519 High Holly Circle,Magnolia, TX 77354
Magnolia, TX 77354

Description
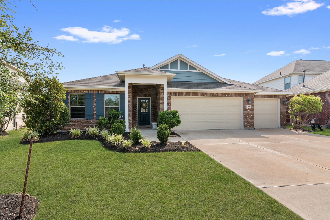
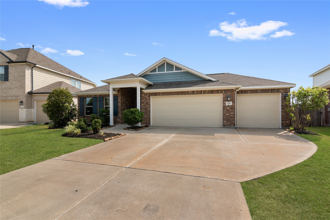
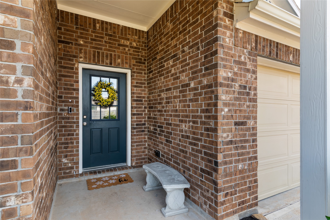
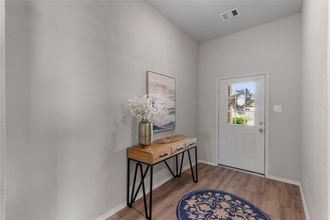
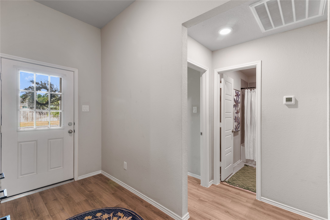
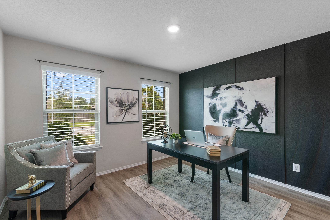
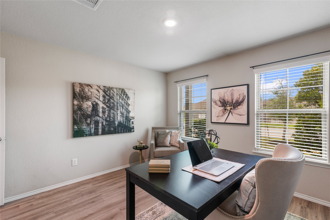
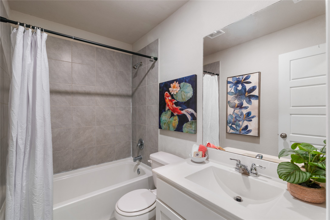
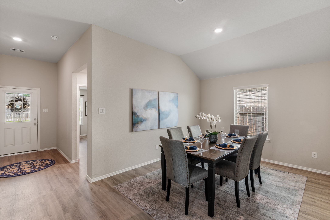
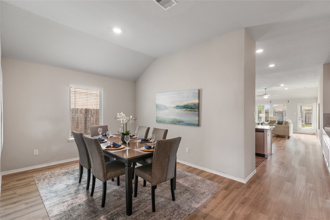
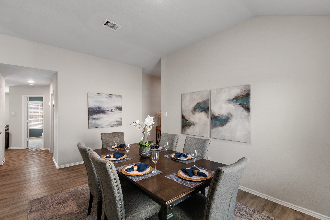
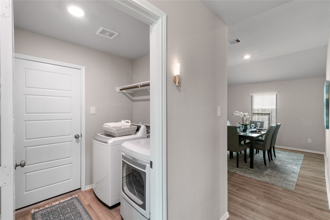
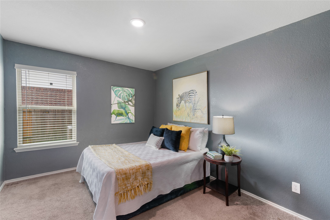
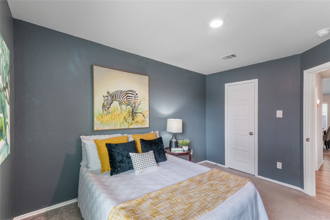
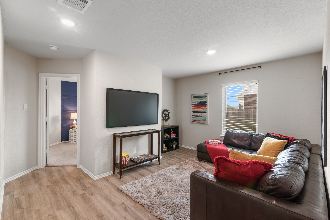
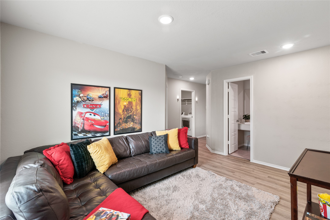
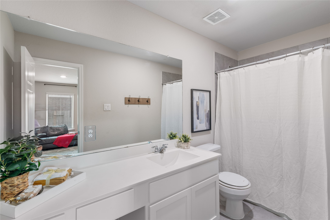
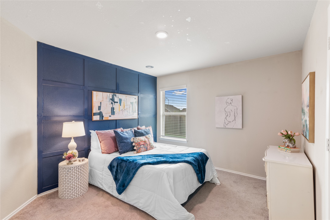
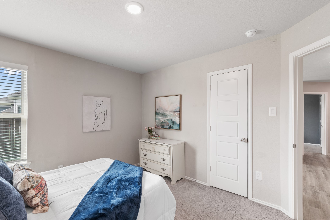
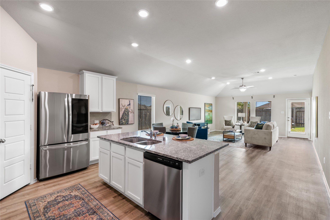
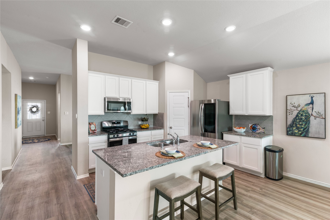
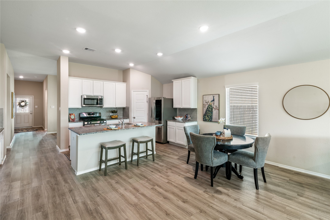
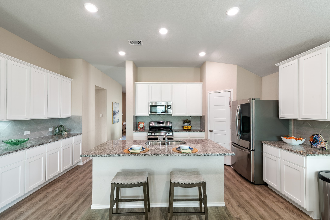
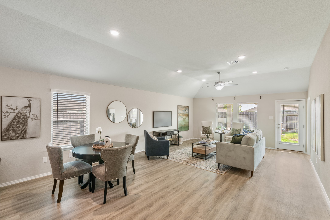
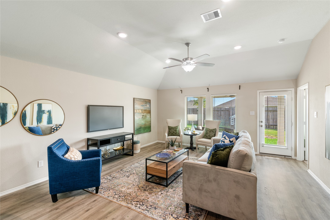
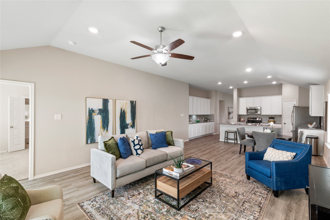
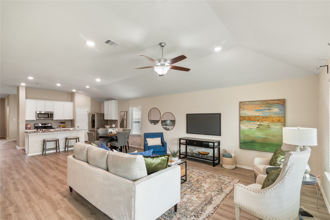
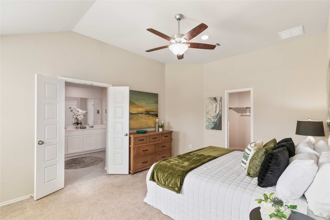
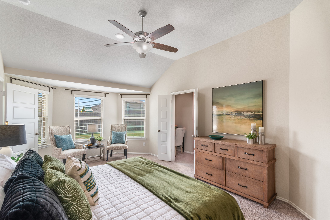
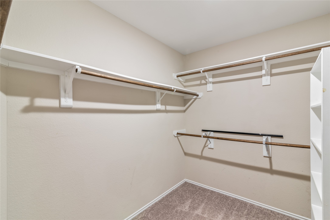
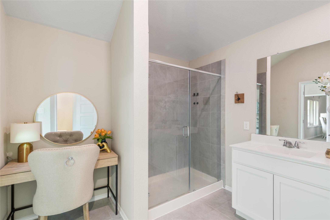
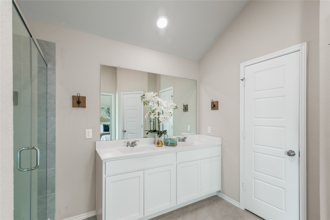
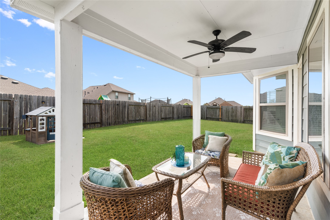
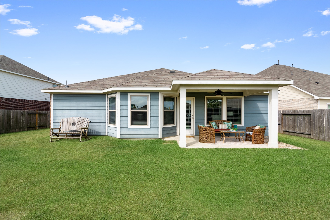
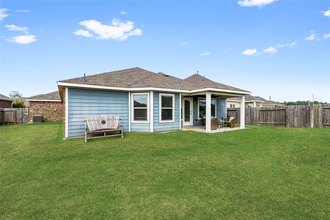
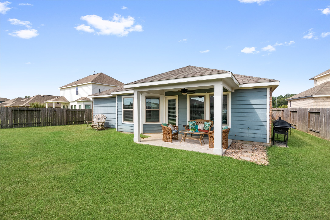
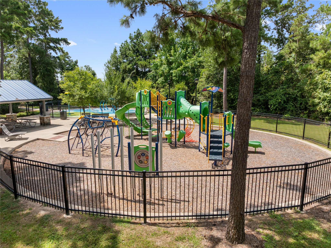
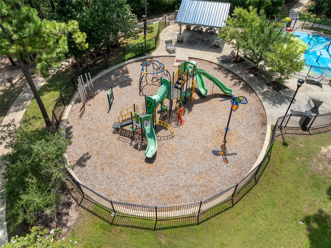
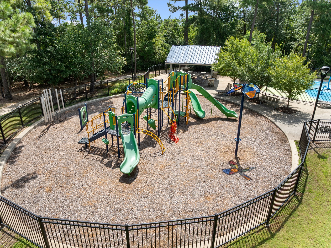
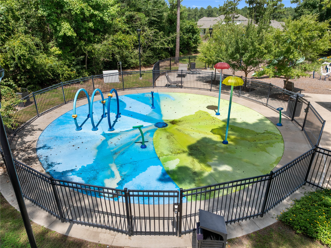
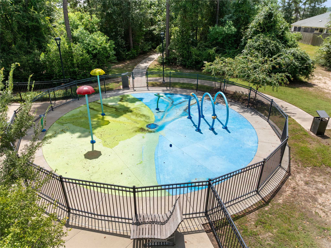
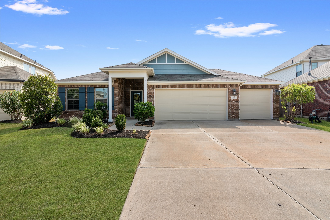
Staged, vacant, and move-in ready, this rare one-story home offers a thoughtfully designed floor plan with 4 bedrooms, 3 full bathrooms, a private dining room, game room, and 3-car garage. Wood-look flooring flows throughout the main living areas and front secondary bedroom. The open-concept kitchen features granite countertops, stainless steel appliances, a new dishwasher, a walk-in pantry, large island, extended counter space, and abundant cabinetry. The spacious family room opens to the breakfast area and overlooks the covered patio and oversized backyard. A private secondary wing includes two bedrooms, a full bathroom, and centrally located game room, tucked away from the main living areas. The primary suite includes a sitting area, dual sinks, walk-in shower, linen closet, and large walk-in closet. Enjoy the covered patio and fenced backyard with room for a pool, entertaining, and play. Community amenities include walking trails, 2 parks, playground, and splash pad.
Details
| MLS # | 93706300 |
|---|---|
| Listing Type | For Sale |
| Style | House |
| HOA Dues | $575 |
| Sub-Type | Resale |
| Status | Pending |
| Year | 2020 |
| Days On Site | 24 |
| Listing Provided By | Nan & Company Properties - Woodlands Office | Yvonne Jacobo |
Features
| Bed(s) | 4 |
|---|---|
| Bath(s) | 3 Total |
| SQ Feet | 2,274 |
| Garage | 3 |
| Story(s) | 1 |
| Acreage | 0.19 |
Exterior
| Lot Features | Subdivision |
|---|
Parking
| Garage Yes / No | Yes |
|---|---|
| Parking Features | Attached, Garage |
Taxes
| Tax Annual Amount | 9727 |
|---|
Location
| Community Features | Master Planned Community |
|---|
Area Information
| State | TX |
|---|---|
| County | Montgomery |
| City | Magnolia |
| Zip Code | 77354 |
| Area | 15 |
| Subarea | Magnolia | 1488 West |
| Community Name | Magnolia Ridge |
| Listing VS Median (in Magnolia Ridge) | |
Price: $334,900 low | high Med: $272,990 sqft: 2,274 low | high Med: 1,548 $ / sqft: $147 low | high Med: $176 On site: 24 low | high Med: 47 | |
Request a showing
Request a showing
Contact
Learn More About This Property

| State | TX |
|---|---|
| County | Montgomery |
| City | Magnolia |
| Zip Code | 77354 |
| Area | 15 |
| Subarea | Magnolia | 1488 West |
| Community Name | Magnolia Ridge |
| Listing VS Median (in Magnolia Ridge) | |
Price: $334,900 low | high Med: $272,990 sqft: 2,274 low | high Med: 1,548 $ / sqft: $147 low | high Med: $176 On site: 24 low | high Med: 47 | |


.jpg)

Land & Ranch 210.483.7500 | Bandera 830.850.6700 | Global Luxury 210.483.5700 | Coldwell Banker Commercial Alamo City 210.483.6250
North Central San Antonio / Stone Oak 210.483.7070 | Harper Property Management 210.483.7040 | Relocation Services 210.483.7121
North West San Antonio 210.483.0000 | Laredo 956.722.4822 | Coldwell Banker Commercial International Gateway 956.937.2867
