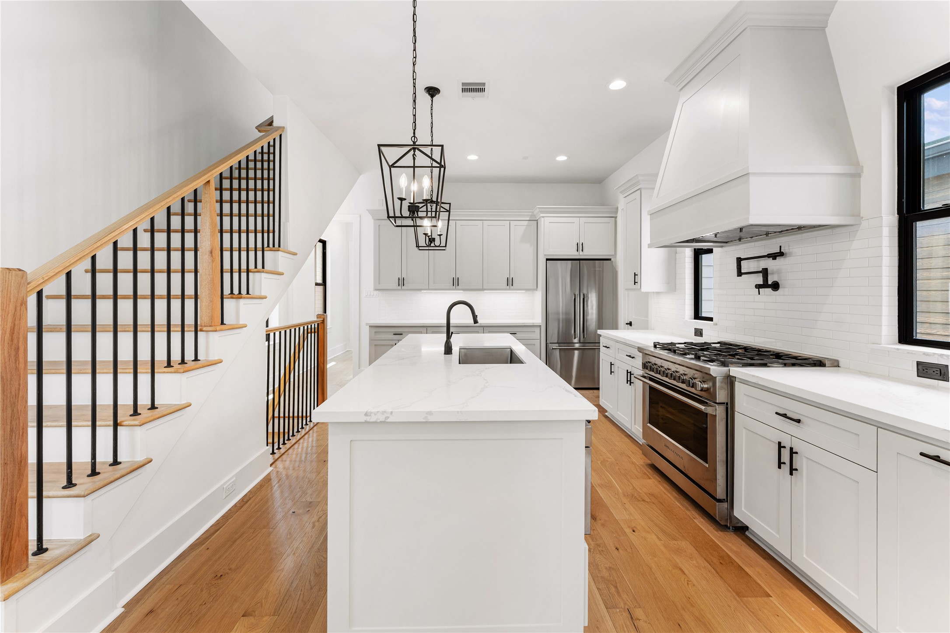
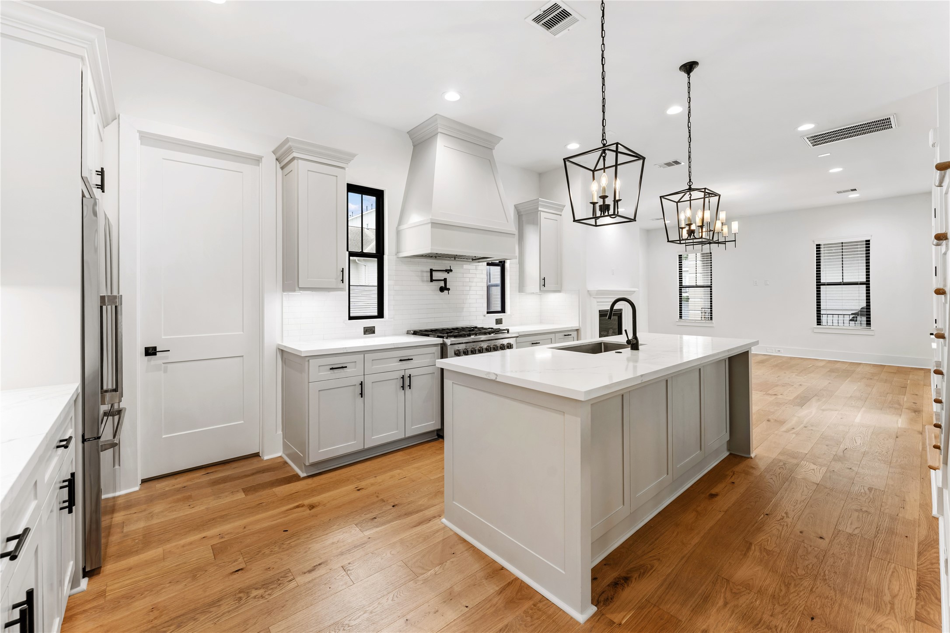
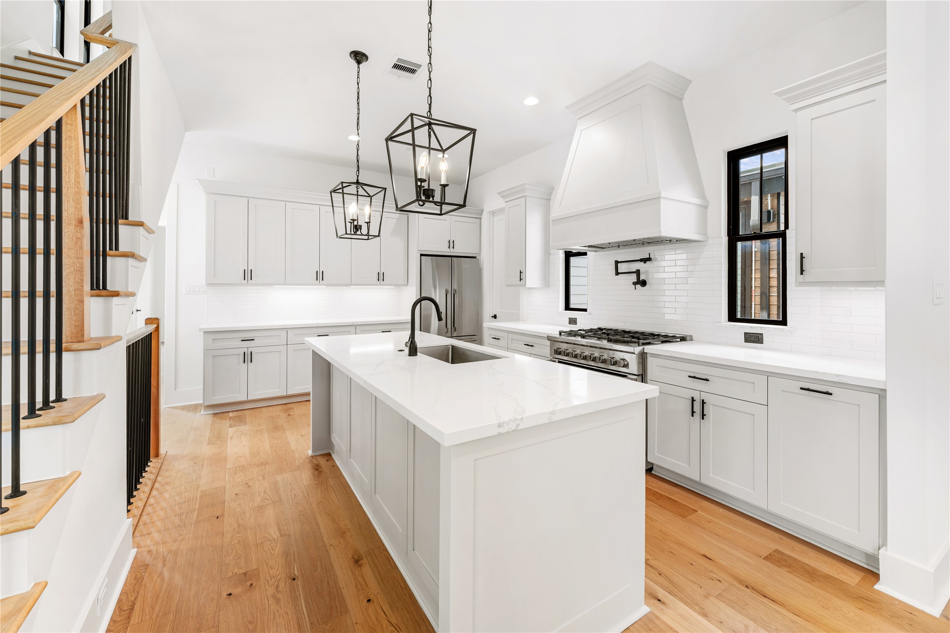
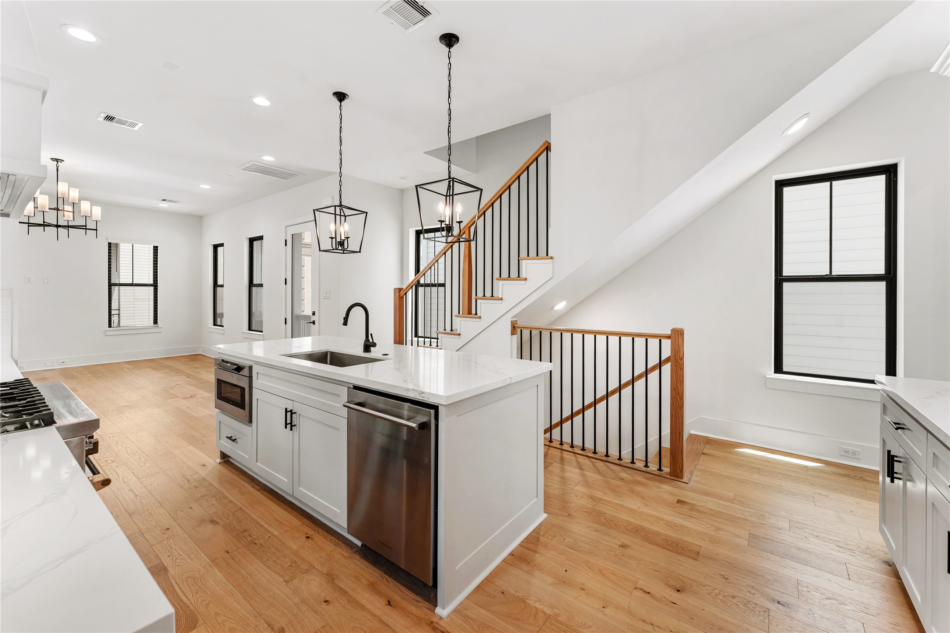
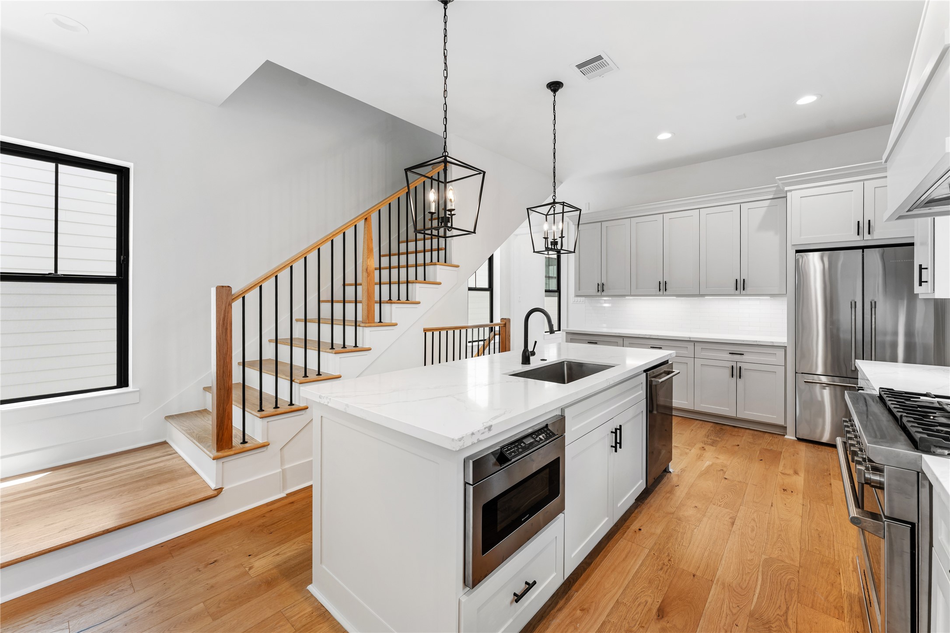
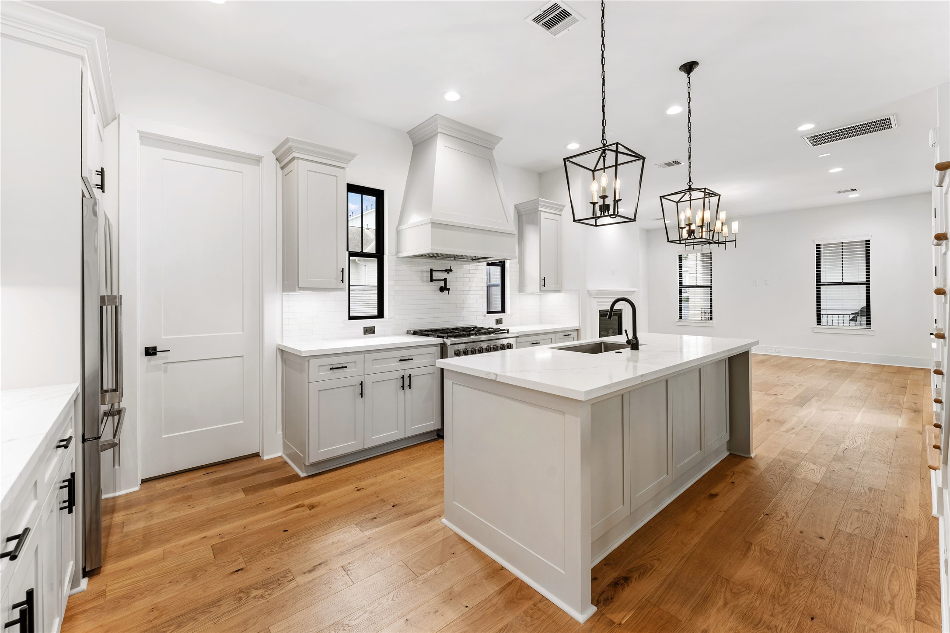
This stunning chef’s kitchen blends timeless elegance with modern functionality, featuring quartz countertops, custom shaker cabinetry, and premium stainless steel appliances. The oversized island with integrated microwave drawer and undermount sink creates the perfect space for gathering and entertaining. Warm engineered white oak flooring and striking designer lighting complete the sophisticated aesthetic.
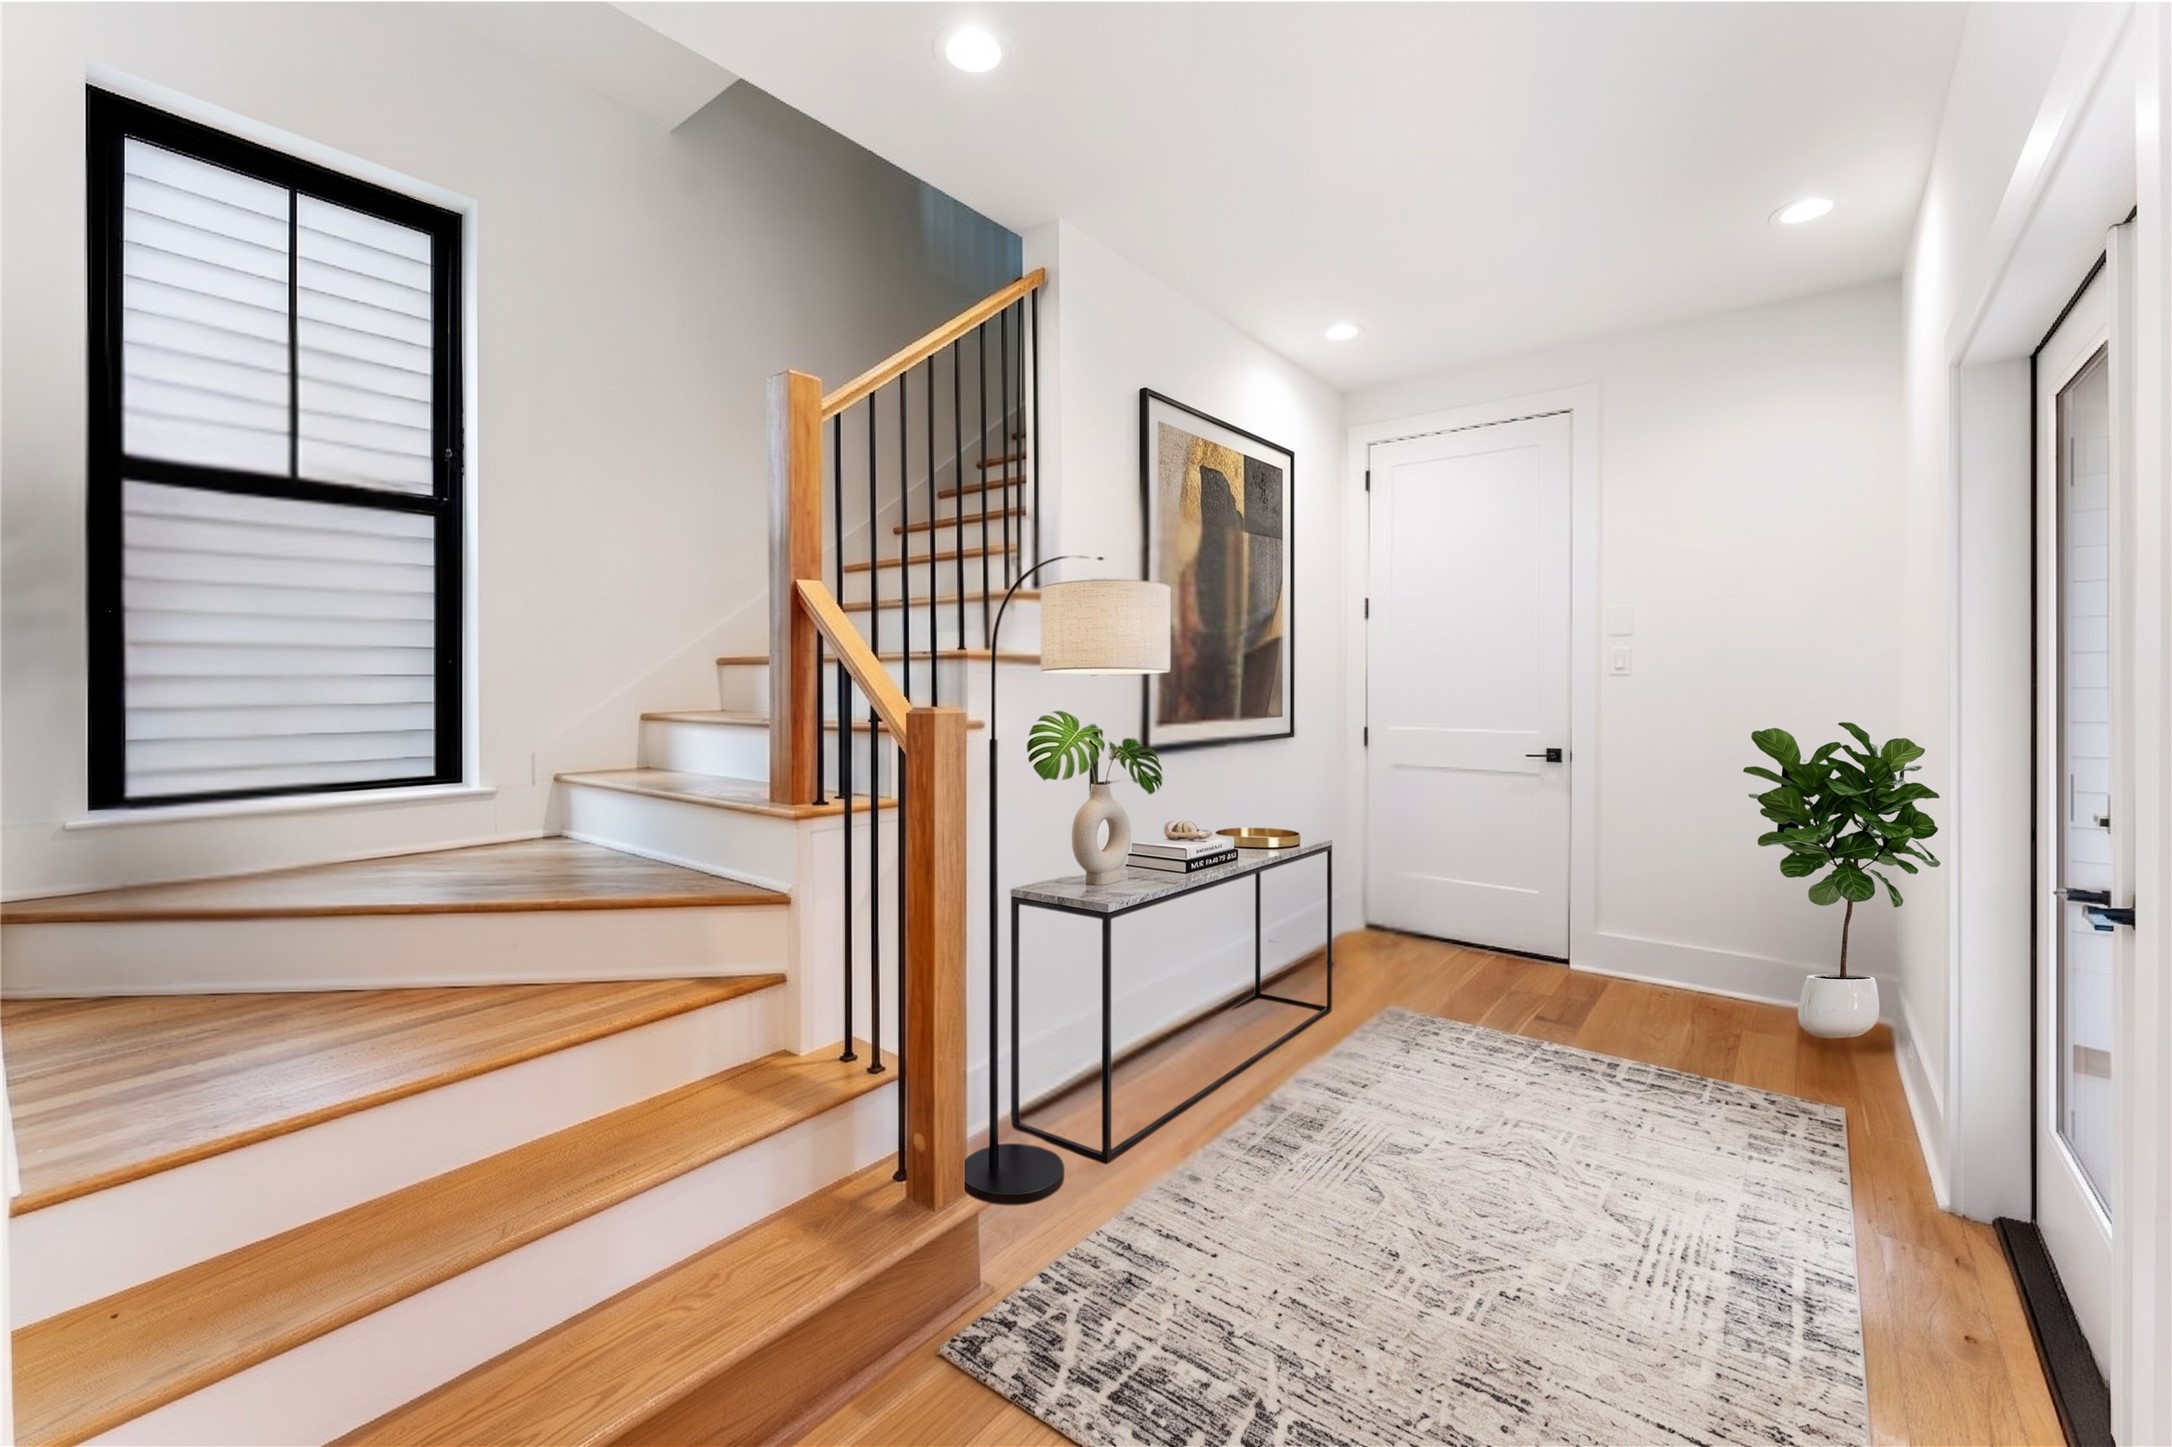
A welcoming entry foyer sets the tone with engineered white oak flooring, clean architectural lines, and a striking modern staircase accented by natural wood handrails and black iron balusters. The thoughtfully designed first floor offers a private en-suite bedroom, and access to outdoor patio space. Sophisticated finishes and abundant natural light create an elevated first impression throughout the home.
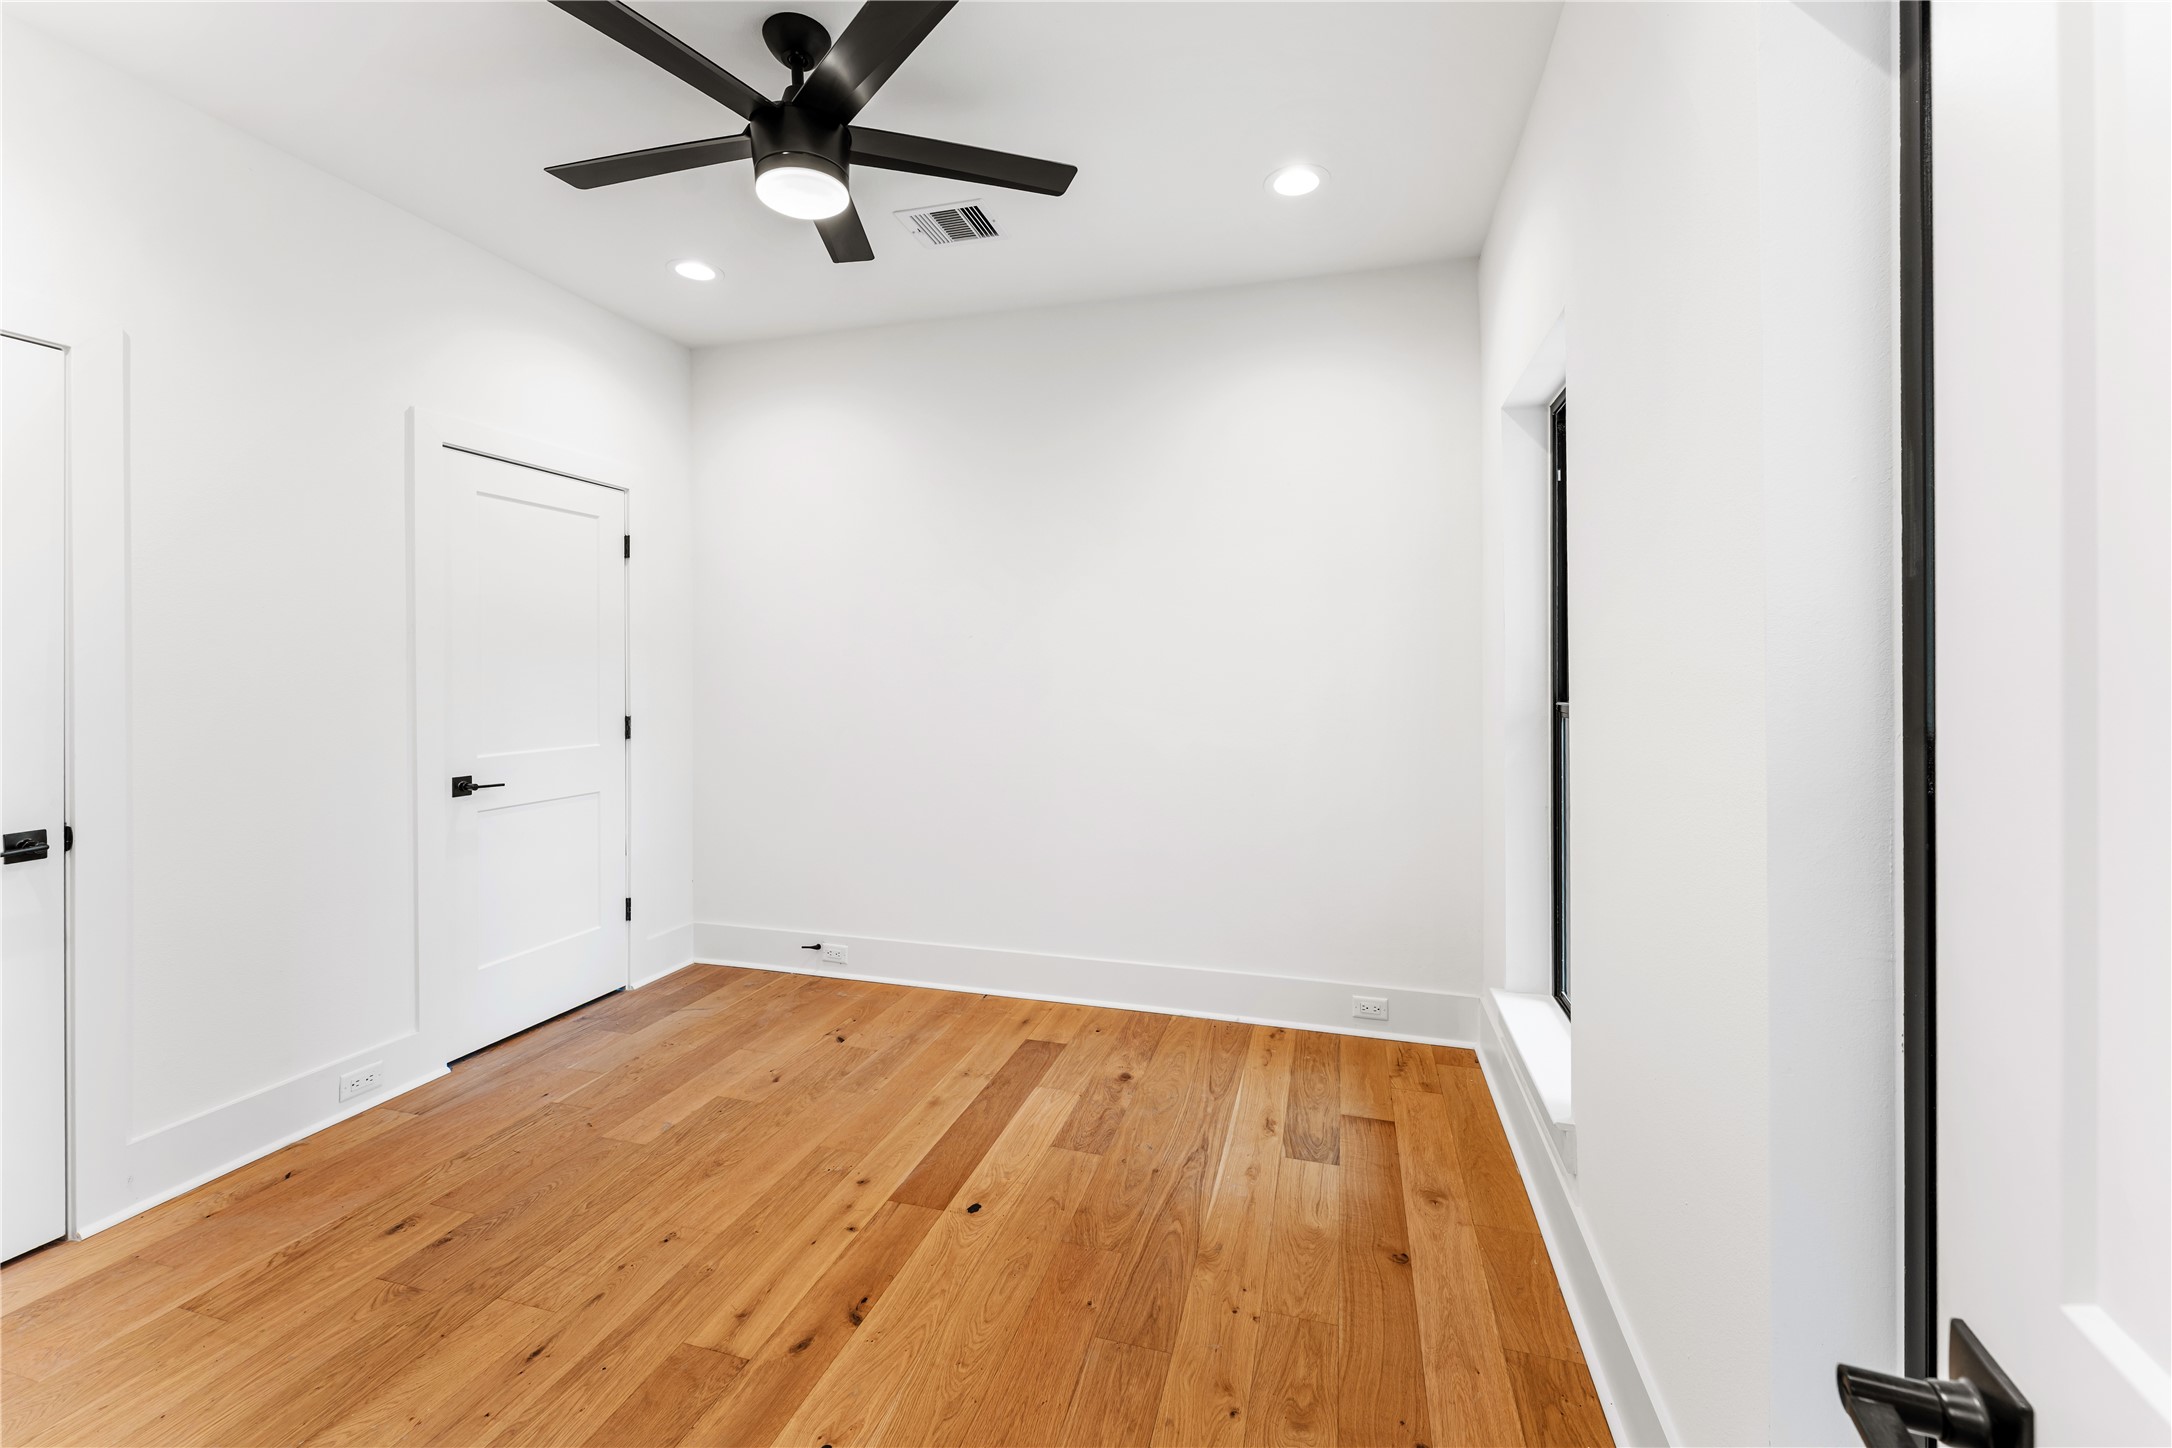
This spacious 1st floor secondary bedroom features engineered white oak flooring, soaring ceilings, and abundant natural light. Clean lines and a modern neutral palette create a versatile space ideal for guests, family, or additional work-from-home flexibility. Thoughtful design elements elevate both comfort and style throughout the home.
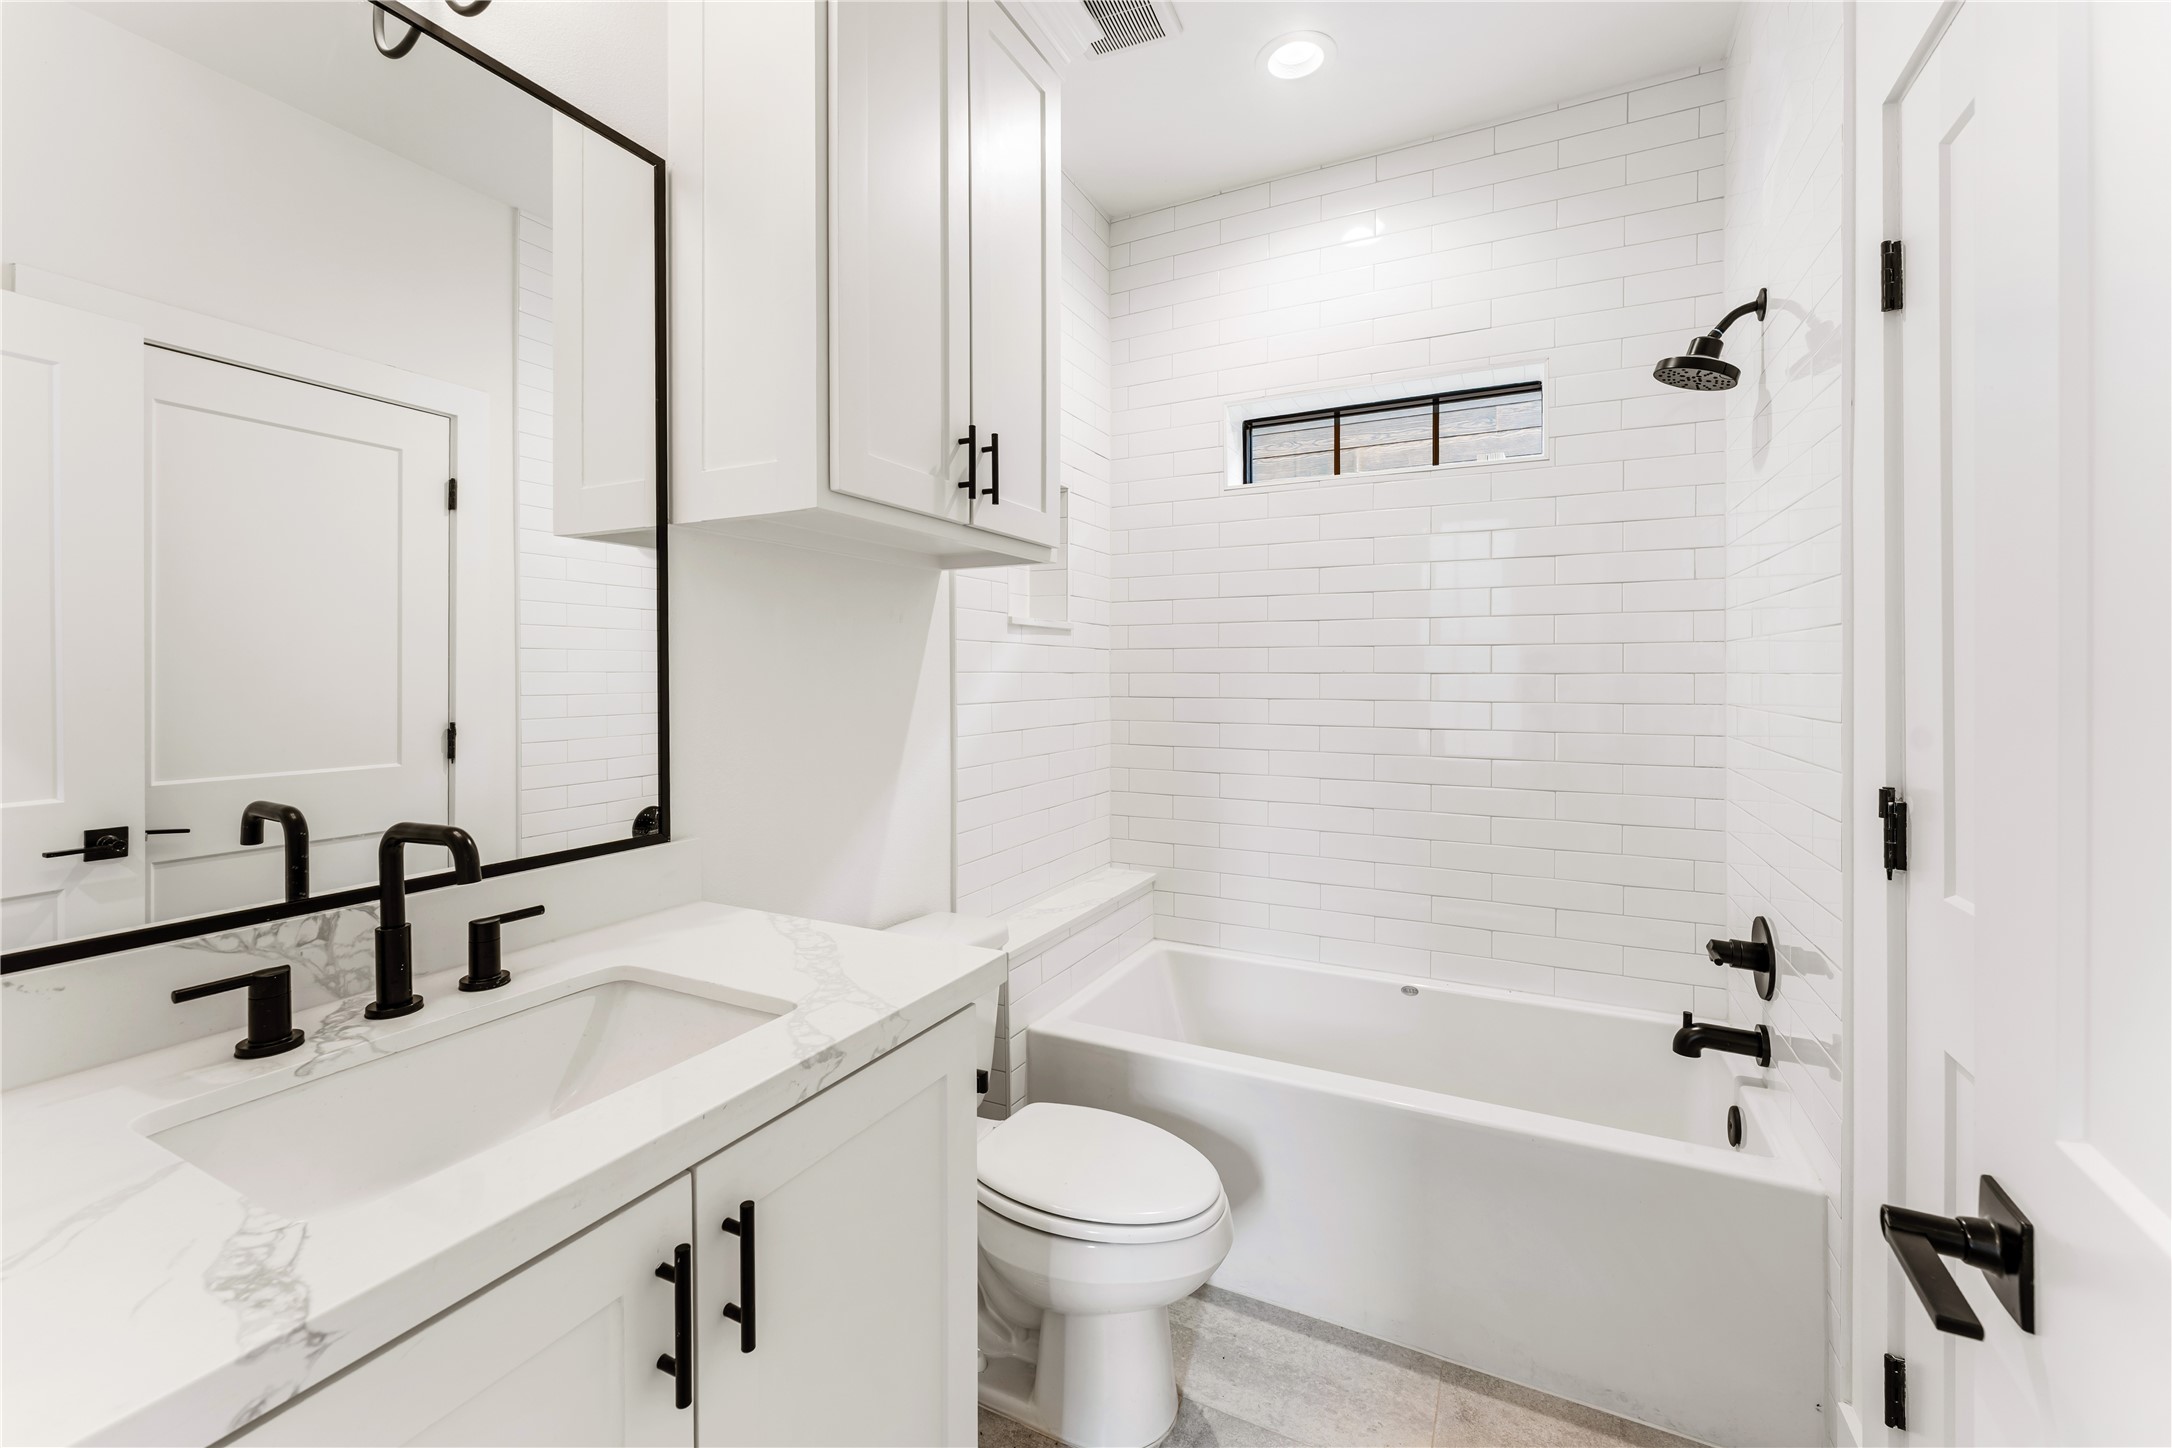
This beautifully finished secondary bathroom features quartz countertops, custom shaker-style cabinetry, and sleek matte black fixtures. Bright subway tile surround and clean contemporary finishes create a polished, upscale feel. Designed with both elegance and functionality in mind, every detail reflects the home’s elevated craftsmanship.
Prime location just steps from the popular Heights Hike & Bike Trail and a quick stroll to the vibrant dining, entertainment, and nightlife of White Oak. This stunning 3 bedroom, 3.5 bathroom home showcases elevated modern finishes, soaring ceilings, engineered white oak flooring, and an open-concept layout designed for effortless entertaining.
Designed for both beauty and performance, the chef’s kitchen features quartz countertops, custom shaker cabinetry, and under-cabinet lighting. Premium Fisher & Paykel stainless steel appliances include a six-burner gas range, convection oven, and an undermount single-basin stainless steel sink. Sophisticated finishes and an expansive island make this space the true centerpiece of the home.
This bright and sophisticated kitchen showcases a dramatic oversized island, designer lighting, and striking architectural details throughout. The open staircase and expansive living spaces create a seamless flow ideal for entertaining. Located just steps from the Heights Hike and Bike Trail and moments from White Oak dining and nightlife, the location is equally impressive.
Designed for both beauty and performance, the chef’s kitchen features quartz countertops, custom shaker cabinetry, and under-cabinet lighting. Premium Fisher & Paykel stainless steel appliances include a six-burner gas range, convection oven, and an undermount single-basin stainless steel sink. Sophisticated finishes and an expansive island make this space the true centerpiece of the home.
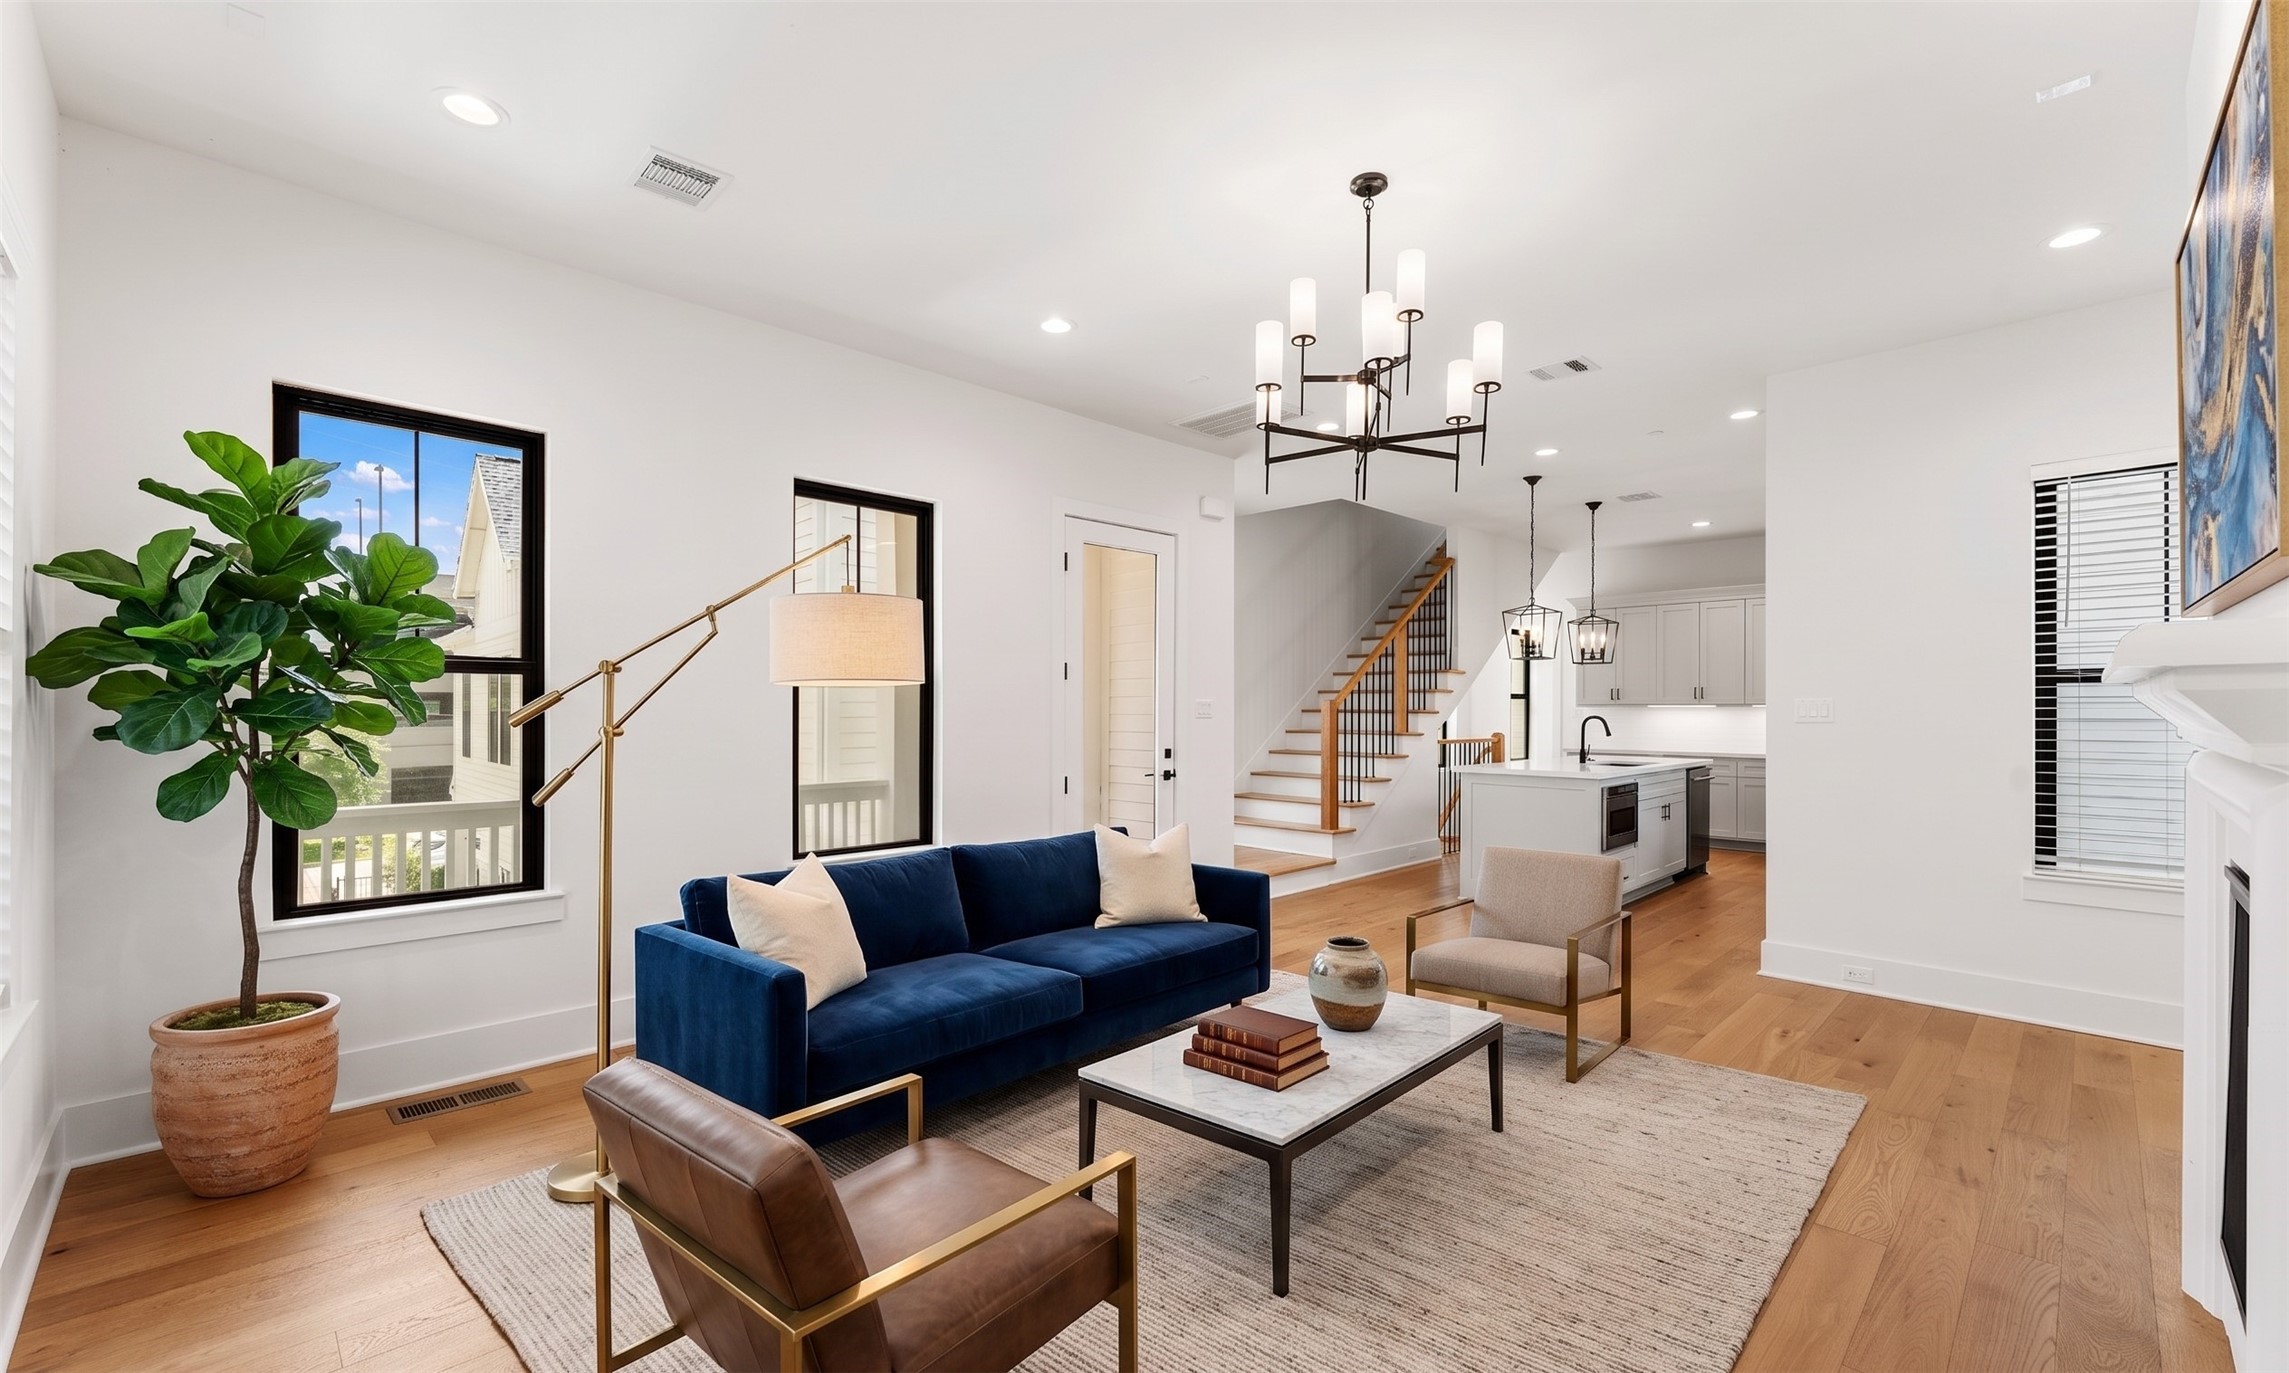
The stunning open-concept layout seamlessly connects the kitchen and living space for effortless entertaining and everyday living. Custom shaker-style cabinetry with soft-close doors and drawers pairs beautifully with expansive quartz countertops and engineered white oak flooring. Ideally designed for modern lifestyles, the home also offers a covered second-floor balcony just off the living room for additional indoor-outdoor enjoyment.
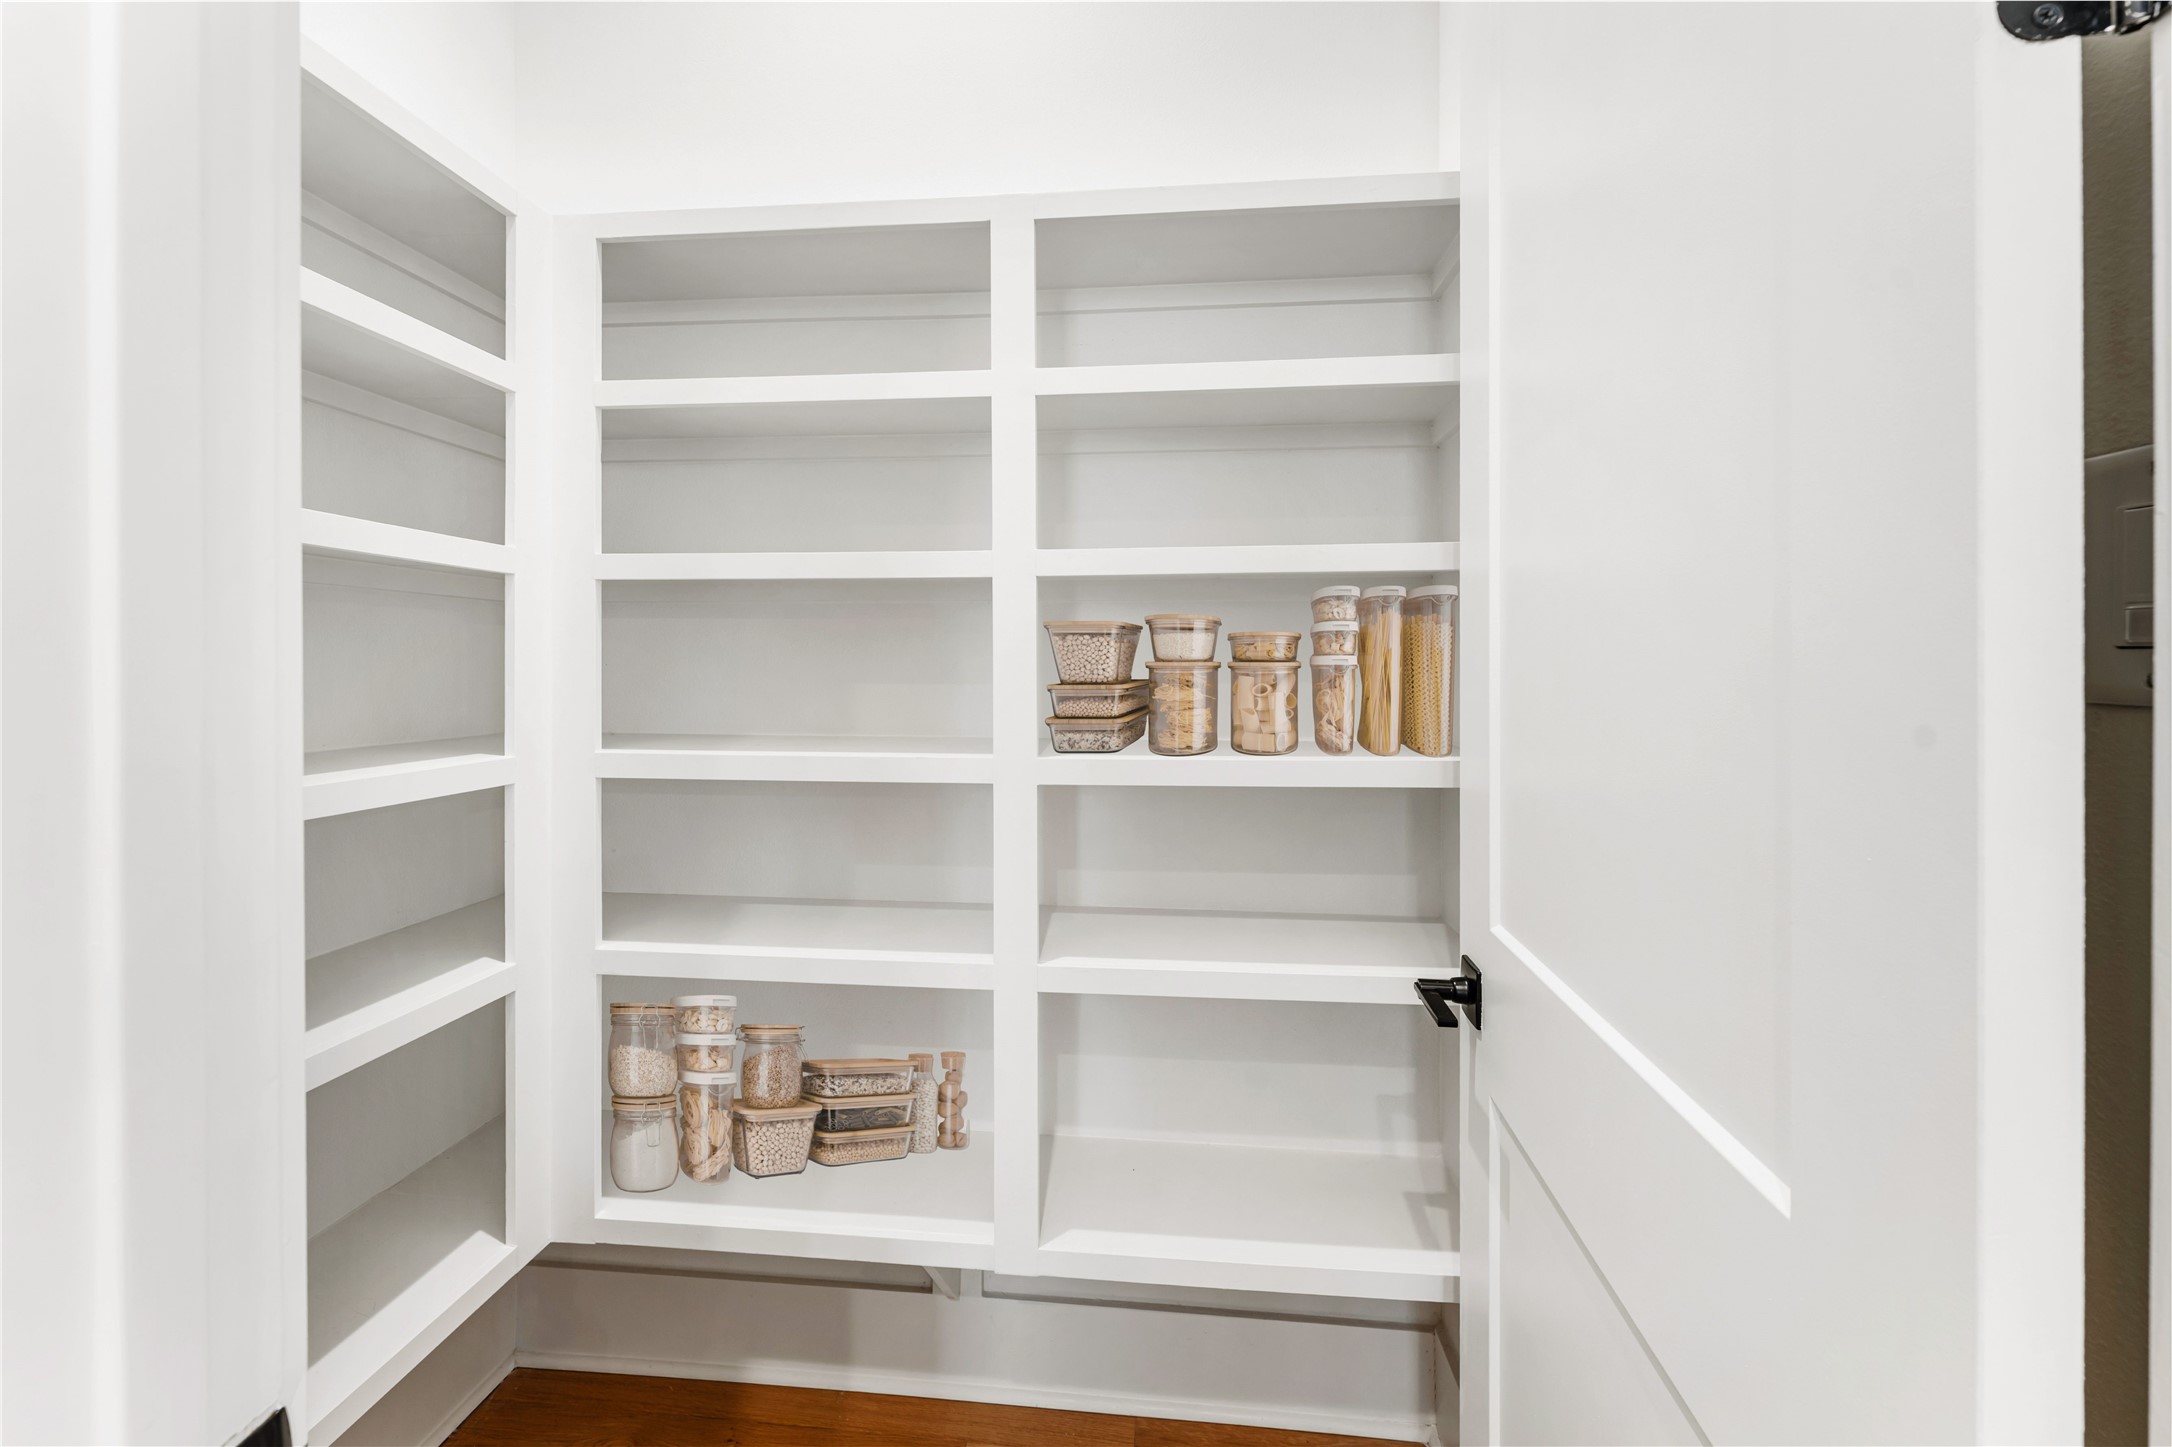
The oversized walk-in pantry provides exceptional storage with extensive built-in shelving designed to keep everything beautifully organized. Clean lines and custom finishes enhance both functionality and style. Thoughtful storage solutions throughout the home elevate convenience without sacrificing luxury.
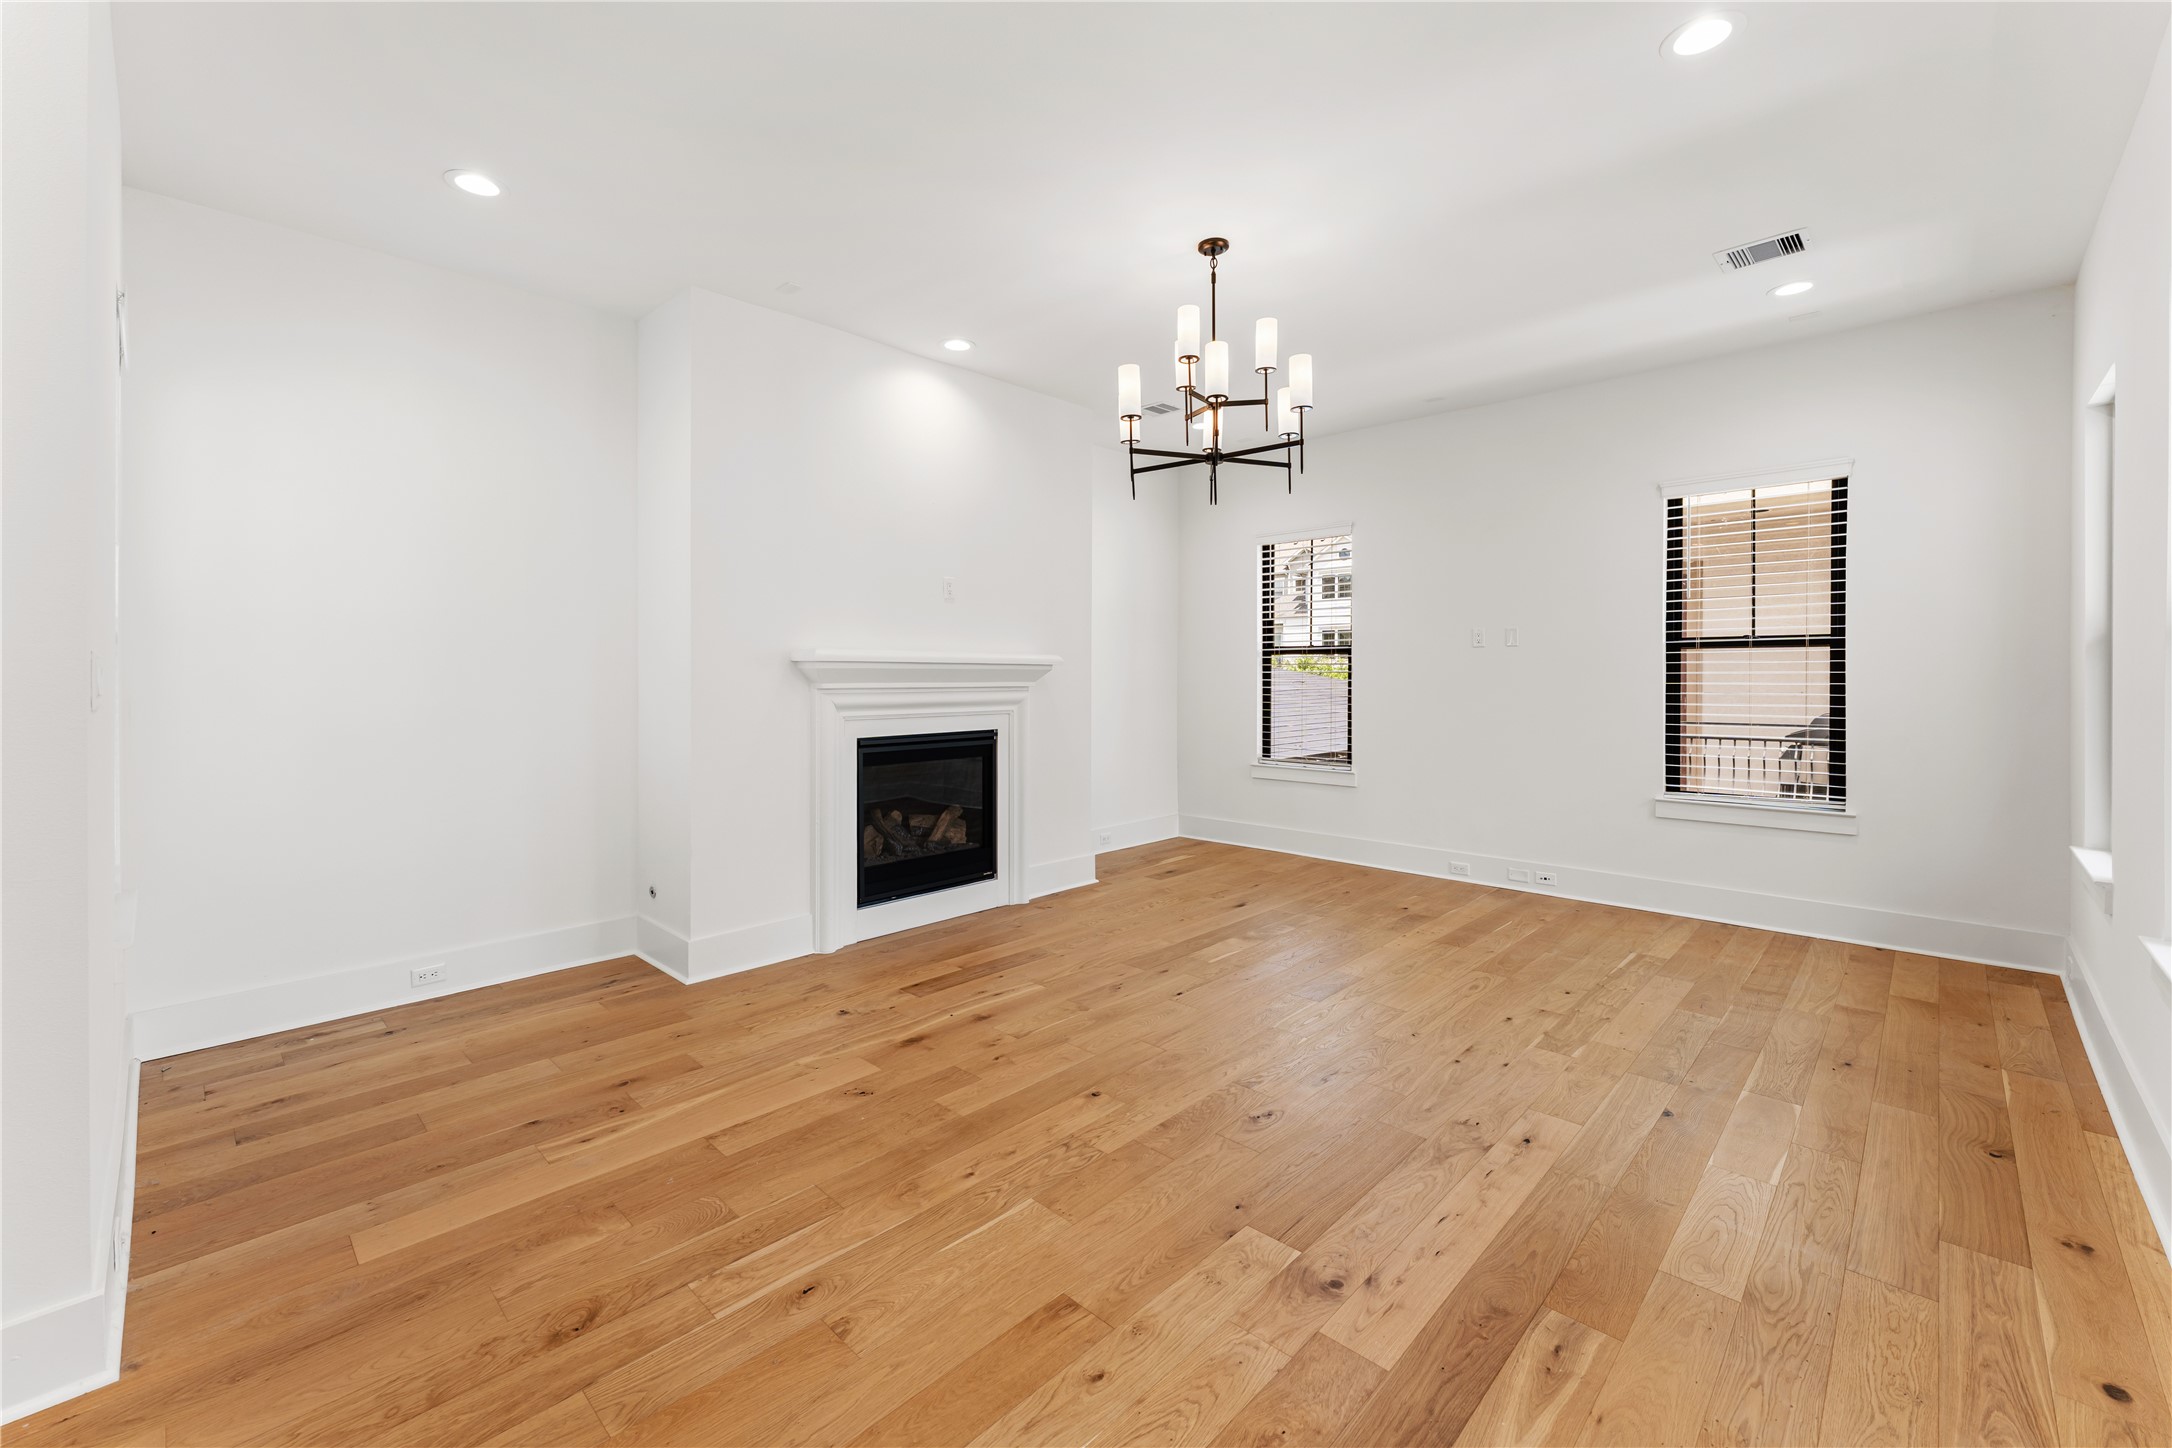
Natural light pours into this expansive second-floor living space, highlighting the home’s wide-plank engineered white oak flooring and clean contemporary finishes. virtually staged
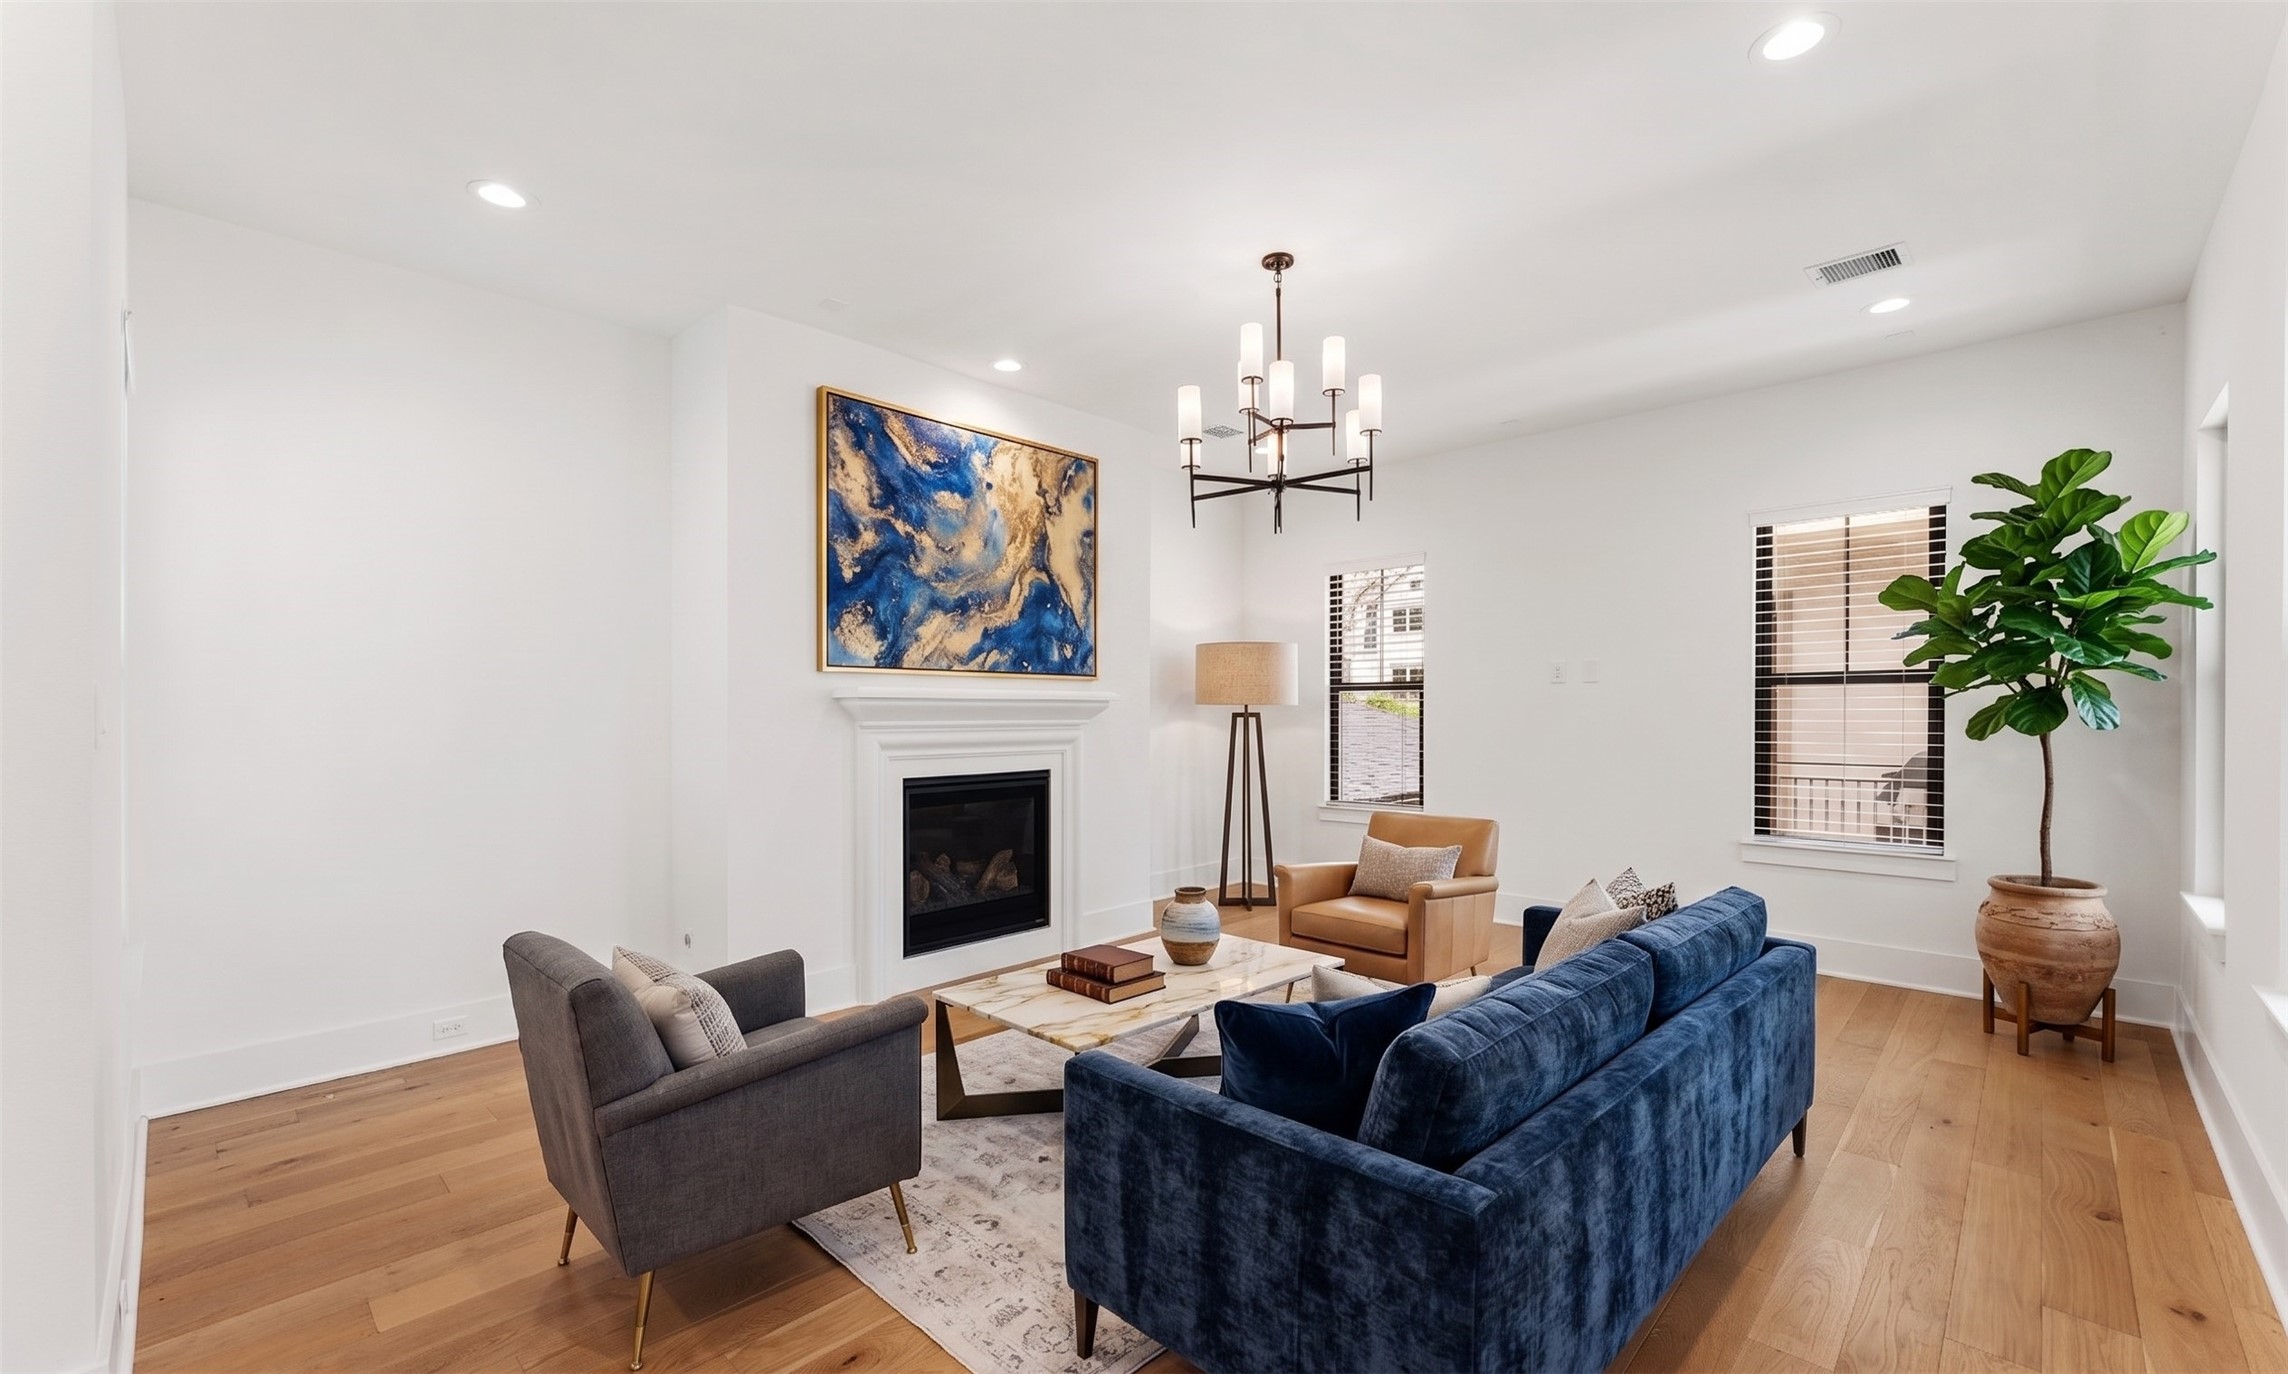
The spacious living room offers an inviting open-concept layout centered around a beautiful gas fireplace with elegant mantel detailing. Expansive ceilings, recessed lighting, and engineered white oak flooring create a bright and airy atmosphere throughout. virtually staged
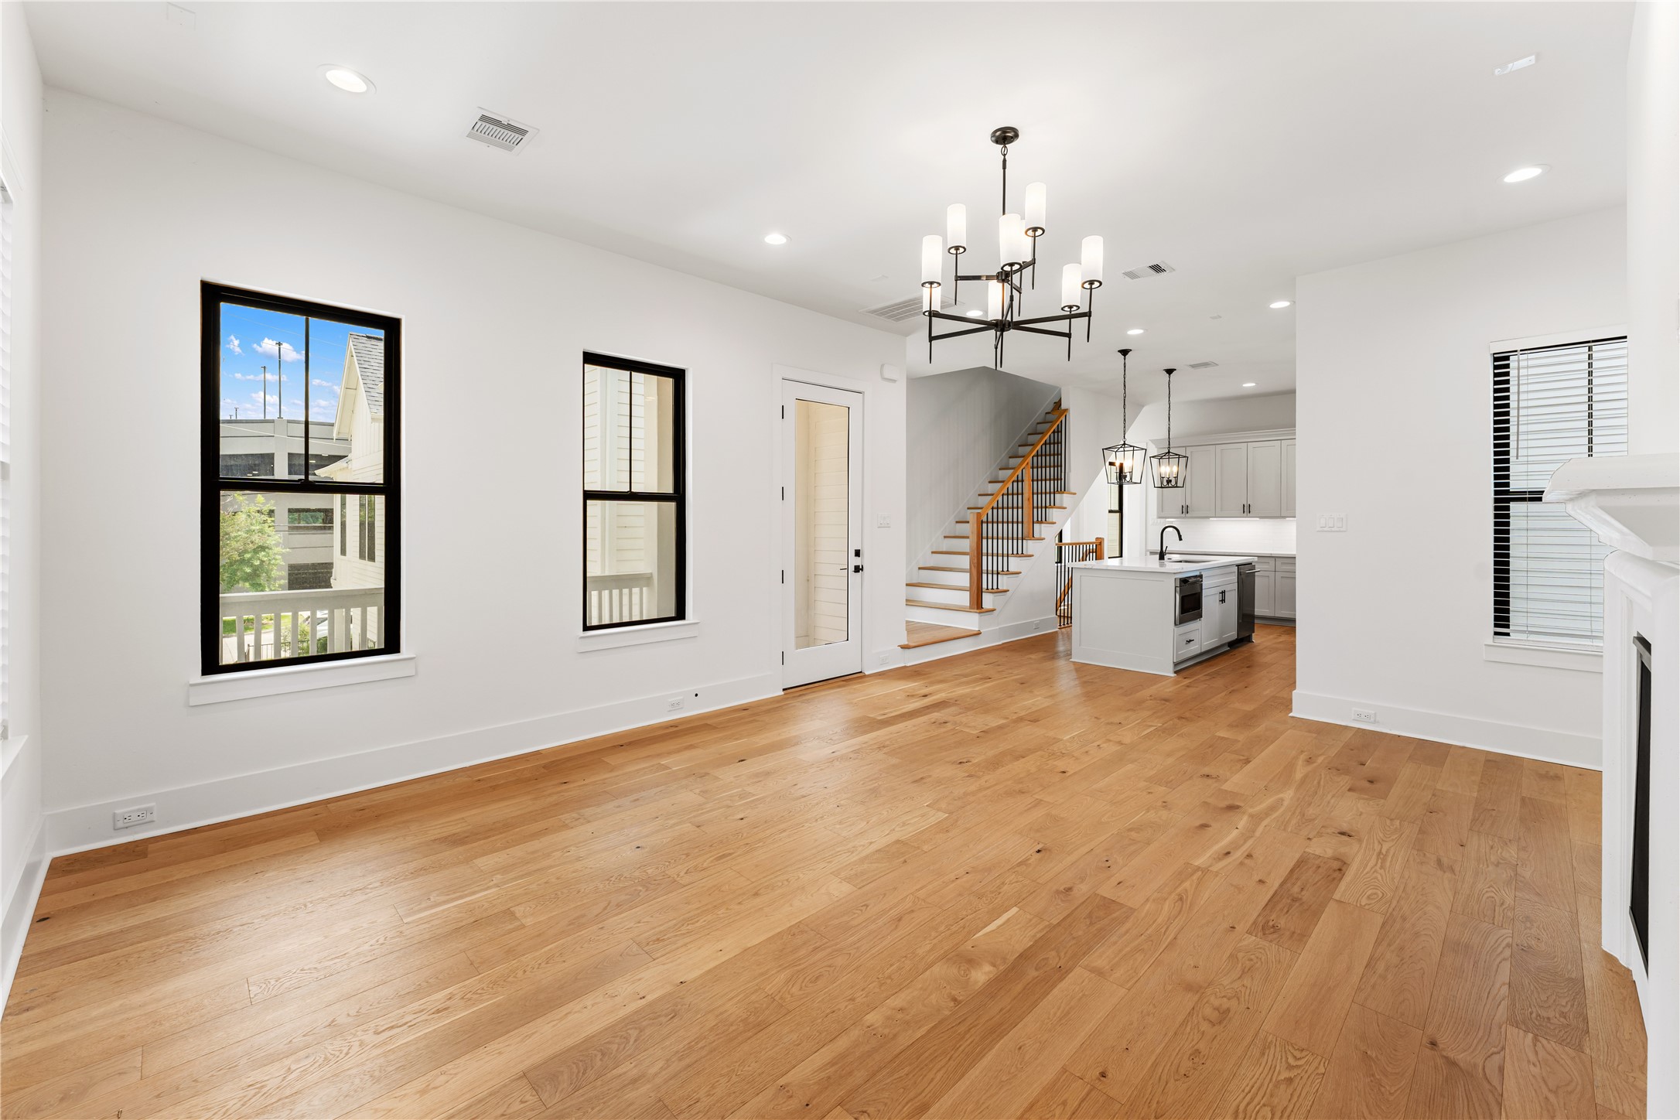
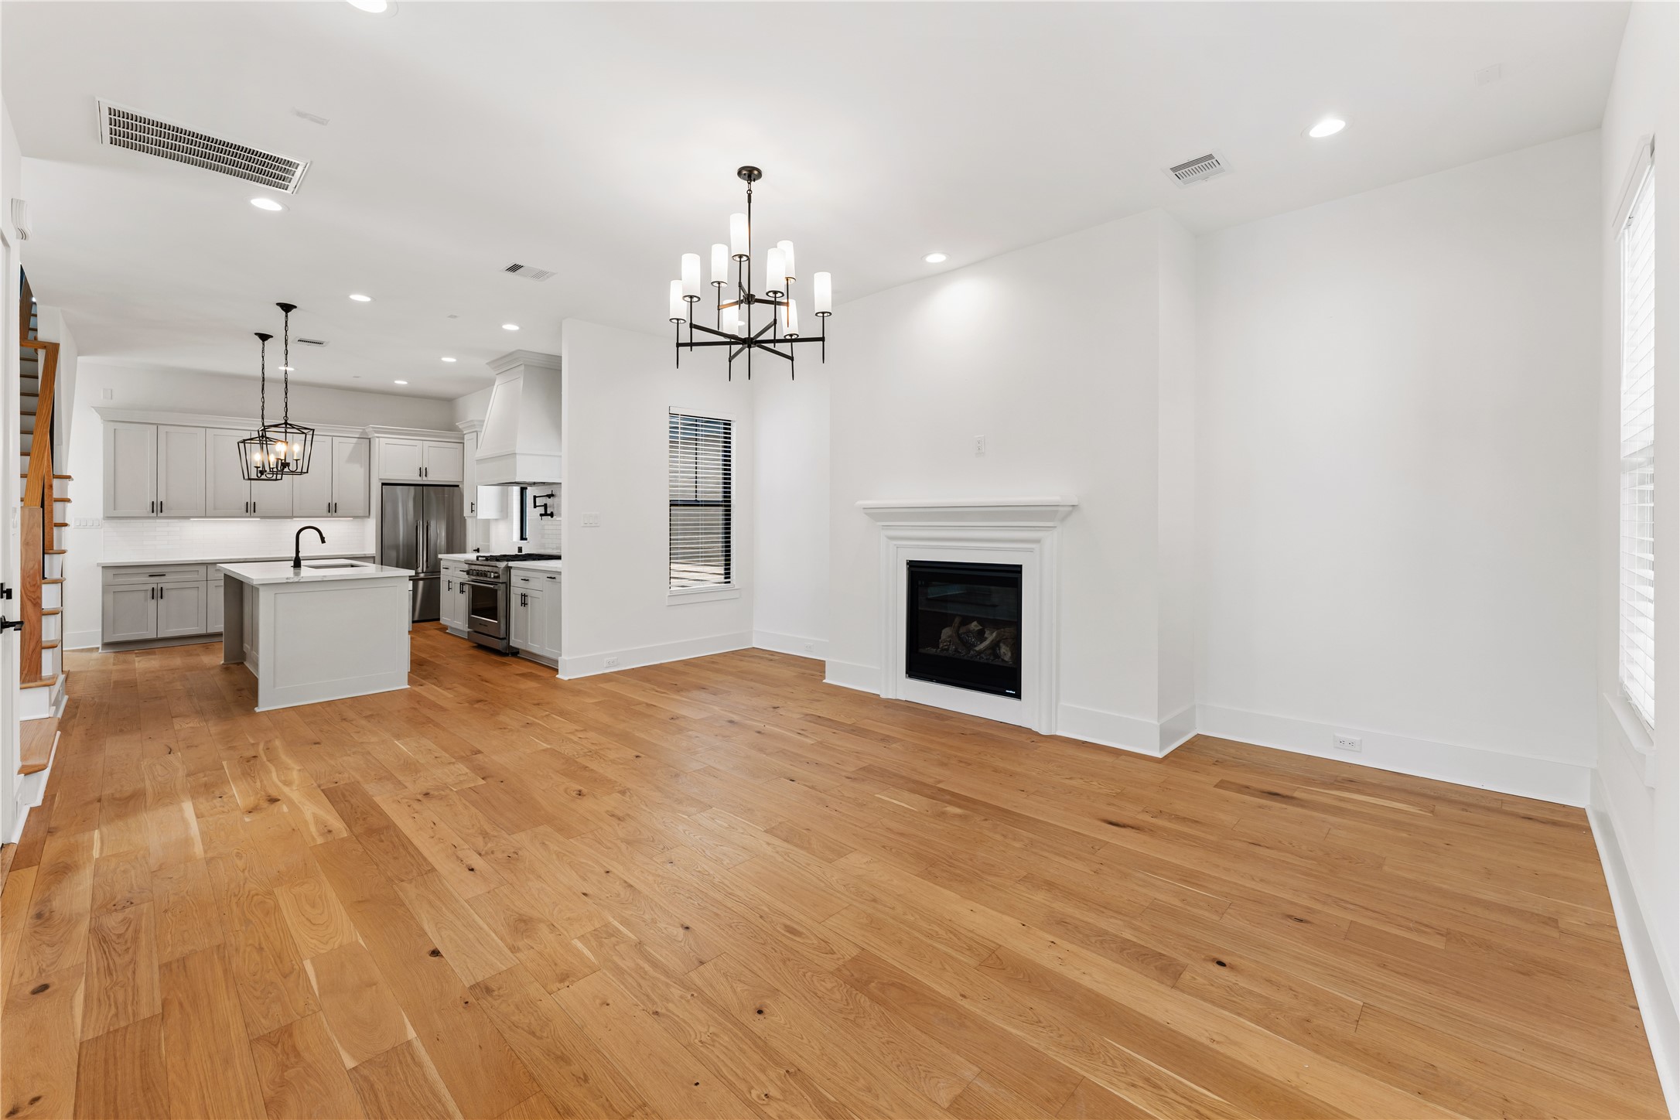
Designed for effortless entertaining and comfortable everyday living, this space seamlessly connects to the kitchen and dining areas.
Natural light pours into this expansive second-floor living space, highlighting the home’s wide-plank engineered white oak flooring and clean contemporary finishes. Direct access to the covered balcony create a seamless indoor-outdoor connection.
This beautifully designed open-concept floorplan showcases effortless flow between the kitchen and living space. Elegant designer lighting, a gas fireplace, and premium finishes create a refined yet welcoming atmosphere. Perfectly positioned near White Oak dining, shopping, and entertainment, the location complements the home’s elevated design.
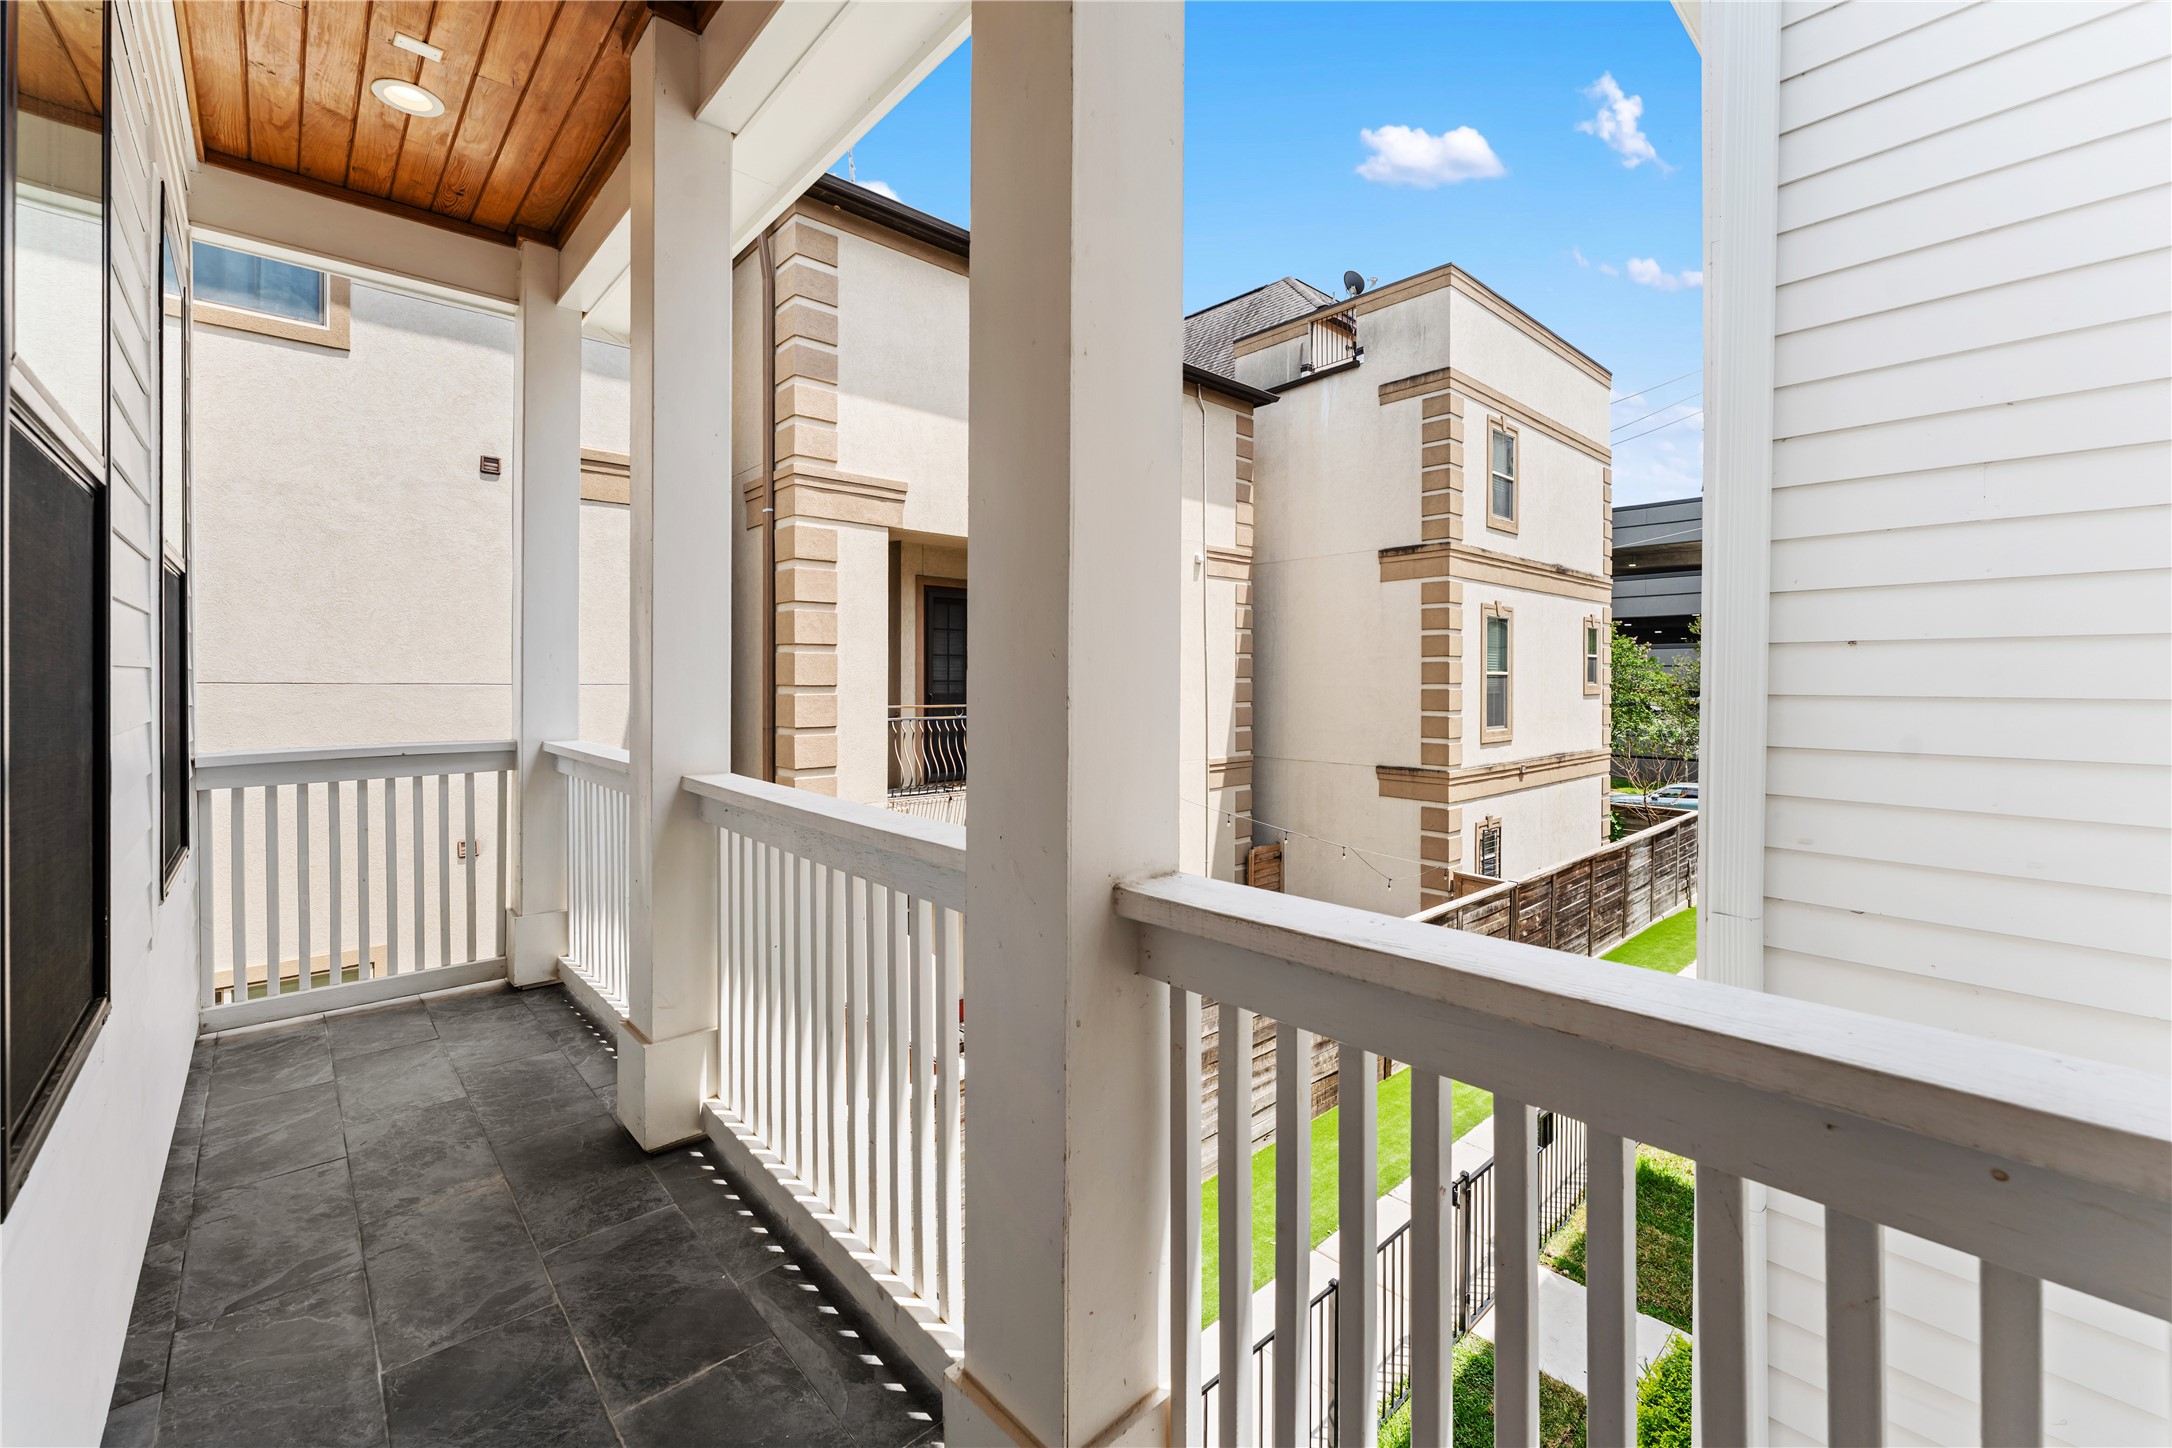
Enjoy outdoor living year-round from this spacious covered second-floor balcony featuring a rich wood-paneled ceiling and peaceful neighborhood views. The covered design creates the perfect setting for morning coffee or relaxing evening gatherings. Conveniently located just off the main living area, this outdoor retreat extends the home’s entertaining space beautifully.
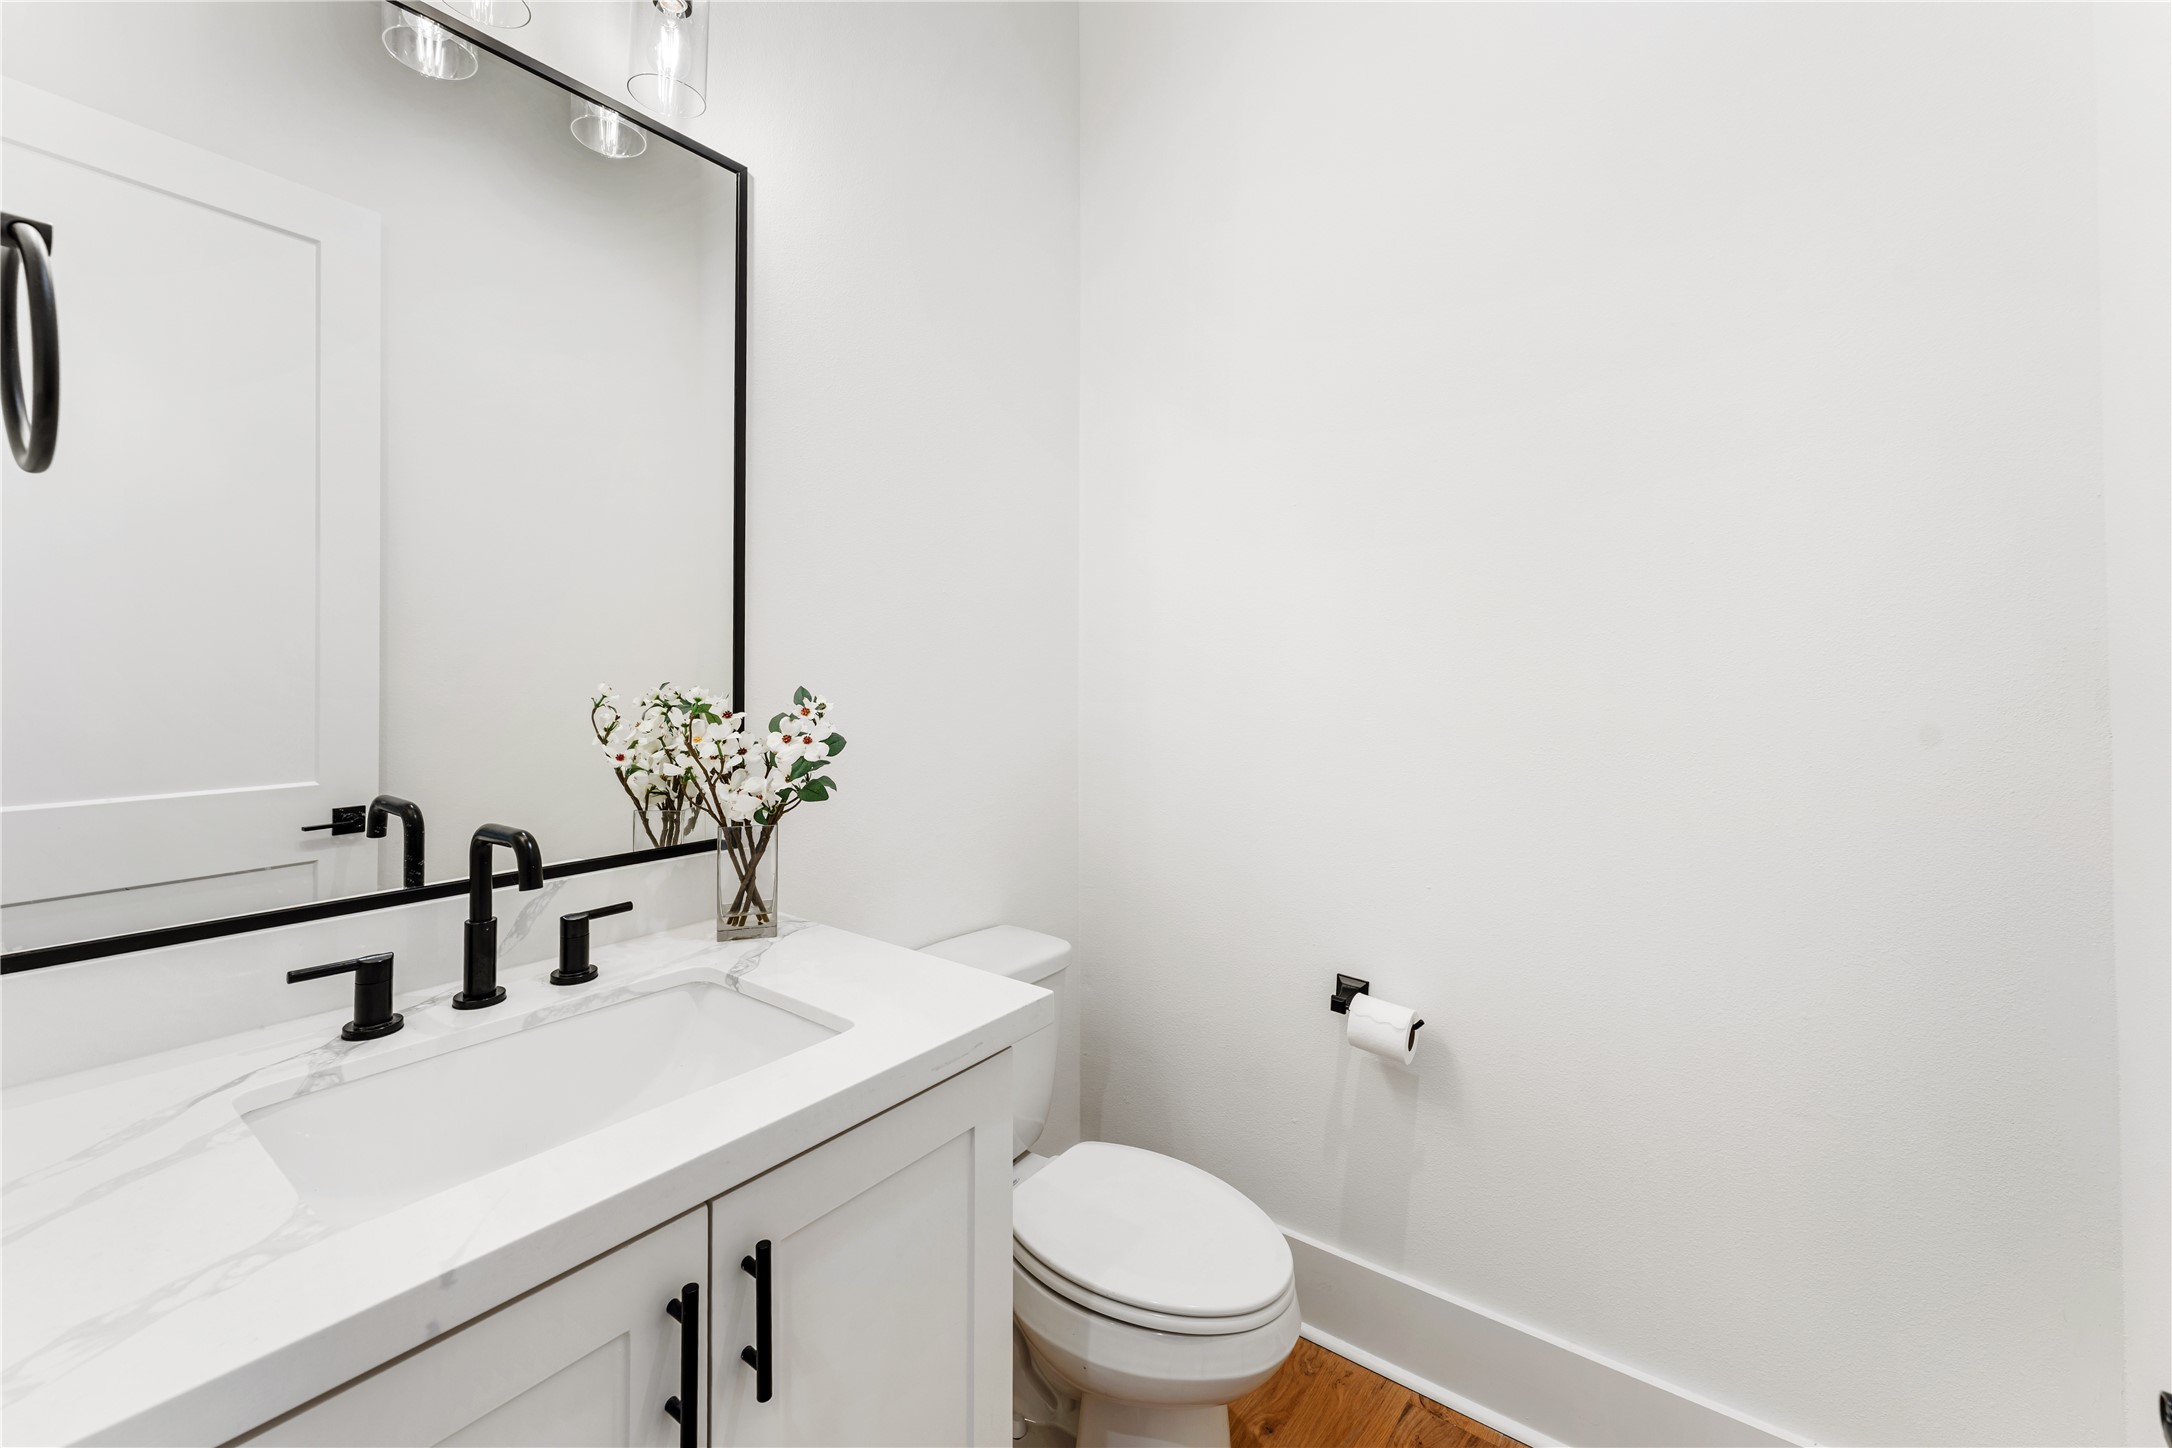
This elegant powder bath features quartz countertops, custom cabinetry, and sleek matte black fixtures for a refined contemporary look. Clean lines and elevated finishes create a polished guest experience. Every space throughout the home reflects thoughtful craftsmanship and sophisticated design.
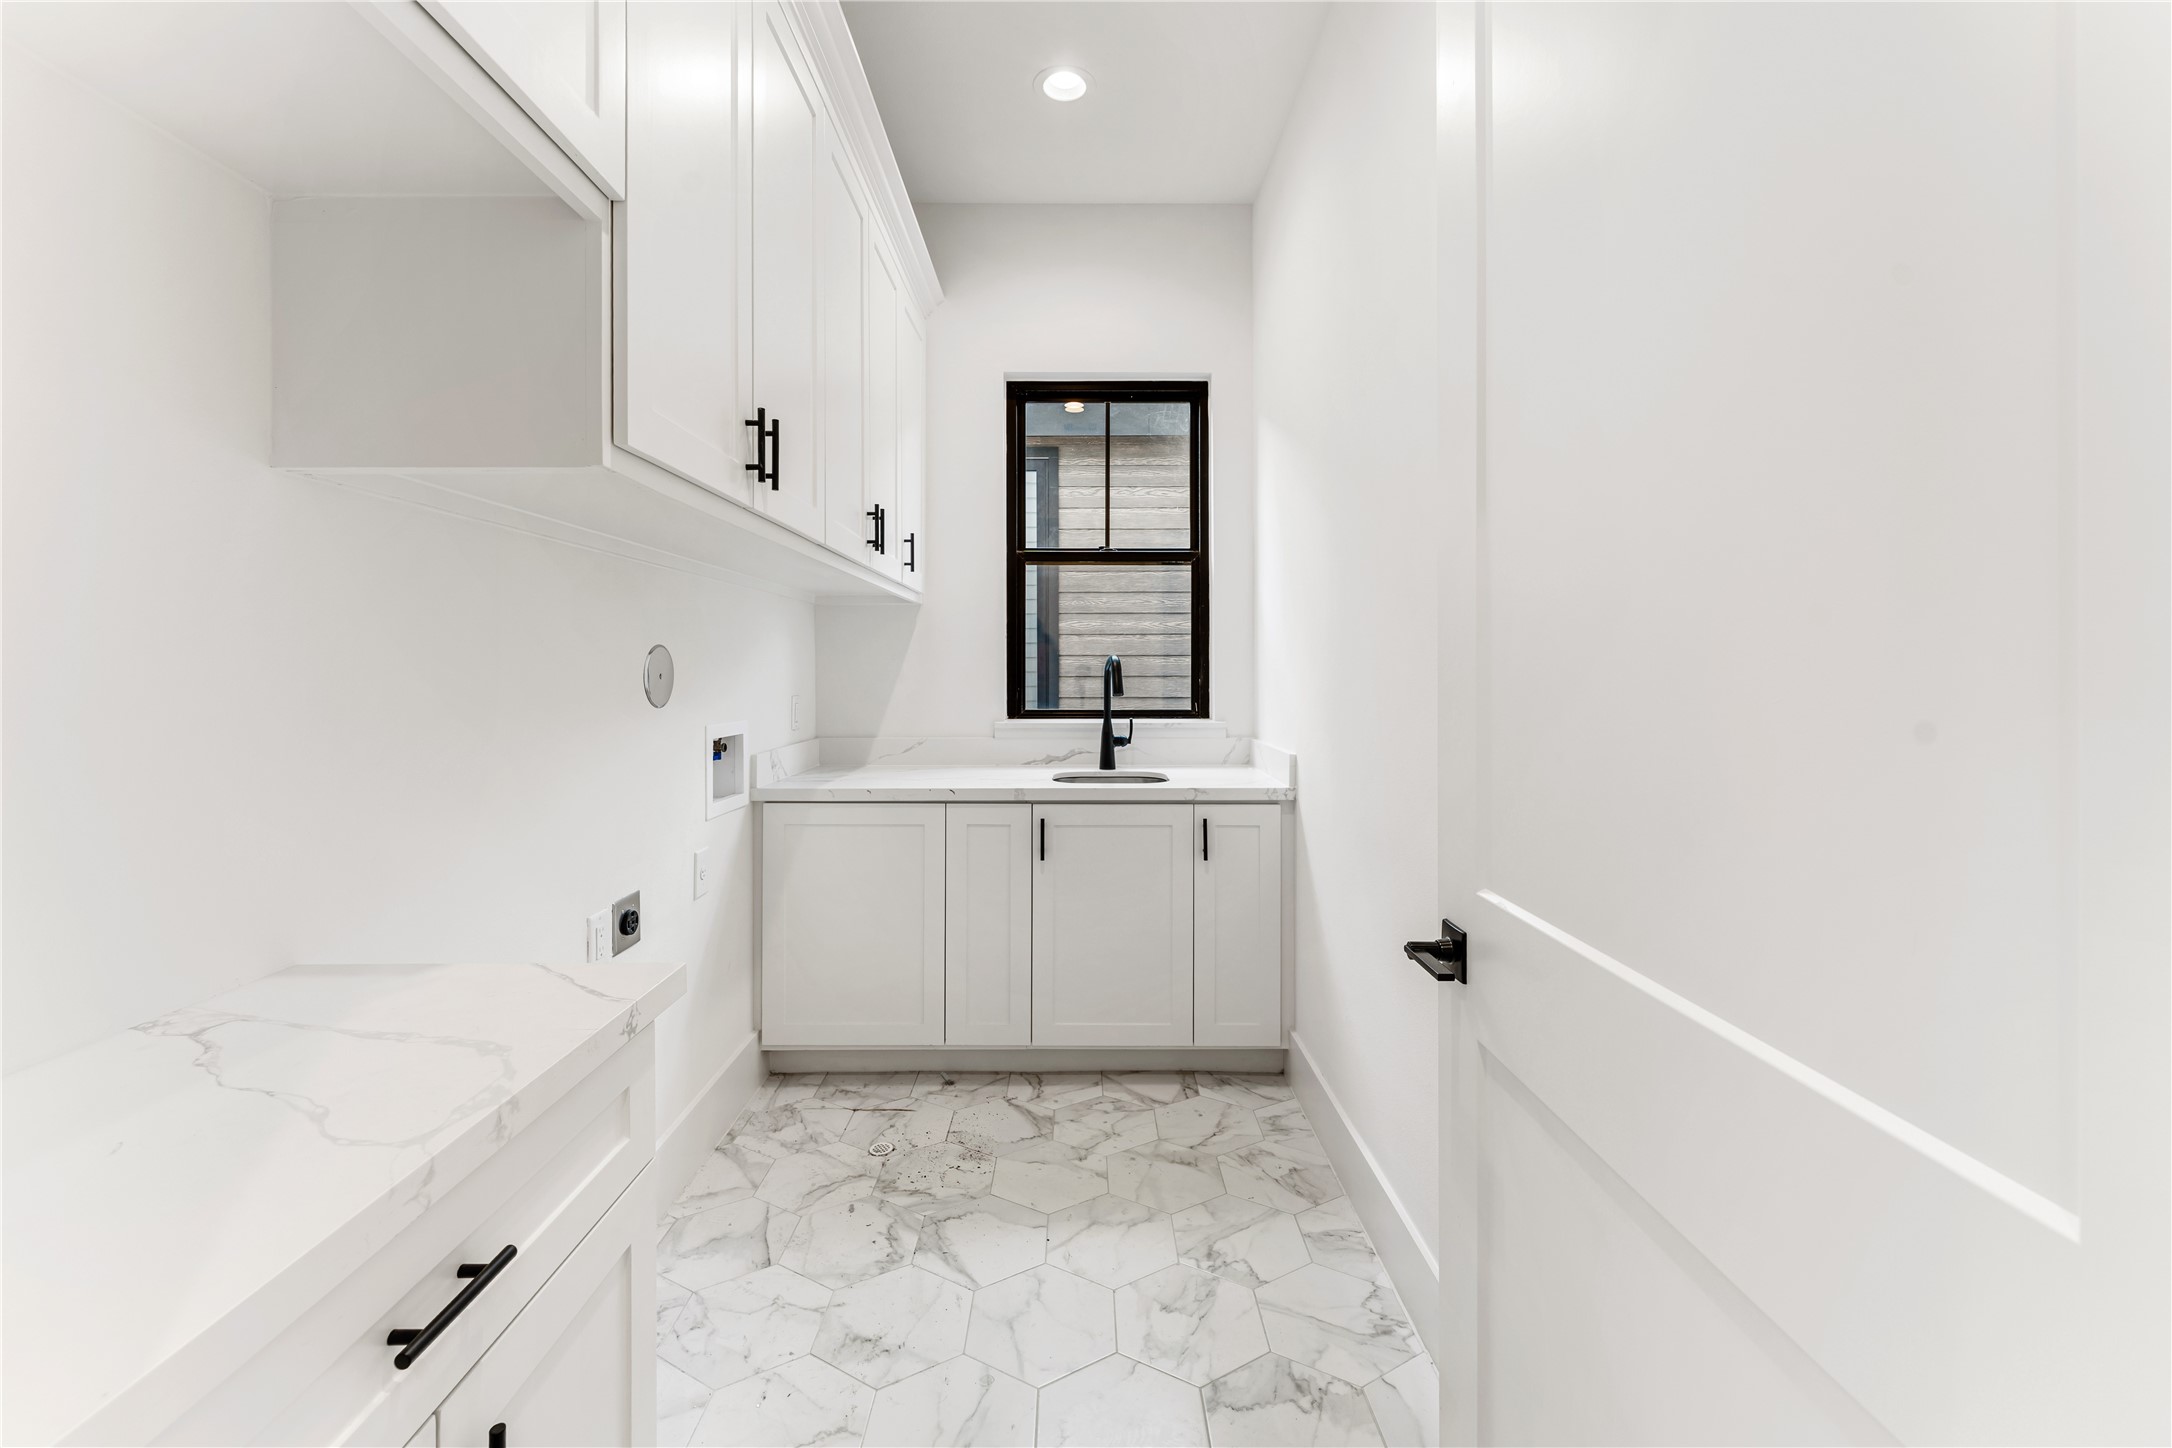
The spacious utility room combines style and practicality with custom shaker-style cabinetry, quartz countertops, and designer tile flooring. Extensive storage and folding space make everyday living effortlessly organized. Matte black fixtures and clean modern finishes continue the home’s cohesive luxury aesthetic.
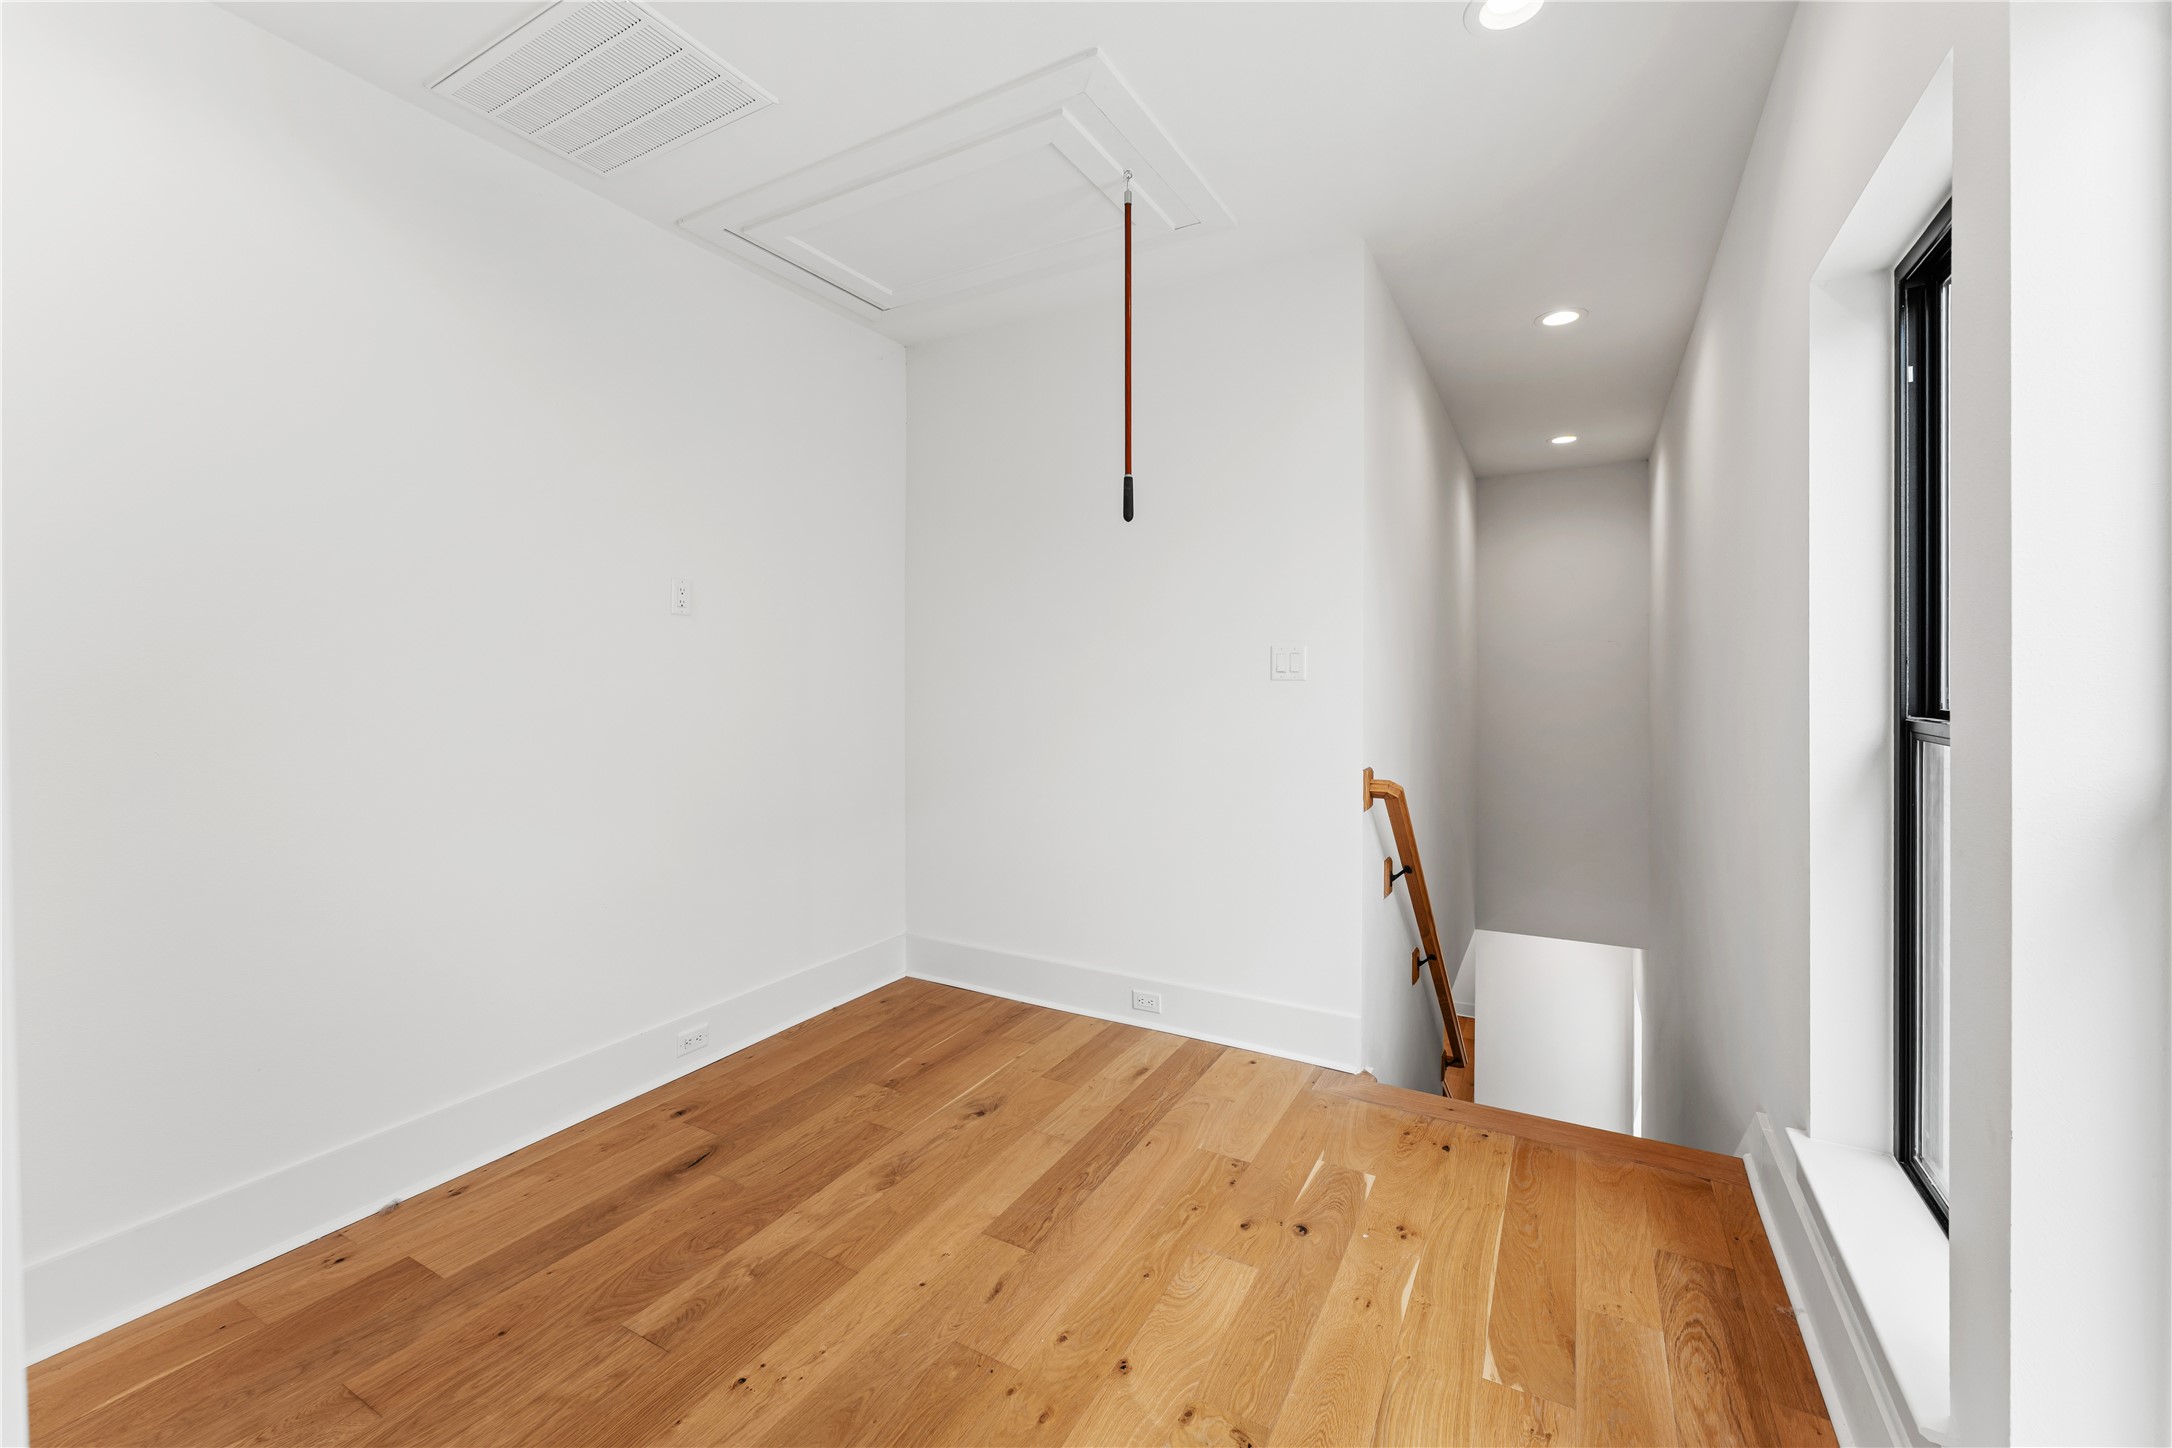
3rd floor versatile flex space offers endless possibilities as a home office, study nook, or yoga lounge. Natural light and engineered white oak flooring keep the space feeling bright and connected to the home’s modern design. Thoughtful layouts throughout the home maximize both functionality and flexibility.
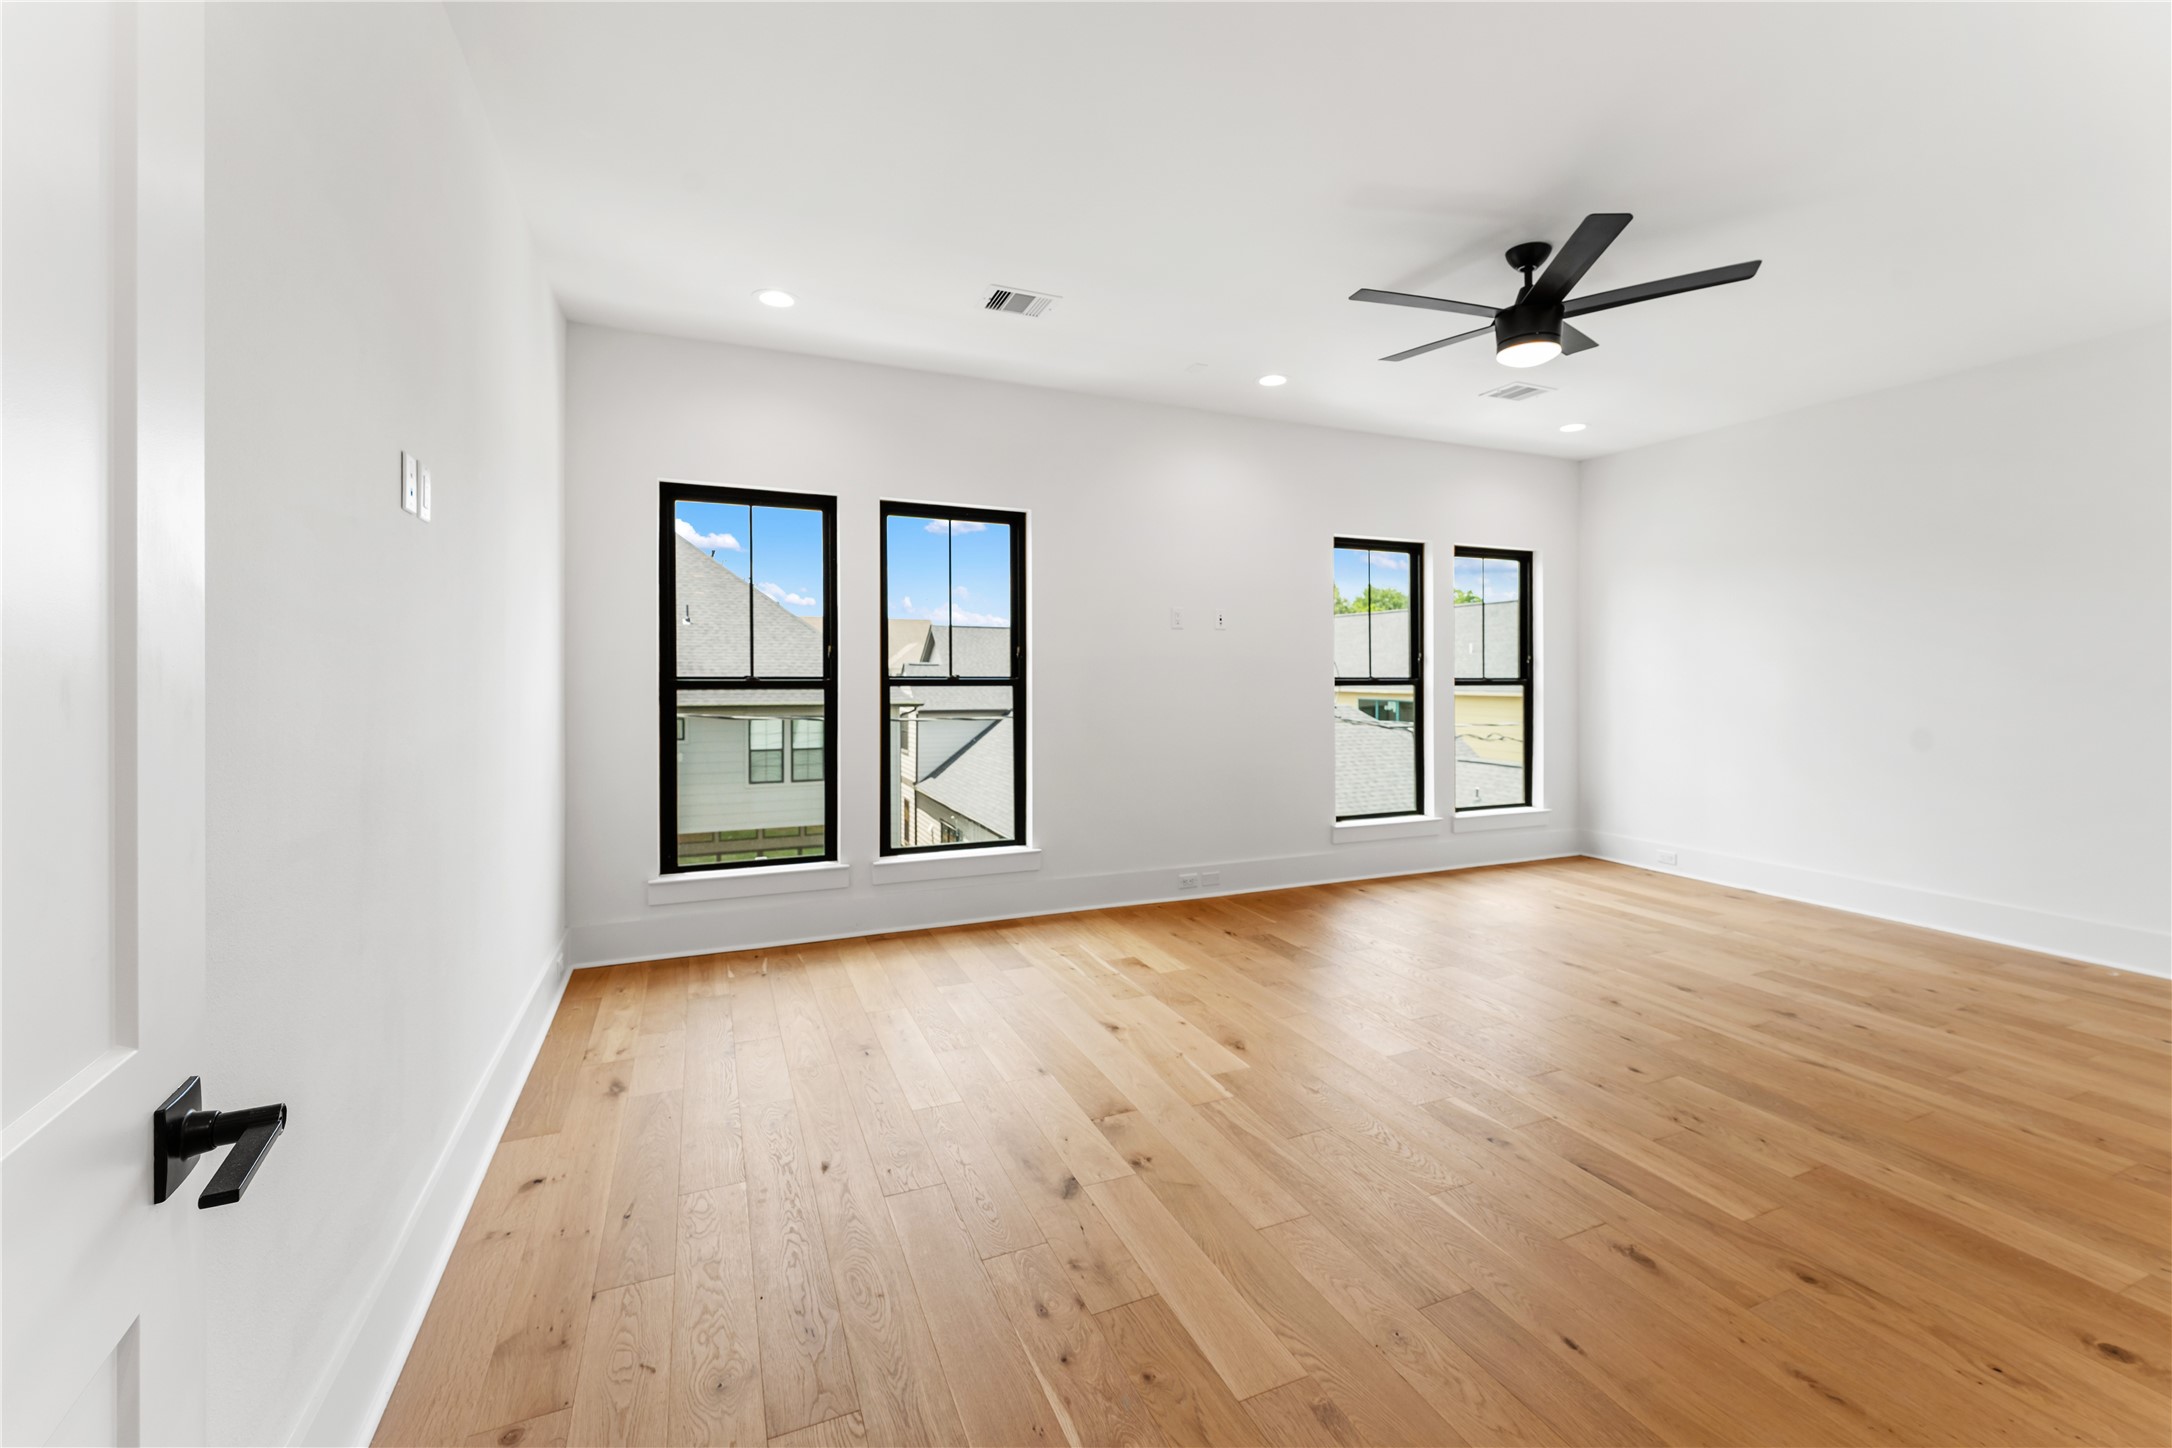
Retreat to the expansive third-floor primary suite featuring soaring ceilings, oversized windows, and beautiful engineered white oak flooring. virtually staged
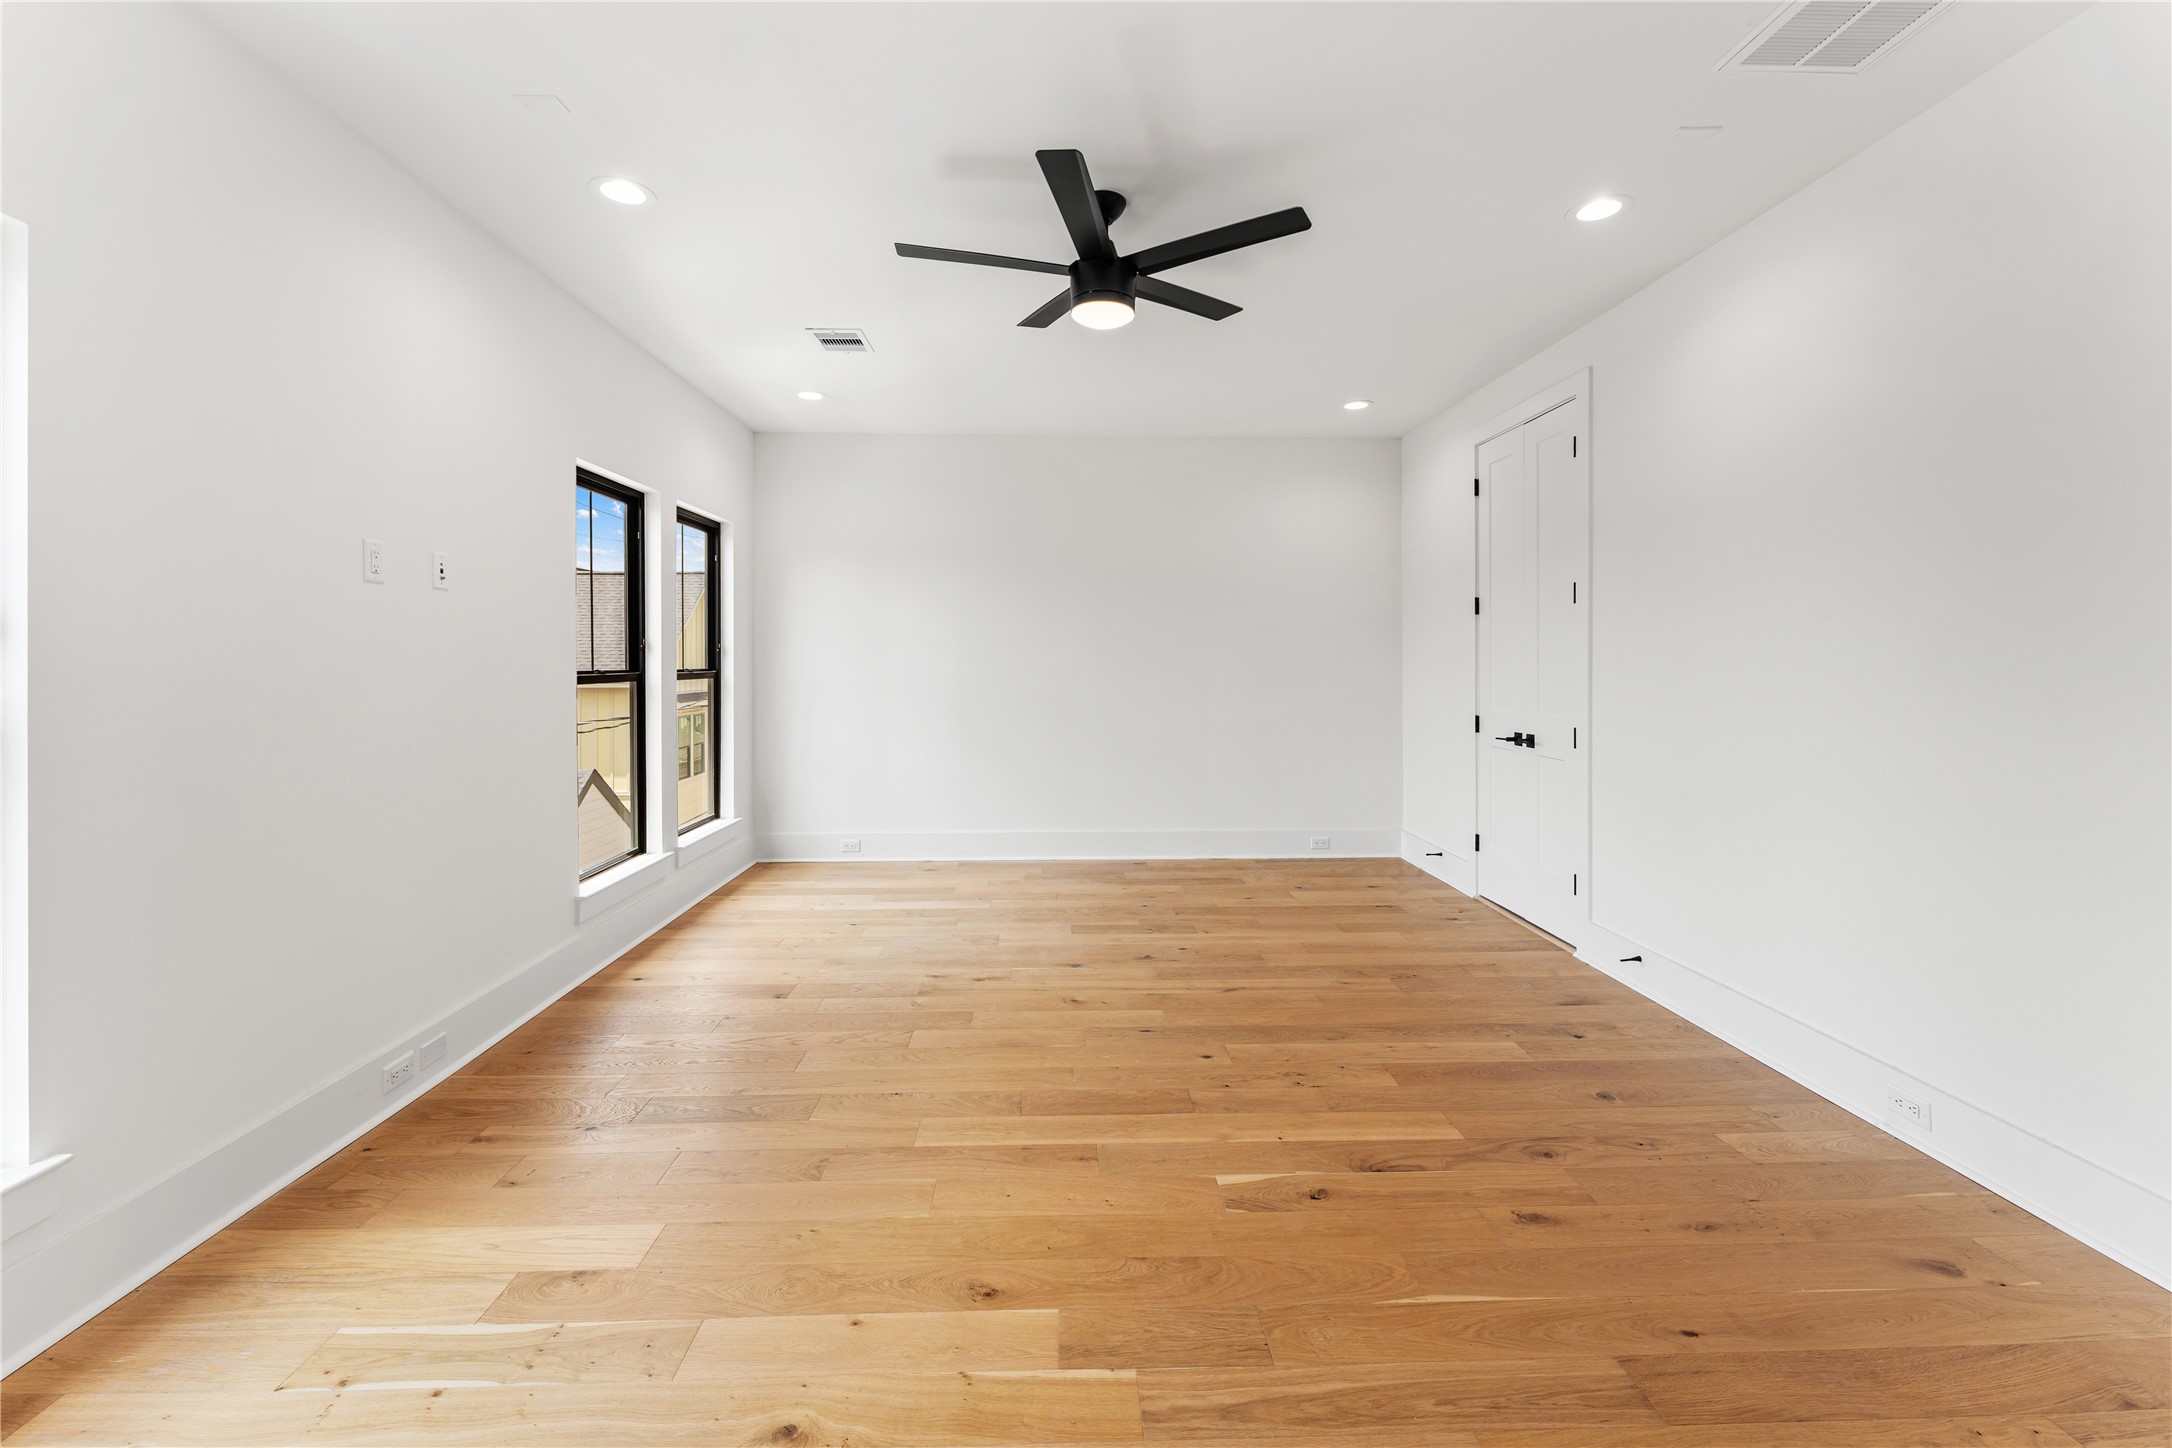
Your primary suite has a spacious layout easily accommodates a private sitting area while maintaining a bright and airy atmosphere throughout. Thoughtfully designed as a true owner’s retreat, this suite offers both comfort and sophistication.
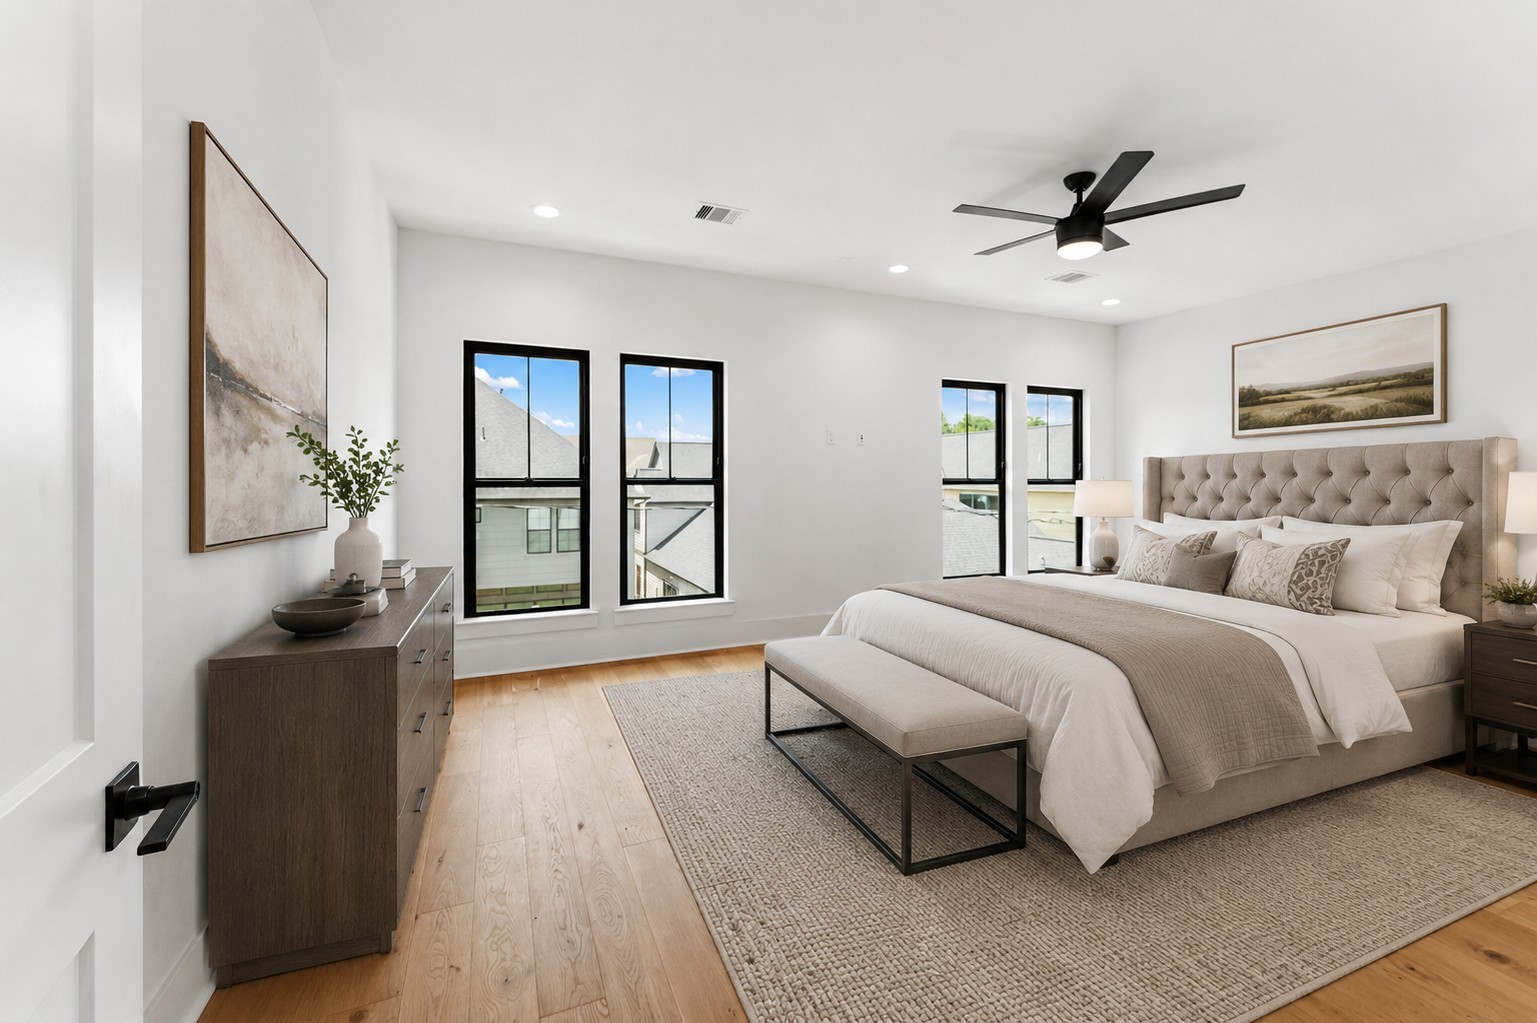
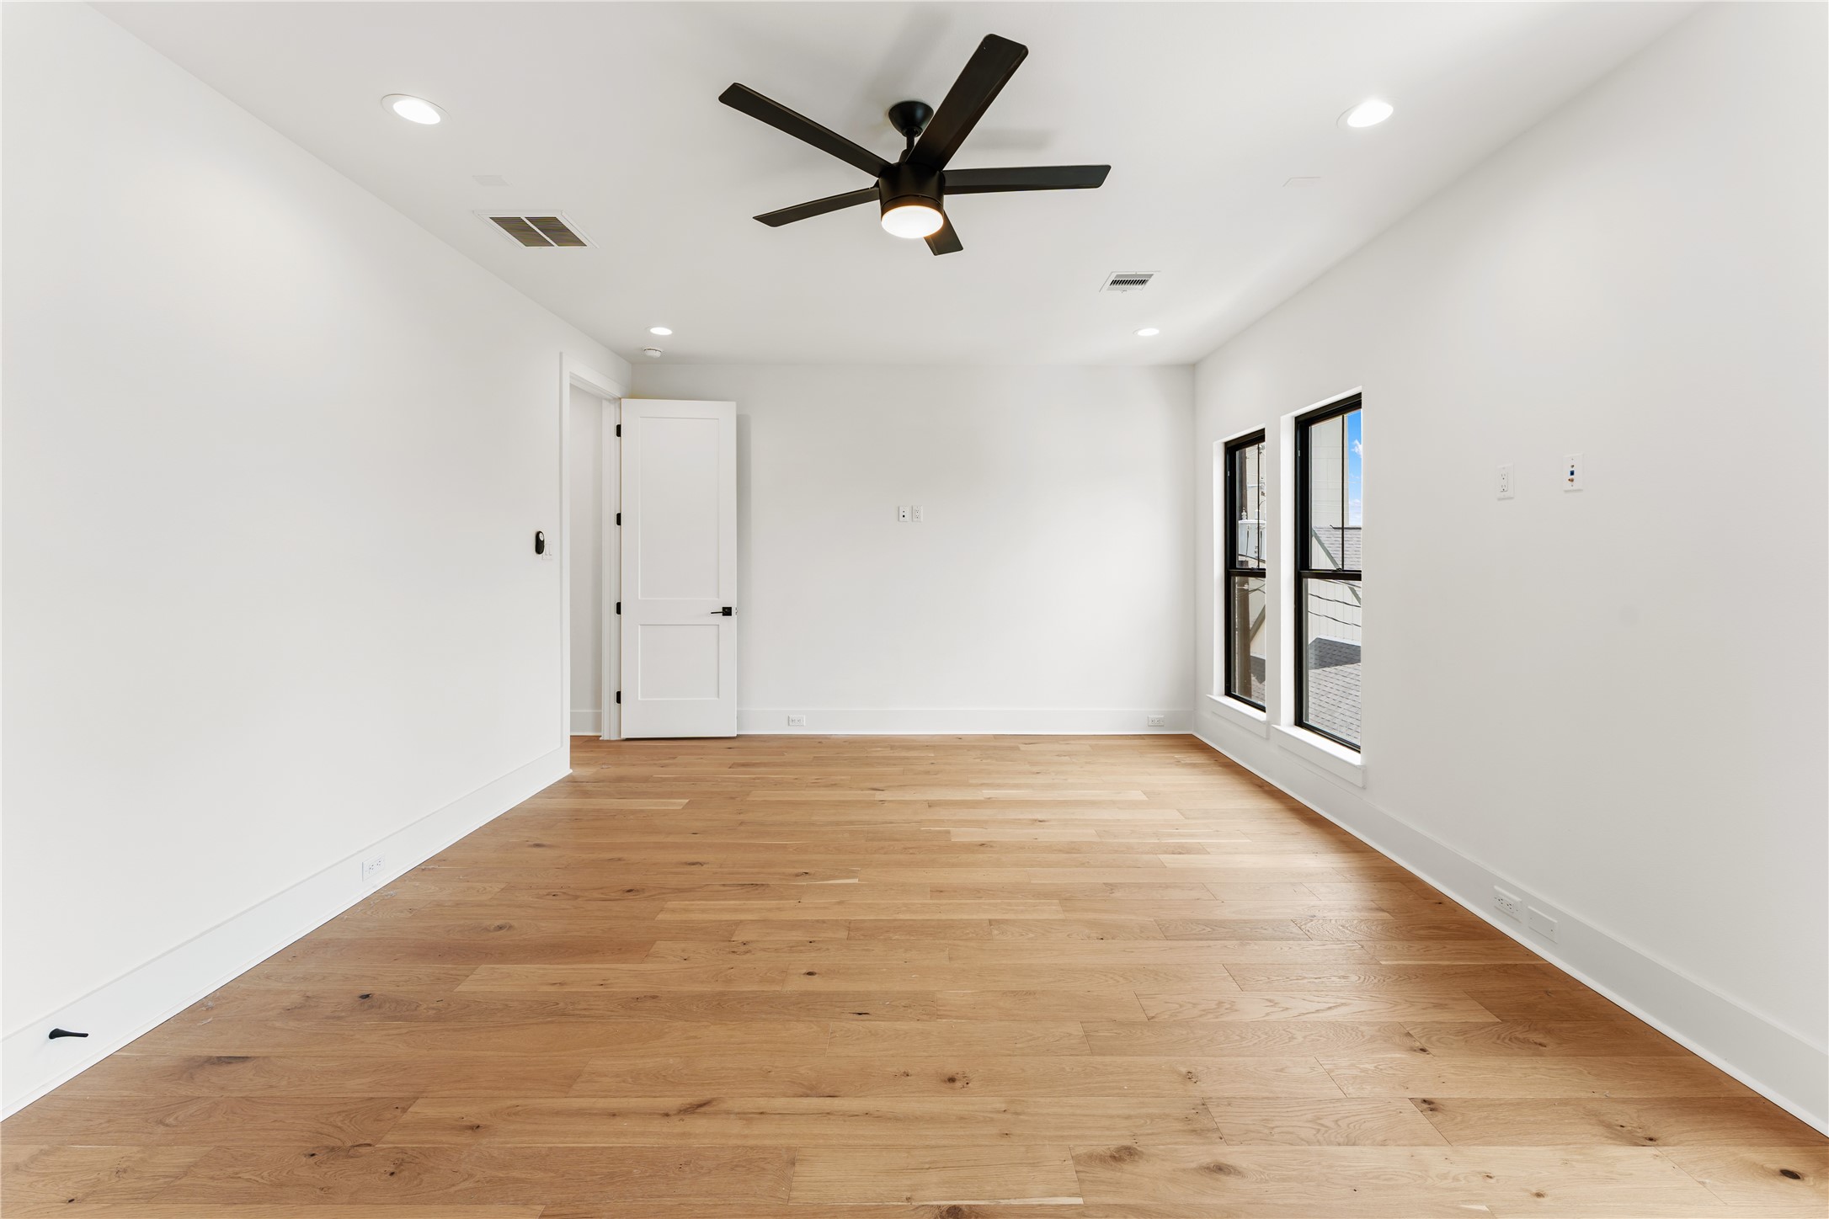
This generously sized primary bedroom offers a peaceful retreat with clean architectural lines, abundant natural light, and elevated modern finishes. A sleek contemporary ceiling fan and wide-plank engineered white oak flooring complete the refined design.
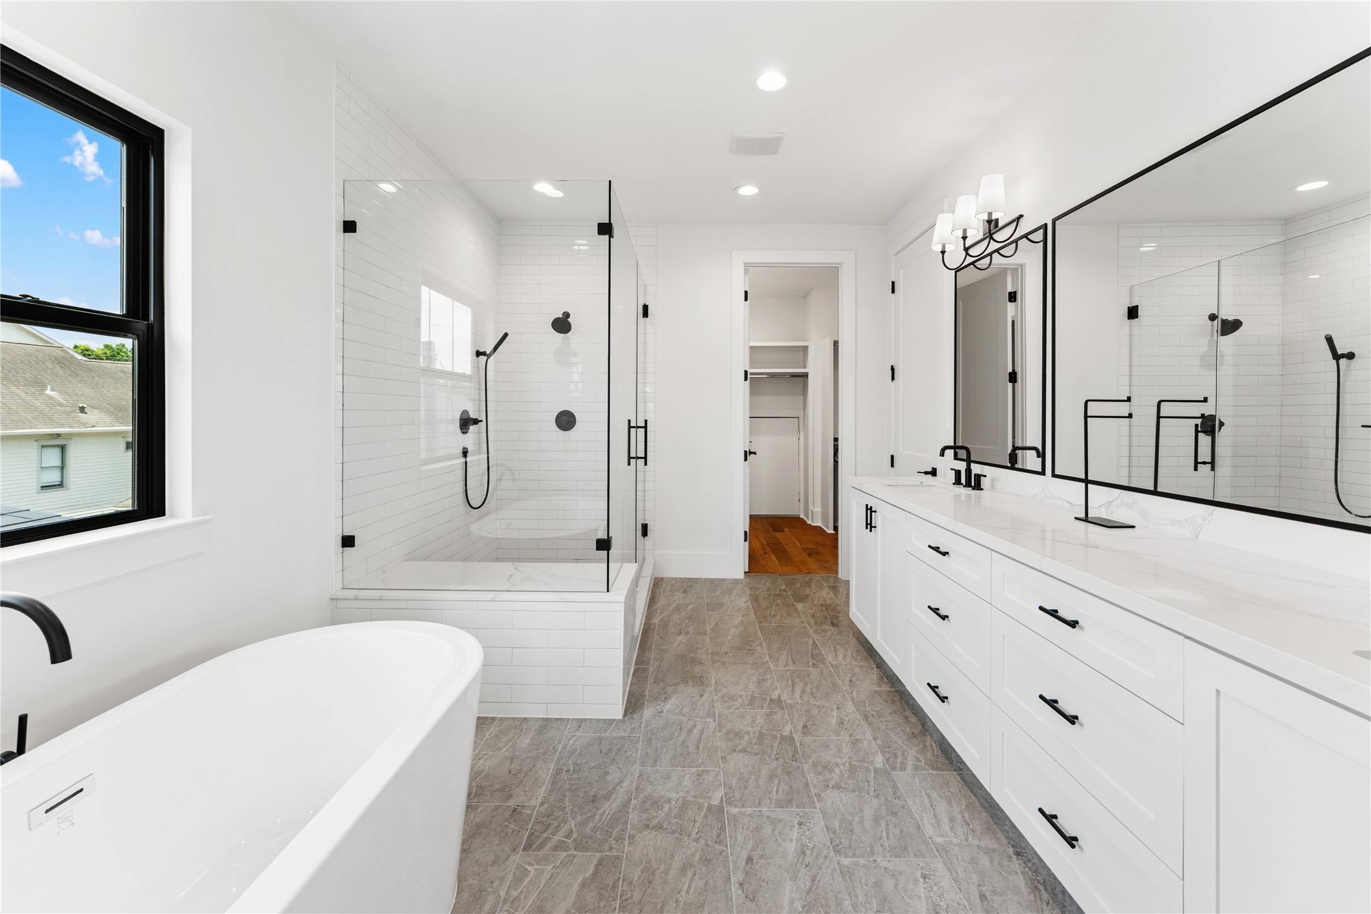
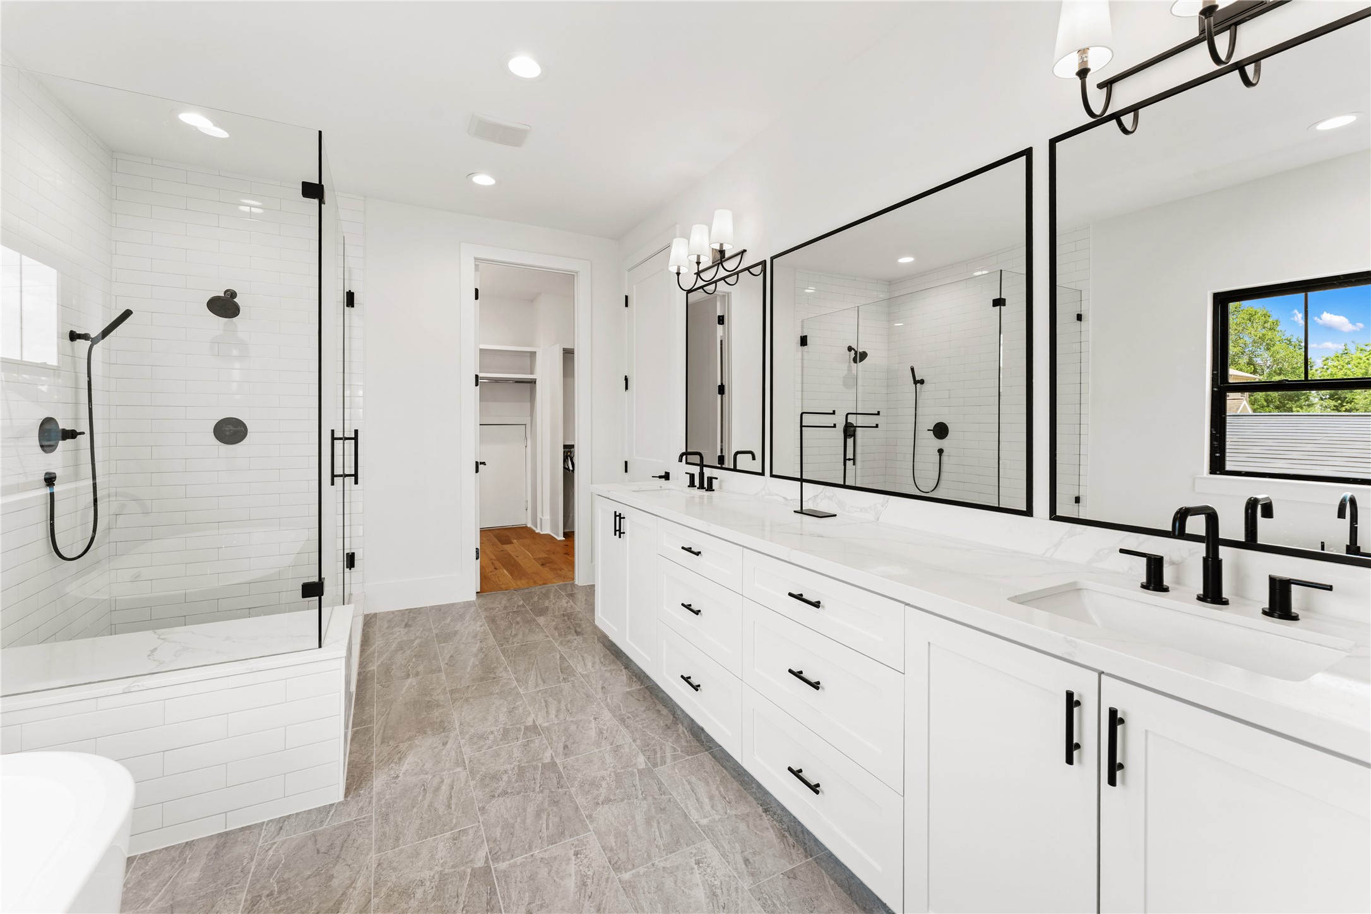
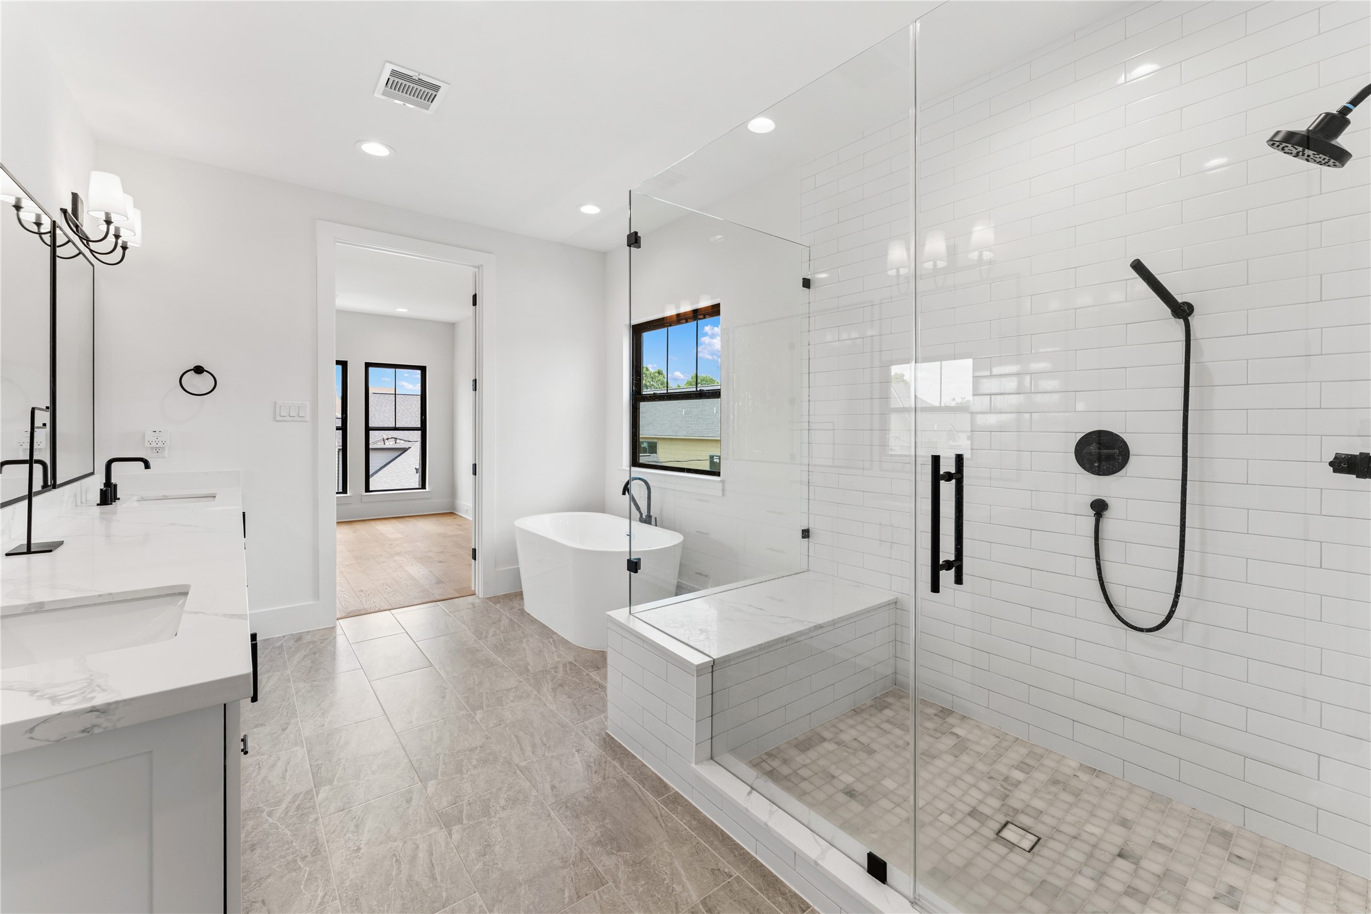
The elegant primary bath showcases a designer aesthetic with expansive dual vanities, quartz countertops, and striking matte black fixtures. A freestanding soaking tub and oversized glass-enclosed shower create a true spa-like experience. Every detail has been carefully curated to deliver both sophistication and functionality.
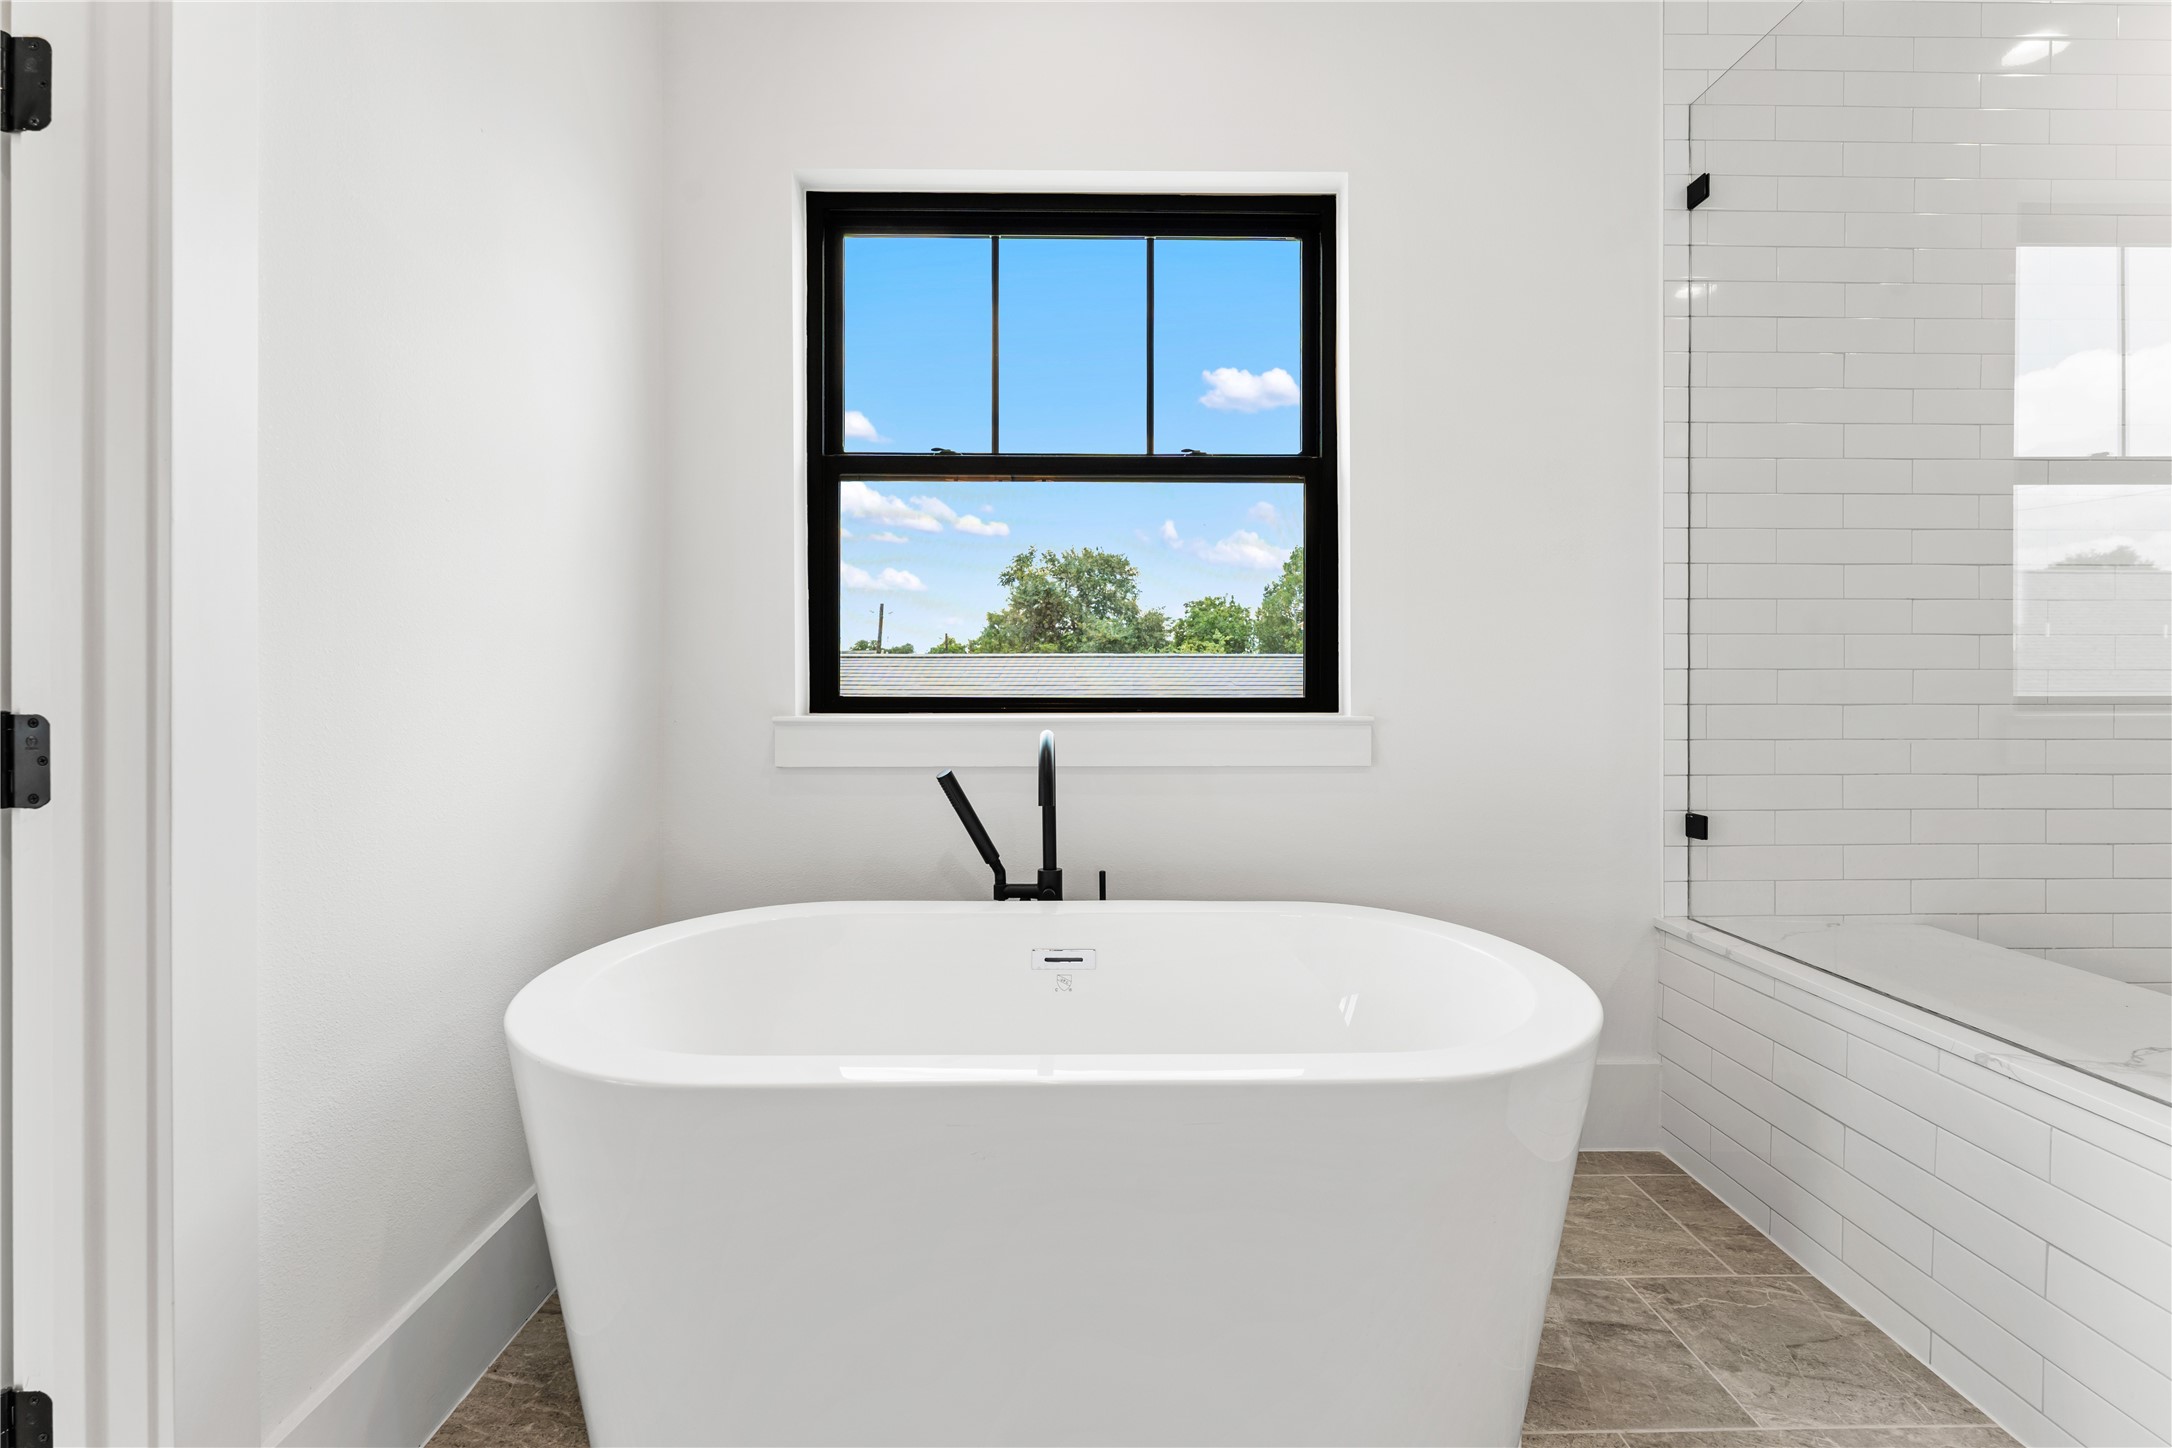
Positioned beneath a large picture window, the freestanding soaking tub creates a tranquil spa-like escape within the primary suite. Natural light pours into the space, enhancing the bright and serene atmosphere. Elegant finishes and clean architectural details elevate this luxurious retreat.
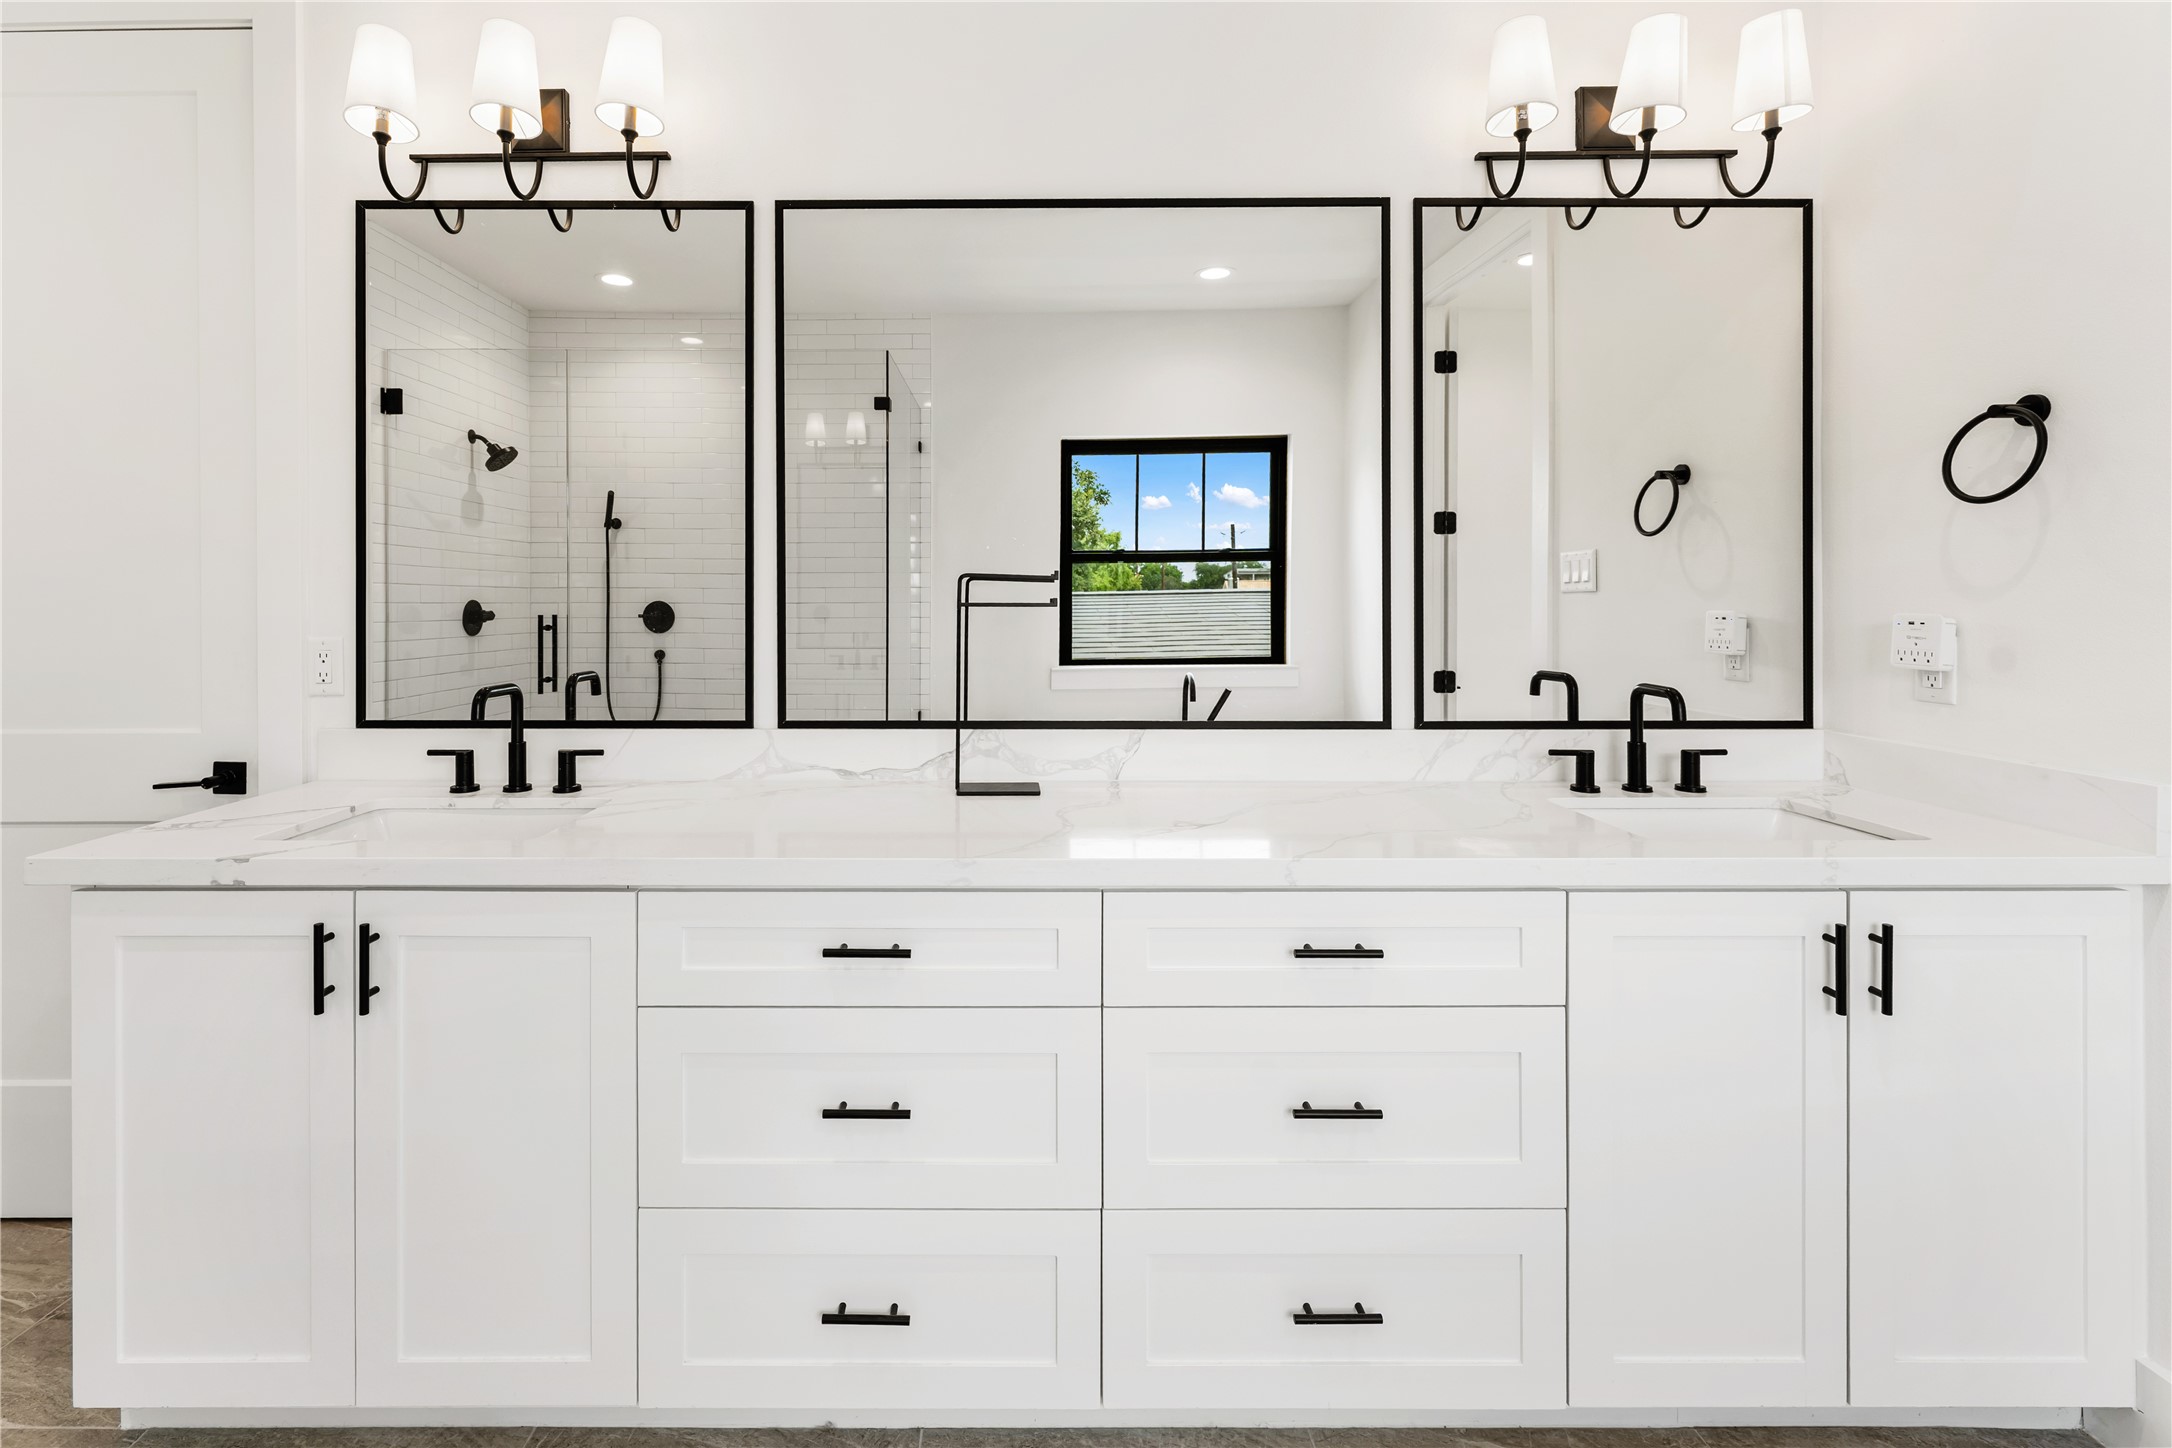
Custom shaker-style cabinetry with soft-close drawers and doors adds timeless character to this beautifully appointed bathroom. Oversized framed mirrors, modern lighting, and sleek hardware create a refined contemporary look. The expansive vanity offers abundant storage while maintaining a clean, luxurious design.
This beautifully designed dual vanity combines modern elegance with everyday functionality. Quartz countertops, custom cabinetry, and matte black hardware provide a sophisticated contrast against the bright, airy palette. The thoughtful layout offers exceptional storage while maintaining a sleek and streamlined appearance.
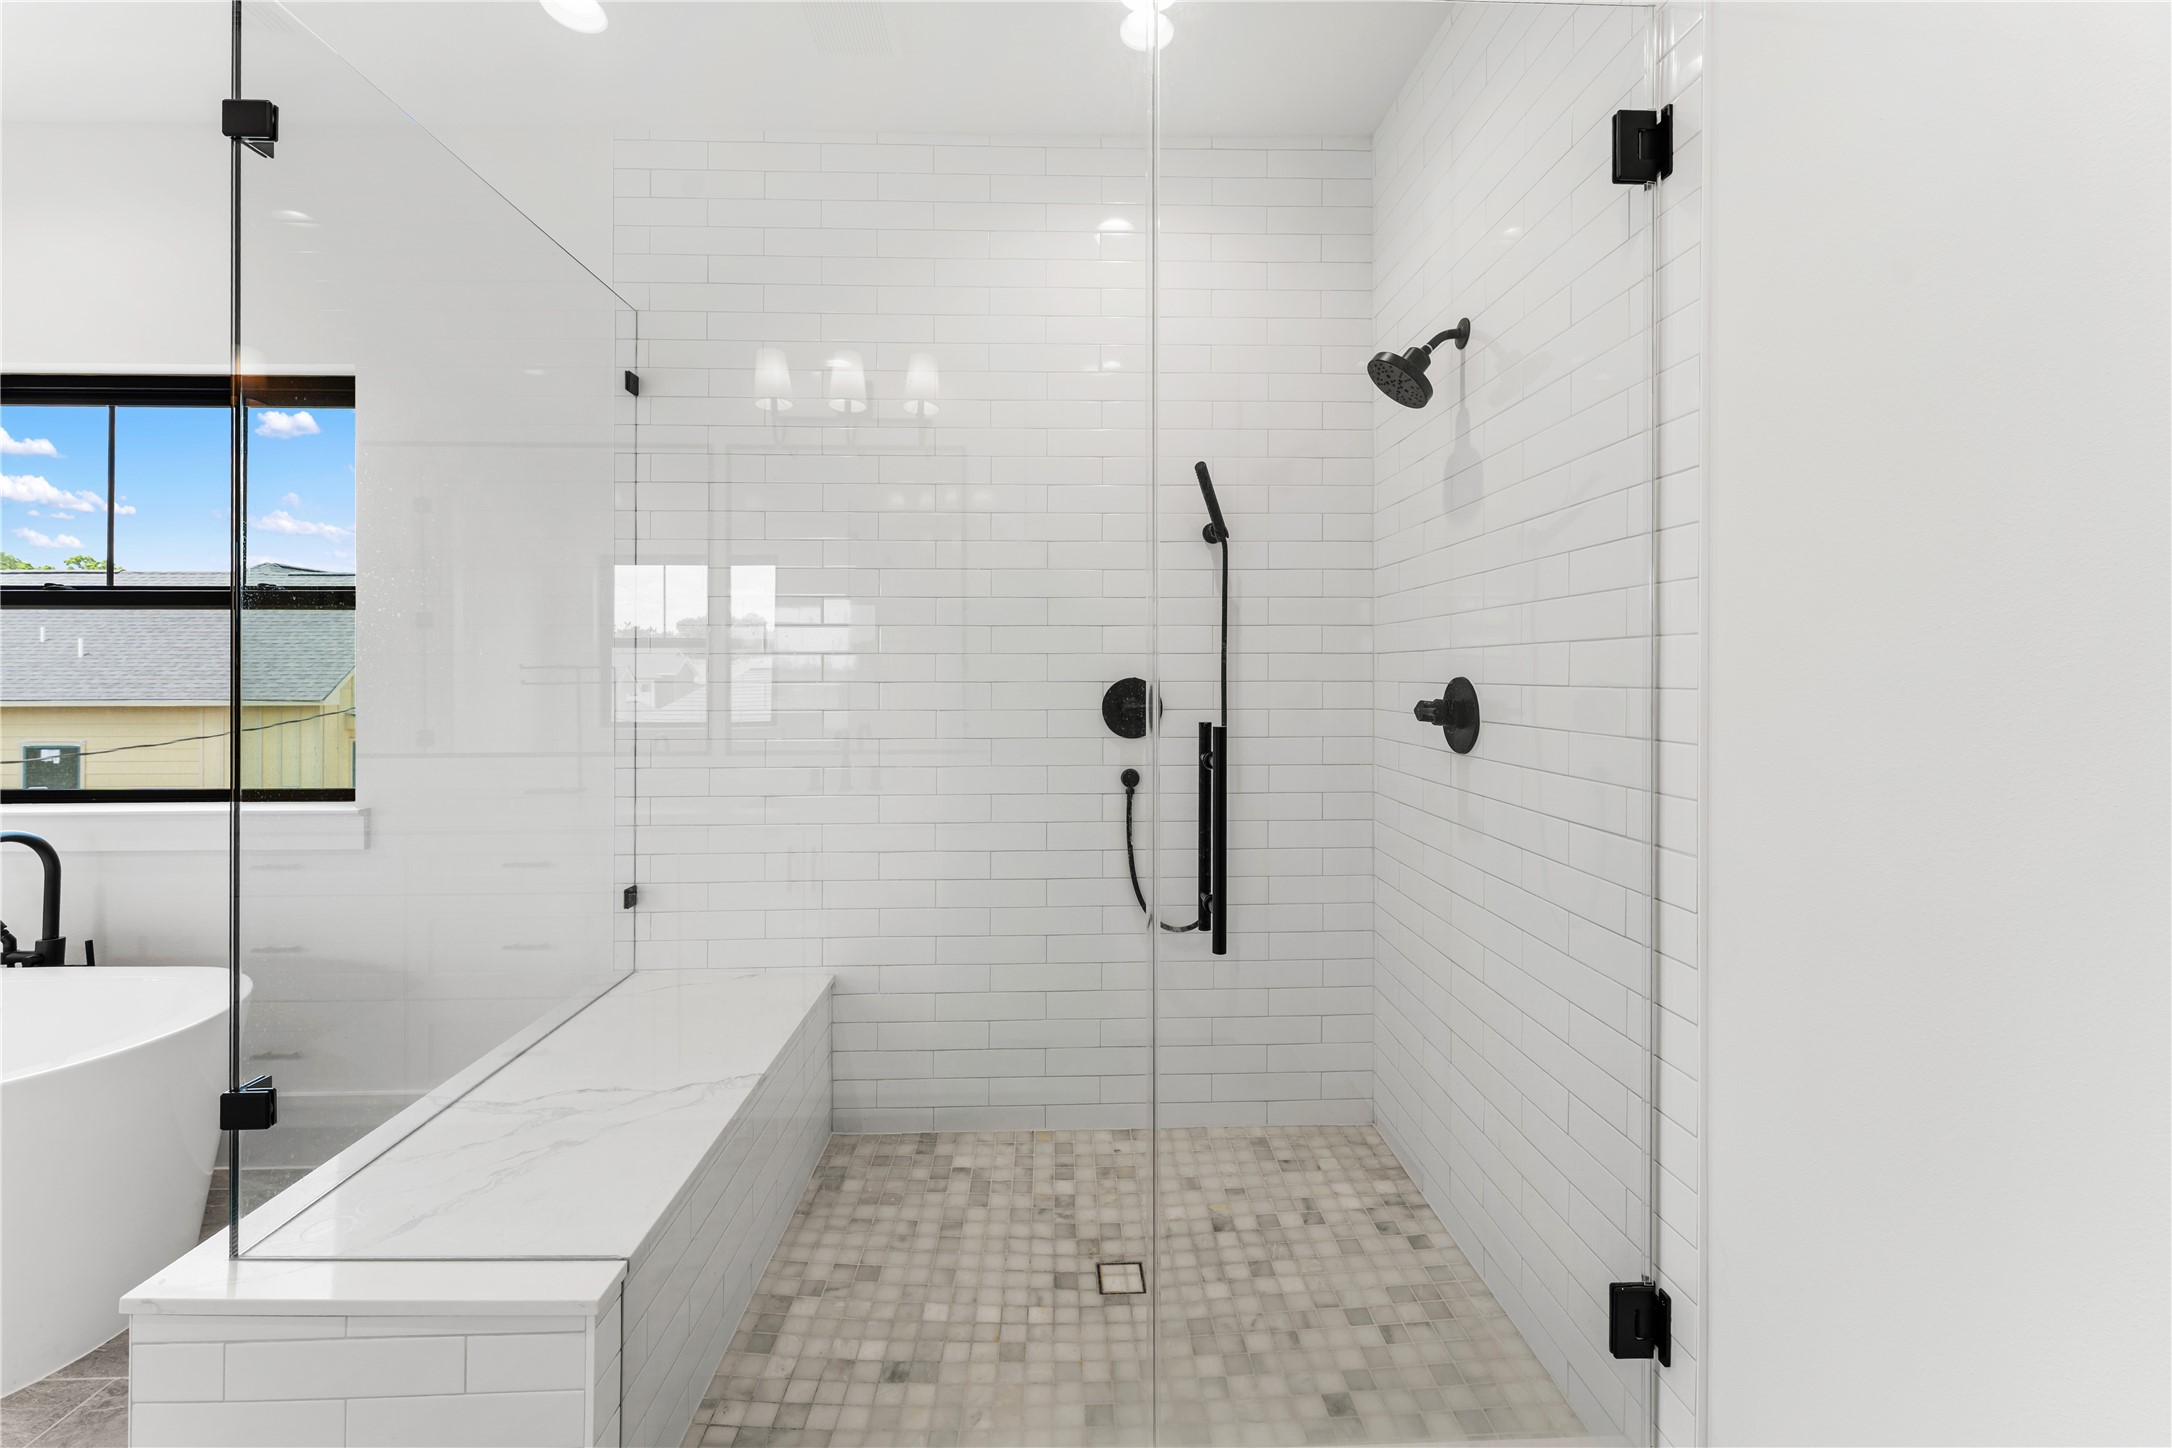
Sophisticated tilework and sleek modern fixtures bring a polished, designer feel to this expansive shower retreat. The frameless glass enclosure enhances the open, airy ambiance while highlighting the elegant materials selected throughout. Refined finishes and clean lines create a timeless luxury aesthetic.
The oversized walk-in shower is a stunning focal point featuring full-height tile surround, matte black fixtures, and a frameless glass enclosure. A spacious layout and luxurious finishes create a relaxing spa-inspired environment. Every element reflects the exceptional craftsmanship of Fürsten & Co Building Group.
The spacious primary closet is thoughtfully designed with extensive hanging space, built-in shelving, and custom storage solutions. Warm engineered white oak flooring continues throughout, adding cohesion and warmth to the space. Functional yet elevated, this dressing area complements the home’s high-end finishes beautifully.
The spacious primary suite offers a serene retreat with engineered white oak flooring, soaring ceilings, and oversized black-trimmed windows that fill the room with natural light. Clean architectural lines and a sophisticated neutral palette create a calming, elevated atmosphere. Thoughtfully designed with generous proportions, this luxurious space seamlessly connects to the stunning spa-inspired en suite.
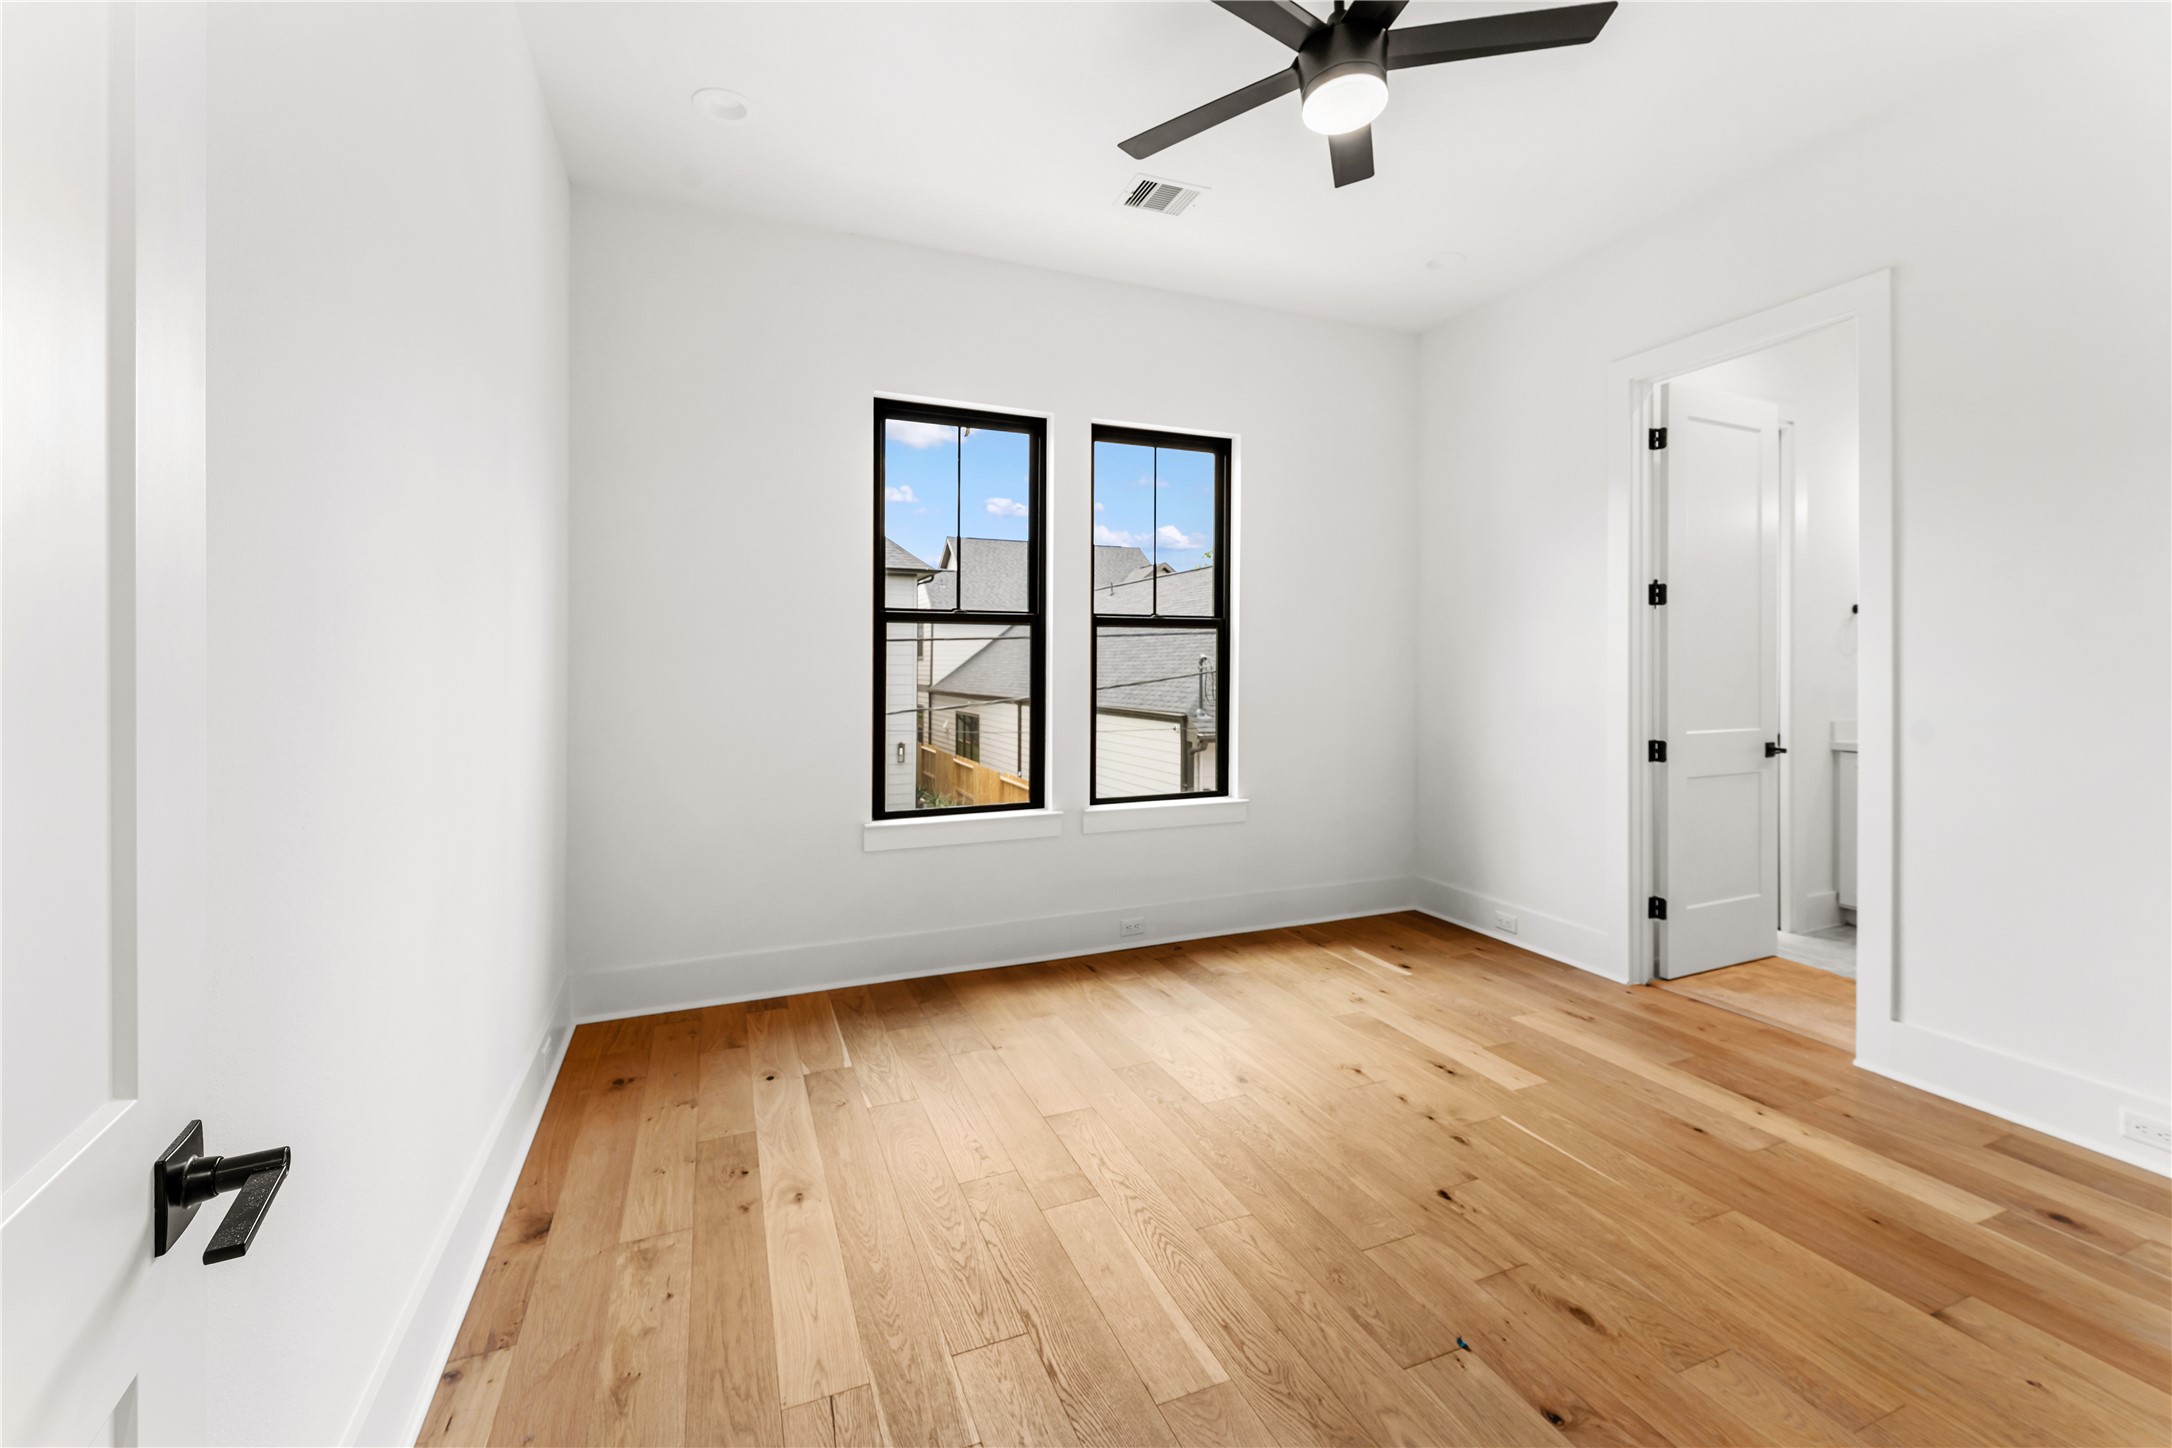
This beautifully appointed secondary bedroom offers engineered white oak flooring, soaring ceilings, and oversized windows that invite in natural light. The spacious layout provides flexibility for guests, family, or a stylish work-from-home setup. Modern finishes and a calming neutral palette create a warm and inviting atmosphere.
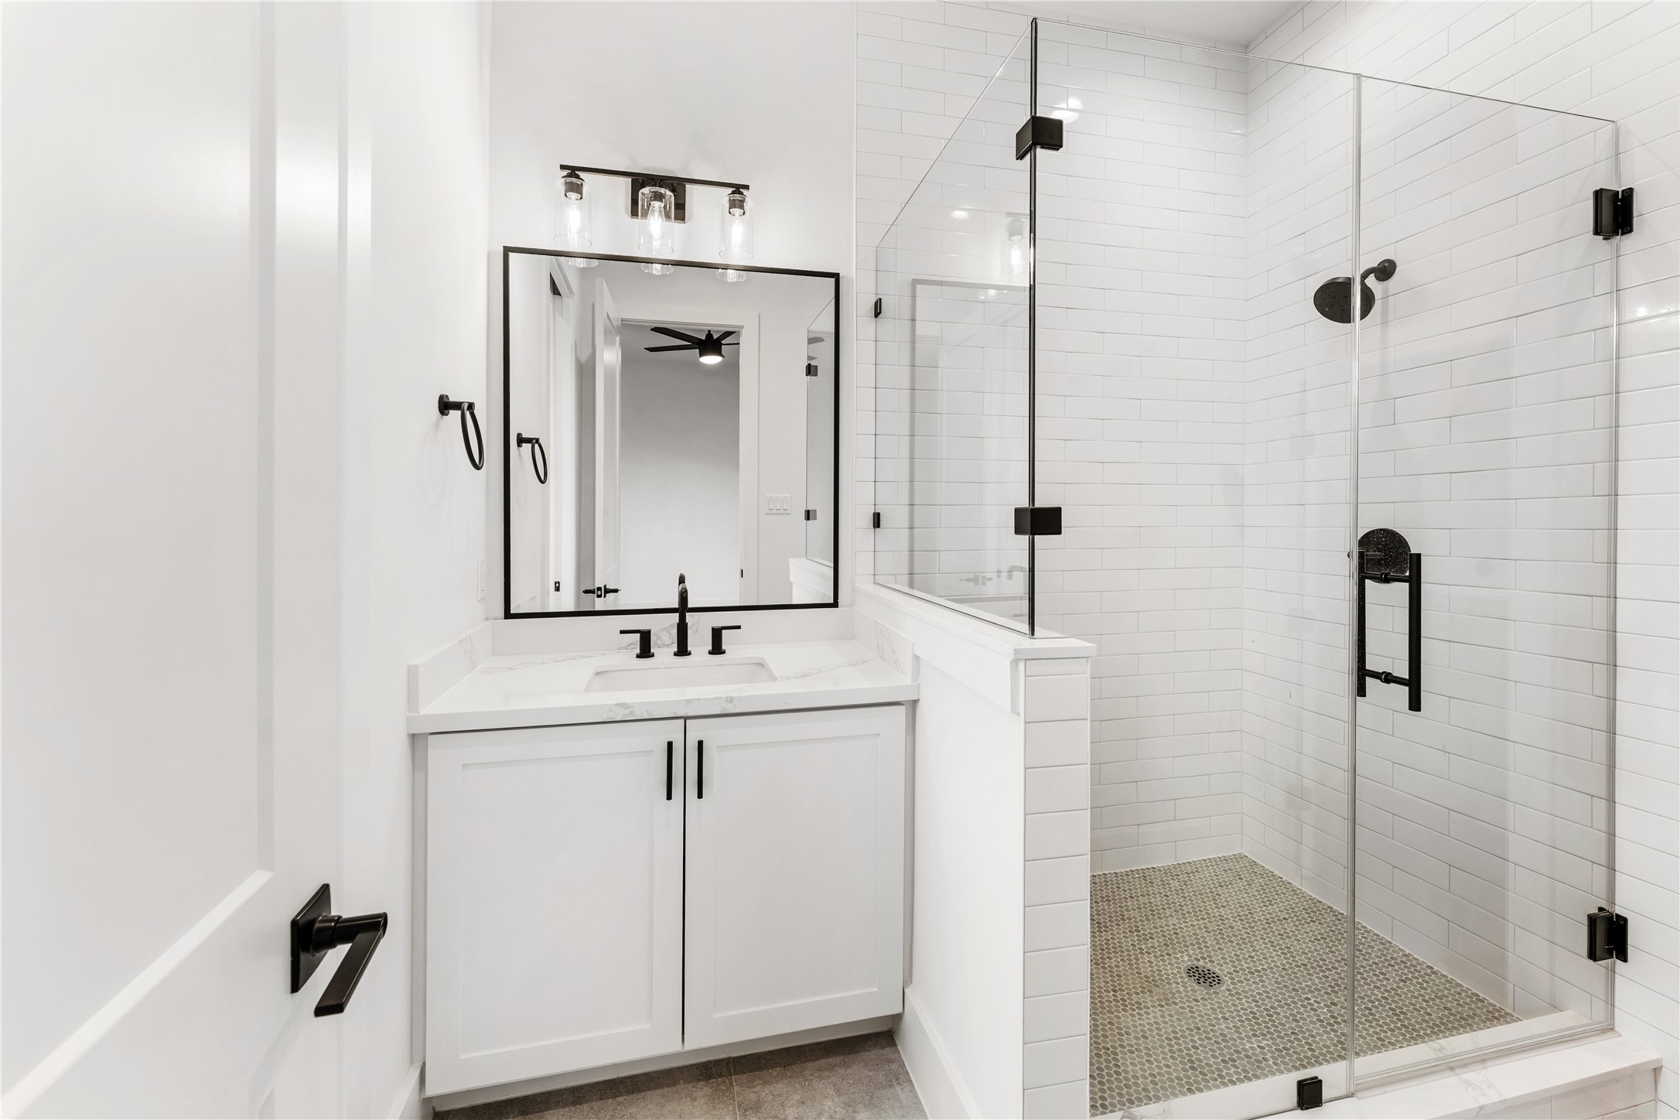
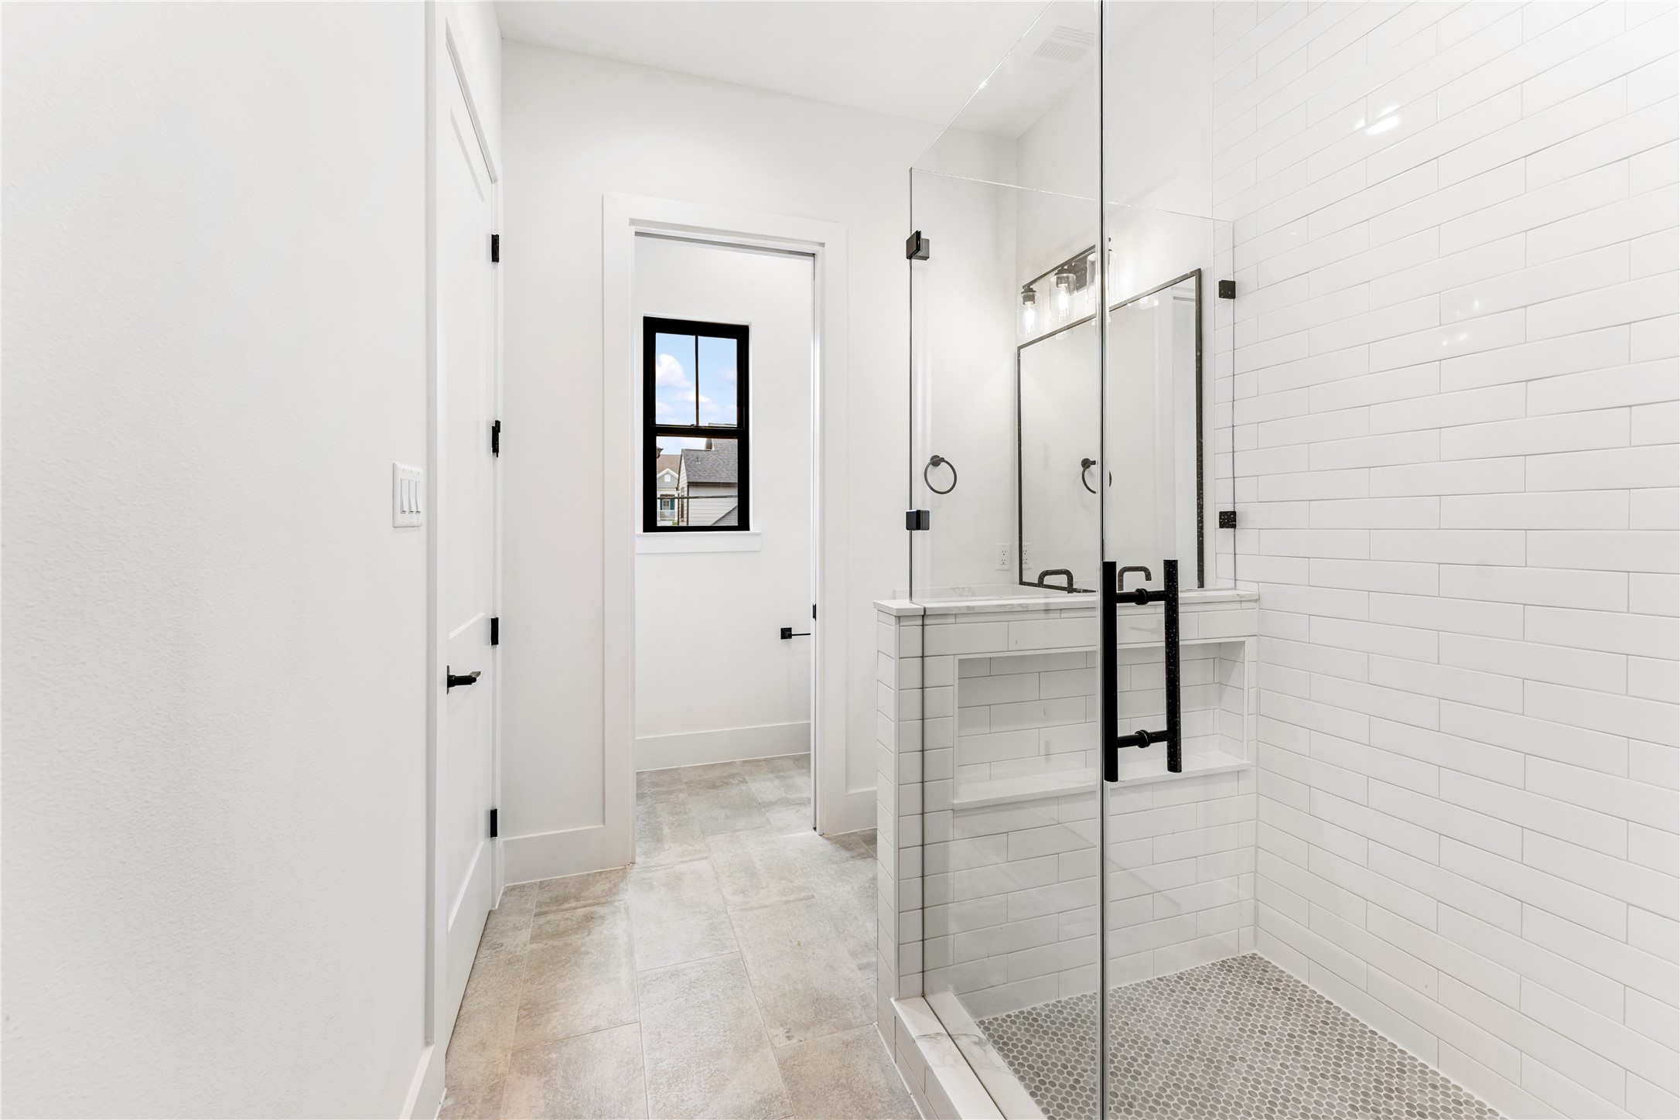
Designed with timeless appeal, this secondary bath features a frameless glass shower, sleek matte black fixtures, and elegant tile surround. Quartz countertops and custom shaker cabinetry add both beauty and functionality. The refined finishes deliver a spa-inspired feel for family and guests alike.
This beautifully designed bath showcases sophisticated tilework, a frameless glass enclosure, and contemporary matte black hardware. Clean lines and bright finishes create a fresh, airy ambiance with timeless appeal. Every detail reflects the elevated craftsmanship of Fürsten & Co Building Group .
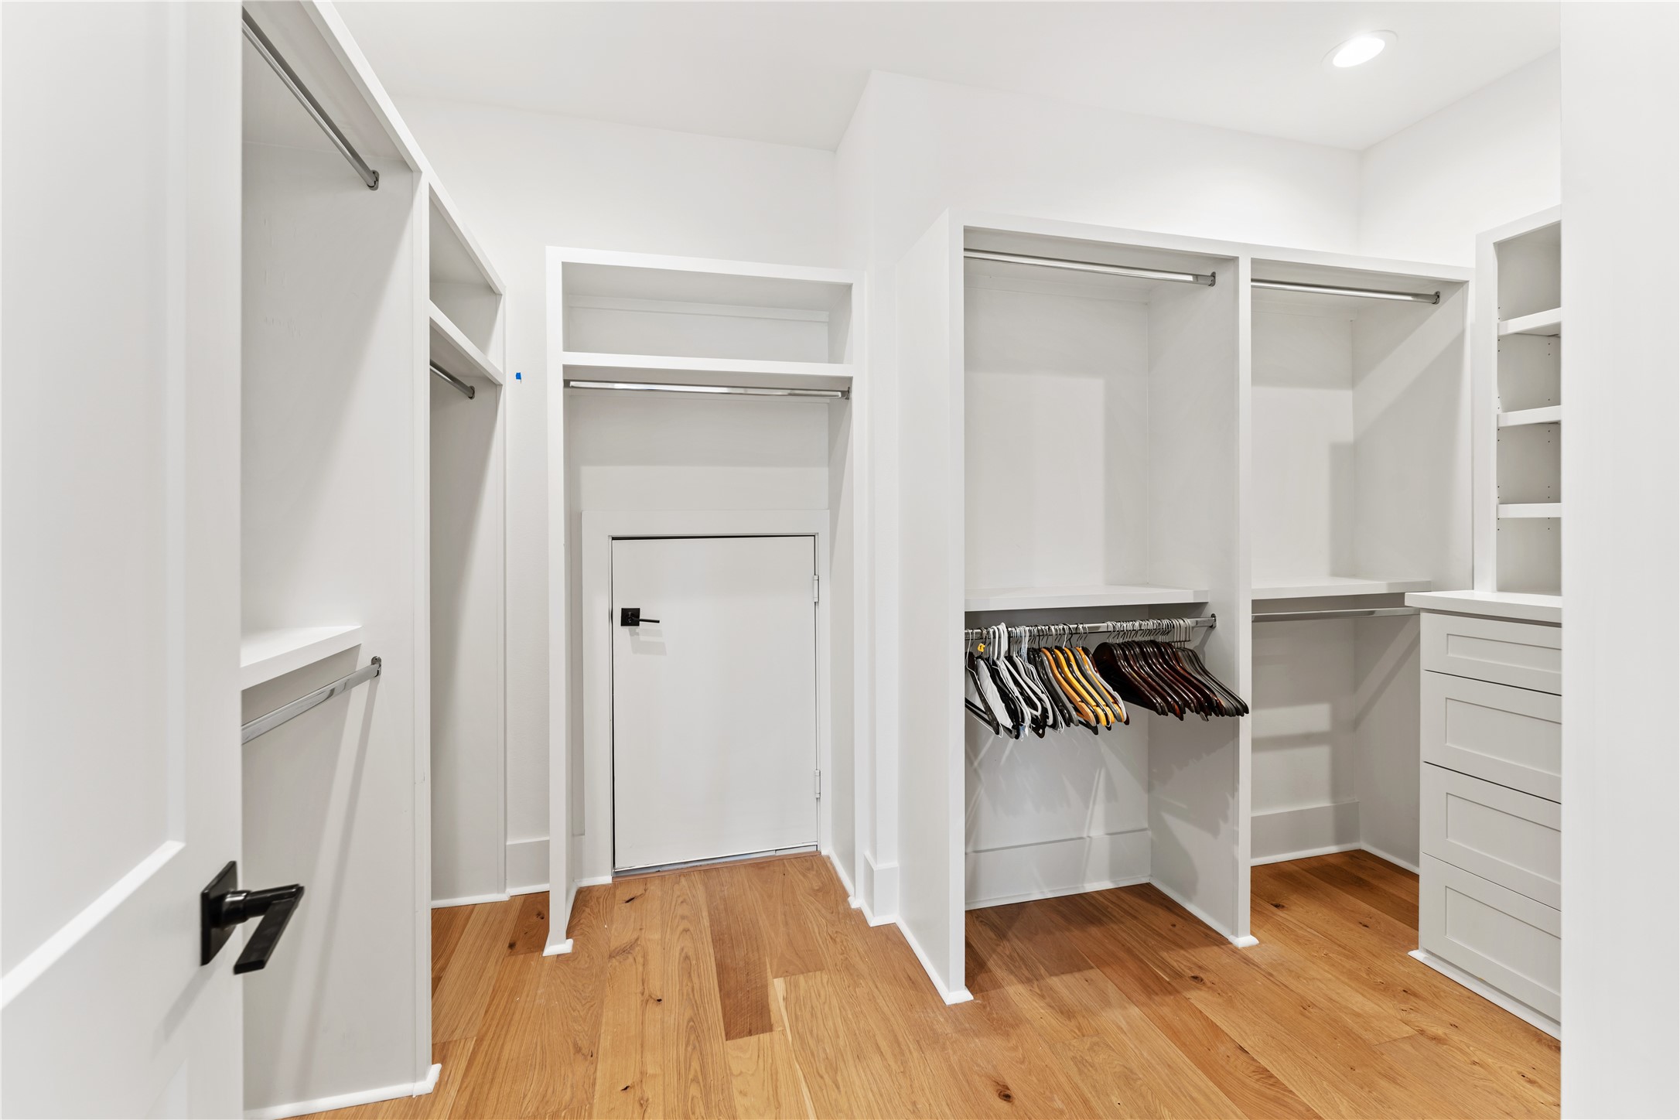
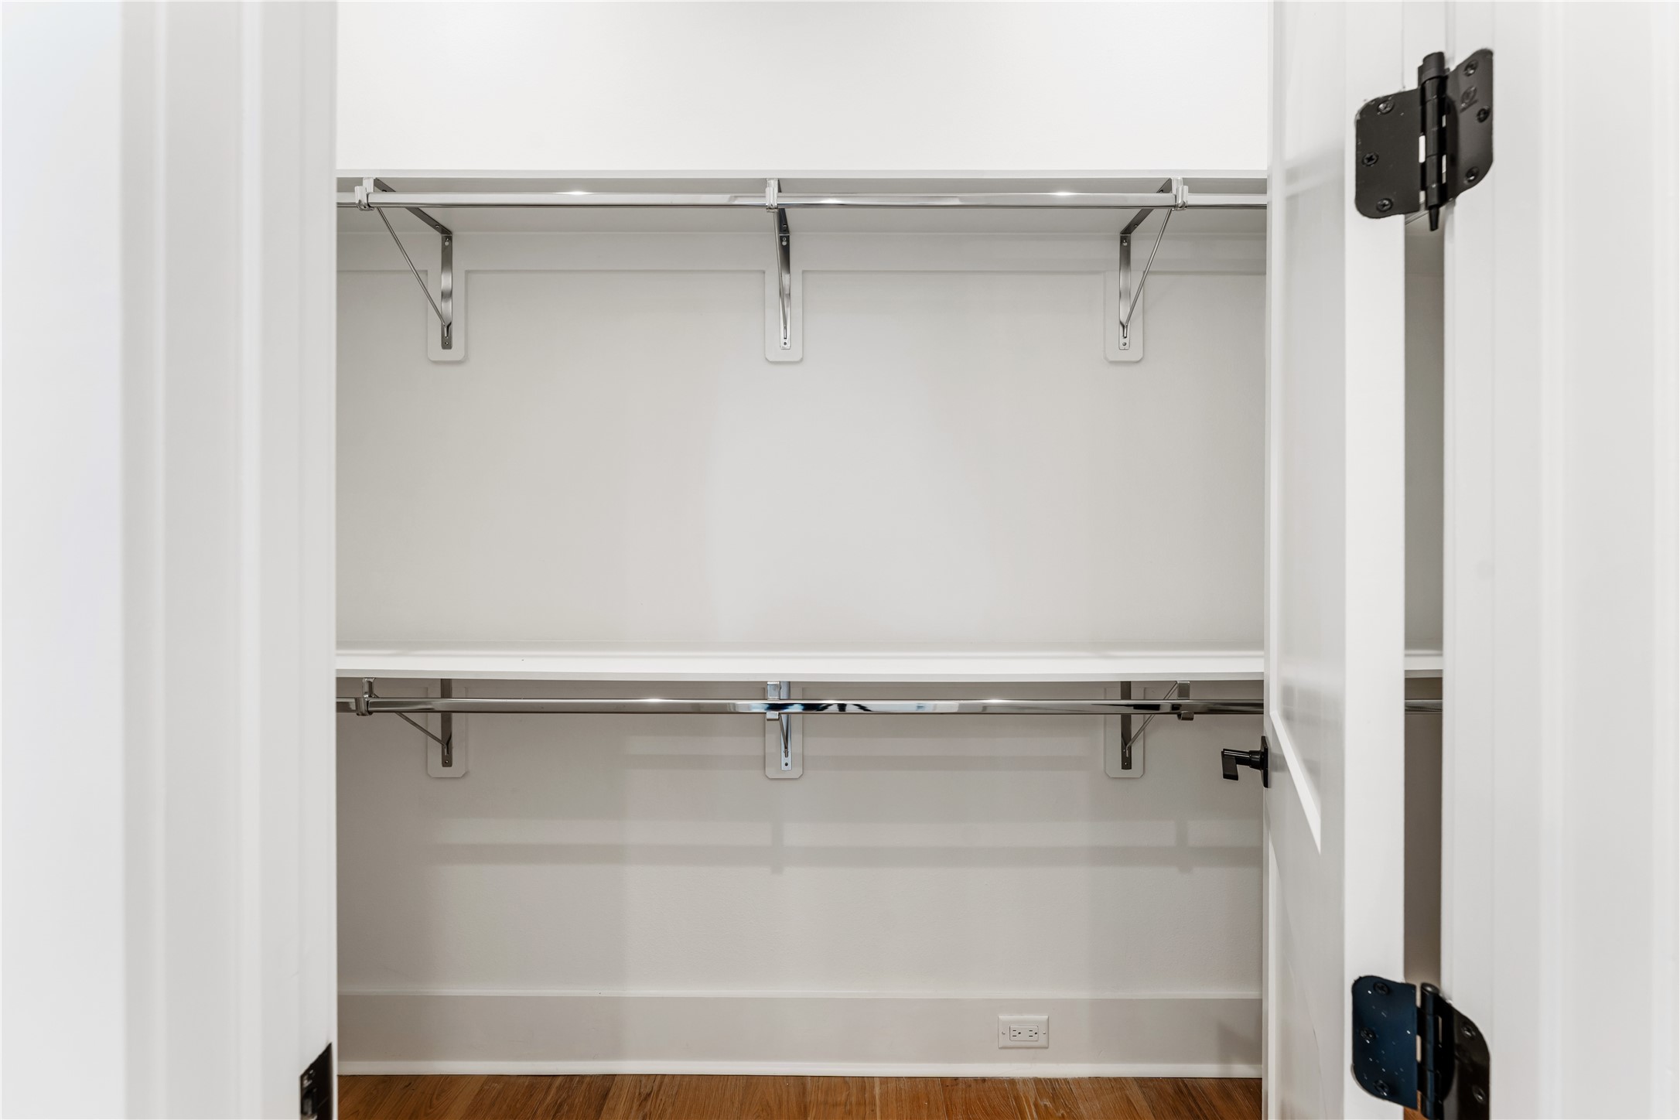
Generous storage and thoughtful organization define this spacious walk-in closet. Dual hanging areas and open shelving maximize functionality while maintaining a clean, streamlined design. Elevated finishes continue seamlessly throughout every corner of the home.
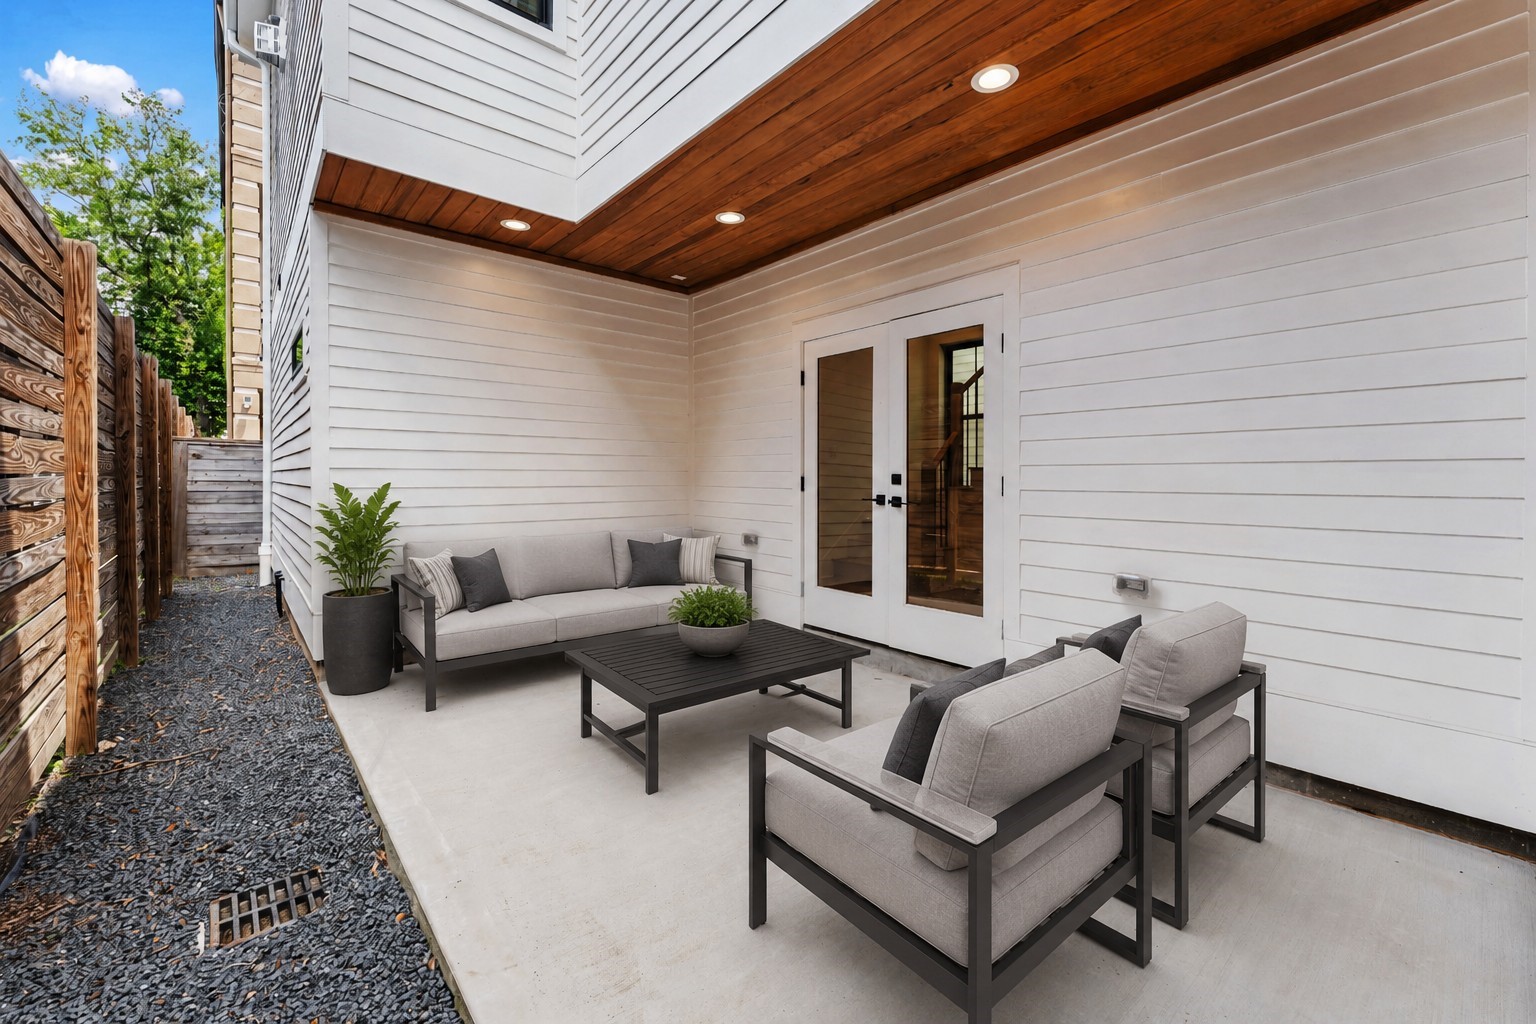
The covered outdoor patio extends the living space with a warm wood-paneled ceiling and recessed lighting for an inviting ambiance day or night. Designed for both relaxation and entertaining, the space offers privacy and low-maintenance outdoor living. Clean modern finishes continue seamlessly from the interior to the exterior.
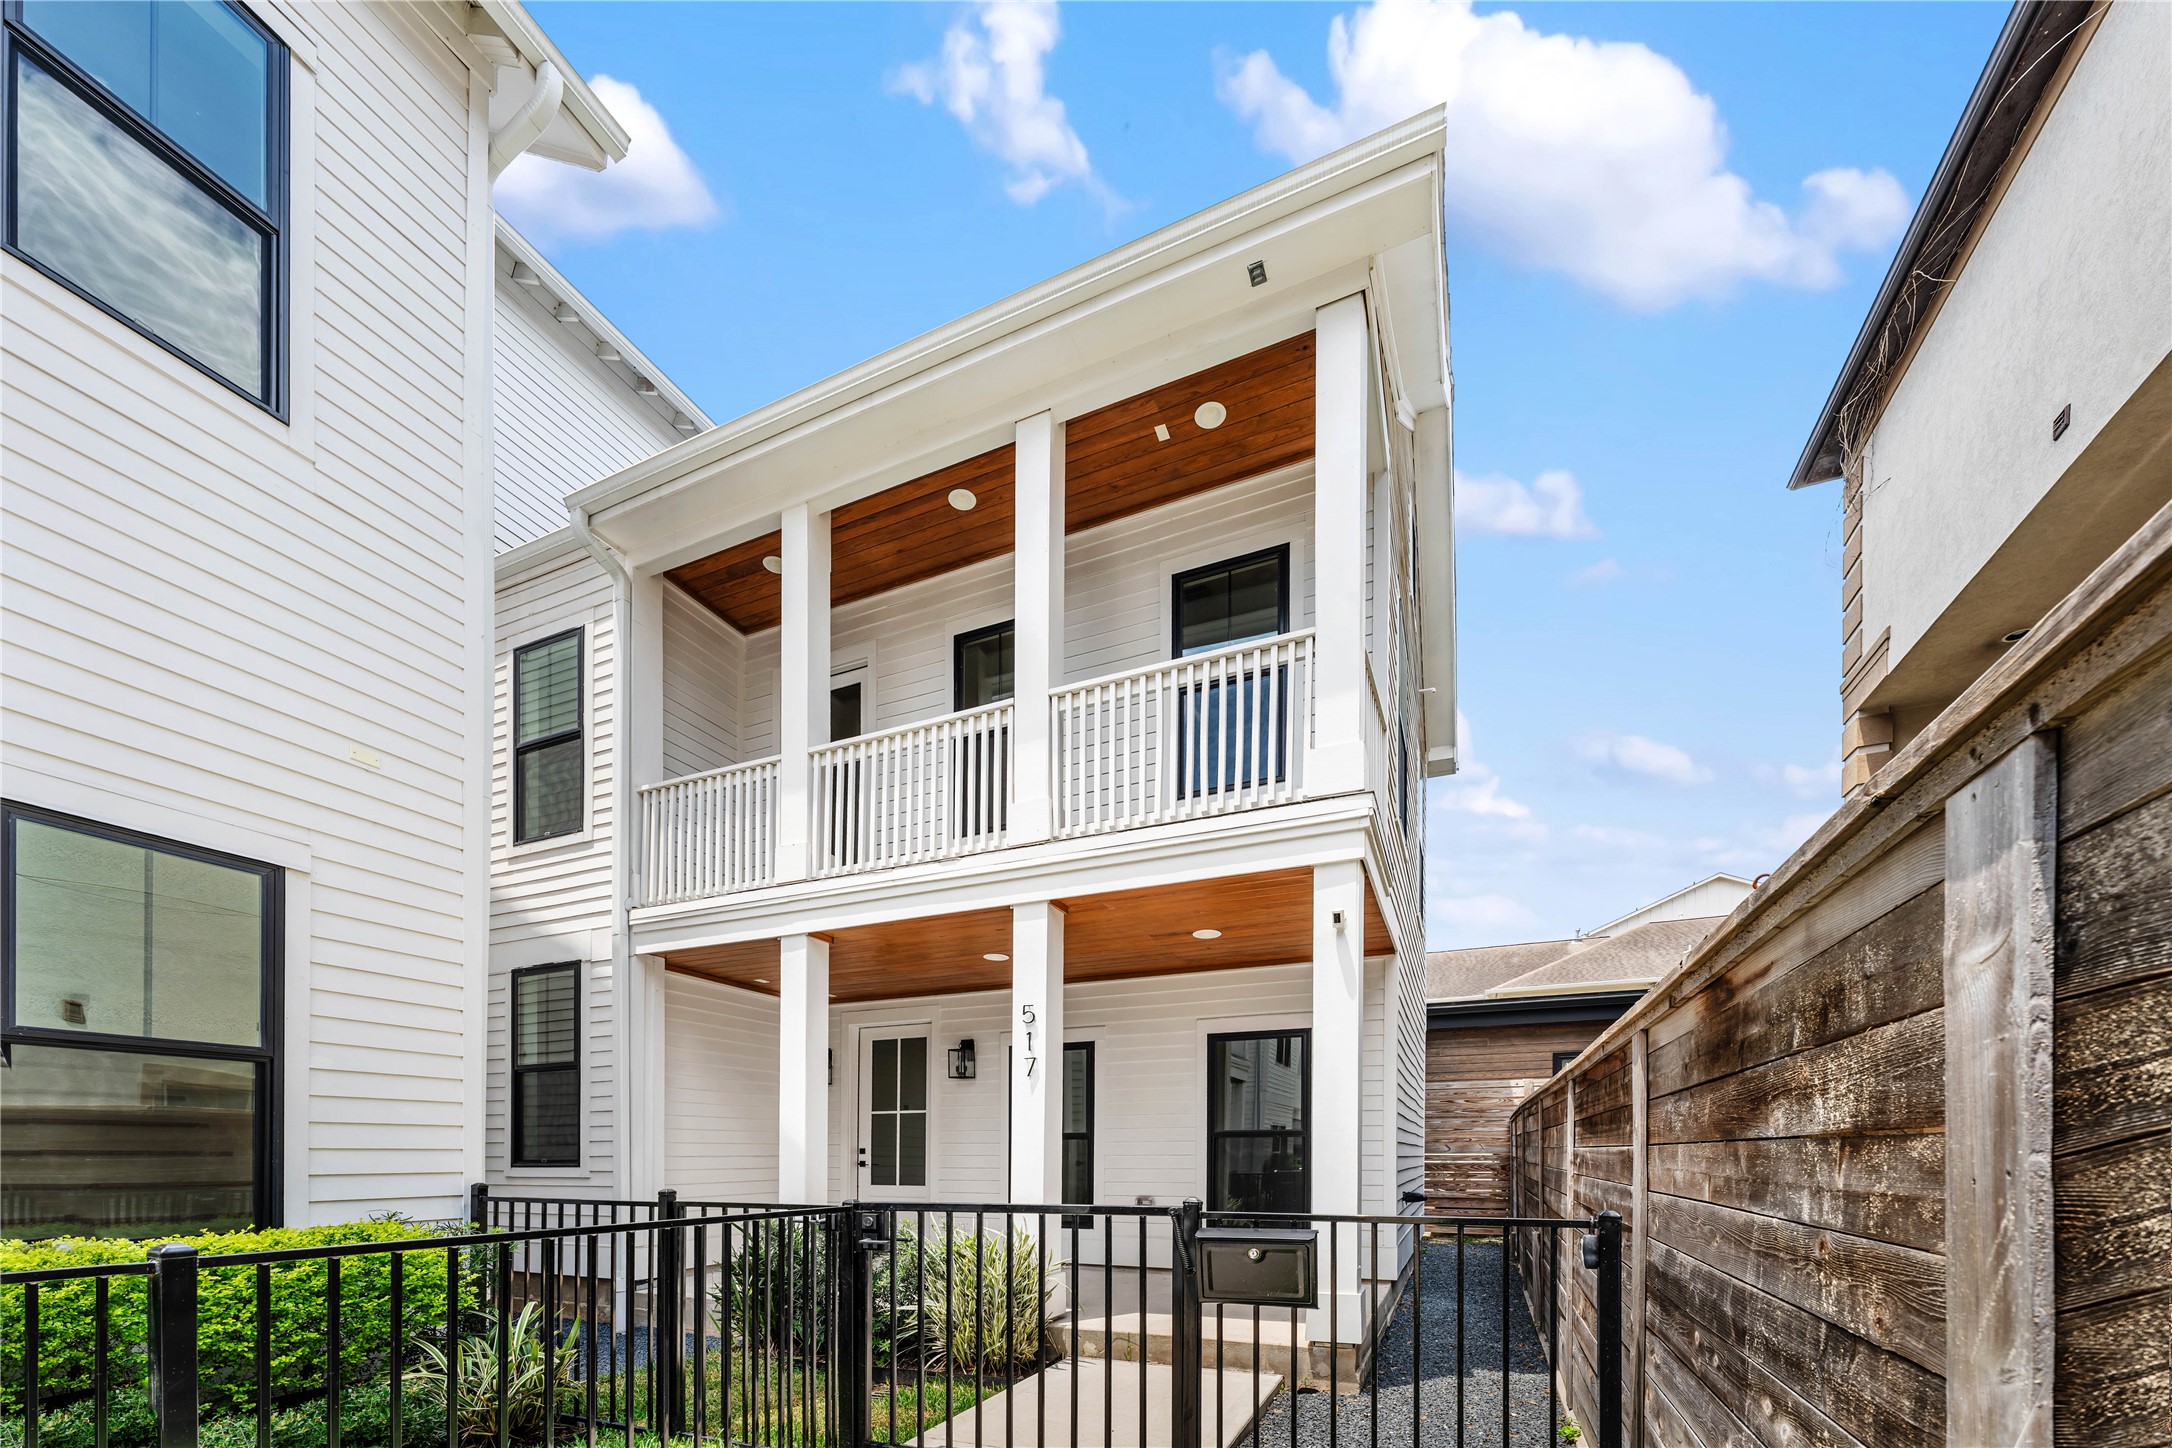
This beautifully crafted residence by Fürsten & Co Building Group showcases timeless architecture paired with sophisticated modern finishes. Covered outdoor living spaces on both levels enhance the home’s seamless indoor-outdoor flow. Ideally located just steps from the Heights Hike and Bike Trail and moments from White Oak dining and nightlife.



.jpg)

