516 Treaty Drive,Surfside Beach, TX 77541
Surfside Beach, TX 77541
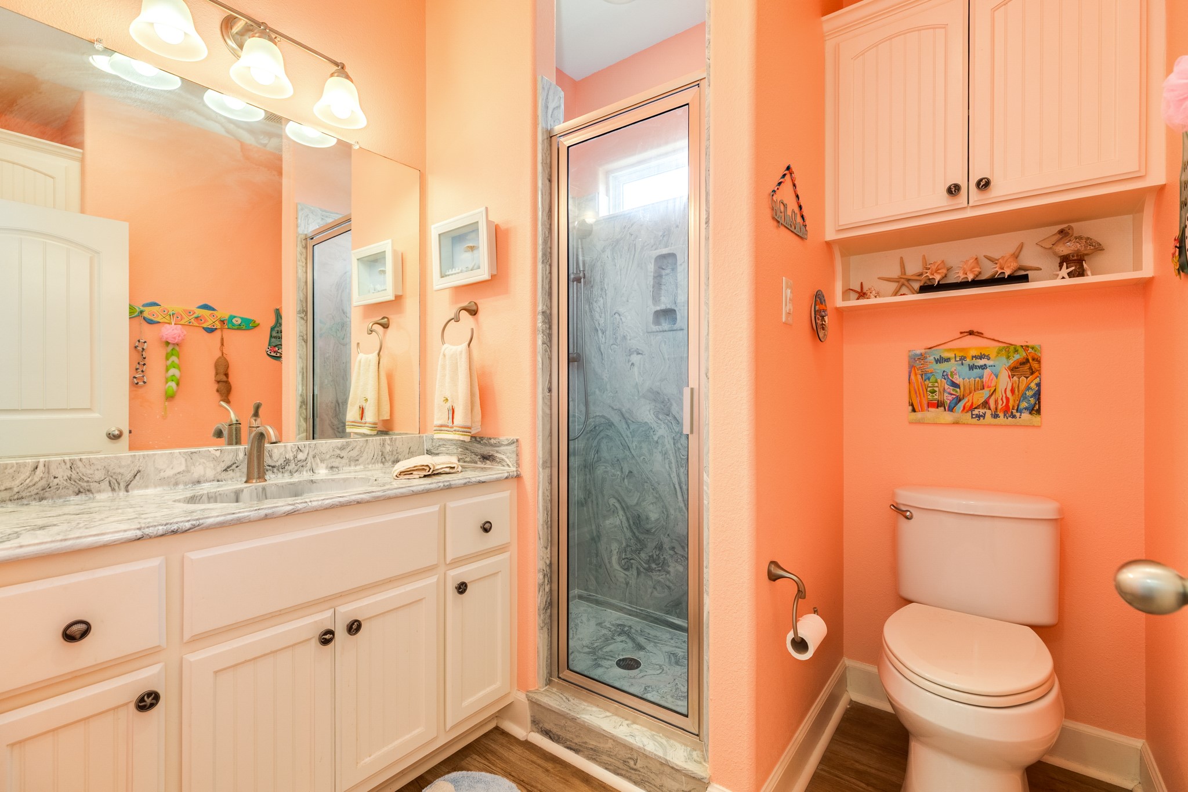
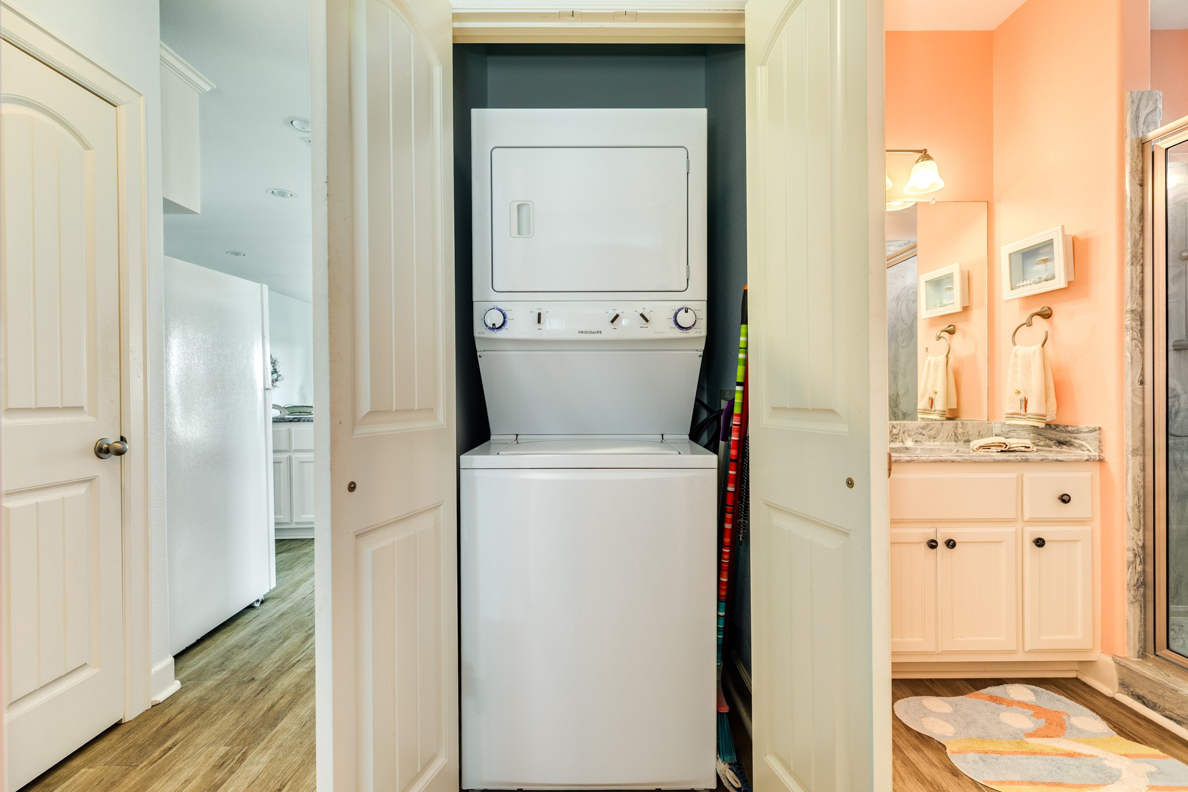
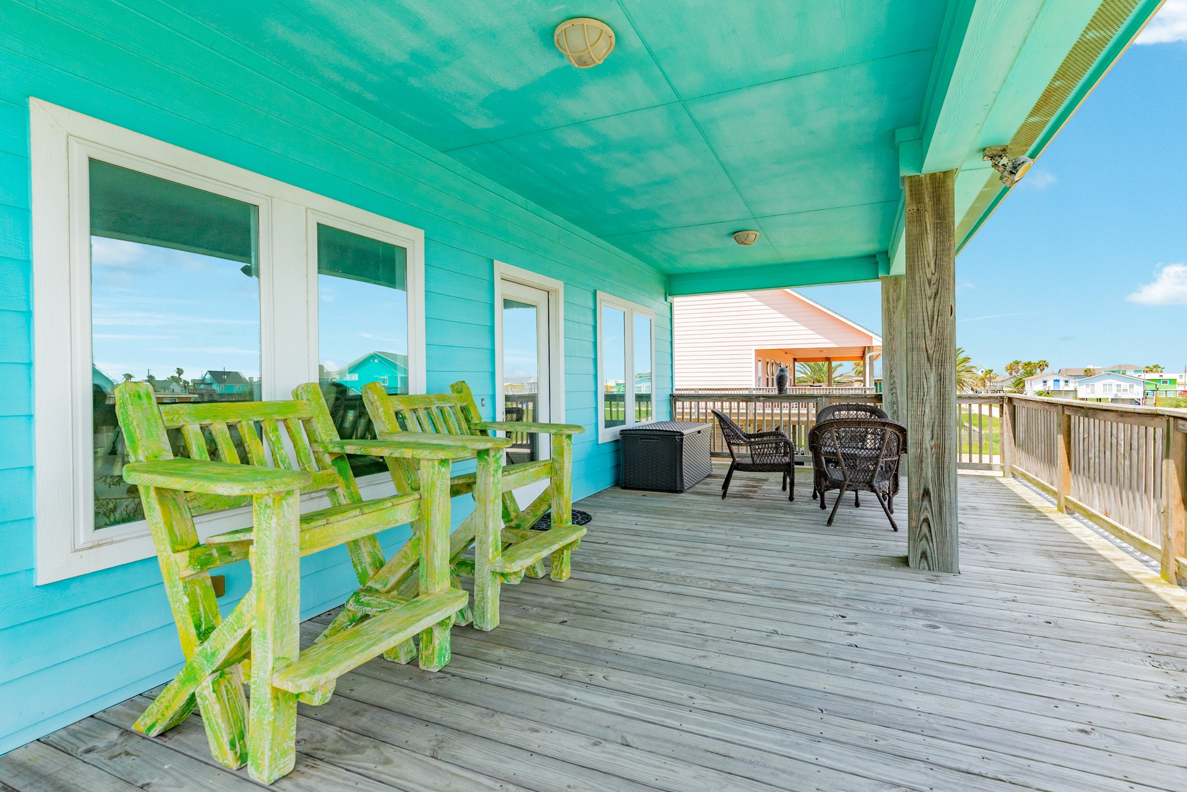
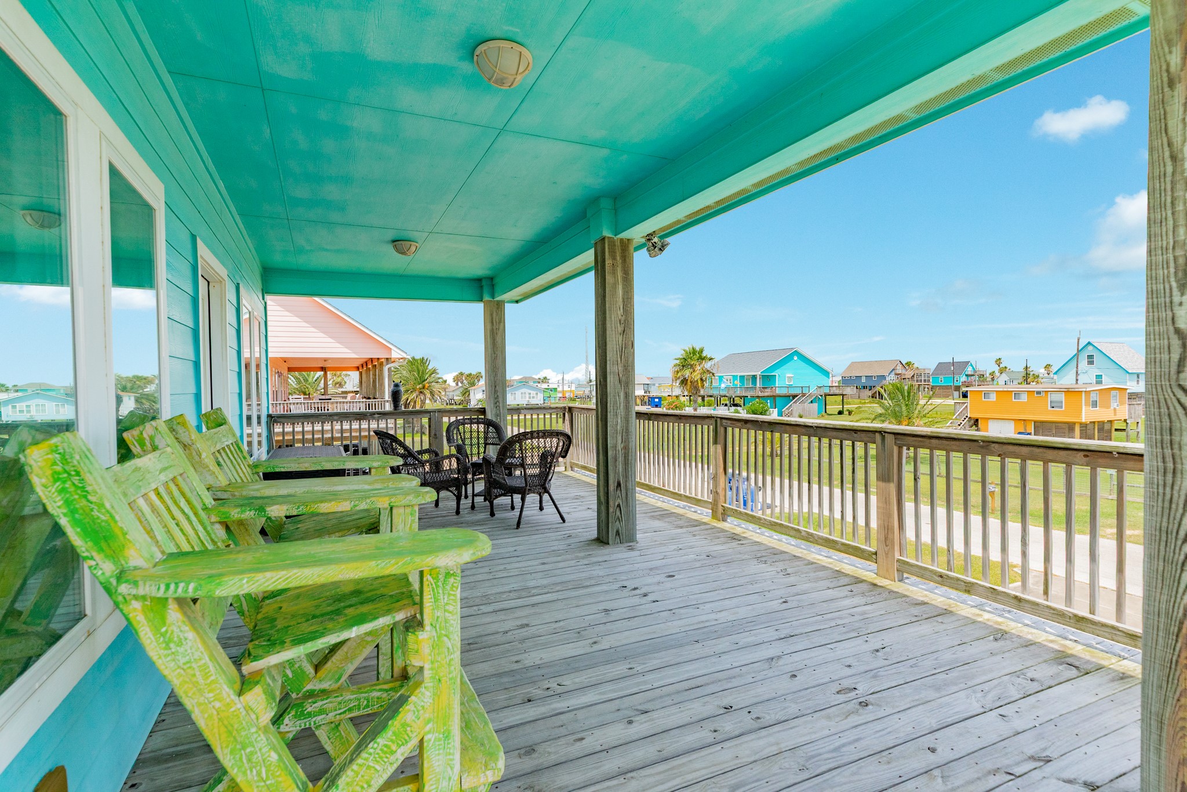


Description
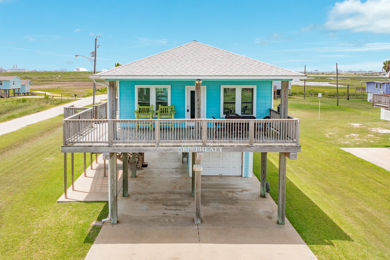
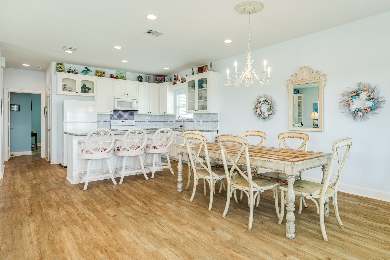
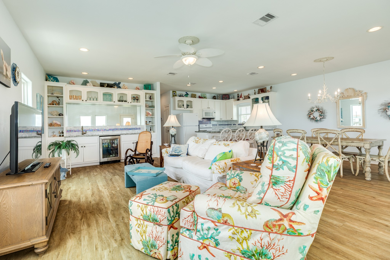
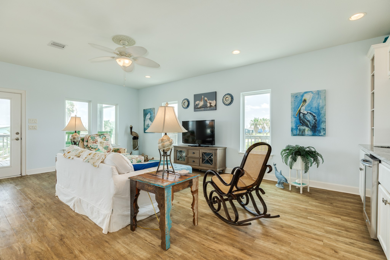
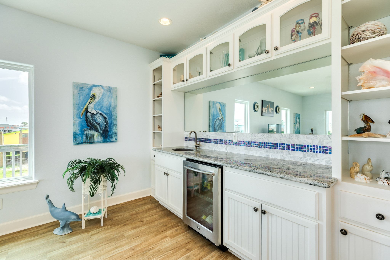
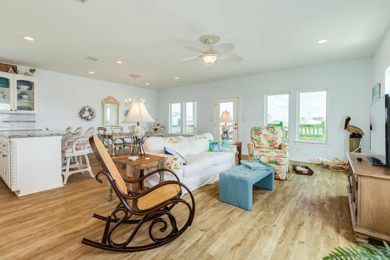
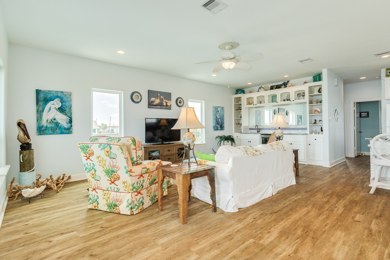
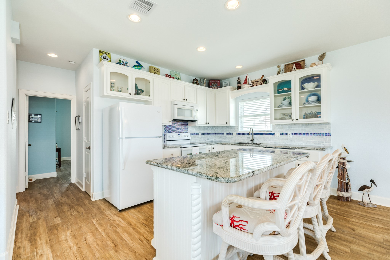
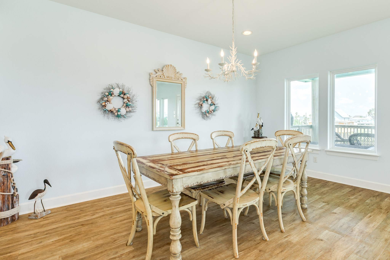
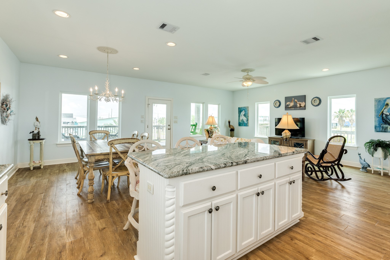
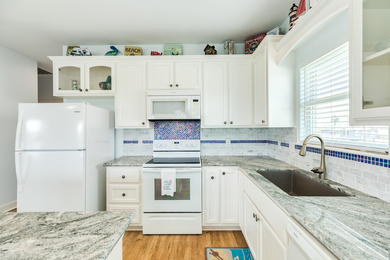
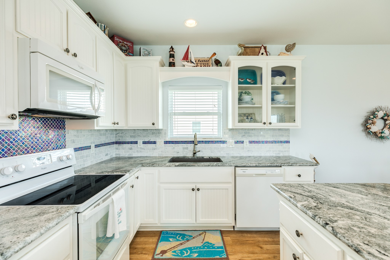
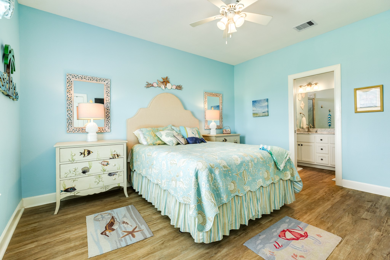
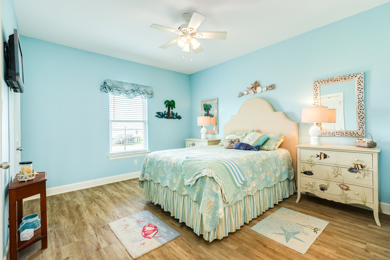
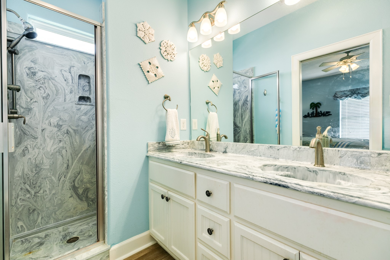
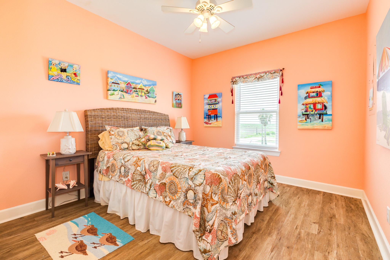
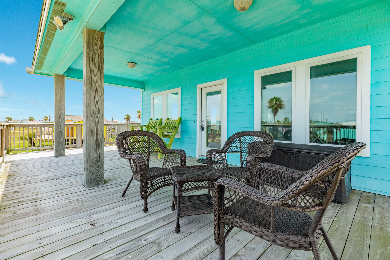
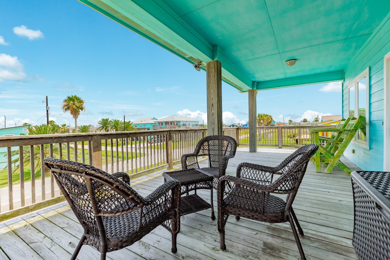
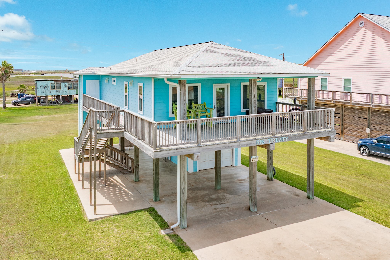
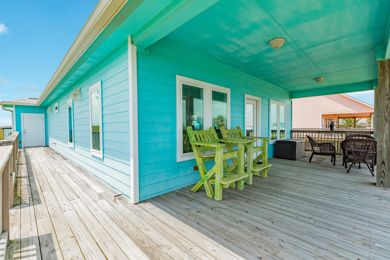
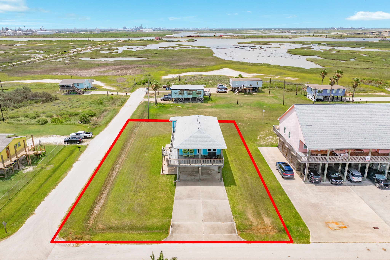
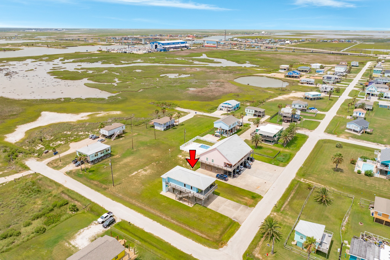
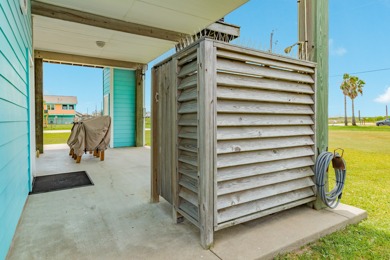
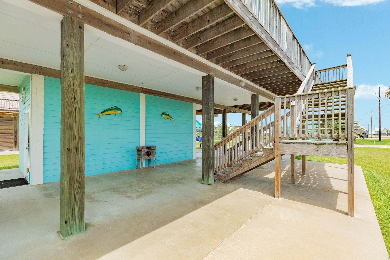
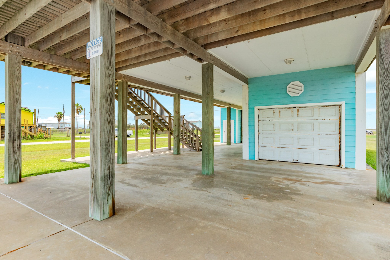
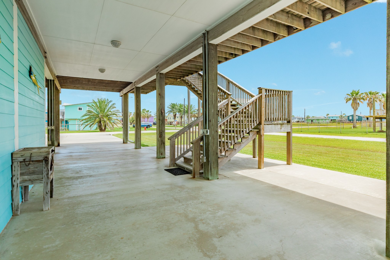
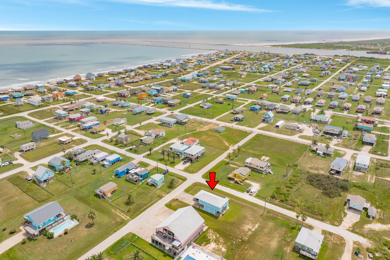
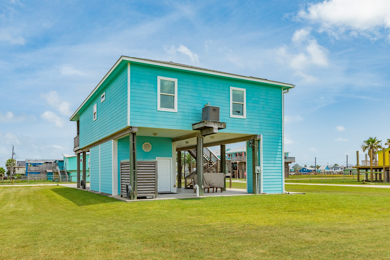
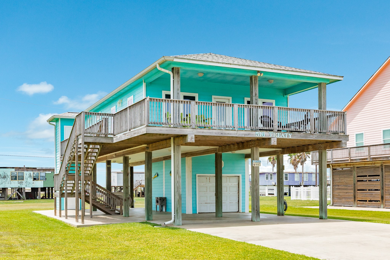
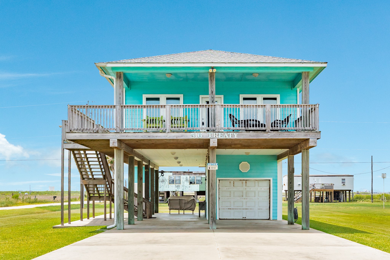
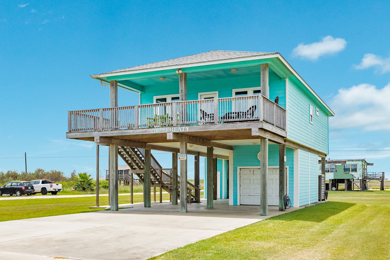
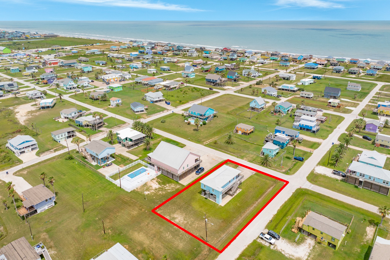
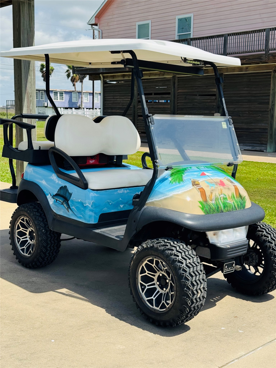
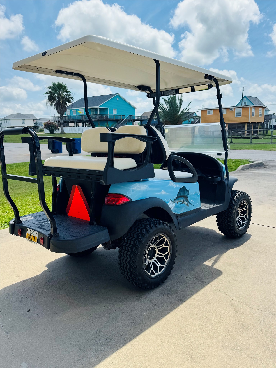
Stop searching, this is the one! Meet 516 Treaty Drivea standout 2-bedroom, 2.5-bathroom Surfside Beach stunner sitting on a rare 10,498 sq ft double lot. Built in 2013 and boasting 1,150 sq ft of maintained perfection, this coastal hideaway serves up sweeping bay views and unforgettable morning coffee moments from your sunrise-facing deck. Inside, it’s pure luxury: open-concept living, a custom wet bar, glass-front kitchen cabinets, custom backsplash, water filtration system, and chic coastal-inspired designer decor that ALL conveys! Down below, convenience is king with a cargo lift to handle the heavy lifting, a golf cart garage with a half bath, andget thisa custom golf cart INCLUDED with the purchase! Whether you’re hunting for a full-time coastal address or an effortless second home just a quick drive from Houston, this turnkey treasure is ready for you the second you turn the key. Claim your double-lot paradise before another buyer snatches your view!
Details
| MLS # | 69827759 |
|---|---|
| Listing Type | For Sale |
| Style | House |
| Sub-Type | Resale |
| Status | Active |
| Year | 2013 |
| Days On Site | 211 |
| Listing Provided By | Carter Signature Properties | Terri Aubain |
Features
| Bed(s) | 2 |
|---|---|
| Bath(s) | 3 Total |
| SQ Feet | 1,150 |
| Garage | 1 |
| Story(s) | 1 |
| Acreage | 0.24 |
| Property View | Yes |
Exterior
| Lot Features | Corner Lot, Views |
|---|
Parking
| Garage Yes / No | Yes |
|---|---|
| Parking Features | Attached, Driveway, Garage, Golf Cart Garage |
Taxes
| Tax Annual Amount | 8468 |
|---|
Area Information
| State | TX |
|---|---|
| County | Brazoria |
| City | Surfside Beach |
| Zip Code | 77541 |
| Area | 5 |
| Subarea | Surfside |
| Community Name | Surfside |
| Listing VS Median (in Surfside) | |
Price: $349,900 low | high Med: $349,900 sqft: 1,150 low | high Med: 1,150 $ / sqft: $304 low | high Med: $304 On site: 211 low | high Med: 211 | |
Request a showing
Request a showing
Contact
Learn More About This Property

| State | TX |
|---|---|
| County | Brazoria |
| City | Surfside Beach |
| Zip Code | 77541 |
| Area | 5 |
| Subarea | Surfside |
| Community Name | Surfside |
| Listing VS Median (in Surfside) | |
Price: $349,900 low | high Med: $349,900 sqft: 1,150 low | high Med: 1,150 $ / sqft: $304 low | high Med: $304 On site: 211 low | high Med: 211 | |


.jpg)

Land & Ranch 210.483.7500 | Bandera 830.850.6700 | Global Luxury 210.483.5700 | Coldwell Banker Commercial Alamo City 210.483.6250
North Central San Antonio / Stone Oak 210.483.7070 | Harper Property Management 210.483.7040 | Relocation Services 210.483.7121
North West San Antonio 210.483.0000 | Laredo 956.722.4822 | Coldwell Banker Commercial International Gateway 956.937.2867
