Charming 1920s bungalow, extensively updated & thoughtfully expanded in the heart of desirable Houston Heights. “Taken to the studs” approx. ’16–’17 w/ updated electrical + newer breaker box, interior plumbing lines, PVC sewer lines, roof (approx. ’16–’17), recent foundation repair by Pfister (’25),water softener, water filter system, mosquito system & more! Offering 4 bedrooms, 3.5 baths & 3,392 SF (per HCAD) on a generous 6,600 SF lot. A perfect balance of historic charm w/ modern luxury!
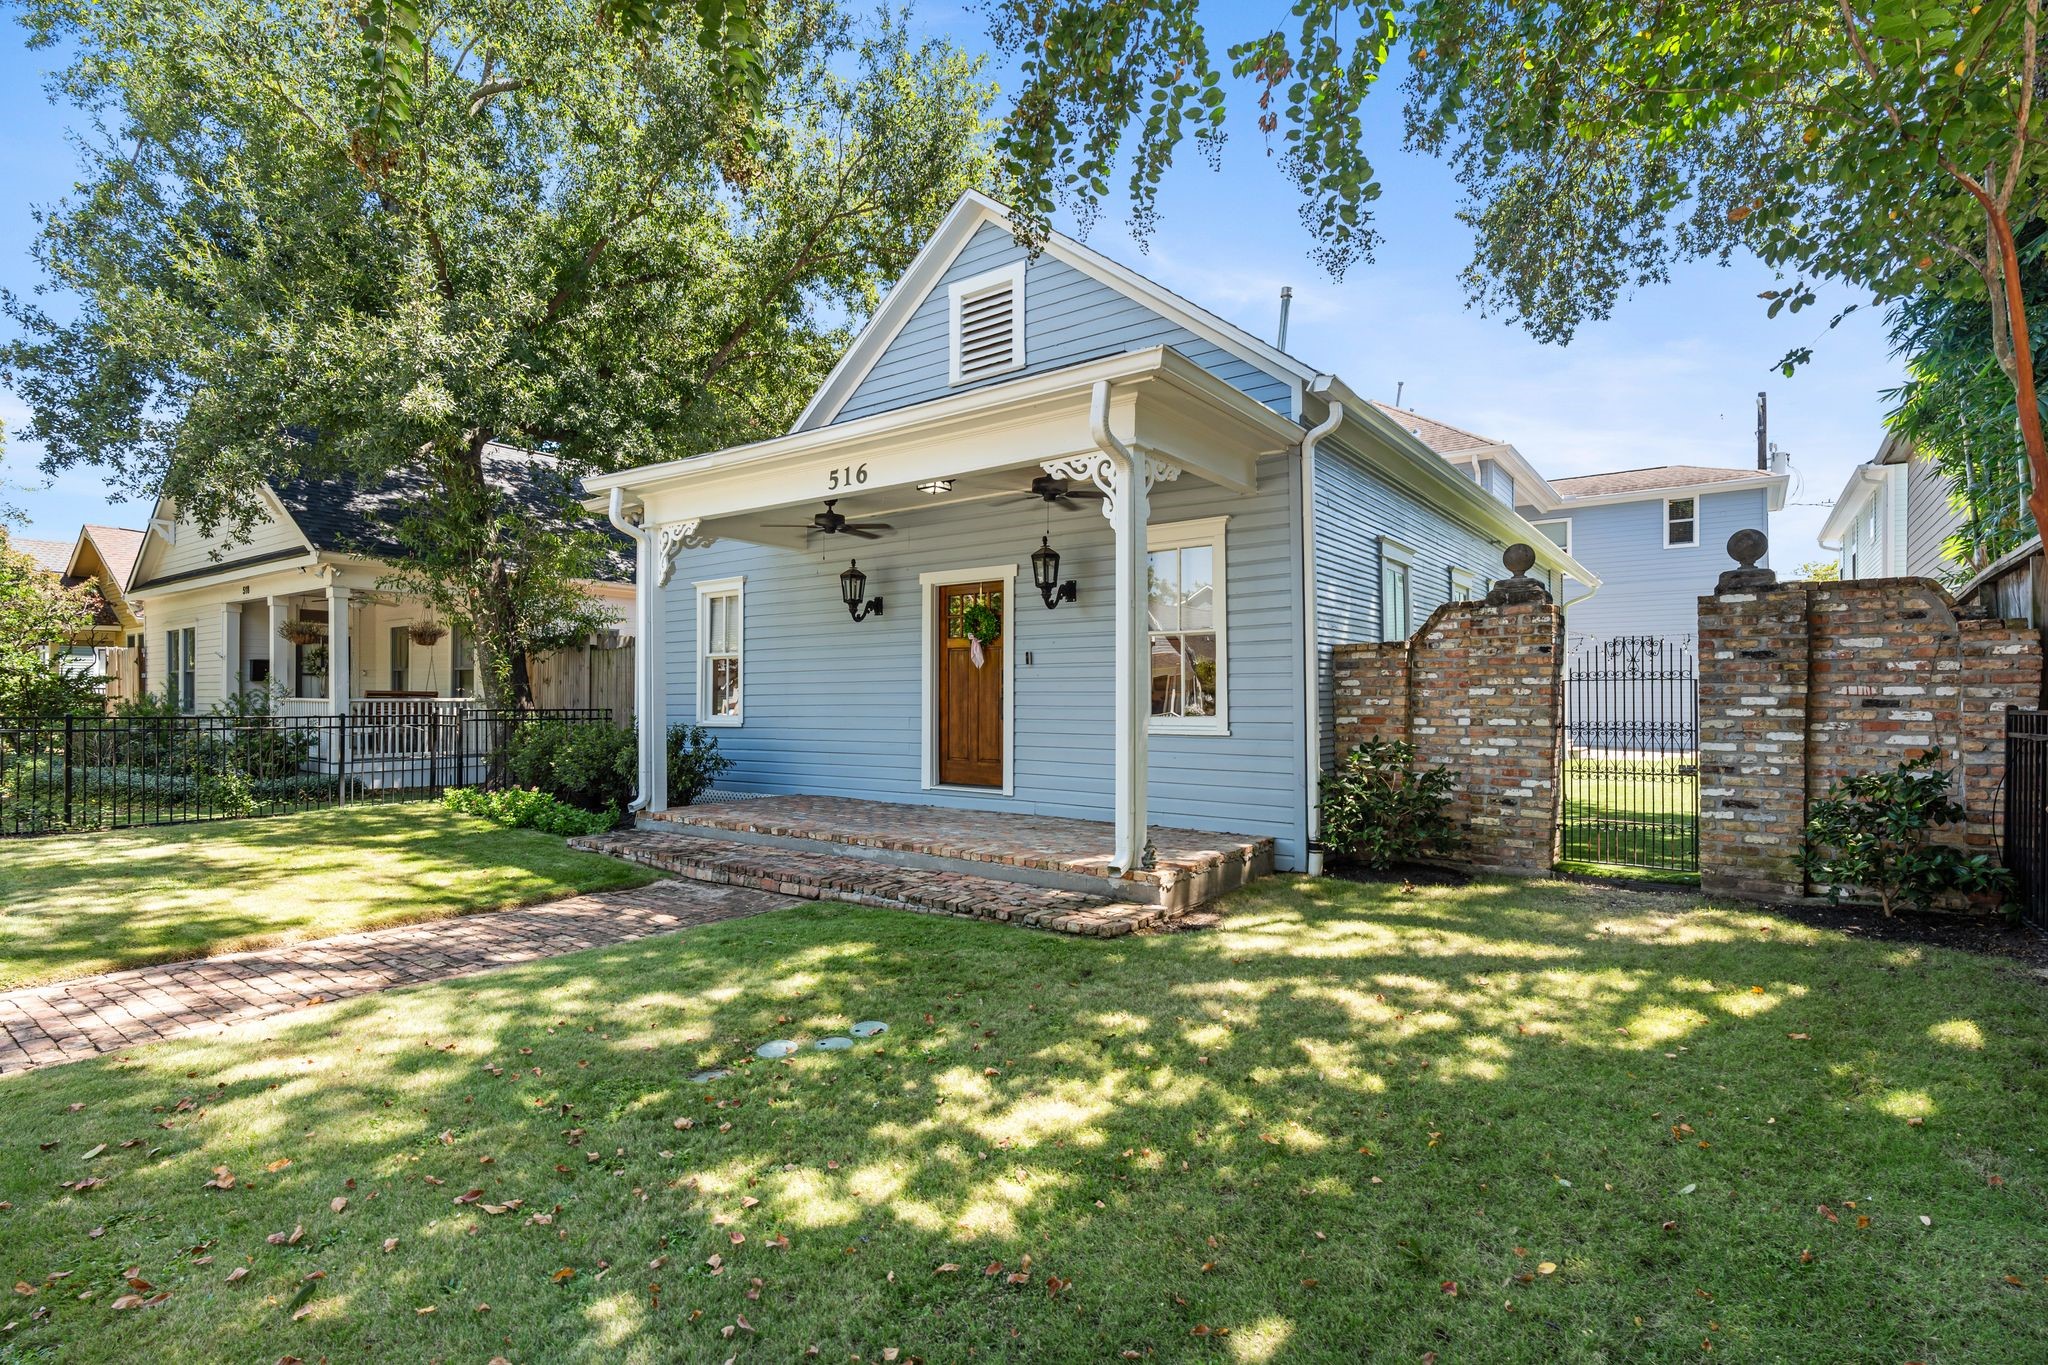
Picture-perfect curb appeal w/fully fenced front lawn, added metal fence, beautiful zoysia grass & charming brick walkway leading to the covered front porch. LOCATION, LOCATION, LOCATION! Zoned to sought-after Harvard Elementary & situated in an incredibly walkable pocket of the Heights. Just blocks from Heights Mercantile, Heights Central Station, M-K-T, popular White Oak dining, Donovan Park, Heights Blvd. jogging trail & Hike & Bike Trails—plus easy access to I-10, 610, 290 & 45!
Another view showcasing Sprinkler system services the front yard & area between the sidewalk and street, while French drains & gutters provide added ease of maintenance. Original front windows preserve the home’s historic character while extensive updates provide the comforts of modern-day living.
Welcoming covered front porch w/ beadboard ceiling, ceiling fans & brick flooring introduces the home’s charming historic character. Antique wood front door opens to an additional set of double wood/glass entry doors w/ decorative transom window above, creating a memorable arrival.
A sneak peek into this fabulous yard! This private backyard retreat showcases an expansive entertaining patio, huge turfed yard + charming string lights overhead. 8’ privacy fencing w/ brick columns, mosquito misting system, French drains & gutters complete this thoughtfully designed outdoor space. Outdoor pizza oven + string patio lights included! This photo is virtually staged.
Beautiful entry showcases extensive millwork & wainscoting, hardwood flooring & a statement light fixture (not shown). Notice the double wood/glass doors w/ decorative transom window provide a beautiful transition into the expansive main living spaces.
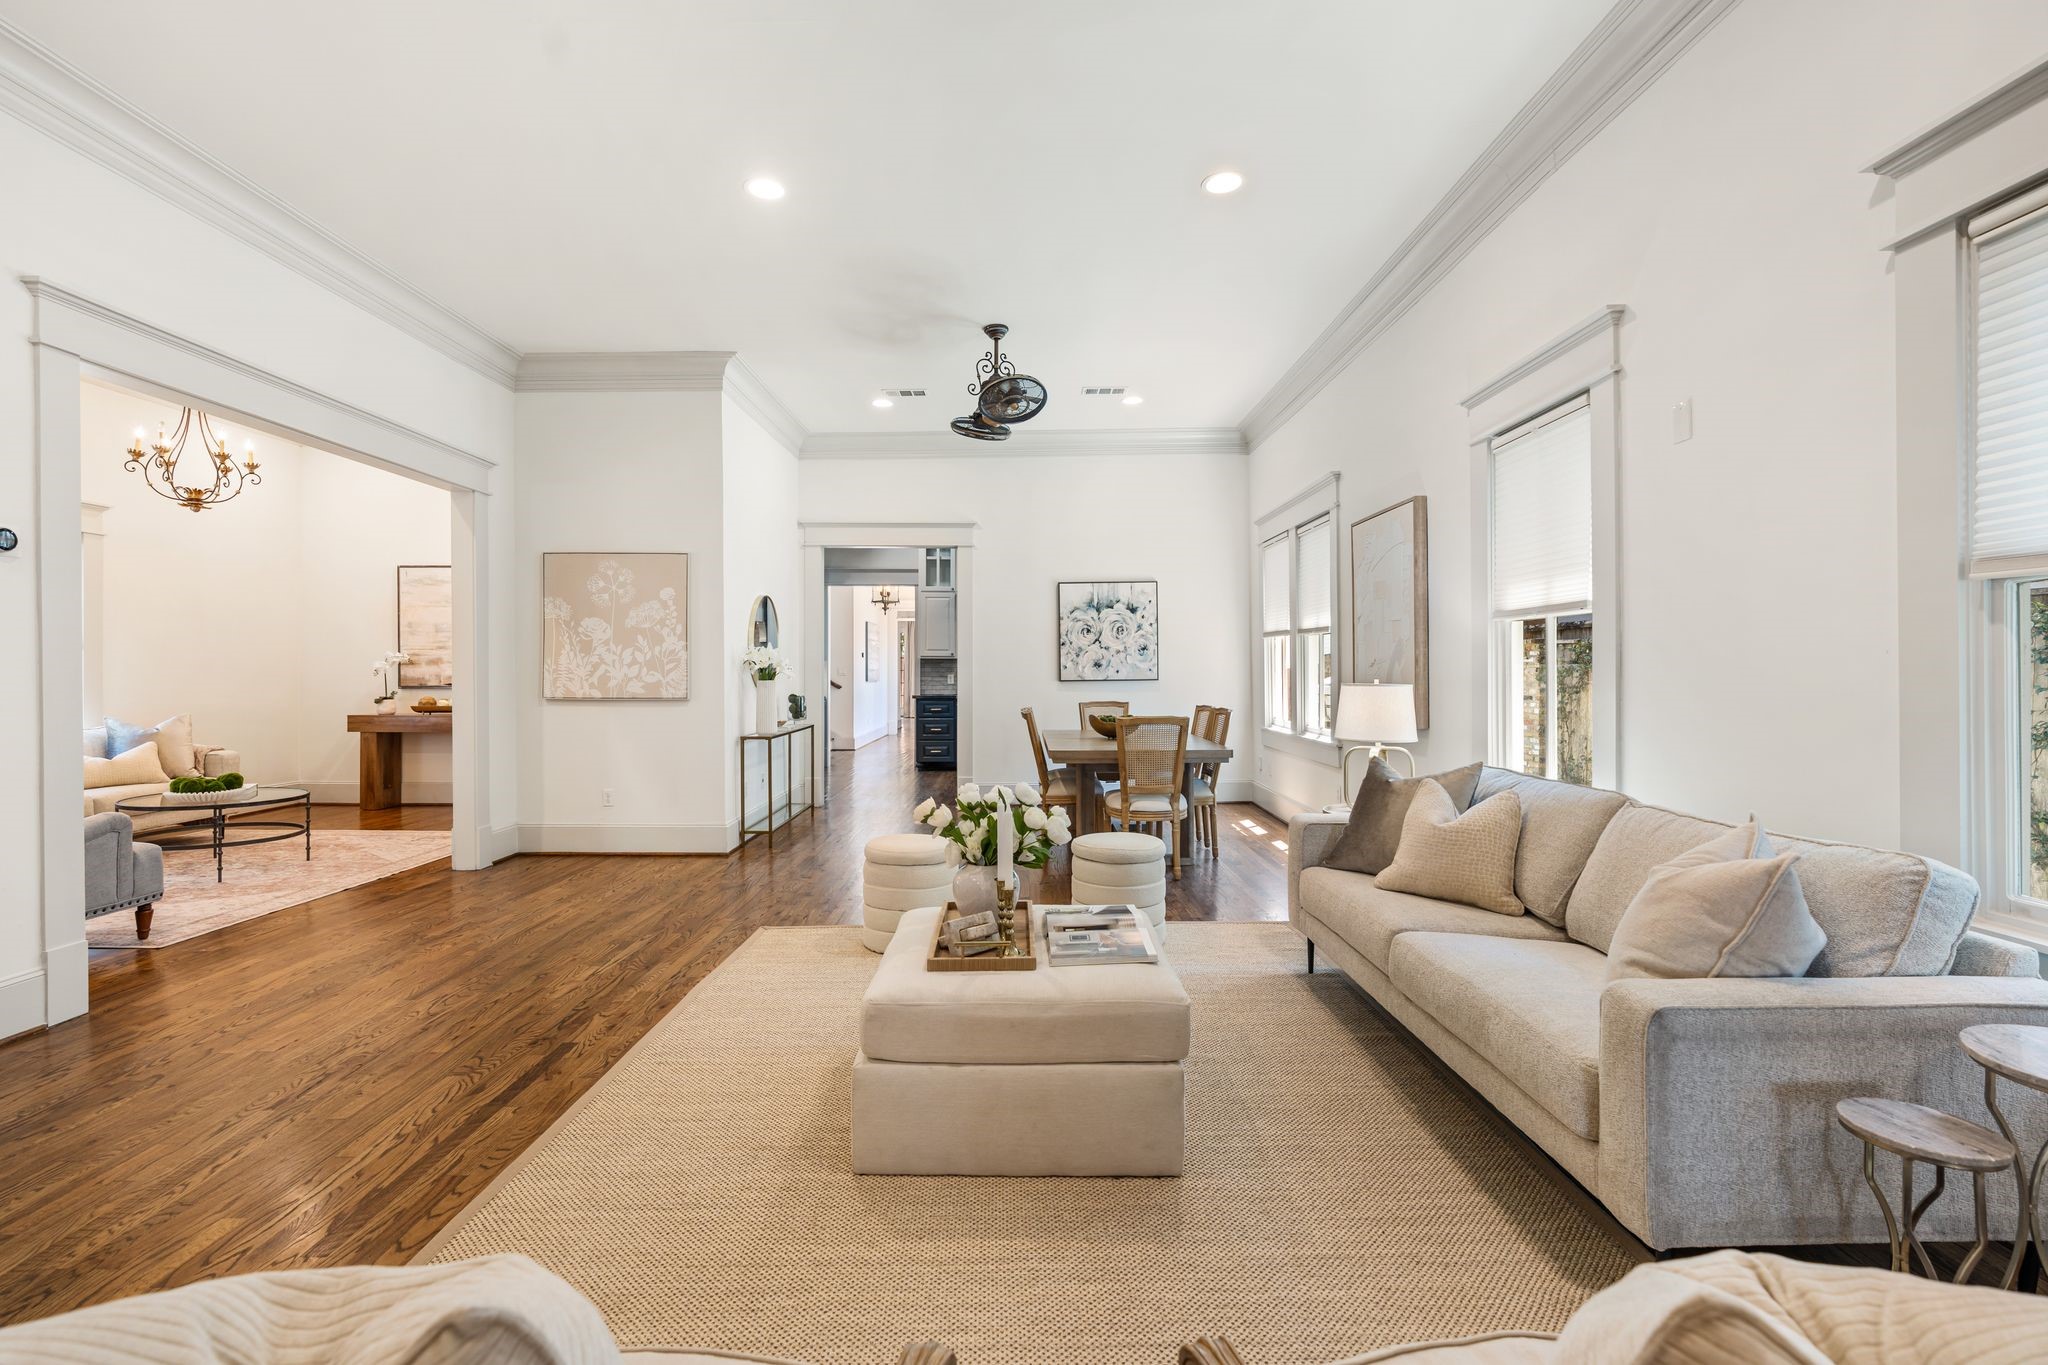
Expansive, light-filled main living space offers incredible flexibility for everyday living & entertaining. The oversized open floor plan easily accommodates multiple furniture arrangements—living + dining, formal living + family room, or any combination to fit your lifestyle. Hardwood flooring, high ceilings & crown molding continue throughout.
The open floor plan creates seamless flow between the home’s primary gathering spaces. Dual ceiling-mounted oscillating fans, recessed lighting, custom window treatments & beautiful hardwood flooring complement the home’s classic Heights character.
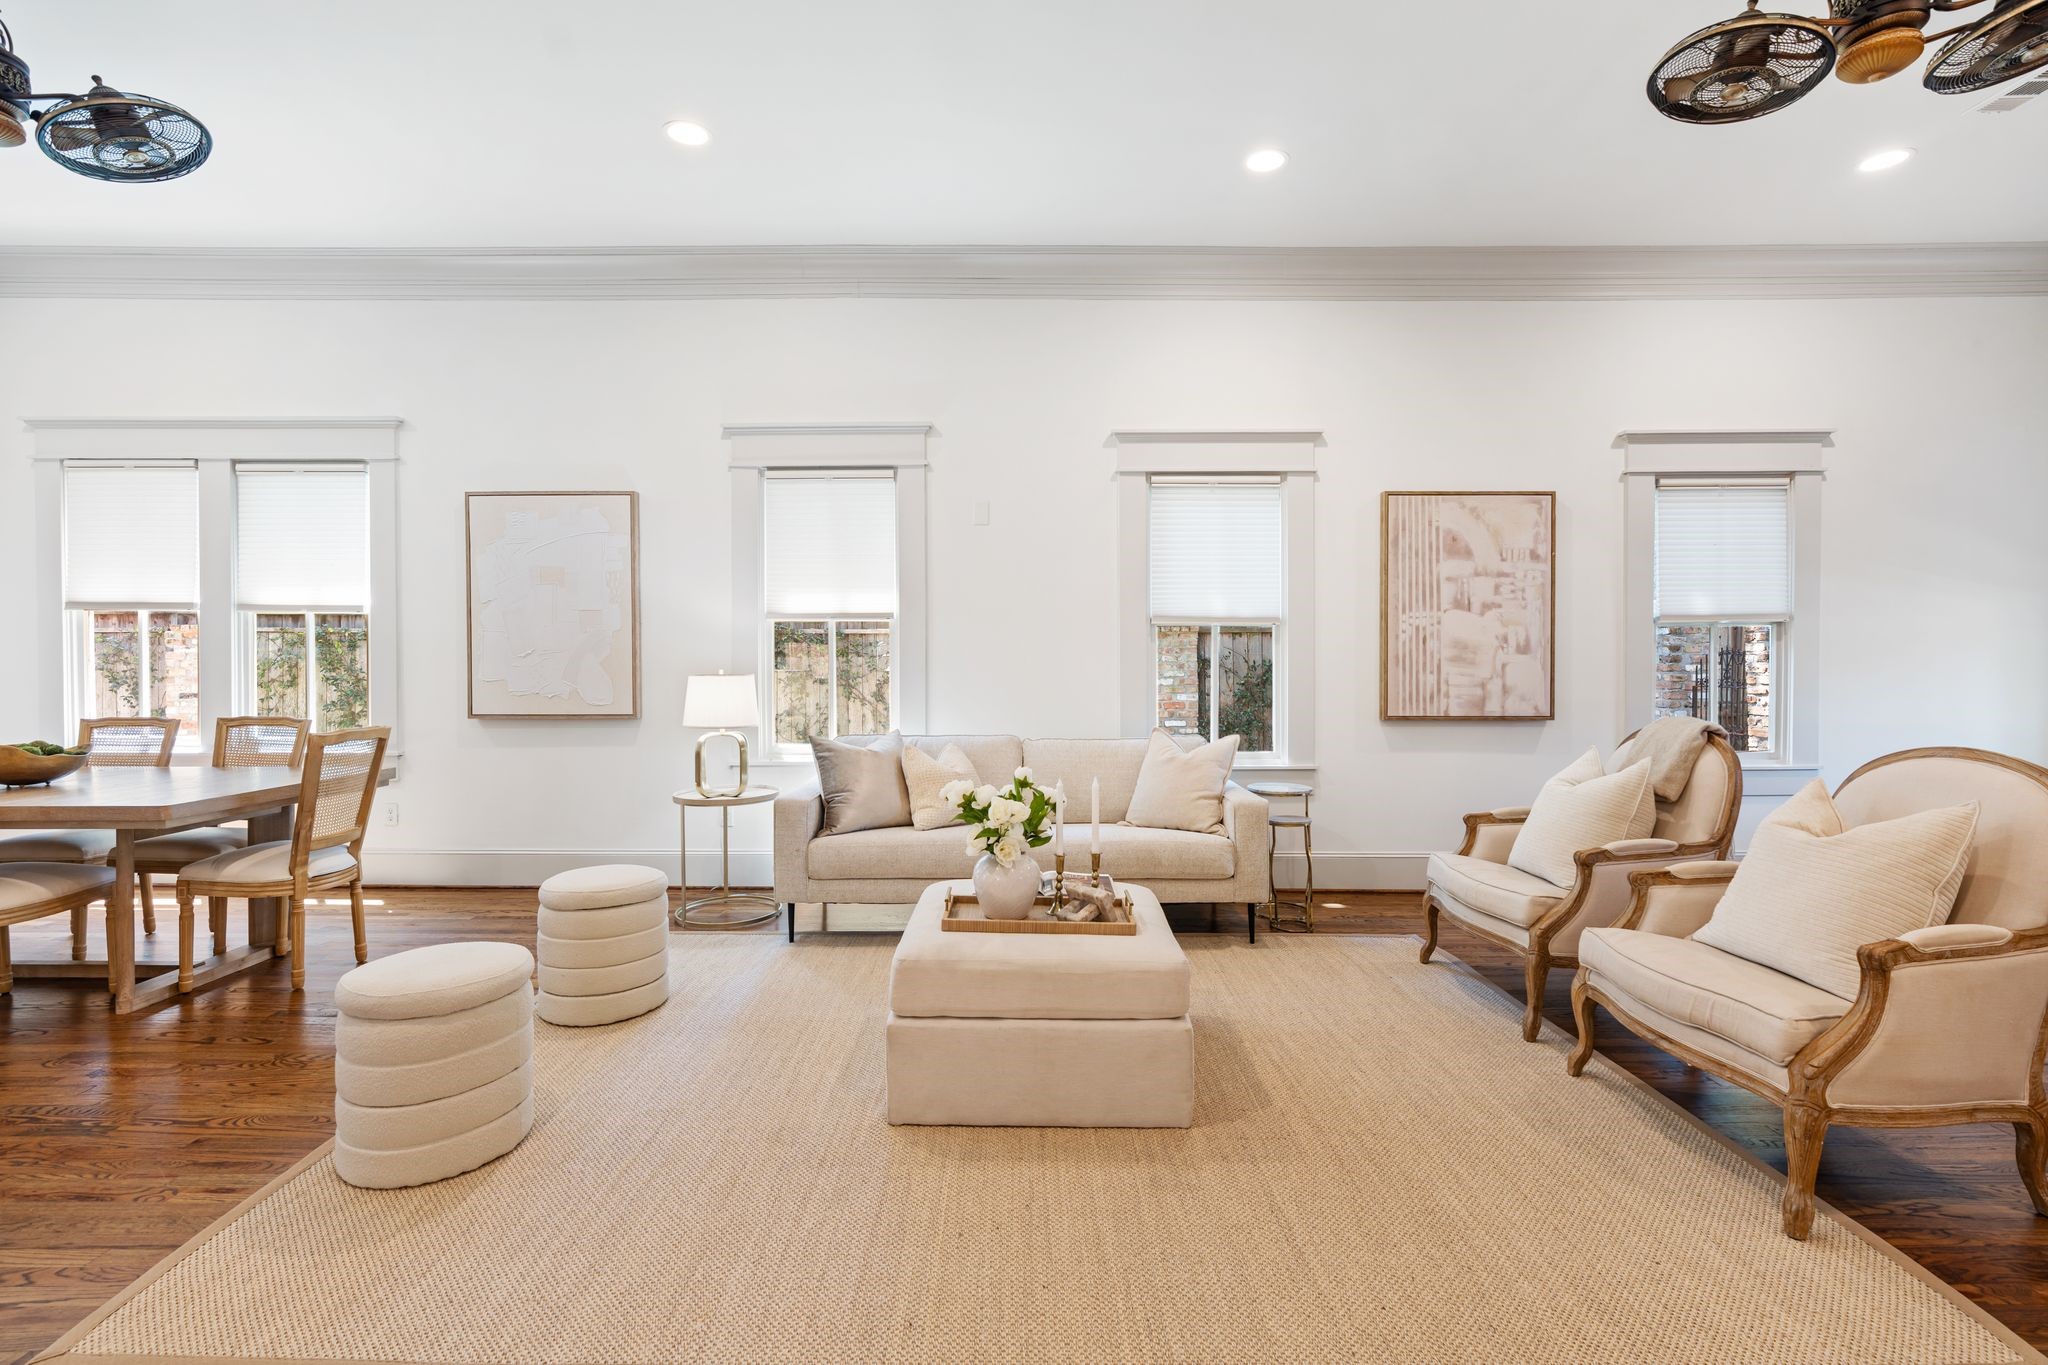
this versatile space beautifully demonstrates the flexibility of the floor plan. Generous proportions allow for use as a formal dining room, additional sitting area or secondary family space—ideal for everyday living & entertaining.
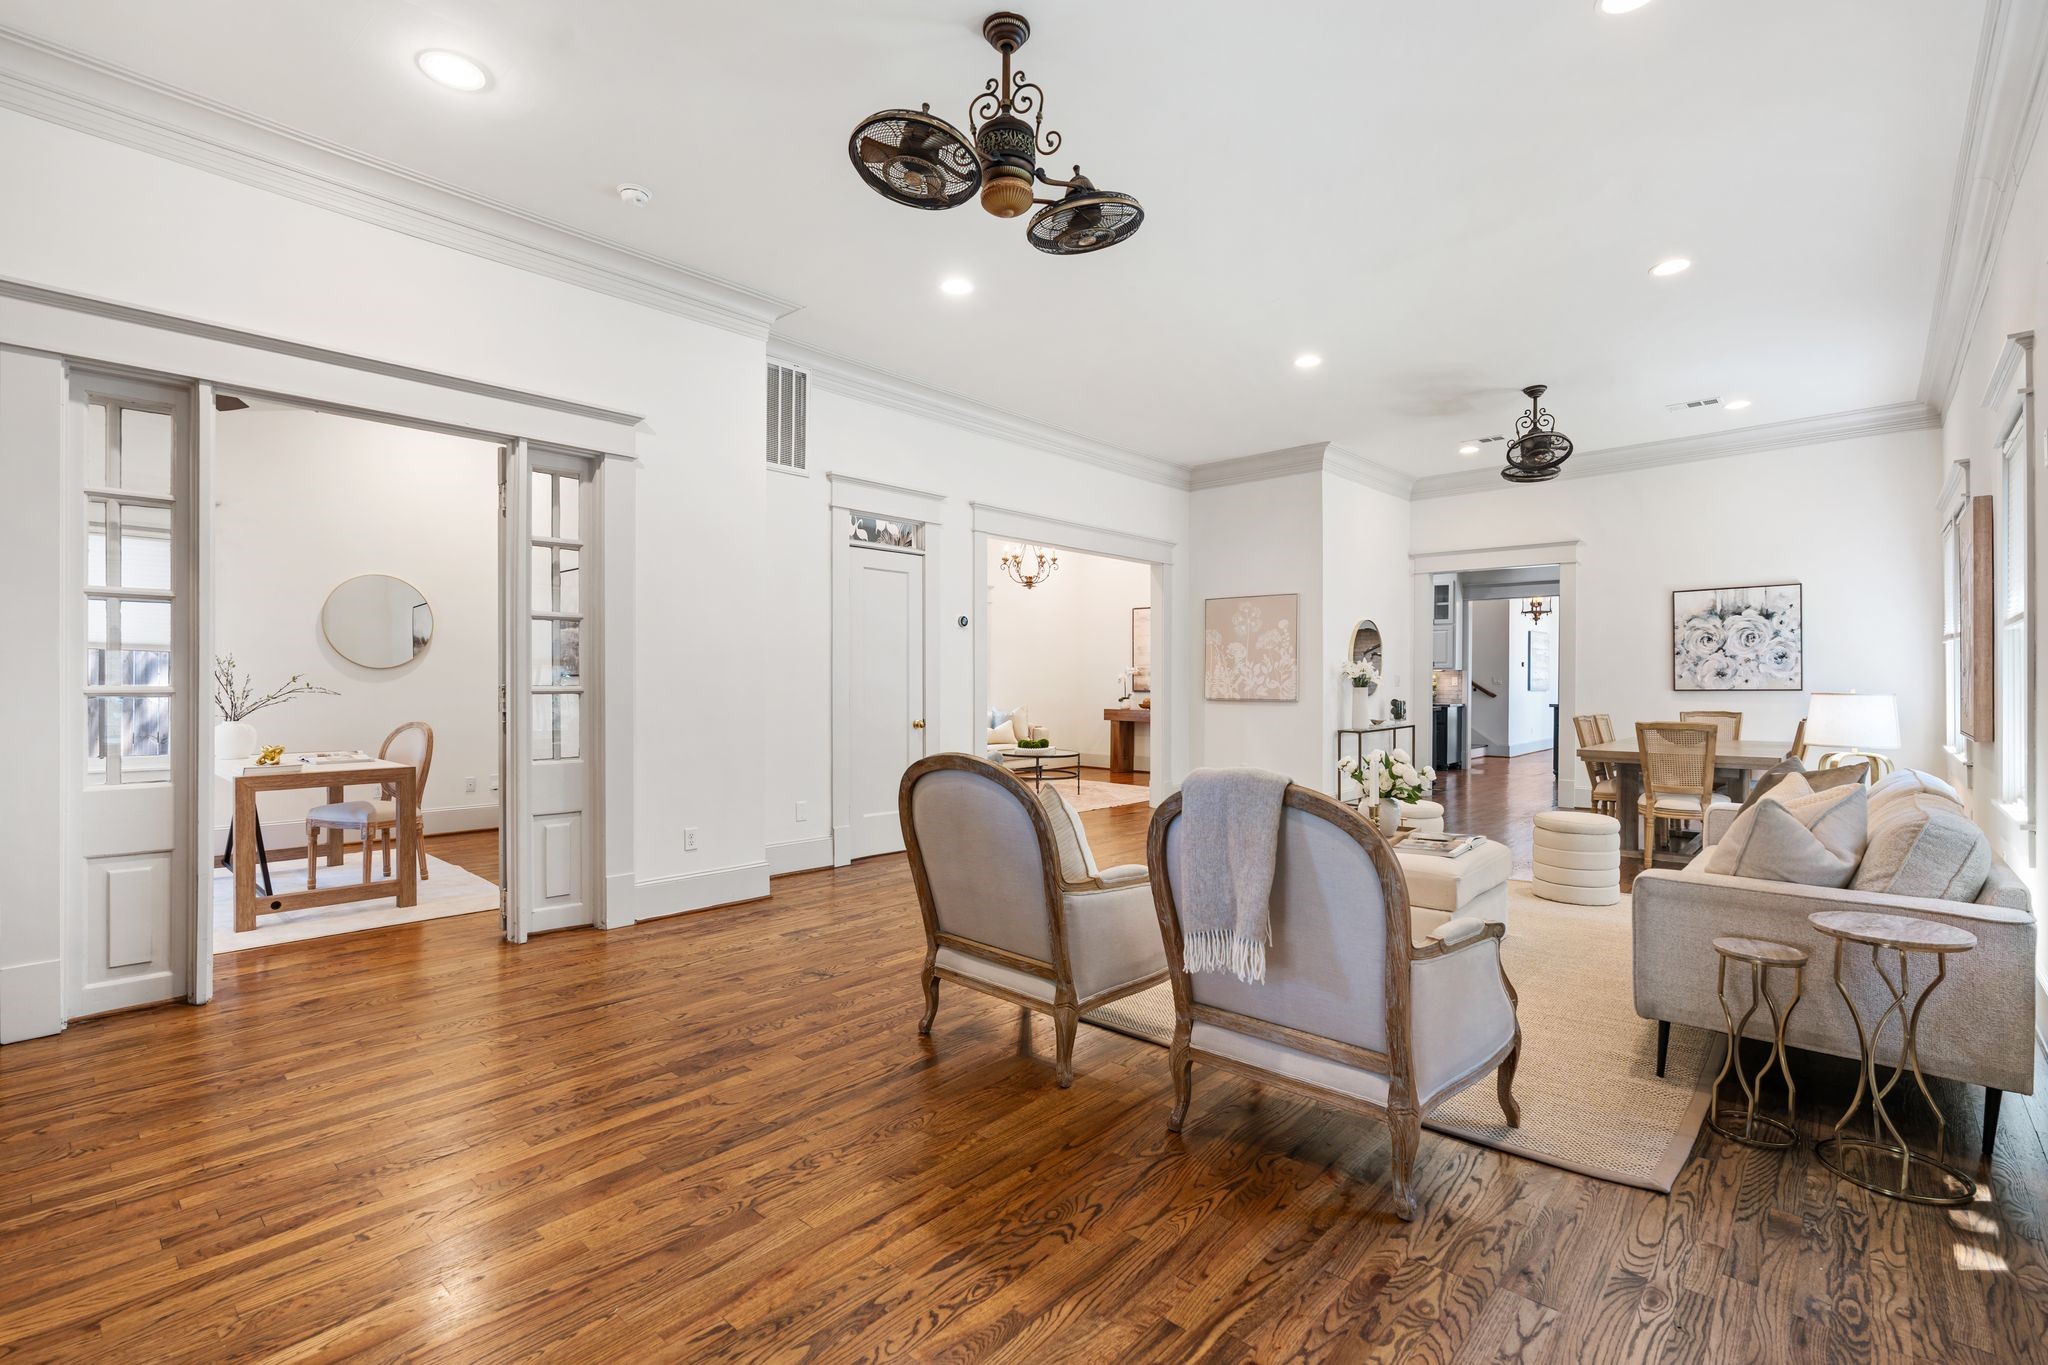
Main living space flows effortlessly to the private first-floor study through beautiful French doors w/ transom windows. Notice the extensive millwork, hardwood flooring & abundant natural light carried throughout the home.
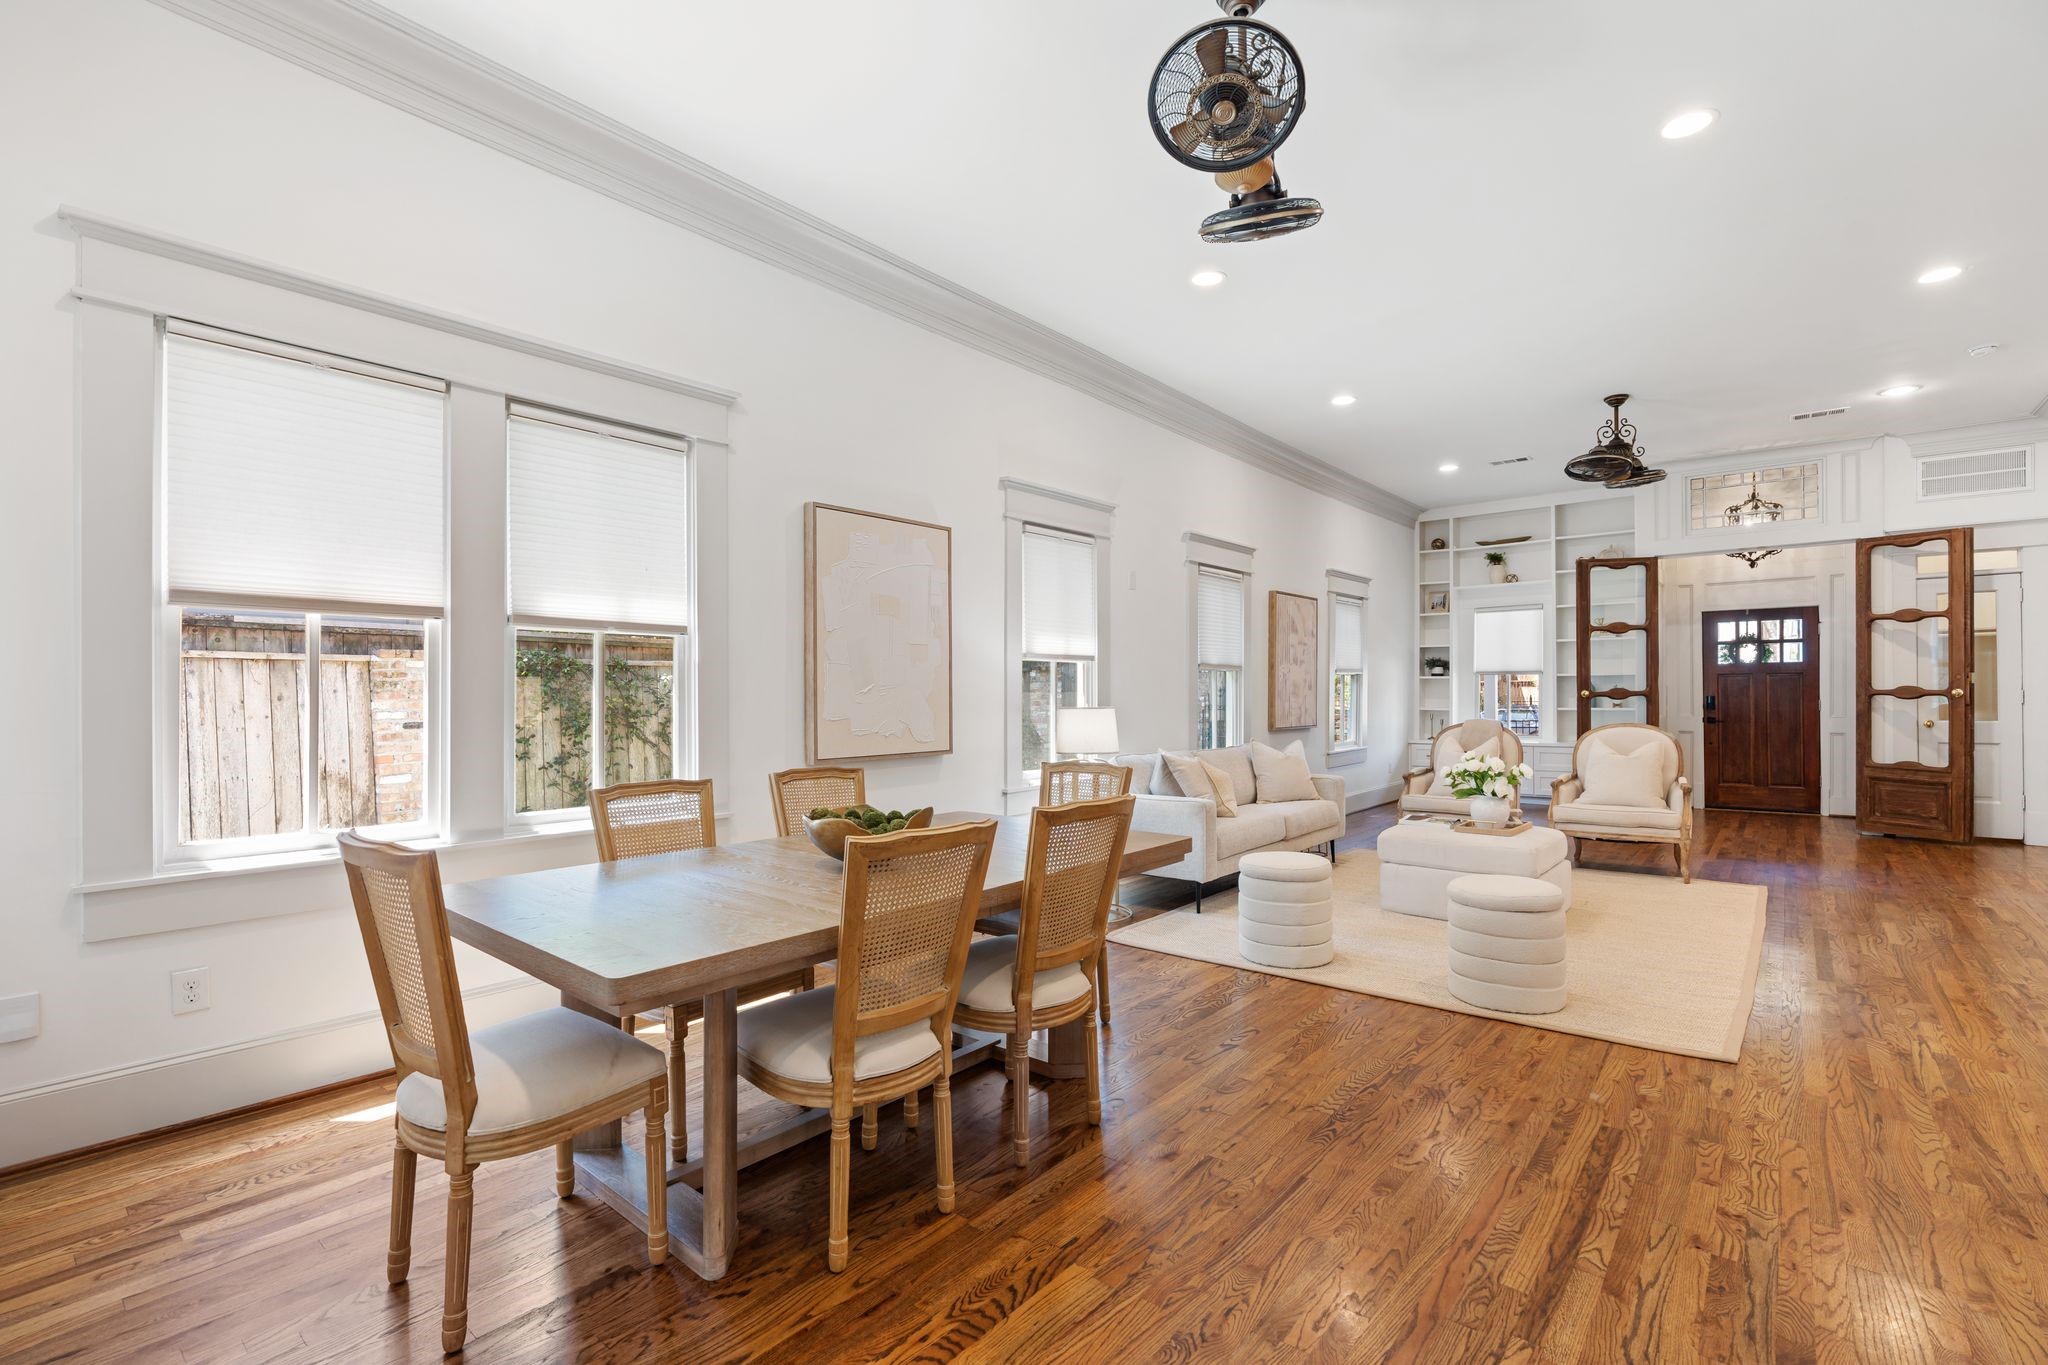
Another perspective highlighting the generous scale & flexibility of the main living spaces. Whether used for formal dining, an additional family room or entertaining space, the versatile layout offers endless possibilities. Notice the custom-built bookcase + window seat w/ integrated shelving, cabinets & drawers (’24) add character, function & fabulous storage that is to the left of the front entrance.
Spacious dining/living area conveniently positioned adjacent to the kitchen, offering plenty of room for a large dining table + additional accent furniture. Hardwood flooring, crown molding & natural light create an elevated yet comfortable setting.
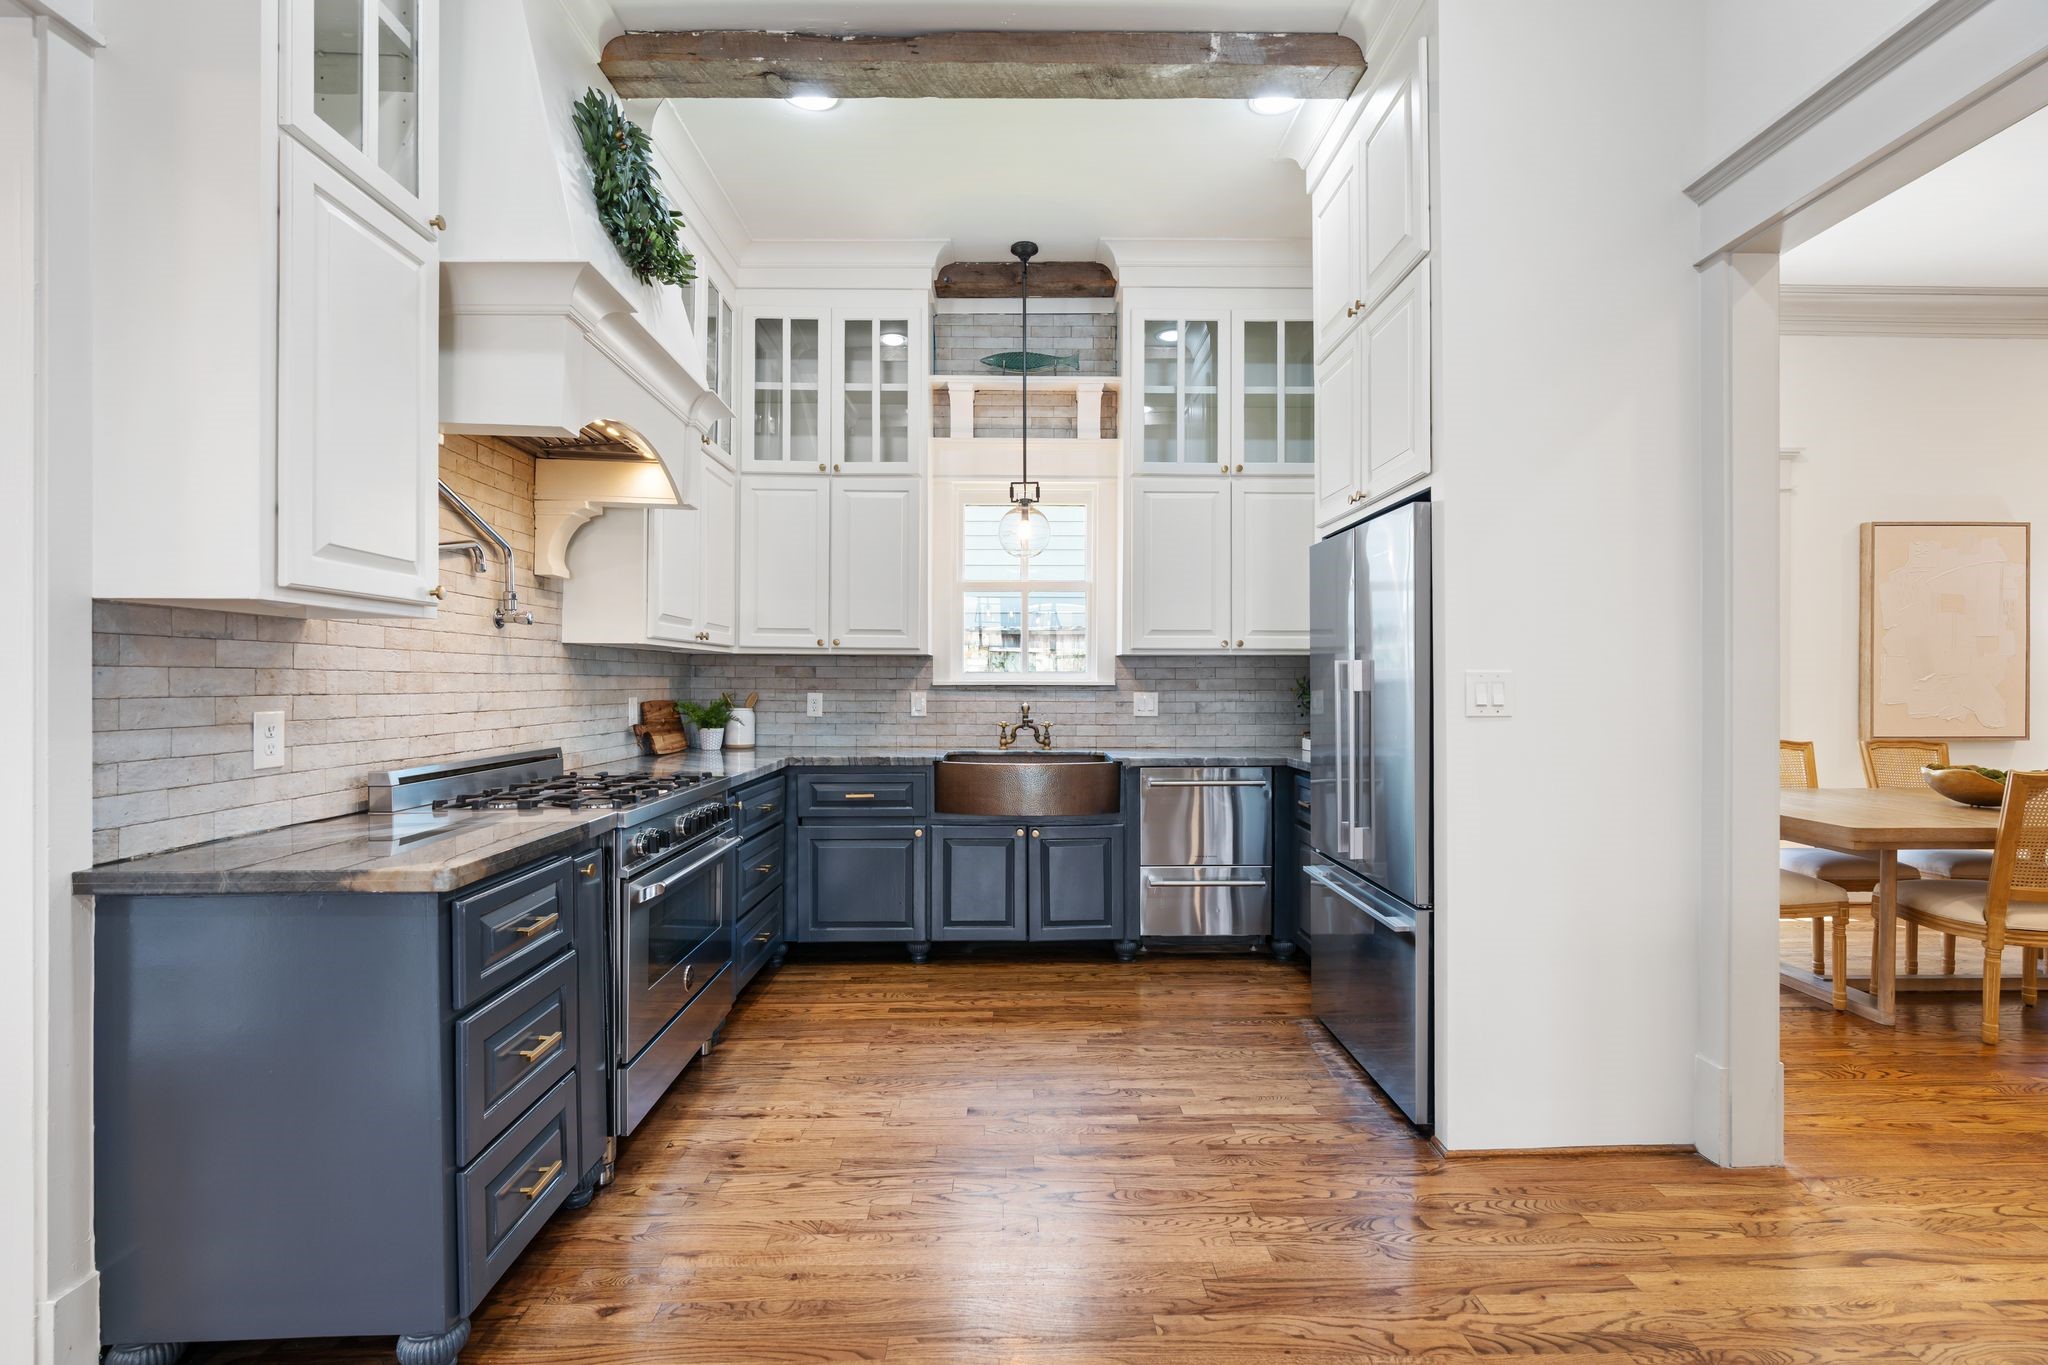
Fabulous chef’s kitchen combines charm, character & function w/ custom two-tone cabinetry, ceiling-height storage, glass-front display cabinets, subway tile backsplash, floating wood shelves & warm accent wood ceiling beams.
Beautiful oversized copper farmhouse sink creates an instant focal point, complemented by a decorative pendant light & four-stage water filtration system below. Under-cabinet lighting + abundant custom cabinetry provide additional everyday function.
Thoughtfully designed custom two-tone cabinetry features soft-close cabinets & drawers, ceiling-height storage, glass-front upper display cabinets + convenient pull-out trash drawer. Floating wood display shelves & subway tile backsplash add warmth & character. Hallway between the two sets of cabinets leads to a butler's pantry/bar area.
Designed for the home chef w/ an Italian Bertazzoni 30” gas range, decorative vent hood w/ wood detailing, pot filler, built-in microwave, dishwasher drawers + new garbage disposal & dishwasher drawer (’25). Kitchen refrigerator included!
A view looking towards the breakfast nook.
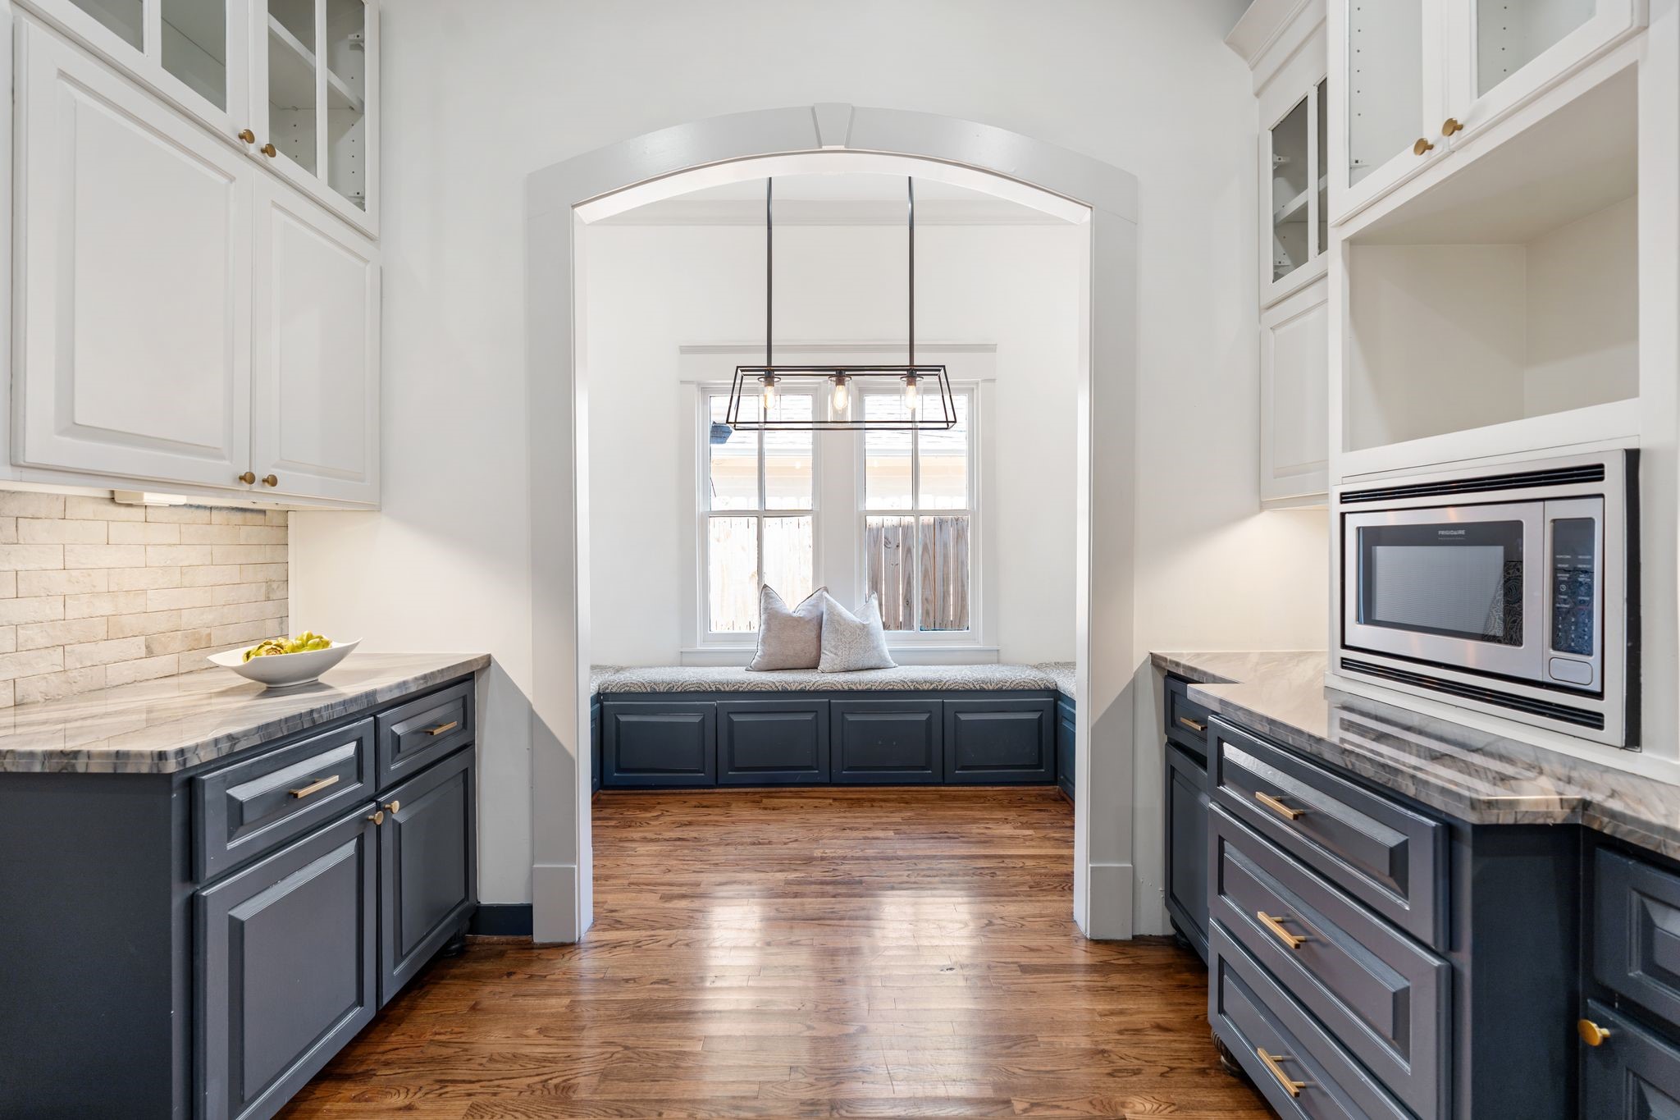
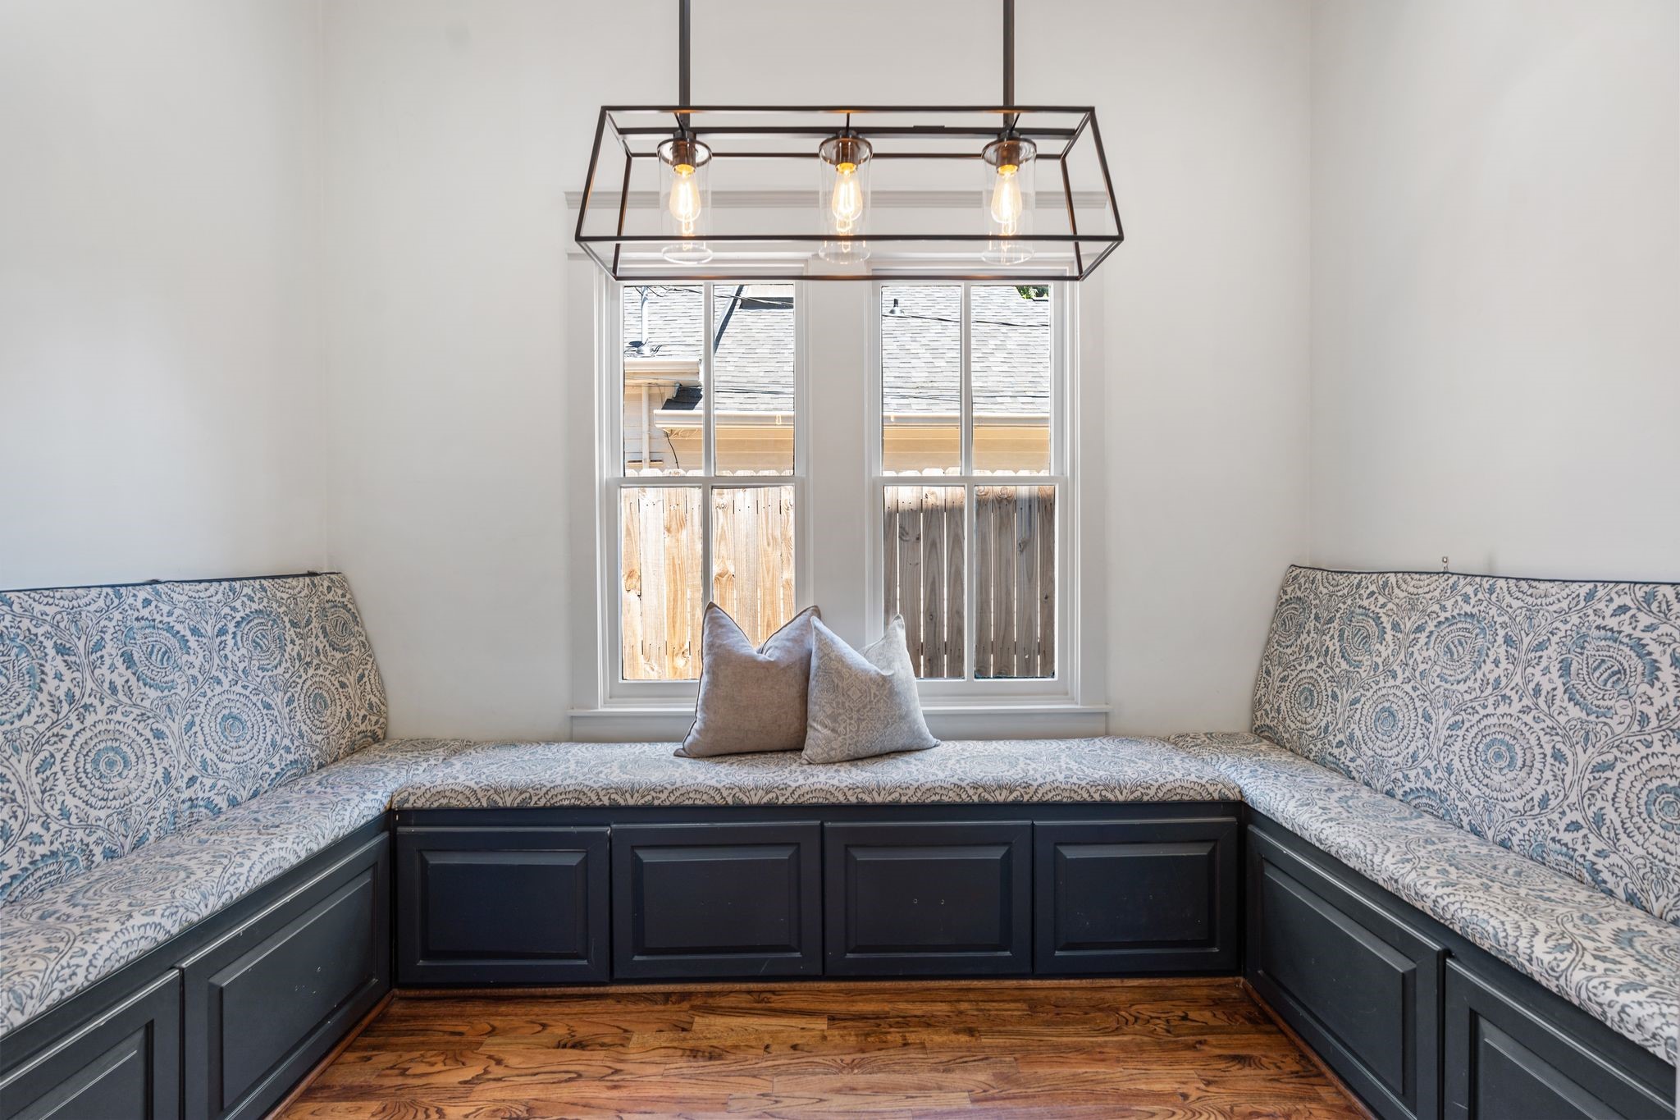
Charming arched opening leads from the kitchen into a cozy breakfast alcove, creating a natural extension of the kitchen for casual meals, morning coffee or homework. Built-in seating with custom cushions and decorative light fixture complete the space.
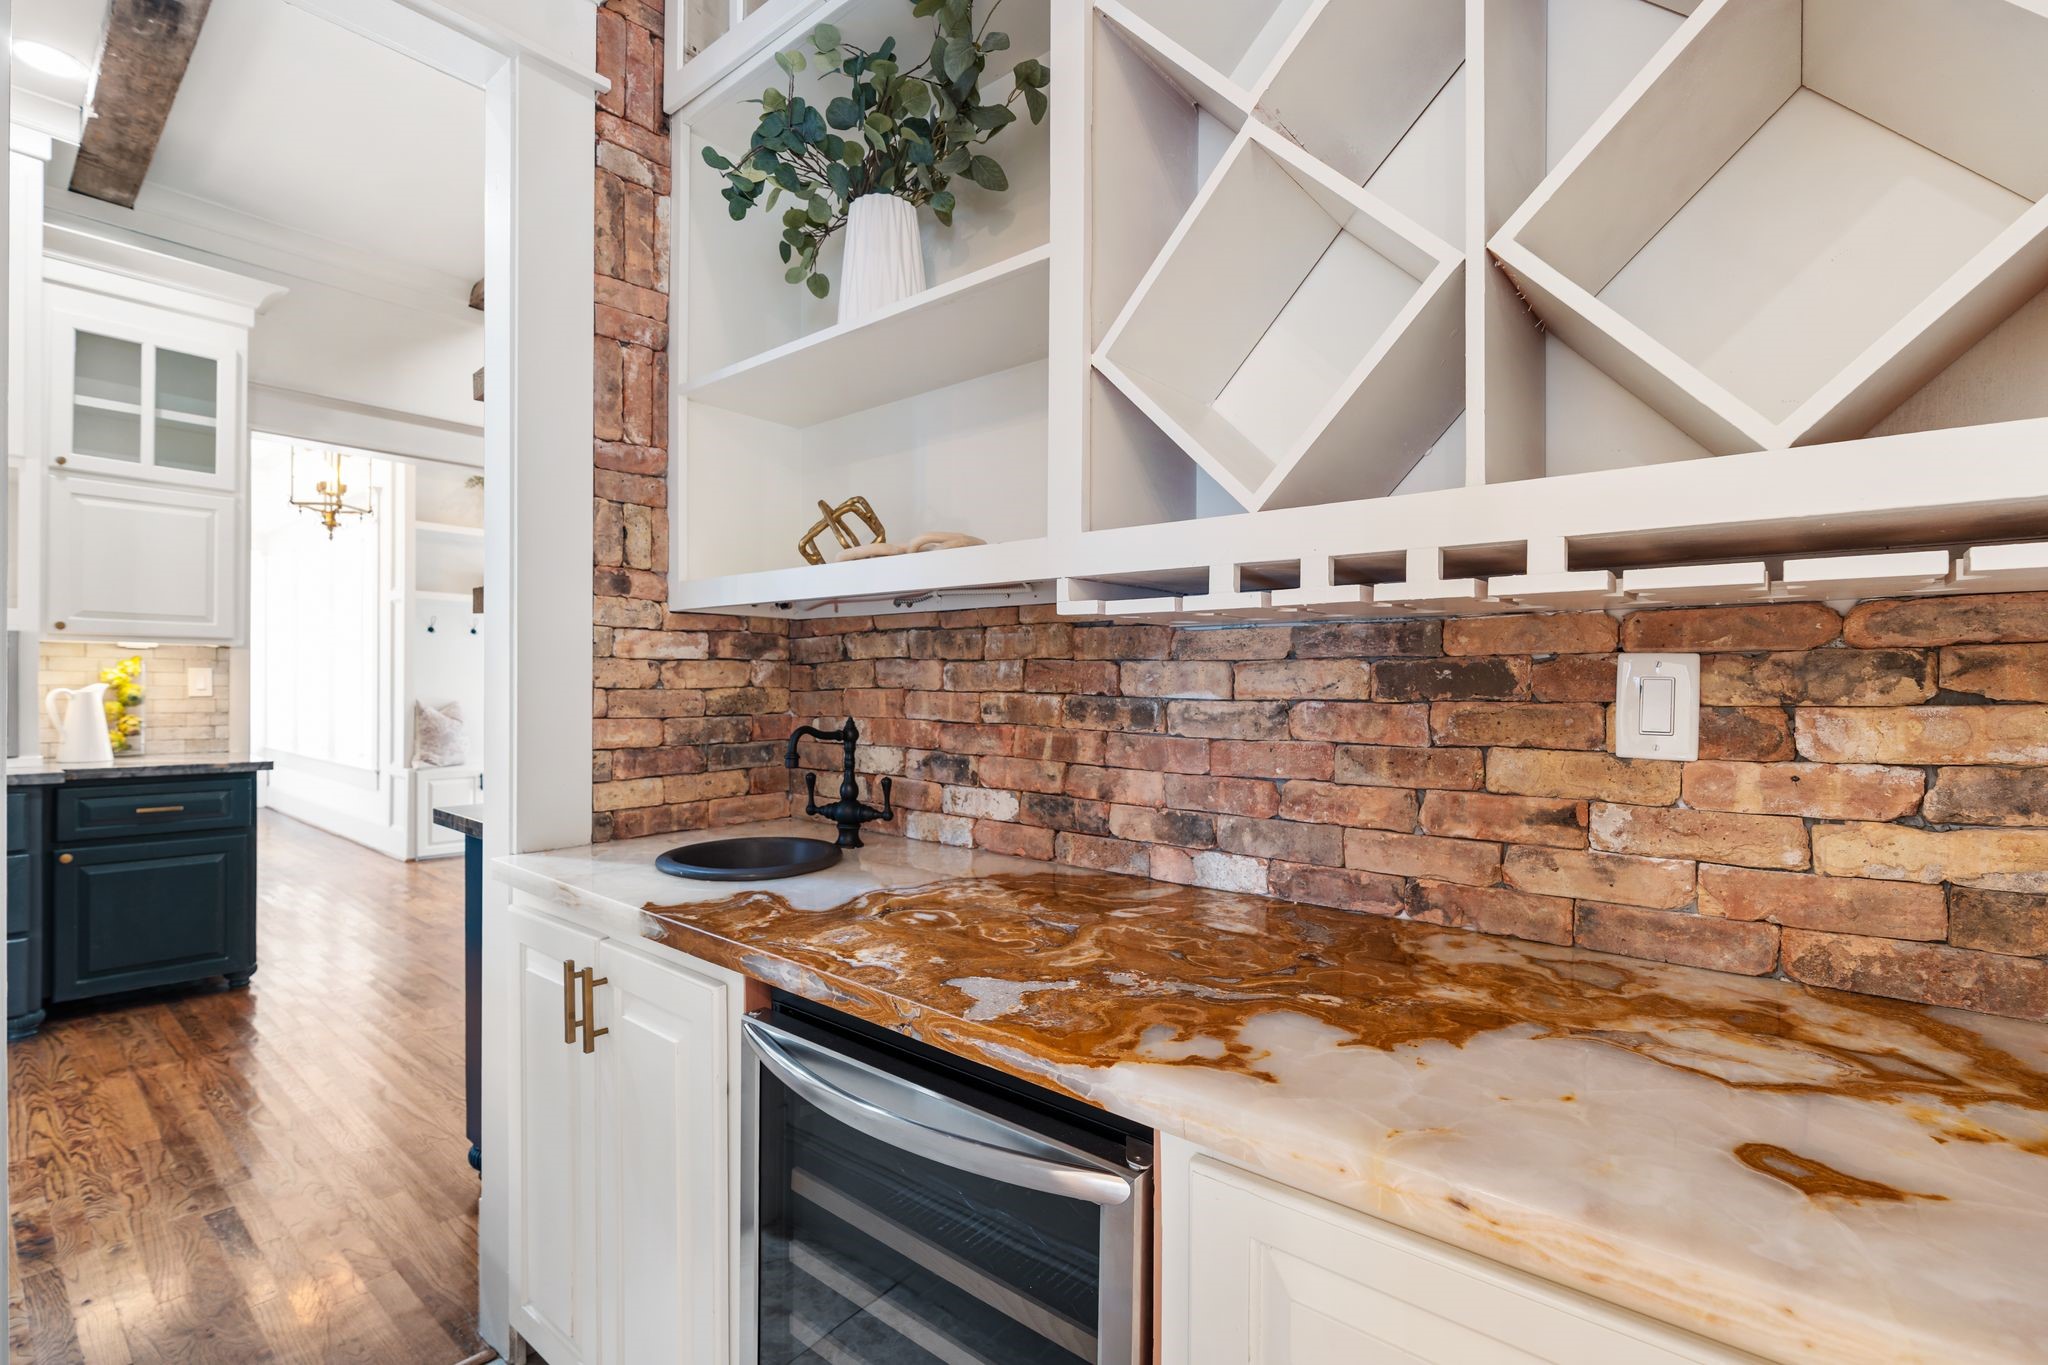
Gorgeous wet bar situated between the kitchen & formal dining area features a dramatic stone countertop, prep sink, mini beverage refrigerator, built-in wine storage, hanging stemware rack + glass-front display cabinetry. Exposed brick backsplash adds the perfect touch of historic character!
Family room is a flexible space; could also make an ideal dining room. Two large windows w/ custom window treatments fill the family room w/ natural light, while the spacious layout easily accommodates a generous dining table + accent furniture if this was used as the dining room. Direct access to the wet bar makes entertaining effortless. A flexible space to suite your own needs!
Another perspective showcasing the beautiful connection between the formal dining/family room with the wet bar & kitchen through the opening to the left. A versatile space equally suited for intimate dinners, larger gatherings or makes an ideal family room for TV watching! Soaring ceilings, crown molding, hardwood flooring & statement chandelier create an elevated setting for gatherings or as an intimate family room.
Private first-floor study enclosed by French doors w/ transom windows. Coffered ceiling w/ recessed lighting, hardwood flooring & large windows w/ custom treatments create an inviting, light-filled workspace.
Another view of this fabulous flex space—ideal as a dedicated home office, playroom, library or additional sitting room. Ceiling fan + abundant natural light add everyday comfort.
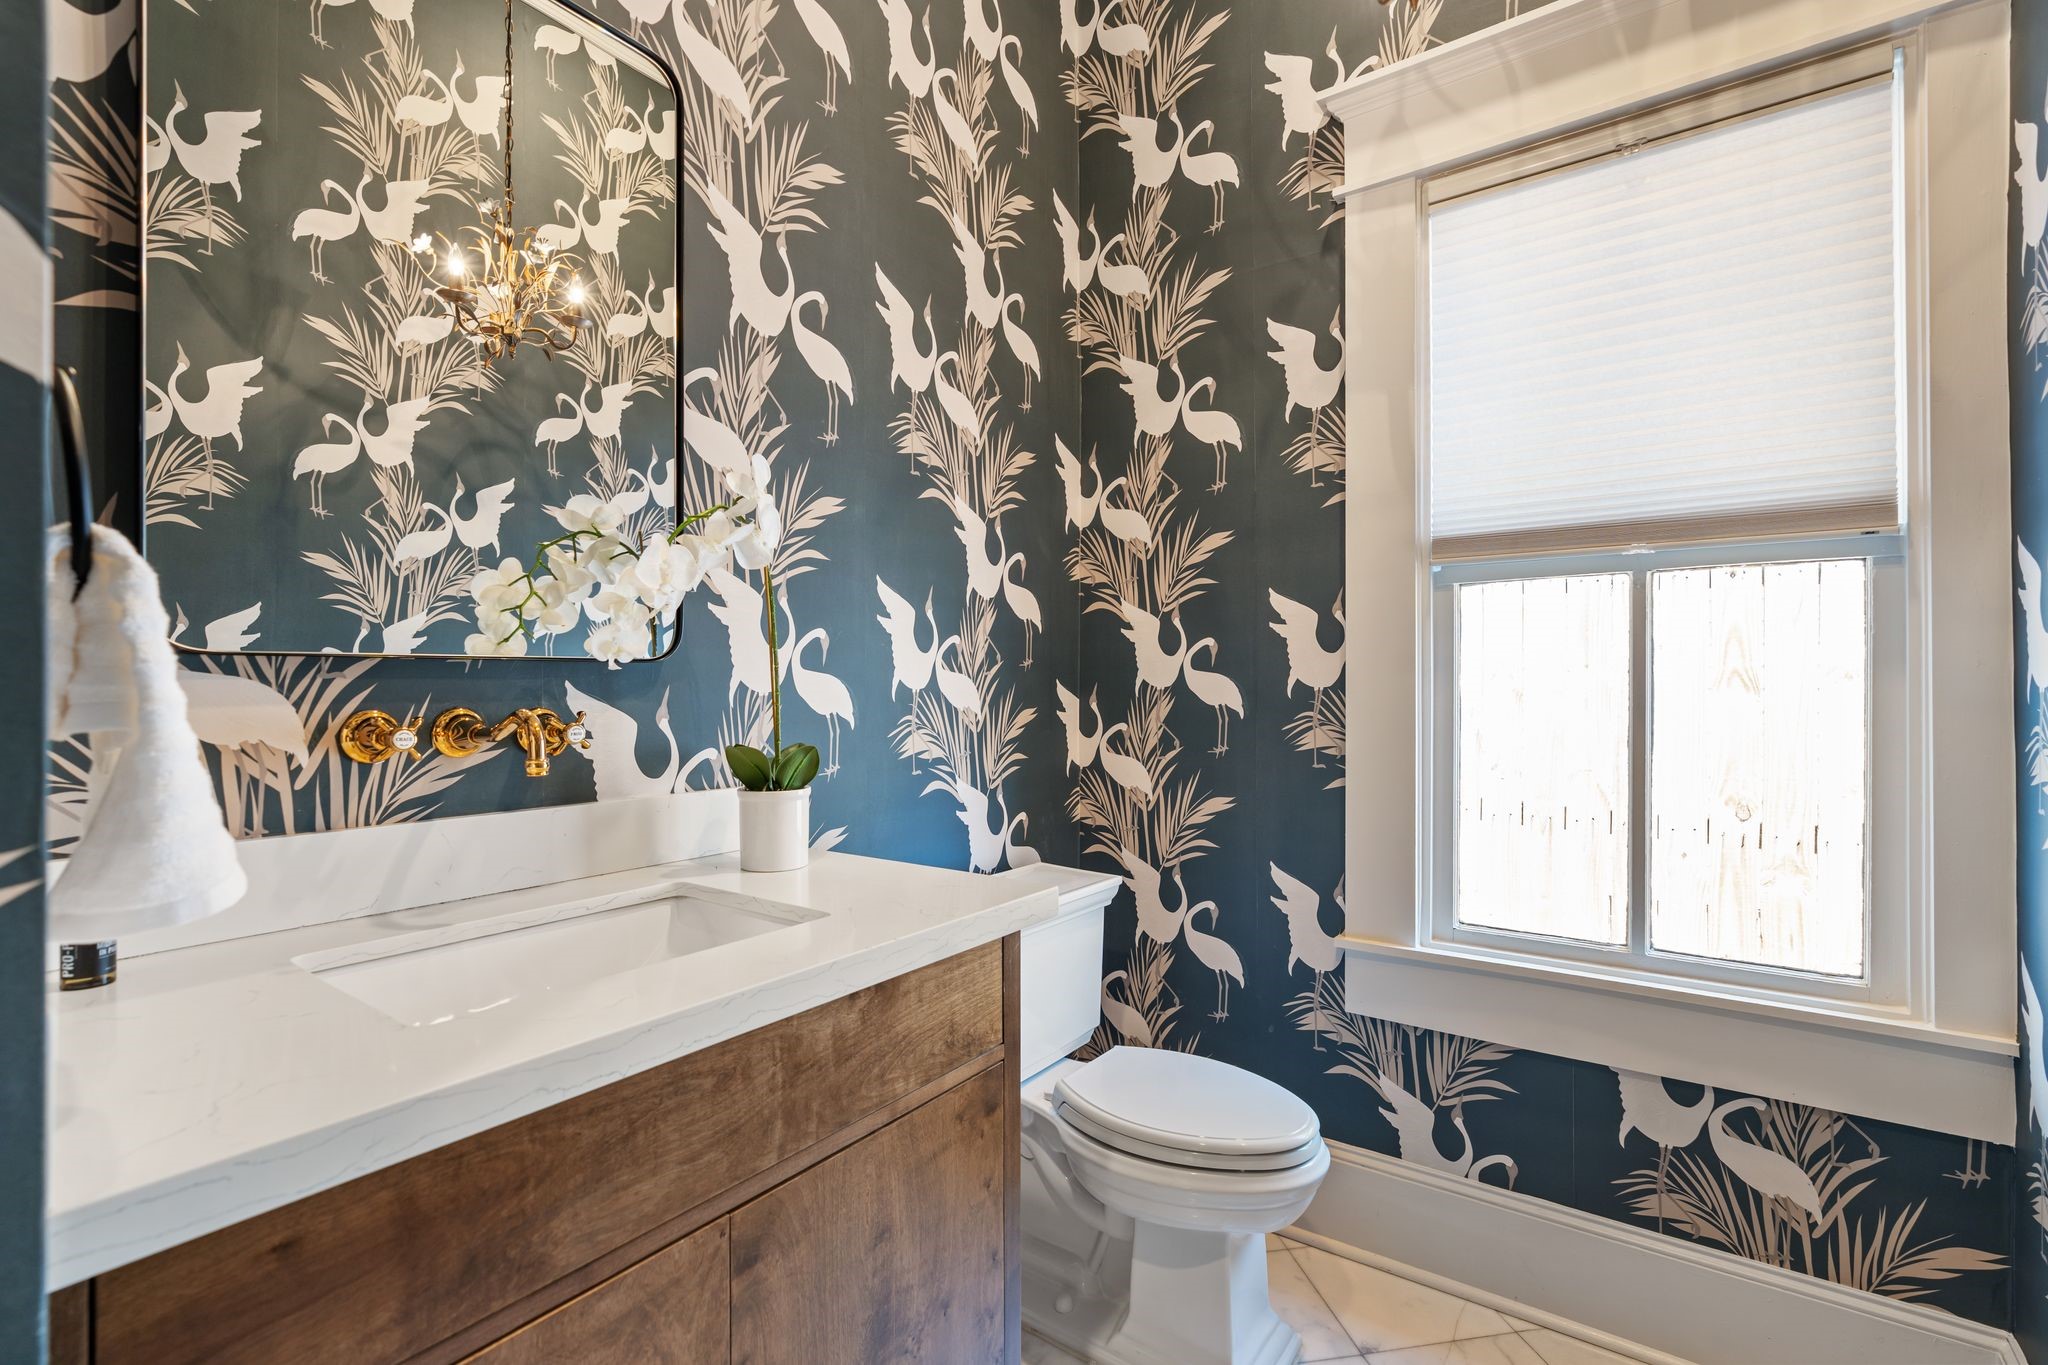
Gorgeous powder bath centrally positioned to the first-floor living spaces & recently refreshed w/ wallpaper (’25), new flooring (’24) + new vanity (’24). Wall-mounted faucet, decorative pendant, framed mirror, custom window shade & linen closet complete the space.
Thoughtfully designed mud area connects the kitchen, backyard & private first-floor primary suite. Custom built-in bench w/ storage below, open shelving + individual hooks provide fabulous everyday organization, while a spacious under-stair closet adds even more storage. New side exterior door (’25).
Private, tucked at the rear of the first floor, the spacious primary suite offers hardwood flooring, high ceilings, recessed lighting & 4 windows w/ custom window treatments + blackout shades. French doors open directly to a private covered porch w/ beadboard ceiling + ceiling fan, creating a peaceful indoor/outdoor retreat w/ access to the backyard.
Primary bath features a custom-built dual vanity w/ vessel sinks, decorative sconces, accent tile wall + ample storage. Door to the left leads to the water closet.Door to the right leads to a large walk-in closet with built-ins. A comfortable private retreat.
Another view of the primary bath showcasing the walk-in shower + separate jetted tub w/ tile surround.
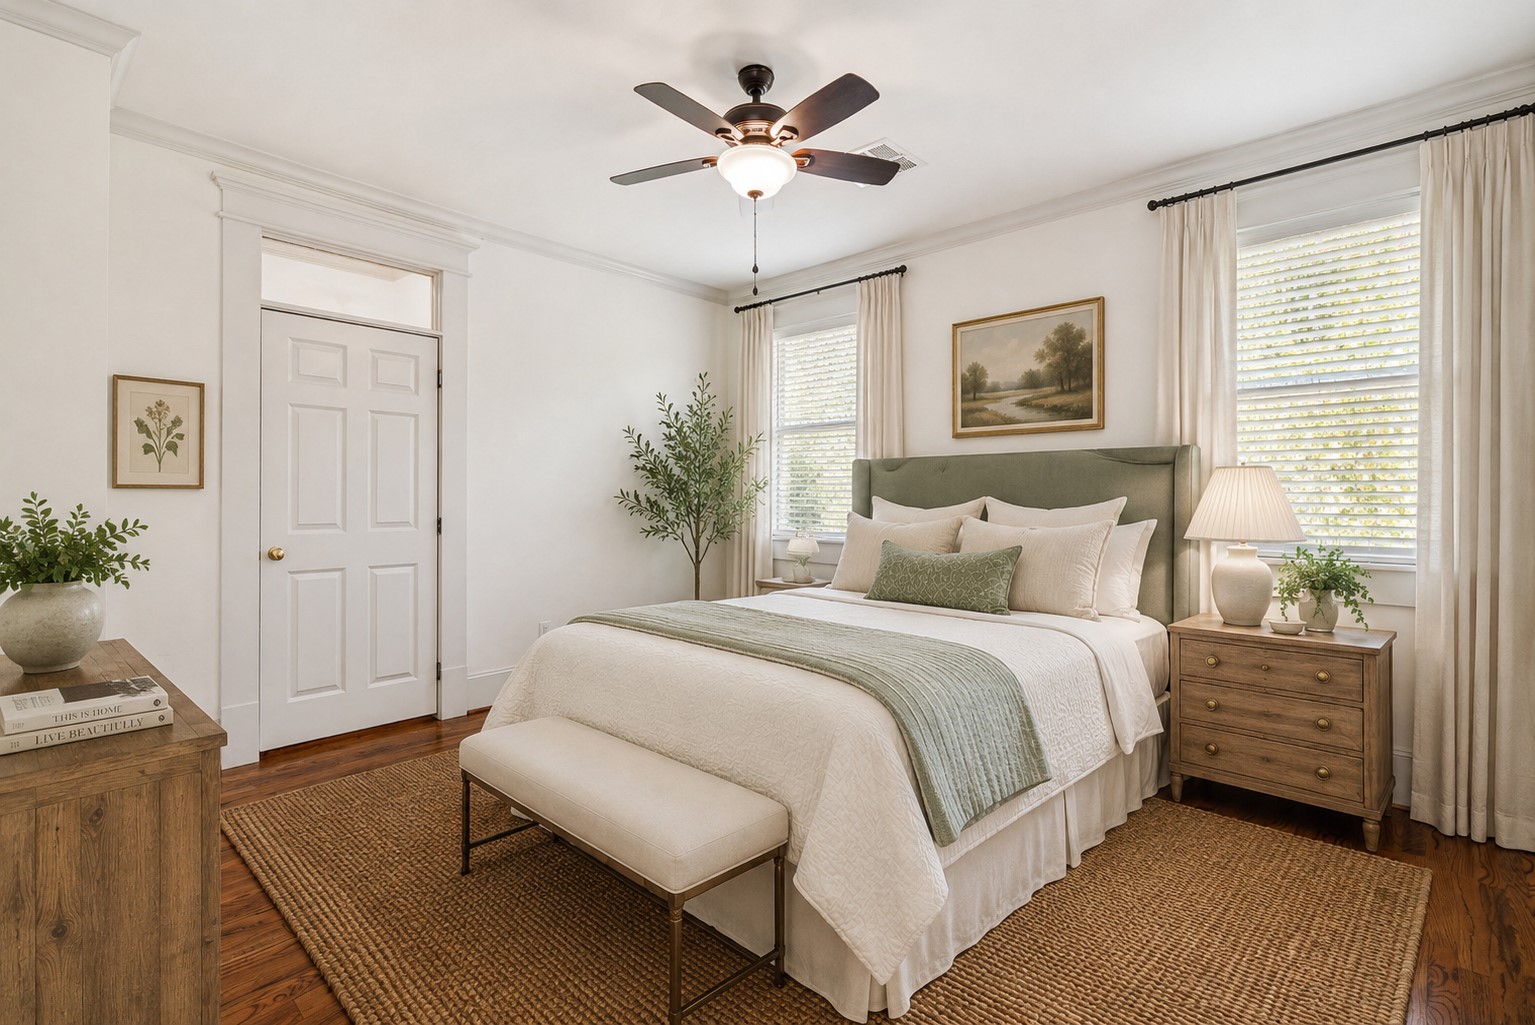
Spacious upstairs secondary bedroom (one of three guest beds upstairs) w/ hardwood flooring, high ceilings w/ crown molding, windows w/ blinds & ceiling fan w/ light fixture. Convenient access to the shared secondary bath. This photo is virtually staged.
Light-filled secondary bedroom (second of three guest bedrooms upstairs) features hardwood flooring, high ceilings w/ crown molding + large windows with blinds. Generous closet offers custom built-in shelving, drawers & hanging storage. This photo is virtually staged.
Conveniently shared between Secondary Bedrooms 1 & 2, this upstairs bath features a vanity w/ storage, tub/shower combination w/ classic white subway tile + tile flooring. Additional hallway linen closet provides convenient storage.
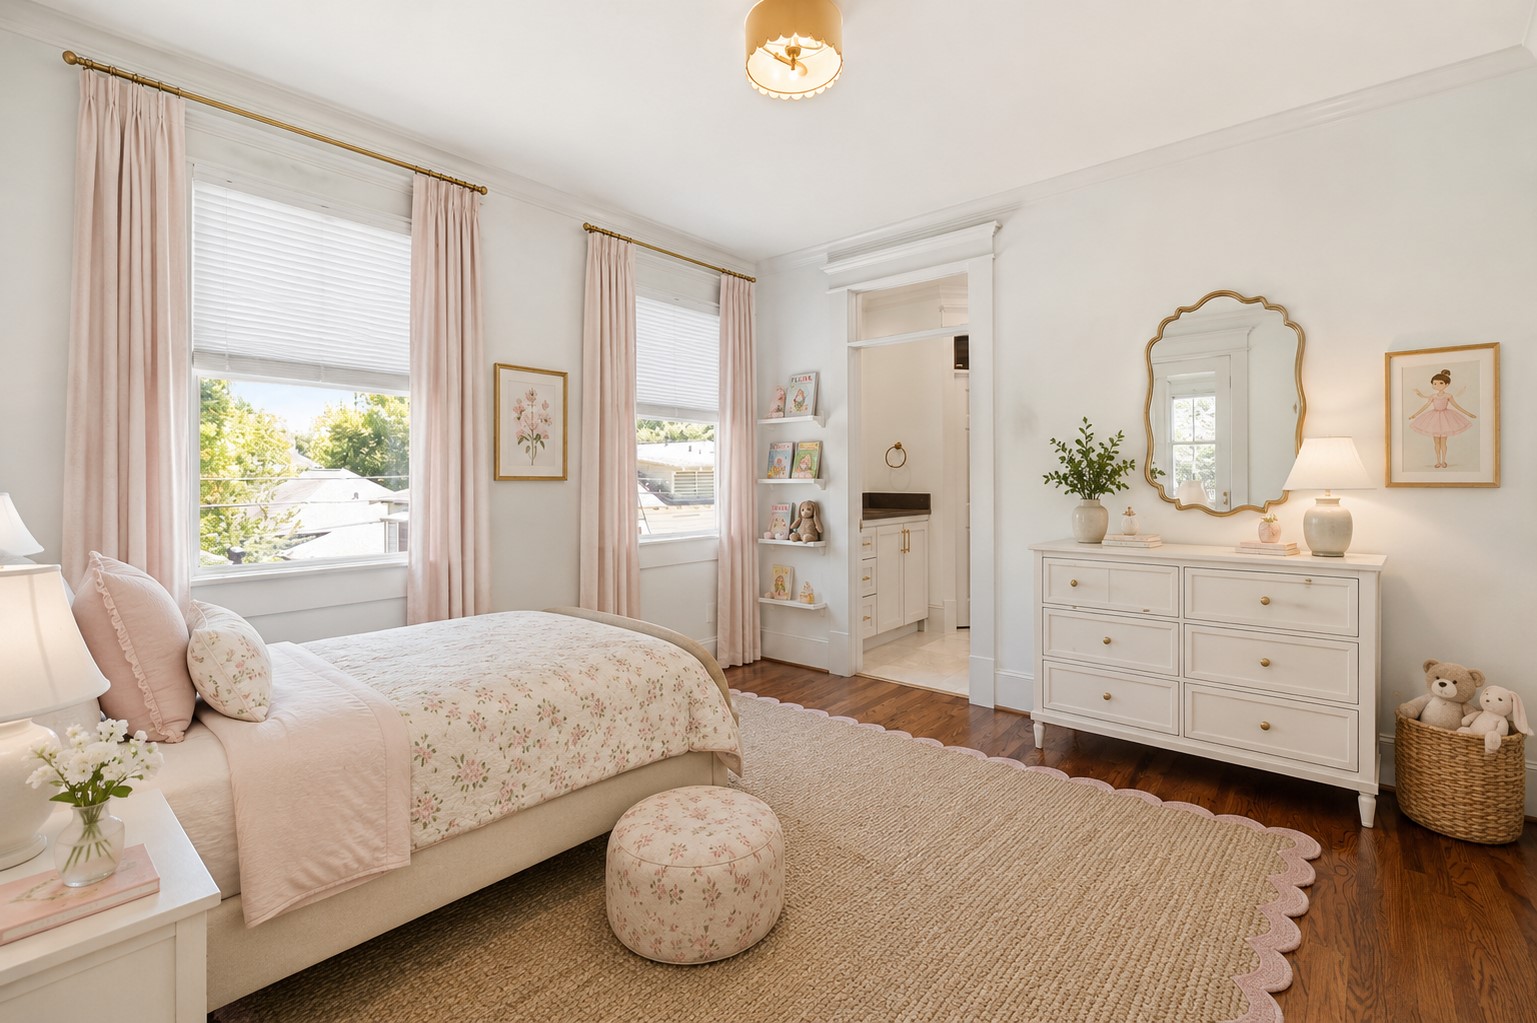
3rd secondary bedroom upstairs is an en suite offering hard wood flooring, high ceilings w/ crown molding, windows with blinds + decorative light fixture. En suite bath provides added privacy for family members or guests. This photo is virtually staged.
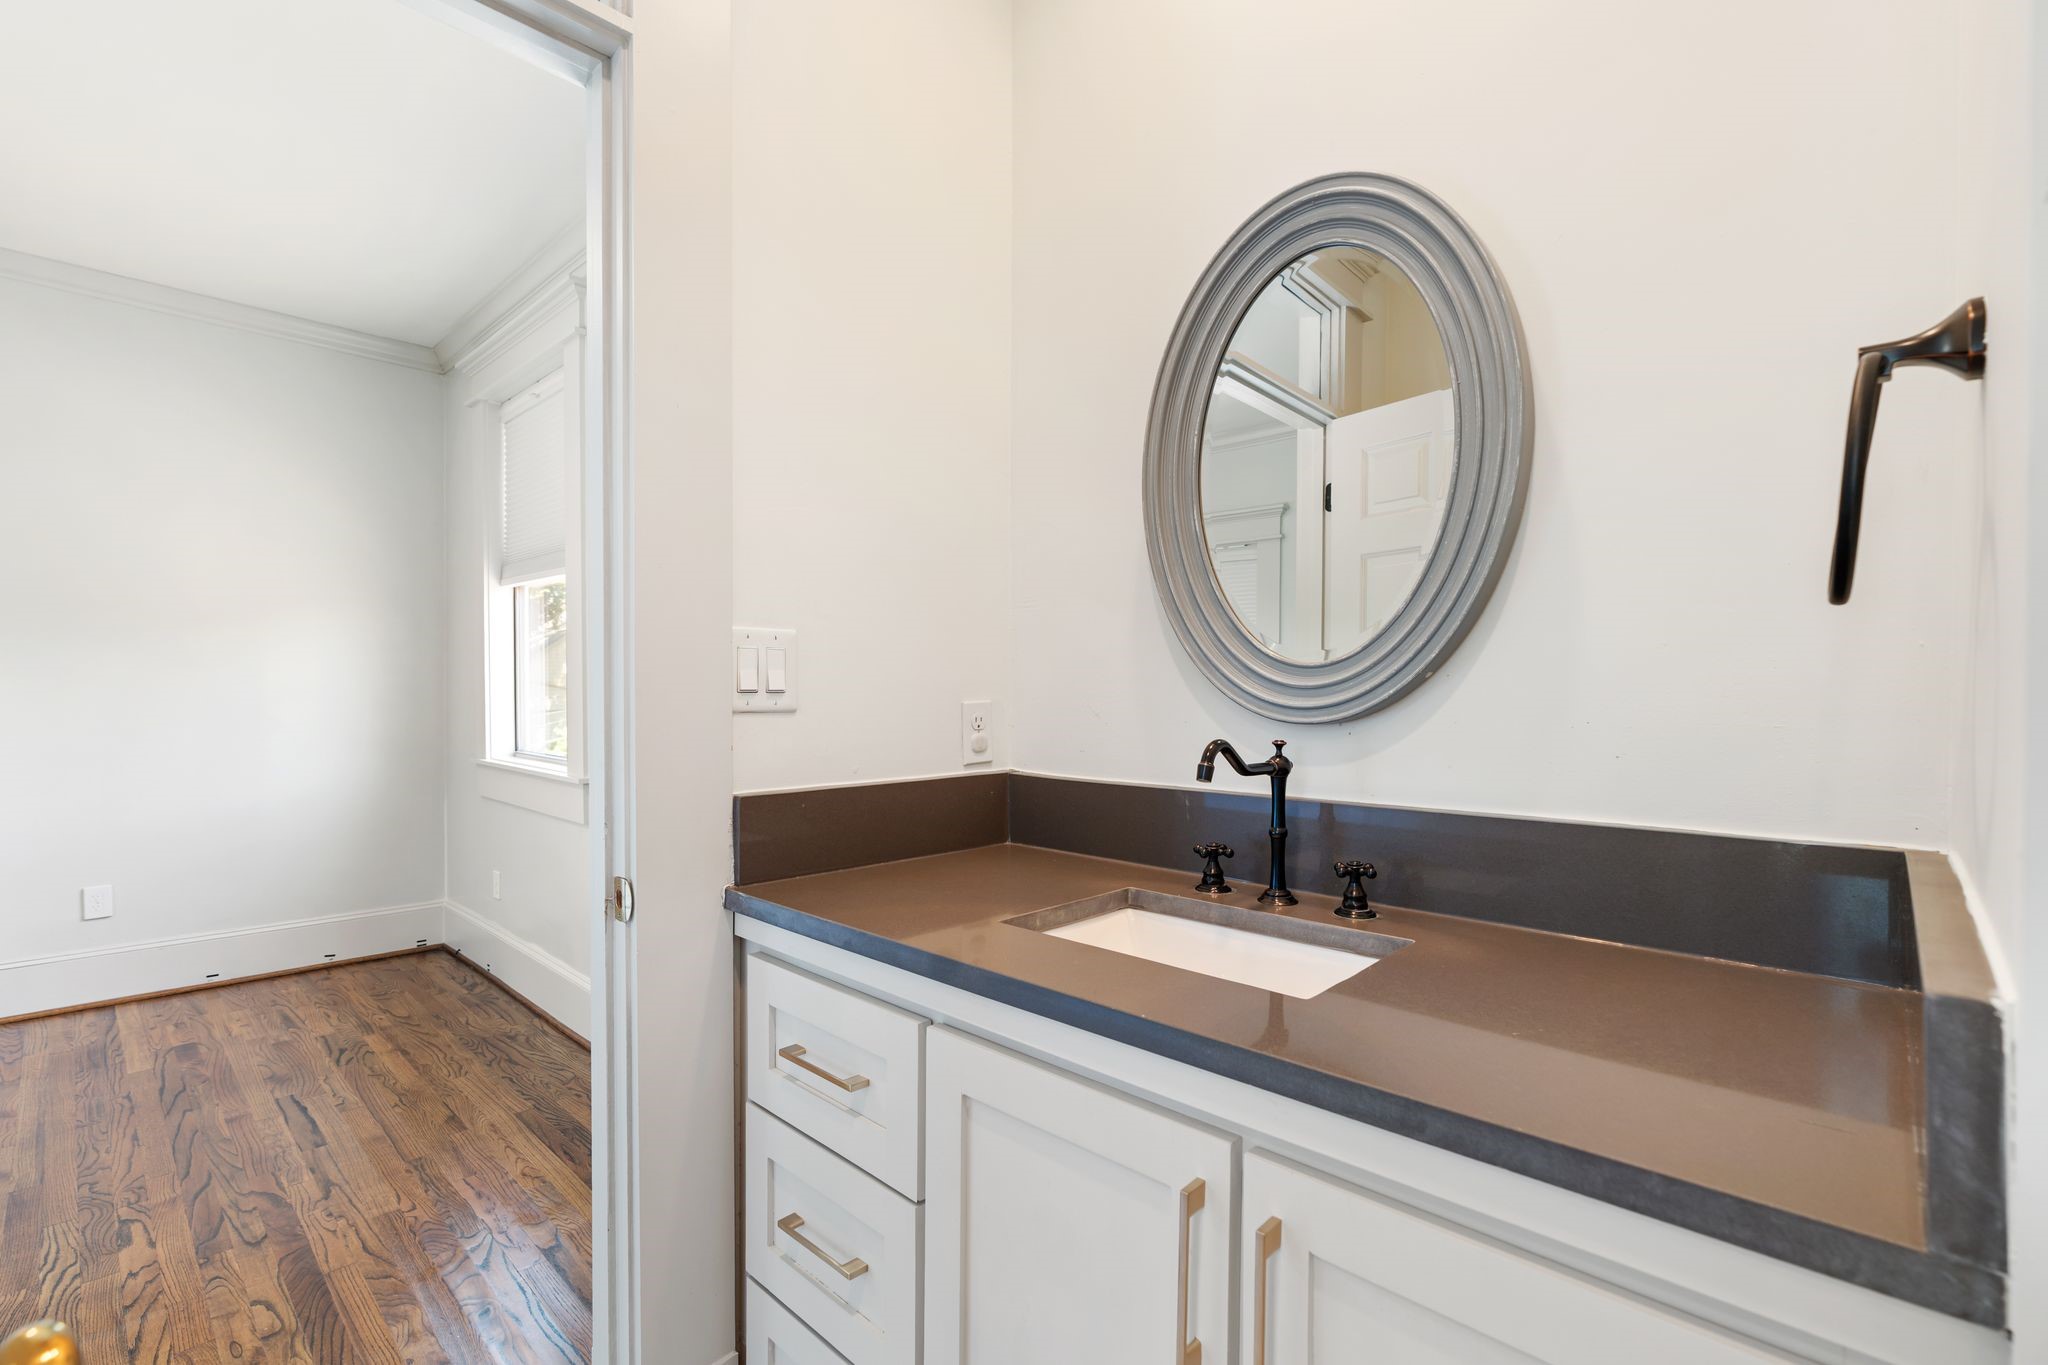
Private en suite bath serving Secondary Bedroom #3 features a vanity w/ stone countertop + storage, tub/shower combination w/ decorative patterned tile surround & soap niche, tile flooring + separate water closet.
Expansive paver patio offers plenty of room for multiple seating arrangements, while overhead string lighting creates a charming setting for outdoor gatherings & evenings at home. This photo is virtually staged.
Another perspective highlighting the fabulous indoor/outdoor lifestyle. Generous paver patio flows directly to the artificial turfed yard, creating low-maintenance space for lounging, dining, play & entertaining. Outdoor pizza oven stays! This photo is virtually staged.
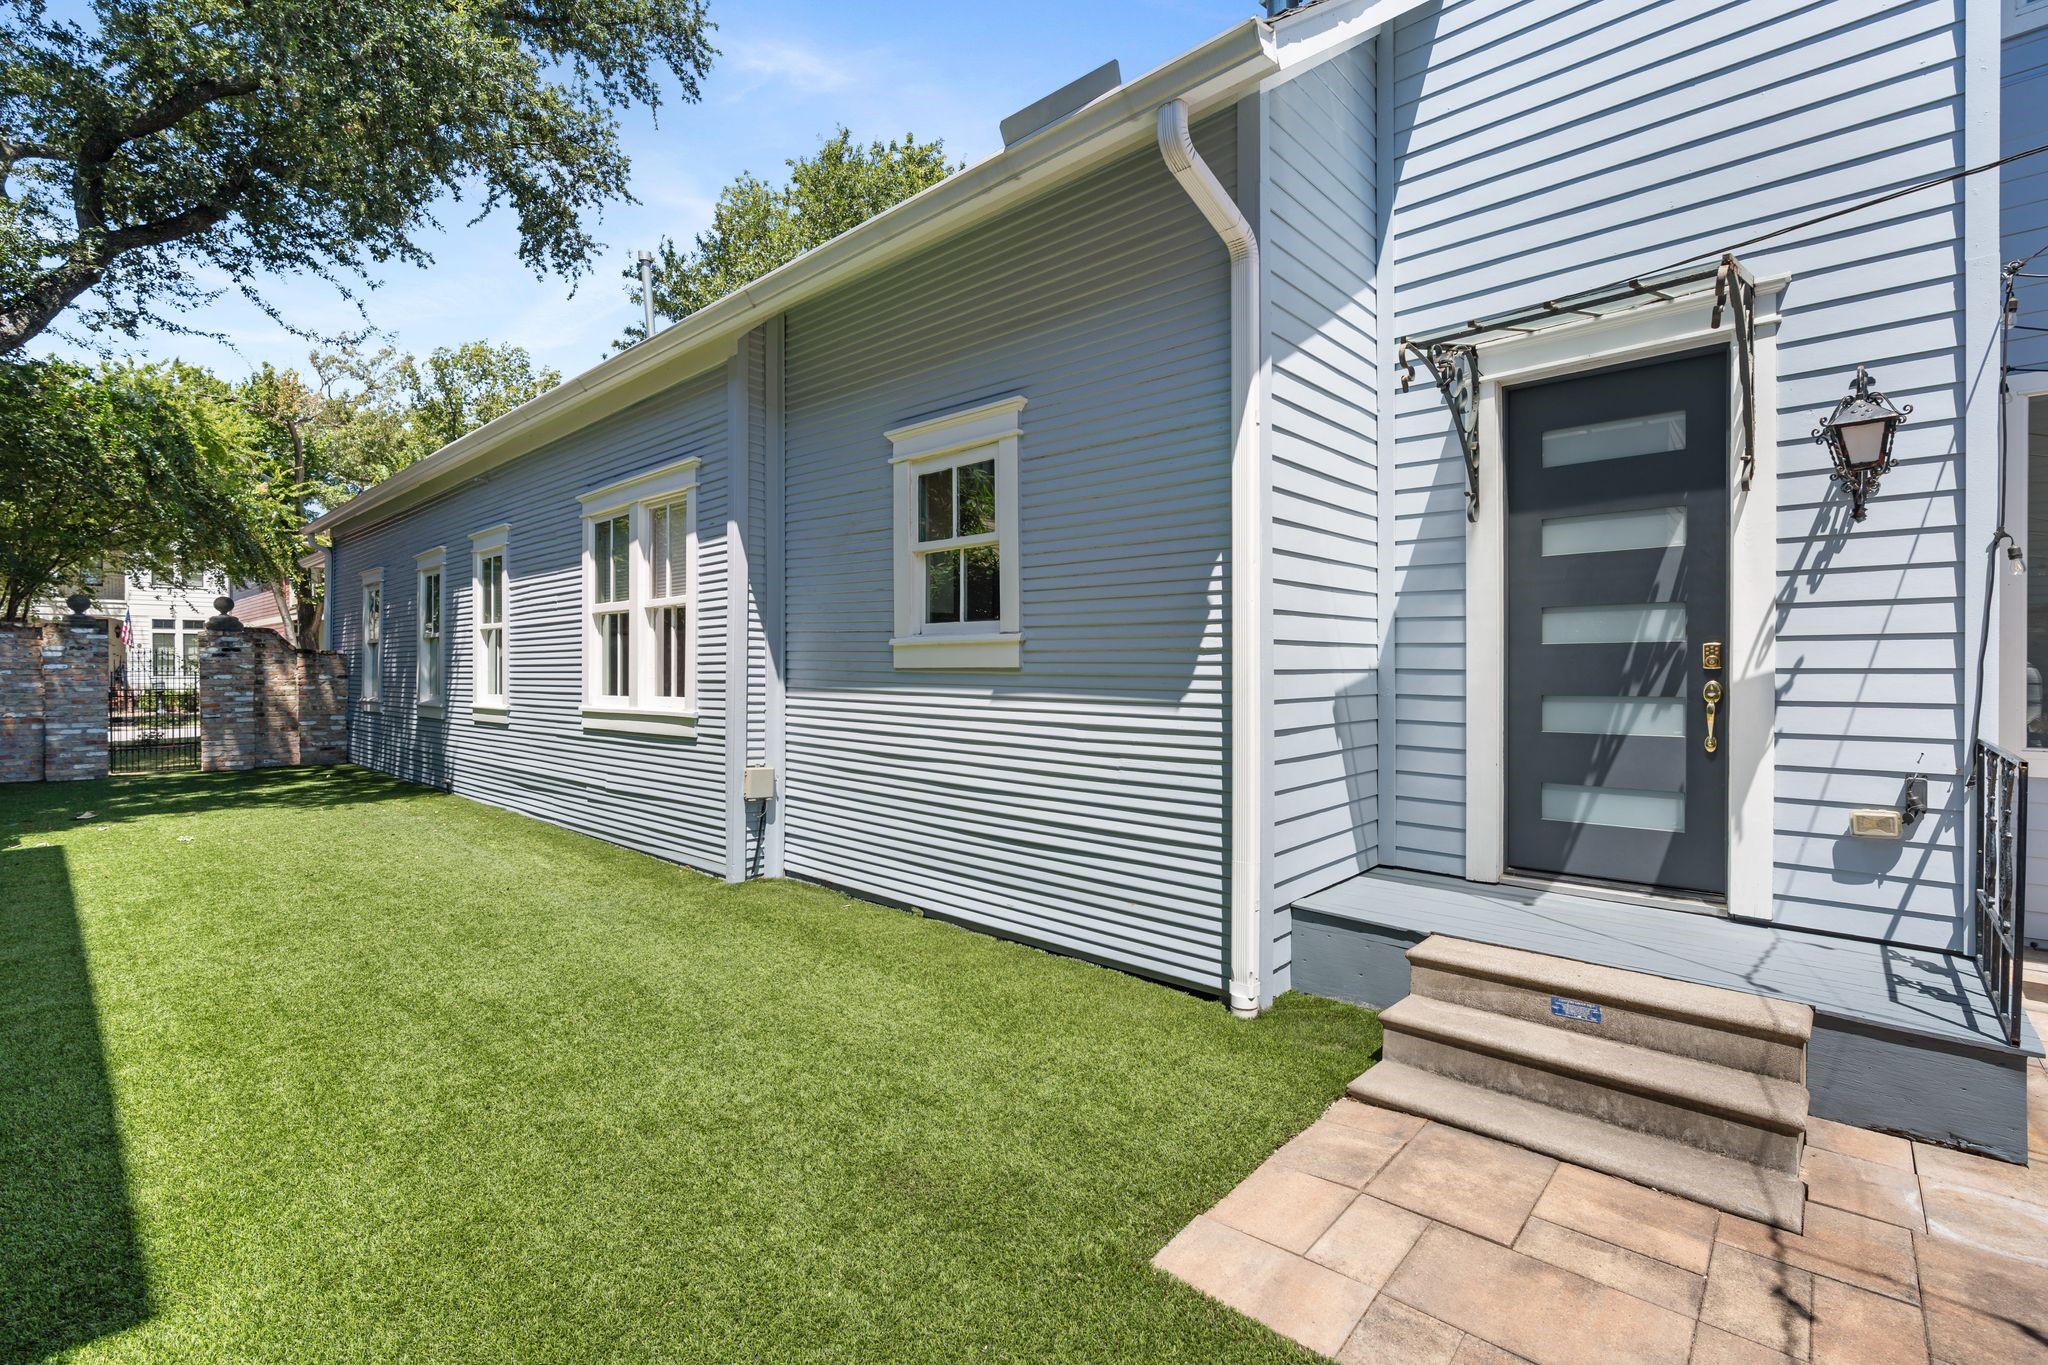
Private, low-maintenance side yard offers fabulous additional outdoor space w/ artificial turf, 8’ privacy fencing w/ brick columns & room for play, pets or recreation. Replaced side fence (’24), French drains + gutters & mosquito misting system add ease of maintenance.
Another view of the expansive turfed side yard—plenty of room for a playground set, soccer goals, pets…you name it! Attached 2-car garage features an EV charger, while the private fenced setting creates an incredibly functional extension of the home.
One final look at your future home in a prime walkable location in the Heights.Notice the bricked side gate provides convenient access to the private turfed yard. Schedule your showing today!
Welcome to the Heights, a quaint highly sought- after "small town" feeling residential community in the heart of the city, and moments away from everything in the inner loop! The Heights has become one of the most sought after neighbors in the city! Convenient location, minutes away from Downtown, Galleria area, Med Center and Energy Corridor.
Enjoy easy access to the Heights Hike & Bike Trail, one of Houston's most popular outdoor amenities, offering miles of trails for walking, running, and cycling.
Walking distance to Historic 19th Street and some of the Heights' most beloved restaurants, coffee shops, boutiques, and neighborhood gathering spots.



















.jpg)

