Welcome home to 515 Otto St. Exquisite 4000 sqft. custom home nestled on just over a half acre lot, offering luxury living in highly sought-after East Bernard ISD, minutes from Sugar Land. 4/5 Bedrooms, 3.5 baths. Magazine Worthy Island Kitchen, Game Room. Media Room, Study, Bonus Room and more. Resort style back yard featuring a sparkling pool with spa,2 covered patios, expansive entertaining areas and an outdoor kitchen with fireplace. Low taxes.
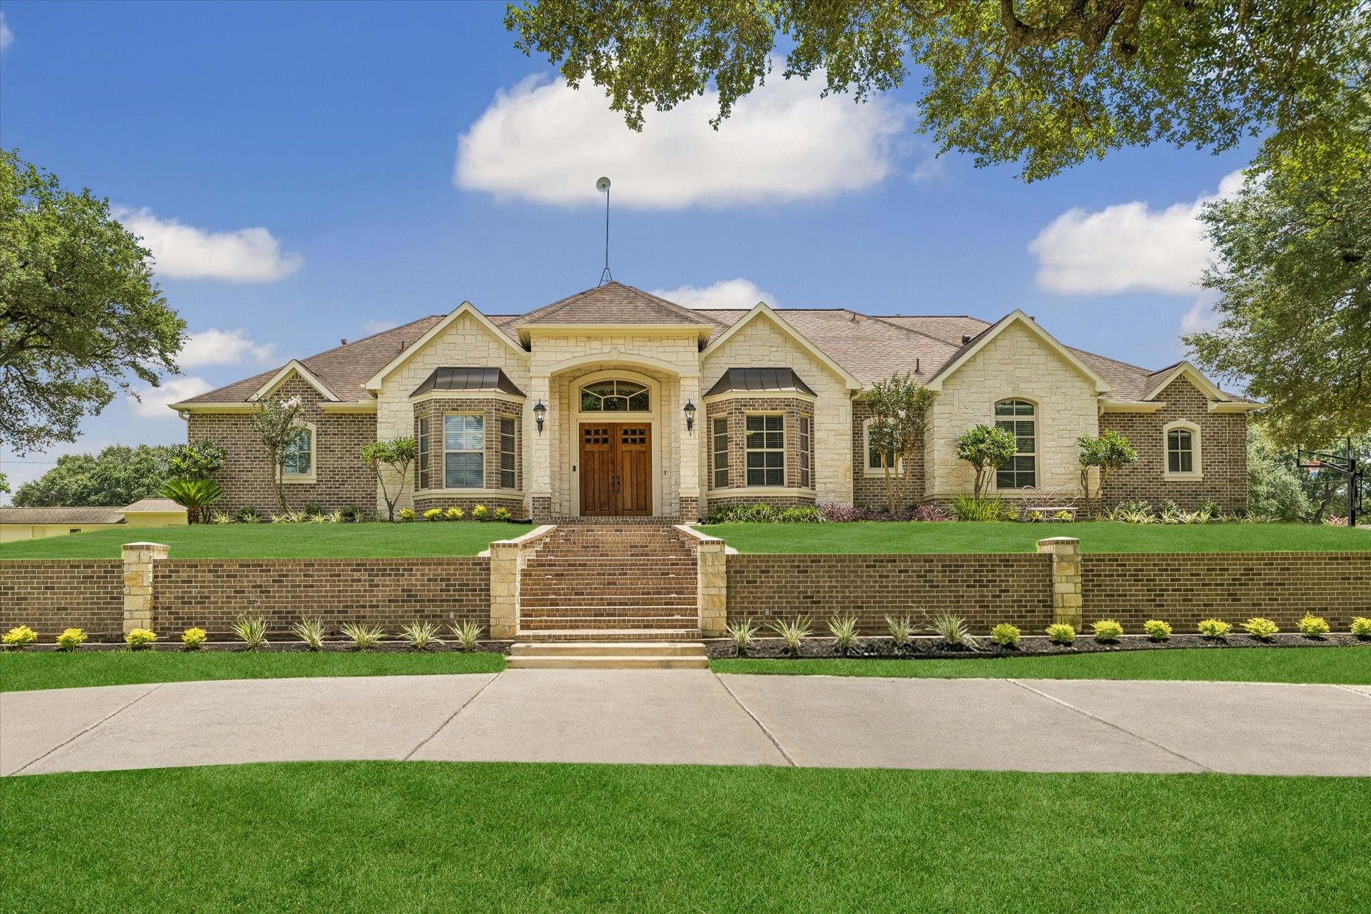
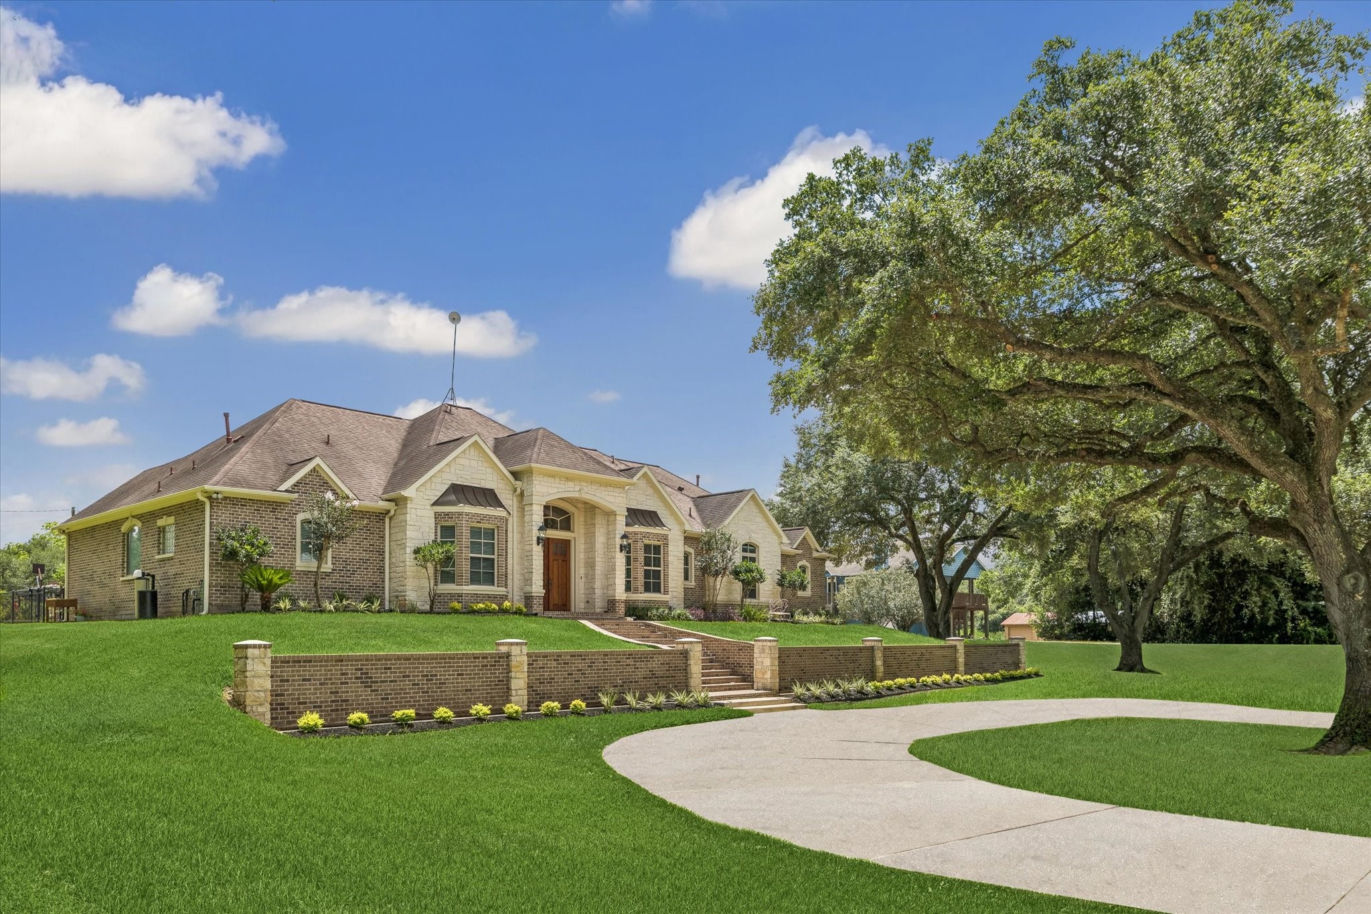
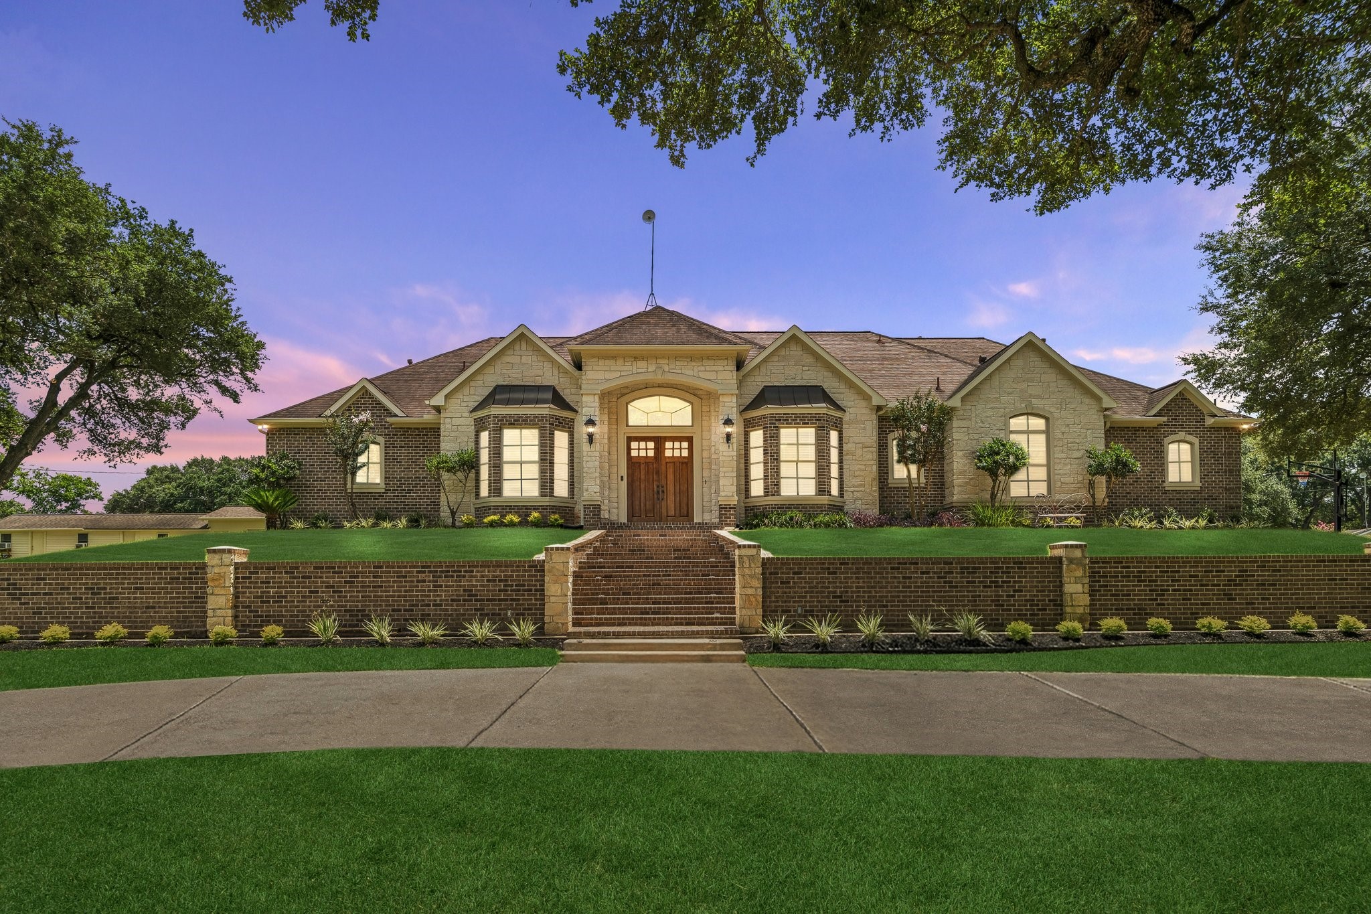
The circular drive welcomes your guests to your new home. The exterior of this home is stunning. The interior is equally impressive as no detail was spared in the design of this magnificent home. This home is not just a residence, it is a lifestyle of elegance, luxury and comfort. You must see this exquisite home to appreciate all it has to offer. Zoned to highly rated East Bernard ISD.
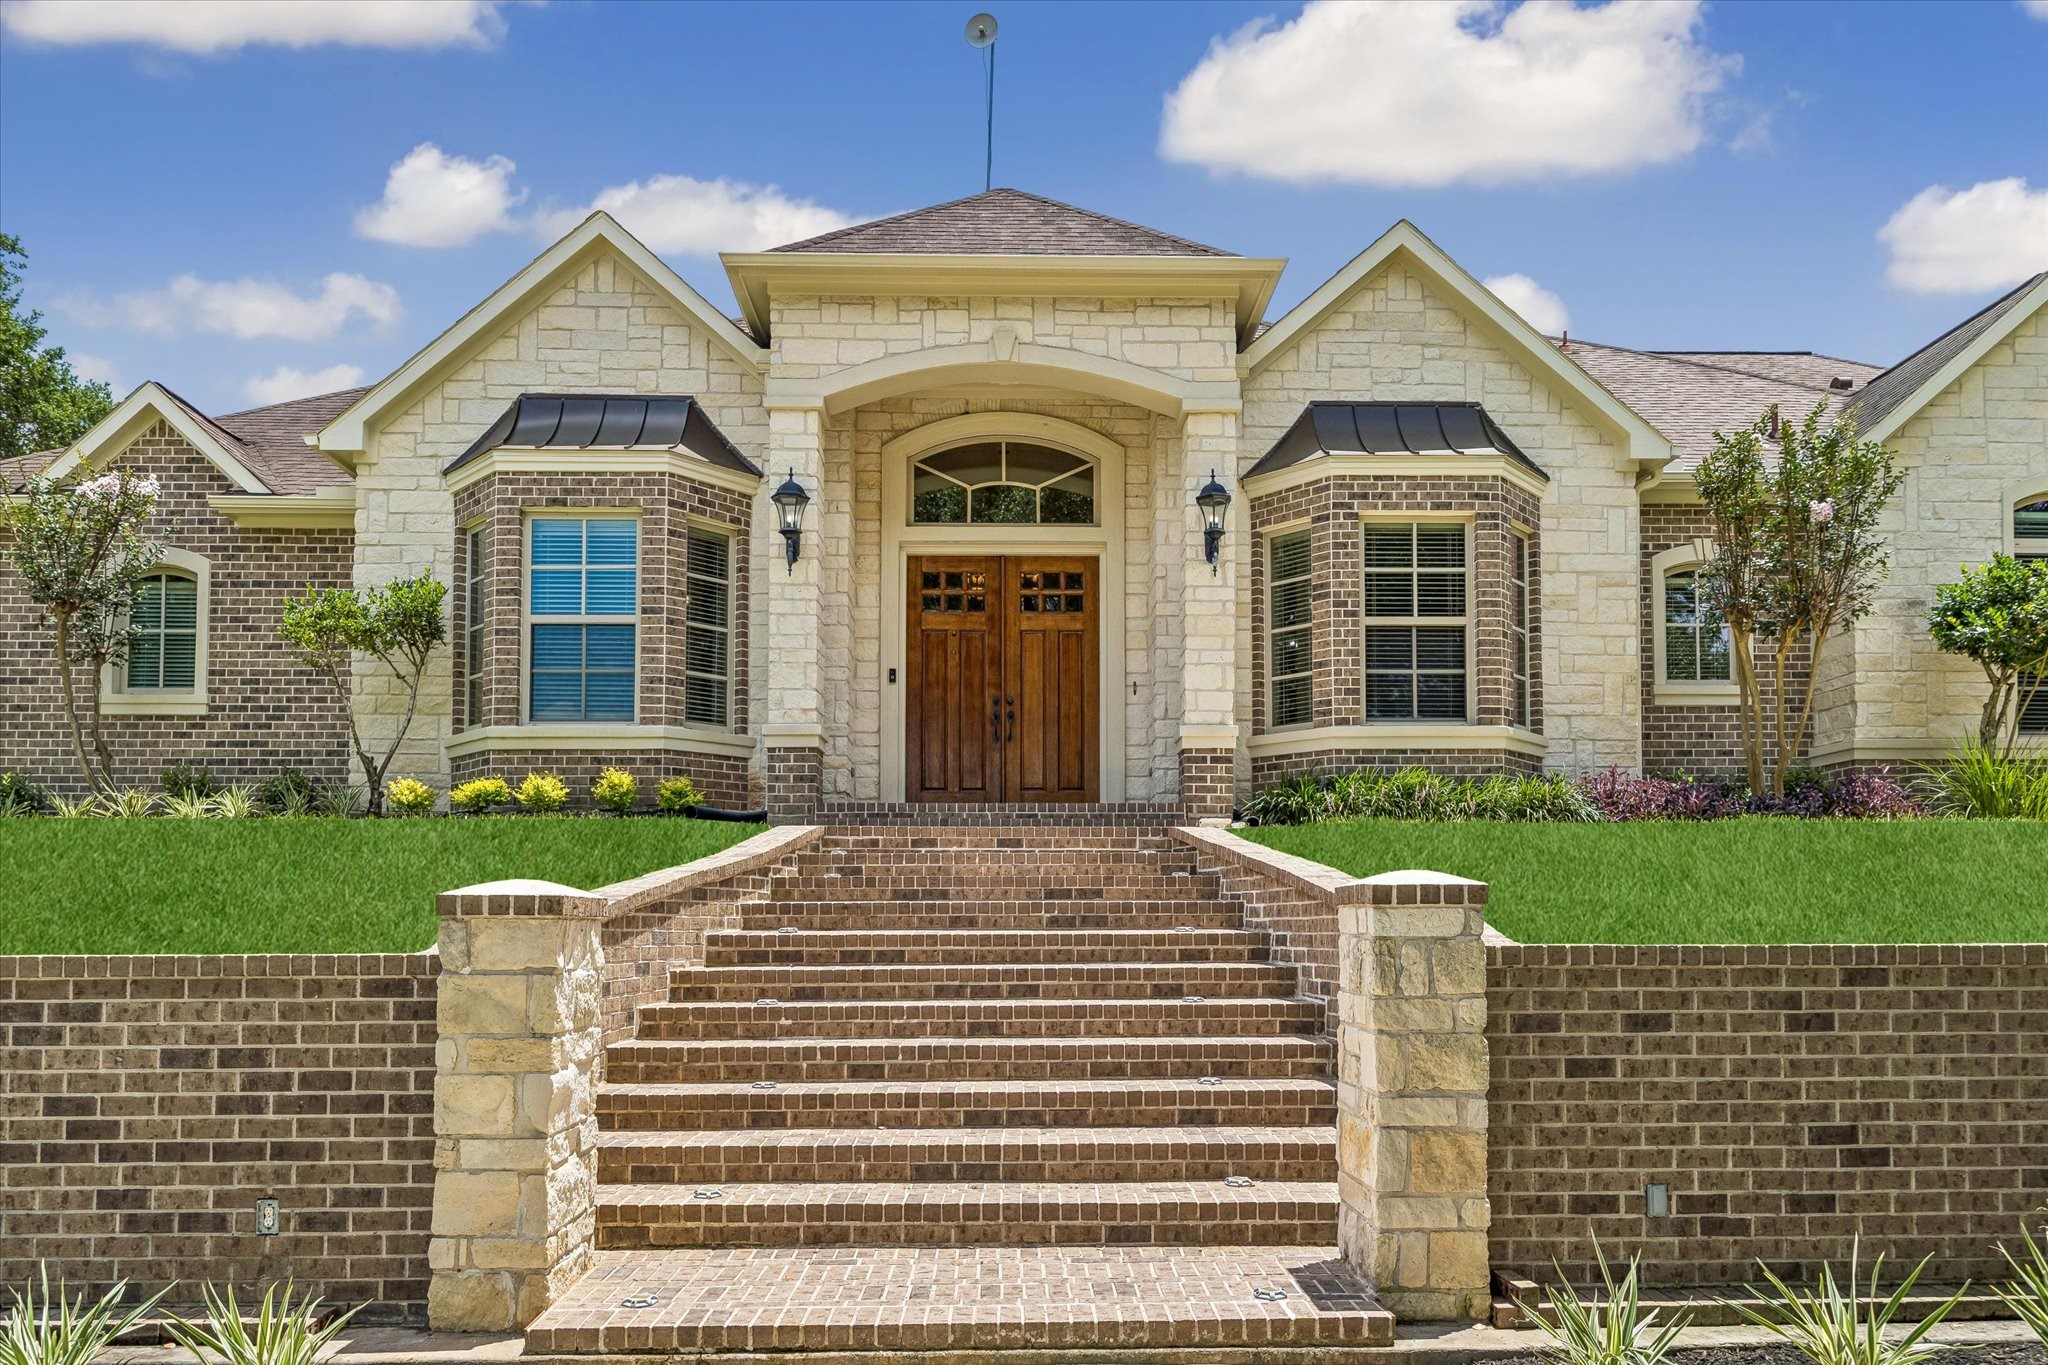
Lush, low maintenance landscaping provides exceptional curb appeal. The stunning entryway features massive double doors and sets the stage for welcoming you to your new luxury home.
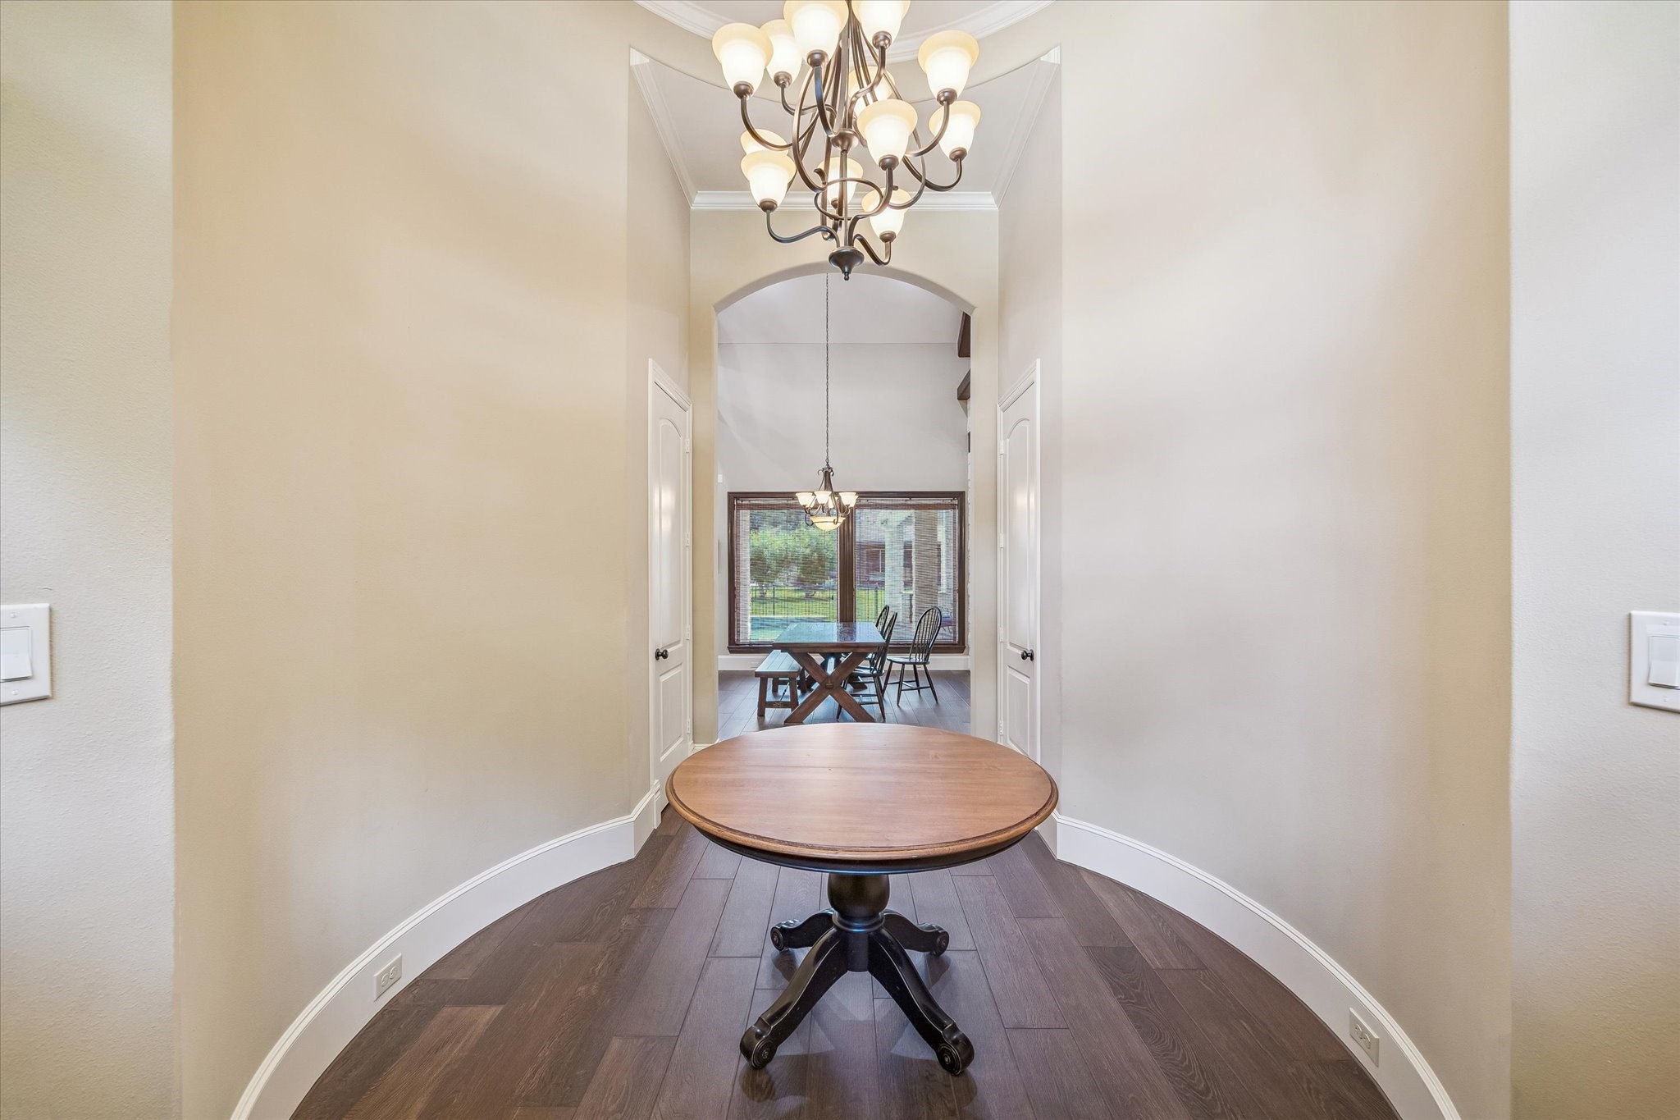
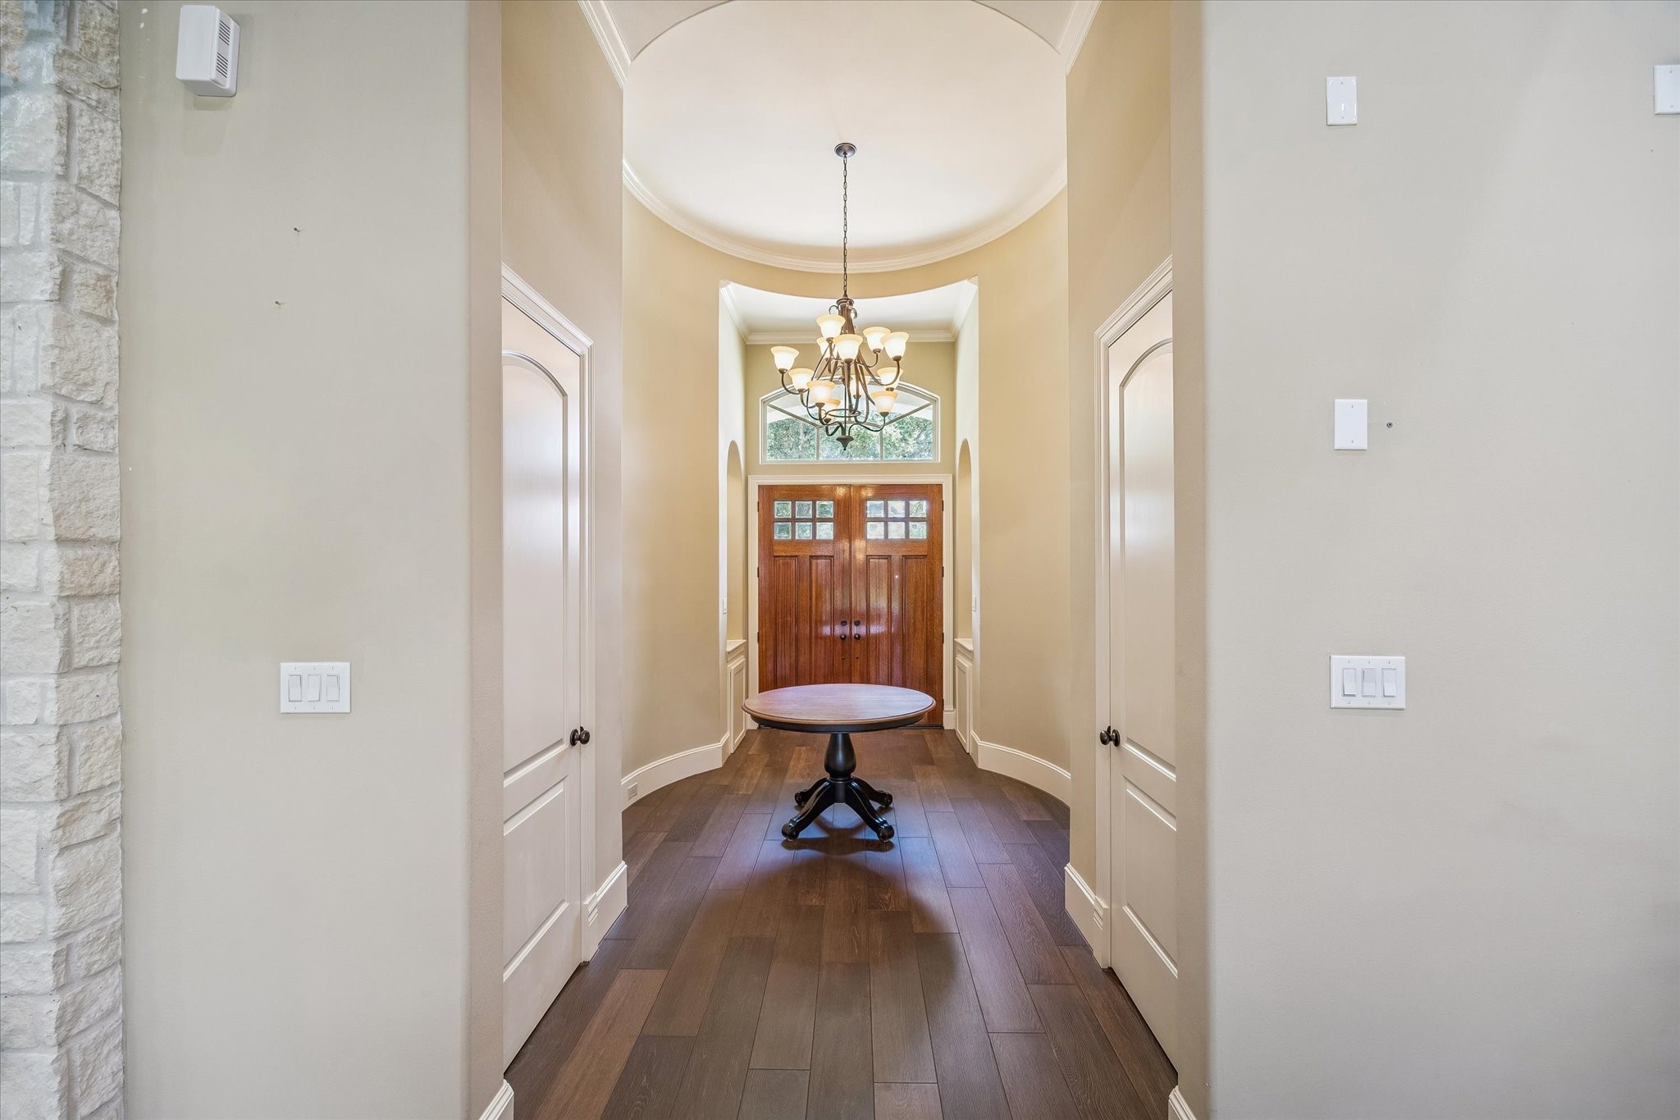
As you enter, the expansive foyer with 20 ft ceilings has arch niches and two coat closets revealing the rich gleaming wood look floors and soaring ceilings. This impressive entry sets the stunning, light and airy tone for the entire home. Every surface from the floors to the ceilings is pure elegance.
Impressive welcoming entry to greet your guests. The arched transom window allows natural light to stream into this great space.
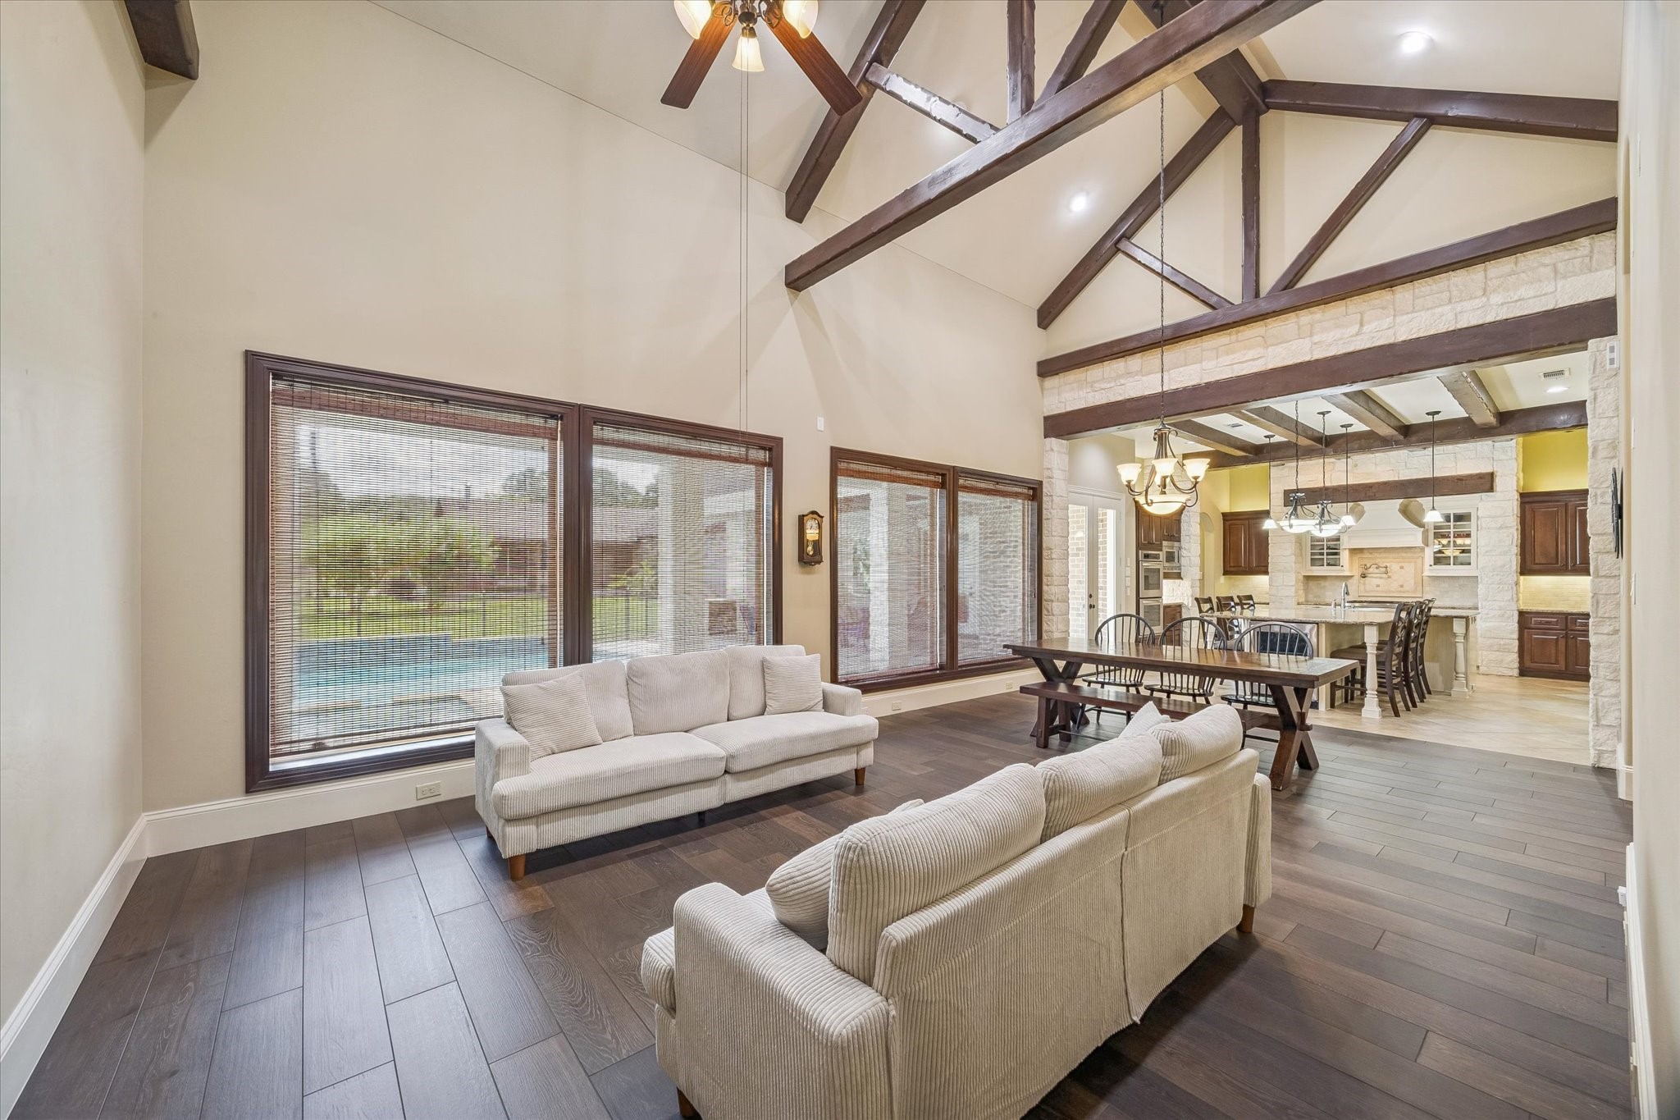
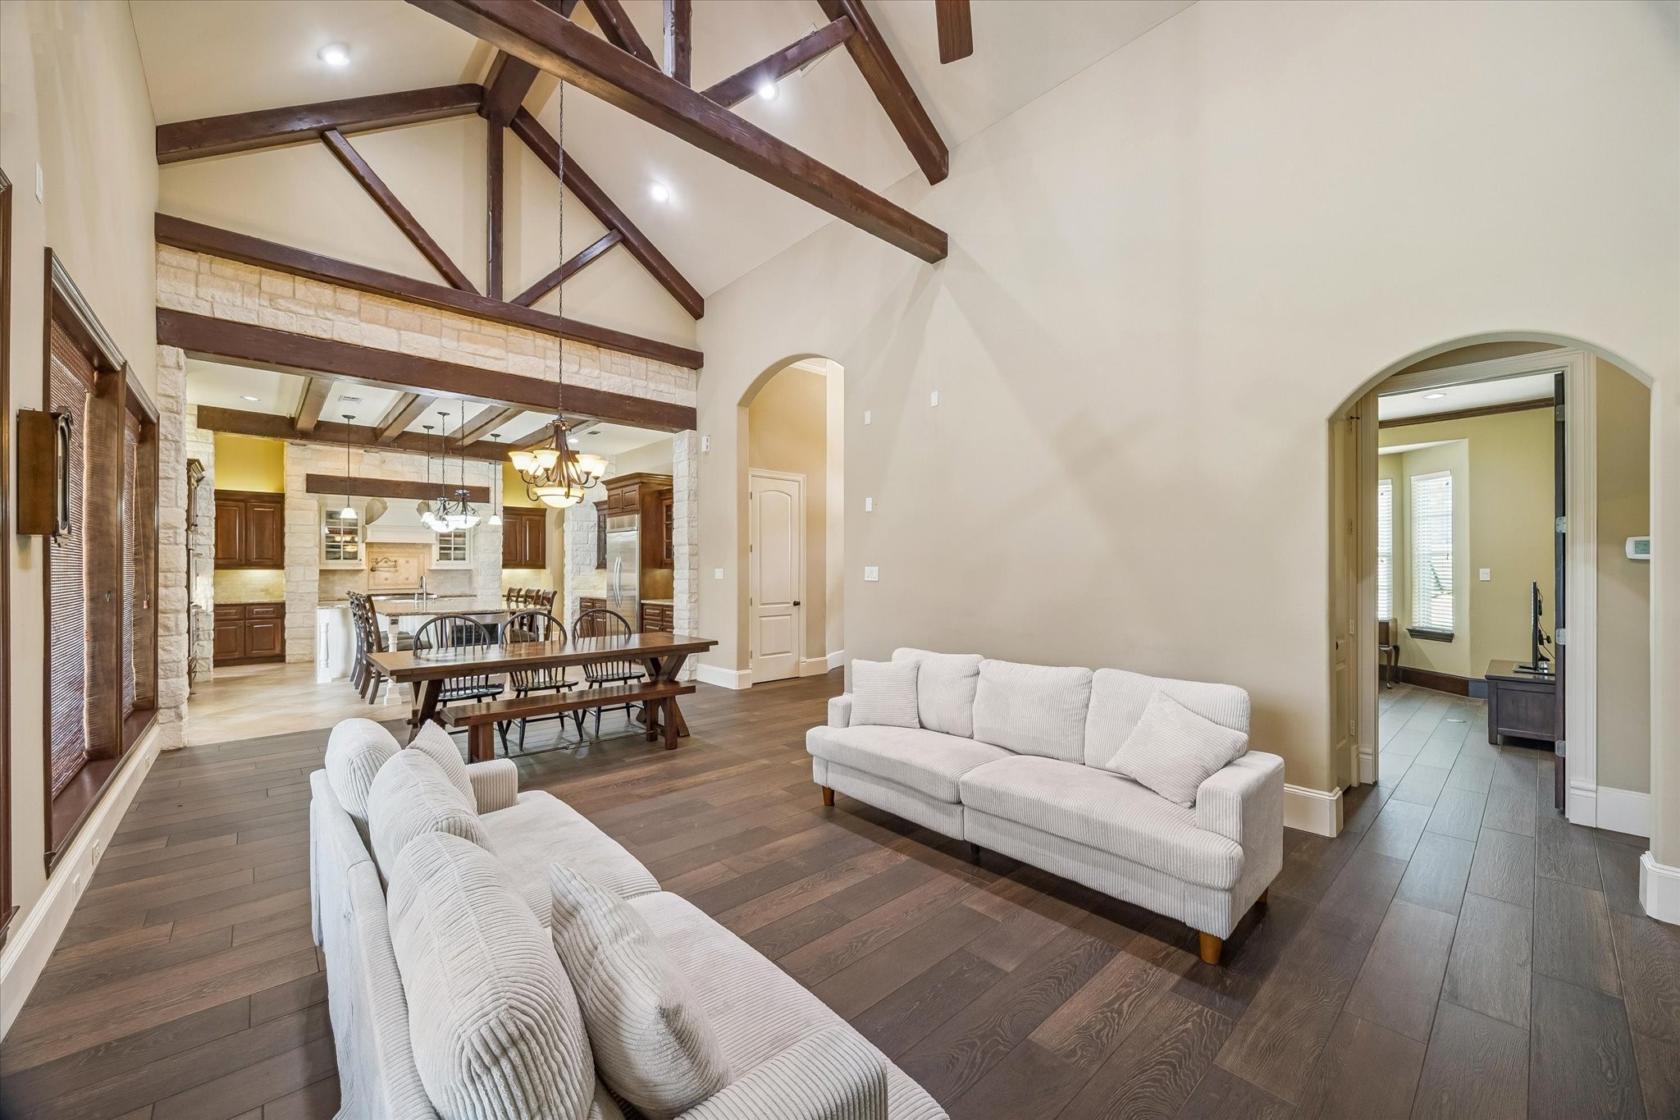
Enter into this stunning great room where the atmosphere is elevated by soaring ceilings with wood beams and stone accent walls creating a spacious and airy retreat. The expansive wall of windows open to breathtaking views of the pool and backyard oasis.
An ideal fusion of luxury, style, and comfort for extraordinary living. Designed for large scale entertaining your home will be the gathering place for family and friends.
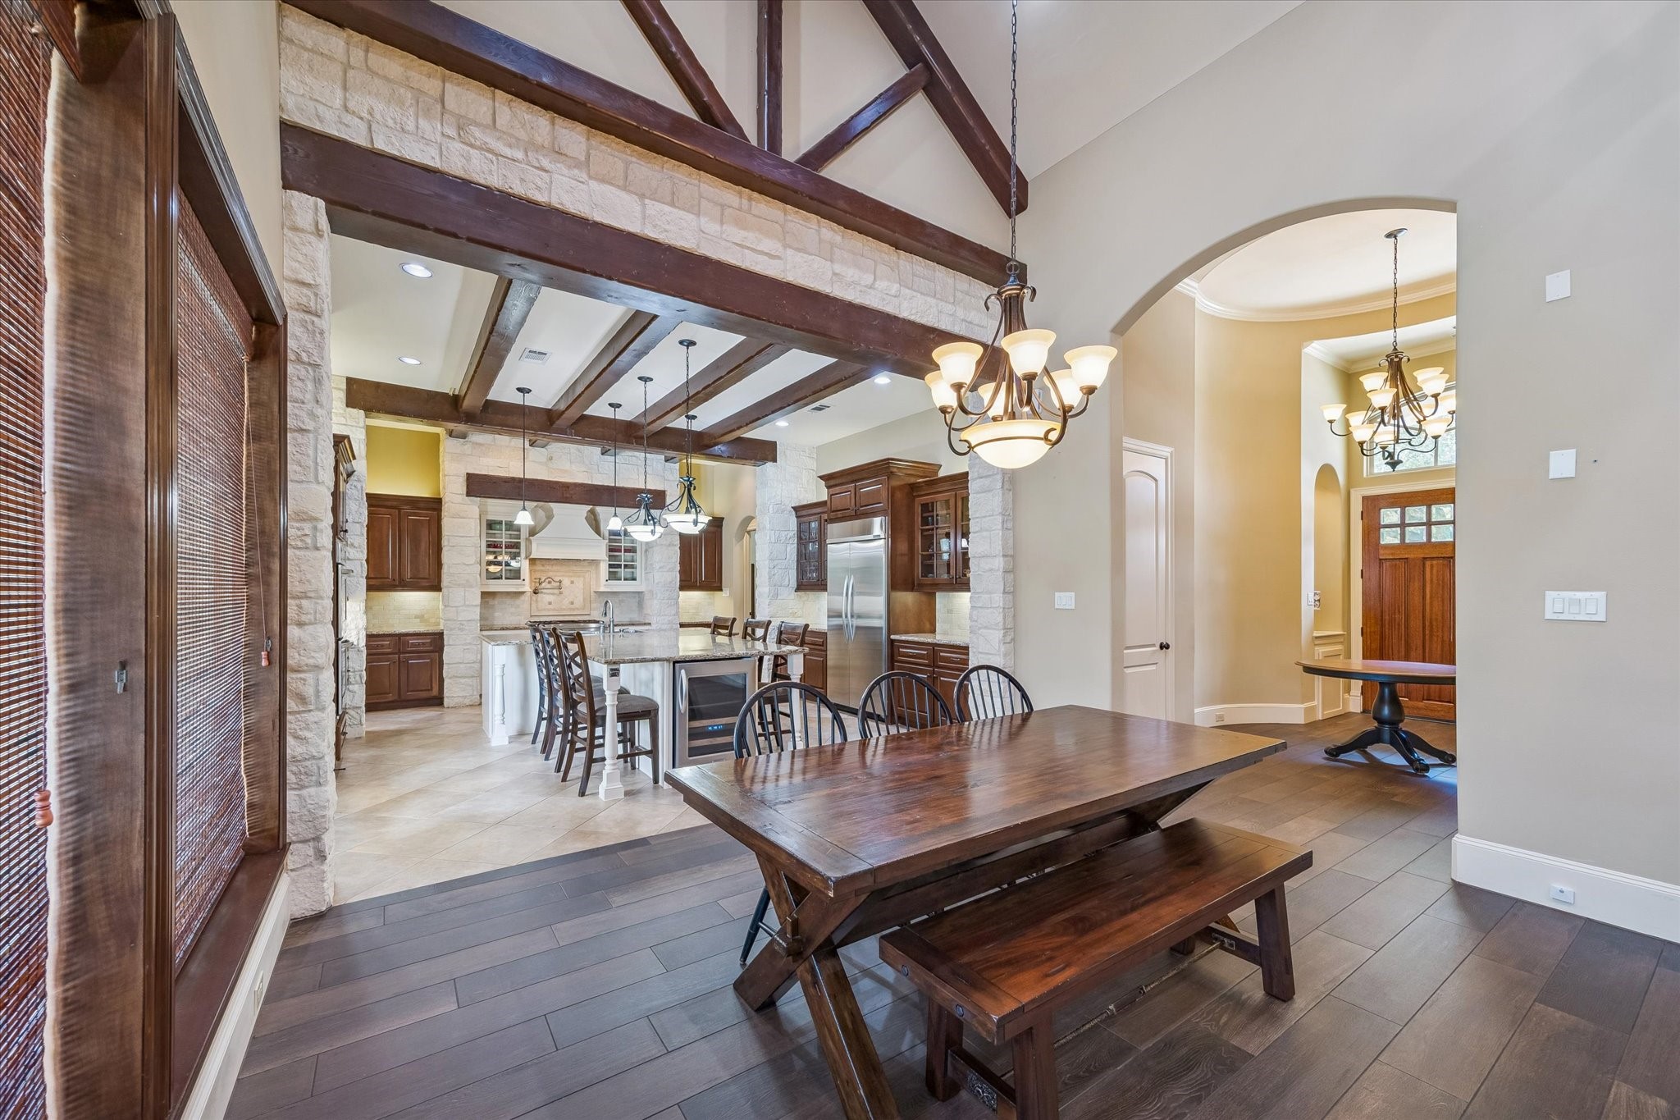
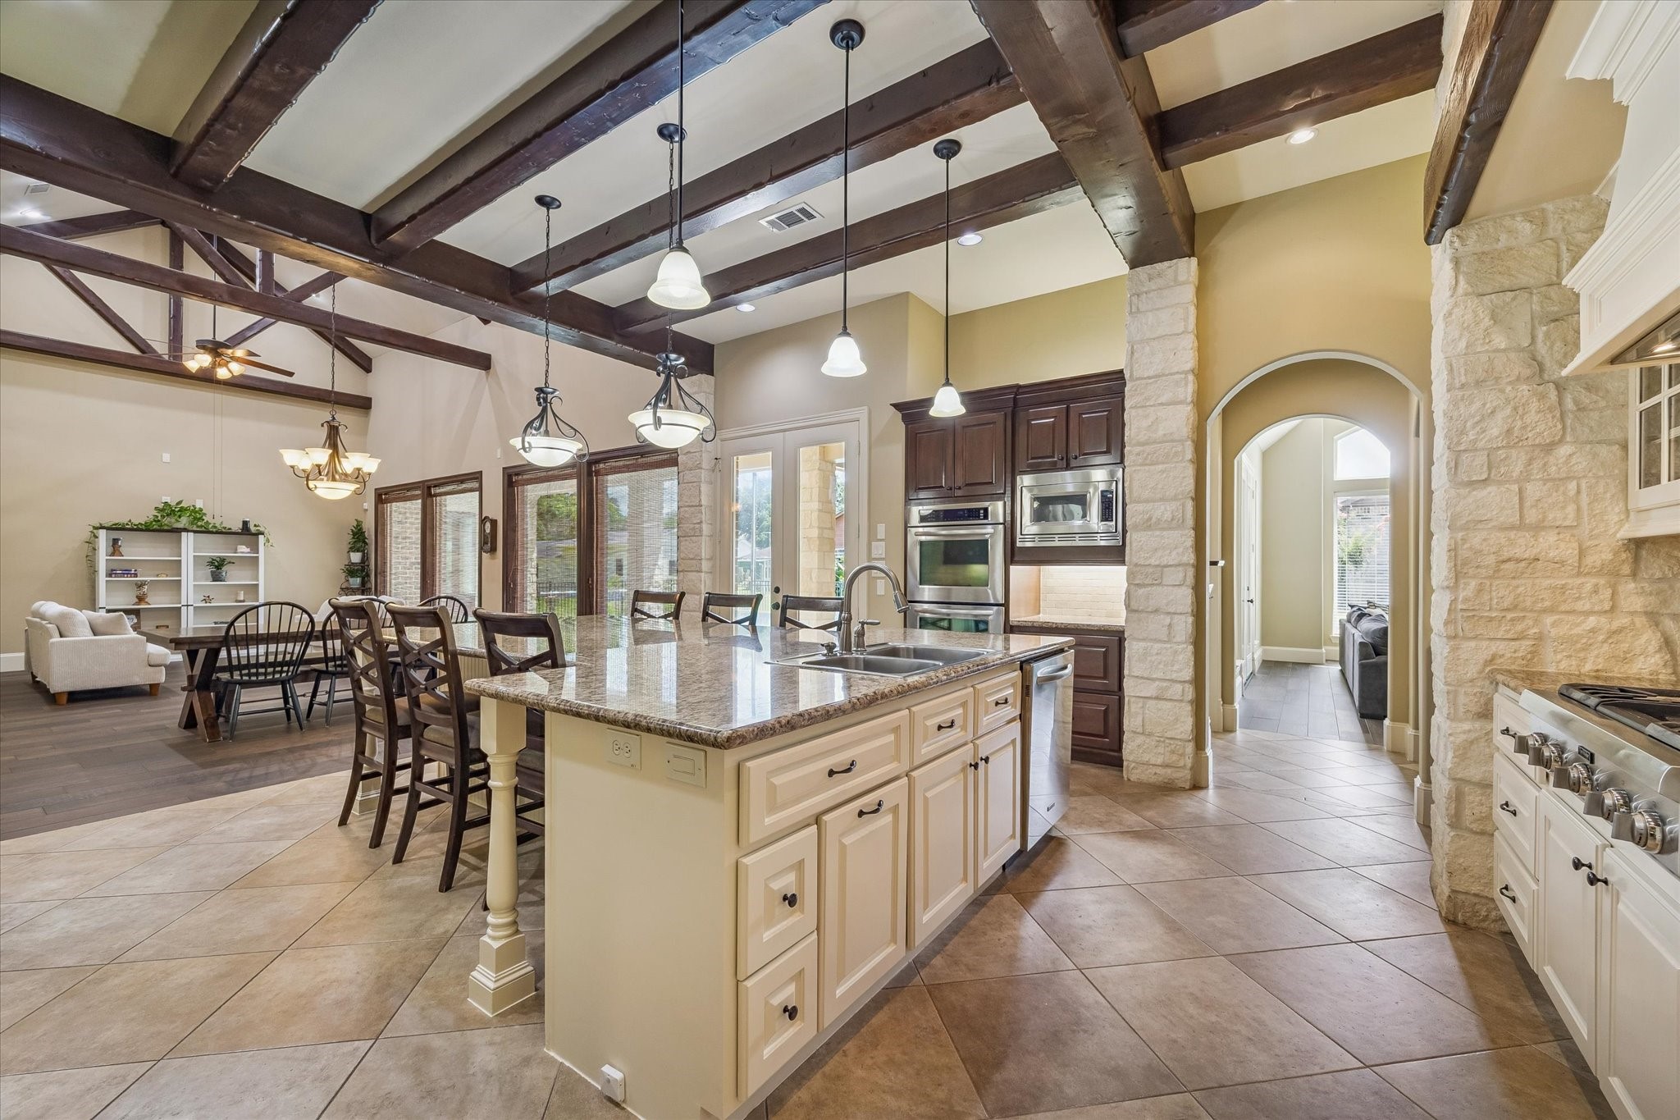
The open concept is designed for large scale entertaining. Guests can sit and chat at the expansive island bar during meal prep time and during gatherings.
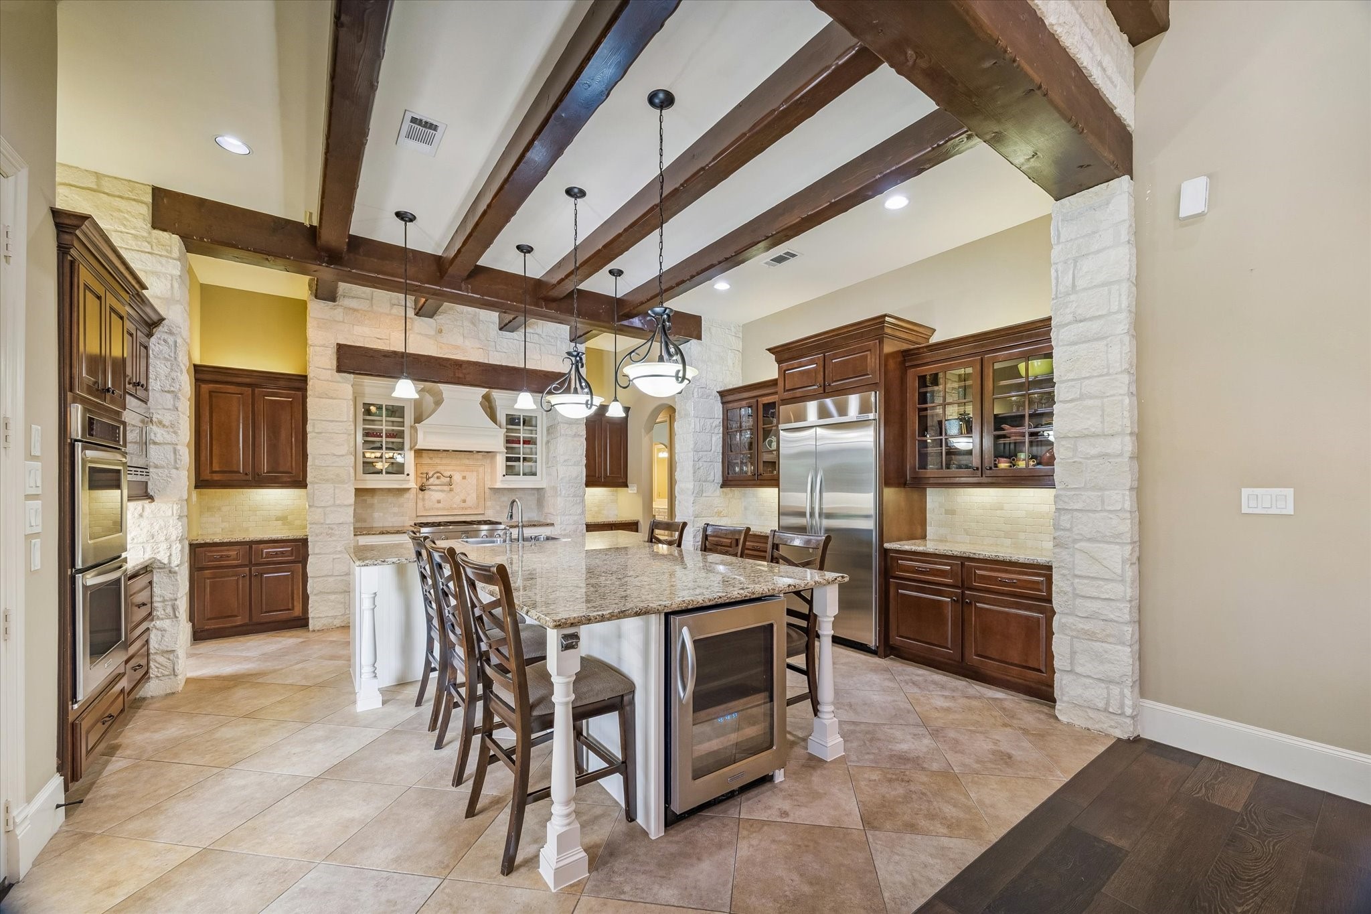
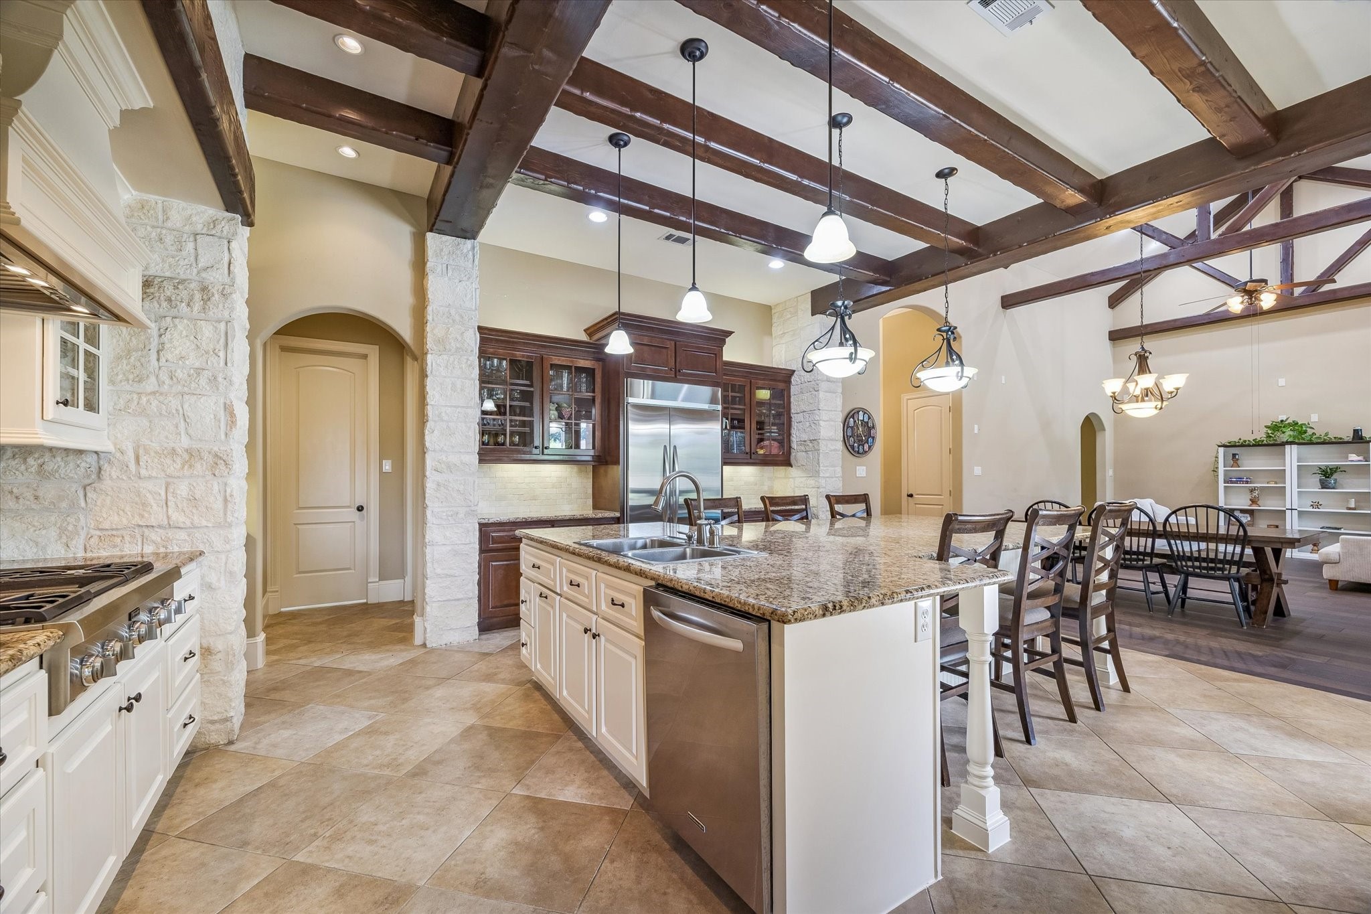
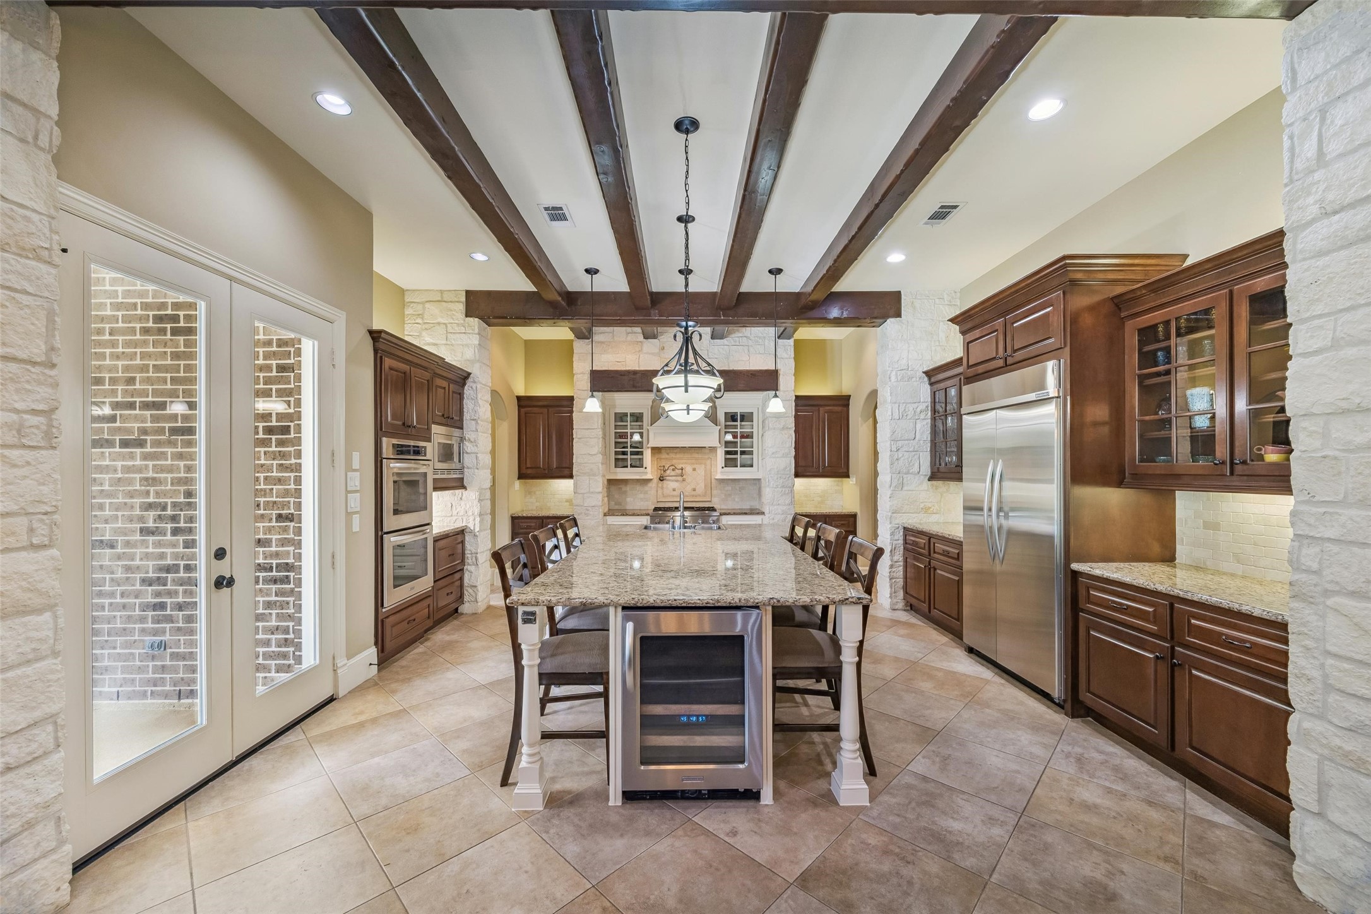
The kitchen is the heart of the home and this magazine worthy chef’s kitchen is sure to please. boasting ample space for large scale entertaining, ensuring a seamless experience as you whip up gourmet delights amidst luxurious surroundings.
Every detail has been meticulously crafted to blend functionality with opulence, promising an unmatched cooking and entertaining space for both host and guests alike. Open to the dining area, great room and game room.The French doors lead to the extended outdoor living area.
The open concept allows you to stay in touch with guests while entertaining. Note the size of the island breakfast bar.
One last look at your incredible new kitchen.
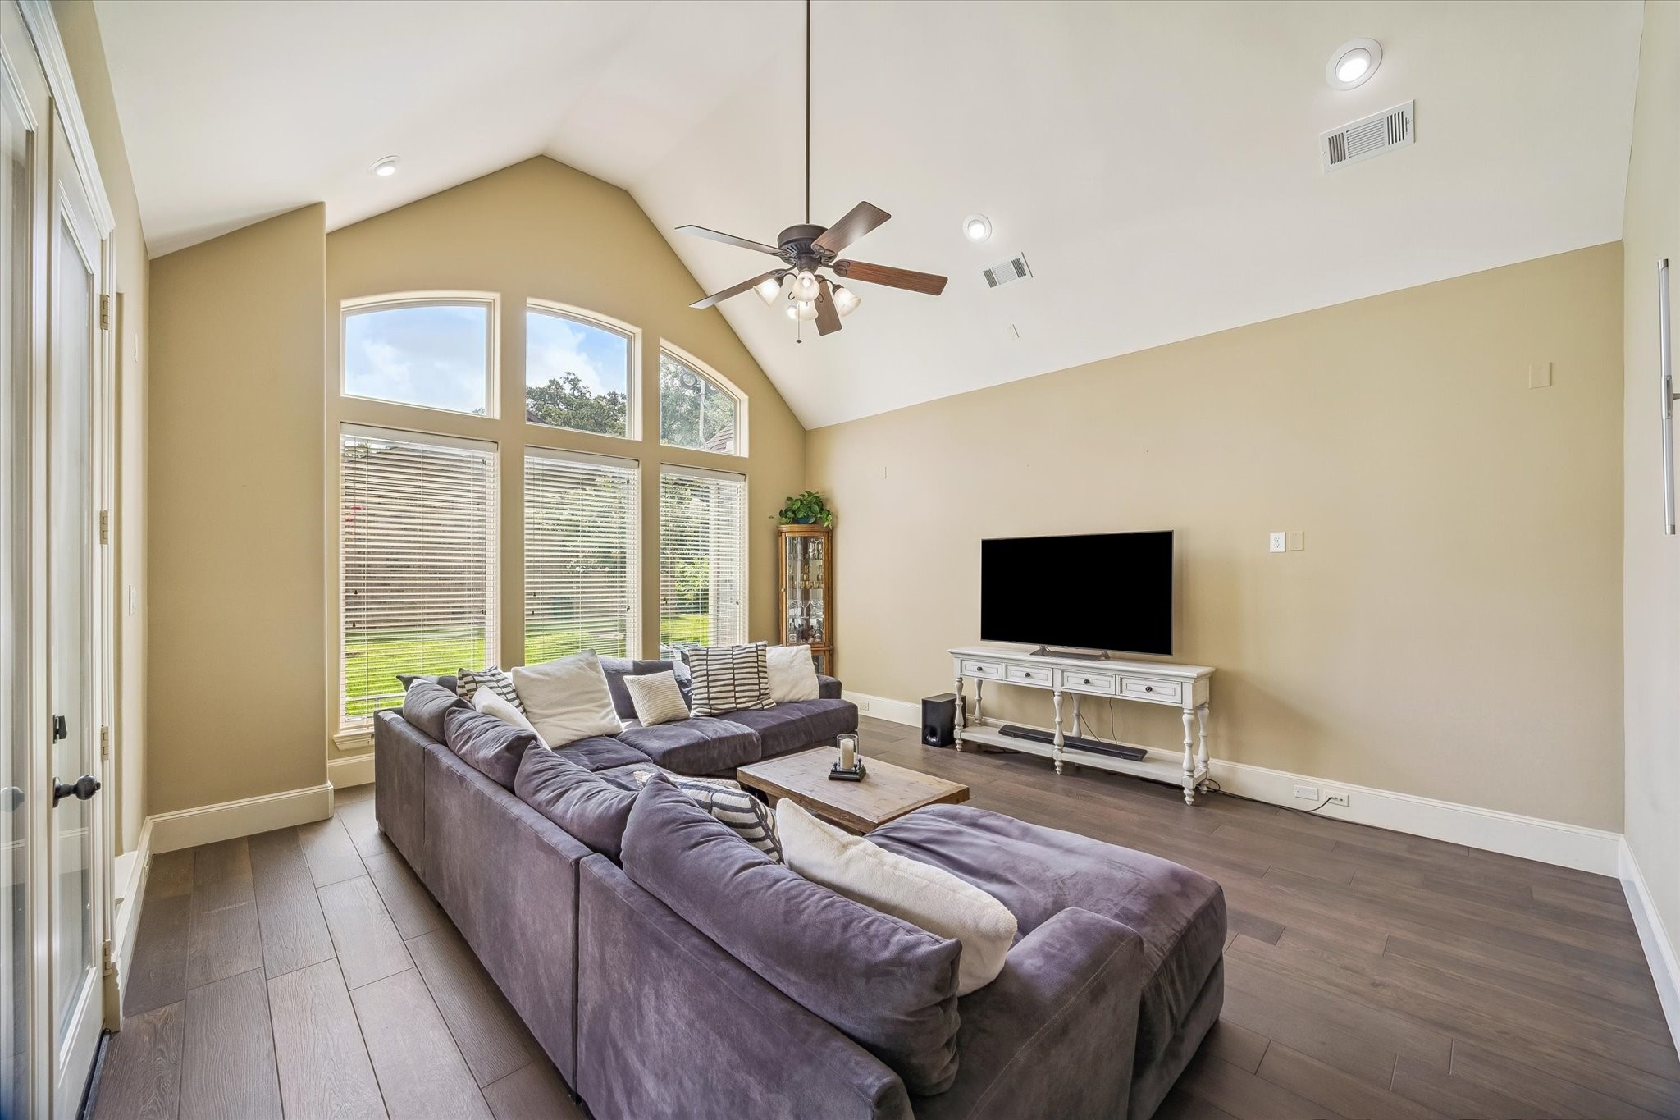
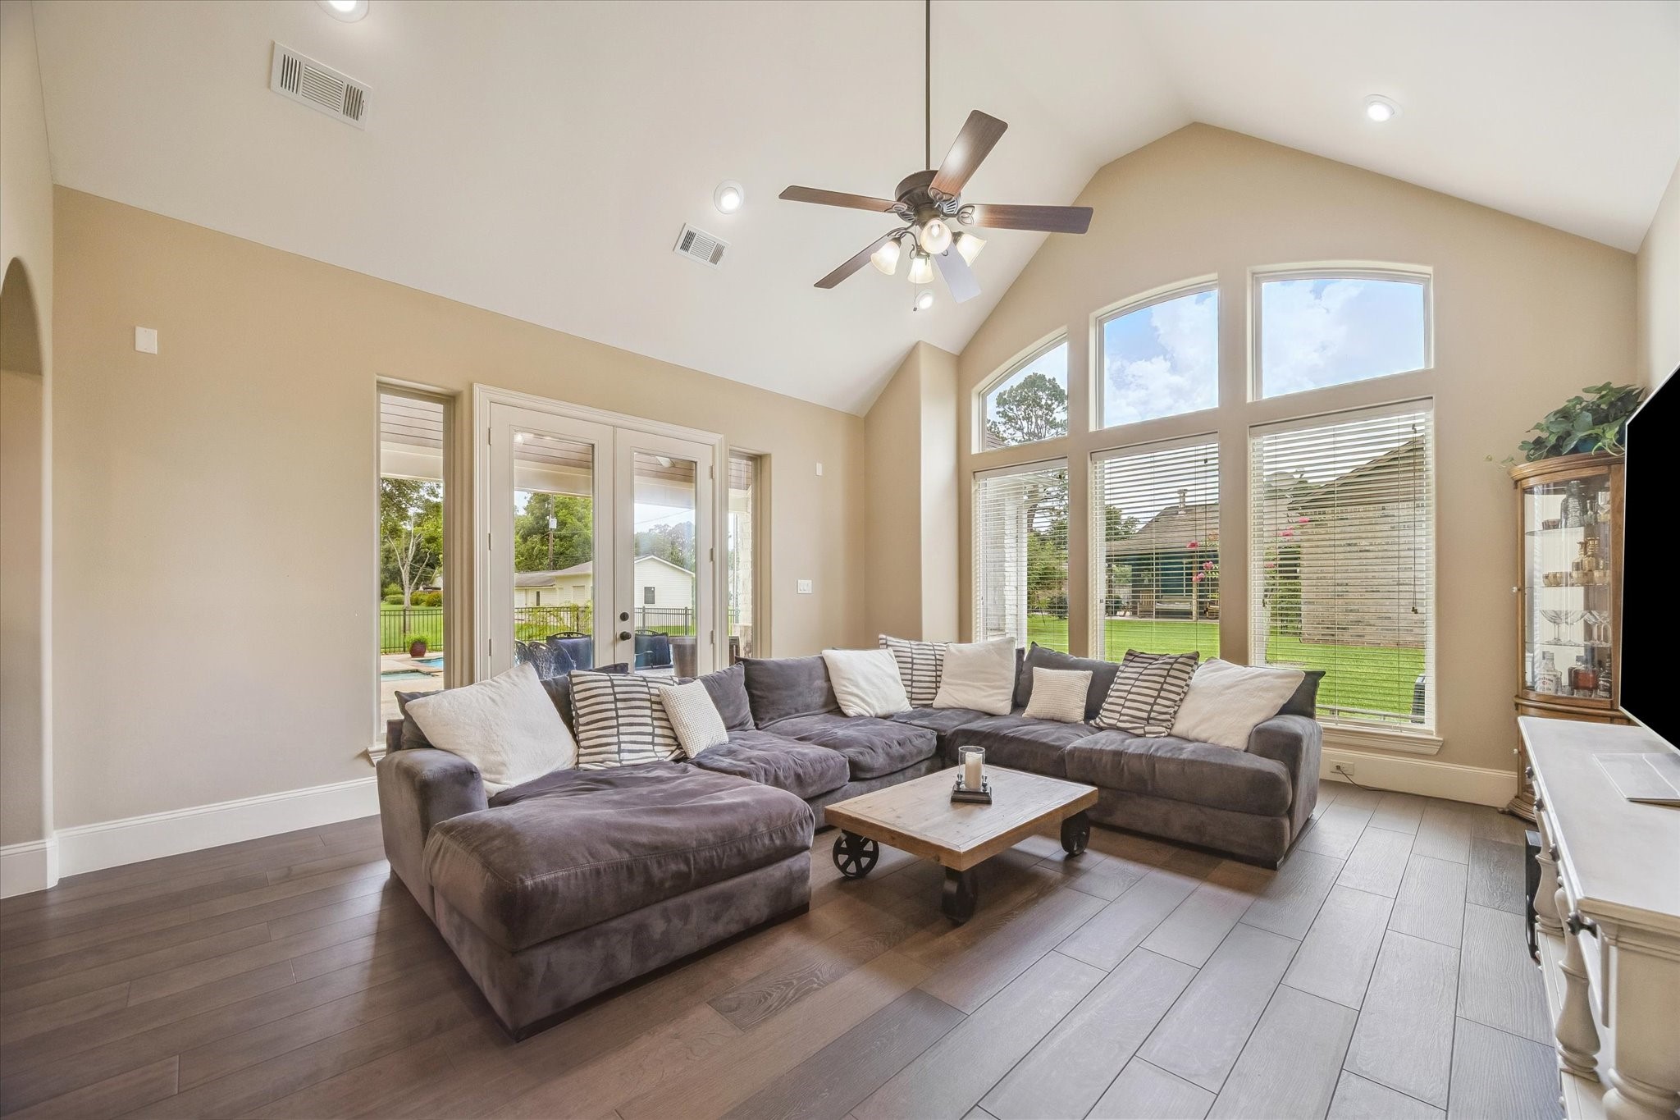
The expansive game room will accommodate a pool table or gaming hub. Family game nights will be enjoyed in this great space.
The large game room overlooks the pool with a door to the extended outdoor living space which allows guests to mingle while hosting gatherings.
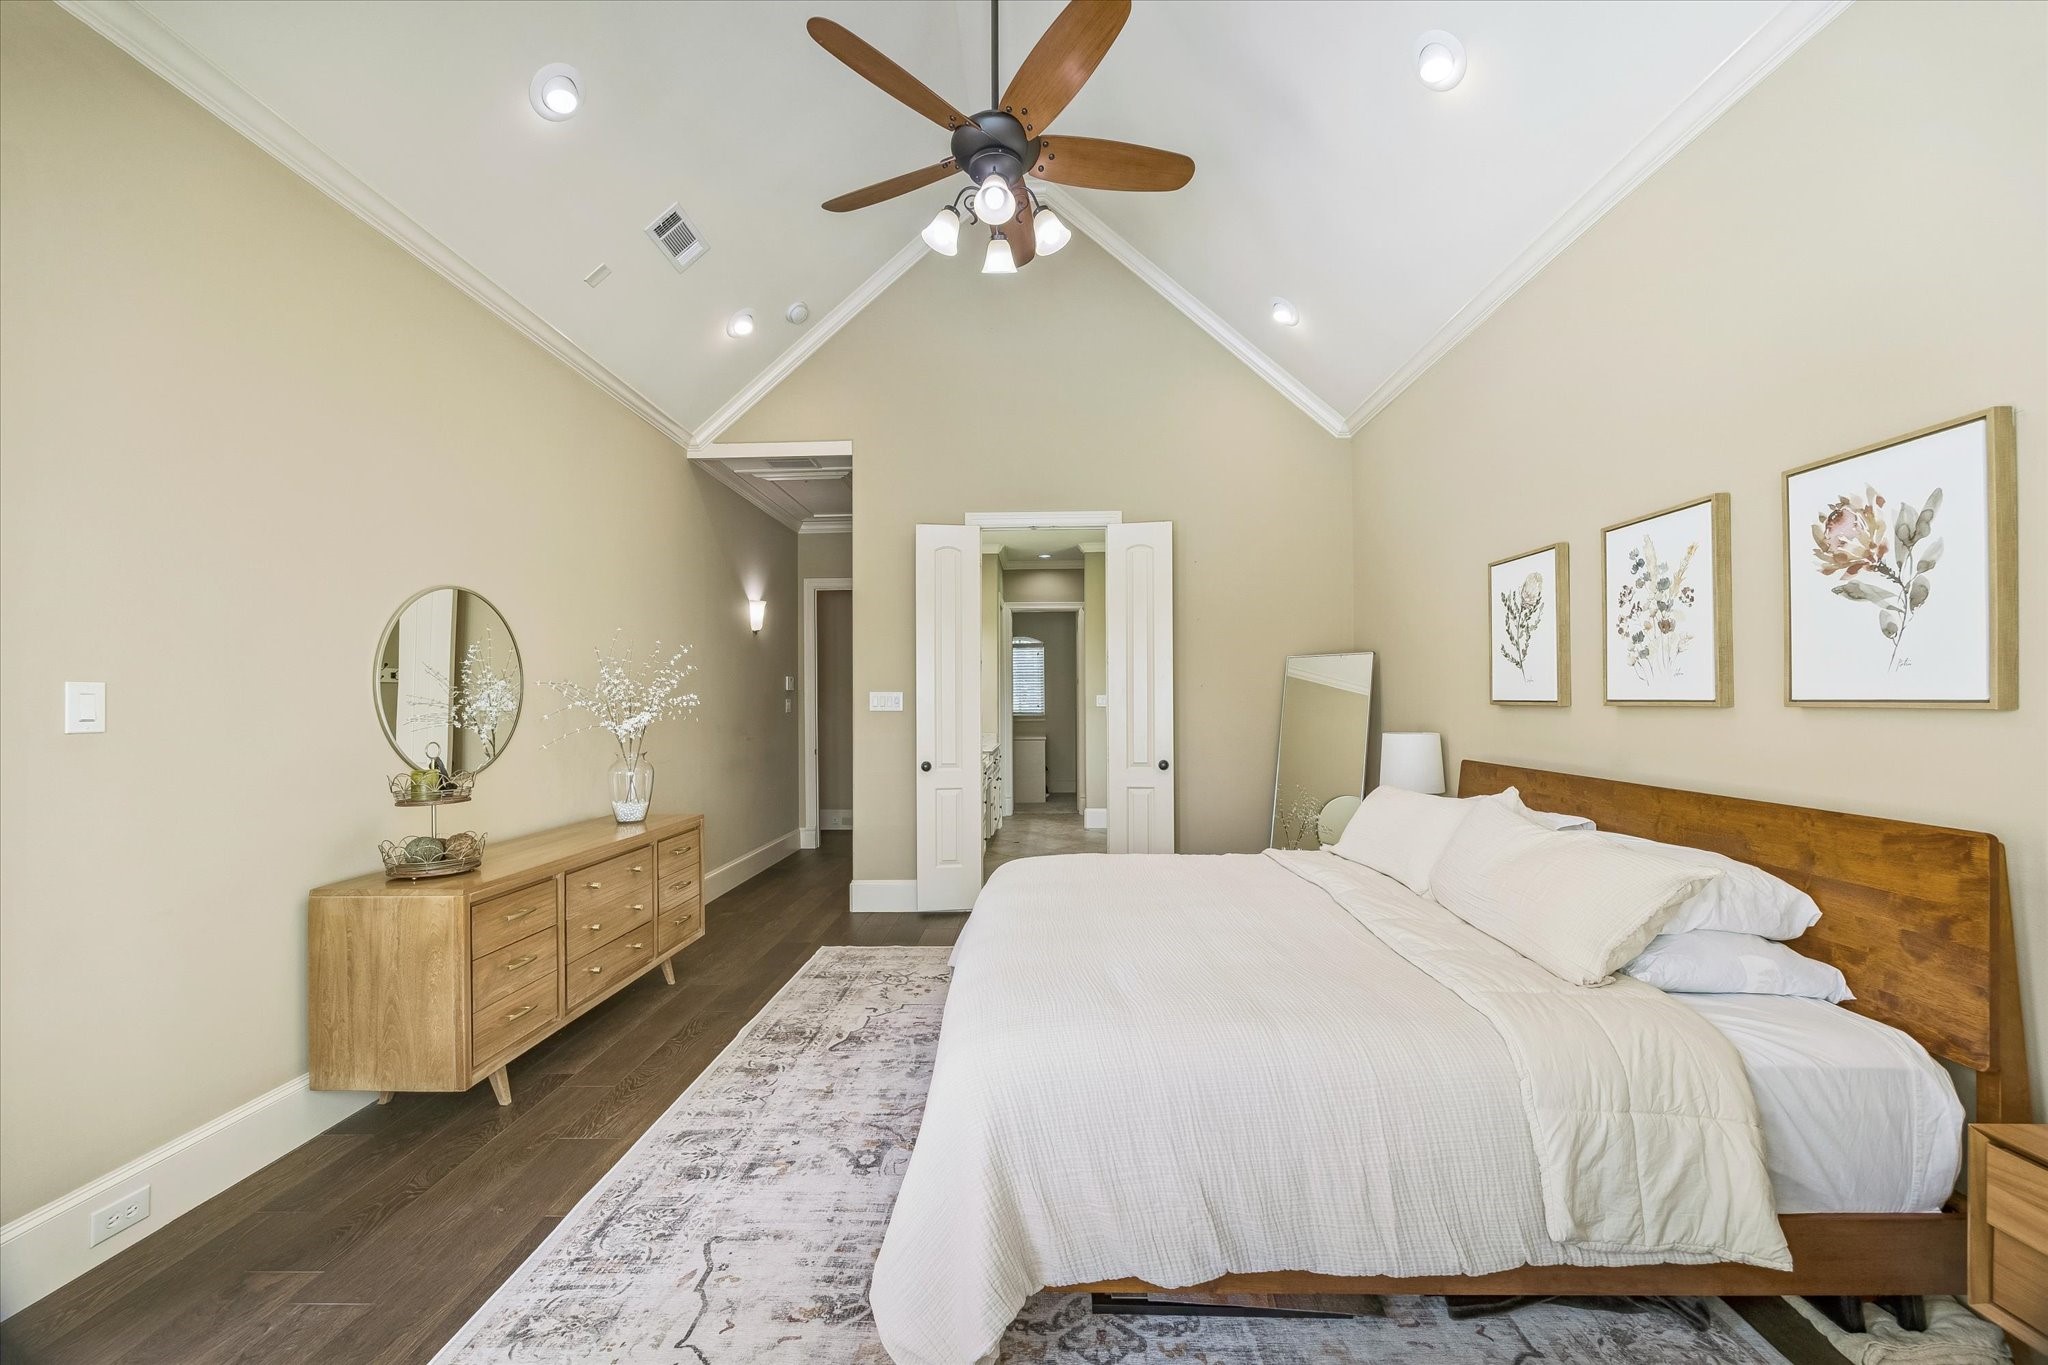
The luxurious owner's retreat is truly a grand and private oasis in this split floor plan. This will be your escape at the end of a busy day. Private entrance leads to the back covered patio and back yard oasis.
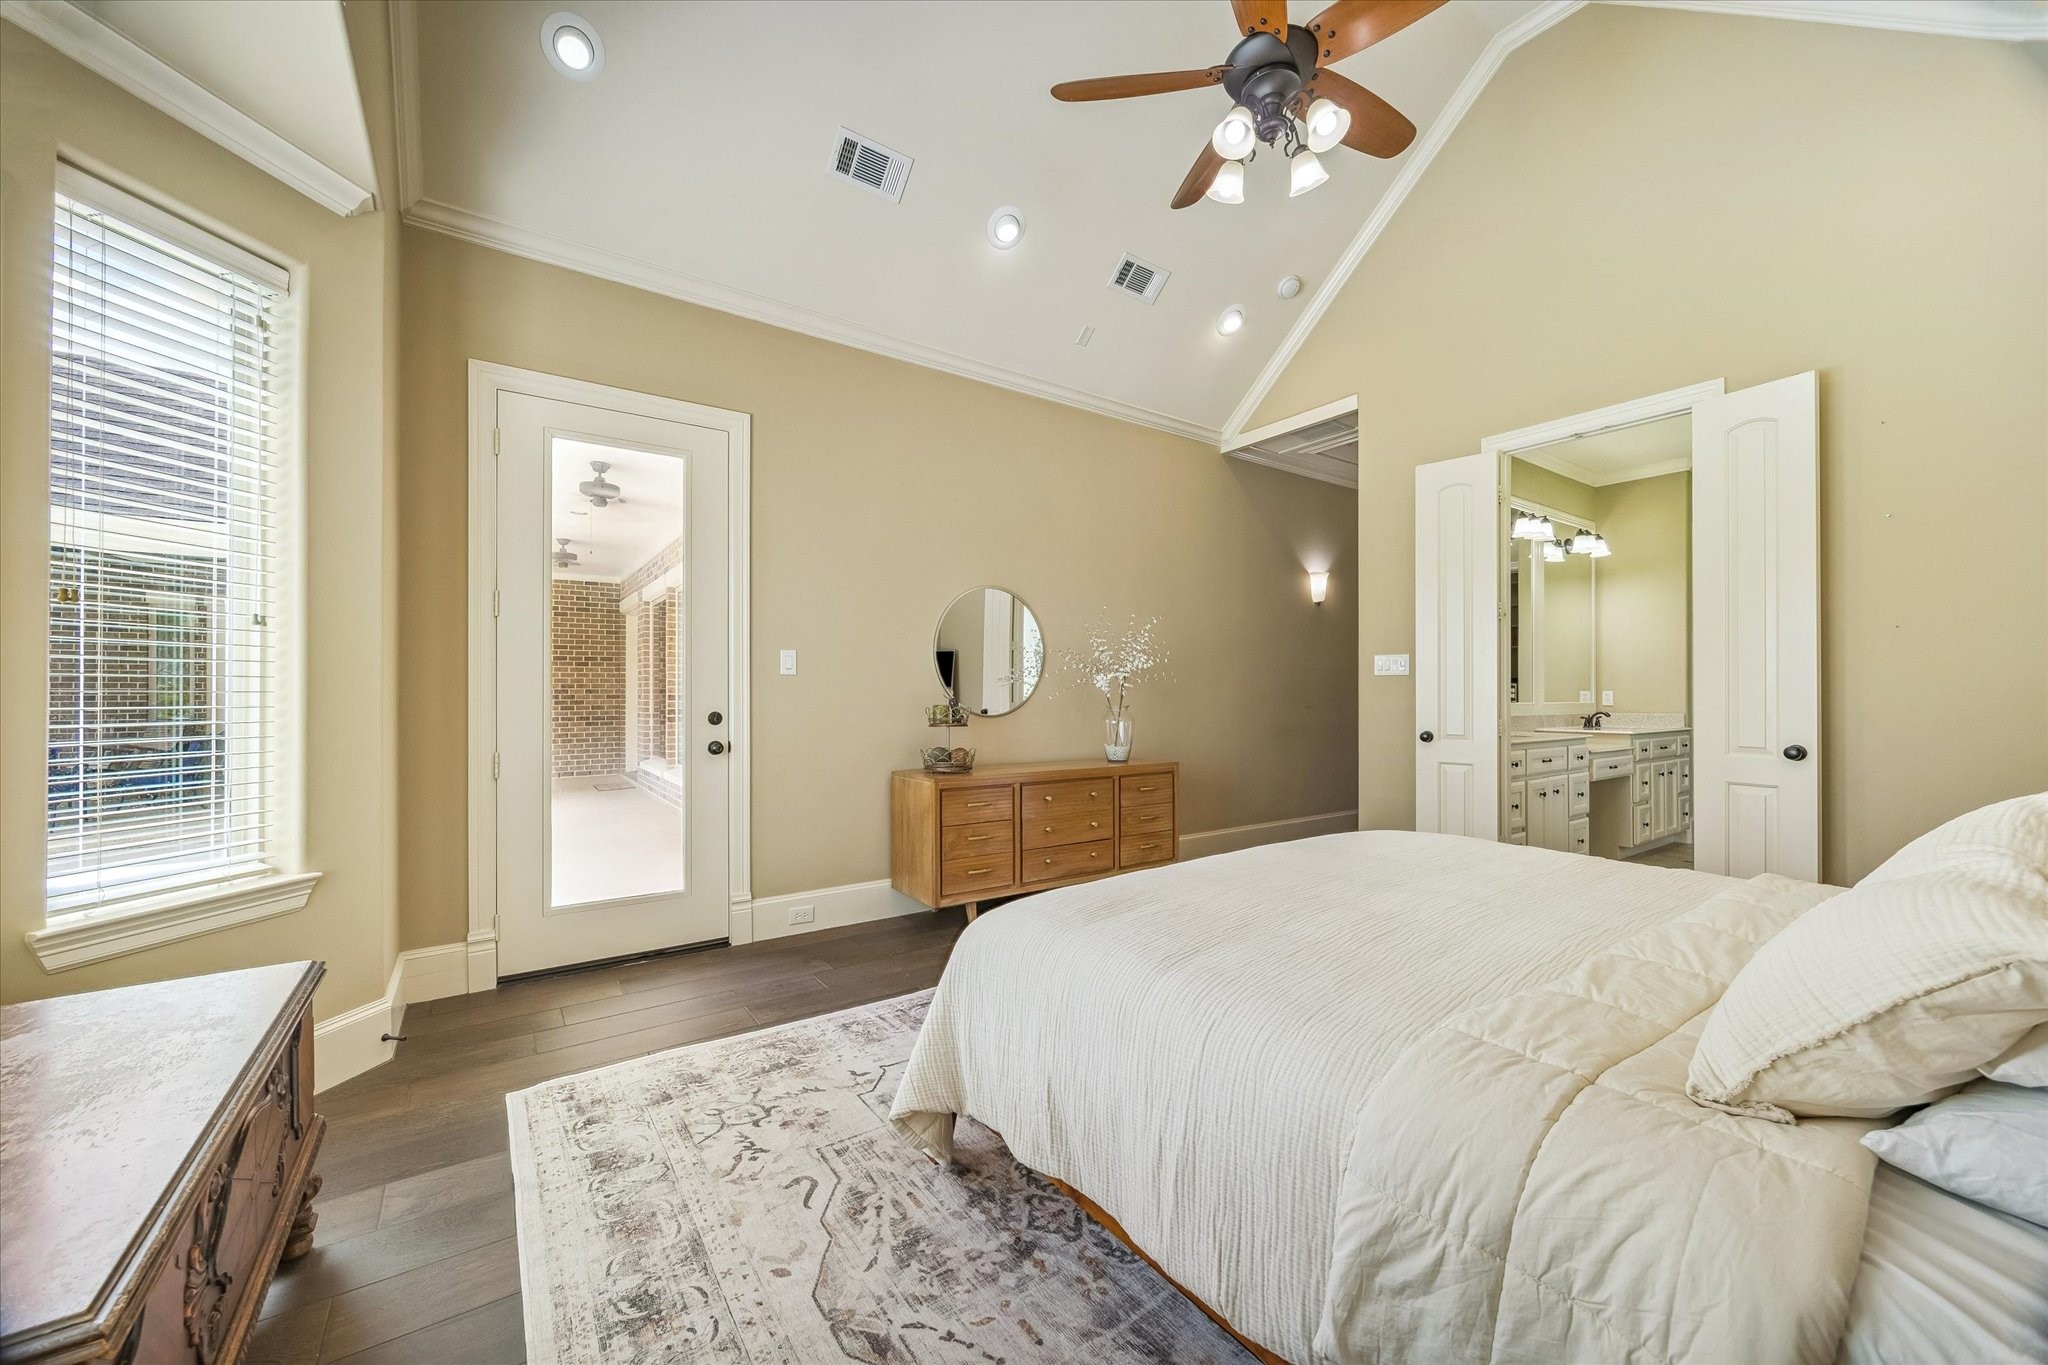
Another view of the primary suite with alcove. Ample room to accommodate large scale furniture. The door leads to your backyard oasis.
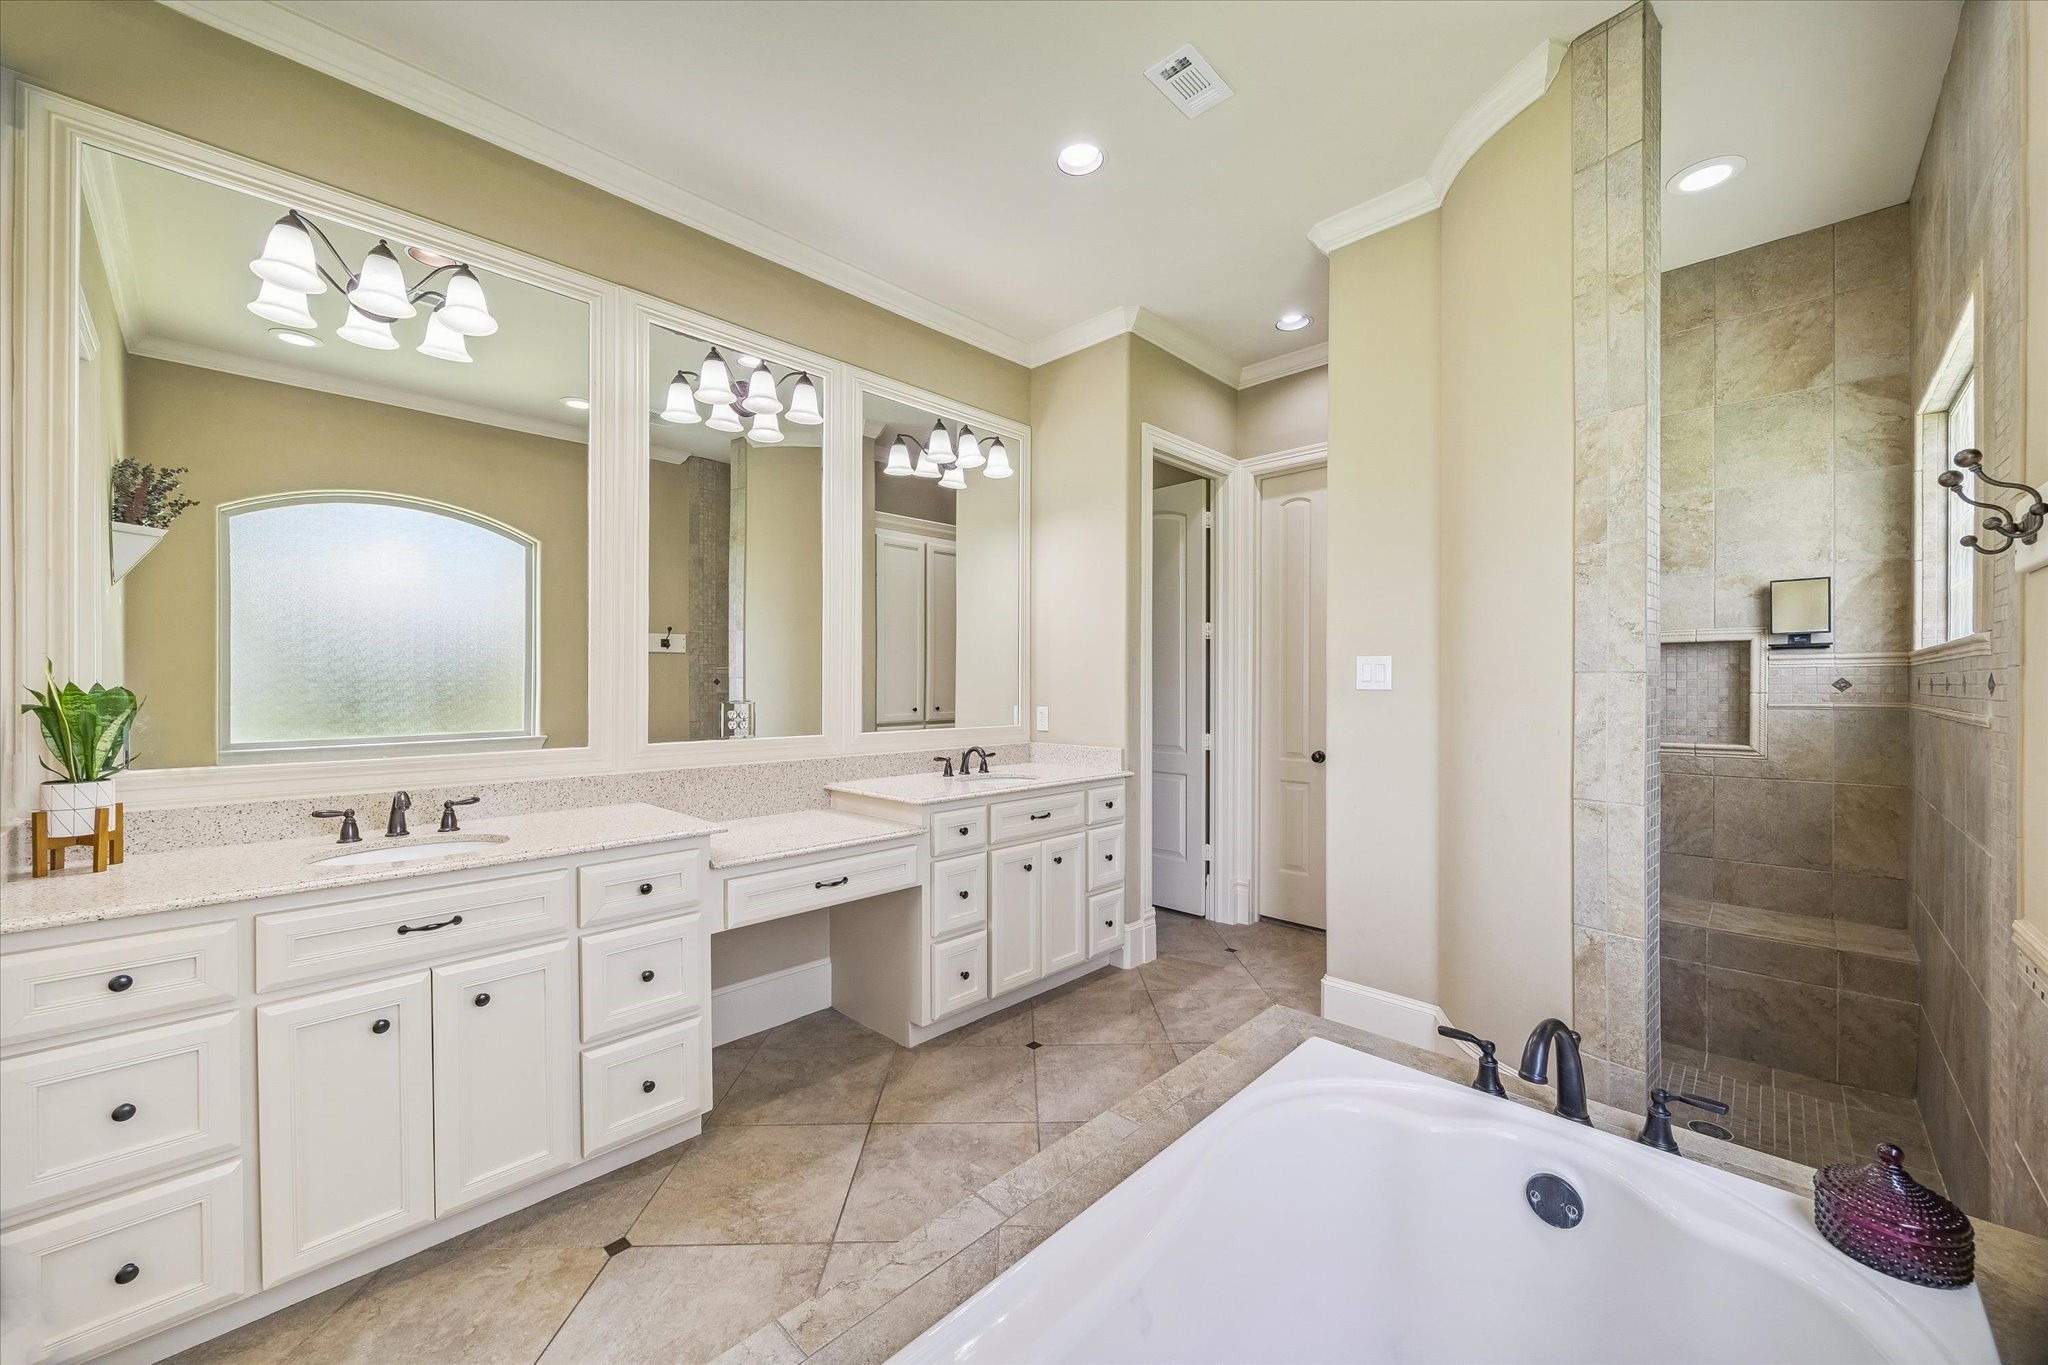
The lavish and spacious primary en-suite bath offers a retreat within the home. Soaking tub to relax and unwind at the end of a busy day. Step into luxury in the expansive walk in shower with bench seating.
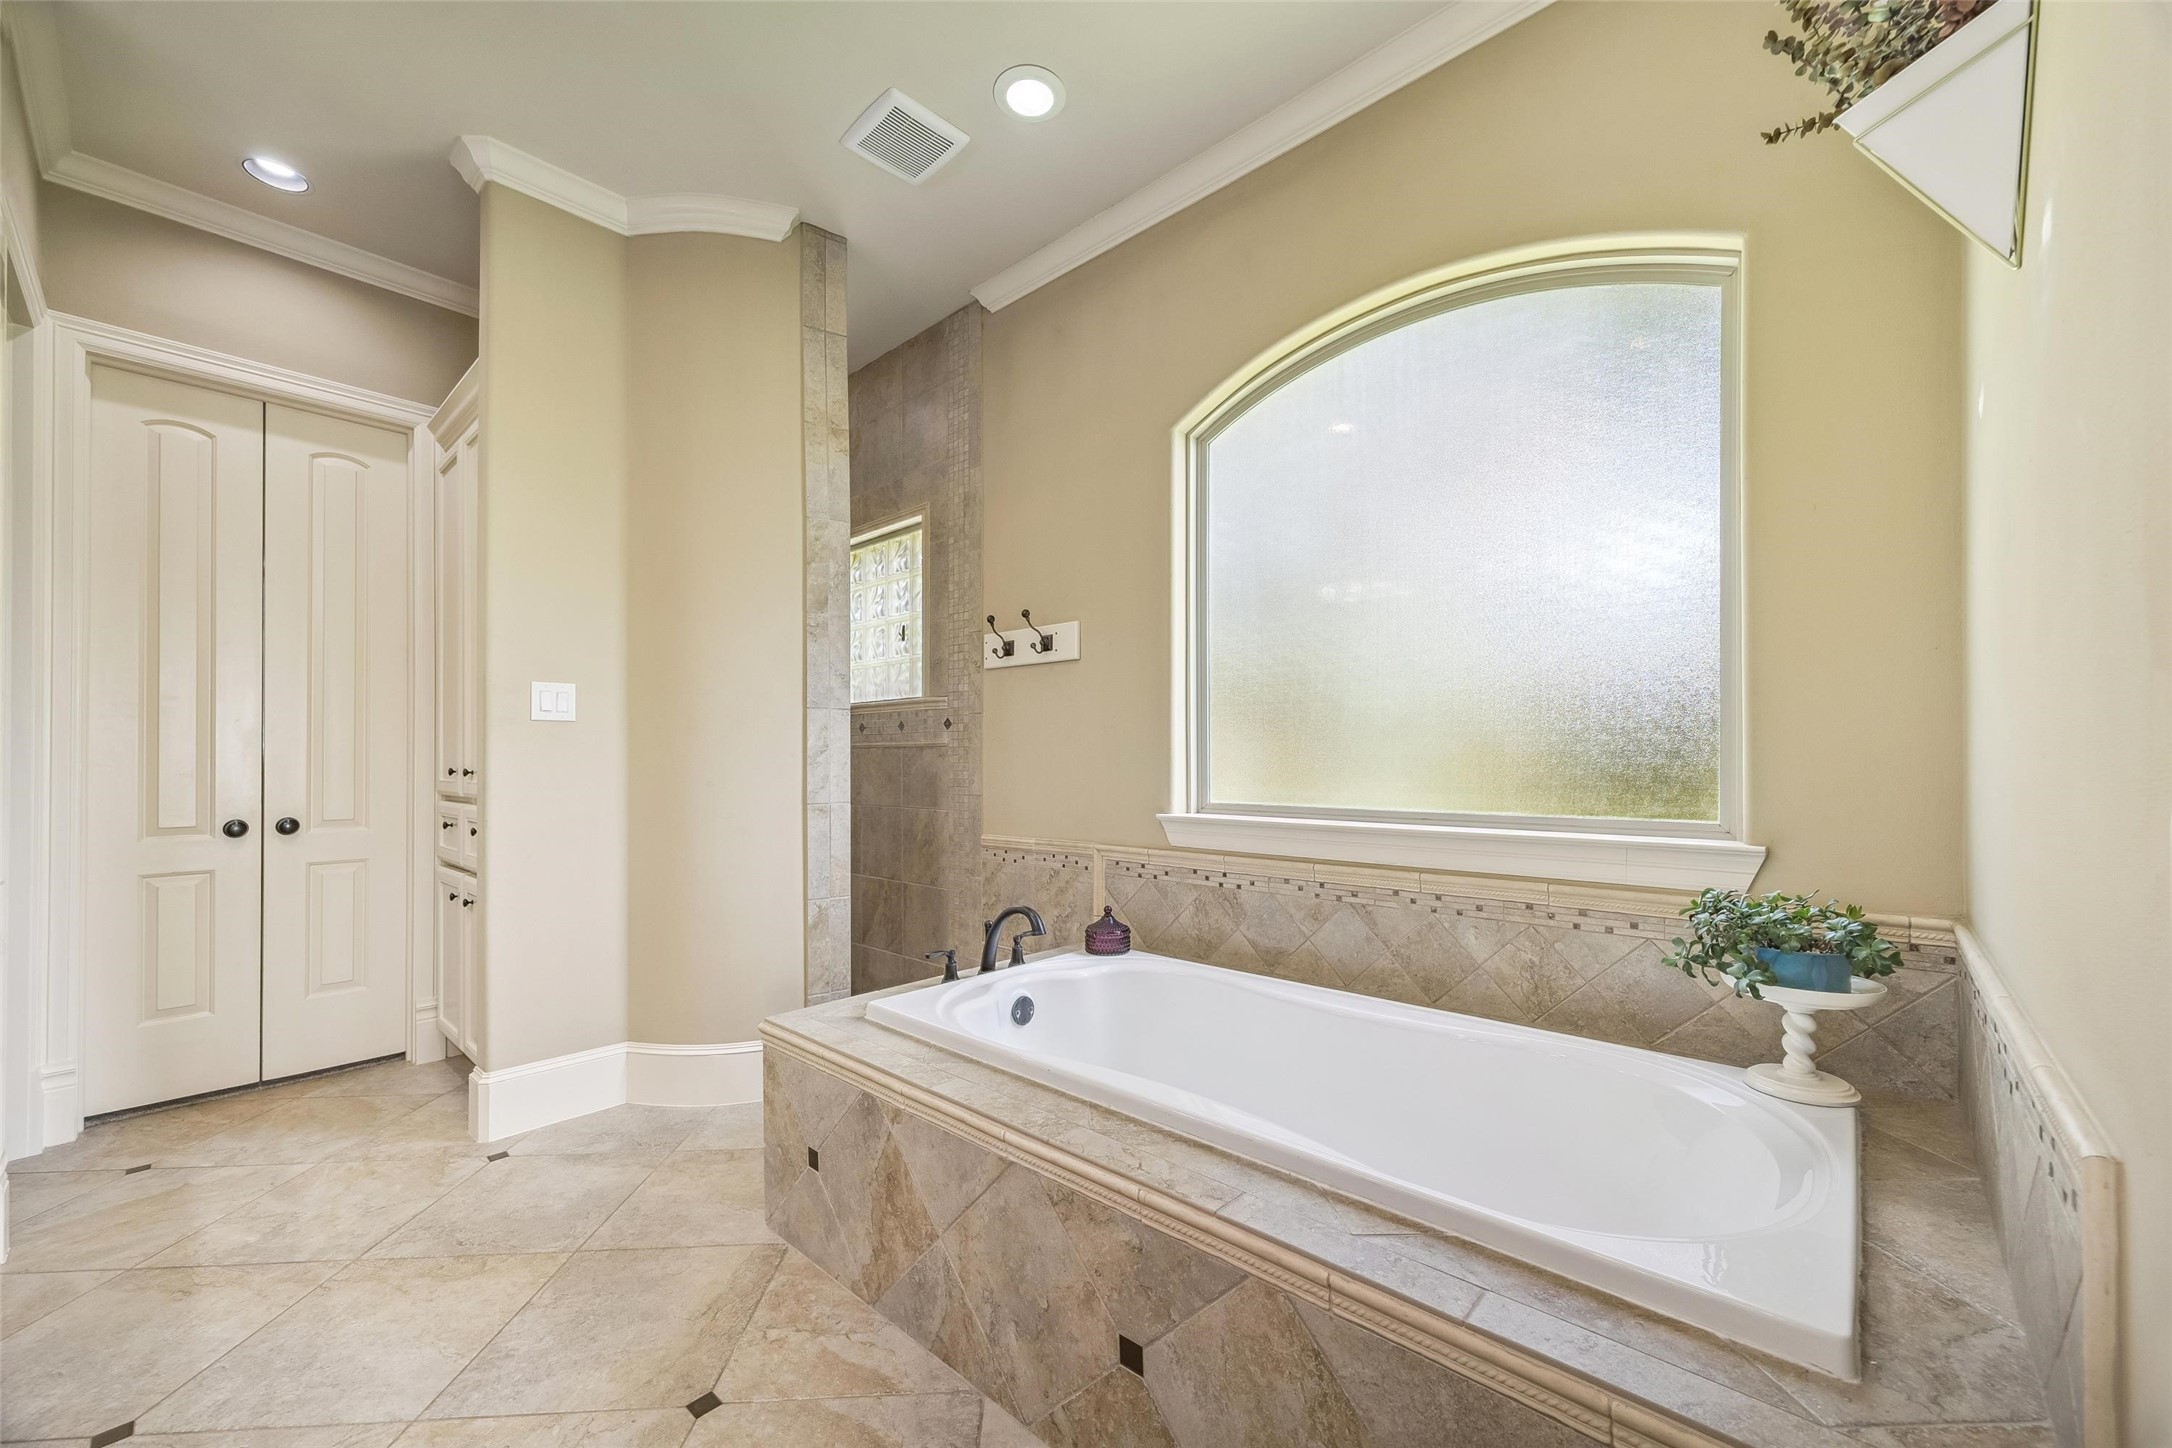
Soak your cares away at the end of a busy day in the luxurious oversized tub while natural light streams into this great space.
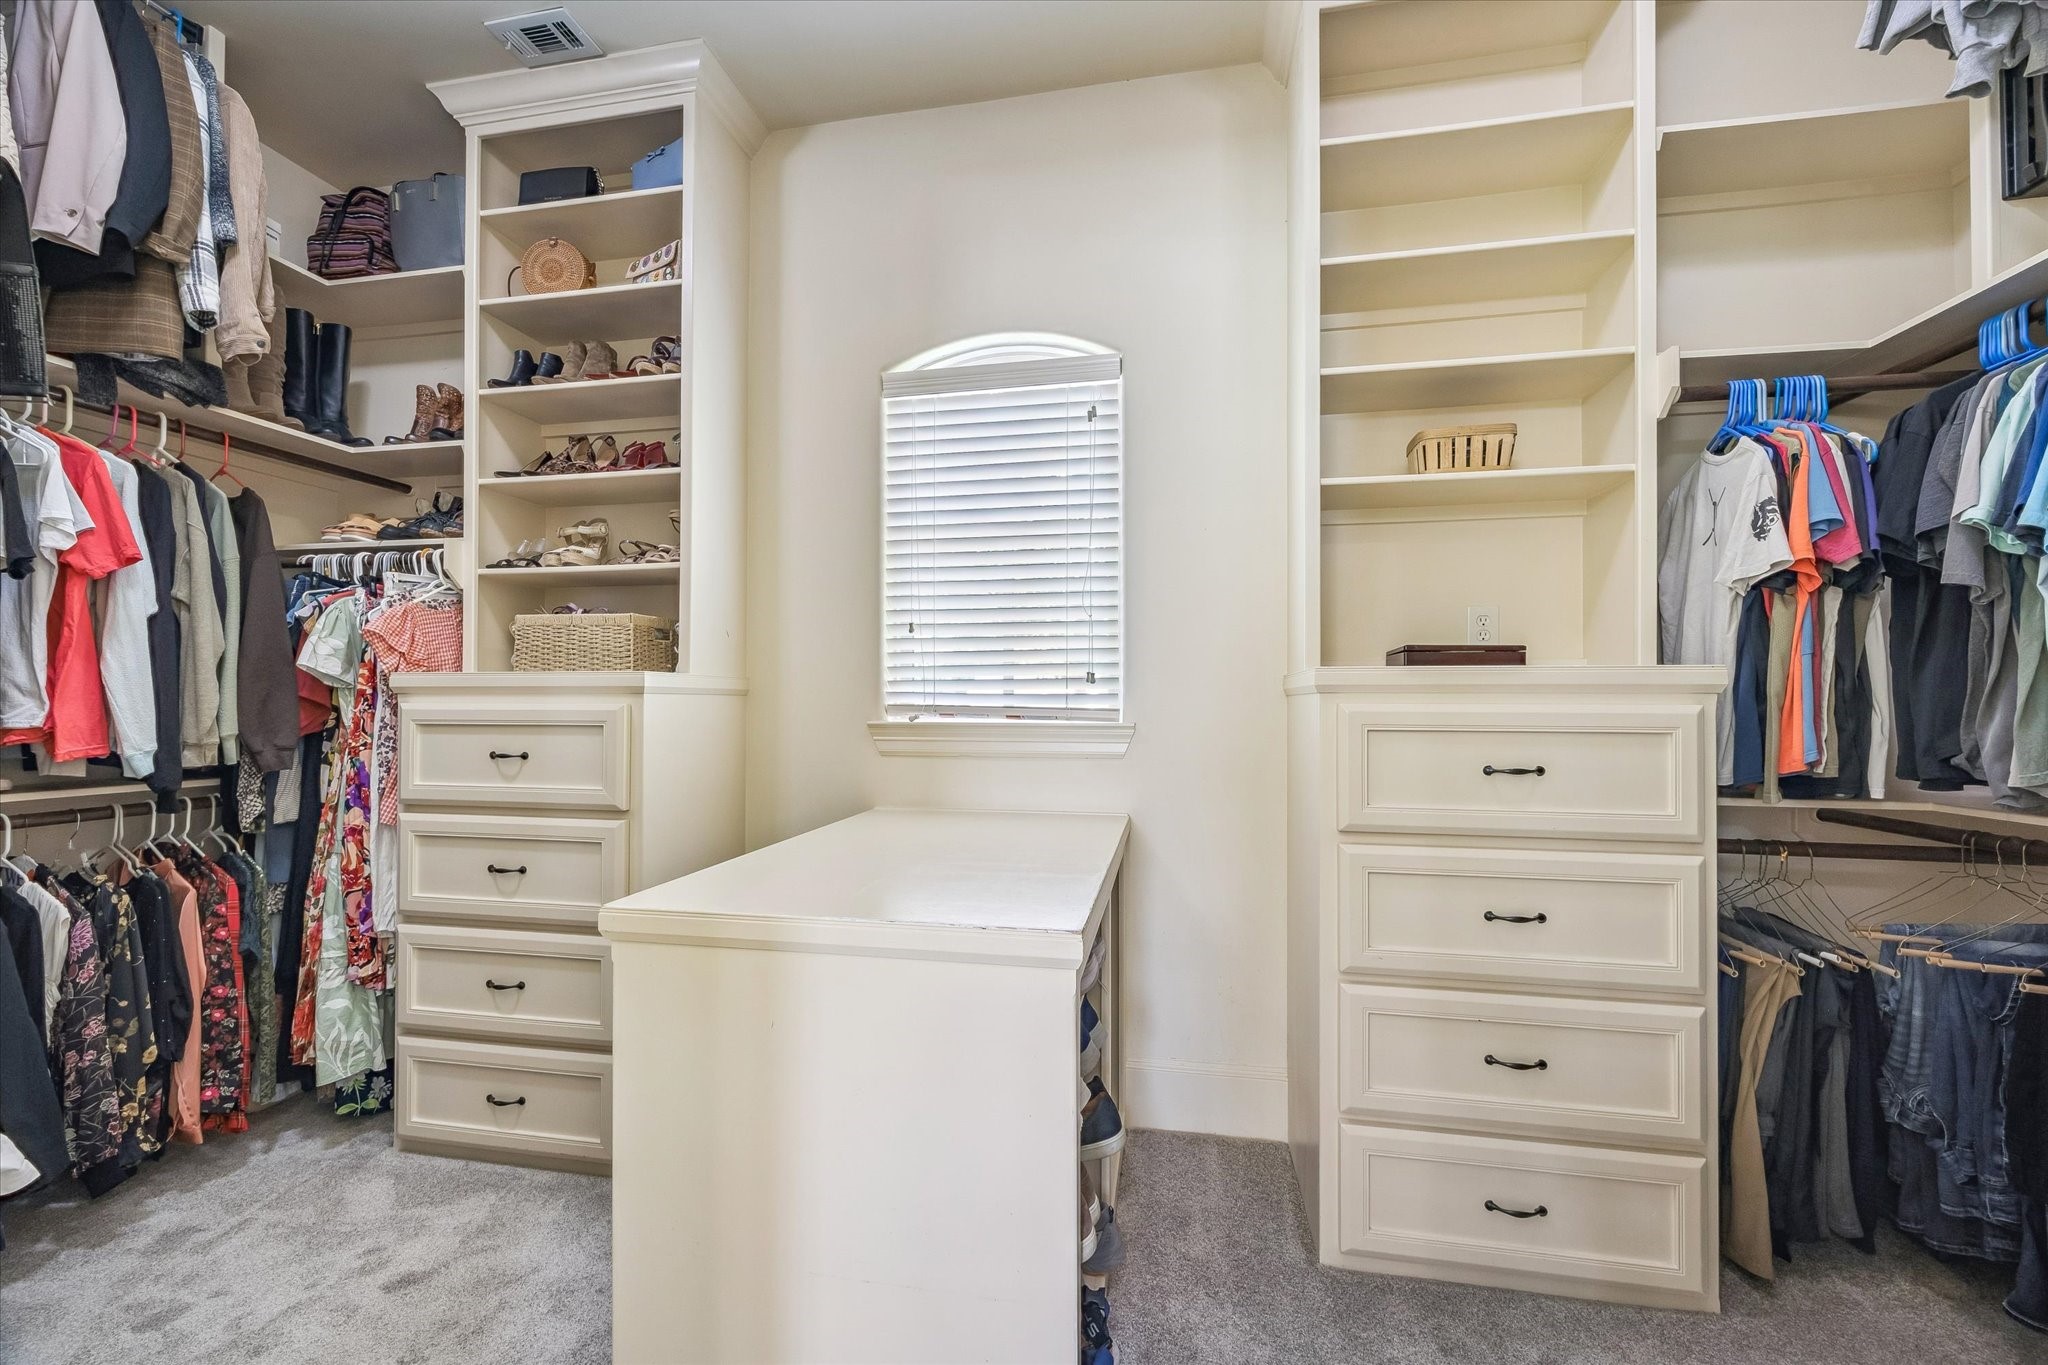
The massive primary closet with custom cabinetry and shelving will accommodate all your wardrobe needs.
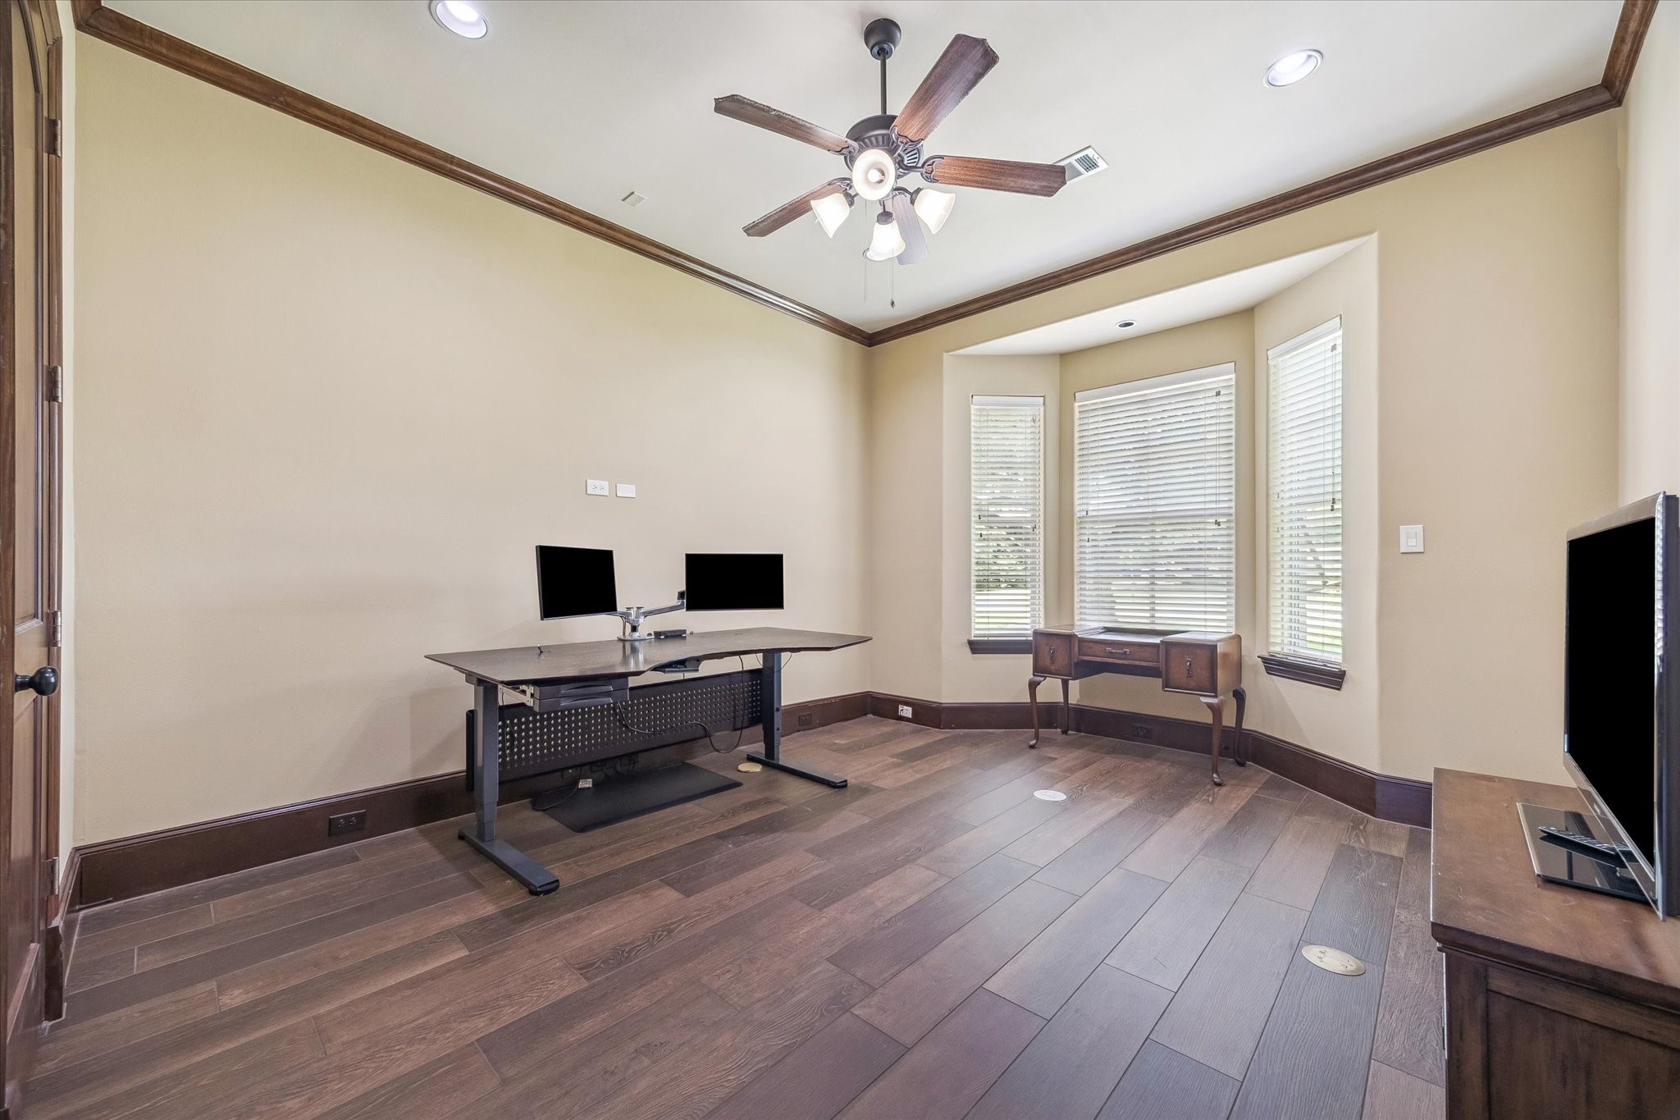
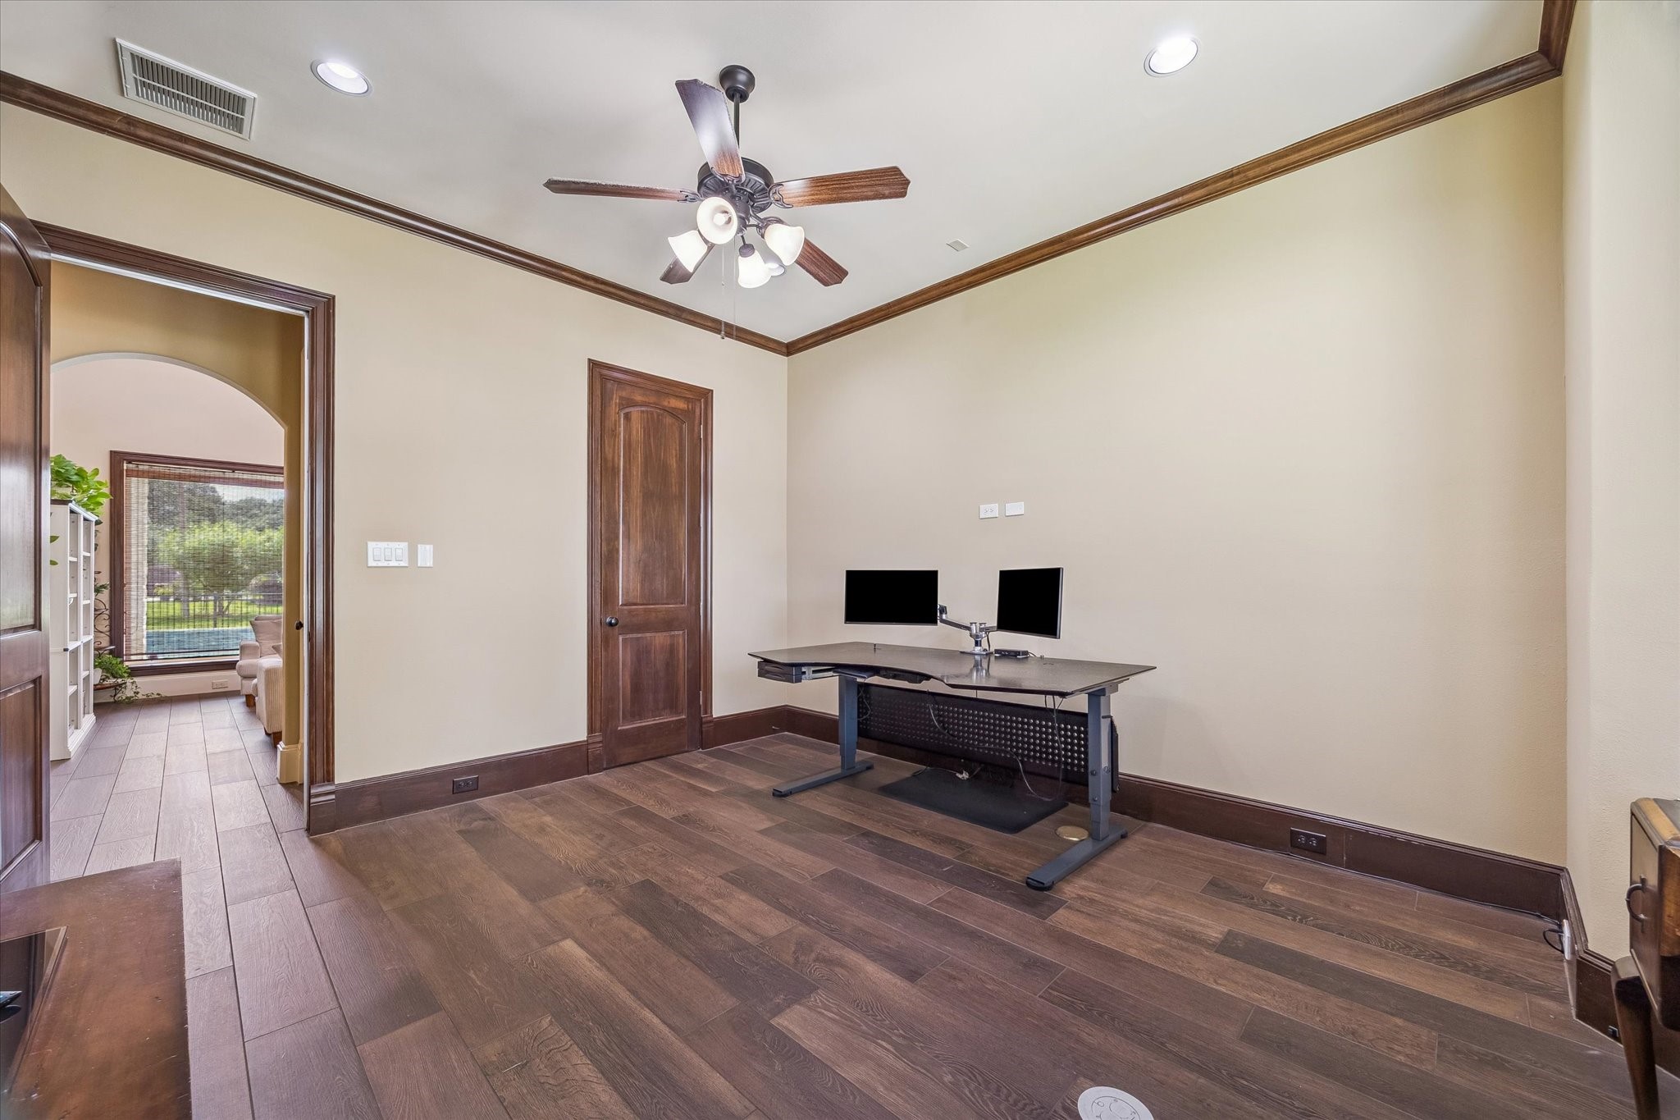
The formal office/study is perfect for those who work from home. Ample room for a large desk, shelving and seating area.
Another view of the spacious study. This could easily serve as a fifth bedroom if needed.
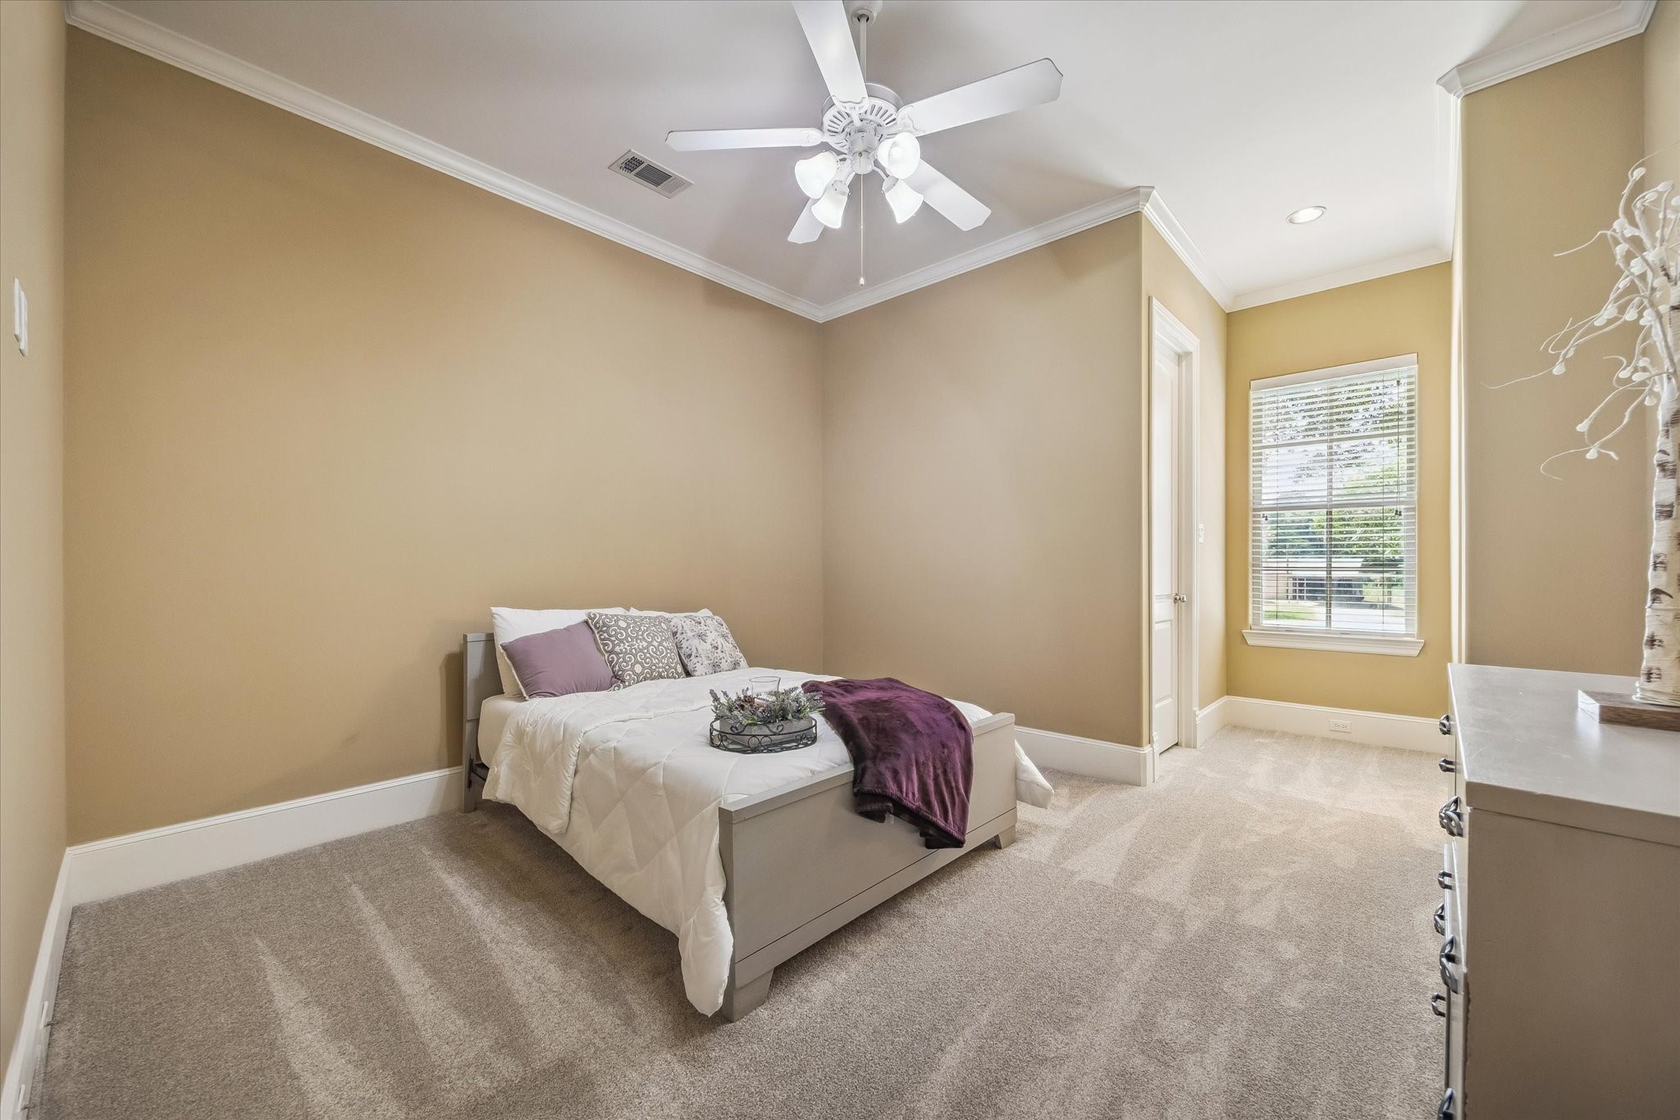
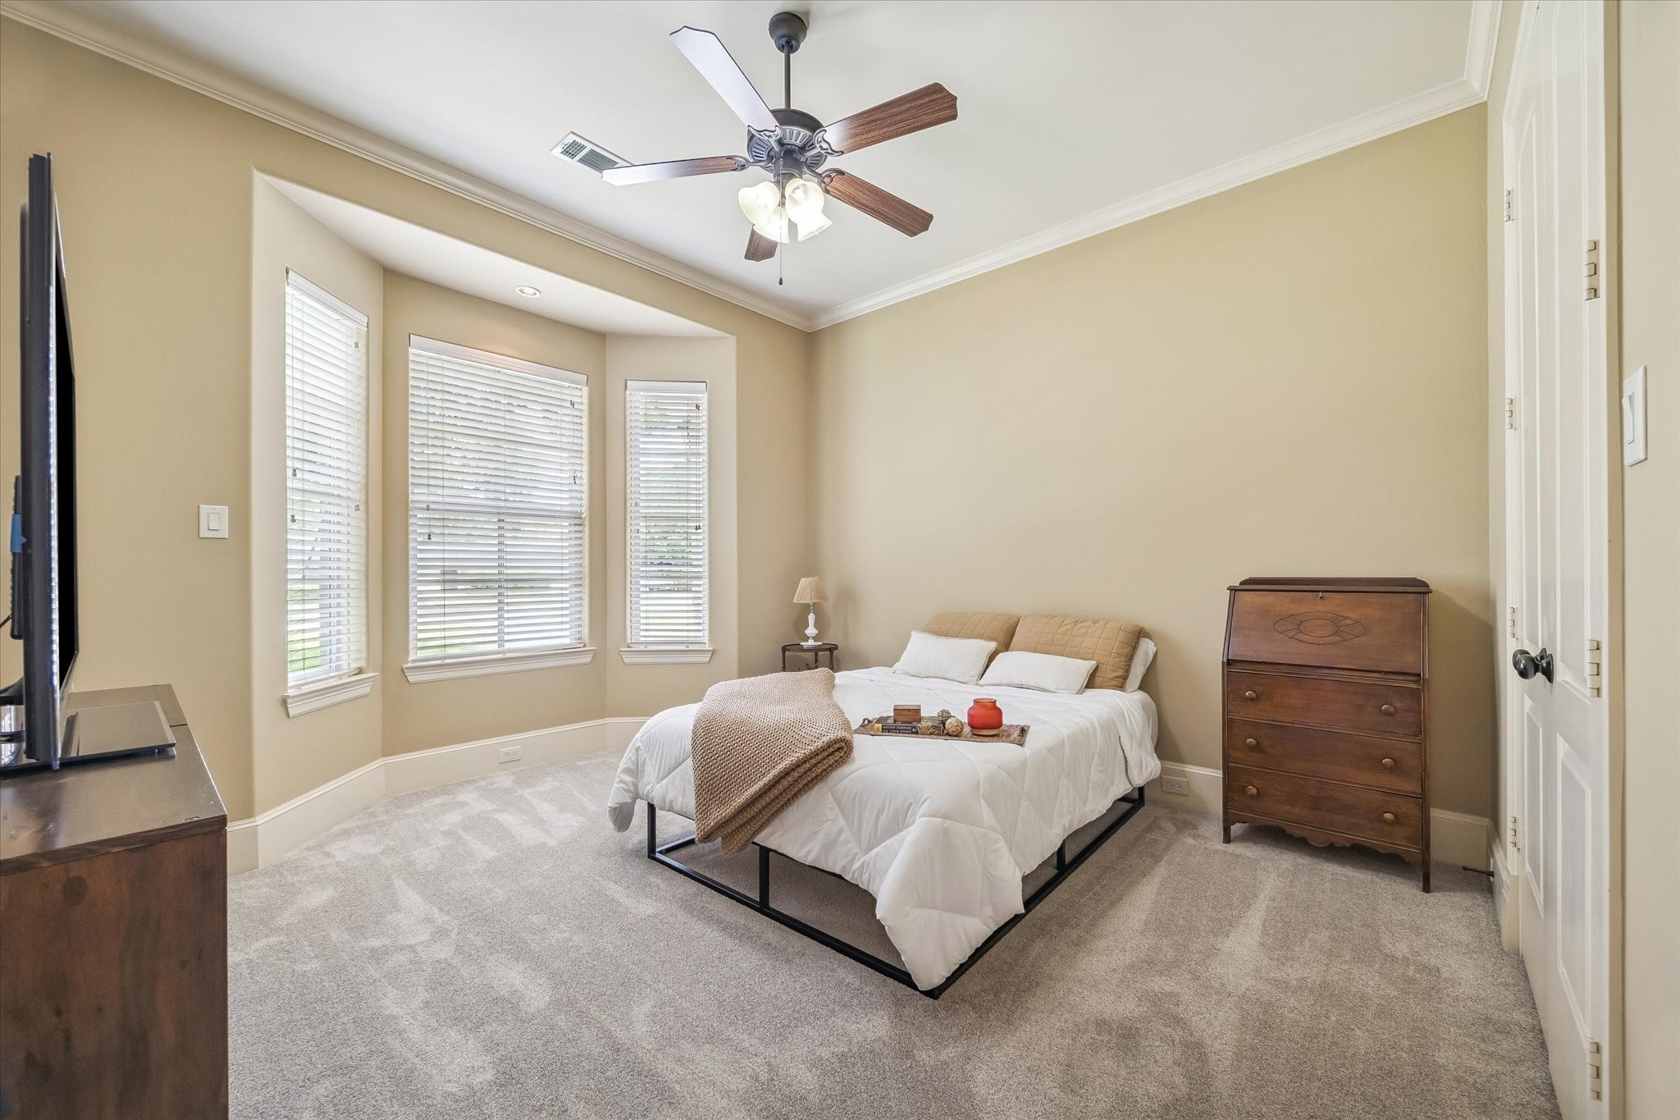
Second bedroom. All bedrooms are generously sized and feature plush NEW carpet and large walk in closets.
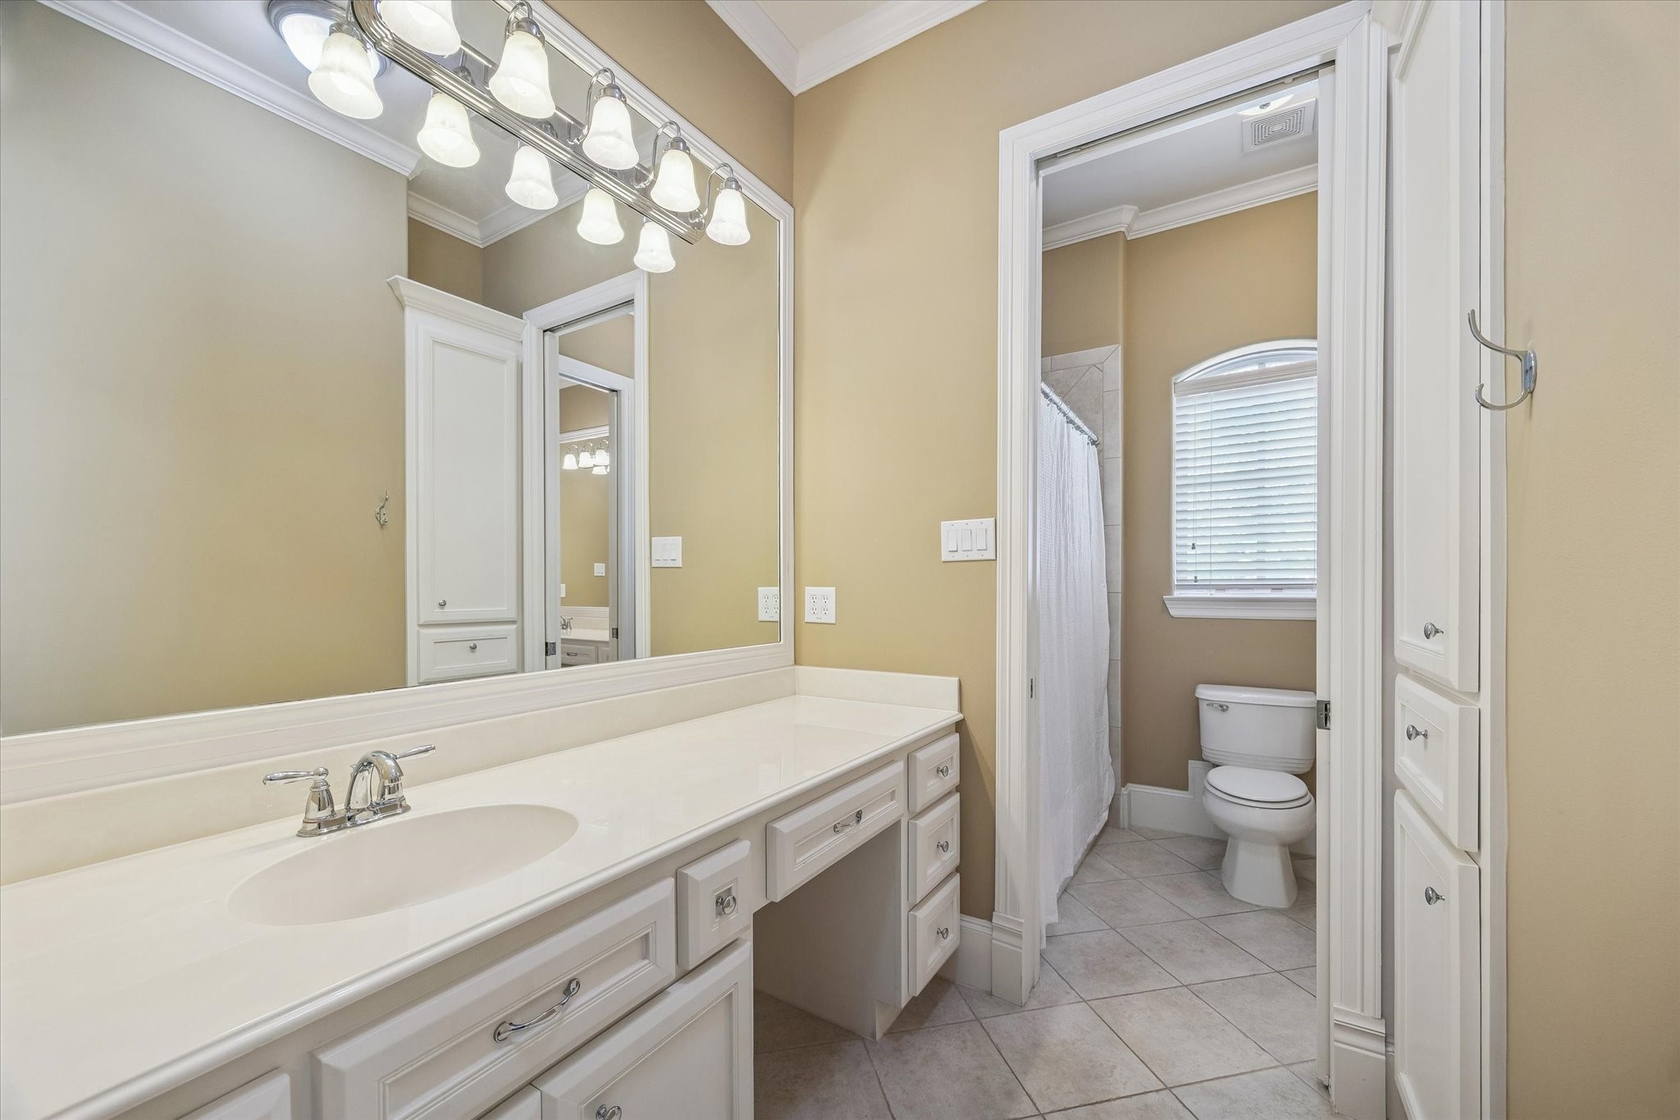
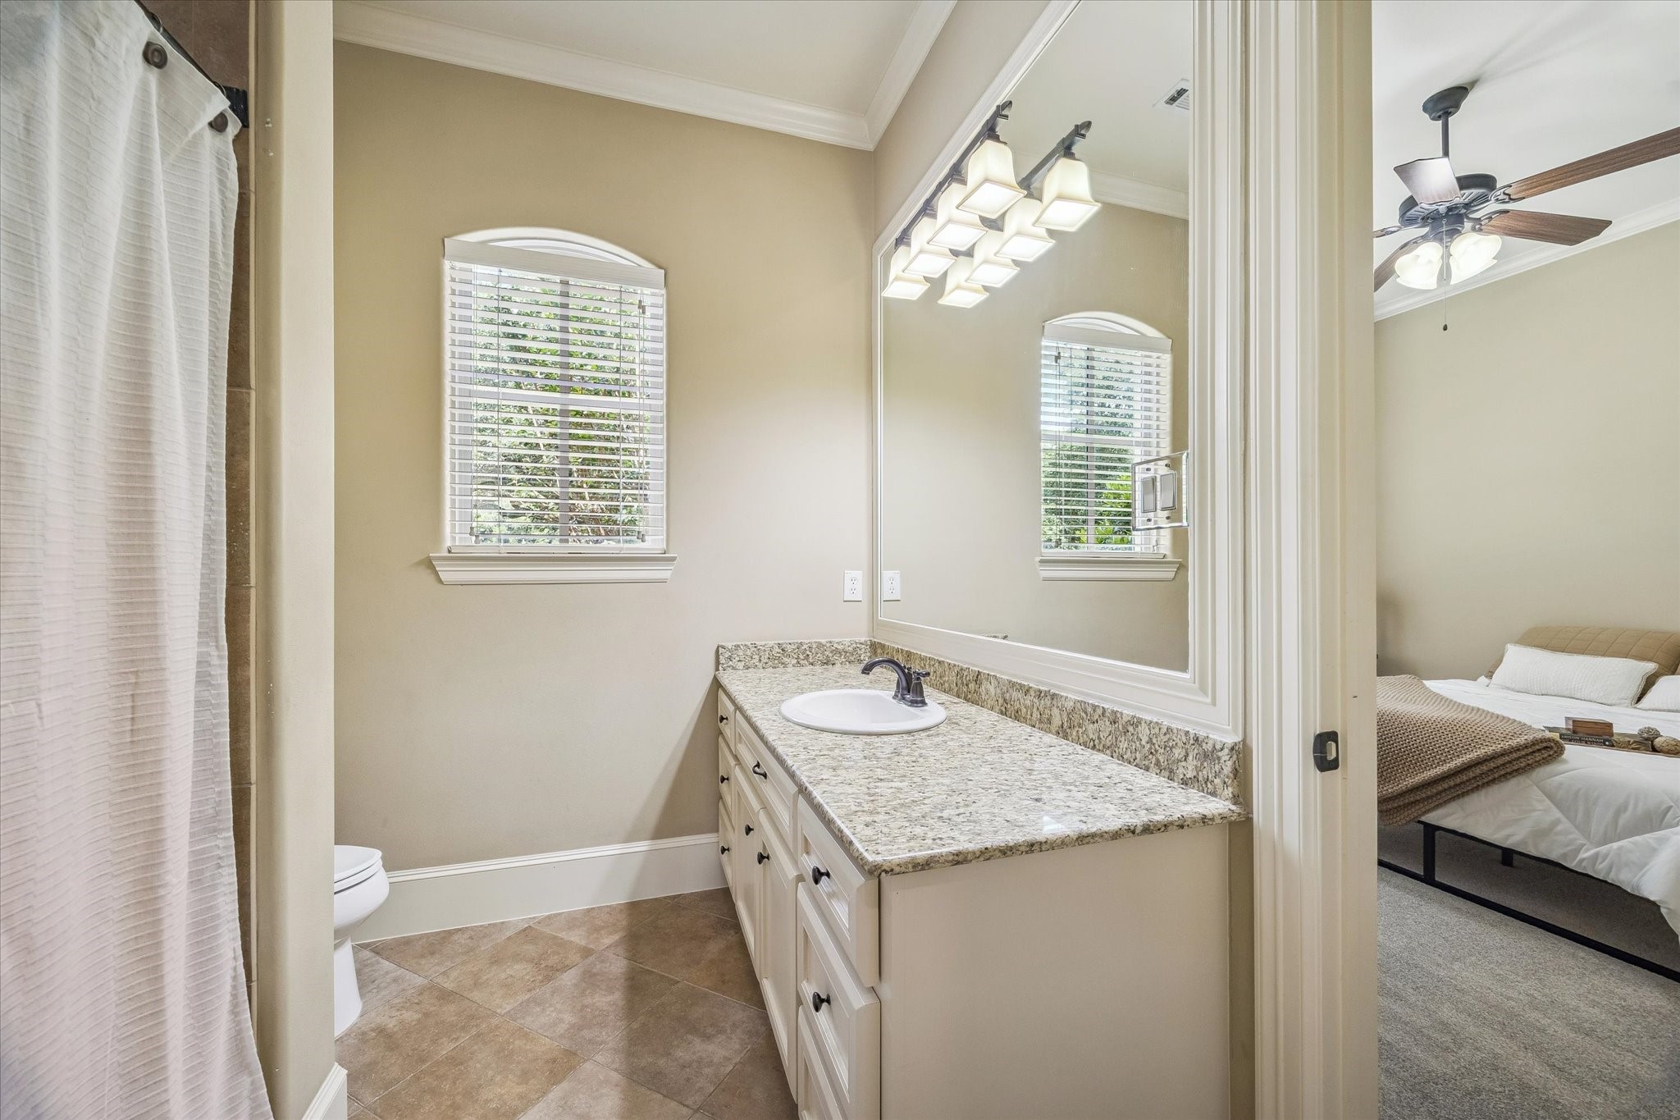
Spacious bath serves bedrooms 2 and 3 featuring a large tile surround shower and tub. Large dressing areas with vanities on each end allow privacy.
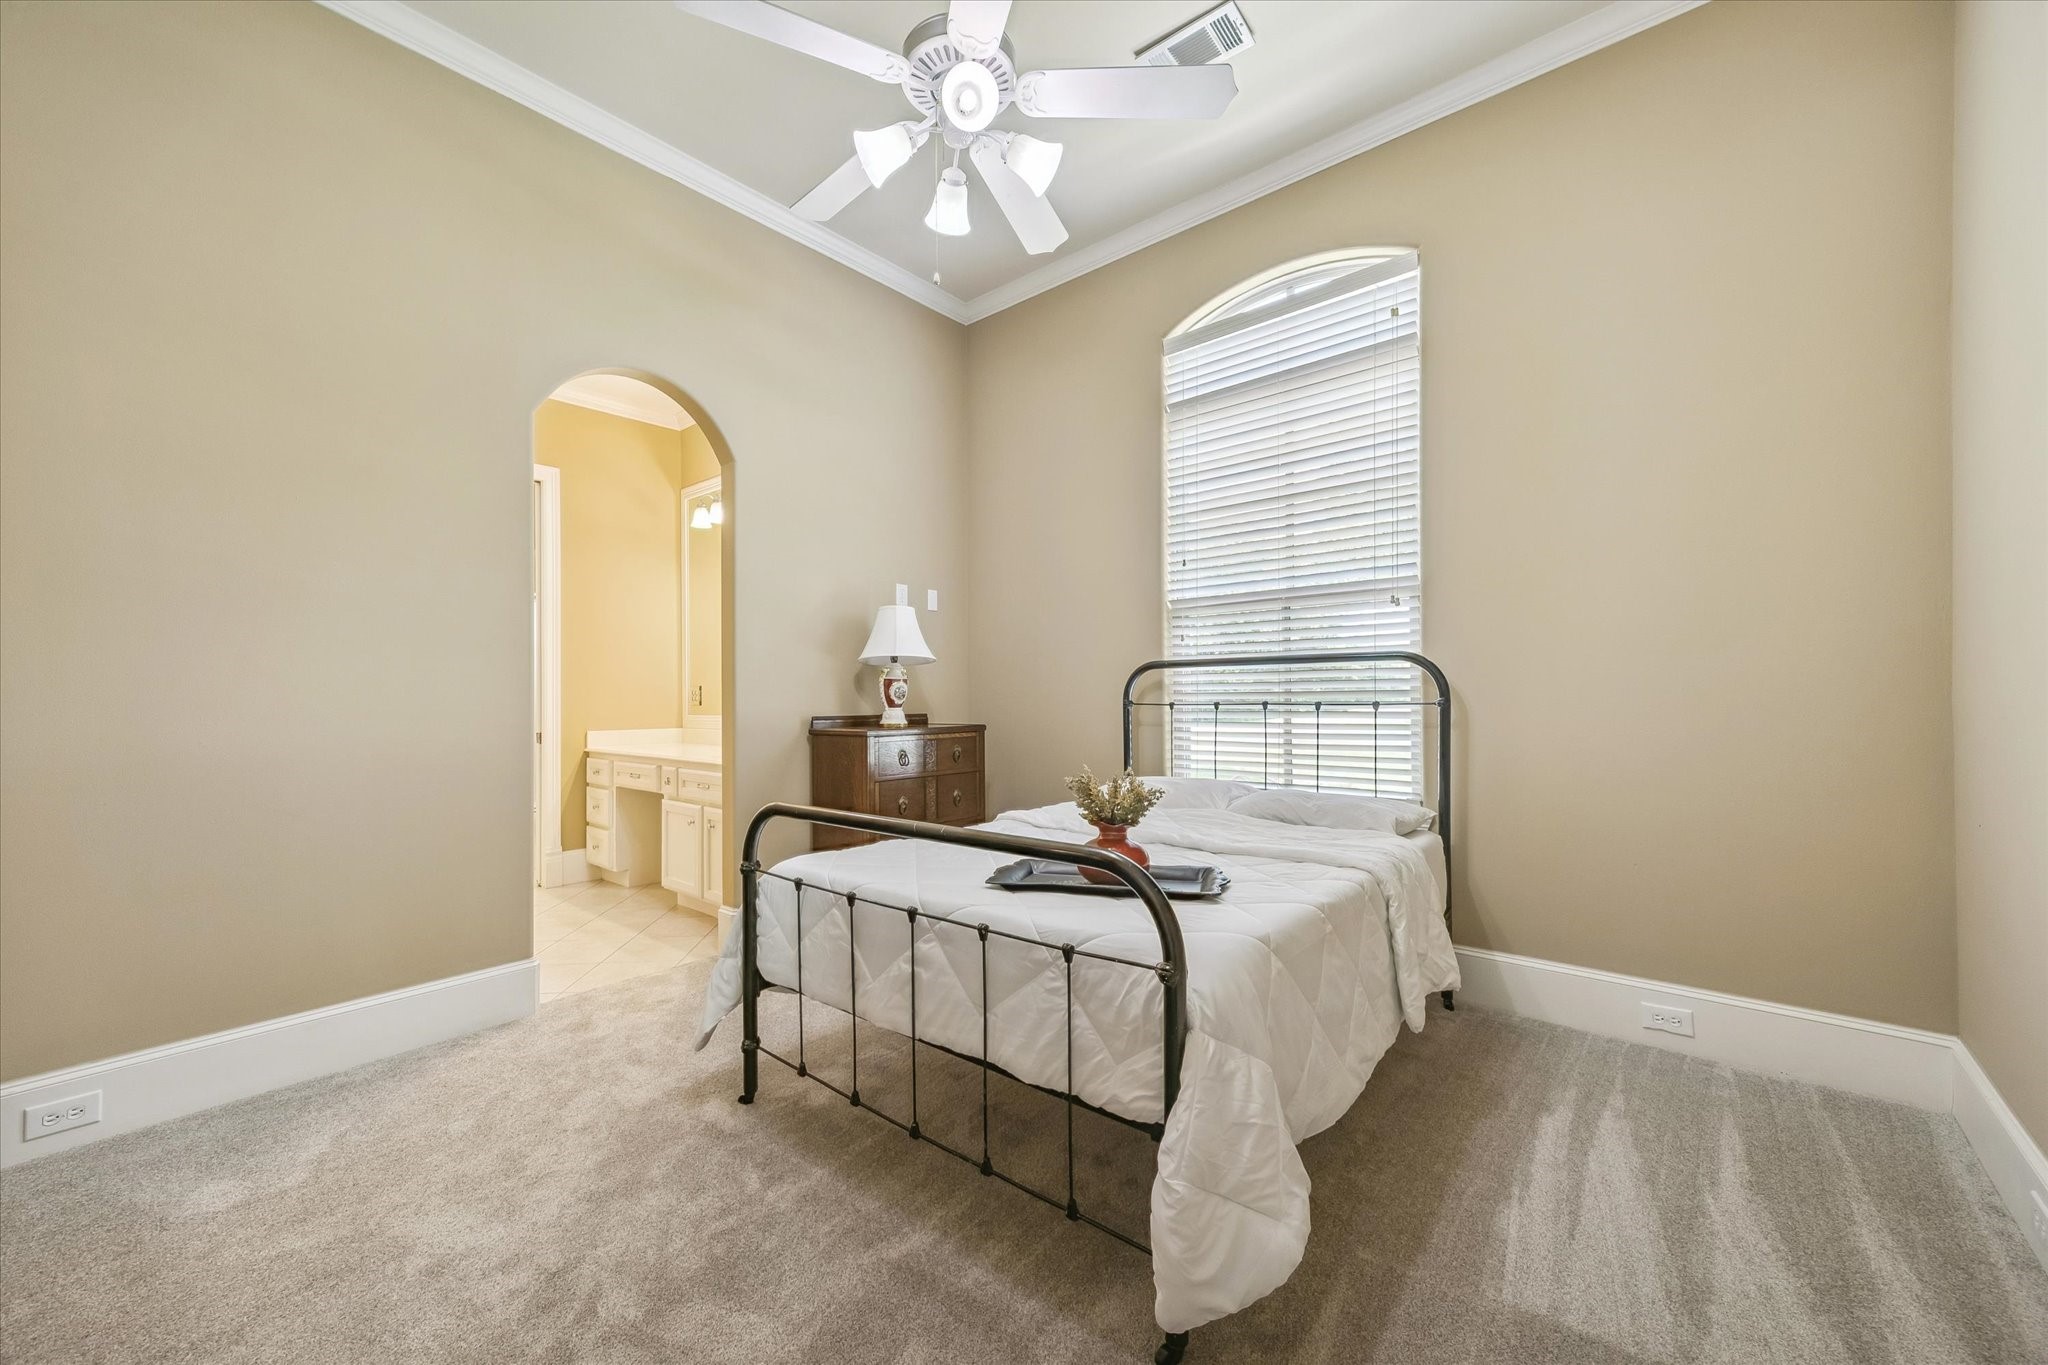
The spacious fourth (guest) bedroom with sitting area features an en-suite bath. Note the neutral paint, high ceilings and plush new carpet.
Beautifully appointed en-suite bath guest bath with tile surround tub/shower combo.
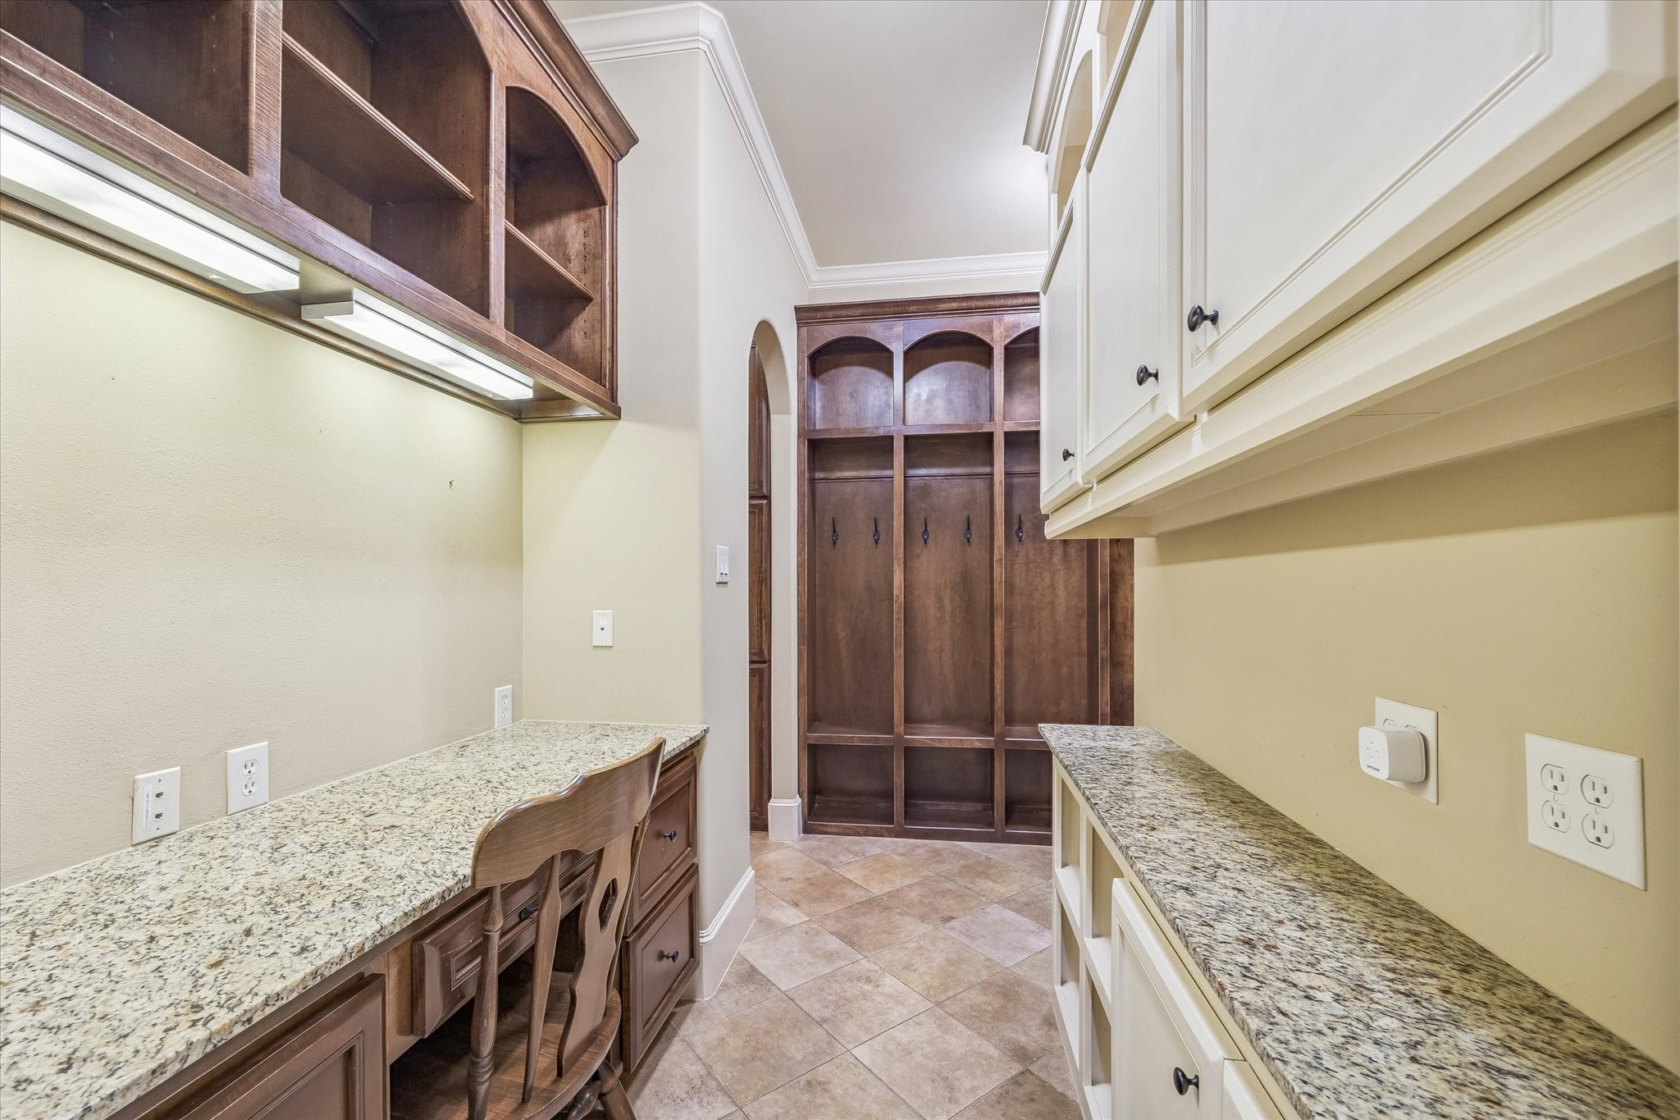
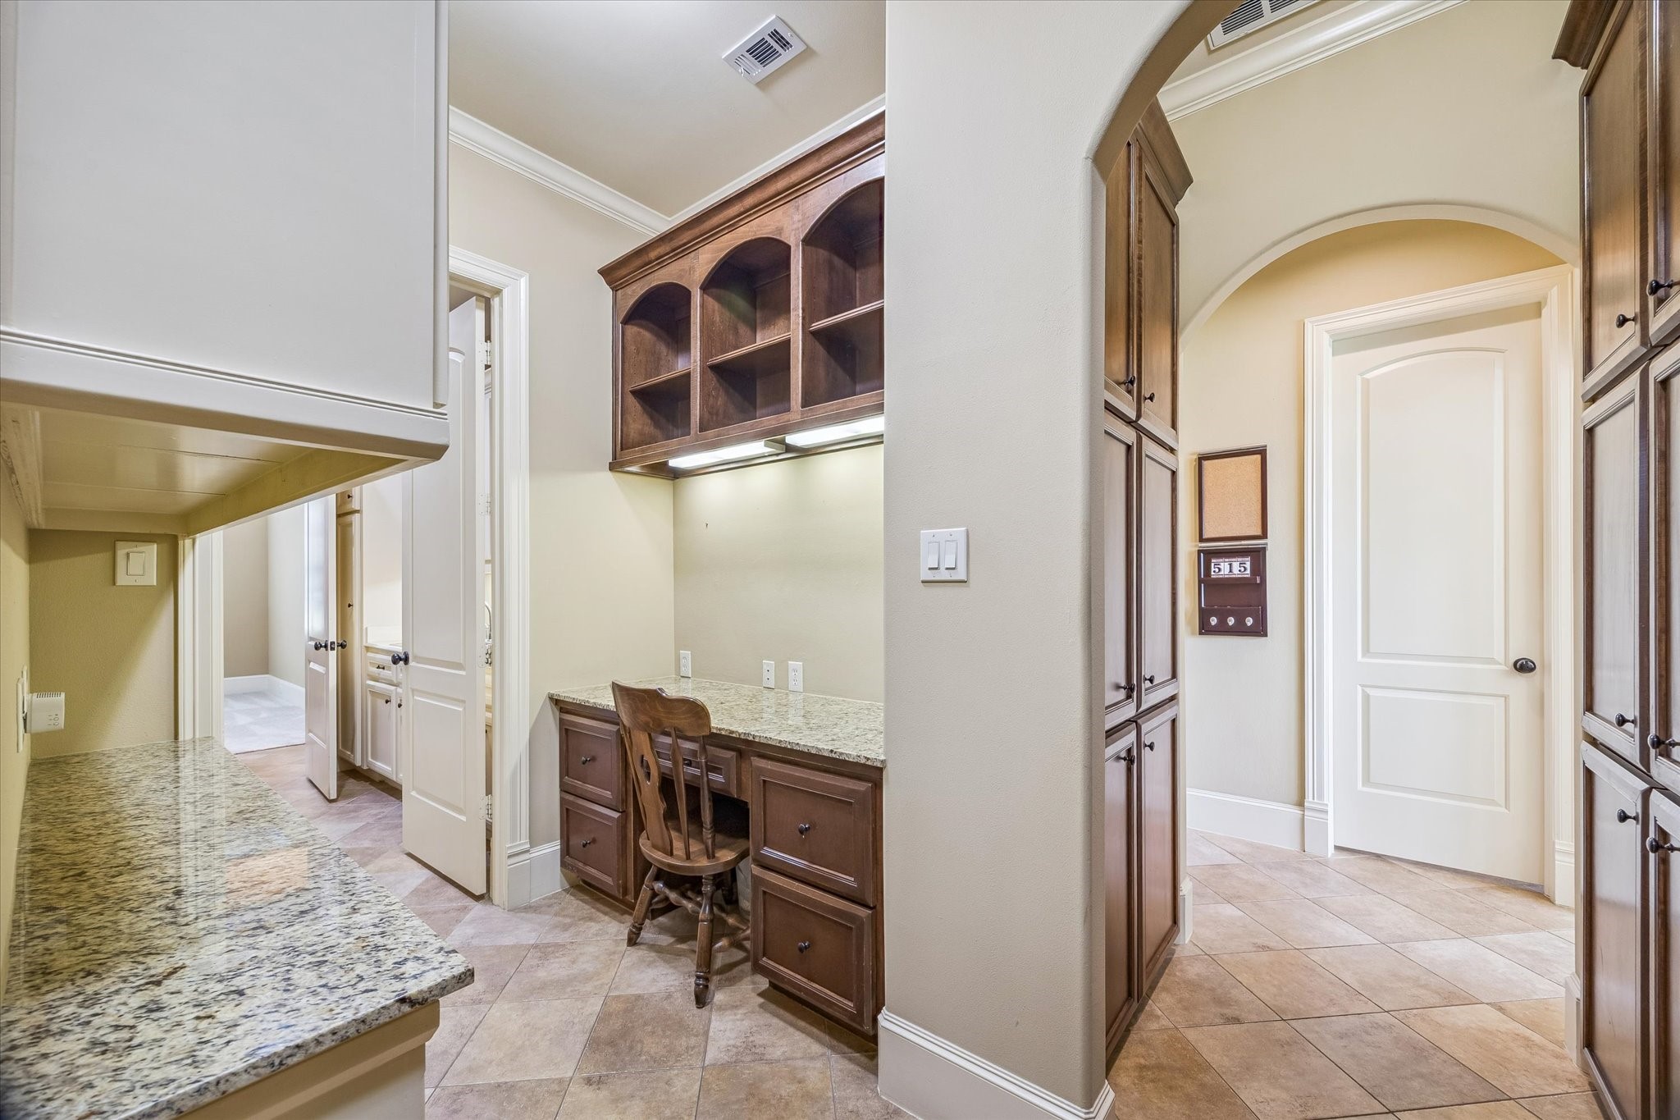
Located just off the kitchen and mudroom this great space is perfect as a second office. The organizer space efficiently stores jackets, backpacks, footwear and umbrellas and more ensuring a tidy and organized home.
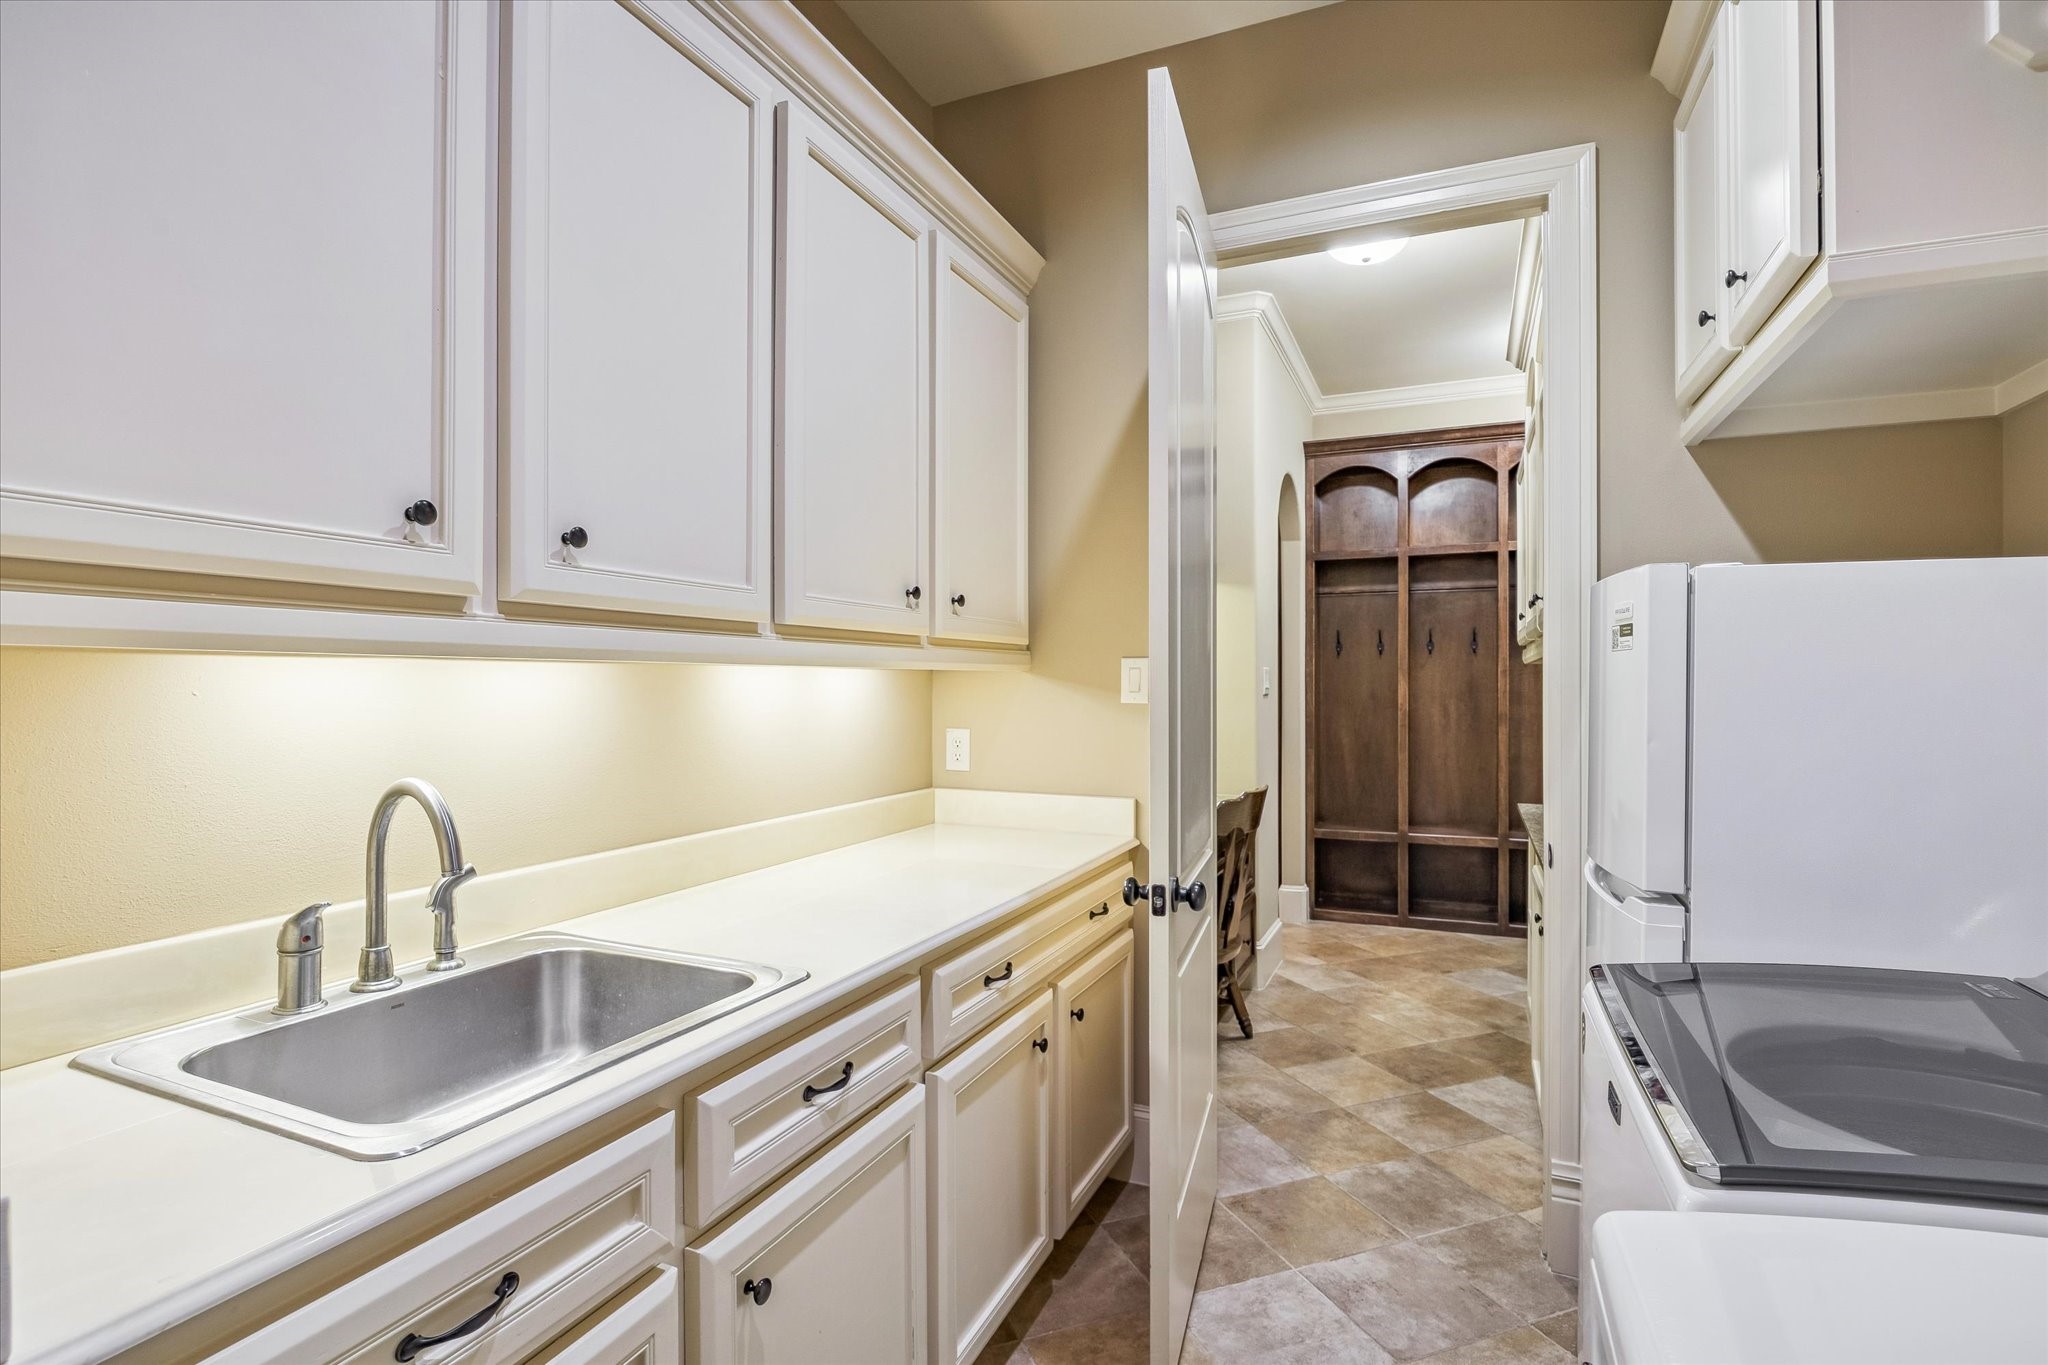
View from the mudroom. Note all the custom cabinetry featured throughout this home. The amount of storage space in this home in truly incredible!
The large laundry room combines style and practicality. Large closet, abundant cabinetry and build in shelving. Ample space for an extra refrigerator or freezer.
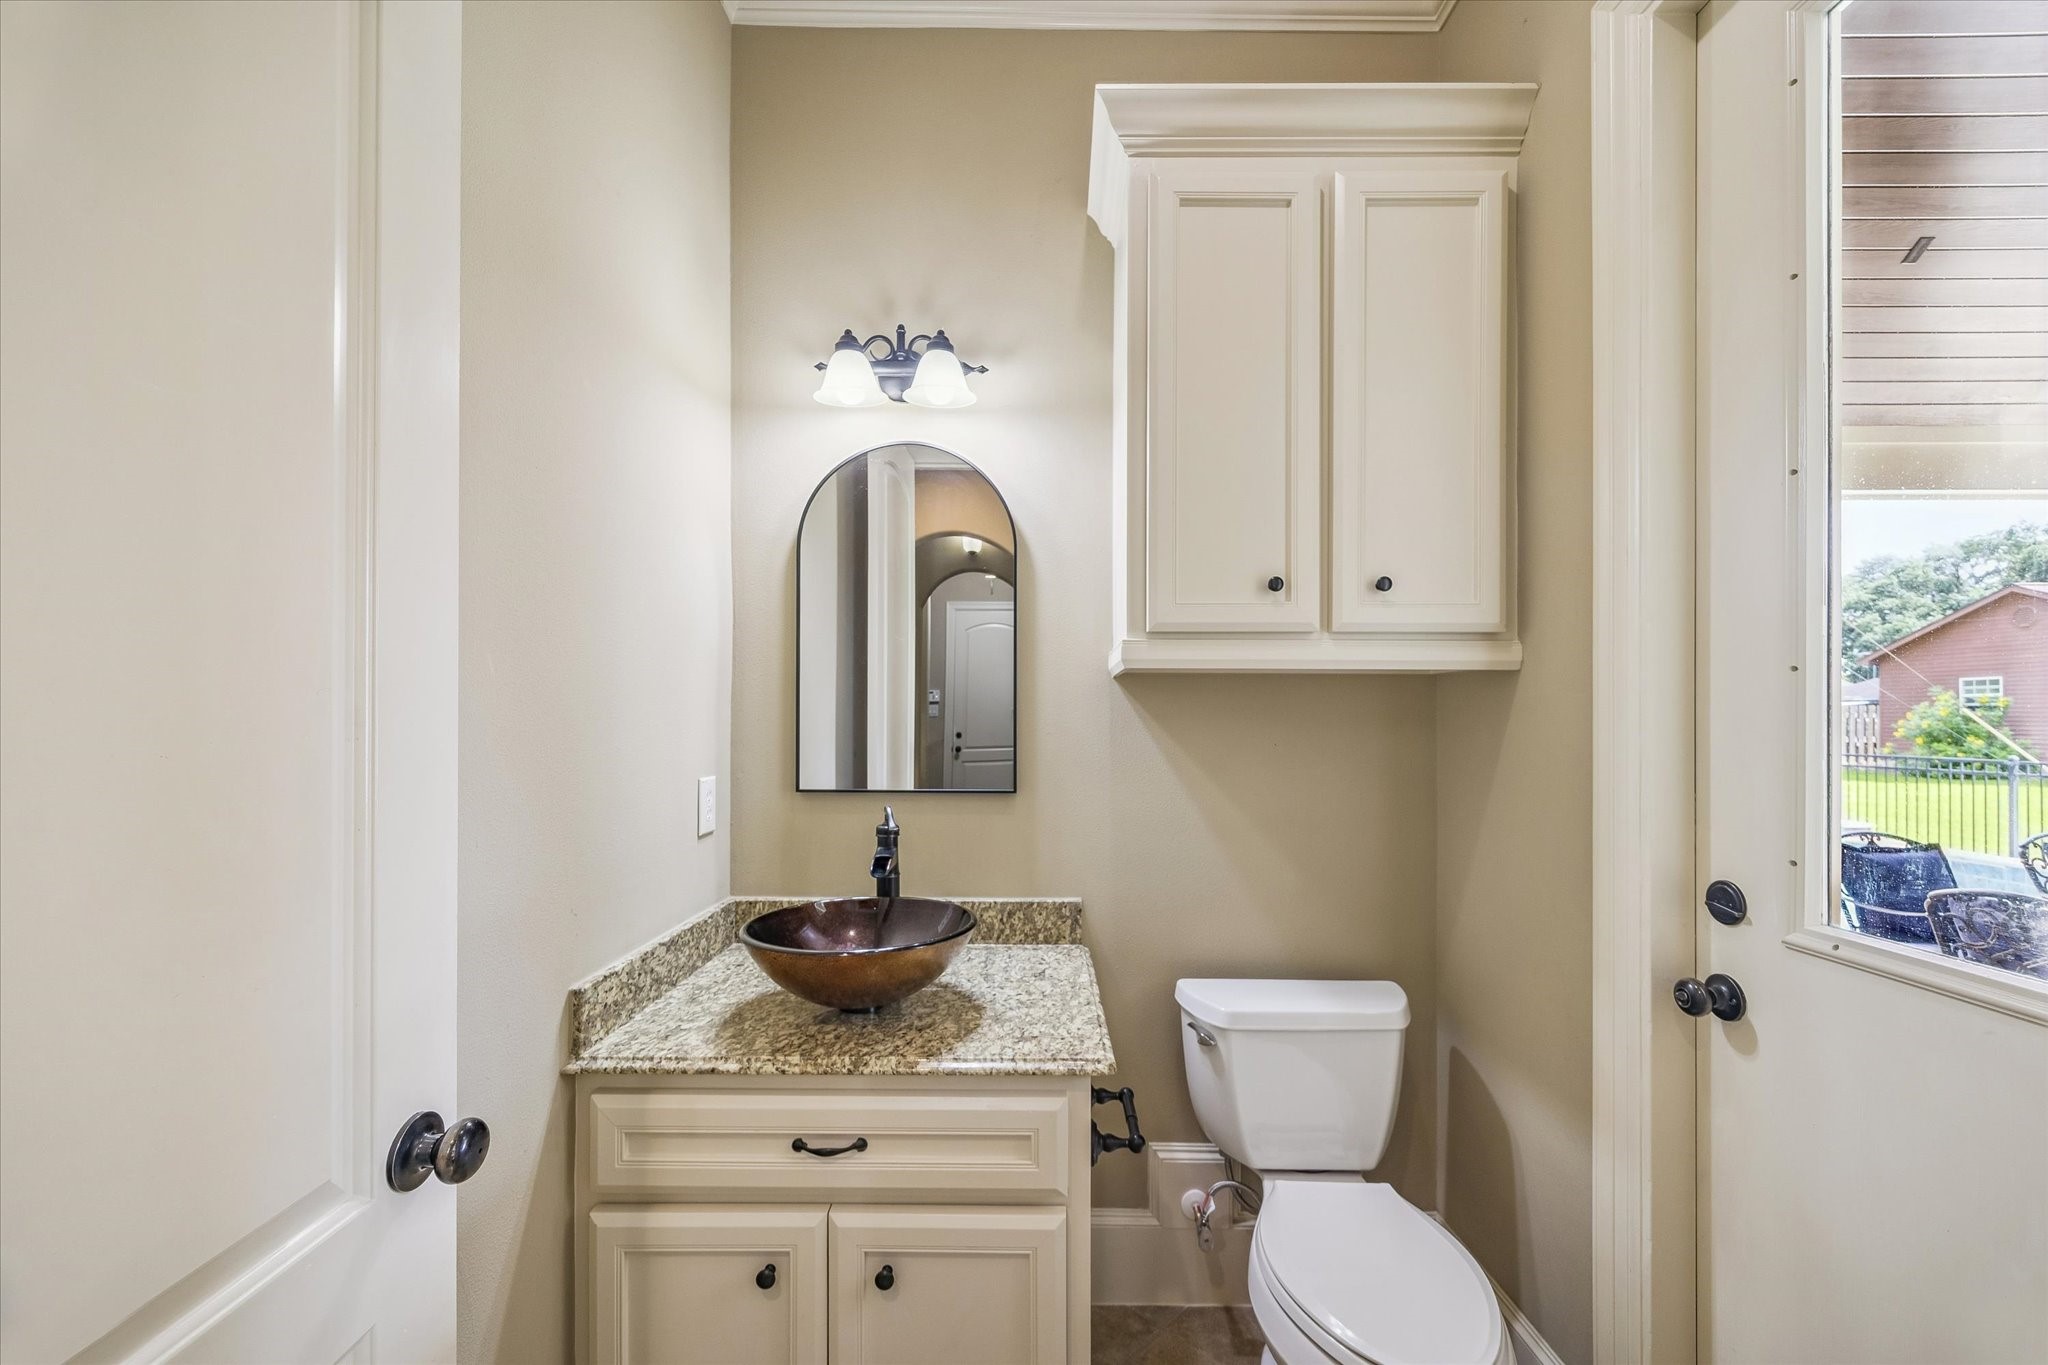
The half bath is conveniently located by the game room and pool area perfect for guests.
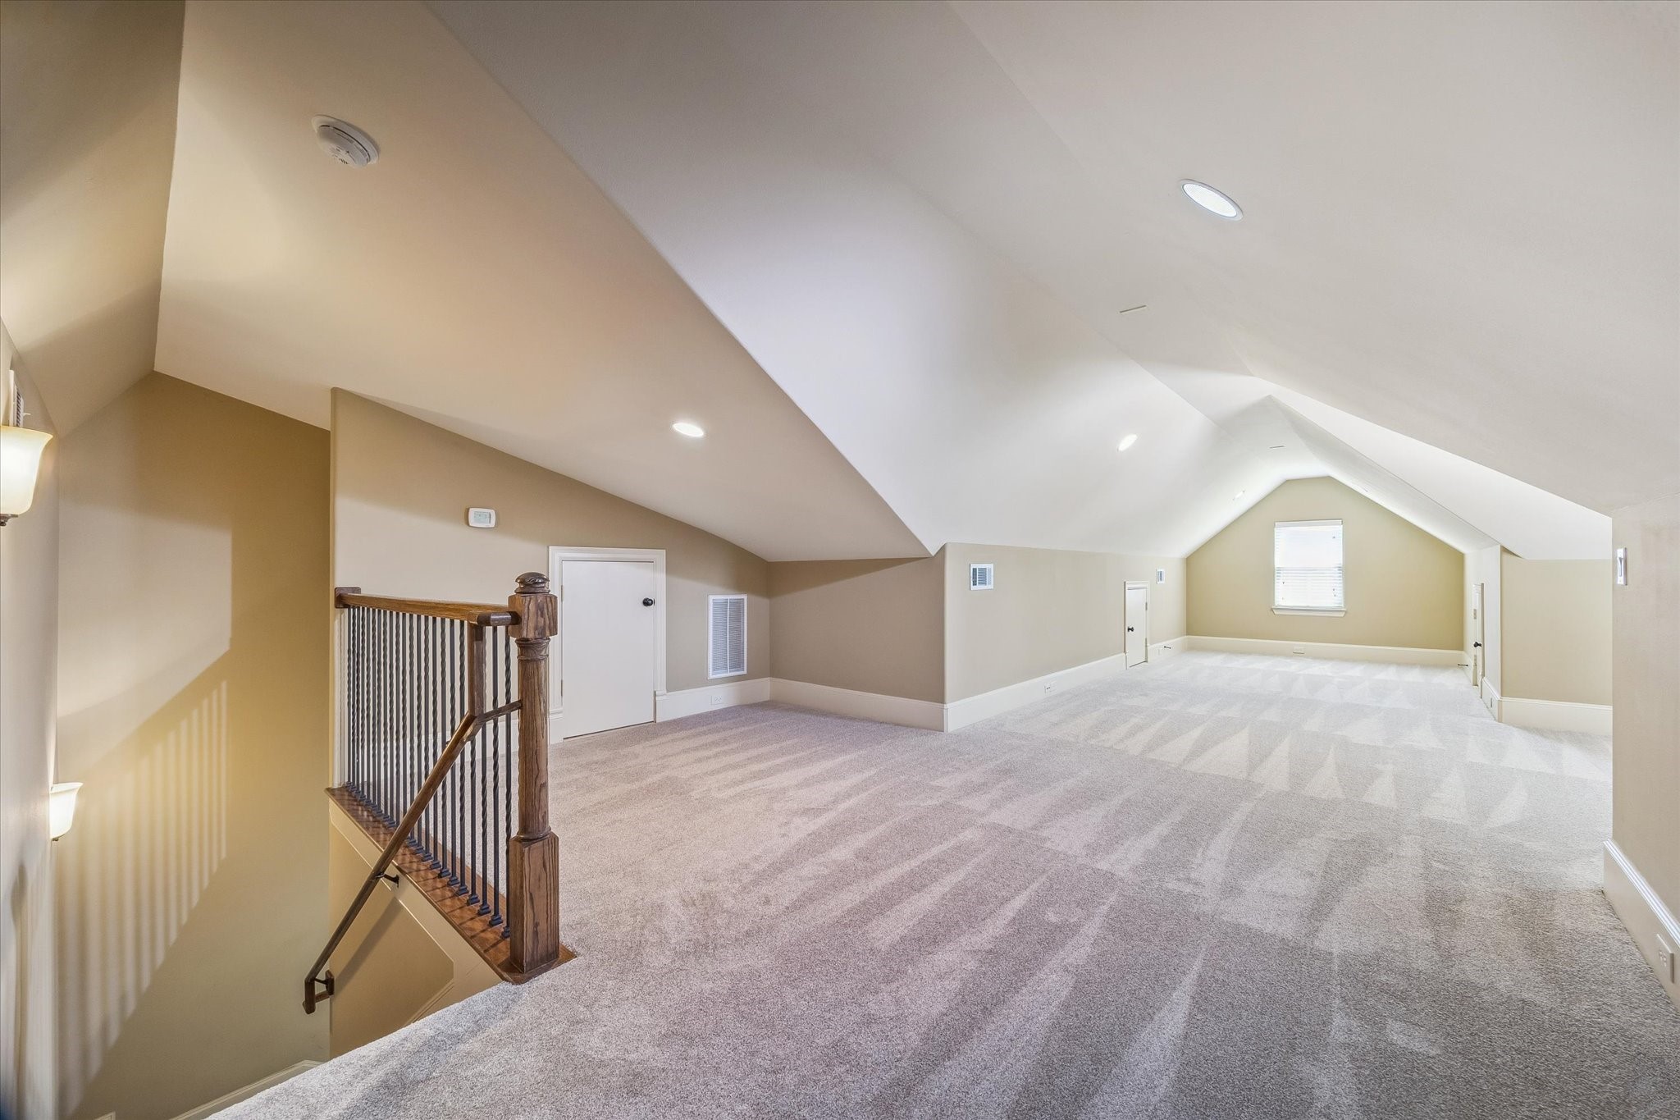
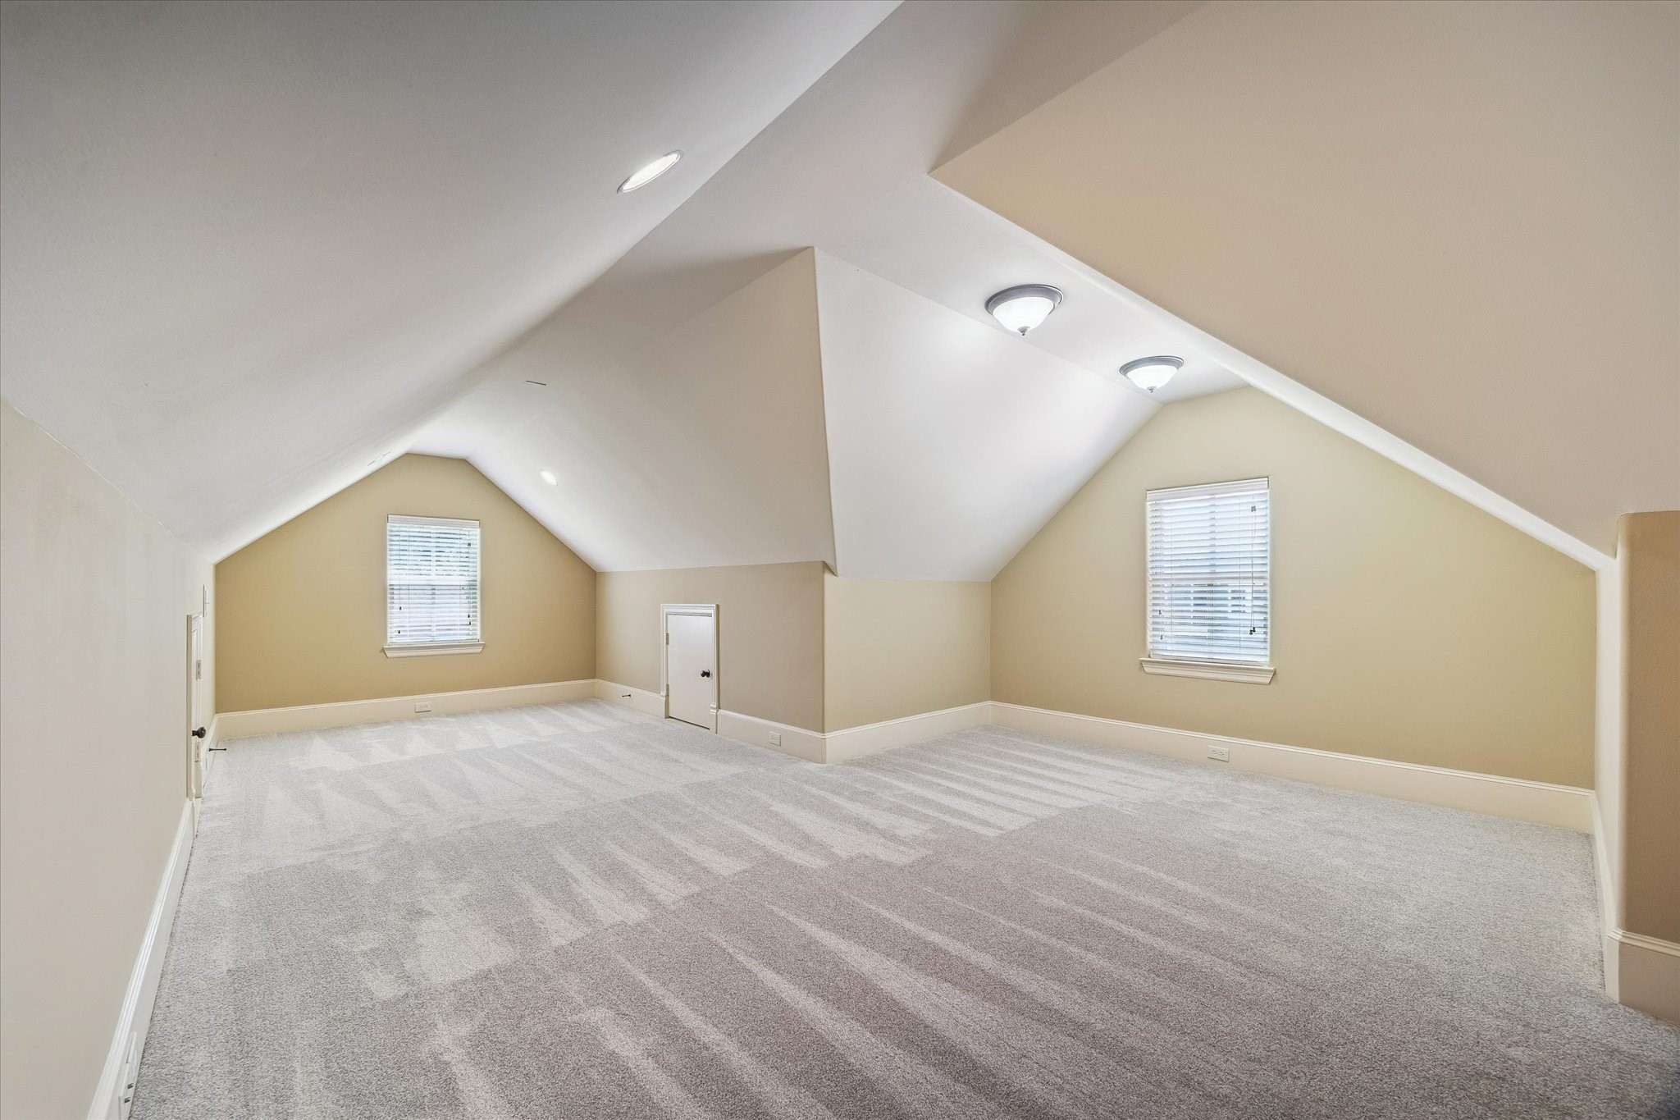
Upstairs you will find the media room plus a bonus room. Ample room for mutiple seating areas.
Movie and game nights will be enjoyed in this great space. As there is a game room downstairs the flex space could serve as additional office, home gym. Possibilities are endless for this great space.
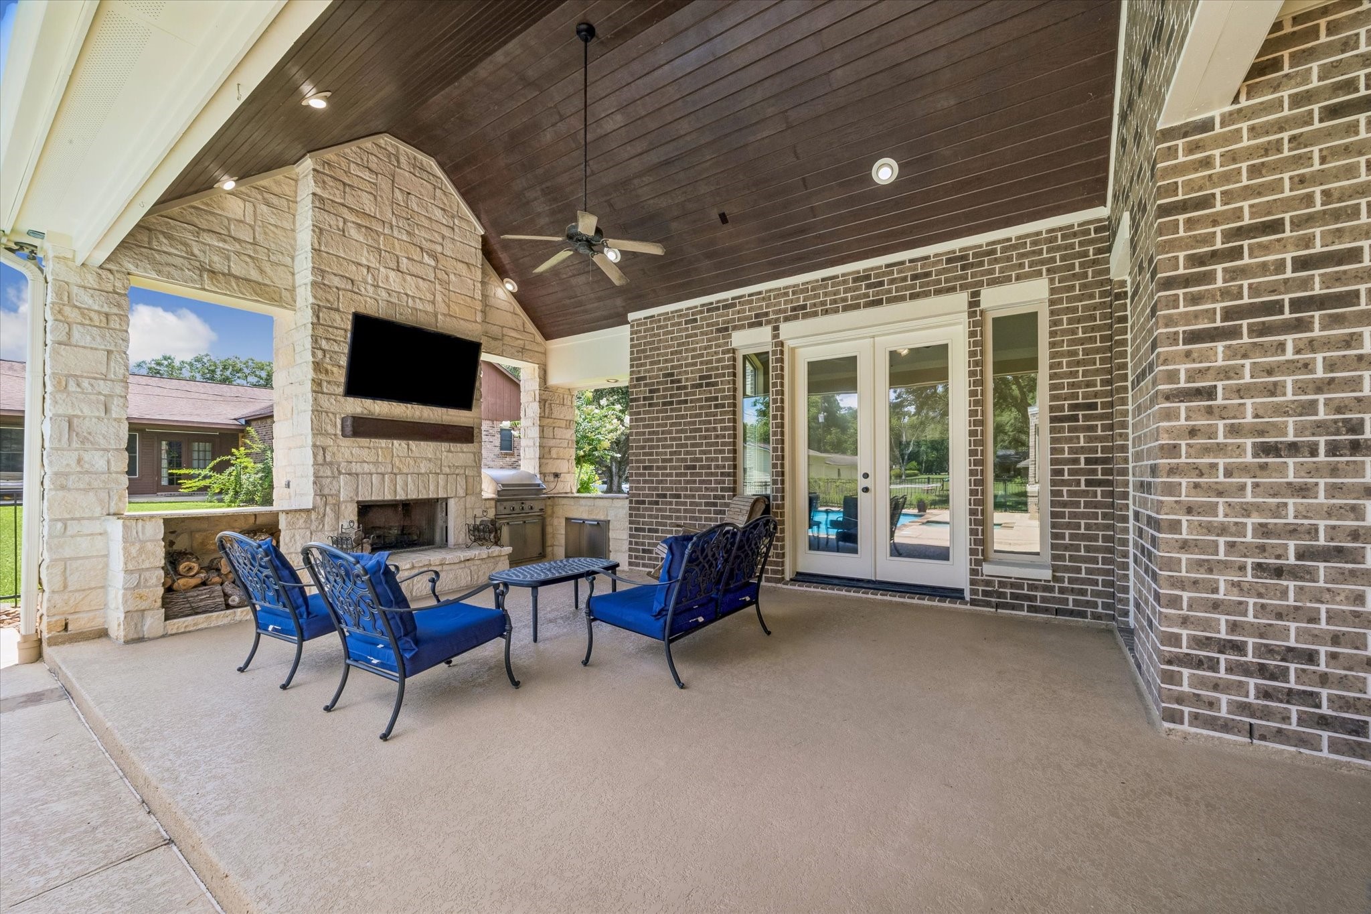
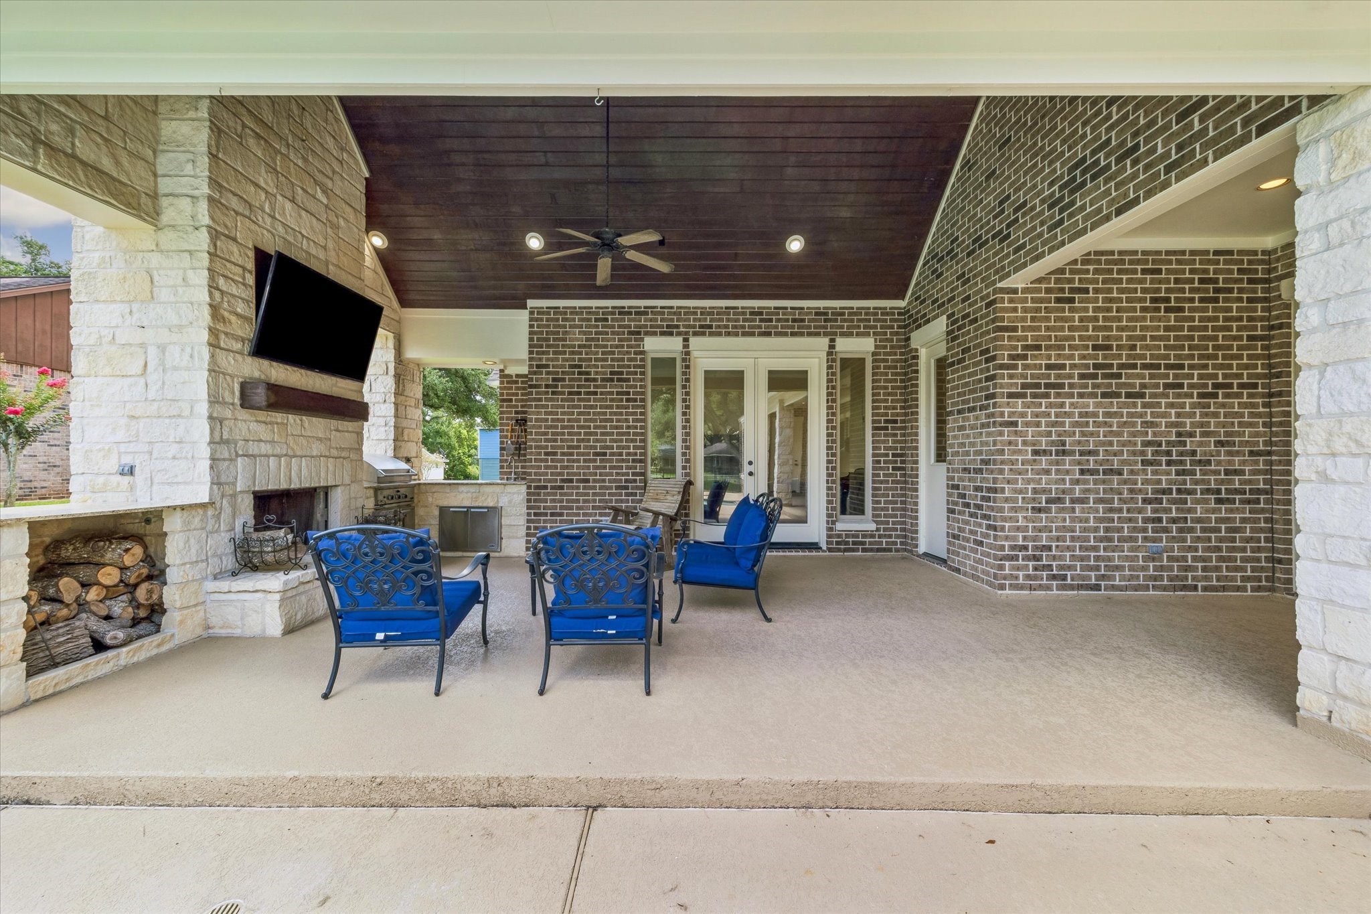
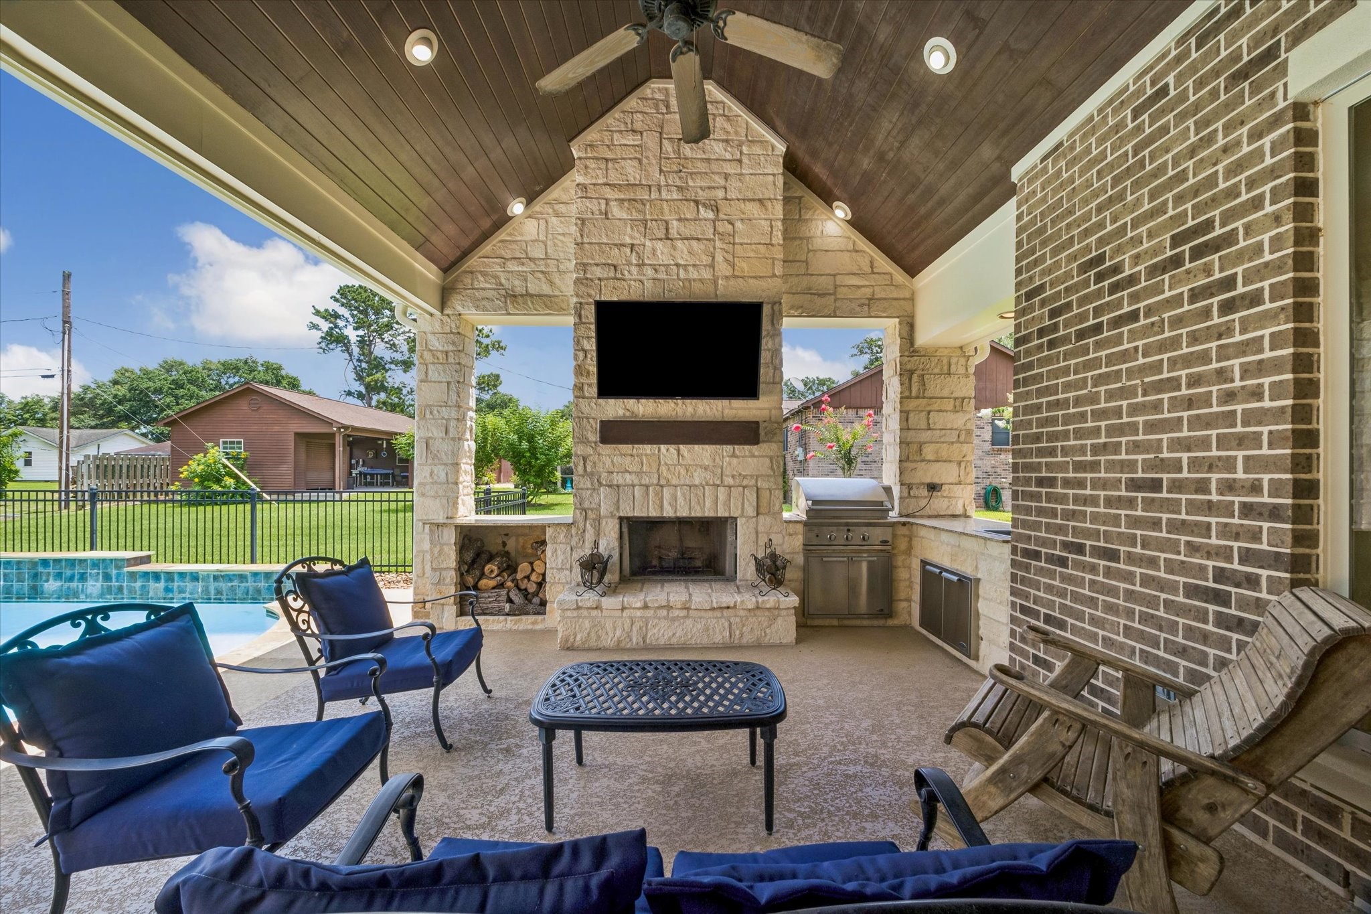
One of two covered patios features an outdoor kitchen with abundant granite counter space for hosting large gatherings. Imagine sitting here on a chilly night being warmed by the fire.
Gather around the fireplace on those chilly Texas evenings while taking in the game. Two covered patios allow ample room for multiple dining areas and seating. Your home will be the gathering place of family and friends.
The back patio with outdoor kitchen was designed for year-round entertaining of both family and friends. The perfect setting for dining al fresco.
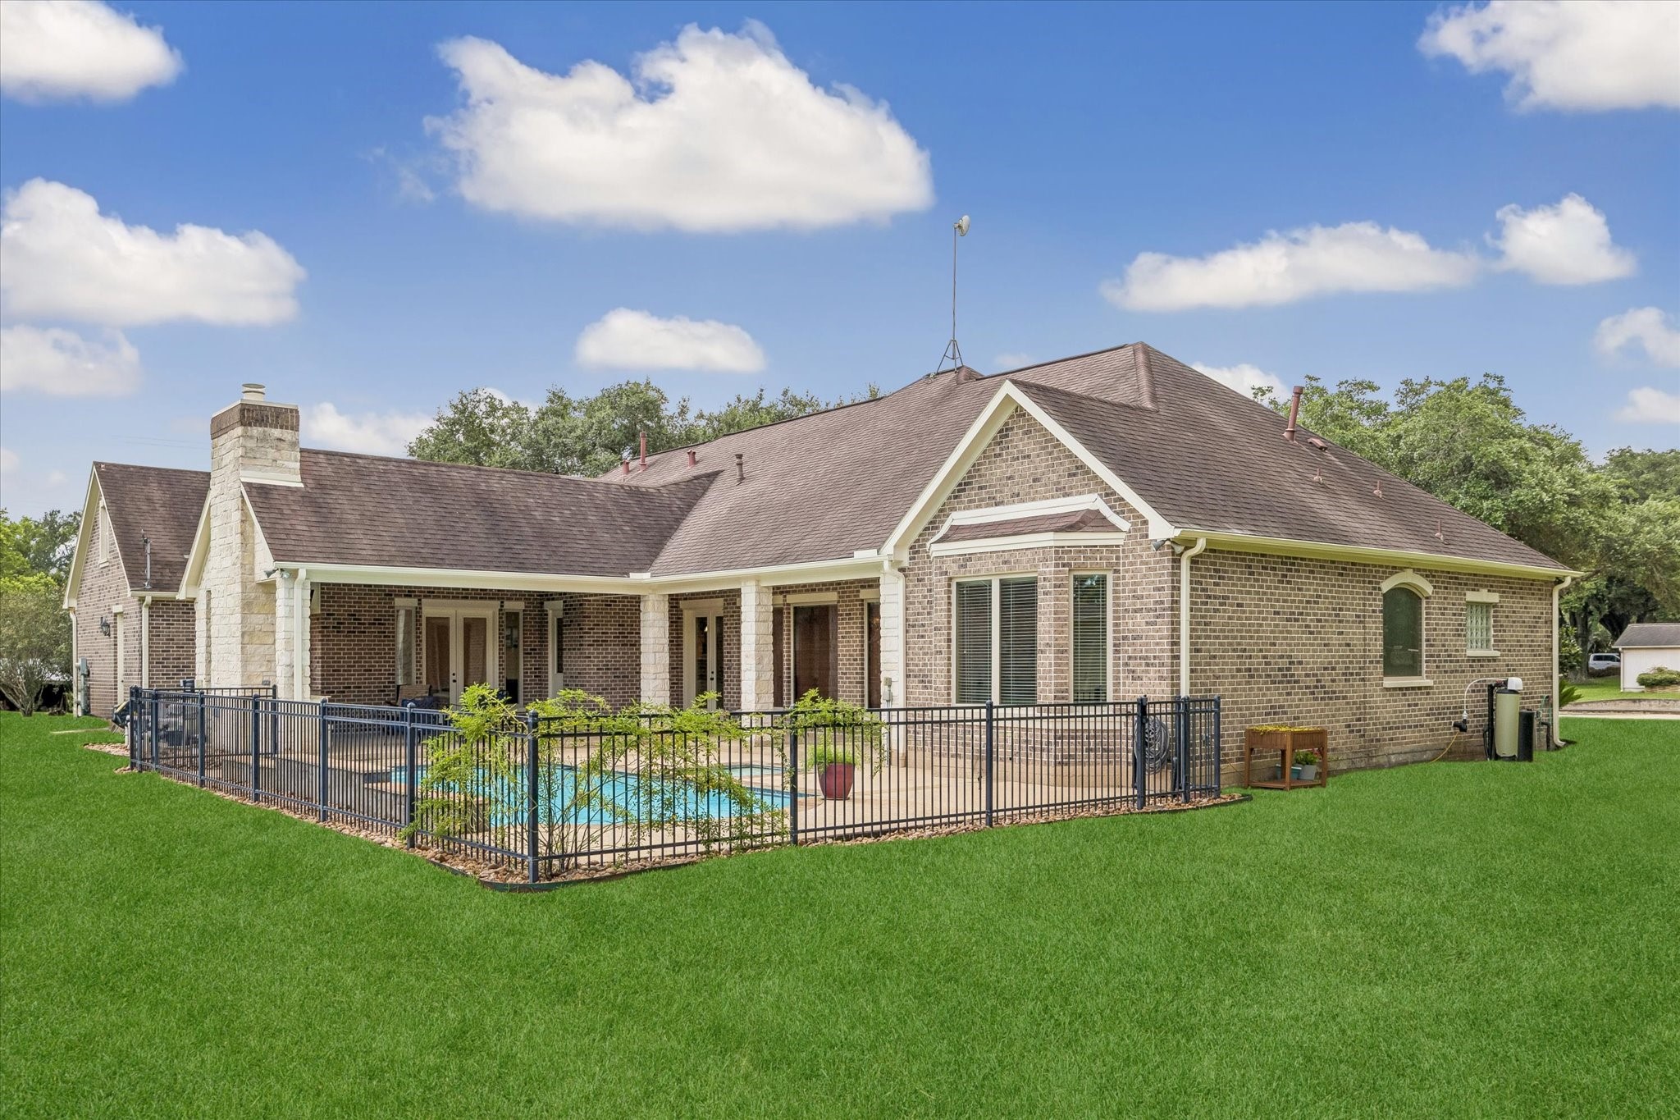
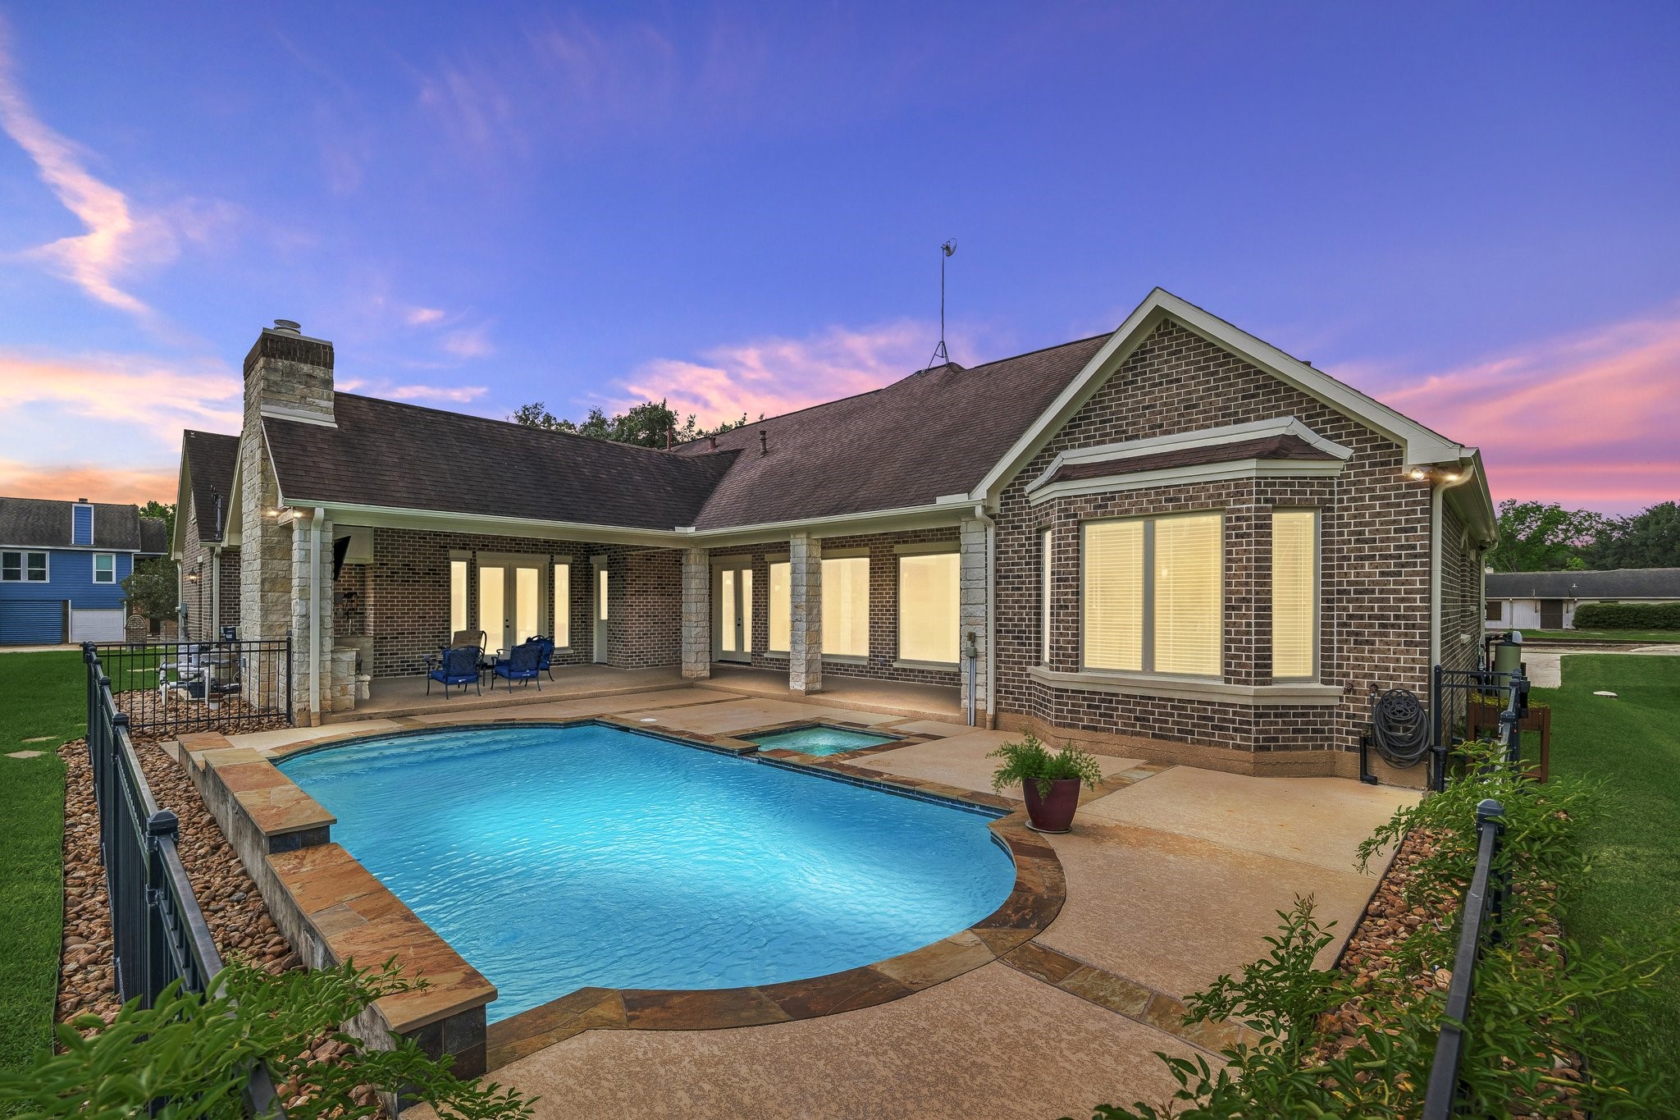
The back of the home is as beautiful as the front! Expansive decking provides room for multiple seating and dining areas, two large covered patios an outdoor kitchen with fireplace along with a pool and spa. This estate home was designed for large scale indoor and outdoor entertaining.
The expansive and luxurious outdoor entertaining space allows for executive entertaining and hosting large scale family gatherings. Wrought iron fencing surrounds the pool area. The large back and side yards provide ample room for kids and pets to run and play.
Imagine the memories you will create with family and friends in this incredible outdoor living space. Immerse yourself in the ultimate outdoor retreat in your own backyard.
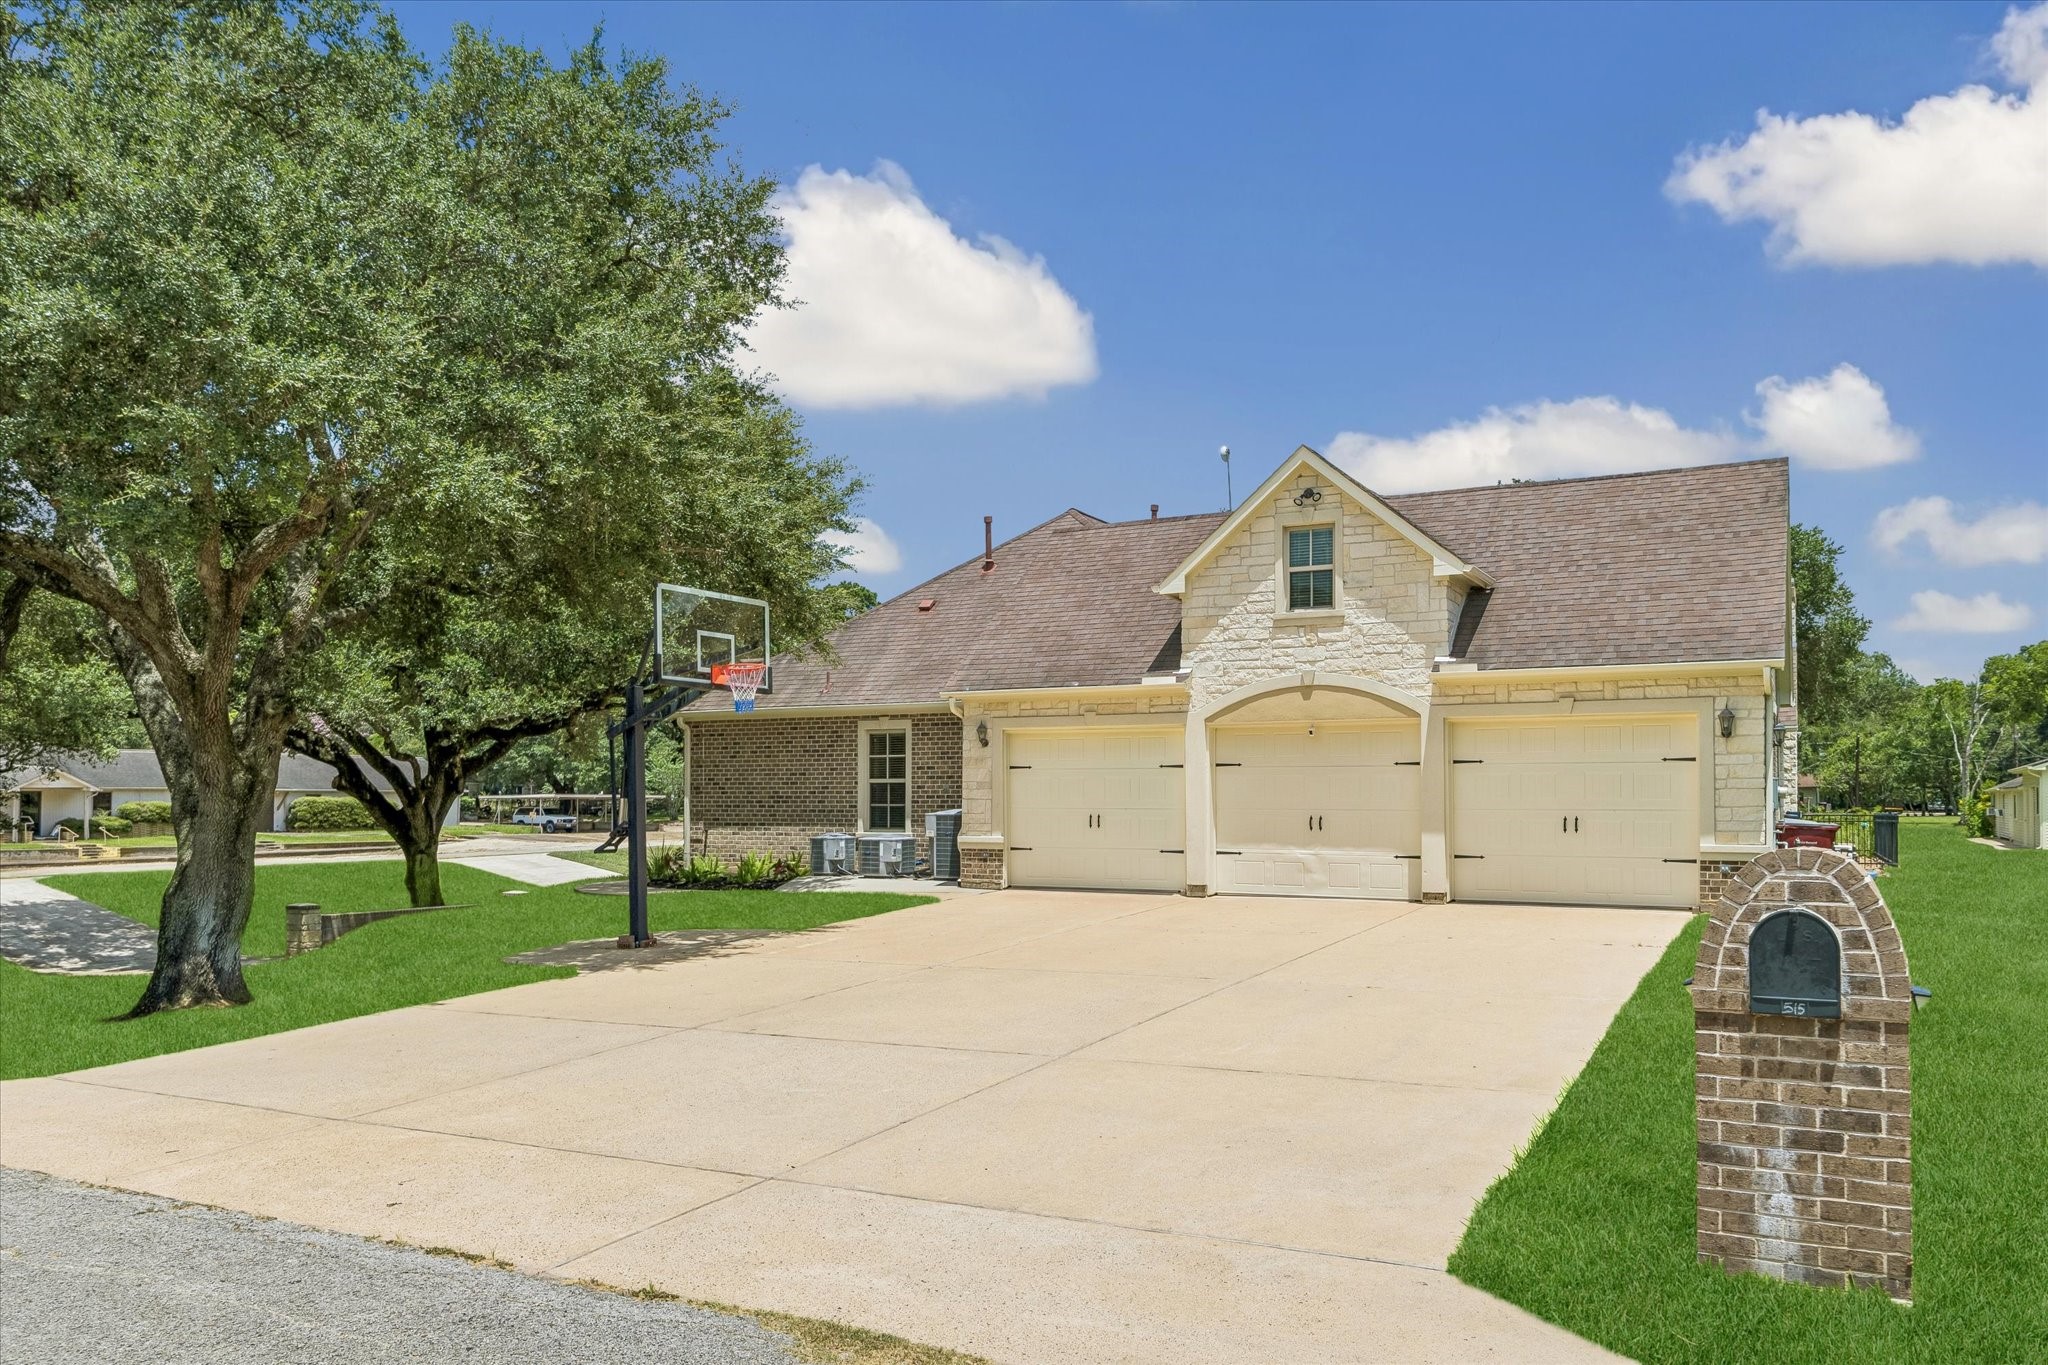
The oversized three car garage with workspace in addition to the front circular drive allow ample room for guest parking.
This 4000 sqft. home is a masterpiece of luxury and style with every detail thoughtfully designed. Homes this stunning rarely come on the market in East Bernard. Low taxes. No HOA. Minutes from Sugar Land. Do not miss the opportunity to make this one yours!




.jpg)

