5147 Beechnut Street,Houston, TX 77096
Houston, TX 77096


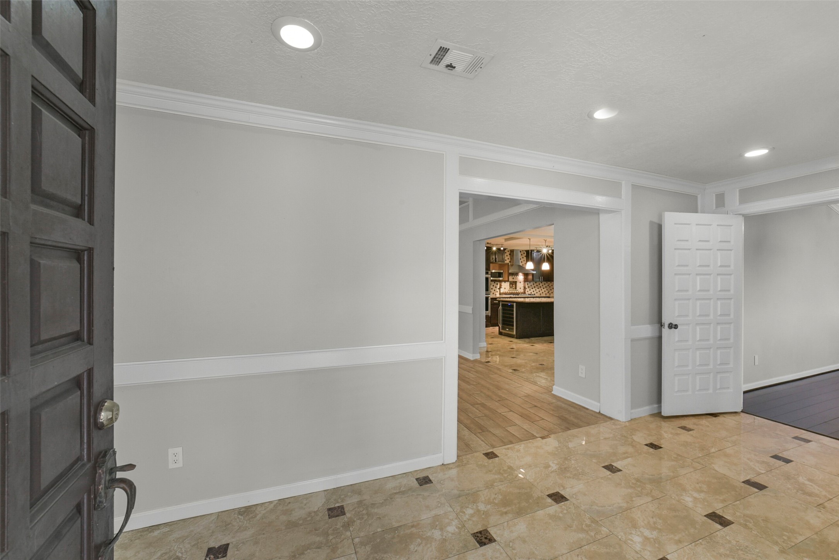

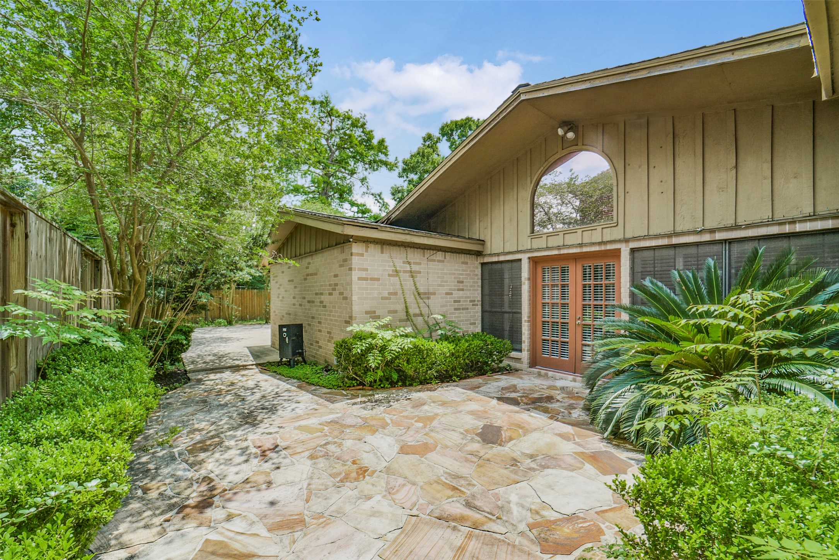

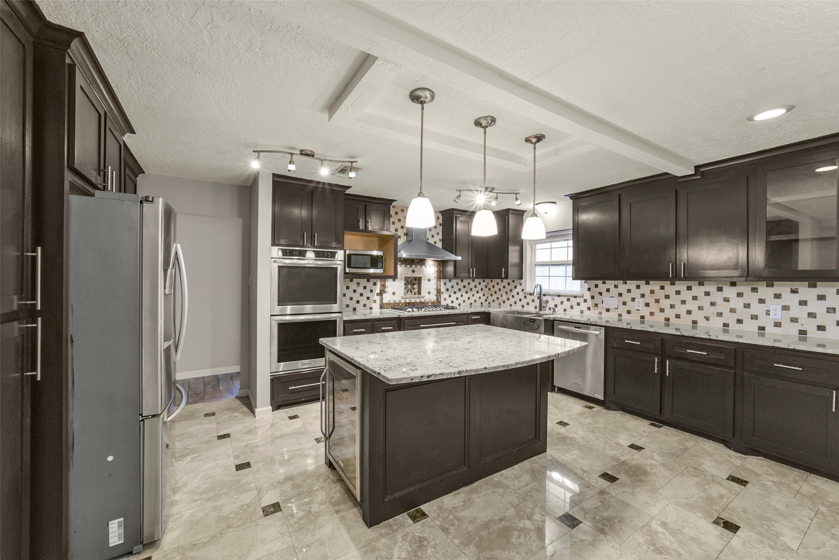


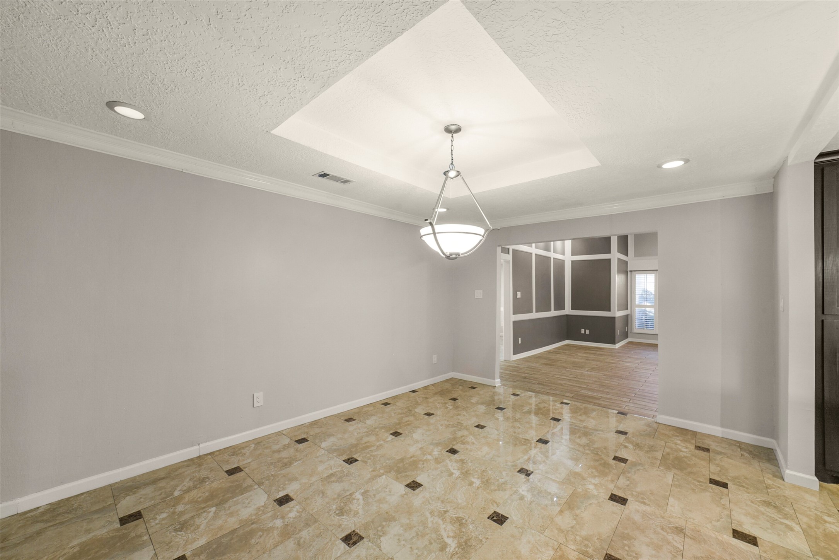




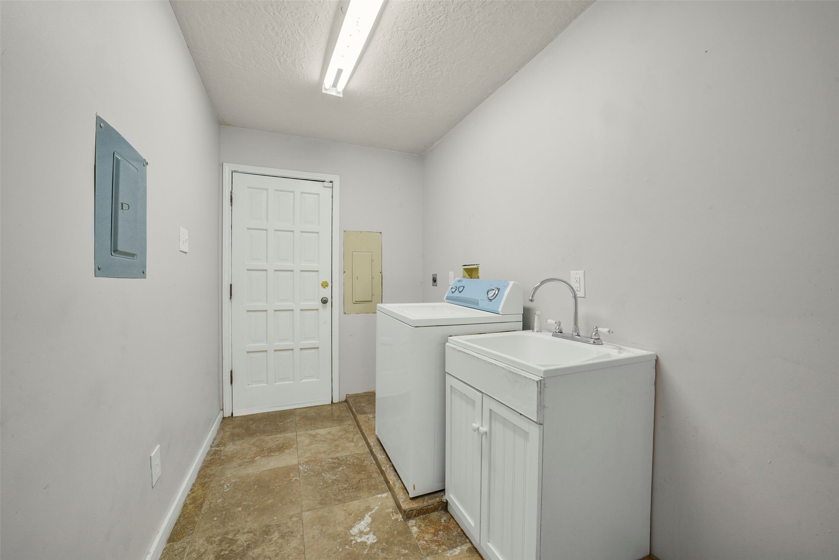
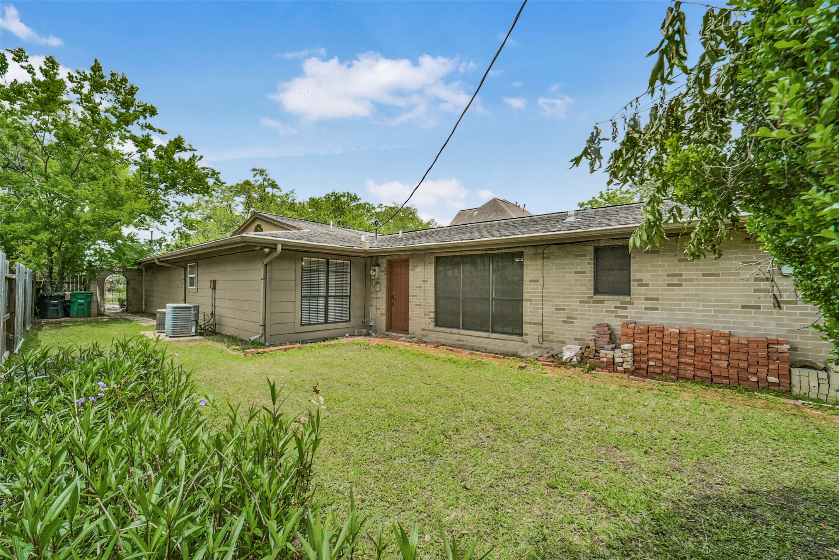

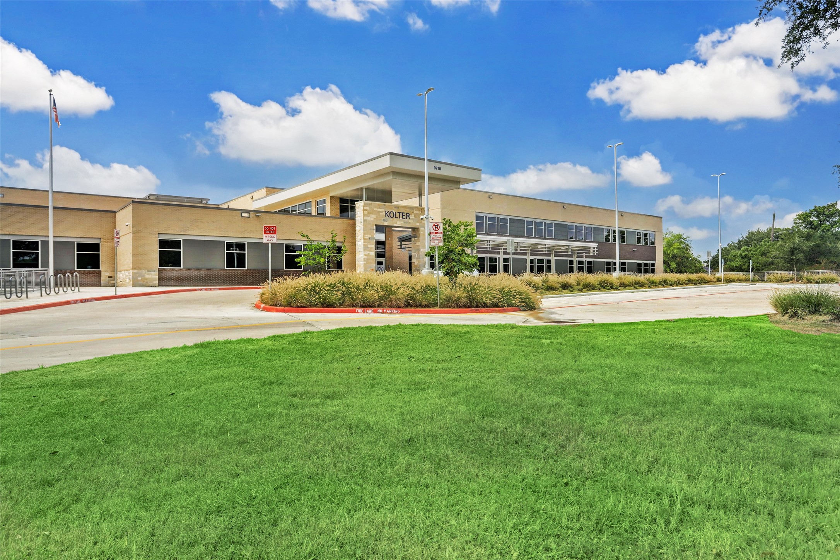

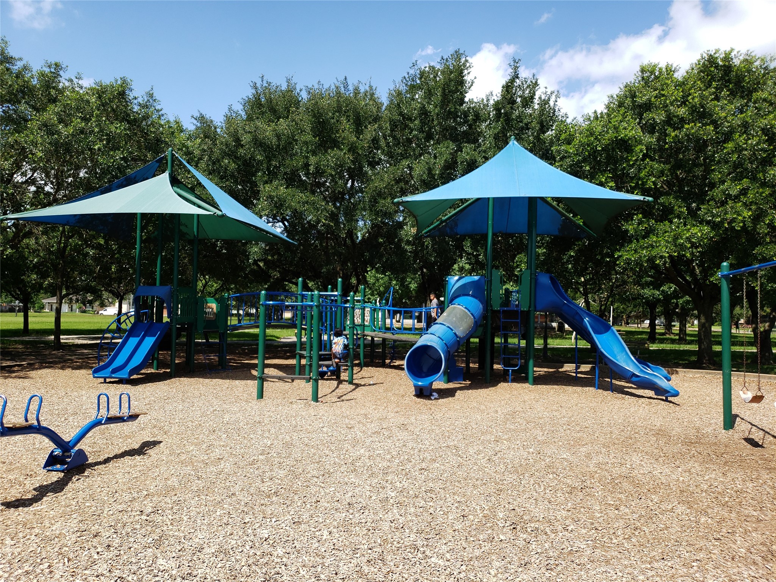

Description
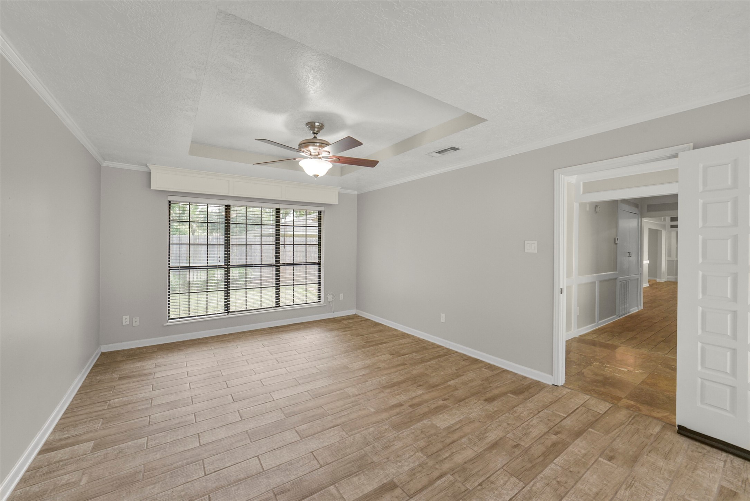
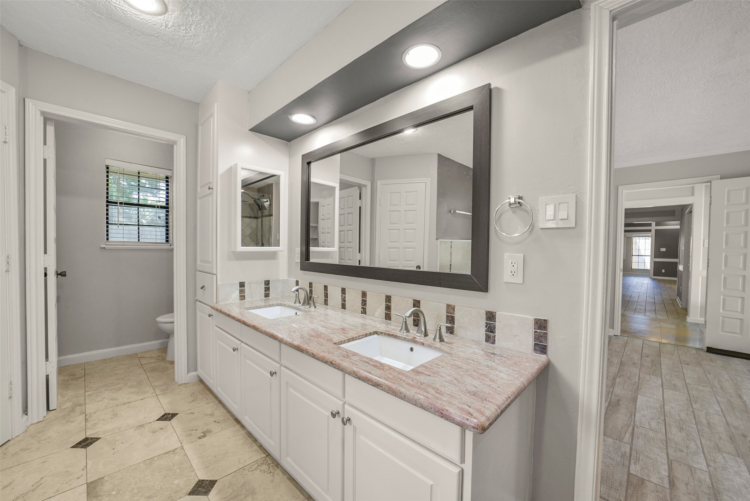
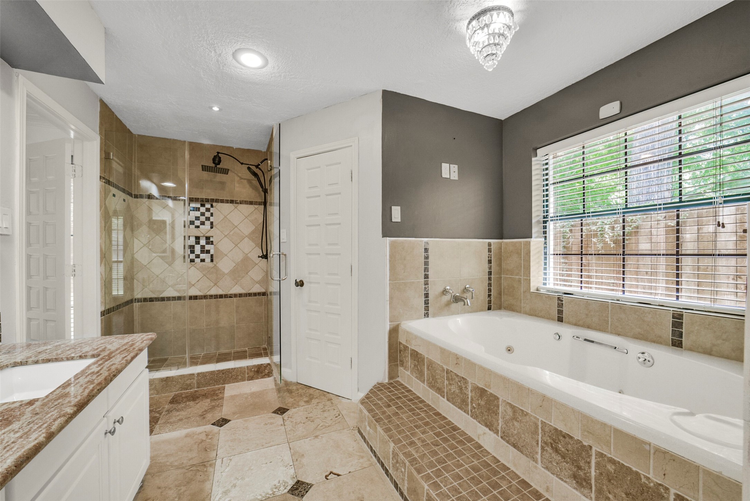
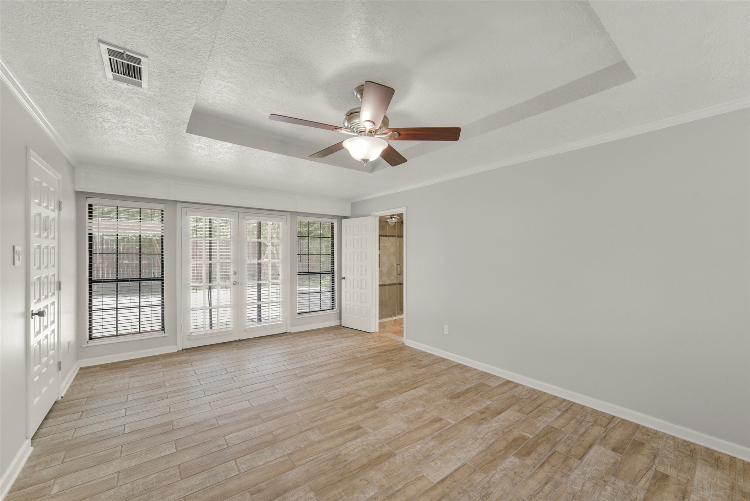
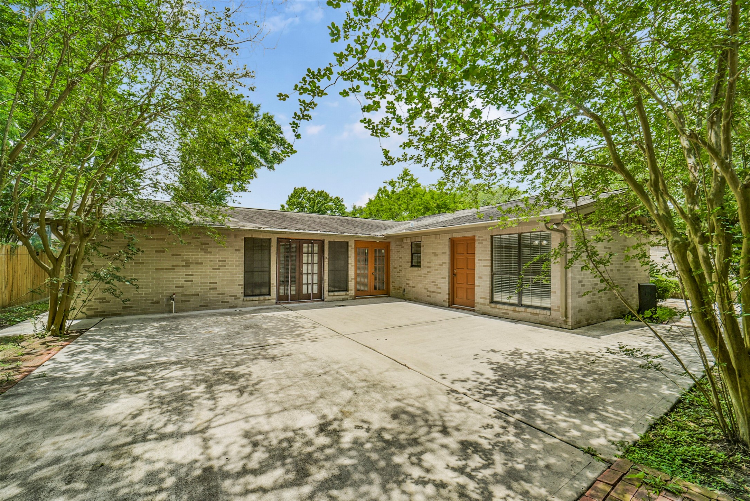
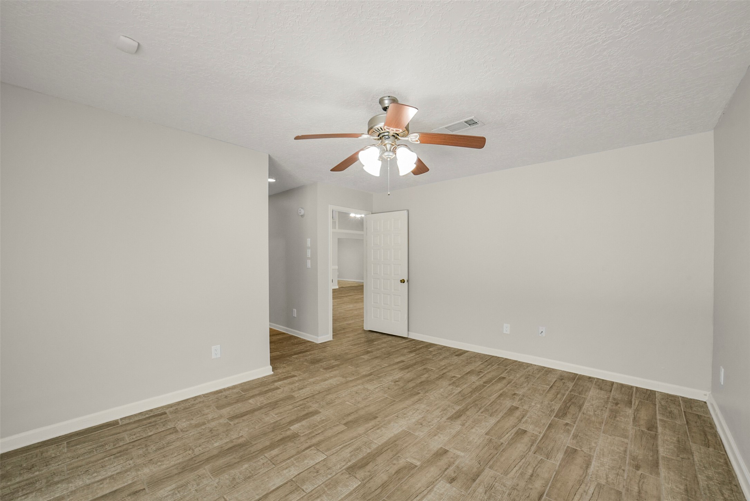
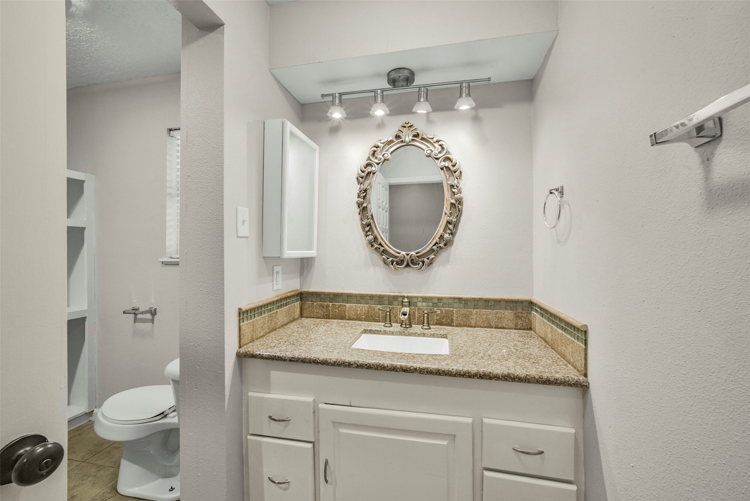
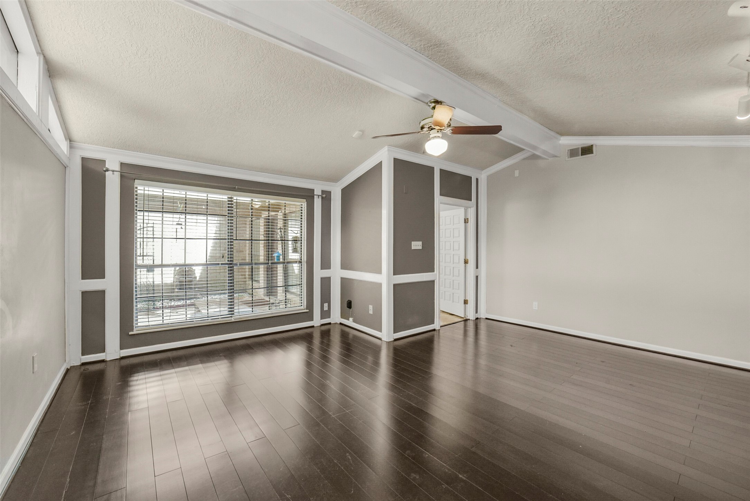
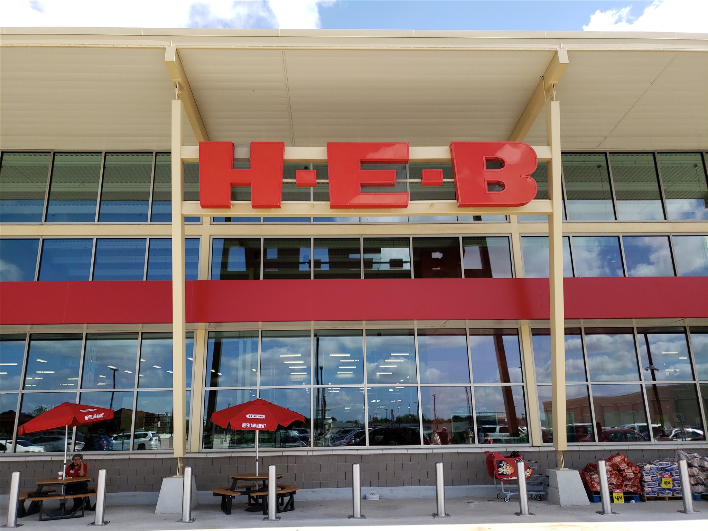
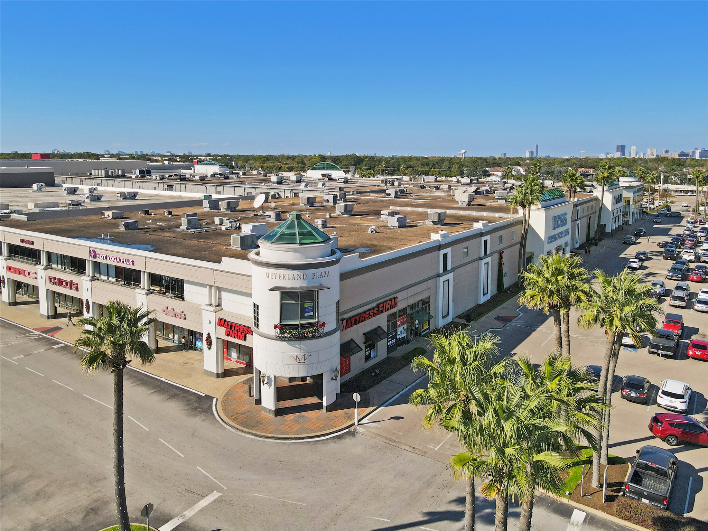
Exceptional Meyerland lease opportunity on an oversized, tree-shaded lot in one of Houston's most desirable neighborhoods. This impressive home features a grand half-circle driveway, soaring ceilings, and floor-to-ceiling windows overlooking a beautifully landscaped stone terrace, ideal for relaxing or entertaining. The well-appointed kitchen offers professional-grade appliances, double ovens, a large island, and an adjoining dining area. The generous primary suite includes French doors leading to the patio, a jetted tub, and dual walk-in closets. Flexible living spaces include a private guest suite and an oversized bonus room perfect for a home office, gym, playroom, or additional living area. Conveniently located near the Galleria, Texas Medical Center, Meyerland Plaza, parks, dining, and shopping. Zoned to Lovett Elementary and Bellaire High School.
Details
| MLS # | 50388168 |
|---|---|
| Listing Type | For Sale |
| Style | House |
| HOA Dues | $586 |
| Sub-Type | Resale |
| Status | Active |
| Year | 1955 |
| Days On Site | 113 |
| Listing Provided By | Beth Wolff Realtors | Lisa Cashion |
Features
| Bed(s) | 3 |
|---|---|
| Bath(s) | 3 Total |
| SQ Feet | 2,890 |
| Garage | 2 |
| Story(s) | 1 |
| Acreage | 0.23 |
Exterior
| Lot Features | Subdivision |
|---|
Parking
| Garage Yes / No | Yes |
|---|---|
| Parking Features | Attached, Garage |
Taxes
| Tax Annual Amount | 9202 |
|---|
Area Information
| State | TX |
|---|---|
| County | Harris |
| City | Houston |
| Zip Code | 77096 |
| Area | 20 |
| Subarea | Meyerland Area |
| Community Name | Meyerland Sec 02 |
| Listing VS Median (in Meyerland Sec 02) | |
Price: $599,000 low | high Med: $269,350 sqft: 2,890 low | high Med: 2,433 $ / sqft: $207 low | high Med: $136 On site: 113 low | high Med: 84.5 | |
Request a showing
Request a showing
Contact
Learn More About This Property

| State | TX |
|---|---|
| County | Harris |
| City | Houston |
| Zip Code | 77096 |
| Area | 20 |
| Subarea | Meyerland Area |
| Community Name | Meyerland Sec 02 |
| Listing VS Median (in Meyerland Sec 02) | |
Price: $599,000 low | high Med: $269,350 sqft: 2,890 low | high Med: 2,433 $ / sqft: $207 low | high Med: $136 On site: 113 low | high Med: 84.5 | |


.jpg)

Land & Ranch 210.483.7500 | Bandera 830.850.6700 | Global Luxury 210.483.5700 | Coldwell Banker Commercial Alamo City 210.483.6250
North Central San Antonio / Stone Oak 210.483.7070 | Harper Property Management 210.483.7040 | Relocation Services 210.483.7121
North West San Antonio 210.483.0000 | Laredo 956.722.4822 | Coldwell Banker Commercial International Gateway 956.937.2867
