
Description
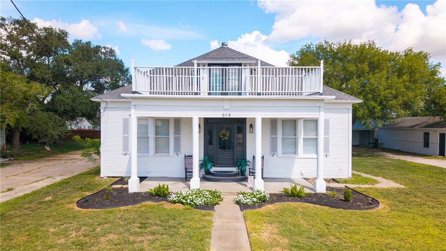
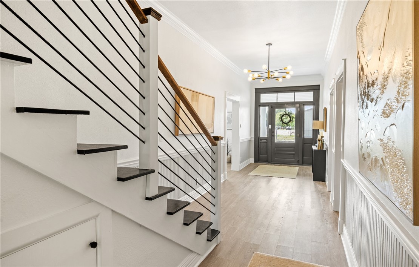
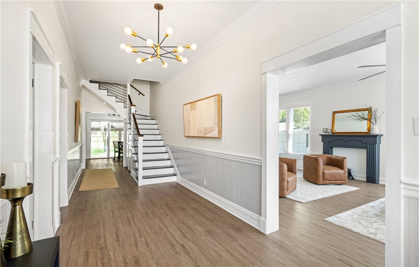
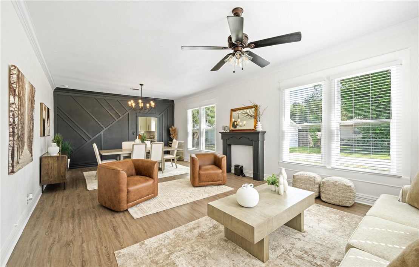
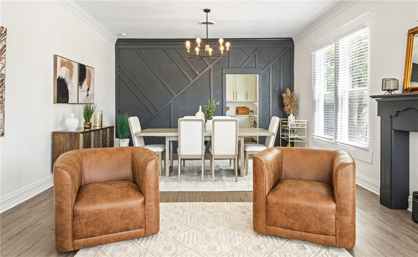
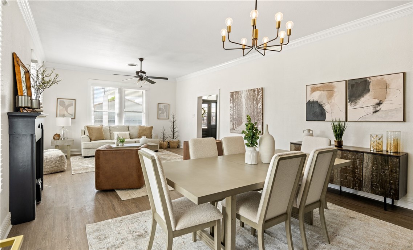
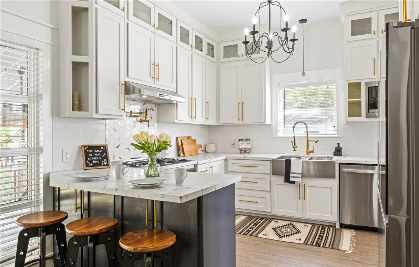
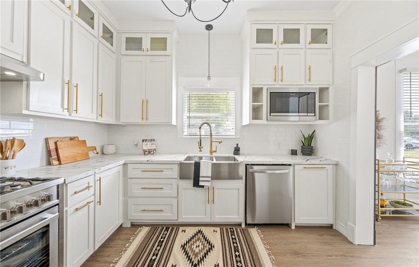
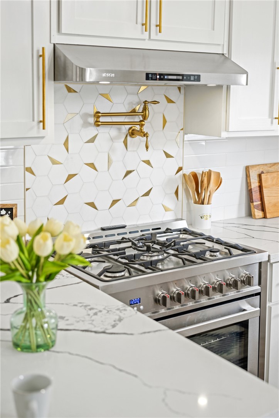
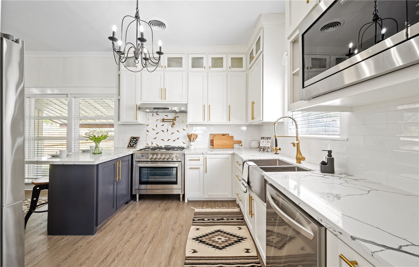
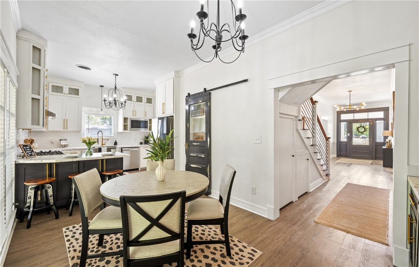
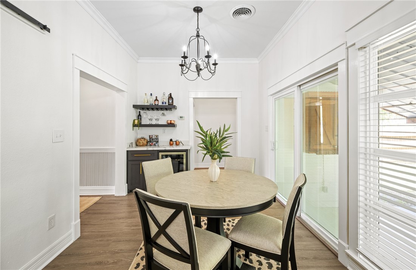
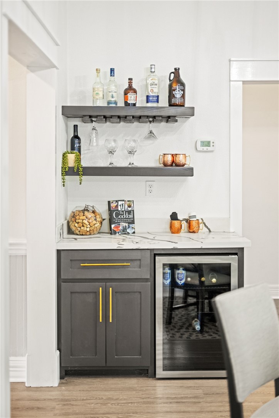
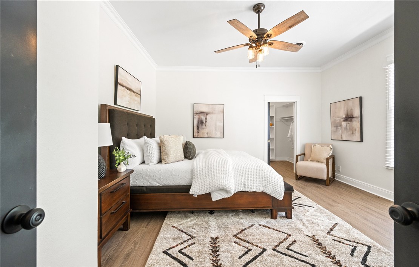
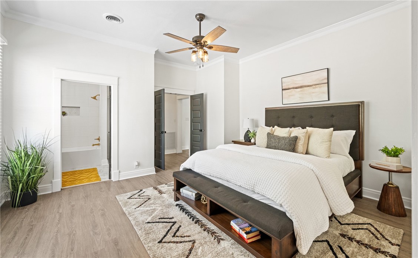
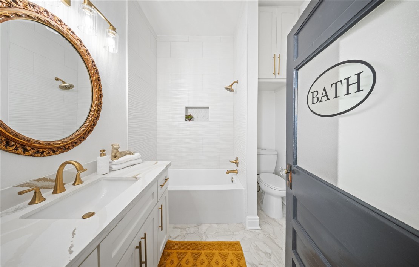
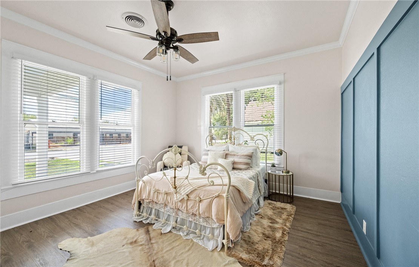
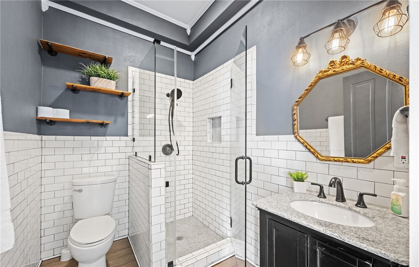
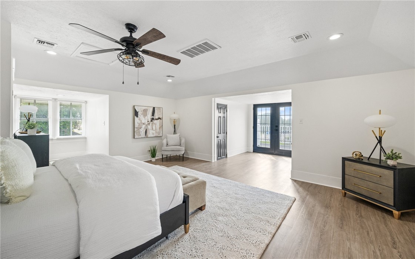
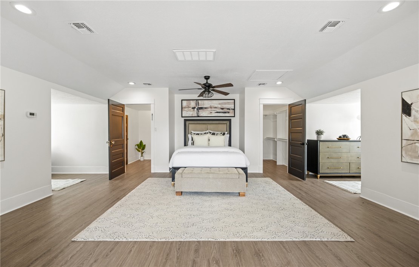
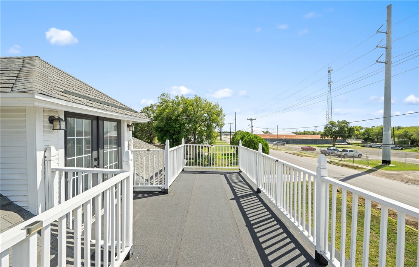
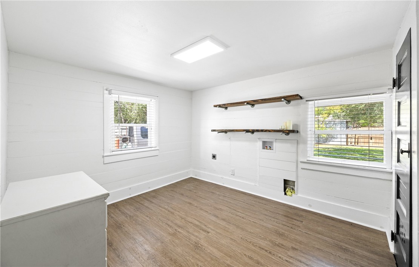
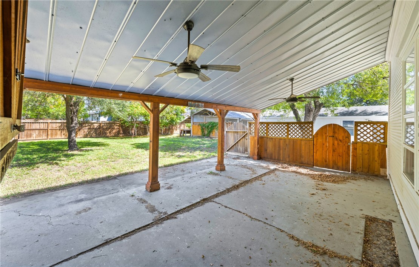
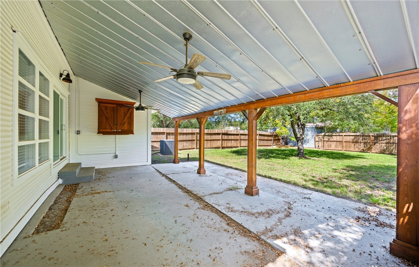
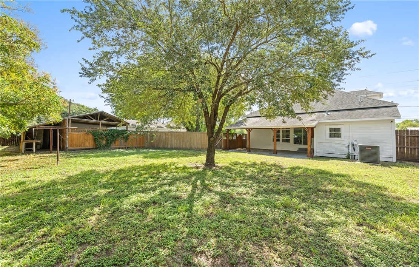
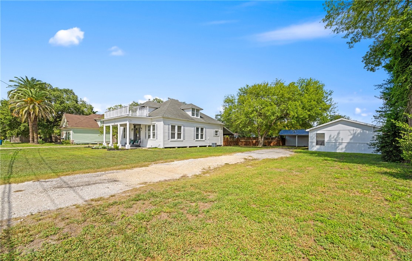
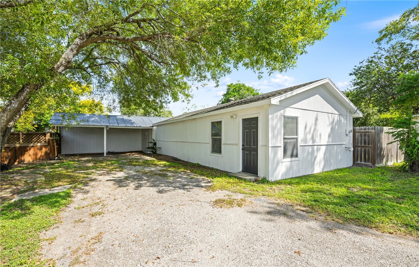
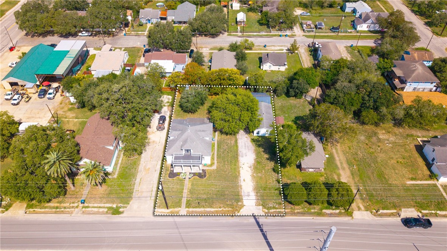
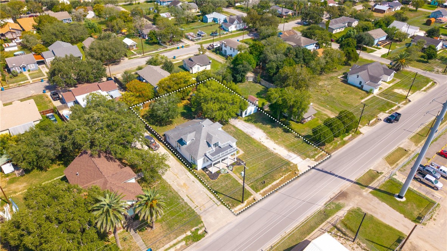
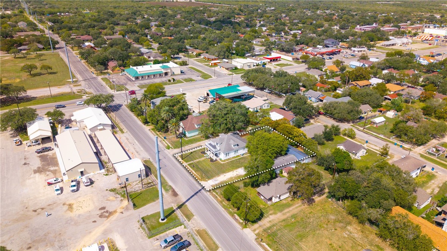
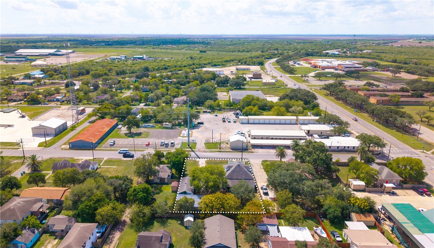
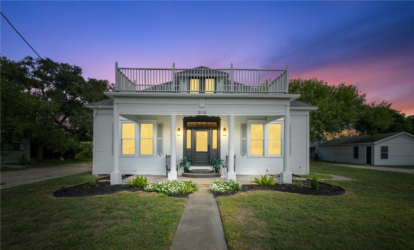
Welcome to 514 W 4th Street, a fully restored 1950s showpiece with the space, character, and flexibility buyers are searching for. This 3-bedroom, 2-bath home offers 2,428 sq ft of beautifully updated living space, blending timeless architecture with high-end modern finishes throughout. From the moment you walk in, the foyer delivers a true wow factor with black-and-white contrast details, crown molding, and a reimagined staircase that immediately sets this home apart. The open living and dining areas are warm, stylish, and inviting, featuring luxury waterproof vinyl flooring, designer lighting, a statement accent wall, and a fireplace surround that creates the perfect focal point. The kitchen was designed to impress, complete with custom cabinetry, brass hardware, quartz countertops, a pot filler, and a striking backsplash that gives the space a luxury feel without losing the home’s original charm. Unlike a basic renovation, this home still preserves the details that make older homes so special, including wavy-glass windows, crystal door knobs, and solid-core interior doors. Both bathrooms have been beautifully updated with gold fixtures, high-end tile, and spa-inspired vanities. Upstairs, a private balcony terrace offers a perfect spot for morning coffee, evening wine, or quiet sunset views. Outside, enjoy a large covered patio with warm wood accents and dual ceiling fans, overlooking a spacious fenced backyard with room to entertain, relax, play, garden, or expand. Major bonus: this property includes an approximately 800 sq ft detached structure with plumbing, electrical, and its own full bathroom. Use it as a guest suite, ADU, home office, studio, gym, or potential rental opportunity. If you’ve been looking for a move-in-ready home with character, upgrades, outdoor space, and extra usable square footage, 514 W 4th Street checks every box. Schedule your showing today and come see why this one stands out.
Details
| MLS # | 475831 |
|---|---|
| Listing Type | For Sale |
| Style | House |
| Sub-Type | Resale |
| Status | Active |
| Year | 1950 |
| Days On Site | 121 |
| Listing Provided By | Serhant Texas, LLC | Josiah Salinas |
Features
| Bed(s) | 3 |
|---|---|
| Bath(s) | 2 Total |
| SQ Feet | 2,428 |
| Car Port | Yes |
| Story(s) | 2 |
| Acreage | 0.38 |
Exterior
| Lot Features | Landscaped, Subdivided |
|---|
Parking
| Garage Yes / No | No |
|---|---|
| Parking Features | Asphalt, Covered, Carport, Front Entry, Rear Side Off Street |
Location
| Community Features | Curbs, Gutters |
|---|
Area Information
| State | TX |
|---|---|
| County | San Patricio |
| City | Sinton |
| Zip Code | 78387 |
| Community Name | Sinton Rubottom |
| Listing VS Median (in Sinton Rubottom) | |
Price: $349,900 low | high Med: $349,900 sqft: 2,428 low | high Med: 2,428 $ / sqft: $144 low | high Med: $144 On site: 121 low | high Med: 121 | |
Market Activity 78387
Request a showing
Request a showing
Contact
Learn More About This Property

| State | TX |
|---|---|
| County | San Patricio |
| City | Sinton |
| Zip Code | 78387 |
| Community Name | Sinton Rubottom |
| Listing VS Median (in Sinton Rubottom) | |
Price: $349,900 low | high Med: $349,900 sqft: 2,428 low | high Med: 2,428 $ / sqft: $144 low | high Med: $144 On site: 121 low | high Med: 121 | |


.jpg)

Land & Ranch 210.483.7500 | Bandera 830.850.6700 | Global Luxury 210.483.5700 | Coldwell Banker Commercial Alamo City 210.483.6250
North Central San Antonio / Stone Oak 210.483.7070 | Harper Property Management 210.483.7040 | Relocation Services 210.483.7121
North West San Antonio 210.483.0000 | Laredo 956.722.4822 | Coldwell Banker Commercial International Gateway 956.937.2867
