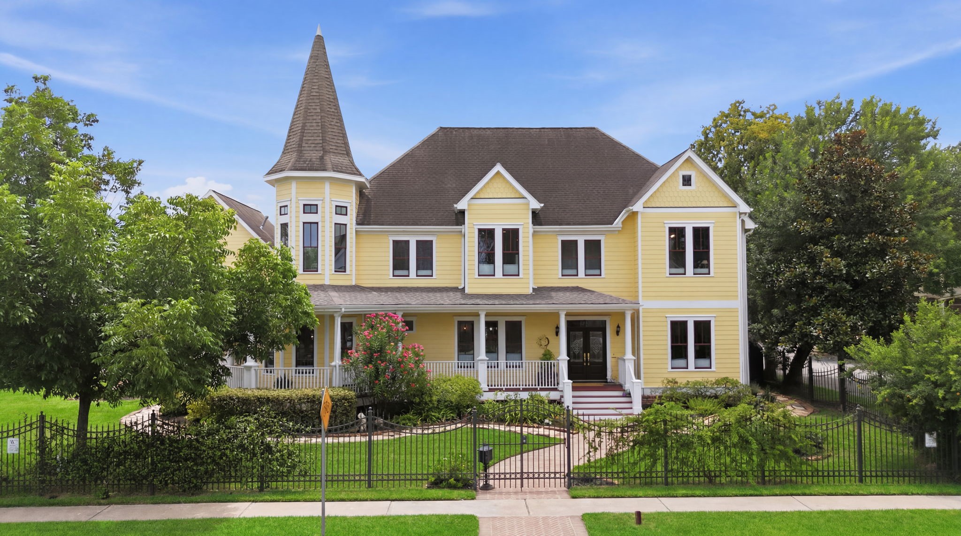
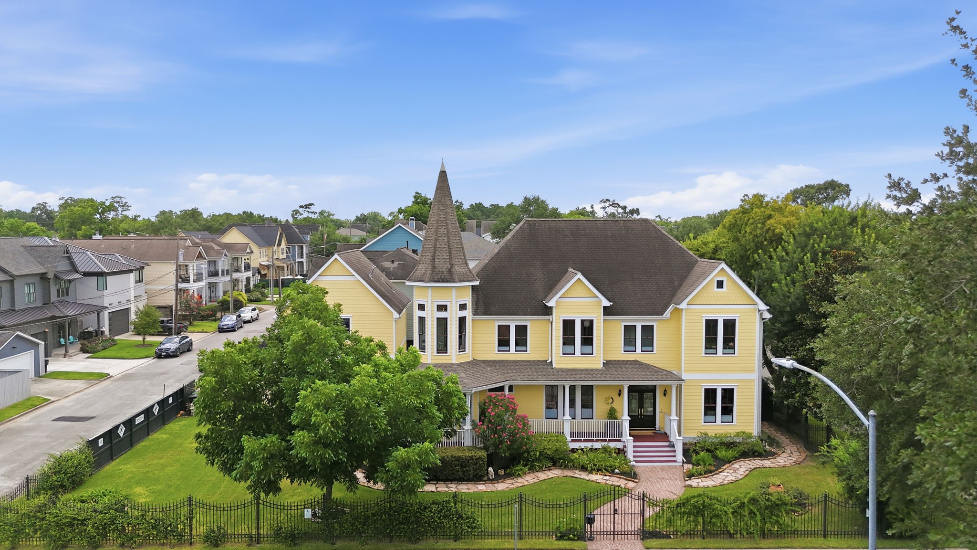
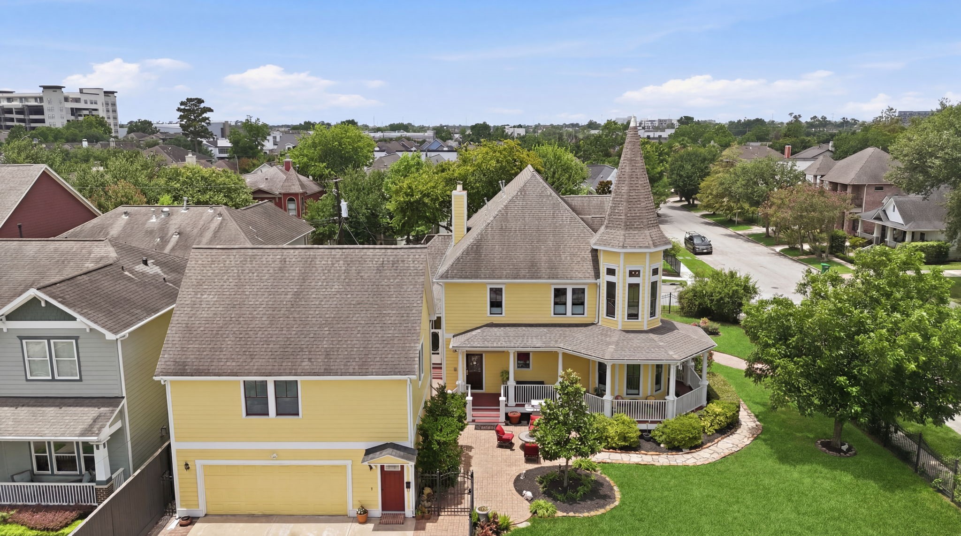
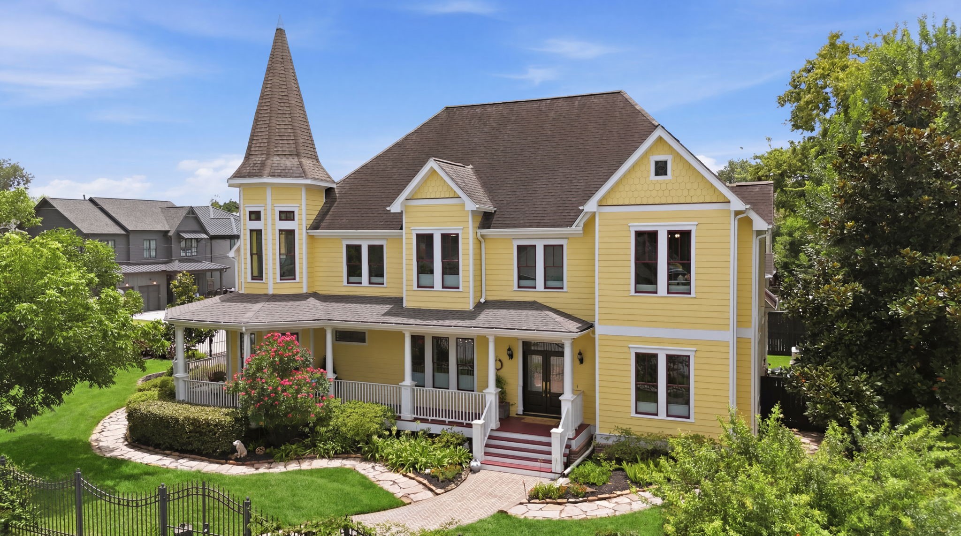
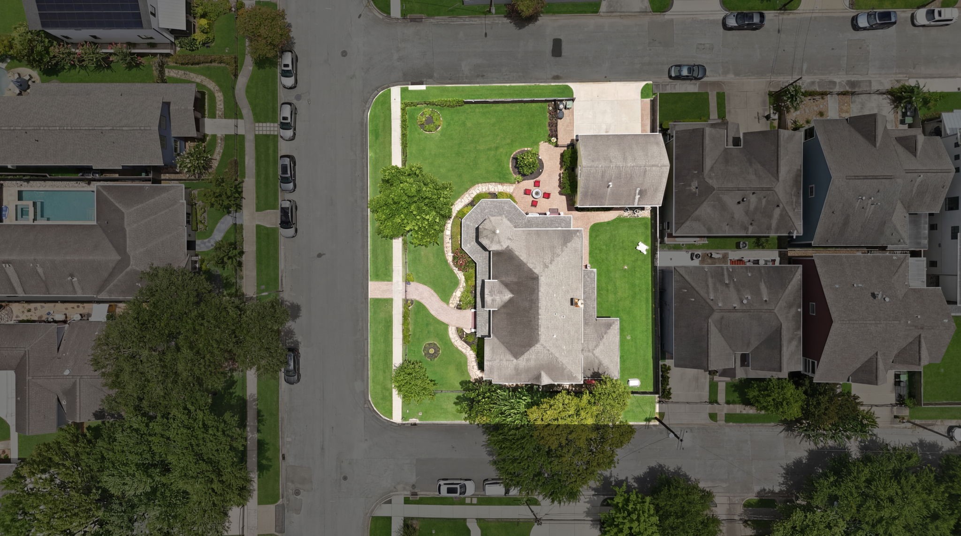
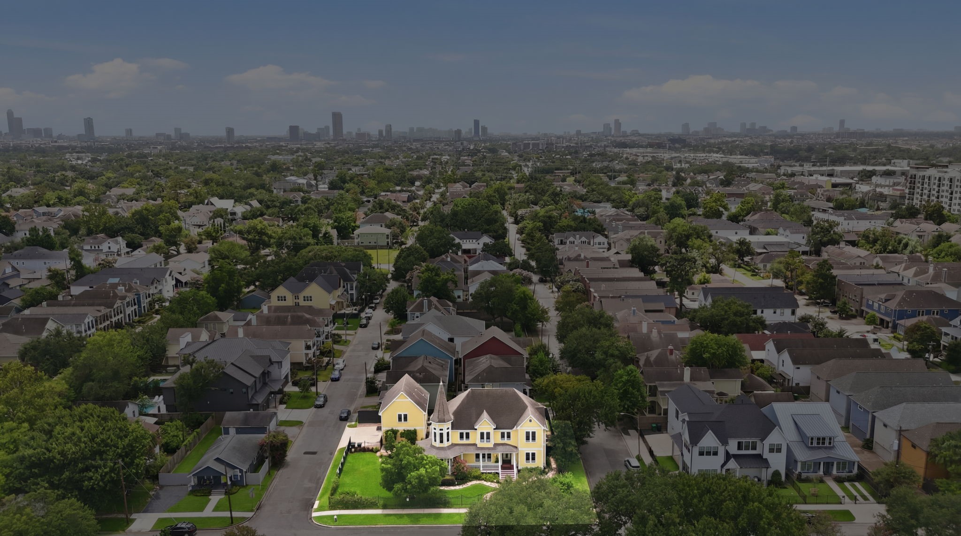
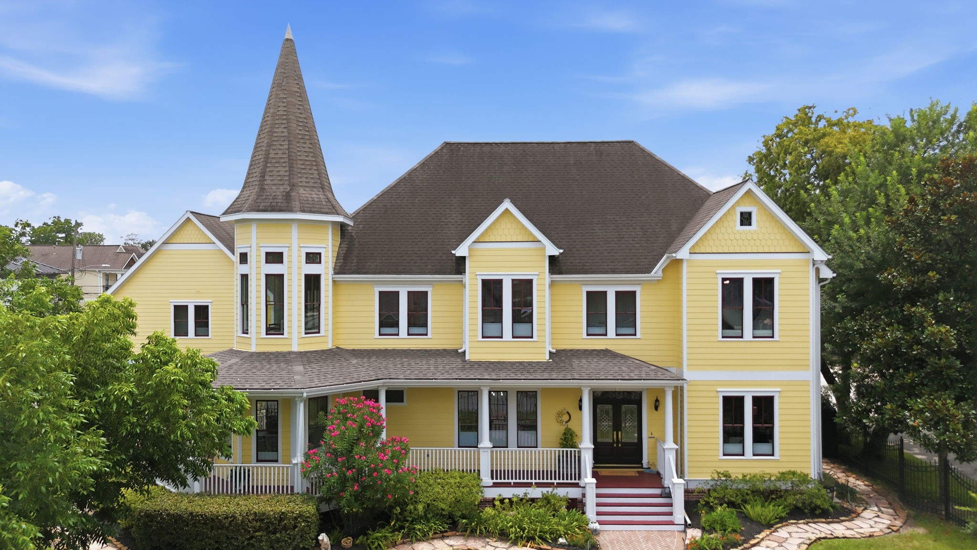
Custom-built by its original owners in 2001, this Victorian-inspired home sits on a rare 12,000 SF corner lot in the heart of Houston Heights.
A rare 12,000 SF corner lot provides exceptional outdoor space rarely found in Houston Heights.
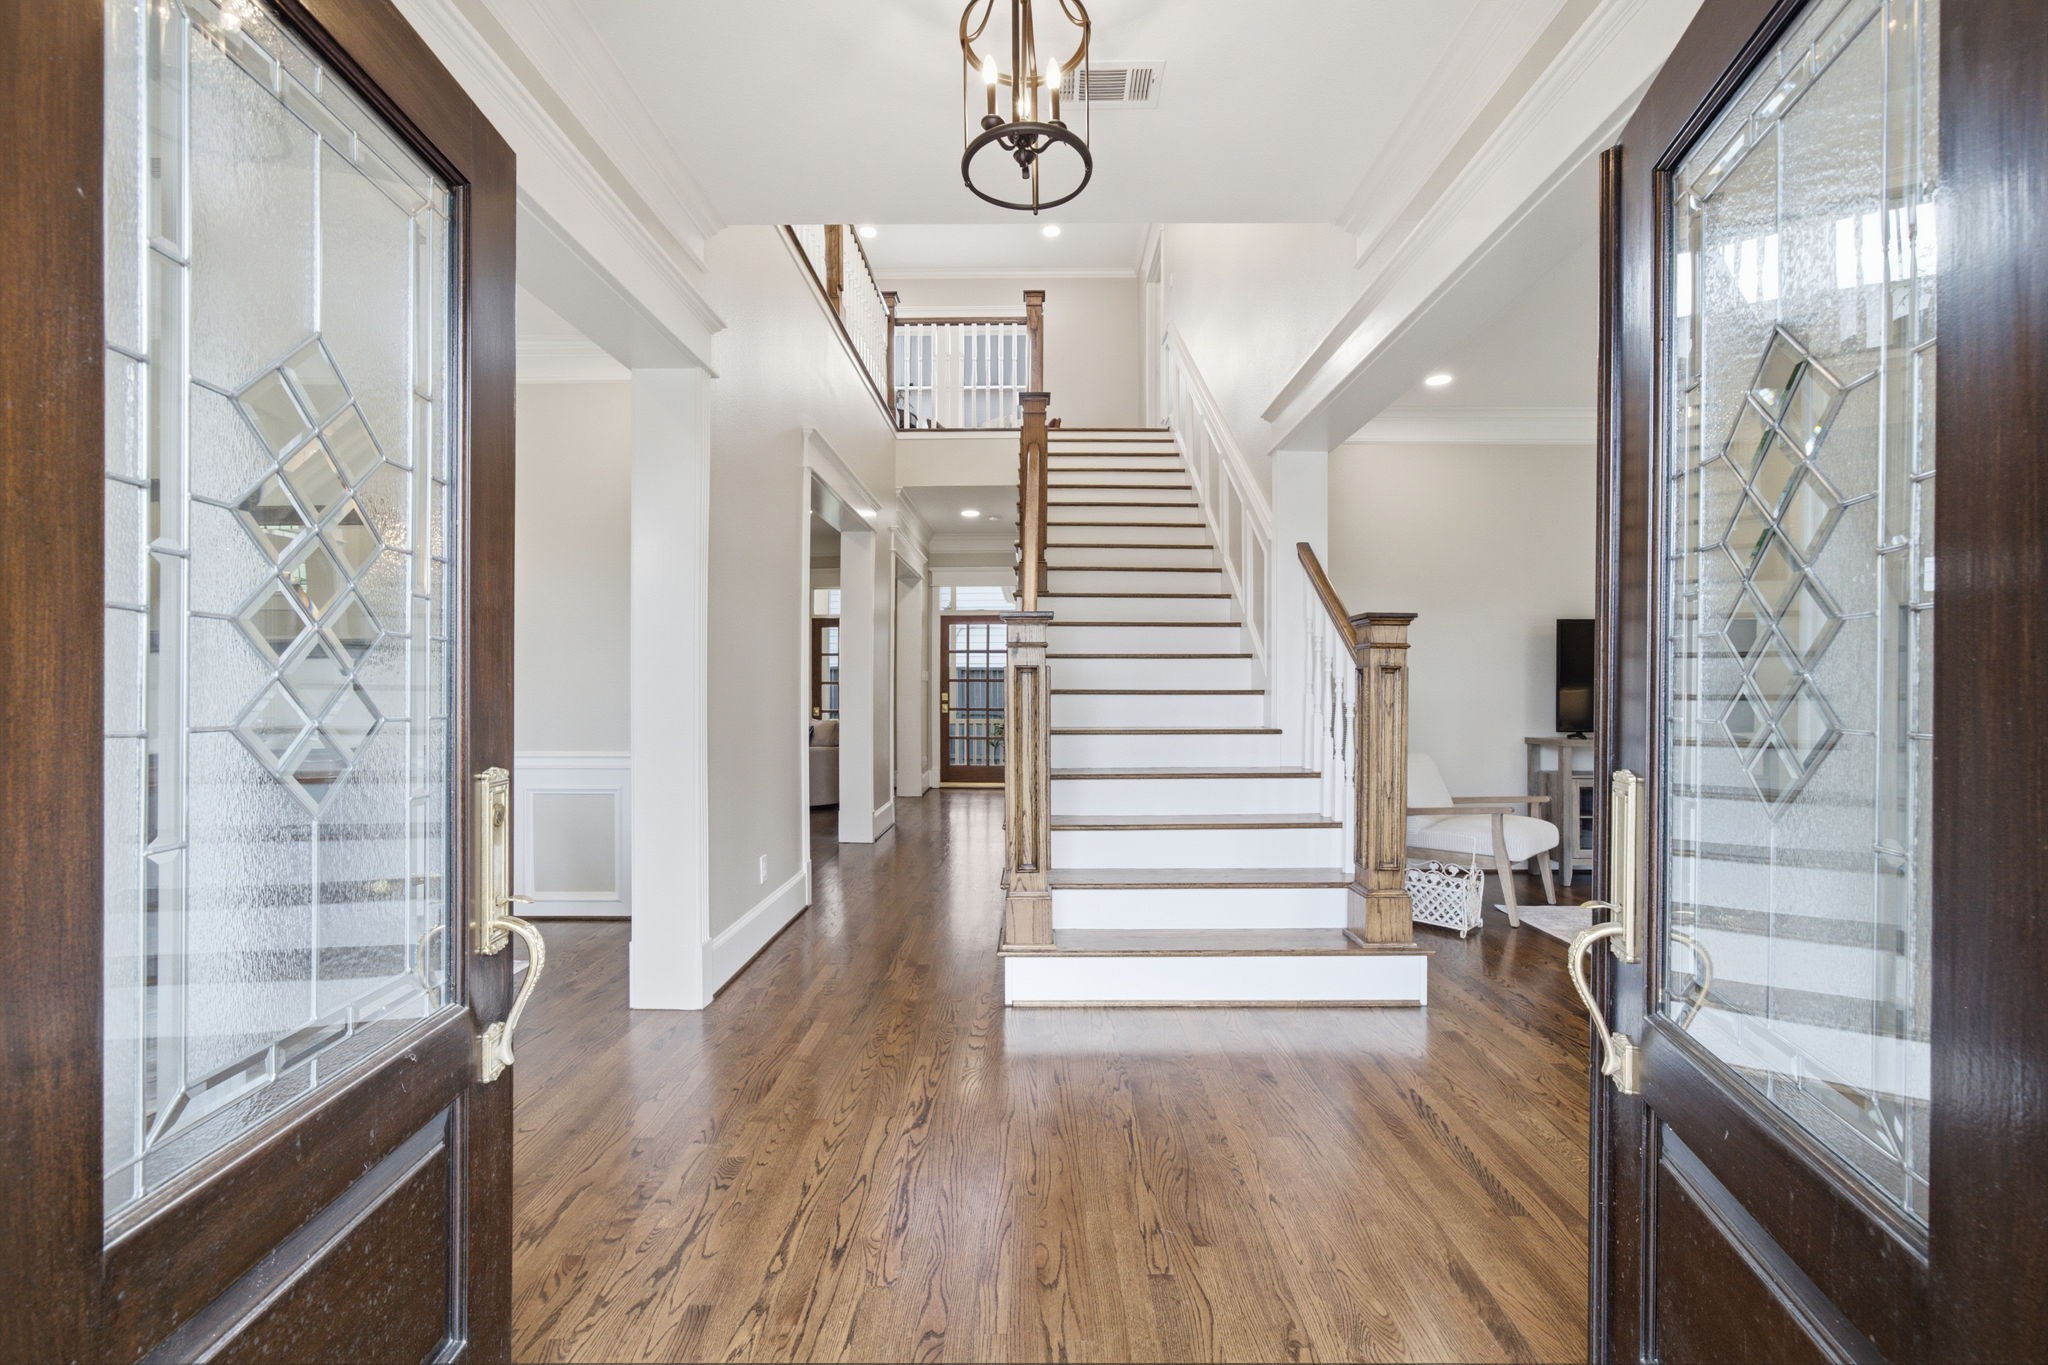
A welcoming front porch and grand entry set the tone for the craftsmanship found throughout the home.
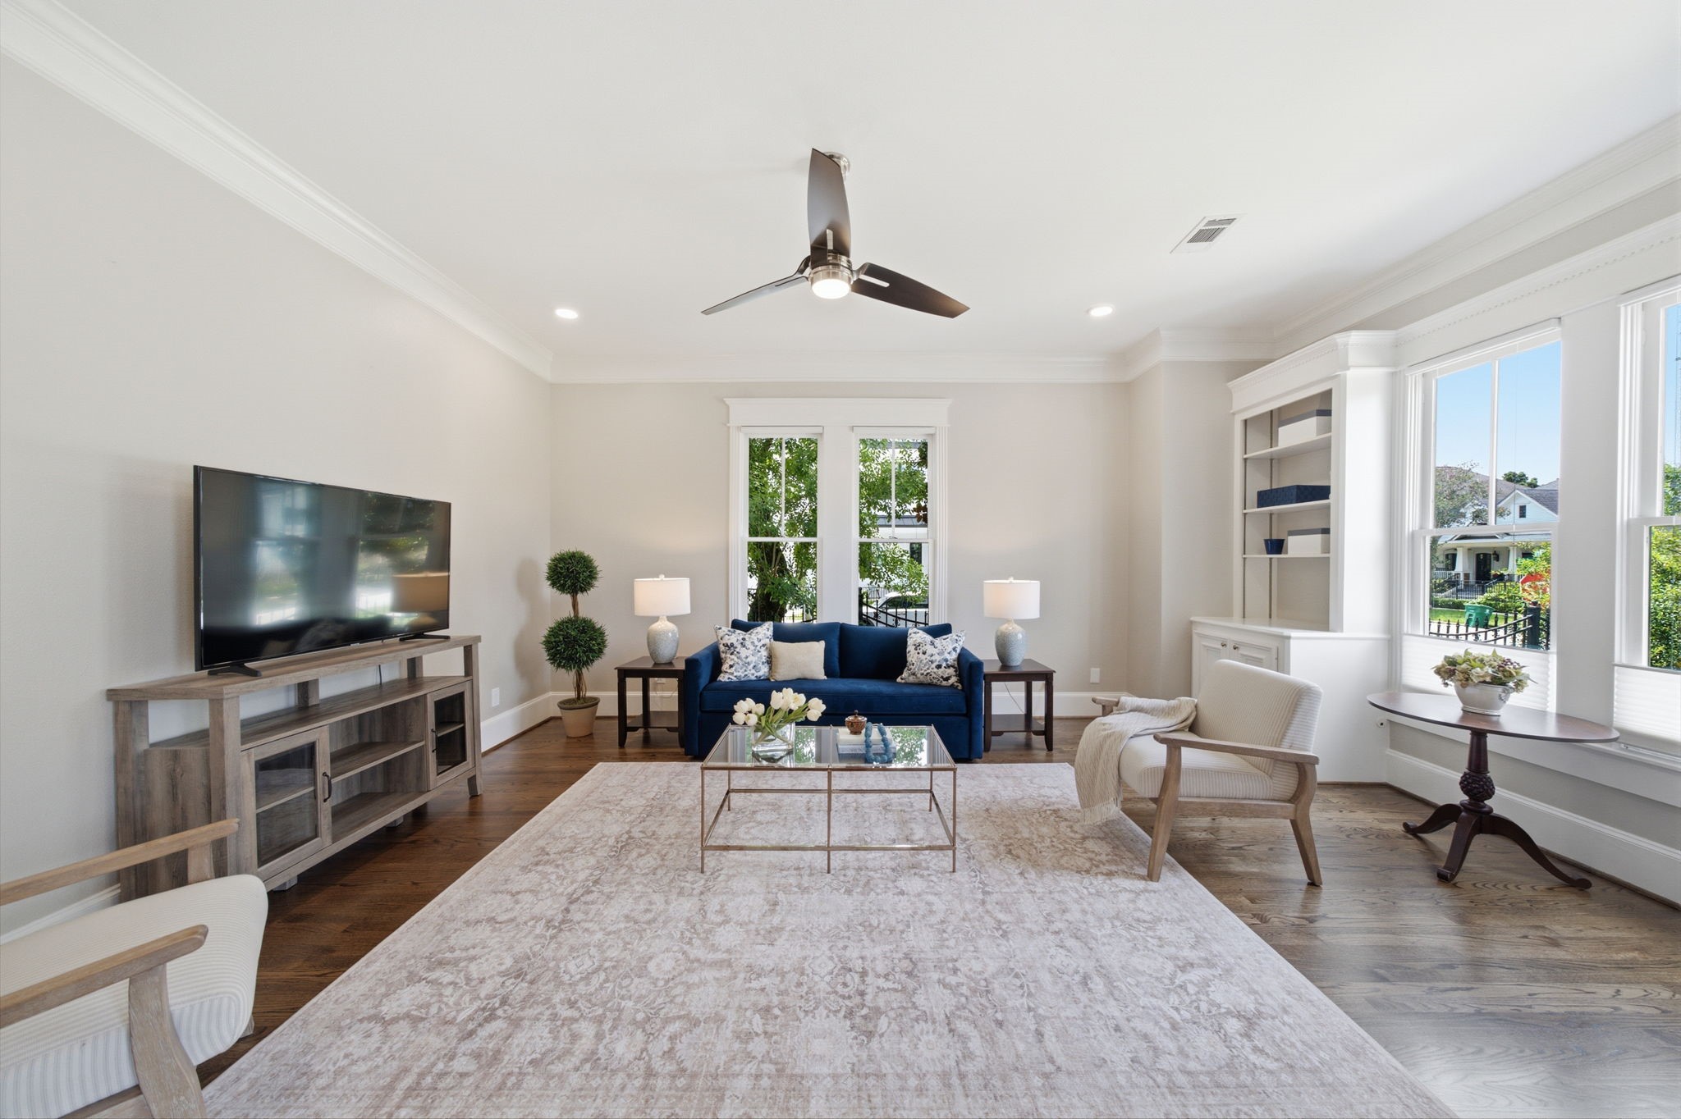
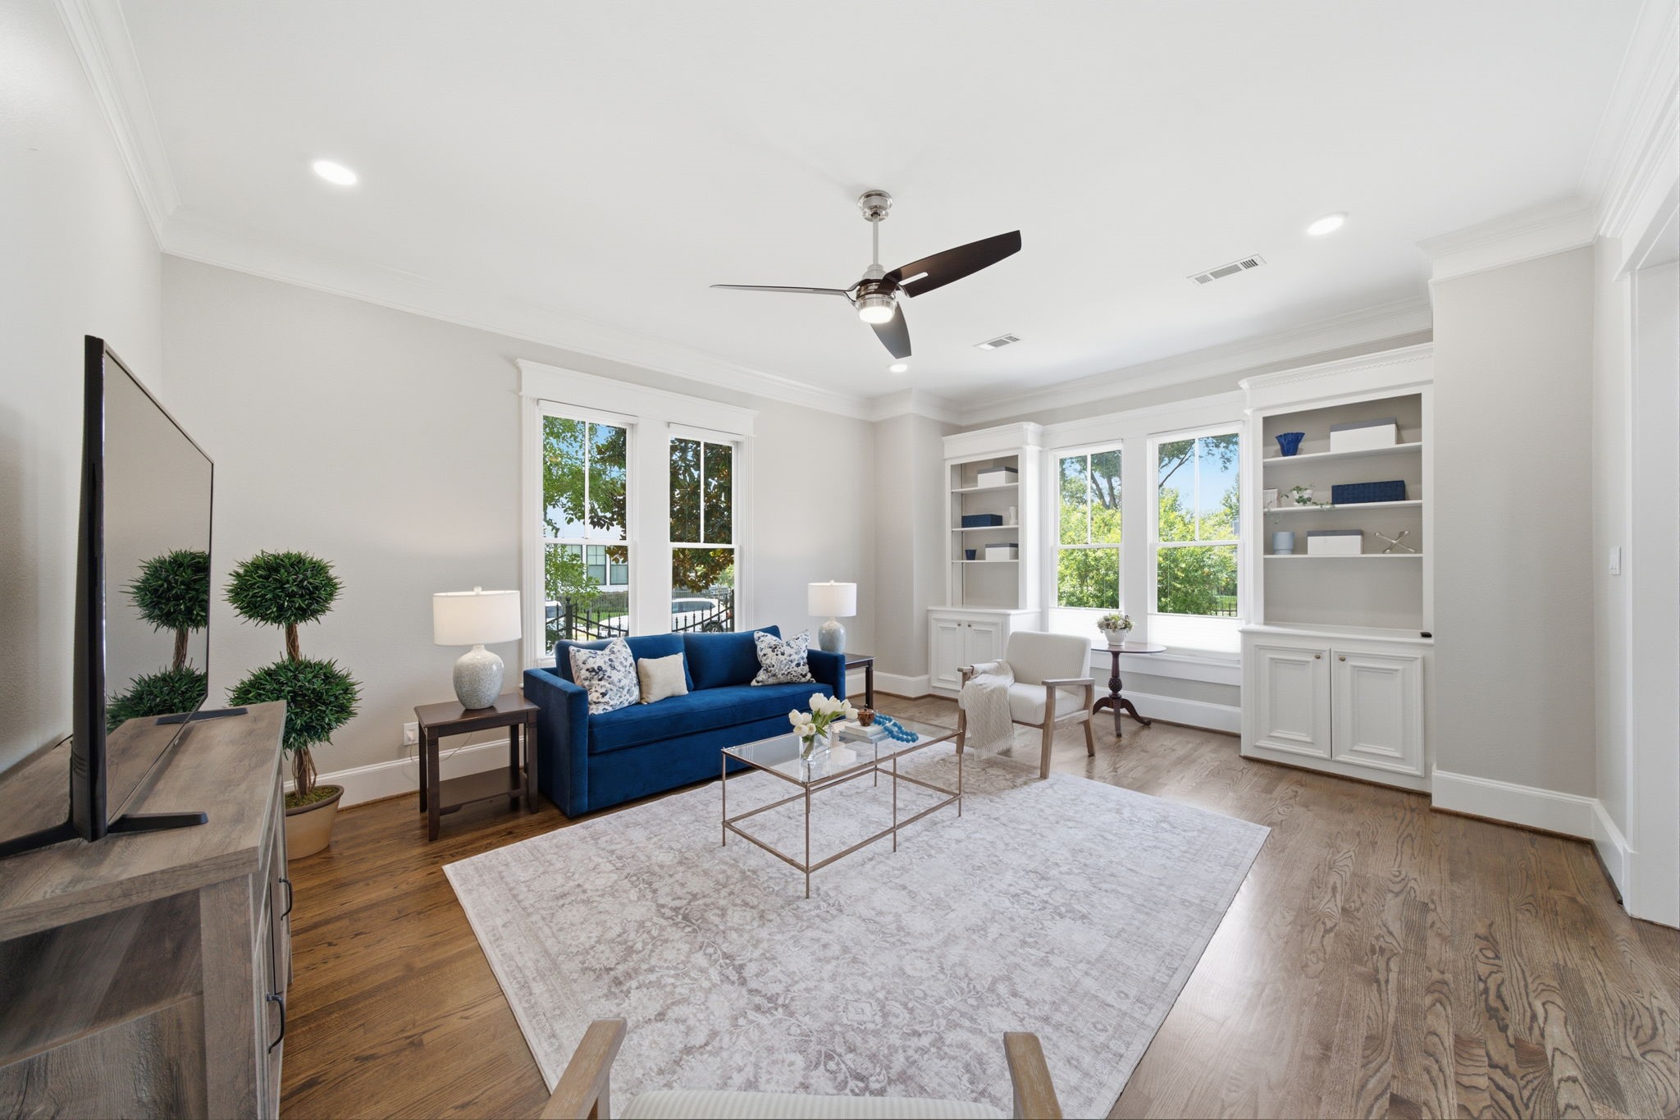
An elegant formal formal living room filled with natural light and custom architectural details.
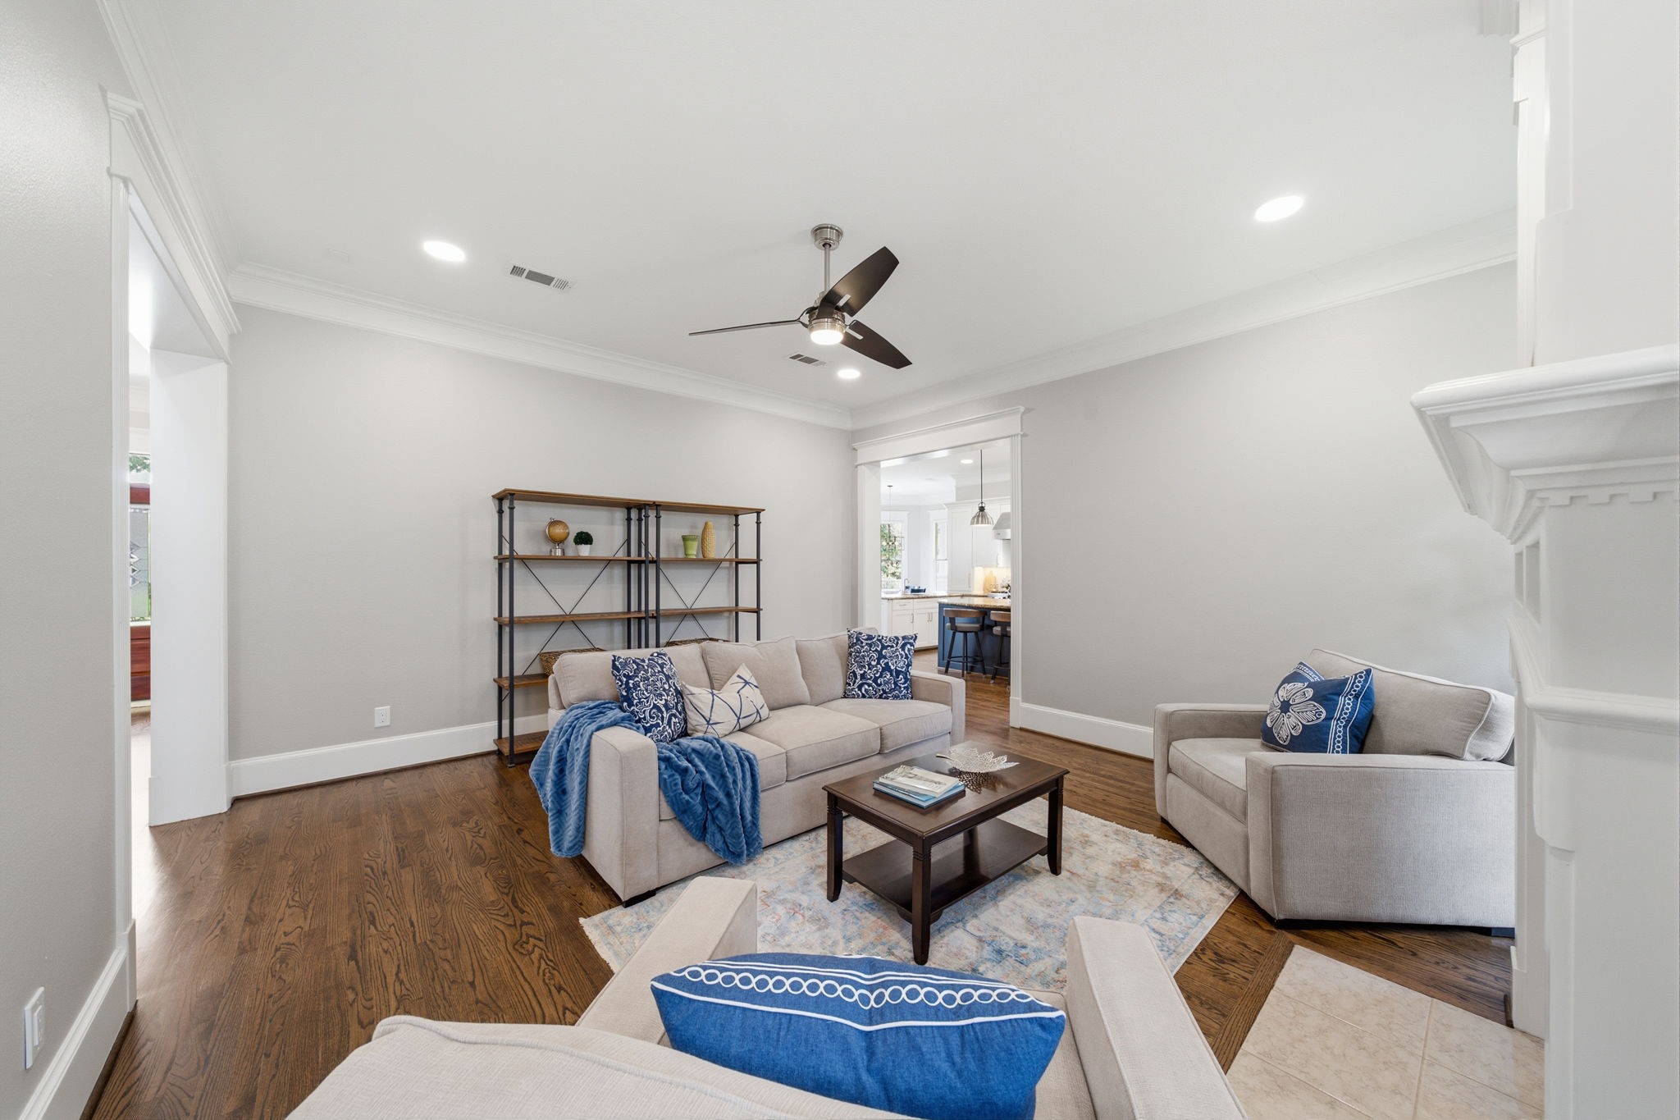
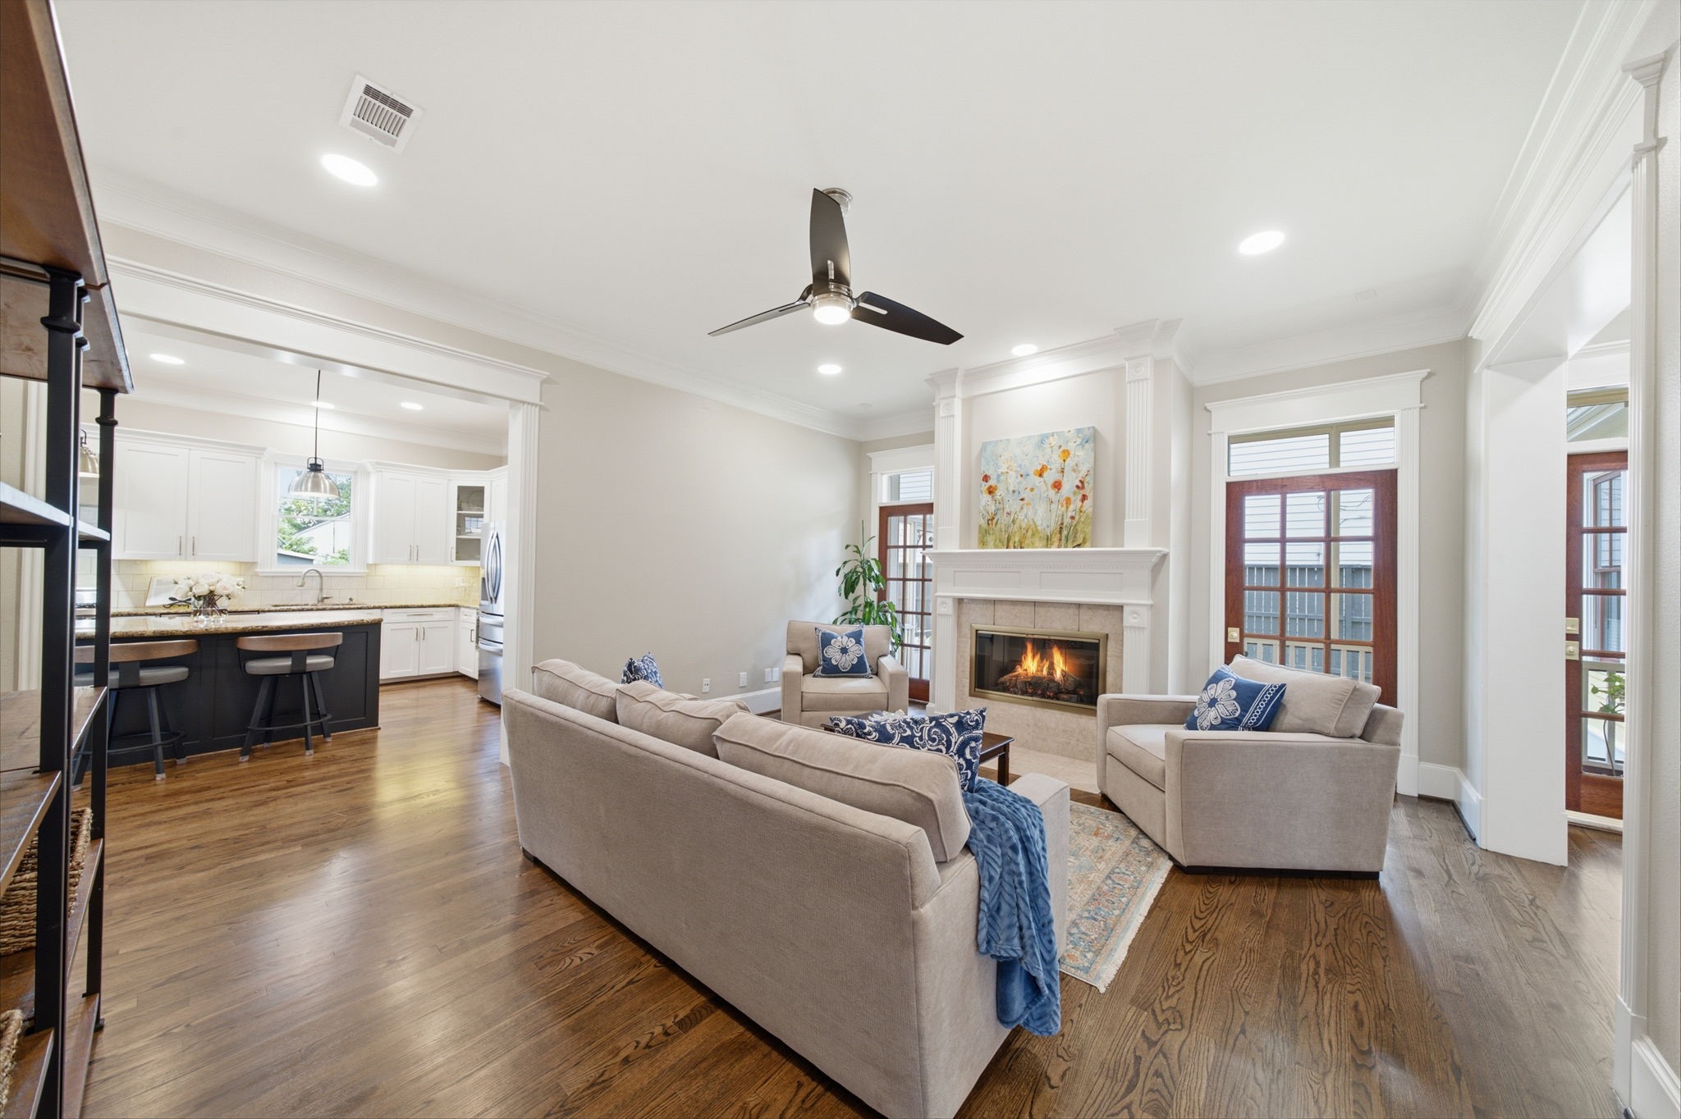
Classic design meets comfortable everyday living in this inviting gathering space.
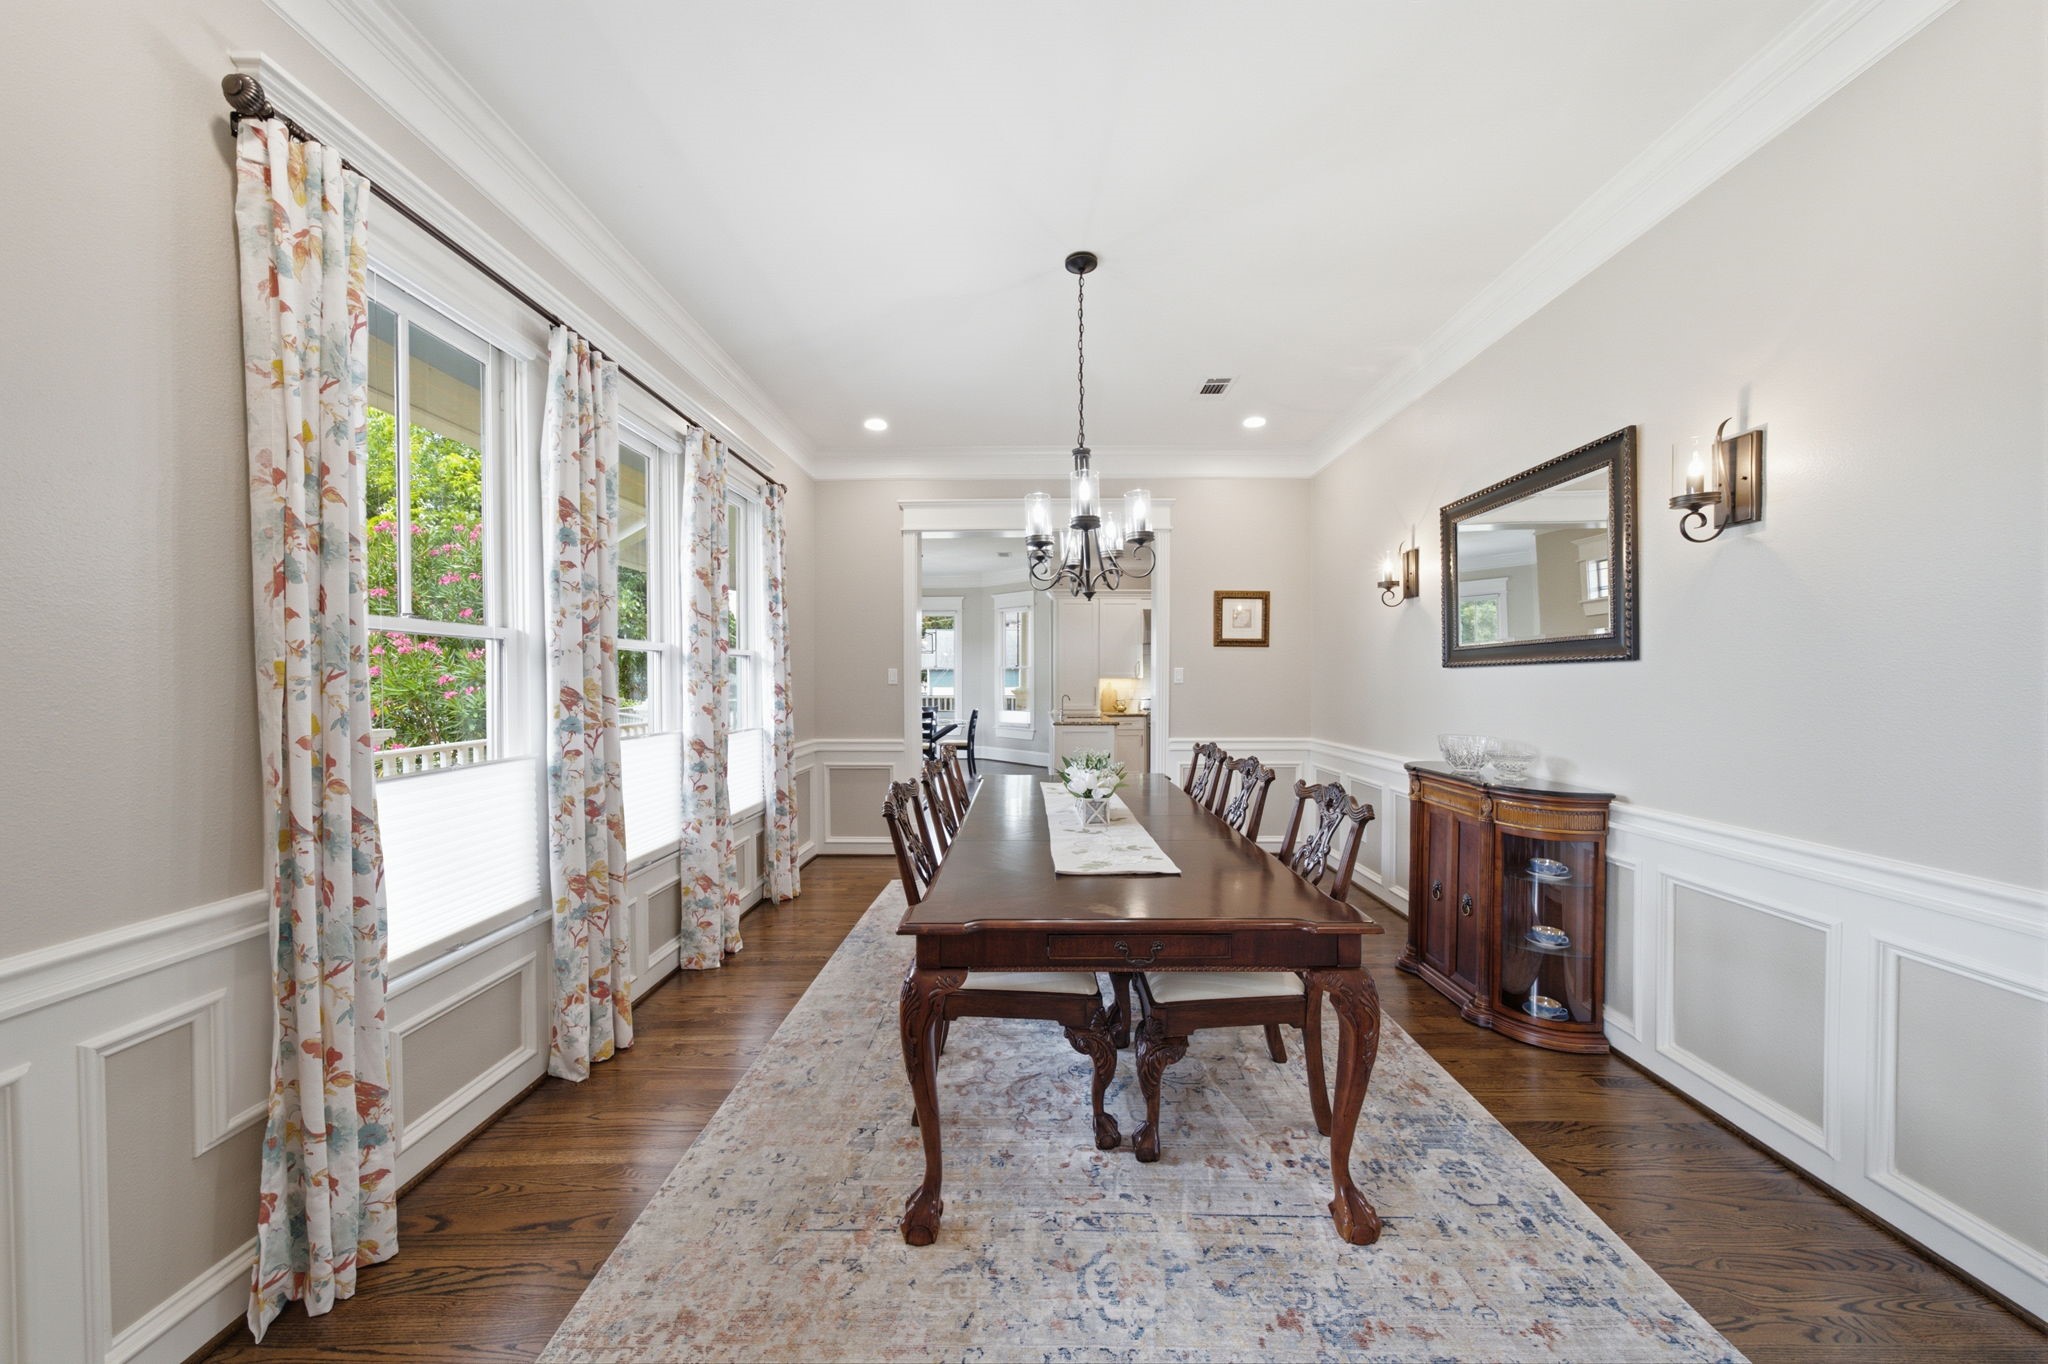
A beautiful setting for everything from intimate dinners to holiday celebrations.
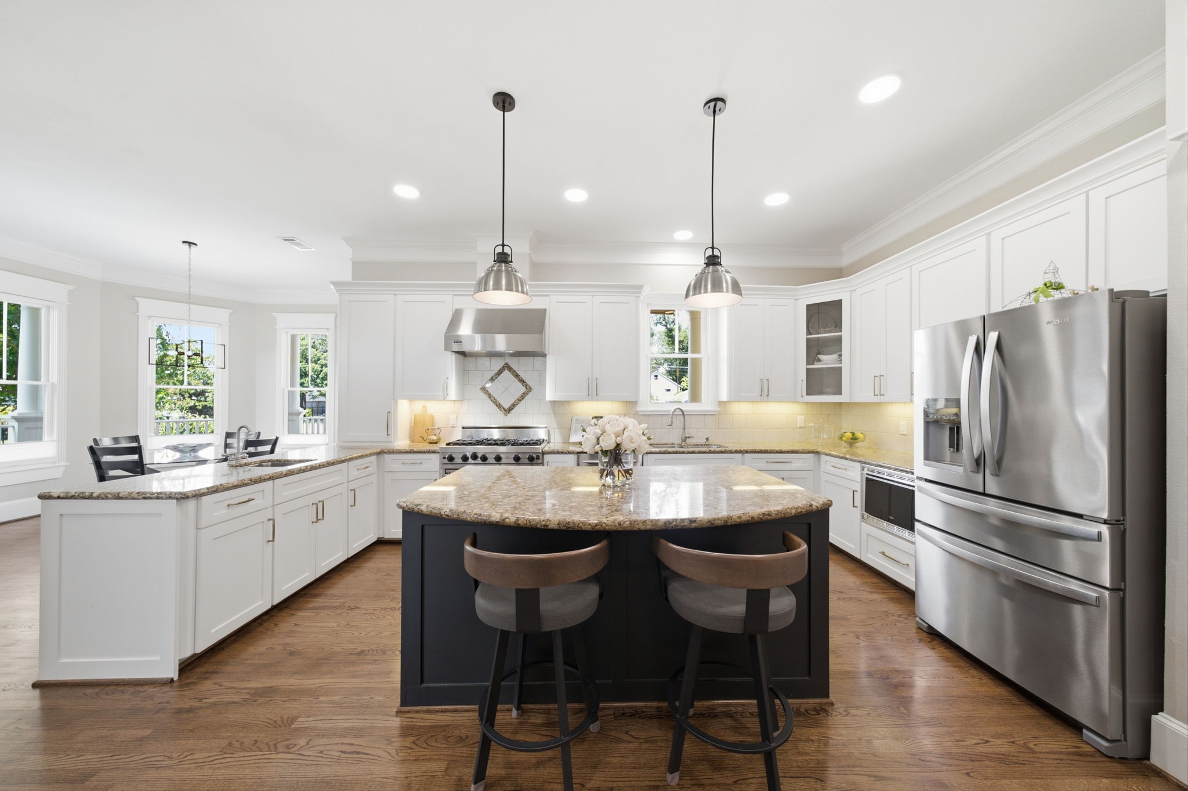
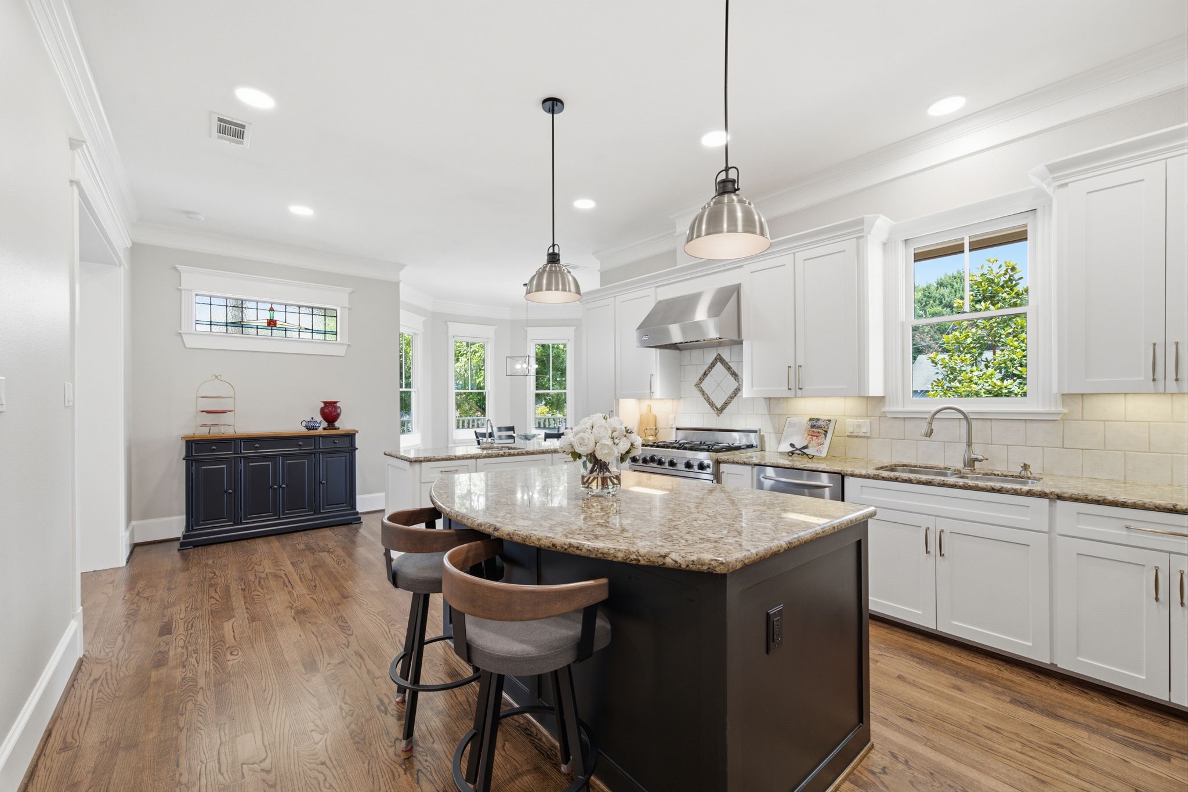
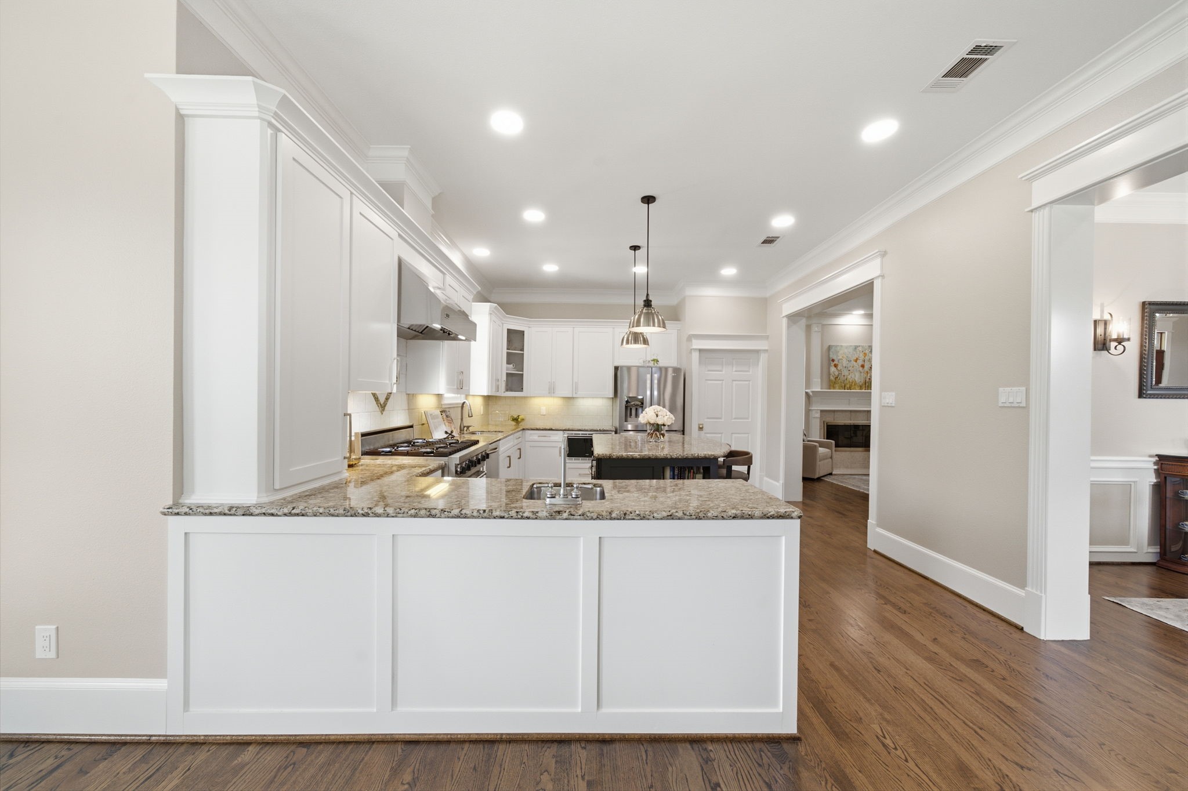
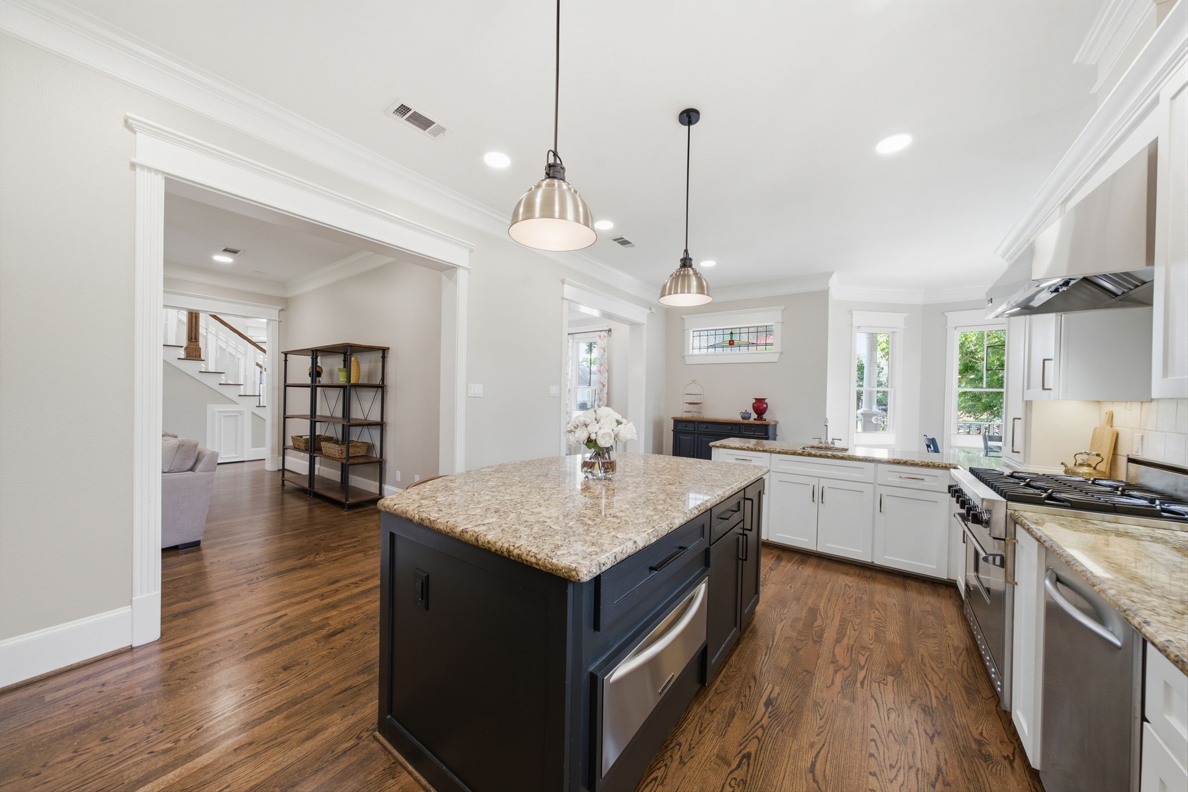
Designed for everyday living with abundant prep space and excellent connection to the home's main gathering areas.
The spacious island naturally becomes the heart of the home.
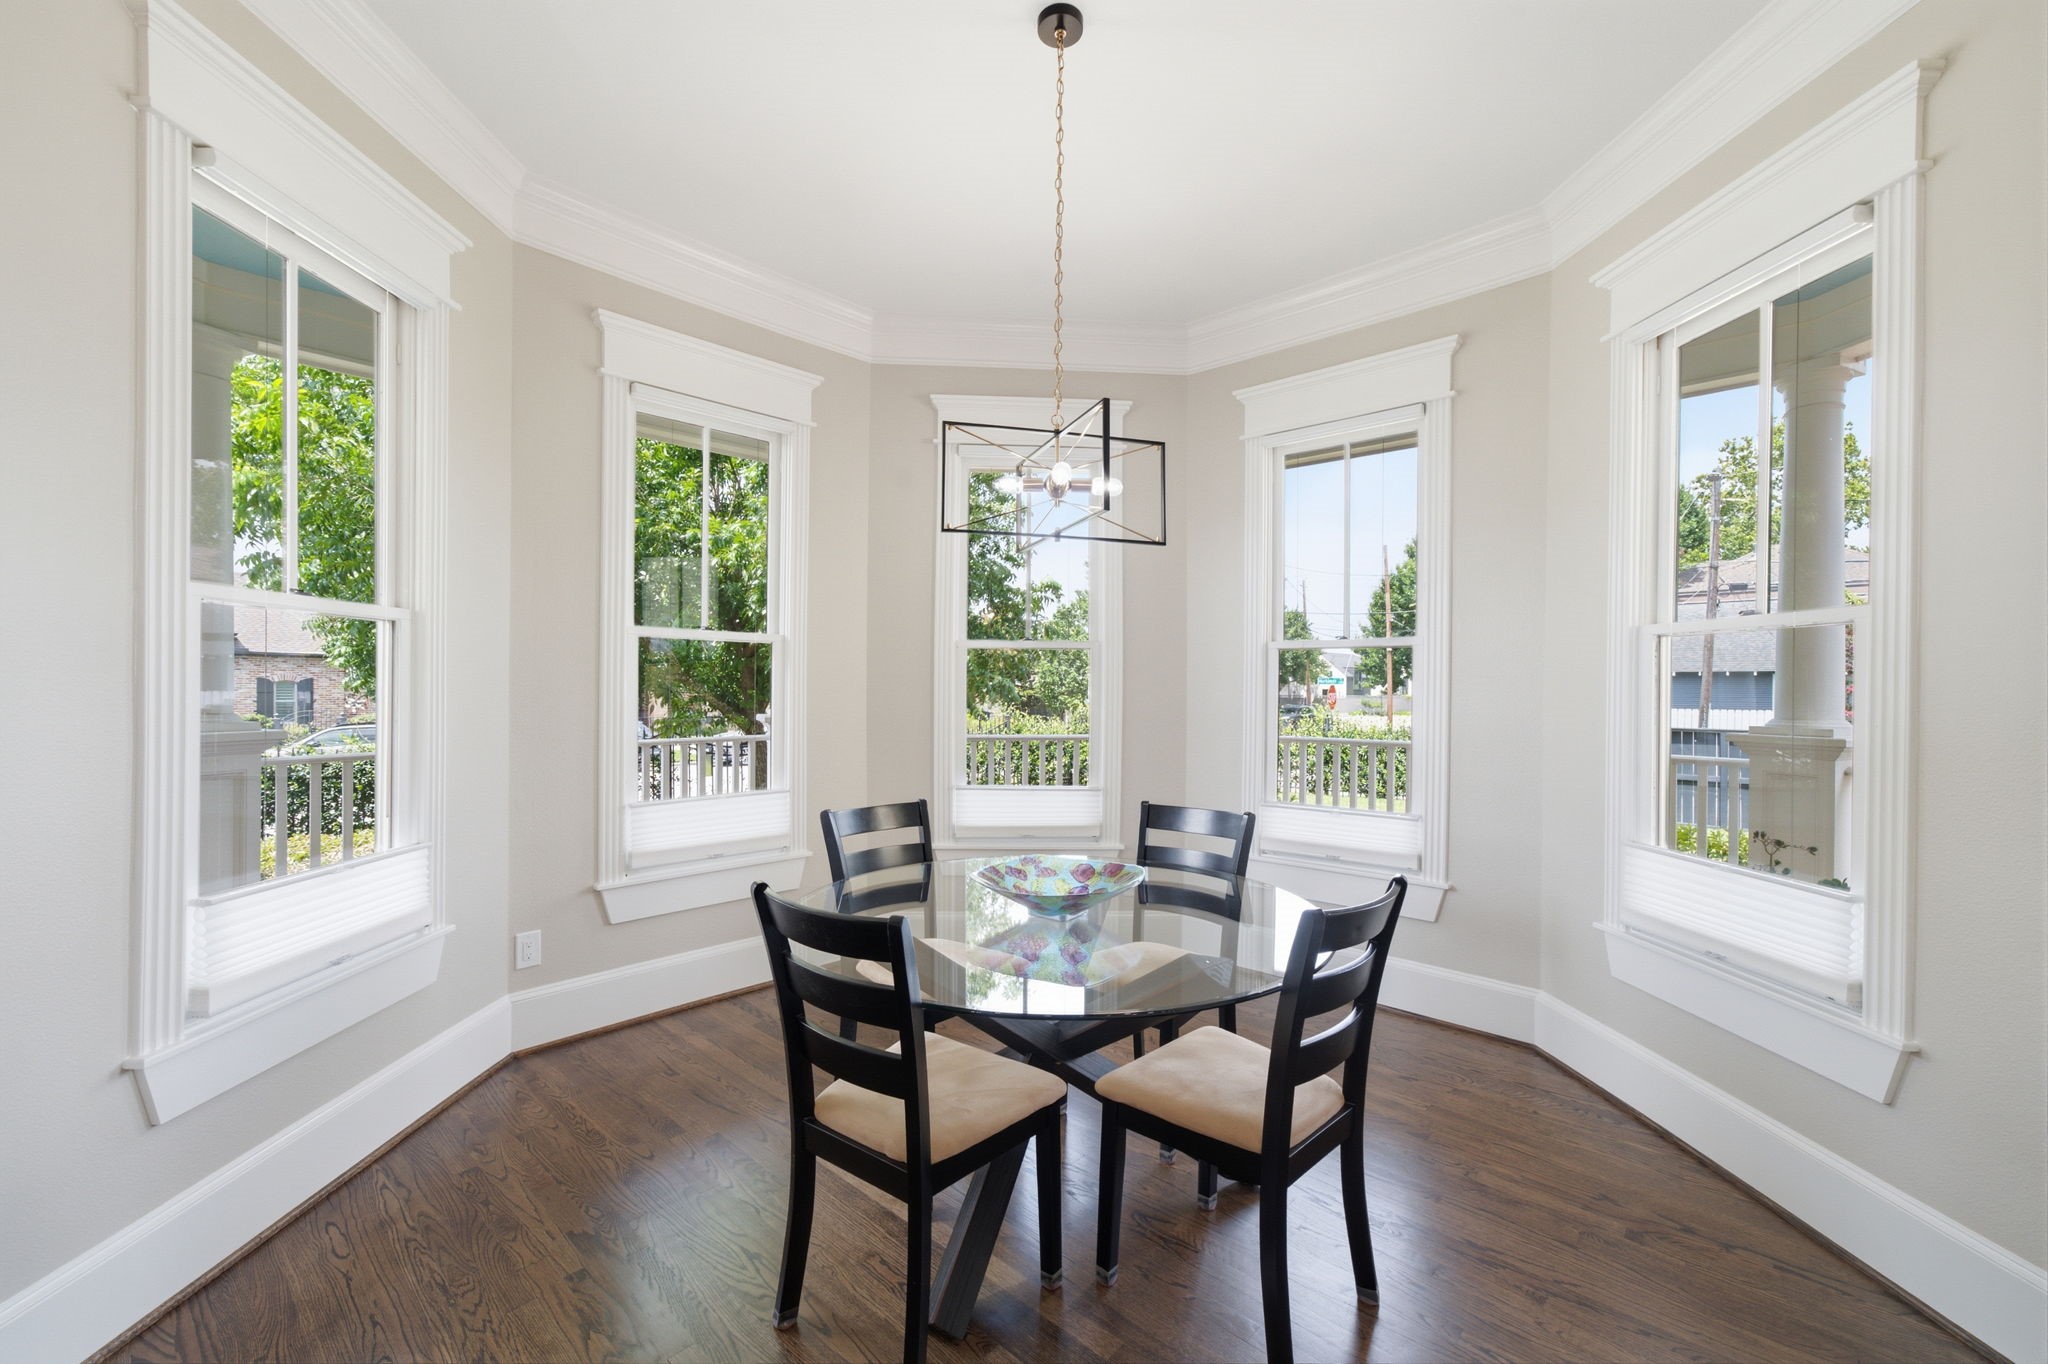
Walls of windows fill the breakfast room with incredible natural light.
Designed for entertaining with seamless flow between every gathering space.
Warm hardwood floors throughout the home.
Comfortable, open and designed for everyday living.
A beautiful wood-burning fireplace (with gas connection) creates a warm focal point for cozy evenings and memorable gatherings.
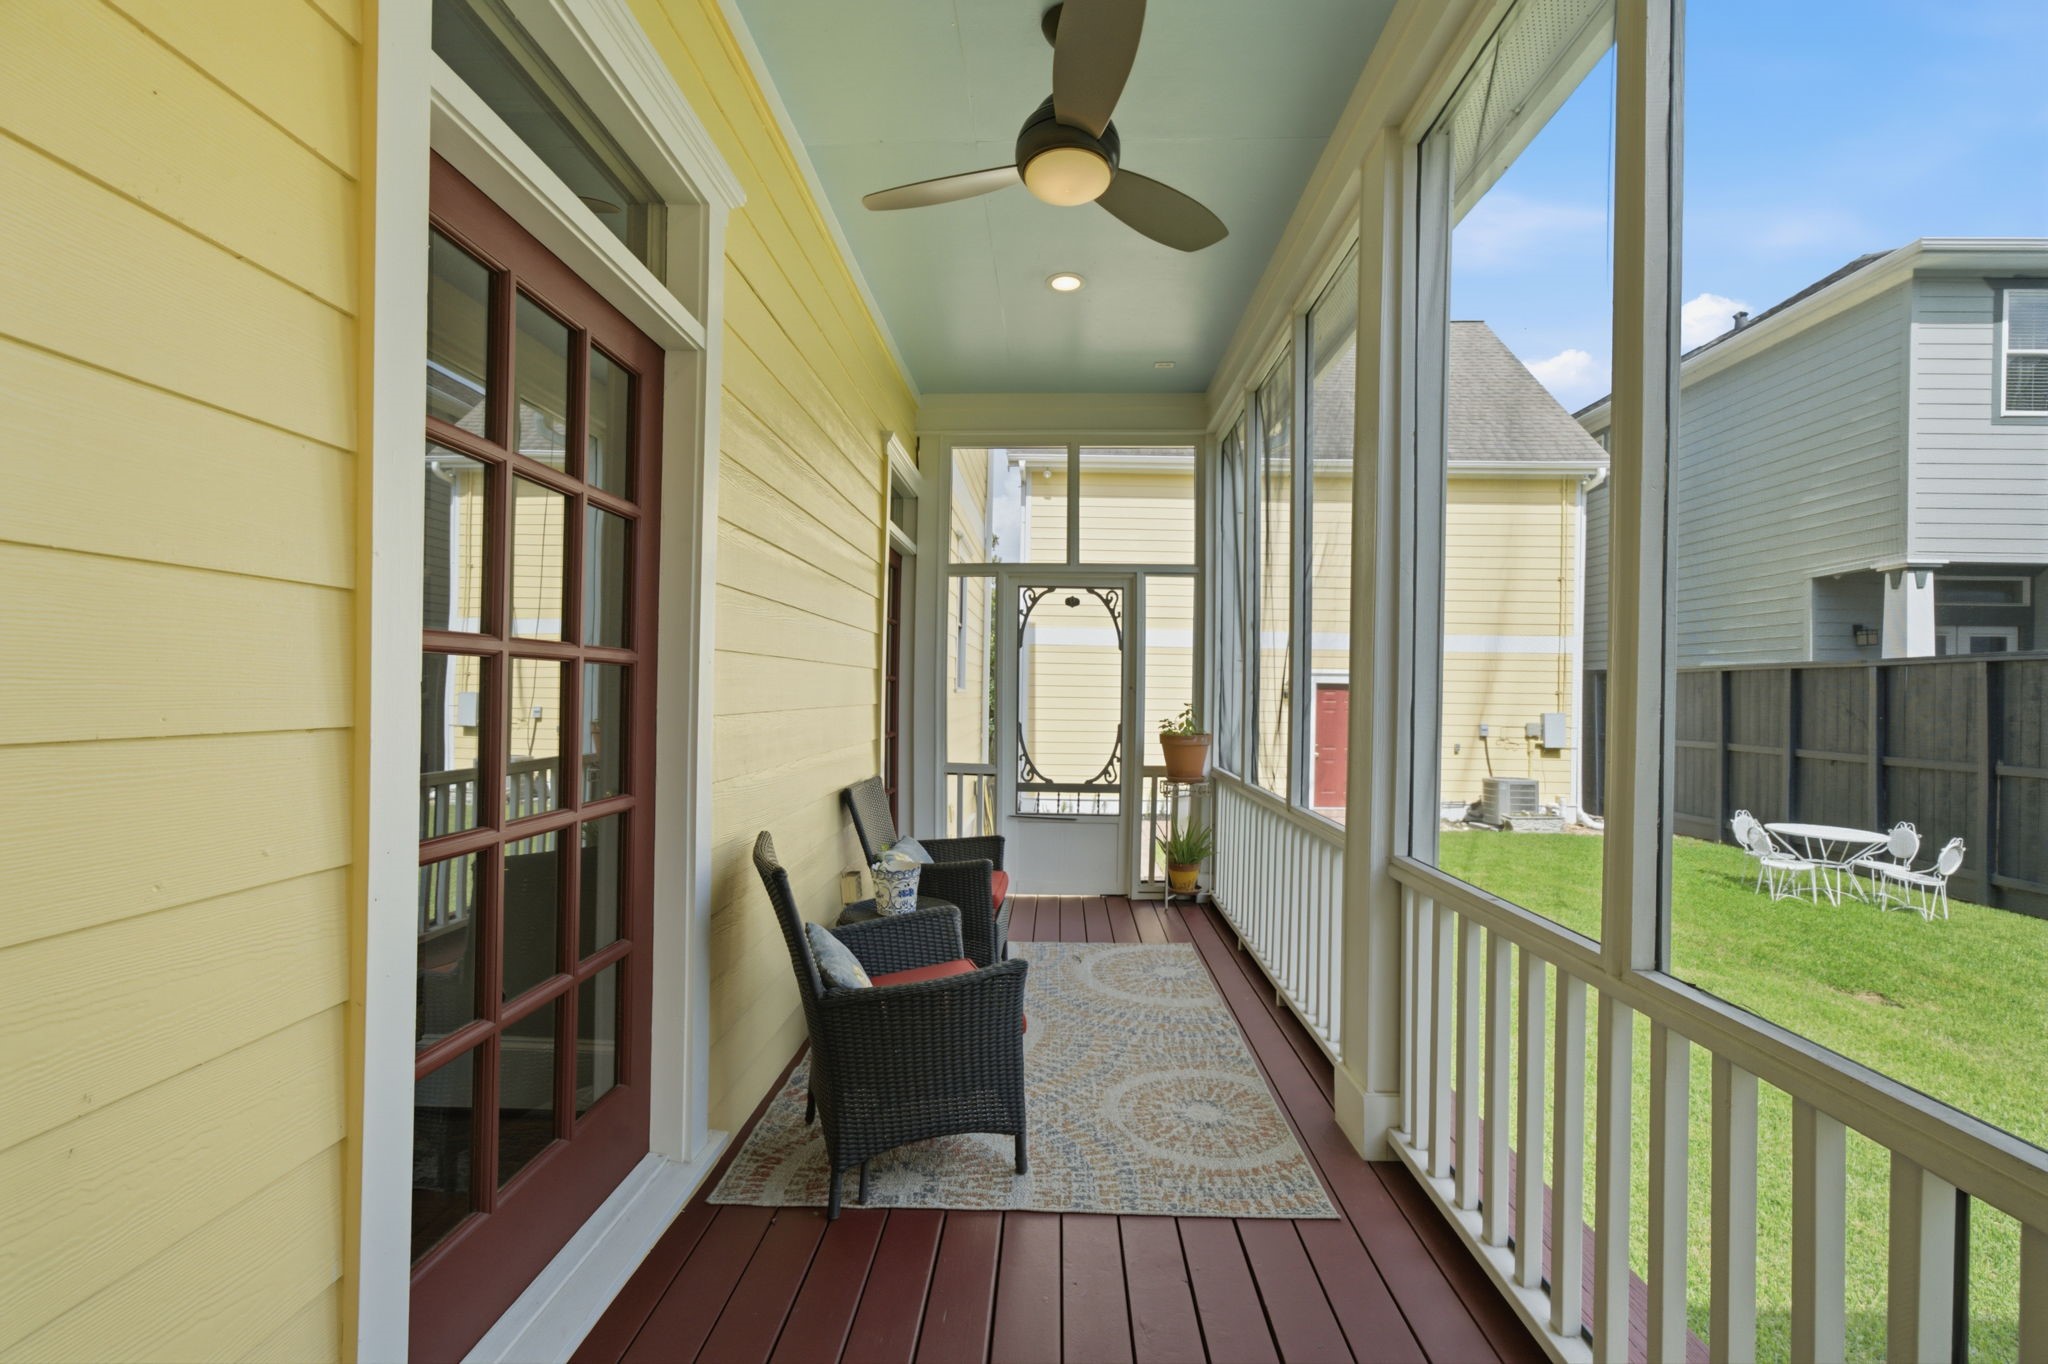
The screened porch extends the living space outdoors, offering peaceful views of the spacious backyard.
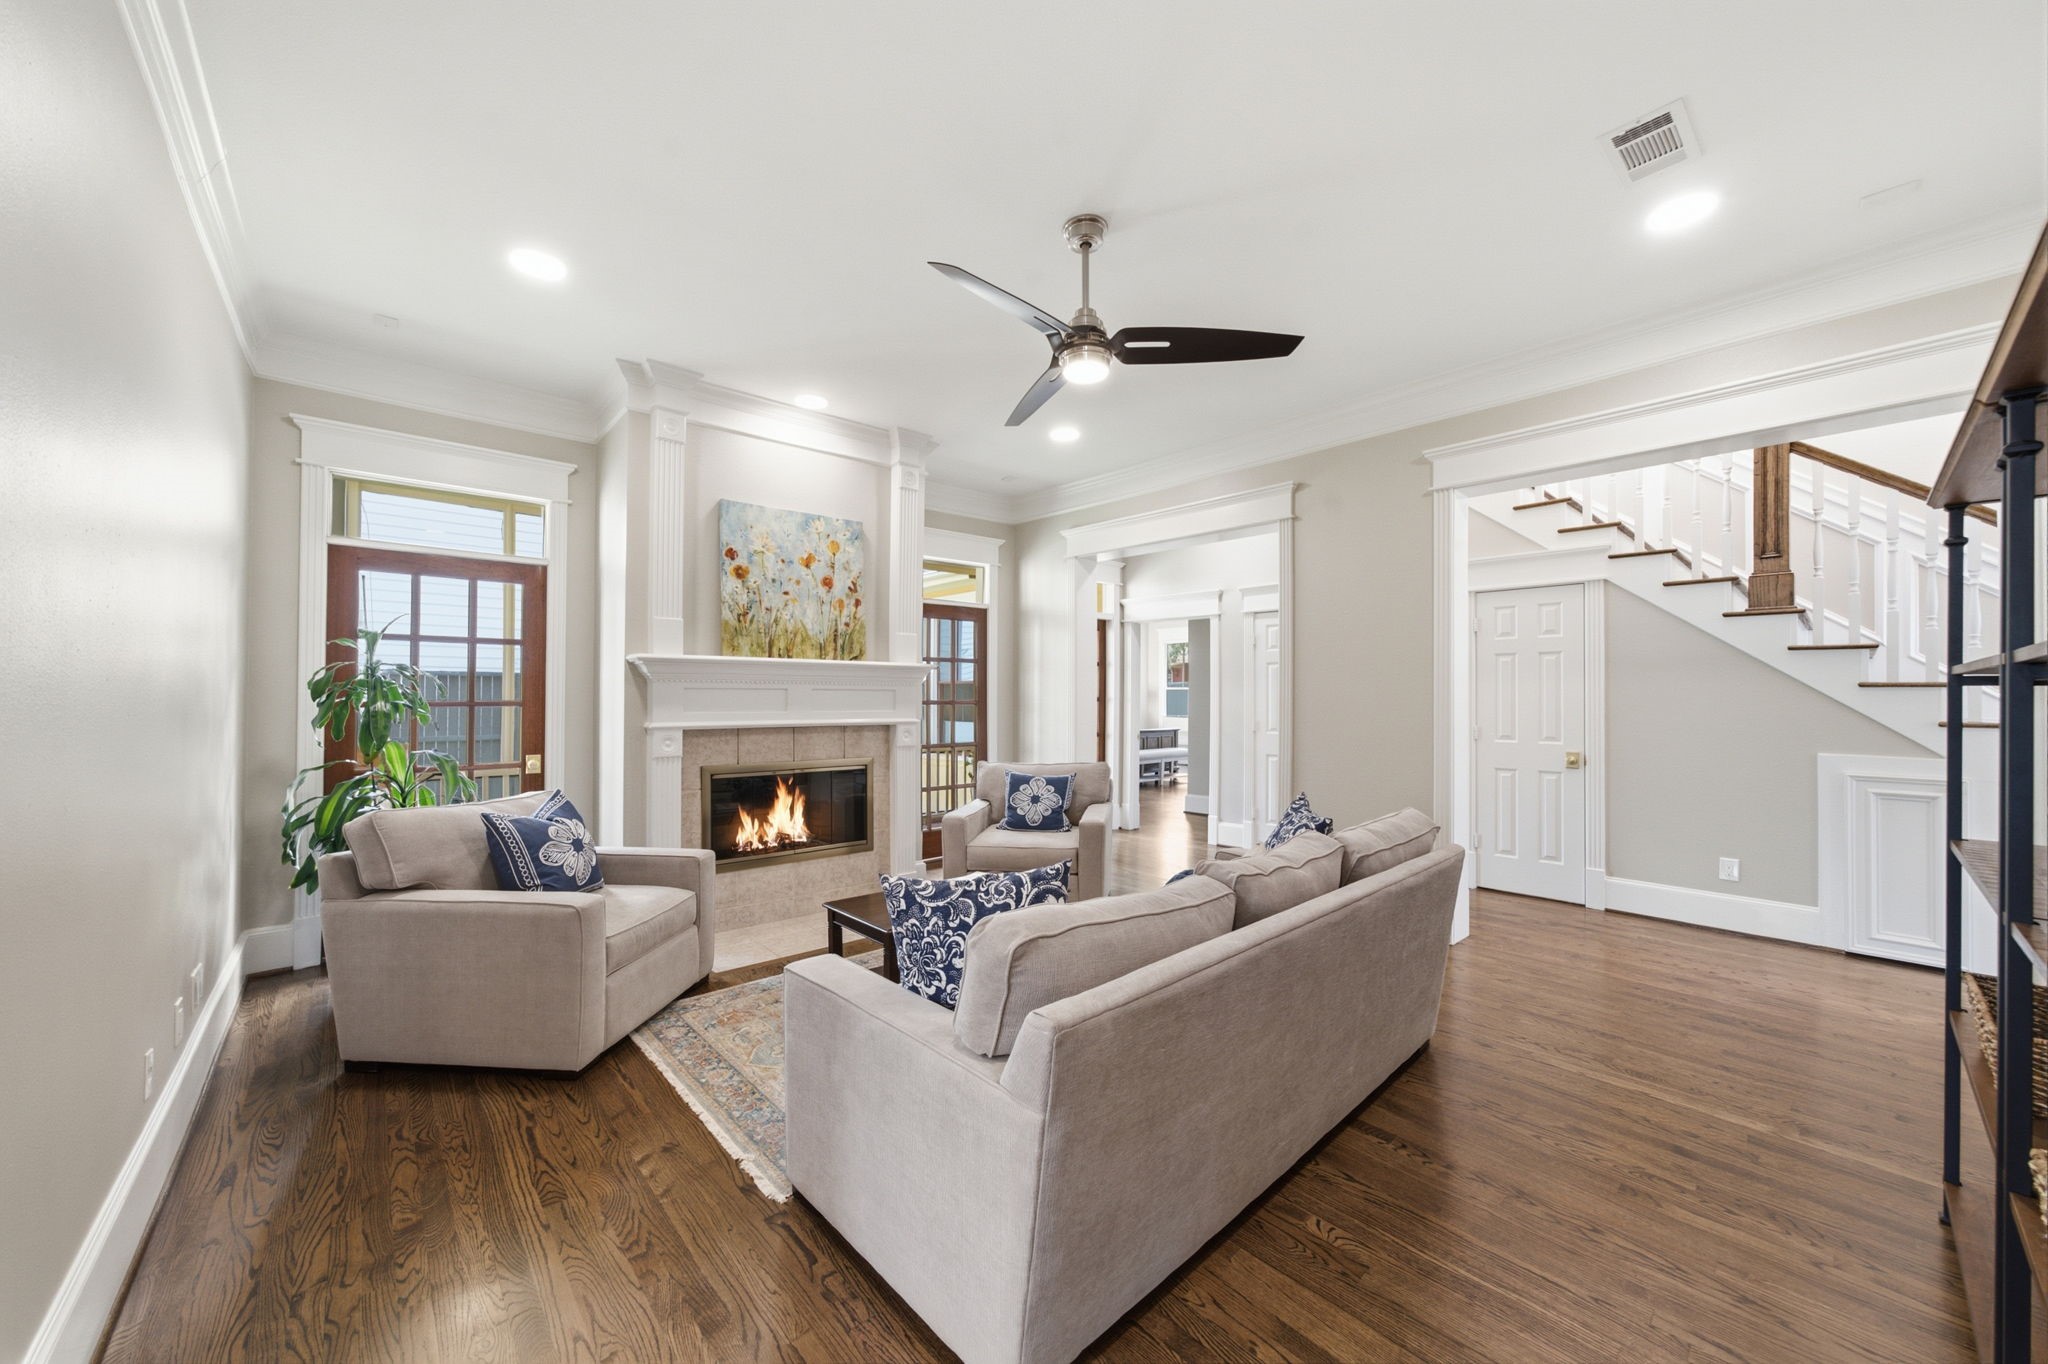
A second view of the living room highlighting its connection to the first-floor primary suite and powder bath.
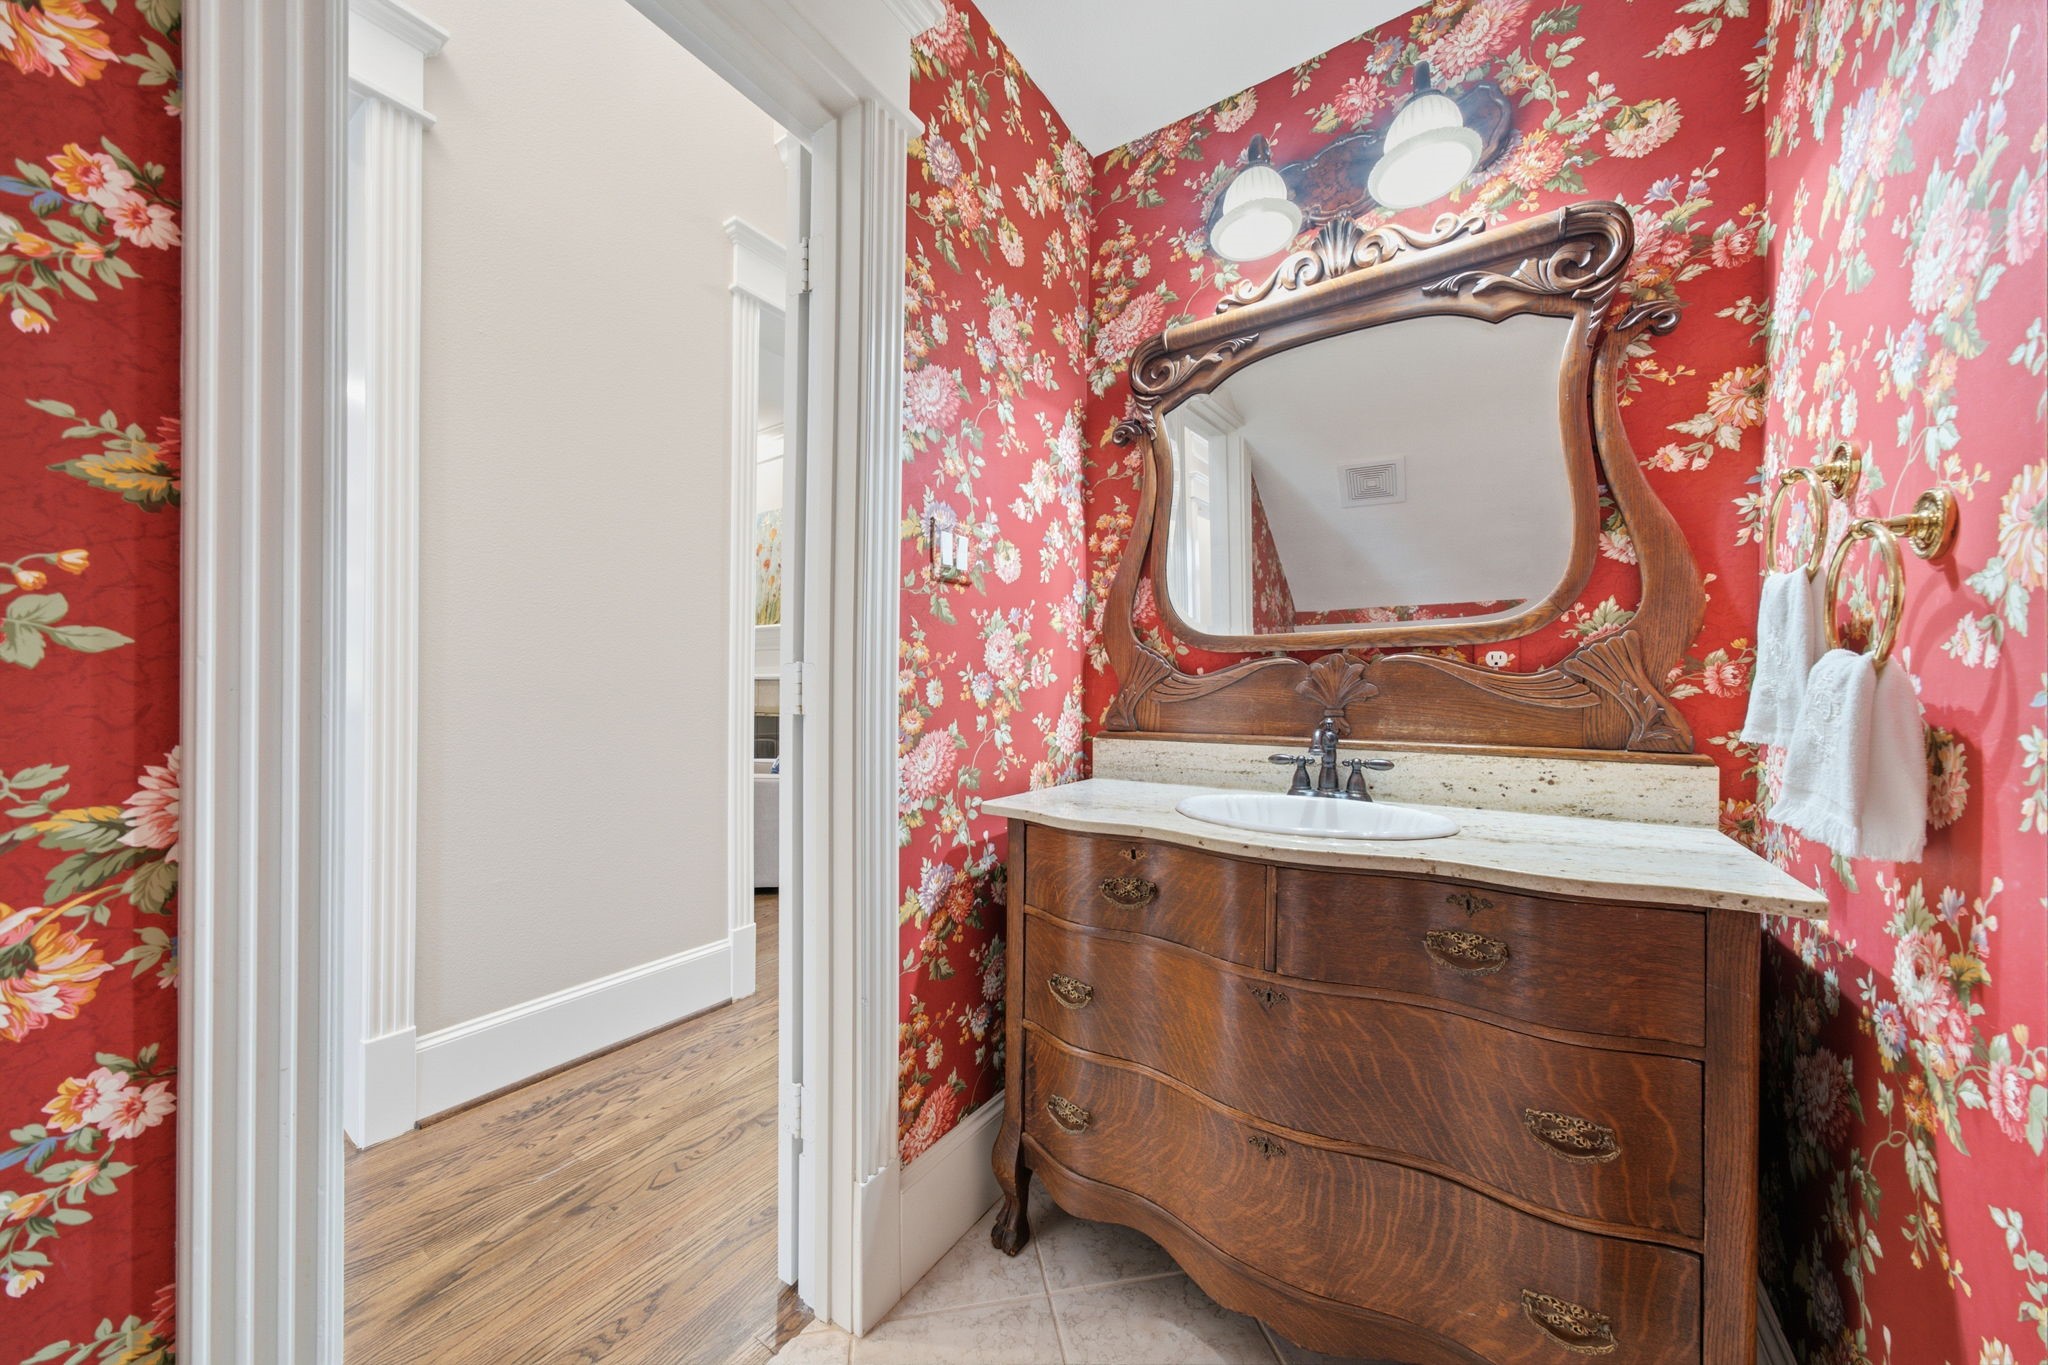
Tastefully appointed and conveniently located for guests.
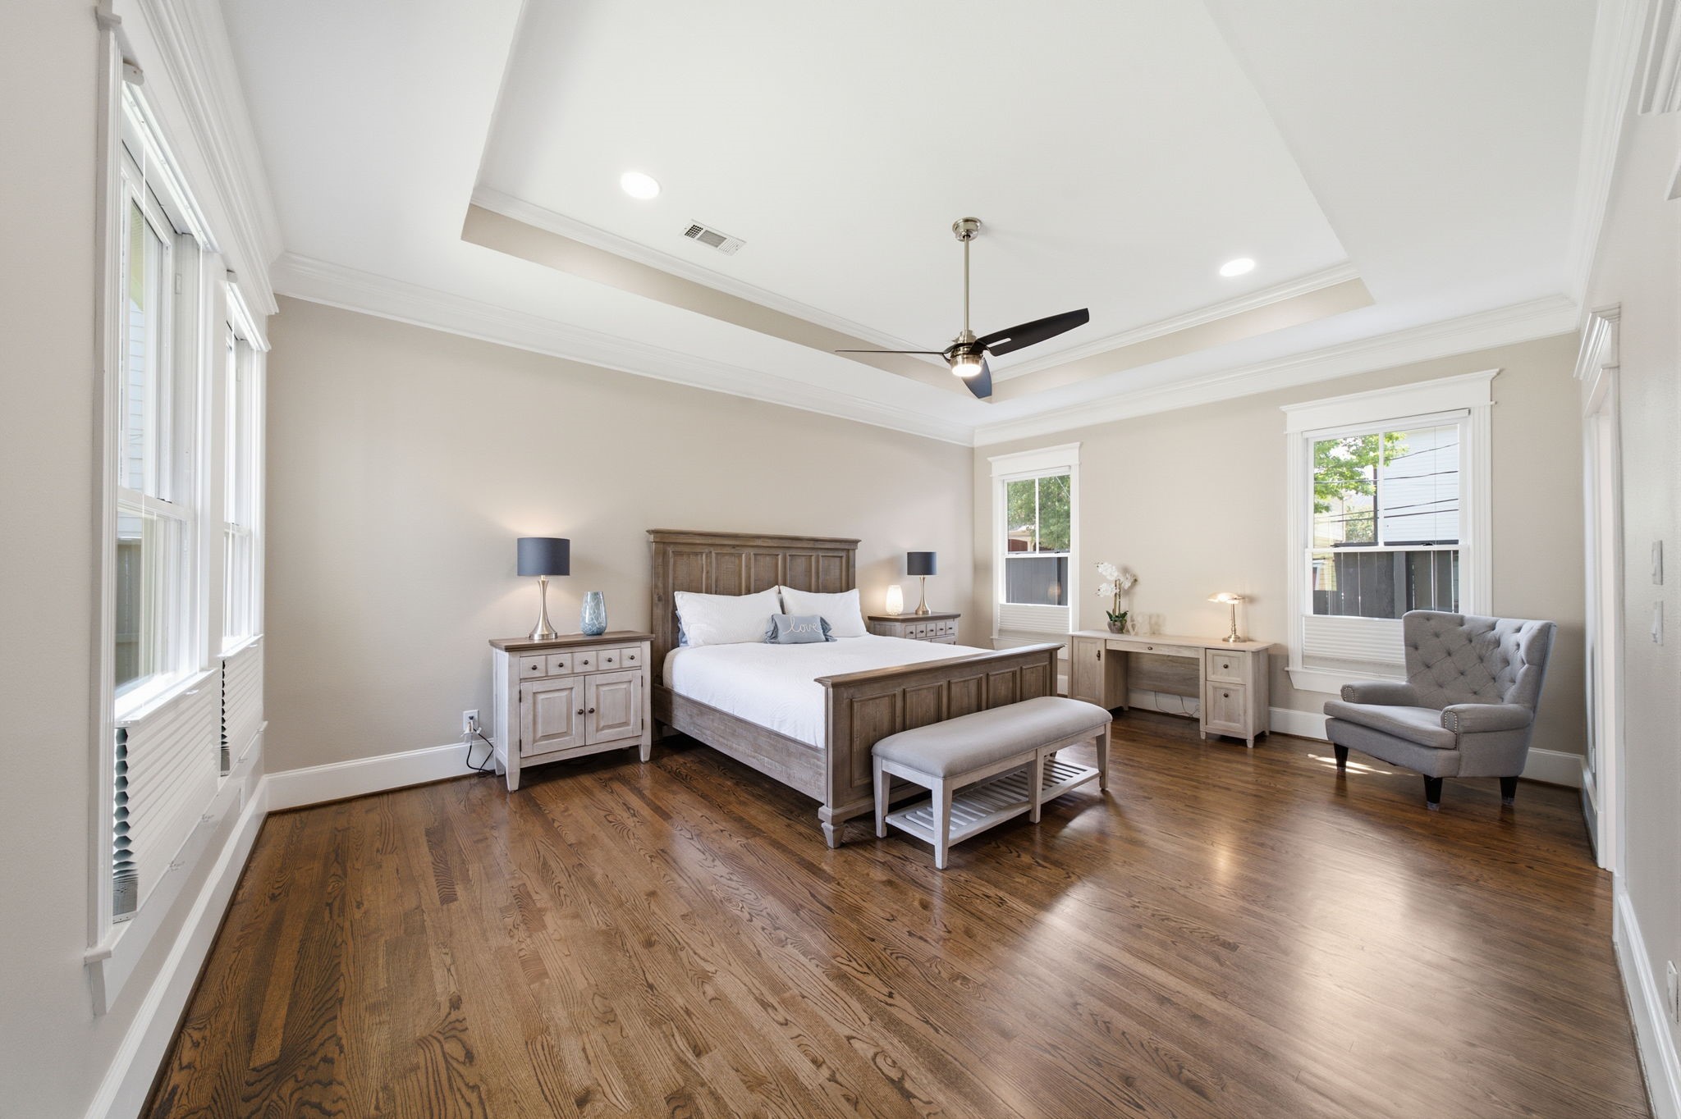
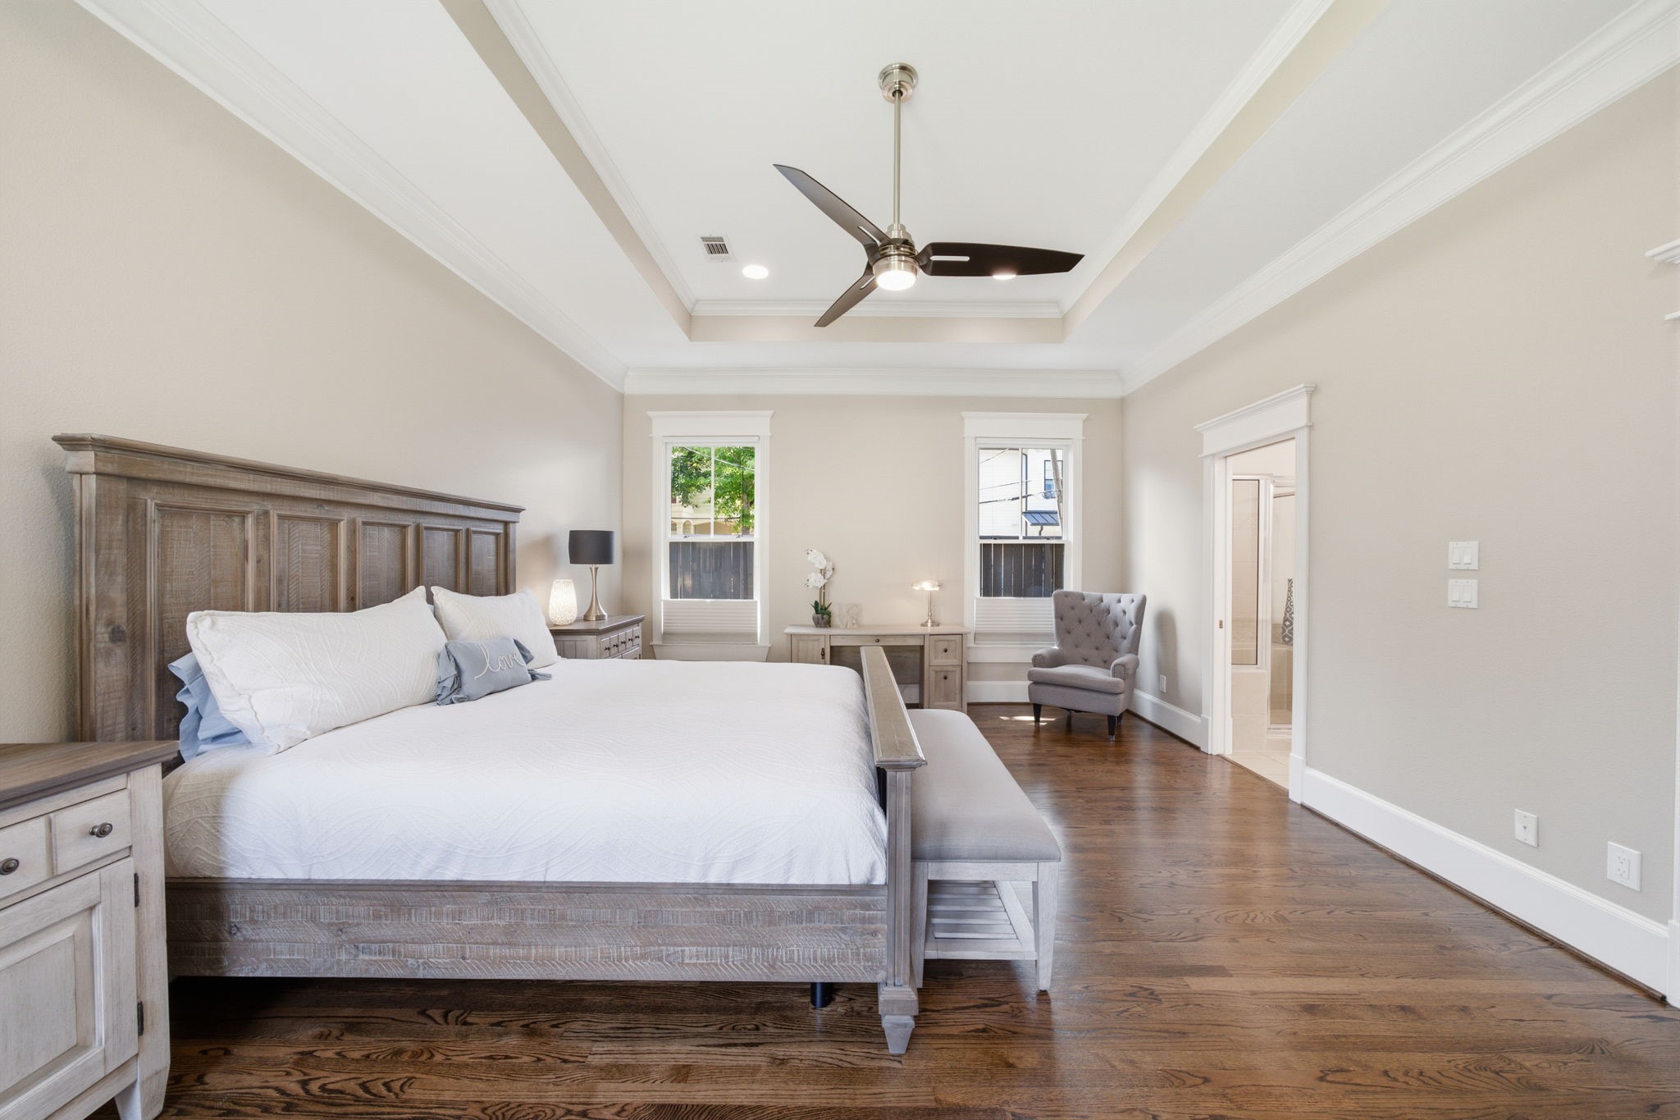
The first-floor primary suite offers privacy from the upstairs bedrooms while remaining conveniently located off the main living areas.
Large windows fill the primary suite with beautiful natural light.
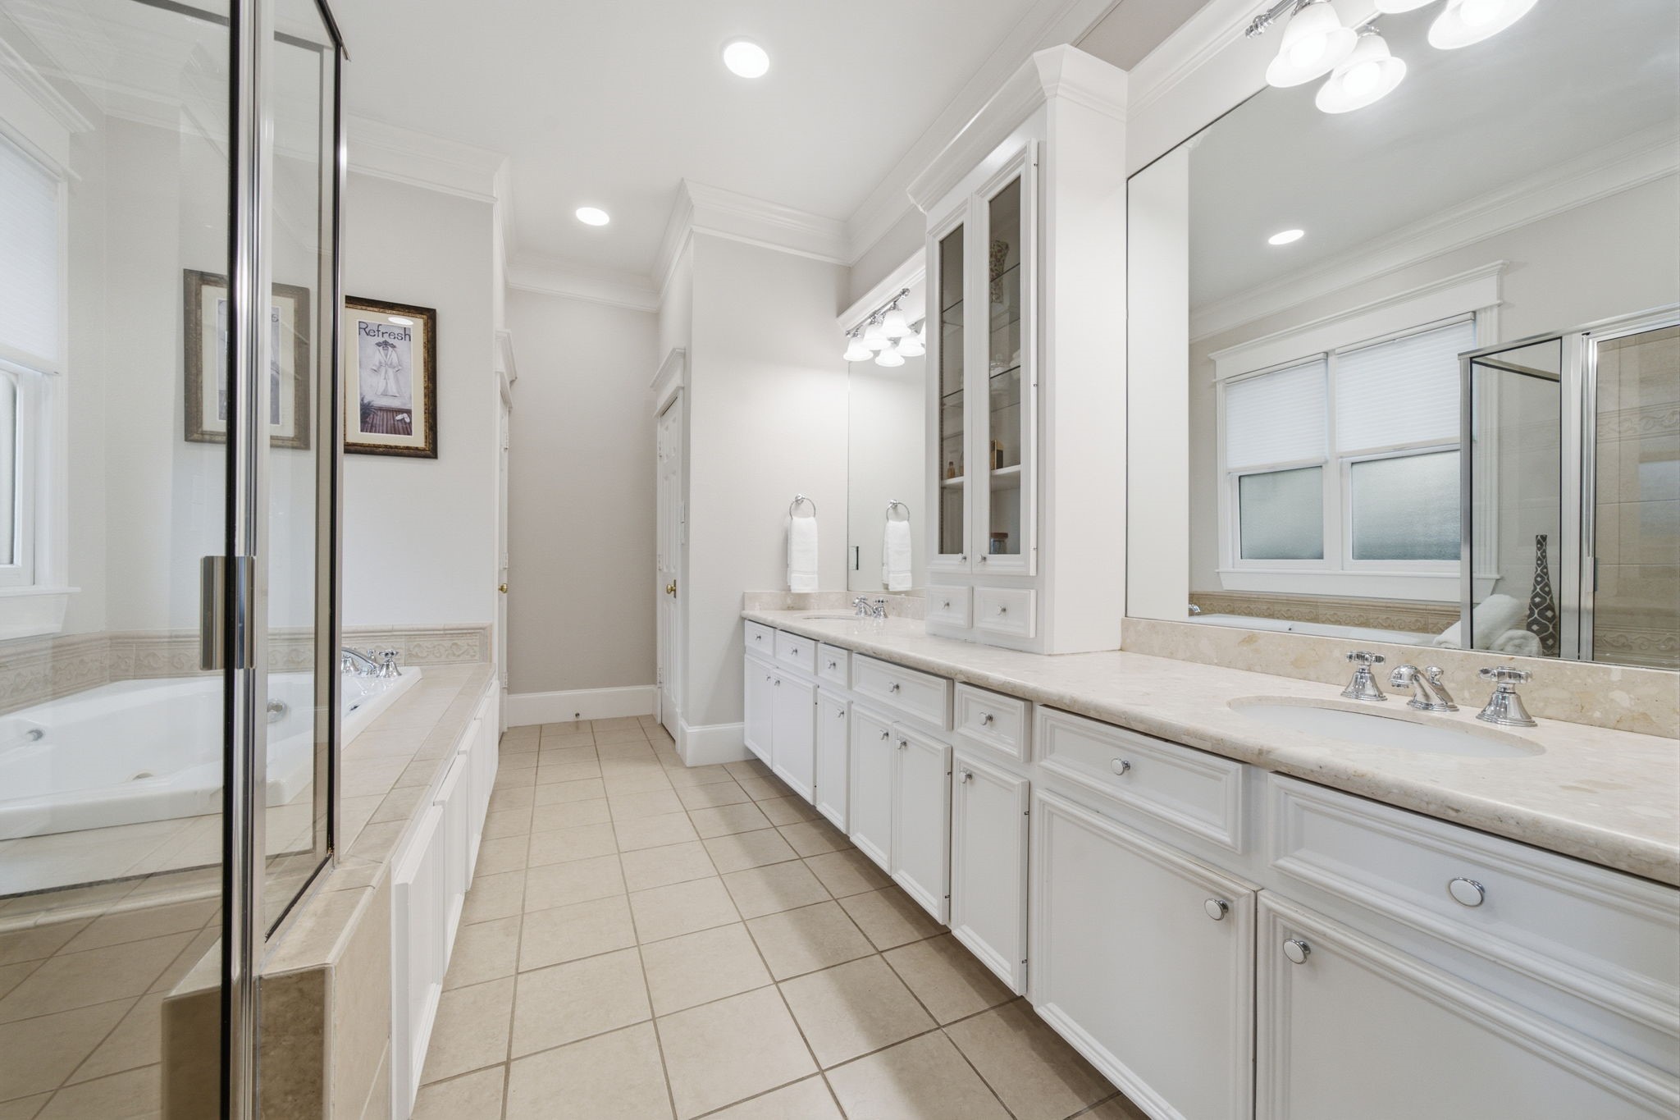
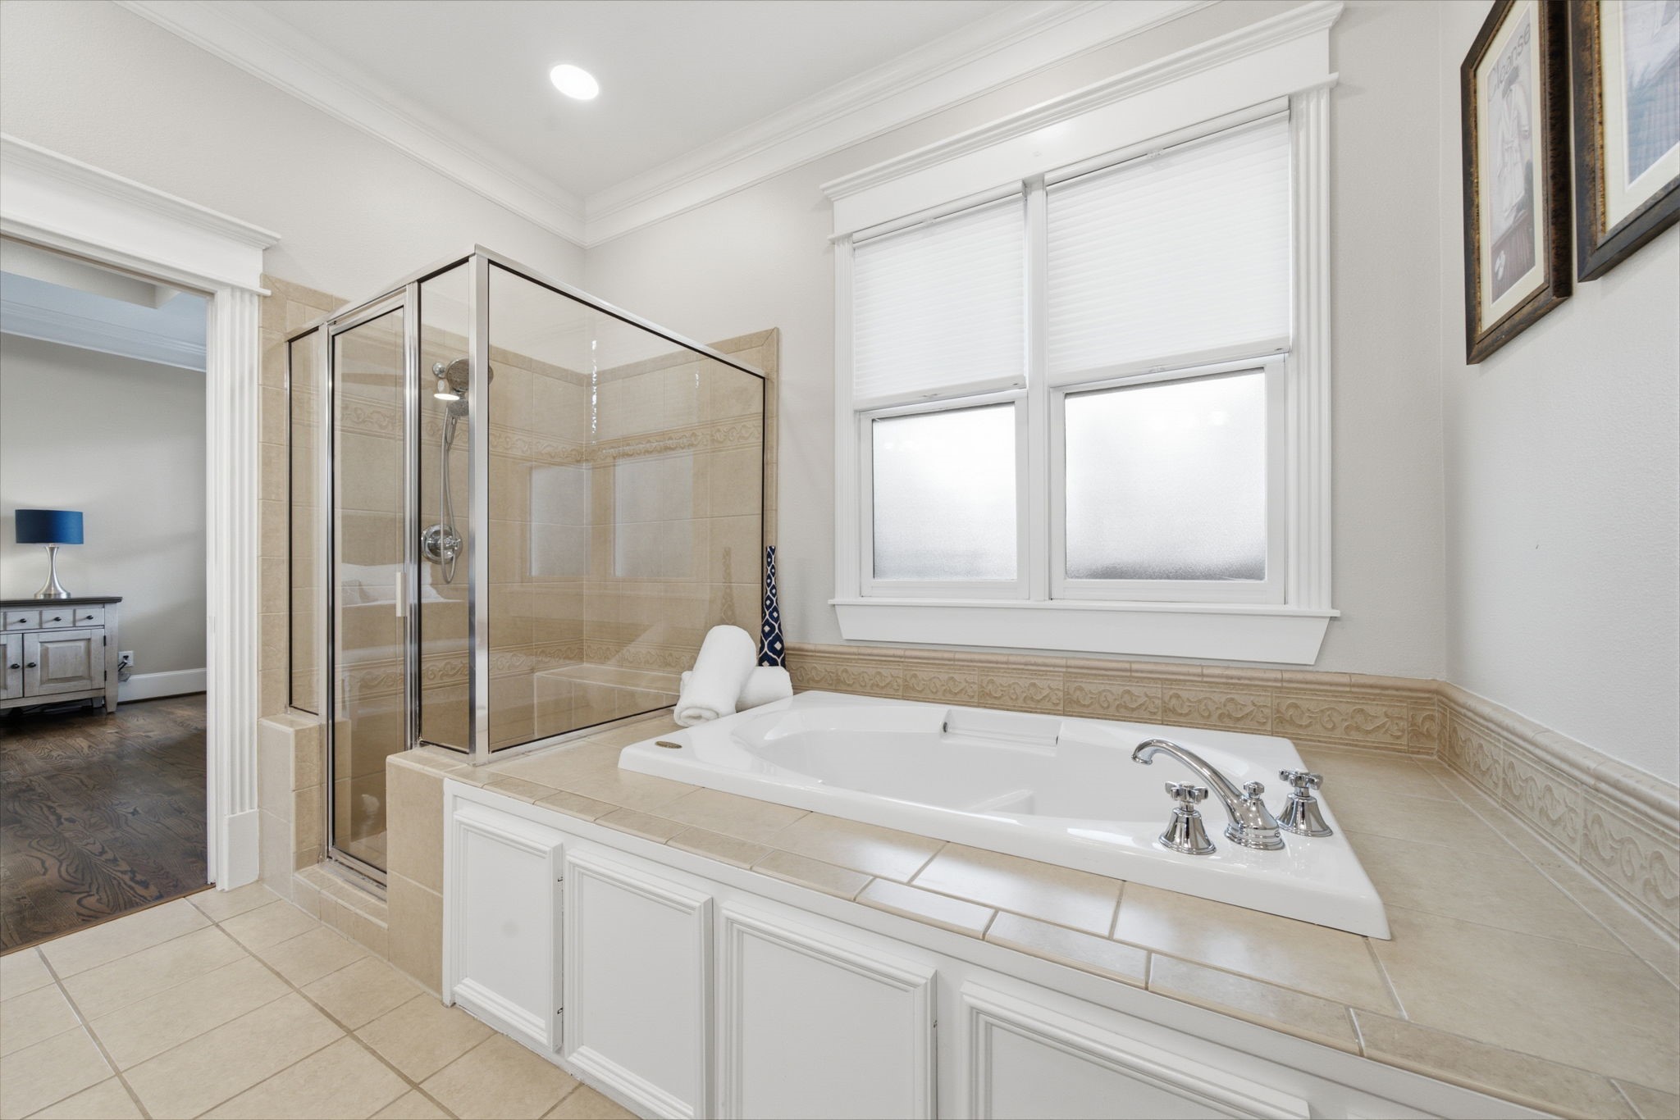
A generous ensuite featuring dual vanities, soaking tub and separate shower.
Designed with space and functionality in mind.
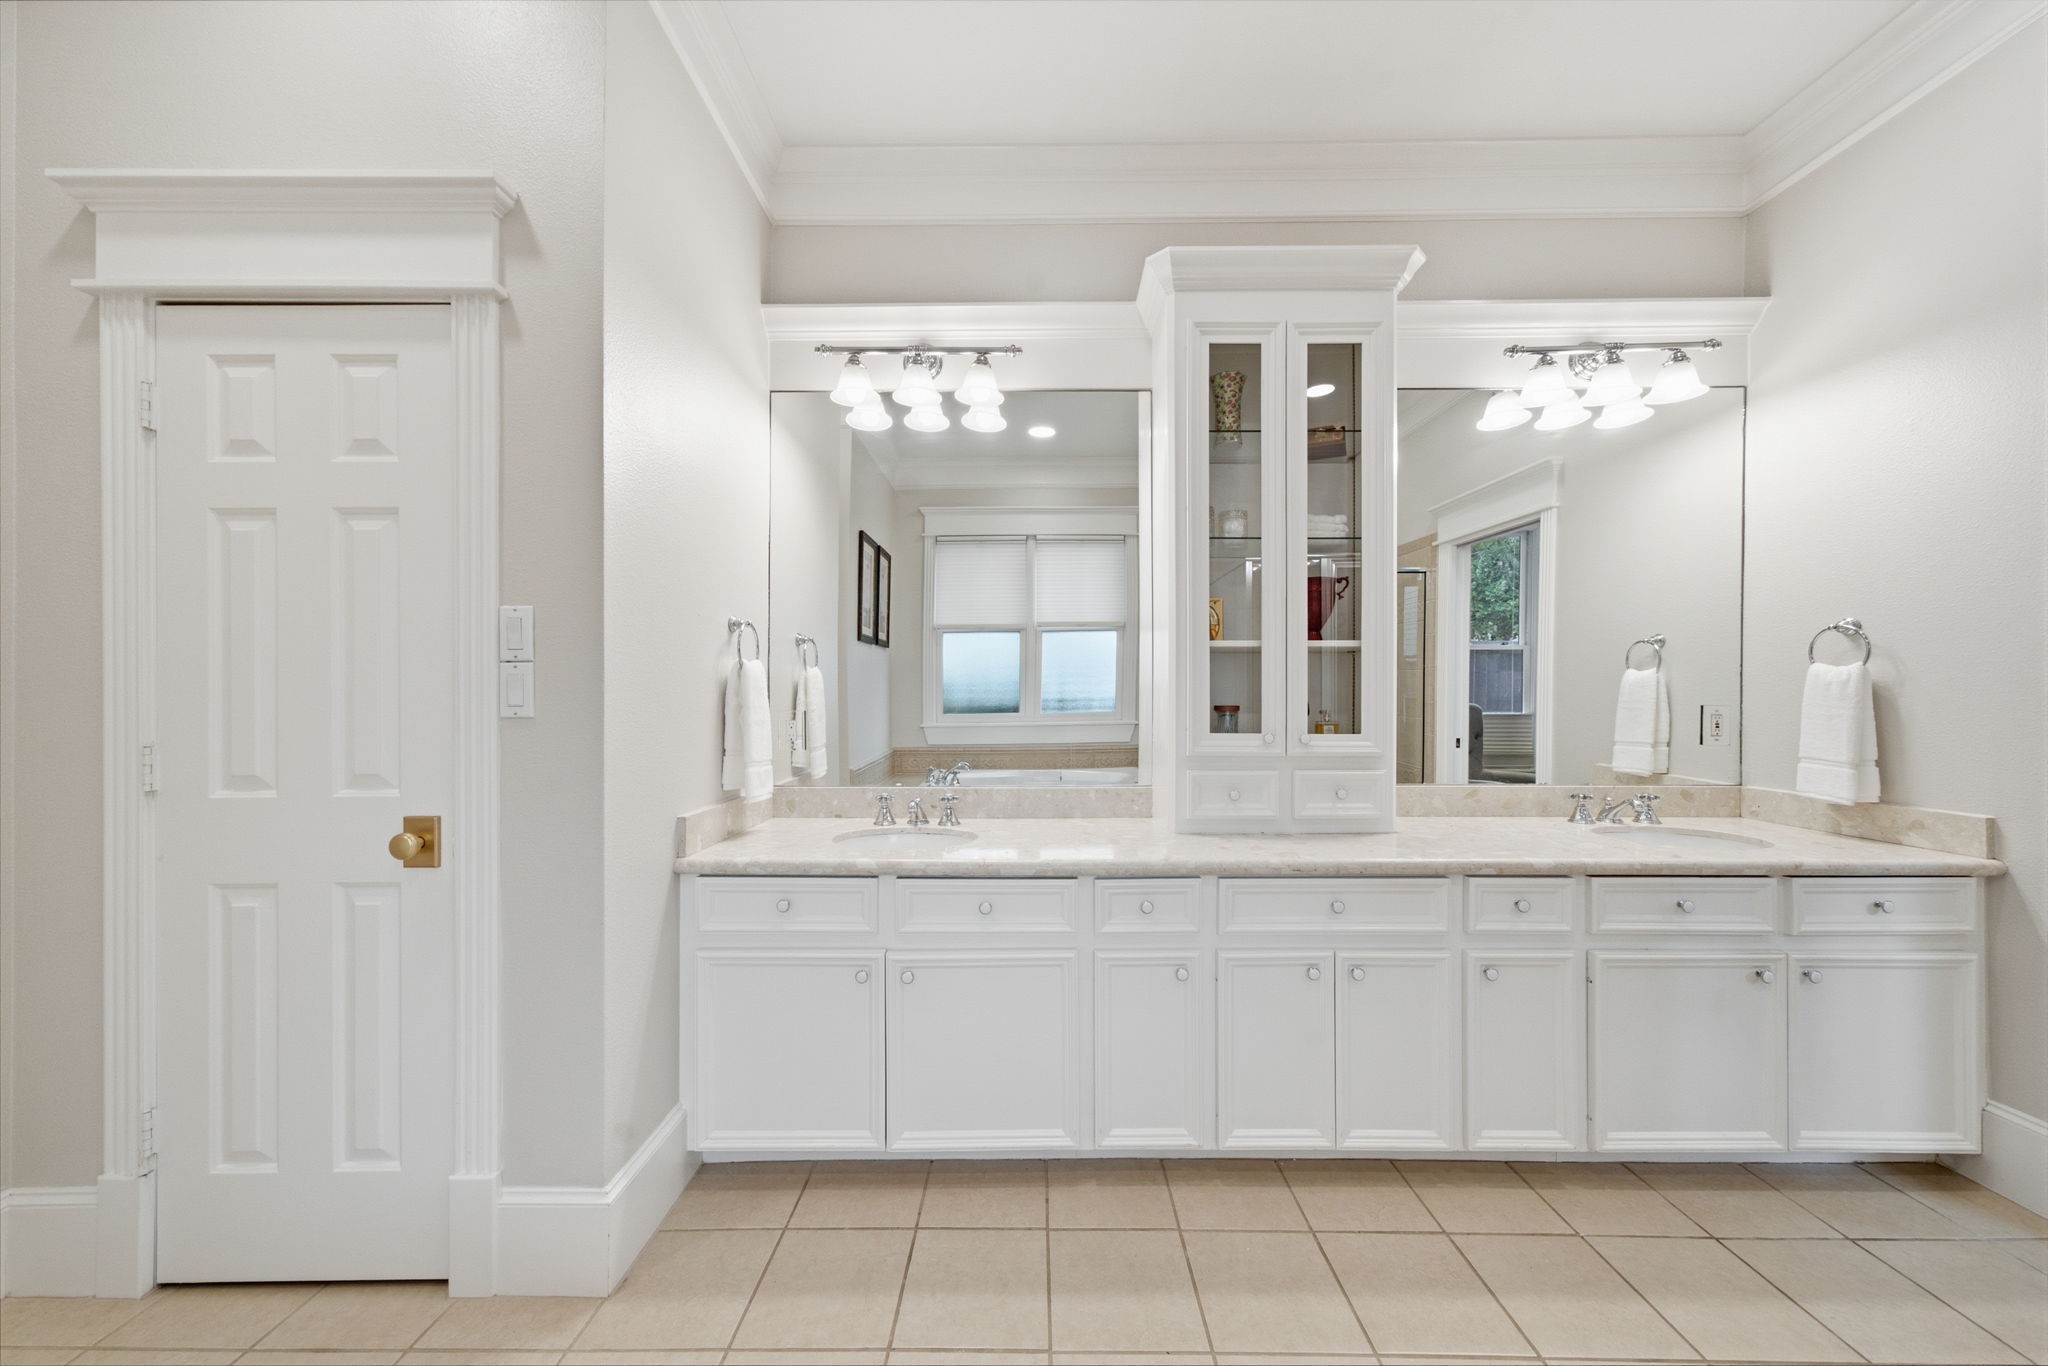
Double vanity with a private water closet discreetly located to the left.
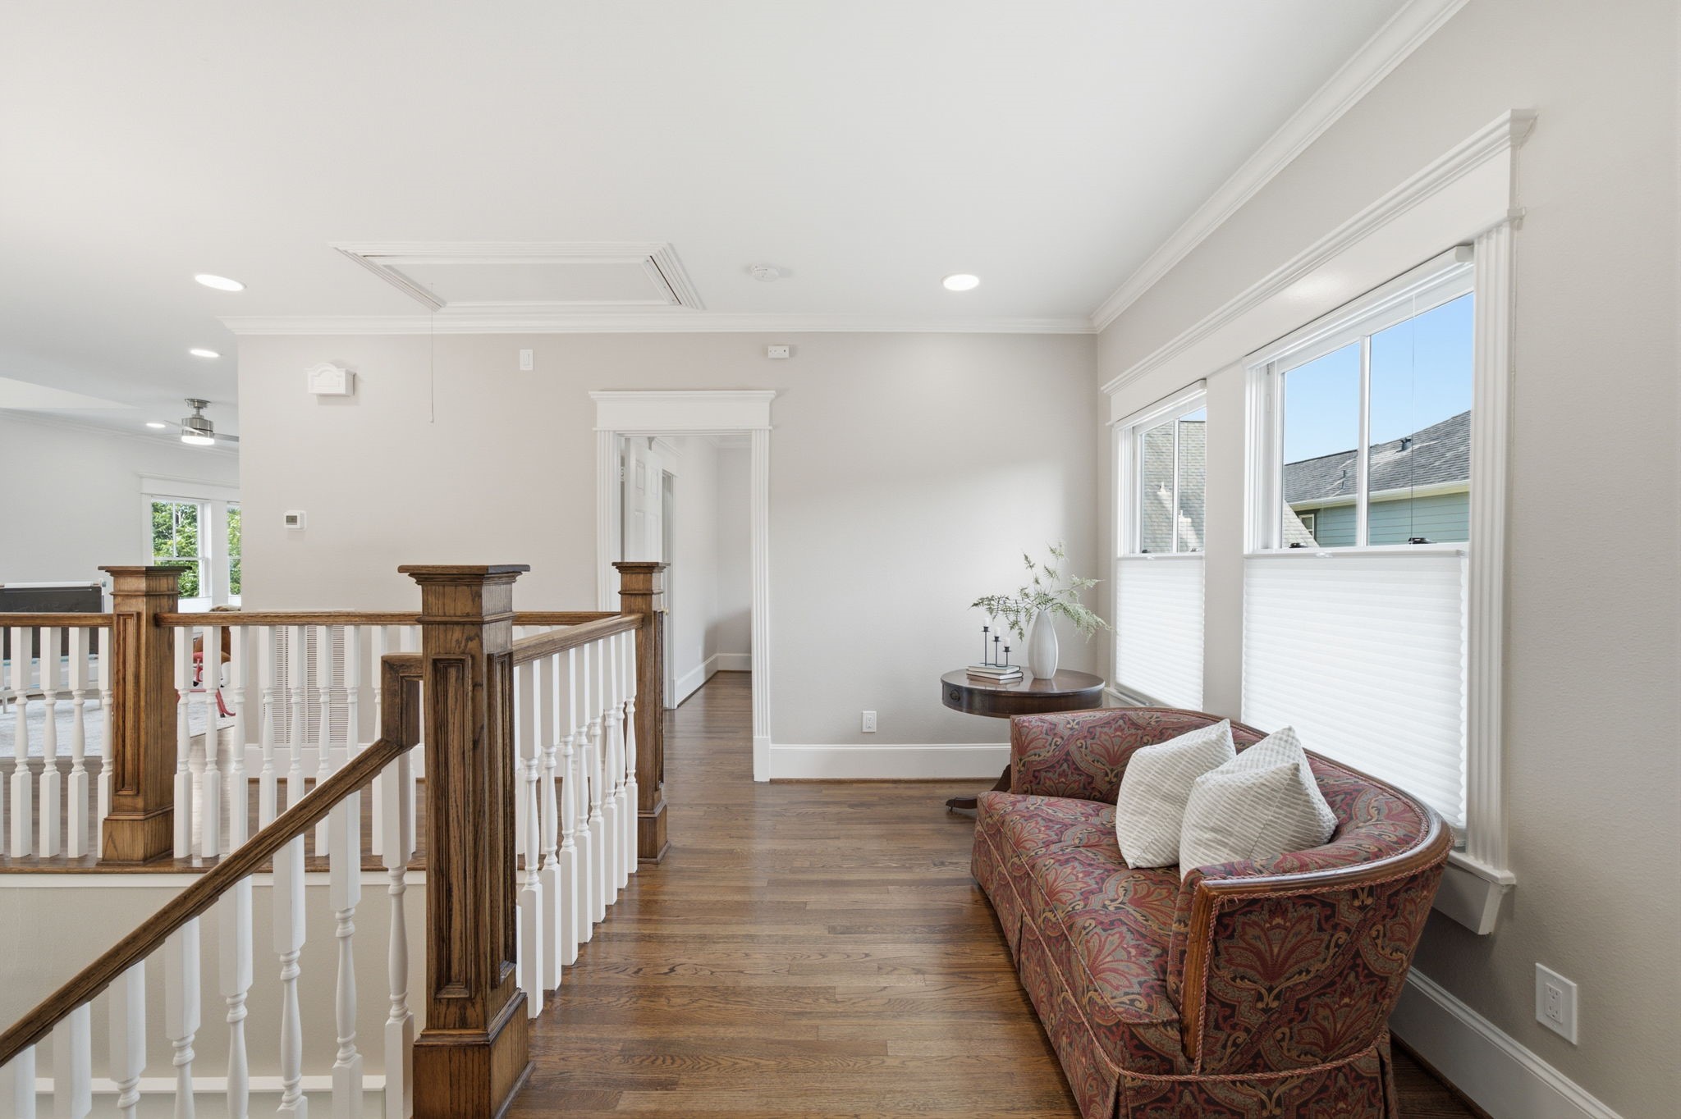
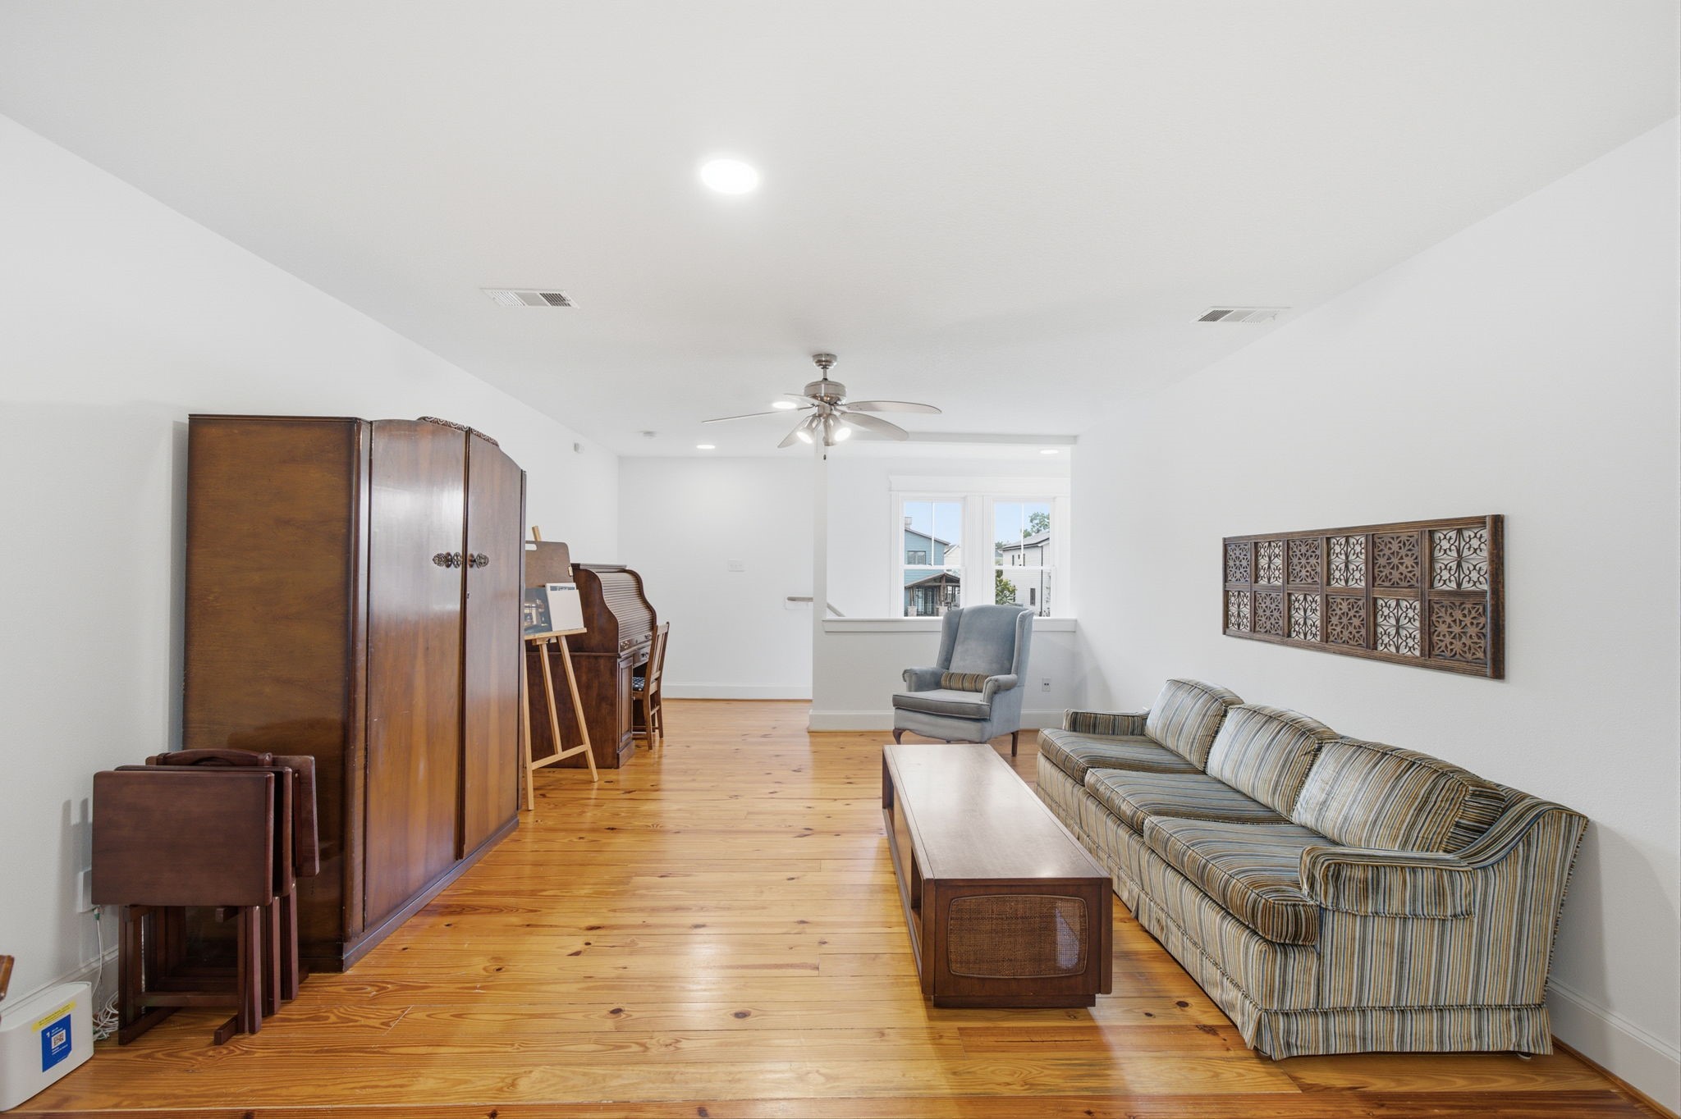
The staircase leads to an inviting upstairs sitting area, creating a comfortable transition to the home's secondary living spaces.
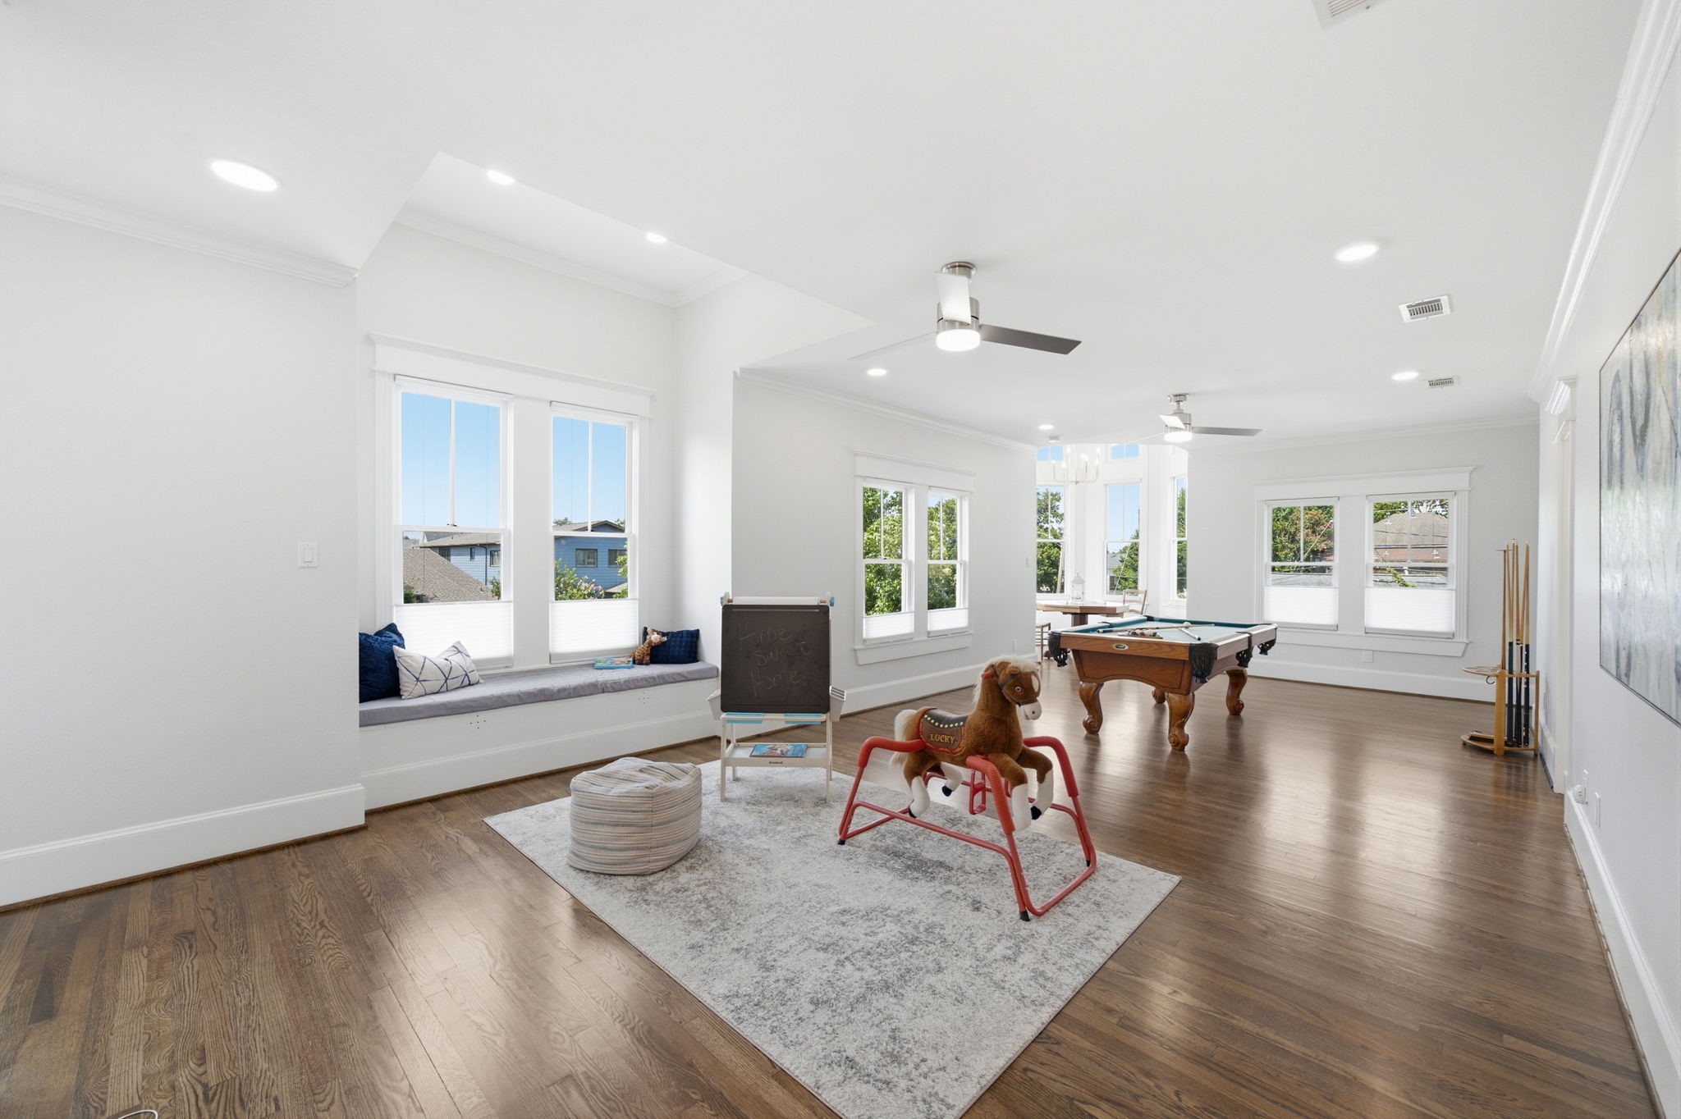
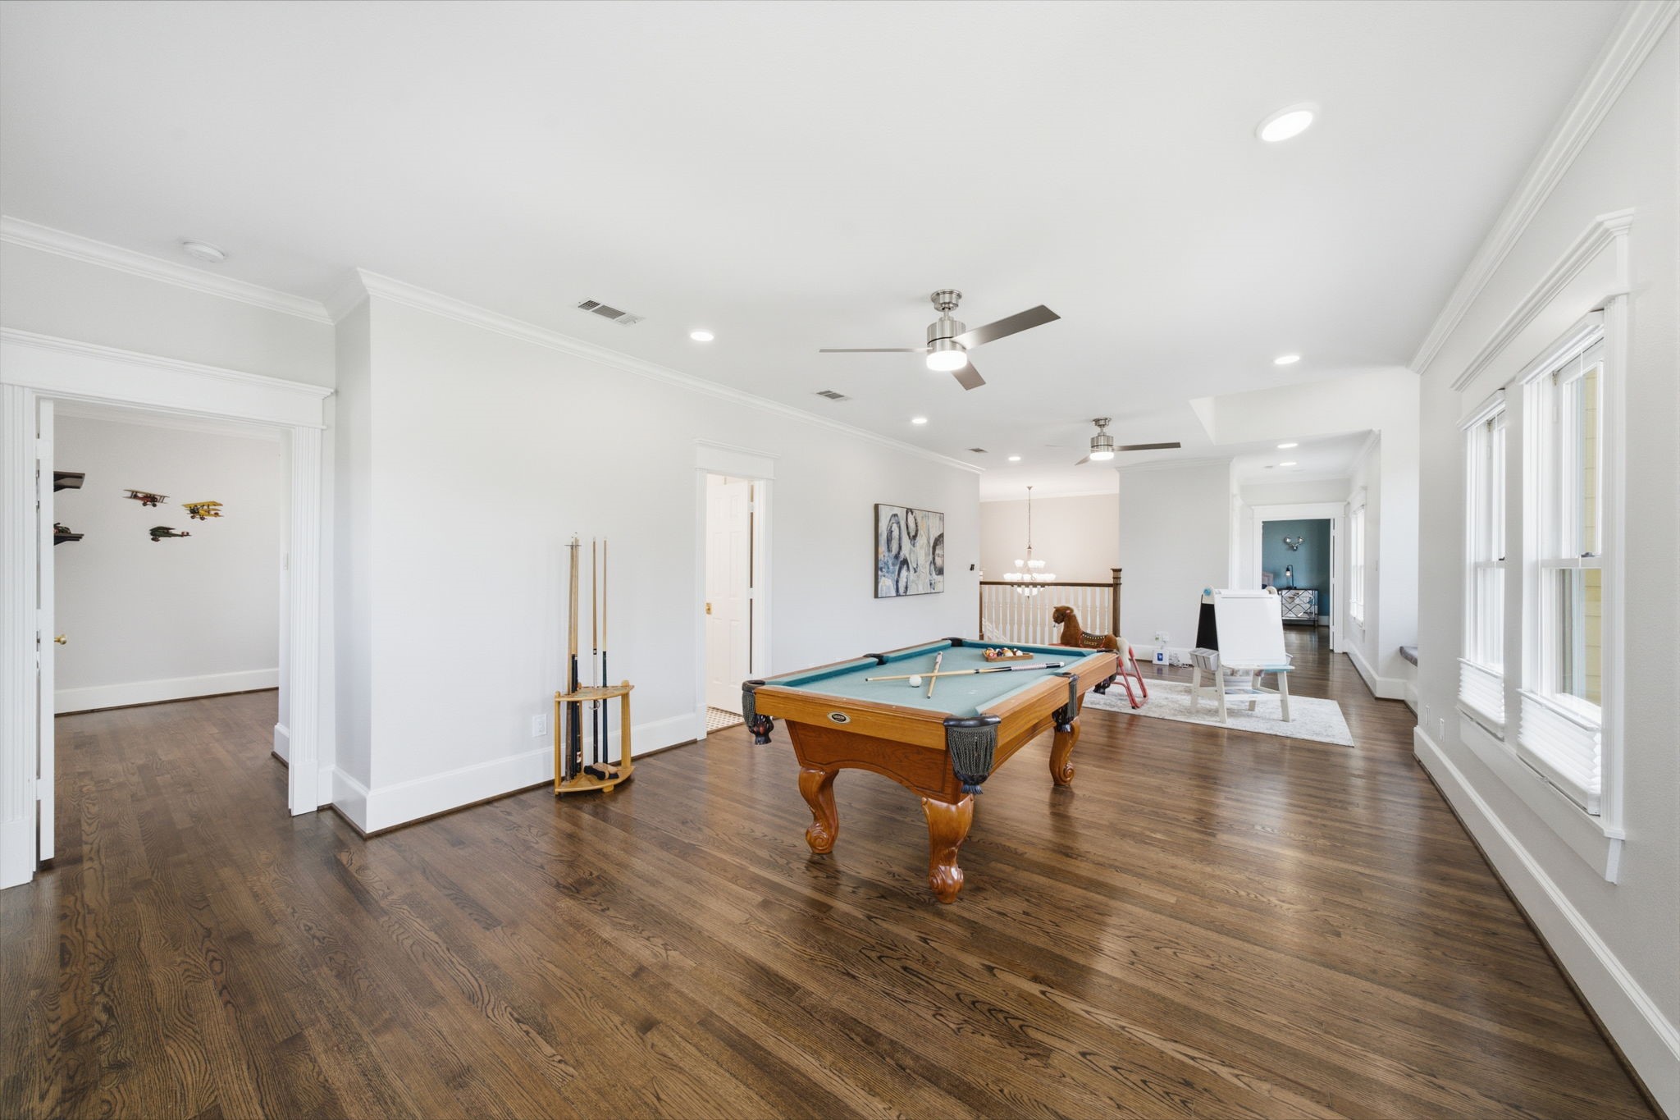
An oversized game room provides endless possibilities for entertaining or relaxing.
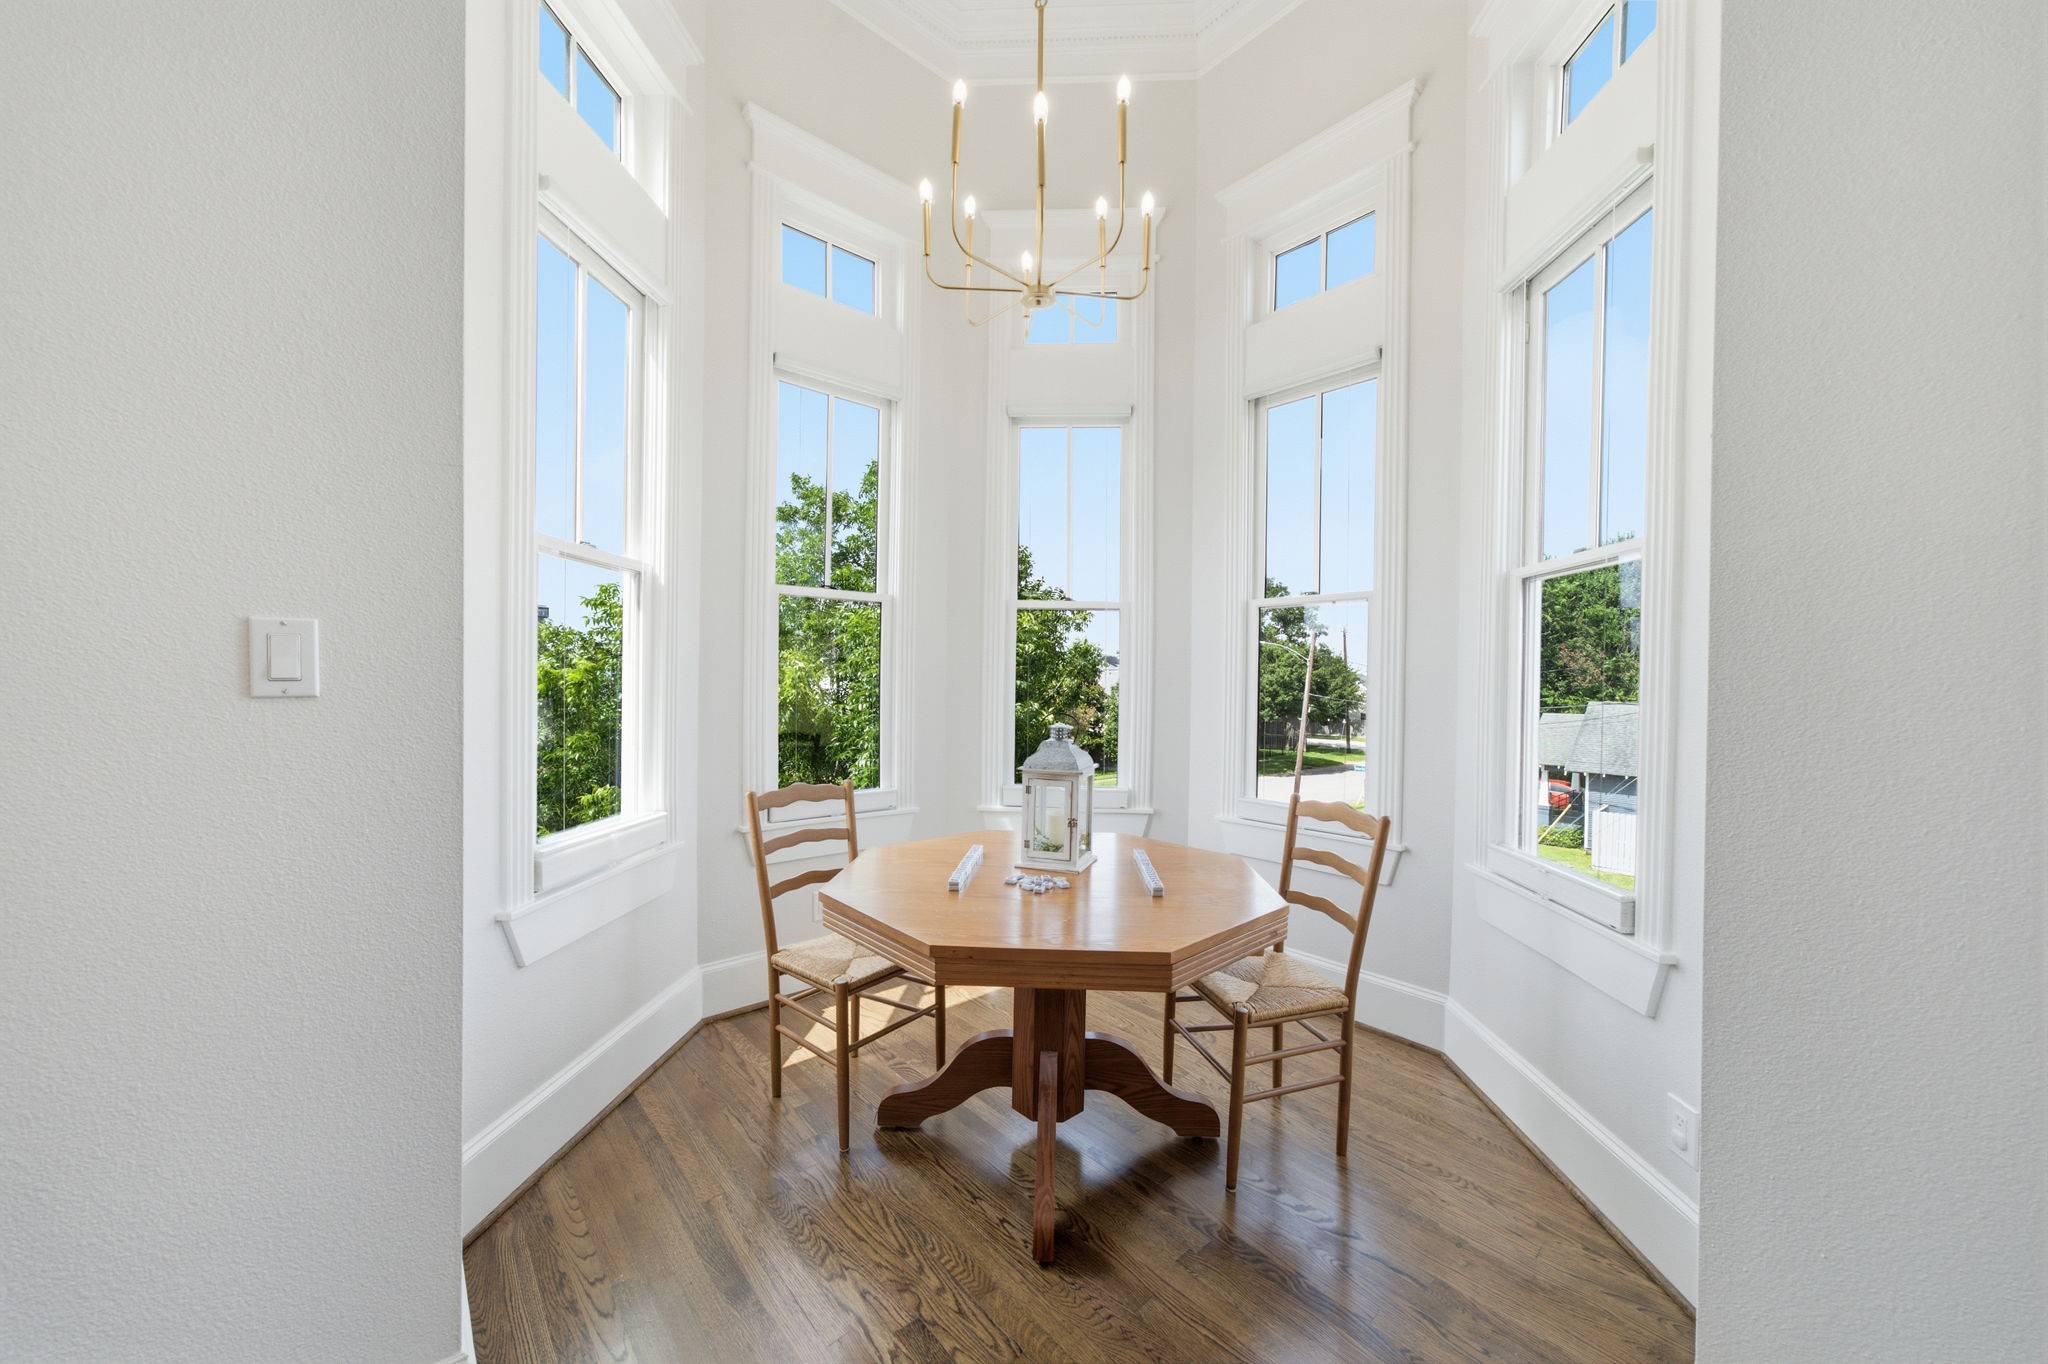
The signature turret is one of the home's defining architectural features and creates a unique space for reading, working or relaxing.
Natural light pours through a wall of windows, while the built-in window bench creates a cozy retreat. Just to the left is the first of four secondary bedrooms, and a full bath is conveniently located just off the game room.
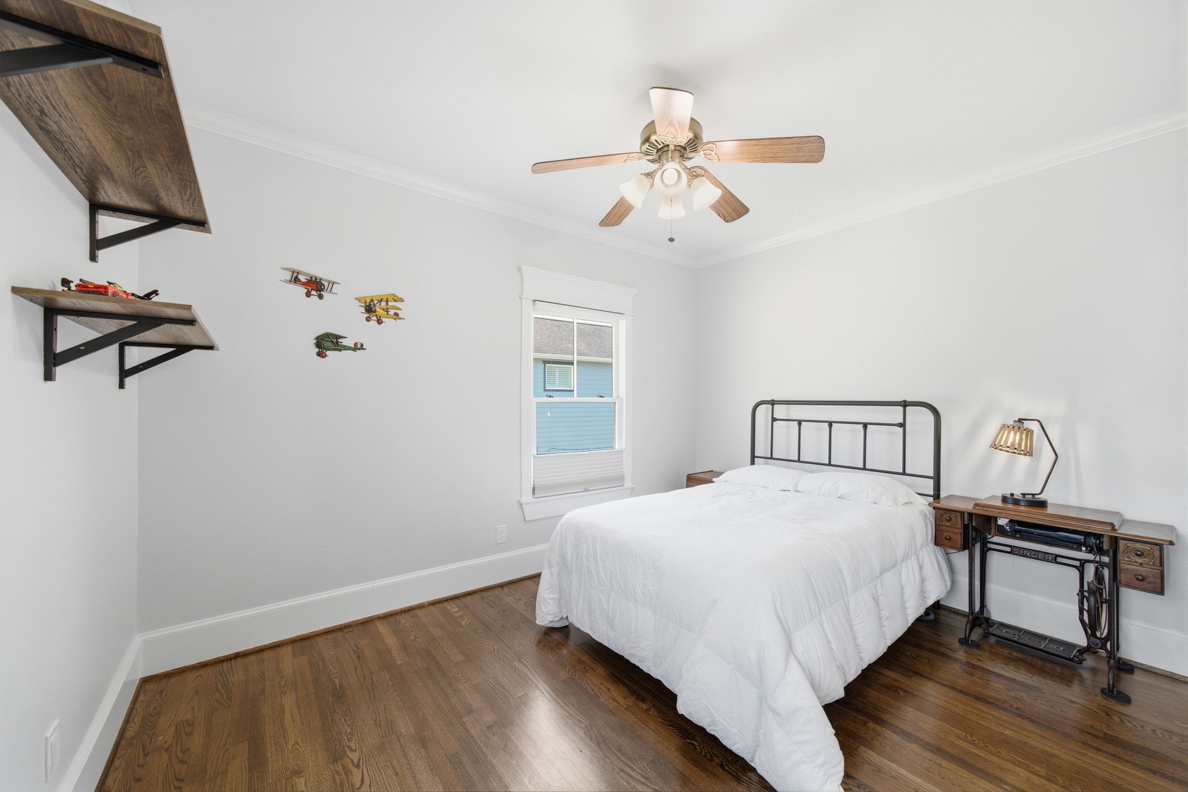
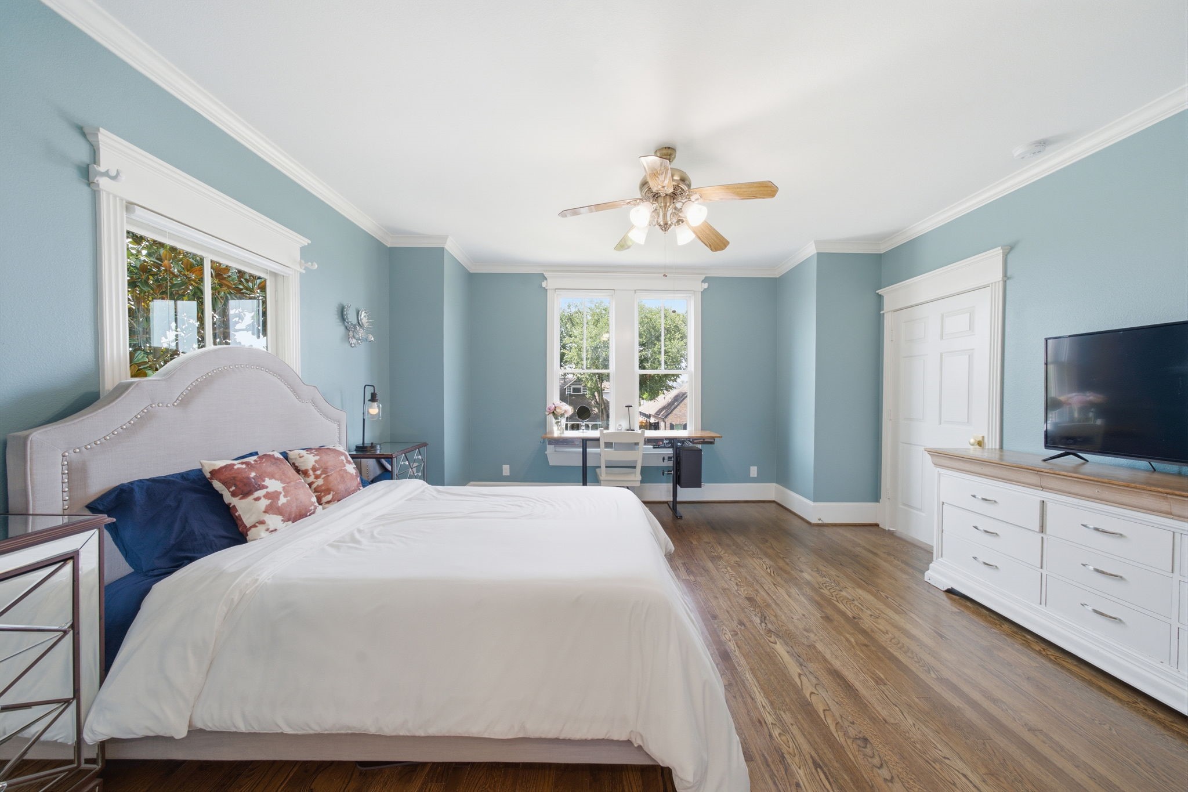
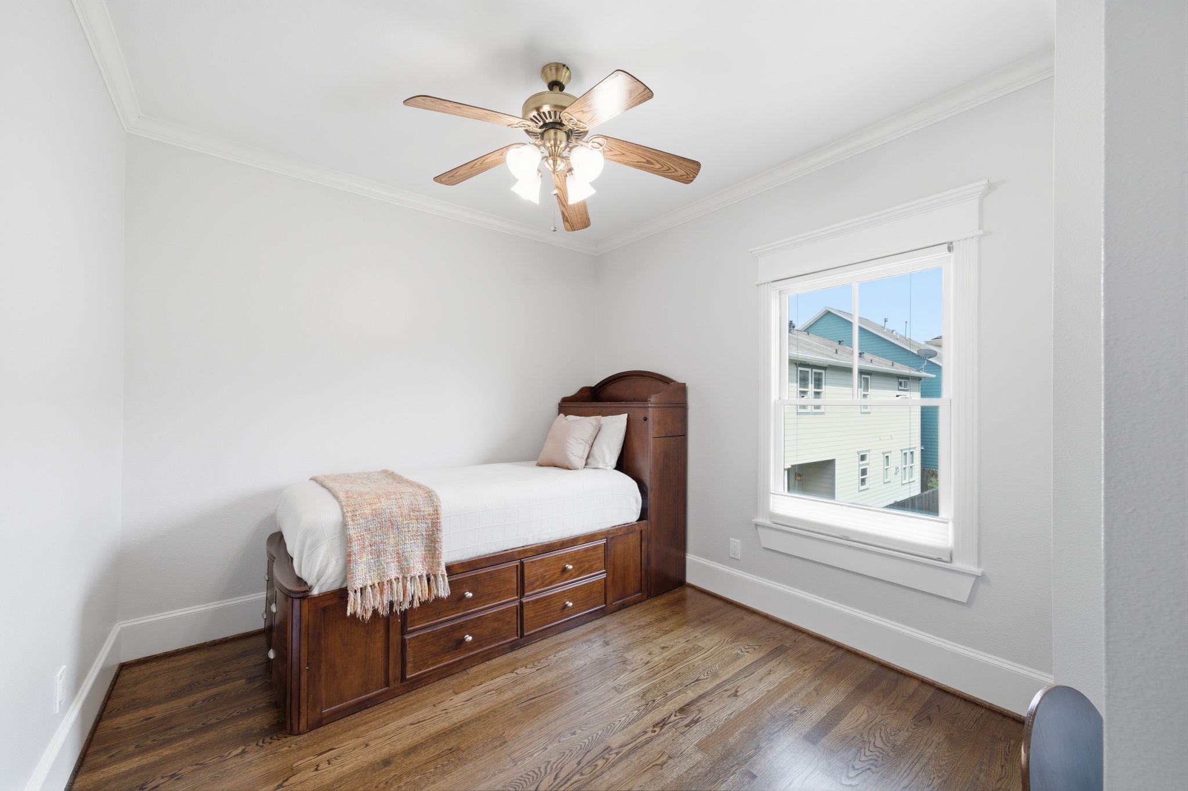
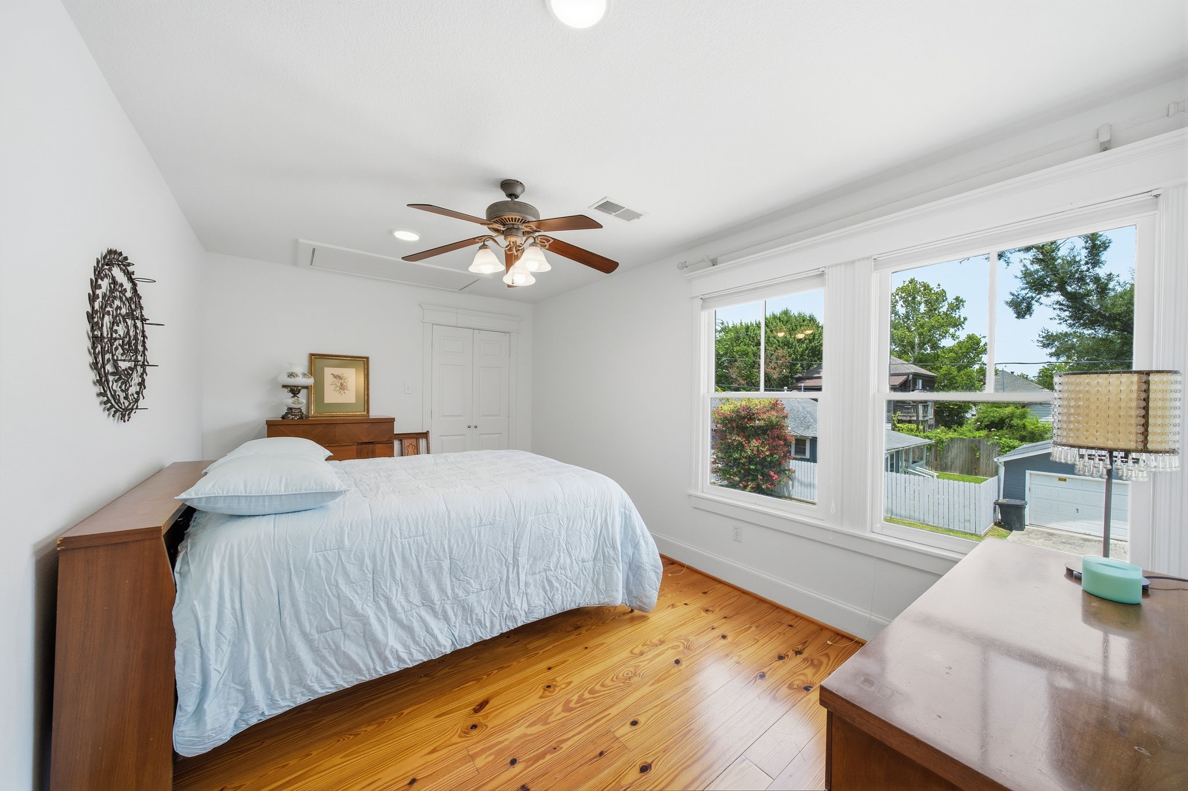
Bedroom Two - Bright, spacious and thoughtfully designed.
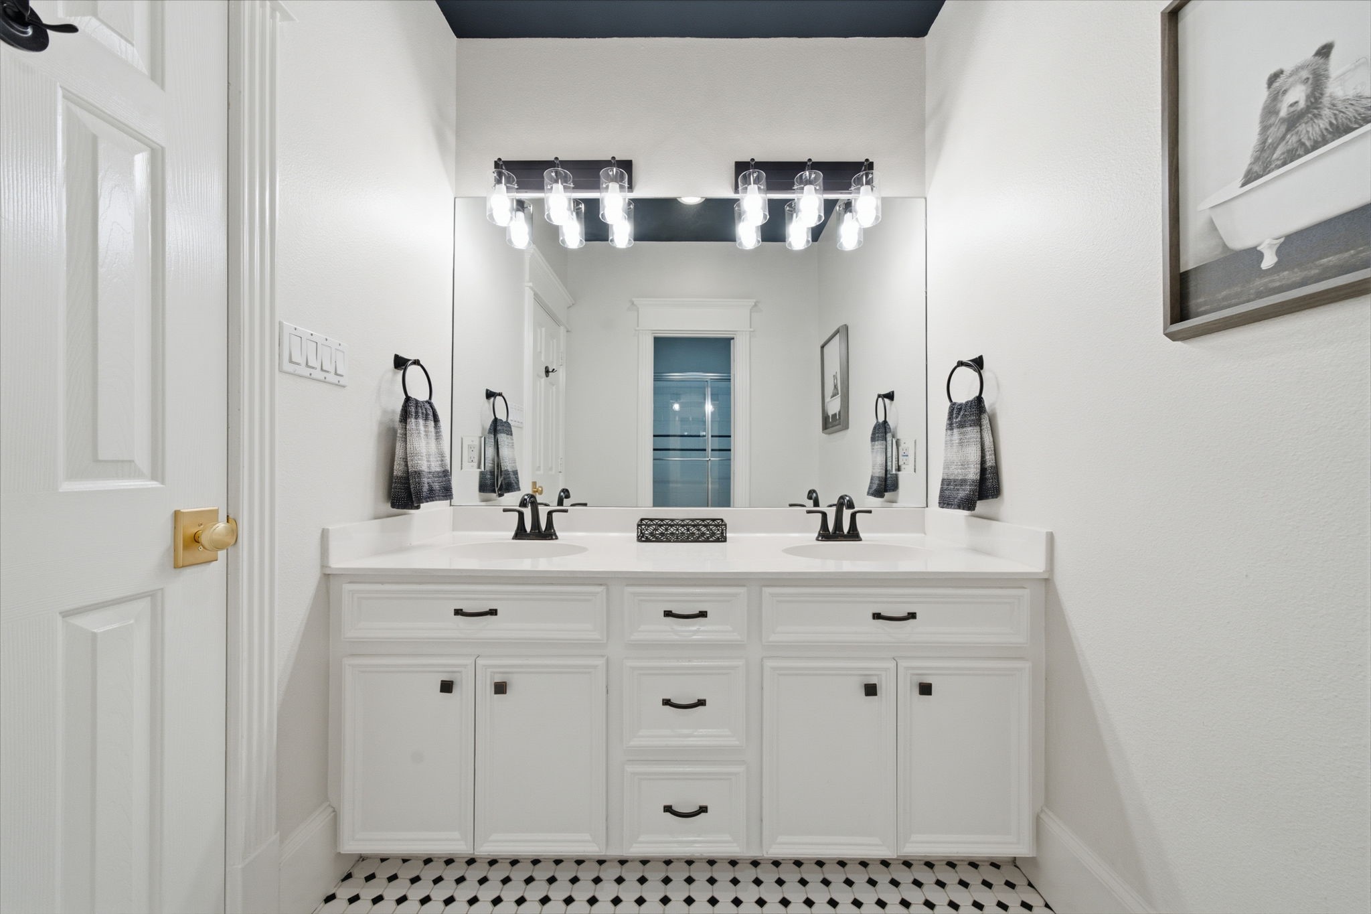
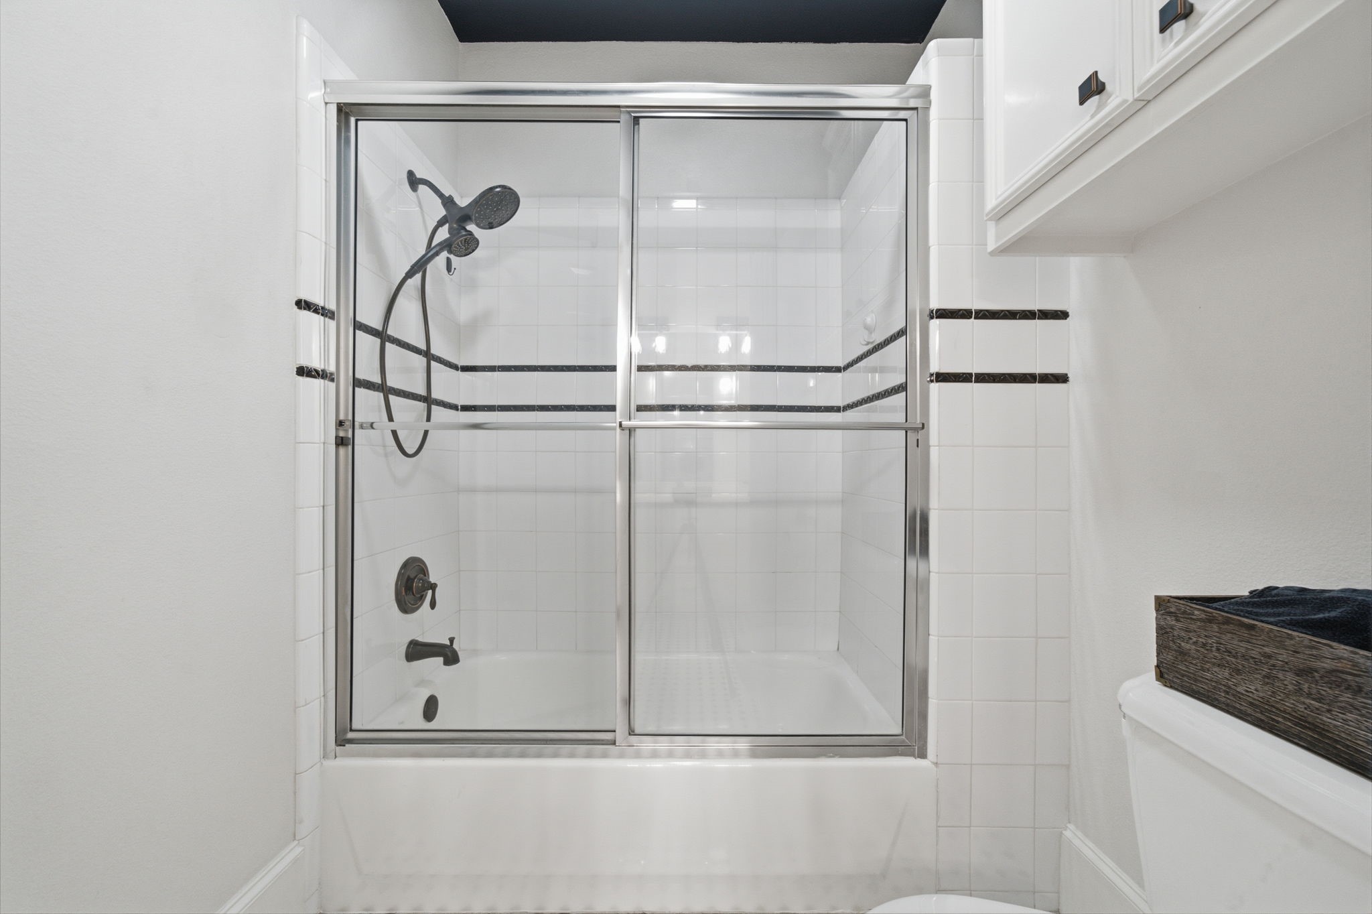
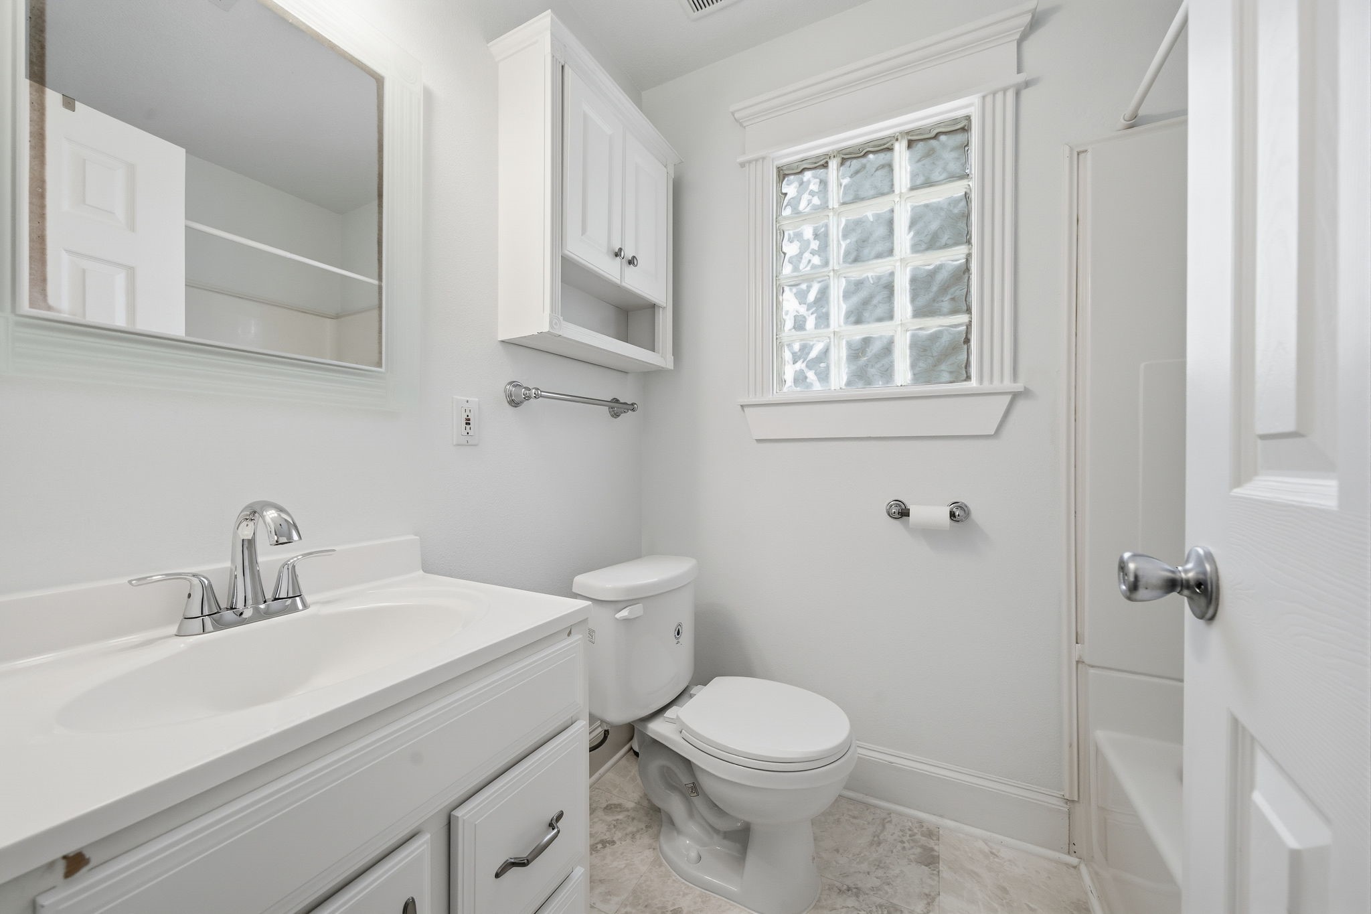
Conveniently located just off the game room, this full bath features a vanity and toilet together, with the tub and shower tucked behind a separate door—allowing to shower while another uses the sink.
Beautifully maintained with generous storage and classic finishes.
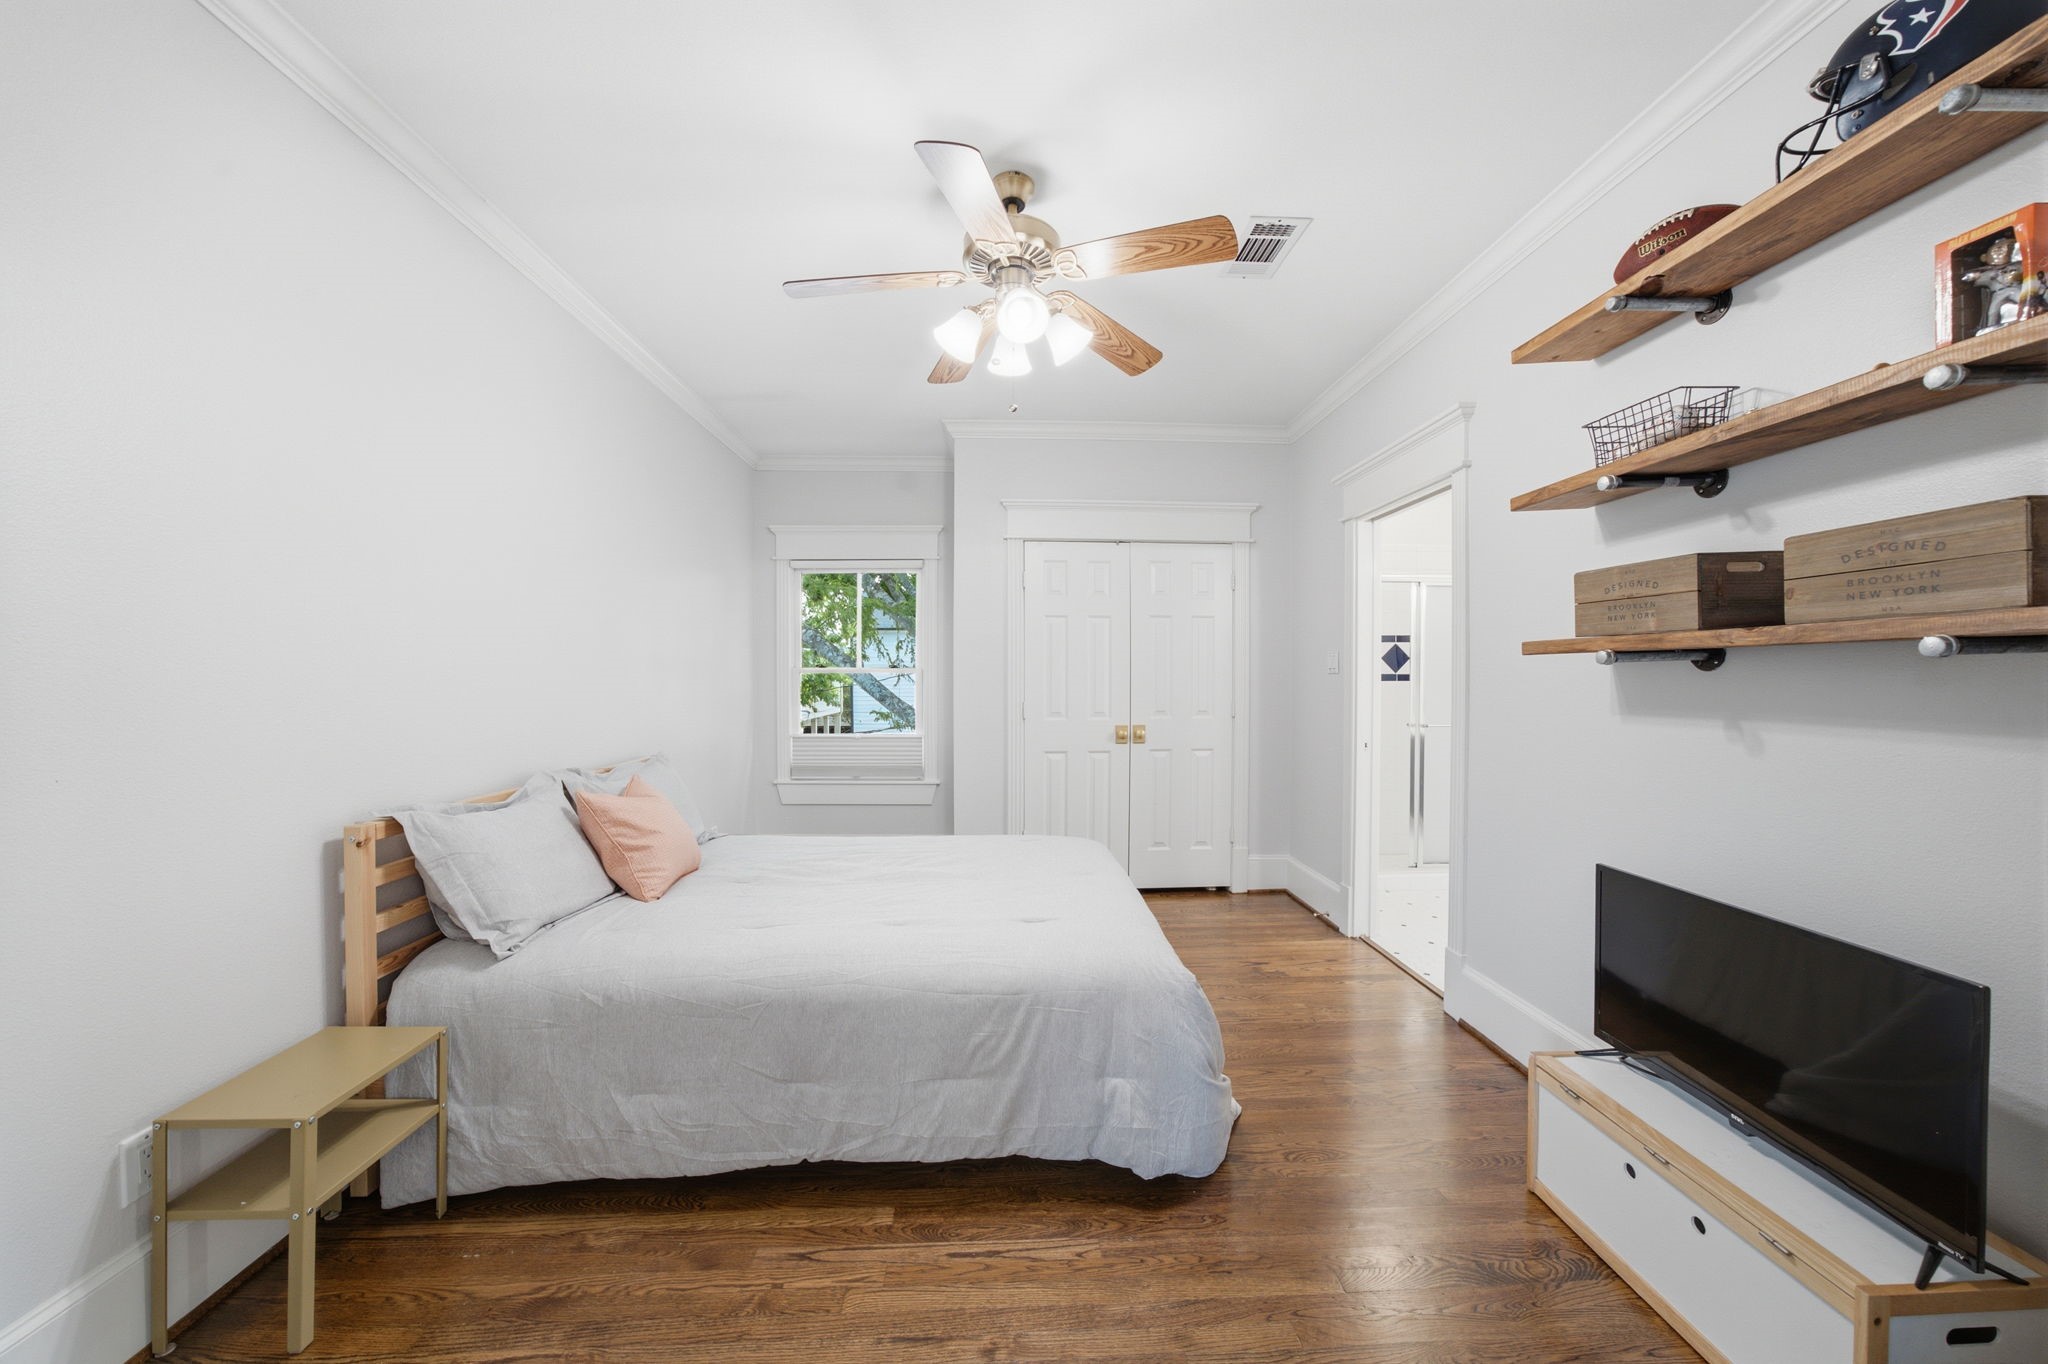
Bedroom Three - Generously sized and features large windows overlooking the front elevation of the home.
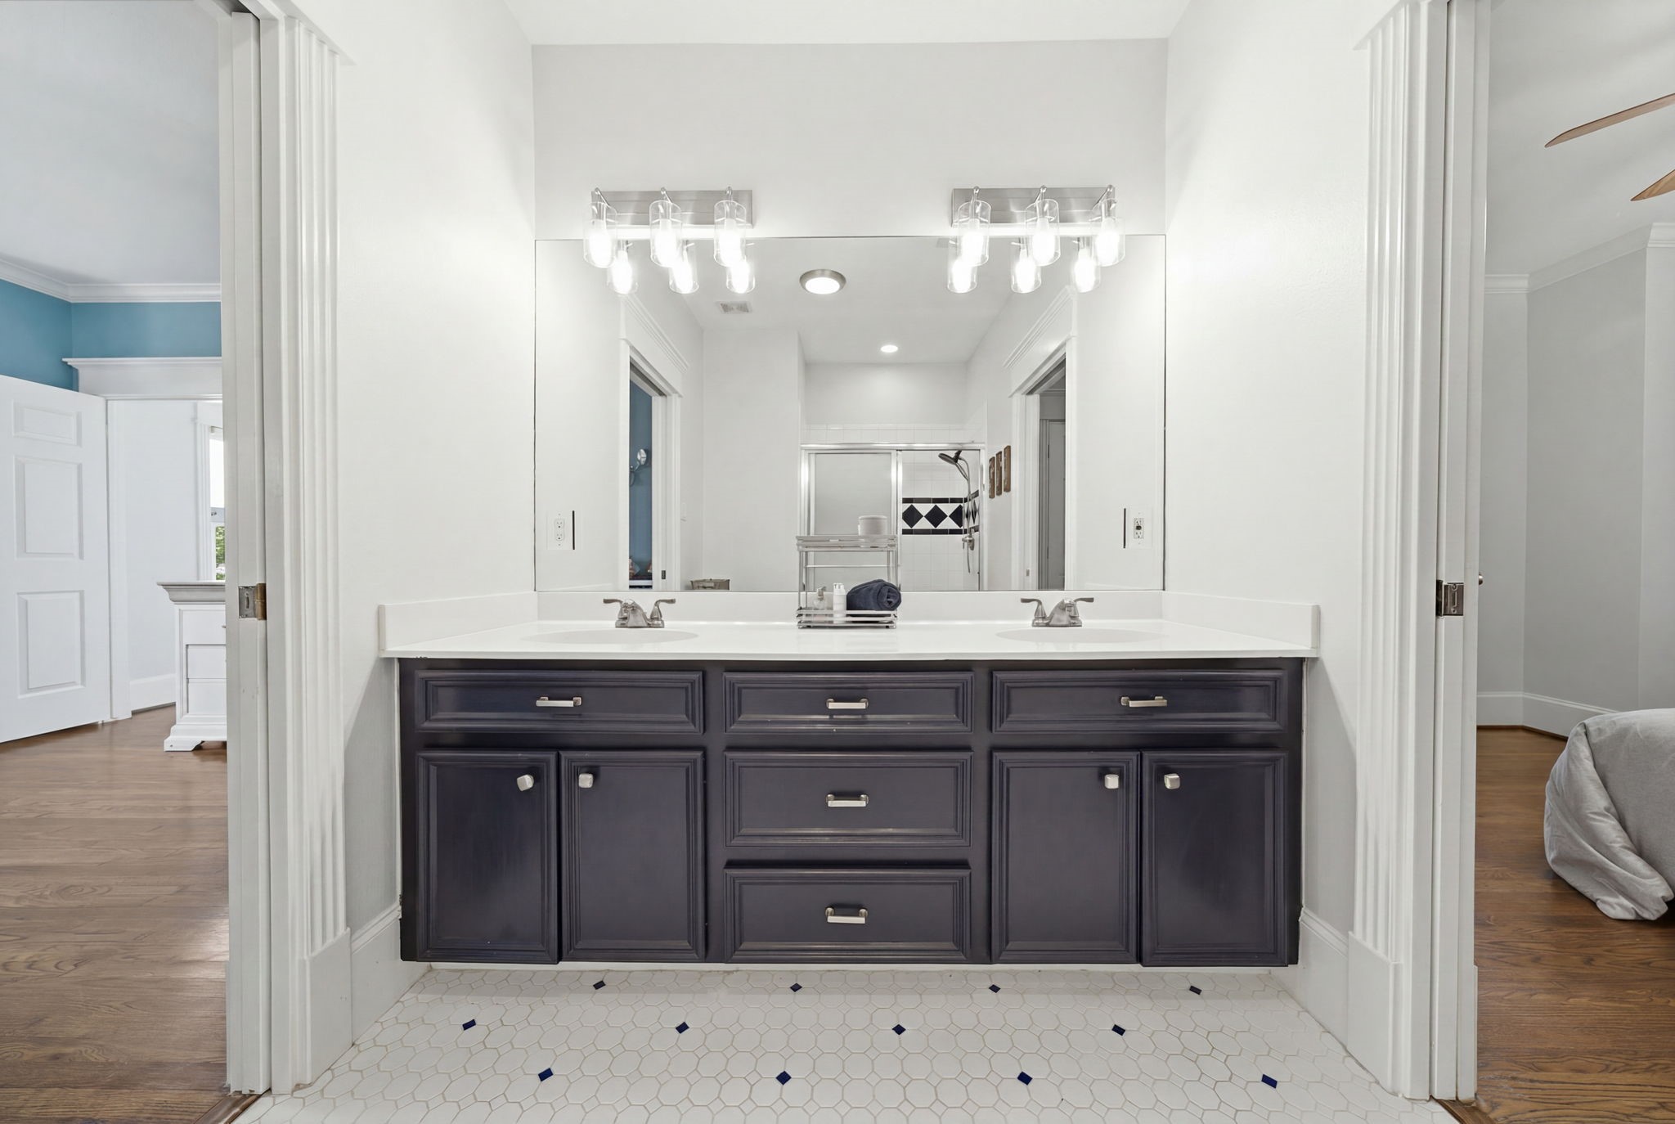
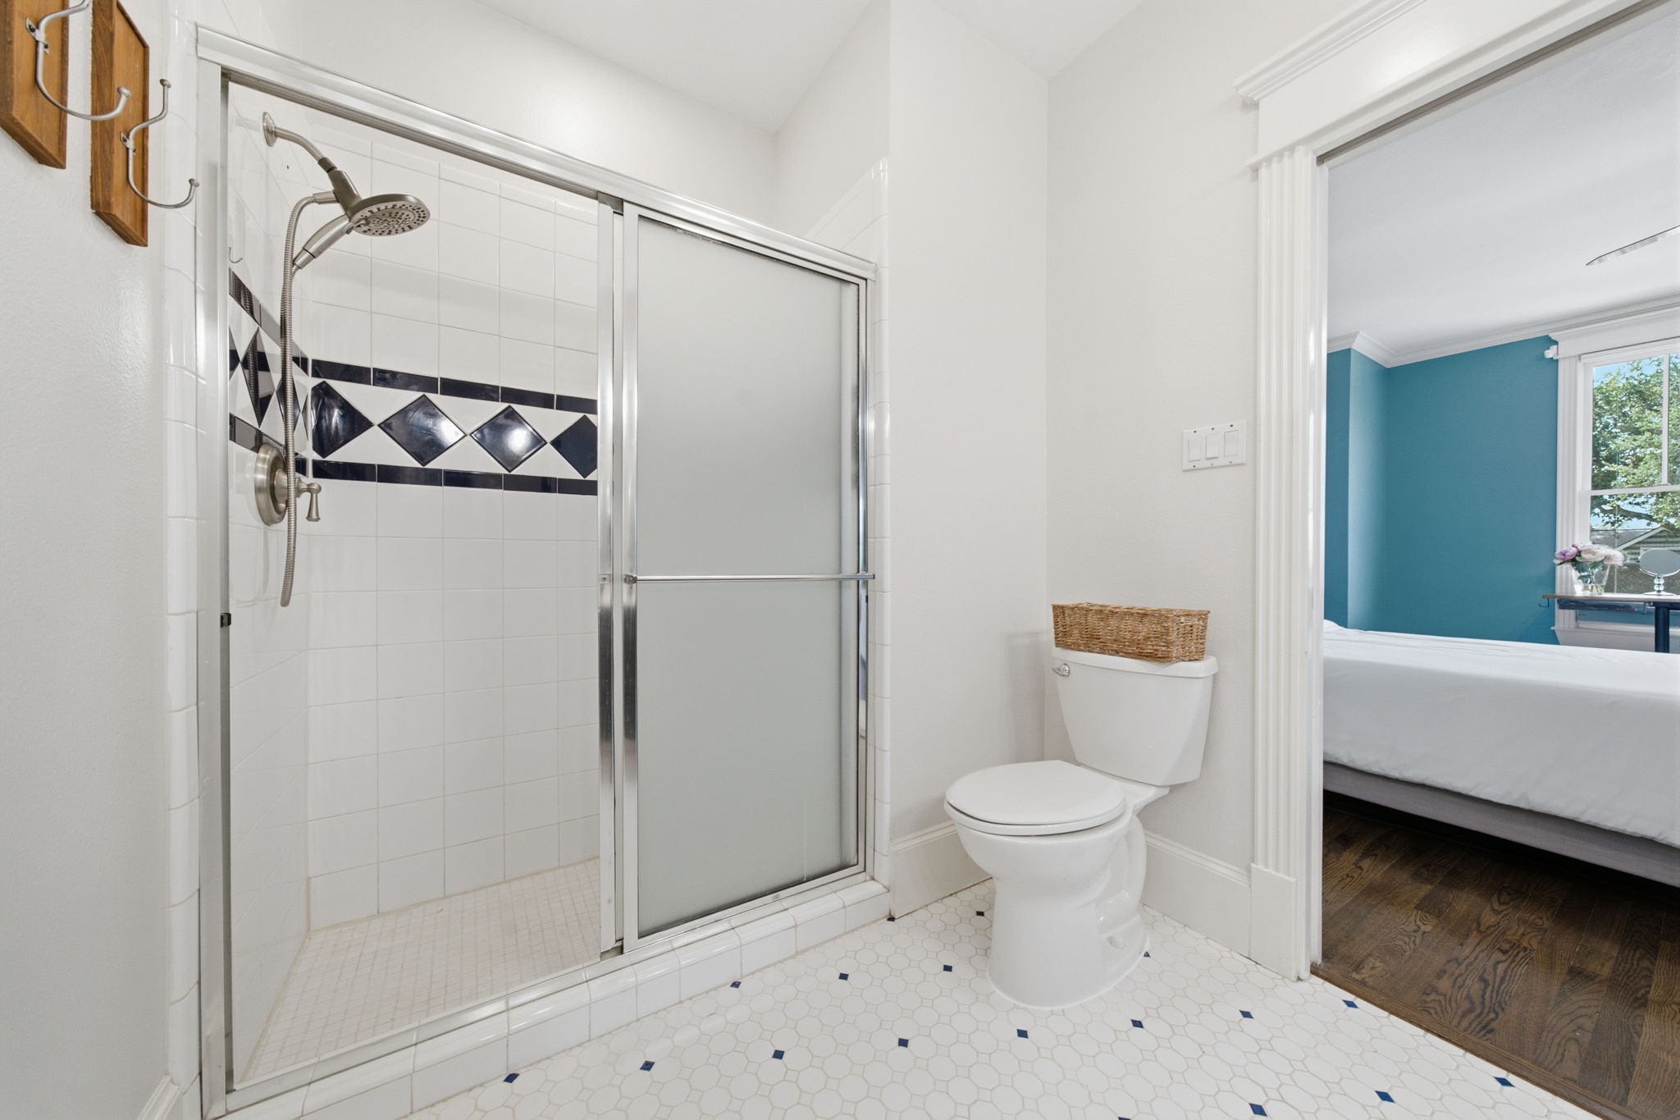
A thoughtfully designed Jack-and-Jill style bath connects Bedrooms Two and Three, providing both convenience and privacy for family or guests.
A spacious shower and classic finishes provide comfort and functionality for everyday living.
Bedroom Four - Enjoys direct access to the shared full bath through a private pocket door, creating a comfortable suite-like layout.
Bedroom Five - Conveniently located off the upstairs landing and sitting area, Bedroom Five showcases the generous proportions and timeless character found throughout the home. Walk-in closet and built in desk not shown.
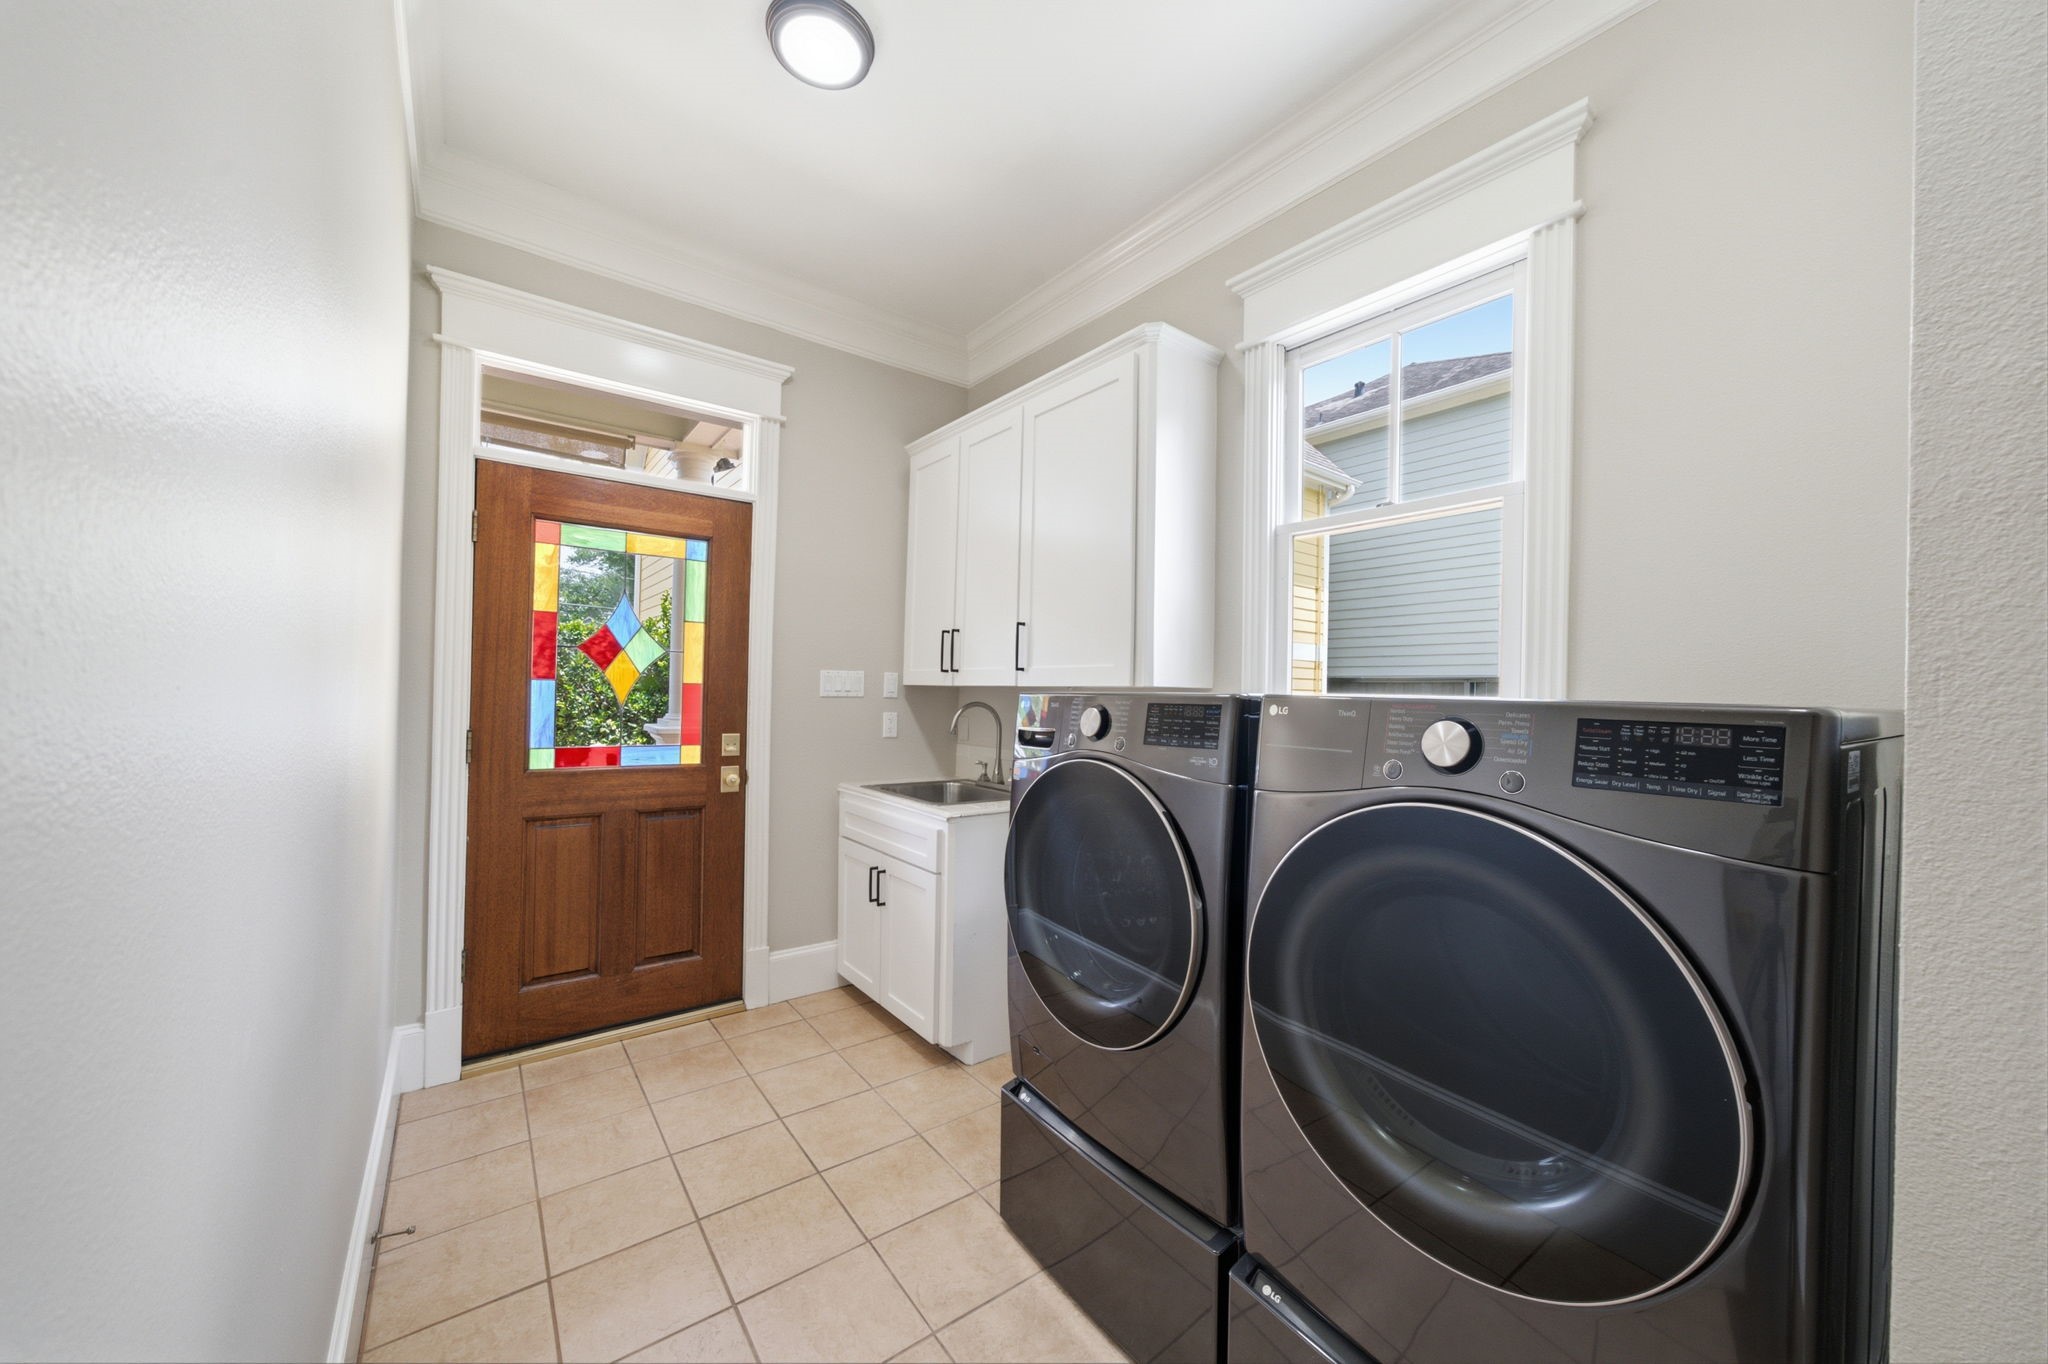
Oversized utility room provides additional storage, workspace and direct access to the backyard and detached garage.
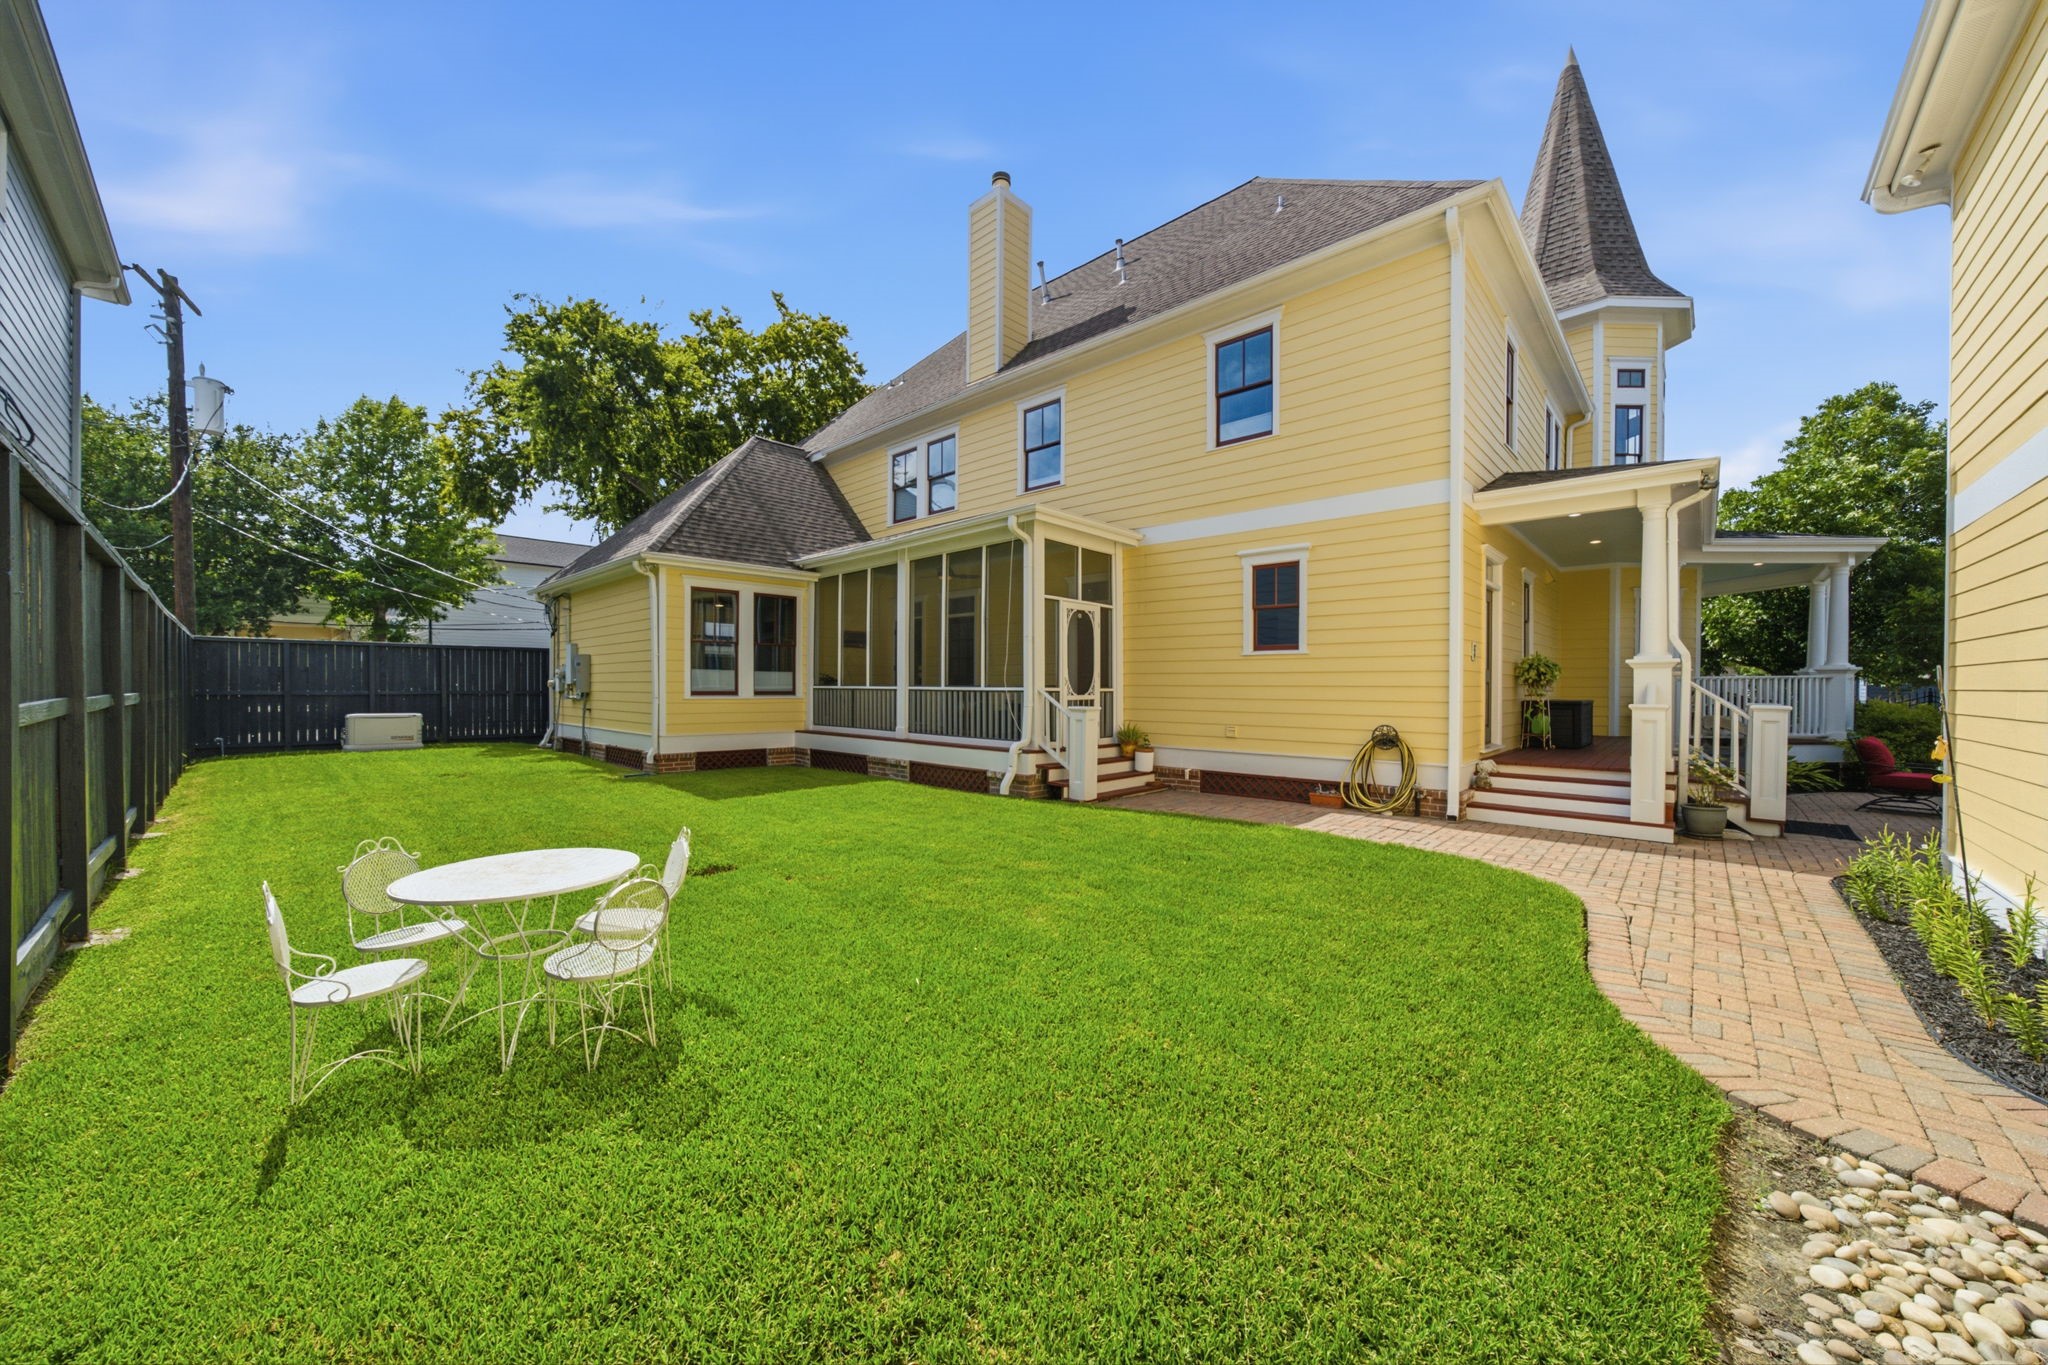
Nearly a quarter-acre lot provides a private backyard space that's increasingly difficult to find in Houston Heights.
The expansive backyard offers plenty of room to entertain, garden, or simply relax, while the paved walkway provides convenient access to the detached garage.
The aerial view highlights the oversized backyard, detached garage and true one-bedroom garage apartment.
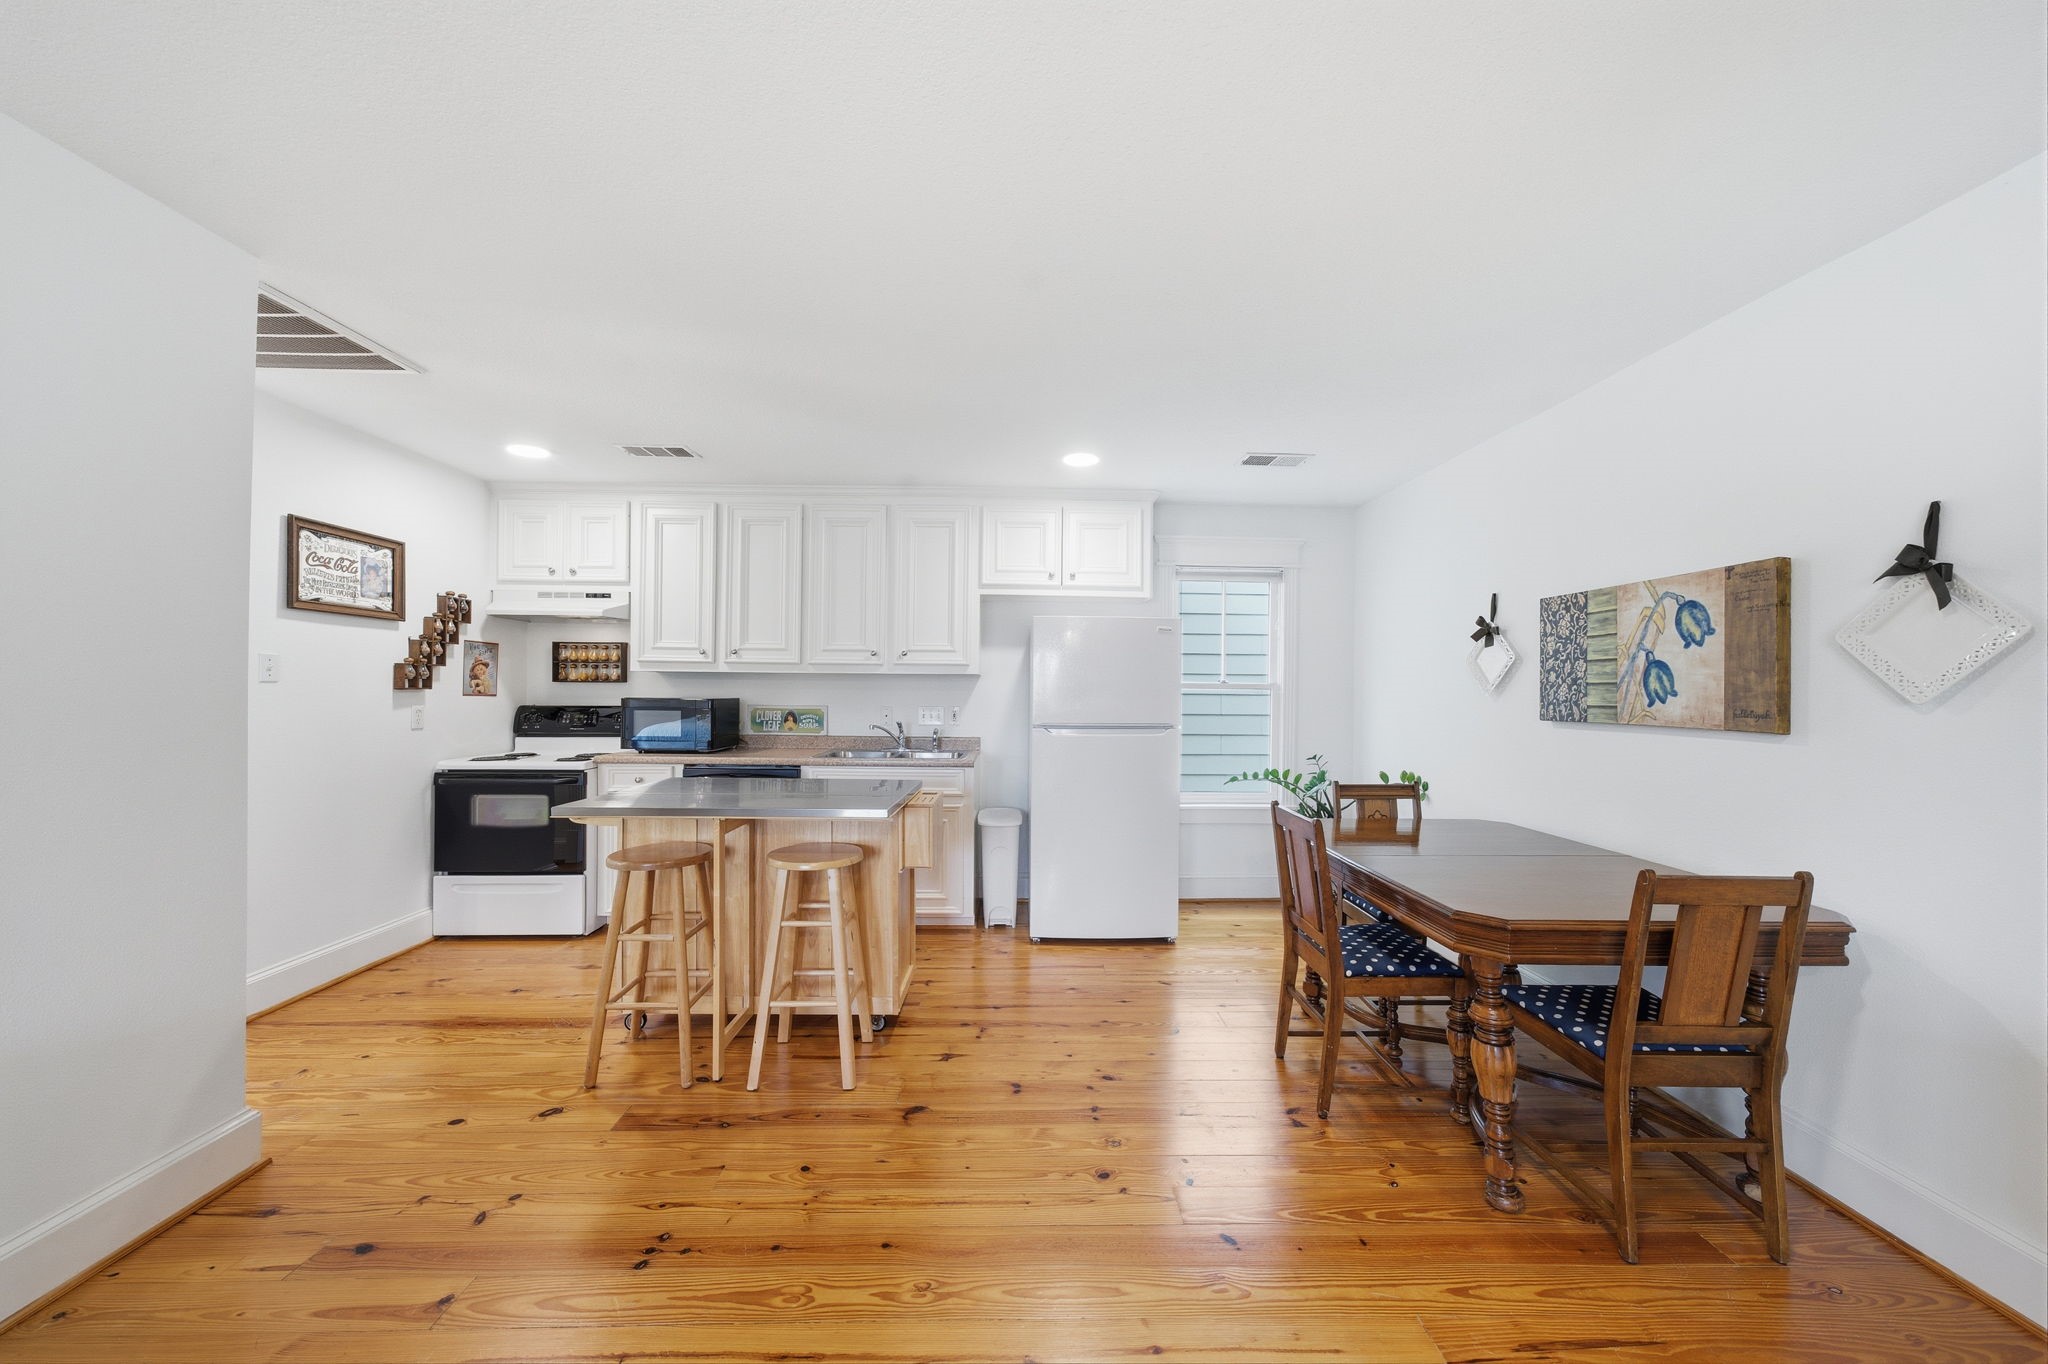
Approximately 725 SF with a true one-bedroom layout including a full kitchen, living room, private bedroom and full bath.
The garage apartment's kitchen makes it ideal for long-term guests, multigenerational living, a private office or rental income.
The private bedroom offers generous space, a walk-in closet and is served by a recently replaced HVAC system (2024).
The full bath with tub/shower combo completes the garage apartment's functional one-bedroom layout.
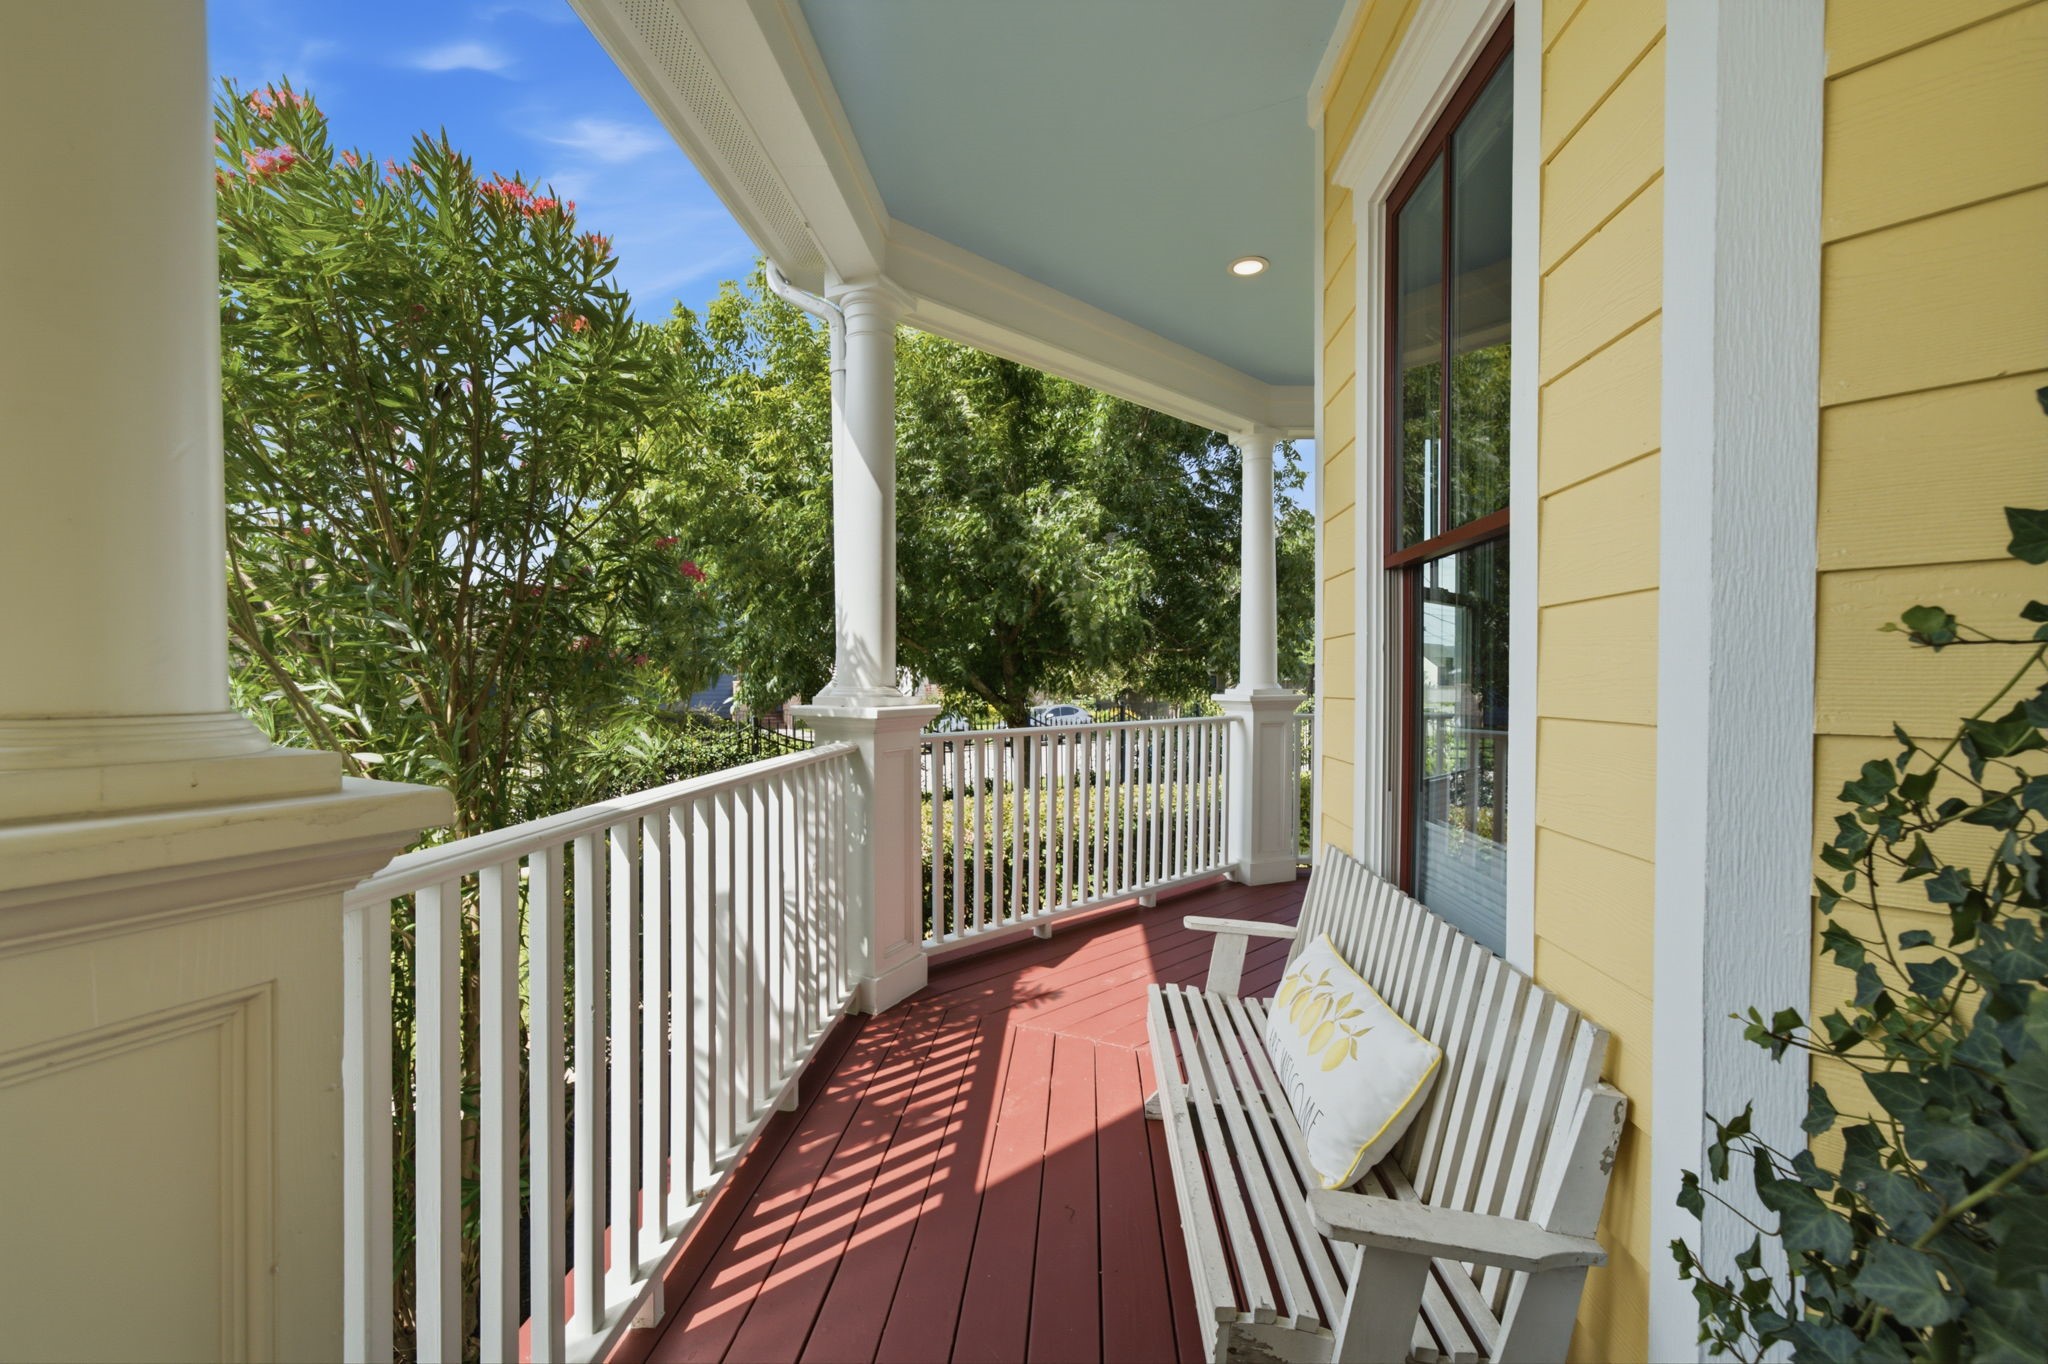
The iconic wraparound porch is a signature feature that beautifully captures the timeless charm of classic Victorian architecture.
Go ahead... take the long way around. The iconic wraparound porch is the perfect place to enjoy morning coffee, evening conversations, and the timeless charm of this Victorian-inspired home.
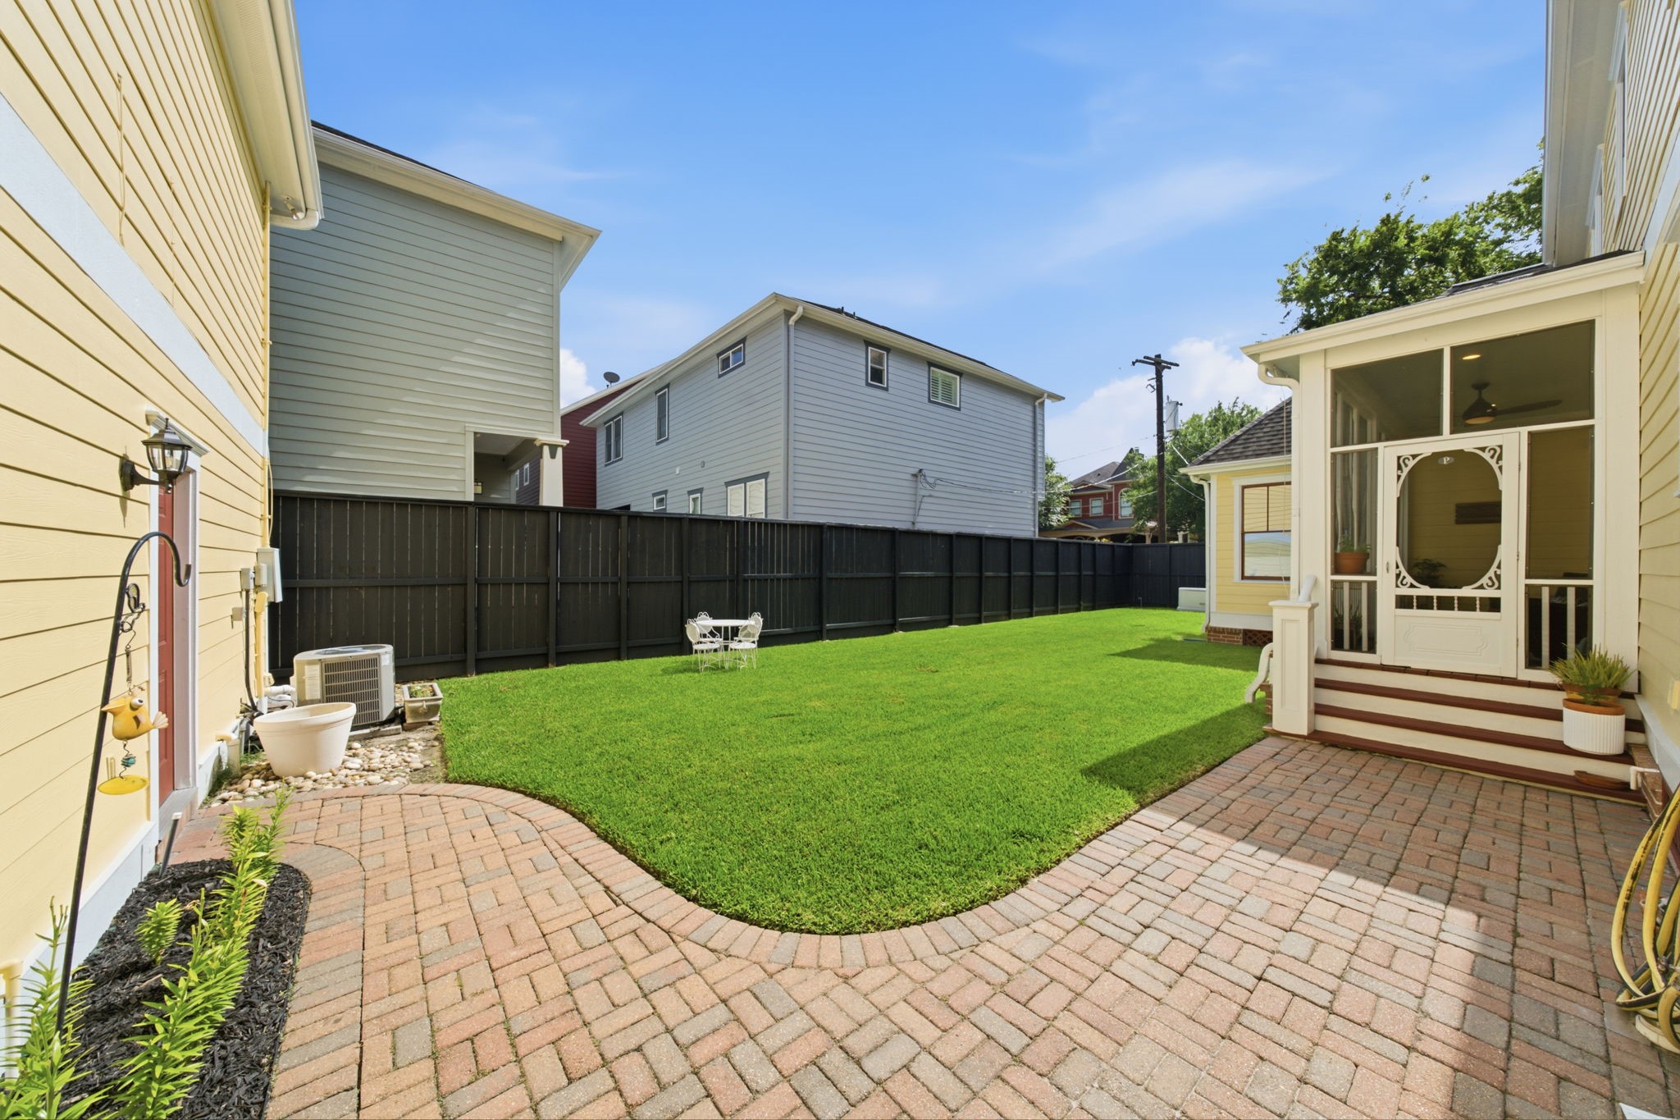
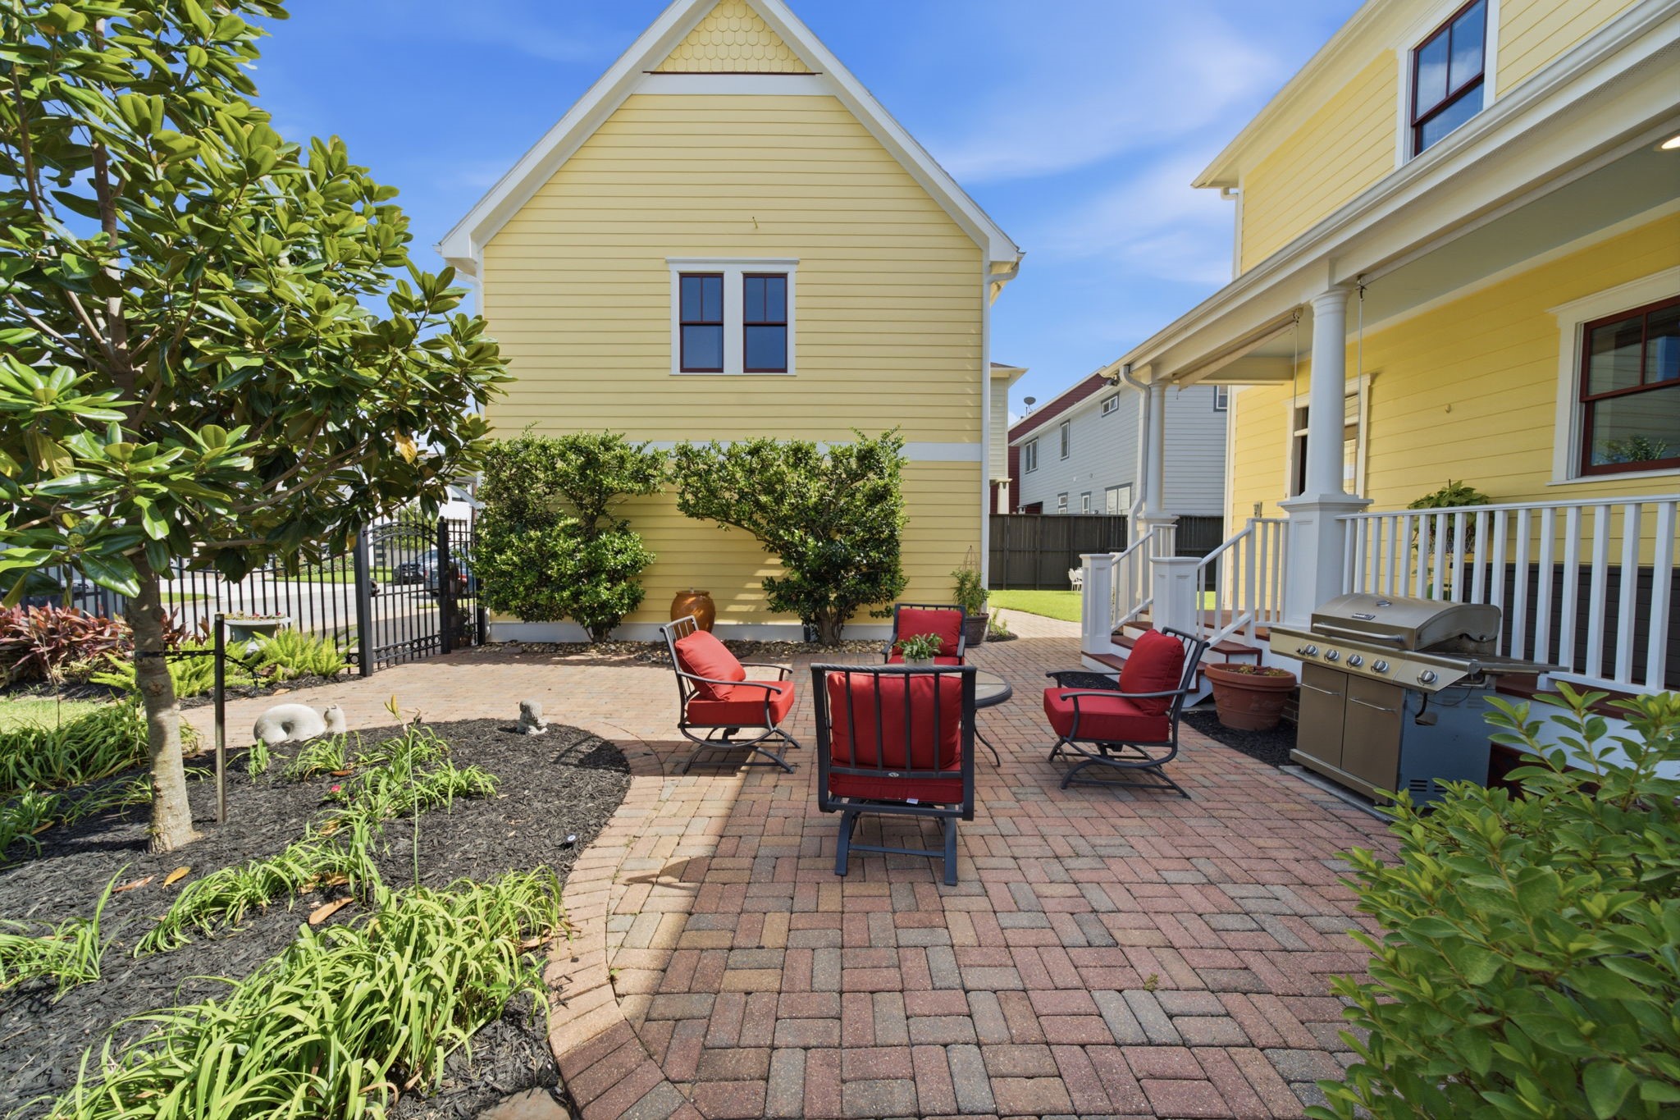
As the day winds down, this patio becomes a comfortable place to relax as the backyard transitions into evening shade.
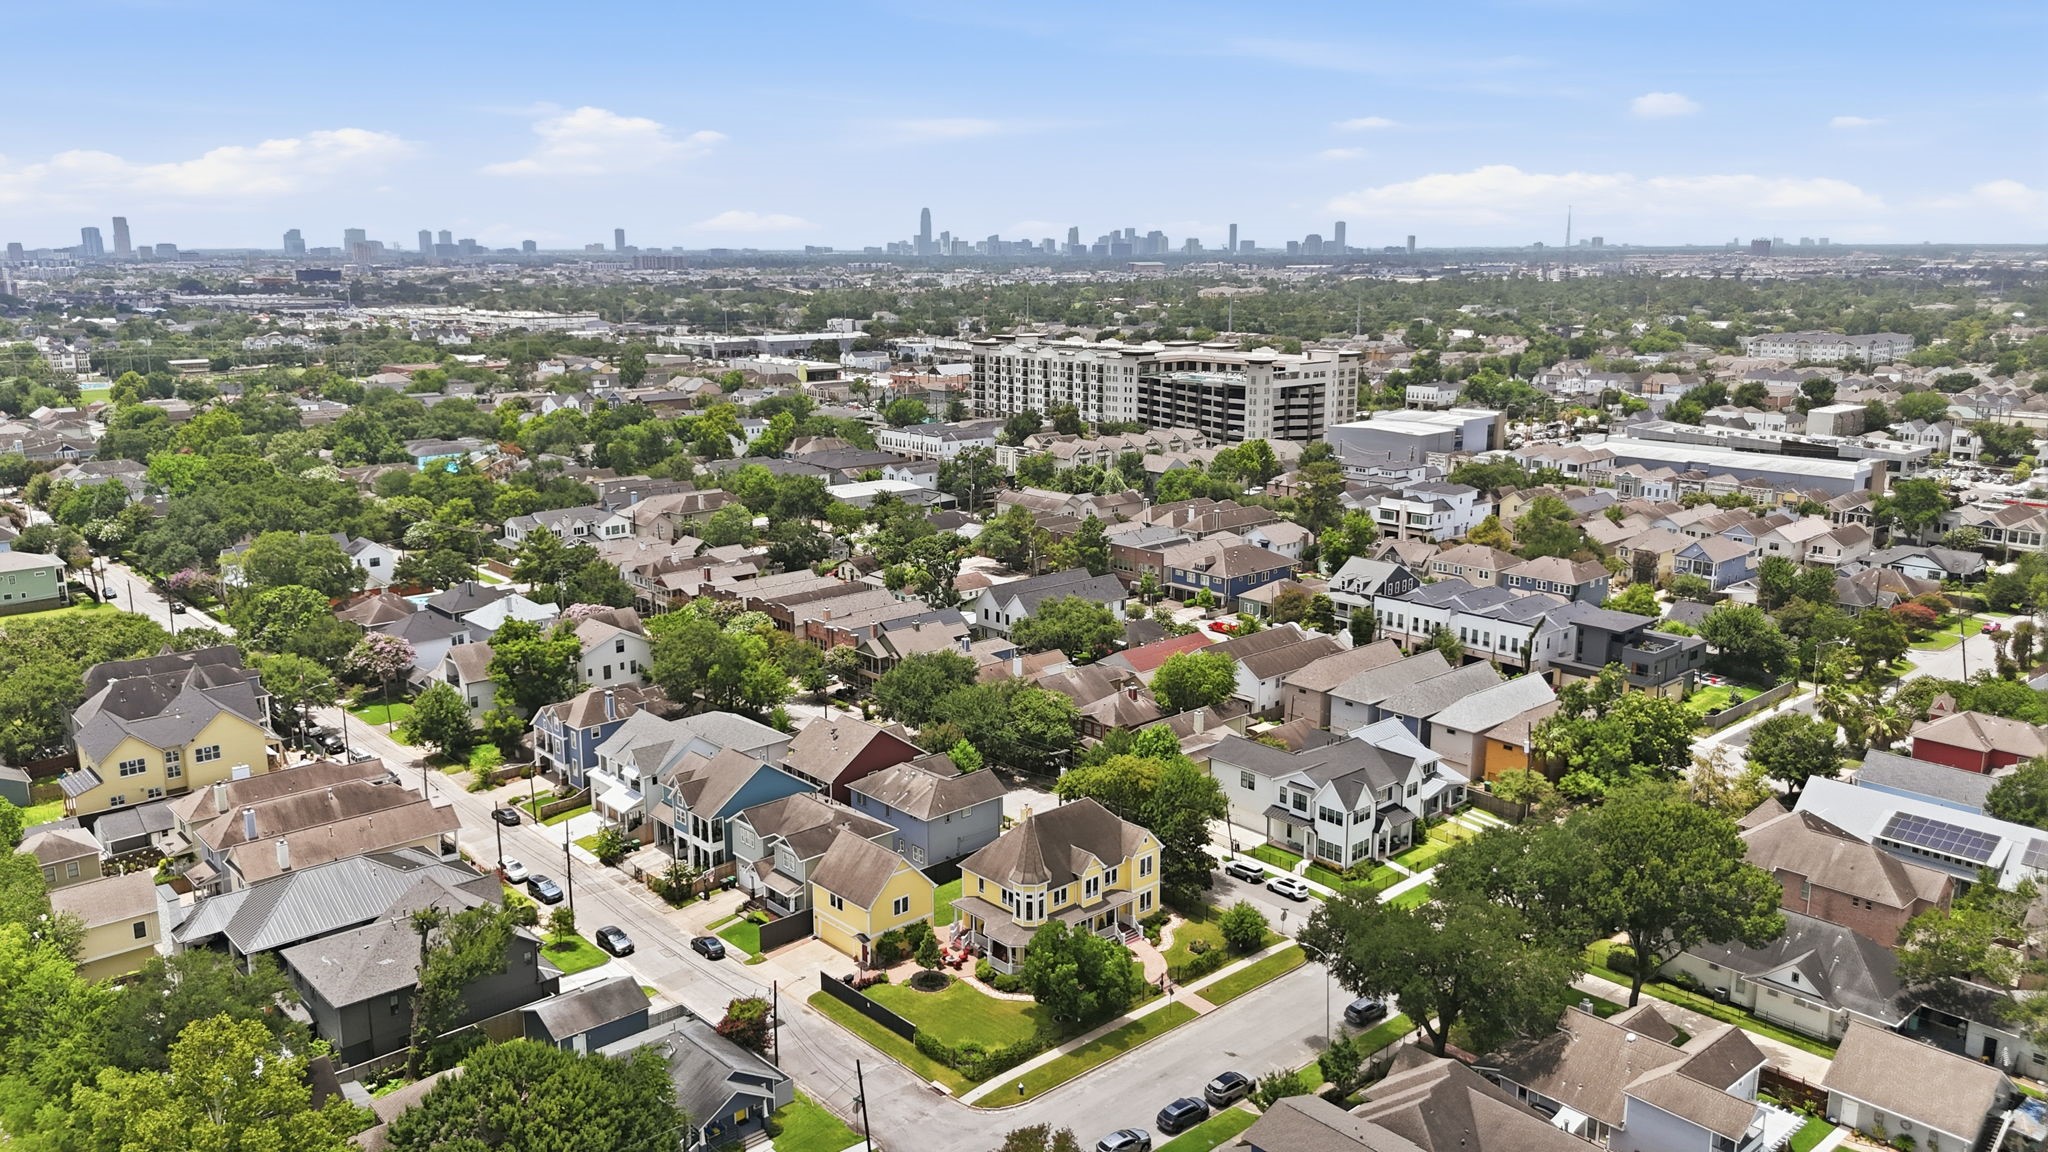
Some homes deserve a second look. This one deserves its own block.
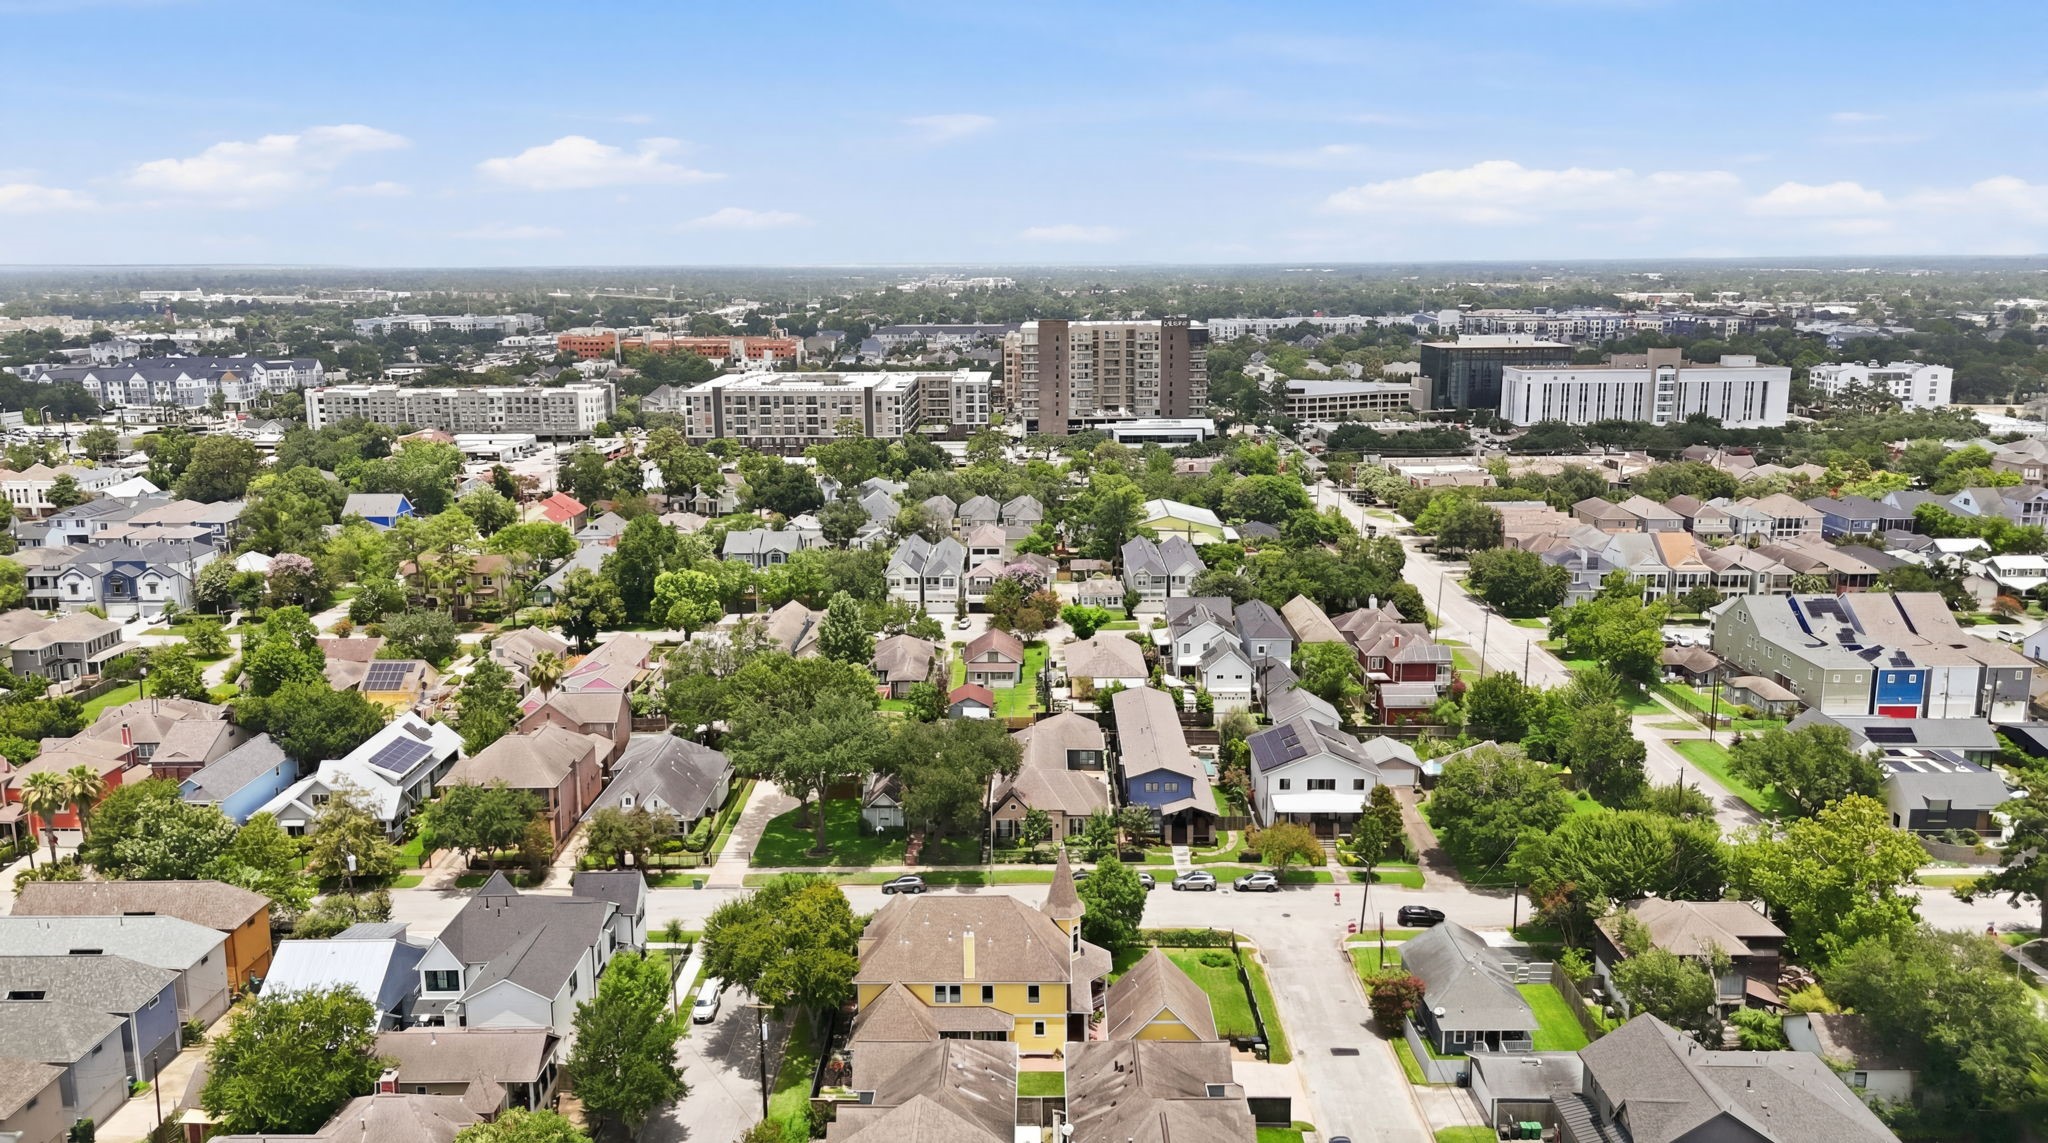
An aerial perspective showcases the thoughtful layout of the property, including the detached oversized garage, true one-bedroom garage apartment, expansive backyard, and the rare 12,000 SF corner lot.
Enjoy nearby favorites including Heights Mercantile, M-K-T, H-E-B, the Heights Hike & Bike Trail and the shops and restaurants along 19th Street.
The best of Heights living with nearby parks, local restaurants, coffee shops, boutique shopping, and easy access to major freeways, Downtown, and the Texas Medical Center.
Thank you for visiting!We hope you enjoyed your tour of 514 W. 16th Street.



.jpg)

