5138 Albany Shores Lane,Fulshear, TX 77441
Fulshear, TX 77441









Description
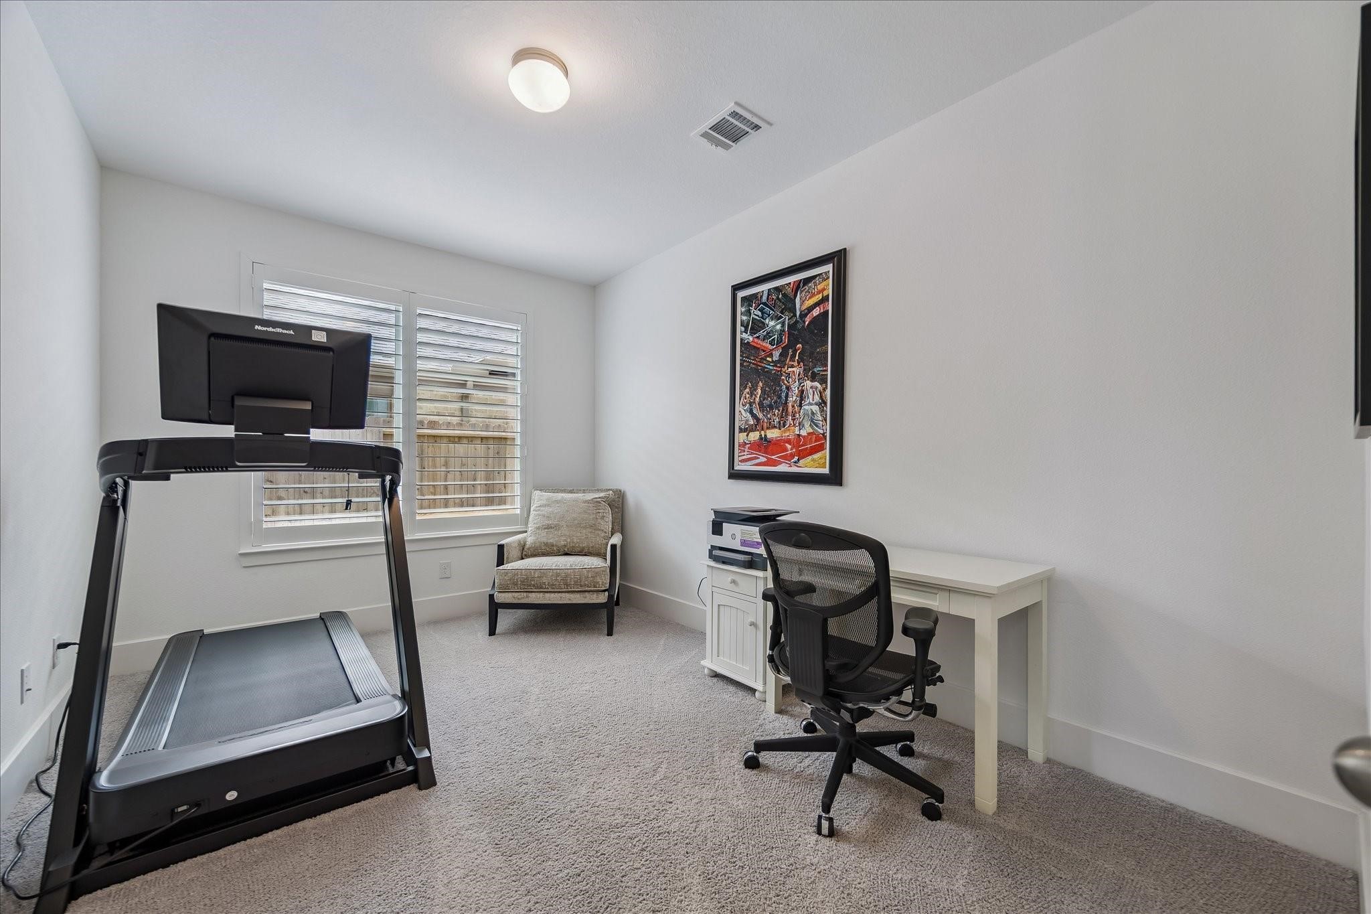
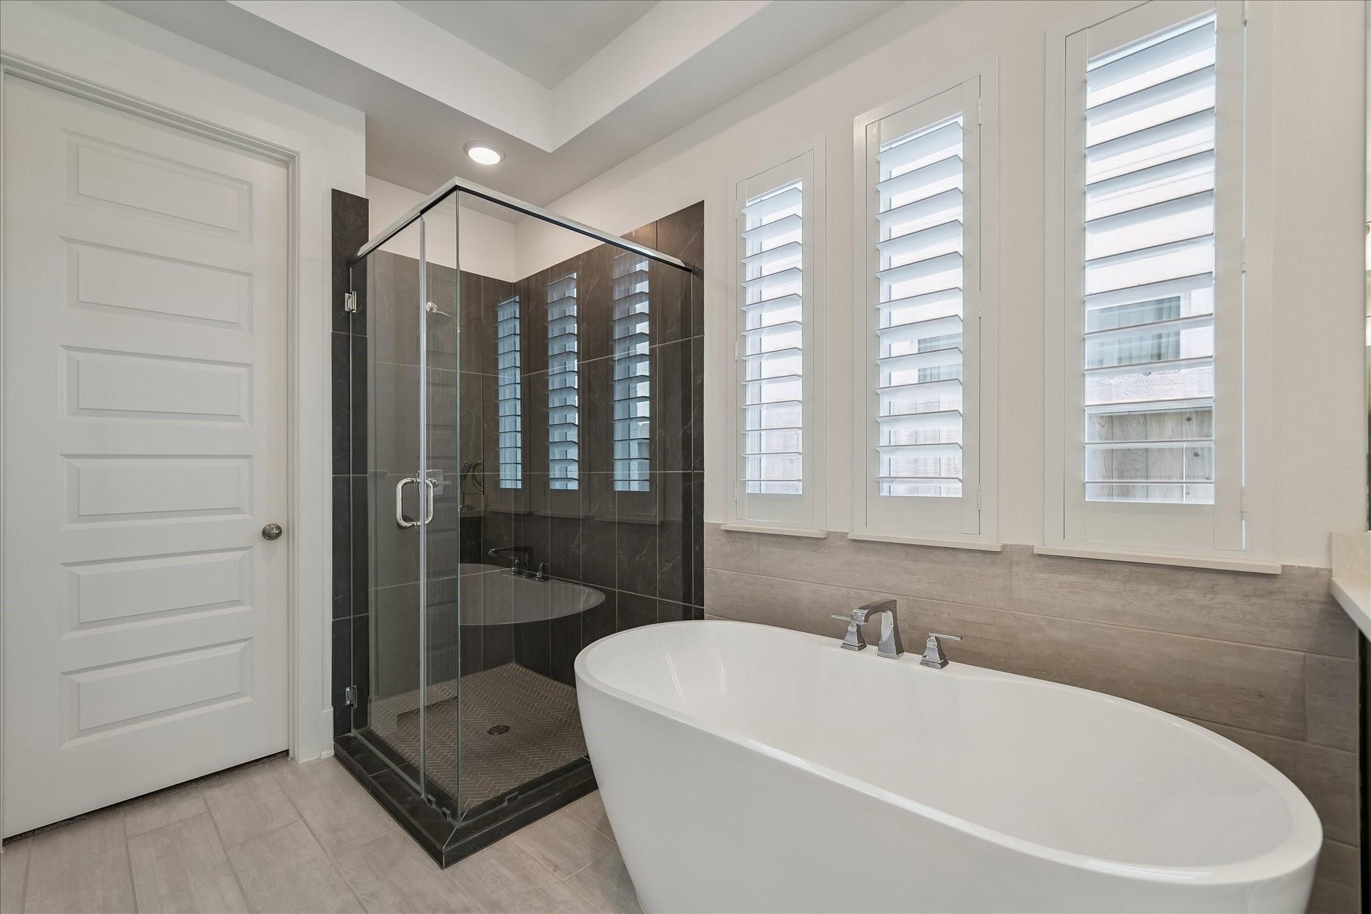
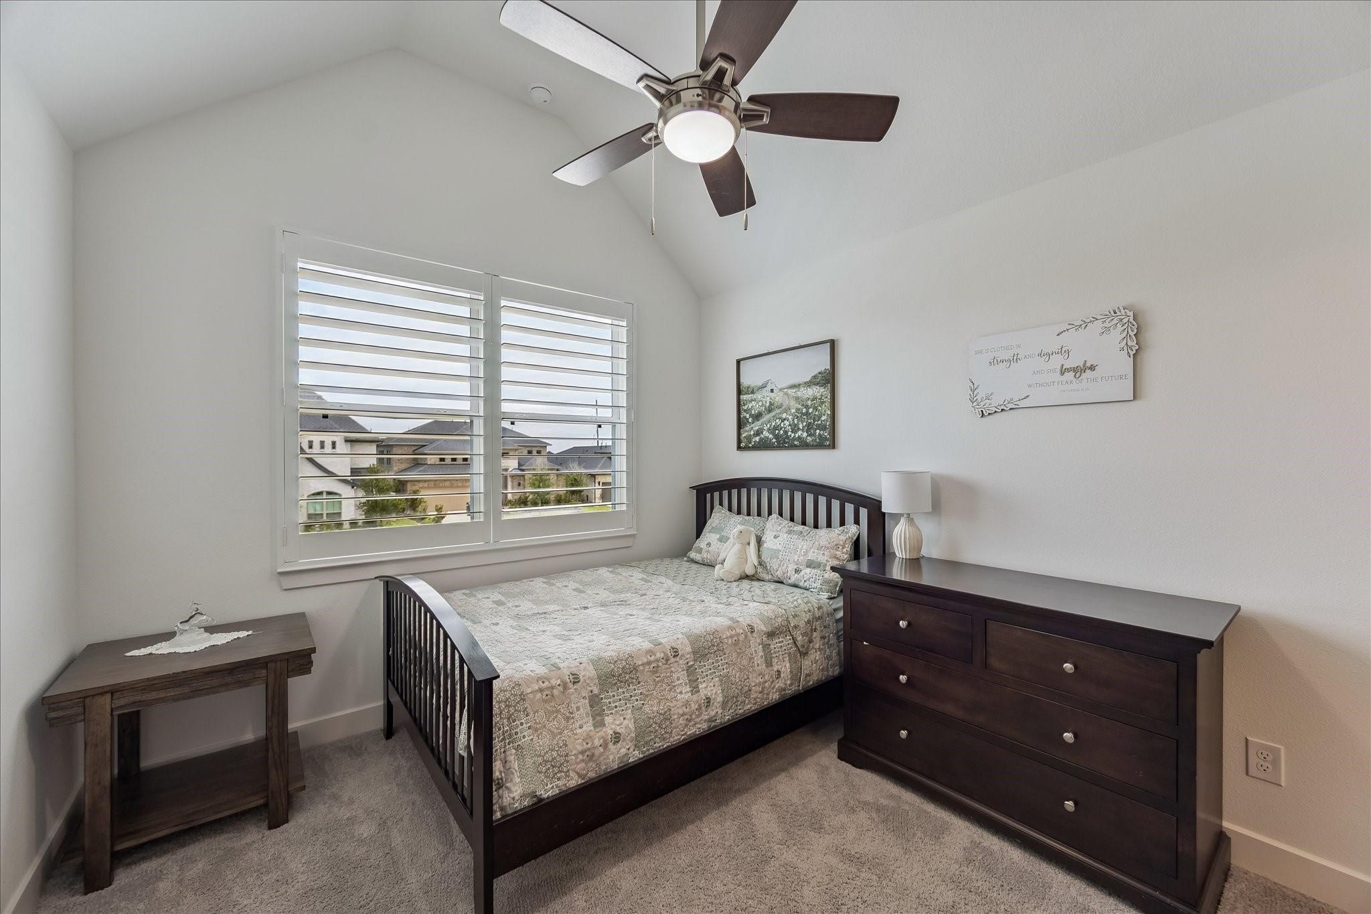
Experience elevated living in the highly sought-after Cross Creek West community at 5134 Albany Shores Ln. Luxurious throughout from the moment you step inside, this stunning home showcases soaring ceilings, elegant finishes, and an exceptional open-concept design. The chef-inspired kitchen features quartz countertops, an oversized island, and a stylish coffee bar, making it perfect for both everyday living and entertaining. A private guest suite is conveniently located on the main floor, while the spacious primary retreat offers a spa-like bathroom and direct access to the laundry room through the primary closet for added convenience. Upstairs, you'll find two generously sized secondary bedrooms, along with a large gameroom and dedicated media room designed for unforgettable entertaining and family gatherings. The family will enjoy the world-class amenities, nearby shopping and dining options and exemplary schools. Schedule a private showing to see why you will want to call this home.
Details
| MLS # | 66217407 |
|---|---|
| Listing Type | For Sale |
| Style | House |
| HOA Dues | $1,550 |
| Sub-Type | Resale |
| Status | Active |
| Year | 2023 |
| Days On Site | 46 |
| Listing Provided By | eXp Realty LLC | Brian Covault |
Features
| Bed(s) | 4 |
|---|---|
| Bath(s) | 4 Total |
| SQ Feet | 3,327 |
| Garage | 2 |
| Story(s) | 2 |
| Acreage | 0.16 |
Exterior
| Lot Features | Cul De Sac, Subdivision |
|---|
Parking
| Garage Yes / No | Yes |
|---|---|
| Parking Features | Attached, Garage |
Taxes
| Tax Annual Amount | 17782 |
|---|
Location
| Community Features | Master Planned Community |
|---|
Area Information
| State | TX |
|---|---|
| County | Fort Bend |
| City | Fulshear |
| Zip Code | 77441 |
| Area | 30 |
| Subarea | Fulshear | South Brookshire | Simonton |
| Community Name | Cross Creek West Sec 5 |
| Listing VS Median (in Cross Creek West Sec 5) | |
Price: $519,000 low | high Med: $498,950 sqft: 3,327 low | high Med: 2,967 $ / sqft: $156 low | high Med: $169 On site: 46 low | high Med: 64 | |
Market Activity 77441
Request a showing
Request a showing
Contact
Learn More About This Property

| State | TX |
|---|---|
| County | Fort Bend |
| City | Fulshear |
| Zip Code | 77441 |
| Area | 30 |
| Subarea | Fulshear | South Brookshire | Simonton |
| Community Name | Cross Creek West Sec 5 |
| Listing VS Median (in Cross Creek West Sec 5) | |
Price: $519,000 low | high Med: $498,950 sqft: 3,327 low | high Med: 2,967 $ / sqft: $156 low | high Med: $169 On site: 46 low | high Med: 64 | |


.jpg)

Land & Ranch 210.483.7500 | Bandera 830.850.6700 | Global Luxury 210.483.5700 | Coldwell Banker Commercial Alamo City 210.483.6250
North Central San Antonio / Stone Oak 210.483.7070 | Harper Property Management 210.483.7040 | Relocation Services 210.483.7121
North West San Antonio 210.483.0000 | Laredo 956.722.4822 | Coldwell Banker Commercial International Gateway 956.937.2867
