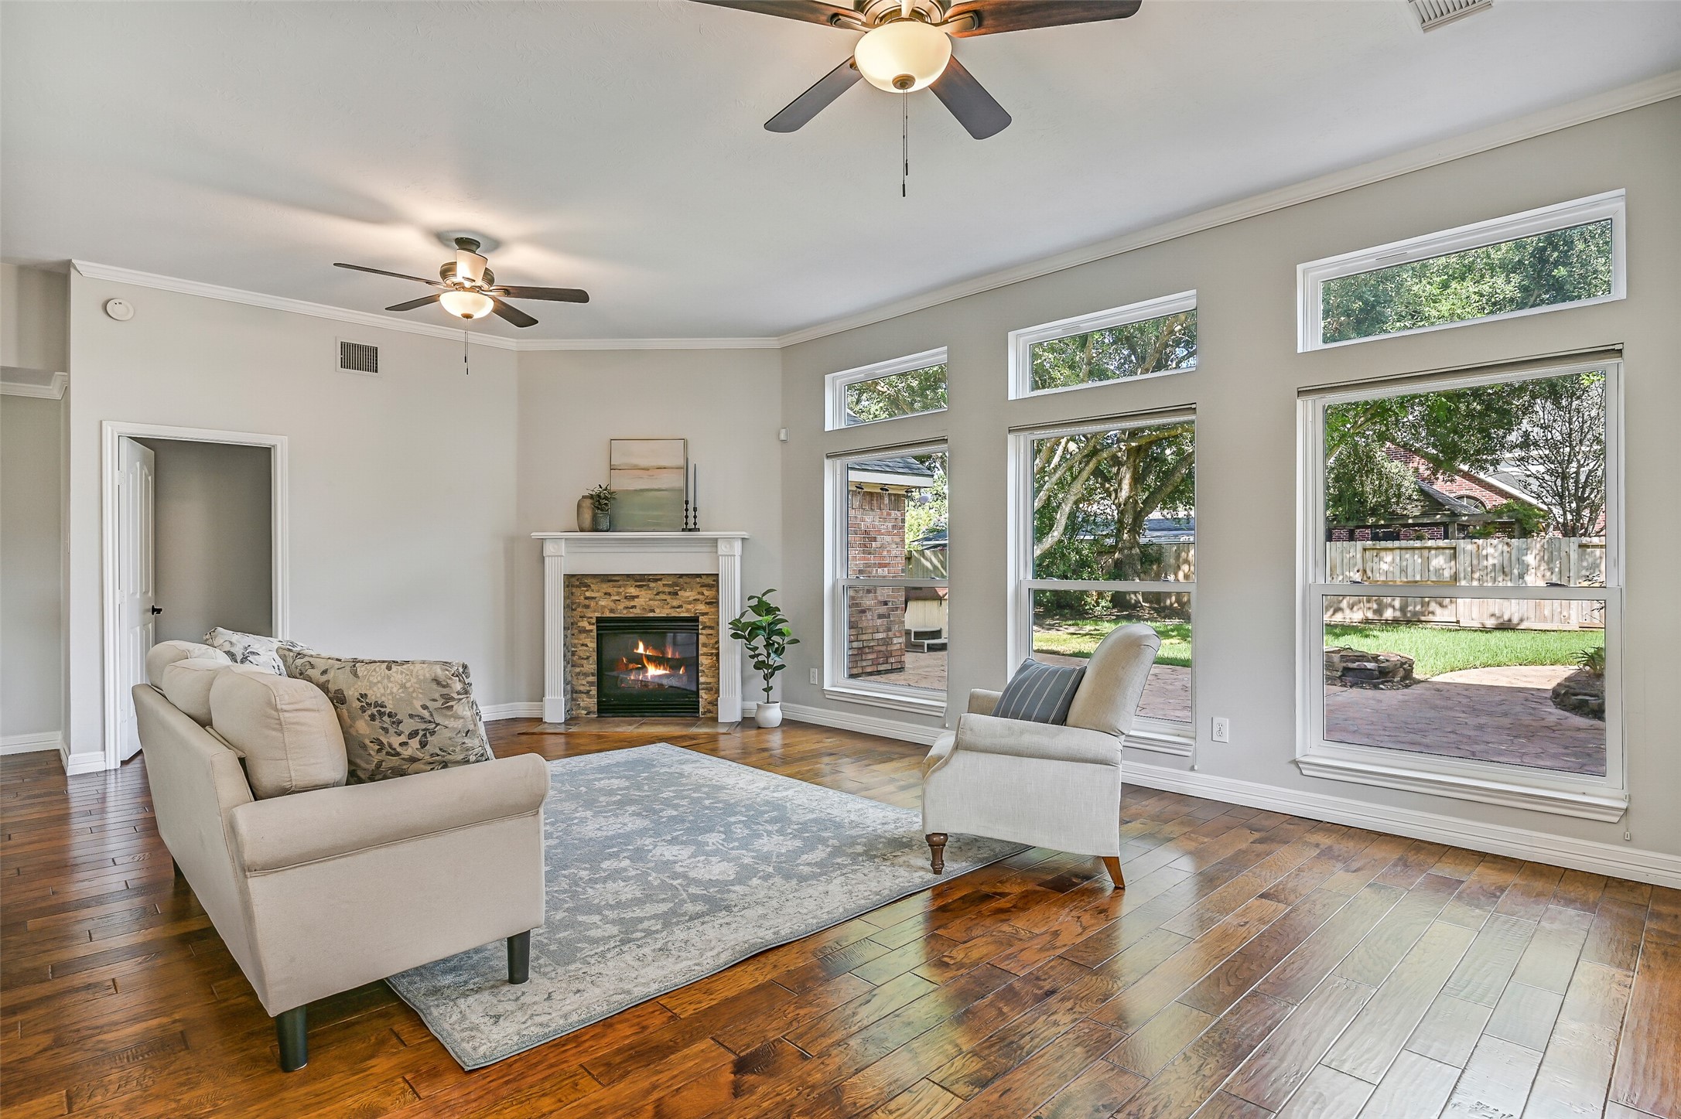
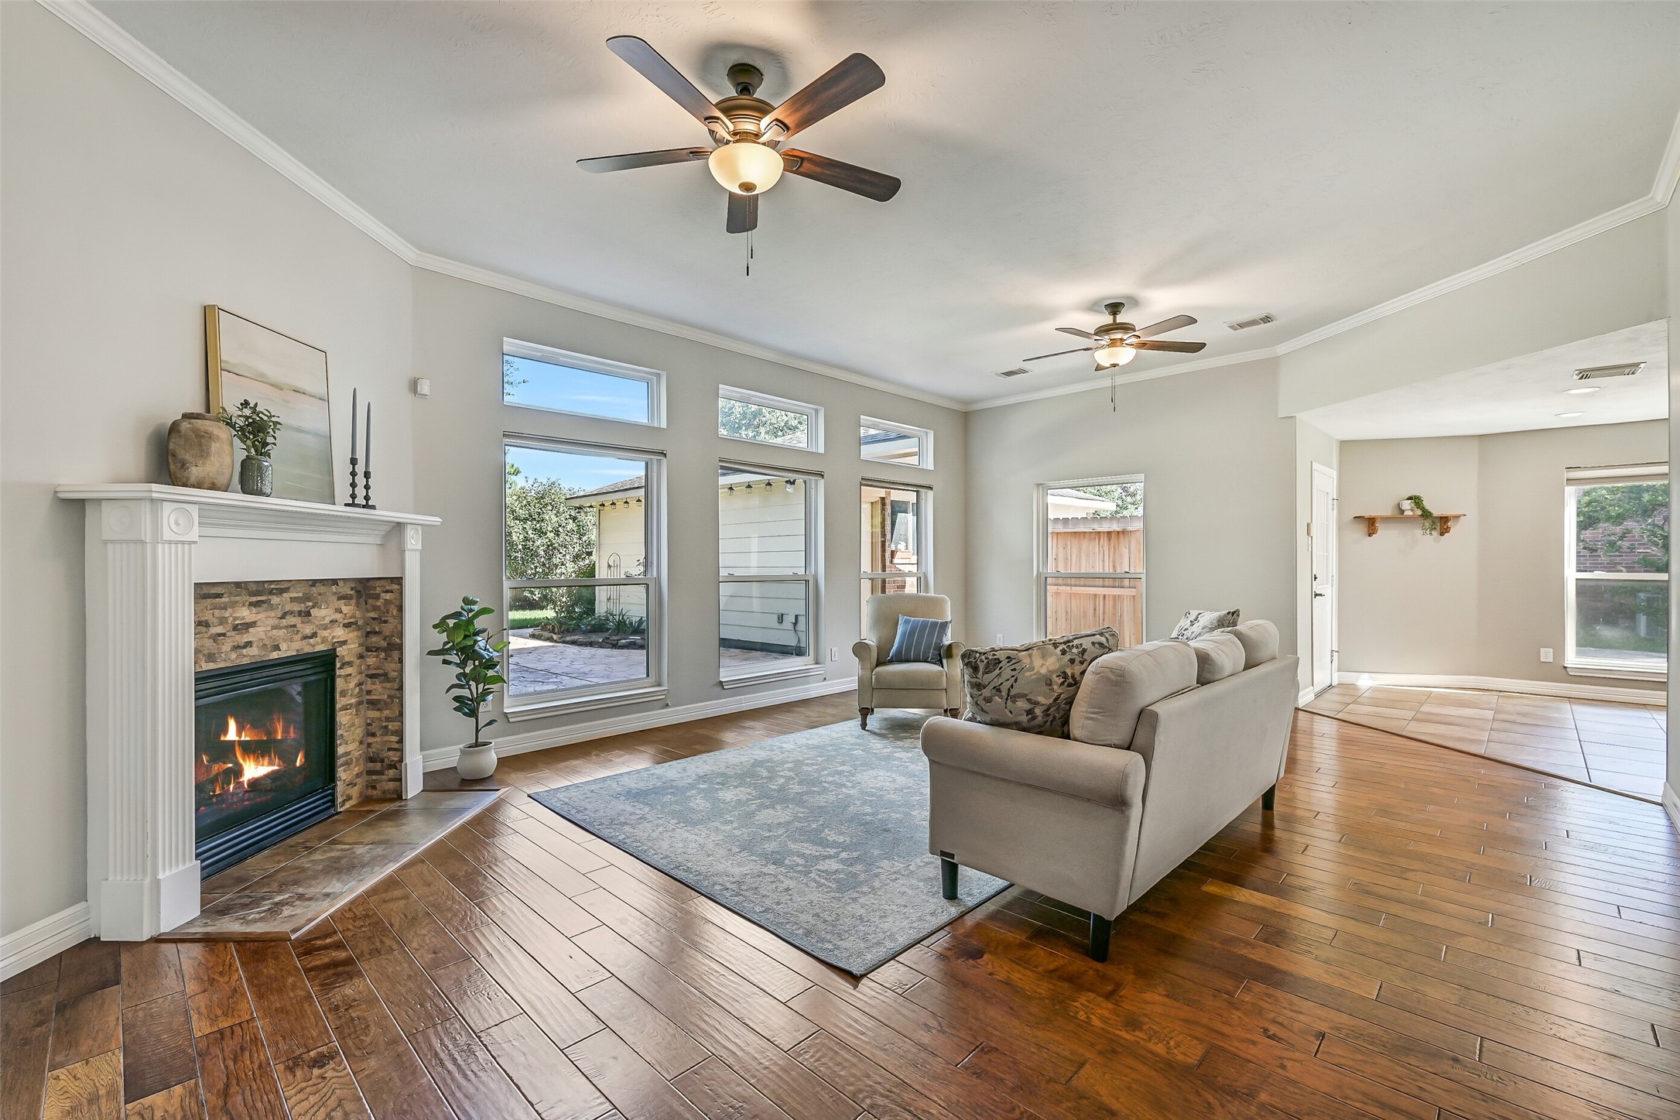
Designed for comfortable everyday living, the spacious family room is filled with natural light from four oversized windows overlooking the backyard. A stacked stone fireplace serves as the focal point, while hand-scraped wood flooring, fresh paint, and updated ceiling fans add warmth and character throughout.
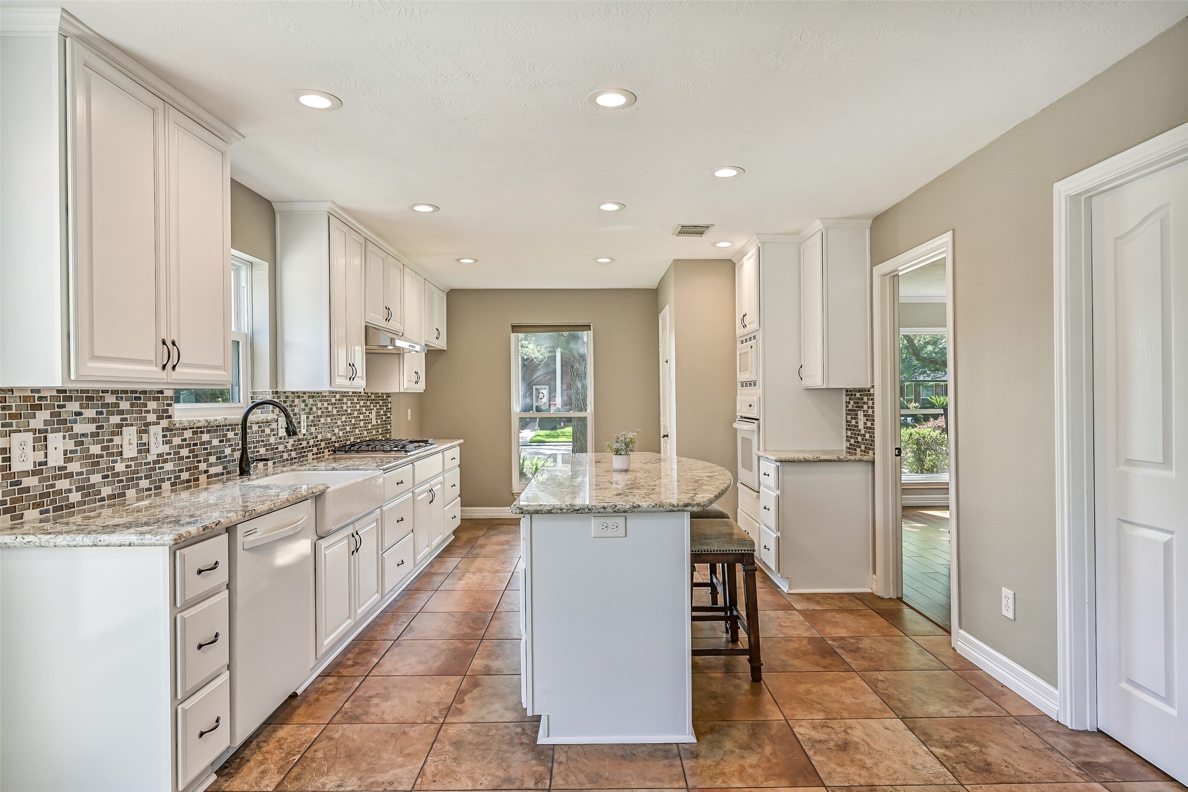
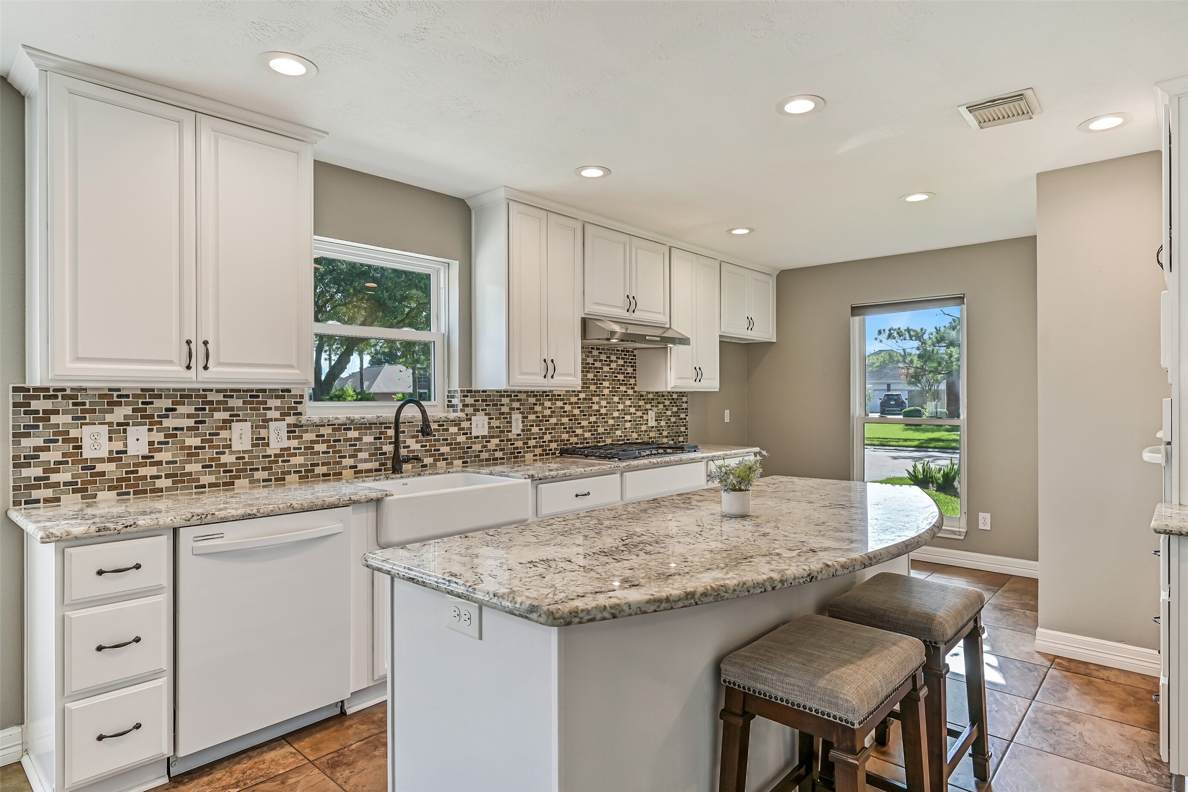
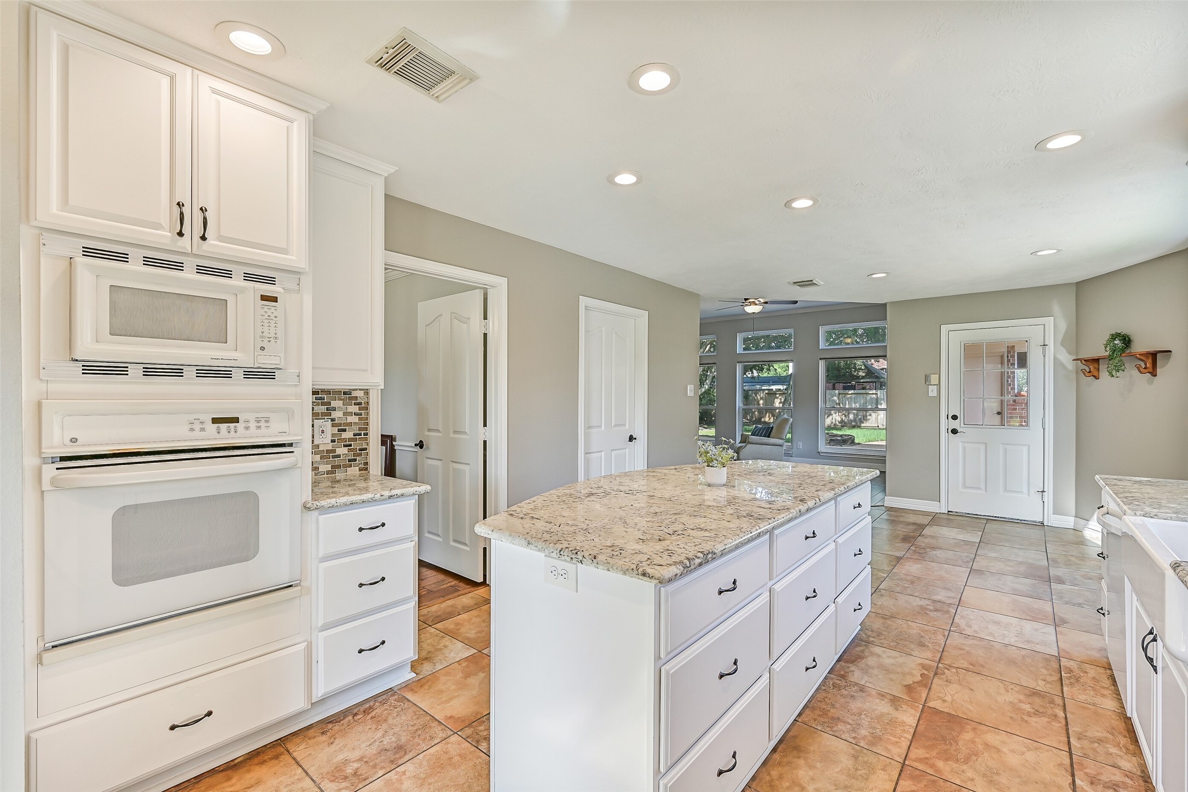
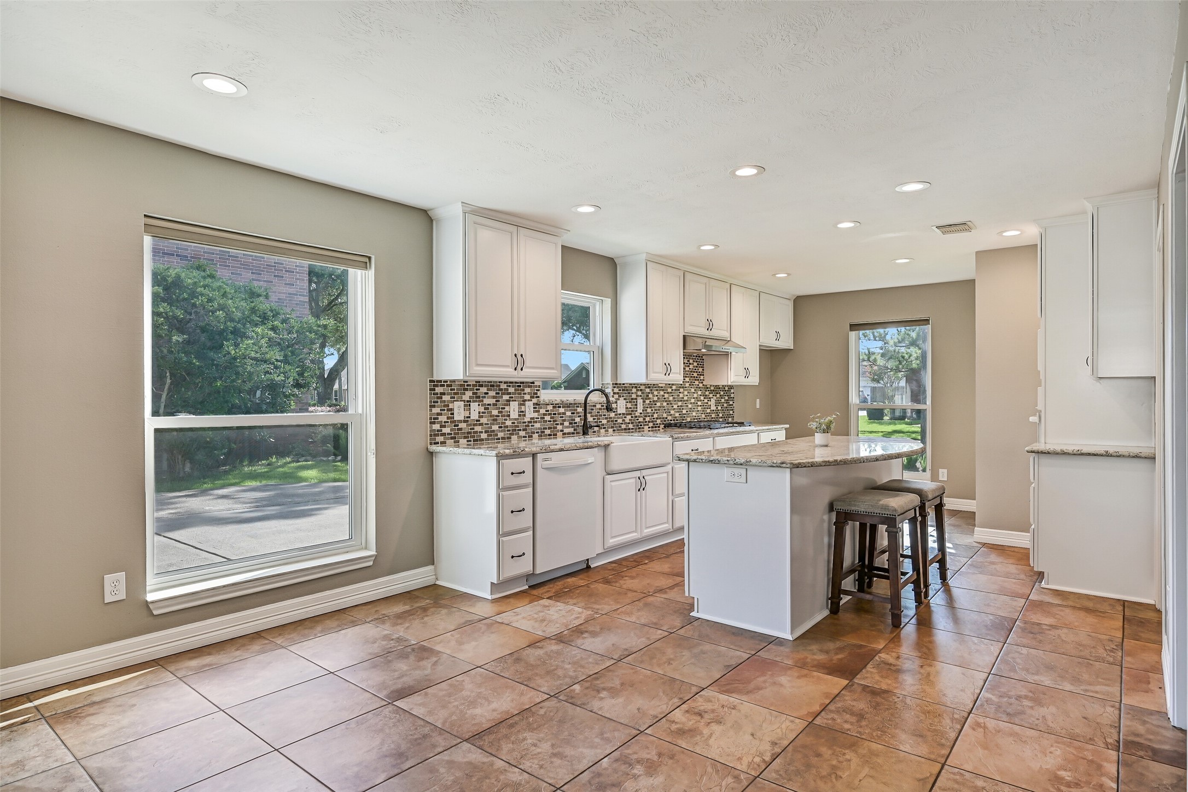
The beautifully remodeled kitchen combines timeless finishes with everyday functionality. A generous granite island offers seating and abundant storage, while crisp white soft-close cabinetry, a farmhouse sink, bronze hardware, and a striking glass-and-stone backsplash complete the space.
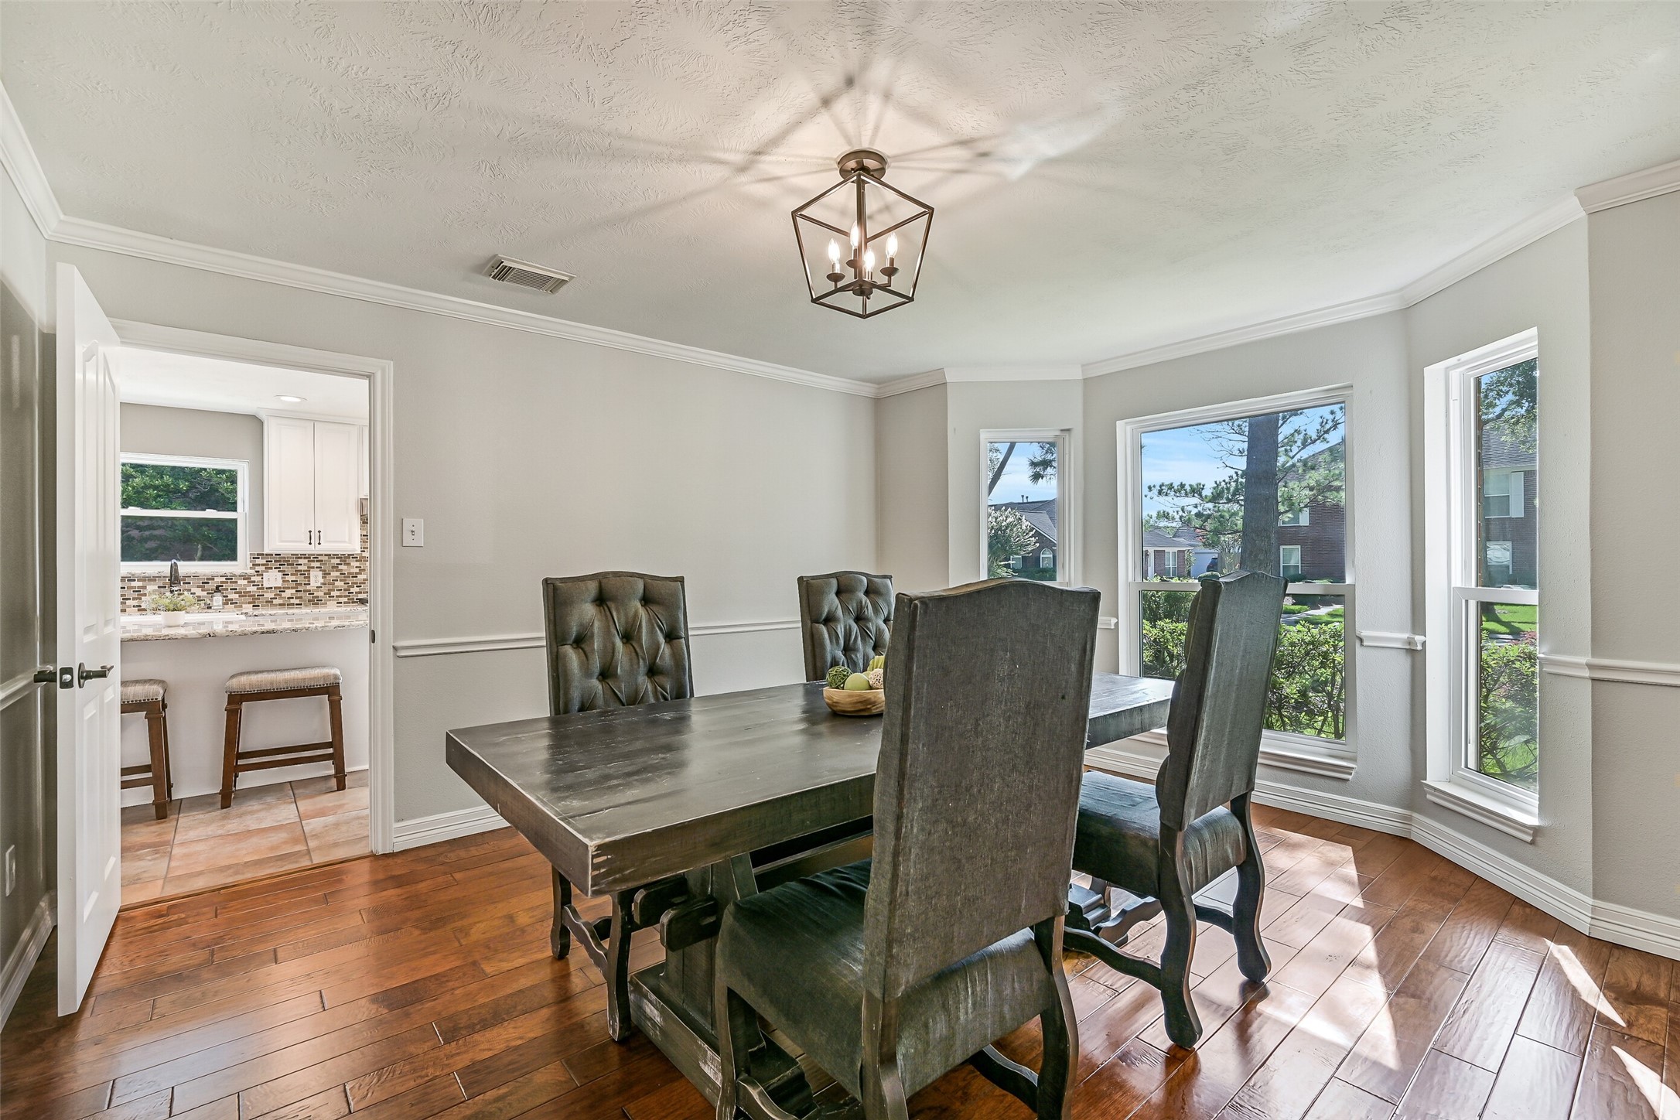
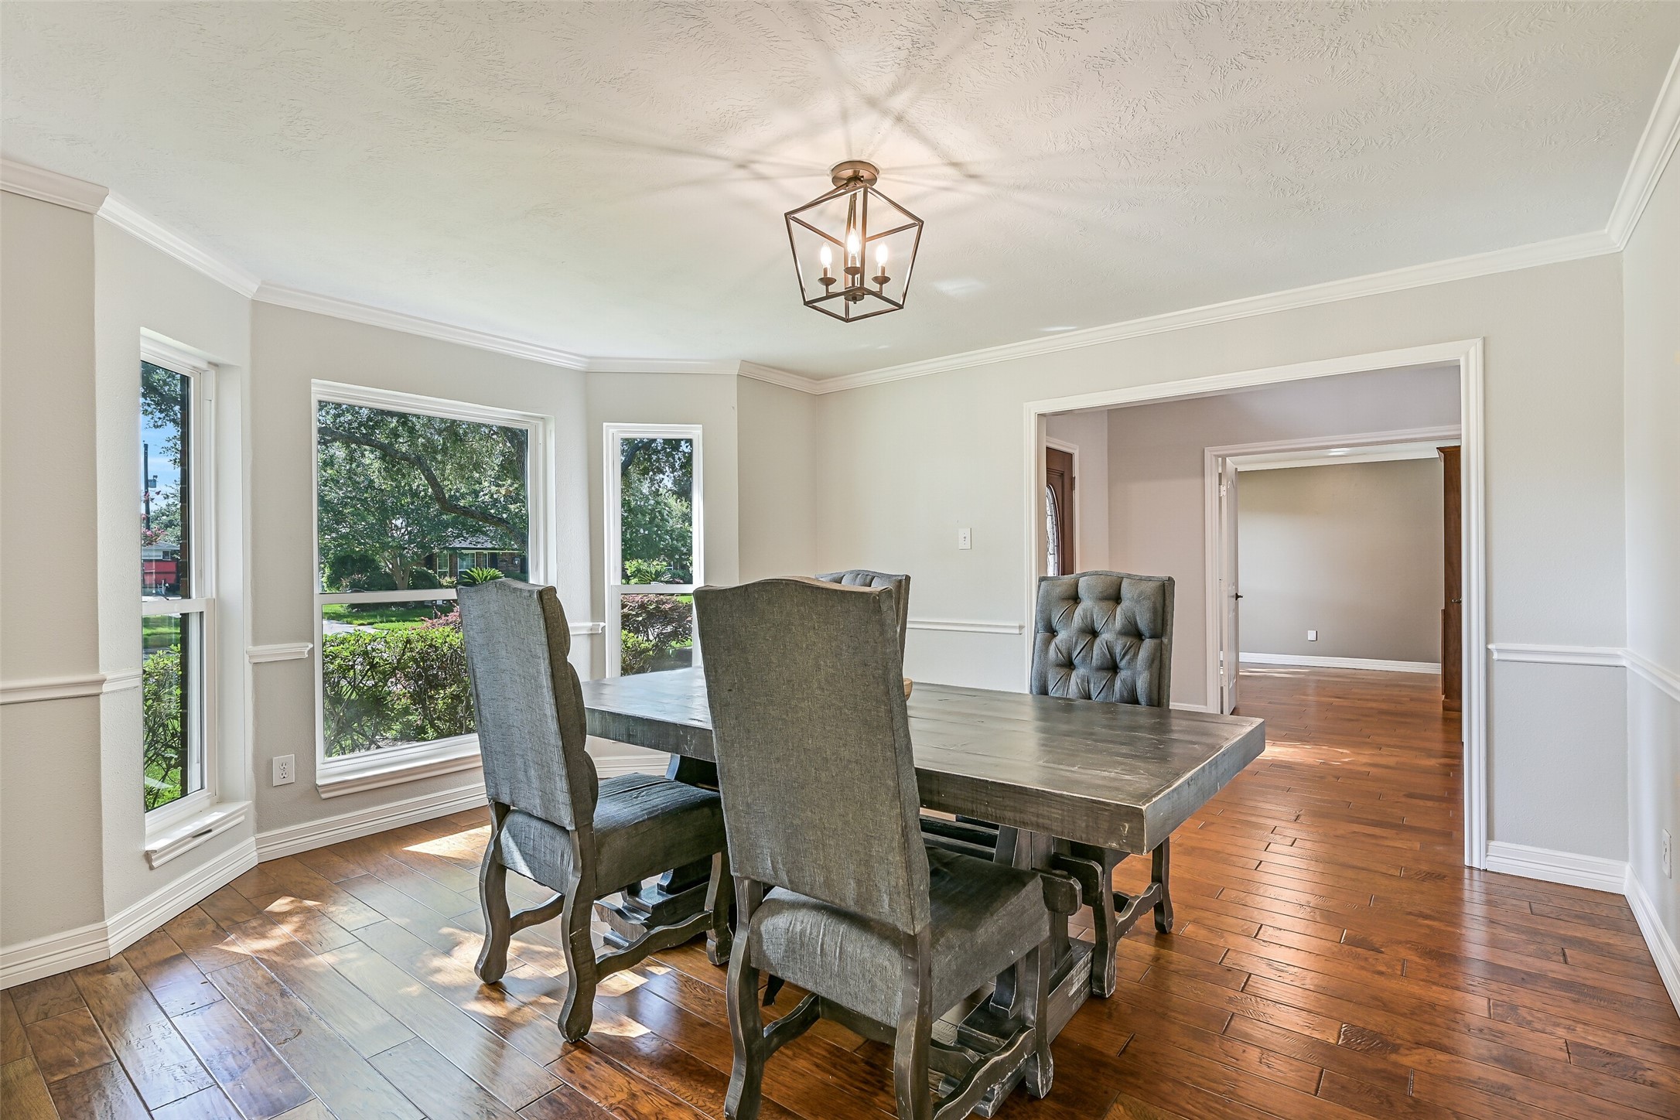
Bathed in natural light from a beautiful bay window, the formal dining room pairs rich hand-scraped wood flooring with chair rail molding, fresh paint, and an updated designer light fixture to create an elegant space that's equally suited for holiday celebrations or casual family dinners.
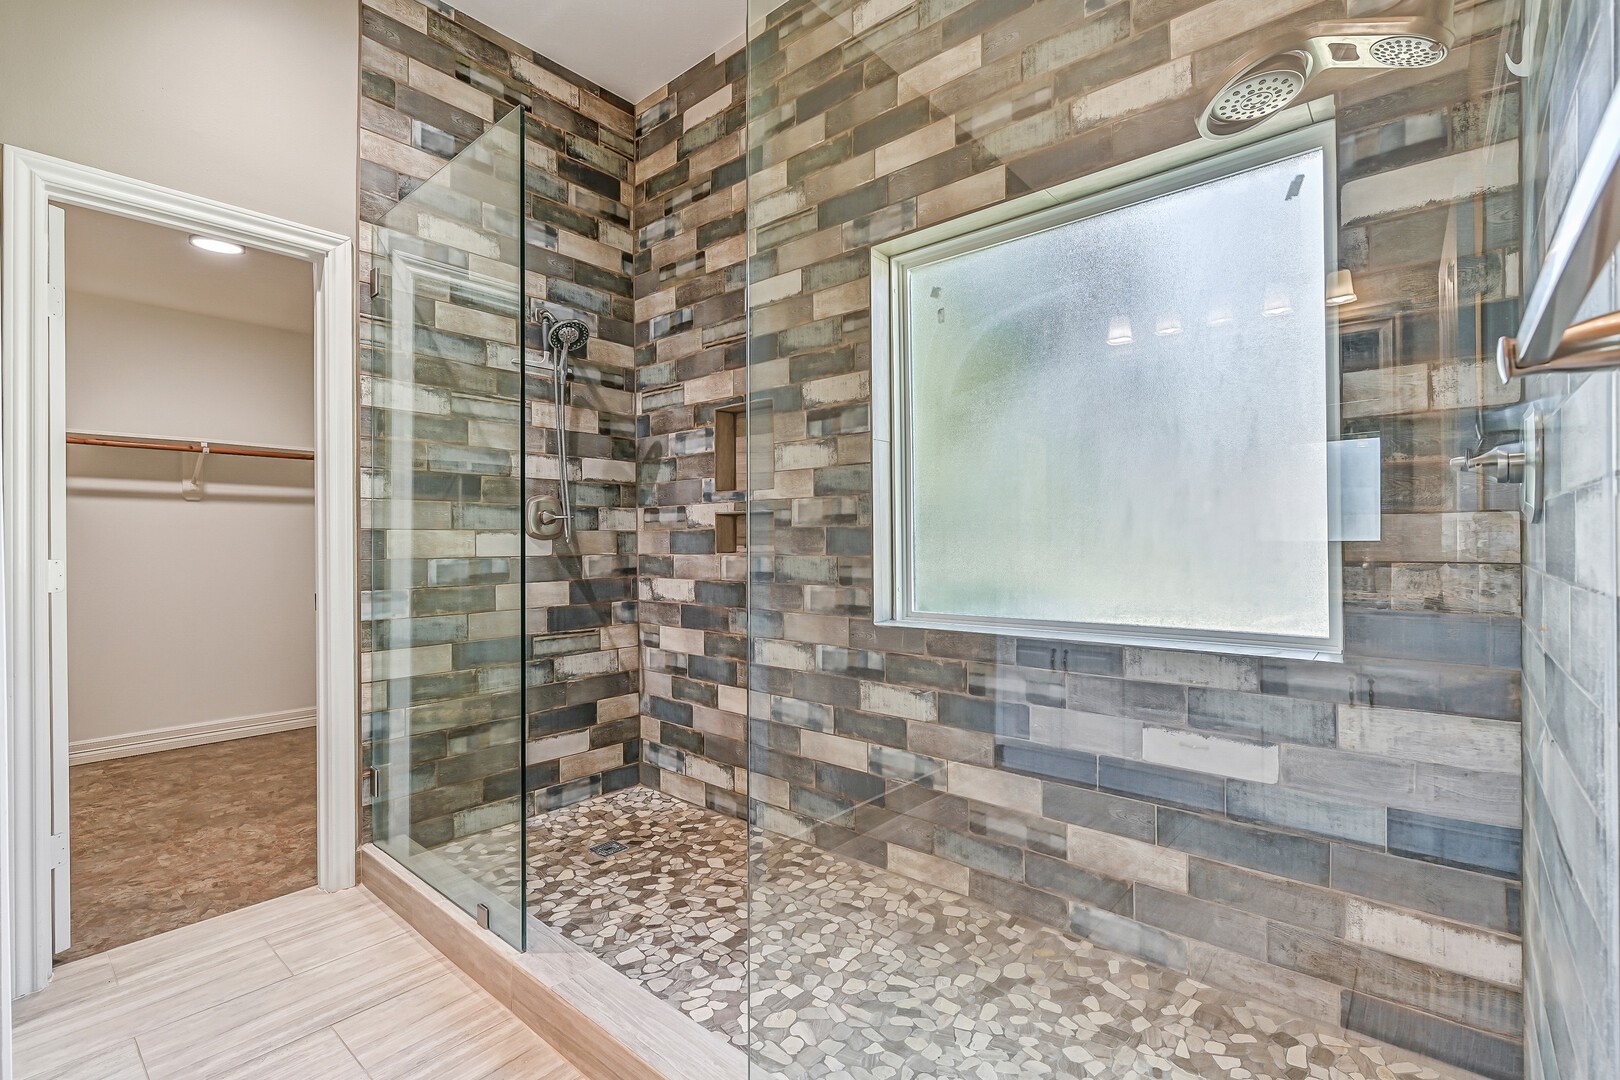
The oversized walk-in shower steals the show with floor-to-ceiling designer tile, dual shower heads, a seamless glass enclosure, pebble stone flooring, and built-in niches that add both style and convenience.
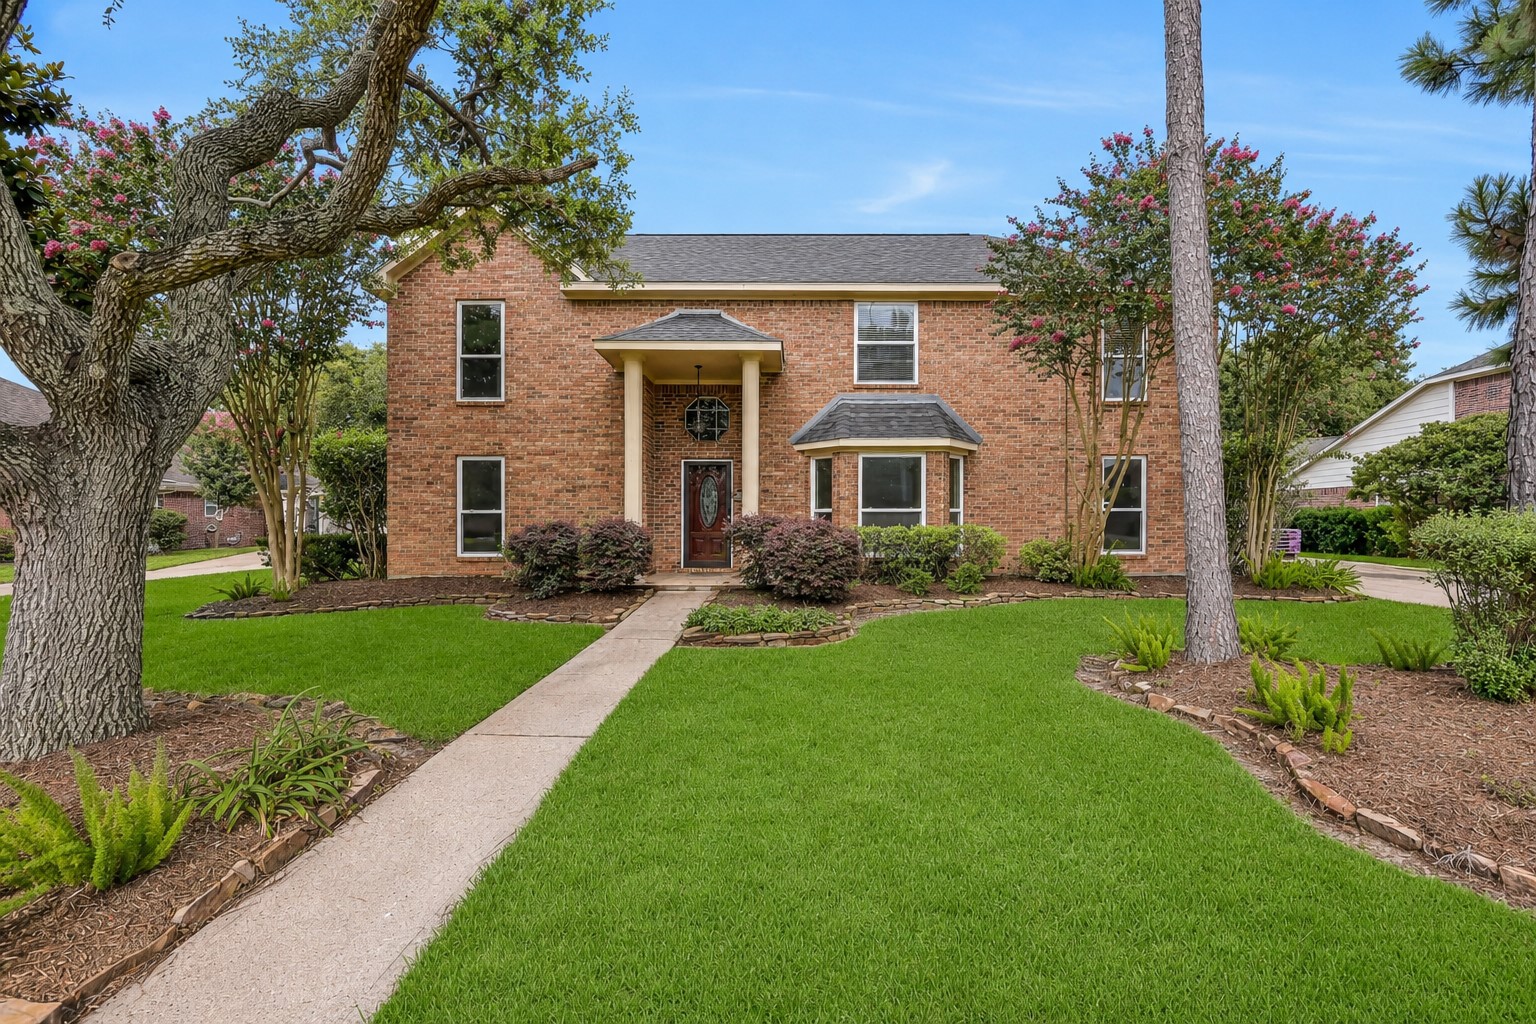
Towering shade trees, lush landscaping, and timeless colonial-inspired architecture create a memorable first impression at this beautifully updated home in The Forest of Friendswood. Perfectly positioned in one of the area's most established neighborhoods, you'll enjoy award-winning Friendswood ISD with Westwood Elementary and Bales Intermediate just part of the appeal. AI used to remove sun shadows on house*
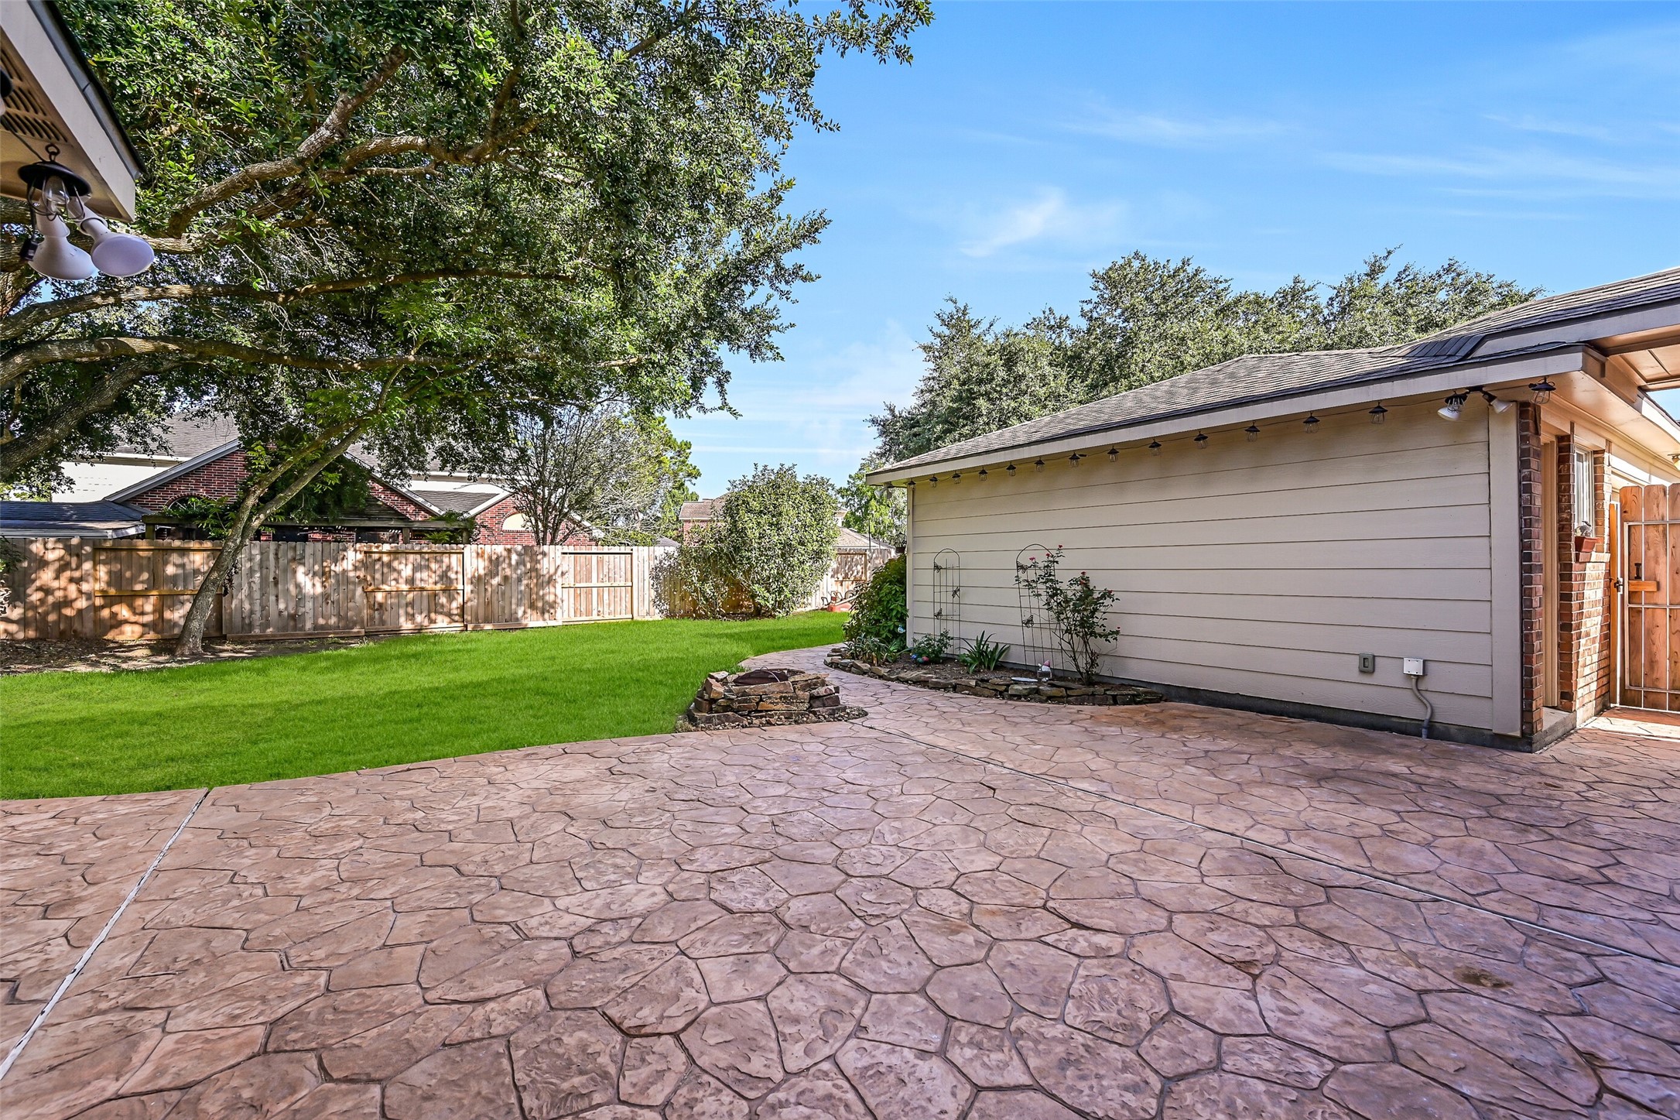
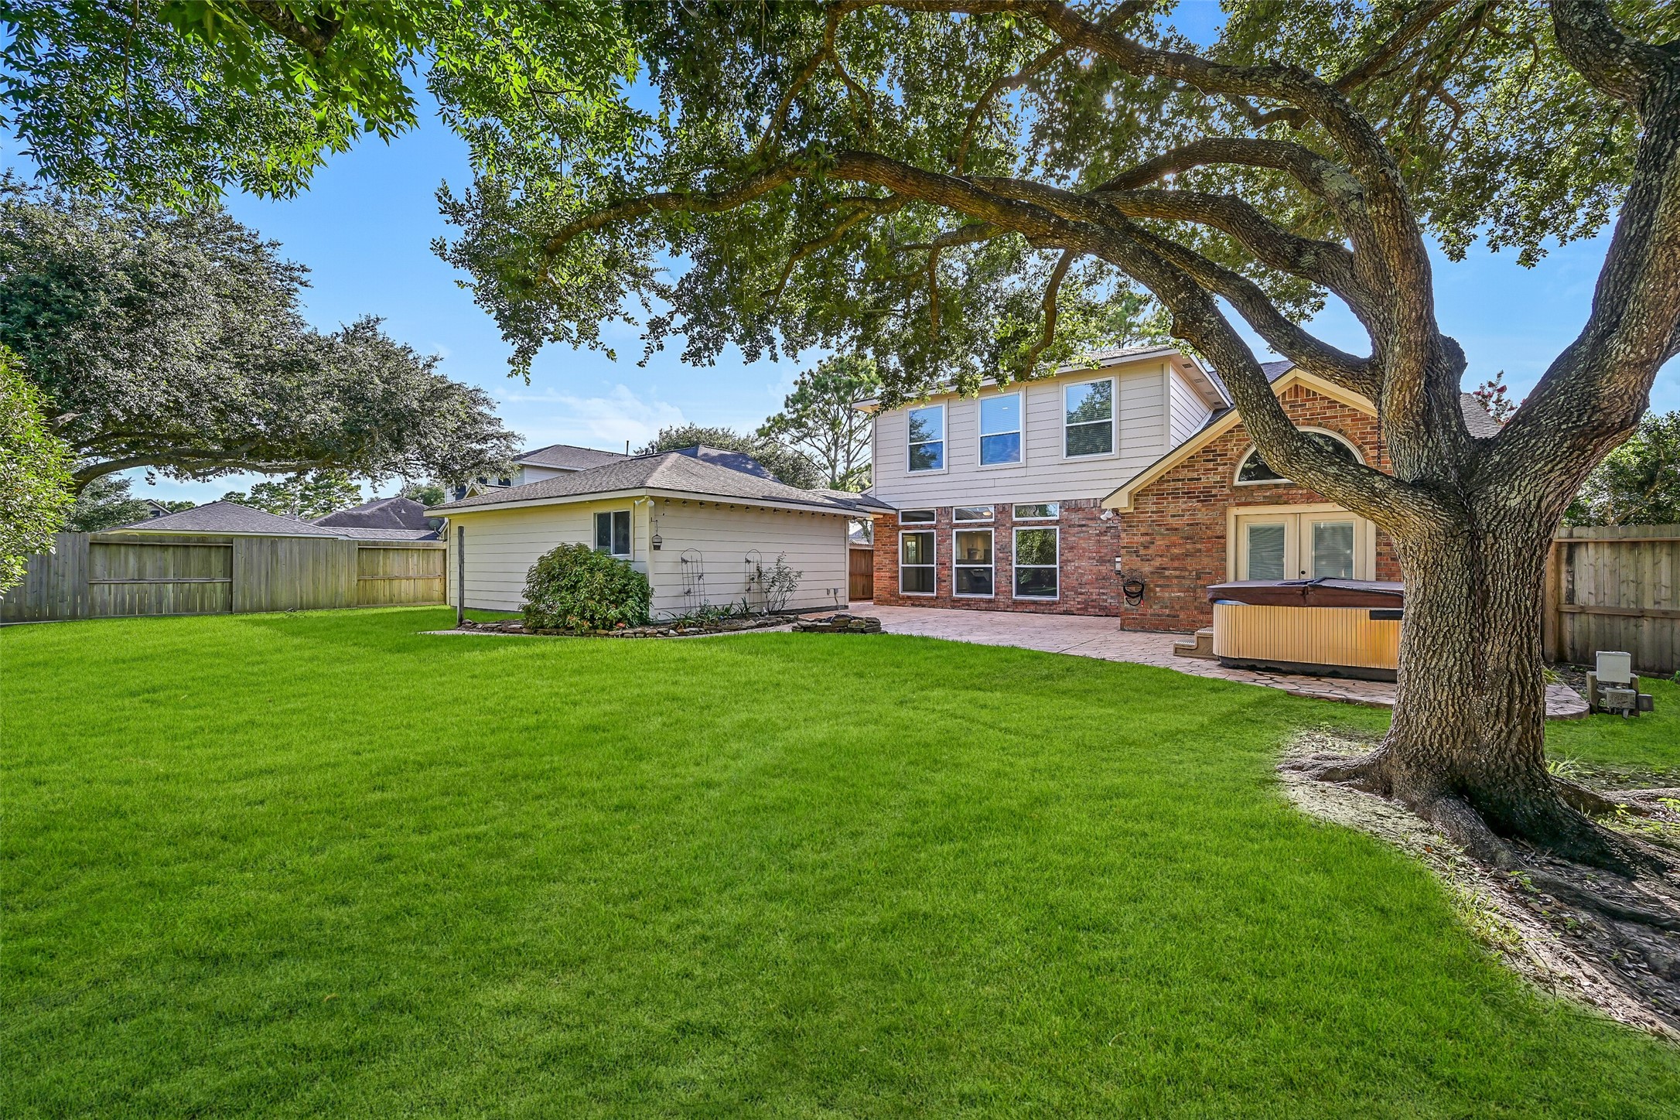
Just outside the family room, the expansive stamped concrete patio offers plenty of space for outdoor dining, grilling, or simply enjoying a quiet evening beneath the shade of mature oak trees.
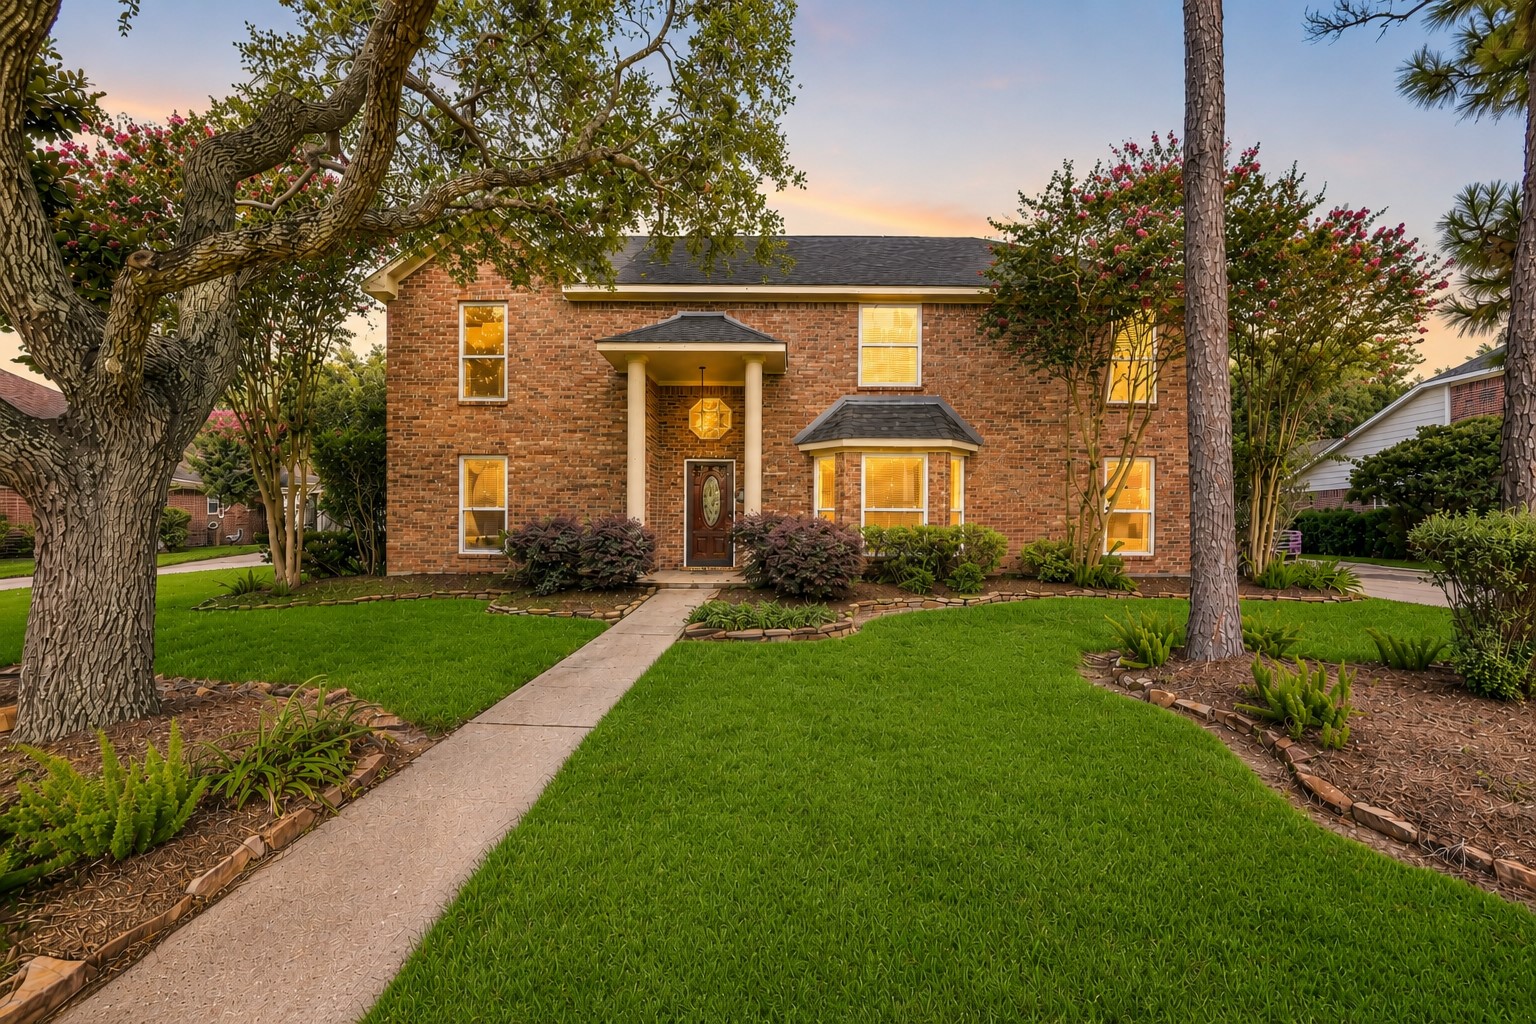
Welcome home to timeless elegance in The Forest of Friendswood, where towering shade trees, beautifully manicured landscaping, and warm evening lighting create an unforgettable first impression. Thoughtfully remodeled and nestled in one of Friendswood's most established neighborhoods, this is the kind of home that feels just as inviting at day's end as it does the moment you arrive.
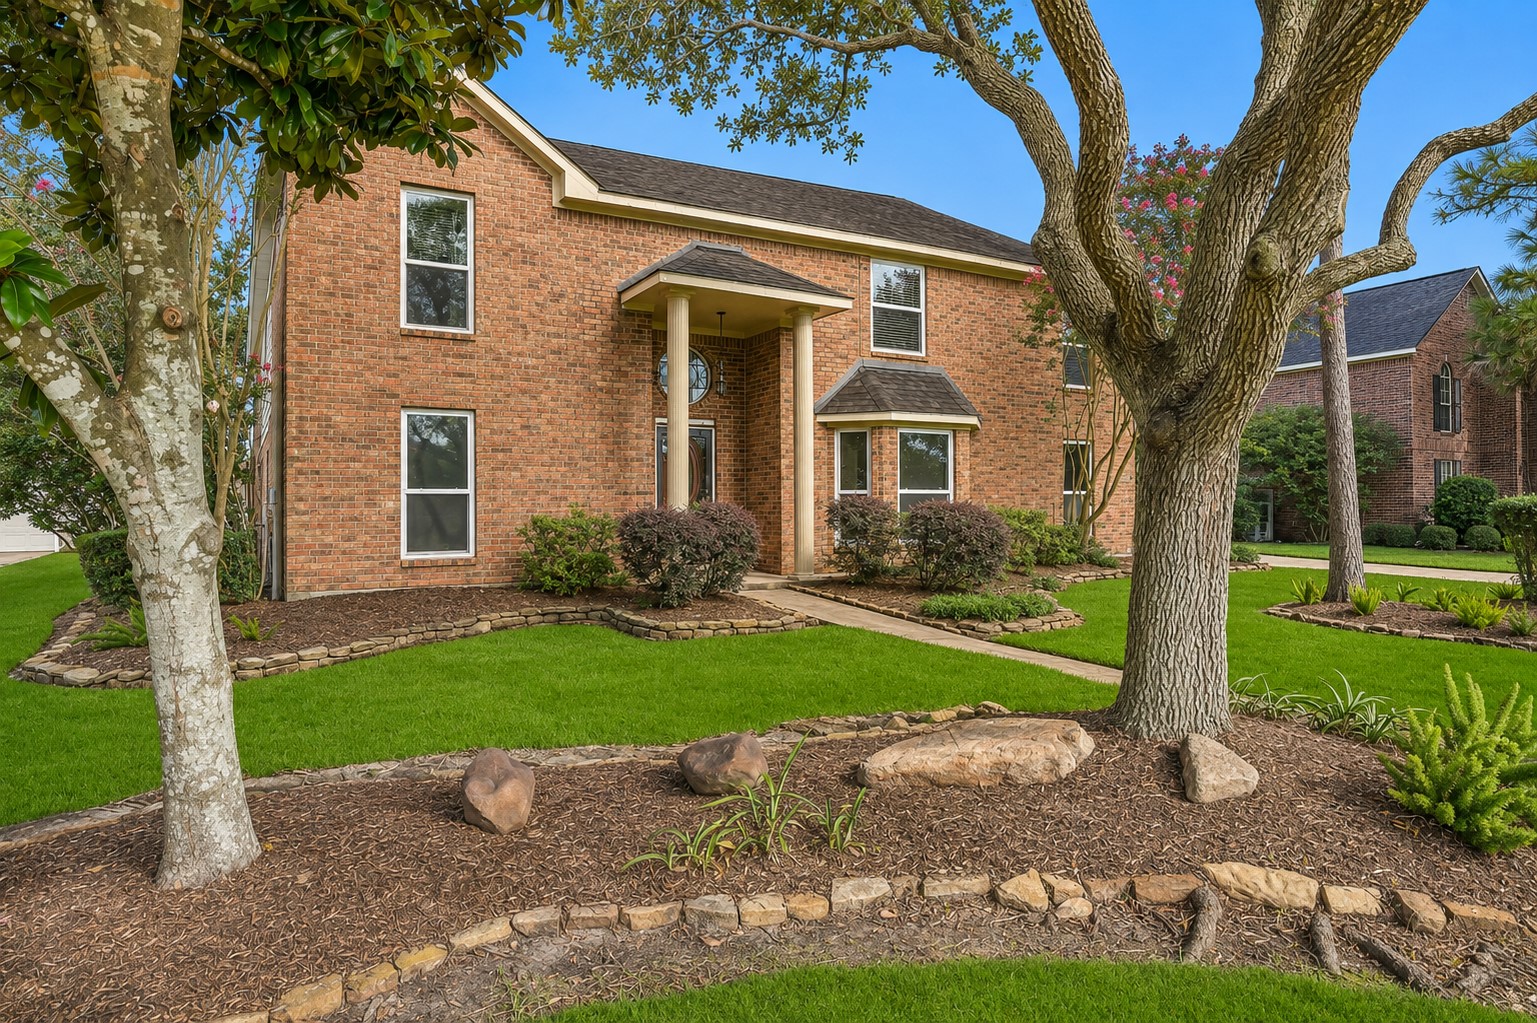
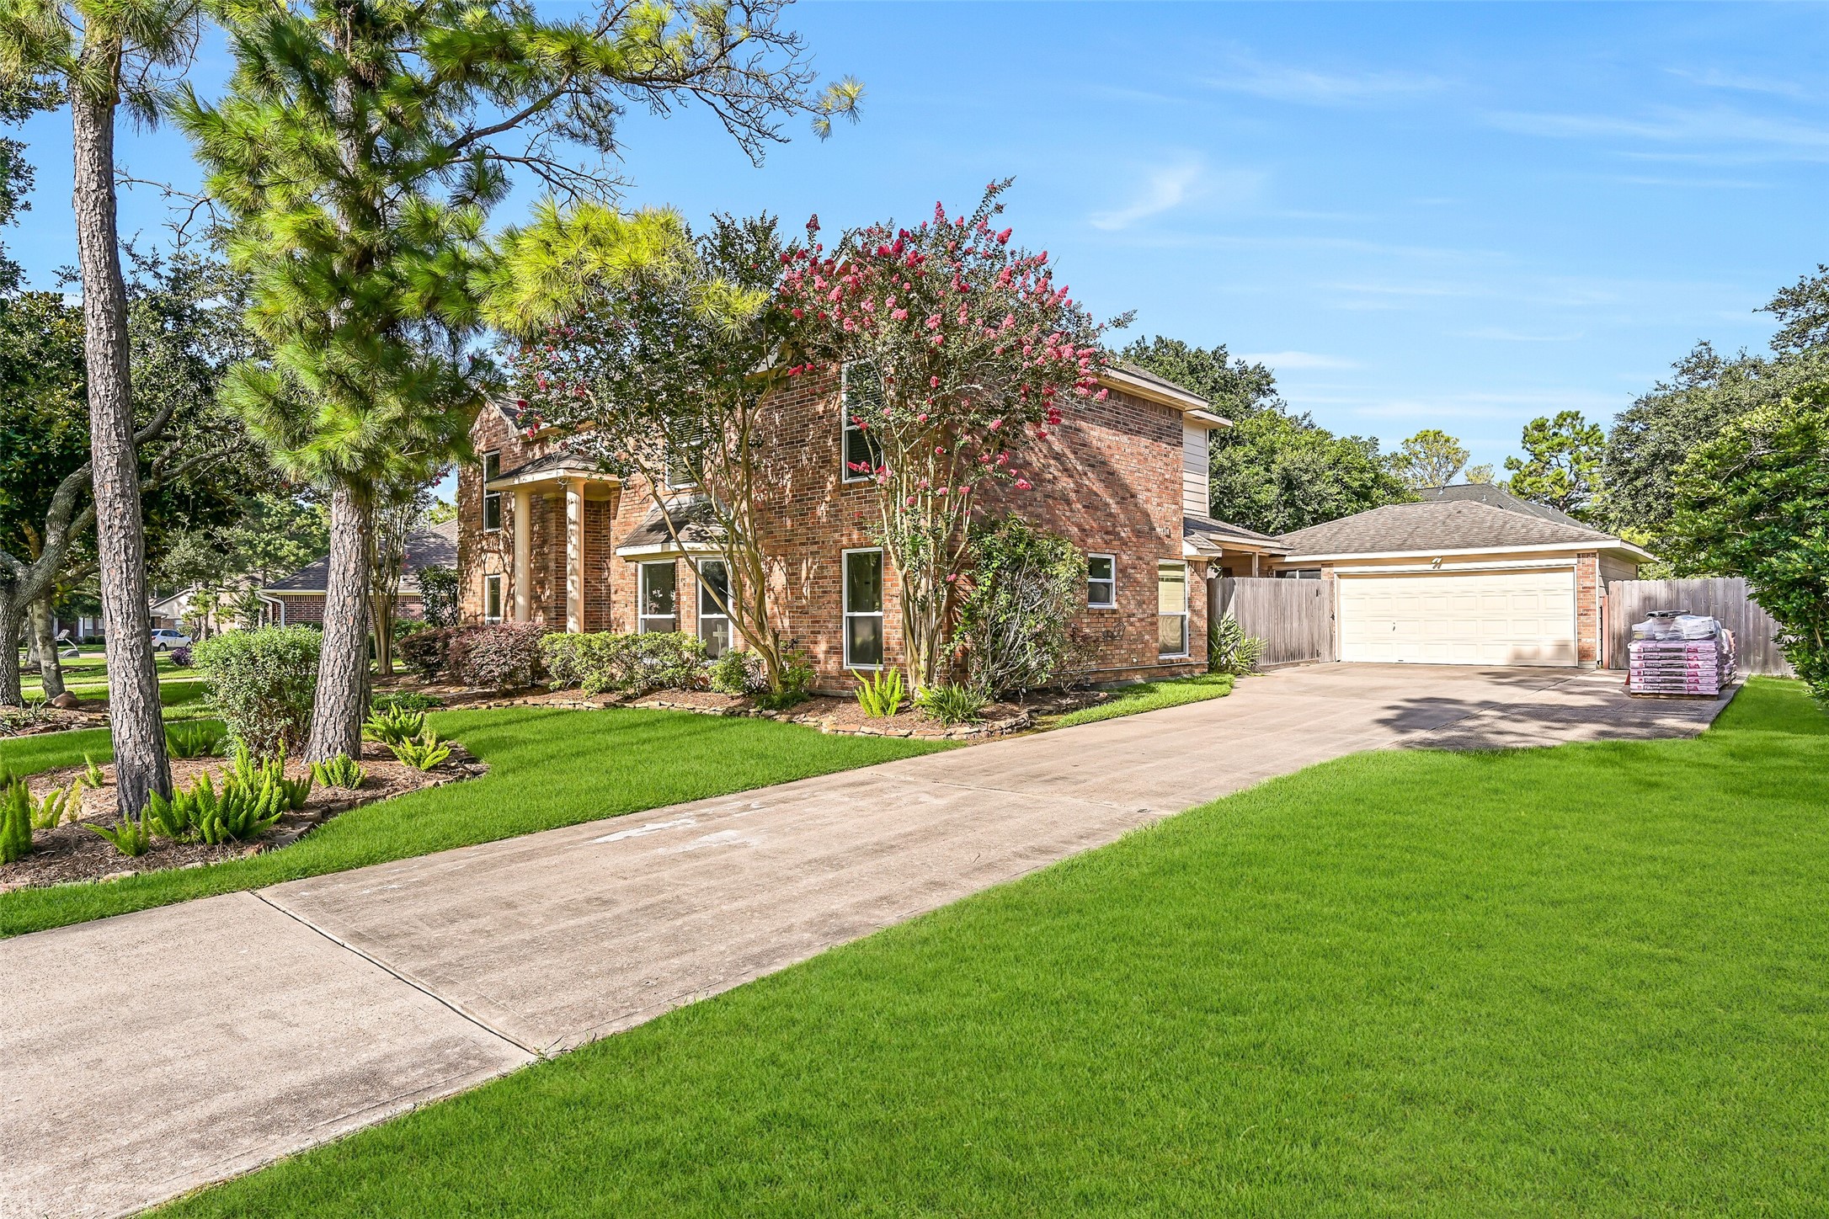
A closer look reveals the timeless character that has made The Forest of Friendswood one of the city's most sought-after neighborhoods. Towering shade trees, mature landscaping, and stately columns frame this beautifully updated home, while the extended driveway and detached garage add everyday convenience.
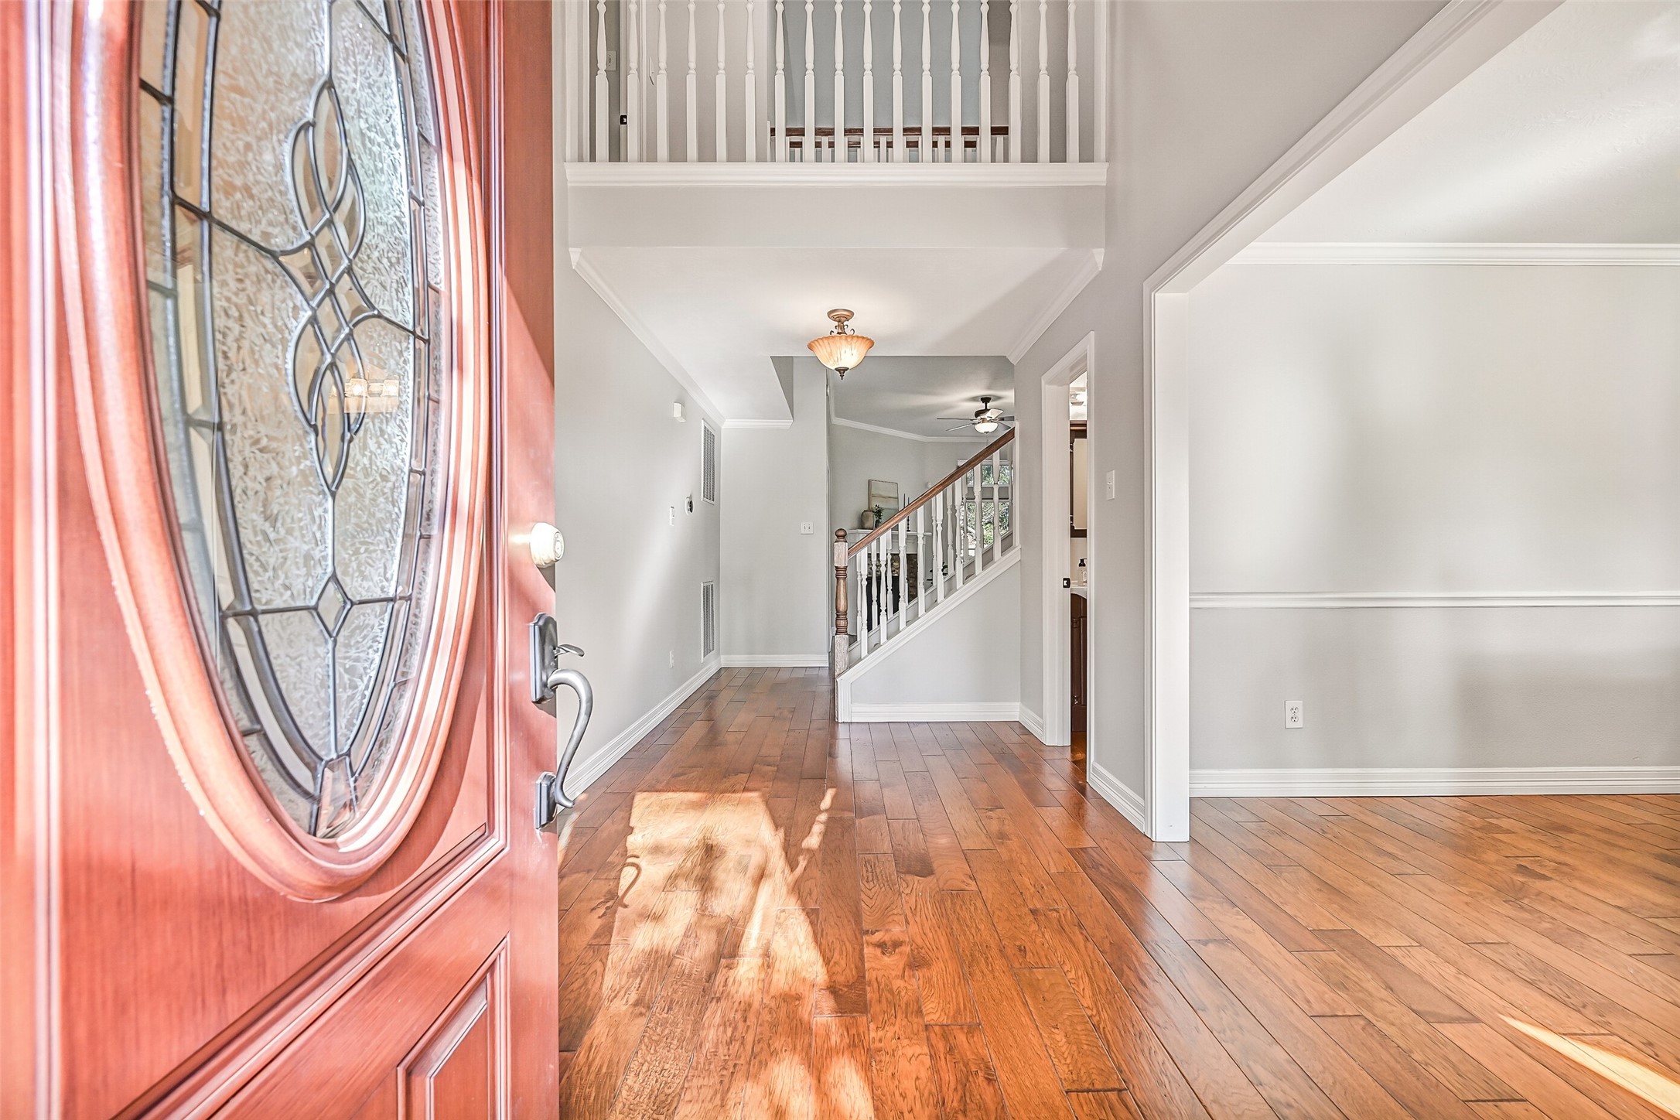
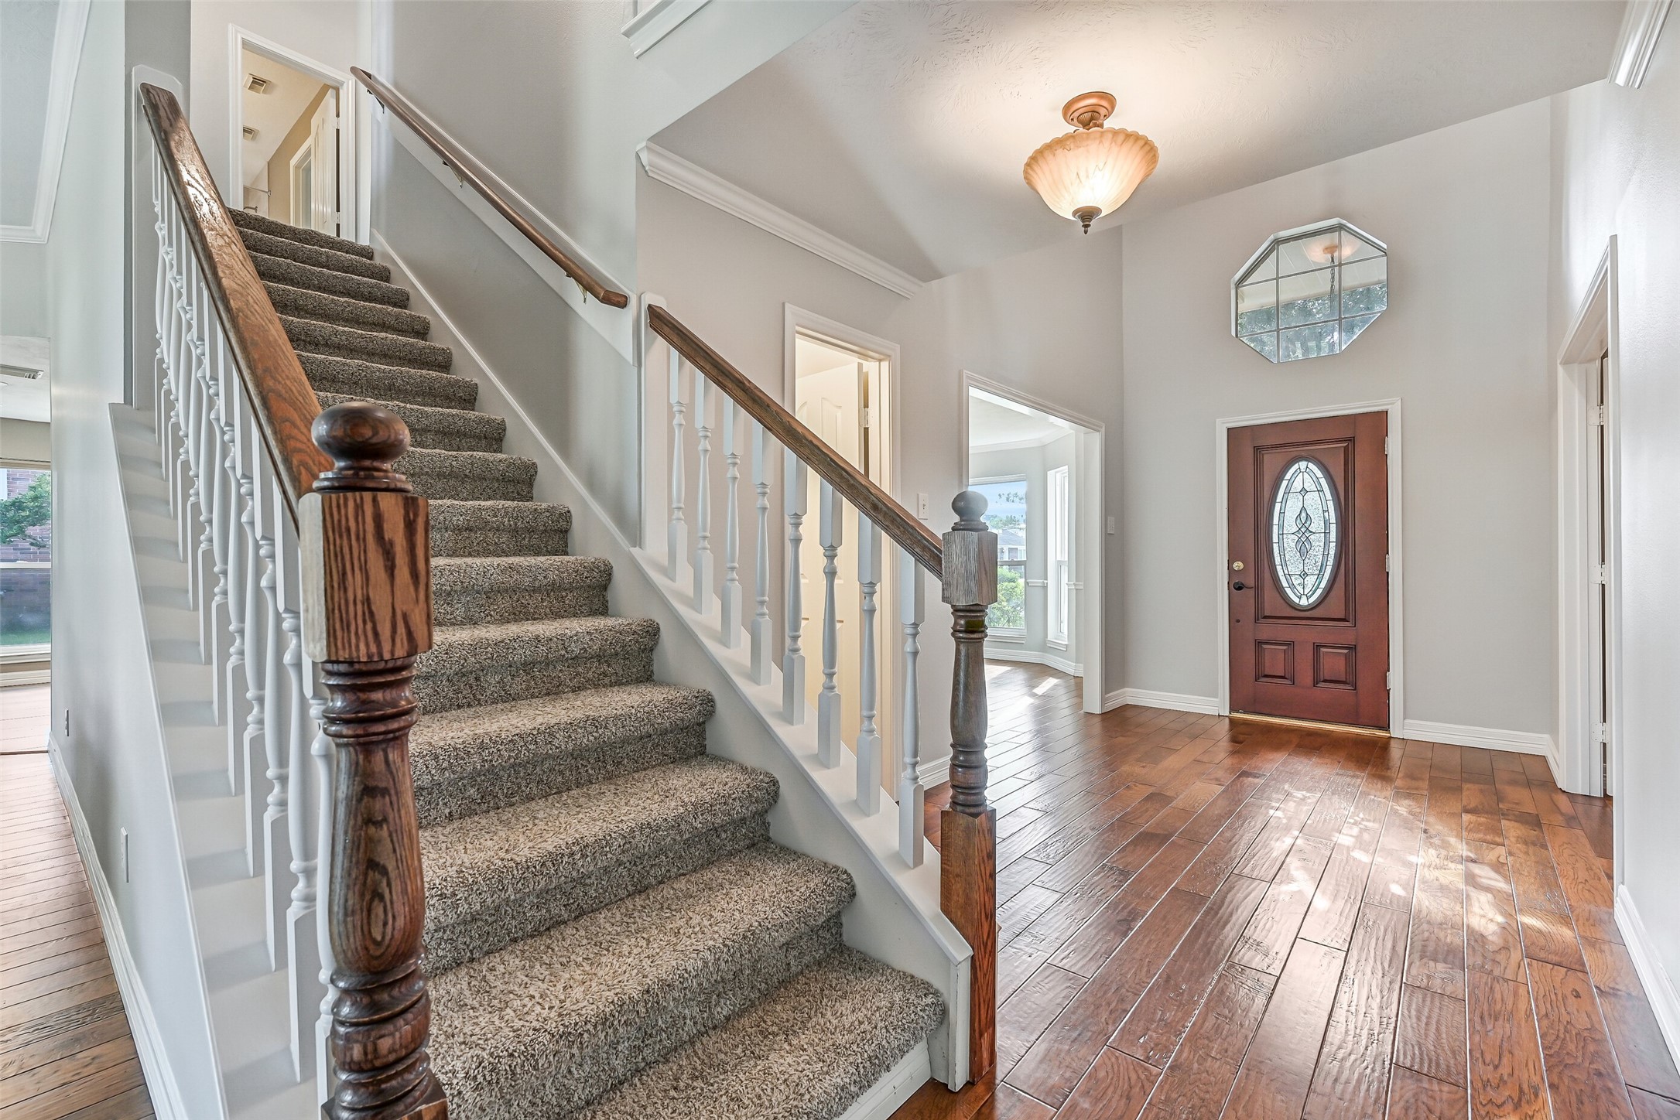
Step through the handsome mahogany front door and into a light-filled foyer where soaring two-story ceilings, rich hand-scraped wood flooring, fresh paint, and a graceful staircase set the tone for the thoughtfully remodeled spaces that await.
The welcoming foyer creates a natural flow throughout the home, with the formal dining room to one side, a private study to the other, and the spacious family room just beyond. Natural light and warm wood flooring immediately make guests feel at home.
Whether you're hosting Thanksgiving dinner or an intimate meal with friends, the formal dining room provides an elegant setting with rich hand-scraped wood flooring, chair rail molding, fresh neutral paint, and a sun-filled bay window overlooking the front yard.
Designed for comfortable everyday living, the spacious family room is filled with natural light from four oversized windows overlooking the backyard. A stacked stone fireplace serves as the focal point, while hand-scraped wood flooring, fresh paint, and updated ceiling fans add warmth and character throughout.
The heart of the home is this spacious family room, where a stacked stone fireplace, warm hardwood flooring, and a wall of windows overlooking the backyard create an inviting space to relax or gather. Updated ceiling fans, crown molding, and an open connection to the kitchen make the room feel bright, comfortable, and connected.
Completely reimagined with both style and function in mind, the kitchen centers around an impressive 7-foot granite island with seating and storage. A farmhouse sink, soft-close cabinetry, bronze hardware, glass-and-stone mosaic backsplash, and new five-burner gas range complete this warm, inviting gathering space.
From casual breakfasts at the island to preparing holiday meals, this kitchen offers room to spread out without sacrificing style. Recessed lighting, quality finishes, and views into the family room make it a space you'll enjoy every day.
Open to the beautifully remodeled kitchen, the sunny breakfast area offers the perfect spot for morning coffee or casual meals while enjoying views of the front yard. With plenty of room for a full-size table, it's a comfortable everyday gathering space that keeps everyone connected to the heart of the home.
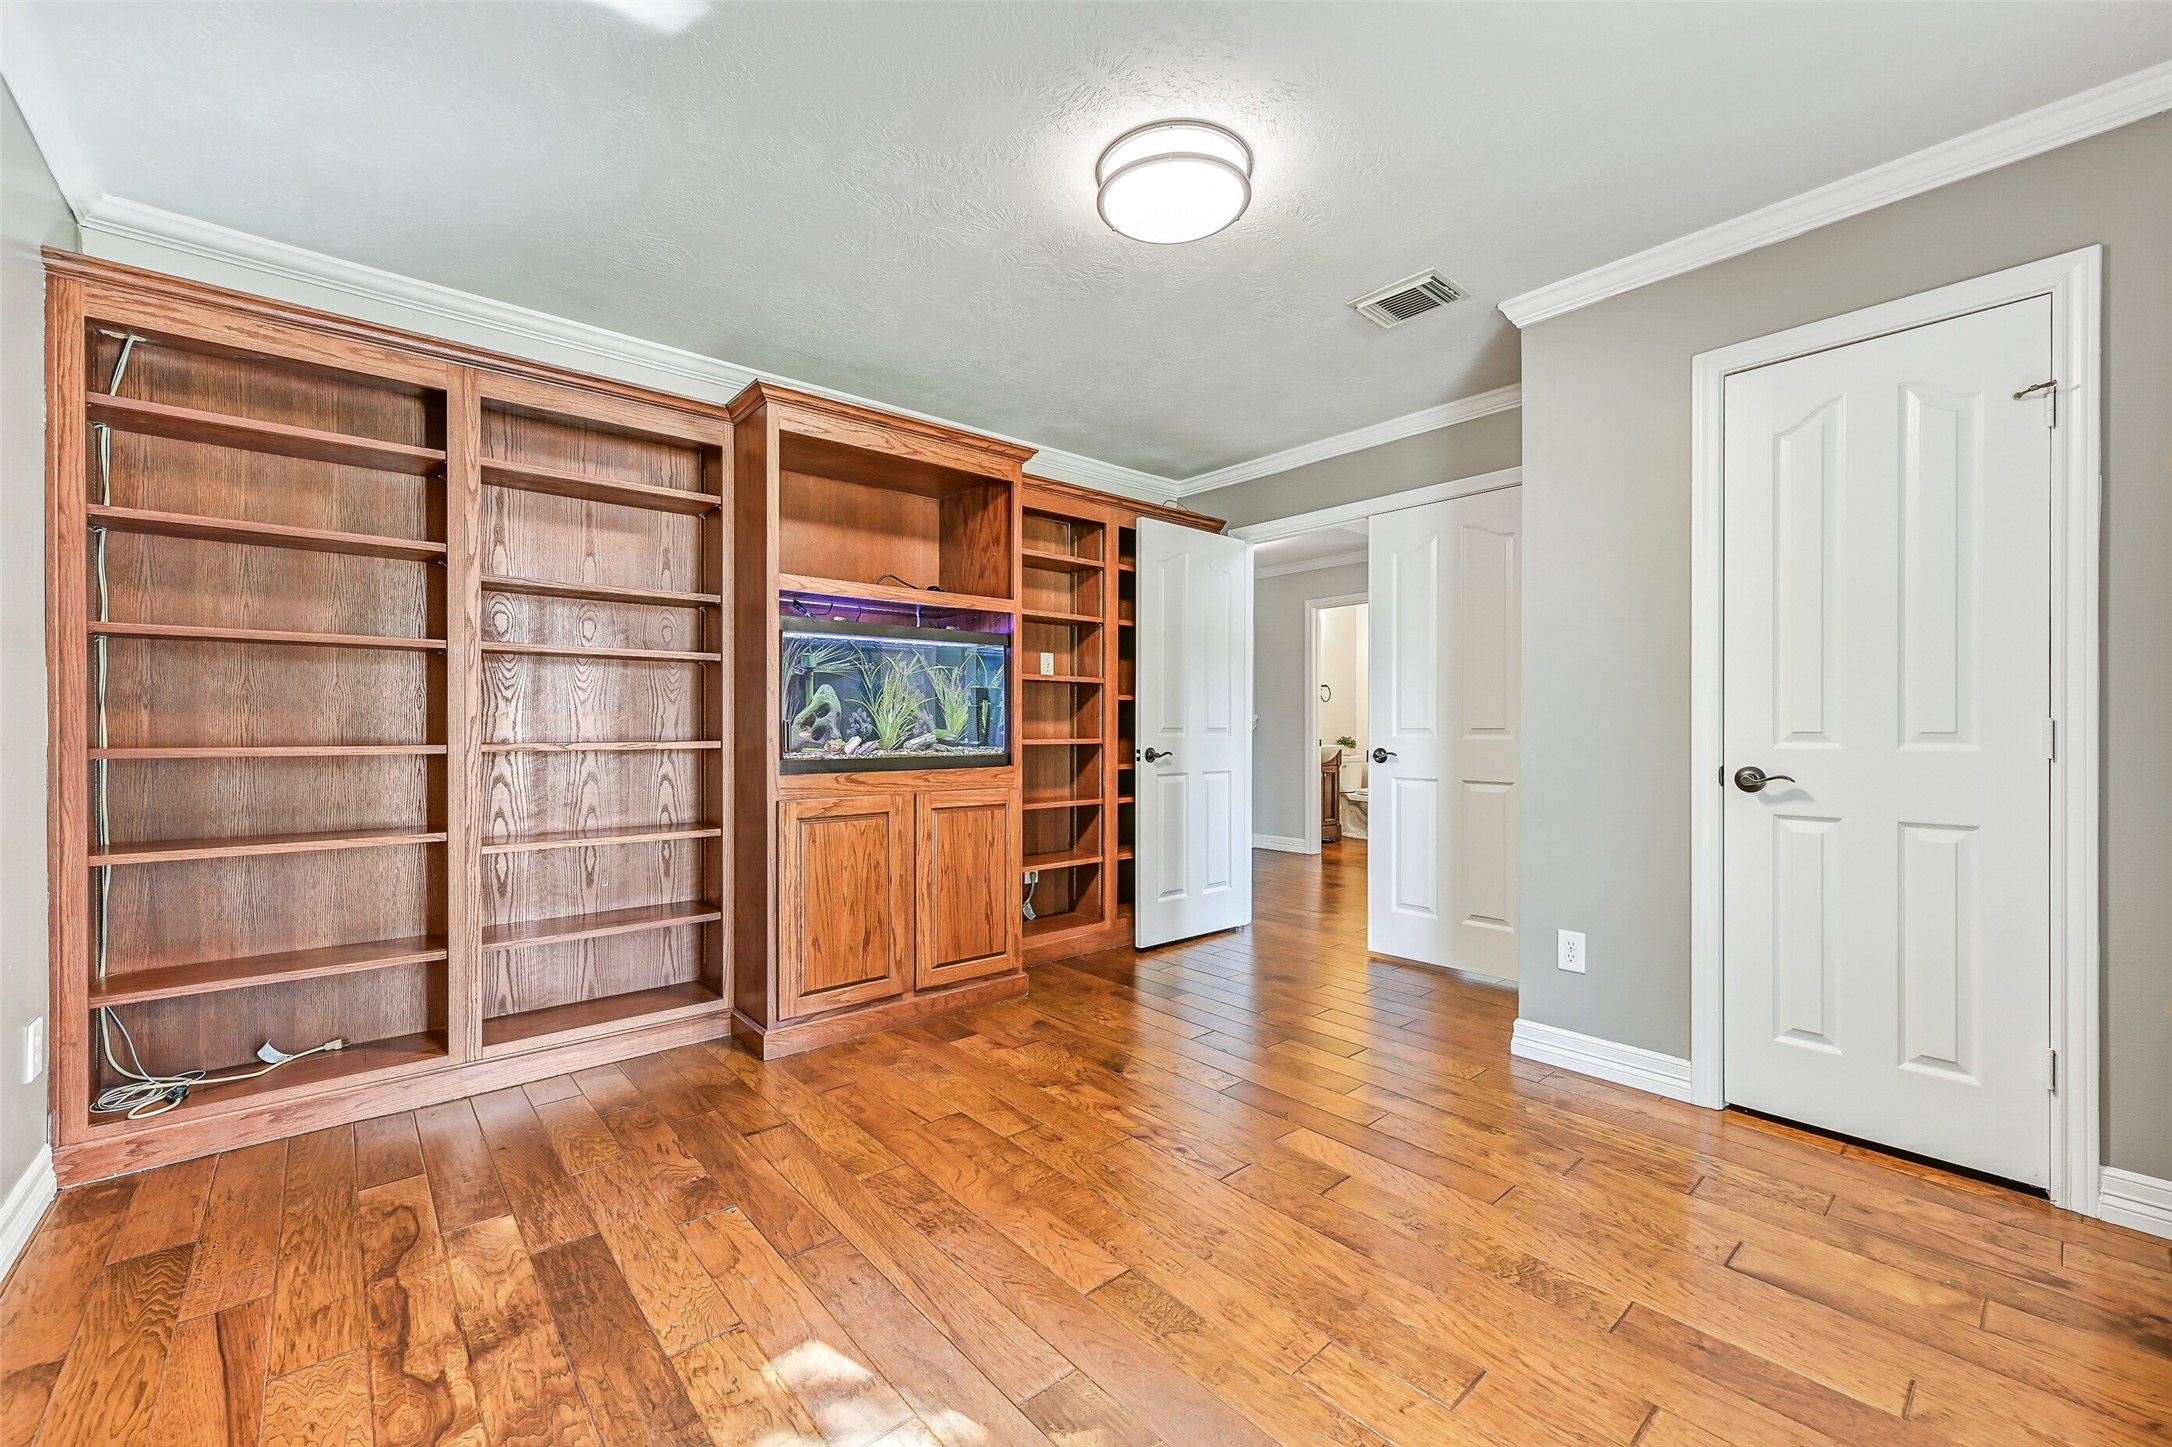
French doors open to a handsome home office featuring an impressive wall of custom built-ins with an integrated aquarium niche, abundant shelving, rich hardwood flooring, and a closet. It's a workspace with character that's equally suited for working from home or displaying your favorite books and collections.
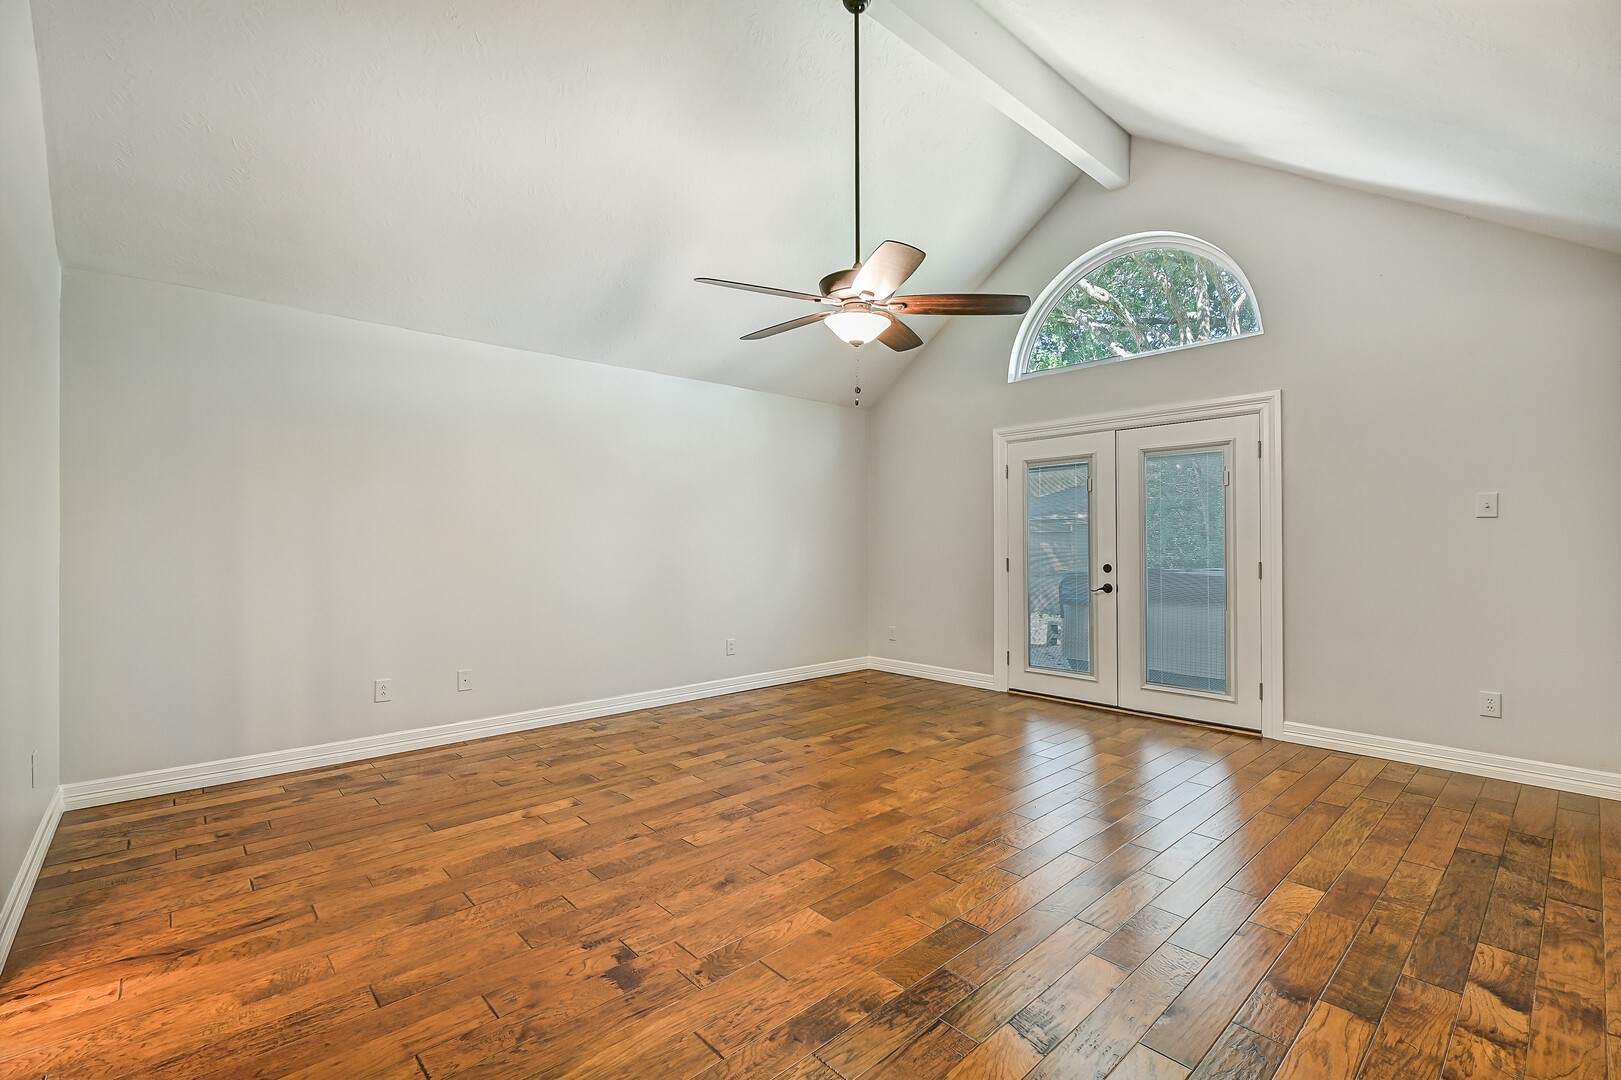
Escape to the spacious first floor primary retreat with rich hardwood floors, a soaring vaulted ceiling, & abundant natural light. French doors offer direct access to the backyard, while the private en suite features a beautifully updated bath for a polished finish.
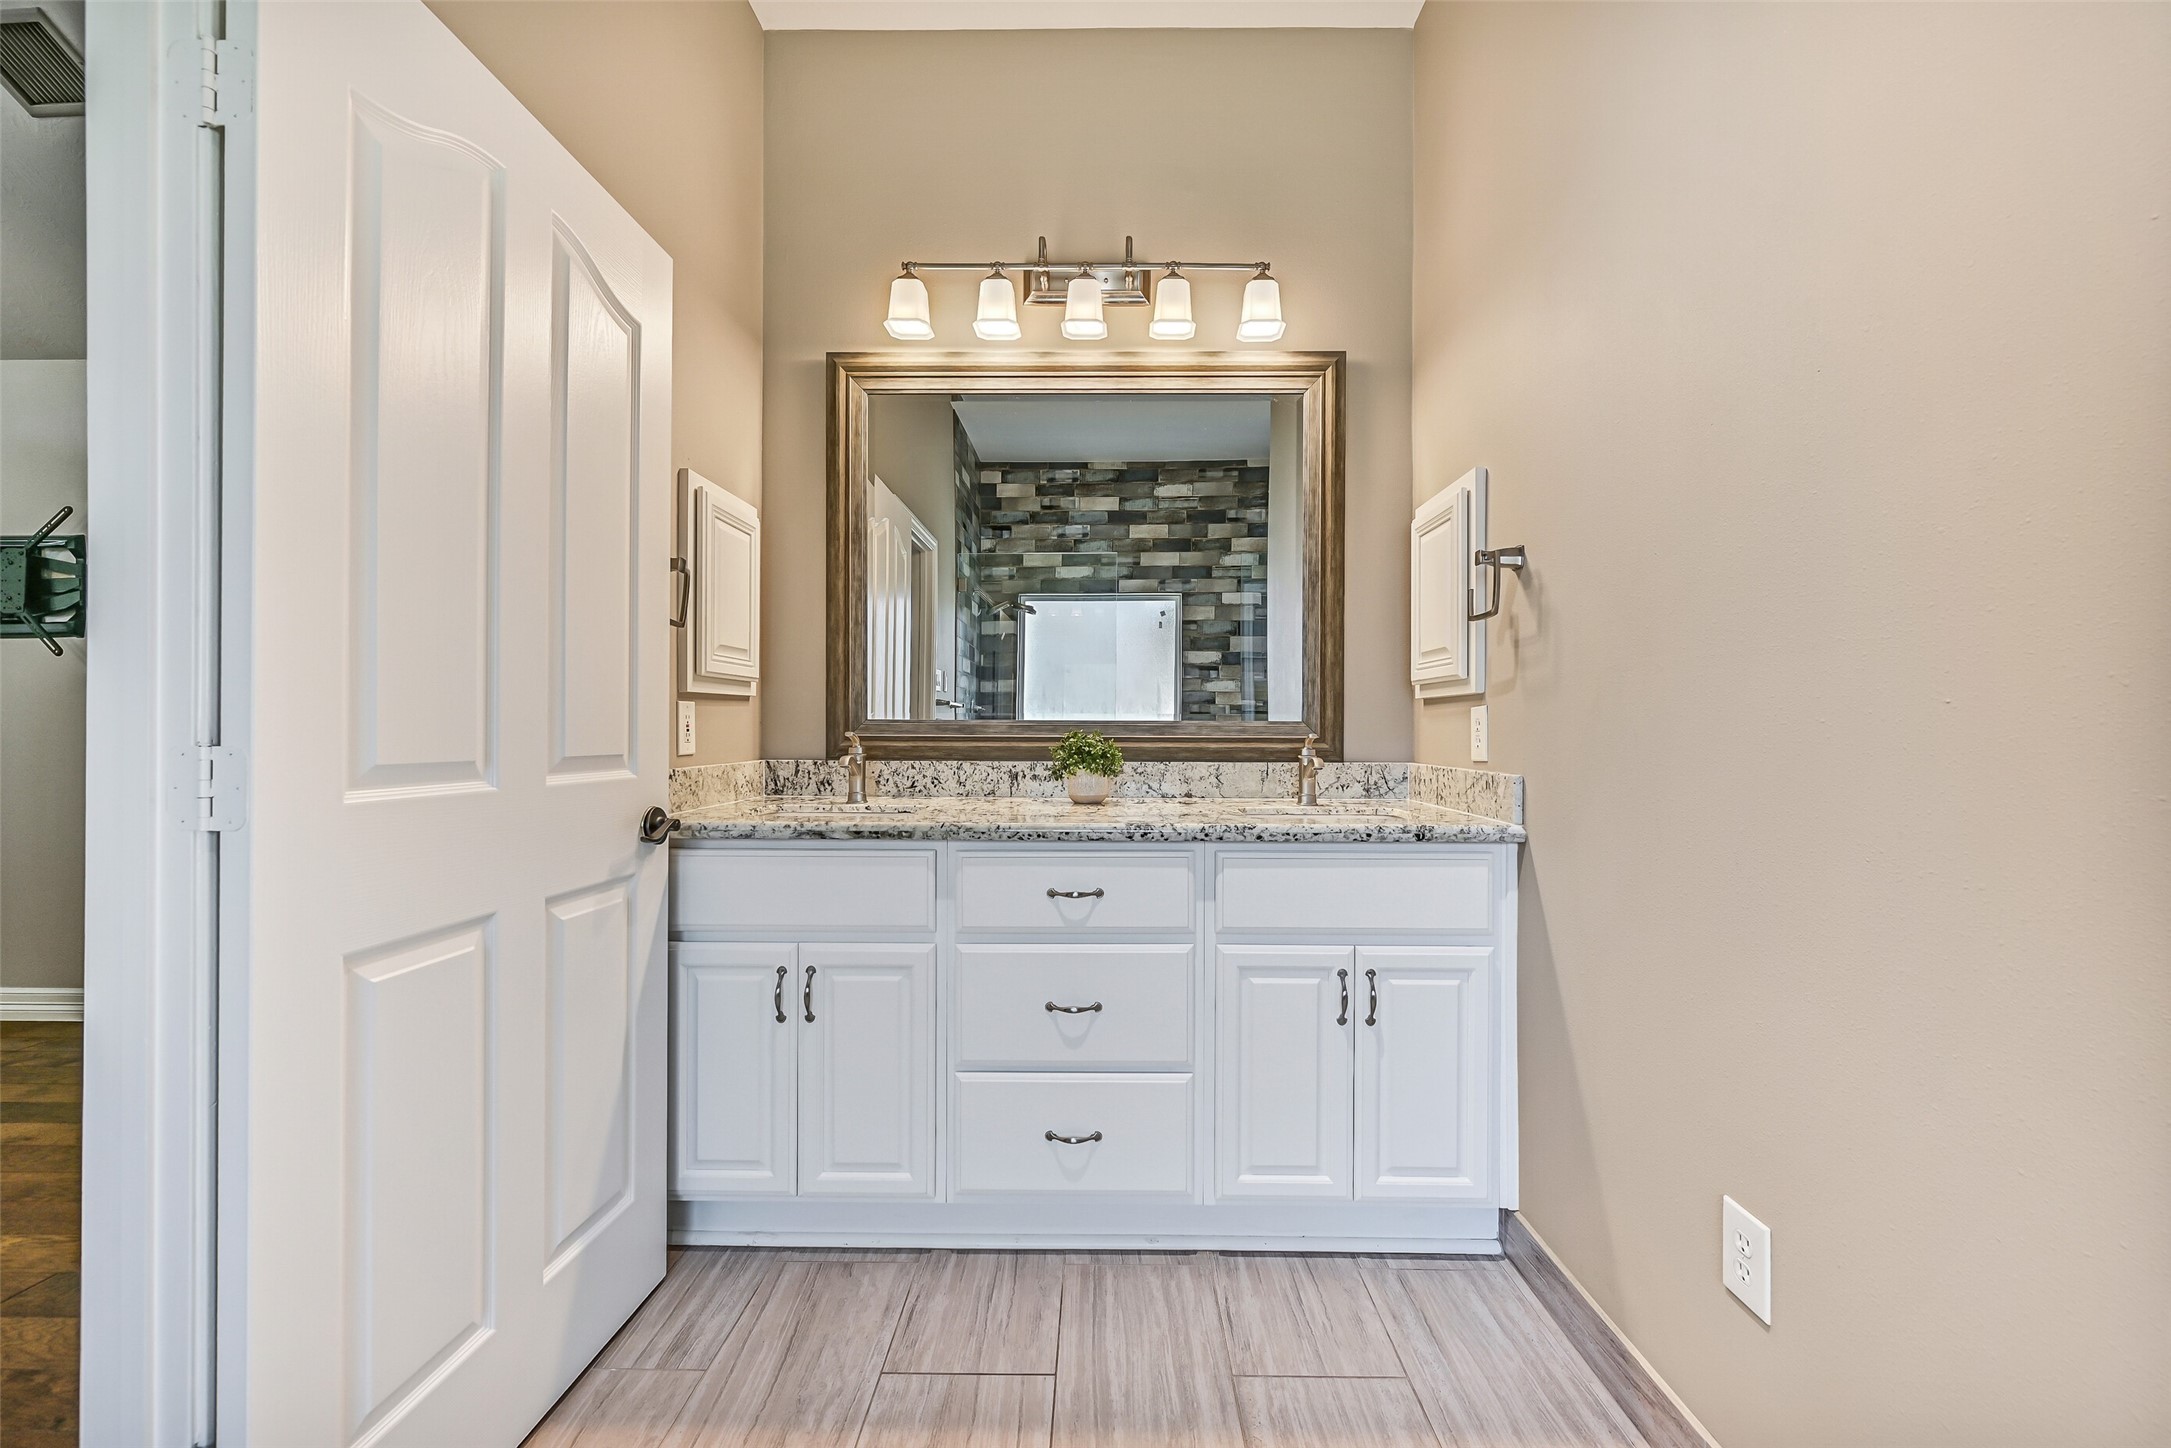
The beautifully remodeled primary bath features granite-topped dual vanities, updated lighting, wood-look tile flooring, and a fresh, timeless design that blends style with everyday function.
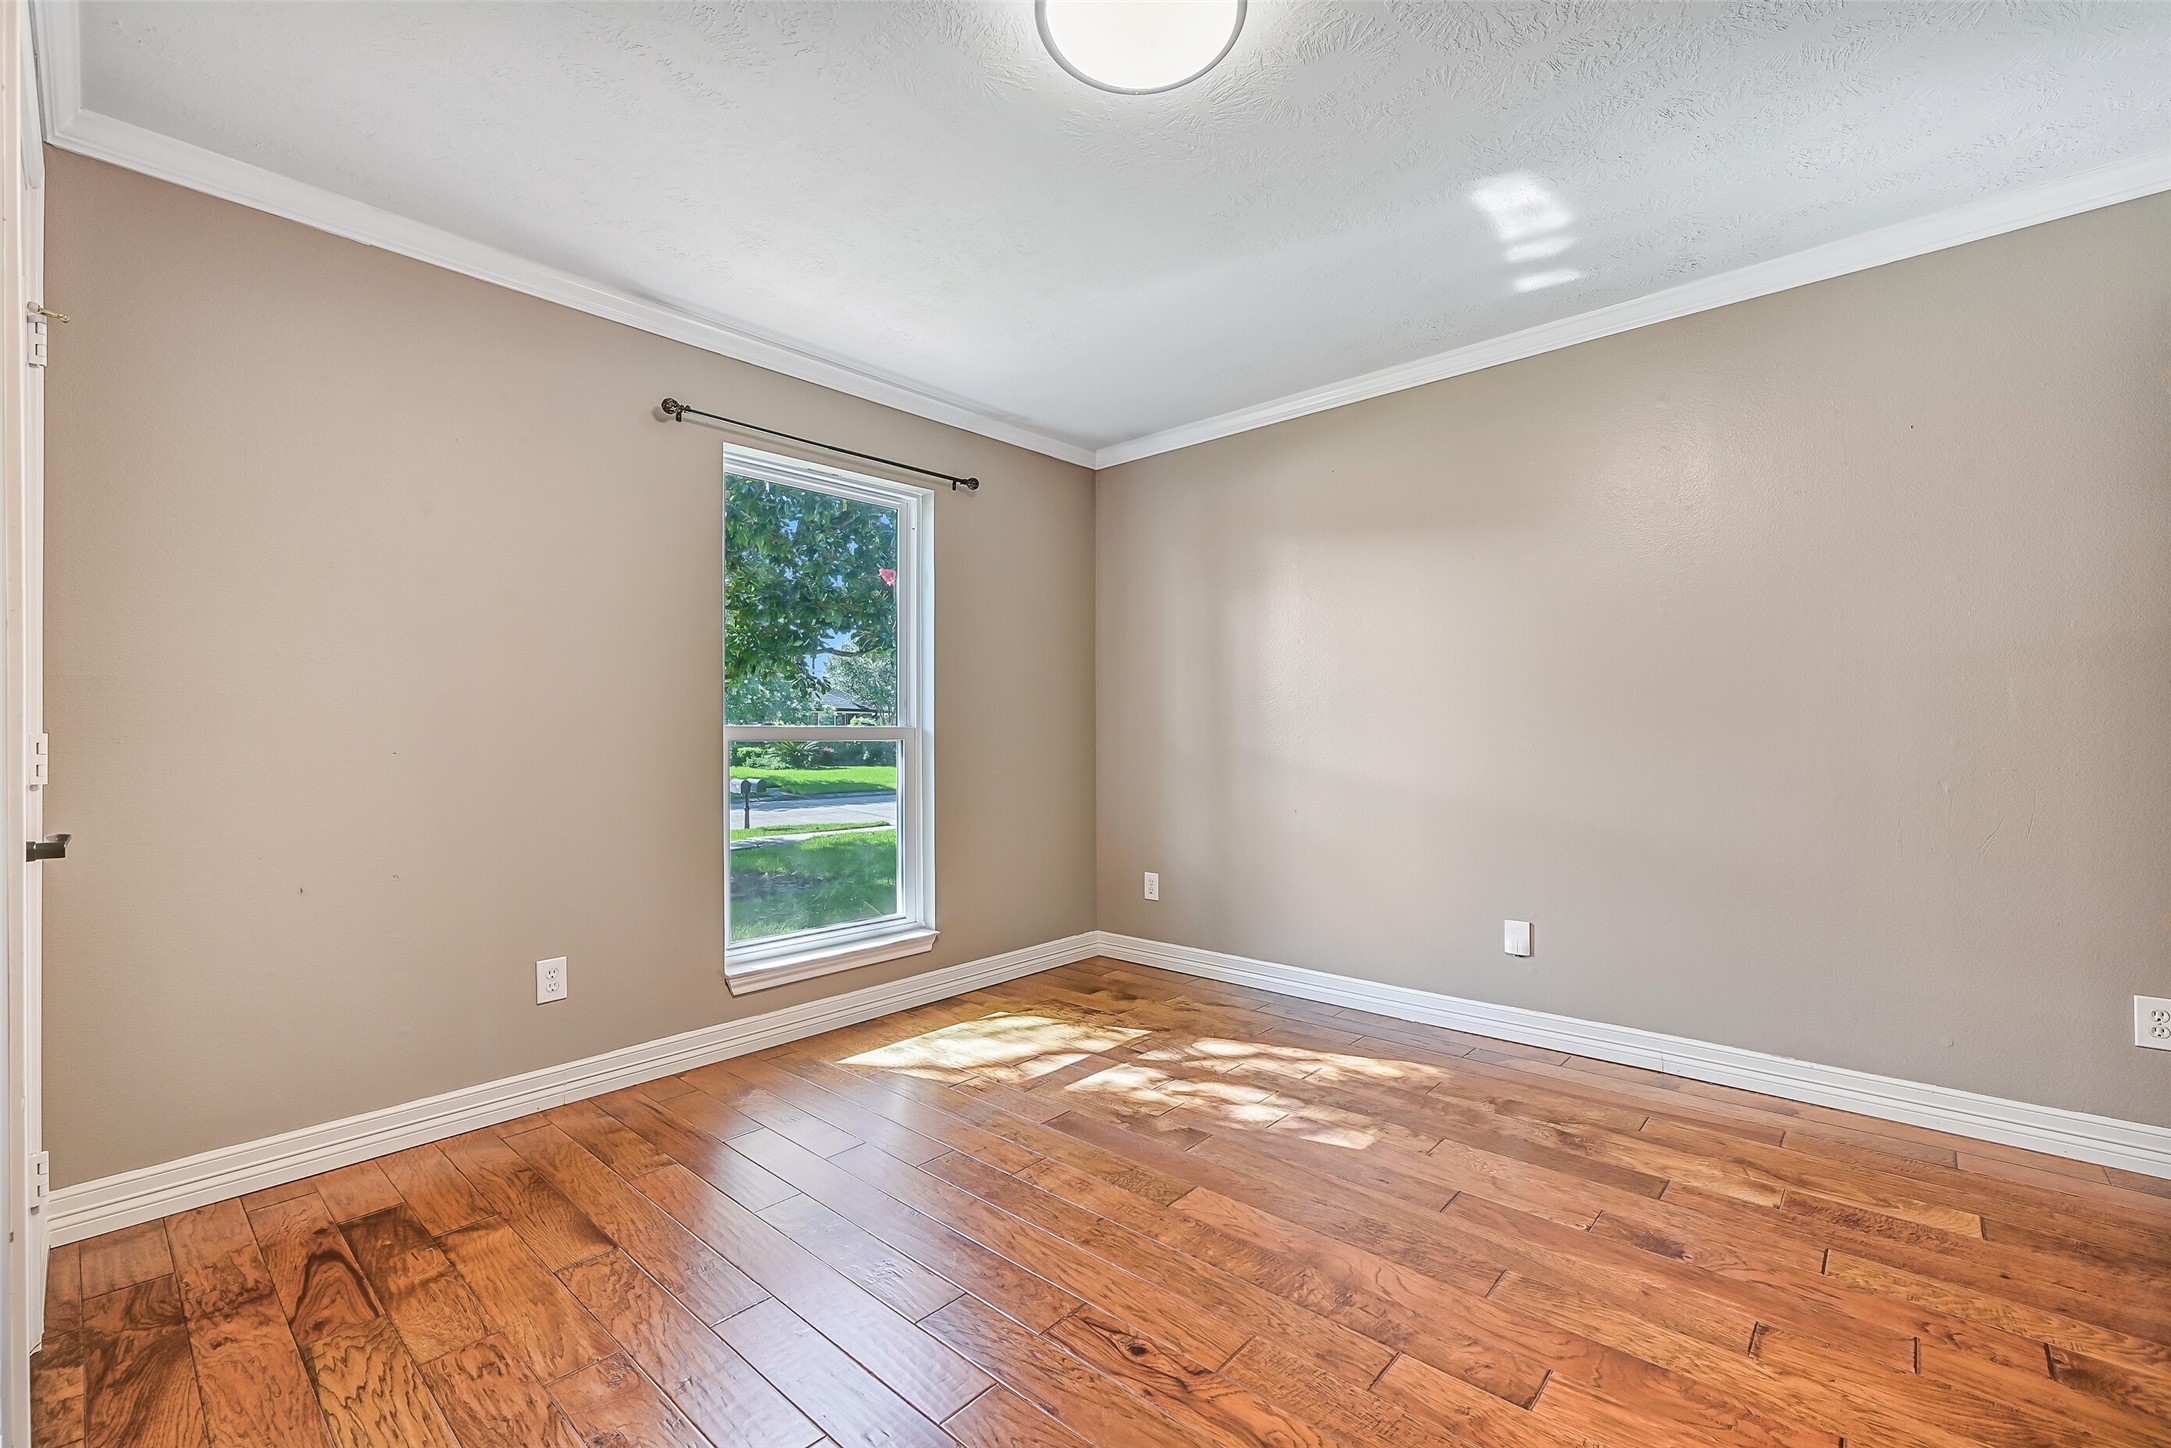
Located just off the foyer, this flexible room can easily serve as a library, music room, home office, or playroom. Hardwood flooring, crown molding, and a large front-facing window provide a warm, inviting backdrop for whatever fits your lifestyle.
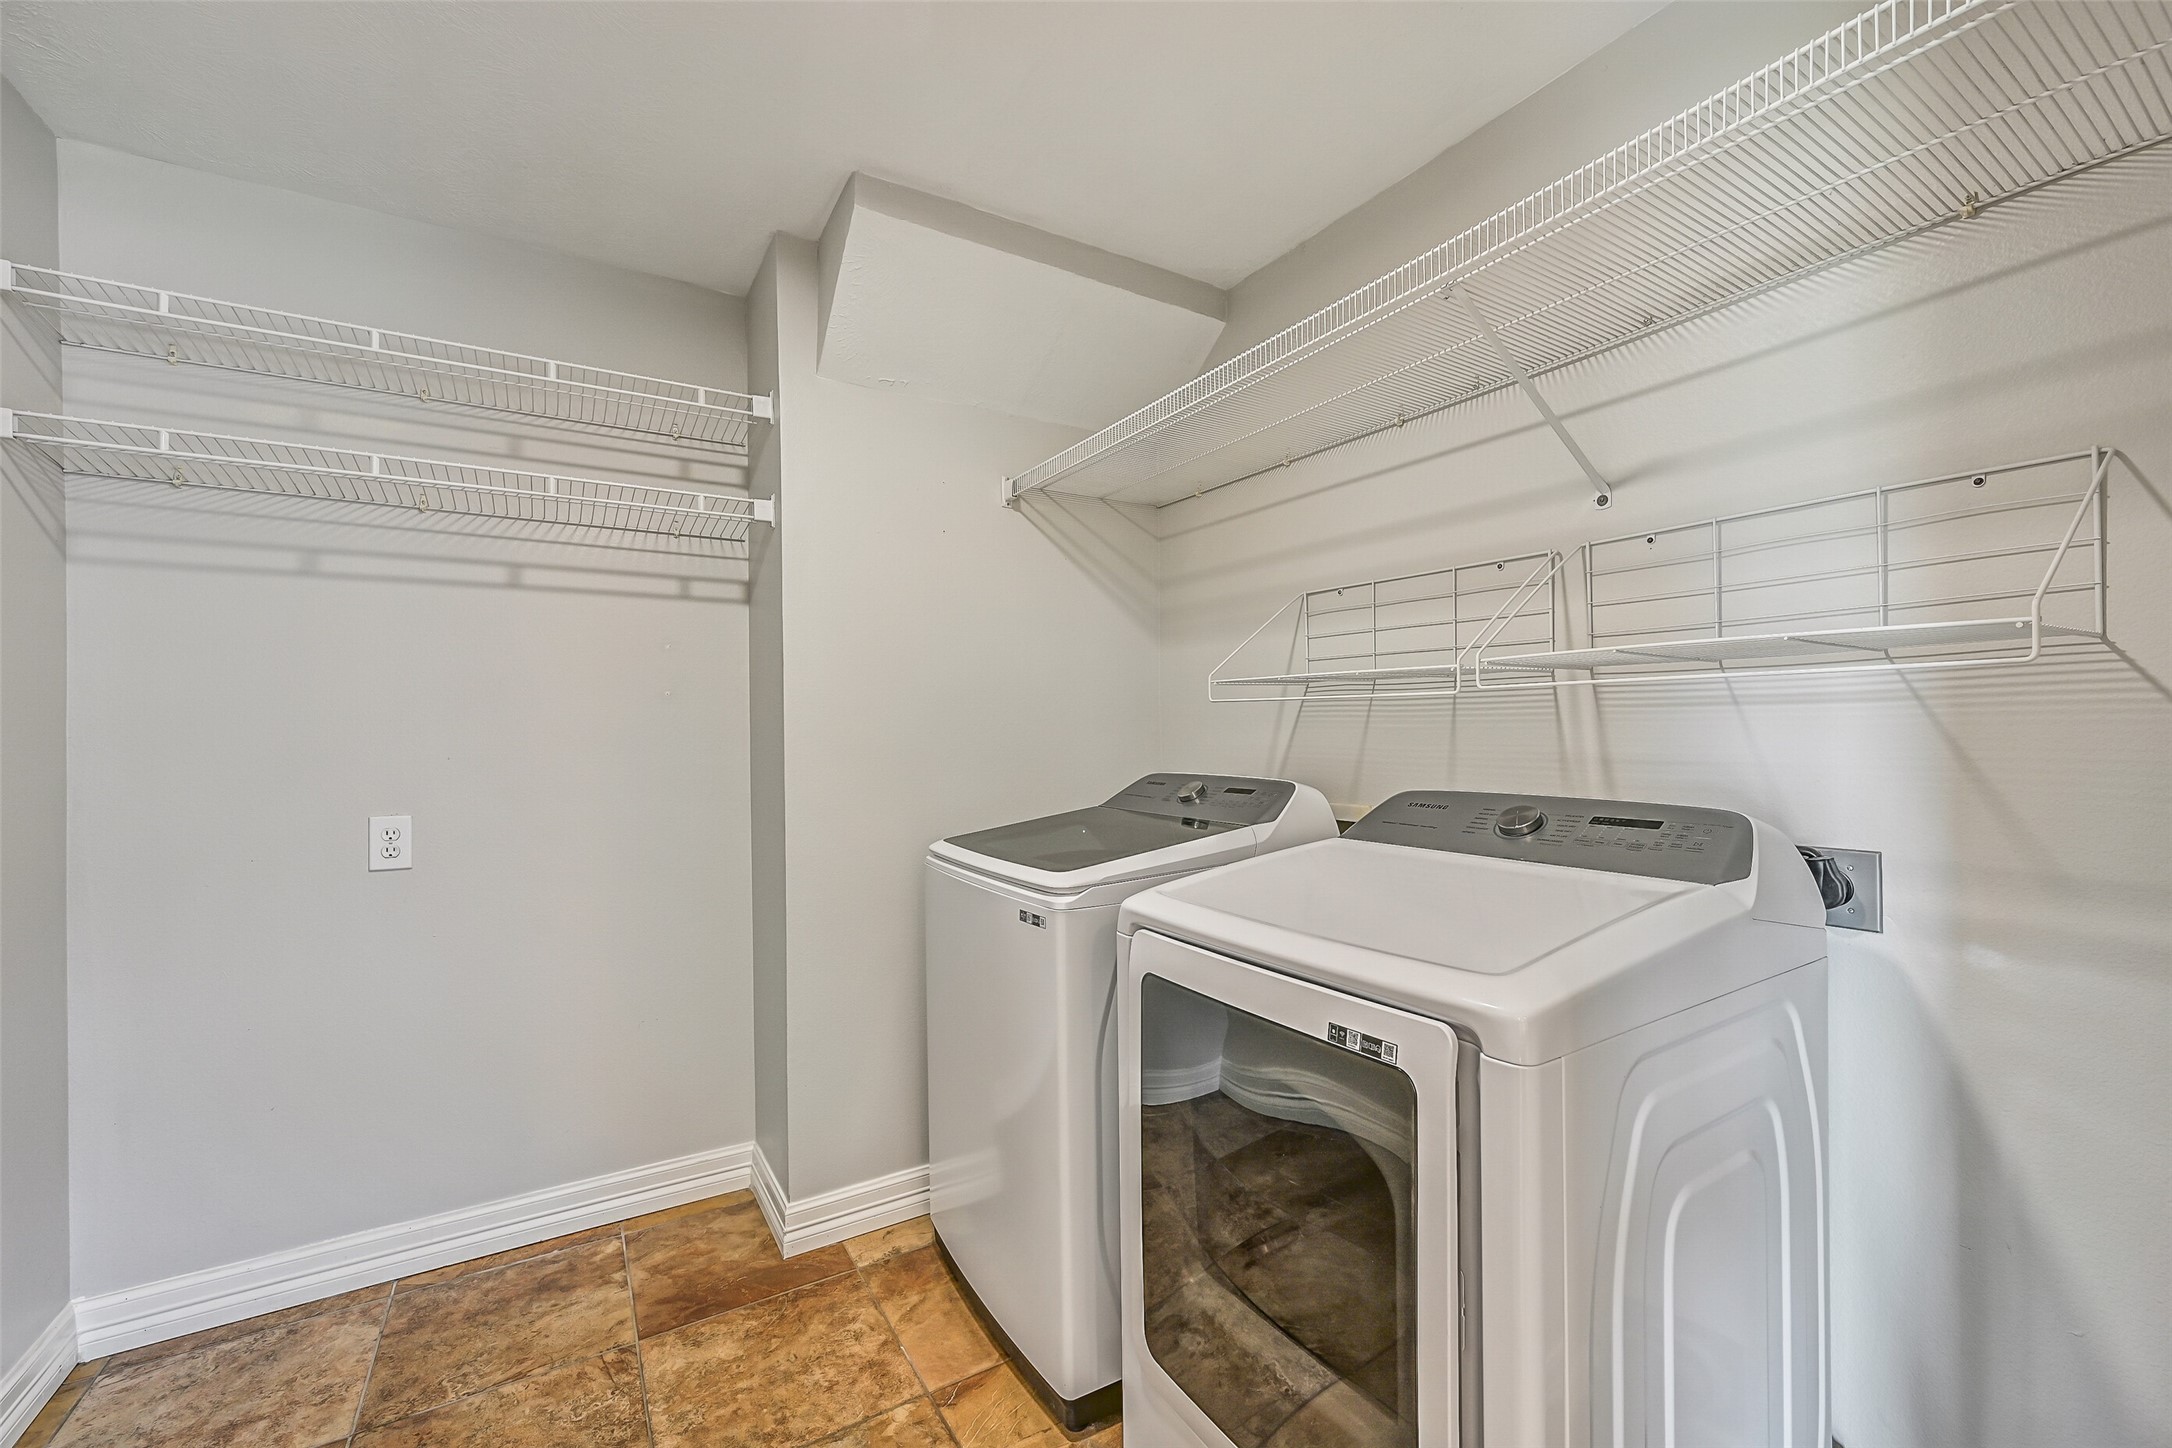
You'll appreciate the oversized laundry room with abundant shelving, hanging space, and enough room to stay organized. The washer and dryer are included, making move-in day just a little easier.
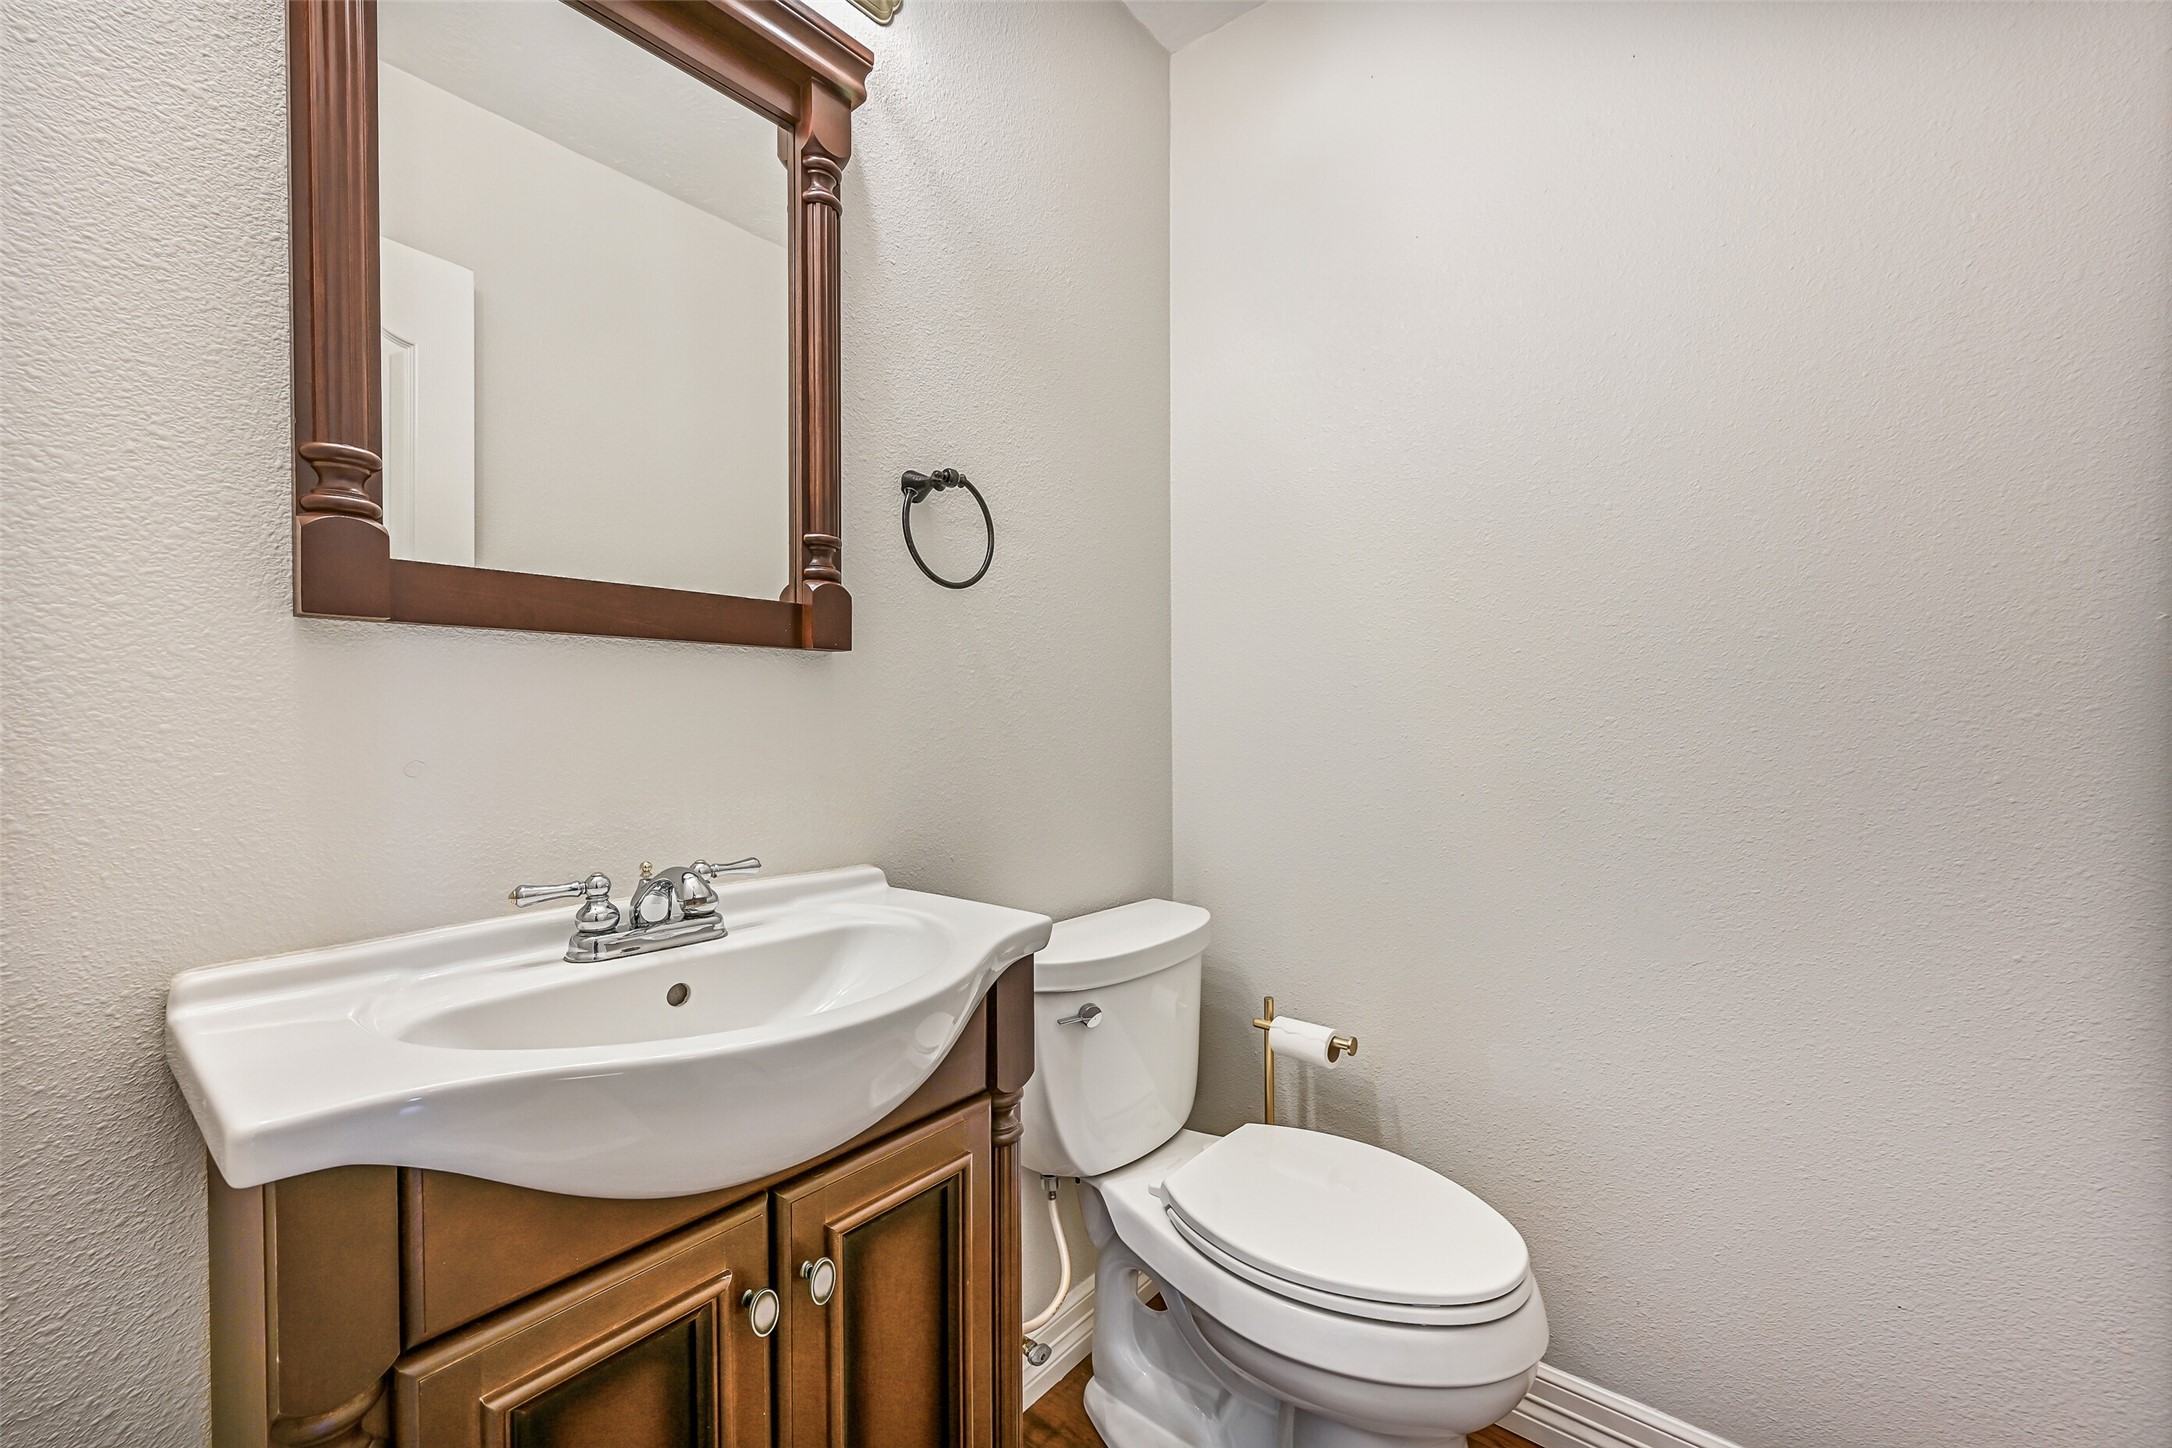
Conveniently located on the first floor, the powder bath features a furniture-style vanity and serves guests with both style and function.
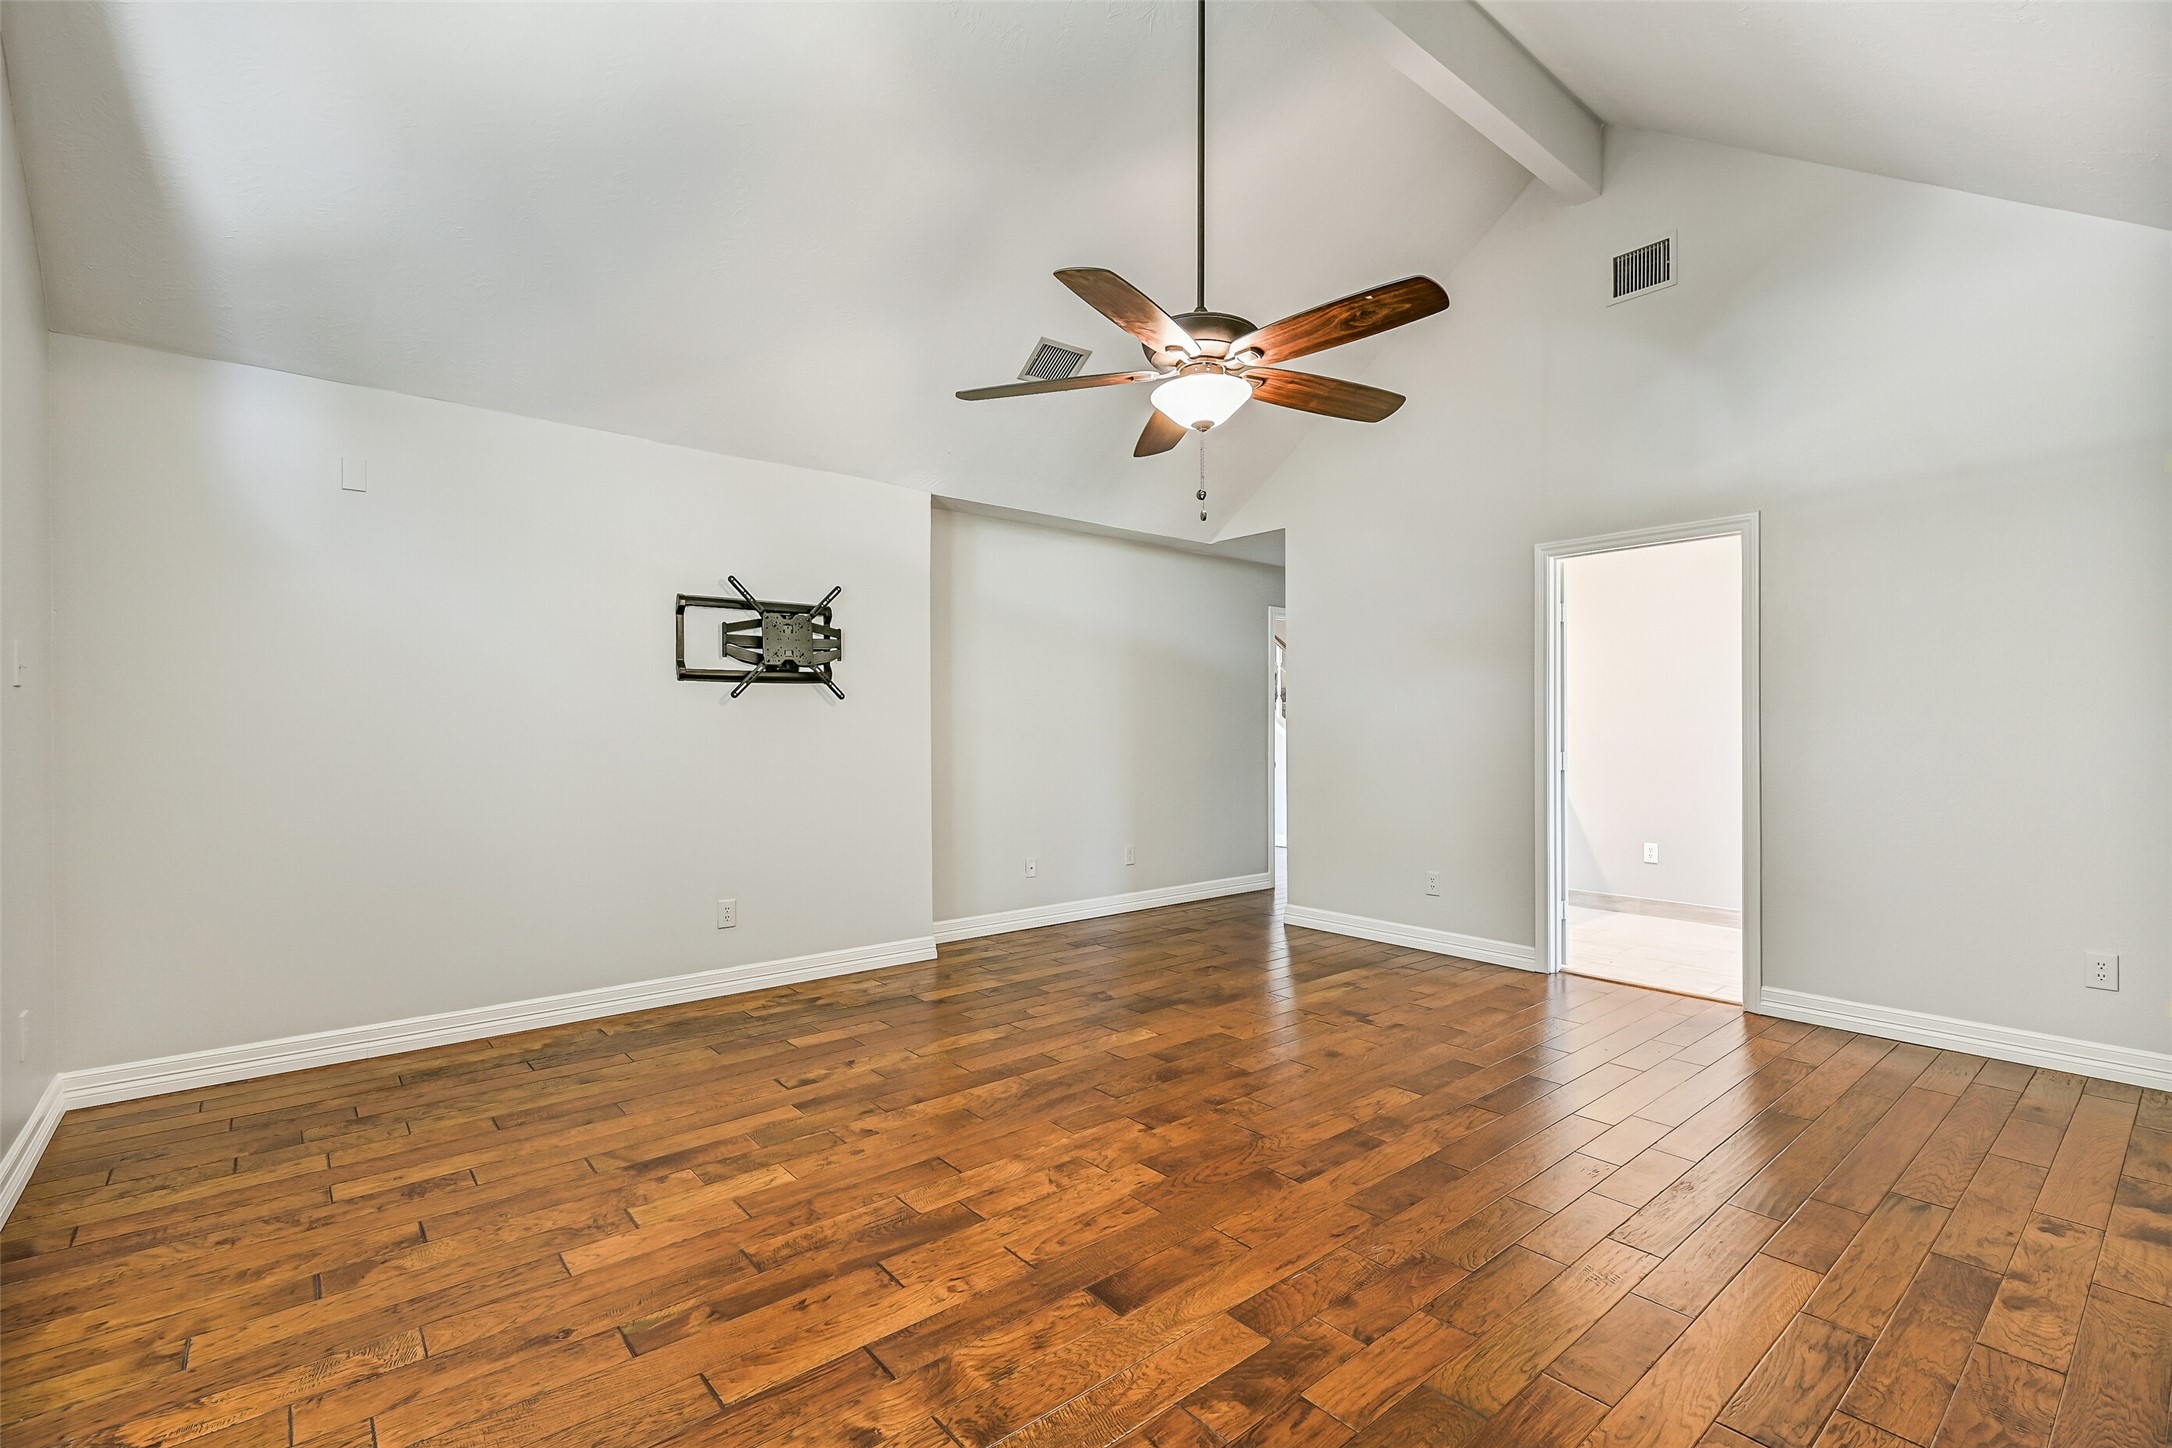
Generously sized and filled with natural light, the primary bedroom offers plenty of room for a sitting area while maintaining a warm, comfortable feel. The vaulted ceiling adds to the sense of openness without sacrificing coziness.
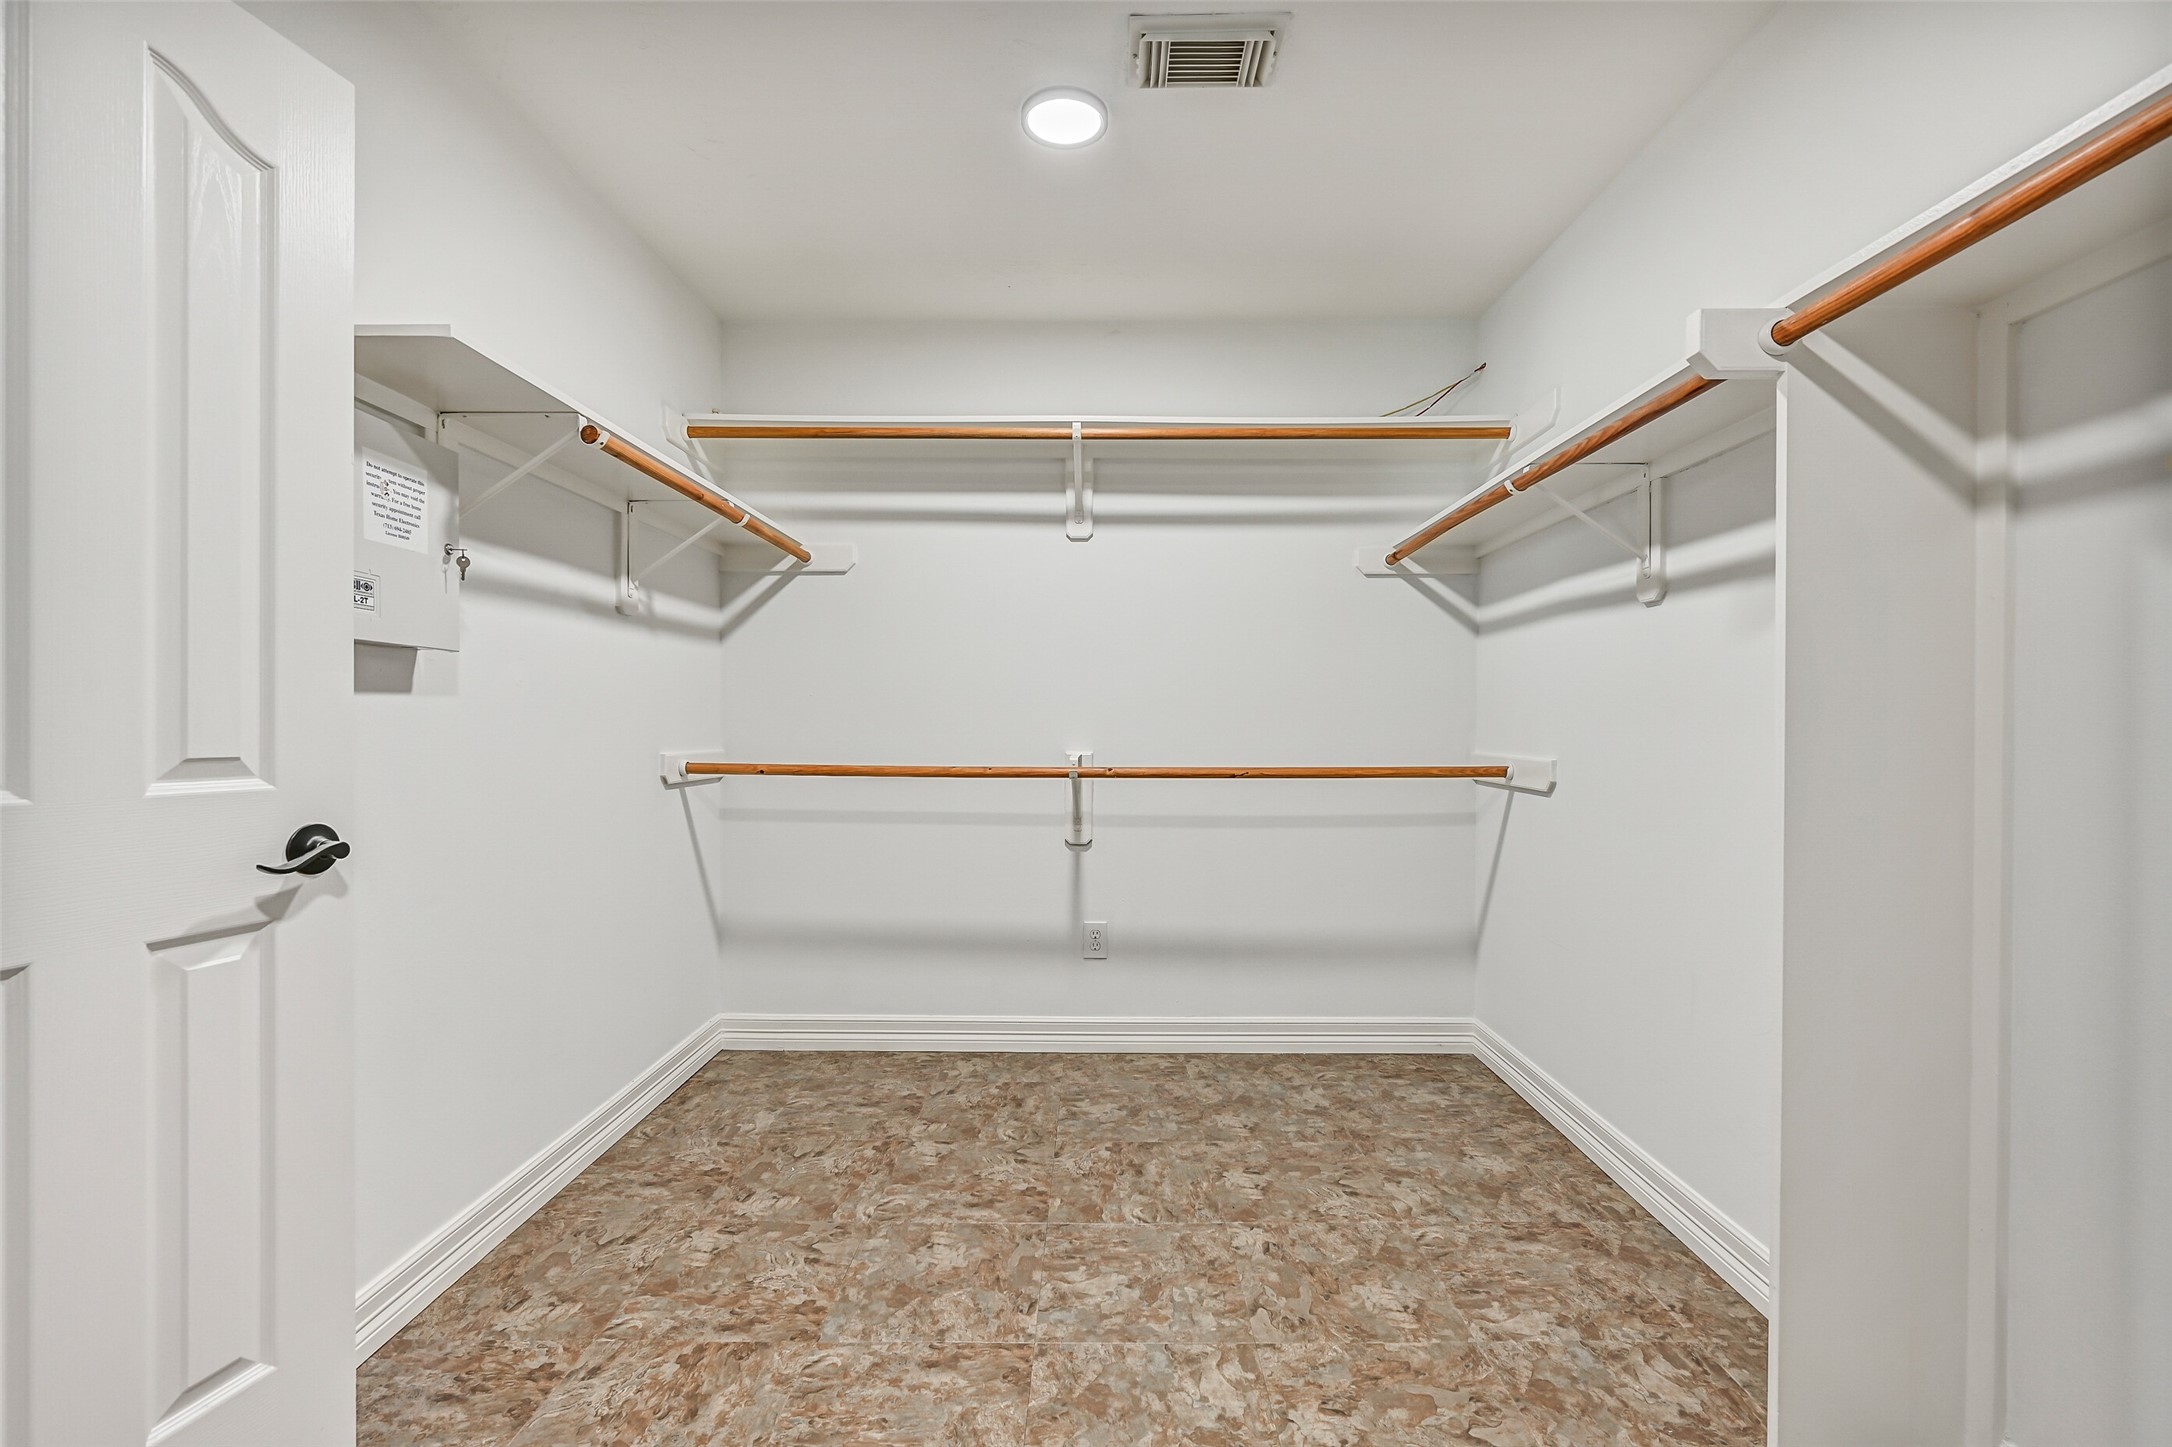
A spacious walk-in closet offers plenty of room for every season, with generous hanging space and shelving to keep everything organized and within easy reach.
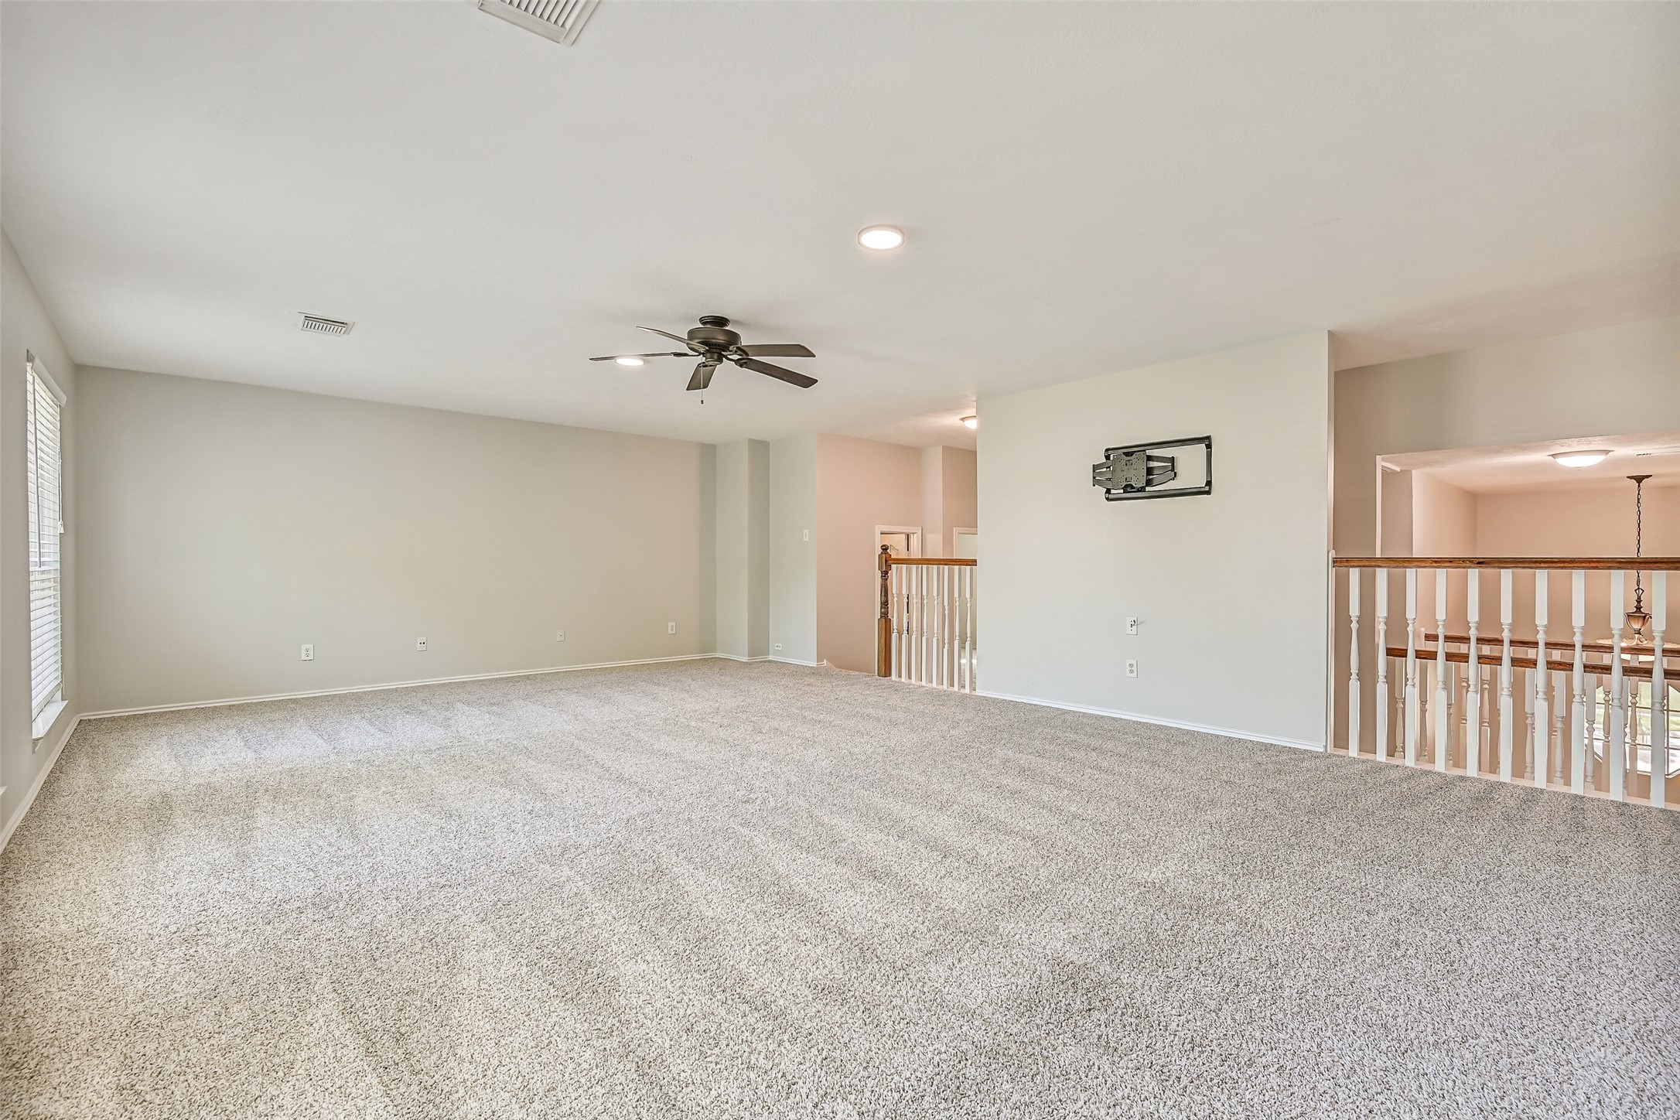
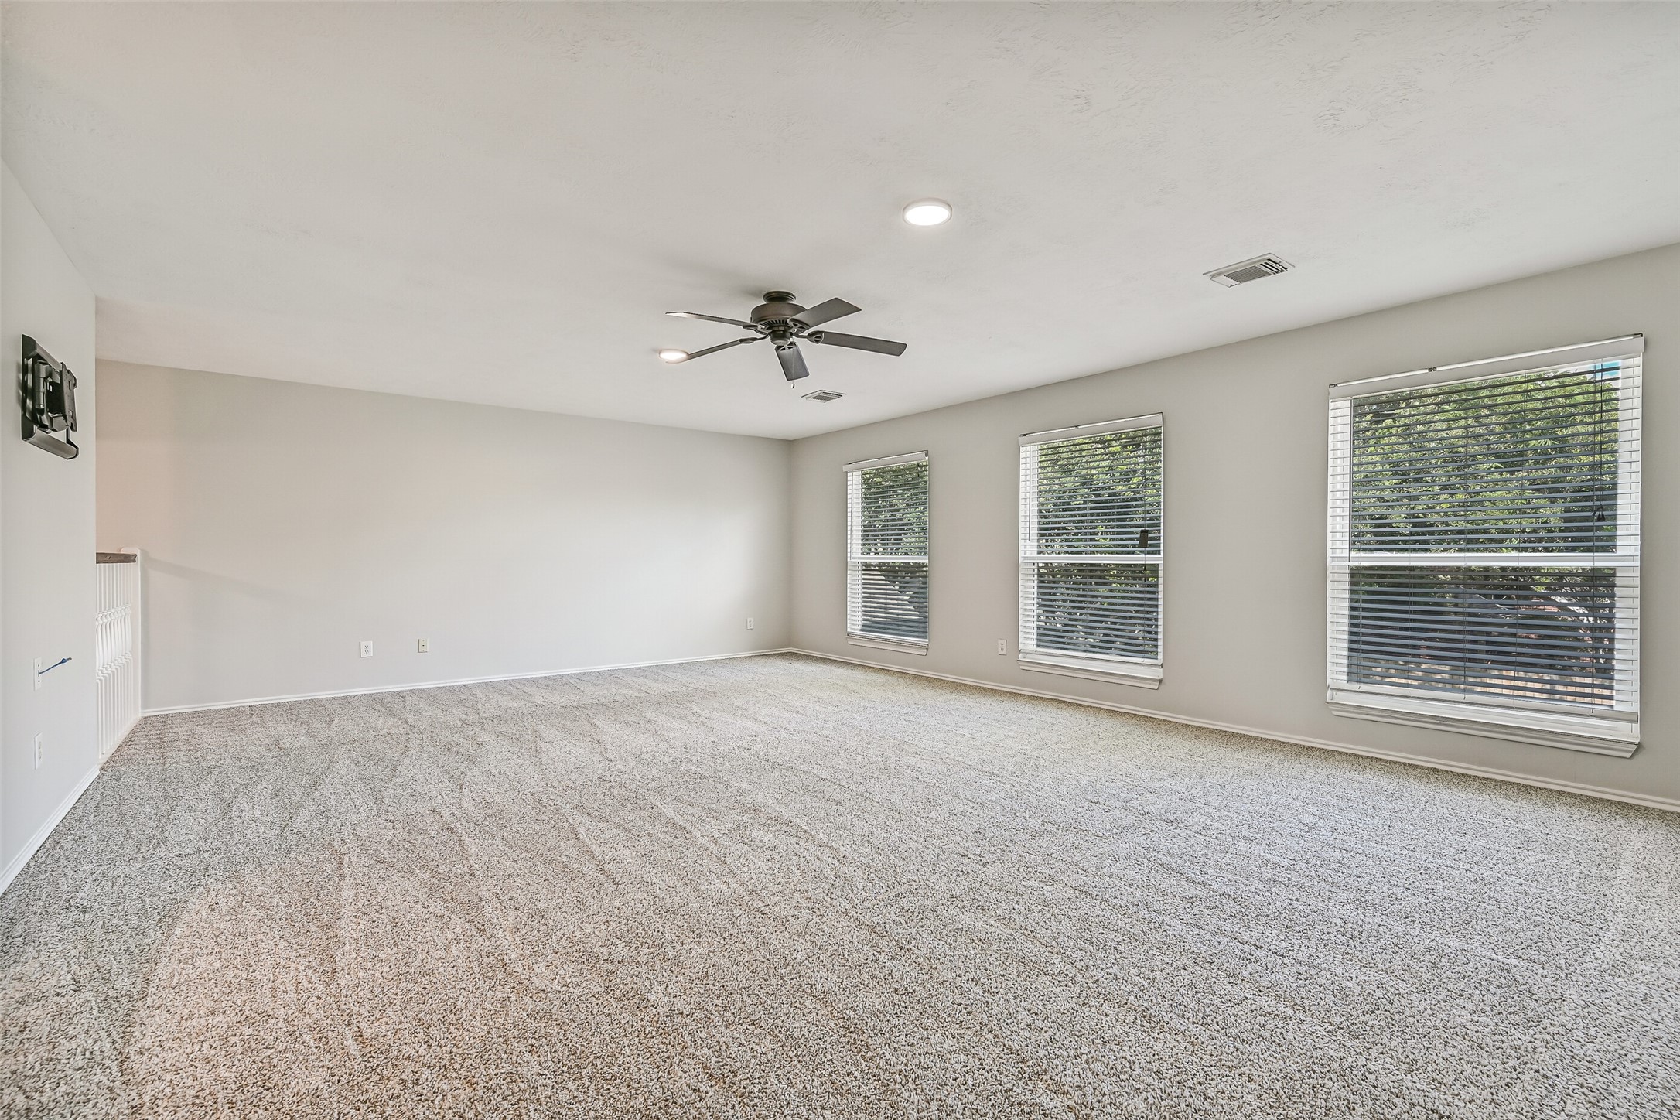
The upstairs game room is ready for movie nights, game days, or a place for everyone to spread out. Fresh carpet, recessed lighting, and plenty of wall space make it easy to arrange just the way you want.
With room for a pool table, media area, play space, or all of the above, this oversized game room offers the flexibility every home can use. Large windows bring in natural light while keeping the space bright and inviting.
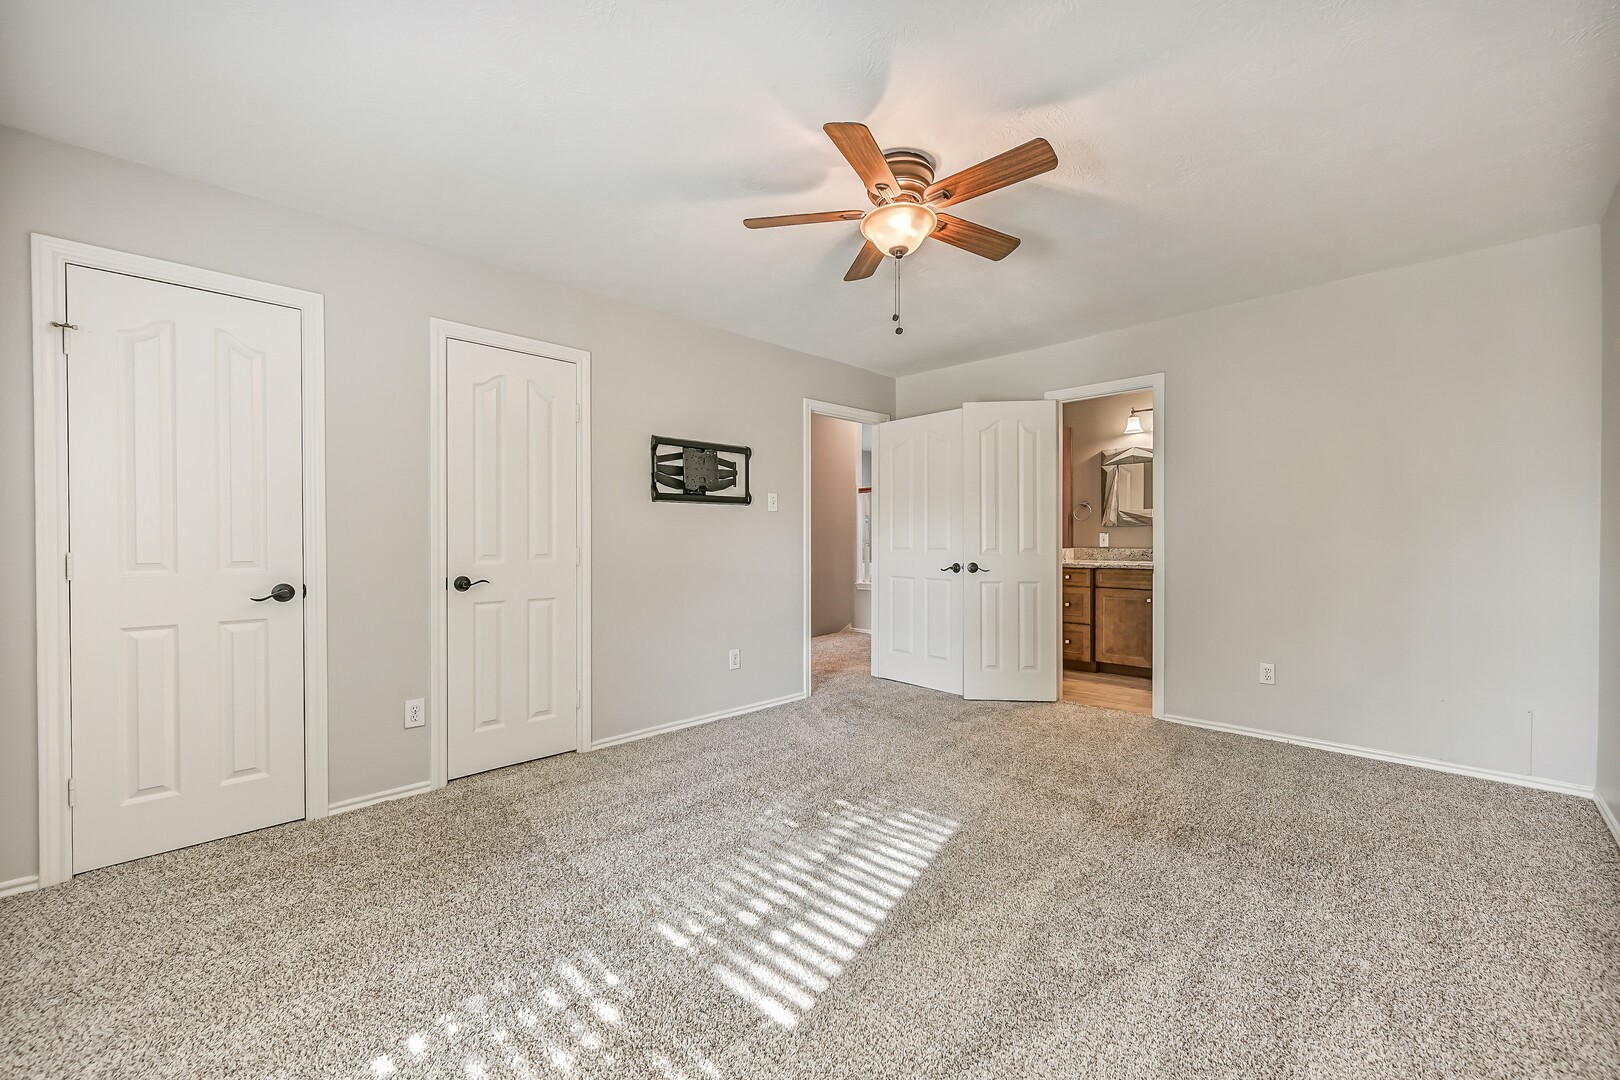
This generously sized secondary bedroom offers fresh carpet, neutral paint, a ceiling fan, and direct access to its own beautifully updated bathroom, creating a comfortable space for family or overnight guests.
Large enough to accommodate a variety of furniture arrangements, this inviting bedroom features fresh carpet, abundant natural light, and the convenience of an attached bathroom just steps away.
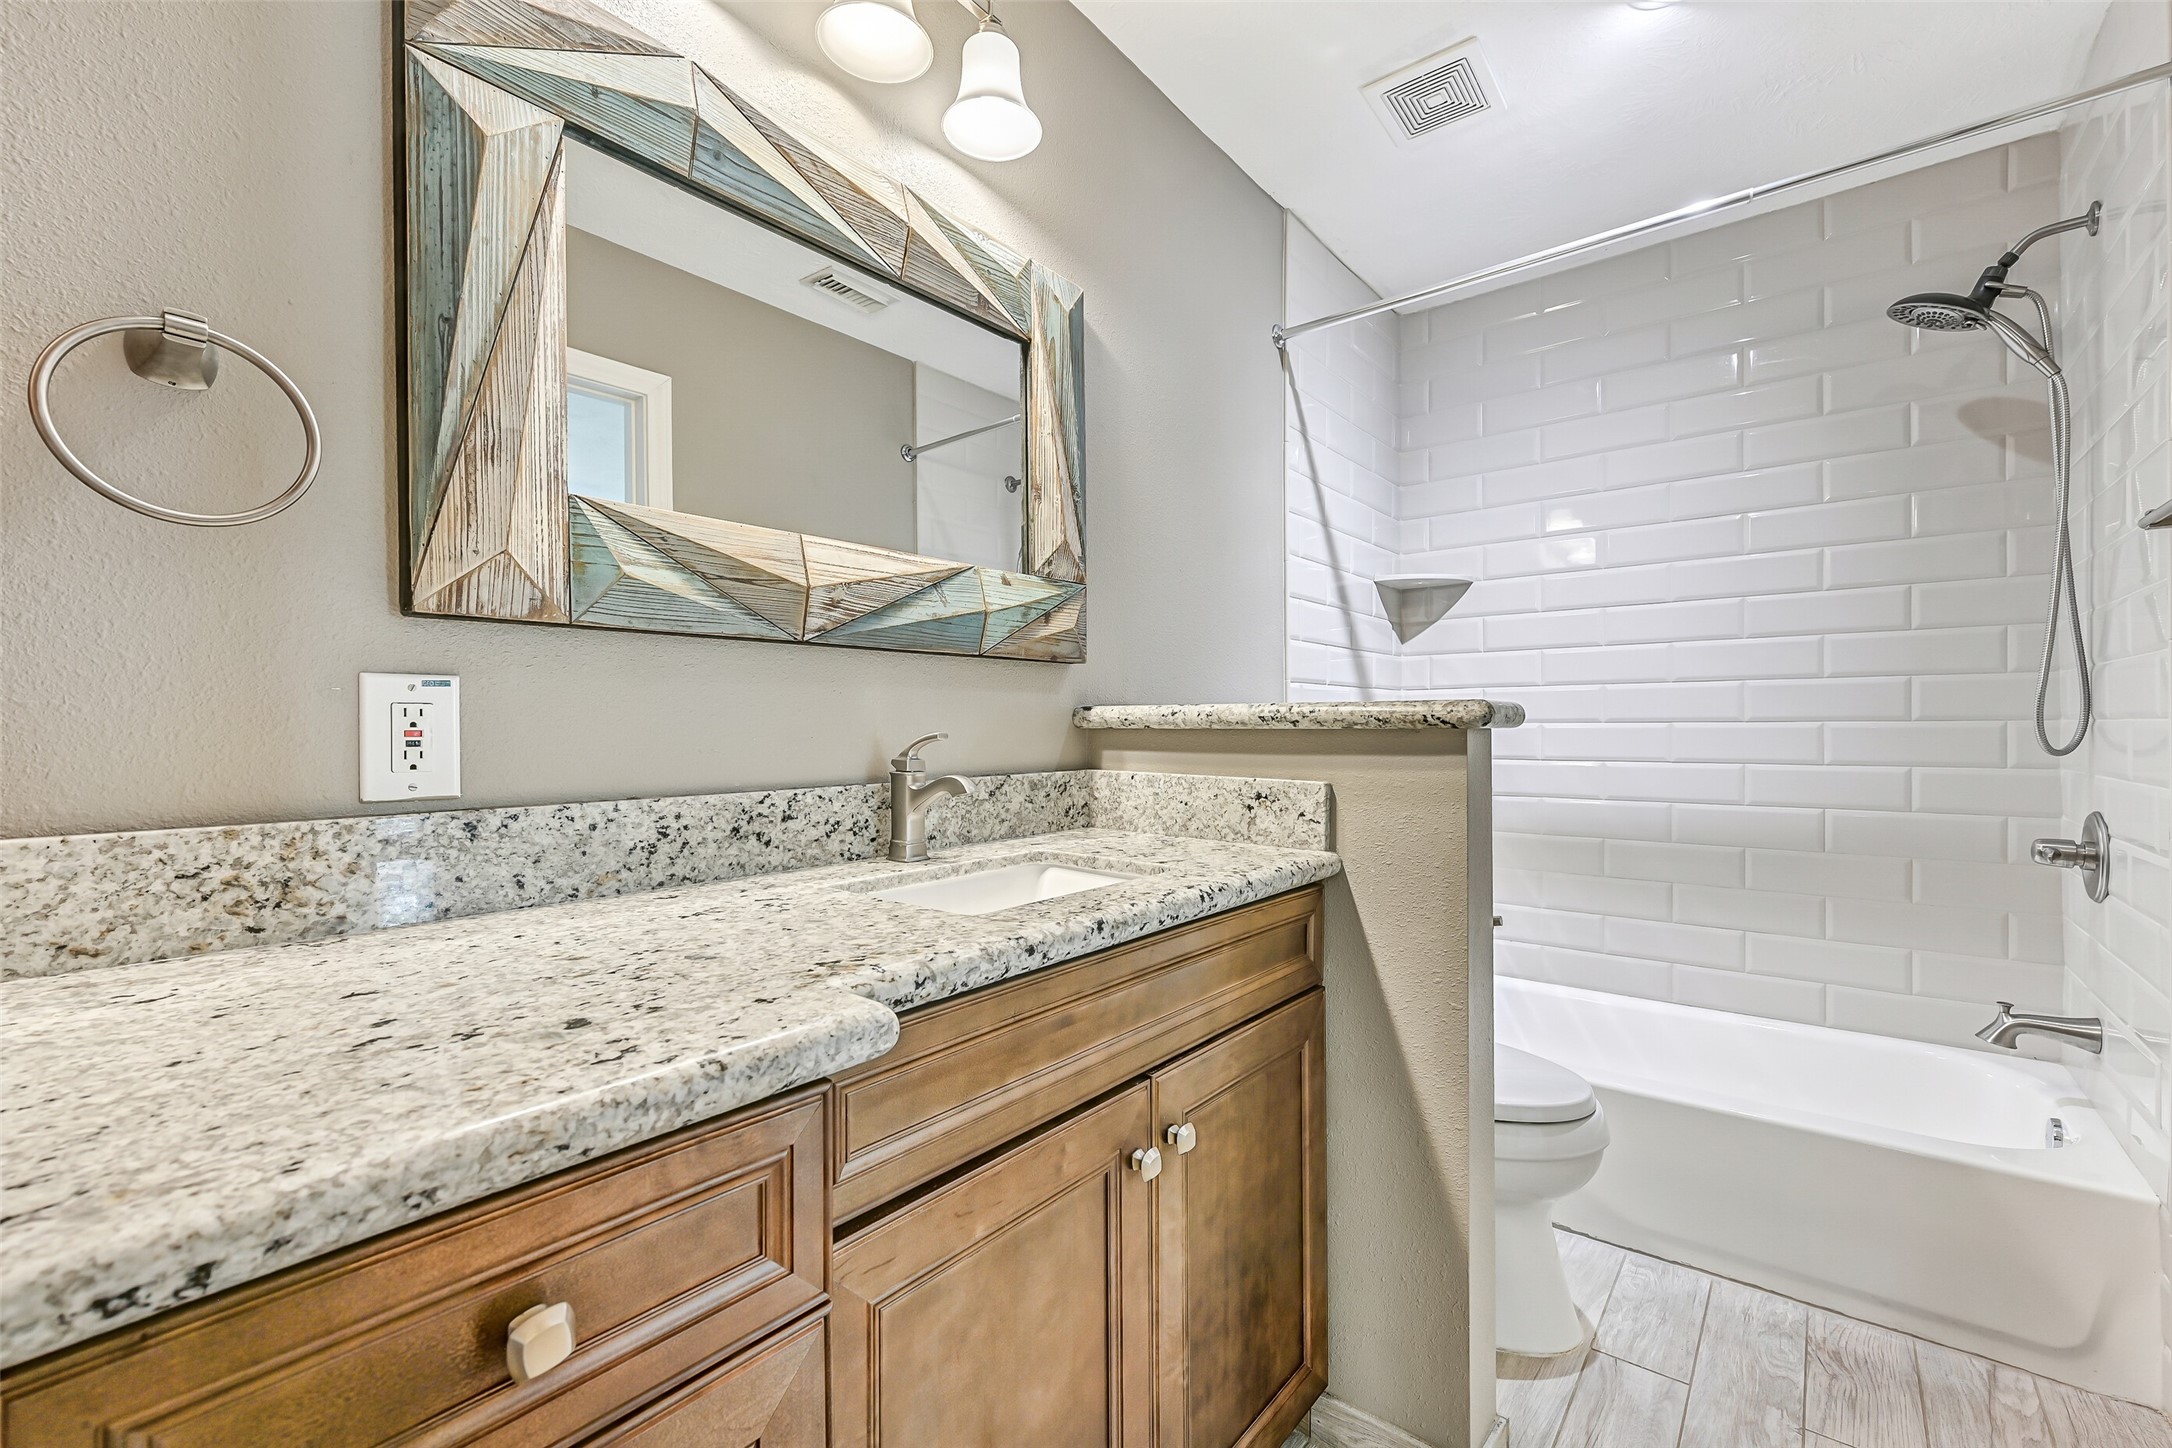
Updated with granite countertops, refreshed cabinetry, wood-look tile flooring, and a classic subway tile tub surround, this private bath offers timeless finishes and everyday functionality.
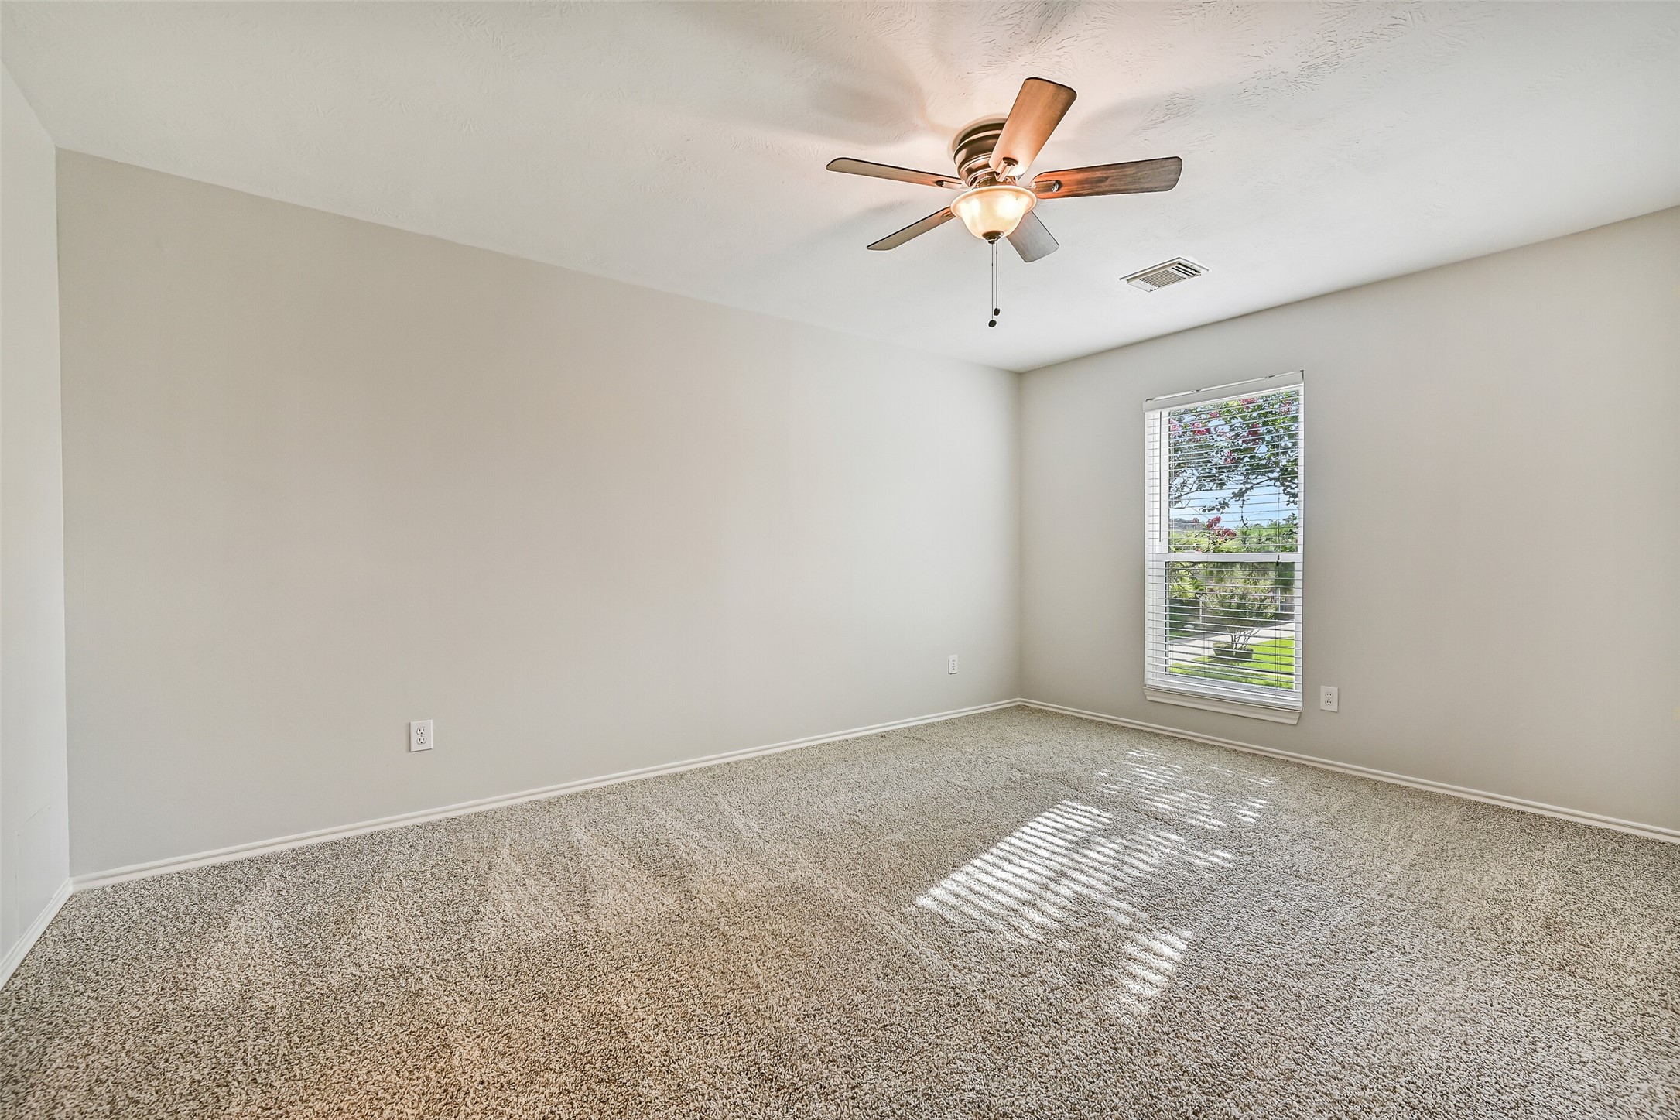
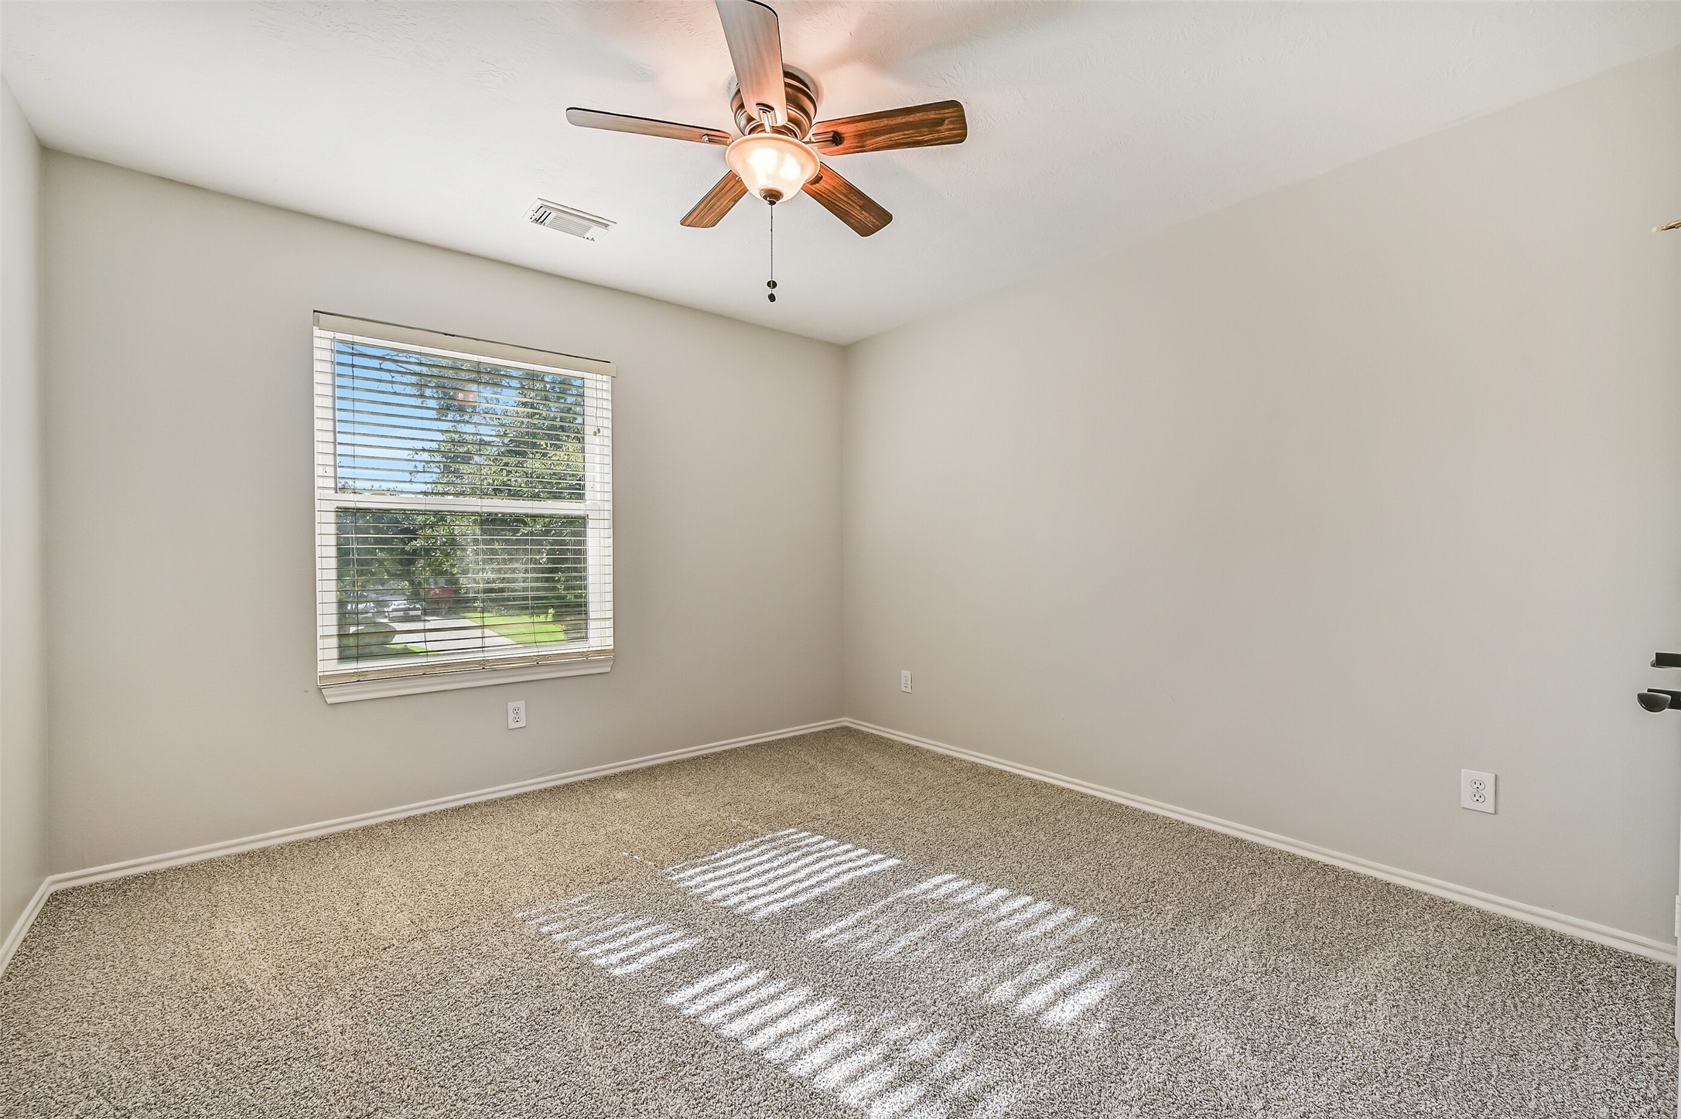
Fresh carpet, neutral paint, and a ceiling fan make this secondary bedroom comfortable and move-in ready. The large window fills the room with natural light while offering plenty of space for family, guests, or a home office.
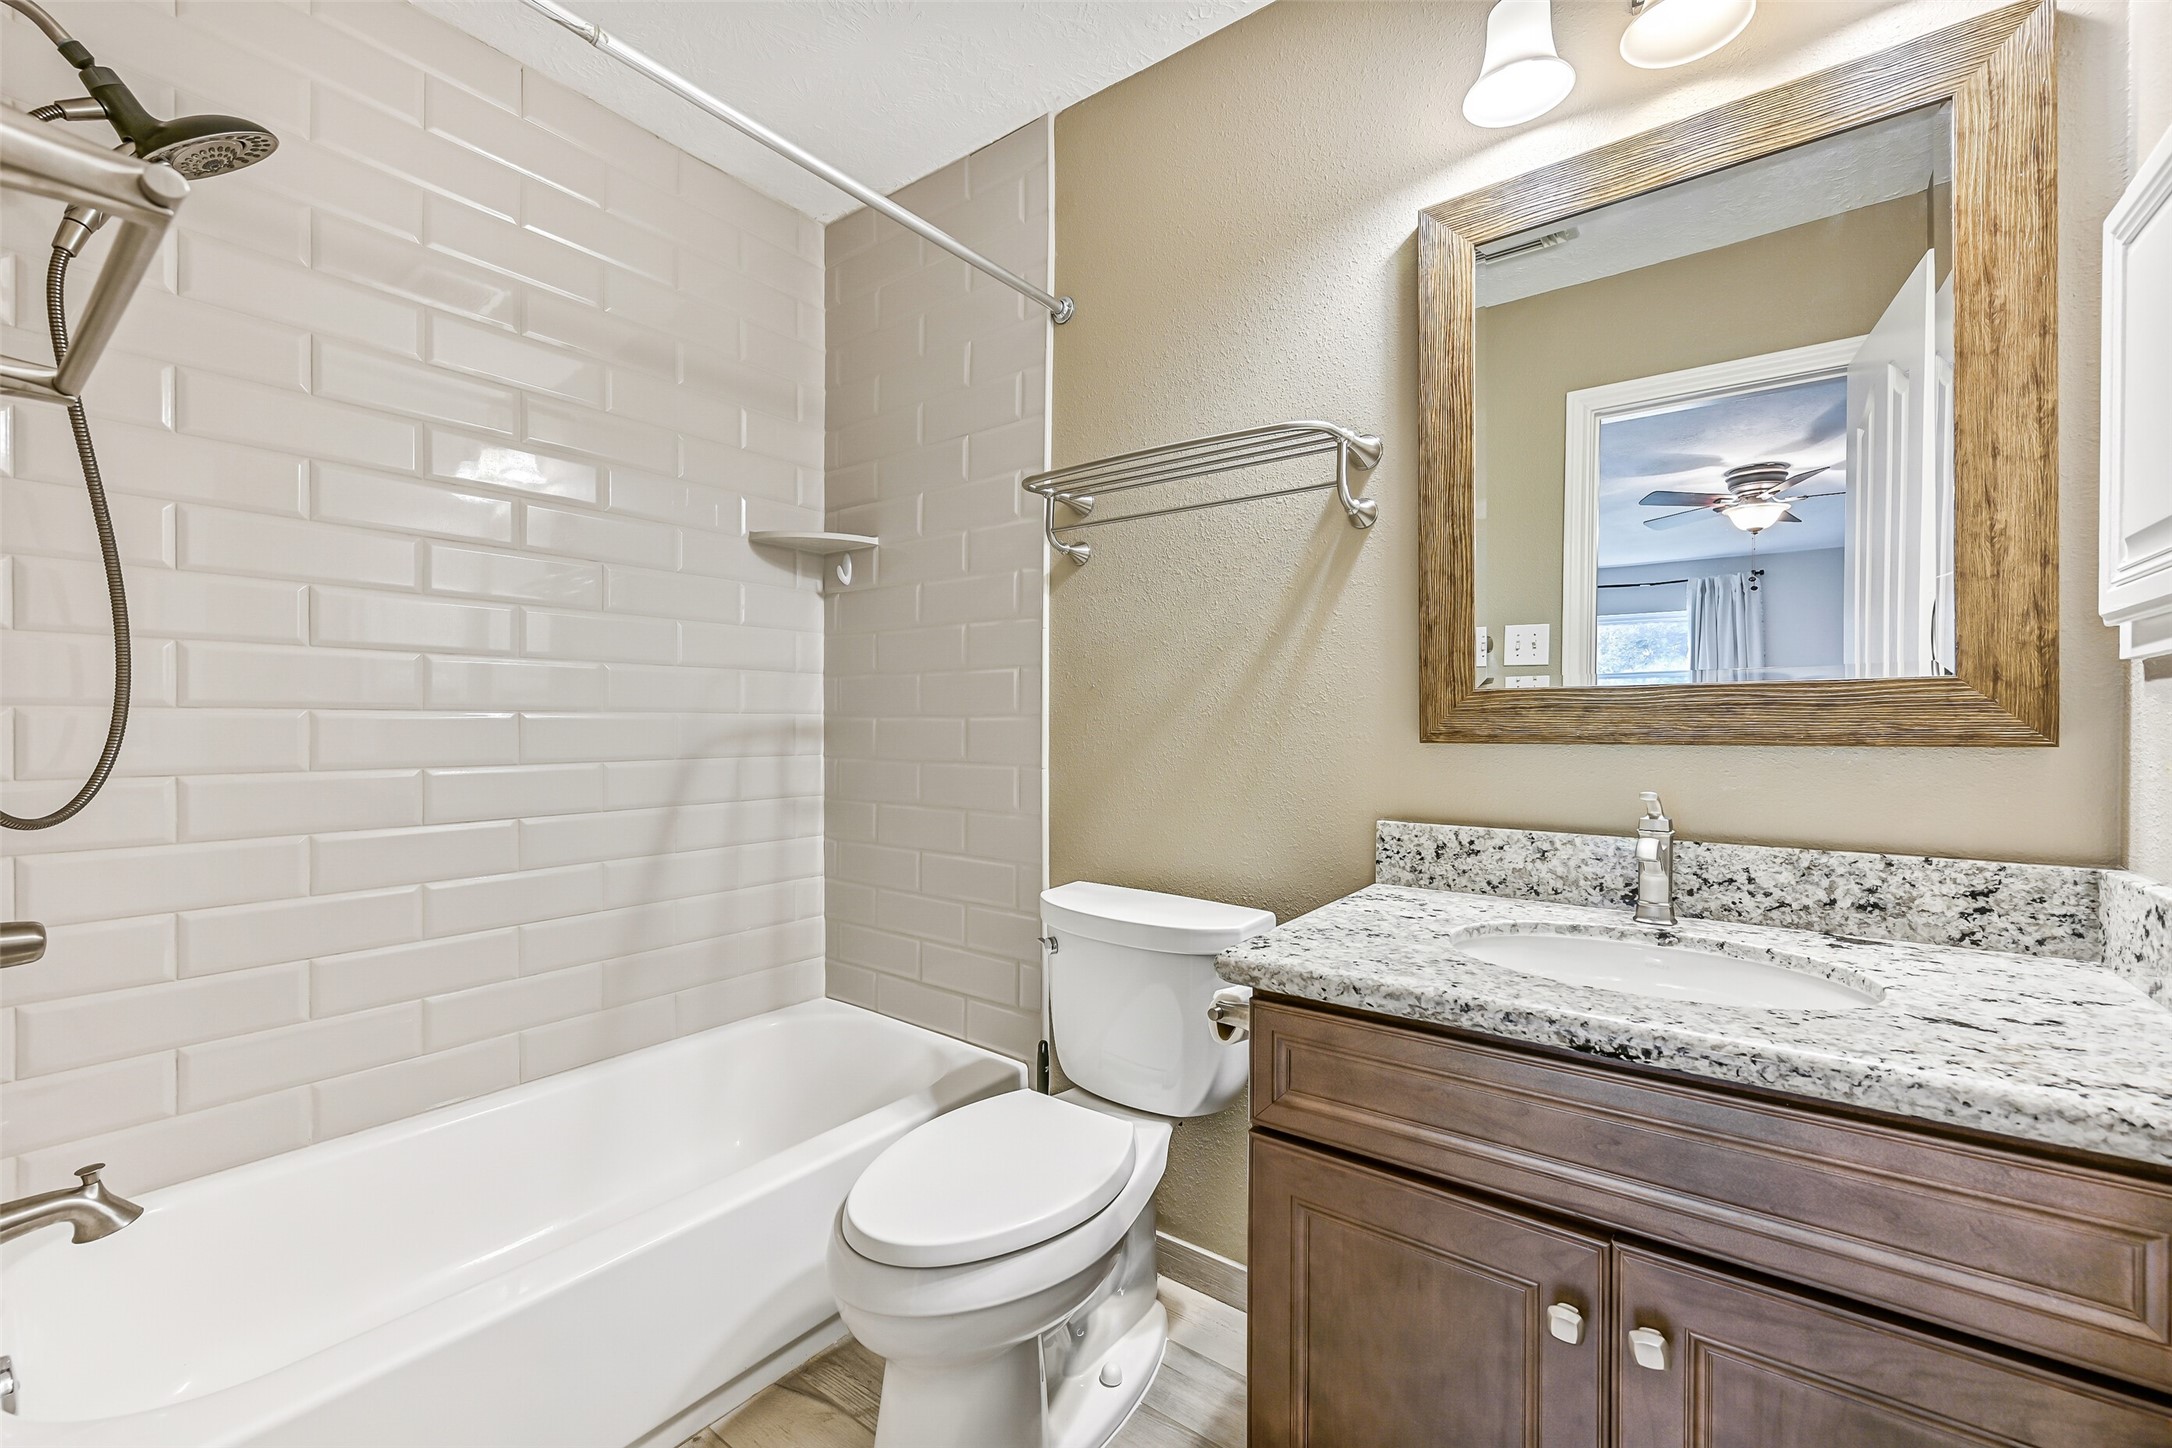
Conveniently located between the secondary bedrooms, this updated bath features granite countertops, a furniture-style vanity, wood-look tile flooring, and a timeless subway tile tub surround that's as easy to maintain as it is attractive.
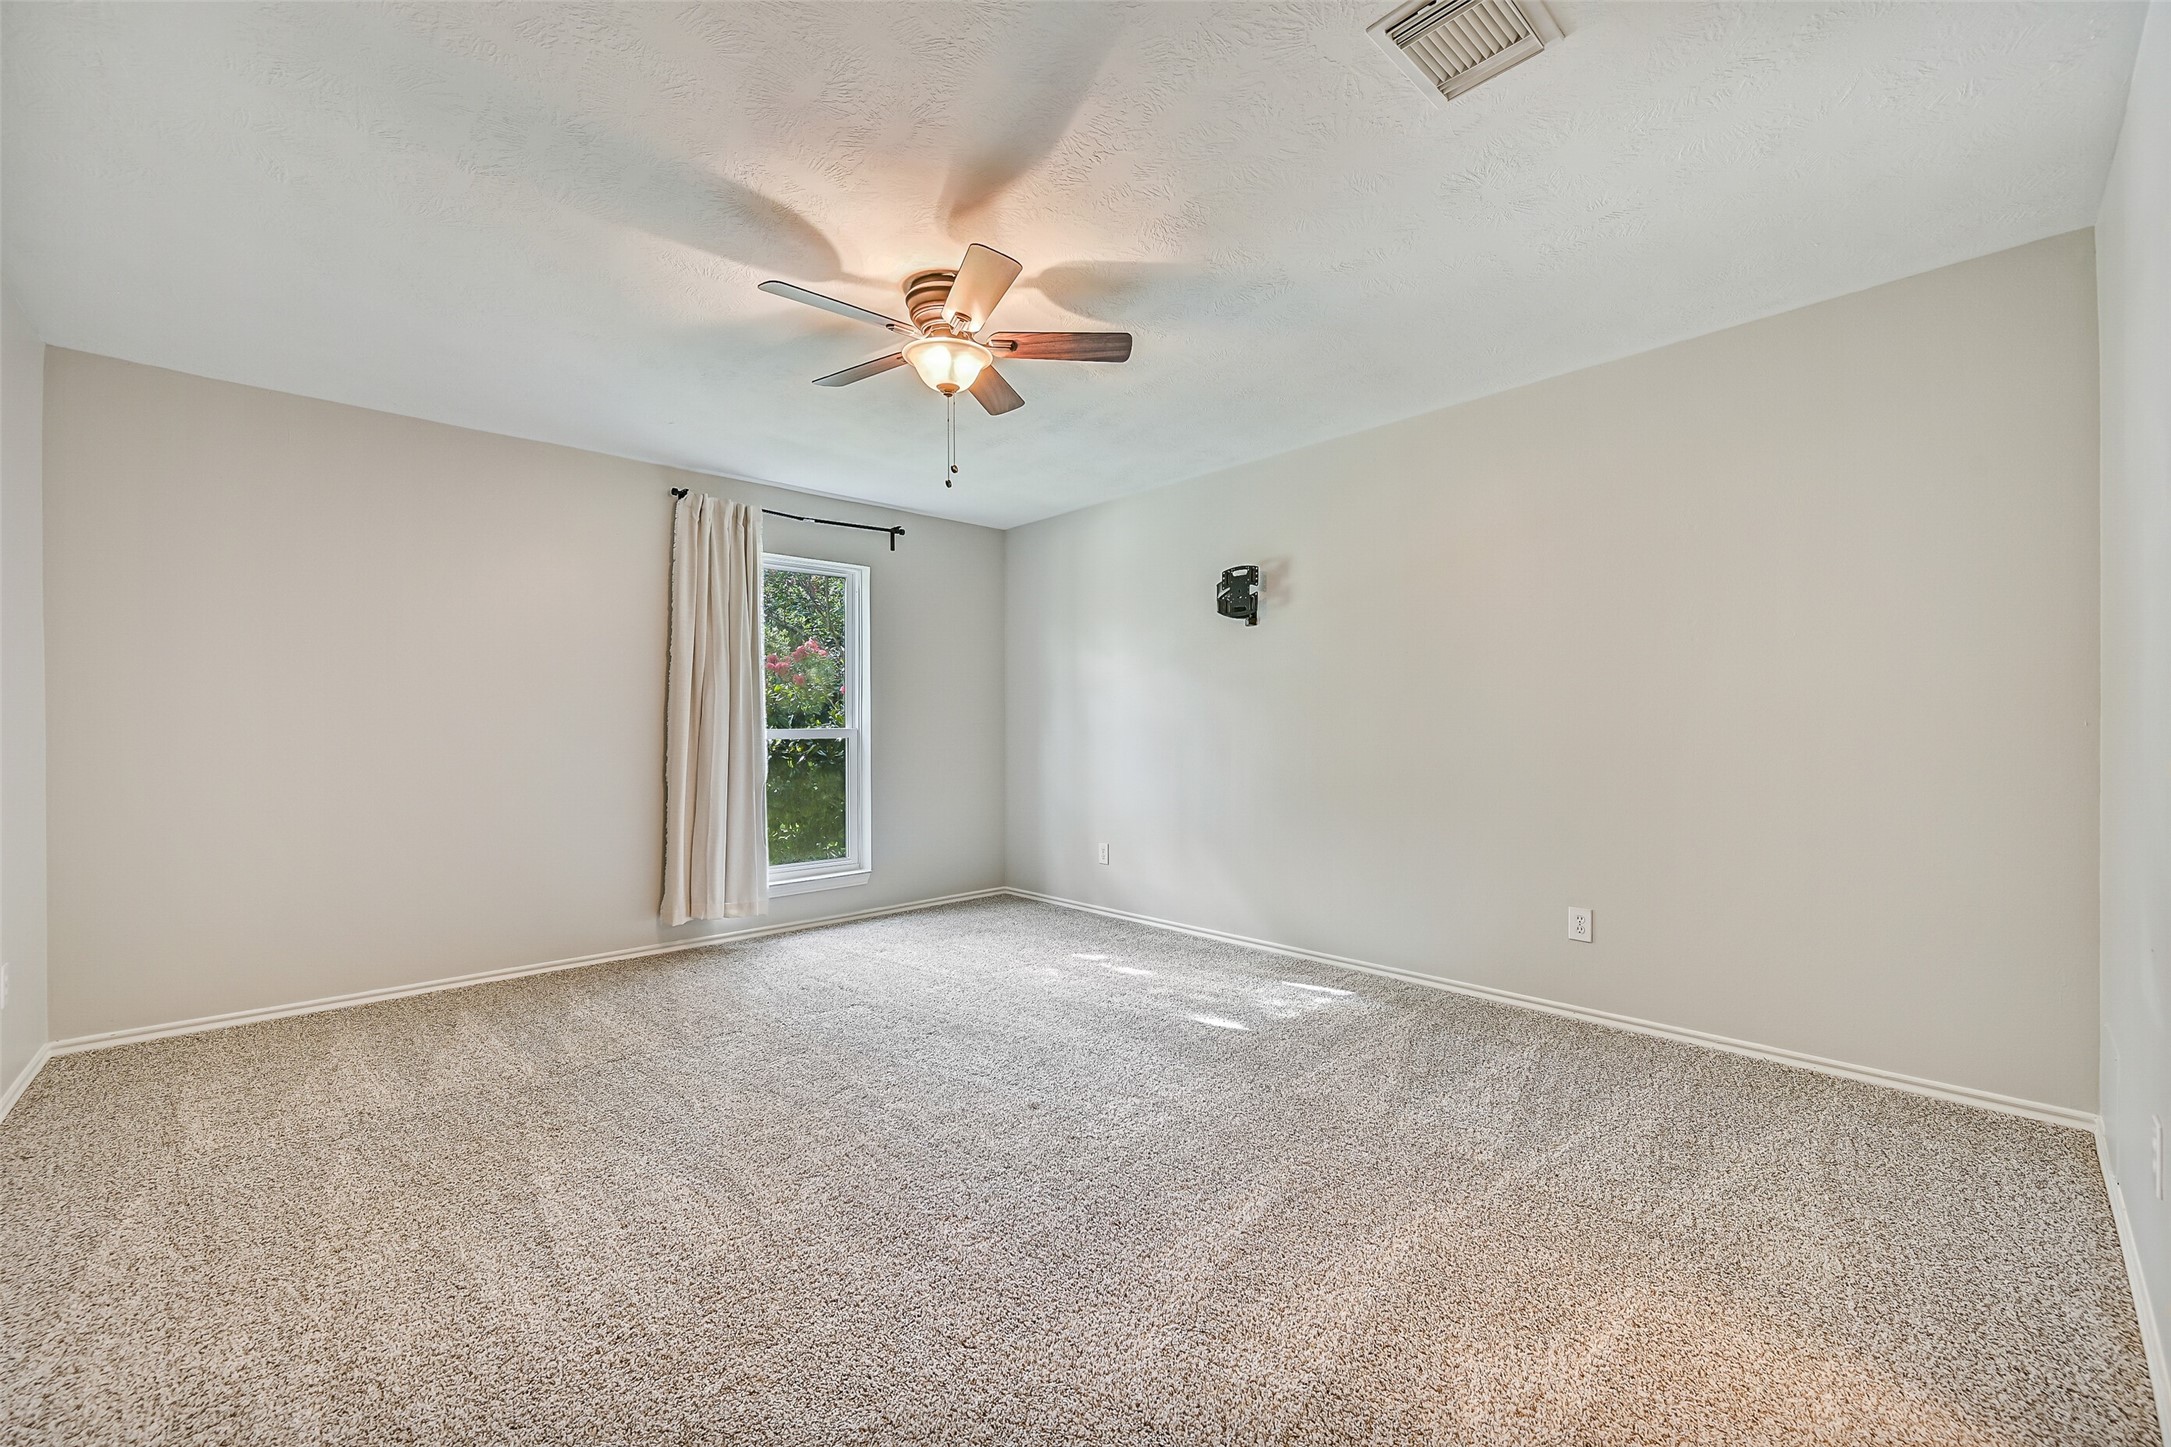
Another generously sized bedroom offers fresh carpet, neutral finishes, and a large window overlooking the neighborhood. Whether used as a bedroom, guest room, or hobby space, it's ready to adapt to your needs.
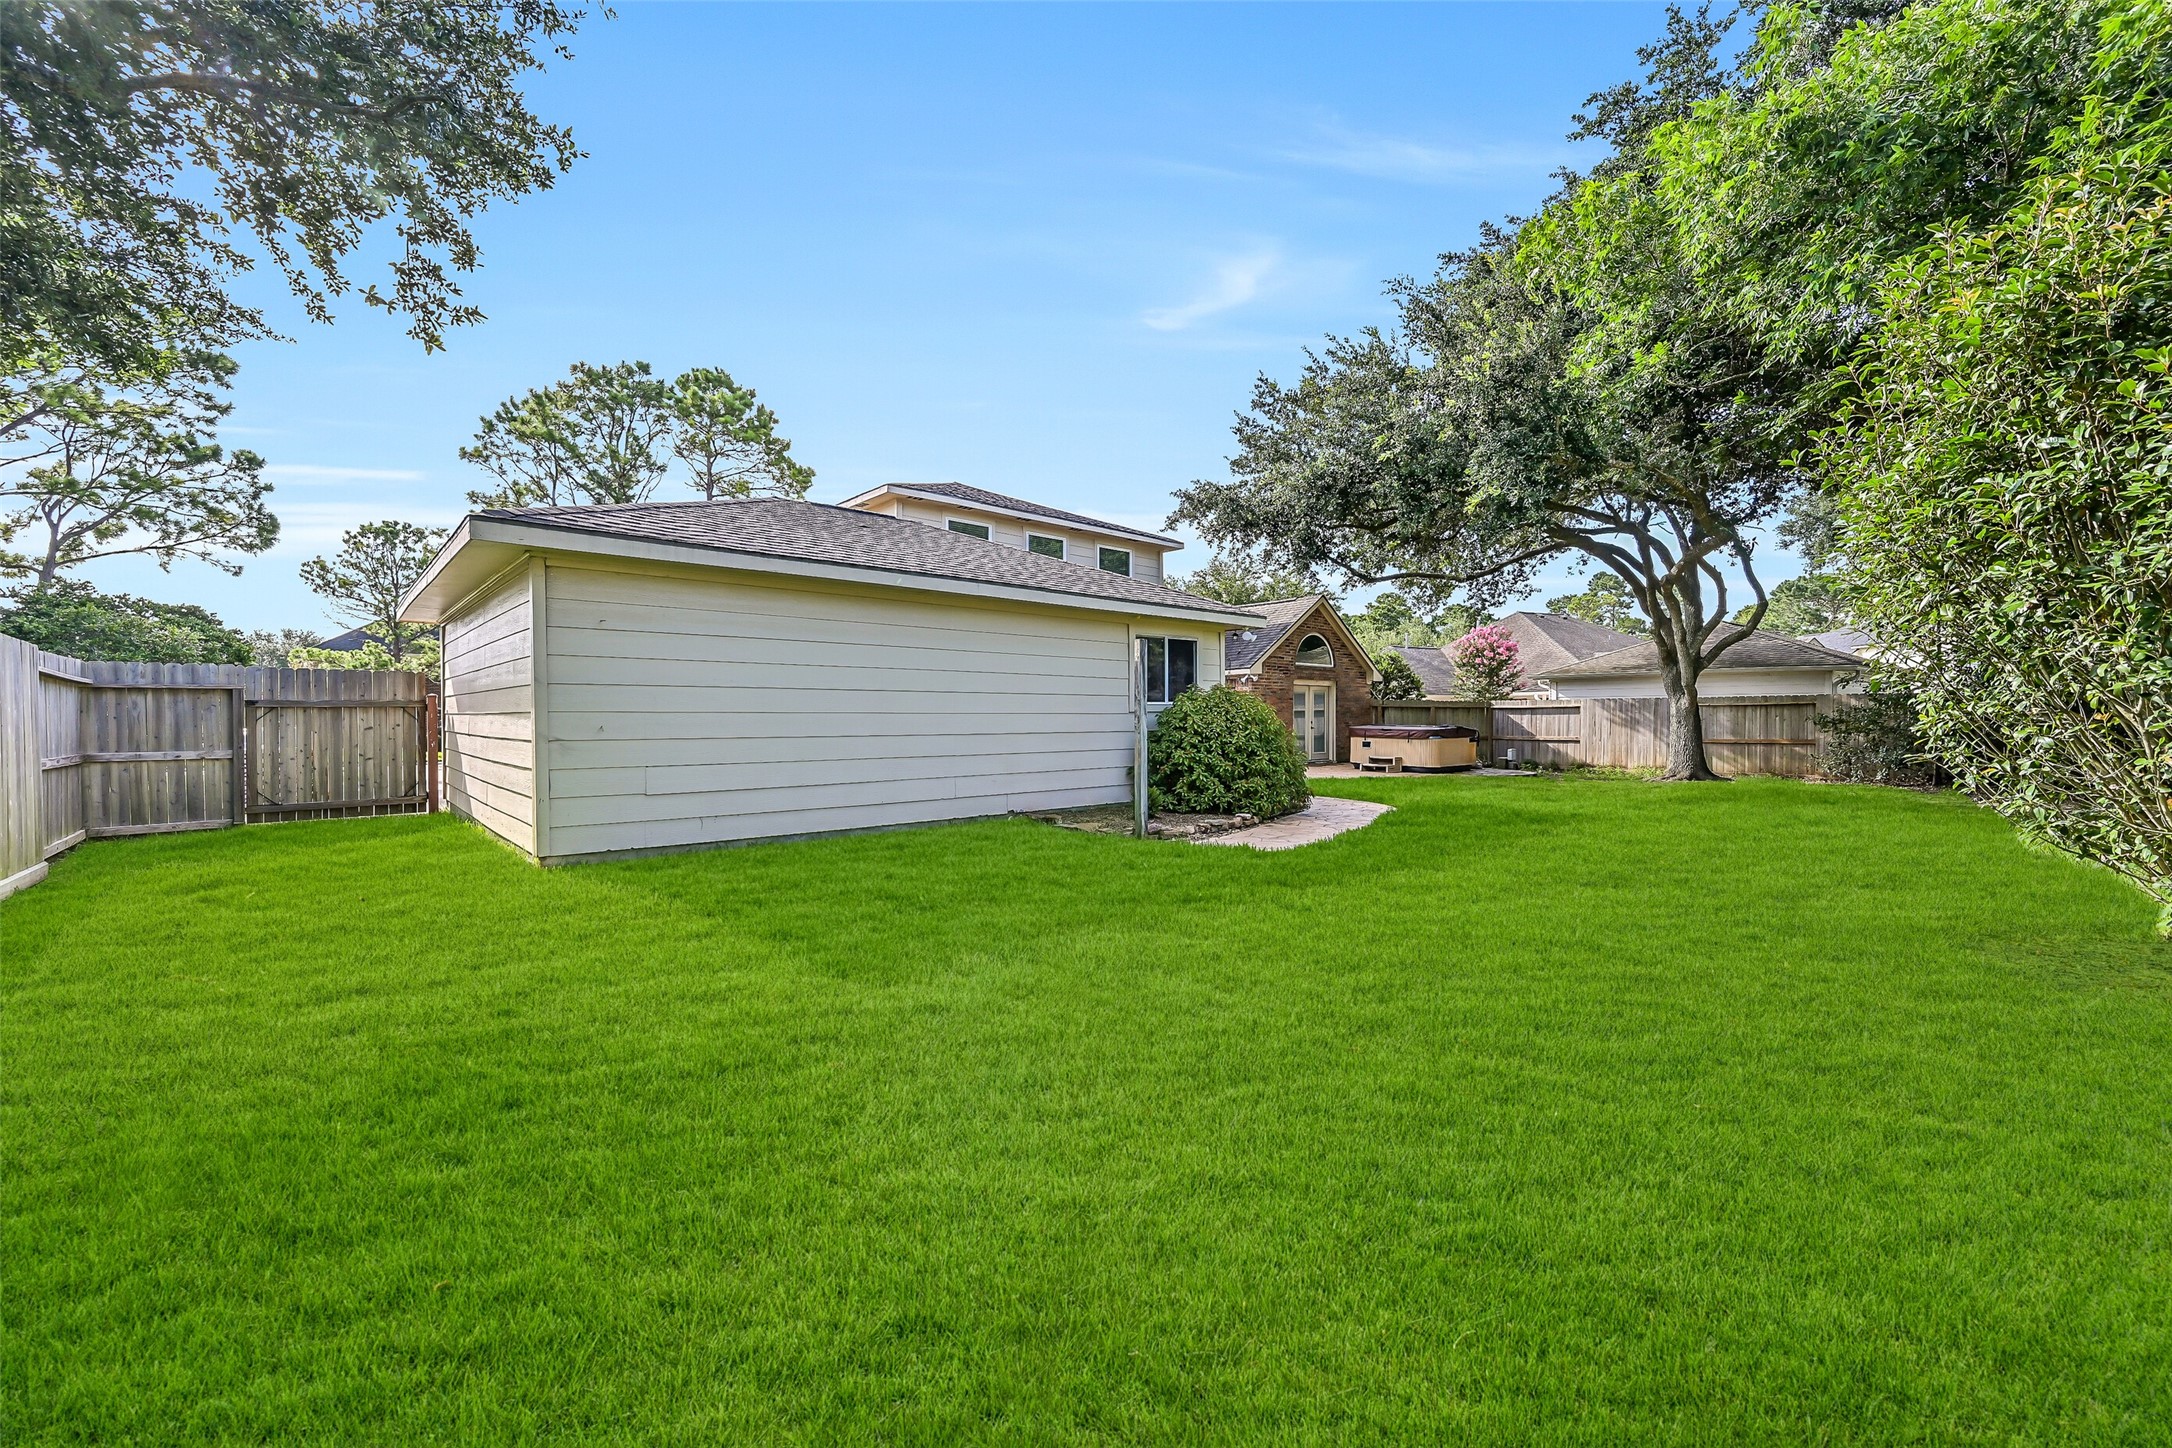
The backyard is every bit as inviting as the interior, with a sprawling lawn, towering shade trees, and room to play, garden, or simply enjoy the outdoors. The recently installed 2024 fence provides added privacy while the oversized detached garage offers additional workshop space.
From weekend cookouts to backyard games, this generous outdoor space is ready for it all. Mature landscaping and established trees create a peaceful setting that's increasingly hard to find, especially in one of Friendswood's most desirable neighborhoods.
The beautifully landscaped corner approach continues with an expansive driveway leading to an oversized detached garage with additional workshop space. Mature trees, colorful crepe myrtles, and lush landscaping create exceptional curb appeal from every angle.
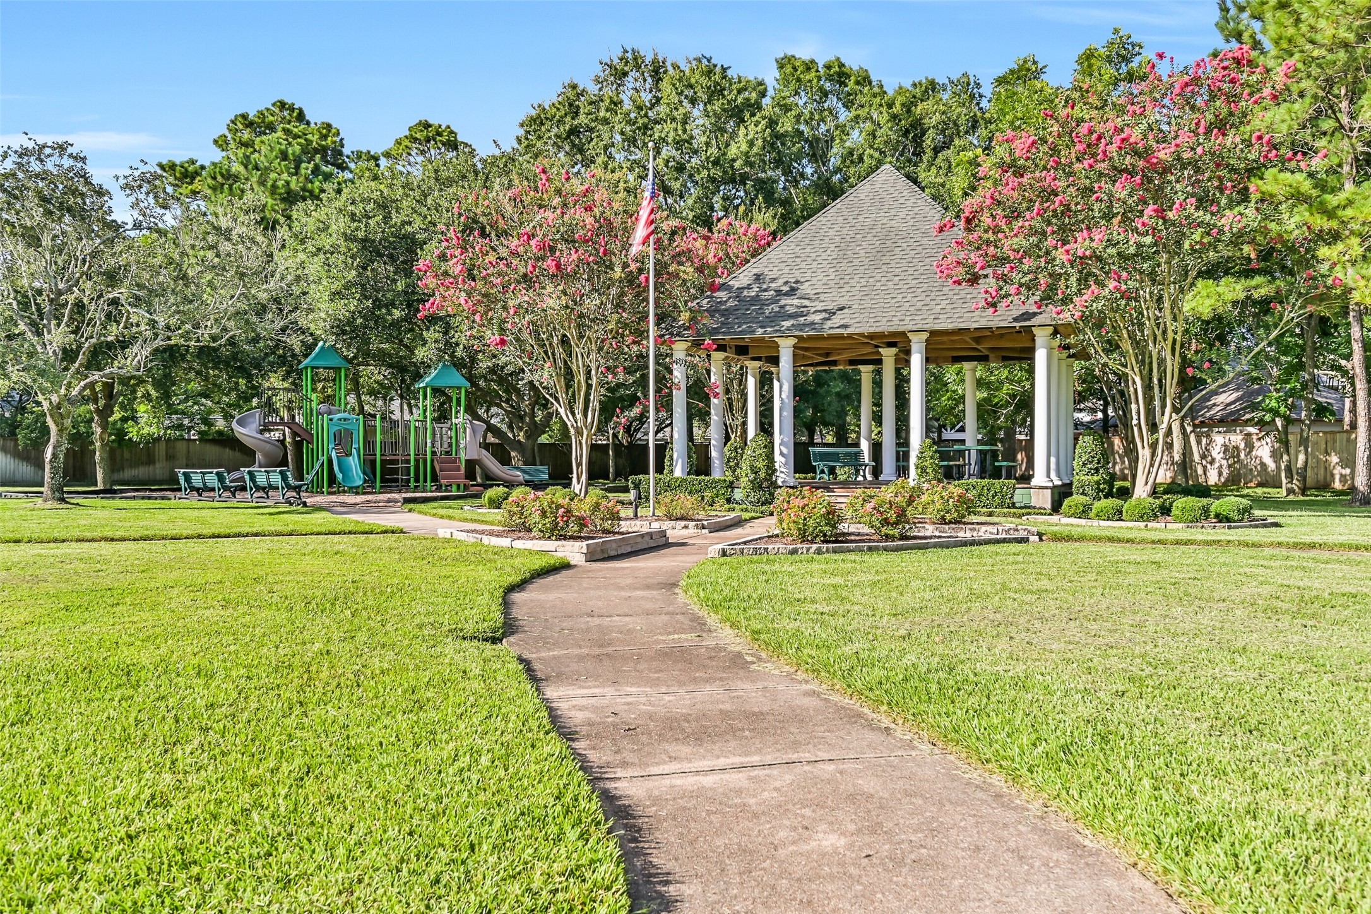
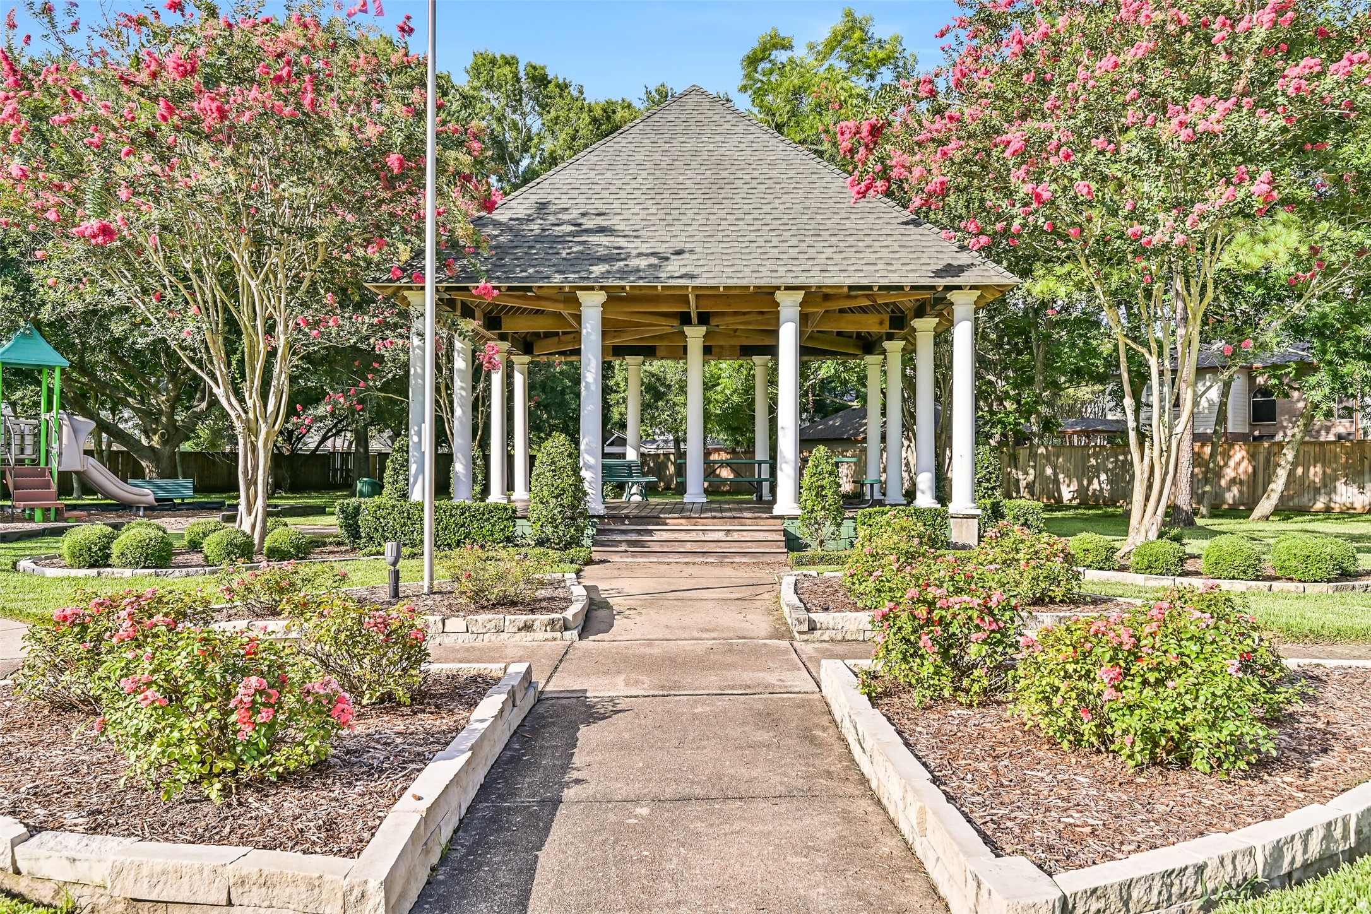
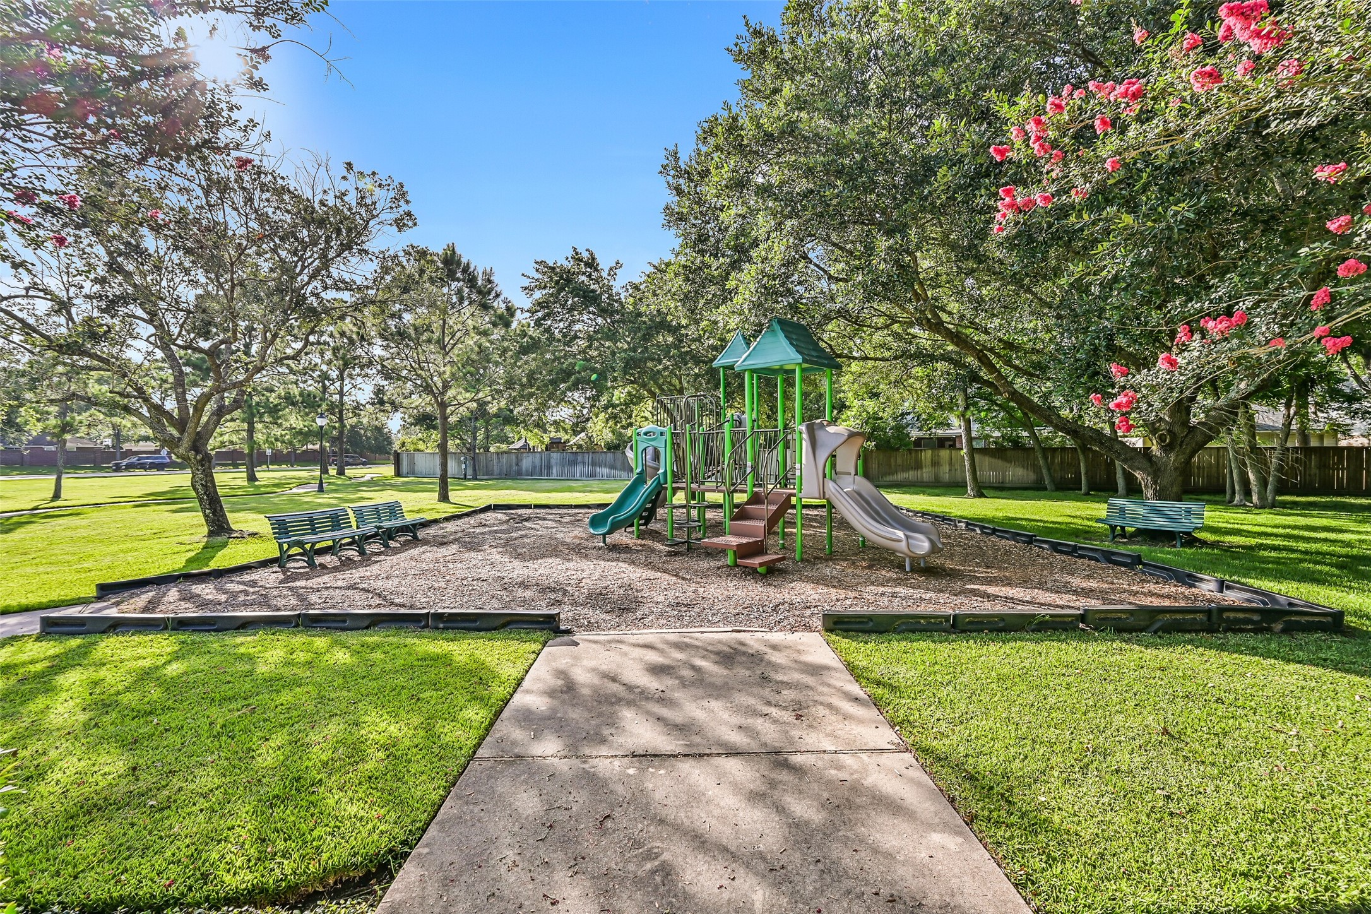
Just a short walk from home, The Forest of Friendswood neighborhood park is a favorite gathering spot for residents, featuring a covered pavilion, beautifully maintained green space, and a playground surrounded by mature trees.
The neighborhood pavilion provides the perfect place to relax in the shade, meet neighbors, or enjoy community events. It's one of the many reasons residents love calling The Forest of Friendswood home.
Beyond the playground, The Forest of Friendswood is known for its miles of peaceful wooded walking, jogging, and biking trails that wind throughout the neighborhood. Whether you're taking an evening stroll beneath the trees, getting in a morning run, or watching the kids enjoy the playground, it's easy to see why The Forest is so beloved in Friendswood.
 New Listing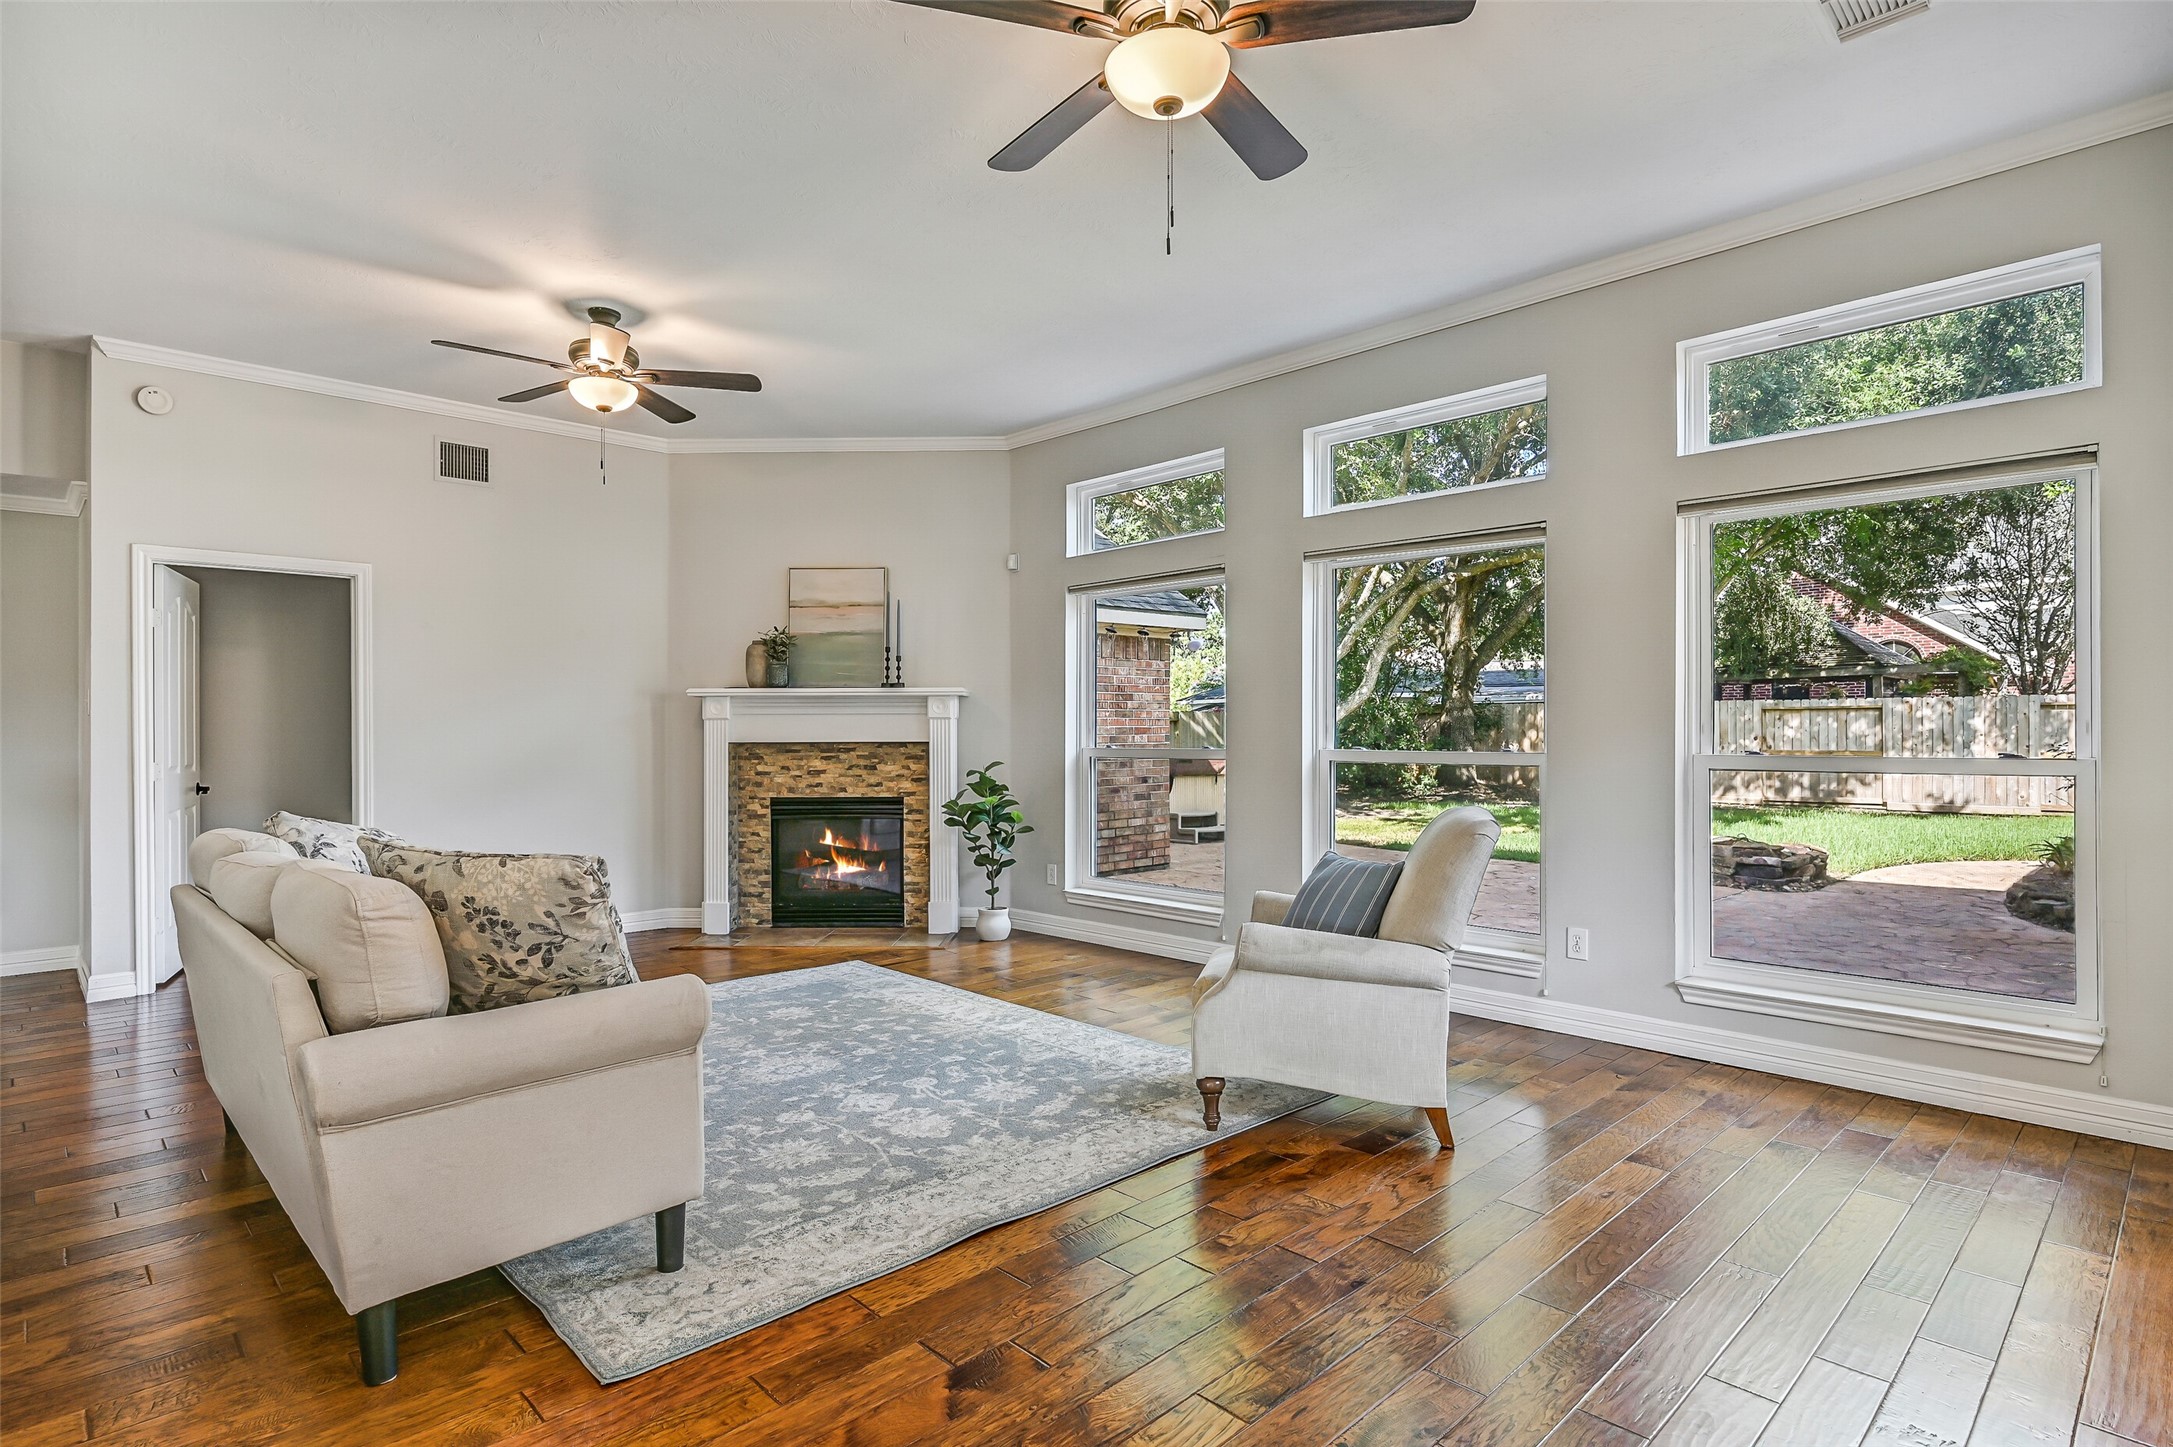



.jpg)

