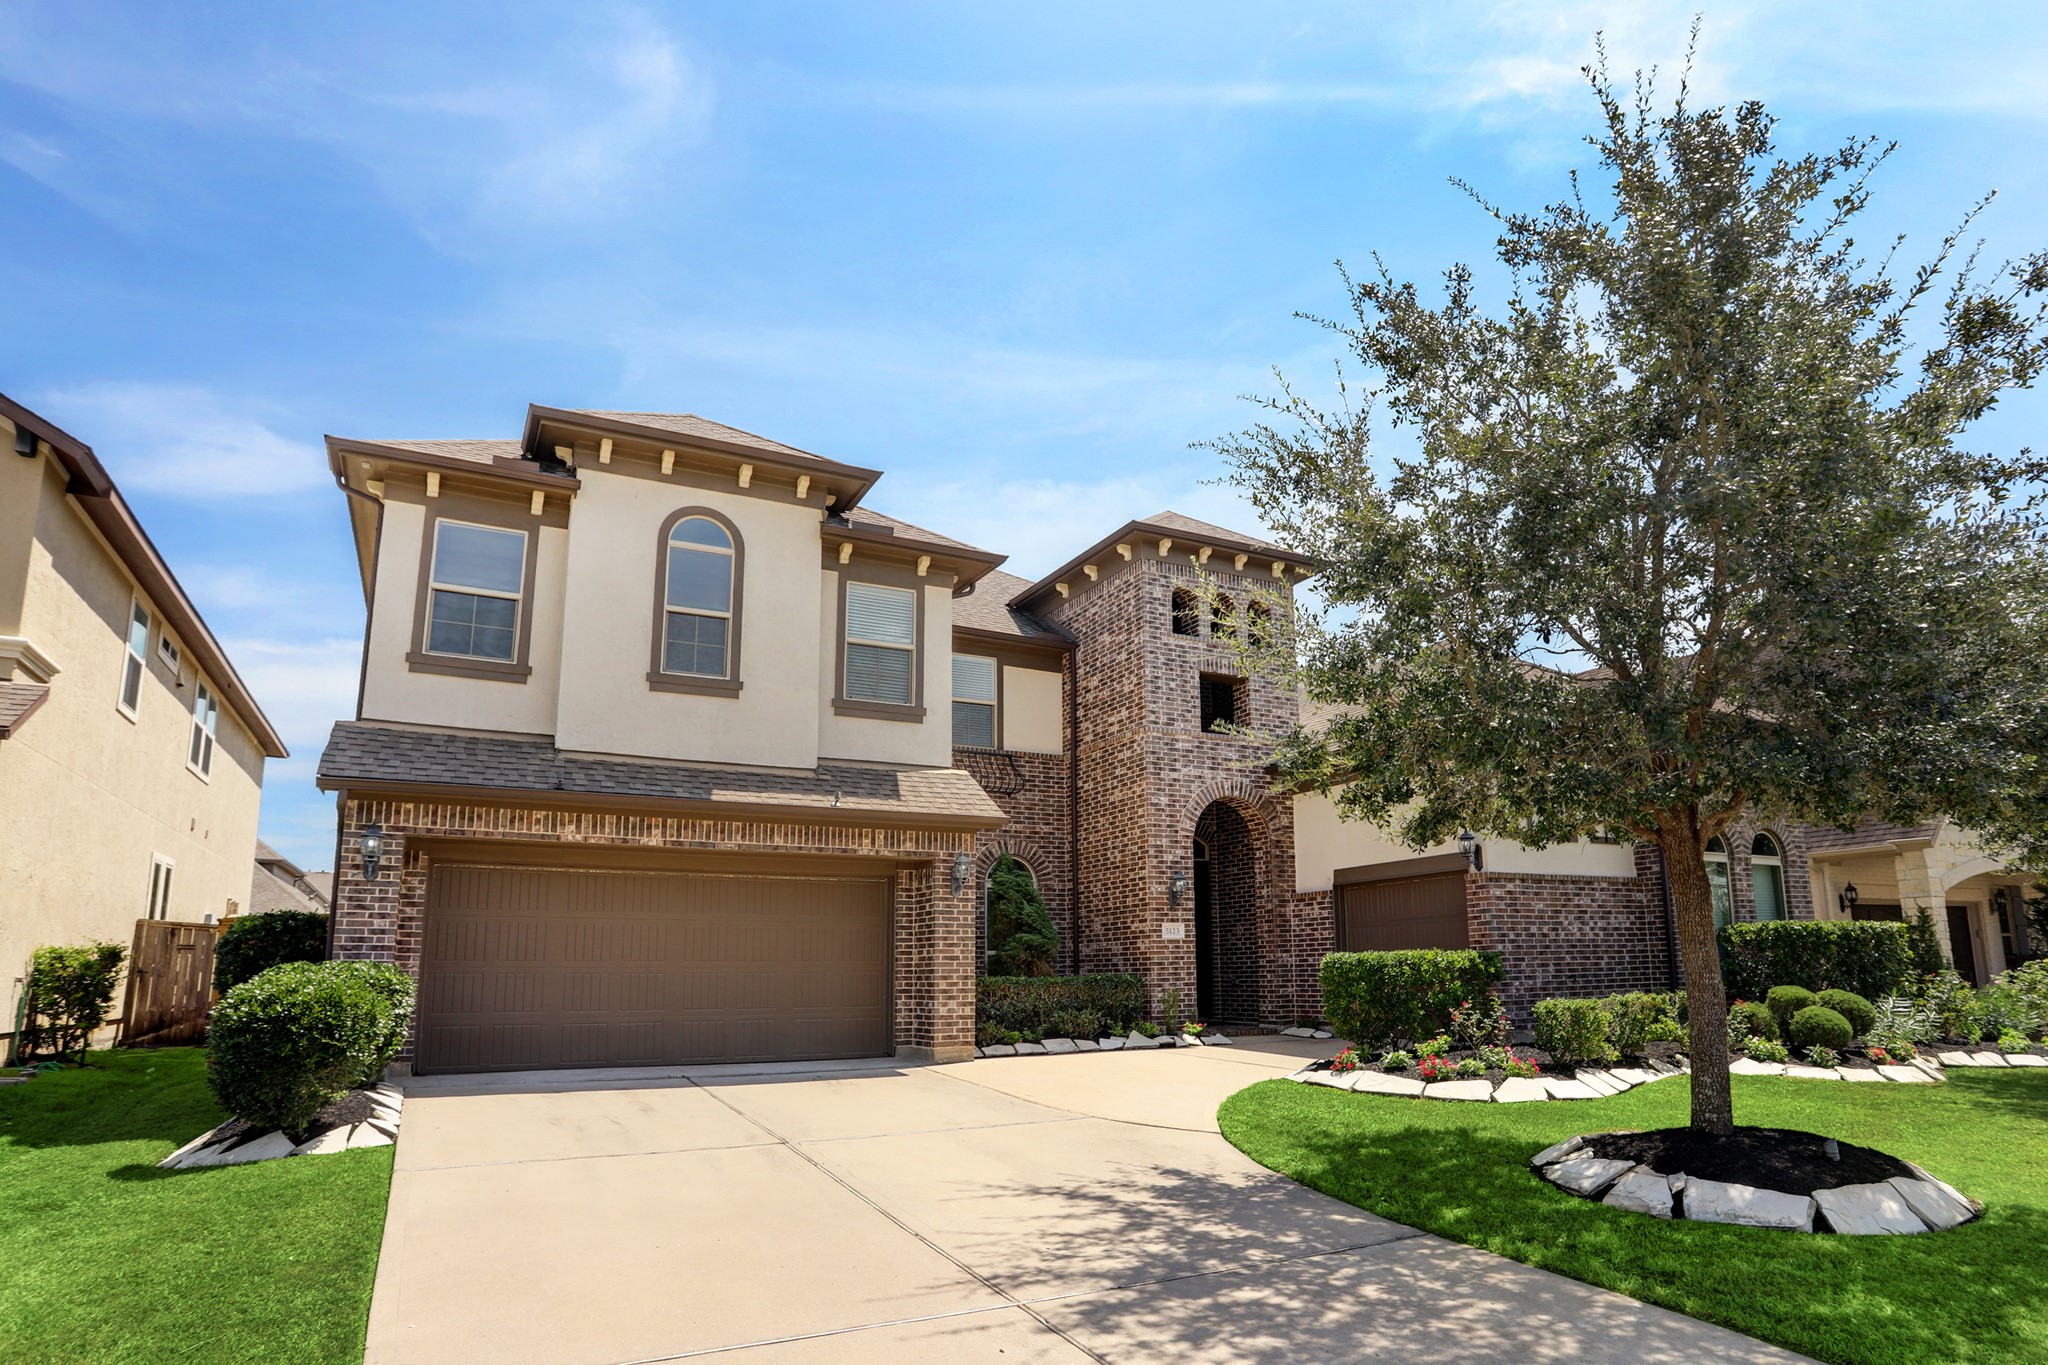
Welcome home to this impressive two-story residence in the Gated Avalon Cinco Ranch featuring a timeless brick-and-stucco exterior, manicured landscaping, and a spacious three-car garage. The elegant architecture, mature shade tree, and inviting covered entry create a memorable first impression.
Beautifully maintained and thoughtfully designed, this home showcases exceptional curb appeal with lush landscaping, attractive architectural details, and a welcoming front courtyard entrance.
Bird’s-eye views capture the scale and elegance of this beautifully maintained residence, nestled among attractive homes and tree-lined streets.
An aerial view showcases the spectacular backyard oasis, featuring a sparkling pool and spa, expansive patio space, lush landscaping, and a stylish umbrella-covered lounge area—perfect for relaxing or entertaining year-round.
Perfectly positioned on a quiet cul-de-sac street, this home offers added privacy and minimal through traffic while enjoying close proximity to neighborhood amenities, green spaces, and scenic walking trails.
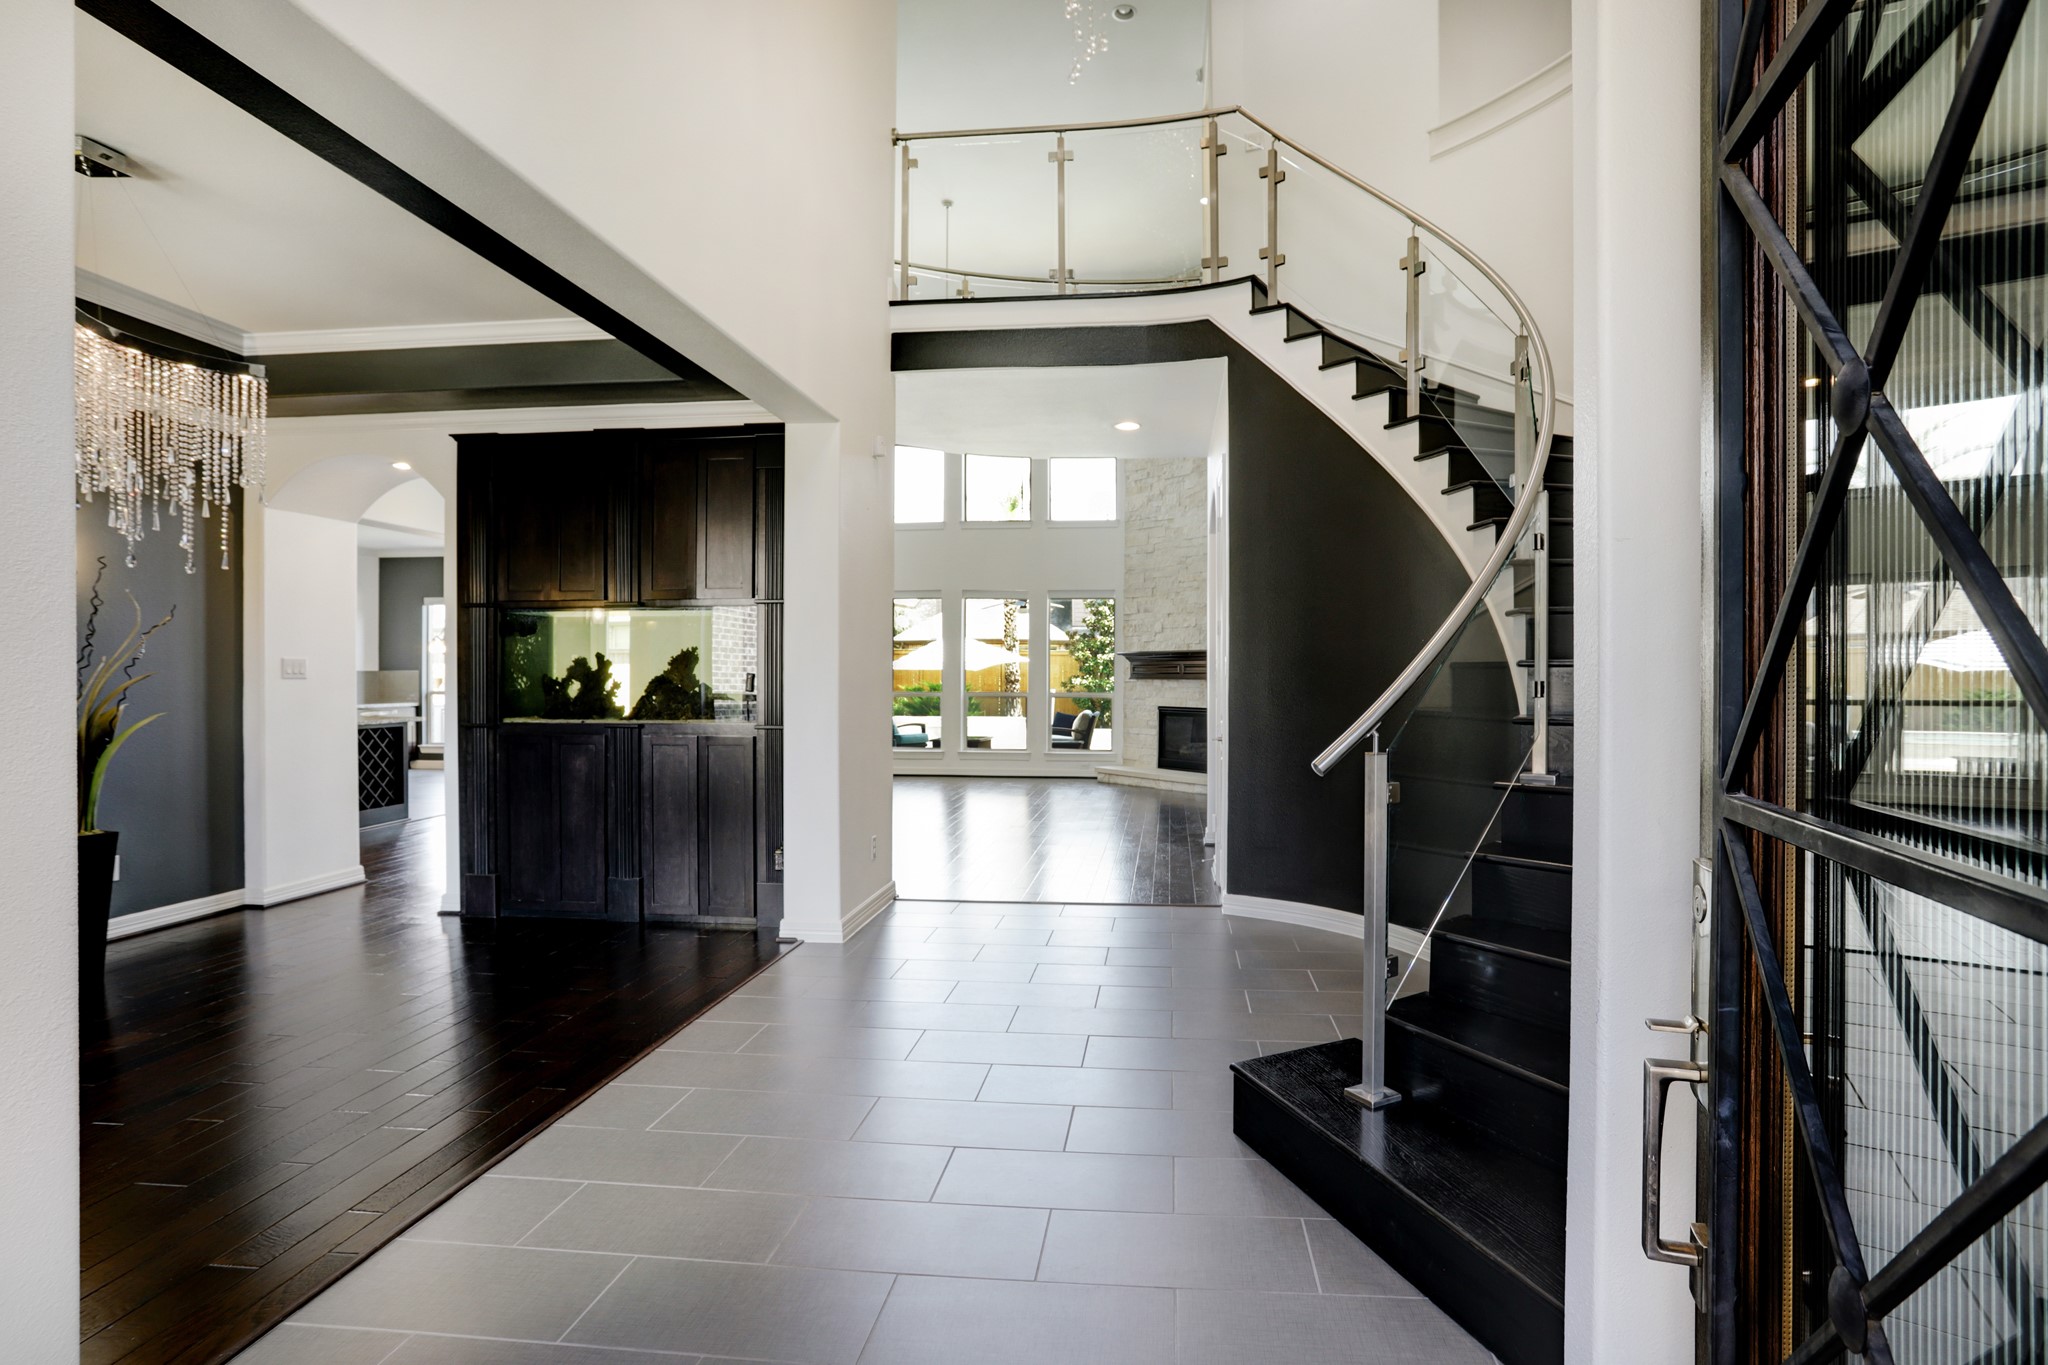
An impressive entry welcomes guests with soaring ceilings, abundant natural light, contemporary finishes, and a striking curved staircase that serves as a stunning focal point.
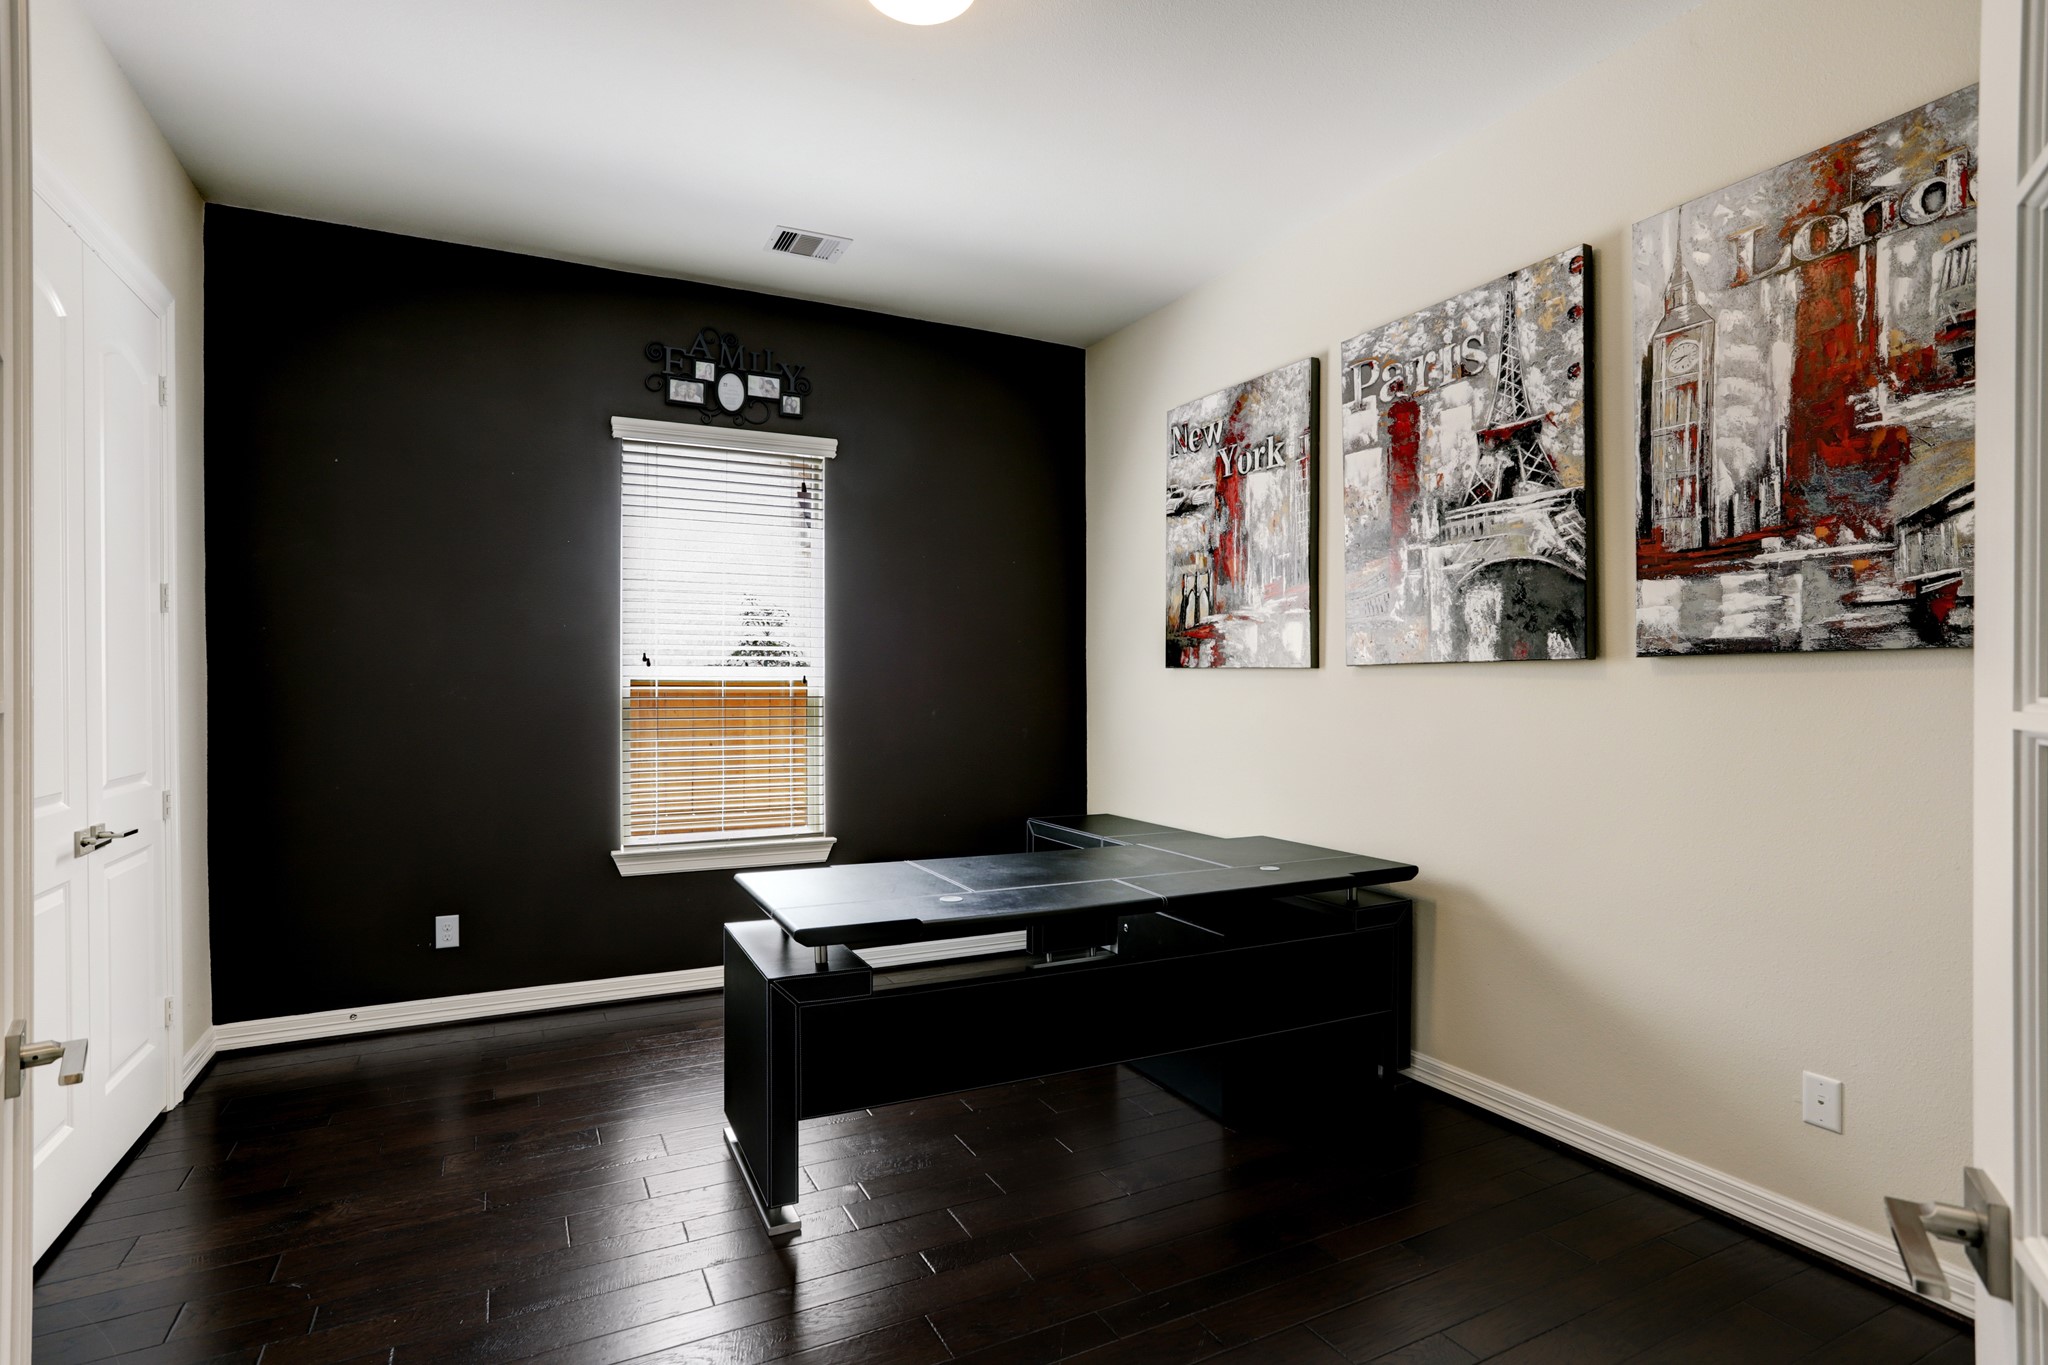
Work from home with ease in this dedicated study featuring rich hardwood flooring, abundant natural light, and French-door access. Thoughtfully positioned for privacy, this versatile space is ideal for a home office, library, or creative retreat.
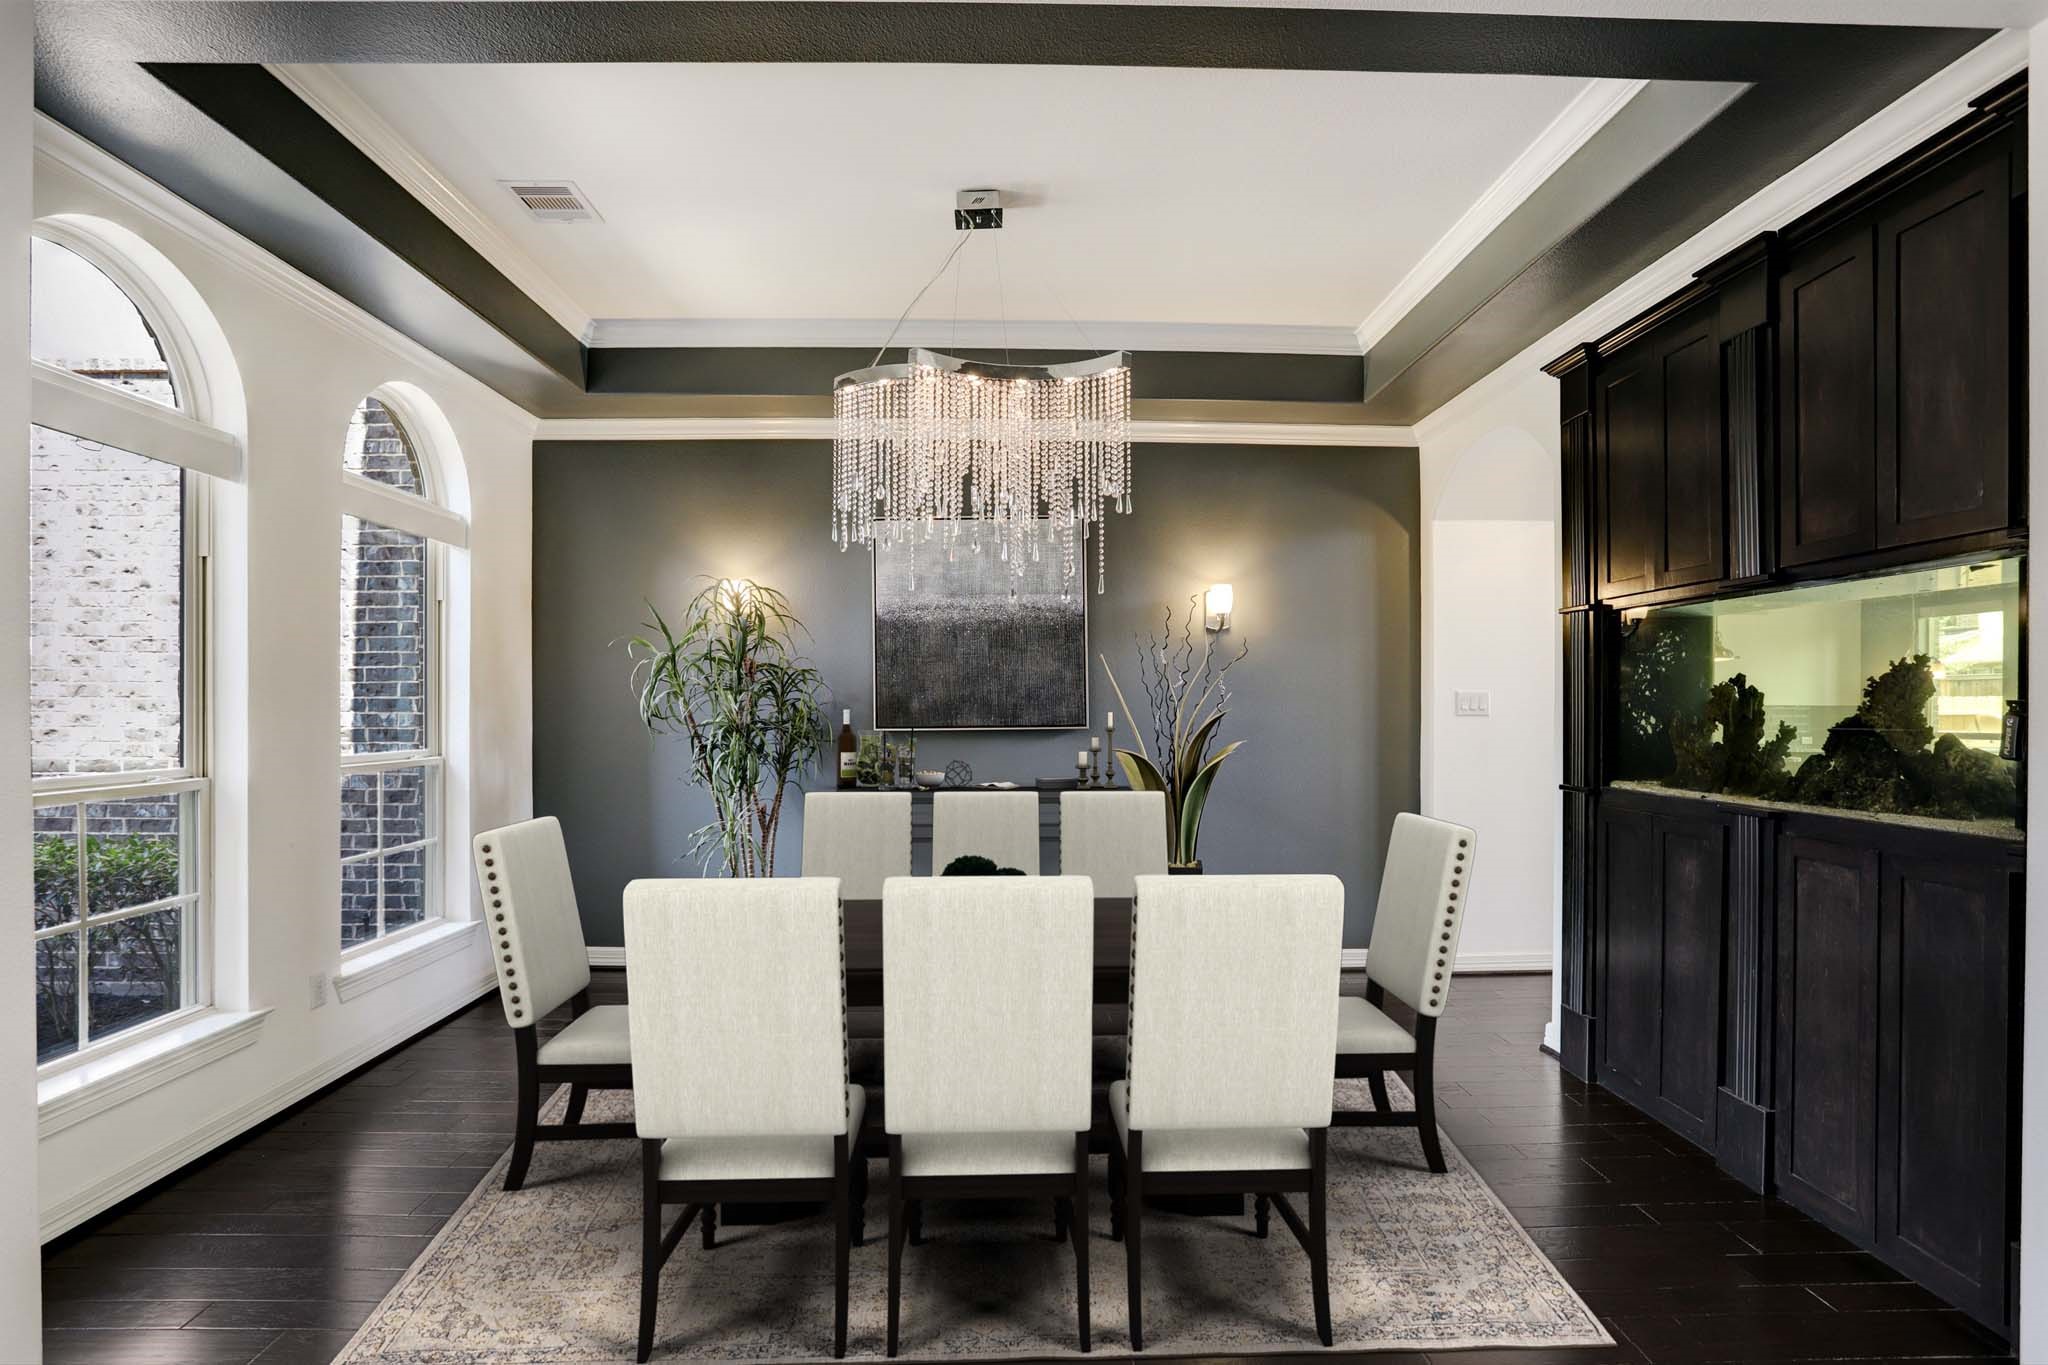
Elegant Formal Dining, perfect for hosting family gatherings and special occasions, the formal dining room showcases rich hardwood flooring, dramatic ceiling details, designer lighting, and oversized windows that fill the space with natural light.
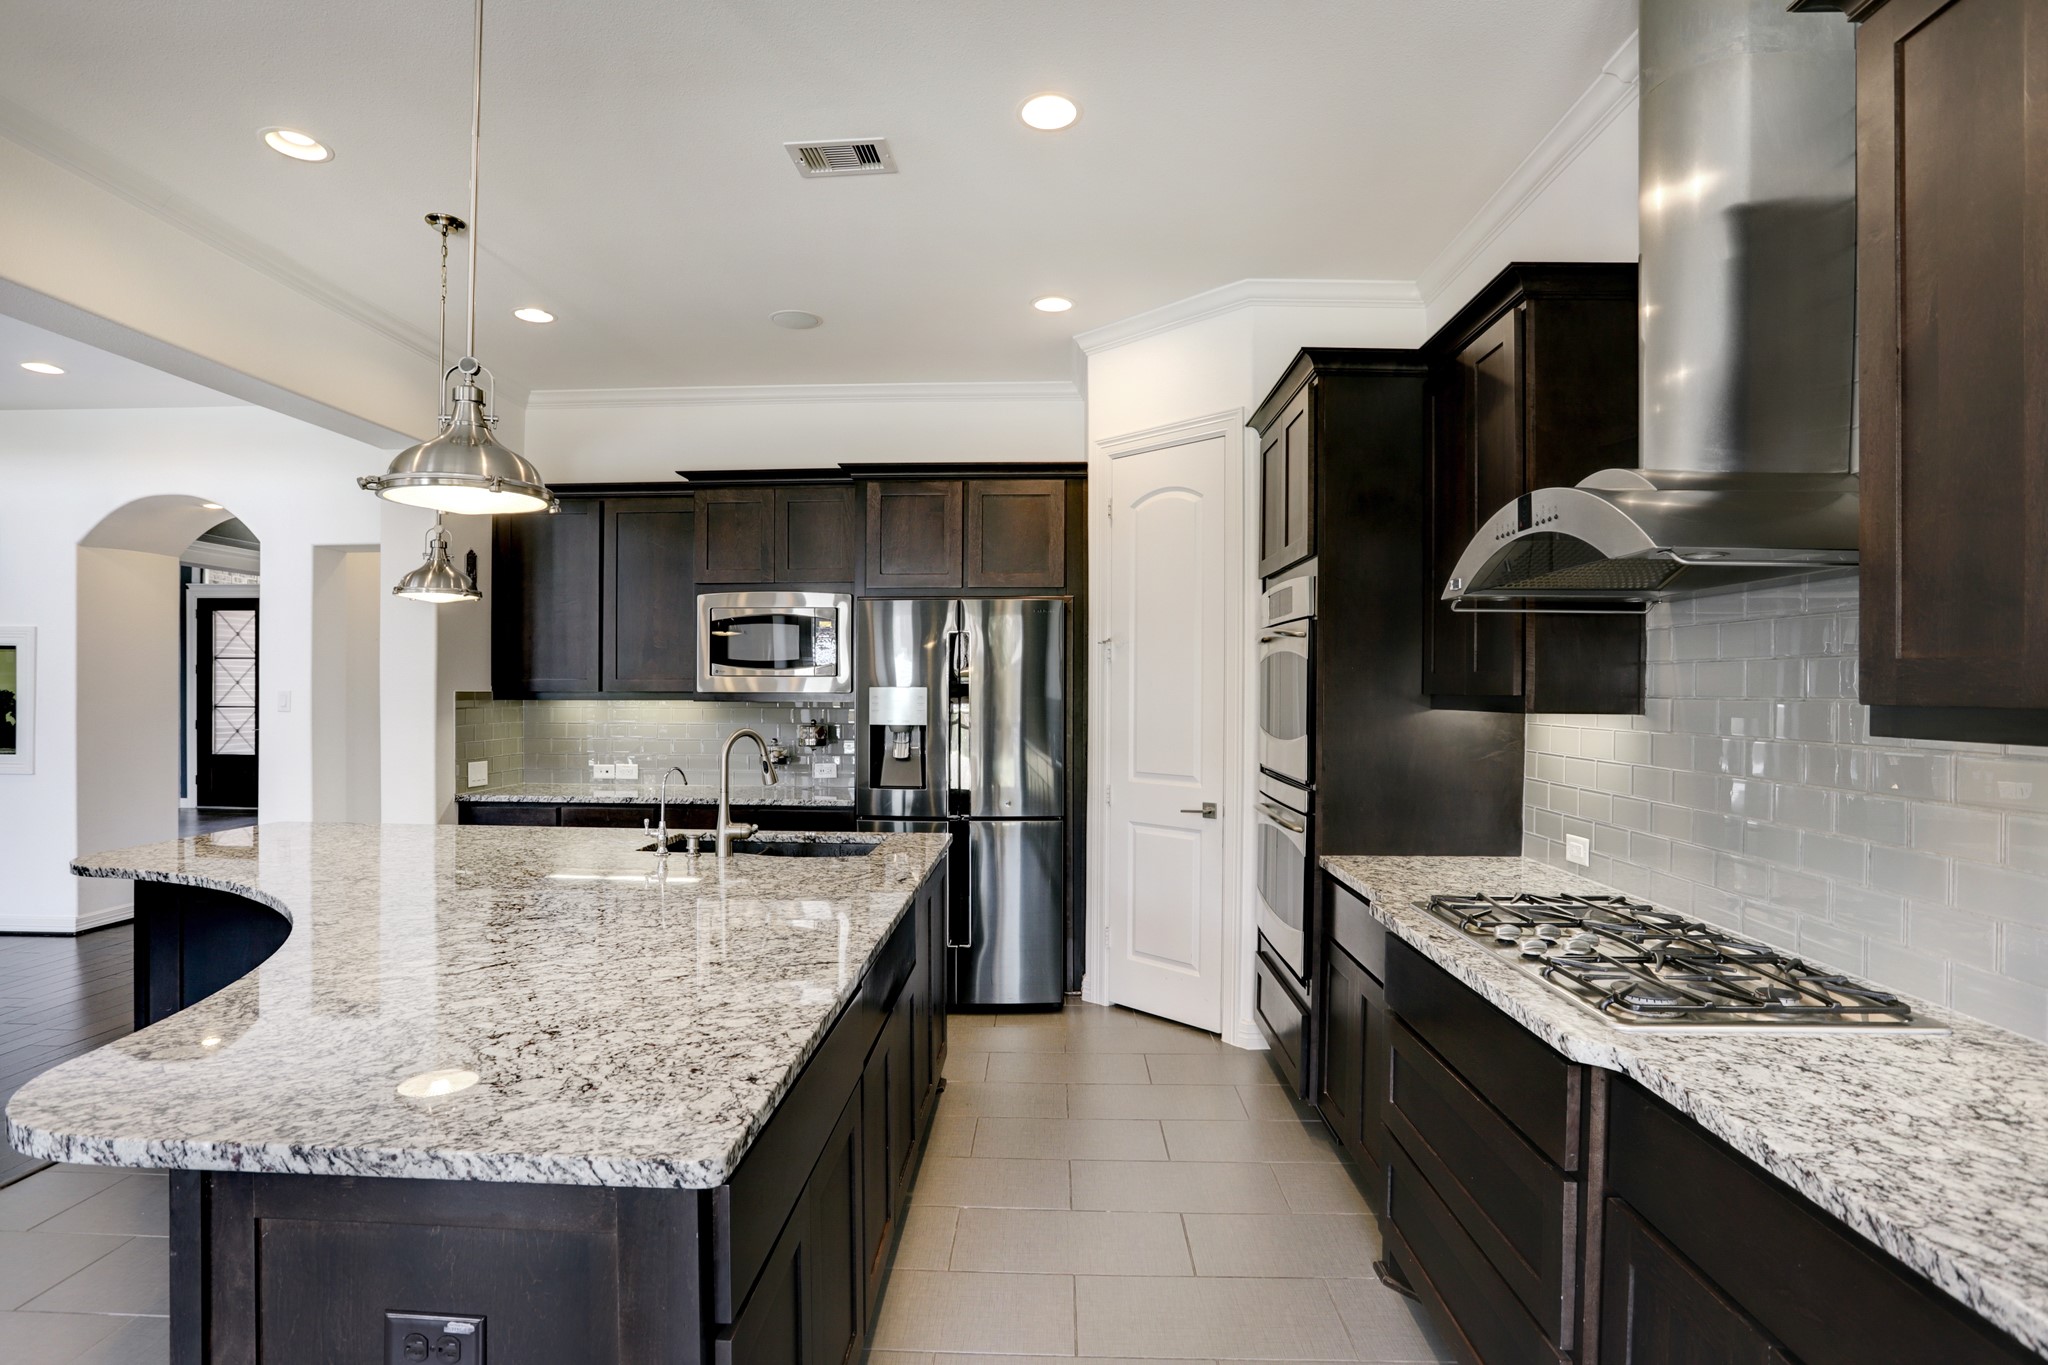
The built-in wine storage in the island and the generous breakfast area are excellent selling points to highlight in the listing photos.
Blending style and functionality, the gourmet kitchen showcases rich cabinetry, gleaming granite countertops, professional-grade stainless steel appliances, and an impressive island ideal for gathering with family and friends.
Designed for both everyday living and entertaining, this spacious kitchen offers expansive prep space, a large center island, gas cooktop, double ovens, and plentiful storage.
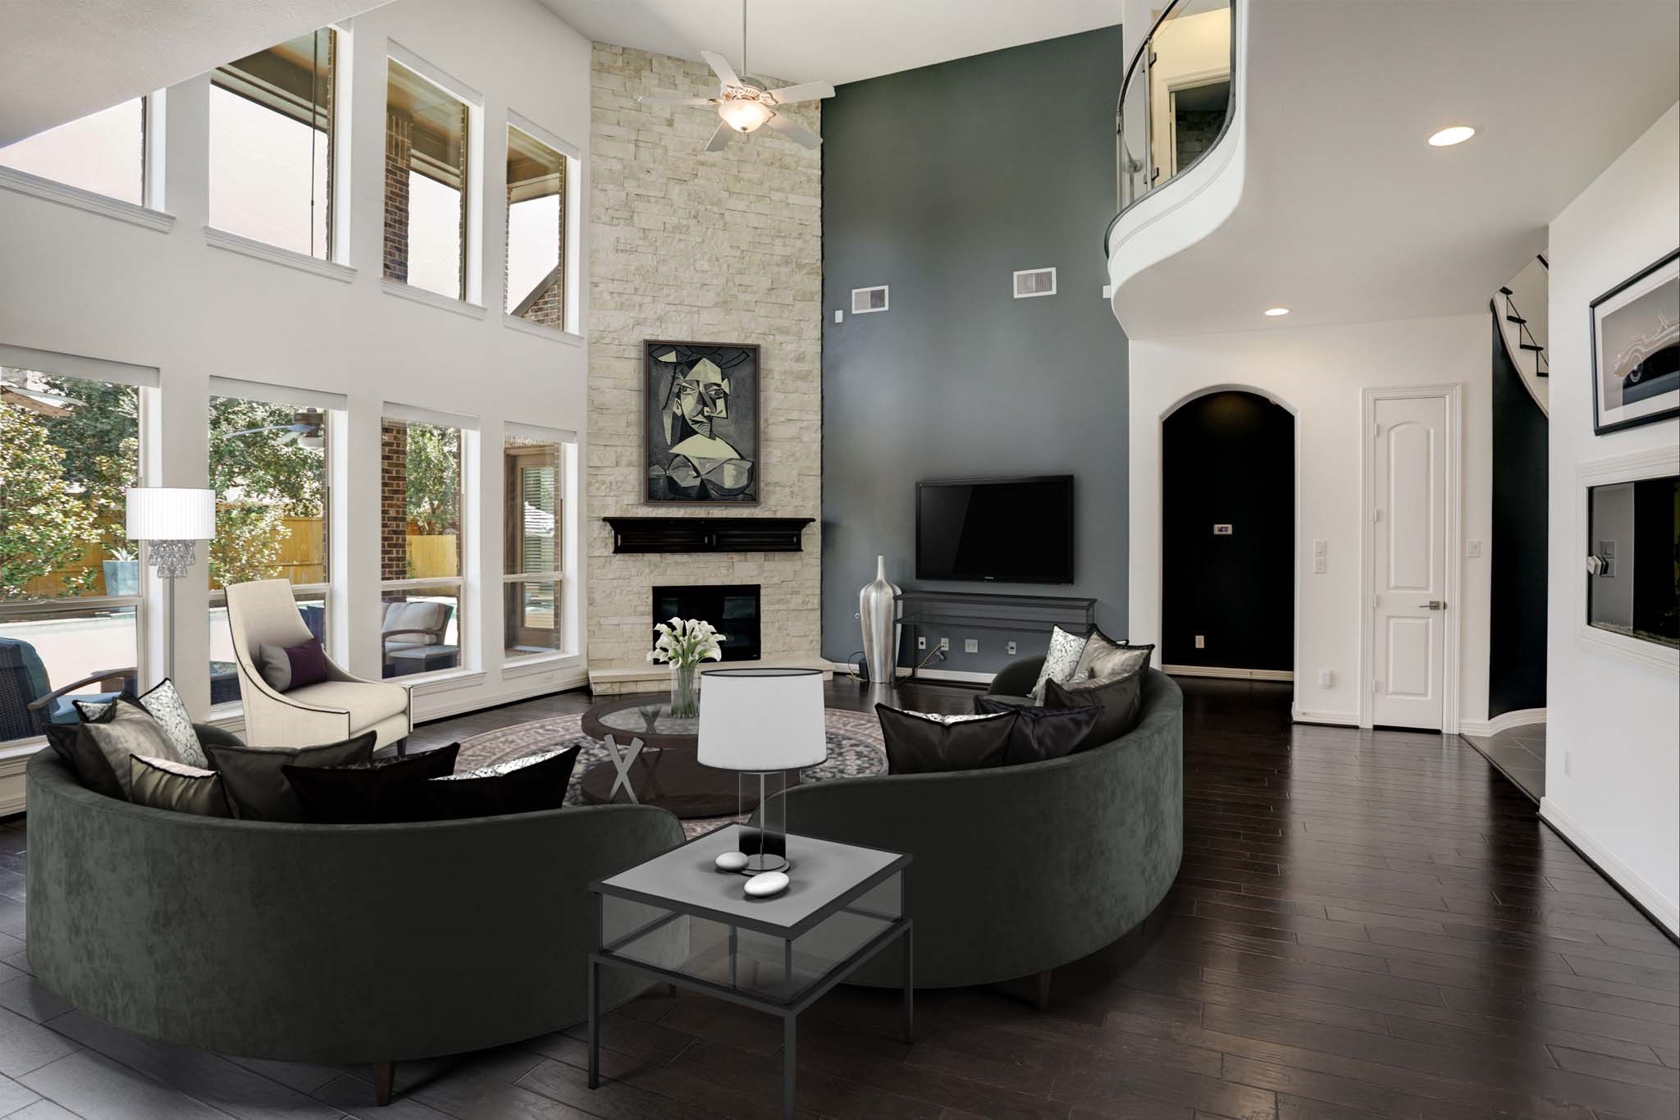
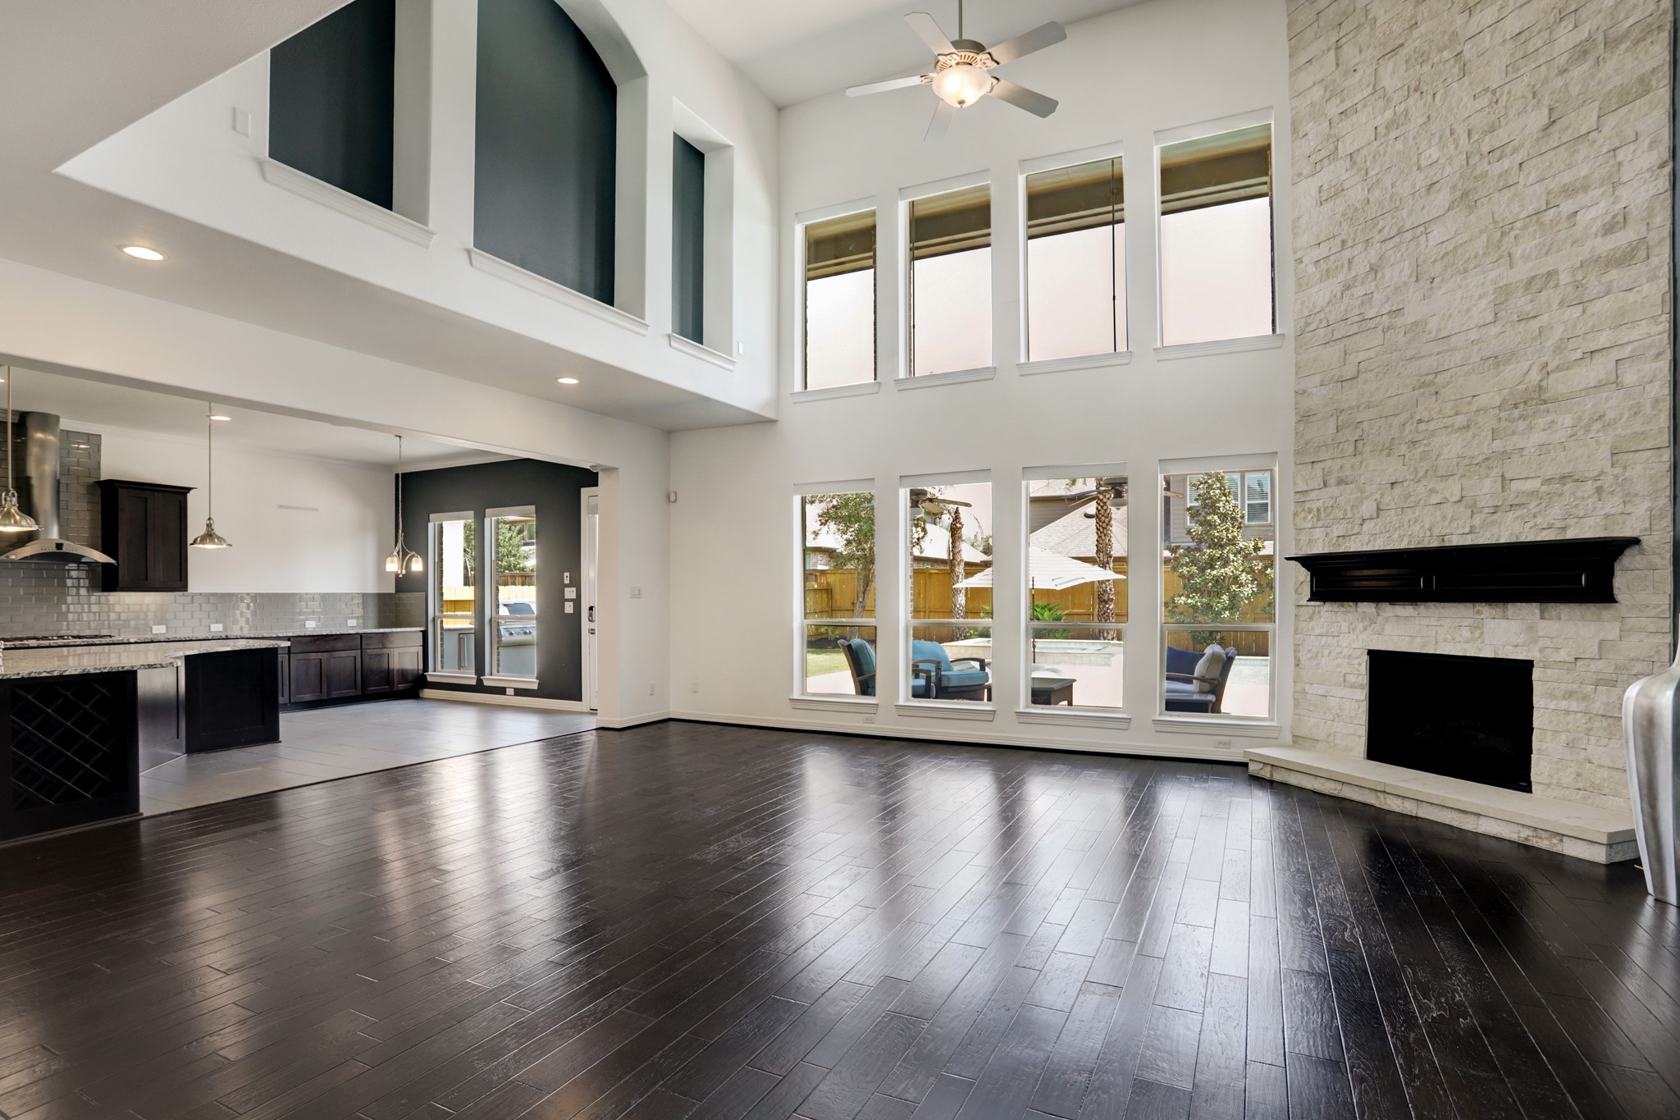
The stunning family room serves as the heart of the home, featuring soaring two-story ceilings, a floor-to-ceiling stone fireplace, rich hardwood flooring, and expansive windows that flood the space with natural light.
Grand in scale yet warm and inviting, this impressive living space showcases a dramatic floor-to-ceiling stone fireplace, soaring ceilings, elegant upper-level overlook, and walls of windows that create a bright, airy ambiance throughout.
This photo beautifully captures the home's open-concept design, showcasing the dramatic ceiling height, curved glass-railed catwalk, and luxurious architectural details that make this residence truly stand out.
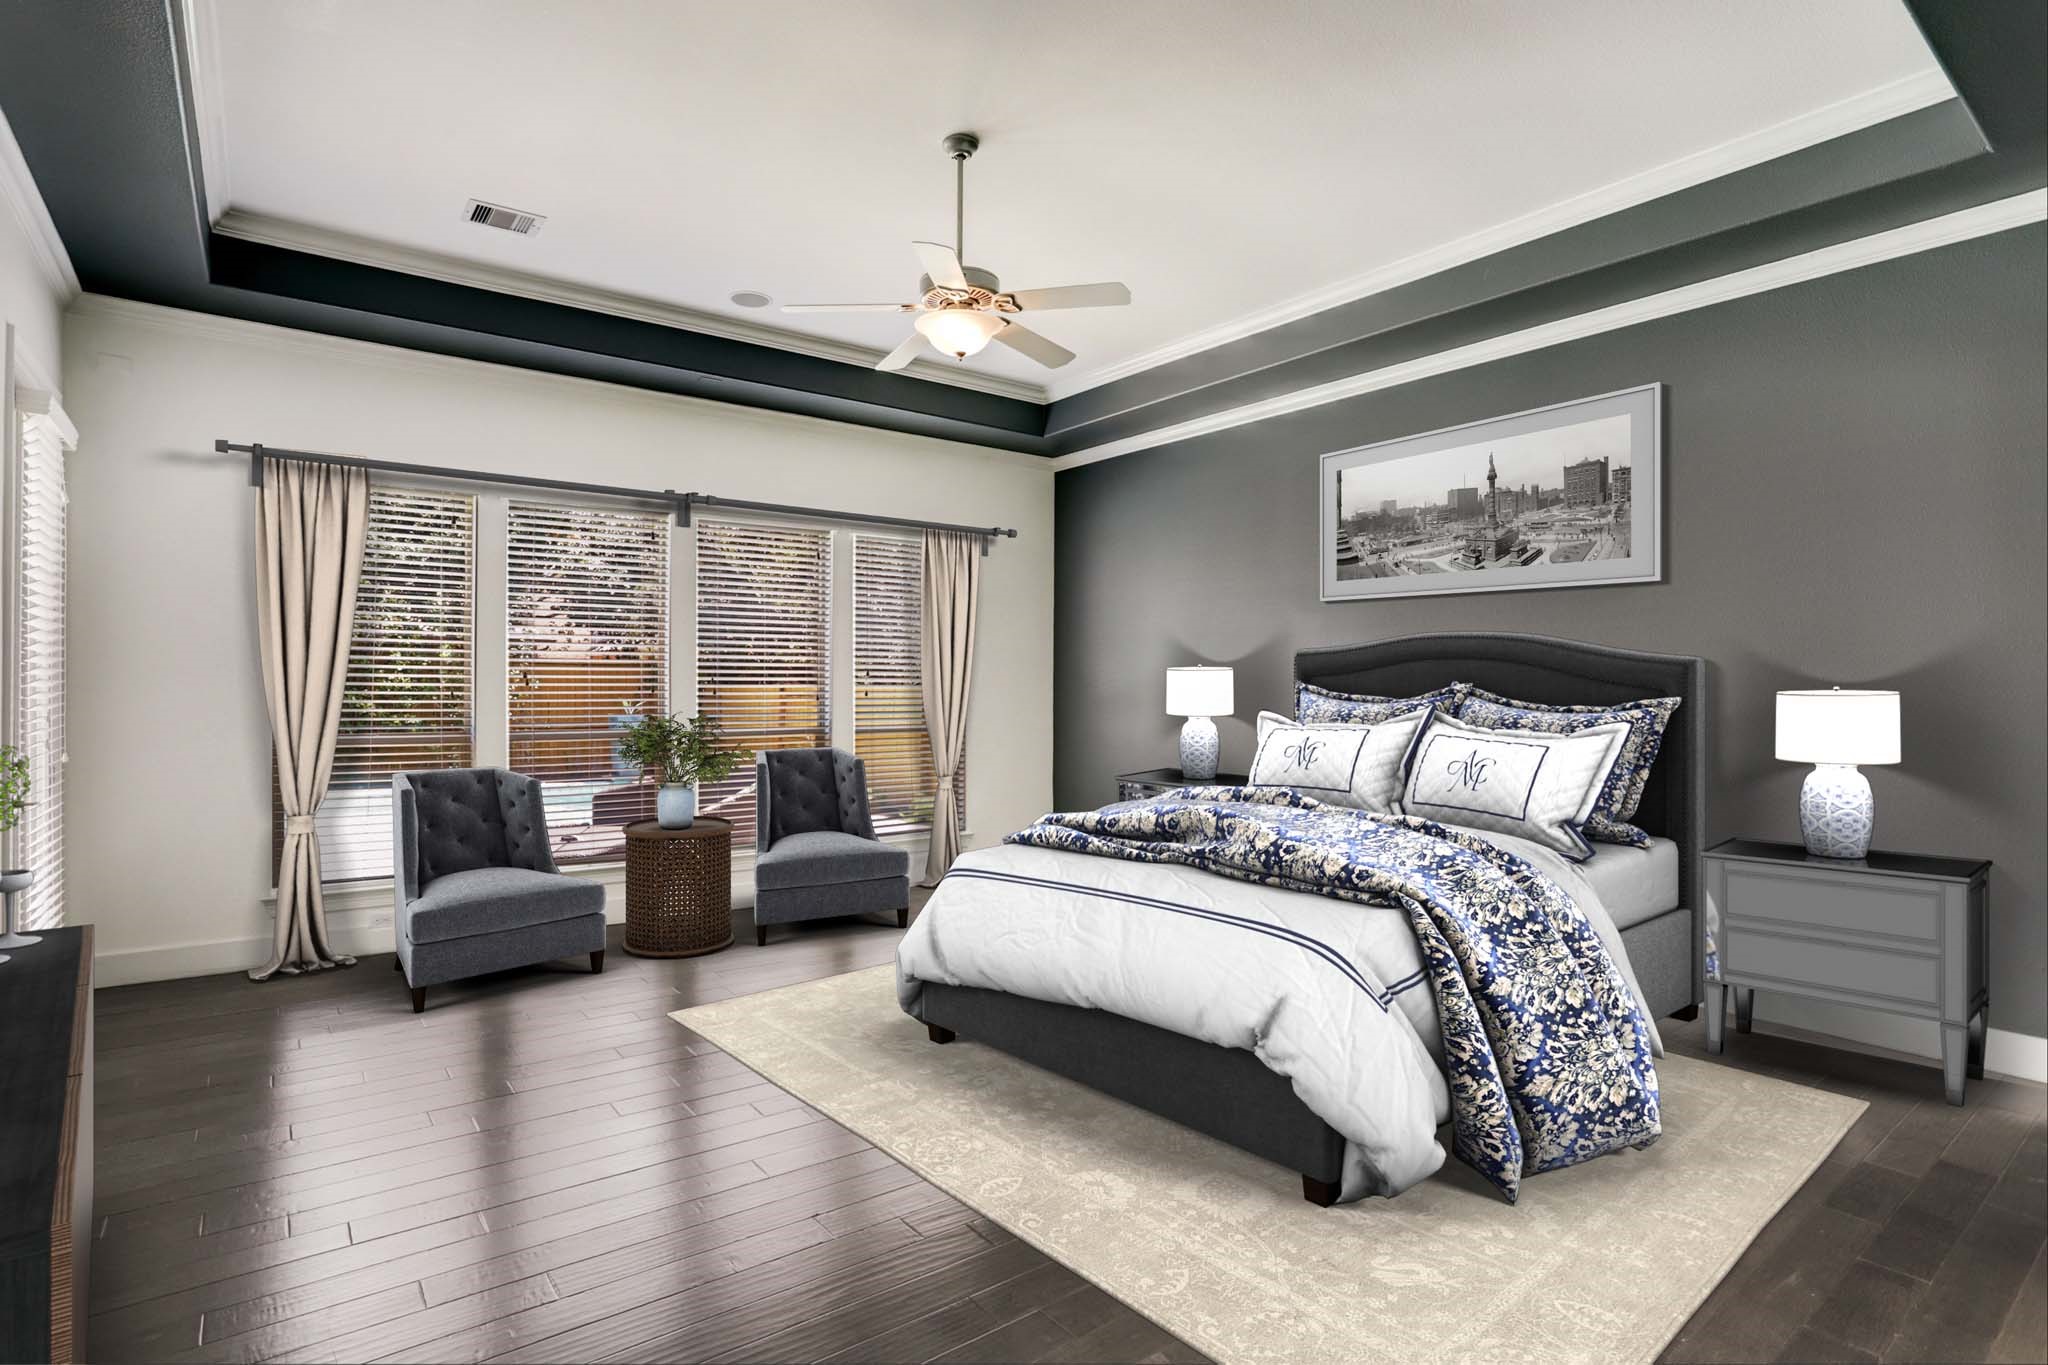
Retreat to the spacious primary suite featuring rich hardwood flooring, elegant tray ceilings, and a serene sitting area overlooking the backyard oasis. Large windows fill the room with natural light, creating a peaceful and inviting atmosphere.
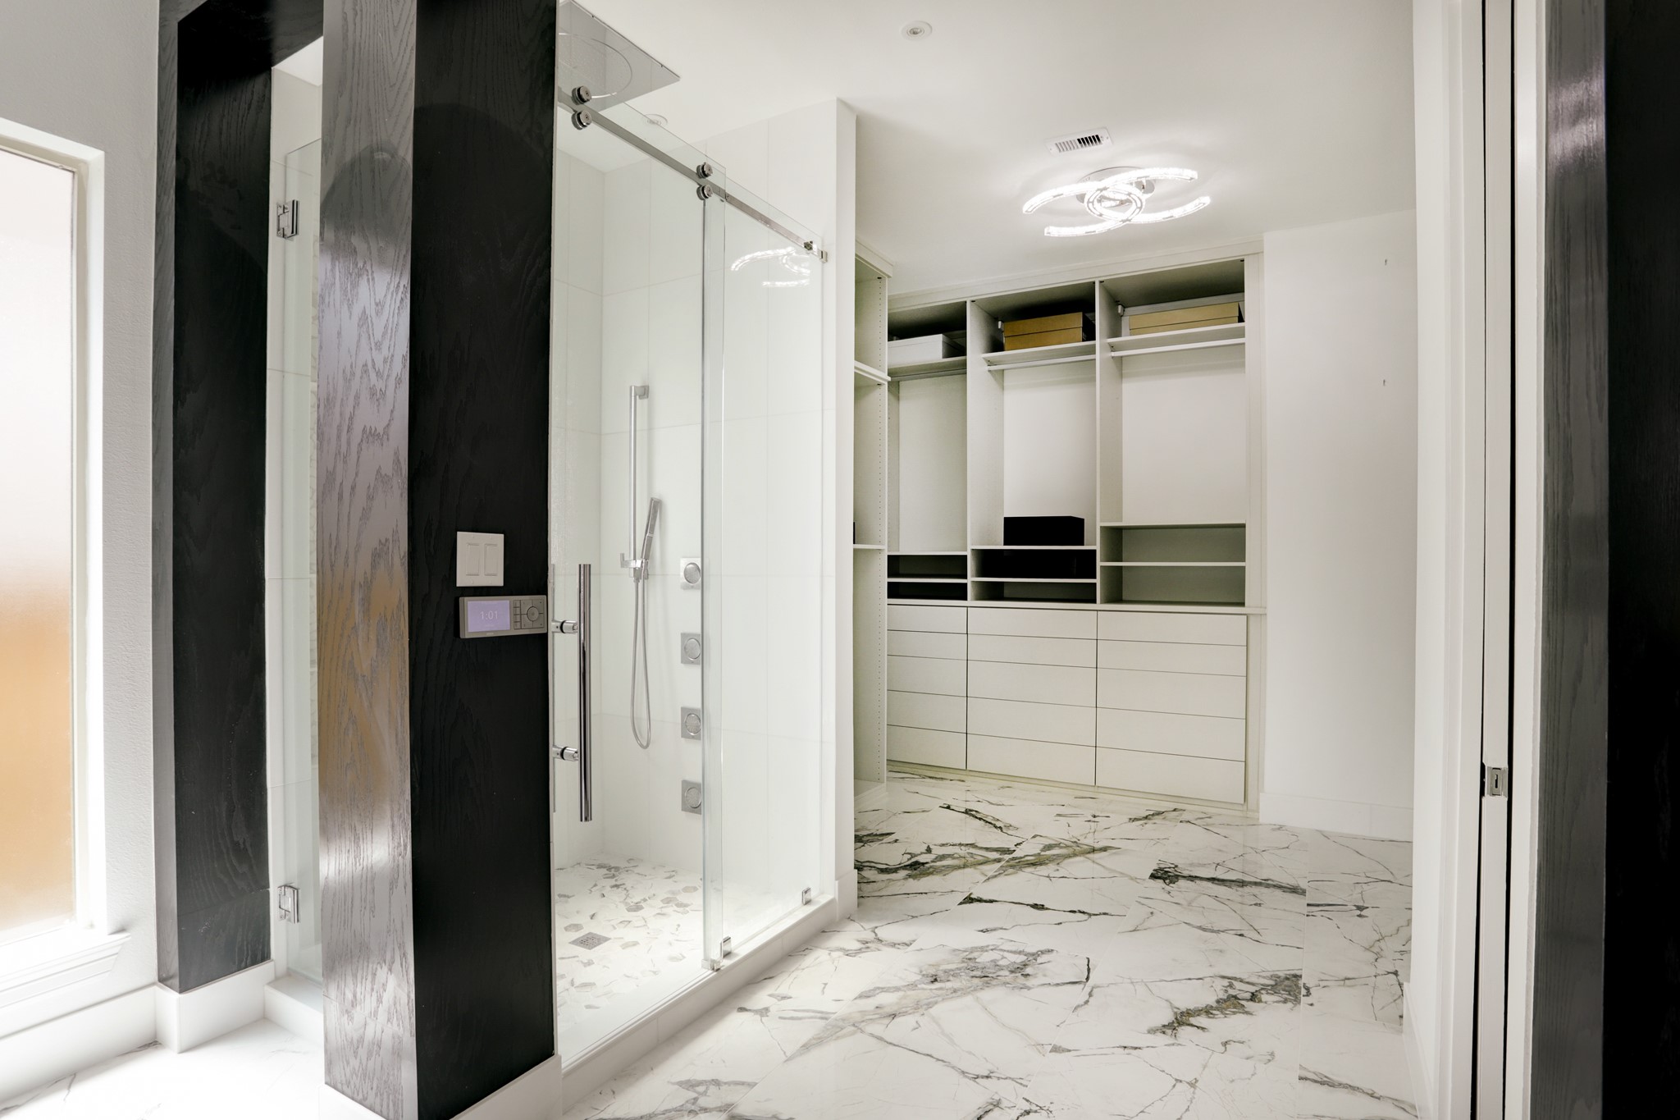
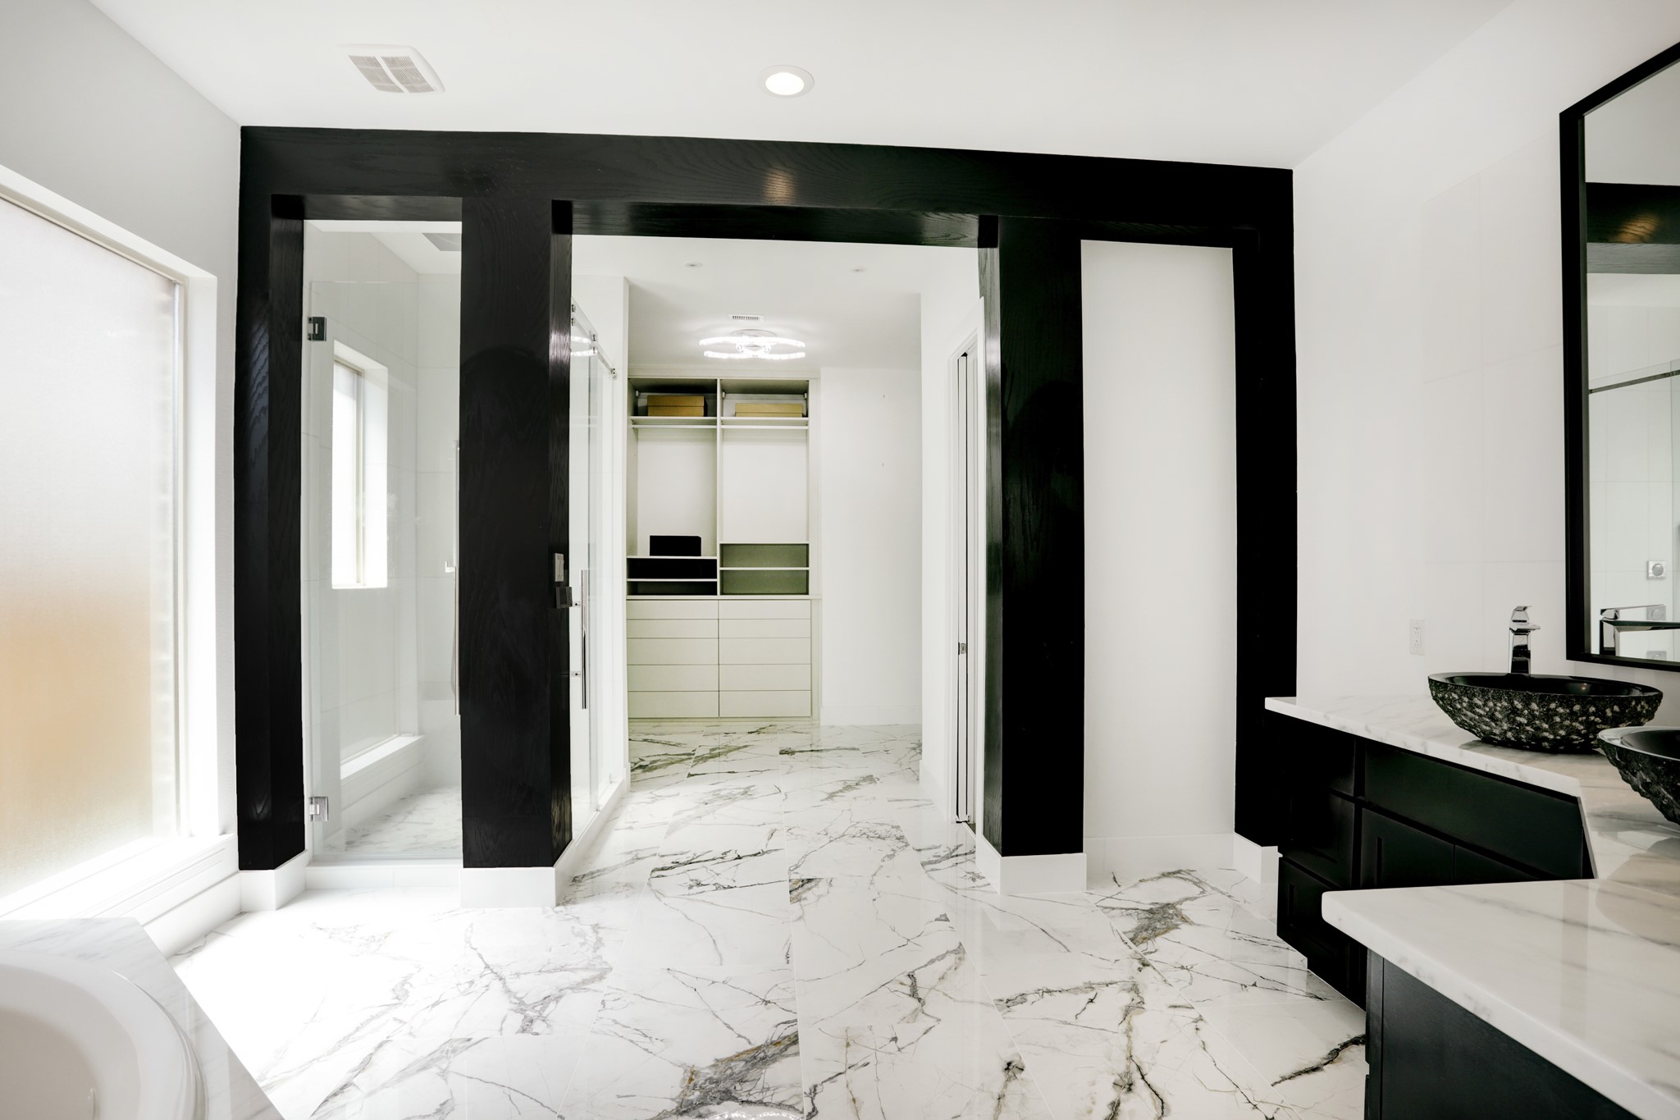
Indulge in the luxurious primary bath featuring designer finishes, sleek contemporary styling, a frameless glass shower, and elegant marble-look flooring. The custom walk-in closet offers extensive built-in storage and organization, creating a boutique-style dressing experience.
Exceptional storage meets modern design in this expansive custom walk-in closet, featuring built-in shelving, extensive drawer storage, display shelving, and thoughtfully designed organization systems for effortless everyday living.
The dramatic black-and-white palette, oversized walk-in shower, and direct connection to the boutique-style custom closet make this space feel like a luxury hotel suite.
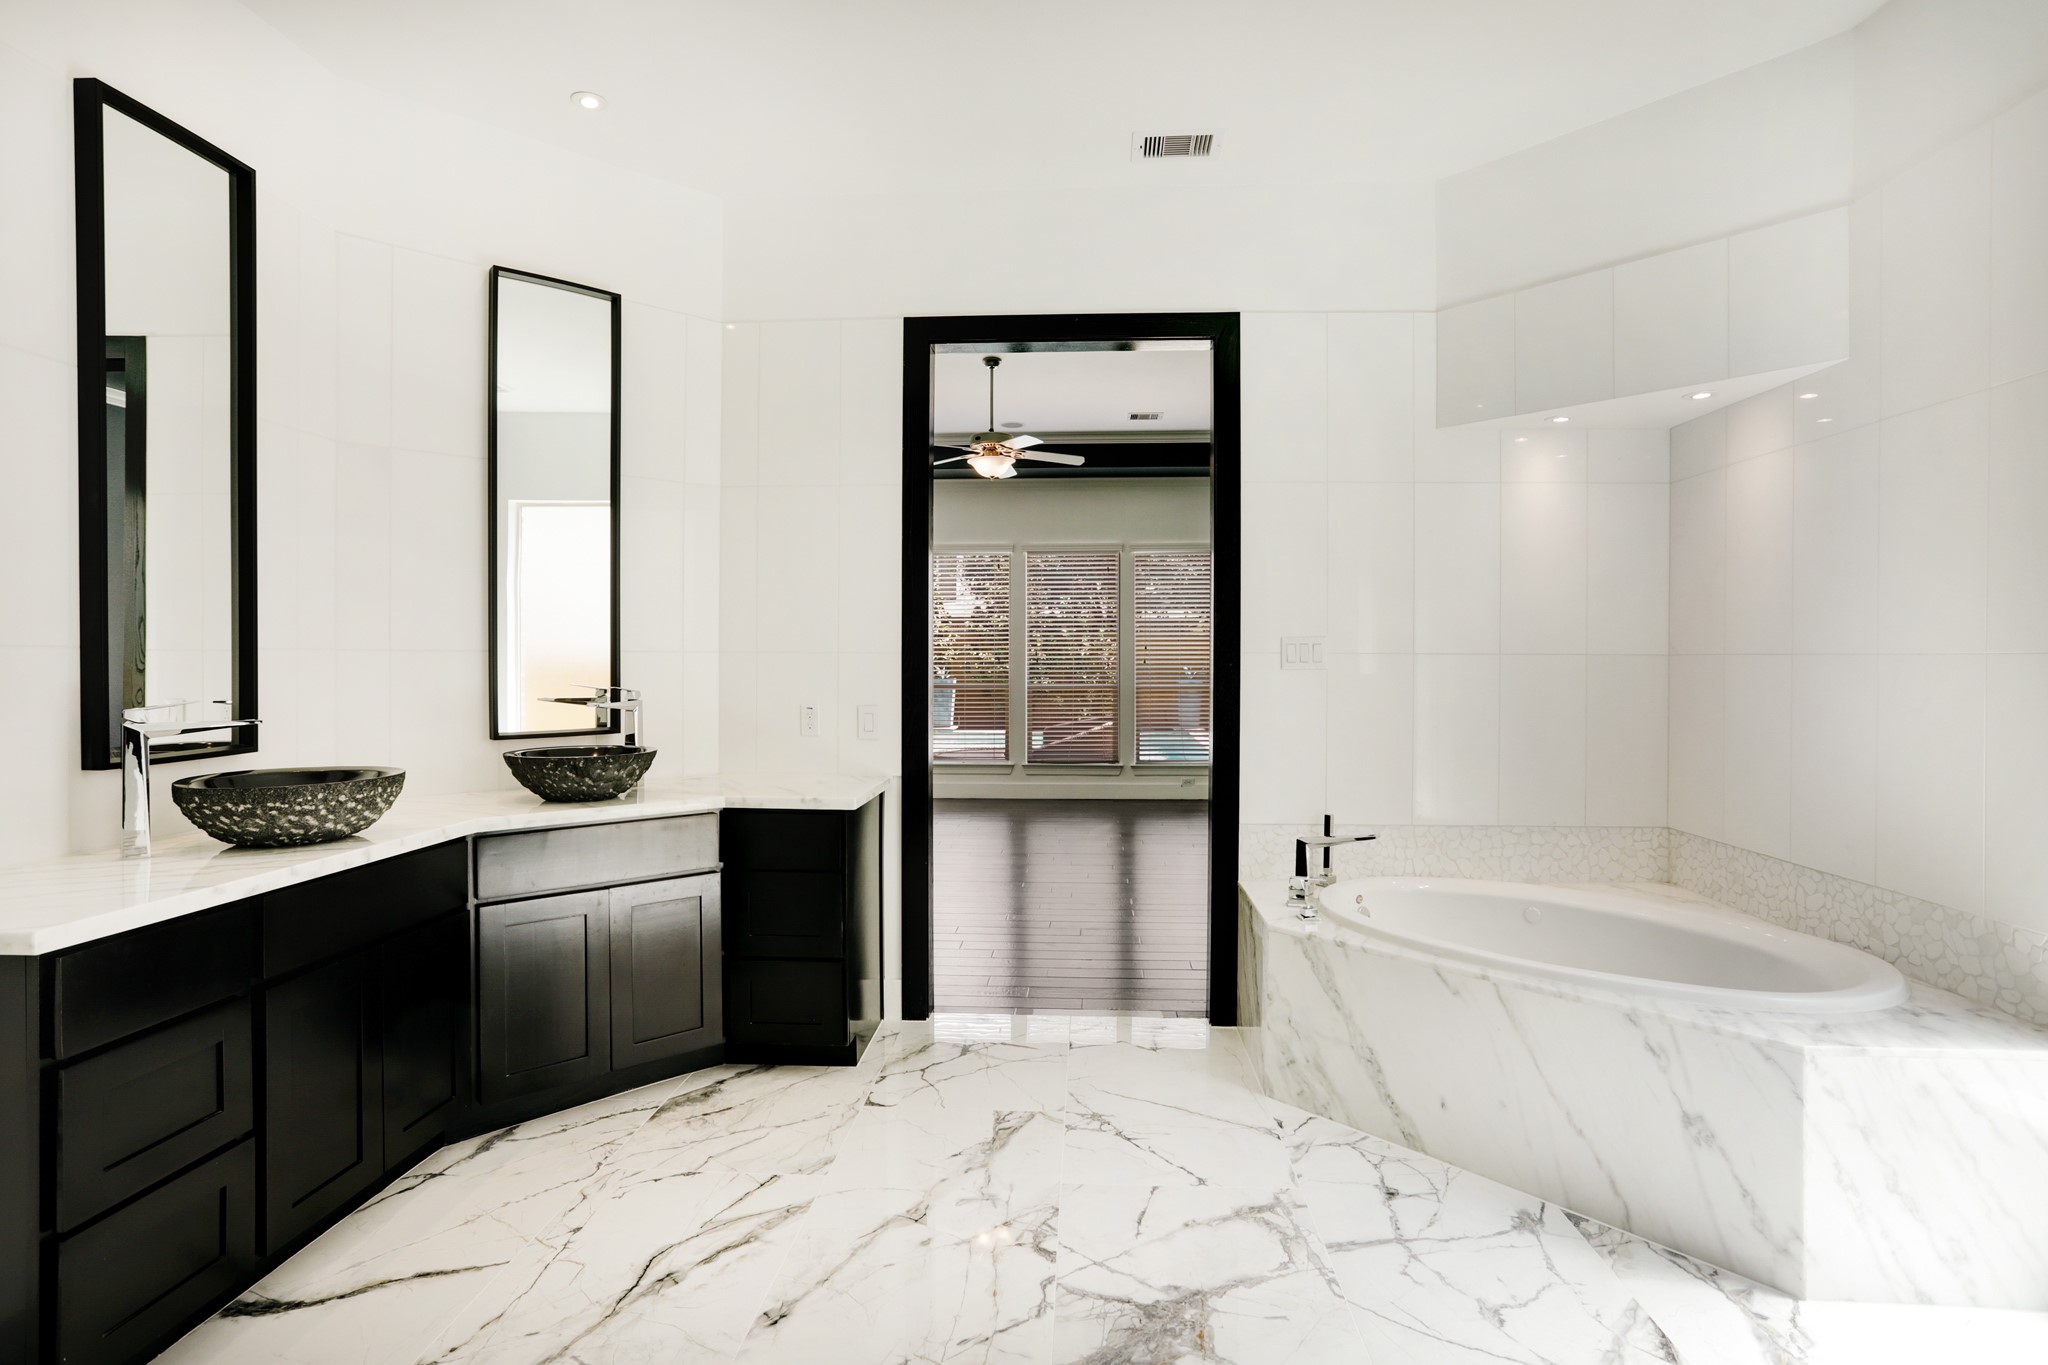
Thoughtfully reimagined for luxury living, the primary bath showcases high-end finishes, elegant custom cabinetry, vessel sinks, stunning marble-inspired surfaces, and a sleek glass-enclosed shower, creating a true private retreat
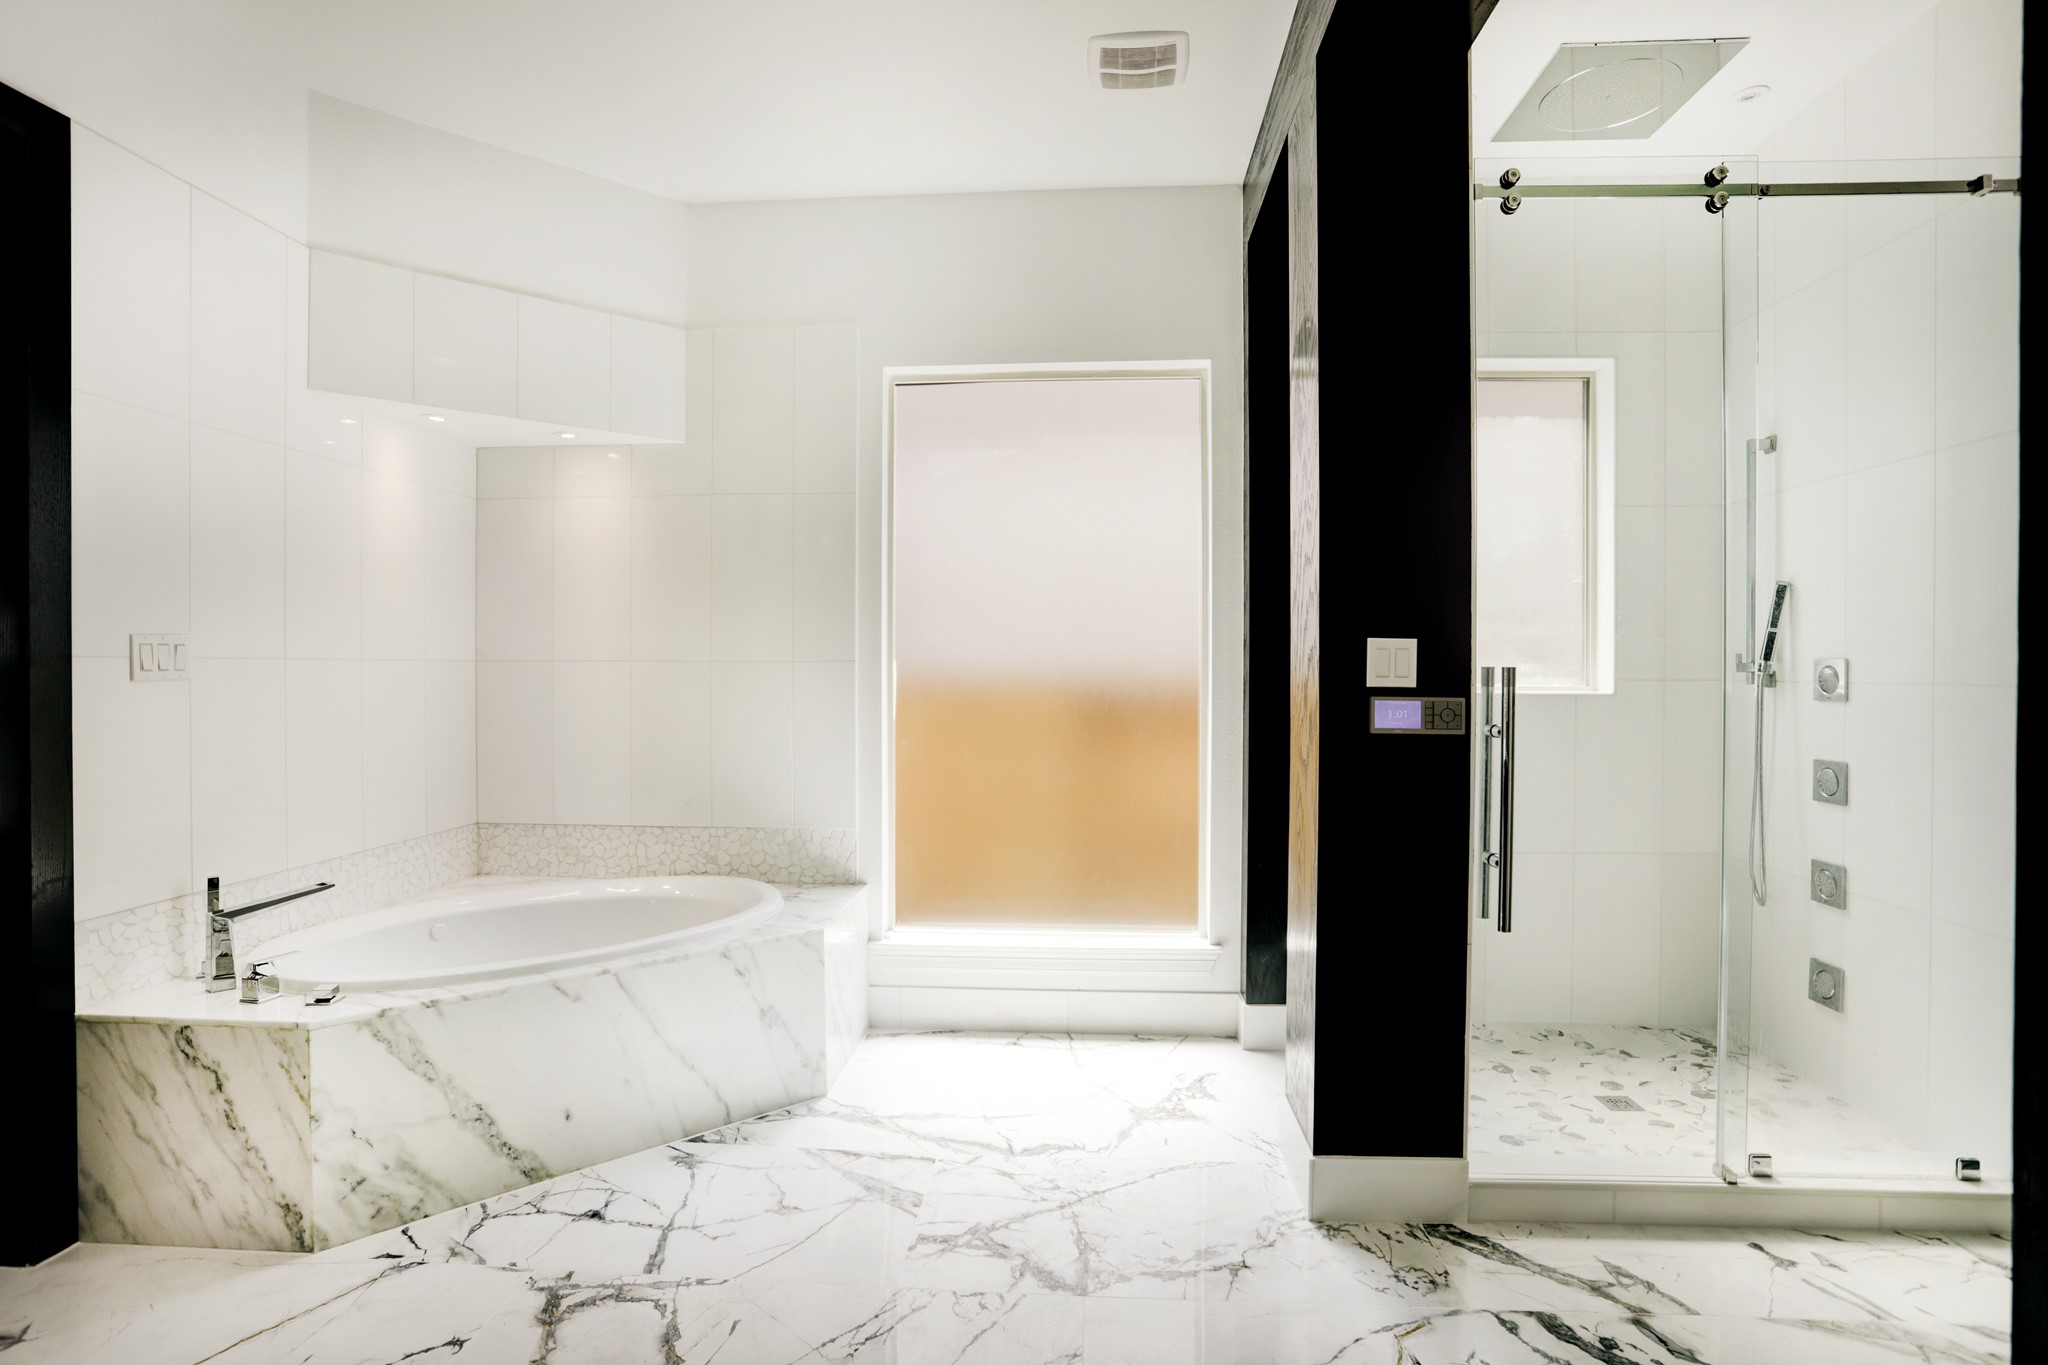
Inspired by high-end resort spas, this exquisite primary bathroom showcases dramatic marble-inspired surfaces, a luxurious soaking tub, a designer walk-in shower with multiple body sprays, and sophisticated contemporary finishes throughout.
The dramatic second-floor overlook creates a sense of openness and connection throughout the home, while contemporary glass railings and hardwood floors add a sophisticated touch.
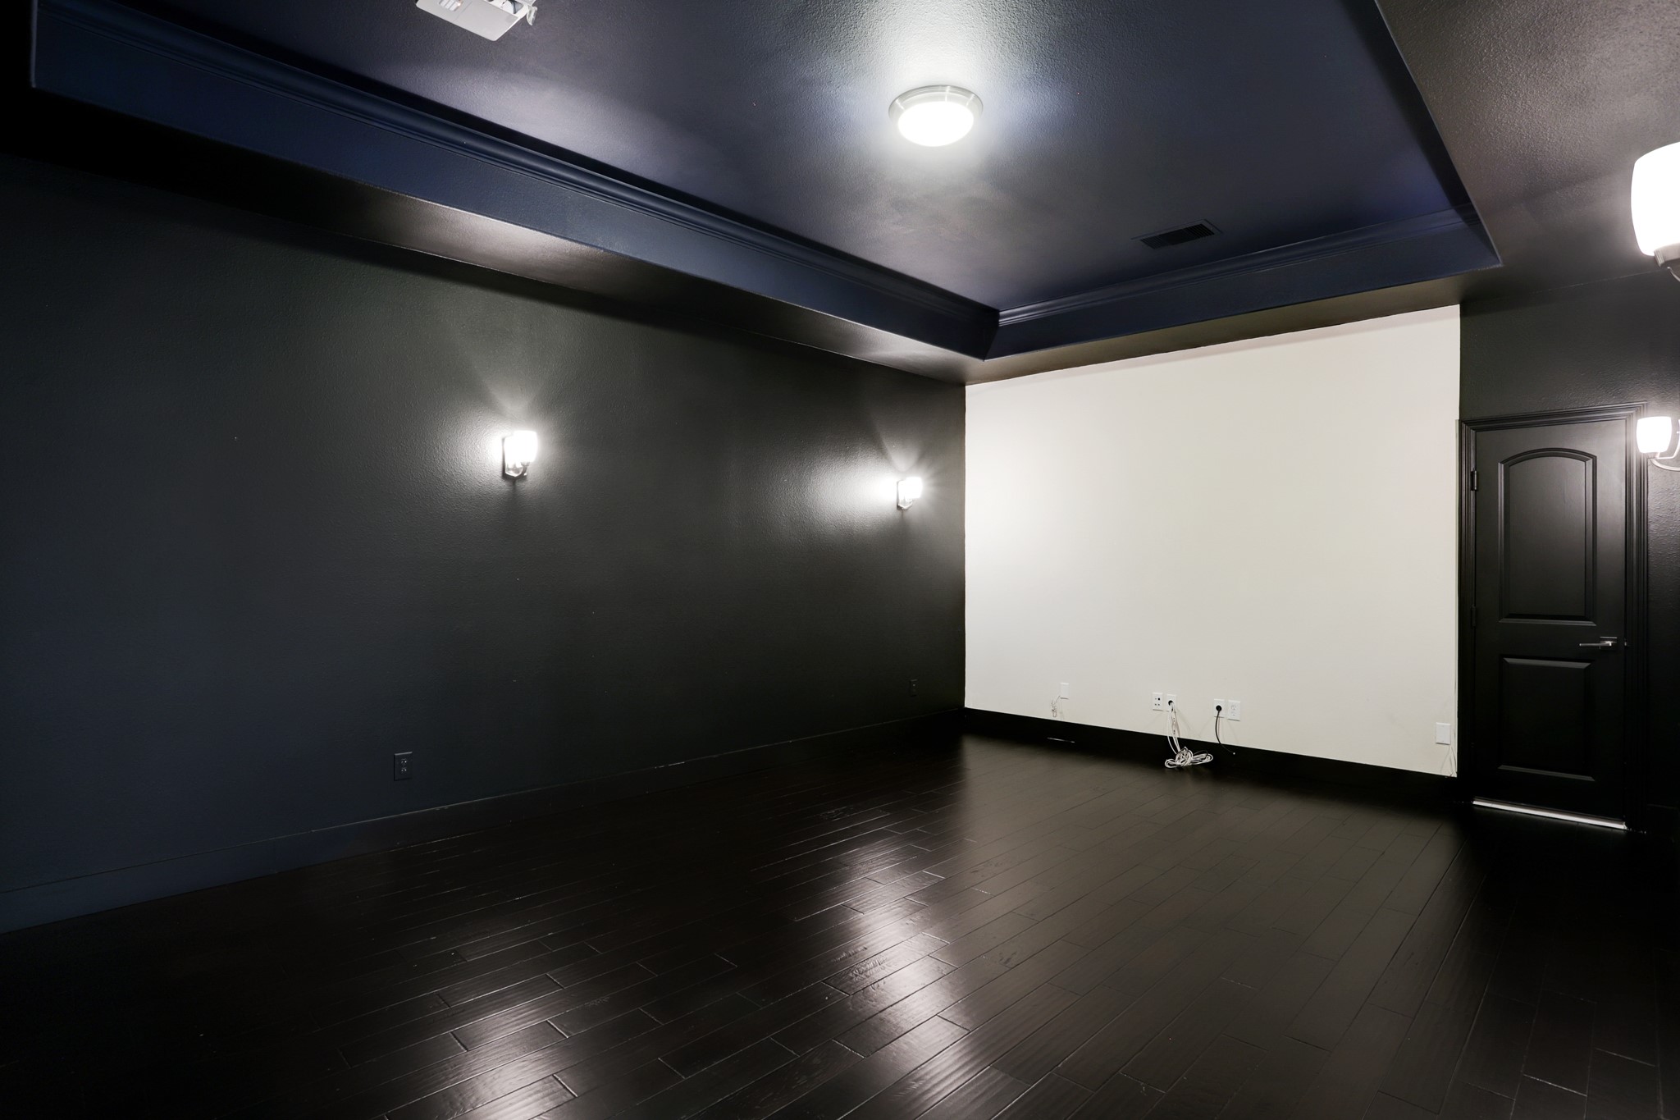
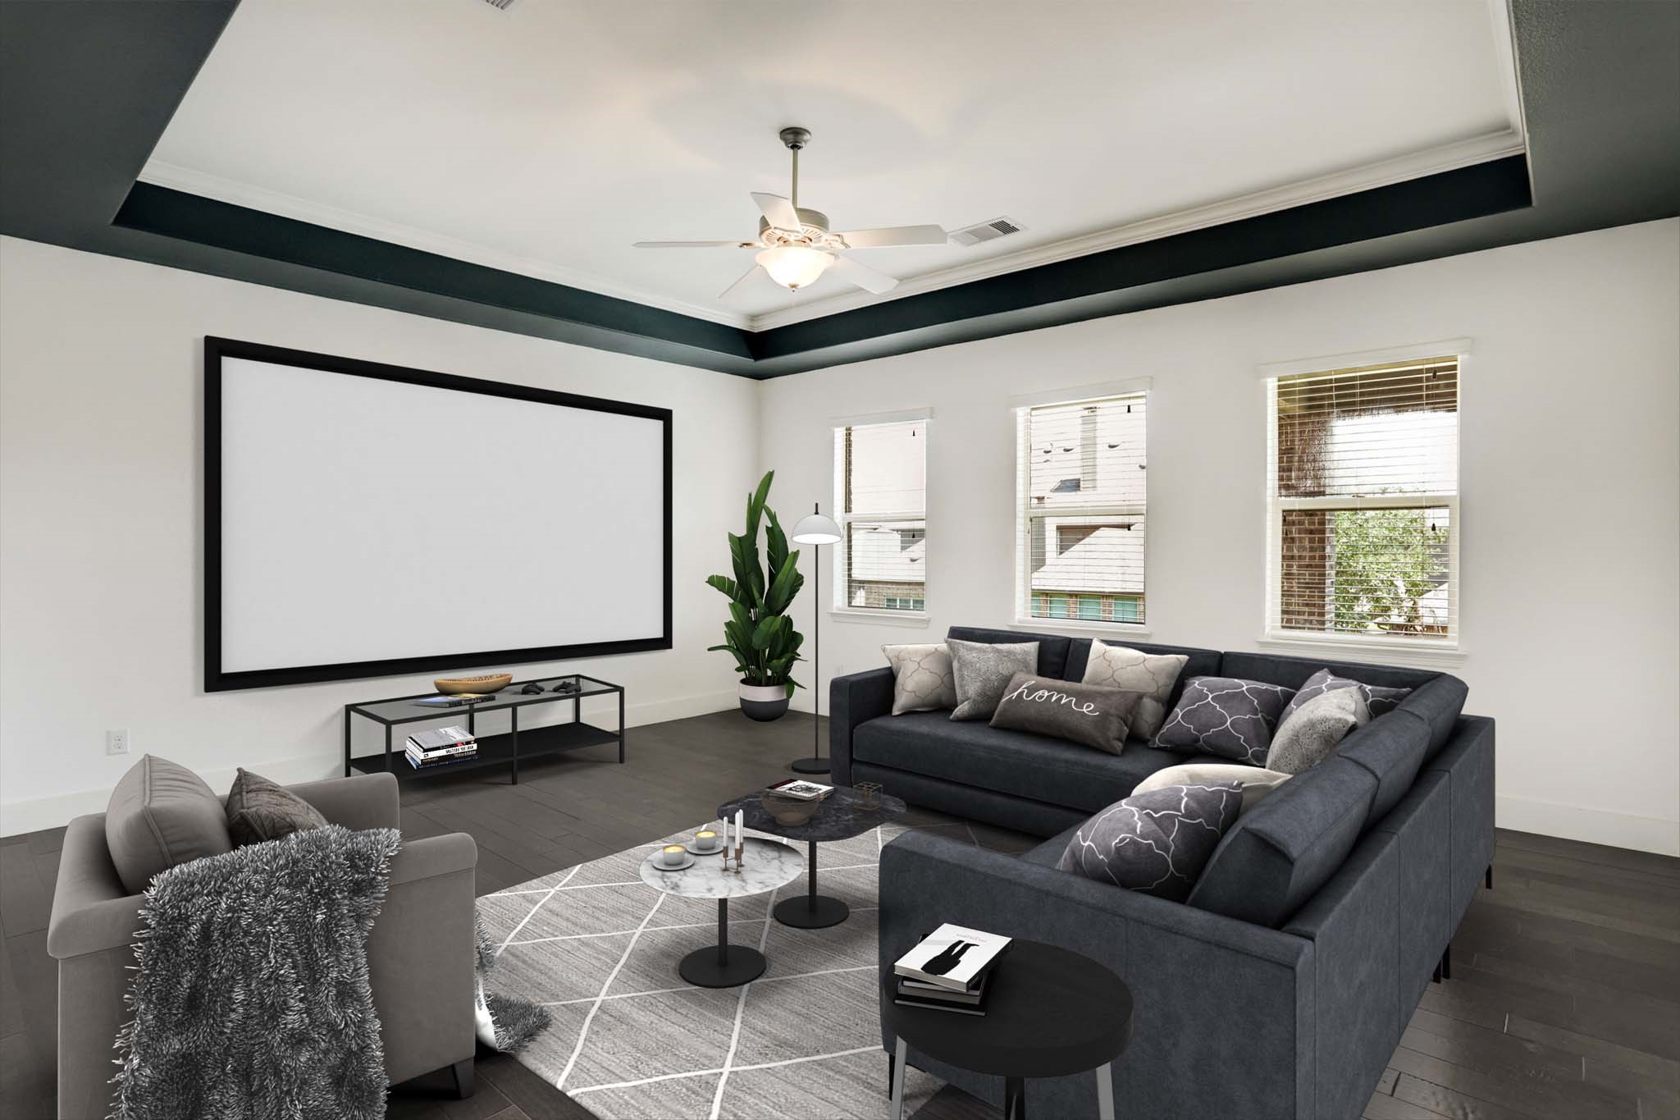
Purposefully designed for the ultimate cinematic experience, this private media room features rich finishes, controlled lighting, and generous space for a large screen and premium theater seating.
Perfect for family gatherings, a playroom, or casual entertaining, this versatile game room provides generous space and a flexible layout to fit your lifestyle.
An inviting upstairs hallway leads to the secondary bedrooms and shared living spaces, offering a well-designed layout ideal for family living and guest accommodations.
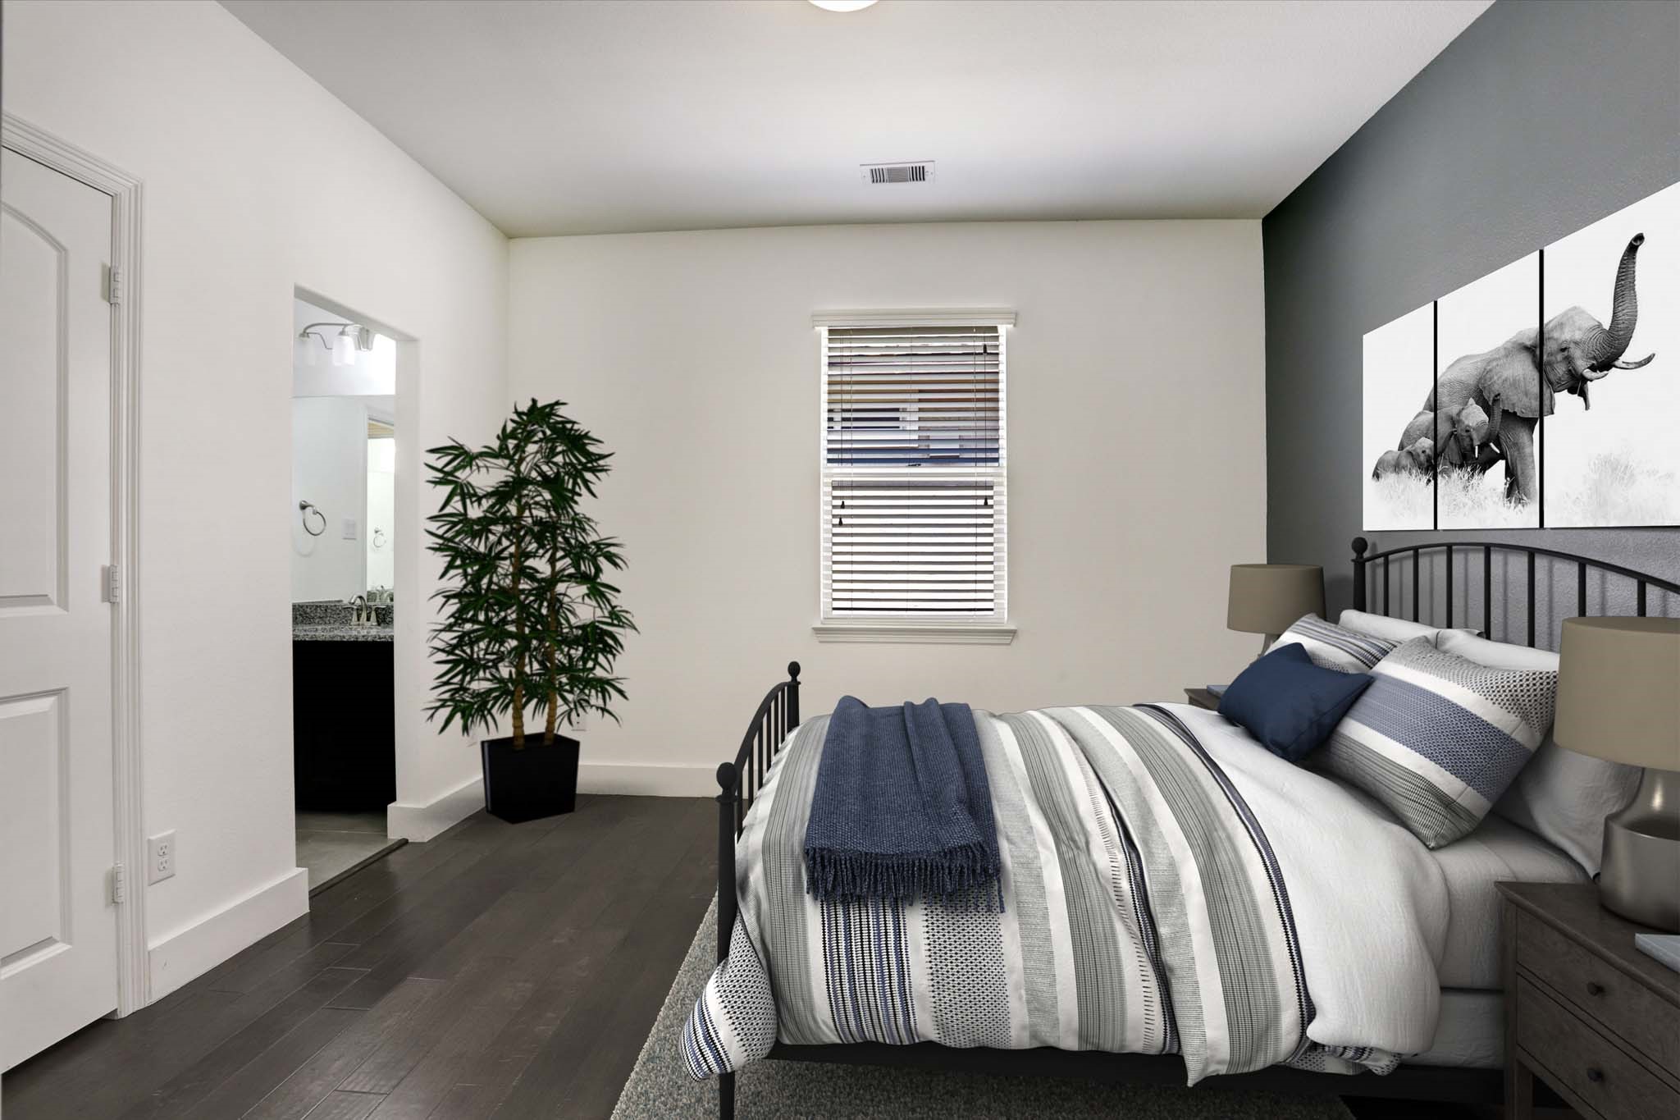
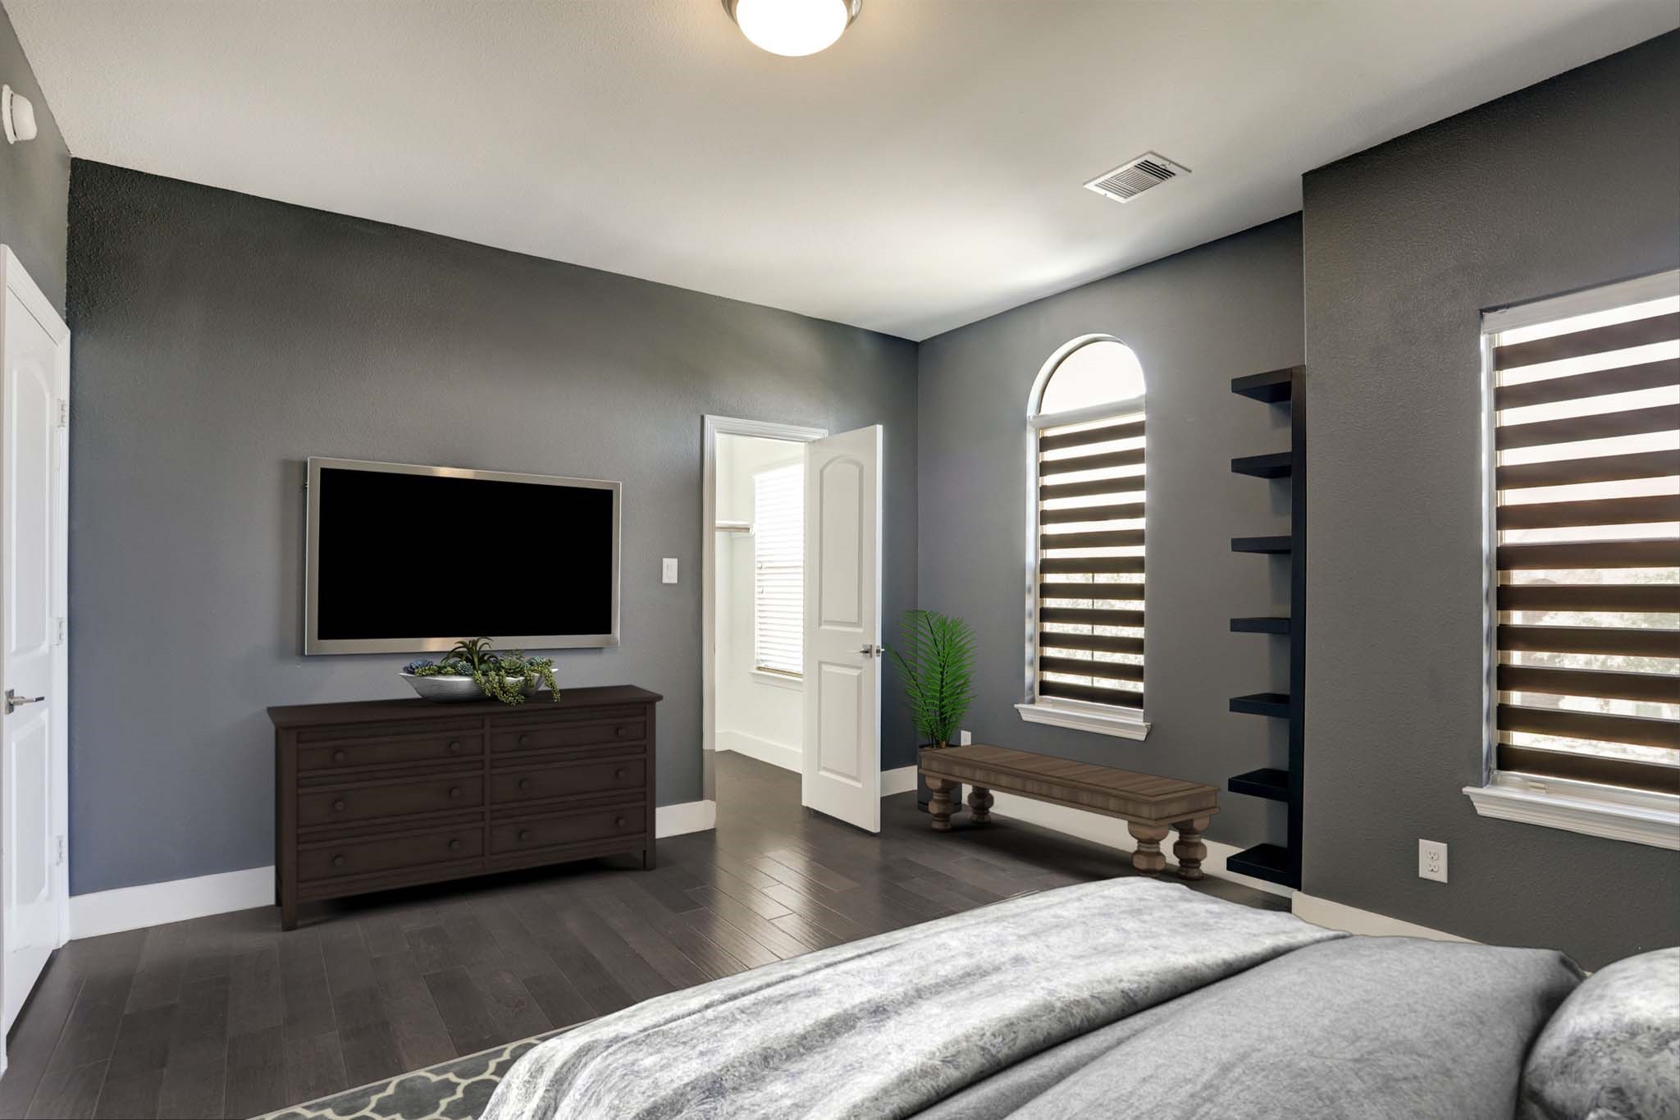
Beautifully appointed and thoughtfully designed, this secondary suite offers the feel of a private retreat with hardwood flooring, generous proportions, and an adjoining bathroom for added convenience.
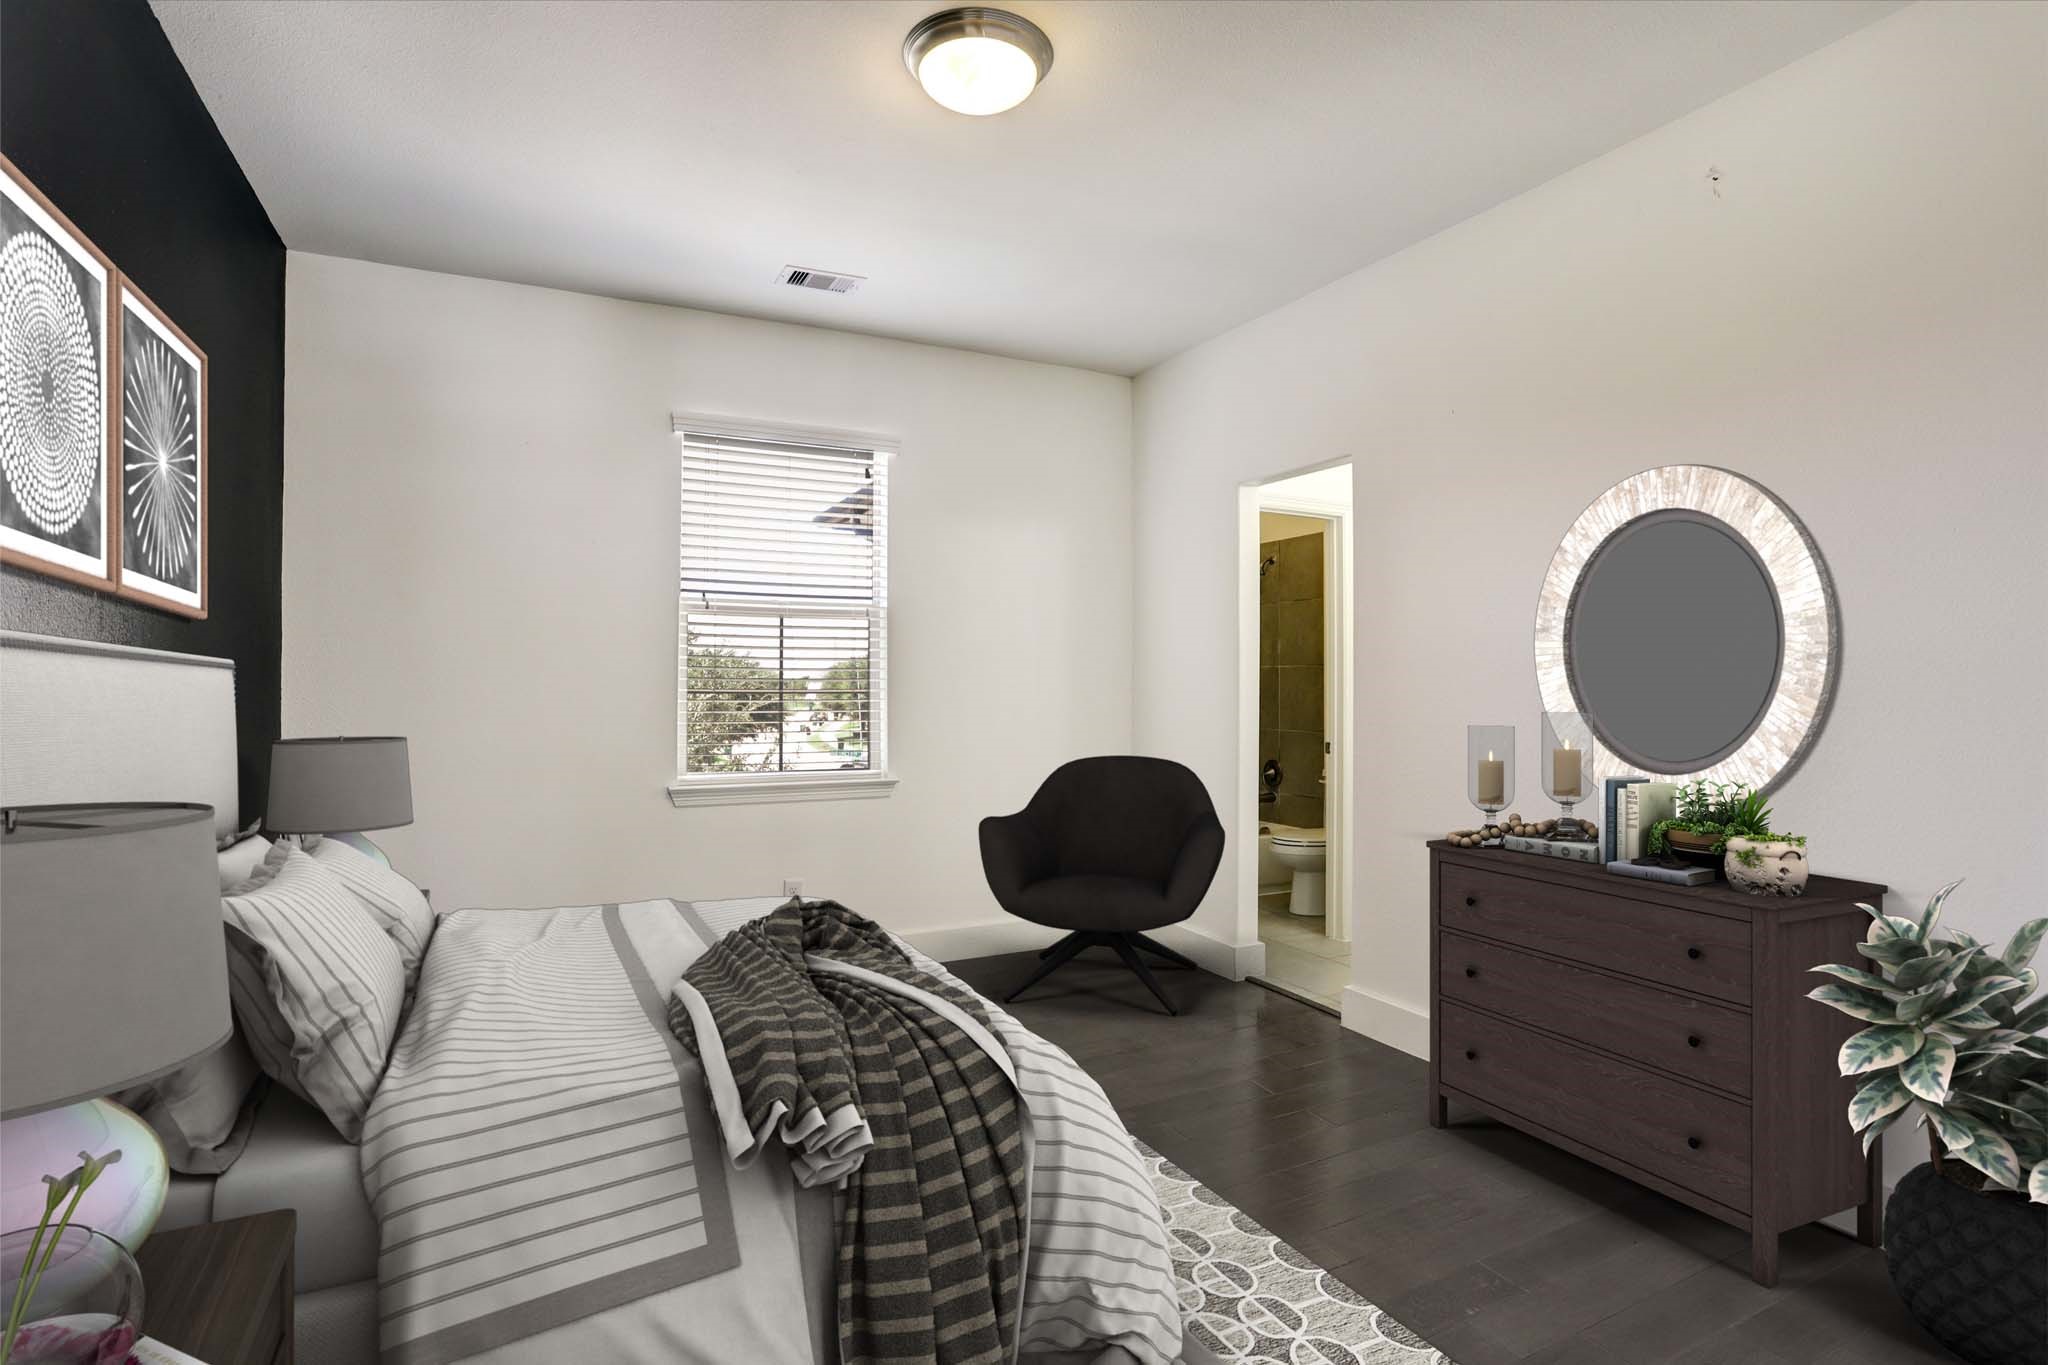
Elegant and inviting, this oversized secondary bedroom showcases hardwood floors, custom window treatments, and seamless access to a well-appointed Jack-and-Jill bathroom, providing comfort and convenience for everyday living.
Comfortable and inviting, this spacious secondary bedroom features rich hardwood flooring, abundant natural light, and convenient access to a private bathroom, making it ideal for family members or overnight guests.
Combining style and practicality, the oversized utility room showcases custom cabinetry, extensive storage solutions, a utility sink, and space for a second refrigerator—an invaluable feature for busy households and entertaining. Refrigerator stays.
More than just a garage, this well-appointed space showcases premium epoxy flooring, suspended storage systems, and a meticulously maintained interior, offering both style and functionality for the discerning homeowner.
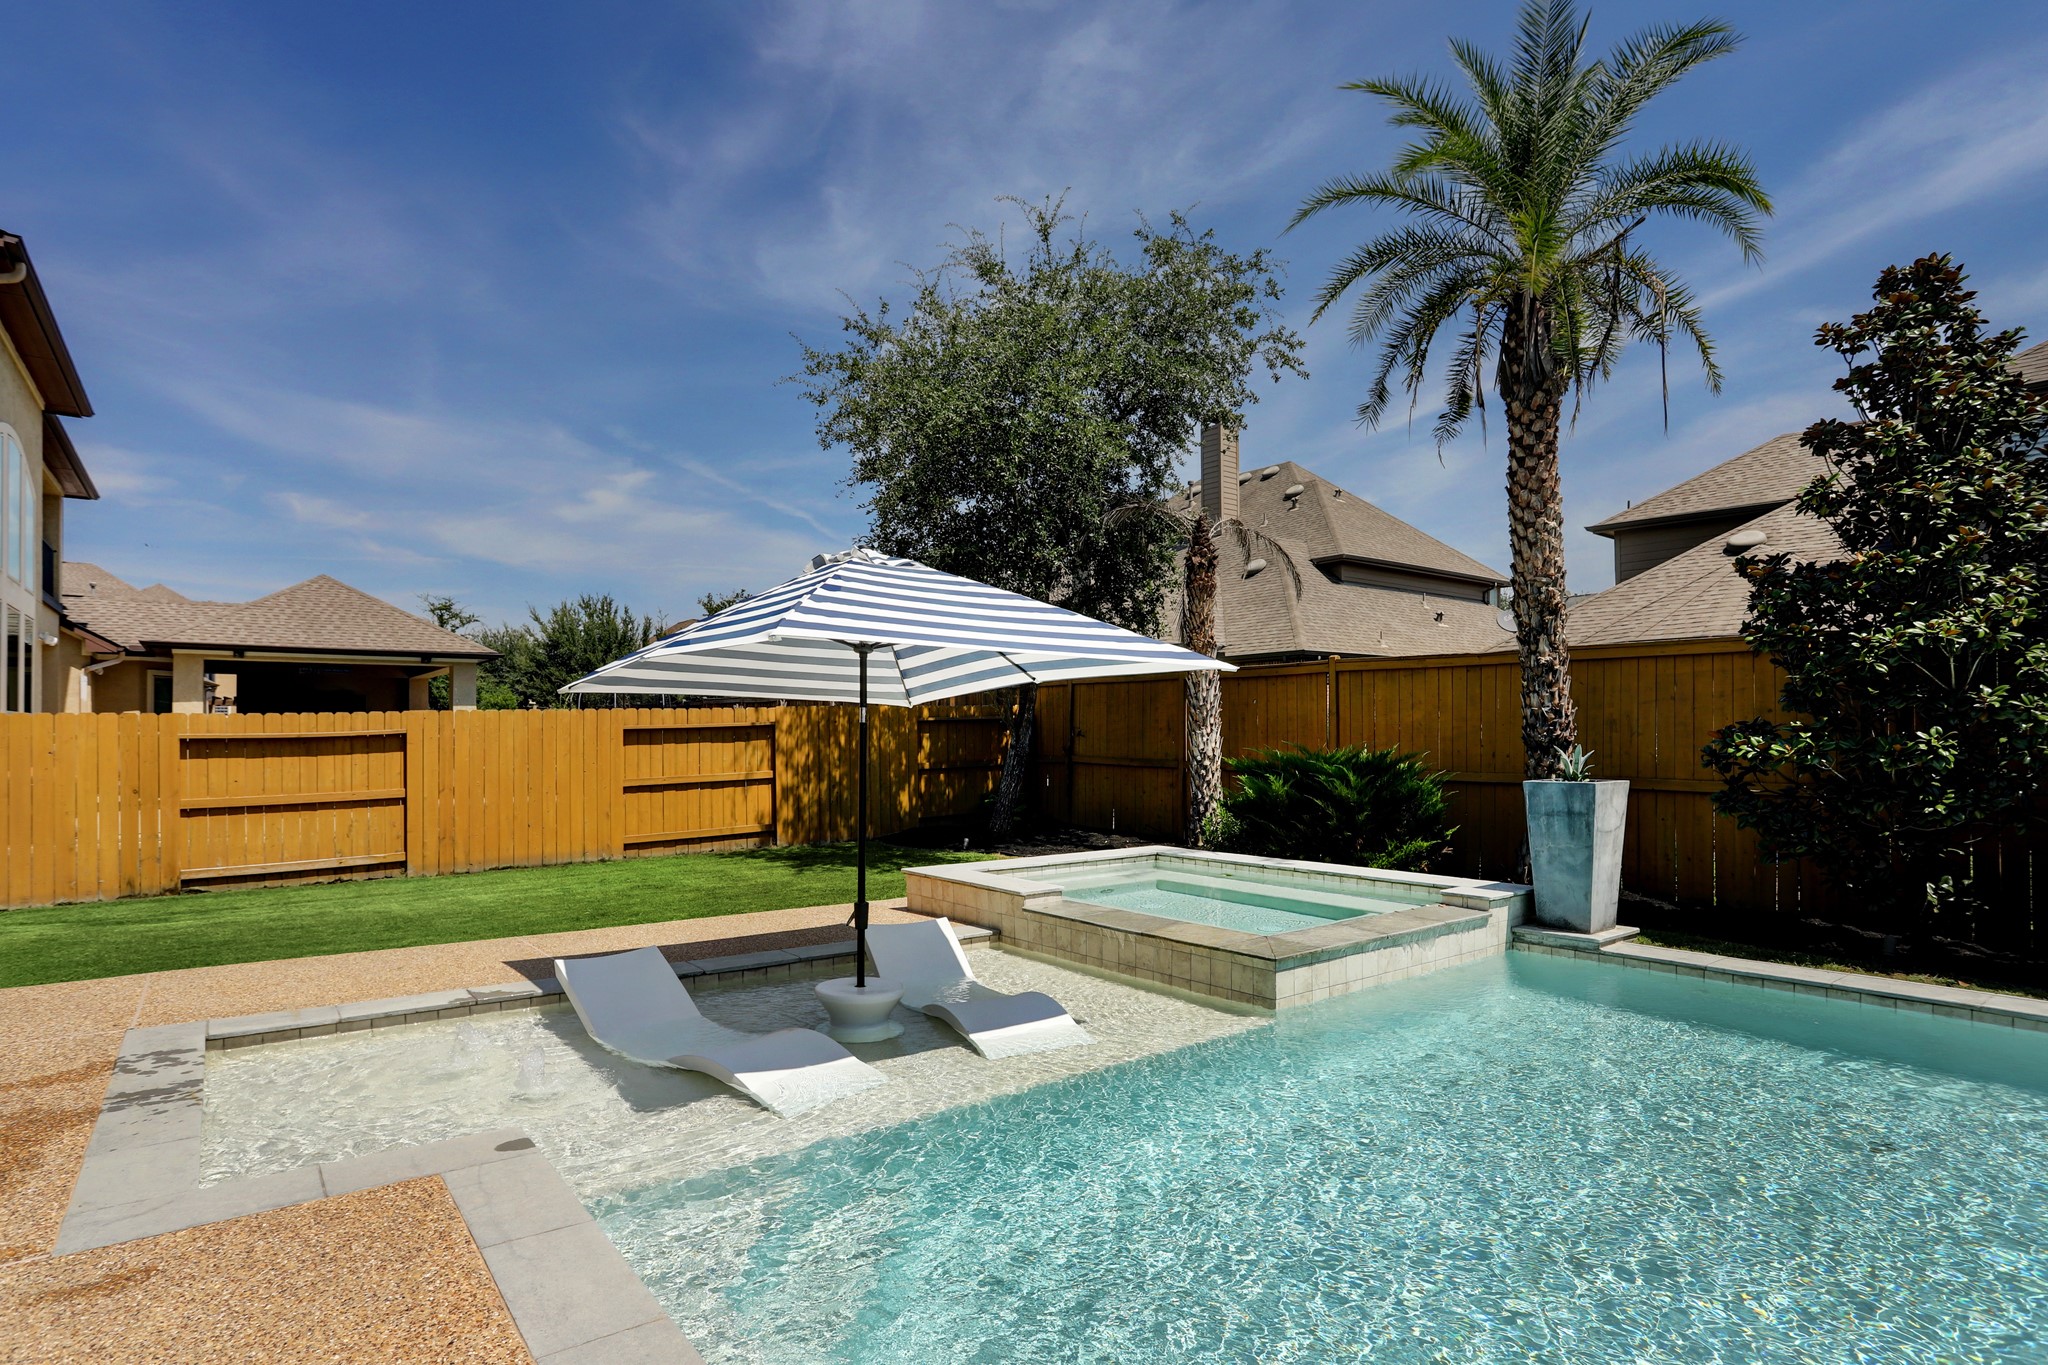
This exceptional outdoor retreat combines a generous covered lounge, resort-inspired pool and spa, tanning ledge with in-water loungers, and a stylish umbrella-shaded seating area, offering the ultimate backdrop for entertaining and relaxation.
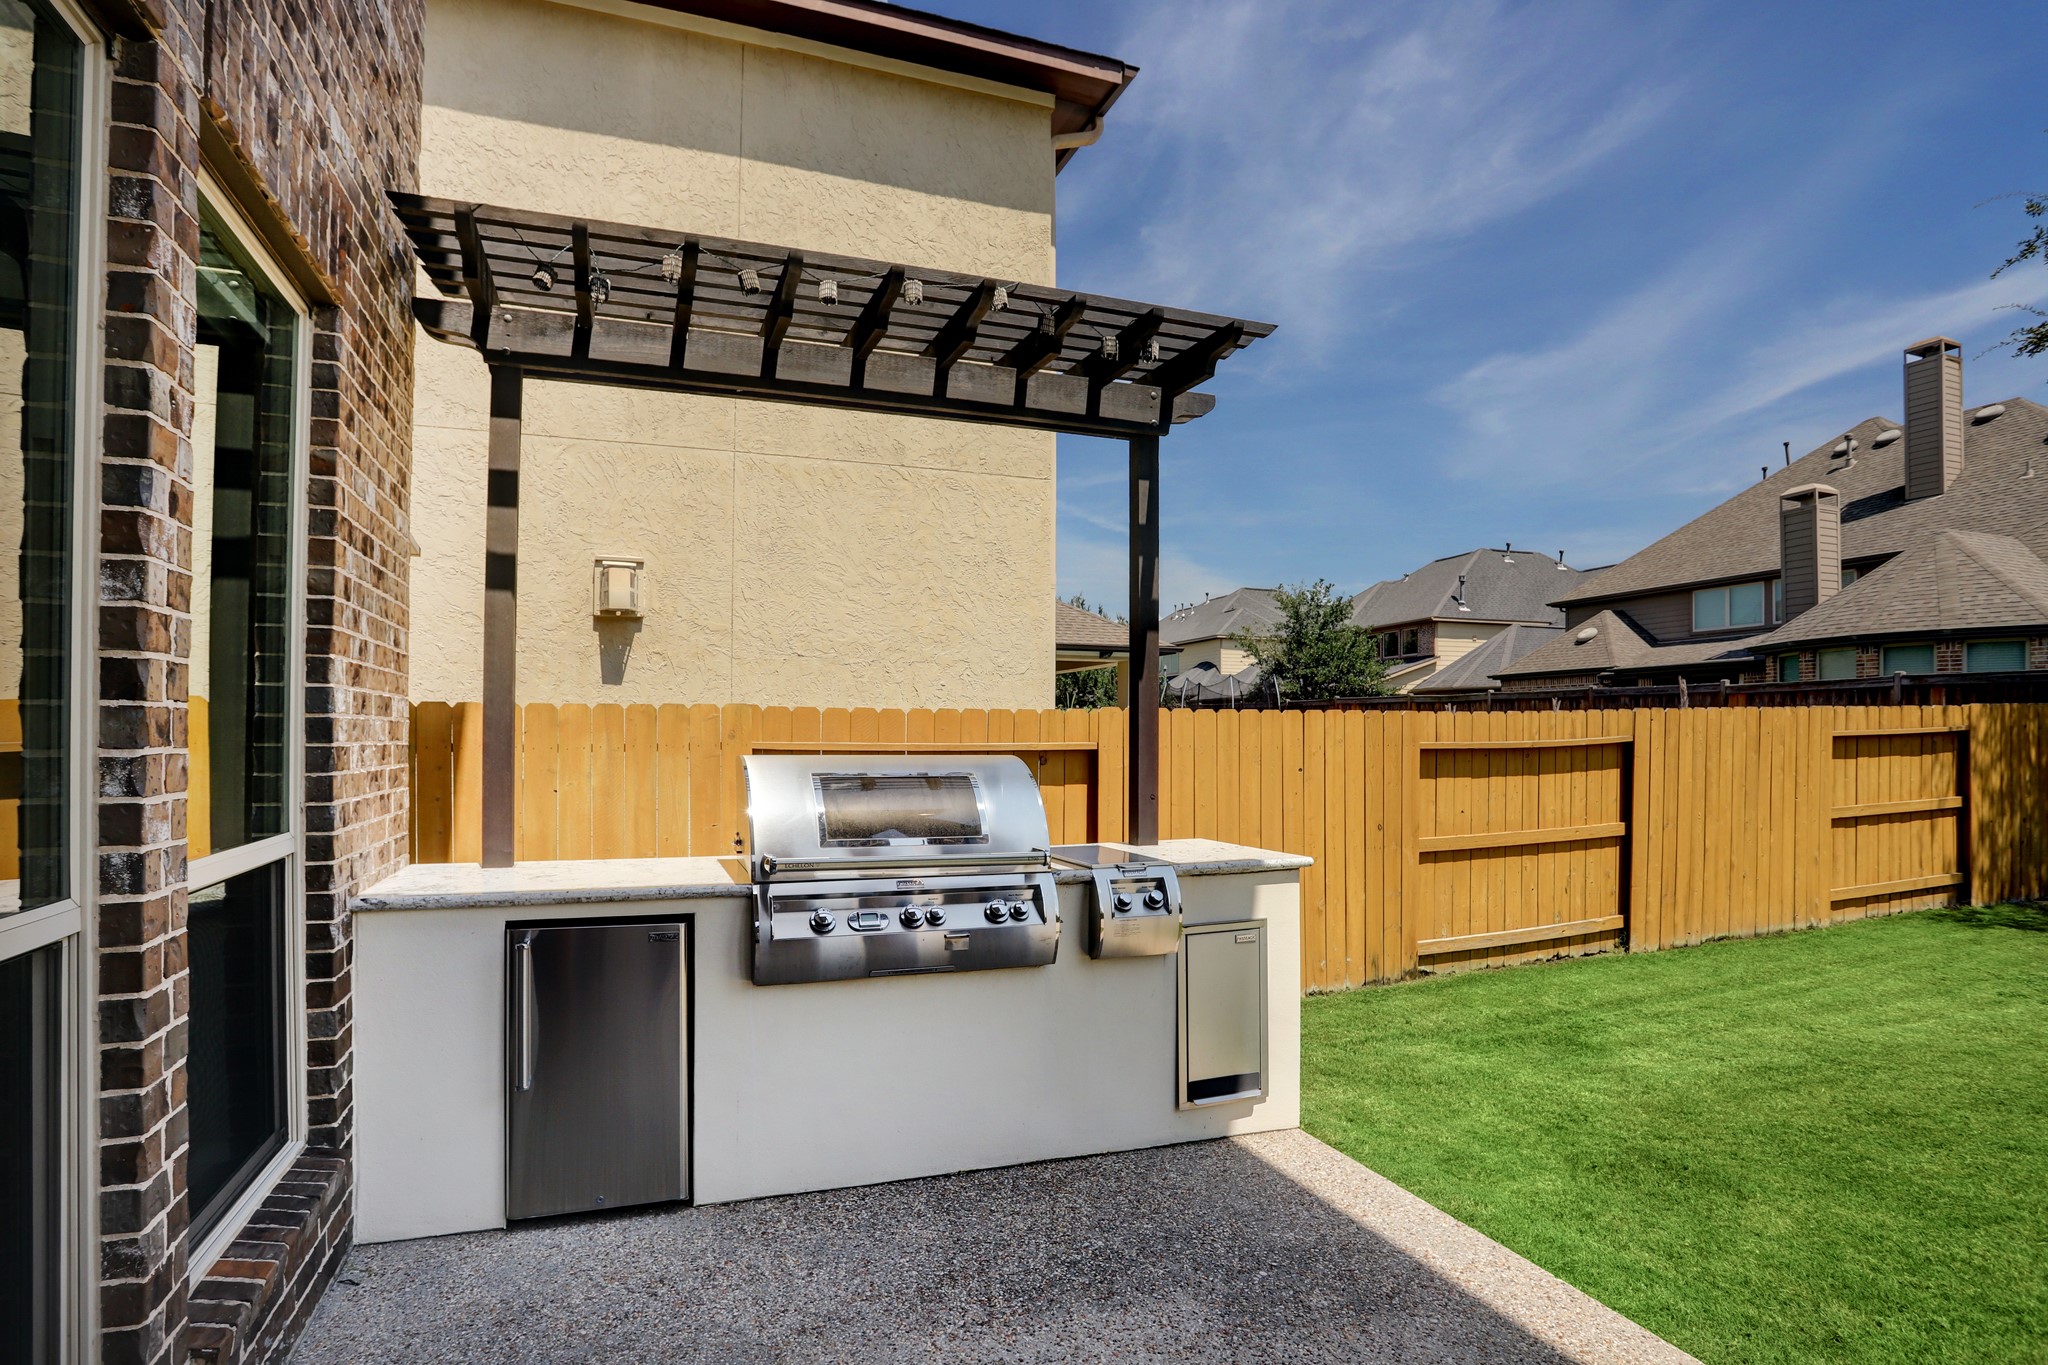
Designed for the ultimate entertainer, this outdoor culinary space showcases a premium built-in grilling station, beverage refrigerator, granite countertops, and a decorative pergola. A hidden outdoor shower provides added convenience for poolside living, allowing guests to rinse off with ease while maintaining privacy. Together with the resort-style pool, spa, and covered patio, this backyard delivers an exceptional outdoor living experience.
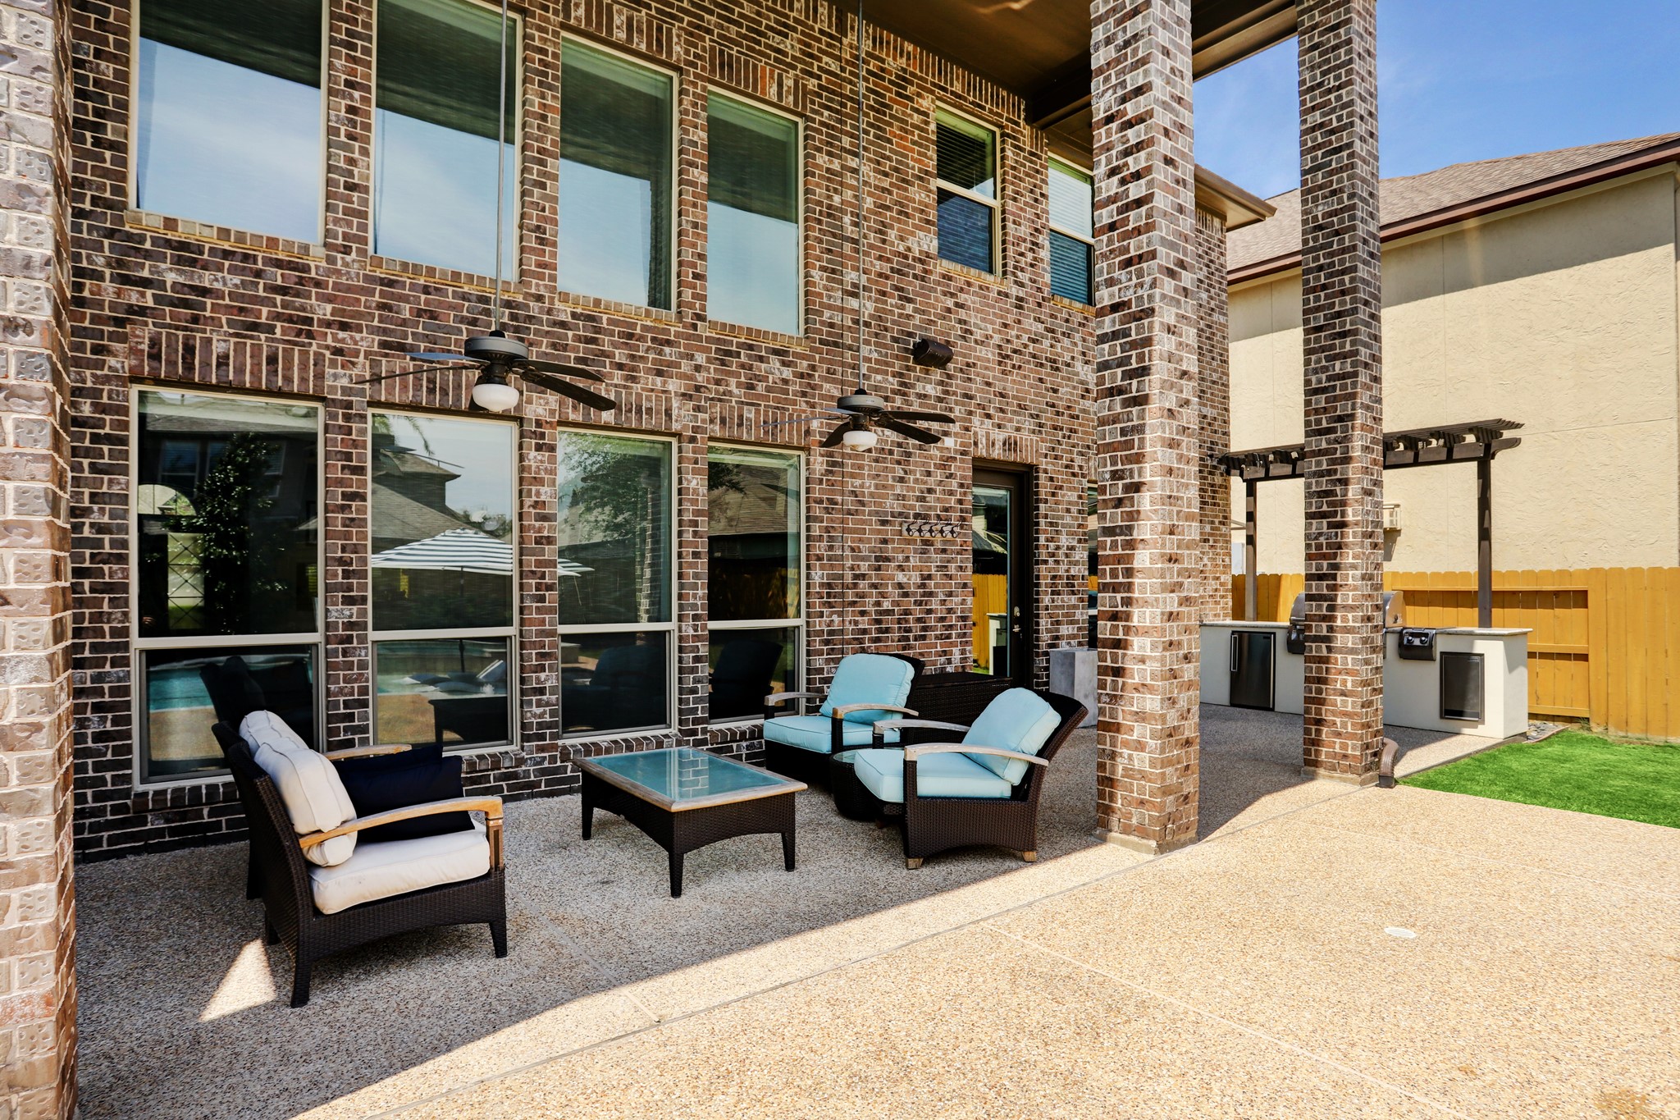
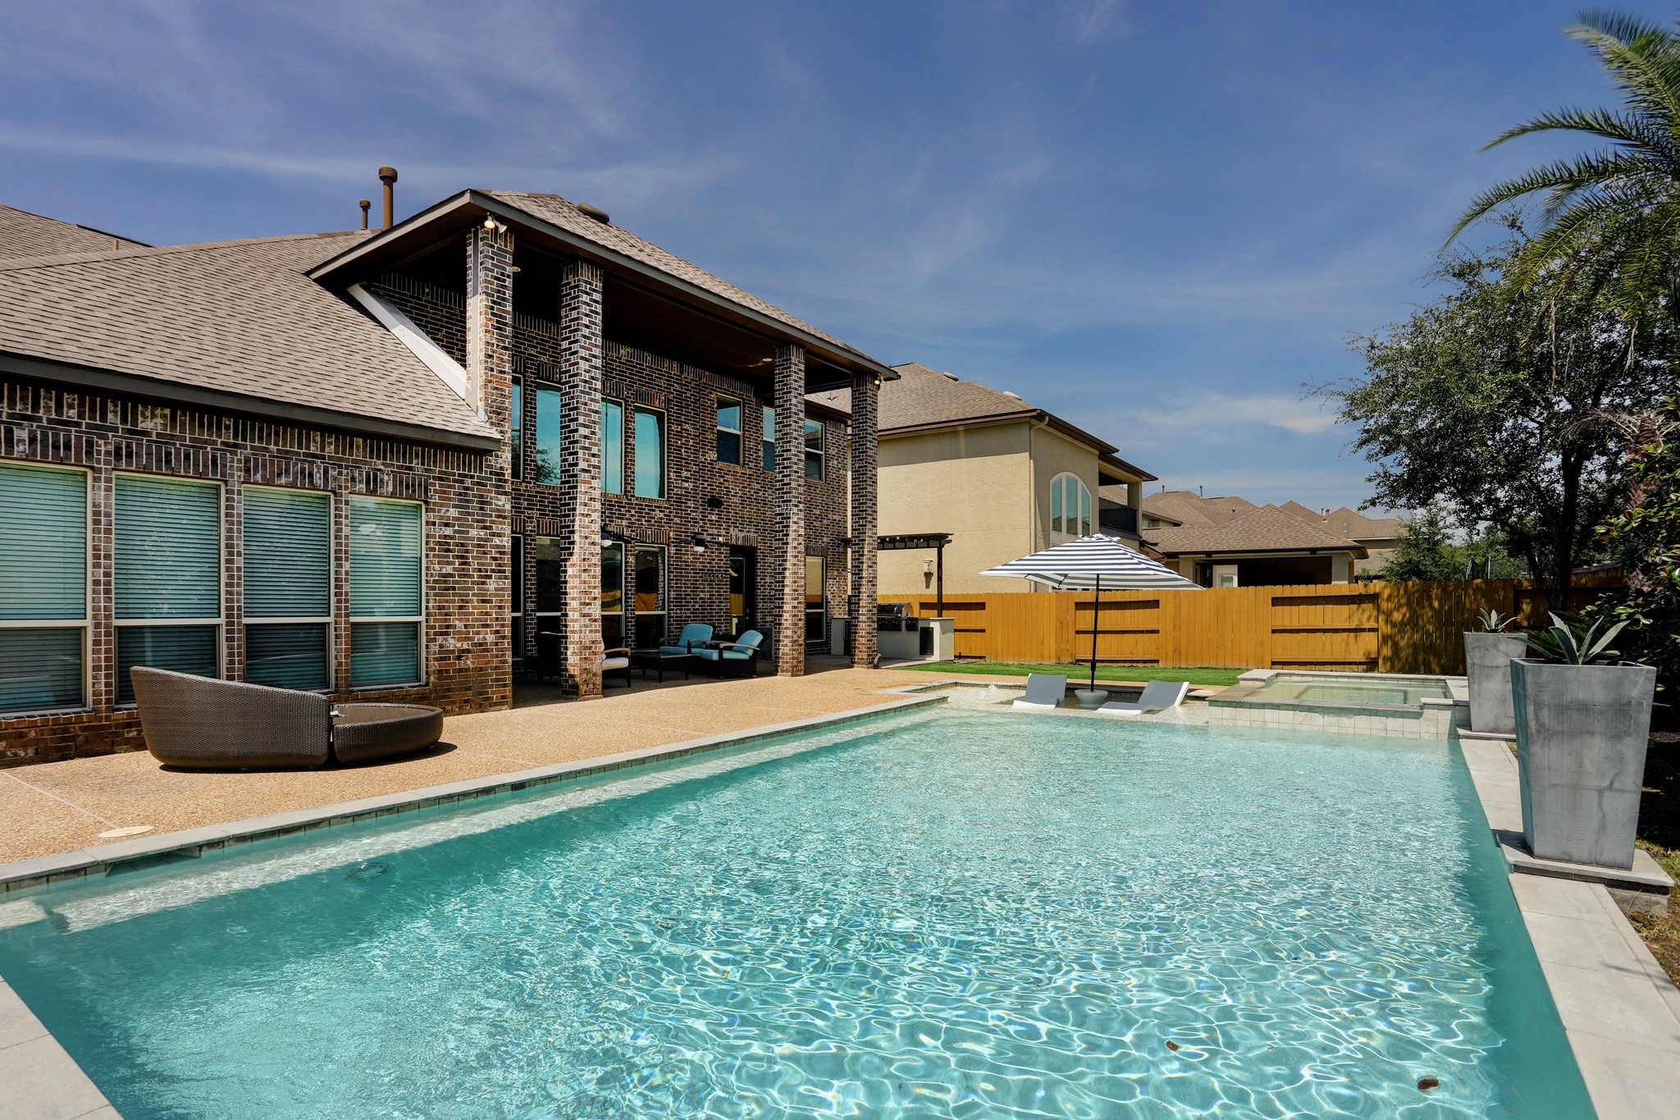
Enjoy Texas living at its finest from the spacious covered patio, complete with ceiling fans, comfortable gathering spaces, and picturesque views of the sparkling pool, spa, and sun shelf.
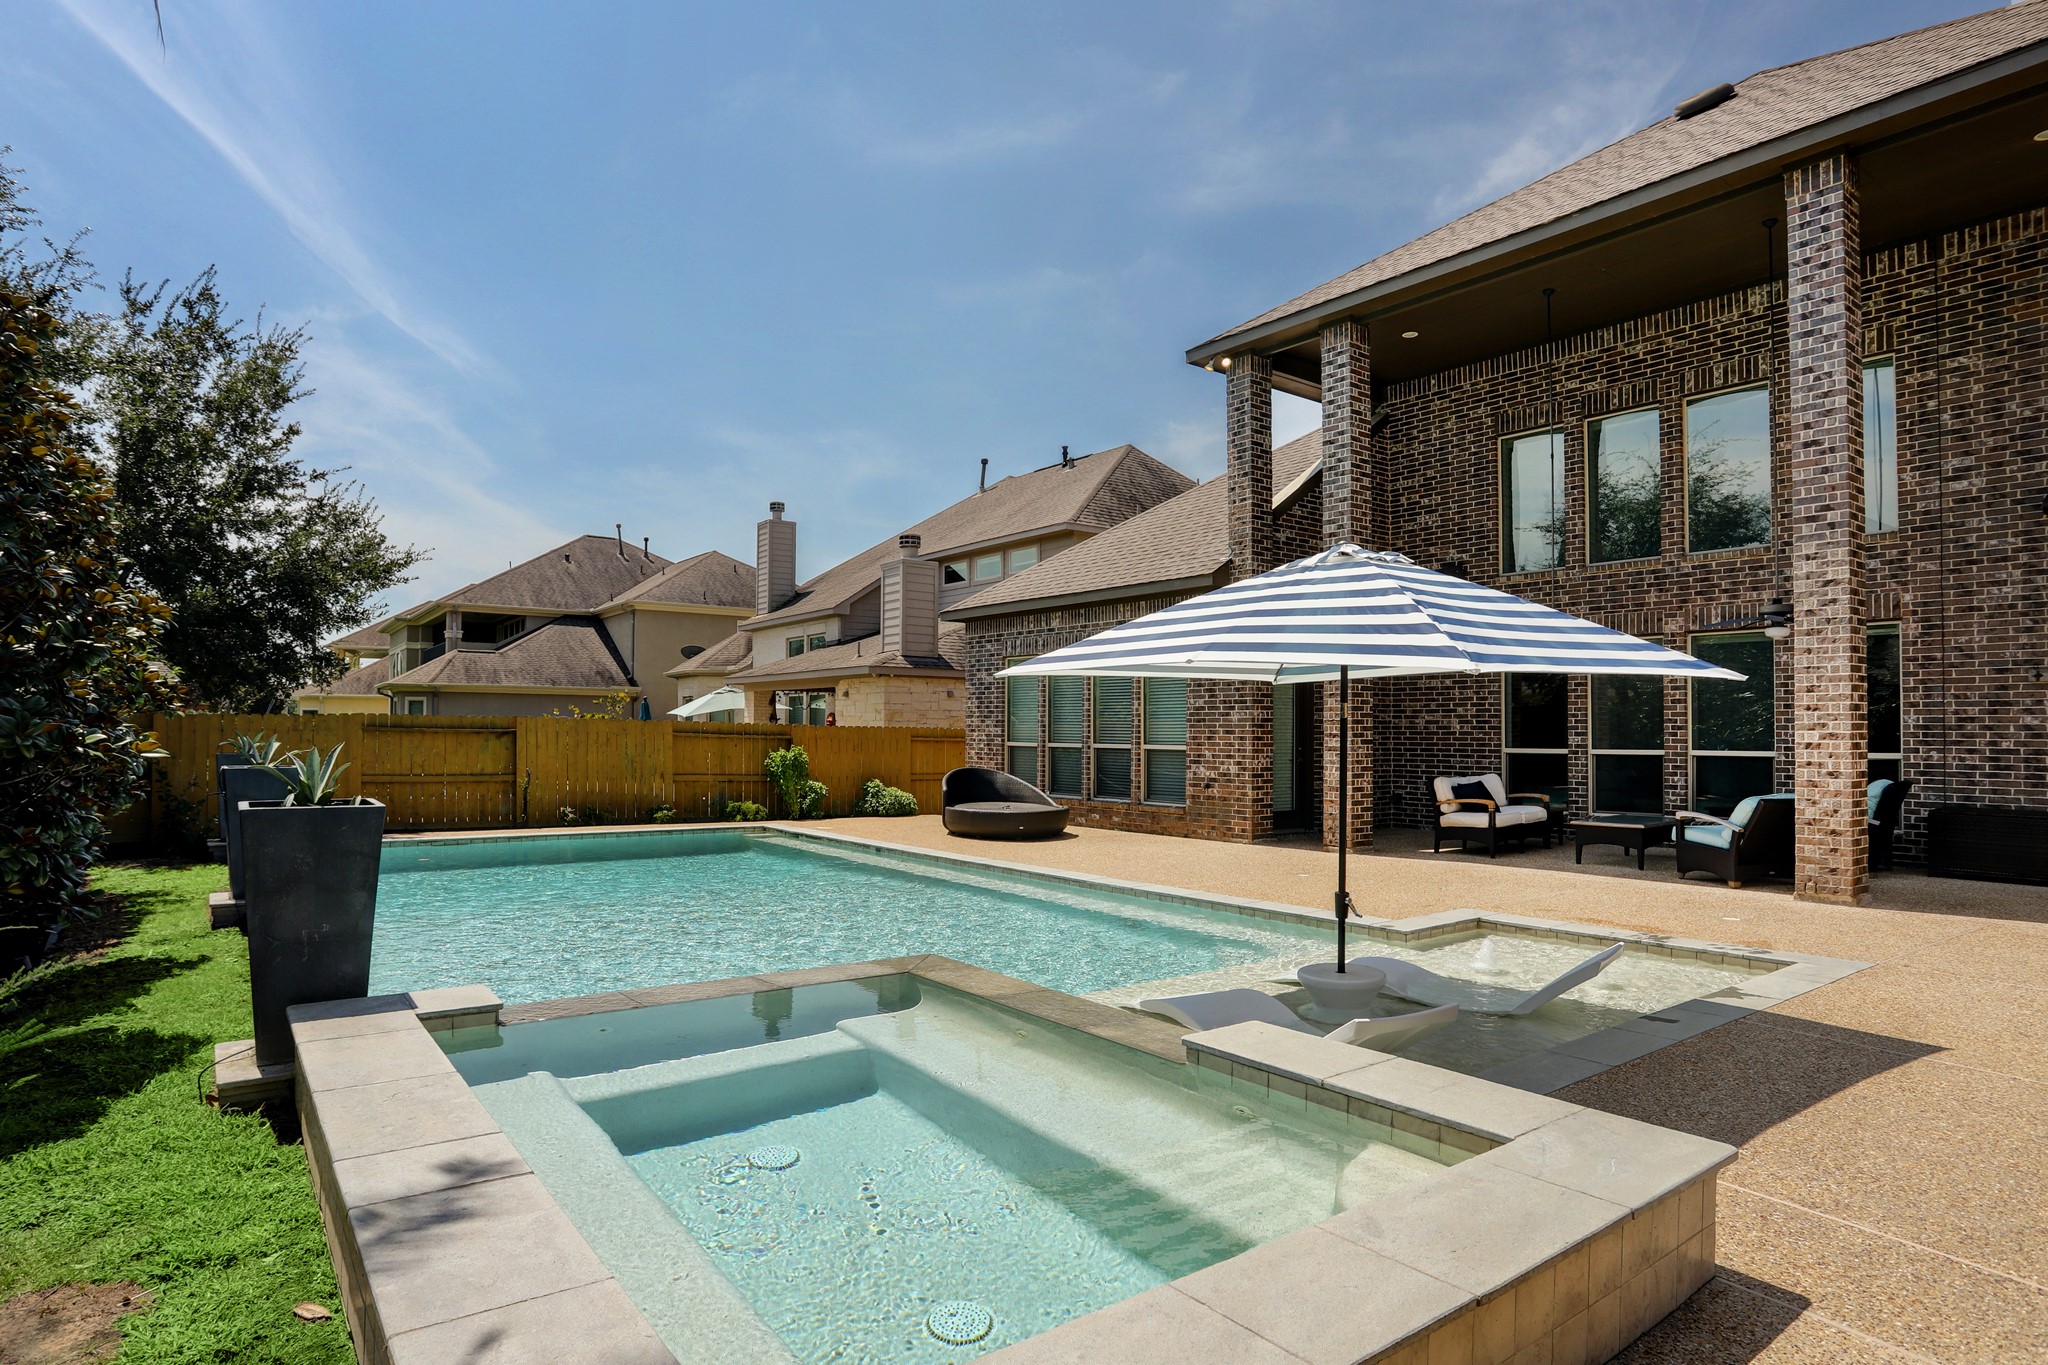
Your private backyard oasis awaits. This stunning resort-style pool features a raised spa, expansive swimming area, and a sun shelf with in-water loungers and umbrella—perfect for relaxing on warm Texas afternoons. The oversized pool deck provides plenty of space for entertaining, while the covered patio, outdoor kitchen, and beautifully landscaped surroundings create the ultimate outdoor living experience.
Resort-style living begins here. The sparkling pool features a raised spa and an expansive tanning ledge complete with in-water loungers and a shaded umbrella—creating the perfect place to relax, unwind, and enjoy sunny Texas days. Surrounded by lush landscaping and generous outdoor living spaces, this backyard retreat feels like a private luxury resort.
This spectacular backyard retreat showcases a sparkling pool, elevated spa, sun shelf with submerged loungers, and generous outdoor living areas. Enjoy shaded seating beneath the covered patio, prepare meals in the outdoor kitchen, and rinse off after a swim using the conveniently tucked-away outdoor shower discreetly located beside the kitchen area. Perfect for entertaining or everyday resort-style living.
Designed for unforgettable entertaining and everyday enjoyment, this spectacular backyard showcases a sparkling pool, elevated spa, tanning ledge with in-water loungers, expansive deck space, and a lush green lawn. The oversized covered patio offers multiple seating areas, while the outdoor kitchen and discreetly tucked-away outdoor shower provide the perfect finishing touches for a true resort-style experience right at home.
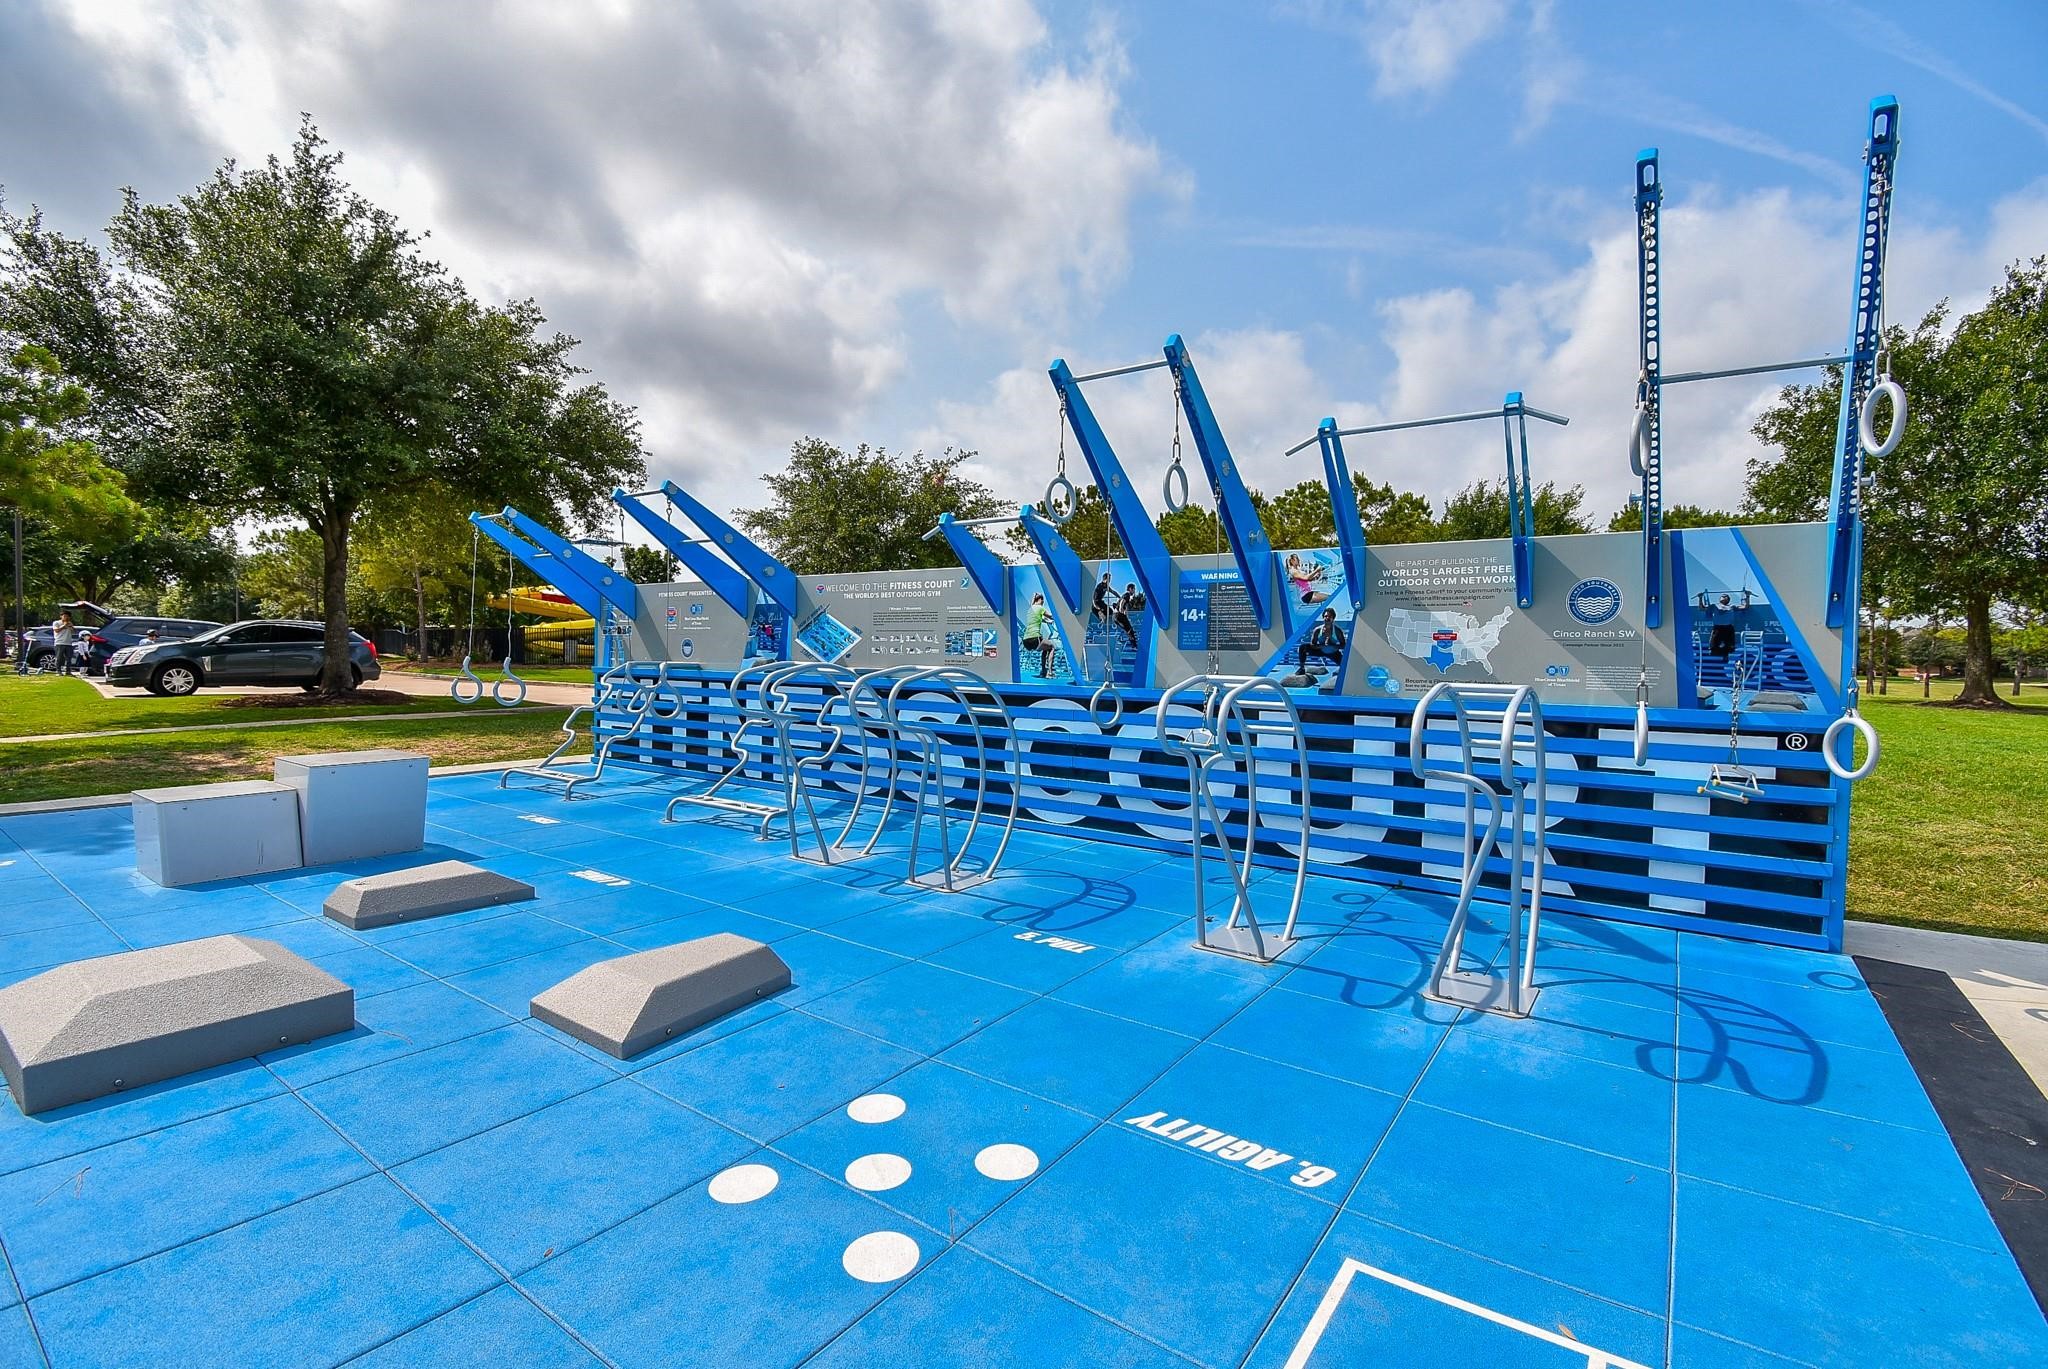
Enjoy access to the exceptional amenities that make Cinco Ranch one of Katy’s most sought-after master-planned communities. Residents benefit from multiple resort-style pools, parks, playgrounds, fitness areas, scenic walking trails, and beautifully maintained recreation spaces, along with a community clubhouse offering year-round activities and events for all ages.
Part of the award-winning Cinco Ranch lifestyle, residents enjoy access to multiple community pools, including water park-style facilities with thrilling slides, splash areas, parks, trails, fitness stations, and a clubhouse offering year-round recreation and community events.
Residents enjoy access to multiple neighborhood pools throughout Cinco Ranch, offering resort-style recreation, shaded seating areas, splash zones, parks, playgrounds, walking trails, fitness facilities, and a vibrant community clubhouse. A true extension of the luxury lifestyle found throughout the community.
















.jpg)

