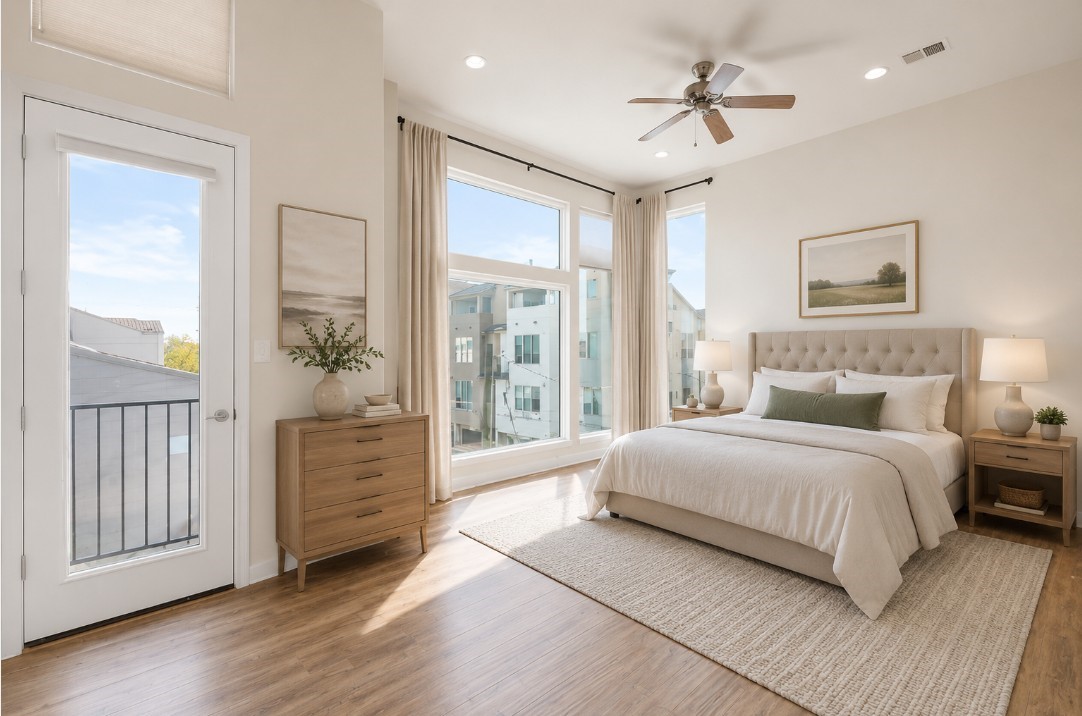
Virtually staged furniture and AI generated paint color for imagination
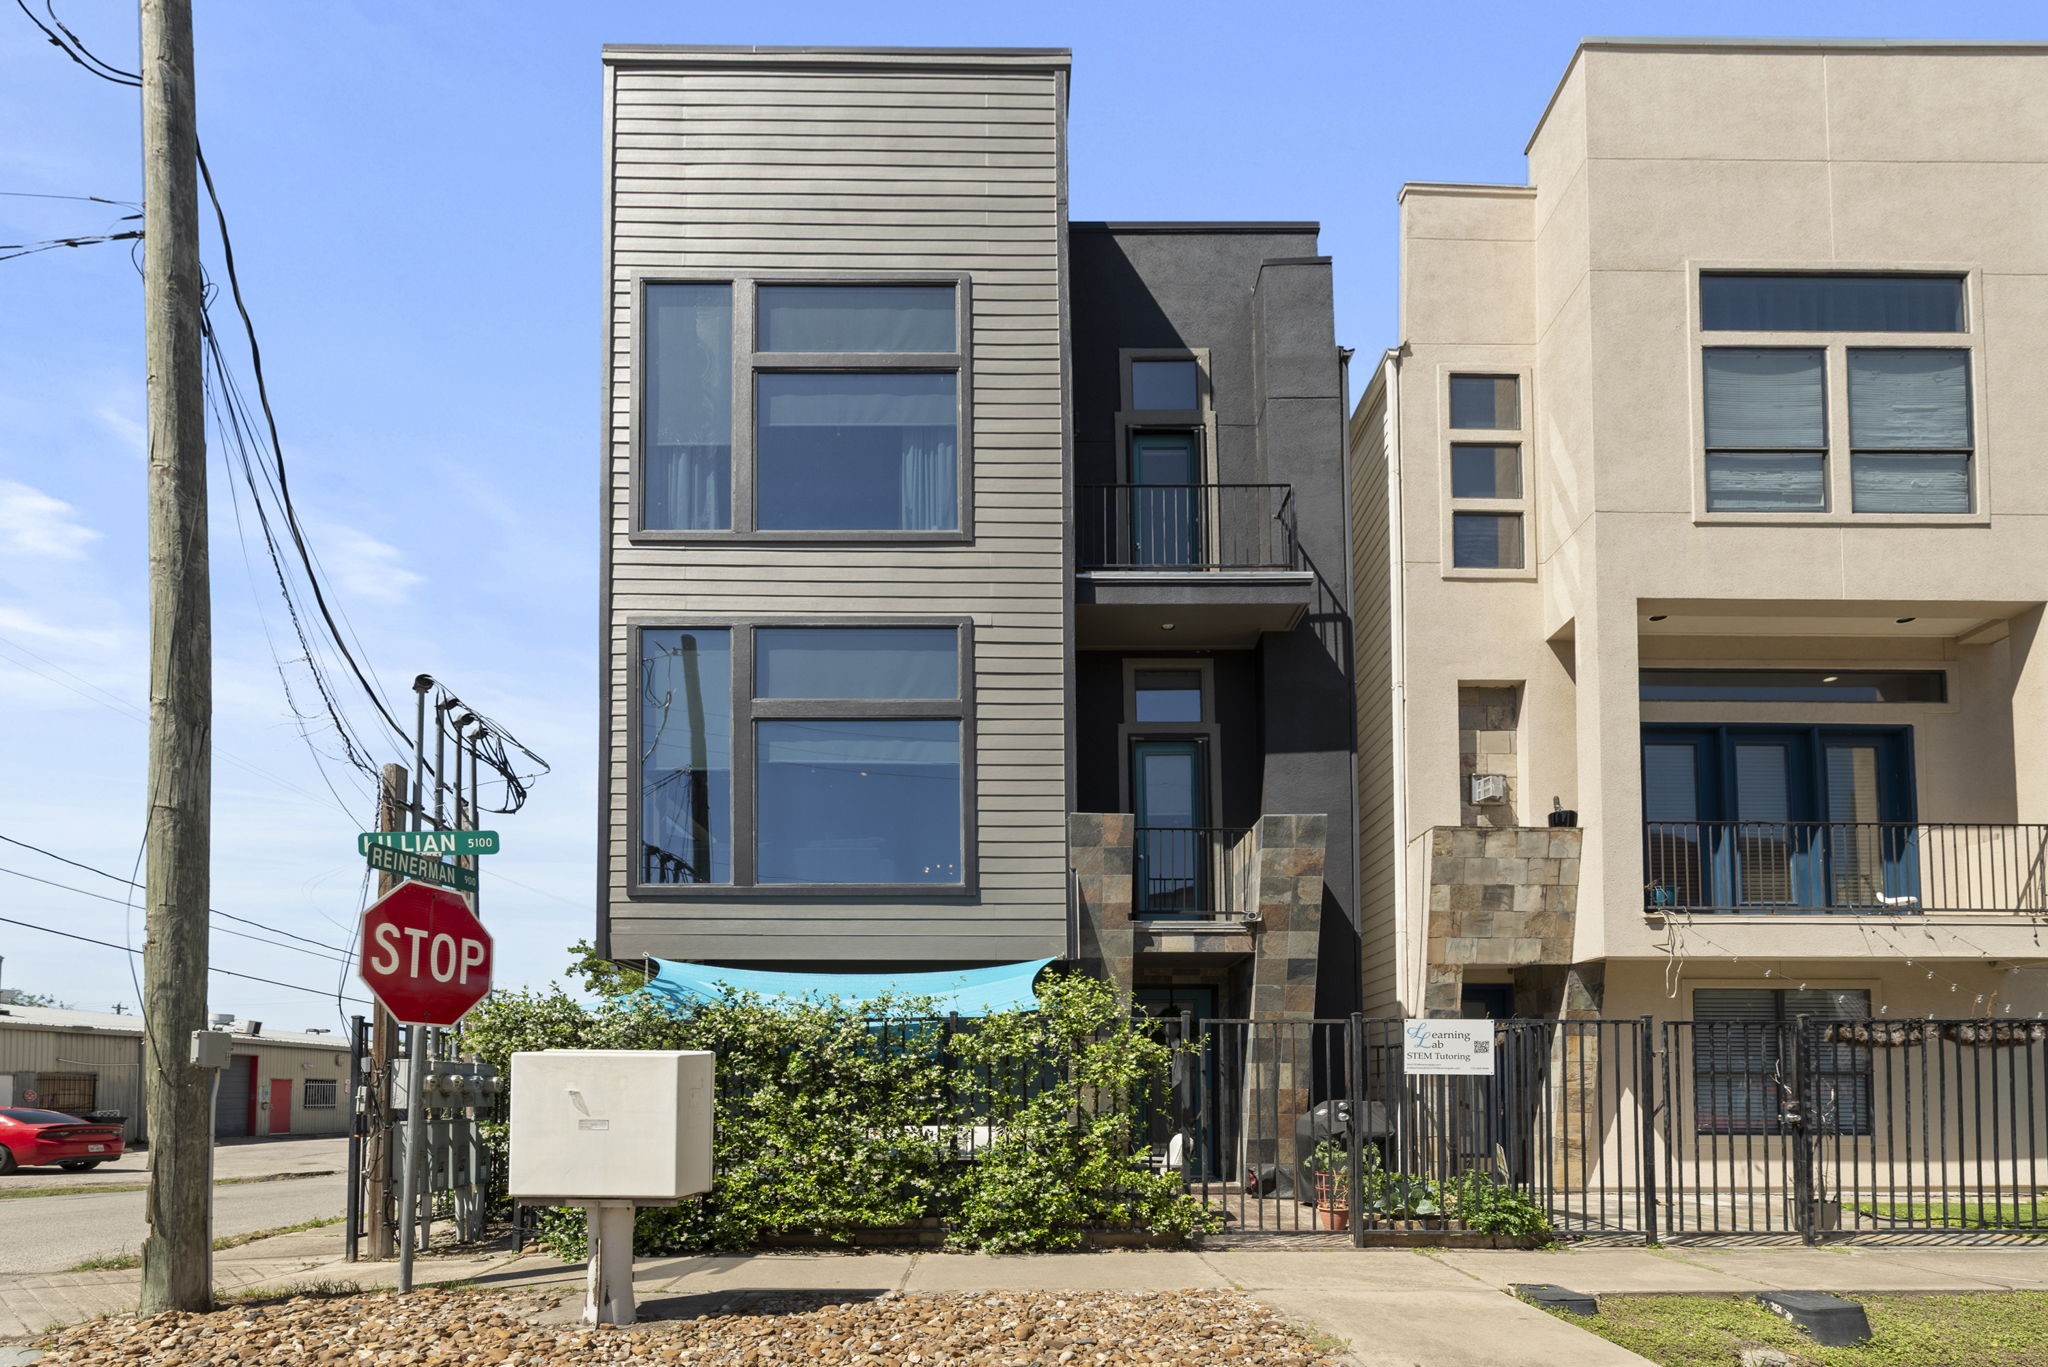

Welcome to 5122 Lillian Street, ideally located in the heart of Rice Military. Enjoy the convenience of being within walking distance to Washington Avenue, where you'll find some of Houston's best restaurants, coffee shops, fitness studios, nightlife, and entertainment. Whether you're grabbing brunch, meeting friends for dinner, or taking a stroll to a local park, this location offers an exceptional walkable lifestyle with quick access to Downtown, Memorial Park, and Buffalo Bayou.
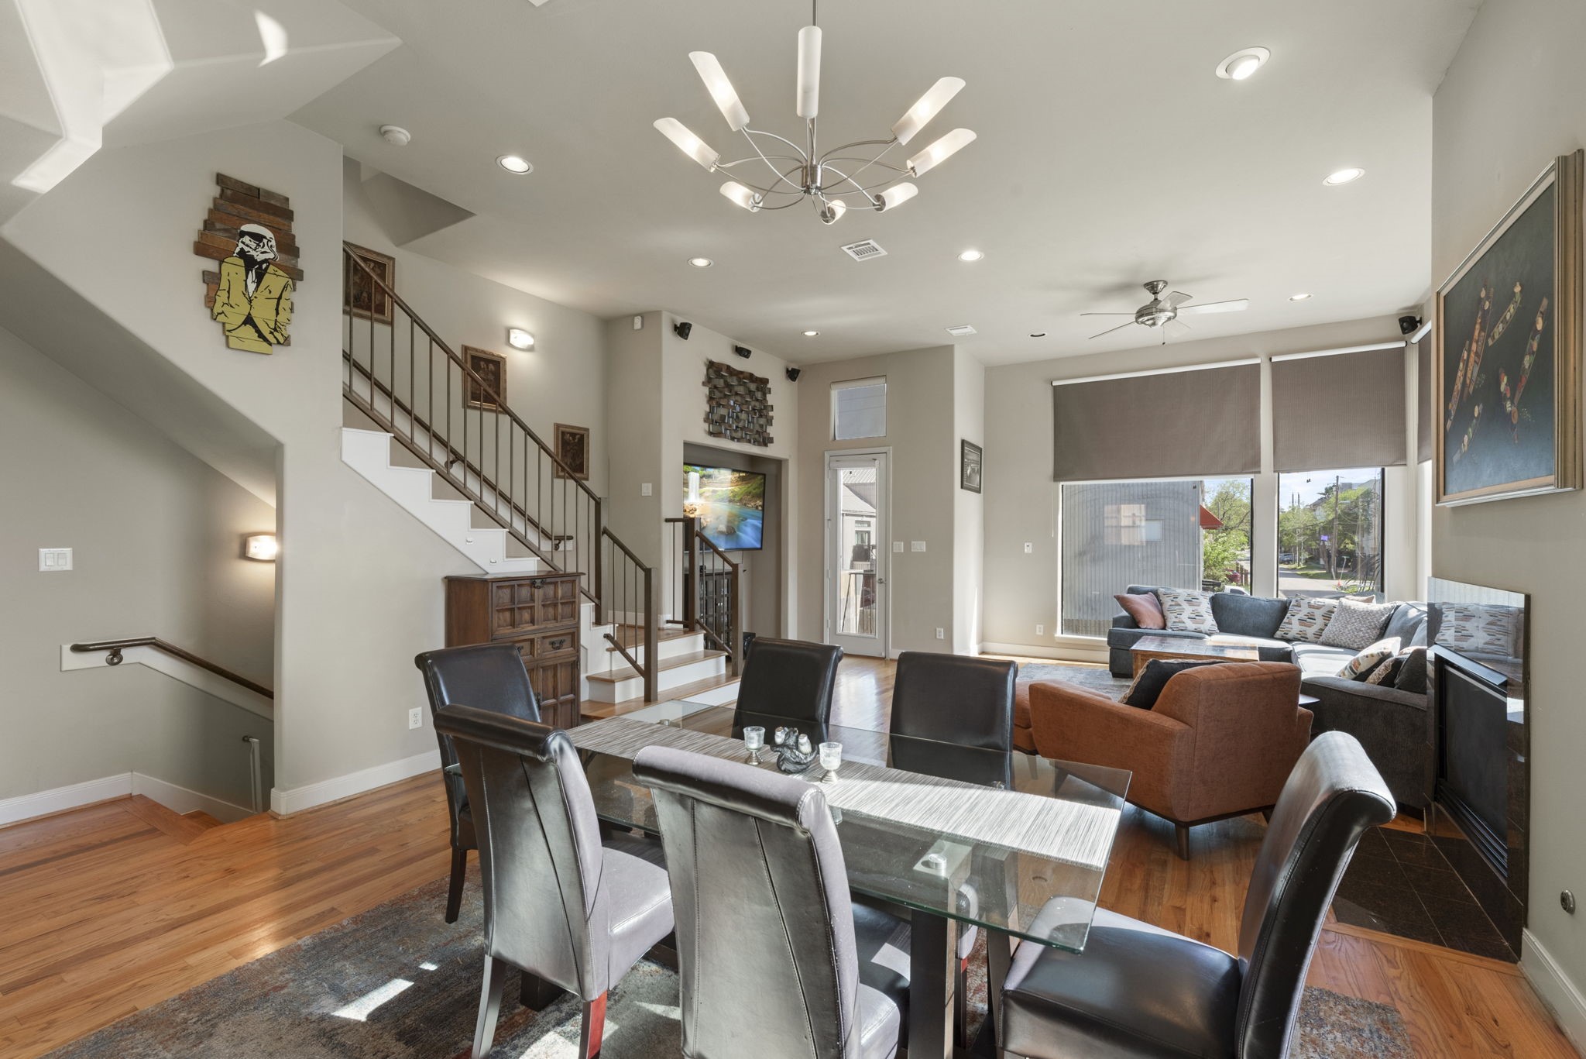
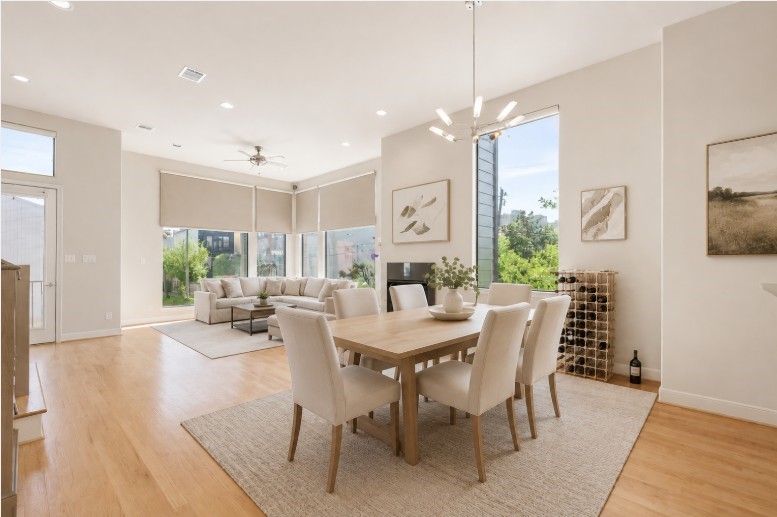
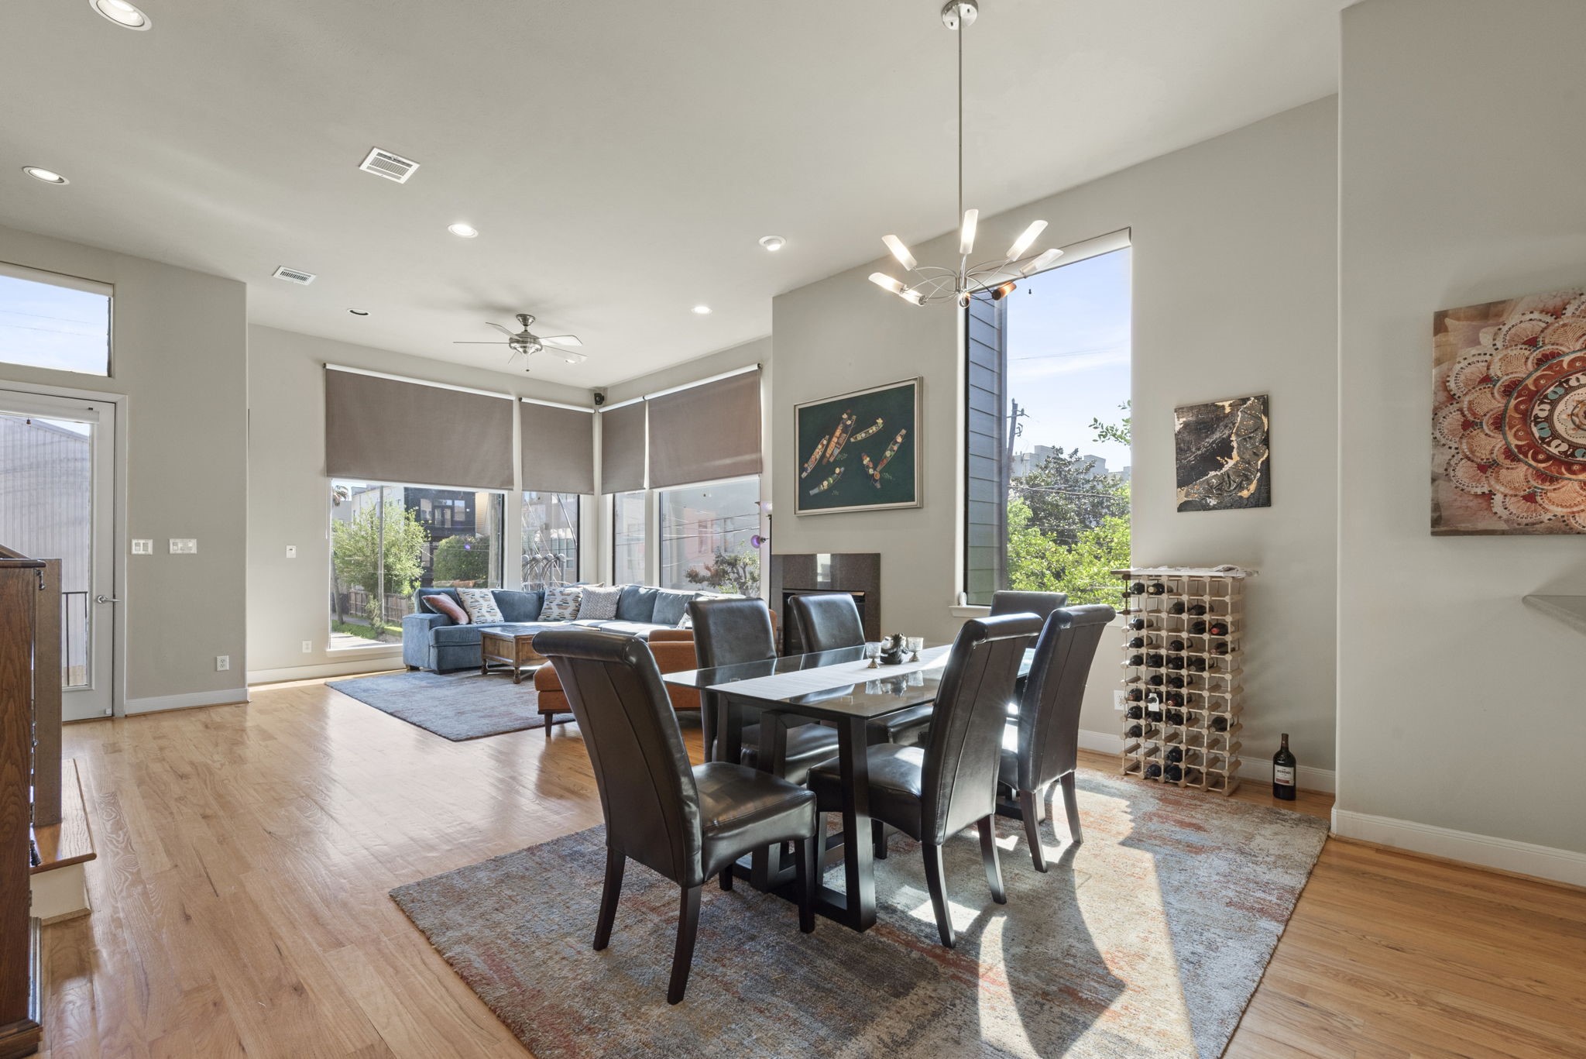
The dining room is highlighted by floor-to-ceiling windows that flood the space with natural light, creating a bright and inviting atmosphere. With soaring 12-foot ceilings and a convenient serving bar, this open space is ideal for both everyday dining and effortless entertaining.
Virtually staged furniture
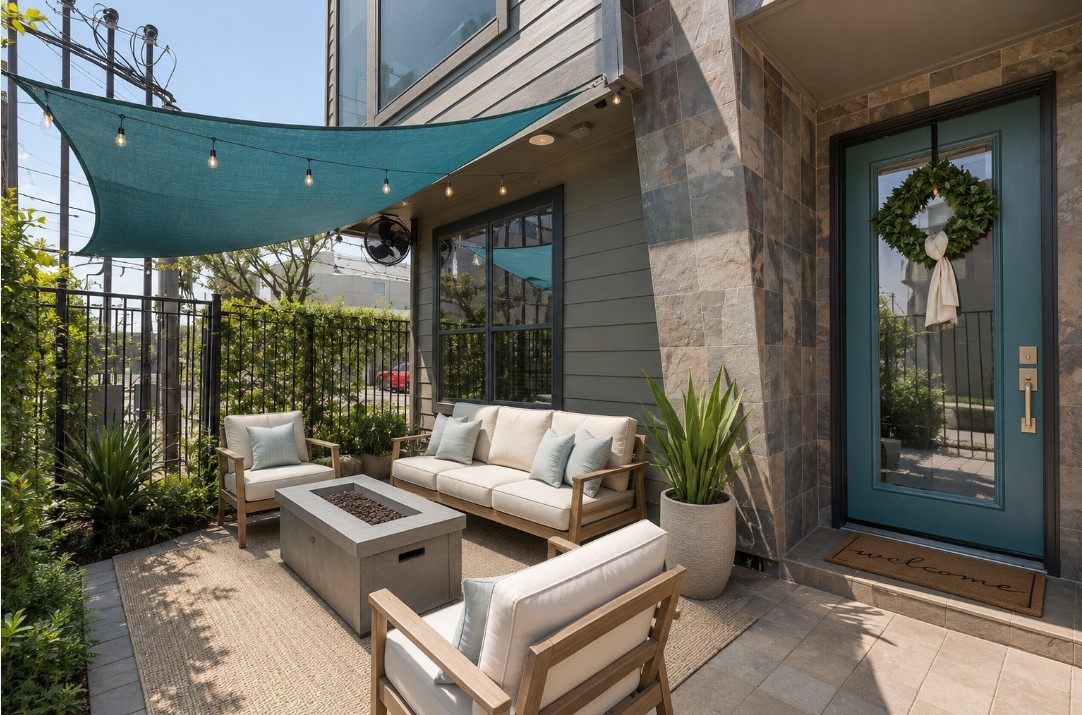
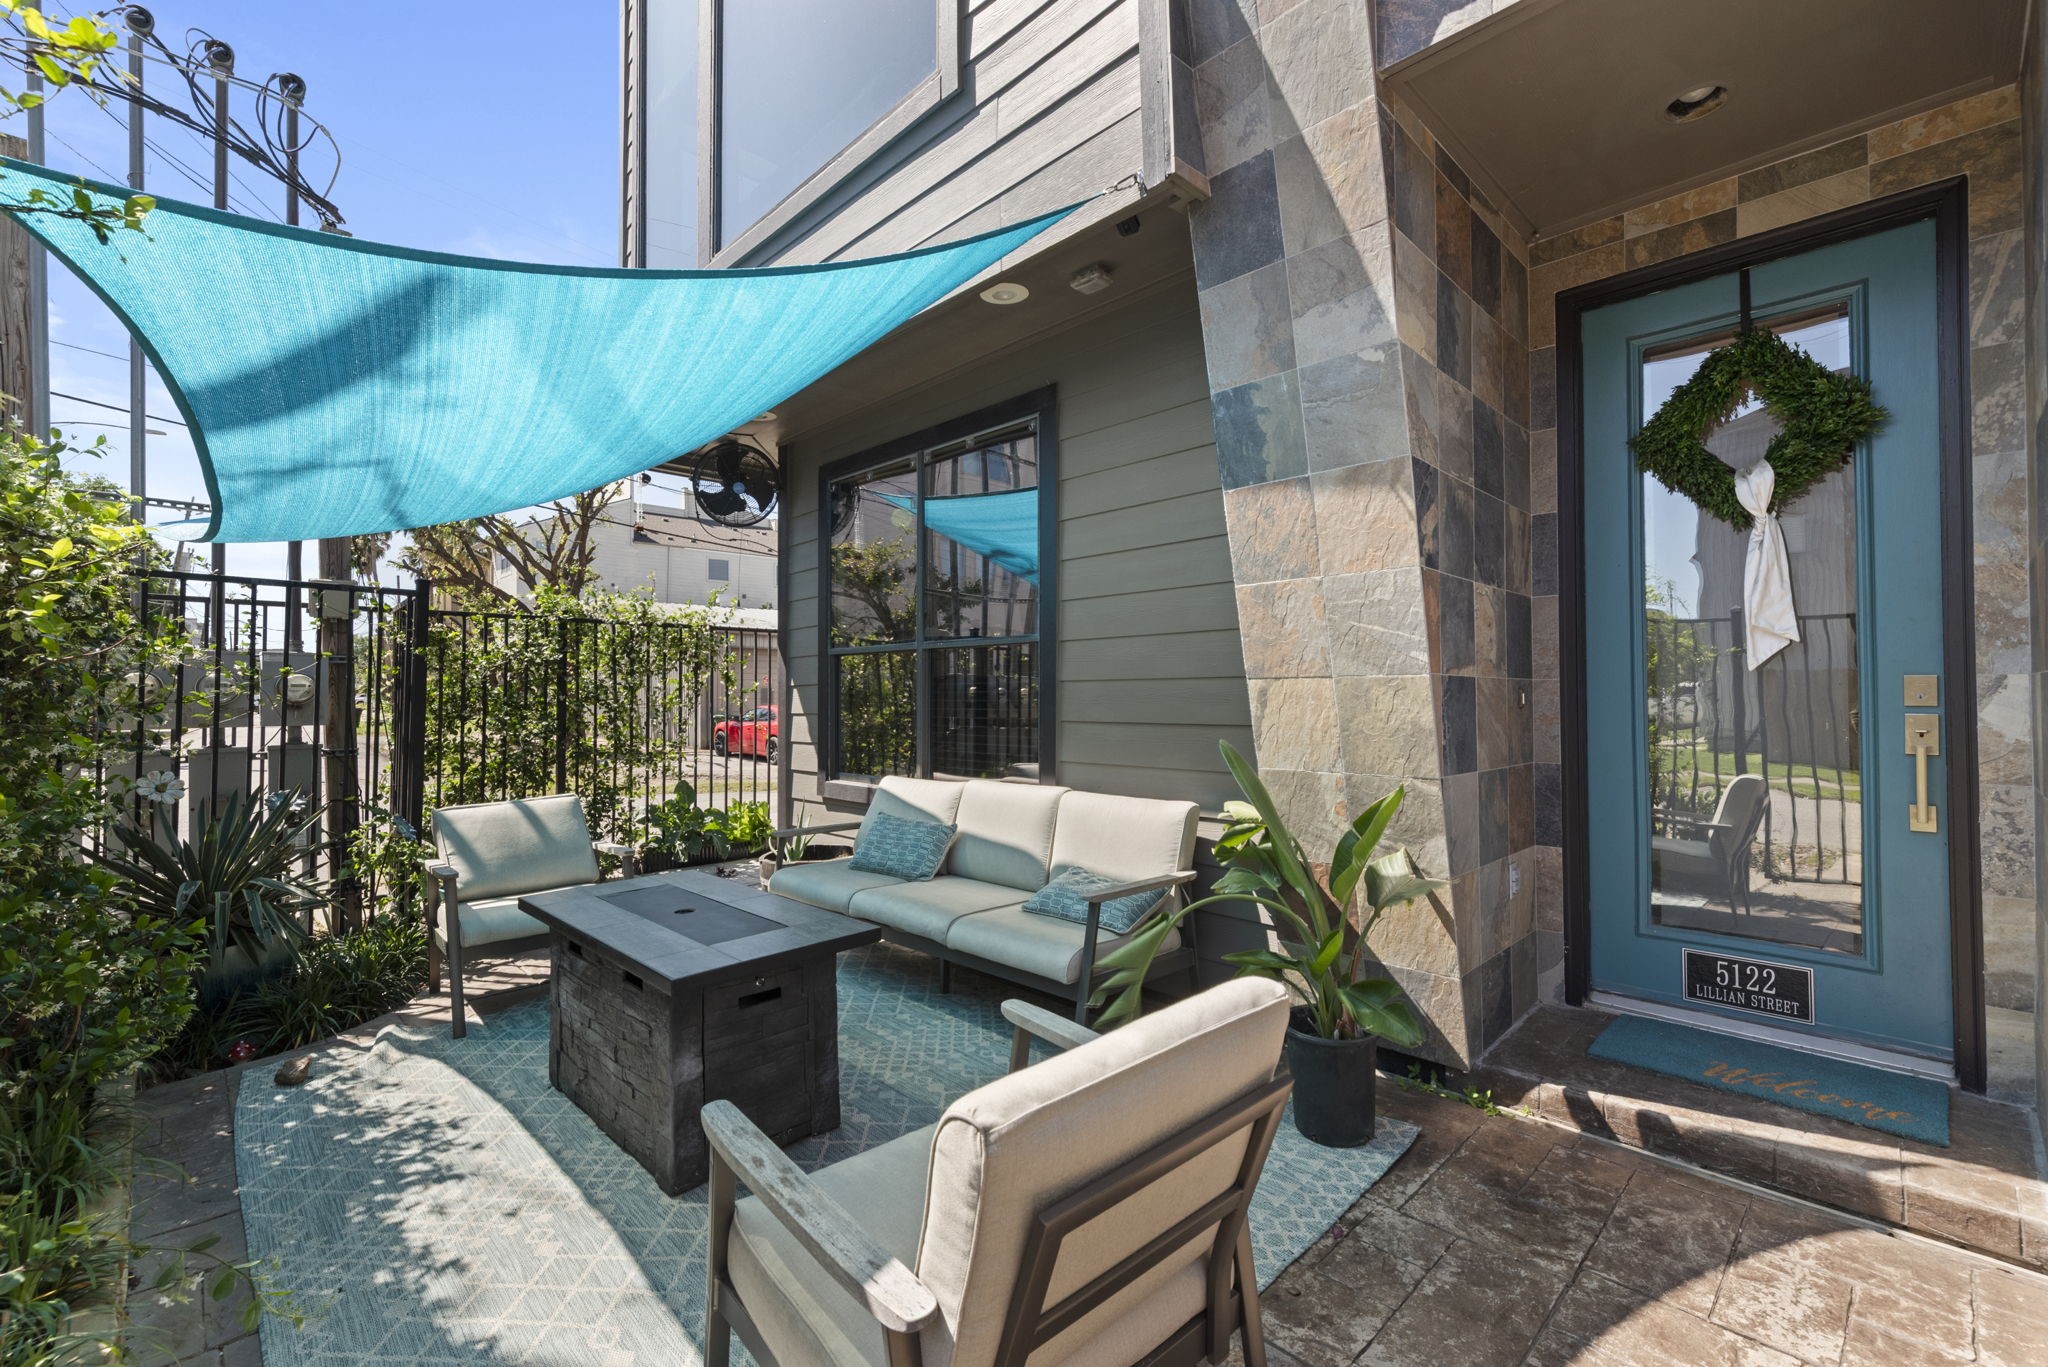
The fenced front yard adds an extra sense of privacy and security, creating the perfect space to enjoy a peaceful morning coffee, relax outdoors, or let pets and little ones play within the enclosed yard.
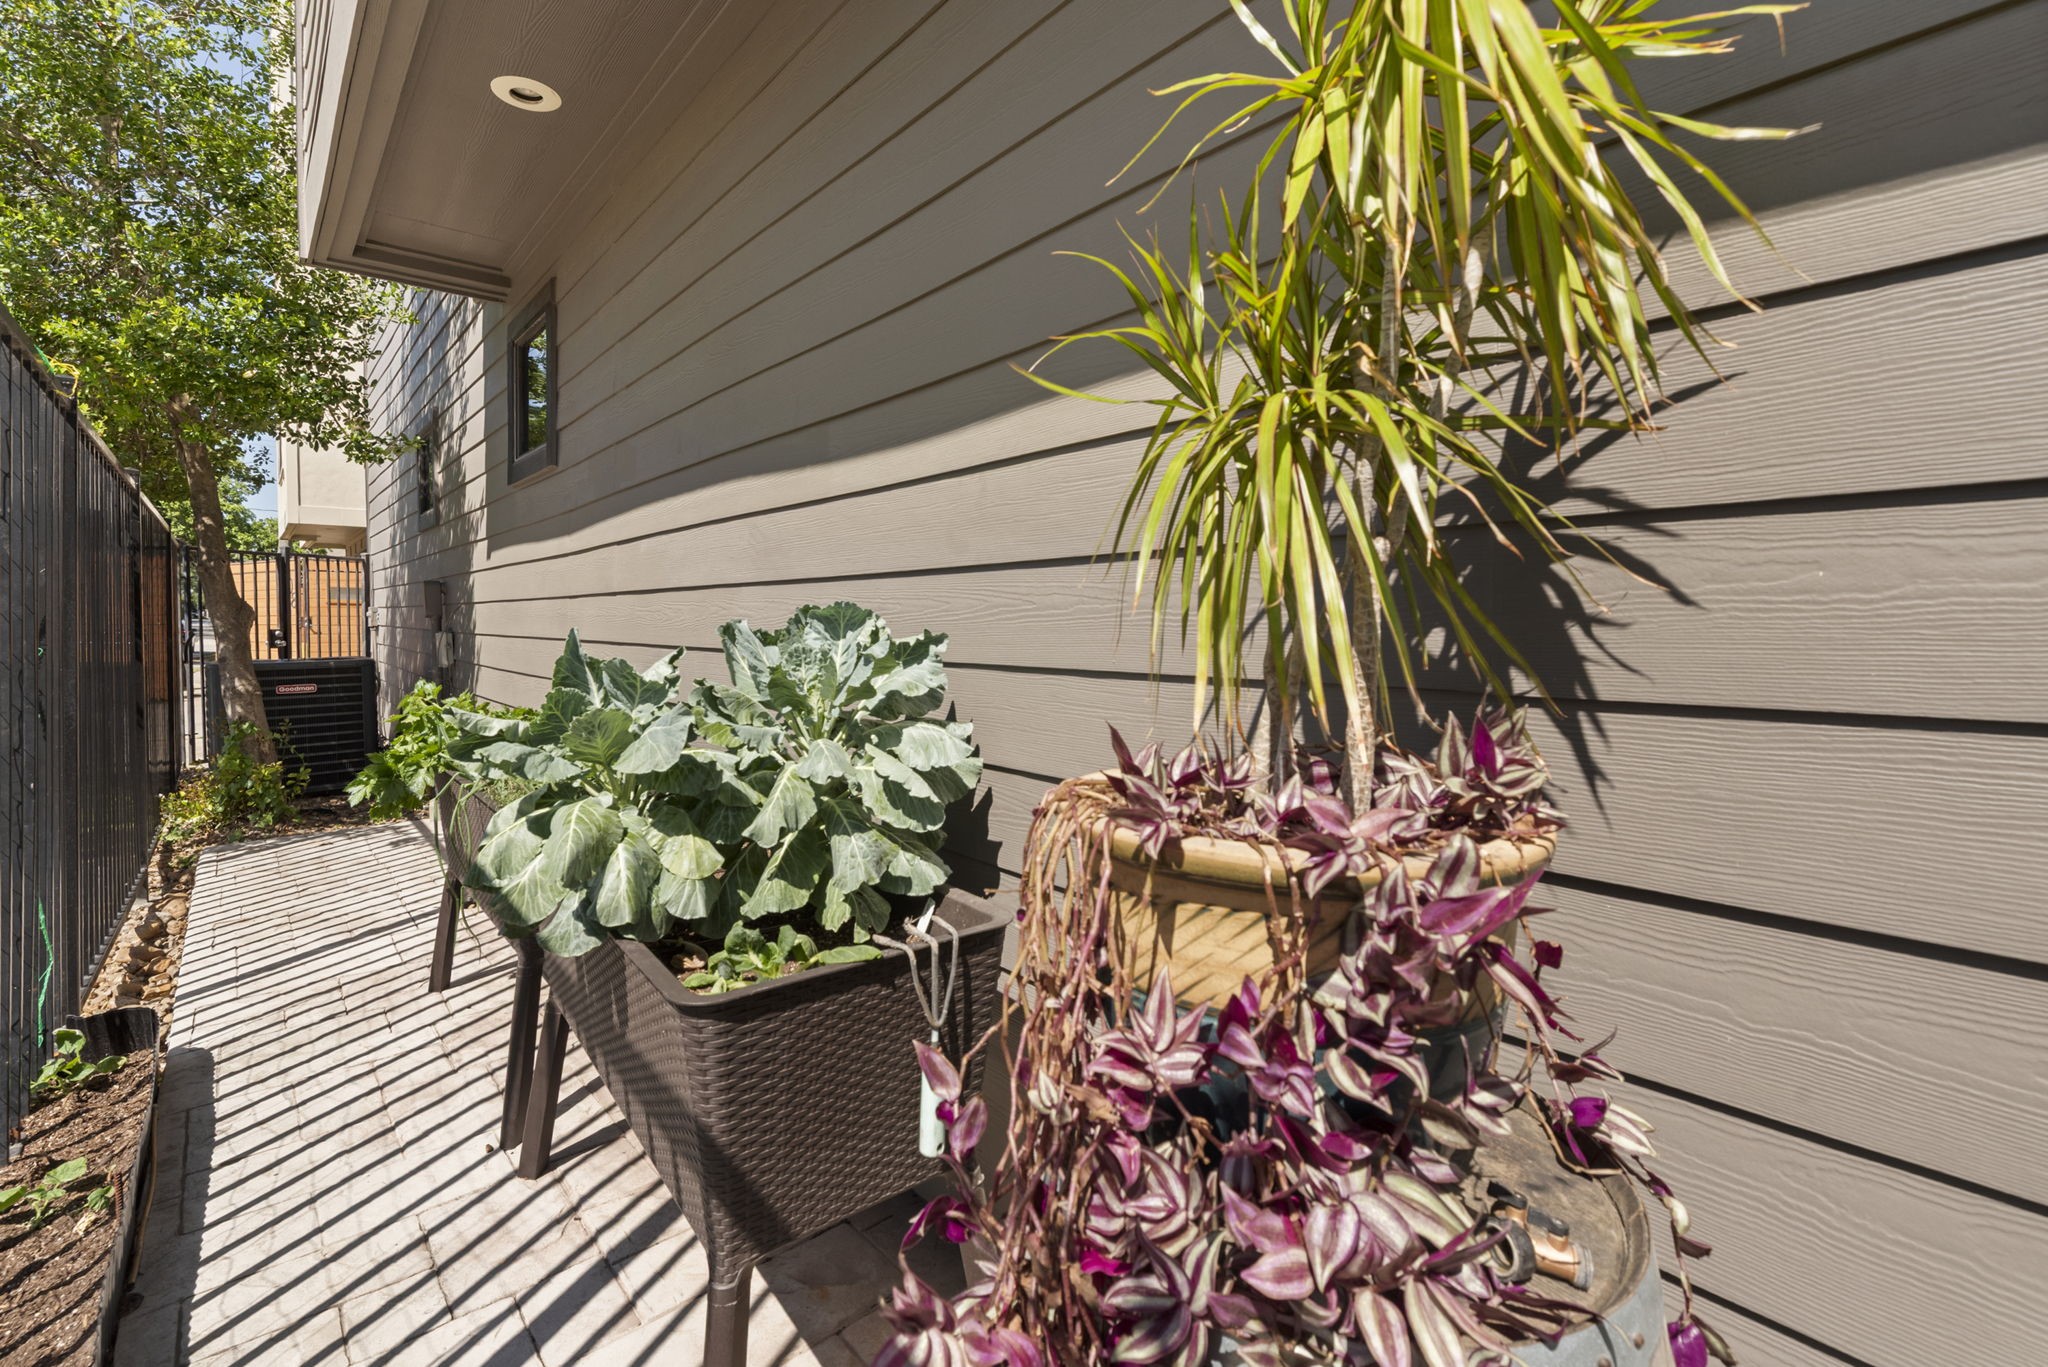
A private yard space with room for gardening.
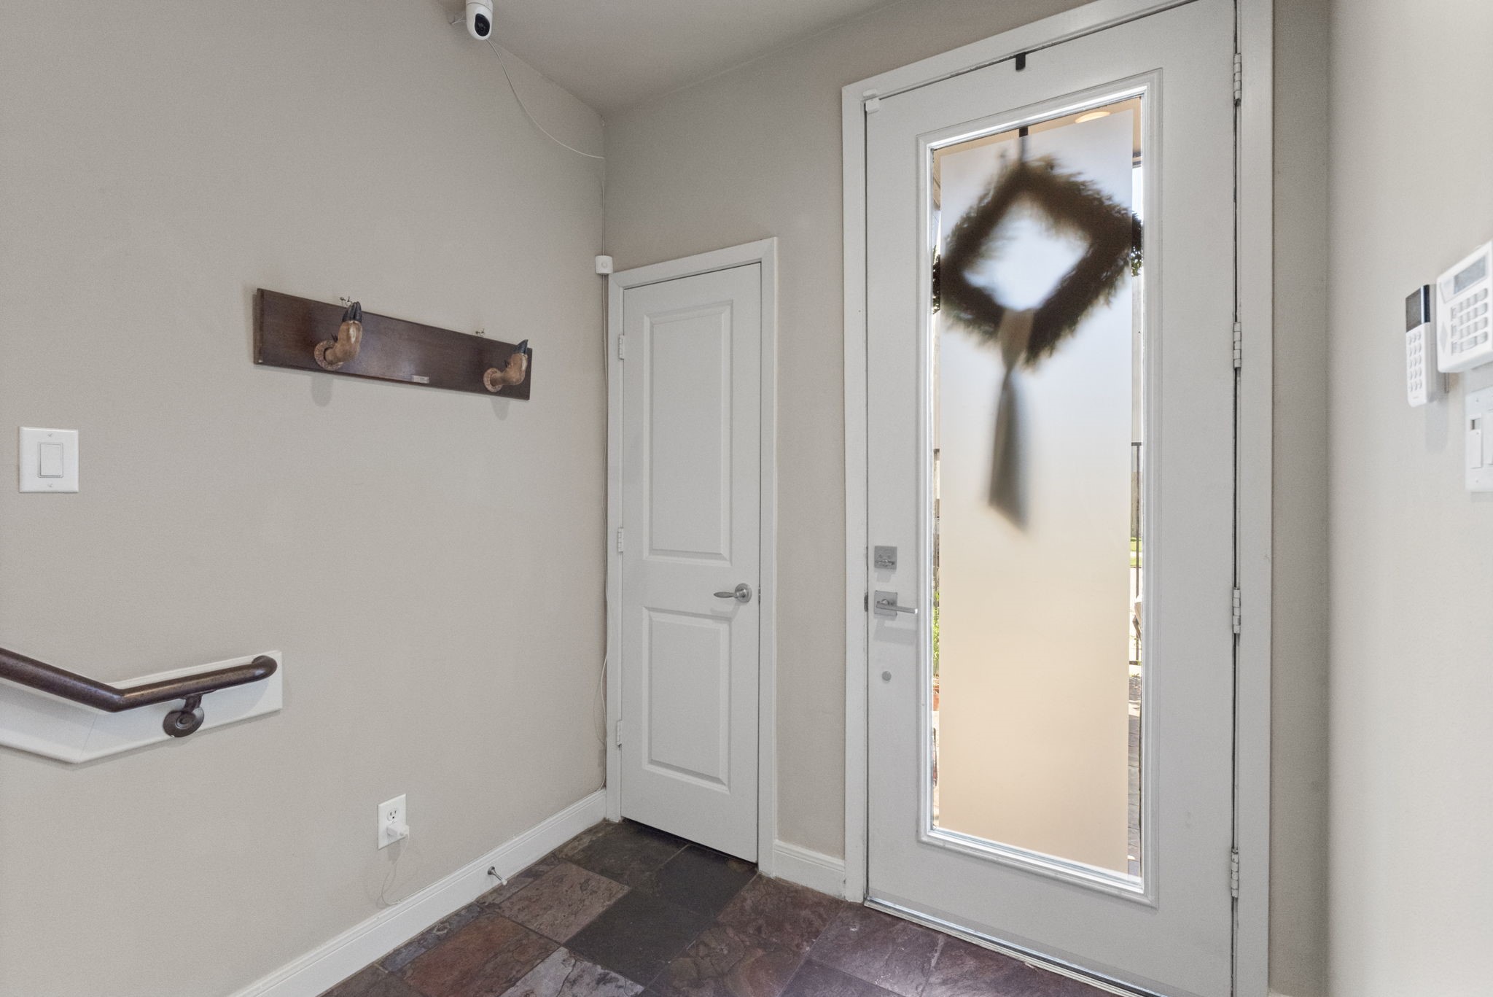
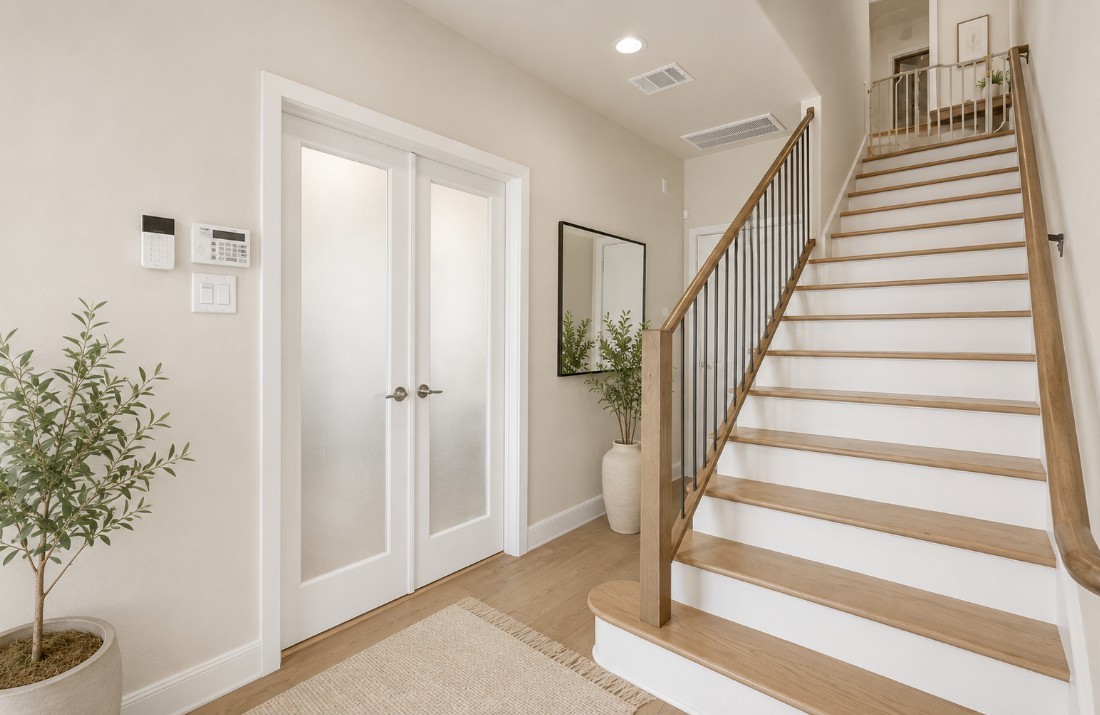
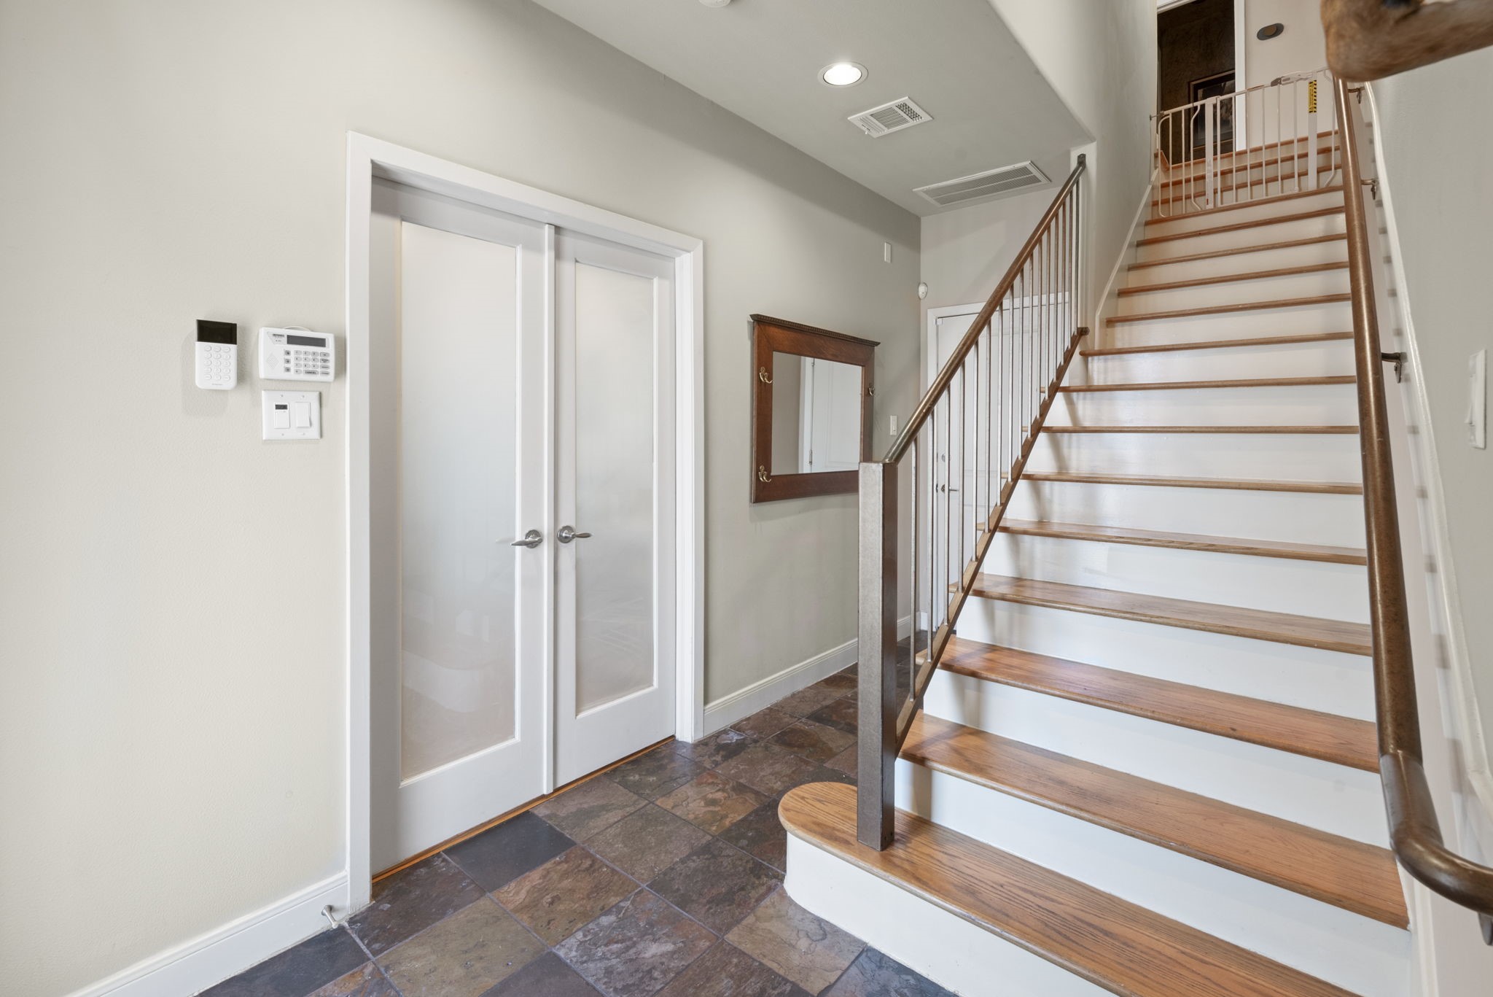
Upon entry, you're welcomed by elegant French doors leading to the downstairs secondary bedroom, which also serves as an ideal home office. The foyer also features a convenient coat closet near the front door, while the staircase provides access to the second floor, creating a functional and inviting entrance.
Virtually staged furniture and AI generated paint color for imagination
Upon entry, you're welcomed by elegant French doors leading to the downstairs secondary bedroom, which also serves as an ideal home office. The foyer also features a convenient coat closet near the front door, while the staircase provides access to the second floor, creating a functional and inviting entrance.
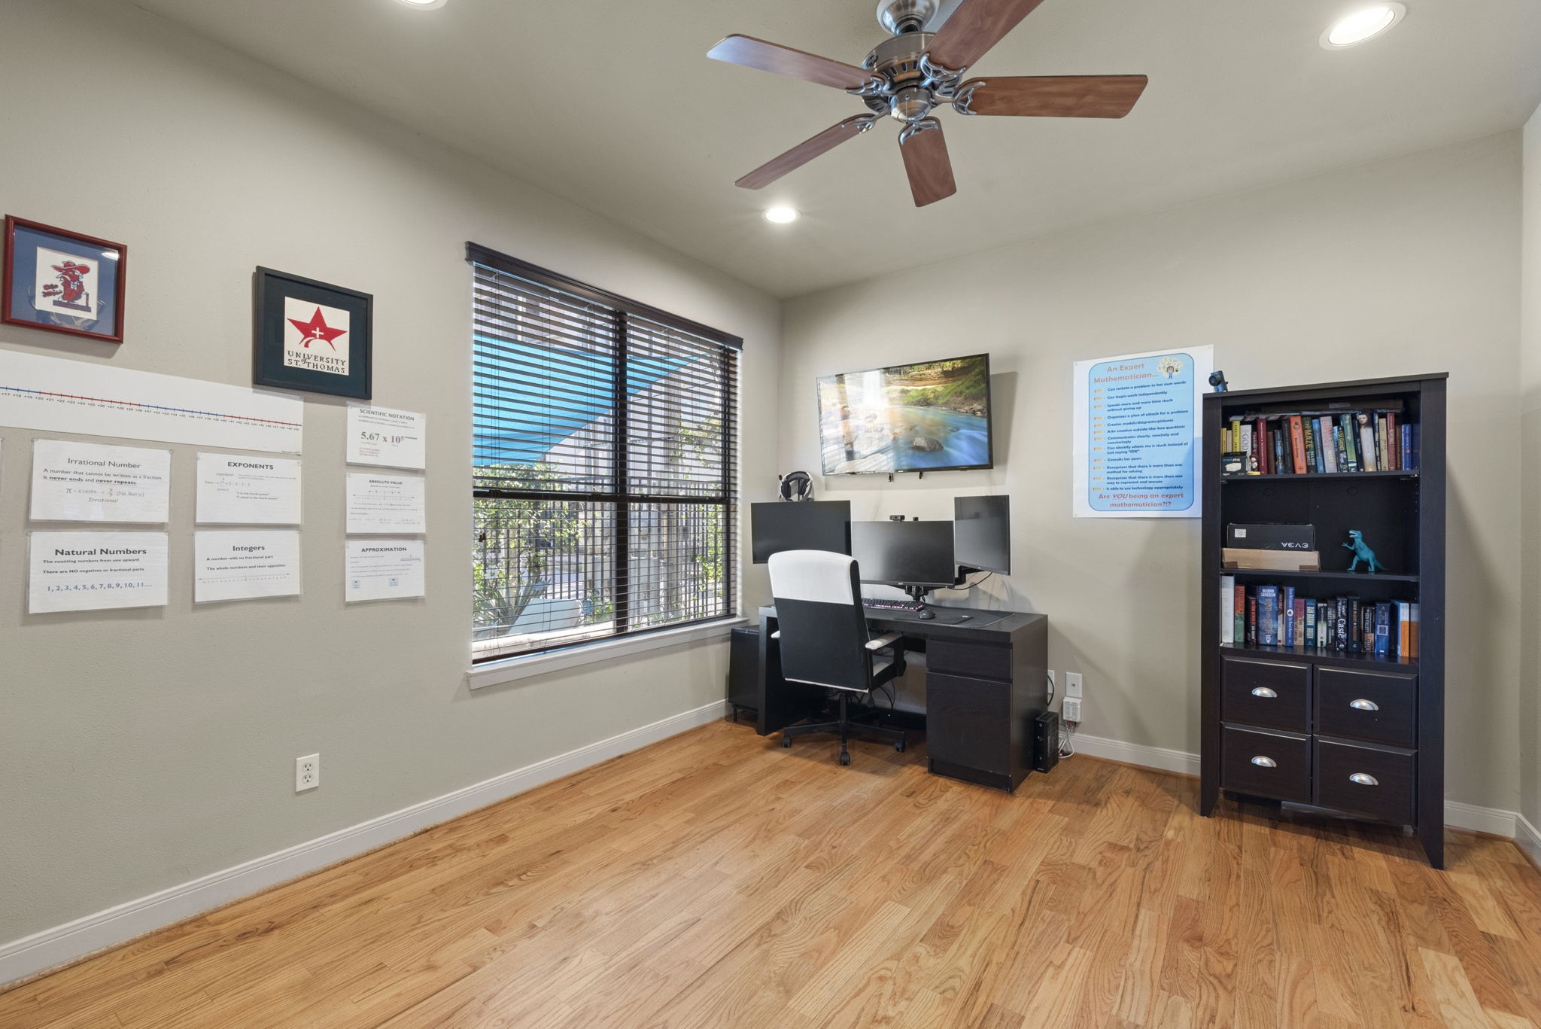
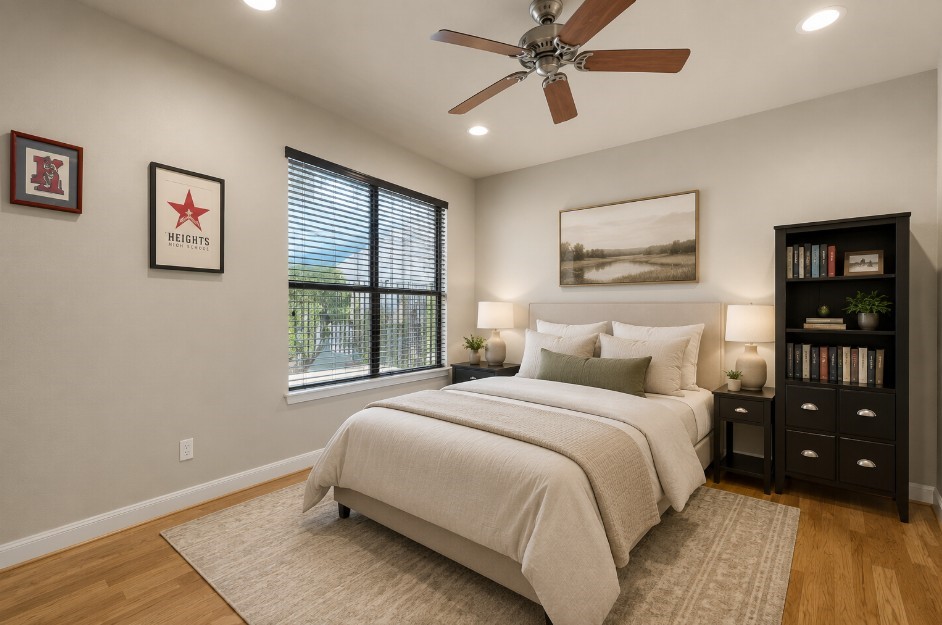
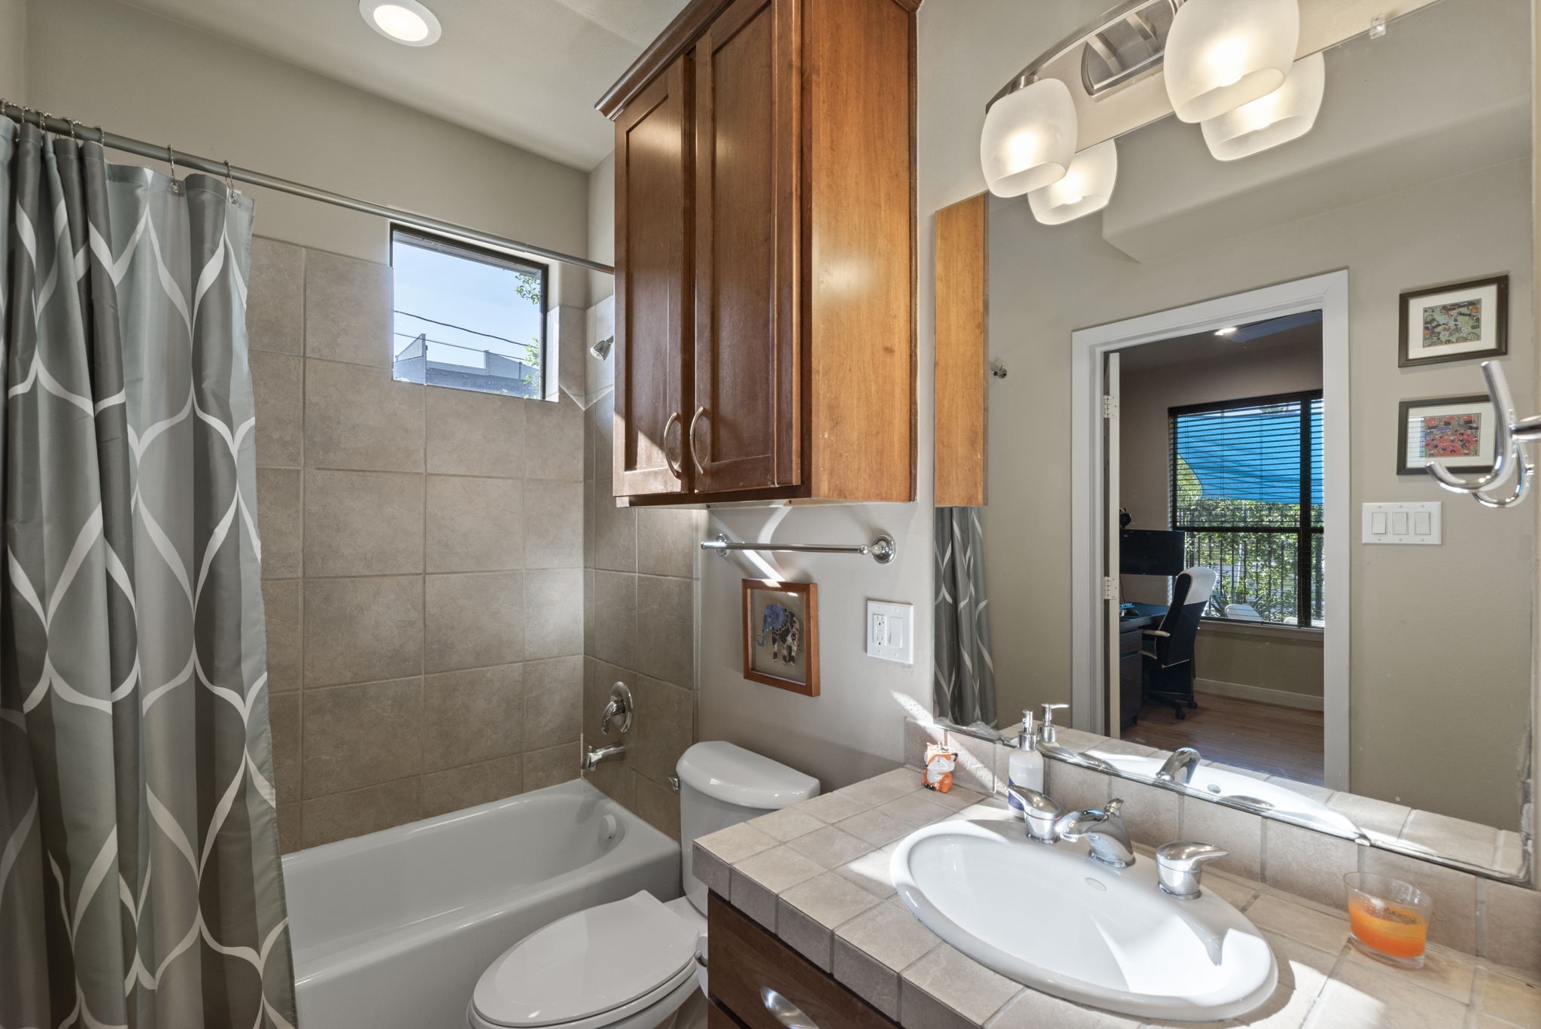
The downstairs secondary bedroom offers peaceful views of the front yard and features its own en-suite bathroom, creating a private retreat that's thoughtfully separated from the home's other bedrooms. Perfect for guests, multigenerational living, or a private home office, this flexible space provides both comfort and privacy.
Virtually staged as a bedroom.
The downstairs secondary bedroom offers peaceful views of the front yard and features its own en-suite bathroom, creating a private retreat that's thoughtfully separated from the home's other bedrooms. Perfect for guests, multigenerational living, or a private home office, this flexible space provides both comfort and privacy.
Upstairs, you're welcomed by an expansive open-concept living area featuring soaring 12-foot ceilings and a sunken kitchen that creates a distinct, inviting space for gathering and entertaining.
Virtually staged furniture and AI generated paint color for imagination
Upstairs, you're welcomed by an expansive open-concept living area featuring soaring 12-foot ceilings and a sunken kitchen that creates a distinct, inviting space for gathering and entertaining.
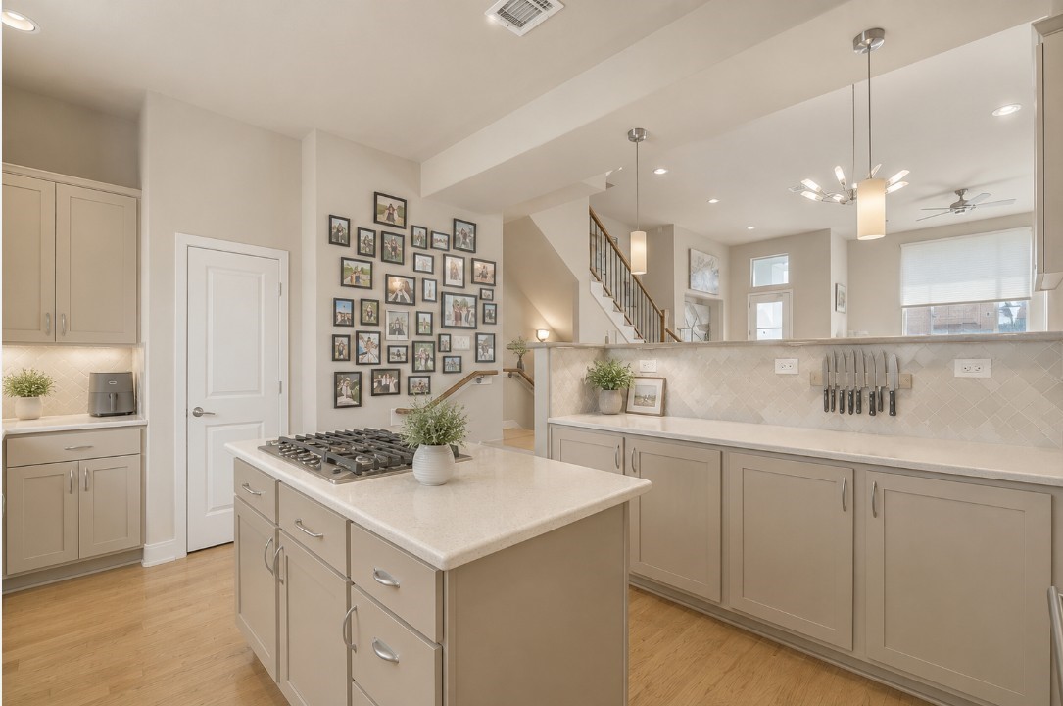
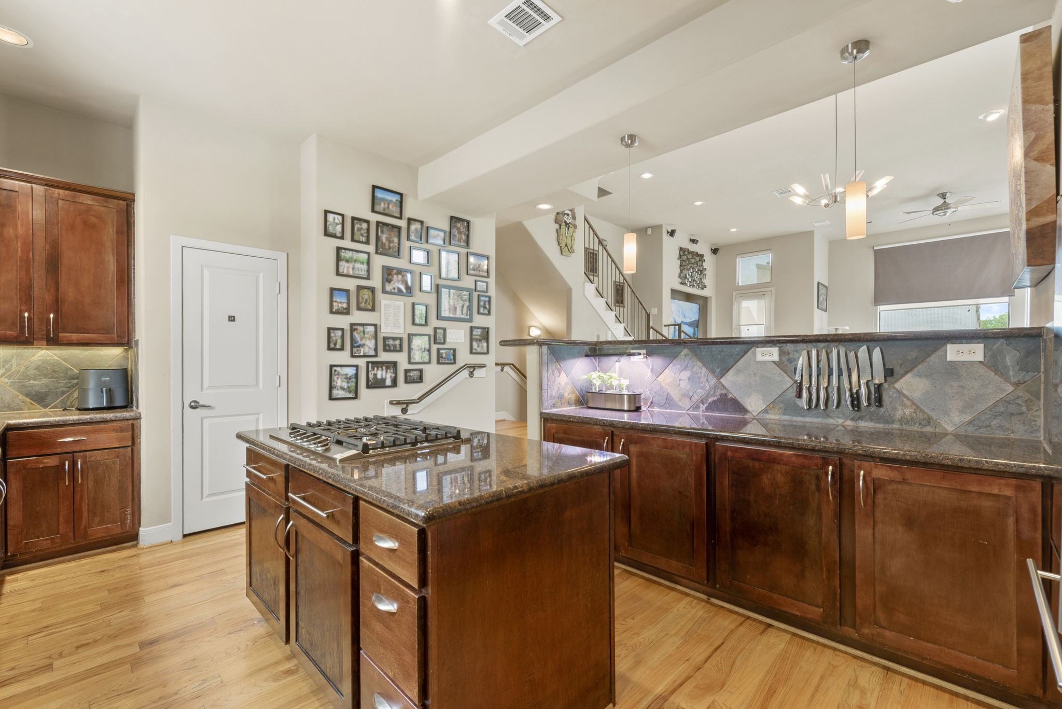
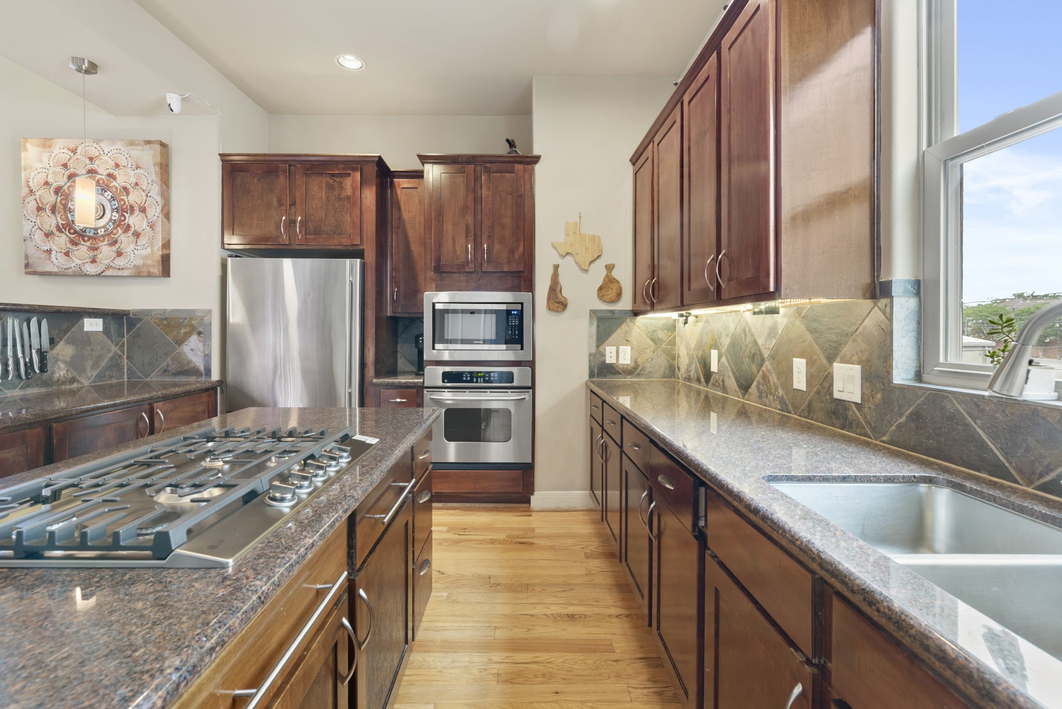
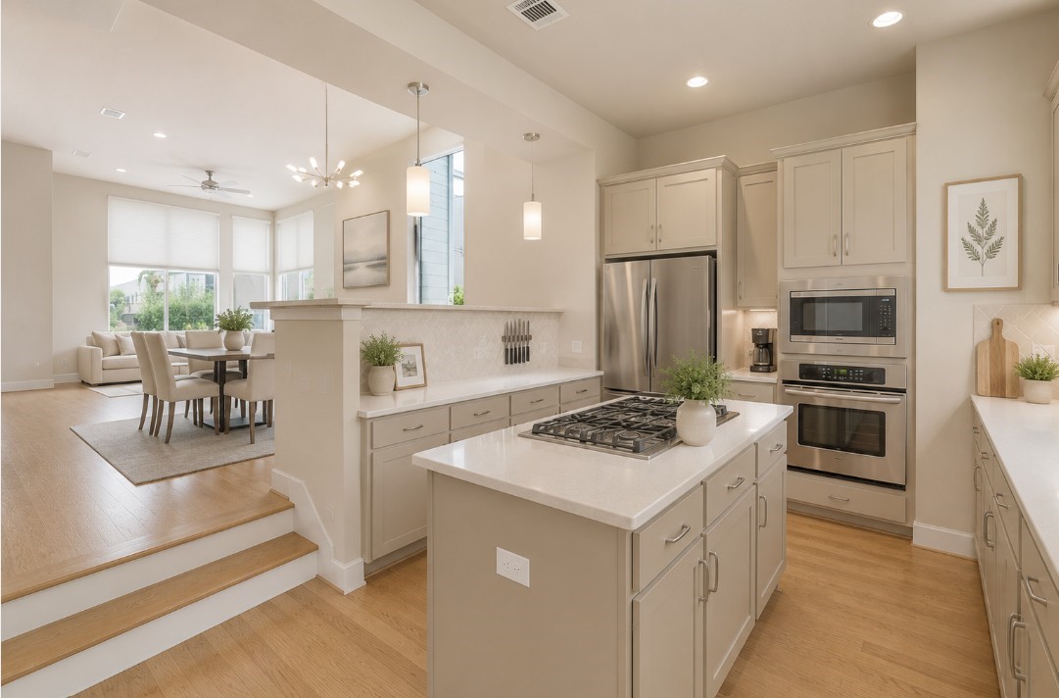
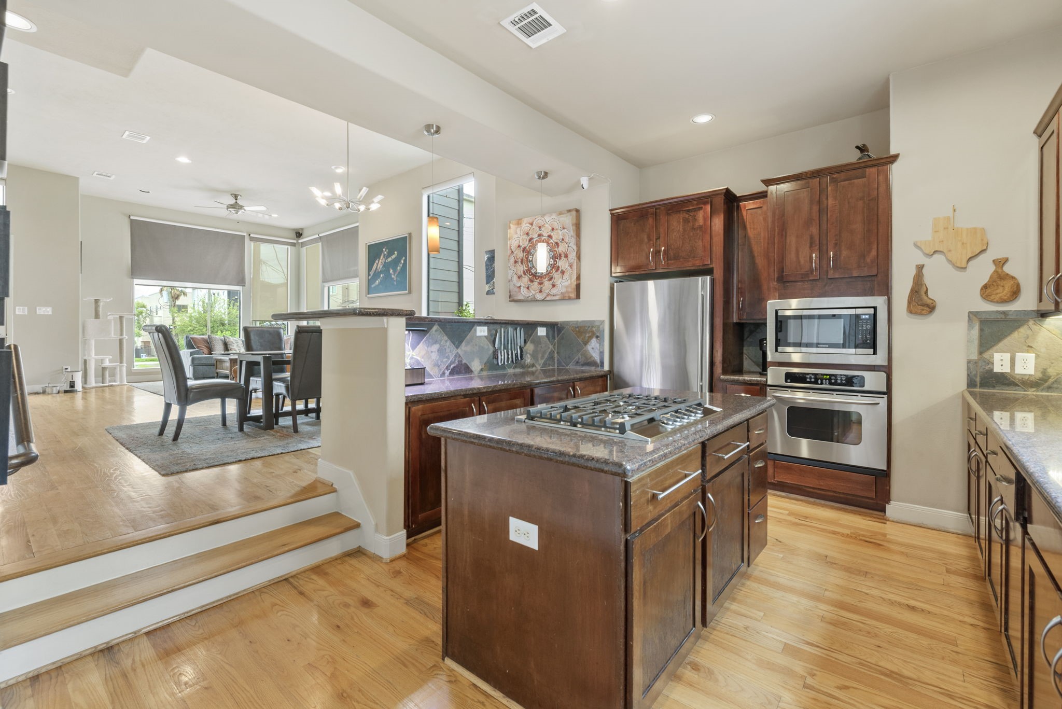
The kitchen is designed for both functionality and entertaining, featuring a gas range positioned within the spacious island for easy cooking and conversation. Natural light fills the space from all sides of the home, creating a bright and inviting atmosphere. With an abundance of cabinetry and storage options, this large kitchen offers the perfect blend of style, convenience, and everyday practicality.
Virtually staged furniture and AI generated paint color for imagination
Expansive open-concept living area featuring soaring 12-foot ceilings and a sunken kitchen that creates a distinct, inviting space for gathering and entertaining.
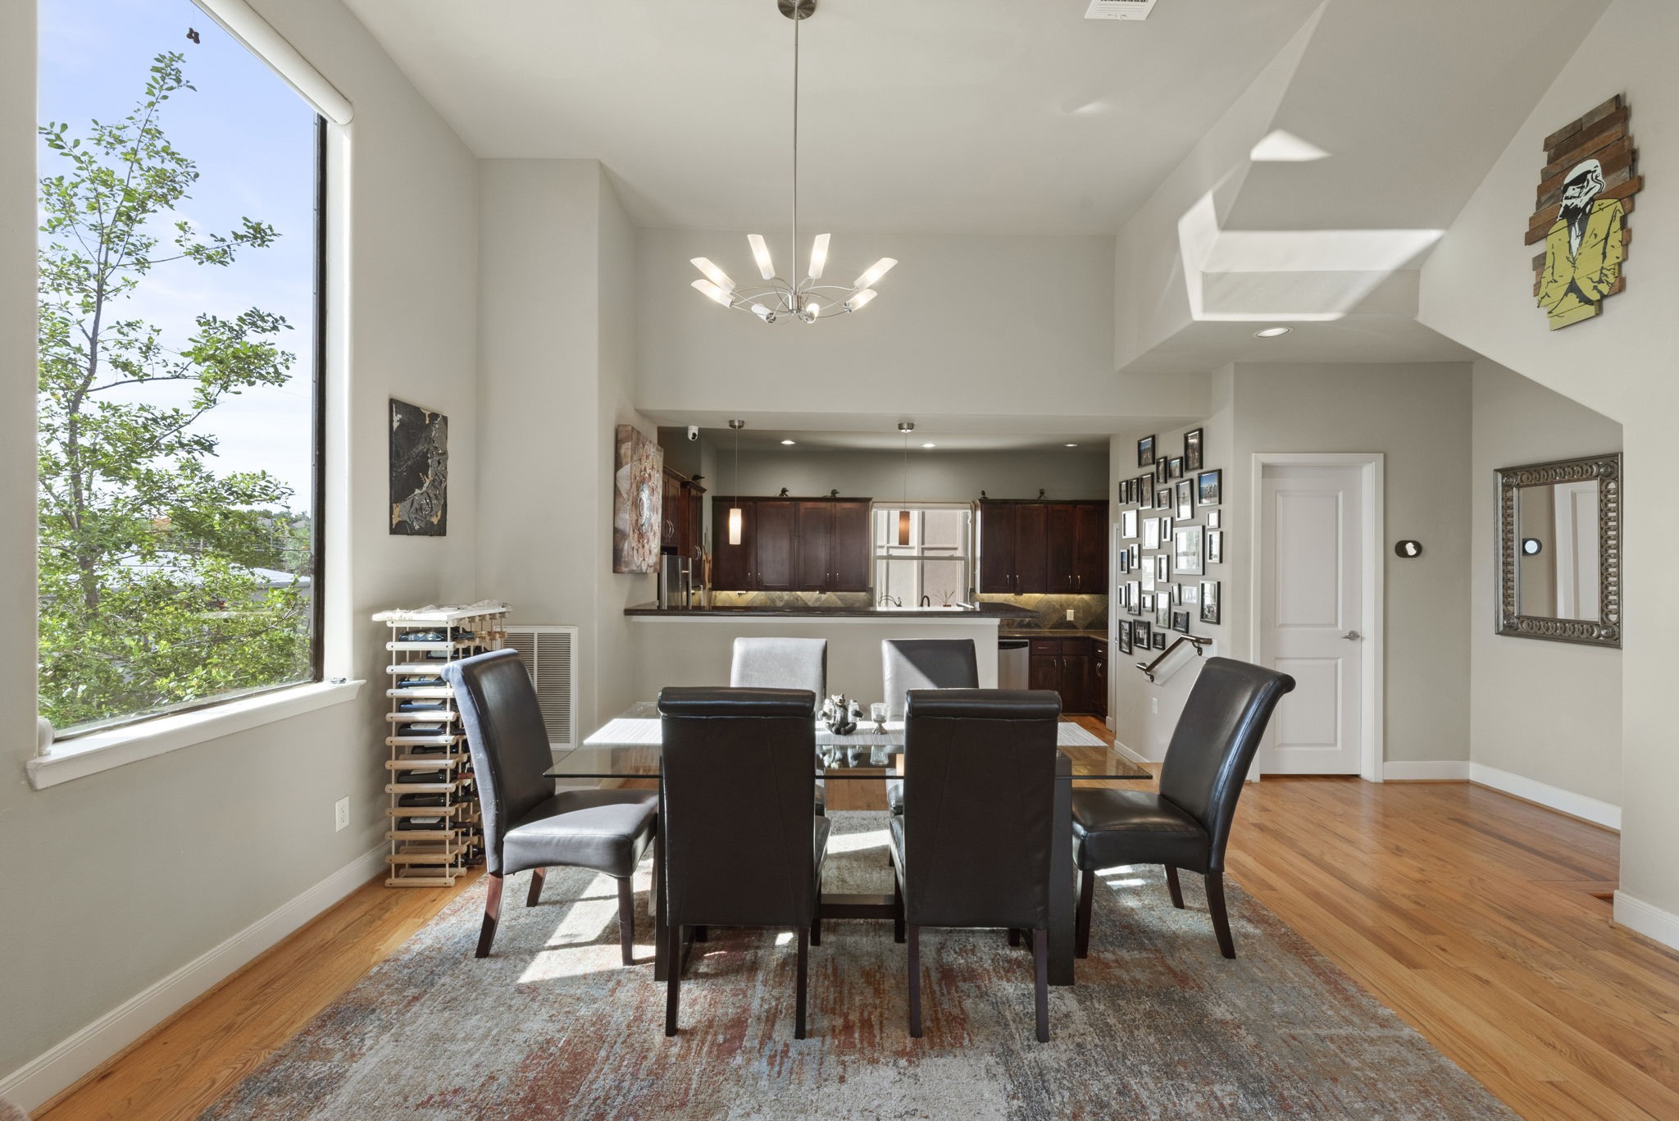
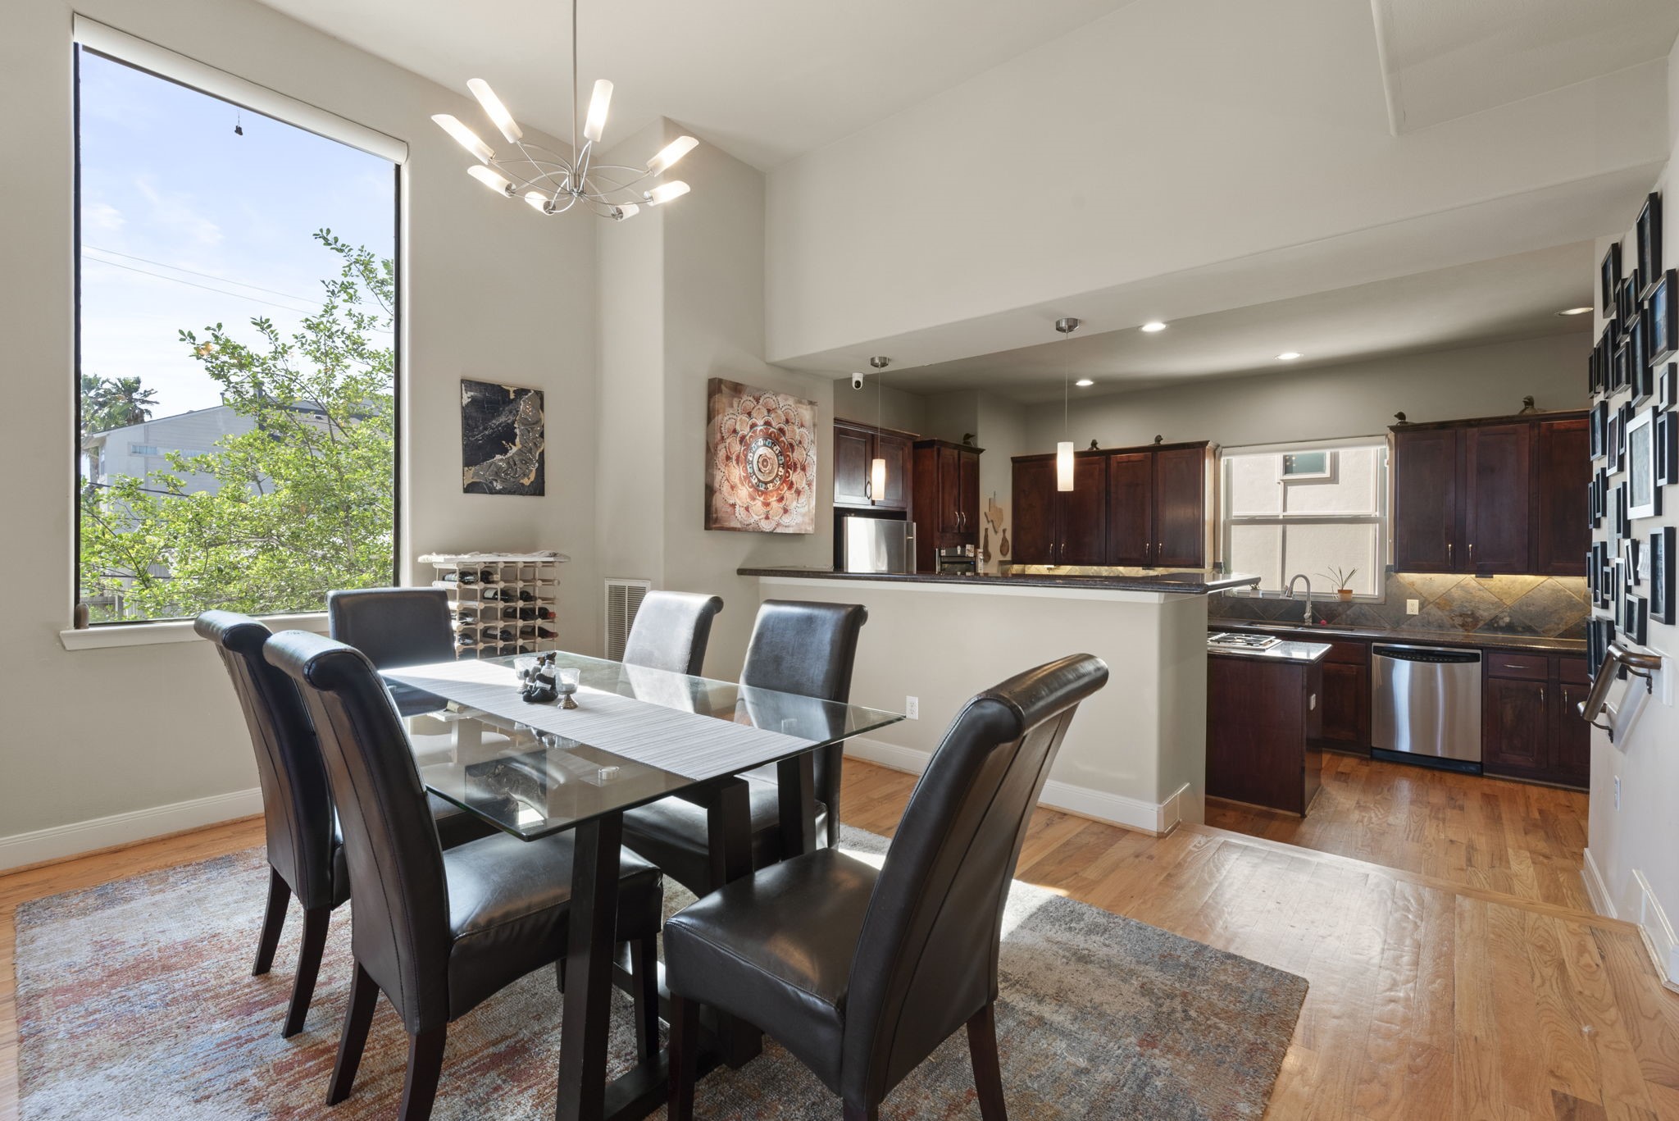
The dining room is thoughtfully positioned between the living and kitchen areas, creating a seamless flow throughout the main living space. This spacious area comfortably accommodates a six-person dining table, making it perfect for everyday meals, entertaining guests, and gathering with family and friends.
The dining room is thoughtfully positioned between the living and kitchen areas, creating a seamless flow throughout the main living space. This spacious area comfortably accommodates a six-person dining table, making it perfect for everyday meals, entertaining guests, and gathering with family and friends.
Virtually staged furniture and AI generated paint color for imagination
The dining room is thoughtfully positioned between the living and kitchen areas, creating a seamless flow throughout the main living space. This spacious area comfortably accommodates a six-person dining table, making it perfect for everyday meals, entertaining guests, and gathering with family and friends.
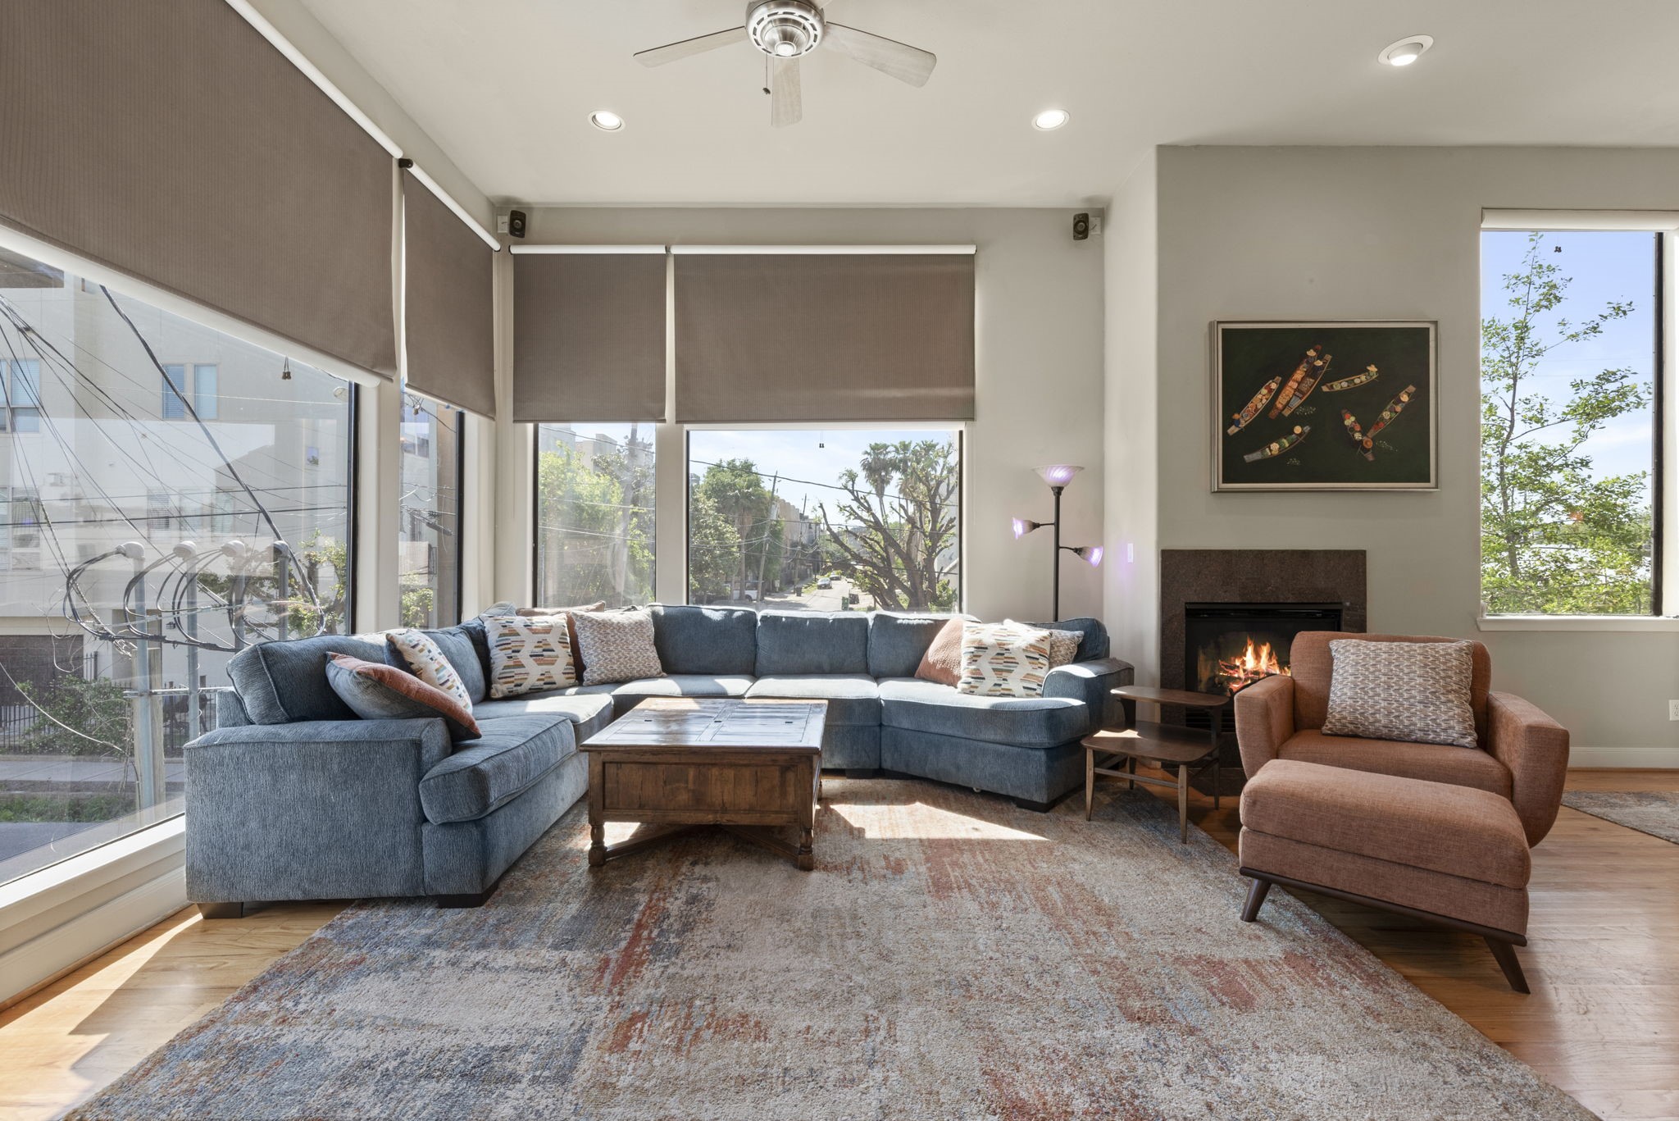
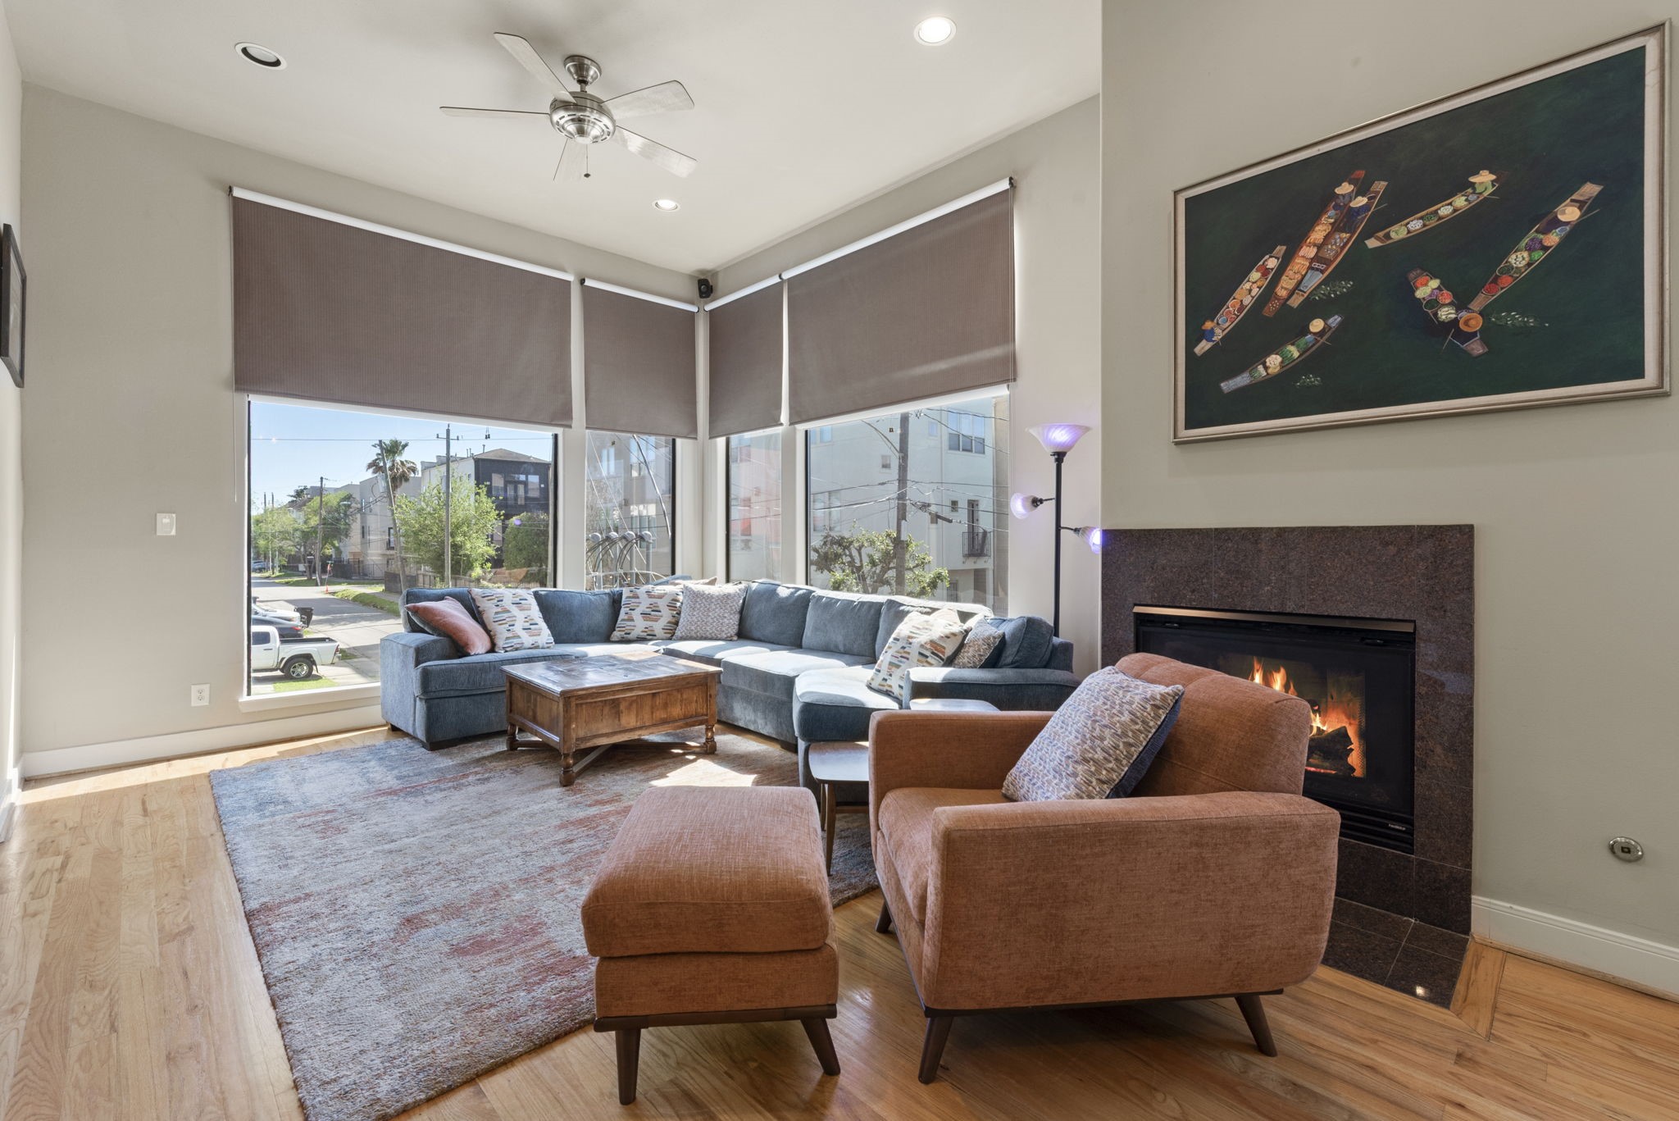
The living room features stunning floor-to-ceiling windows, filling the space with natural light and showcasing beautiful south and west views of Houston. With soaring 12-foot ceilings and a cozy gas fireplace, this inviting space is perfect for relaxing on those cooler evenings while enjoying the city views.
The living room features stunning floor-to-ceiling windows, filling the space with natural light and showcasing beautiful south and west views of Houston. With soaring 12-foot ceilings and a cozy gas fireplace, this inviting space is perfect for relaxing on those cooler evenings while enjoying the city views.
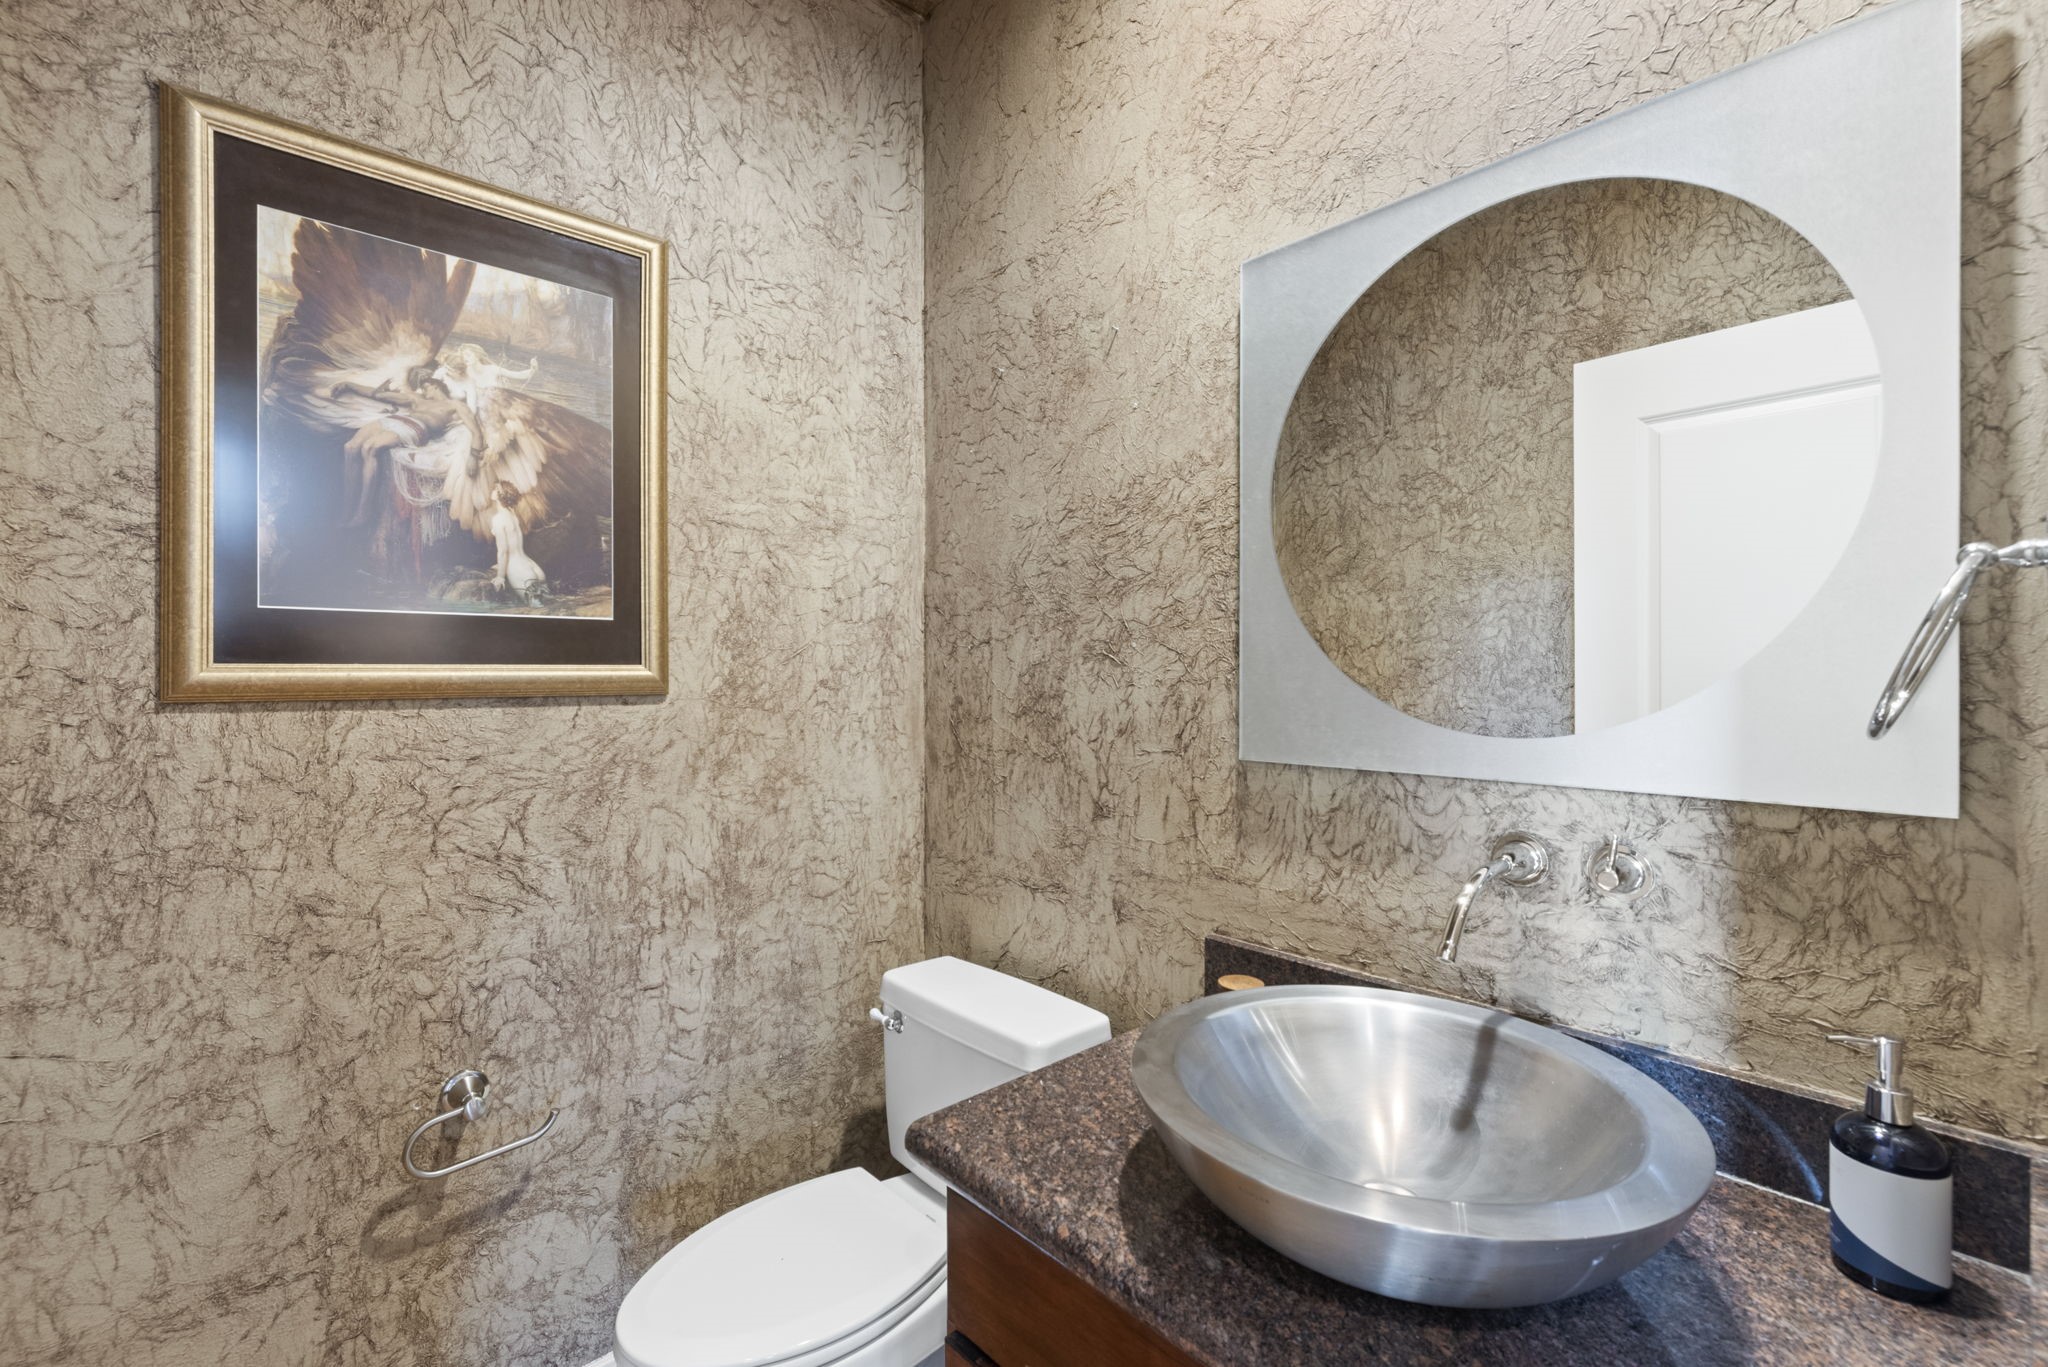
A thoughtfully placed half bath is located on the second floor, featuring a stylish vessel sink, textured walls, and unique design details that add character to this convenient guest space.
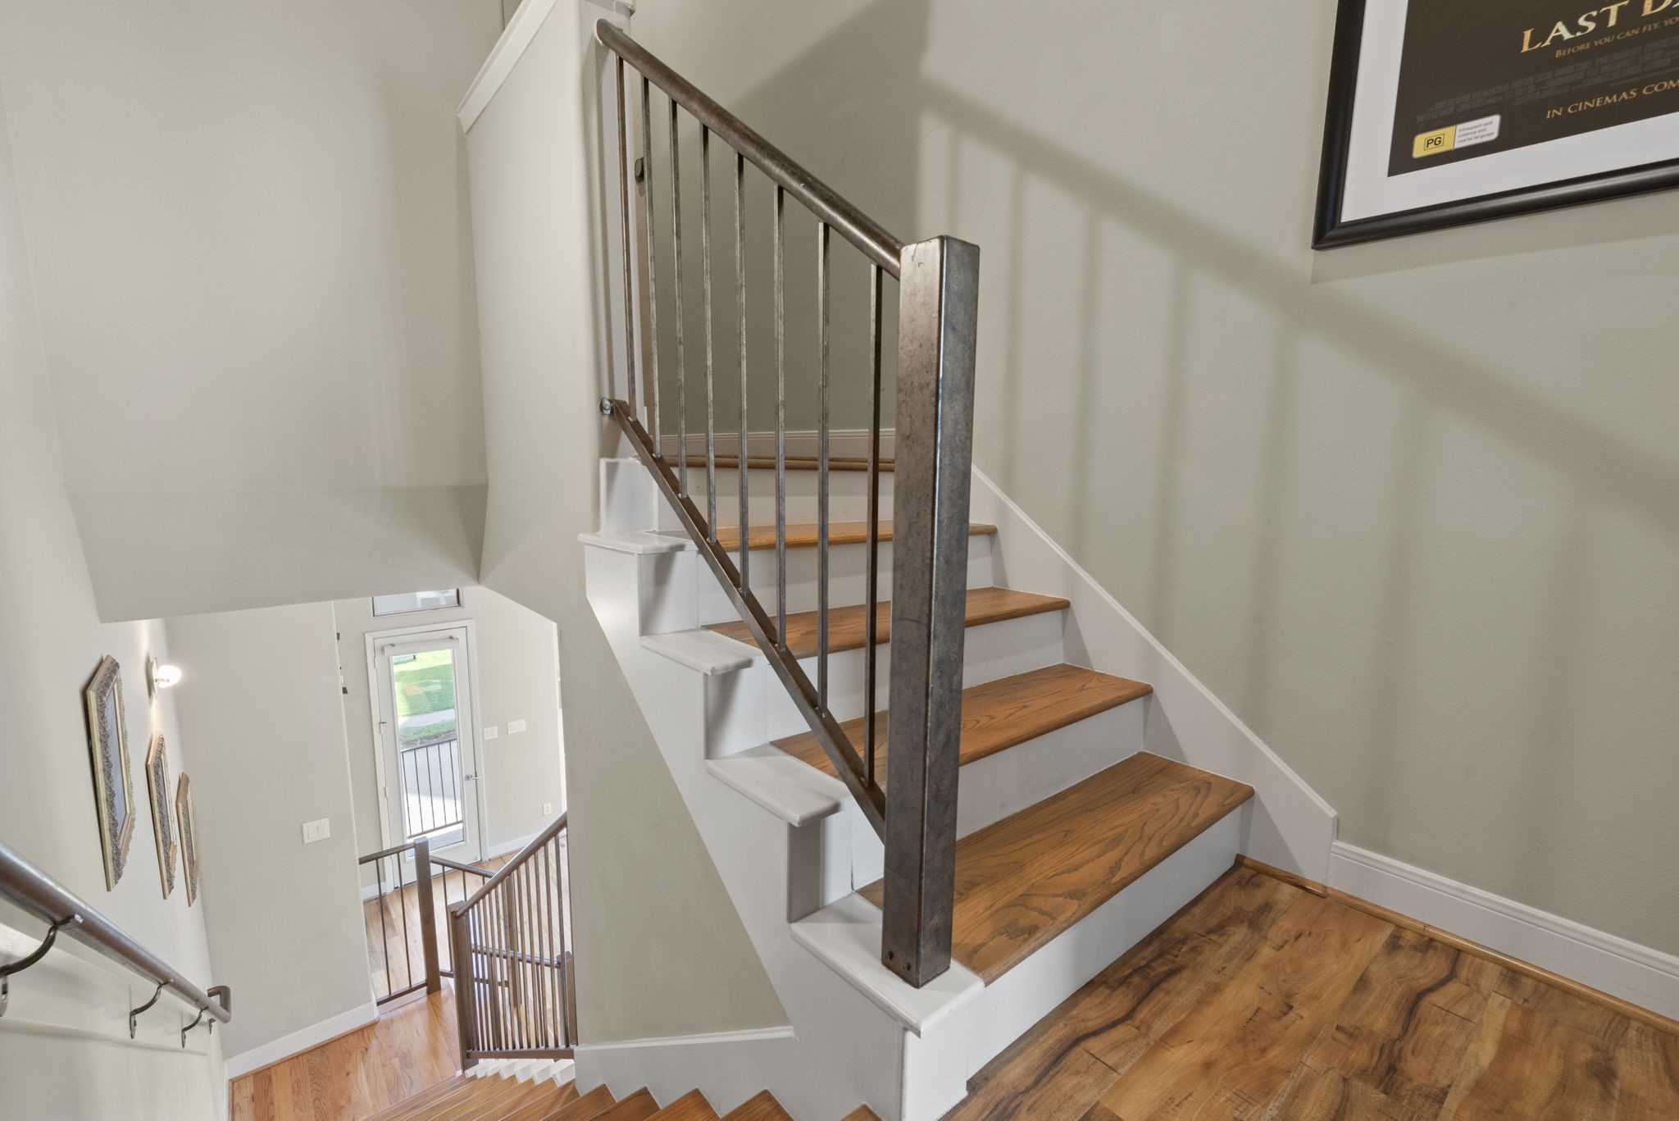
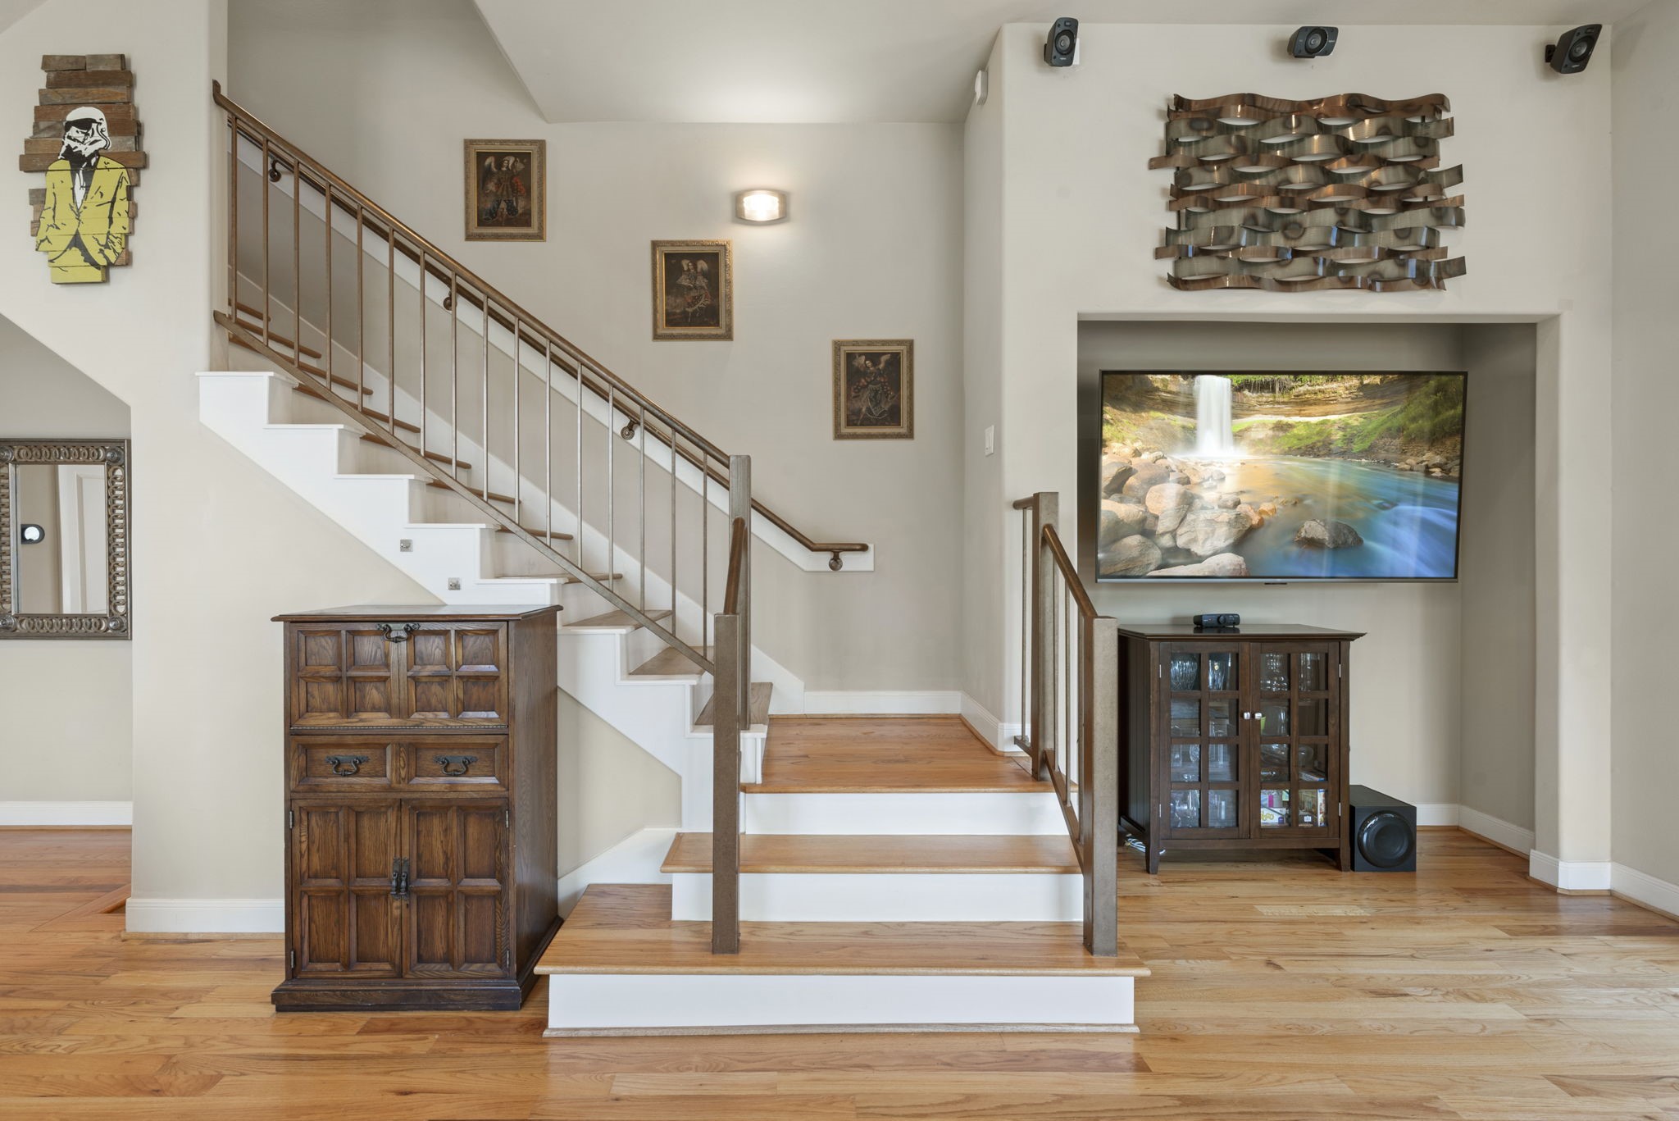
The staircase is thoughtfully positioned between the dining and living areas, creating a cozy pocket of space perfect for a large TV or entertainment setup. To the right, a private balcony overlooks the front yard, offering a peaceful outdoor retreat and a charming view of the surrounding space.
Virtually staged furniture and AI generated paint color for imagination
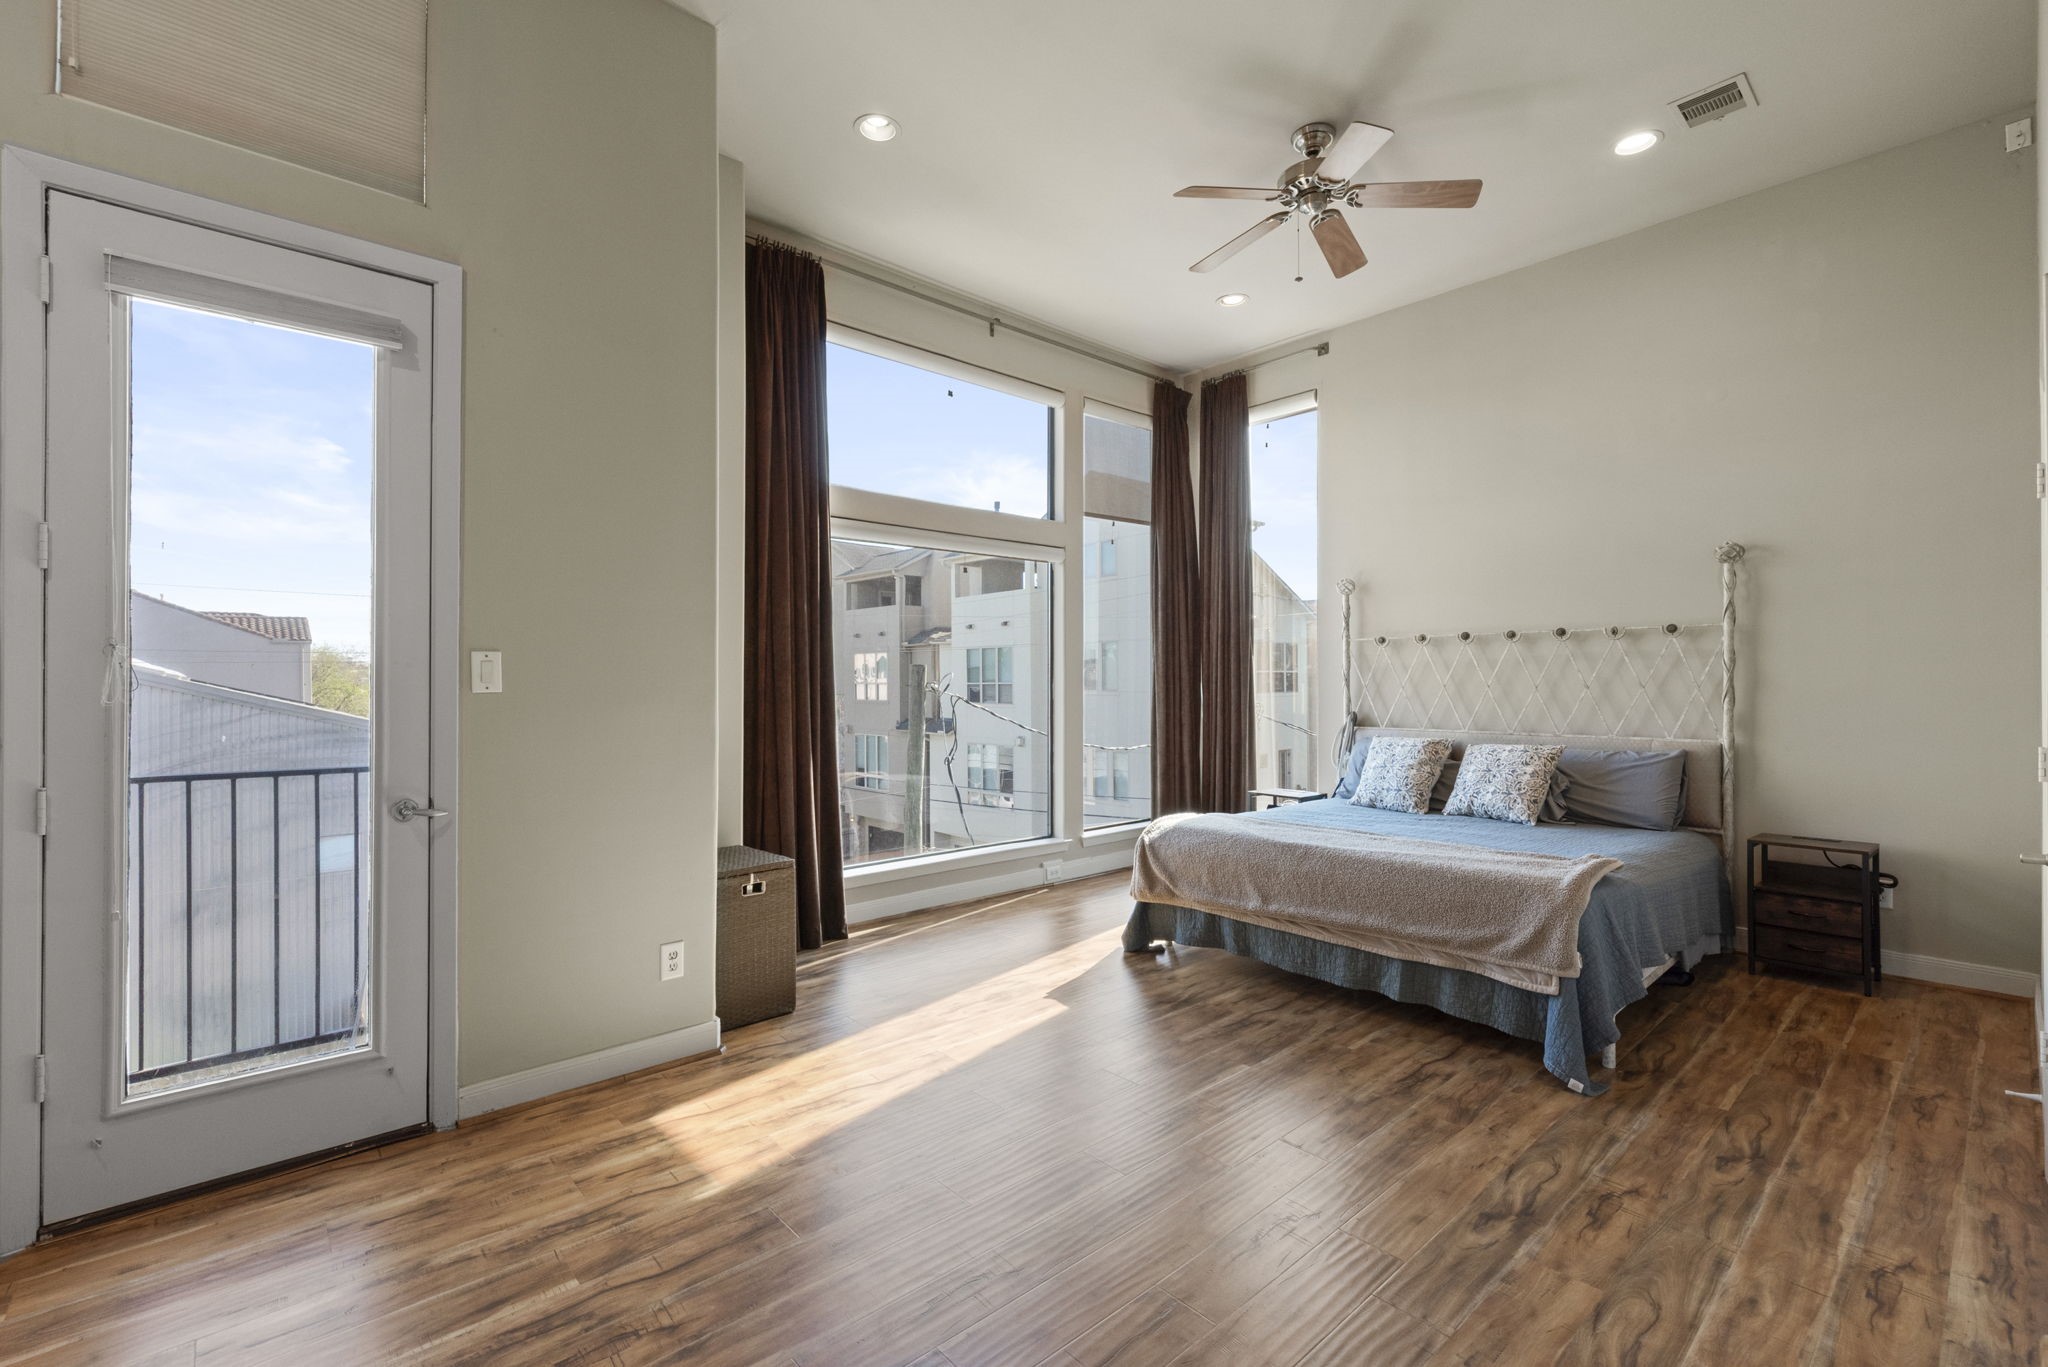
The primary bedroom is located on the third floor, offering a private retreat with floor-to-ceiling windows showcasing beautiful south and west views. Step outside onto the private balcony and enjoy your own elevated outdoor space overlooking the surrounding area.
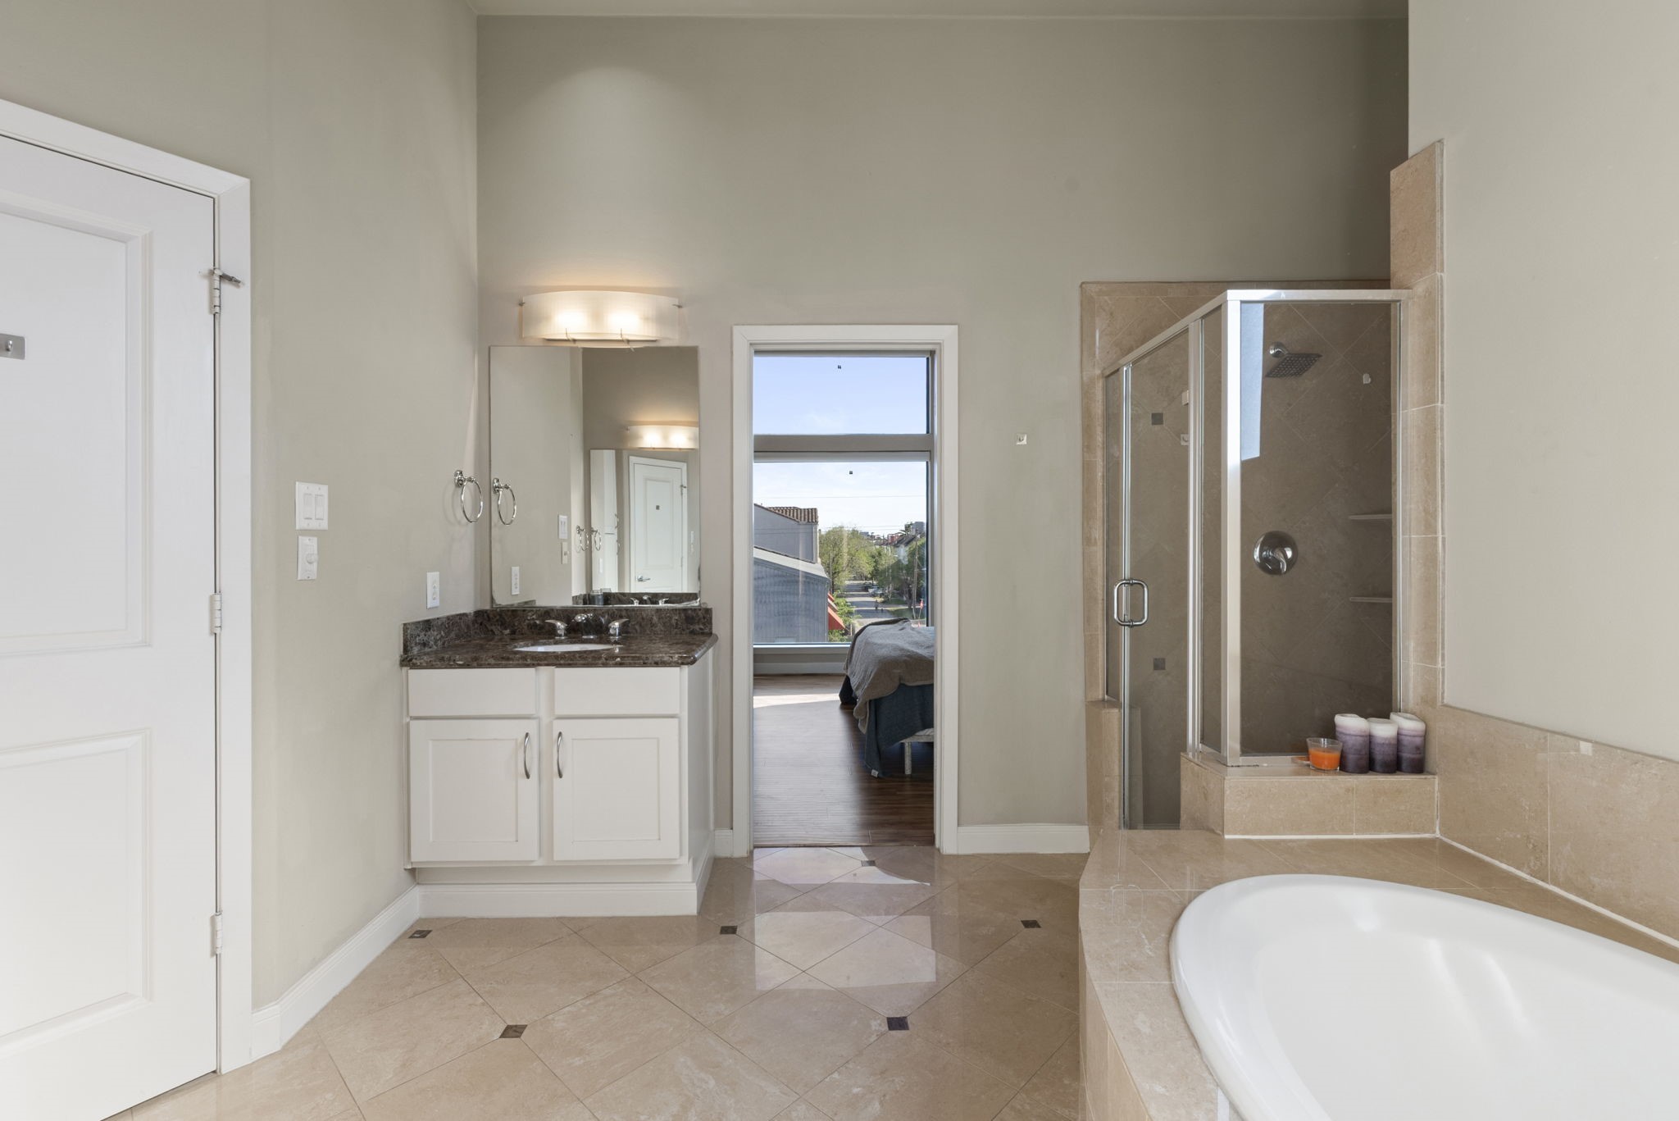
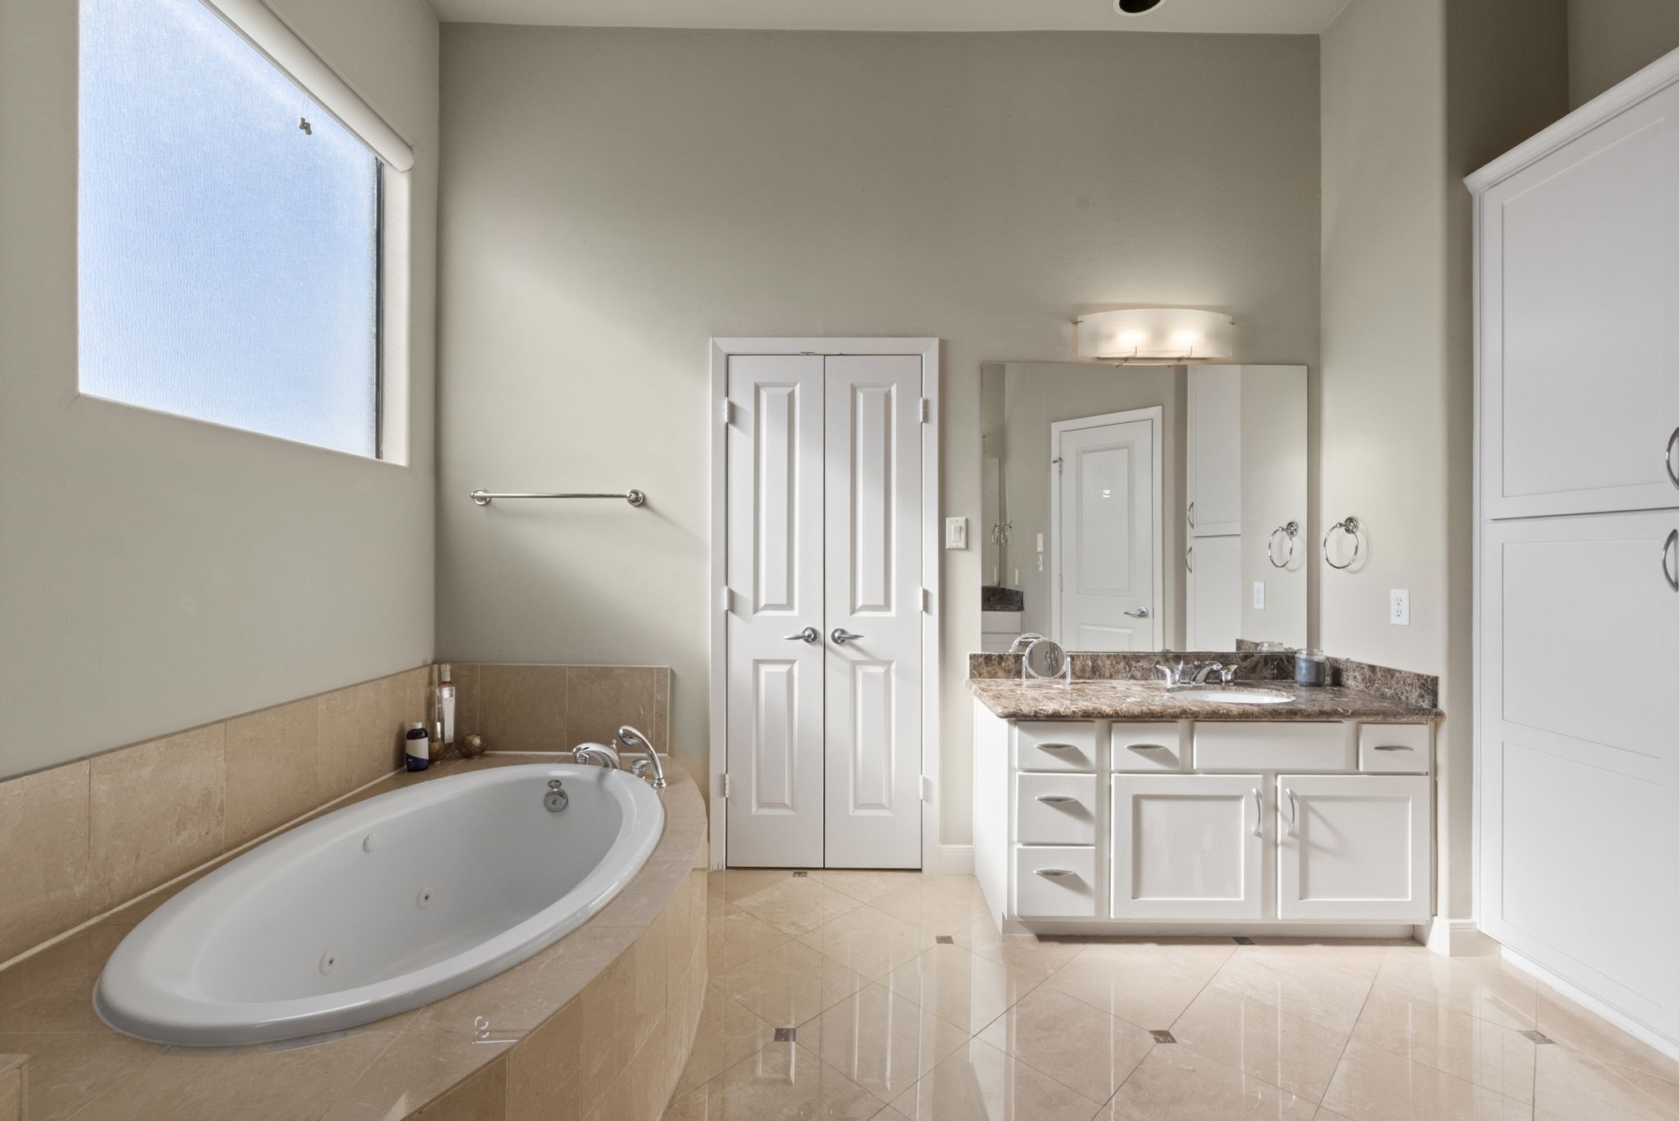
The primary bathroom offers a relaxing retreat with a spacious walk-in closet and abundant natural light flowing through the transom window. Enjoy a luxurious garden tub with jets, perfect for unwinding after a long day, along with a separate stand-up shower for added convenience and functionality.
The primary bathroom offers a relaxing retreat with a spacious walk-in closet and abundant natural light flowing through the transom window. Enjoy a luxurious garden tub with jets, perfect for unwinding after a long day, along with a separate stand-up shower for added convenience and functionality.
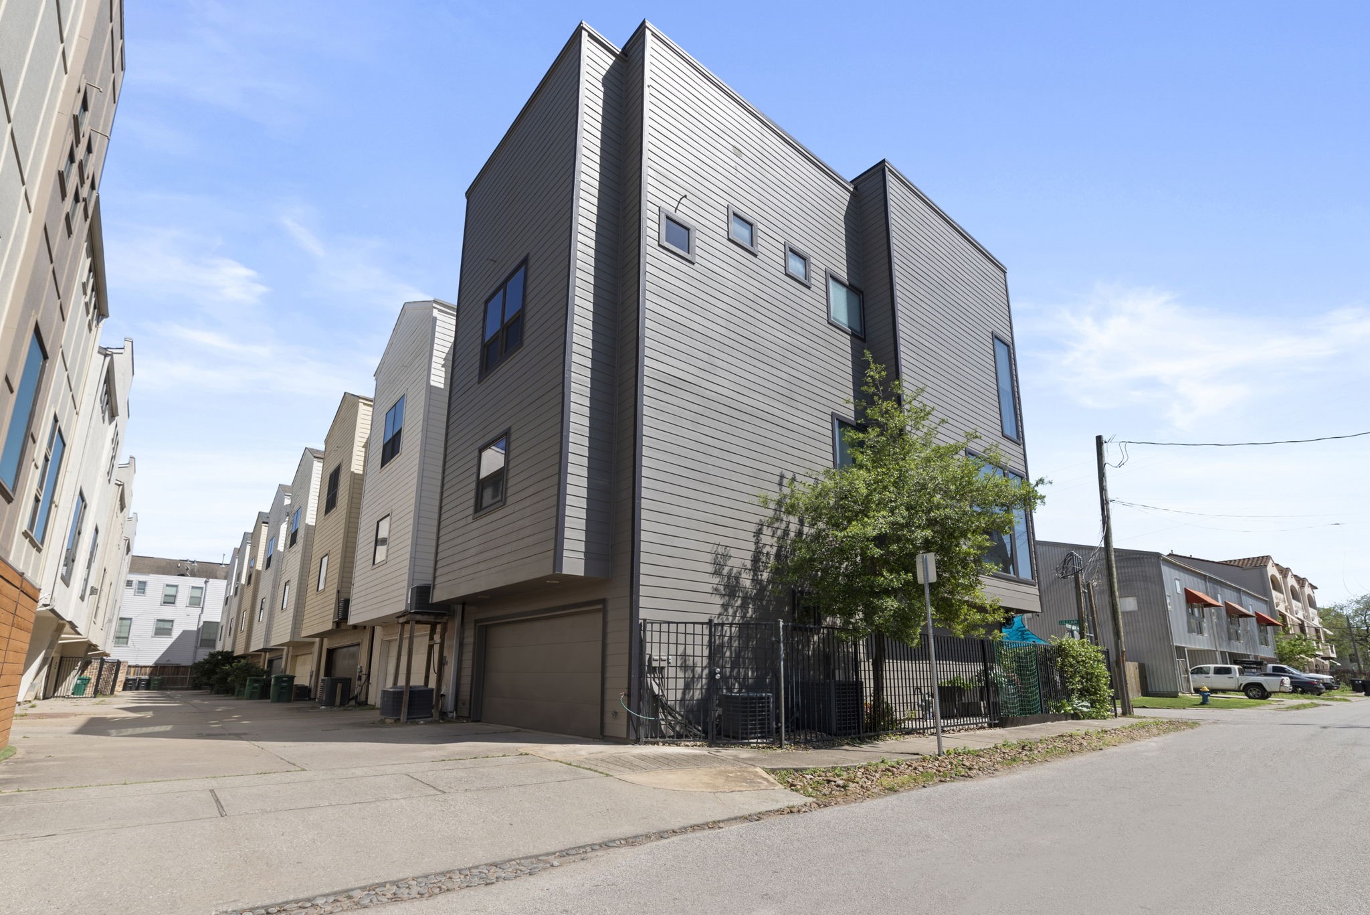
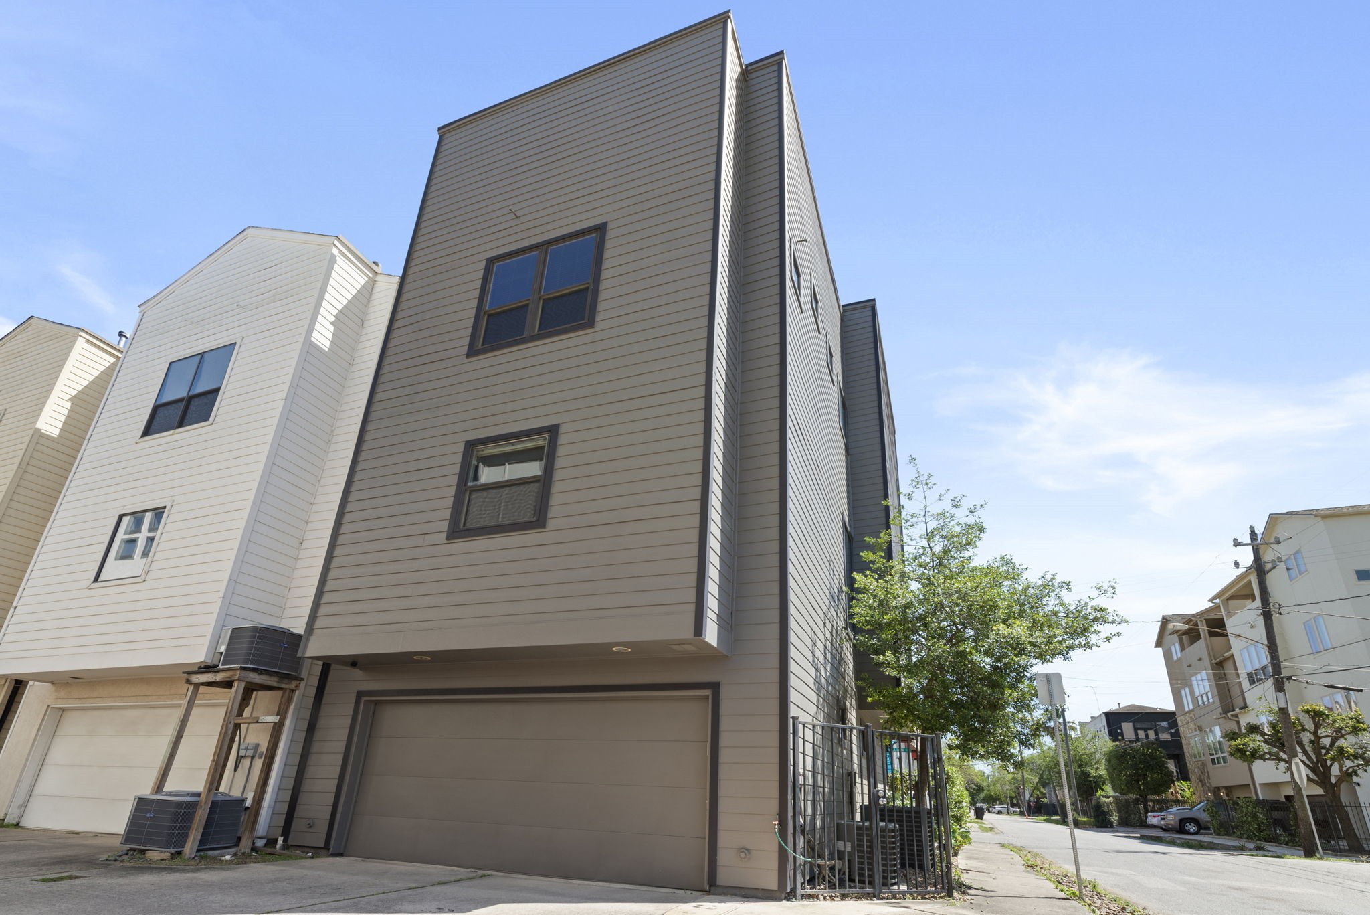
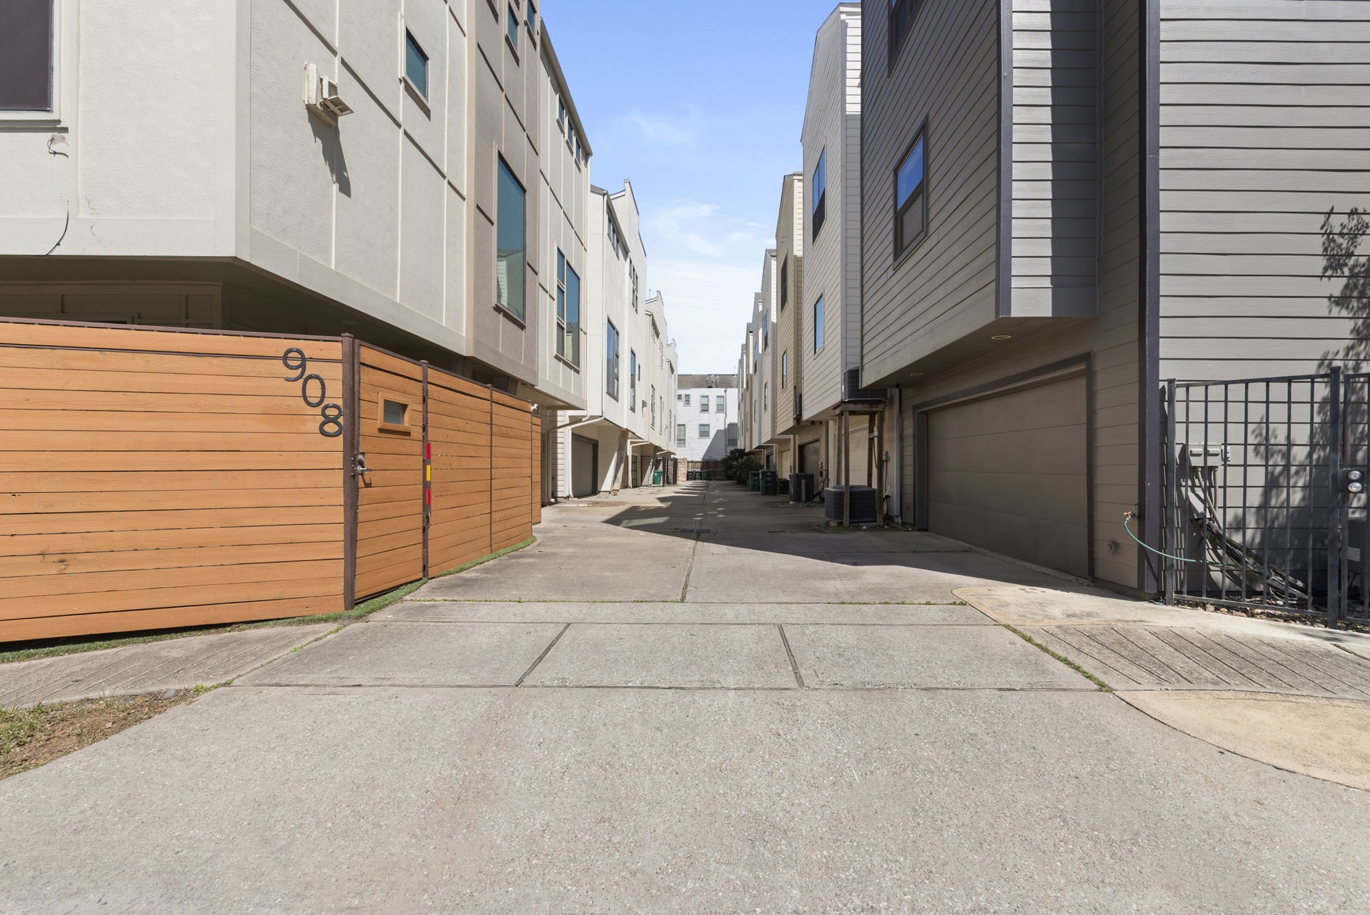
The property features a spacious two-car garage and one of the larger yards in the community, offering plenty of room for outdoor enjoyment, entertaining, or creating your own private retreat.
The property features a spacious two-car garage and one of the larger yards in the community, offering plenty of room for outdoor enjoyment, entertaining, or creating your own private retreat.
The property features a spacious two-car garage and one of the larger yards in the community, offering plenty of room for outdoor enjoyment, entertaining, or creating your own private retreat.
 Price Reduced Listing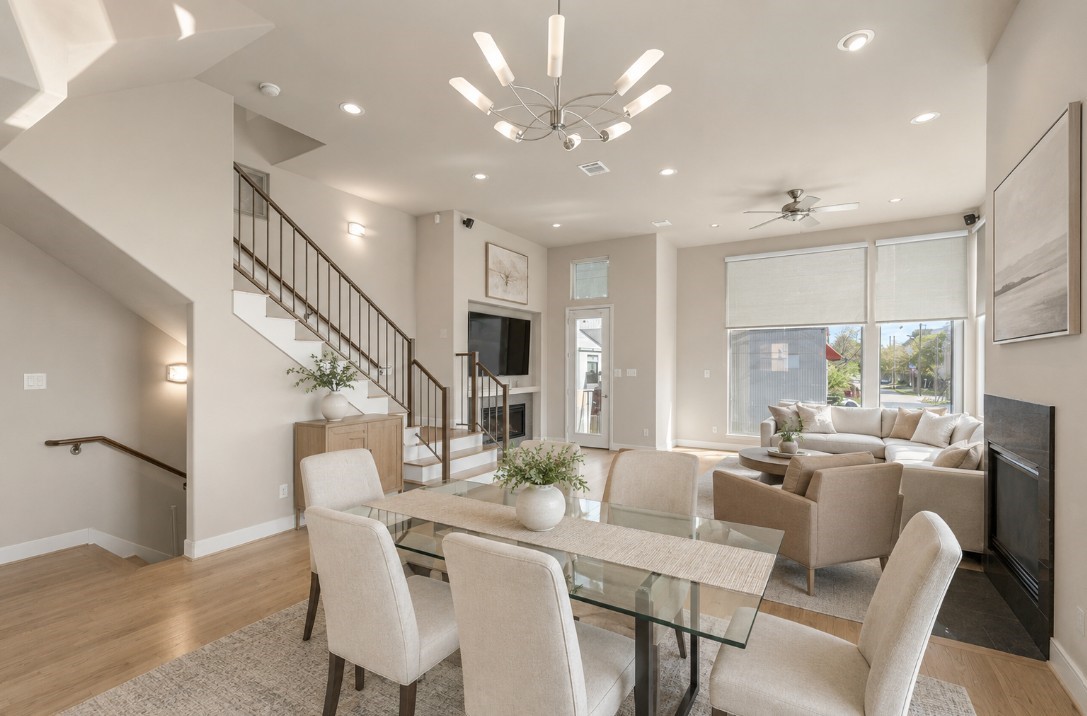





.jpg)

