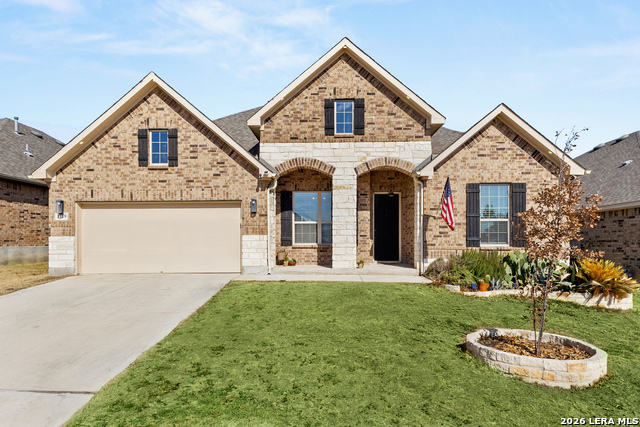
5119 Espacio,San Antonio, TX 78261
San Antonio, TX 78261
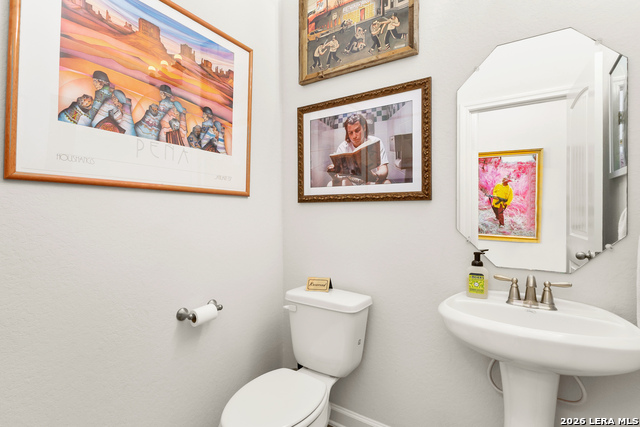
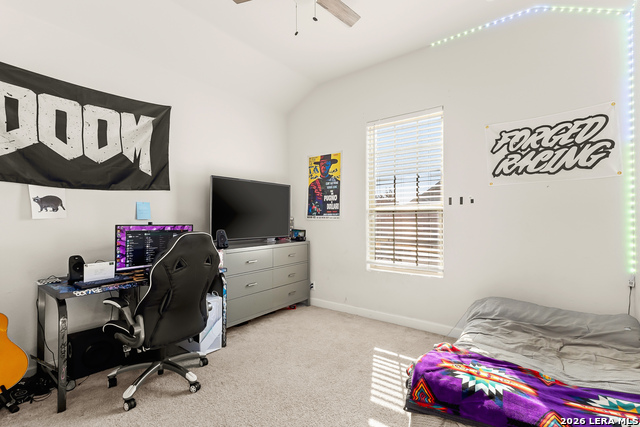
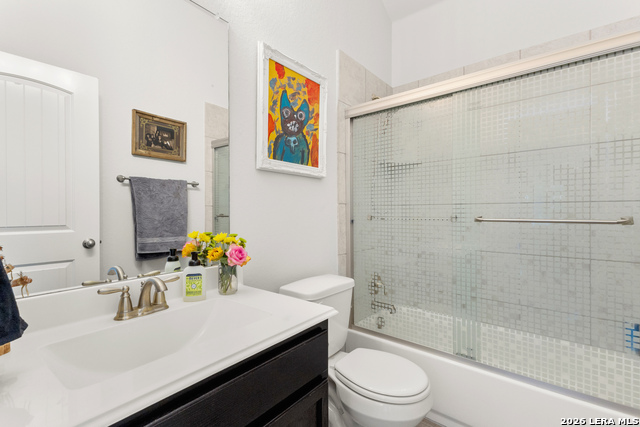
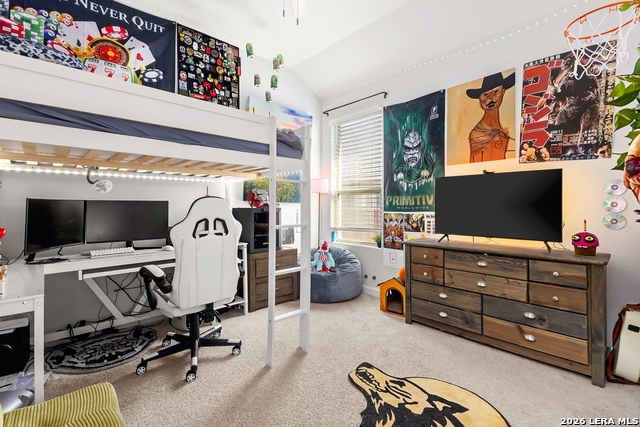

Description
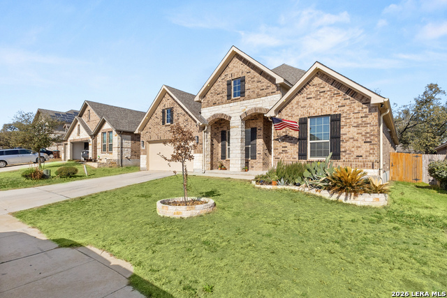
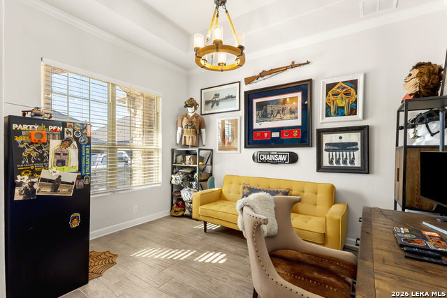
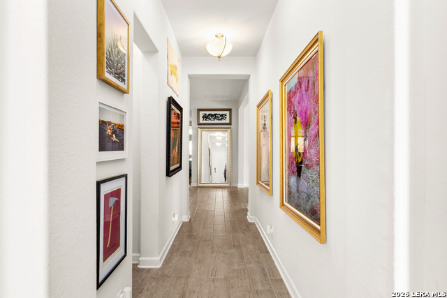
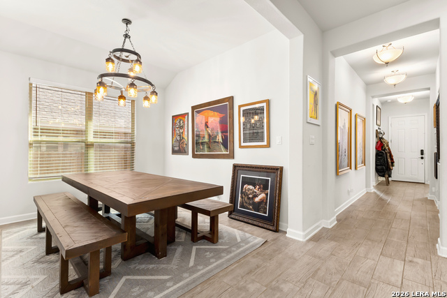
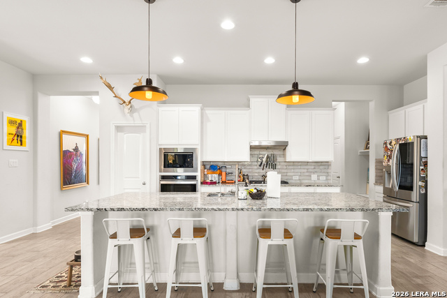
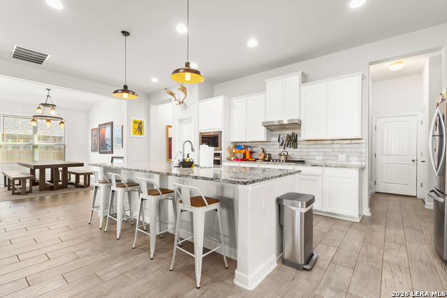
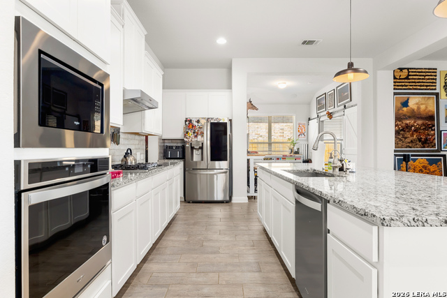
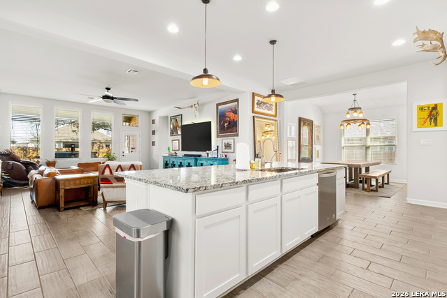
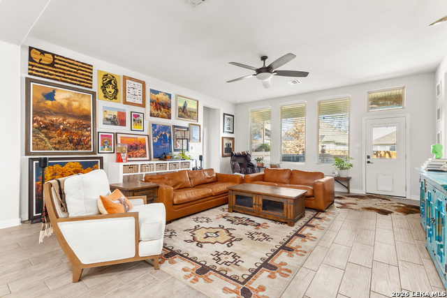
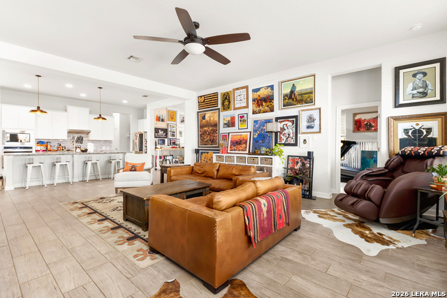
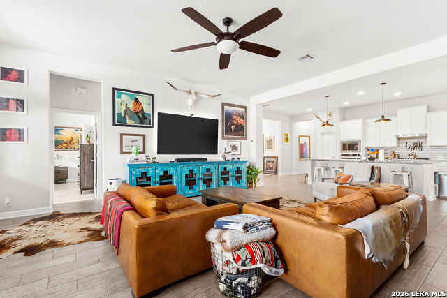
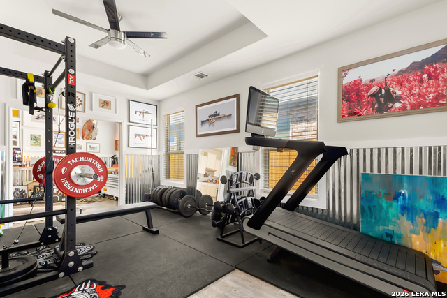
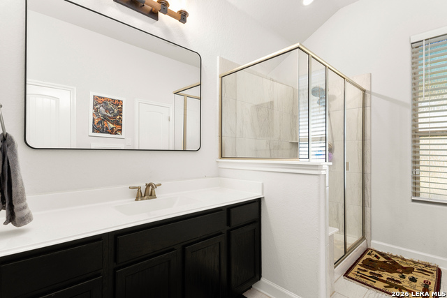
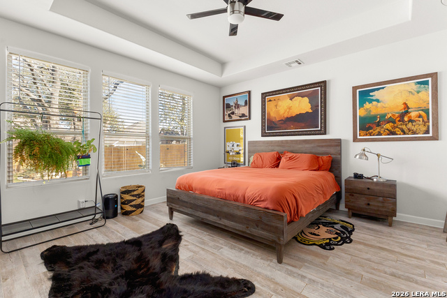
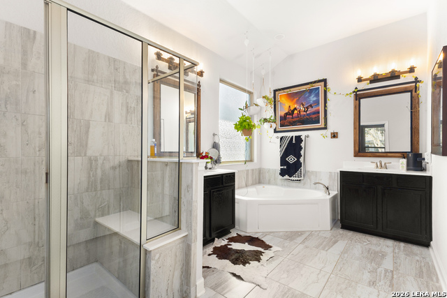
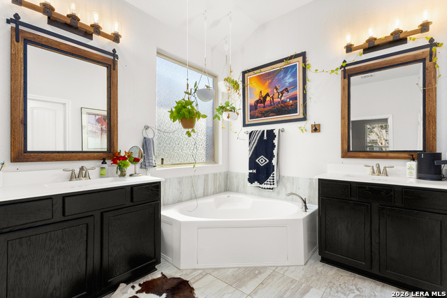
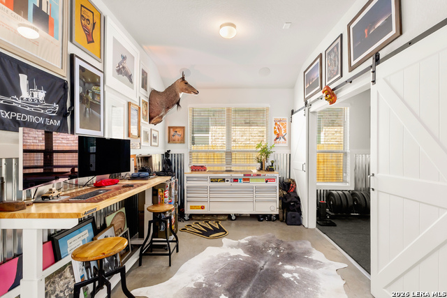
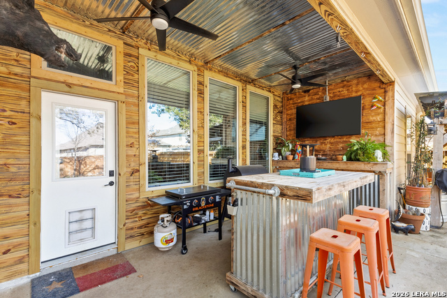
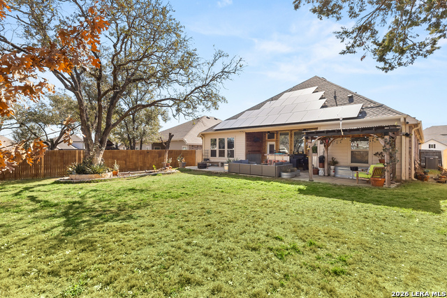
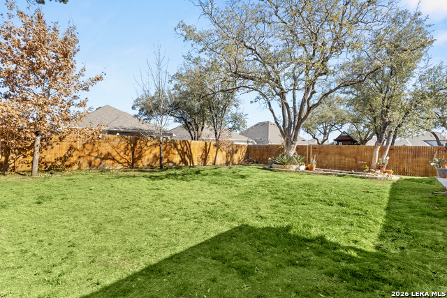
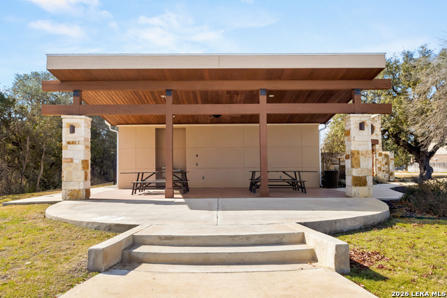
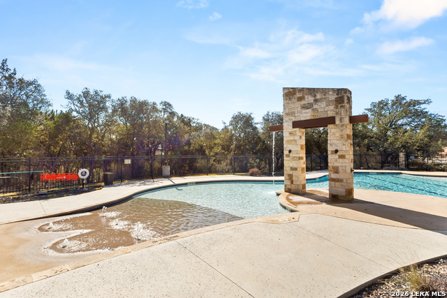
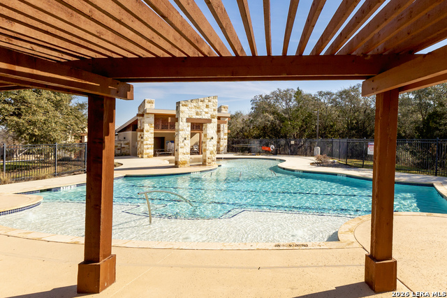
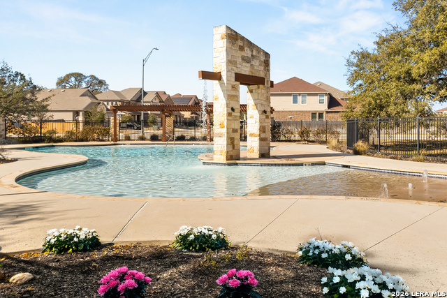
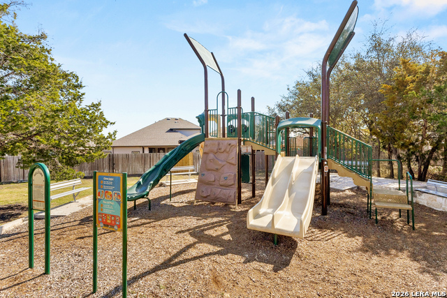
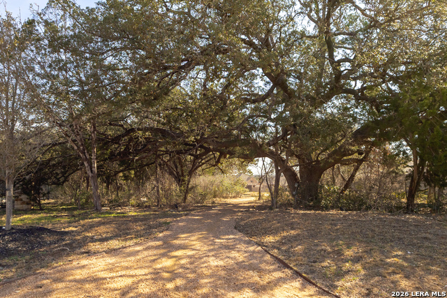
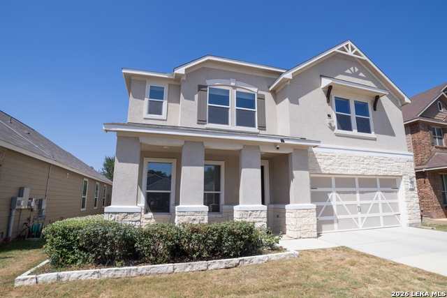
NOTE: ONE YEAR BUY DOWN WHEN USING PREFERRED LENDER OR VA ASSUMPTION AT 2.466 MUST SUB FULL ELIGIBILITY 100 !!! Beautiful, energy-efficient, family-friendly home offering 4 bedrooms, 3.5 baths, office, and bonus space with approximately 2,809 sq ft of well-designed living space. Upgraded wood-look tile flooring flows throughout most of the home, with carpet in two secondary bedrooms. The spacious primary suite features split vanities, a beautifully tiled walk-in shower, separate garden tub, and a large walk-in closet. A secondary bedroom includes a private bath, providing flexible living options. The kitchen is designed for gathering with granite countertops, upgraded tile backsplash, a large center island, separate dining area, and additional flex space nearby. Soaring ceilings and an open-concept layout create a bright, functional space ideal for everyday living and entertaining. Energy efficiency is enhanced with owned solar panels. Step outside to a warm, rustic retreat featuring a covered patio with tin ceiling and wood accents, a custom bar area, and a pergola surrounded by mature trees - a welcoming space to relax or entertain. Tankless water Heater. Neighborhood amenities include a community swimming pool, playground, shaded seating area with tables under a pergola, and walking/hiking trails.
Details
| MLS # | 1941205 |
|---|---|
| Listing Type | For Sale |
| Style | House |
| Status | Active |
| Year | 2020 |
| Days On Site | 196 |
| Listing Provided By | All City San Antonio Registered Series | Synthia De Salme |
Features
| Bed(s) | 4 |
|---|---|
| Bath(s) | 4 Total |
| SQ Feet | 2,860 |
| Garage | 2 |
| Story(s) | 1 |
| Acreage | 0.20 |
Interior
| Interior | One Living Area, Separate Dining Room, Eat-In Kitchen, Two Eating Areas, Island Kitchen, Study/Library, Utility Room Inside, High Ceilings, Open Floor Plan, Cable TV Available, High Speed Internet, Telephone, Walk in Closets, Attic - Access only |
|---|---|
| Heating | Central |
| Heating Fuel | Electric |
| Fireplace | Not Applicable |
Exterior
| Exterior | Brick, Siding |
|---|---|
| Exterior Features | Covered Patio, Privacy Fence, Mature Trees, Other - See Remarks |
| Roof | Composition |
| Foundation | Slab |
Parking
| Garage Parking | Two Car Garage, Tandem |
|---|
Utilities
| Waterorsewer | City |
|---|
Taxes
| Tax Property Id | 049122090030 |
|---|---|
| Taxed By Mltpl Counties | No |
| Total Tax | 9333 |
Area Information
| State | TX |
|---|---|
| County | Bexar |
| City | San Antonio |
| Zip Code | 78261 |
| Area | Bexar |
| Community Name | Canyon Crest |
| School District | Judson |
| Elementary School | Wortham Oaks |
| High School | Veterans Memorial |
| Listing VS Median (in Canyon Crest) | |
Price: $521,999 low | high Med: $485,000 sqft: 2,860 low | high Med: 2,756 $ / sqft: $183 low | high Med: $176 On site: 196 low | high Med: 151 | |
Market Activity 78261
Request a showing
Request a showing
Contact
Learn More About This Property

| State | TX |
|---|---|
| County | Bexar |
| City | San Antonio |
| Zip Code | 78261 |
| Area | Bexar |
| Community Name | Canyon Crest |
| School District | Judson |
| Elementary School | Wortham Oaks |
| High School | Veterans Memorial |
| Listing VS Median (in Canyon Crest) | |
Price: $521,999 low | high Med: $485,000 sqft: 2,860 low | high Med: 2,756 $ / sqft: $183 low | high Med: $176 On site: 196 low | high Med: 151 | |


.jpg)

Land & Ranch 210.483.7500 | Bandera 830.850.6700 | Global Luxury 210.483.5700 | Coldwell Banker Commercial Alamo City 210.483.6250
North Central San Antonio / Stone Oak 210.483.7070 | Harper Property Management 210.483.7040 | Relocation Services 210.483.7121
North West San Antonio 210.483.0000 | Laredo 956.722.4822 | Coldwell Banker Commercial International Gateway 956.937.2867
