5114 W Lacey Garden Loop,Houston, TX 77018
Houston, TX 77018

Description
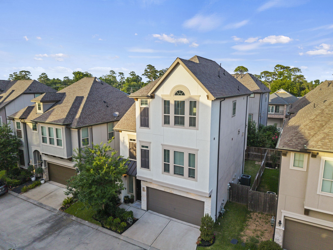
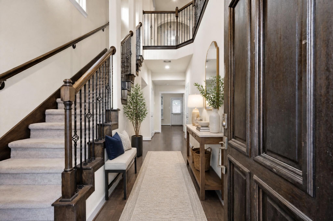
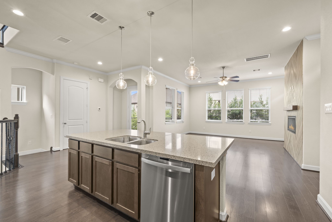
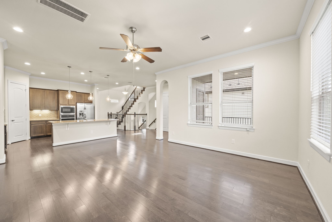
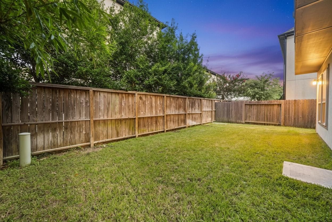
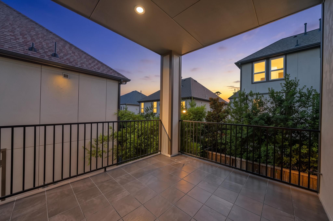

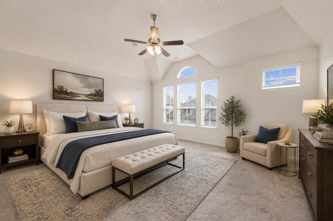
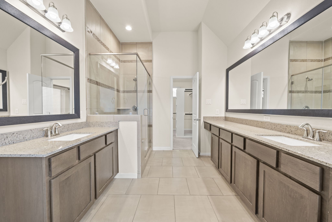
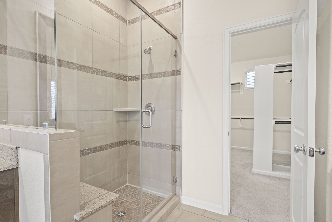
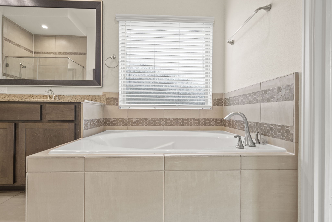
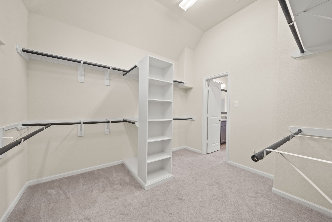
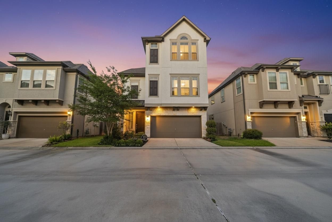
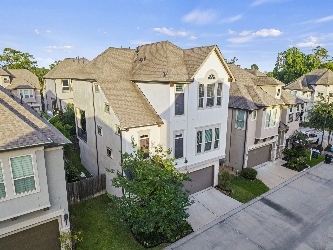
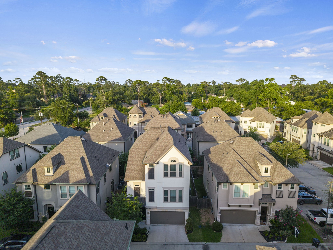
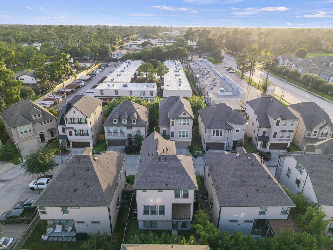
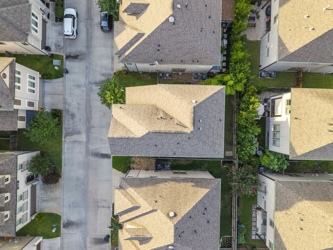
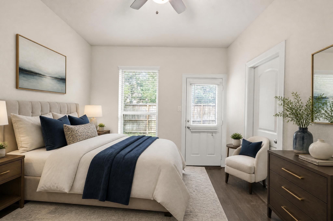
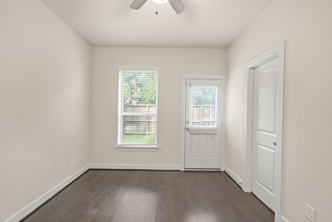
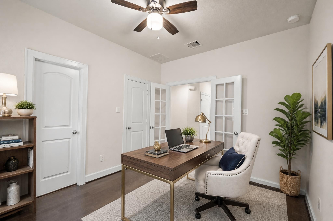
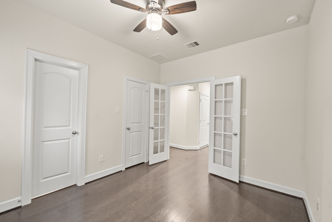
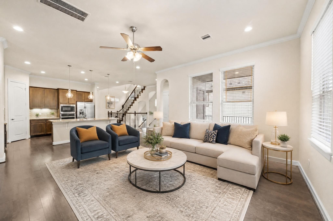
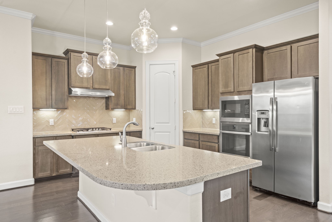
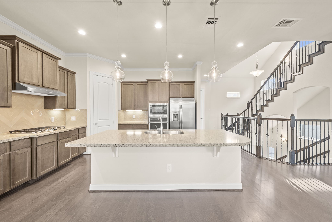
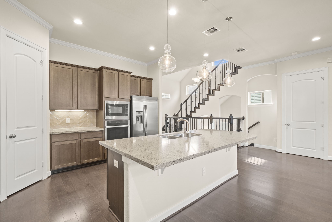
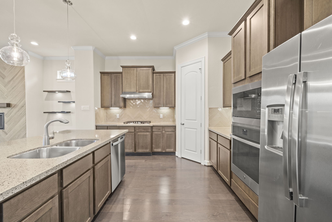
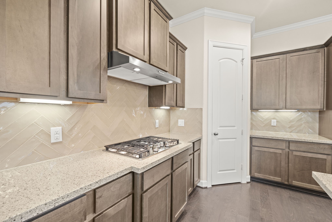
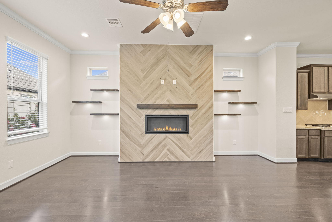
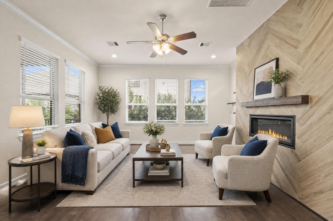
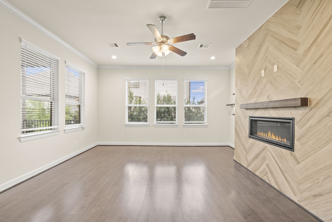
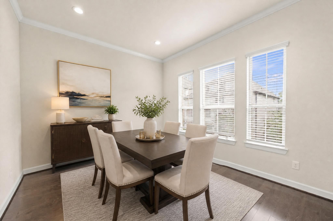
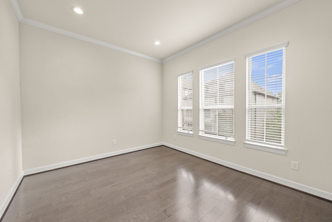
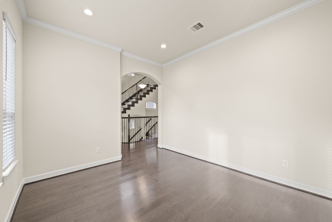
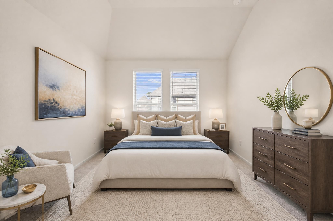
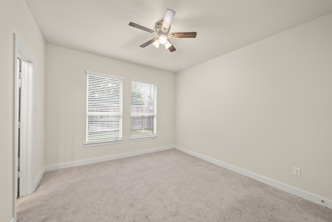
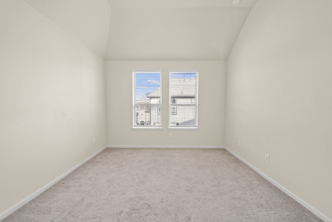
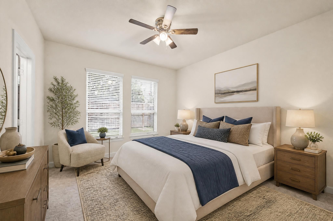
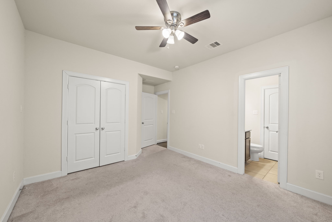
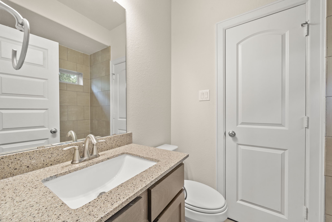
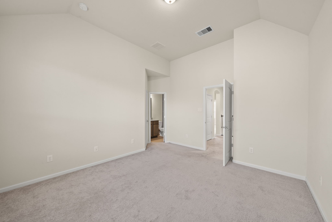
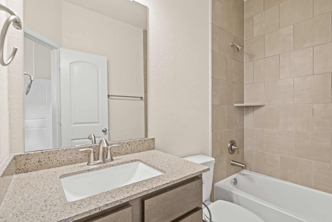
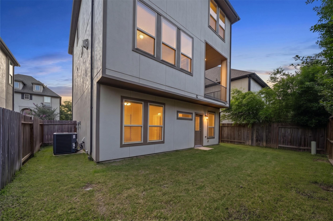
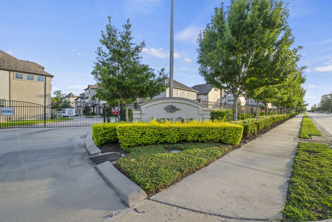
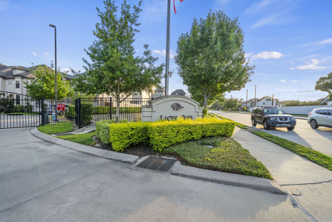
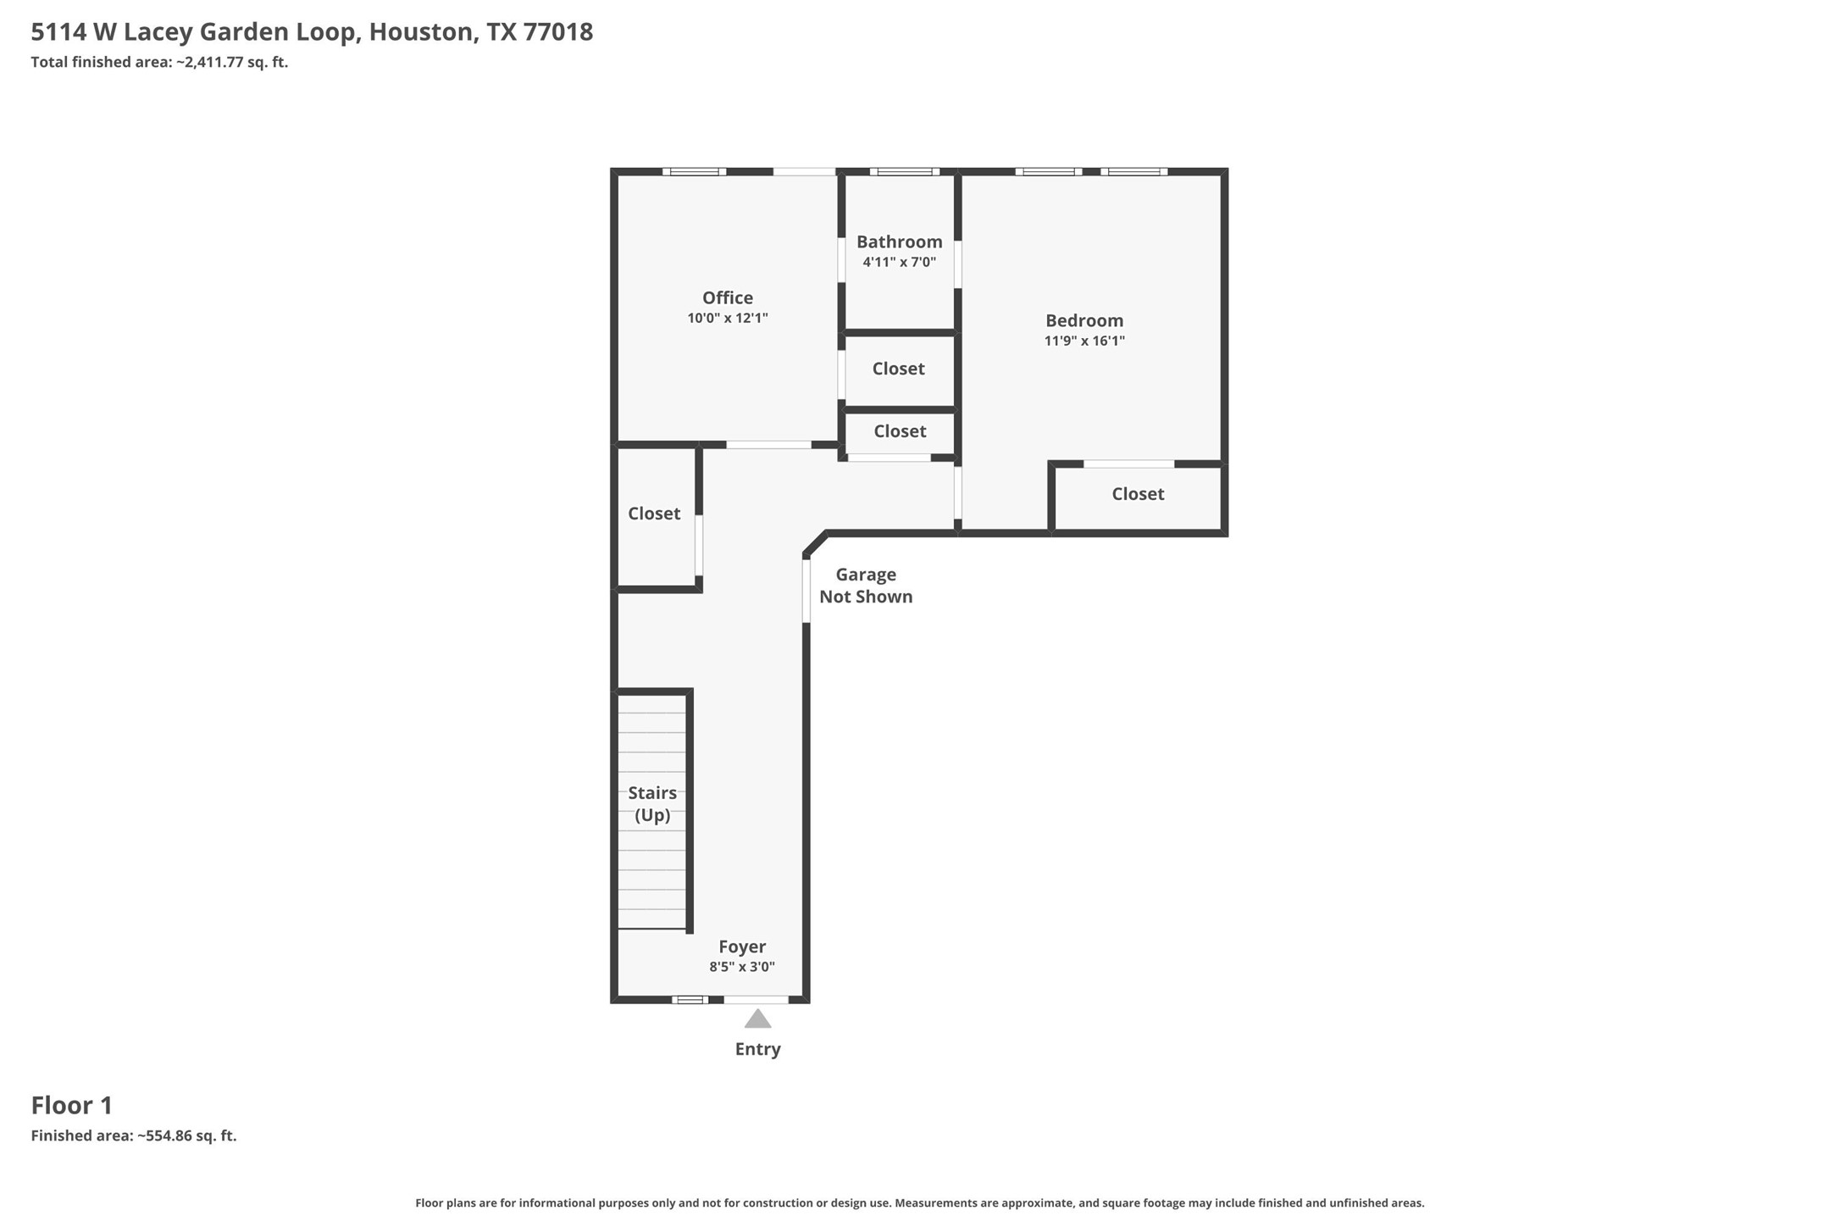
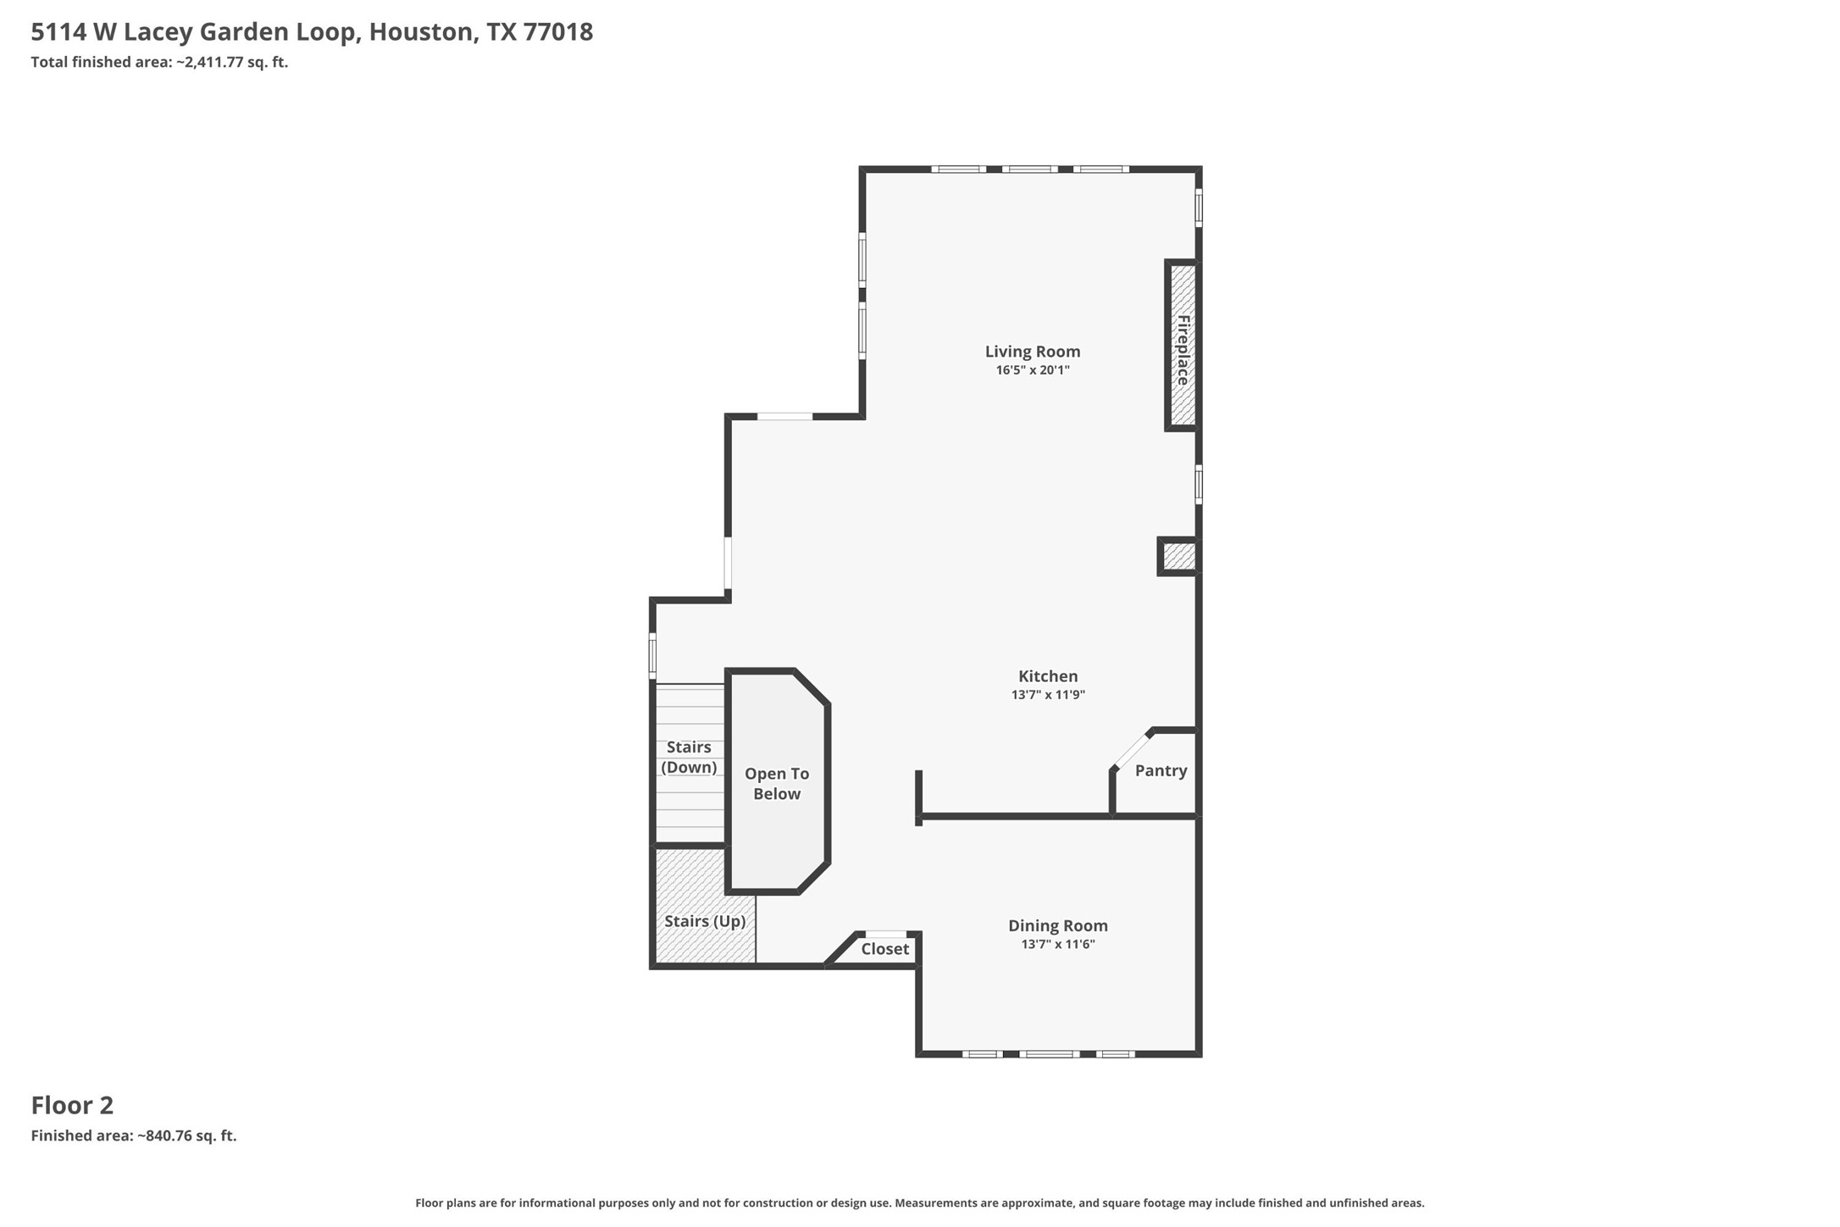
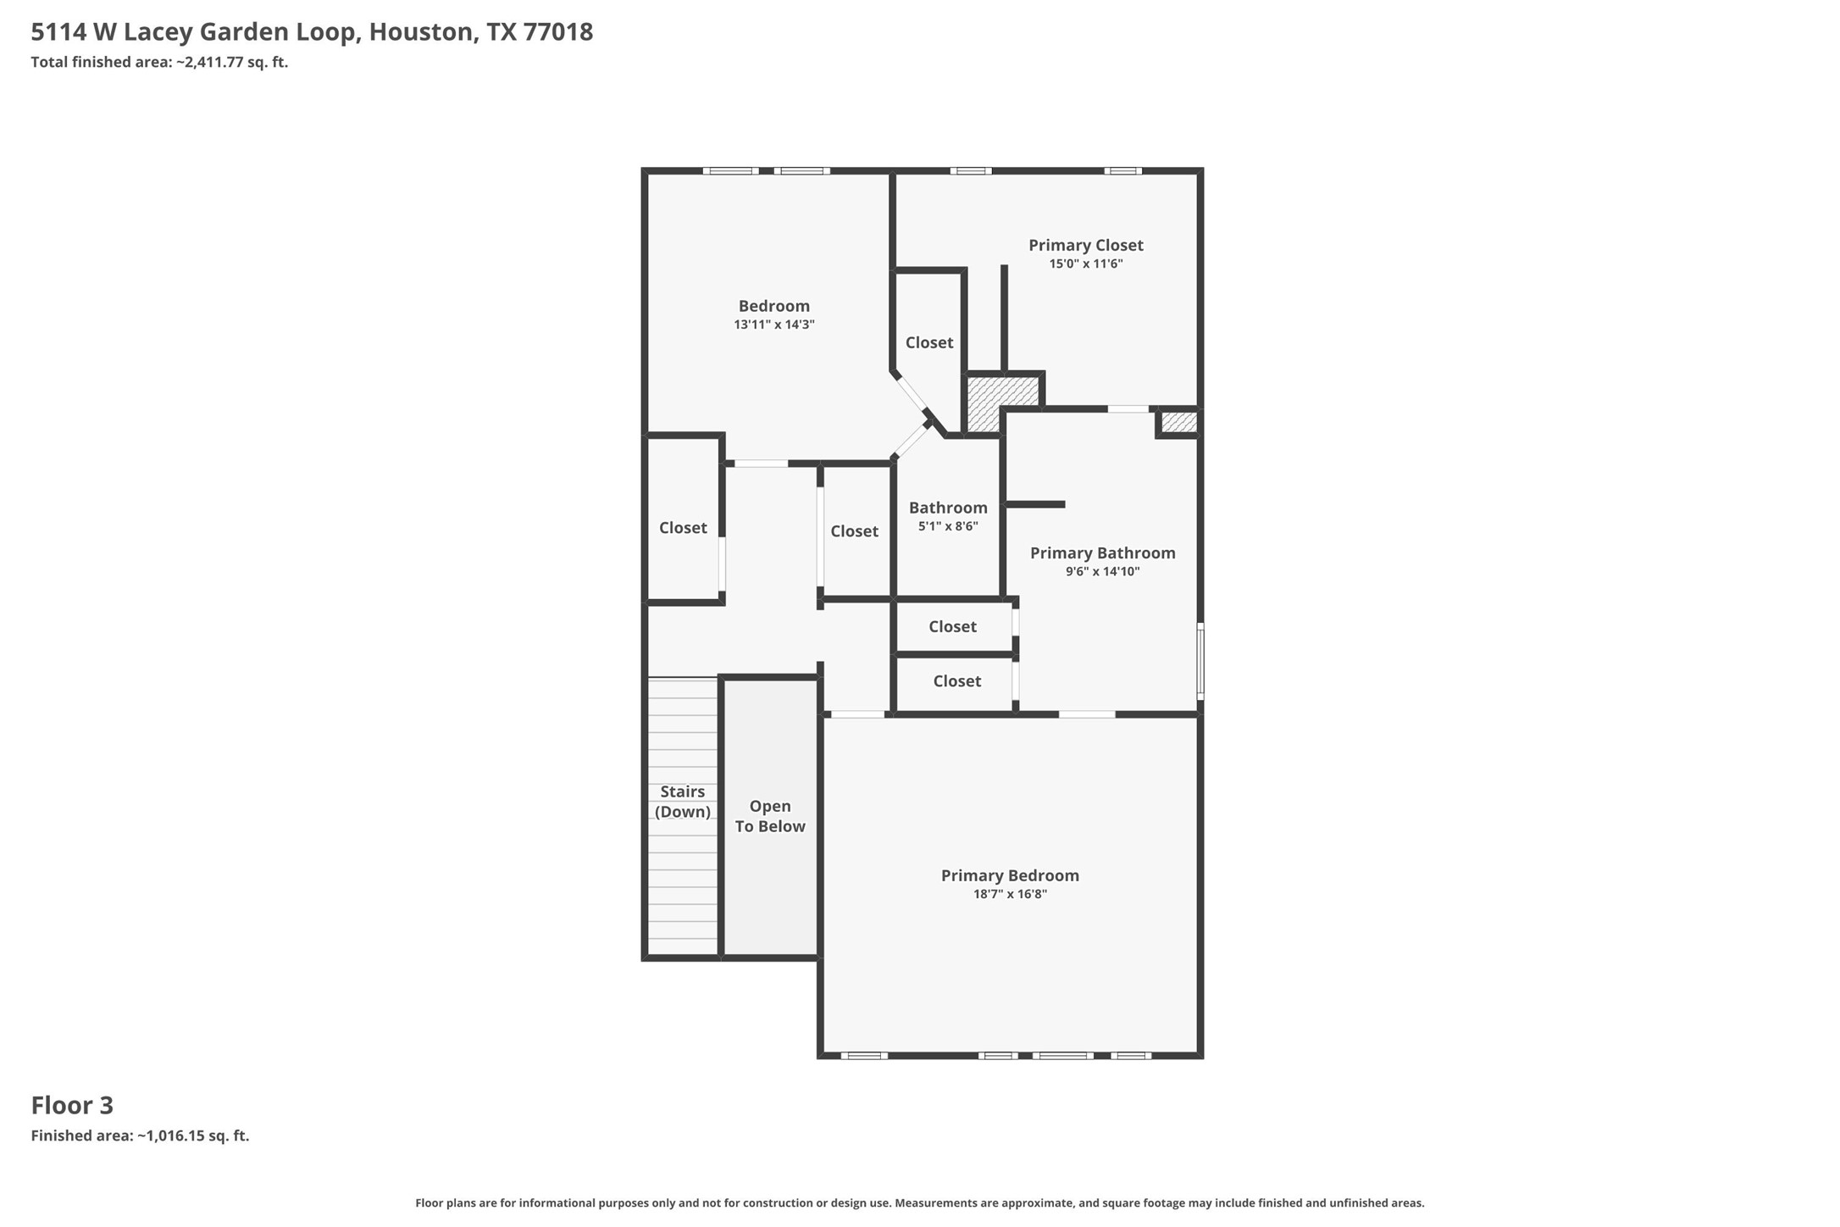
CONTROLLED-ACCESS LACEY OAKS COMMUNITY | OVERSIZED BACKYARD | BALCONY/TERRACE | BUILDER-UPGRADED KITCHEN | CUSTOM HERRINGBONE FIREPLACE. Beautifully designed 3-story home offering 2,801 sq. ft., 3/4 bedrooms, 3.5 baths, and a 2-car attached garage in the highly convenient Shepherd Park Plaza area. GRAND ENTRY opens to a bright, elevated interior with SOARING CEILINGS crown molding, engineered wood flooring, and abundant NATURAL LIGHT. Spacious second-floor living area features a stunning gas fireplace with a custom herringbone design. UPGRADED KITCHEN showcases custom cabinetry, granite countertops, CUSTOM backsplash, under-cabinet lighting, walk-in pantry, and an OVERSIZED island built for entertaining. Third-floor PRIMARY SUITE offers generous space, a massive walk-in closet, and an ensuite bath with DOUBLE SINKS, vanity area, soaking tub, and separate walk-in shower. Enjoy a rare OVERSIZED BACKYARD, covered patio/deck, balcony, exterior gas connection, sprinkler system, and more!
Details
| MLS # | 3382647 |
|---|---|
| Listing Type | For Sale |
| Style | House |
| HOA Dues | $1,750 |
| Sub-Type | Resale |
| Status | Option Period |
| Year | 2019 |
| Days On Site | 76 |
| Listing Provided By | Corcoran Prestige Realty | Isaigha McNeil |
Features
| Bed(s) | 4 |
|---|---|
| Bath(s) | 4 Total |
| SQ Feet | 2,801 |
| Garage | 2 |
| Story(s) | 3 |
| Acreage | 0.06 |
Exterior
| Lot Features | Subdivision |
|---|
Parking
| Garage Yes / No | Yes |
|---|---|
| Parking Features | Additional Parking, Attached, Garage, Garage Door Opener |
Taxes
| Tax Annual Amount | 9362 |
|---|
Area Information
| State | TX |
|---|---|
| County | Harris |
| City | Houston |
| Zip Code | 77018 |
| Area | 9 |
| Subarea | Shepherd Park Plaza Area |
| Community Name | Lacey Oaks |
| Listing VS Median (in Lacey Oaks) | |
Price: $550,000 low | high Med: $550,000 sqft: 2,801 low | high Med: 2,801 $ / sqft: $196 low | high Med: $196 On site: 76 low | high Med: 76 | |
Request a showing
Request a showing
Contact
Learn More About This Property

| State | TX |
|---|---|
| County | Harris |
| City | Houston |
| Zip Code | 77018 |
| Area | 9 |
| Subarea | Shepherd Park Plaza Area |
| Community Name | Lacey Oaks |
| Listing VS Median (in Lacey Oaks) | |
Price: $550,000 low | high Med: $550,000 sqft: 2,801 low | high Med: 2,801 $ / sqft: $196 low | high Med: $196 On site: 76 low | high Med: 76 | |


.jpg)

Land & Ranch 210.483.7500 | Bandera 830.850.6700 | Global Luxury 210.483.5700 | Coldwell Banker Commercial Alamo City 210.483.6250
North Central San Antonio / Stone Oak 210.483.7070 | Harper Property Management 210.483.7040 | Relocation Services 210.483.7121
North West San Antonio 210.483.0000 | Laredo 956.722.4822 | Coldwell Banker Commercial International Gateway 956.937.2867
