Welcome to a spacious, light-filled condo featuring soaring ceilings, rich hardwood flooring, dramatic metallic ceiling detailing, and an open-concept layout ideal for both everyday living and entertaining. *Digitally altered image*
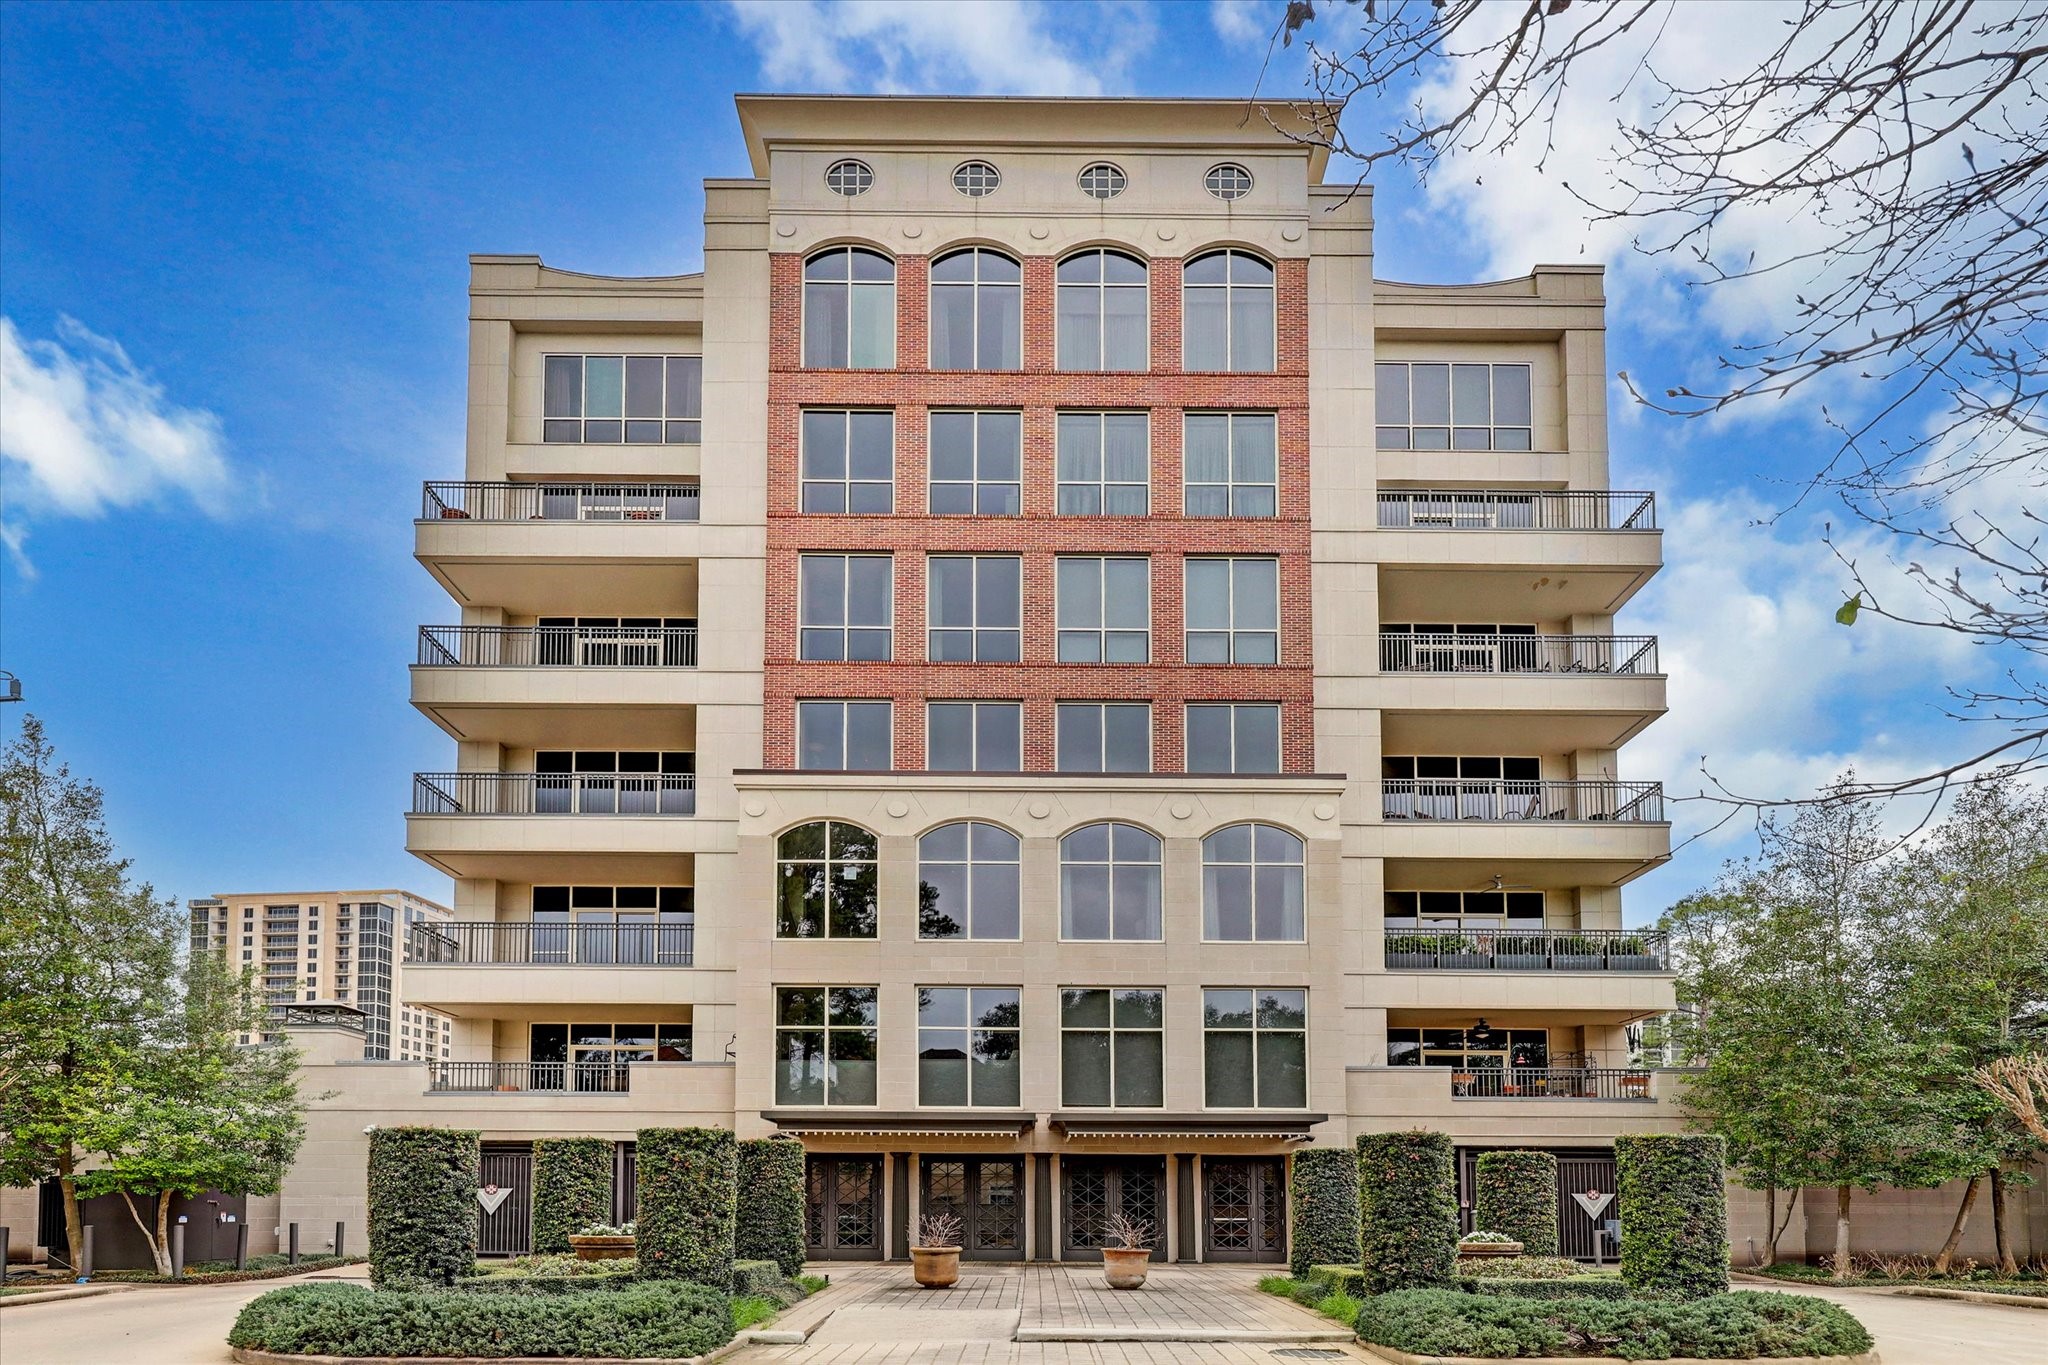
Elegant high-rise in the heart of Houston’s Galleria area, offering sophisticated architecture and an exceptional lock-and-leave lifestyle.
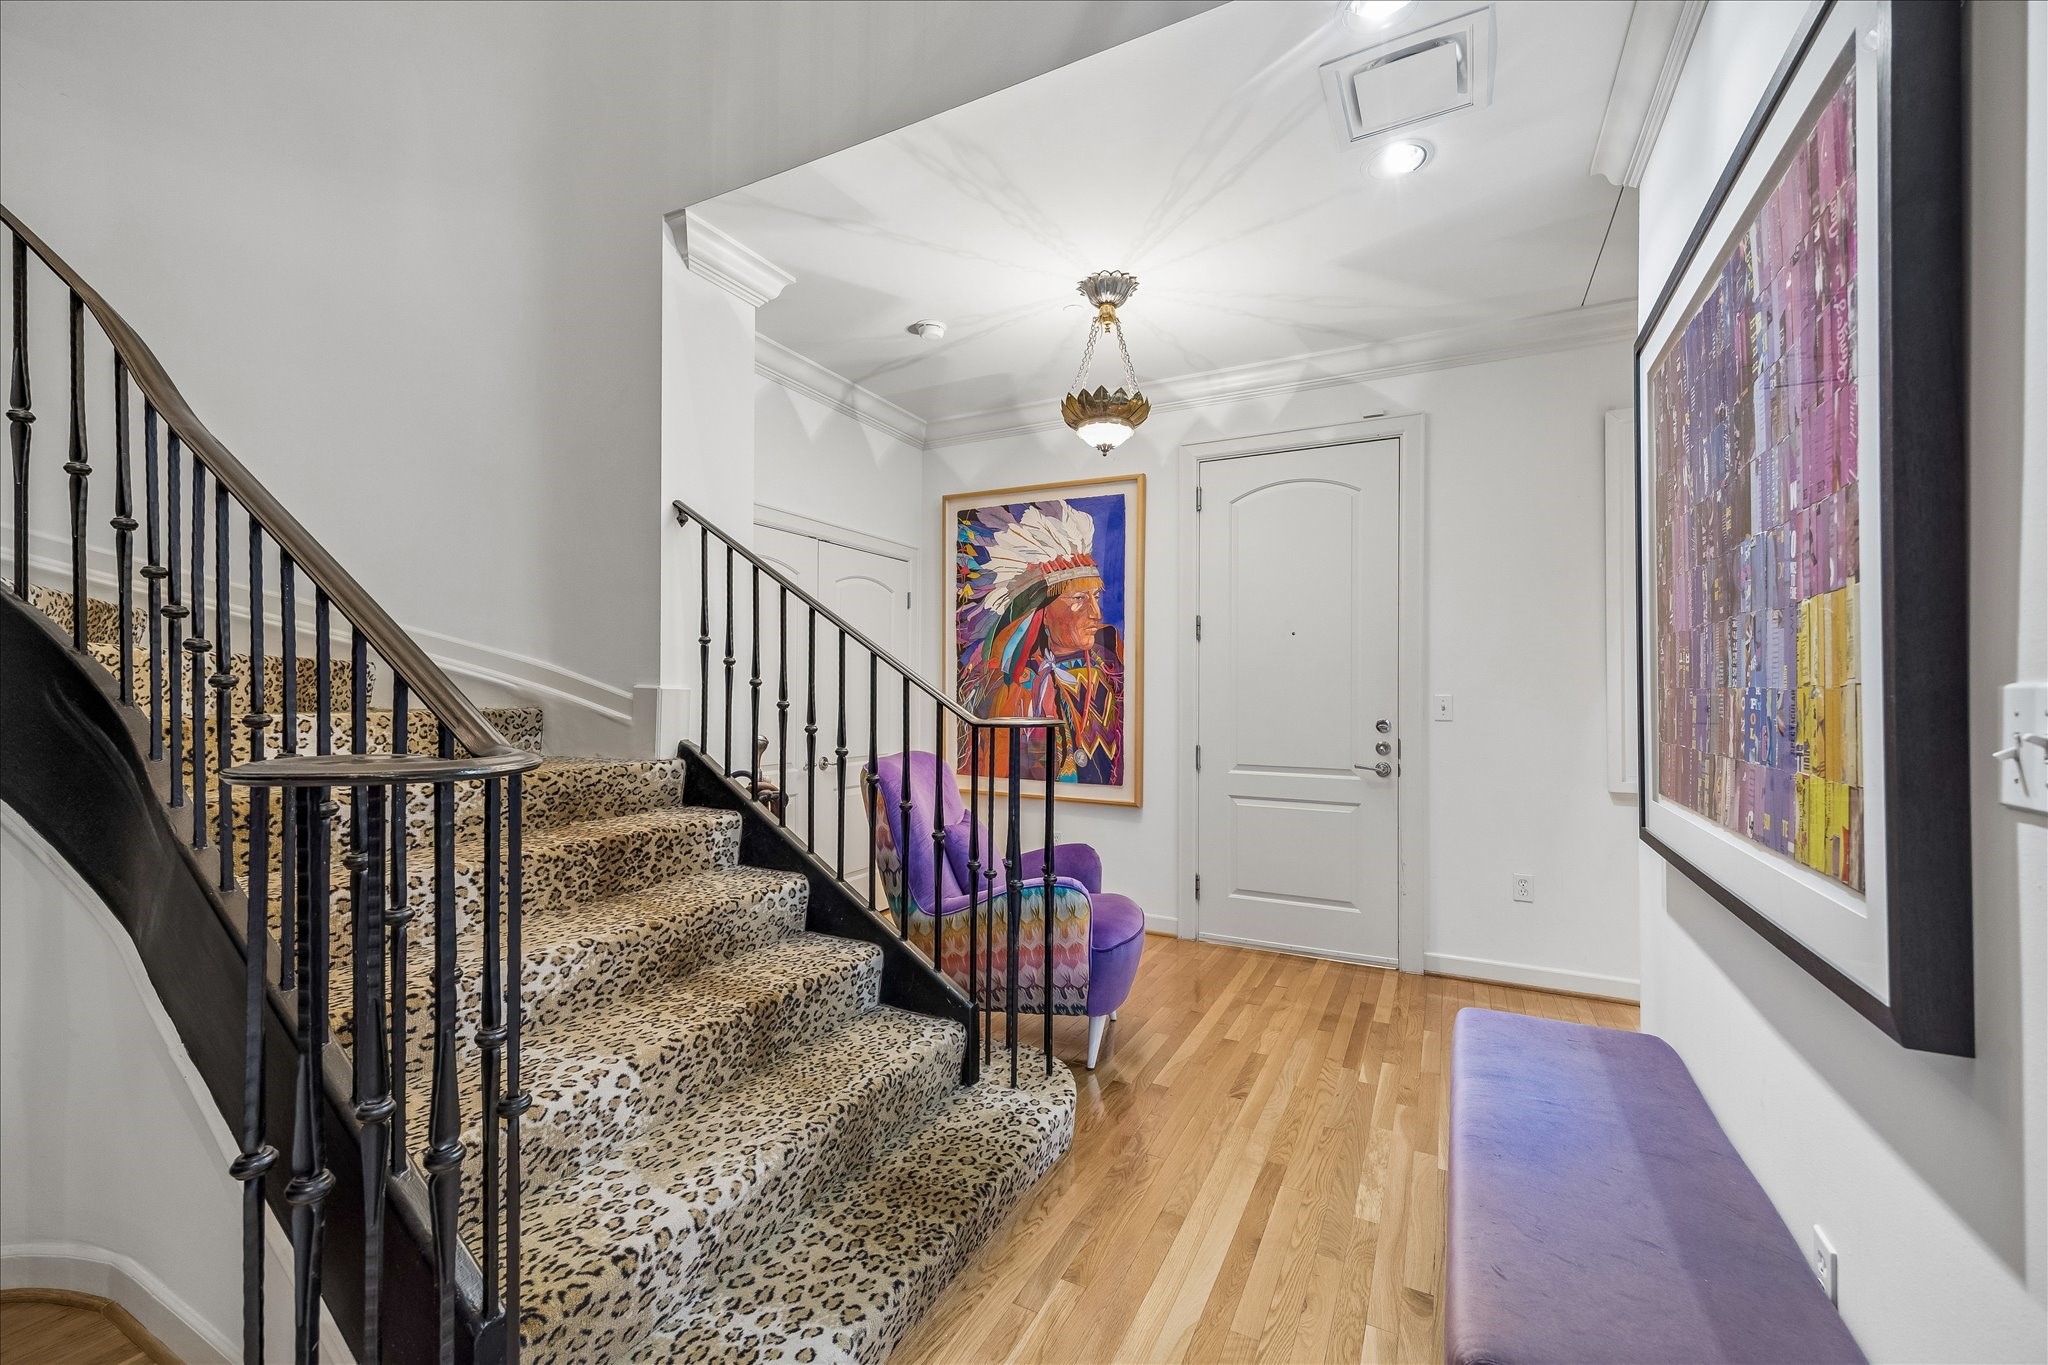
Welcoming foyer highlighted by hardwood floors, art-display walls, and an elegant curved staircase that sets the tone for the home's distinctive character and multi-level design.
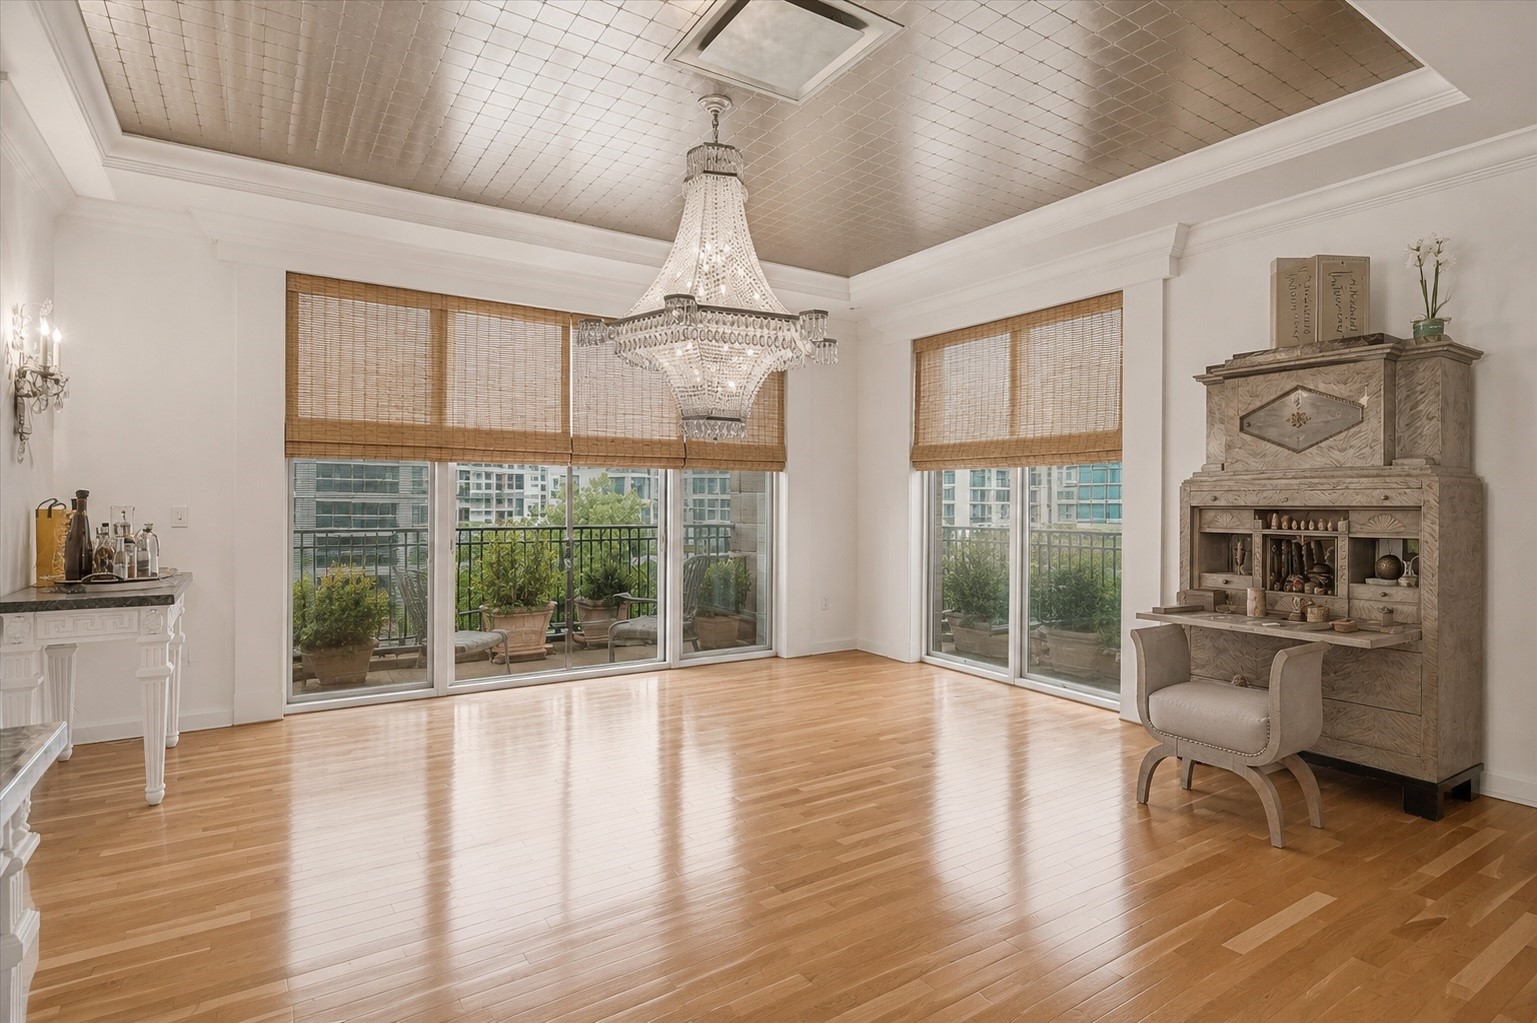
Generously scaled dining room with hardwood flooring and striking architectural details. Multiple seating arrangement possibilities provide flexibility for both large-scale entertaining and intimate conversations. *Digitally altered image*
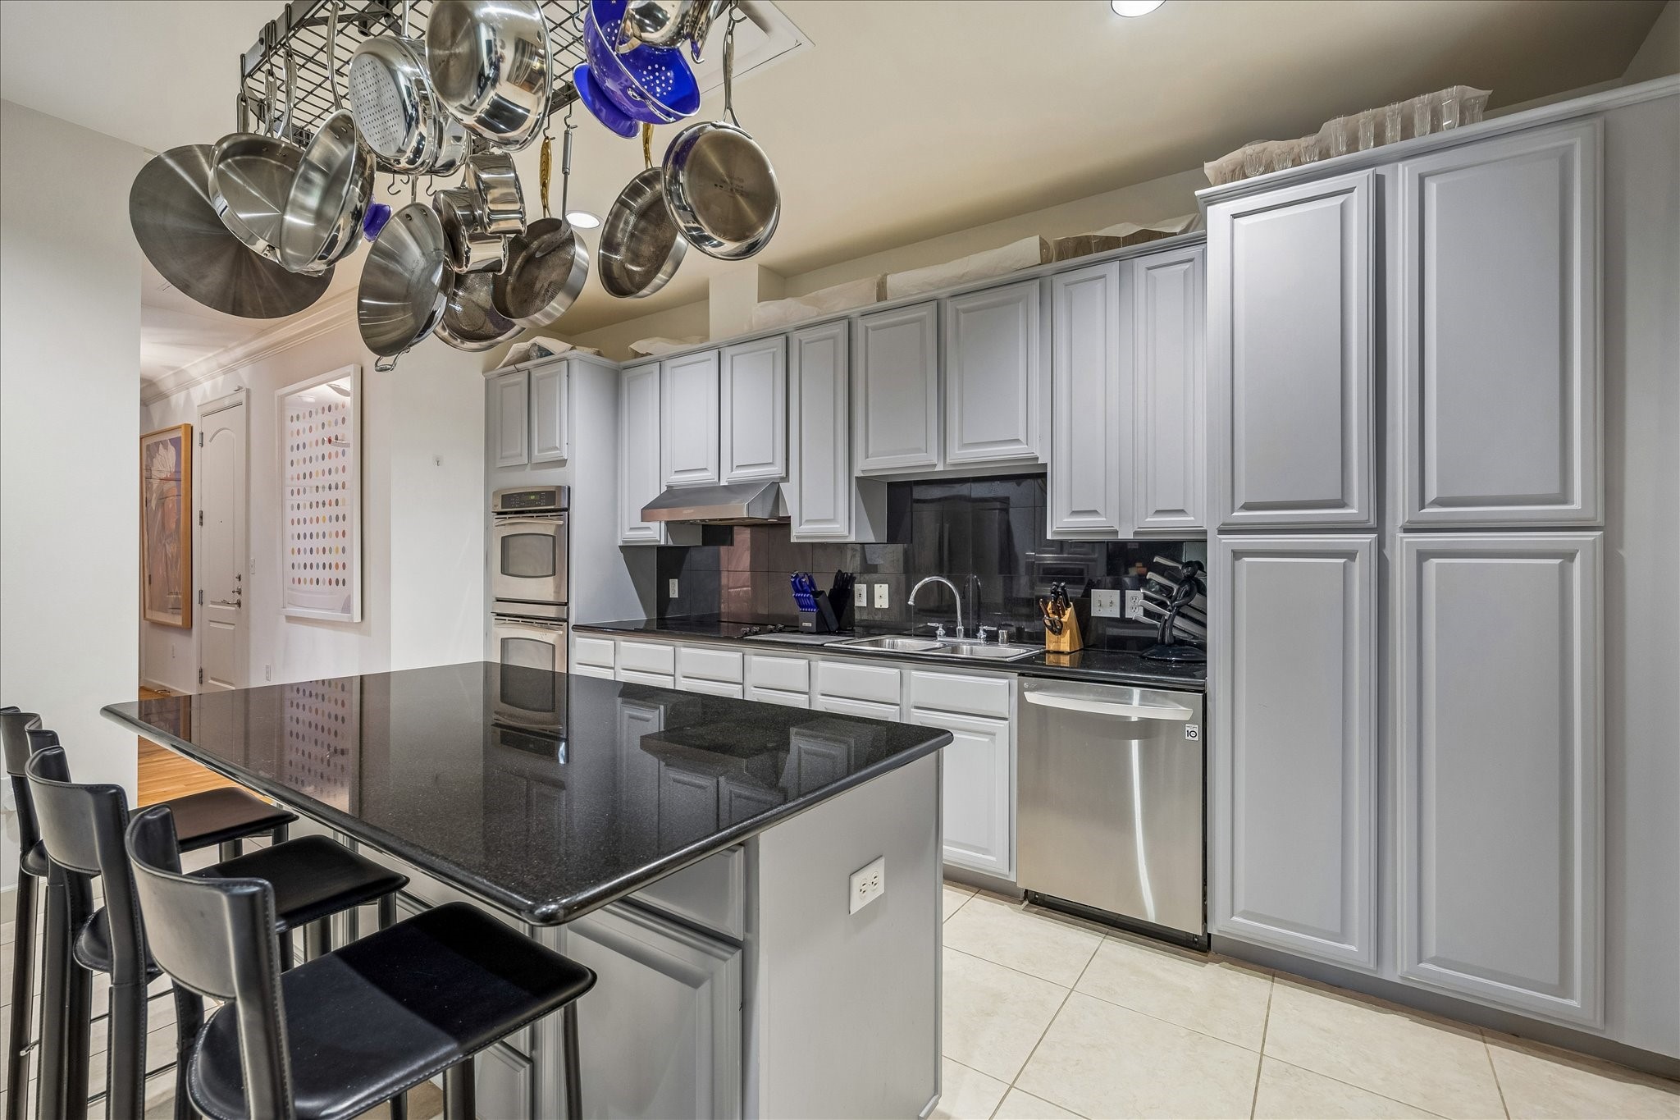
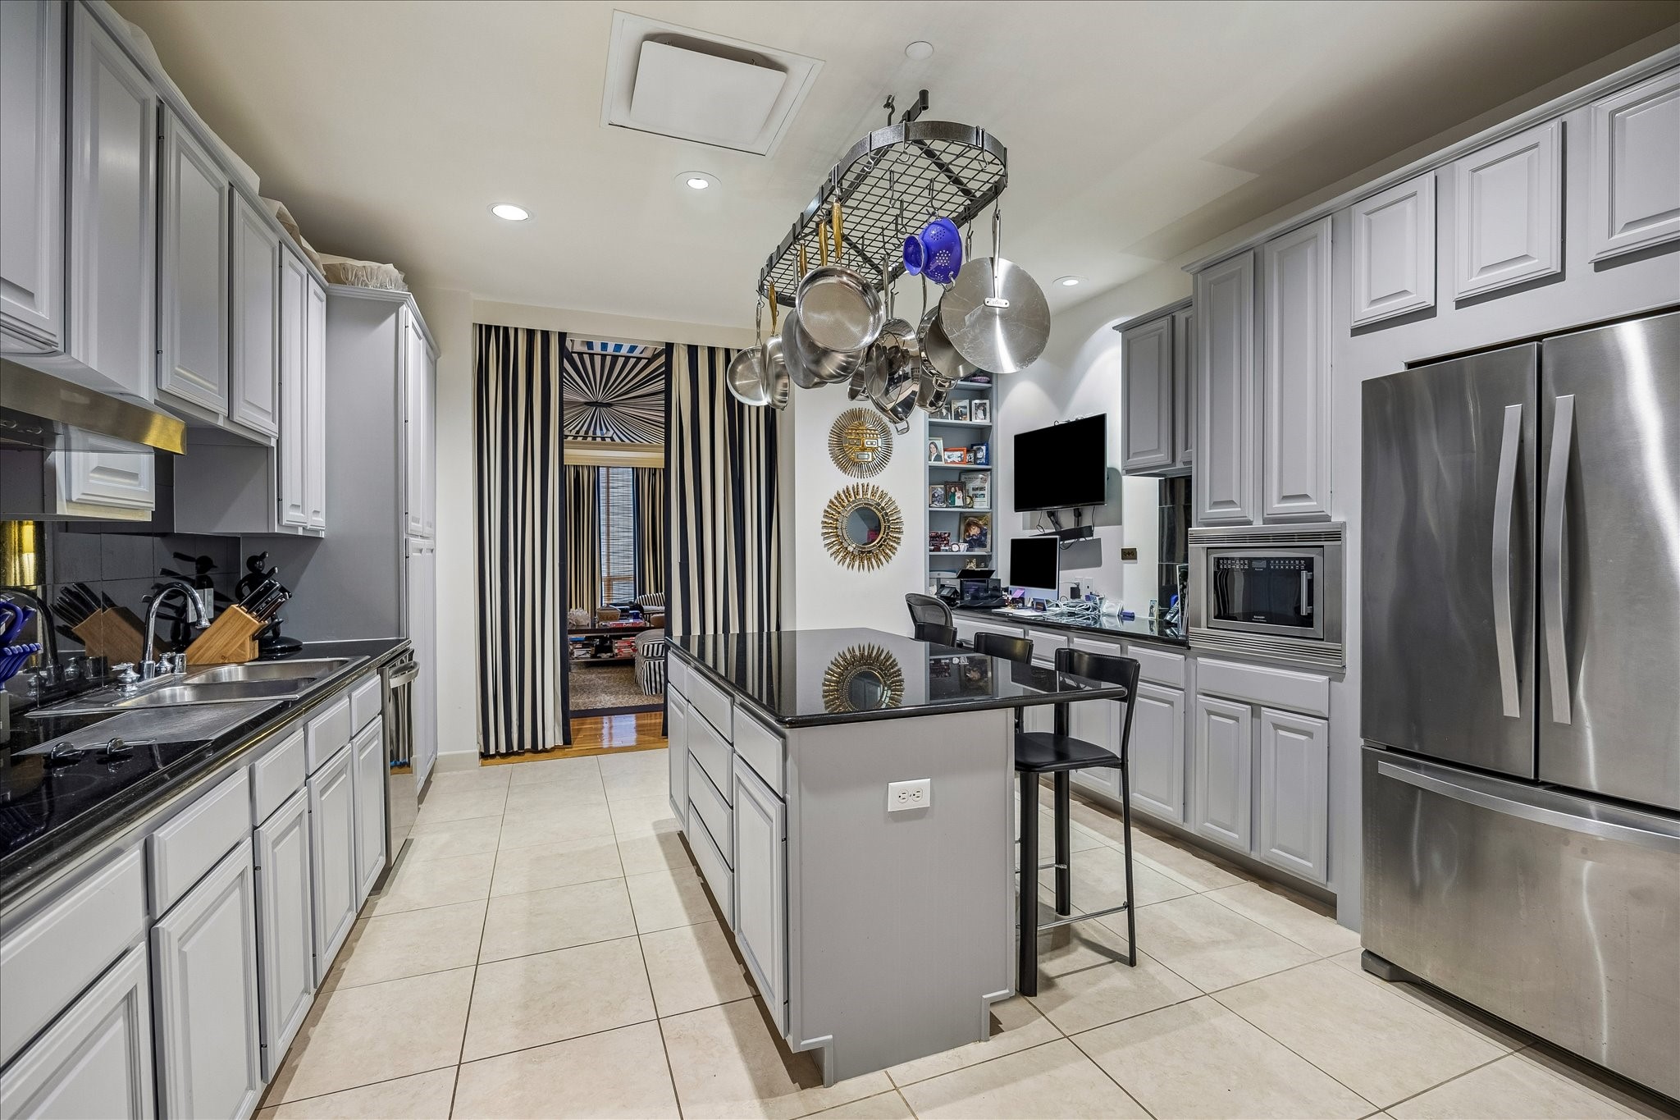
Well-appointed kitchen with extensive custom cabinetry, oversized center island with seating, granite countertops, stainless steel appliances, and abundant storage. Designed for both everyday functionality and effortless entertaining.
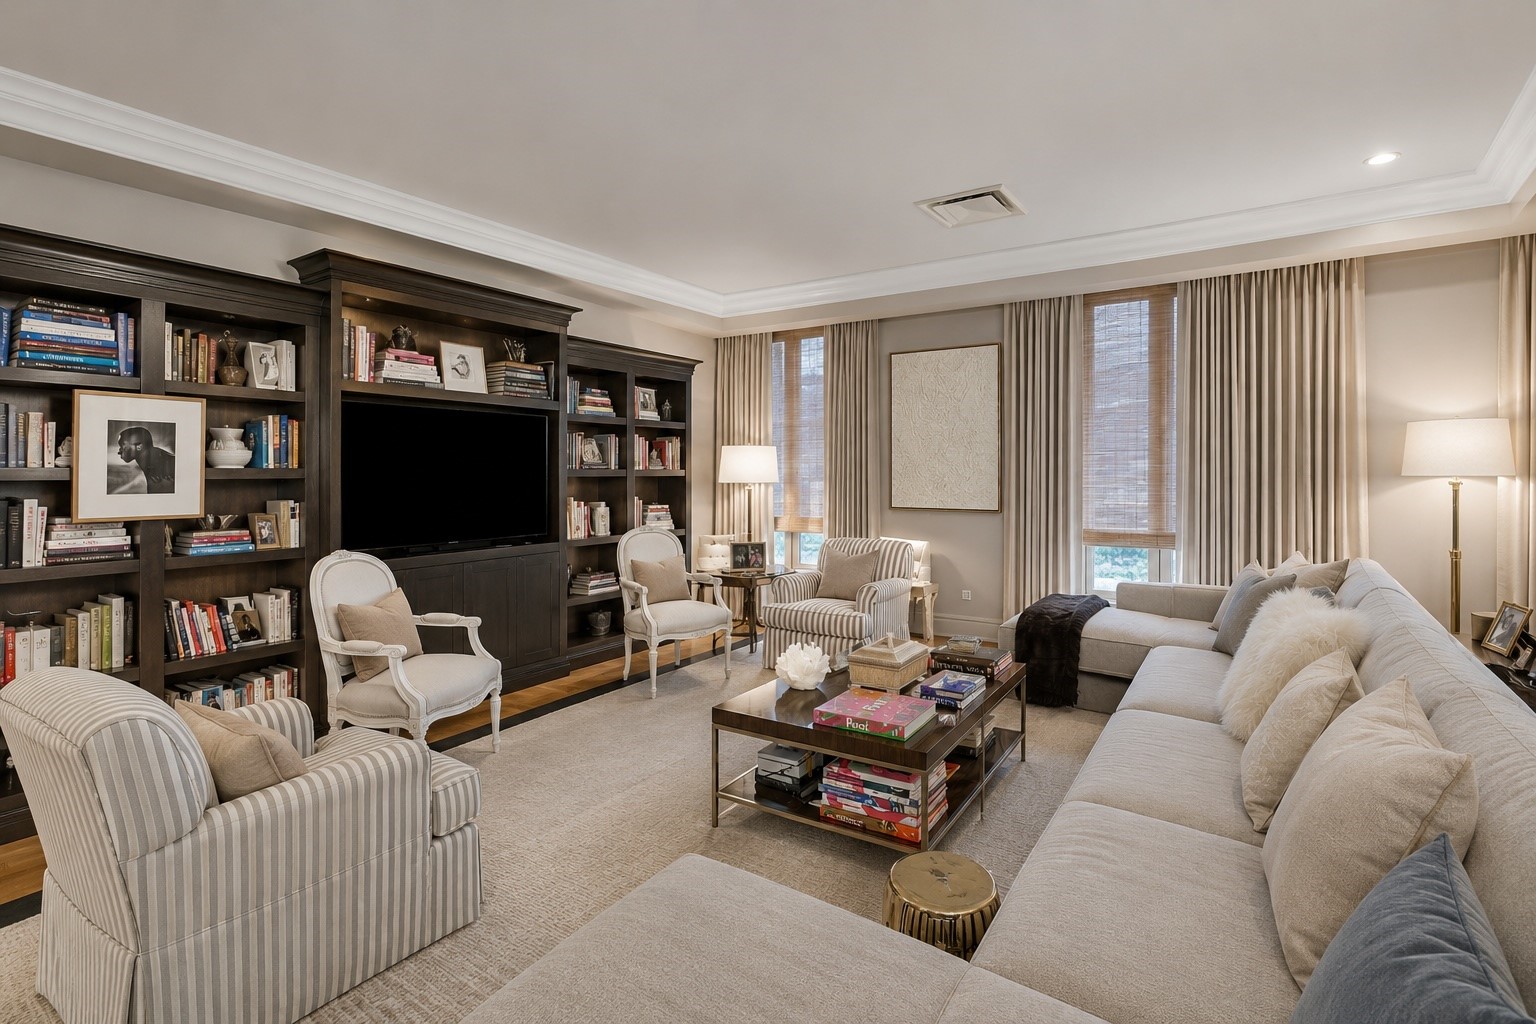
Inviting family room featuring custom built-ins, rich millwork, and an open, comfortable layout. Large windows provide natural light, while the flexible design offers the perfect setting for a library, media lounge, home office, or additional living space. *Digitally altered image*
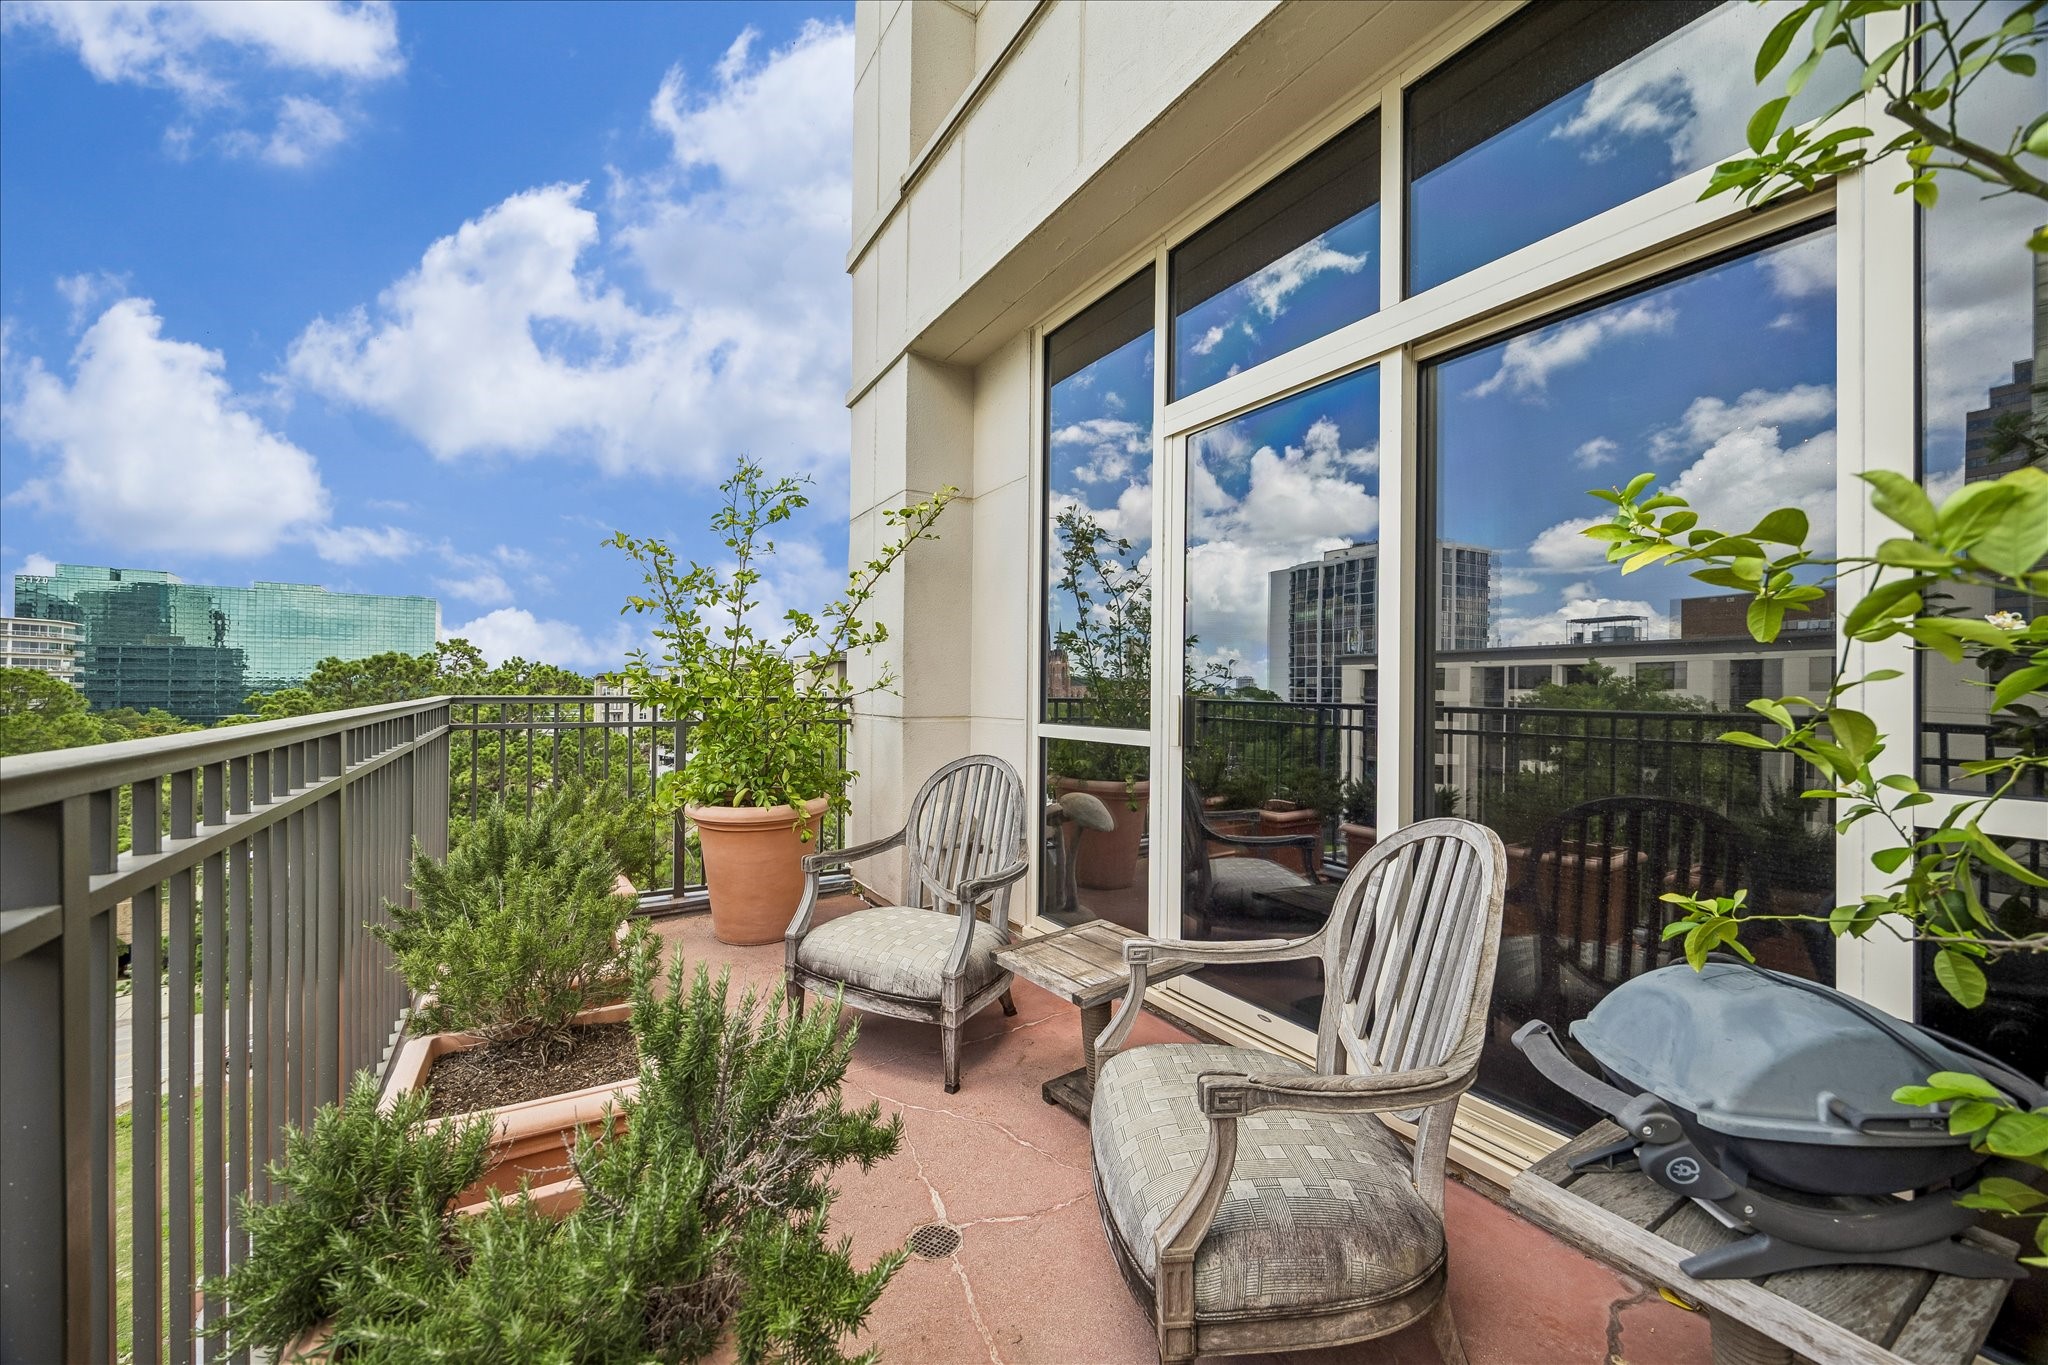
Private outdoor balcony overlooking the surrounding skyline and treetop views. A rare extension of the living space, perfect for morning coffee, container gardening, or evening relaxation.
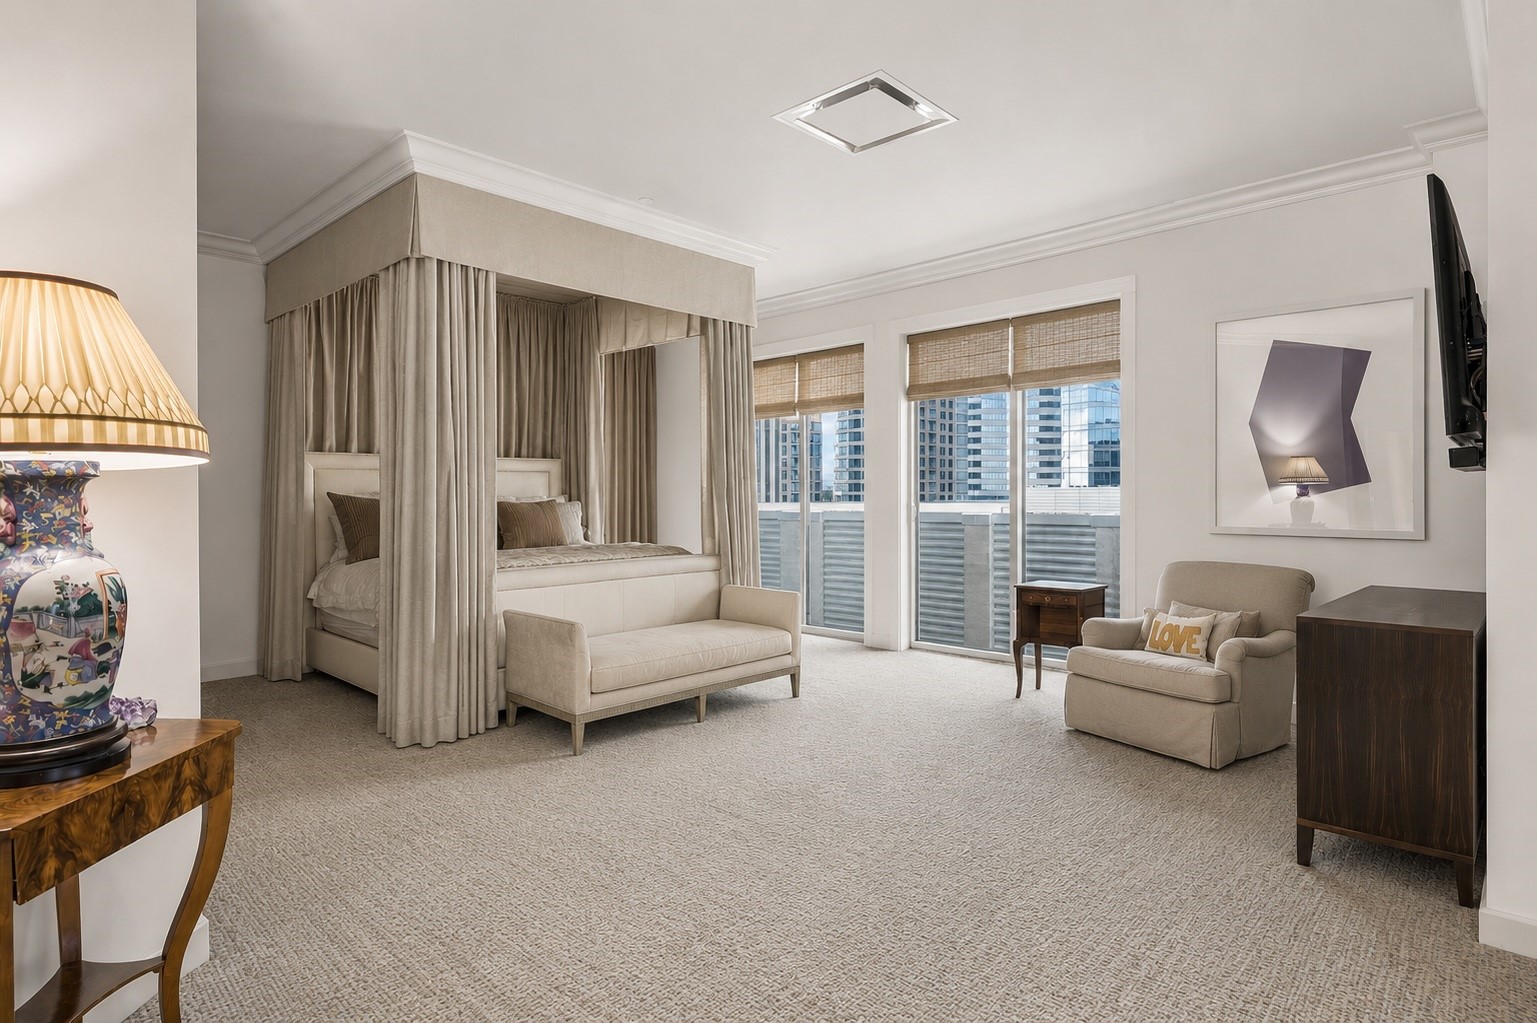
Luxurious primary retreat featuring a custom window-seat alcove framed by vibrant designer drapery, built-in shelving, and expansive windows. Abundant natural light and generous proportions create a private sanctuary unlike any other. *Digitally altered image*
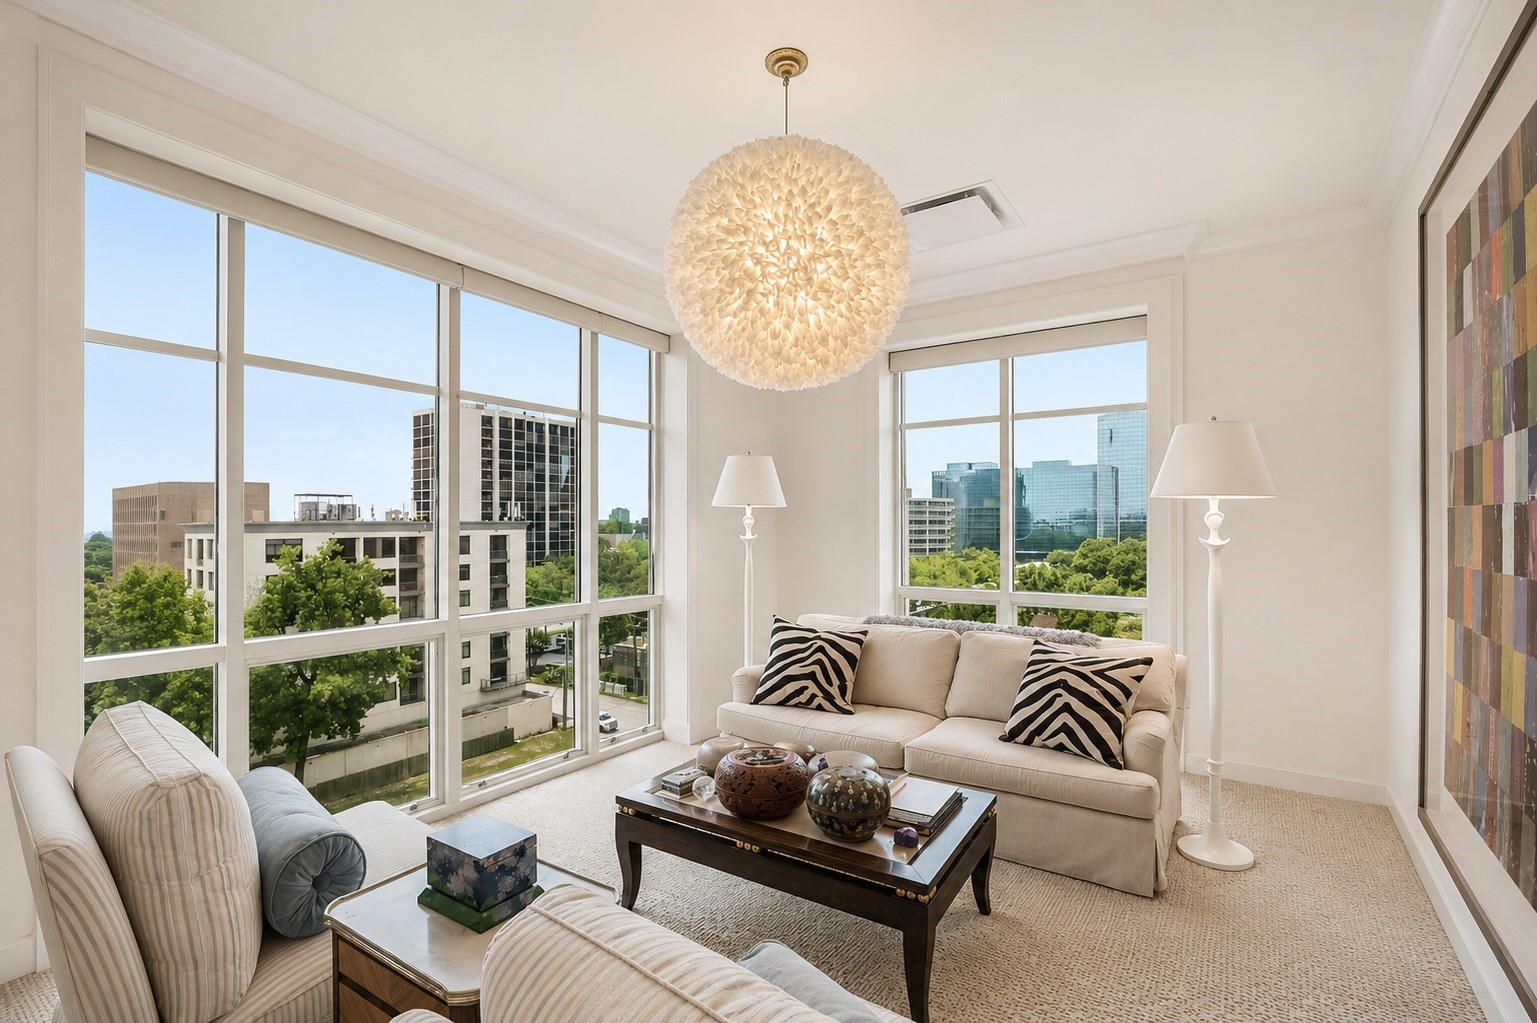
Private sitting room within the primary suite featuring floor-to-ceiling windows, abundant natural light, and sweeping treetop and skyline views. A versatile retreat ideal for a lounge, reading area, home office, or fitness space, offering a peaceful extension of the primary bedroom. *Digitally altered image*
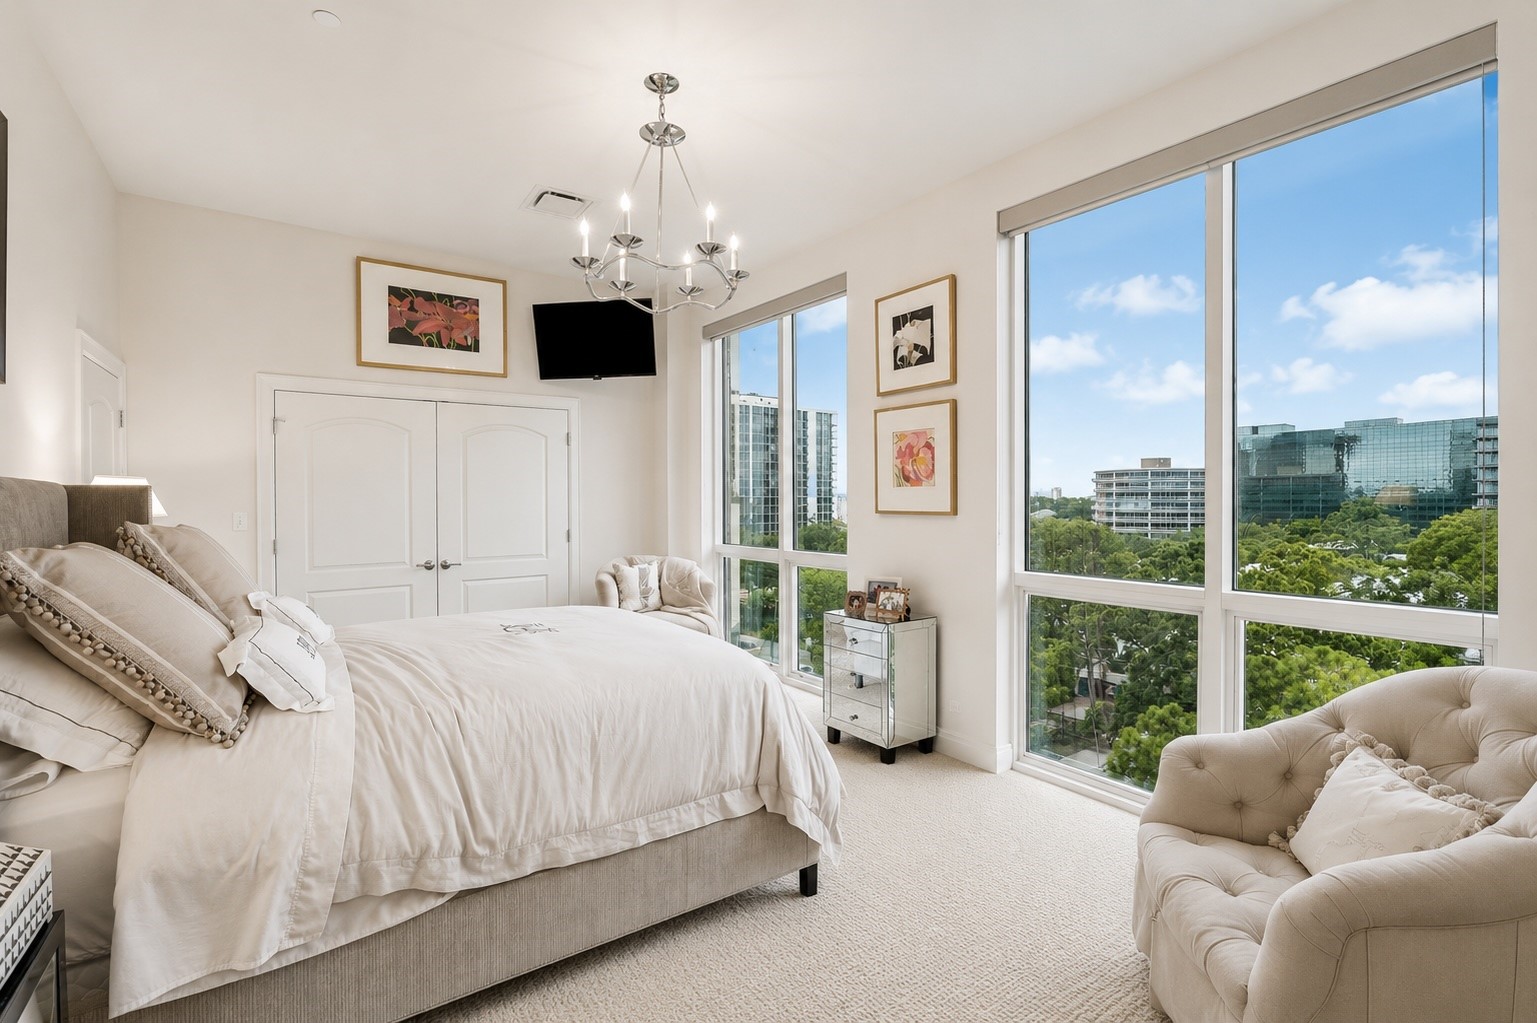
Bright and inviting secondary bedroom featuring floor-to-ceiling windows with beautiful treetop and skyline views, generous proportions, and abundant natural light. *Digitally altered image*
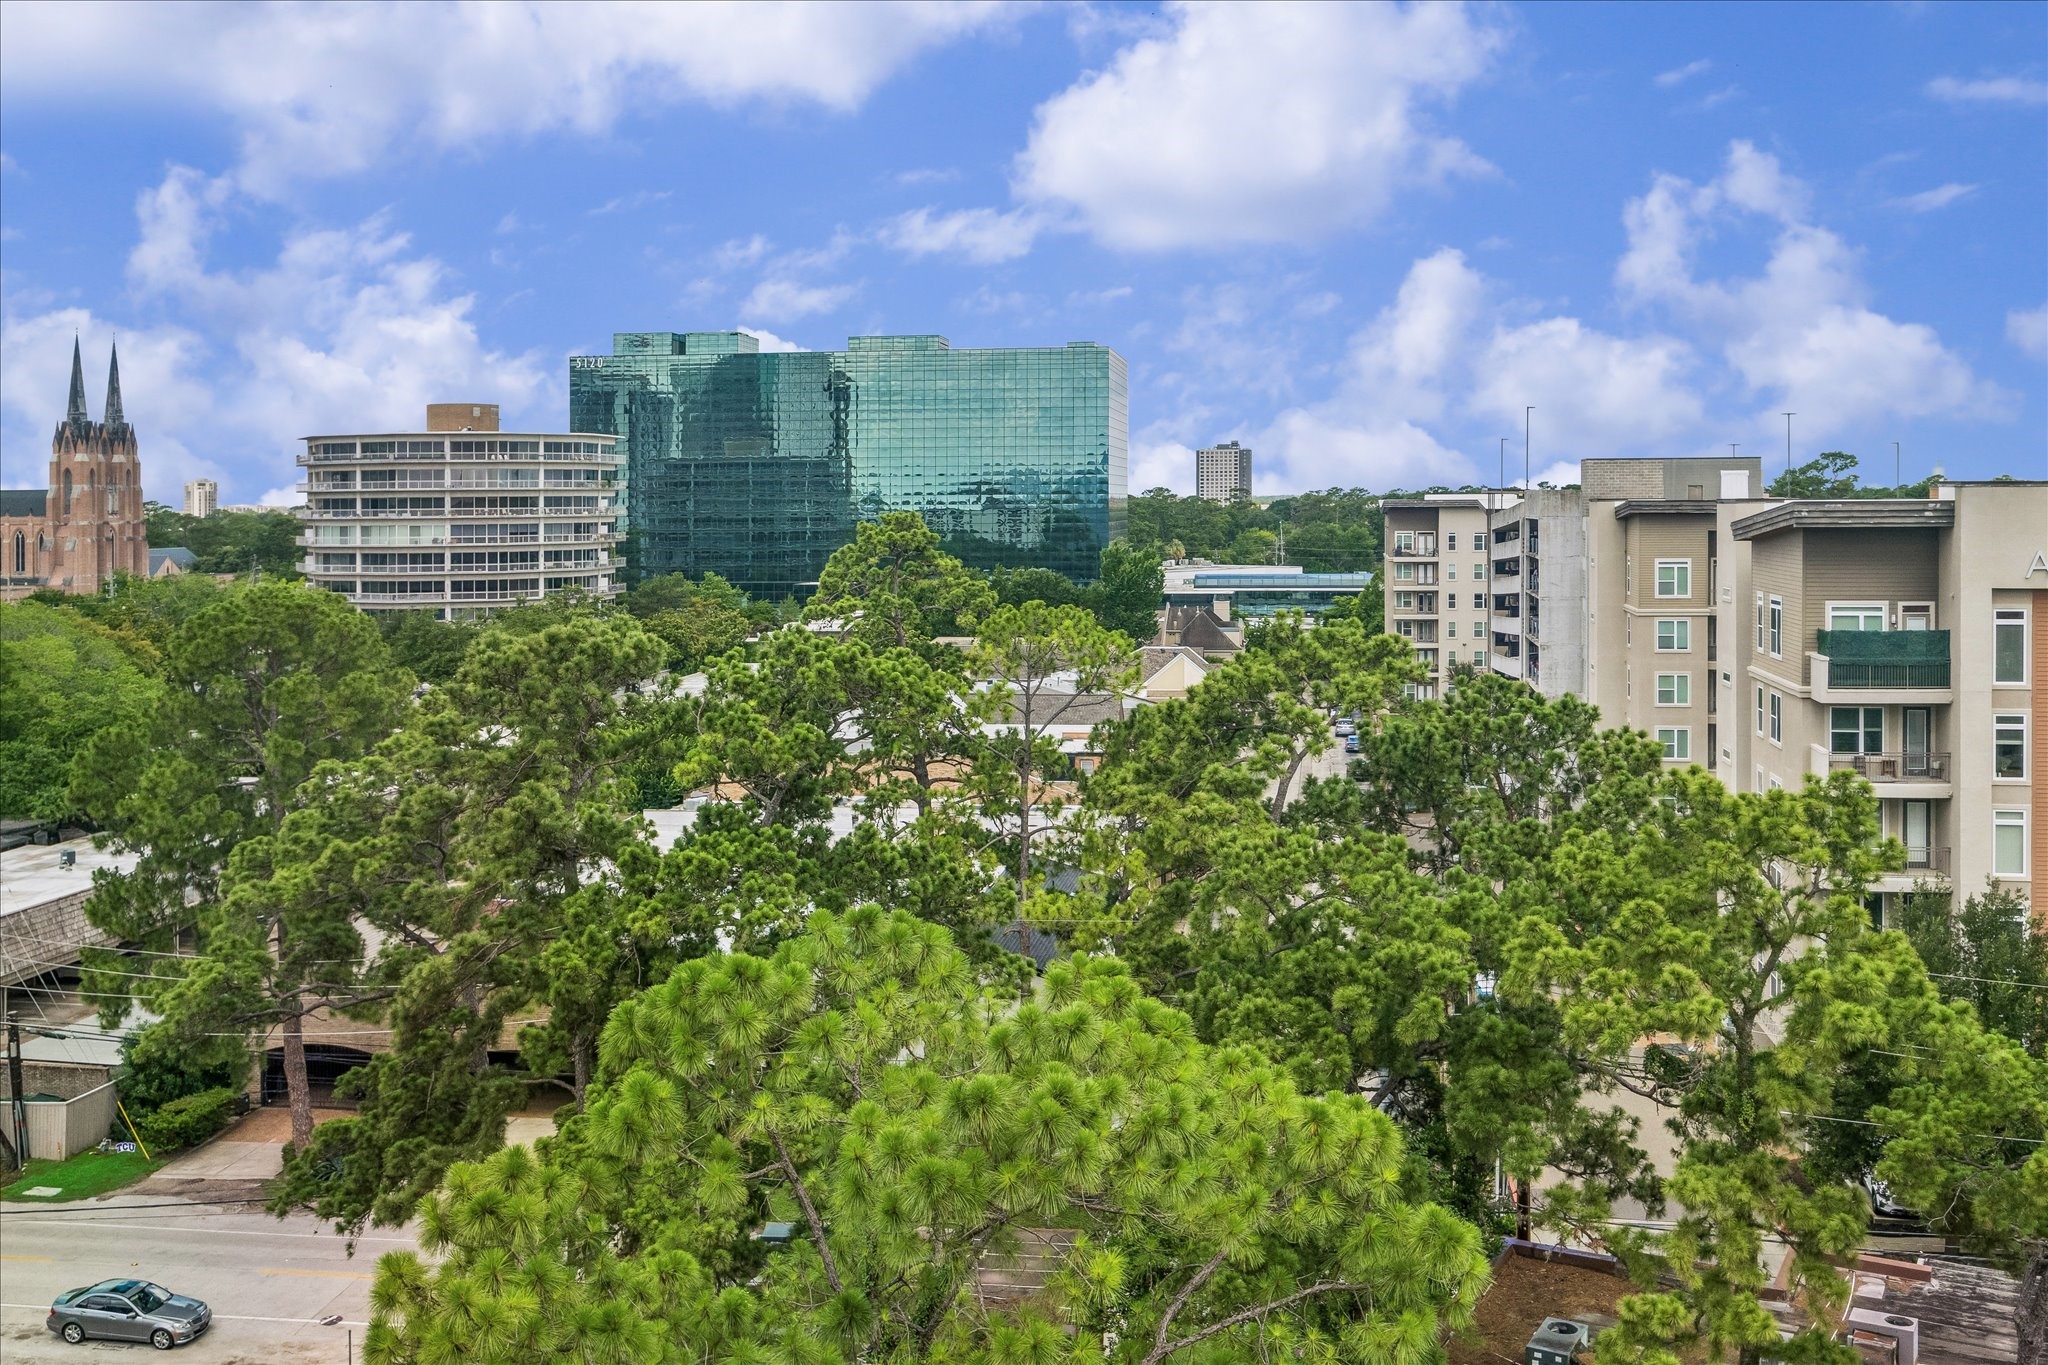
Enjoy sweeping views of Houston's skyline from the secondary bedroom and mature tree canopy from multiple vantage points throughout the home. The elevated position offers a rare blend of urban convenience and natural beauty.
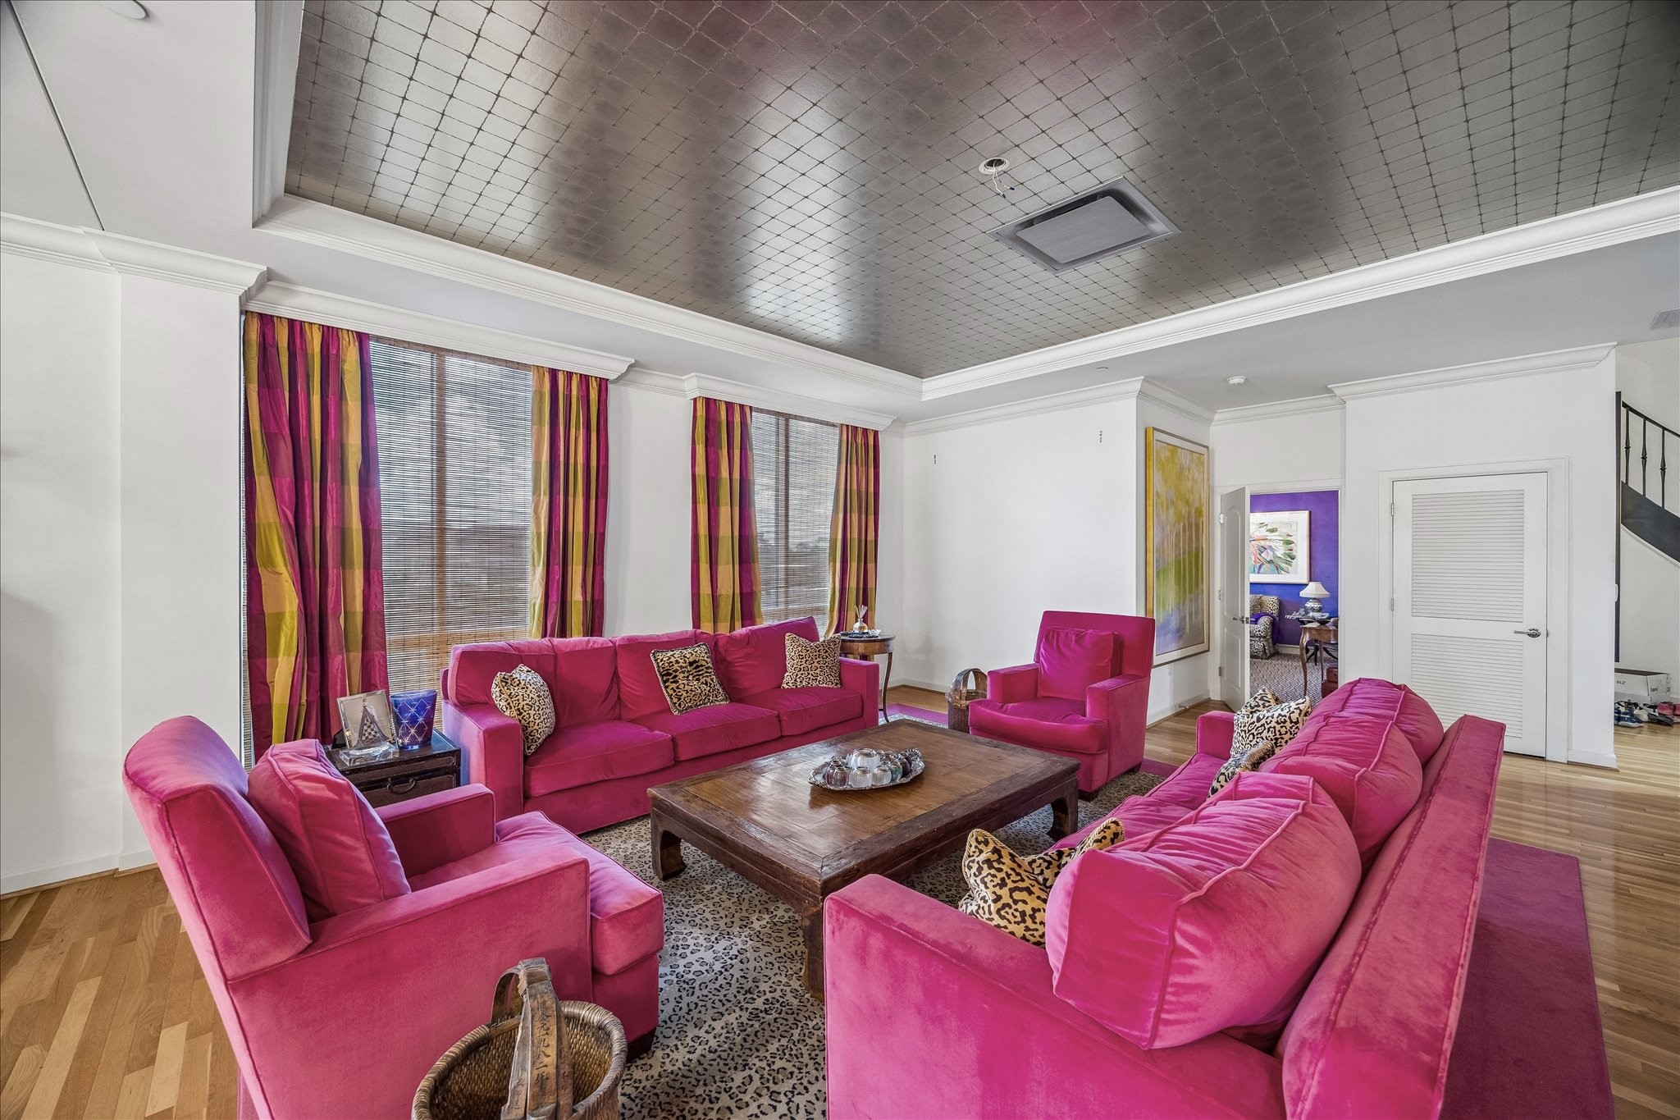
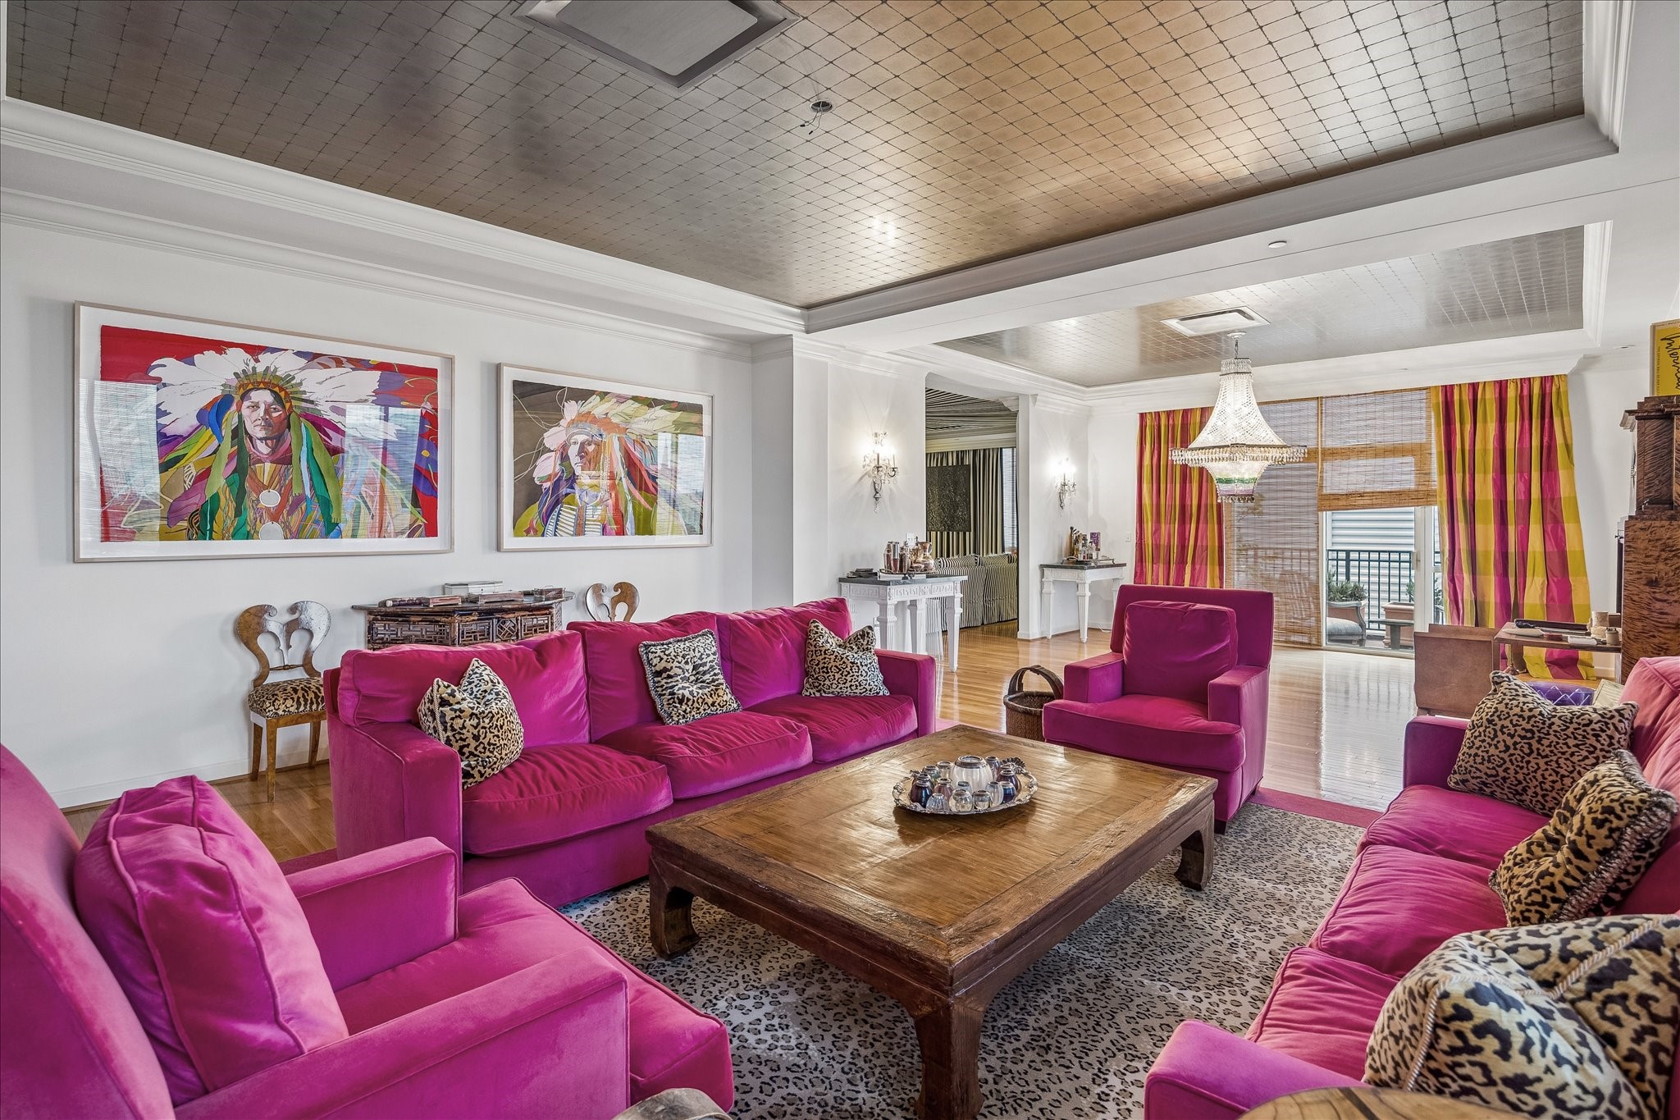
Elegant formal living room featuring rich hardwood flooring, vibrant designer furnishings, and a striking metallic ceiling treatment. Expansive windows and custom drapery fill the space with natural light, while the open layout creates an inviting setting for entertaining and everyday living.
Expansive formal living and gathering space designed for entertaining, showcasing floor-to-ceiling windows, custom window treatments, designer lighting, and multiple seating areas with exceptional scale and natural light.
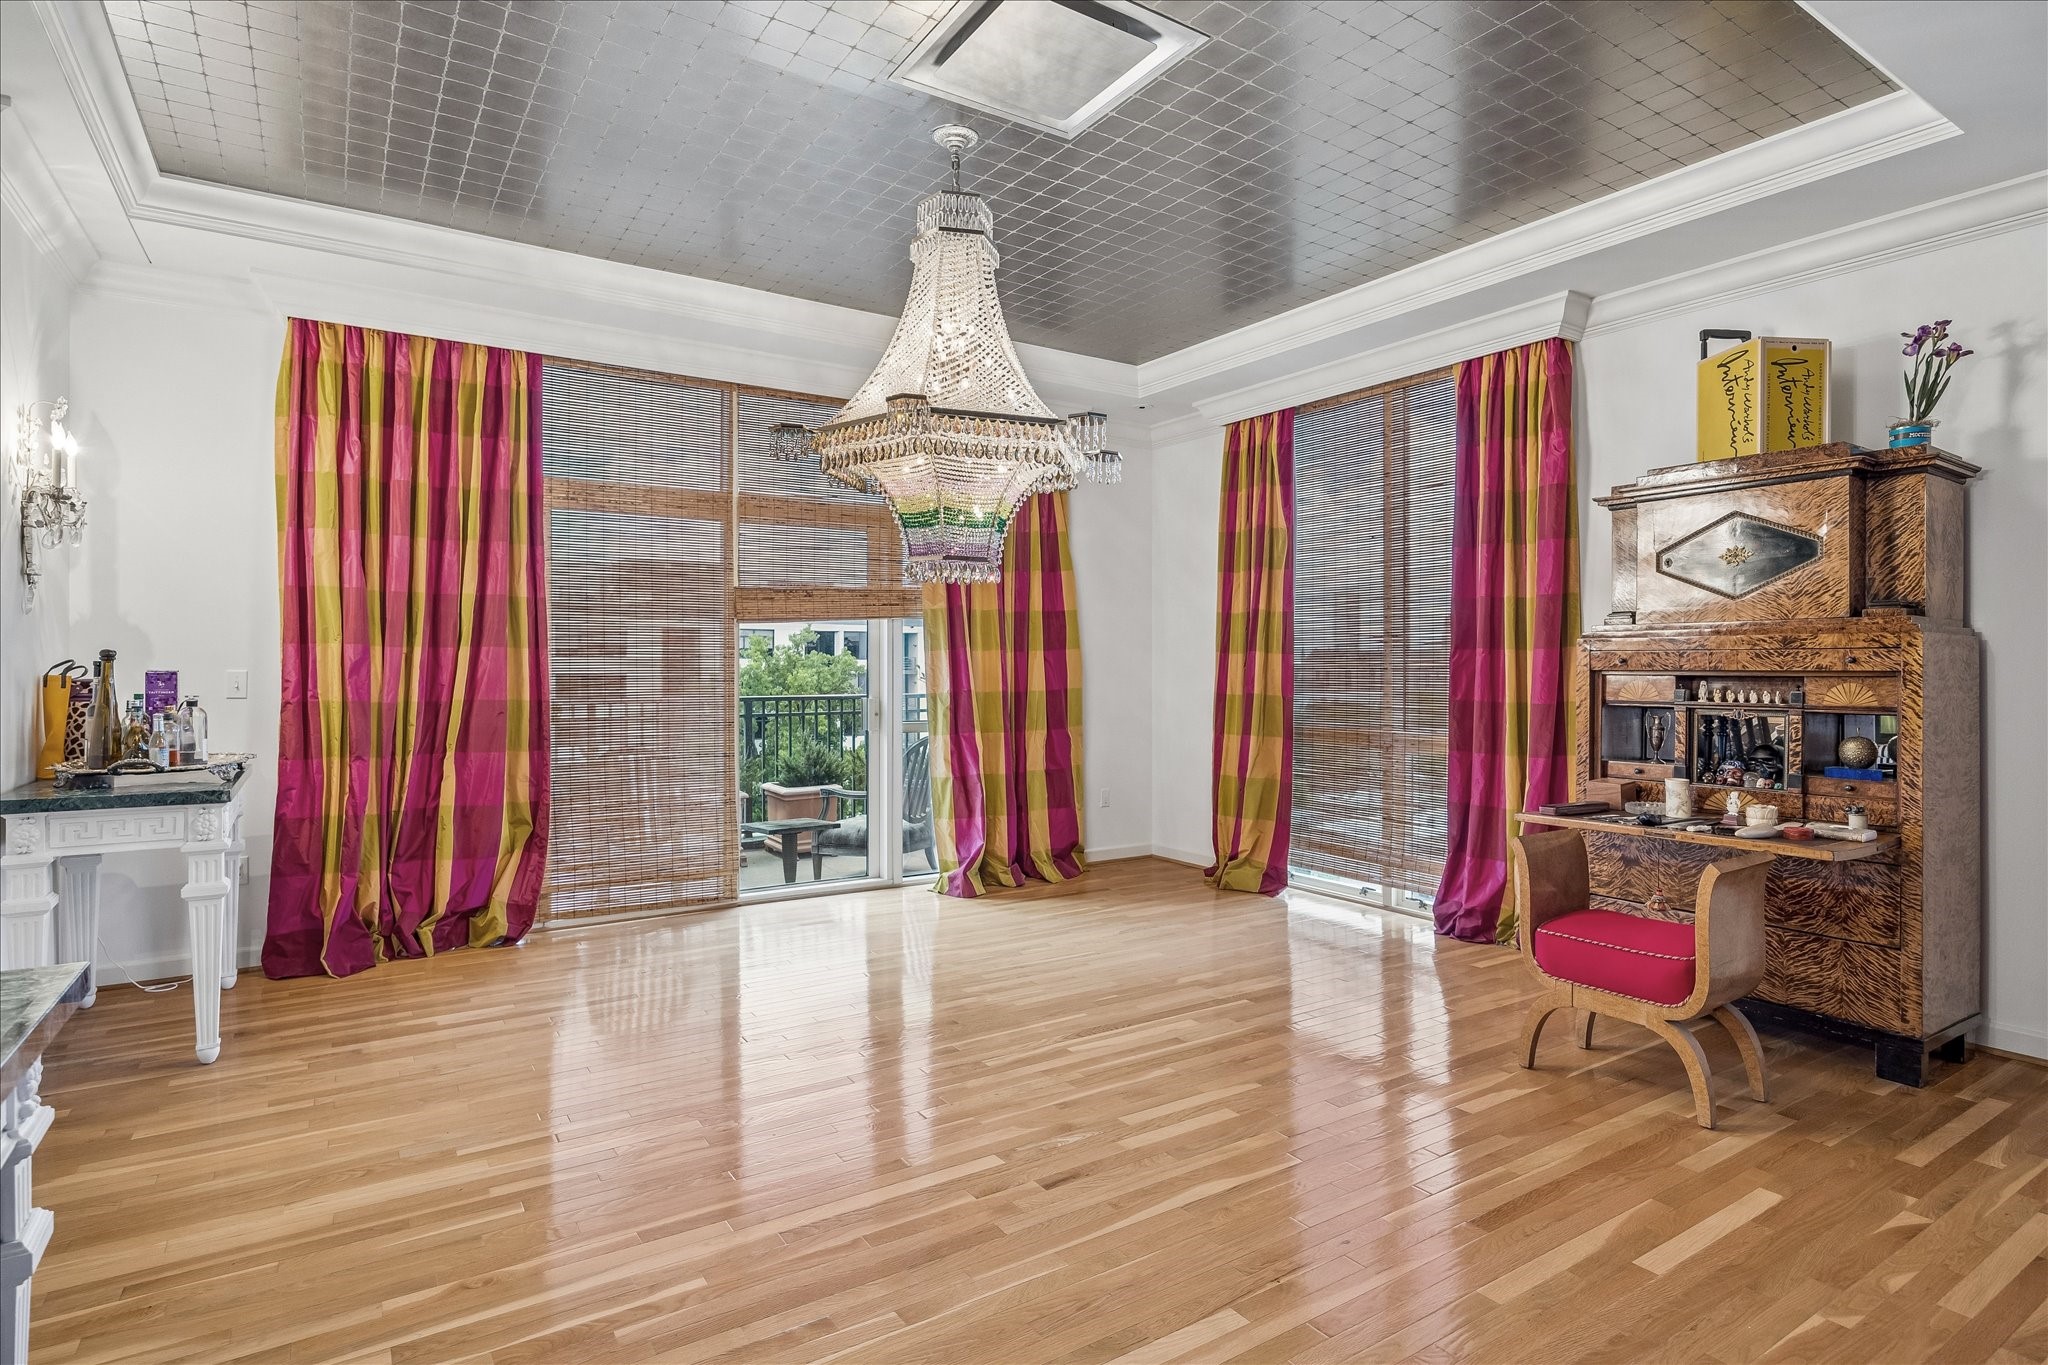
Elegant formal dining room with gleaming hardwood floors, dramatic metallic ceiling detail, and a statement chandelier. Floor-to-ceiling windows and balcony access fill the space with natural light, creating a striking setting for both intimate dinners and large-scale entertaining.
Spacious chef’s kitchen with abundant custom cabinetry, stainless steel appliances, center island, generous counter space, and seamless flow to the main living areas—ideal for both everyday living and hosting guests.
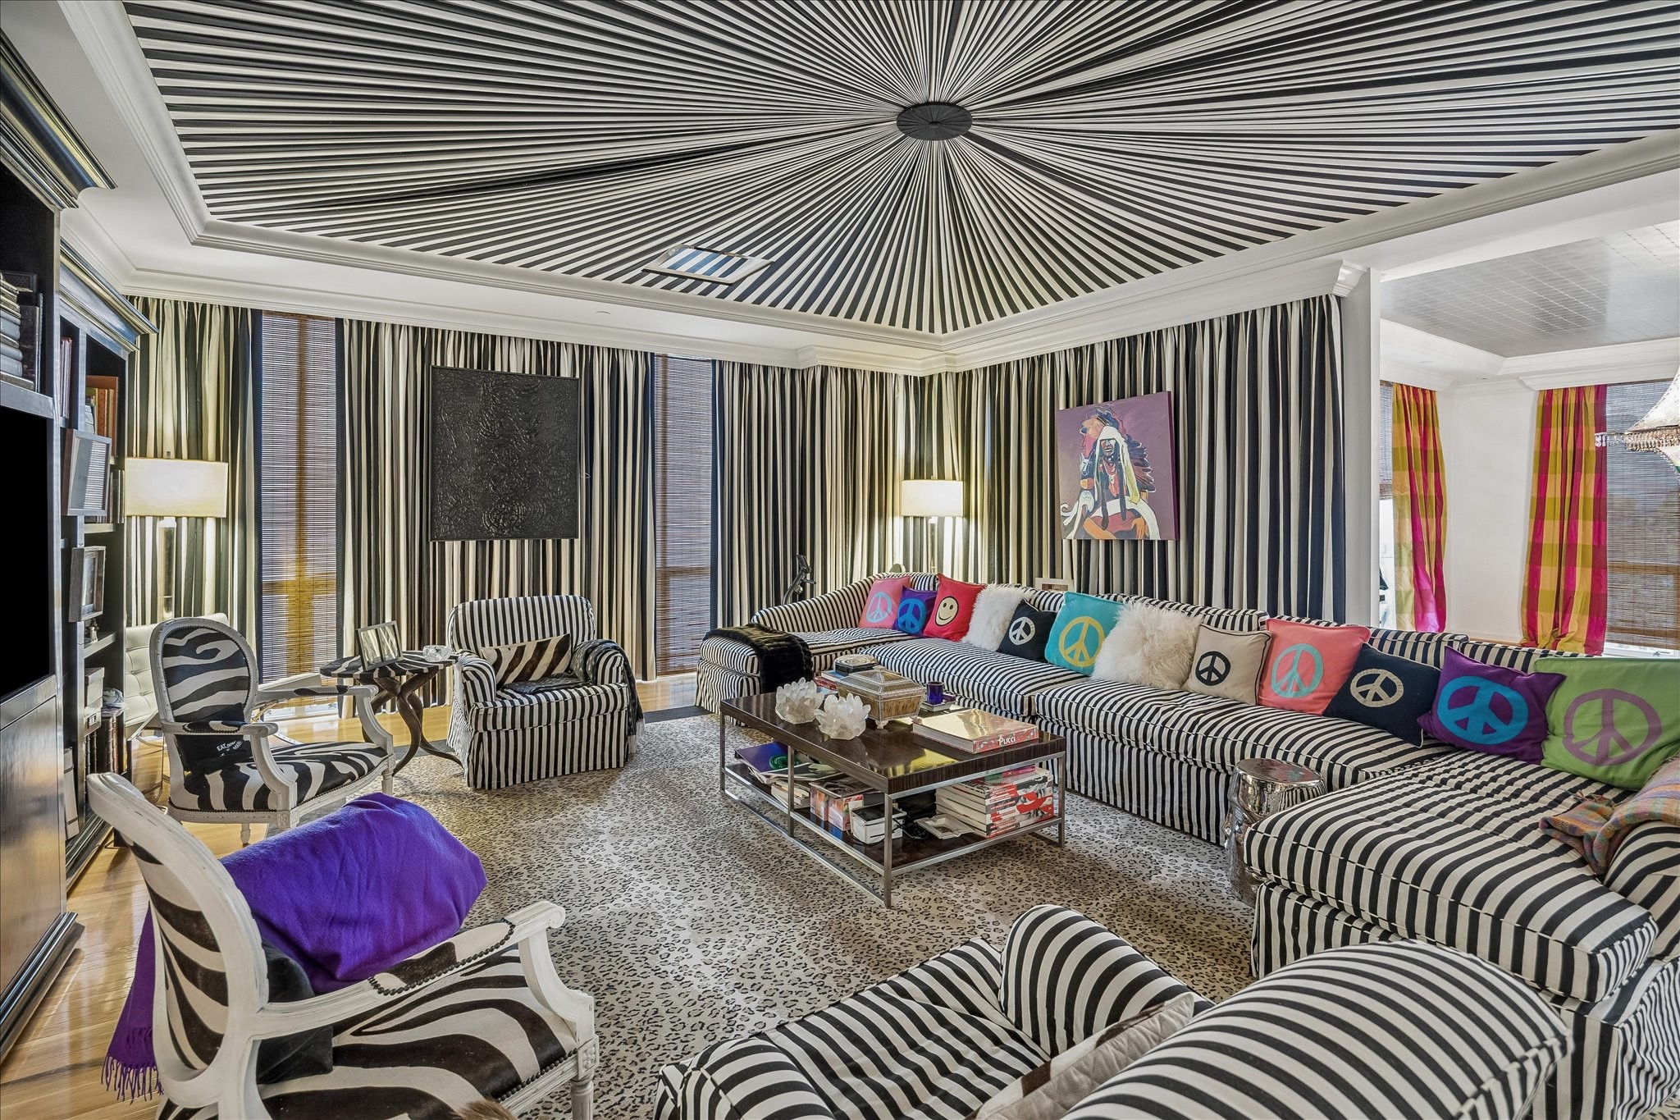
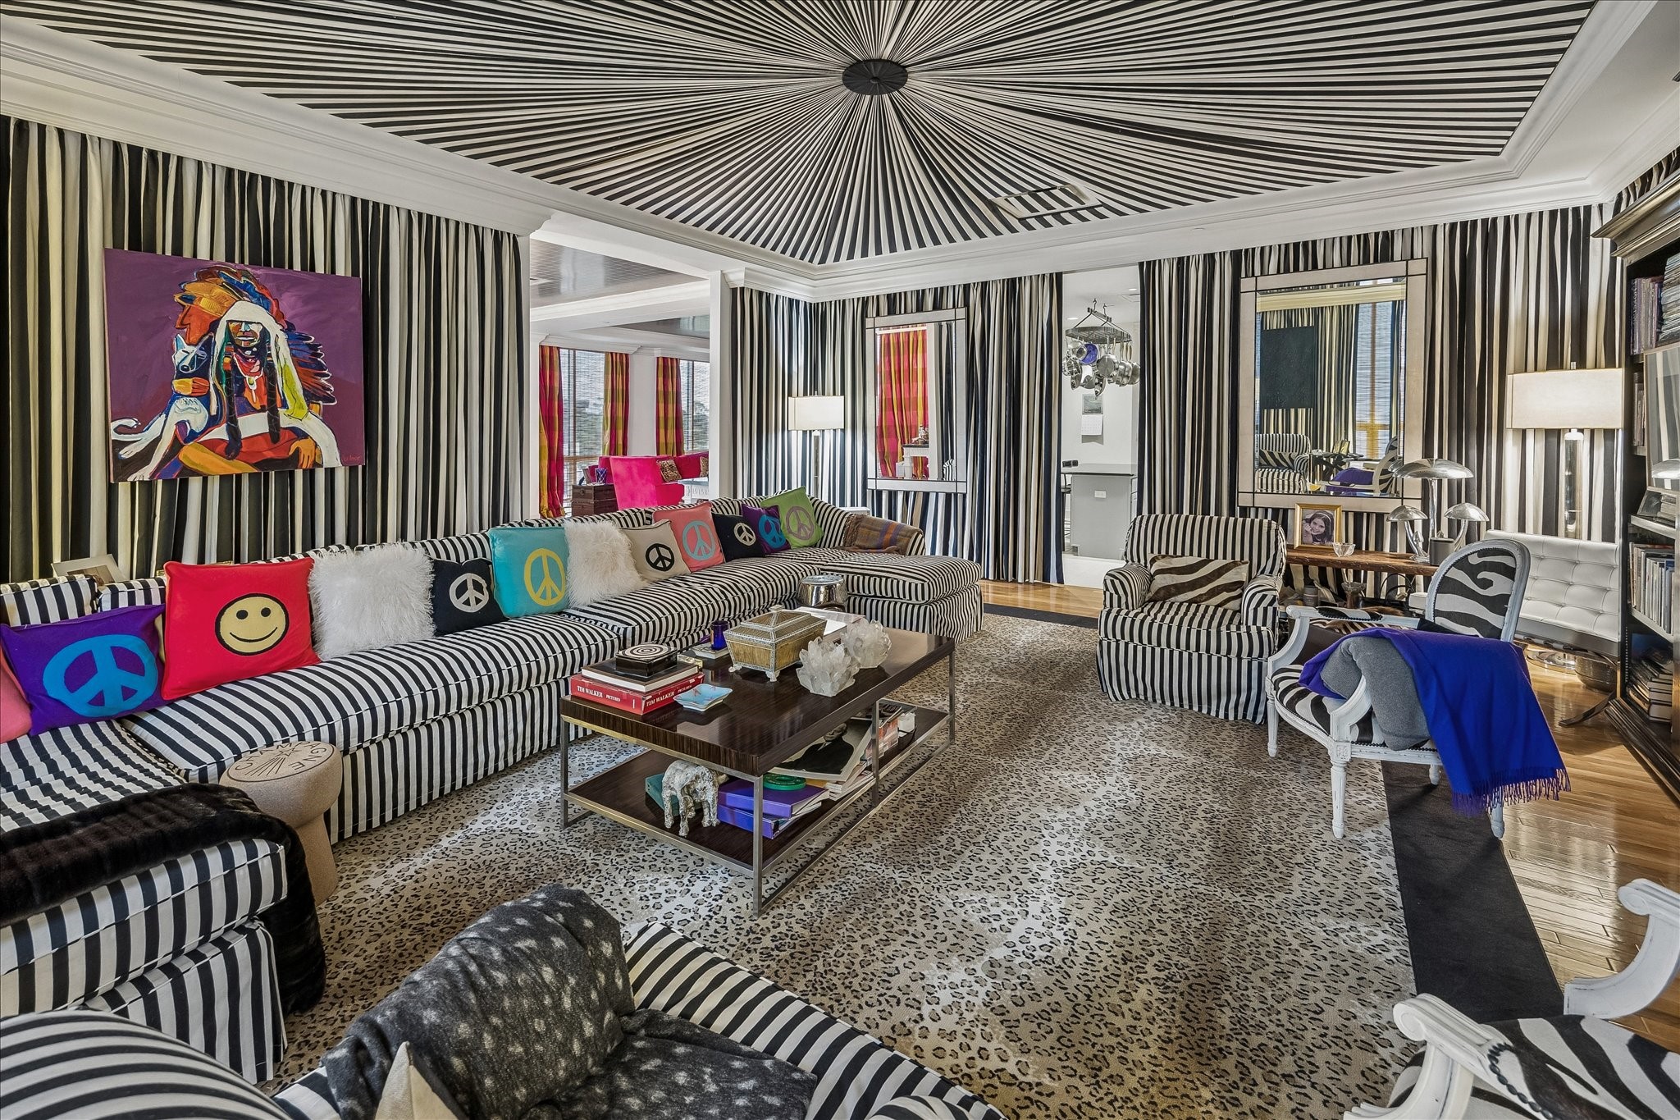
Sophisticated family room showcasing a dramatic custom radial ceiling, extensive built-in shelving, and designer wall coverings. Thoughtfully designed for relaxation and entertainment, the space offers comfortable seating, abundant storage, and a warm, intimate atmosphere perfect for movie nights, reading, or conversation.
Striking family room showcasing bold black-and-white designer wall treatments and a grand size that fits expansive seating designed for entertaining. Floor-to-ceiling drapery, curated art, and layered textures create an unforgettable atmosphere, while the open layout seamlessly connects to adjacent gathering spaces and showcases the home's distinctive personality.
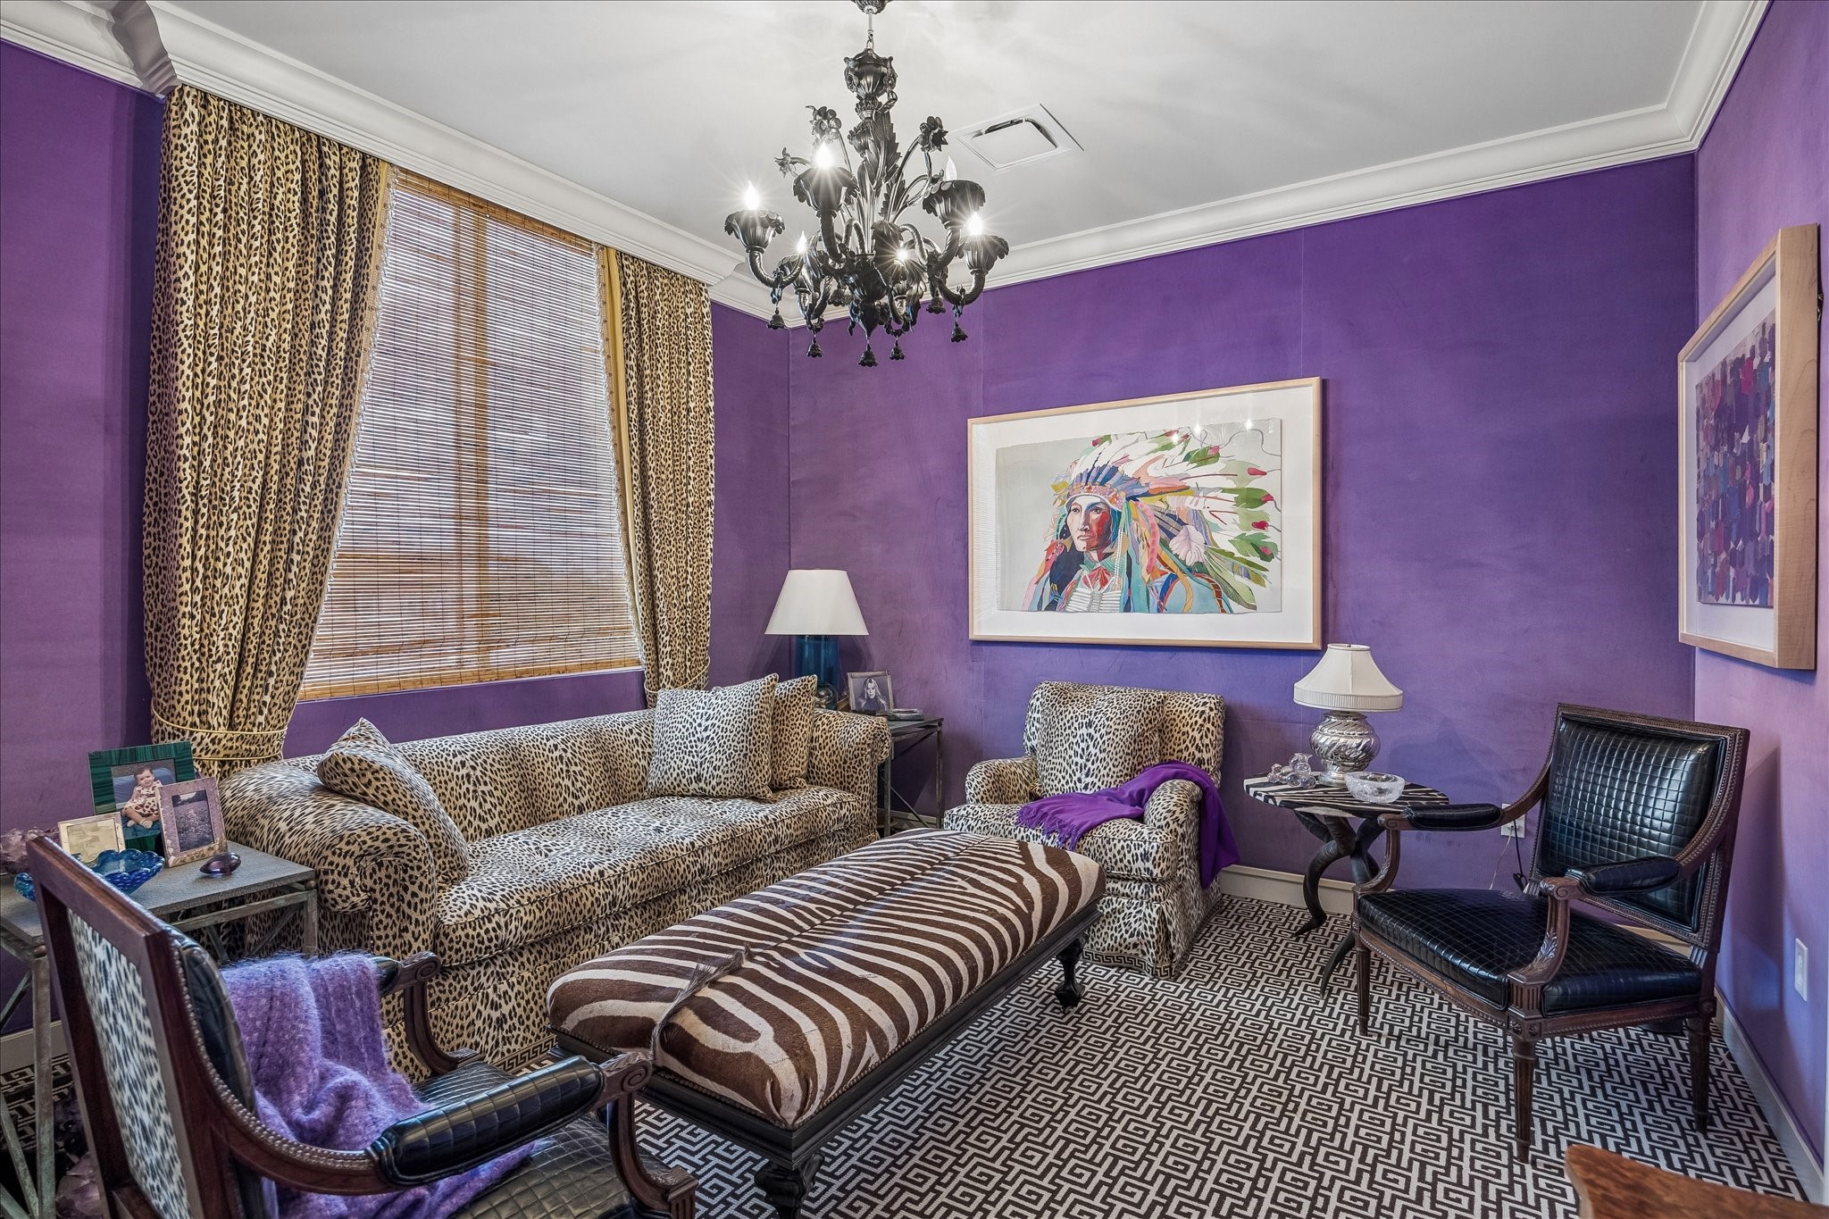
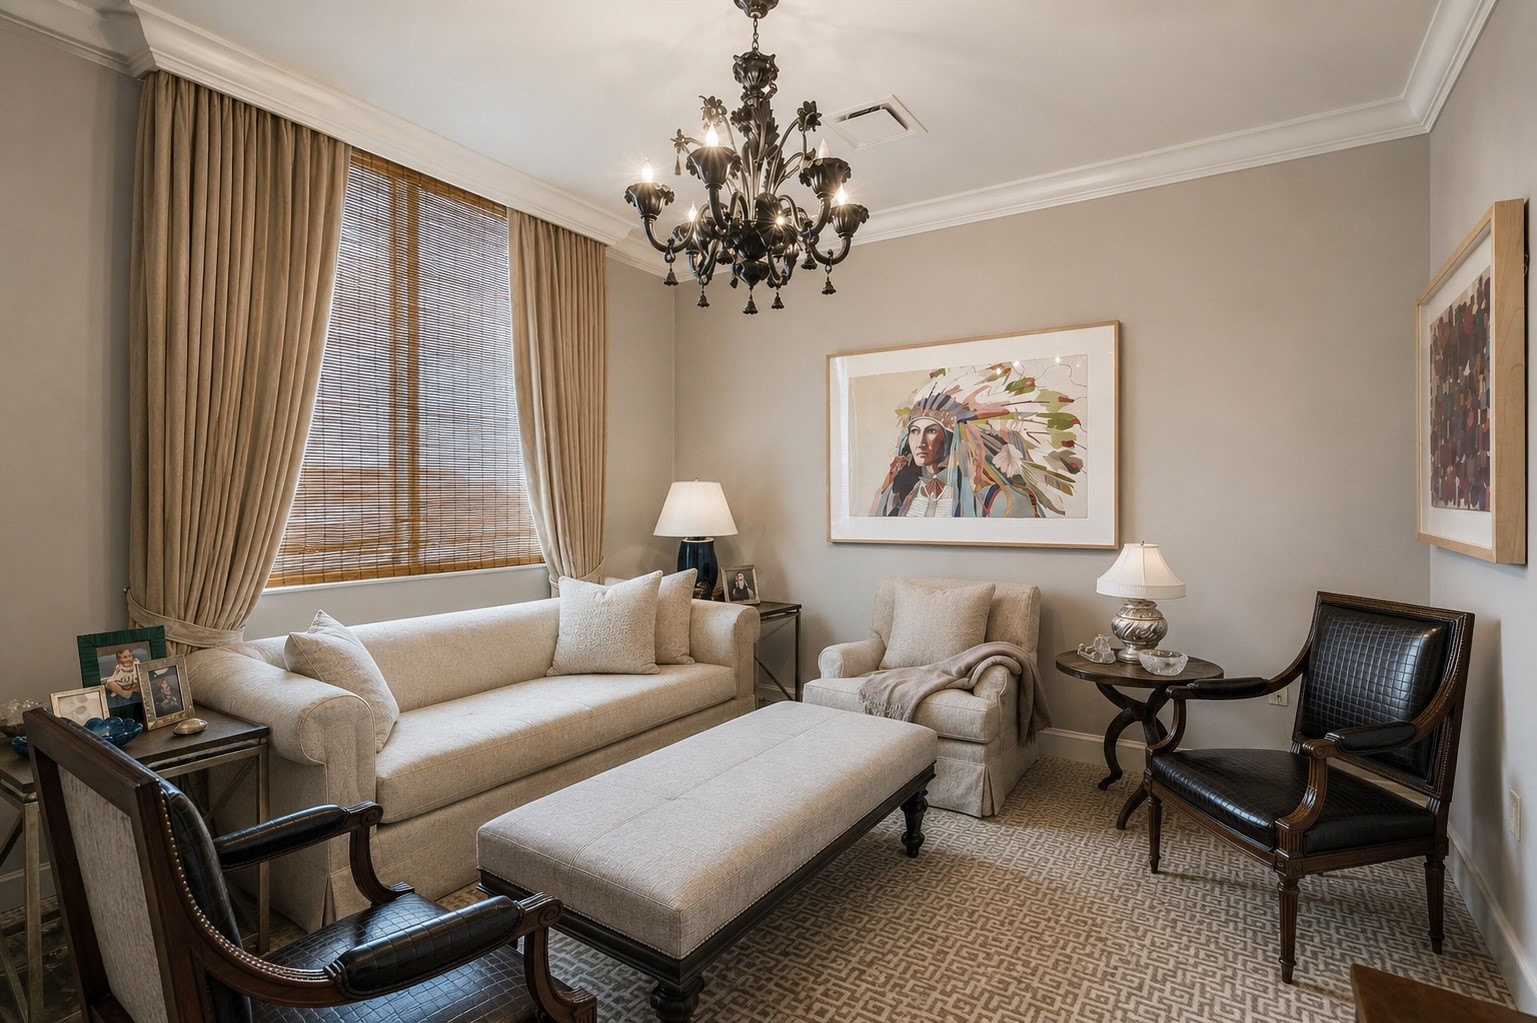
Versatile first-floor bedroom 4, currently configured as an elegant sitting room, featuring abundant natural light, designer finishes, a spacious walk-in closet, and a private ensuite bath. Ideal as a guest suite, secondary bedroom, home office, or private retreat.
*Digitally altered image*
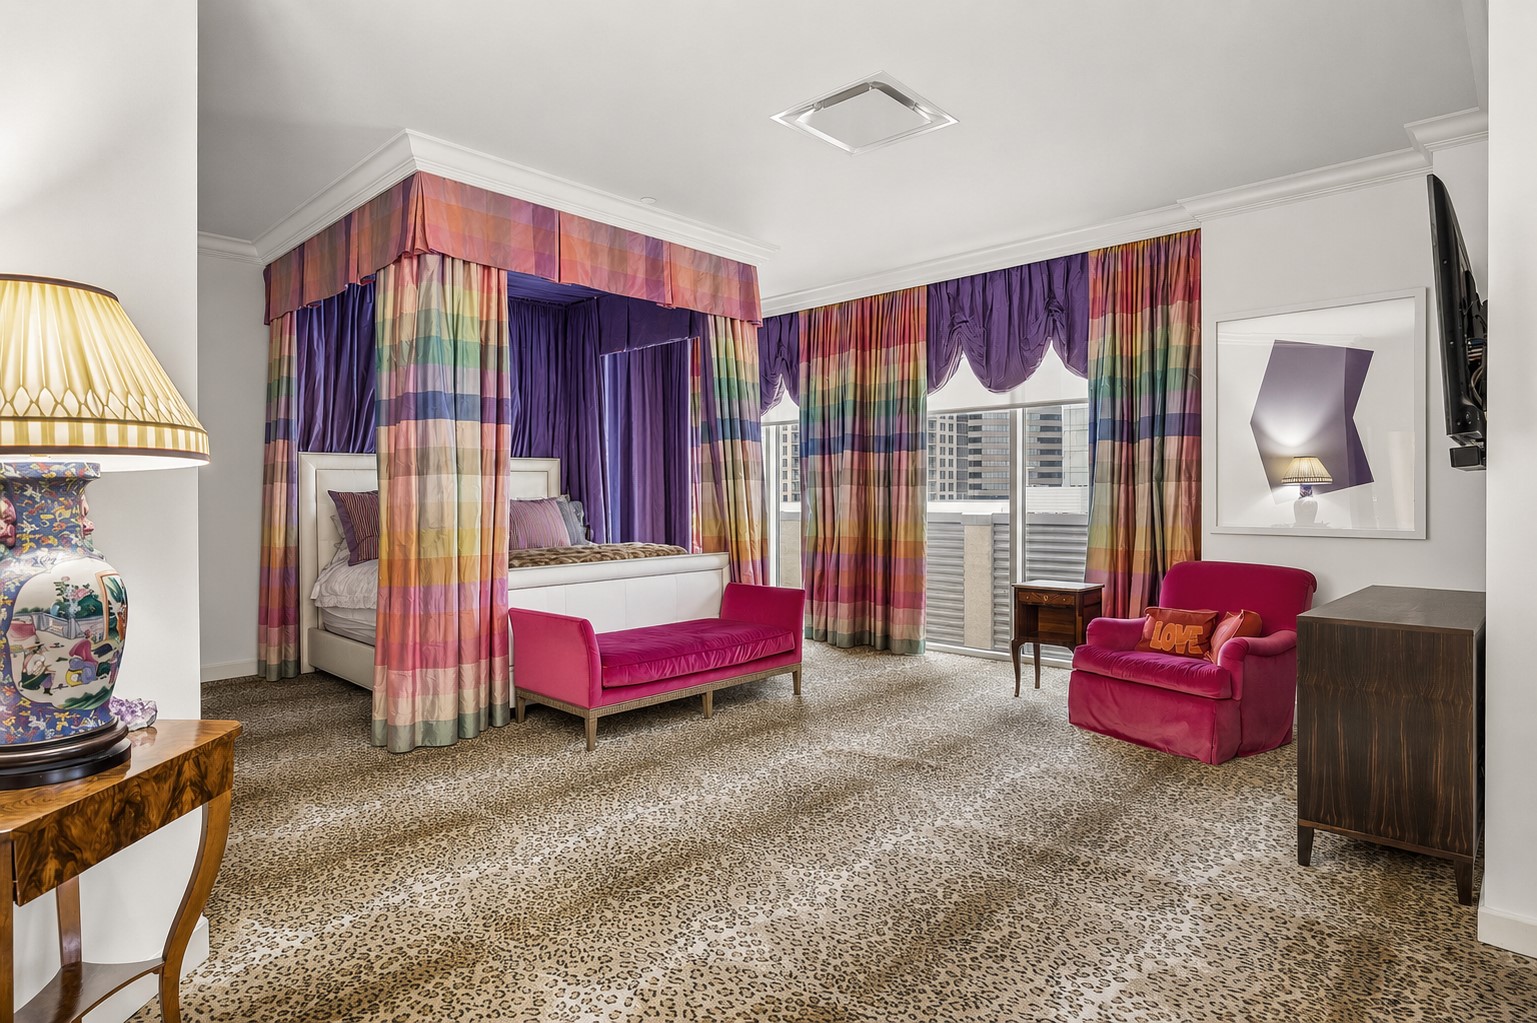
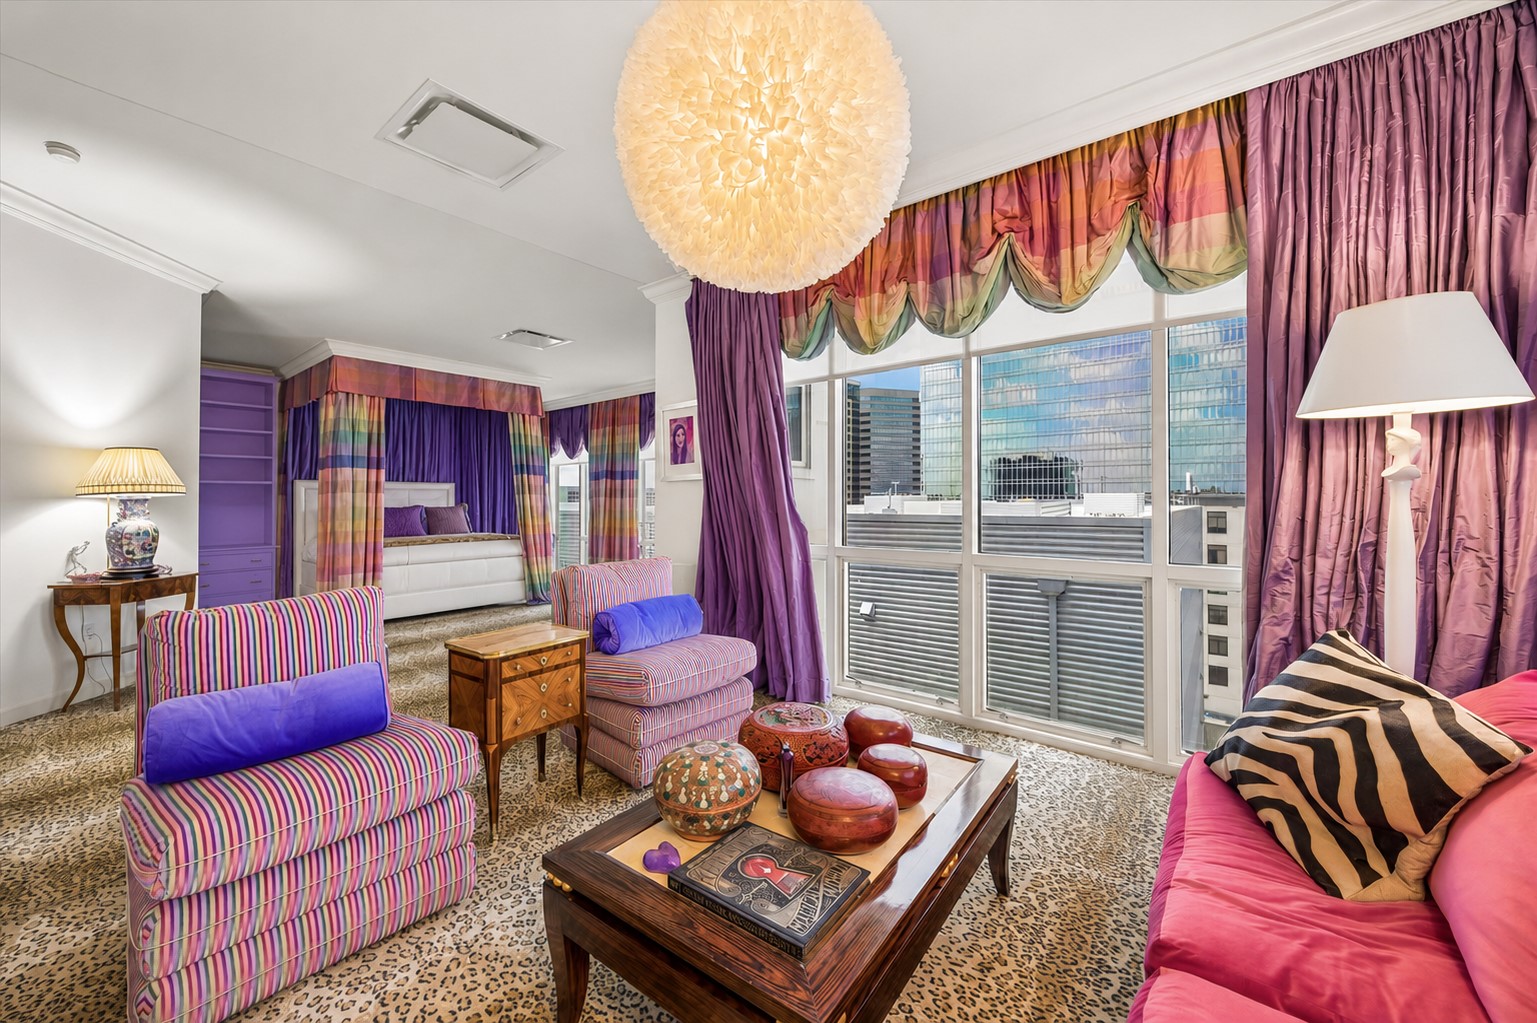
Spacious primary suite offering exceptional scale, custom finishes, and a dramatic seating alcove. Floor-to-ceiling windows, designer window treatments, and curated details combine to create a comfortable retreat.
Inviting lounge area within the primary suite featuring multiple seating areas, skyline views, and abundant natural light. Thoughtfully designed for relaxation, reading, or enjoying morning coffee while taking in the surrounding cityscape.
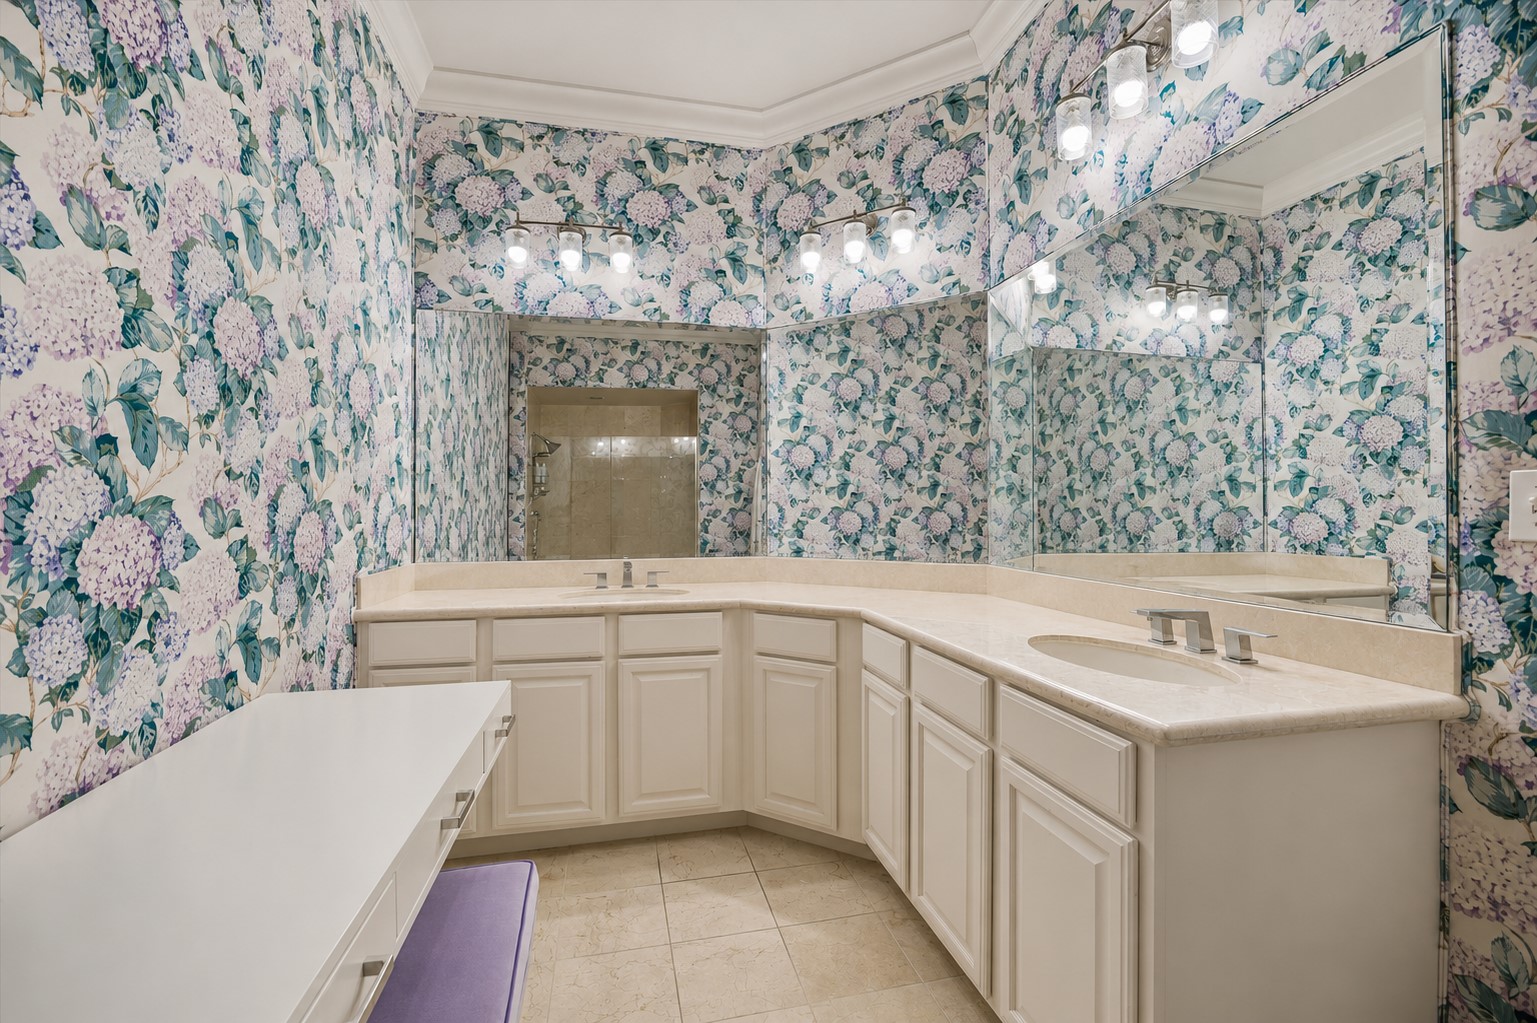
Primary bath vanity featuring extensive counter space, custom cabinetry, oversized mirrors, and elegant floral wall coverings. Designed for both functionality and style, the space offers a luxurious dressing and grooming experience with abundant storage and natural elegance.
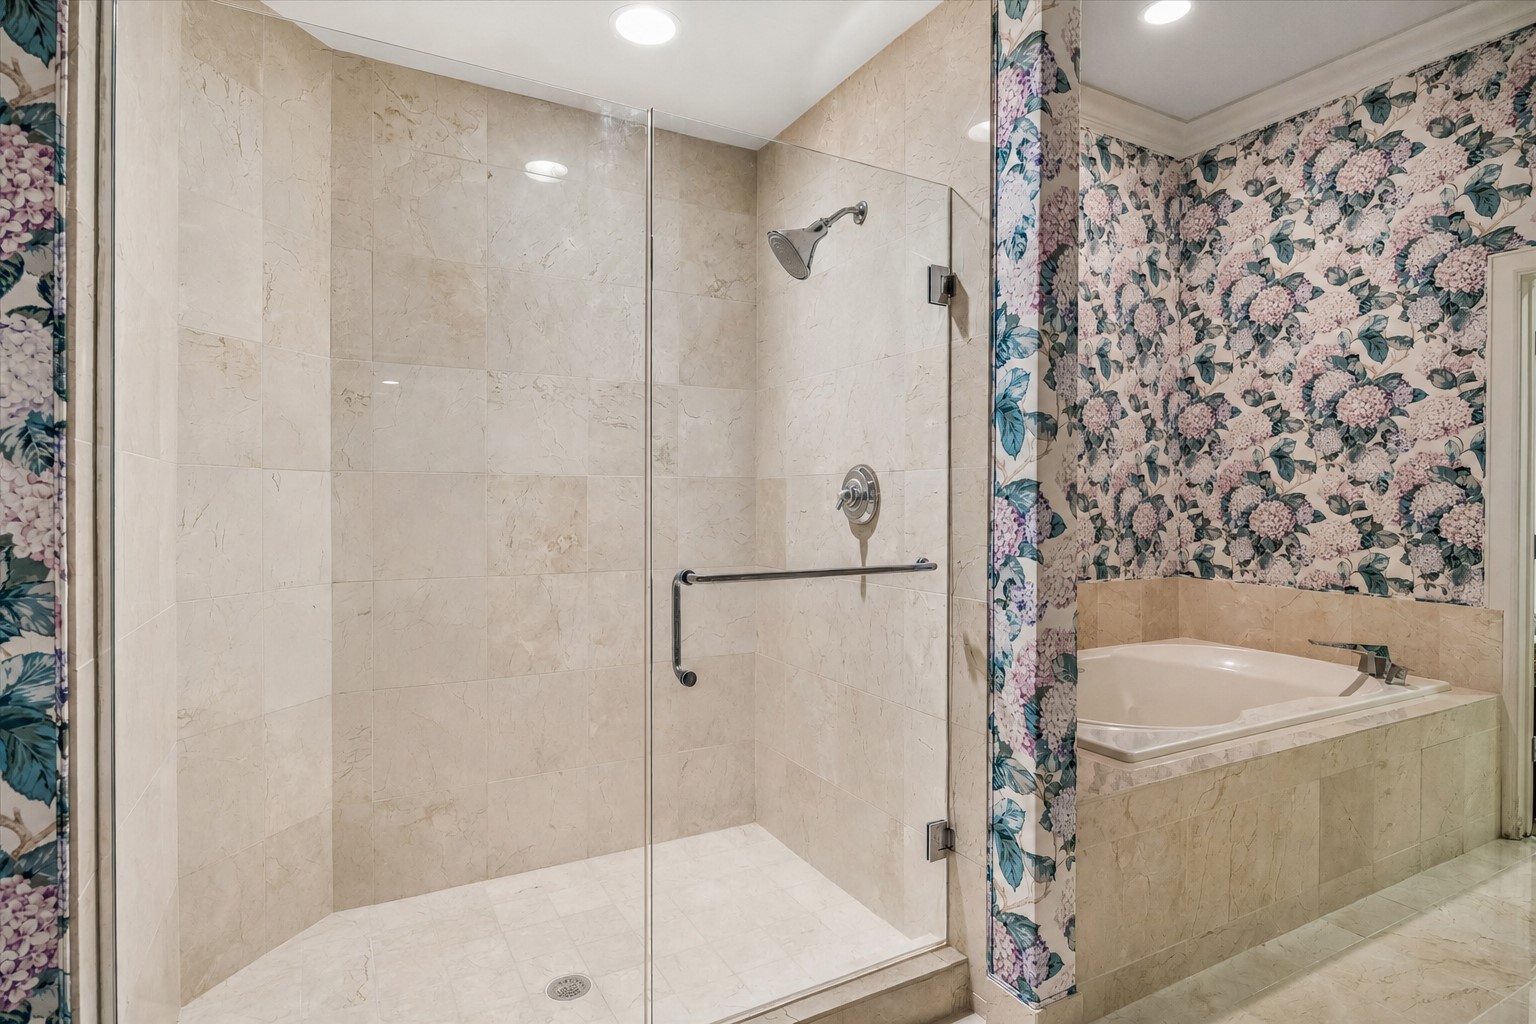
Luxurious primary bath featuring a spacious walk-in shower, soaking tub, elegant stone finishes, and designer wall coverings. The thoughtfully designed layout creates a spa-like retreat for daily relaxation and rejuvenation.
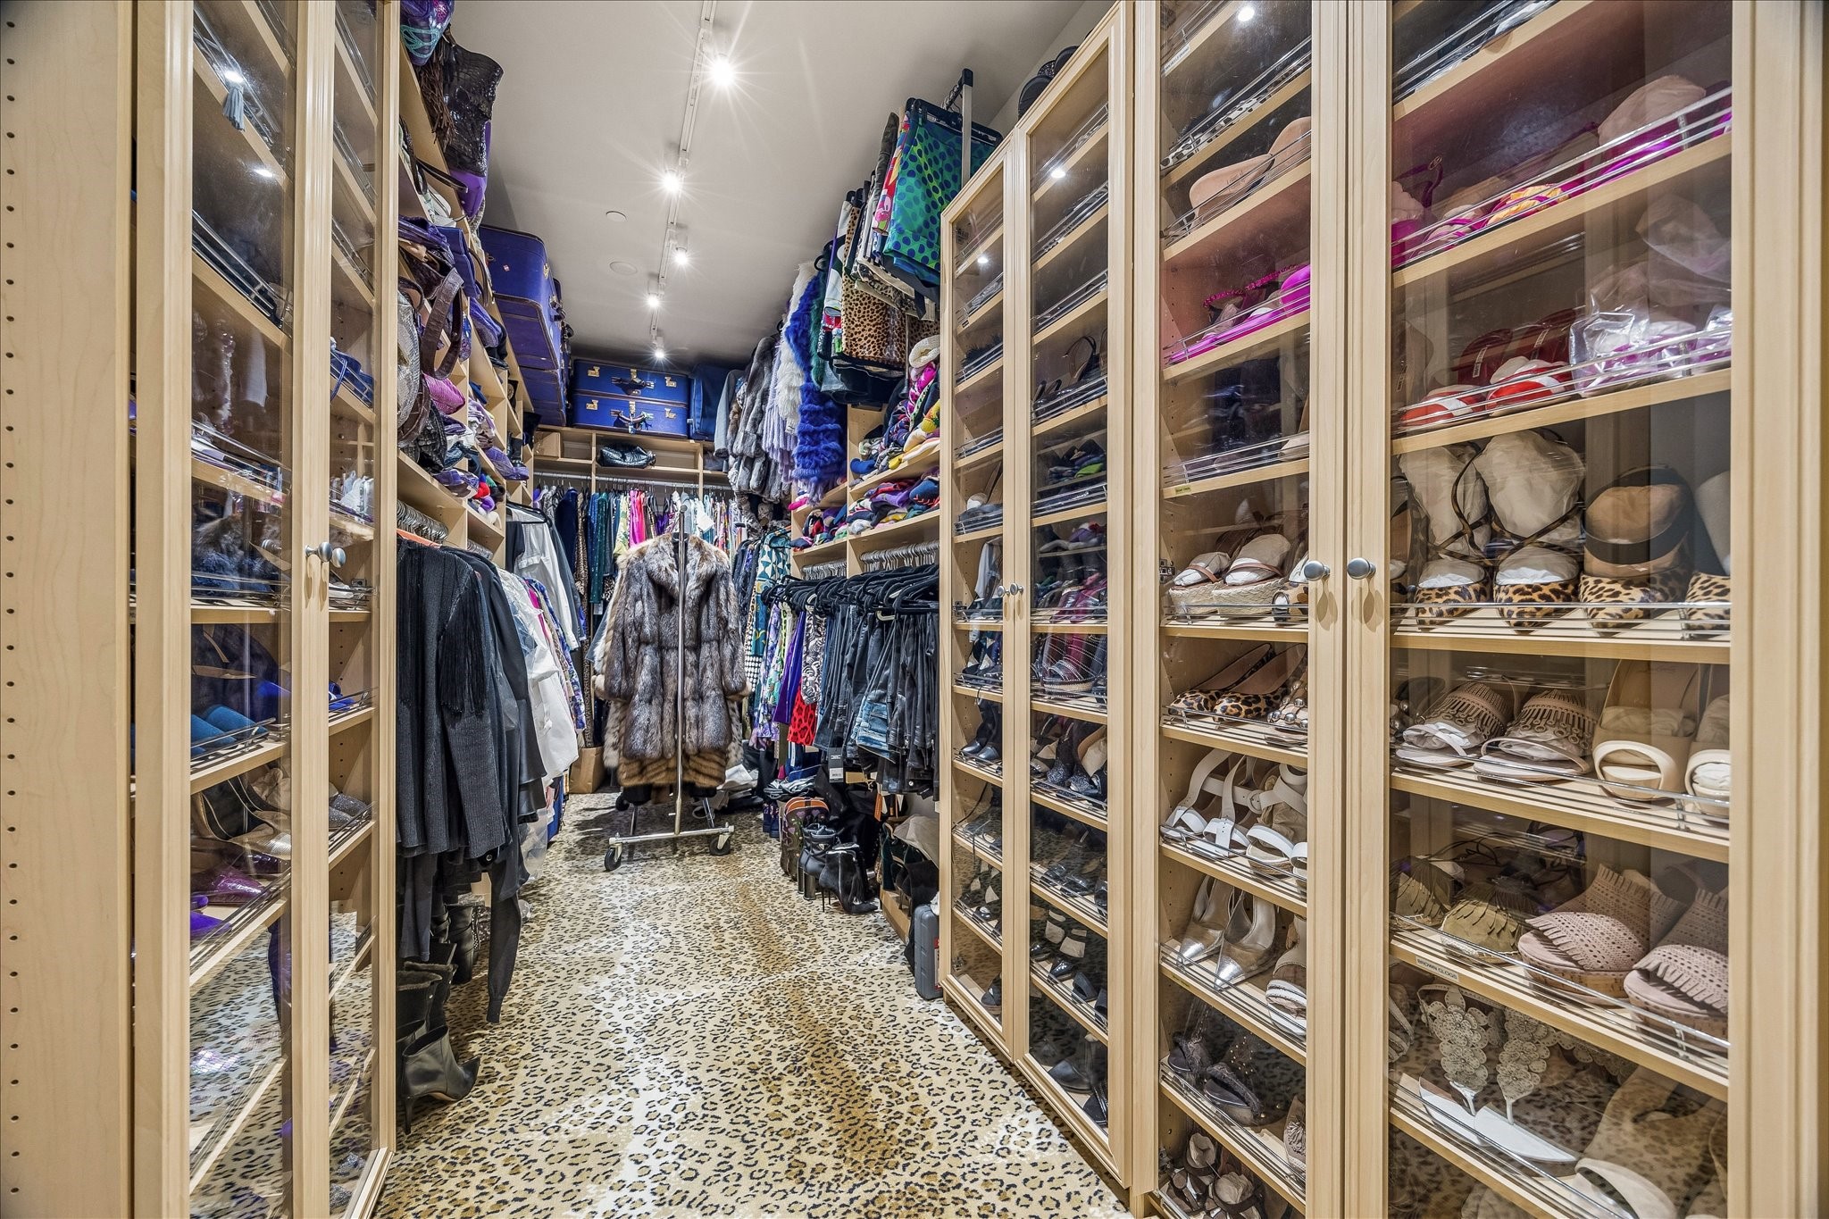
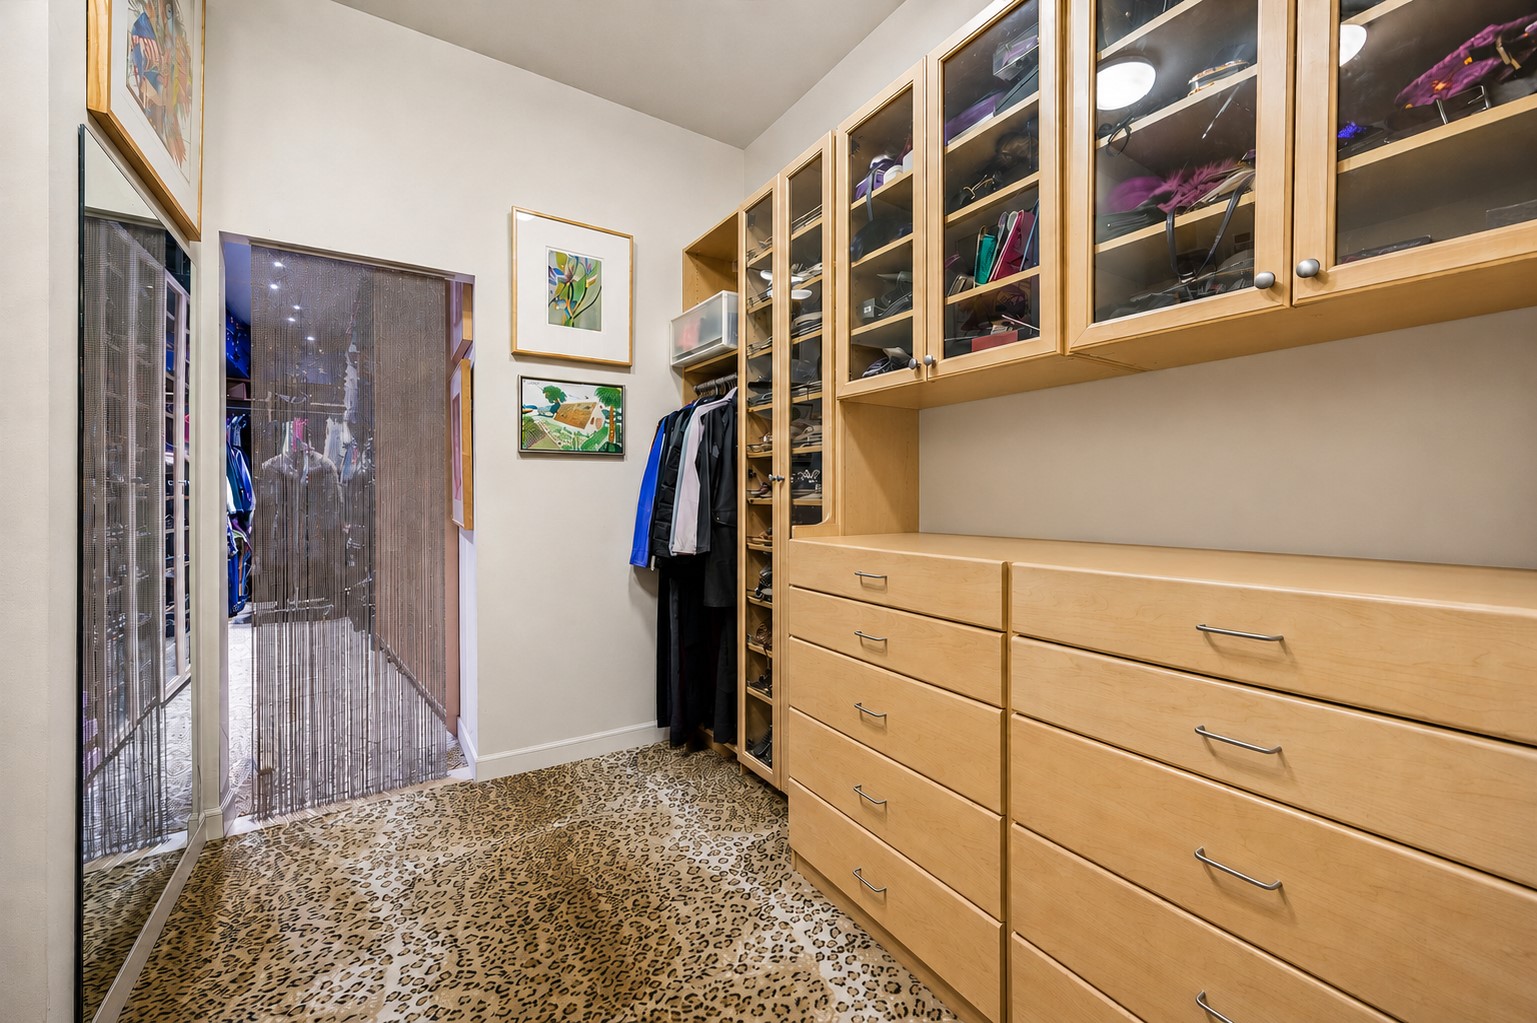
Expansive custom walk-in closet lined with floor-to-ceiling cabinetry, glass-front storage, extensive shelving, and dedicated wardrobe organization. Designed to accommodate an extensive collection while maintaining exceptional functionality and style.
Private dressing area offering custom built-ins, abundant drawer storage, display cabinetry, and generous hanging space. A boutique-inspired space designed for effortless organization and everyday convenience.
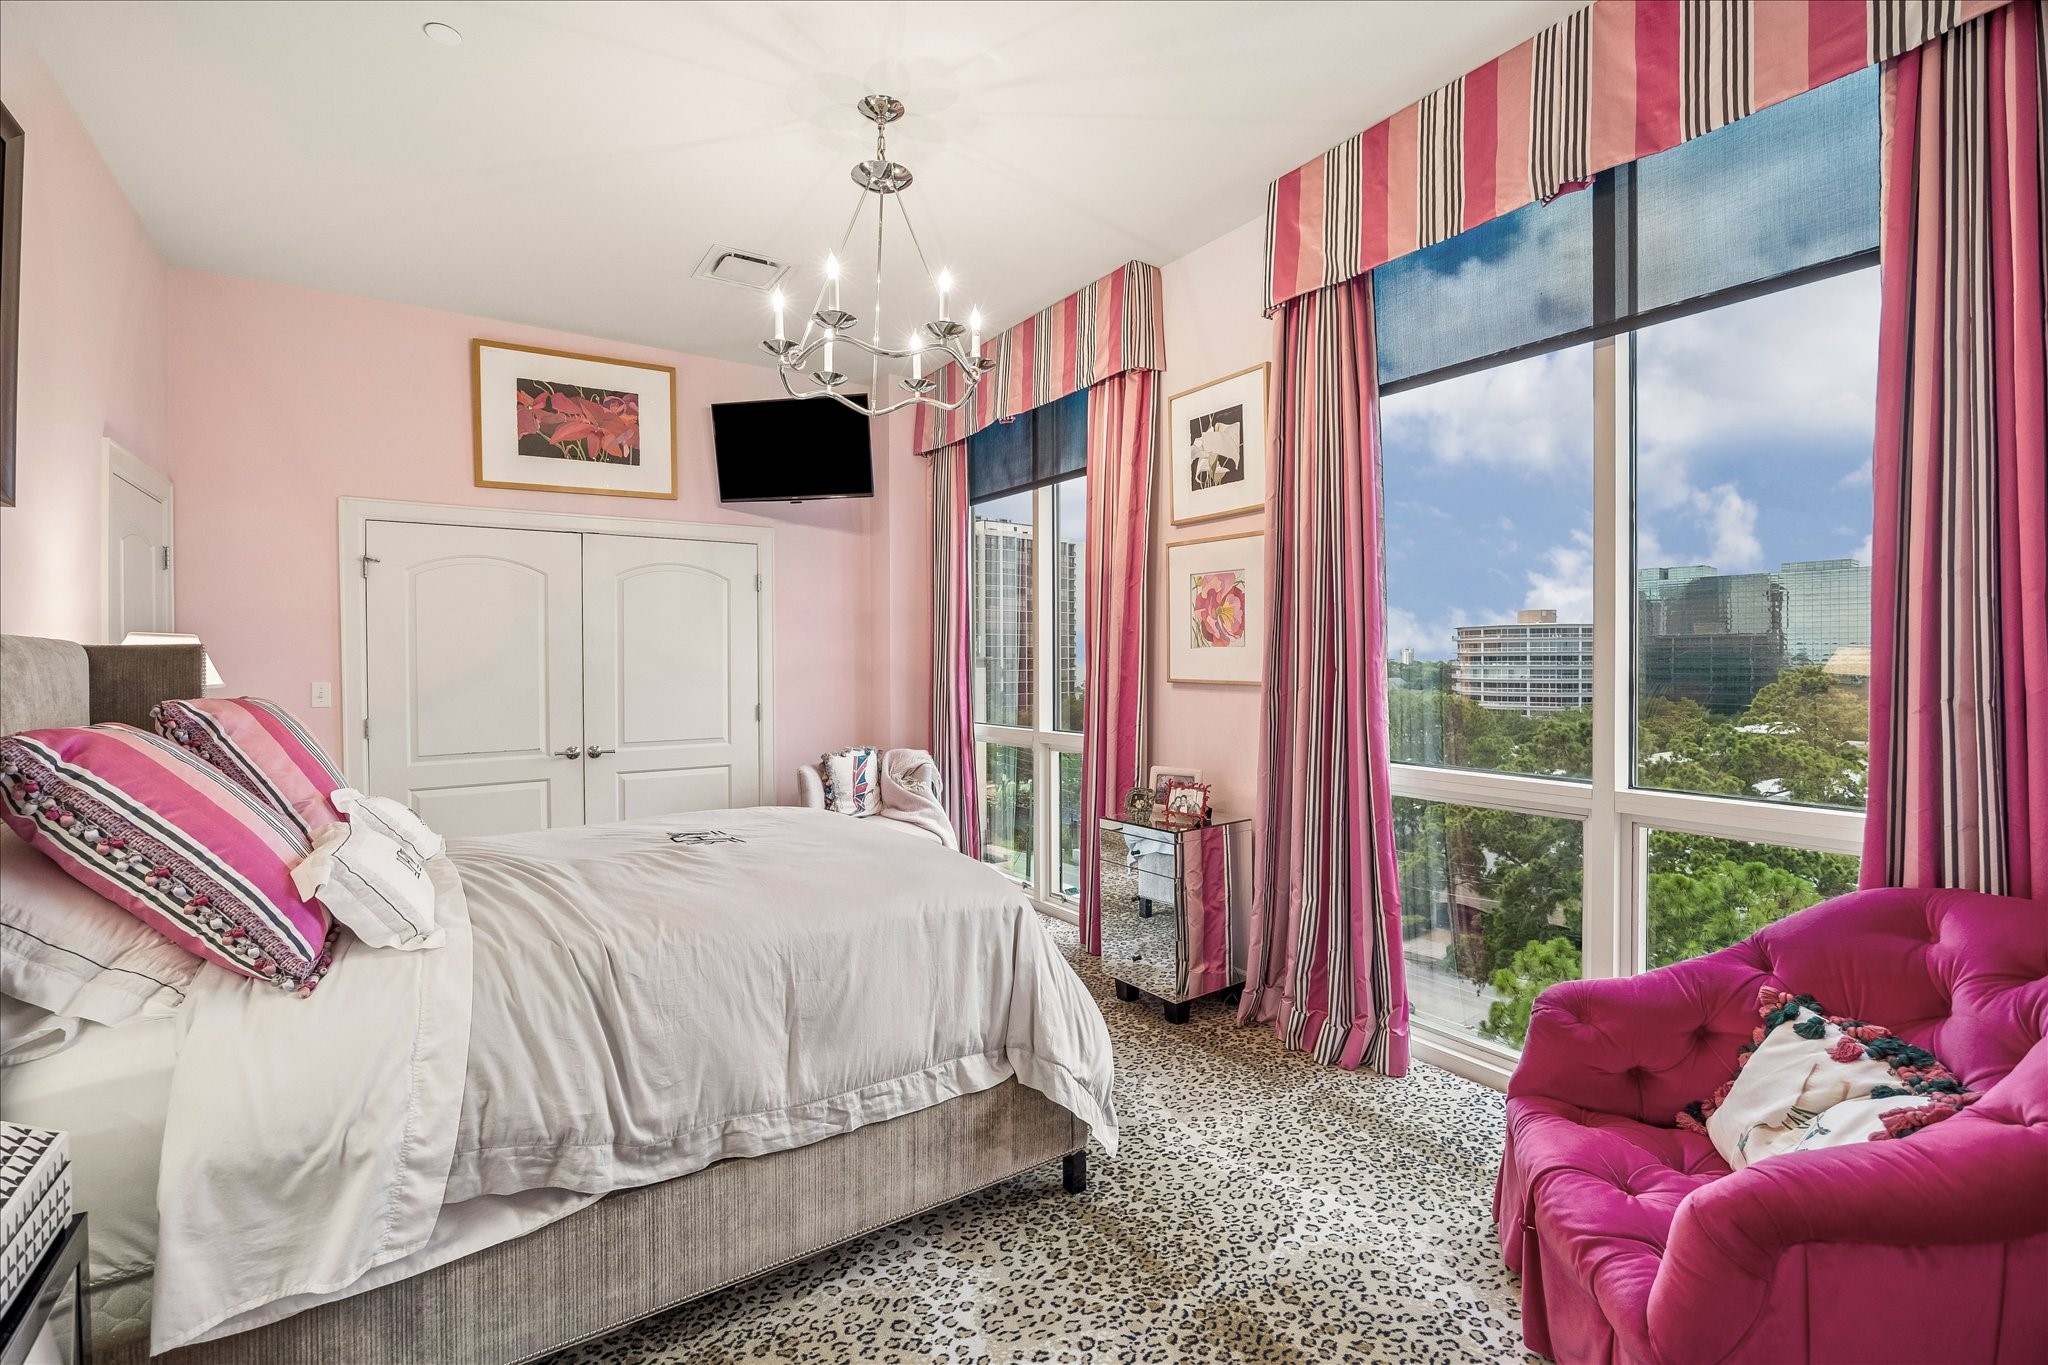
Bright and inviting secondary bedroom featuring large windows, designer window treatments, and beautiful treetop views. The spacious layout offers flexibility for guests, family, or a private retreat.
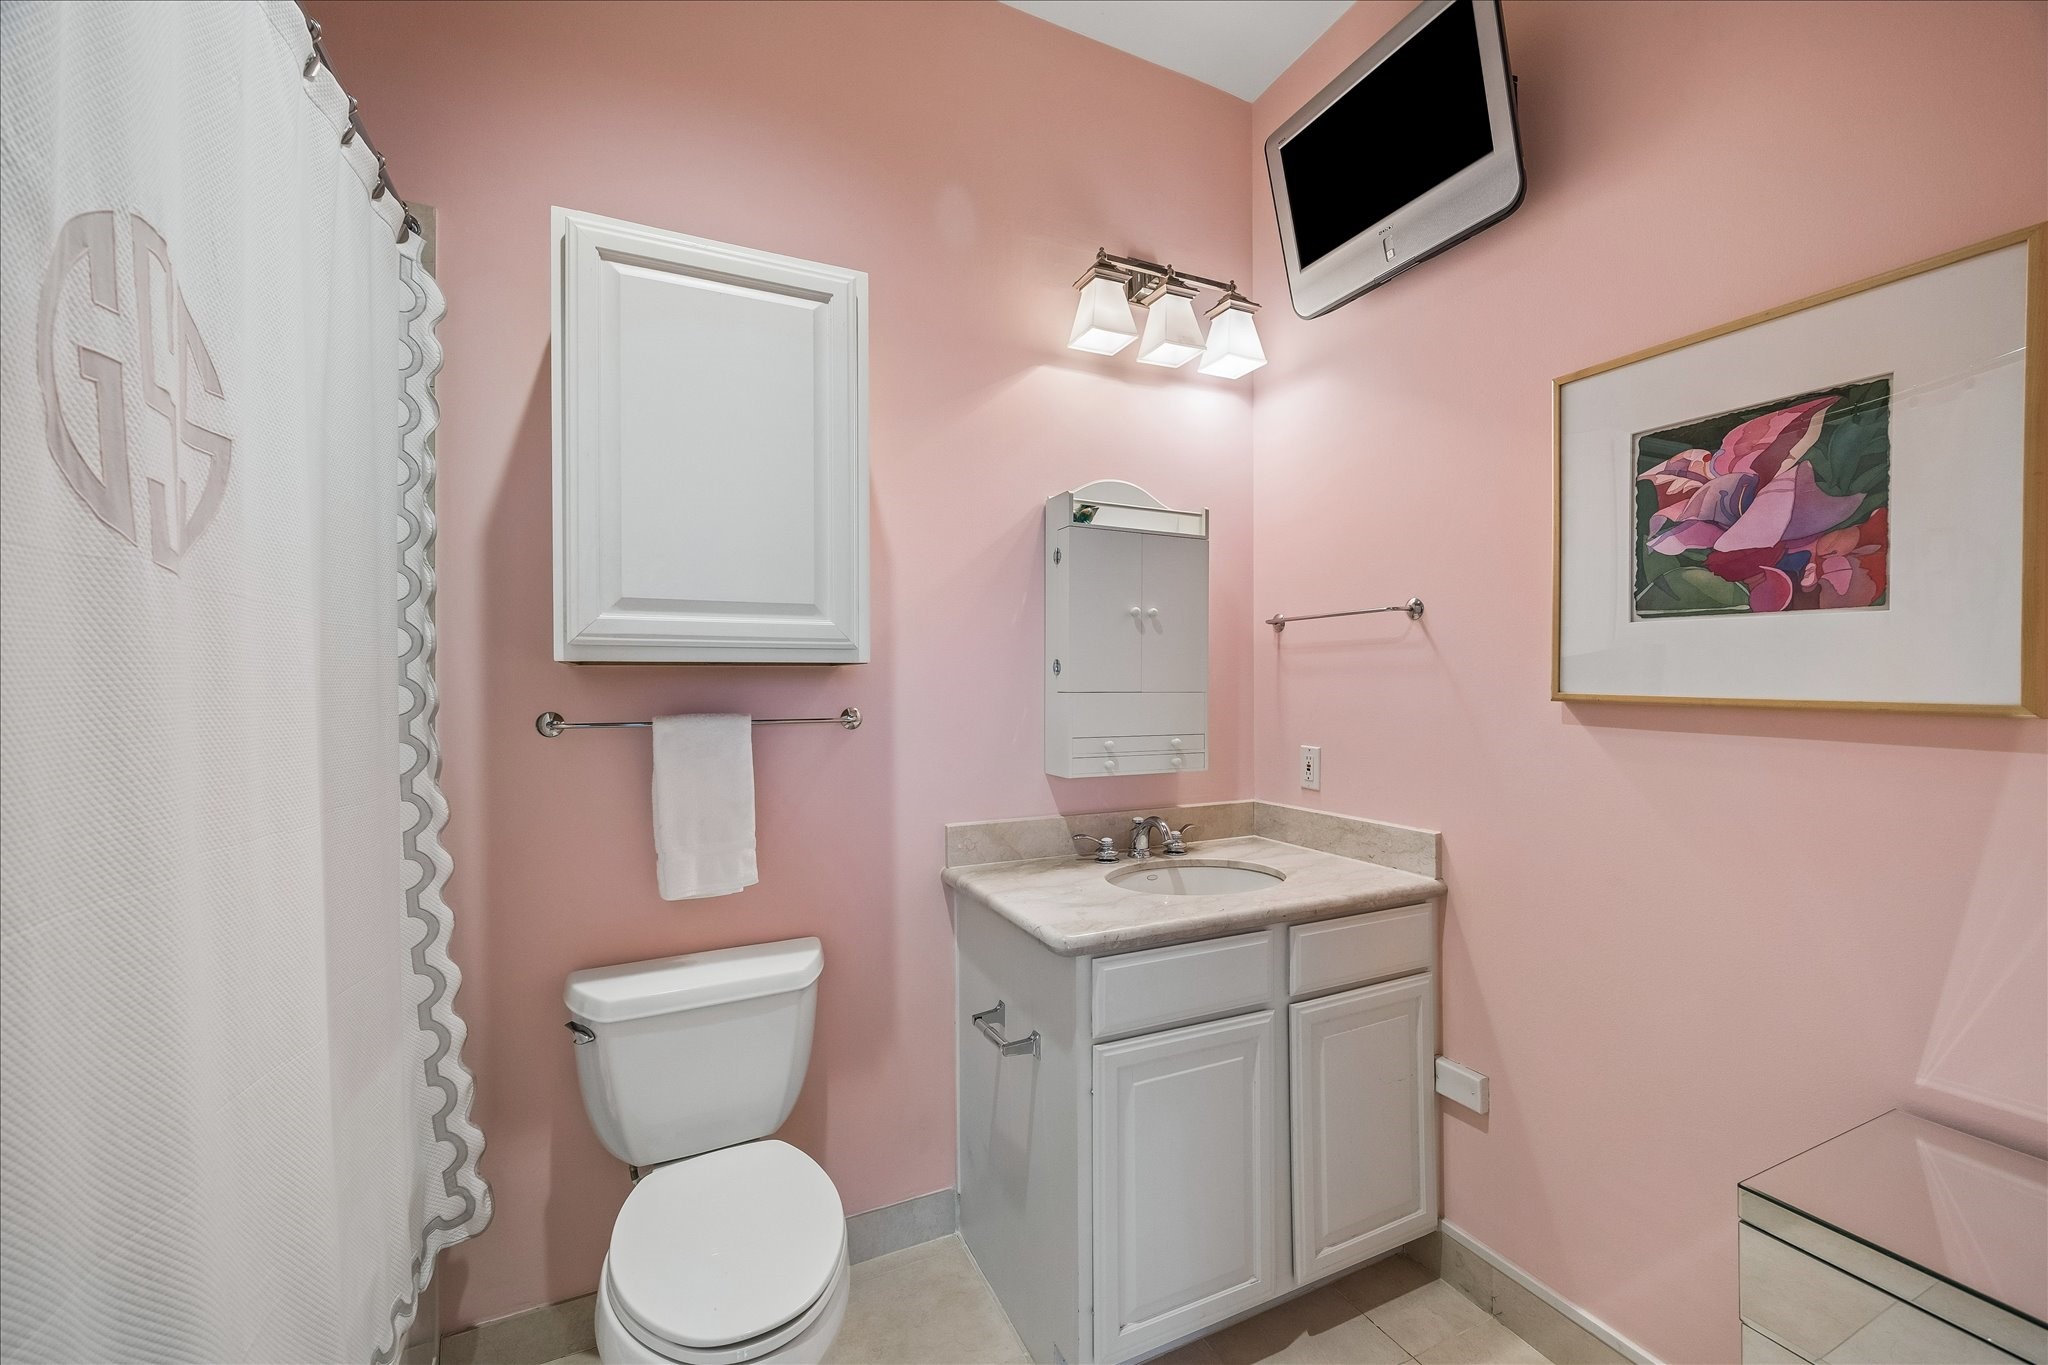
Charming secondary bath featuring soft designer finishes, abundant natural light, and functional layout.
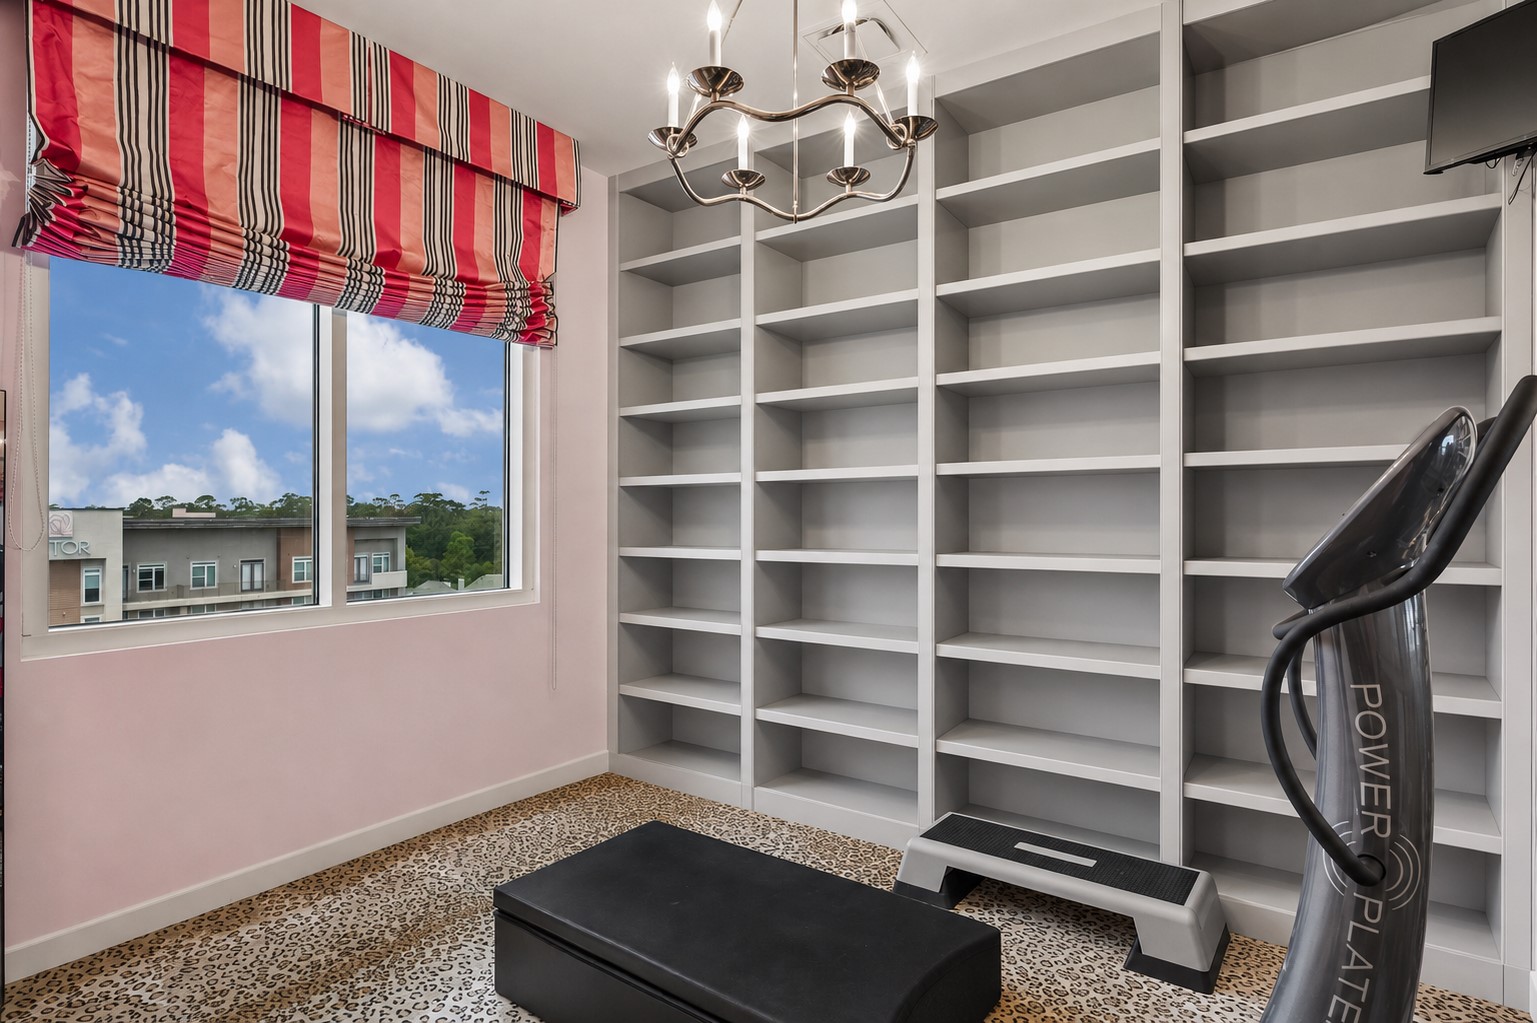
Versatile flex space featuring custom built-in shelving, large windows with treetop views, and abundant natural light. Bedroom 3 is ideal as a fitness studio, hobby room, office, or additional storage space, offering exceptional flexibility to suit a variety of lifestyles.
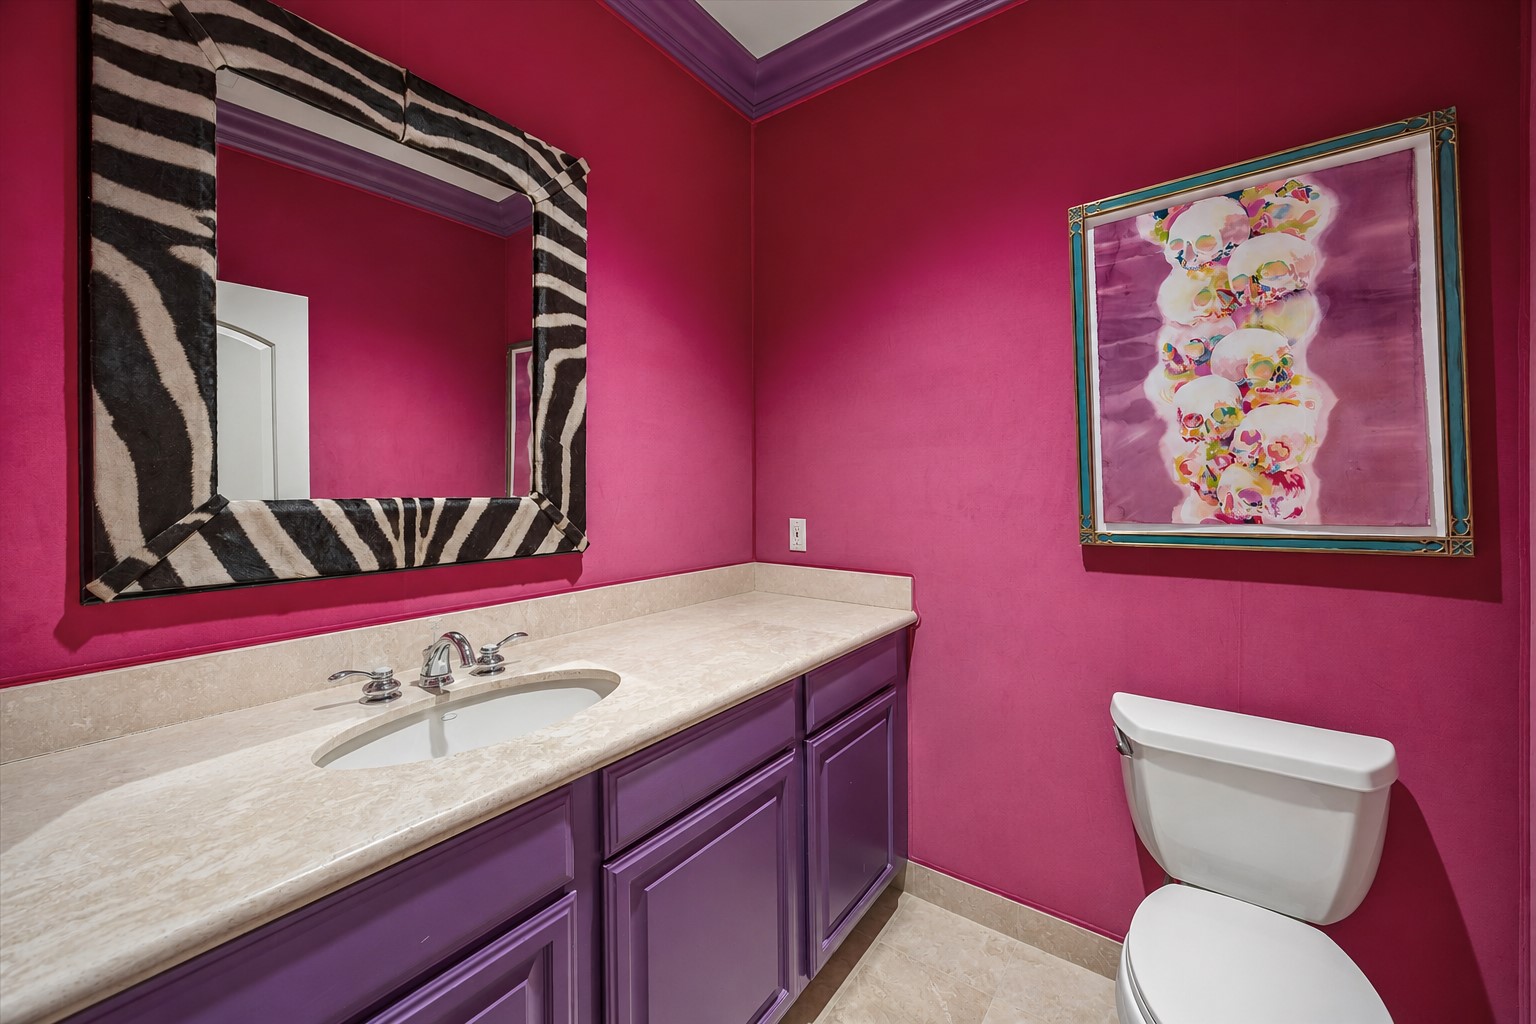
Bold and unforgettable powder bath showcasing vibrant designer wall colors and custom cabinetry.
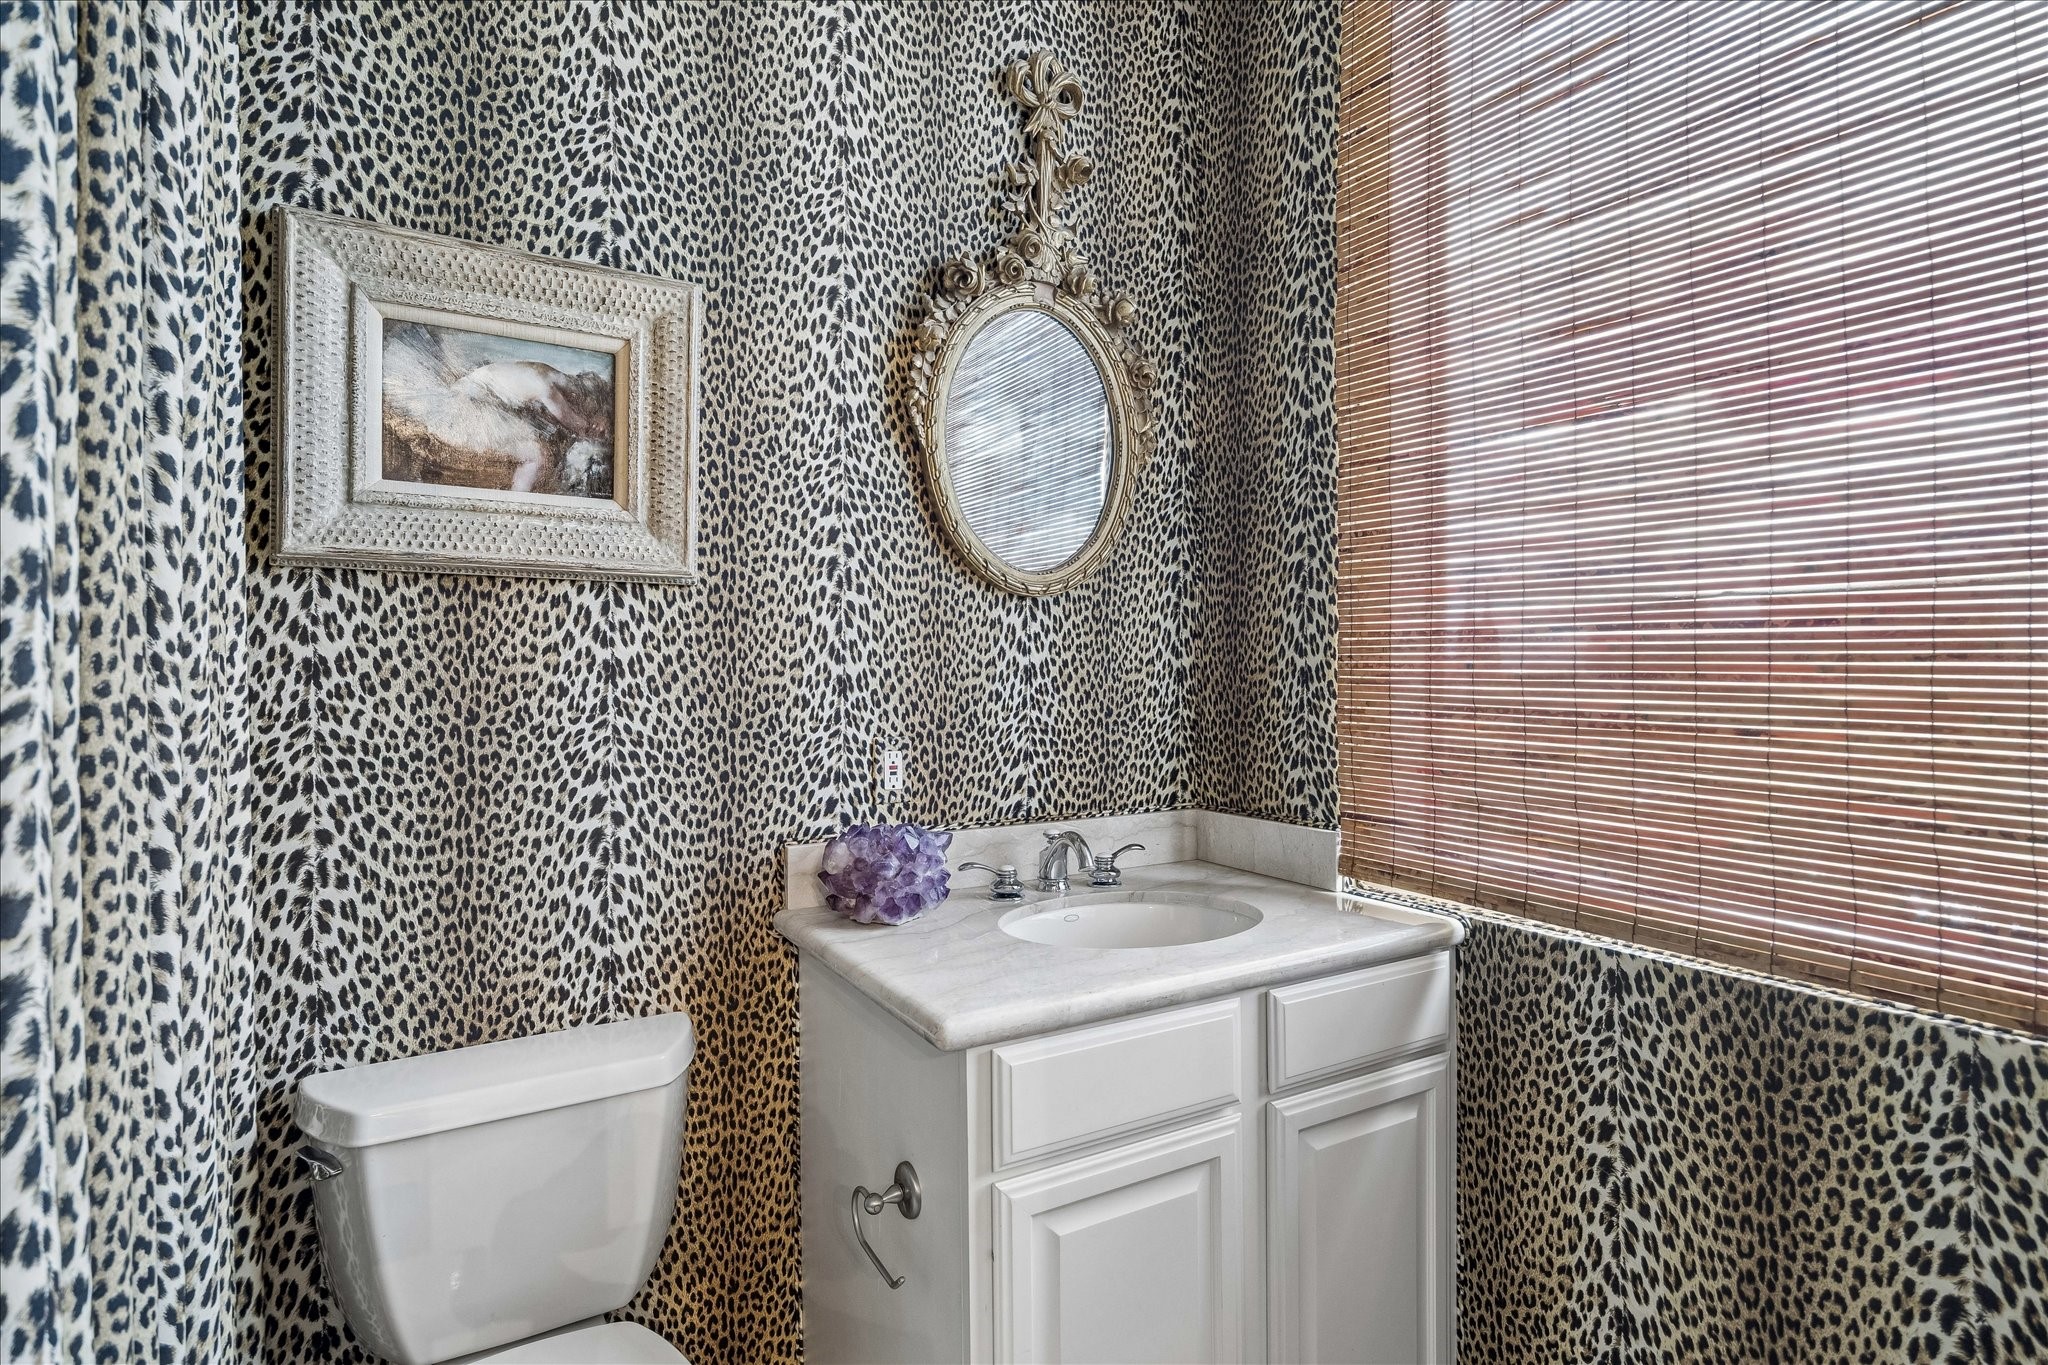
Charming powder bath featuring bold animal-print wall coverings, elegant millwork cabinetry, and a decorative framed mirror. A playful space that perfectly reflects the home's unique personality.
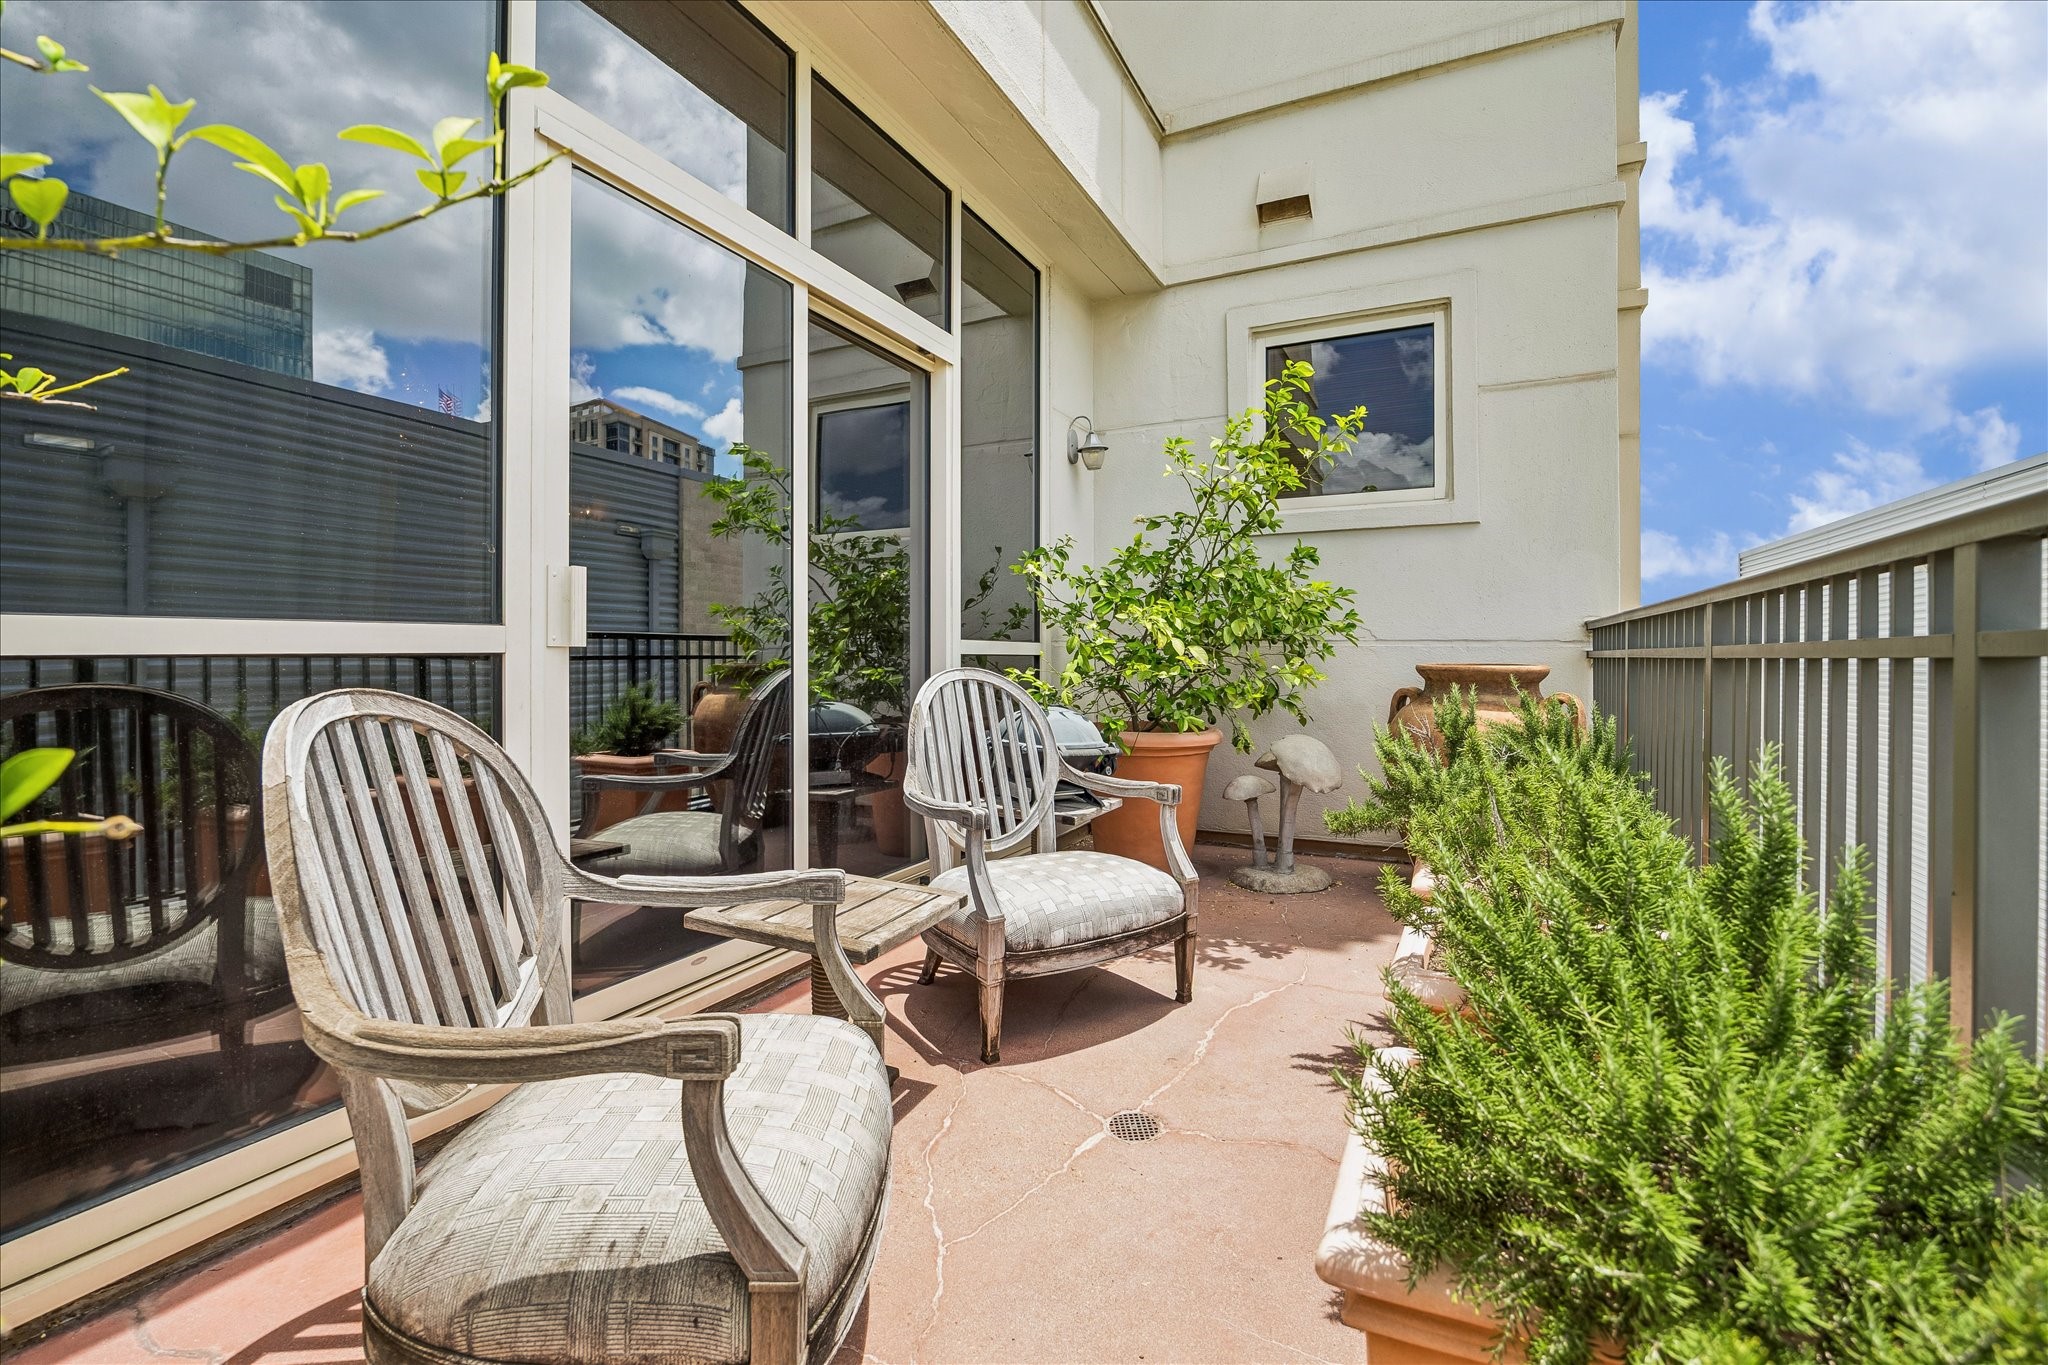
Rare oversized terrace offering an inviting outdoor retreat with skyline views, mature landscaping, and multiple seating areas. Perfect for morning coffee, outdoor dining, container gardening, or enjoying Houston's beautiful weather.
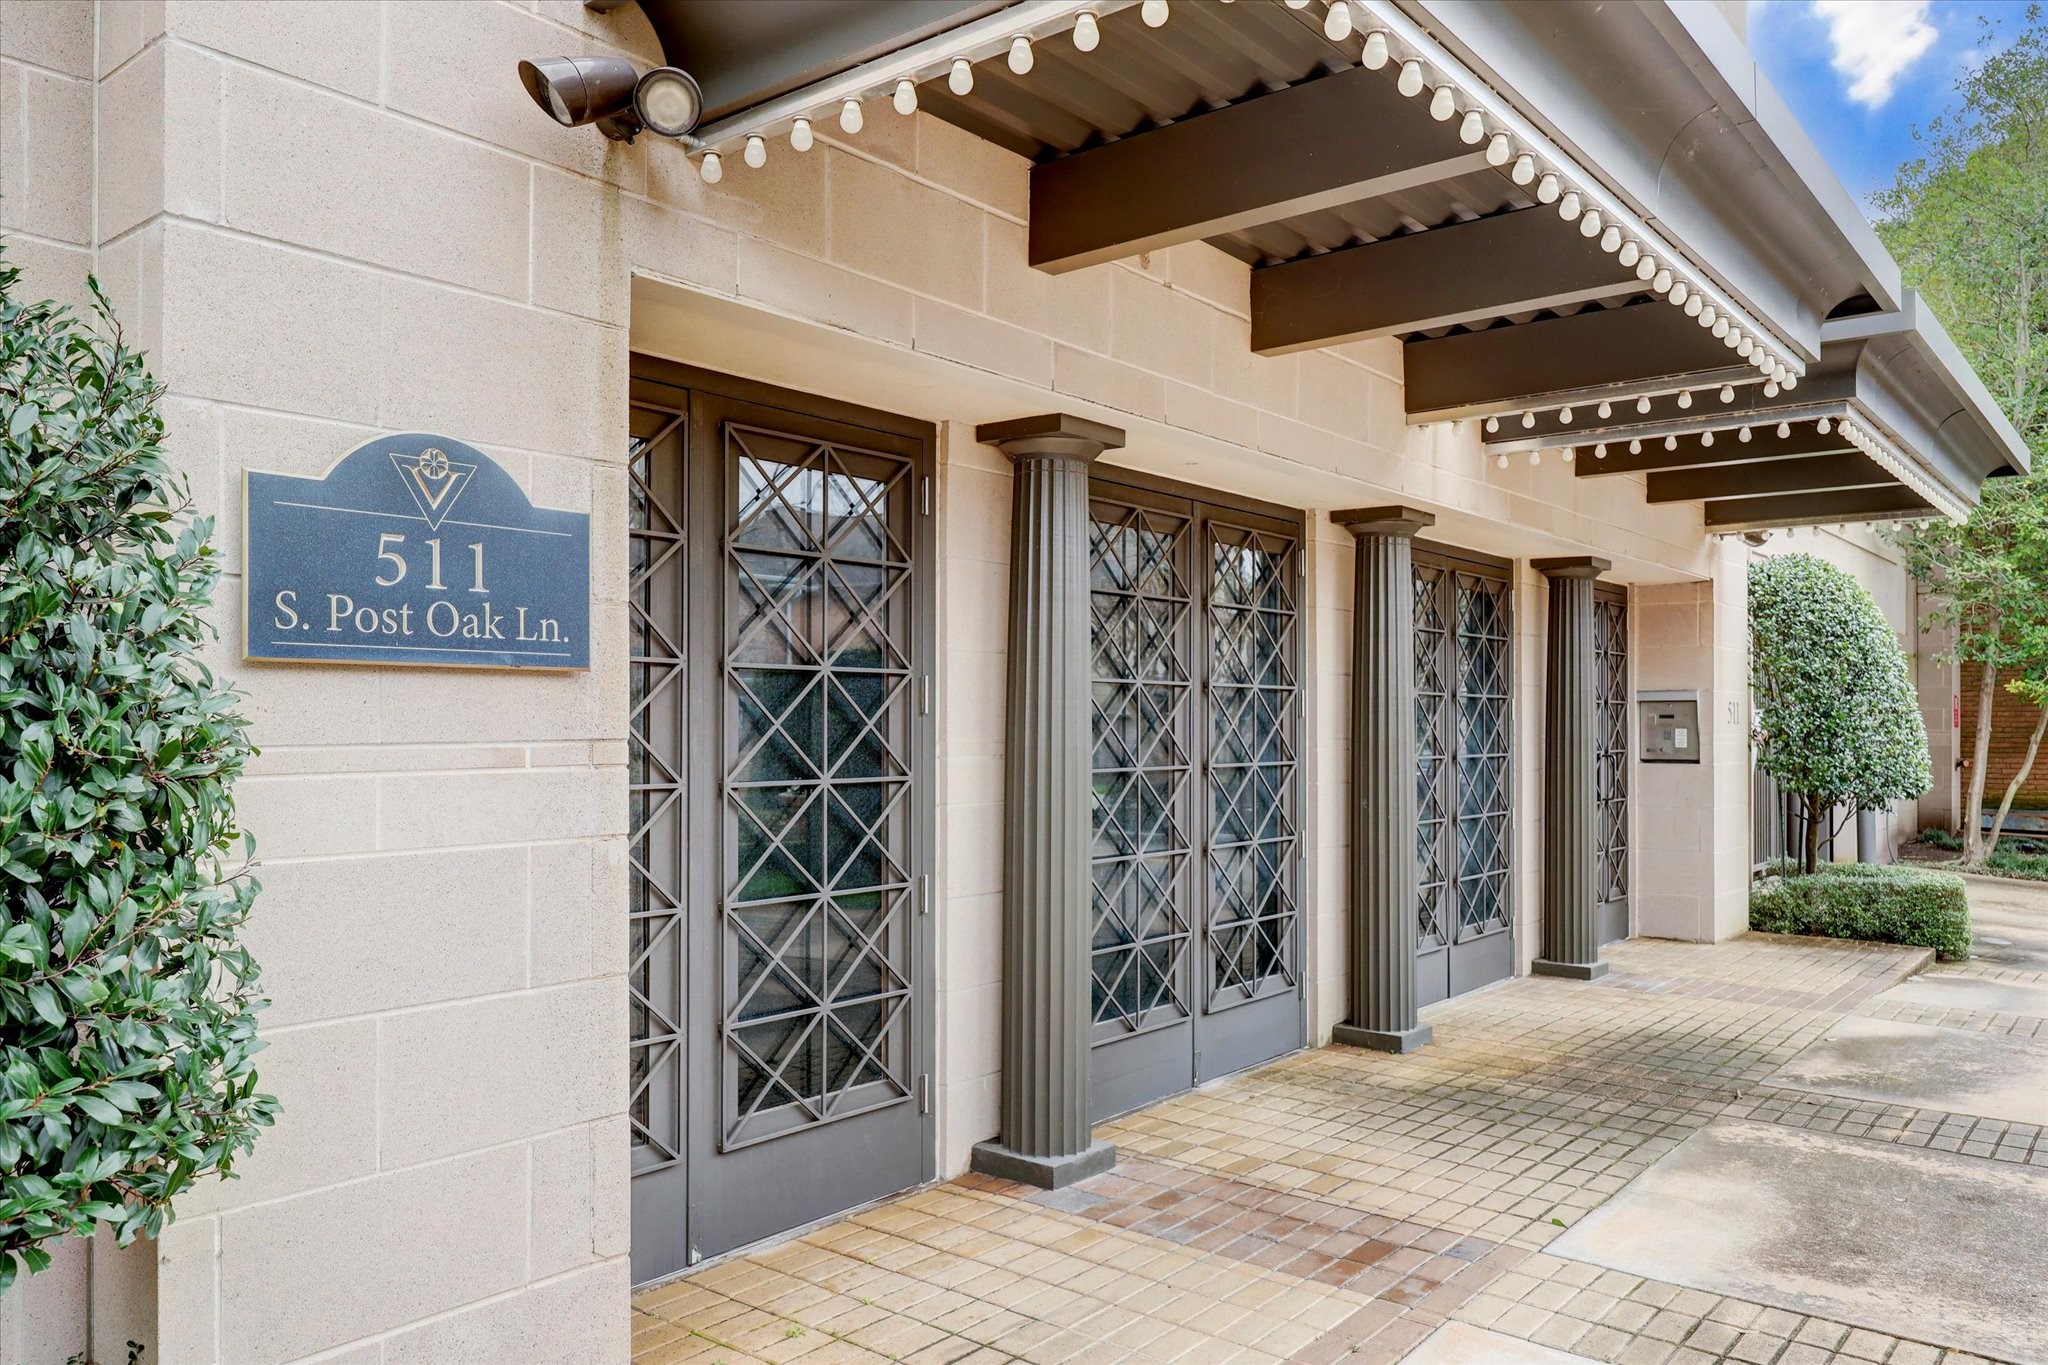
Distinguished entrance to The Venti, a boutique luxury high-rise ideally located in the heart of Houston's Galleria area. Elegant architecture, manicured surroundings, and controlled-access entry create a welcoming and secure residential environment.
 New Listing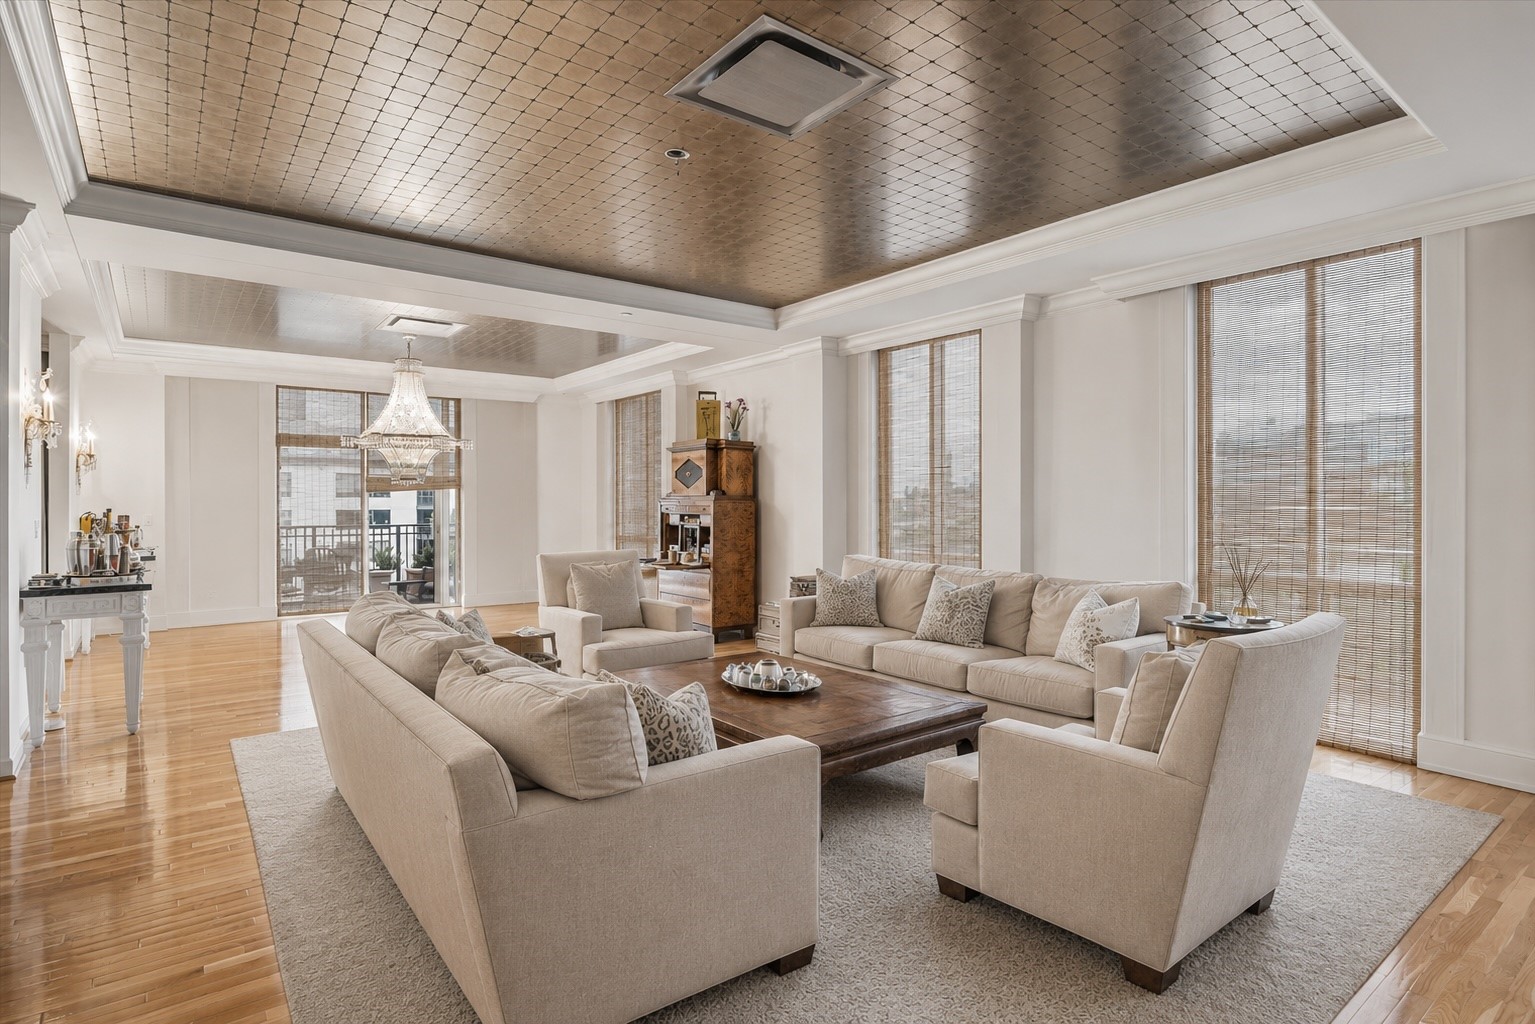



.jpg)

