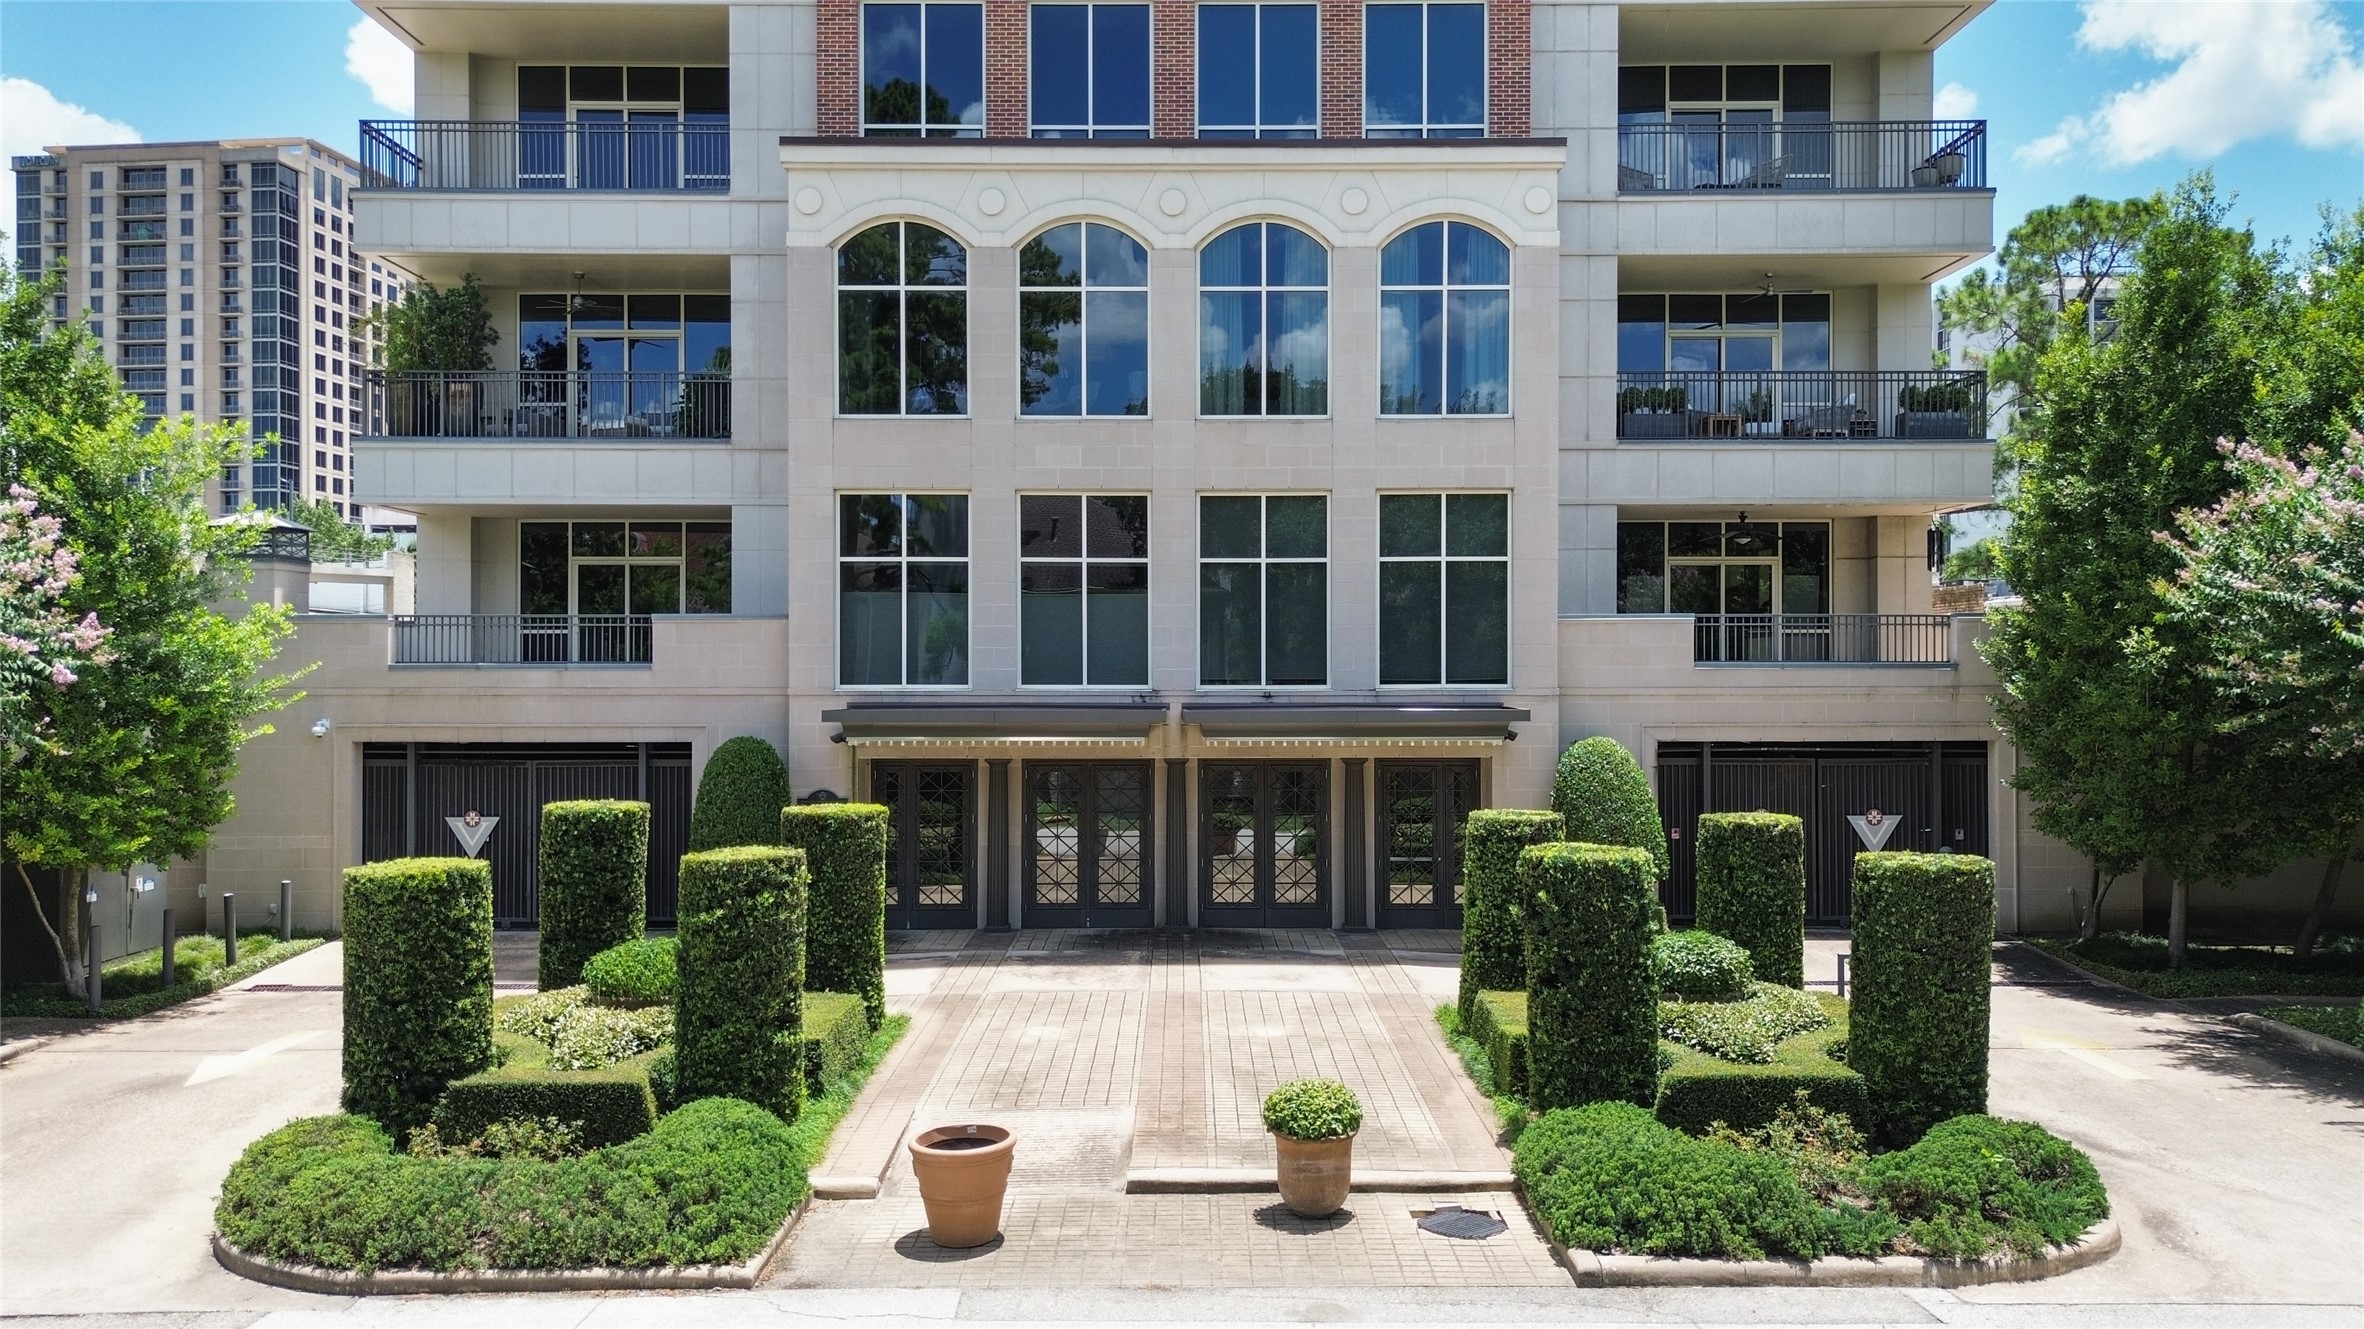
Welcome to The Venti Condominiums, a european style, 20 unit residence with a prime Post Oak location, controlled access, and building amenities combined to create an exceptional lock-and-leave lifestyle. Two, side by side parking spaces and a storage closet in the garage too!
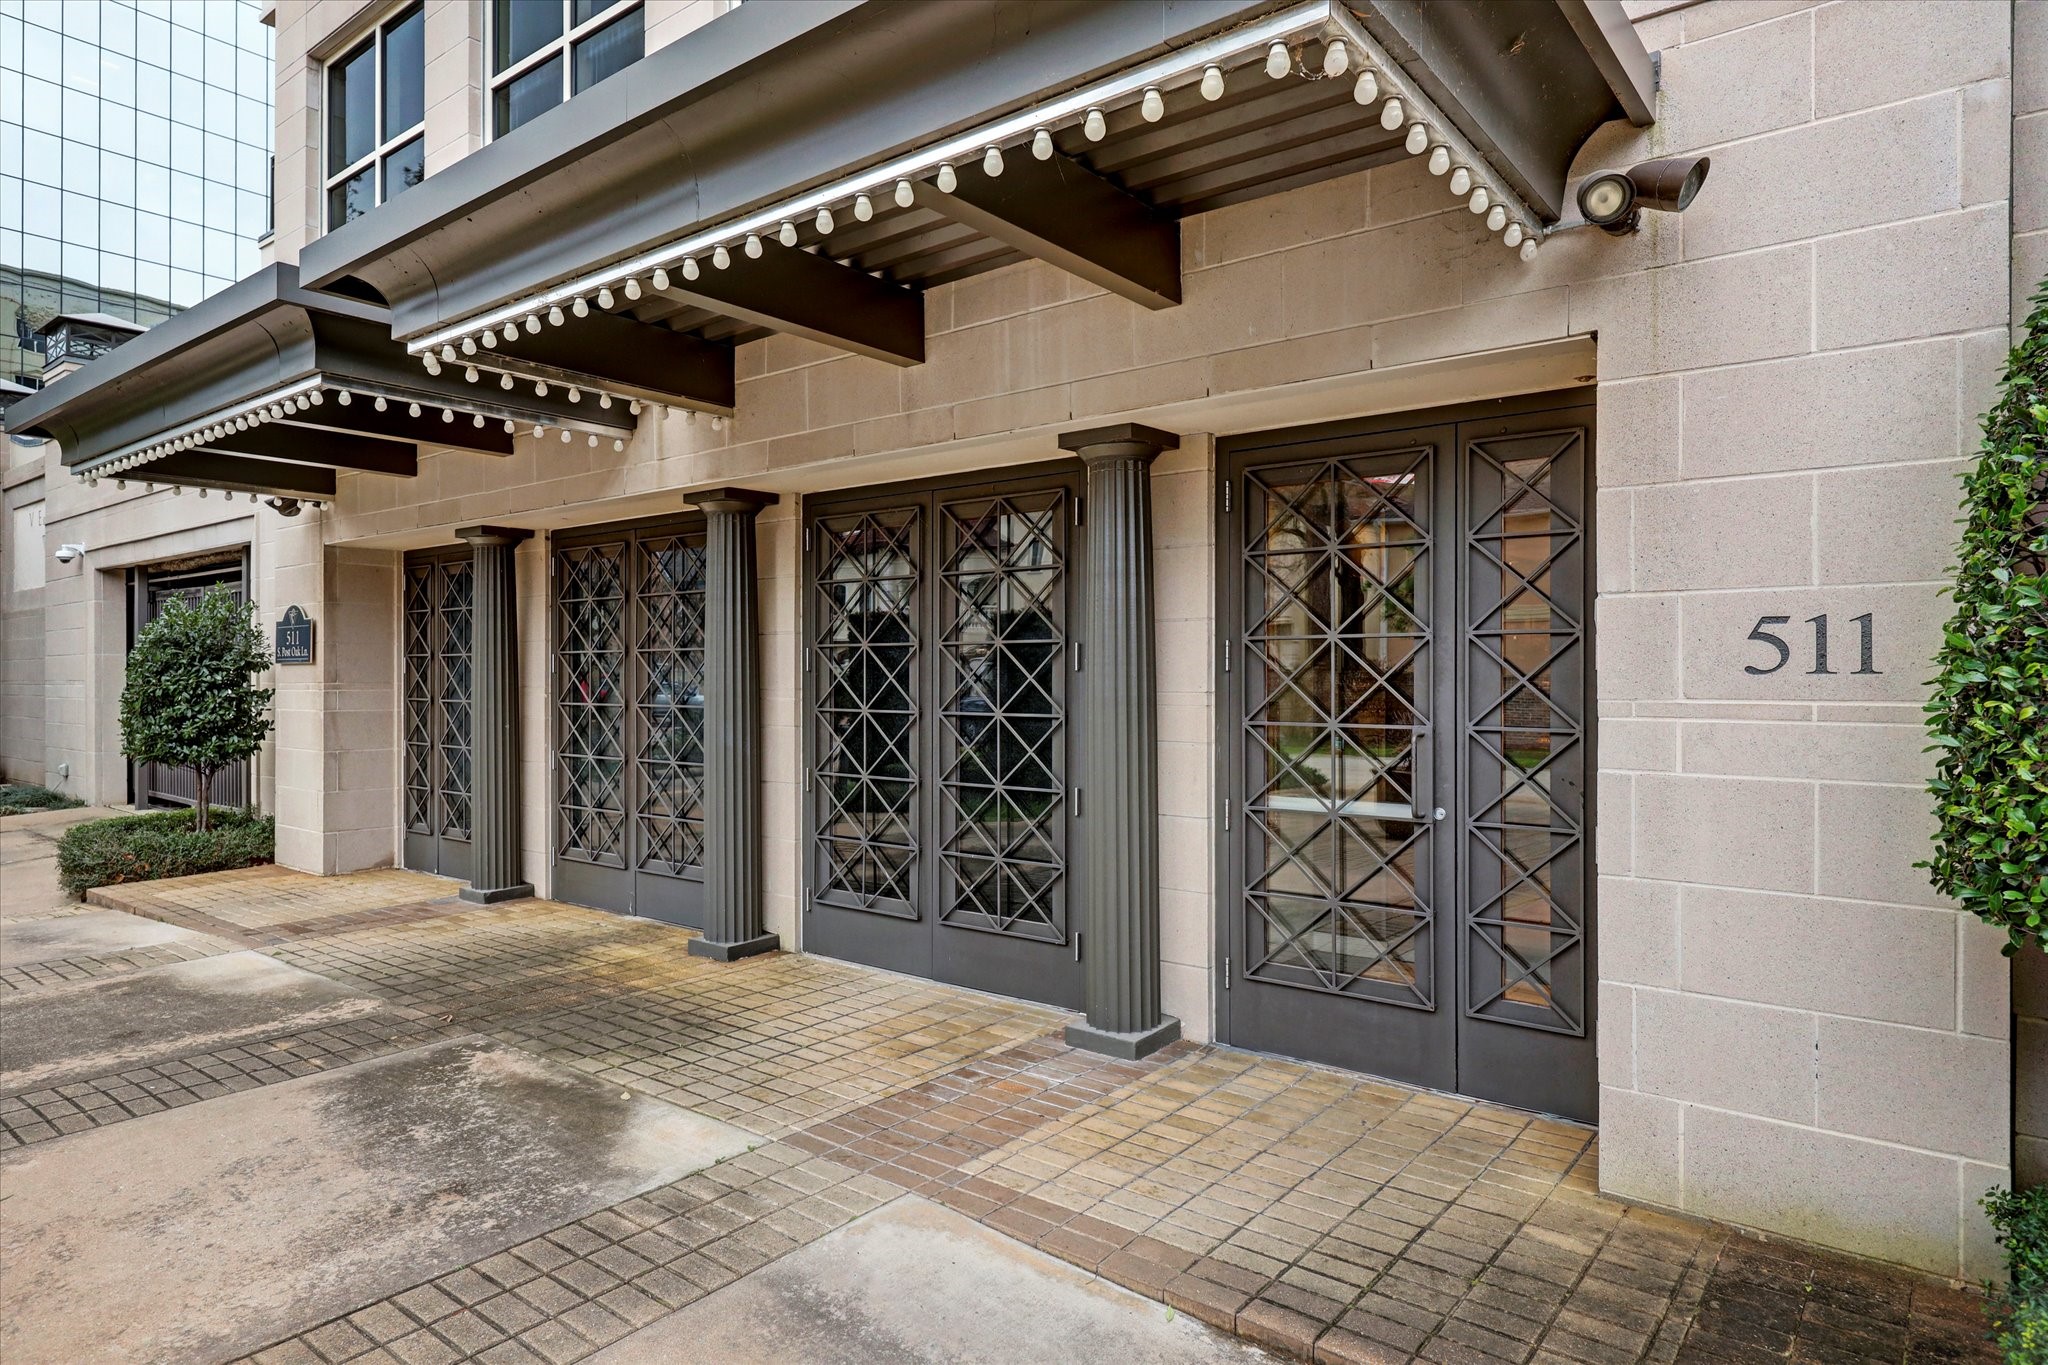
The beautifully maintained grounds and distinctive architecture make a memorable first impression while placing you just moments from Uptown, the Galleria, and Memorial Park. Quick access to the 610 loop, Memorial Park and Memorial Drive.
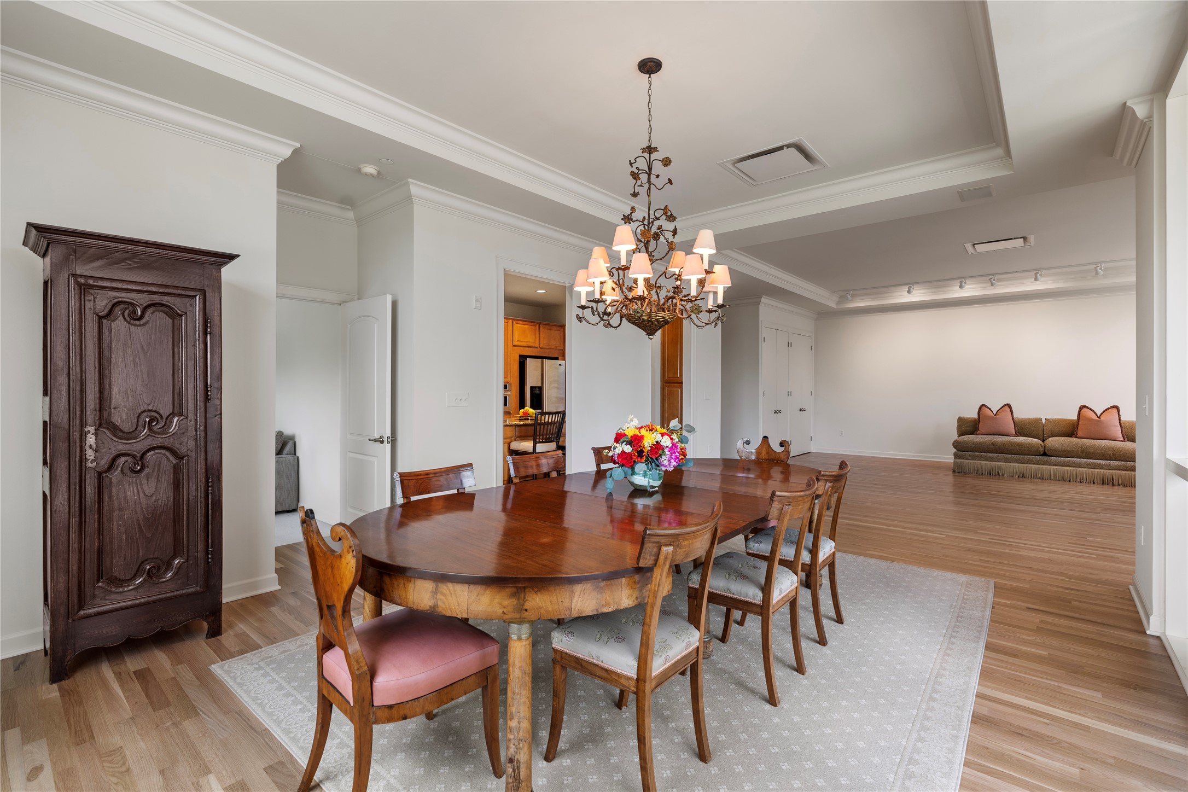
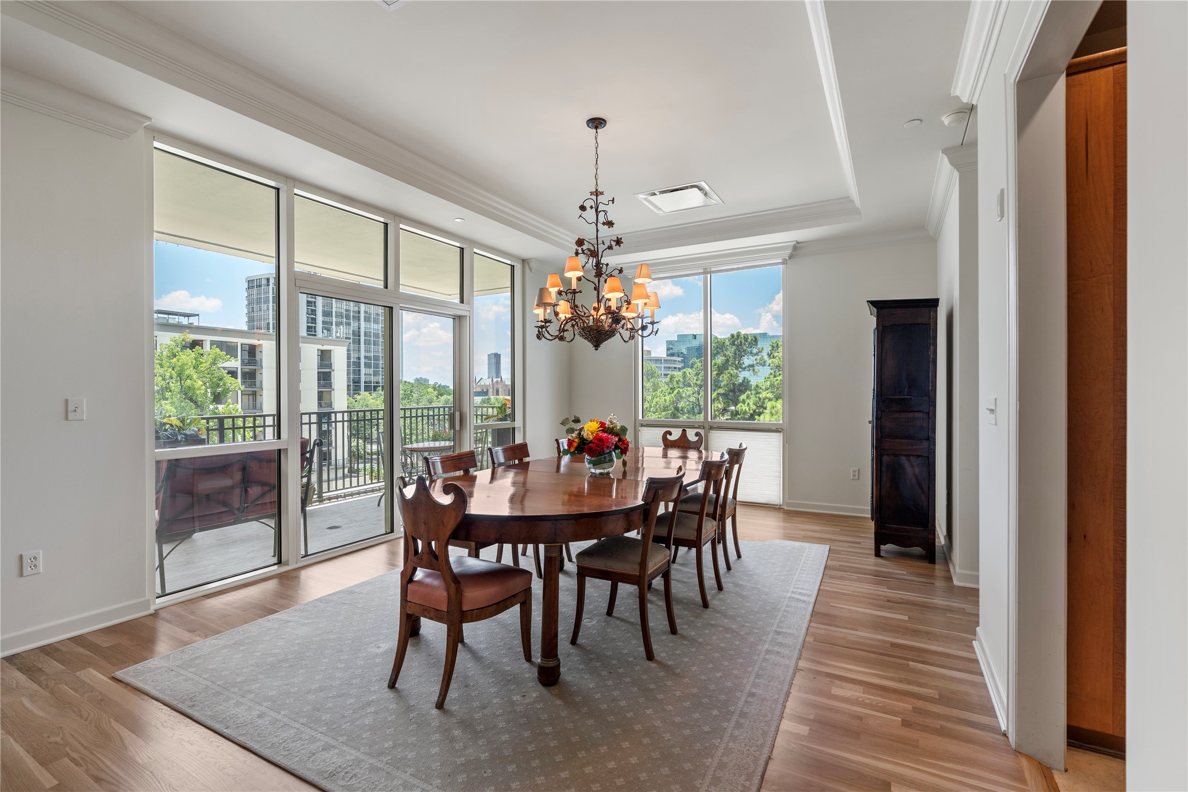
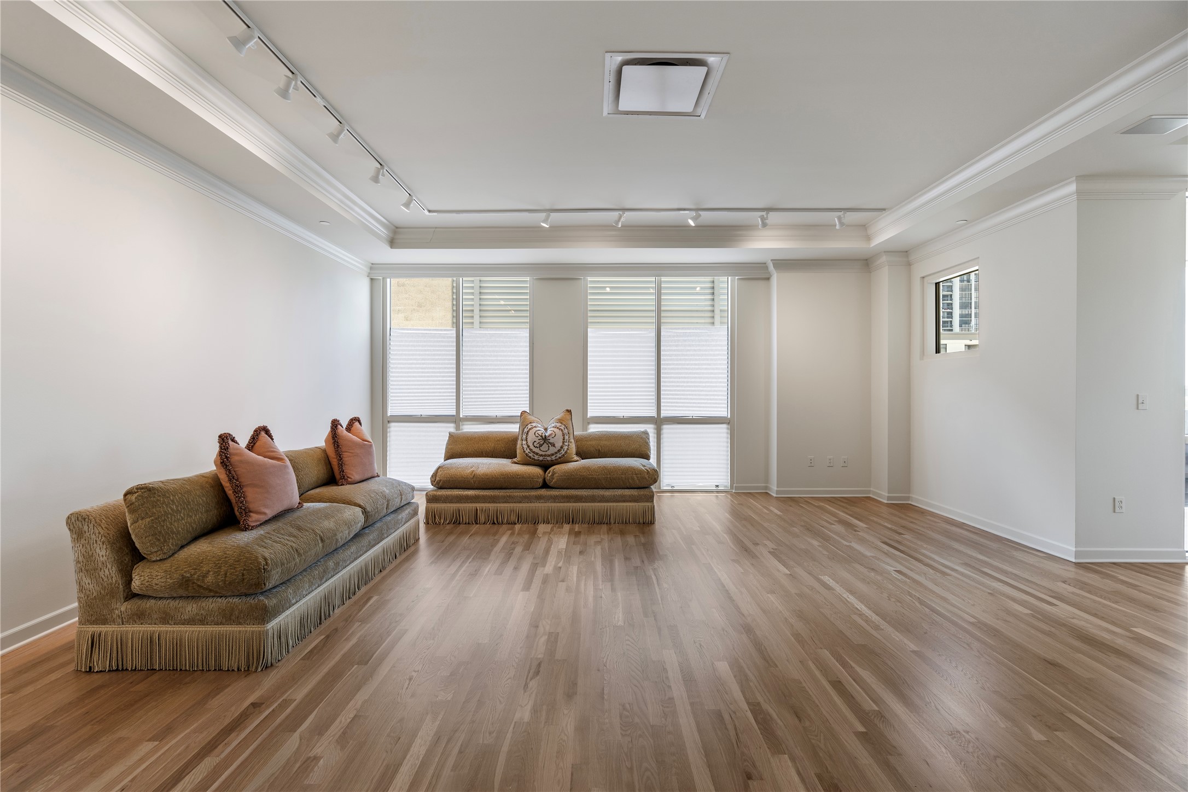
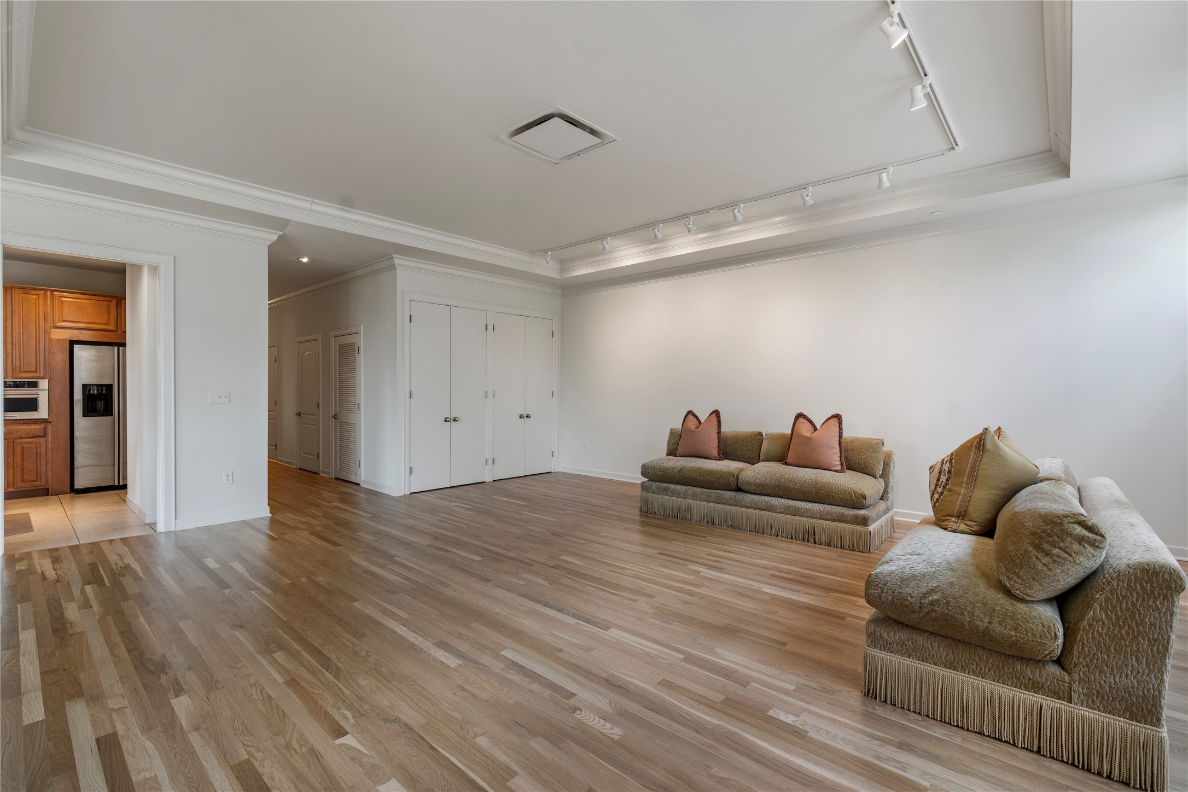
The expansive living and dining areas are filled with natural light, hardwood flooring (refinished 2026), crown molding, and an open layout designed for comfortable everyday living. Interior paint 2026.
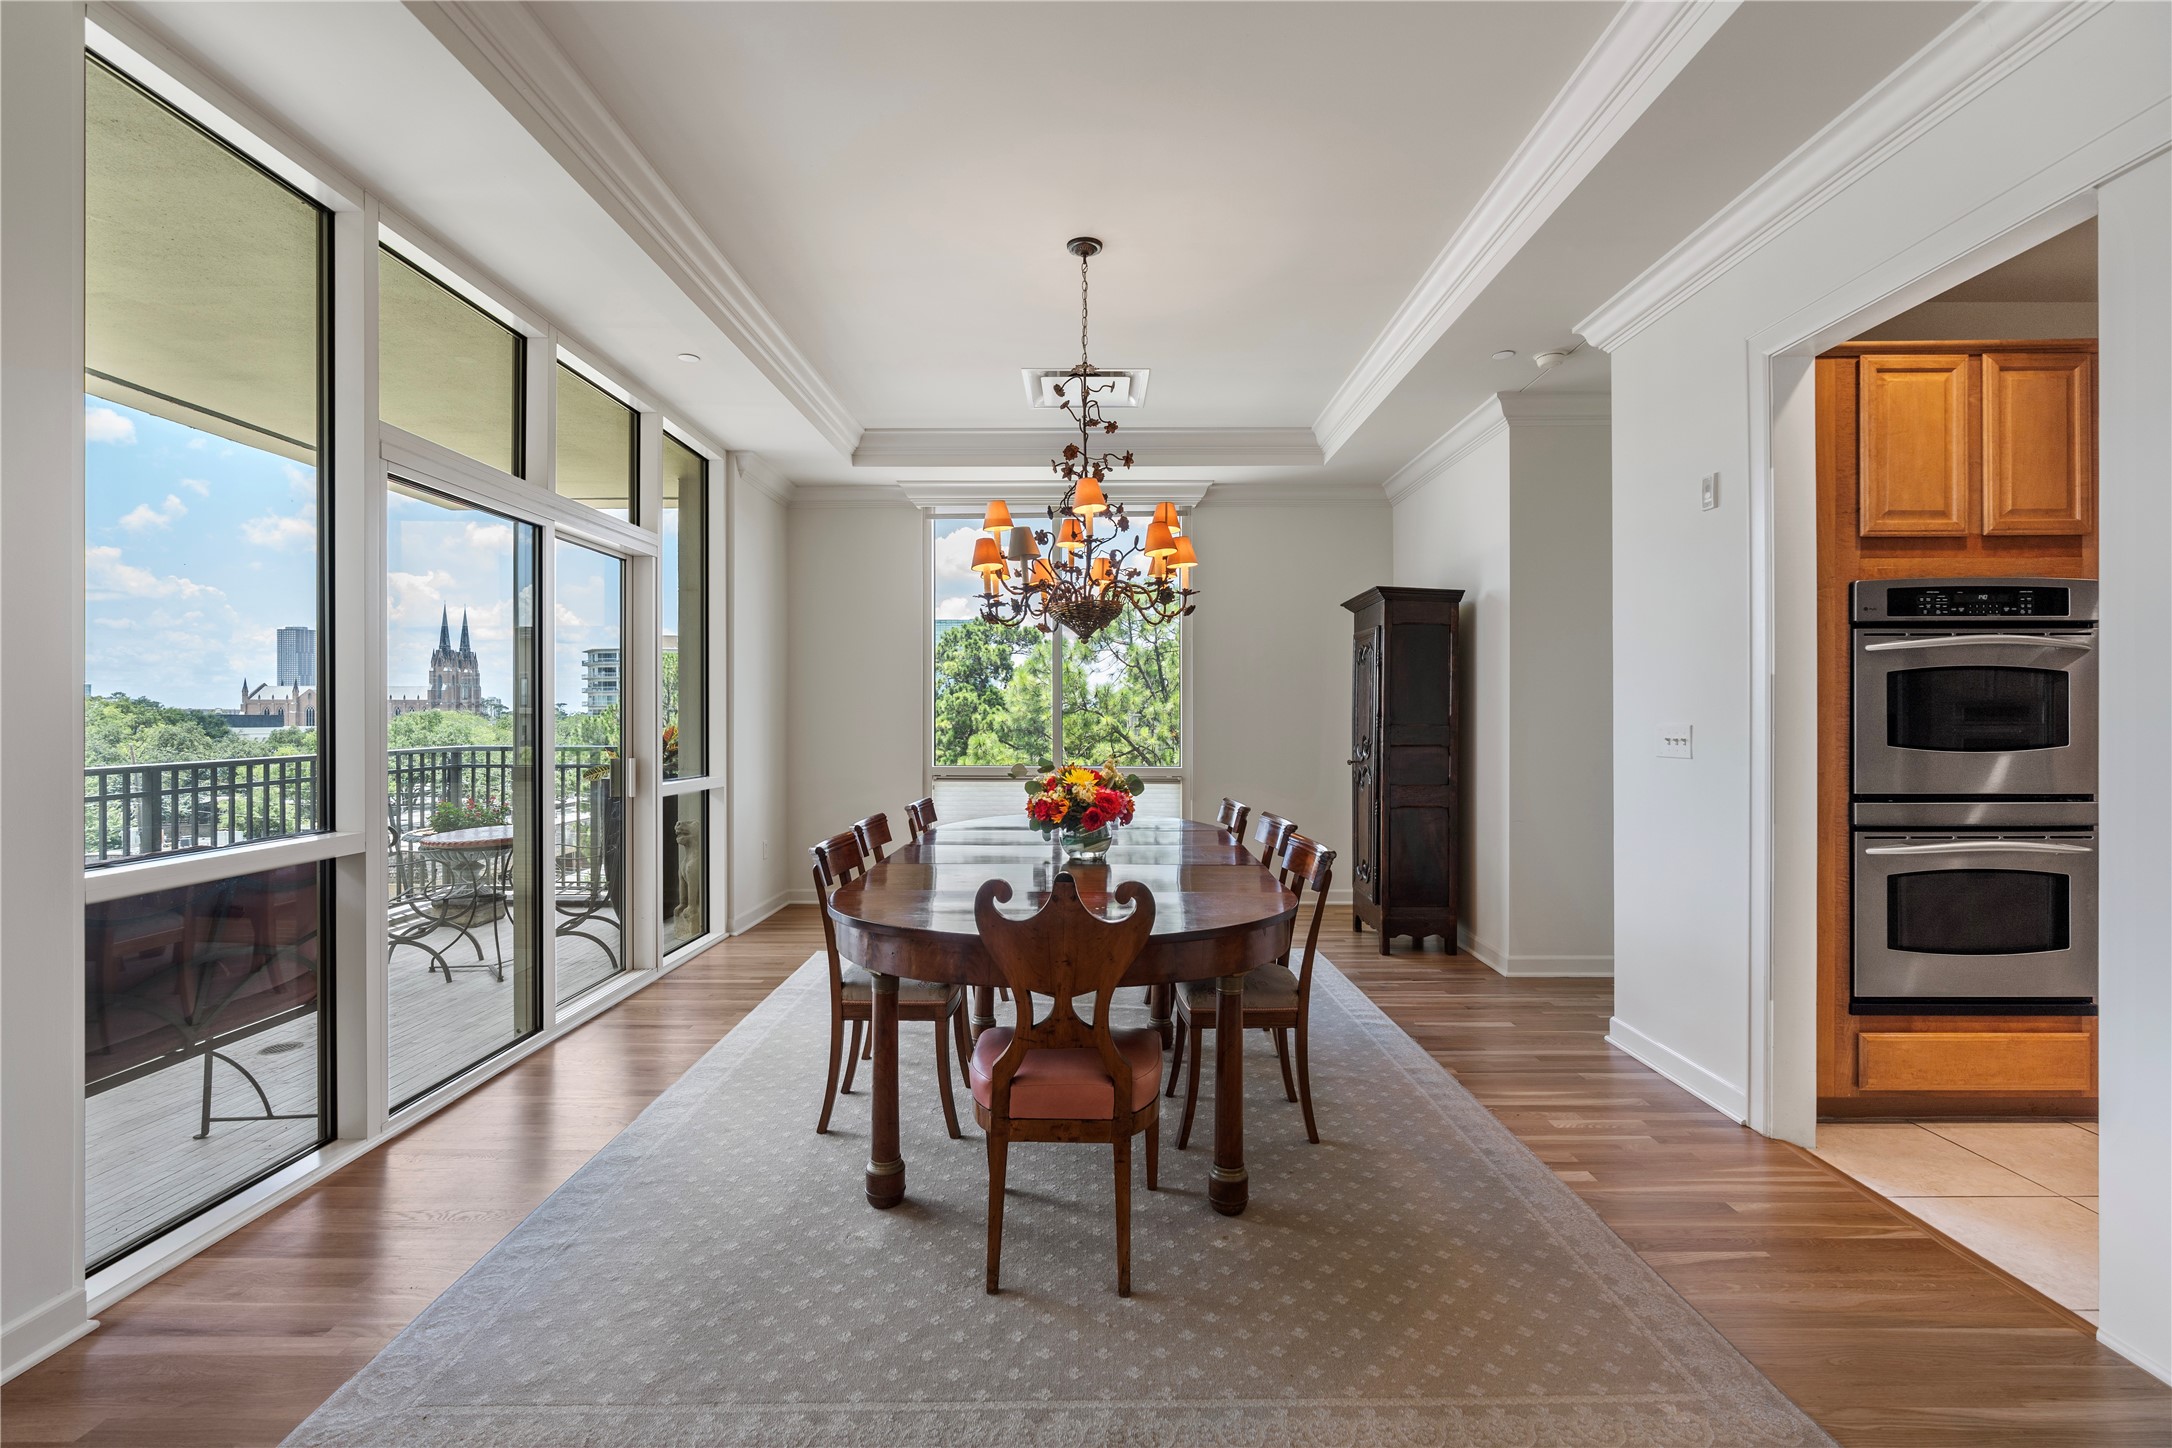
Floor-to-ceiling windows and glass sliding doors create a seamless connection between the interior living space and the oversized private balcony beyond. Note how the Kitchen opens to the Dining Room.
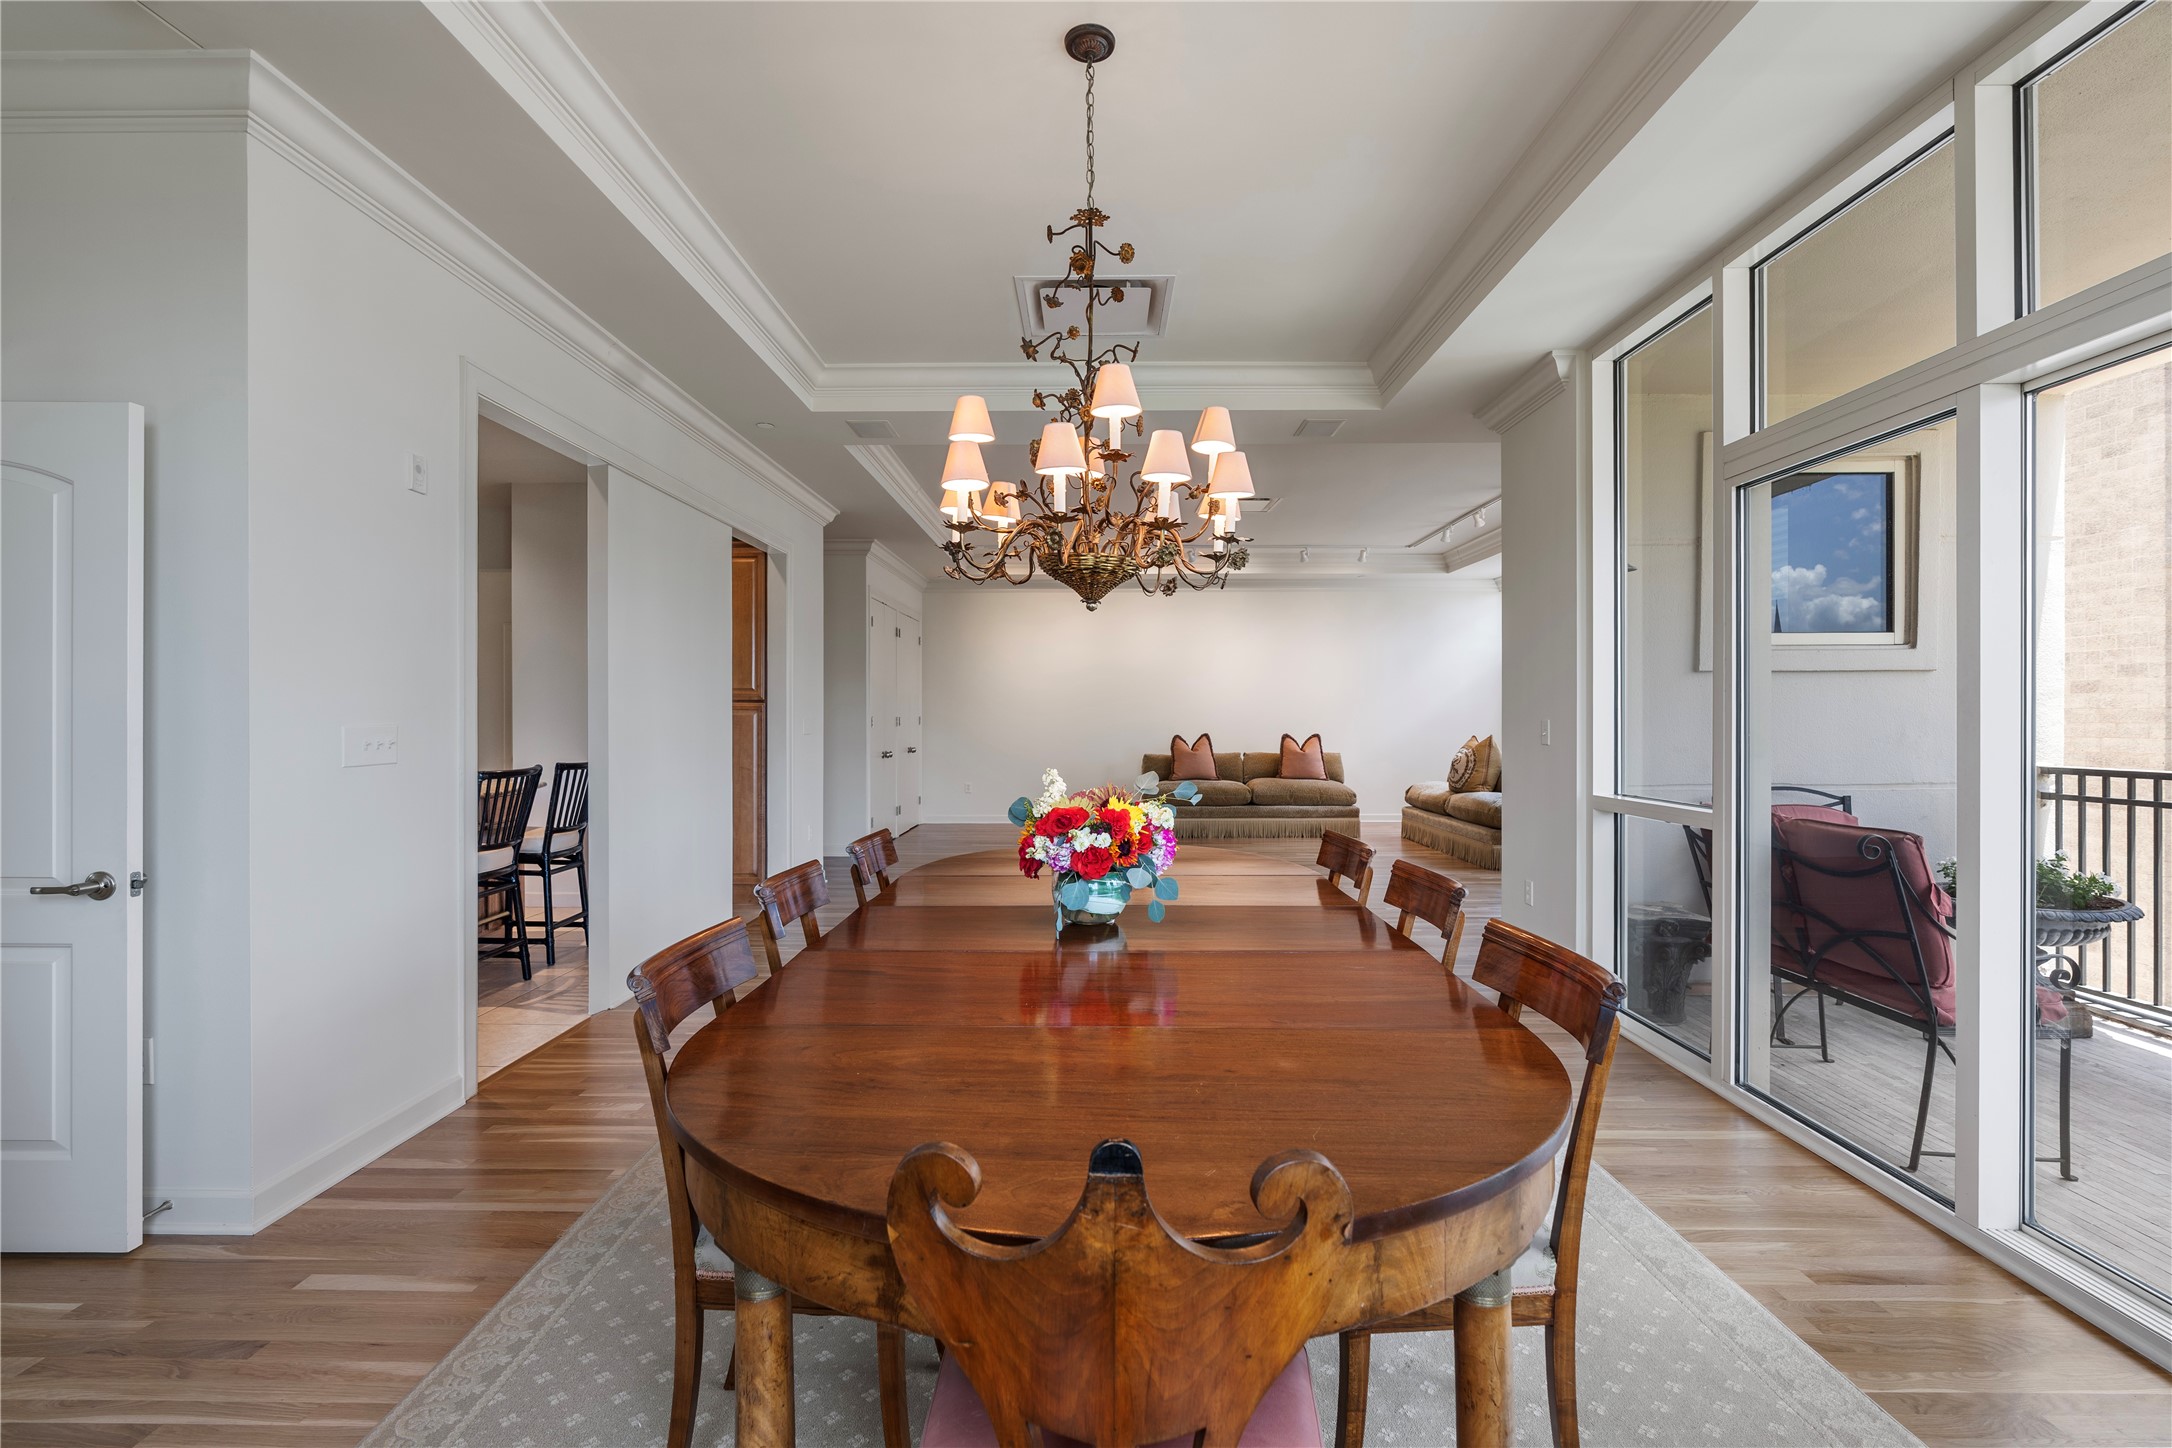
The generous Dining Room (17 x 16) easily accommodates large gatherings for holidays and parties while remaining open to both the Living Room and Kitchen for effortless entertaining. Interior paint and refinished hardwood floors (2026).
The spacious Dining Room (17 x 16) where hardwood floors (refinished 2026) and abundant natural light create an inviting setting for casual meals or formal dinners.
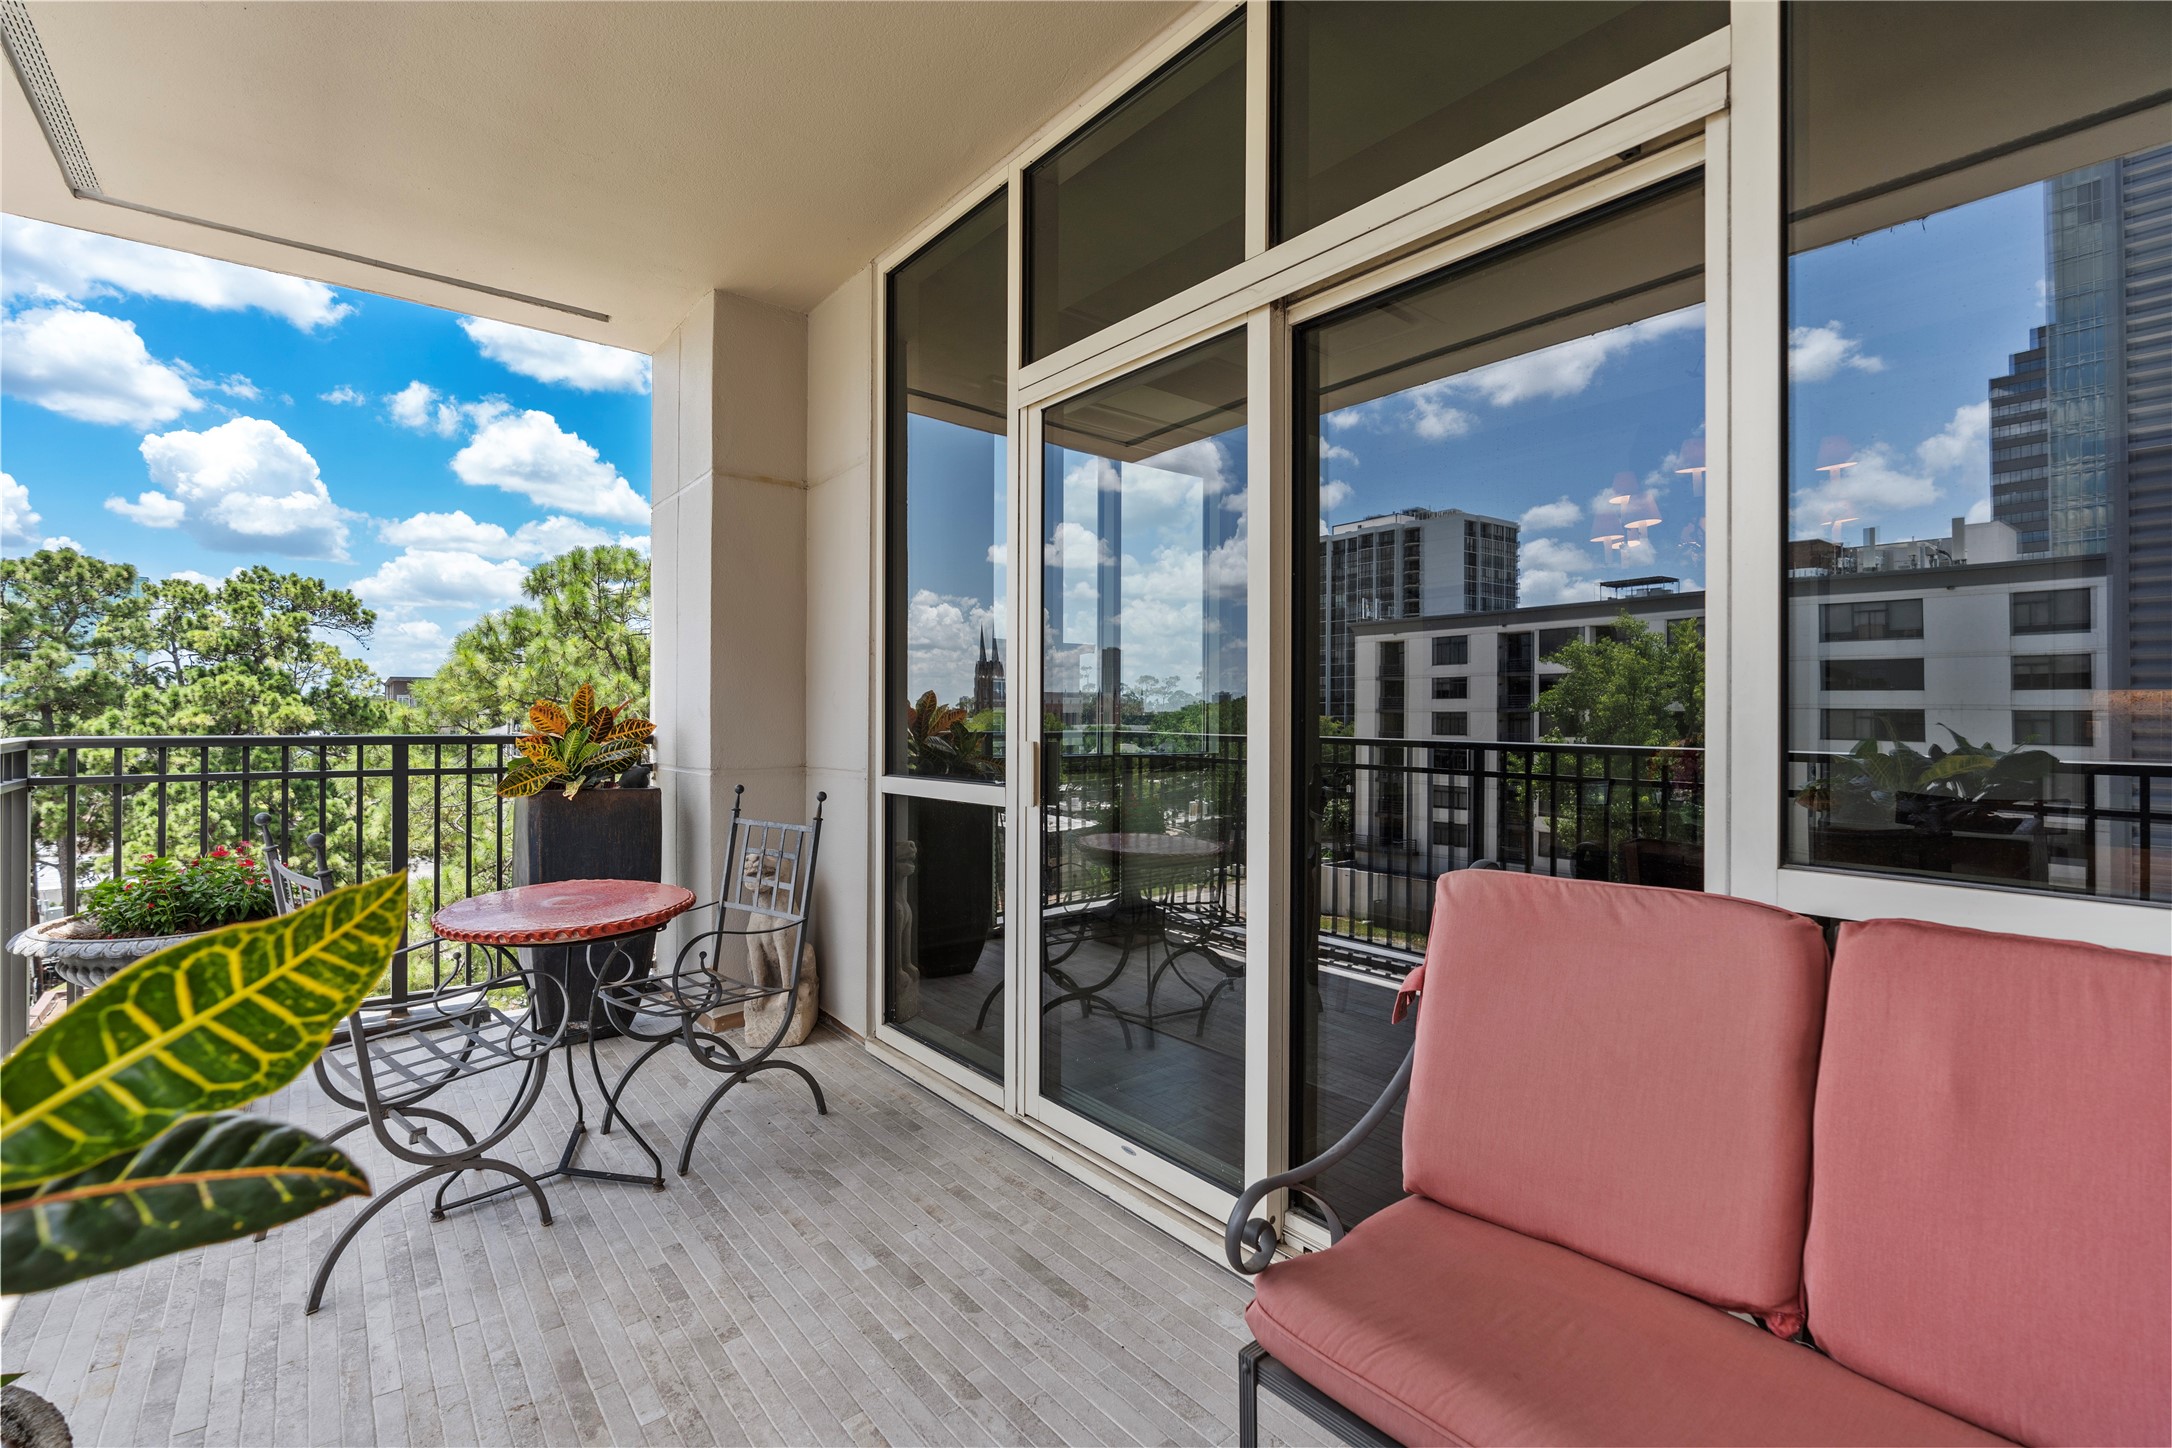
The oversized private balcony—an ideal extension of the living space for morning coffee, evening relaxation, or entertaining friends. Tile 2026.
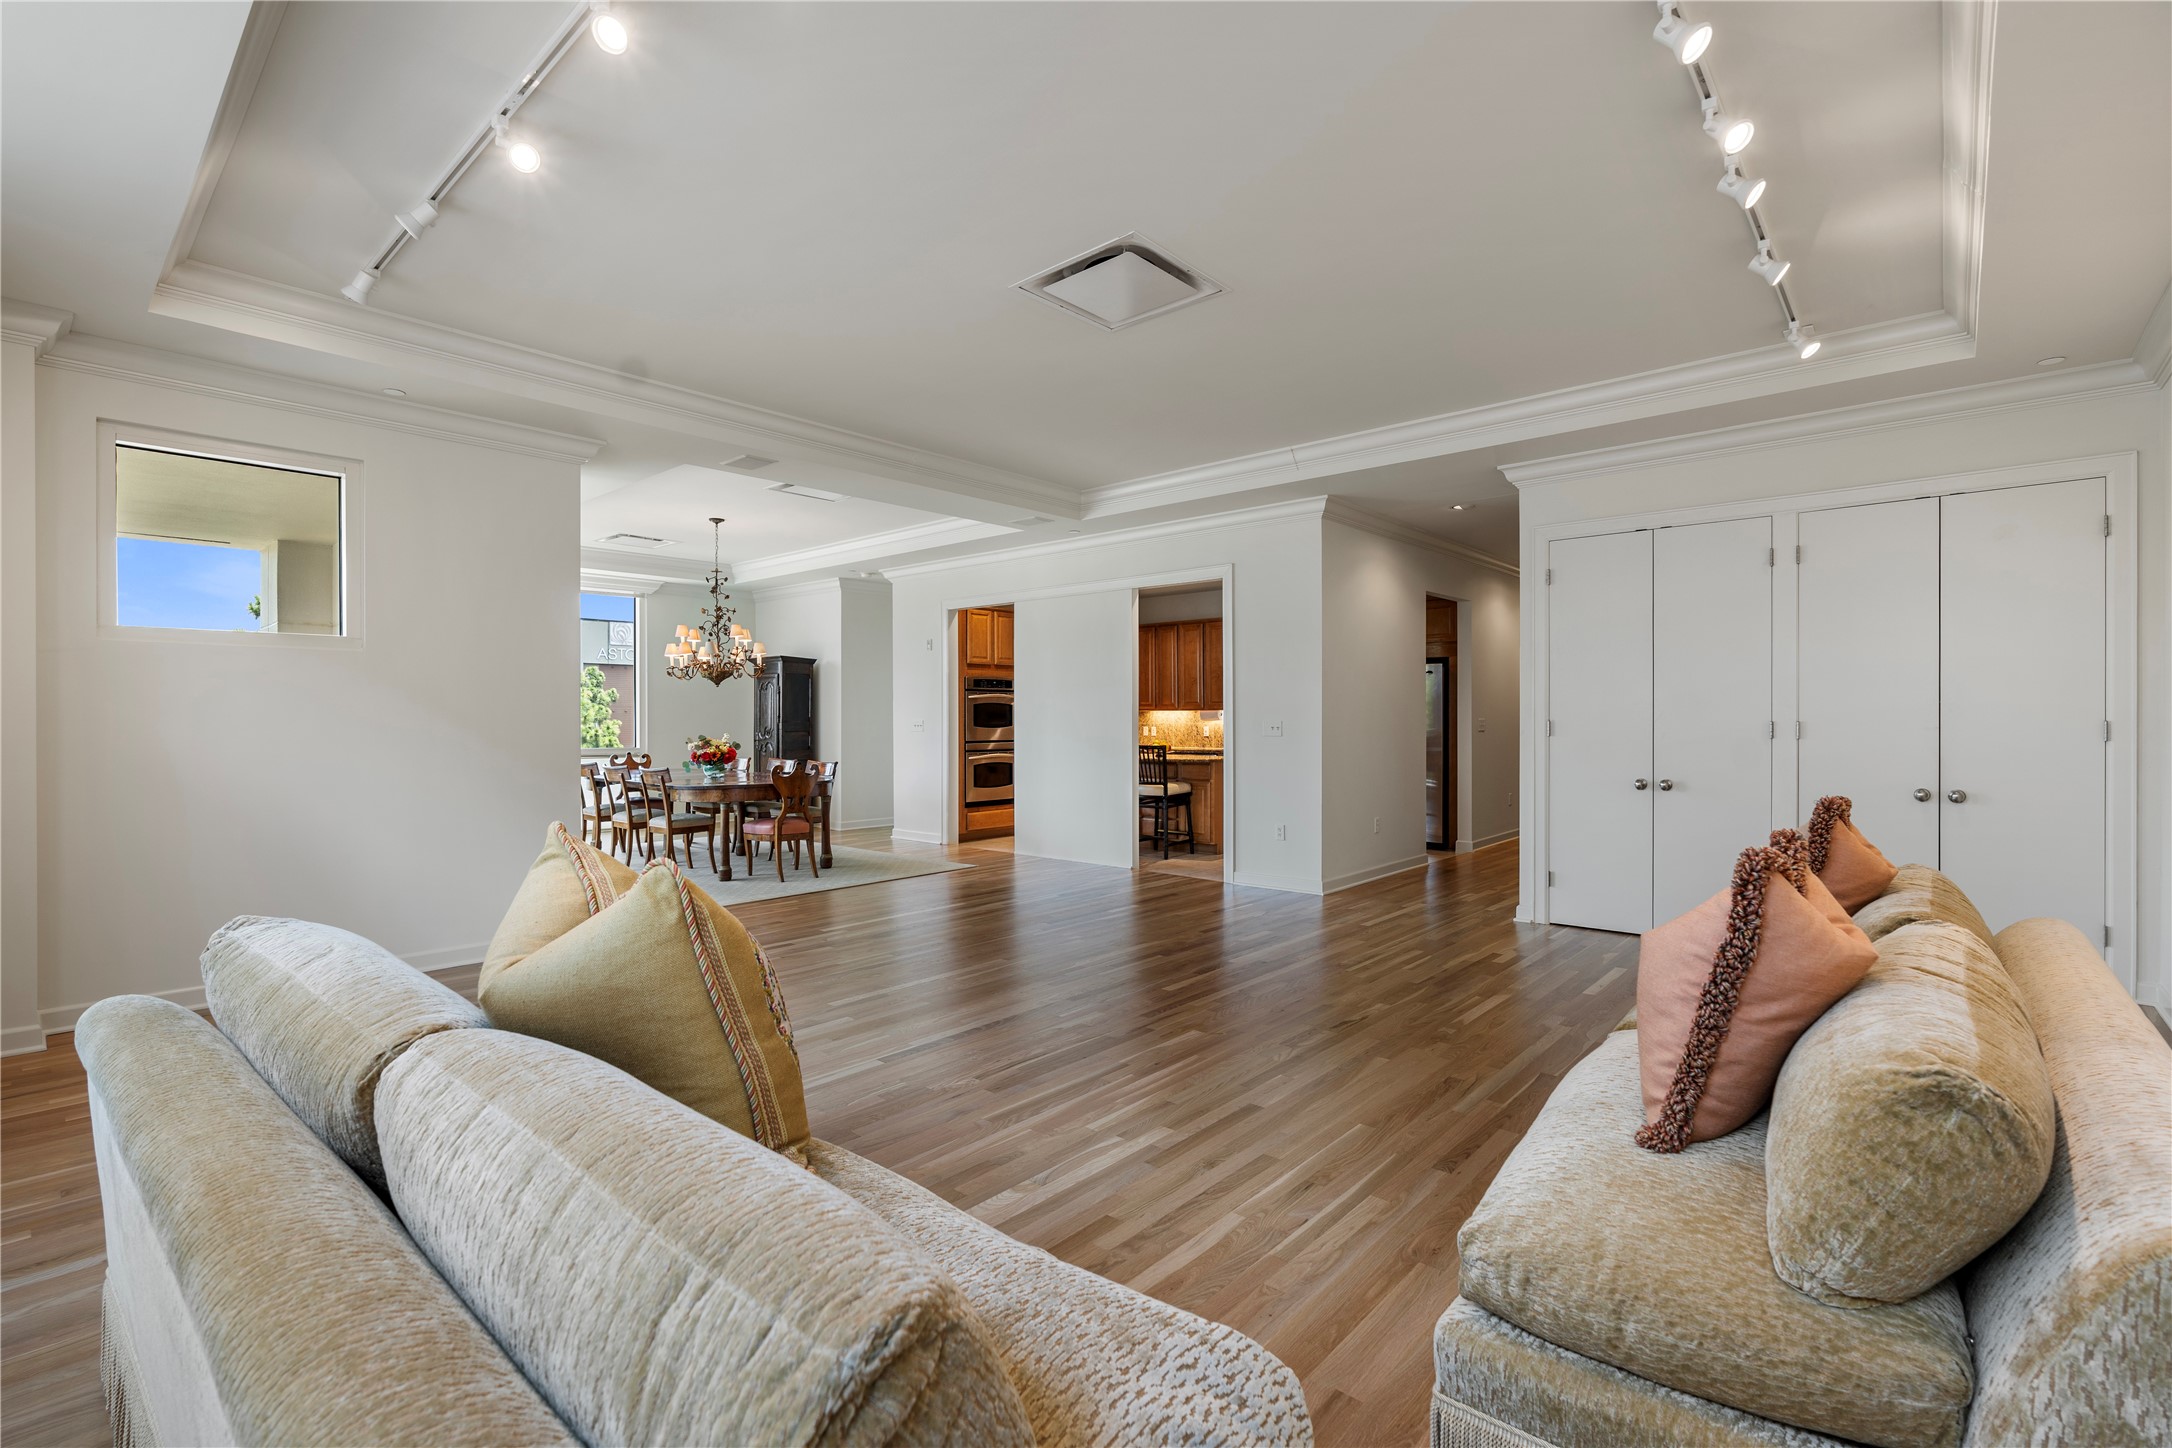
The oversized Living Room (21 x 21) offers exceptional flexibility with space for multiple seating arrangements and conversation areas while custom built-in storage adds everyday convenience and function. Plenty of room for a Mah Jongg table too!
Wide open living spaces, elegant finishes, and direct balcony access make this home equally suited for entertaining or simply relaxing at the end of the day. Enjoy the lock and leave lifestyle you deserve.
From nearly every angle, the main living area (21 x 21) showcases its impressive scale and easy flow between the Kitchen, Dining Room, and outdoor living space. With fresh paint and refinished hardwood floors, this unit is ready for you!
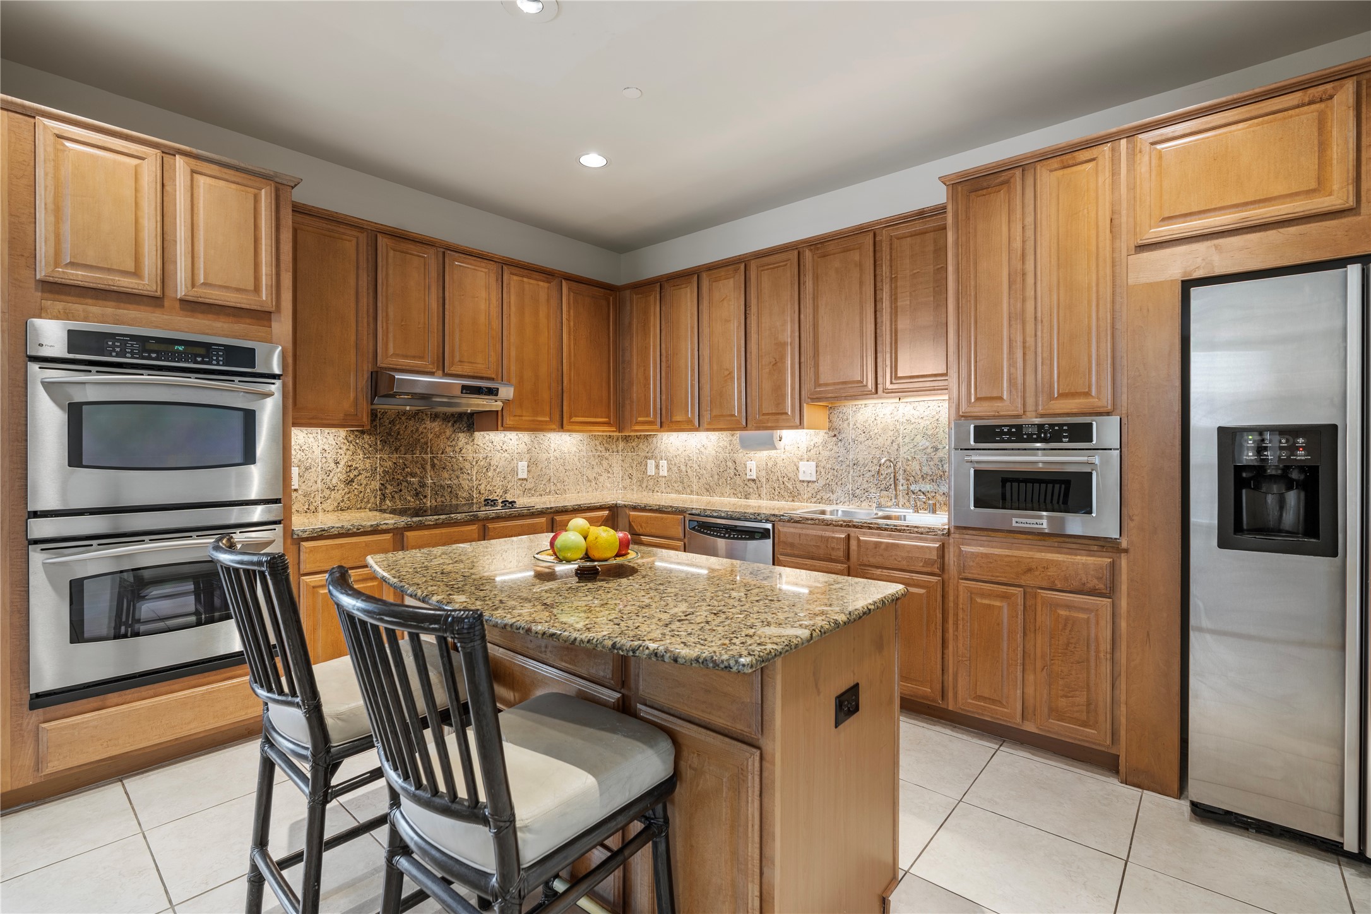
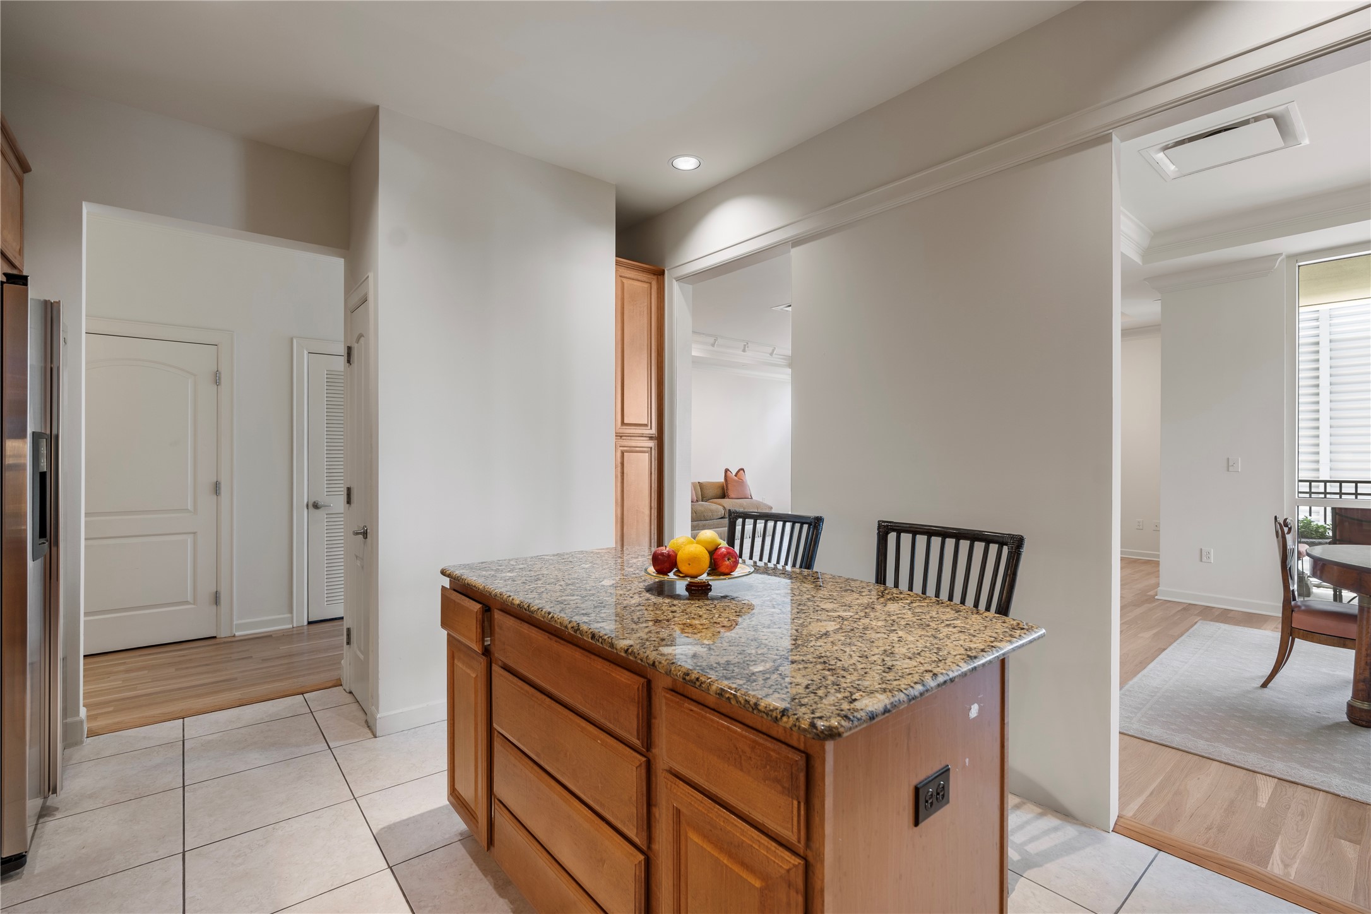
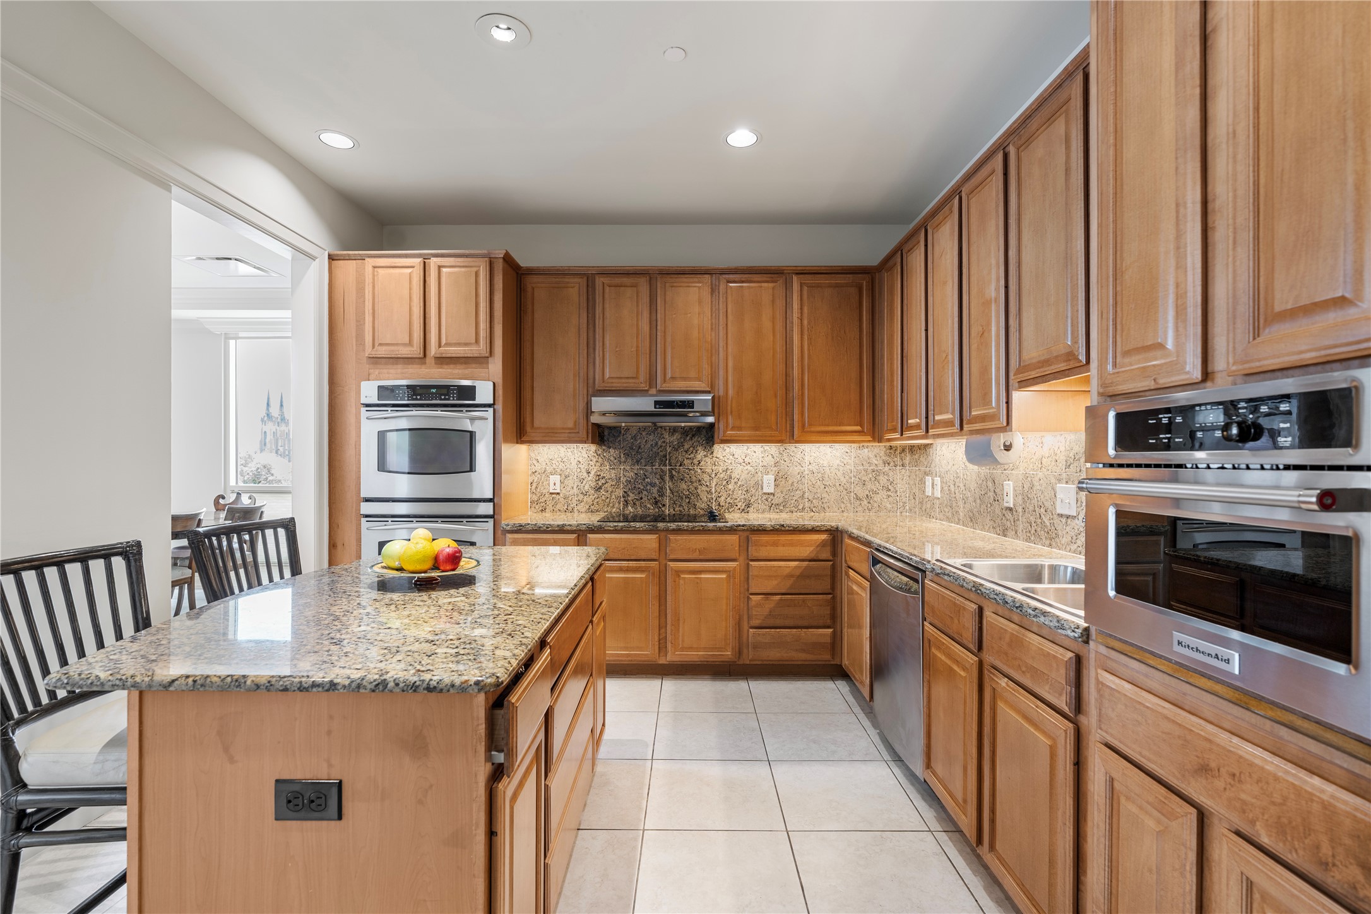
The kitchen occupies the heart of the home with granite countertops and backsplash, abundant cabinetry, stainless steel double ovens, built in stainless steel microwave and an island with bar seating.
Designed with both function and style in mind, the Kitchen features stainless appliances, generous preparation space, and ample storage throughout. The Pantry is out of view in this image.
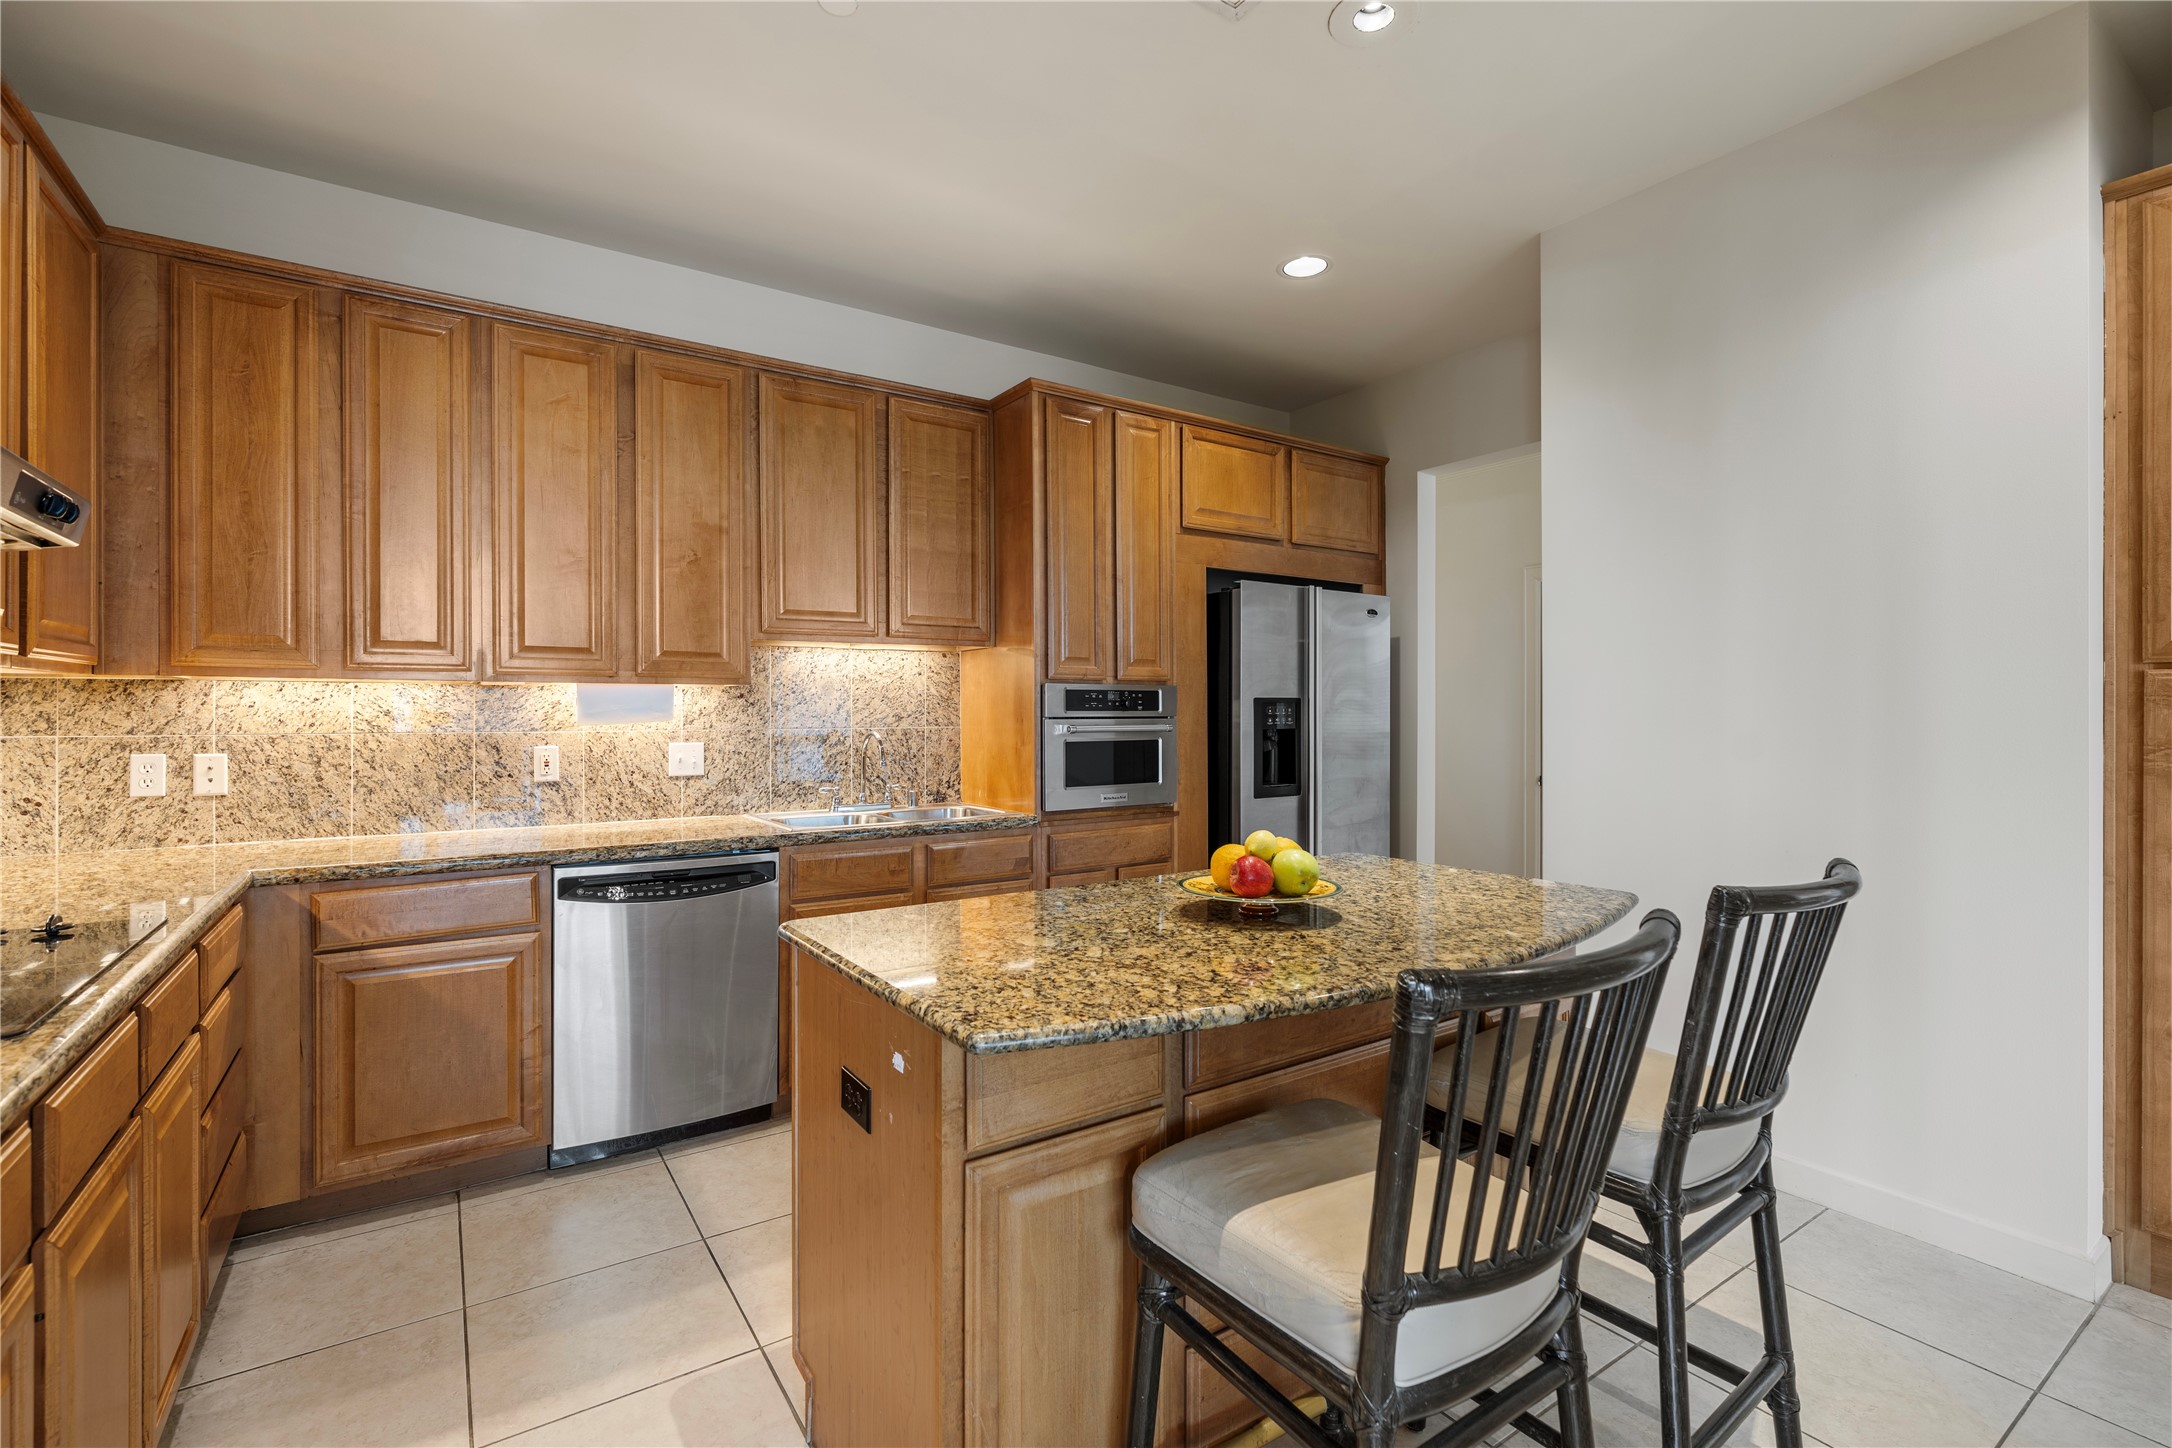
A view of the Kitchen highlights the island work and eating space, pantry storage, granite backsplash, and open access into the adjoining living areas.
The Kitchen's thoughtful layout keeps everything within easy reach while remaining connected to the home's main gathering spaces. Timeless decor makes this Kitchen move in ready.
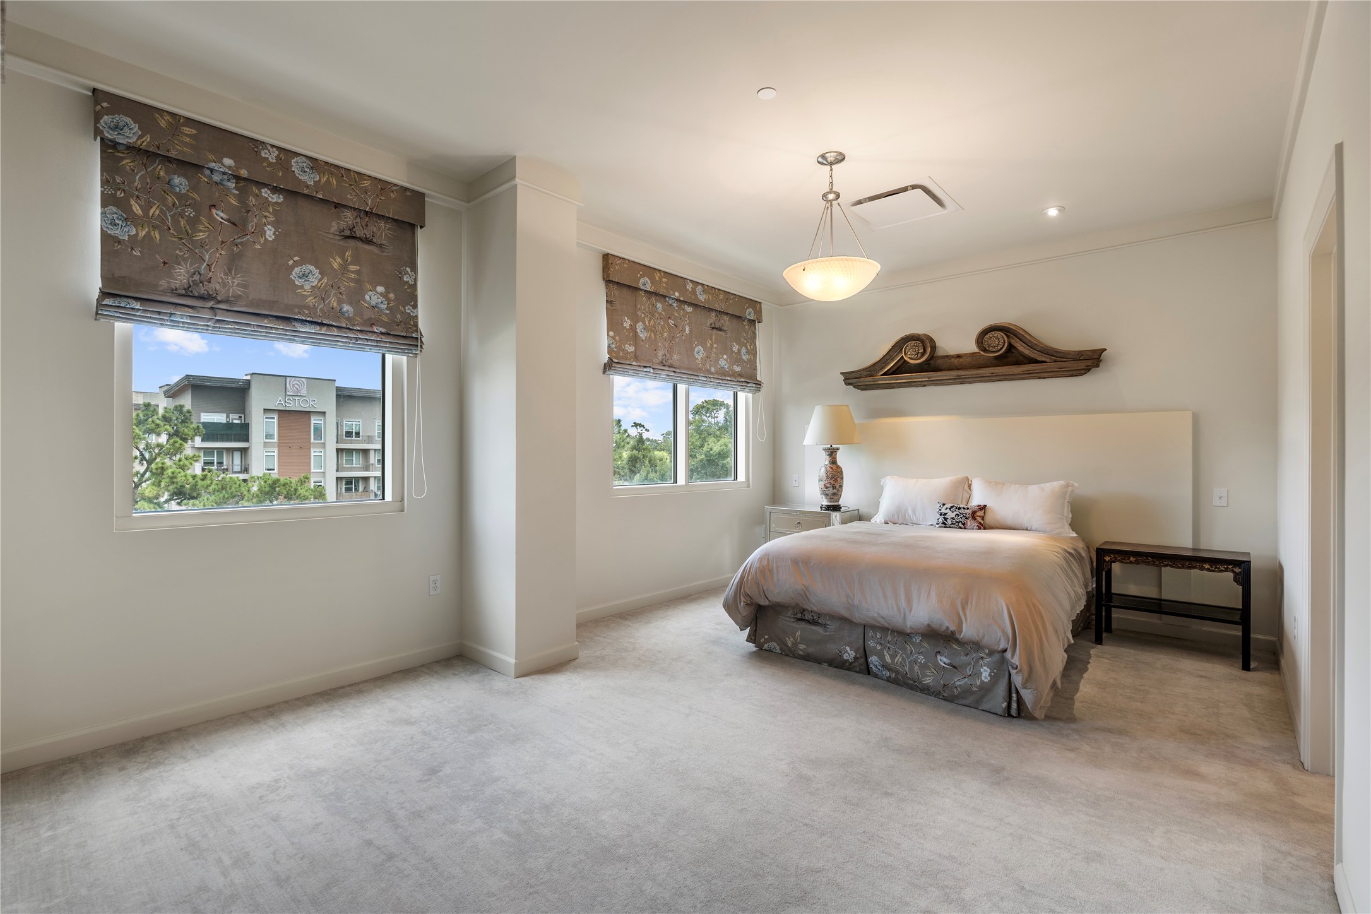
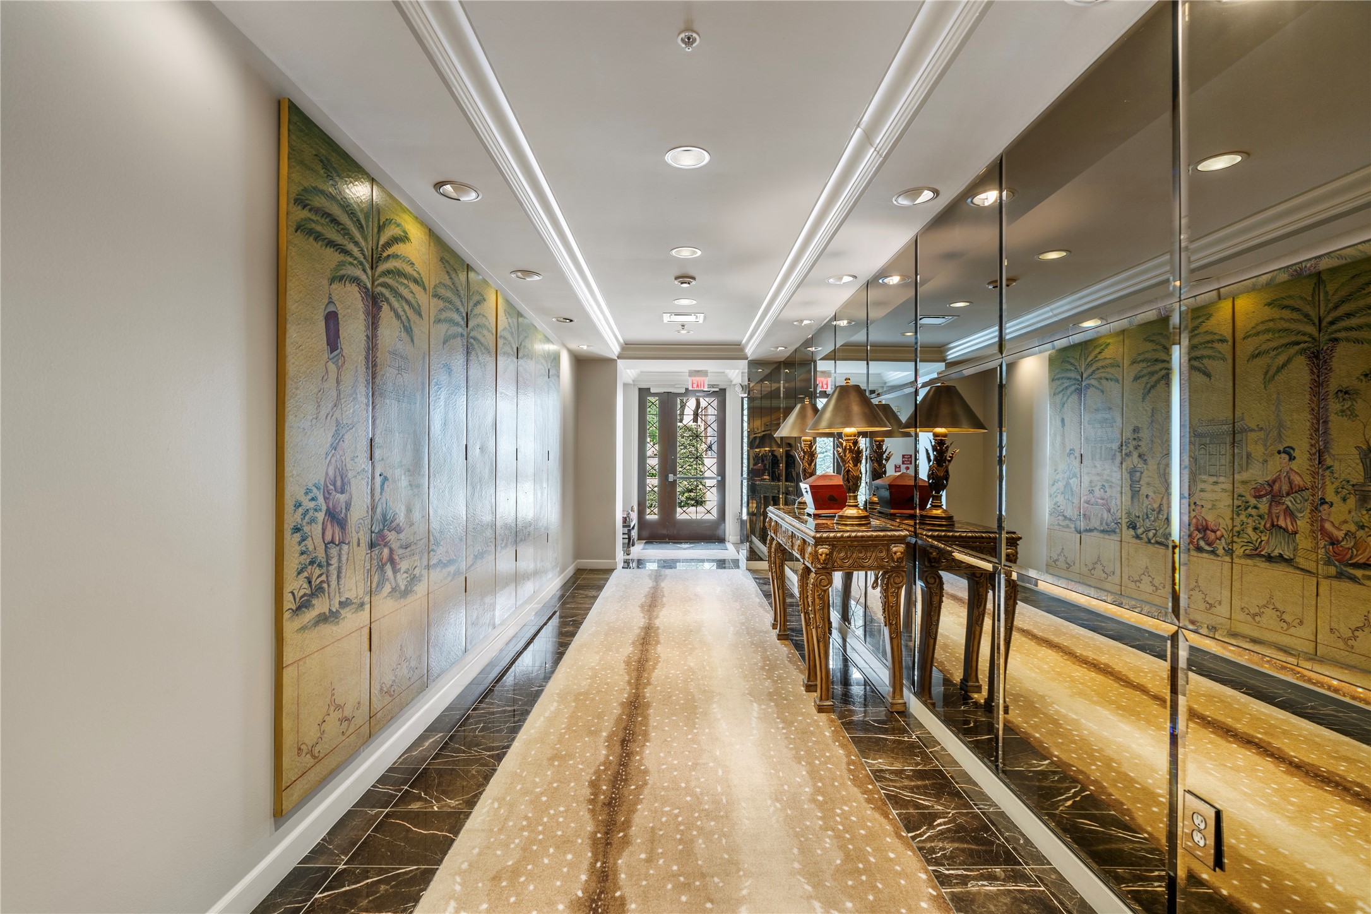
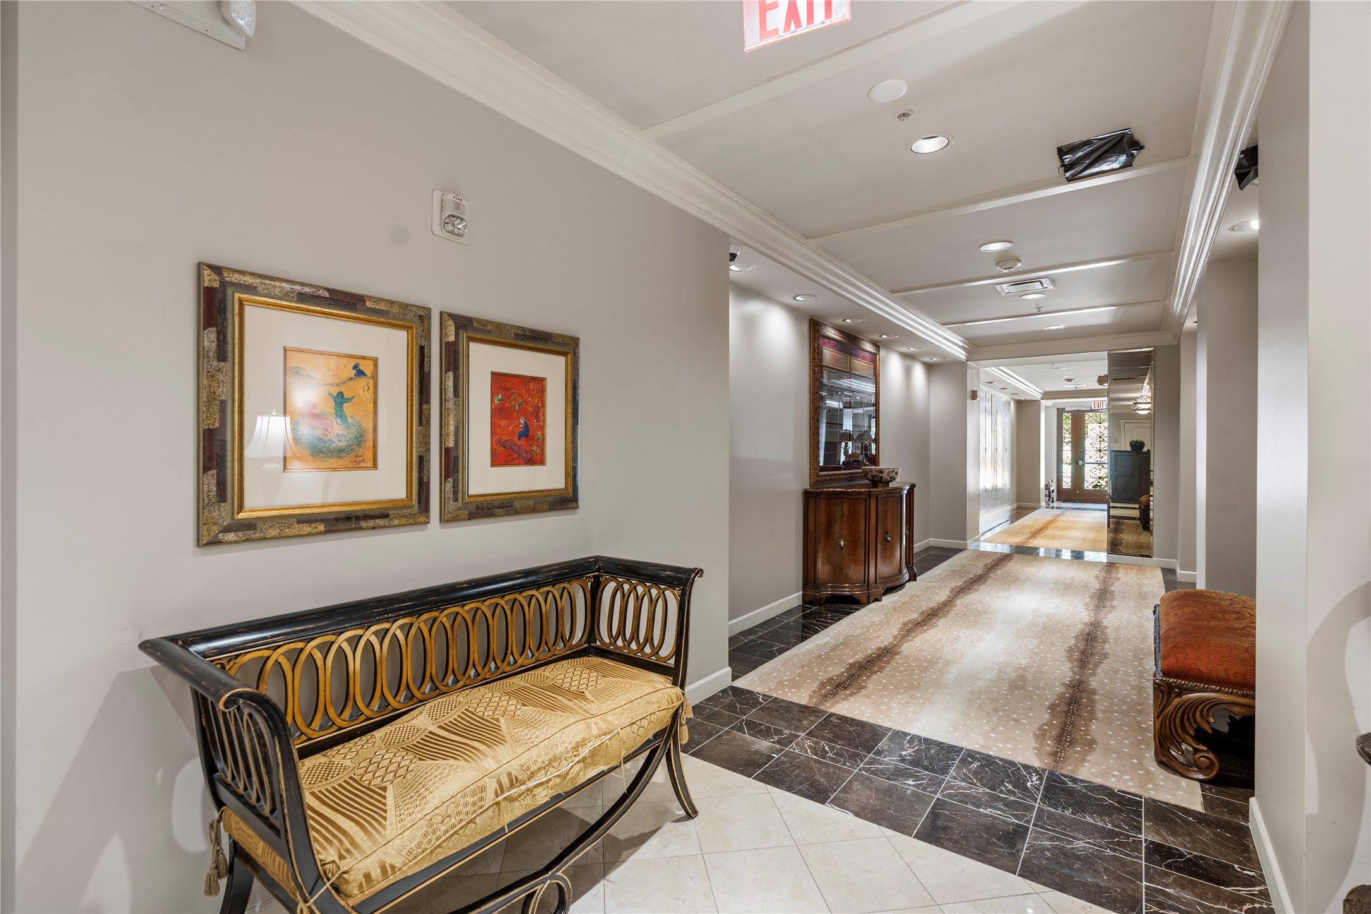
The Primary Bedroom (19 x 14) is located in a private, separate wing off the gallery entry. There is a large sitting area opposite the bed and a luxurious en suite bath with executive style closet.
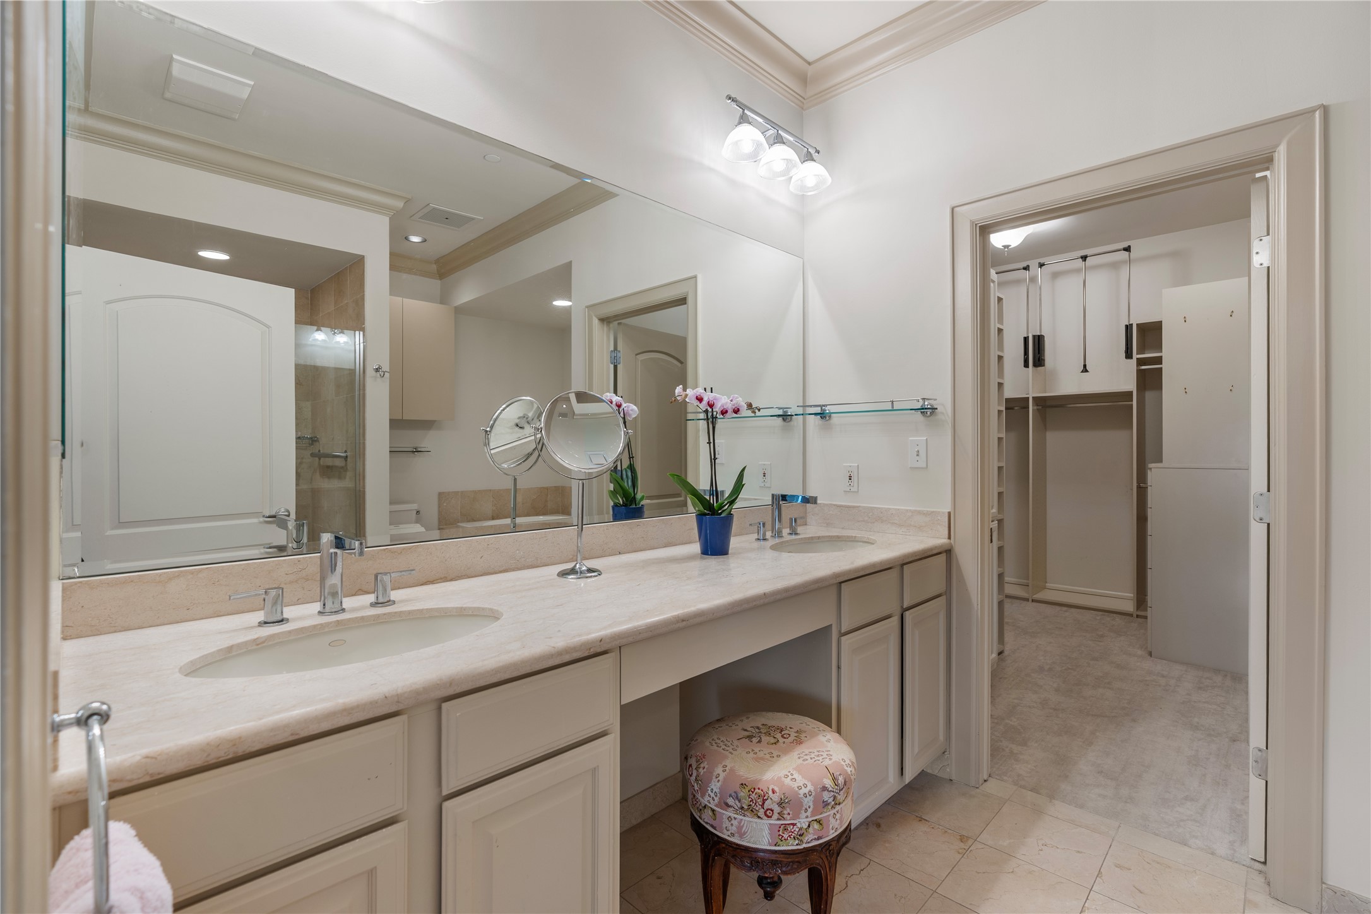
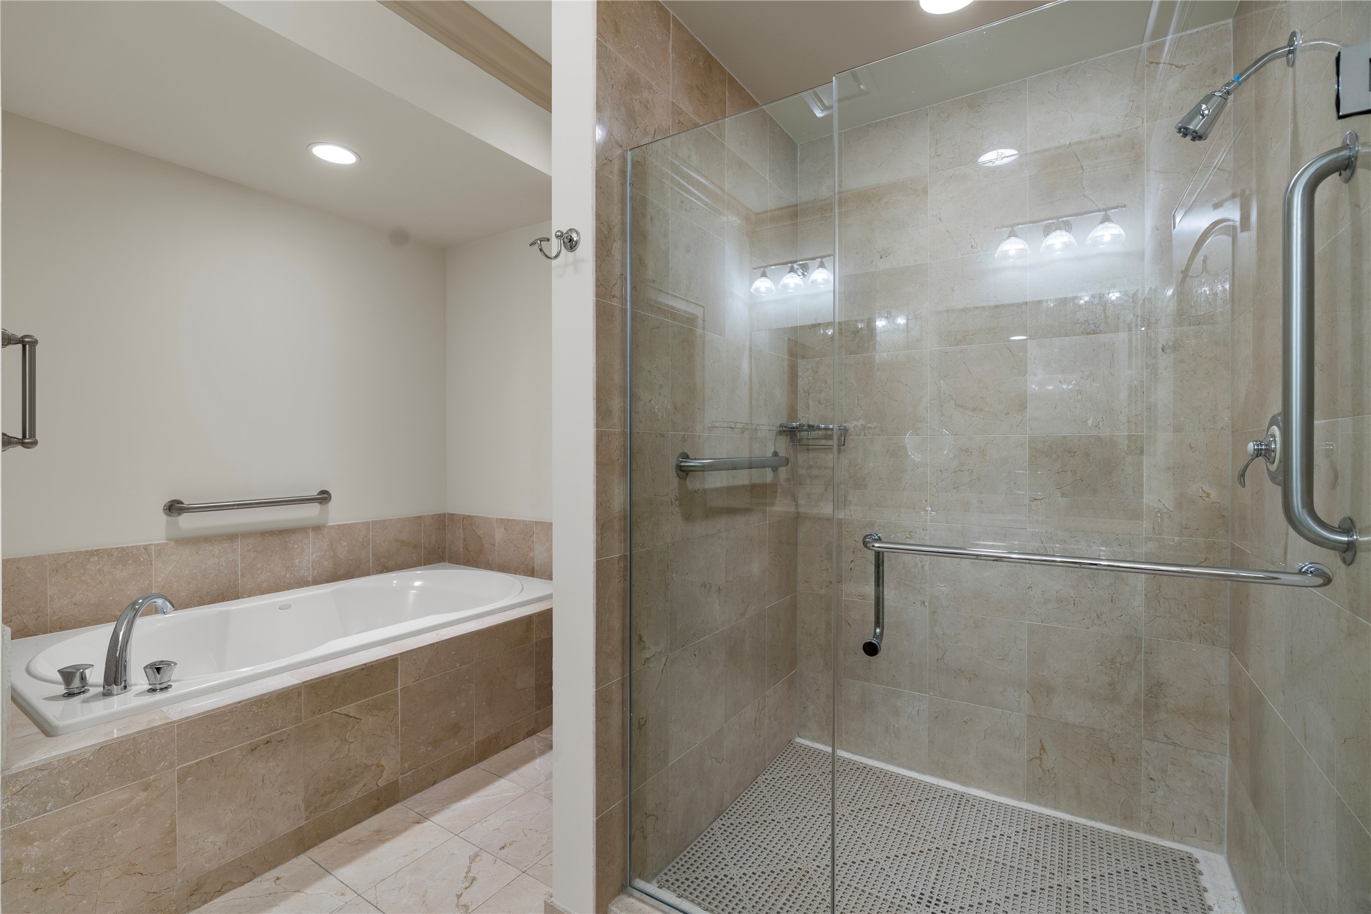
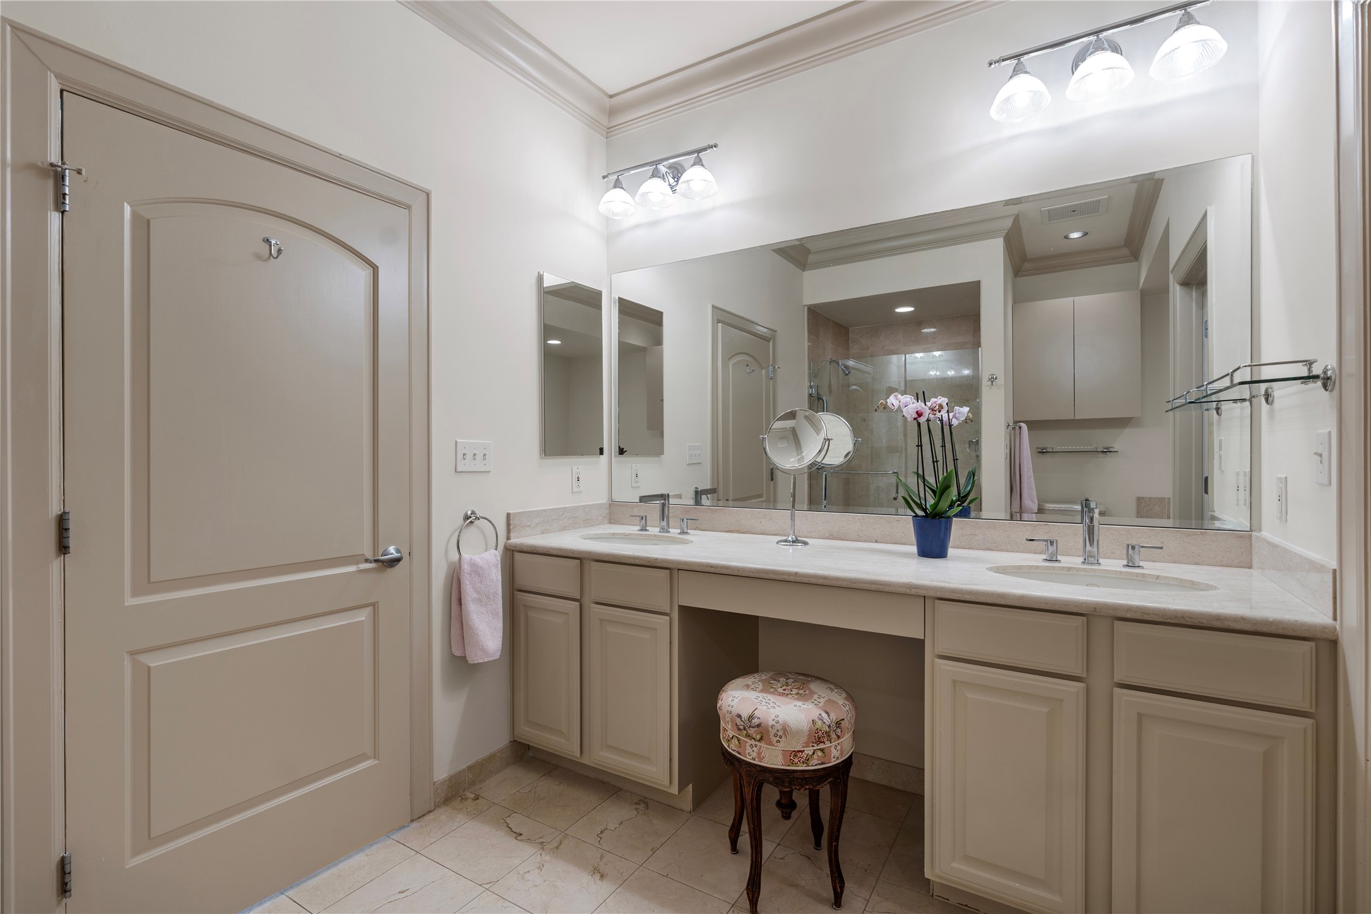
The Primary Bath includes a large double, marble clad vanity with dual under mount lavatories and a make up knee space. Opposite the vanity is the oversized shower and deep soaking tub. The large closet includes built in dresser, single and double hanging rods with pull down hanging rods for increased storage and efficiency. Wow, now this closet is fit for royalty!
A closer look at the Primary Bathroom showcases marble finishes, thoughtful storage, deep soaking tub and a large walk-in shower designed for safety and everyday comfort. Timeless finishes throughout.
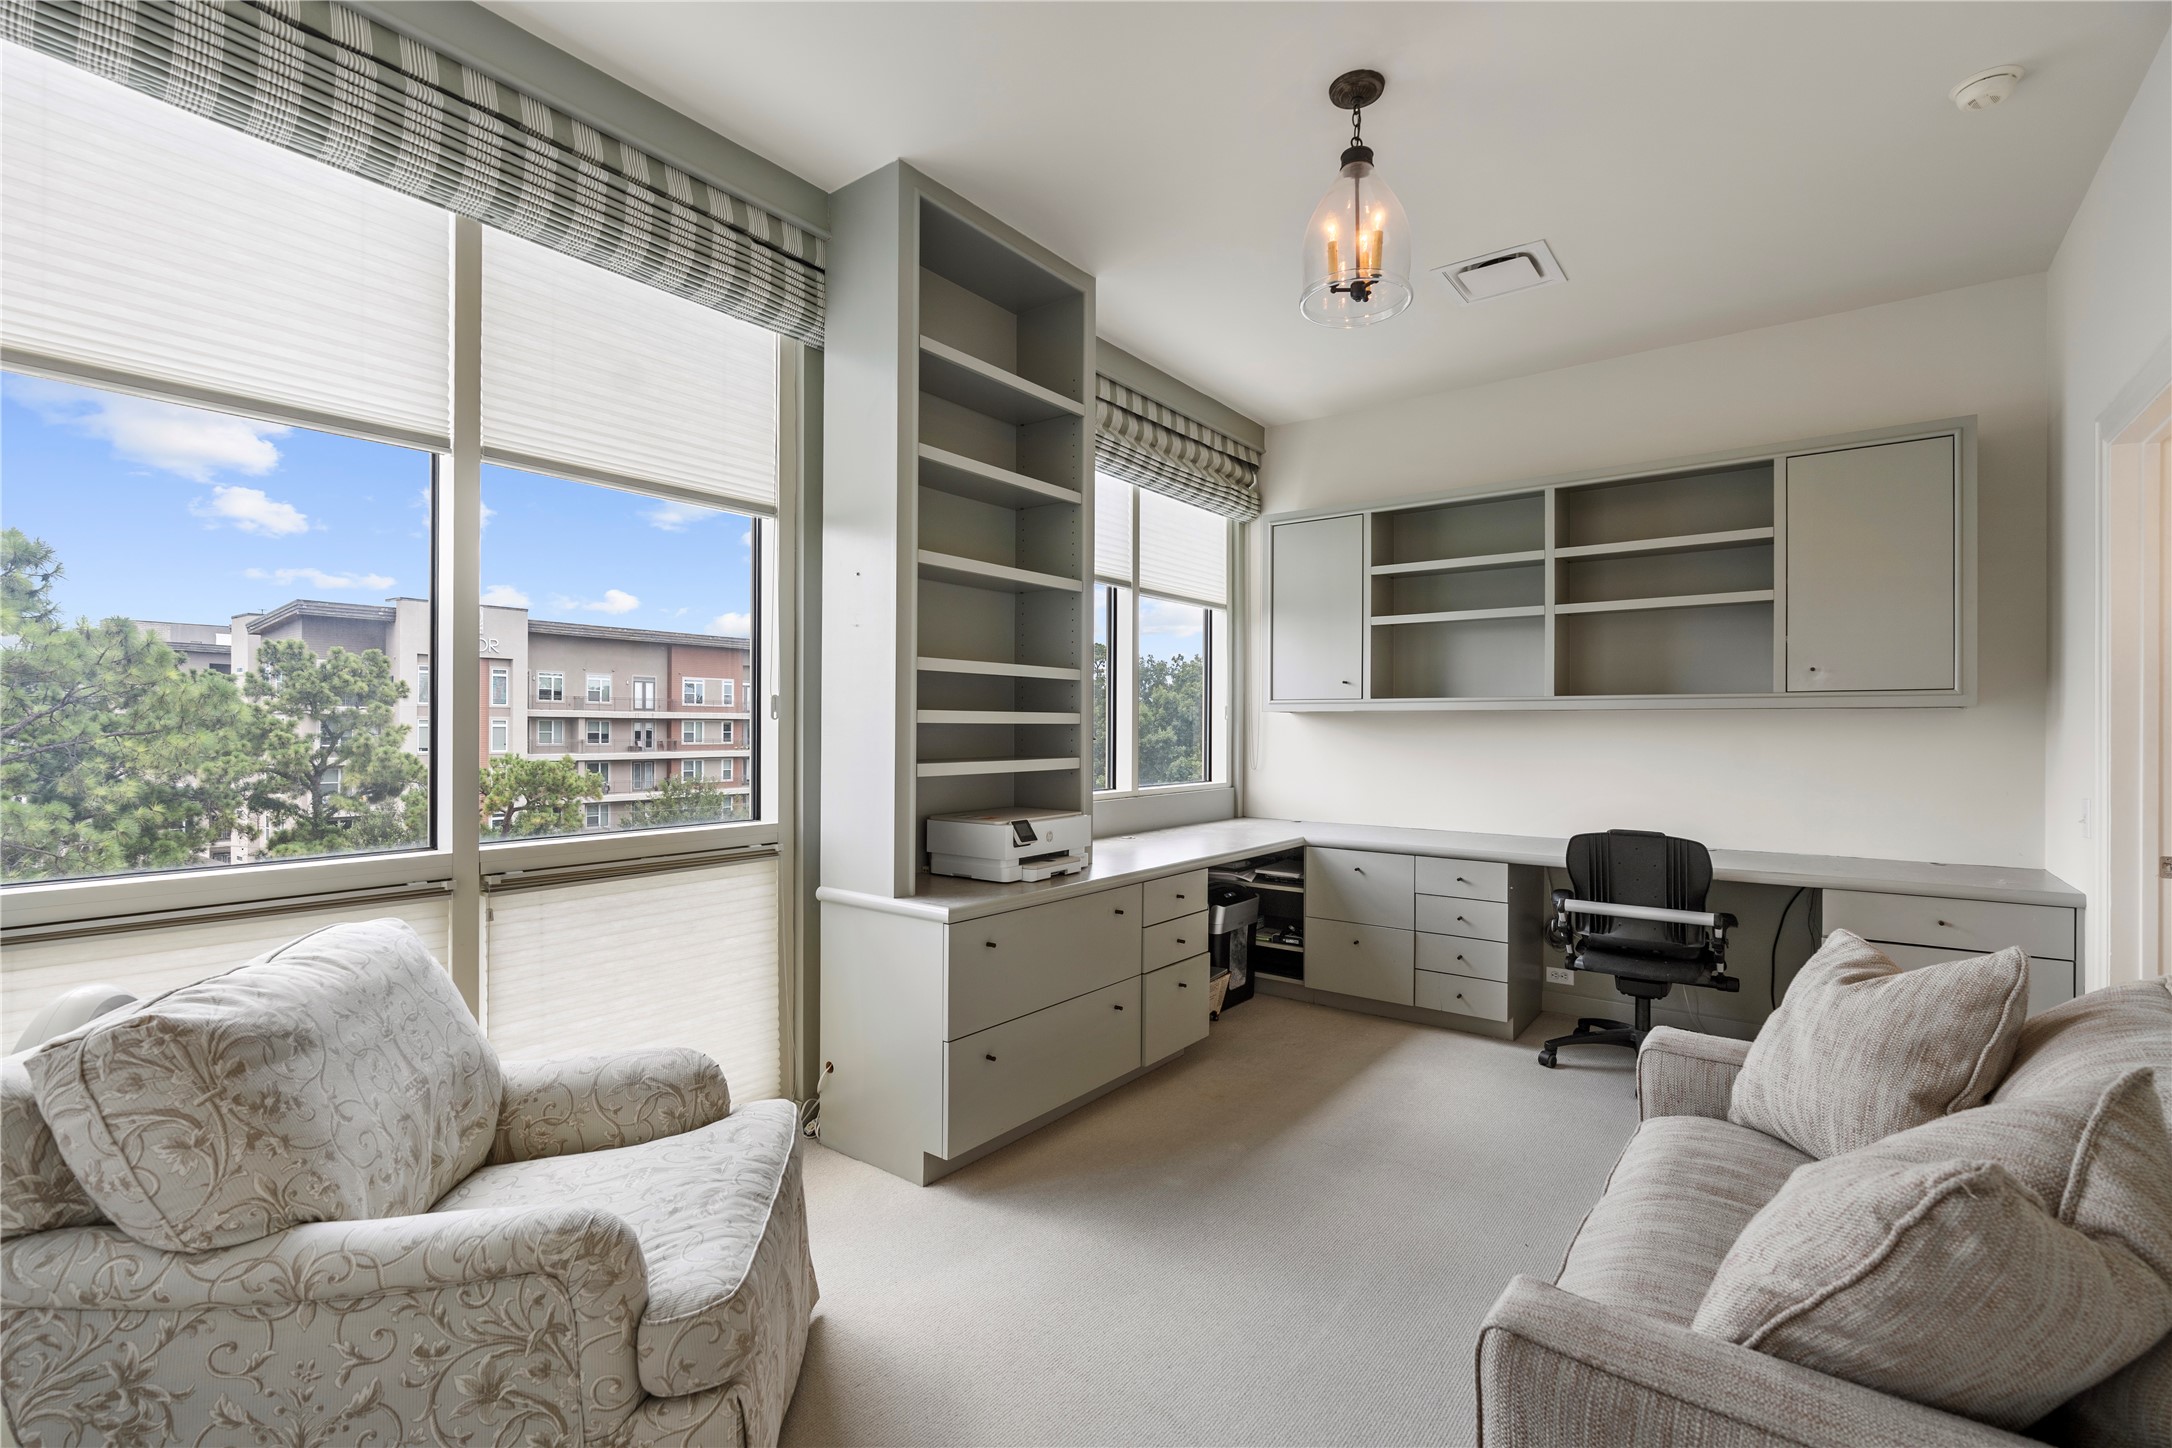
Bedroom Two offers excellent flexibility with a built-in desk, upper cabinetry, drawers, and file storage—ideal for guests, hobbies, or working from home. The loveseat converts into a bed for guests (not included).
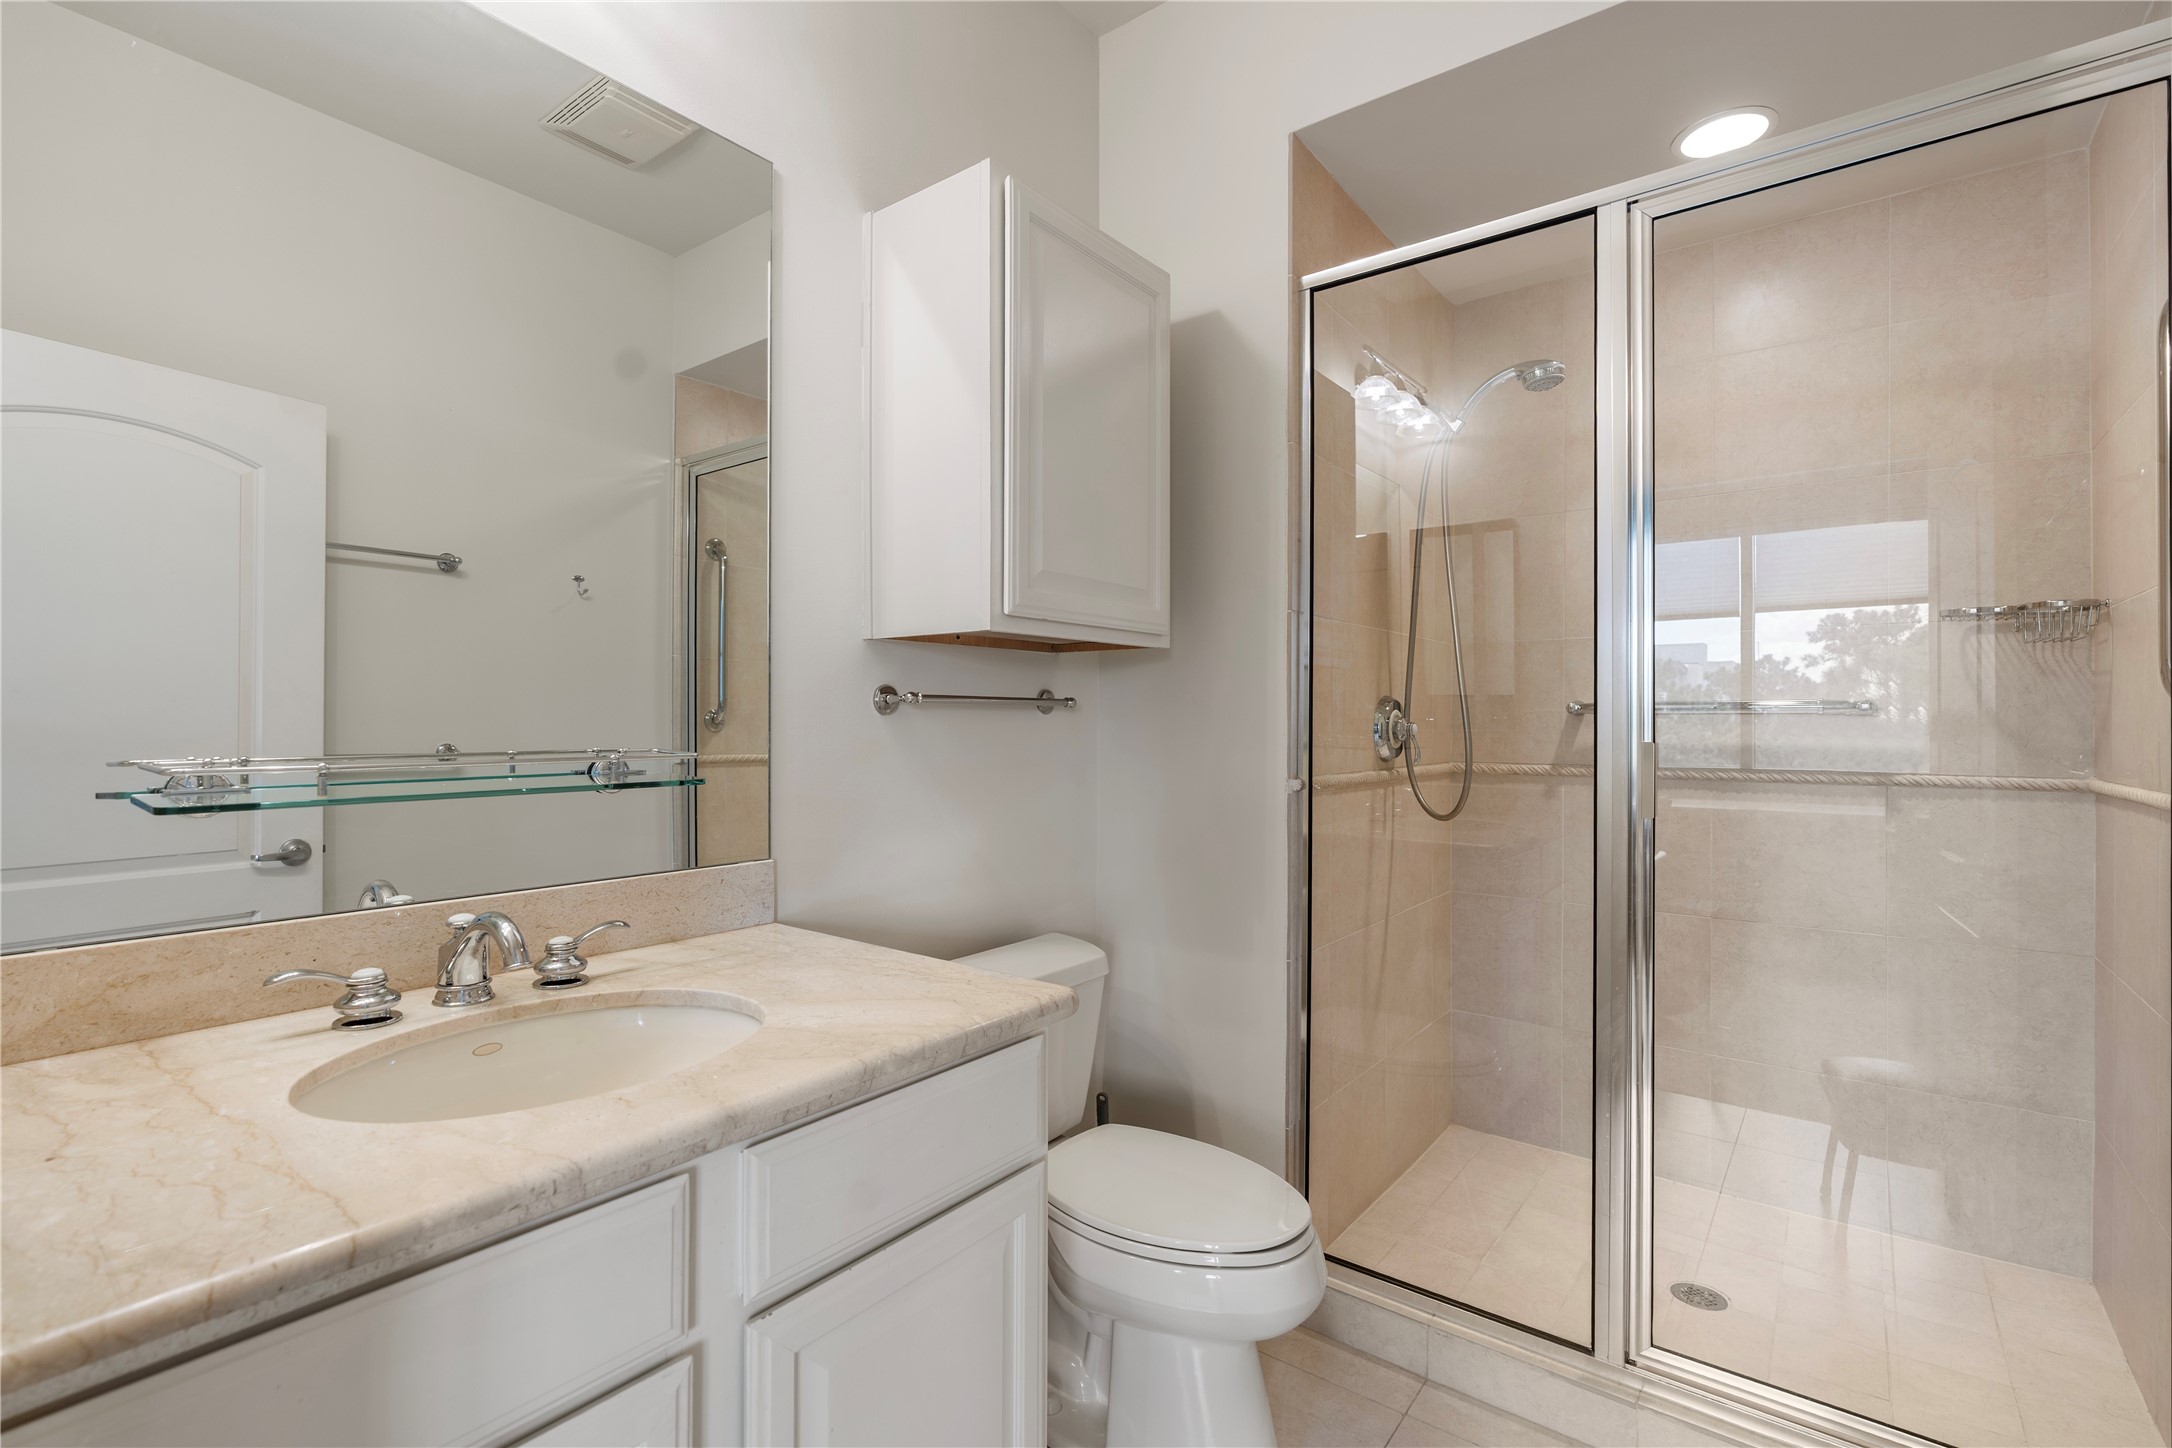
The private en-suite bath serving Bedroom Two includes a spacious walk-in shower, vanity with under mount lavatory, decorative lighting, and generous storage.
The luxurious secondary bath features marble flooring, vanity, and an oversized walk-in shower. Ideal for a guest for a full time resident.
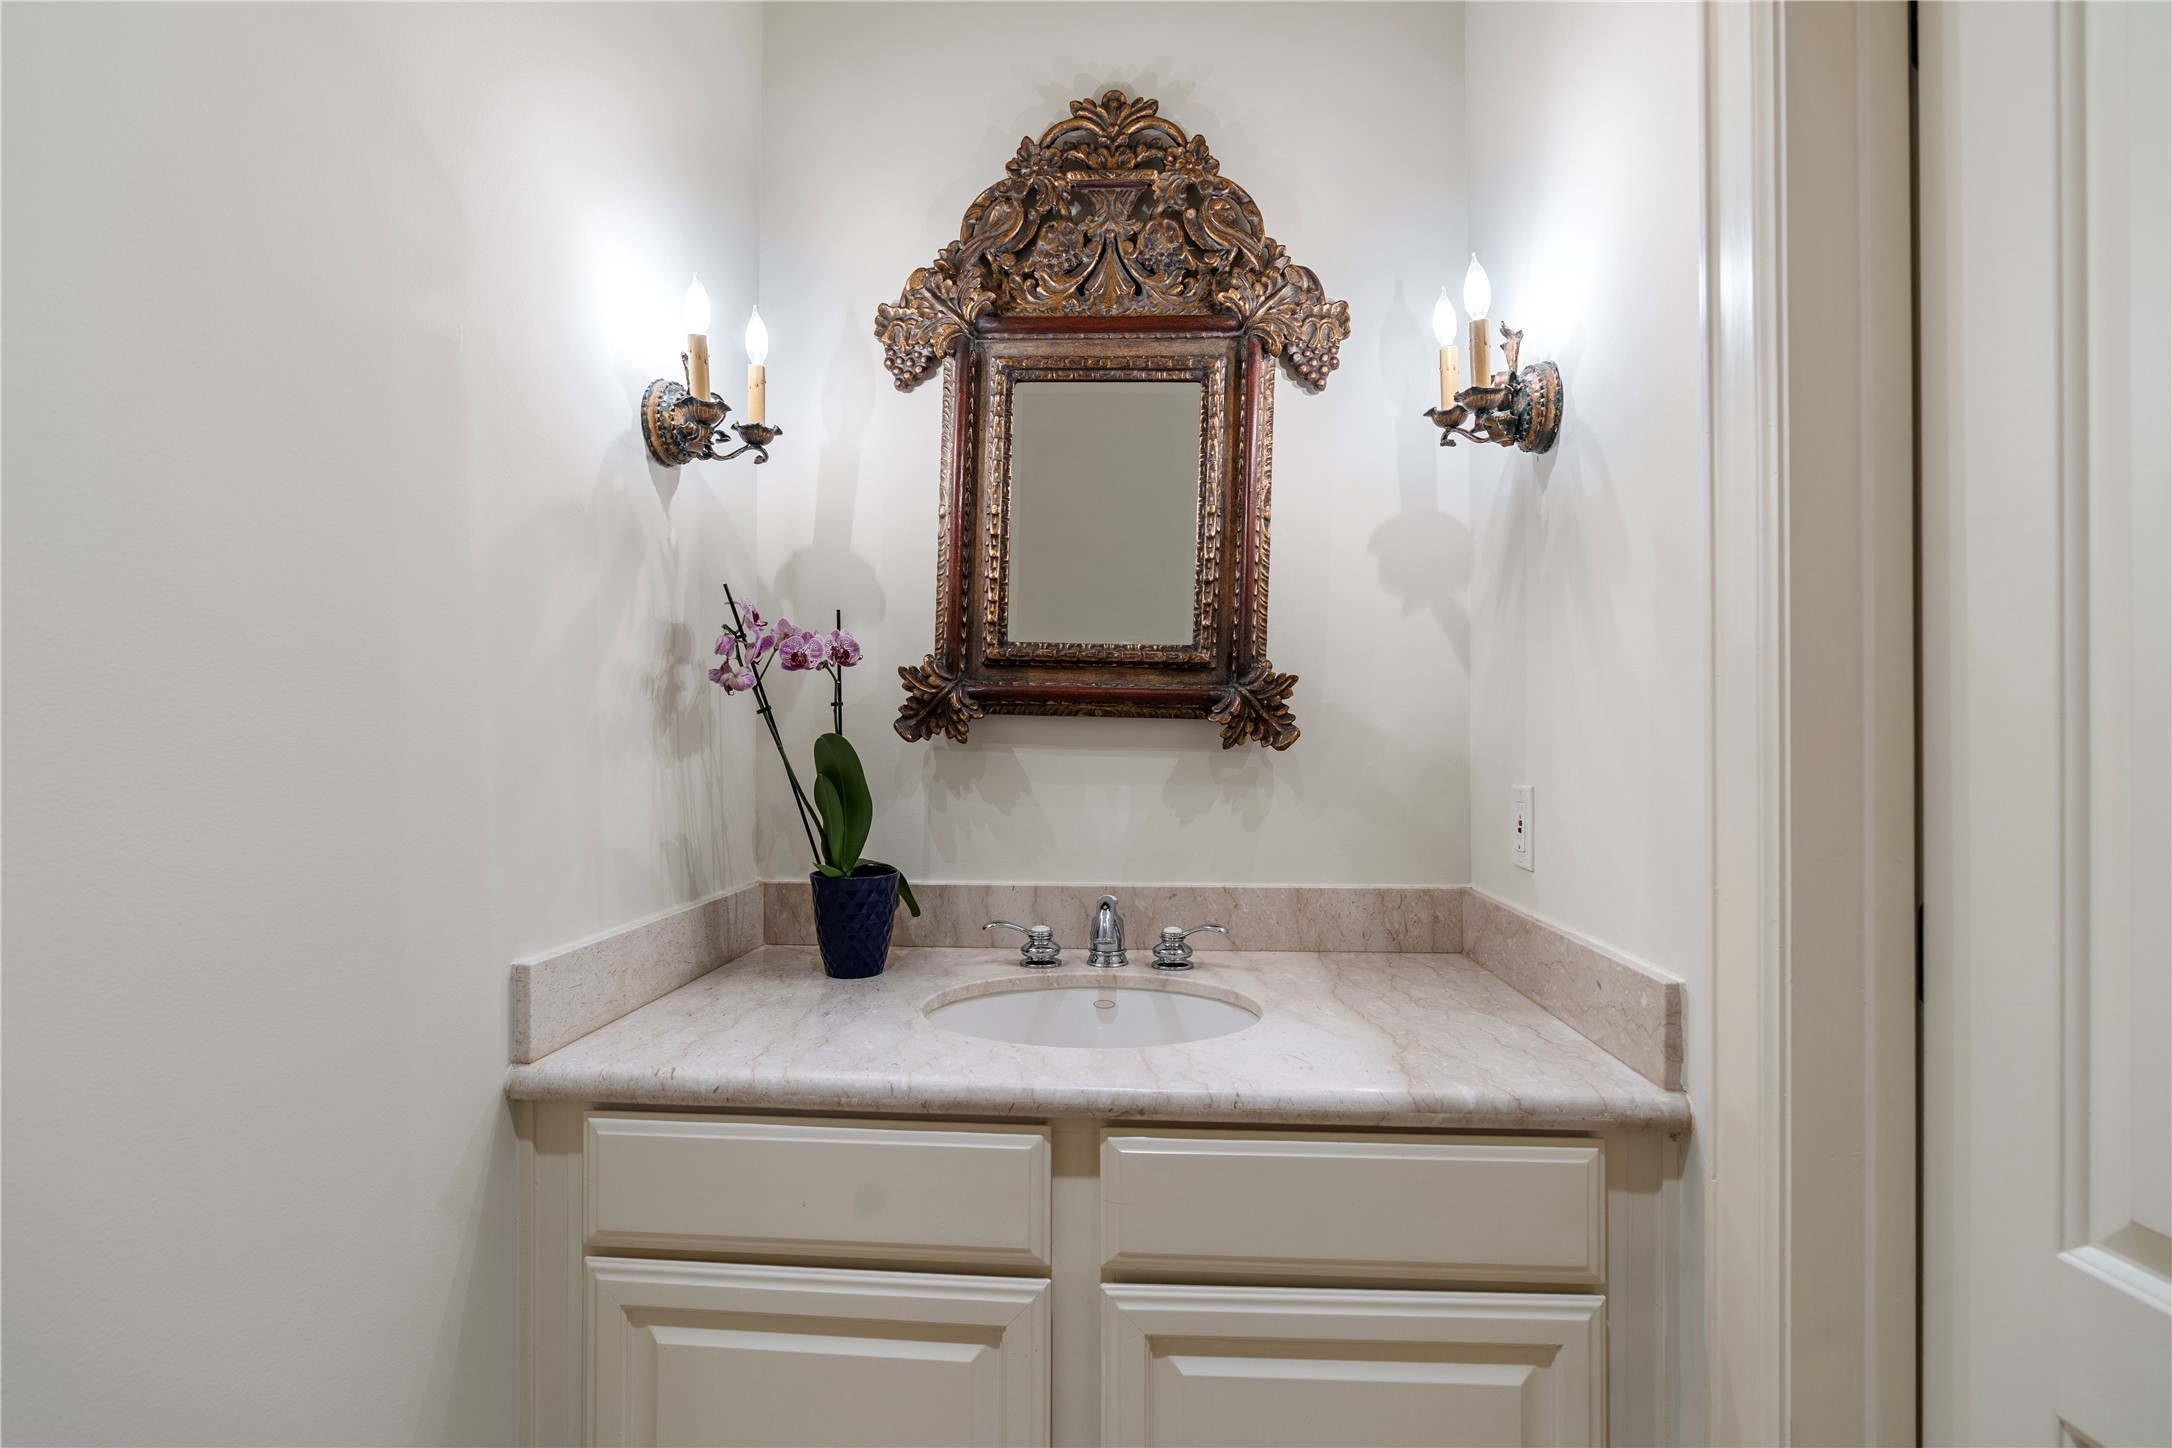
The Powder Bath is located in the gallery entry providing privacy for guests. Quality finishes, elegant marble details, and exceptional storage throughout not only this Powder Bath, but the entire unit.
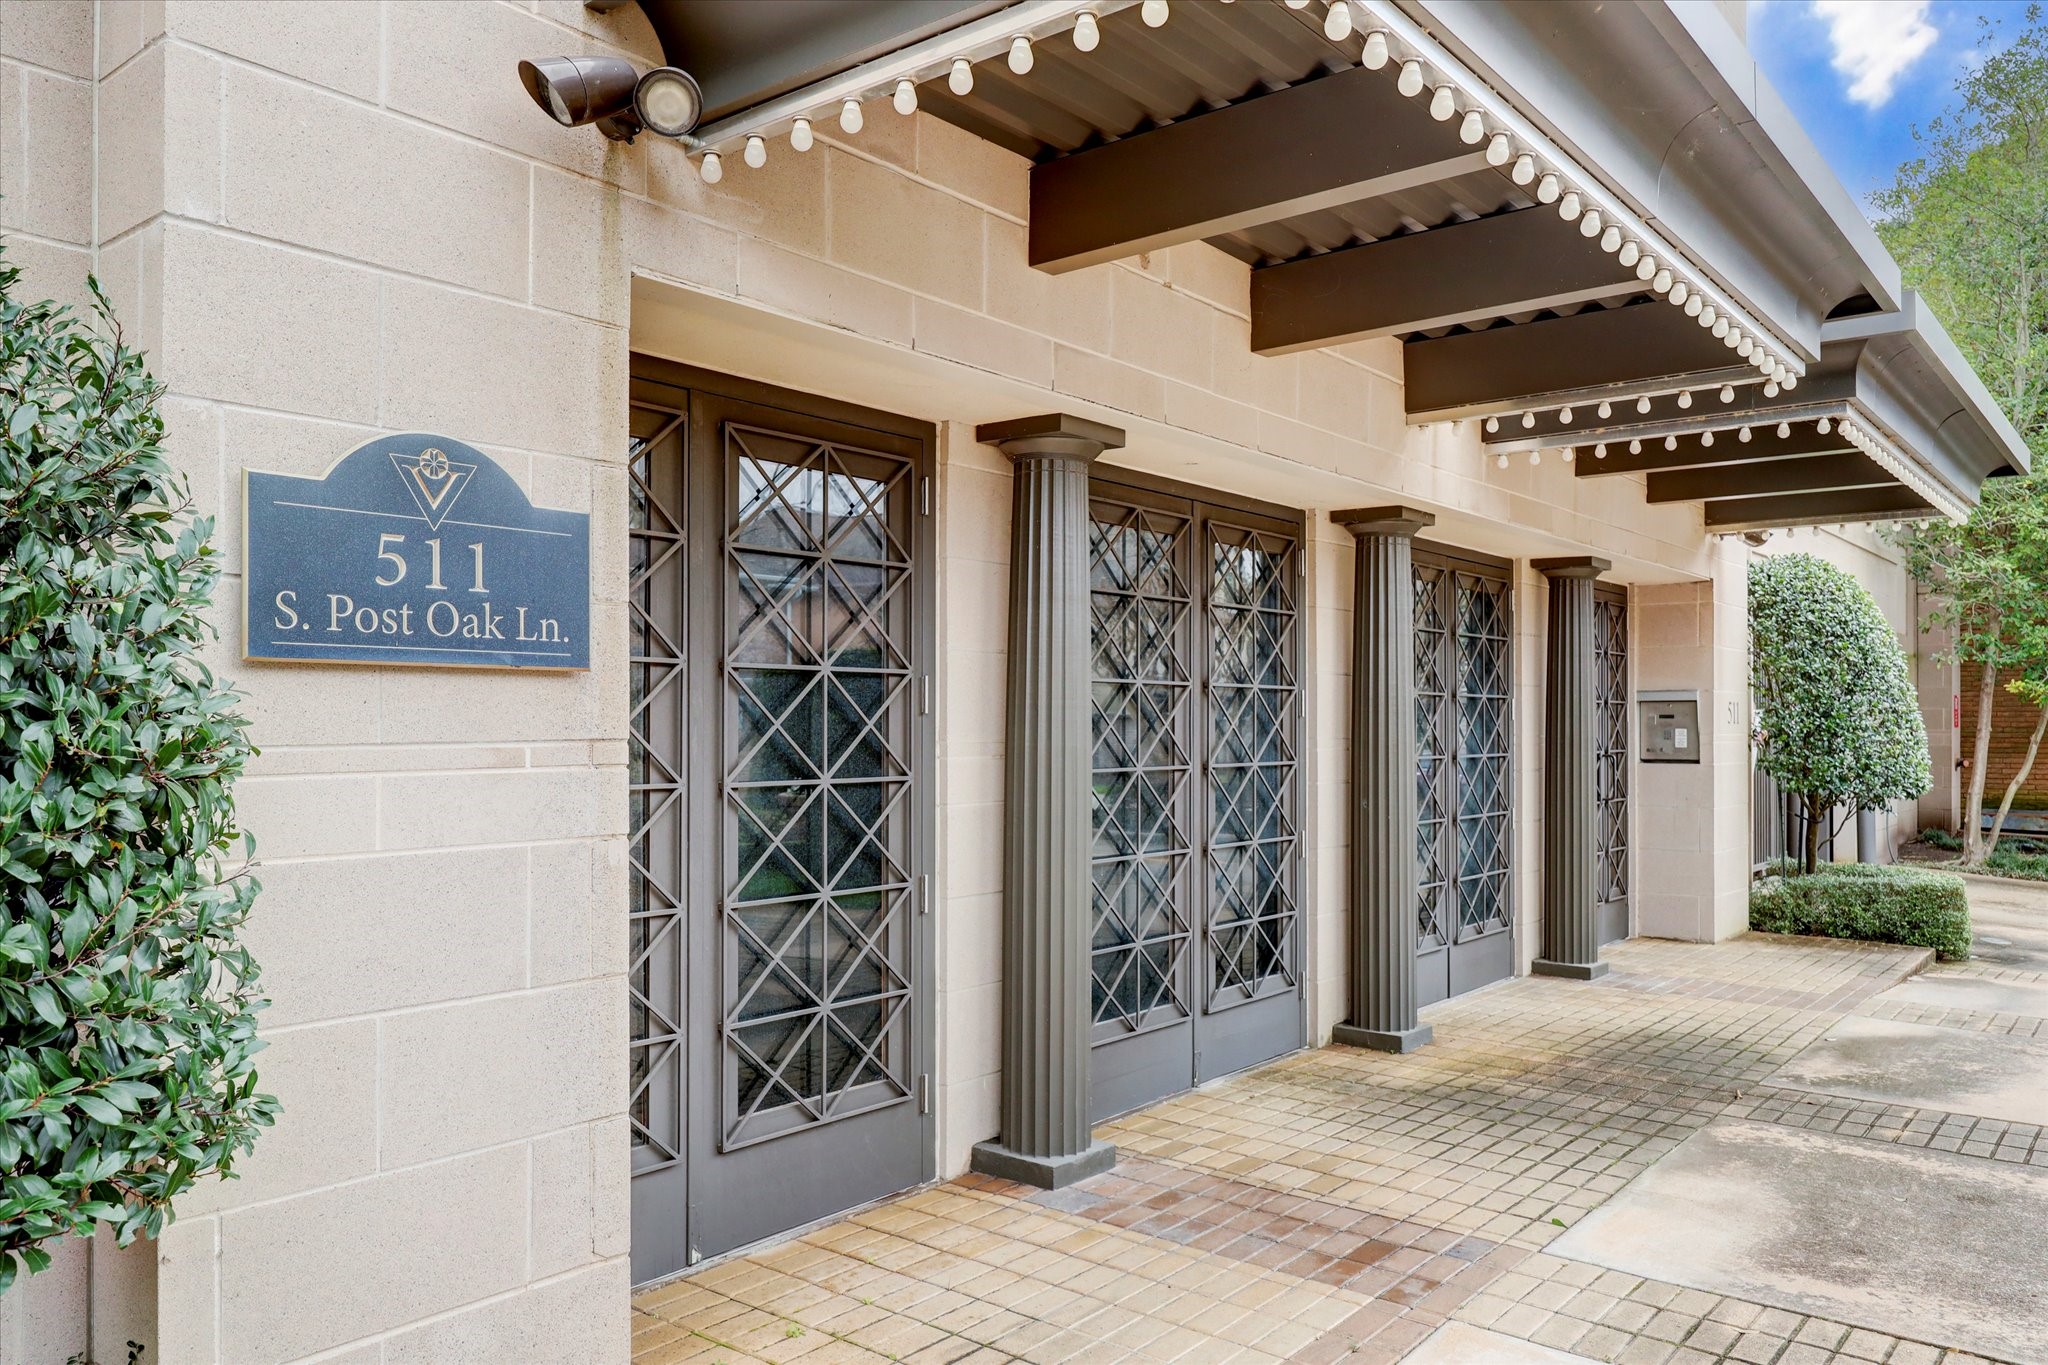
The community spaces reflect the care and quality found throughout The Venti, creating a welcoming atmosphere for residents and their guests.
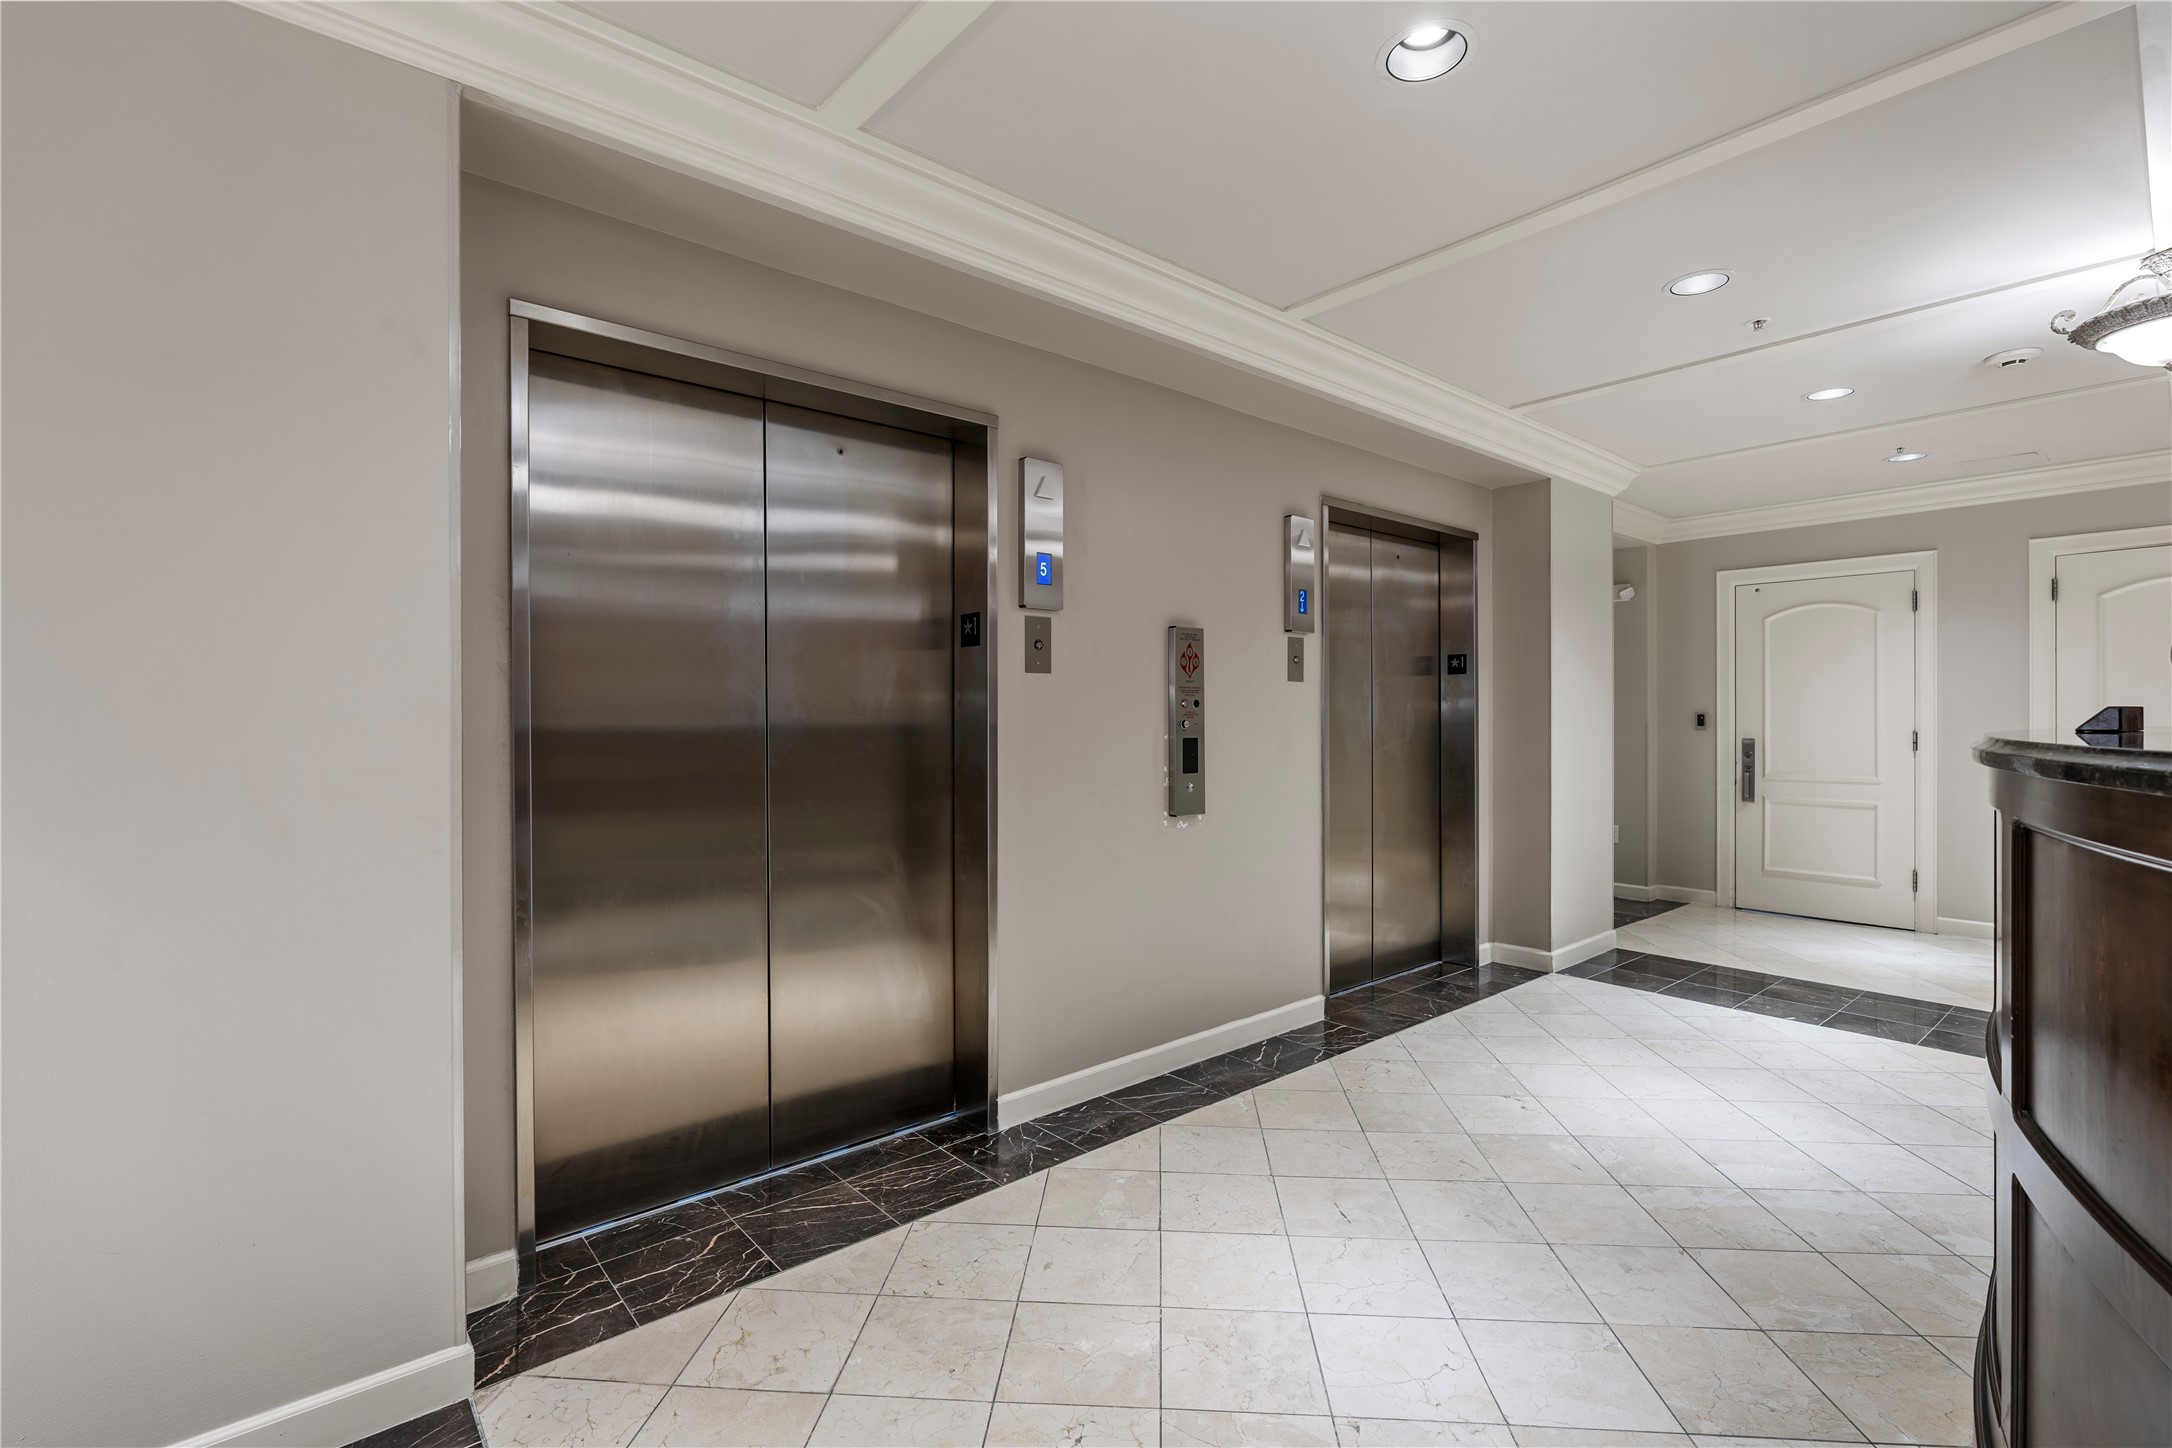
One of The Venti's beautifully maintained common gathering areas (the Lobby as viewed toward the front door) offers residents an inviting place to relax, socialize, or enjoy a quiet moment outside the privacy of your home.
The Venti's elegant lobby welcomes residents and guests with refined finishes that reflect the quality found throughout the entire building.
Residents enjoy controlled building access with 24/7 concierge, beautifully maintained common areas, and the convenience of full-service condominium living at The Venti. Two, side by side parking spaces and a storage closet are in the garage just past the elevators. Almost like living in a single family home with an attached garage.
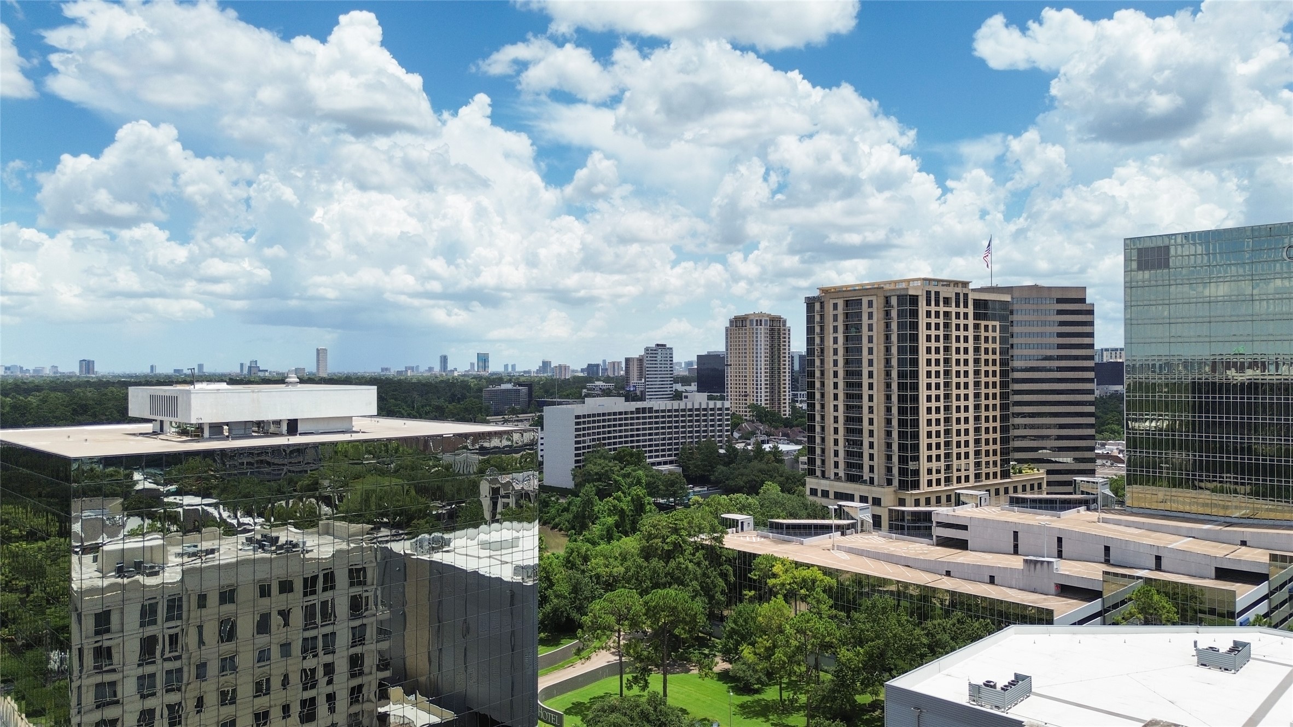
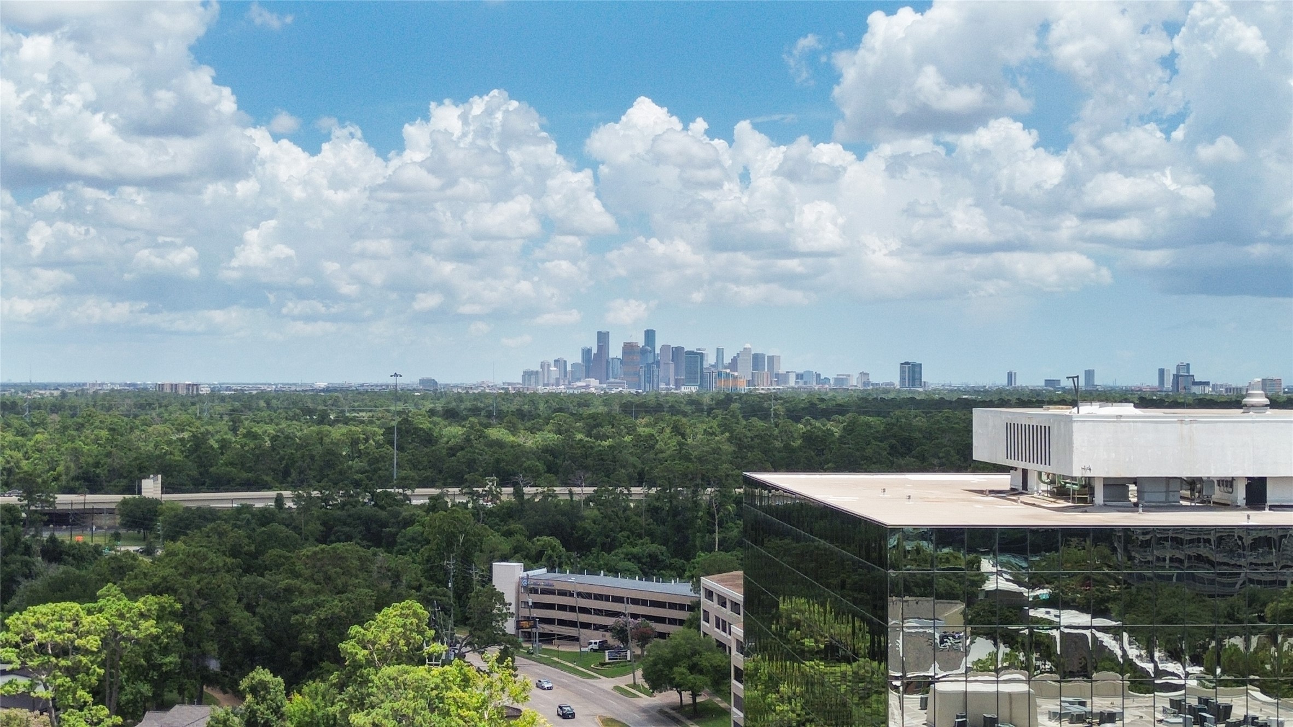
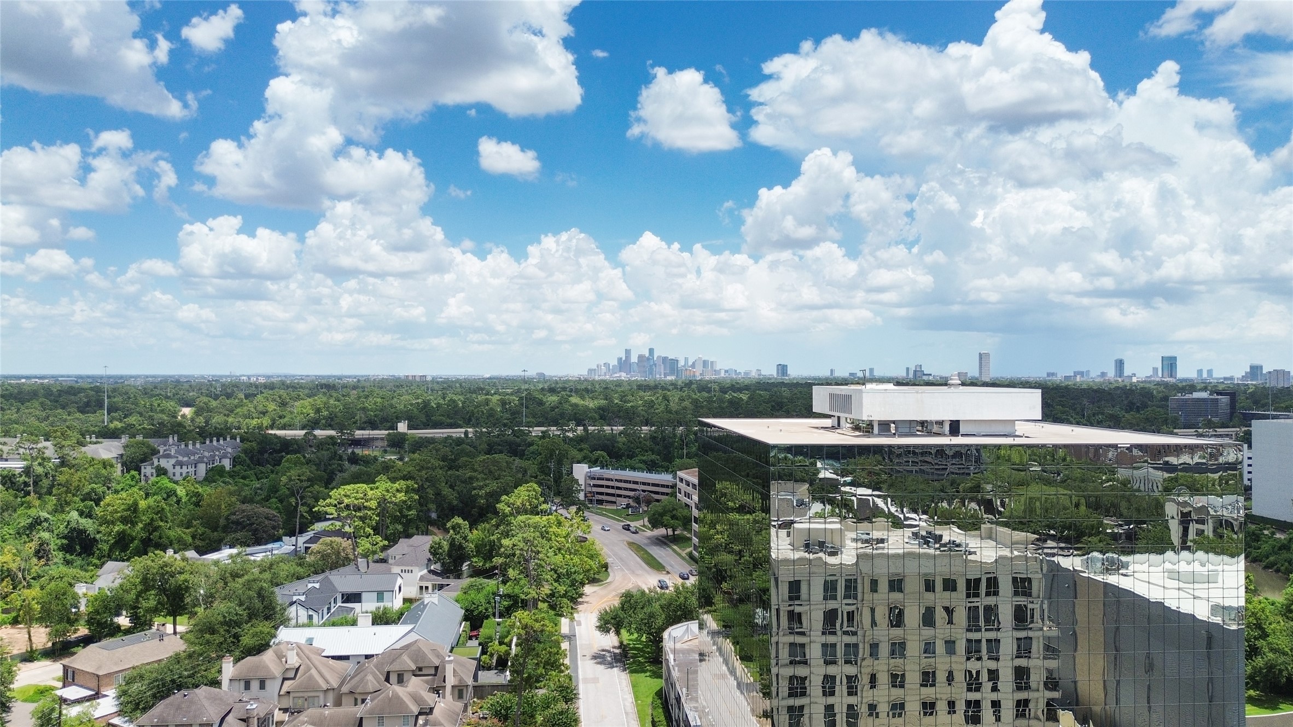
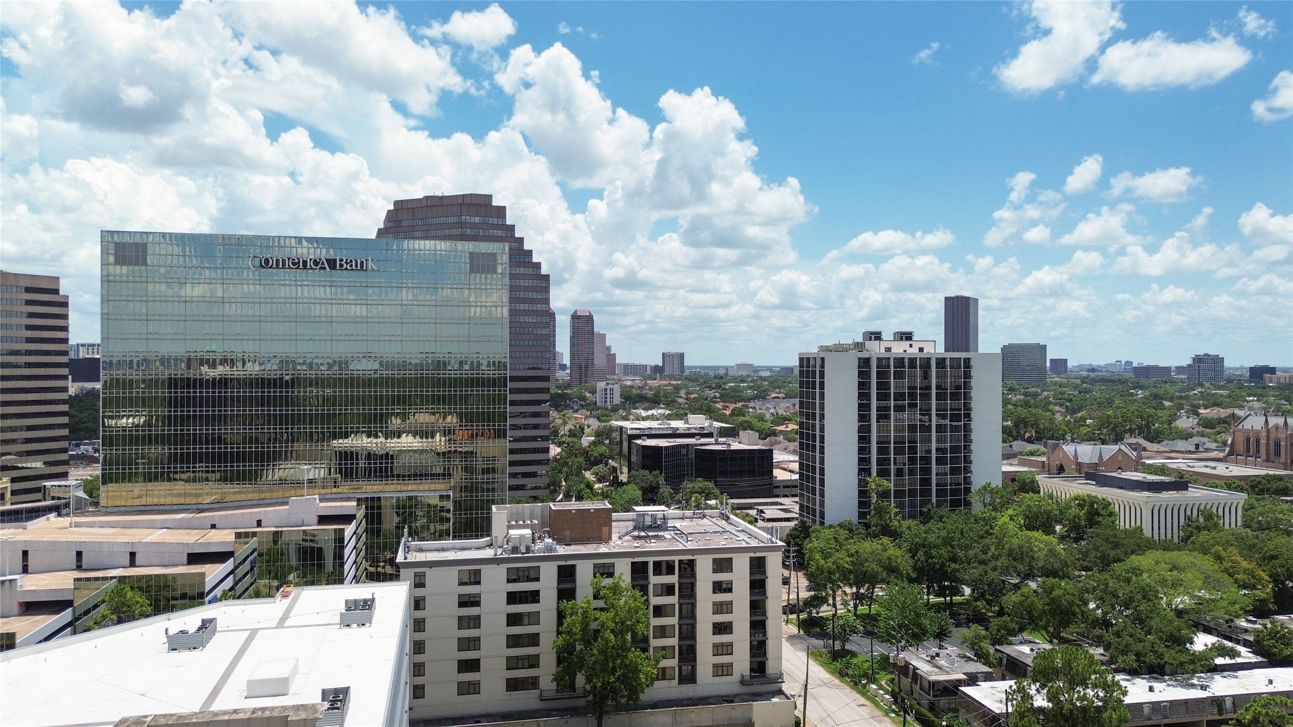
An aerial perspective showcases The Venti's prime location in the prestigious Tanglewood/Post Oak area, where quiet residential streets meet exceptional convenience just minutes from Uptown, Memorial Park and the Galleria.
Nestled among mature trees and established neighborhoods, The Venti offers a refined lock-and-leave lifestyle with premier shopping, dining, and entertainment just moments away.
Live in the heart of Houston's coveted Tanglewood area, with easy access to The Galleria, Uptown Park, world-class restaurants, and major business districts—all just minutes from home.
Welcome home to The Venti, where elegant condominium living for 20 lucky residents meets one of Houston's most desirable neighborhoods. Enjoy the convenience of Uptown while coming home to an established residential setting.
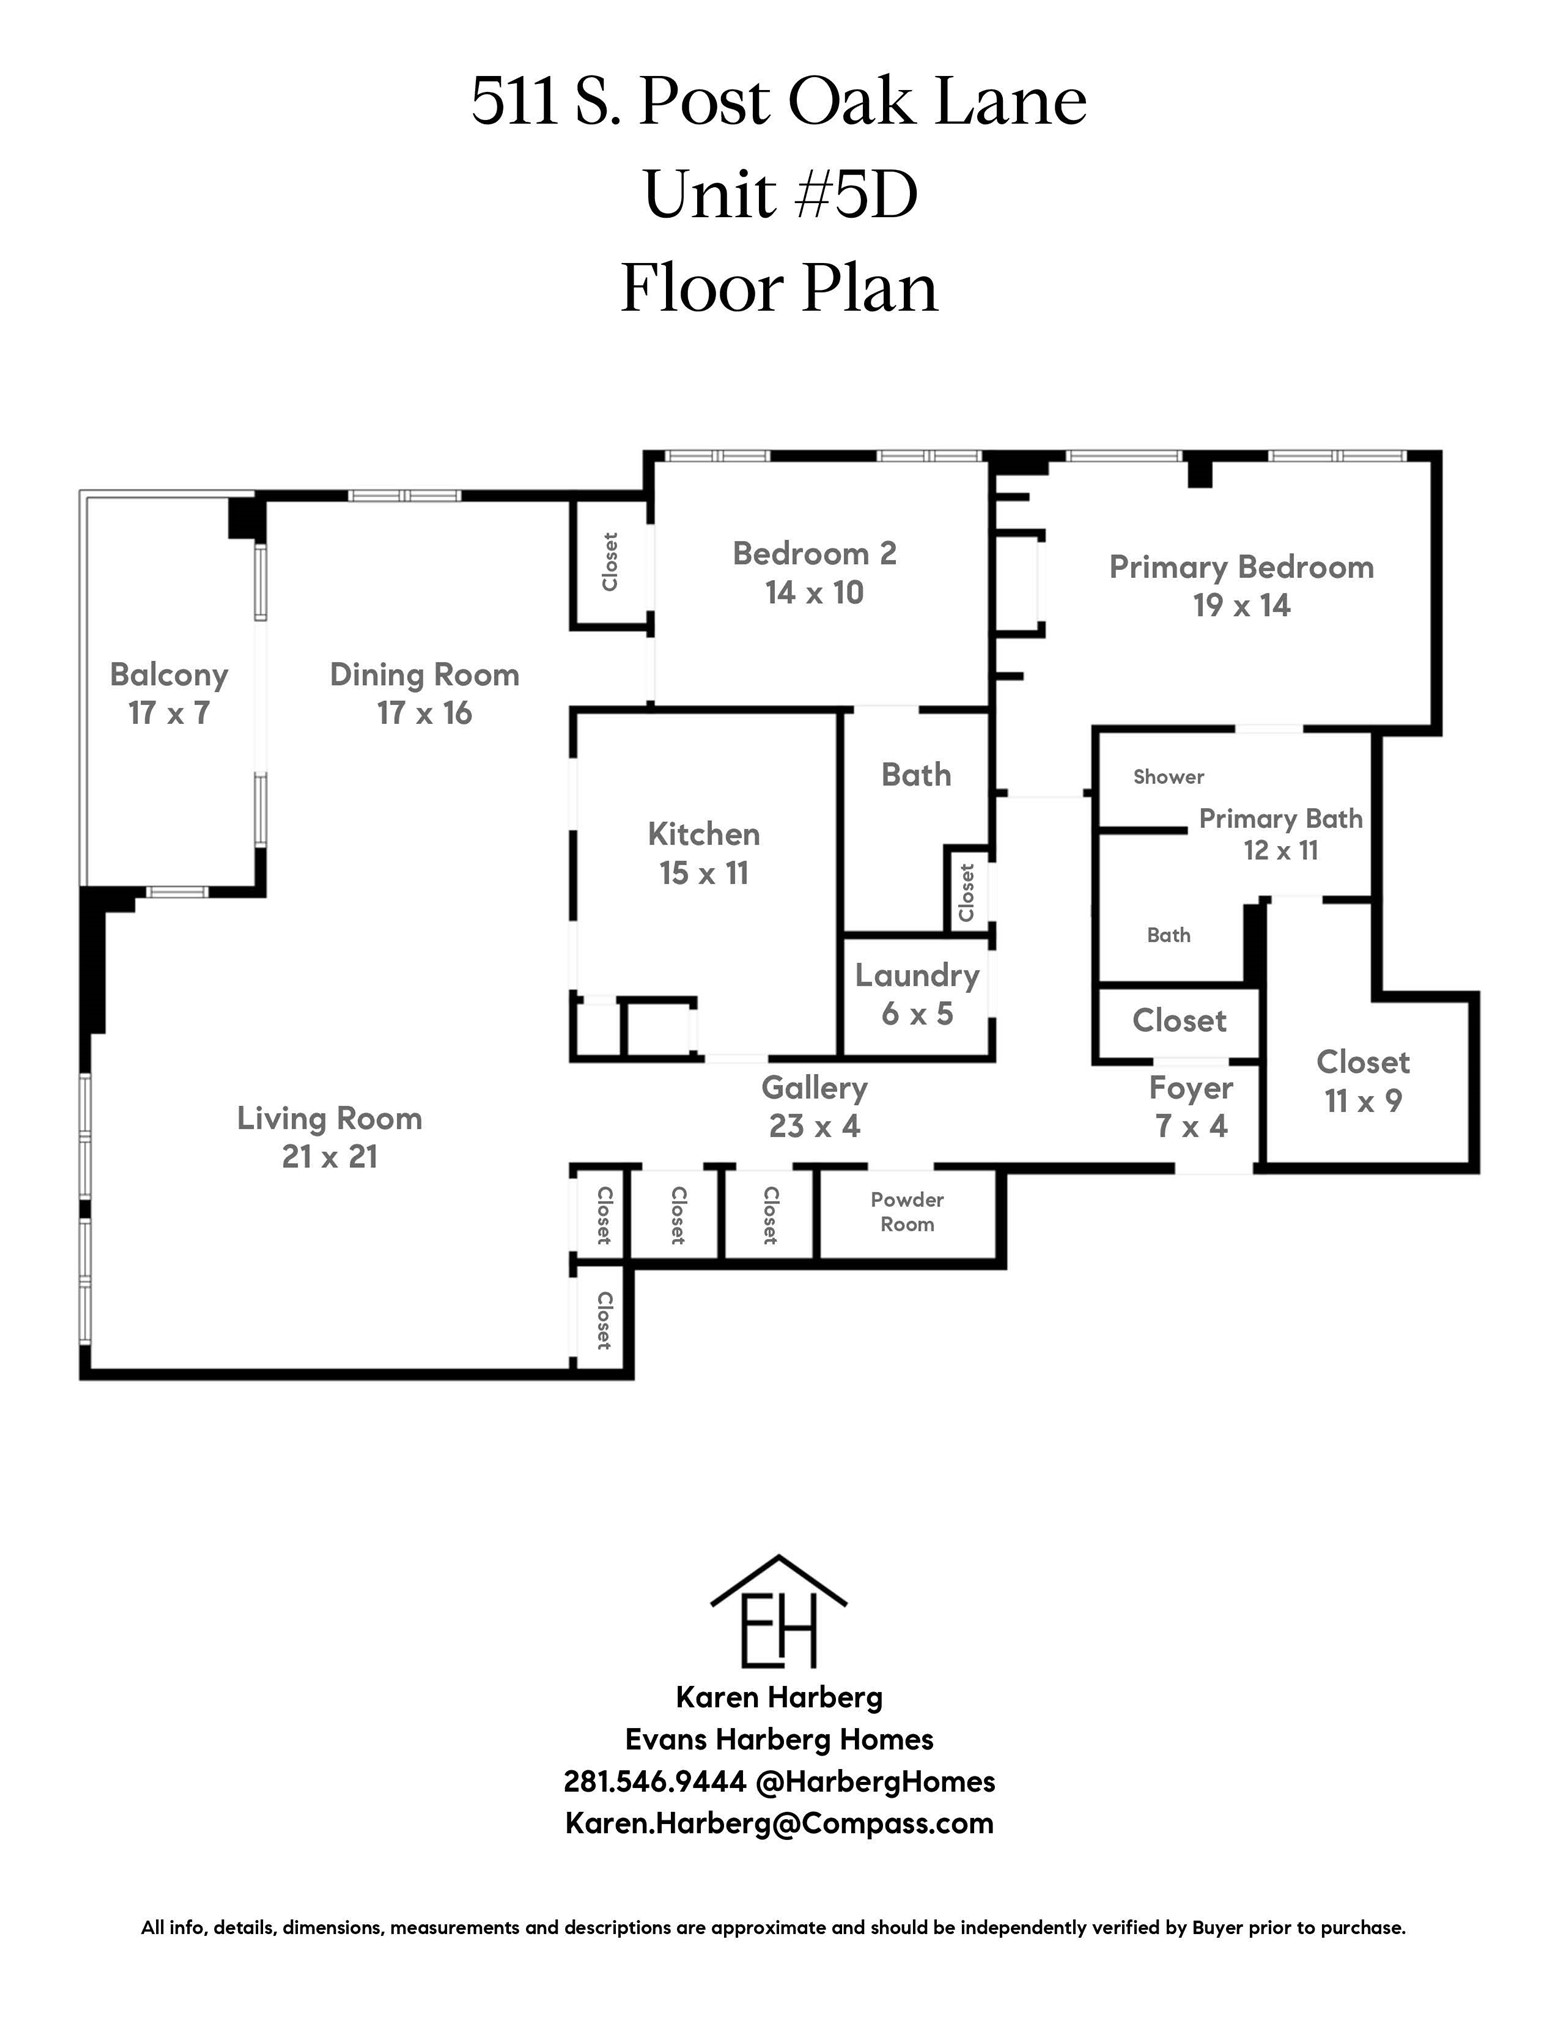
The (artist's concept and dimensions should be independently verified) floor plan for 511 S. Post Oak Lane, Unit 5D
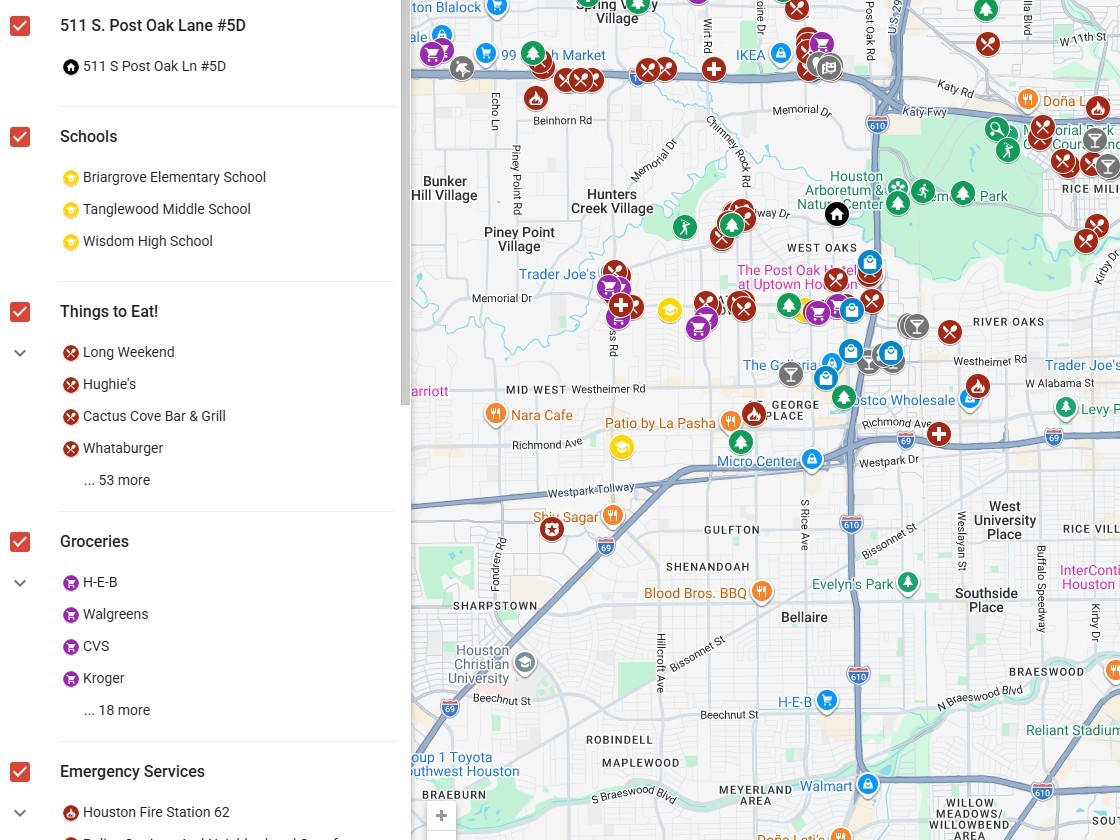
Copy and Paste this link into your browser to see this custom interactive map shown above:https://bit.ly/TheVentiMAP



.jpg)

