
Description
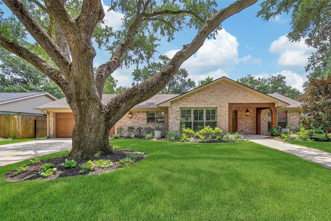
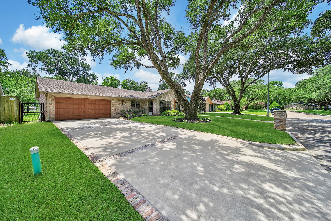
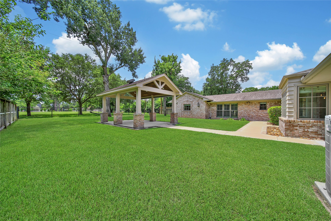
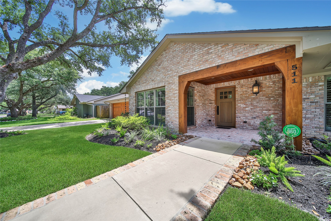
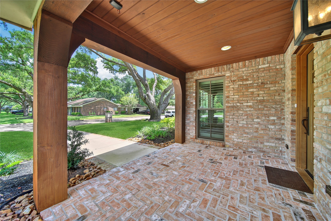
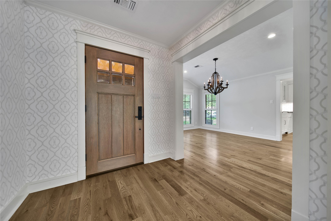
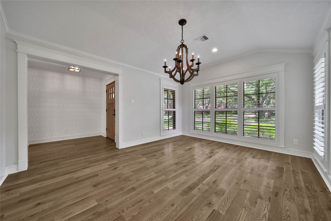
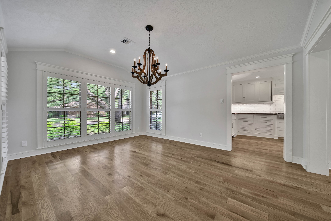
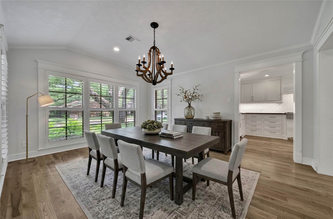
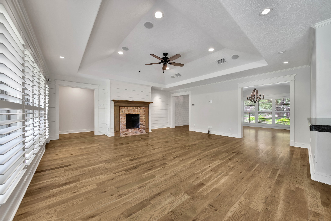
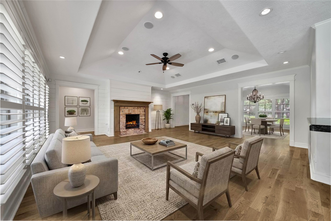
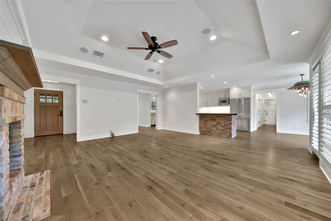
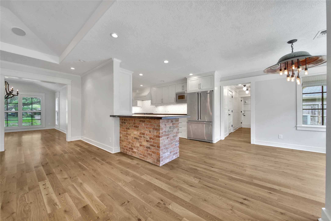
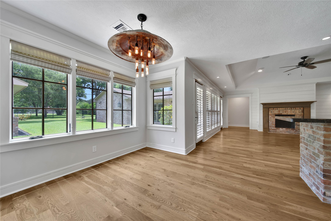
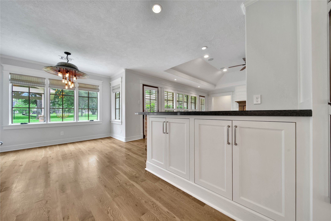
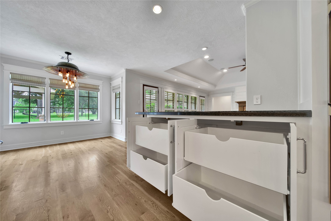
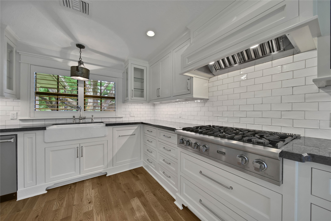
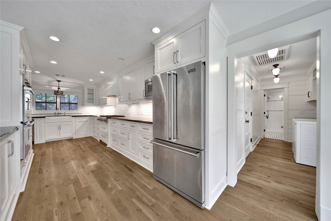
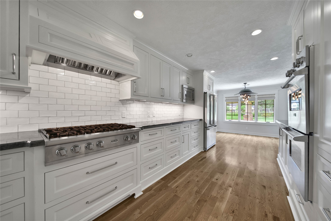
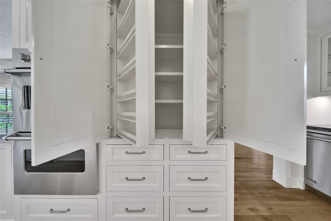
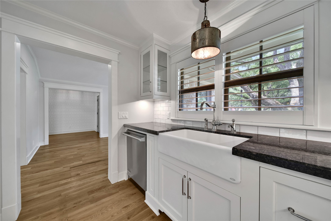
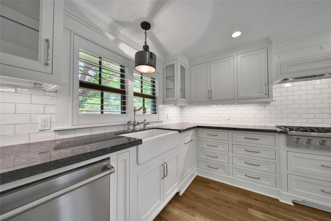
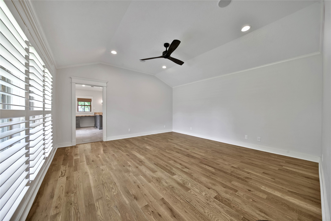
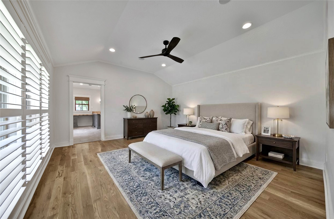
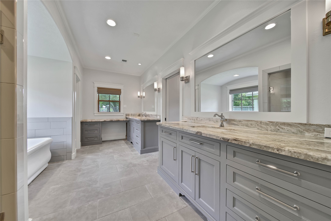
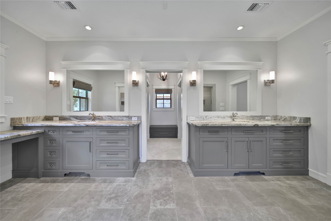
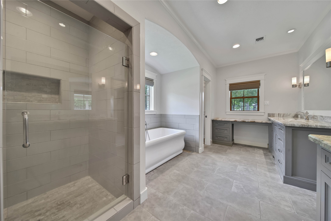
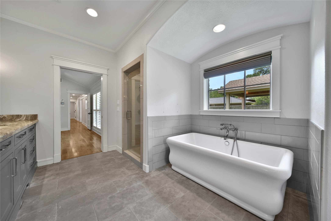
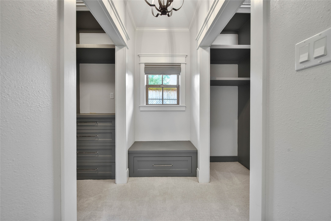
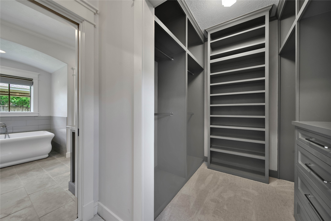
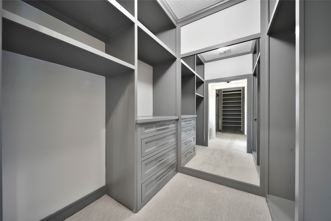
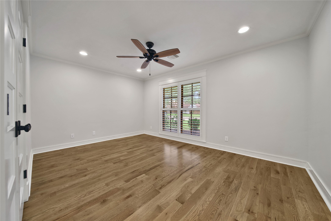
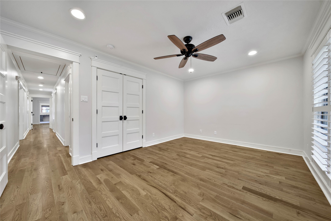
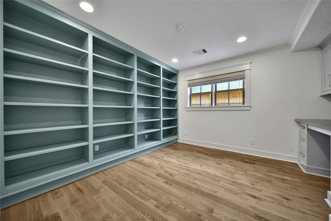
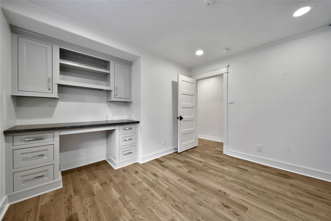
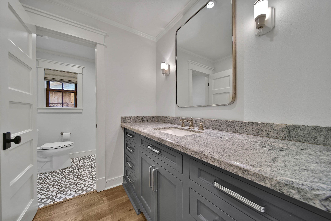
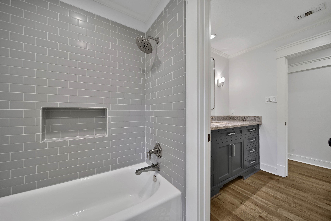
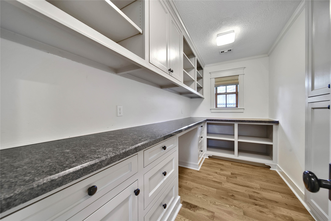
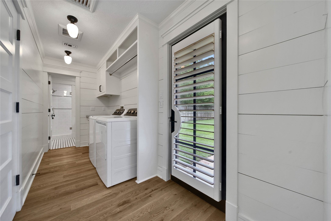
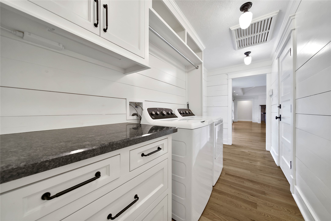
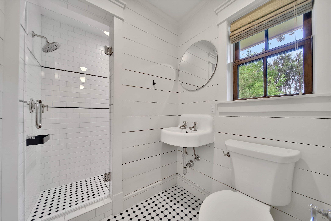
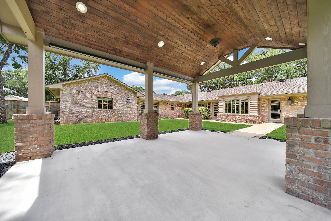

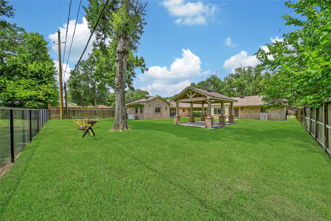
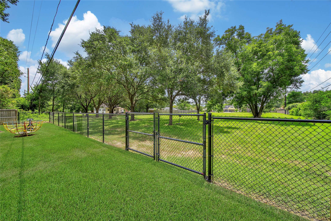
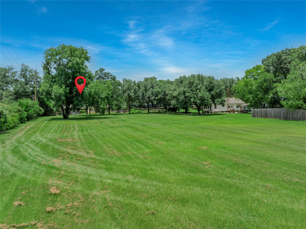
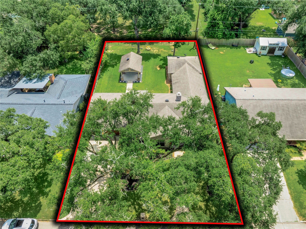
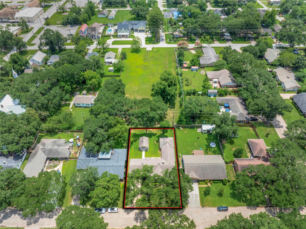
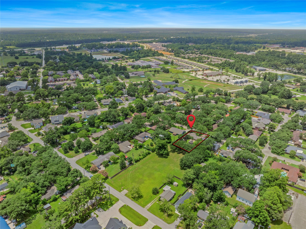
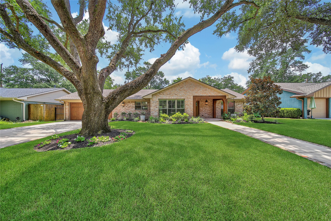
A "ONE OF A KIND" TOMBALL TREASURE located in the HEART OF THE CITY! This charming home was architecturally redesigned, completely remodeled & added to with high-end features. Located in the lovely tree lined Tomball Terrace S/D this home backs to open green space in the Tomball Museum District. The 3-bedroom, 3 bath home & office was designed with beauty, functionality & ease of living. Lovely 3/4" white oak wood flooring throughout. Quality design features include PEX plumbing, on demand water heat, 20 SEER zoned heat pumps, double paned wood & aluminum clad windows, Lutron lighting system & a 22 KW generator. VIKING appliances in the well-designed kitchen with custom cabinetry optimizing storage. The primary suite includes an ensuite bath w/double sinks, vanity, soaking tub, shower & large walk-in closet. Plantation wood shutters & custom shades throughout. Large back yard w/custom pavilion. Minutes to shopping, dining, music venues, farmers market & all that Tomball has to offer!
Details
| MLS # | 86548910 |
|---|---|
| Listing Type | For Sale |
| Style | House |
| Sub-Type | Resale |
| Status | Pending |
| Year | 1973 |
| Days On Site | 25 |
| Listing Provided By | Texas Legacy Properties | Bari Pace |
Features
| Bed(s) | 3 |
|---|---|
| Bath(s) | 3 Total |
| SQ Feet | 2,502 |
| Garage | 2 |
| Story(s) | 1 |
| Acreage | 0.24 |
Exterior
| Lot Features | Subdivision, Wooded, Backs To Greenbelt Park |
|---|
Parking
| Garage Yes / No | Yes |
|---|---|
| Parking Features | Attached, Driveway, Garage, Garage Door Opener |
Taxes
| Tax Annual Amount | 8470 |
|---|
Area Information
| State | TX |
|---|---|
| County | Harris |
| City | Tomball |
| Zip Code | 77375 |
| Area | 14 |
| Subarea | Tomball |
| Community Name | Tomball Terrace |
| Listing VS Median (in Tomball Terrace) | |
Price: $639,000 low | high Med: $549,000 sqft: 2,502 low | high Med: 2,258 $ / sqft: $255 low | high Med: $242 On site: 25 low | high Med: 25 | |
Request a showing
Request a showing
Contact
Learn More About This Property

| State | TX |
|---|---|
| County | Harris |
| City | Tomball |
| Zip Code | 77375 |
| Area | 14 |
| Subarea | Tomball |
| Community Name | Tomball Terrace |
| Listing VS Median (in Tomball Terrace) | |
Price: $639,000 low | high Med: $549,000 sqft: 2,502 low | high Med: 2,258 $ / sqft: $255 low | high Med: $242 On site: 25 low | high Med: 25 | |


.jpg)

Land & Ranch 210.483.7500 | Bandera 830.850.6700 | Global Luxury 210.483.5700 | Coldwell Banker Commercial Alamo City 210.483.6250
North Central San Antonio / Stone Oak 210.483.7070 | Harper Property Management 210.483.7040 | Relocation Services 210.483.7121
North West San Antonio 210.483.0000 | Laredo 956.722.4822 | Coldwell Banker Commercial International Gateway 956.937.2867
