
Description
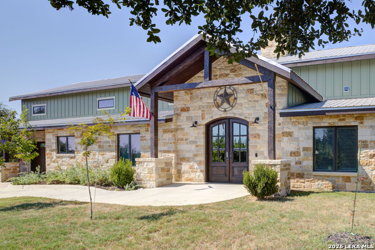
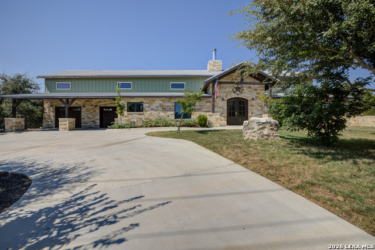
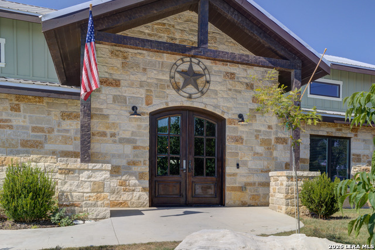
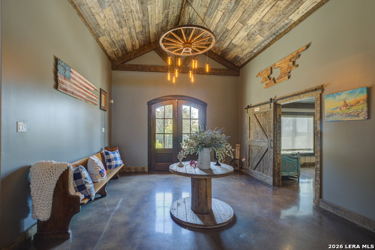
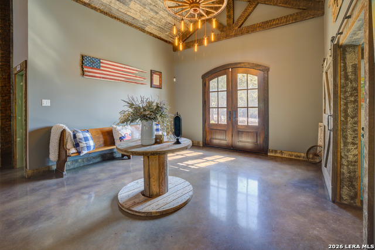
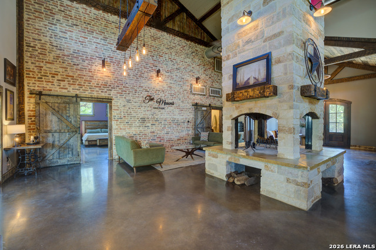
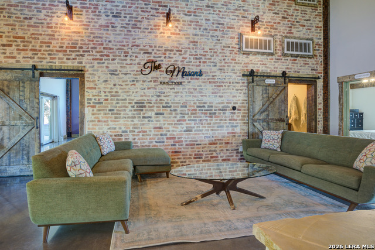
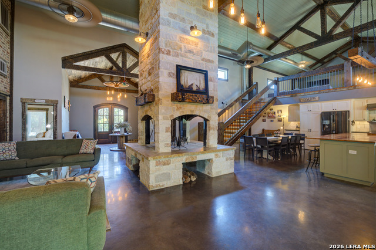
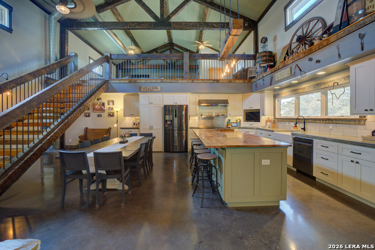

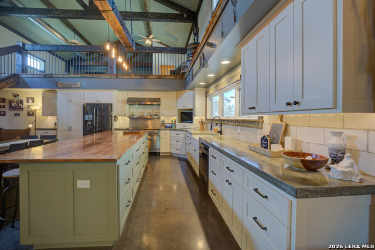
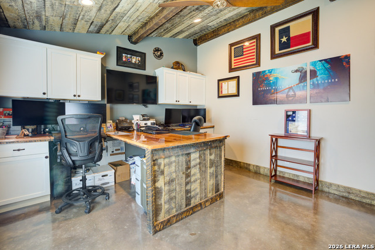
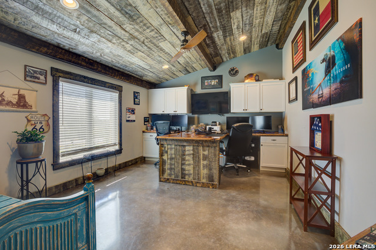
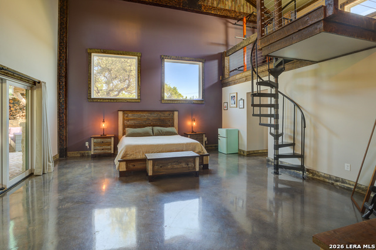
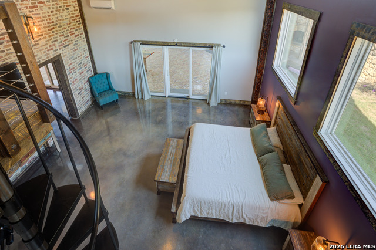
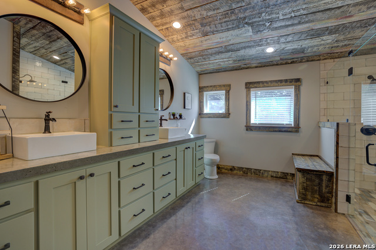
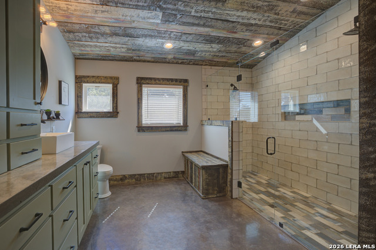
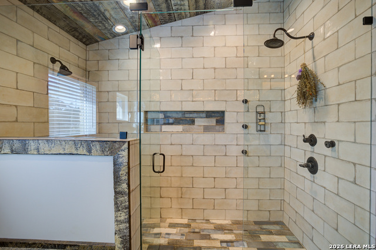
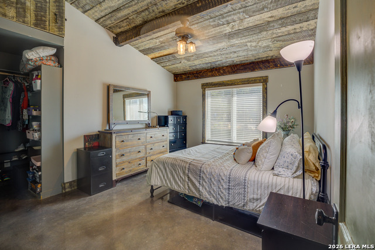
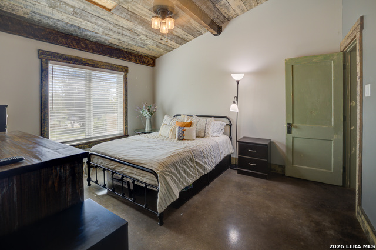
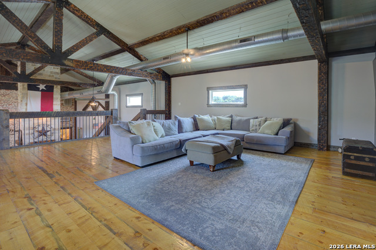
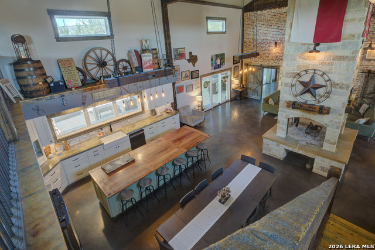
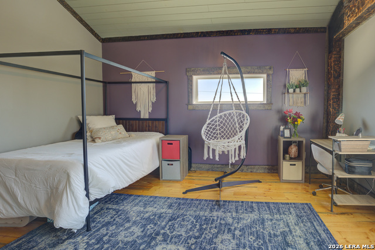
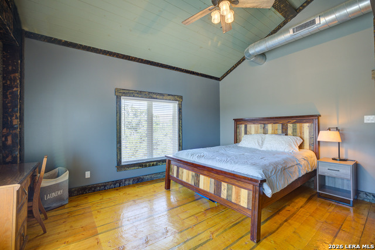
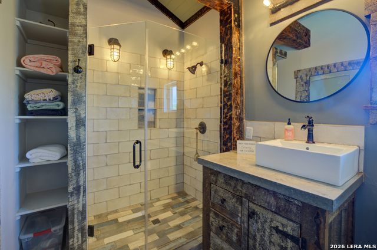
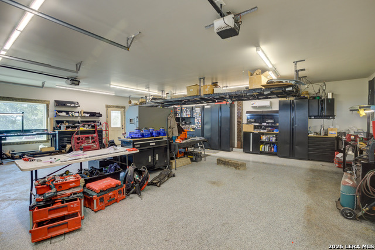
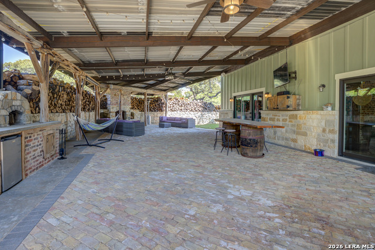
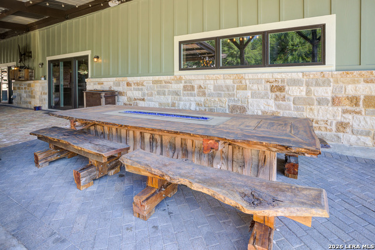
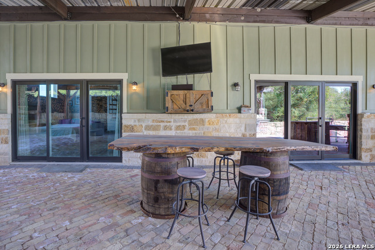
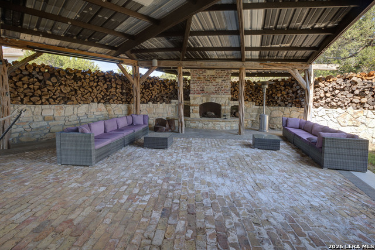
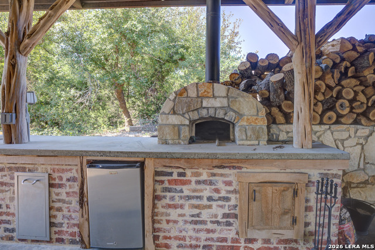
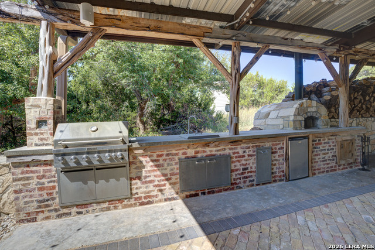
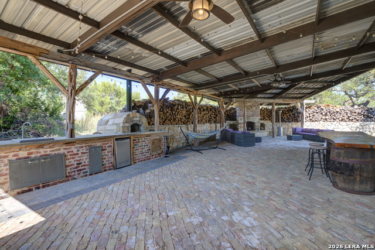
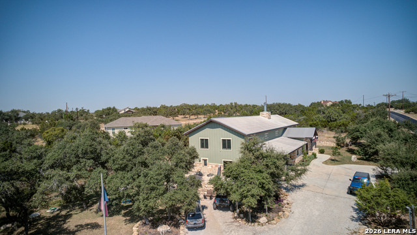
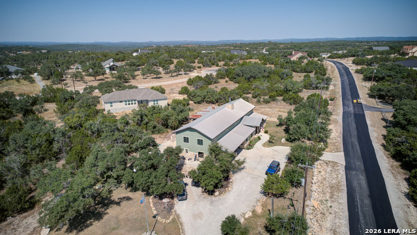
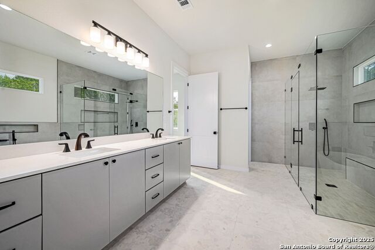
Discover the perfect blend of rustic charm and modern elegance in this stunning two-story home, nestled on over an acre in the picturesque Texas Hill Country town of Fischer. With over 4,100 square feet of beautifully crafted living space, this 4-bedroom, 3-bath retreat offers both luxury and tranquility in an ideal country setting. Step inside to be greeted by warm, rustic-chic interiors featuring high ceilings, exposed wood beams, and rich finishes that make every room feel inviting. The spacious primary bedroom is located on the main floor, offering a private, peaceful escape with a spa-like ensuite bathroom. A secondary bedroom downstairs is perfect for guests or multi-generational living. The heart of this home is the open-concept living area, which seamlessly flows into a gourmet kitchen designed for entertaining, complete with premium appliances, custom cabinetry, and plenty of counter space. The home office, also located on the main floor, provides the perfect space for productivity while offering serene views of the Hill Country. Upstairs, you'll find two more generously sized bedrooms, a large flex space, and a cozy loft area that can serve as a second living room or media space. Outside, enjoy the expansive, private backyard with a 1500 square foot covered patio that has outdoor lighting, grill, and a pizza oven! With over an acre to explore, there's plenty of room to make it your own or simply enjoy the natural beauty of the surrounding landscape. This Hill Country gem is the perfect place giving you the peace and privacy that only country living can provide. Schedule your private tour today to experience the charm and grandeur of this one-of-a-kind property!
Details
| MLS # | 1964966 |
|---|---|
| Listing Type | For Sale |
| Style | House |
| Status | Active |
| Year | 2020 |
| Days On Site | 113 |
| Listing Provided By | Epique Realty LLC | Misty Hickman |
Features
| Bed(s) | 4 |
|---|---|
| Bath(s) | 3 Total |
| SQ Feet | 4,116 |
| Garage | 2 |
| Story(s) | 2 |
| Acreage | 1.01 |
Interior
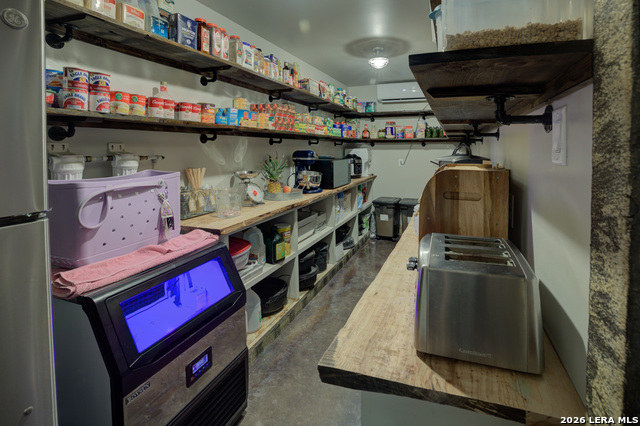
| Interior | Two Living Area, Eat-In Kitchen, Island Kitchen, Walk-In Pantry, Study/Library, Loft, Utility Room Inside, High Ceilings, Open Floor Plan, Laundry Main Level, Walk in Closets |
|---|---|
| Heating | Central |
| Heating Fuel | Electric |
| Fireplace | Living Room |
| Number Of Fireplaces | 1 |
Exterior
| Exterior | 4 Sides Masonry, Stone/Rock, Cement Fiber |
|---|---|
| Exterior Features | Covered Patio, Bar-B-Que Pit/Grill, Storage Building/Shed |
| Roof | Metal |
| Foundation | Slab |
Parking
| Garage Parking | Two Car Garage |
|---|
Utilities
| Waterorsewer | Septic |
|---|
Taxes
| Tax Property Id | 520212017100 |
|---|---|
| Taxed By Mltpl Counties | No |
| Total Tax | 9800 |
Area Information
| State | TX |
|---|---|
| County | Comal |
| City | Fischer |
| Zip Code | 78623 |
| Area | Comal |
| Community Name | SUMMIT ESTATES AT FISCHER TEXA |
| School District | Comal |
| Elementary School | Rebecca Creek |
| High School | Canyon Lake |
| Listing VS Median (in SUMMIT ESTATES AT FISCHER TEXA) | |
Price: $850,000 low | high Med: $599,900 sqft: 4,116 low | high Med: 3,358 $ / sqft: $207 low | high Med: $179 On site: 113 low | high Med: 335 | |
Market Activity 78623
Request a showing
Request a showing
Contact
Learn More About This Property

| State | TX |
|---|---|
| County | Comal |
| City | Fischer |
| Zip Code | 78623 |
| Area | Comal |
| Community Name | SUMMIT ESTATES AT FISCHER TEXA |
| School District | Comal |
| Elementary School | Rebecca Creek |
| High School | Canyon Lake |
| Listing VS Median (in SUMMIT ESTATES AT FISCHER TEXA) | |
Price: $850,000 low | high Med: $599,900 sqft: 4,116 low | high Med: 3,358 $ / sqft: $207 low | high Med: $179 On site: 113 low | high Med: 335 | |


.jpg)

Land & Ranch 210.483.7500 | Bandera 830.850.6700 | Global Luxury 210.483.5700 | Coldwell Banker Commercial Alamo City 210.483.6250
North Central San Antonio / Stone Oak 210.483.7070 | Harper Property Management 210.483.7040 | Relocation Services 210.483.7121
North West San Antonio 210.483.0000 | Laredo 956.722.4822 | Coldwell Banker Commercial International Gateway 956.937.2867
