511 Graceland Street,Houston, TX 77009
Houston, TX 77009




Description
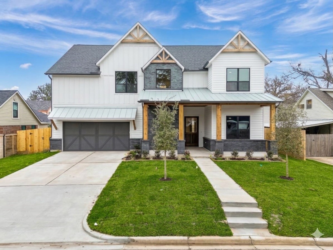
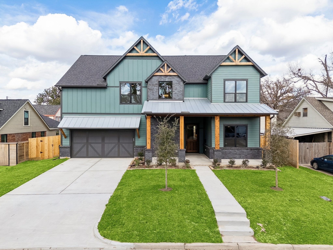
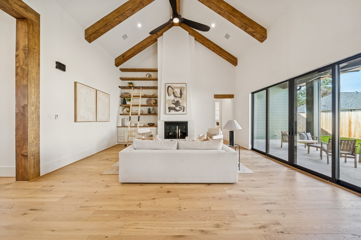
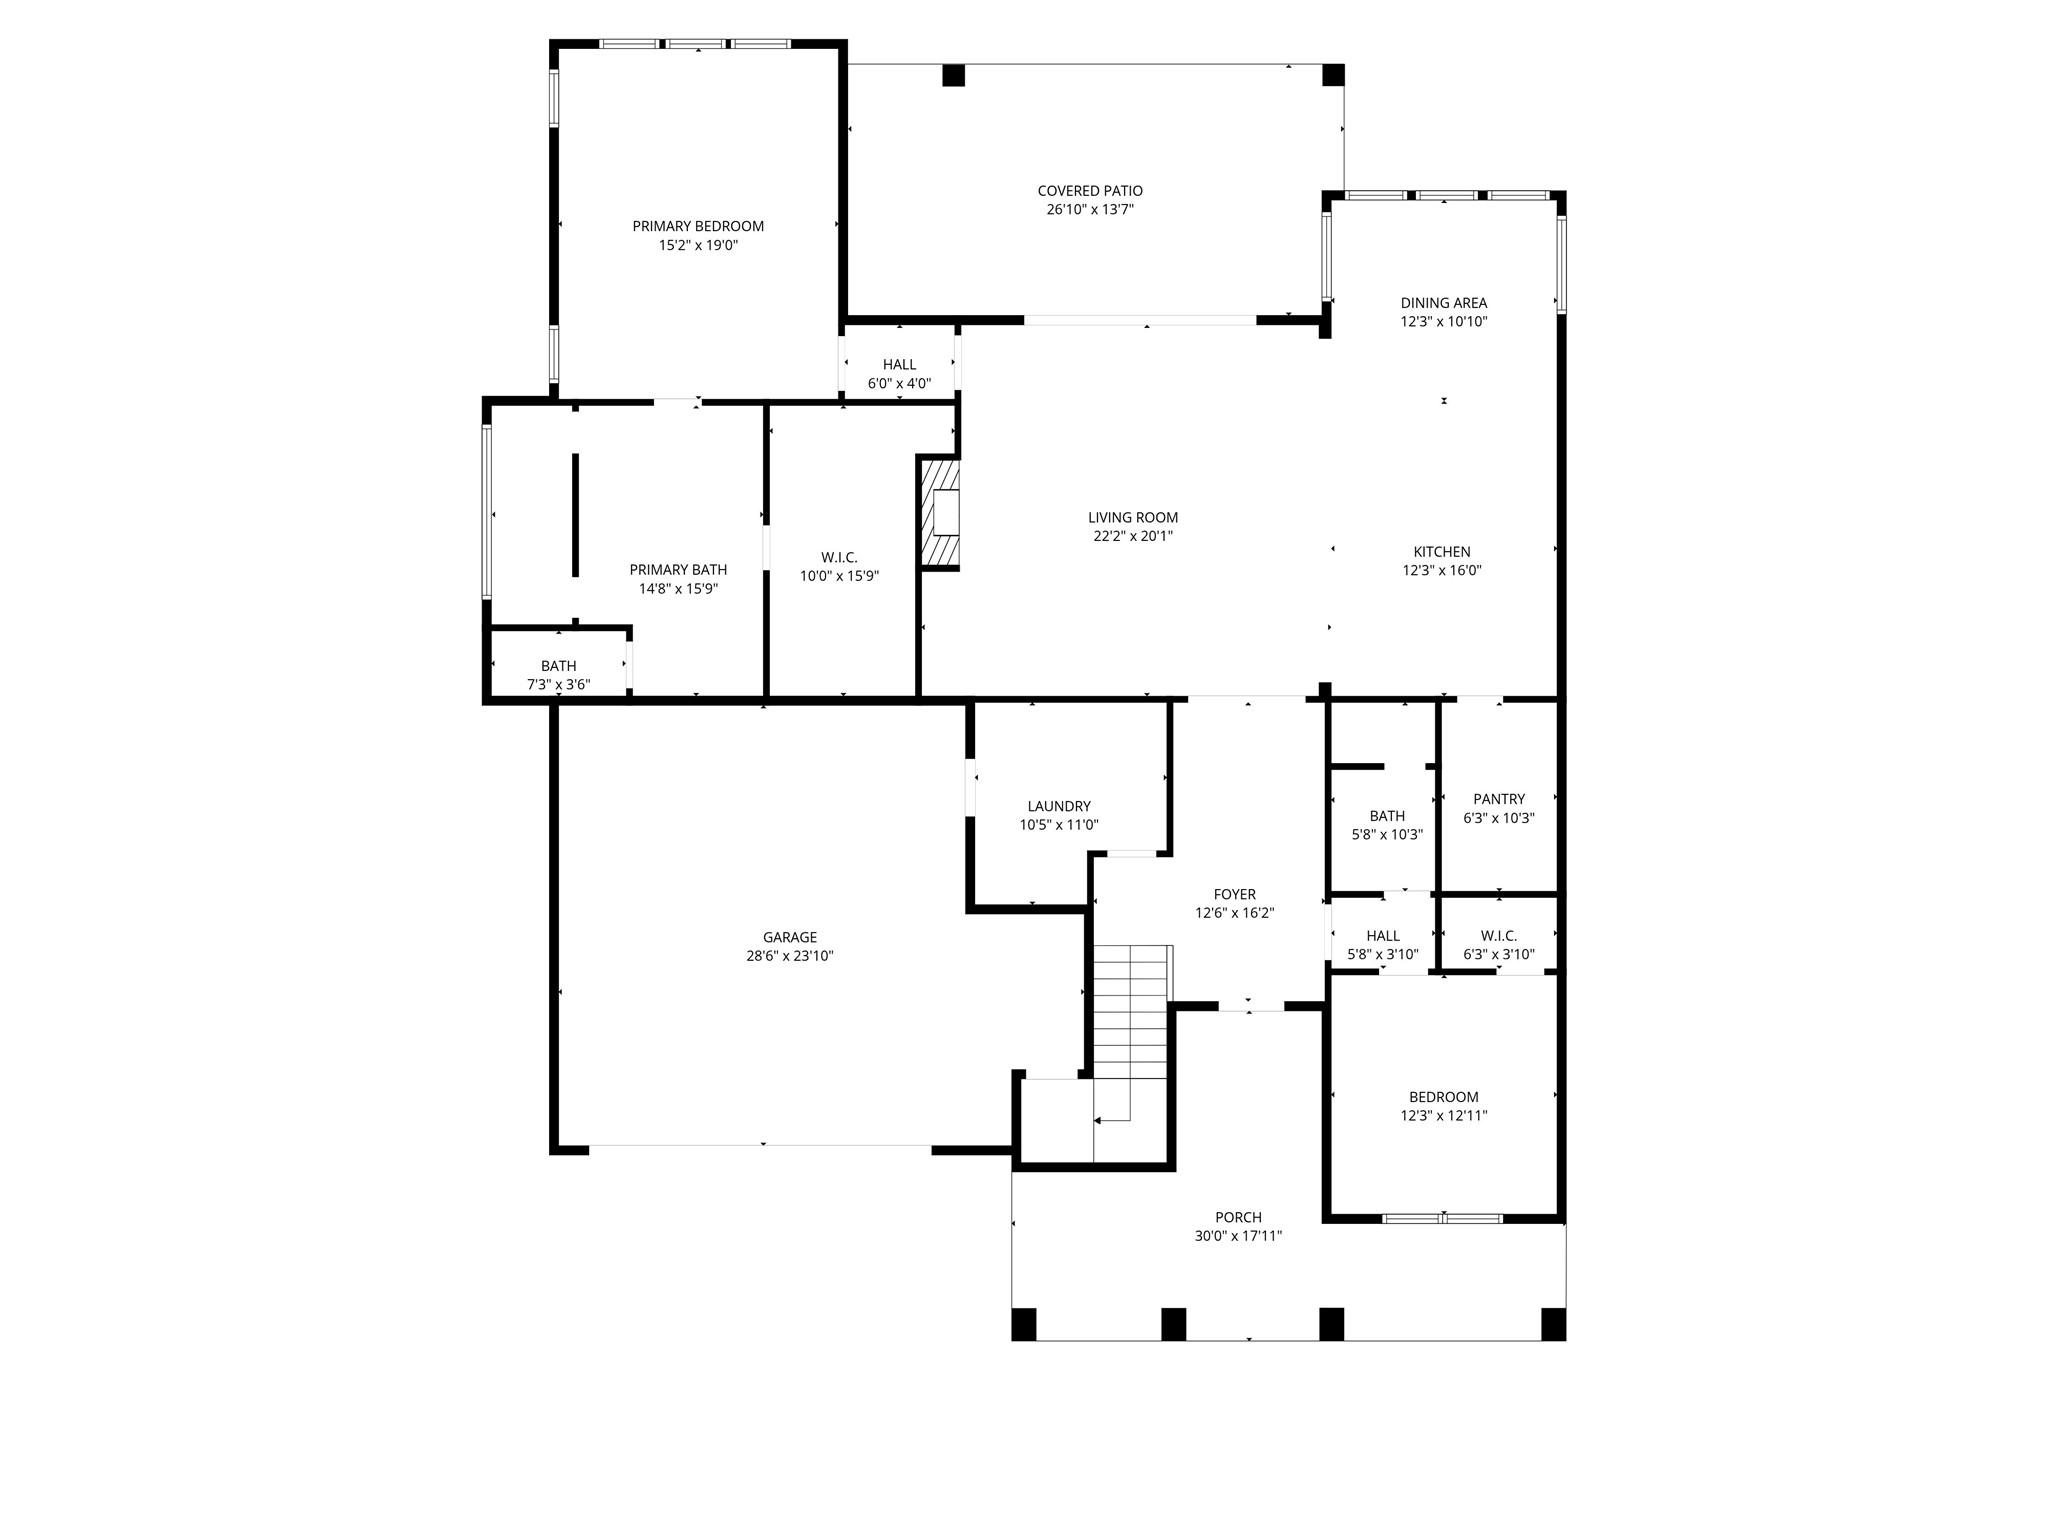
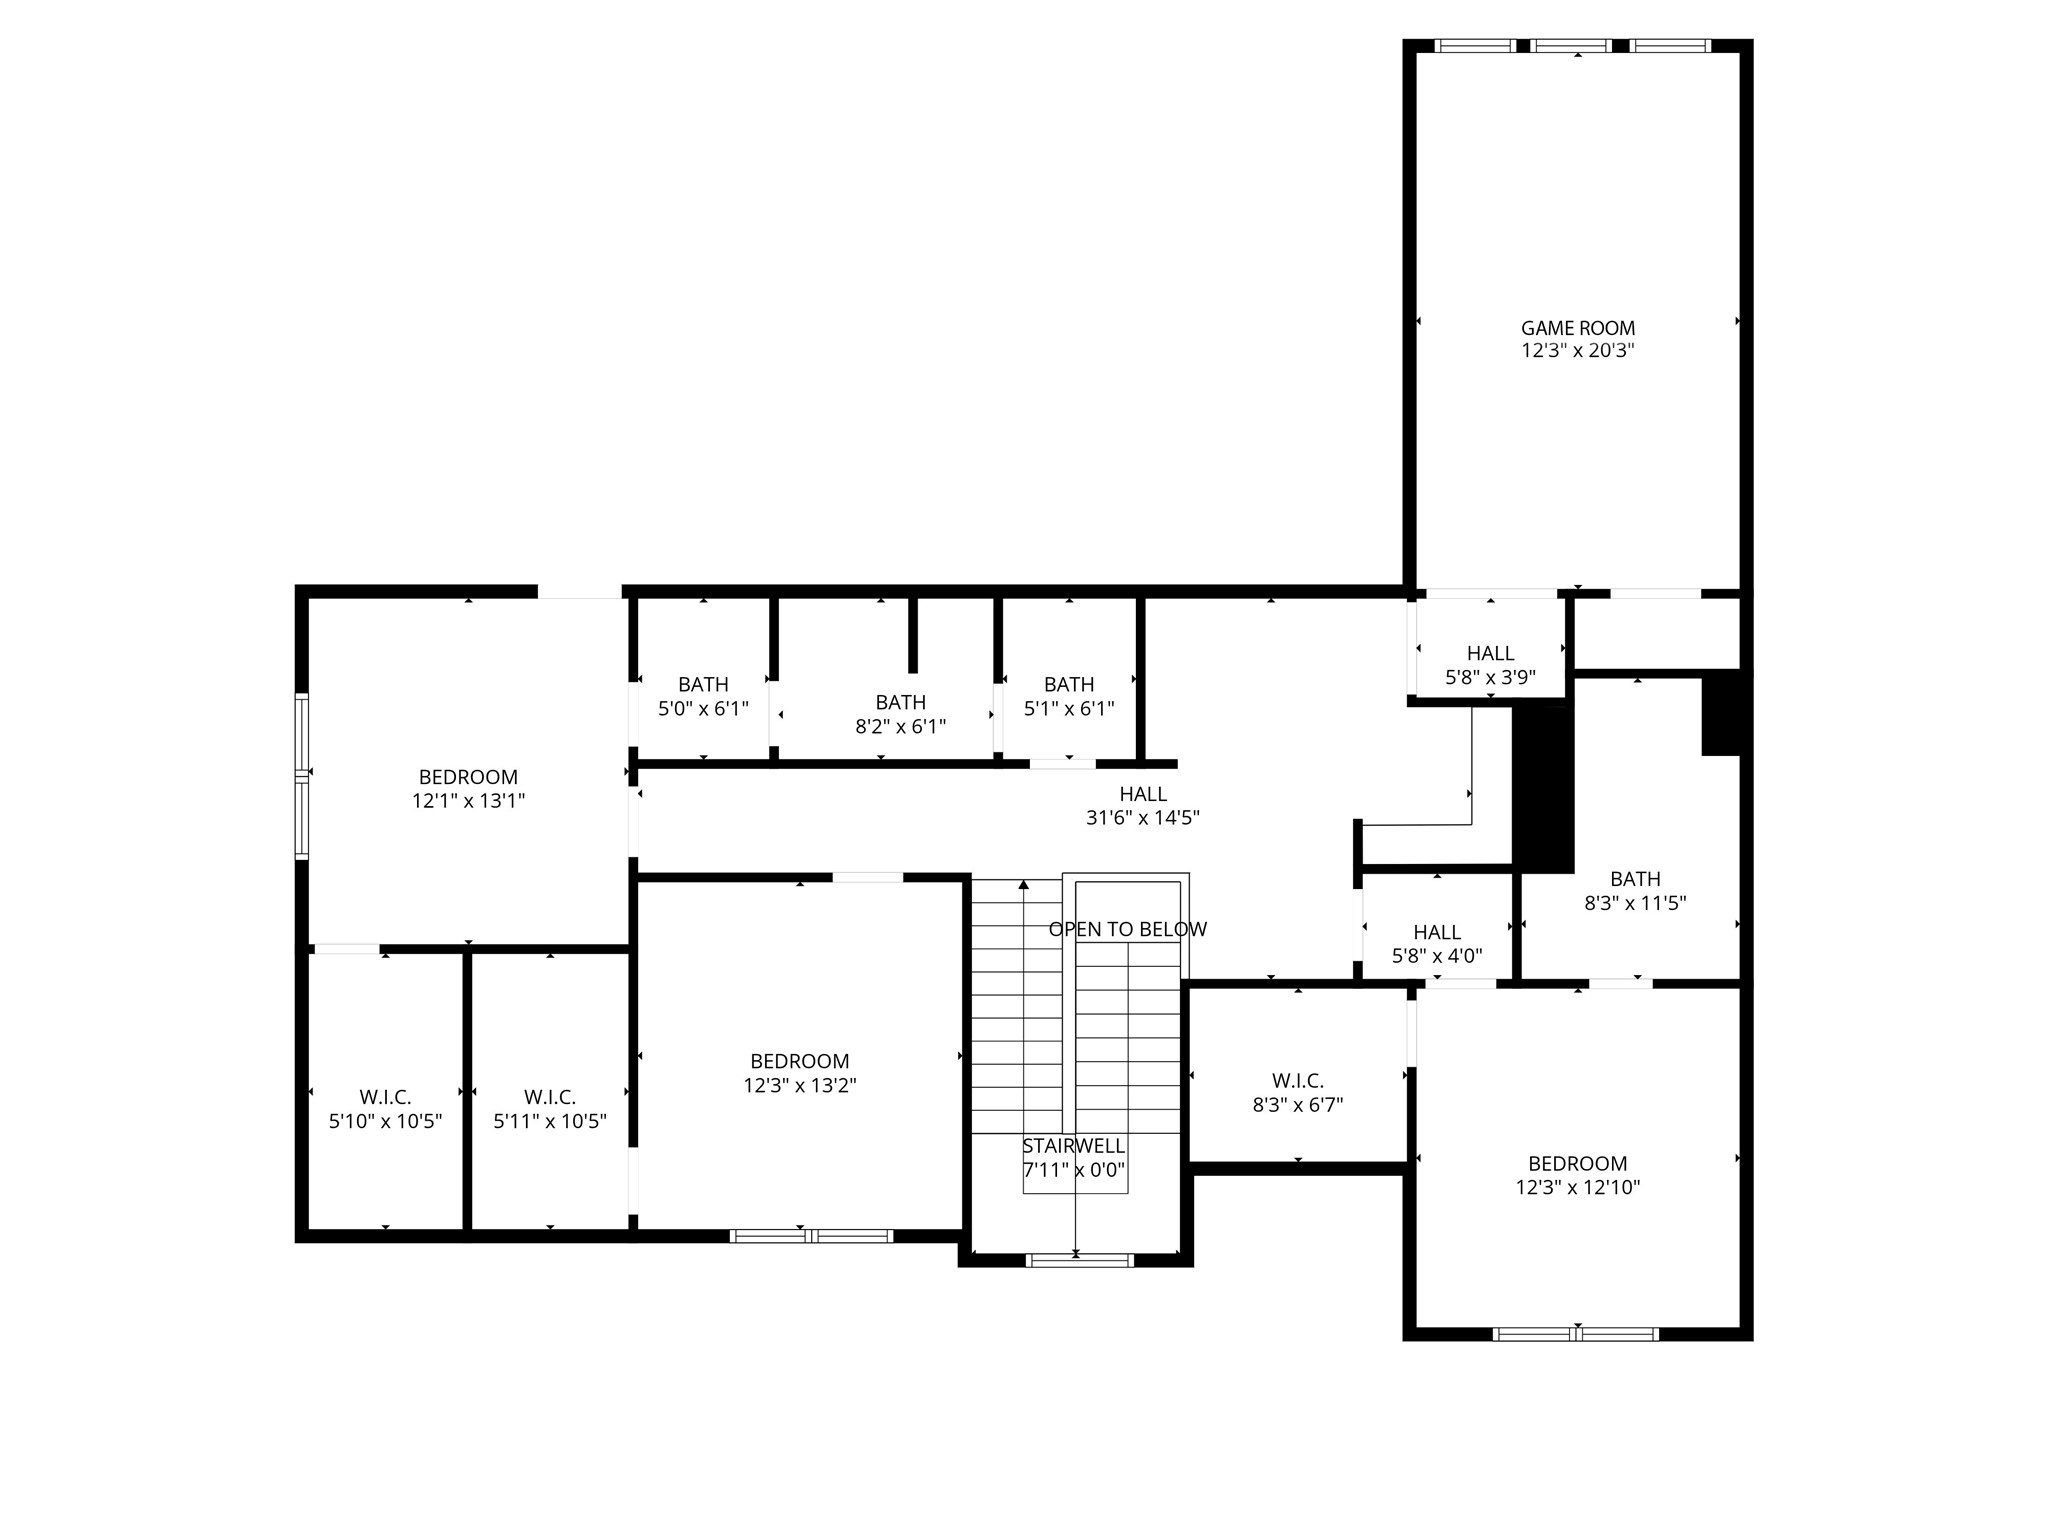
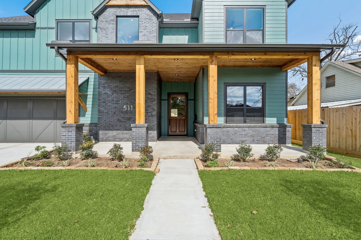
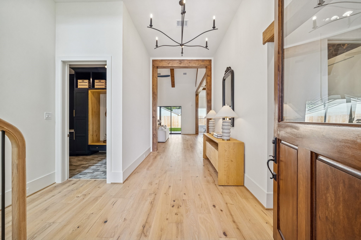
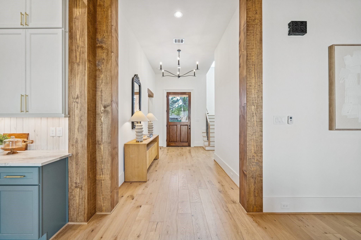
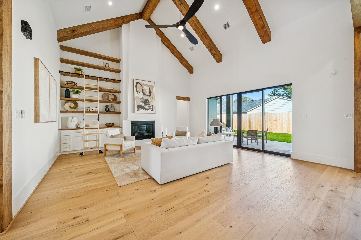
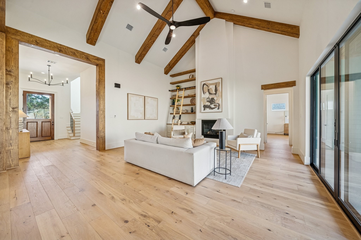
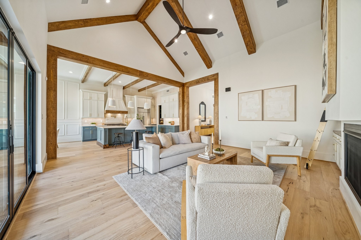
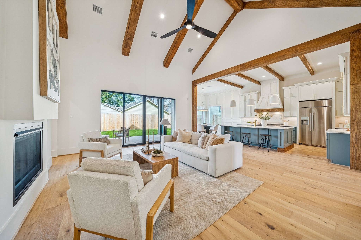
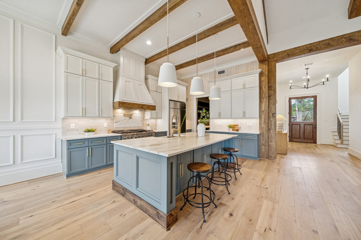
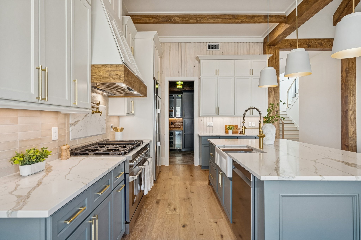
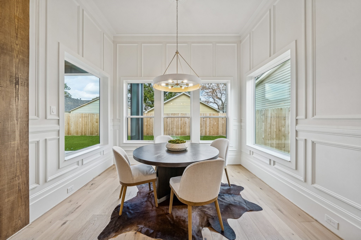
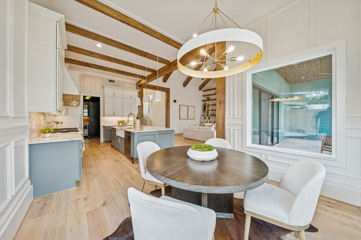
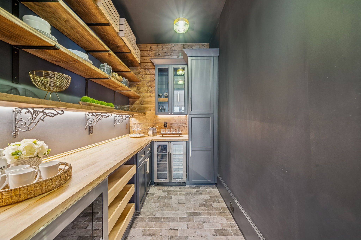
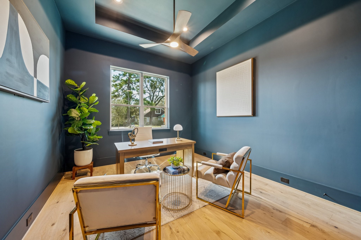
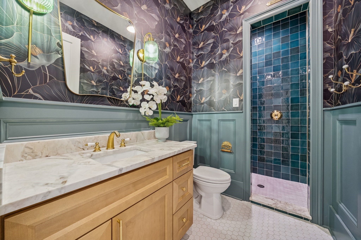
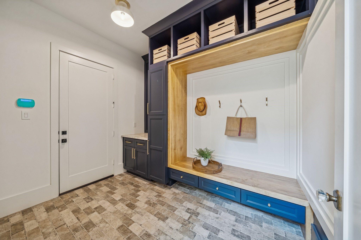
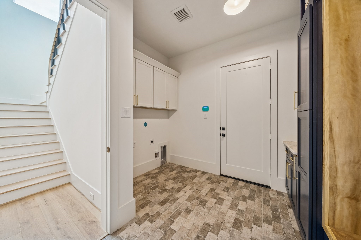
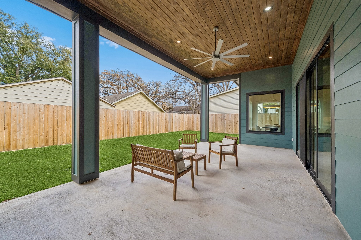
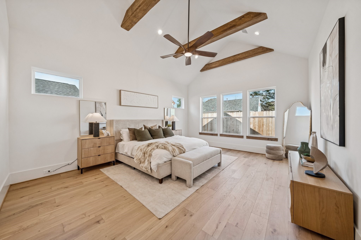
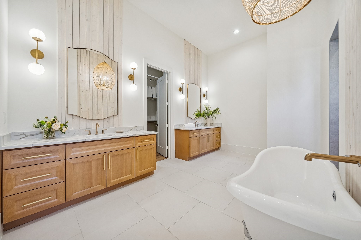
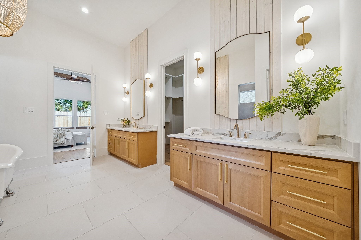
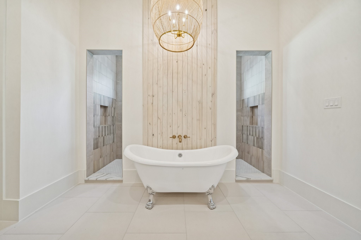
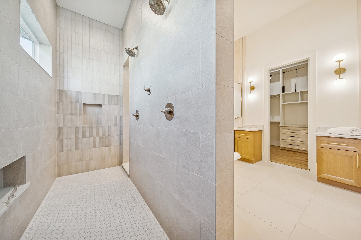
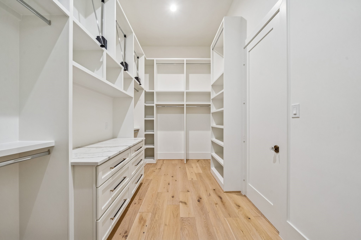
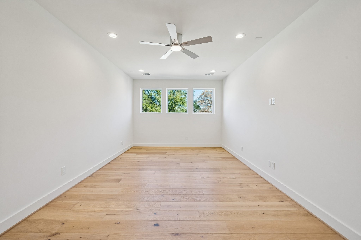
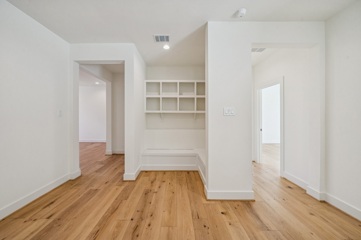
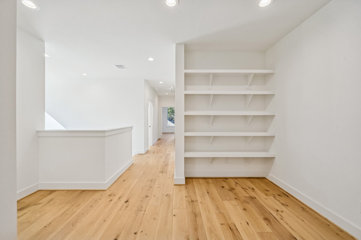
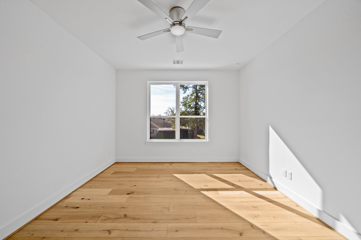
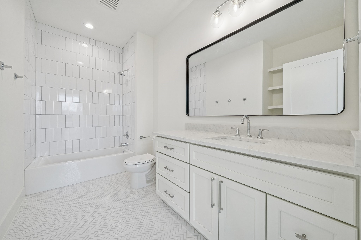
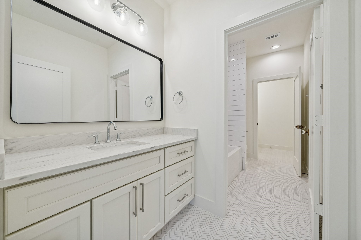
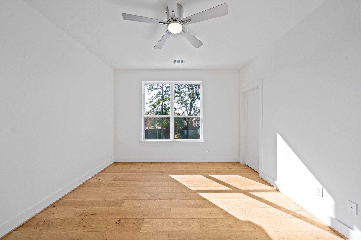
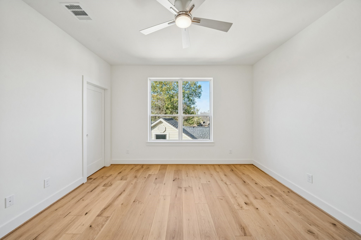
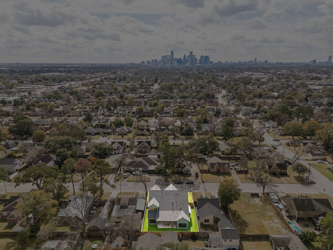
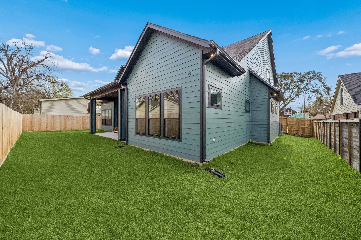
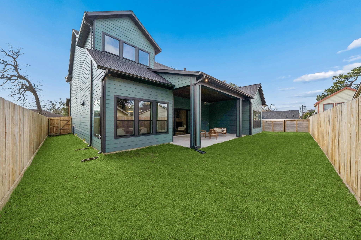
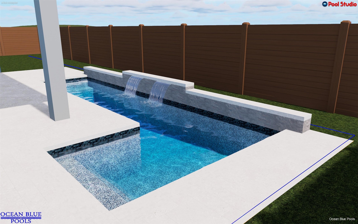
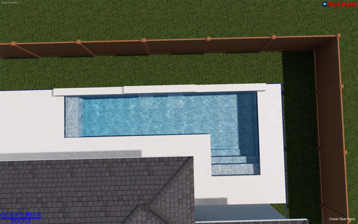
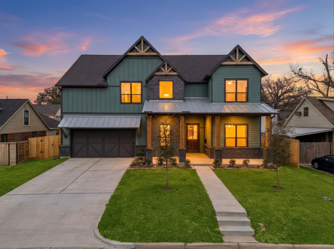
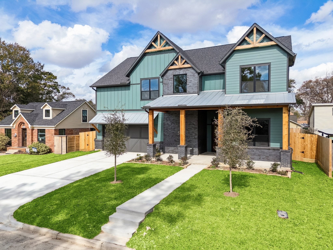
Custom LUXURY NEW CONSTRUCTION 5 BR Craftsman-style home w/beautiful details including wood floors throughout, wallpaper, wood trim & built-ins. Living room has vaulted 20ft ceiling &wood beams, sliding glass doors to 27ft covered patio, floating shelves w/library ladder & statement fan. The kitchen is pure perfection: 48" 8-burner range, 42" built-in fridge, stacked cabinets w/soft close, commercial strength hood, quartz counters, & a dark moody butler's pantry w/beverage fridge. First floor primary w/vaulted 15ft ceiling in BR. Bath w/claw foot soaking tub, double walk-in shower & a closet fit for any fashionista w/pull down racks. Second downstairs BR/study w/dazzling full guest bath. Upstairs are 3 BR/2 baths & a spacious gameroom w/reading nook & shelves in hallway. Fully decked walk-in attic. Oversized 22x24' garage will fit 2 F150s, wired for EV & plumbed for fridge. Backyard will fit a pool. 30ft front porch. 2 Trane AC units. 2 instant-hot on-demand water heaters.
Details
| MLS # | 4857511 |
|---|---|
| Listing Type | For Sale |
| Style | House |
| Sub-Type | New Construction |
| Status | Active |
| Year | 2026 |
| Days On Site | 29 |
| Listing Provided By | Compass RE Texas, LLC - The Heights | Jordana Ford |
Features
| Bed(s) | 5 |
|---|---|
| Bath(s) | 4 Total |
| SQ Feet | 3,900 |
| Garage | 2 |
| Story(s) | 2 |
| Acreage | 0.17 |
Exterior
| Lot Features | Subdivision |
|---|
Parking
| Garage Yes / No | Yes |
|---|---|
| Parking Features | Attached, Driveway, Garage, Garage Door Opener, Oversized |
Taxes
| Tax Annual Amount | 7175 |
|---|
Area Information
| State | TX |
|---|---|
| County | Harris |
| City | Houston |
| Zip Code | 77009 |
| Area | 9 |
| Subarea | Northside |
| Community Name | Lindale Park Sec 03 |
| Listing VS Median (in Lindale Park Sec 03) | |
Price: $1,298,000 low | high Med: $452,000 sqft: 3,900 low | high Med: 1,771 $ / sqft: $333 low | high Med: $256 On site: 29 low | high Med: 85 | |
Request a showing
Request a showing
Contact
Learn More About This Property

| State | TX |
|---|---|
| County | Harris |
| City | Houston |
| Zip Code | 77009 |
| Area | 9 |
| Subarea | Northside |
| Community Name | Lindale Park Sec 03 |
| Listing VS Median (in Lindale Park Sec 03) | |
Price: $1,298,000 low | high Med: $452,000 sqft: 3,900 low | high Med: 1,771 $ / sqft: $333 low | high Med: $256 On site: 29 low | high Med: 85 | |


.jpg)

Land & Ranch 210.483.7500 | Bandera 830.850.6700 | Global Luxury 210.483.5700 | Coldwell Banker Commercial Alamo City 210.483.6250
North Central San Antonio / Stone Oak 210.483.7070 | Harper Property Management 210.483.7040 | Relocation Services 210.483.7121
North West San Antonio 210.483.0000 | Laredo 956.722.4822 | Coldwell Banker Commercial International Gateway 956.937.2867
