Welcome to 5107 Darling St, a rare Cottage Grove patio home where luxury upgrades, smart design, and private outdoor living come together beautifully.
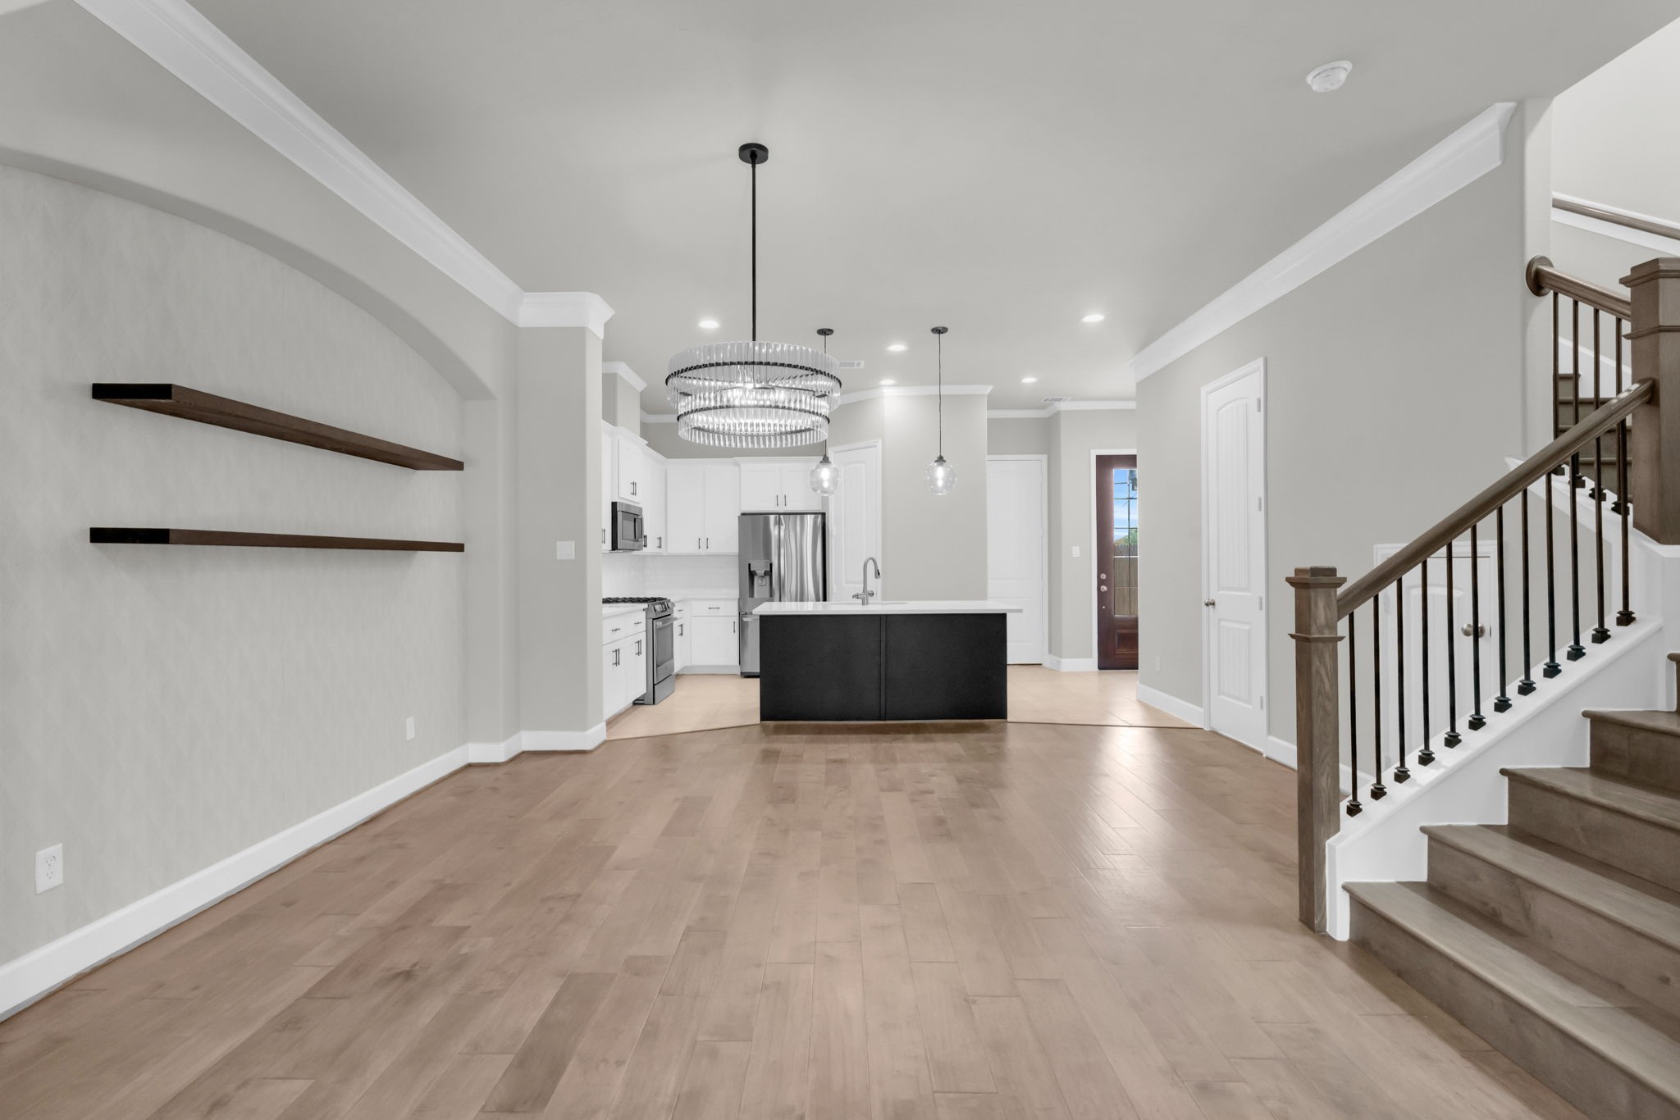
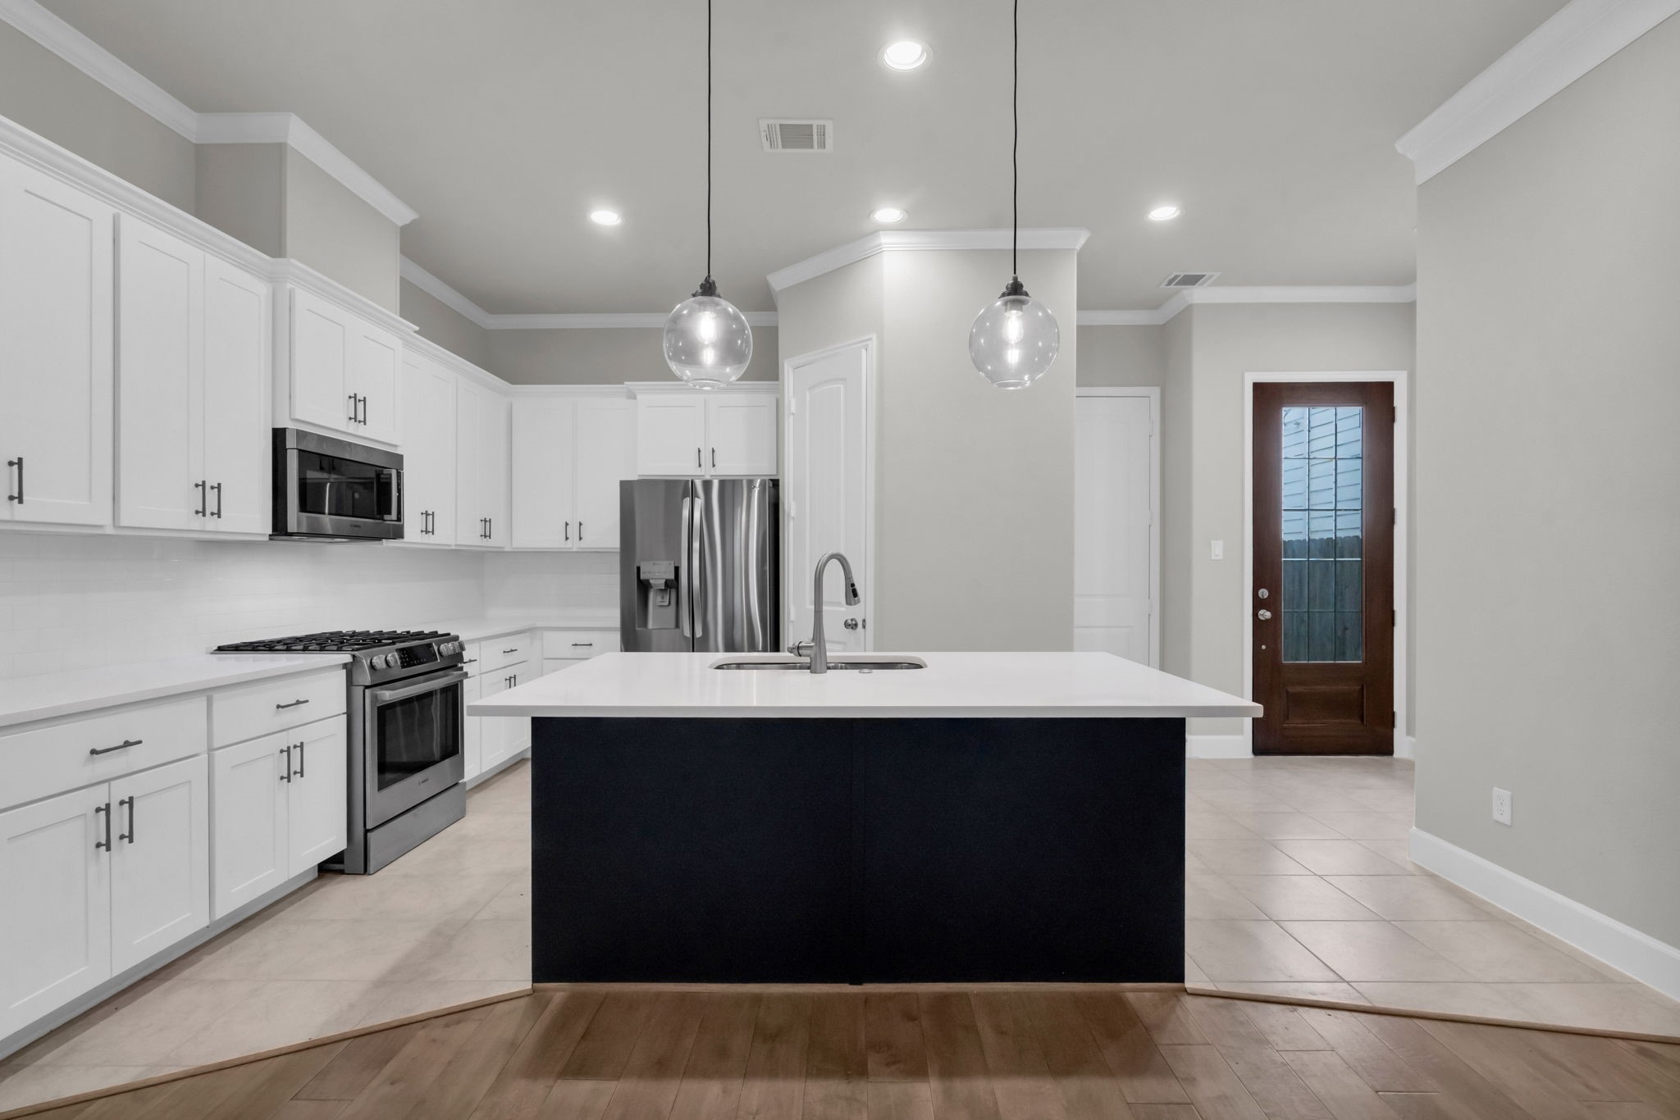
The kitchen centers around a large island with quartz countertops, freshly painted cabinets, crown molding, and an open connection to the dining room for everyday living and entertaining.
Just beyond the dining space, you’ll find smart storage under the stairs, a stylish half bath, wood stairs, decorative wrought iron balusters, oak handrails, and a recessed art niche.
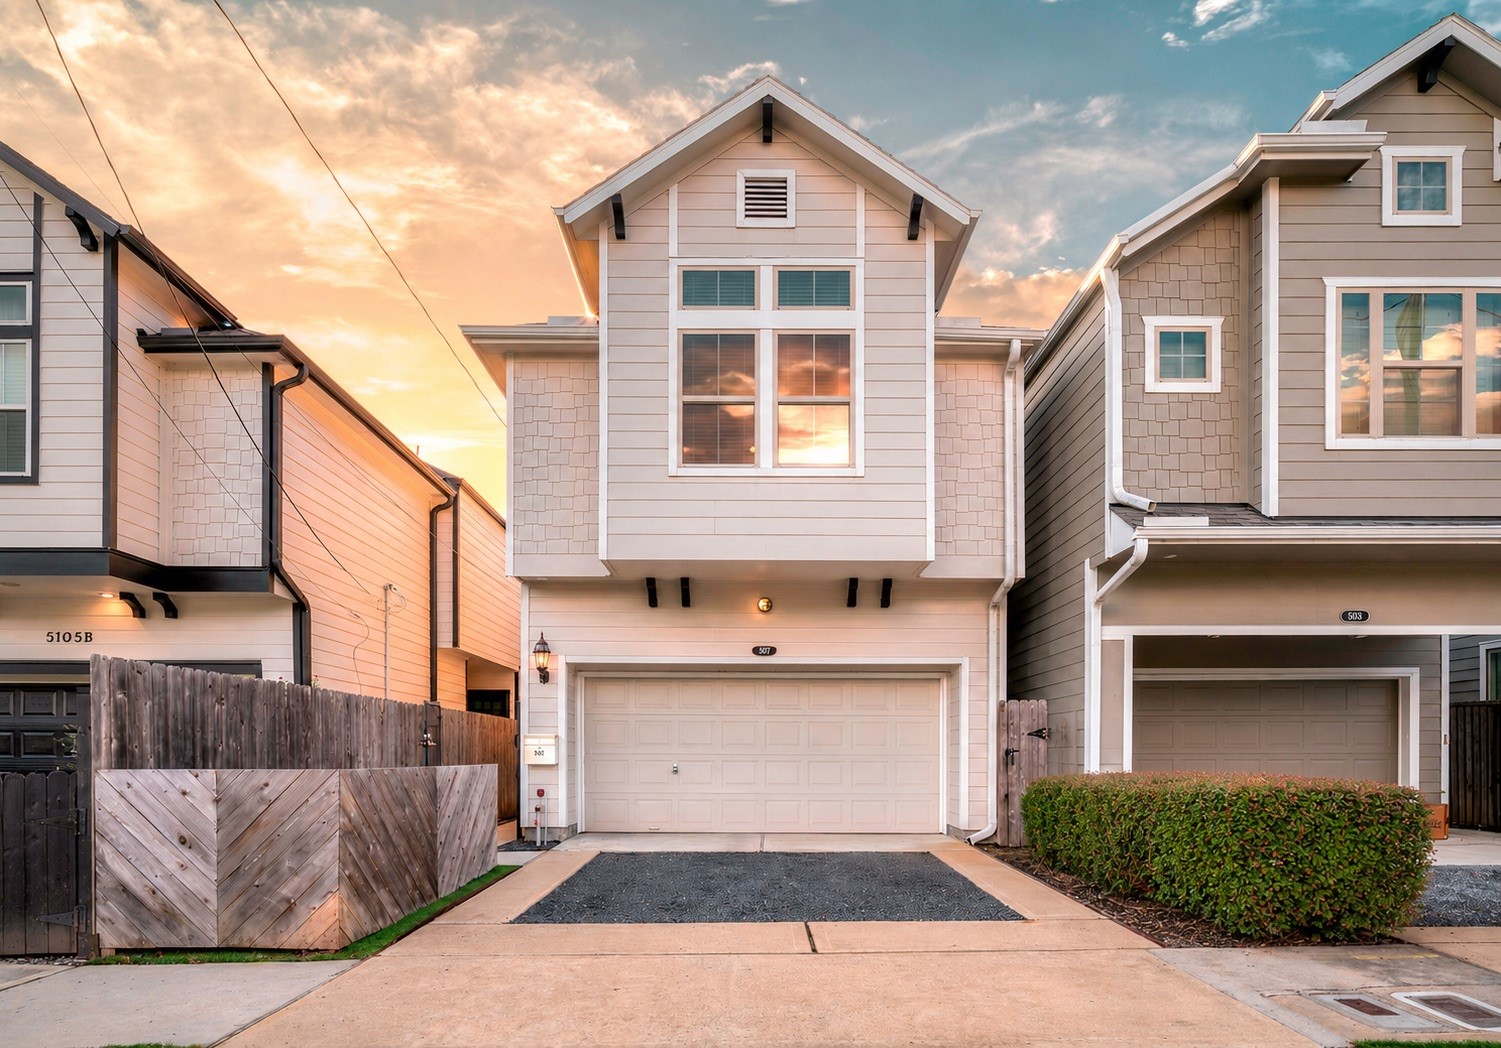
Driving up, curb appeal starts strong with a double-wide private driveway, turf accents, and privacy fencing for trash cans. Close to dining, shopping, and Buffalo Bayou!
Rare outdoor living with luxury upgrades and a prime Cottage Grove location—an exceptional find in 77007.
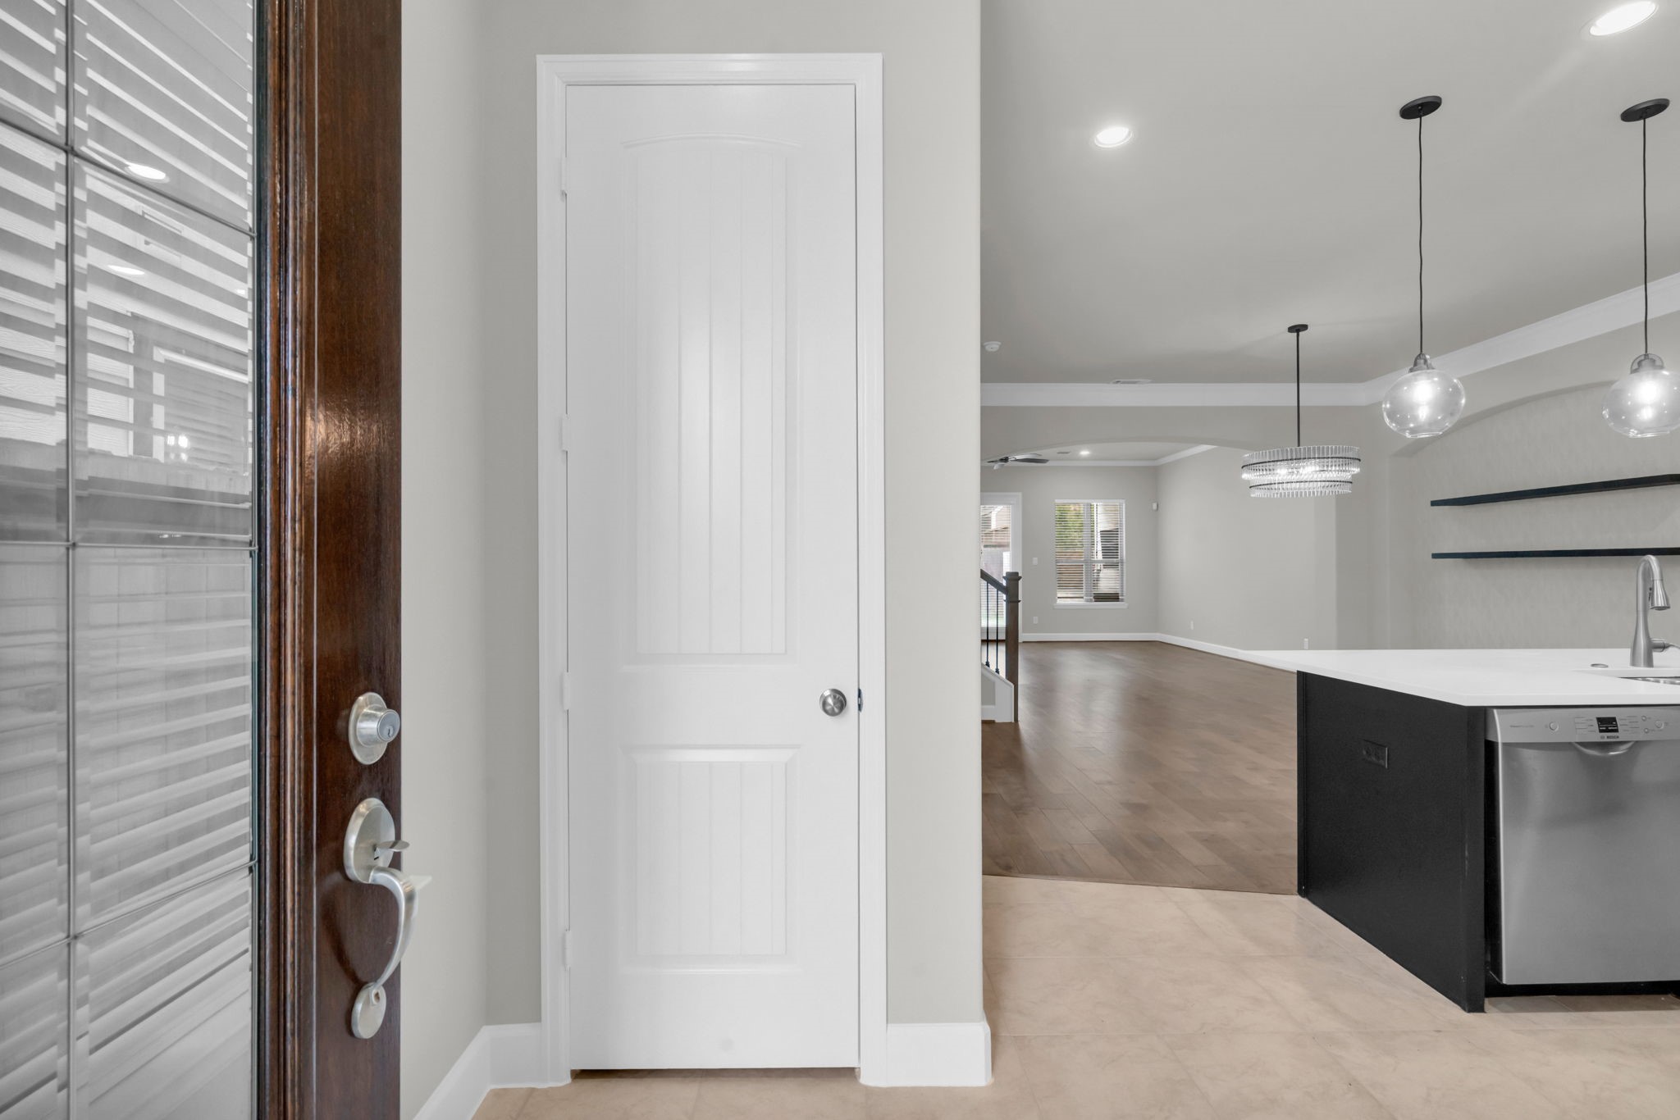
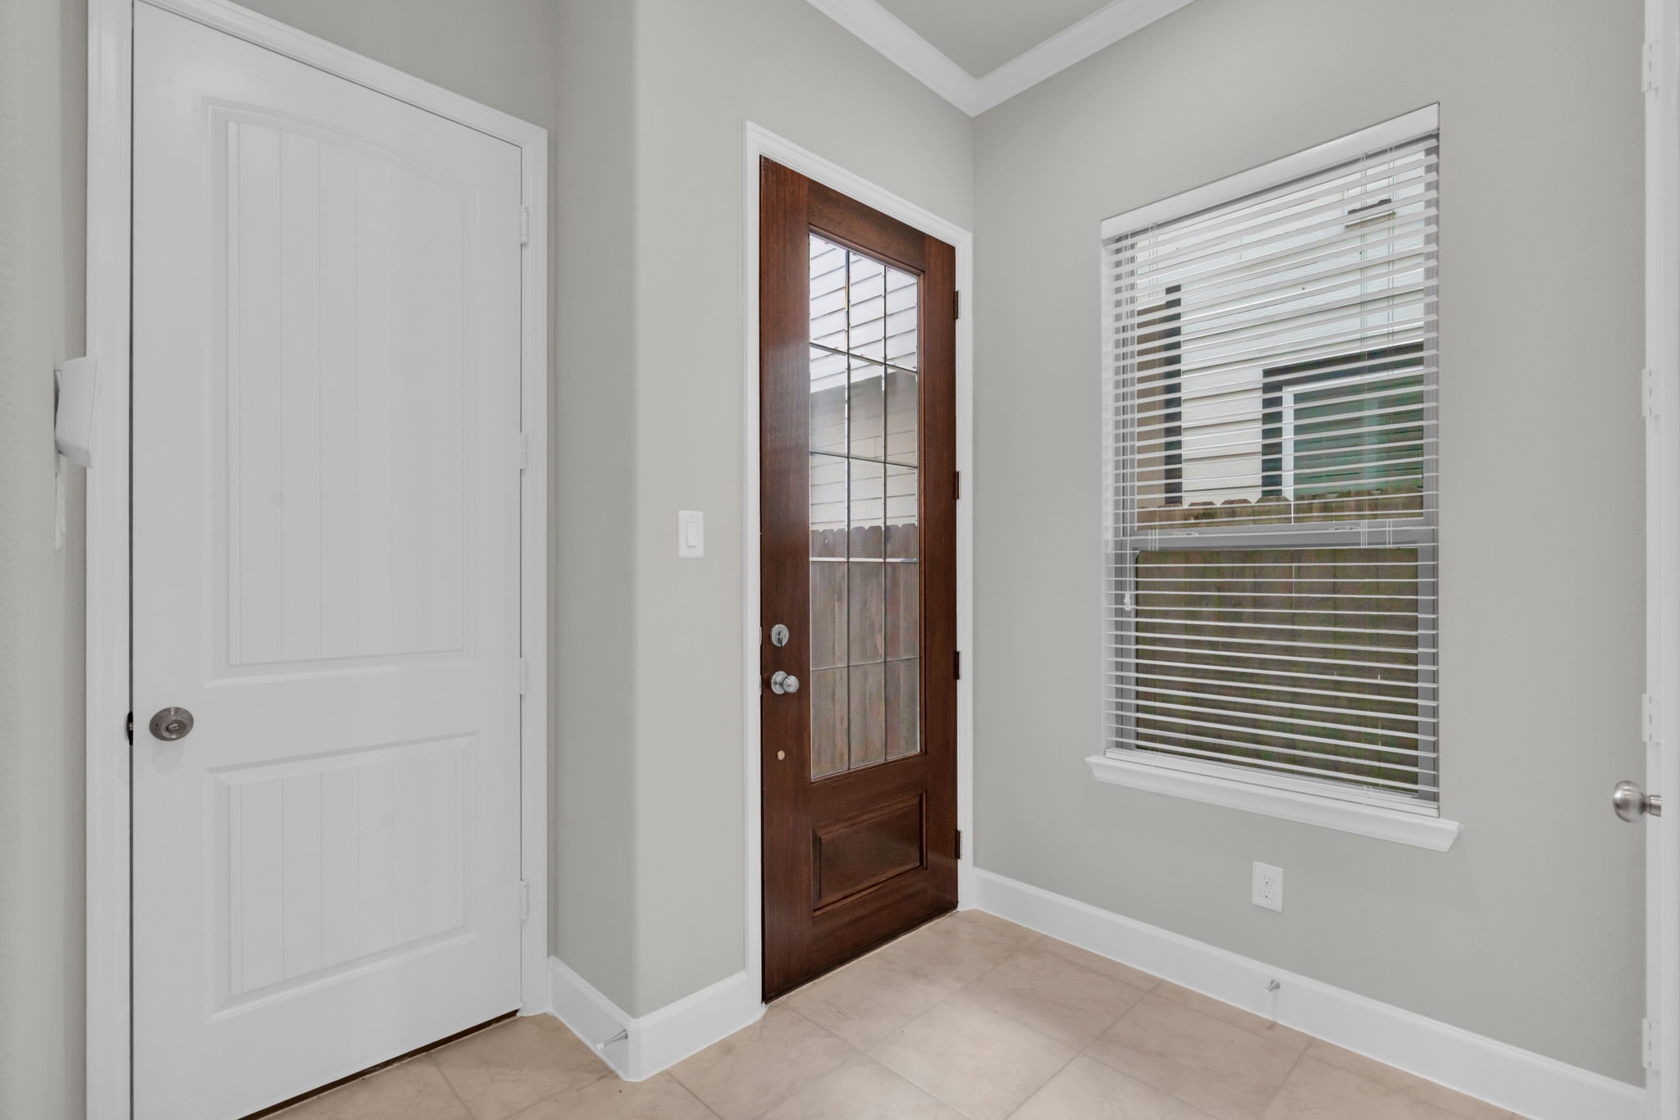
Step inside through a mahogany and leaded glass front door into a bright entry with tile flooring, a large storage closet, and an easy flow into the kitchen.
A gated front entry adds privacy and security, while natural light, crown molding, and convenient garage access create a polished first impression.
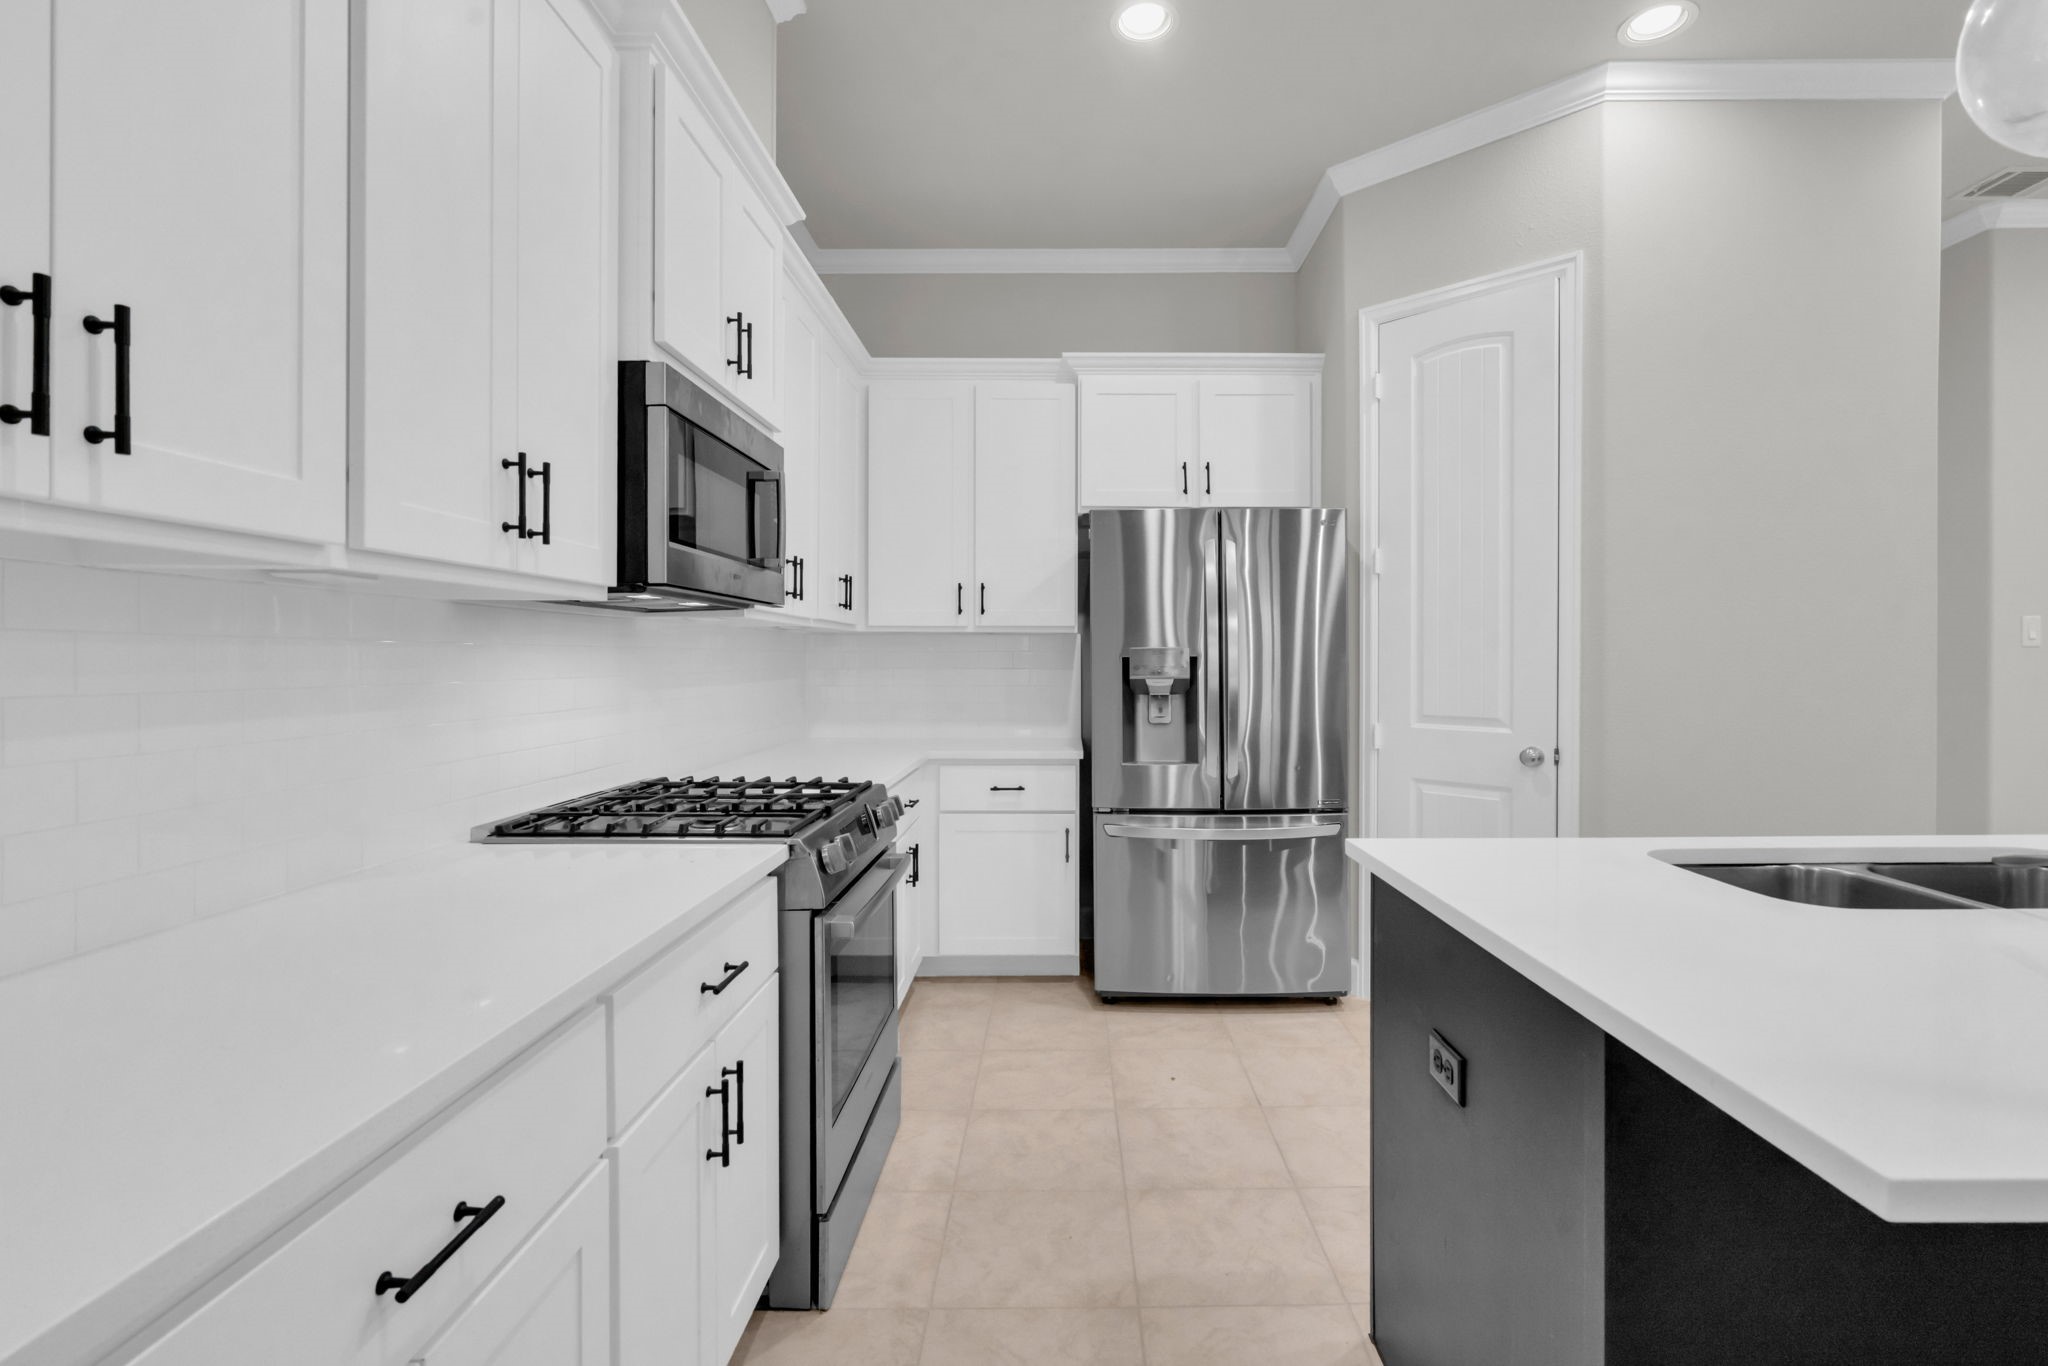
Designer pendant lighting, recessed lighting, stainless steel refrigerator, and a large walk-in pantry with built-ins make this kitchen as functional as it is beautiful.
Upgraded hardware, a tile backsplash, and a 5-burner Bosch gas range with convection oven add the kind of quality finishes that are rare to find.
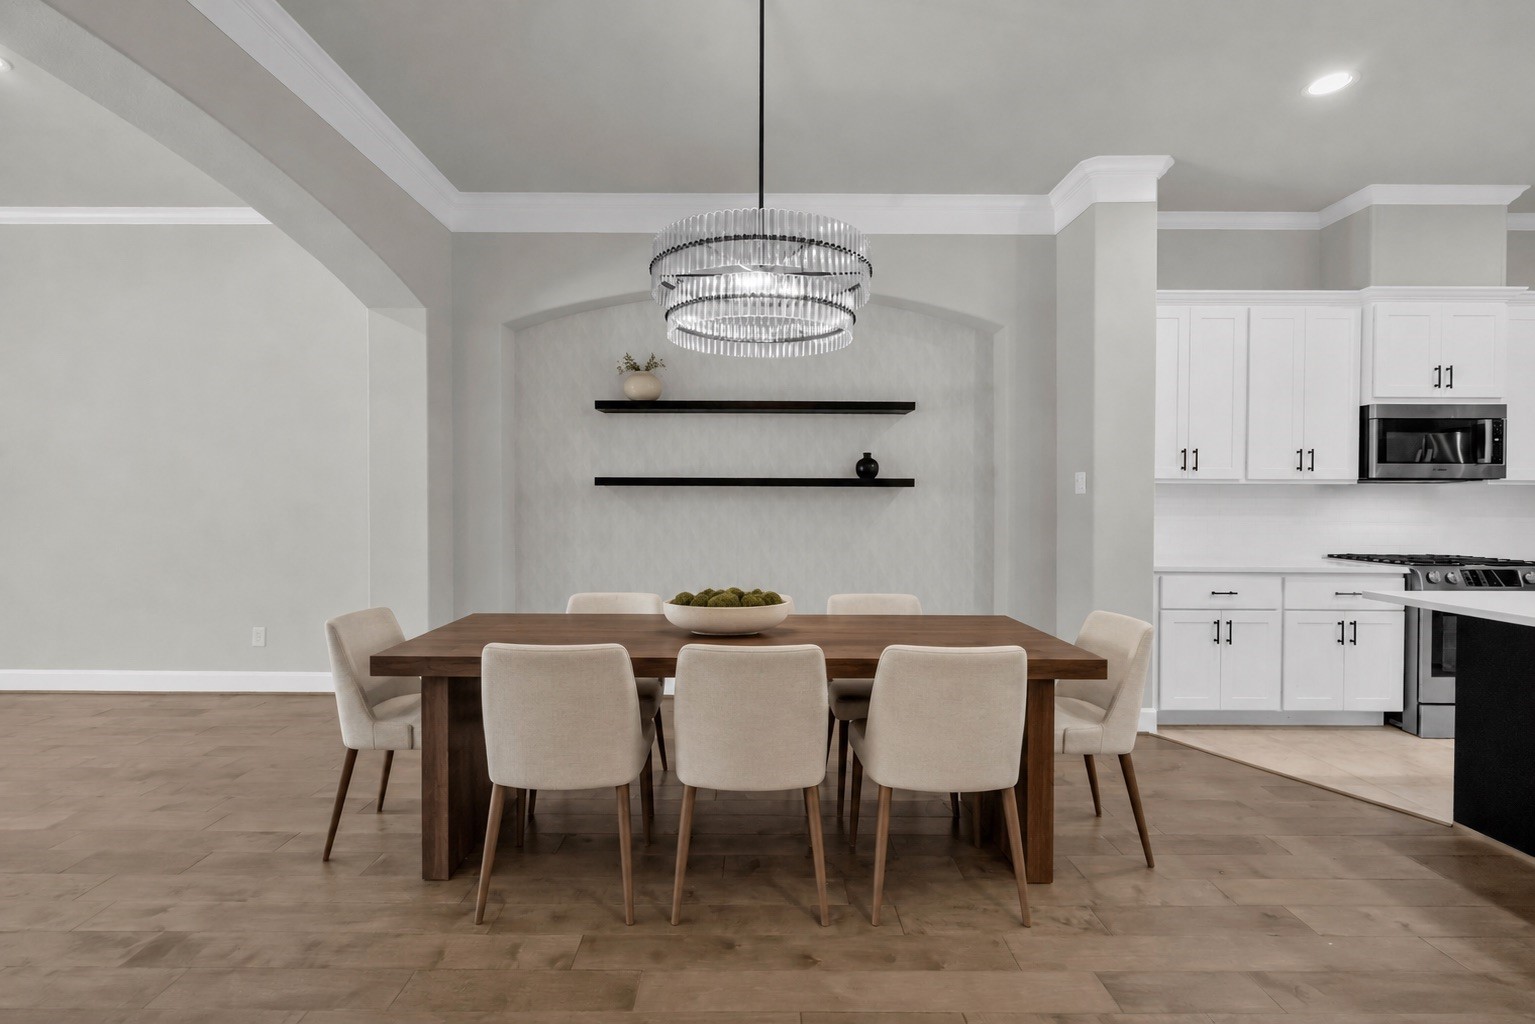
The dining room brings warmth and luxury with wood flooring, upgraded crown molding, a crystal chandelier, and a recessed accent wall with wallpaper and professionally installed shelving. (virtually staged)
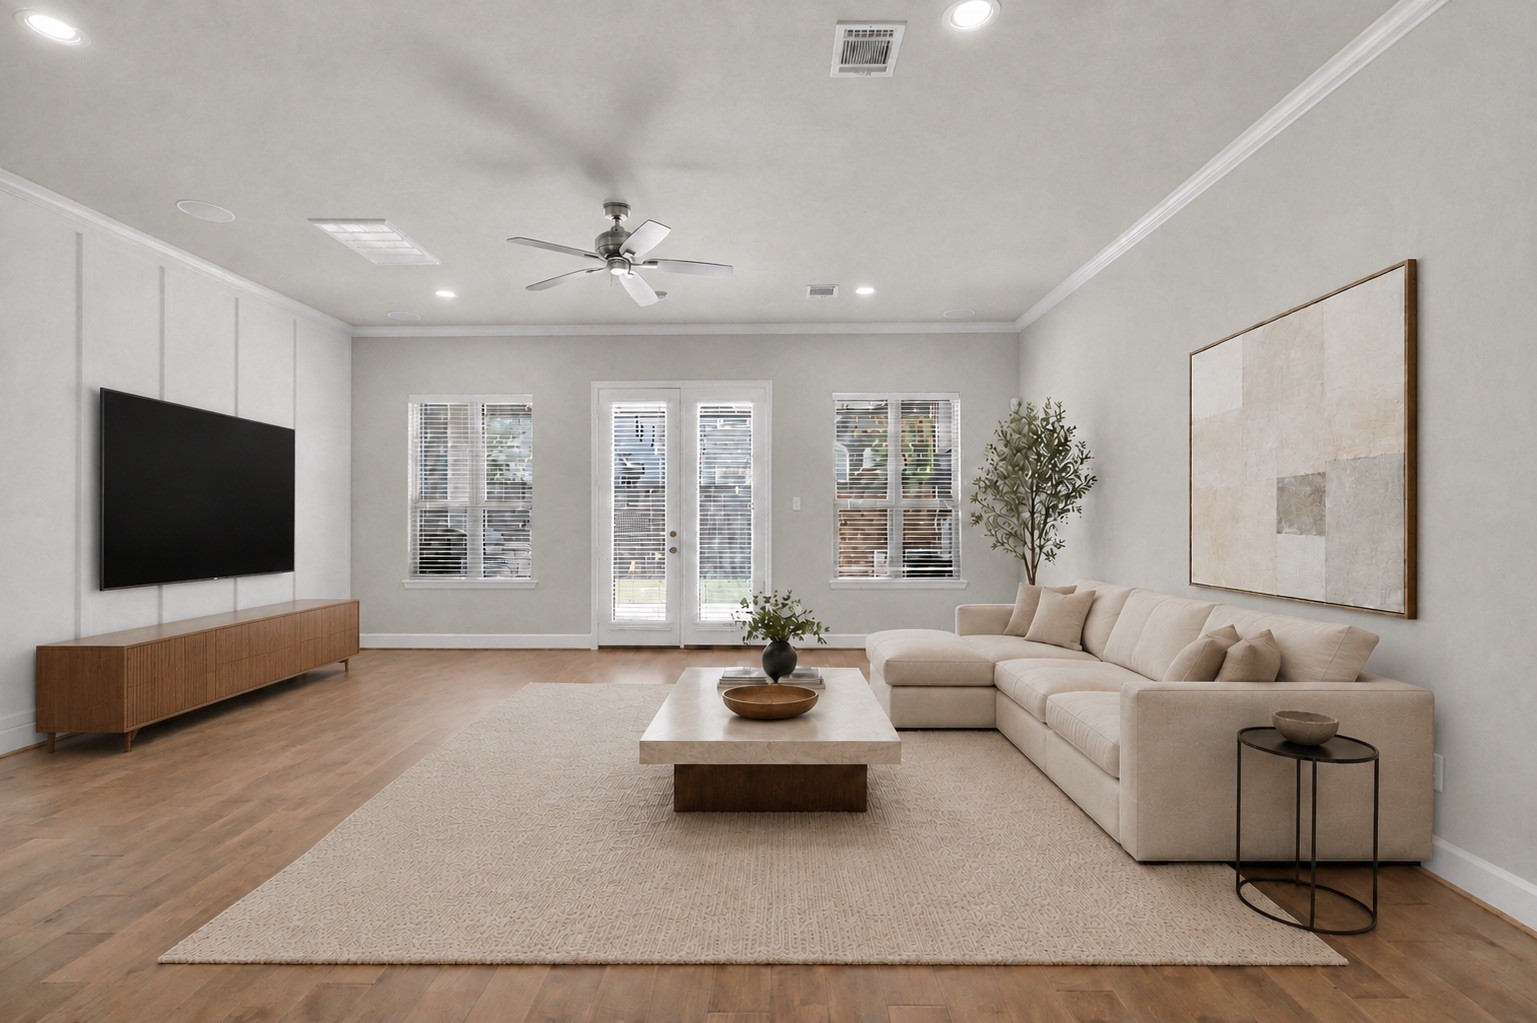
Wood flooring continues into the living room, where crown molding, large windows with blinds, full-glass double doors, and an accent paneled wall create a comfortable and elevated gathering space. (virtually staged)
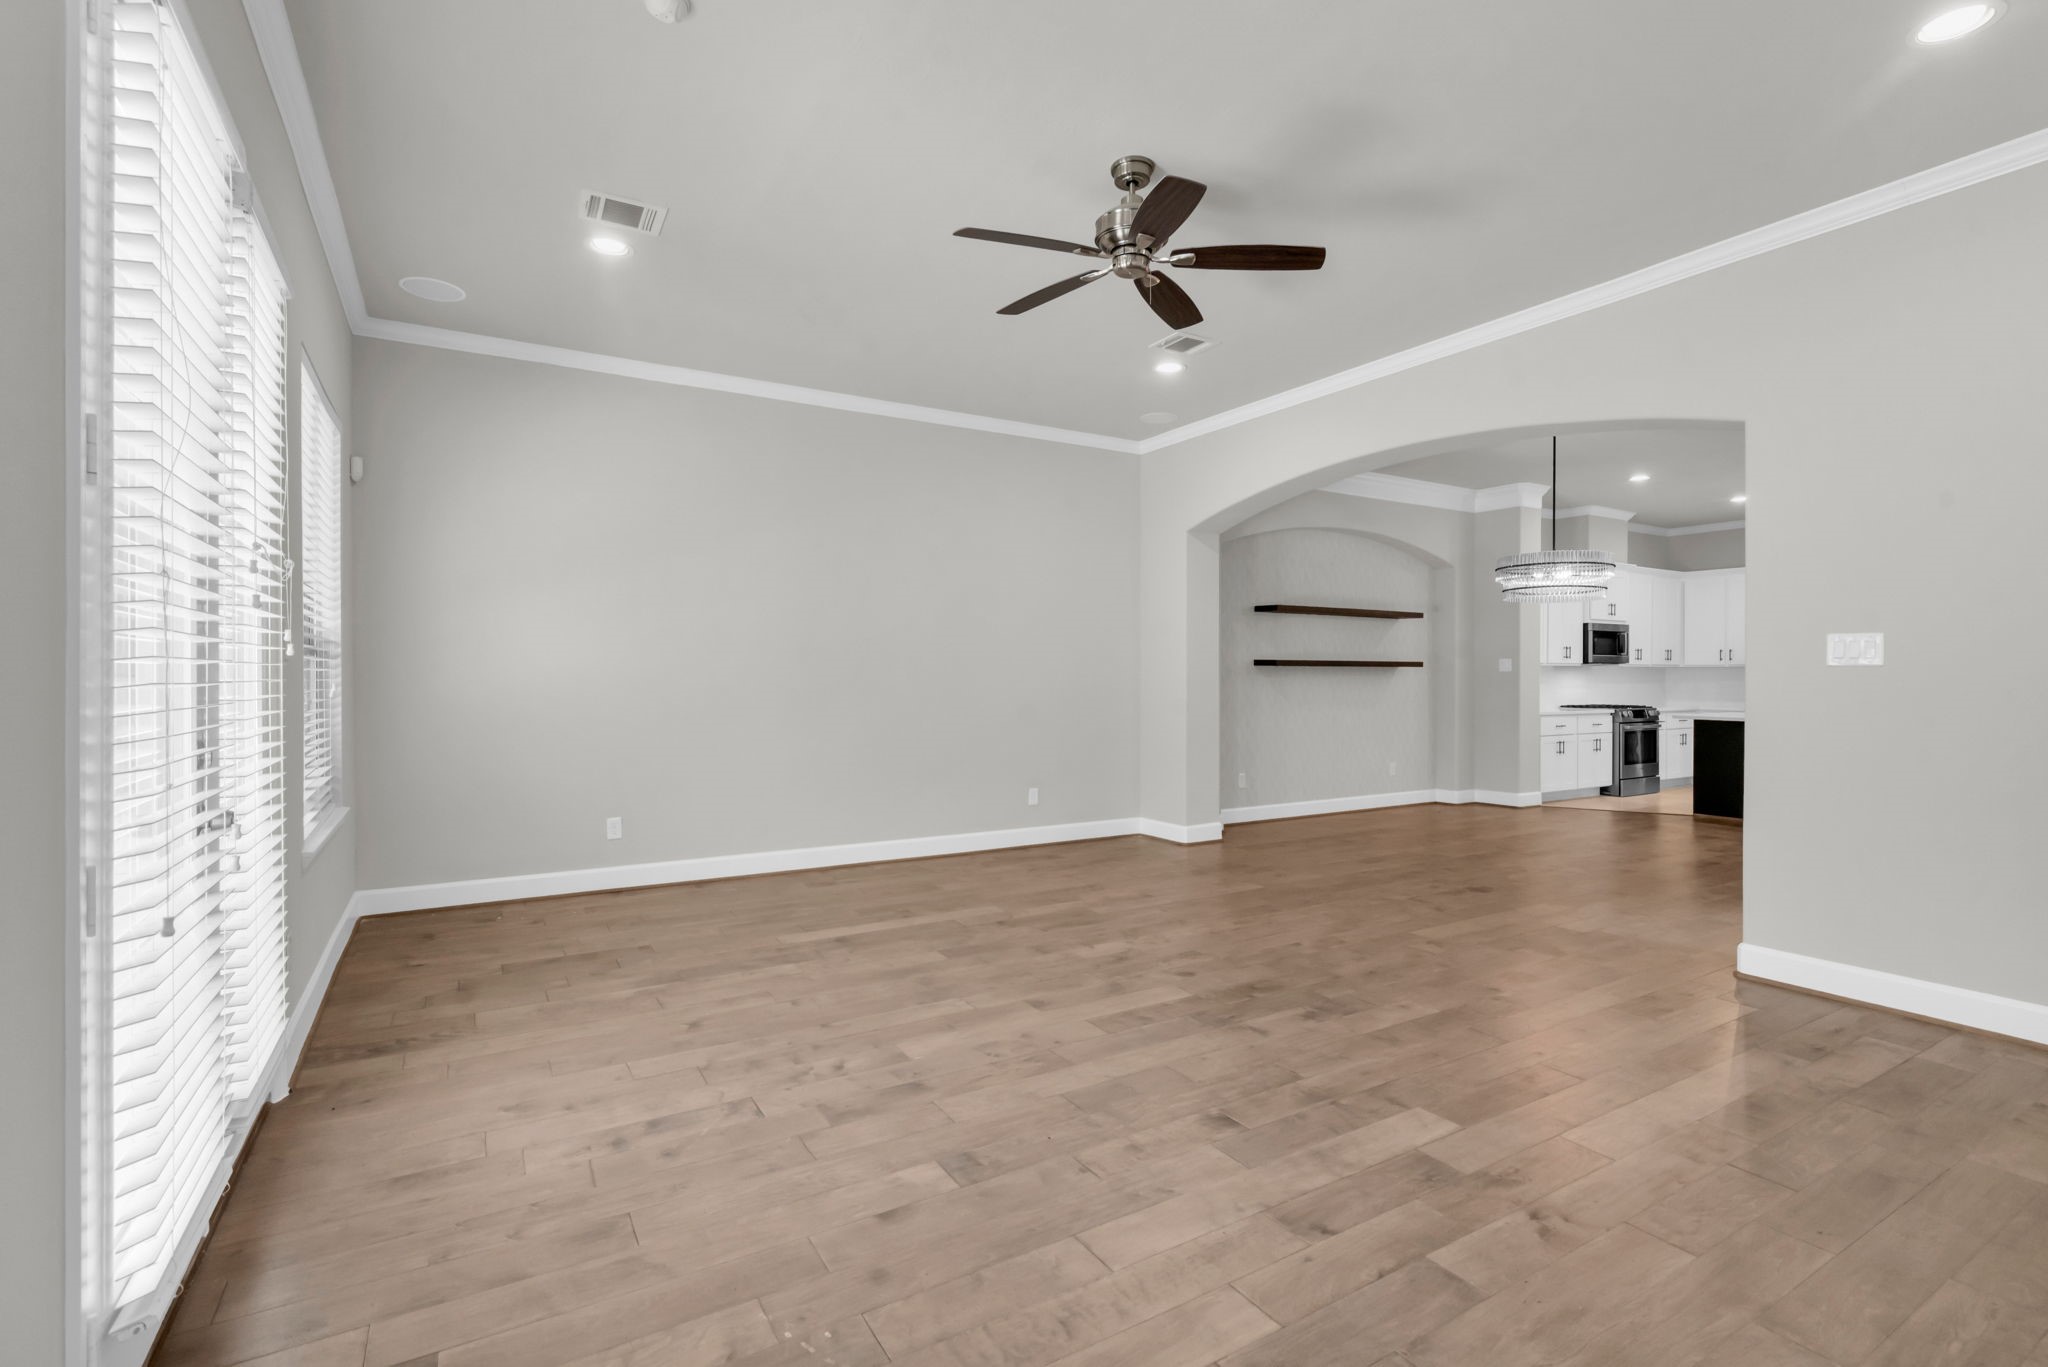
The living room offers a spacious layout with recessed lighting, a ceiling fan, built-in speakers, and an arched entry that keeps the home feeling open and connected.
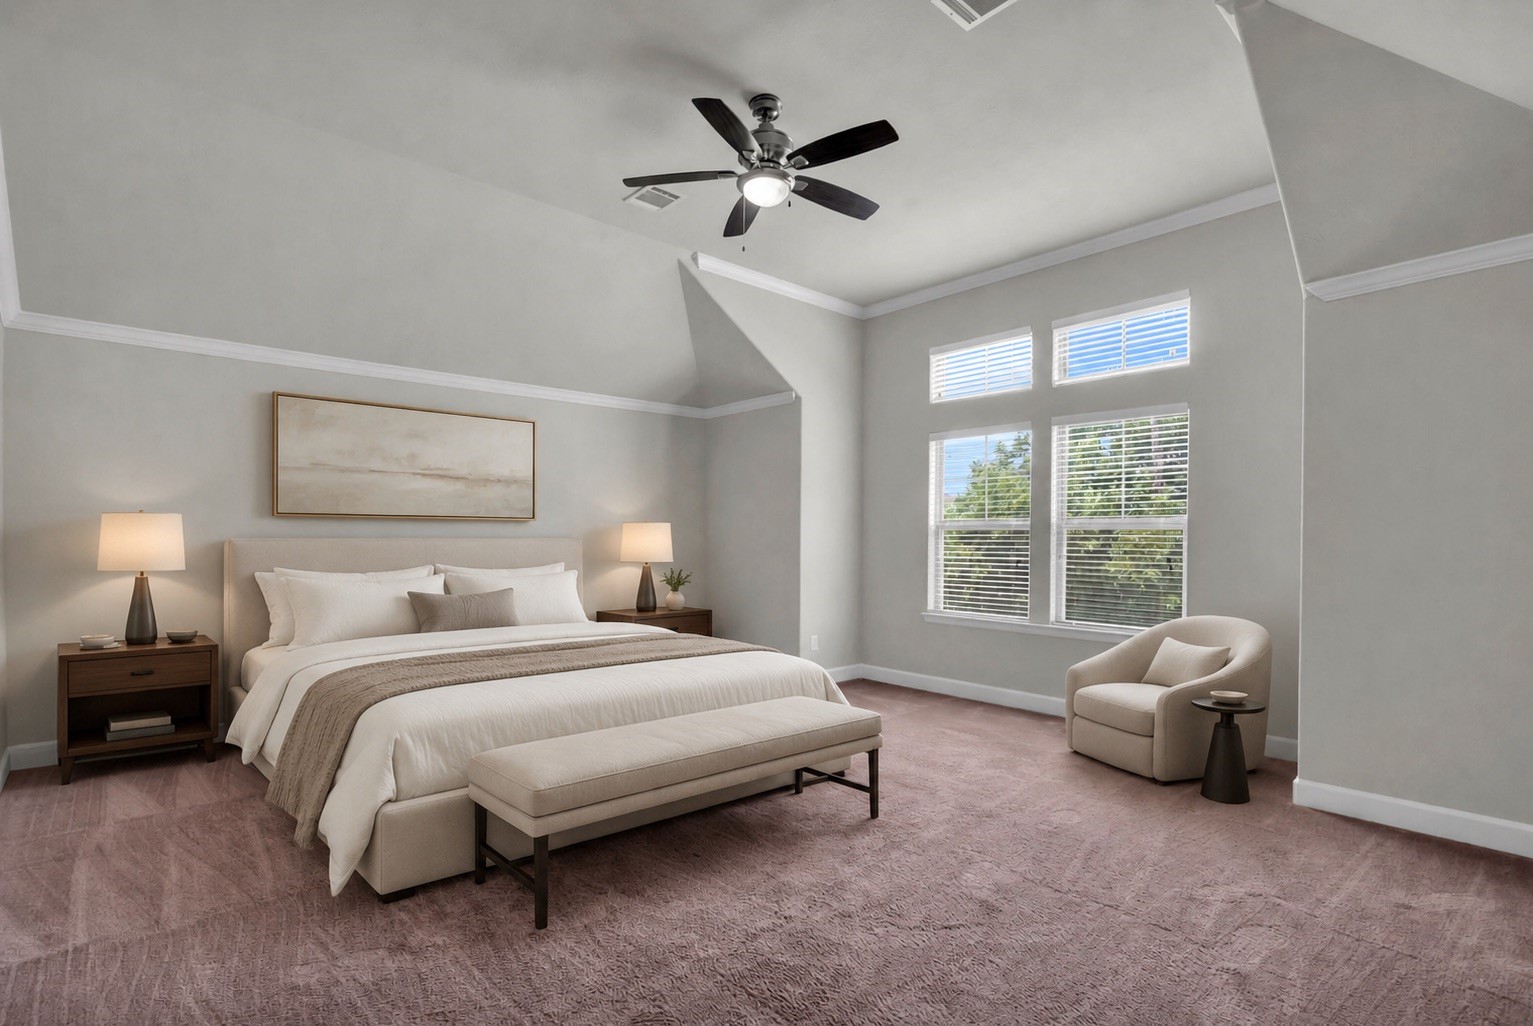
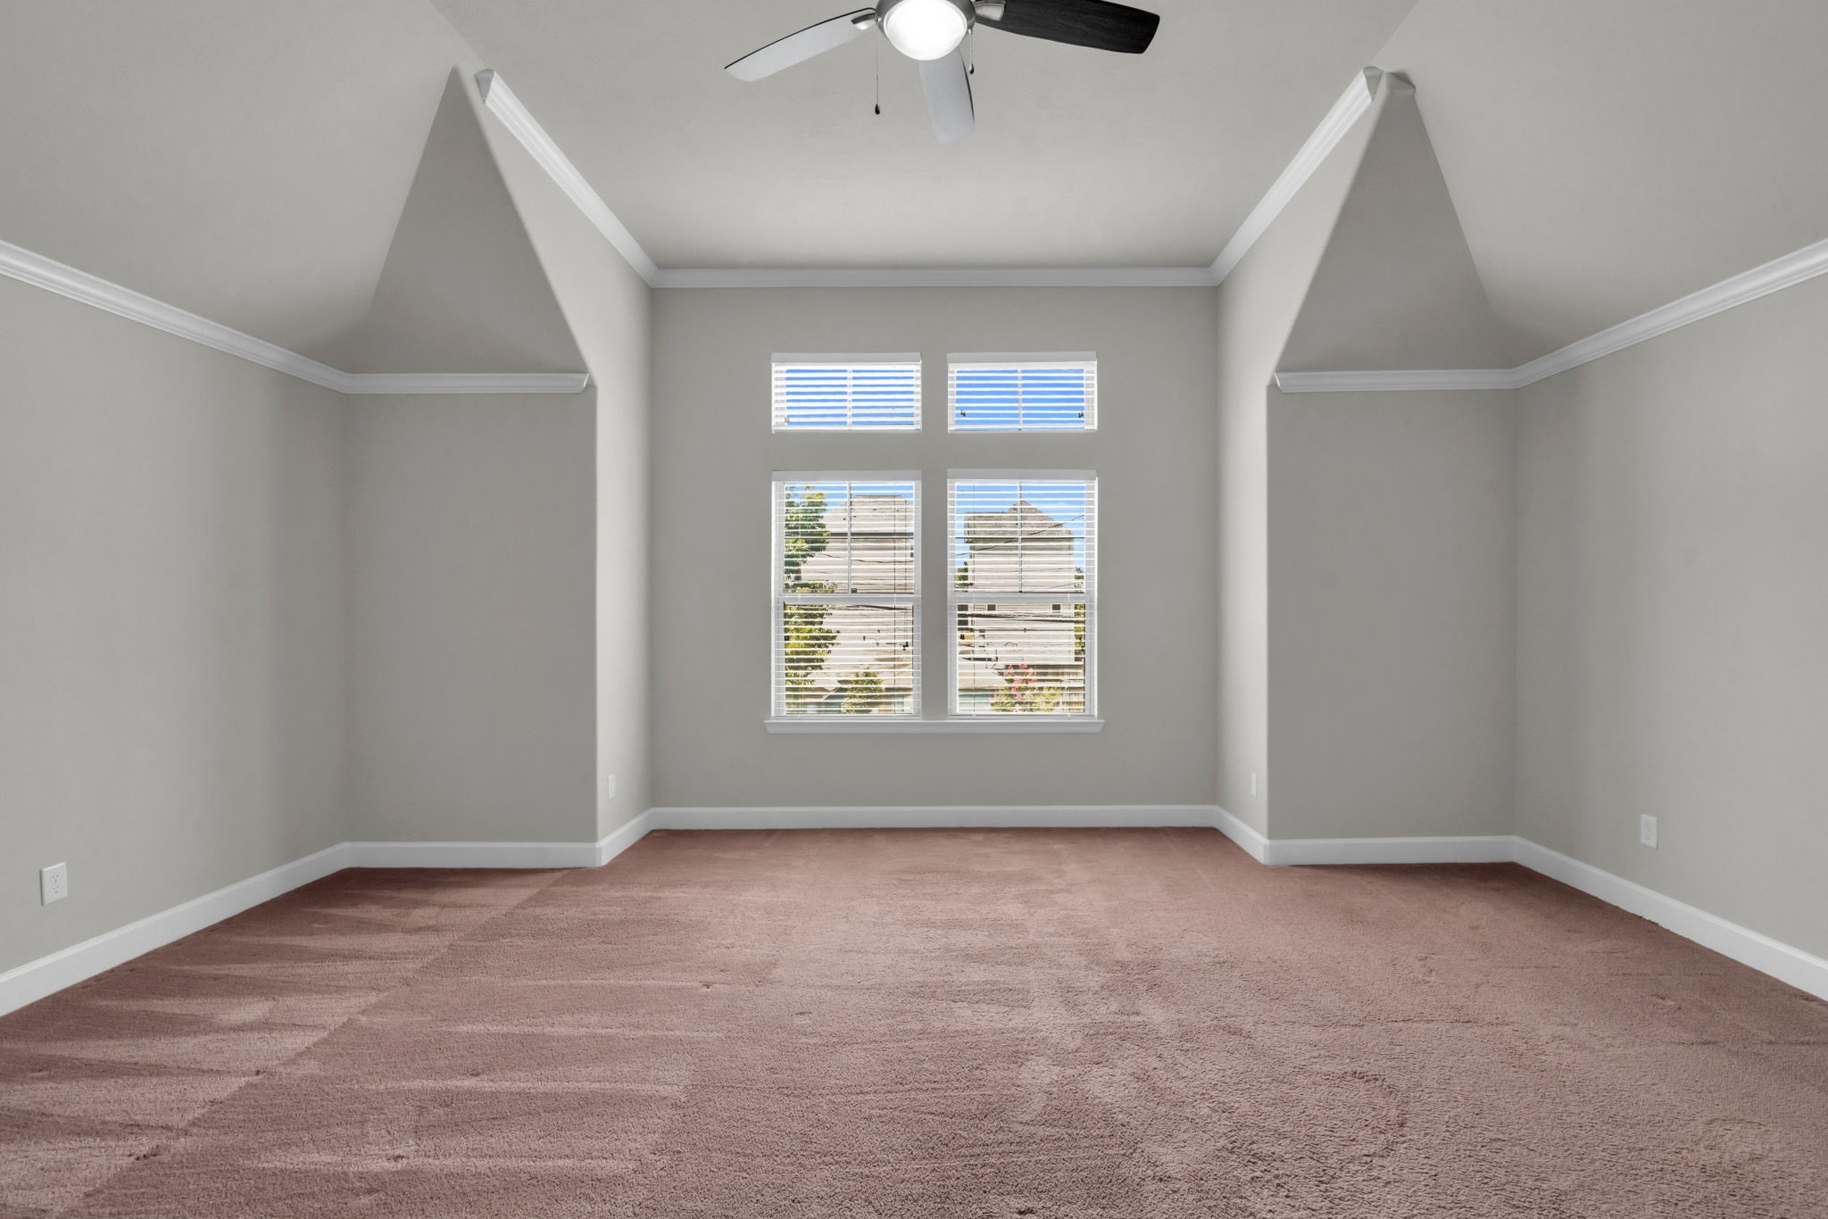
The oversized primary bedroom feels bright and private, with crown molding, large windows with blinds, and transom windows that bring in additional natural light. (virtually staged)
Vaulted ceilings, a ceiling fan, and professionally cleaned carpet give the primary suite a spacious and refreshed feel.
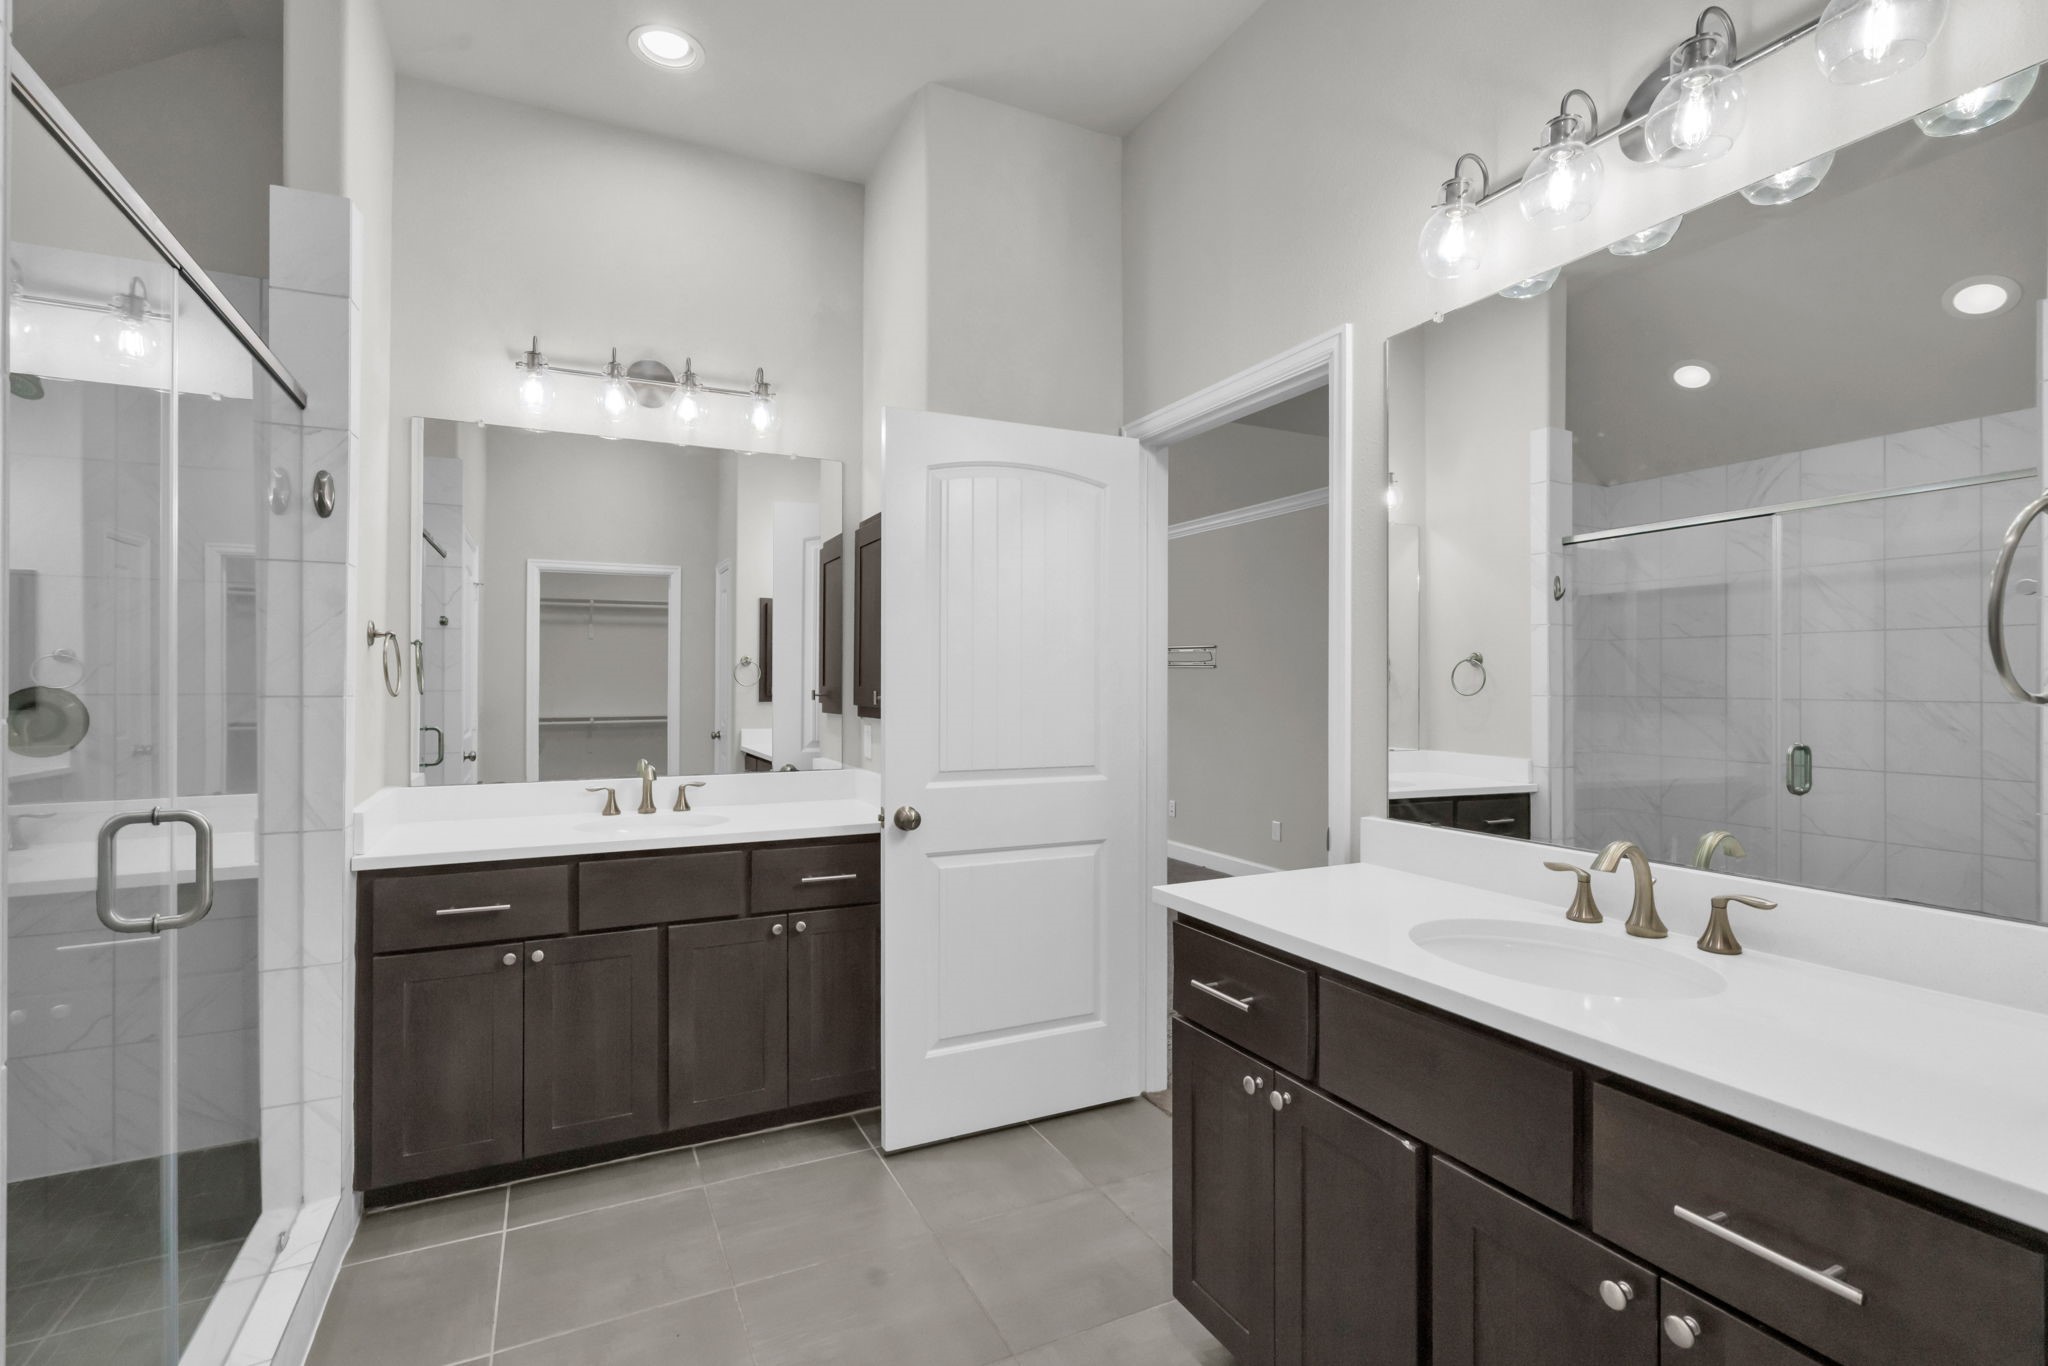
The en suite bath features tile flooring, double sinks with quartz countertops, upgraded lighting, double medicine cabinets, a separate water closet, and a linen closet.
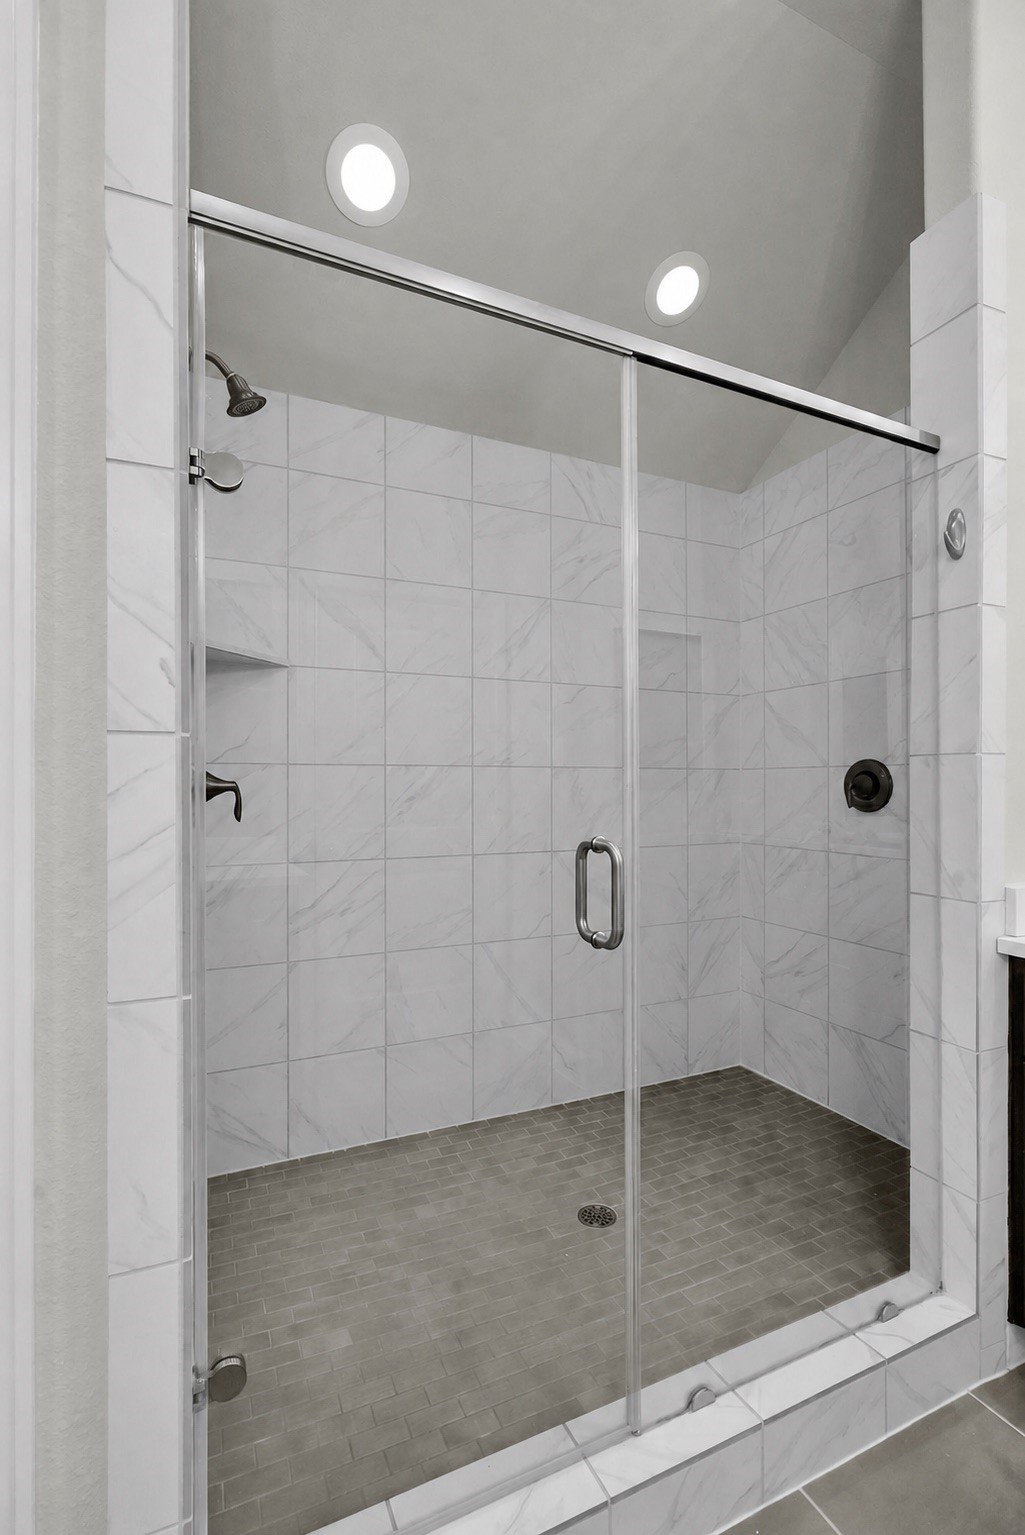
The remodeled shower is a standout, offering double shower heads, a glass door, tile surround, and built-in shelving for a clean, spa-like feel.
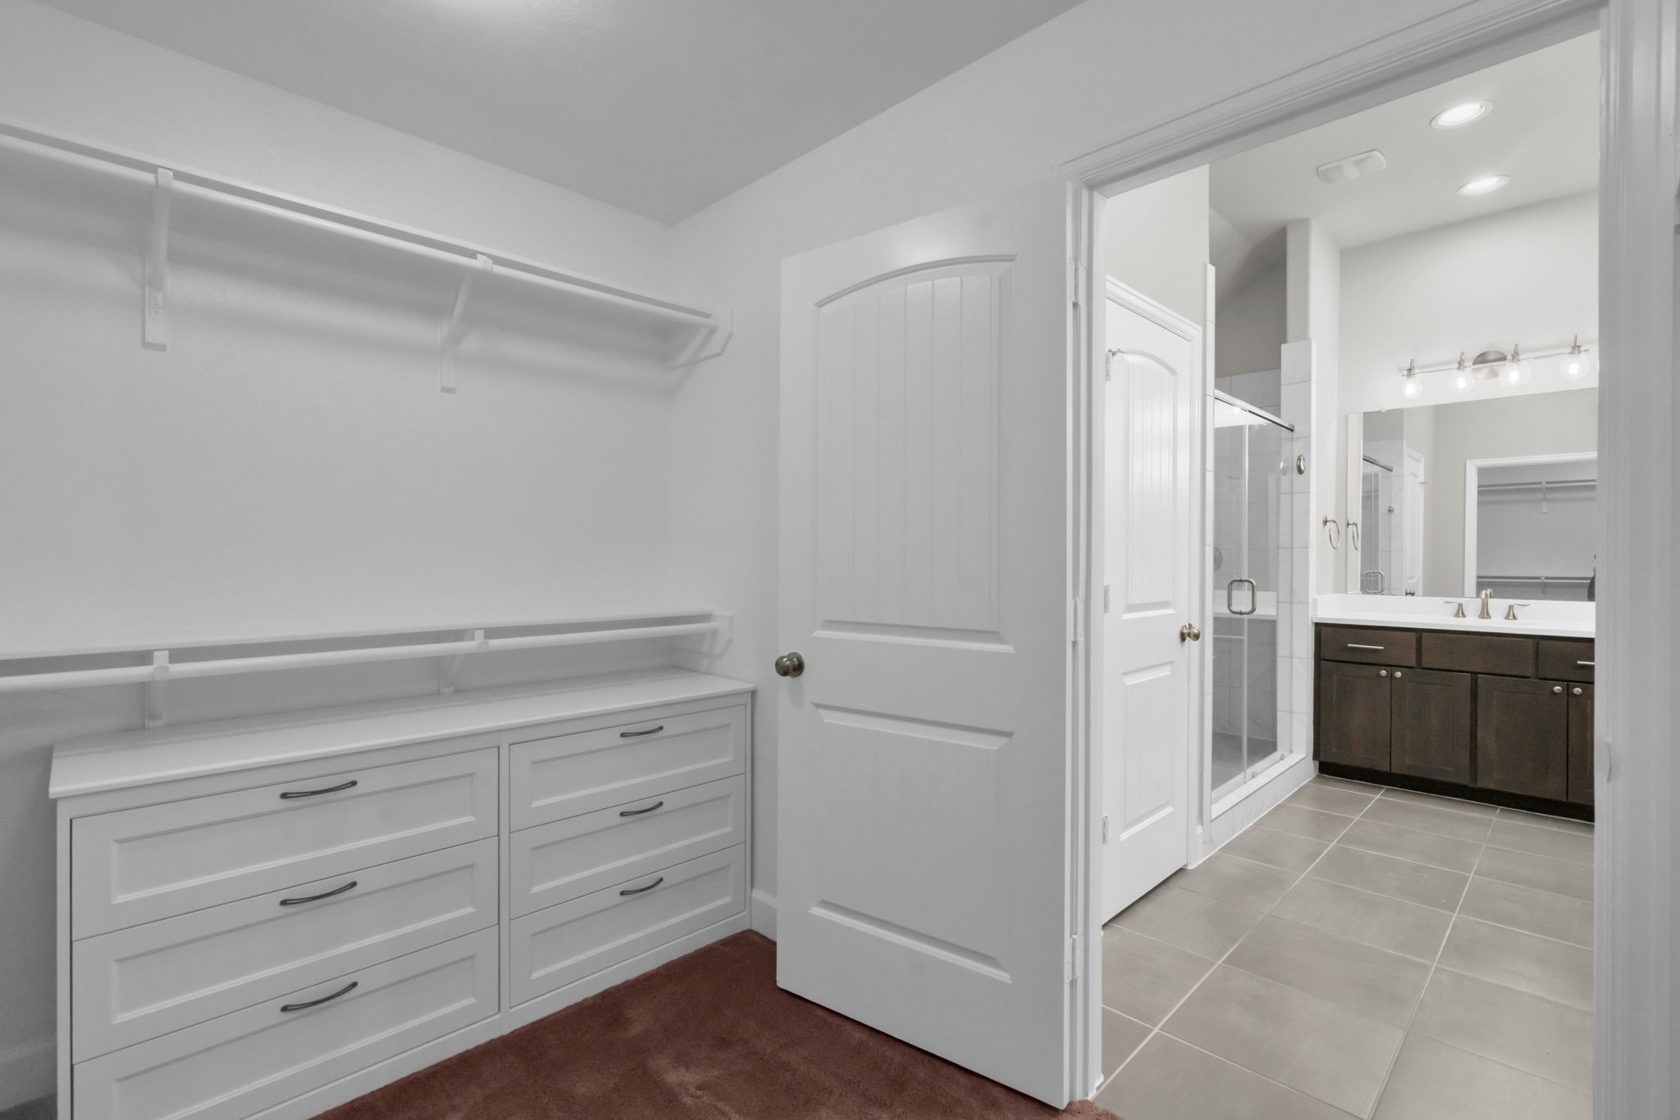
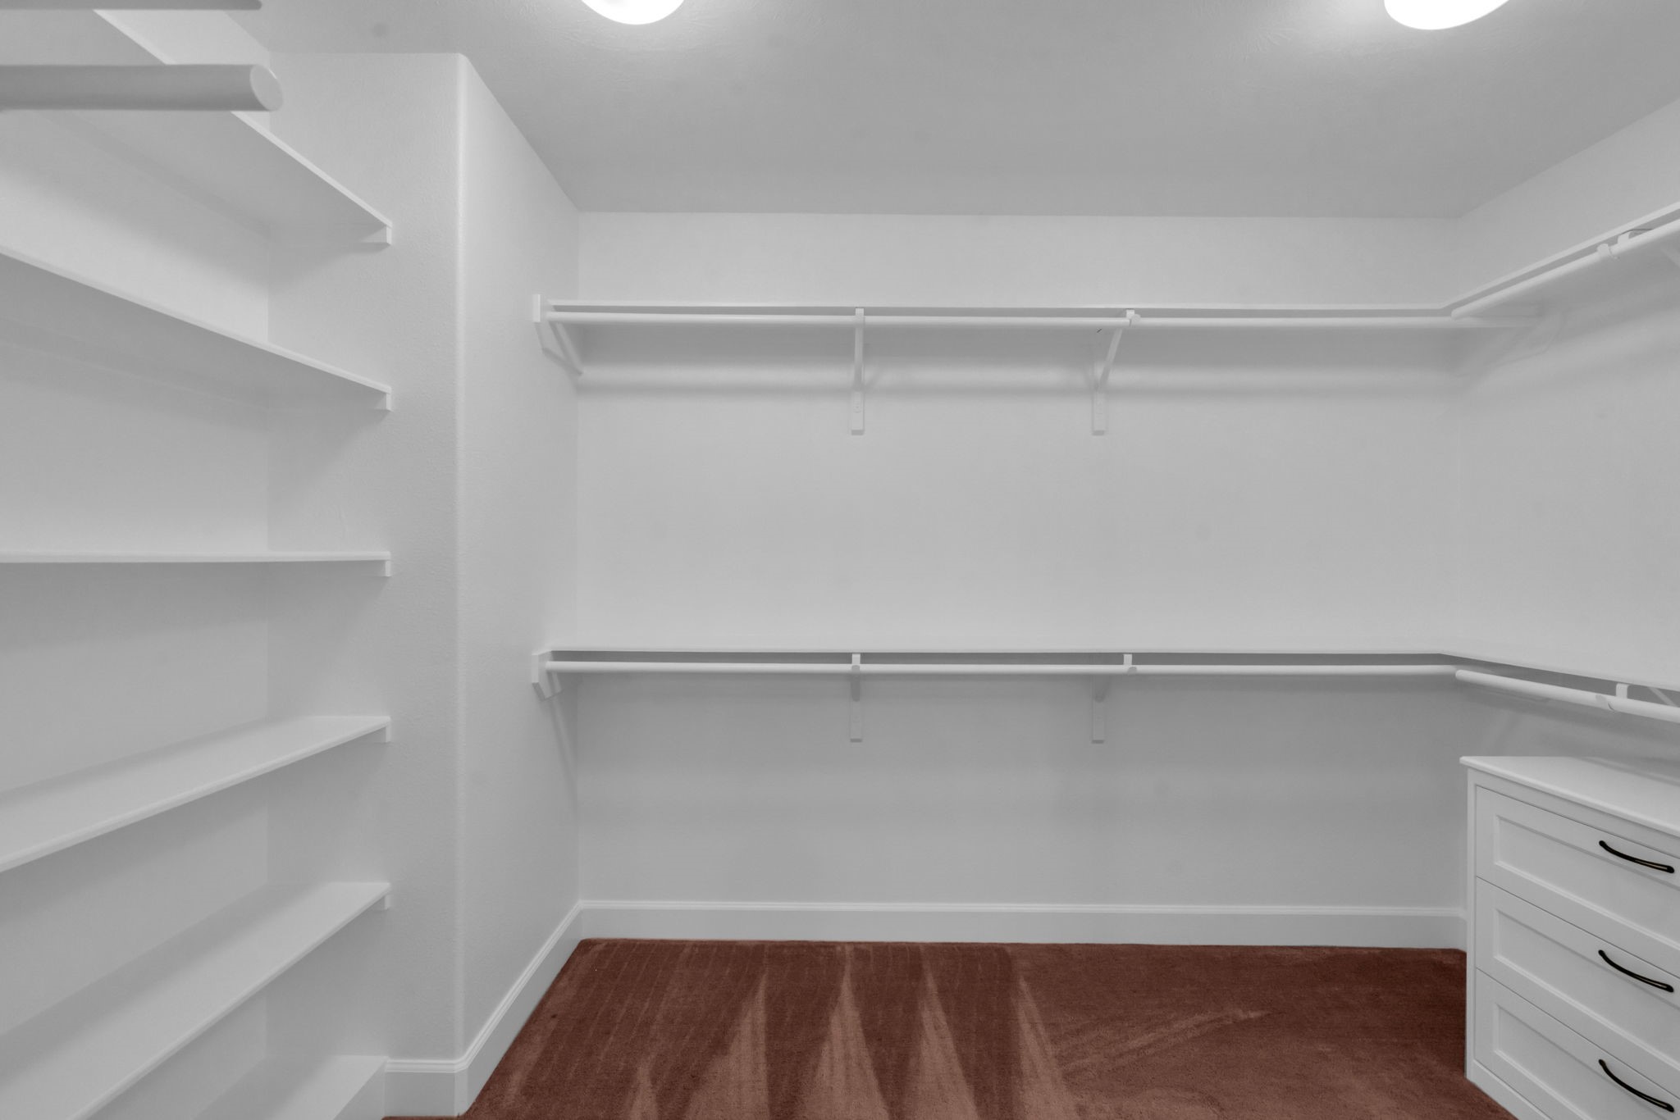
One of two oversized walk-in closets includes built-ins, giving the primary suite exceptional storage and organization.
The second oversized walk-in closet is located in the bedroom and offers the same built-in storage for everyday convenience.
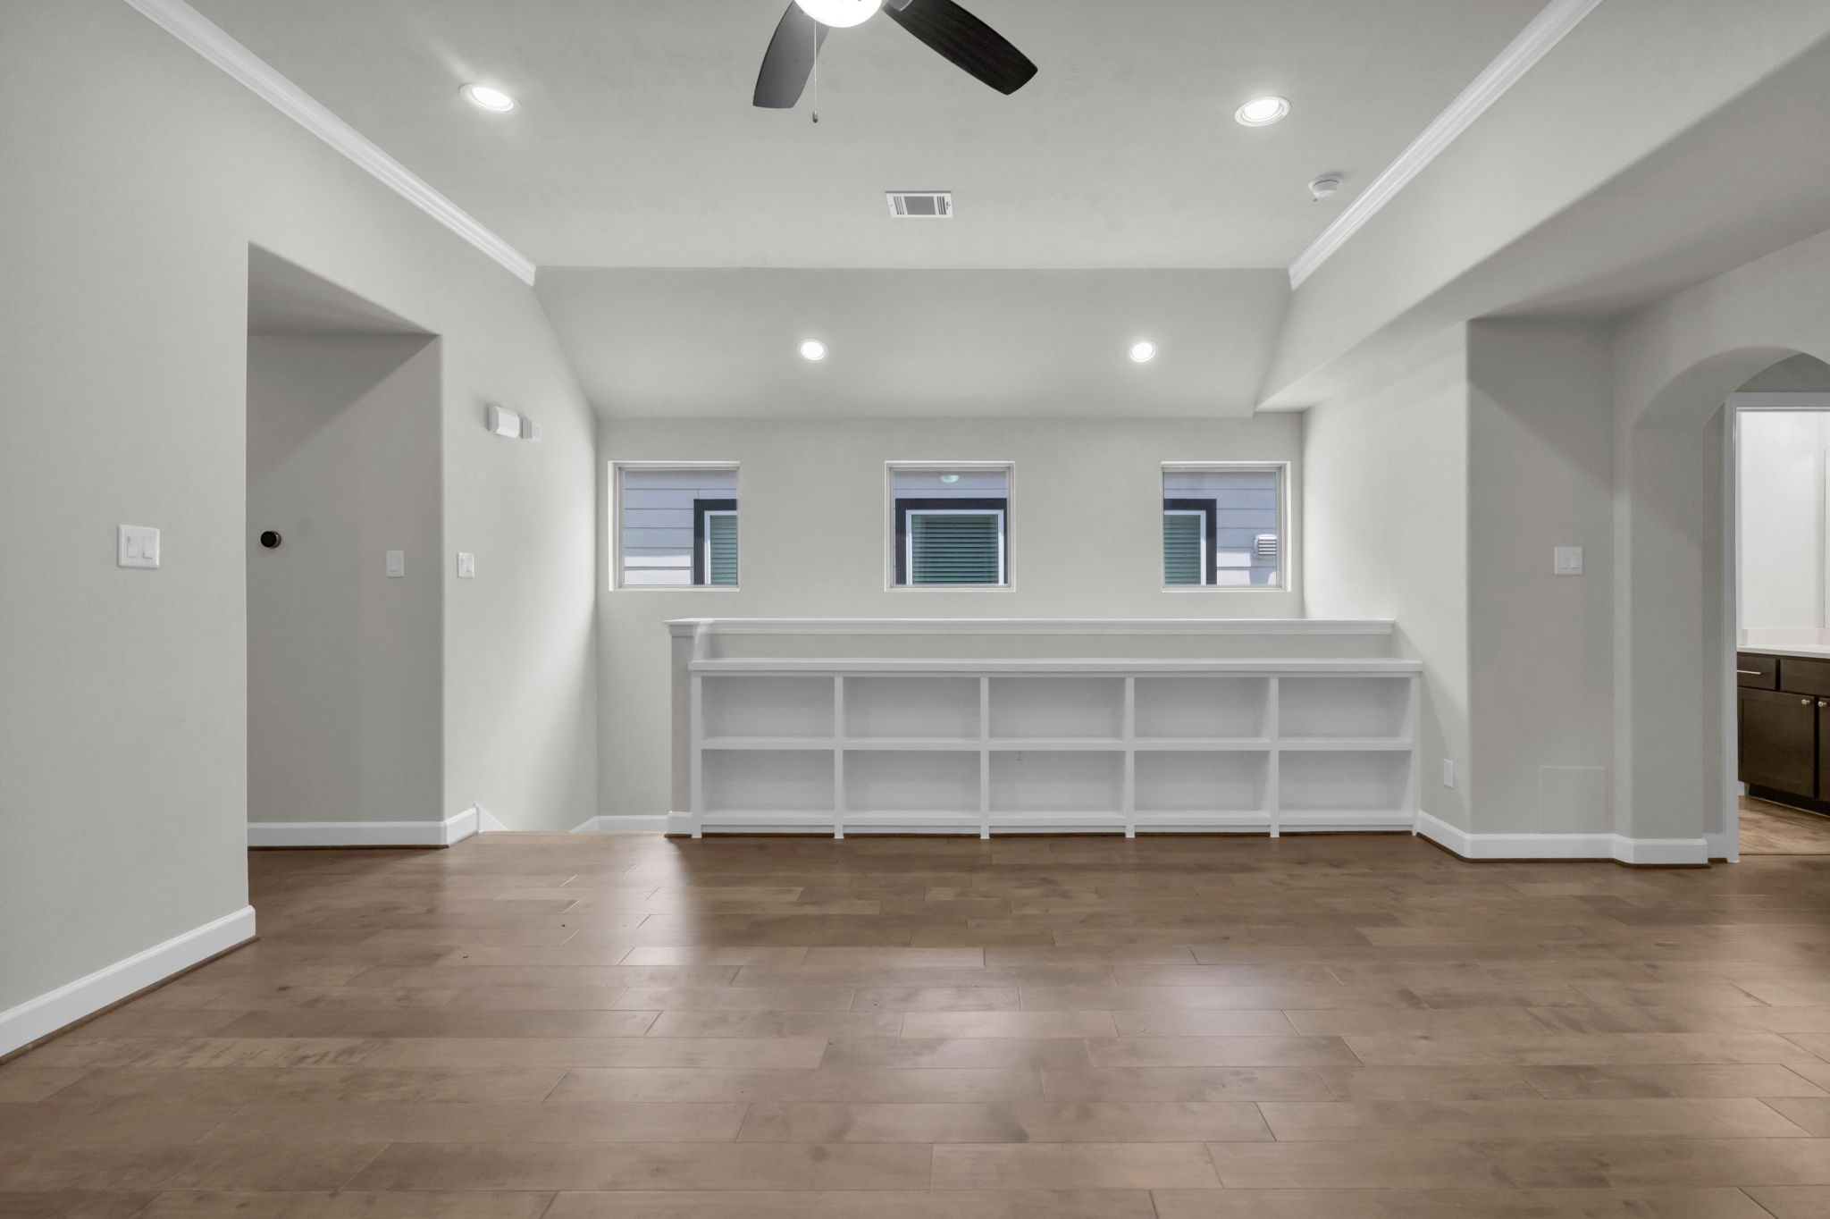
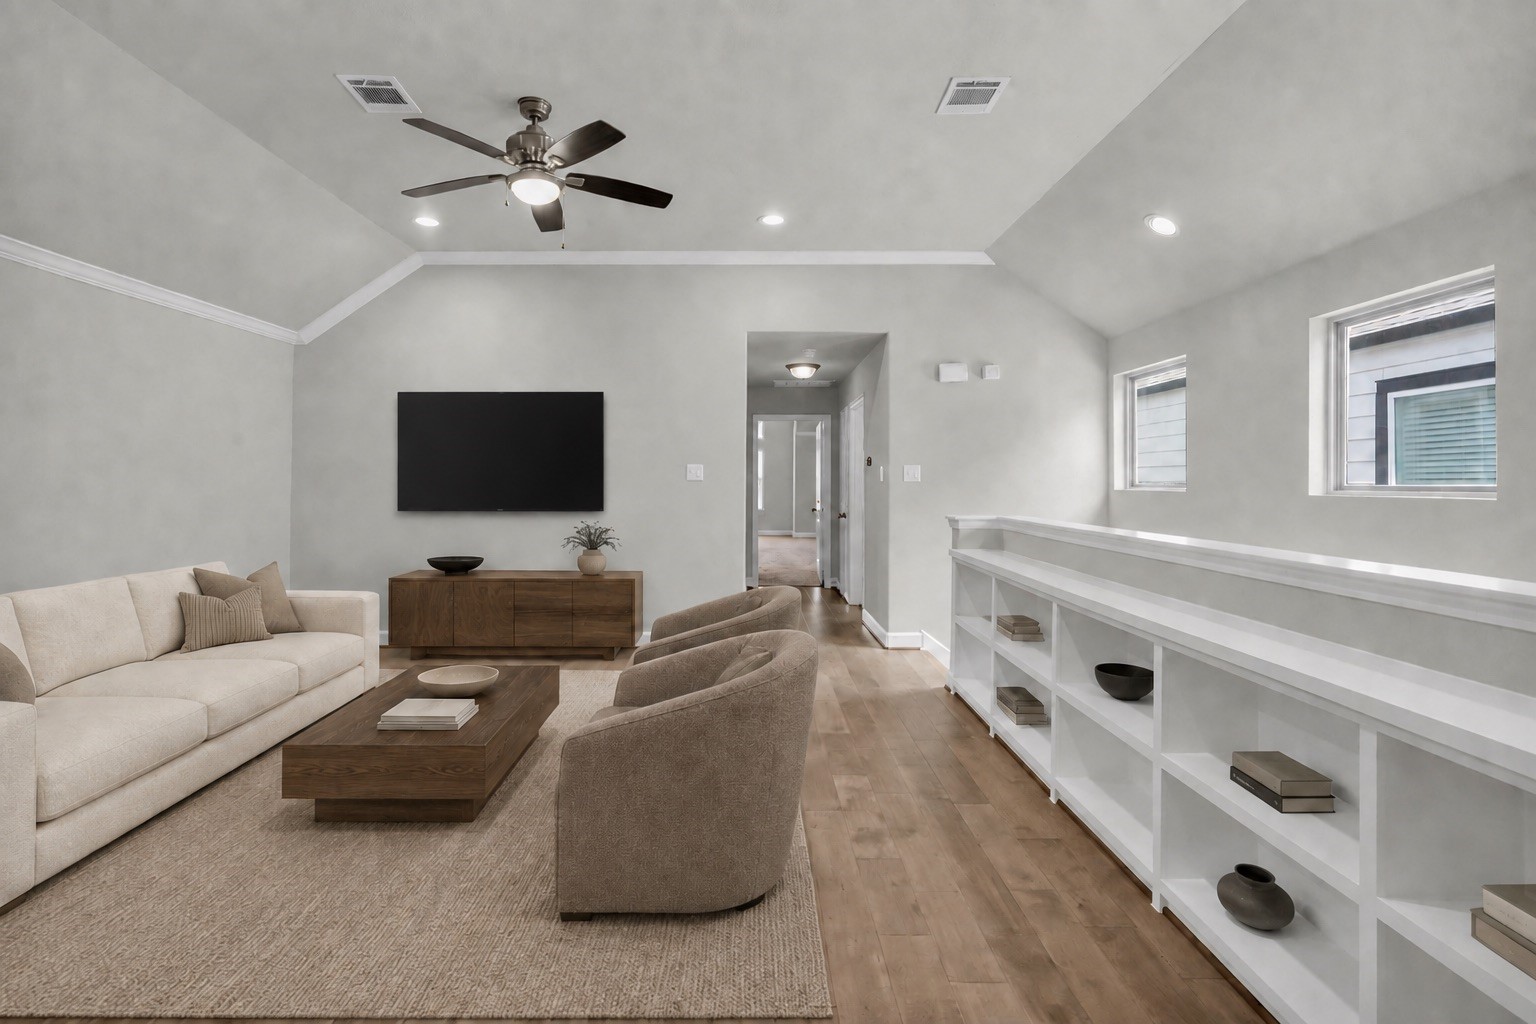
As you head upstairs, art niches and three transom windows add character, light, and a more custom feel to the transition space. Once upstairs, the game room creates a nice split between the bedrooms and offers built-in shelving for books, décor, or extra storage.
The central upstairs game room continues with wood flooring and features recessed lighting, a ceiling fan, attic access with decking, and a nearby linen closet. (virtually staged)
Just off the game room, this large flex space gives you options for a home office, playroom, fitness space, media area, or additional lounge. (virtually staged)
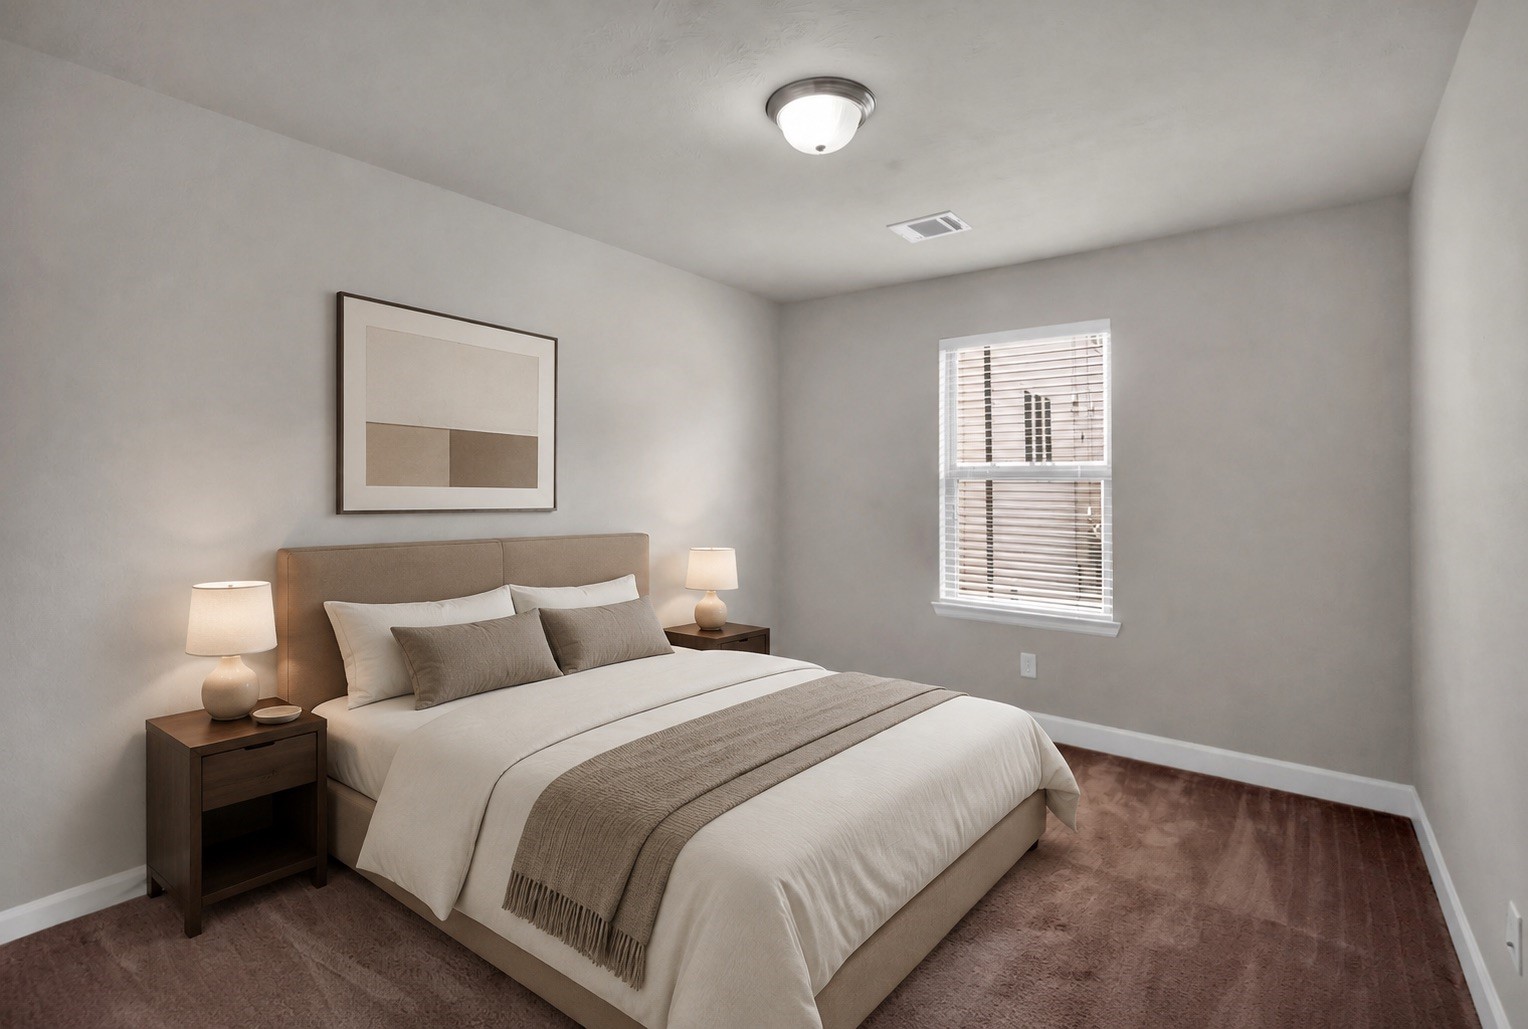
Bedroom 2 offers newly cleaned carpet, a walk-in closet with built-ins, and a window with blinds, making it comfortable and practical. (virtually staged)
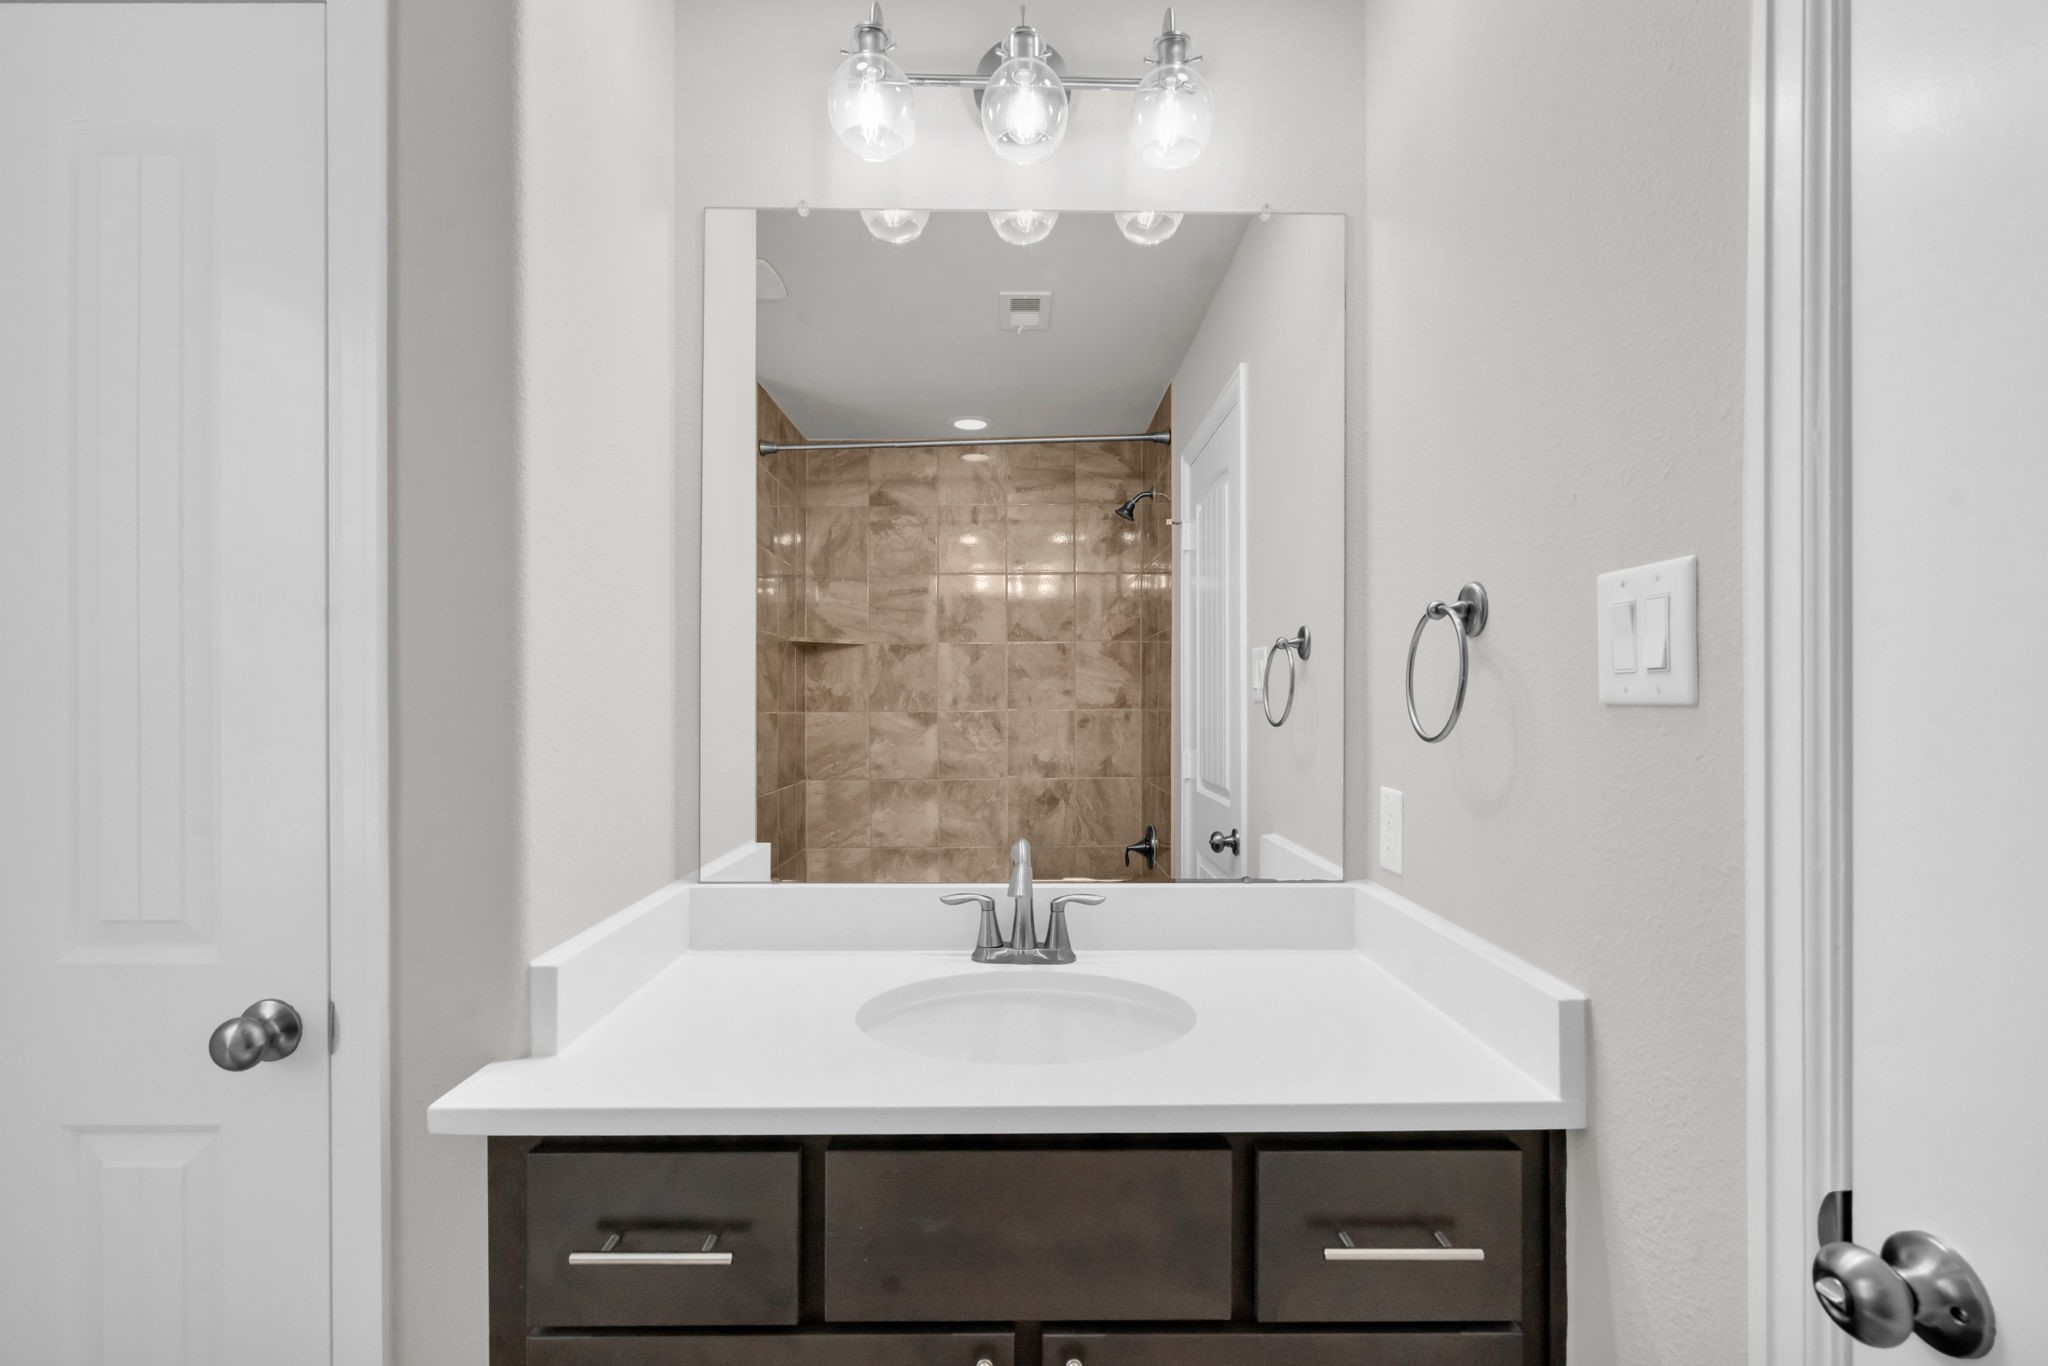
The secondary bath includes quartz countertops, tile flooring, a linen closet with shelving, and a window with blinds for natural light.
A tub/shower combo with tile surround keeps the secondary bath functional and easy to maintain.
Bedroom 3 mirrors the comfort of the second bedroom, with newly cleaned carpet, a walk-in closet, and a well-sized layout. (virtually staged)
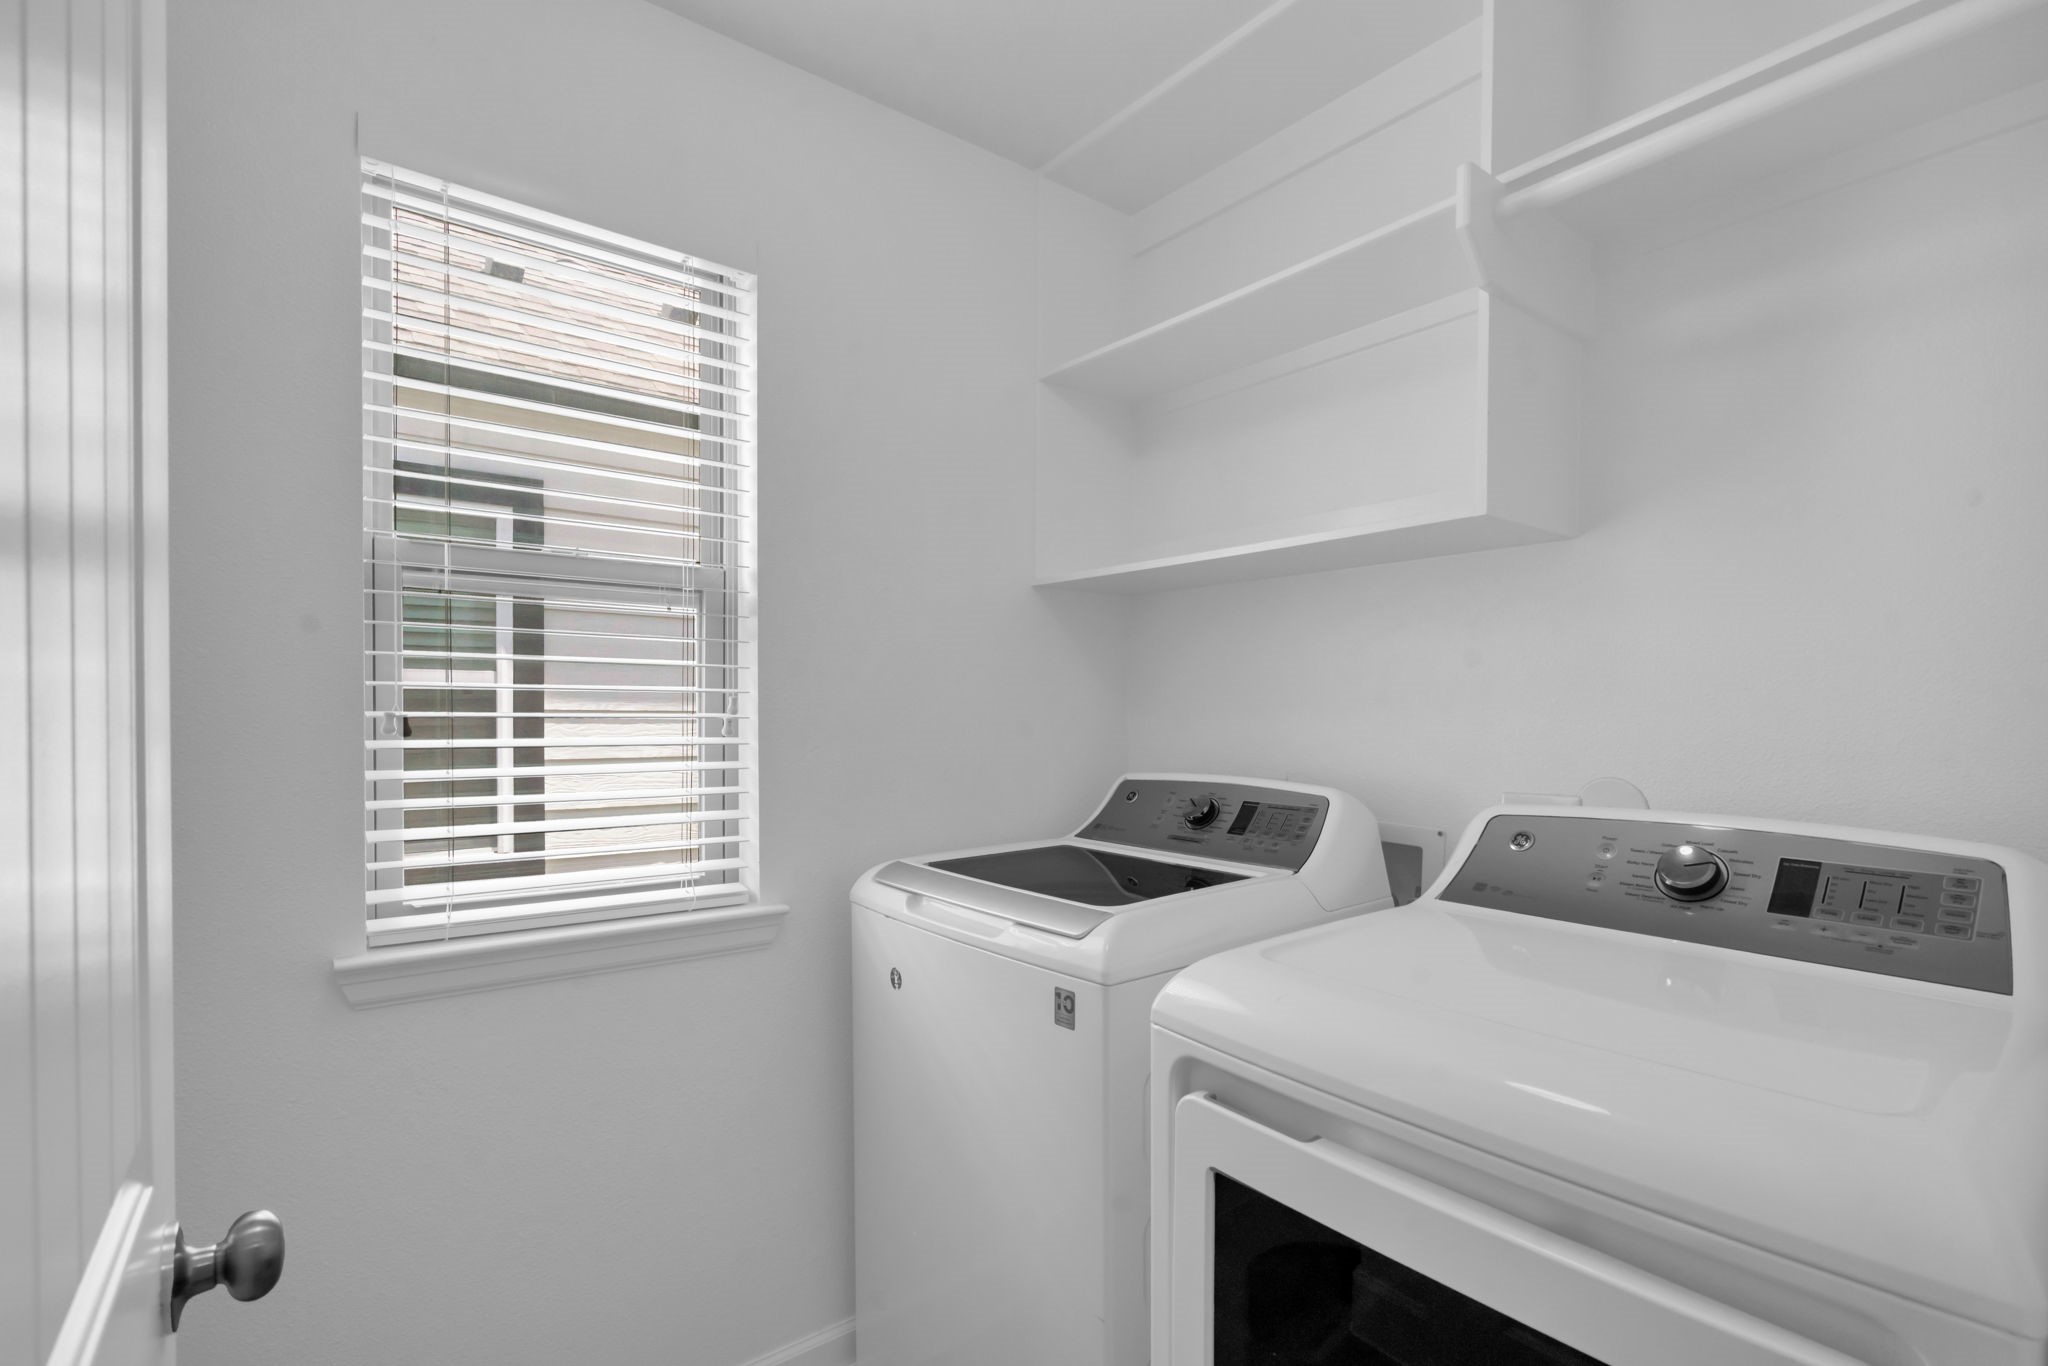
The laundry room is well equipped with GE washer and dryer included, upper shelving, a hanging rack, additional built-in shelving, tile flooring, and a window with blinds.
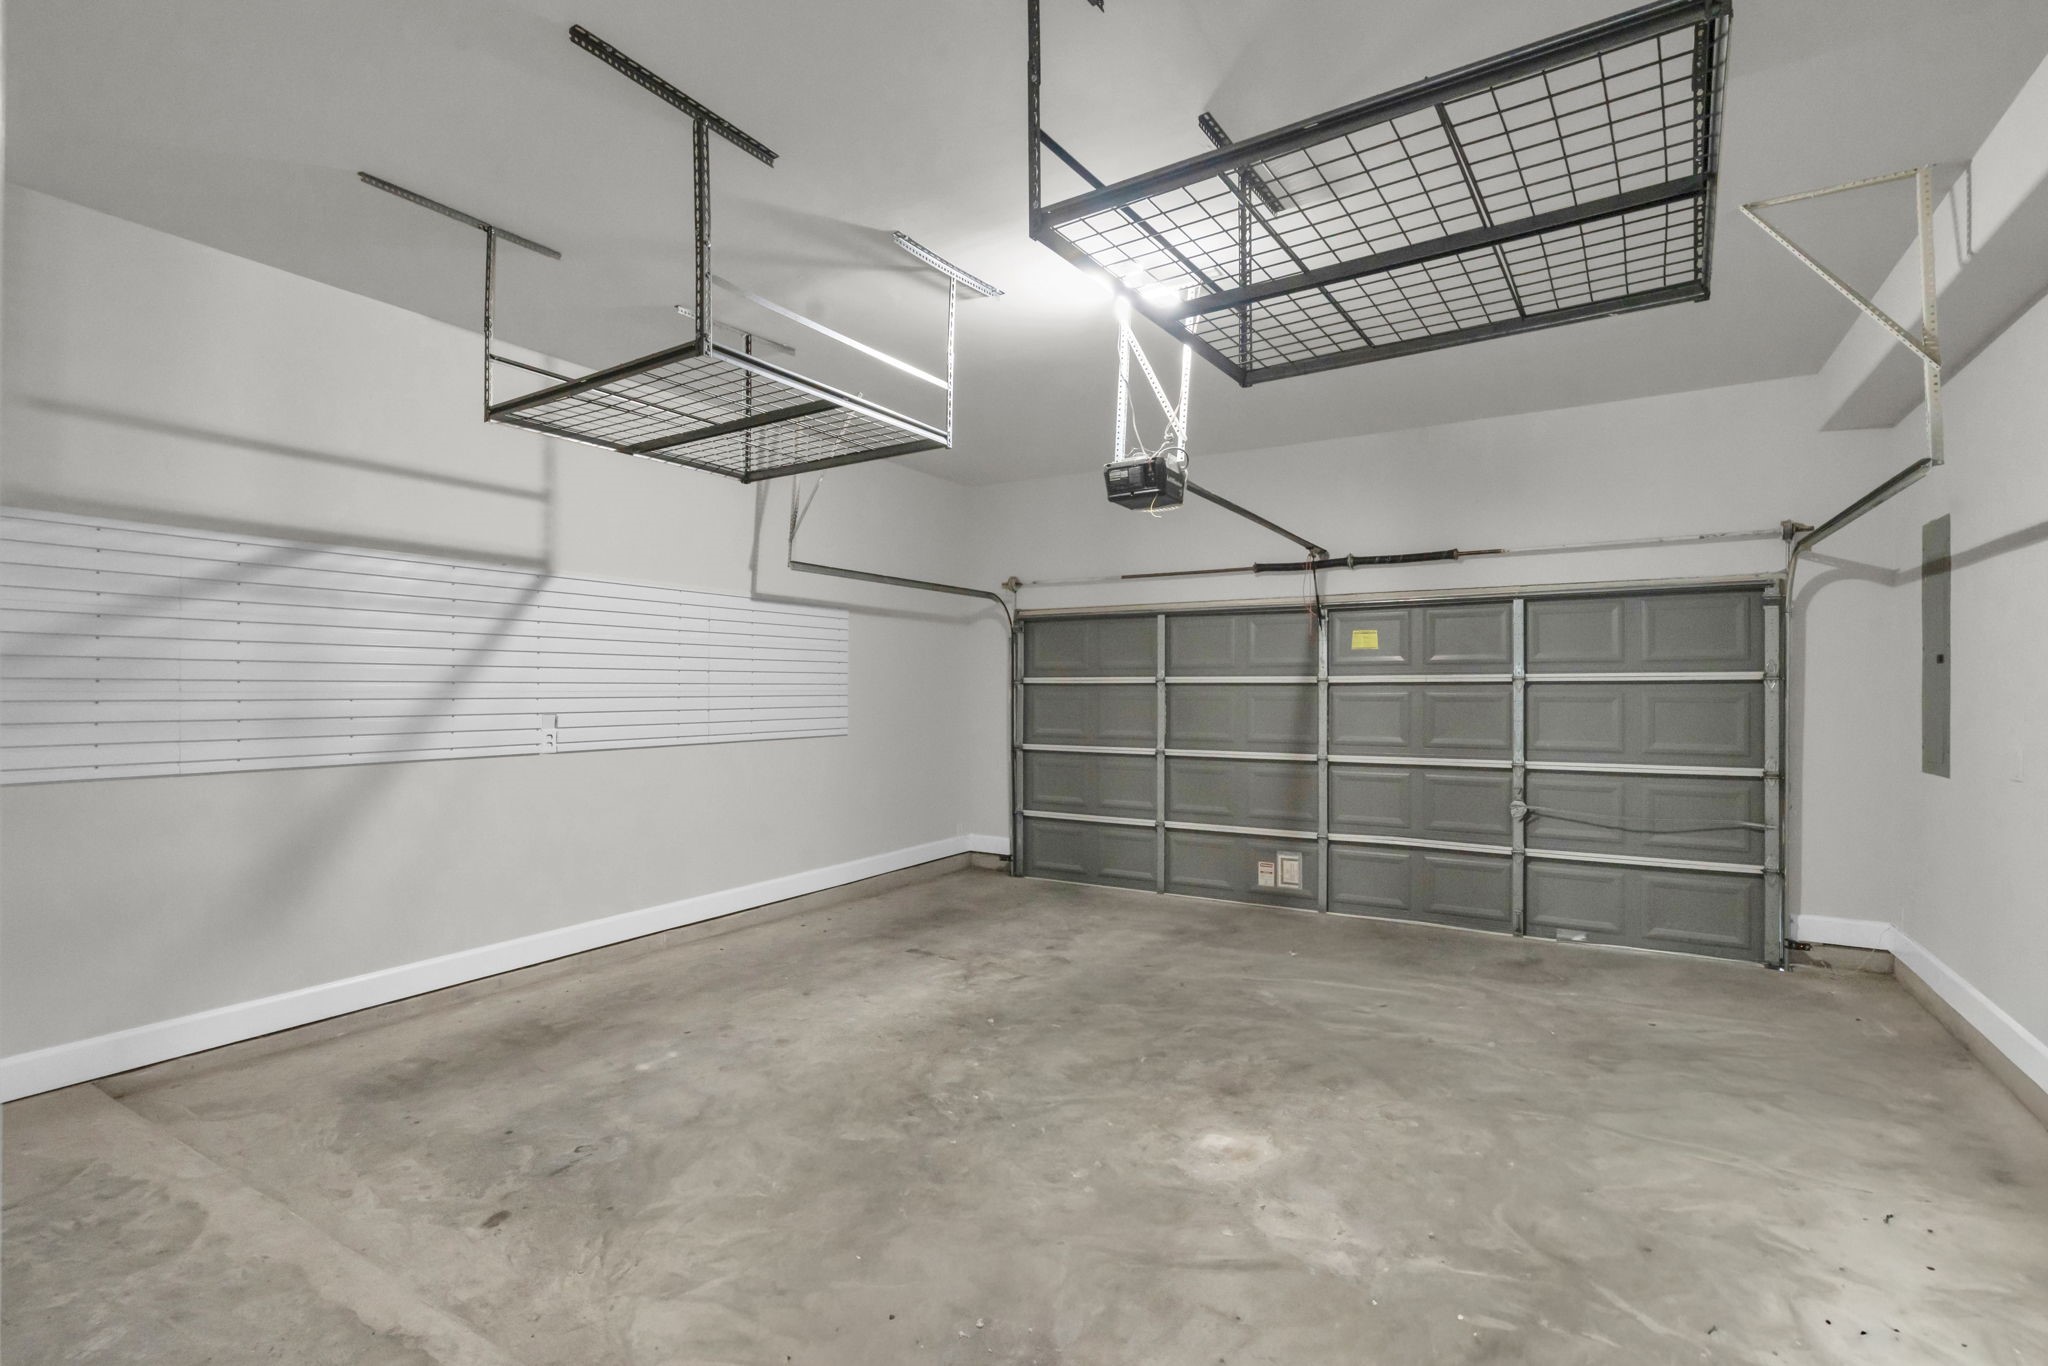
The 2-car garage adds valuable storage with a Gladiator garage organization system and overhead storage already in place.
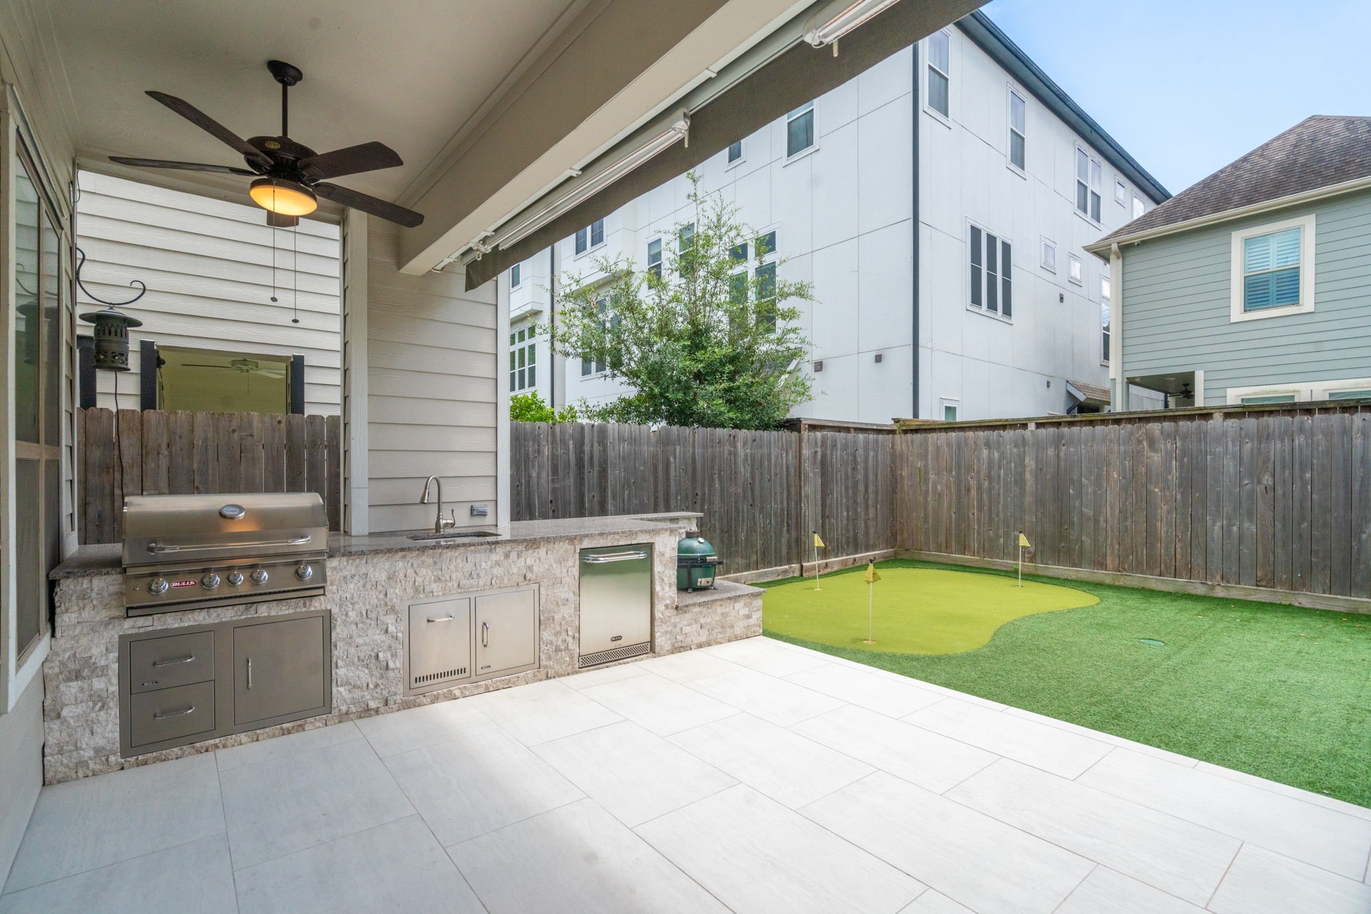
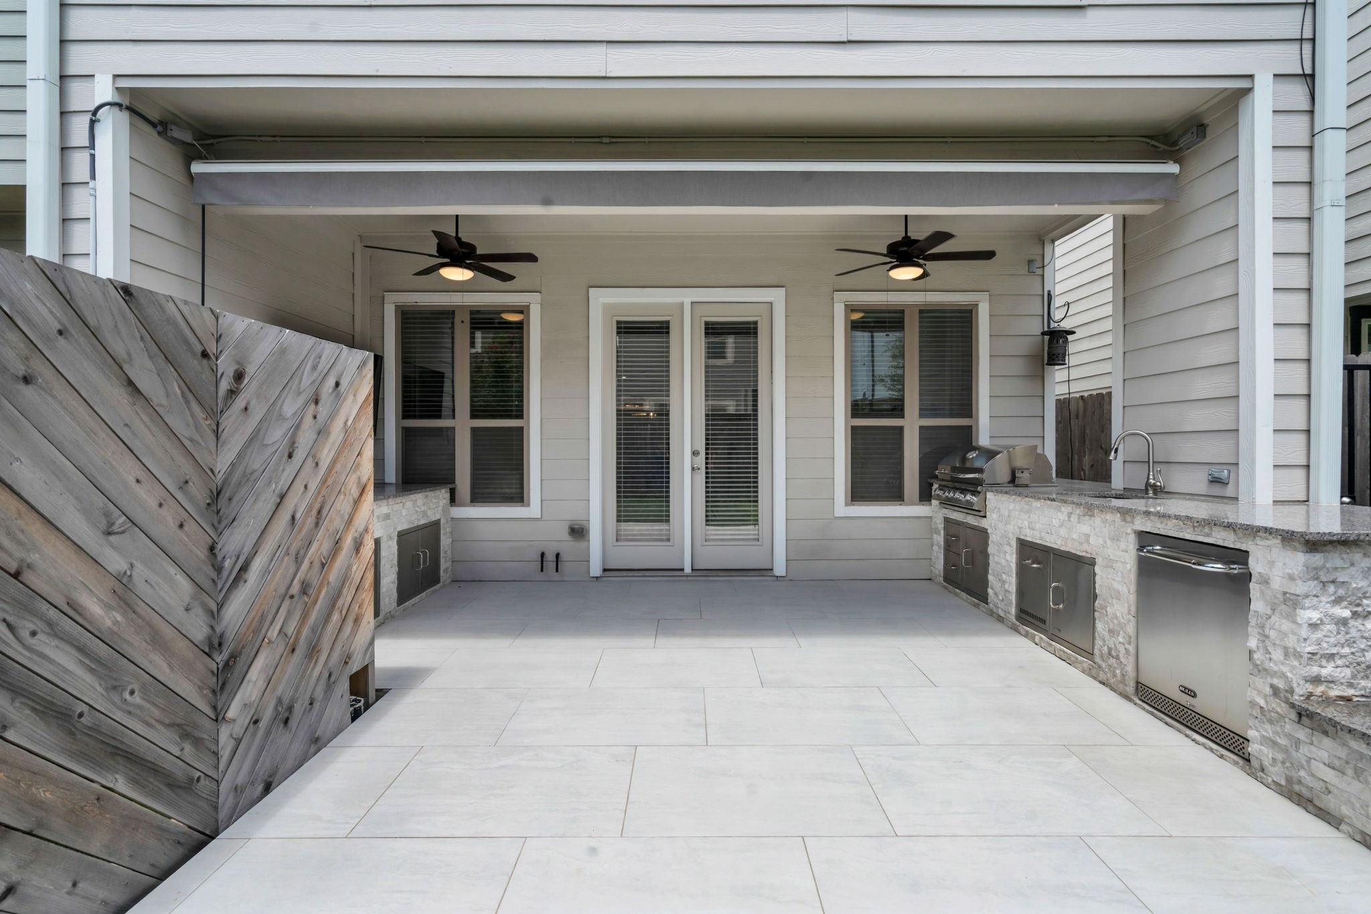
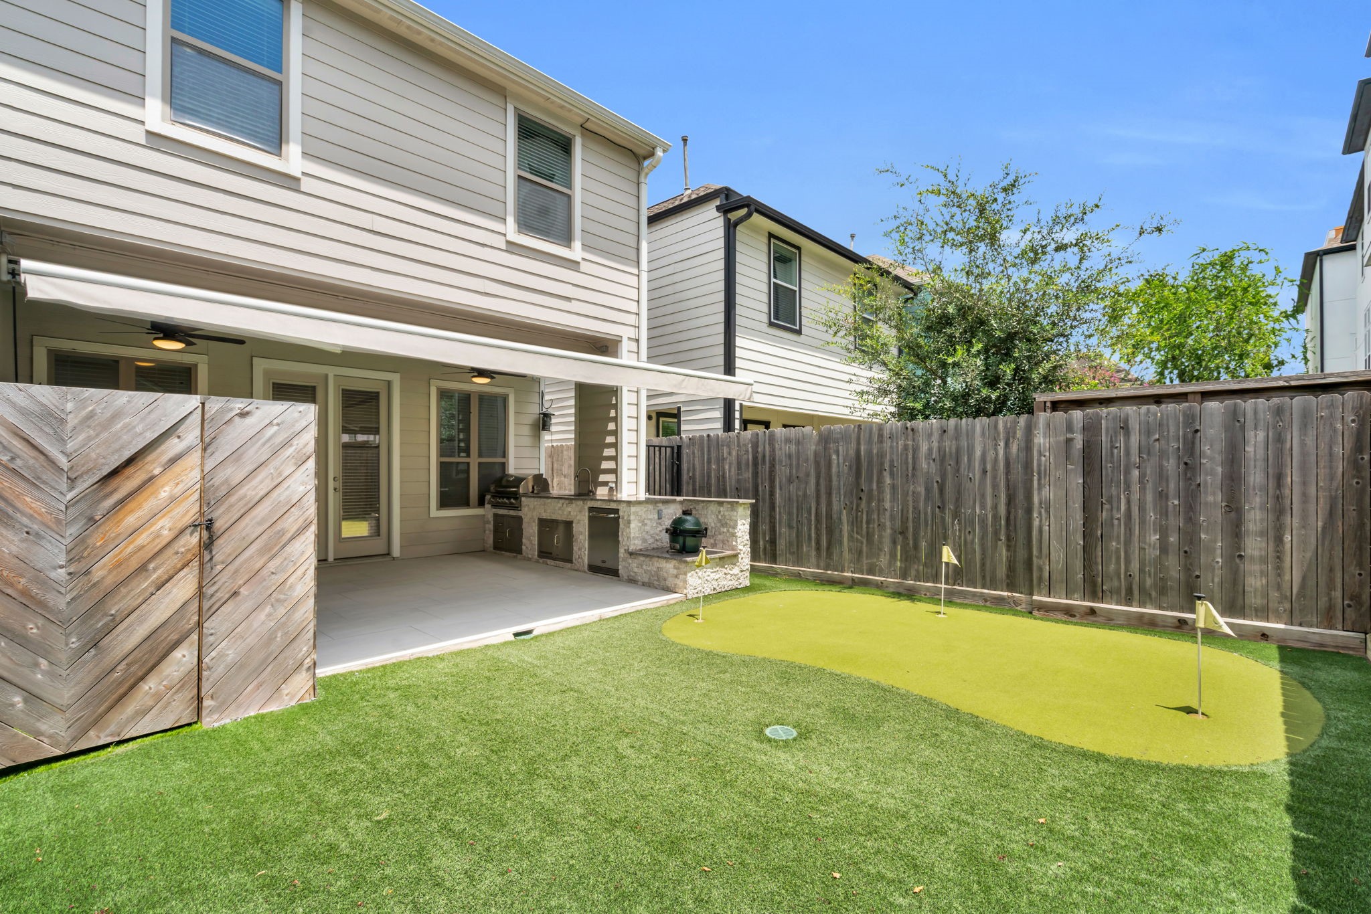
The extended patio features tile flooring and a full outdoor kitchen with granite countertops, stacked stone, storage cabinets, outdoor refrigerator, gas grill, smoker cutout, sink, and outlets.
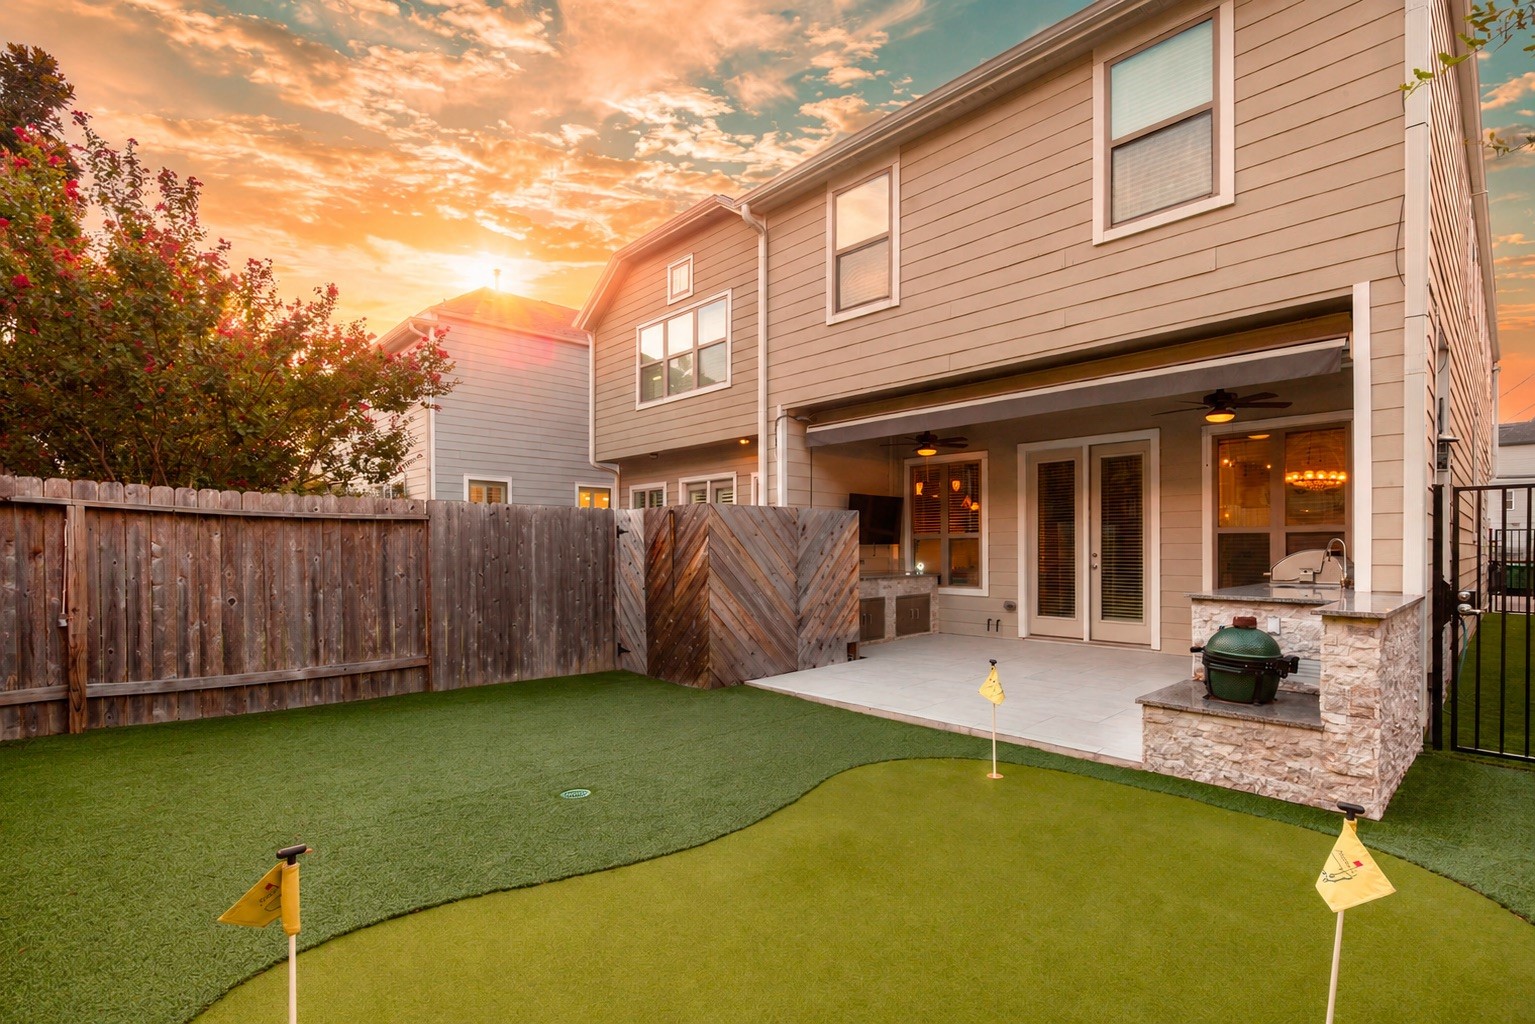
Double ceiling fans help keep the covered patio comfortable, while privacy fencing around the HVAC area keeps the backyard looking clean and finished.
Additional countertop and storage space, along with the included outdoor TV, make this backyard ready for game days, cookouts, and casual nights outside.
The backyard is an entertainer’s dream, complete with turf, an outdoor kitchen, putting green, and multiple areas designed for relaxing, hosting, and enjoying evenings.
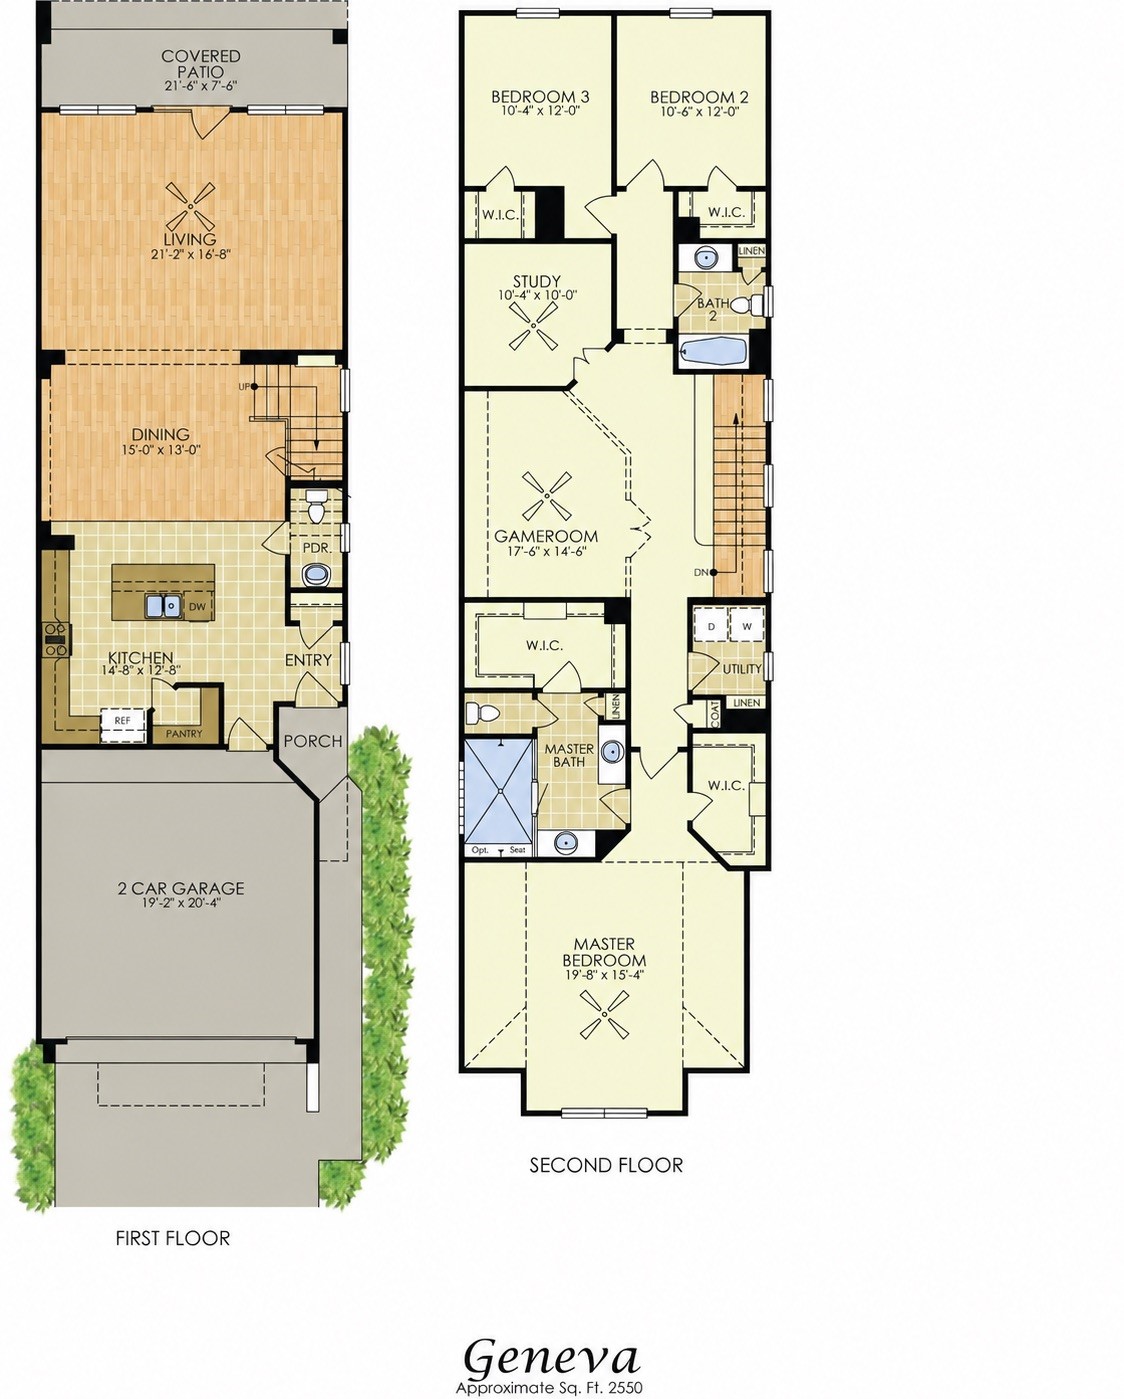
The floor plan is designed for easy living, with open gathering spaces, strong storage throughout, split bedroom areas, and a natural flow from indoors to the private backyard retreat.
Located inside the 610 Loop and just outside I-10, this home puts you close to Buffalo Bayou, trails, parks, playgrounds, and some of the best outdoor spaces Houston has to offer.
Minutes from MKT, nearby dining, shopping, and easy access to the Galleria, this location keeps everyday convenience and Houston city life within reach.
 Price Reduced Listing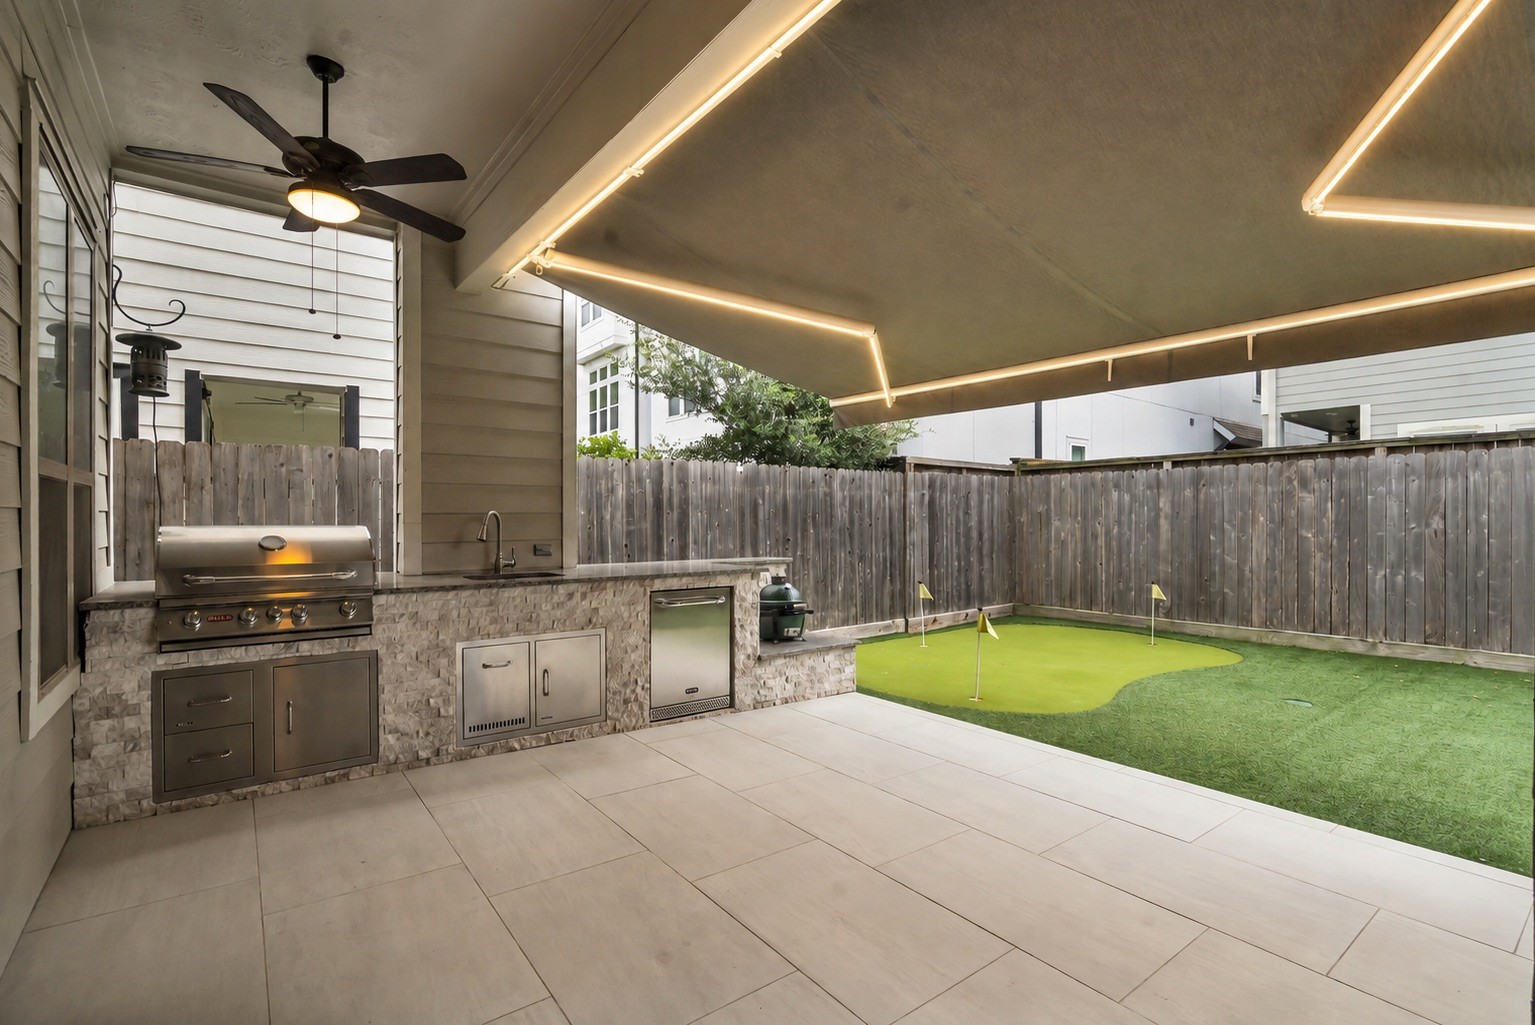










.jpg)

