Seamless flow from the dedicated dining area back into the open kitchen, showcasing the home's thoughtful layout.
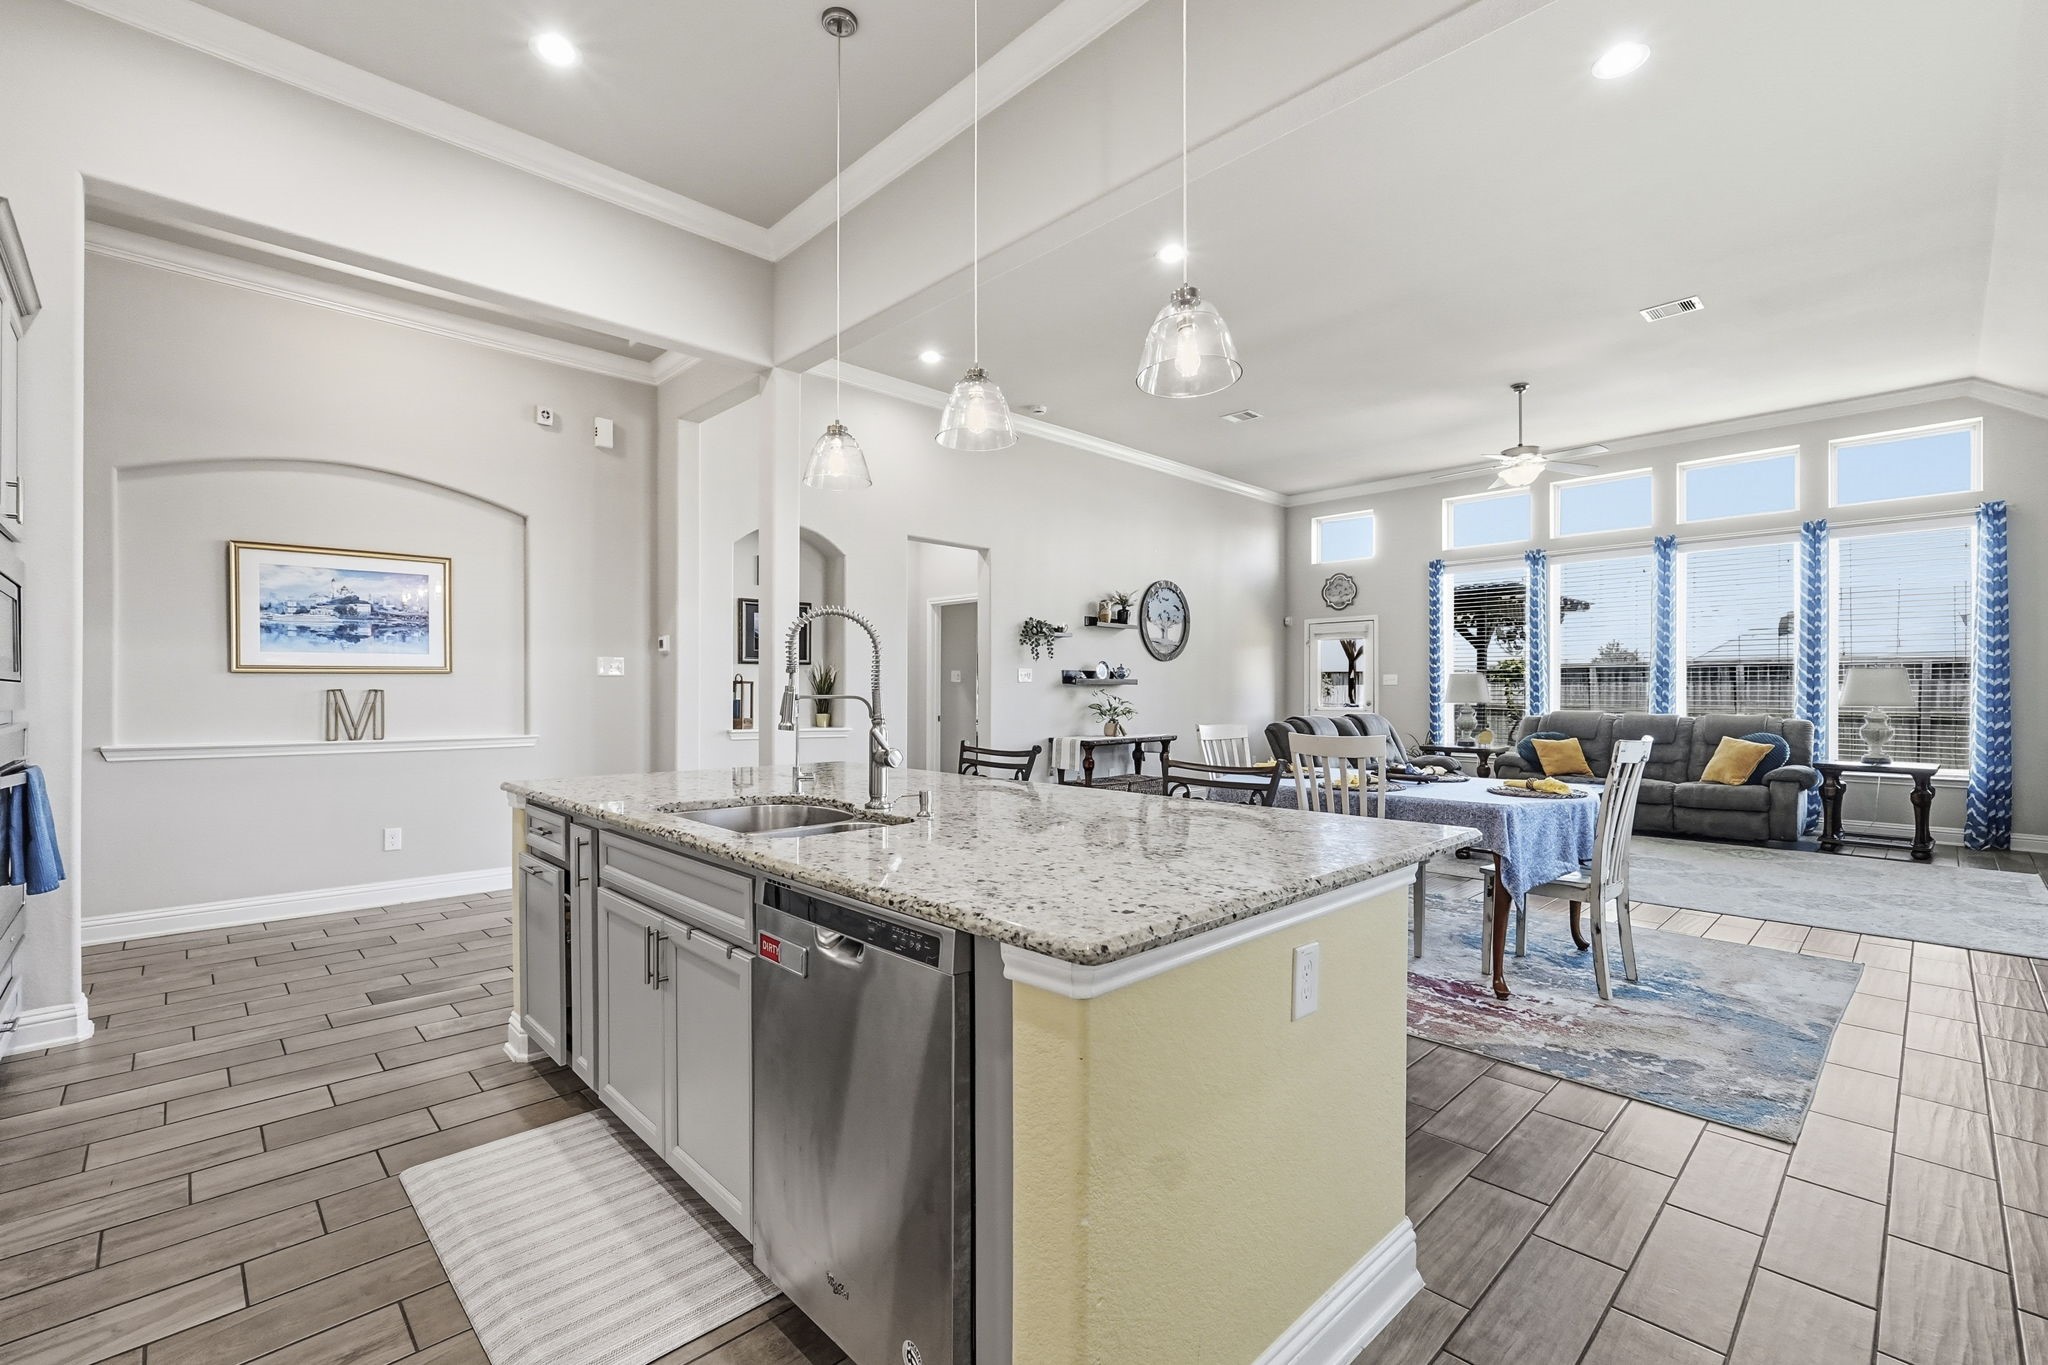
Expansive main living area seamlessly connecting the modern kitchen island, dining space, and bright living room with high ceilings.
Bright dining space featuring a stylish accent wall, wood-look tile floors, and a wide window wall that floods the area with natural light.
Wall of windows creates an incredibly open and airy feel throughout the entire main living space.
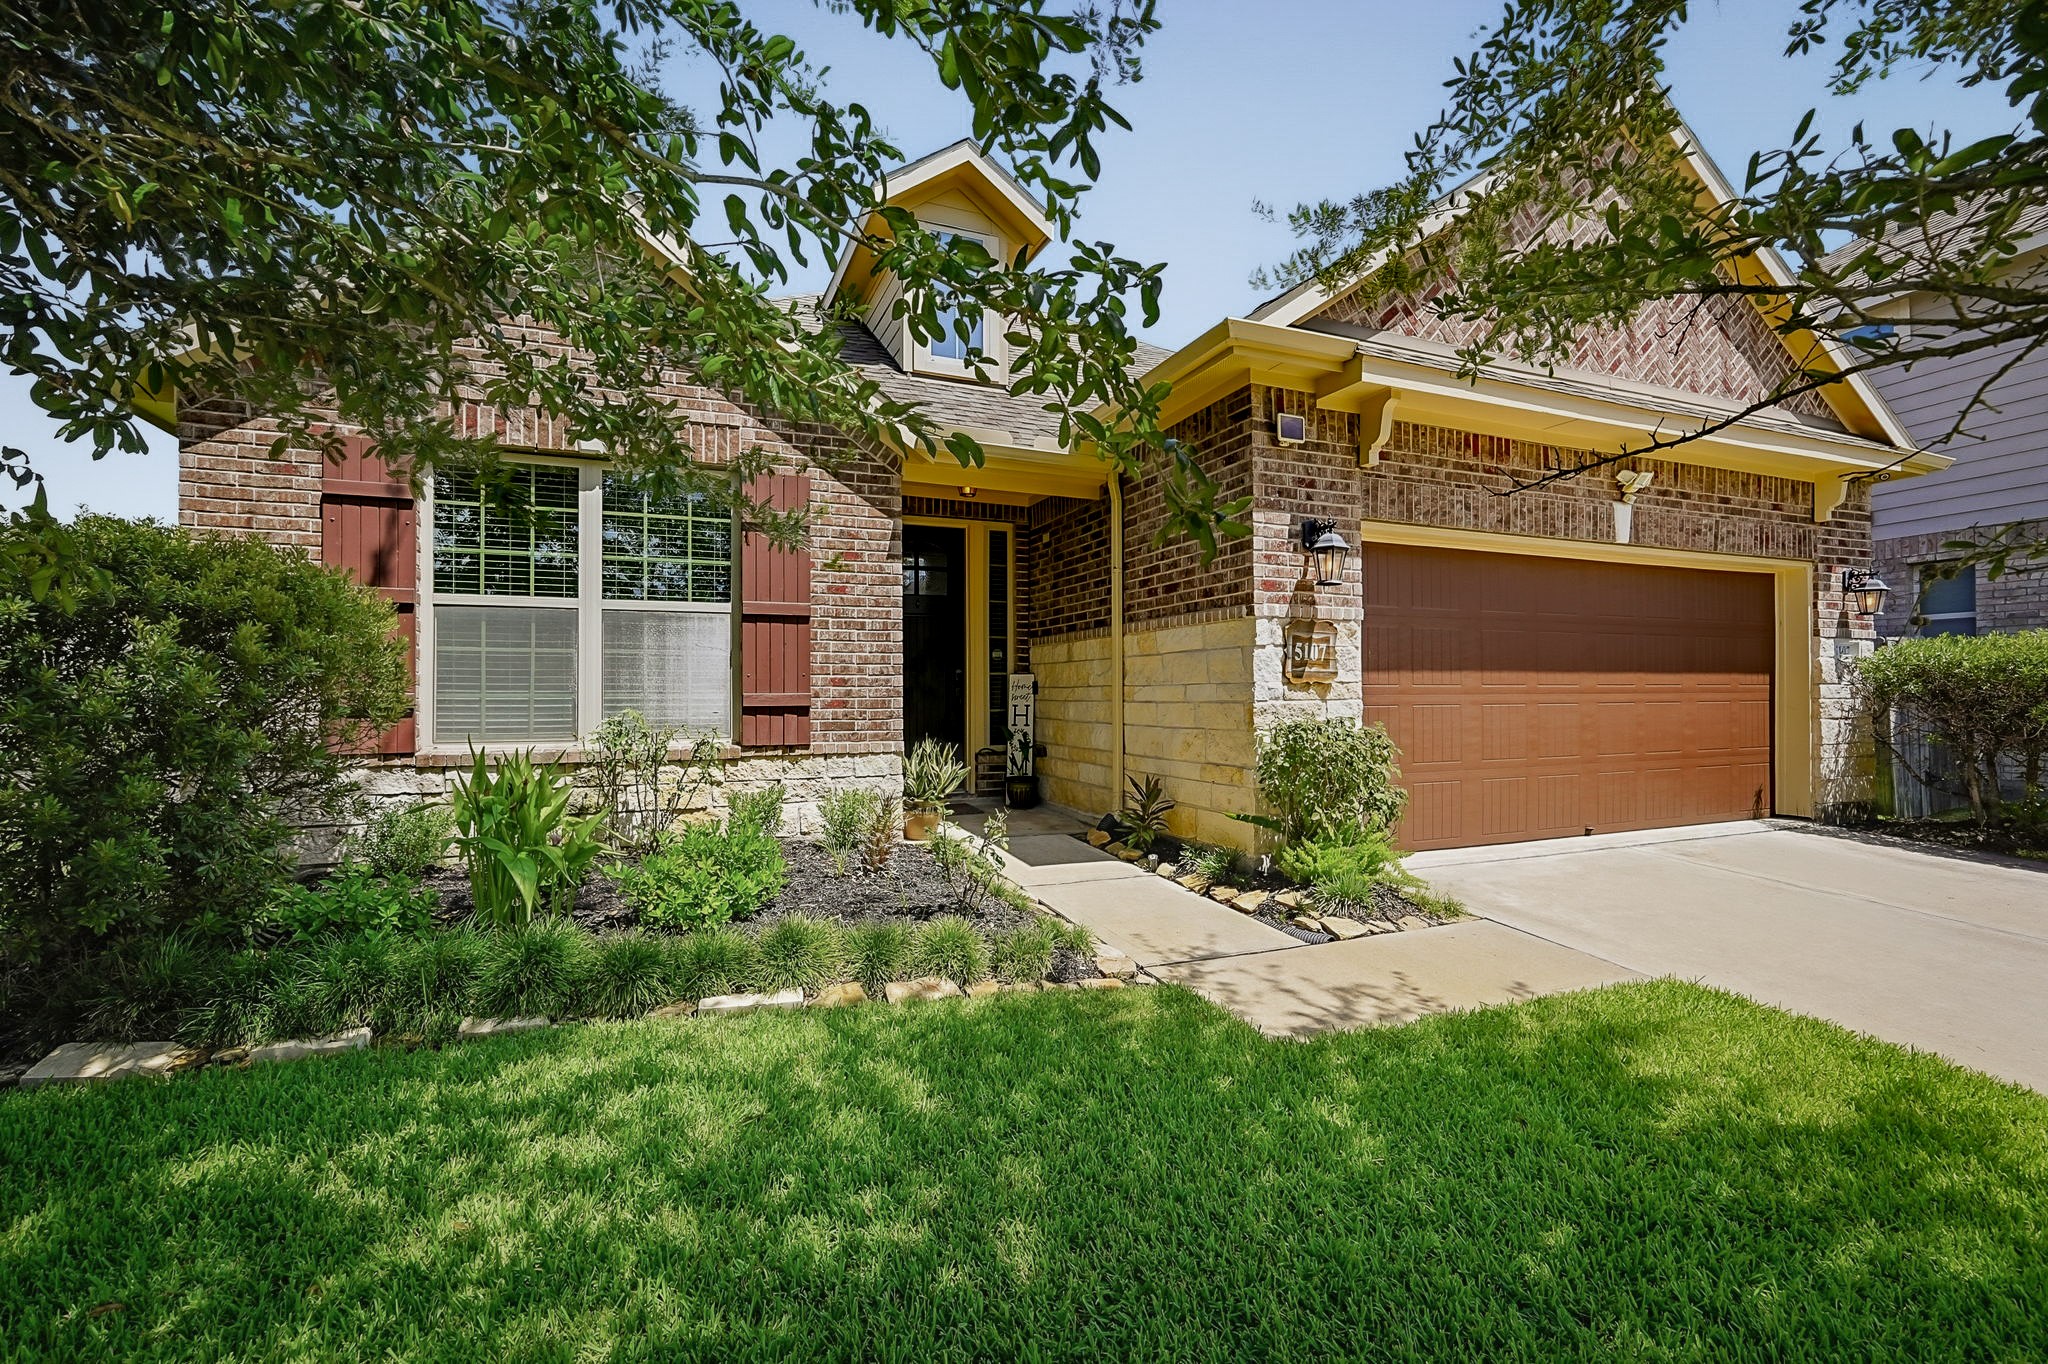
Elegant front entryway featuring a modern dark-paneled door, stylish exterior lighting, and classic decorative shutters.
A closer look at the charming brick and stone facade, beautifully framed by manicured garden beds and a welcoming walkway.
Beautiful daytime curb appeal featuring a modern neutral brick accent, a spacious two-car garage, and mature trees.
Bright and airy foyer welcoming guests with stylish wood-look tile flooring, tall ceilings, and a classic glass-paneled front door.
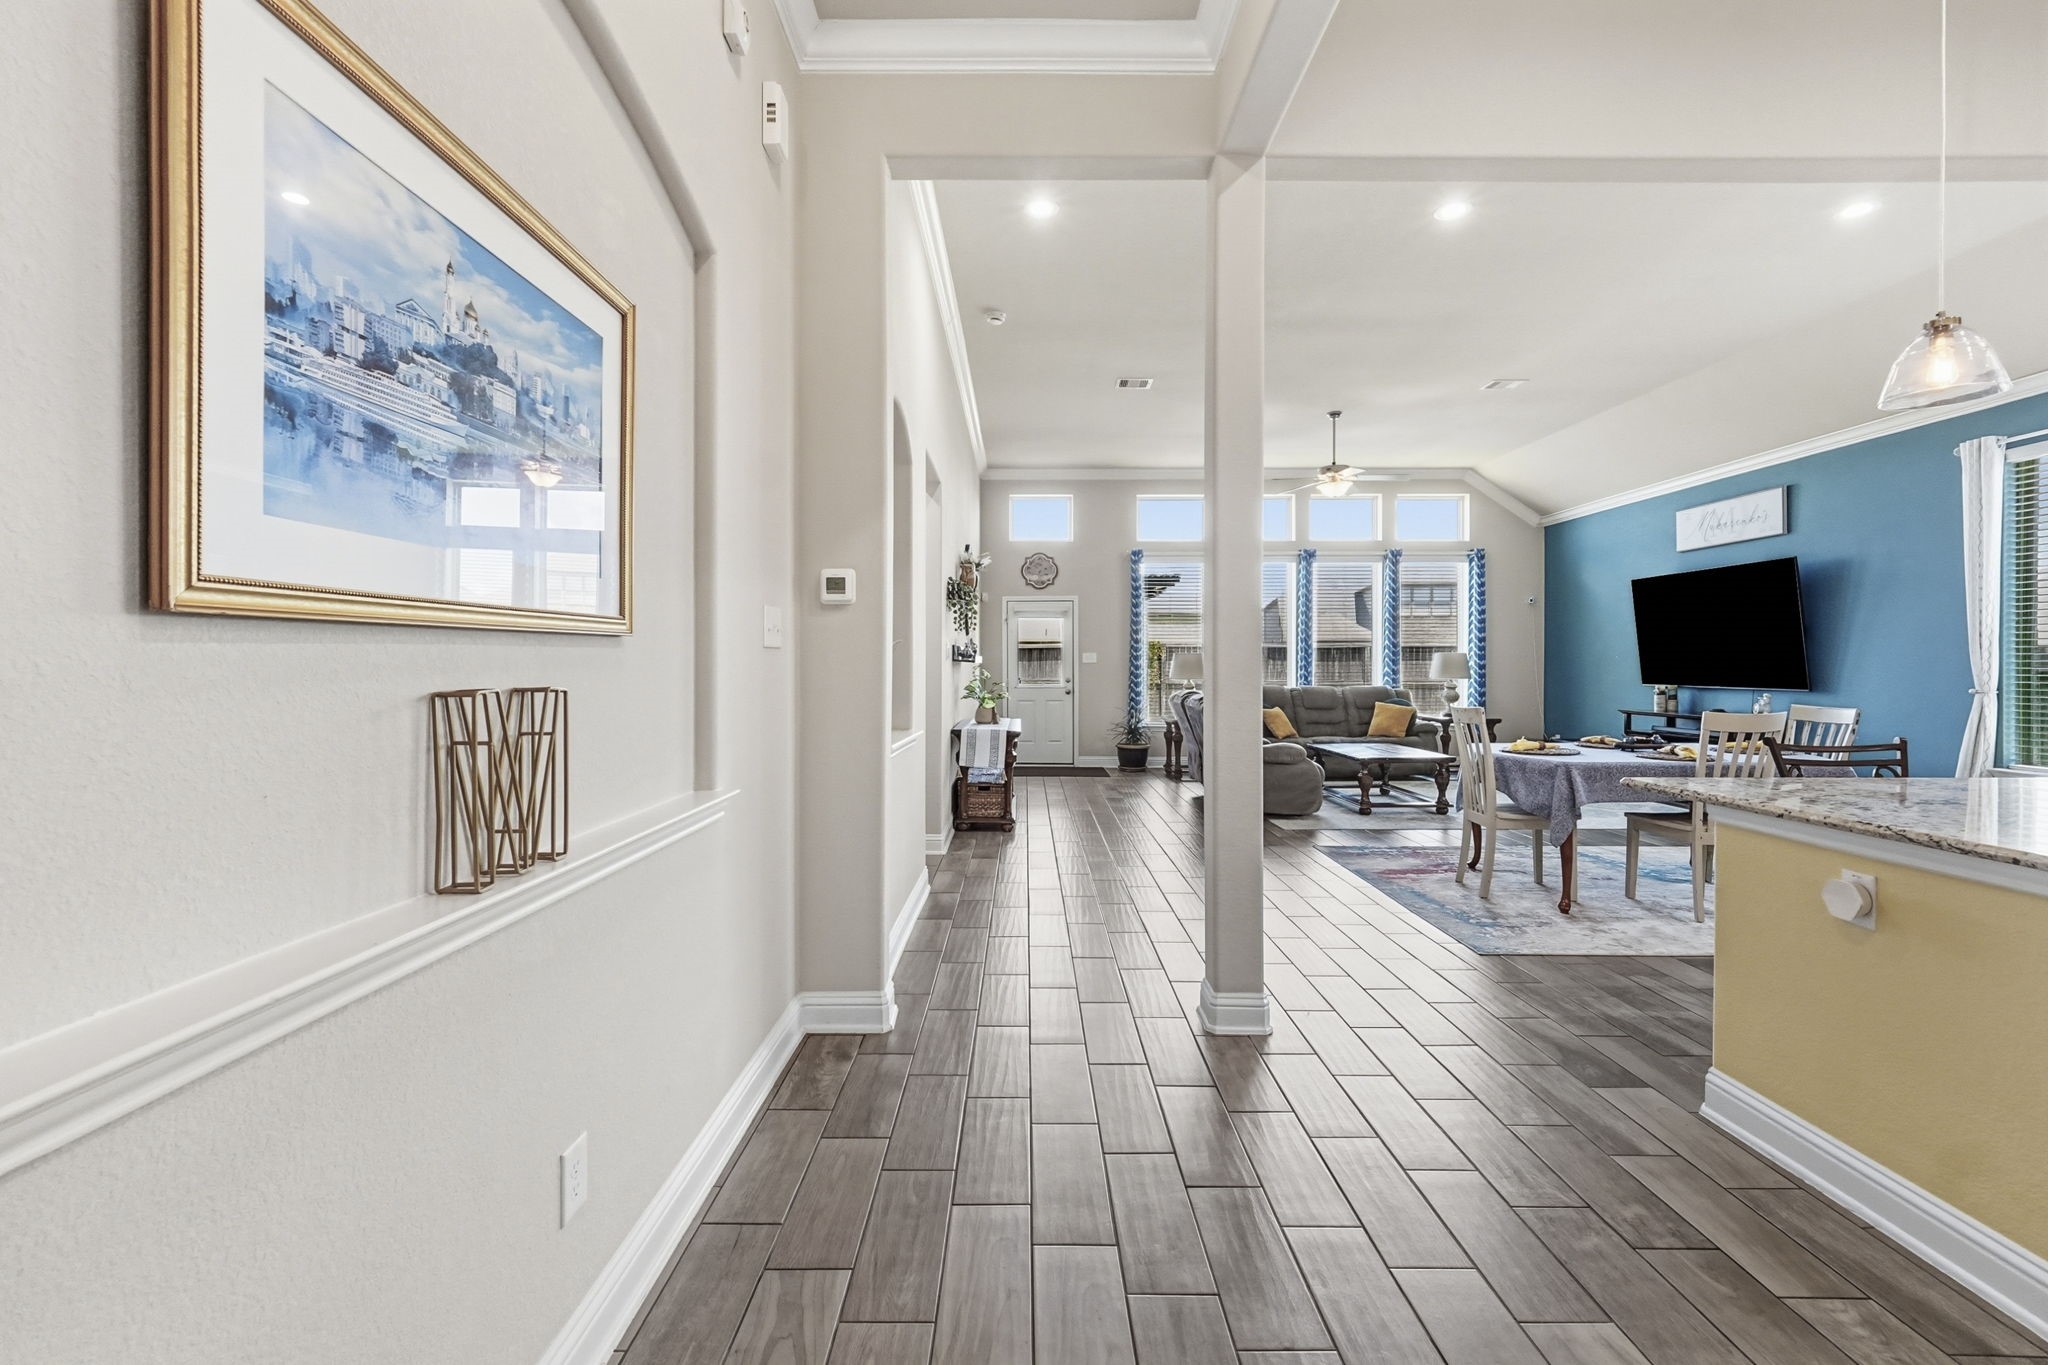
Grand entryway hallway boasting elegant recessed ceiling details and an alcove perfect for showcasing art or decor.
Spacious entry hall showing the seamless flow into the home, complete with neutral paint tones and crisp white trim.
View from the main hallway looking into the grand, open-concept living space, accented by beautiful tile flooring and elegant crown molding.
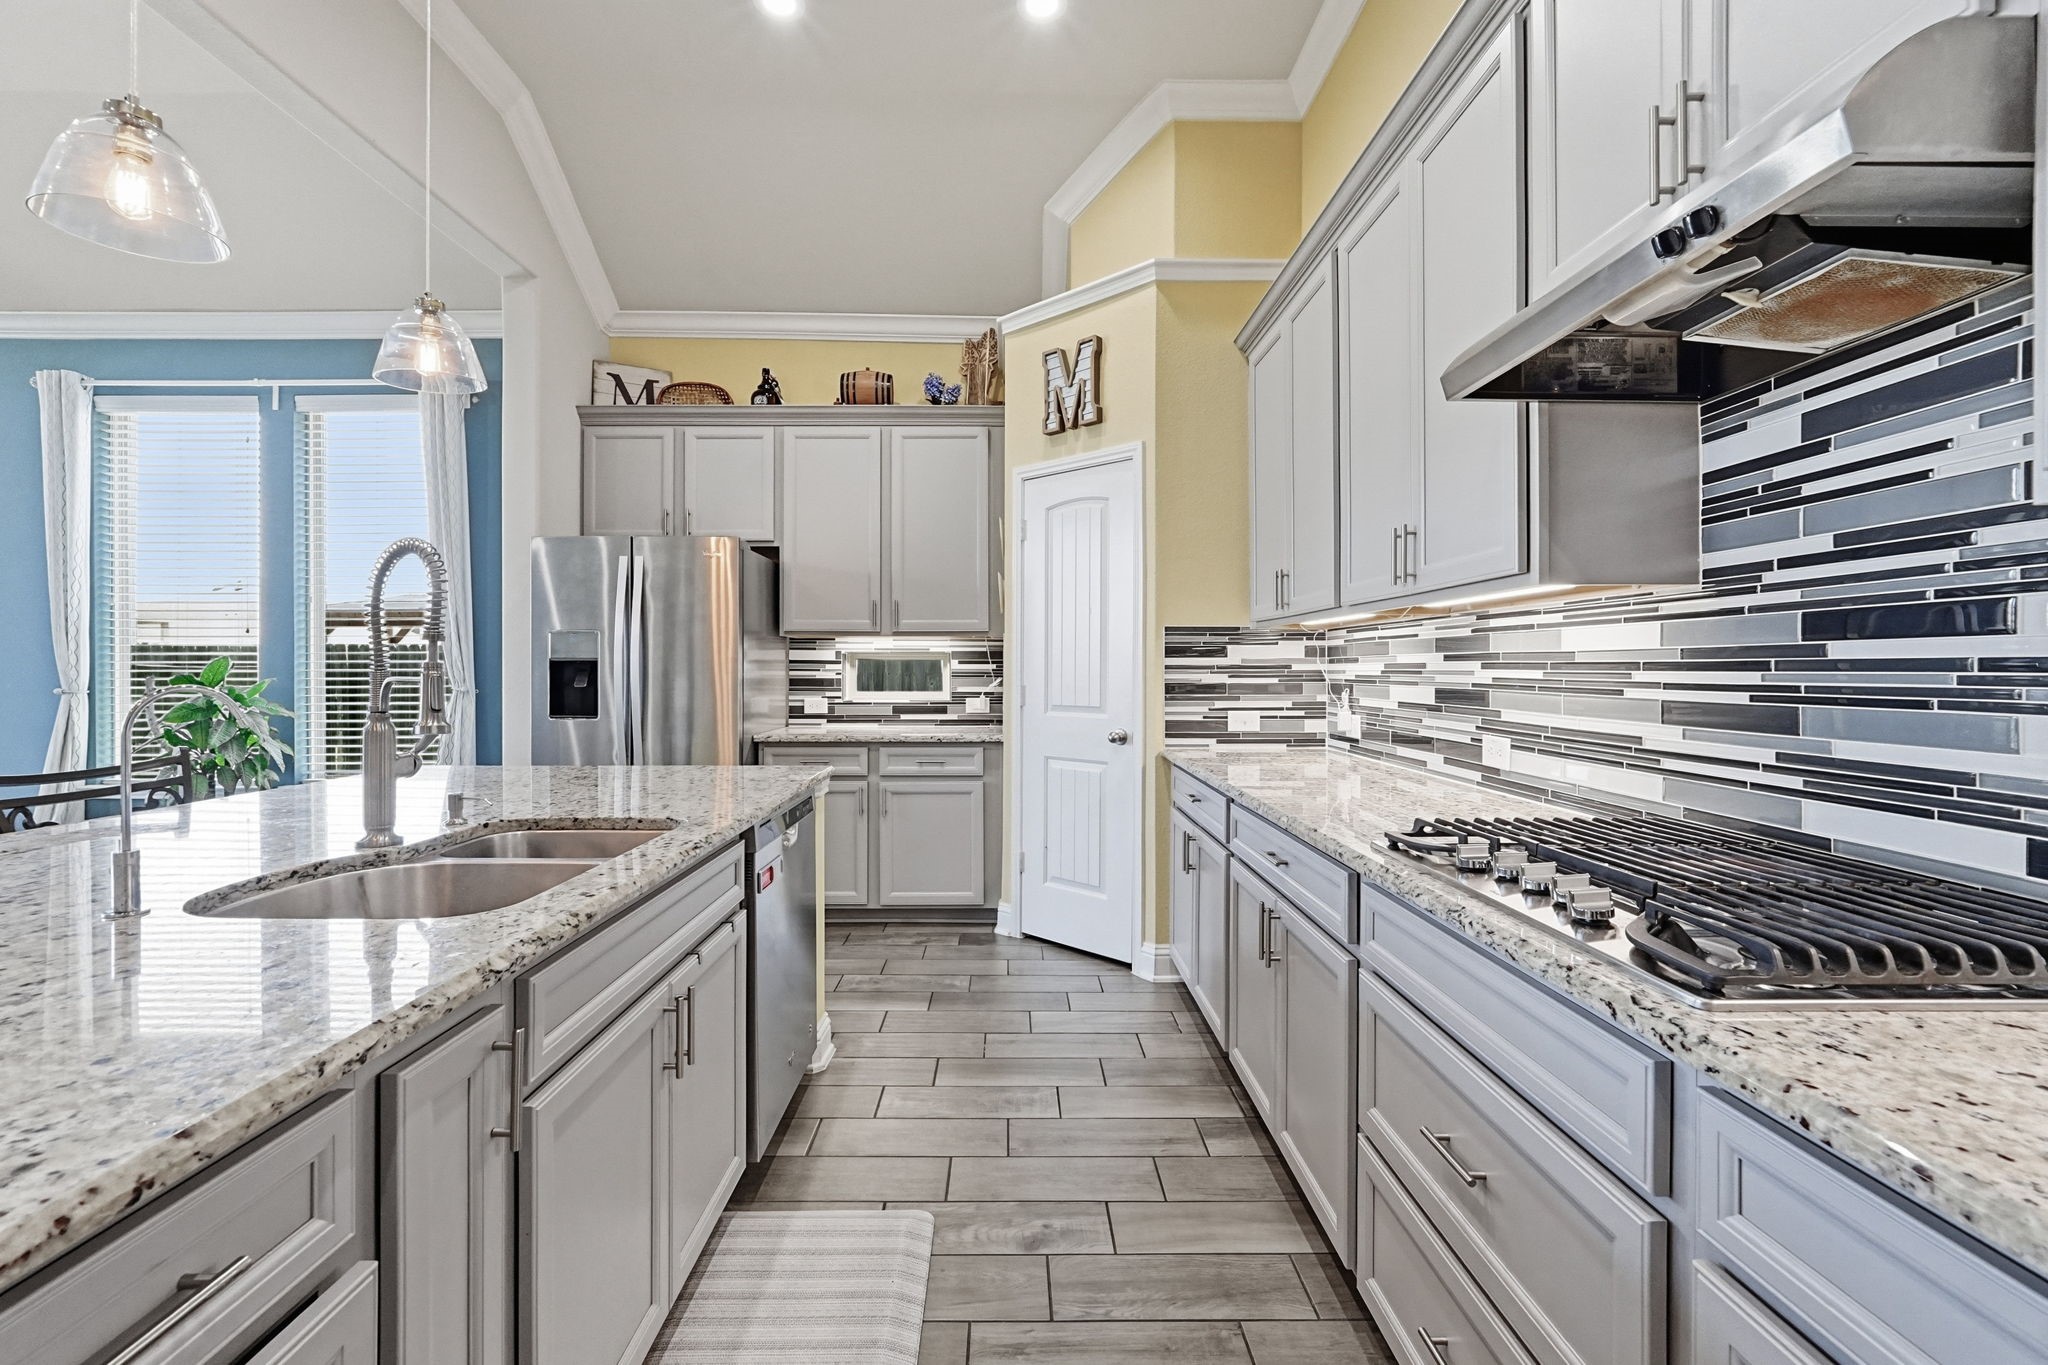
Gourmet kitchen boasting a large island with bar seating, sleek gray cabinetry, granite countertops, and stainless steel appliances.
A closer look at the chef-ready gas cooktop, highlighted by a modern mosaic tile backsplash and ample cabinet storage.
Perfect for entertaining, this expansive kitchen island features an under-mount double sink and keeps the home chef fully connected to guests.
Living room under a high ceiling, offering plush comfort, modern tile flooring, and a serene view of the backyard.
Breathtaking perspective highlighting the grand, open-concept design that connects the kitchen, dining, and living areas flawlessly.
Primary bedroom featuring a beautiful tray ceiling, plush carpeting, a bold accent wall, and a massive wall of windows.
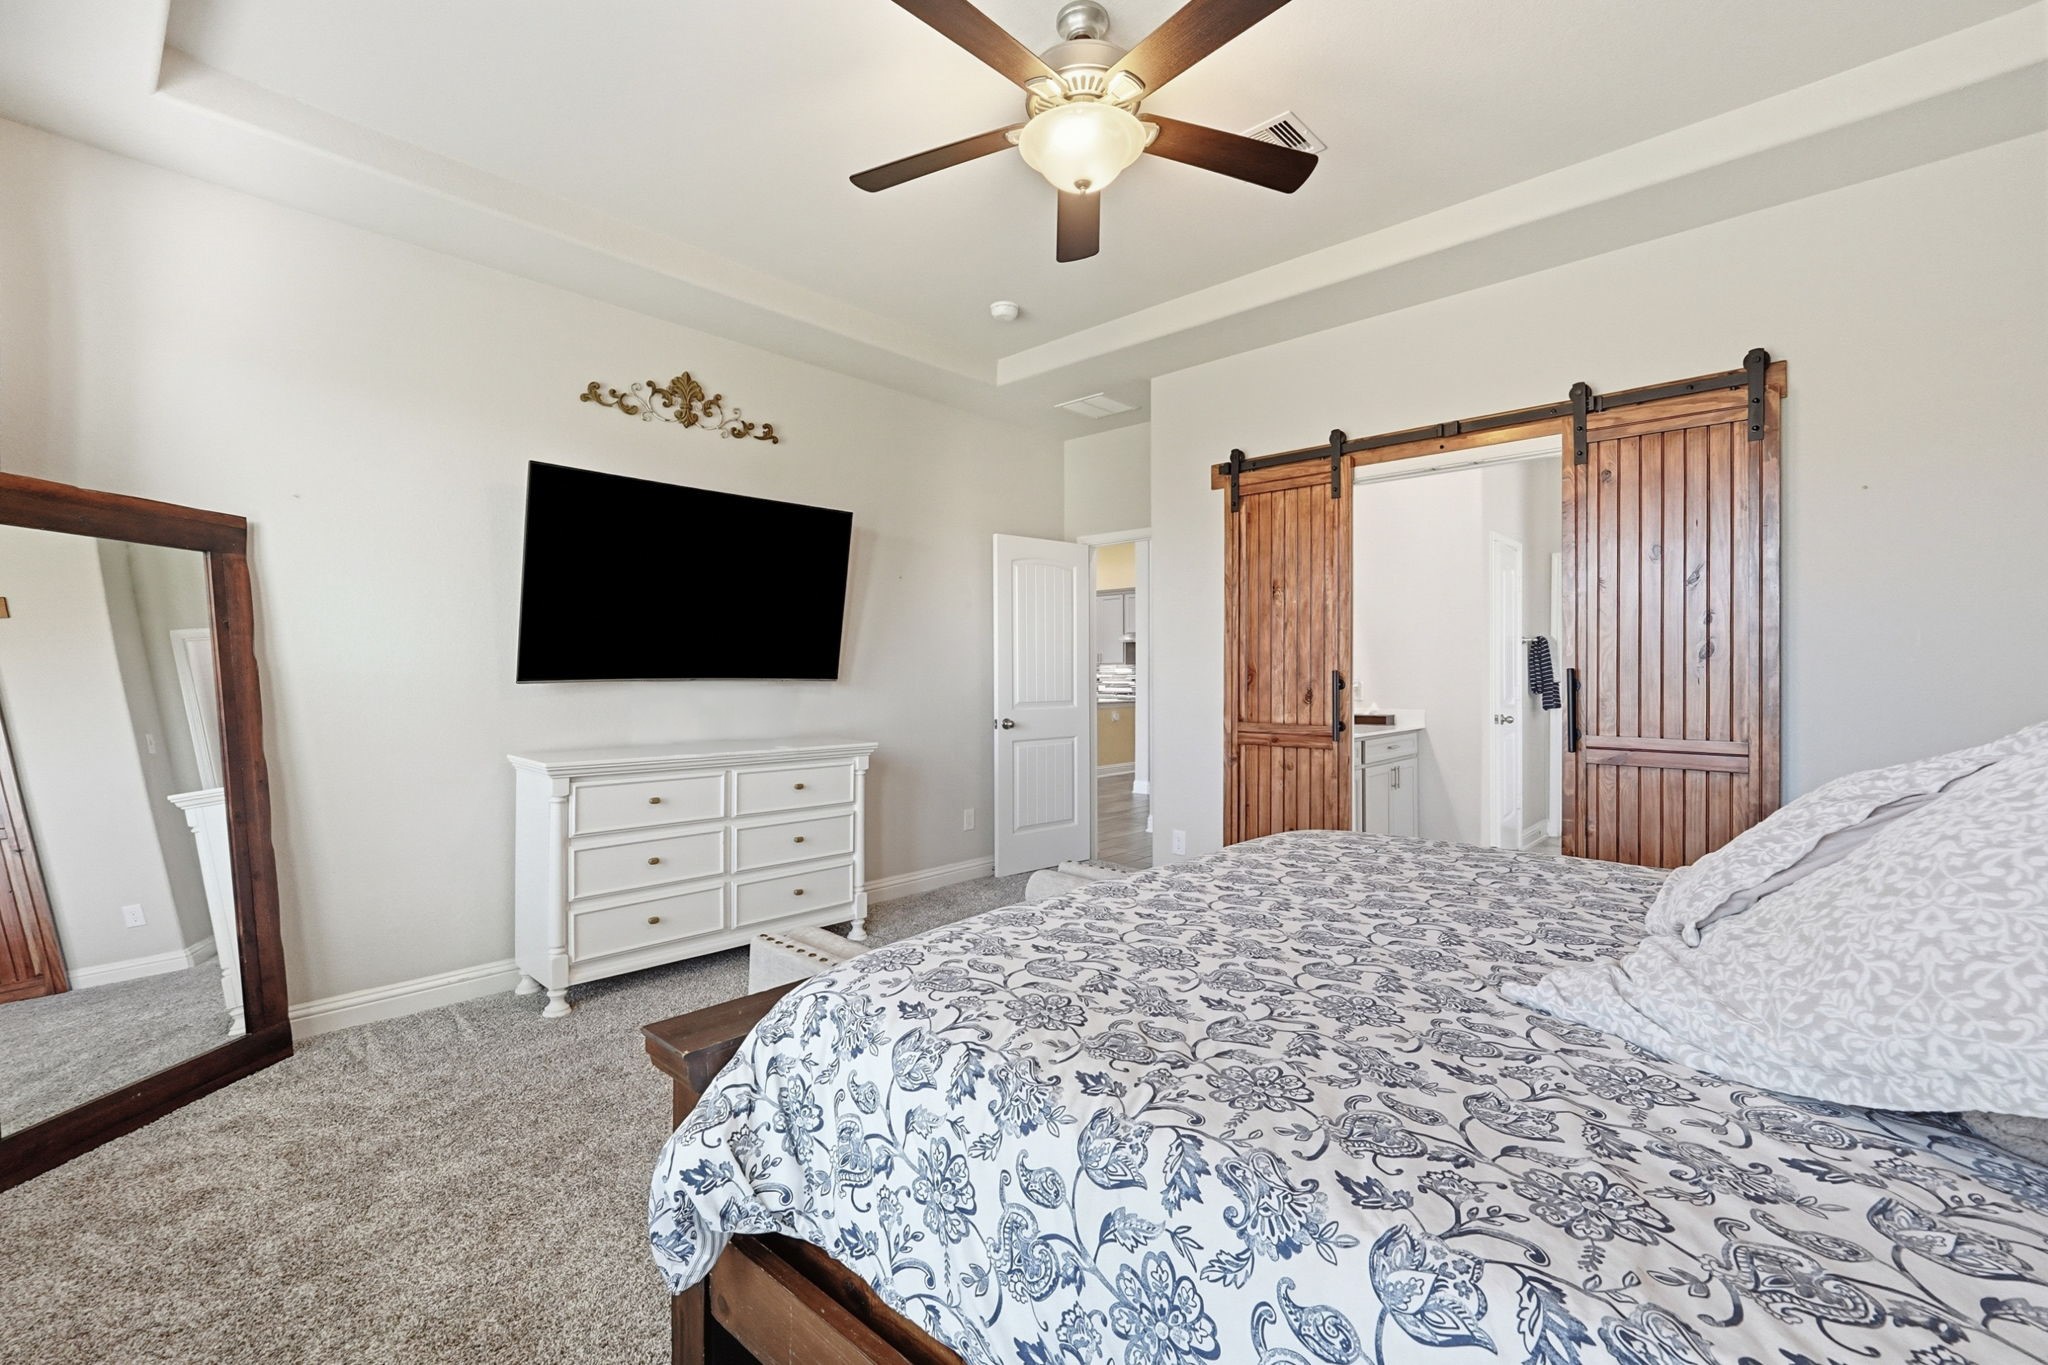
Another view of the spacious primary bedroom showcasing elegant double wooden barn doors that lead into the spa-like ensuite bath.
Another angle of the primary bedroom showing the spacious layout, offering plenty of room for a full king-sized bedroom set.
Spa-like primary ensuite bath boasting a deep corner soaking tub, a separate glass-enclosed shower, and tile flooring.
Ensuite bath highlighting the elegant accent tile framing the corner tub and a modern gray vanity with a stone countertop.
Convenient layout featuring separate dual vanities with ample under-cabinet storage, framing the entry to the primary bedroom.
A closer look at the walk-in shower showcasing modern fixtures, a built-in bench, and stylish decorative tile work.
Expansive primary walk-in closet featuring built-in shelving, clothing rods, and ample space for all your storage needs.
Dedicated laundry room equipped with upper cabinetry for extra storage and space for a side-by-side washer and dryer set.
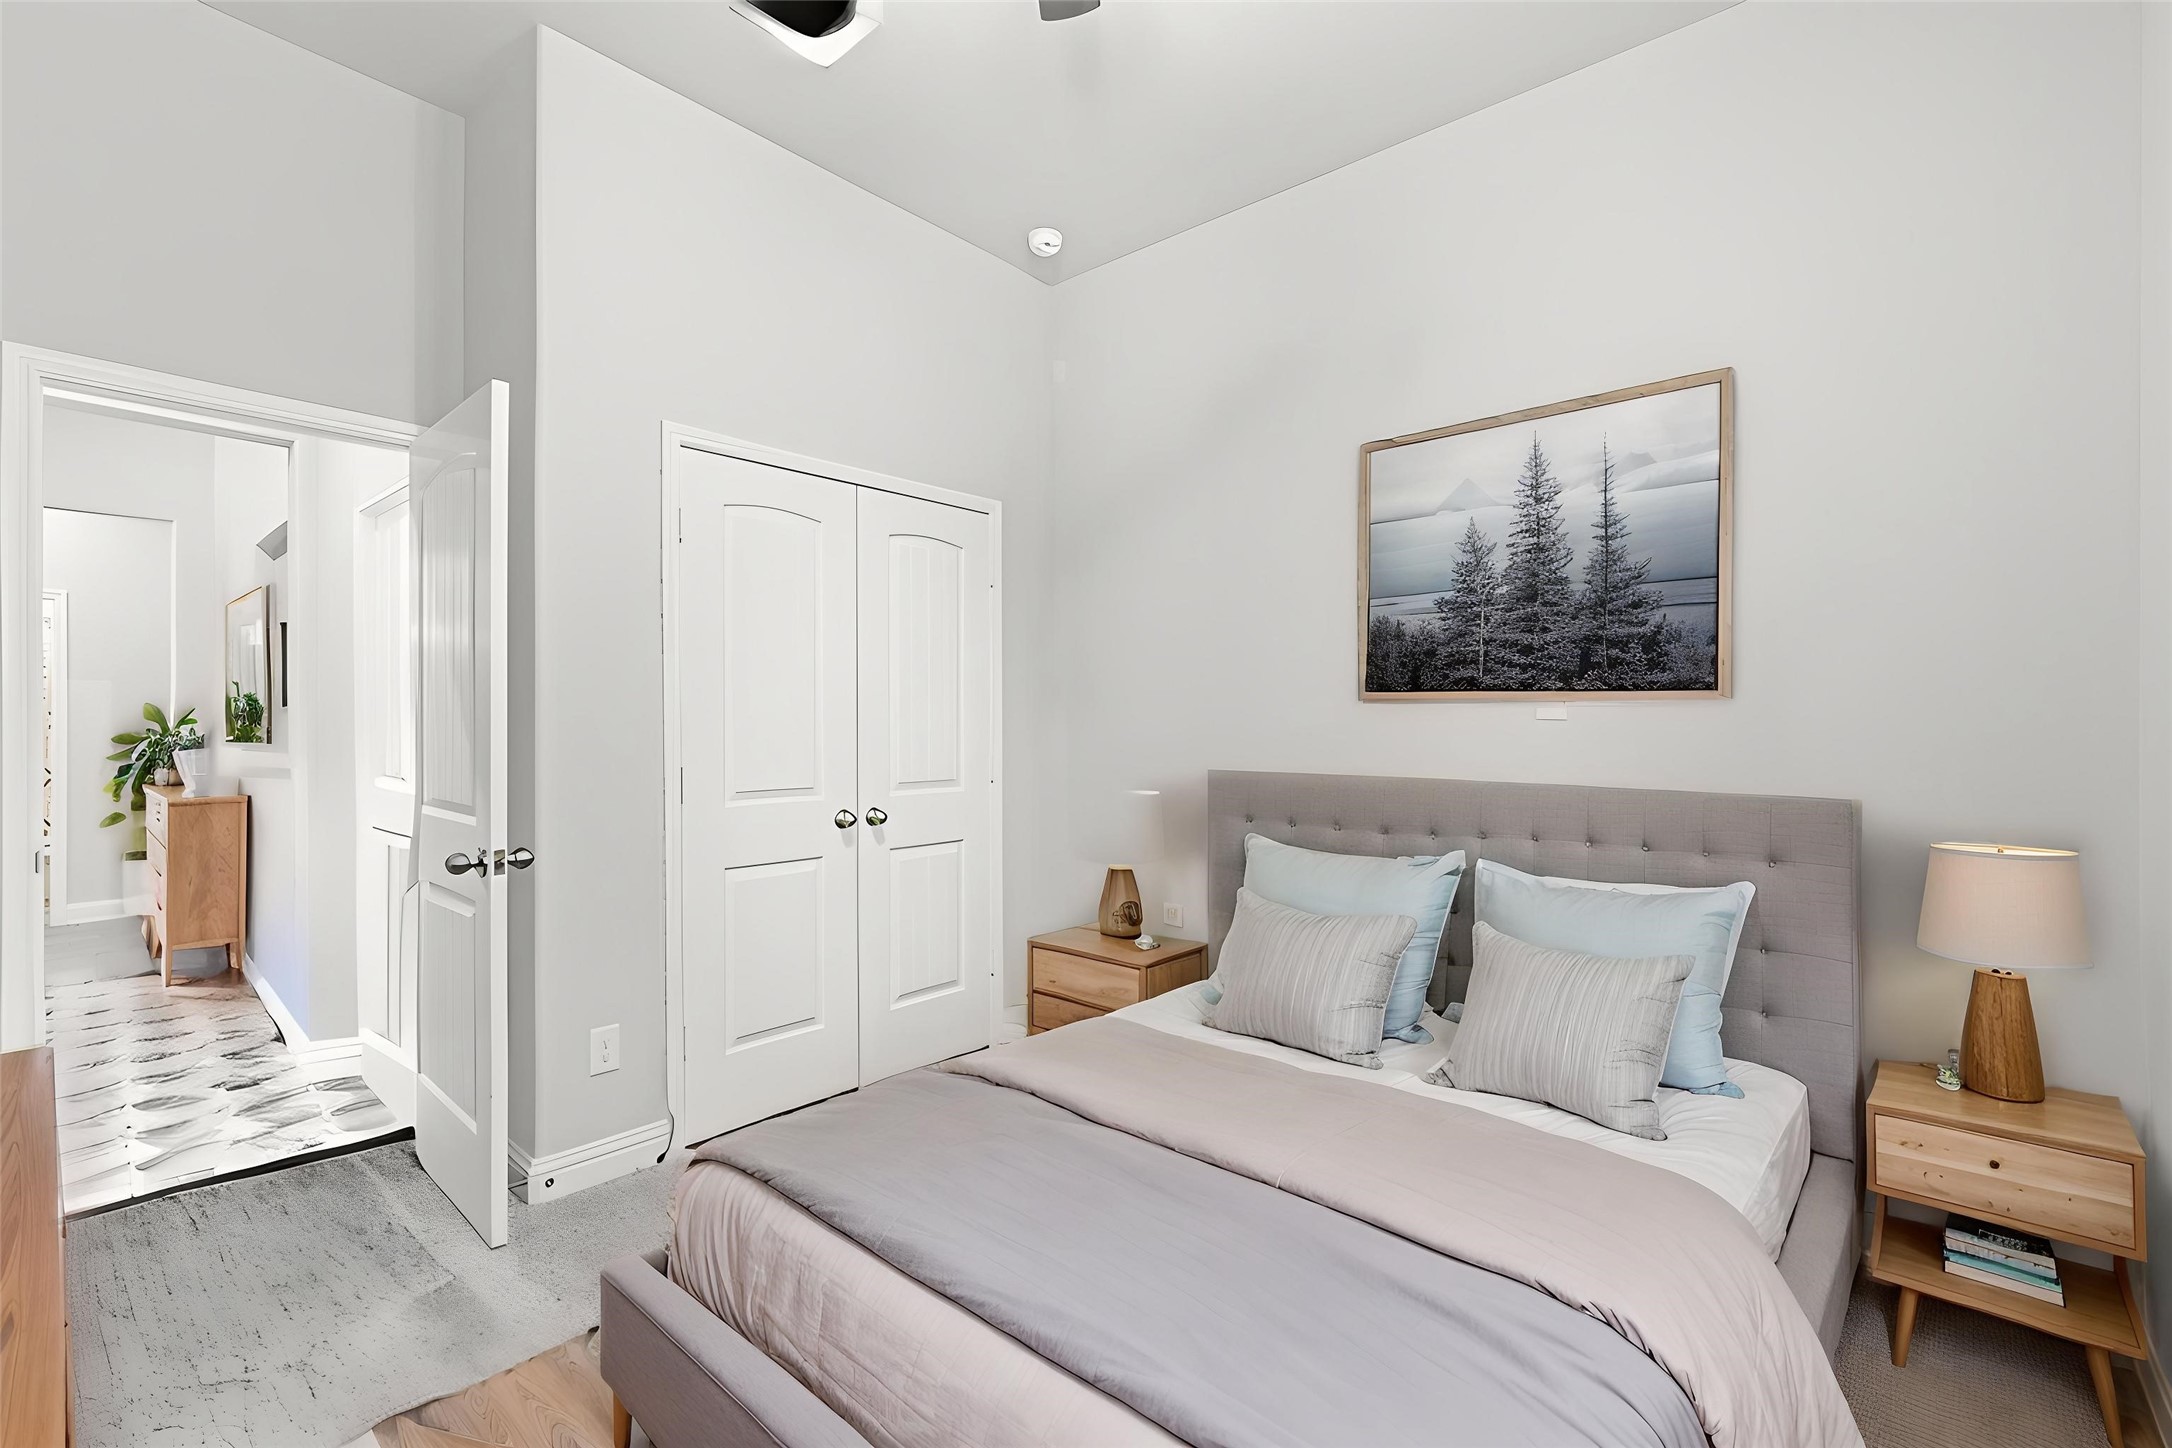
Virtually Staged bright secondary bedroom offering plush carpeting, high ceilings, and plenty of space for creative furniture layouts or a kid's room setup.
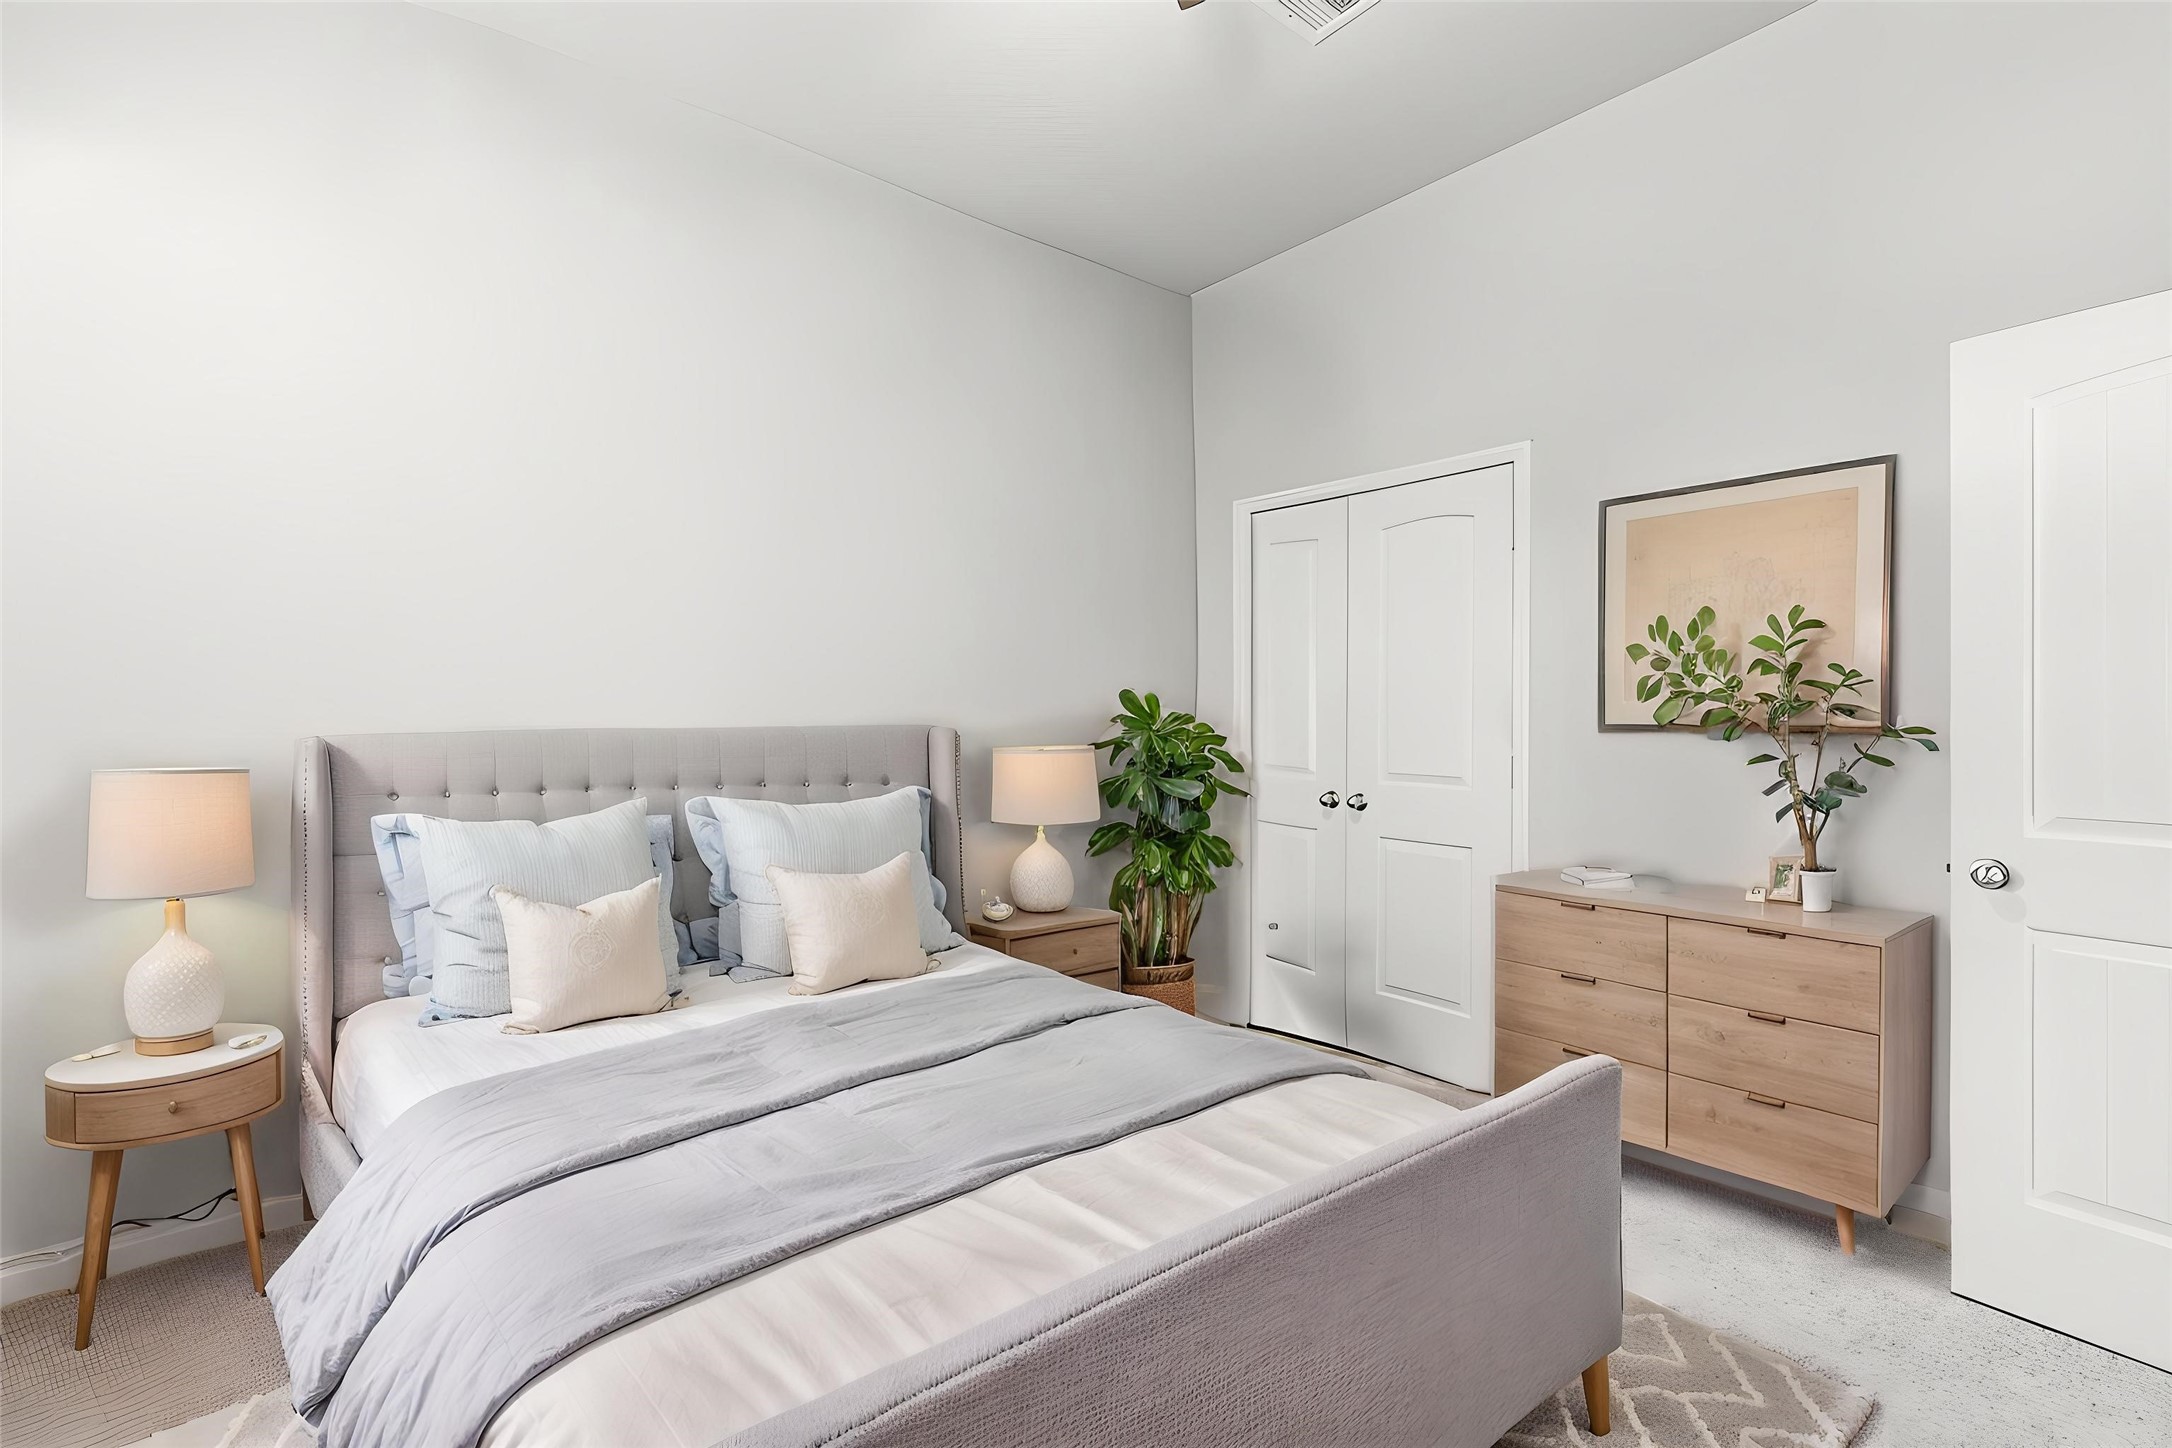
Virtually Staged Alternative view of the secondary bedroom highlighting the neutral color scheme, large window, and double-door closet space.
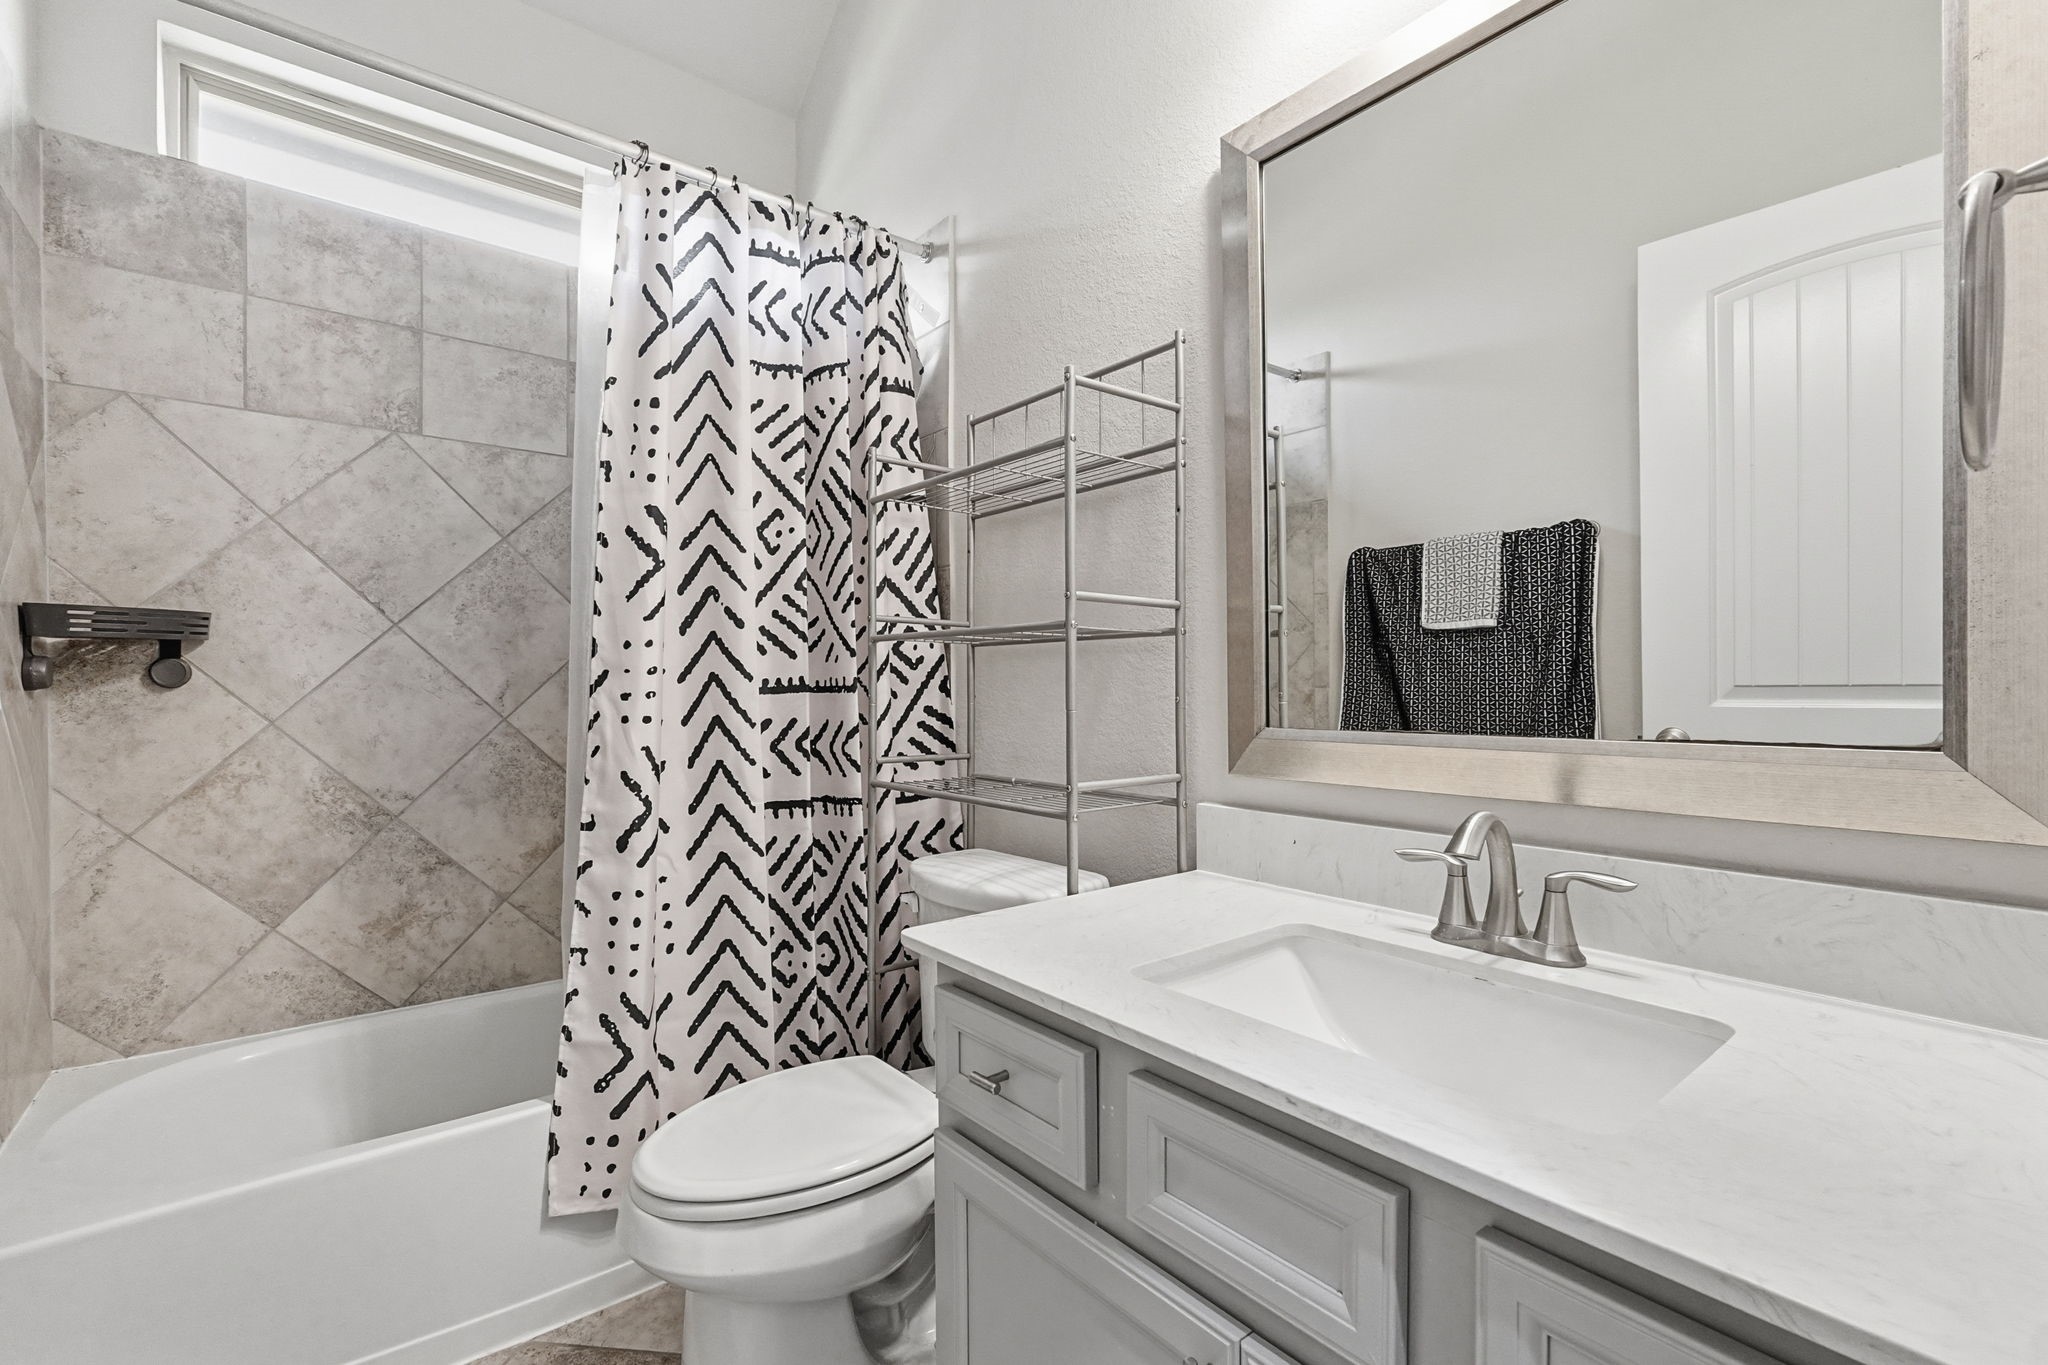
Full bathroom featuring a stylish gray vanity with a stone countertop, an elegant framed mirror, and a beautifully tiled tub shower combo.
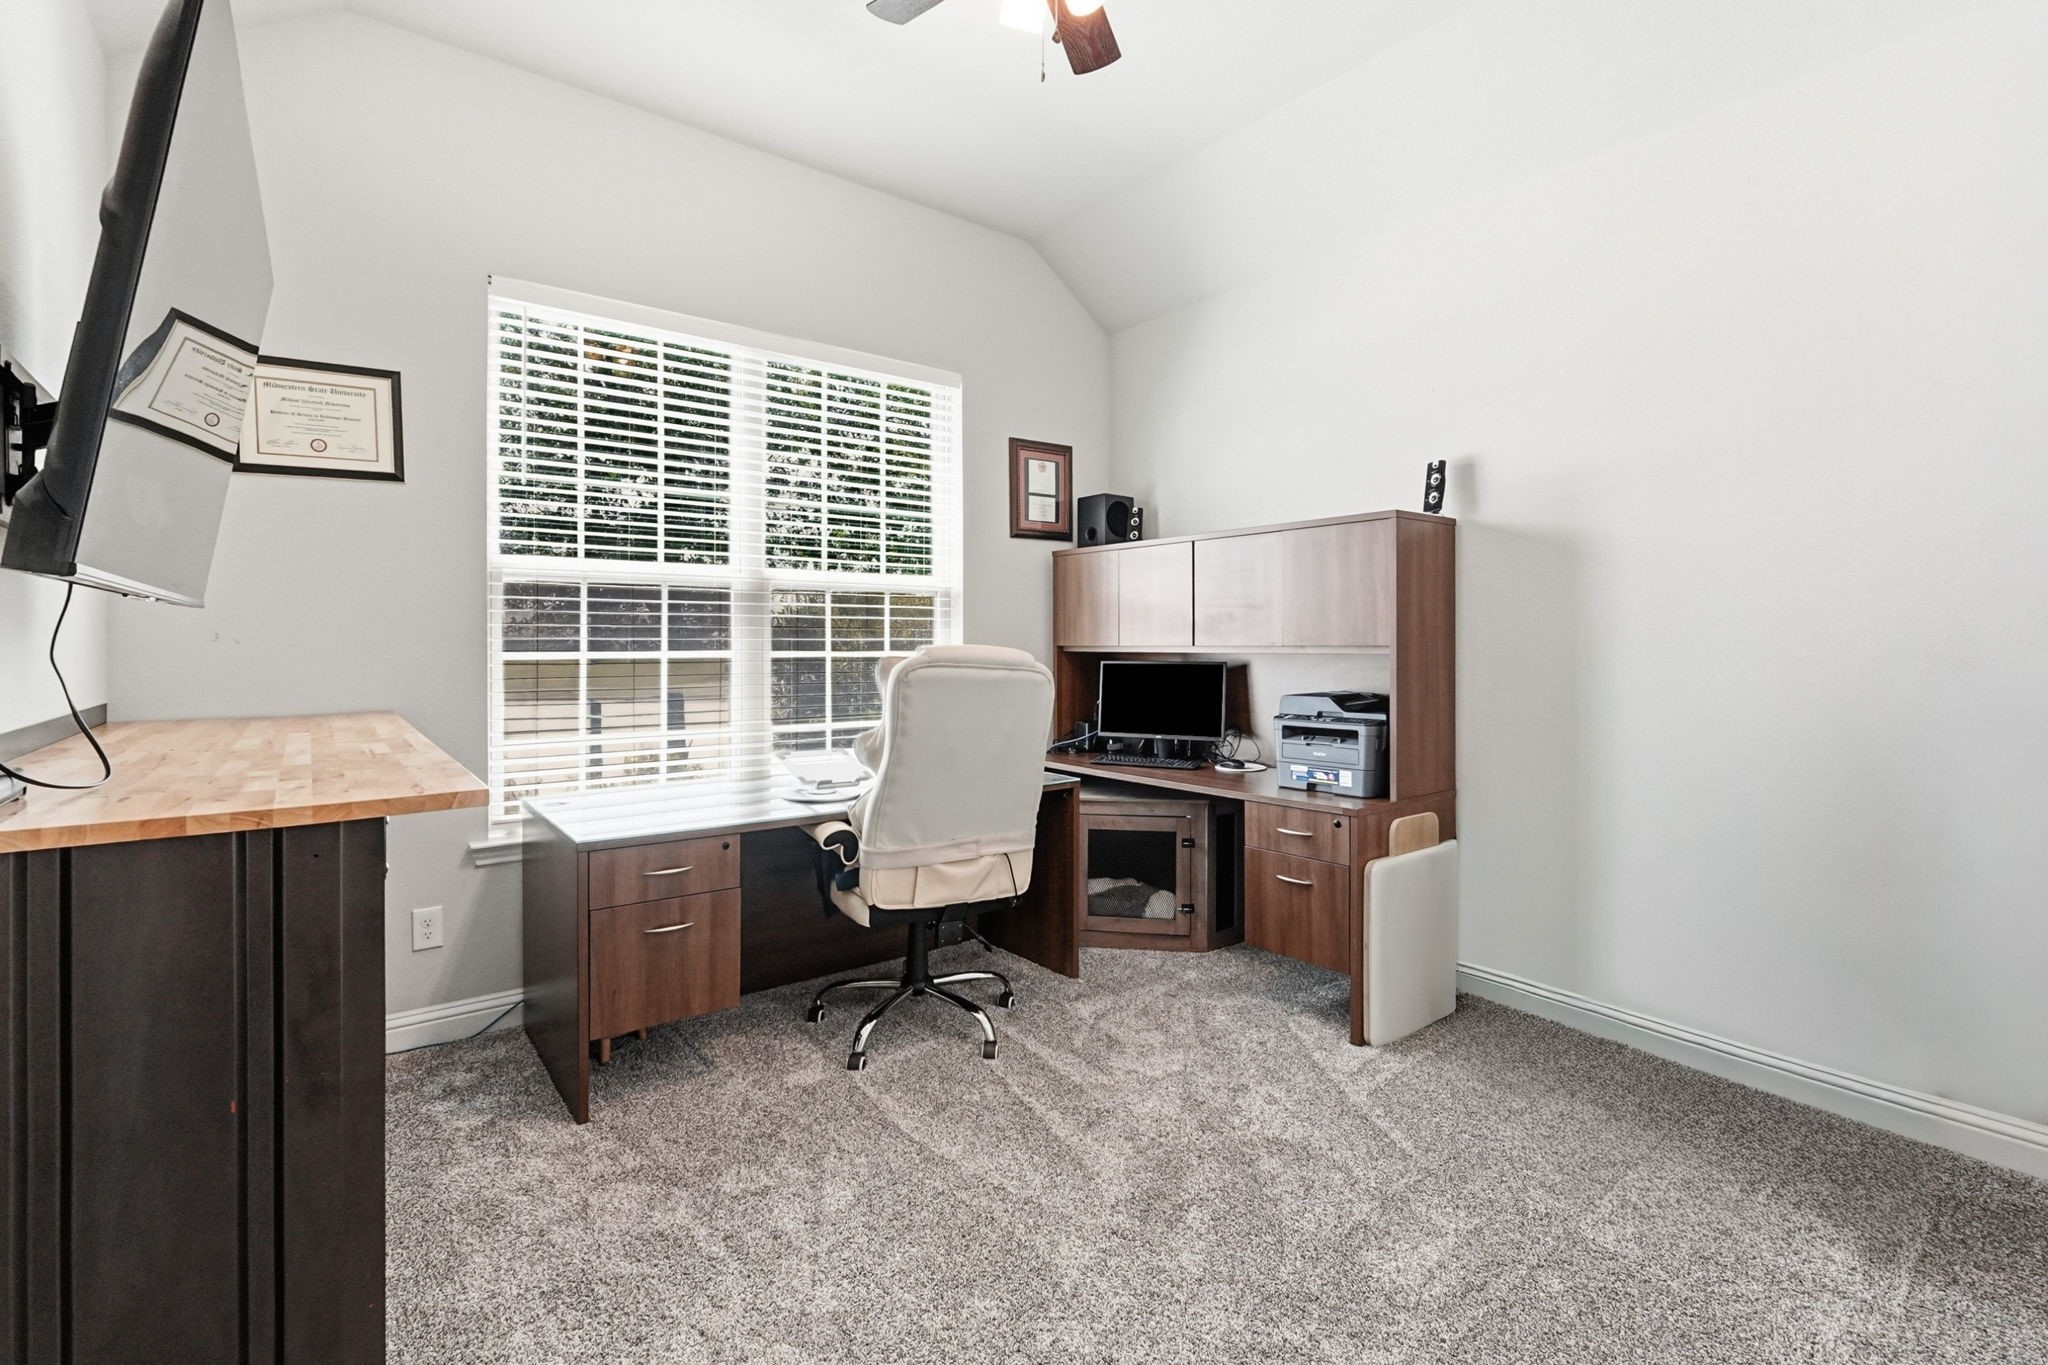
Versatile front room with plush carpeting and a large window, currently configured as a quiet, light-filled home office.
Another look at the spacious front room, showcasing a vaulted ceiling, neutral paint tones, and ample space for custom office furniture.
Convenient drop-zone hallway featuring wood-look tile floors and a built-in hall tree bench with coat hooks for ultimate organization.
Virtually Staged: Comfortable secondary bedroom with plush carpeting, a large window providing great natural light, and a versatile layout.
Virtually Staged: Another angle of the bedroom showcasing the double-door closet and a wide doorway connecting seamlessly to the main hallway.
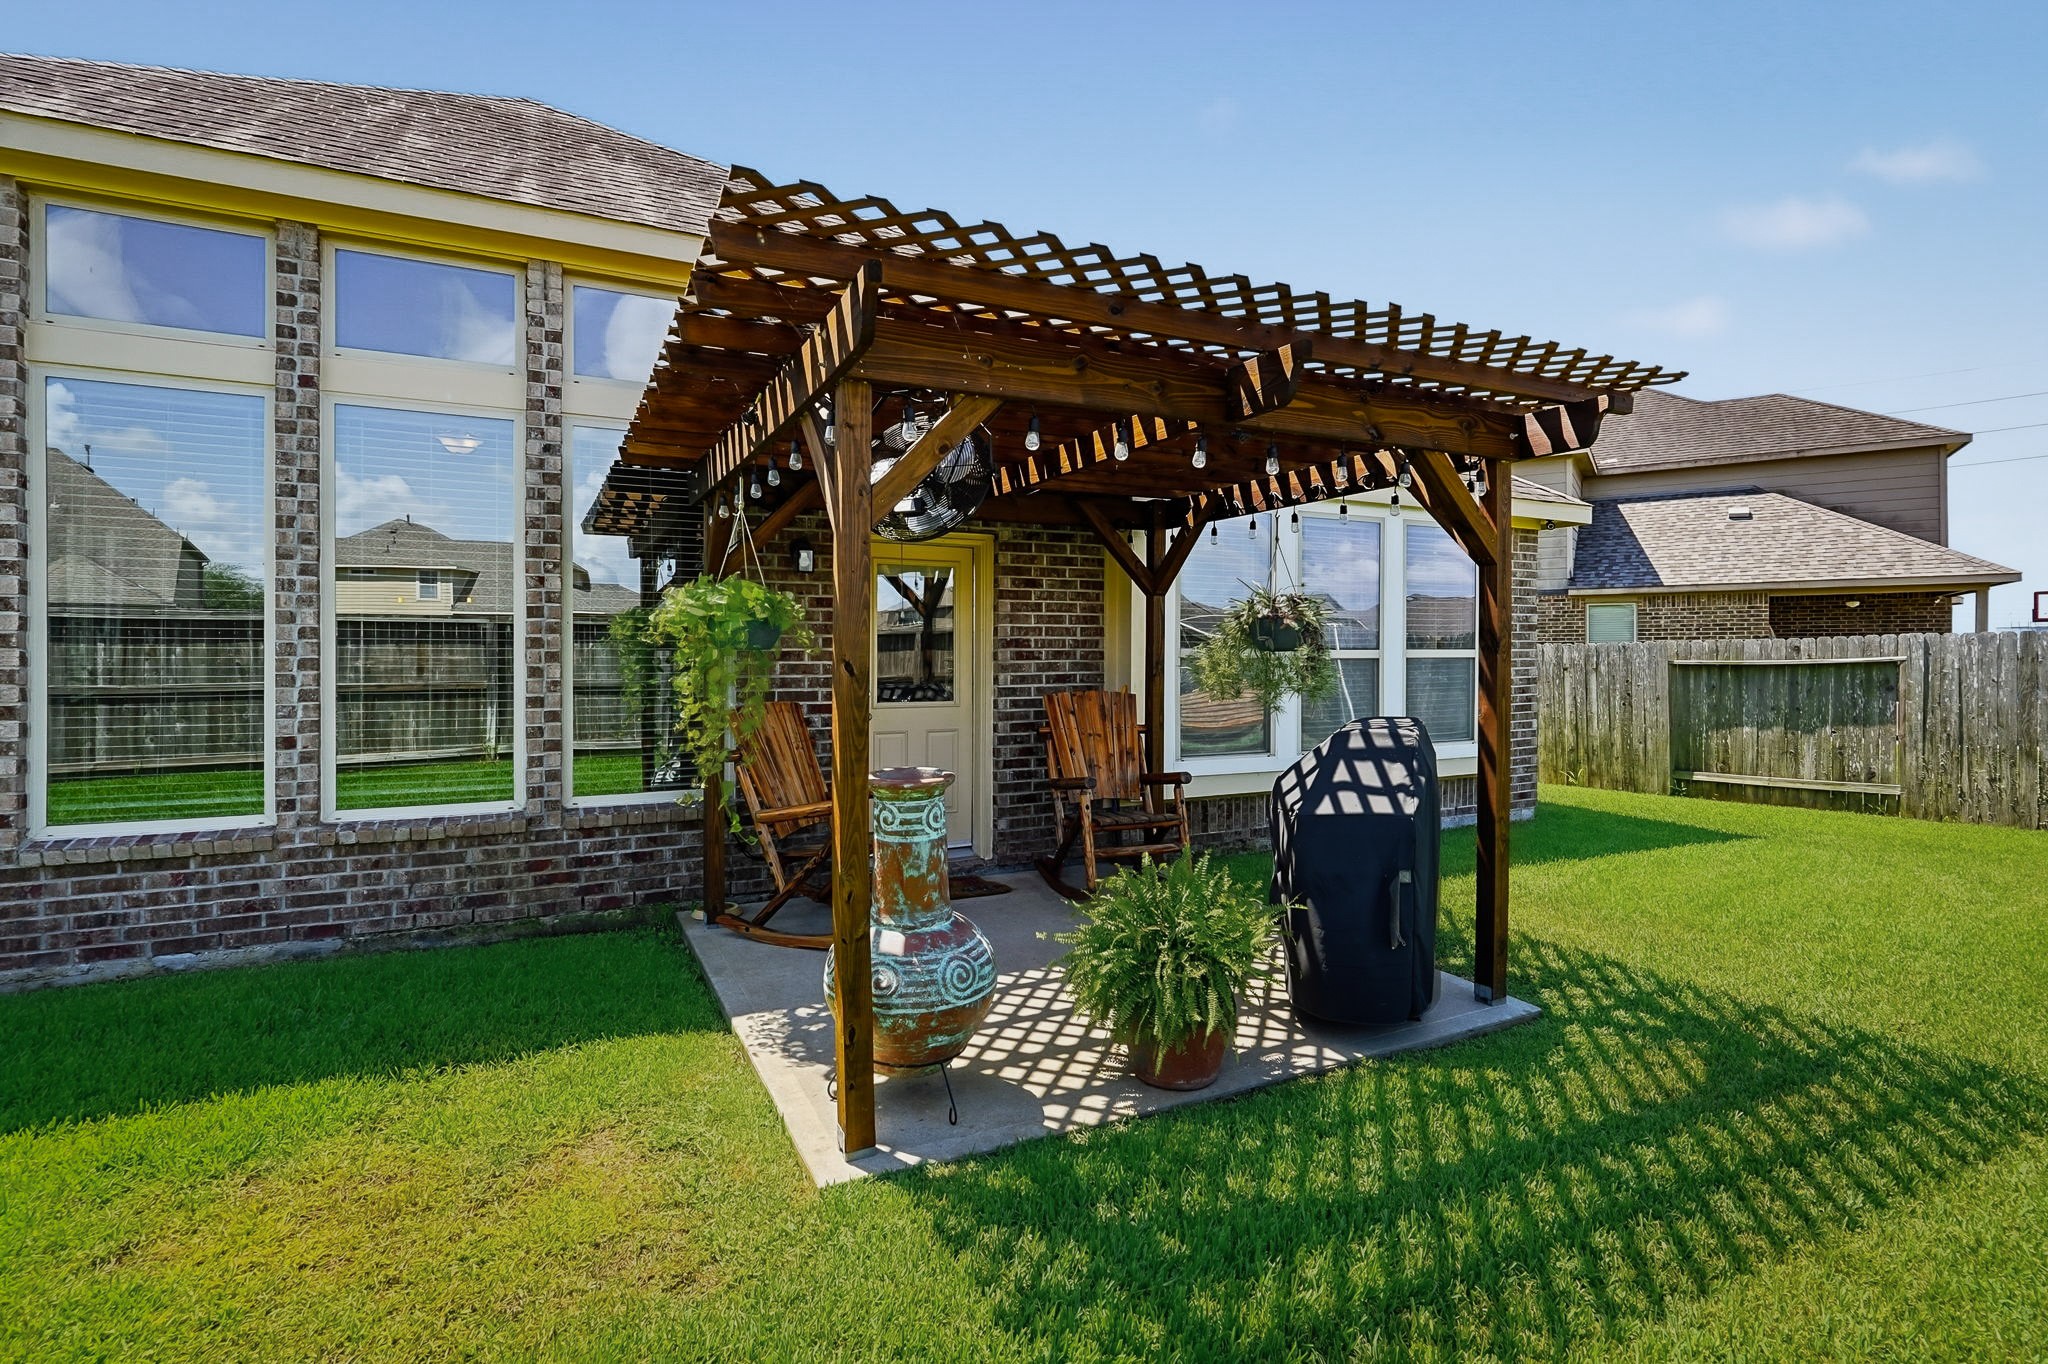
Charming backyard retreat featuring a concrete patio under a beautiful wooden pergola, ideal for outdoor dining or grilling.
Expansive, fully fenced backyard featuring a lush green lawn and a covered patio structure perfect for outdoor relaxing or entertaining.
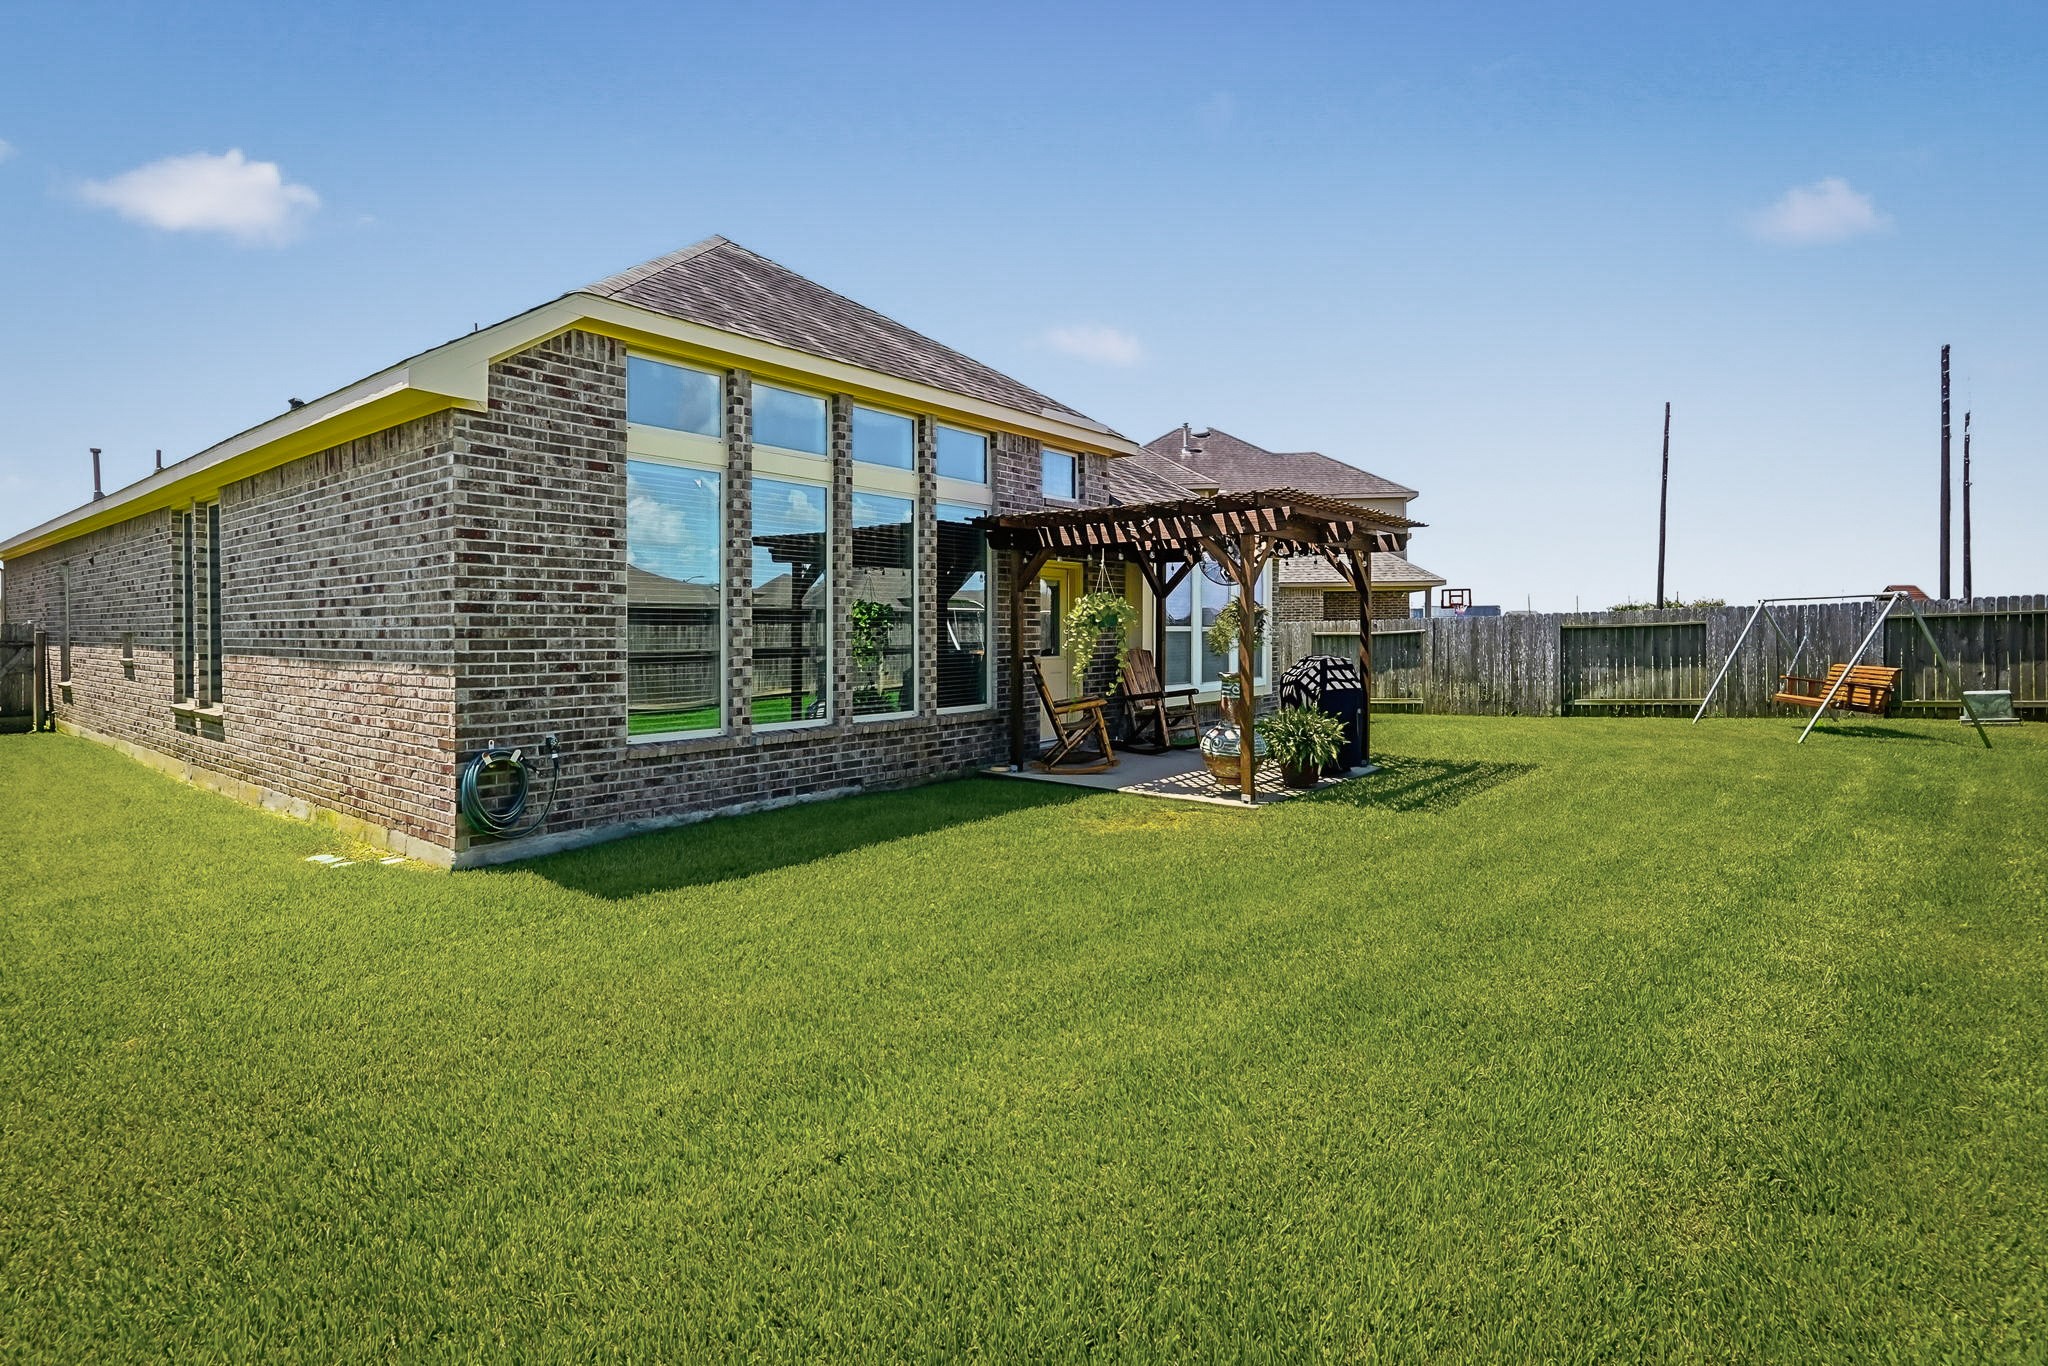
Fully fenced backyard with a sprawling green lawn, offering a clean canvas for pets, play, or future pool additions.
Alternative angle of the backyard highlighting the large windows along the back of the home and the great spacing between neighbors.
A final look at the expansive lawn and privacy fence, emphasizing the quiet, serene atmosphere of the outdoor living space.
Spectacular aerial view highlighting the home's premier location tucked safely inside a quiet, welcoming cul-de-sac.
Bird's-eye view showcasing the expansive backyard premium lot, directly backing up to a peaceful community greenbelt with no back neighbors.
Direct top-down aerial perspective illustrating the excellent property boundaries, pristine roofline, and generous lot size.
Impressive high-altitude shot highlighting the beautiful master-planned community layout, surrounding green spaces, and nearby lakes.
Impressive high-altitude shot highlighting the beautiful master-planned community layout, surrounding green spaces, and nearby lakes.
Panoramic aerial showcasing the neighborhood's excellent infrastructure, serene retention lakes, and beautifully maintained common areas.
Panoramic aerial showcasing the neighborhood's excellent infrastructure, serene retention lakes, and beautifully maintained common areas.
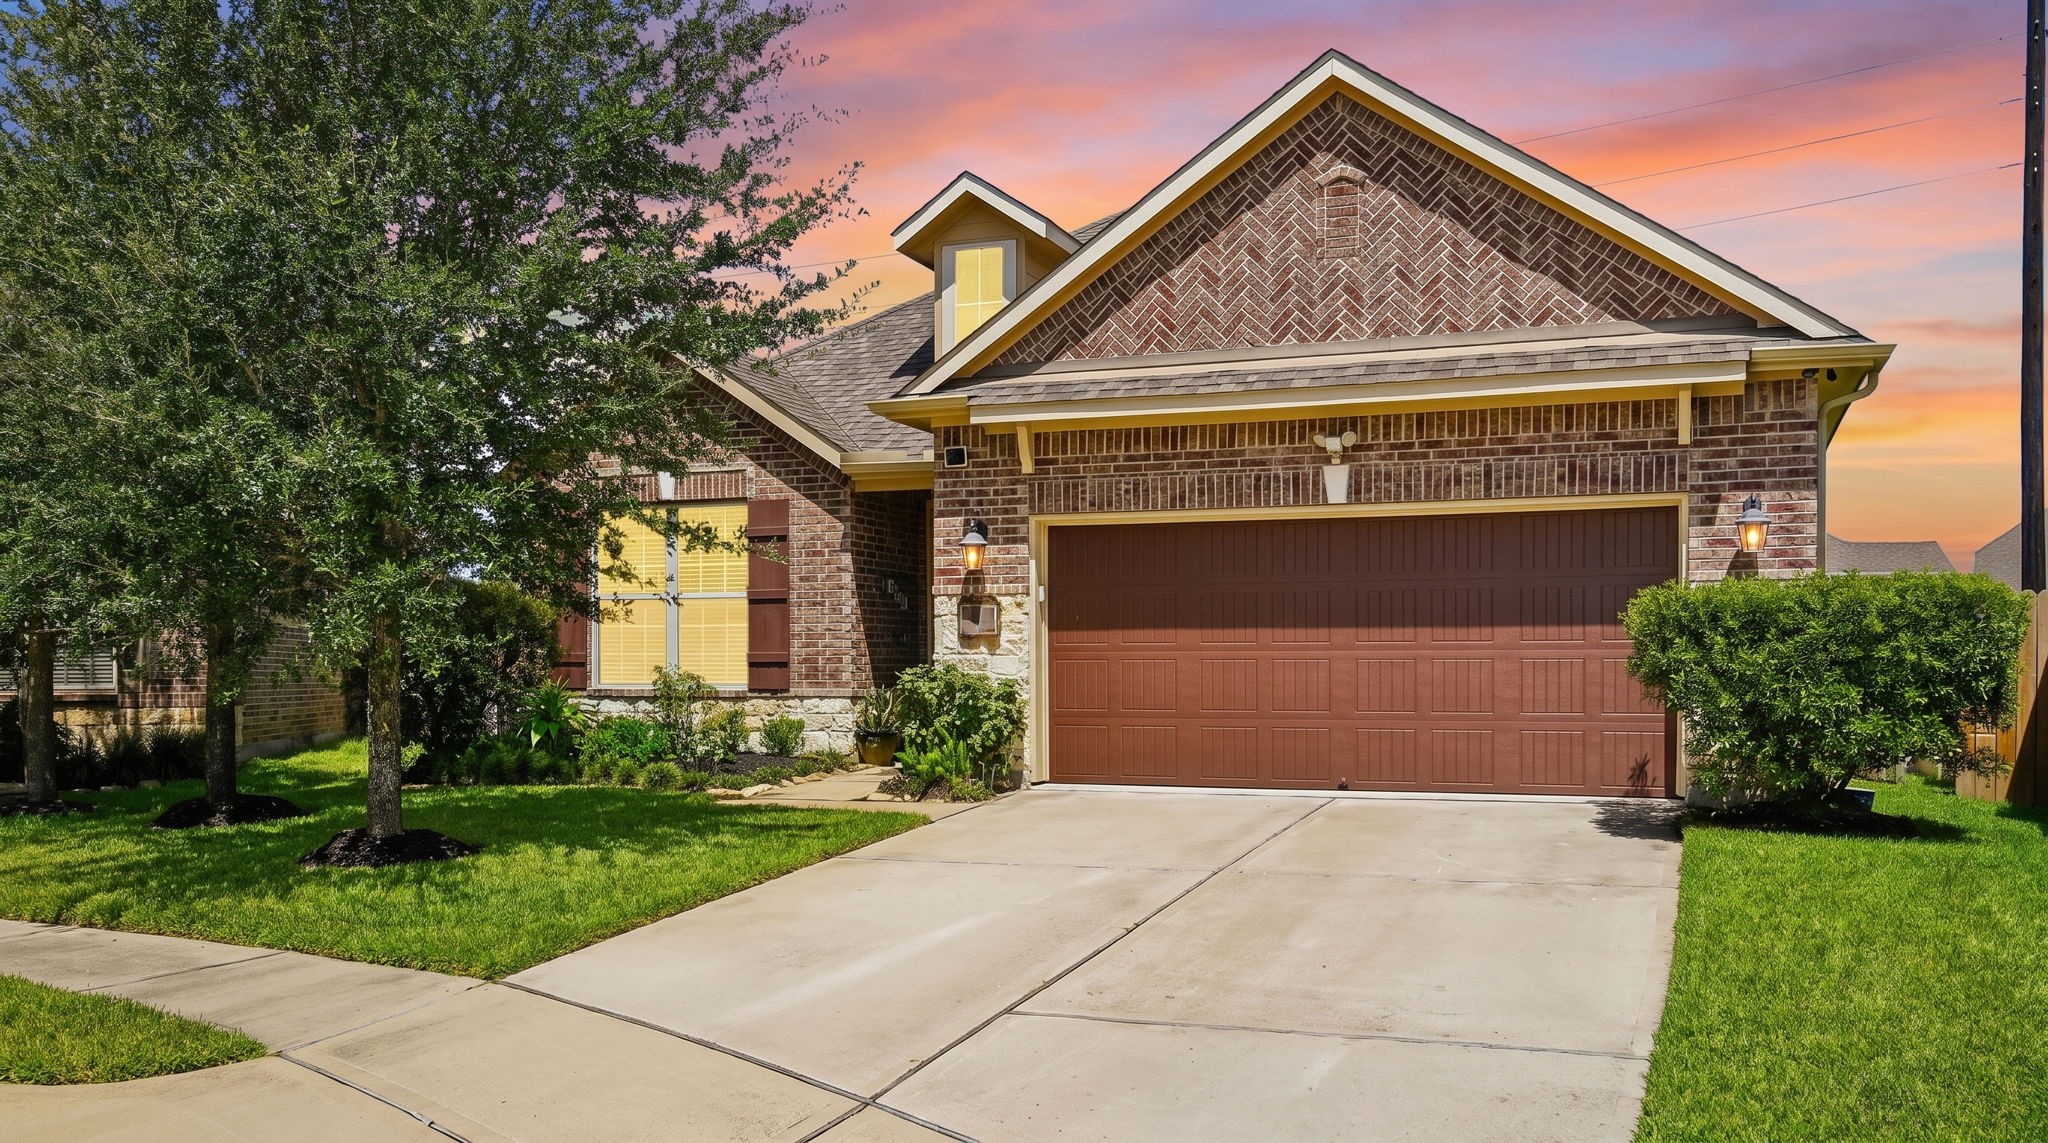
Stunning twilight view highlighting the home's striking brick and stone elevation, complete with a wide driveway and manicured landscaping.



















.jpg)

