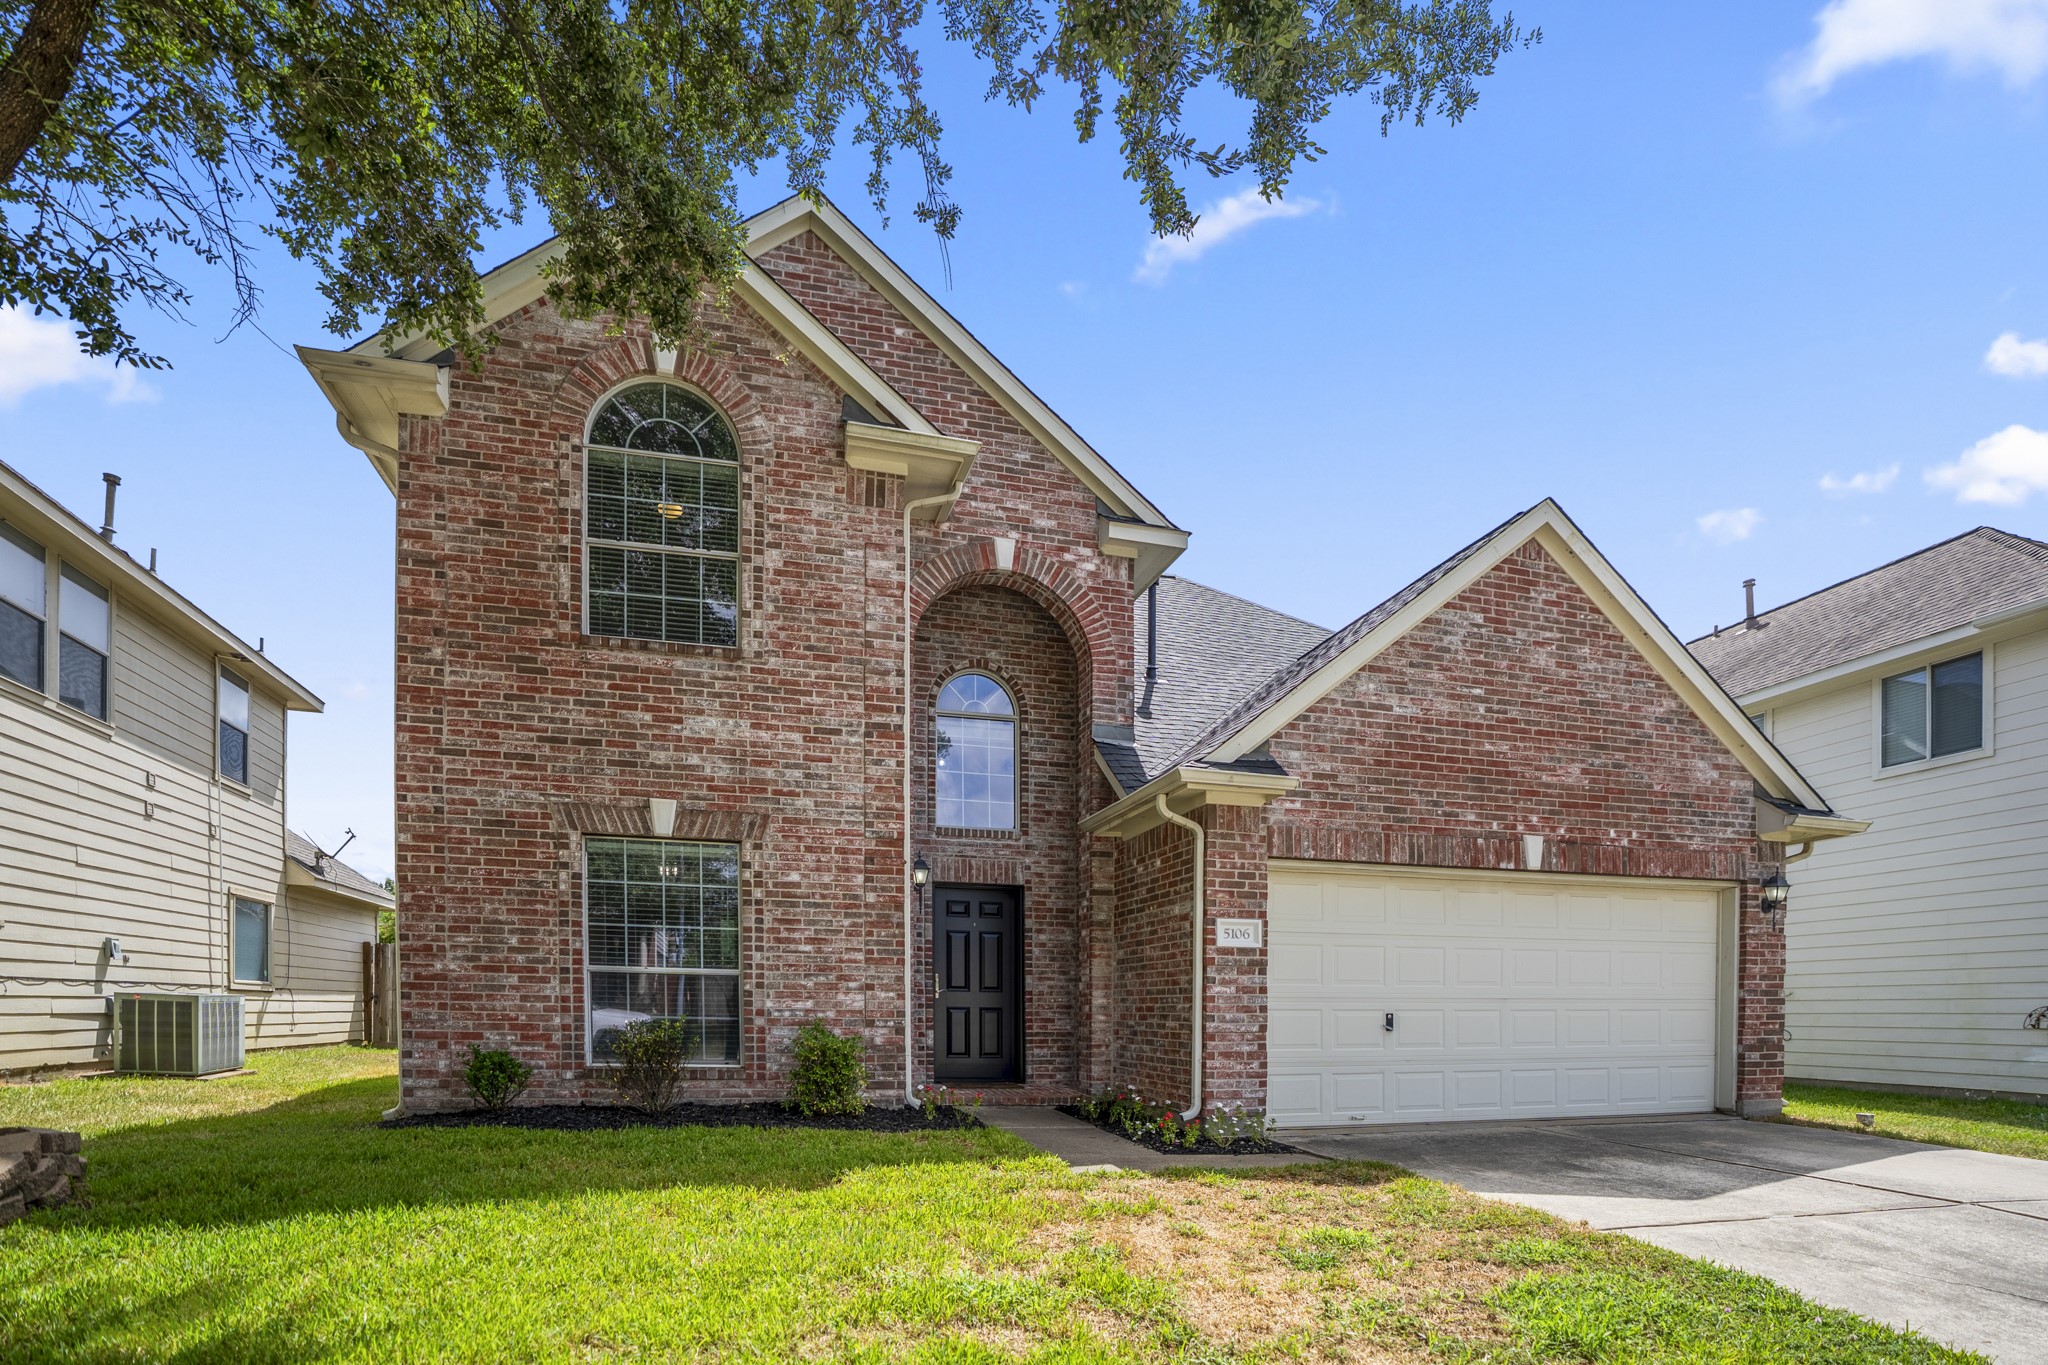
Welcome home to 5106 Opal Sky Drive, where a two-story exterior, attached 2-car garage, and shaded front lawn create the first impression. A brand new roof adds a meaningful recent update before you even step inside, while the front entry leads directly into the foyer and the main living spaces beyond.
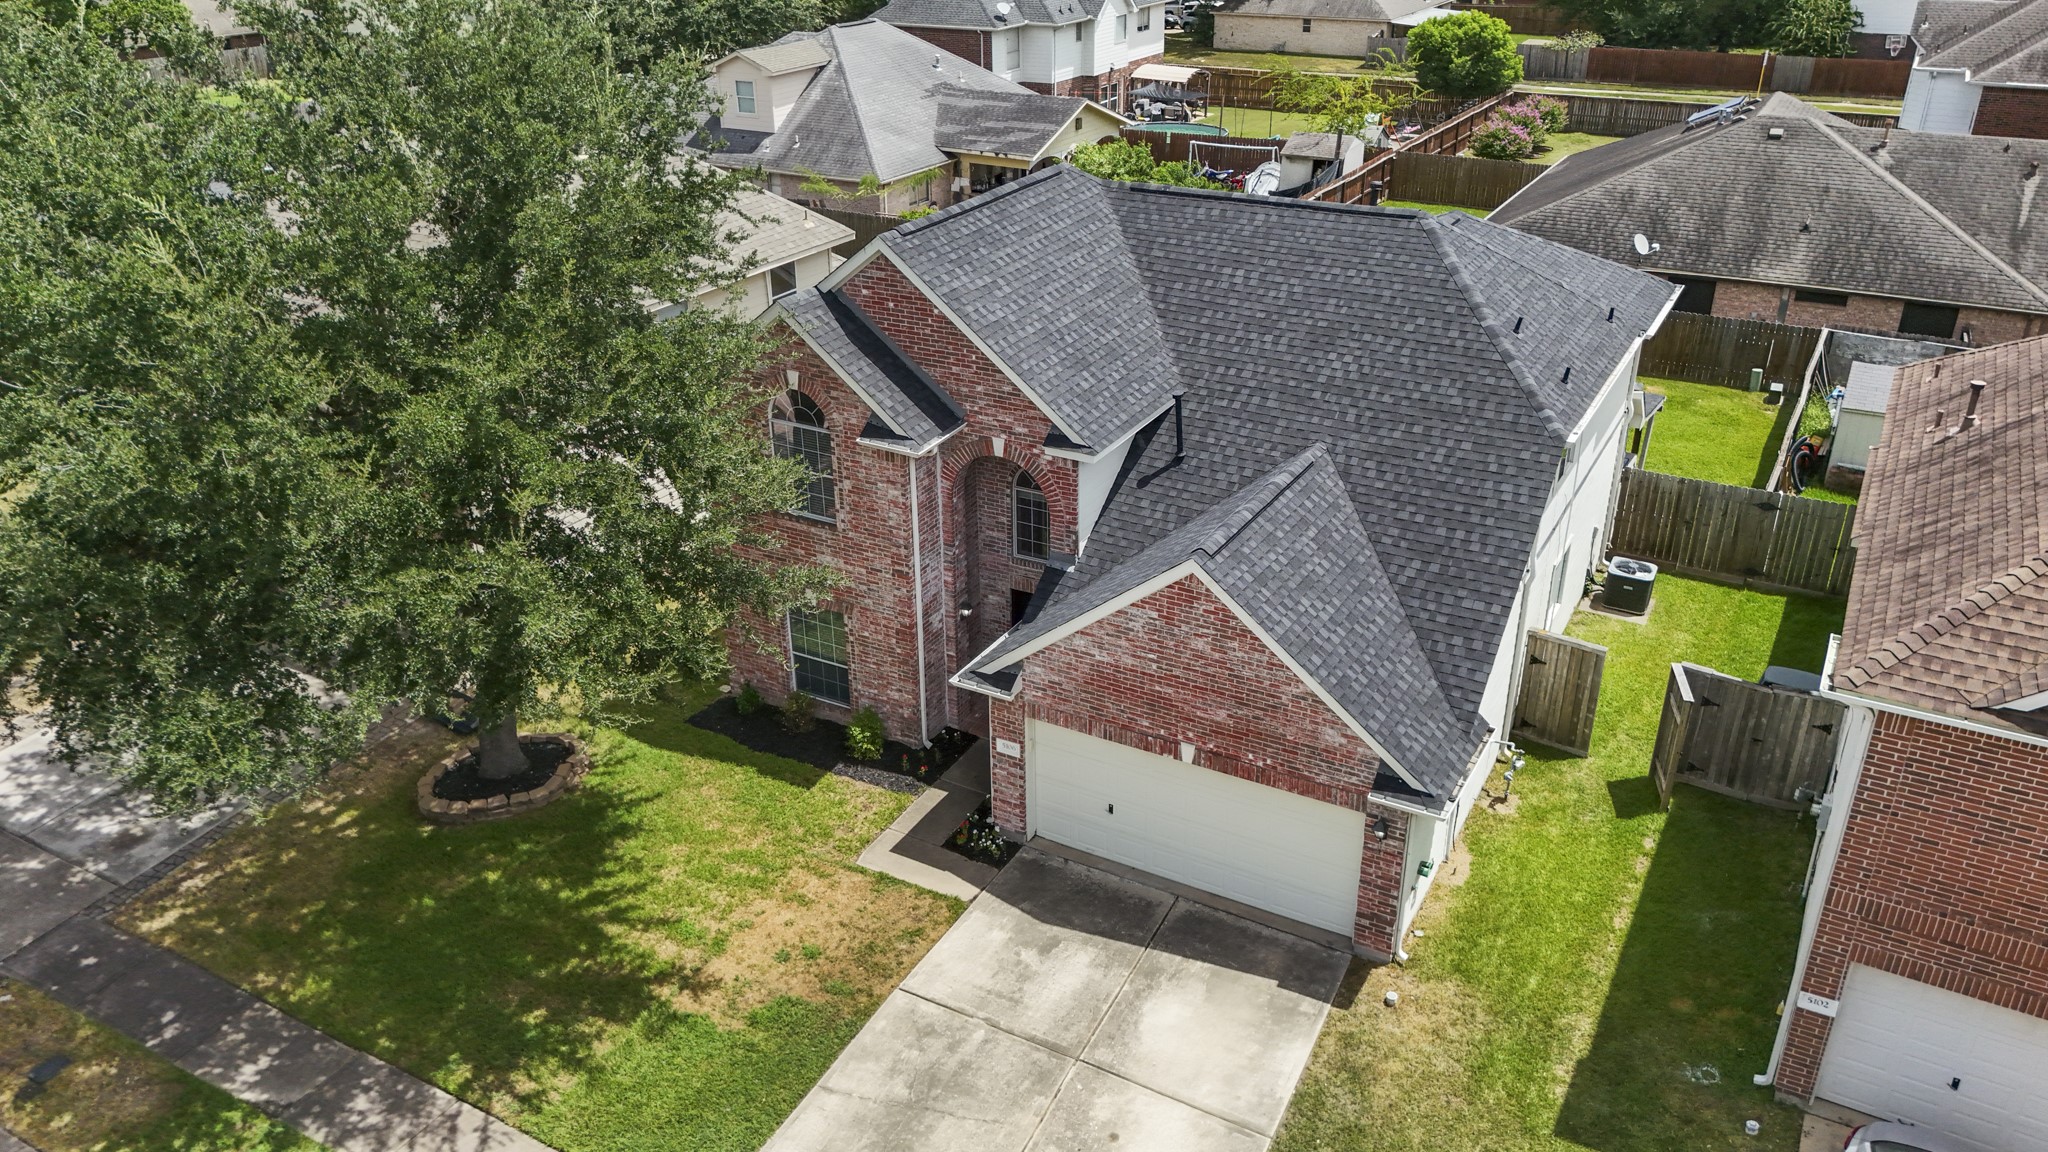
Circling above the front of the home gives a better look at the 2026 roof, attached garage, and how the property sits within the surrounding neighborhood. The backyard begins to come into view along the right side, giving the first hint of the outdoor space we’ll see more of later.
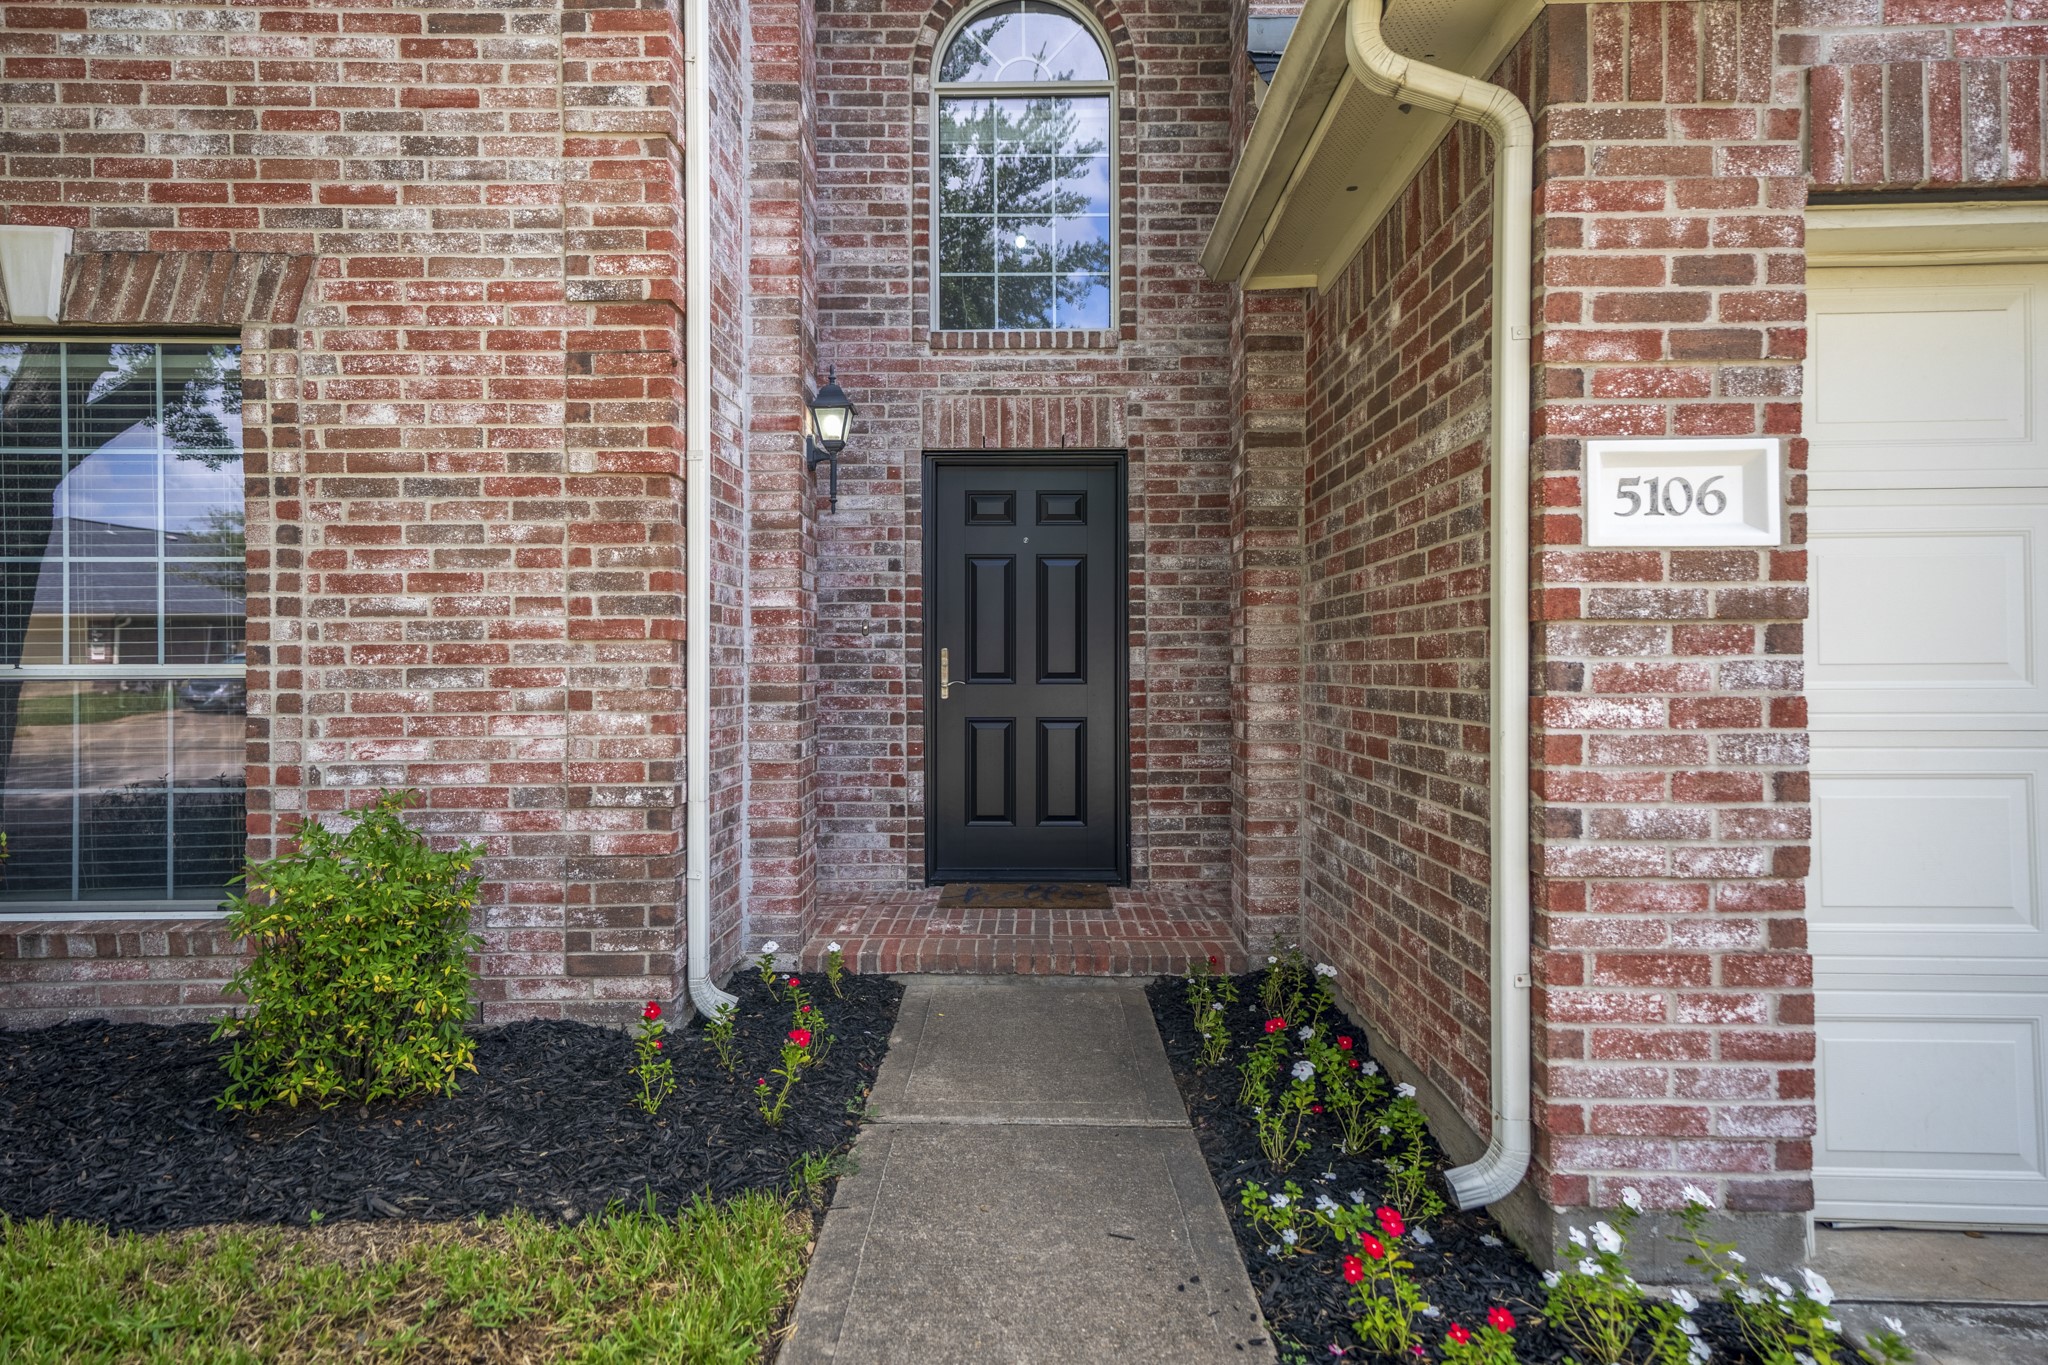
A closer look at the front entry brings you right up to the home’s new front door, framed by brick and a simple covered approach.
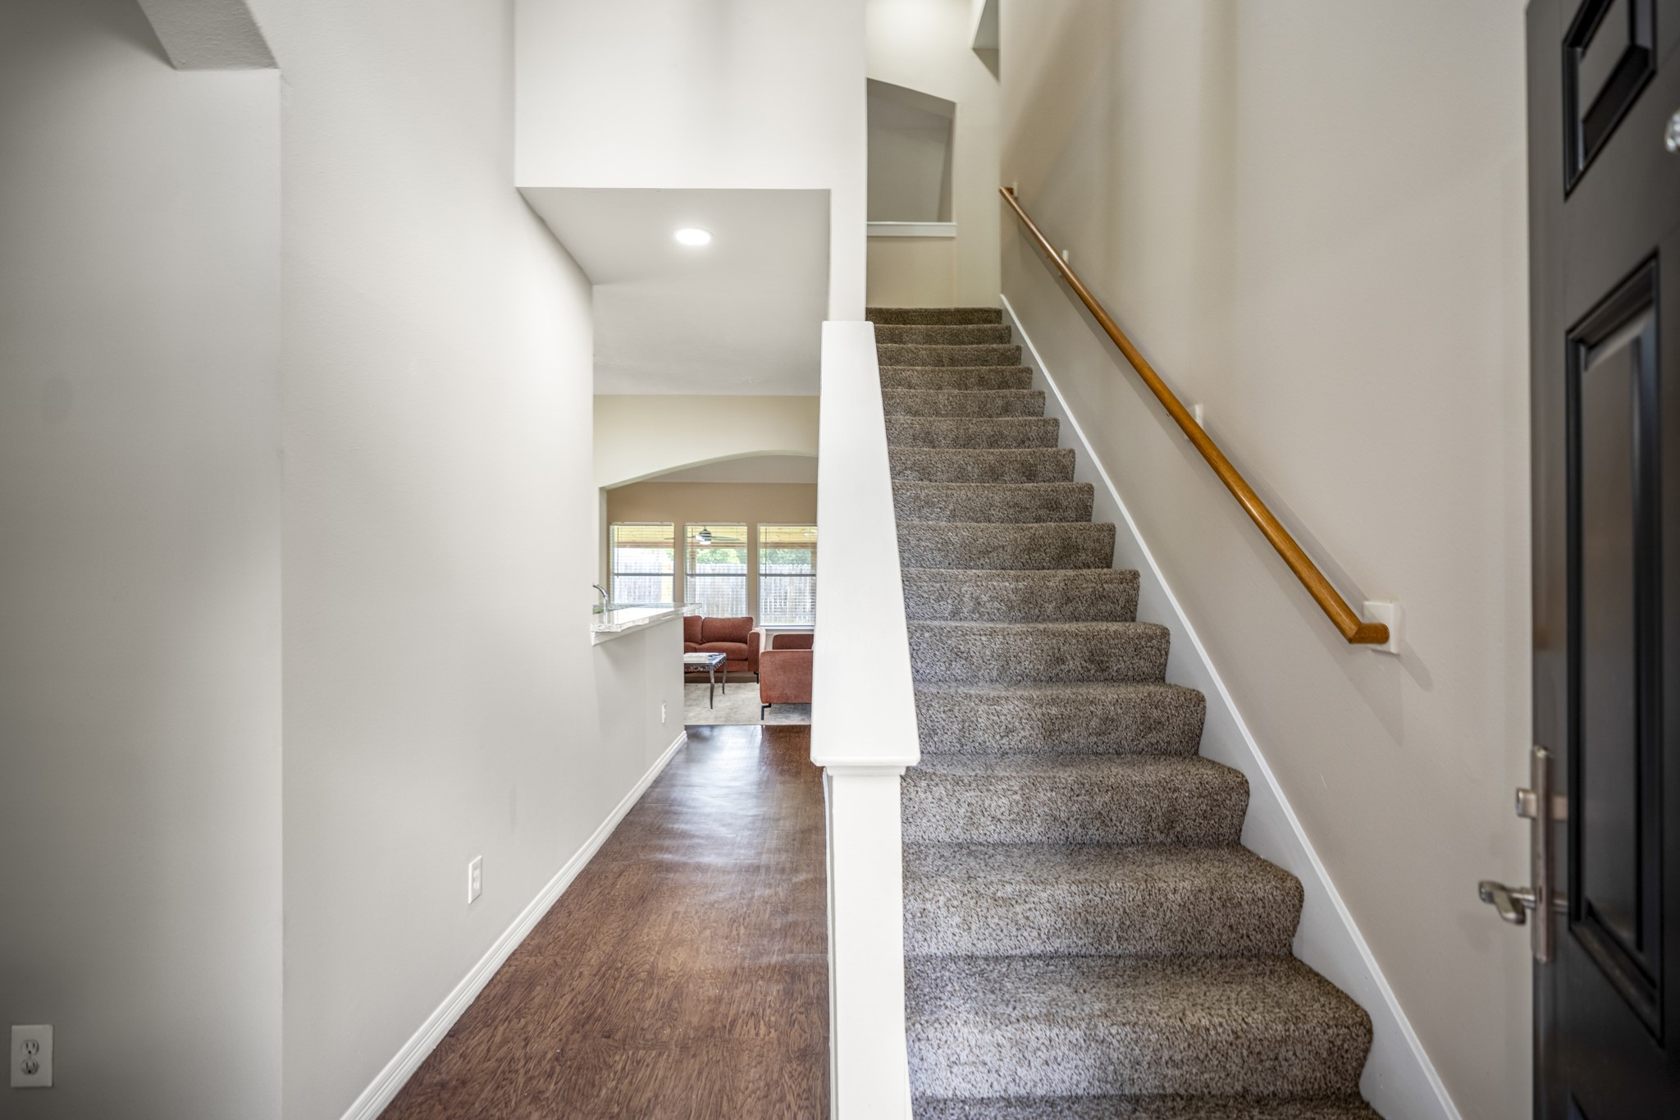
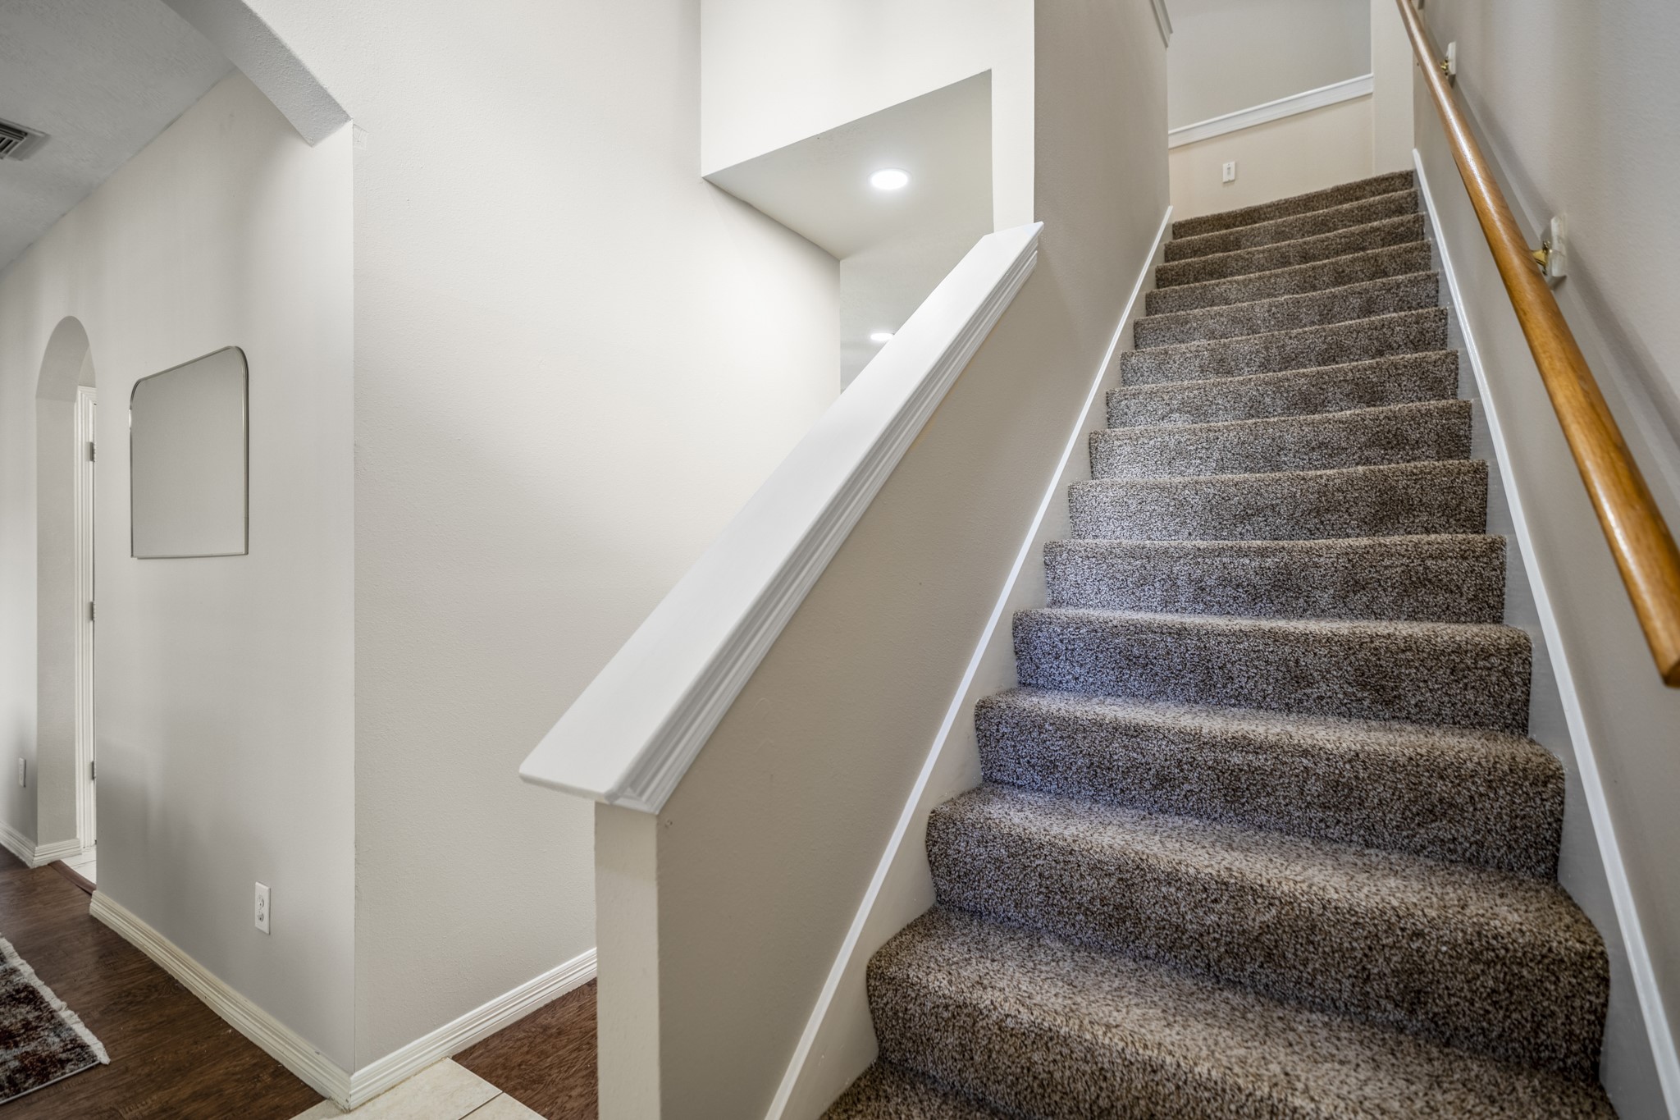
Stepping inside, the foyer draws you straight into the home with the staircase rising along the right and a hallway opening toward the main living spaces ahead. Just off the entry, the formal dining room sits to the left, while the view through the hall begins to reveal the brighter family room beyond.
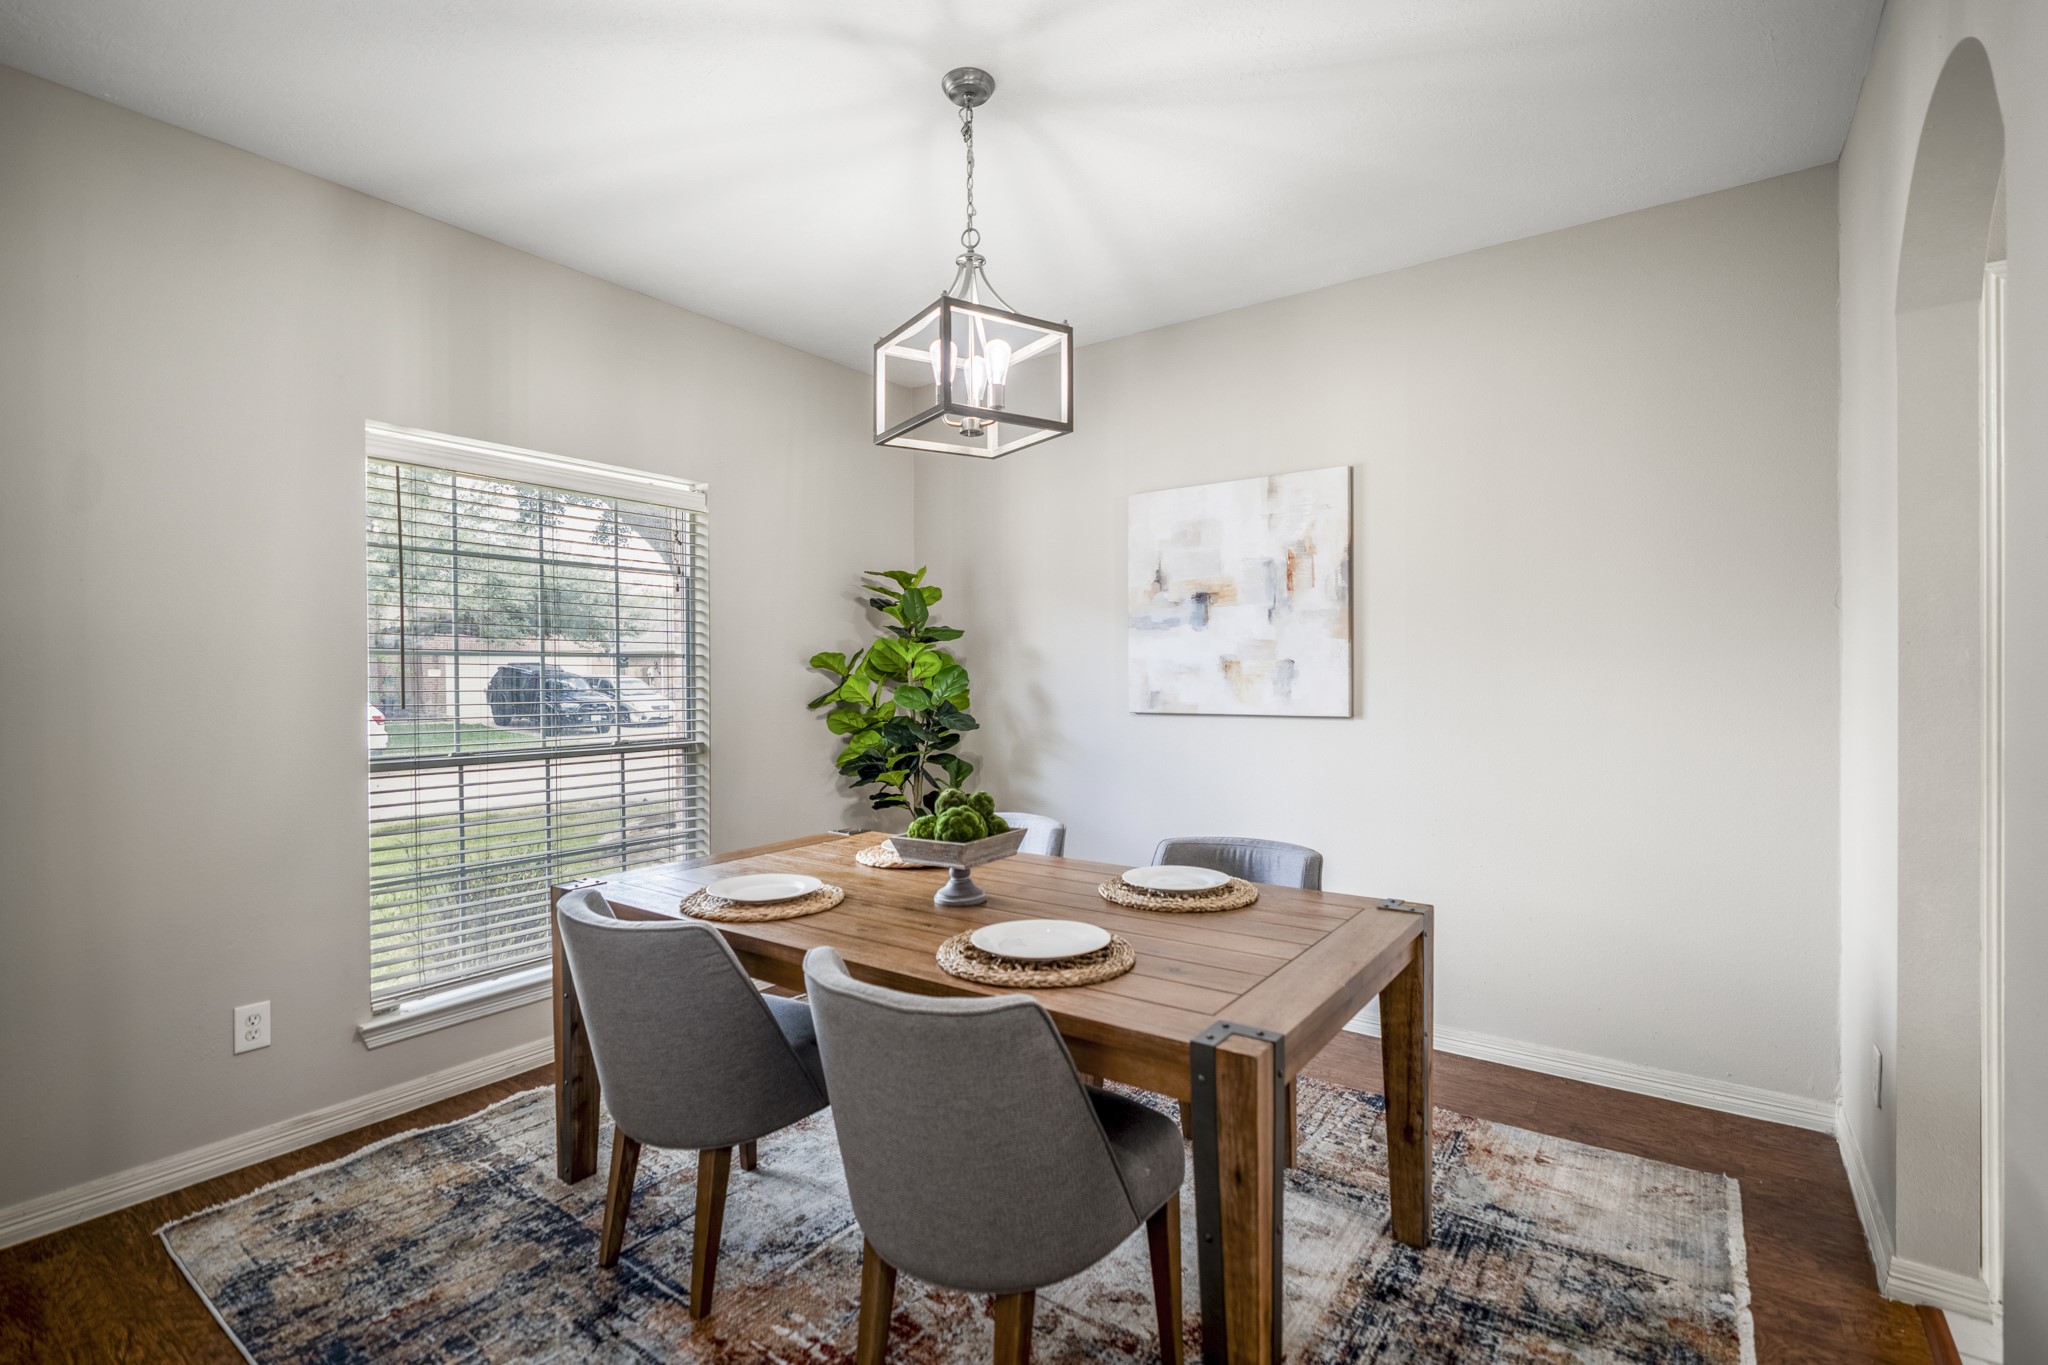
The formal dining room gets its own moment with a front-facing window, updated light fixture, and space for everything from weeknight dinners to hosting friends. It sits conveniently near the kitchen, so the flow into the main gathering spaces stays easy and connected.
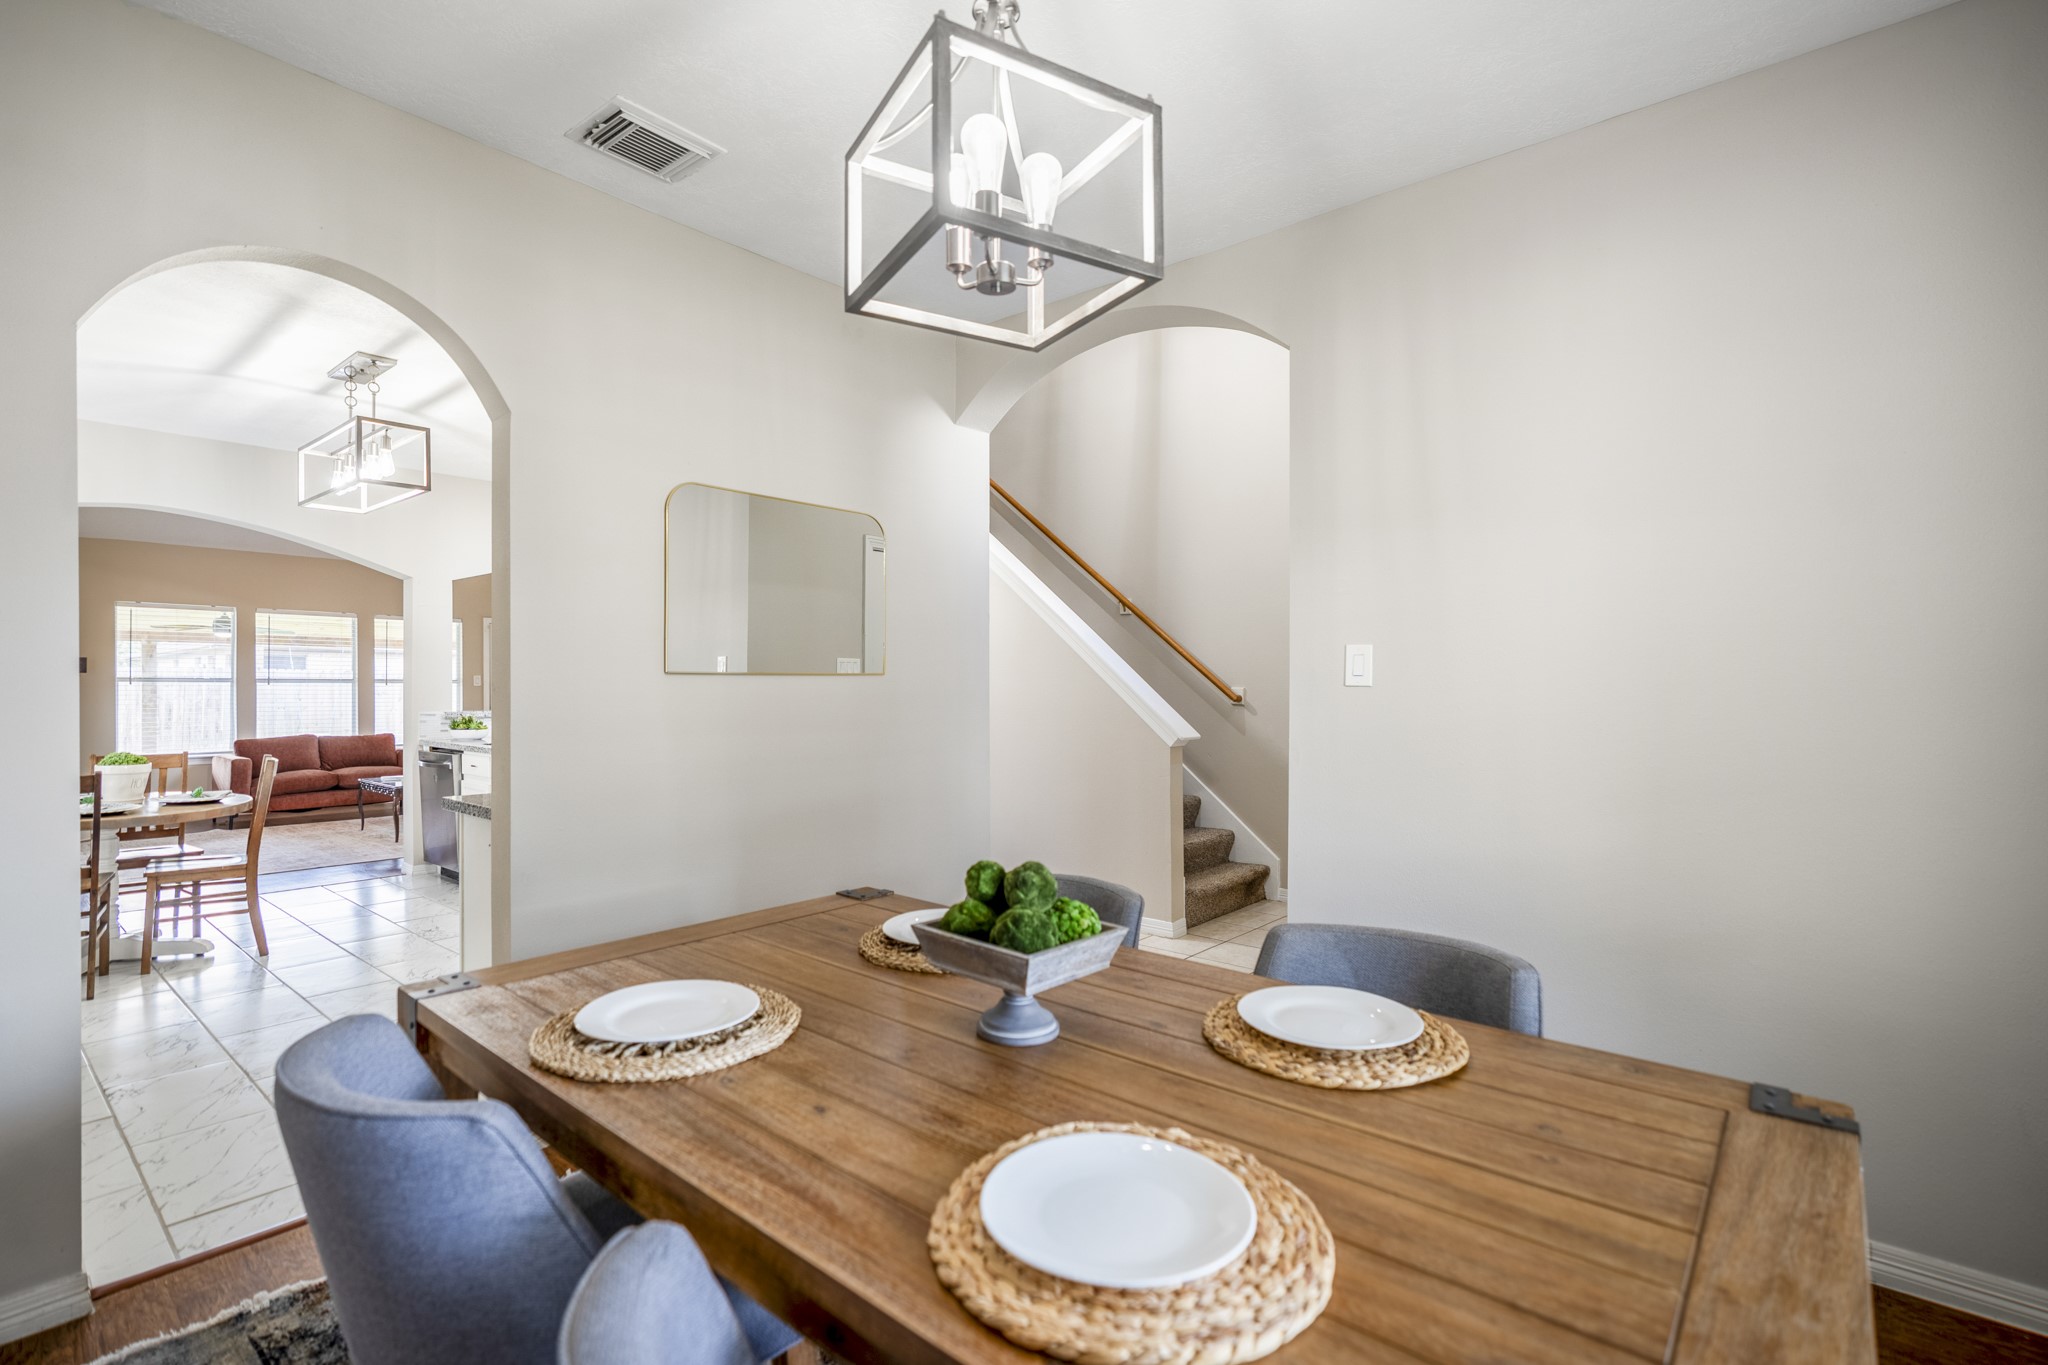
Looking back across the formal dining room, the open doorway to the right reconnects you to the foyer and staircase, keeping the front of the home visually connected to the spaces beyond. Updated lighting adds a modern touch here, while the arched opening to the left gives another glimpse toward the main living areas as the walkthrough continues.
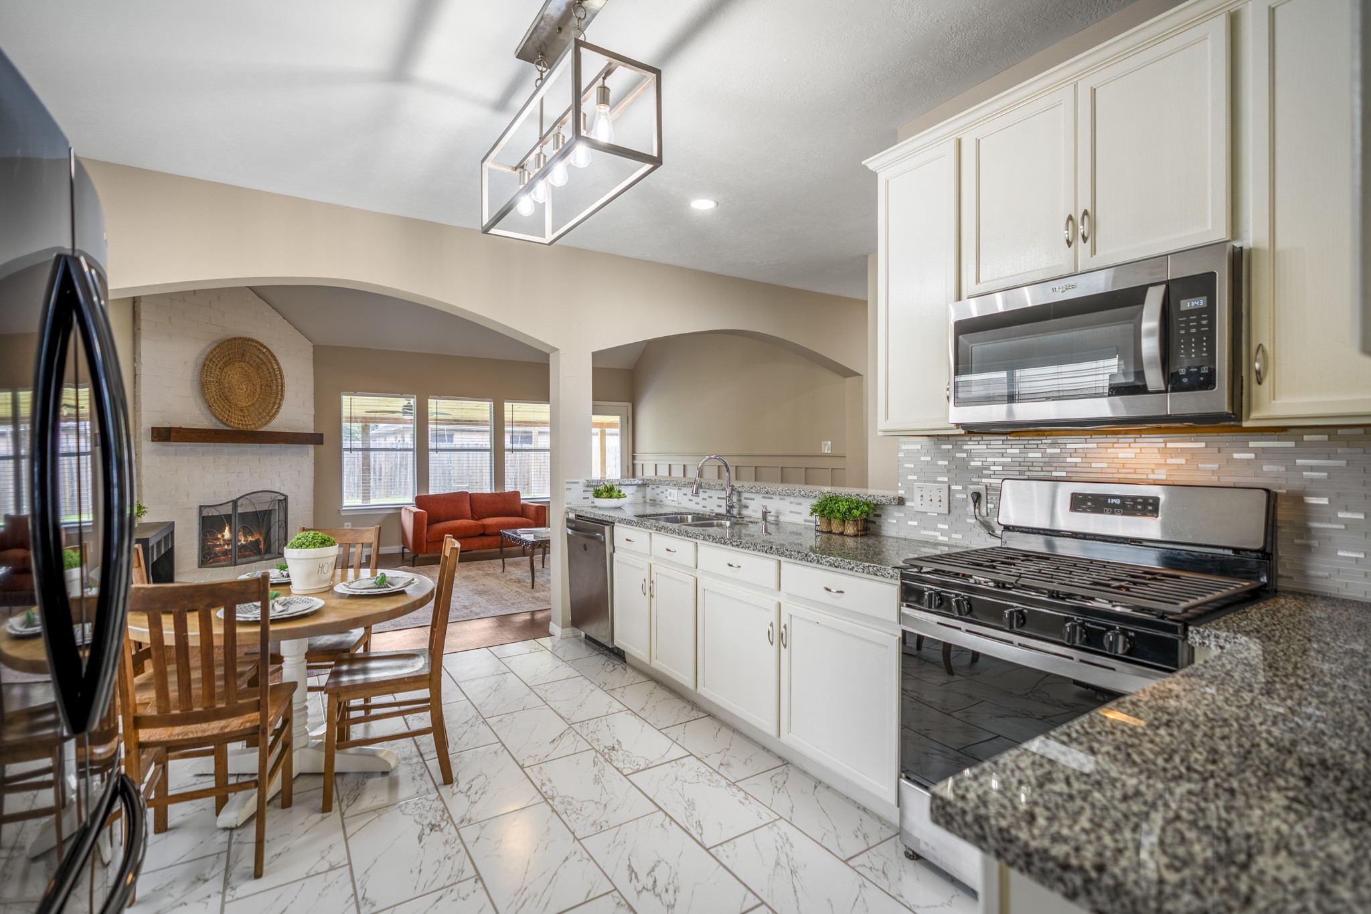
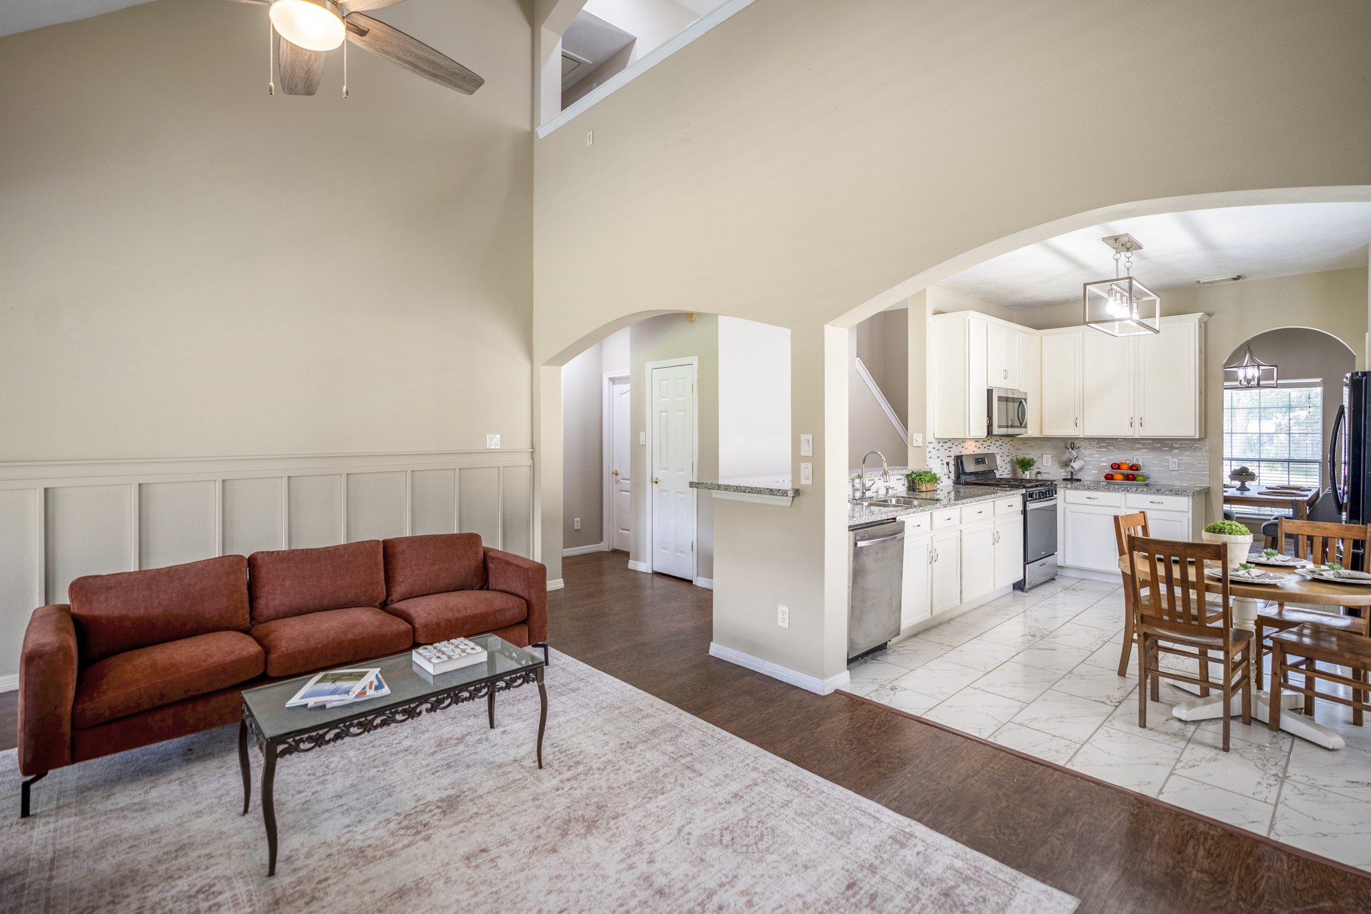
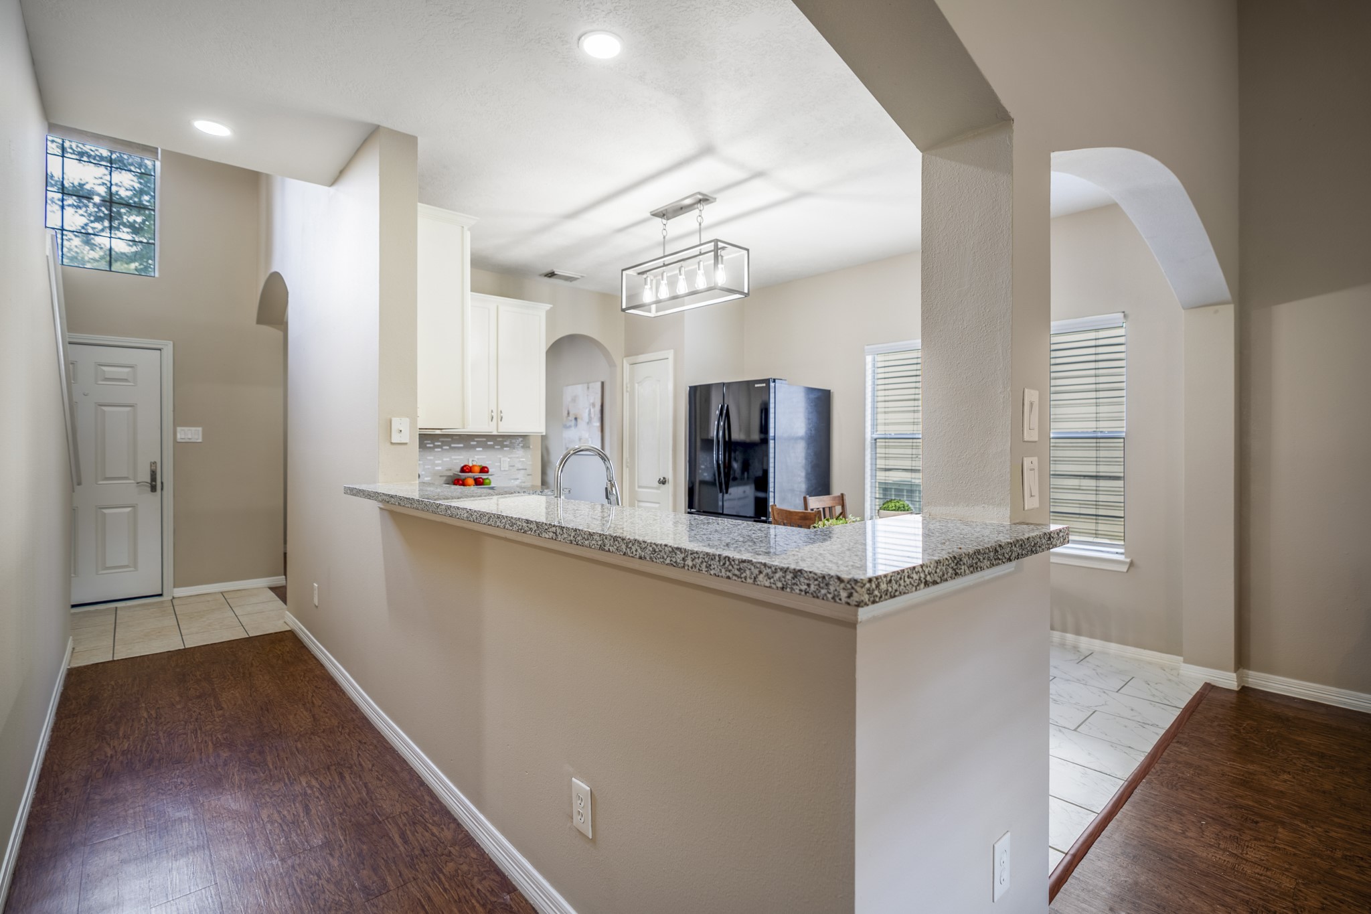
Leaving the formal dining room, the kitchen comes fully into view with new granite countertops, updated backsplash, white cabinetry, and recently replaced appliances, including the 2026 stove and 2025 microwave. The counter stretches along the right for added prep space, while the arched opening ahead keeps the kitchen connected to the breakfast nook and family room beyond.
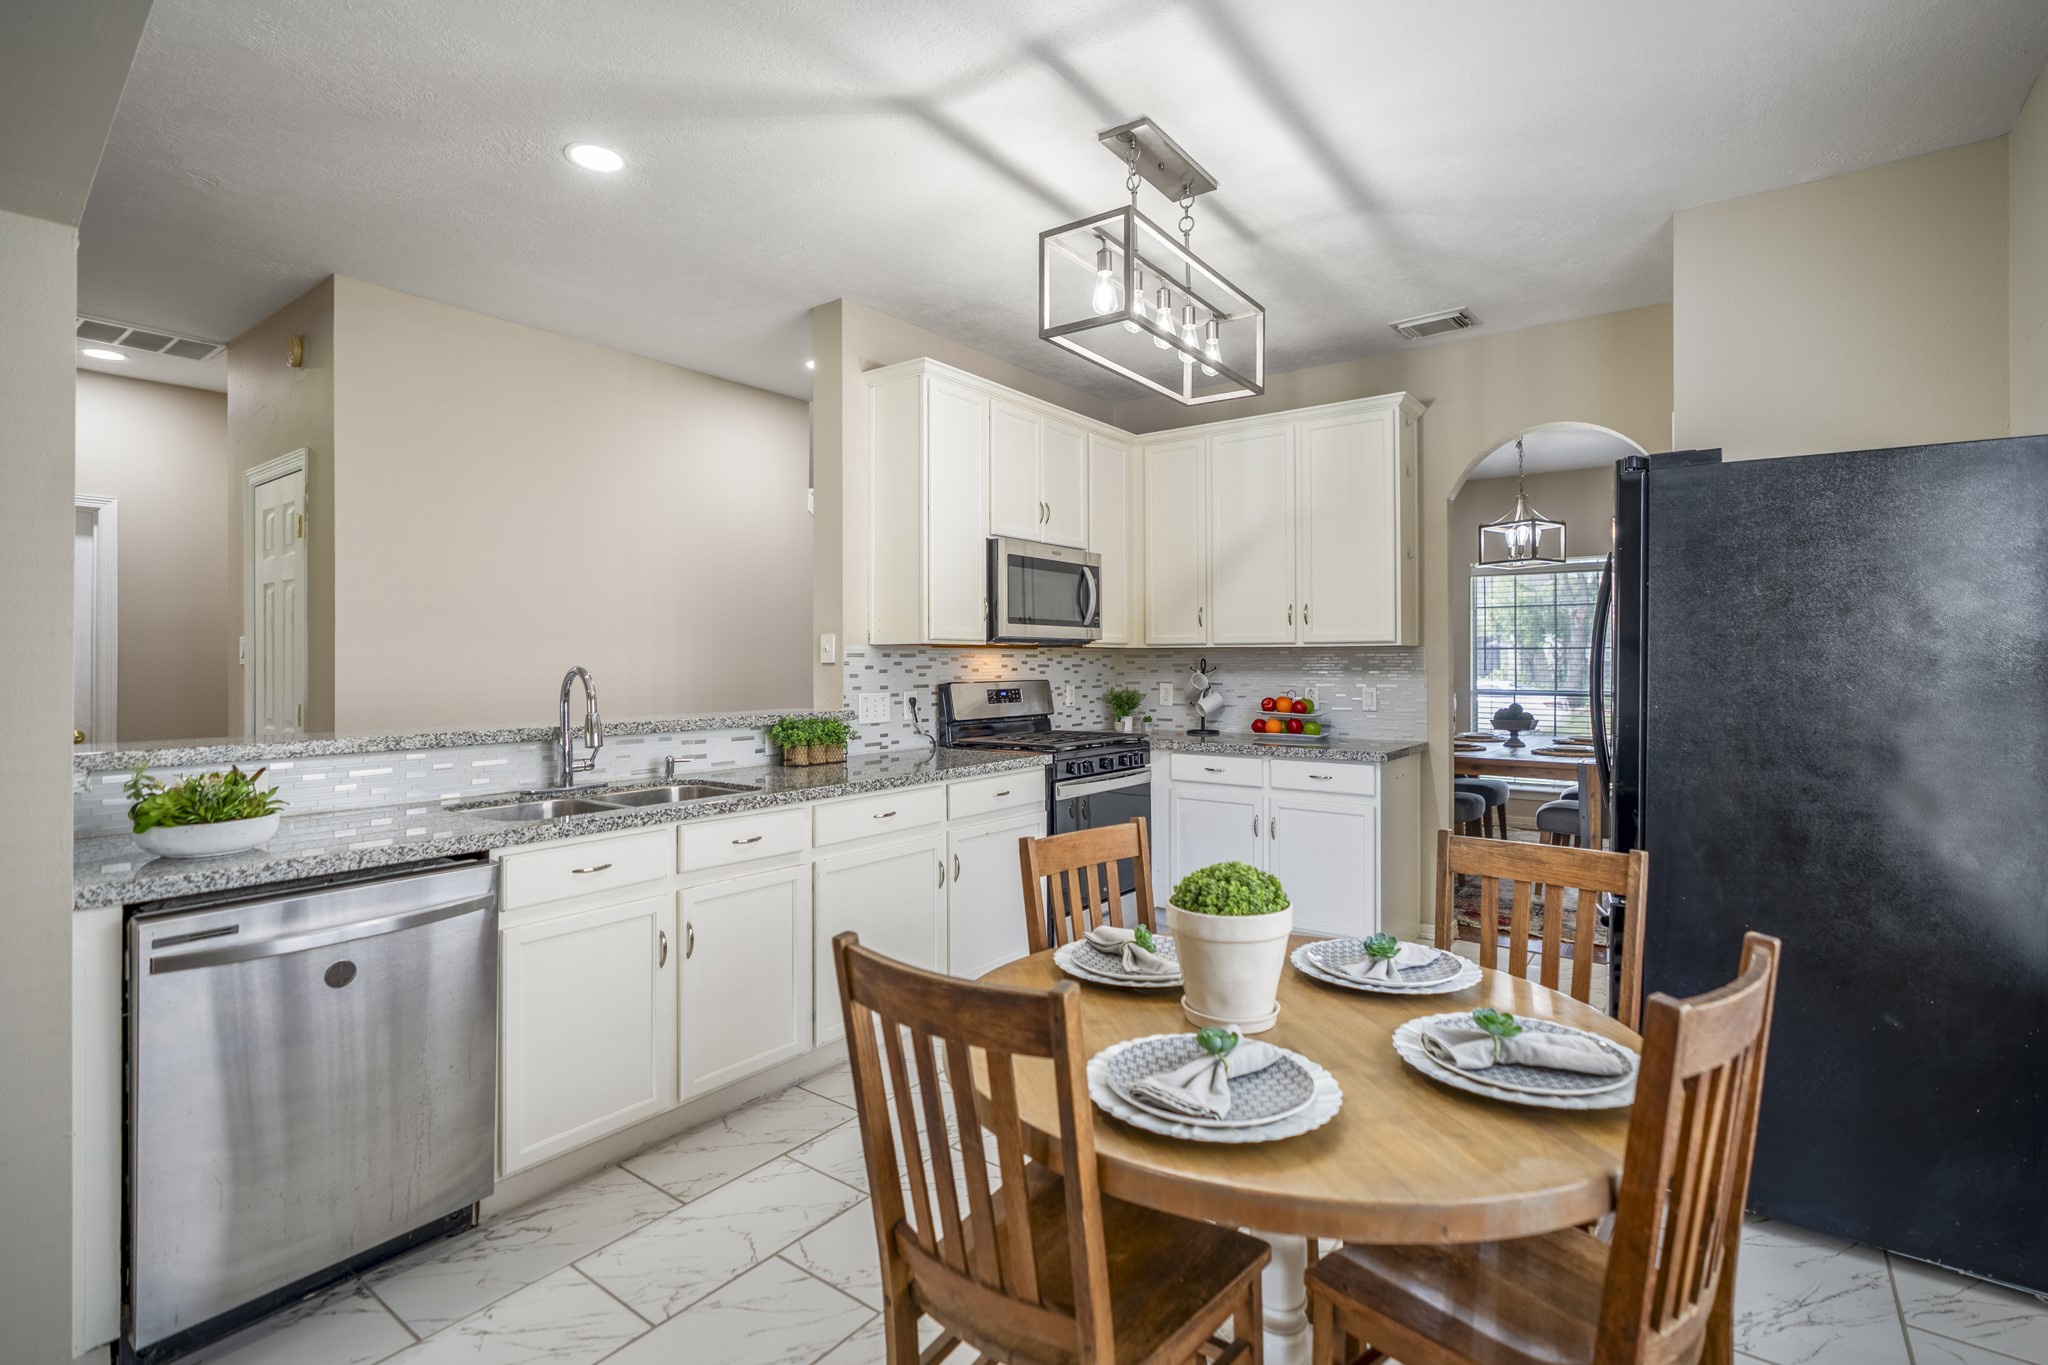
Turning back toward the kitchen from the breakfast area shows just how much workspace and storage line this side of the room, with new granite countertops, white cabinetry, and the sink positioned in the center of the kitchen. Through the arched opening beside the refrigerator, there’s also a clear peek back into the formal dining room, reinforcing the easy connection between the kitchen and the front of the home.
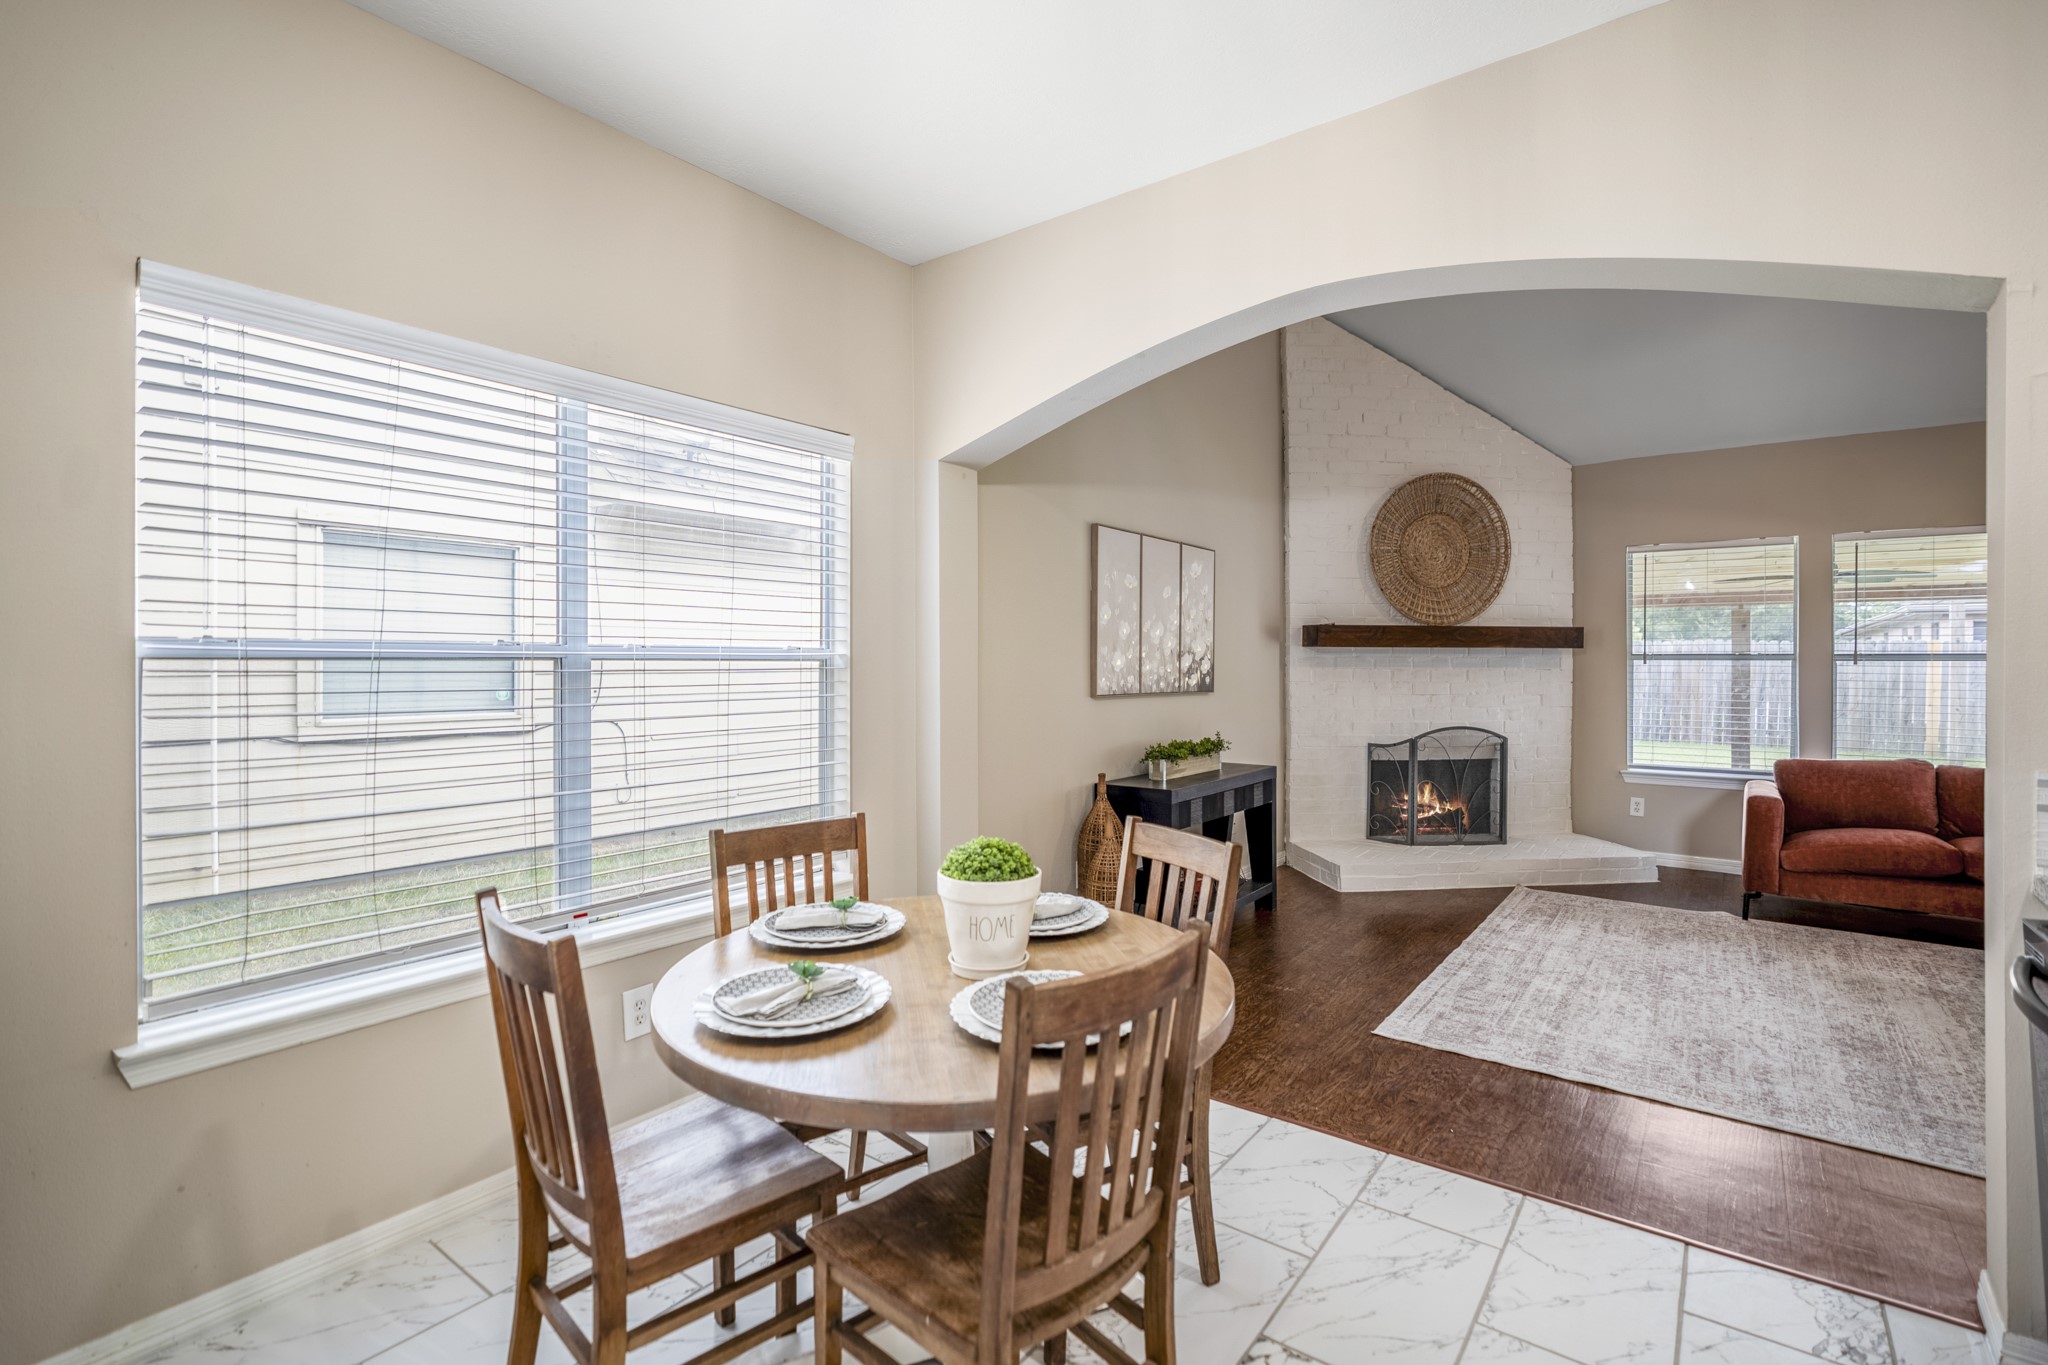
Bright natural light fills the breakfast area, where the large window overlooks the yard and the arched opening keeps the space connected to the family room beyond. Just behind the table, the kitchen remains within easy reach, making this a natural transition point between meals, conversation, and the main living space.
Stepping into the family room, the brick fireplace with walnut mantle immediately draws the eye, while a row of windows brings in plenty of natural light and looks out toward the backyard. The room stays connected to the breakfast area and kitchen just behind you, creating an easy flow through the main living spaces.
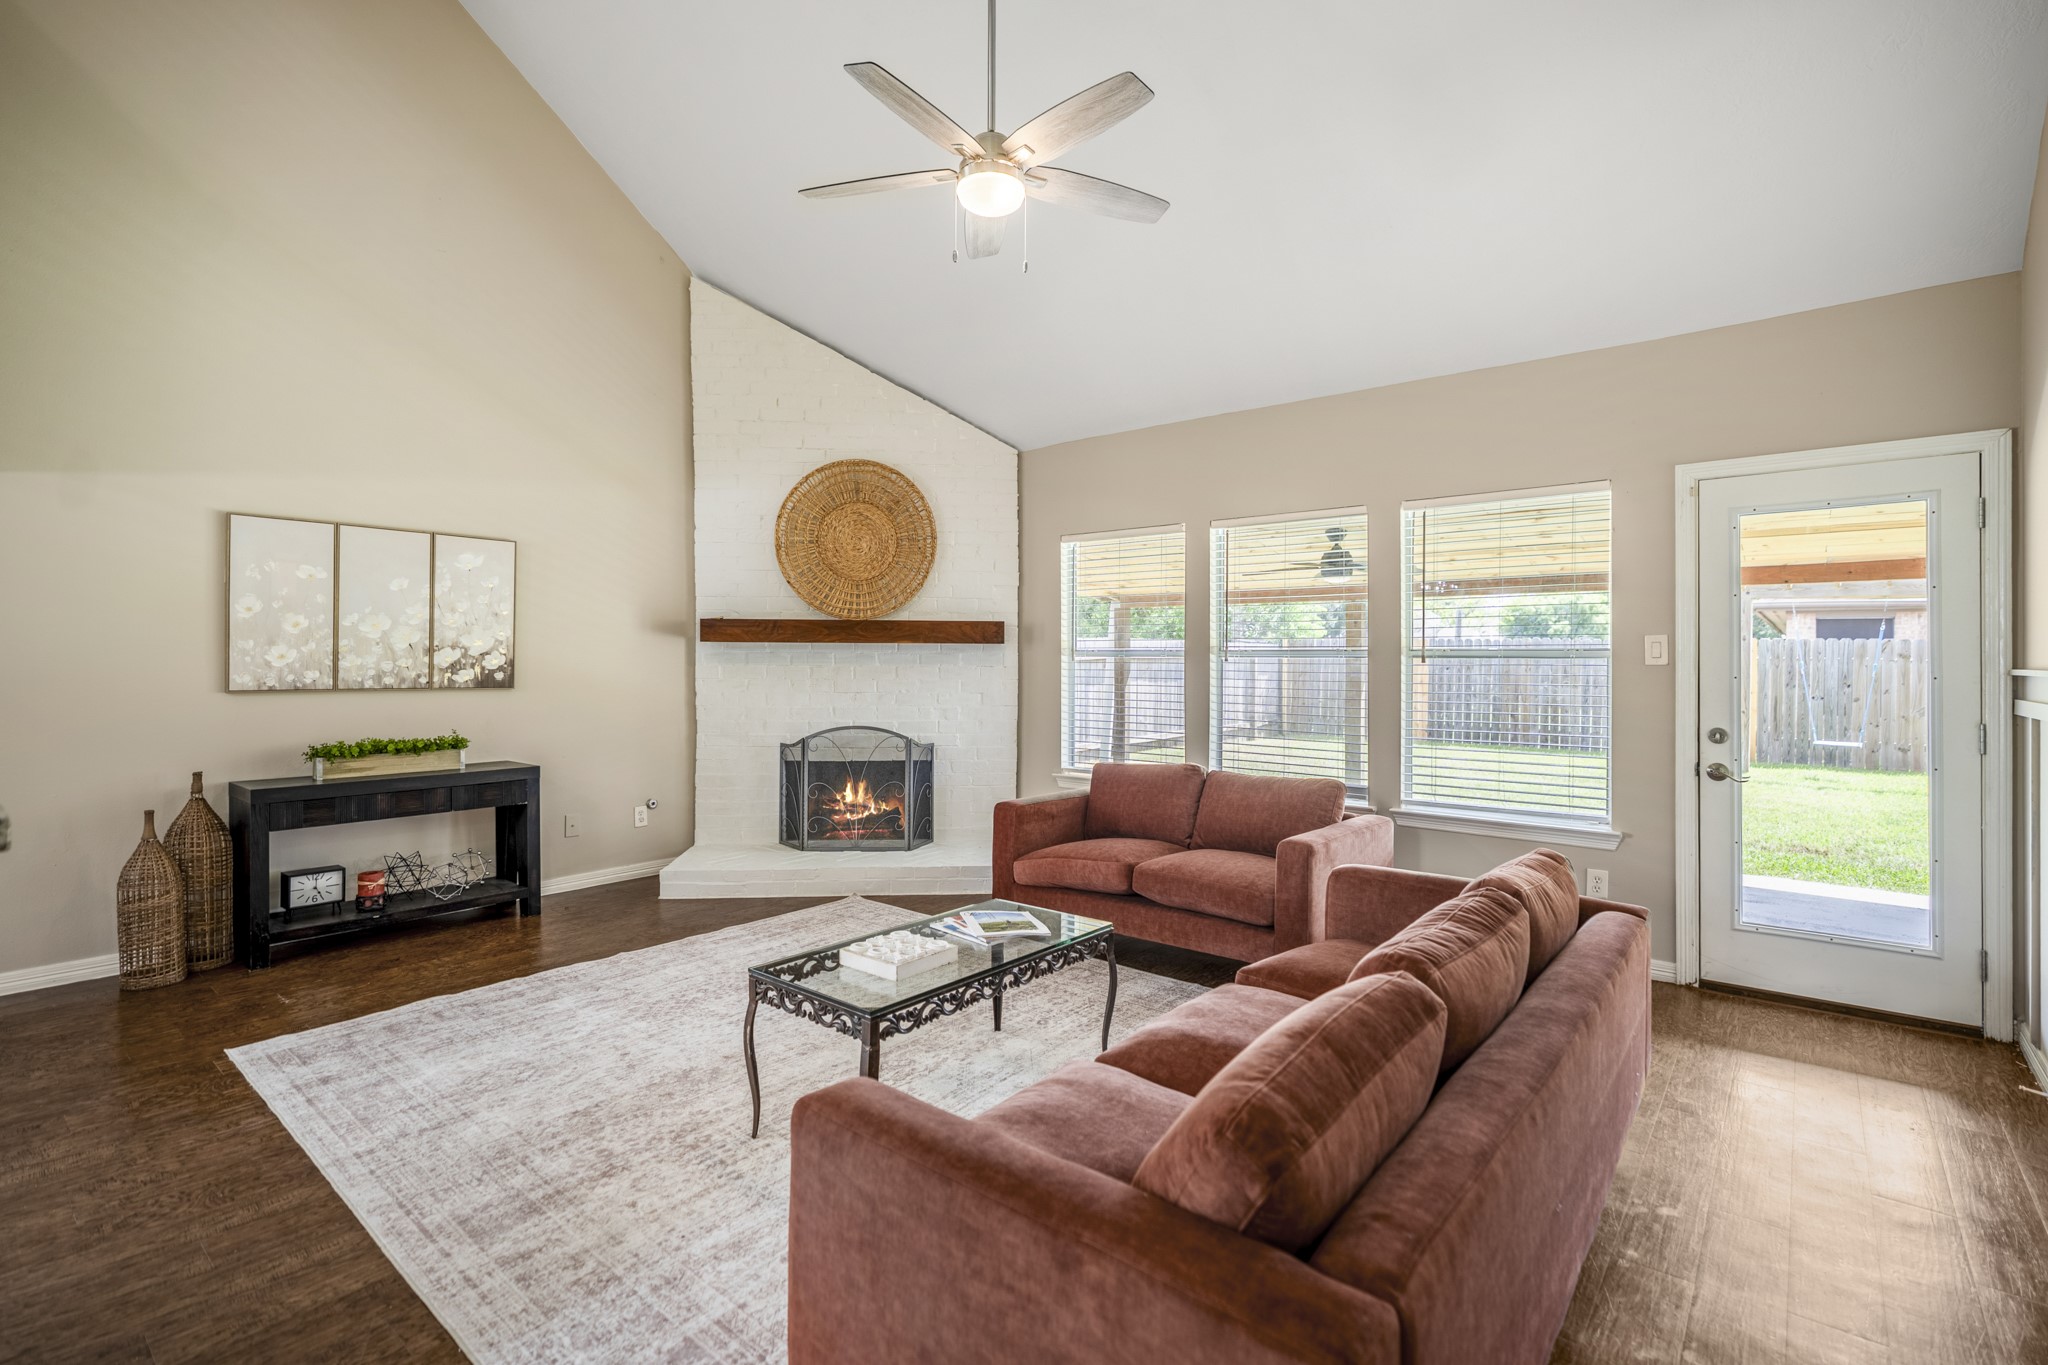
Another angle across the family room shows how the space opens toward the backyard, with windows and the glass door bringing the outdoor area into view. The brick fireplace with walnut mantle sits along the right wall, while the breakfast area and kitchen remain to the left, keeping the main living spaces closely connected.
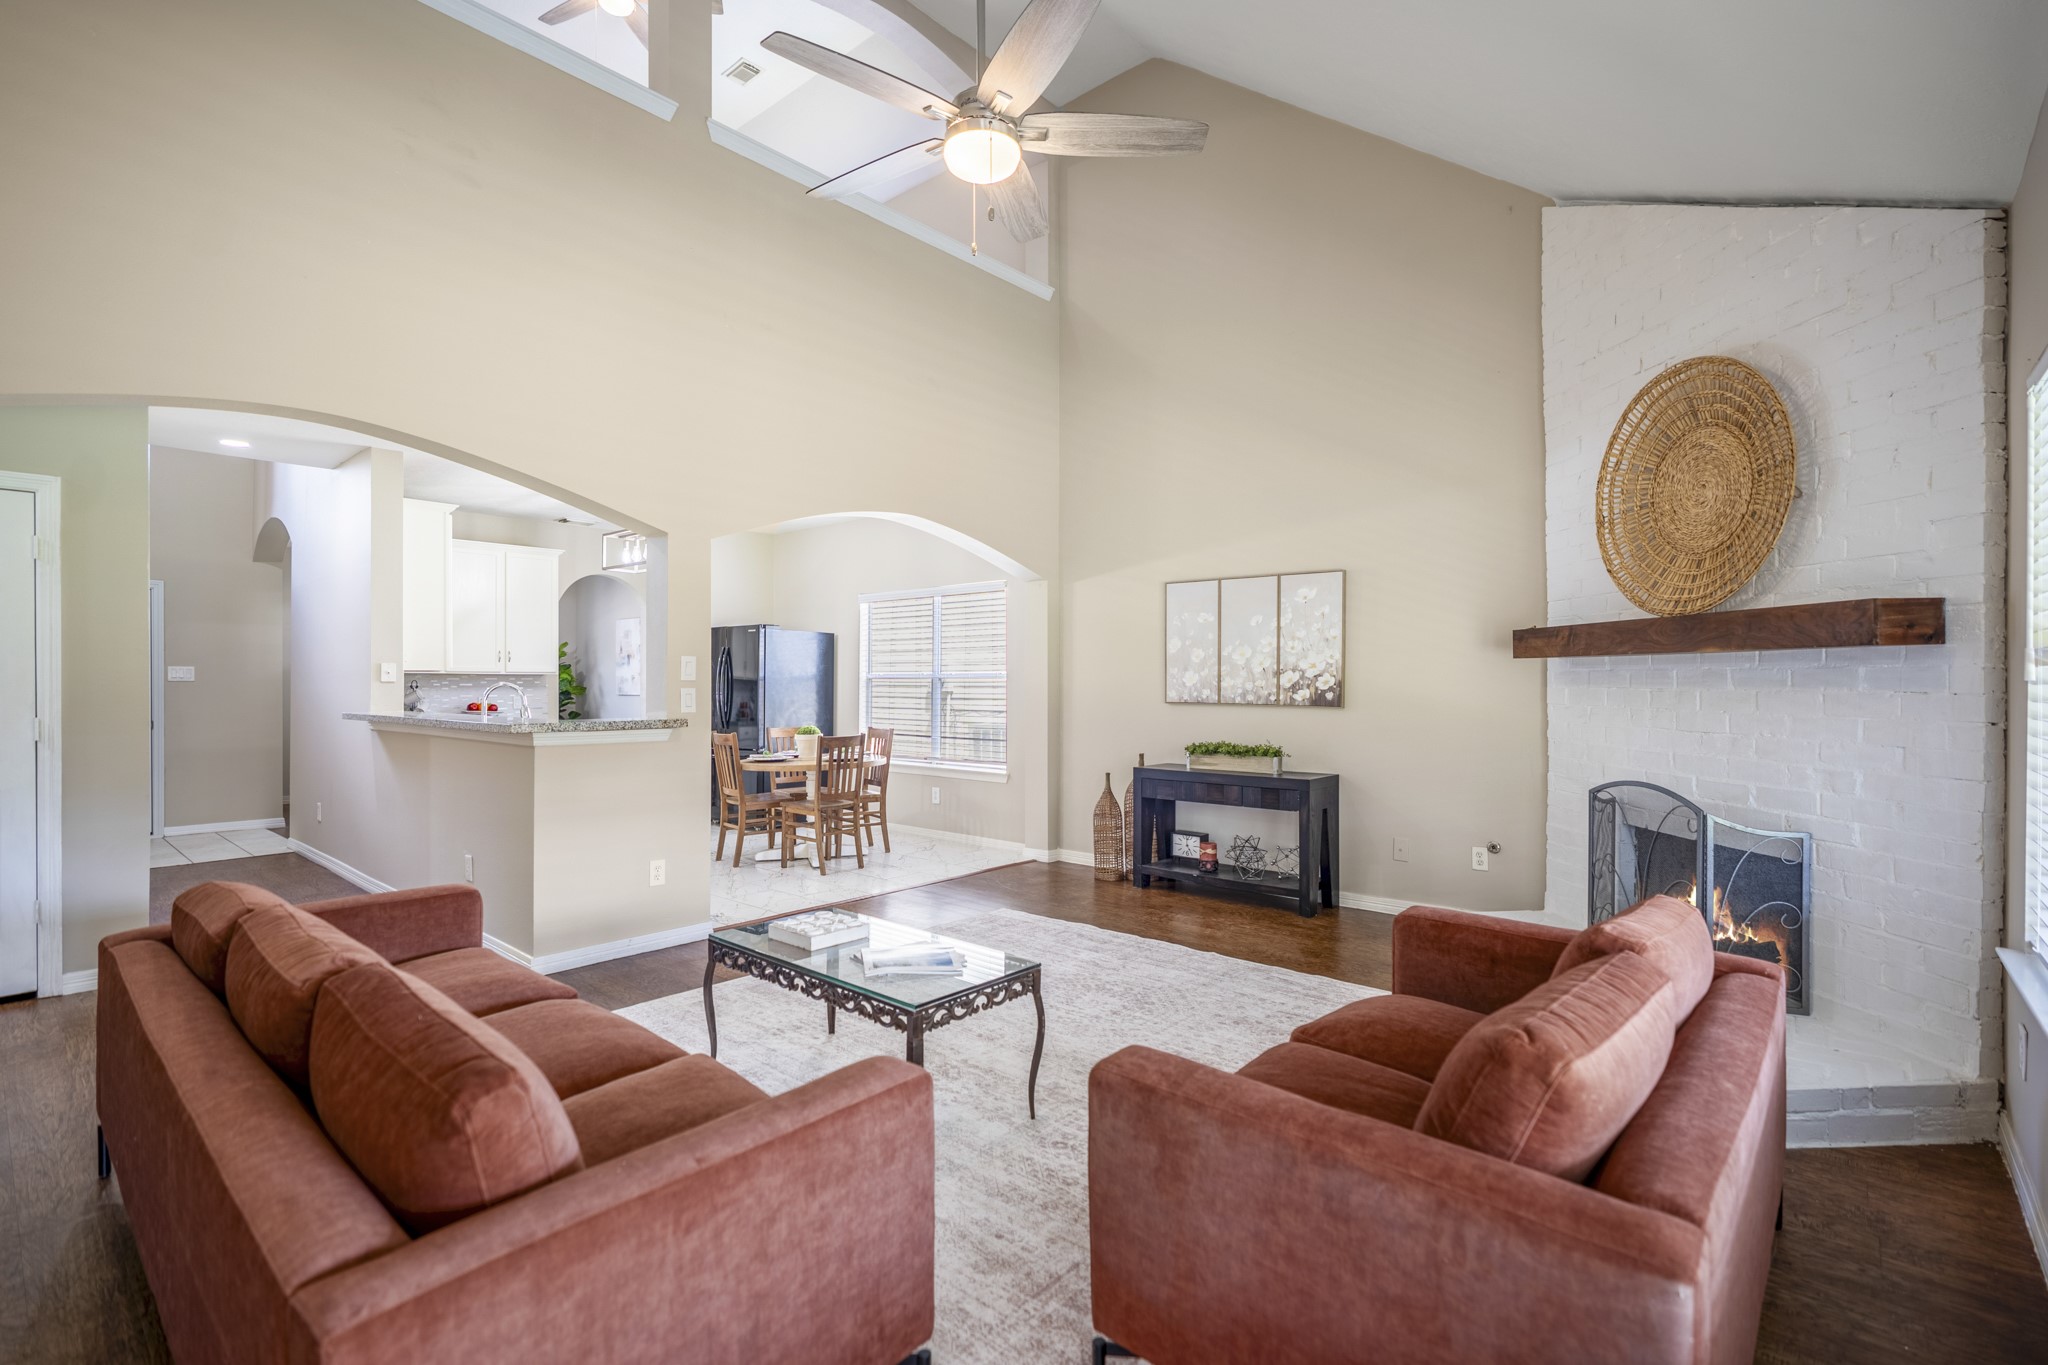
Looking back across the family room, the open connection to the breakfast area and kitchen becomes even clearer, while the view beyond carries you back through the foyer toward the formal dining room at the front of the home. Above, the open cutouts offer a peek into the upstairs gameroom, adding another layer of connection between the first and second floors. The brick fireplace with walnut mantle remains a warm focal point along the right wall.
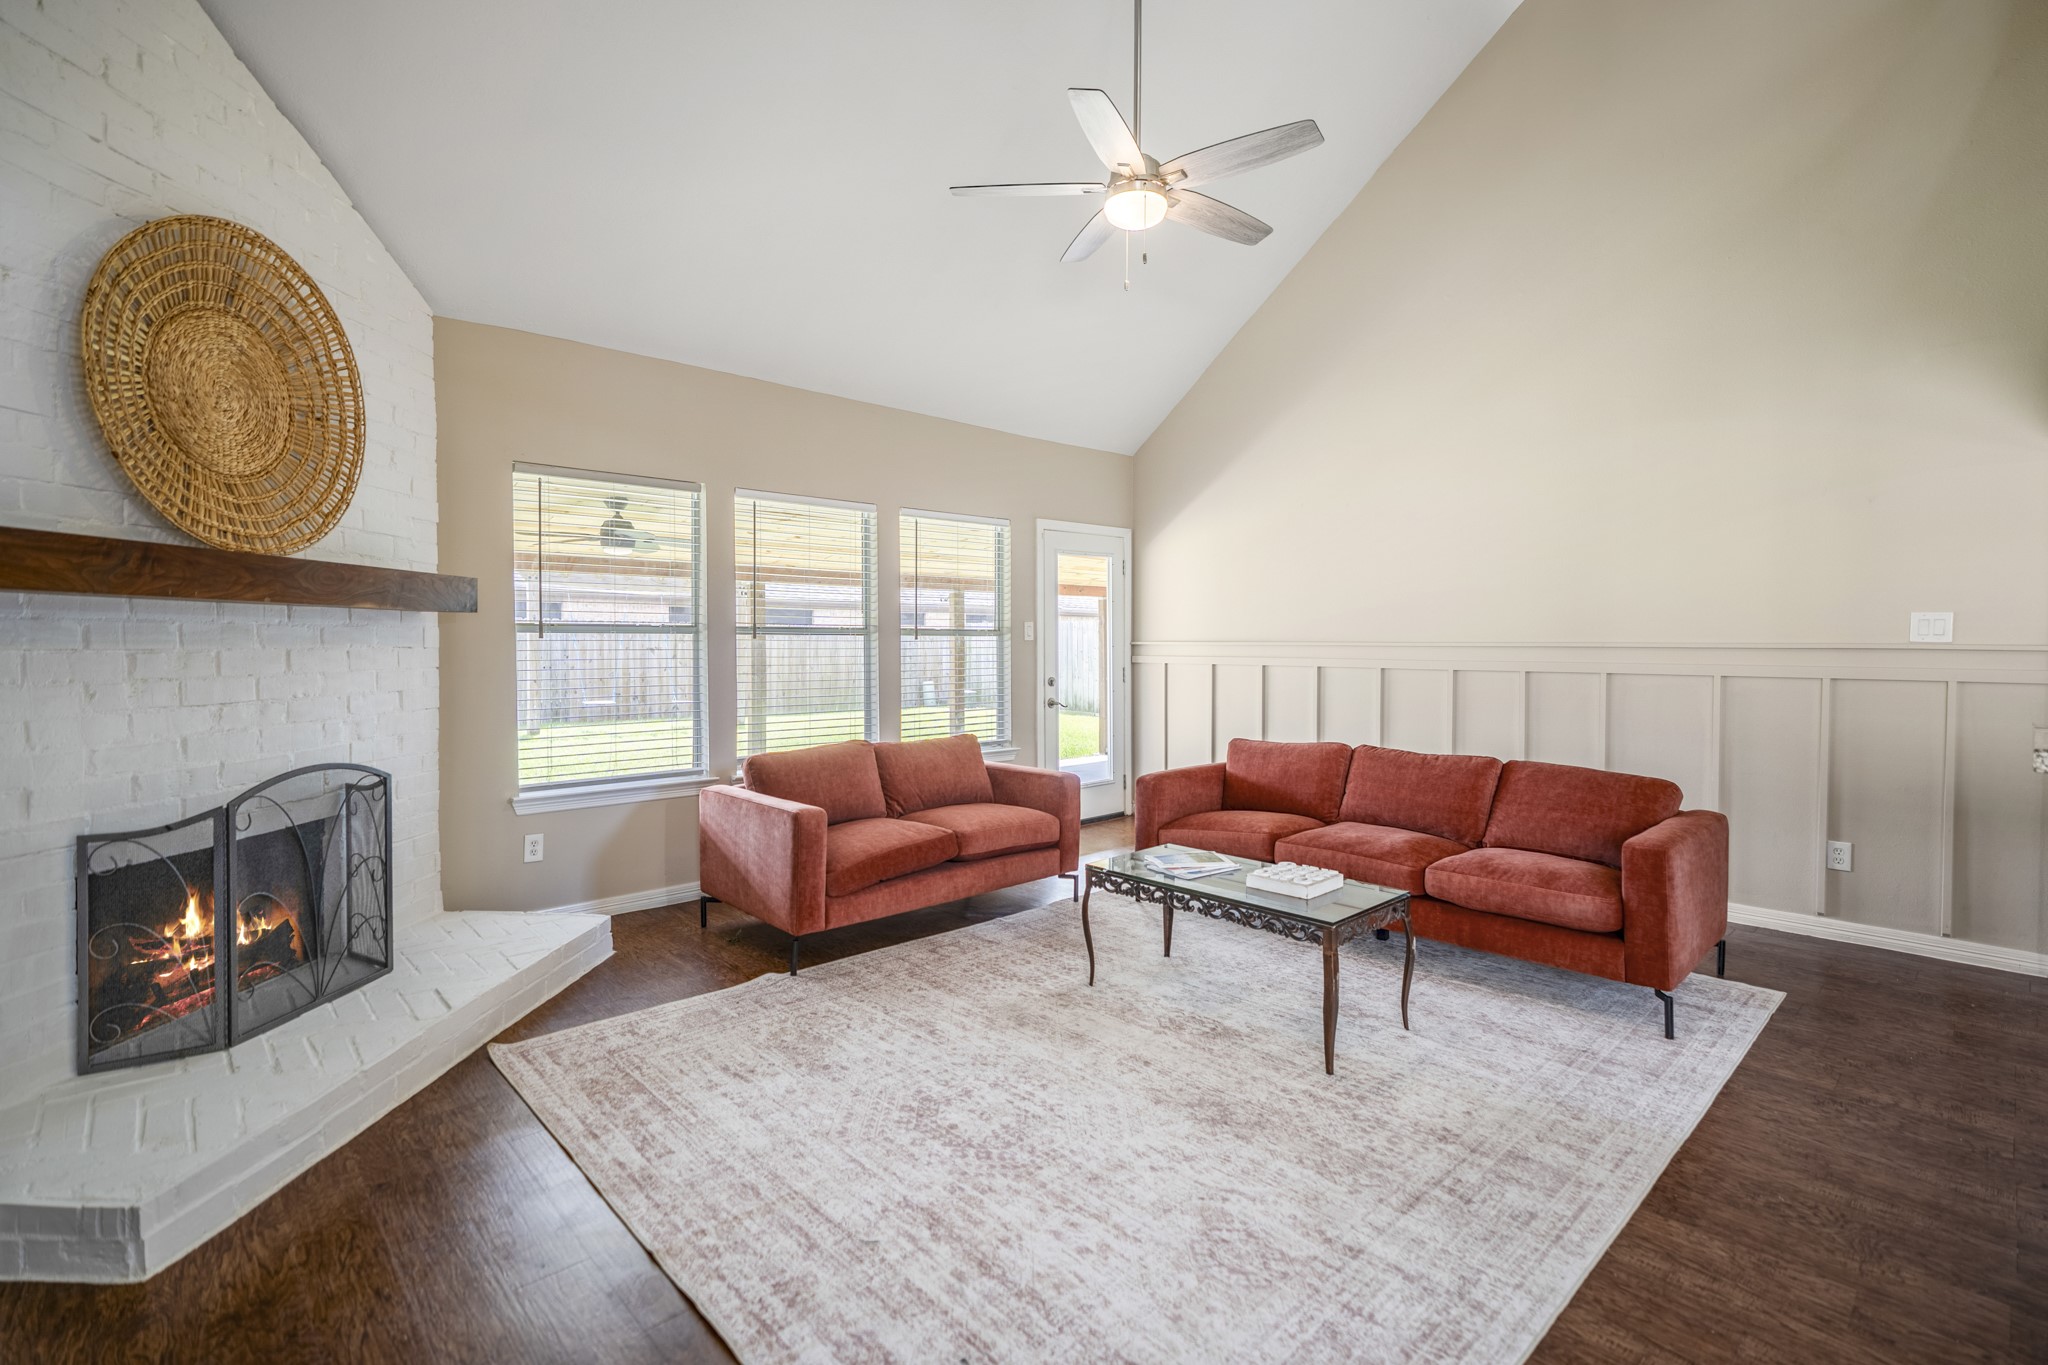
Looking back across the family room, this angle shows how the main living space connects to the rest of the first floor. The arched opening to the right leads back toward the breakfast area and kitchen, while the doors along the hall open to the half bath, utility room, and downstairs primary suite.
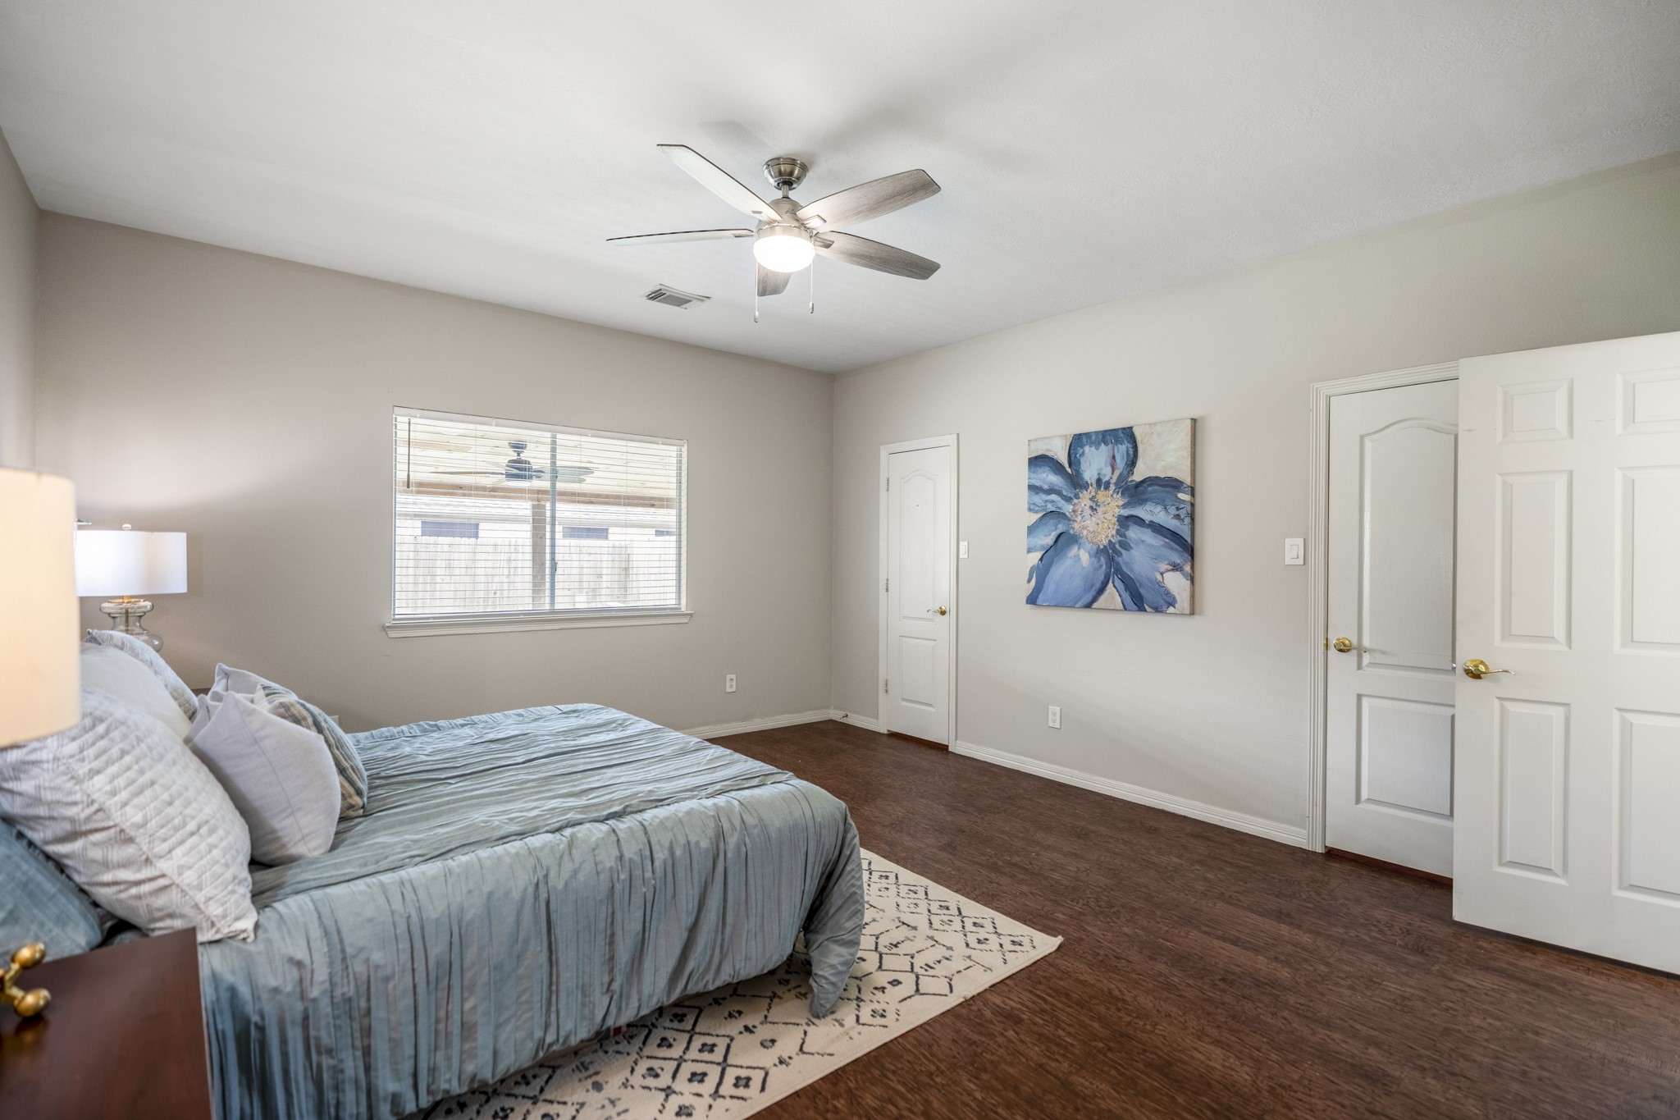
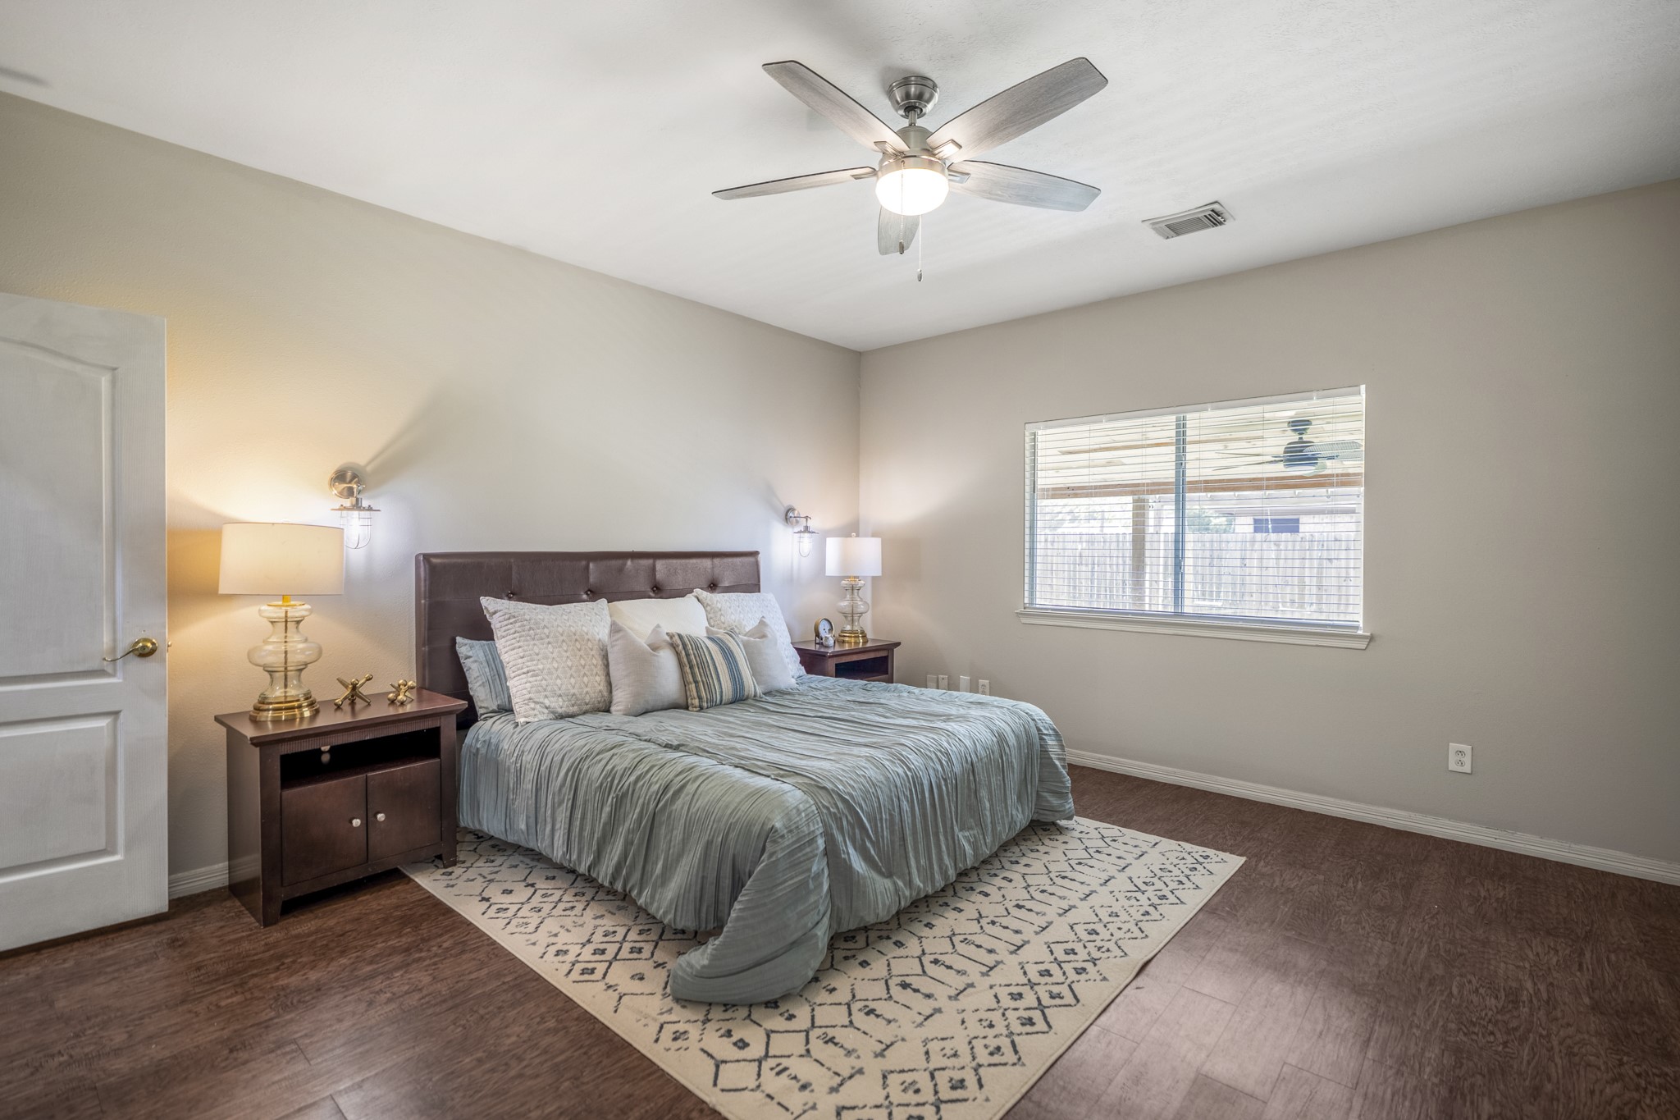
Continuing into the downstairs primary bedroom, the pair of doors opposite the bed opens to the walk-in closet, keeping storage directly within the bedroom itself. The window brings in natural light, while the neutral finishes and updated ceiling fan keep the room feeling fresh and easy to settle into.
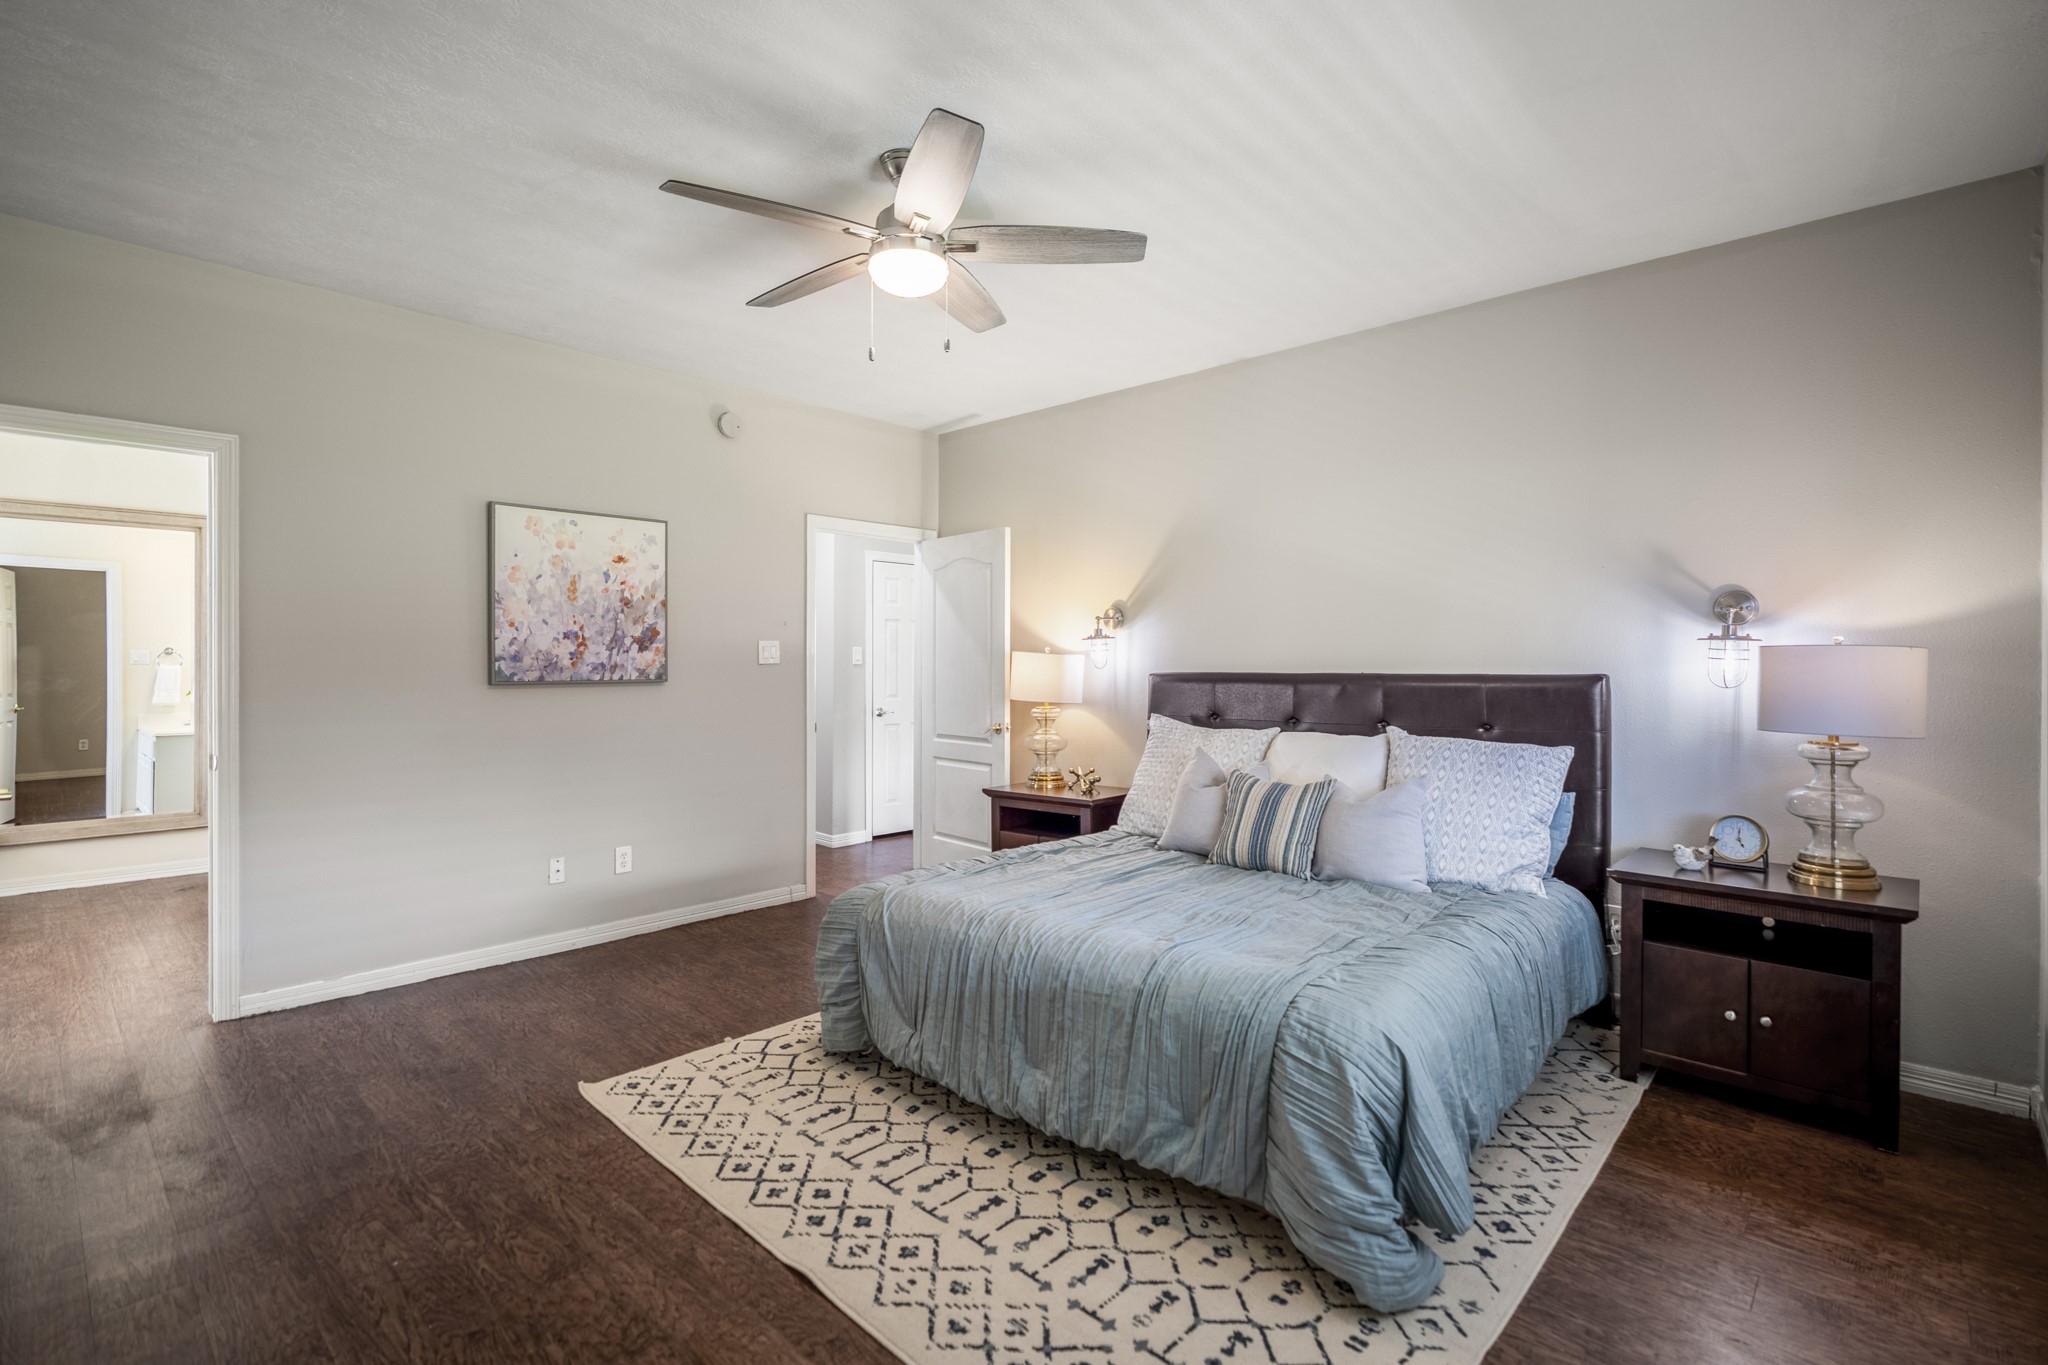
Looking back across the primary bedroom, this angle shows more of the room’s layout while the opening at left leads into the adjoining primary bath. Neutral finishes keep the space feeling calm, and the window brings in natural light as the walkthrough continues into the suite’s bath and closet areas.
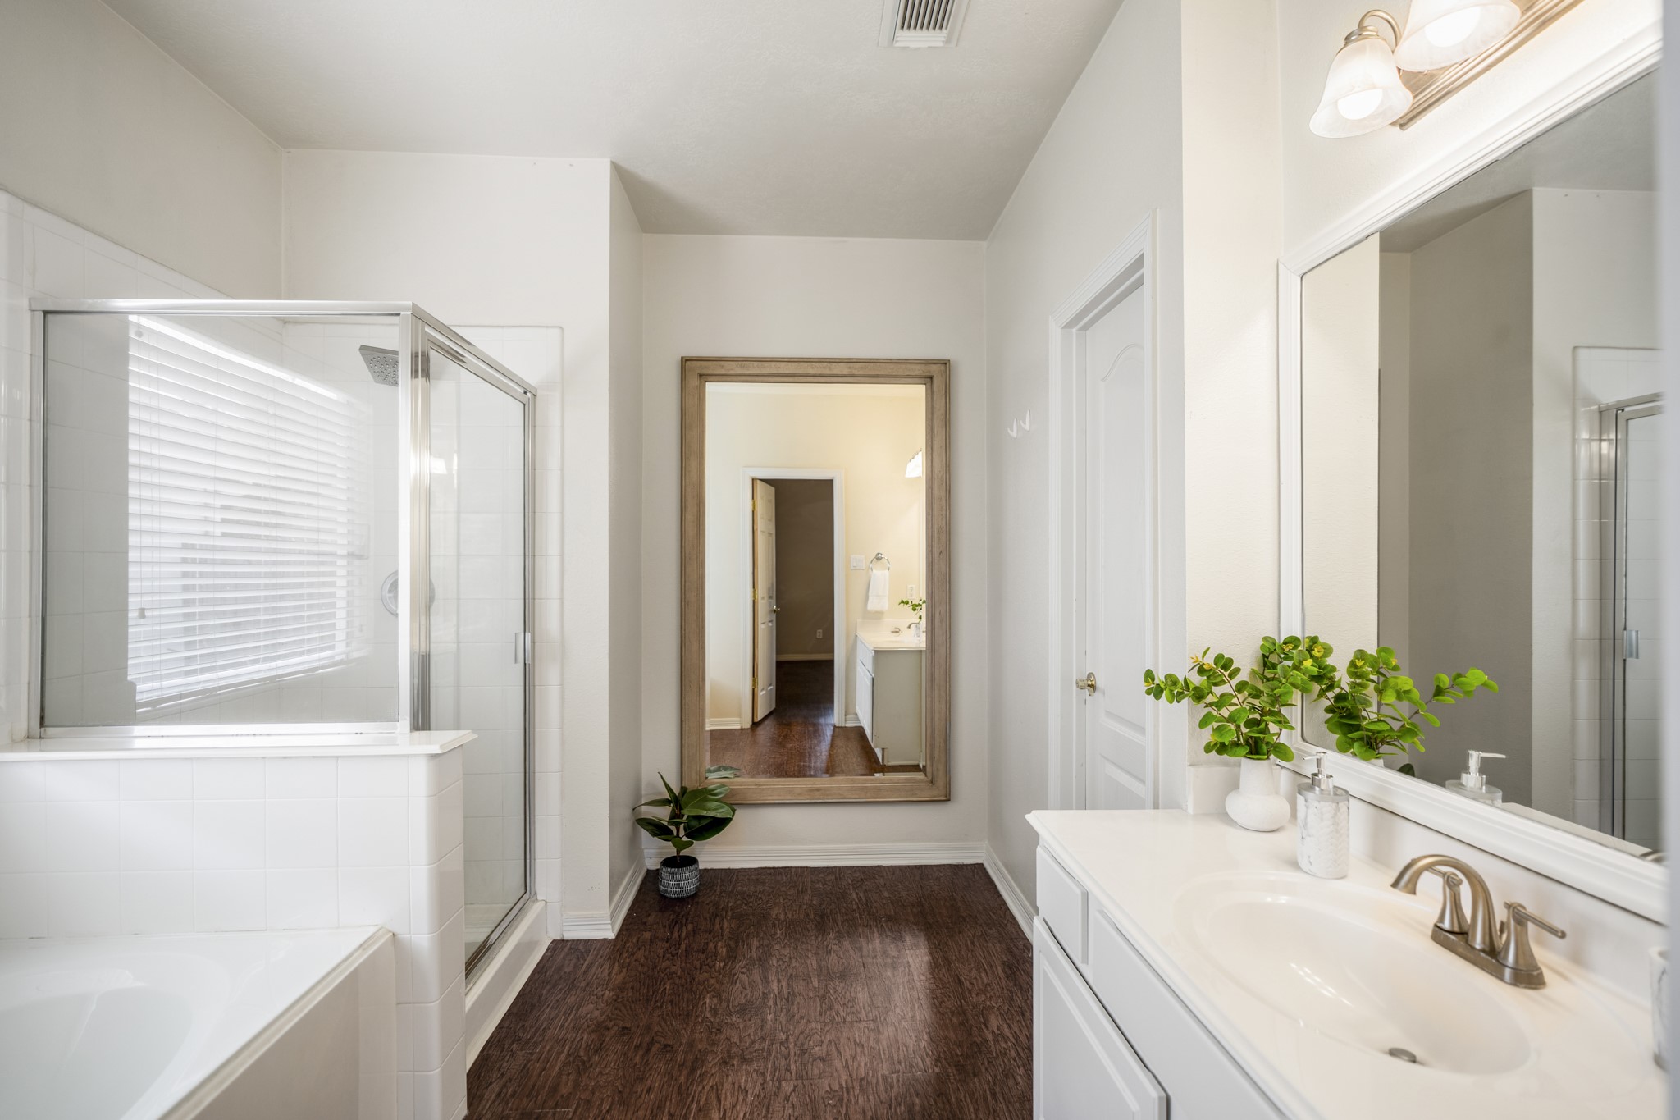
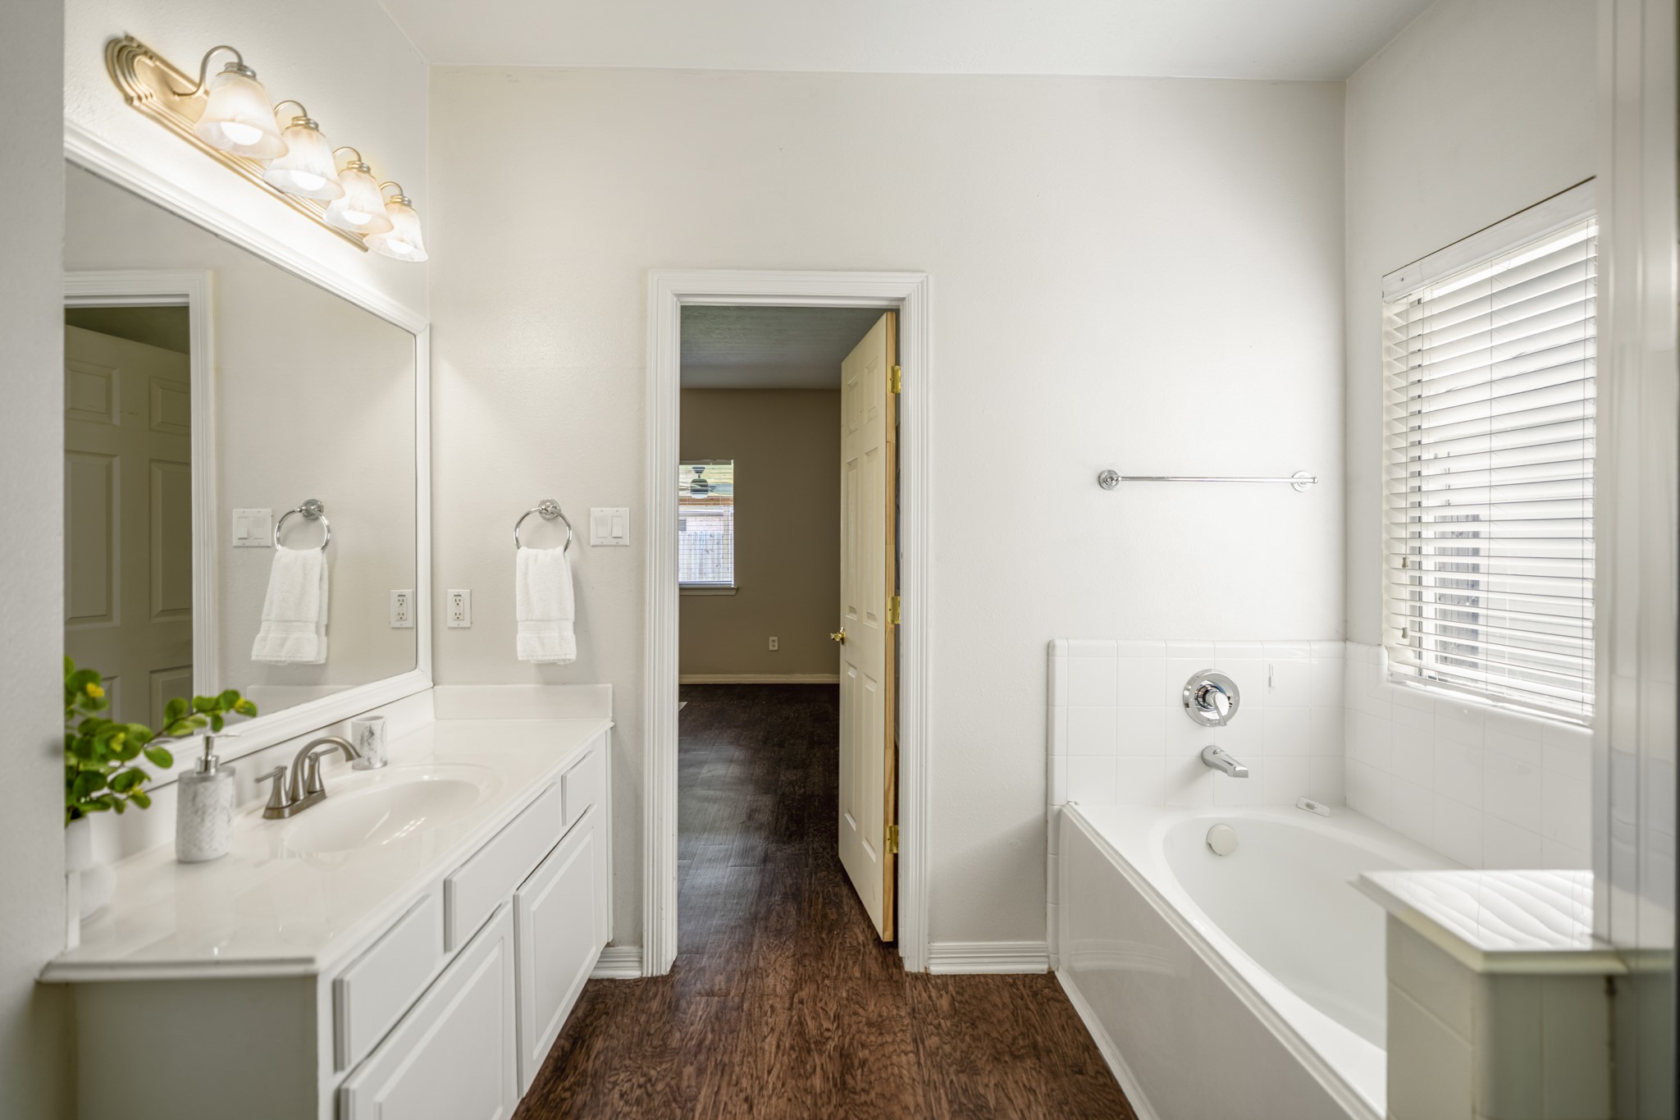
Stepping into the primary bath, the vanity runs along the right while the soaking tub and separate shower sit to the left, creating a clear path through the space. Just past the sink, the door on the right opens to the toilet.
Turning back around, this view opens across the primary bath with the vanity along the left and soaking tub beneath the window on the right. The doorway straight ahead leads back into the primary bedroom, completing the natural flow through the suite.
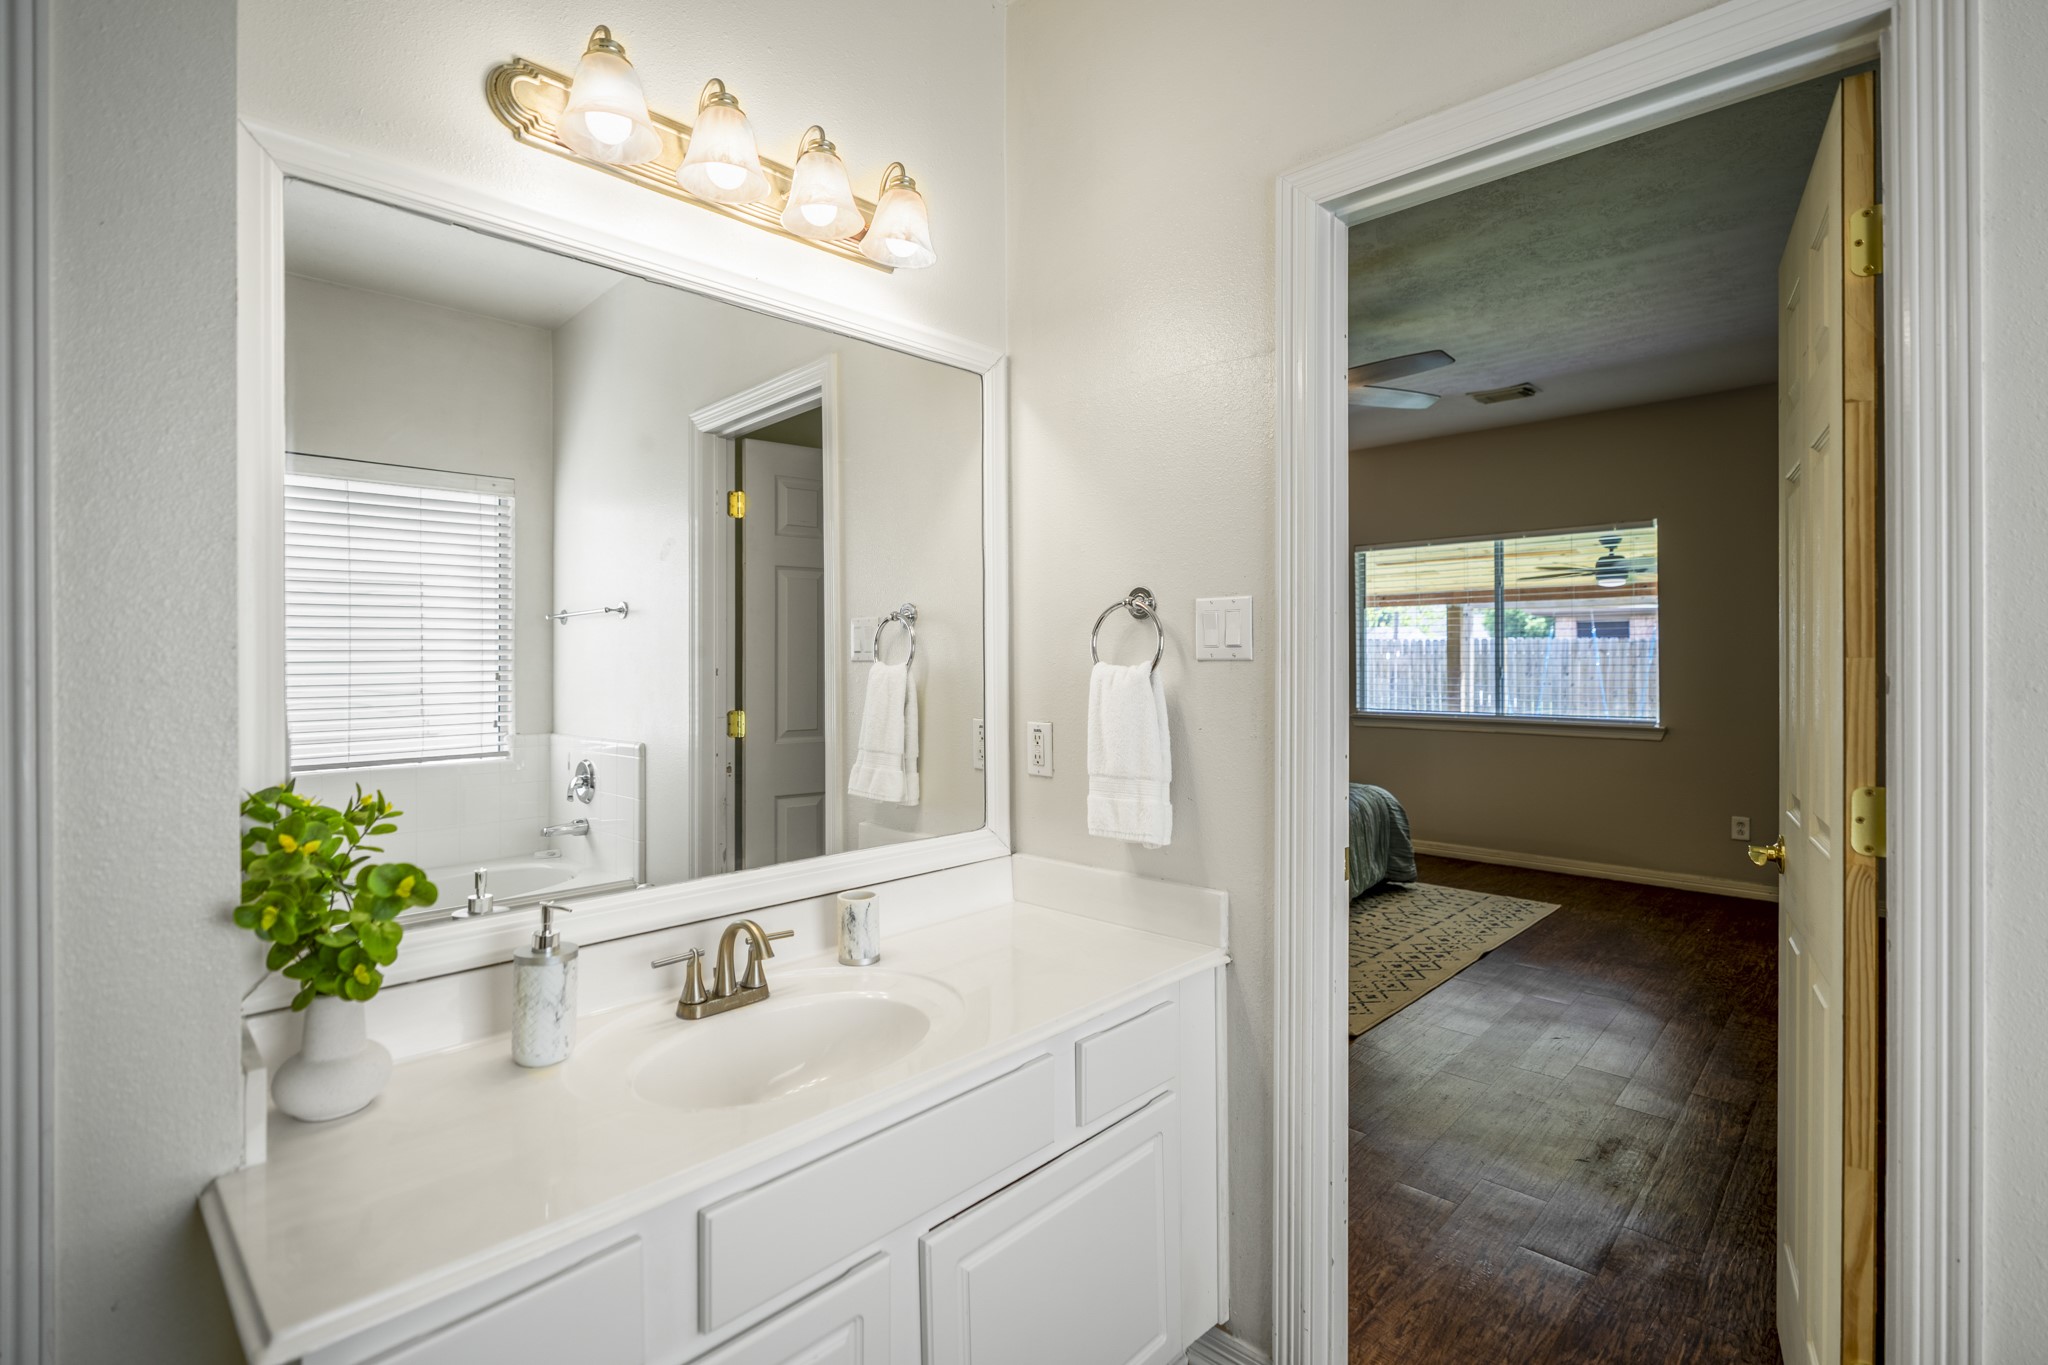
One last look at the primary bath highlights the vanity and its storage. This angle brings the suite’s thoughtful layout back into focus before heading out to continue through the rest of the home.
Looking back across the primary bedroom, the space feels calm and comfortable with neutral finishes, a ceiling fan, and natural light coming through the large window. The layout gives the room a restful feel while still keeping it conveniently positioned near the first-floor hall and adjoining primary bath.
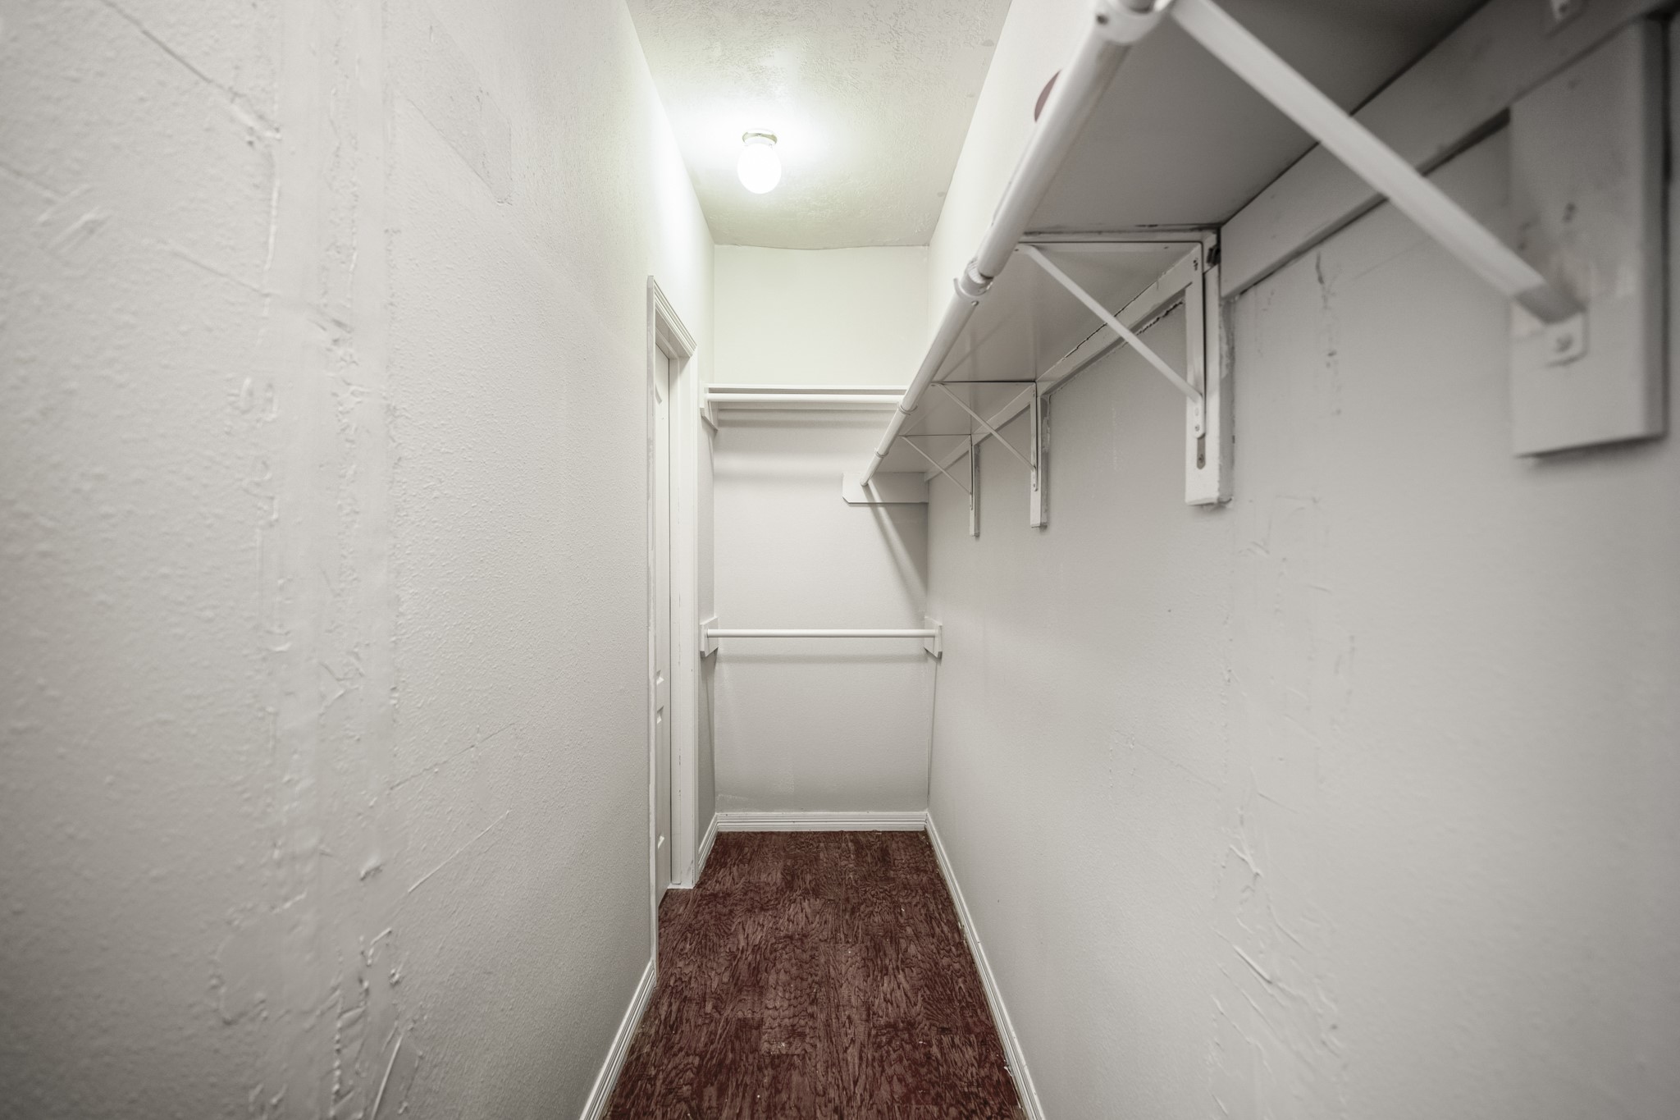
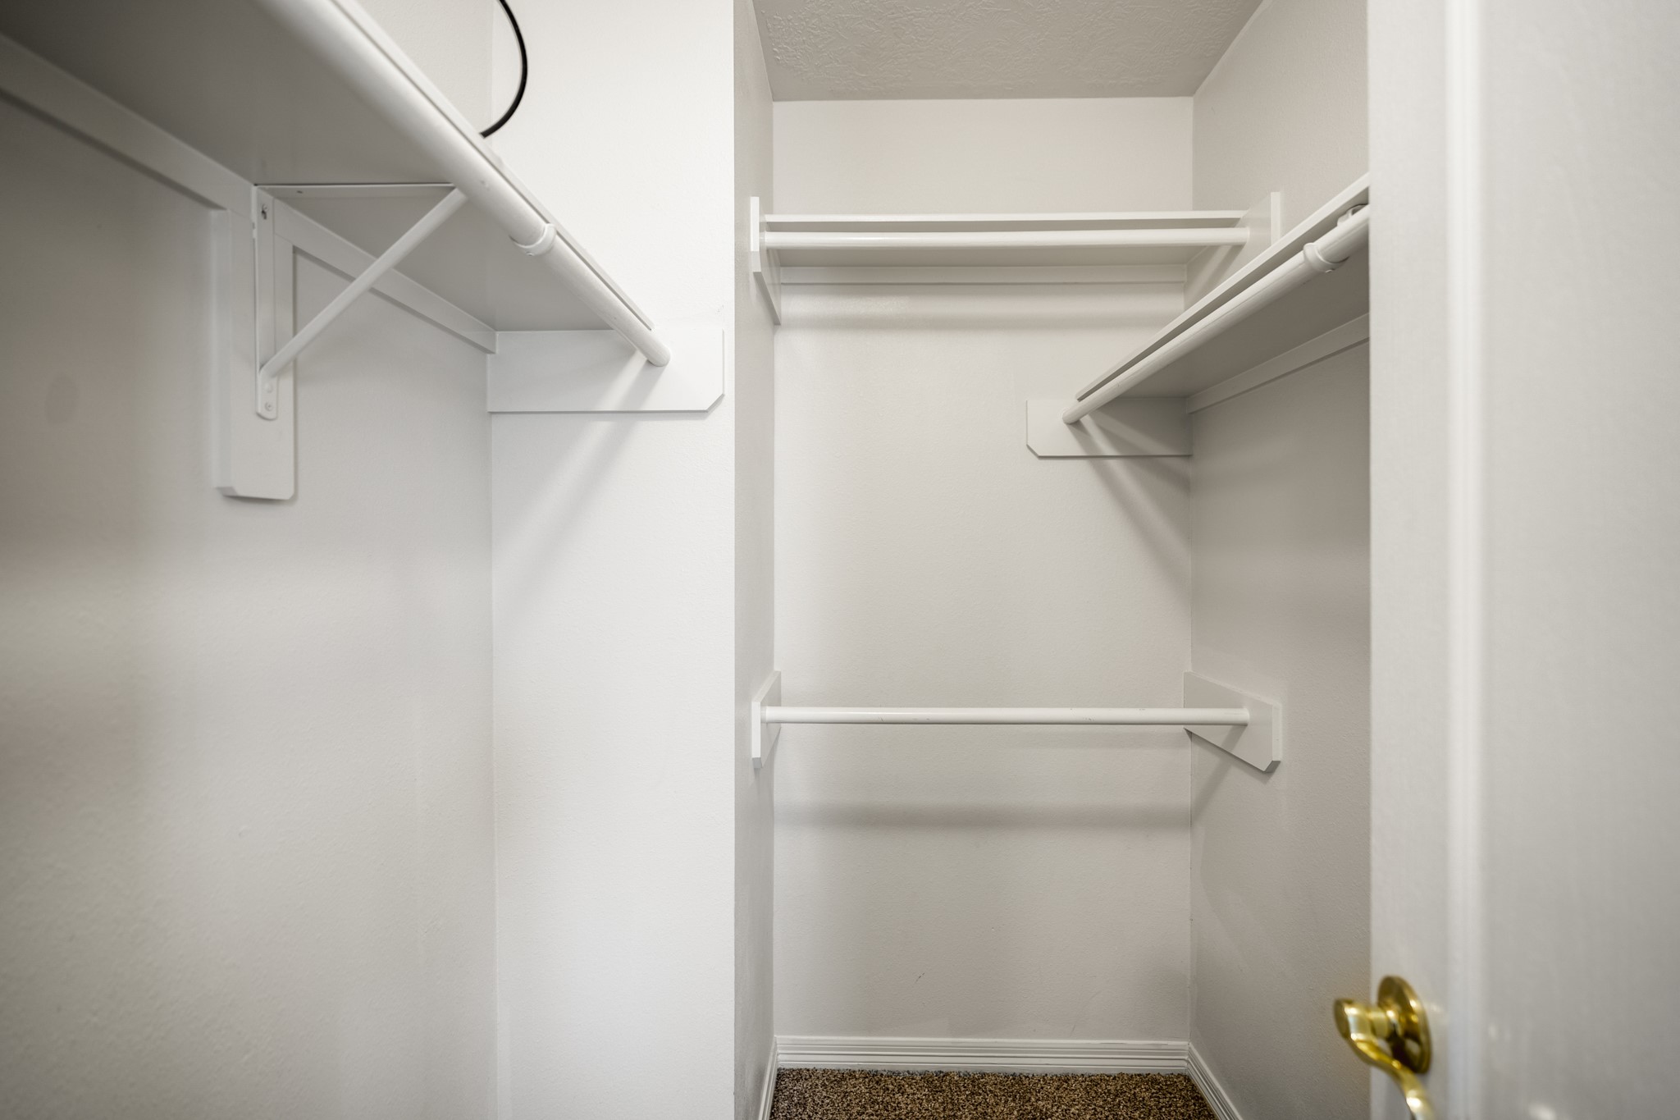
Moving into the walk-in closet, built-in shelving and hanging space line both sides to make the most of the storage. Its direct connection to the bedroom keeps the suite layout practical, with everything grouped together.
Stepping out of the primary suite brings you back into the main flow of the first floor, with the kitchen and breakfast area straight ahead. To the left, the hallway leads toward the foyer and staircase, showing how easily the primary suite connects to the rest of the home.
Let's head upstairs to the second level, where the gameroom sits at the center of the second floor with three secondary bedrooms and a full bath nearby.
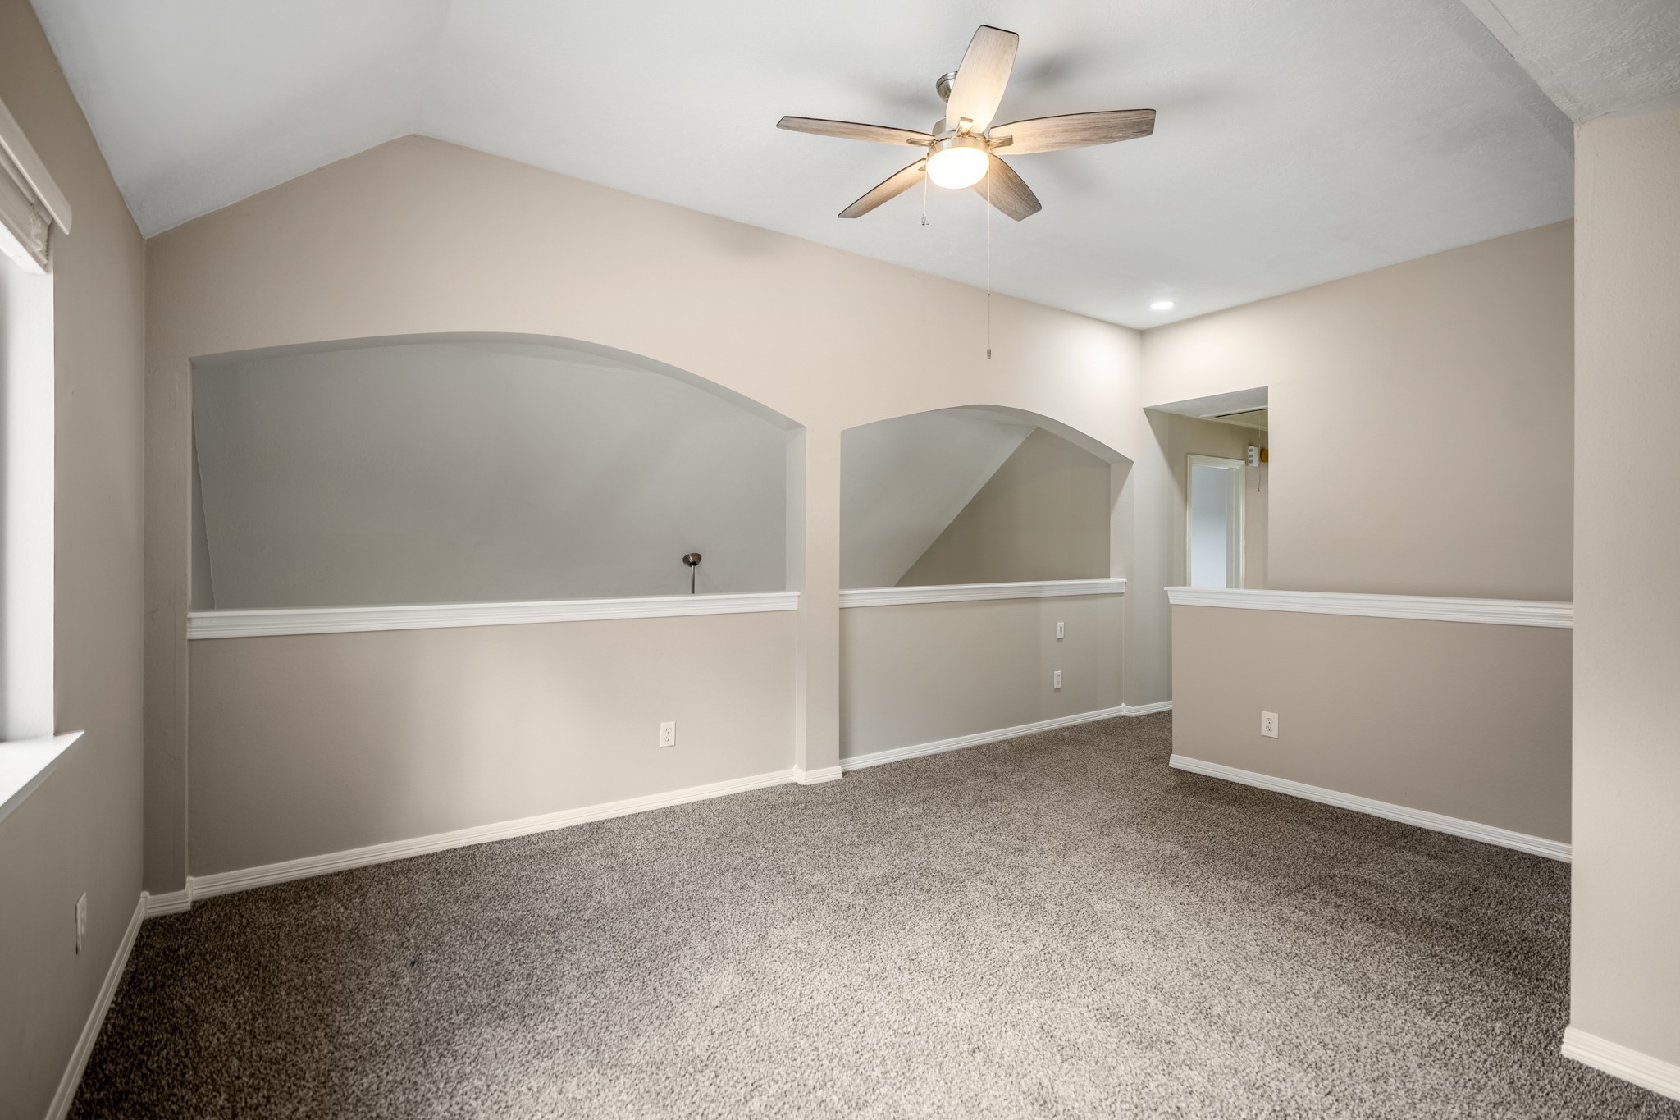
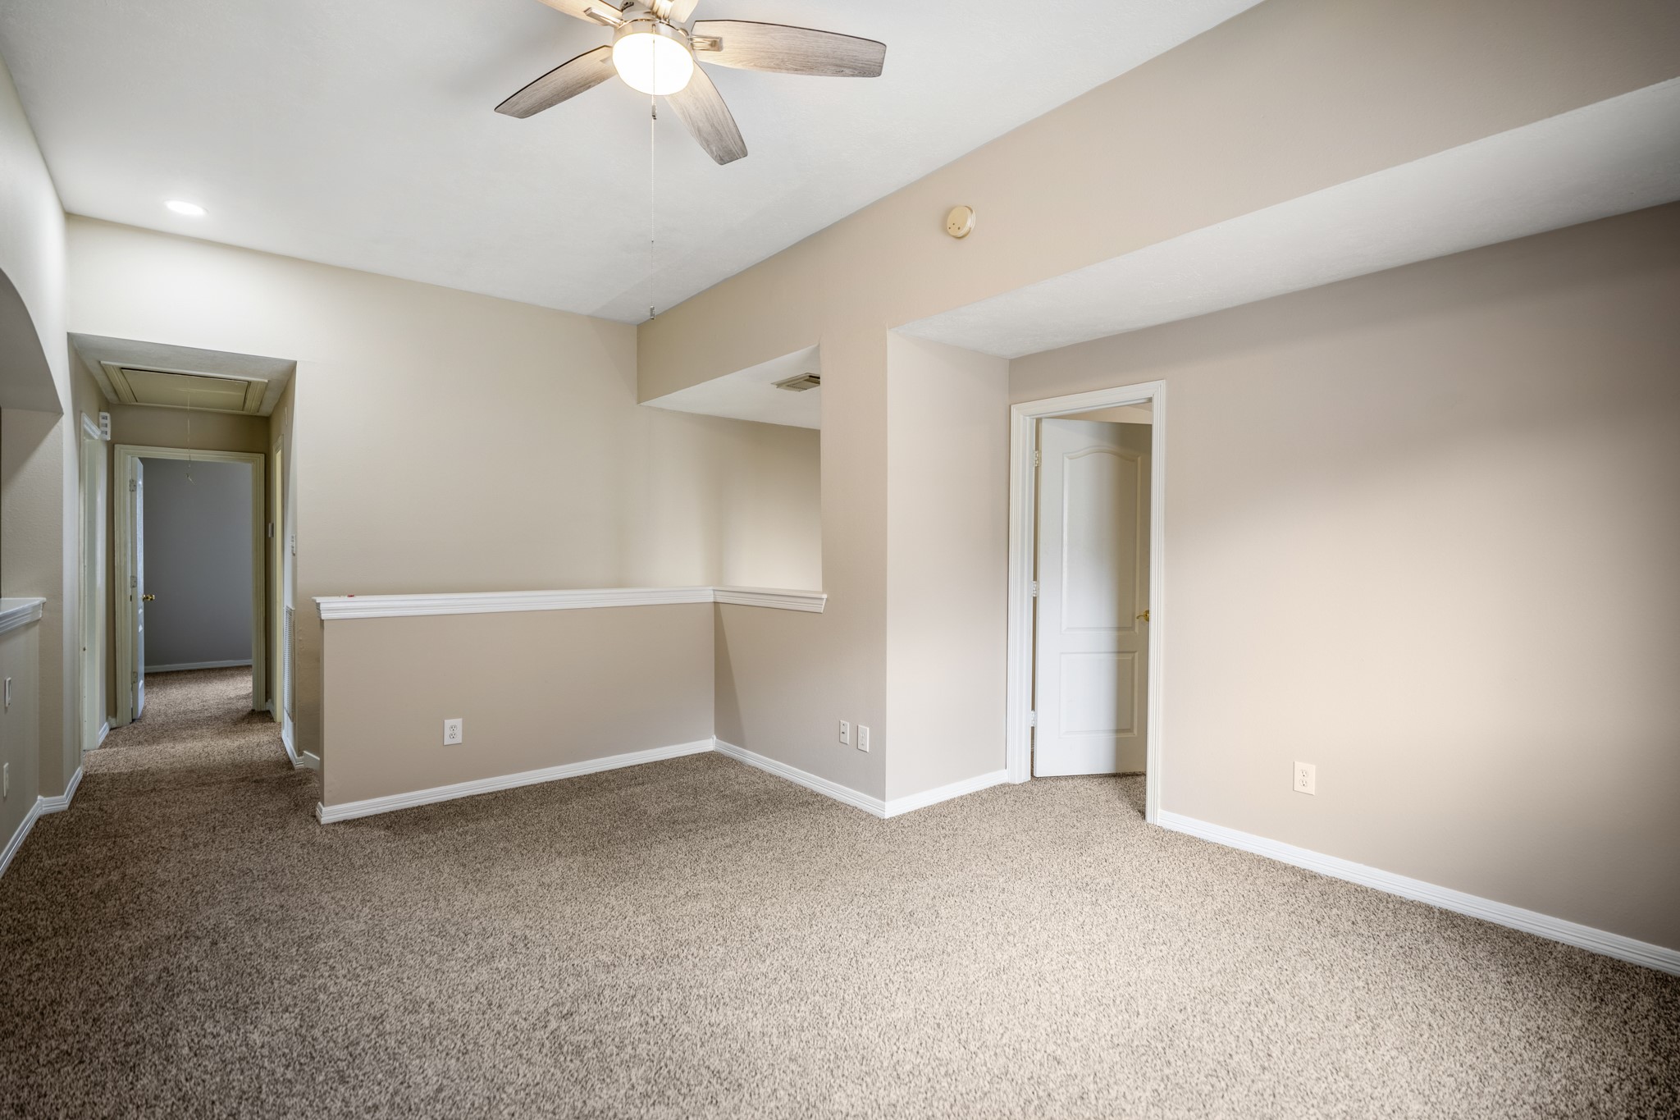
Upstairs, the gameroom opens with arched cutouts overlooking the living room below, creating a visual connection between both levels. The hallway ahead leads to two secondary bedrooms and the full bath, while another secondary bedroom sits behind this viewpoint on the opposite side of the gameroom.
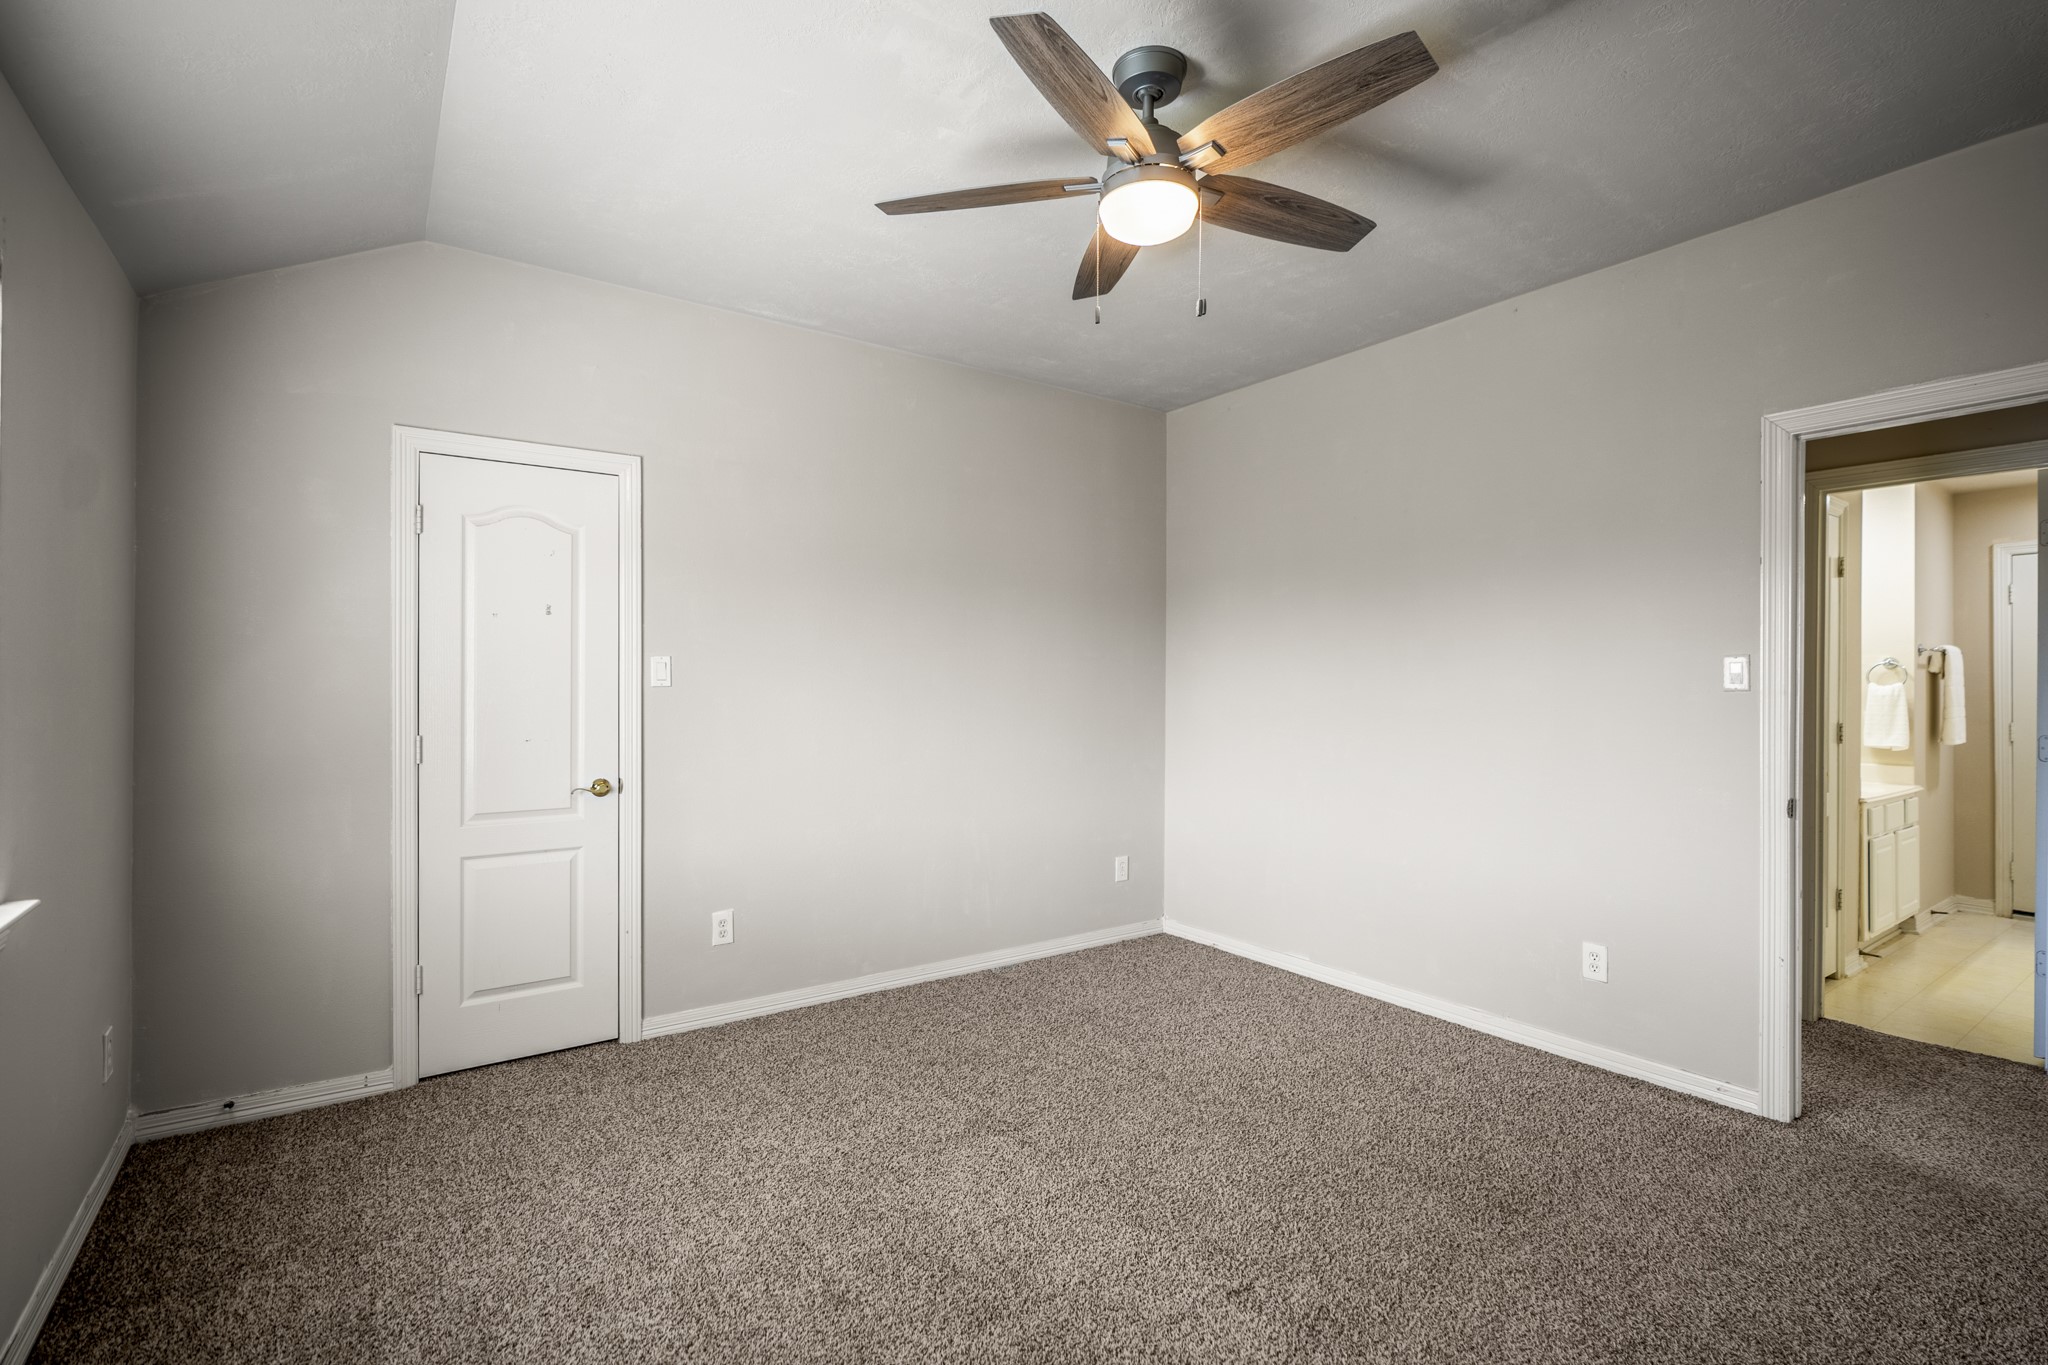
Just off the gameroom, the second bedroom opens with natural light from the window and a raised ceiling that adds dimension overhead. The door behind (out of view) leads to a large walk-in closet with plenty of storage.
Looking back across the second bedroom, the paneled accent wall remains in view while the closet sits along the right side of the room. Just beyond, the doorway leads back to the gameroom and the rest of the second-floor spaces.
Stepping back into the gameroom, we’ll continue across the second floor toward the hallway at left, where the remaining two bedrooms and full bath are located. The pony wall along the way overlooks the staircase and foyer below.
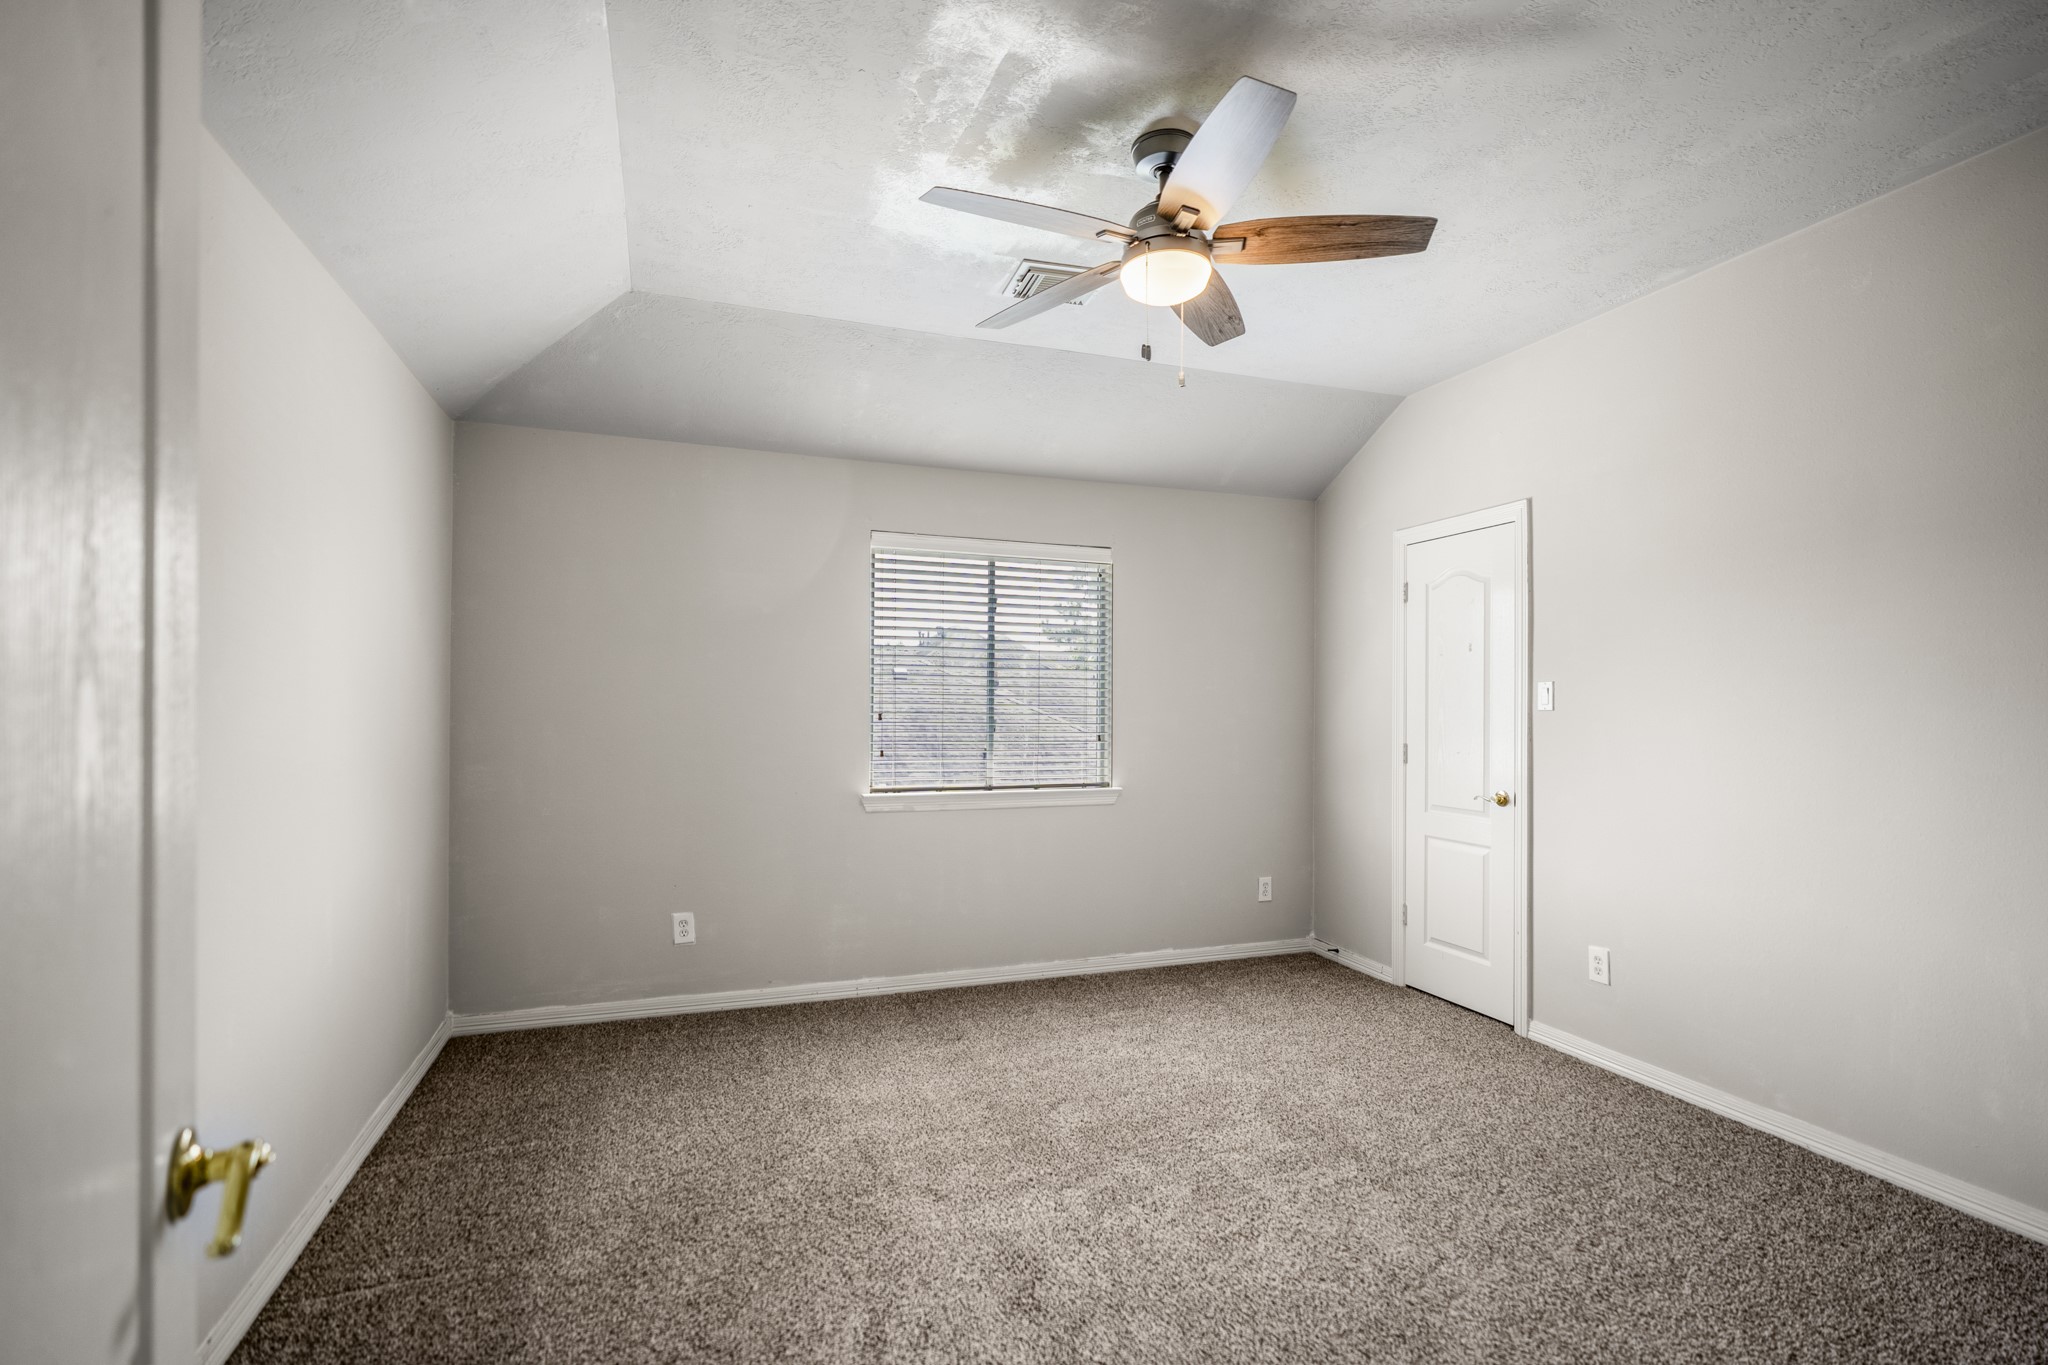
Natural light comes through the window of this third bedroom while the raised ceiling adds a little extra dimension overhead. The door at right opens to a large walk-in closet, giving this secondary bedroom especially generous storage.
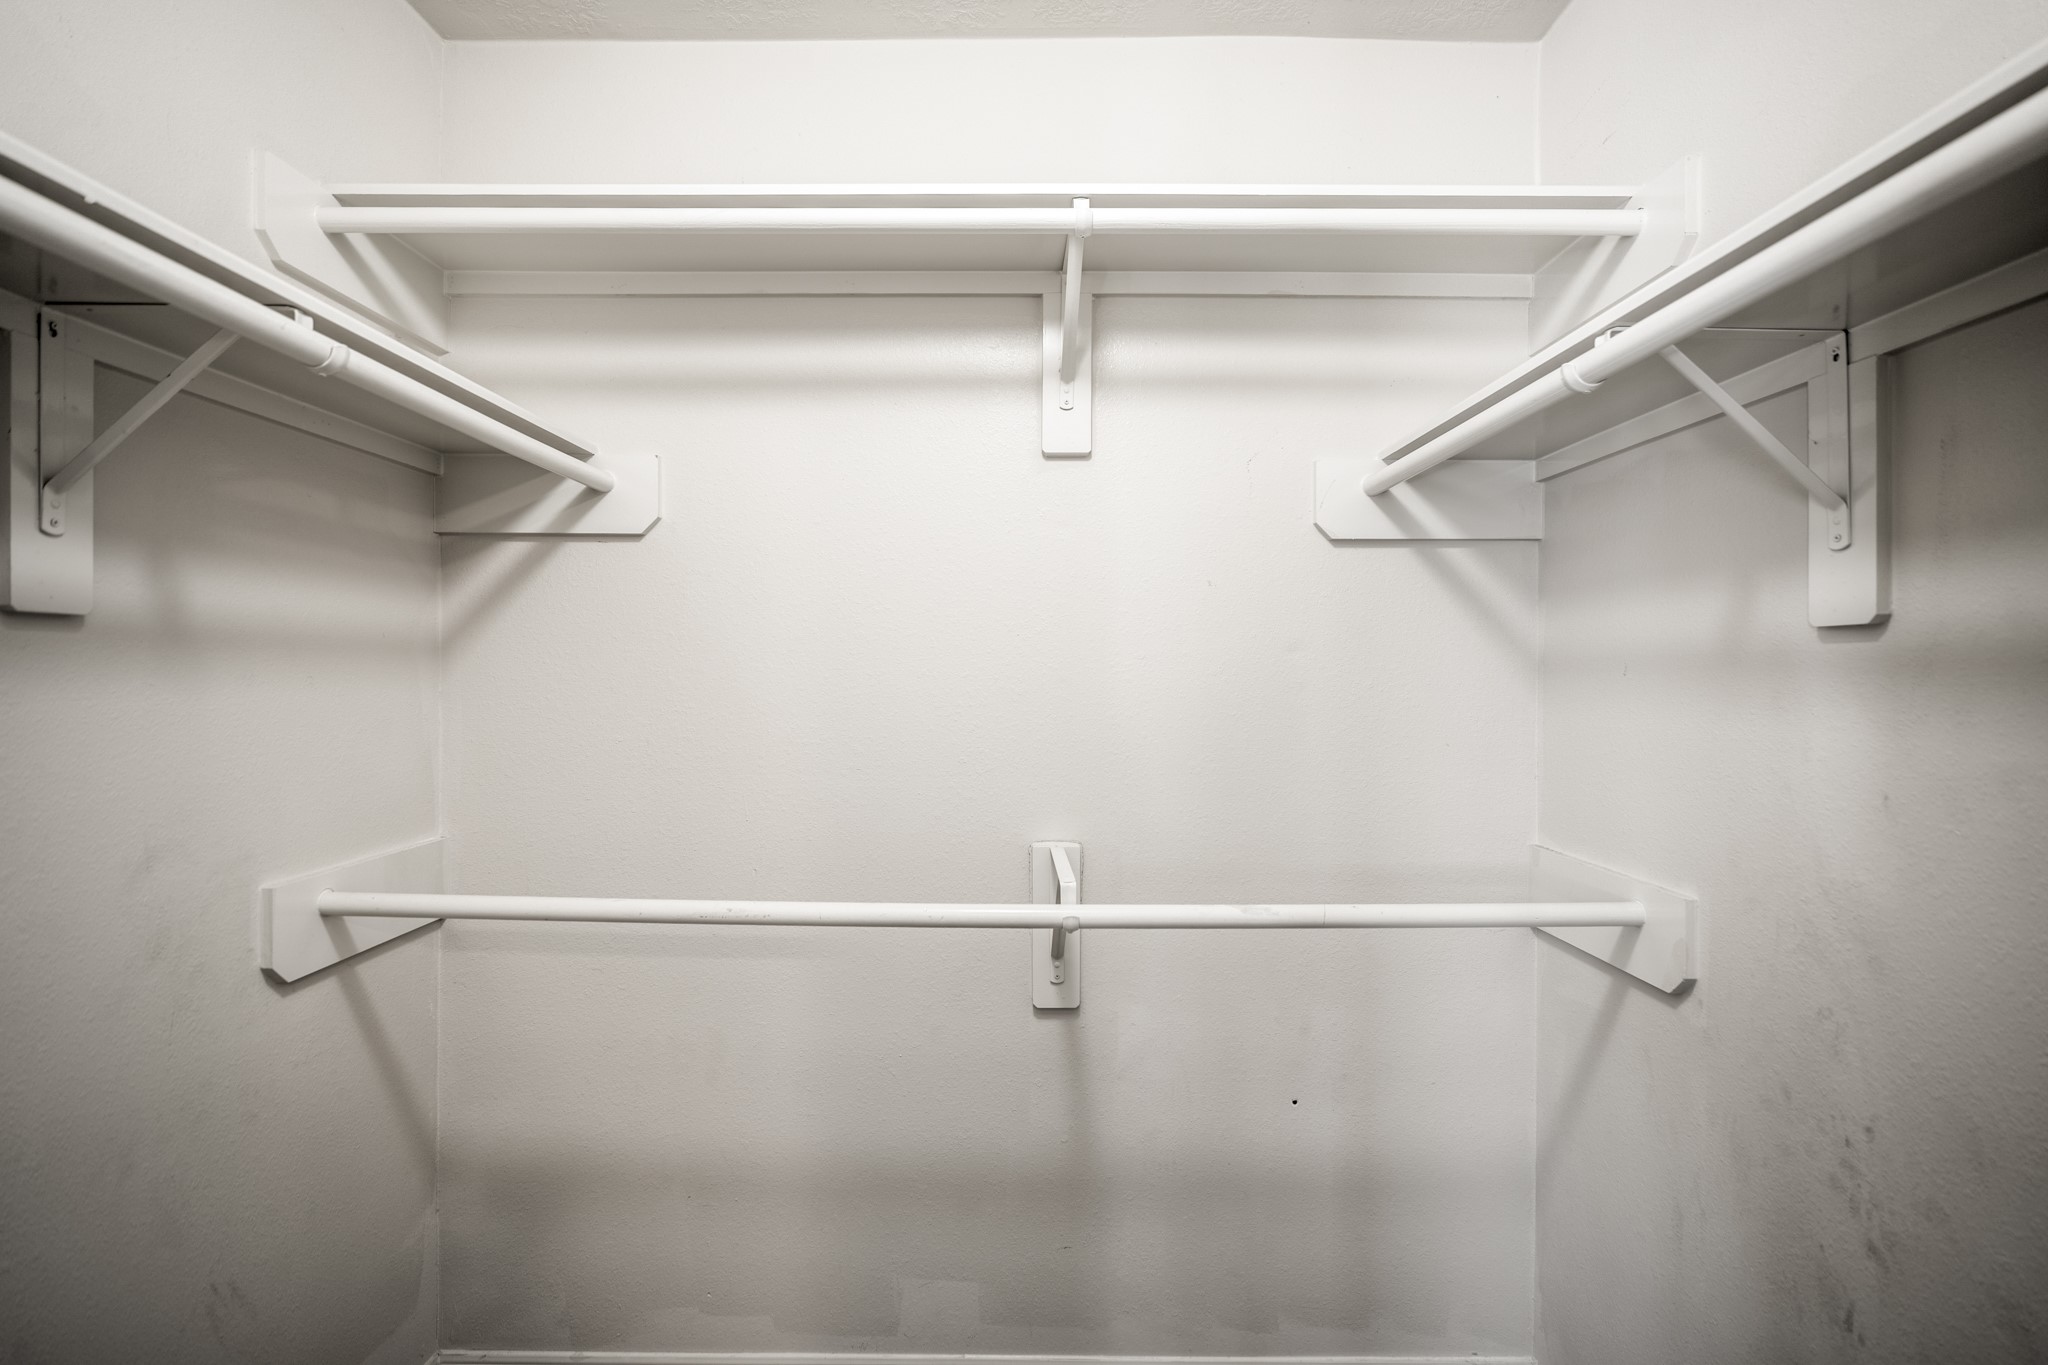
Stepping into the large walk-in closet, hanging space and shelving wrap around multiple walls, giving this bedroom a substantial amount of storage.
Stepping back out of the large walk-in closet, this angle shows the third bedroom with the closet door at left and the open doorway on the right leading directly into the upstairs full bath. The layout keeps both storage and the bath conveniently connected to the room.
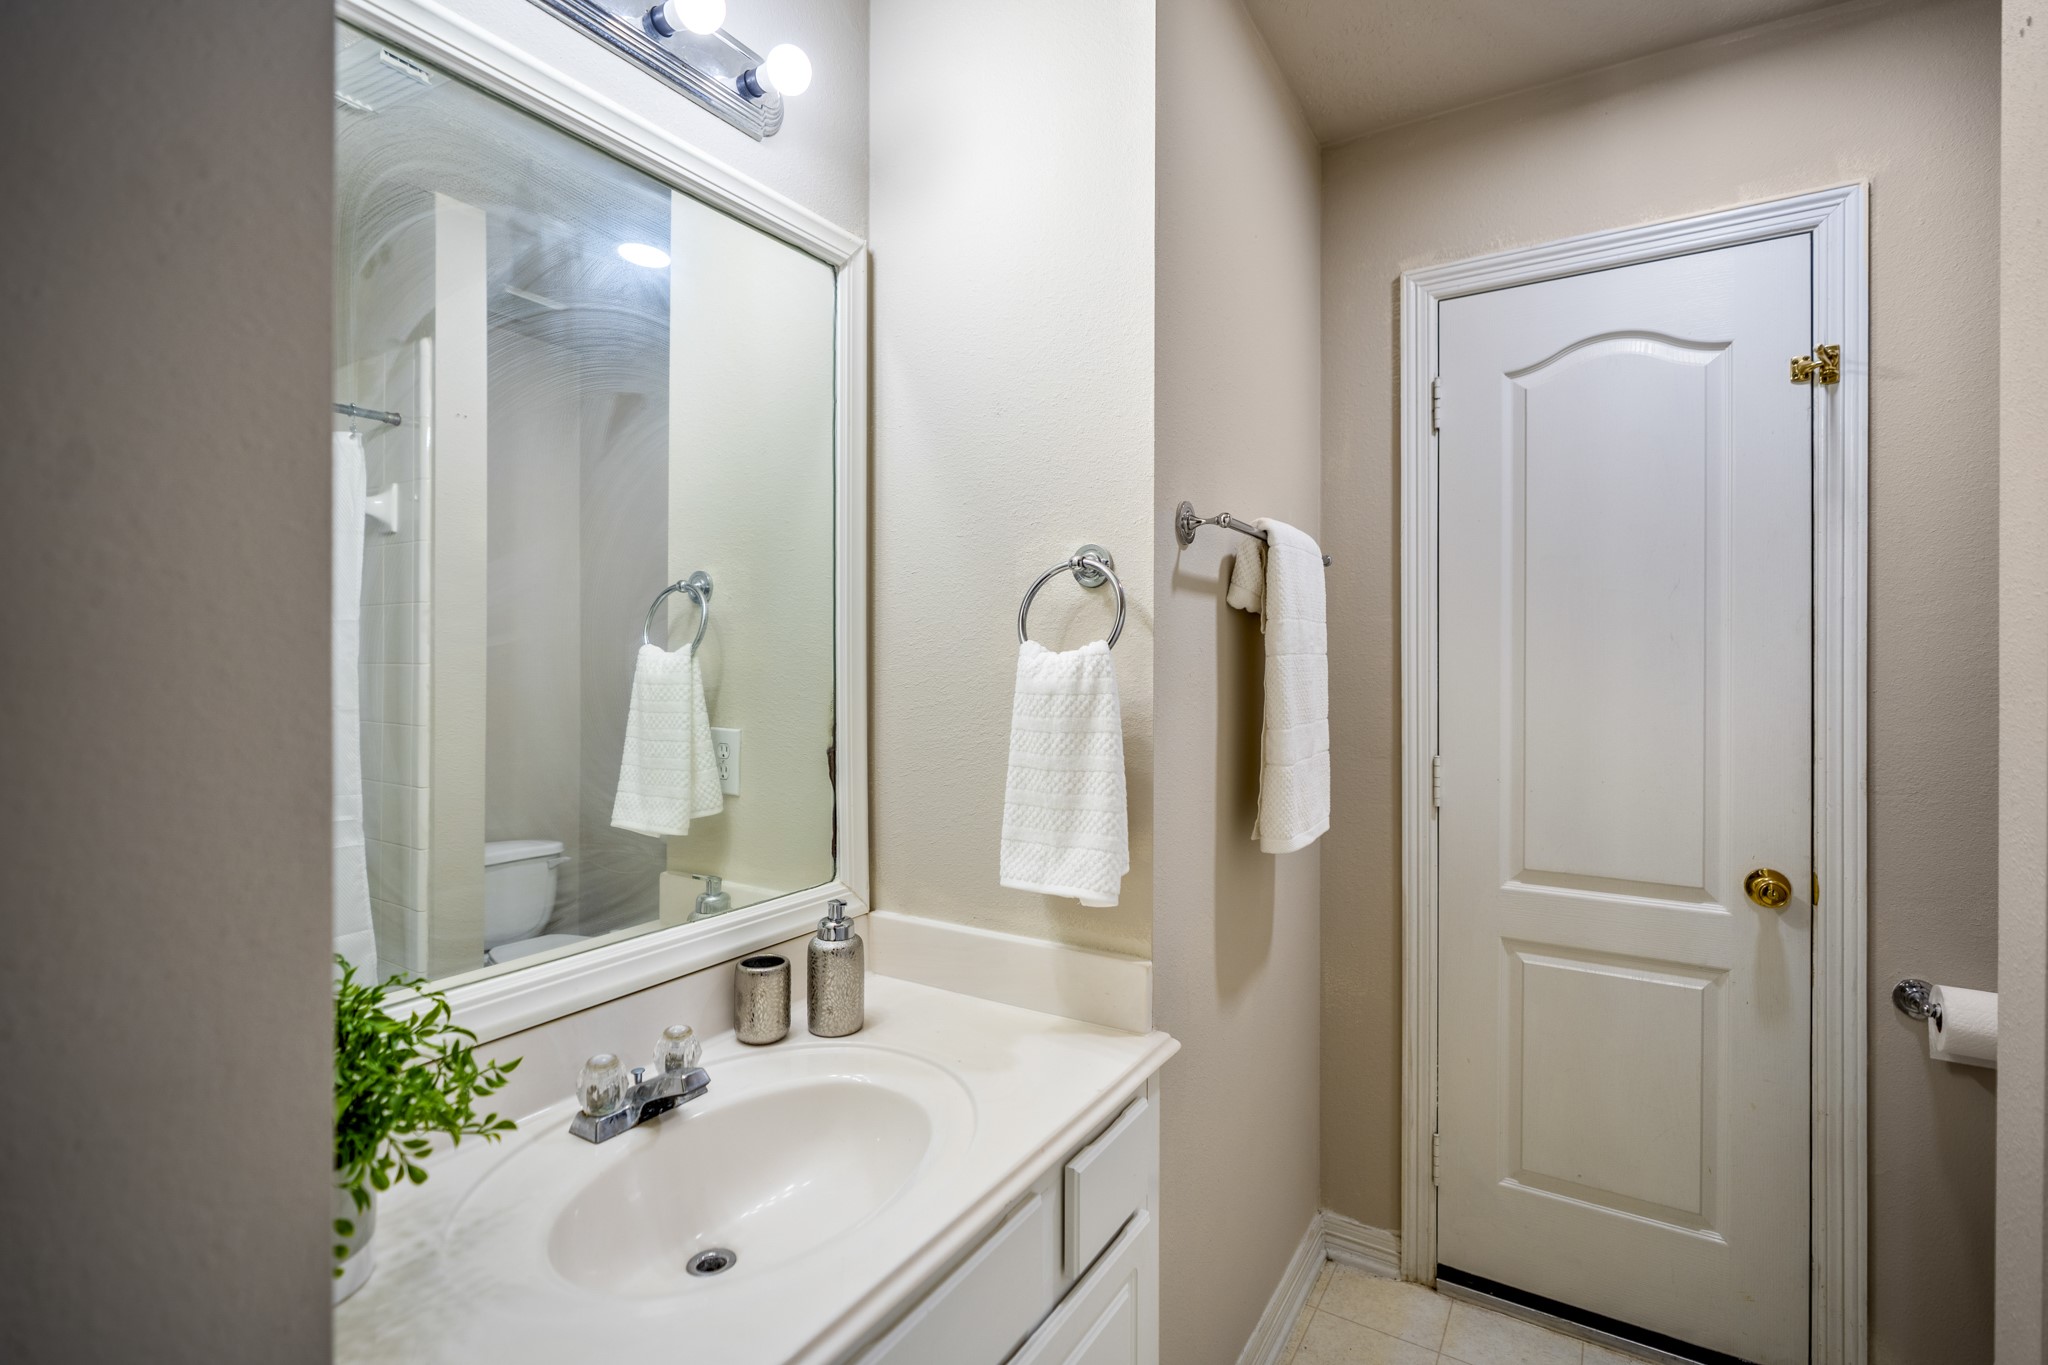
In the upstairs bath, the vanity and storage run along the left, while the mirror reflects the tub and shower area, keeping the layout easy to read as you move through the second floor.
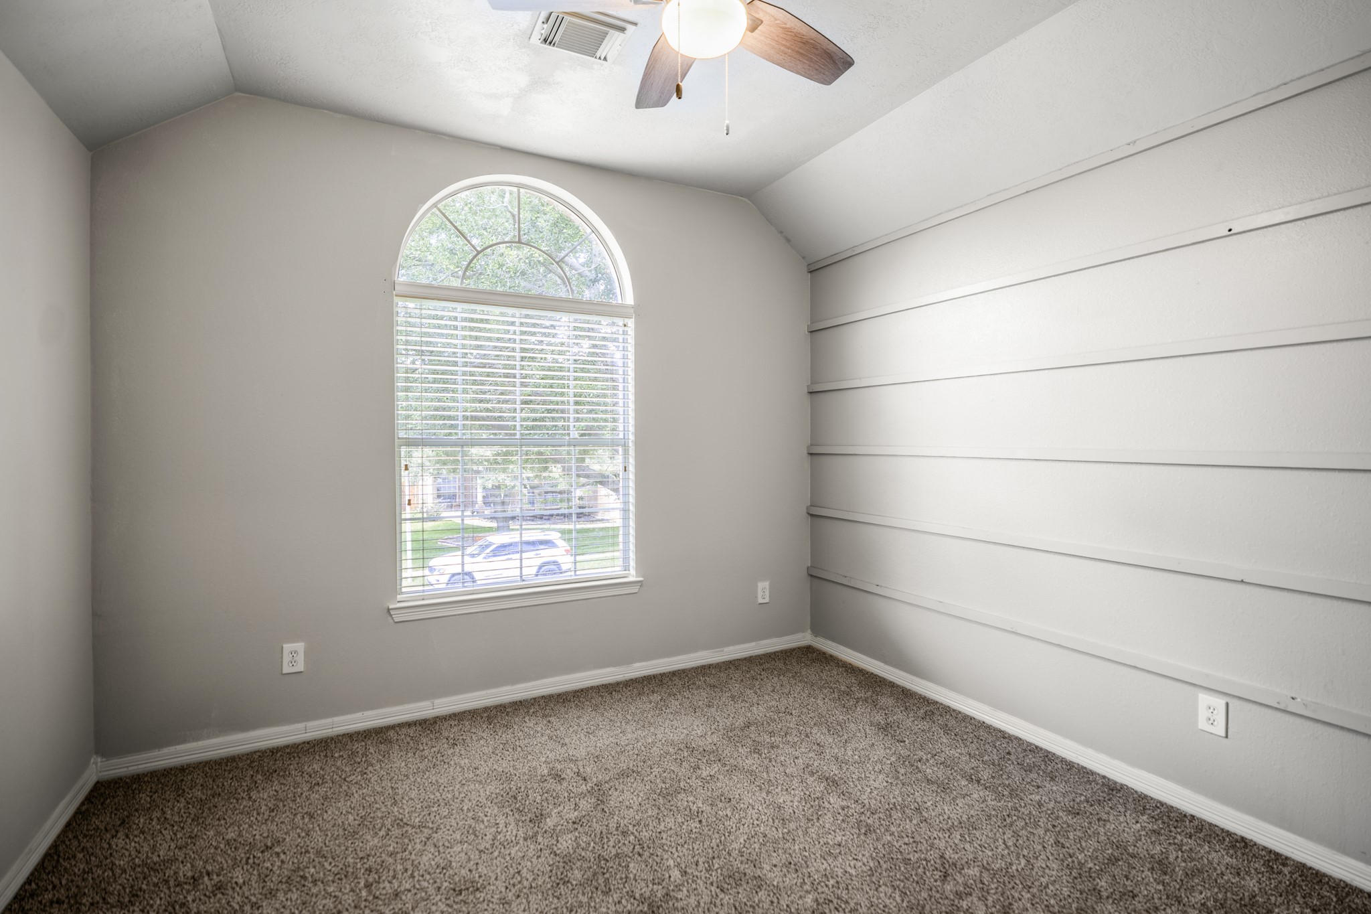
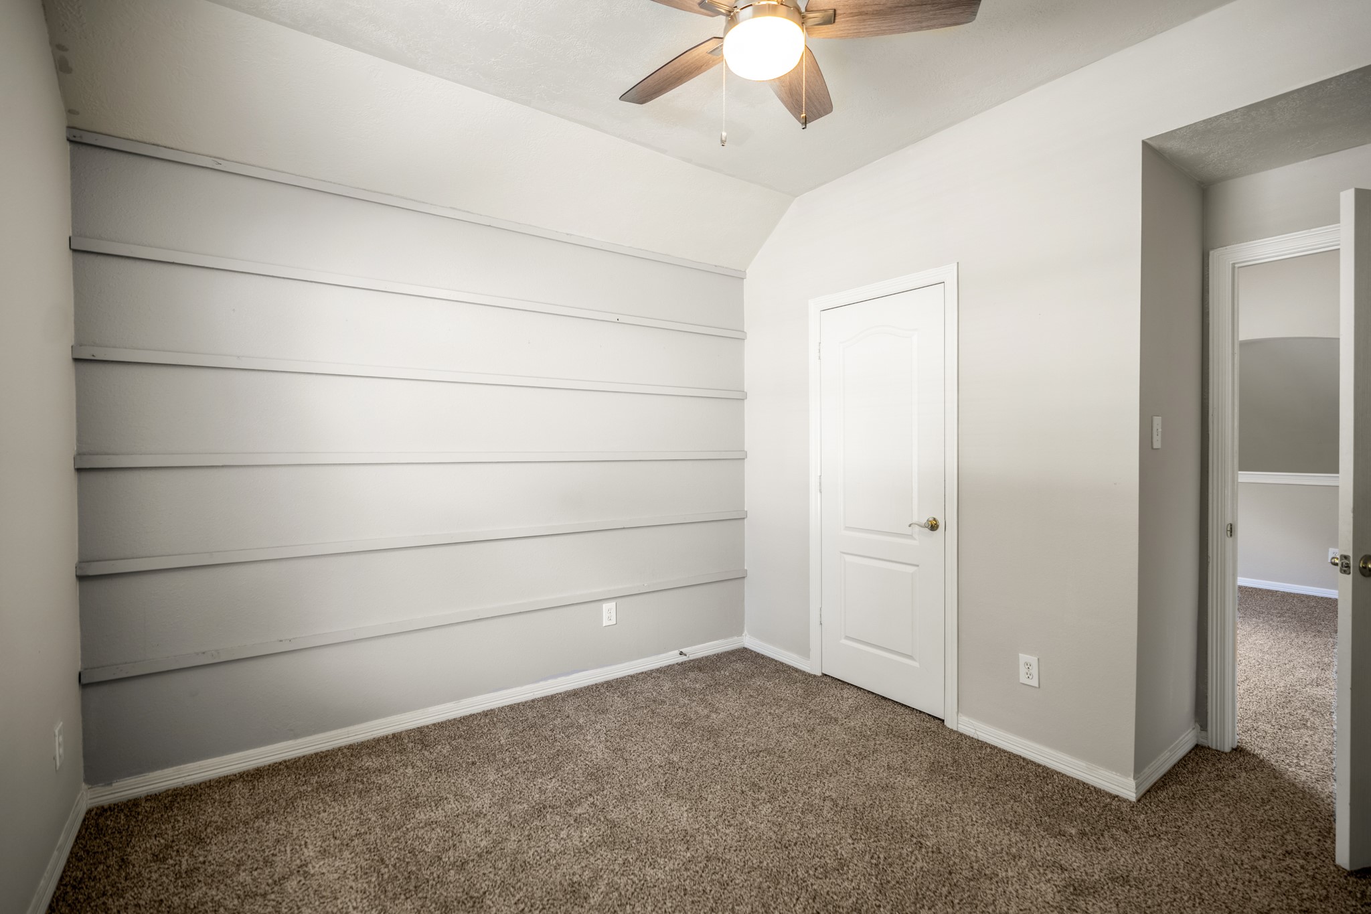
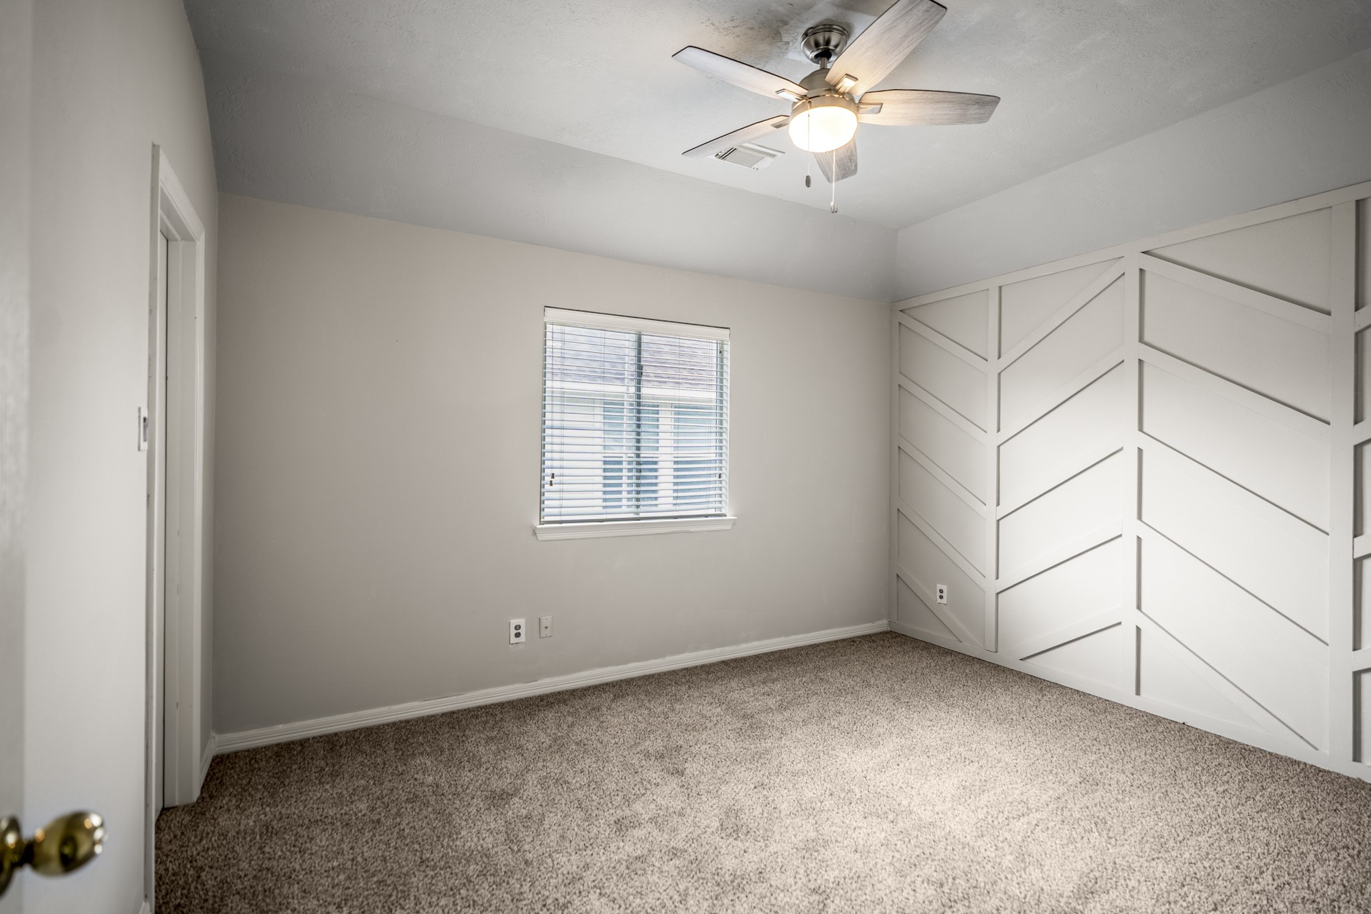
In the fourth bedroom, a window brings in natural light while the geometric accent wall adds a distinctive detail along the right side. Neutral finishes and a ceiling fan keep the space consistent with the fresh feel throughout the upstairs.
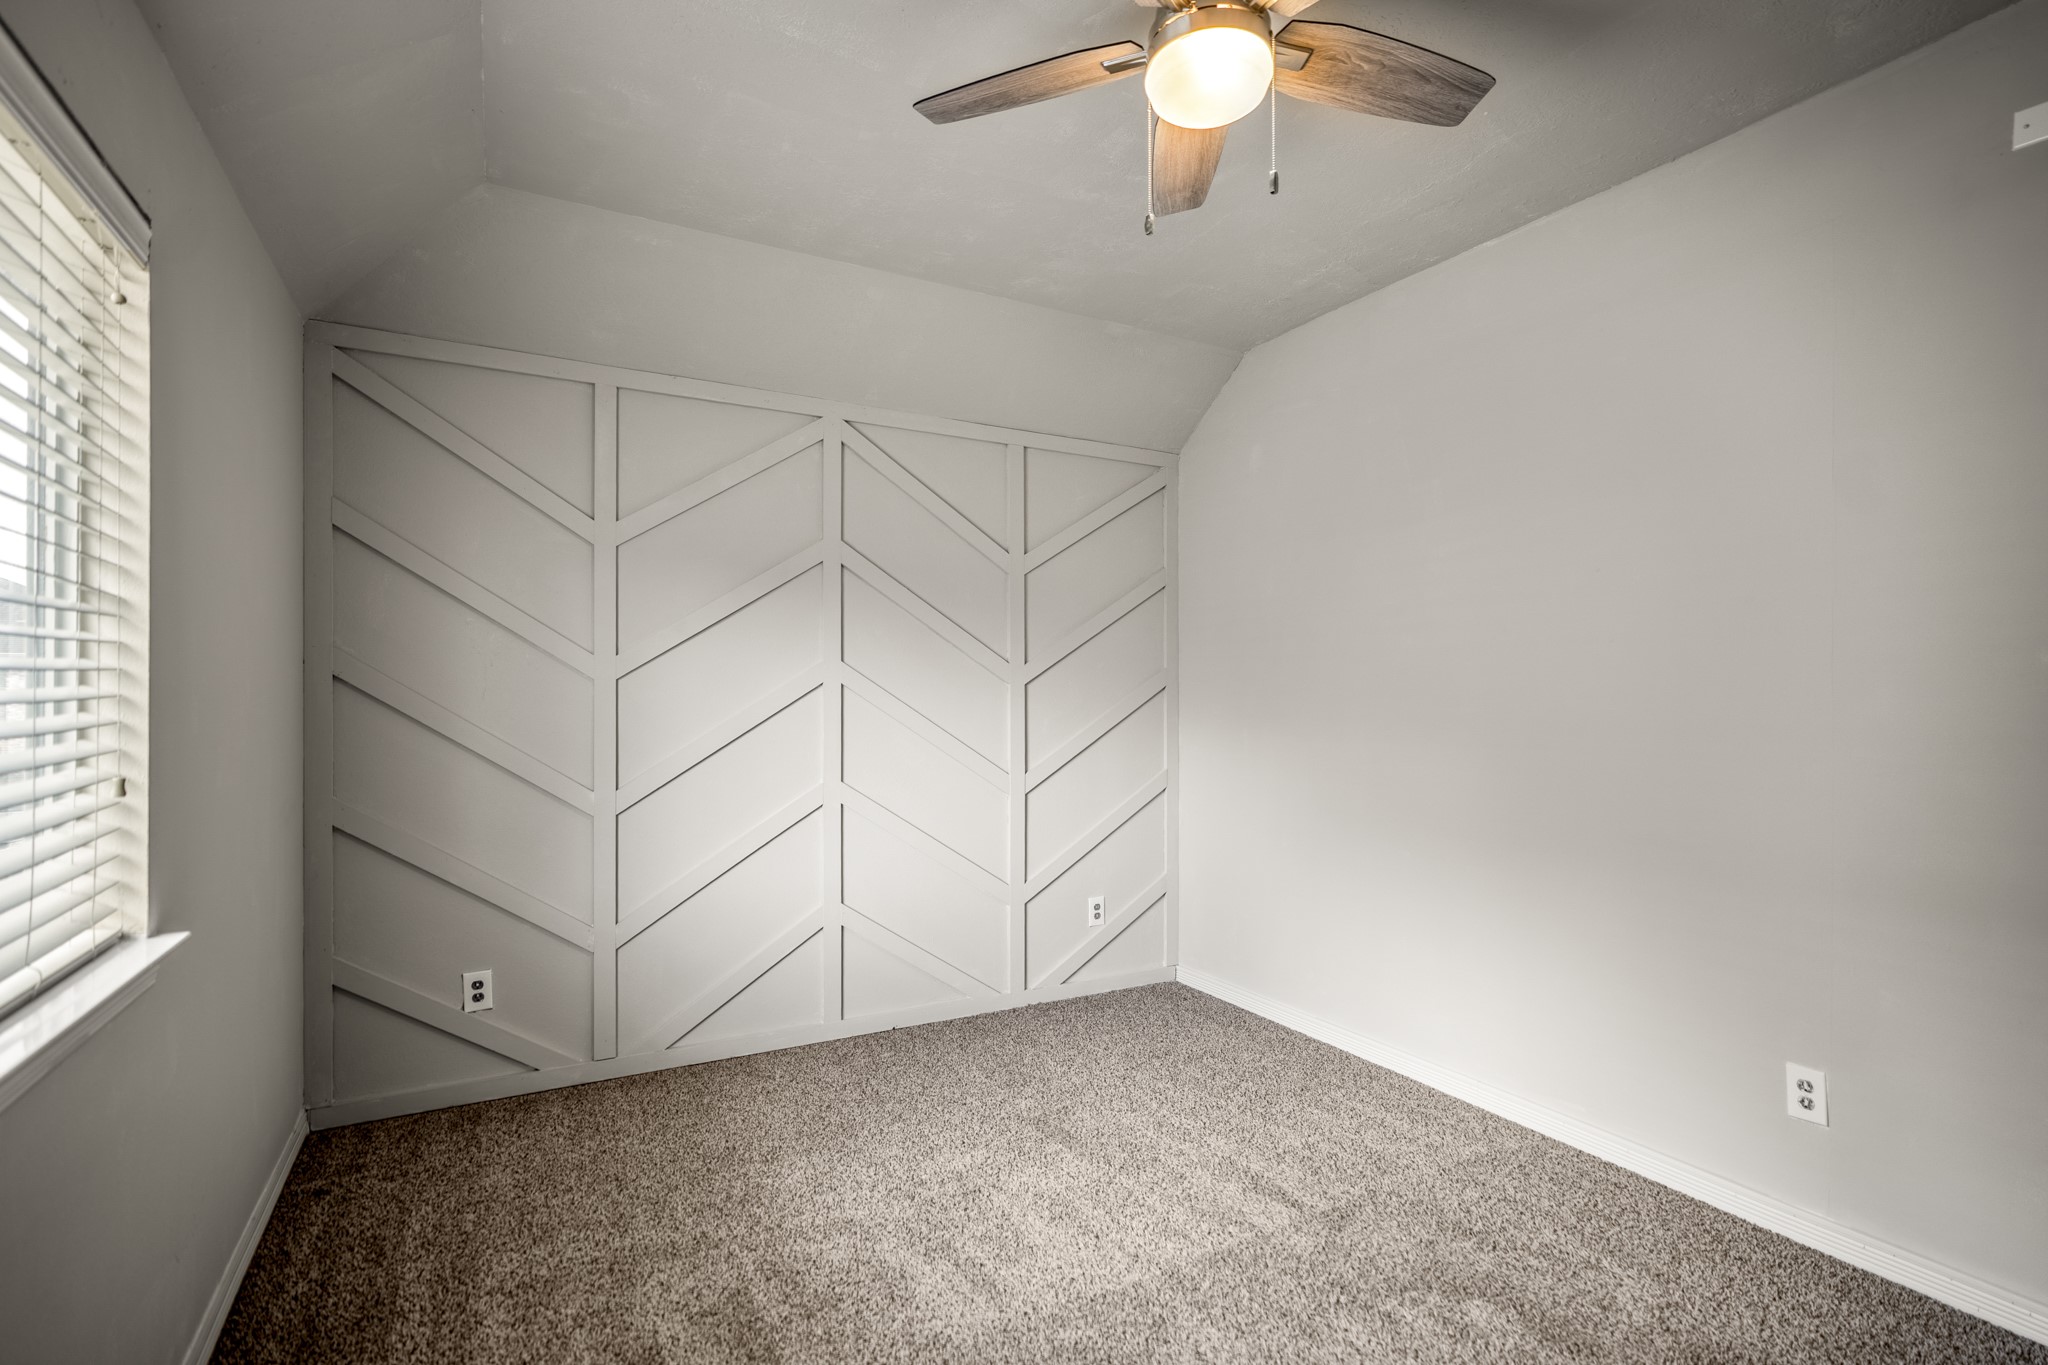
Another angle of the fourth bedroom brings the geometric accent wall into full view, with natural light coming in from the window along the left. The neutral walls and ceiling fan keep the room cohesive with the rest of the upstairs.
Stepping into the closet, shelving and hanging space wrap around the walls to make good use of the storage. Its size adds another practical detail to this bedroom.
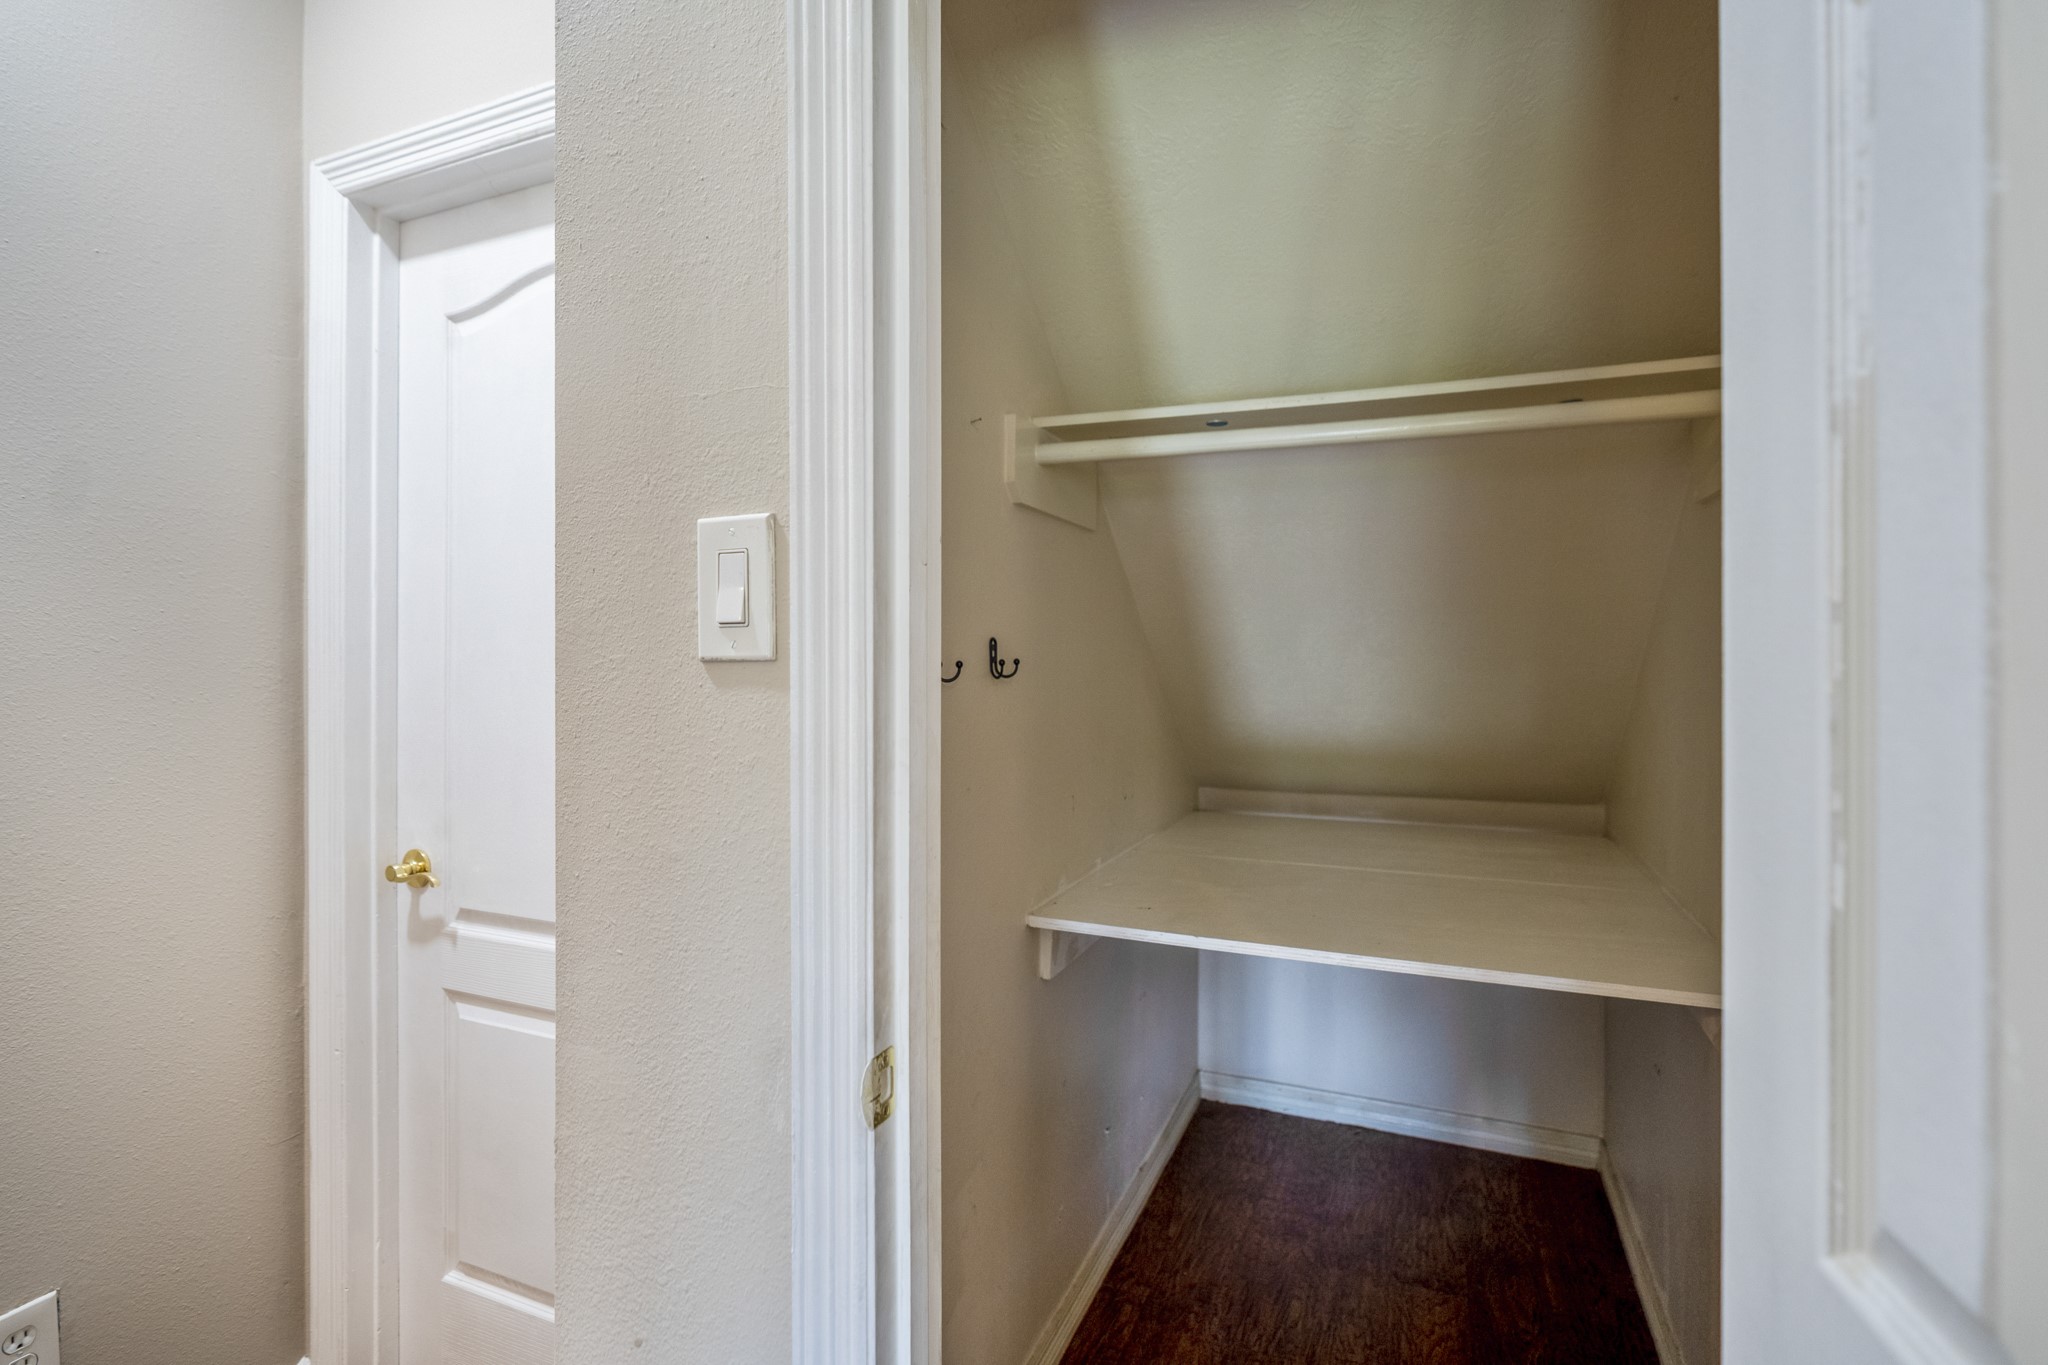
Coming back downstairs, the closet beneath the staircase adds useful storage right off the foyer, with shelving inside for organization. The door immediately to the left leads into the utility room, keeping these practical spaces grouped together near the center of the first floor.
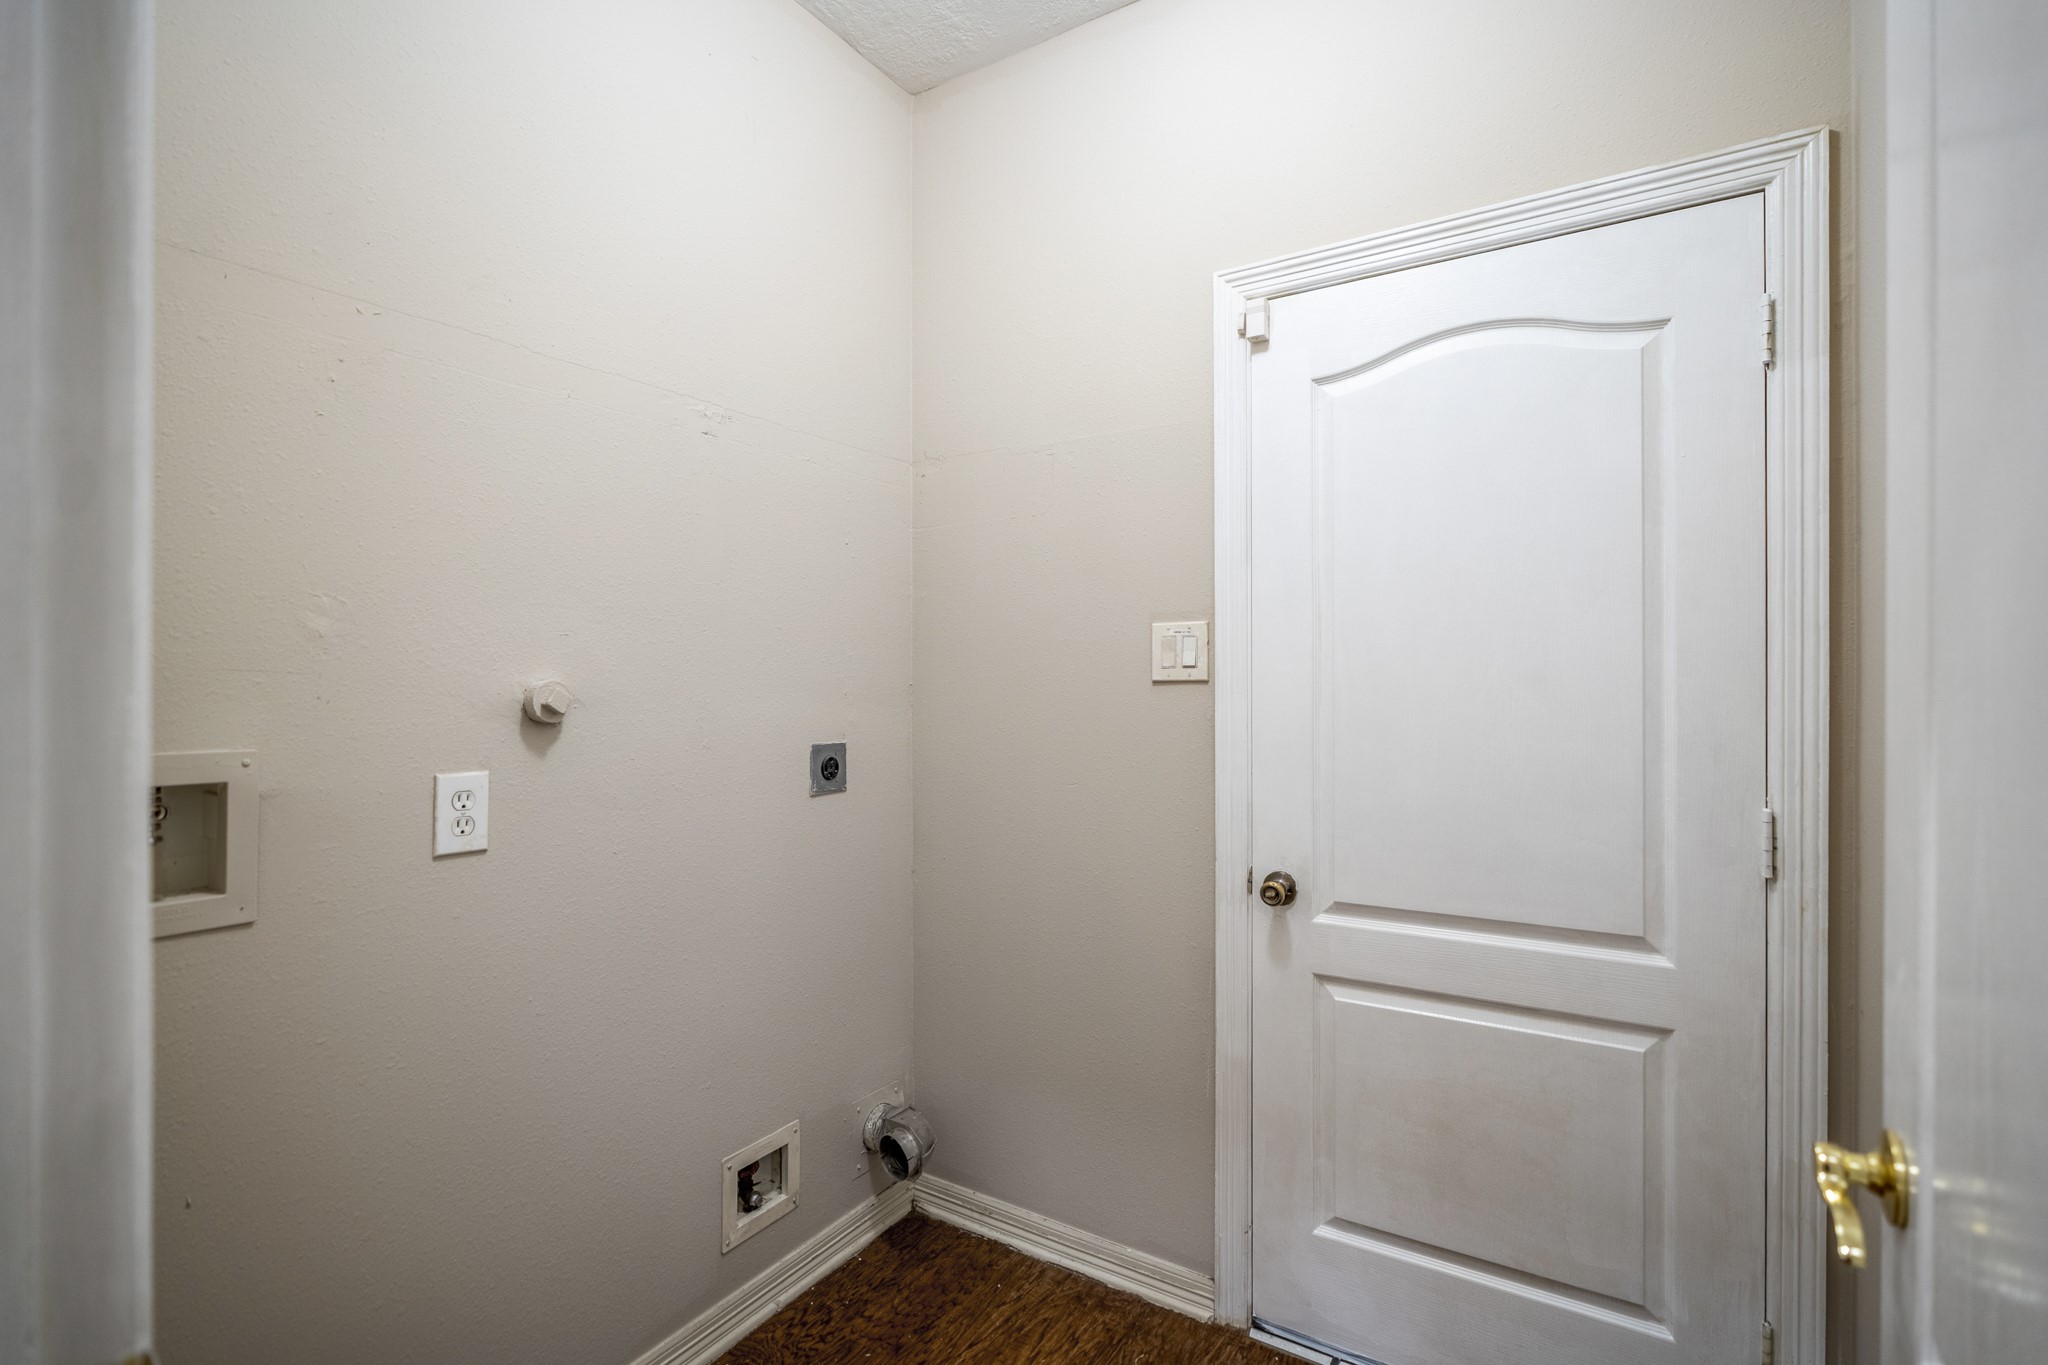
Next to the staircase, the utility room keeps laundry neatly tucked away with washer and dryer connections along the left wall. The door straight ahead provides direct access to the attached 2-car garage.
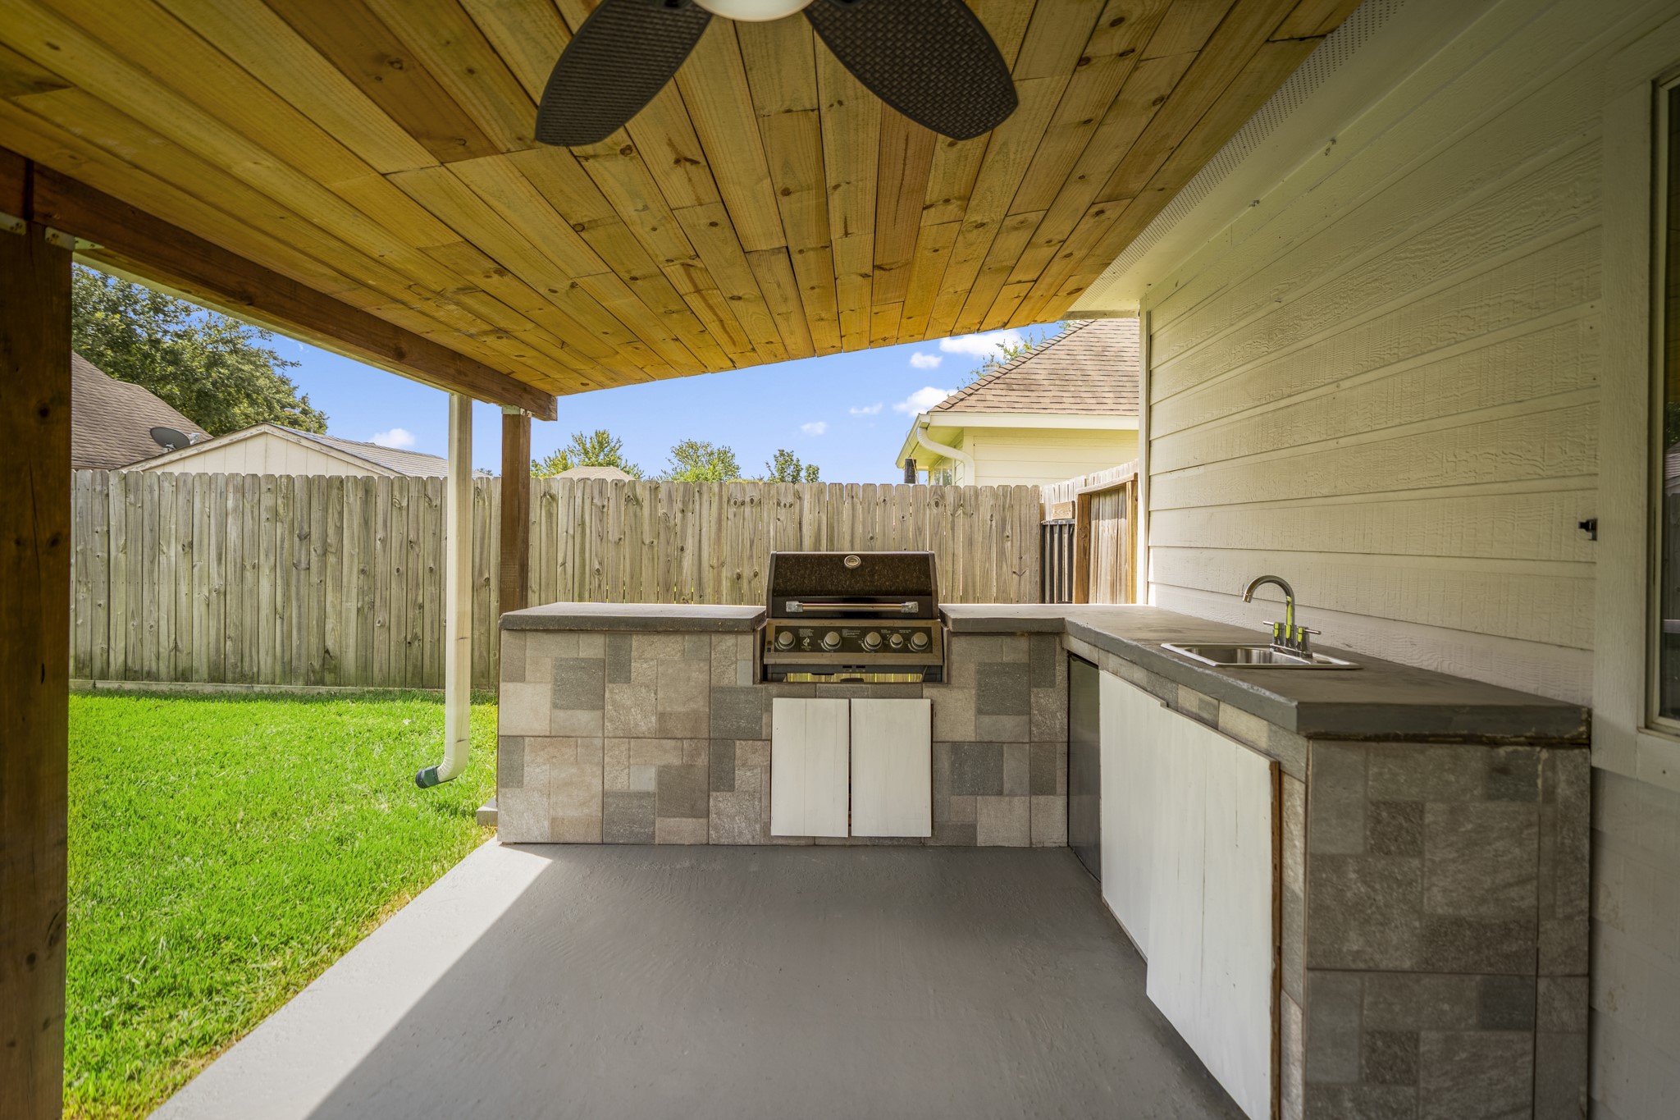
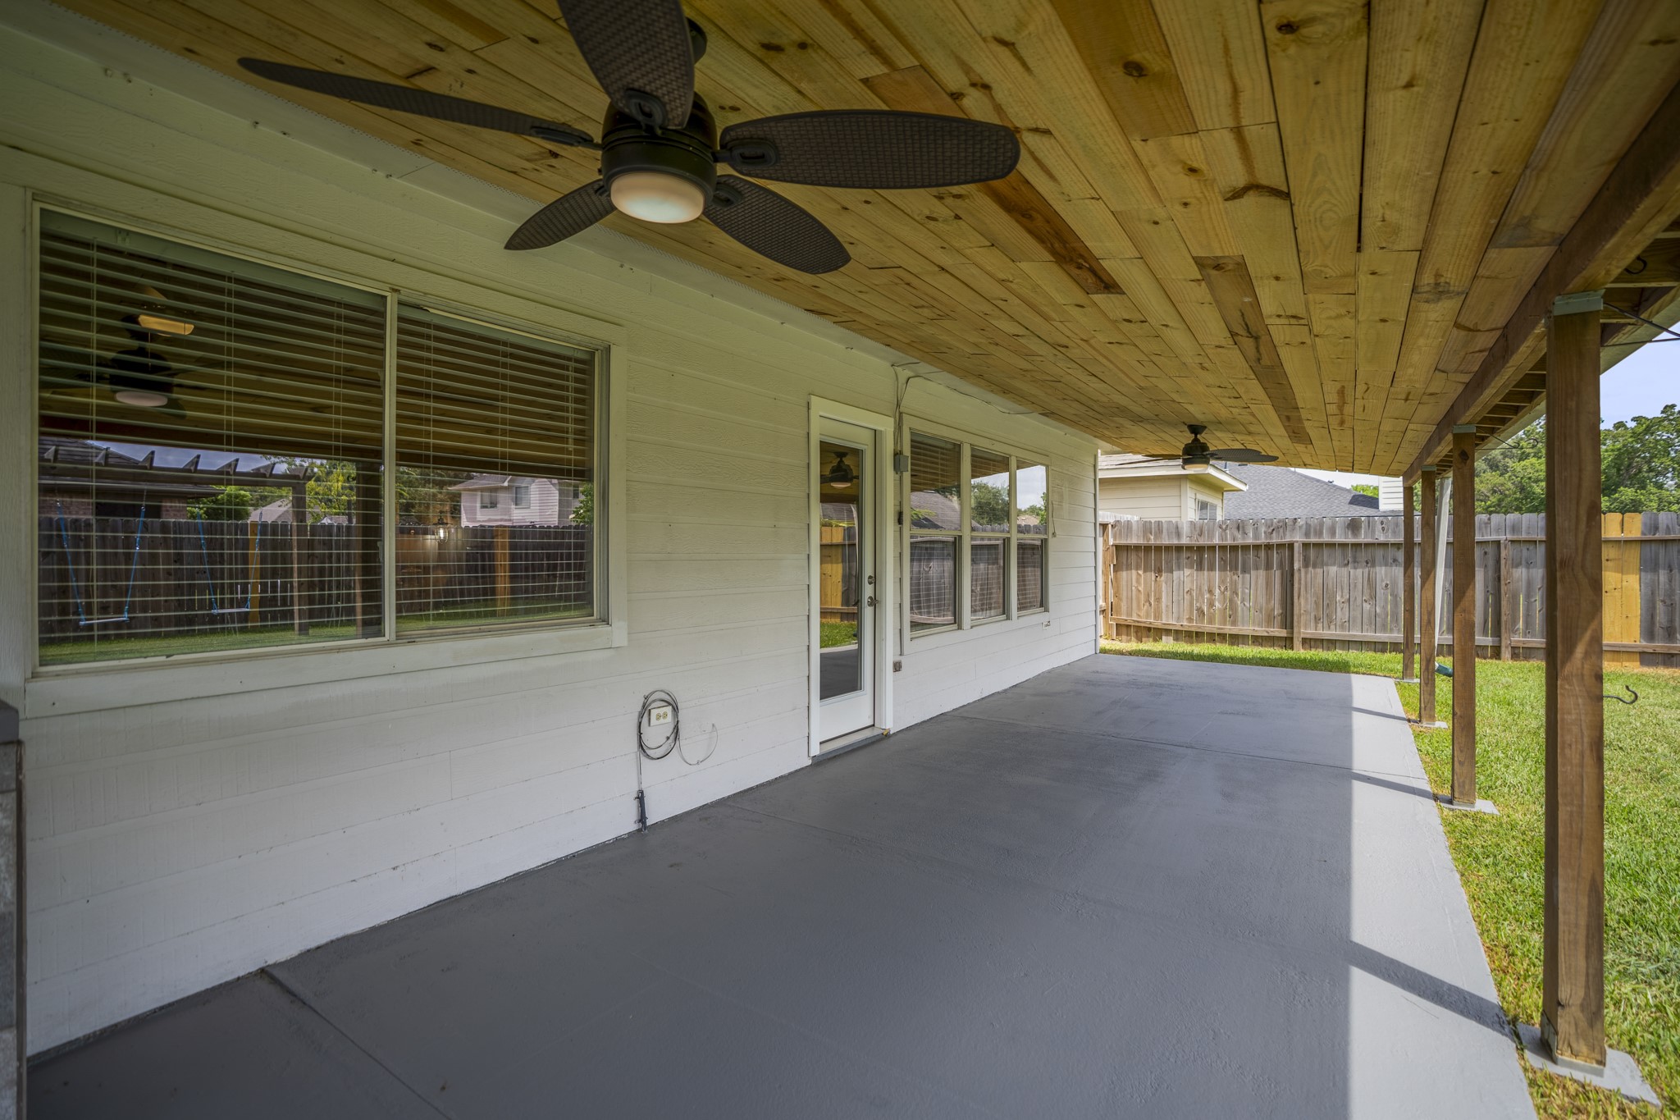
Saving one of the best surprises for last—the backyard opens to a covered patio with a full outdoor kitchen, complete with built-in grill, sink, and plenty of counter space for serving and prep. It’s an unexpected bonus that turns the backyard into a place for weekend cookouts, dinner outside, and lingering a little longer at the end of the day.
Looking back across the covered patio, ceiling fans and plenty of room to gather extend the living space outdoors, with windows and doors connecting back into the home.
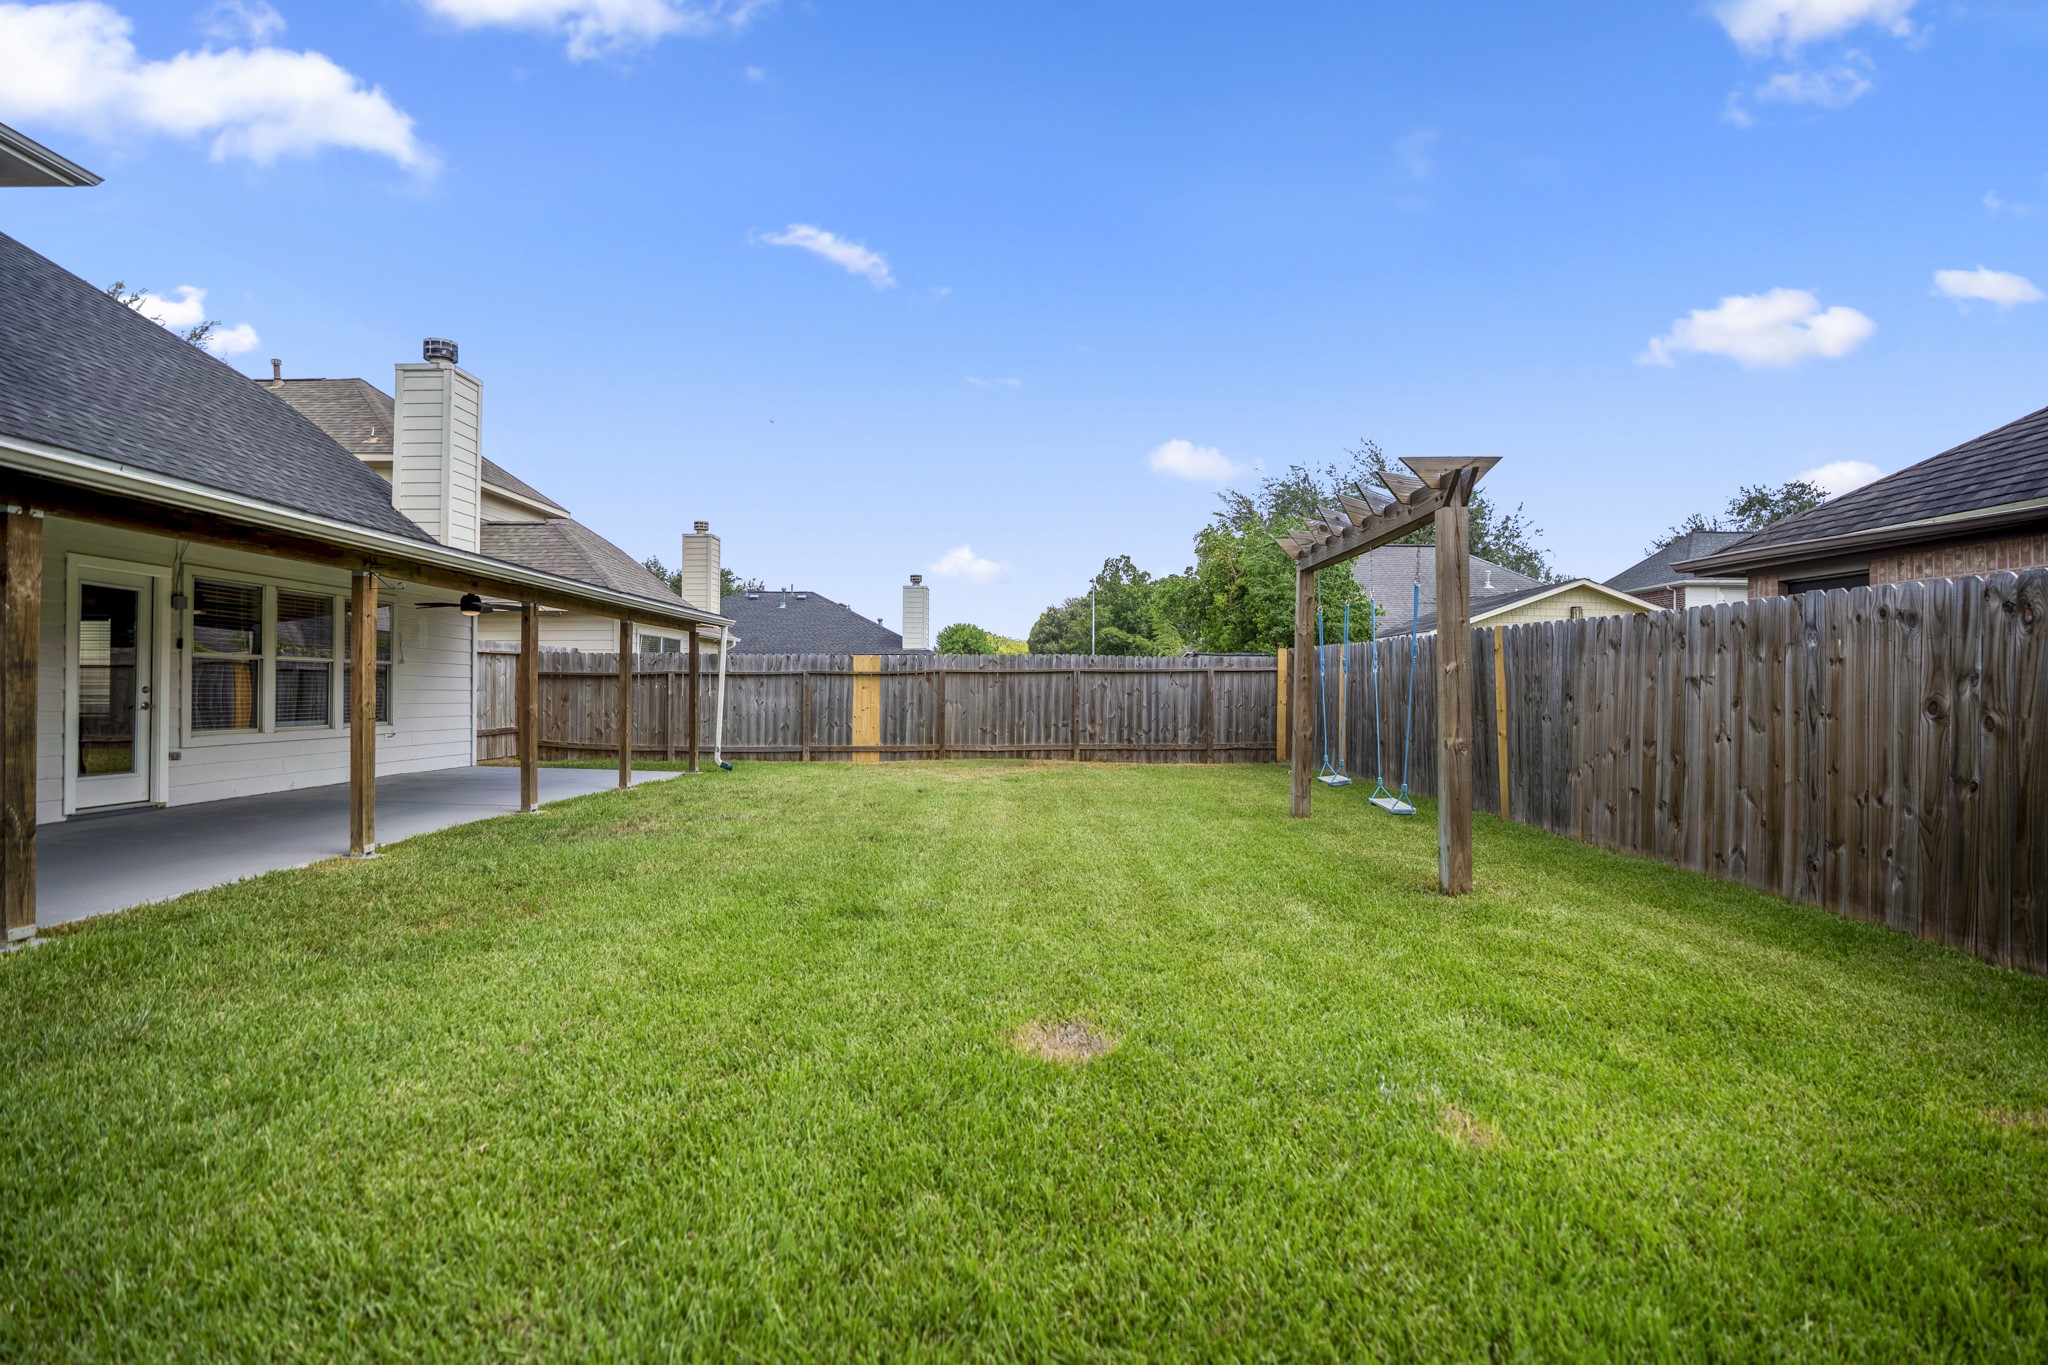
Stepping out beyond the covered patio, the backyard opens up with a large stretch of lawn and plenty of room to gather, play, or spread out. The oversized covered patio and outdoor kitchen stay in view along the back of the home, while the built-in swing structure adds another fun detail to the yard.
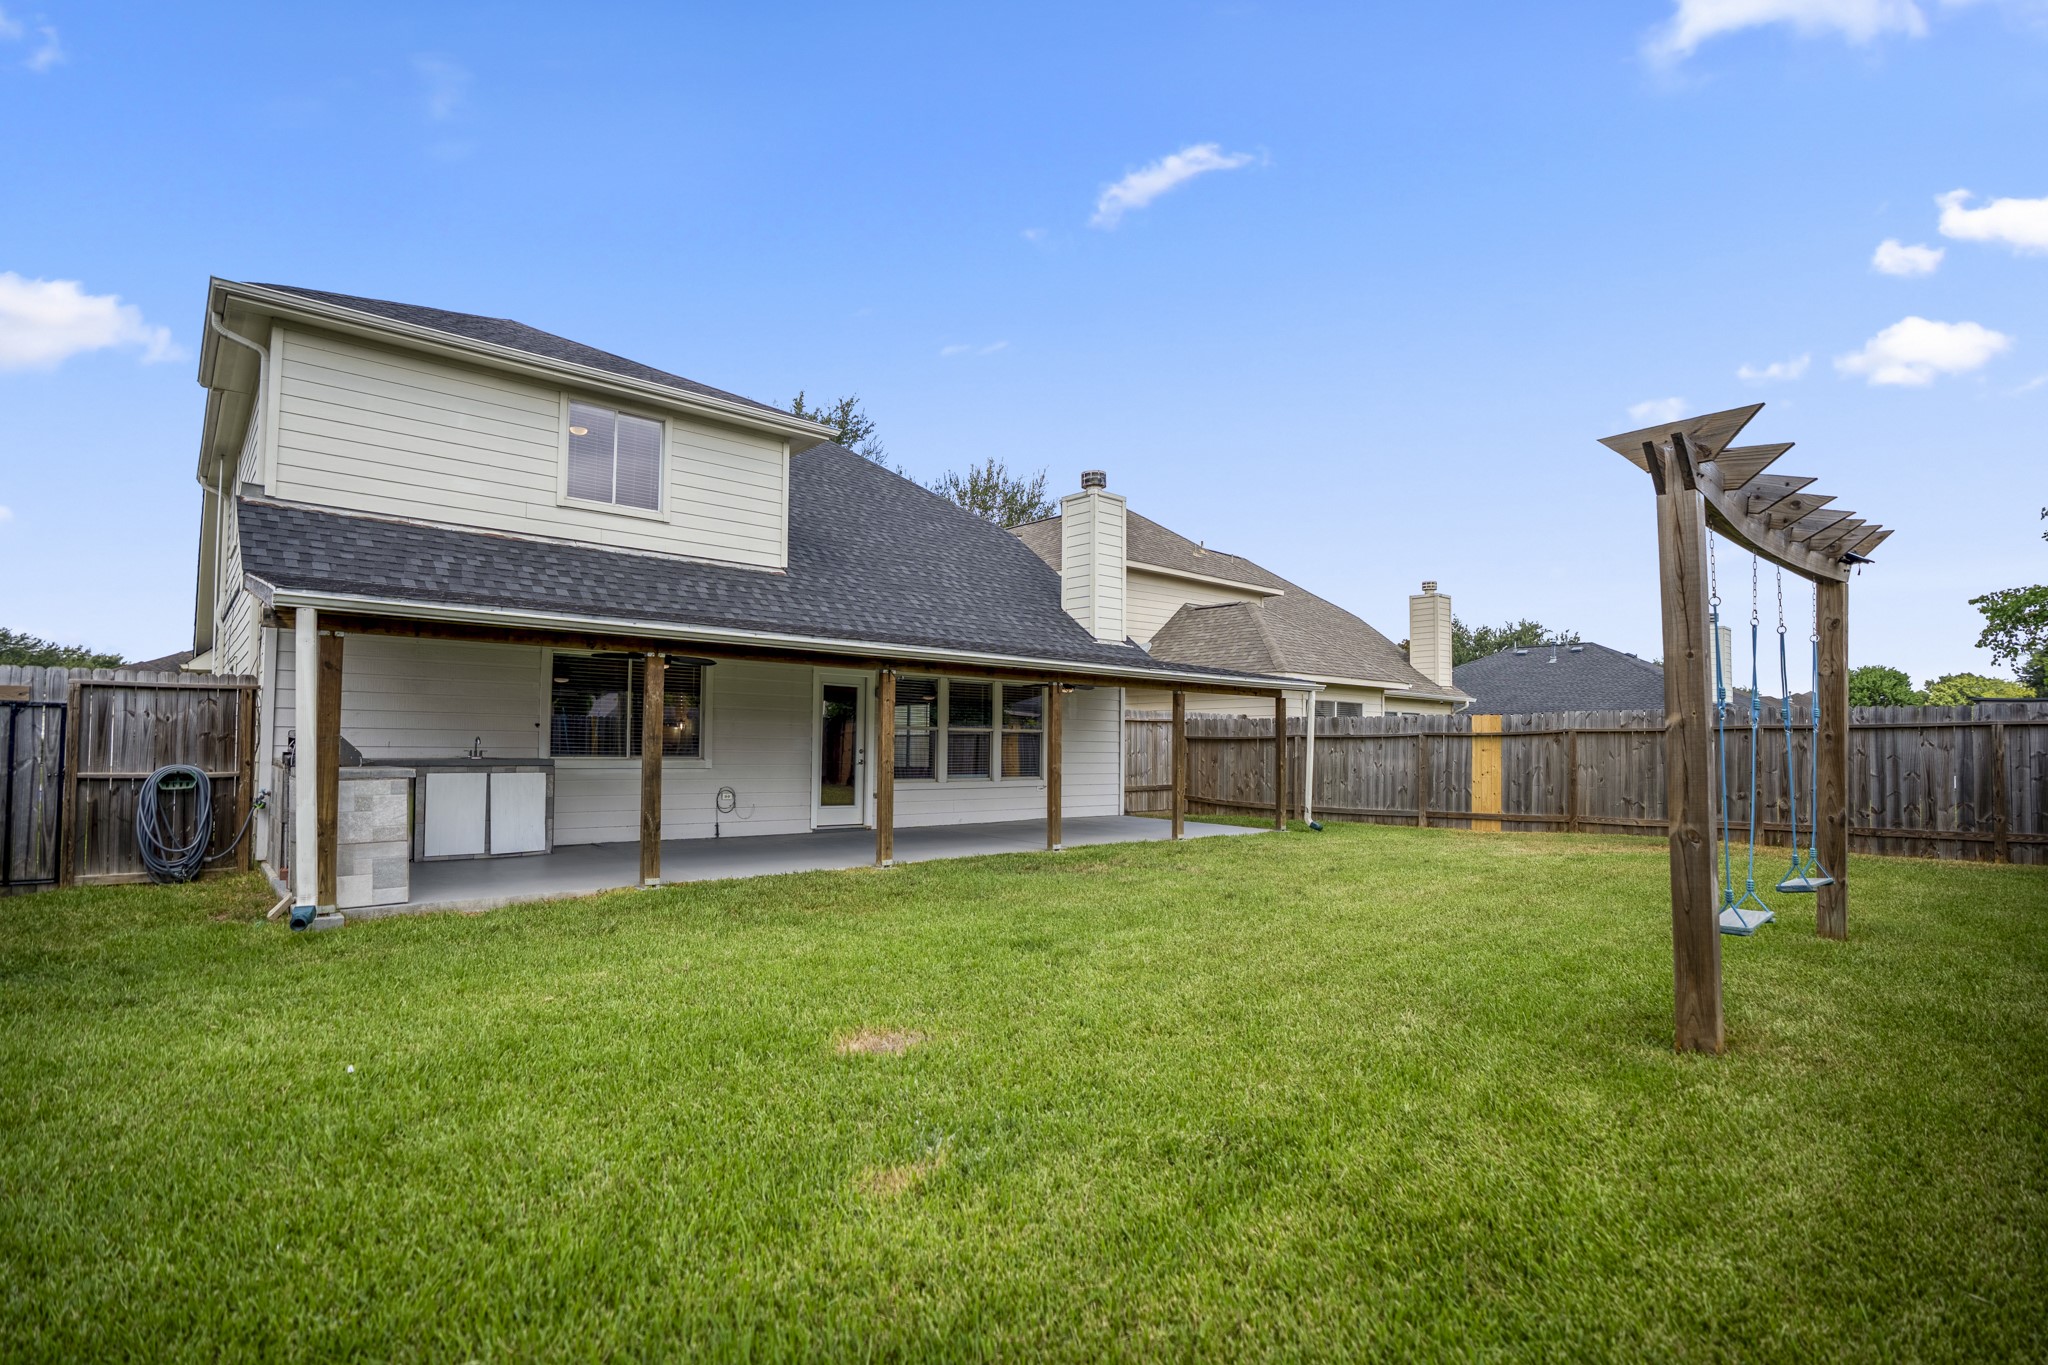
Looking back toward the home really shows the scale of the outdoor living space—the covered patio stretches across much of the rear elevation with the outdoor kitchen tucked beneath it, while the large fenced yard leaves plenty of open space beyond. The built-in swing structure adds one more reason to linger outside, whether it’s a weekend cookout or an easy evening at home.
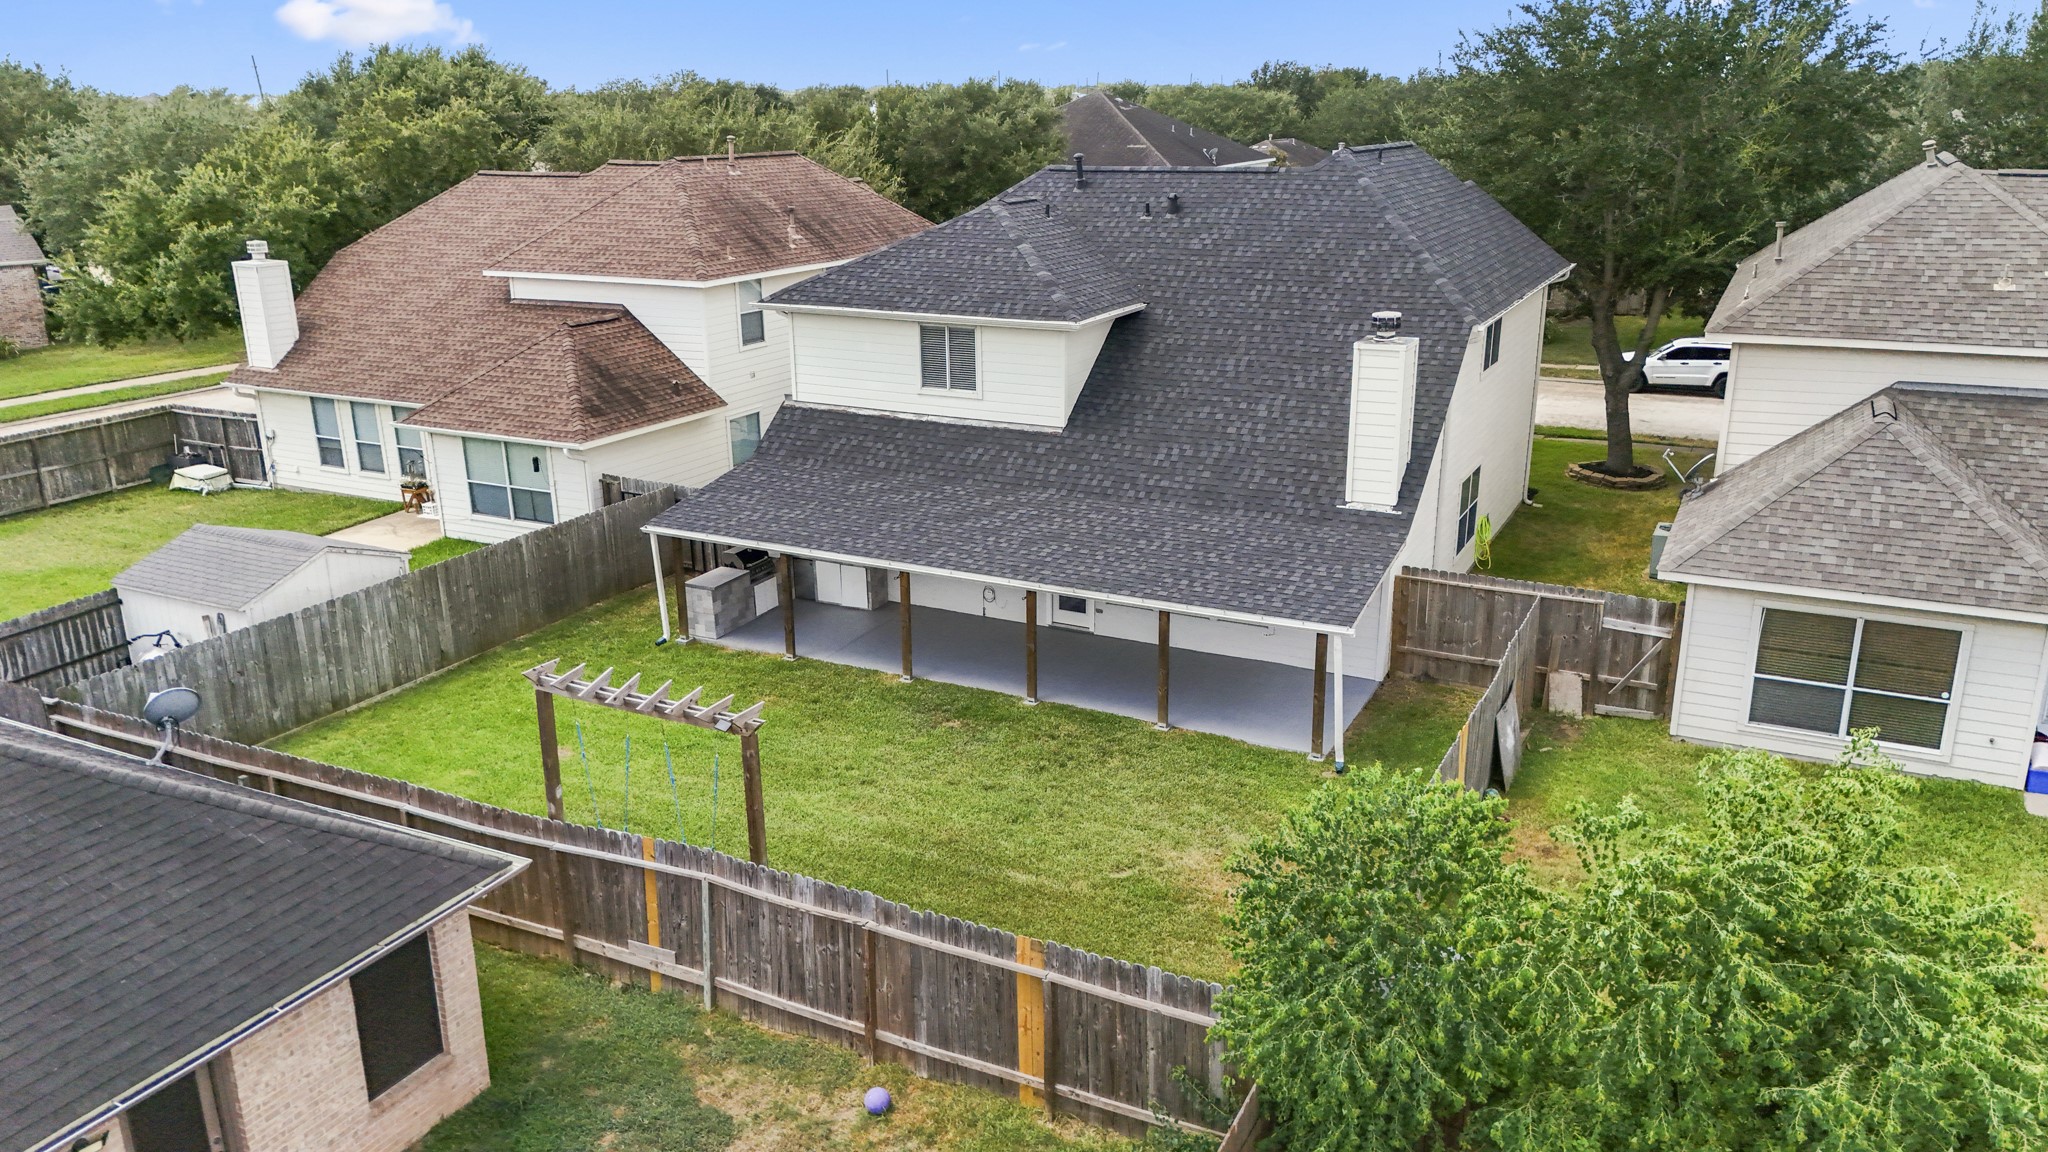
Rising above the backyard gives a better sense of the full outdoor setup, with the large fenced lawn, covered patio, and outdoor kitchen all coming into view together. This aerial also highlights the home’s 2026 roof and how the property sits within the surrounding neighborhood.
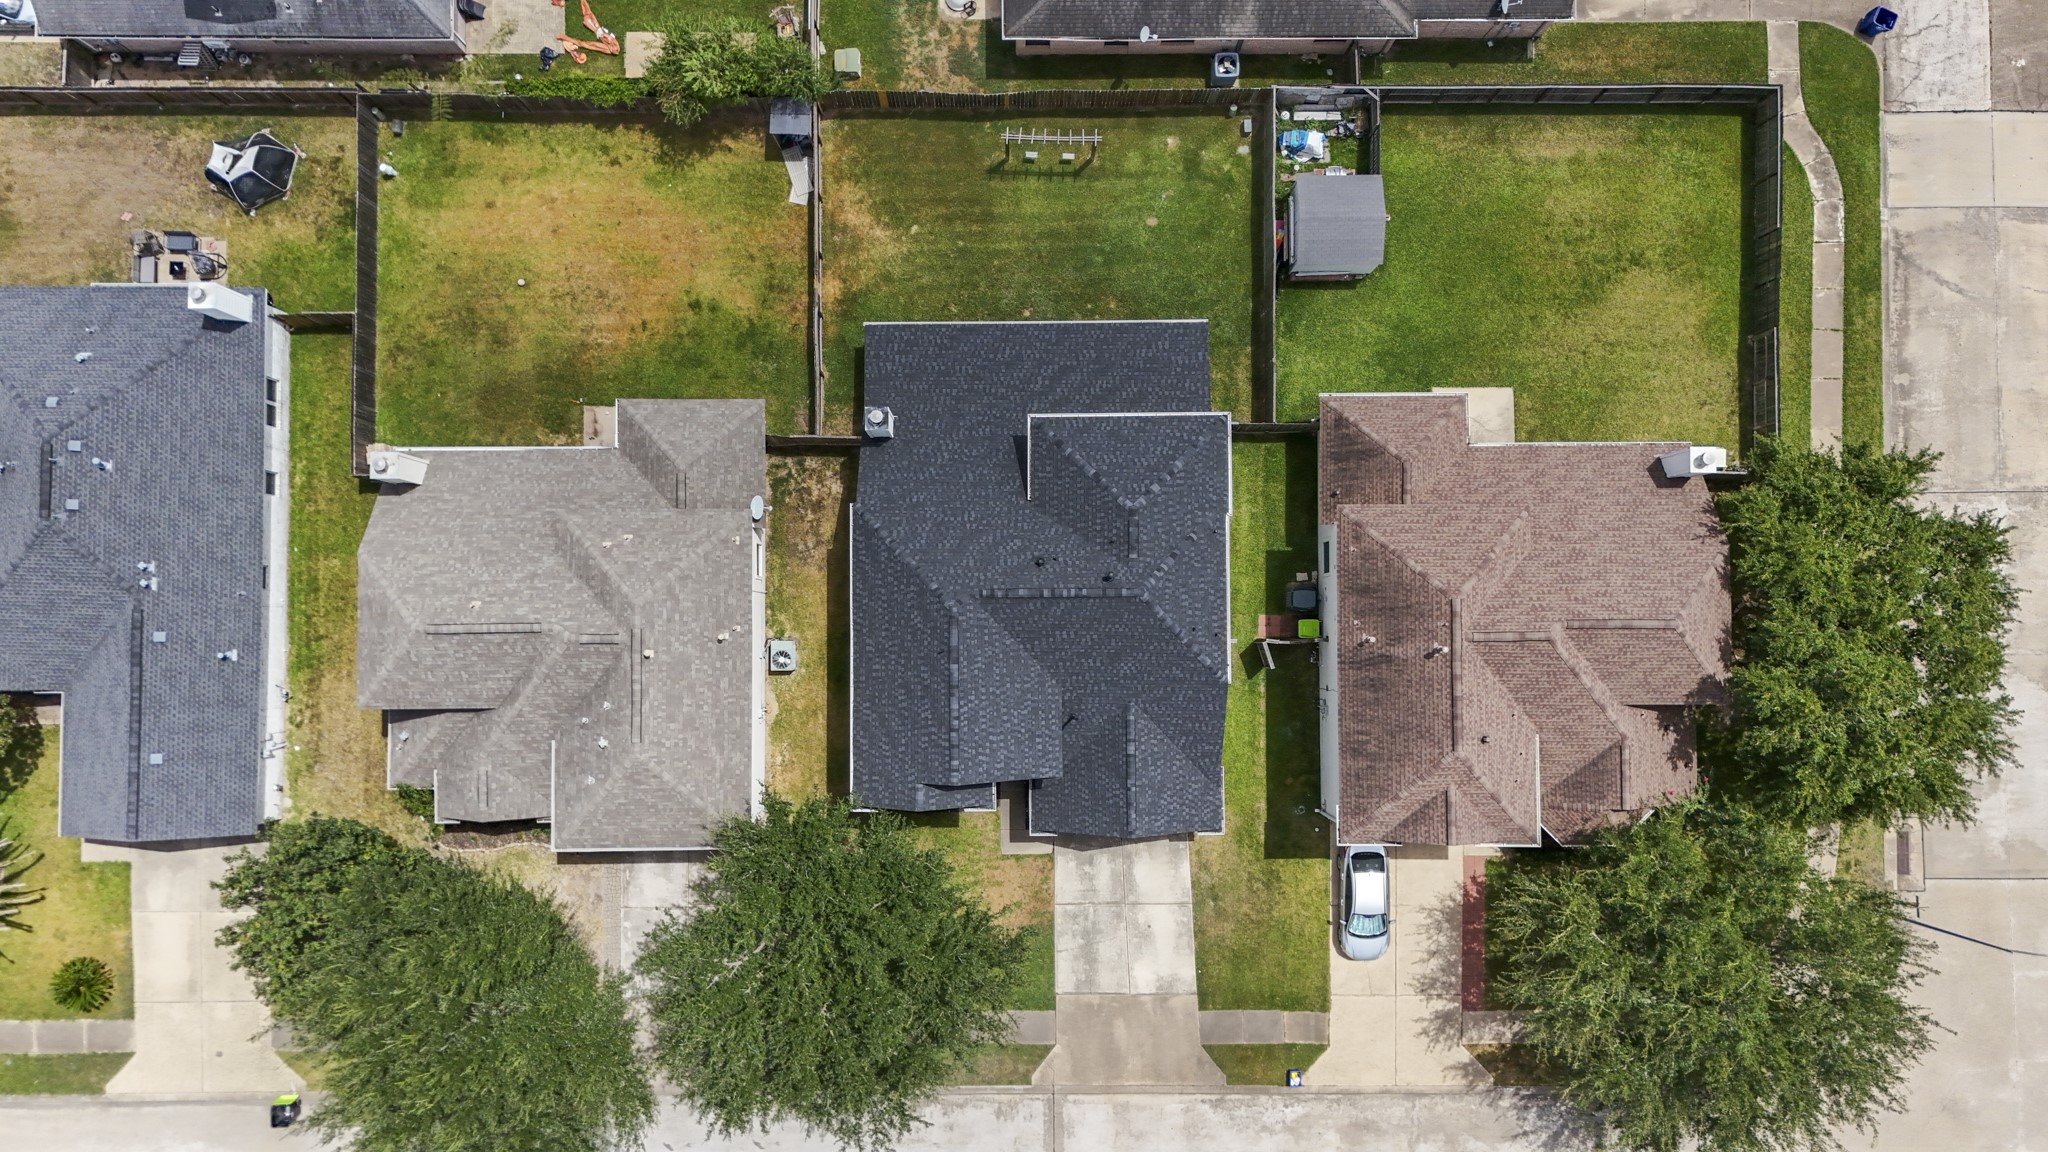
From directly above, the full property comes into focus—from the 2026 roof and covered patio to the fenced backyard and outdoor living space—while also showing how the home is positioned within Westfield Village.
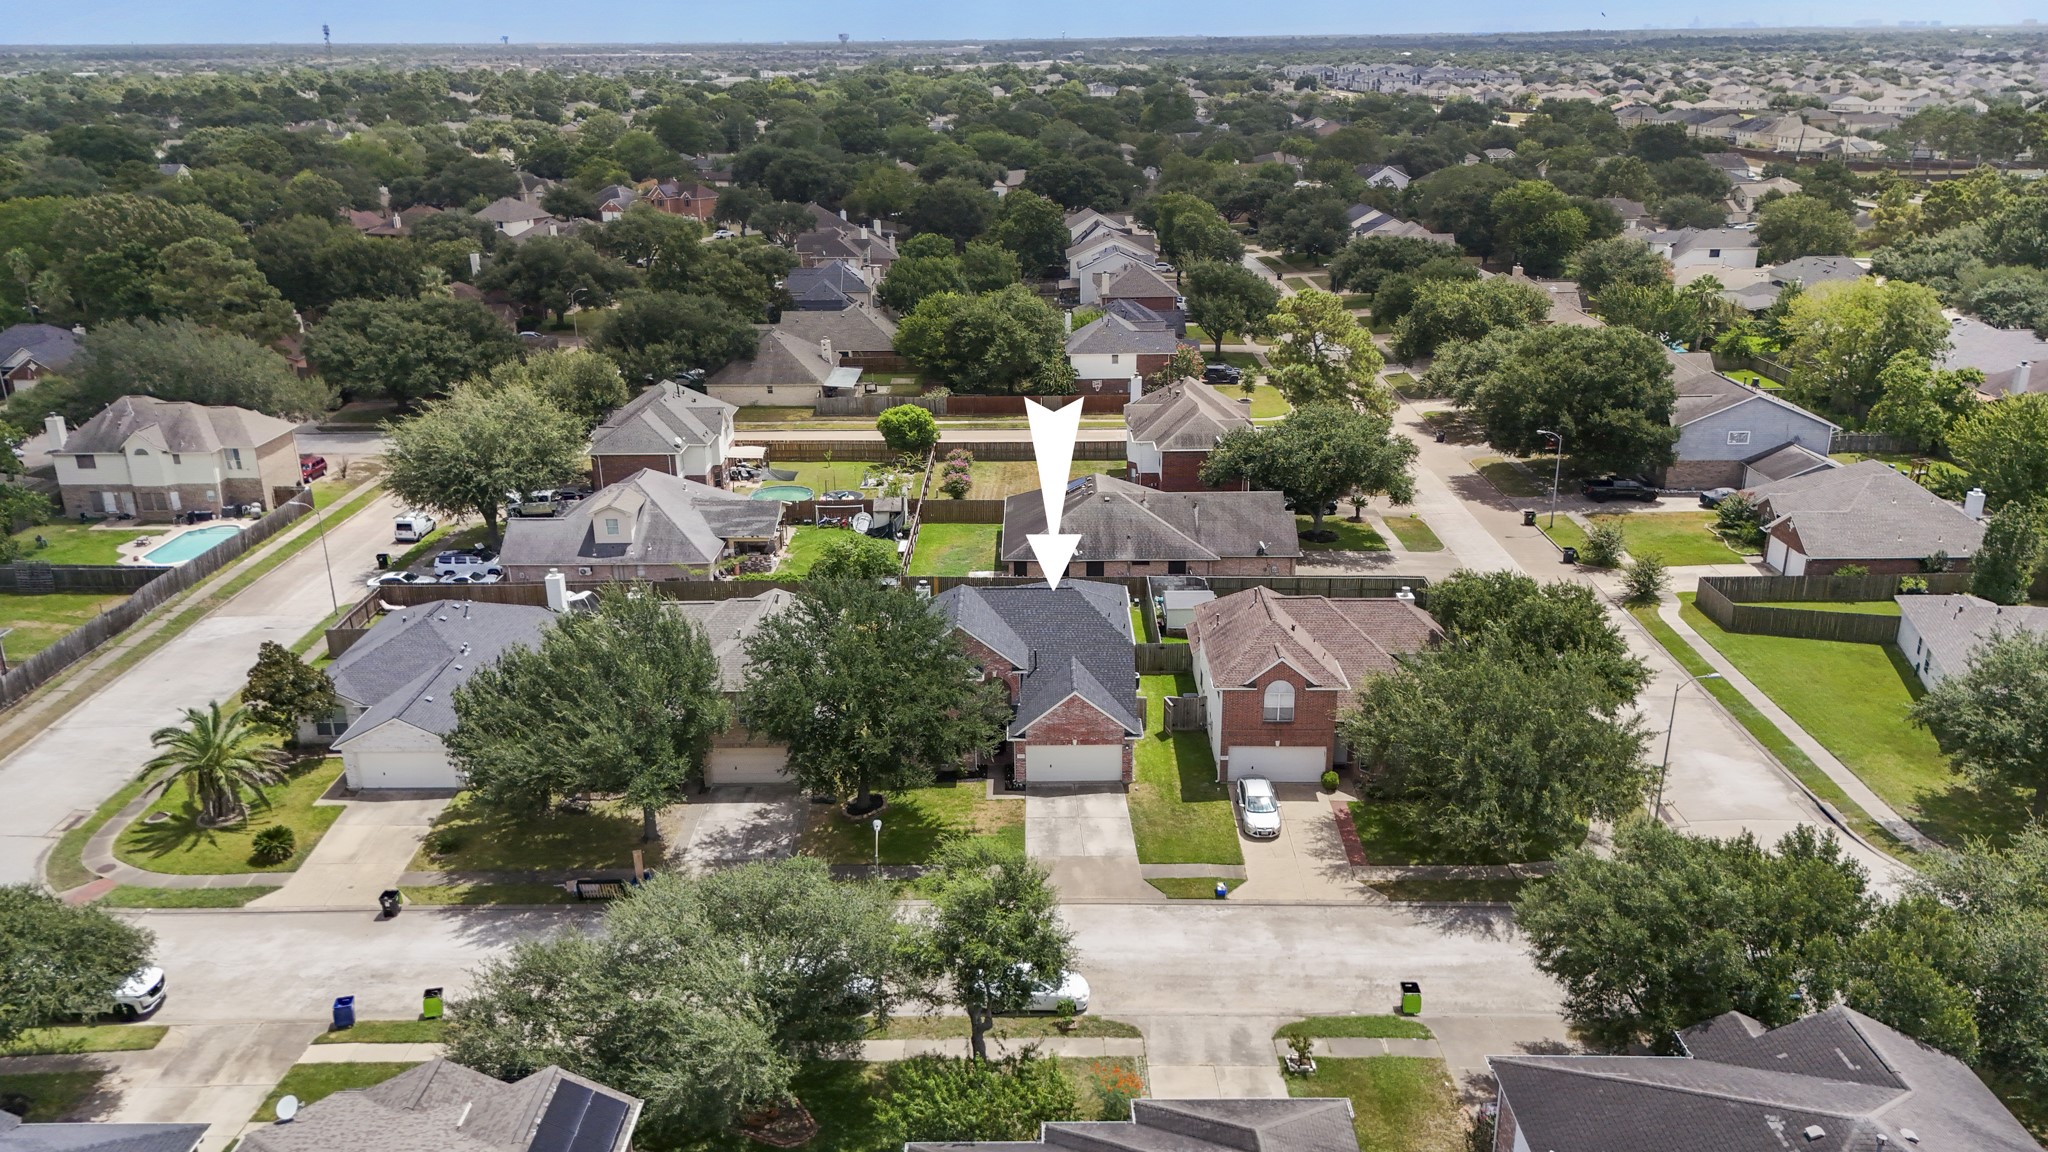
Pulling back from the home, the view opens across Westfield Village, showing the surrounding streets, mature trees, and community green spaces that shape the neighborhood. From here, the tour naturally shifts from the home itself to the amenities and nearby conveniences that round out the location.
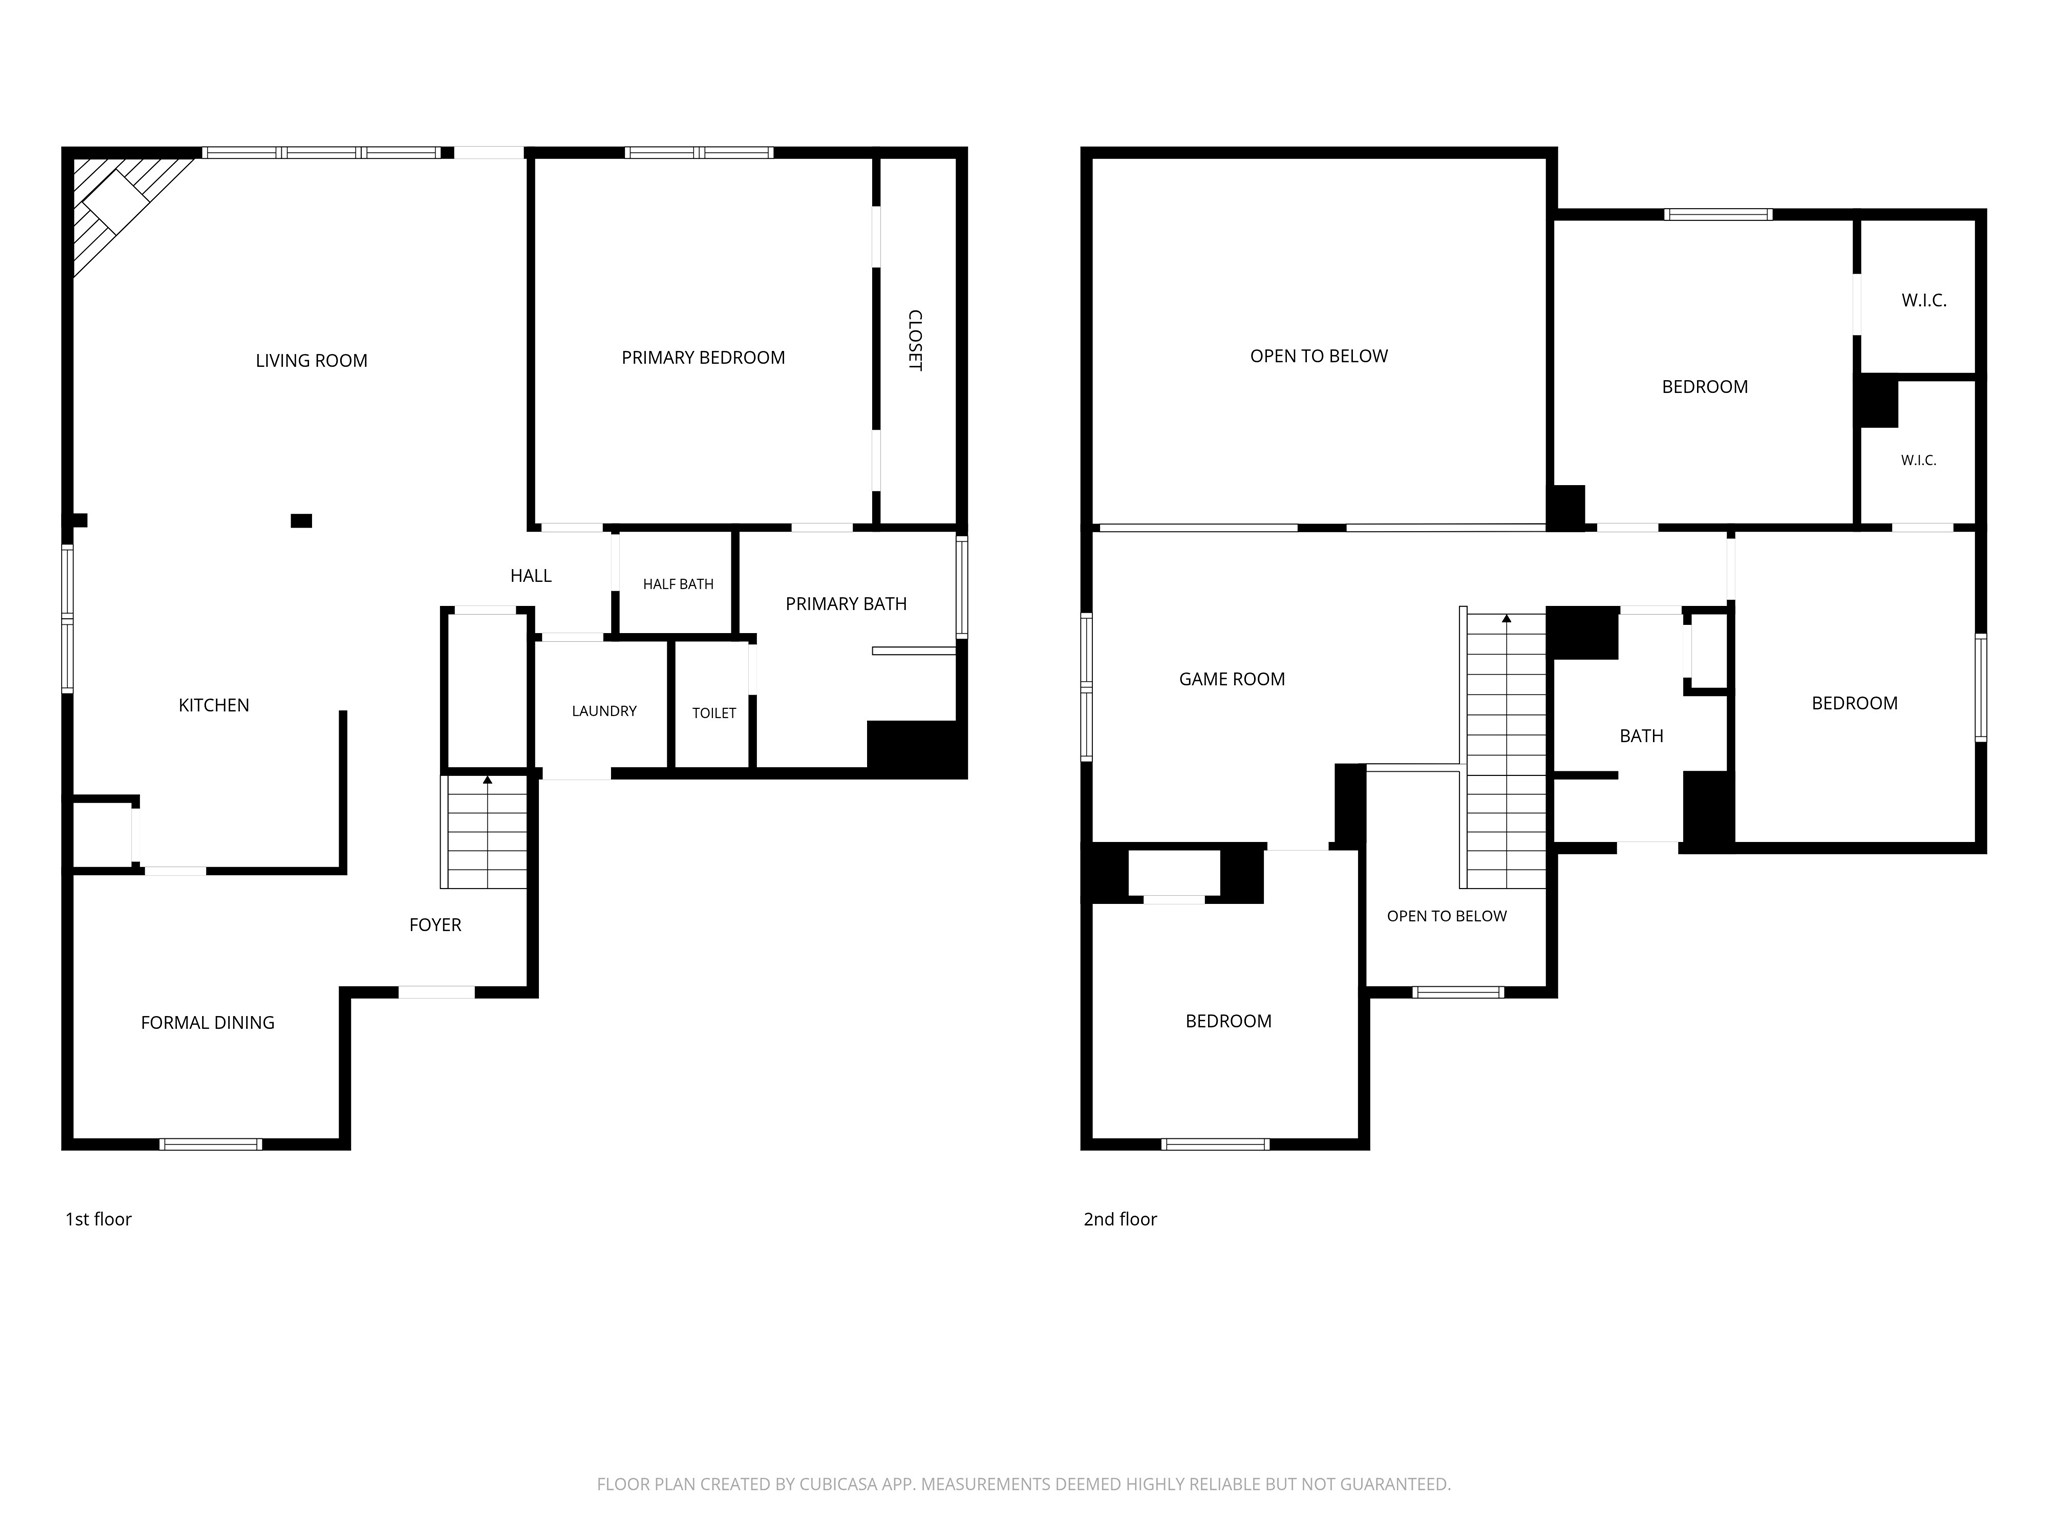
Floor plan overview shows the home’s two-story layout, with the primary suite and main living spaces downstairs, plus three secondary bedrooms, a full bath, and gameroom upstairs.
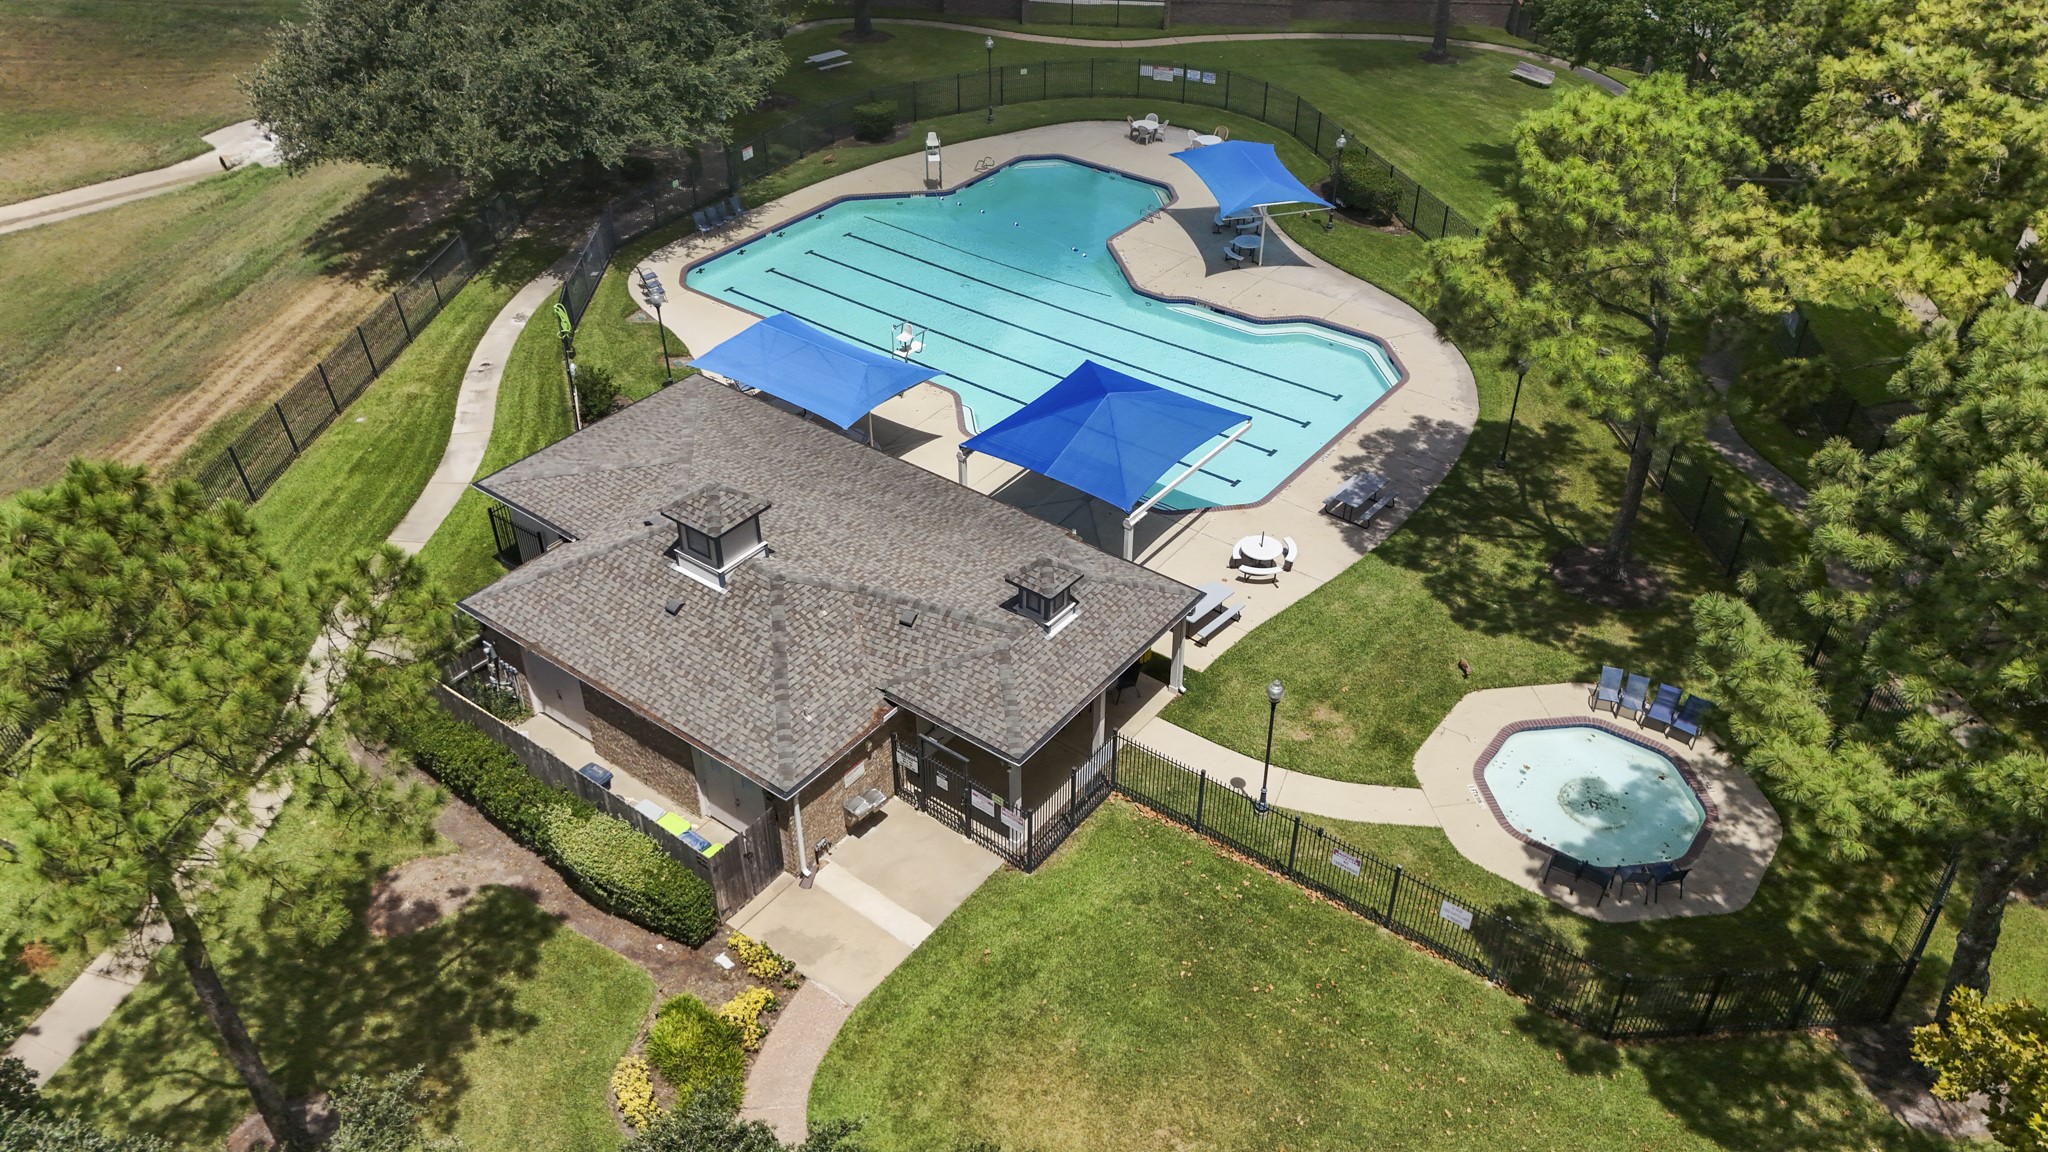
Continuing into Westfield Village’s amenity area, the gated community pool offers an easy way to cool off and enjoy time outdoors close to home. A large swimming pool, separate shallow pool, shaded seating, and surrounding green space create plenty of options for a laid-back afternoon without leaving the neighborhood.
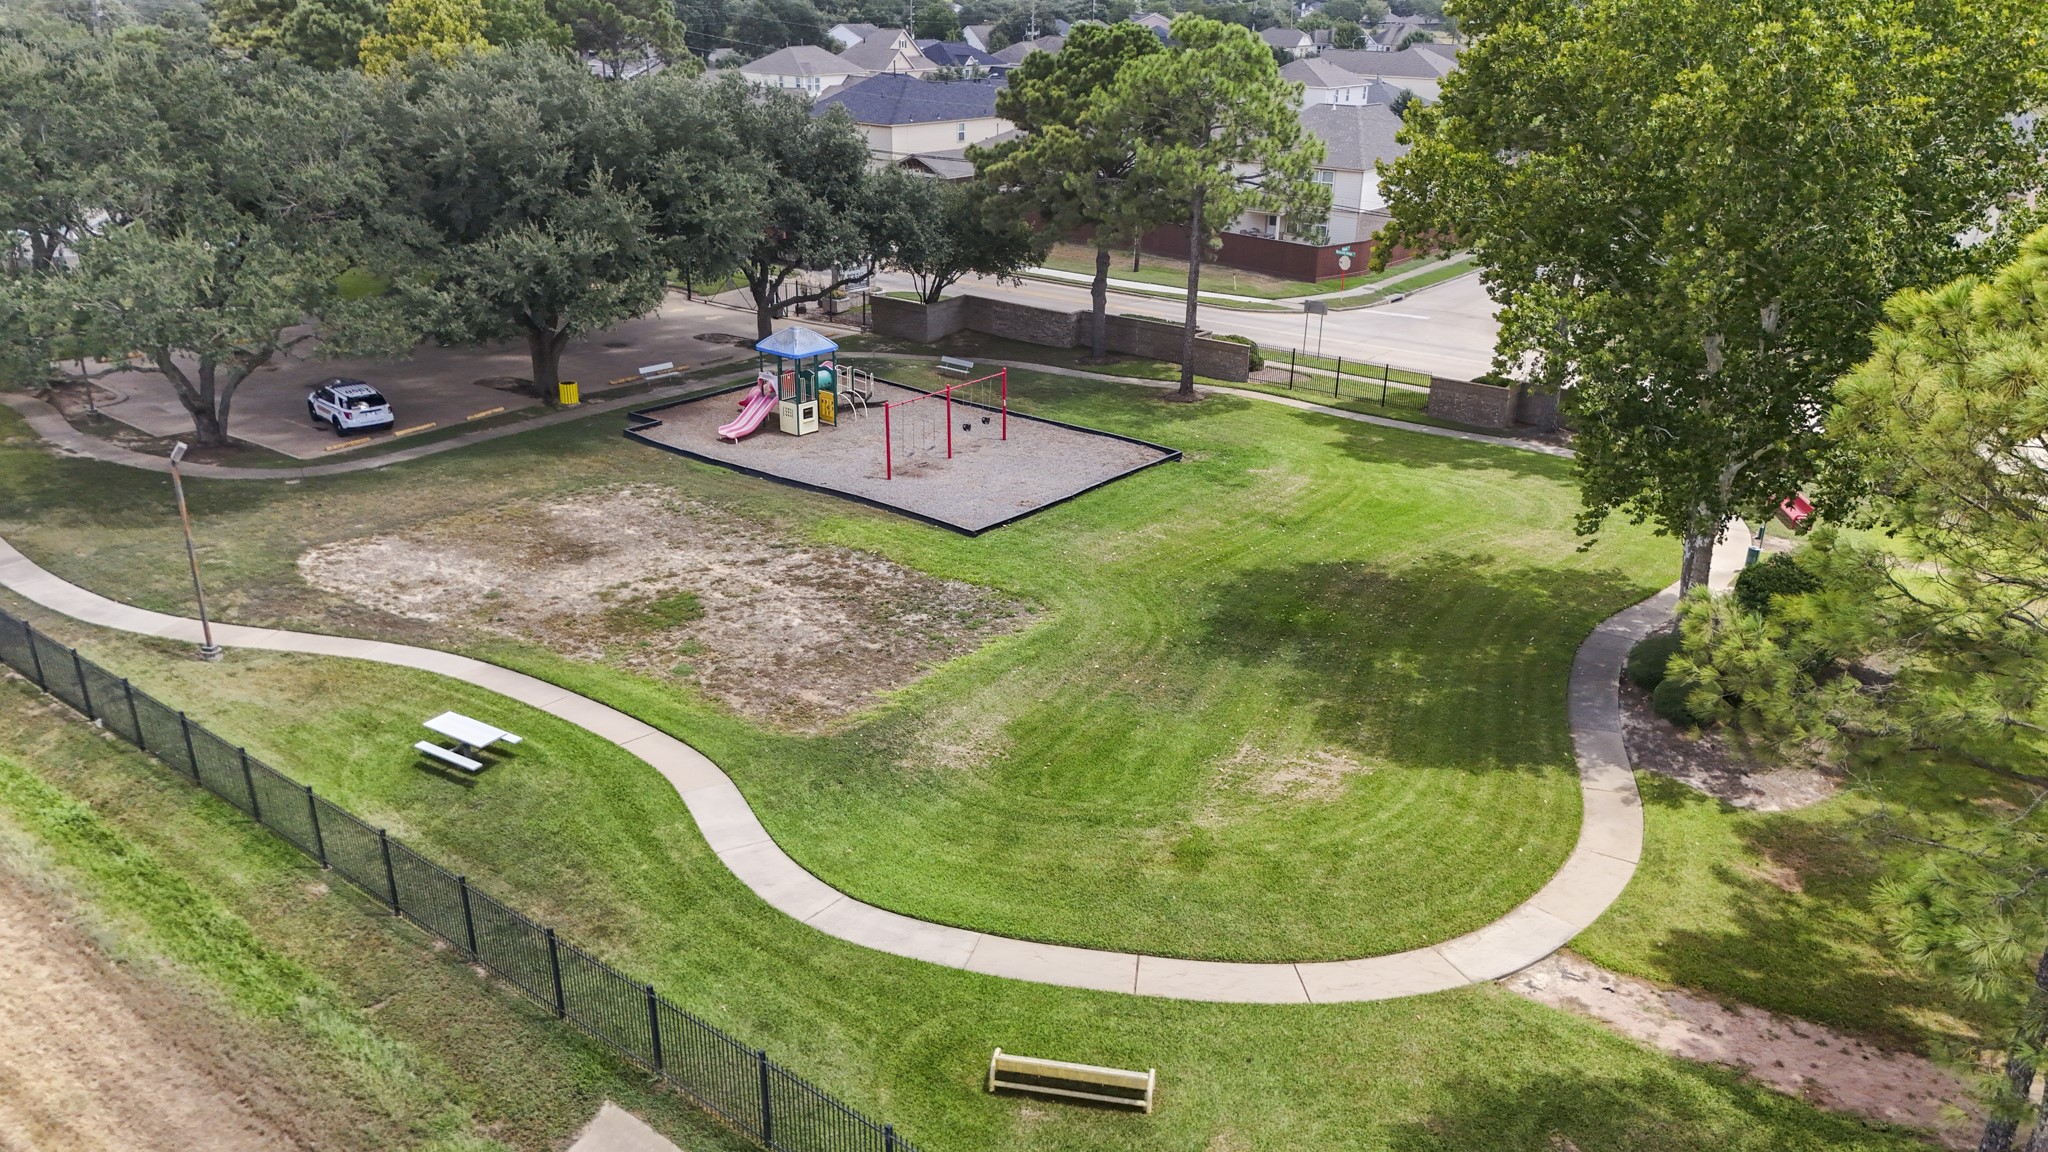
Just beyond the pool area, Westfield Village adds even more ways to enjoy the outdoors with a playground, walking track, and open green space. Whether it’s a morning walk, an evening outside, or simply a change of scenery, these community amenities extend the lifestyle well beyond the backyard.
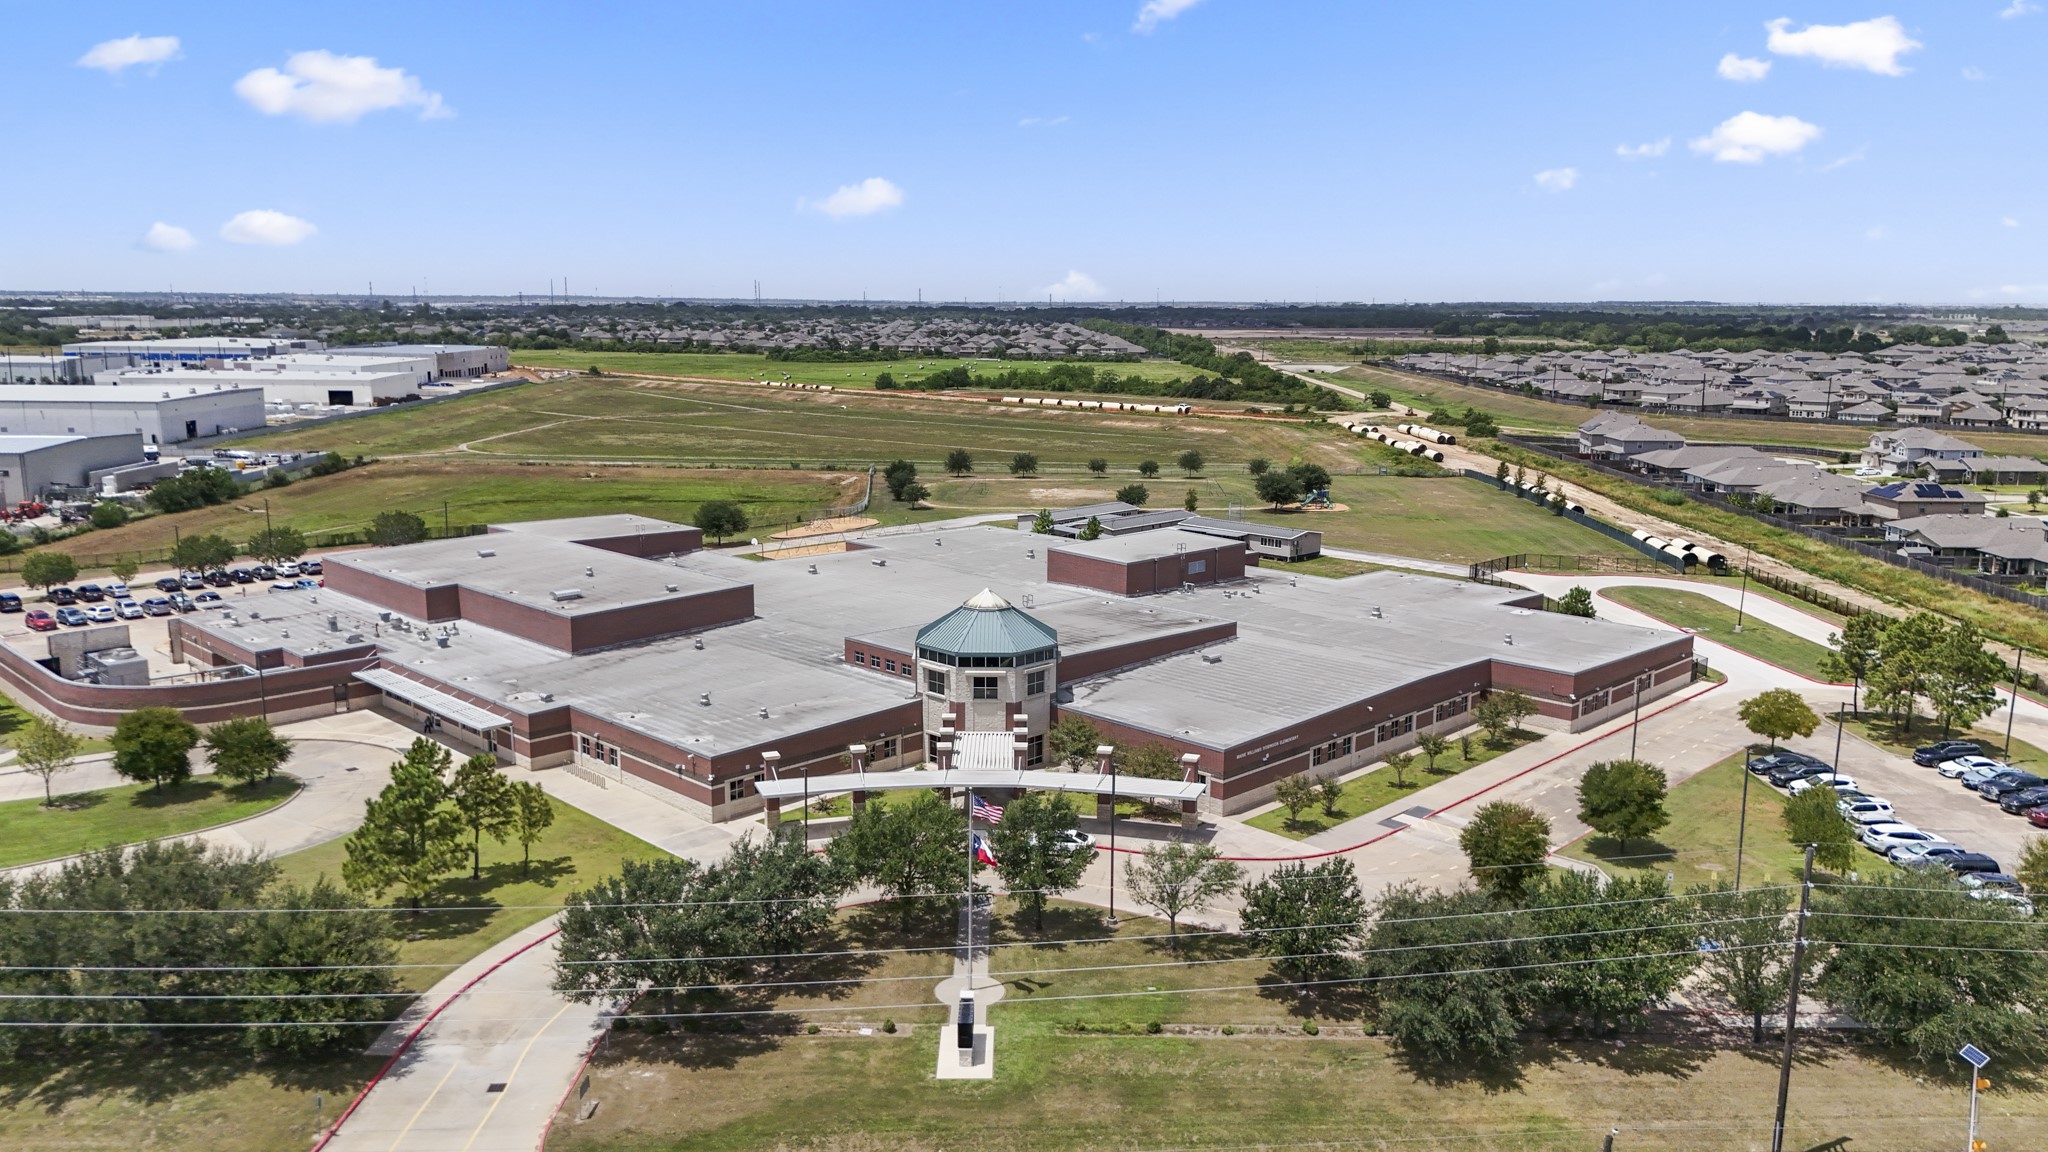
This wider aerial view shows Westfield Village with M. Robinson Elementary School nearby, adding another point of reference for the home’s location within the surrounding area.



.jpg)

