










Description
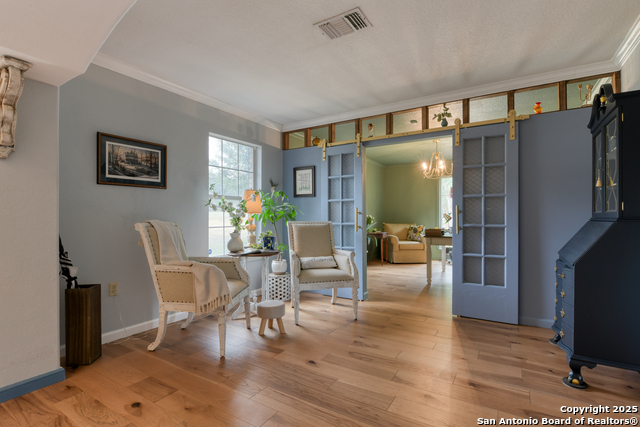
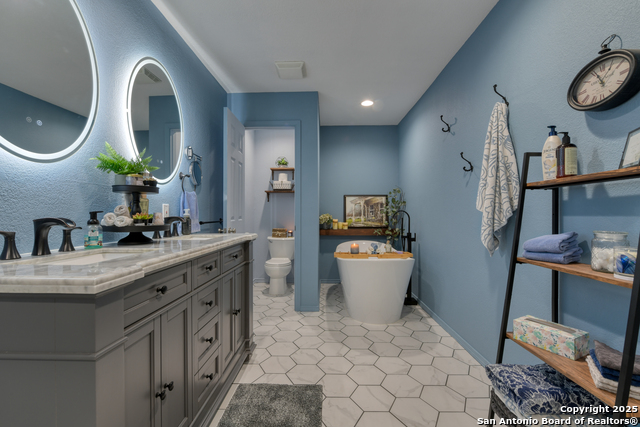
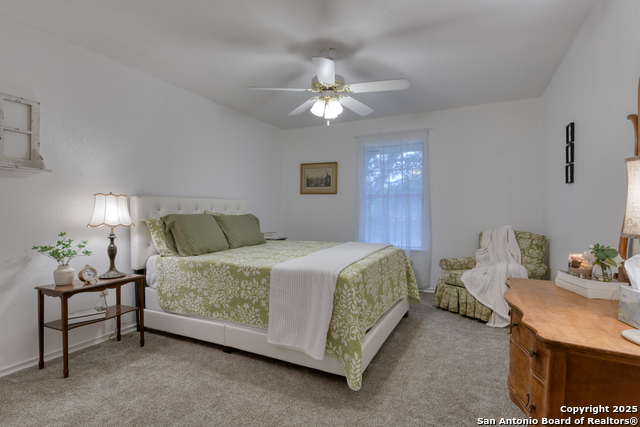
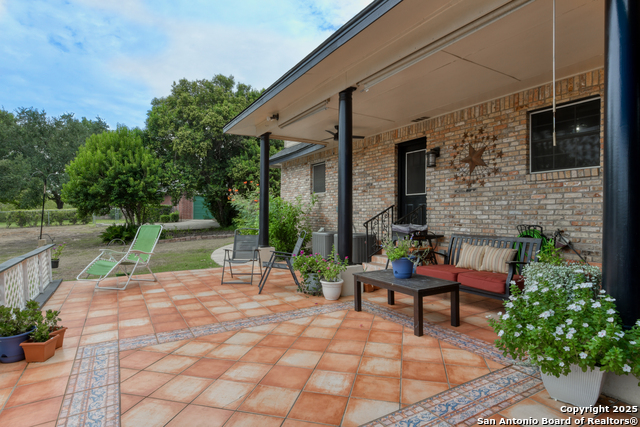
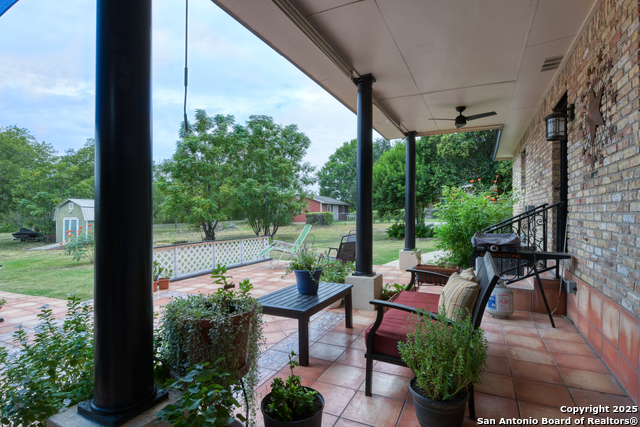
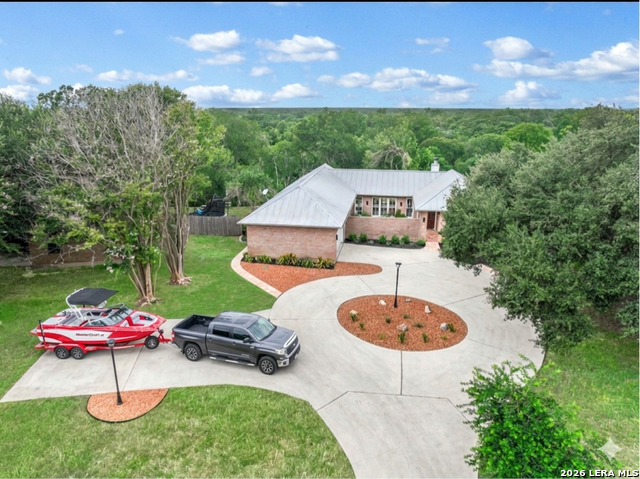
BACK ON MARKET! Buyer got cold feet before any inspections were conducted. Turnkey Lake Life Living at its finest! What an incredible chance to own a modernized farmhouse just walking distance to Lake McQueeney! As you approach this stately manor from the road you pull into a circular driveway and are greeted by a 7 foot fountain that attracts birds of prey, white tailed-deer and colorful migratory birds! Step inside the home to a welcoming entry-way and a huge office to the left with custom sliding barn doors and a dedicated formal dining room to your right. Custom hand-scraped lightly colored hardwood floors adorn the entire first floor. As you move through the home you come to the massive family room with custom built-in shelves that separate this room from the high-end chef's dream kitchen perfect for entertaining with butcher block counters, custom copper hardware and freshly painted cabinets . The utility room completes the tour of the first floor and believe me--you could host a party with how large this laundry room is! Upstairs you have one of the largest master bedrooms currently on the market--so large you could fit 2 king beds and still have room for a couch. The Master closet is equally impressive--a whopping 29 feet long! The Master bathroom features a 2 person shower with TV, beautiful high end double vanity and a classy new modern soaking tub. 3 other generously sized bedrooms, a full bathroom and a small room that could be the 5th bedroom or function as a craft room complete the 2nd floor. Outside there is an expansive covered patio with saltillo tile, and a partially fenced gigantic 1+ acre back yard that backs up to a greenbelt. Ultimate privacy and free access to the community boat ramp on Lake McQueeney! Finally, an over-sized 2 car garage, with ample boat/RV parking and a workshop complete the backyard. *NEW ROOF July 2025*
Details
| MLS # | 1898809 |
|---|---|
| Listing Type | For Sale |
| Style | House |
| Status | Active |
| Year | 1998 |
| Days On Site | 357 |
| Listing Provided By | ERA Brokers Consolidated | Edwin Snead |
Features
| Bed(s) | 5 |
|---|---|
| Bath(s) | 3 Total |
| SQ Feet | 3,275 |
| Garage | 2 |
| Story(s) | 2 |
| Acreage | 1.07 |
Interior
| Interior | Two Living Area, Separate Dining Room, Study/Library, Utility Room Inside, All Bedrooms Upstairs, Cable TV Available, High Speed Internet, Laundry Main Level, Laundry Room, Walk in Closets |
|---|---|
| Heating | Central |
| Heating Fuel | Electric |
| Fireplace | One |
| Number Of Fireplaces | 1 |
Exterior
| Exterior | Brick |
|---|---|
| Exterior Features | Covered Patio, Chain Link Fence, Partial Fence, Double Pane Windows, Solar Screens, Storage Building/Shed, Mature Trees |
| Roof | Composition |
| Foundation | Slab |
Parking
| Garage Parking | Two Car Garage |
|---|
Utilities
| Waterorsewer | Septic, City |
|---|
Taxes
| Tax Property Id | 1G1760000026300000 |
|---|---|
| Taxed By Mltpl Counties | No |
| Total Tax | 7572 |
Area Information
| State | TX |
|---|---|
| County | Guadalupe |
| City | Seguin |
| Zip Code | 78155 |
| Area | Guadalupe |
| Community Name | LAKE RIDGE |
| School District | Seguin |
| Elementary School | Call District |
| High School | Seguin |
Request a showing
Request a showing
Contact
Learn More About This Property

| State | TX |
|---|---|
| County | Guadalupe |
| City | Seguin |
| Zip Code | 78155 |
| Area | Guadalupe |
| Community Name | LAKE RIDGE |
| School District | Seguin |
| Elementary School | Call District |
| High School | Seguin |


.jpg)

Land & Ranch 210.483.7500 | Bandera 830.850.6700 | Global Luxury 210.483.5700 | Coldwell Banker Commercial Alamo City 210.483.6250
North Central San Antonio / Stone Oak 210.483.7070 | Harper Property Management 210.483.7040 | Relocation Services 210.483.7121
North West San Antonio 210.483.0000 | Laredo 956.722.4822 | Coldwell Banker Commercial International Gateway 956.937.2867
