Modern farmhouse architecture pairs crisp white trim with blue board and batten siding, black metal roof accents, and clean landscaping for standout curb appeal. A covered front porch and private gated entry create a welcoming arrival with a low maintenance lock and leave lifestyle.
A covered front porch and gated walkway create a welcoming entrance with added privacy. Clean architectural lines, durable siding, and low maintenance landscaping set the tone before you step inside.
Built in bench seating with coat hooks creates a practical drop zone just inside the entry. Wide plank wood flooring and a bright sightline lead seamlessly into the open concept living spaces beyond. **Virtually Staged**
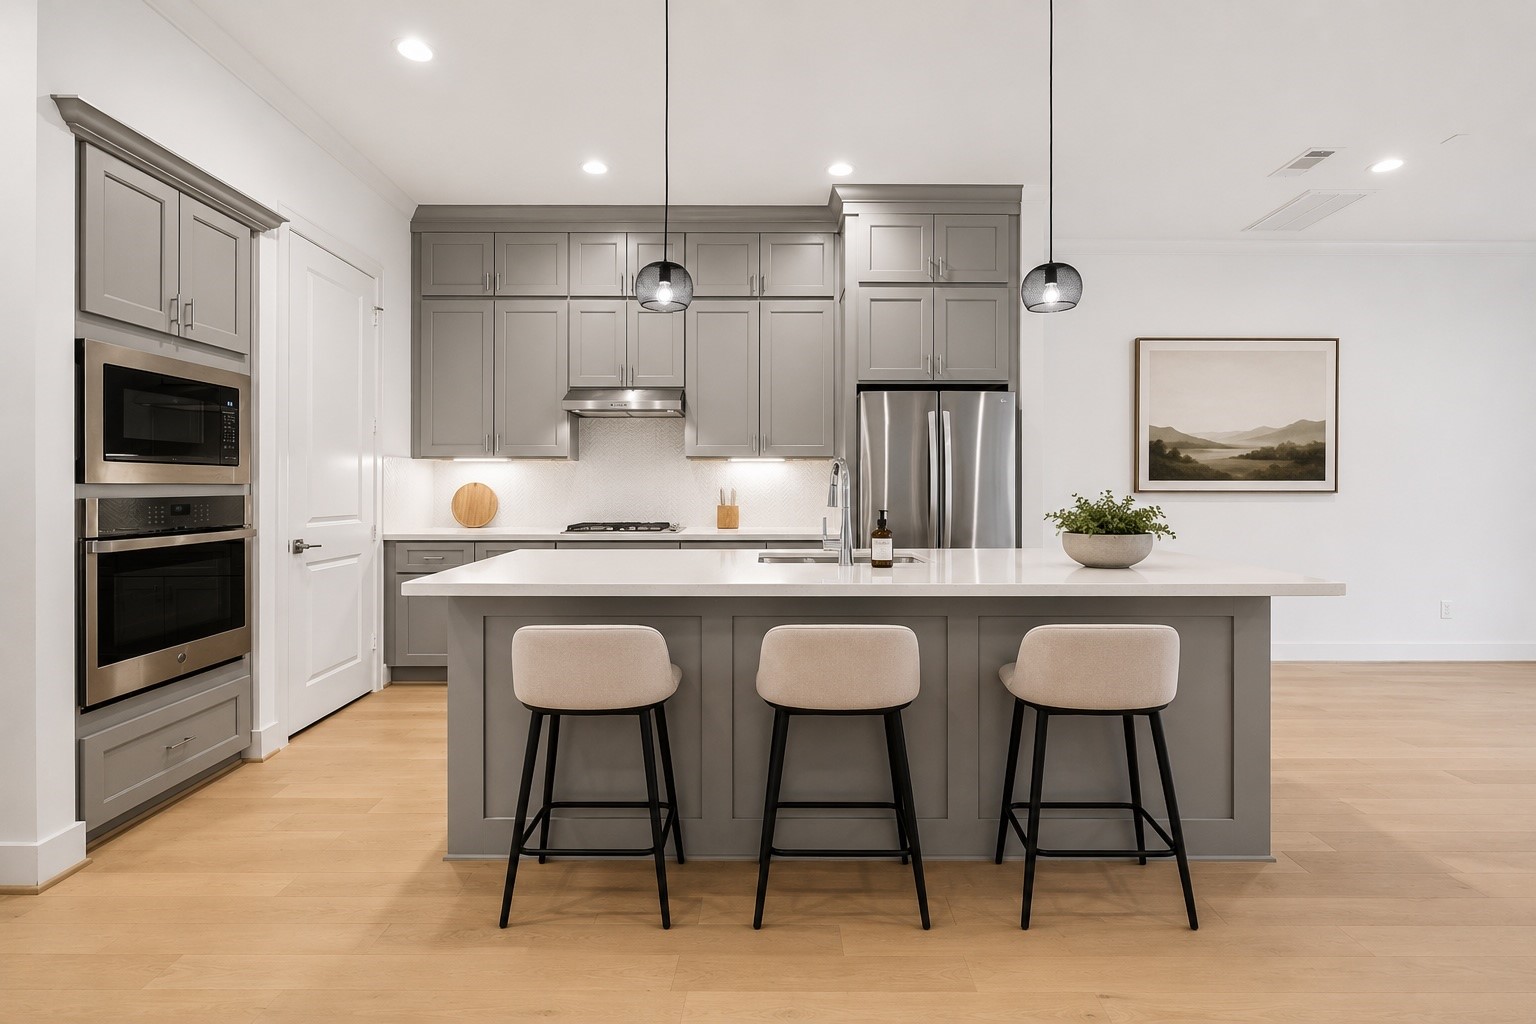
Anchored by an oversized quartz island, this beautifully appointed kitchen features ceiling height cabinetry, stainless steel appliances, under cabinet lighting, and abundant prep space. Clean lines and timeless finishes create a space that’s equally suited for everyday meals and entertaining guests. **Virtually Staged**
Designed for everyday living and effortless entertaining, the open layout pairs a spacious quartz island with ceiling height cabinetry, stainless steel appliances, and designer pendant lighting. A dedicated dining area flows naturally into the kitchen and living room, creating one connected gathering space. **Virtually Staged**
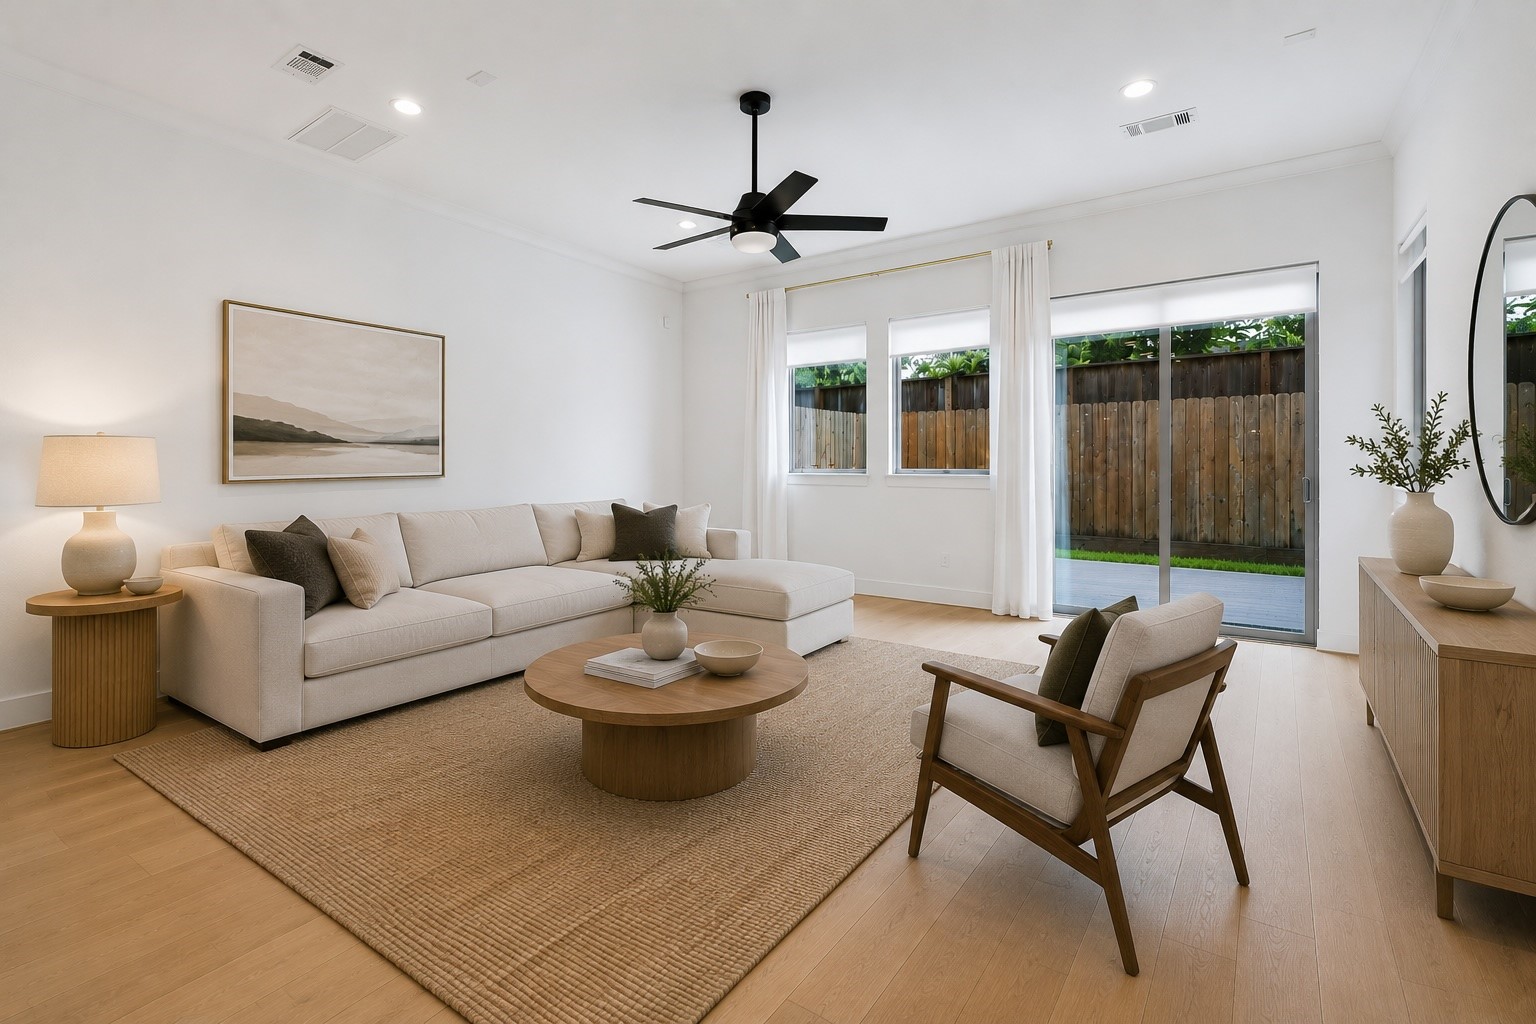
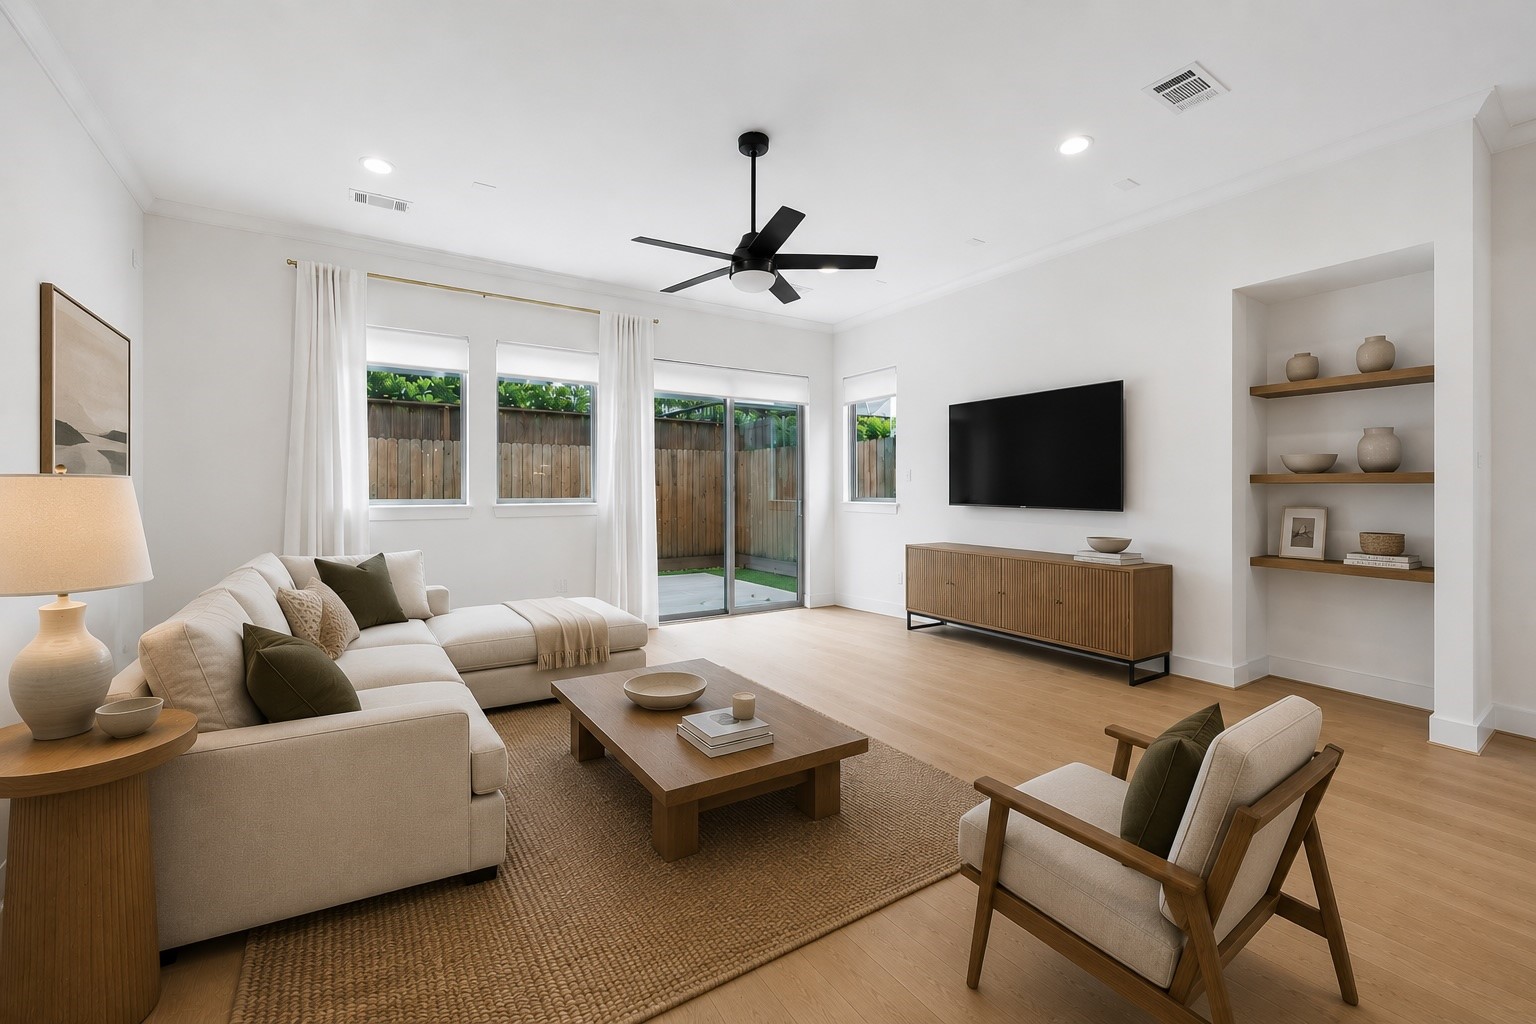
Expansive living area is filled with natural light and framed by oversized windows and a sliding glass door that extends the space to the backyard. Clean lines, wide plank wood flooring, and seamless indoor outdoor flow create an ideal setting for both everyday living and entertaining. **Virtually Staged**
Generous proportions provide flexibility for multiple furniture layouts while maintaining an open connection to the kitchen and outdoor living space. High ceilings, expansive windows, and a modern ceiling fan enhance the bright, airy feel throughout. **Virtually Staged**
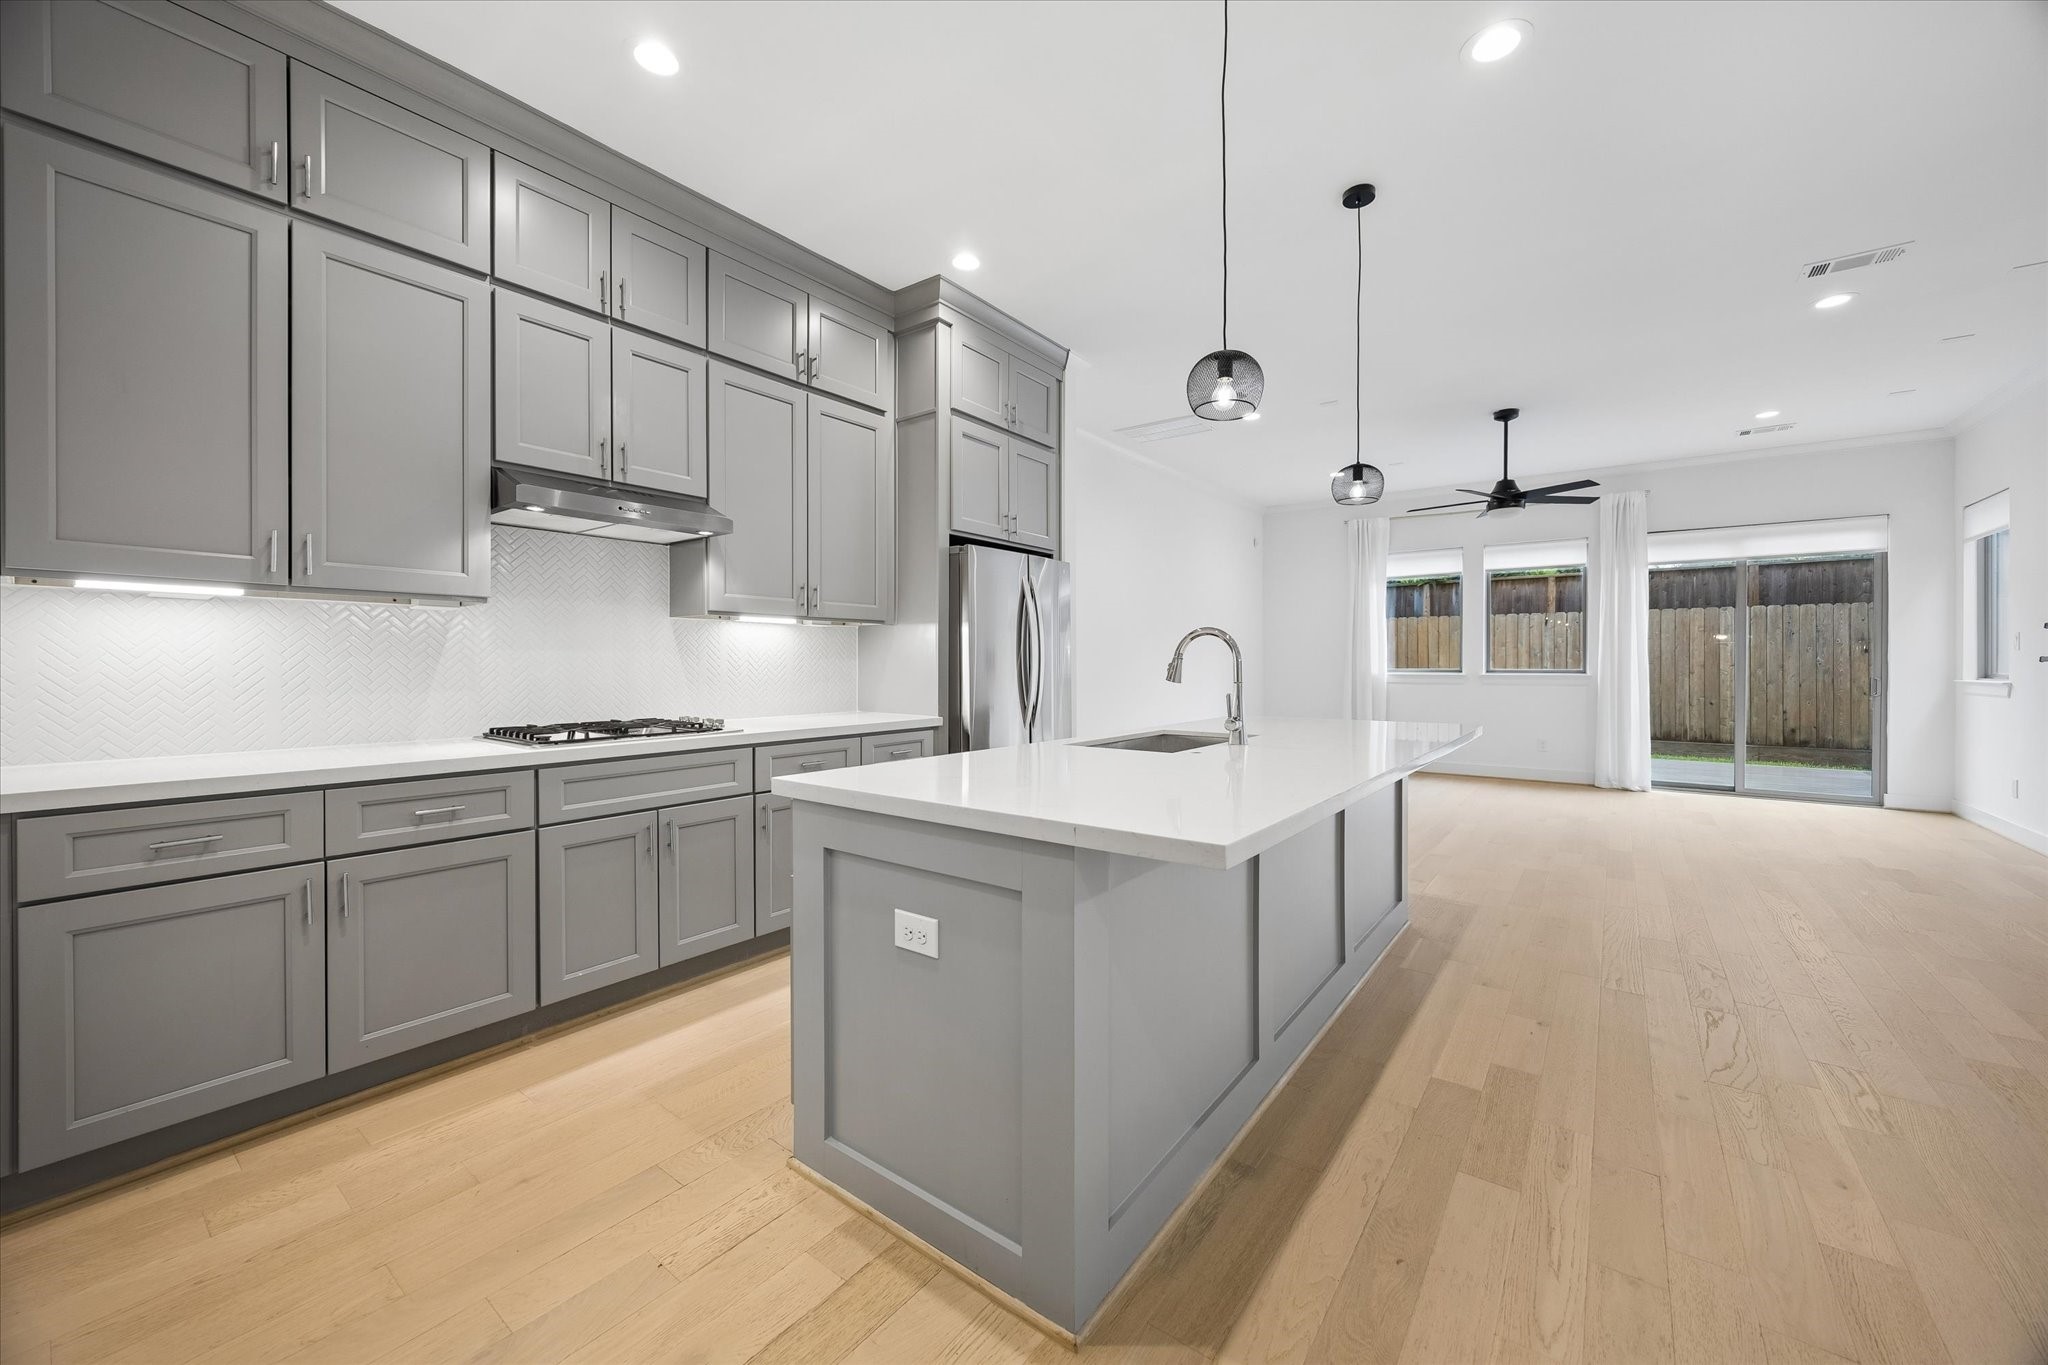
An oversized quartz island anchors the open concept layout, creating a natural gathering space that overlooks the dining area, living room, and backyard. Ceiling height cabinetry, a gas cooktop, and abundant natural light combine style with everyday functionality.
Open sightlines connect the living room, dining area, and kitchen, creating a layout that feels both spacious and inviting. Large windows and the backyard patio keep the main level bright while maintaining an effortless flow for entertaining. **Virtually Staged**
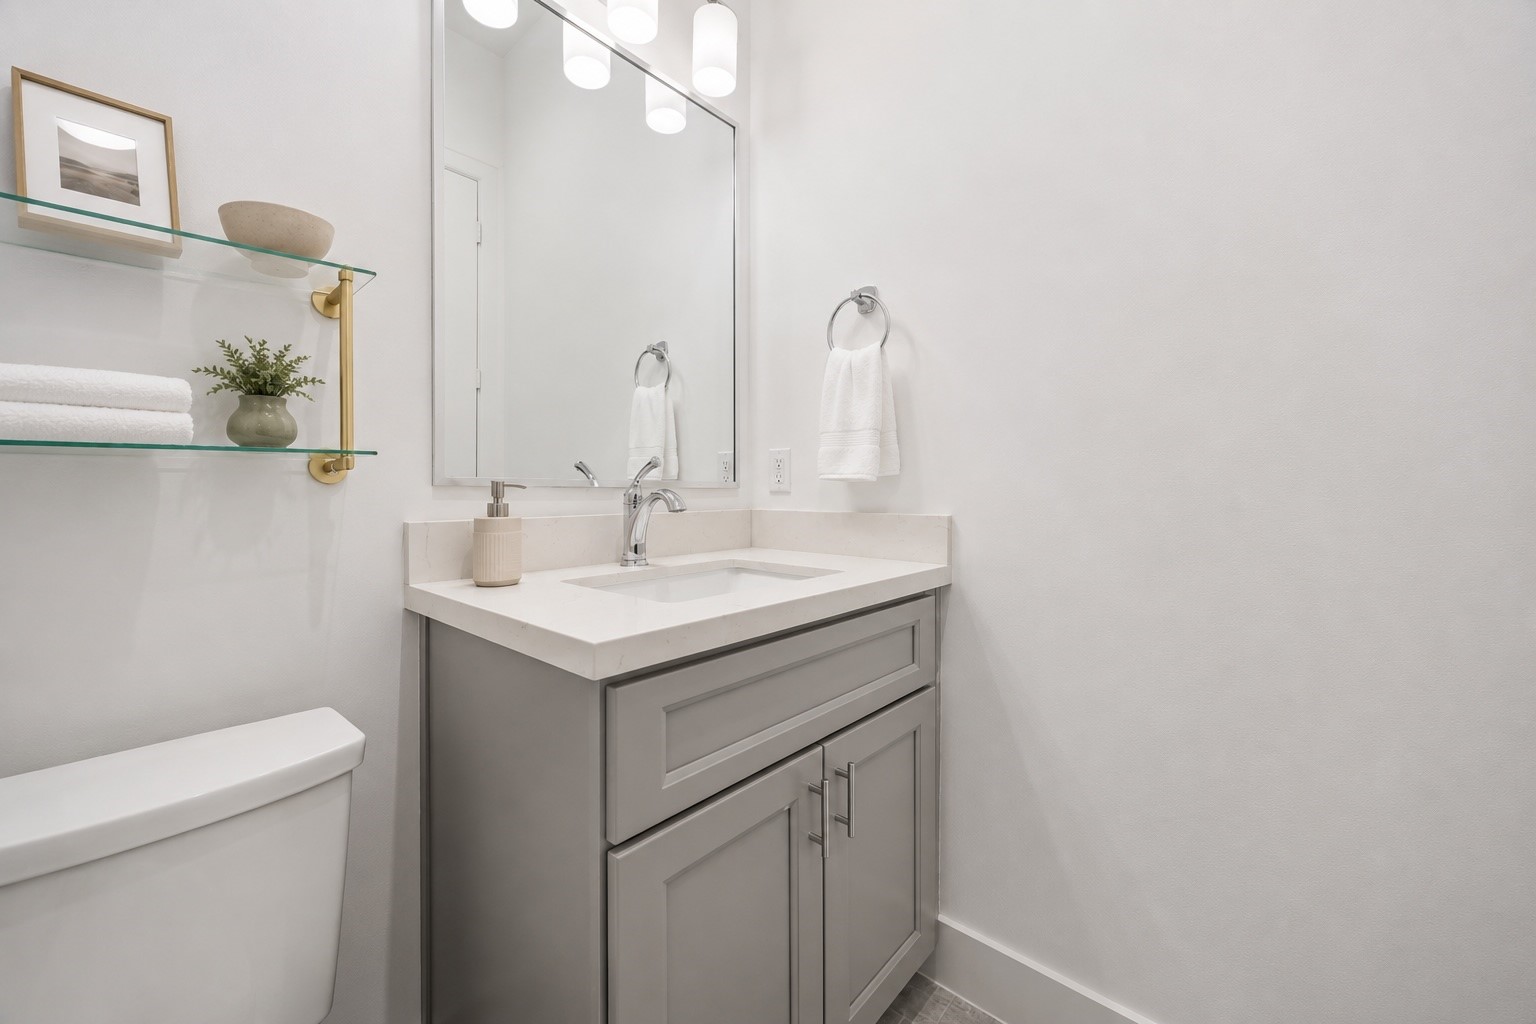
Convenient first floor powder bath pairs a quartz countertop with a shaker style vanity, oversized mirror, and open glass shelving accented by warm brass brackets for a clean, modern finish. **Virtually Staged**
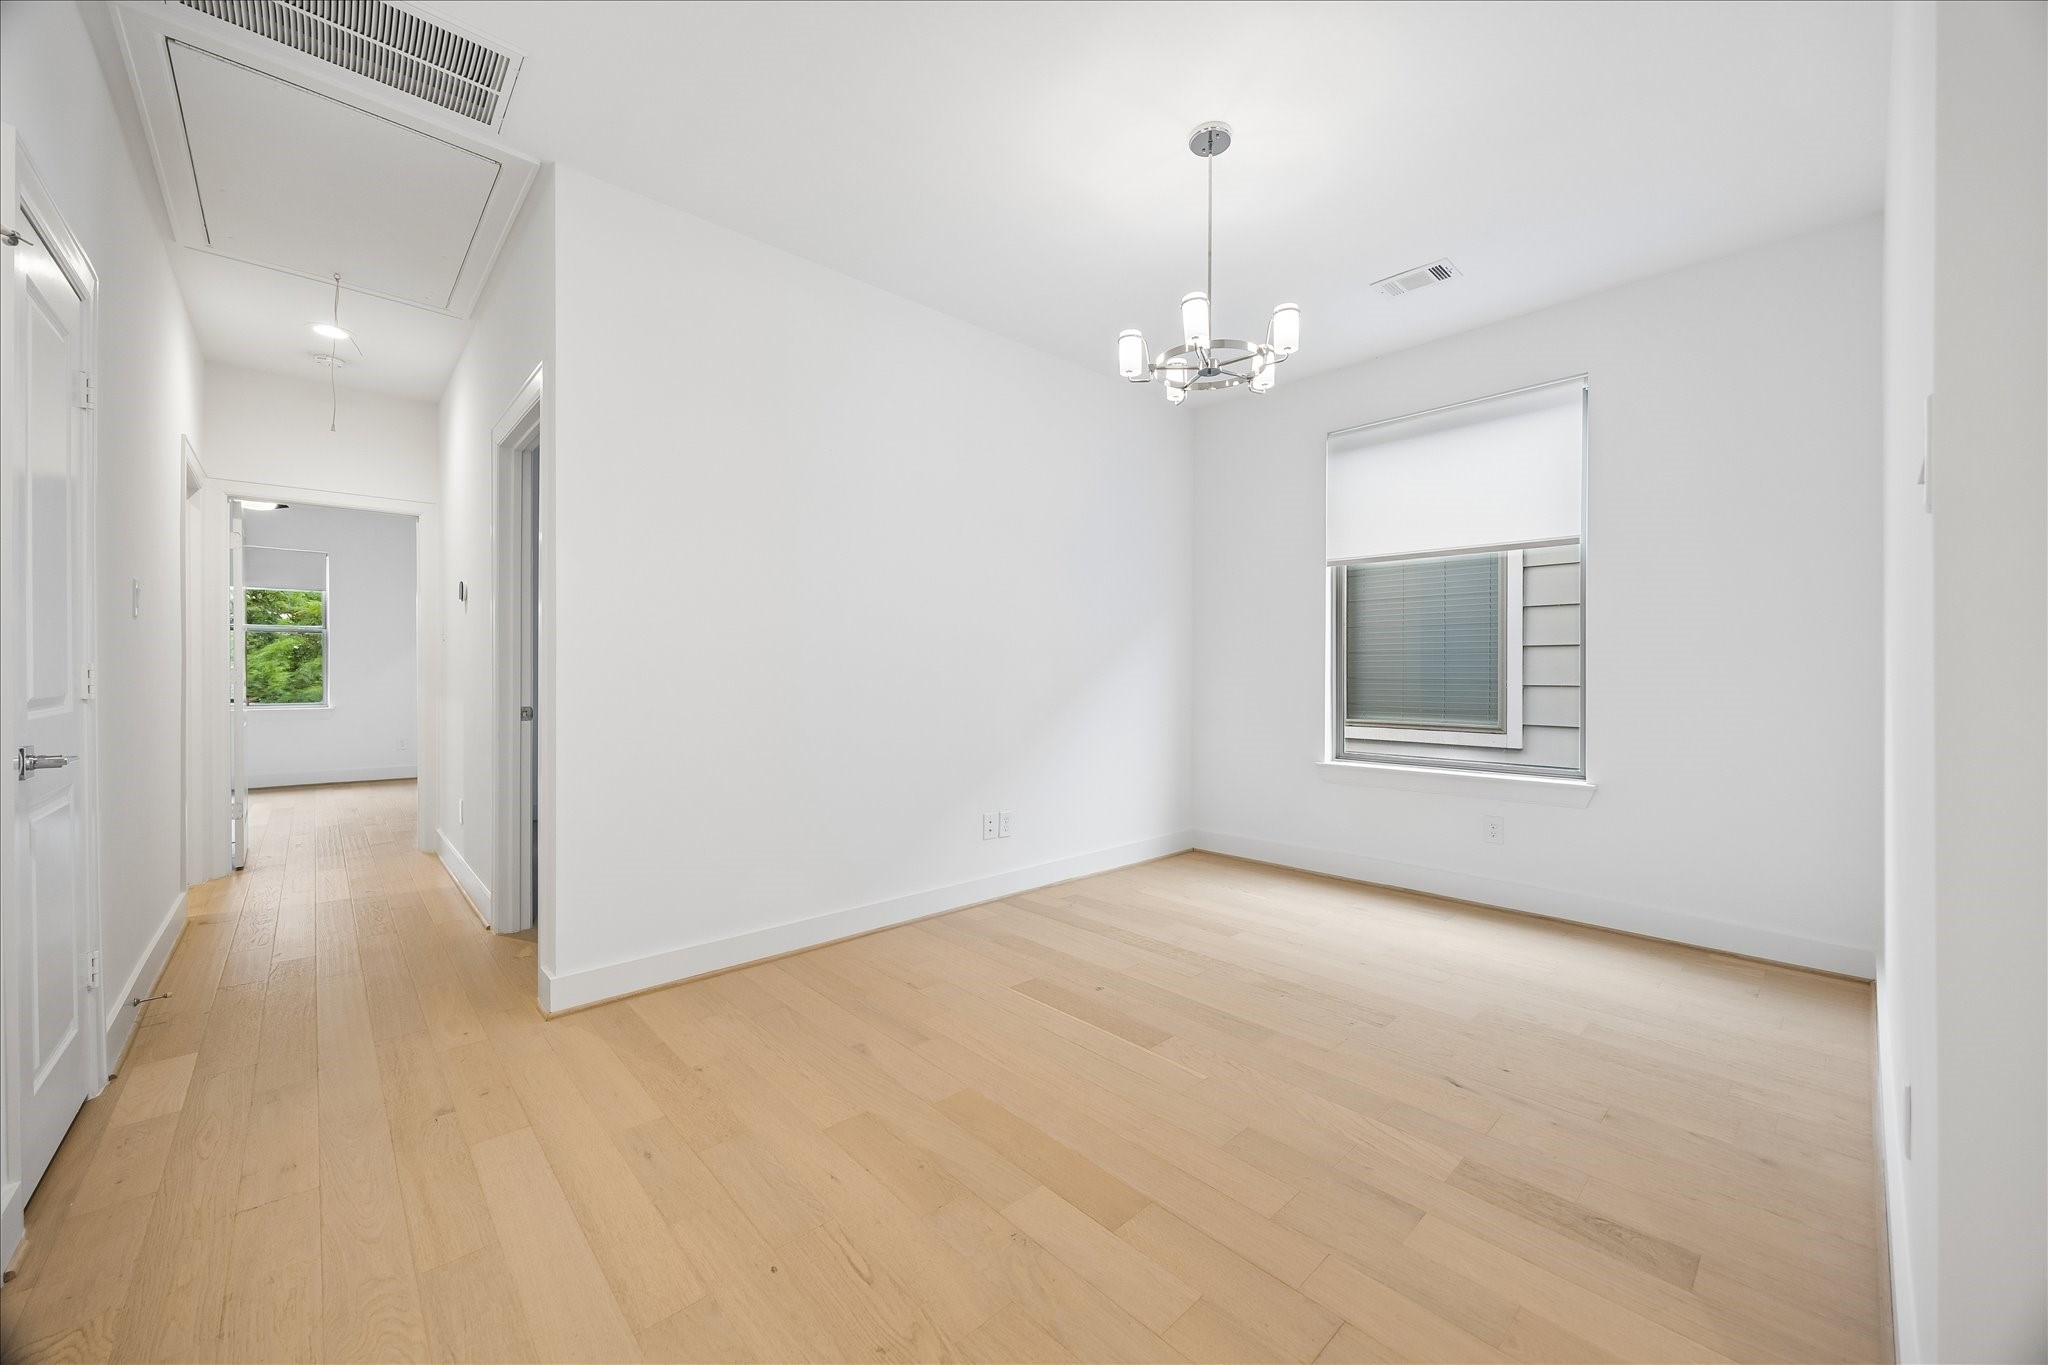
Flexible second floor landing offers the perfect bonus space for a reading nook, homework station, or home office. Positioned just outside the bedrooms, it provides a quiet retreat while keeping everyone connected.
Vaulted tray ceilings and oversized windows with automatic shades create a light filled primary retreat with an inviting sense of space. Generous dimensions provide plenty of room for a king size bed and a comfortable sitting area while maintaining a calm, relaxing atmosphere. **Virtually Staged**
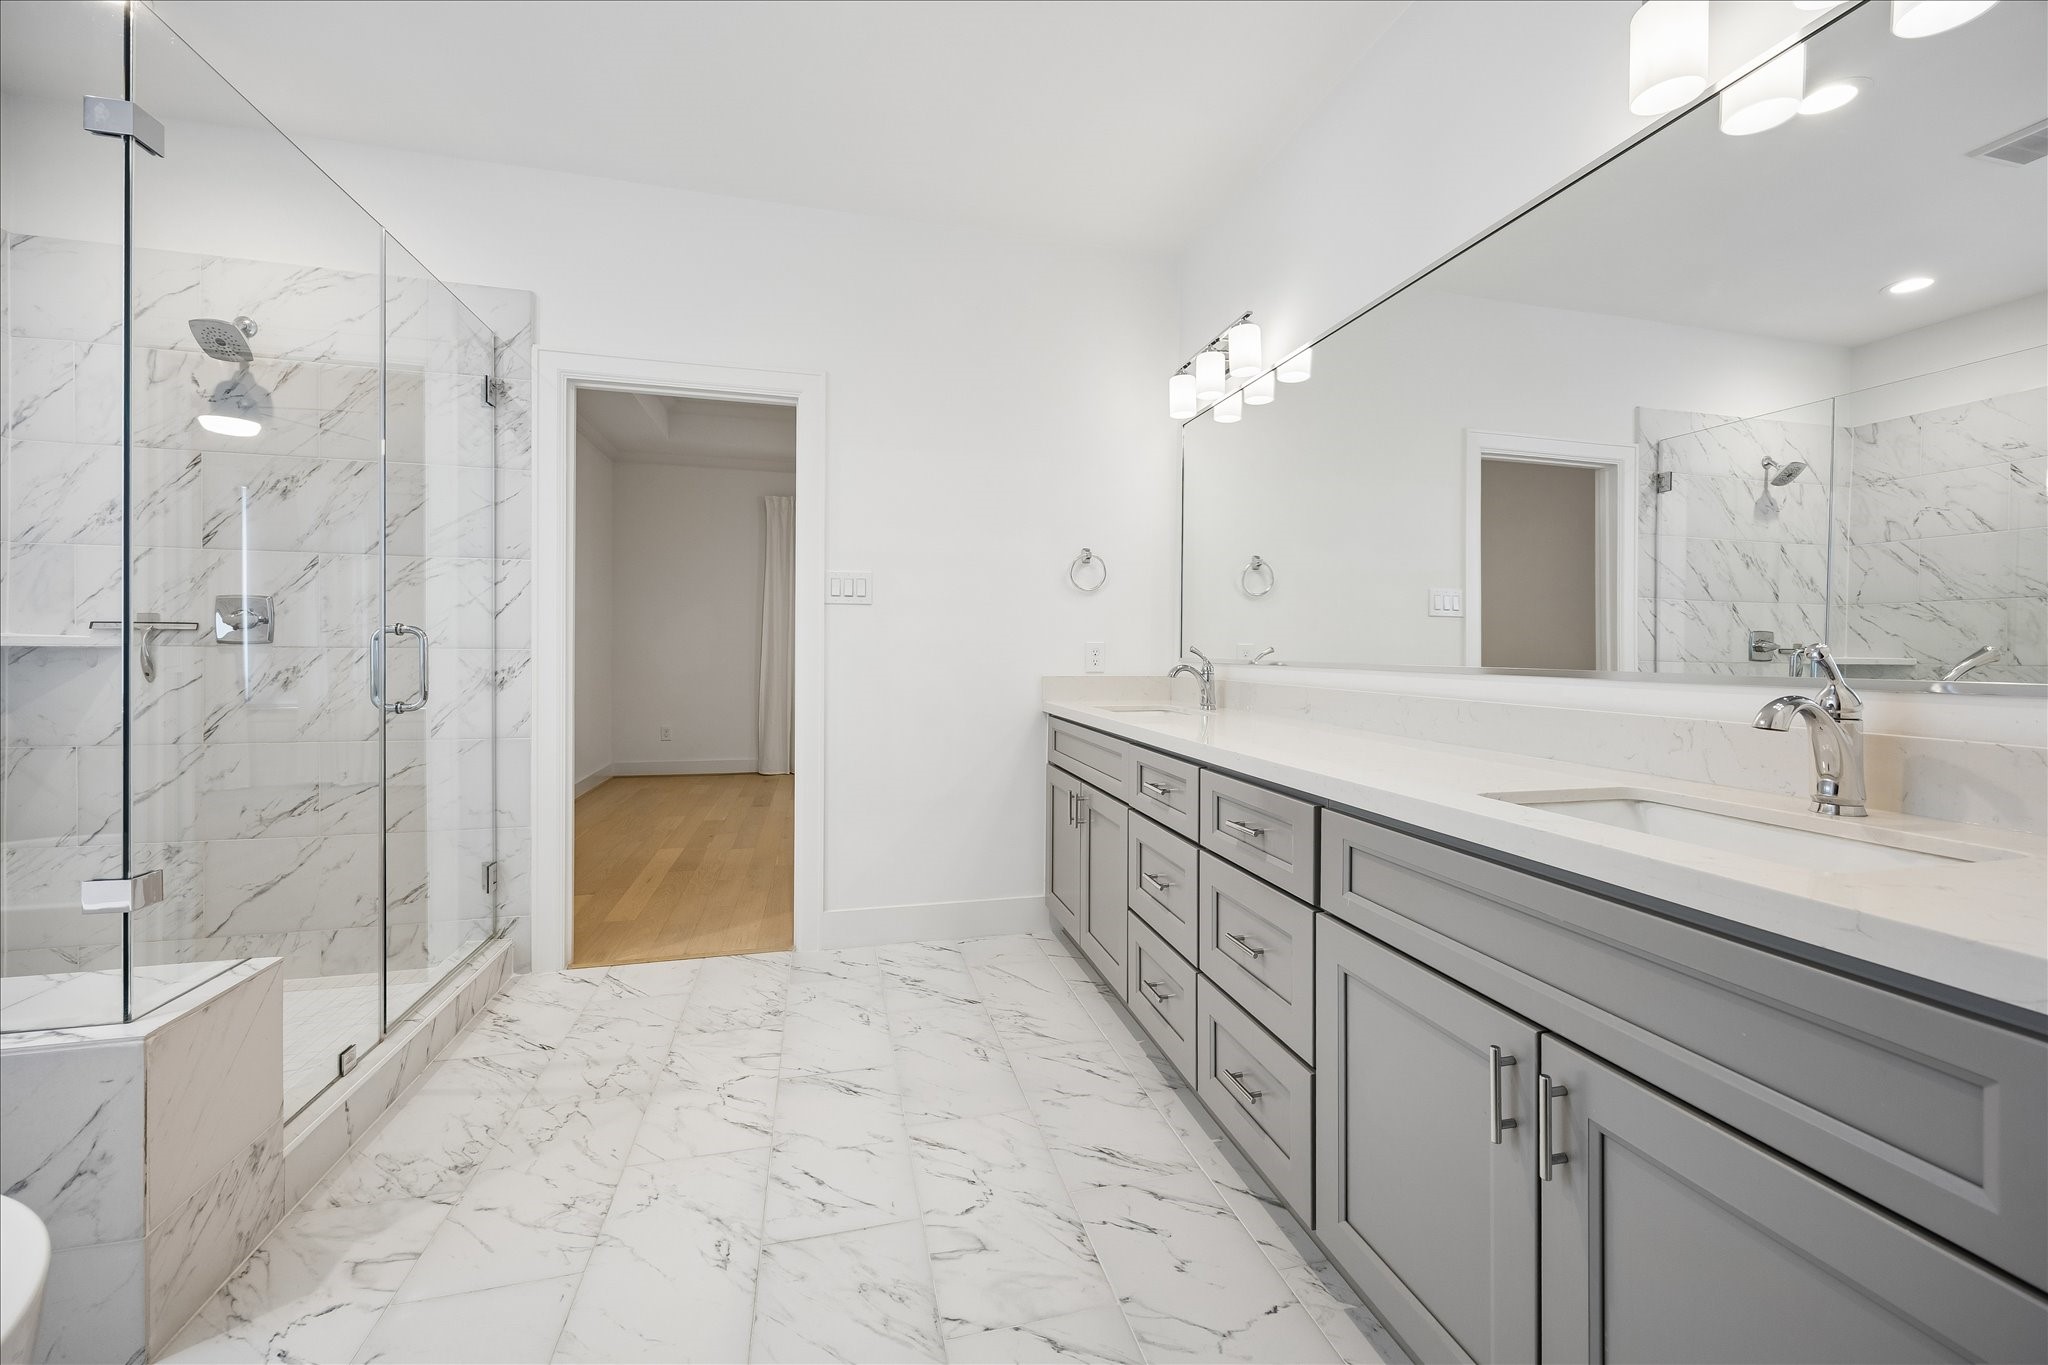
Spa inspired primary bath showcases dual quartz vanities, marble look tile flooring, an oversized frameless glass shower, and a soaking tub. Thoughtfully designed with generous storage and a direct connection to the walk in closet for everyday convenience.
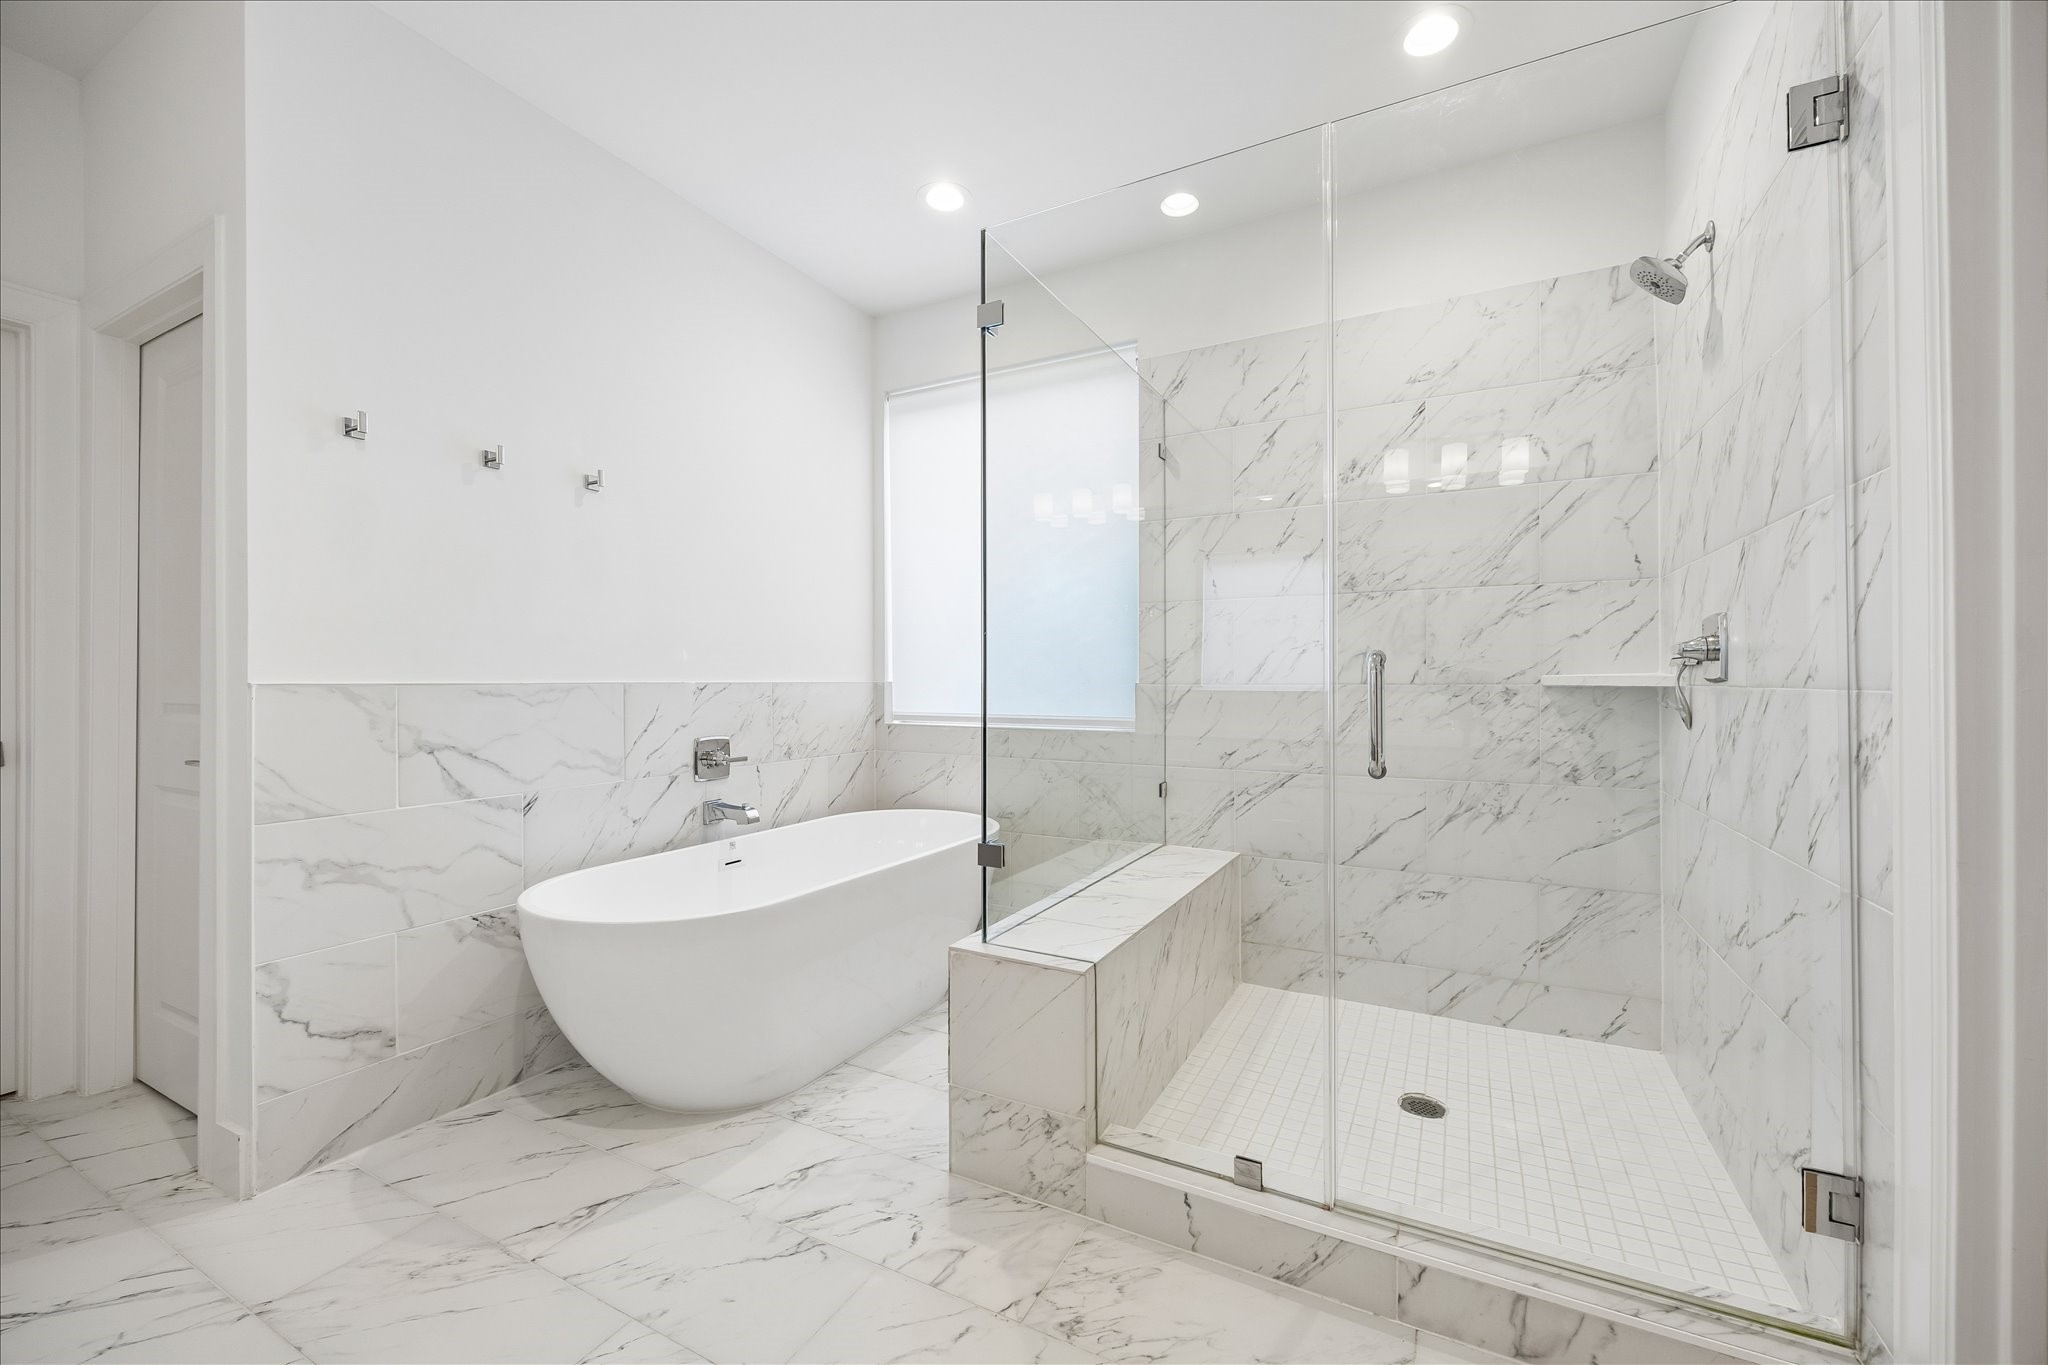
Freestanding soaking tub and an expansive frameless glass shower create a true spa like retreat, complemented by marble look tile that extends throughout the space. Clean lines, timeless finishes, and abundant natural light elevate the luxurious feel.
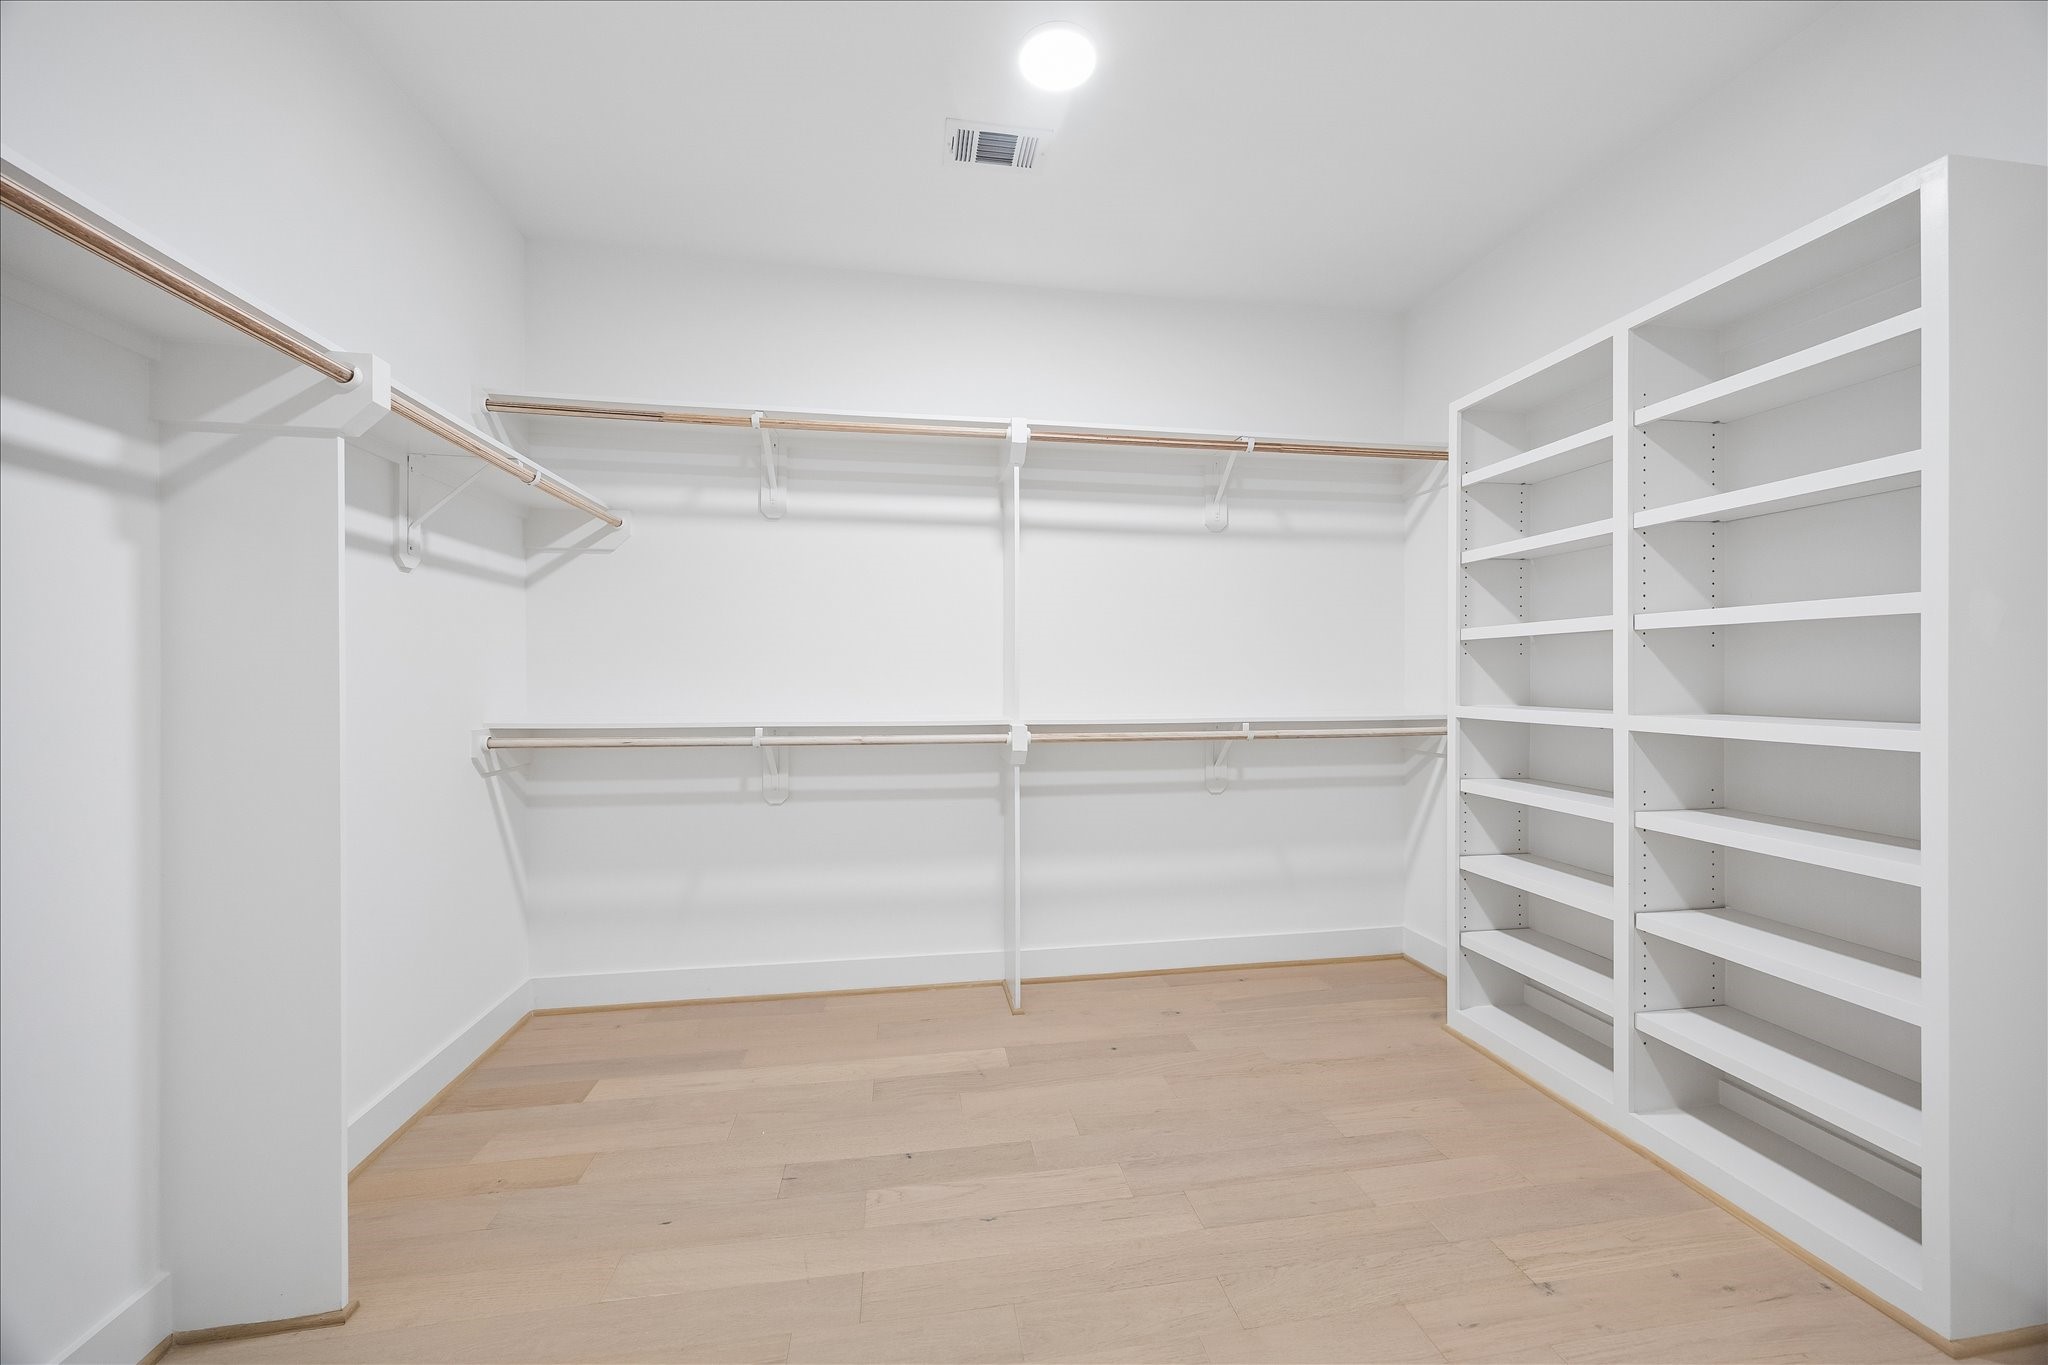
Custom built-in shelving maximizes storage in this walk-in closet.
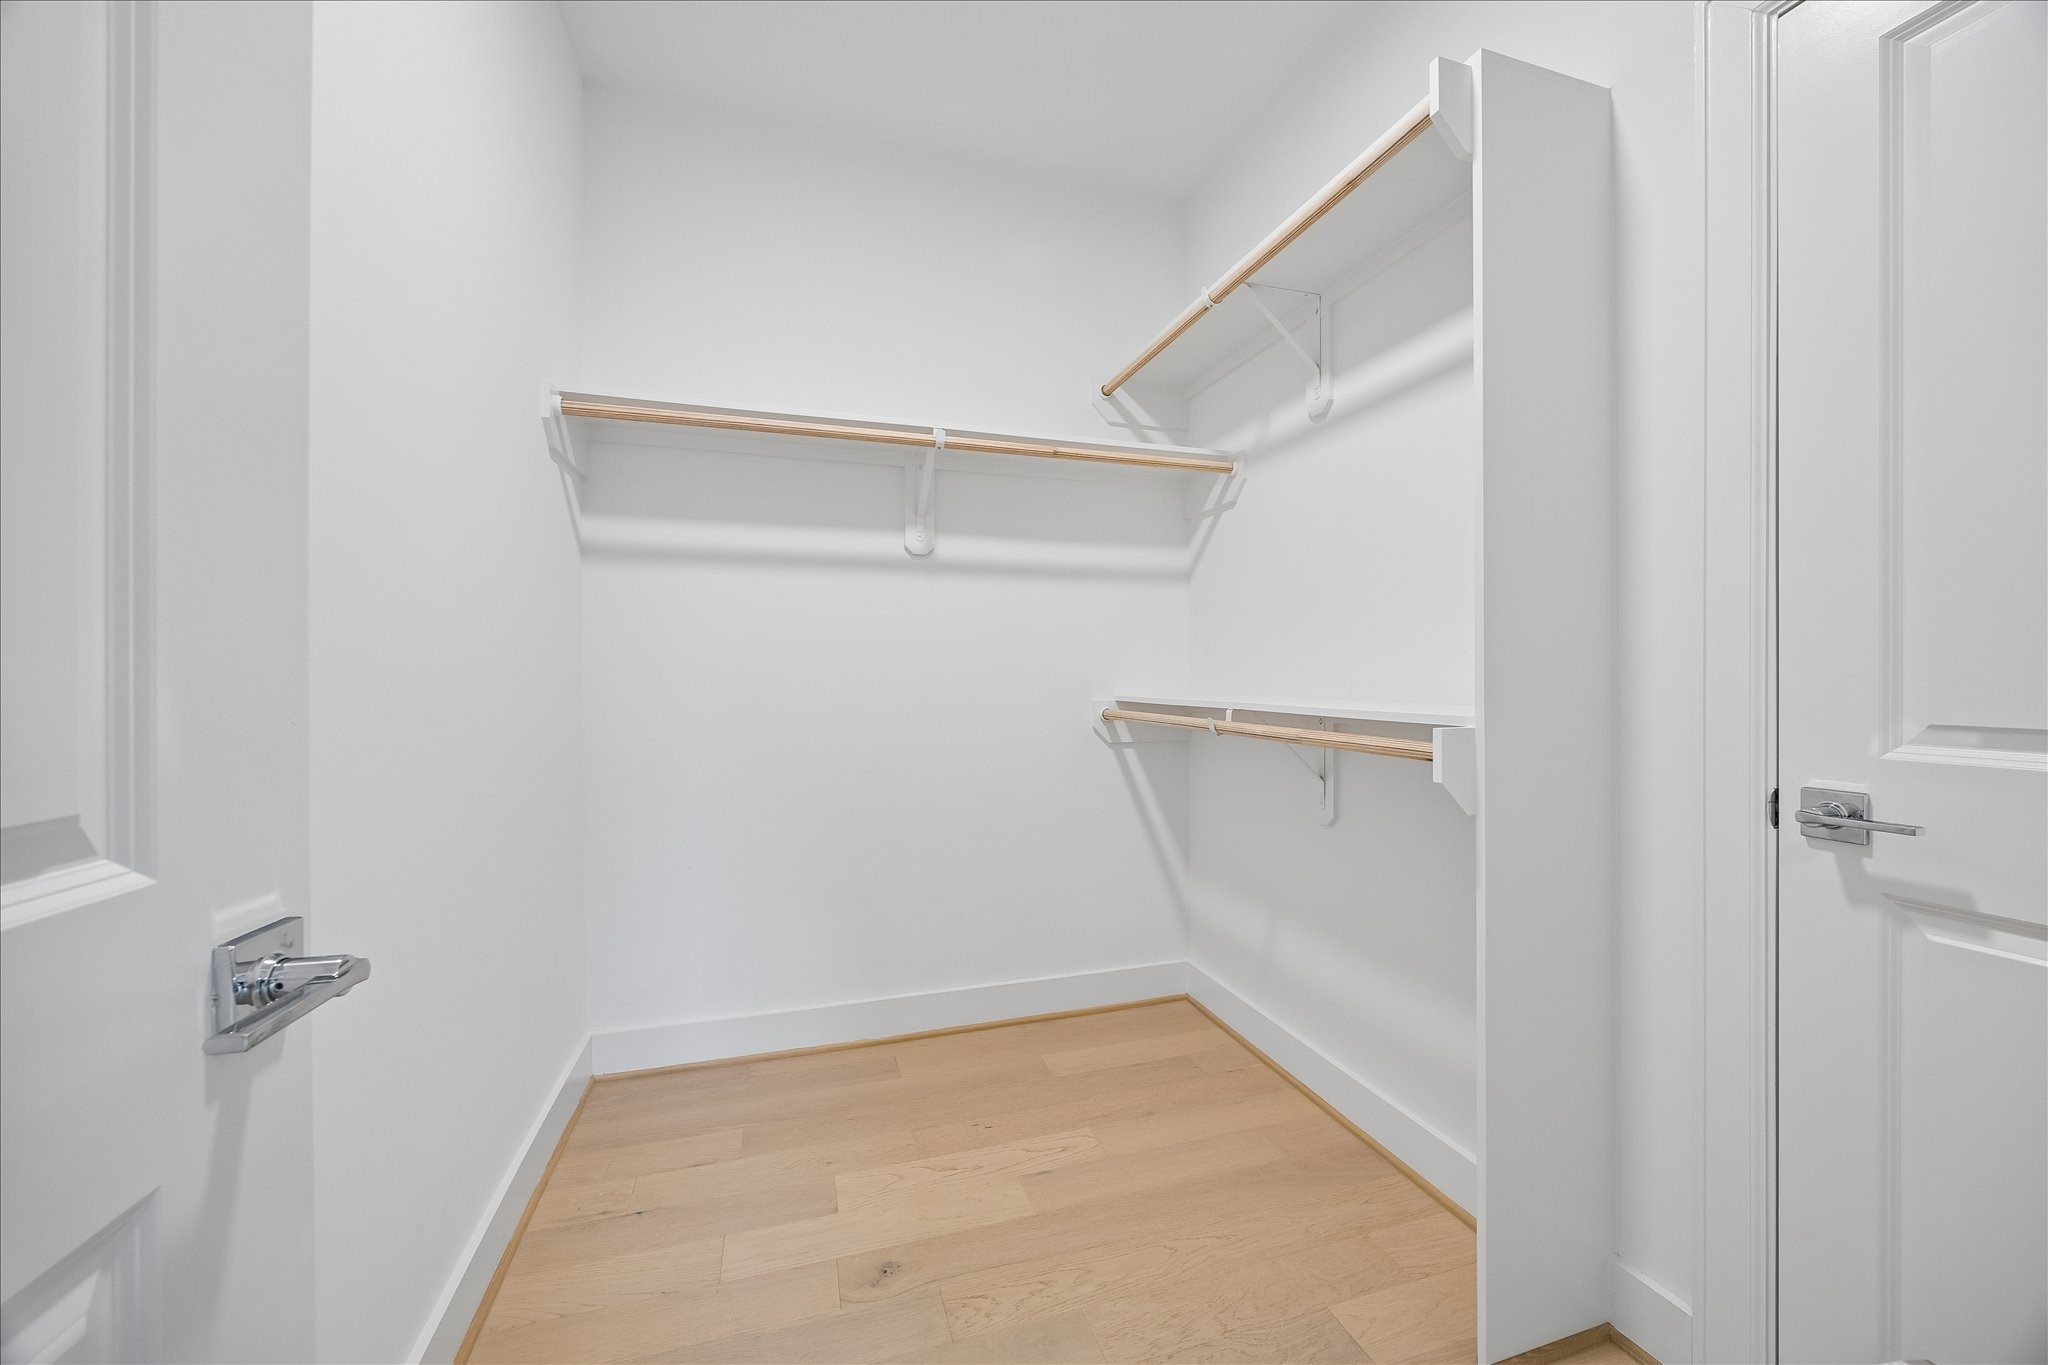
A second primary closet offers more built-in organization.
Soft natural light and elevated ceilings create a peaceful retreat, while the flexible layout easily accommodates a nursery, guest bedroom, or private home office as your needs evolve. **Virtually Staged**
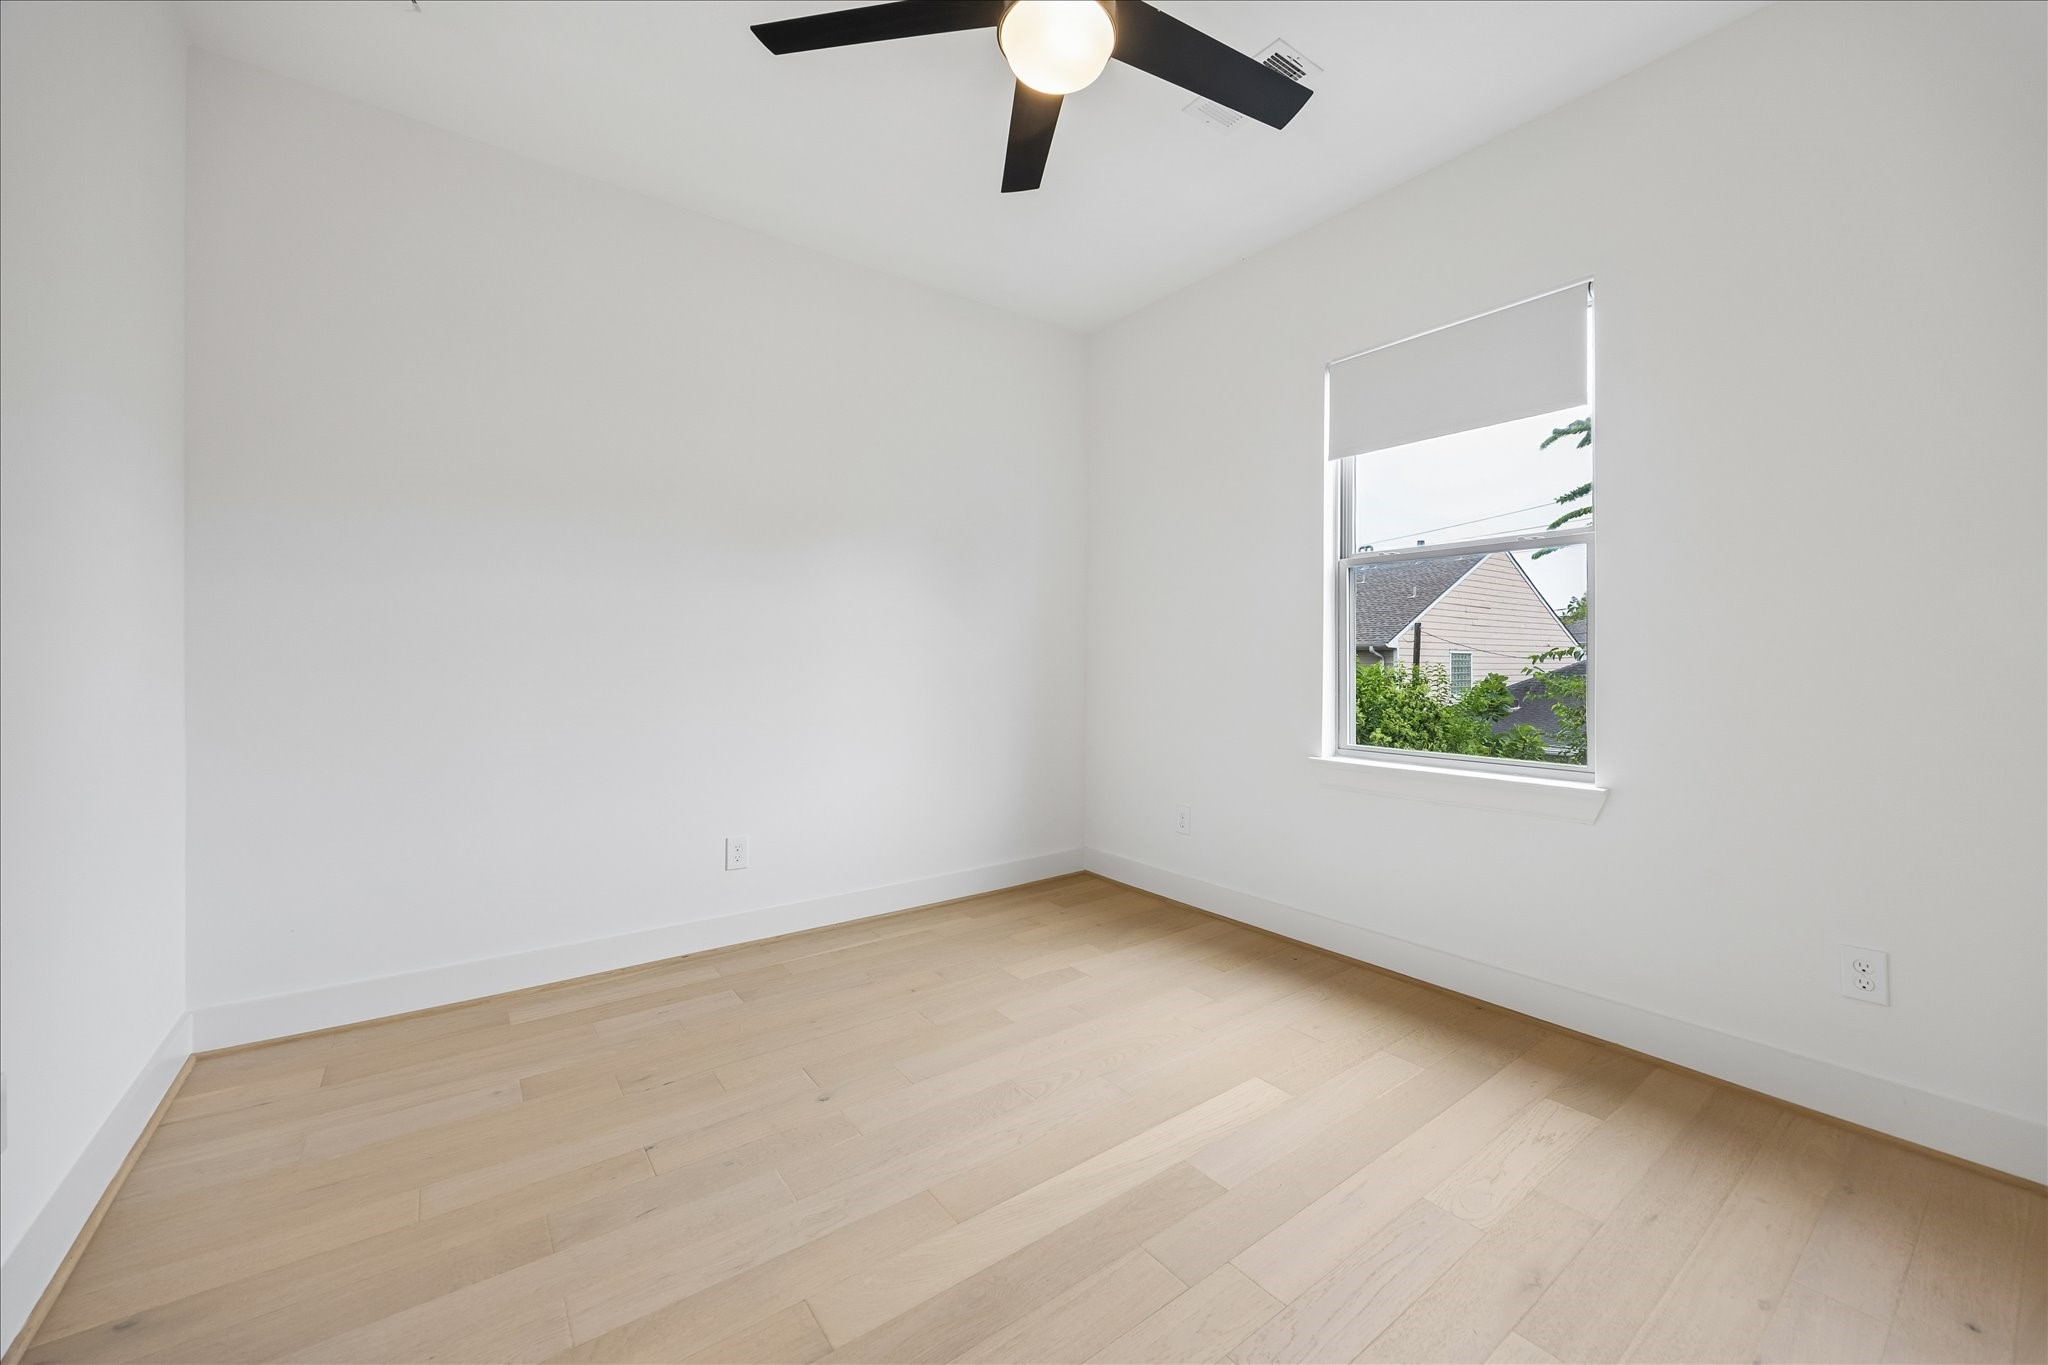
Bright secondary bedroom offers generous natural light, tall ceilings, and a flexible layout that’s equally suited for family, guests, or a dedicated home office. Neutral finishes provide a timeless backdrop ready for any design style.
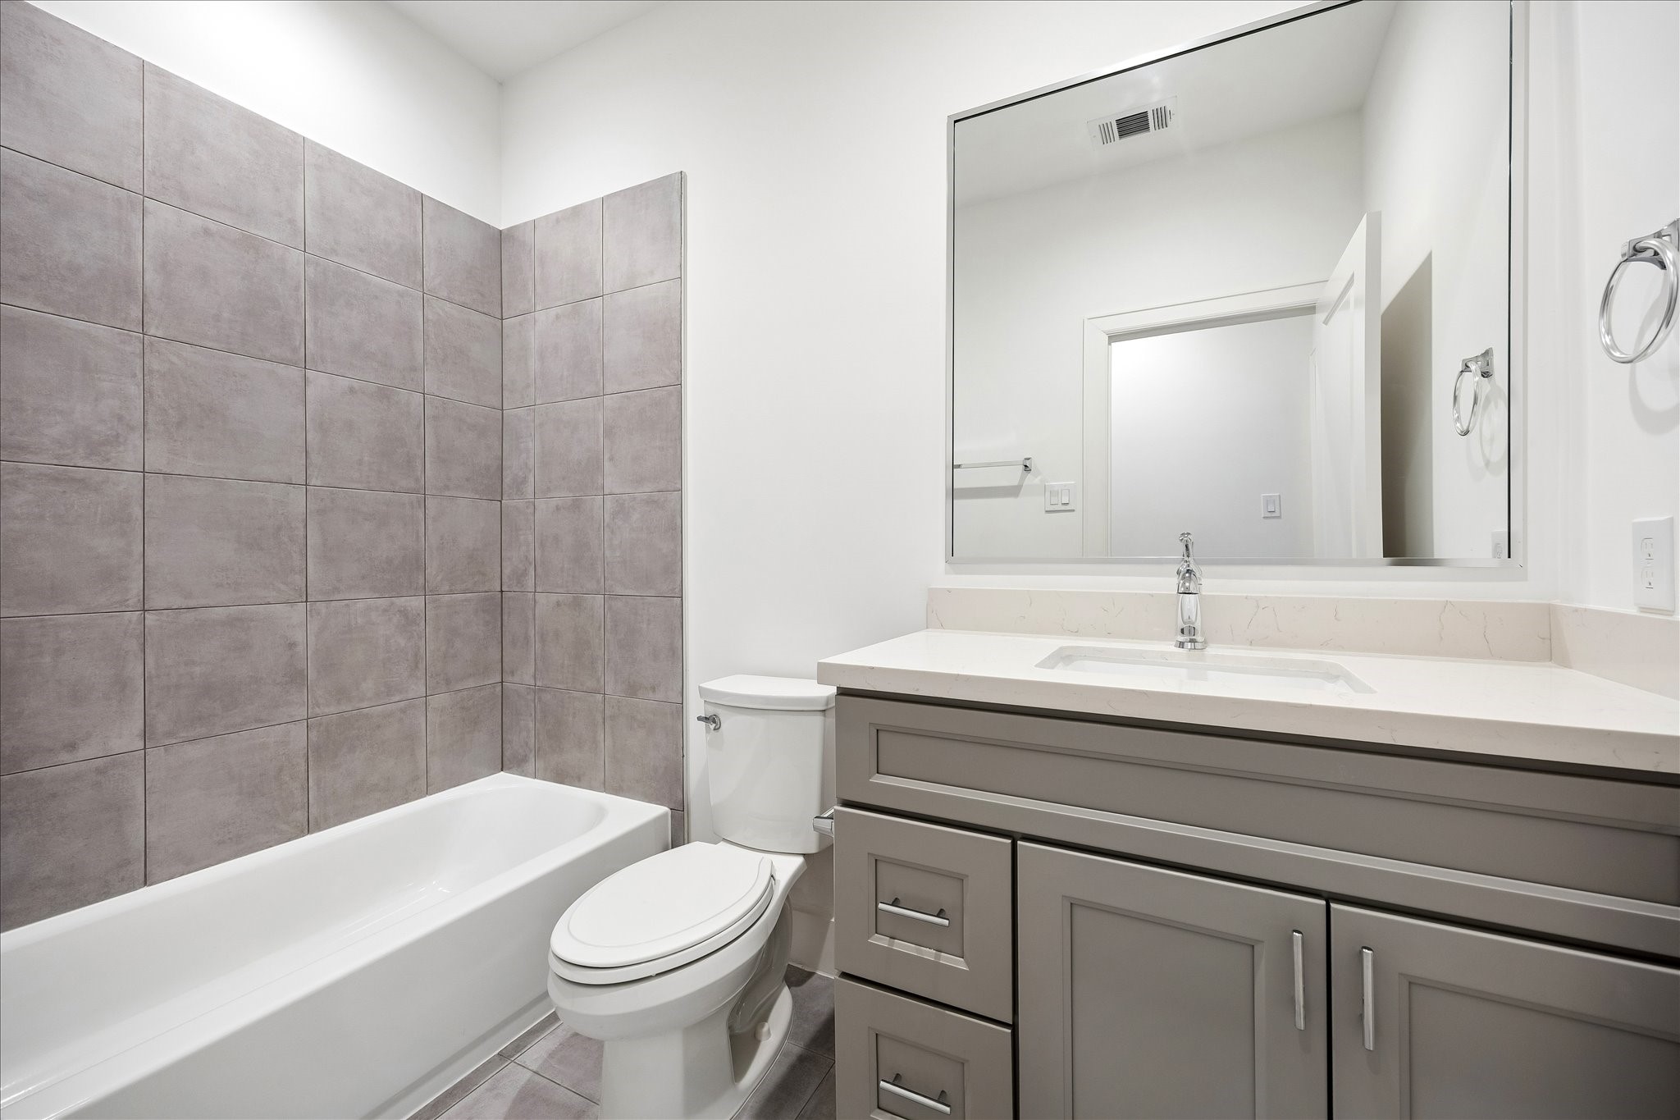
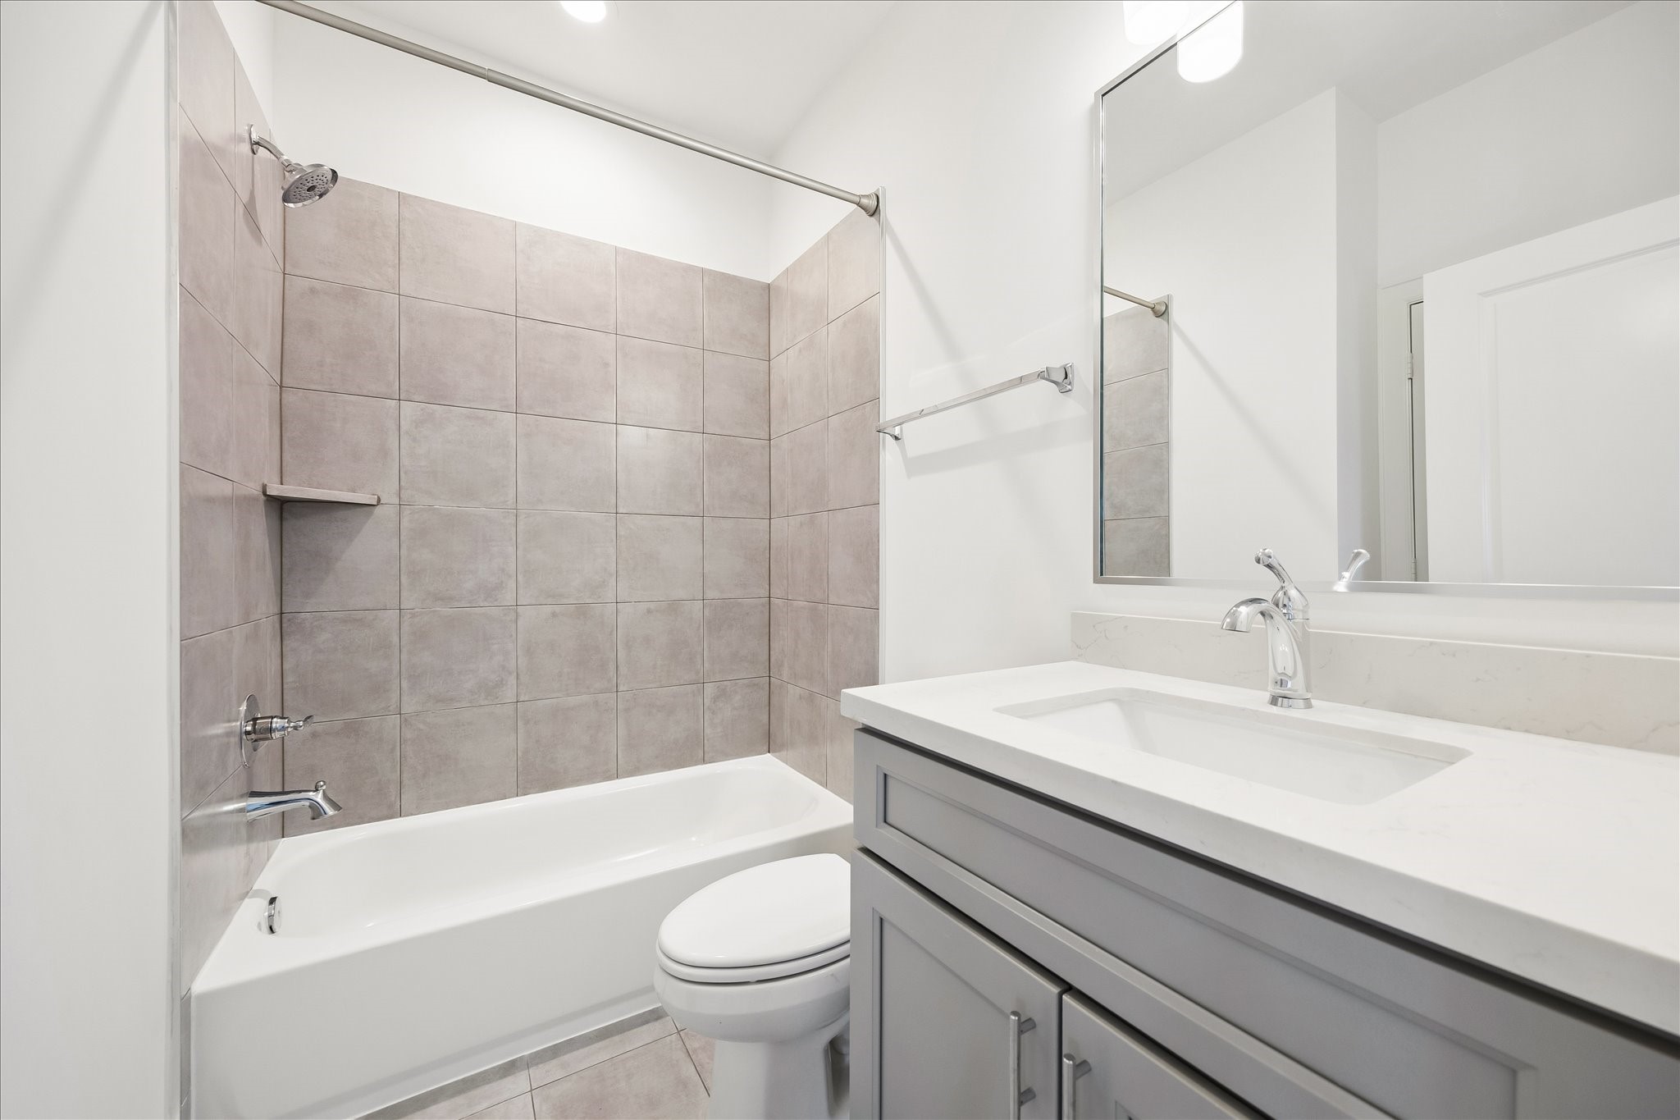
This full bath offers a tub/shower combo for family or guests.
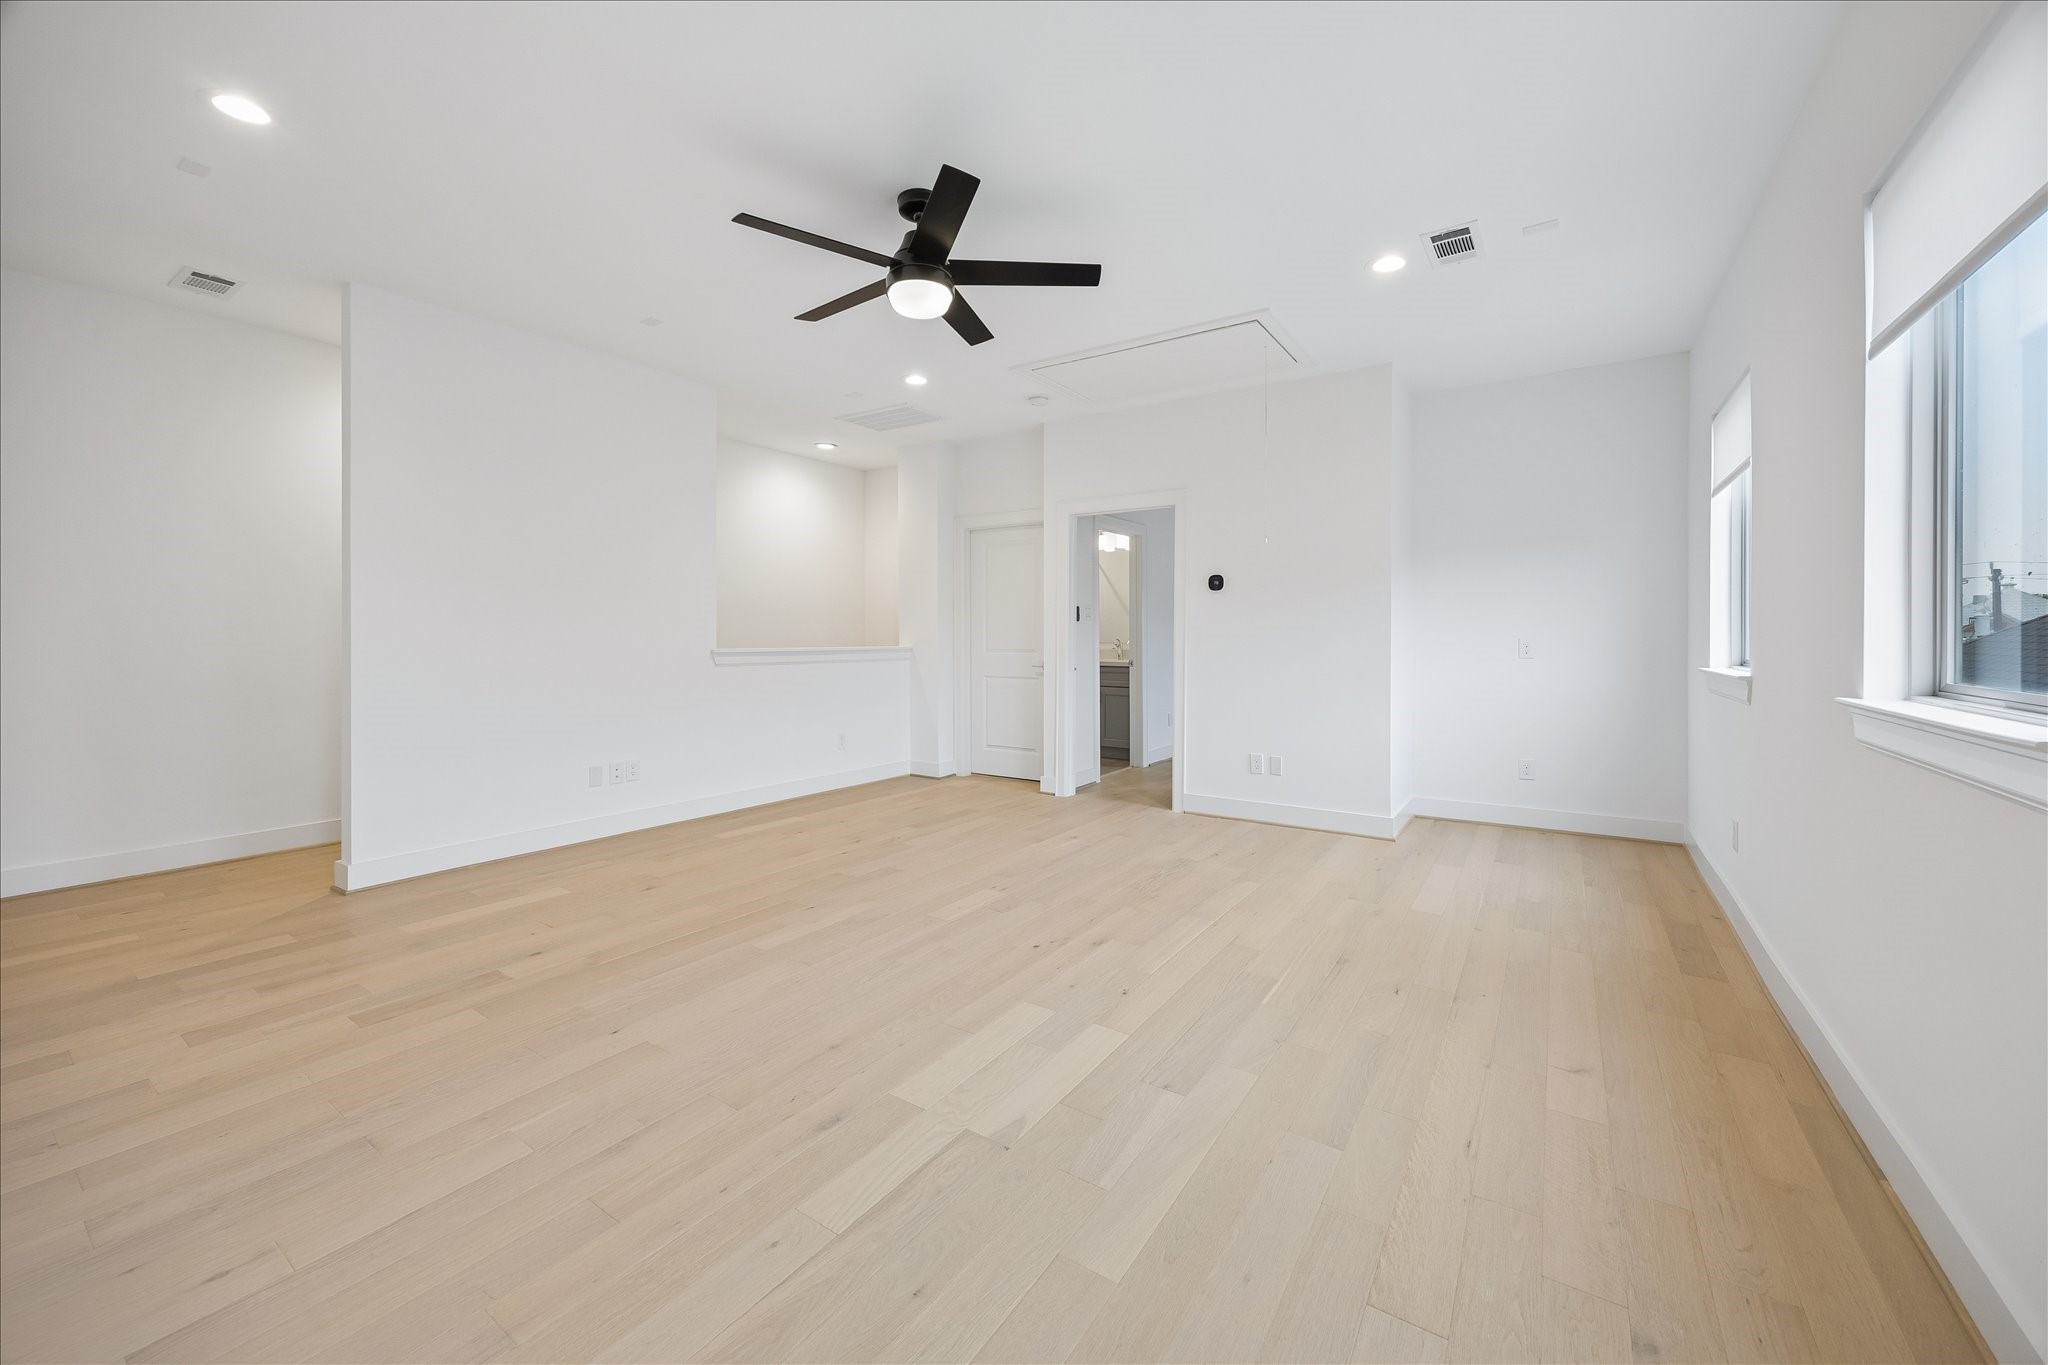
Hardwood flooring and closet space round out this third floor bedroom. **Virtually Staged**
Alternate view of third floor flex space.
Tucked away on the third floor, this private guest bedroom offers a quiet retreat with soaring ceilings, designer wall sconces, and warm hardwood floors for a bright, comfortable space.
A tiled tub/shower combo and modern vanity serve the third floor flex space and bedroom.
Built-in cabinetry adds handy storage to this laundry/utility room.
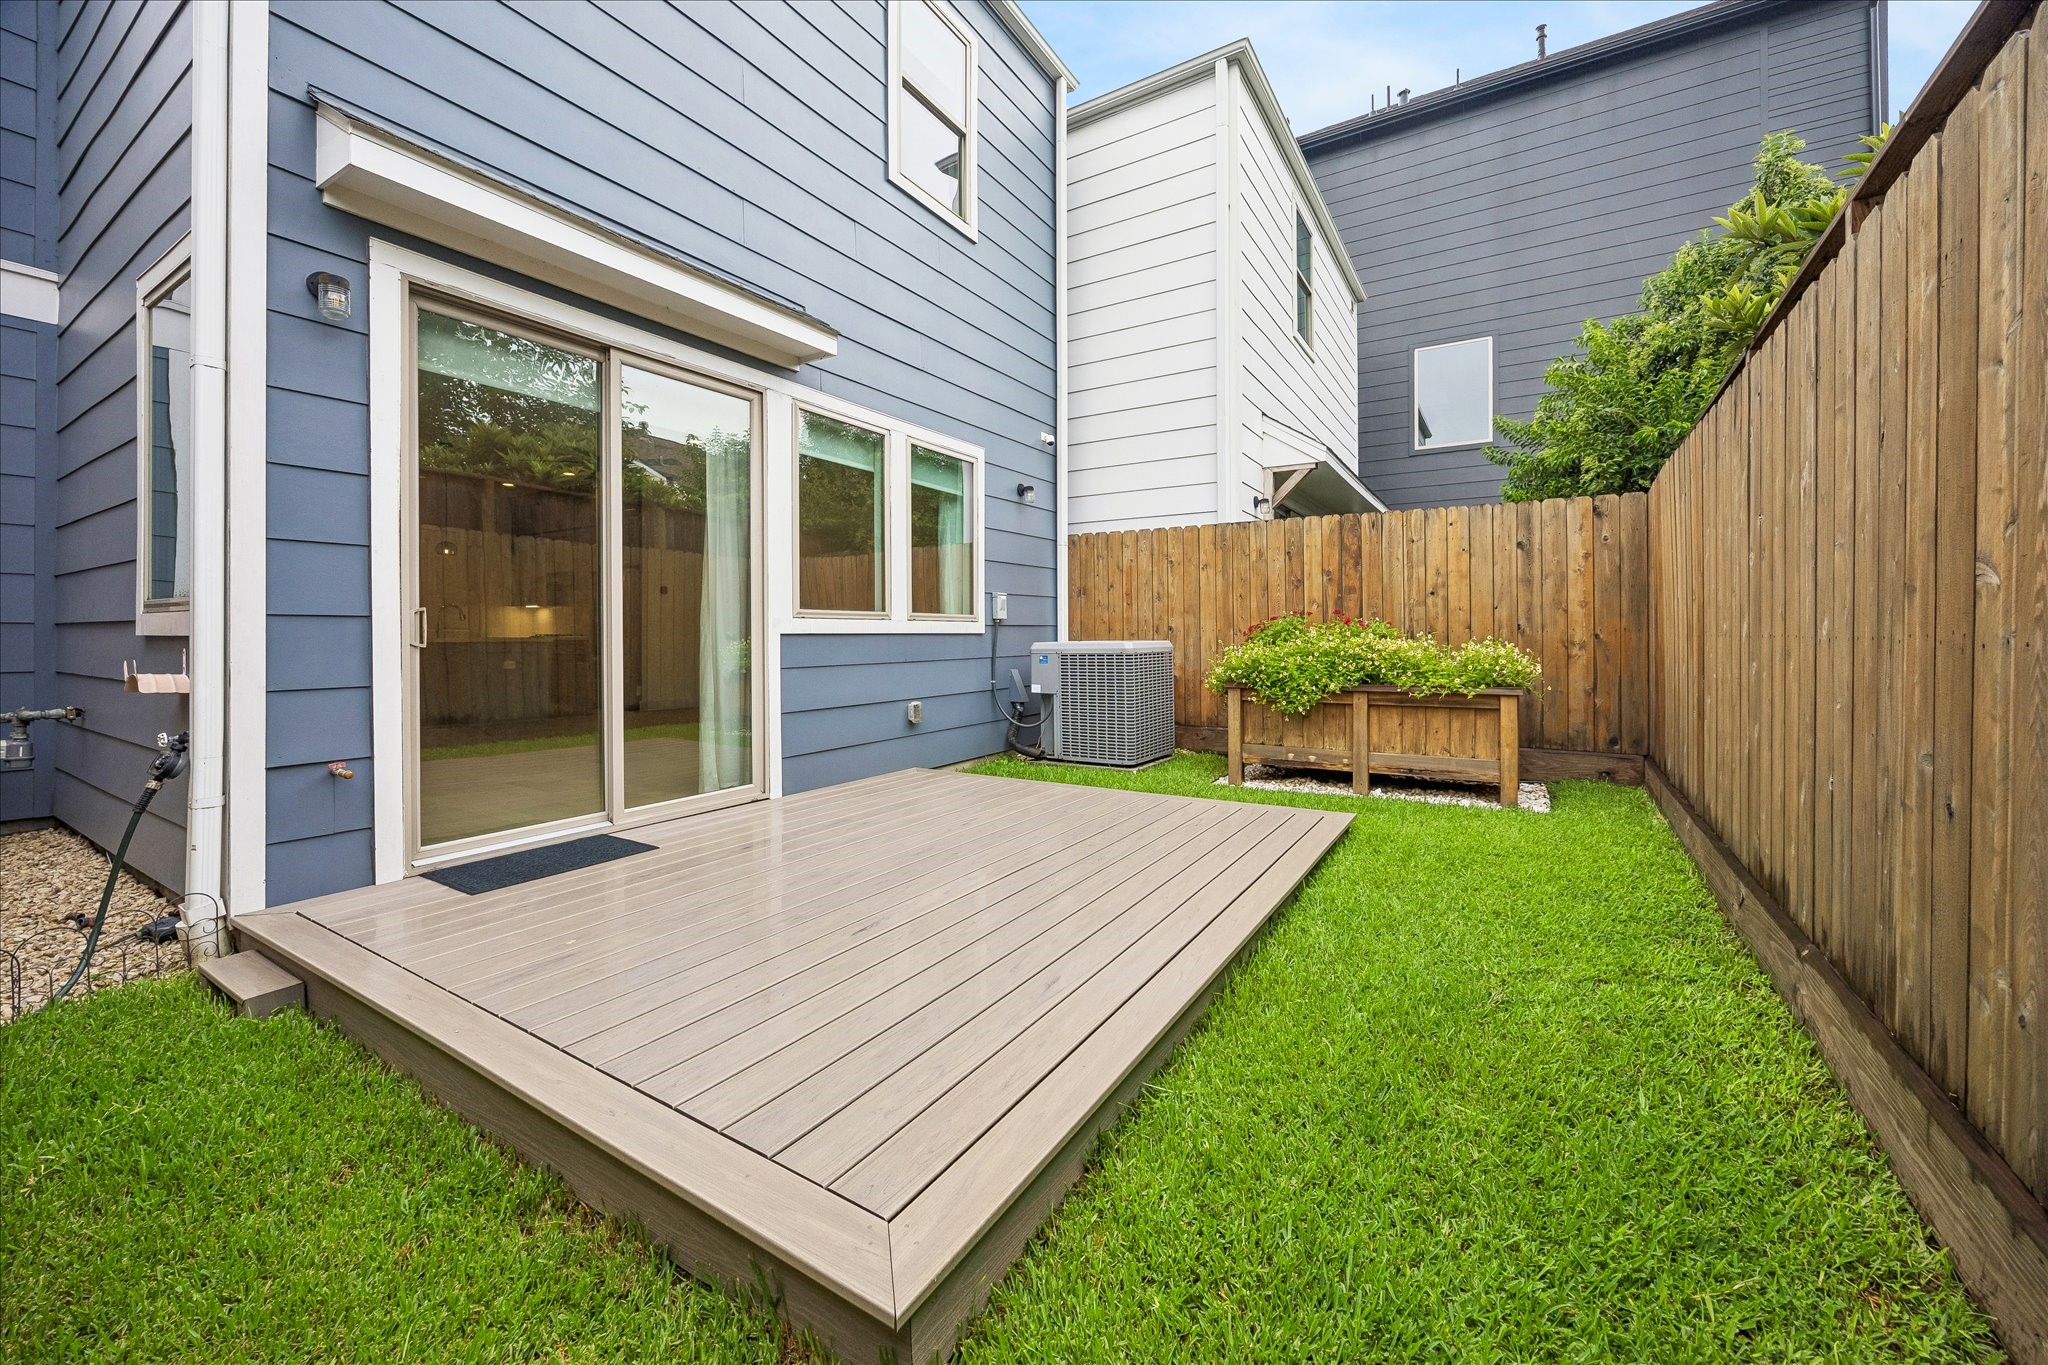
Sliding glass doors provide a seamless connection between the open concept interior and a fully fenced backyard with green space and a spacious composite deck ready for outdoor entertaining.
Low maintenance living continues outdoors with a spacious Trex deck overlooking a fully fenced backyard, creating an inviting space for morning coffee, grilling, or relaxing in the fresh air.
Just minutes away, Whole Foods Market makes everyday errands effortless with premium groceries, fresh prepared meals, and neighborhood dining all in one convenient destination.
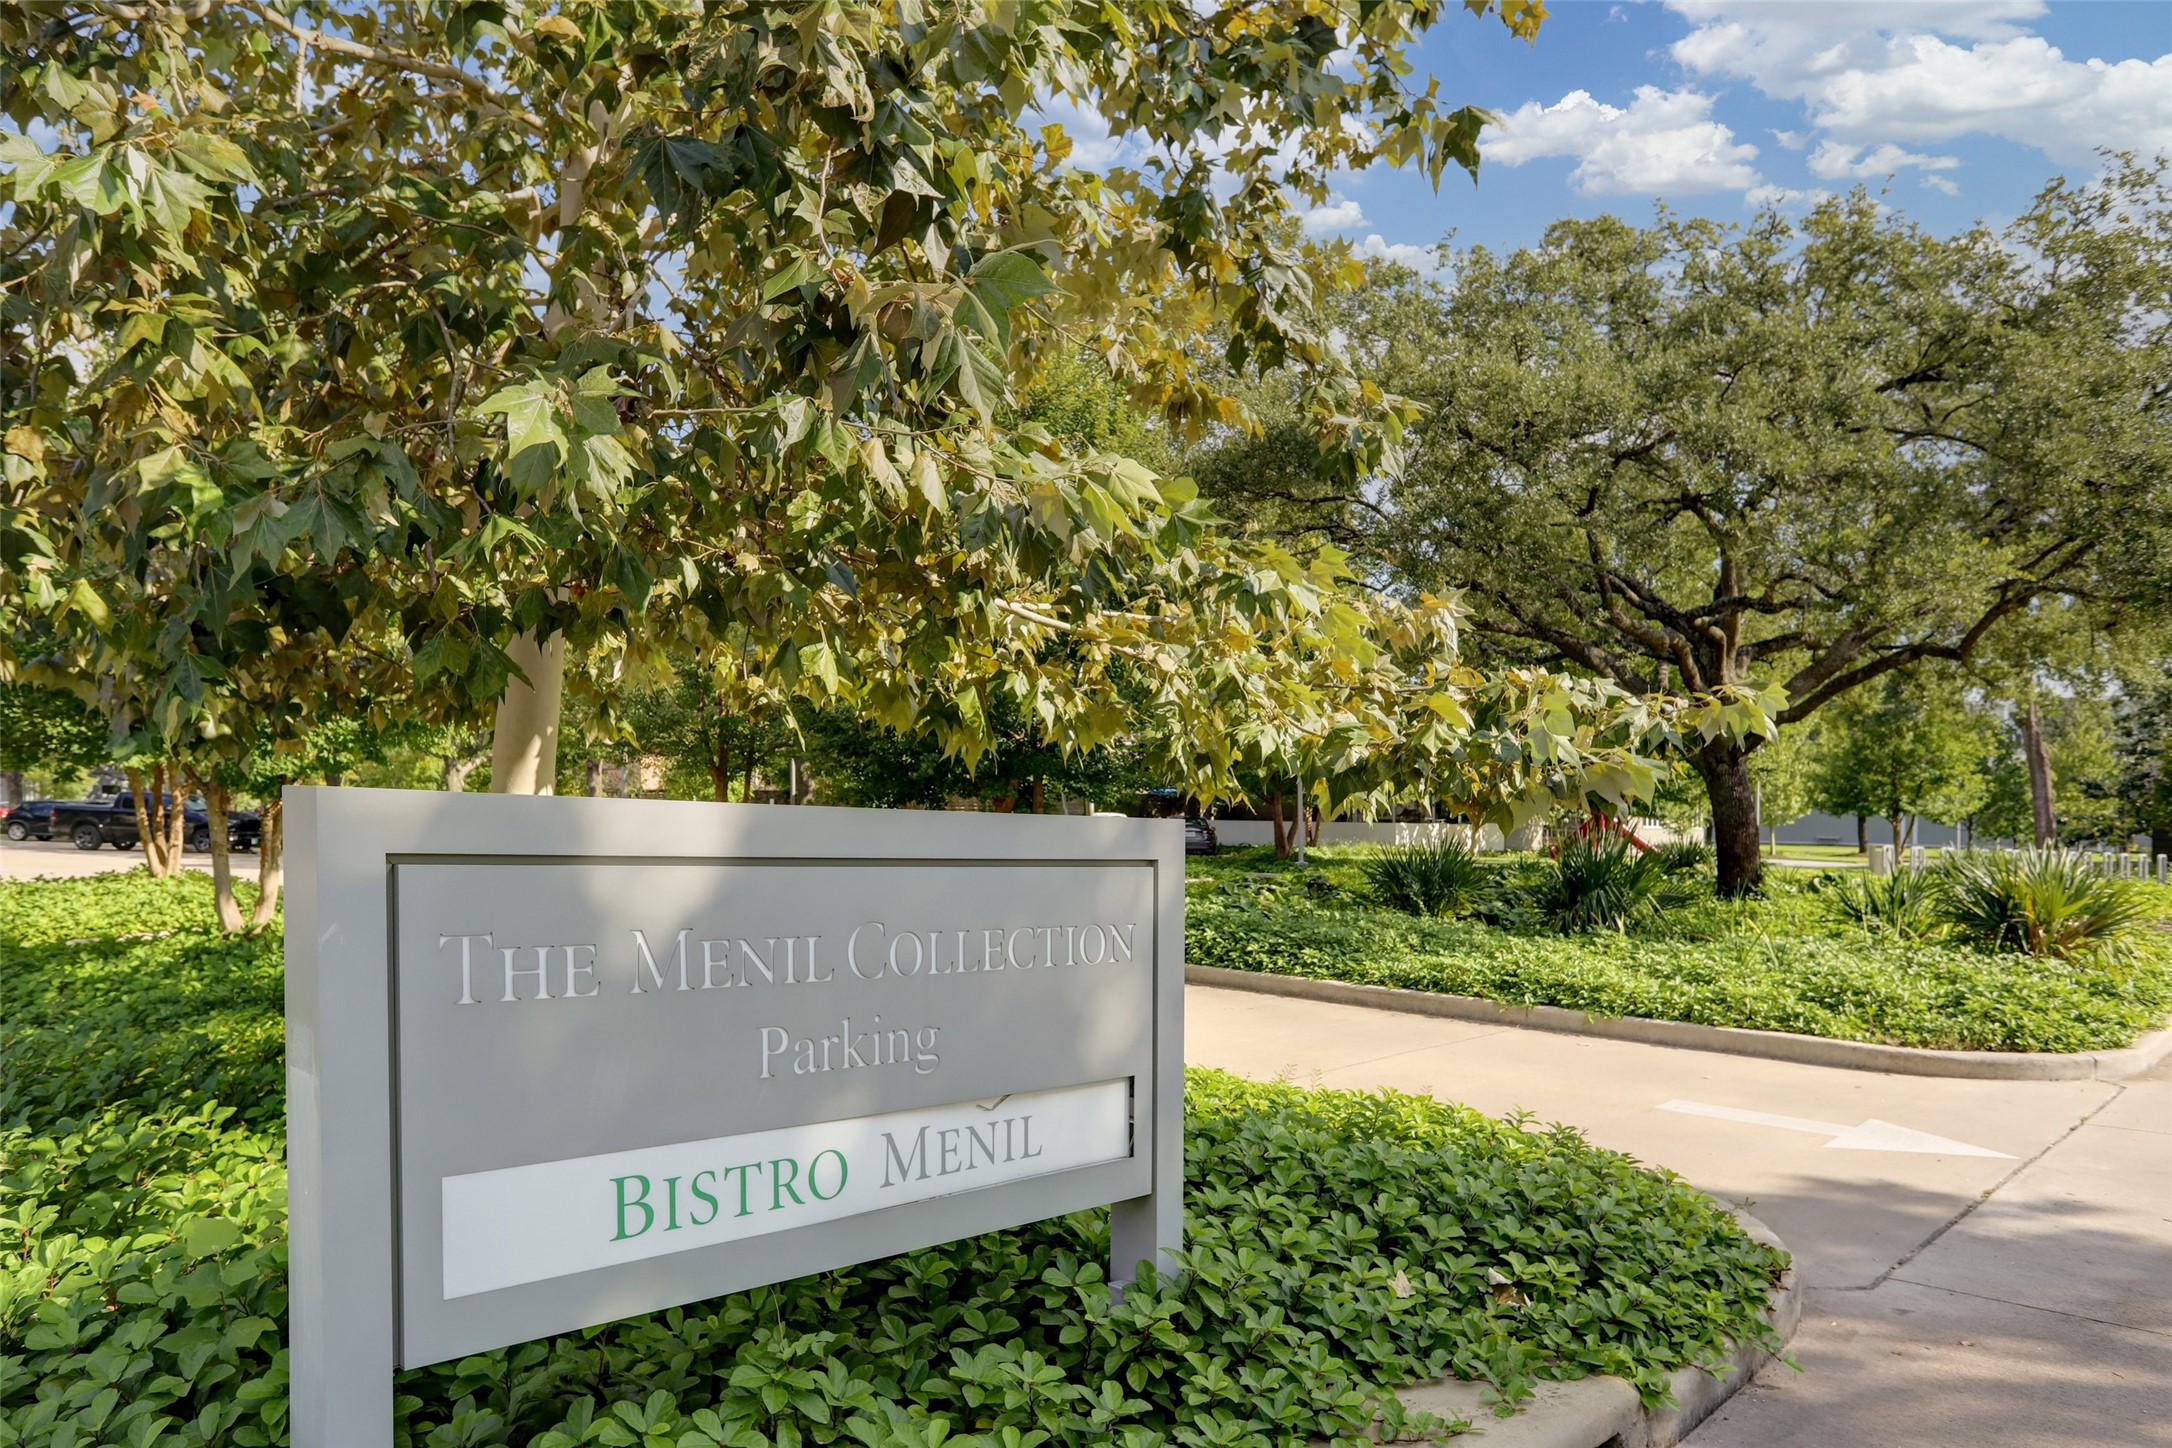
One of Houston’s most celebrated cultural destinations, The Menil Collection offers world class art galleries, lush green spaces, and a peaceful setting perfect for an afternoon stroll.
Miles of scenic walking and biking trails along Allen Parkway connect you to Buffalo Bayou Park, offering downtown skyline views, green spaces, public art, and one of Houston’s favorite spots for an active outdoor lifestyle.
Wooden pedestrian bridge overlooking preserved green space and water features, offering a peaceful connection to miles of nearby walking trails.
Aerial view of Memorial Park showcasing the iconic Land Bridge, expansive green space, and miles of hike and bike trails, with the Houston skyline visible in the distance.
Rosemont Bridge & Downtown SkylineJust minutes away, the iconic Rosemont Bridge offers a scenic connection across US 59/I 69 to Buffalo Bayou Park, where miles of hike and bike trails, downtown skyline views, and some of Houston’s best outdoor recreation await.
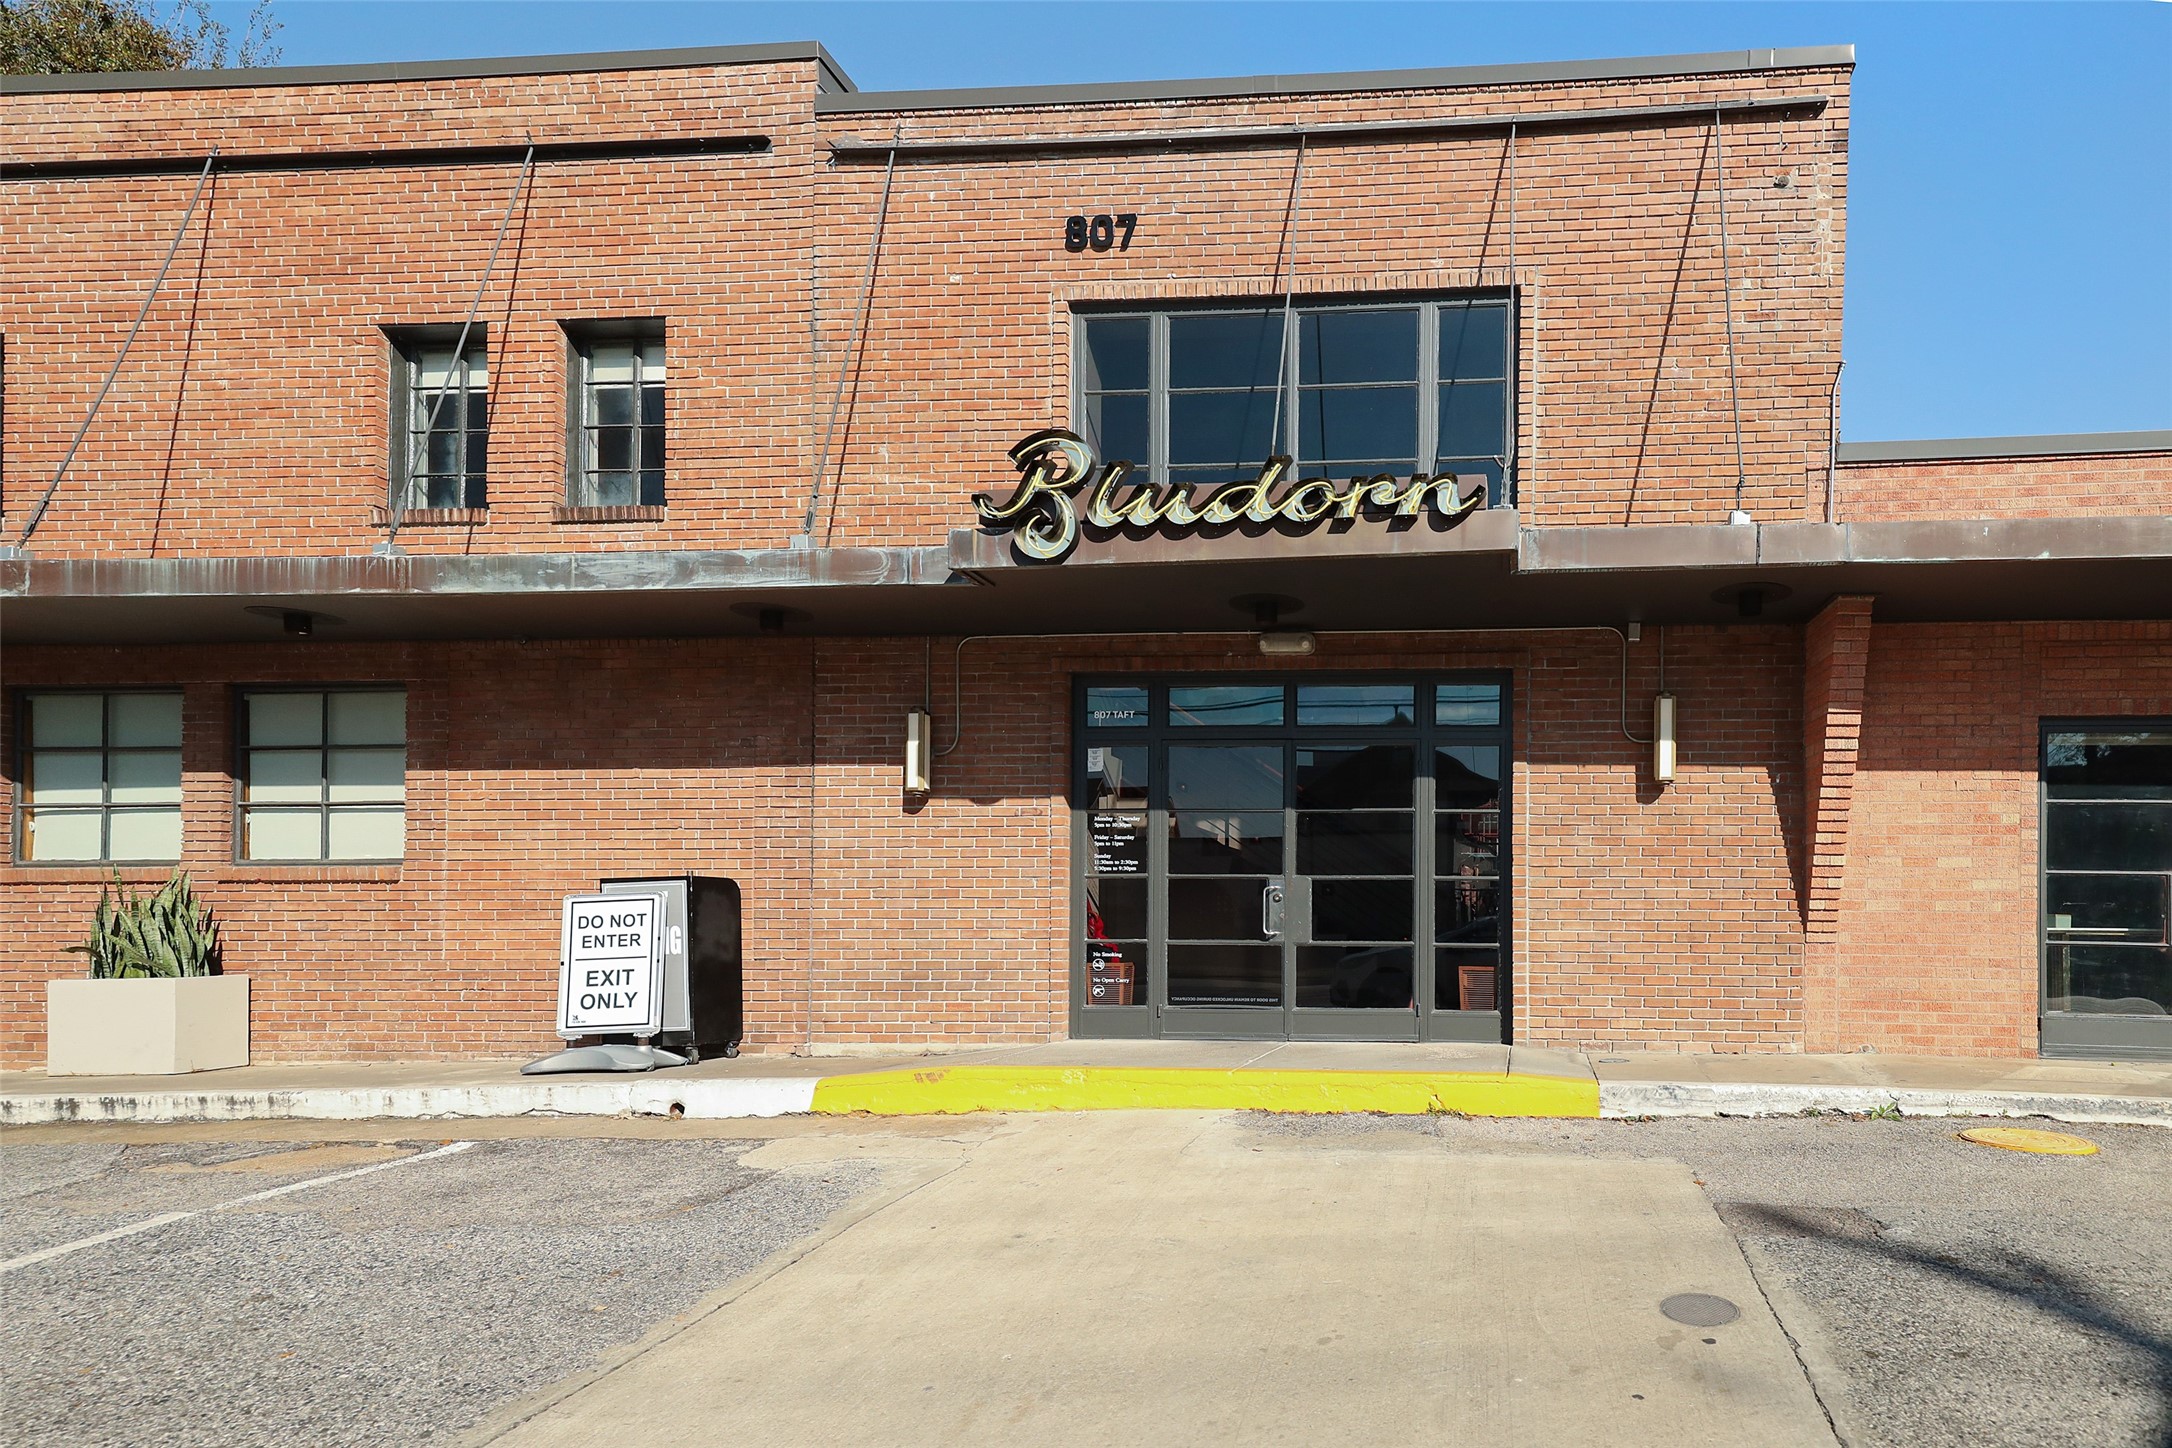
Neighborhood favorites are always within reach, including Budon’s, a local hotspot known for its welcoming atmosphere and exceptional dining experience.

















.jpg)

