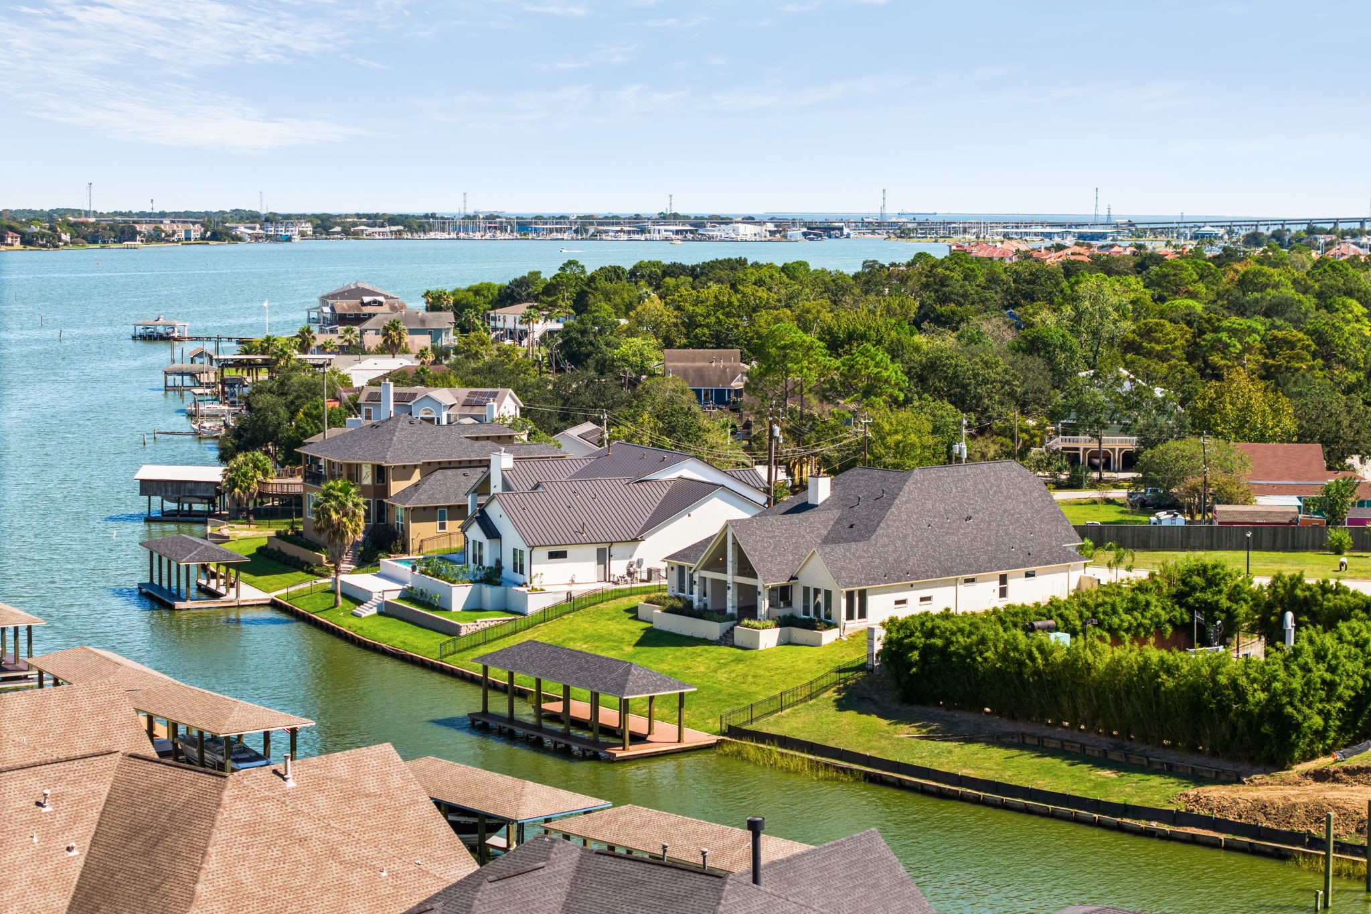
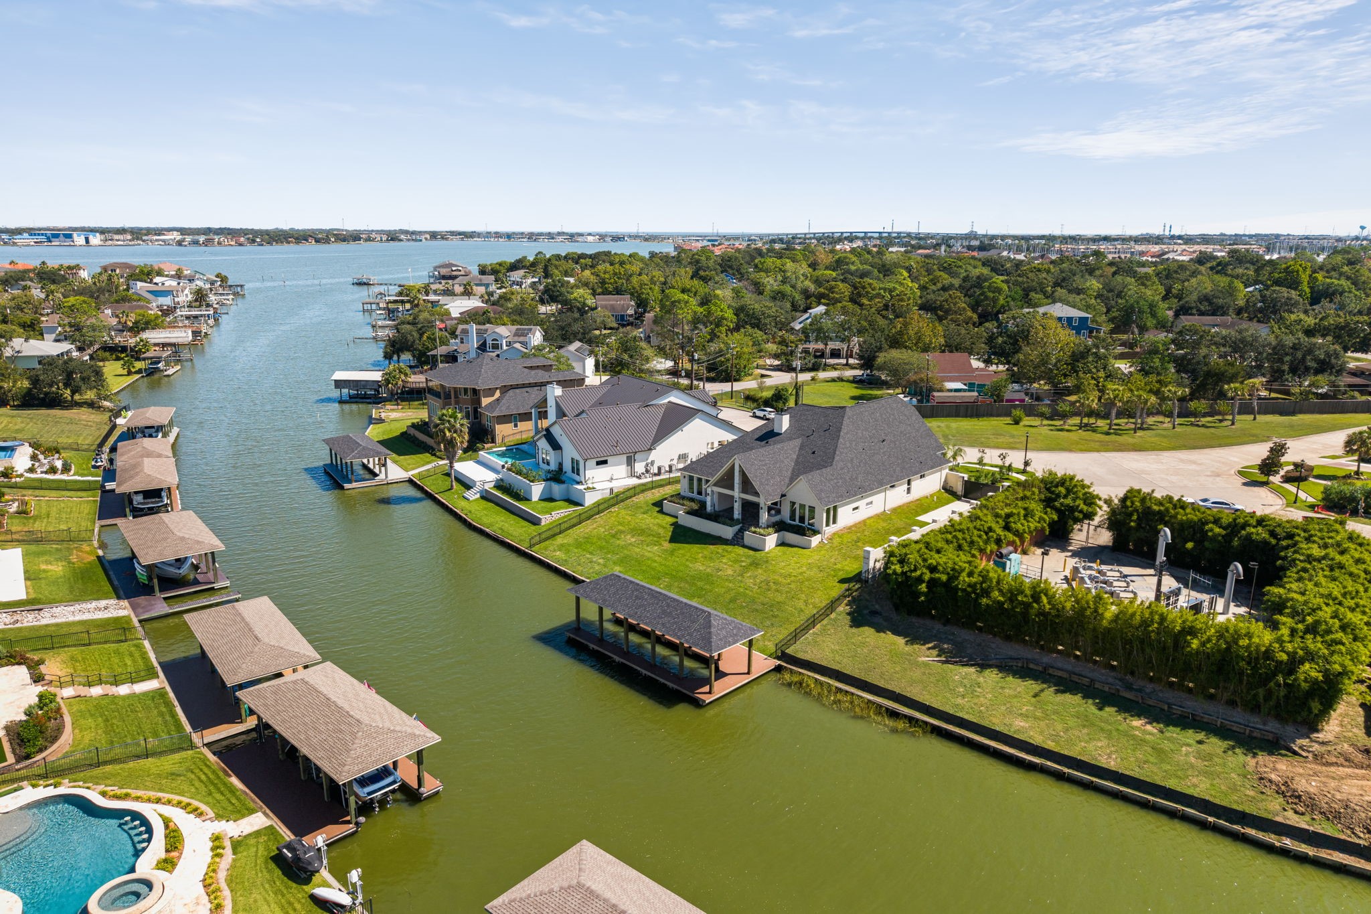
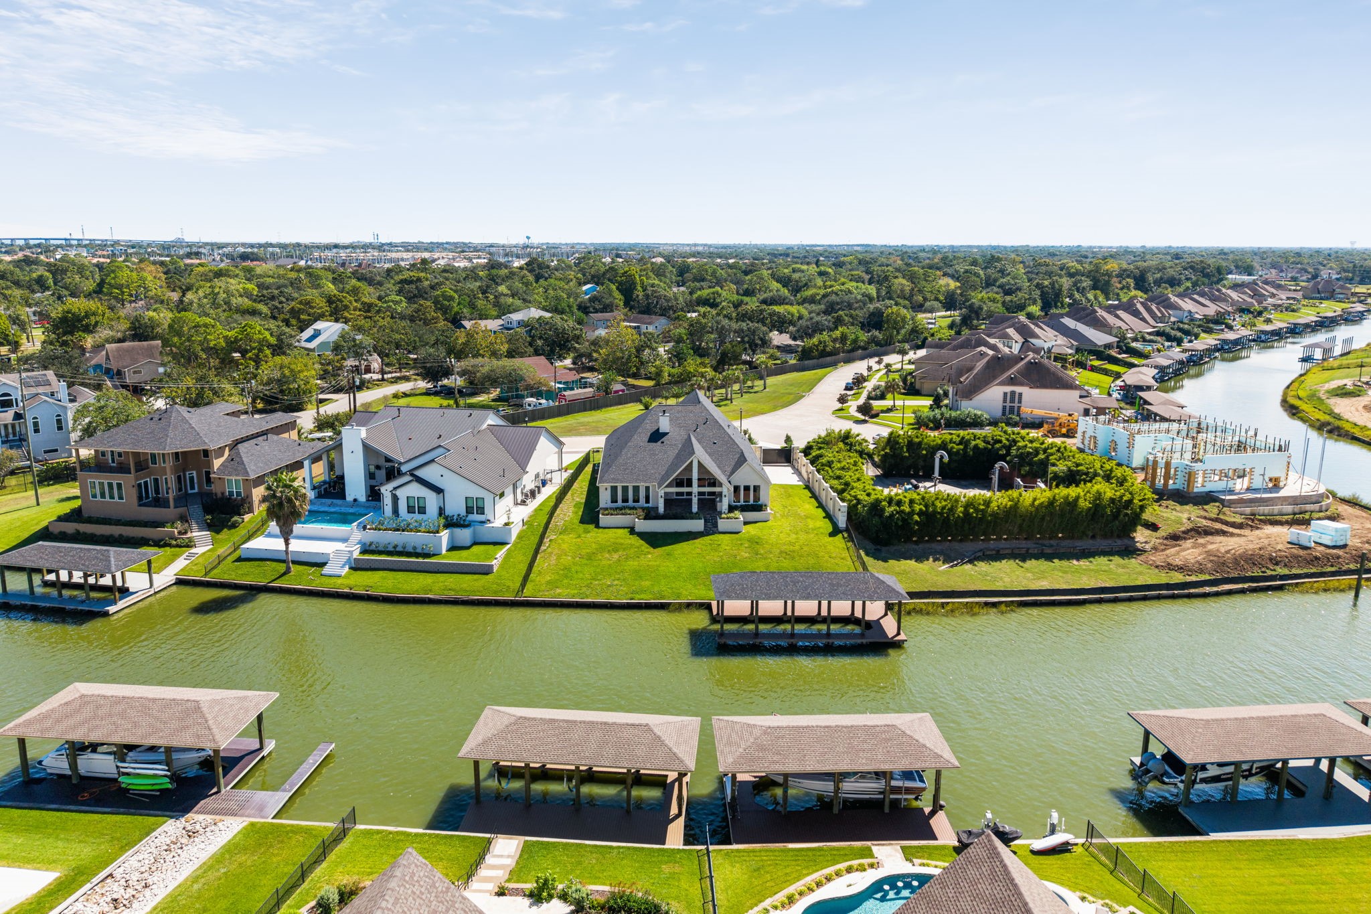
Aerial view highlighting the home’s position within the scenic canal community.
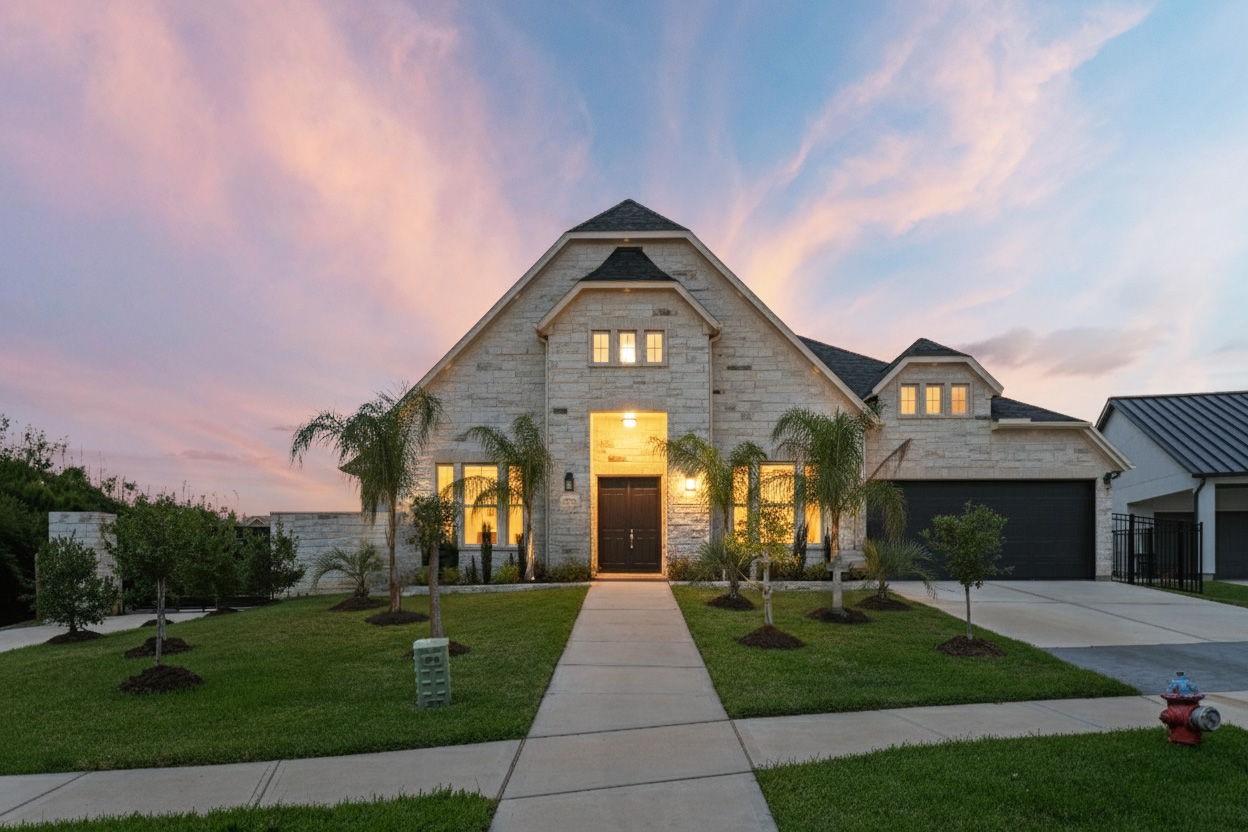
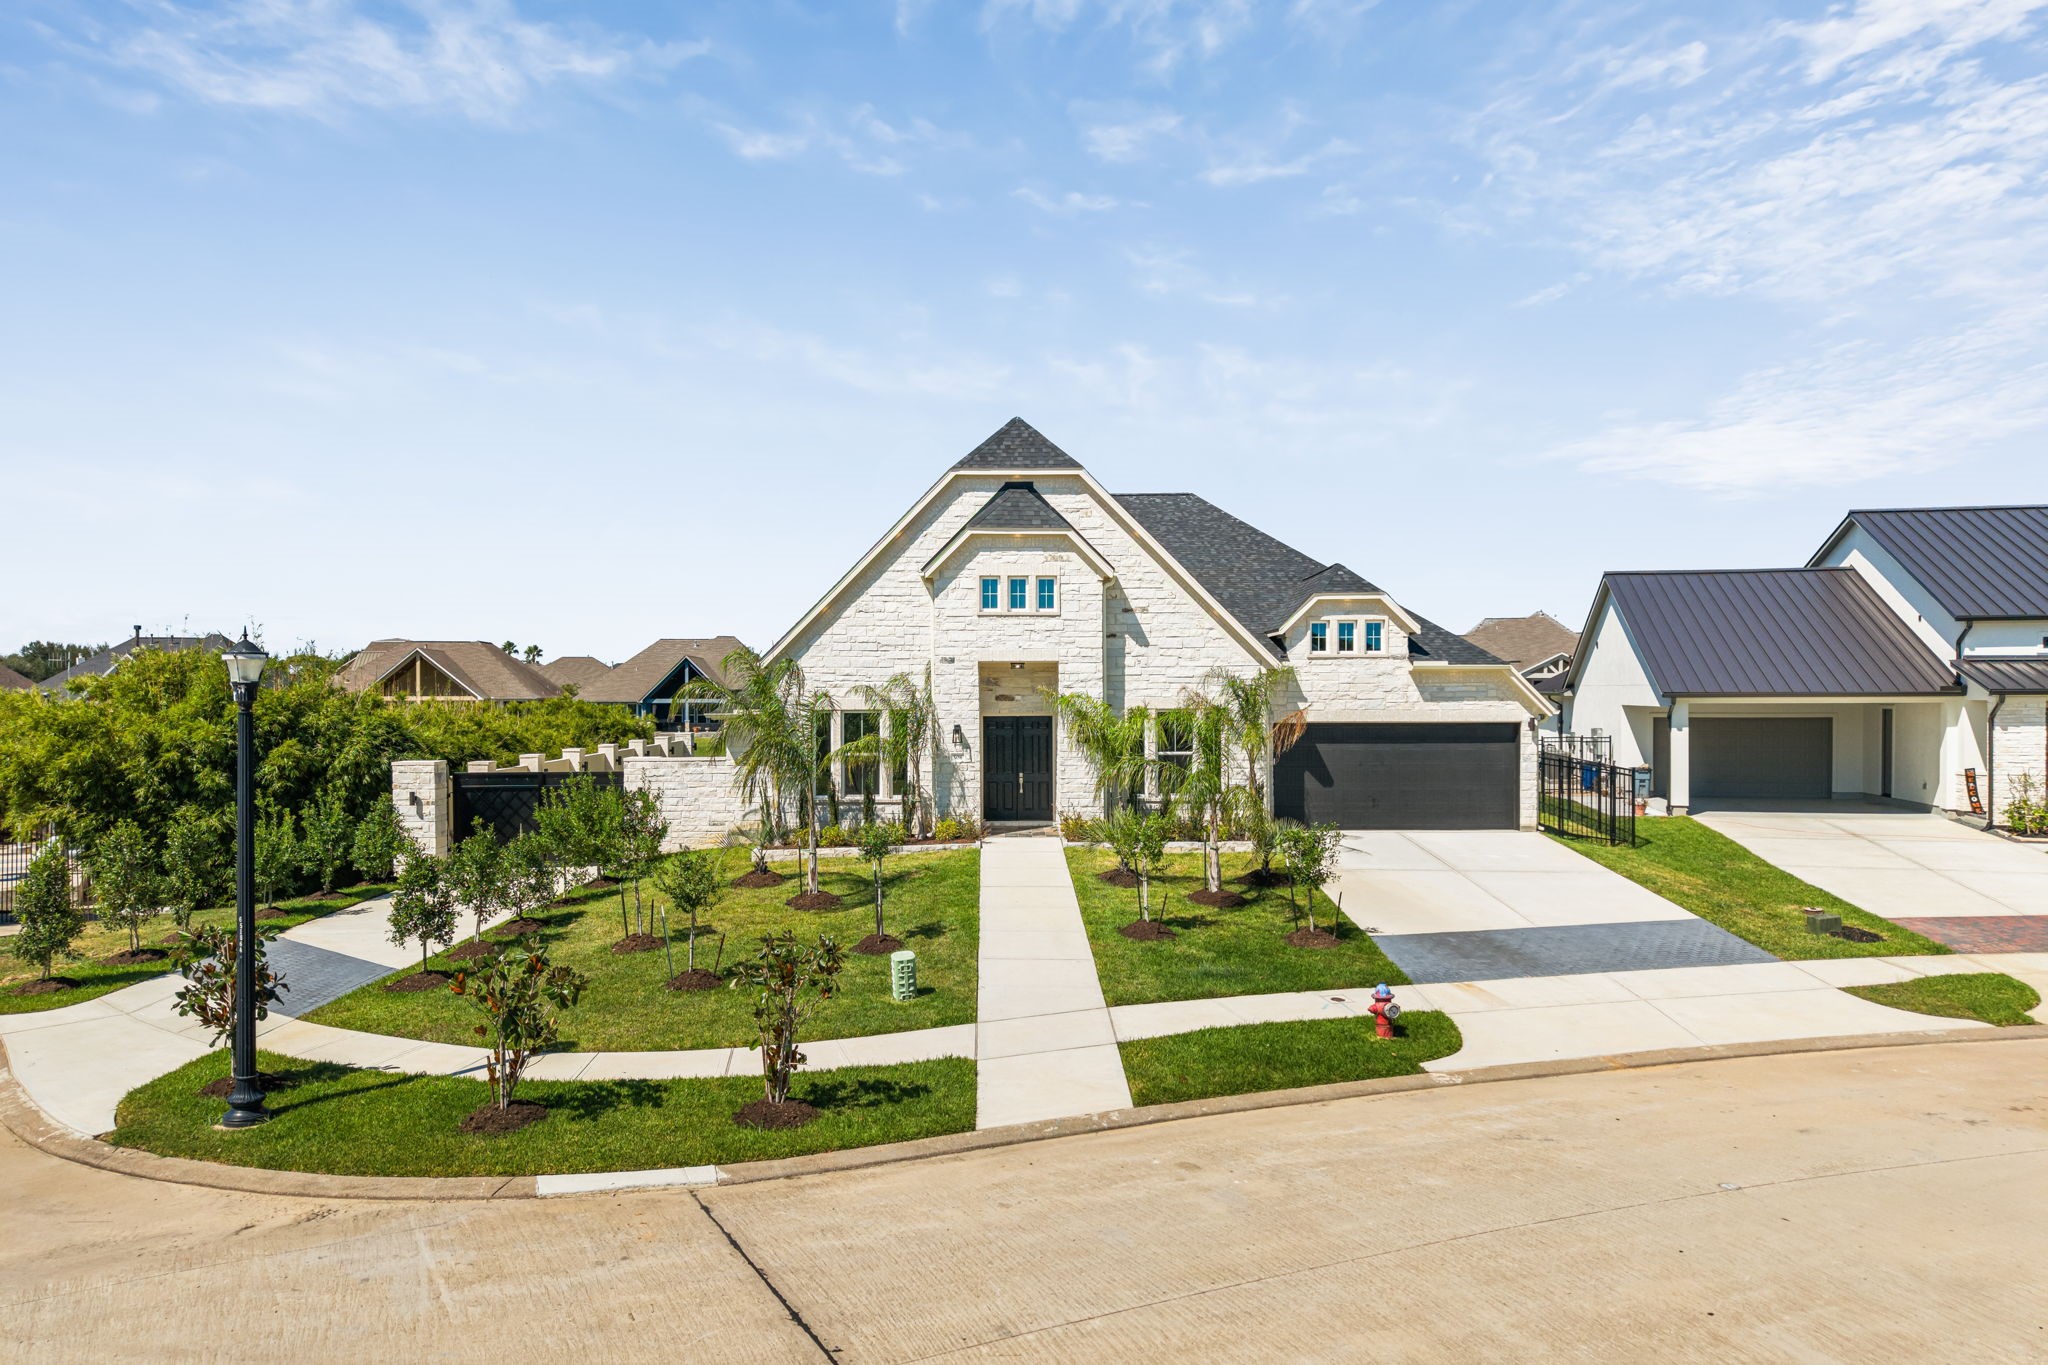
Stunning new construction showcasing modern architecture, pristine landscaping, and elegant curb appeal. Every detail reflects quality craftsmanship and thoughtful design.
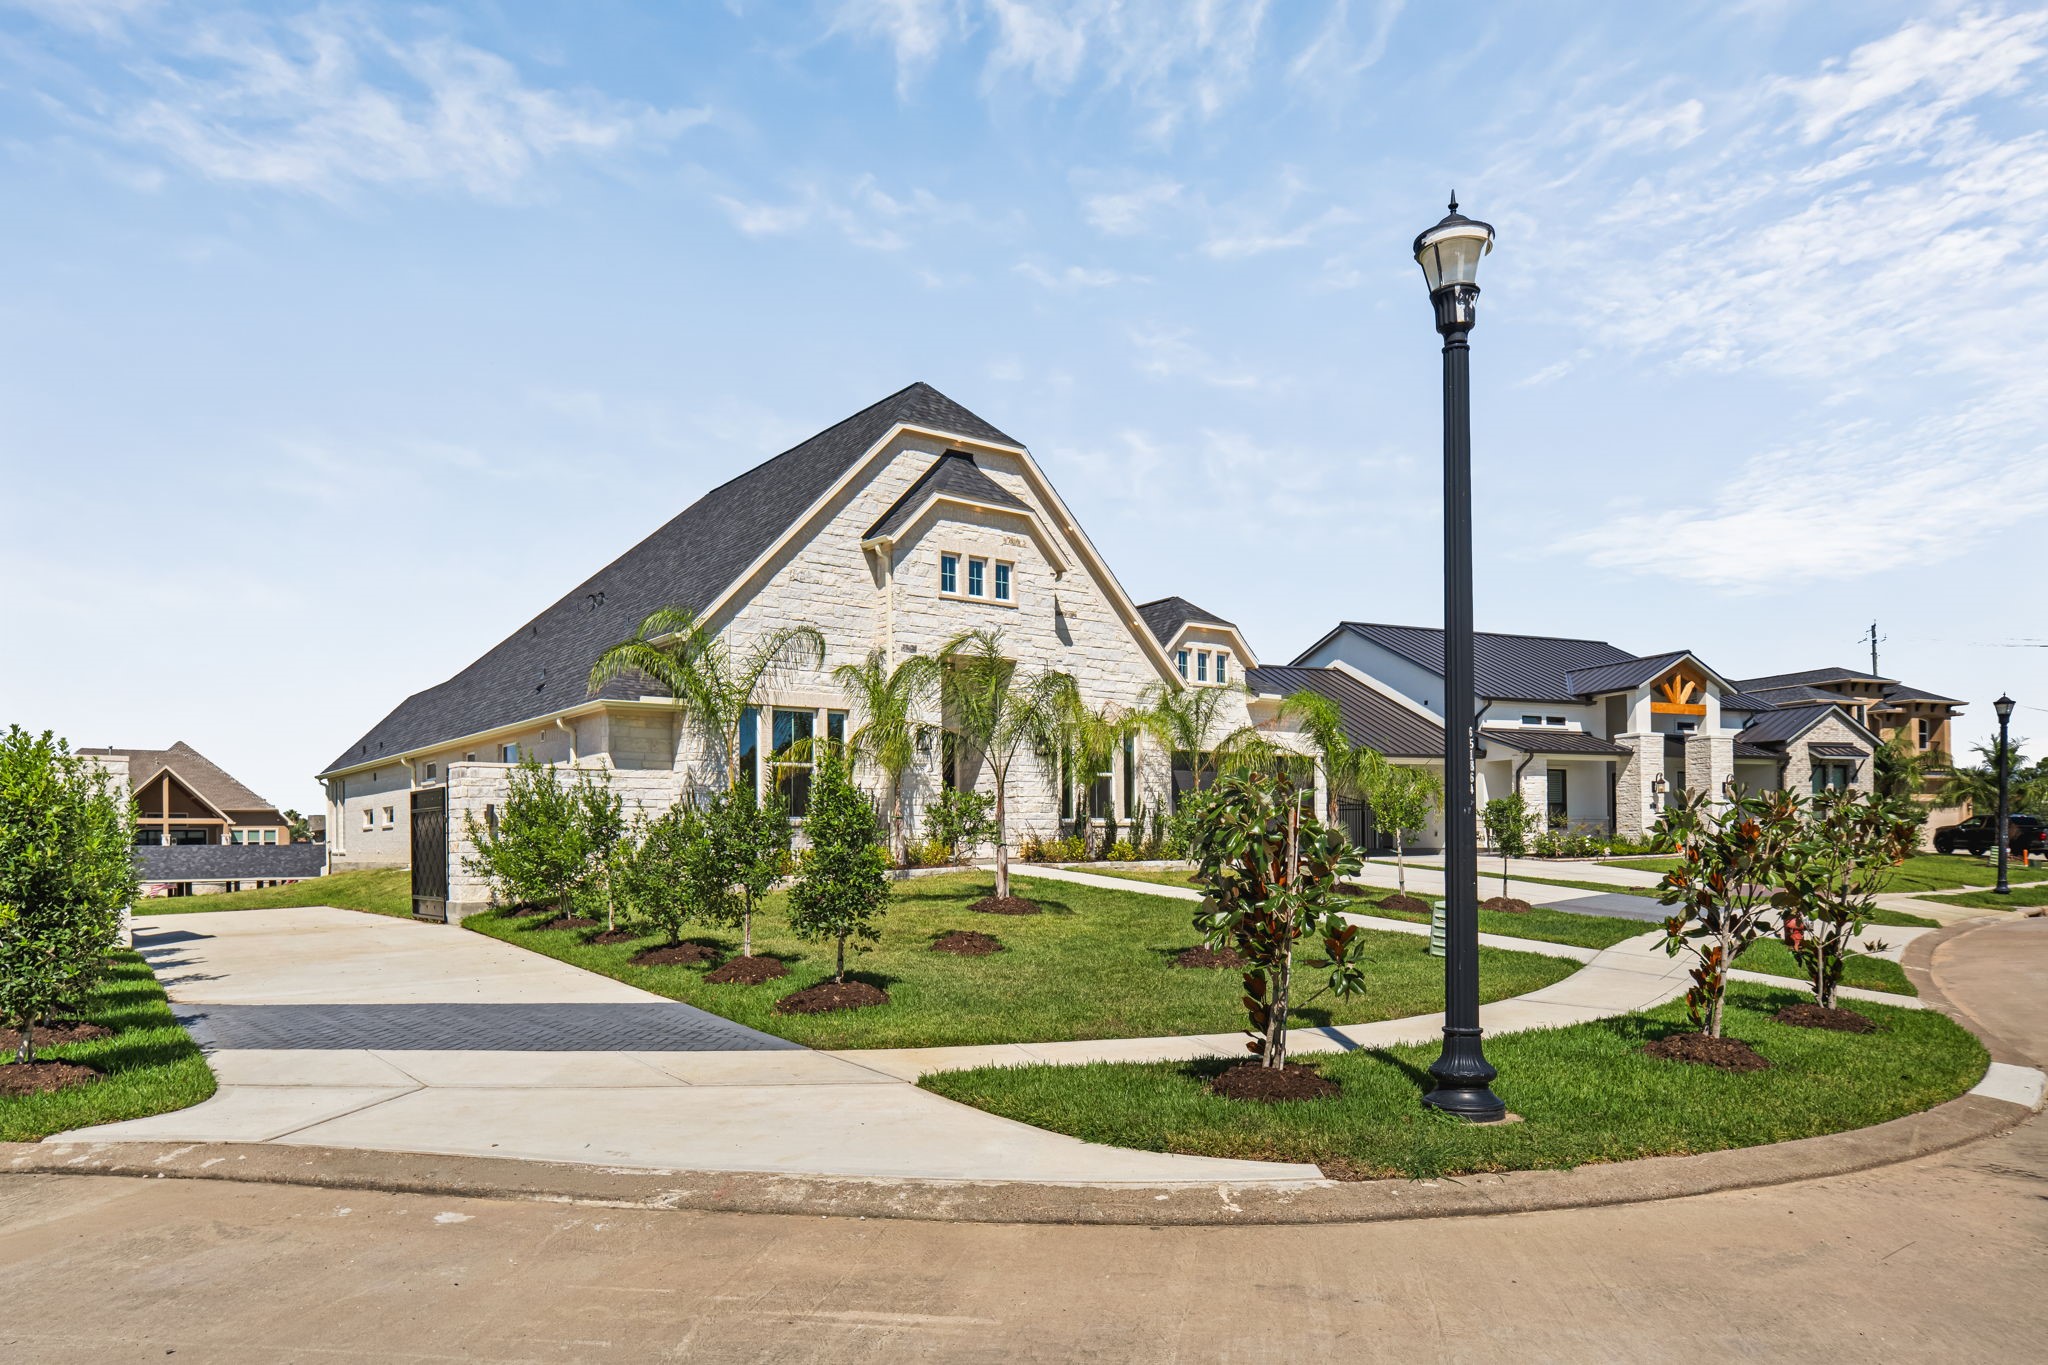
Another perspective highlighting the home’s curb appeal and convenient gated side access for a boat, trailer, or additional parking.
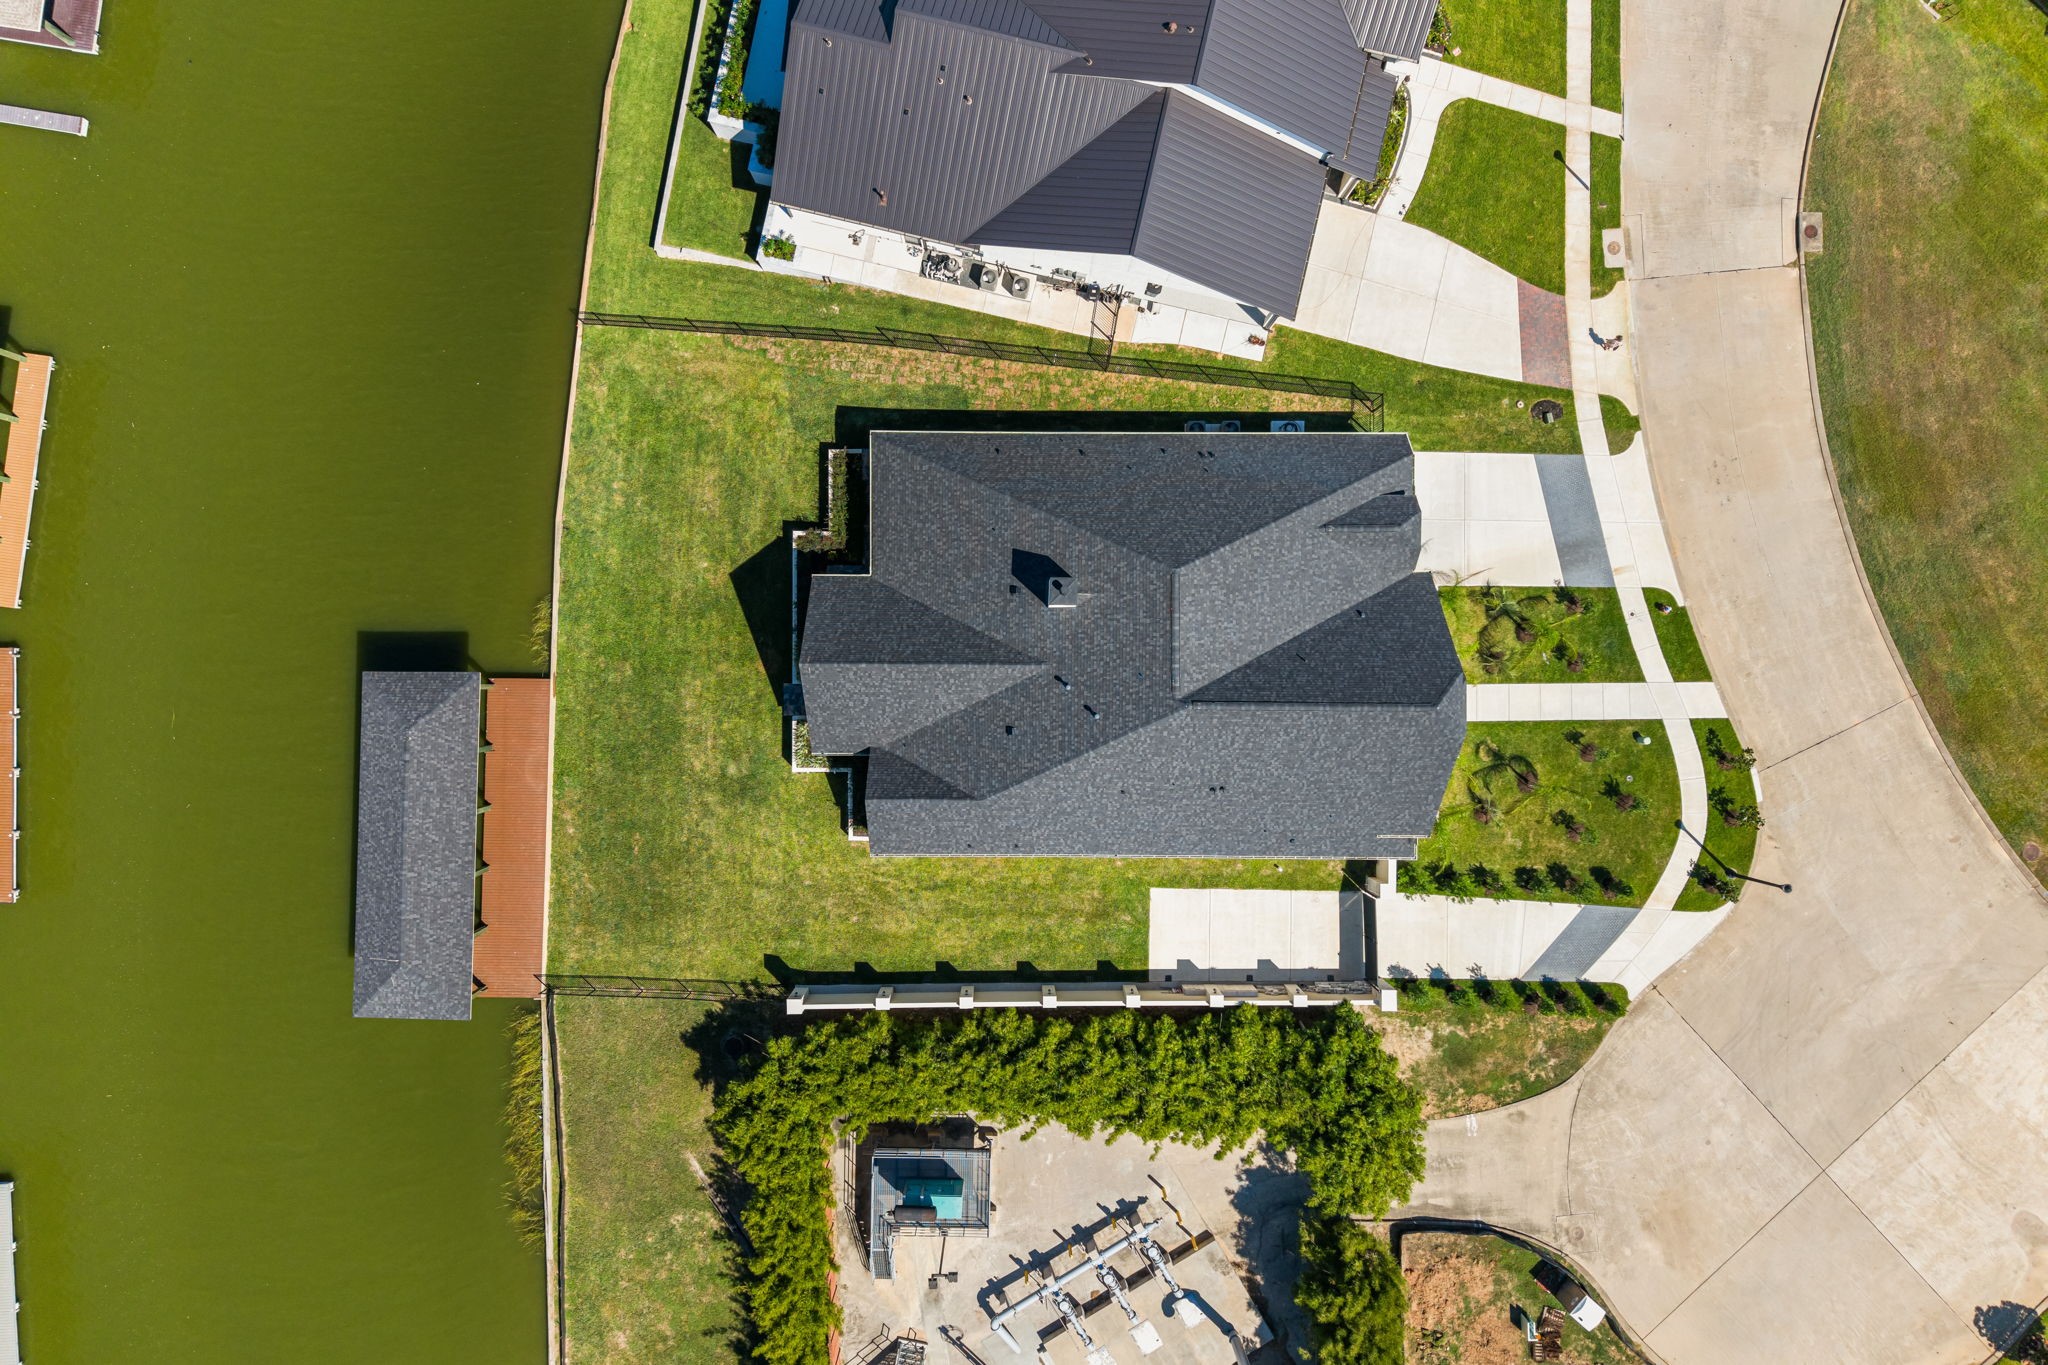
Overhead view showing the home’s layout, yard, and proximity to nearby water access.
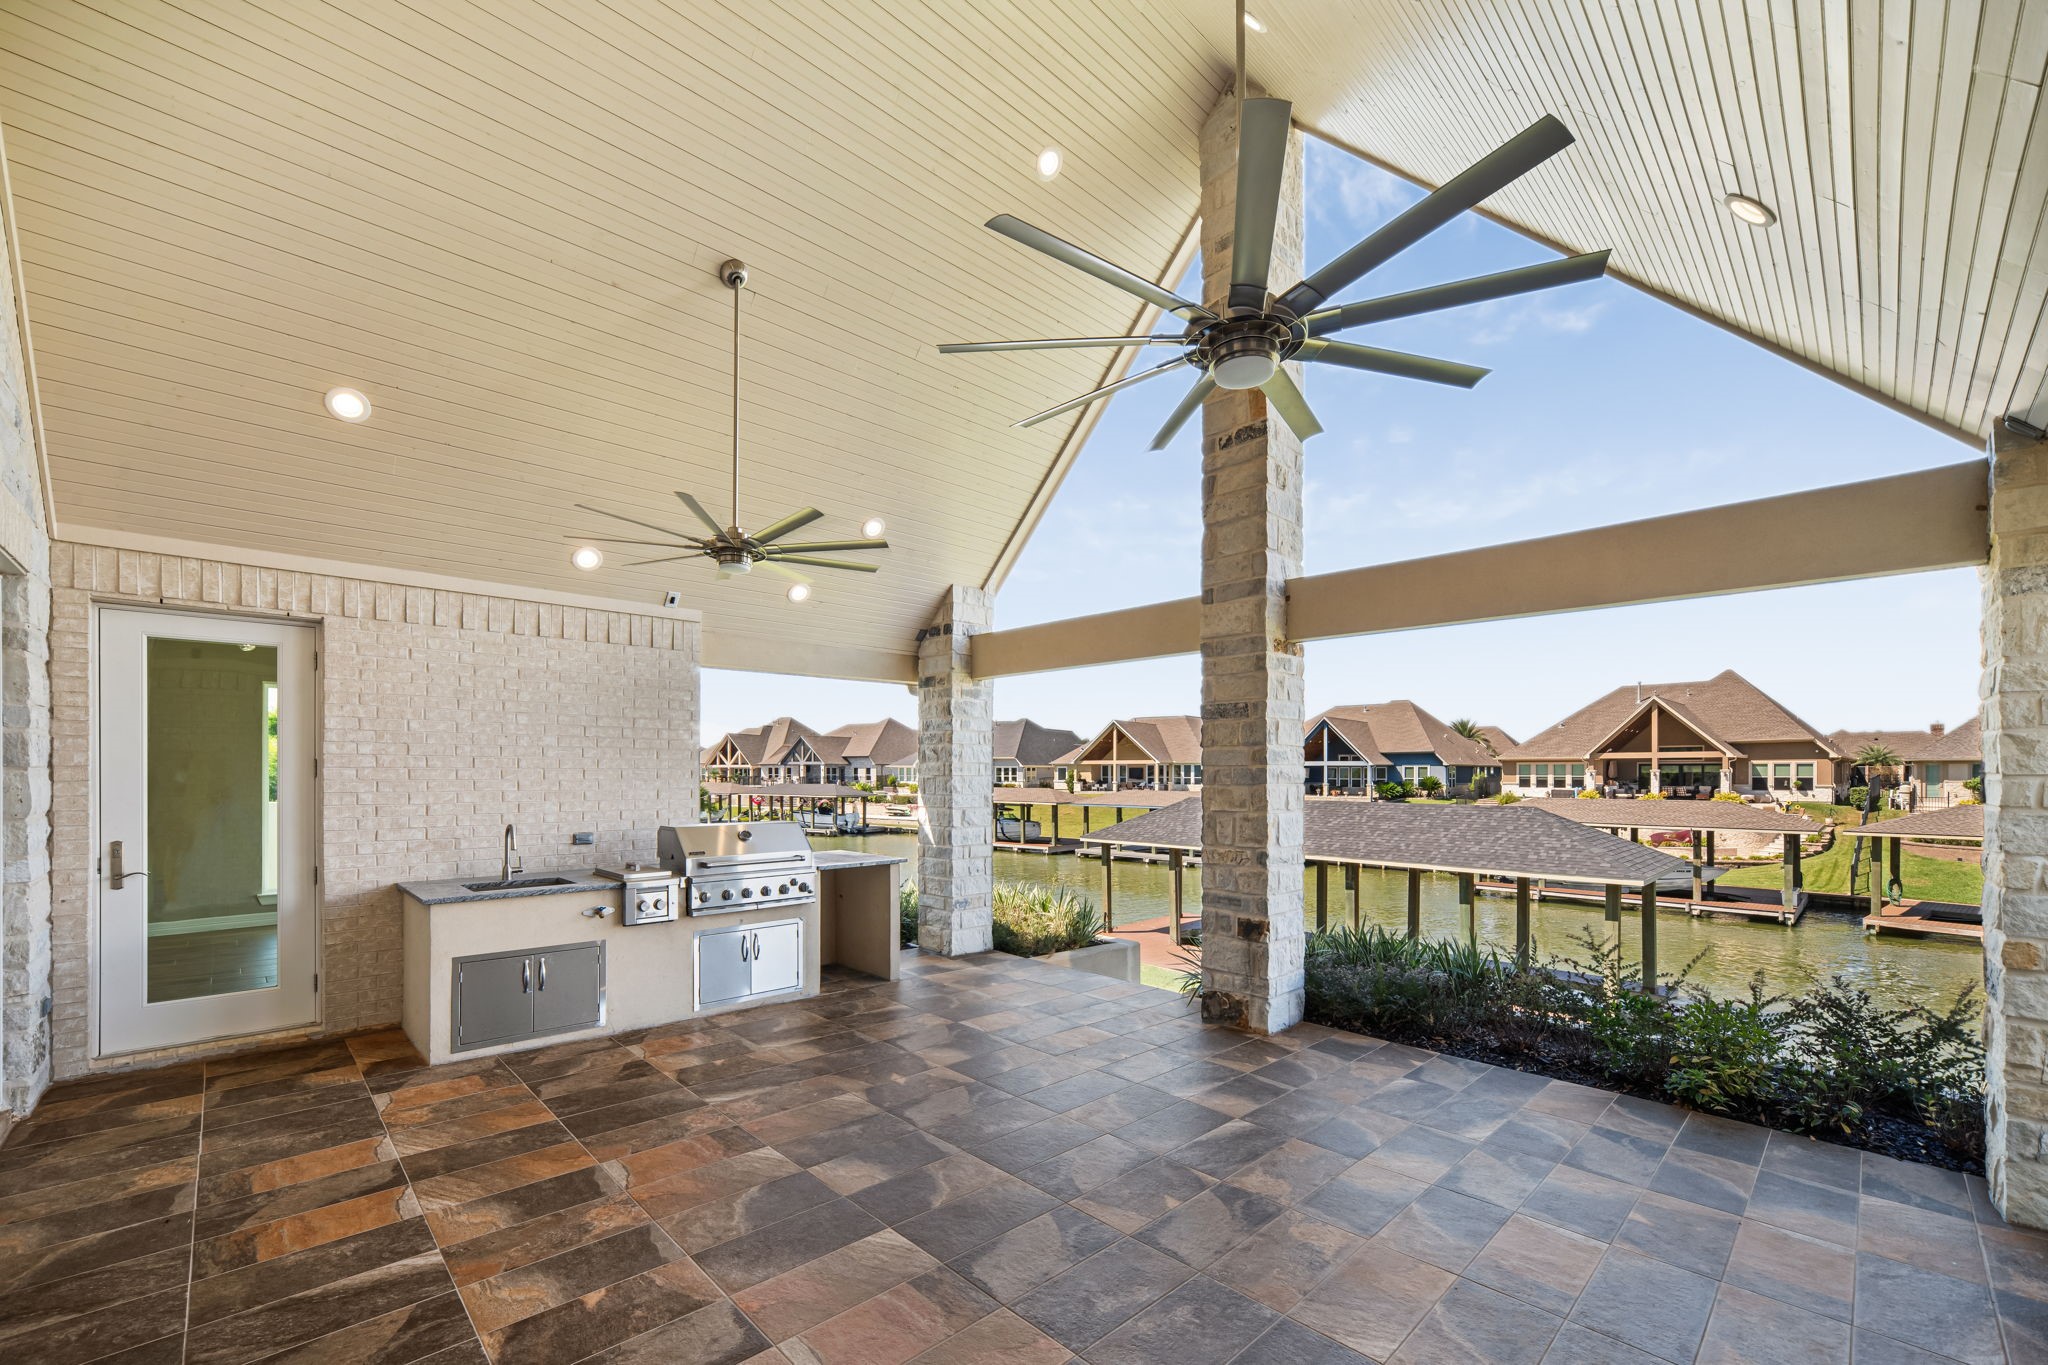
Enjoy year-round entertaining on this spacious covered patio featuring stylish tile flooring, and outdoor kitchen two ceiling fans, and plenty of room for outdoor seating and entertaining.
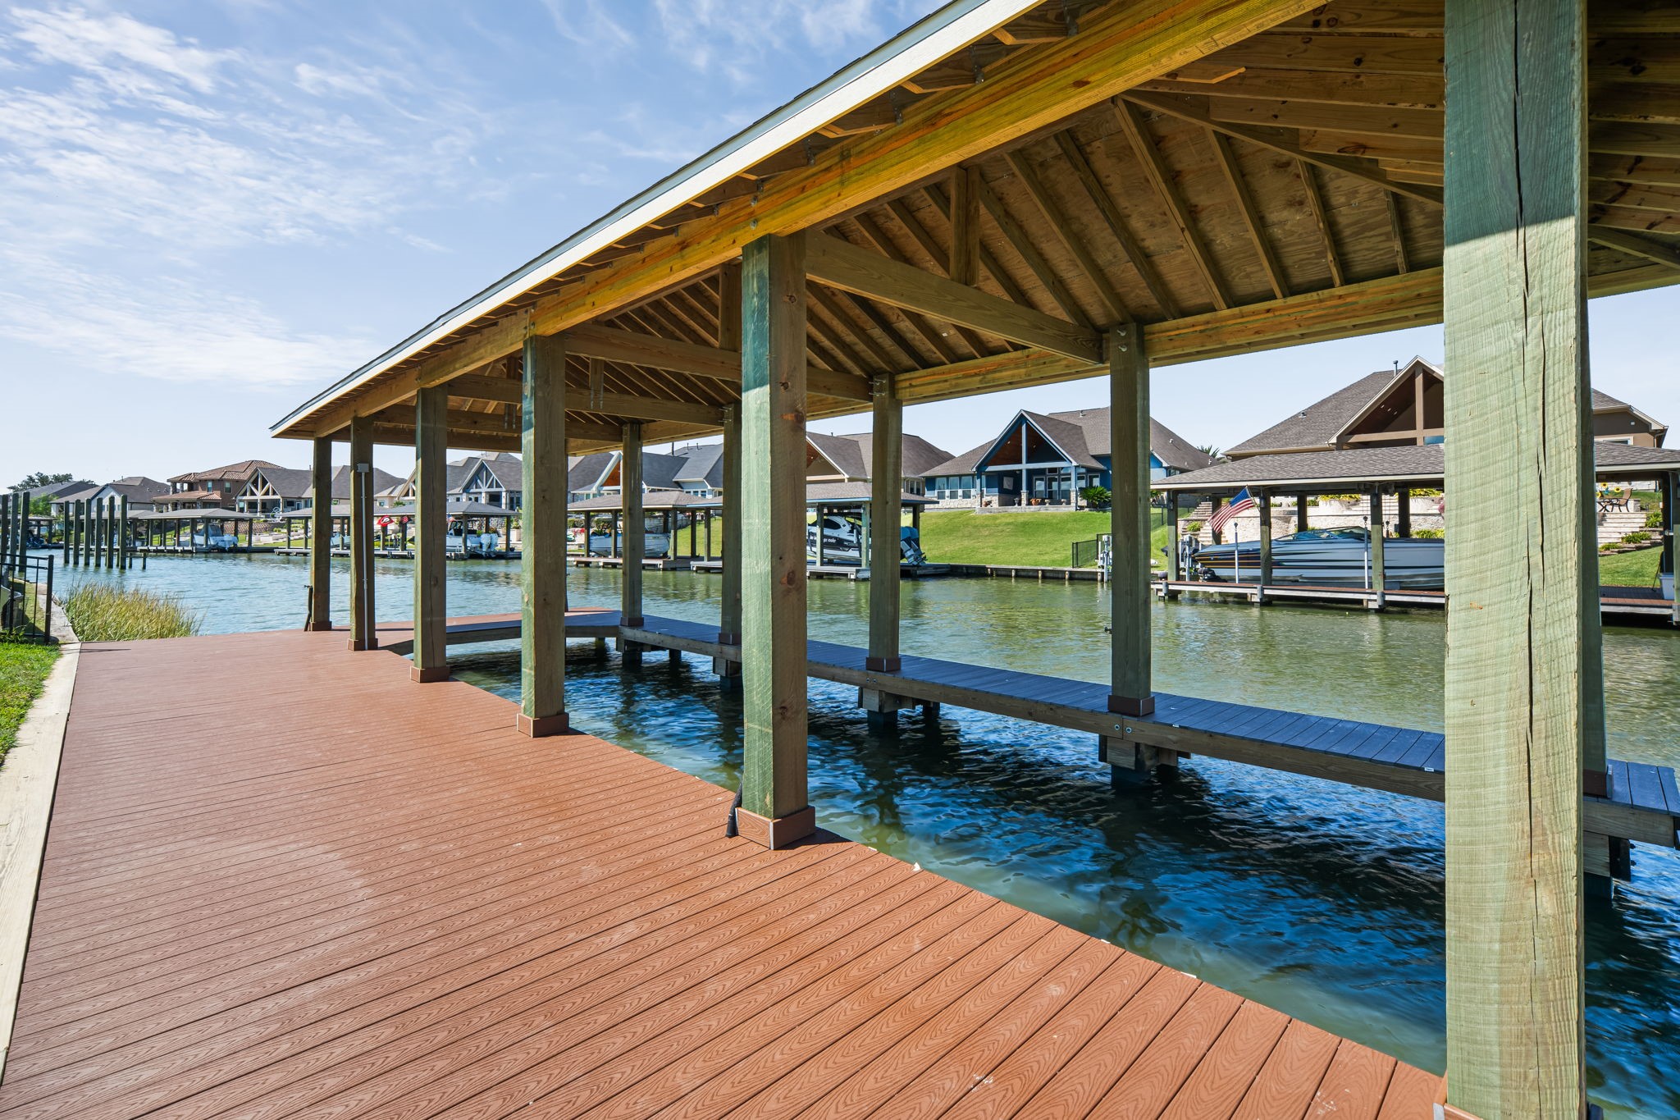
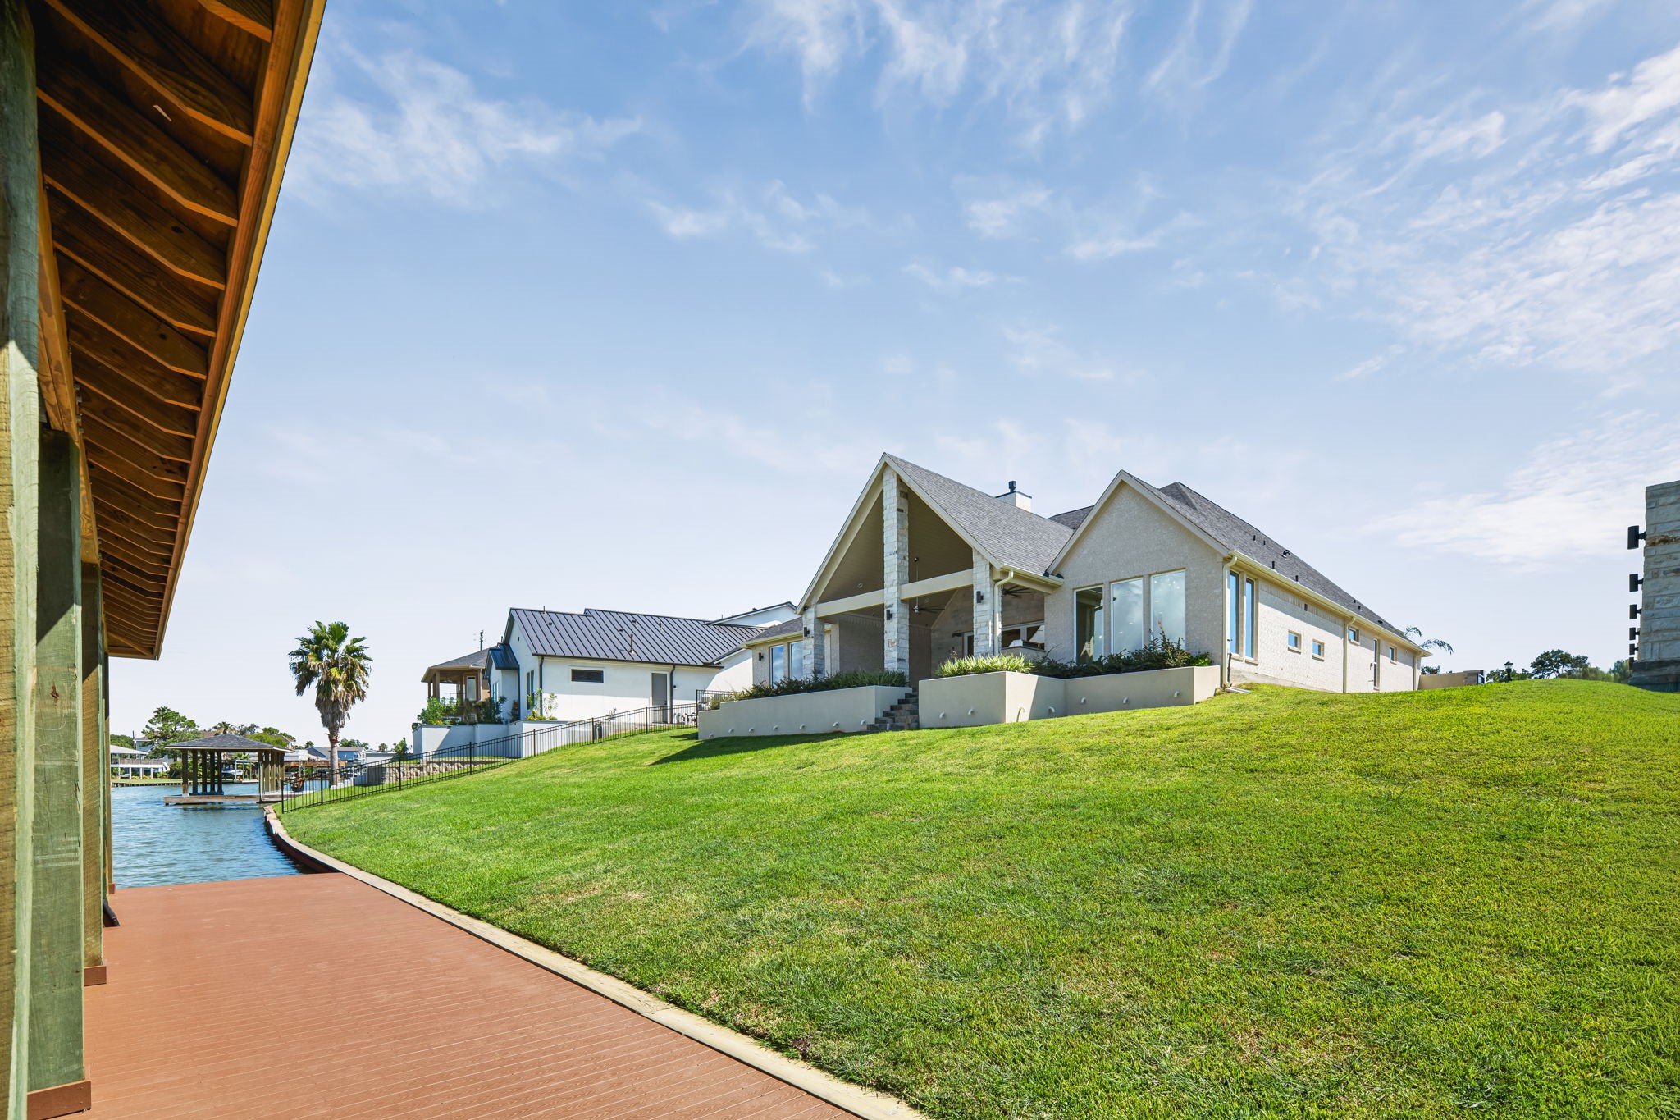
Private covered boat dock offering convenient water access and scenic views, perfect for boating, fishing, or enjoying life on the water.
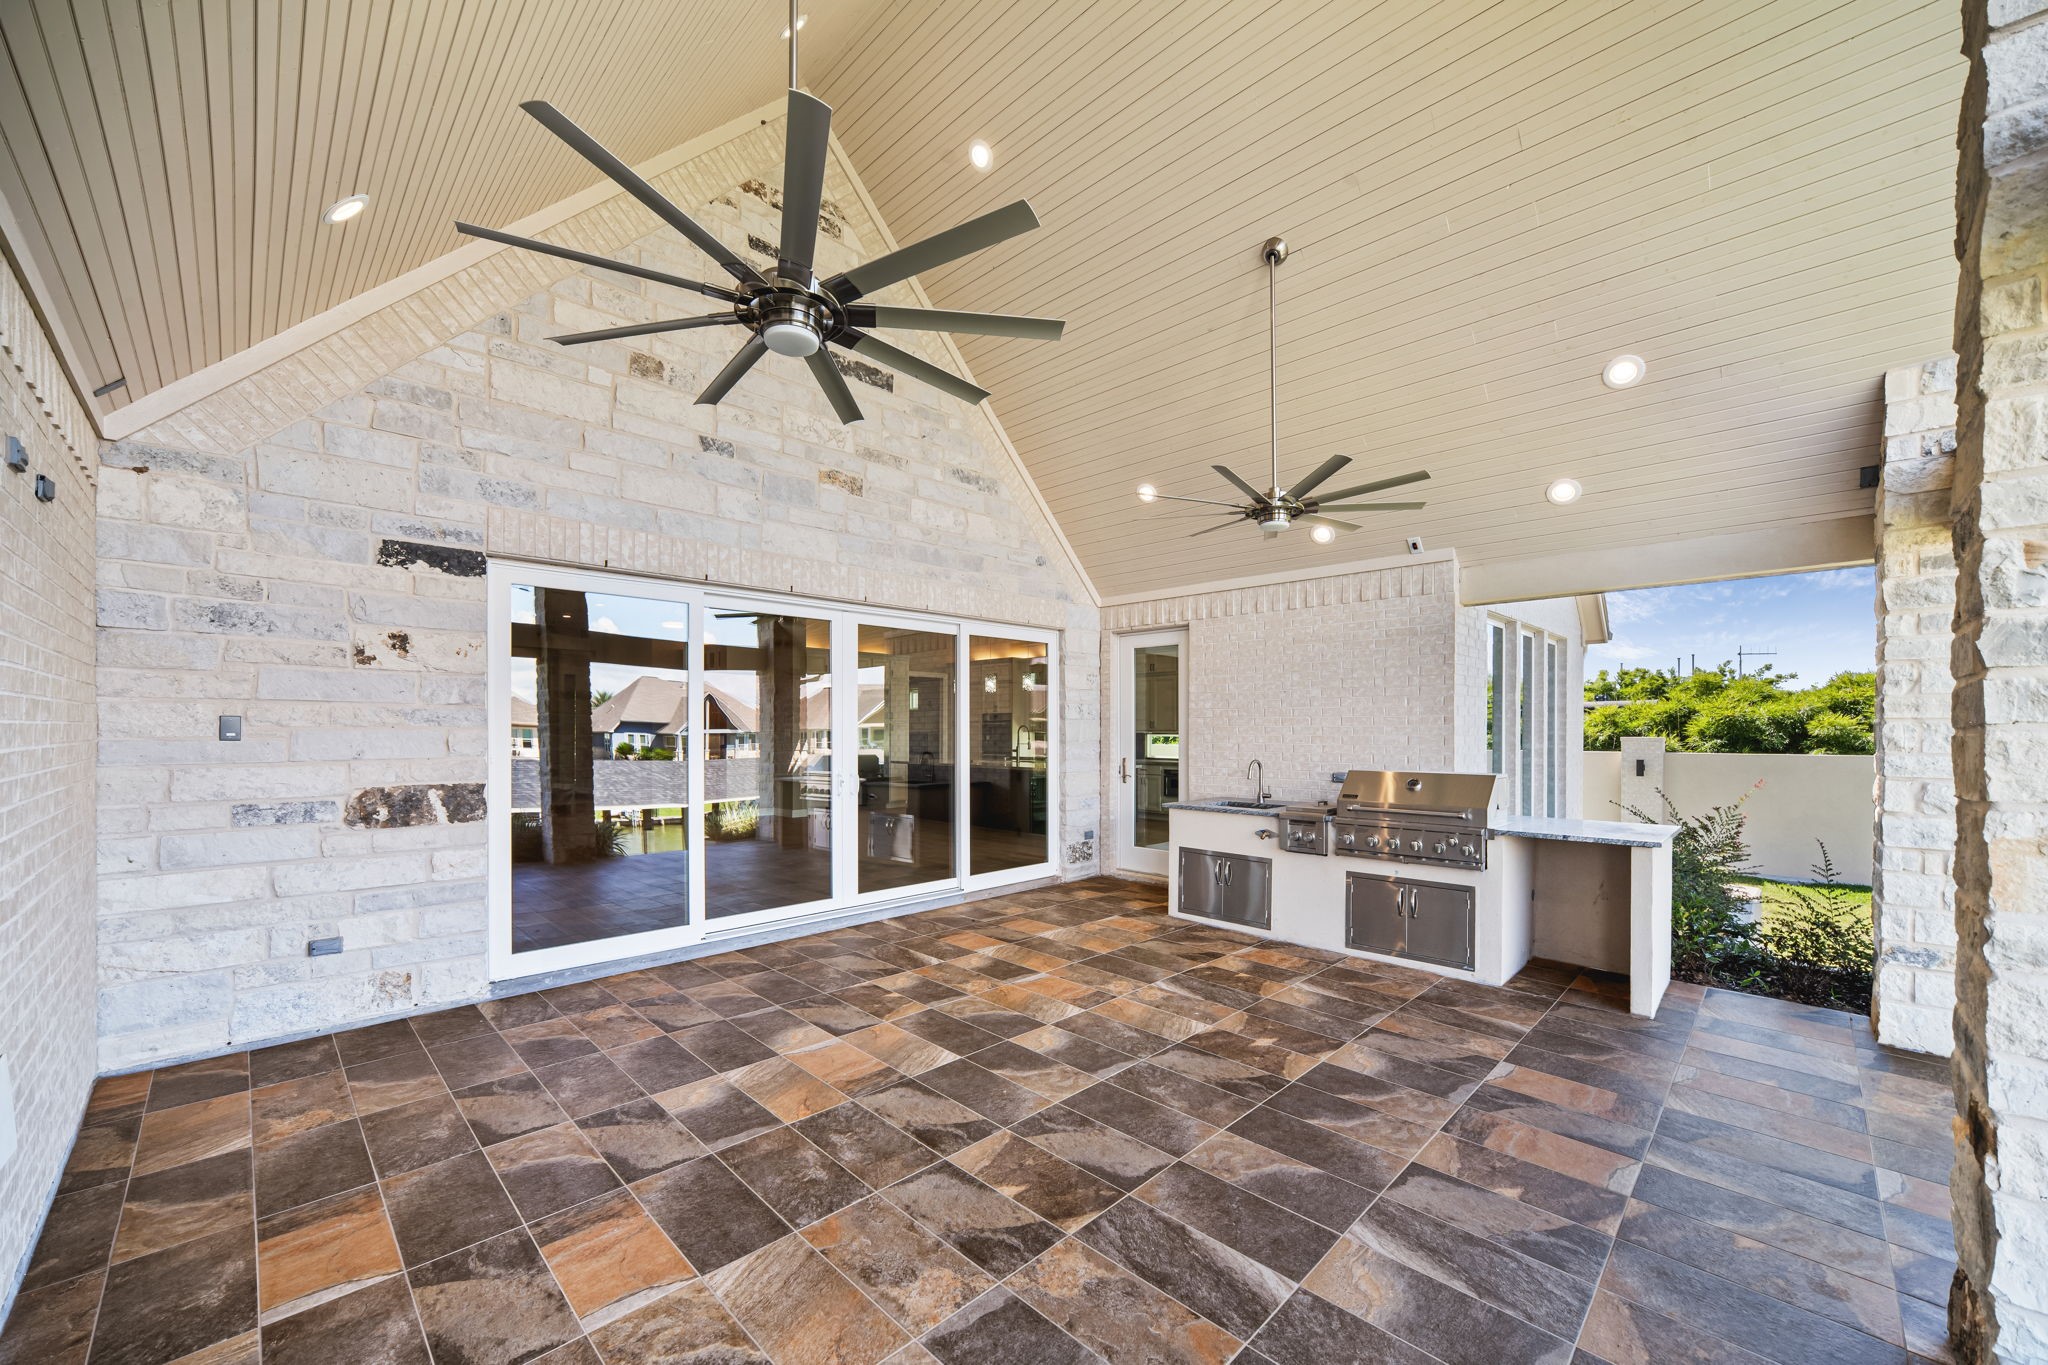
Expansive covered patio with ceiling fan, tile flooring, and plenty of space for outdoor dining and entertaining.
Expansive aerial perspective featuring the surrounding canals and coastal landscape.
Another angle of the home showcases its distinctive rooflines, charming details, and wide driveway leading to ample parking and a spacious garage.
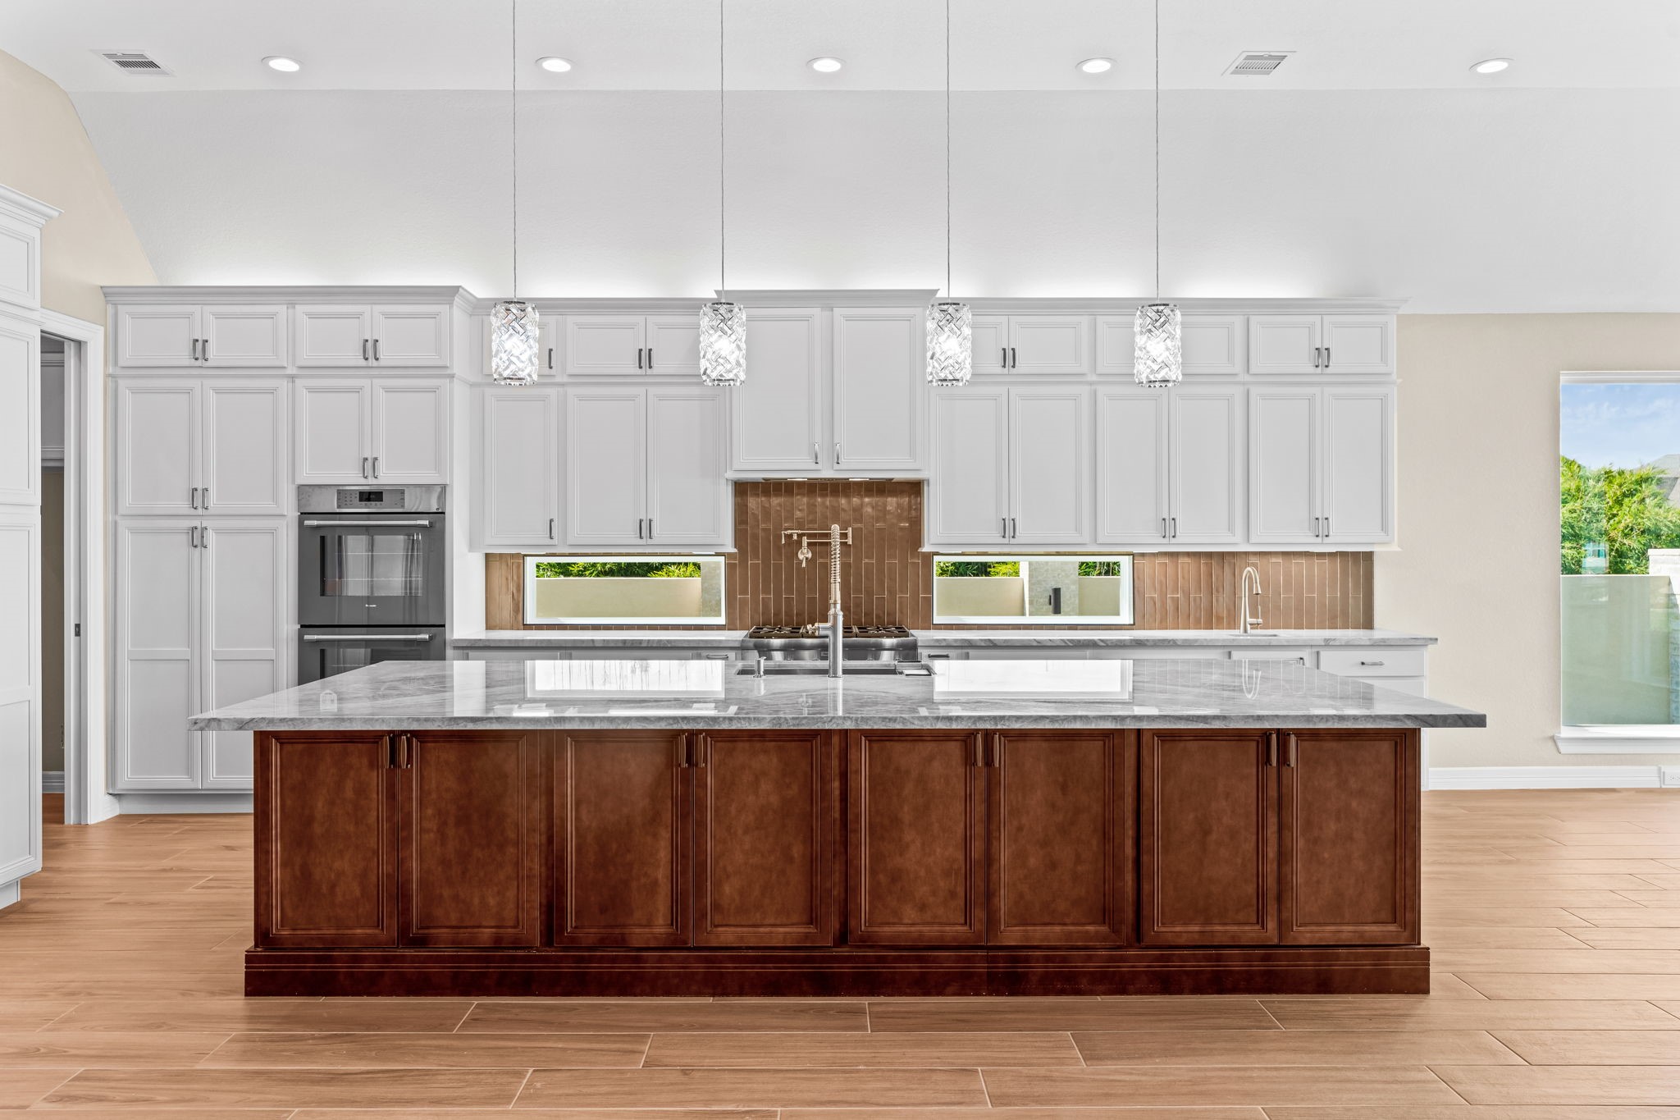
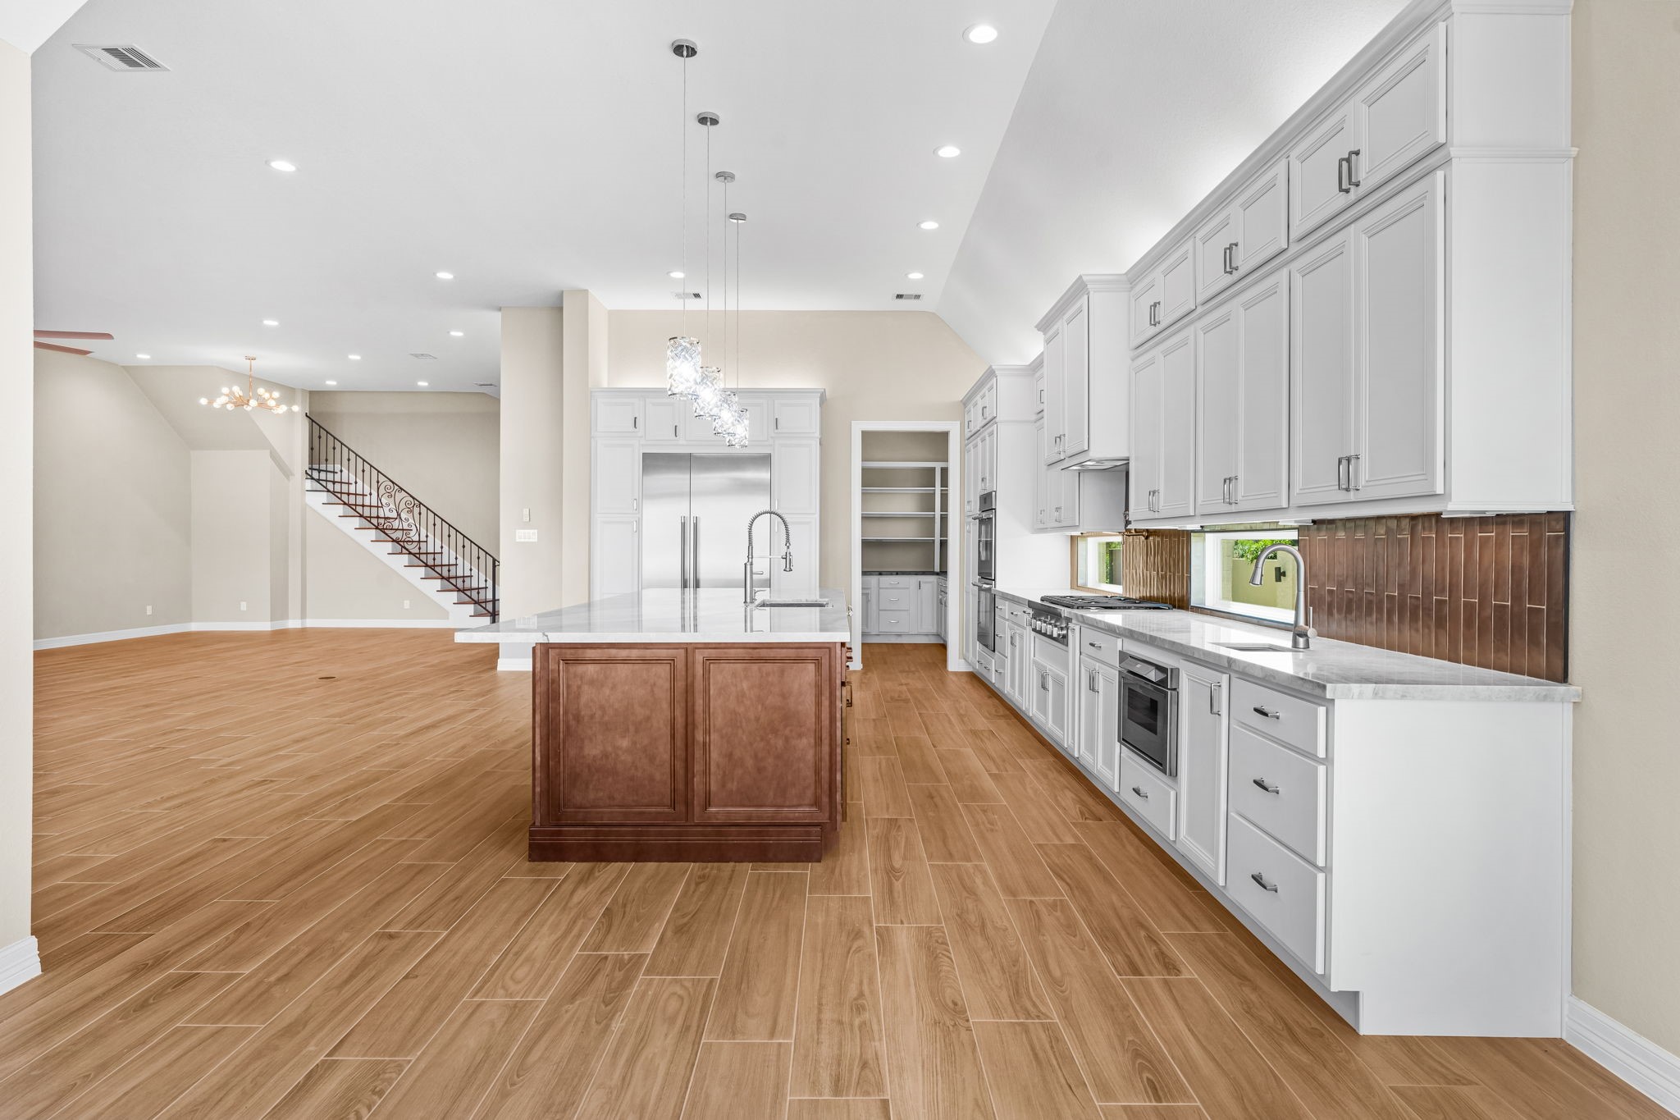
Center-island view showcasing expansive counter space, contrasting cabinetry, and designer lighting.
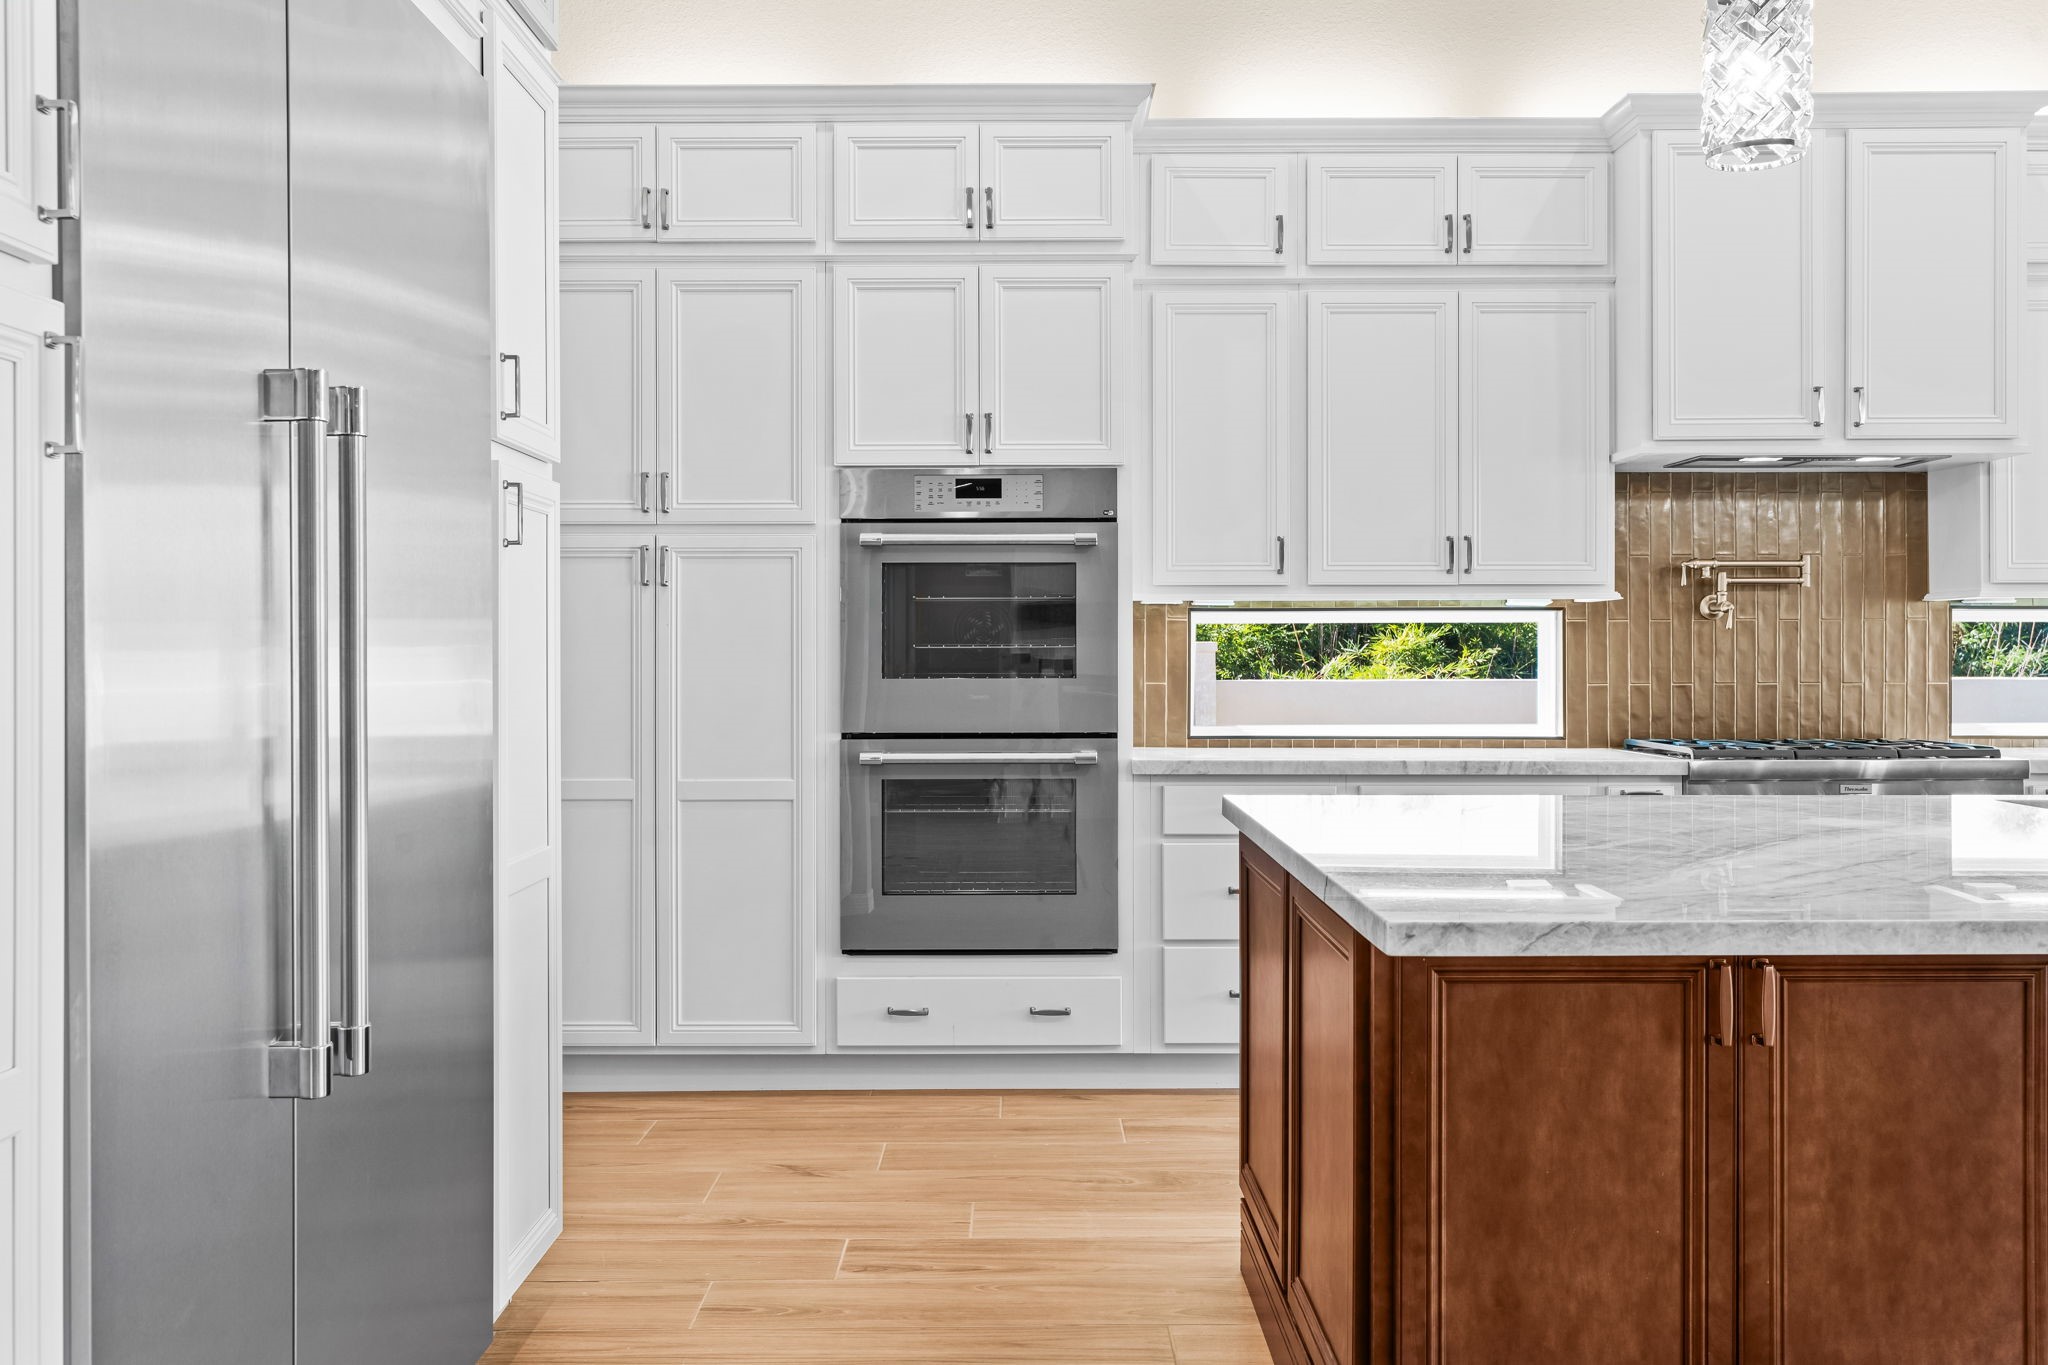
Close-up view featuring stainless appliances, double ovens, and abundant built-in storage.
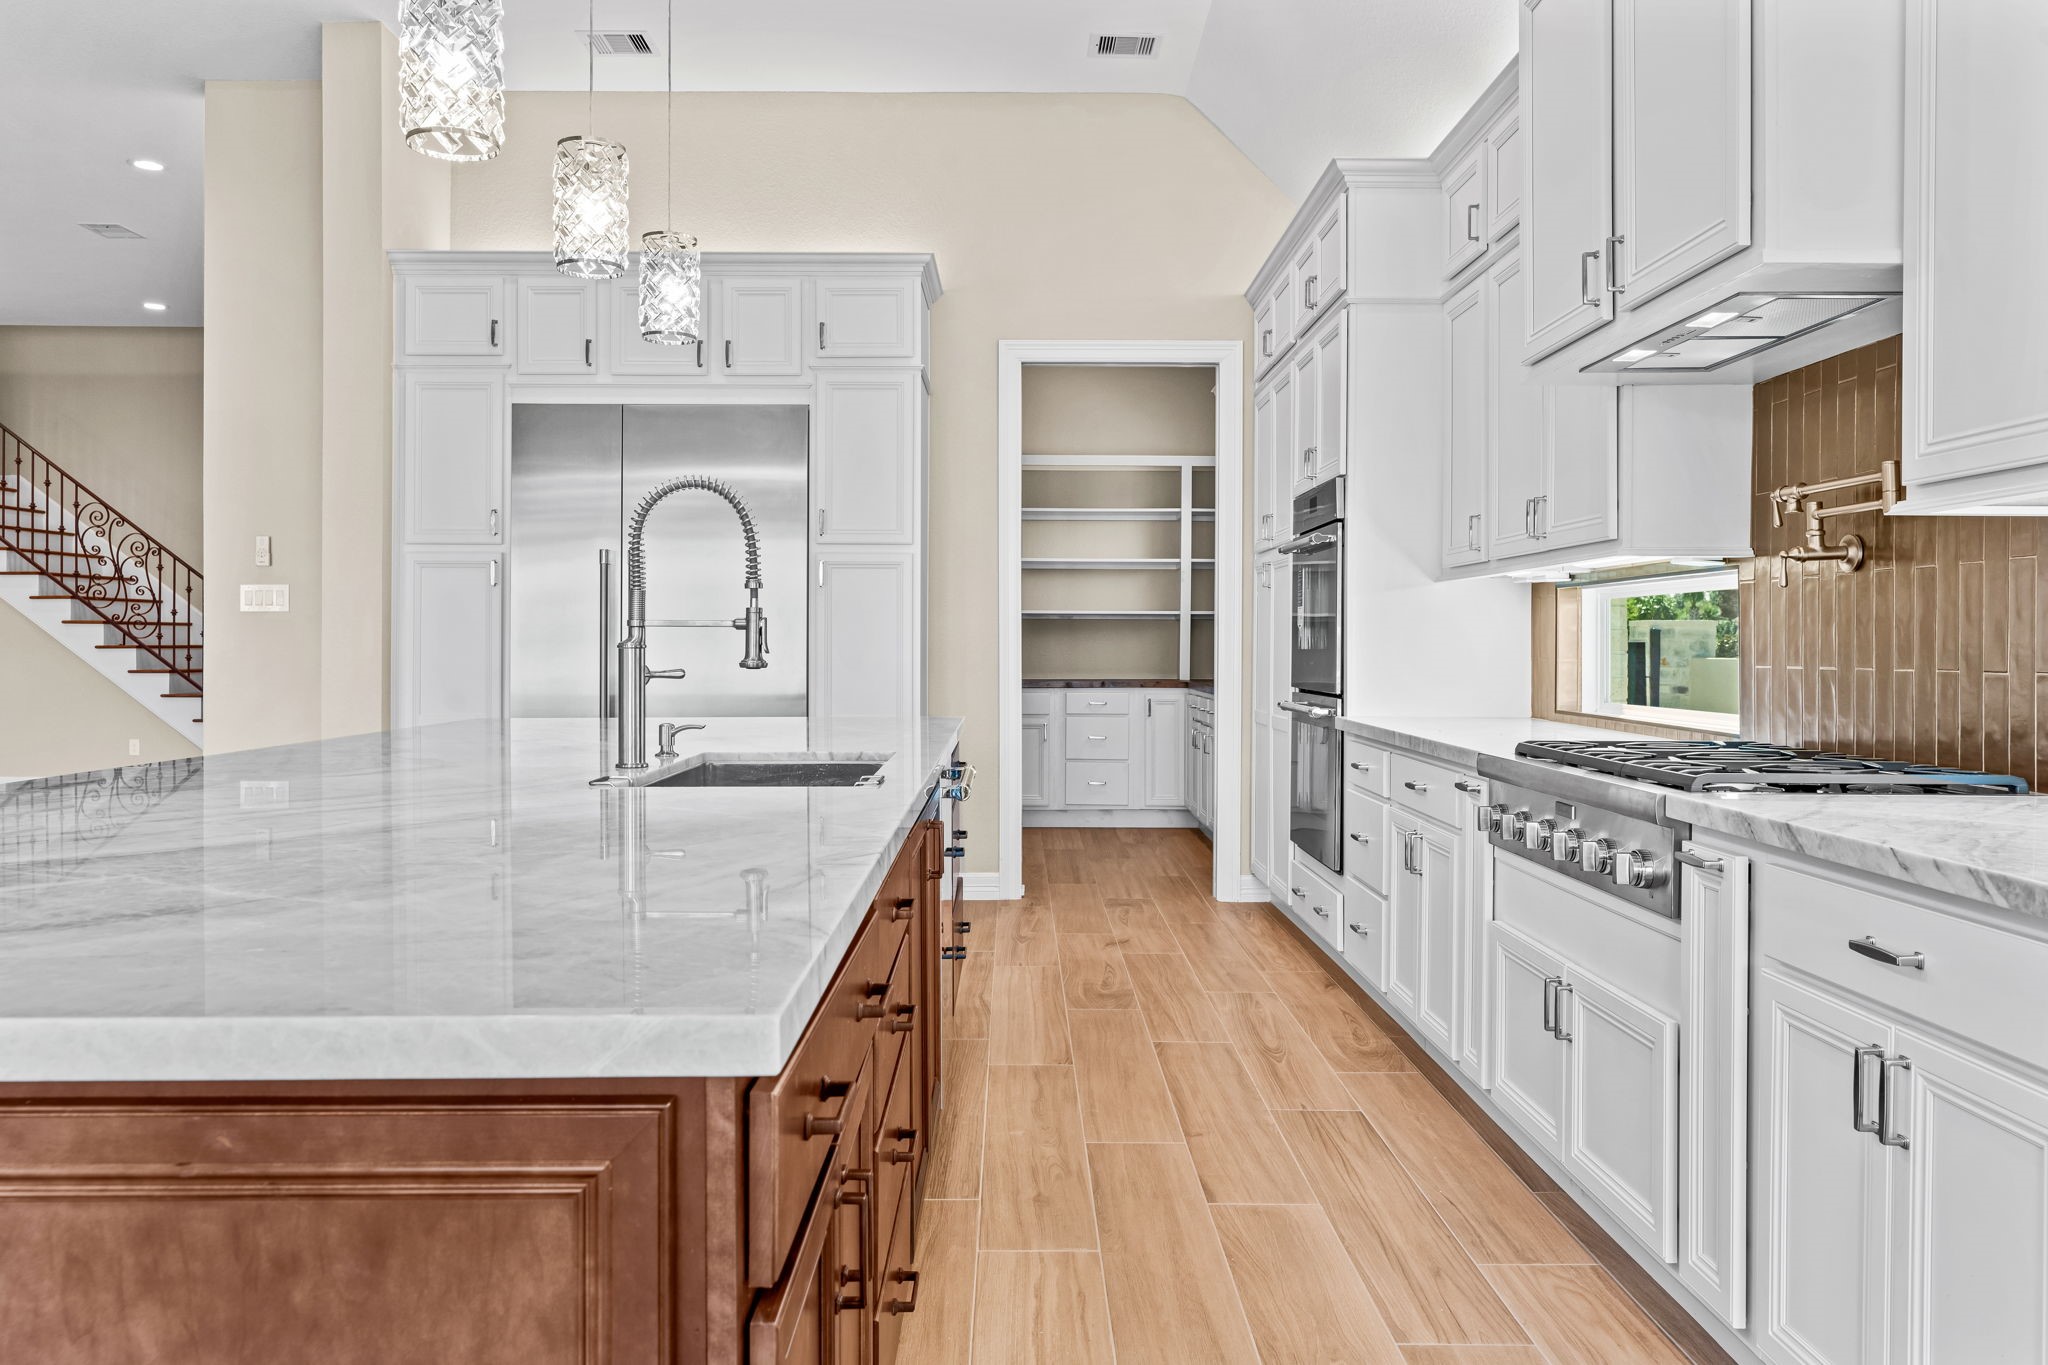
Alternate angle highlighting the custom cabinetry, tile backsplash, and seamless flow into adjoining living spaces.
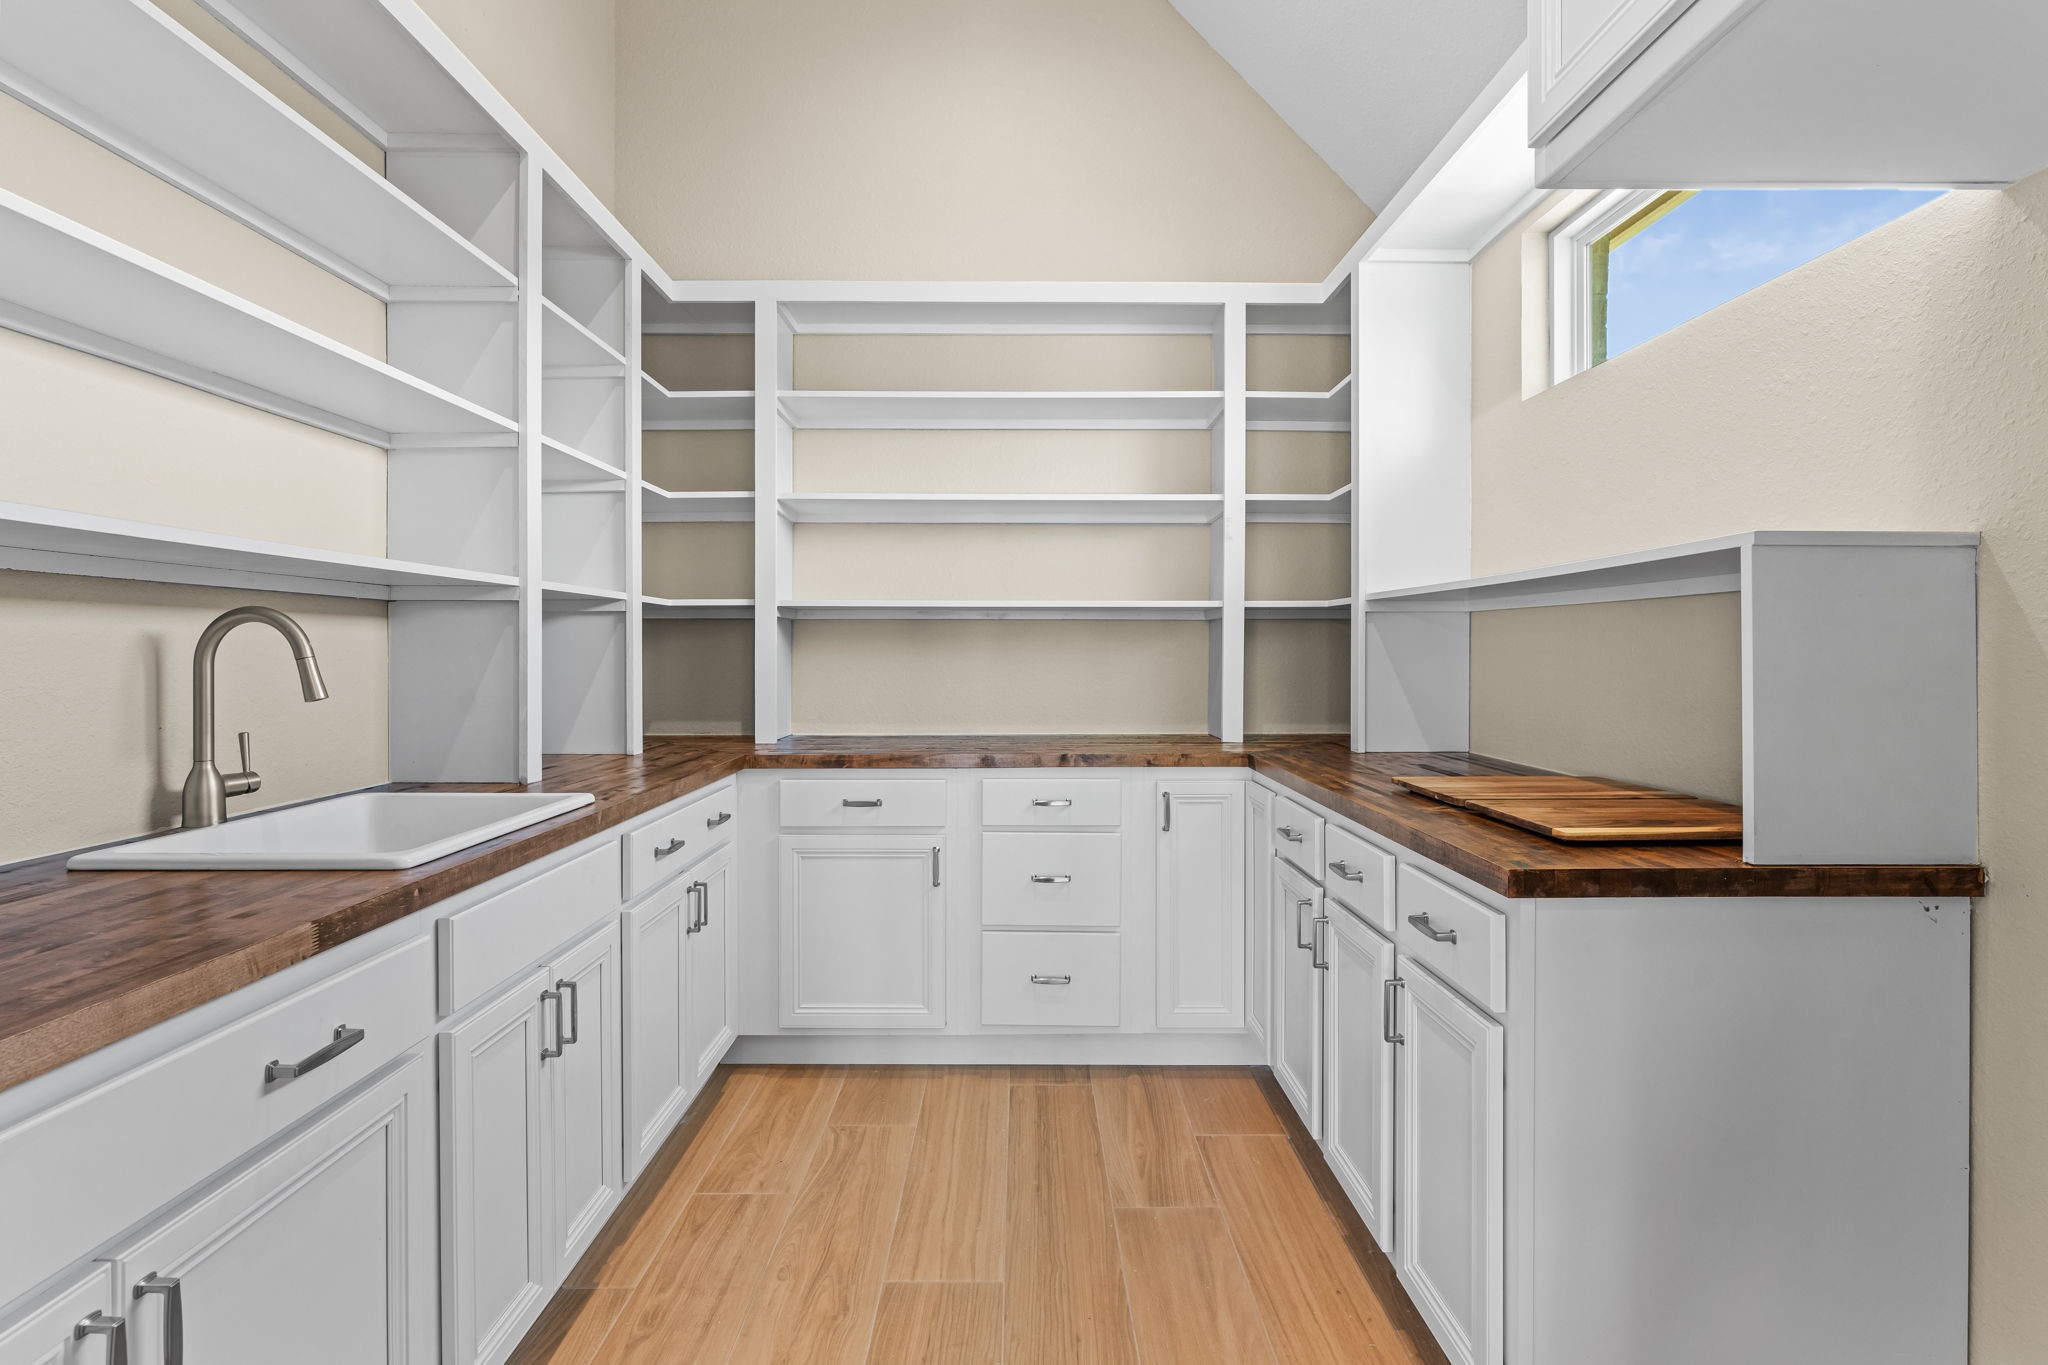
Functional butler’s pantry with extra counter space, open shelving, and easy access between kitchen and dining areas.
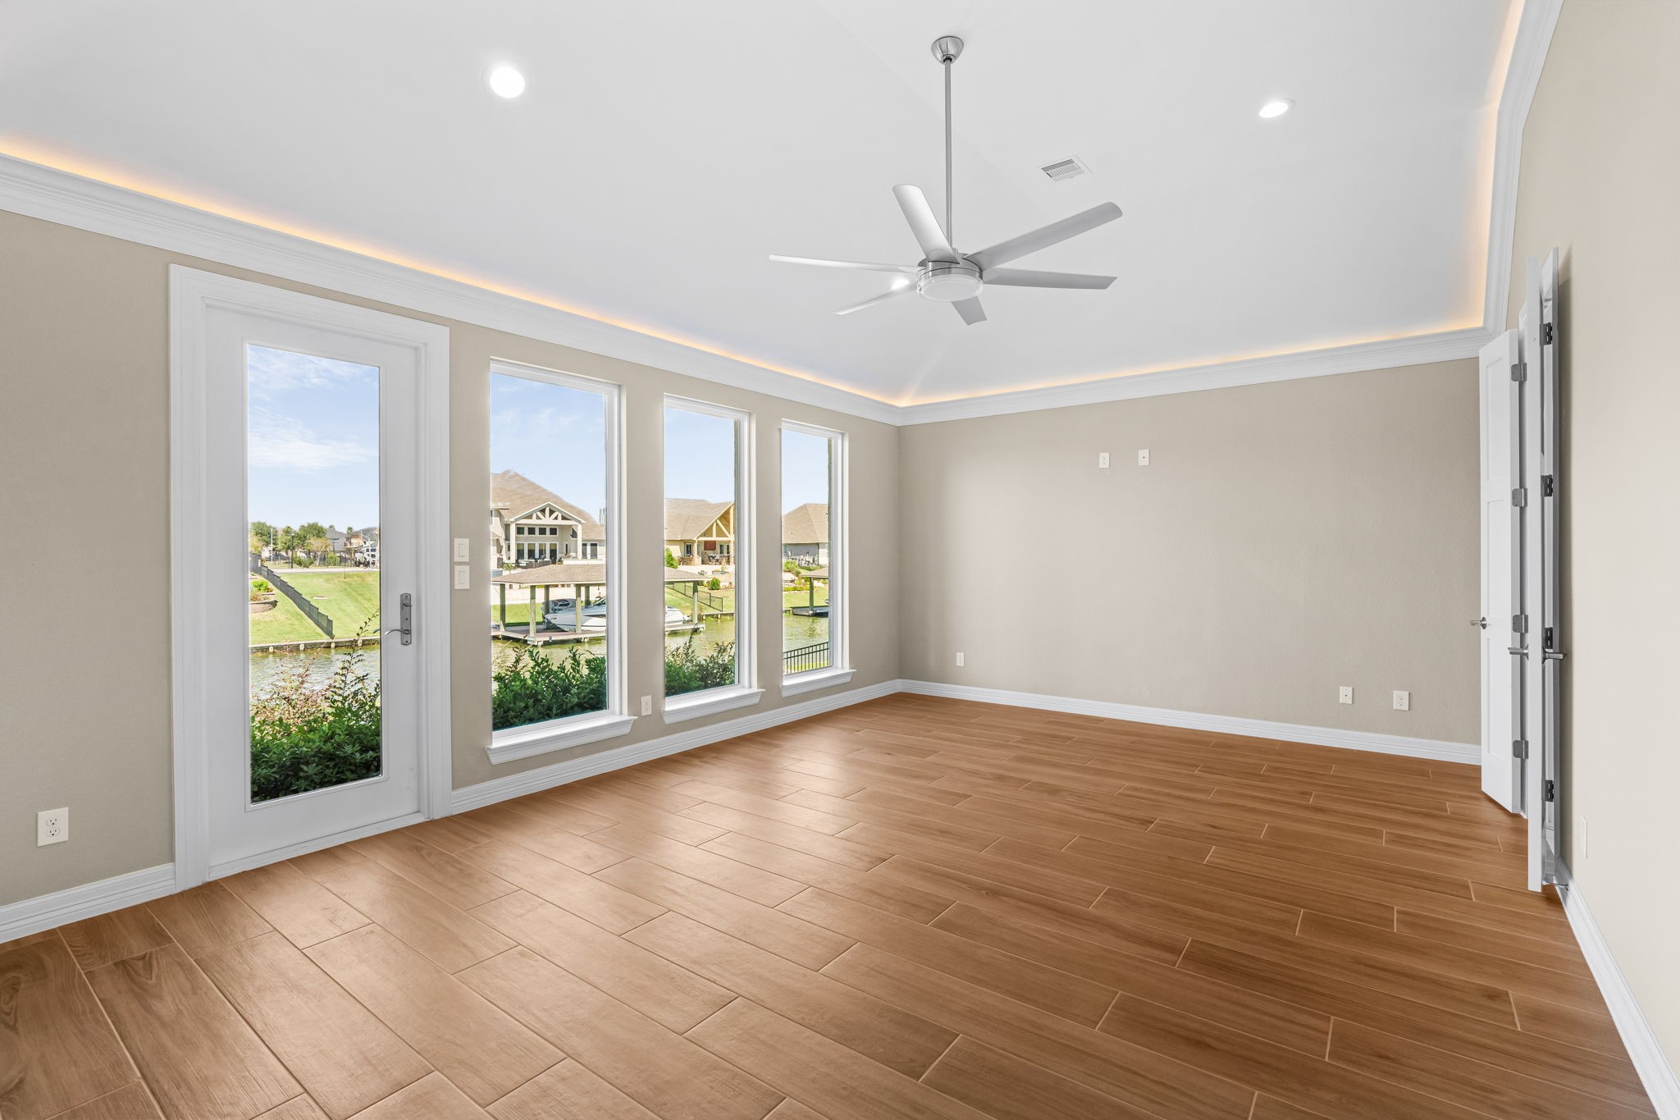
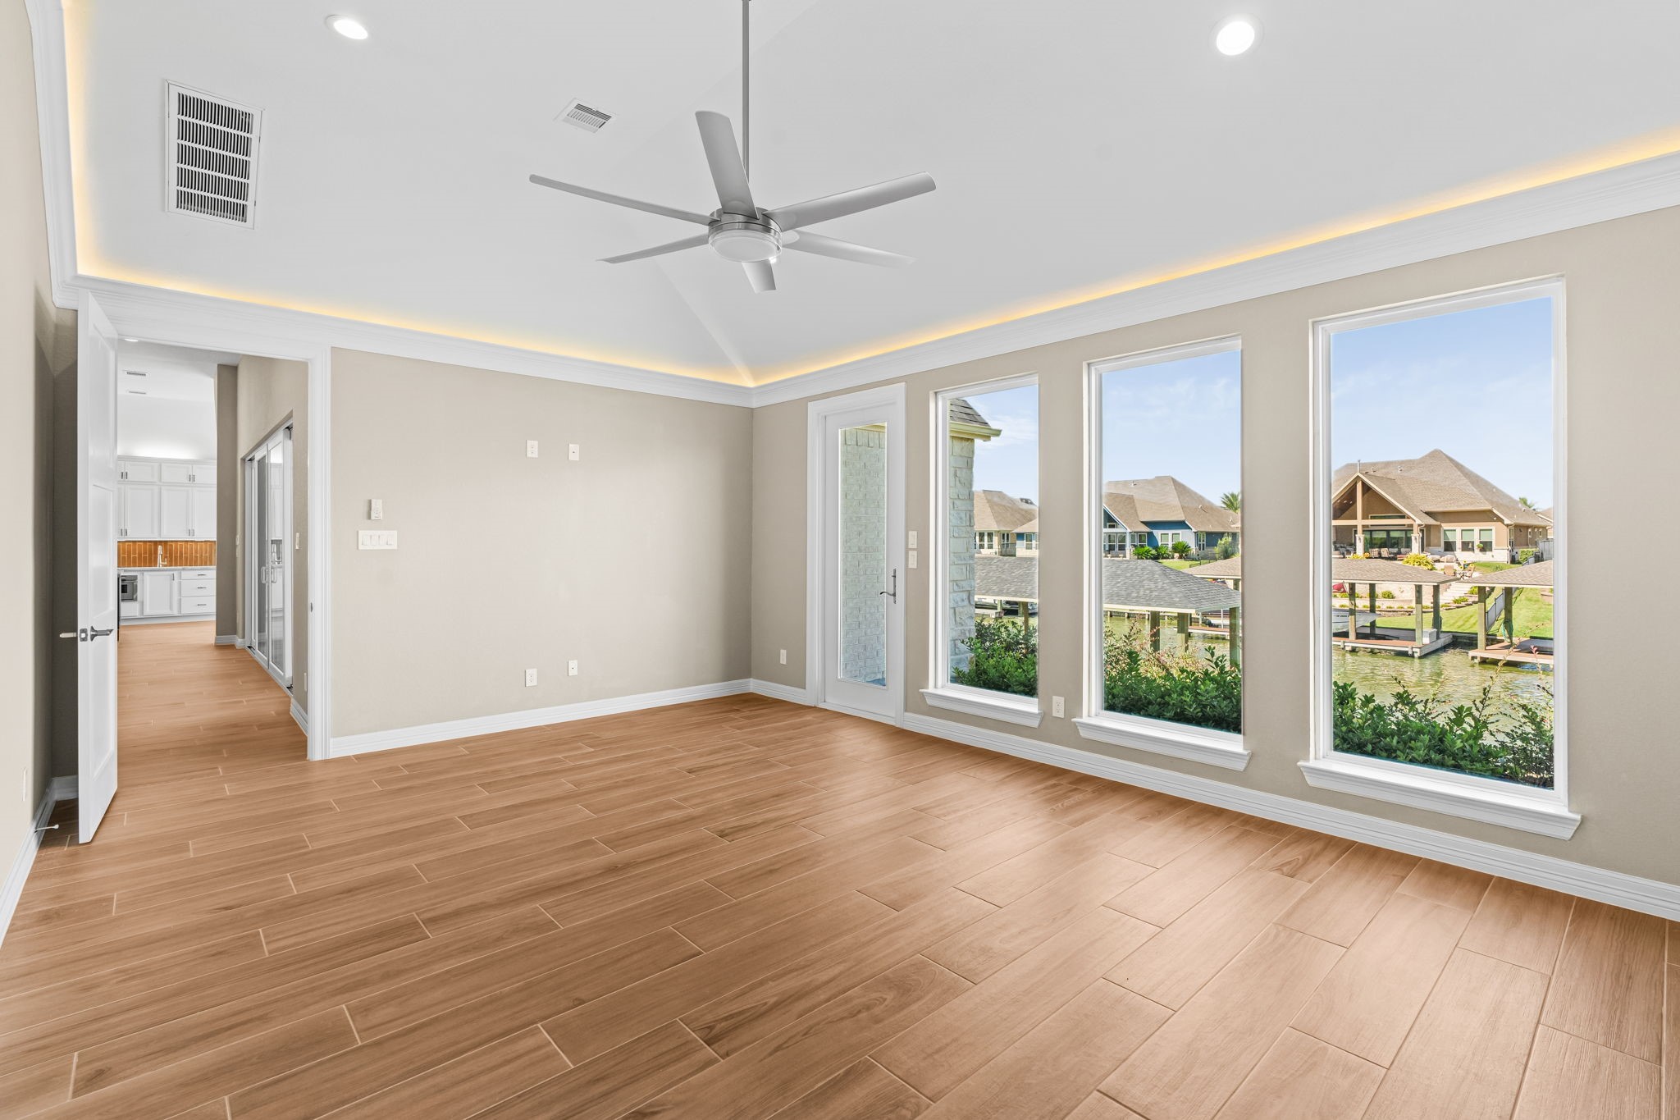
Serene primary suite designed for comfort and relaxation, featuring an airy layout and abundant natural light.
A bright and welcoming entry with double doors, soaring ceiling, and beautiful wood-look floors leading into the main living spaces. Recessed lighting and clean lines create an open, airy feel throughout.
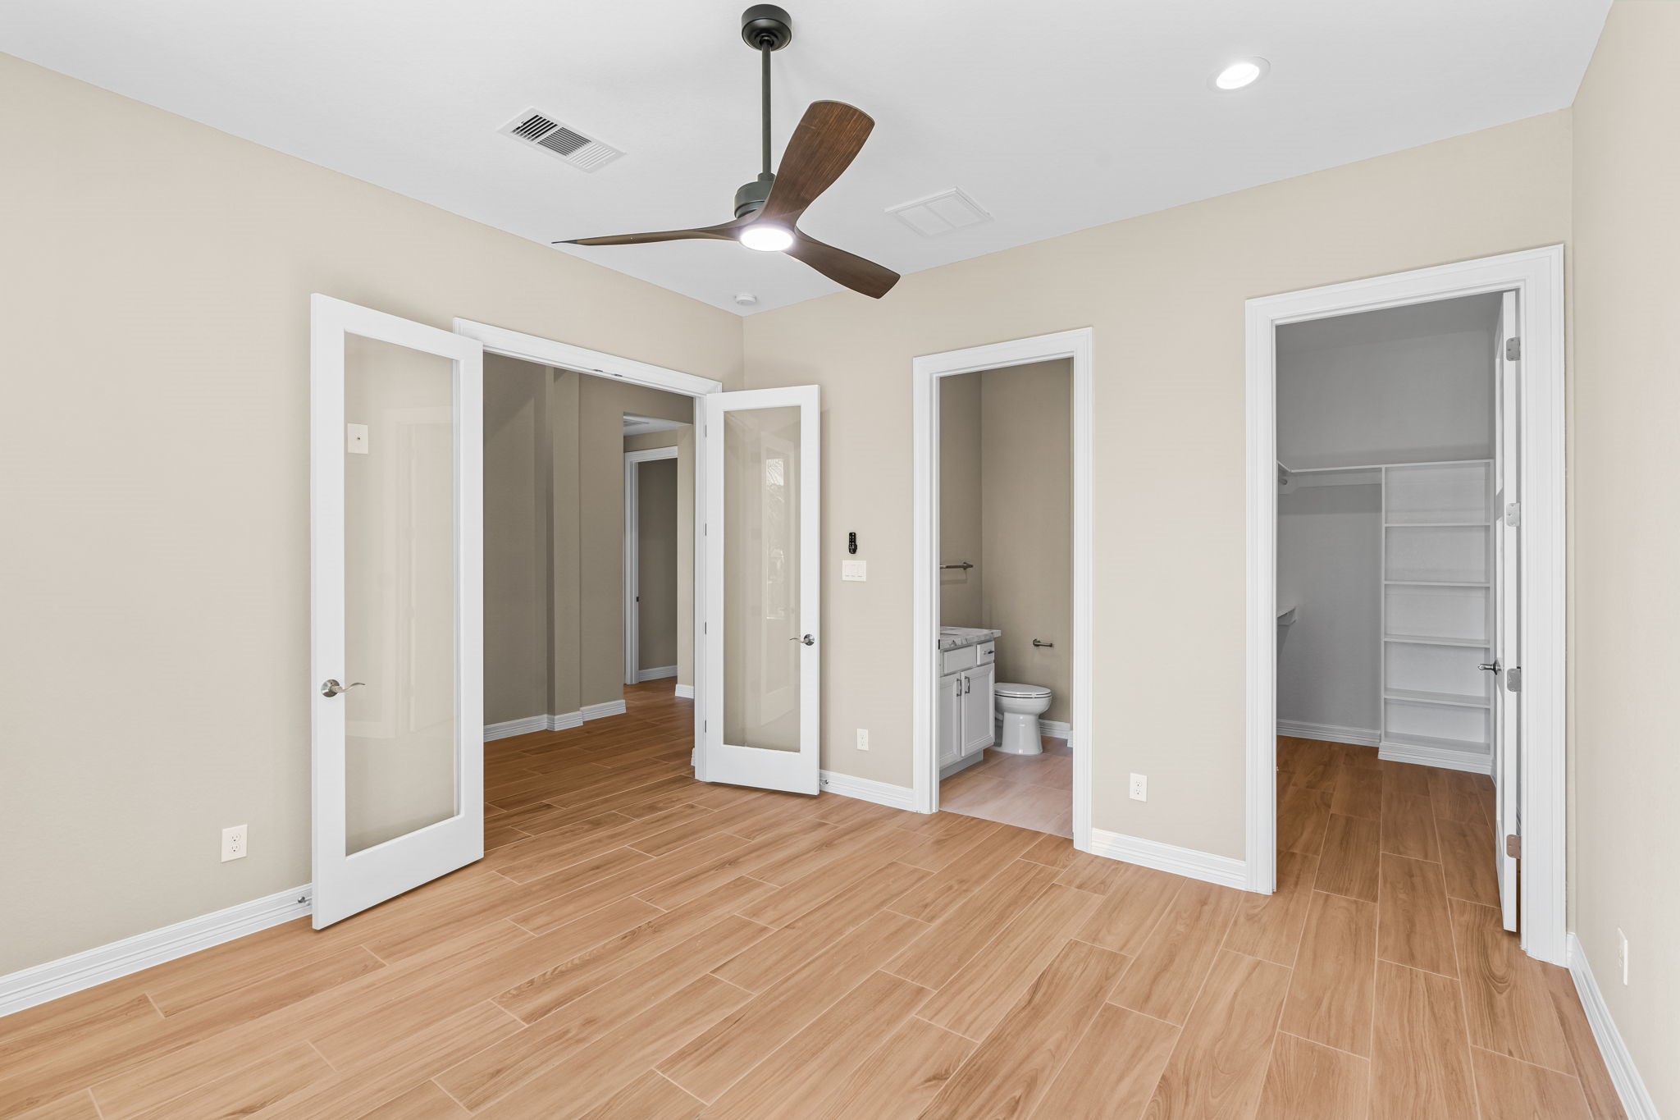
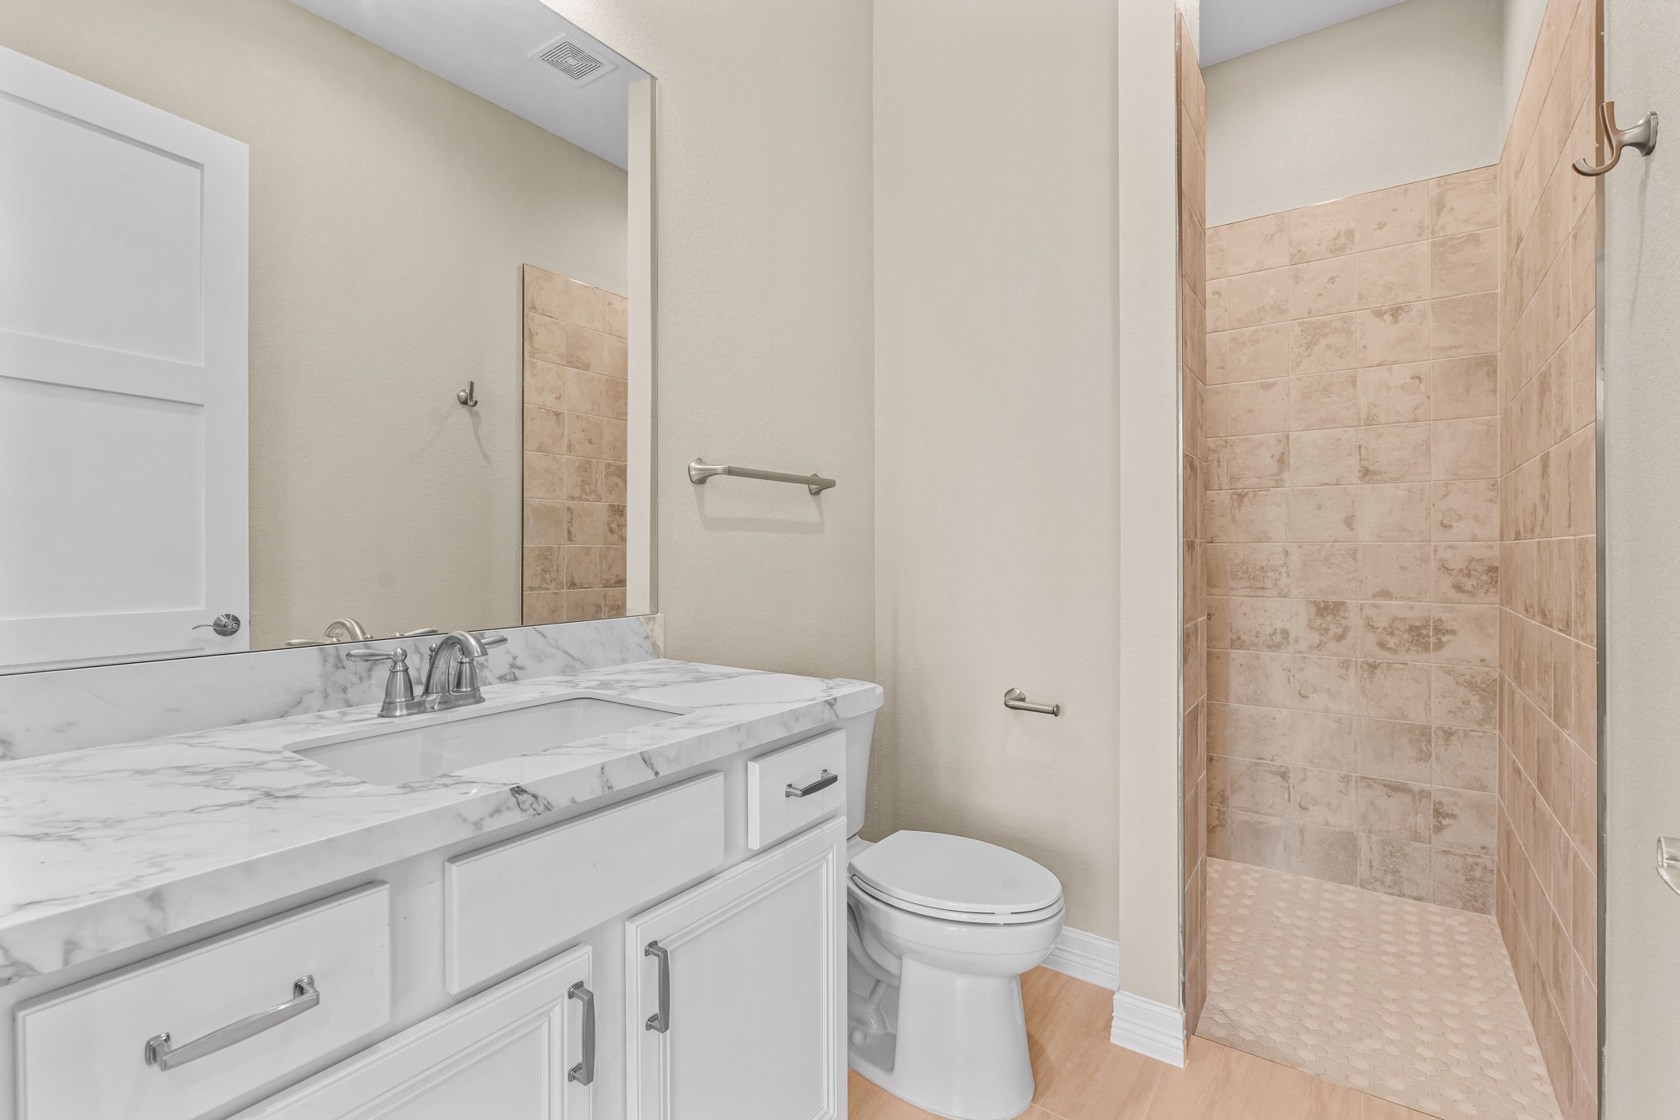
Beautifully designed flex room perfect for a home office or private guest suite. Features a closet and full ensuite bath, offering comfort and versatility.
Second angle showcases the room’s spacious layout and access to the attached bath, perfect for comfort and privacy.
Close-up view highlighting the ensuite access from the office/guest suite, featuring modern fixtures and seamless connection to the private bath.
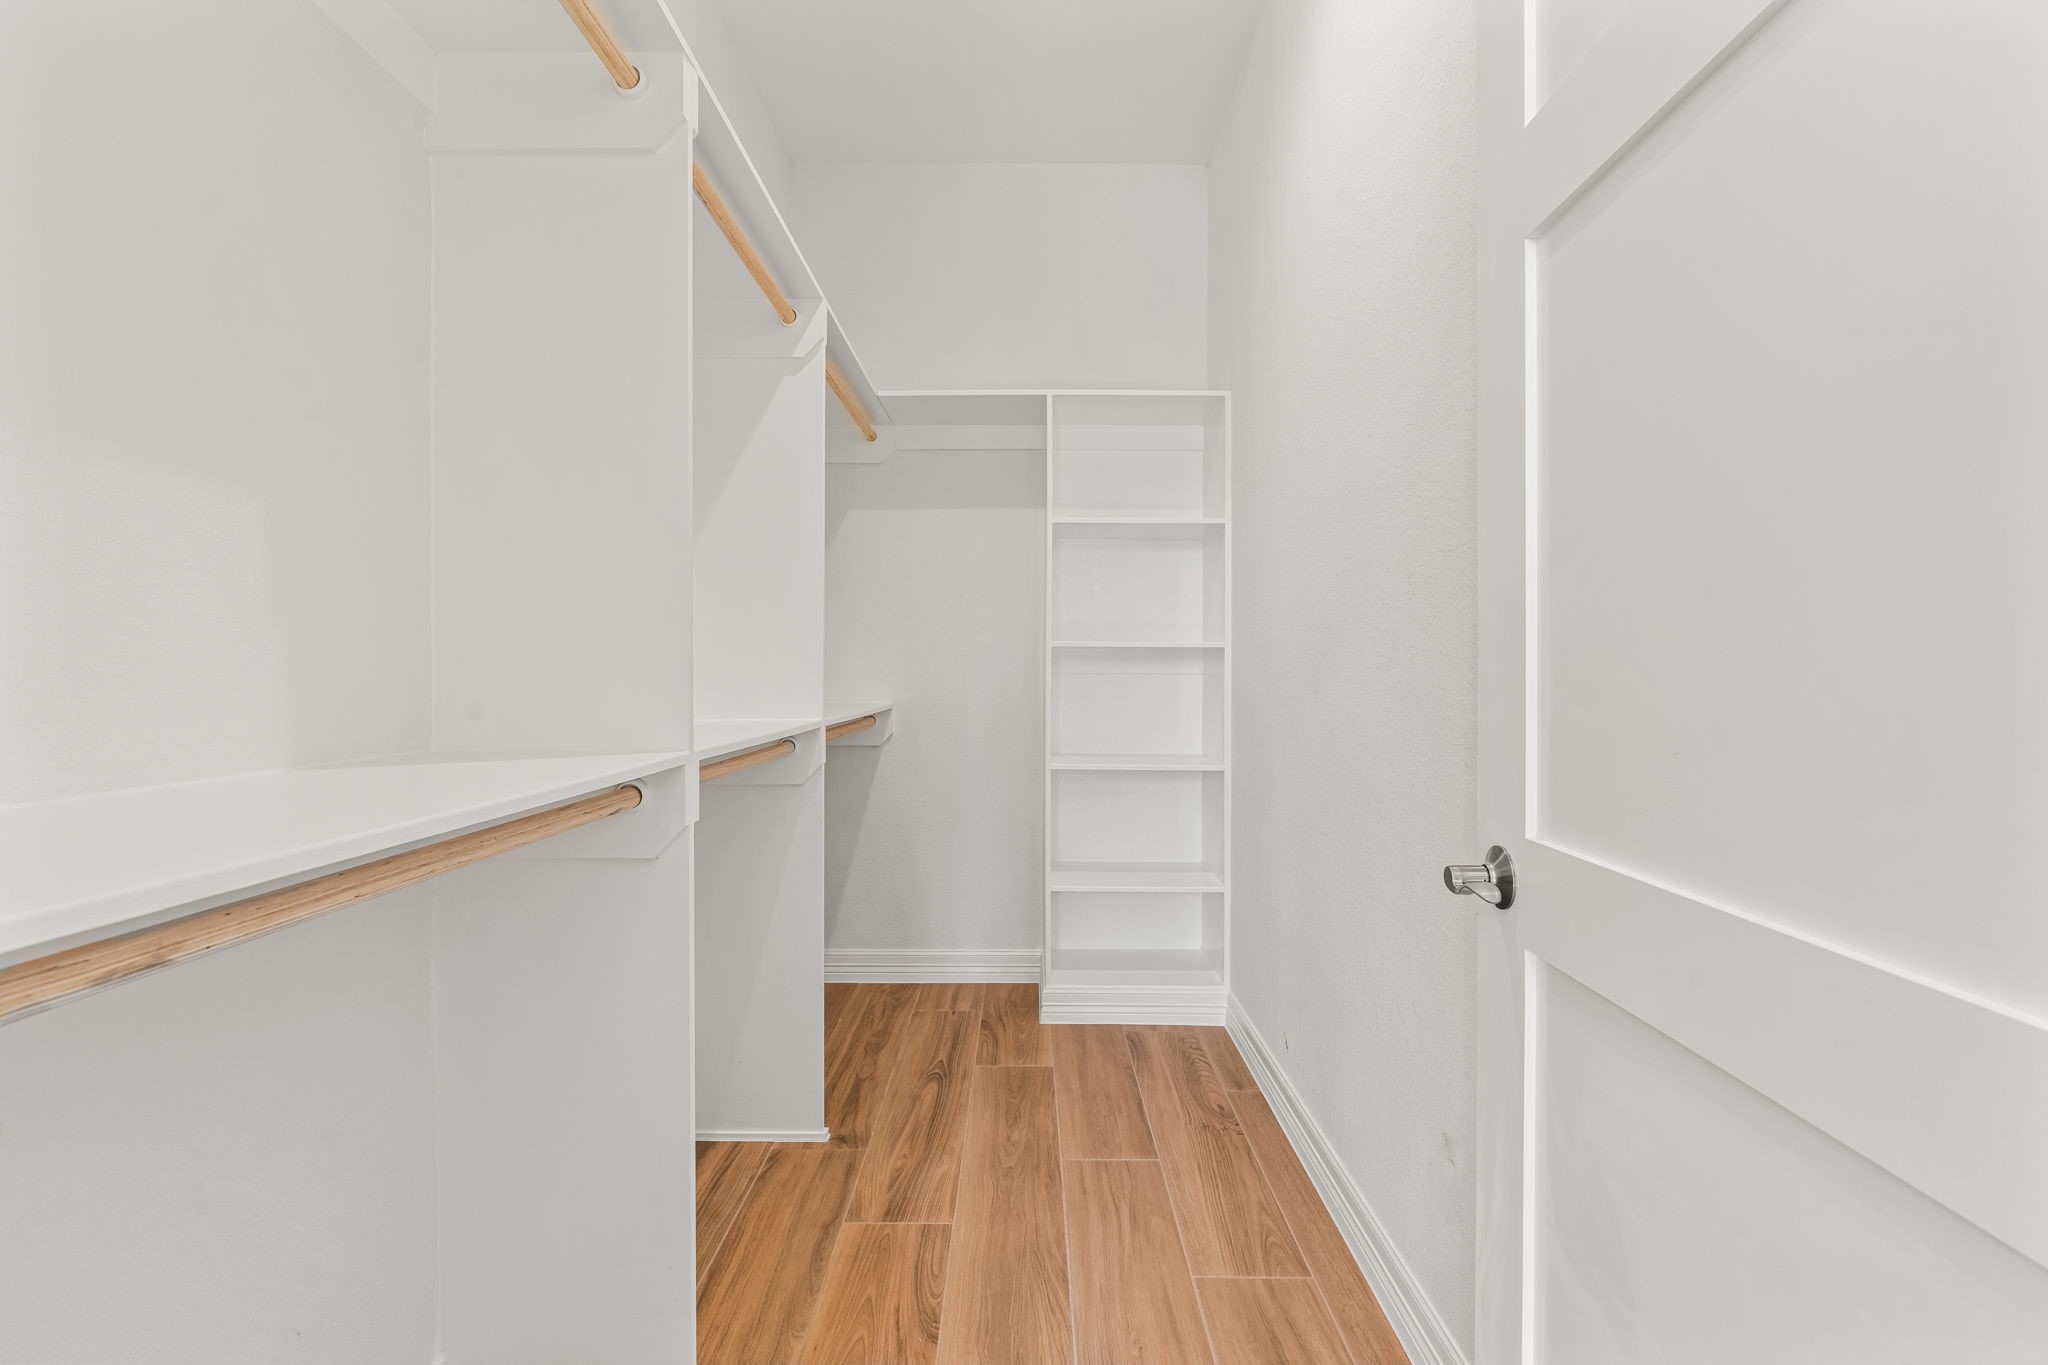
Generous walk-in closet within the office/guest suite offering excellent storage and organization options.
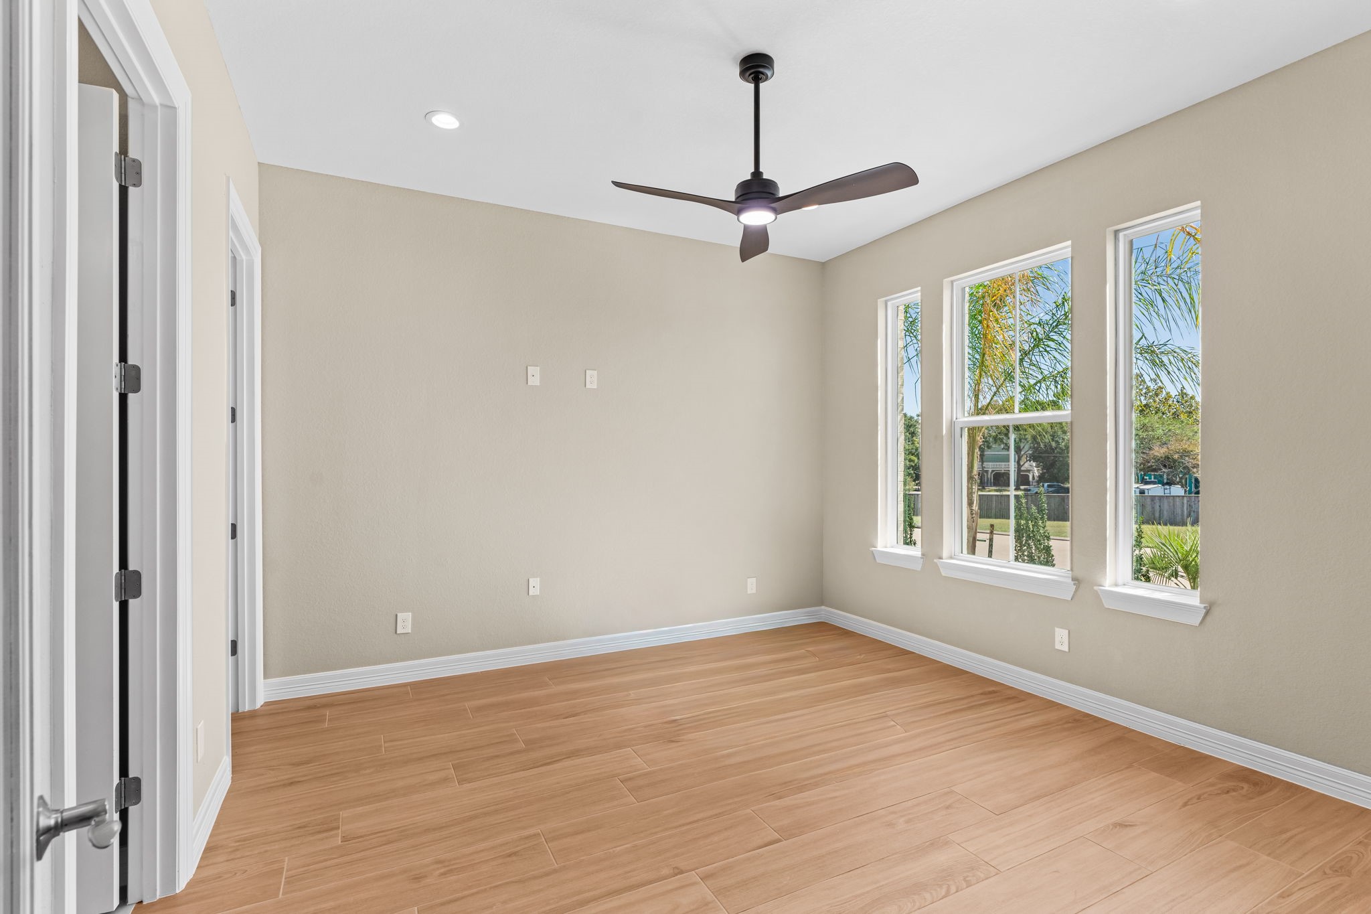
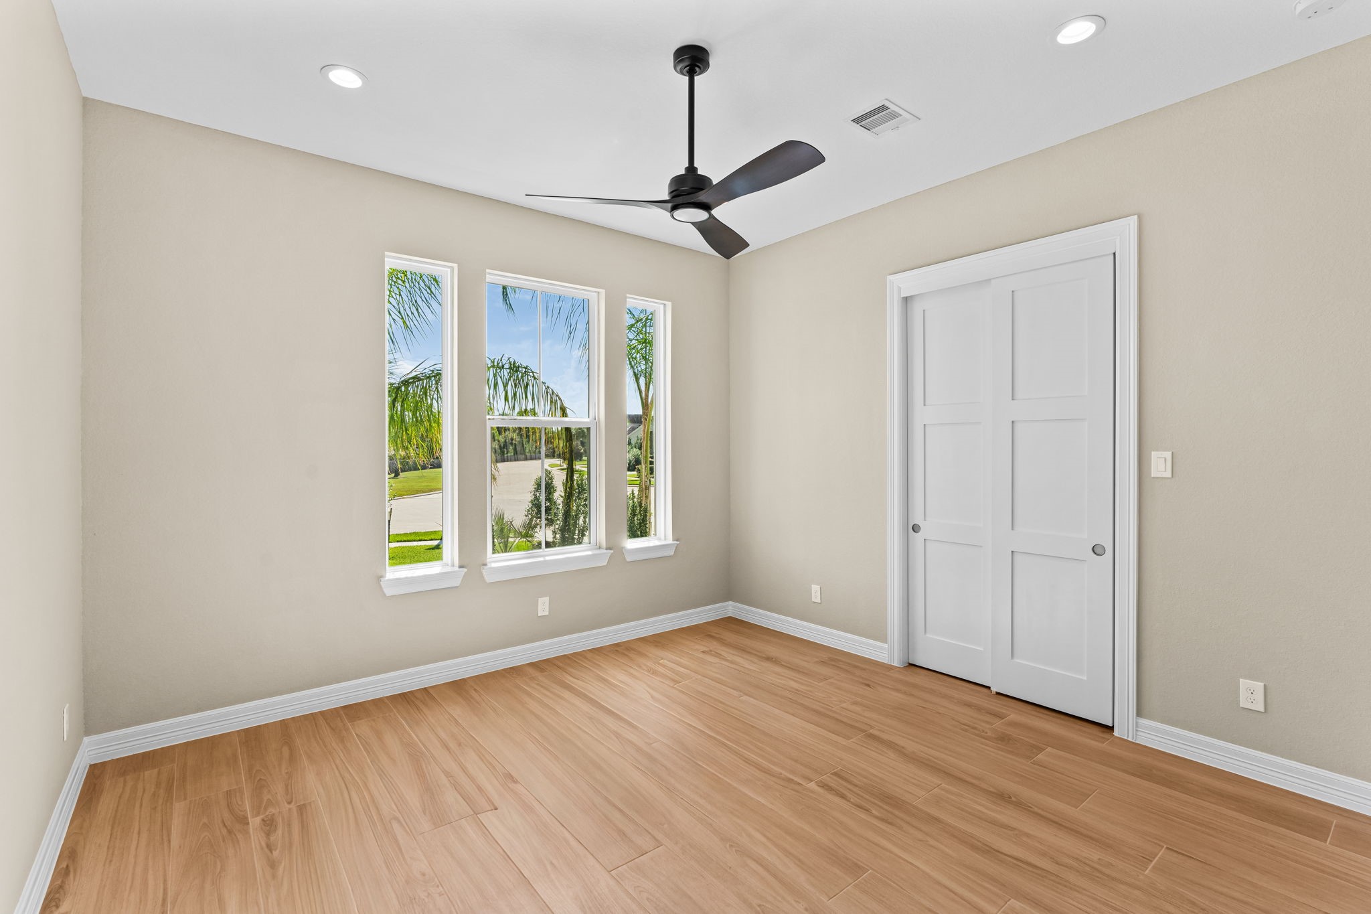
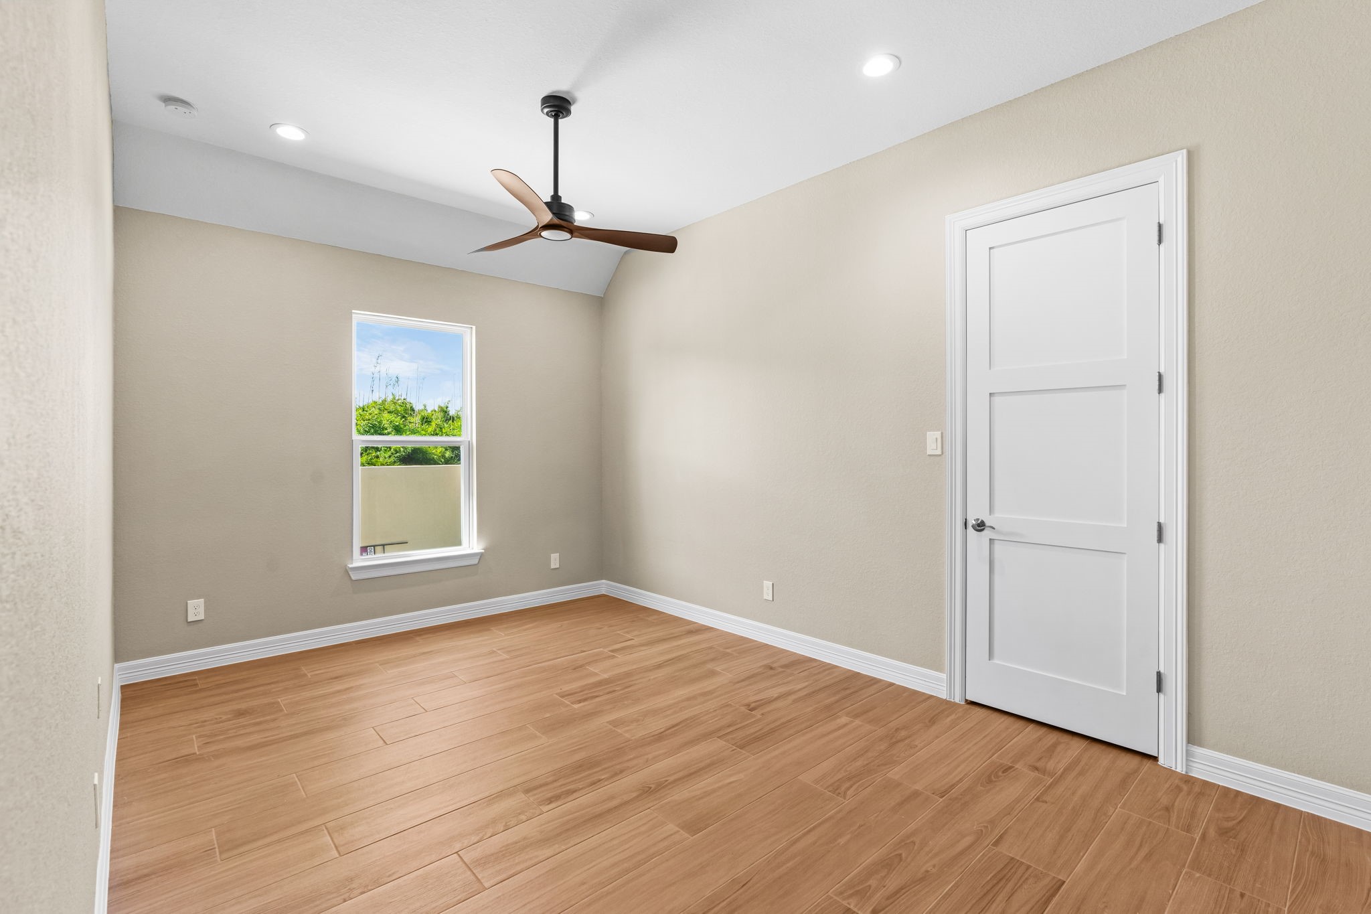
Bright and spacious secondary bedroom featuring large windows, ceiling fan, and neutral finishes.
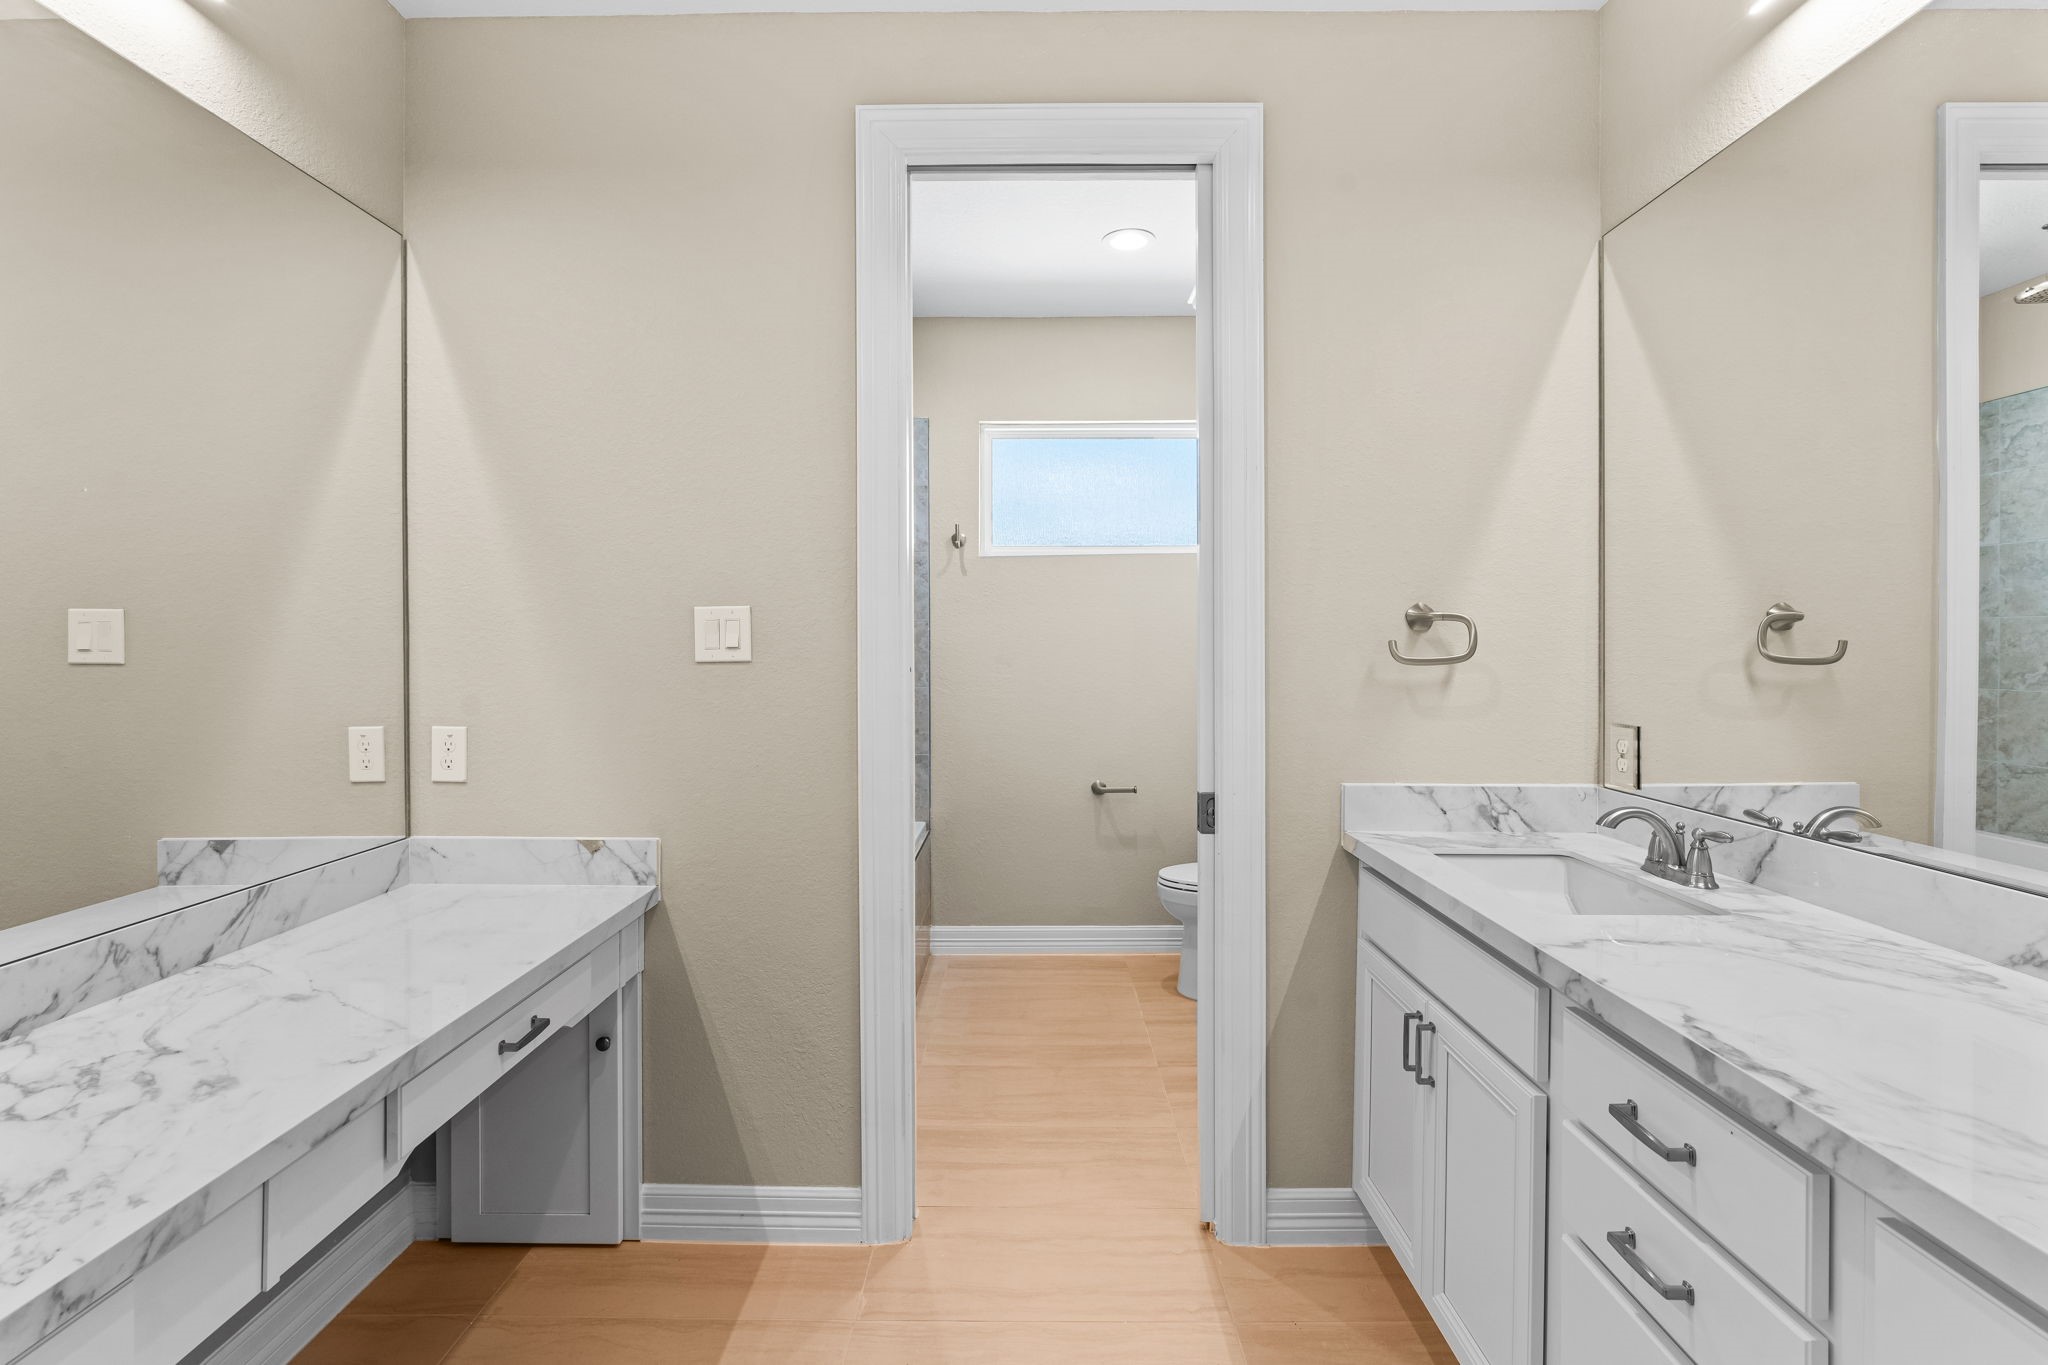
Beautifully appointed full bath shared by the secondary bedrooms, showcasing modern tile, quartz counters, and sleek fixtures.
Additional secondary bedroom featuring a bright, open layout with neutral tones and contemporary details.
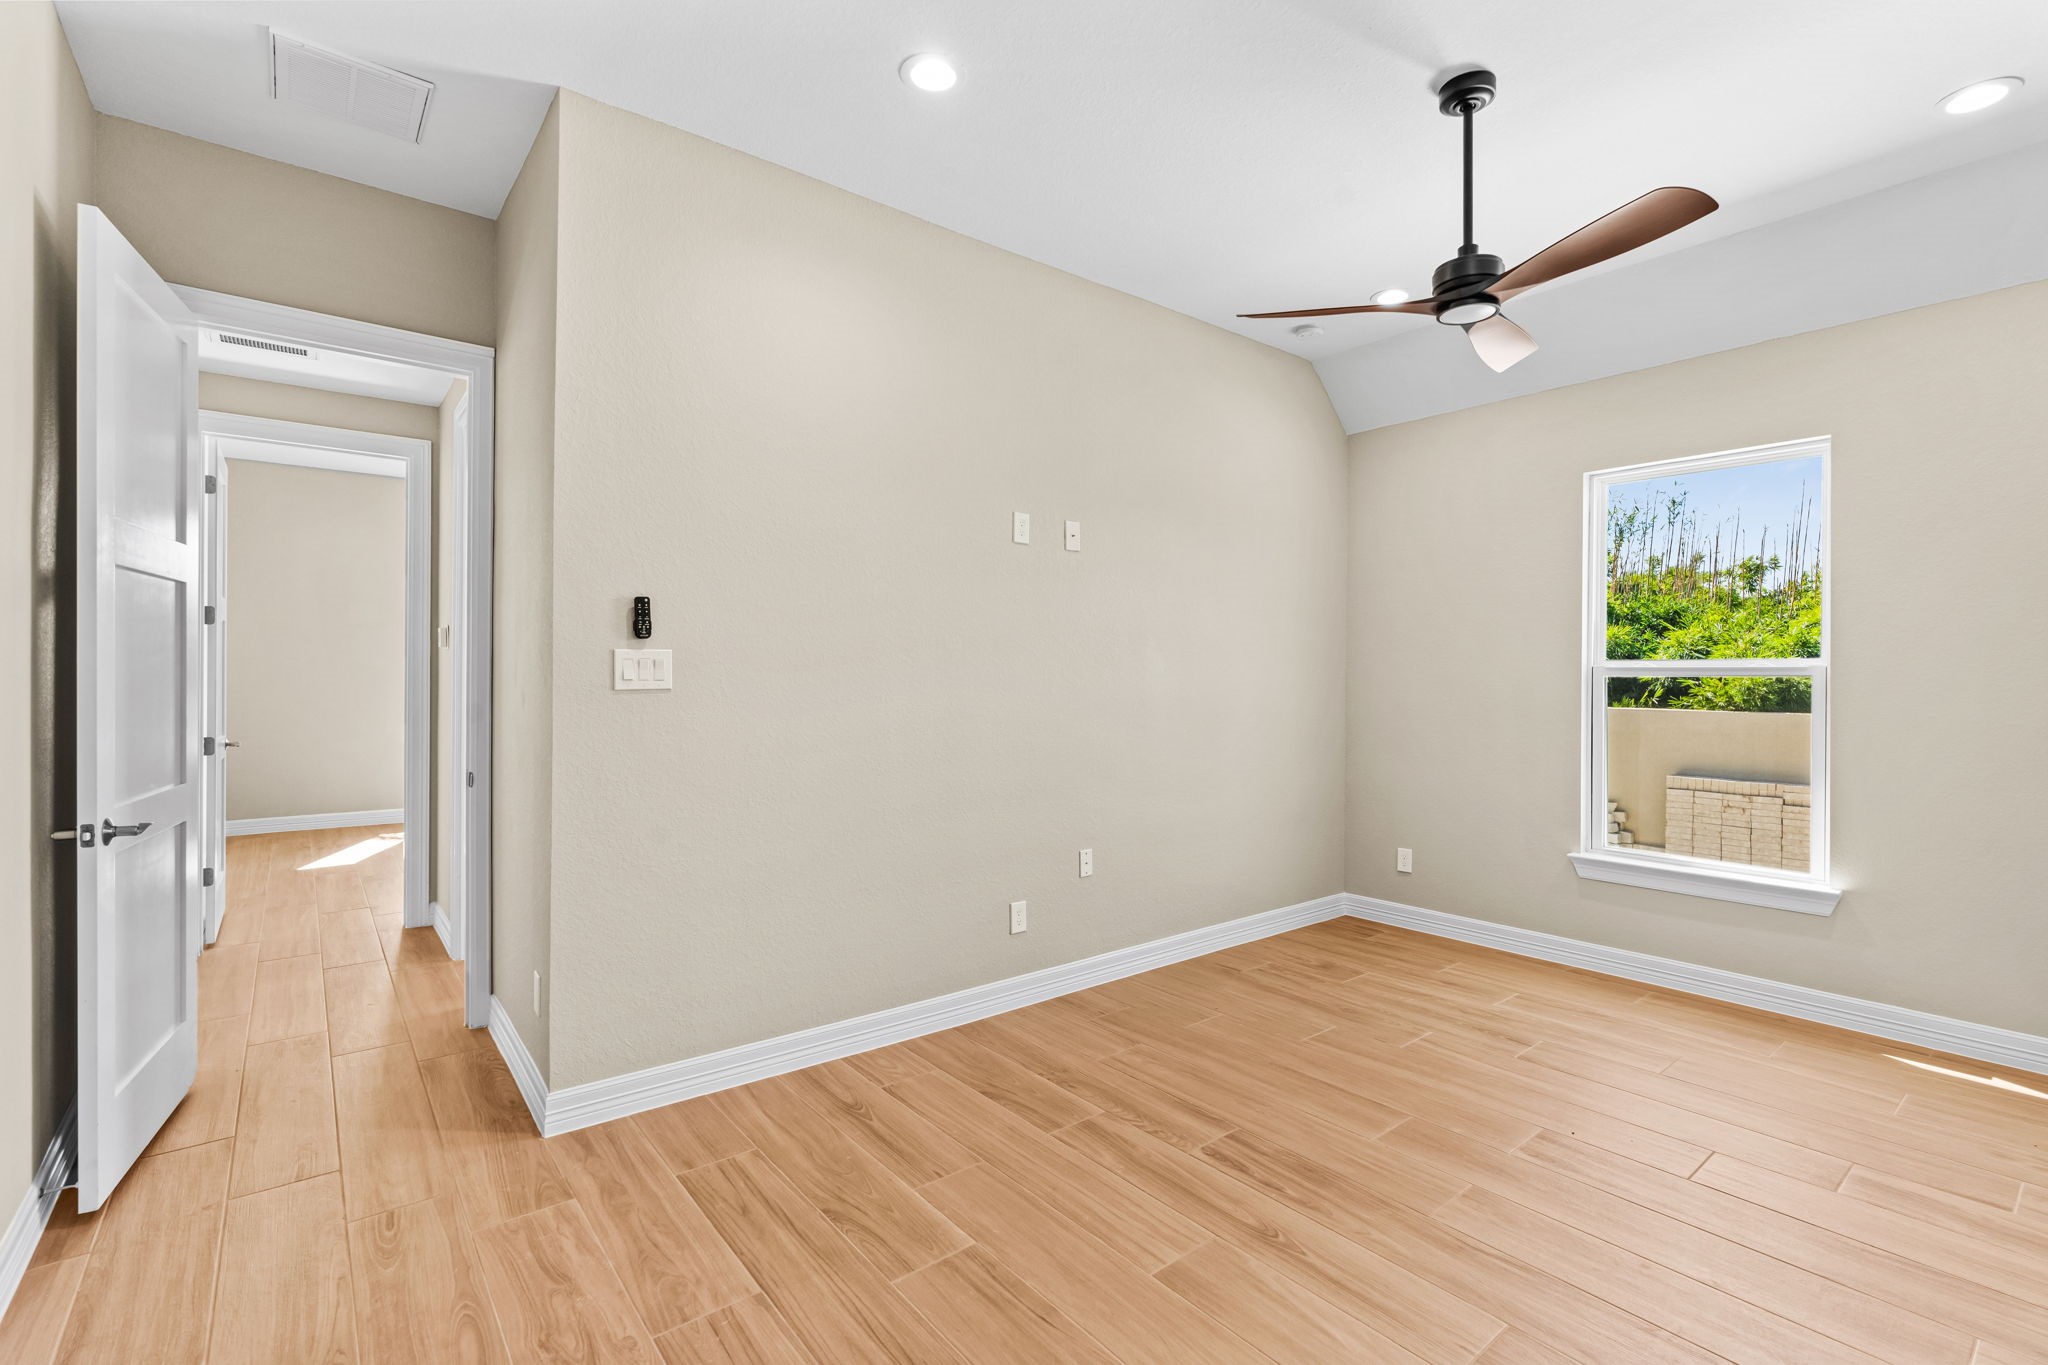
This alternate perspective highlights the room’s natural lighting and open layout, showcasing a relaxing space ideal for guests or family members.
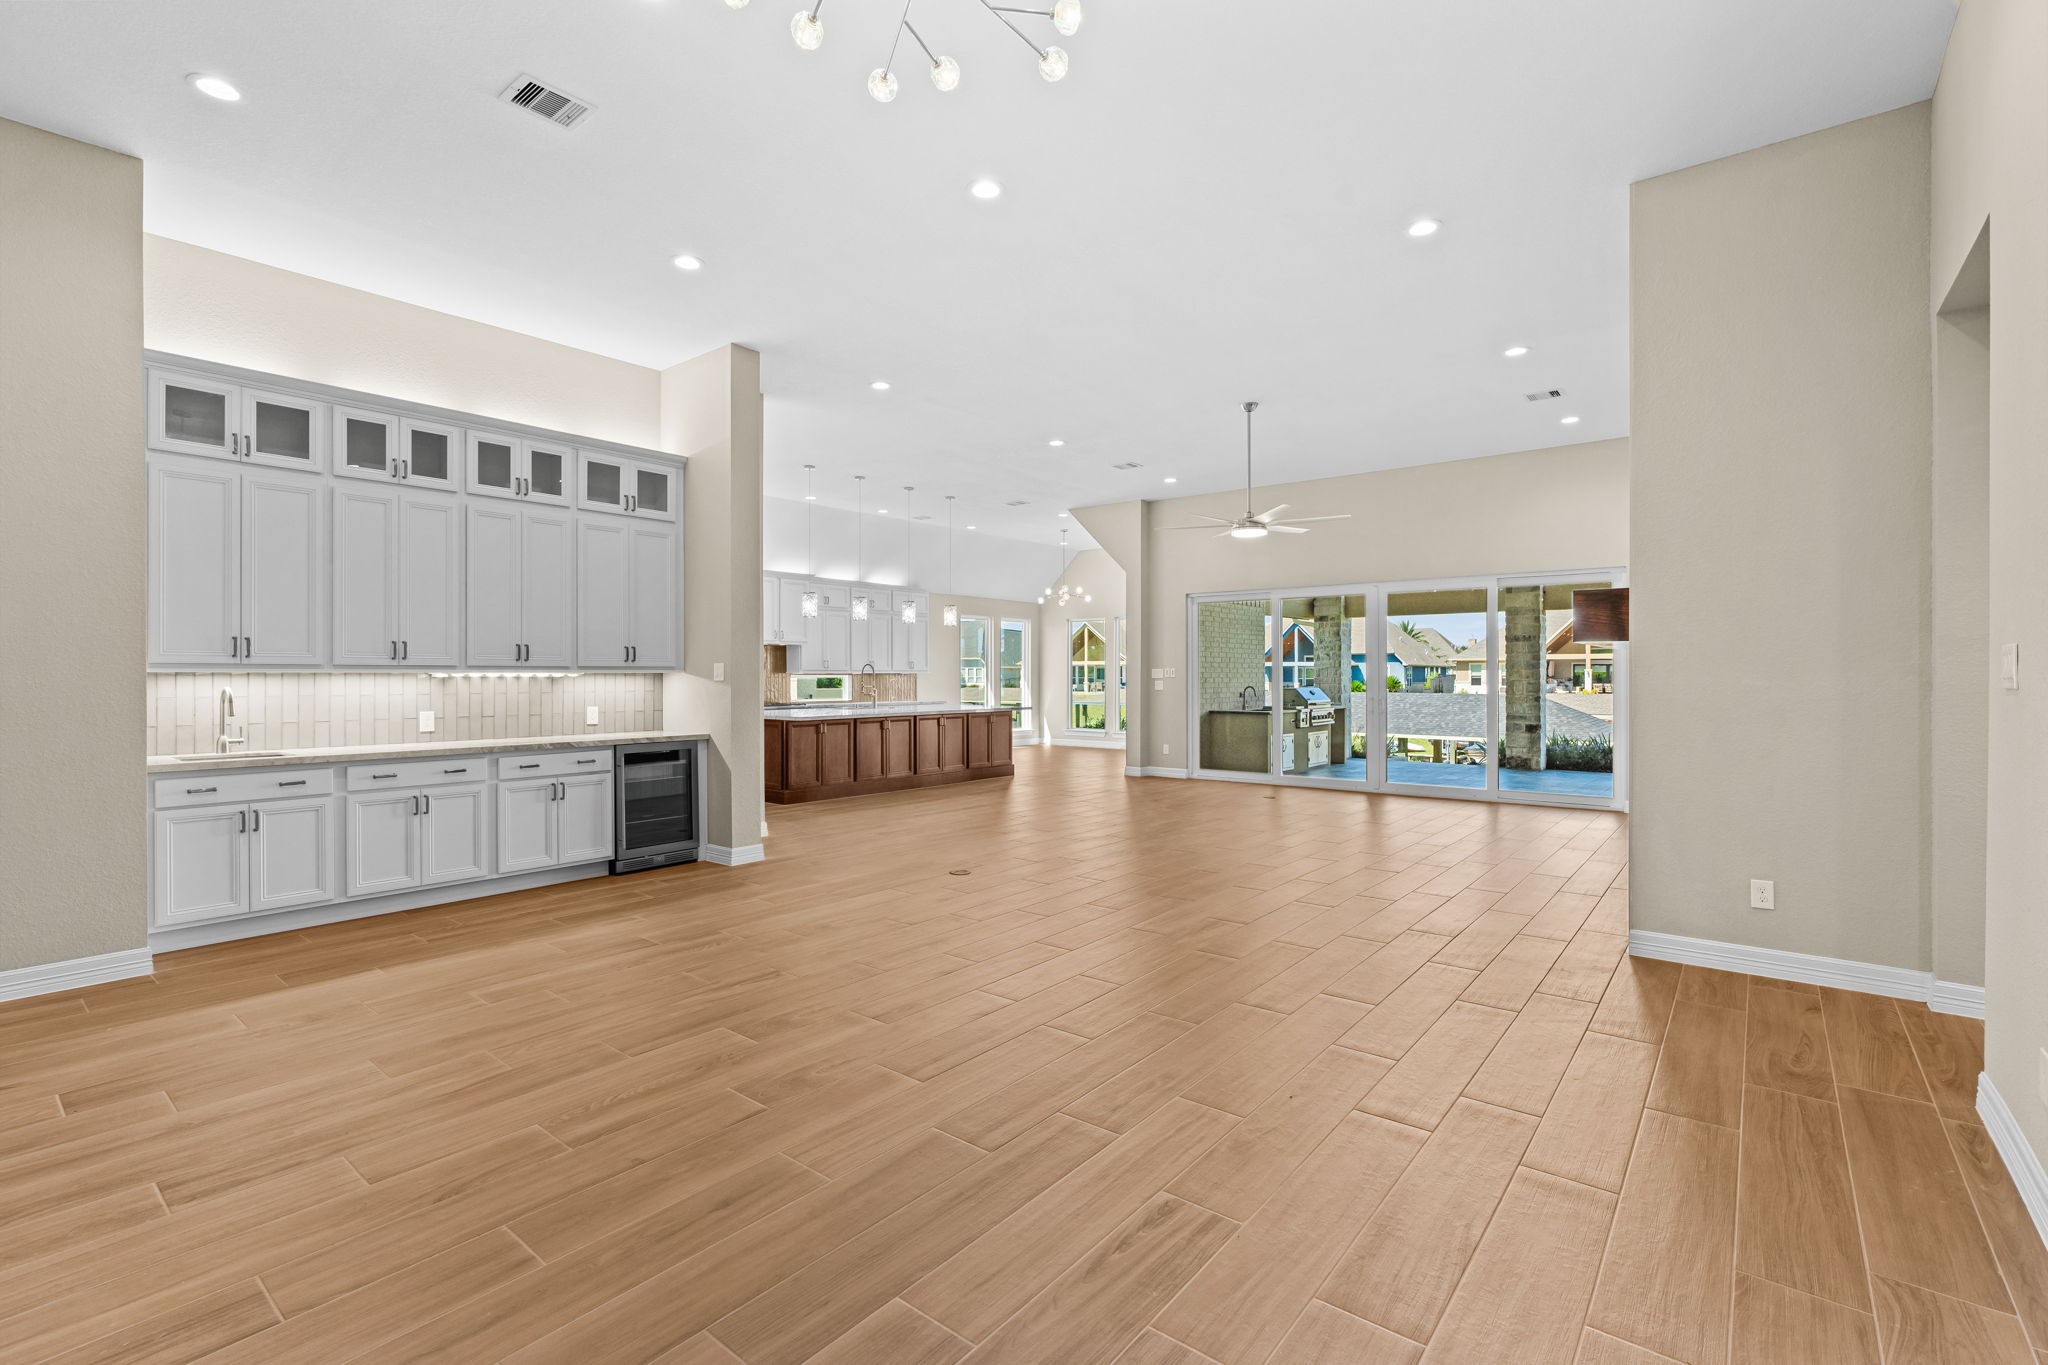
Elegant open-concept design featuring wood-look floors, designer lighting, and panoramic windows offering beautiful views of the outdoor living space.
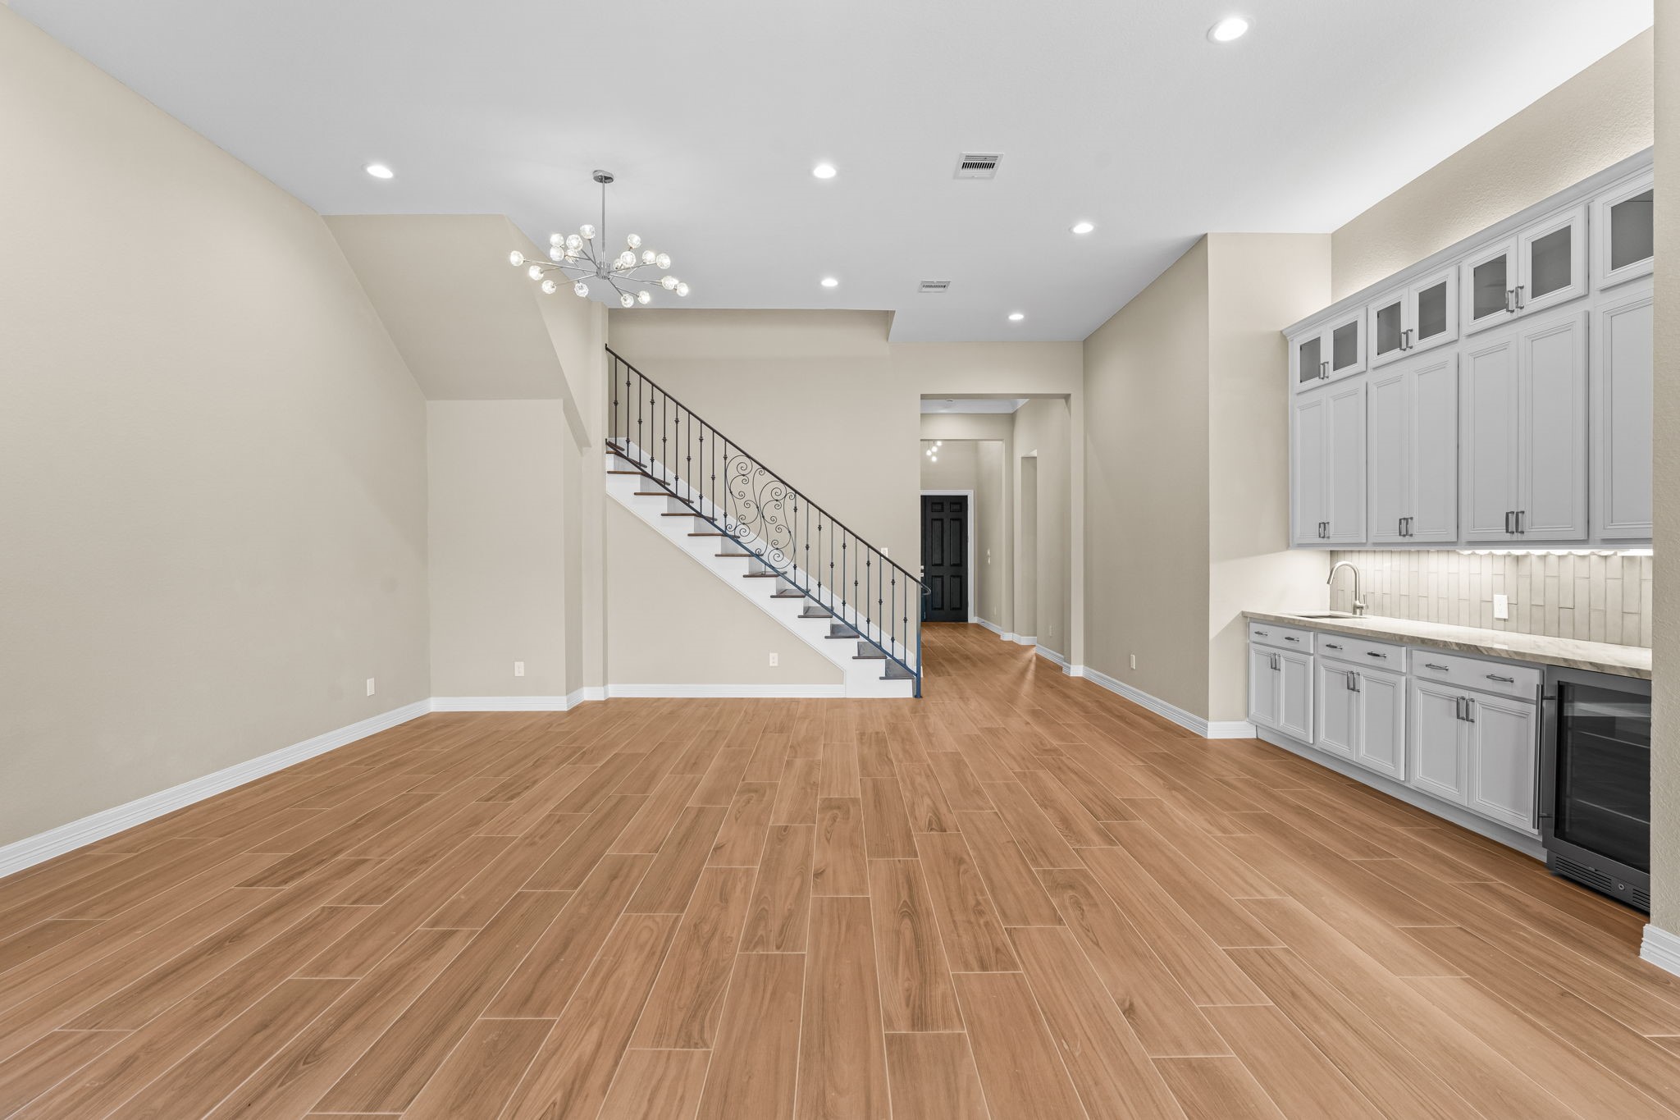
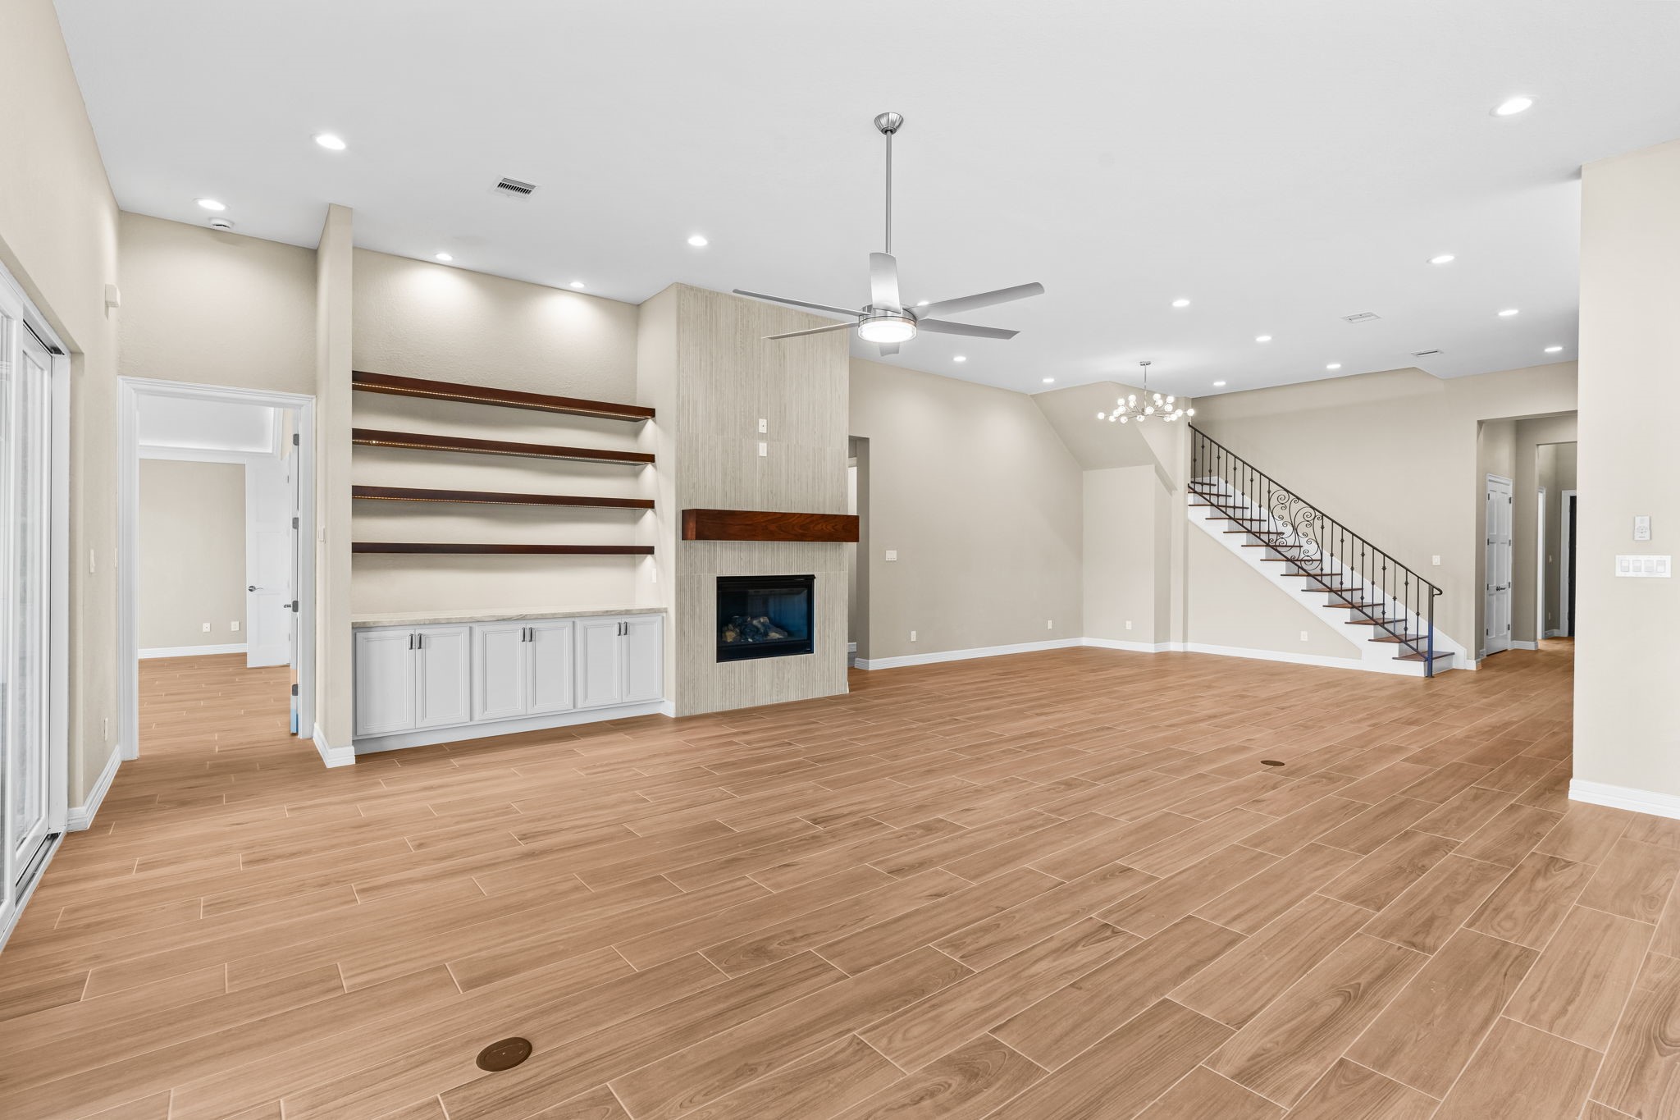
Another view of the main living space showcasing the spacious flow into the kitchen and outdoor patio, perfect for entertaining or everyday living.
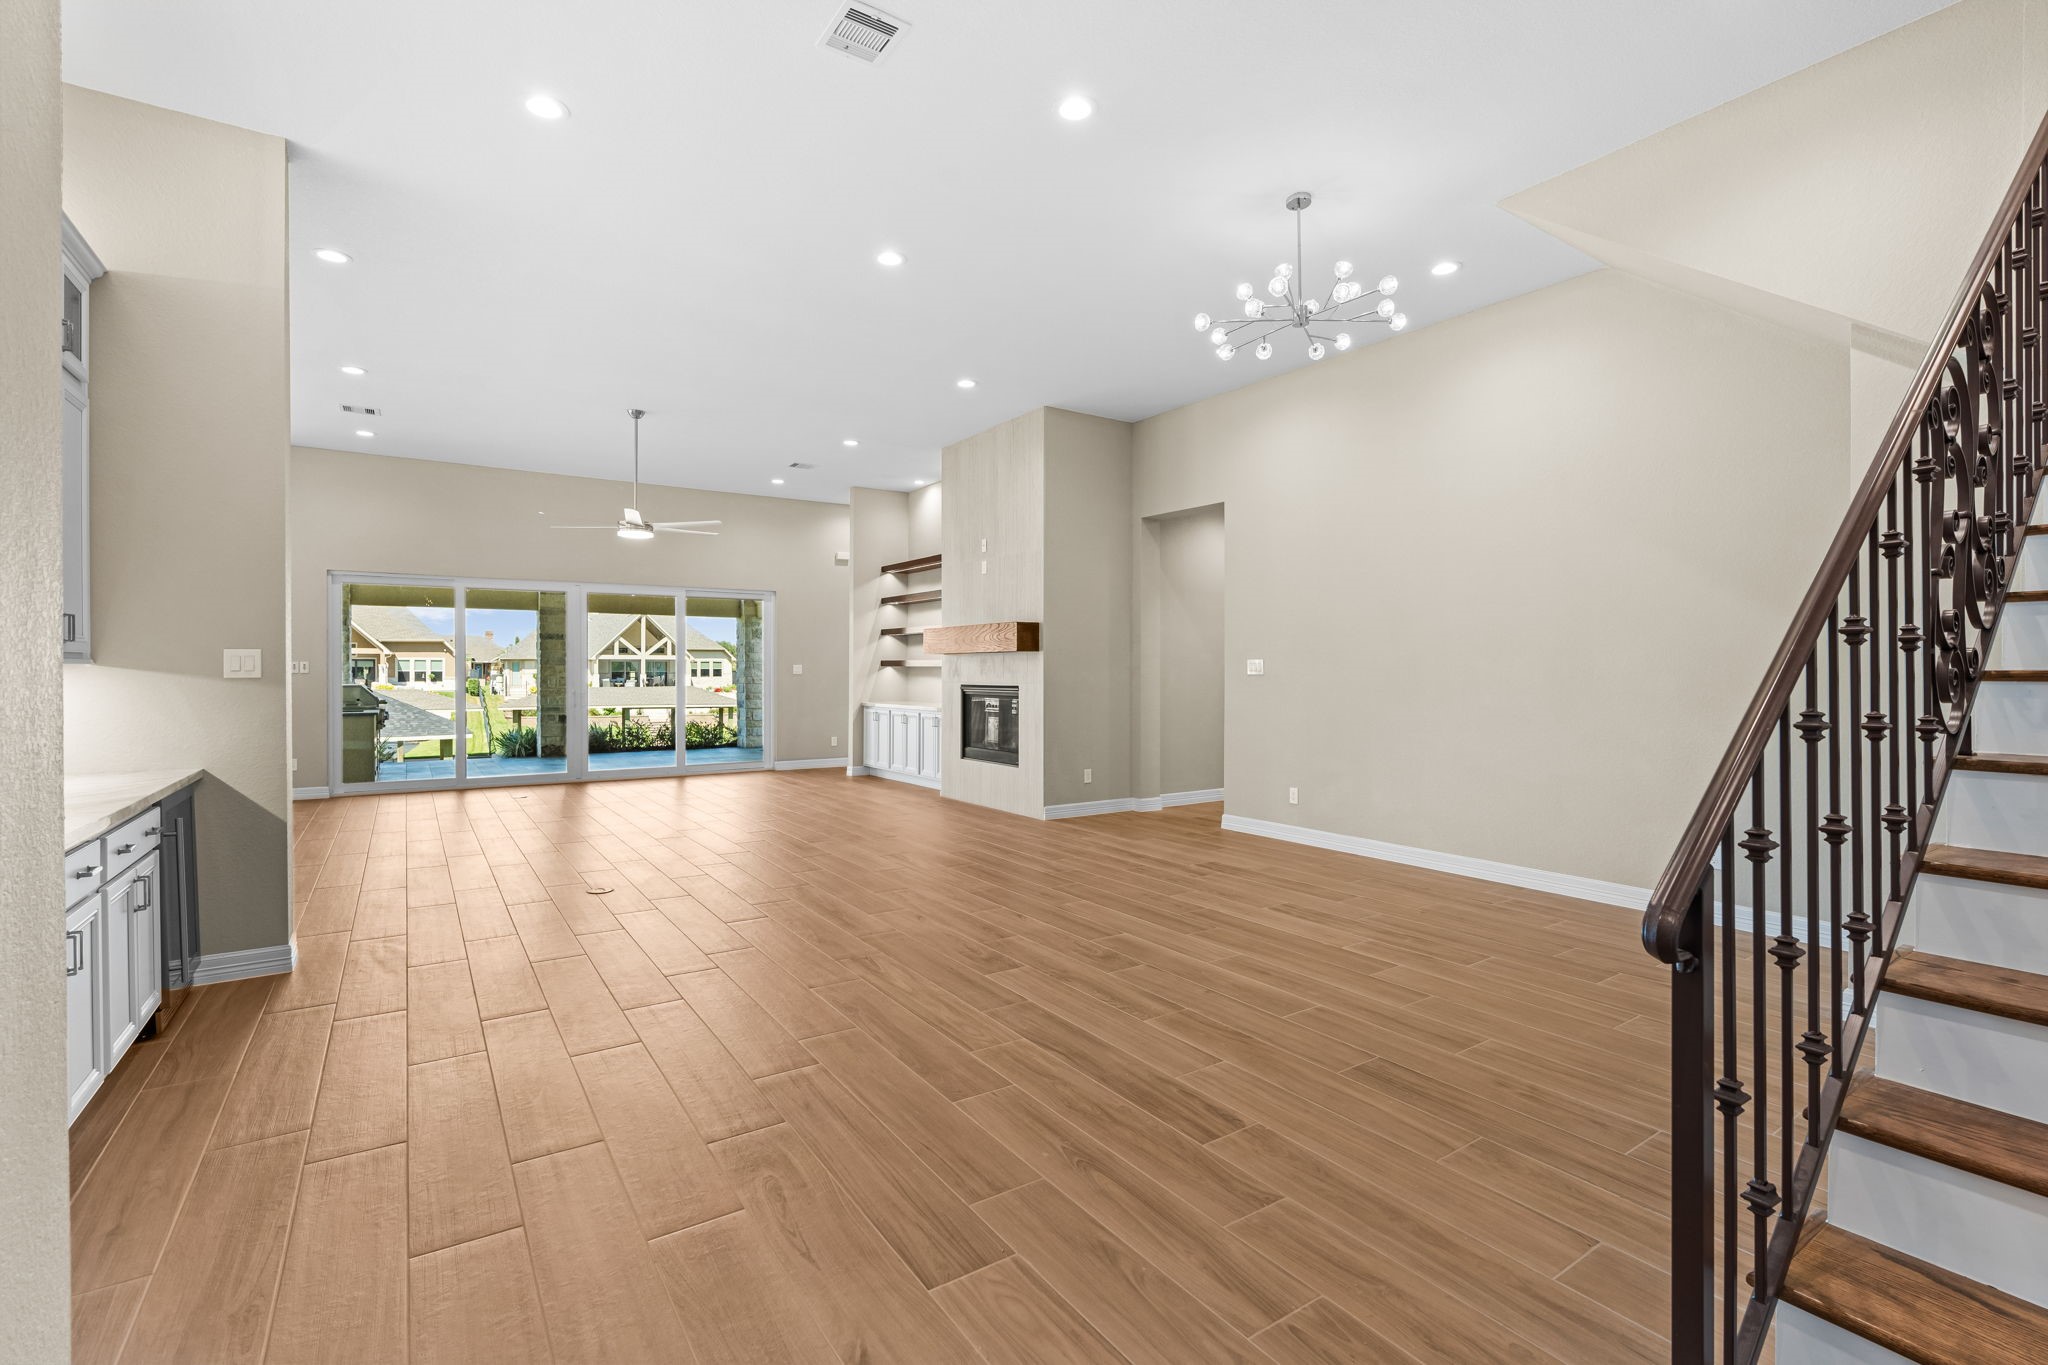
A striking view of the living area accented by the modern staircase and stylish finishes, combining comfort and design in one inviting space.
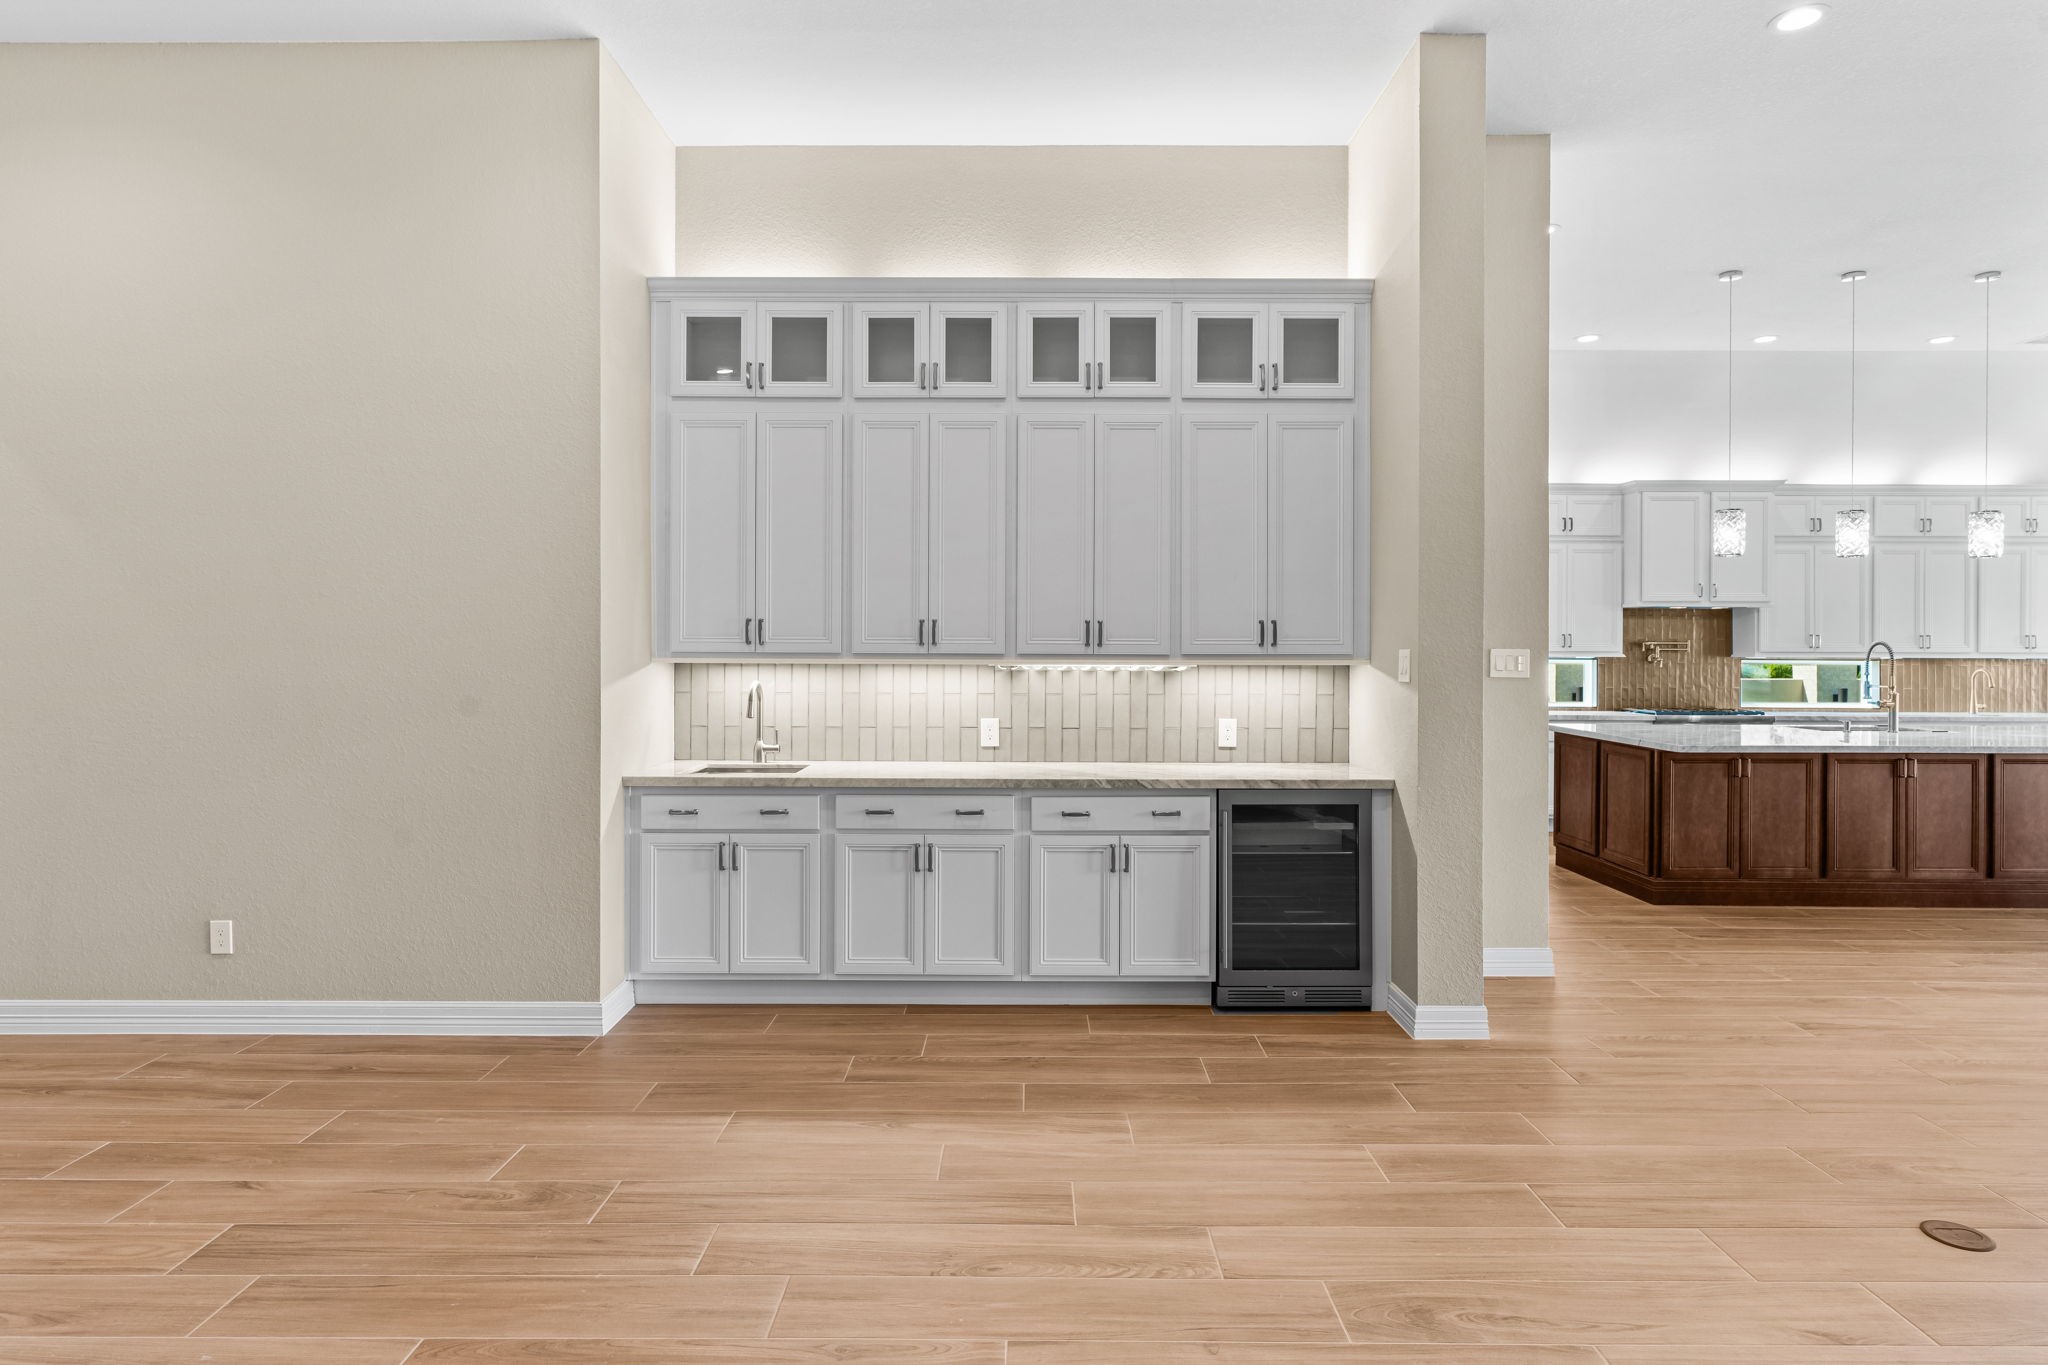
Stylish built-in cabinetry with beverage storage and display shelving, perfect for serving or showcasing glassware.
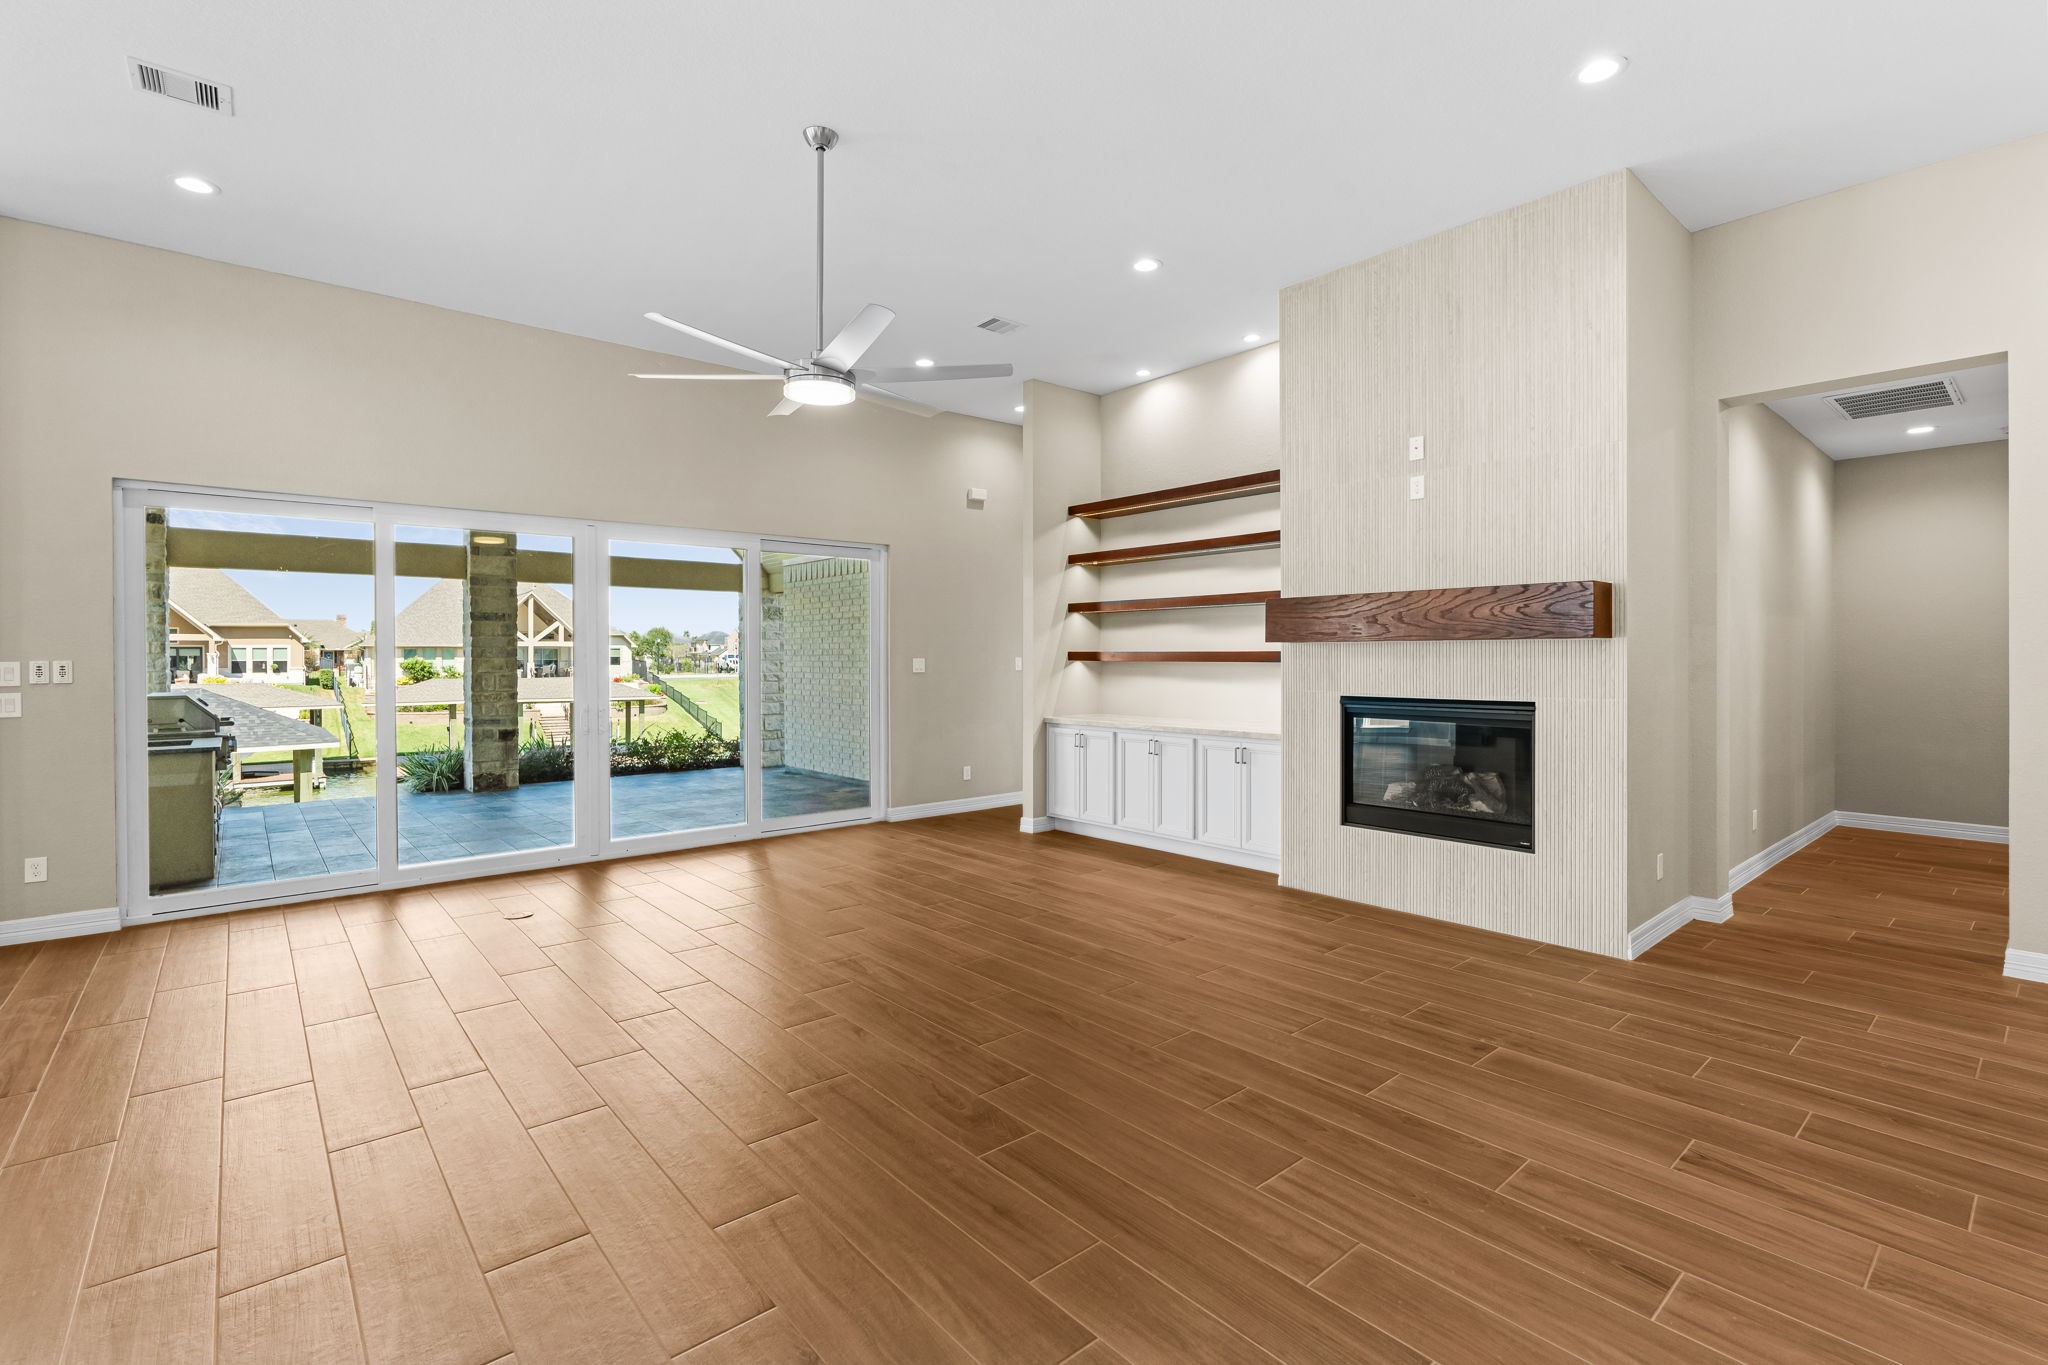
Wide view of the great room emphasizing the open layout, natural lighting, and connection to the outdoor patio.
Alternate perspective of the main living area showing the elegant fireplace feature wall and spacious design.
Open transition from kitchen to living area with large windows and an inviting atmosphere perfect for gatherings.
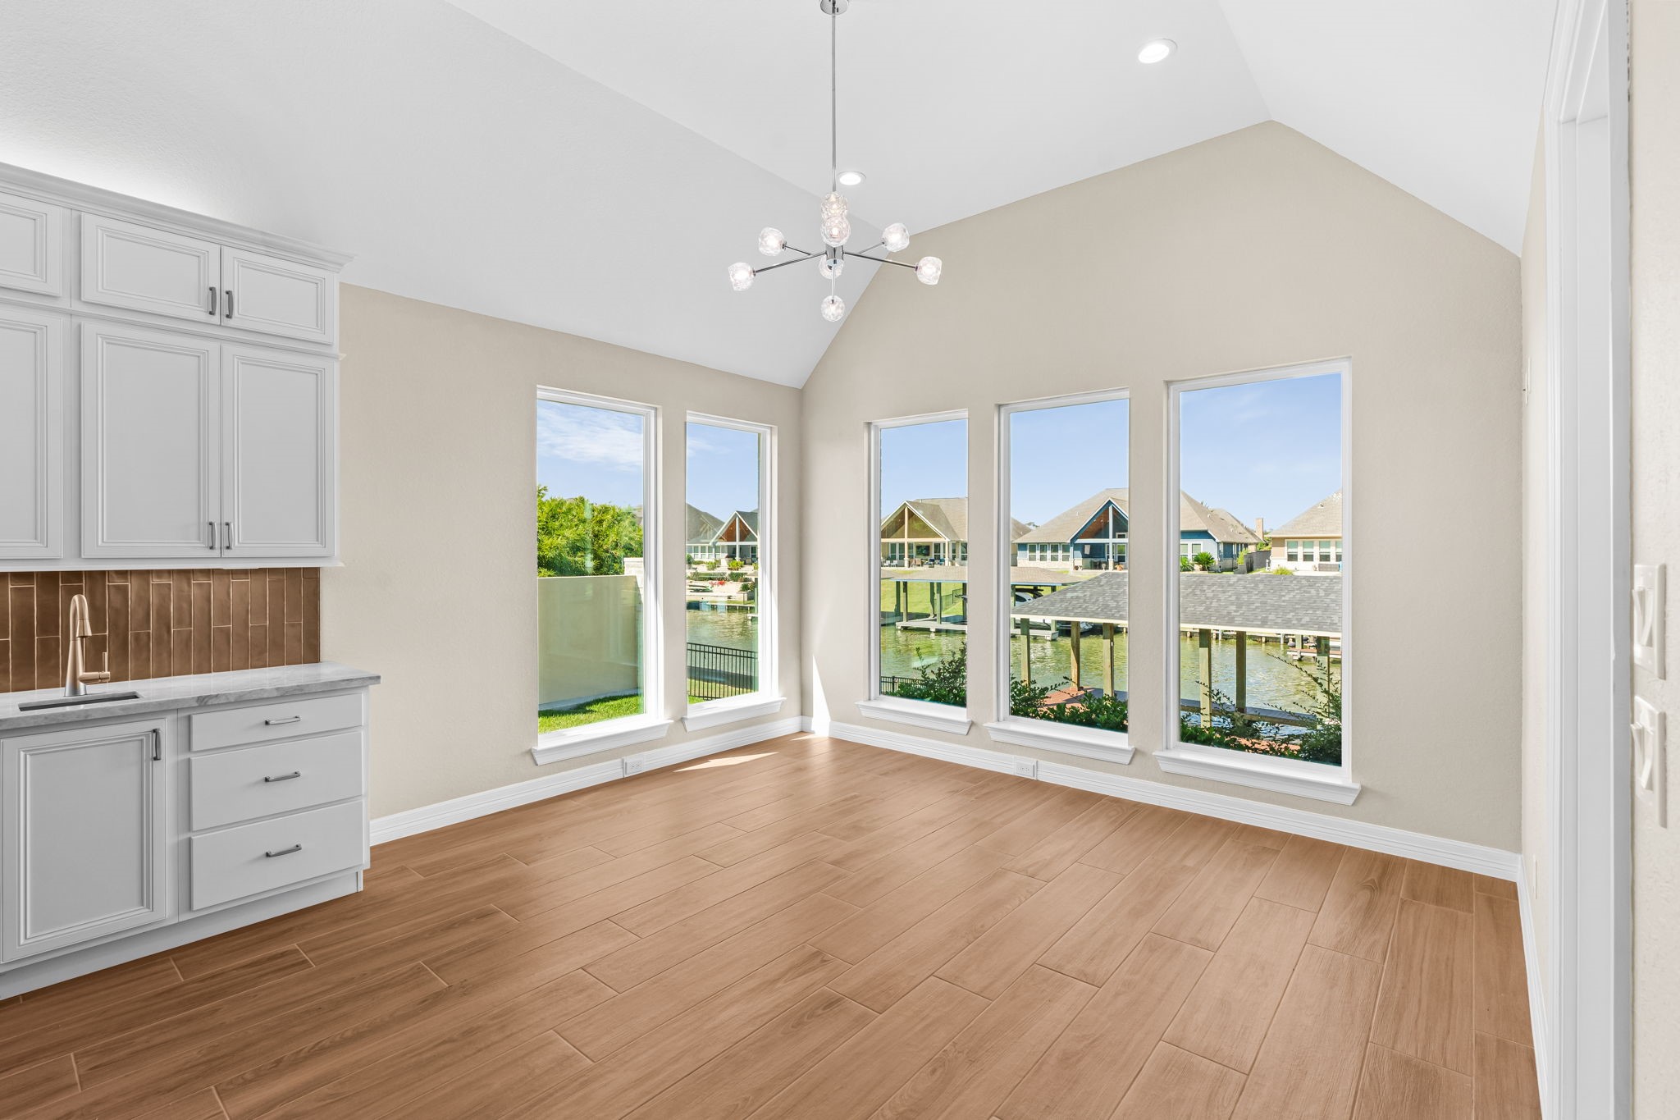
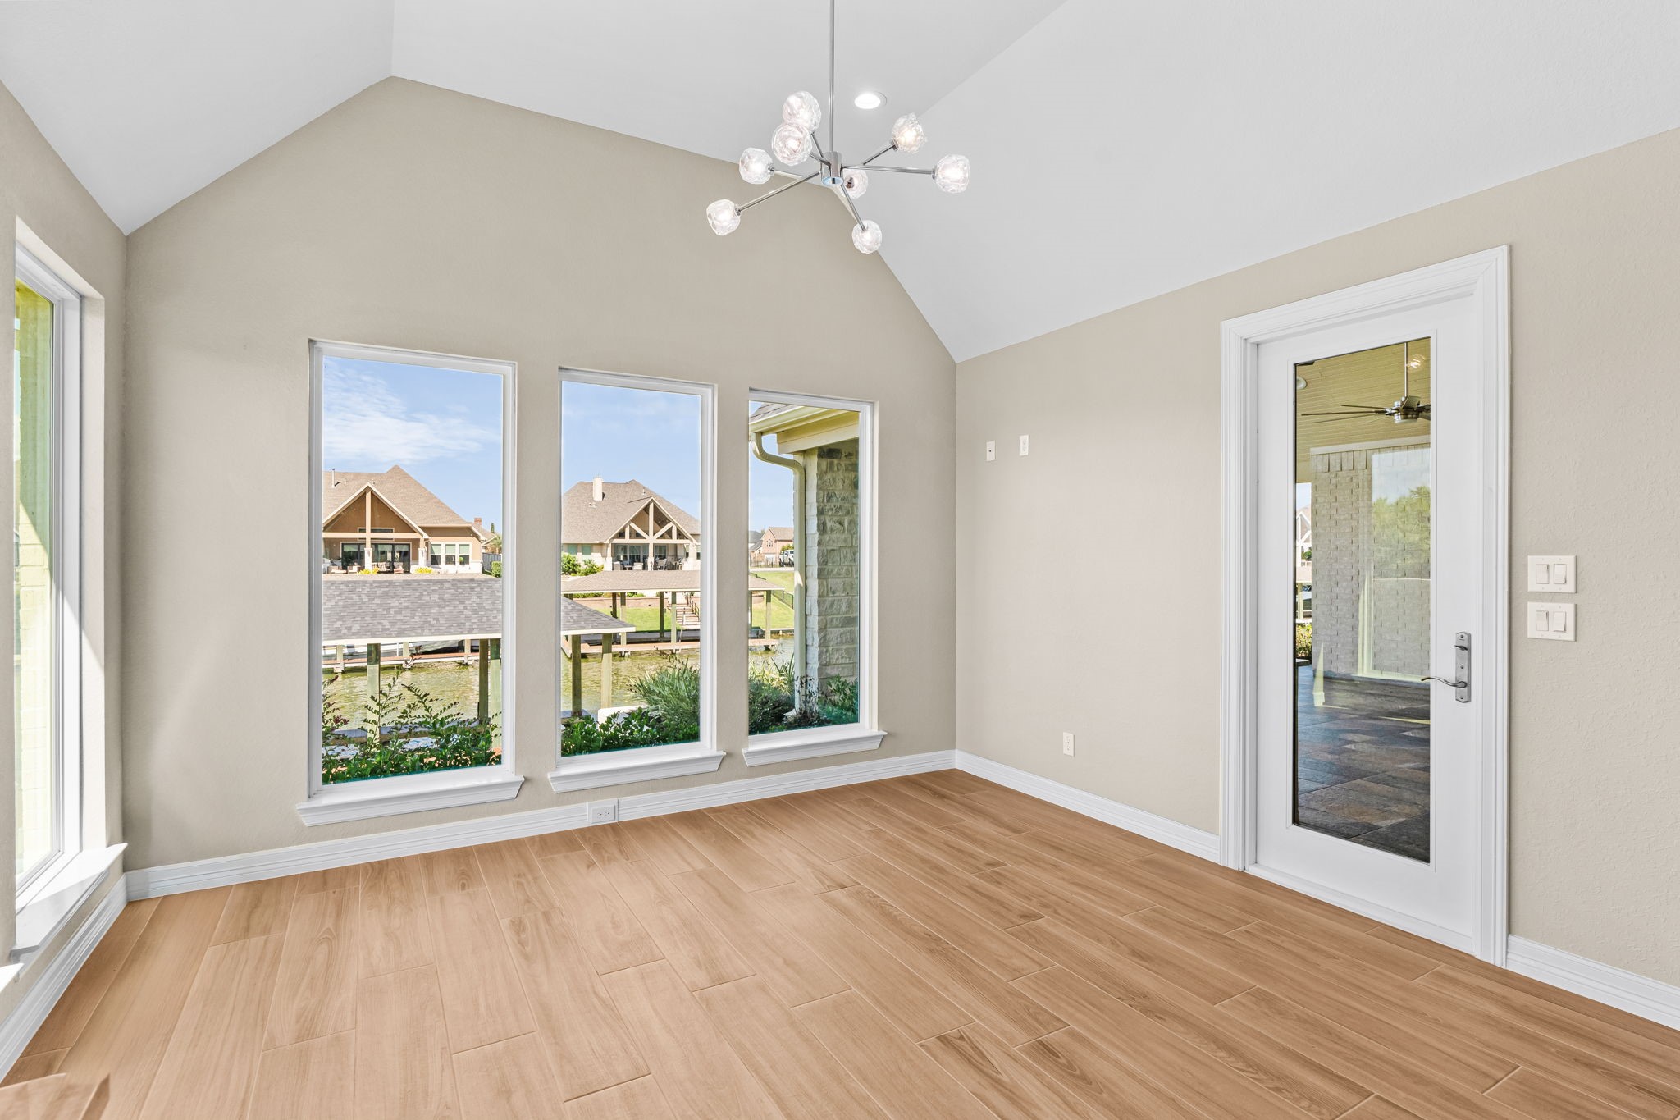
Light-filled dining nook surrounded by windows offering scenic views and an airy, welcoming space for meals.
Bright and inviting casual dining space with backyard views and access to the patio.
Gorgeous kitchen layout featuring an oversized center island, pendant lighting, and premium finishes throughout.
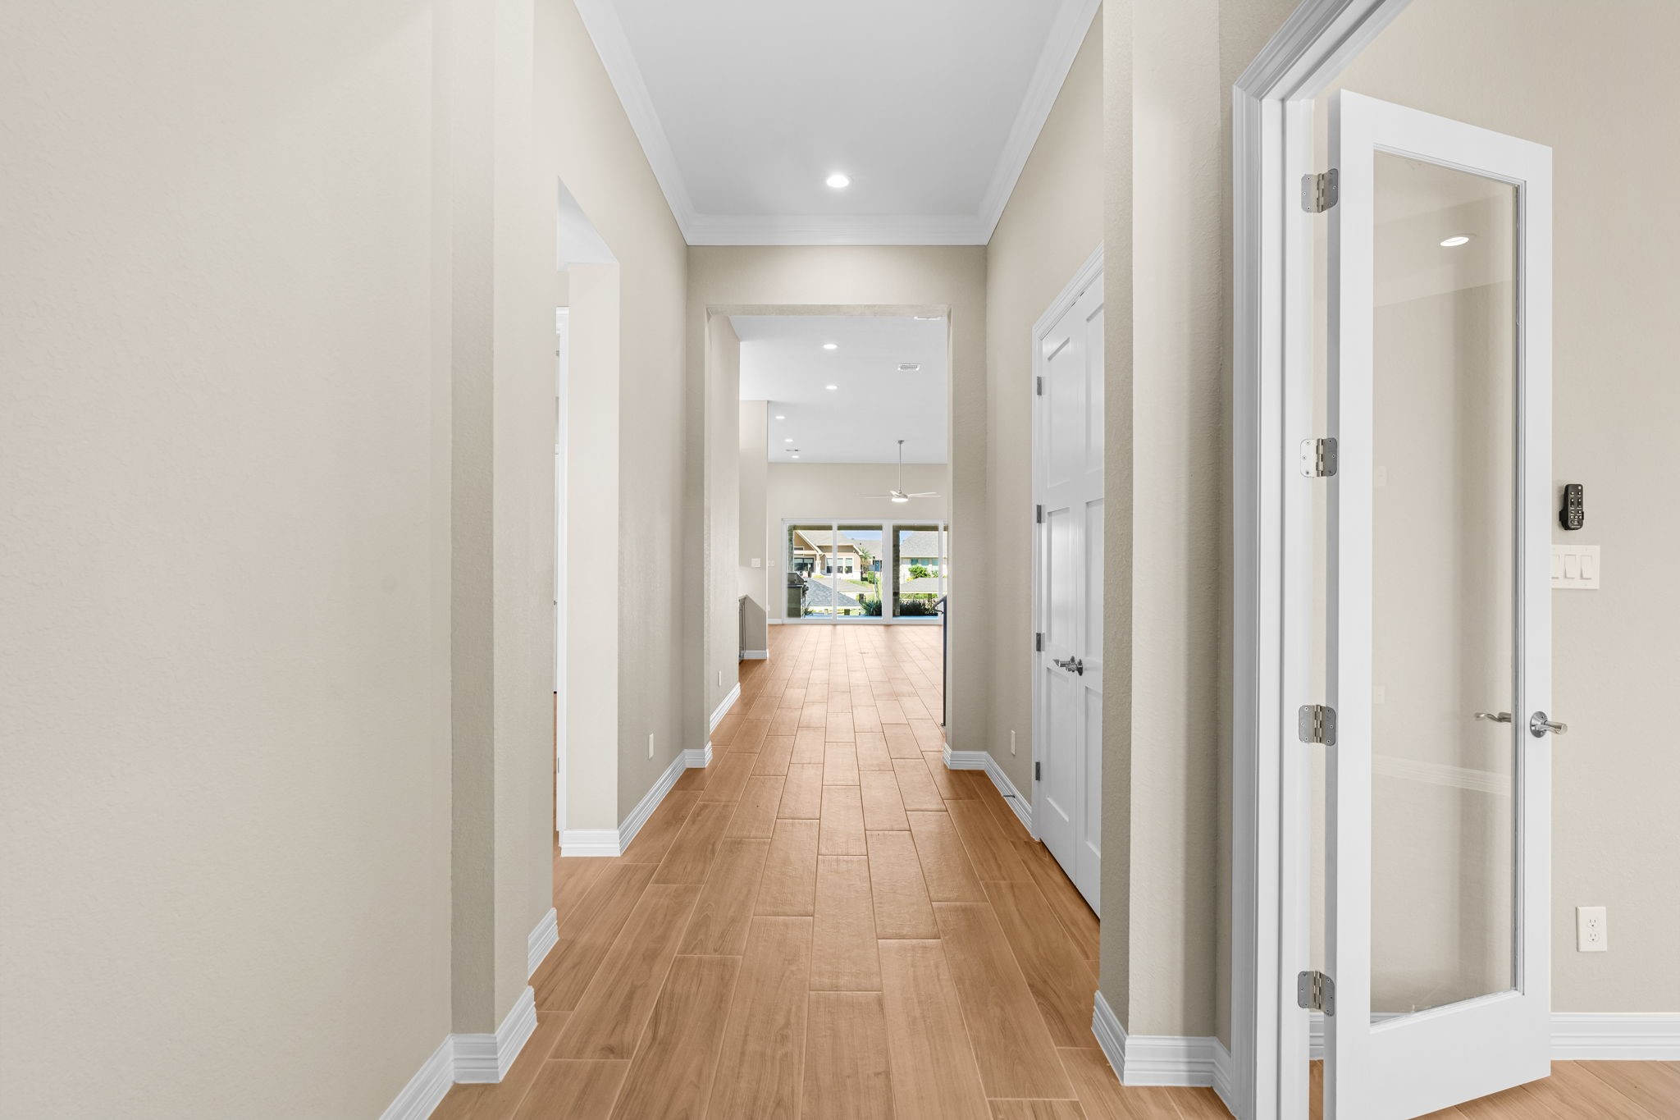
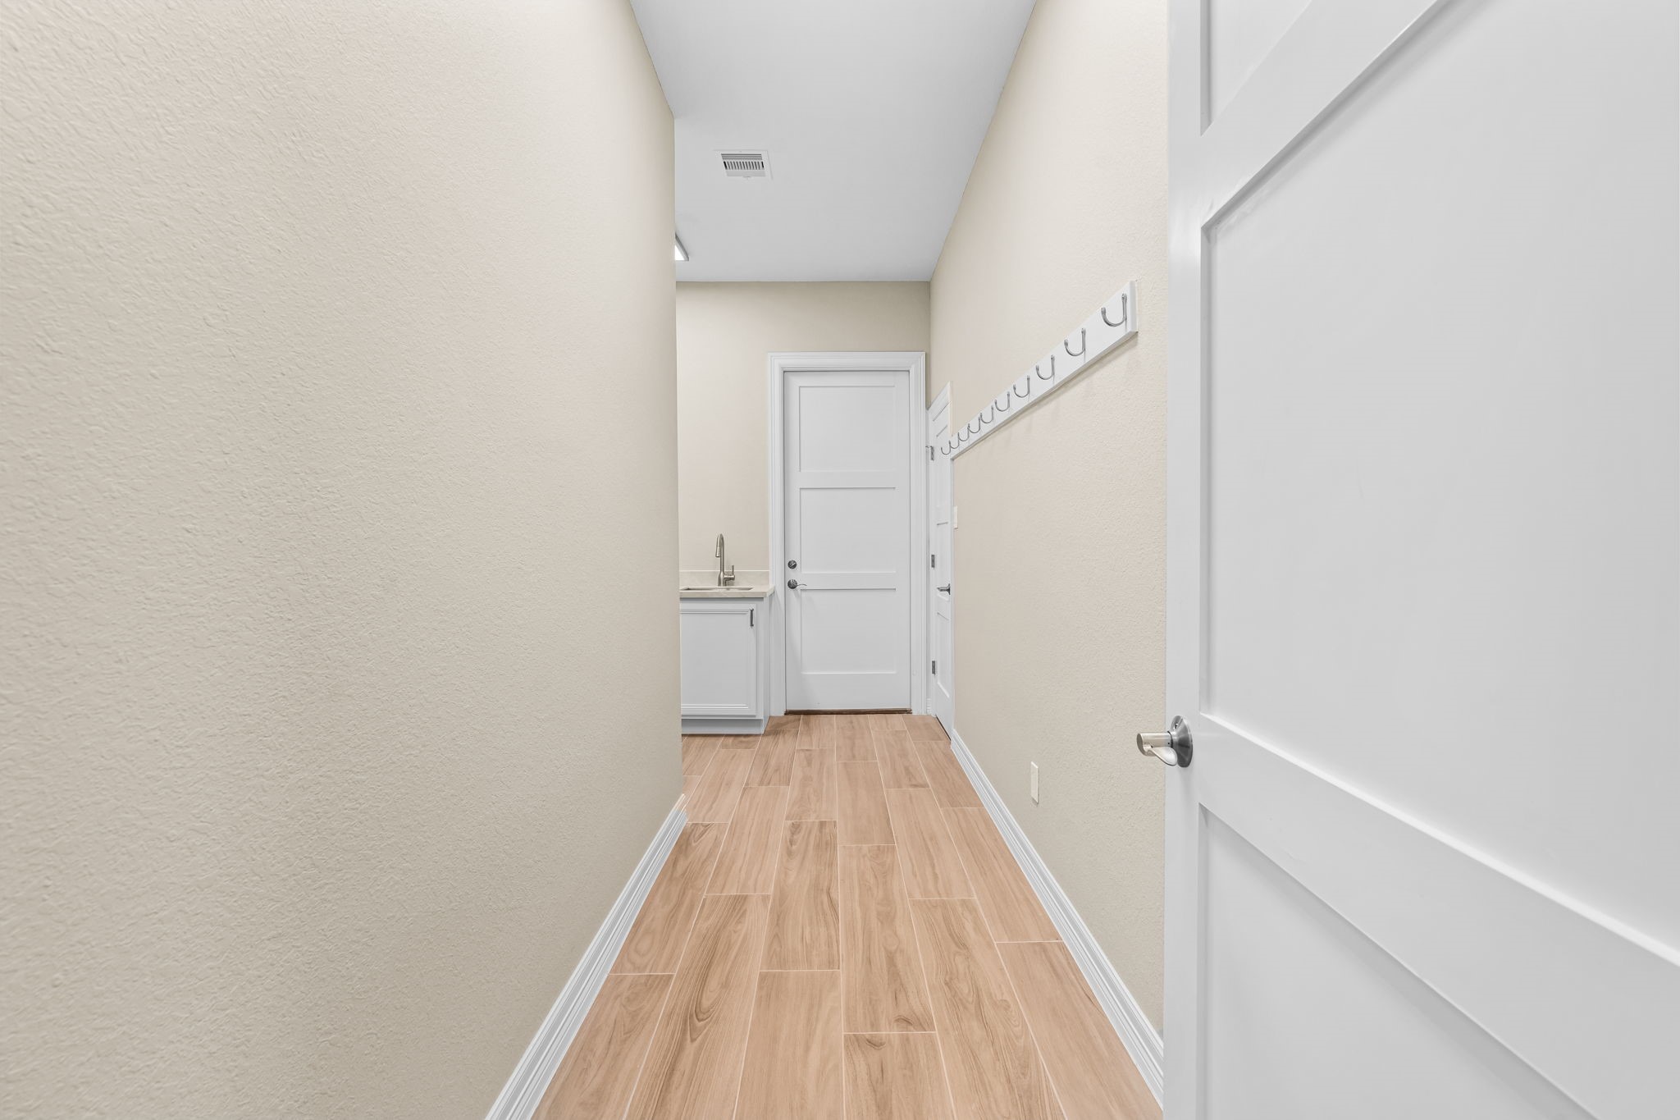
Wide hallway leading to the laundry and storage areas, continuing the home’s bright, open feel.
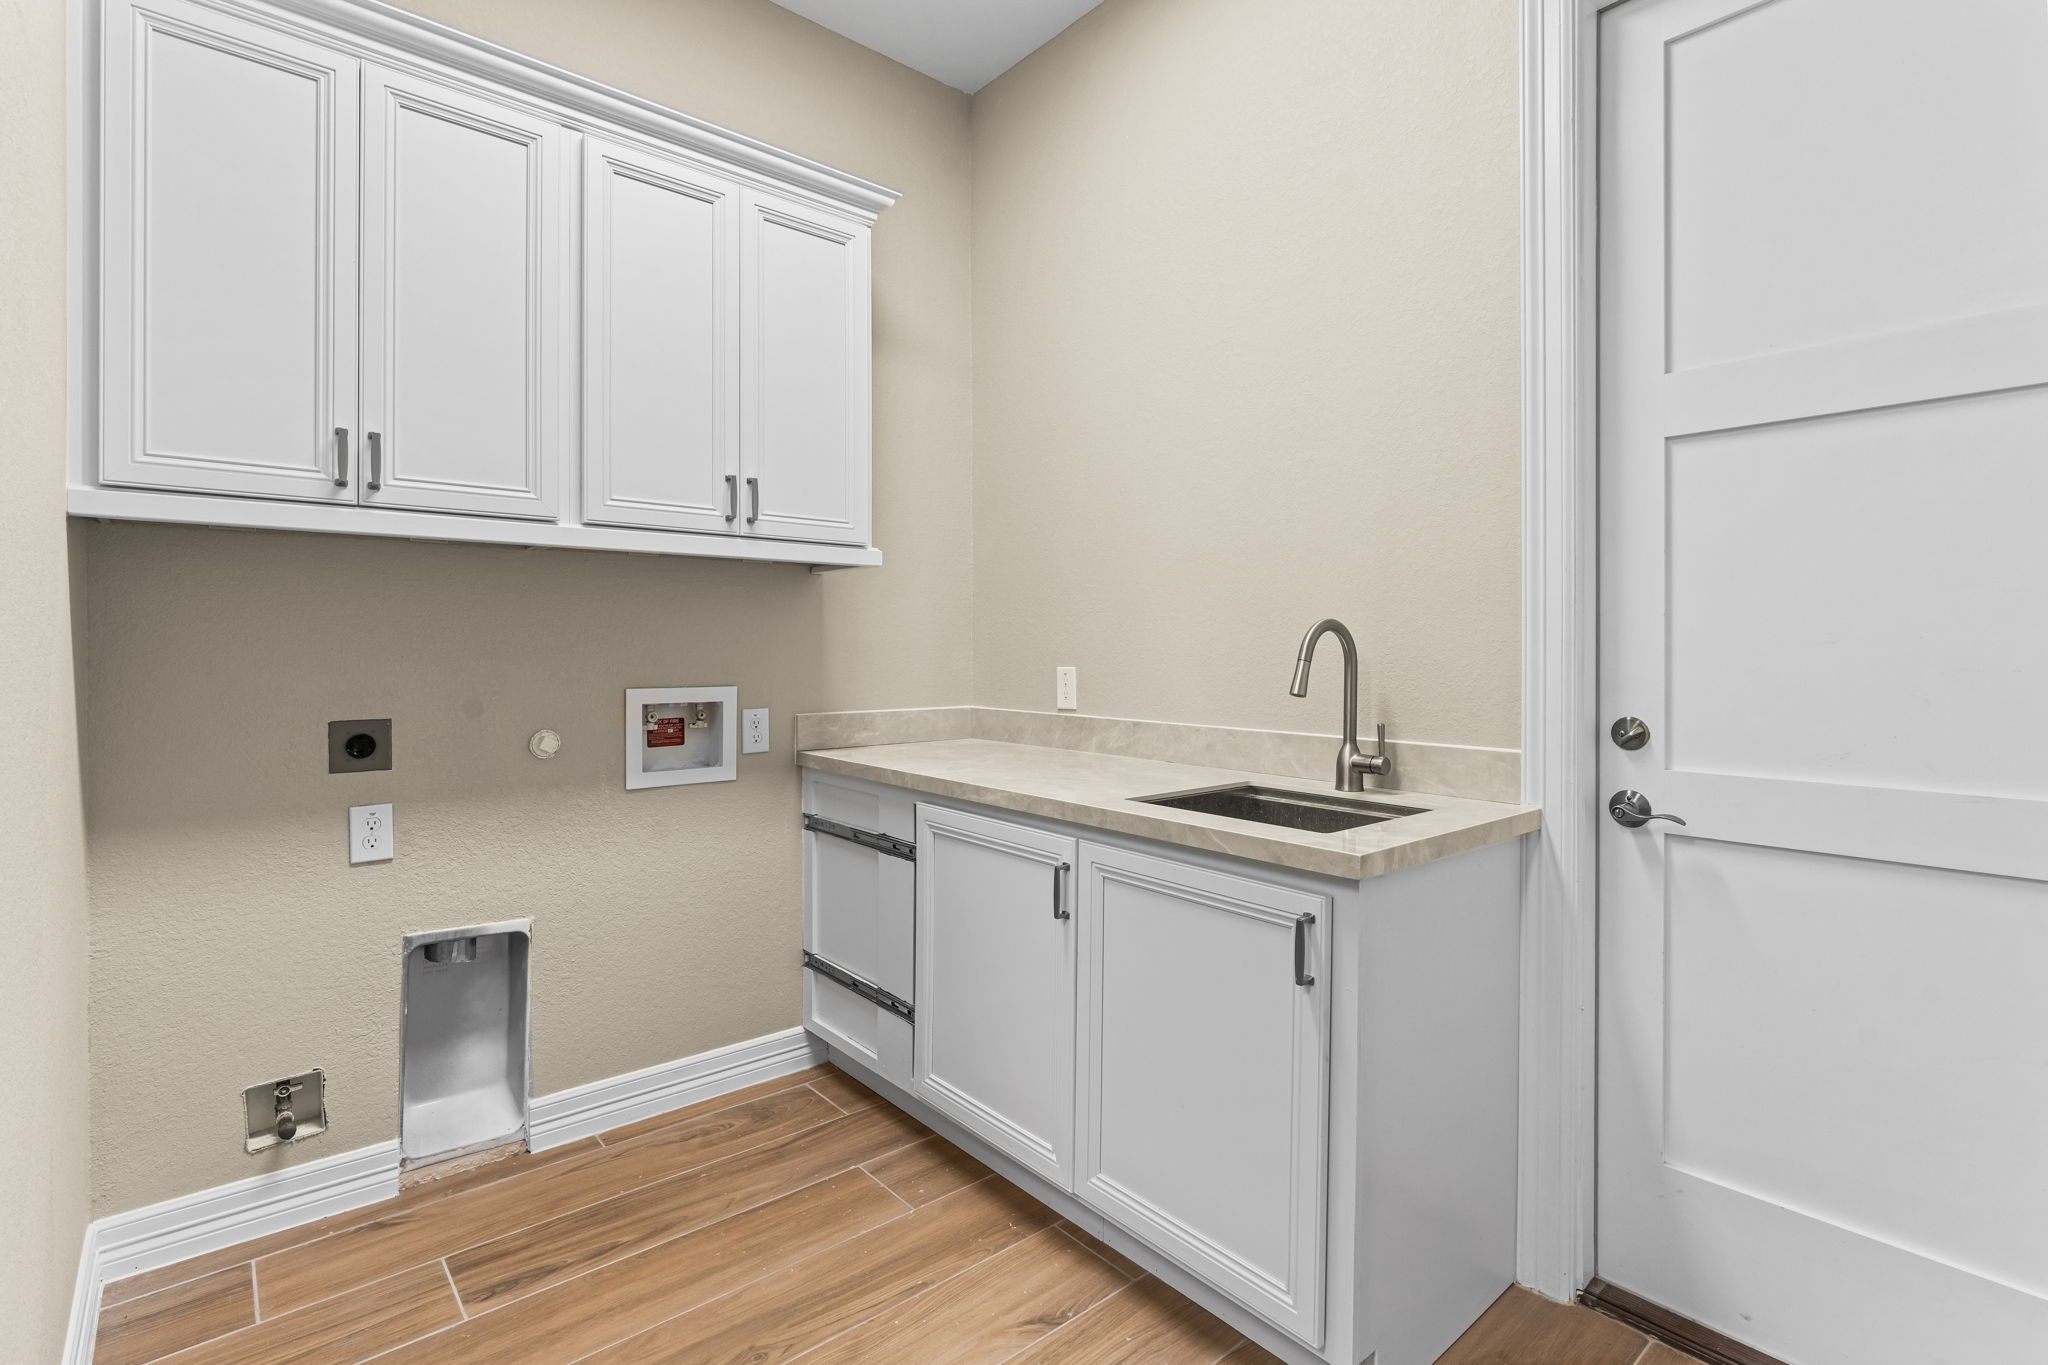
Spacious laundry room with built-in cabinetry, utility sink, and plenty of countertop space for folding.
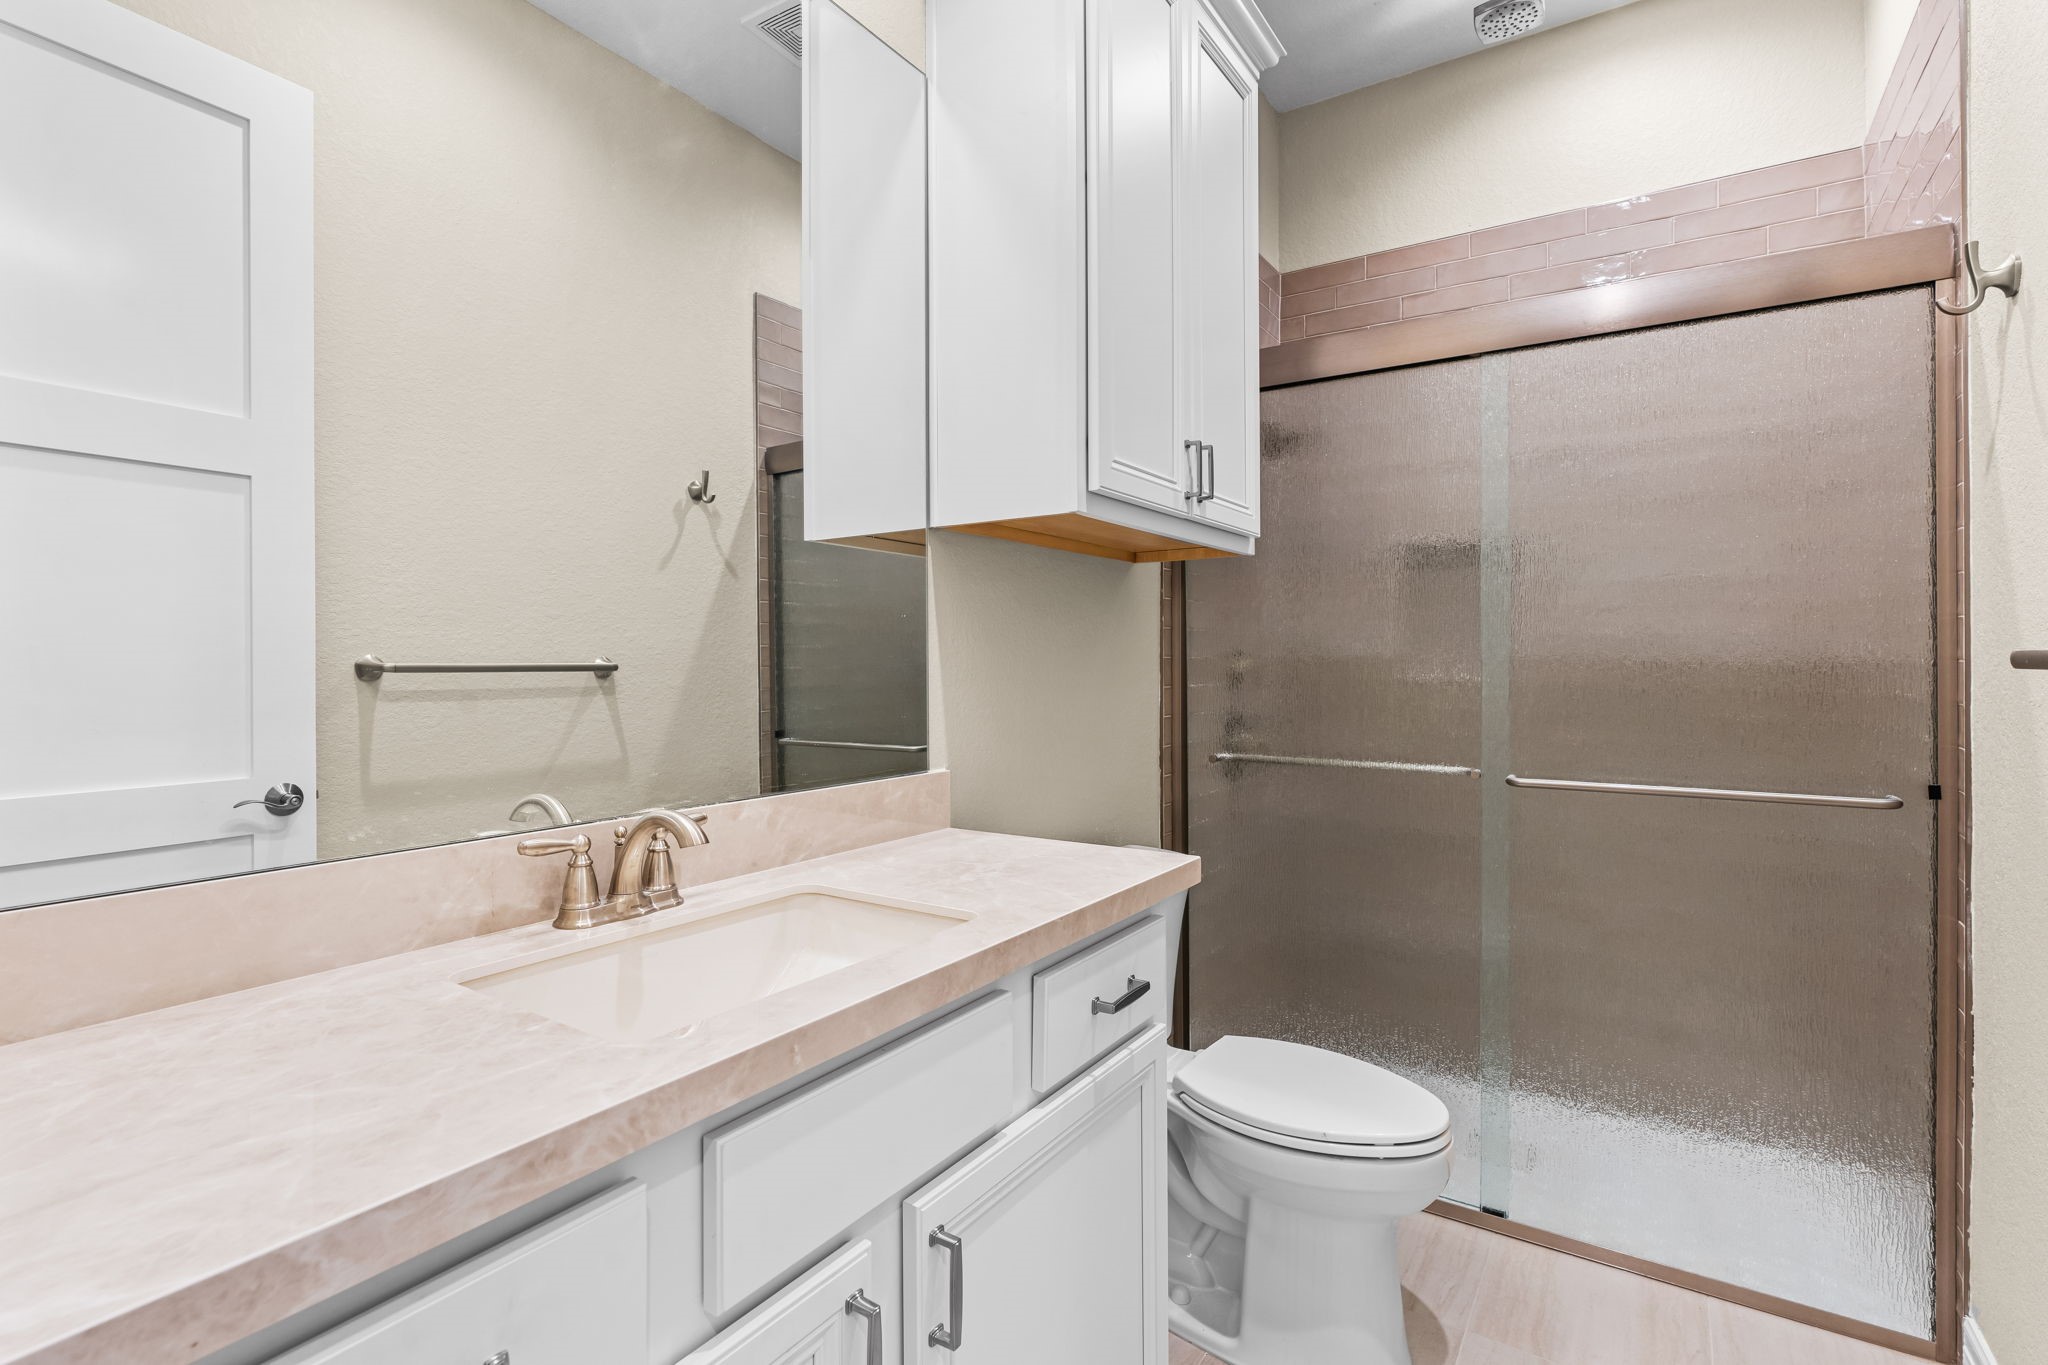
Beautifully finished bathroom featuring a modern vanity, sleek fixtures, and neutral tile.
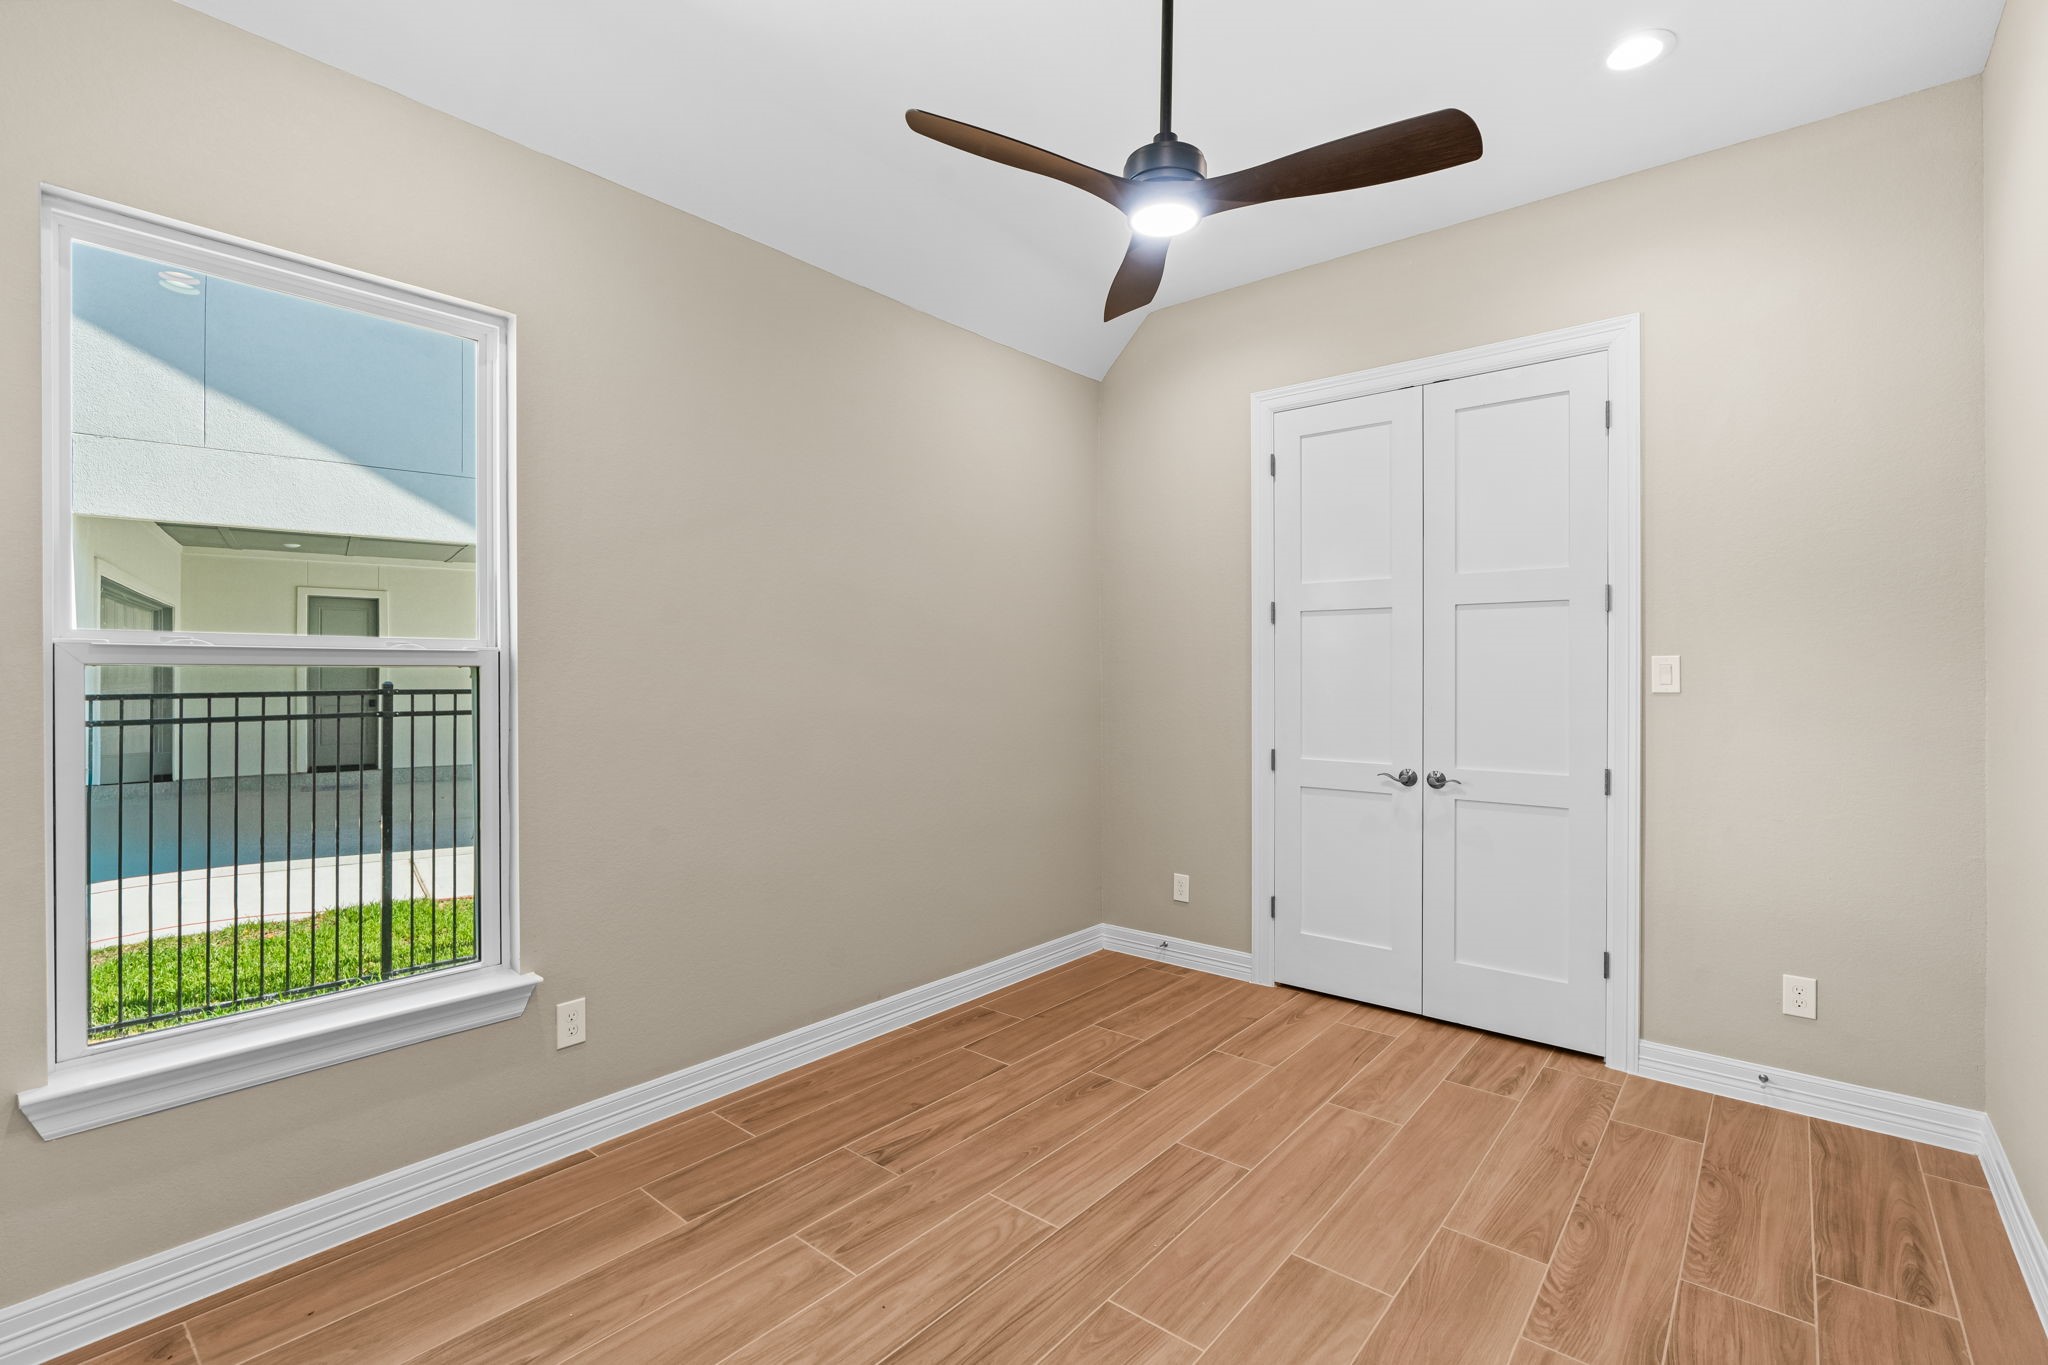
Bright and inviting secondary bedroom with a ceiling fan, large windows, and neutral finishes.
Another perspective of the primary suite showcasing its graceful proportions and direct access to the spa-inspired ensuite.
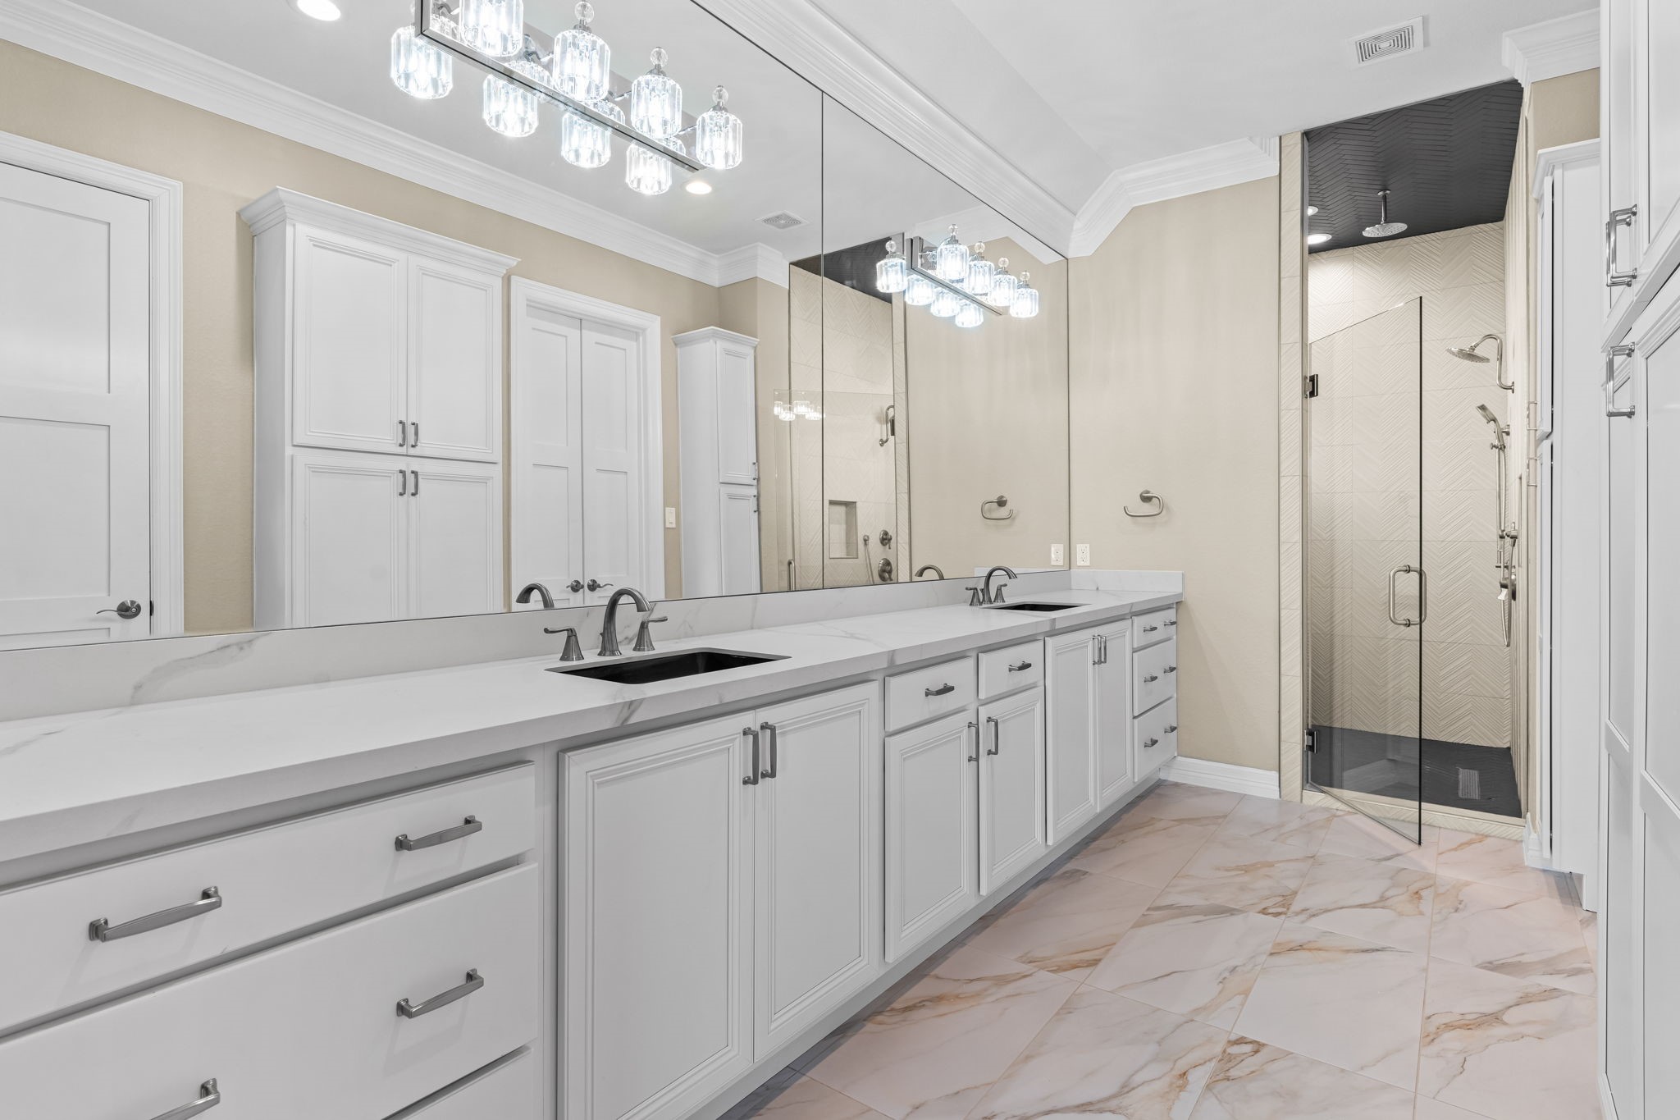
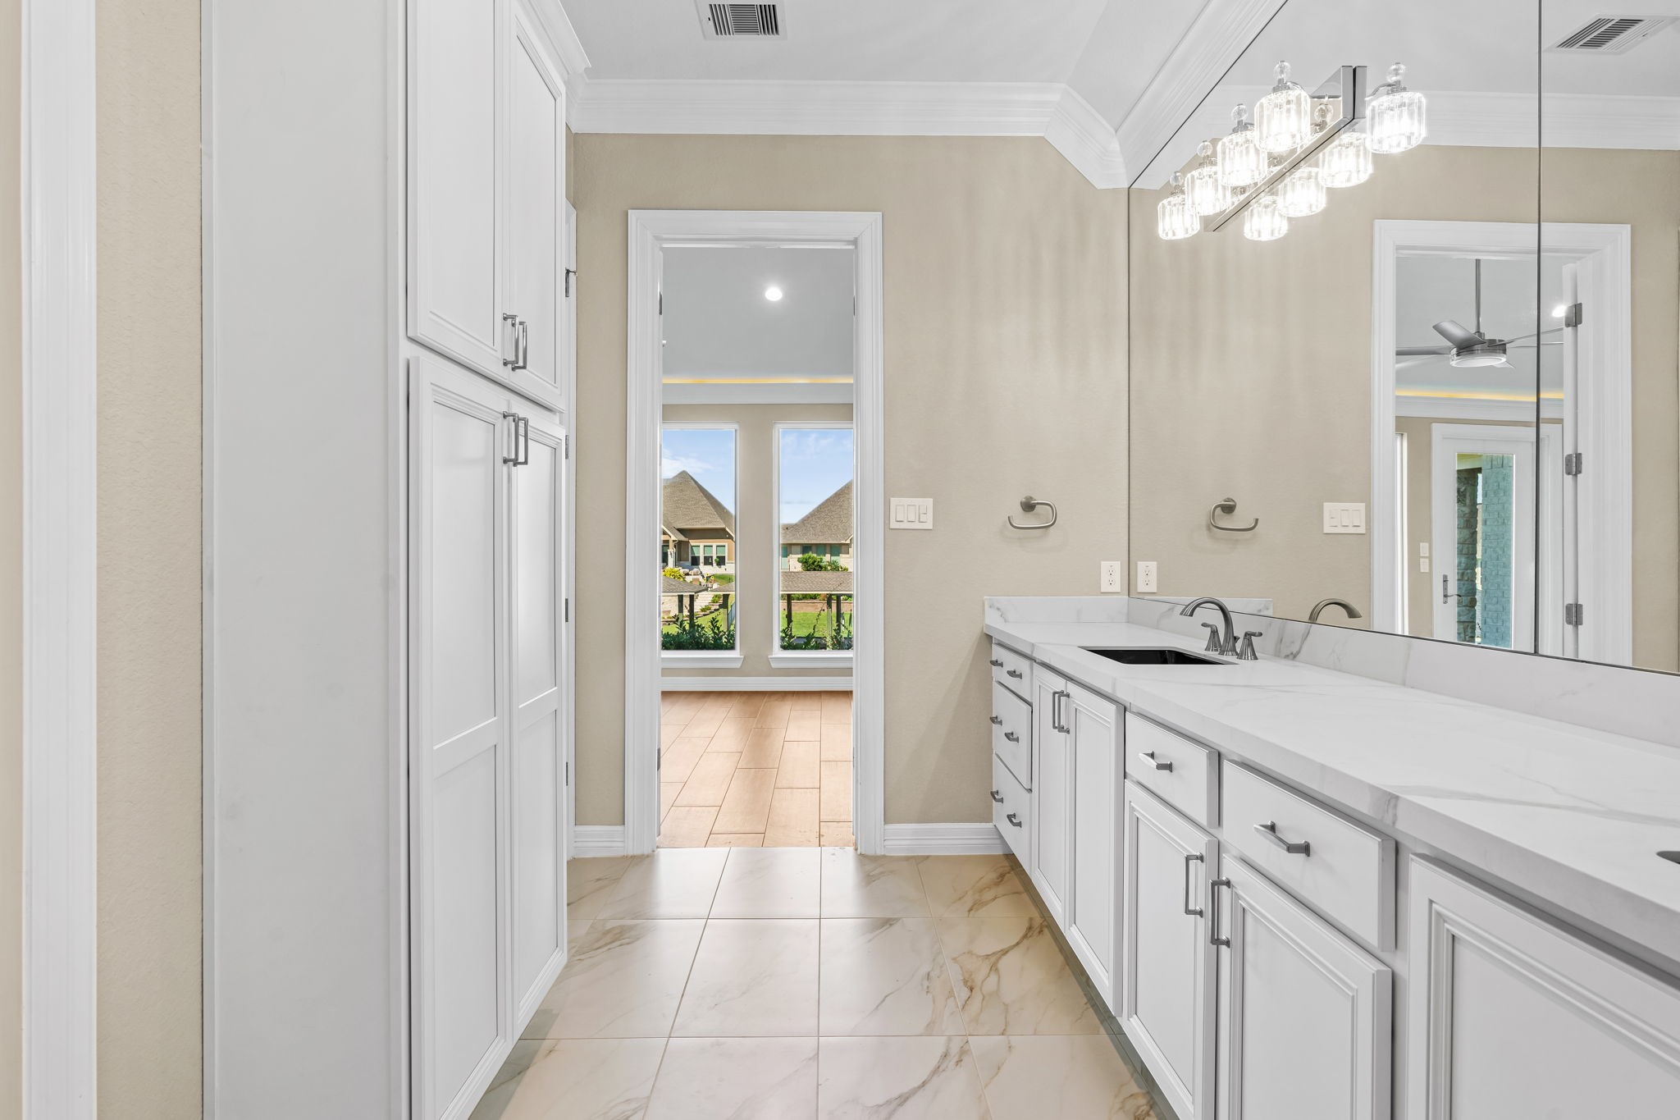
Sophisticated ensuite boasting dual vanities, quartz surfaces, and a spacious walk-in shower for a true retreat experience.
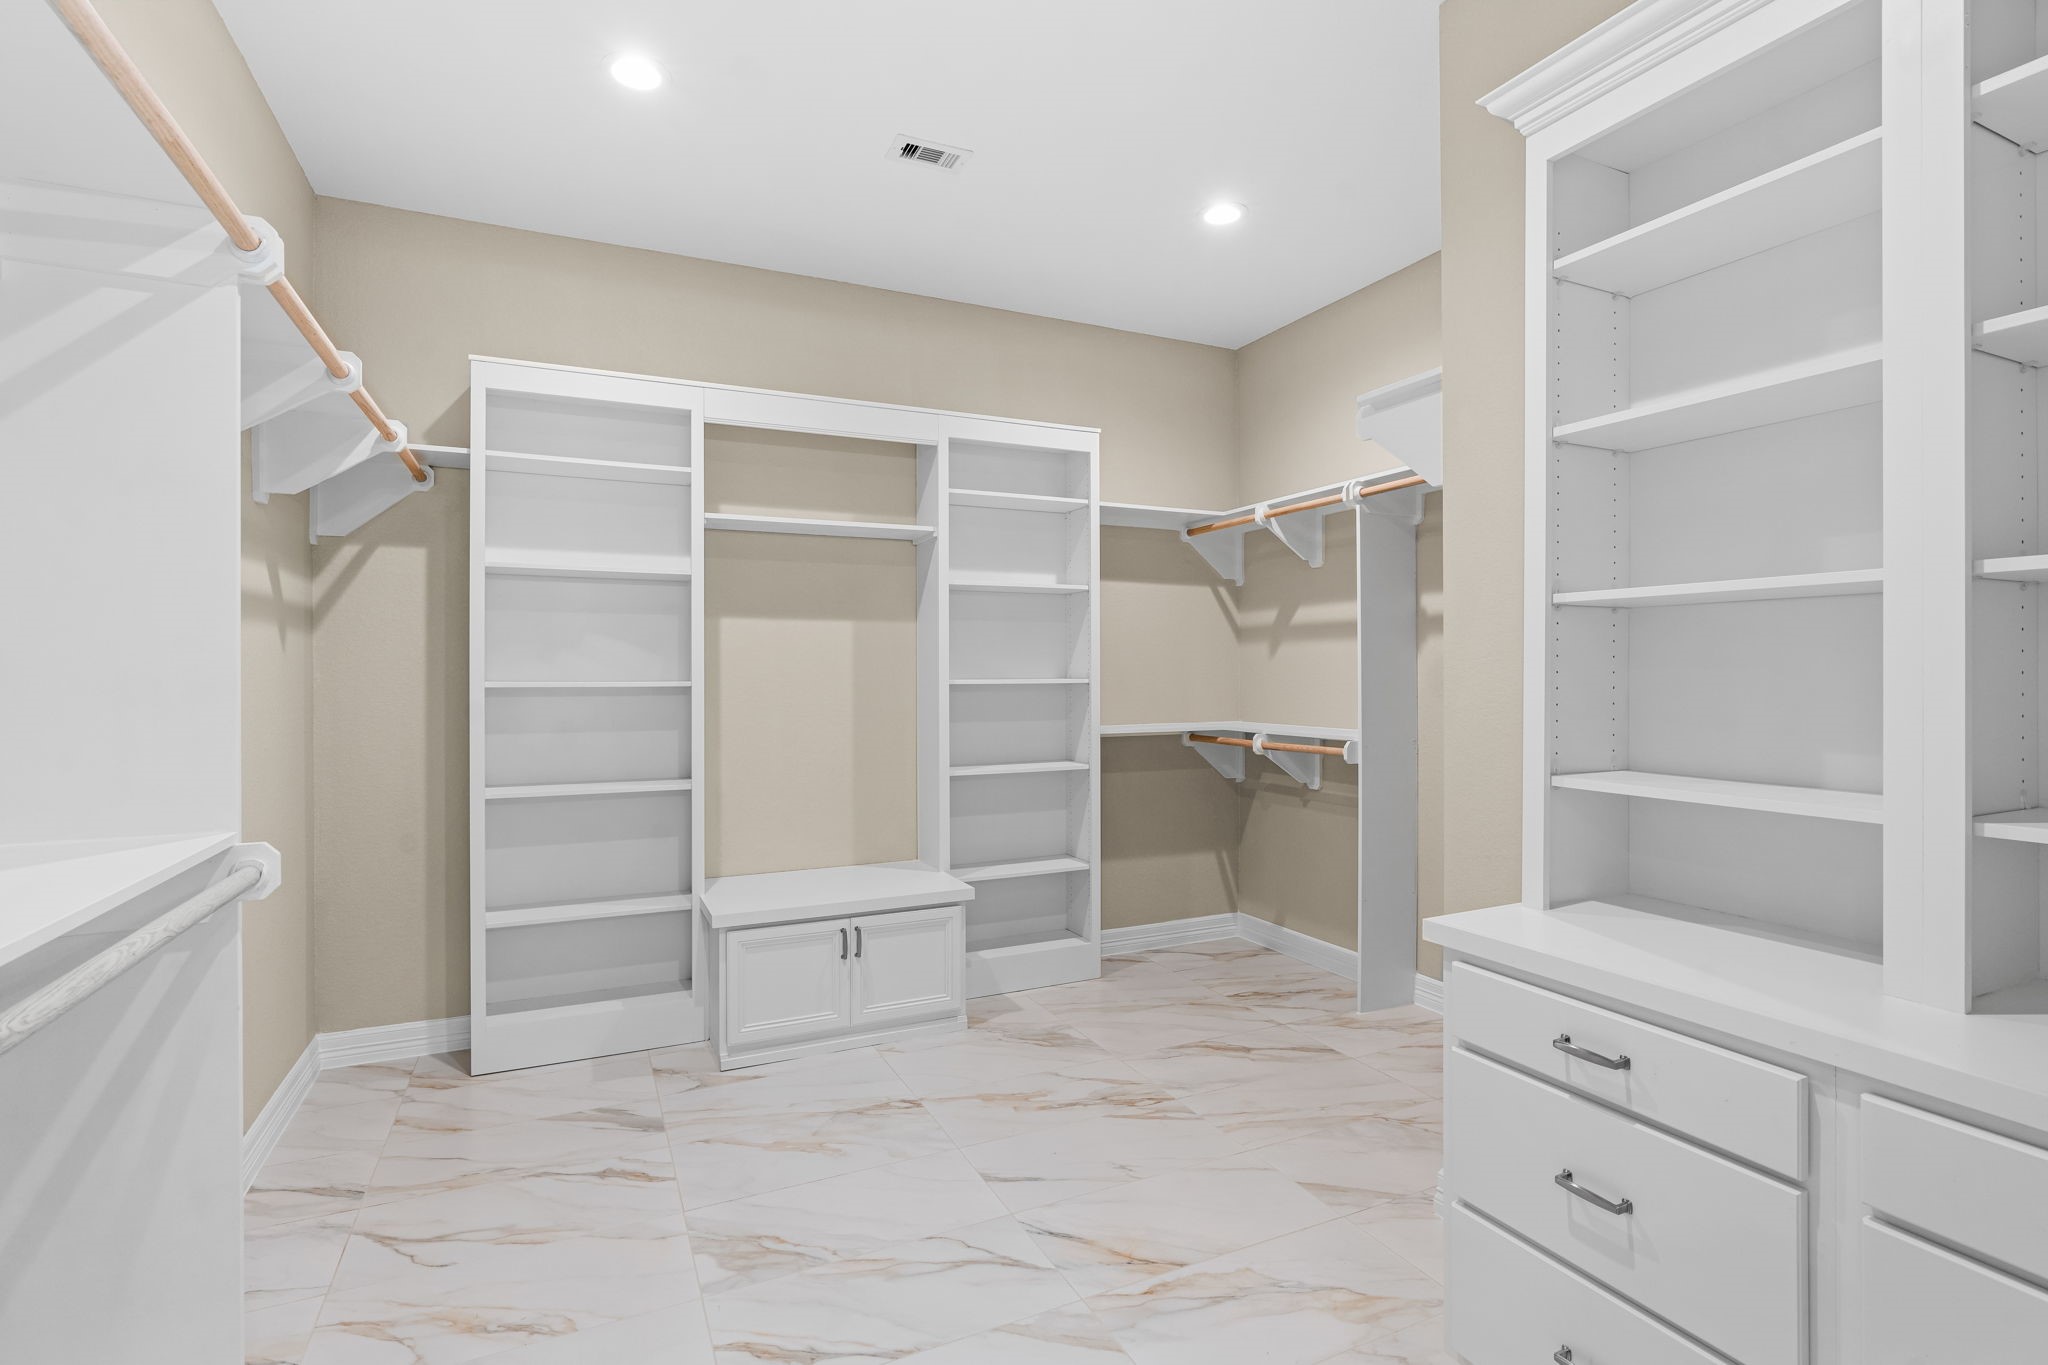
Expansive walk-in closet with built-in shelving, drawers, and abundant storage space, designed for organization and convenience.
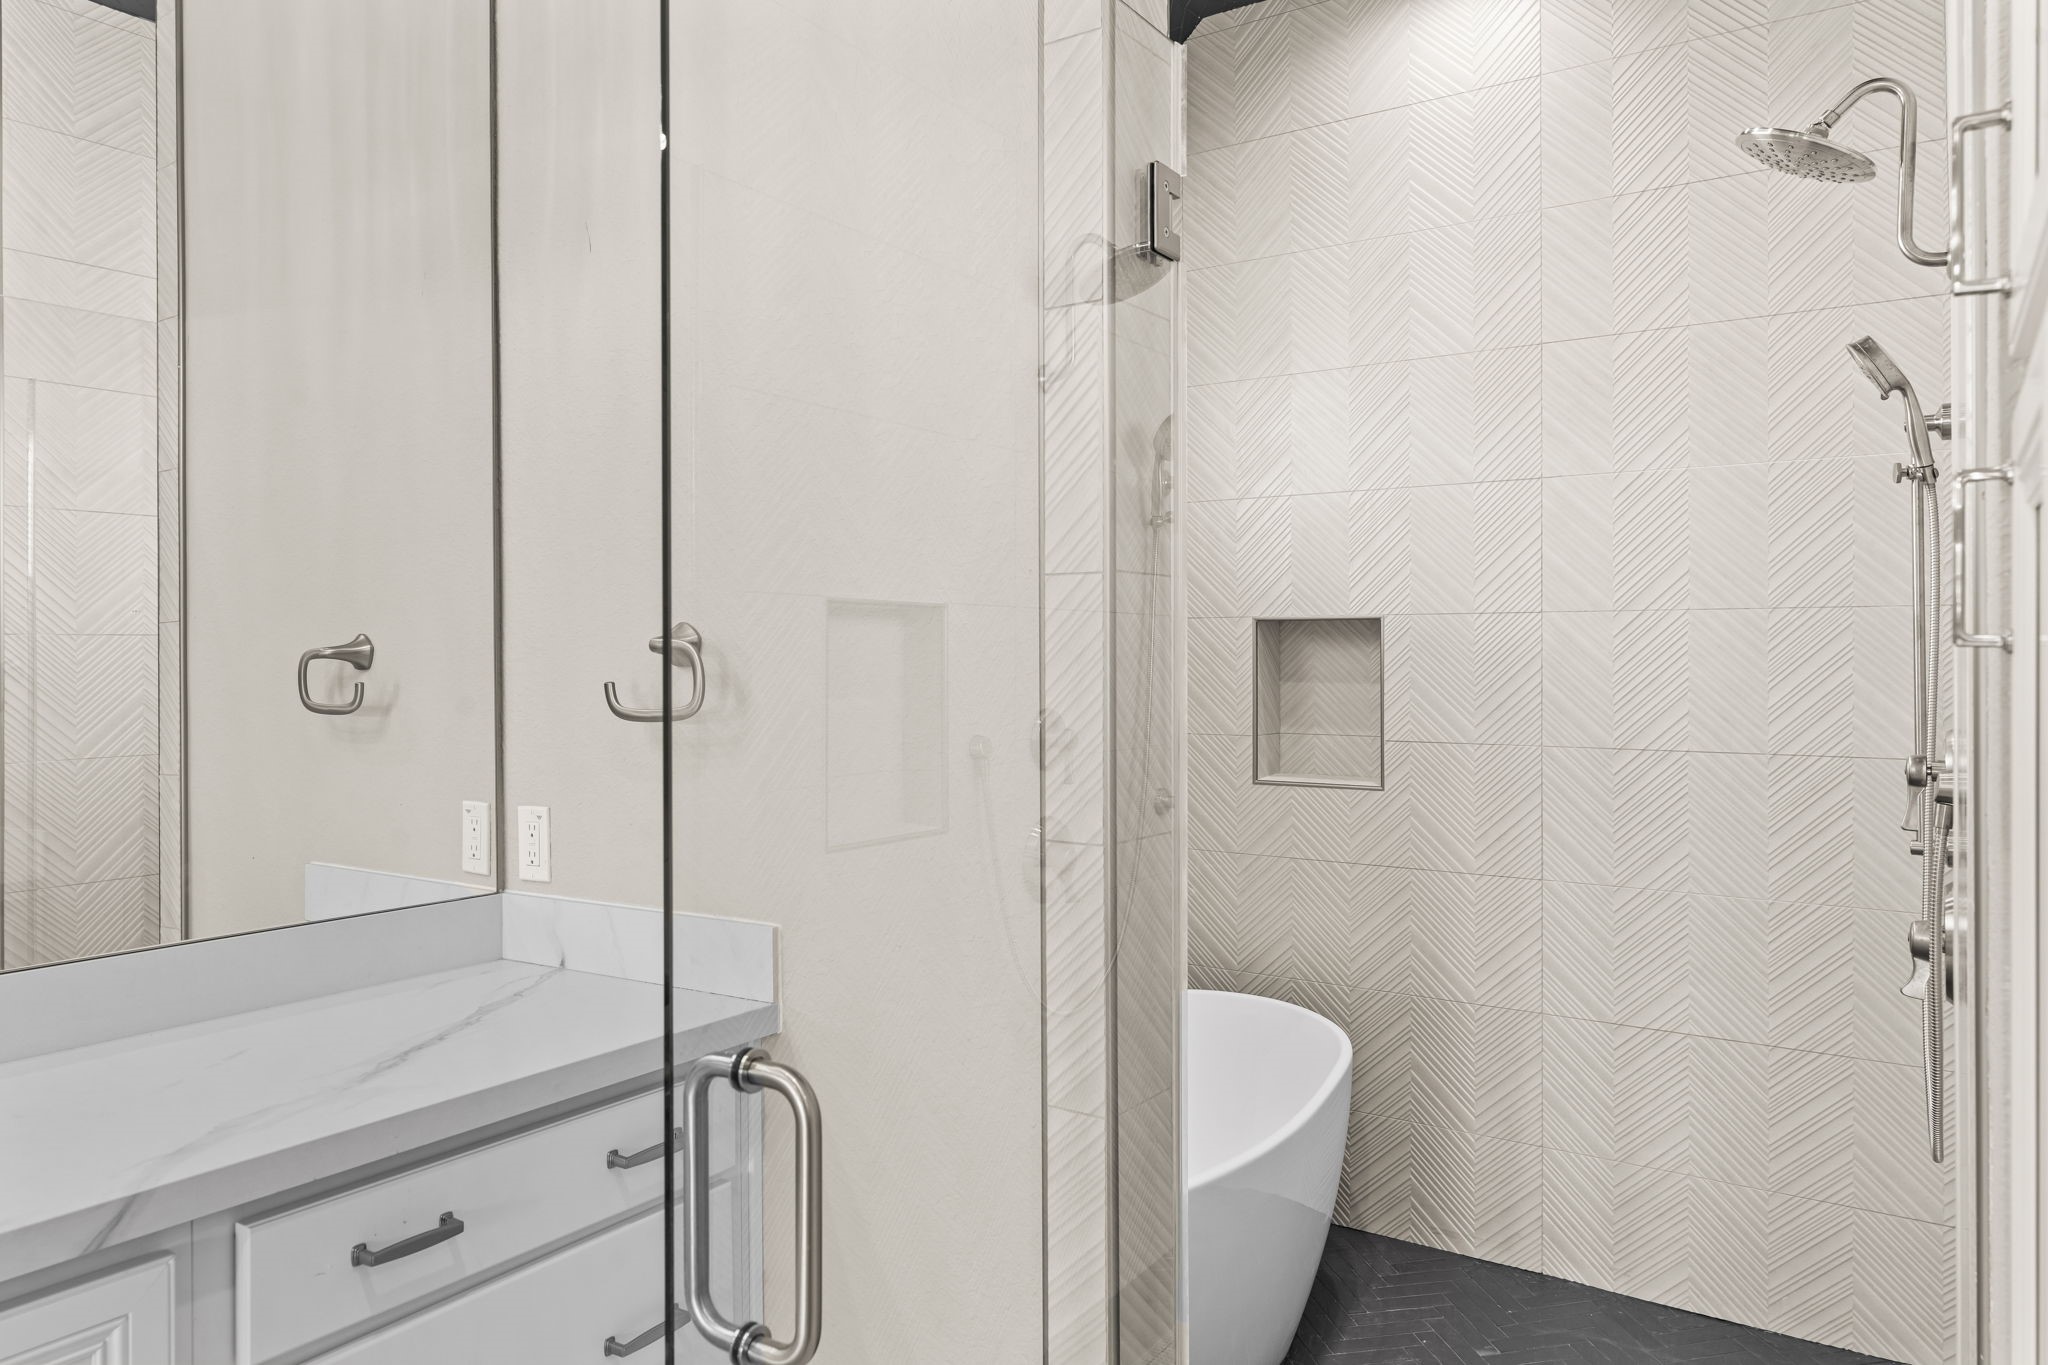
Stunning ensuite shower with floor-to-ceiling tile, frameless glass enclosure, and modern fixtures that create a spa-like experience.
Alternate angle of the primary bath showcasing the elegant dual vanities, quartz counters, and beautiful natural light.
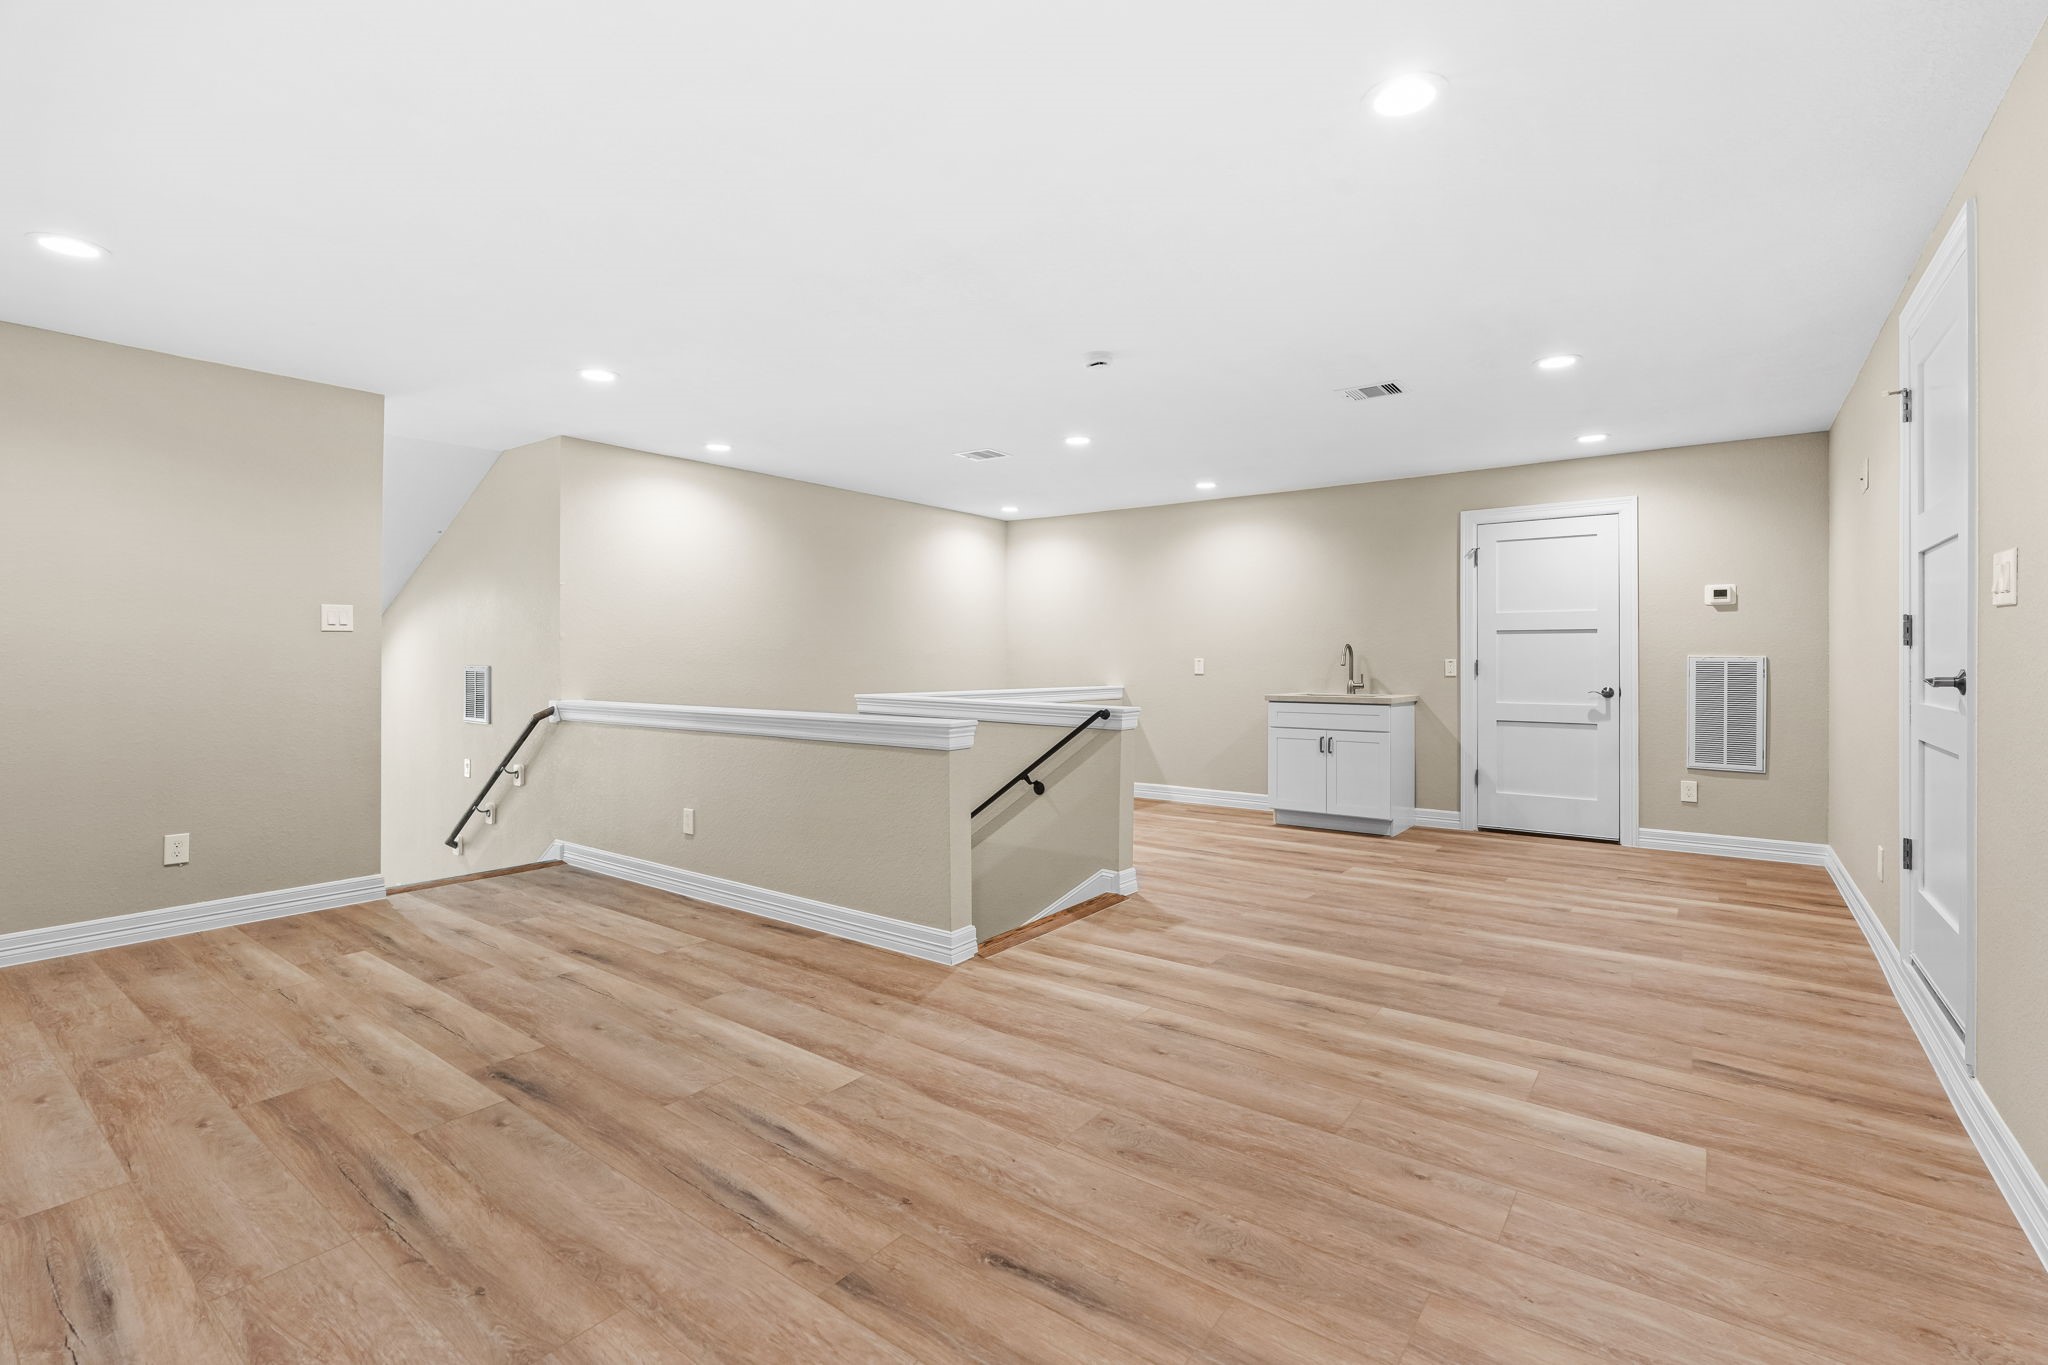
Spacious upstairs game room or flex area with recessed lighting and open floor plan.
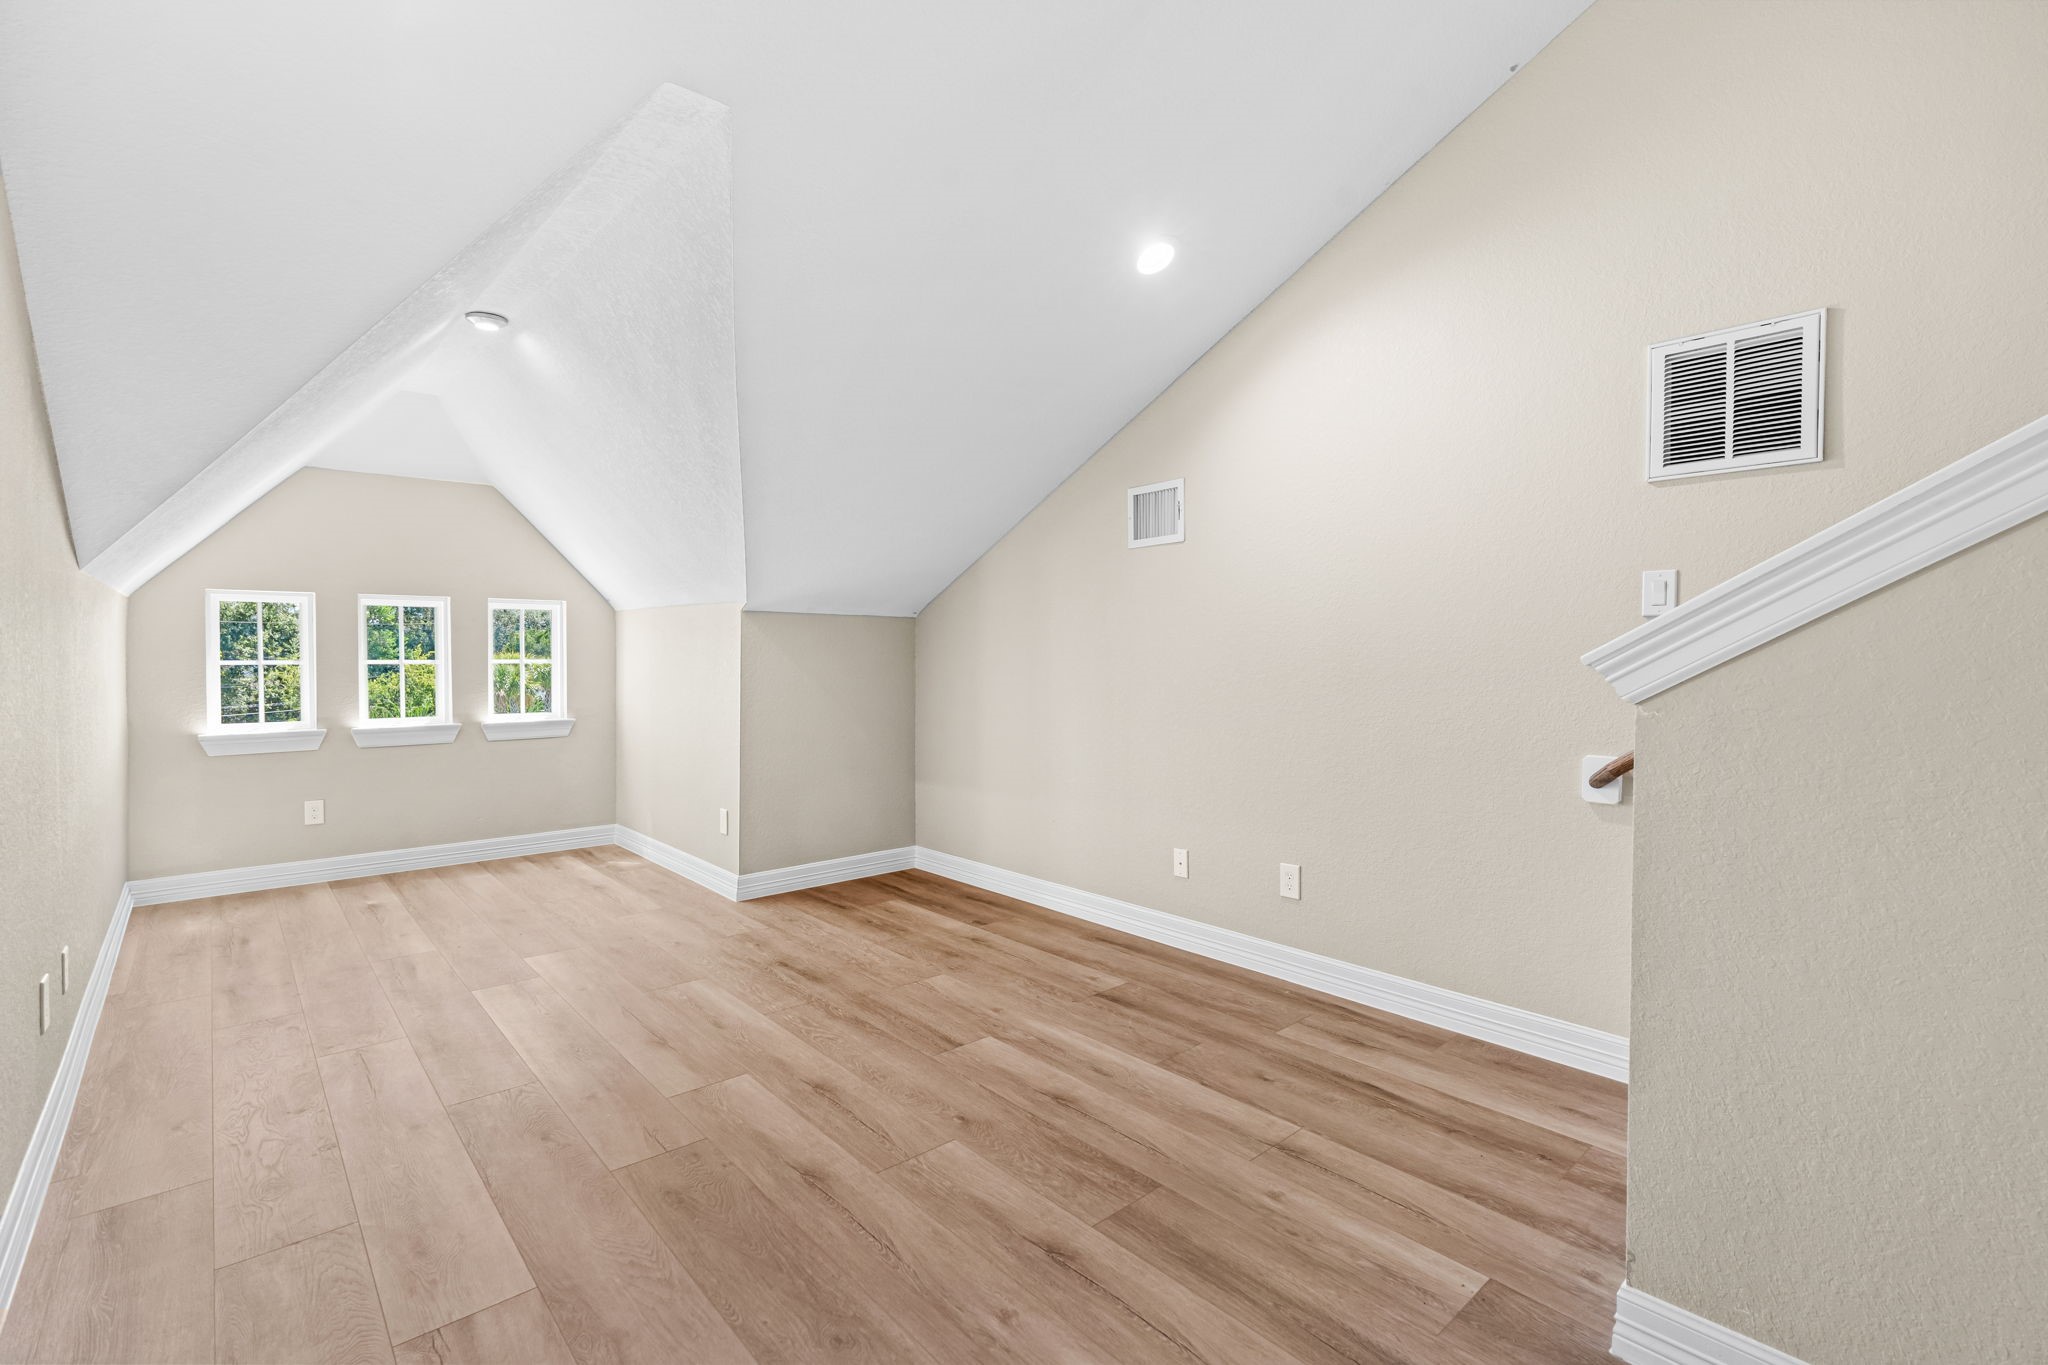
Another versatile upstairs space perfect for a home gym, study, or secondary living area.
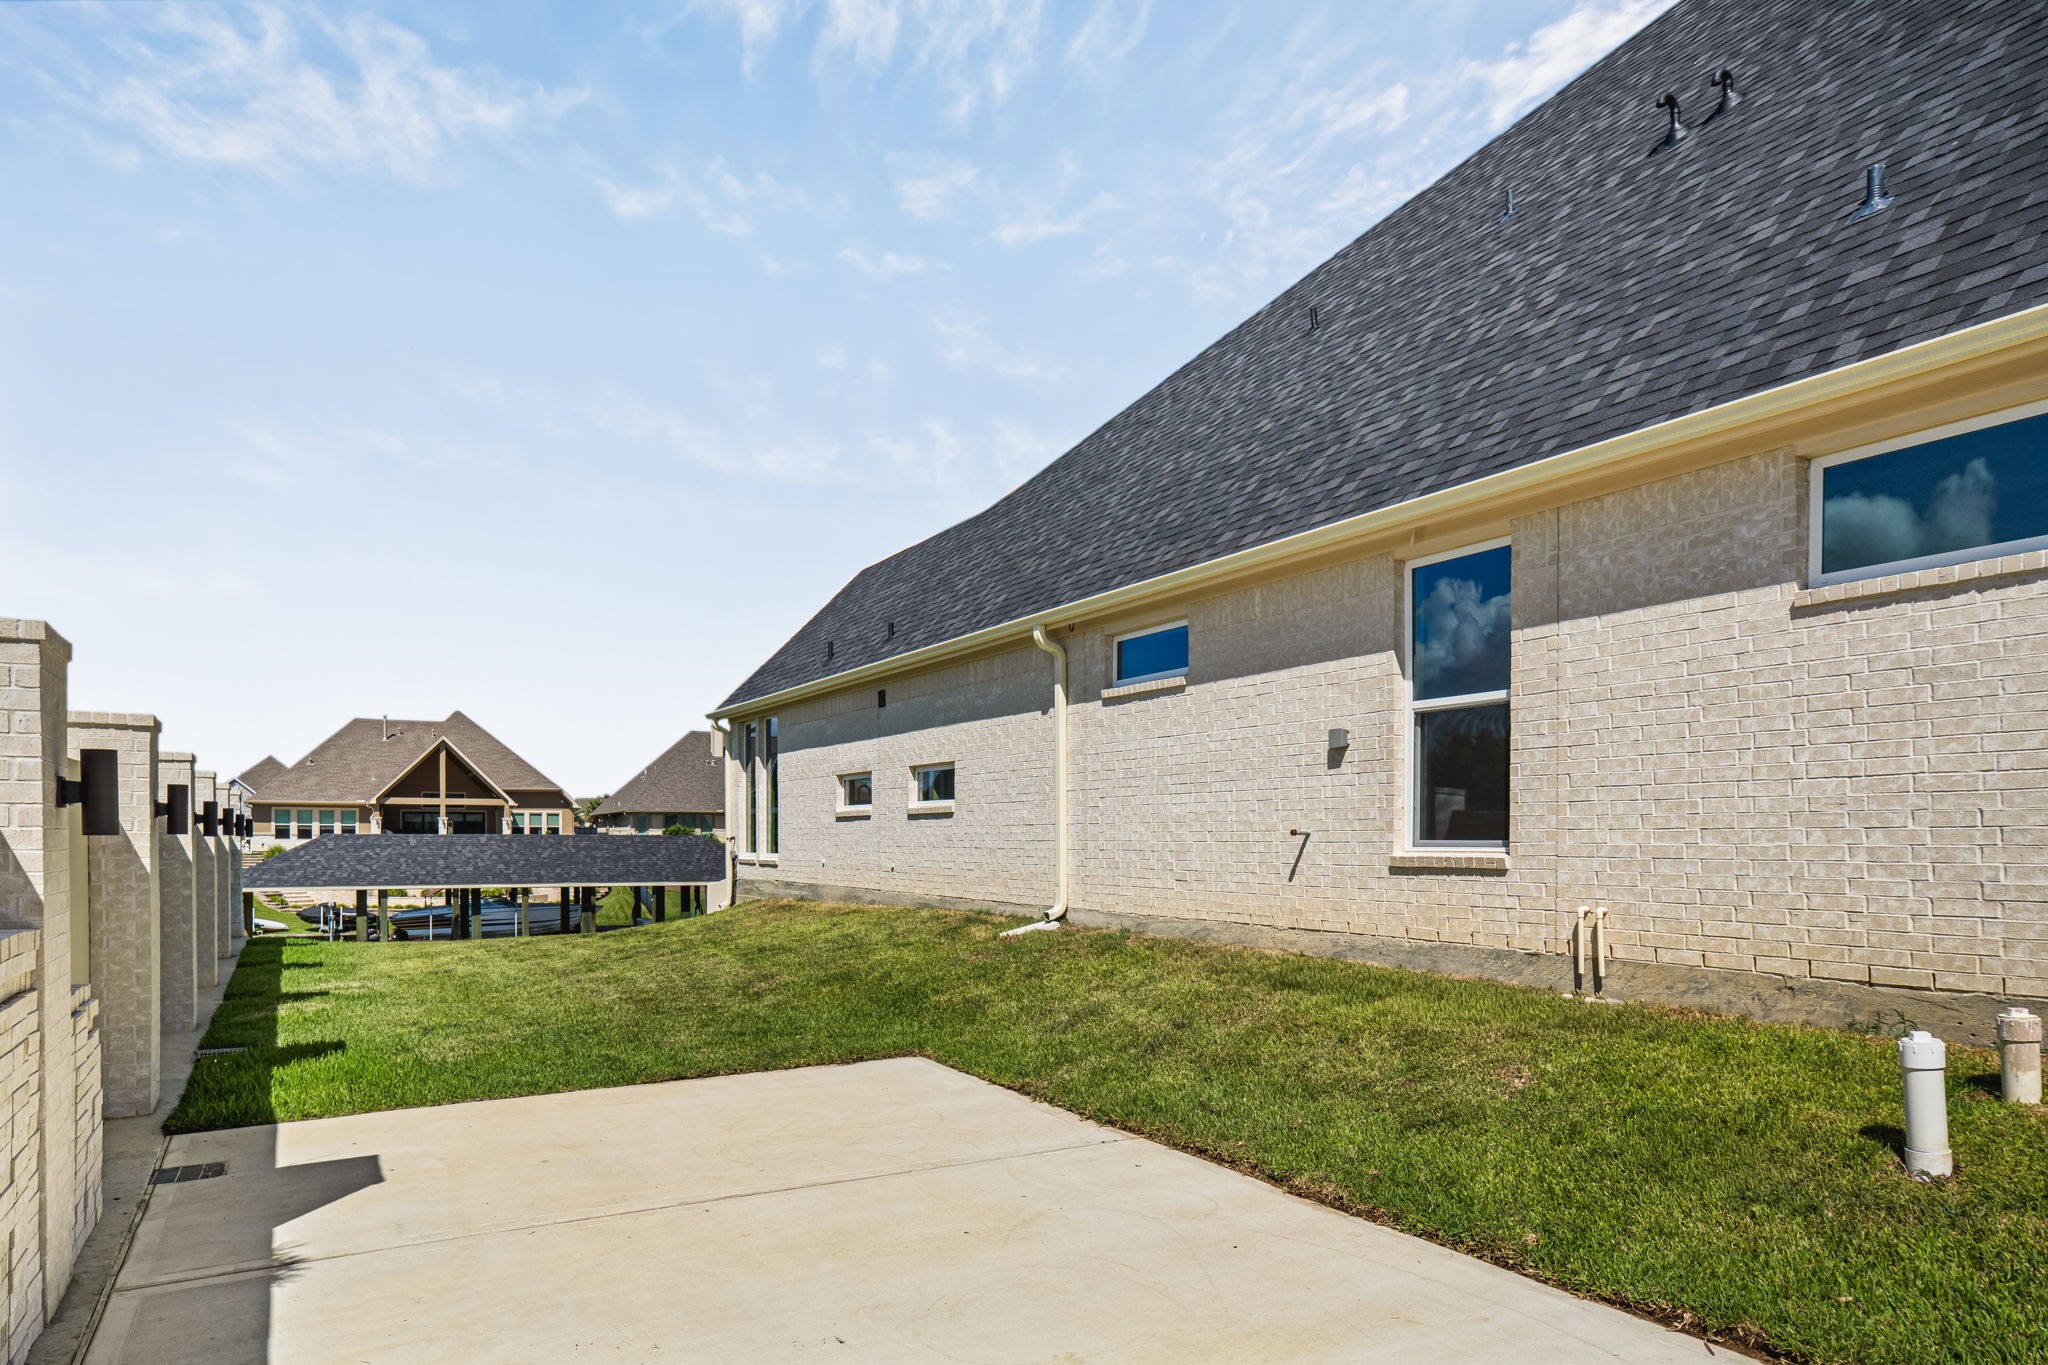
Side yard with concrete pad and gated access, ideal for boat or trailer parking or additional storage.
View of the backyard highlighting the home’s exterior architecture and open green space.
Wide aerial view of the neighborhood, showcasing its layout and connection to surrounding waterways.
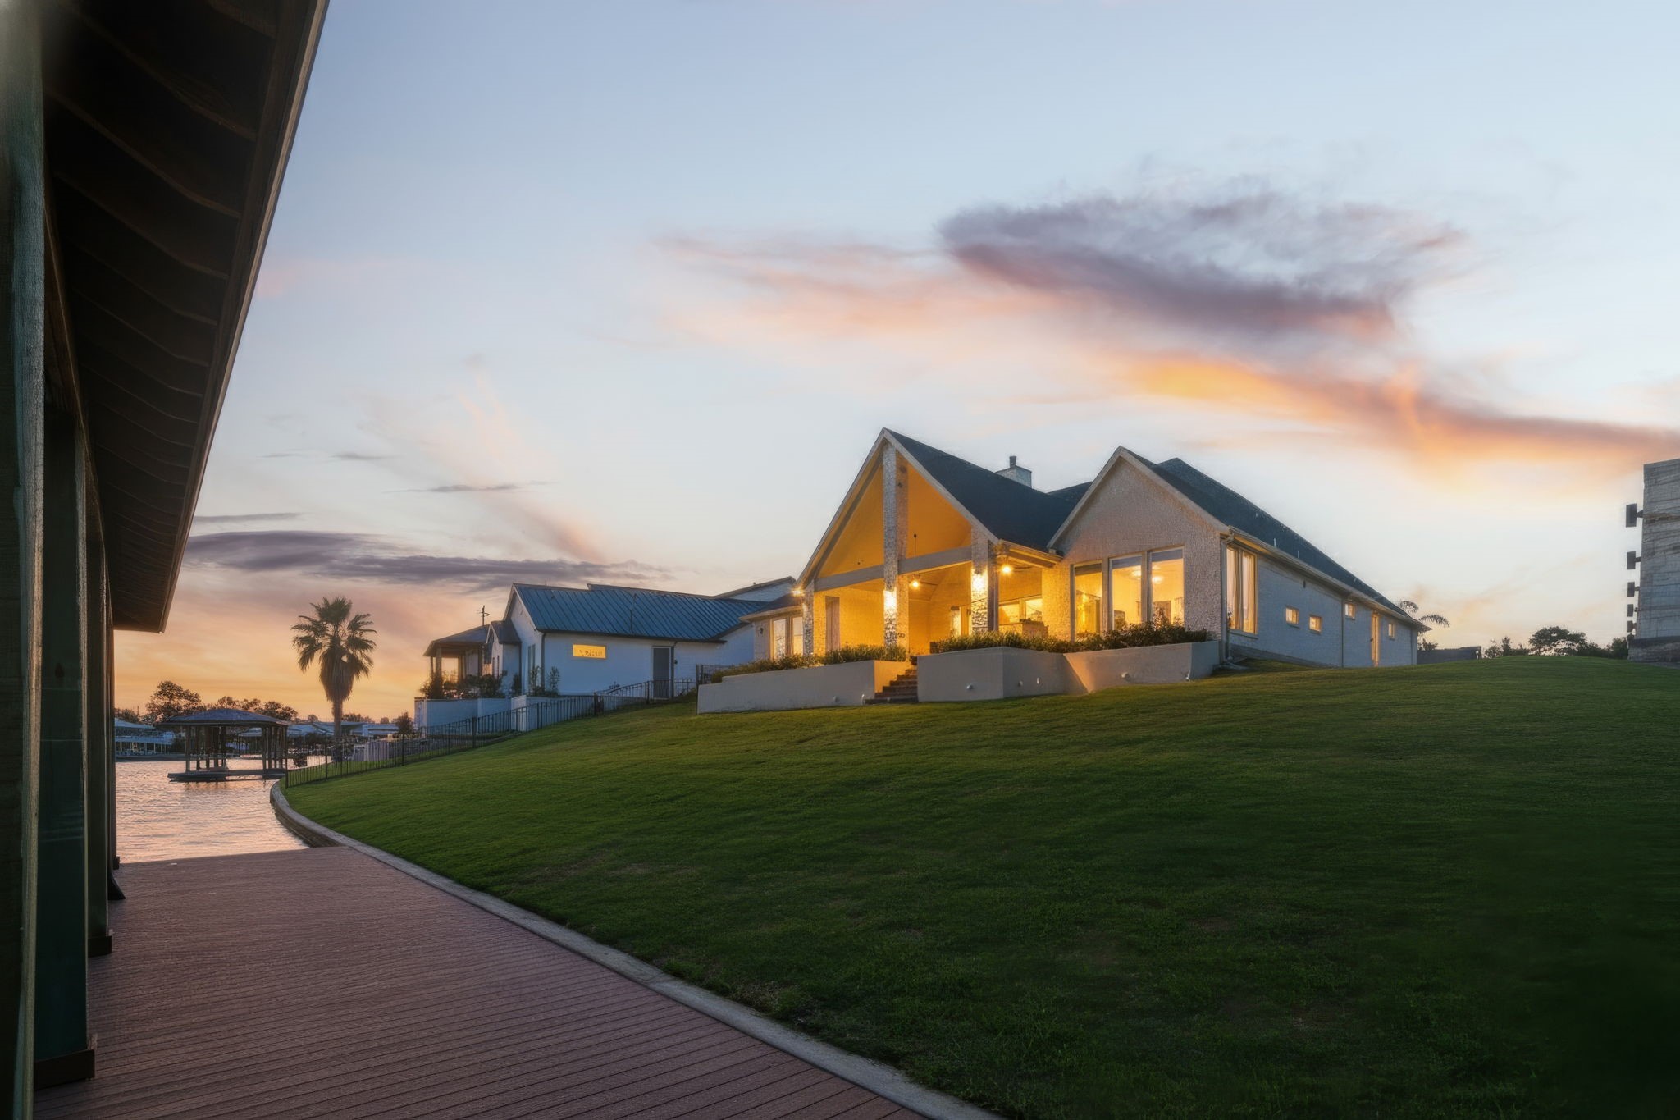
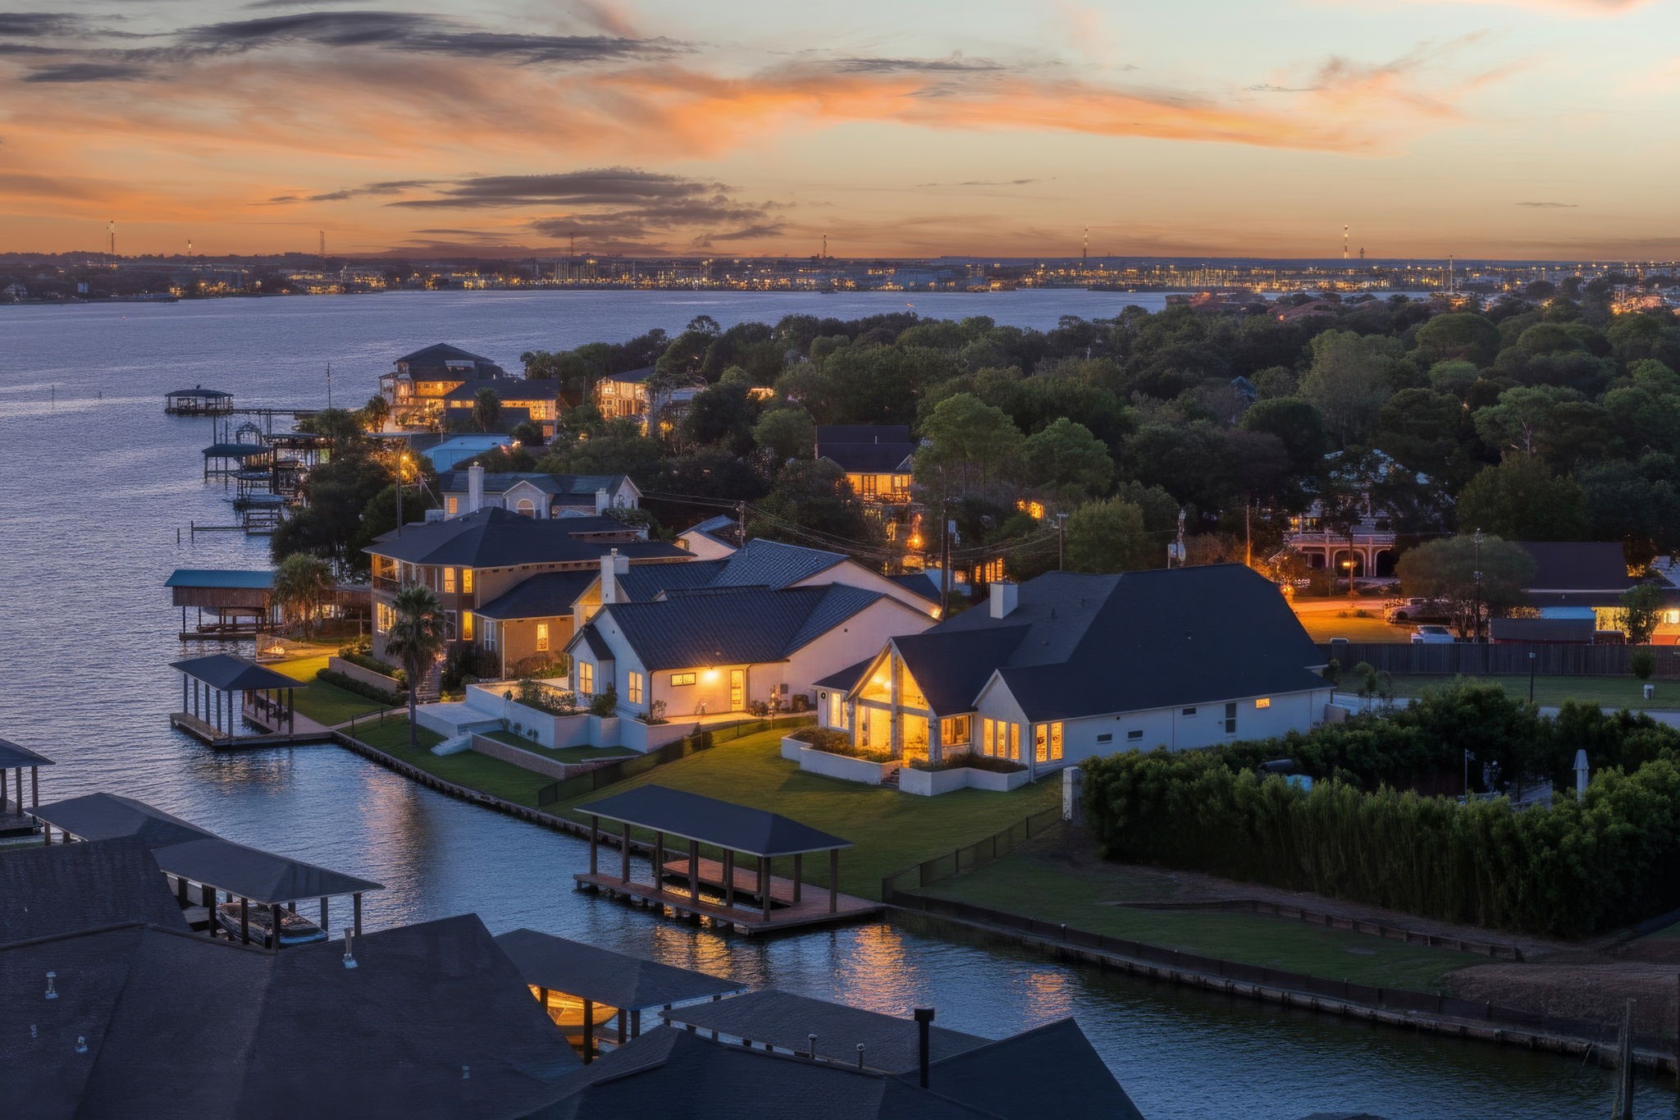
The home glows at sunset, showcasing its inviting architecture and outdoor lighting. Perfect for evening gatherings or simply enjoying the peaceful neighborhood ambiance.
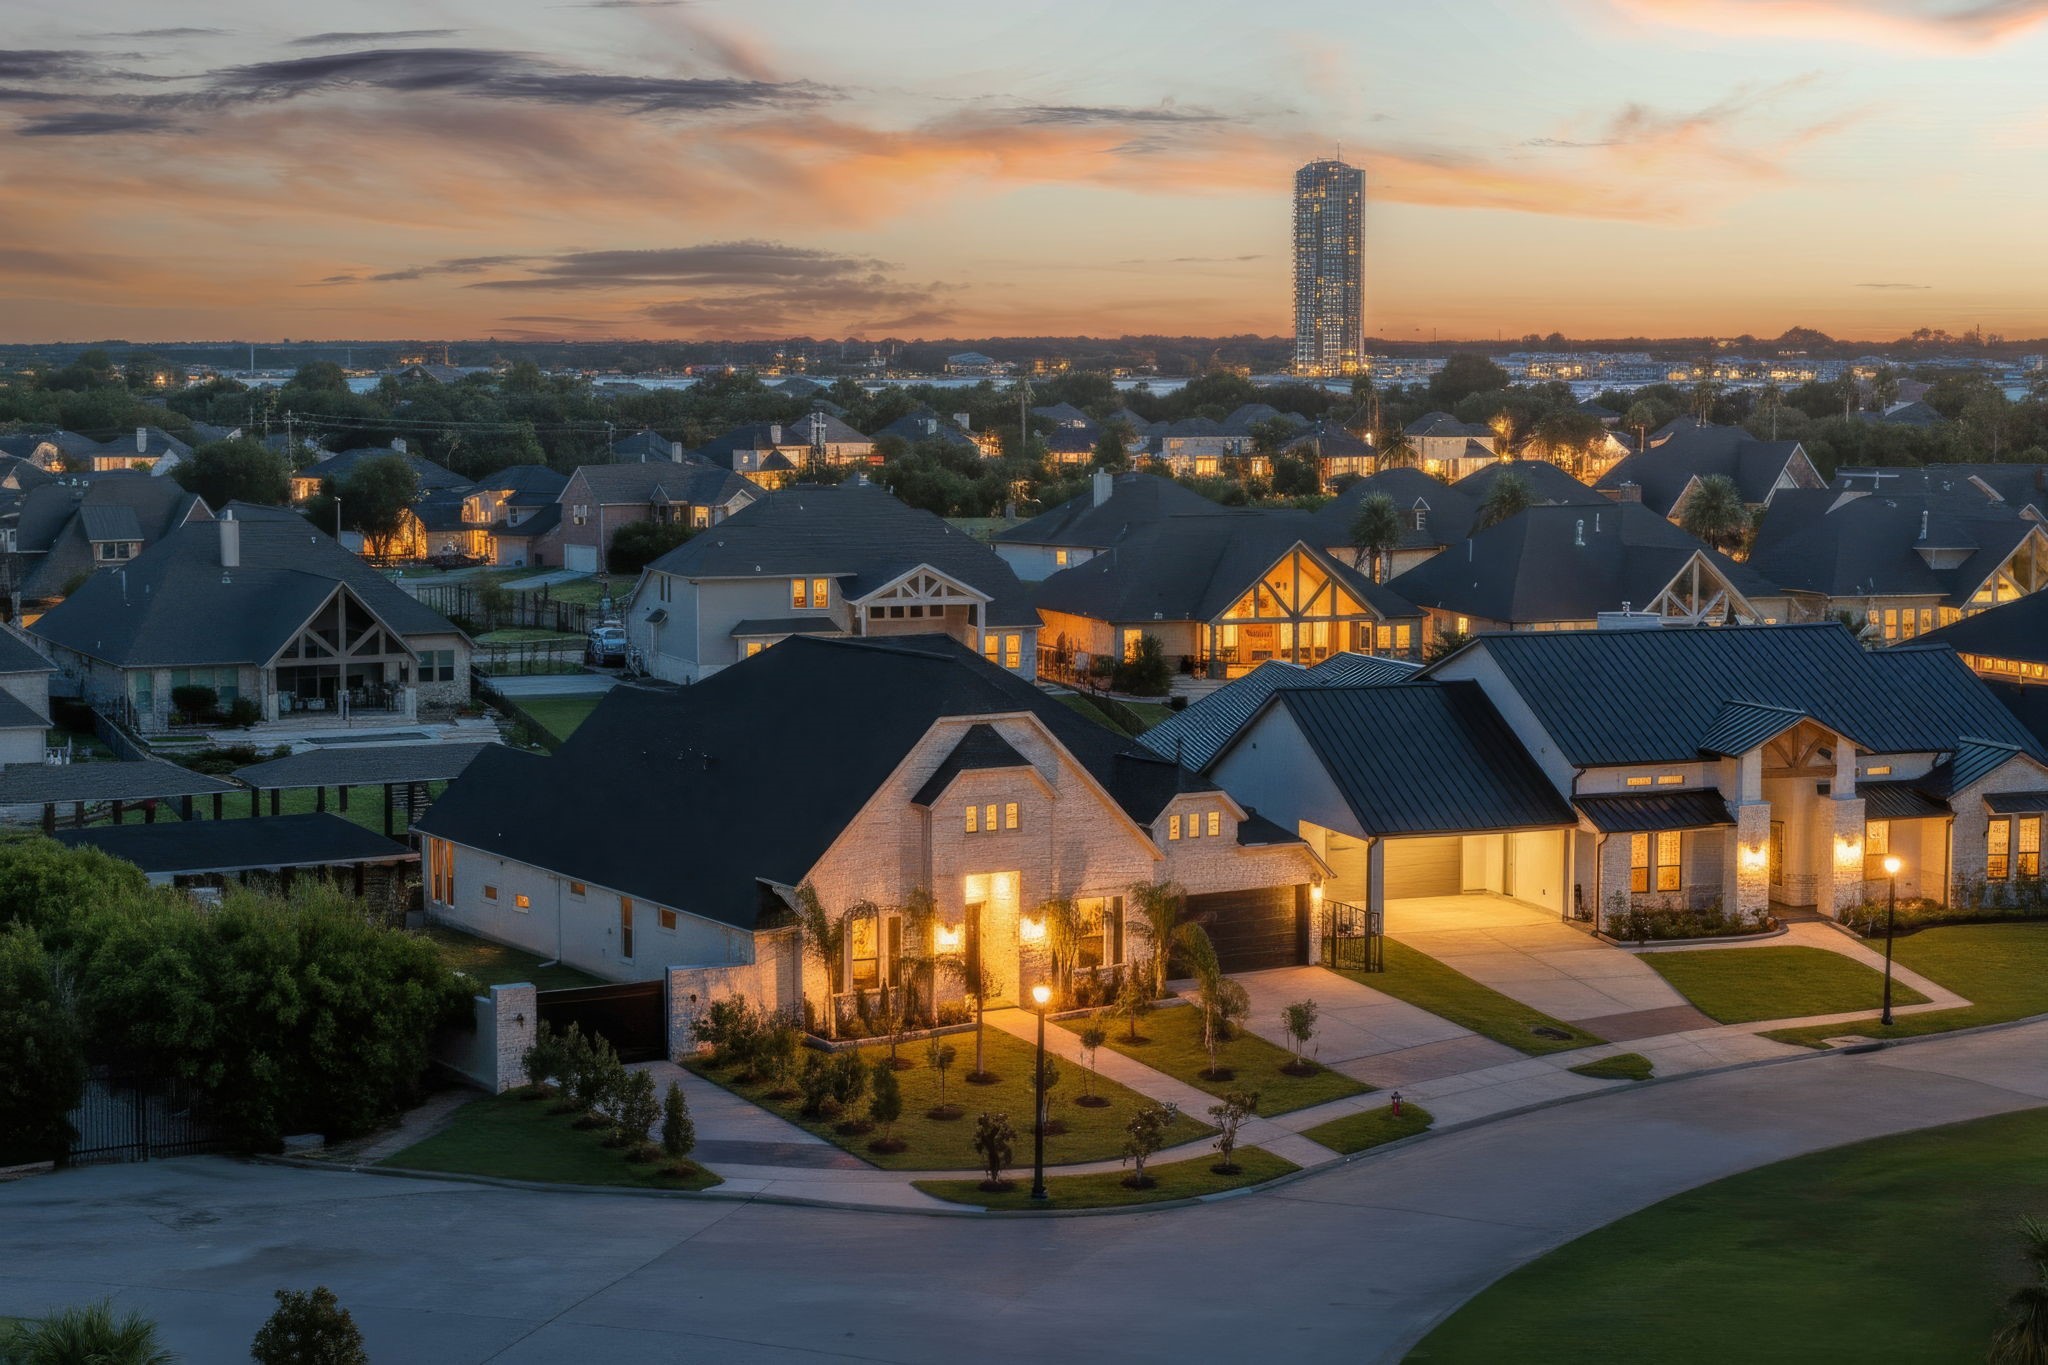
Welcome to Cypress Bay. Beautiful twilight view showcasing the home’s exterior lighting and surrounding neighborhood???????????????????????????????? ambiance.
Aerial shot capturing the neighborhood and waterfront surroundings at sunset.




.jpg)

