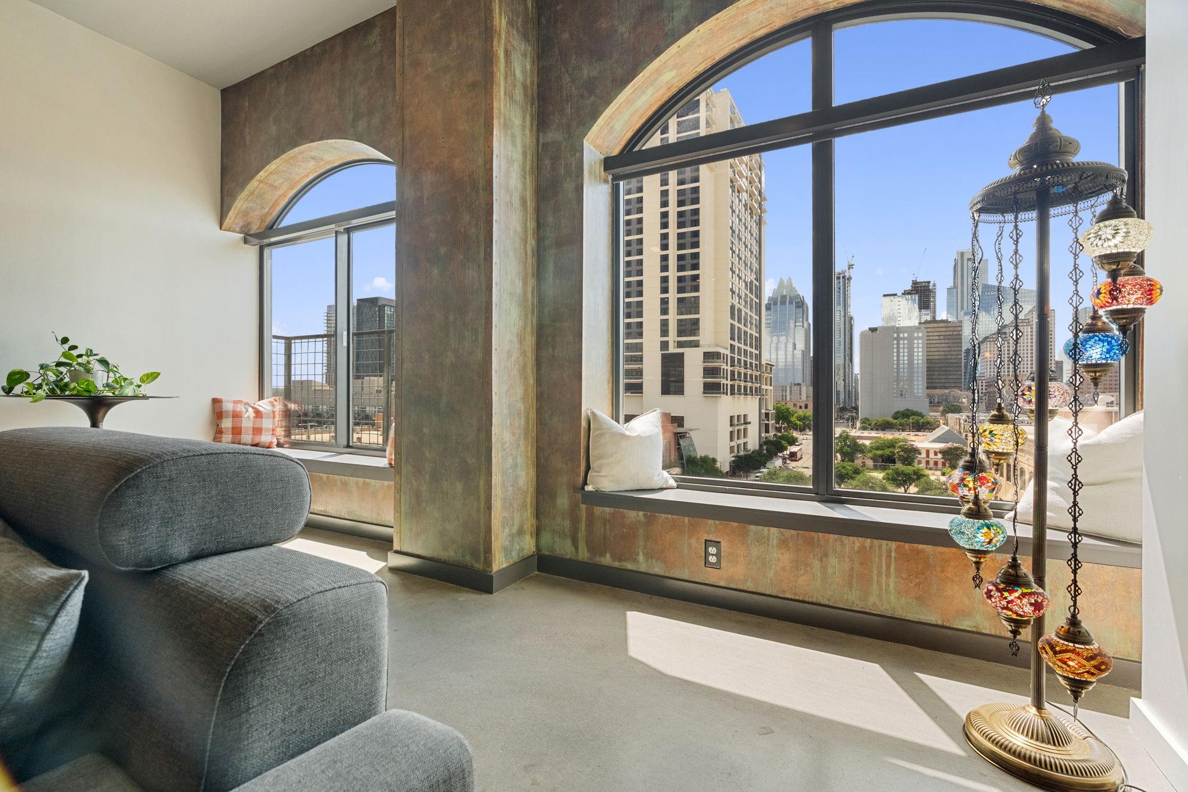
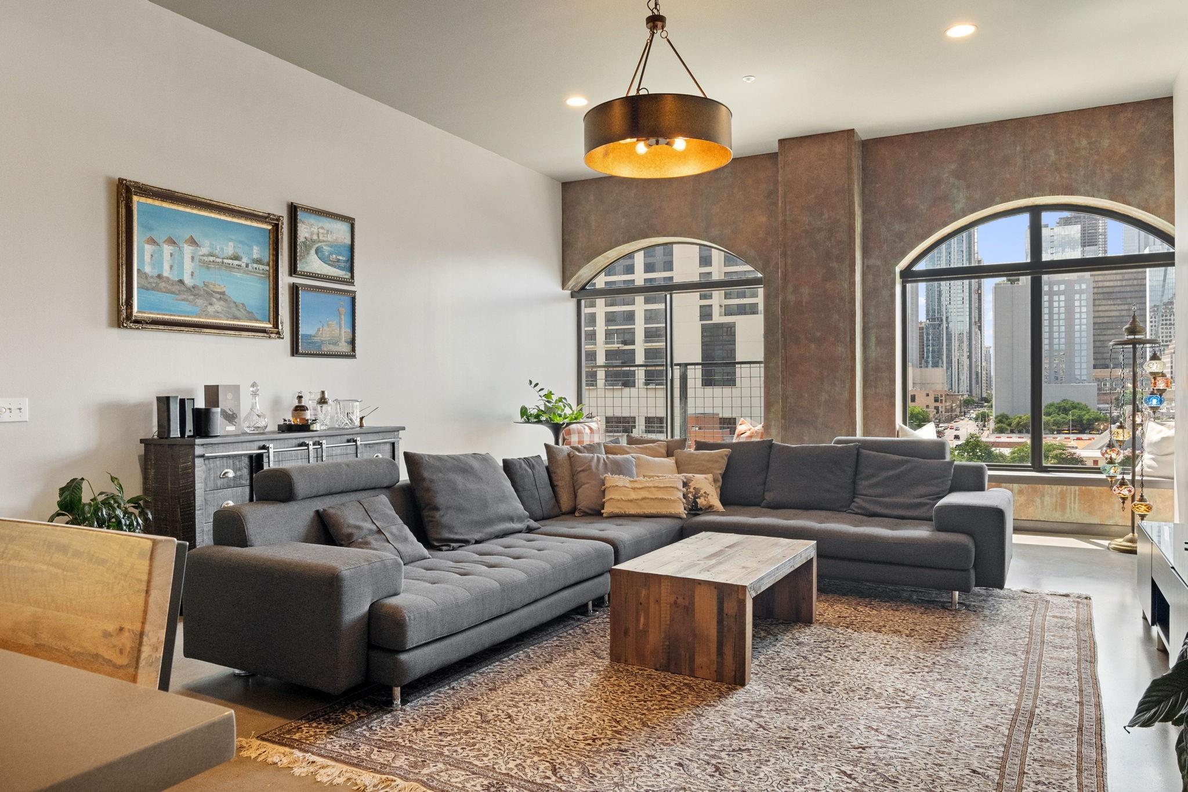
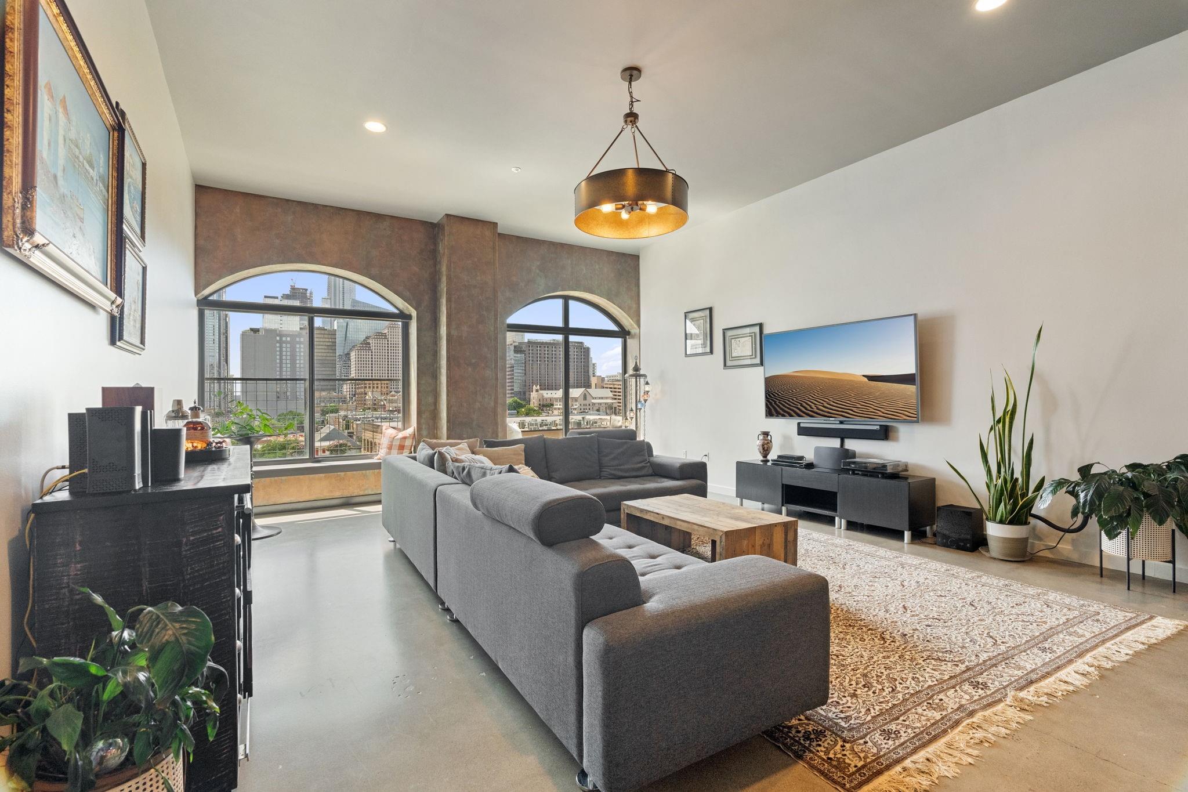
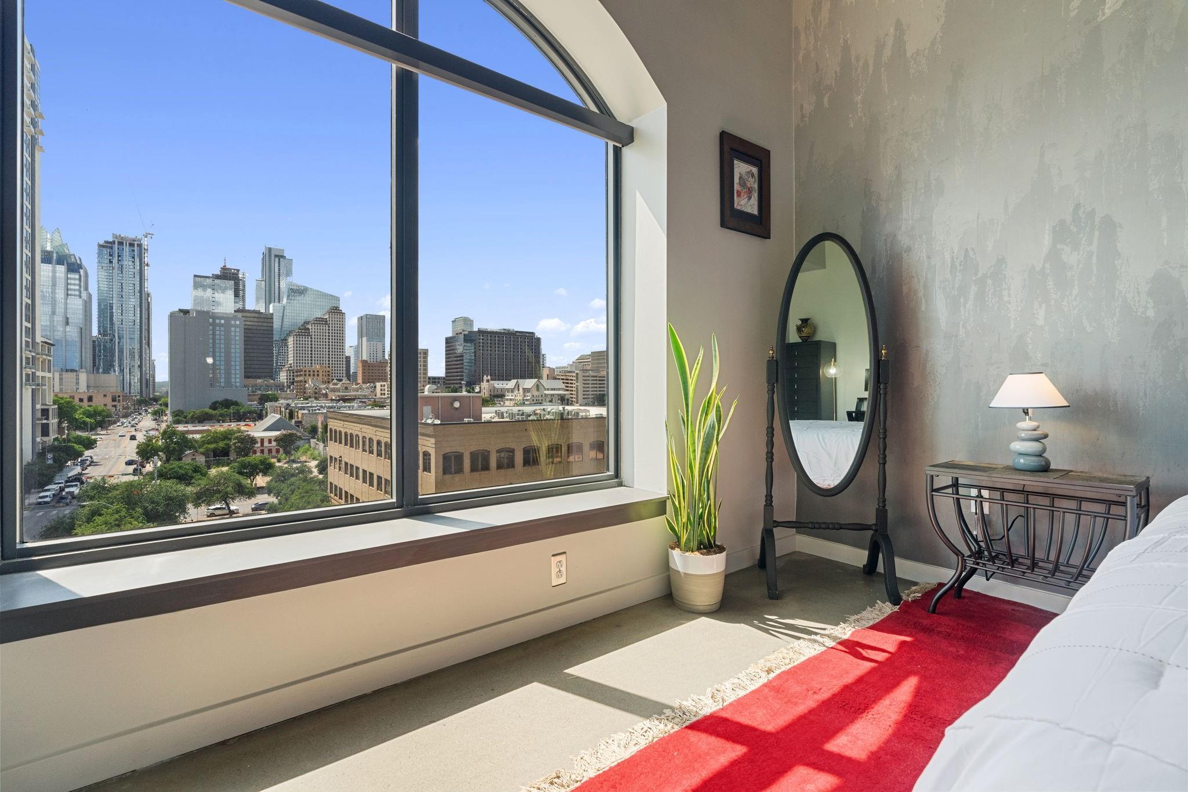
The stunning picture windows are lined with ledges/seats where you can relax and take in the exciting urban views. Experience epic sunsets with the surrounding towers reflecting the violet crown colors of dusk in Austin.
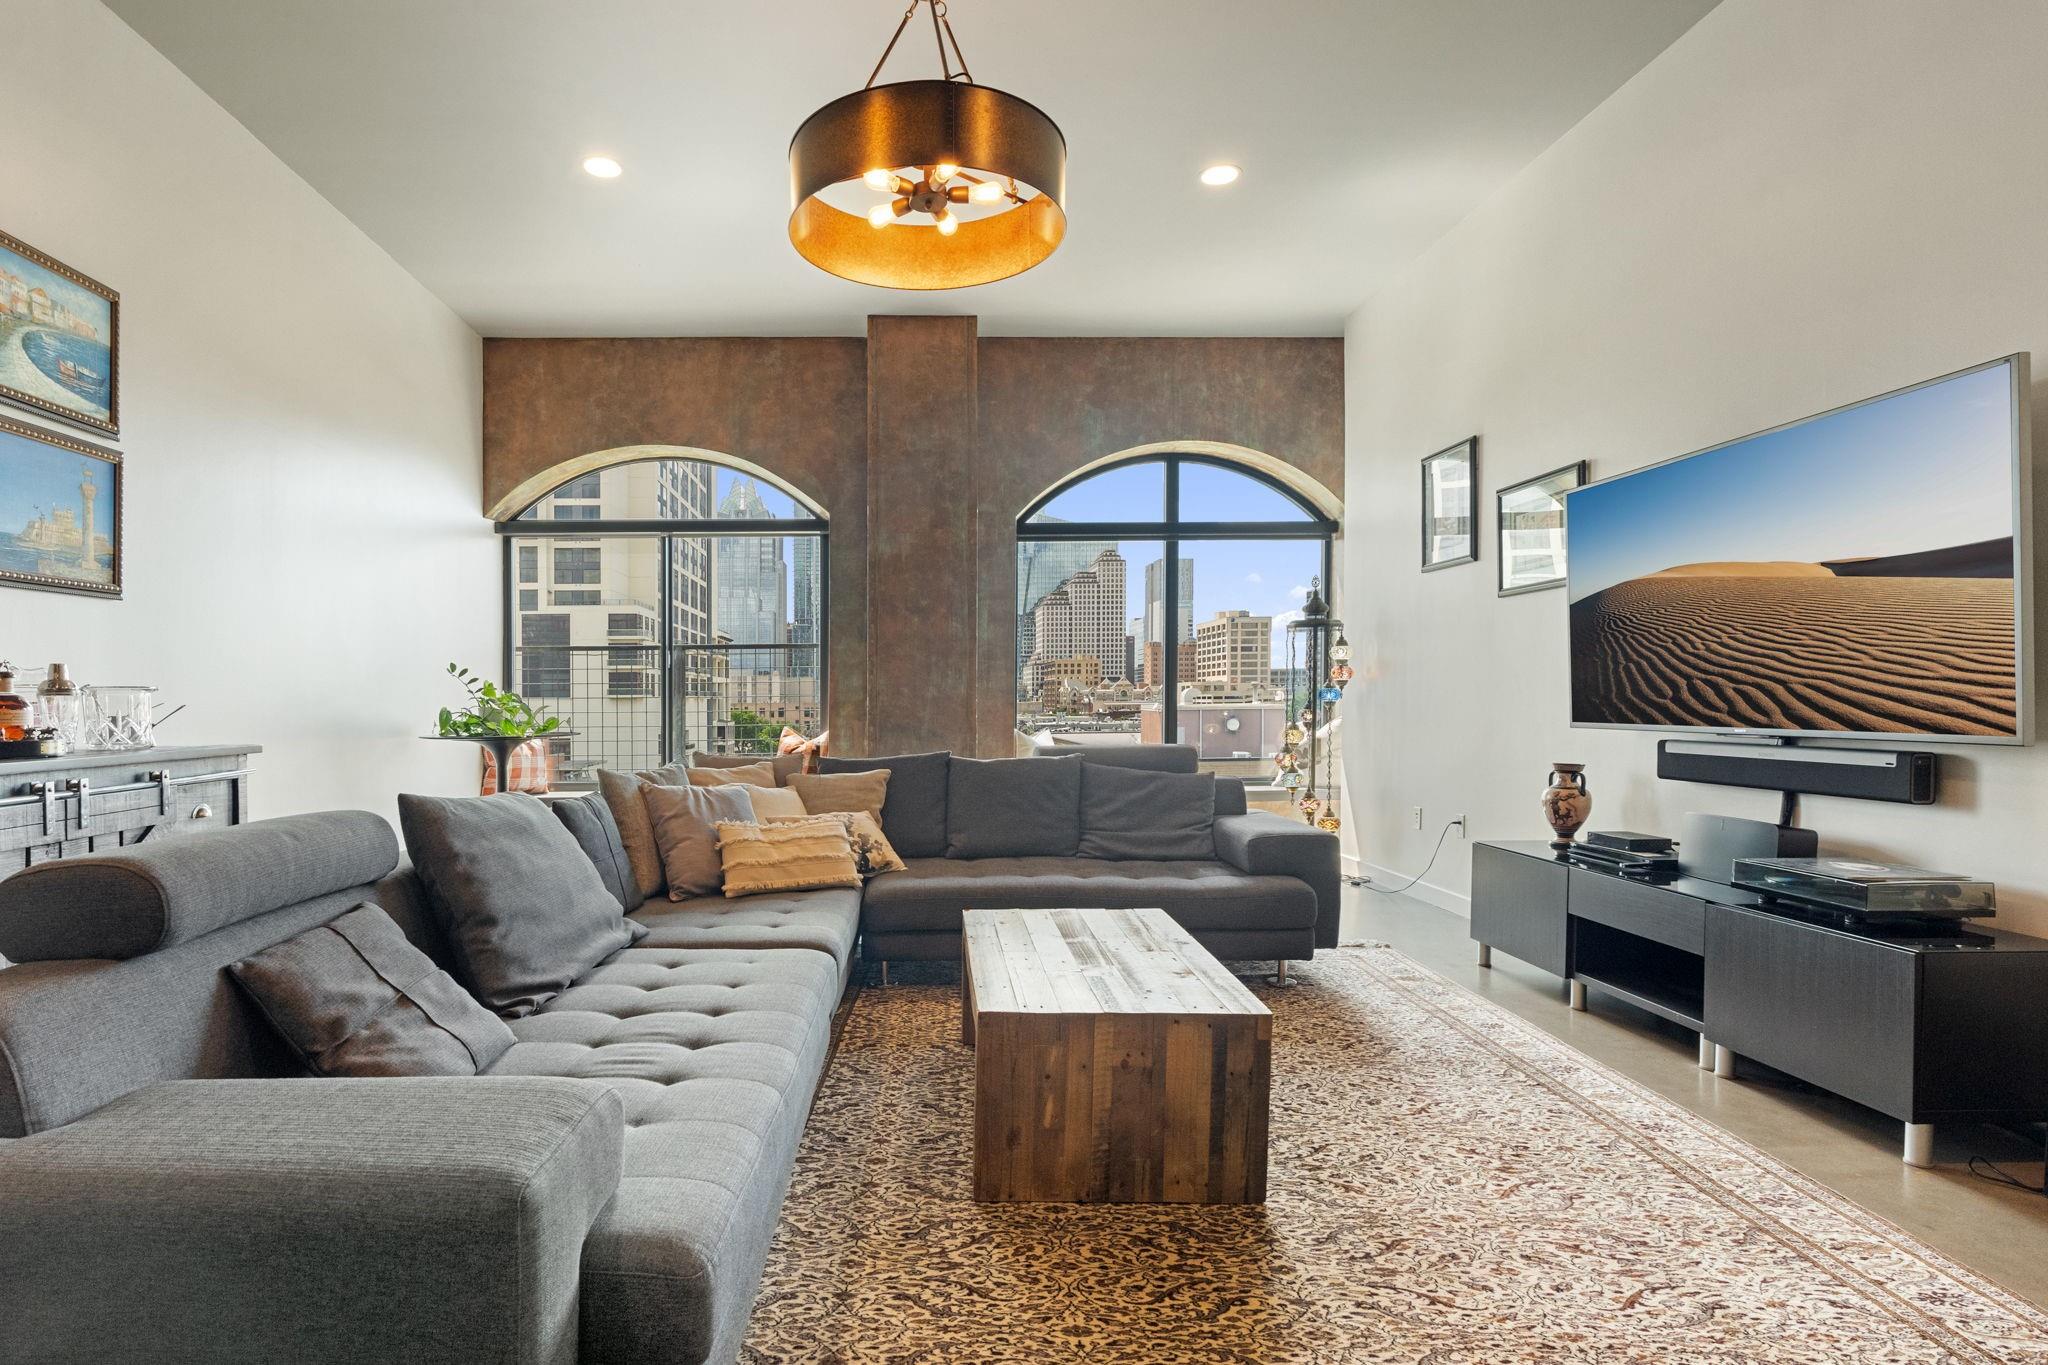
Revel in the lavish comfort of this beautifully crafted living room, designed for the discerning homeowner.
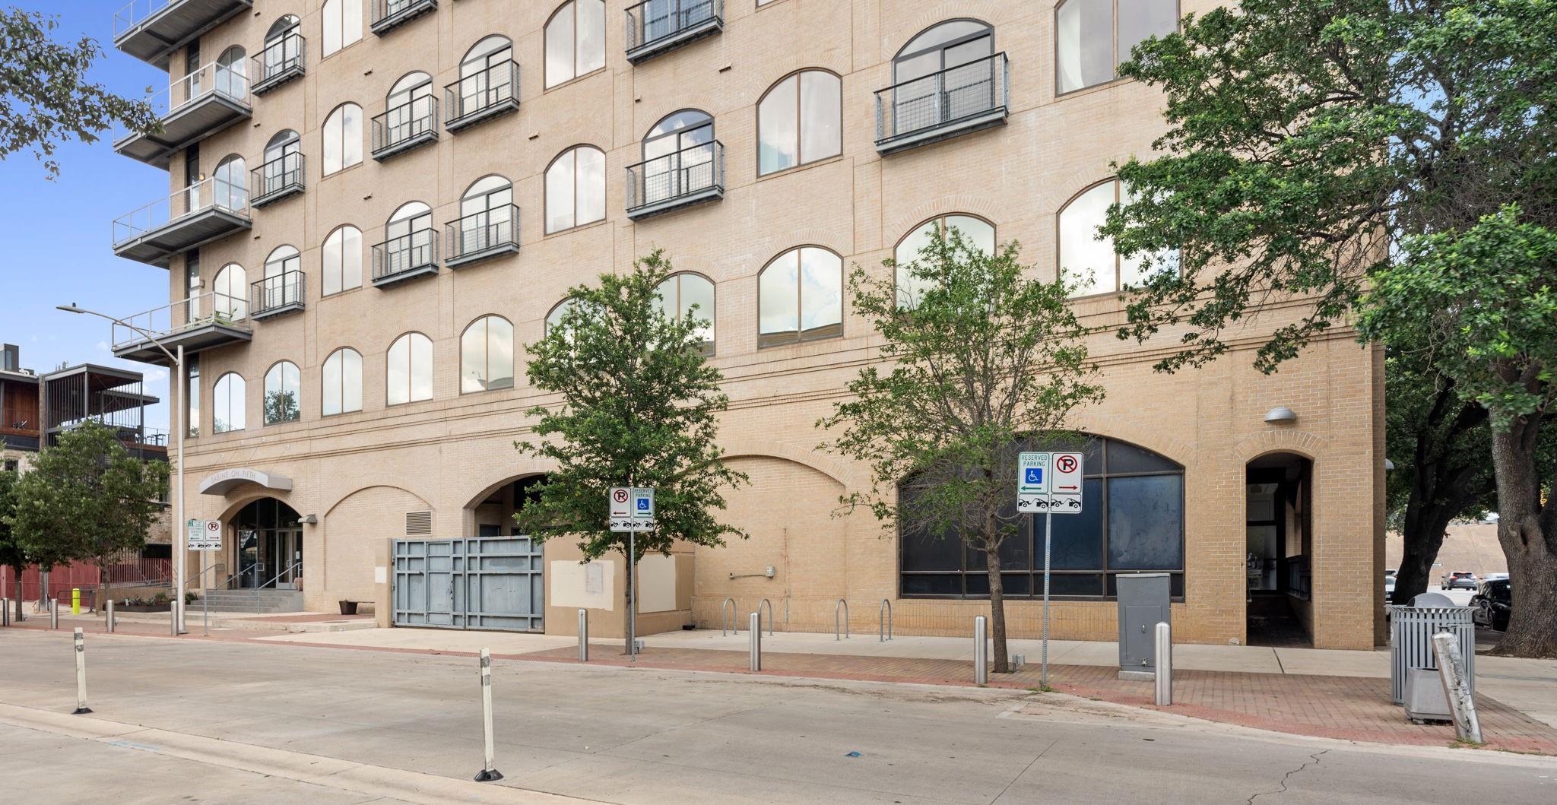
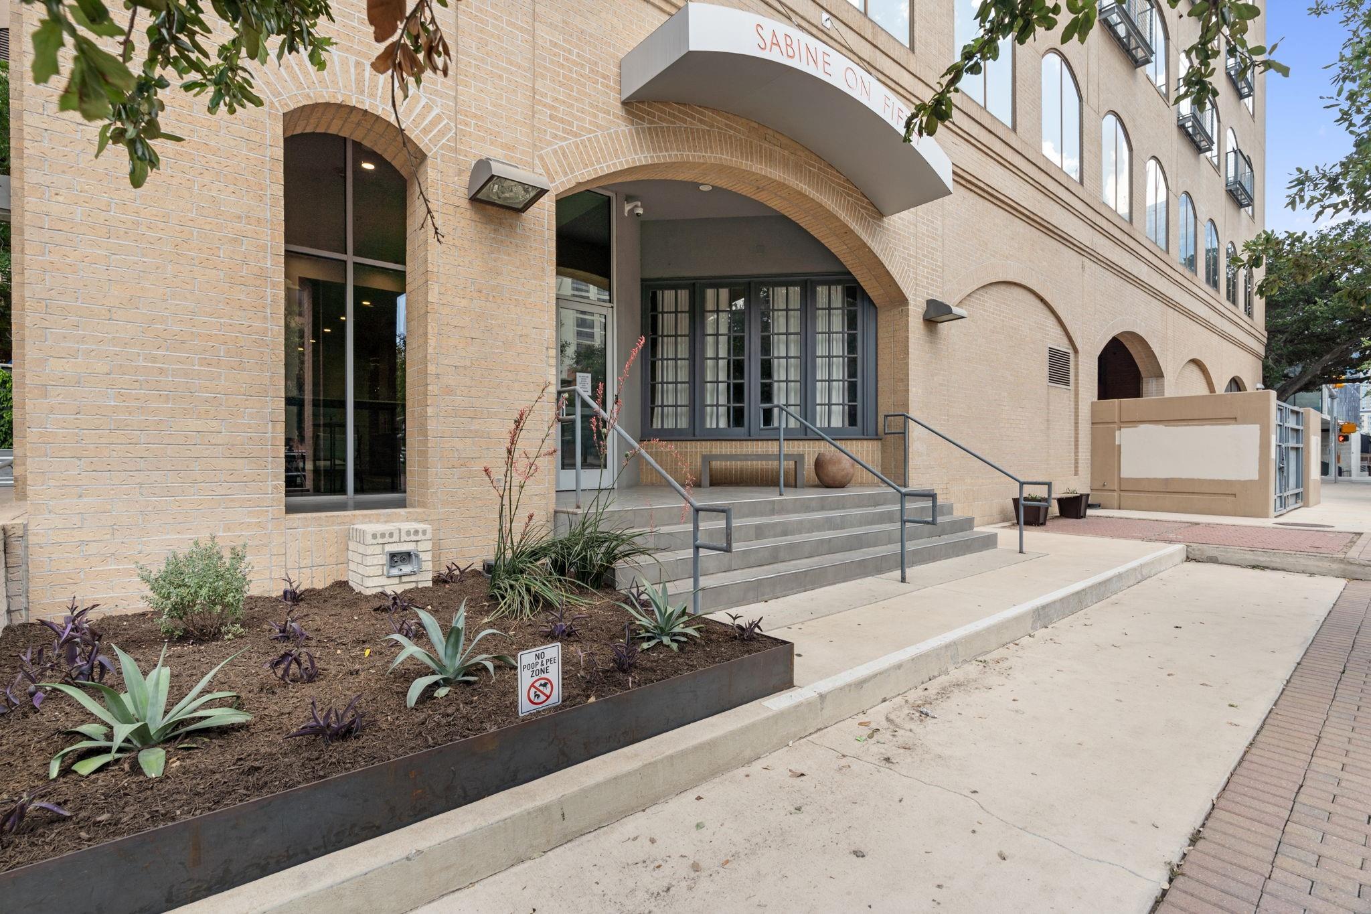
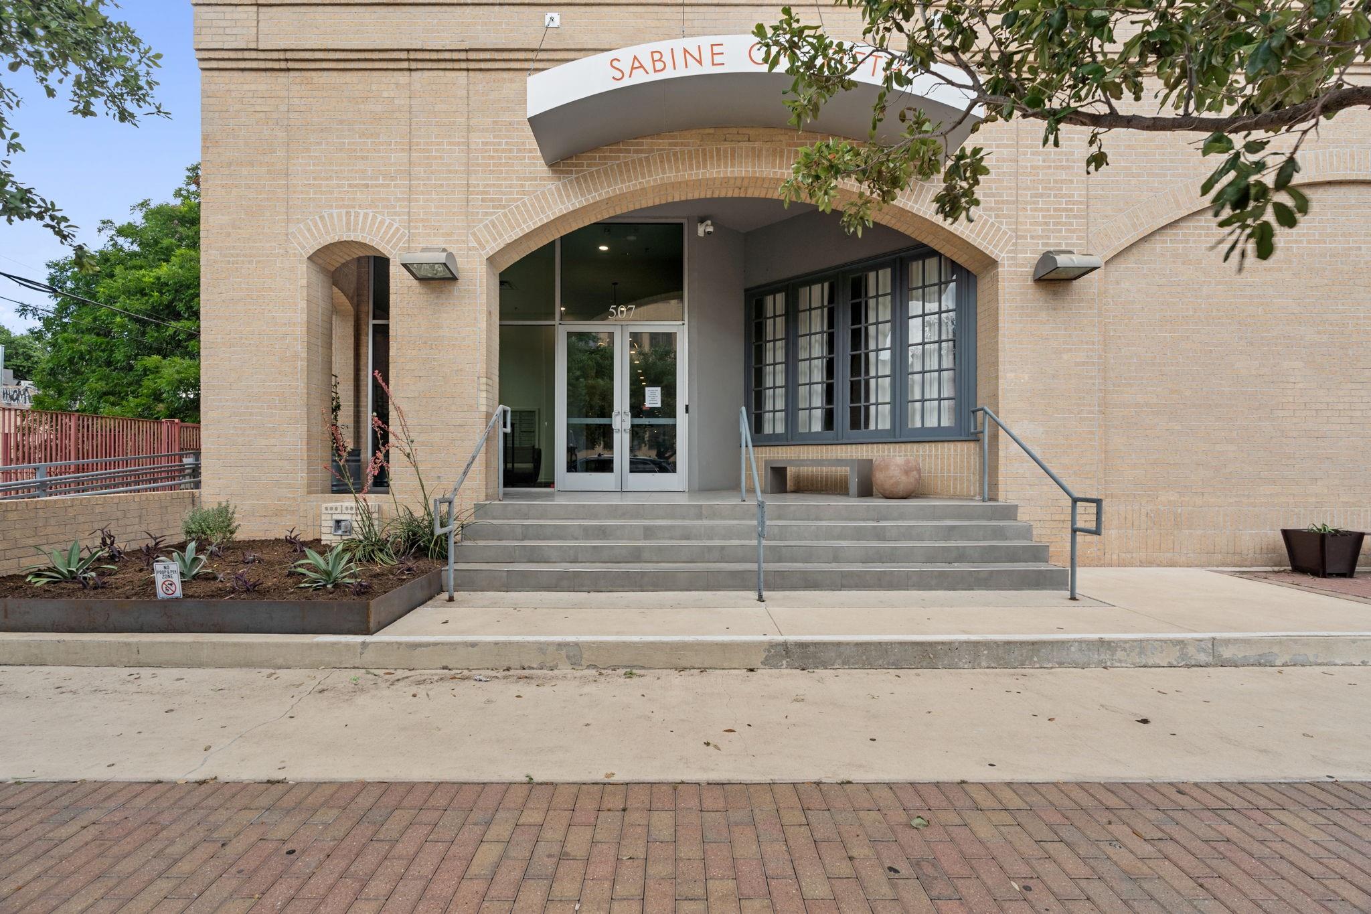
This amazing 2BD/2BA condo on the 6th floor of Sabine on 5th offers a prime opportunity to secure a spacious 1,456 sqft residence with spectacular SW views of the sunset setting behind the Frost tower.
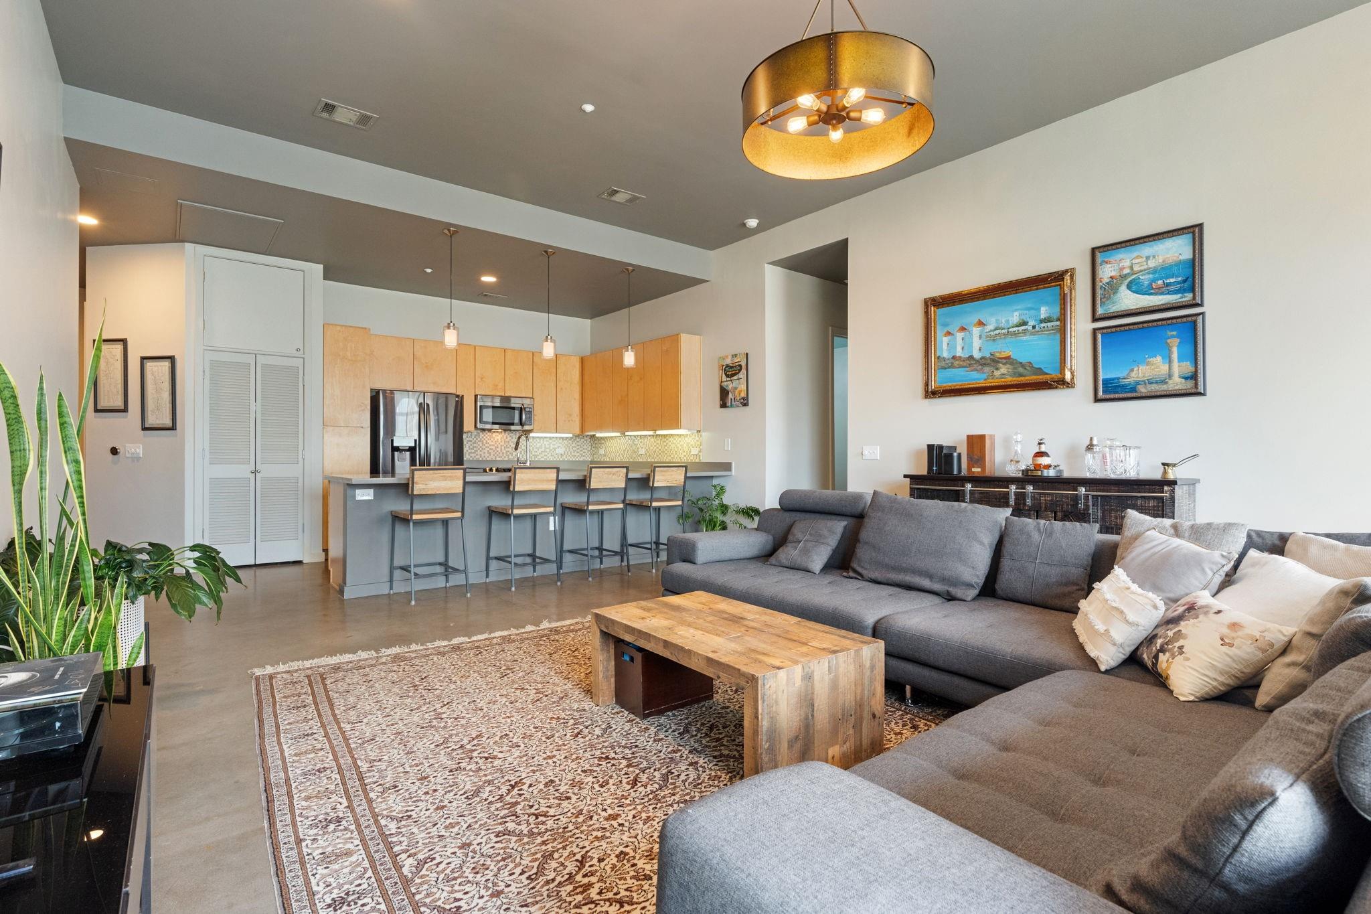
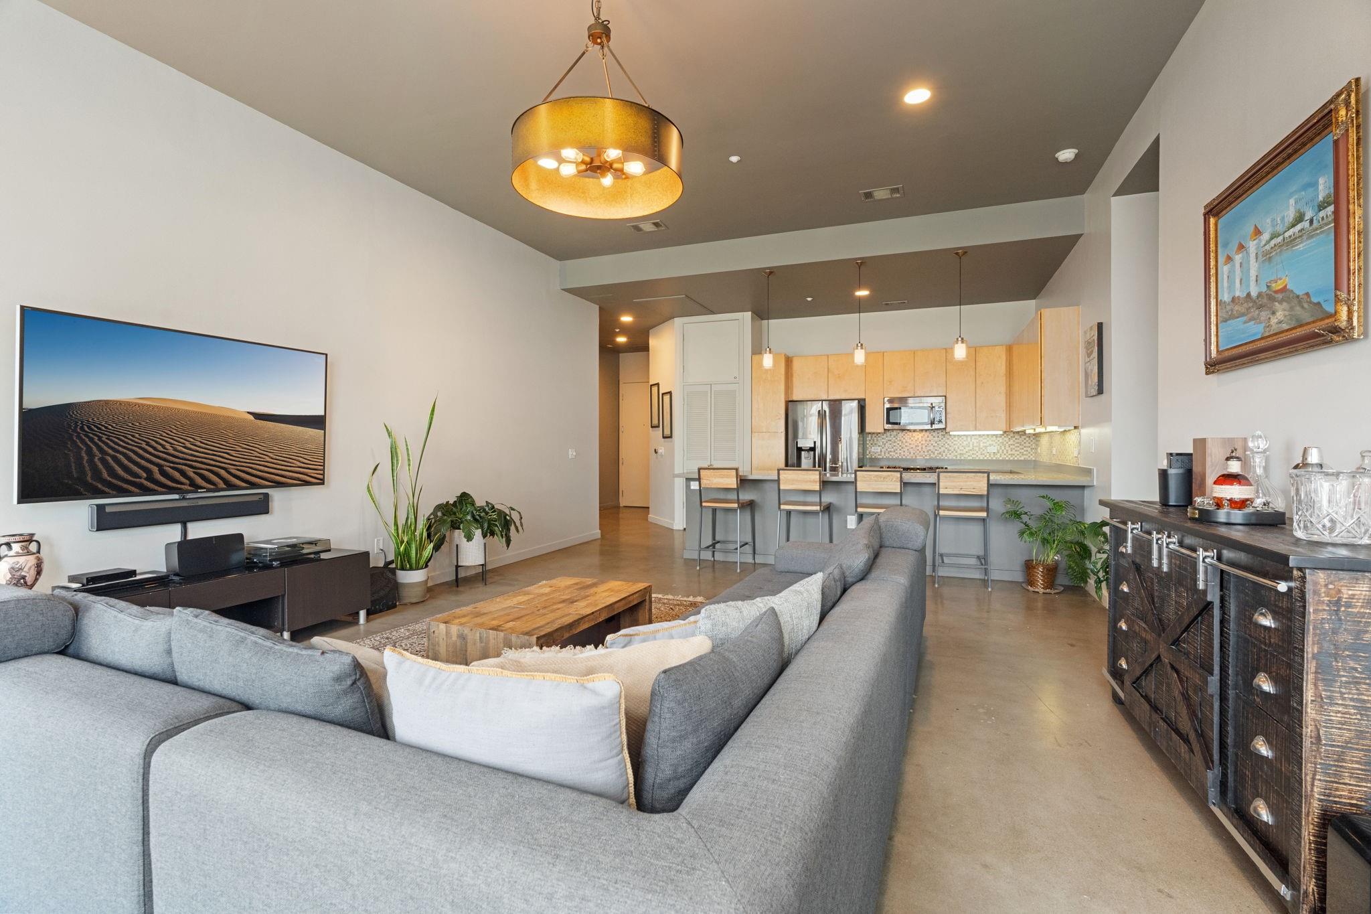
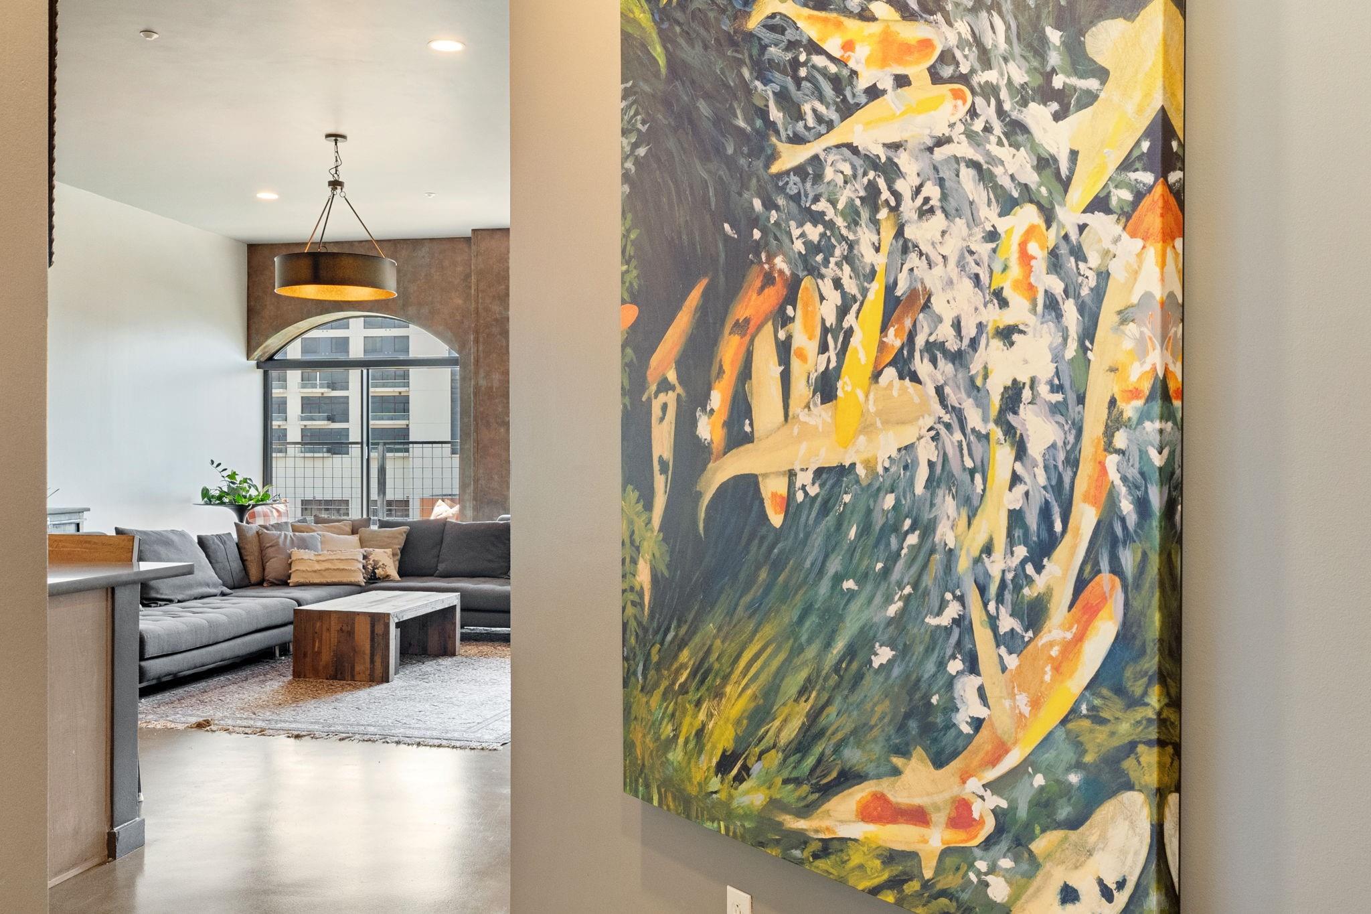
The open concept floor plan provides an abundance of space for you to configure your ideal living & dining spaces.
Experience elegant urban living in the heart of Downtown Austin.
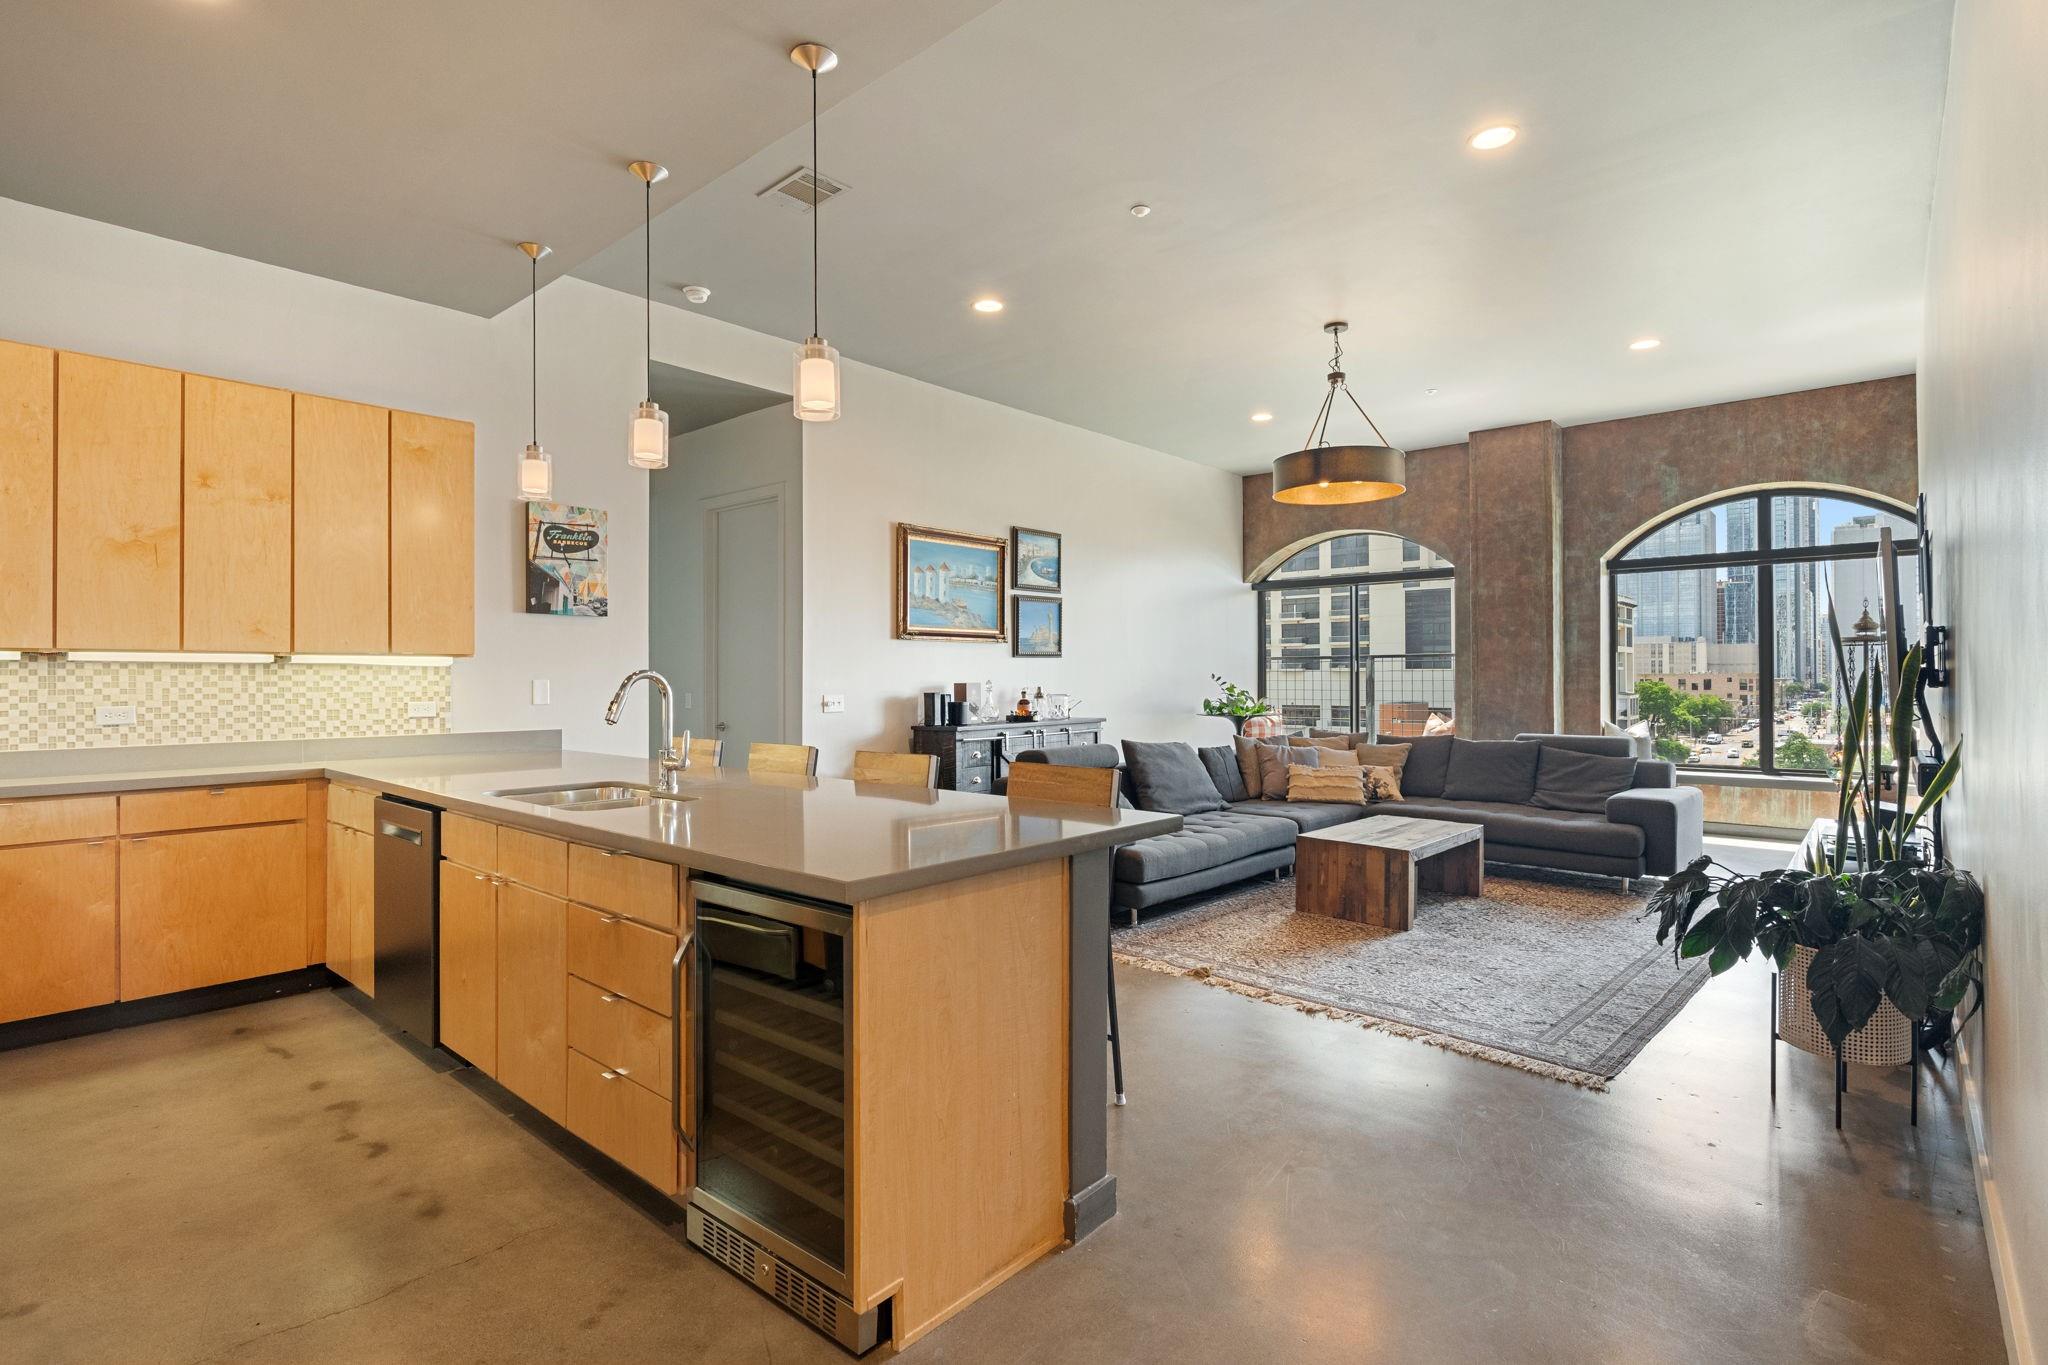
The open concept design creates a spacious and inviting atmosphere that perfectly combines elegance with comfort.
Inside, discover soaring high ceilings, oversized arching windows, a sun-filled open floor plan, and chic modern finishes.
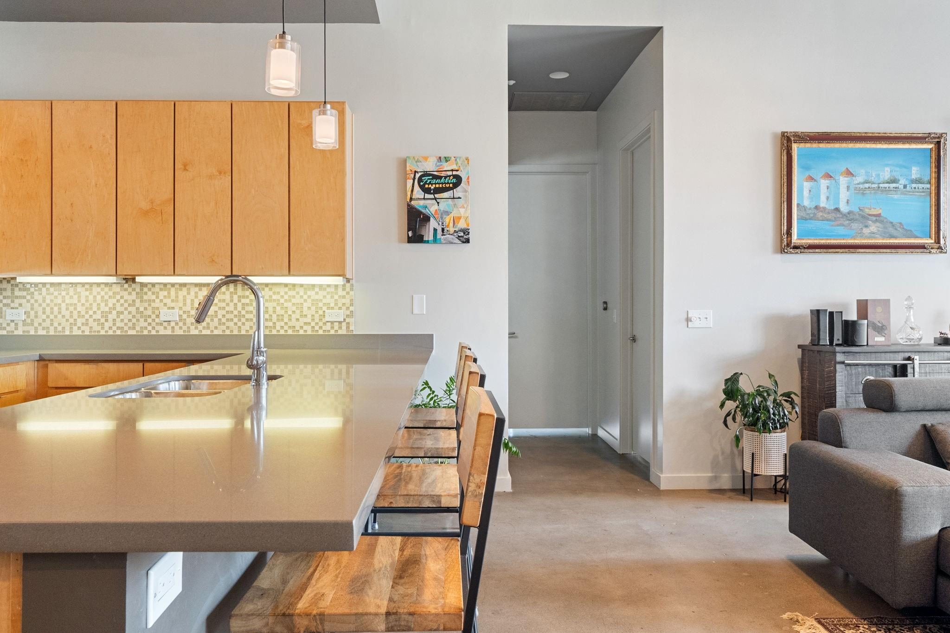
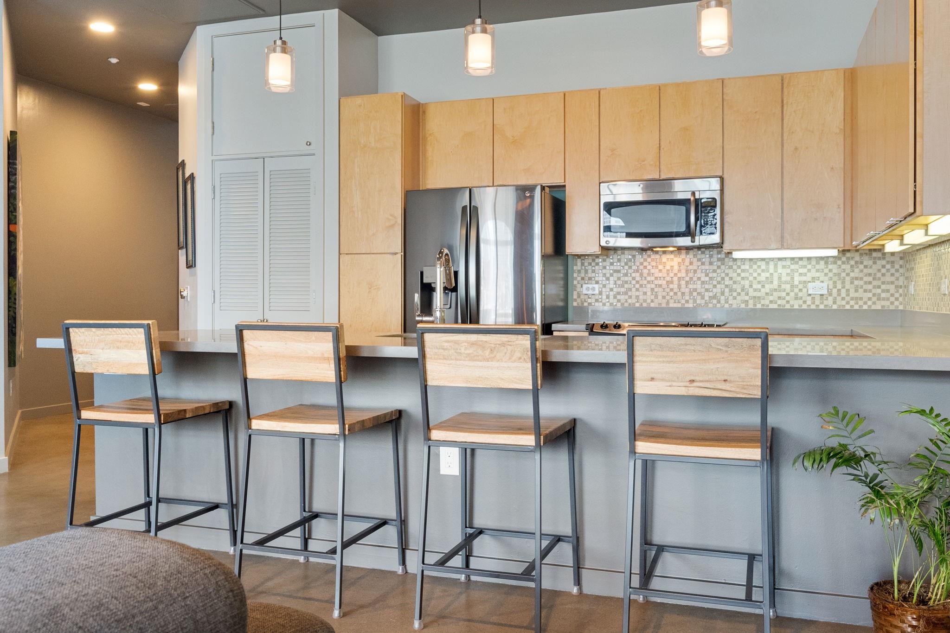
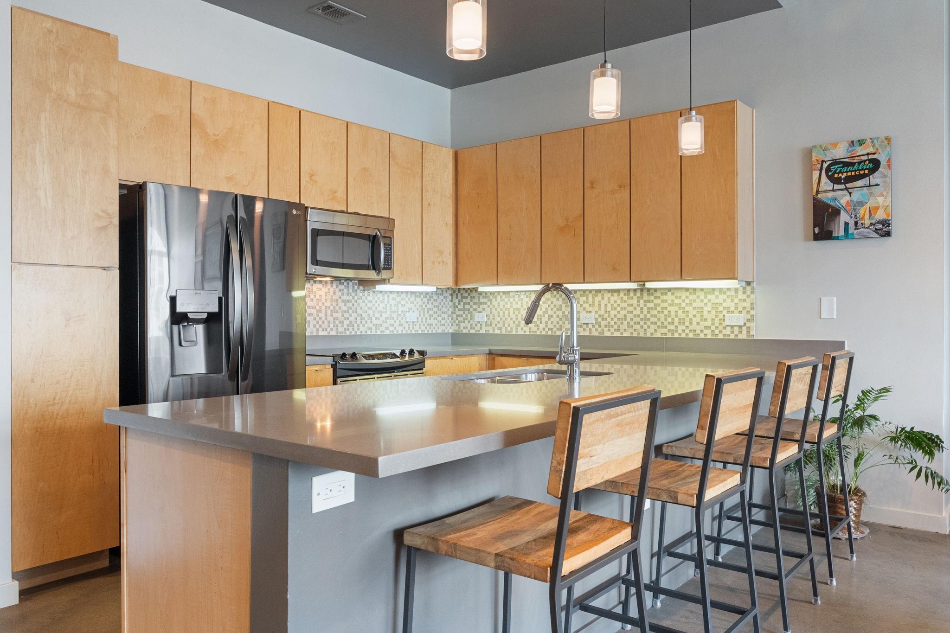
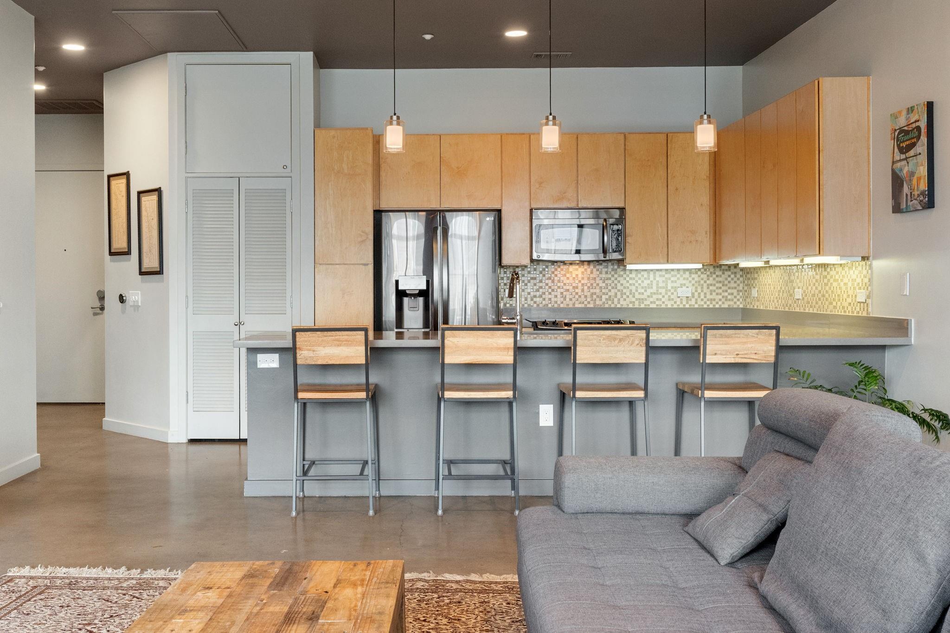
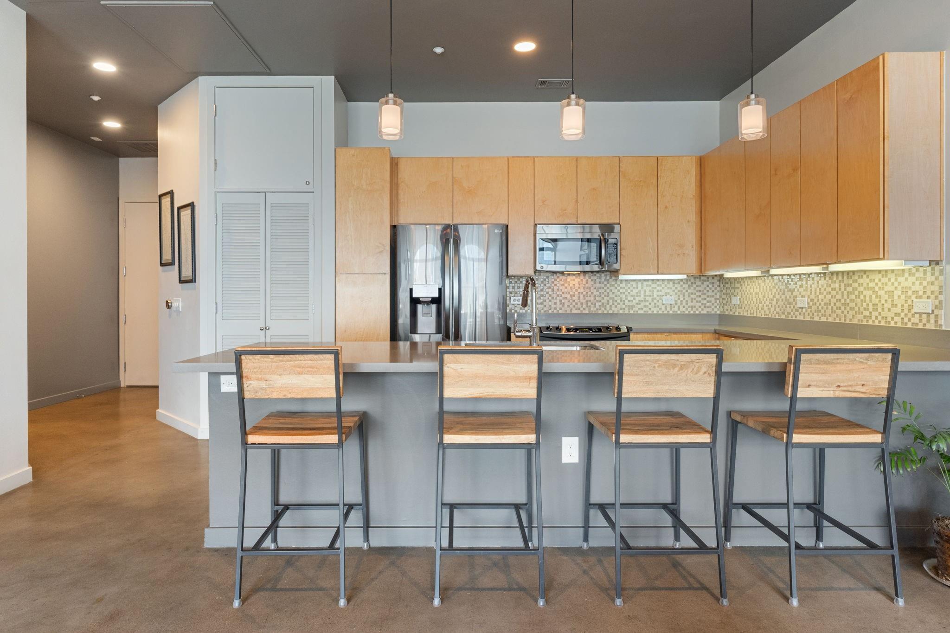
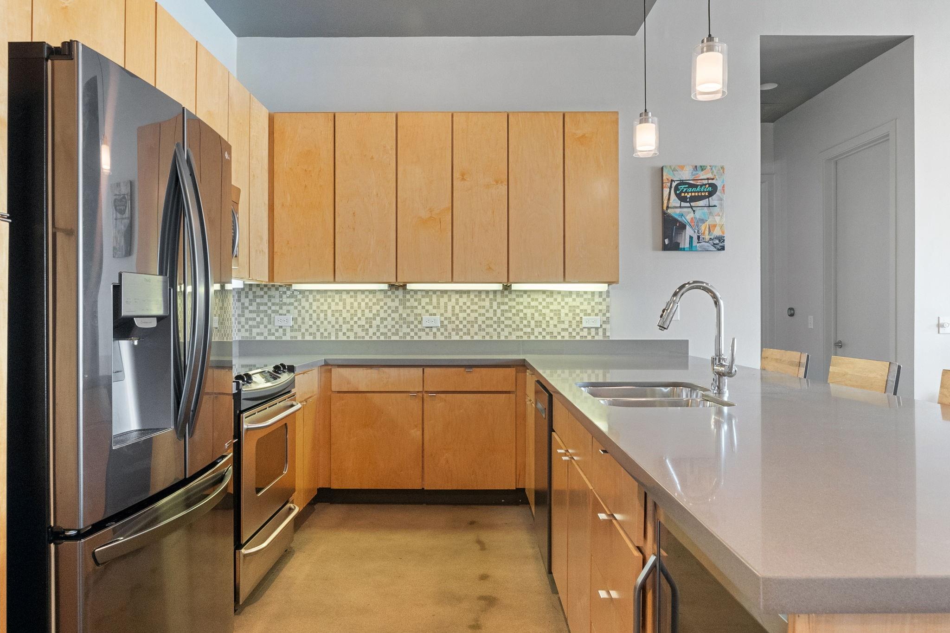
The kitchen peninsula functions like an island and is illuminated by classic pendant lighting.
The expansive kitchen peninsula provides inviting bar seating for at least four that everyone will want to gather around.
The condo comes Move-in-Ready with a gorgeous contemporary kitchen loaded with an impressive amount of counter space and cabinetry storage.
The main living area provides endless opportunities for personalization.
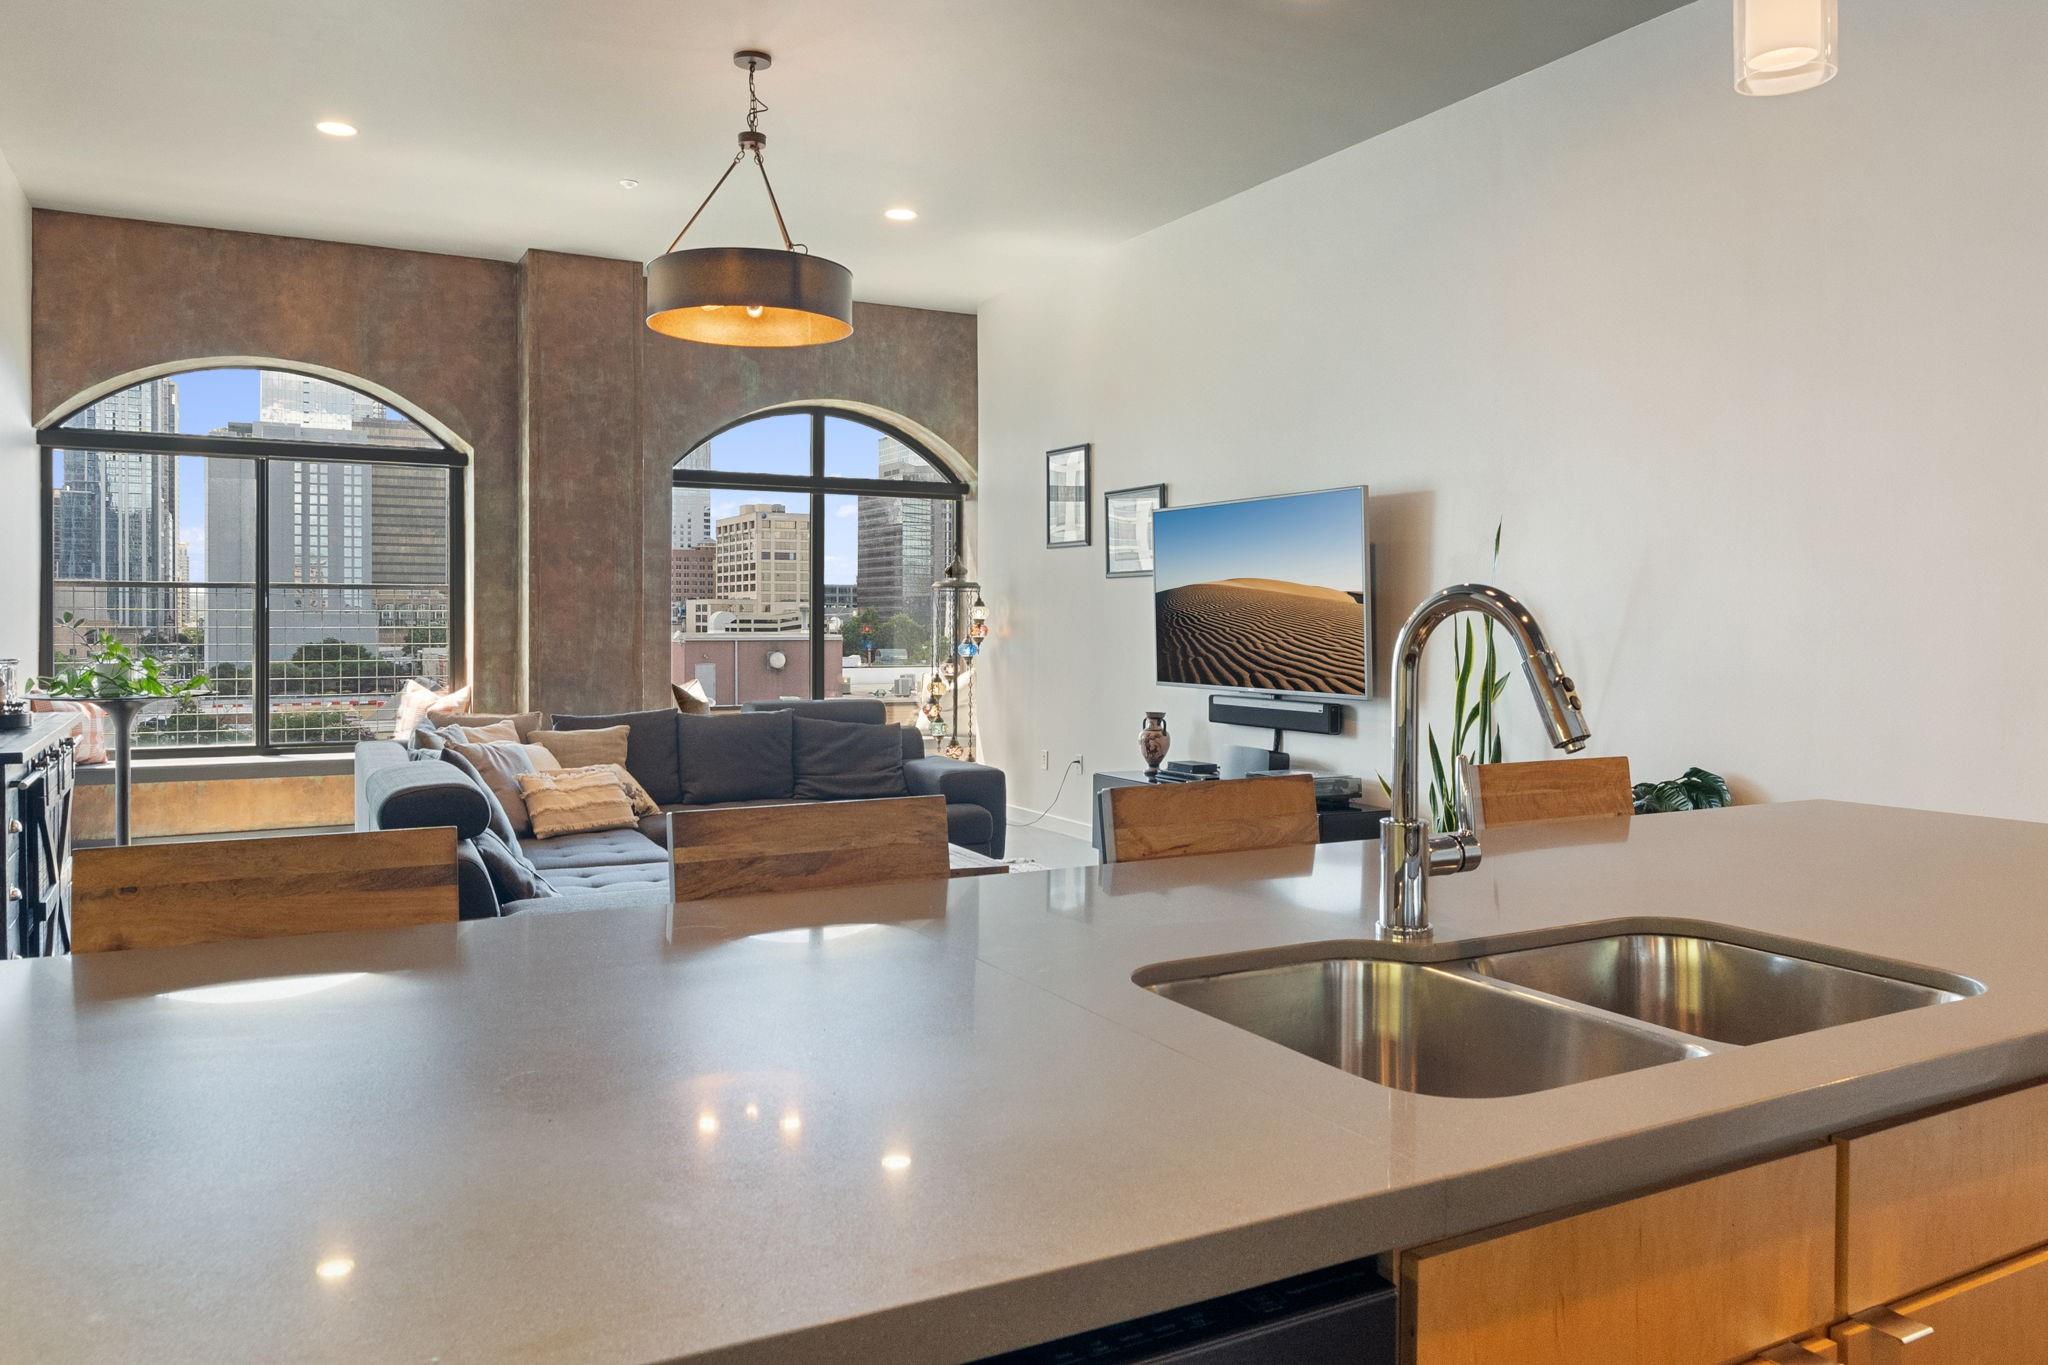
The kitchen peninsula effortlessly connects the culinary space to the main living area, perfect for casual dining and entertaining.
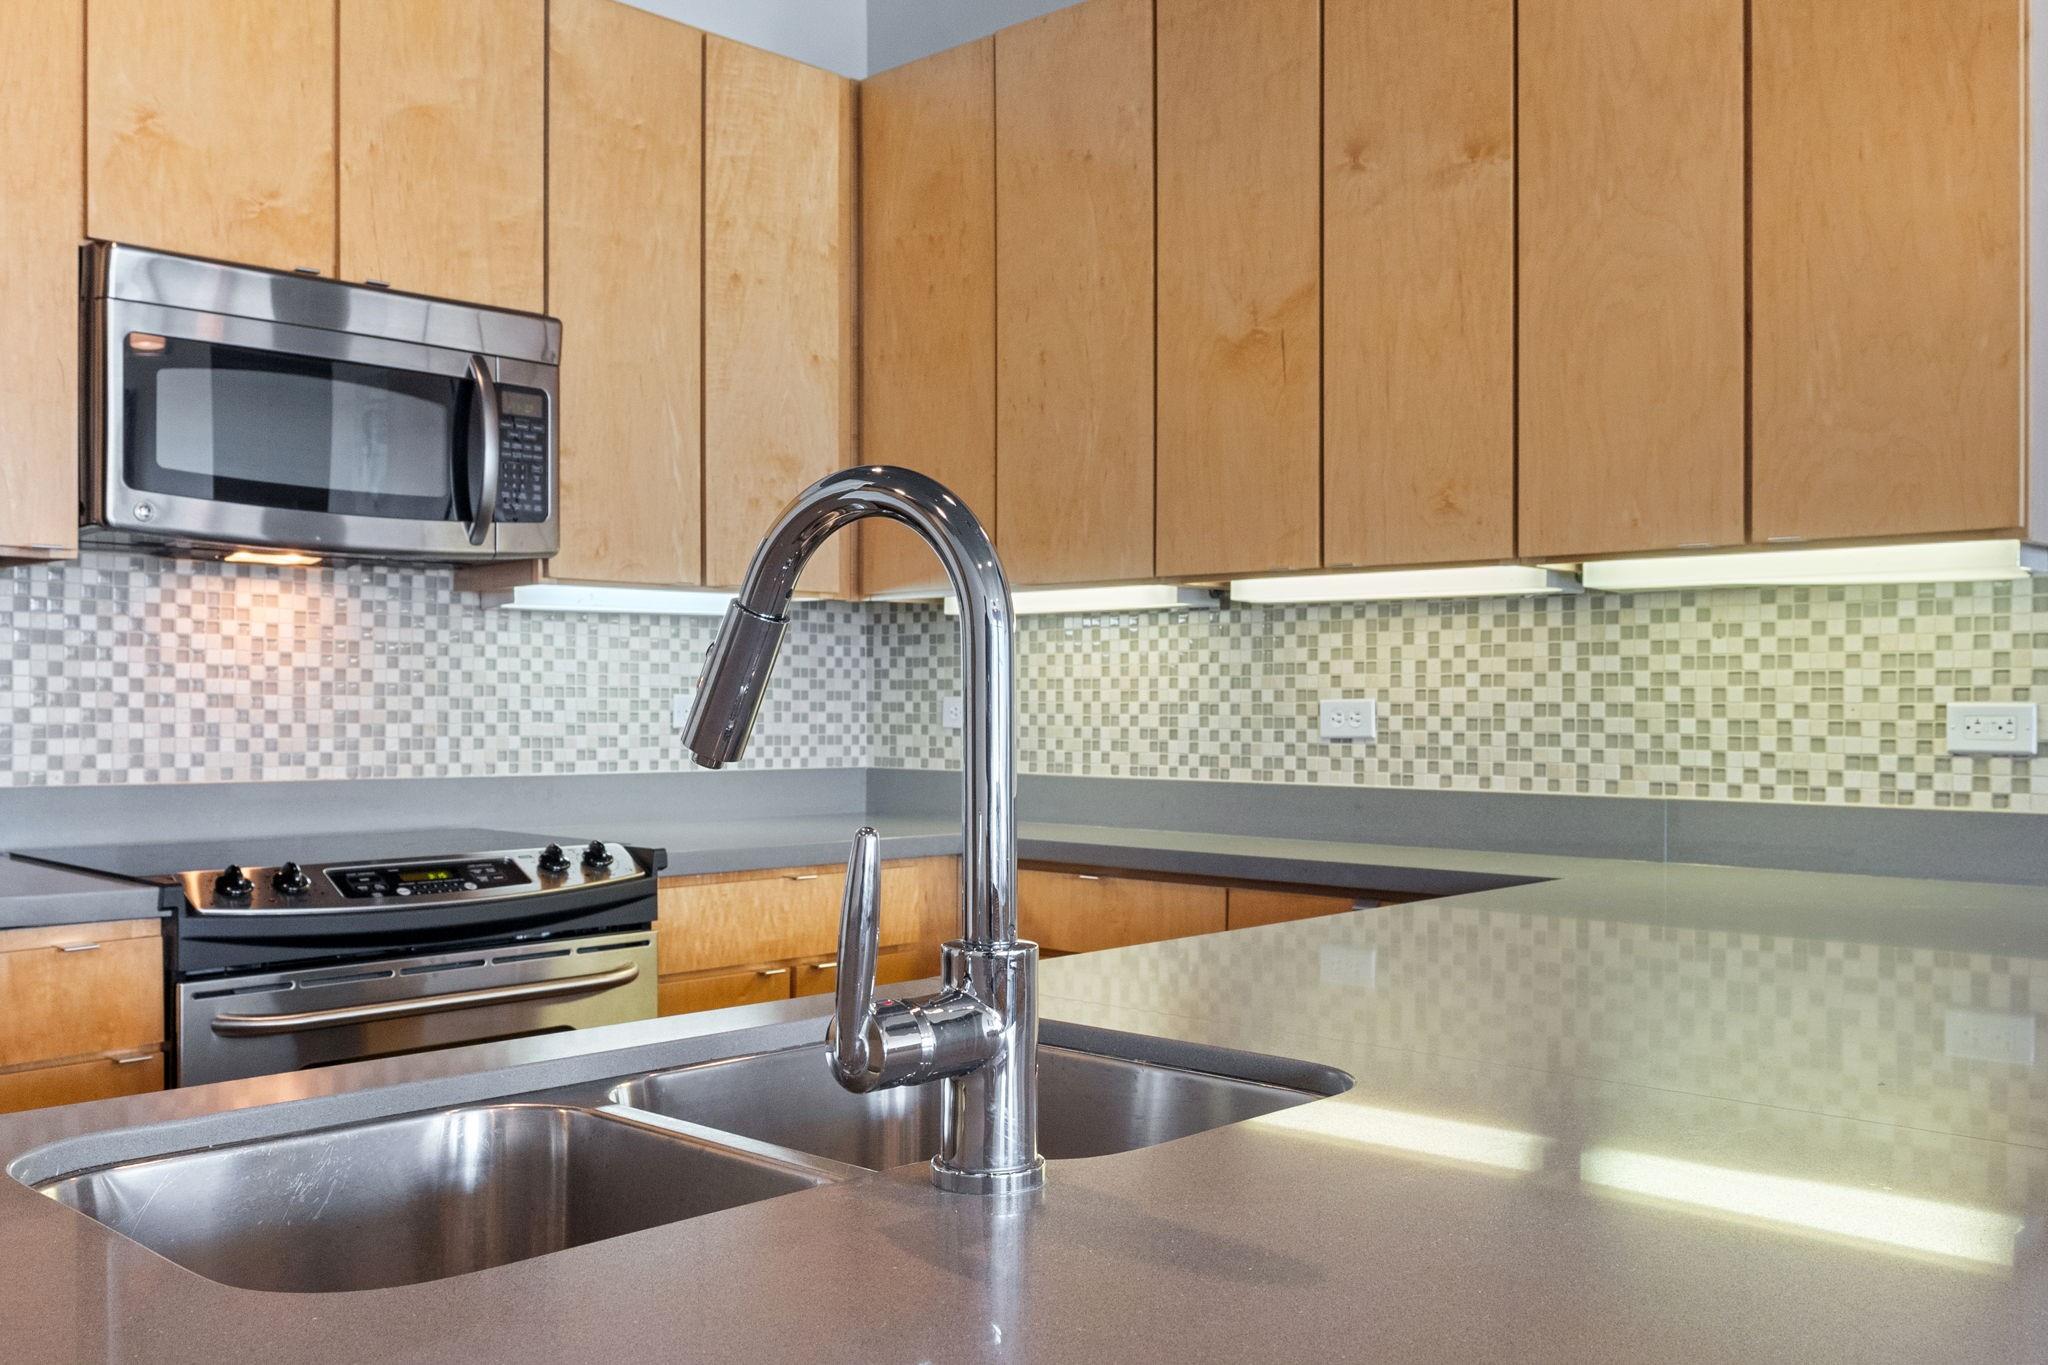
Featuring sleek quartz countertops, desirable stainless steel appliances, and decorative tile backsplash. Bountiful counter space and cabinetry storage with tall under-lit upper cabinets.
Stainless appliances include an electric range, microwave, dishwasher, the fridge, and the wine fridge. All convey!
The kitchen peninsula offers a perfect vantage point to engage with guests while preparing culinary delights.
Easily stay connected with friends and family while preparing meals in your chef-inspired contemporary kitchen.
The entry foyer flows seamlessly into the kitchen and living area.
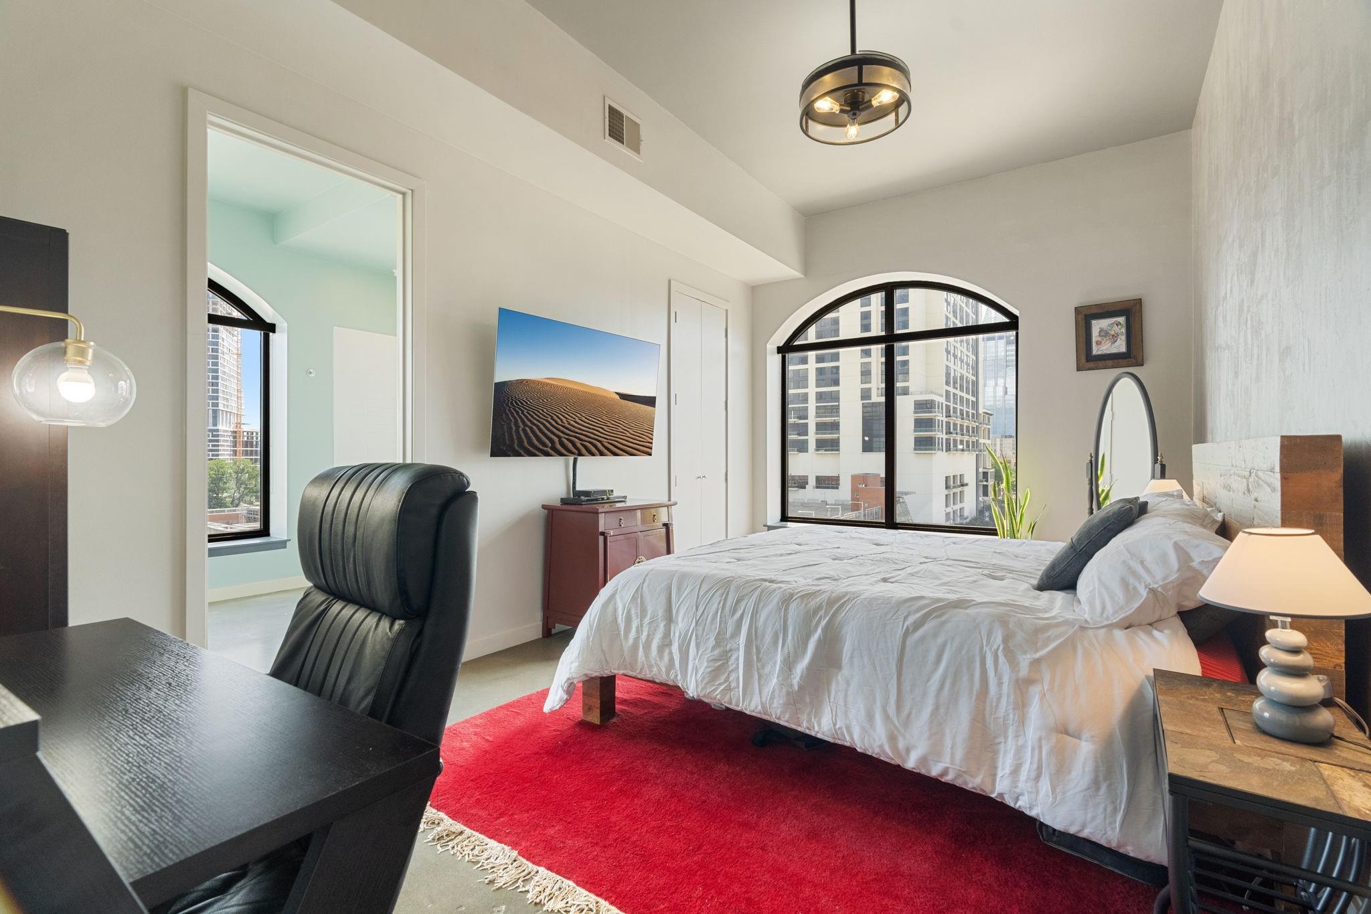
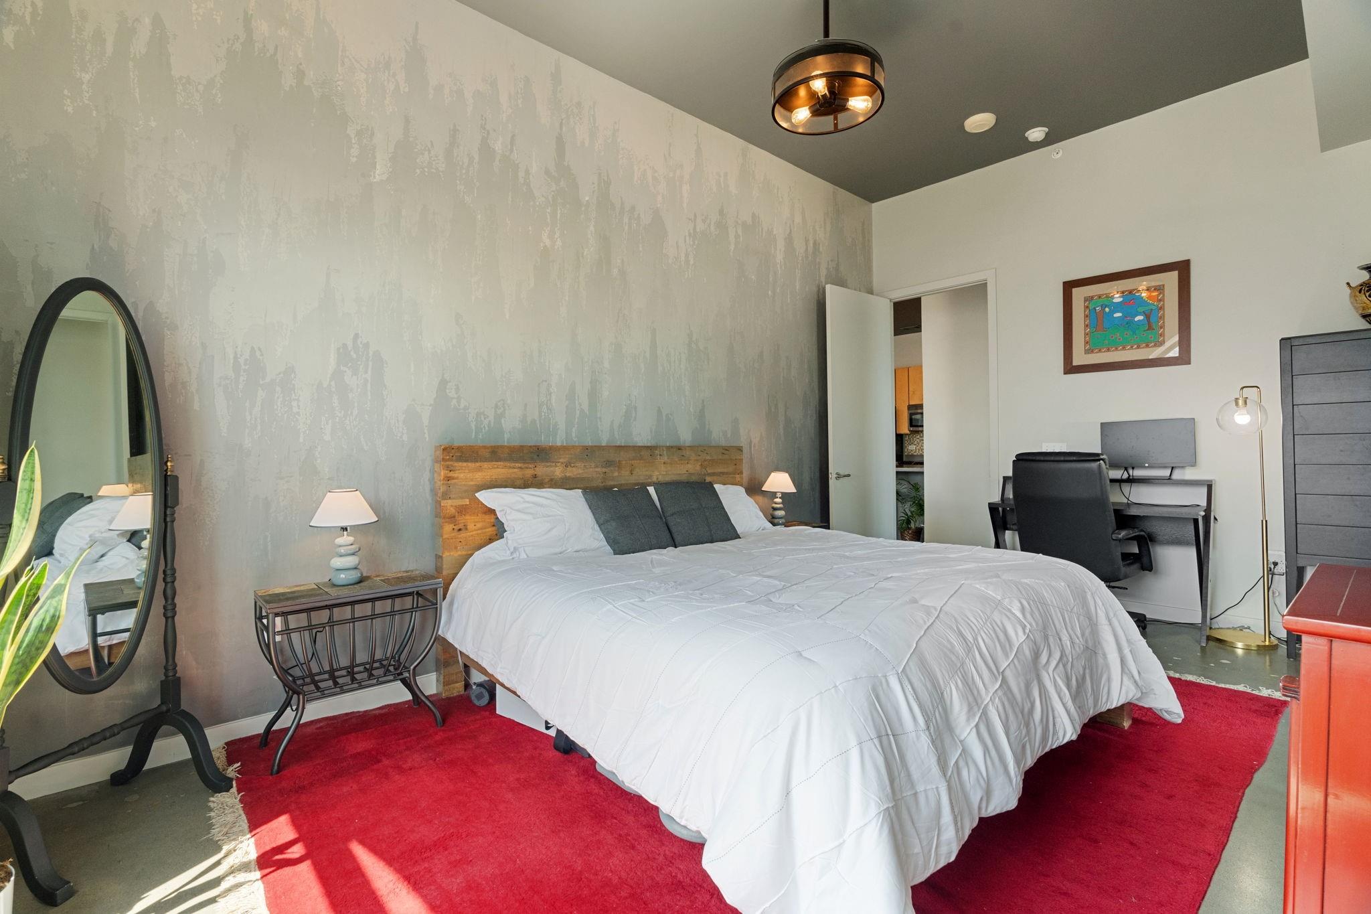
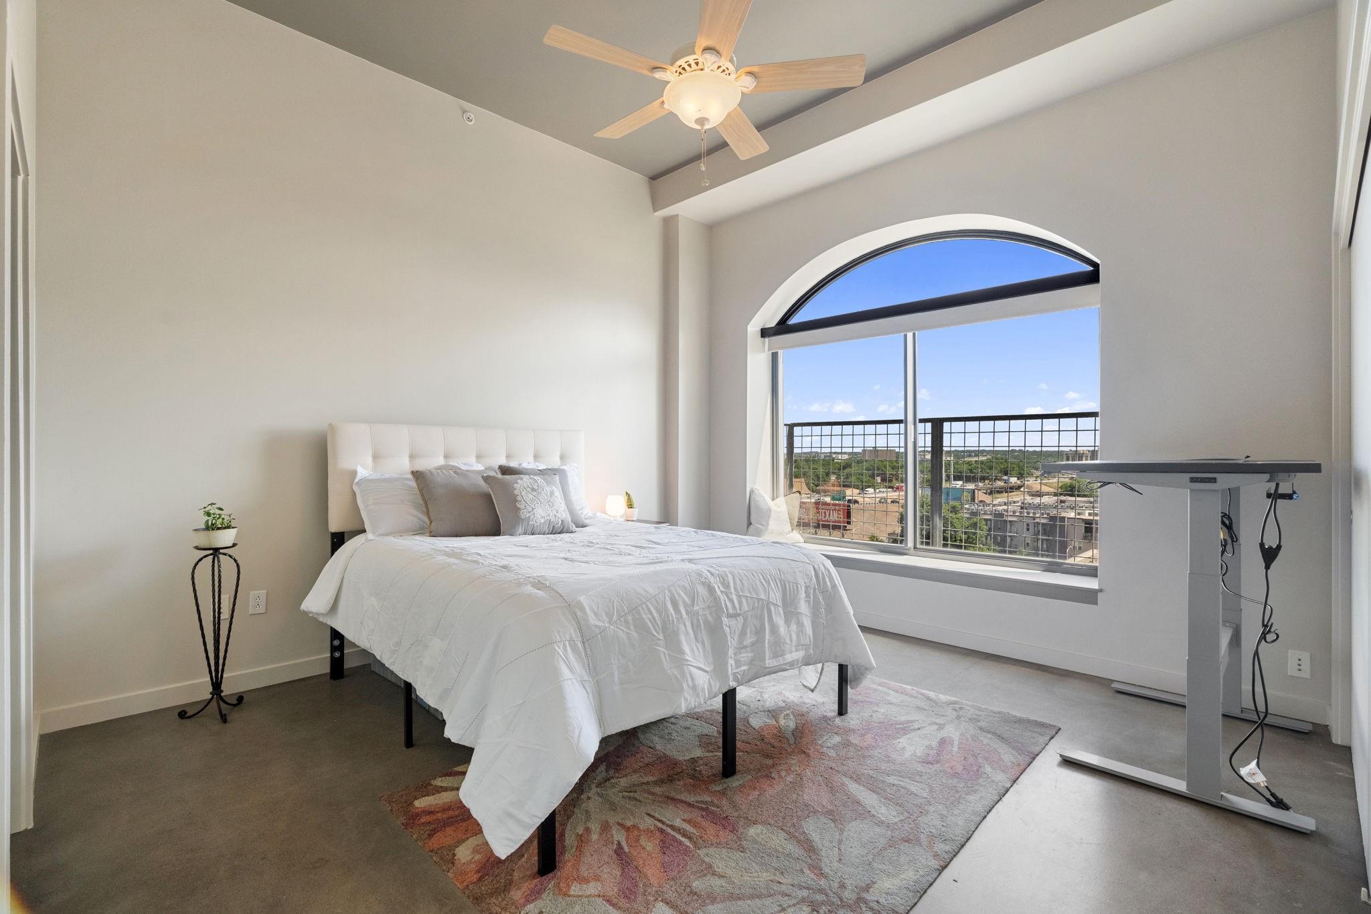
The unit boasts one of the building’s largest primary suites, complete with a luxury ensuite bath and plenty of space for a seating or desk area.
This highly desirable location provides easy access to Whole Foods, Target, the East 6th & Rainey St entertainment districts, and the capitol complex.
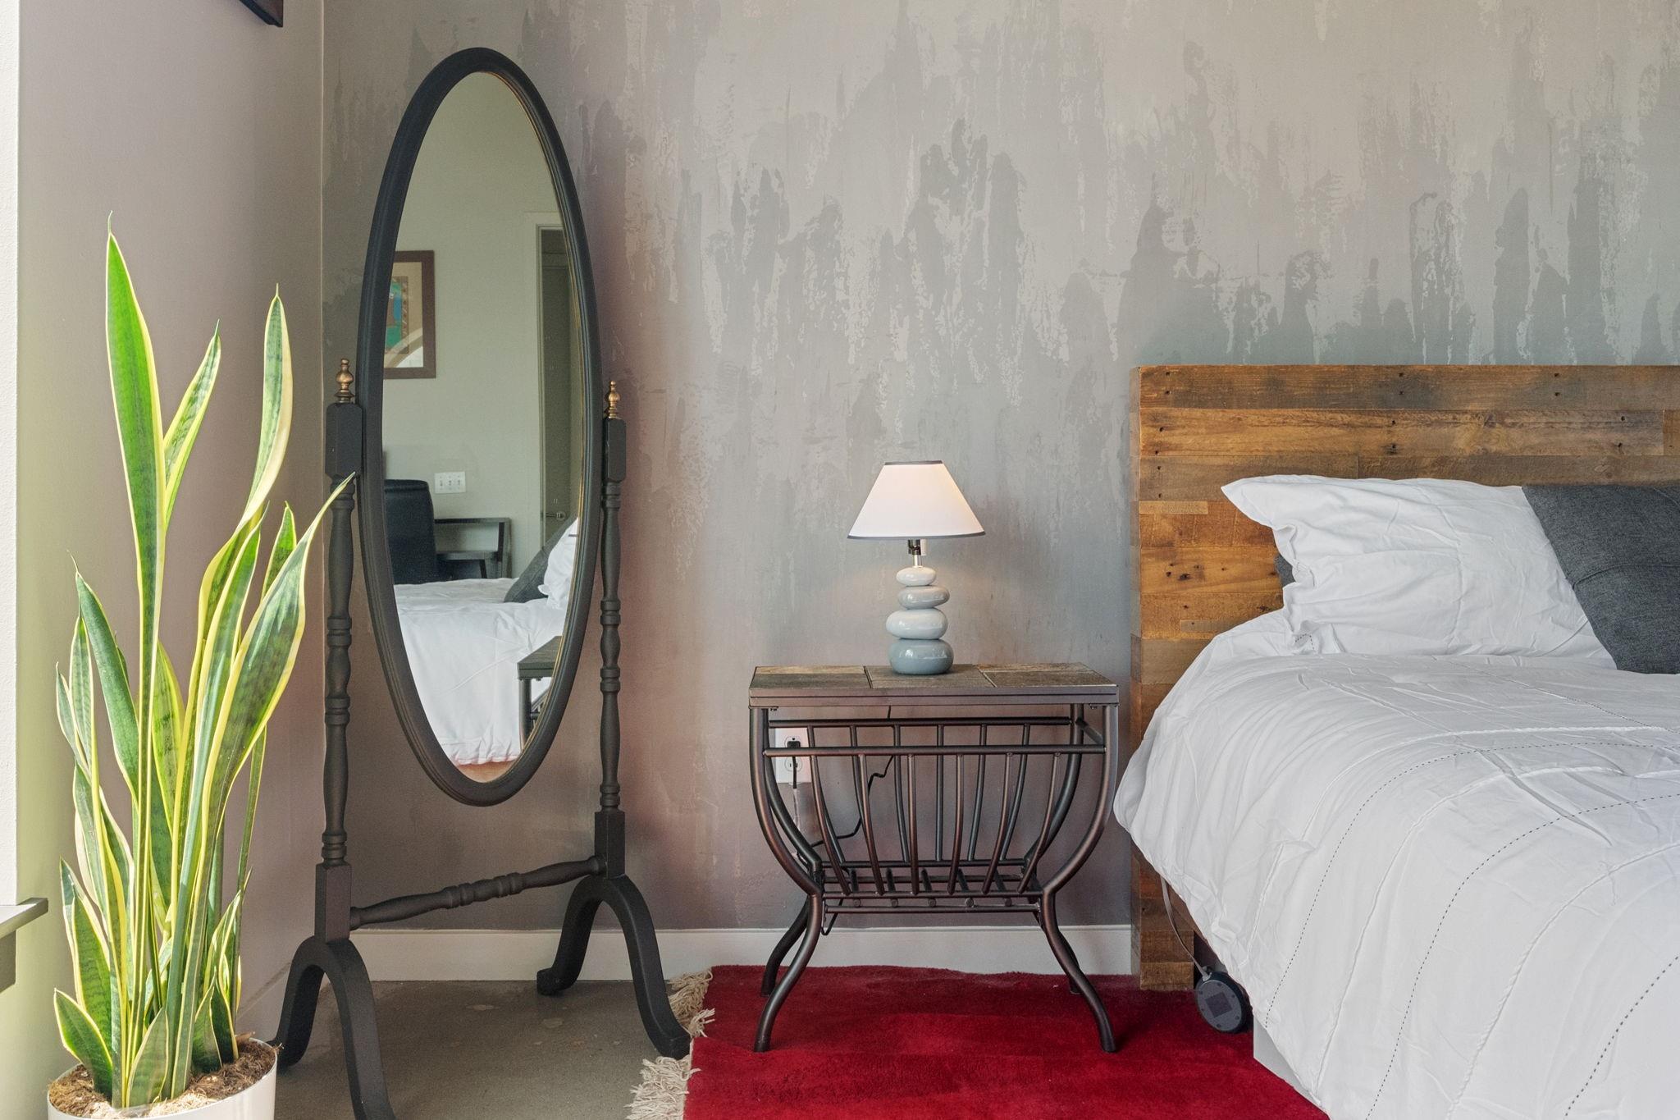
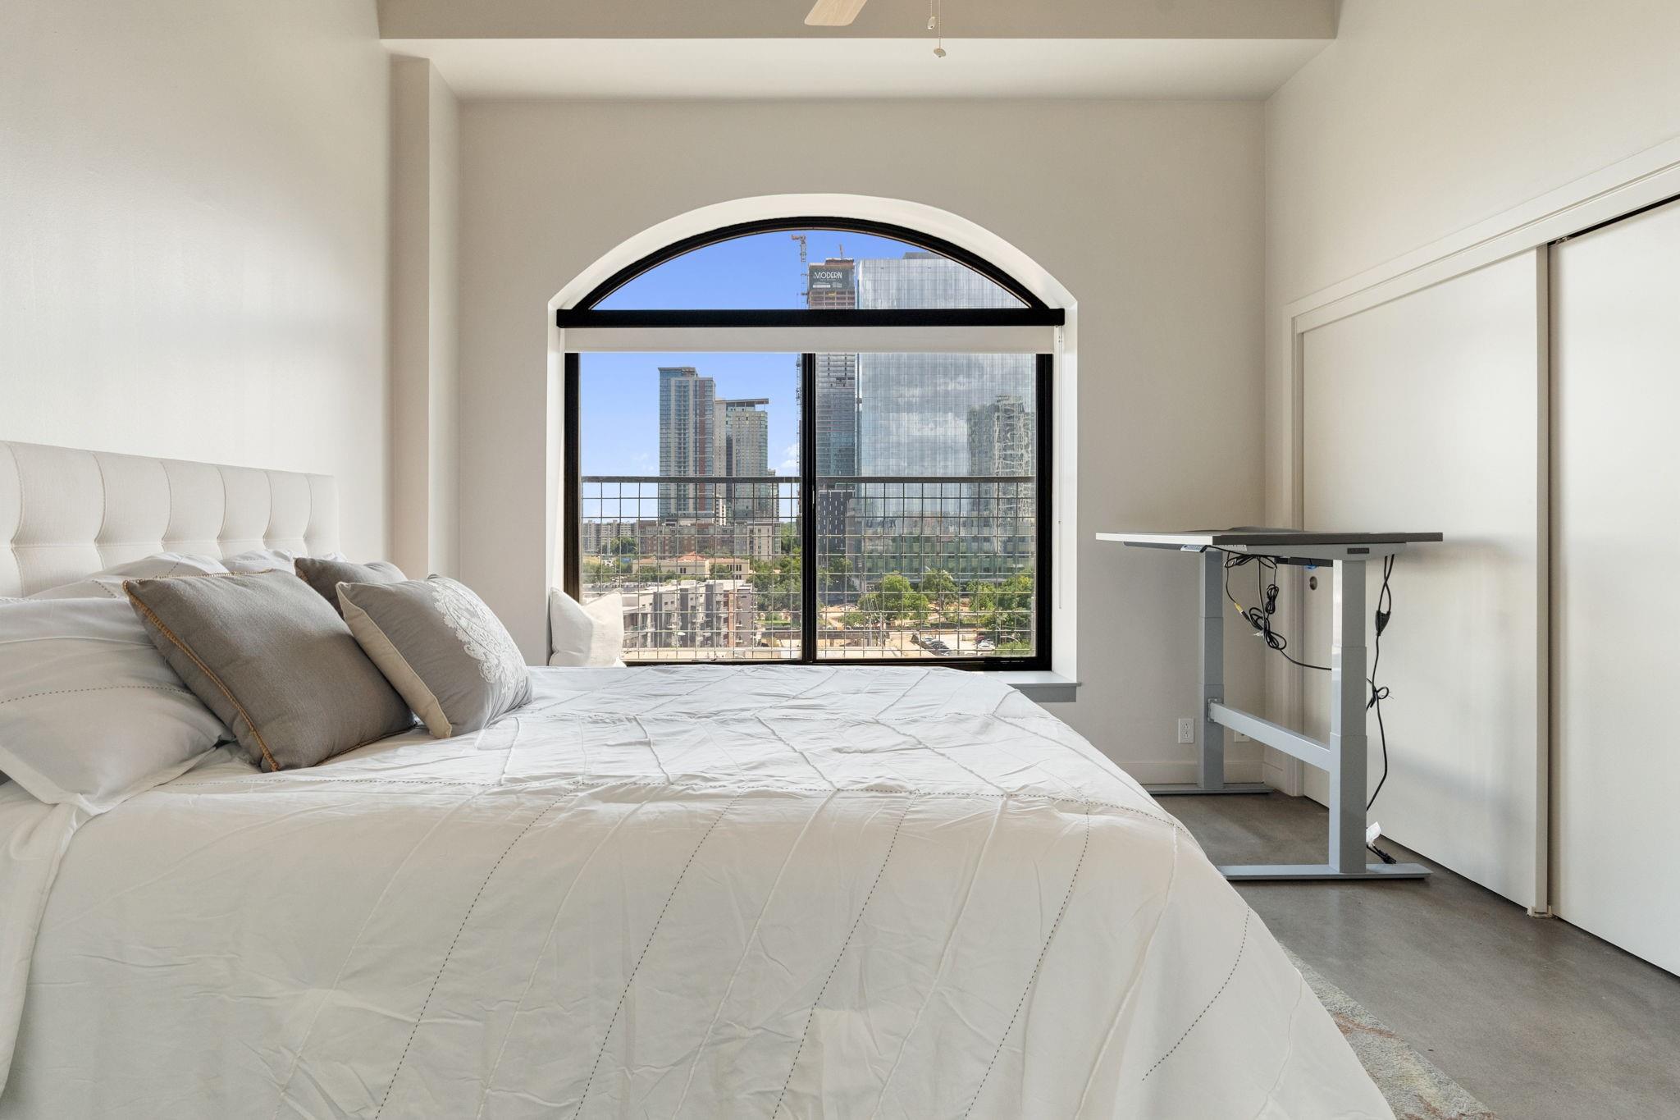
The gorgeous oversized primary suite serves as your peaceful getaway for rest & relaxation.
A majestic arching picture window lines the exterior wall of the bedrooms showcasing priceless views of Downtown Austin.
The primary bedroom exudes a tranquil atmosphere, perfect for unwinding after a long day.
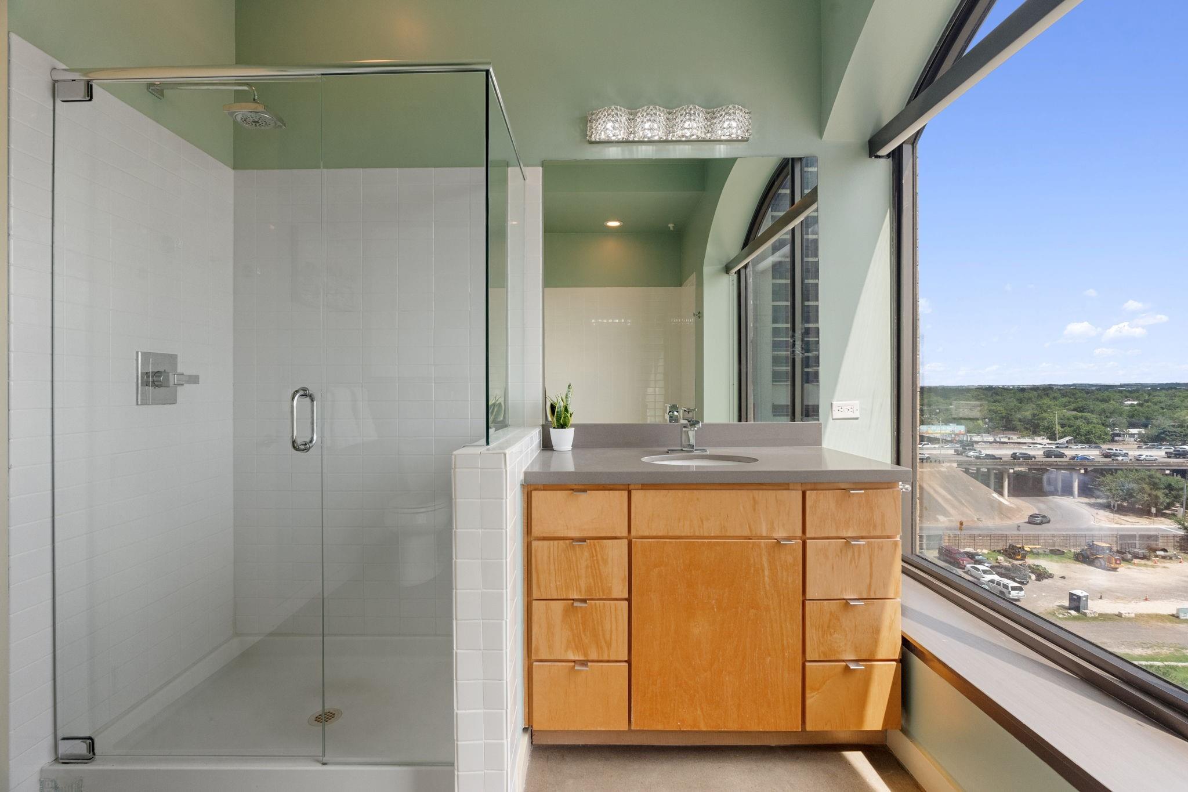
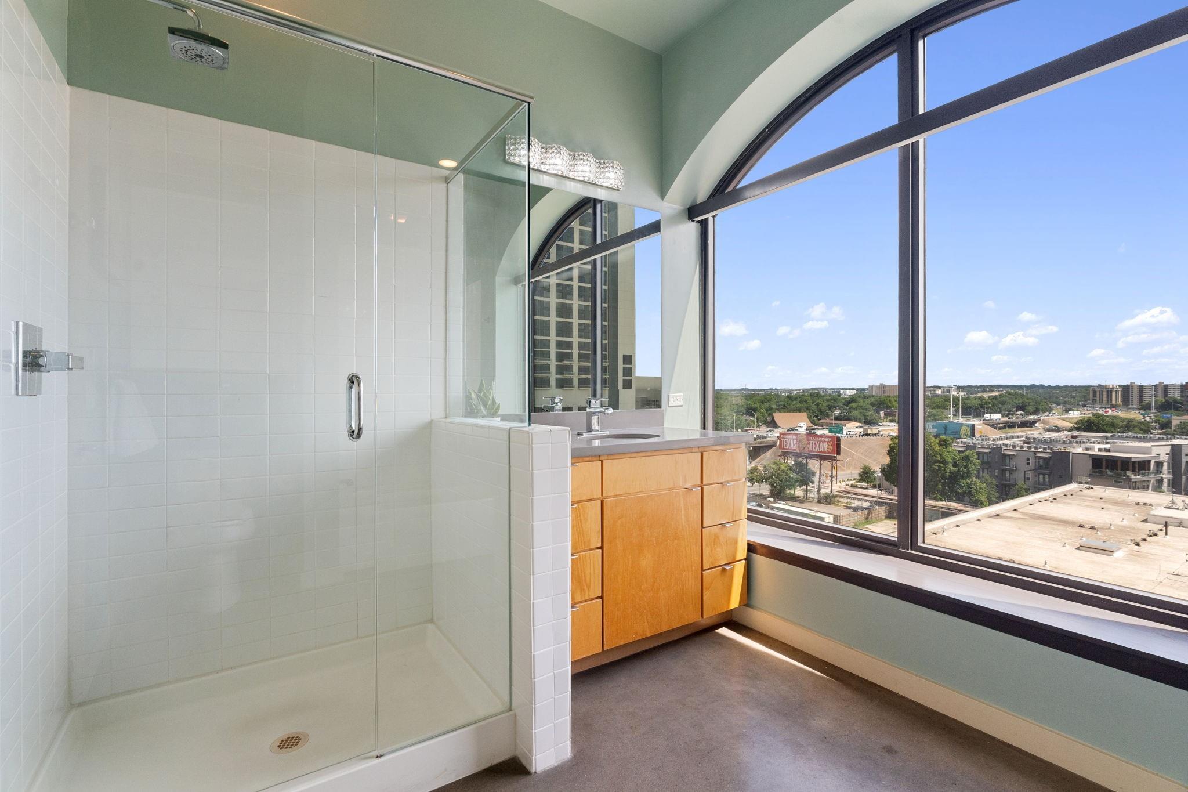
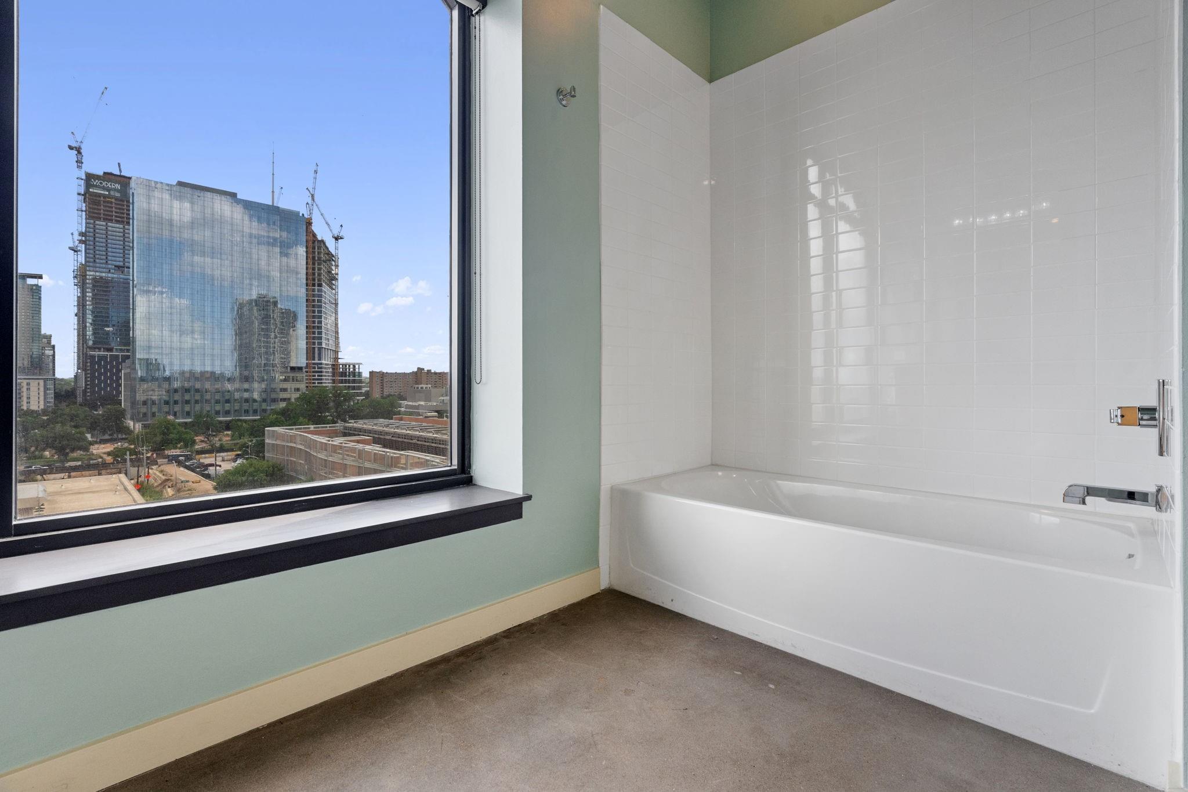
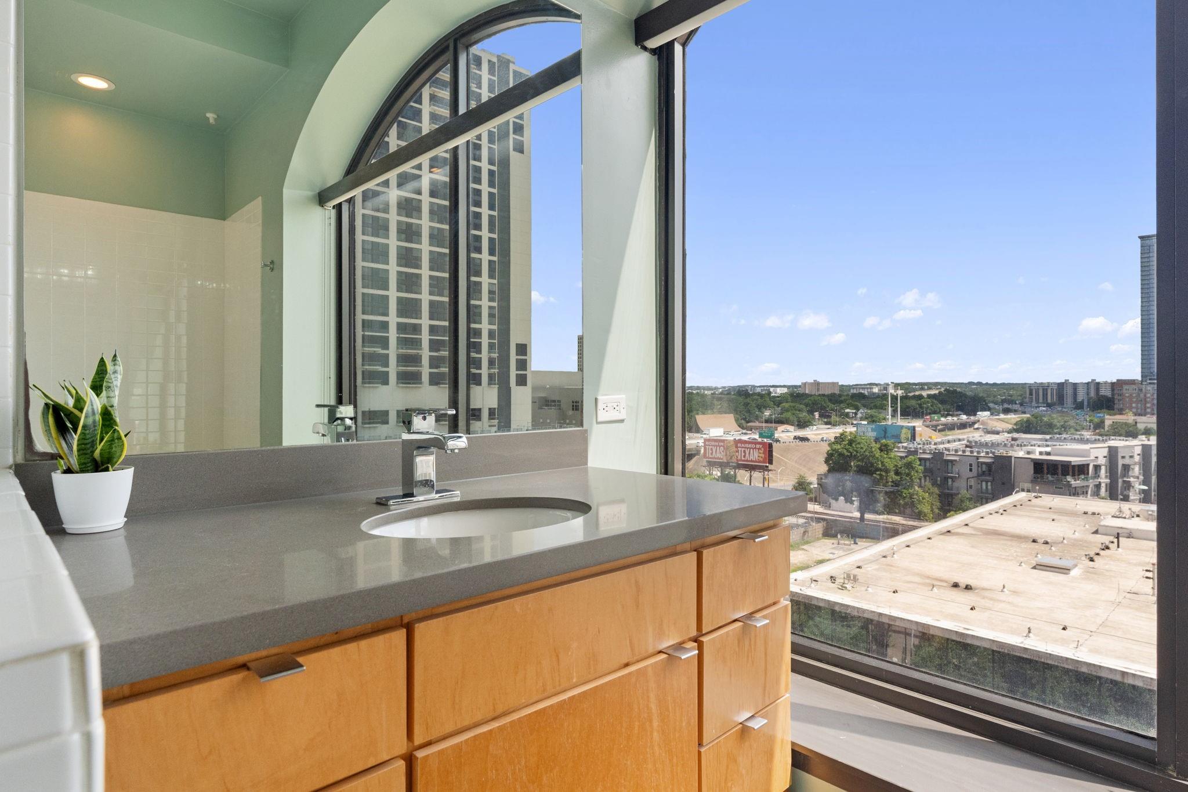
The exquisite luxury ensuite bathroom serves as your private daily spa-like retreat with both a large walk-in shower and a separate soaking tub.
Even the ensuite bathroom boasts an arching oversized windows with epic downtown views.
Soak off the day's stress in the separate soaking tub while taking in the views of the city lights.
The bathroom vanity is wrapped in a sleek quartz countertop and comes complete with stylish modern cabinetry.
The secondary or guest room is also impressively spacious and comes with an oversized arching picture window and direct access to the full guest bathroom.
The guest bedroom offers a tranquil escape with mesmerizing downtown vistas.
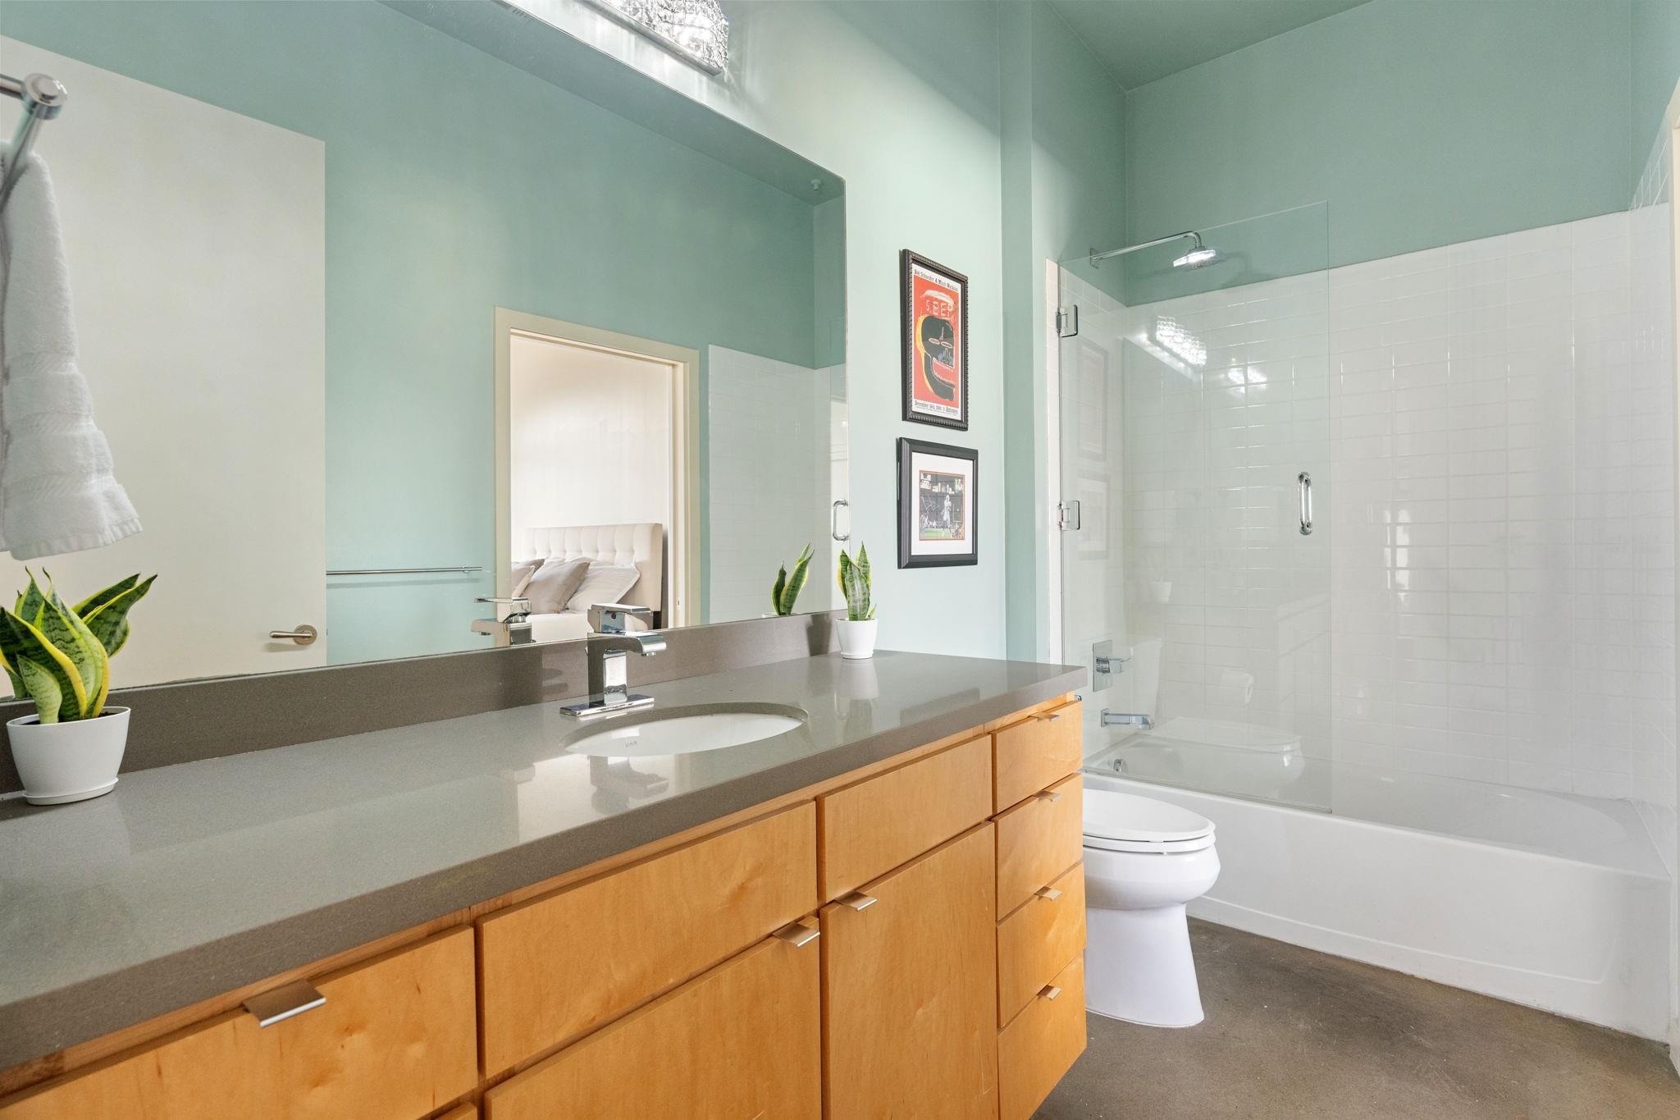
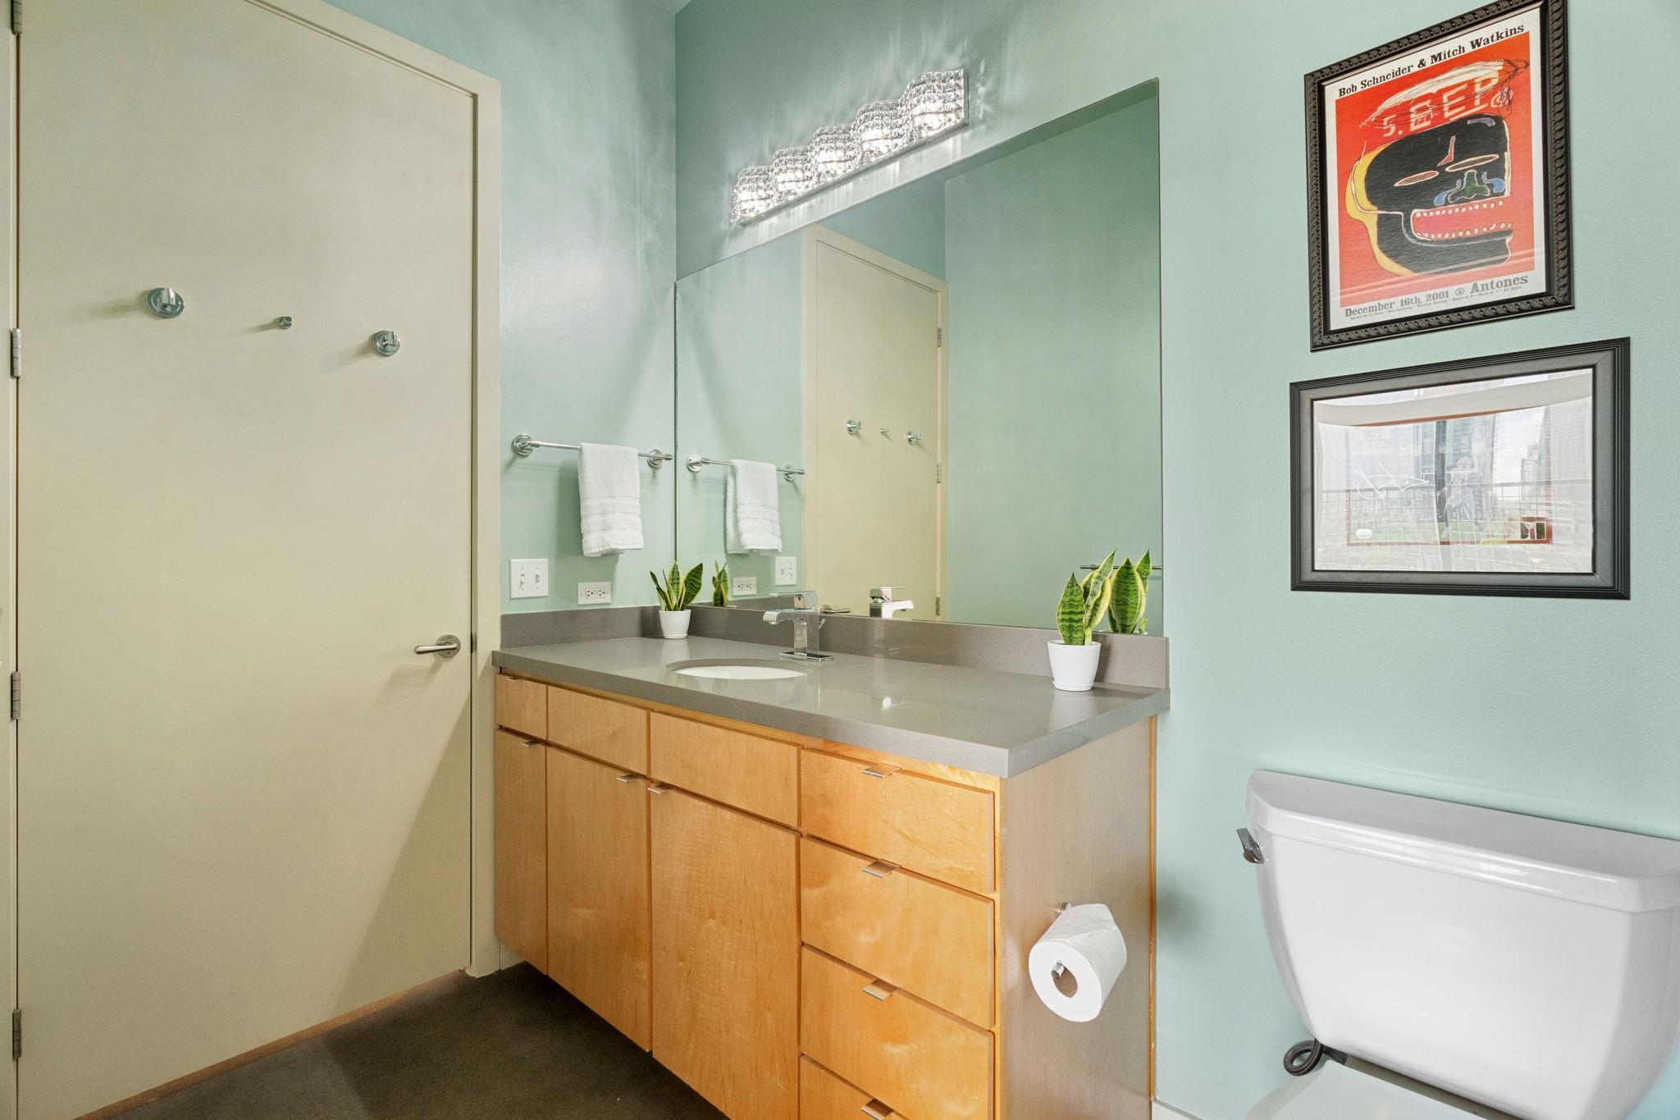
The full guest bathroom provides a sizable vanity with quart countertops and stylish cabinetry plus a shower/tub combo with a frameless glass shield.
The full guest bathroom is attached to the guest bedroom and can also be accessed via the hallway.
Sabine on 5th Street can also join The Hilton’s Skyline Spa & Health Club for a low monthly fee, offering access to the 24-hour fitness center, saltwater pool, hot tub, and saunas.
Make your dream of elegant urban living in Downtown Austin a reality. Schedule a showing today!
 Price Reduced Listing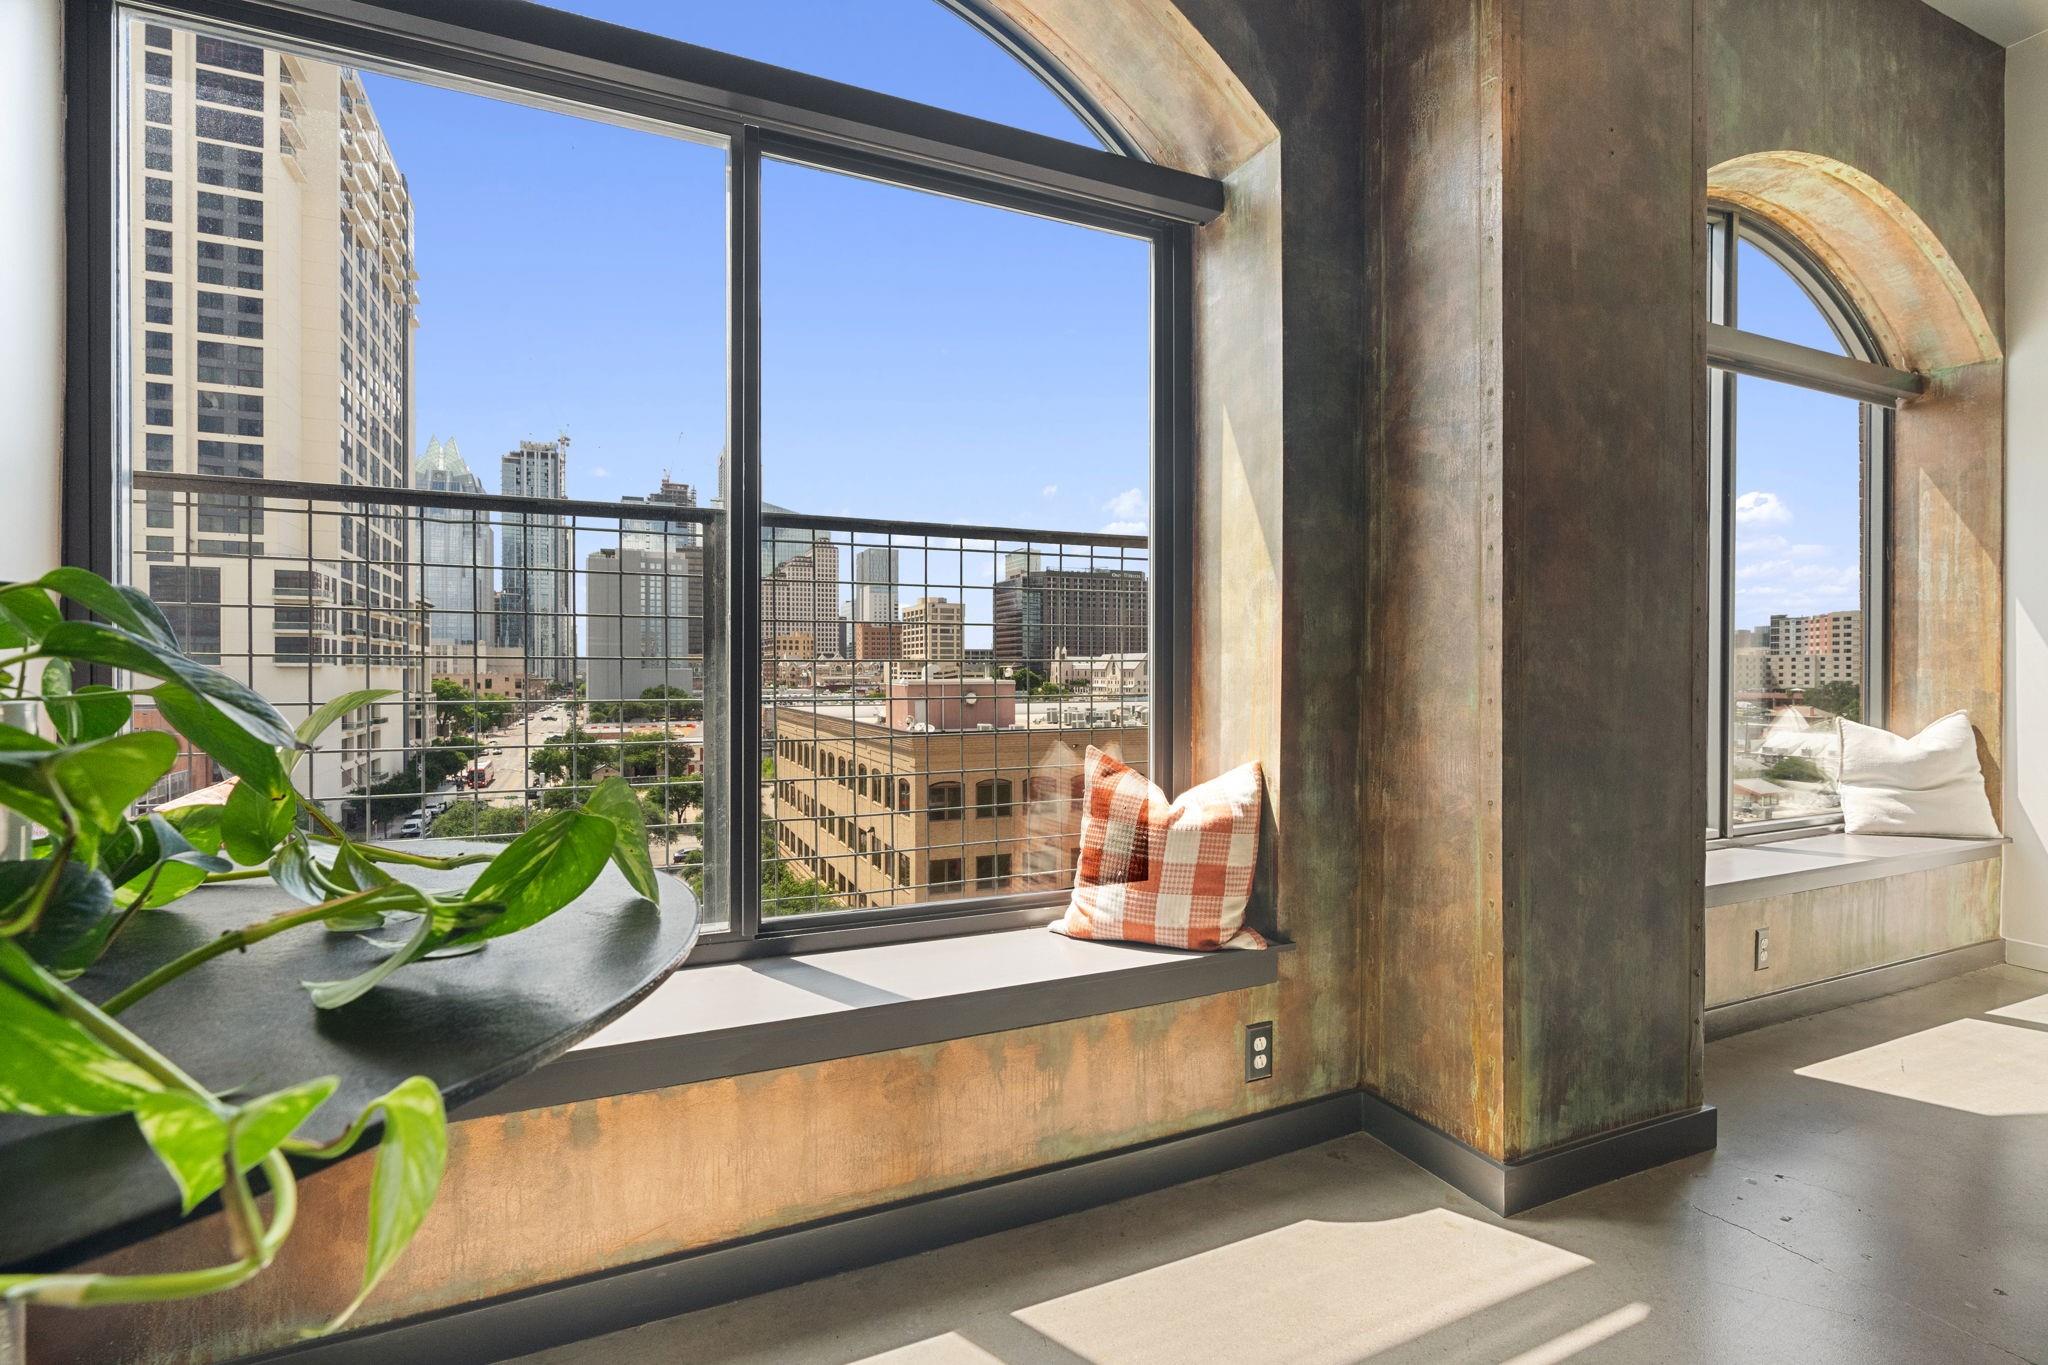


 Listings courtesy of Austin Board of REALTORS® MLS as distributed by MLS GRID.


.jpg)

