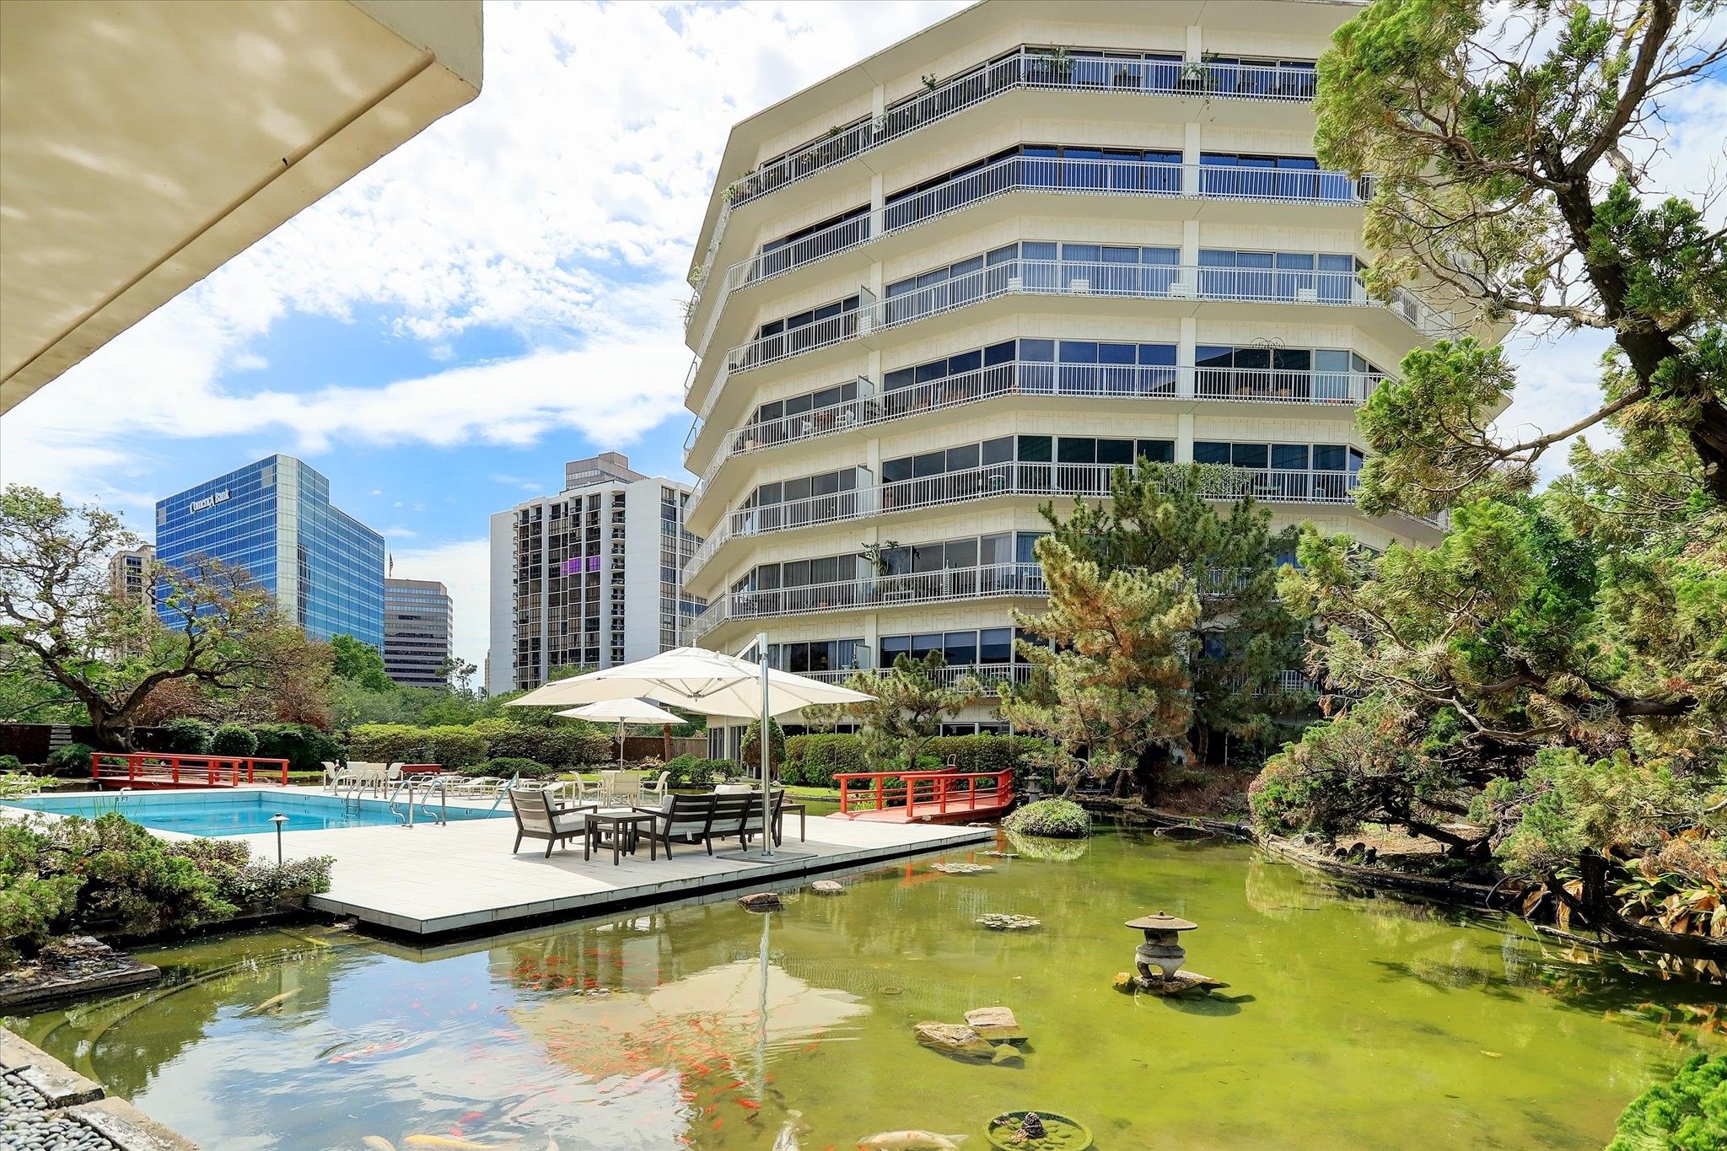
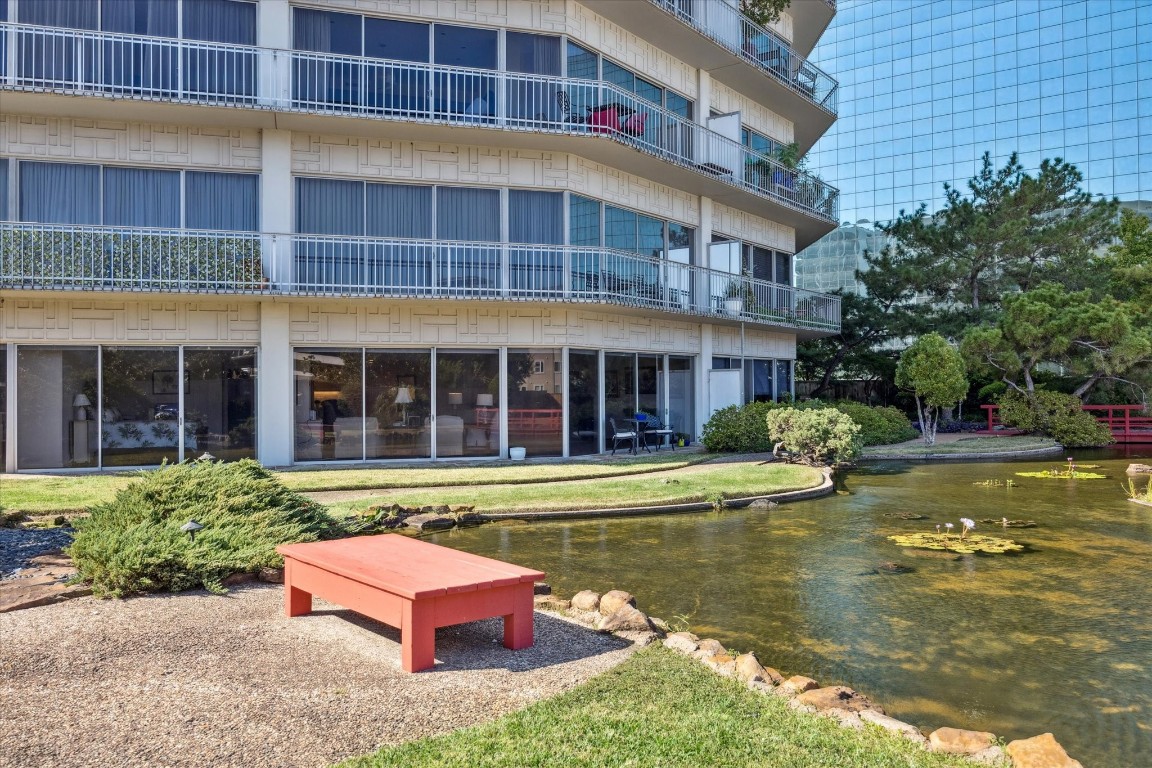
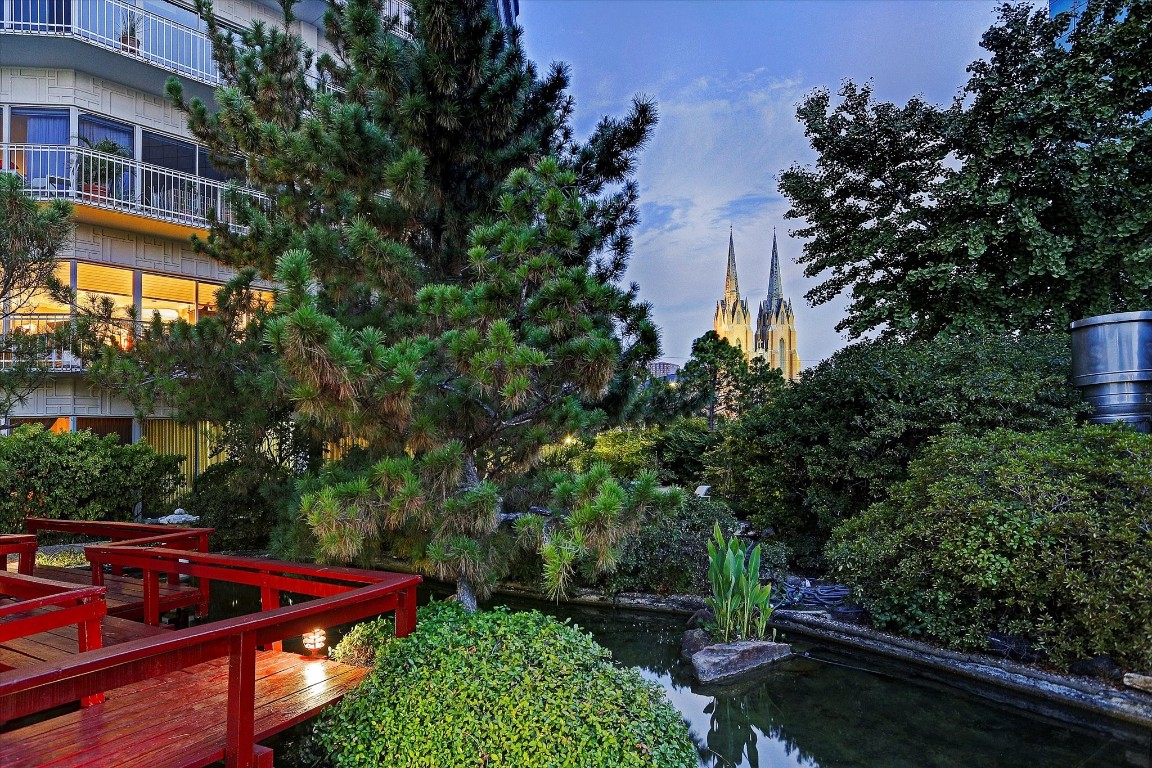
Surrounded by sculpted greenery and tranquil koi ponds, the building’s architectural lines reflect elegantly across the water. This serene garden level invites morning coffee or an evening stroll beneath the canopy of mature trees.
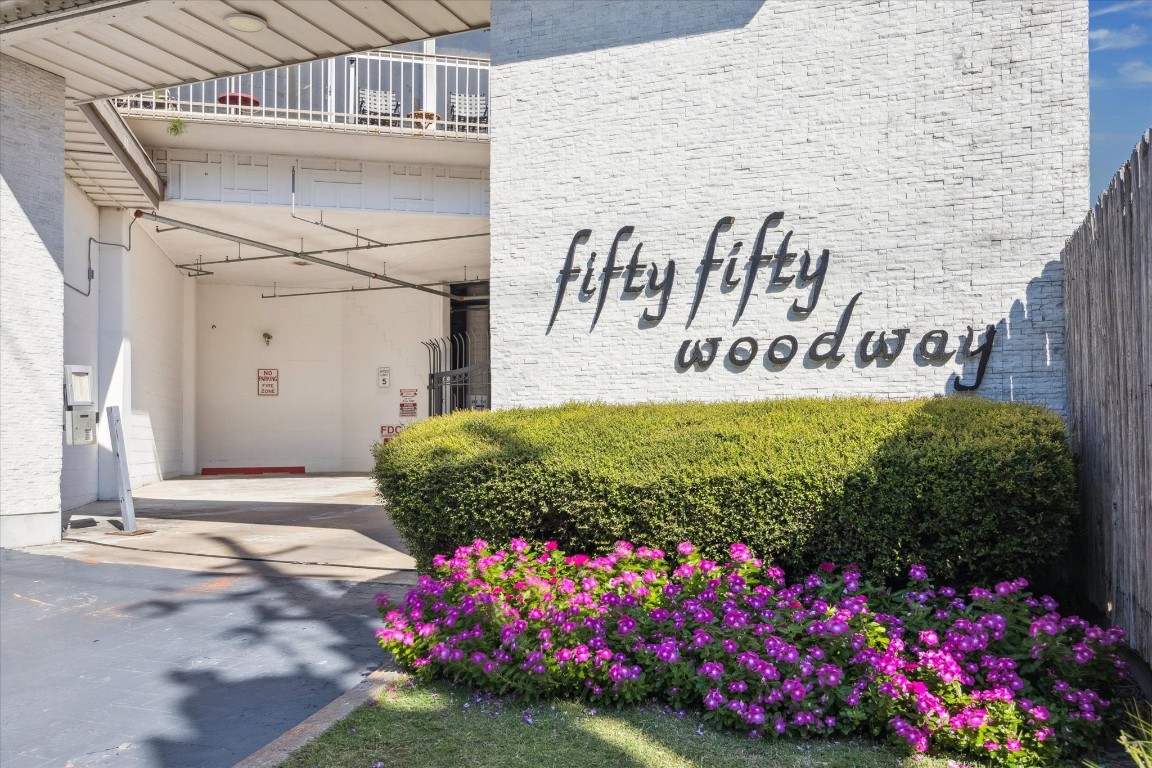
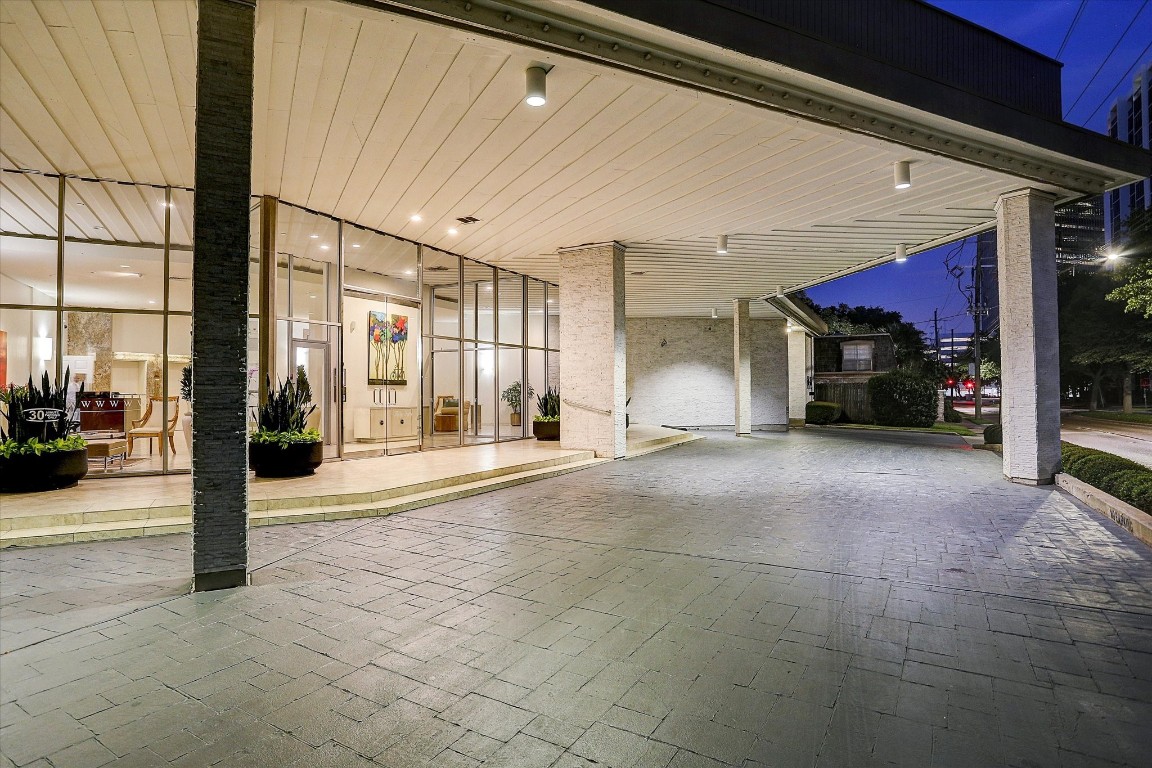
A clean modern façade with sculpted lines and manicured landscaping marks the approach along Woodway Drive. The understated signage and architecture hint at the mid-century pedigree and quiet prestige found within.
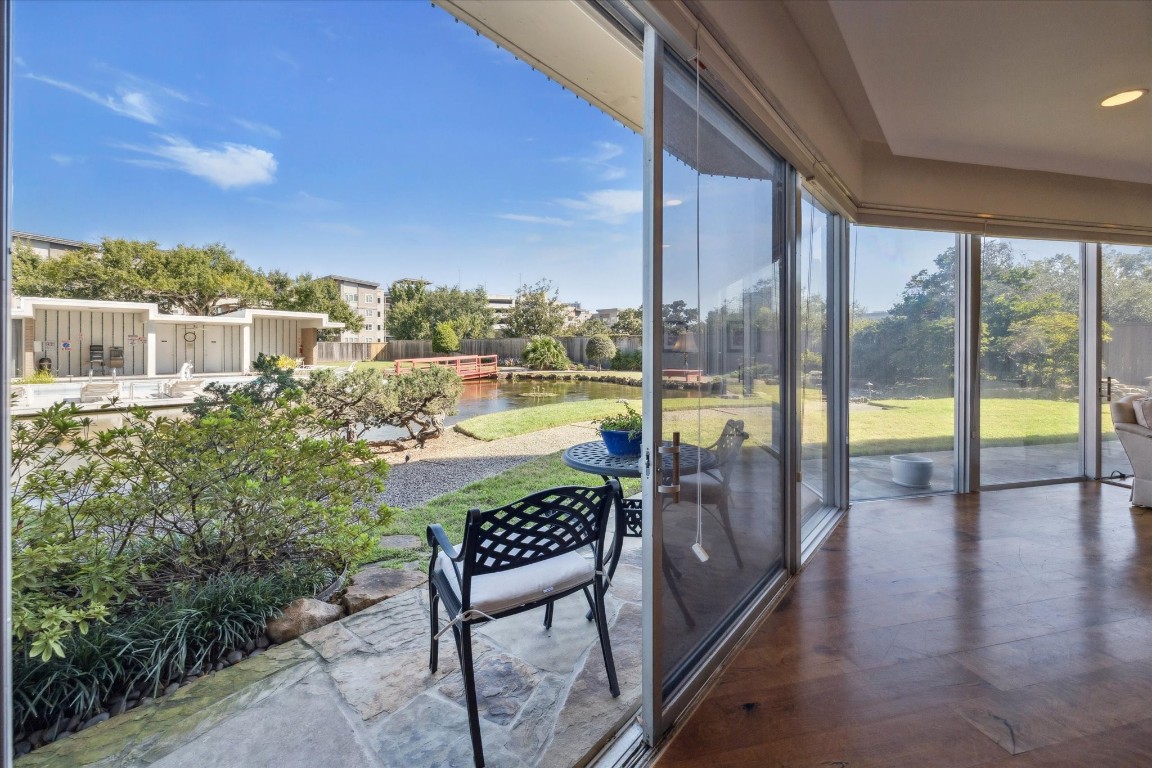
The living room spills onto a private terrace, drawing the outdoors in with warmth and natural light. A perfect setting for morning coffee or an evening glass of wine, grounded by timeless mid-century craftsmanship.
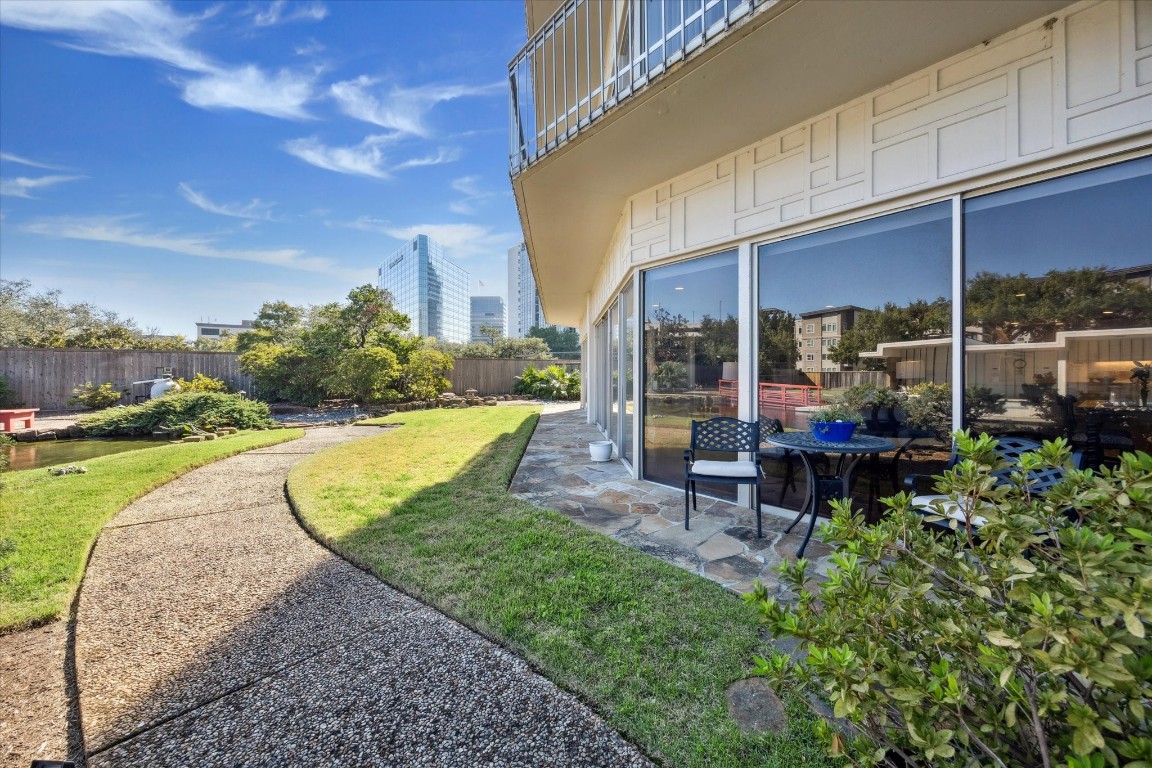
The private terrace offers a front-row view of the koi pond and Japanese gardens below. Perfect for morning coffee or evening relaxation, it extends the living space outdoors while maintaining complete privacy.
Serene koi ponds wrap around the building, bordered by stone paths and mature landscaping. The residence shown is located on the first floor, offering direct access to this peaceful setting. It feels quiet and tucked away, yet sits just minutes from Uptown.
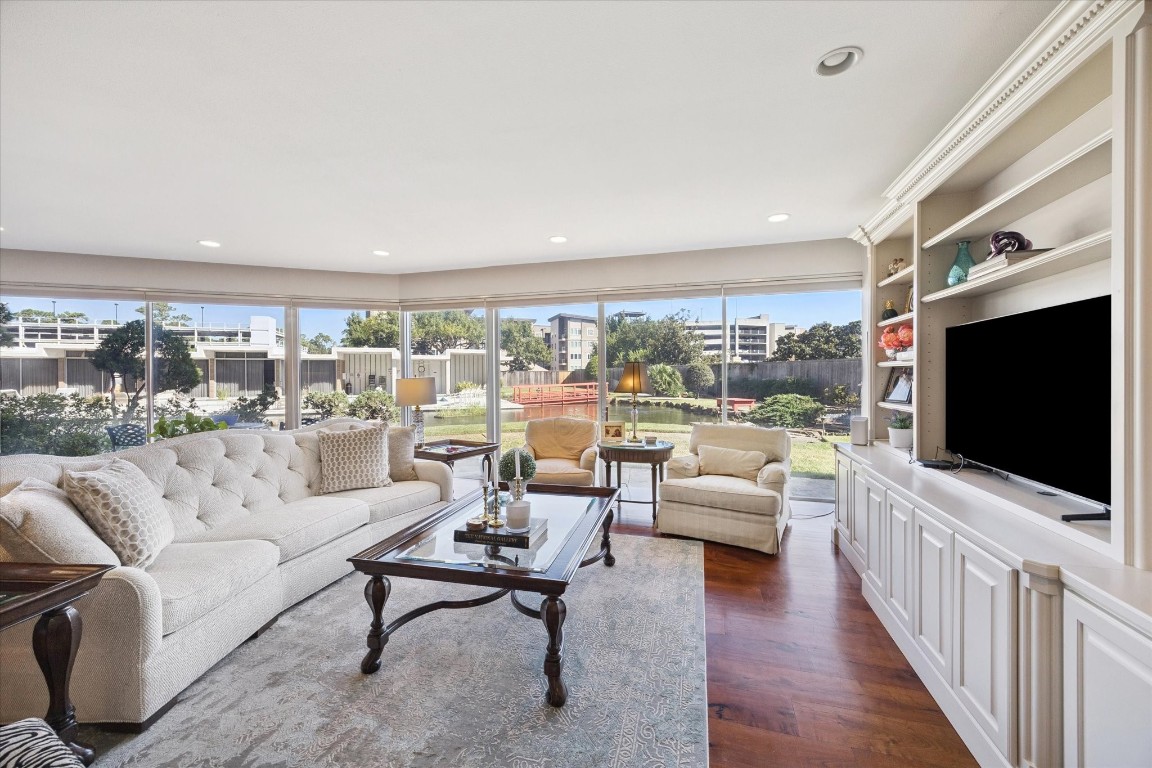
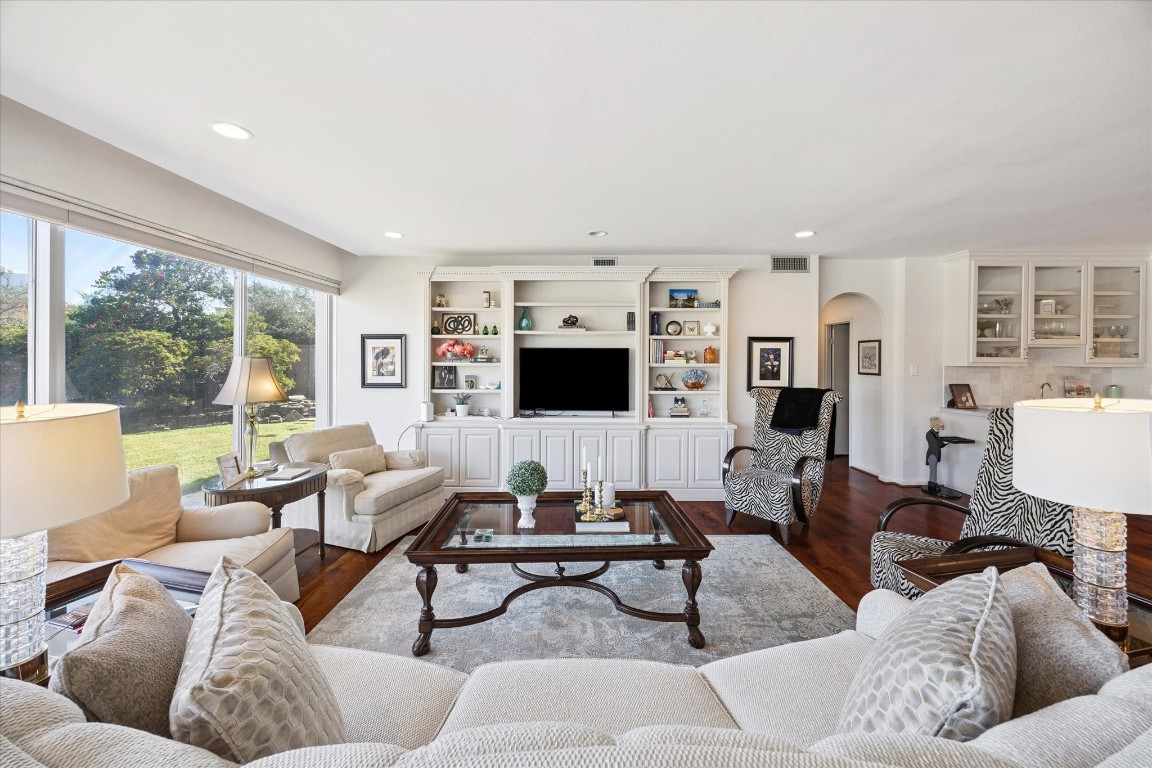
The main living area features custom built-ins and a sleek electric fireplace, creating a warm and refined setting. Large windows bring in natural light and views of the landscaped courtyard. It flows effortlessly into the dining area, offering a well-balanced and inviting space.
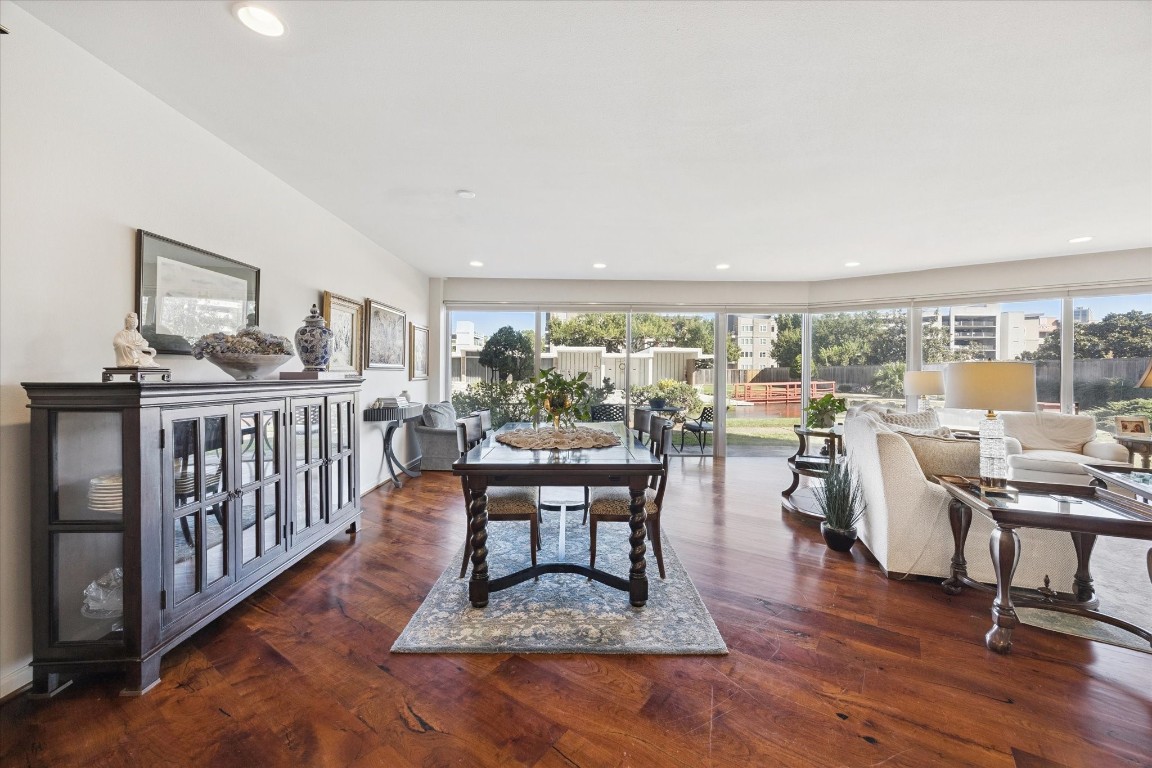
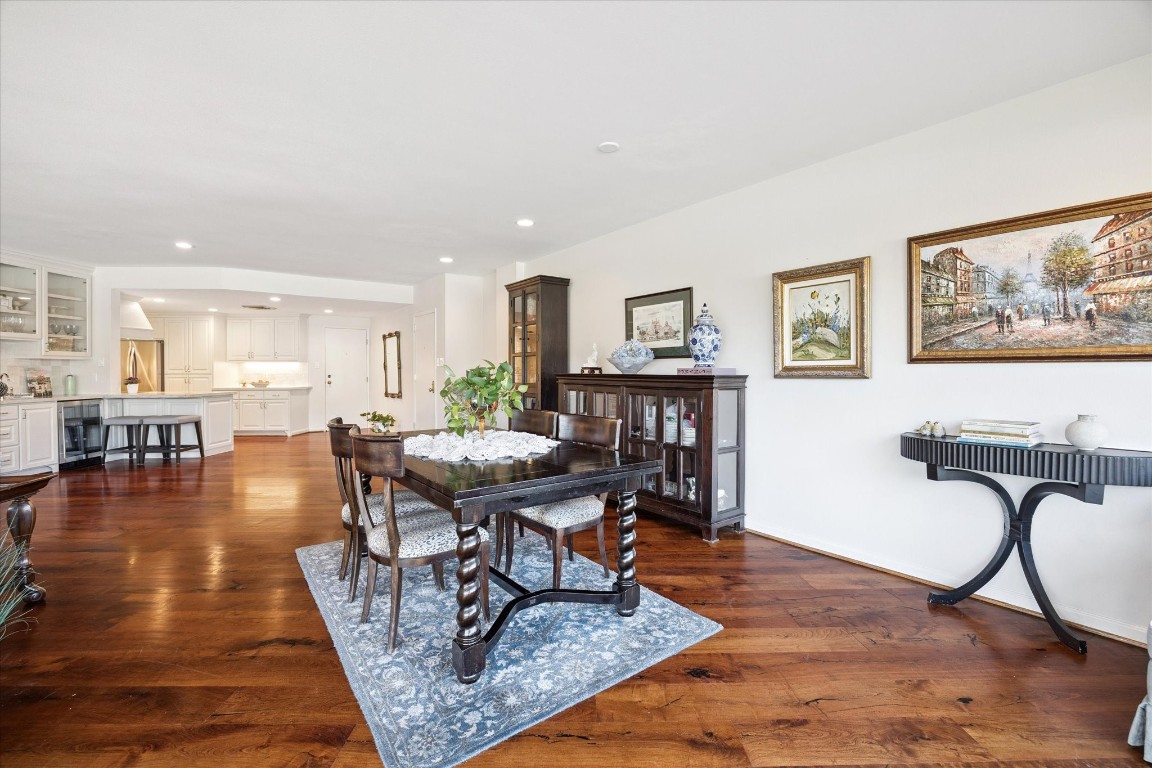
Bright living and dining areas open to garden views and bring in plenty of natural light. Wide-plank hardwood floors and simple, clean finishes give the space a polished look. The layout feels open and works well for everyday living.
An expansive open plan unfolds across wide-plank hardwoods, framed by full-height windows overlooking the koi pond and Japanese gardens. The soft natural light enhances every architectural line, creating a refined setting where entertaining feels effortless and quiet moments feel restorative.
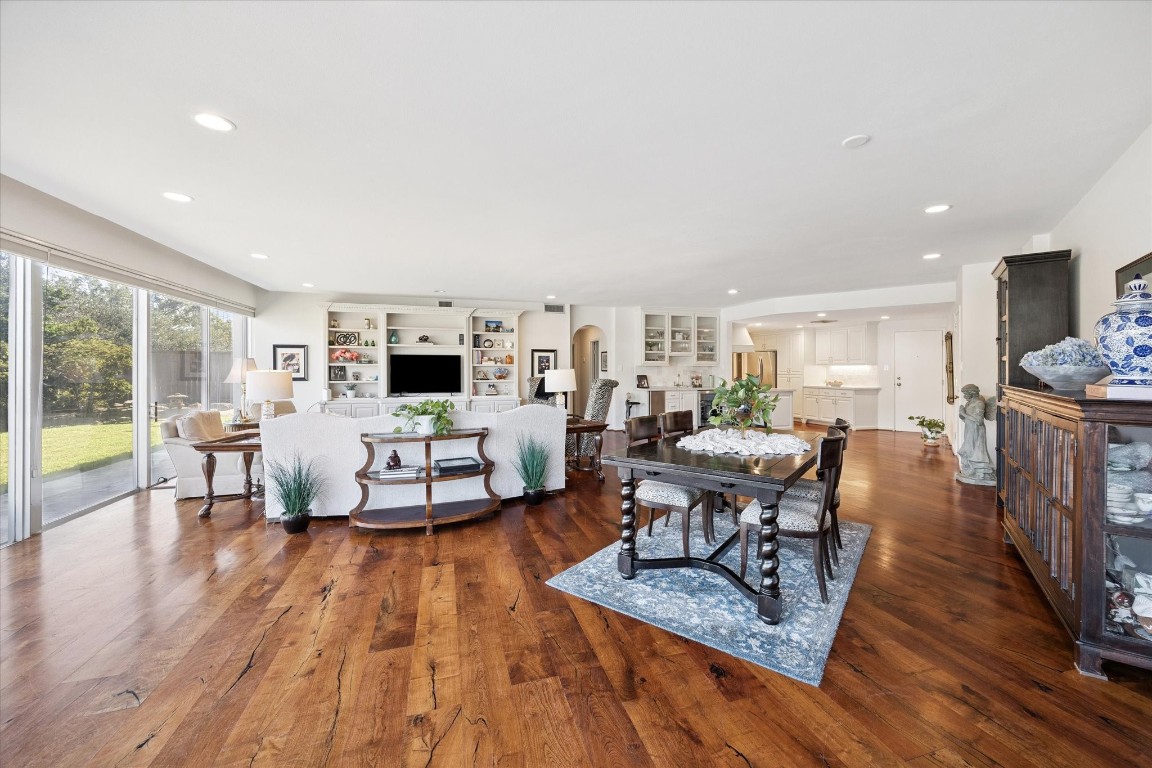
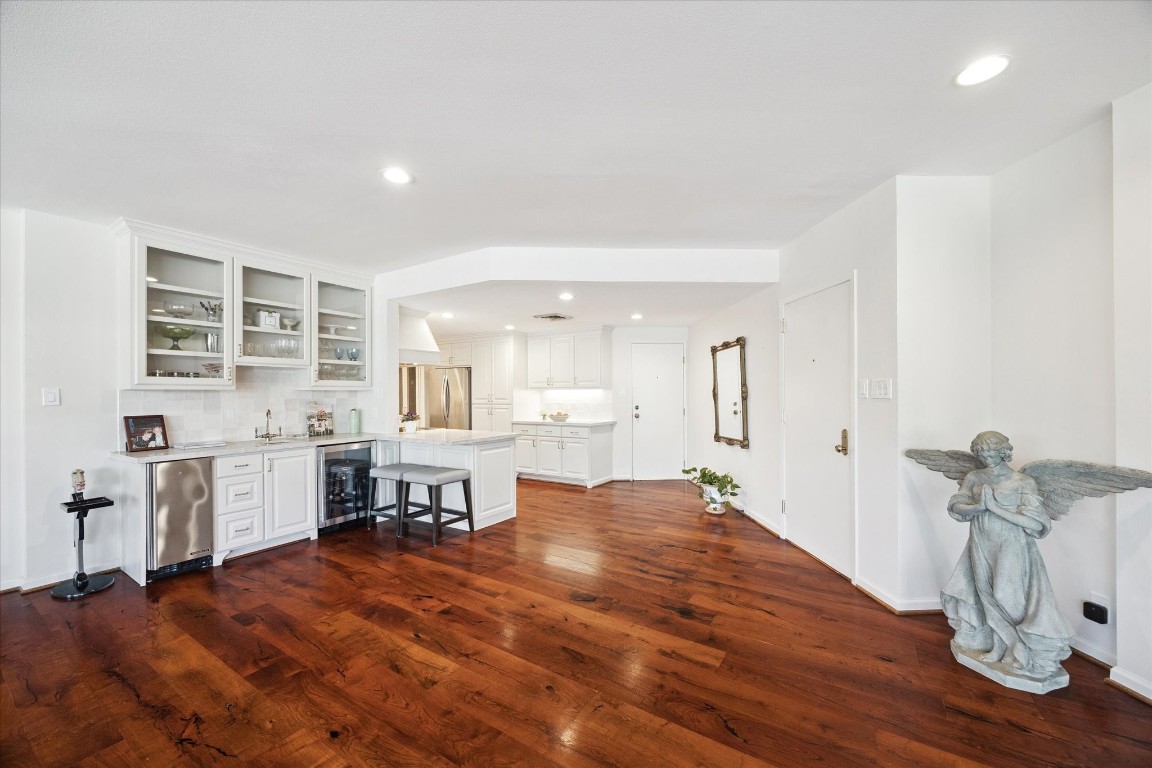
From the moment you walk in, the open floor plan feels spacious and easy to navigate. The layout draws your eye toward the greenery outside and brings in plenty of natural light. It’s a comfortable setup that connects the main living spaces.
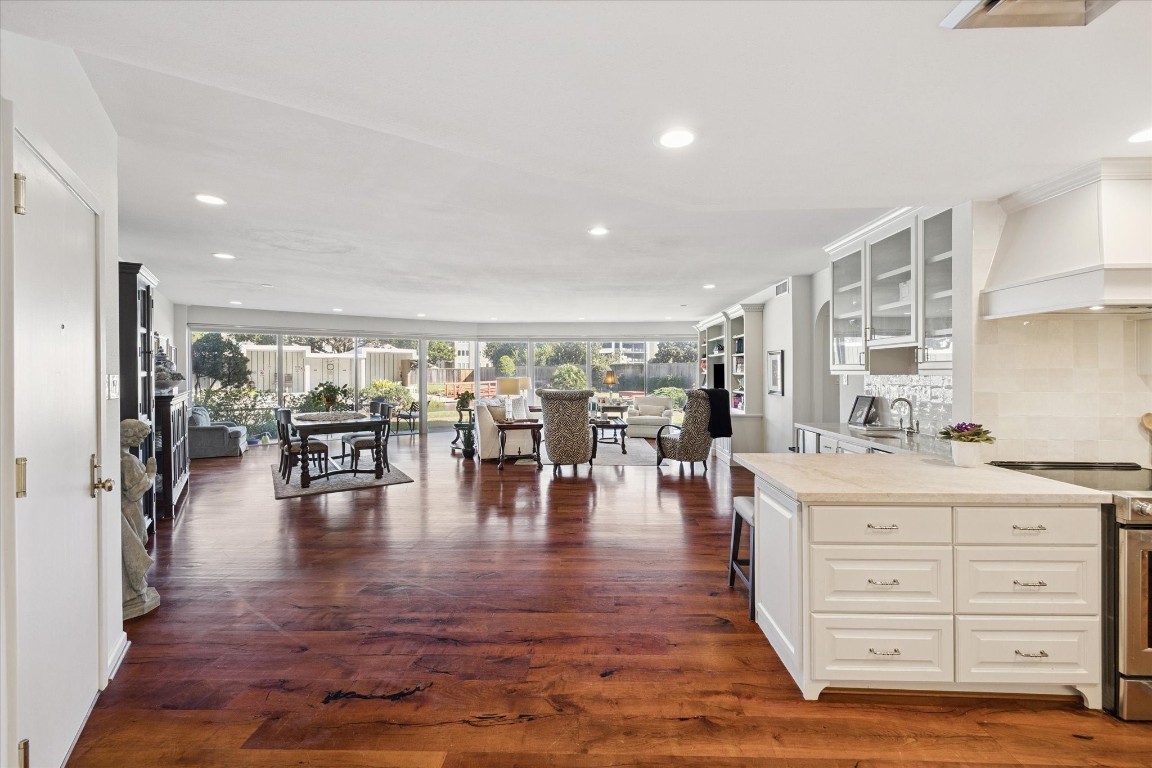
Open living area with warm wood floors and a seamless connection to the kitchen, creating an easy flow for everyday living. The adjacent wet bar with beverage refrigerator and Hoshizaki ice maker adds a convenient setup for hosting. Bright and inviting, the space works well for both relaxing and entertaining.
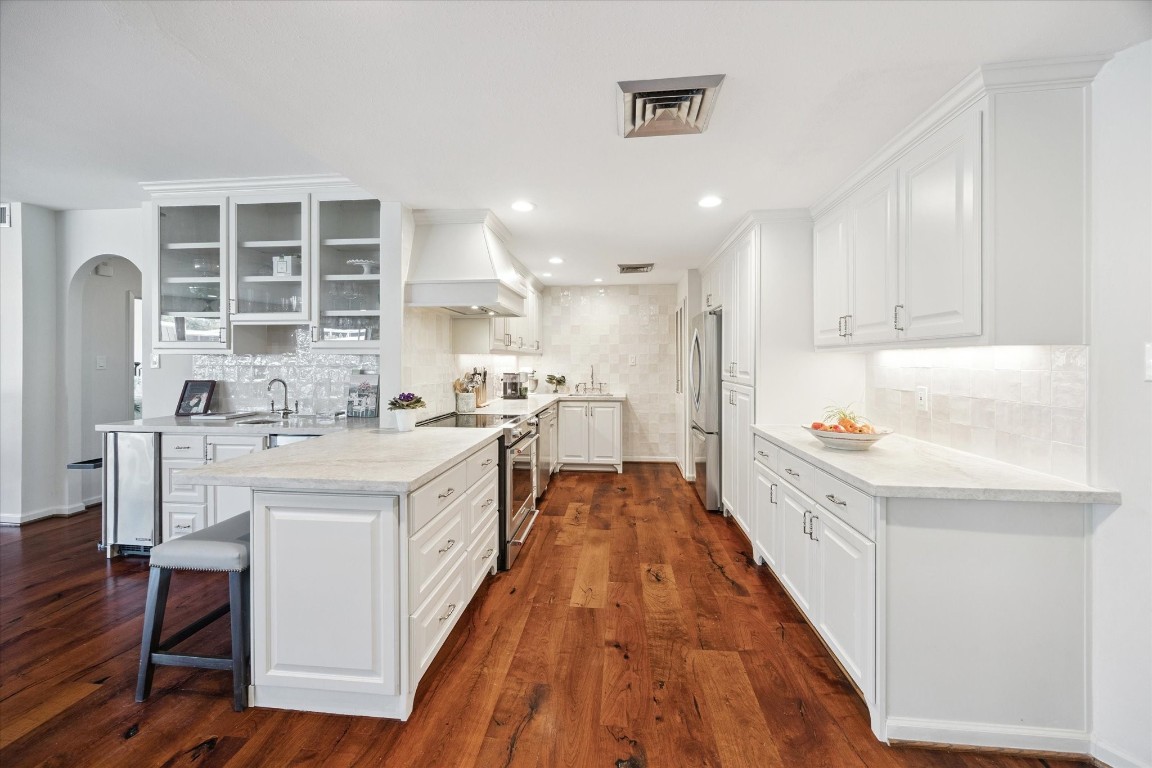
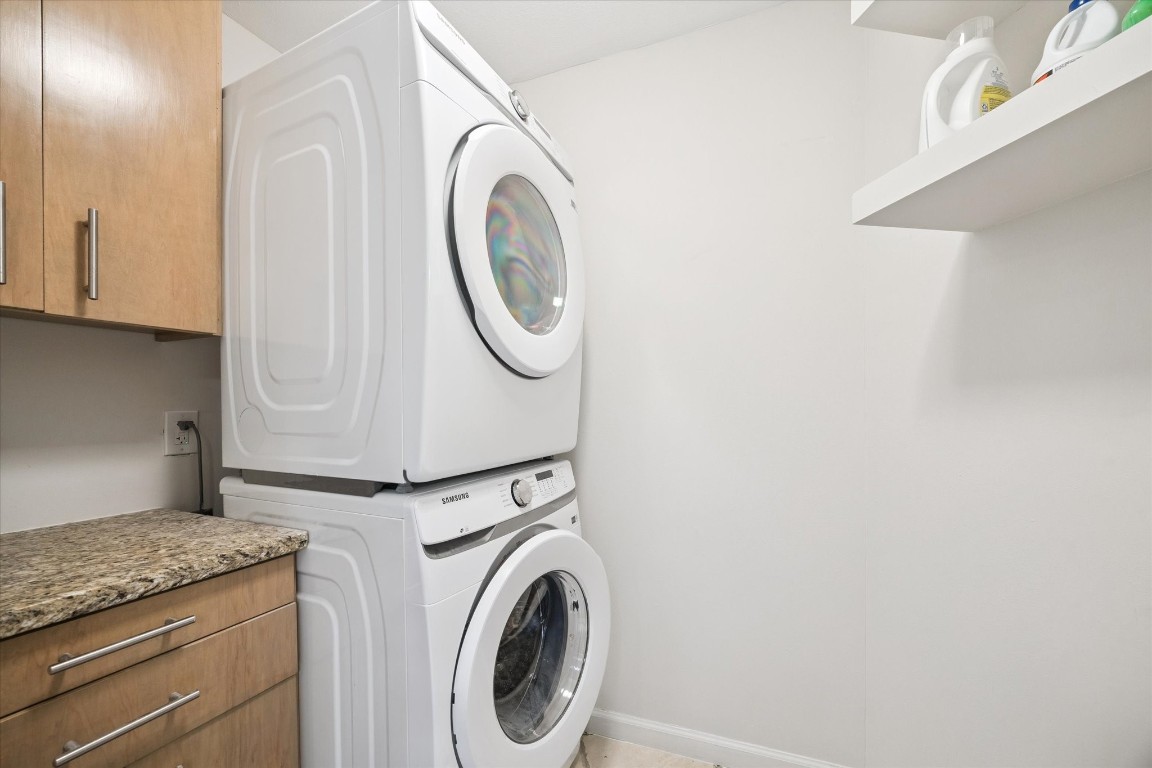
Open kitchen layout with easy access to a full walk-in utility room, complete with a stacked washer and dryer. Updated appliances, generous storage and a second prep sink add convenience where it counts.
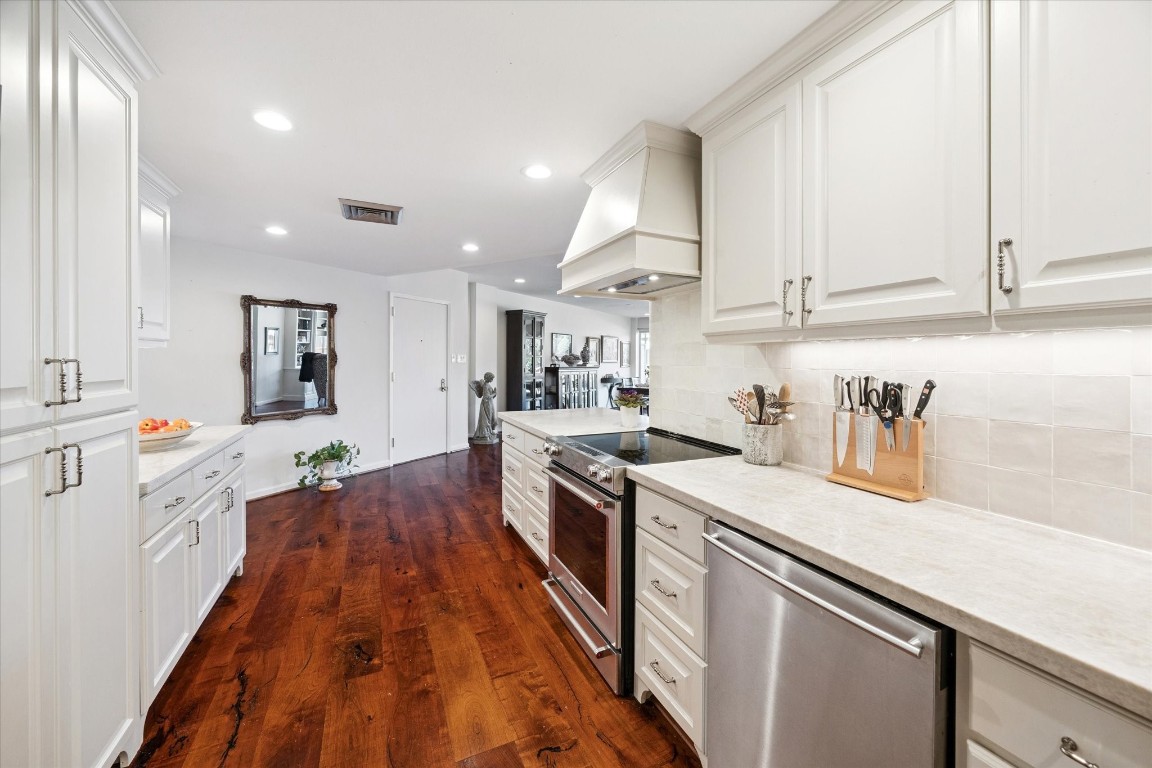
Kitchen with clean white cabinetry, ample storage and a functional layout. Equipped with a KitchenAid oven and Bosch dishwasher for reliable, everyday performance. Connects naturally to the main living space for a comfortable, open feel.
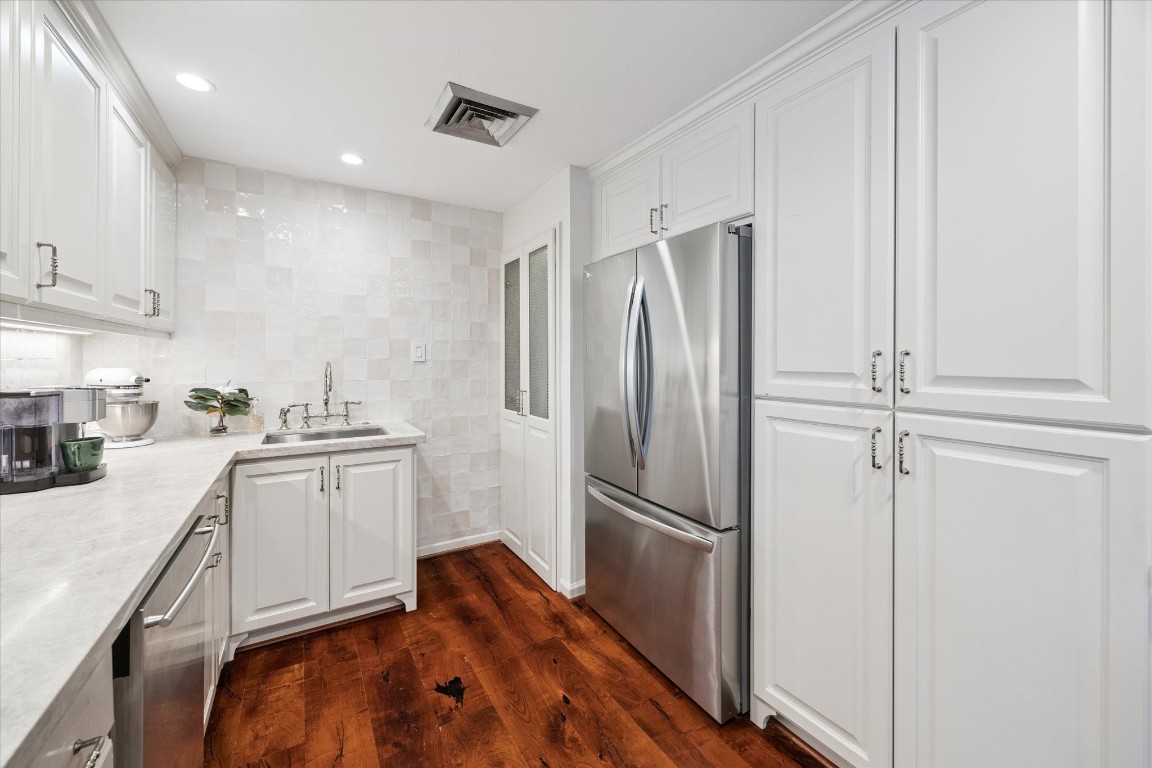
Bright, clean kitchen with white cabinetry and warm wood floors. The layout offers plenty of storage, including full-height pantry cabinets and a functional workspace along the counters. The sink area features a classic polished nickel gooseneck faucet, adding a refining touch.
The kitchen and living areas flow together with an open layout and plenty of natural light. Large windows draw your eye out to the backyard and make the space feel connected to the outdoors. It’s a comfortable setup that works well for both everyday living and entertaining.
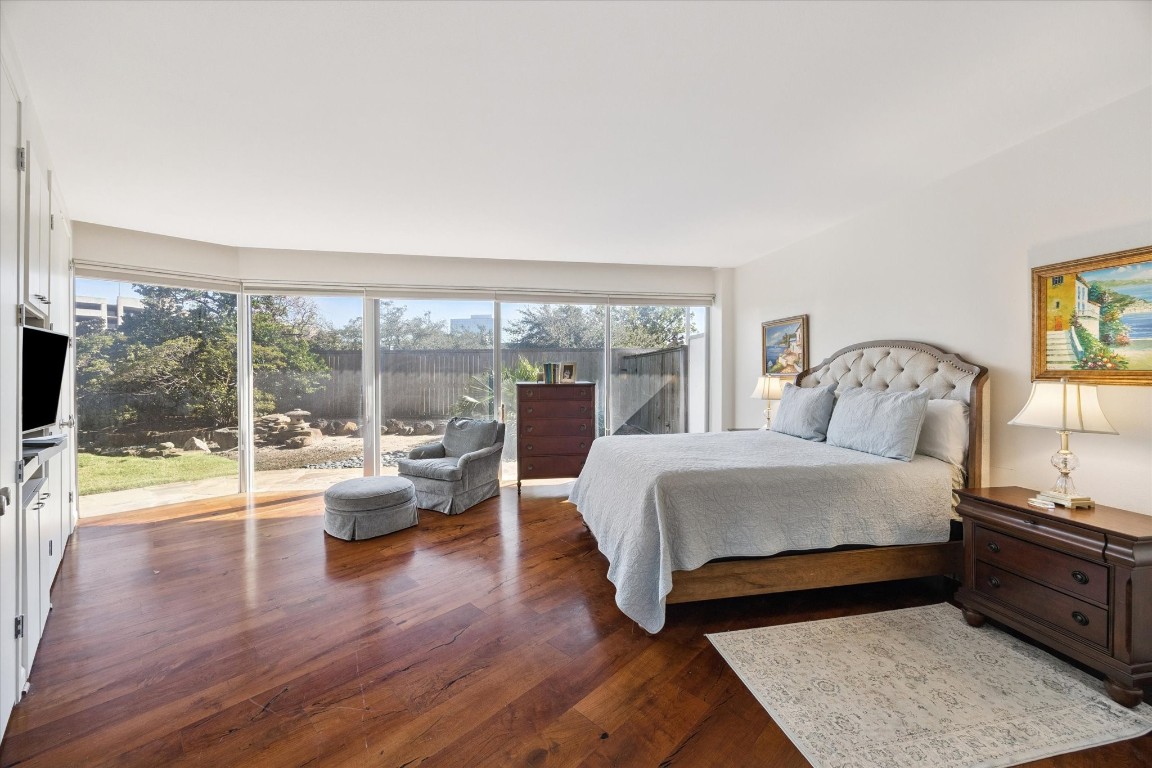
The primary suite opens to peaceful garden views through a wall of windows that fill the room with morning light. Generous proportions and hardwood flooring establish a calm, grounded retreat that feels connected to nature yet completely private.
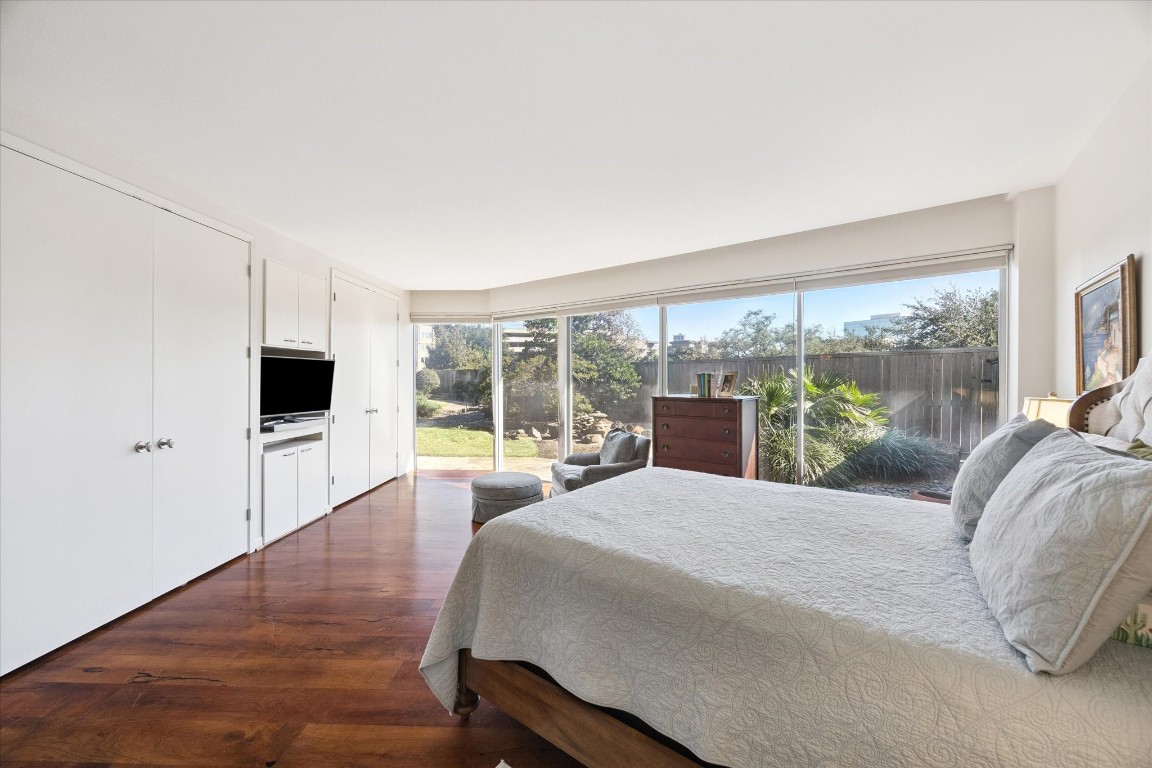
Soft tones and sculpted light enhance the sense of serenity in the owner’s suite, where space and proportion come together effortlessly. The layout invites a feeling of calm luxury, spacious enough for lounging yet intimate in atmosphere.
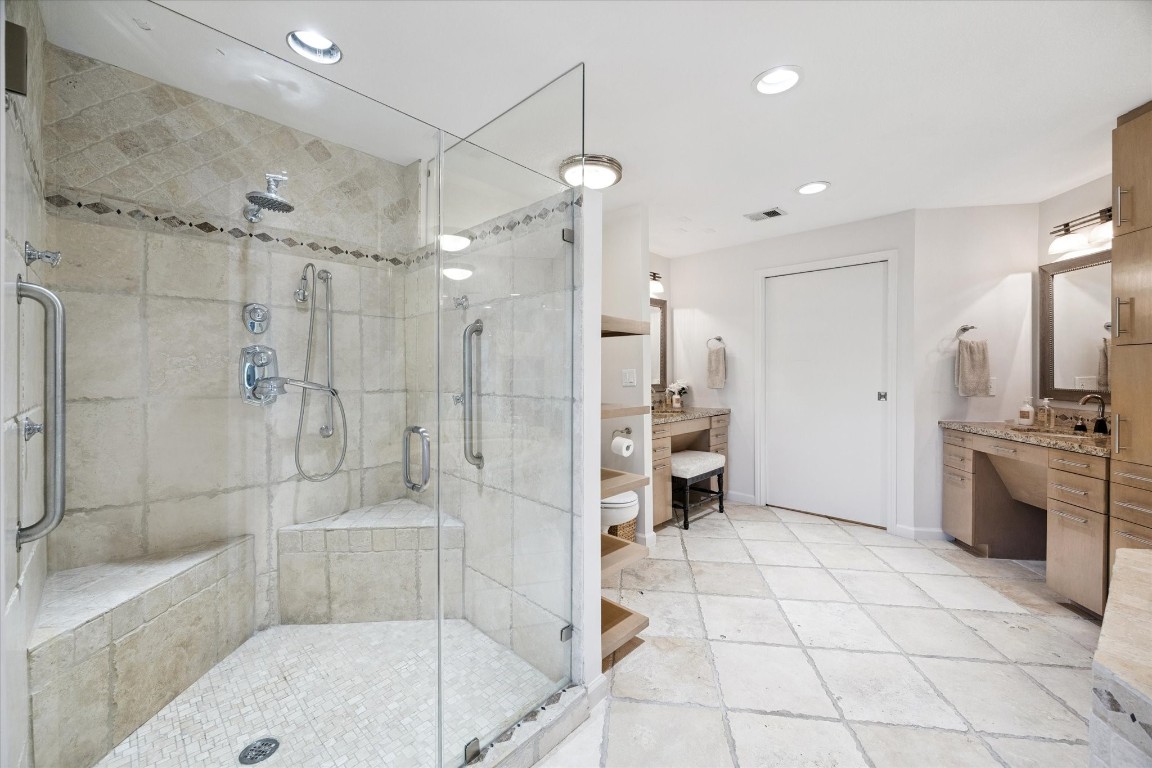
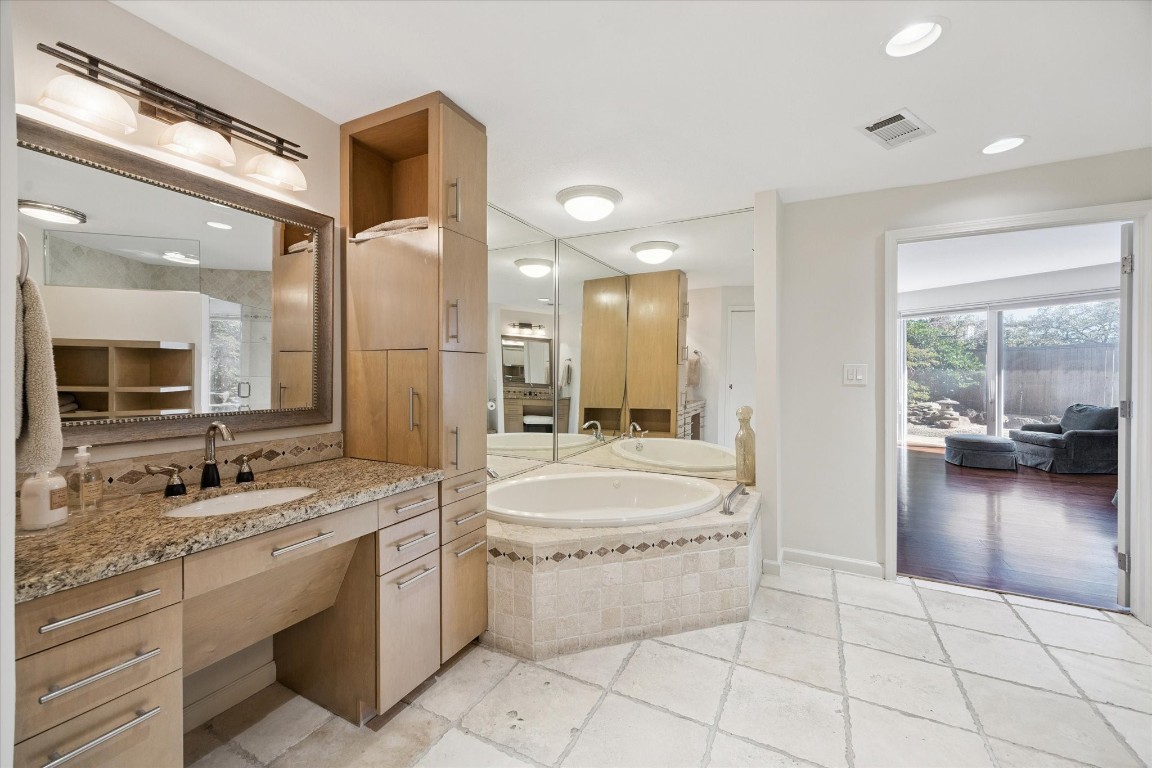
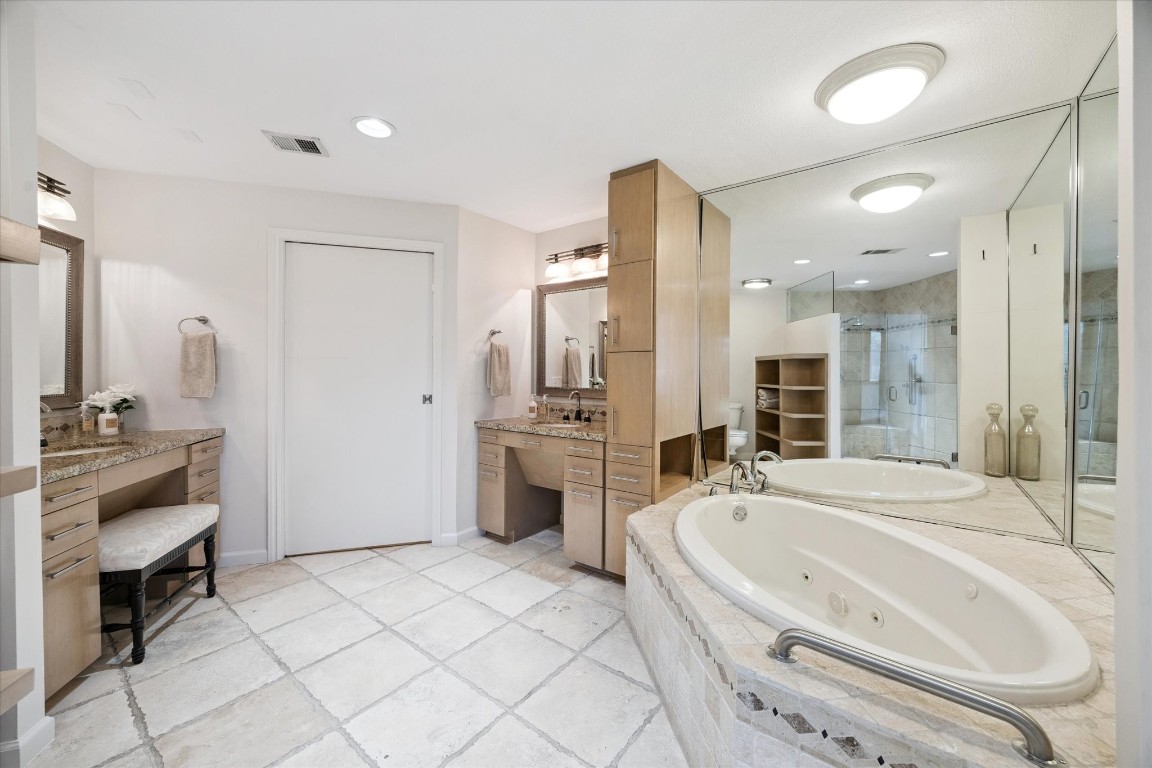
A travertine-tiled bath pairs a frameless glass shower with a deep soaking tub and double vanity. The finishes convey spa-level refinement, perfectly aligned with the home’s modern updates and enduring mid-century character.
Custom built-ins and elegant lighting define this dressing area, offering abundant storage and a refined place to begin or end each day. Every surface is thoughtfully finished to create a sense of quiet luxury.
A beautifully detailed primary bath features a deep soaking tub, glass-enclosed shower, and double vanity with rich wood cabinetry. The layout feels like a private spa, designed to balance comfort and sophistication.
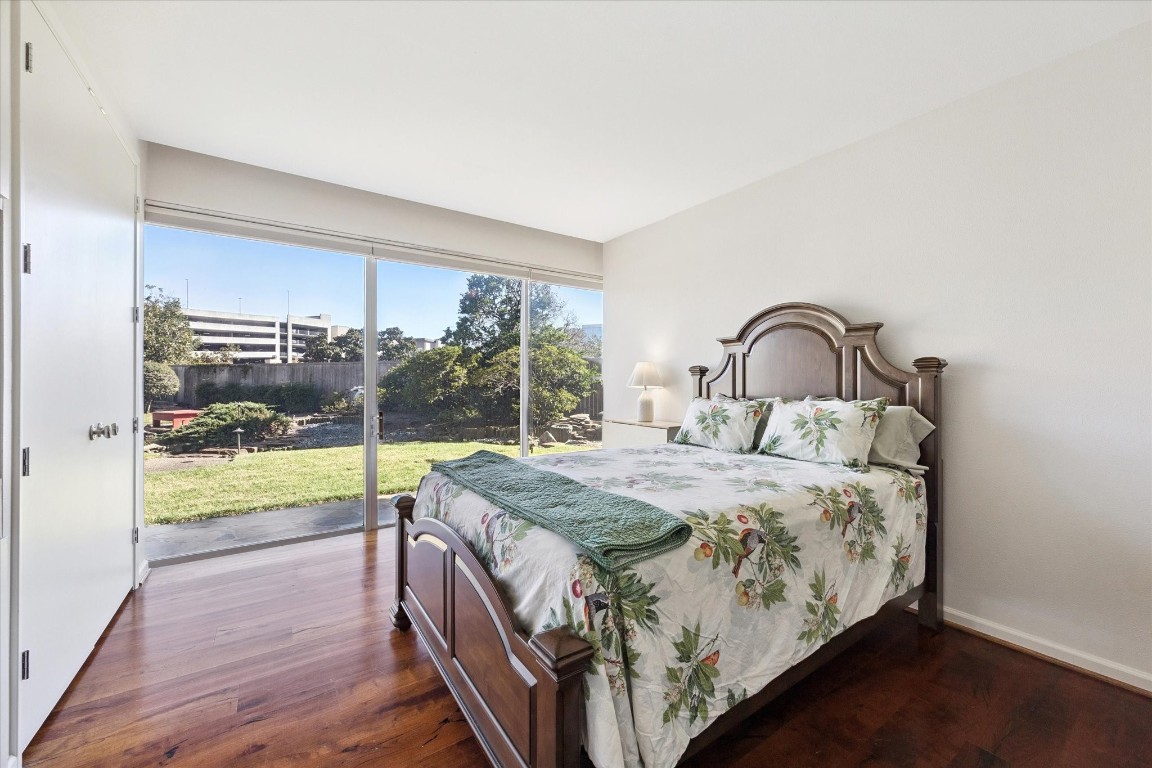
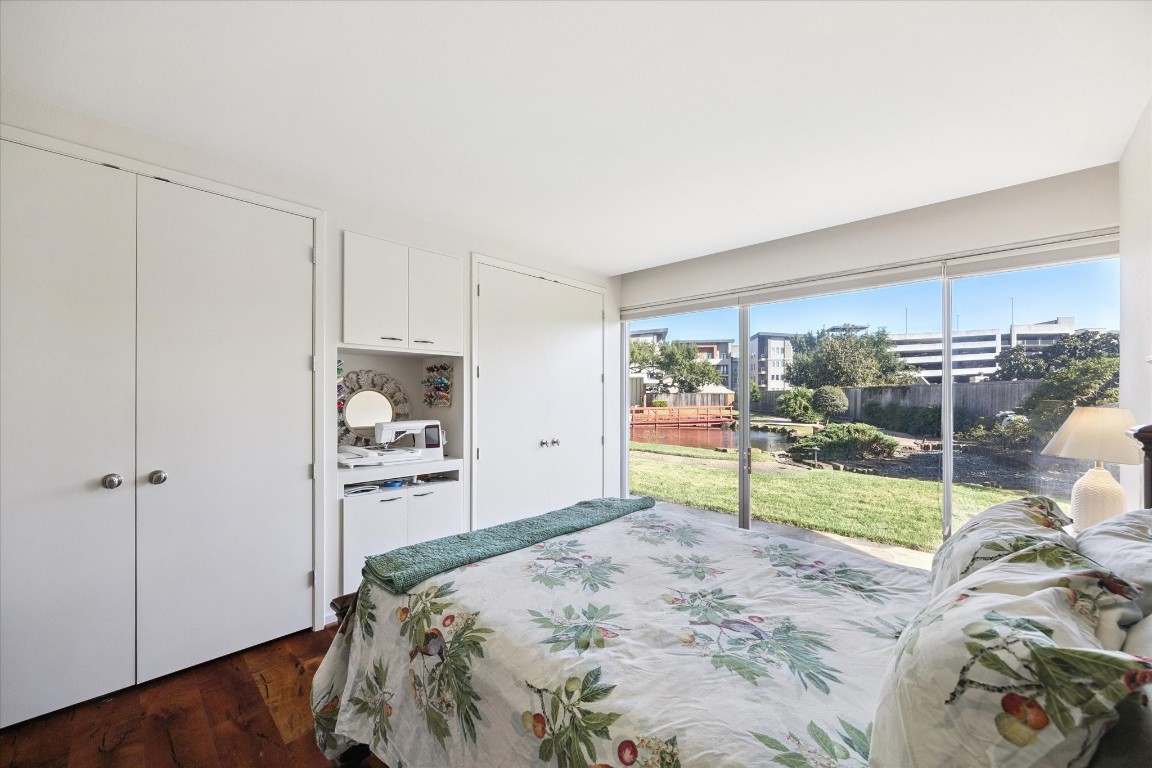
Bright and inviting, the secondary bedroom enjoys tree-filled views through wide picture windows. Warm wood floors and generous space make it ideal for guests or a flexible home office.
Expansive windows overlook the gardens, filling the room with soft natural light. The layout offers comfort and versatility while maintaining the home’s sense of calm elegance.
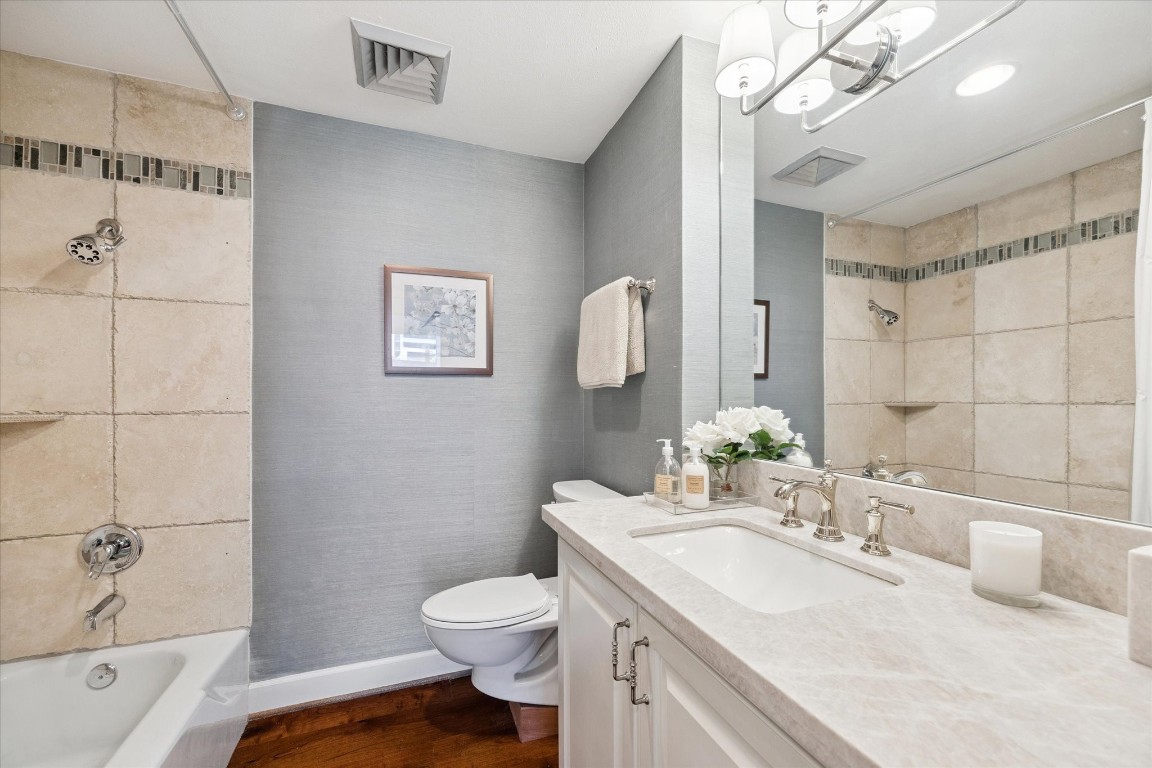
The guest bath is finished in stone tile and brushed metal fixtures for a timeless, understated look. A walk-in shower and full vanity add function without sacrificing style.
A full-size stacked washer and dryer sit within a dedicated utility room that also provides additional cabinetry and counter space. Designed for convenience, it keeps function neatly integrated into the home’s layout.
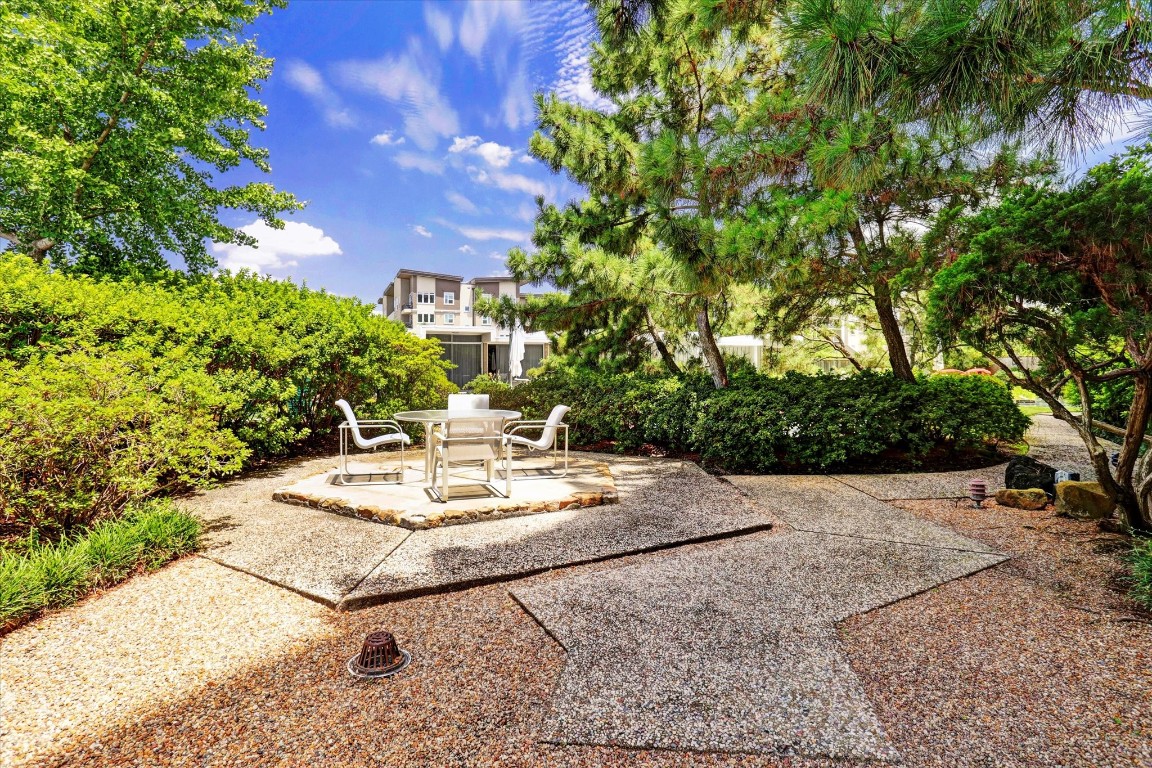
Within The Executive House gardens, stone pathways lead to a tranquil fountain surrounded by mature trees and sculpted hedges. It’s a rare urban sanctuary offering resort-style peace just minutes from the Galleria and Memorial Park.
The Executive House lobby greets residents with warm lighting, marble accents, and a quiet elegance that sets the tone for the building’s mid-century design. Concierge service and secure access underscore the property’s timeless sophistication.
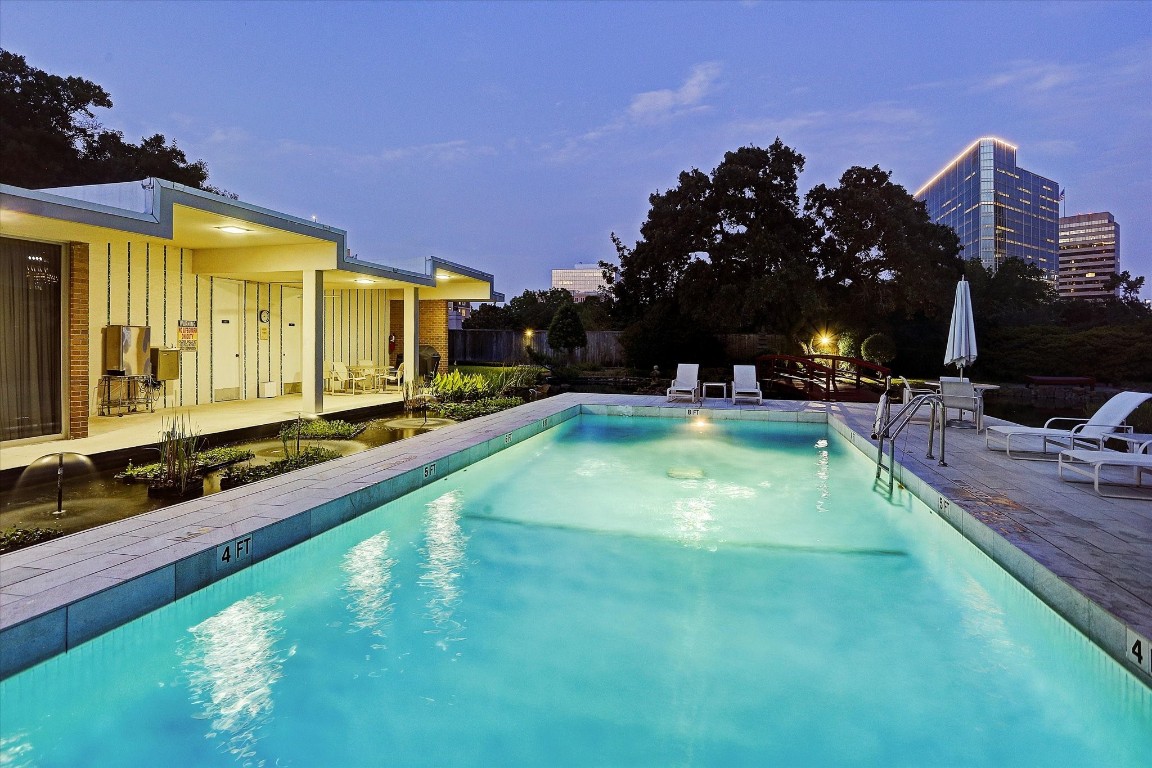
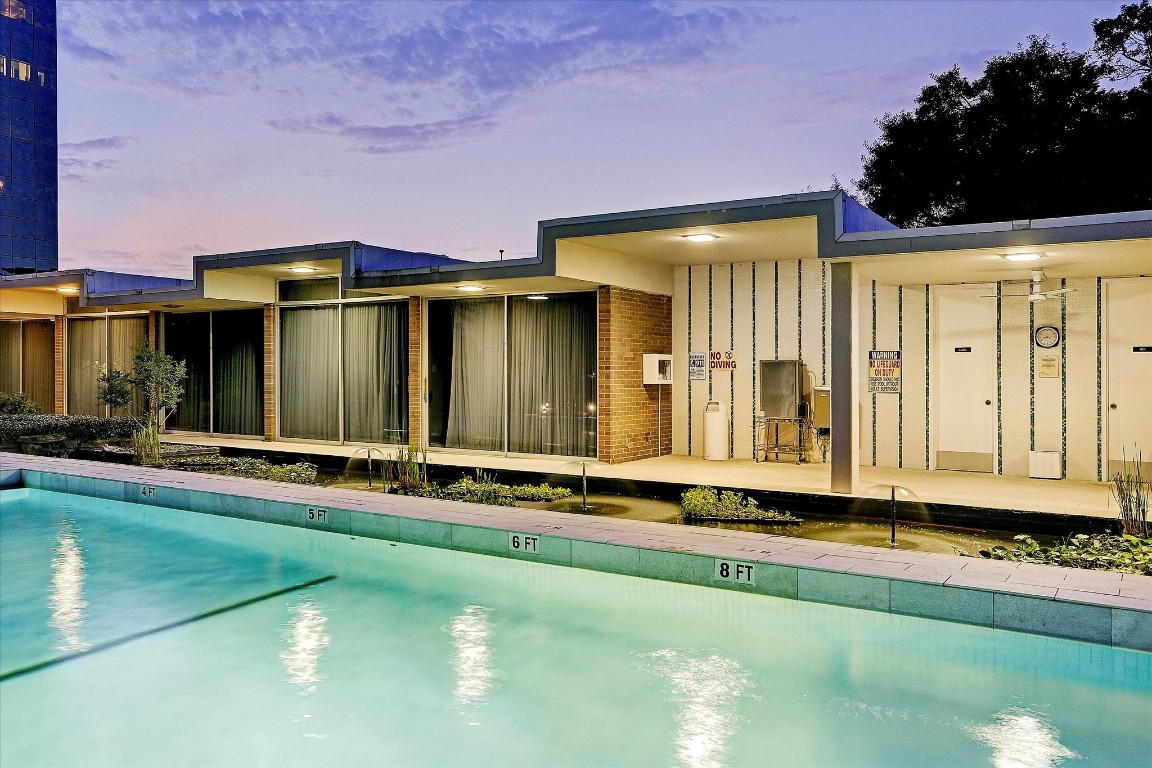
Architectural symmetry and soft evening lighting frame the expansive pool deck, creating a refined gathering space for residents. Every detail reflects the building’s enduring commitment to form, function, and leisure.
Under the glow of Houston’s skyline, the pool terrace captures the perfect blend of serenity and sophistication. The Executive House embodies understated luxury just minutes from Uptown and Memorial Park.
Twilight reflections dance across the koi ponds and sculpted greenery that surround The Executive House. The landscaped water features lend a resort-like calm to this coveted Tanglewood address.
From the terrace, a landscaped path leads directly to the grounds, connecting the residence to the water features and lush greenery that define this property’s peaceful character.



.jpg)

