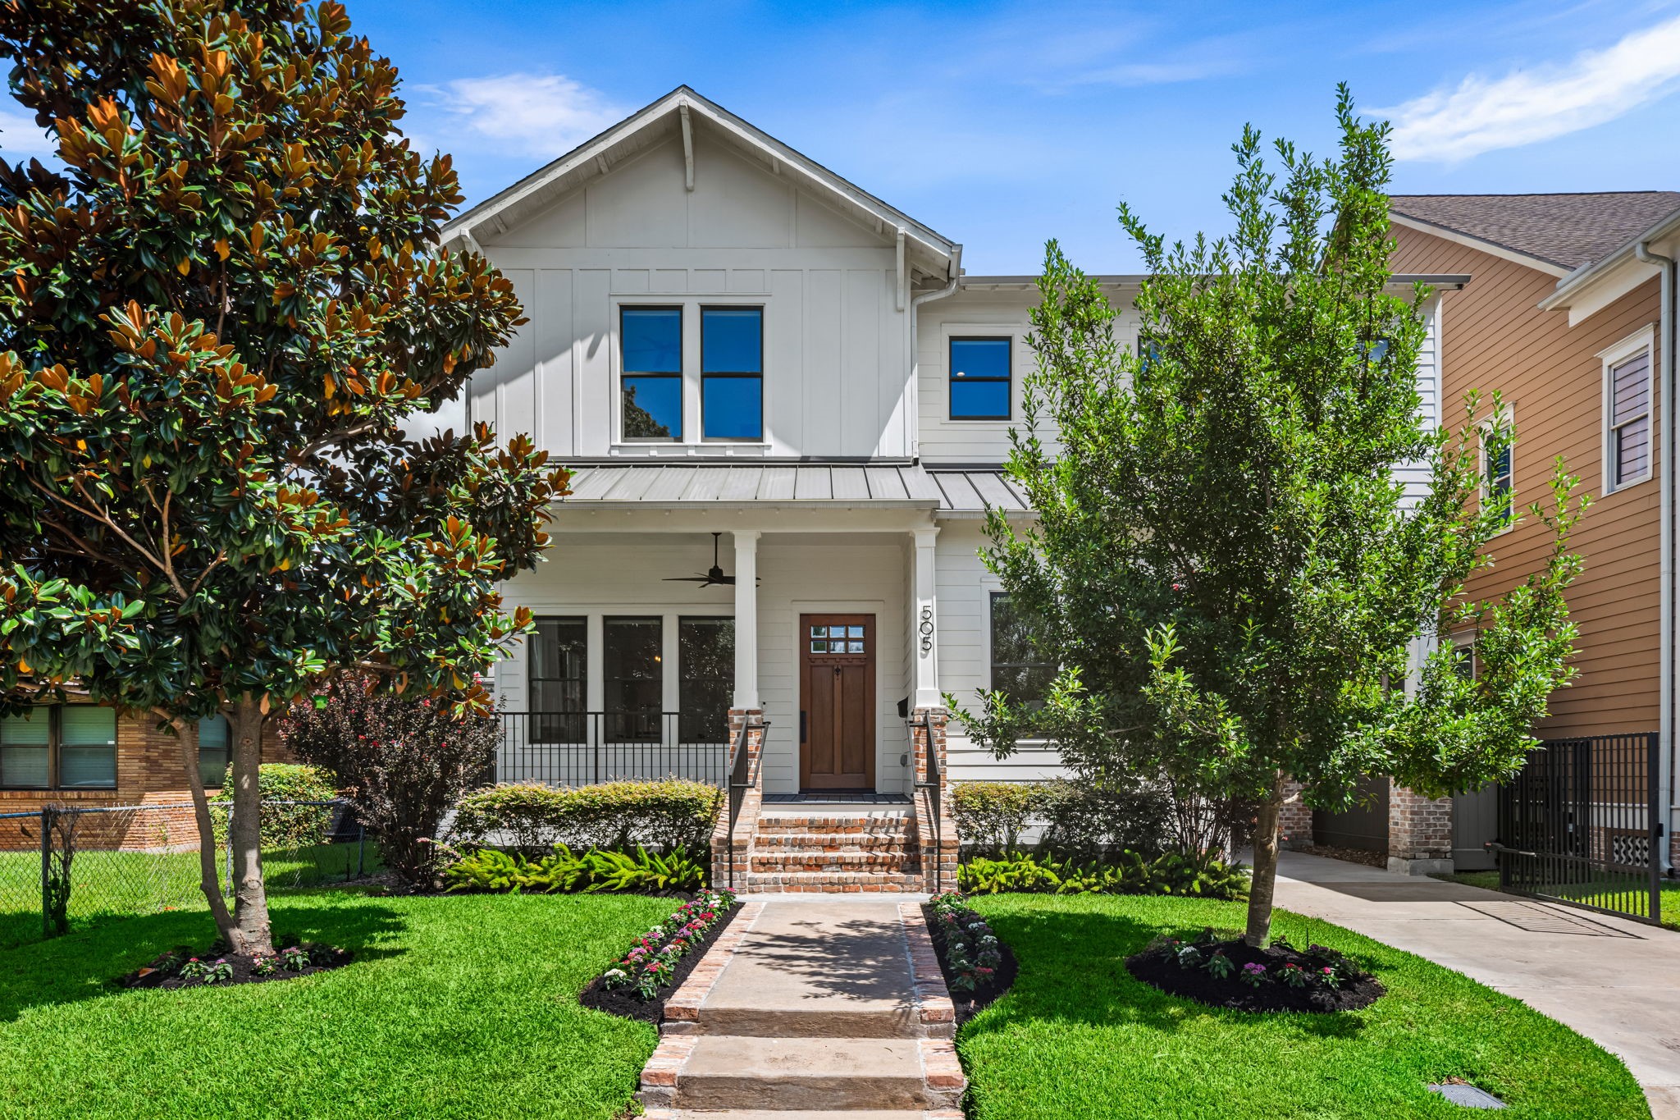
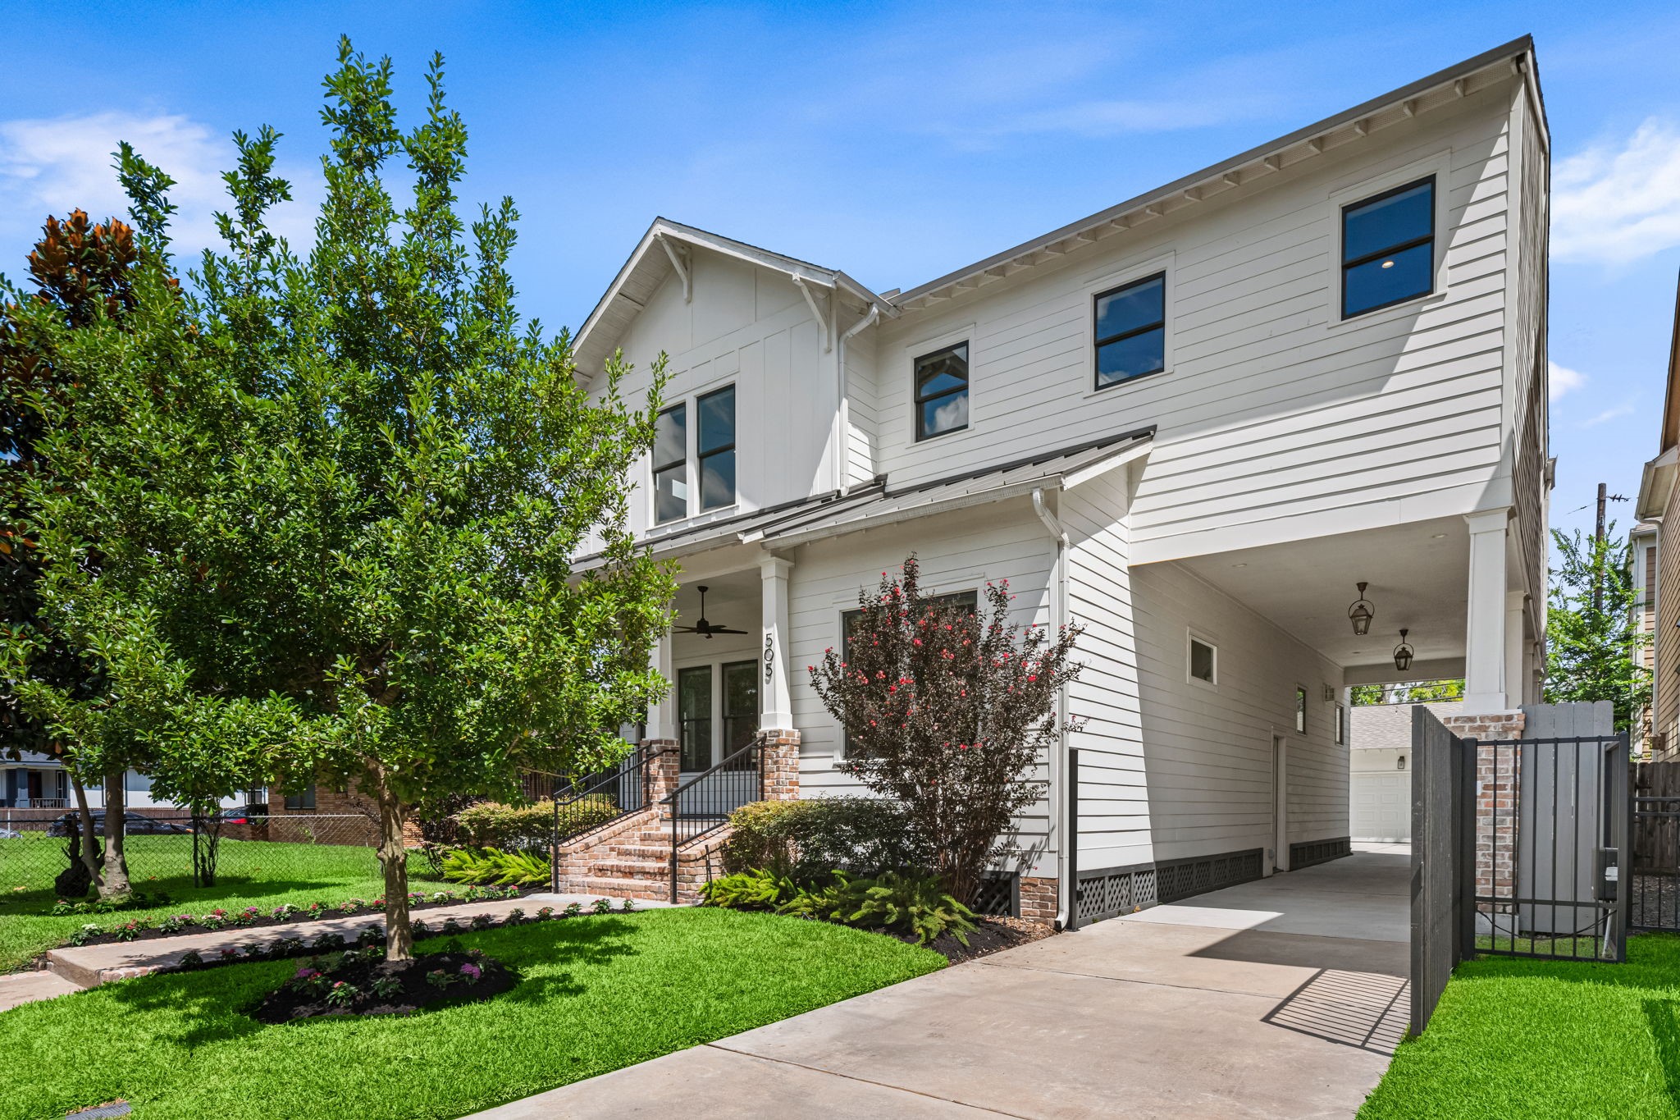
Beautifully positioned in the heart of the Heights, this striking home pairs timeless architectural character with an inviting streetscape and beautifully manicured grounds. From the welcoming covered porch and warm brick accents to the tree-lined surroundings, the home makes an exceptional first impression in one of Houston’s most sought-after neighborhoods.
**Virtually Rendered** – Envision the backyard transformed with a sparkling outdoor pool while still preserving generous green space for play, pets, and everyday enjoyment. The covered porch, mature landscaping, and private yard create an inviting setting for relaxing and entertaining outdoors.
*Virtually Staged* to showcase the welcoming covered front porch as a charming spot to relax and enjoy the neighborhood.
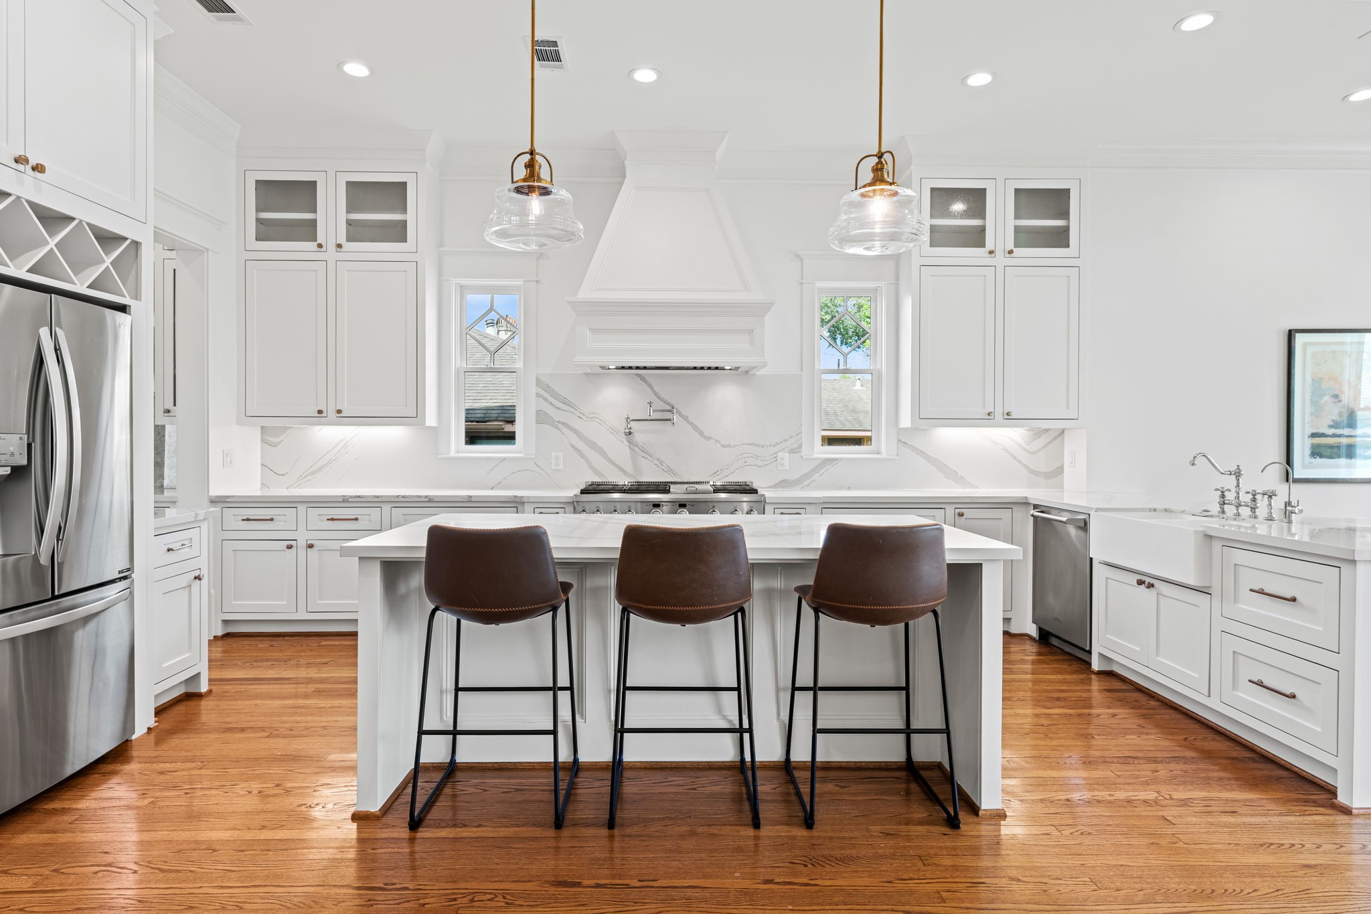
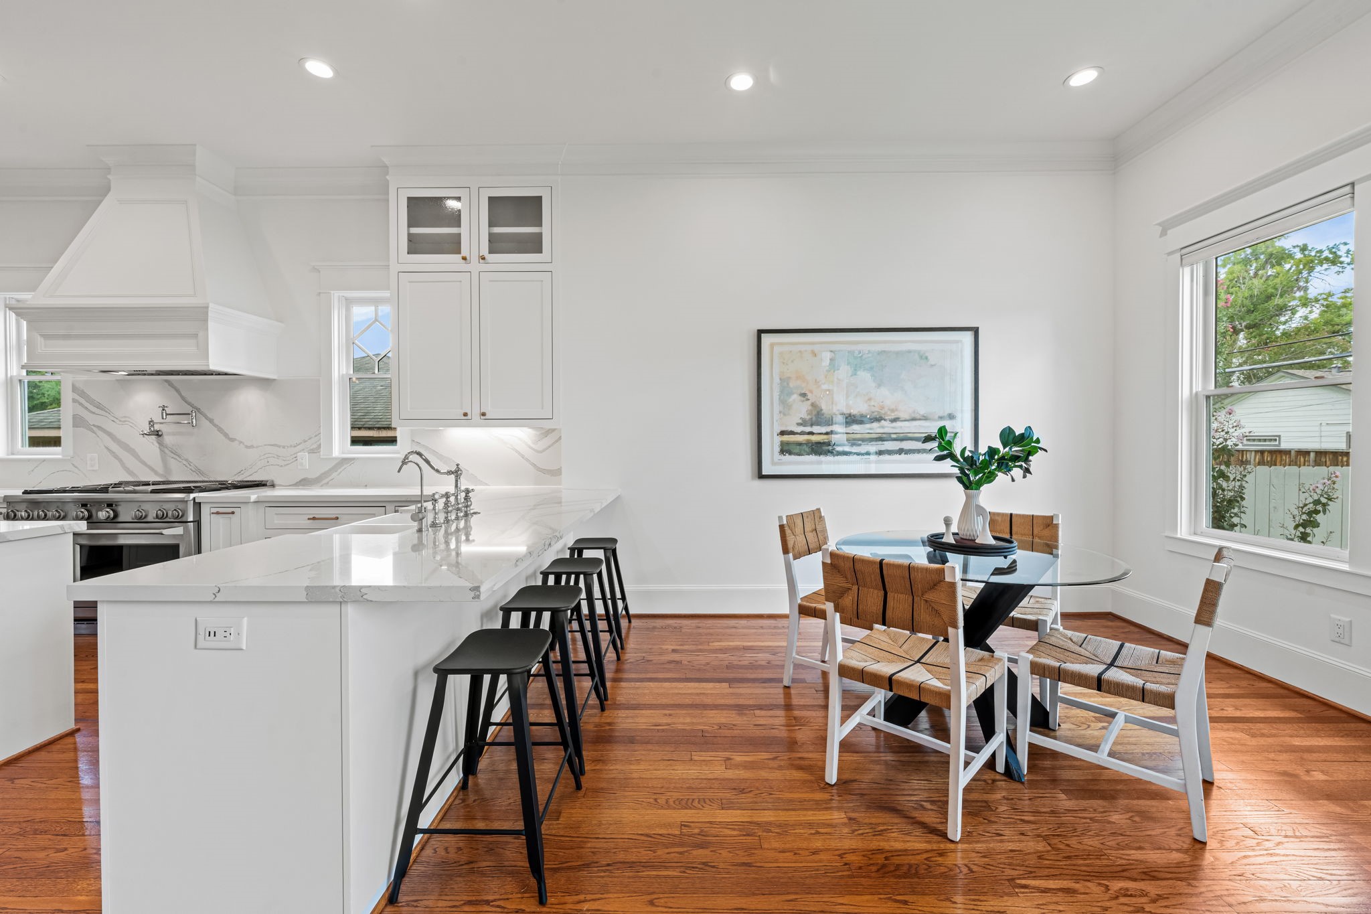
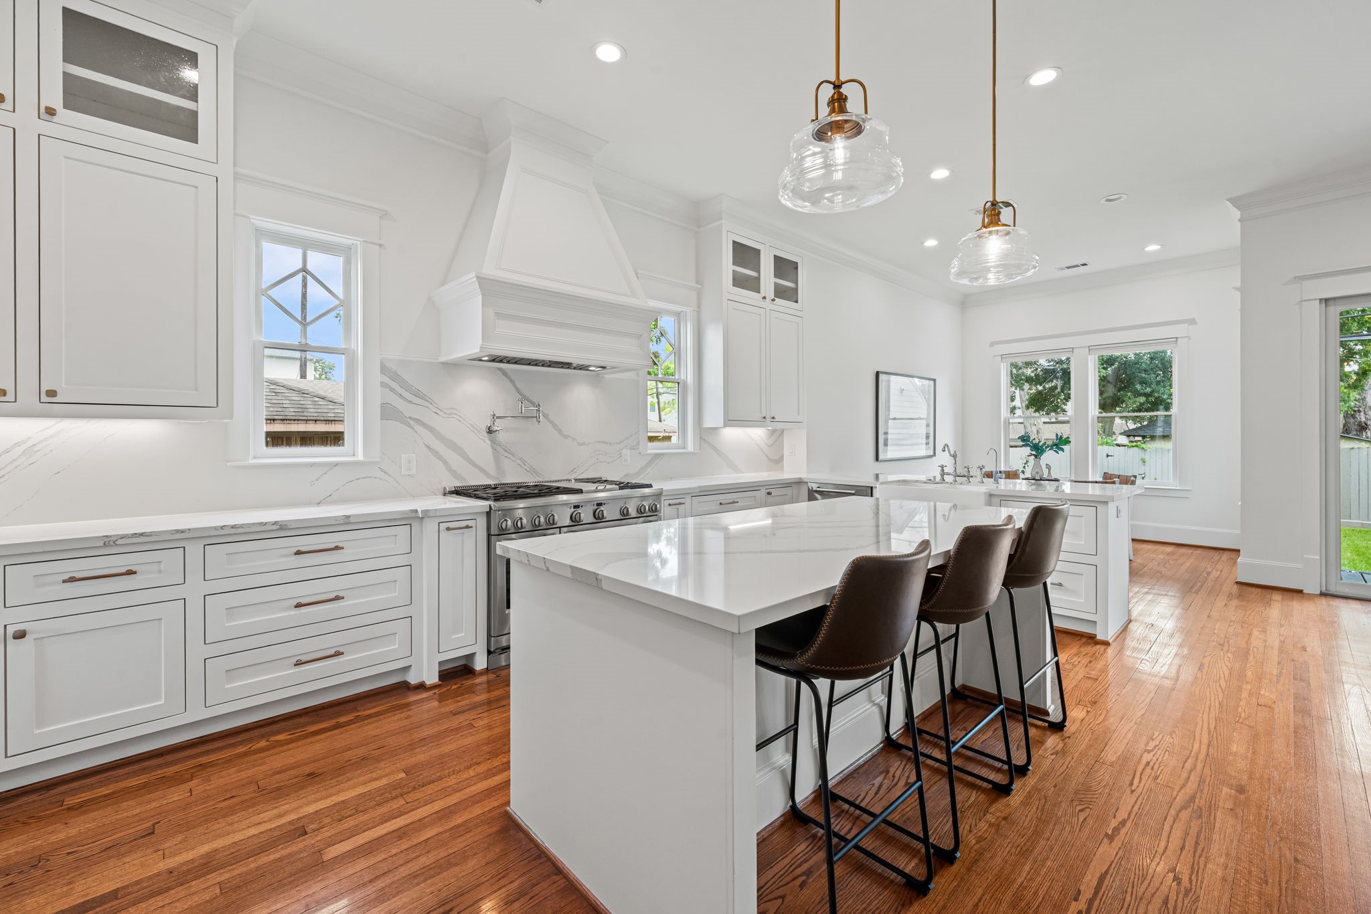
A symmetrical view highlights the kitchen's extensive custom cabinetry, oversized island, and six-burner gas cooking station framed by a substantial custom hood. Tall storage, glass-front upper cabinets, and continuous quartz surfaces maximize both function and visual impact.
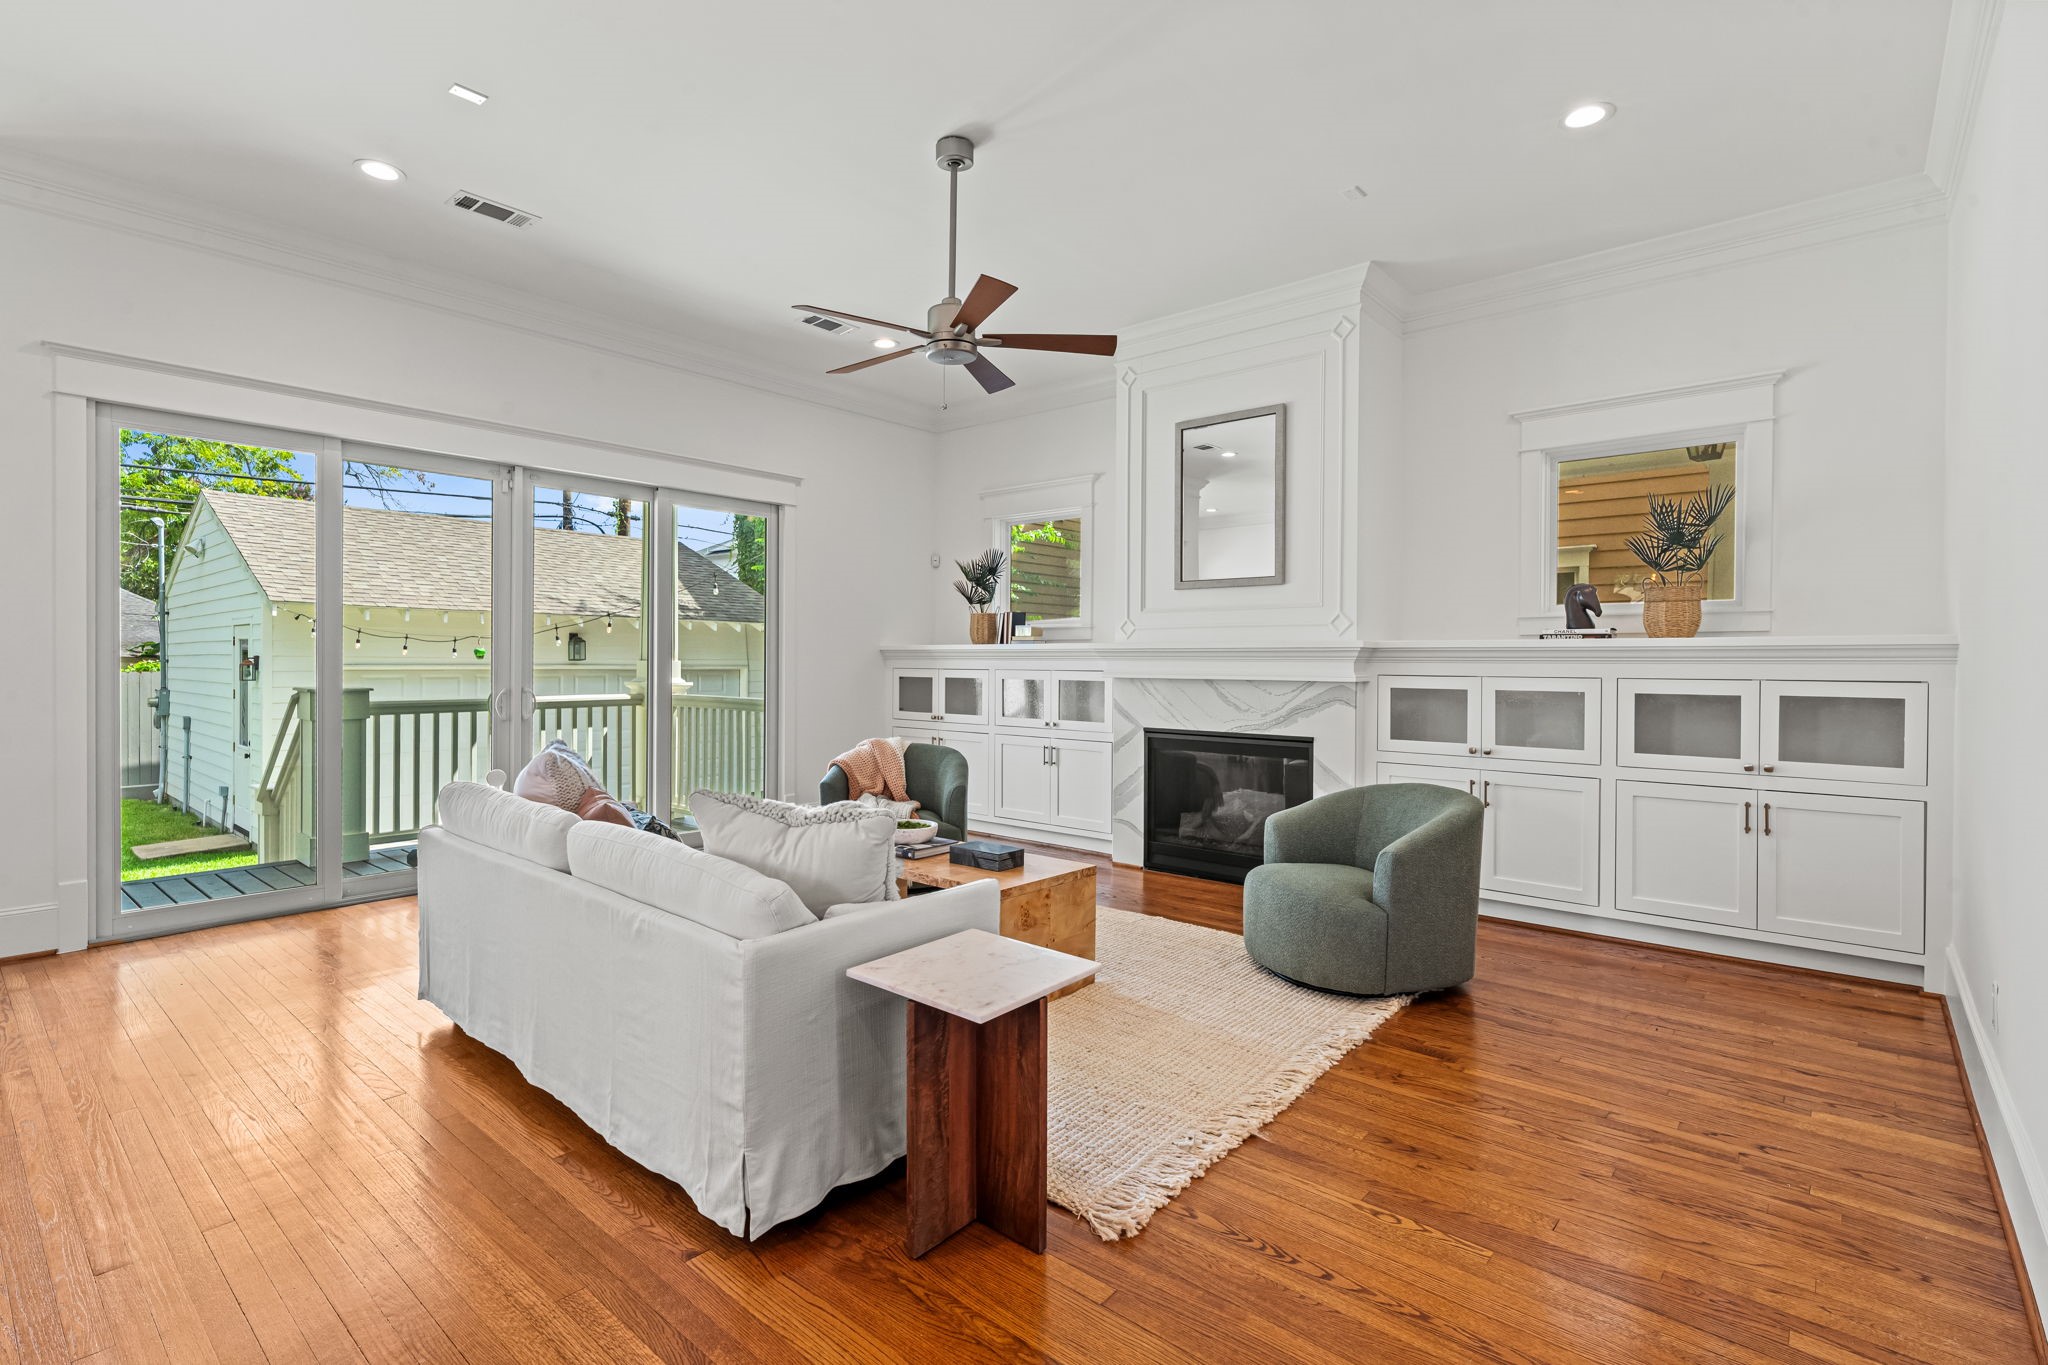
The family room centers on a gas-log fireplace framed by extensive built-in cabinetry and refined millwork. Large sliding glass doors open to the covered back porch, creating a strong indoor-outdoor connection while hardwood flooring carries seamlessly through the main living space.
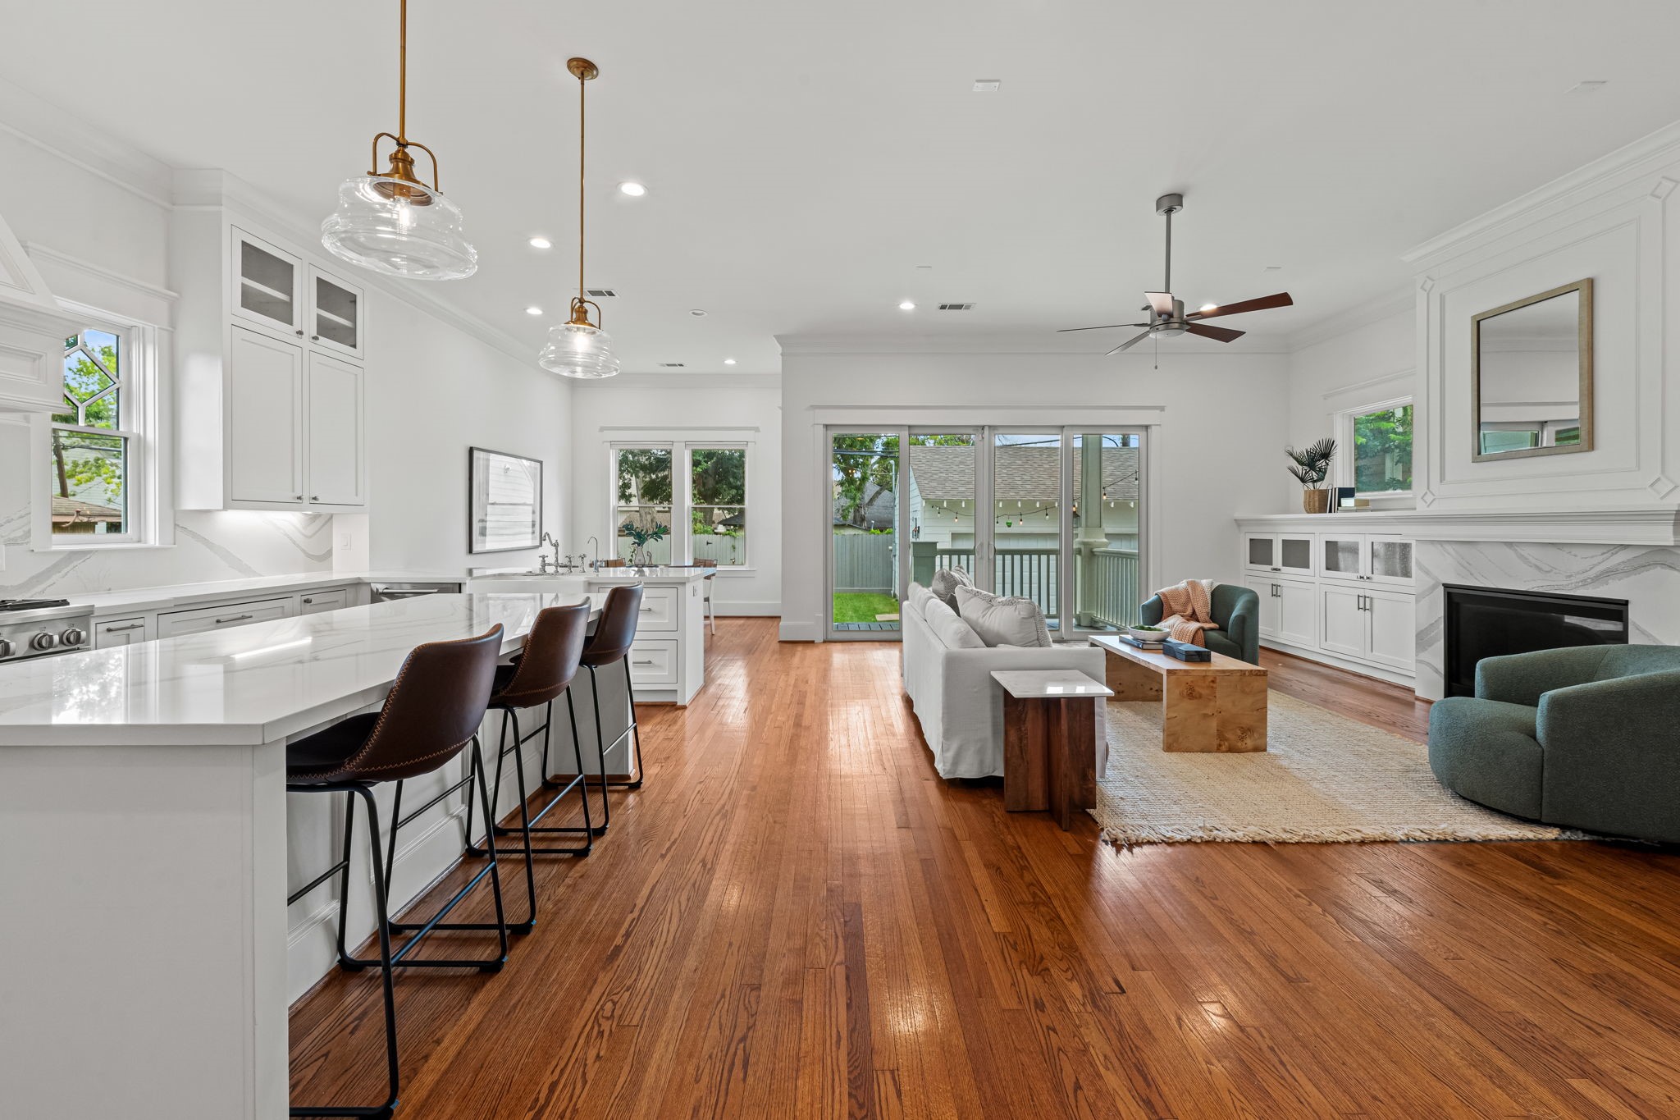
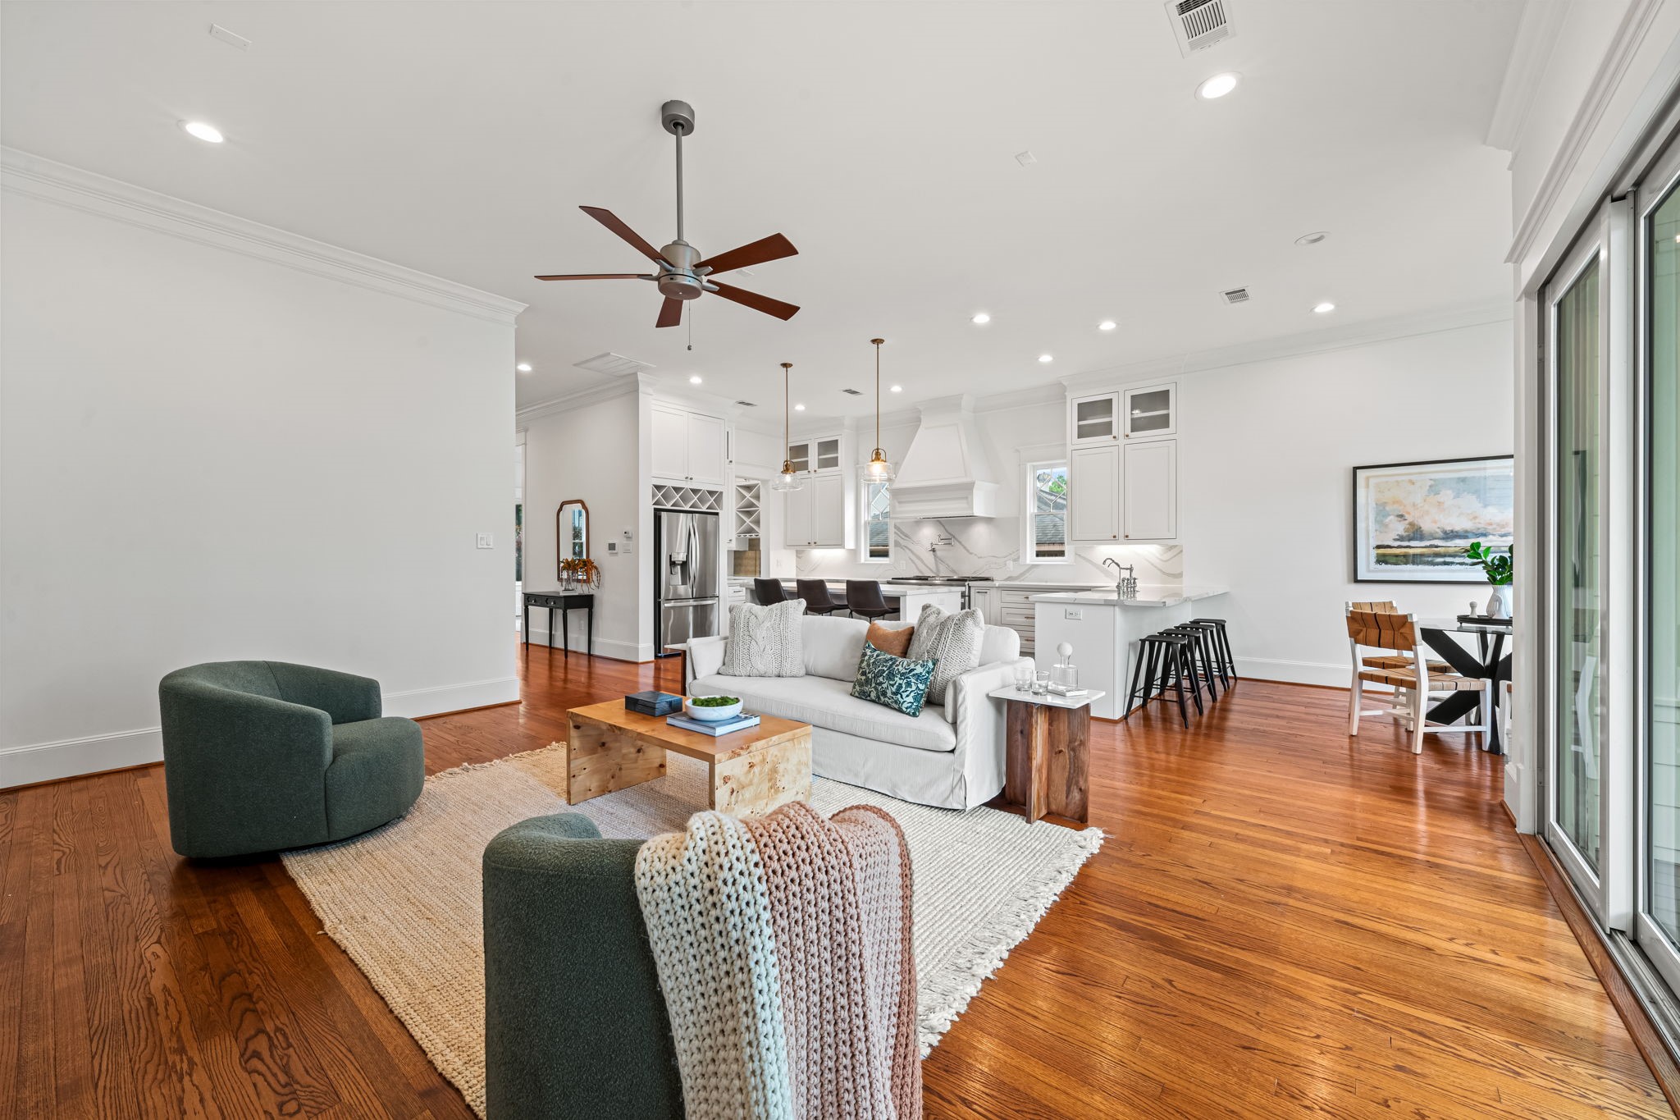
From the kitchen, the sightline extends across the family room to the covered back porch and backyard, highlighting the home's easy entertaining flow. The island and fireplace create natural anchors within the open layout, while expansive glass doors draw the outdoors into the everyday living spaces.
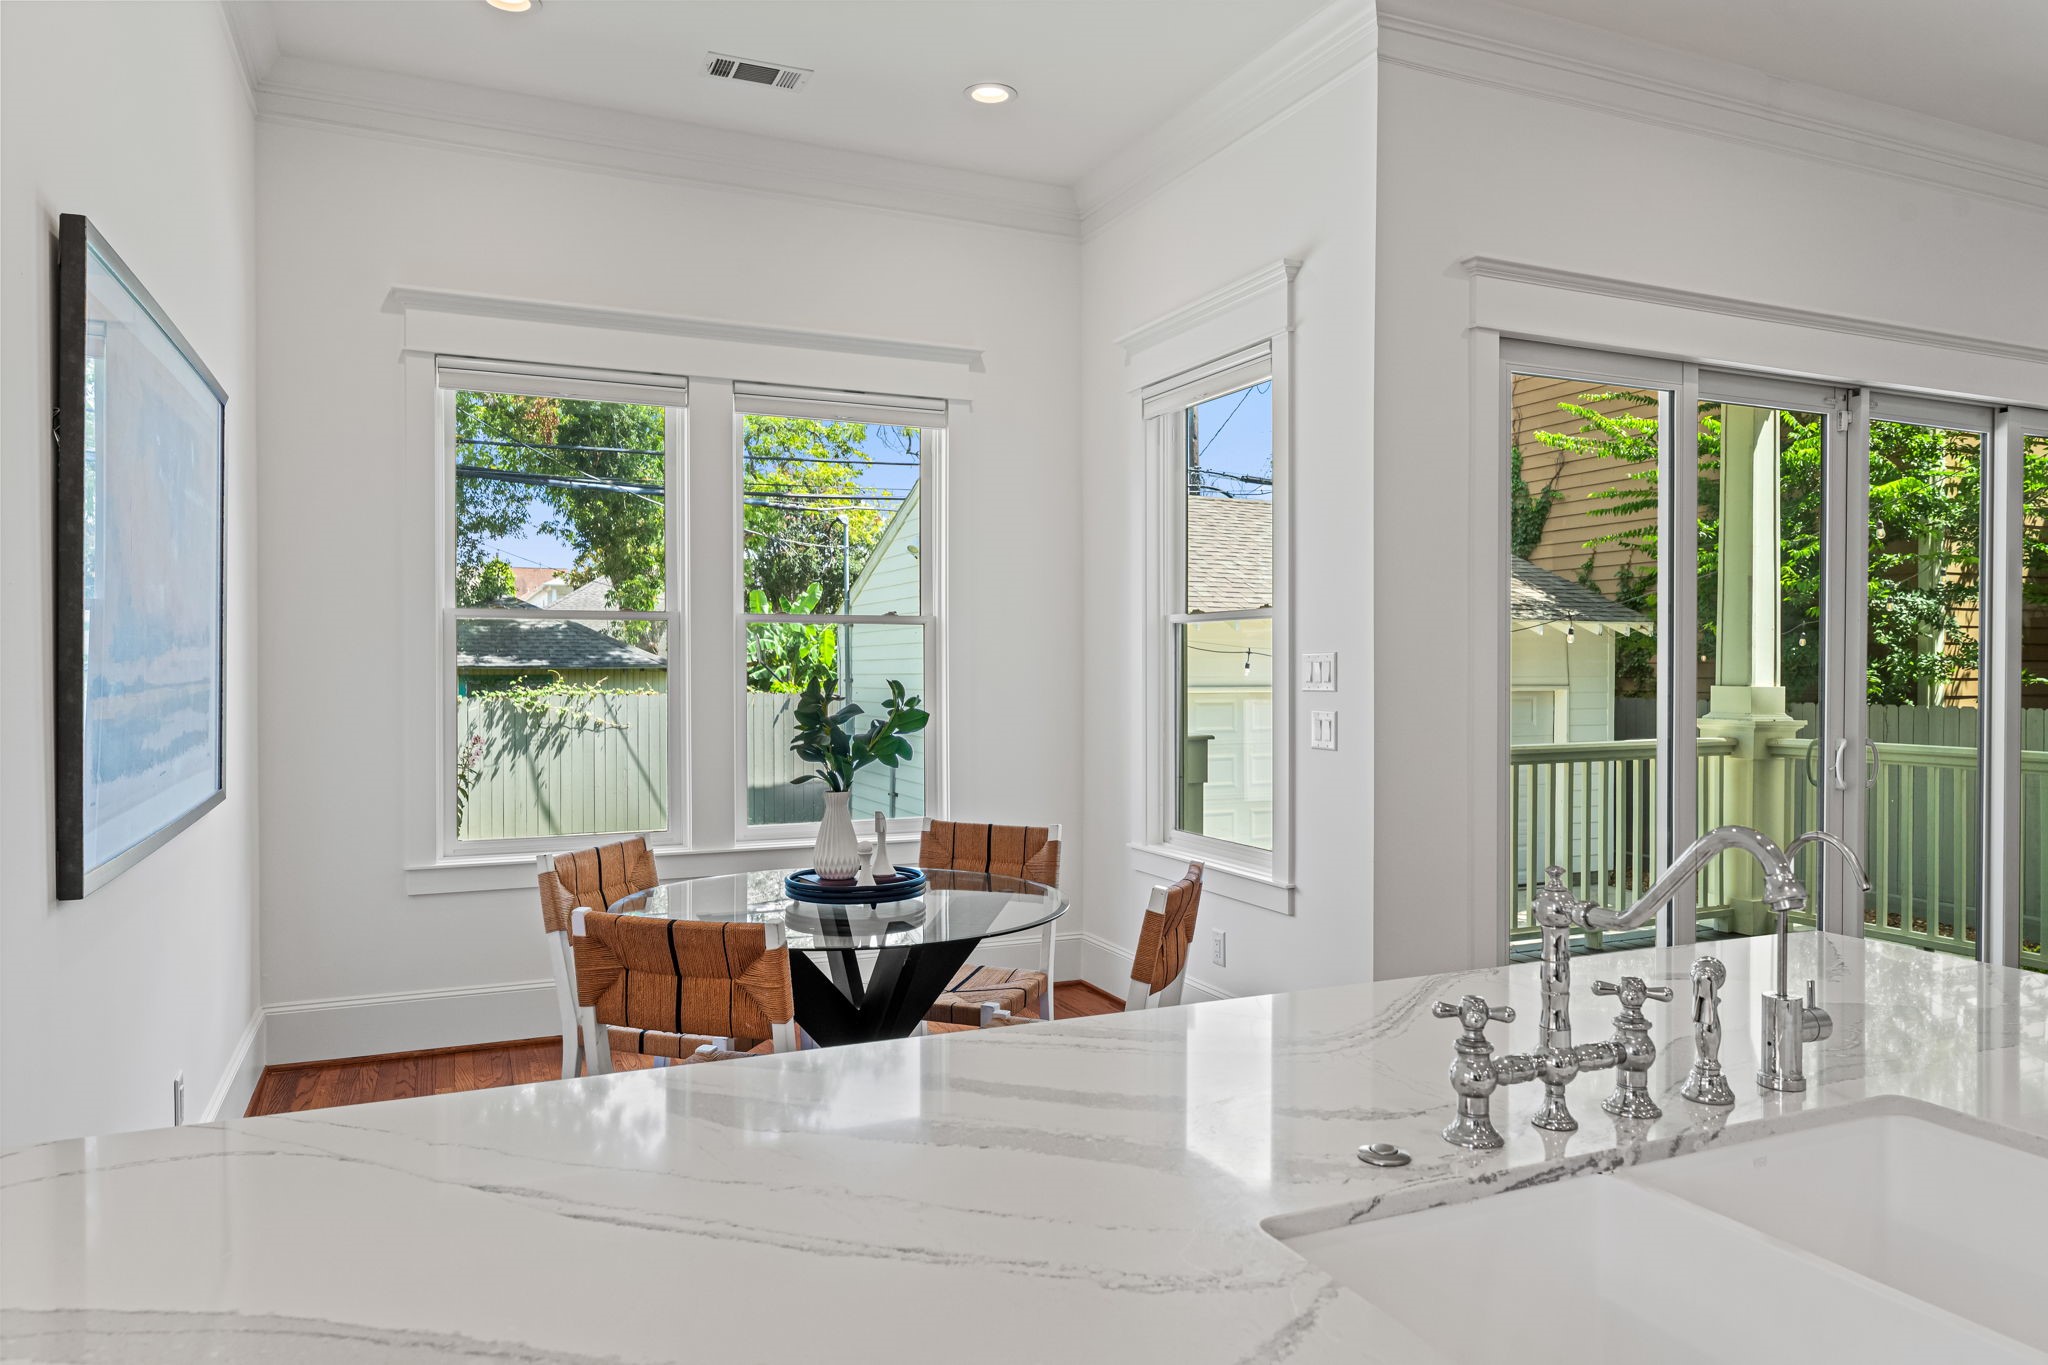
The breakfast area sits just beyond the kitchen with generous window exposure and reclaimed hardwood flooring, creating a bright everyday dining space. Its open placement beside the island allows the kitchen, breakfast room, and family room to function as one connected living environment.
Backyard-facing windows and sliding glass doors bring natural light into the breakfast room and connect the main living level directly to the covered back porch. The adjacent oversized undermount sink and broad quartz work surface reinforce the kitchen's thoughtful balance of function, openness, and outdoor views.
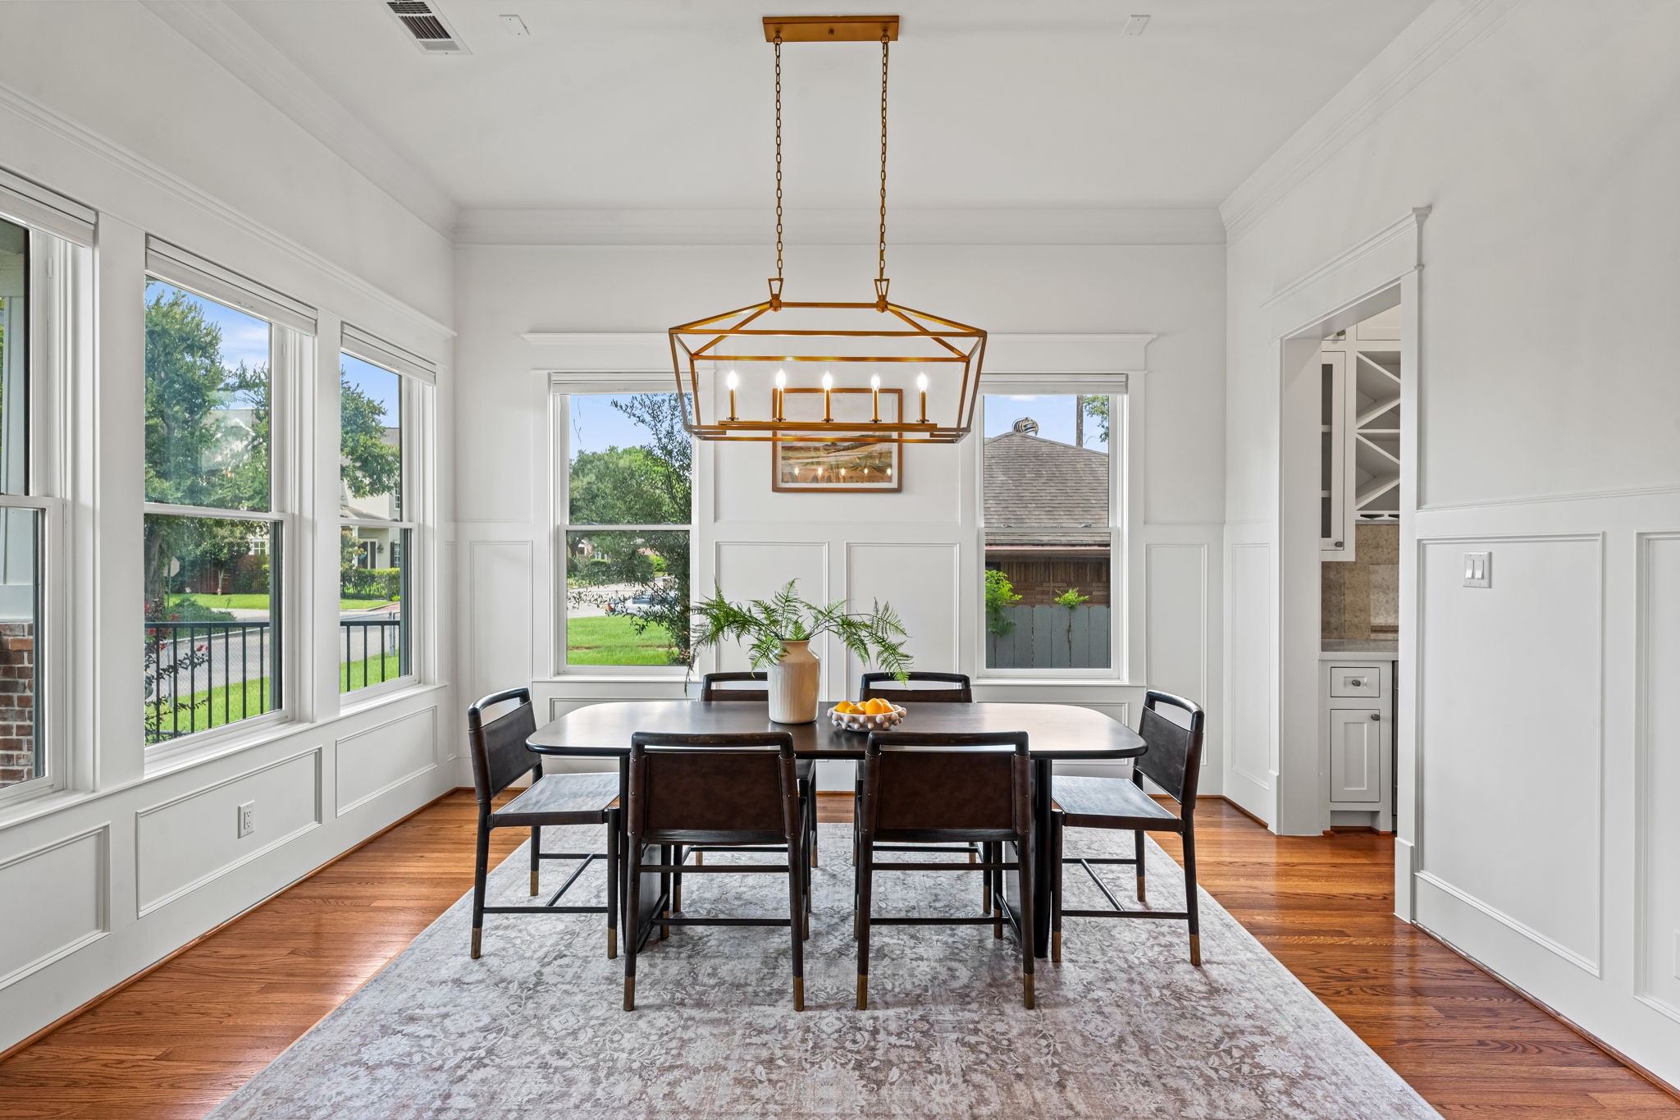
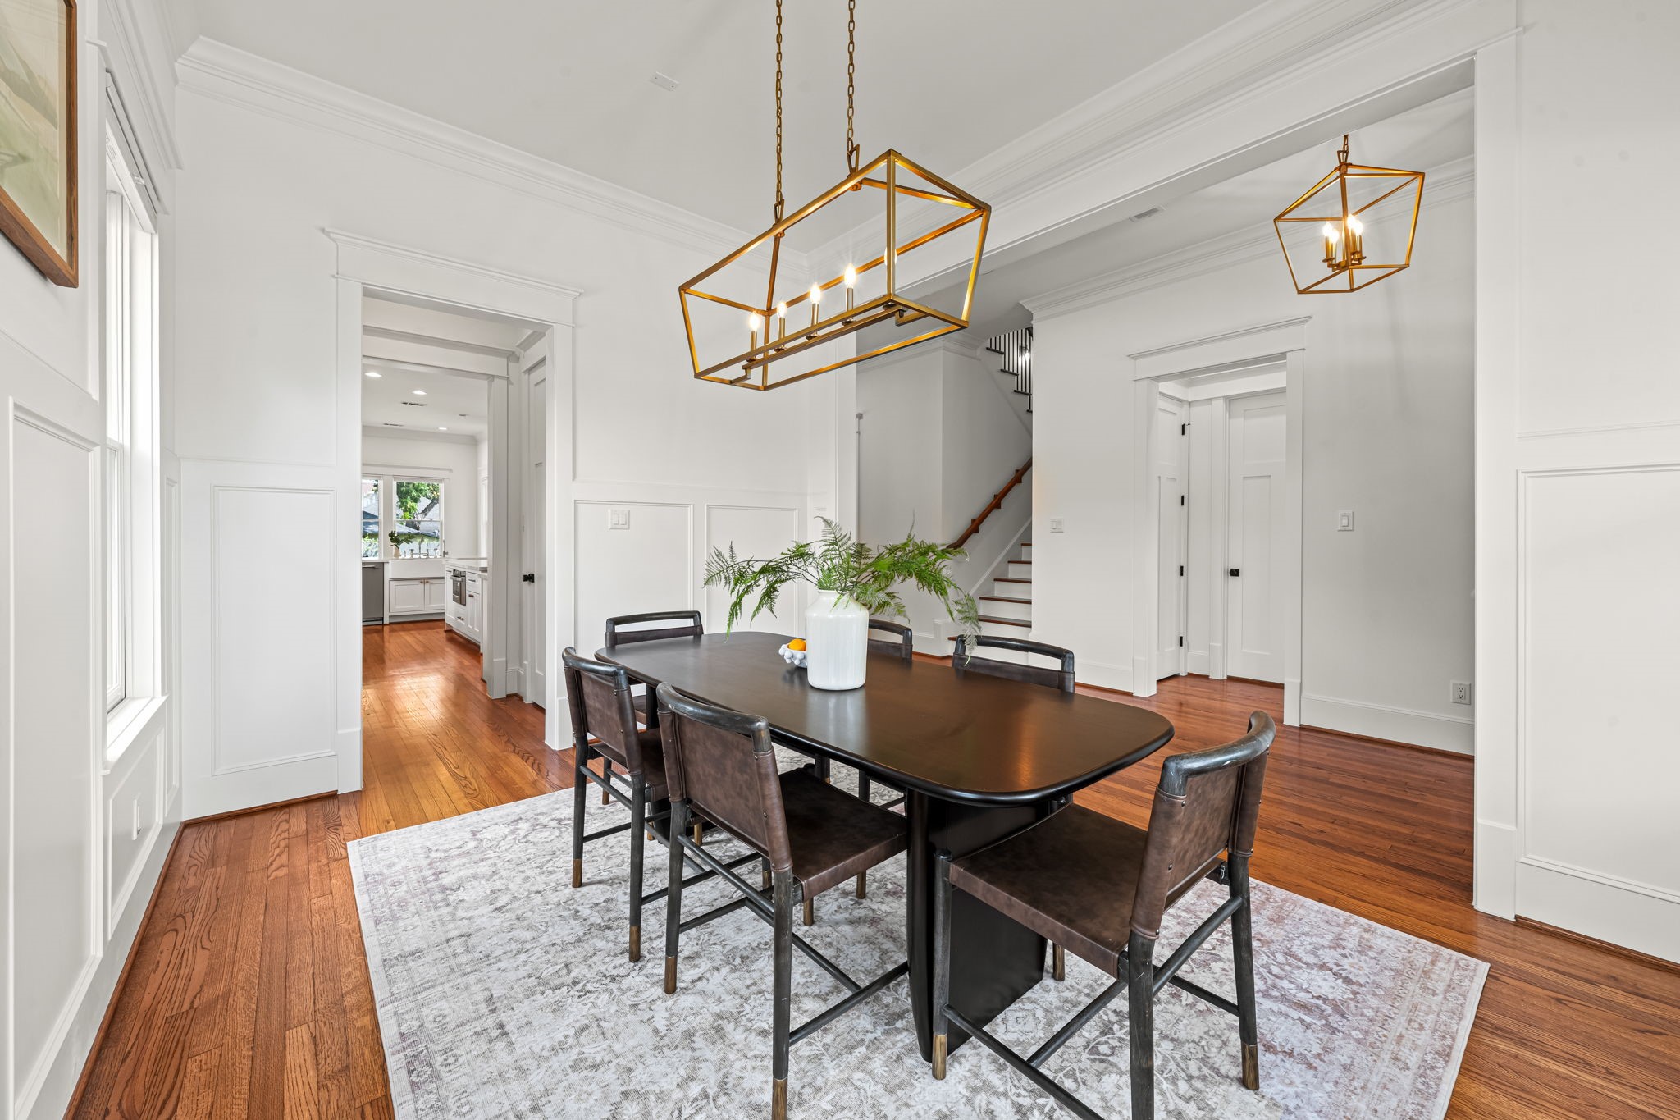
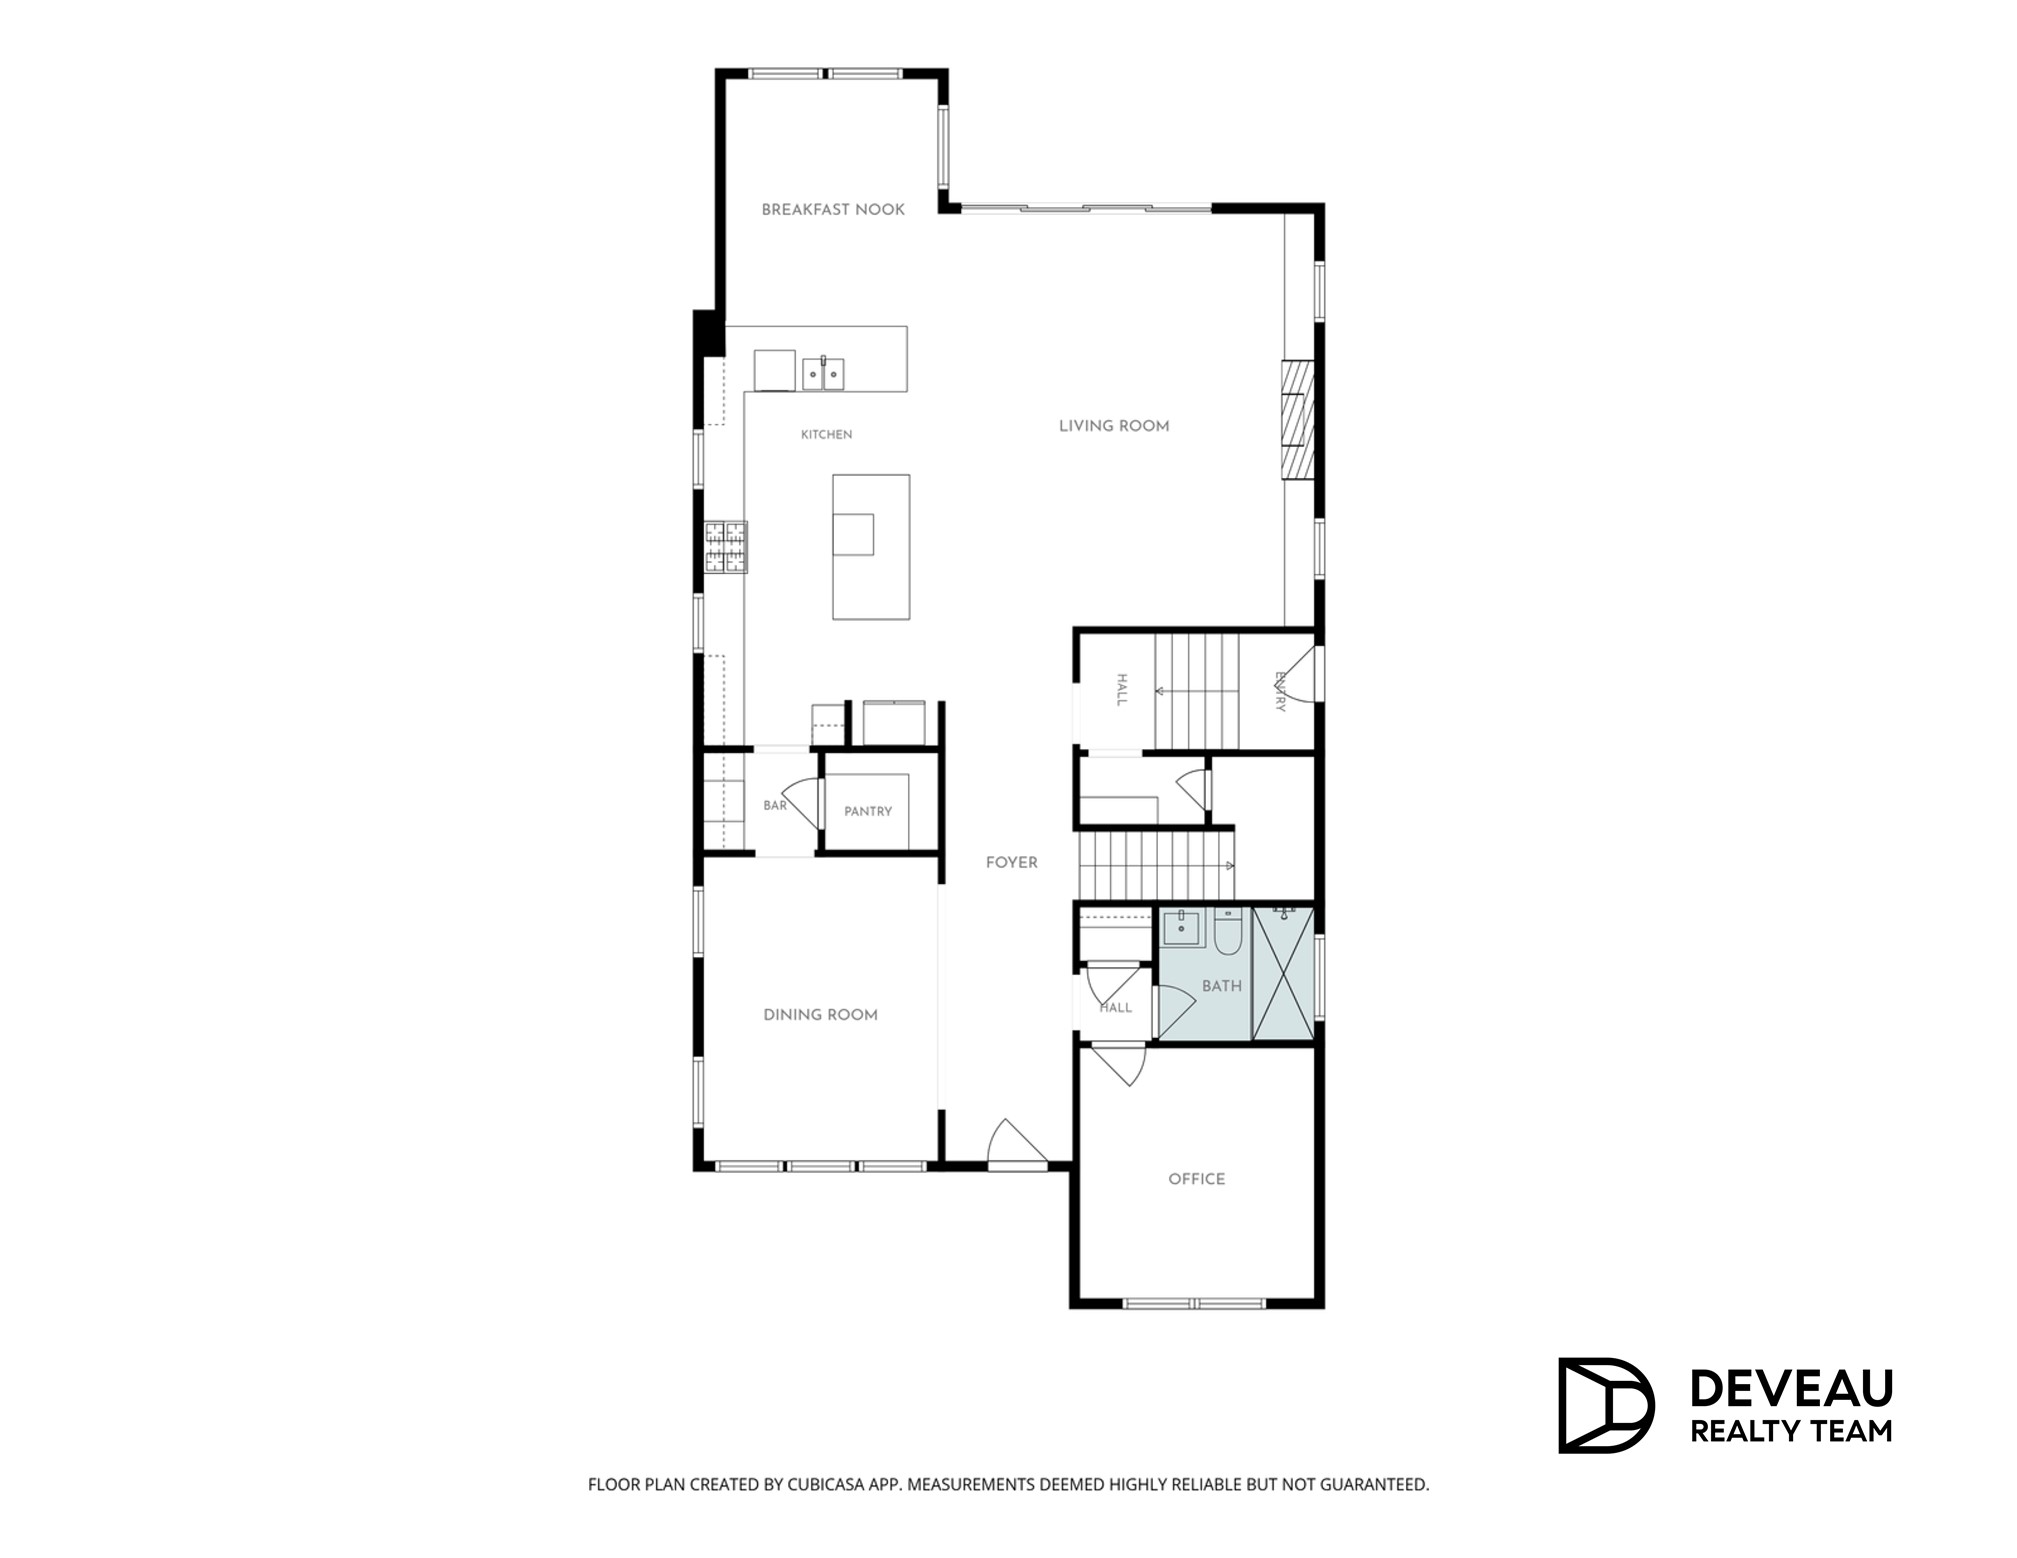
Sophisticated wainscoting and detailed millwork wrap the formal dining room, complemented by reclaimed hardwood flooring and a statement light fixture. Multiple windows fill the room with natural light and highlight the craftsmanship that defines the home's more formal spaces.
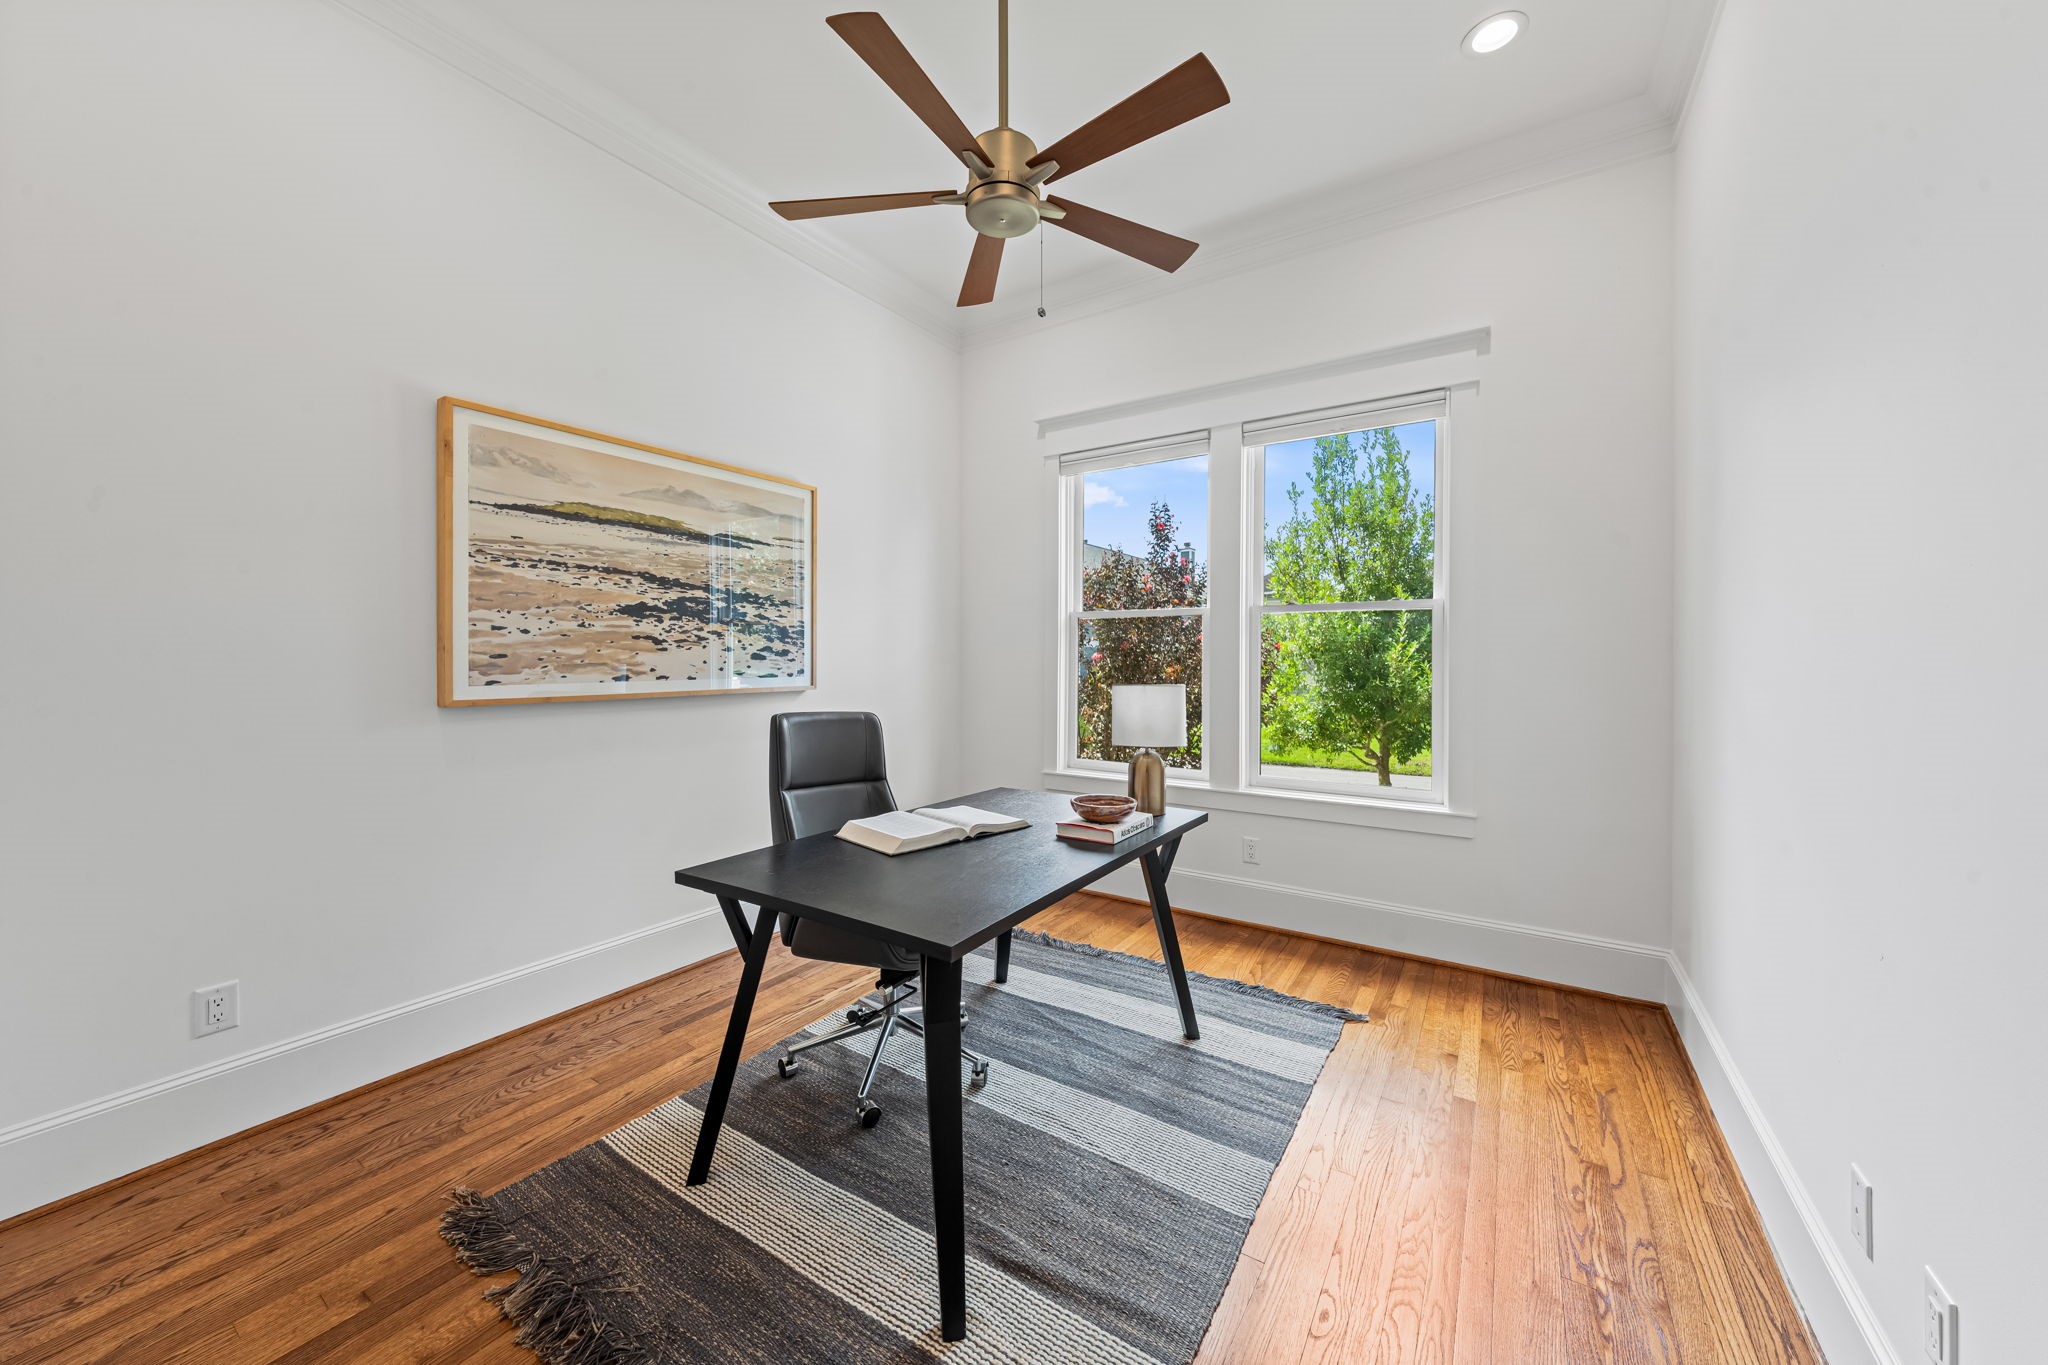
This first-floor study (can be usually used as secondary bedroom) offers reclaimed hardwood flooring, a large front-facing window, and a bright, flexible layout suited to work or guest use. A full bathroom is conveniently located nearby, allowing the room to function easily as an optional fifth bedroom or guest retreat.
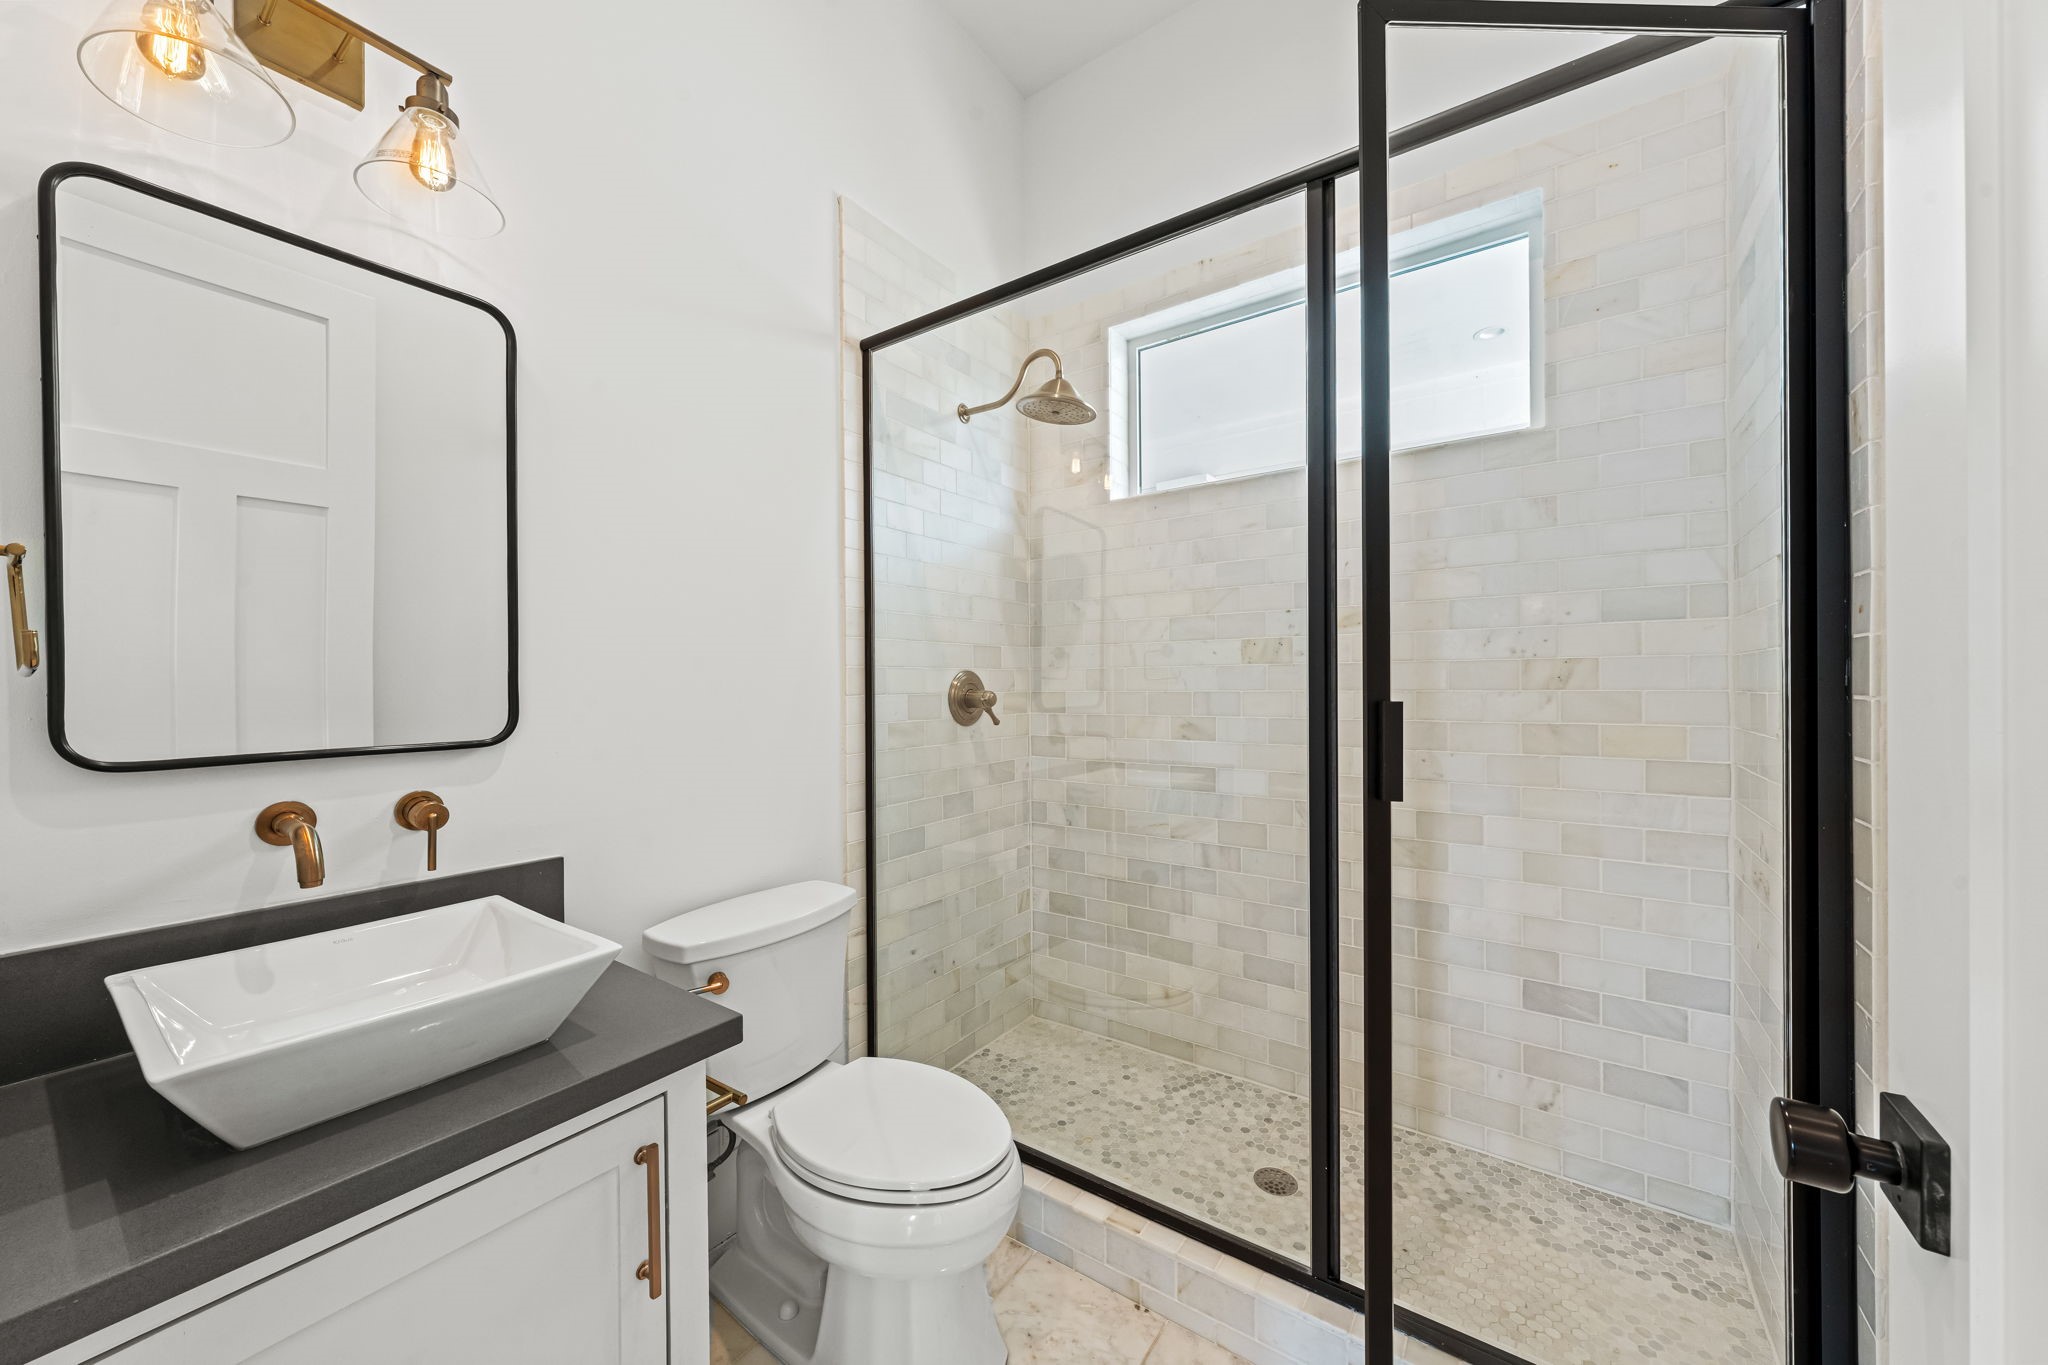
The first-floor full bathroom features a glass-enclosed shower with light-toned tile, a streamlined vanity, and contrasting dark accents for a polished finish. Its convenient location near the study adds valuable flexibility for guests and everyday use.
A second perspective of the formal dining room showcases its generous proportions, layered trim work, and bright corner exposure. The refined architectural detailing creates a distinct dining space while maintaining a natural connection to the adjoining first-floor rooms.
From the formal dining room, open sightlines extend toward the foyer, staircase, and kitchen, creating an easy sense of flow across the first floor. Reclaimed hardwood floors and substantial trim details provide visual continuity between the home's formal and everyday living areas.
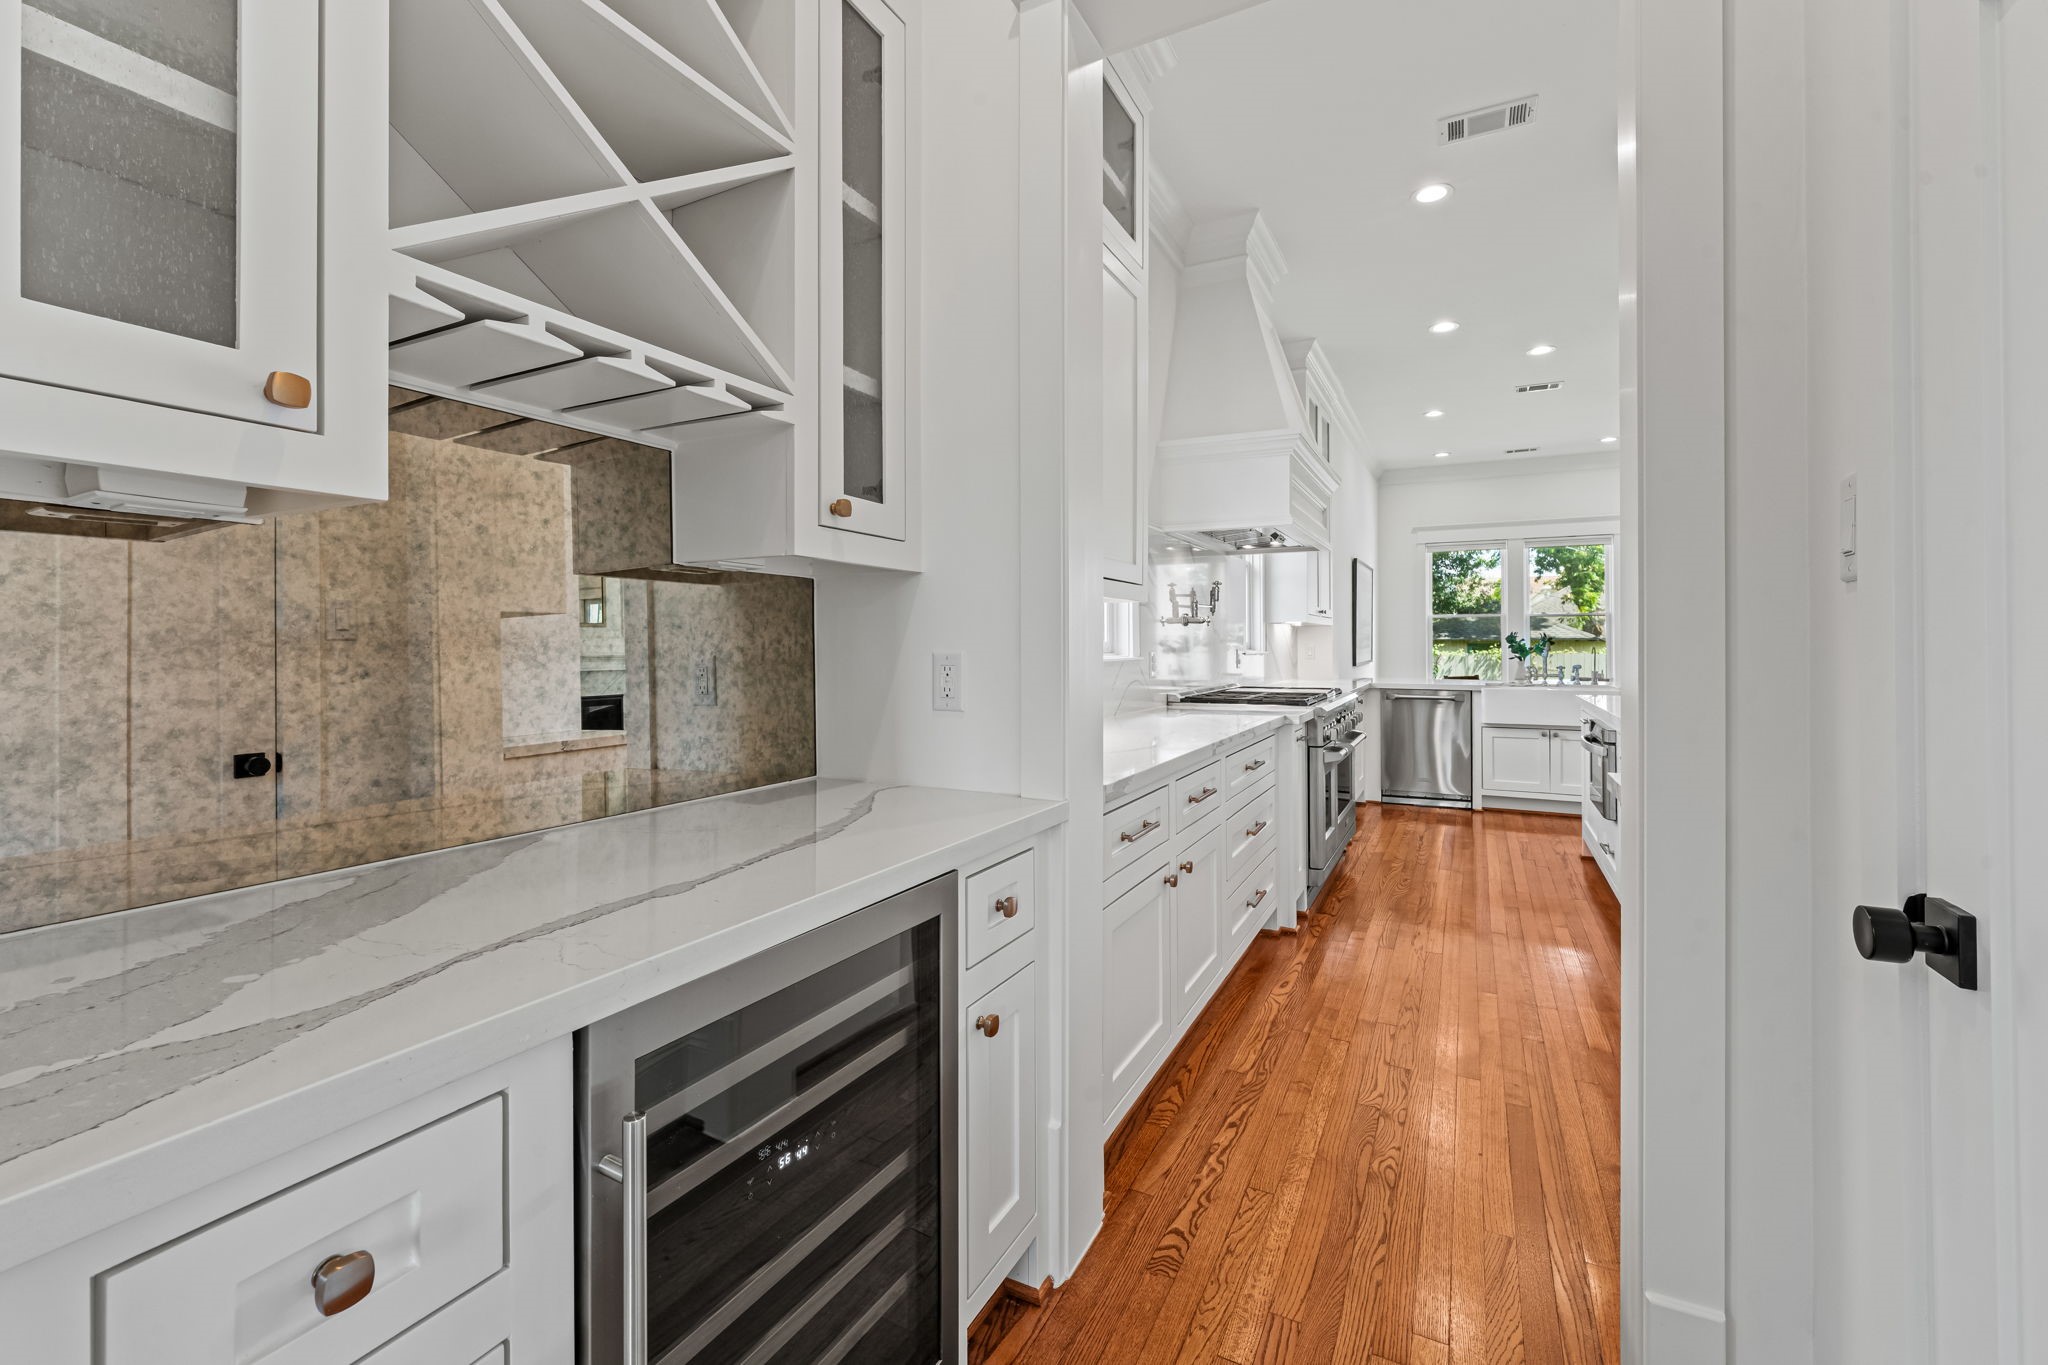
The butler's pantry provides a dedicated serving and storage zone between the formal dining room and kitchen, finished with quartz countertops and extensive built-in cabinetry. A beverage refrigerator and integrated storage make the space equally practical as a coffee bar, wine station, or entertaining hub.
Adjacent to the butler's pantry, the walk-in pantry offers substantial built-in shelving and dedicated storage away from the main kitchen. Its location keeps everyday essentials organized and easily accessible while preserving a clean, streamlined cooking space.
The kitchen opens directly to the family room, creating a spacious central gathering area anchored by reclaimed hardwood flooring and abundant natural light. An oversized quartz island, expansive work surfaces, and clear views toward the fireplace and backyard support effortless daily living and entertaining.
Cambria quartz countertops and a waterfall-edge island define the kitchen, joined by custom cabinetry, glass-front uppers, and under-cabinet lighting. A six-burner Monogram gas cooktop, pot filler, quartz backsplash, and generous prep space combine high-function performance with a polished, cohesive finish.
This wide view emphasizes the home's open-concept first floor, where the family room, kitchen, and breakfast area connect without sacrificing definition between spaces. Reclaimed hardwood flooring, abundant recessed lighting, and large glass openings keep the entire area bright and visually cohesive.
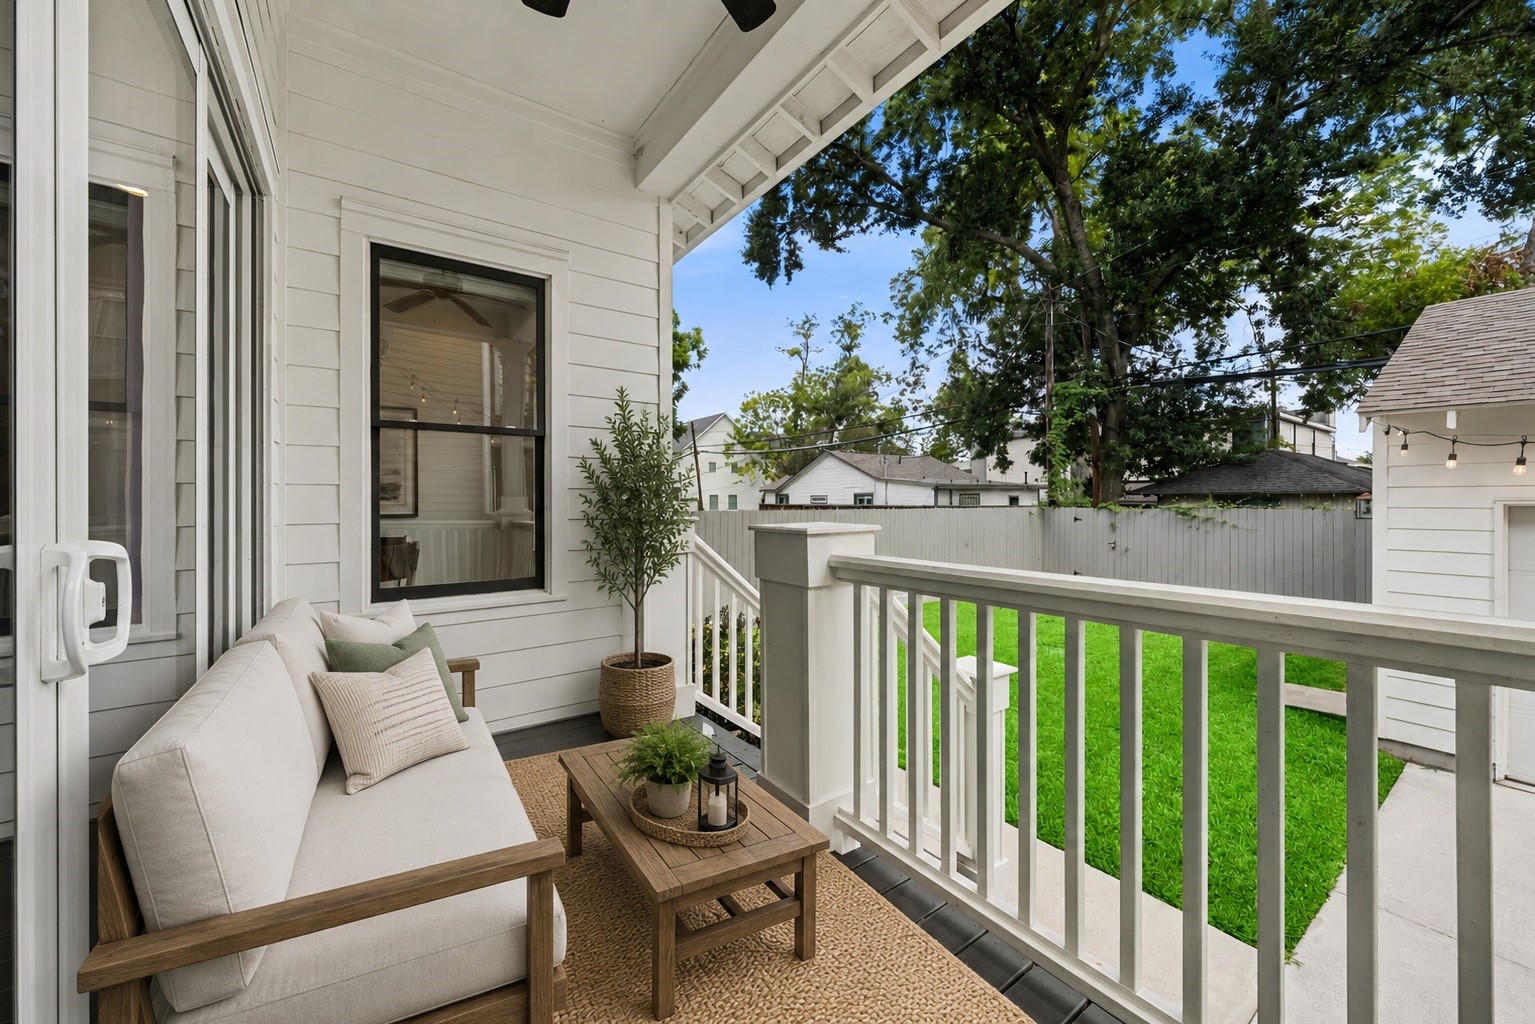
*Virtually Staged* The covered back porch extends the main living area outdoors with direct access from the family room and views across the fenced backyard. Seamless indoor & outdoor living!
A built-in drop zone near the side entry from porte cochere adds practical everyday storage with integrated seating, hooks, and upper cubbies. The adjacent stair landing and durable transition flooring make this secondary entrance especially functional for arrivals from the driveway and porte-cochere.
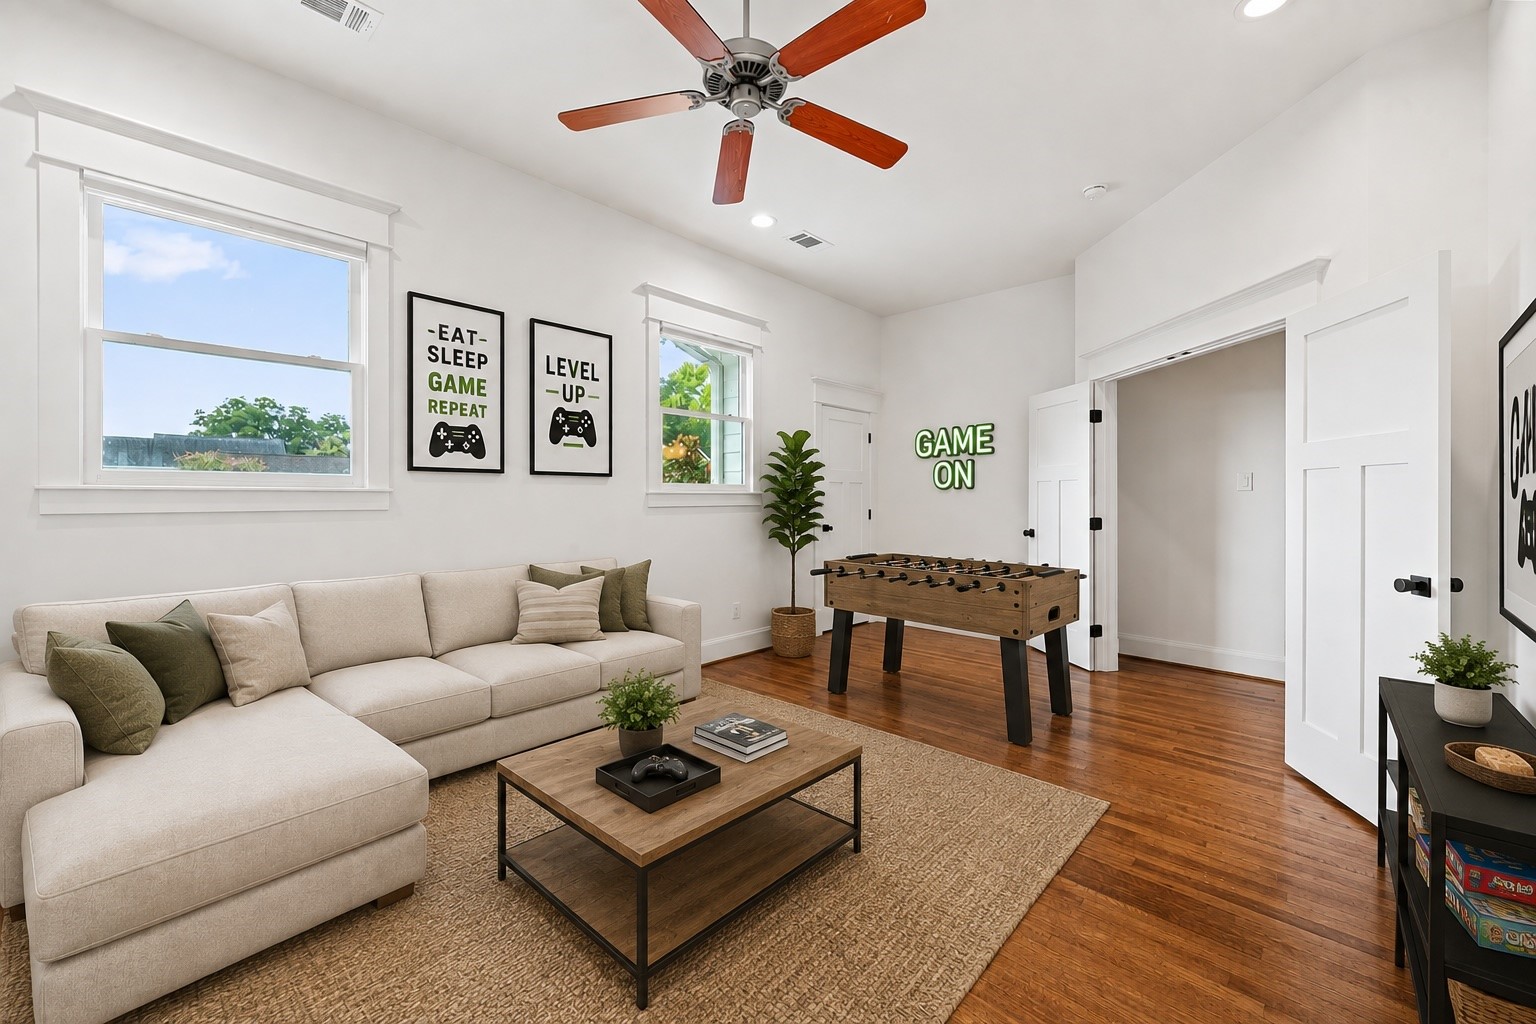
*Virtually Staged* to illustrate the versatility of this spacious game room/flex space, with plenty of room for lounging, games, and entertainment.
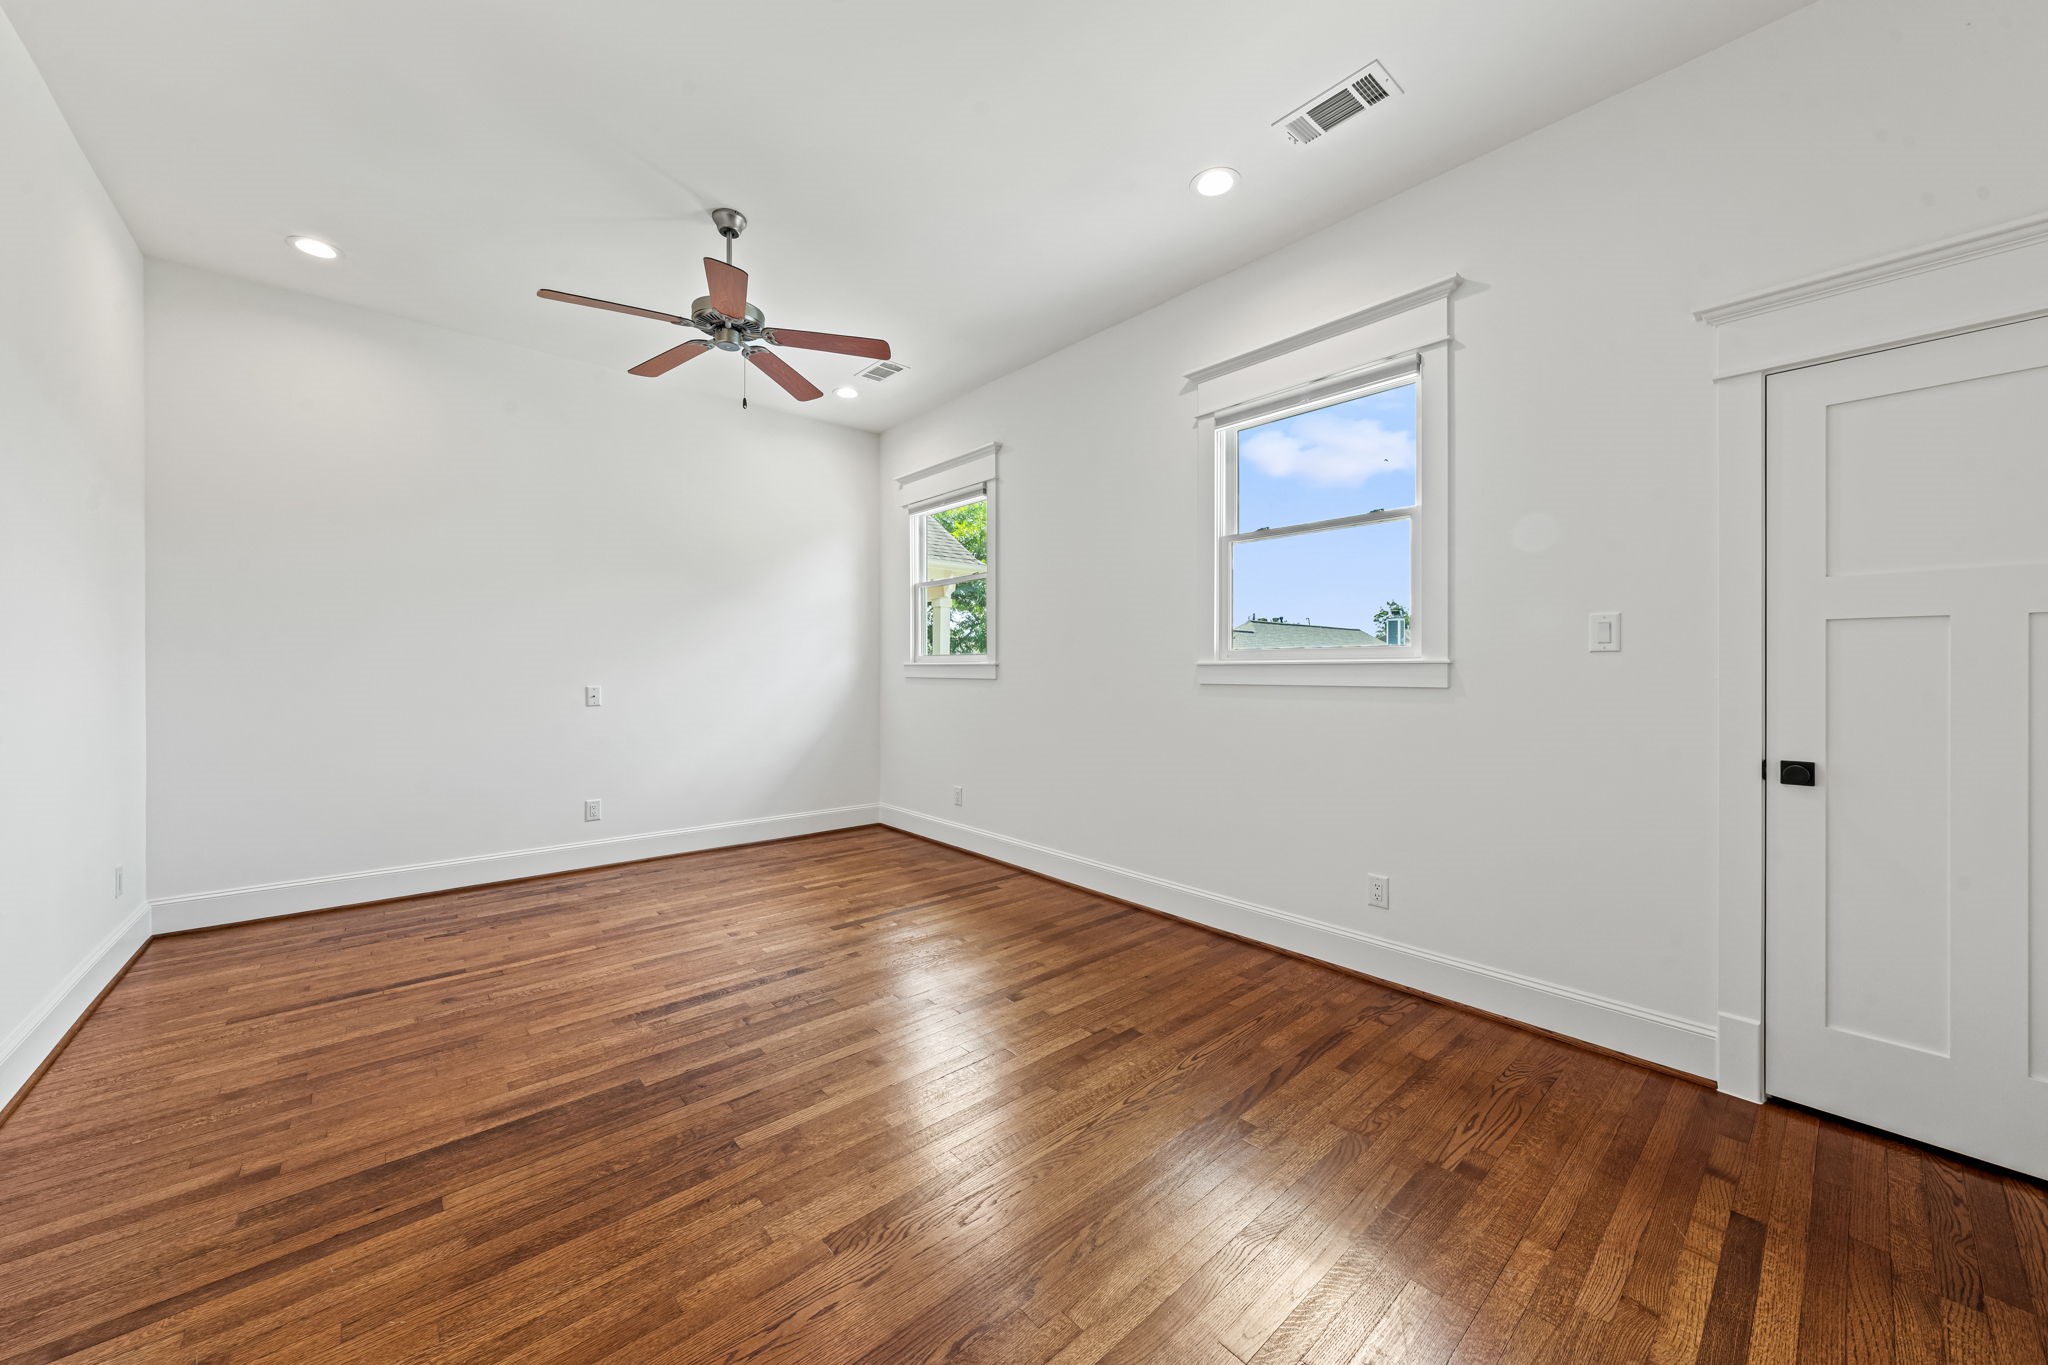
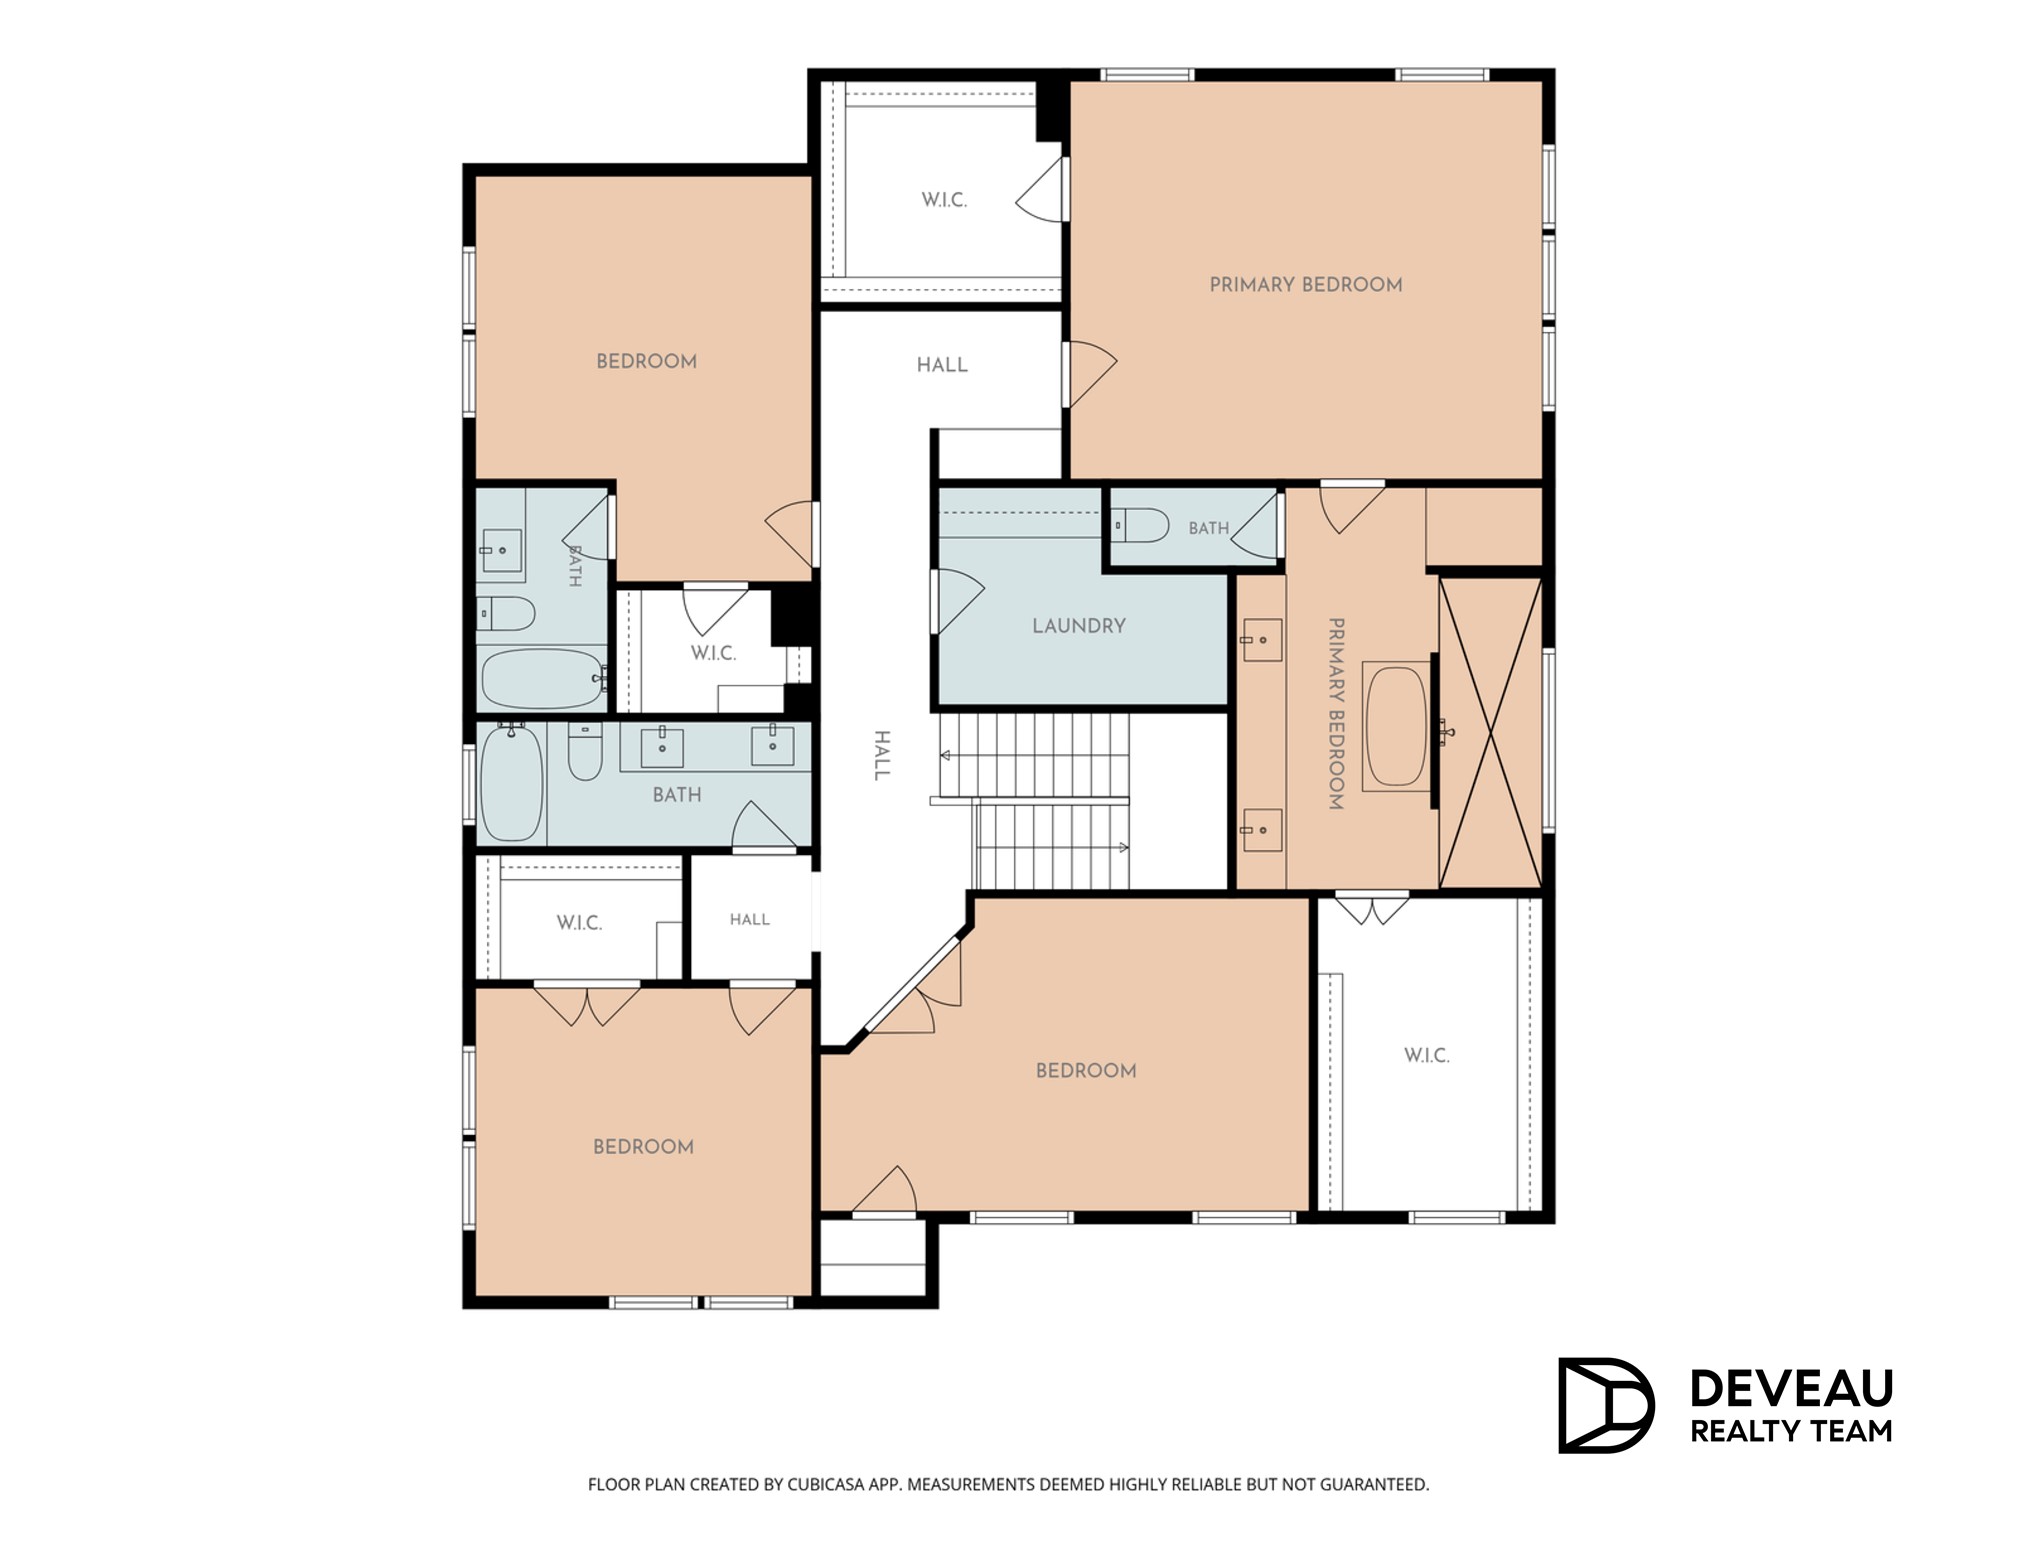
This oversized secondary bedroom offers reclaimed hardwood flooring, high ceilings, and multiple windows for excellent natural light. Its generous footprint allows the room to serve as a bedroom, game room, media space, or additional living area depending on the household's needs.
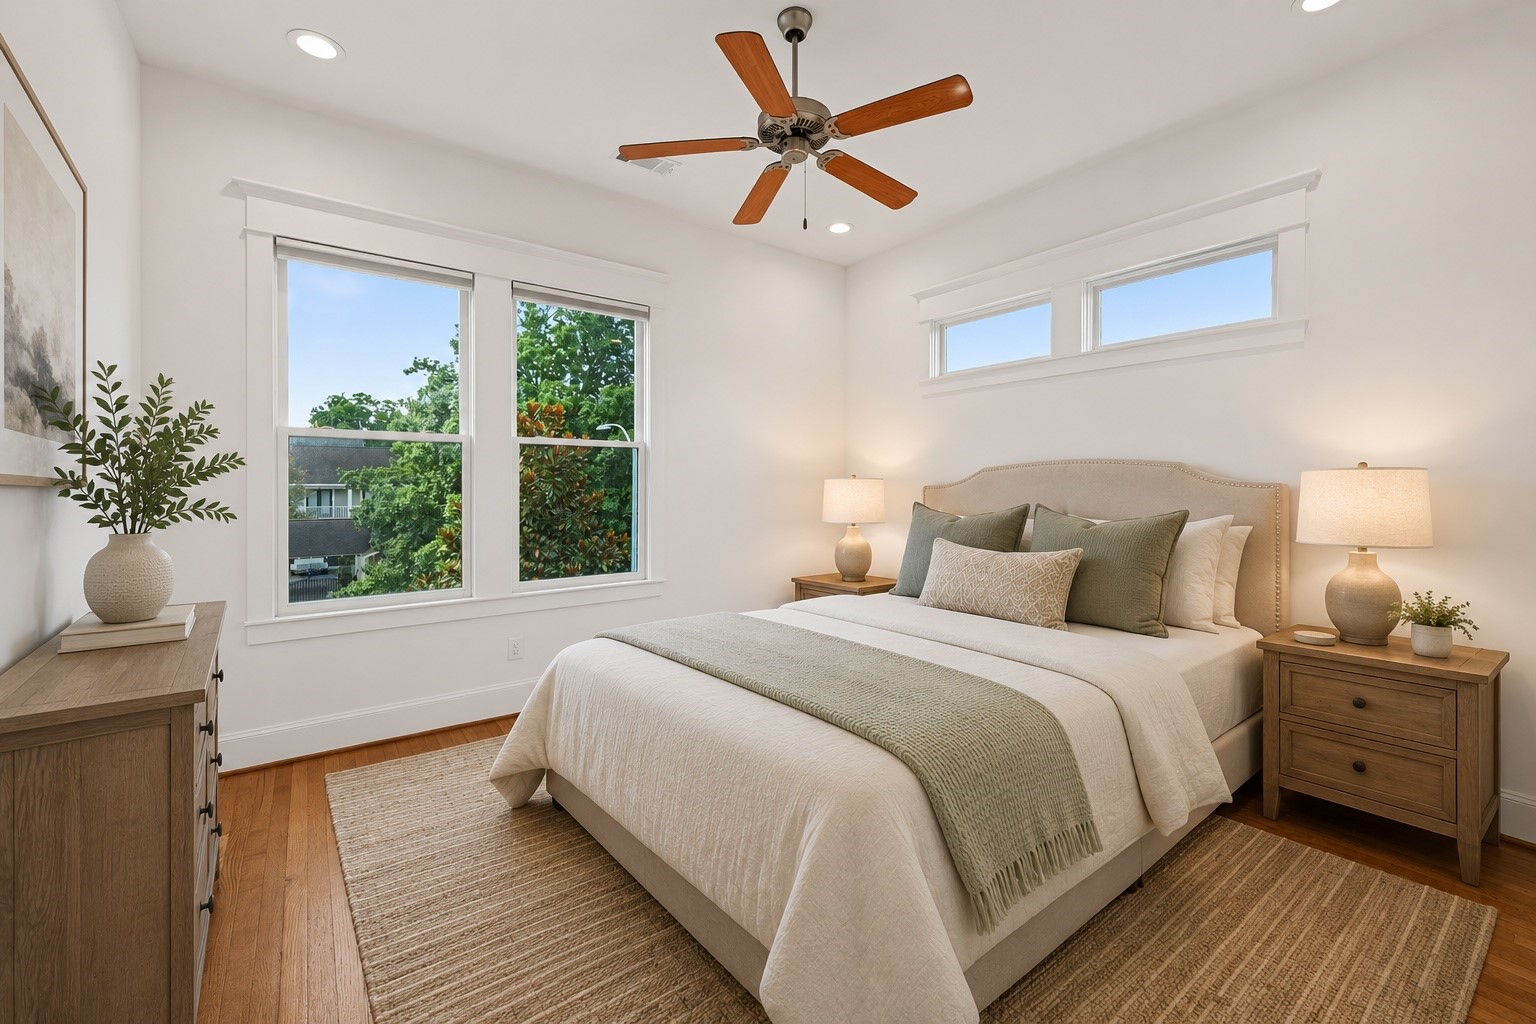
*Virtually Staged* to showcase the secondary bedroom’s generous proportions, abundant natural light, and warm hardwood flooring, creating a comfortable and inviting retreat.
One of the upstairs secondary bathrooms features a long dual-sink vanity, bright finishes, and a tub-and-shower combination with contrasting tile. Separate mirrors and ample counter space make the room well suited for shared daily use.
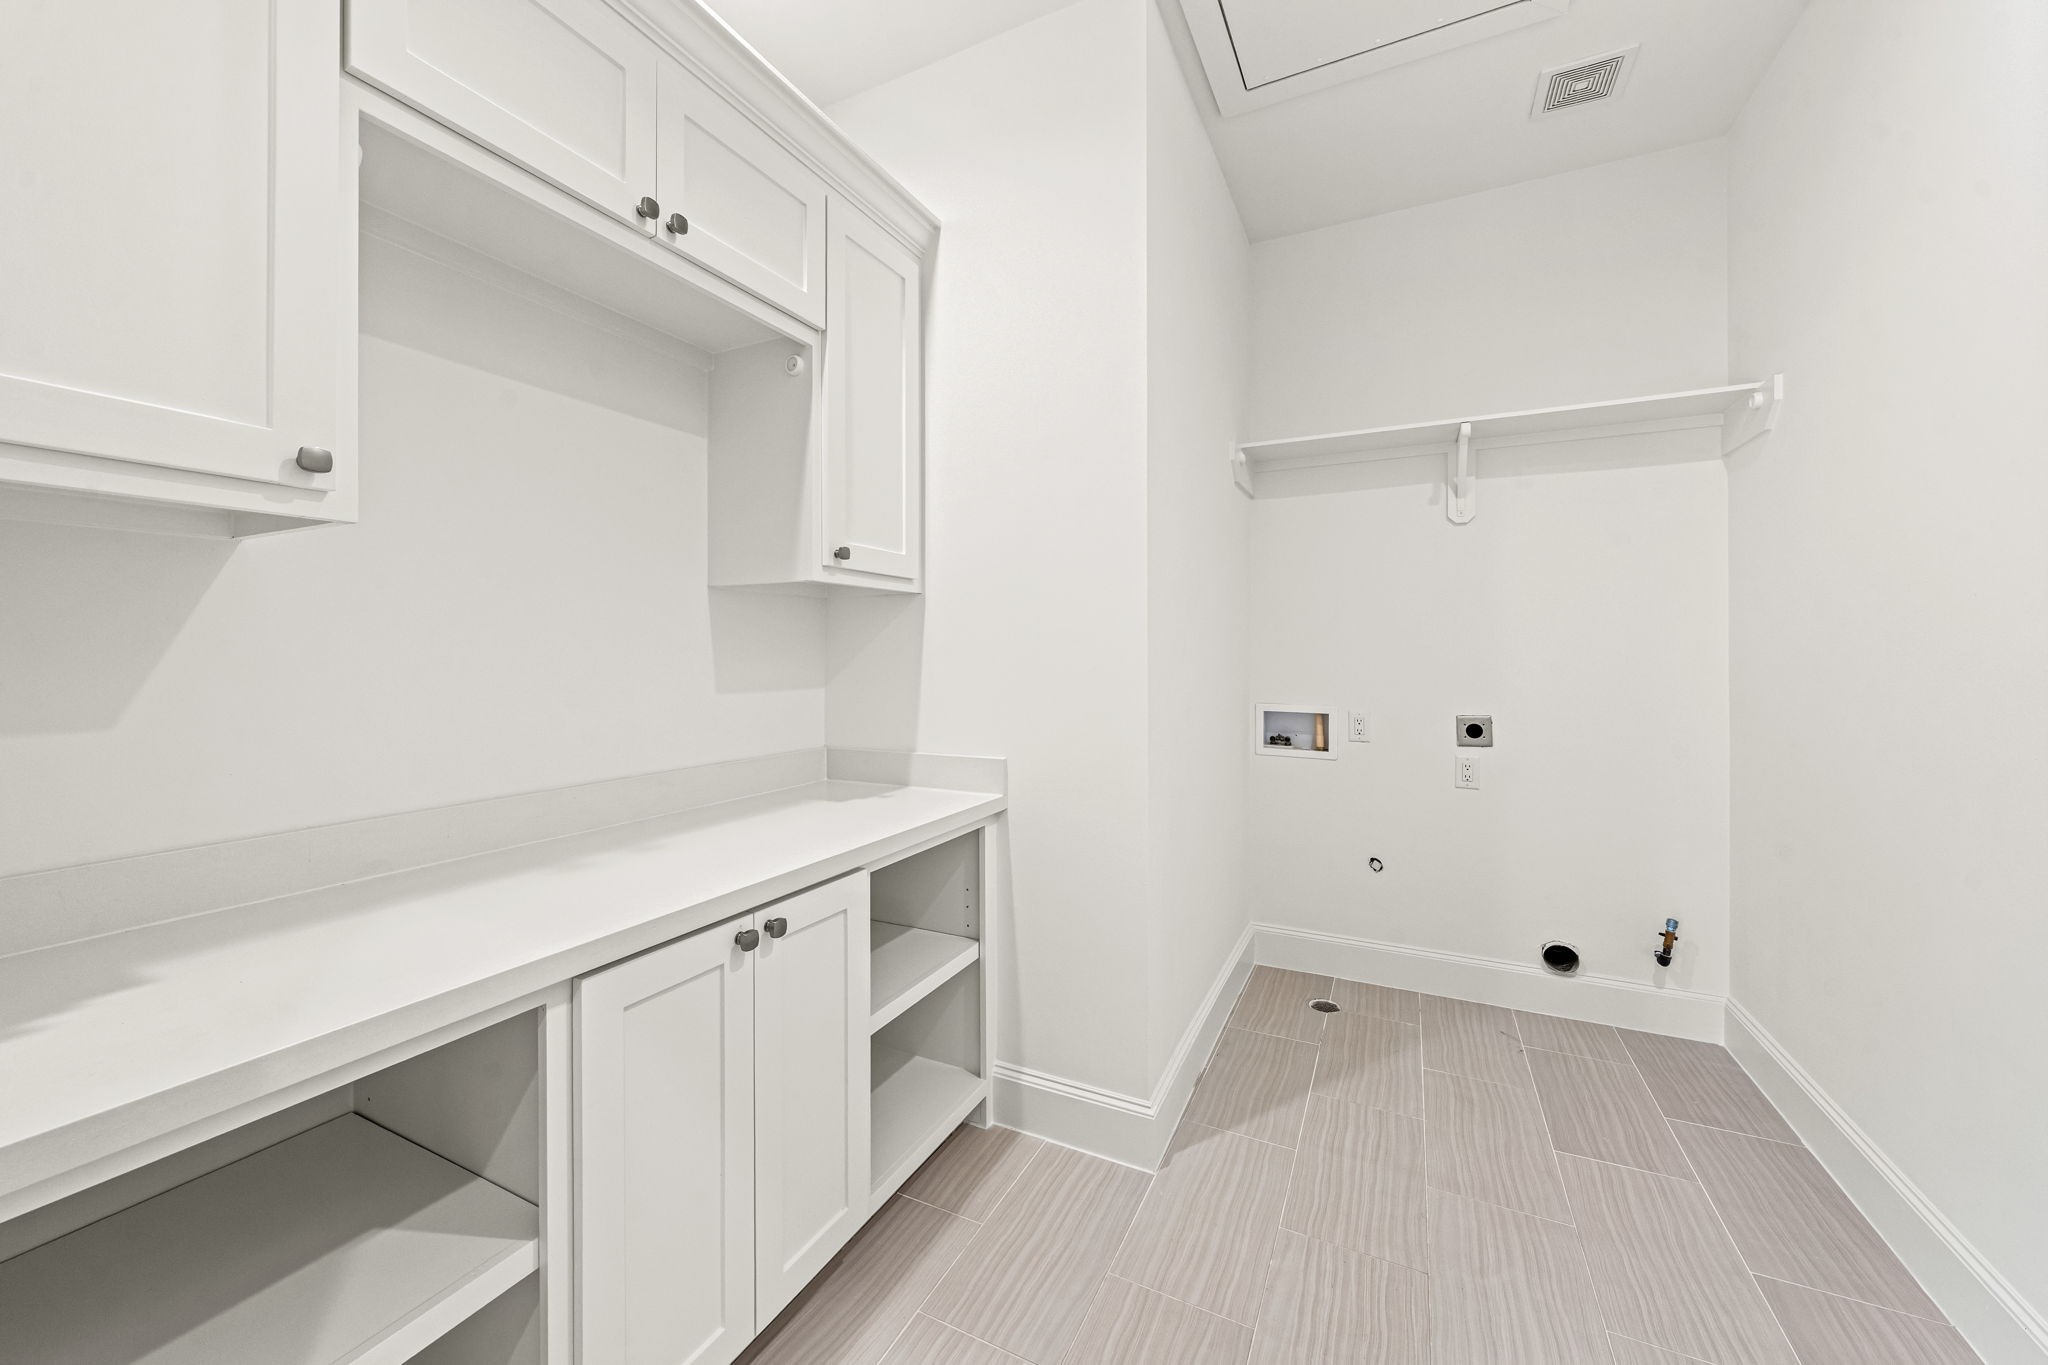
The dedicated utility room is designed for function with built-in cabinetry, a long folding counter, open storage, and a hanging rod. Both electric and gas dryer connections are provided, offering flexibility for future laundry equipment.
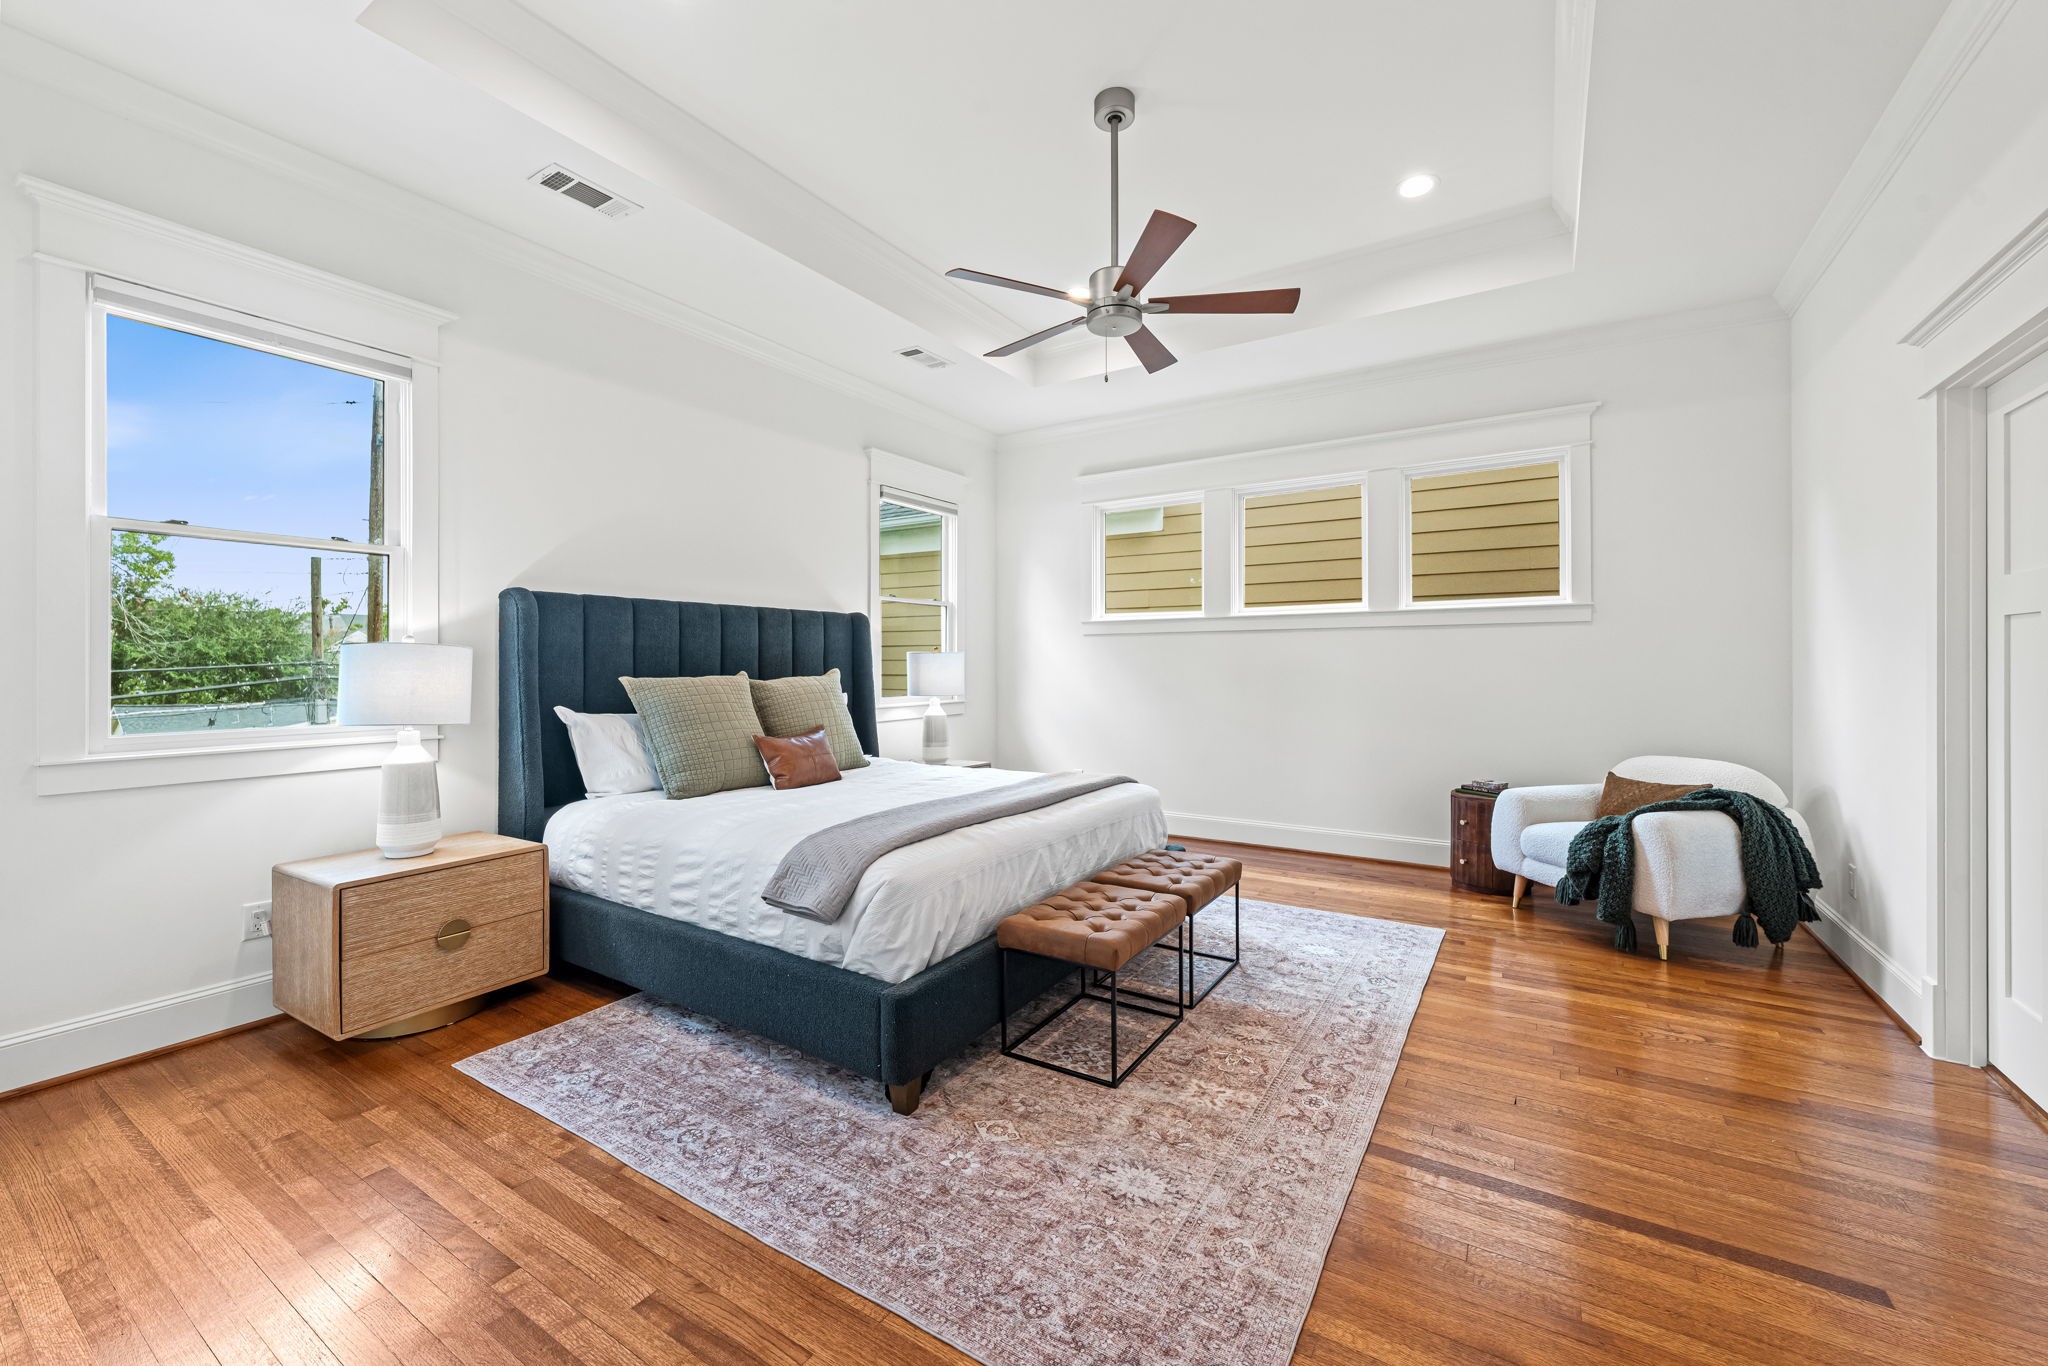
The spacious primary bedroom features reclaimed hardwood flooring, a tray ceiling, and windows on multiple walls that bring in abundant natural light. Its generous proportions create a calm second-floor retreat with direct access to the primary bathroom and custom closet spaces.
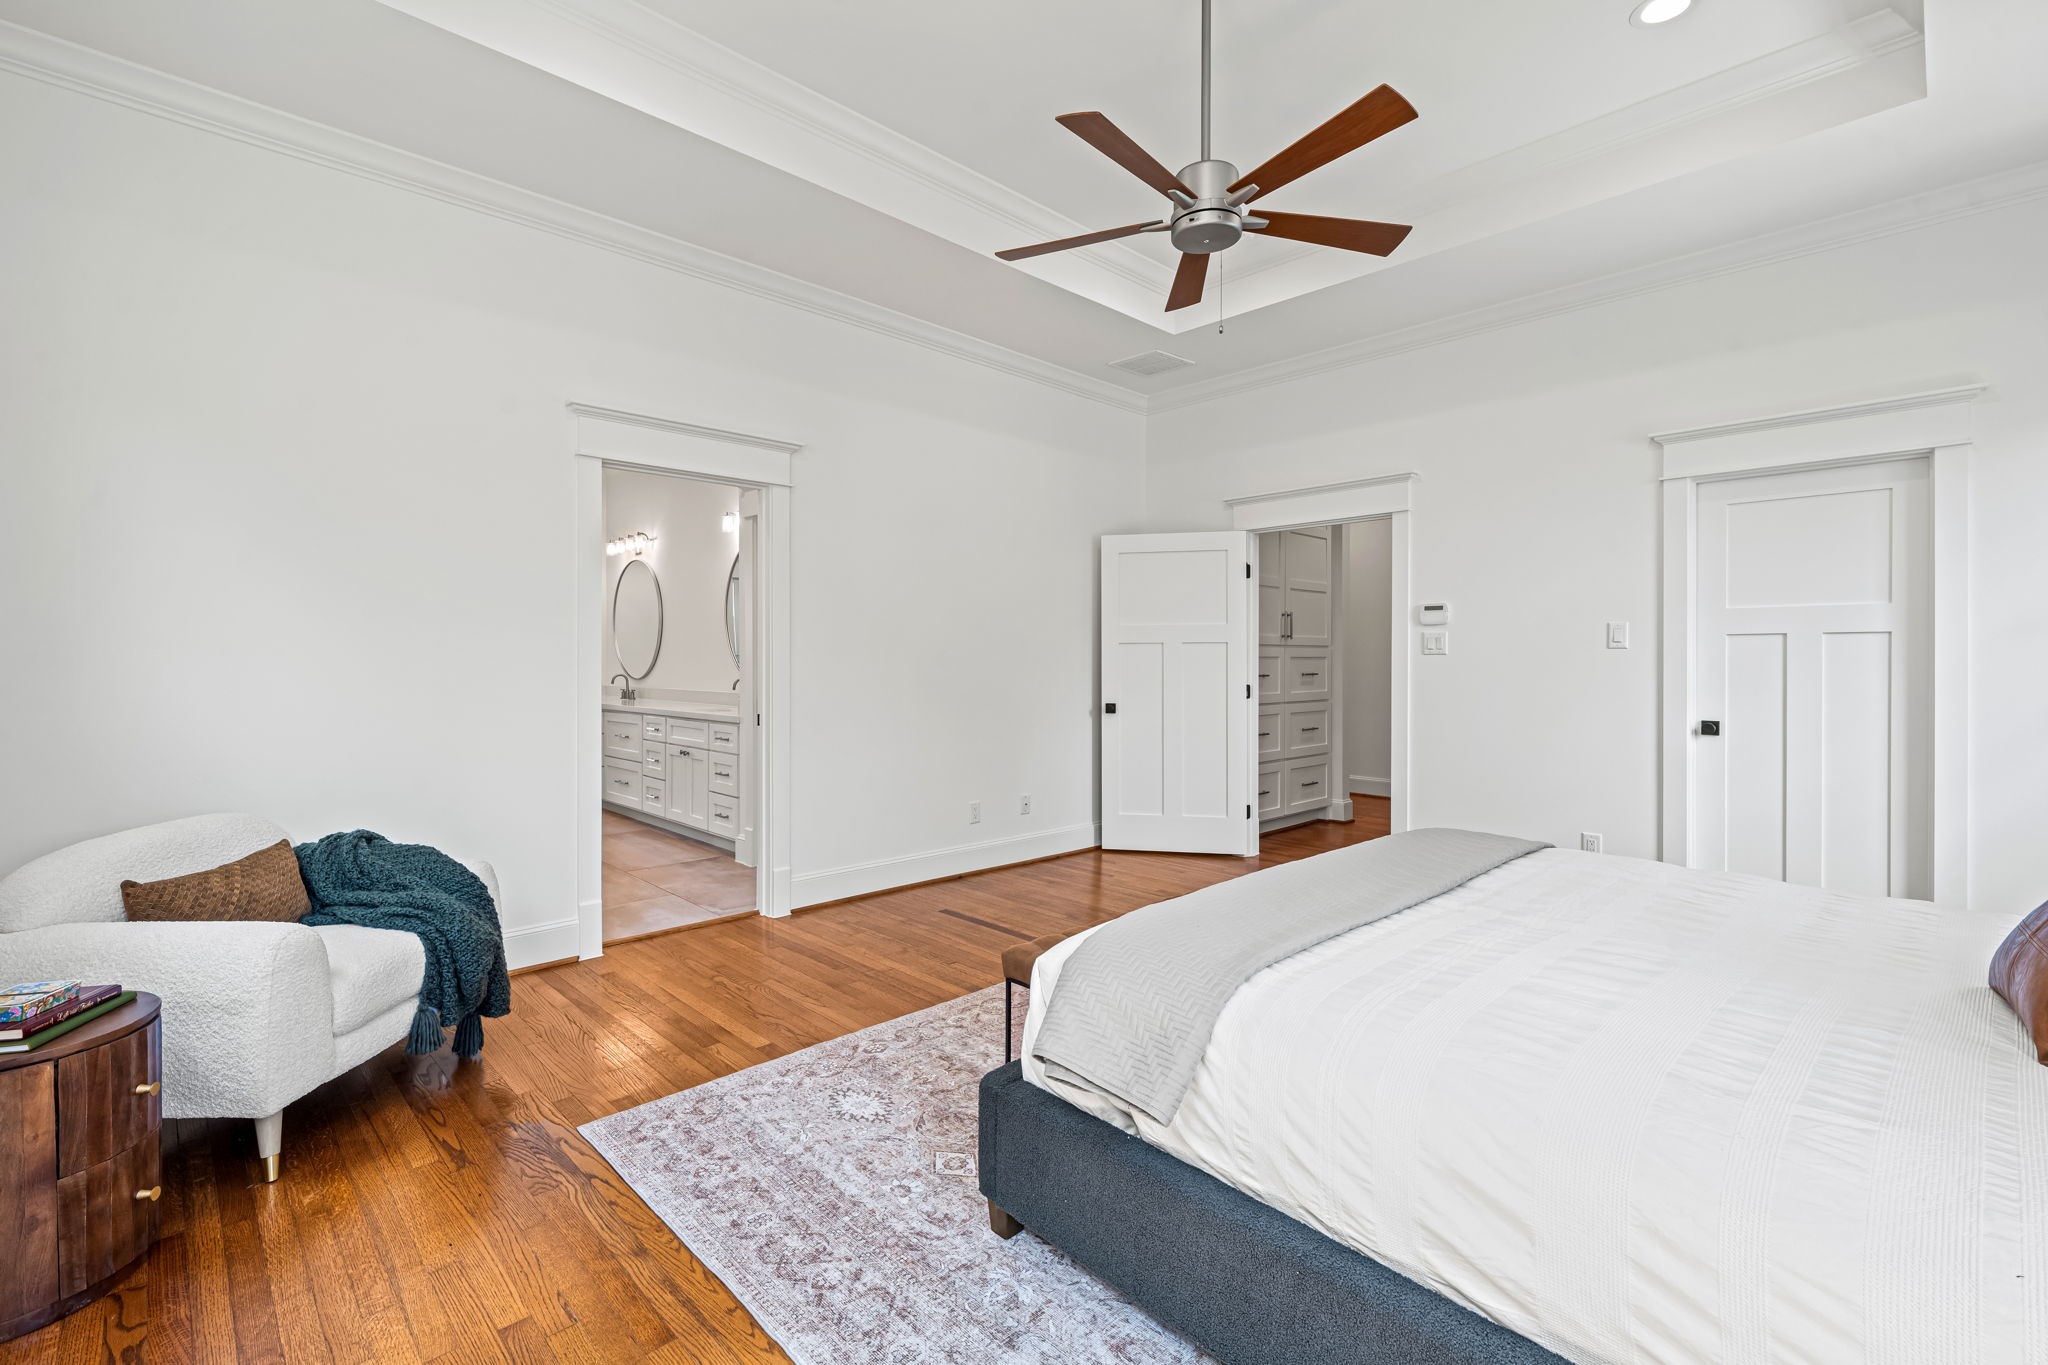
A second view of the primary bedroom emphasizes the tray ceiling, wide circulation space, and direct connection to the adjoining bathroom and closets. The room's scale allows for comfortable separation of sleeping and sitting areas without compromising flow.
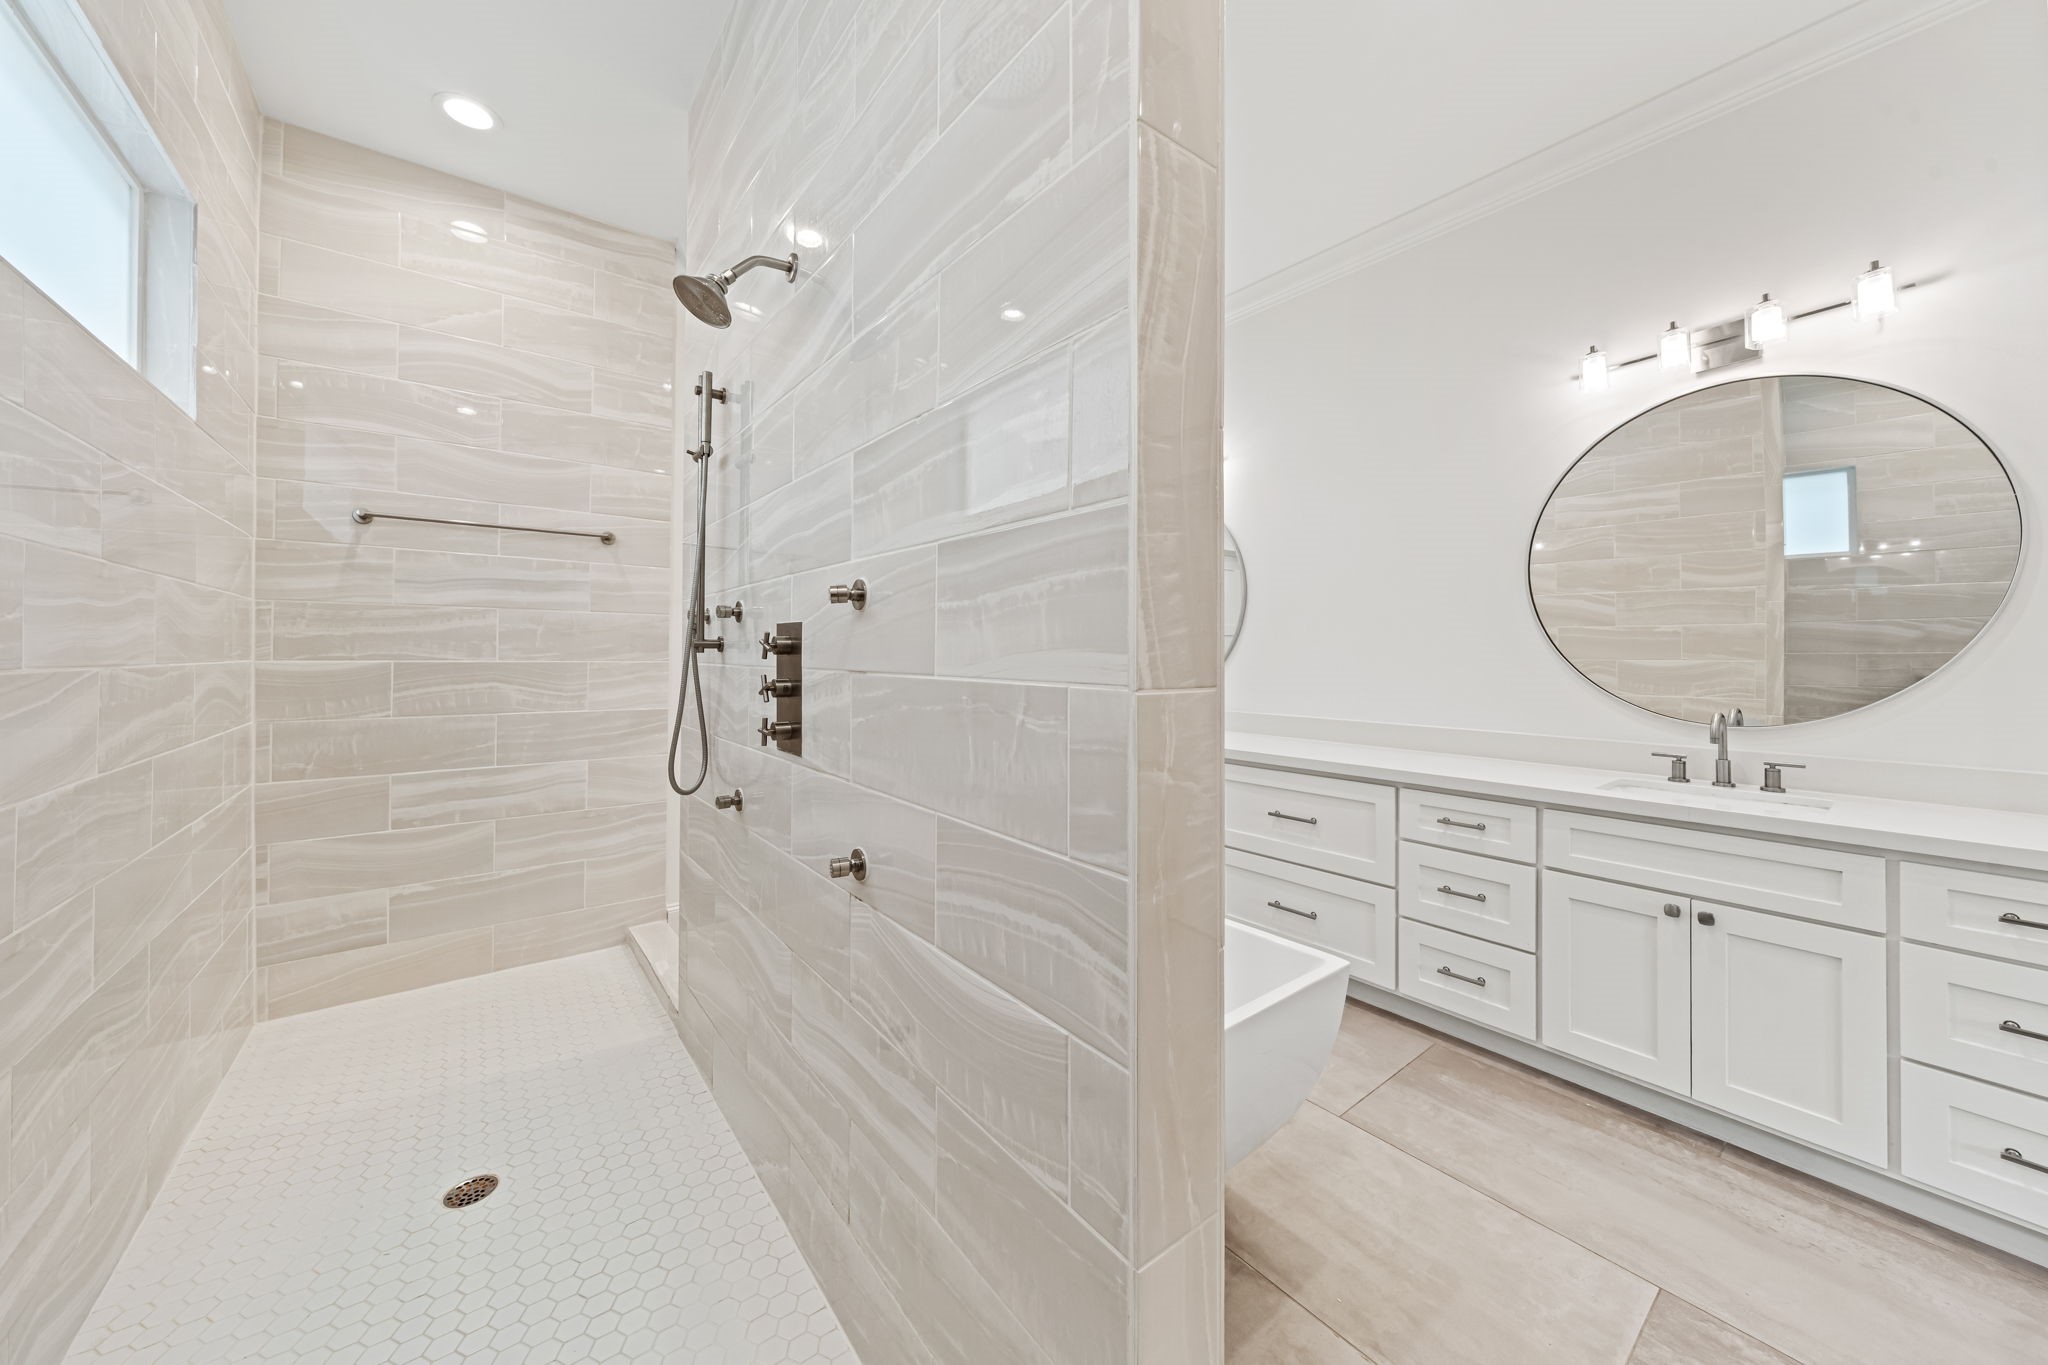
The spa-inspired primary bathroom pairs a freestanding soaking tub with a long dual-sink vanity, quartz countertops, and extensive cabinetry. Large-format tile and softly veined wall finishes create a clean, cohesive backdrop for the room's generous scale.
An oversized walk-in shower stretches along the primary bathroom with a doorless design and convenient access from either side. Multiple shower fixtures, a handheld sprayer, built-in niche, and full-height tile create a highly functional spa-like experience.
This perspective showcases the primary bathroom's extended dual vanity, separate soaking tub, and expansive tiled shower within one well-planned space. The long sightline back toward the primary bedroom underscores the scale and privacy of this second-floor retreat.
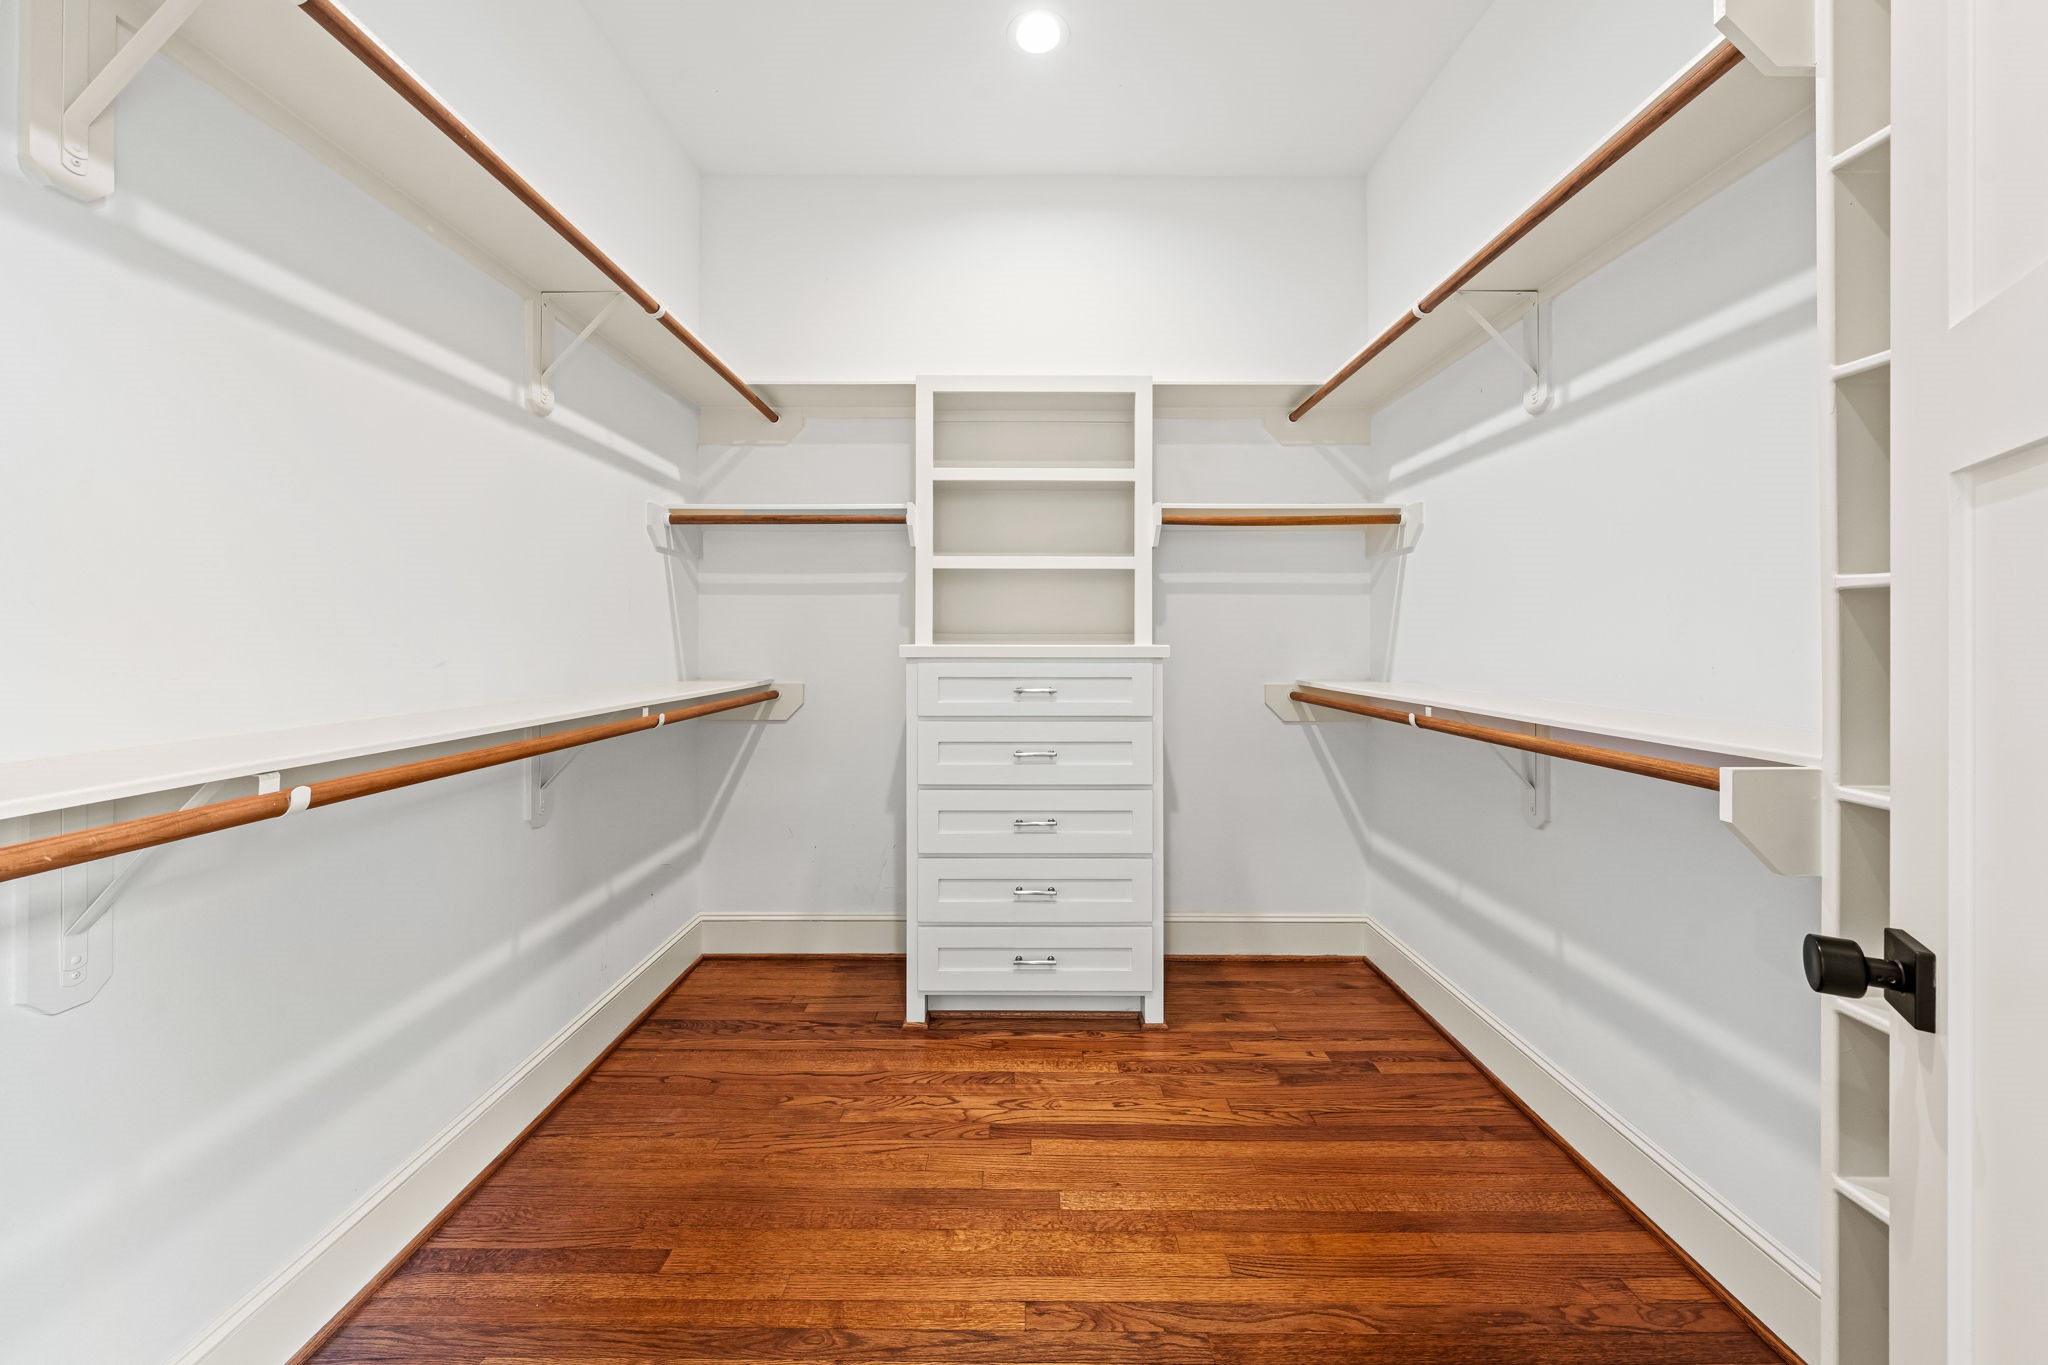
One of the primary bedroom's custom walk-in closets is fitted with extensive hanging space, built-in shelving, drawers, and hardwood flooring. The thoughtful storage layout maximizes organization while maintaining a bright, open feel.
The second custom primary walk-in closet adds another substantial storage area with built-in drawers, open shelving, double hanging rods, and a window for natural light. Separate his-and-hers closets provide valuable organization and individualized storage within the primary bedroom.
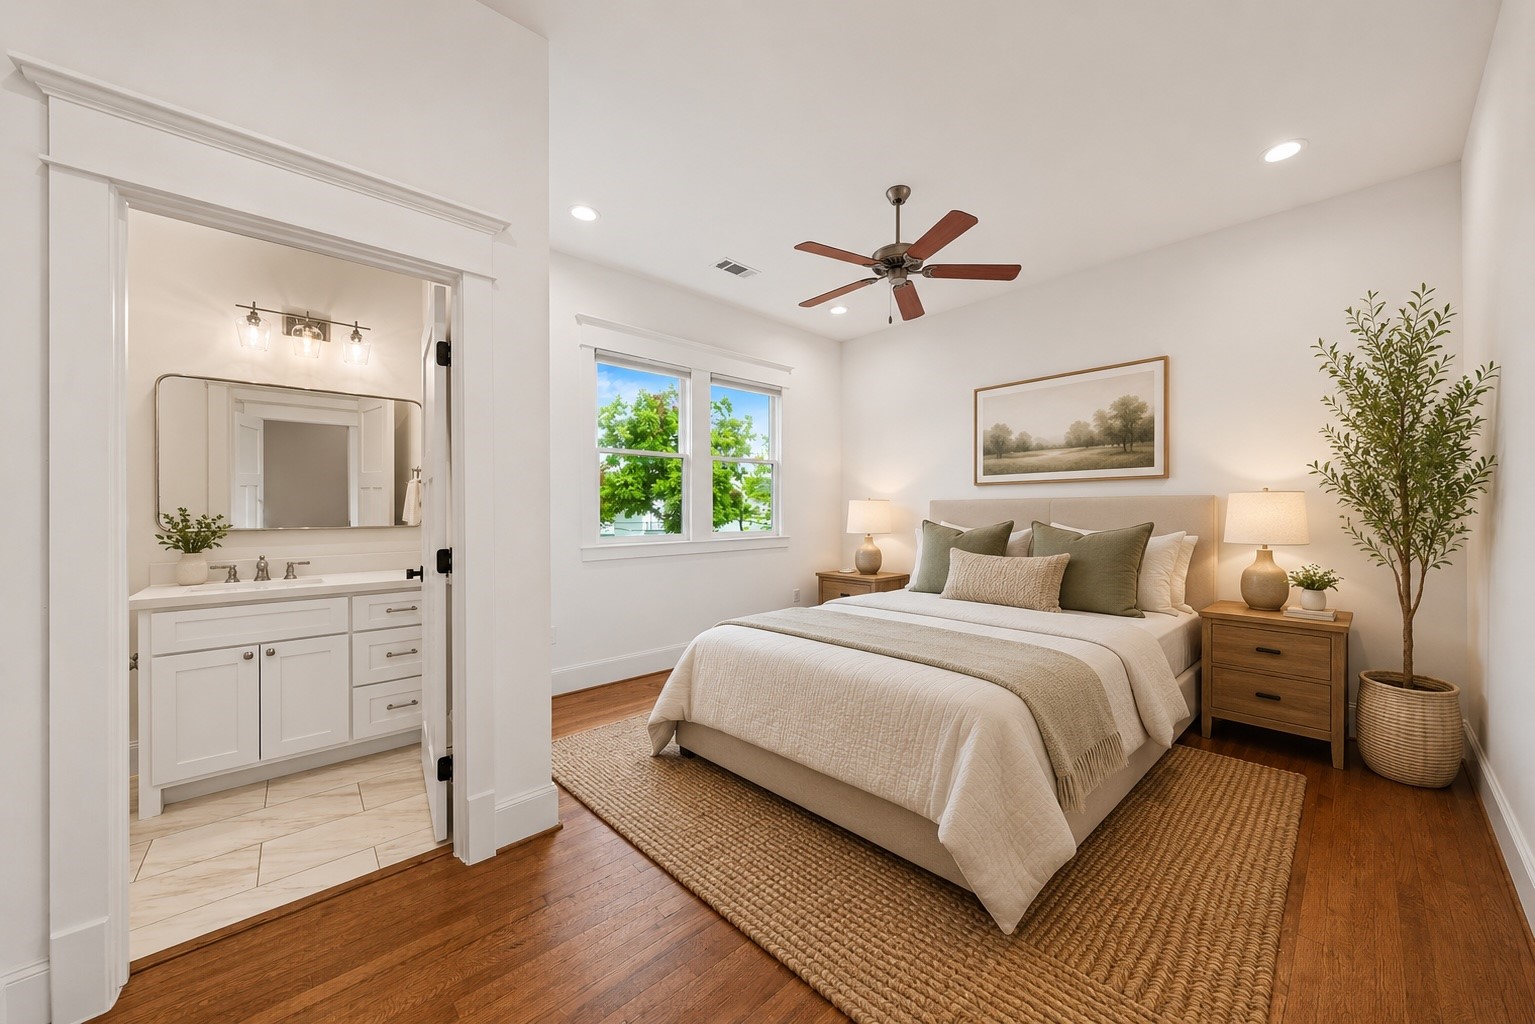
*Virtually Staged* to highlight the secondary bedroom’s spacious layout, hardwood flooring, natural light, and convenient access to the adjoining full bath.
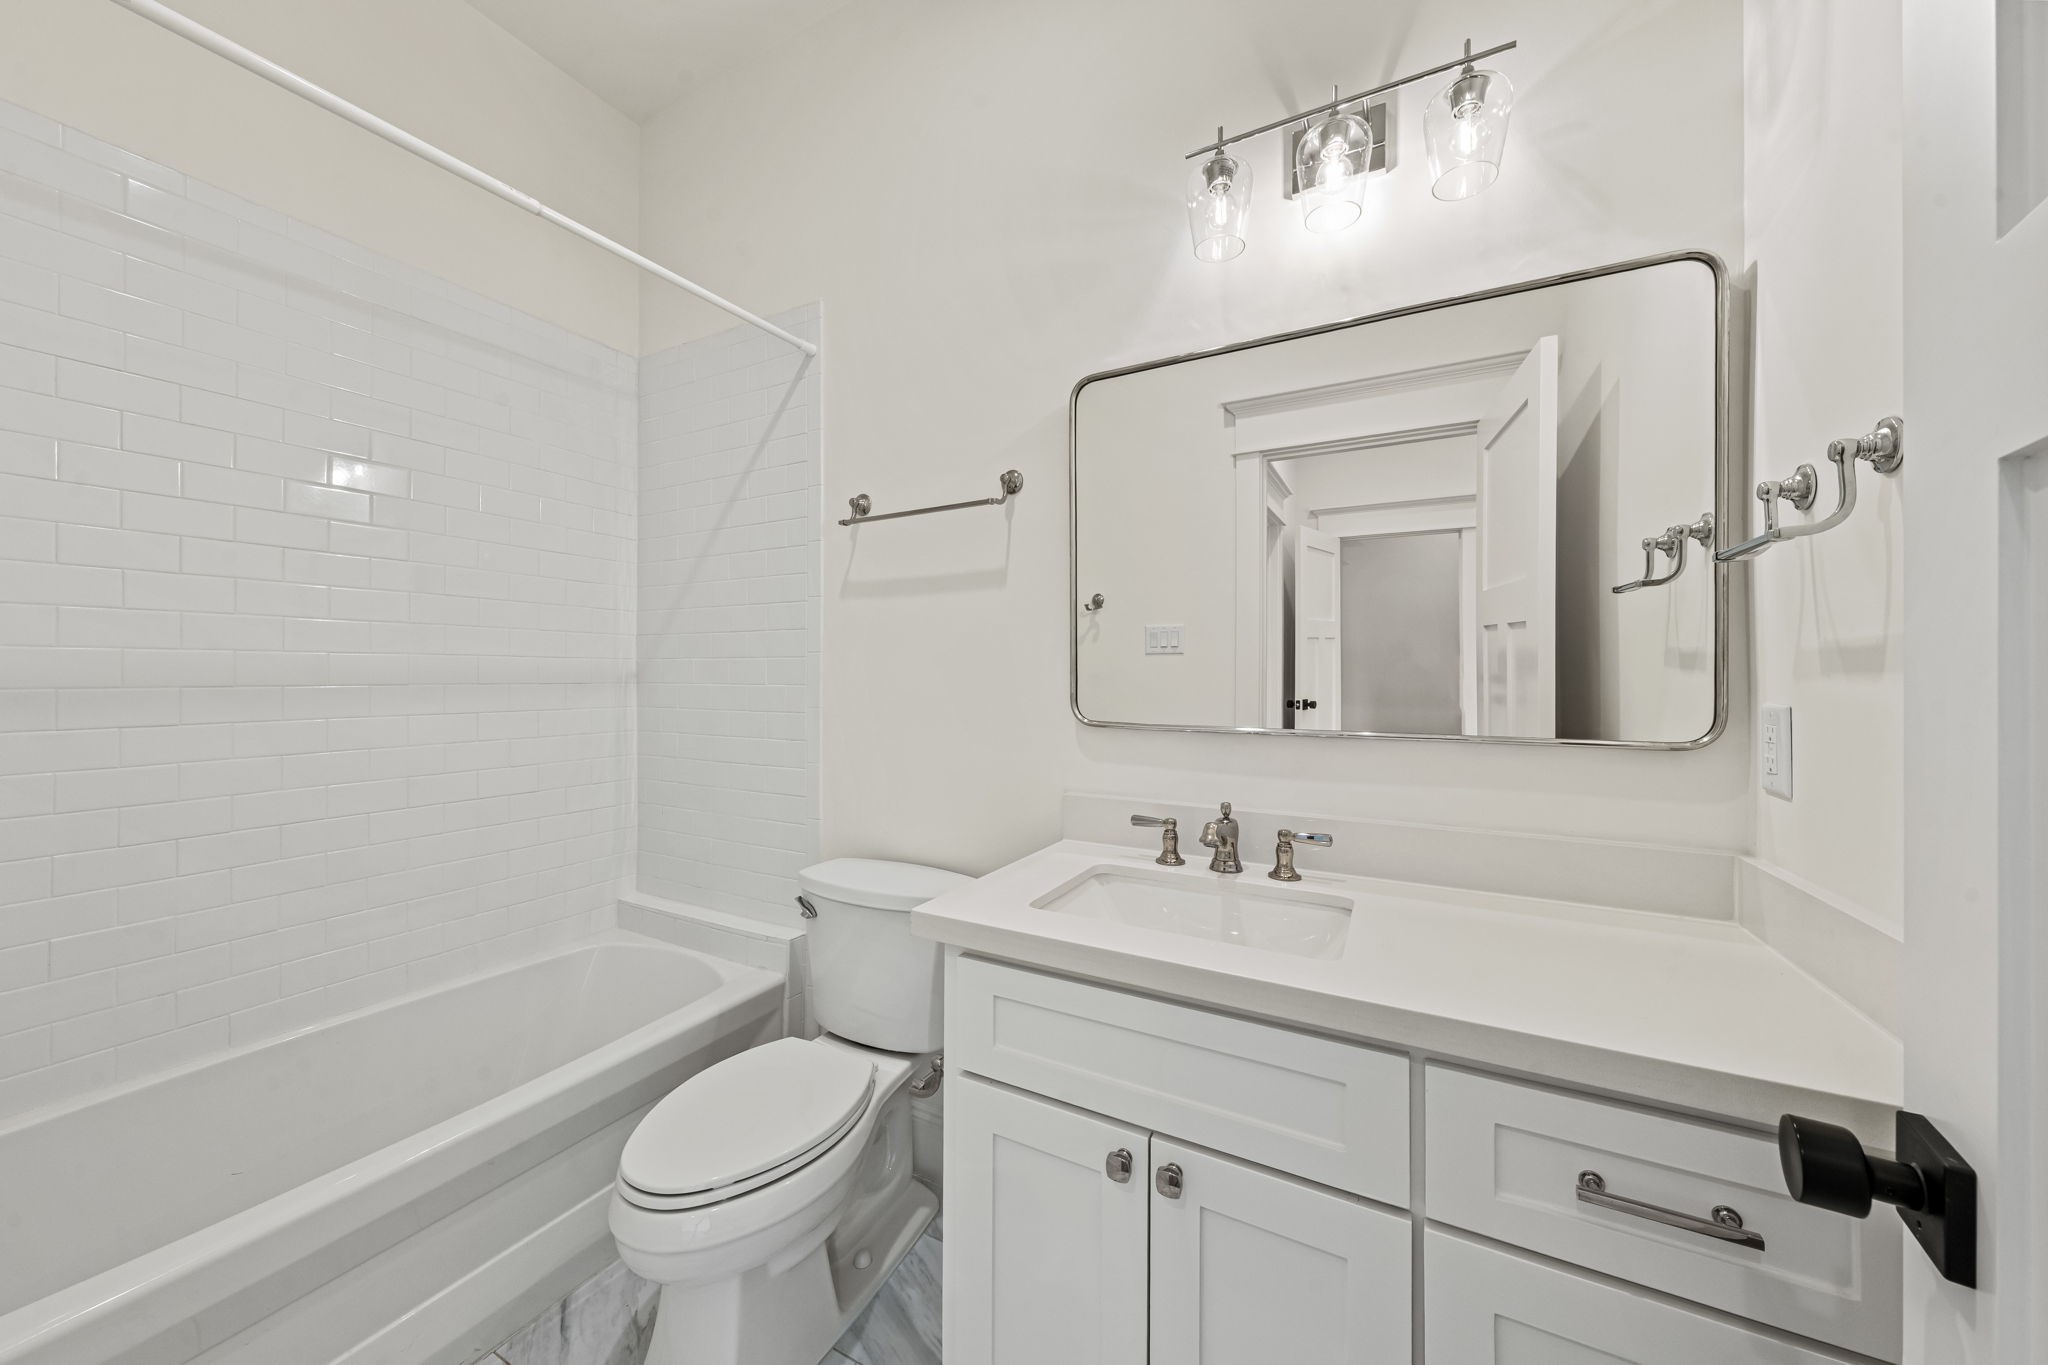
The adjoining secondary bathroom features a tub-and-shower combination with classic white tile, a quartz-topped vanity, and polished fixtures. Bright finishes and a straightforward layout create a crisp, practical en-suite bath for the connected bedroom.
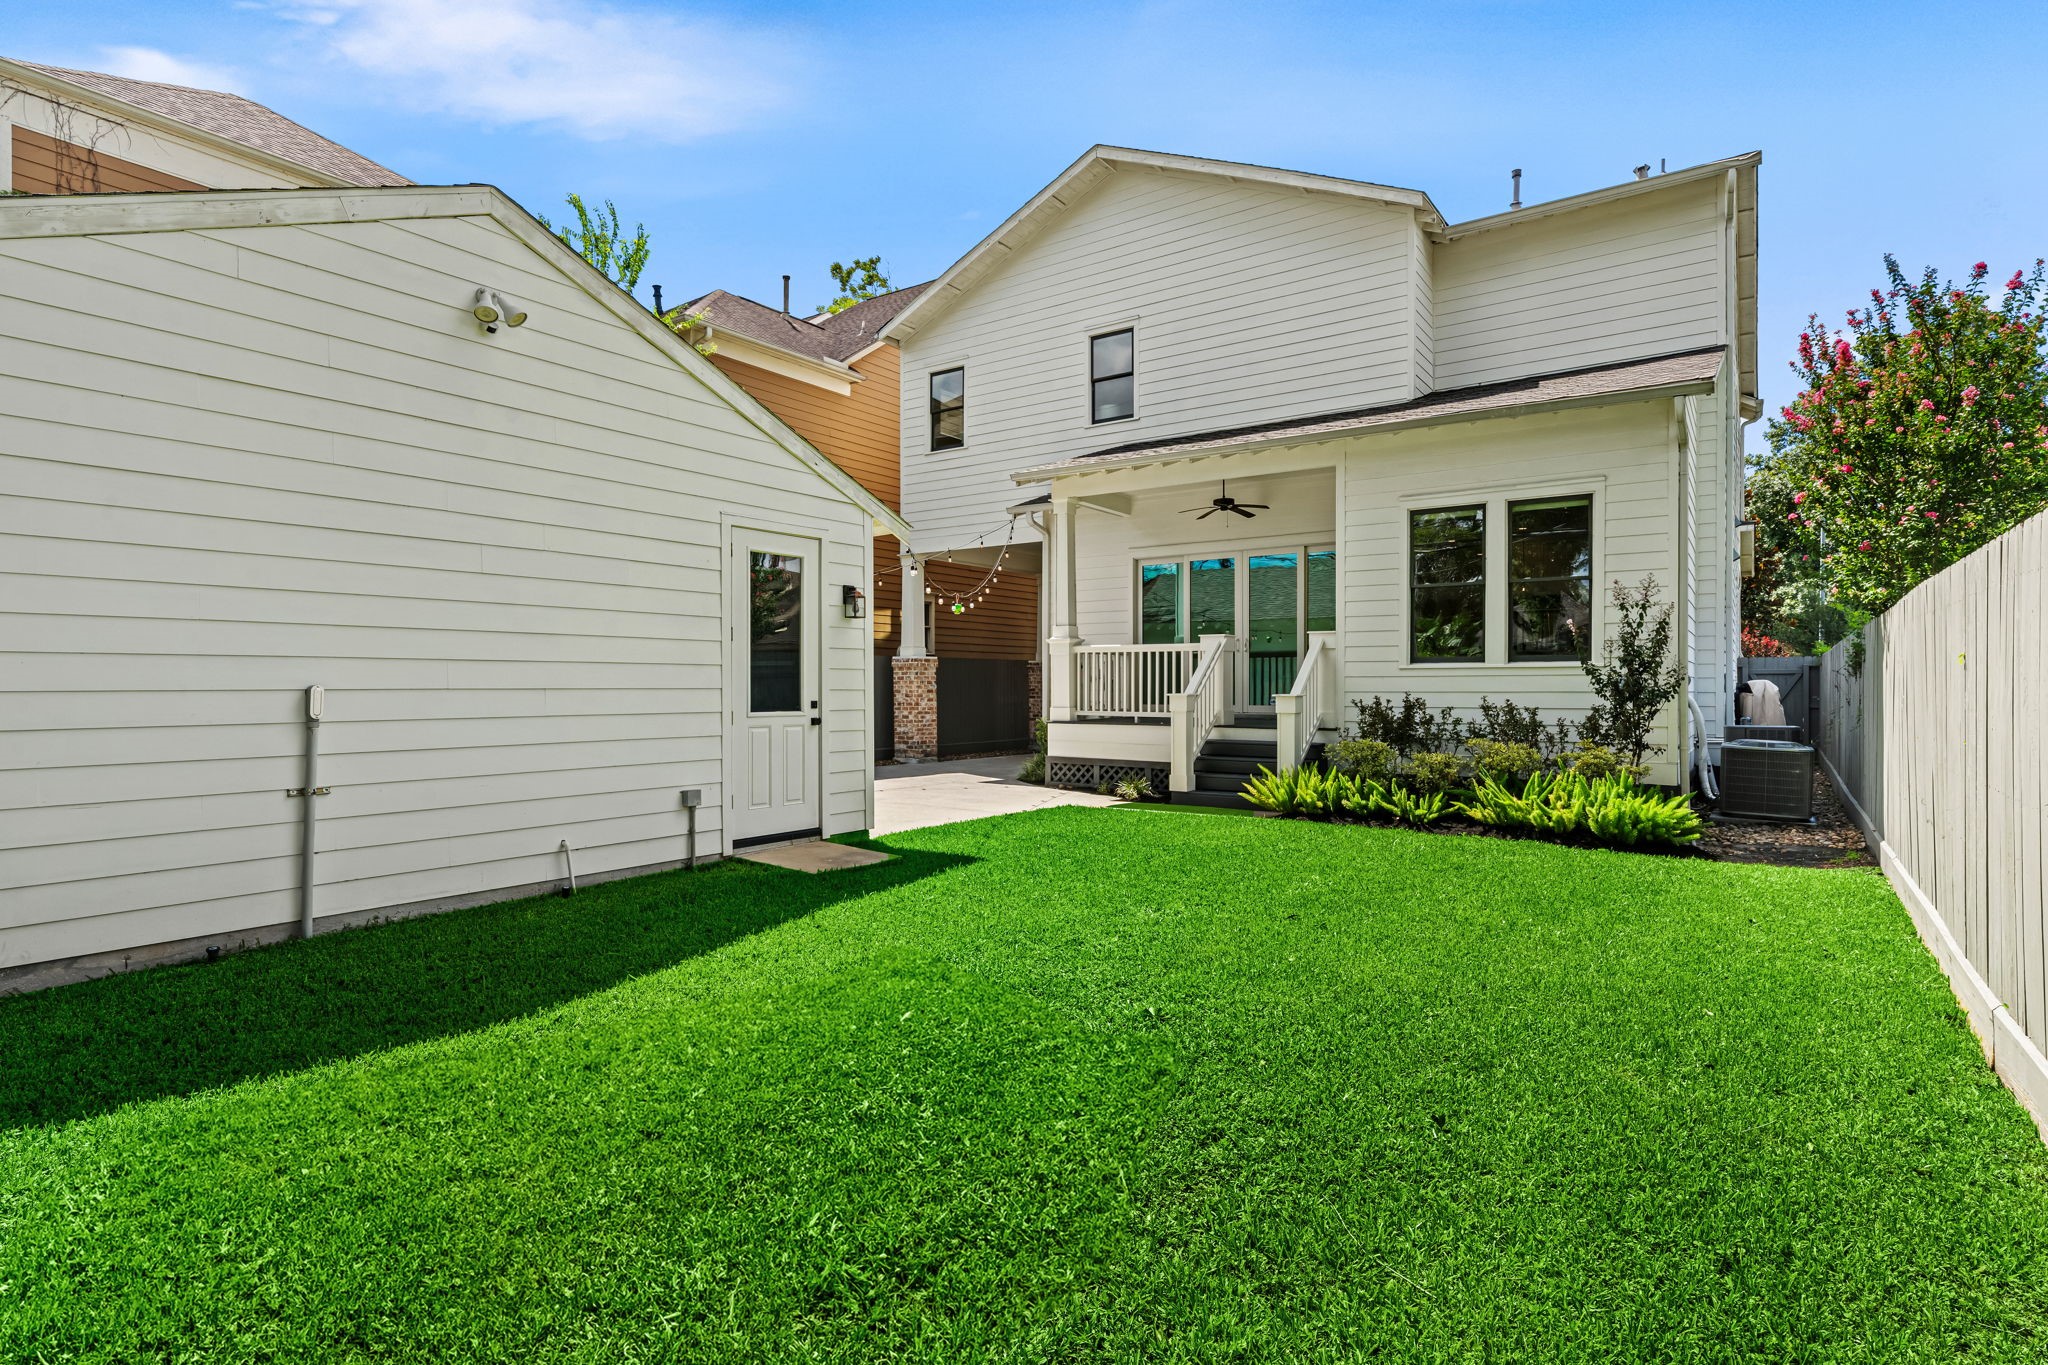
The fully fenced backyard (6,000 SF lot) offers a broad lawn between the home and detached garage, providing valuable open space on the 6,000-square-foot lot. The yard's proportions leave room for recreation, gardening, or a future pool while maintaining access to the covered porch and garage.
The rear exterior highlights the covered back porch, landscaped yard, detached garage, and the home's extended driveway configuration. A covered porte-cochere runs alongside the residence, adding covered access between the front drive and rear parking area.
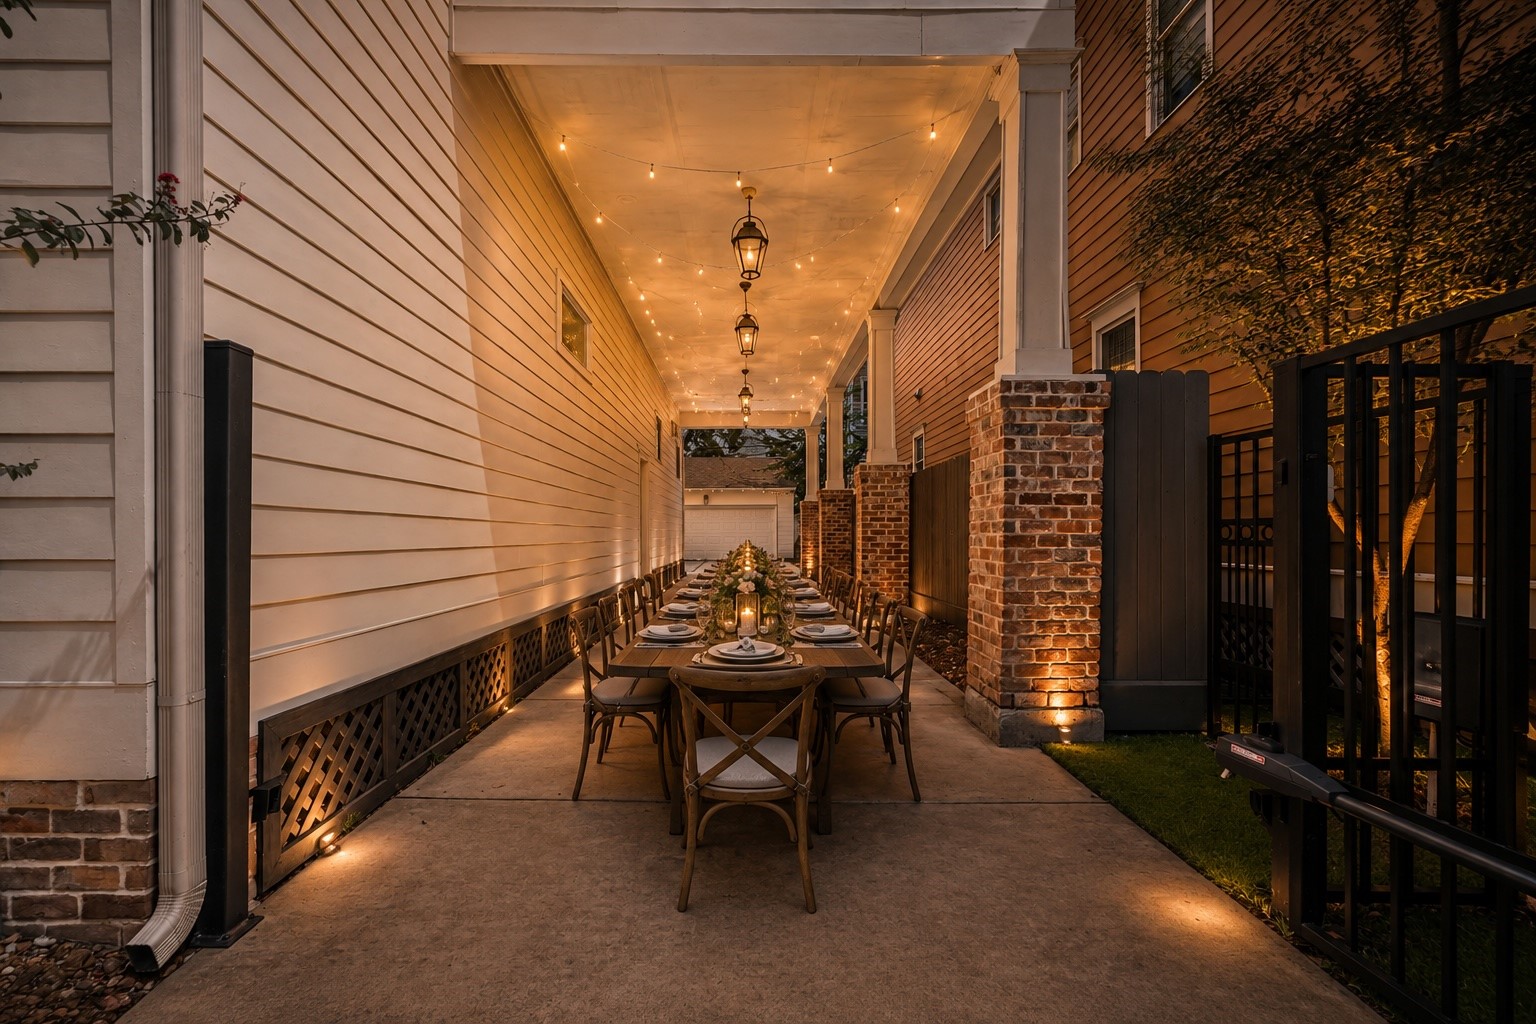
*Virtually Staged* to highlight the expansive covered outdoor area as an inviting setting for dining and entertaining, enhanced by overhead lighting and brick architectural details. Additional gated outdoor area ideal for kids to scoot, ride & play!
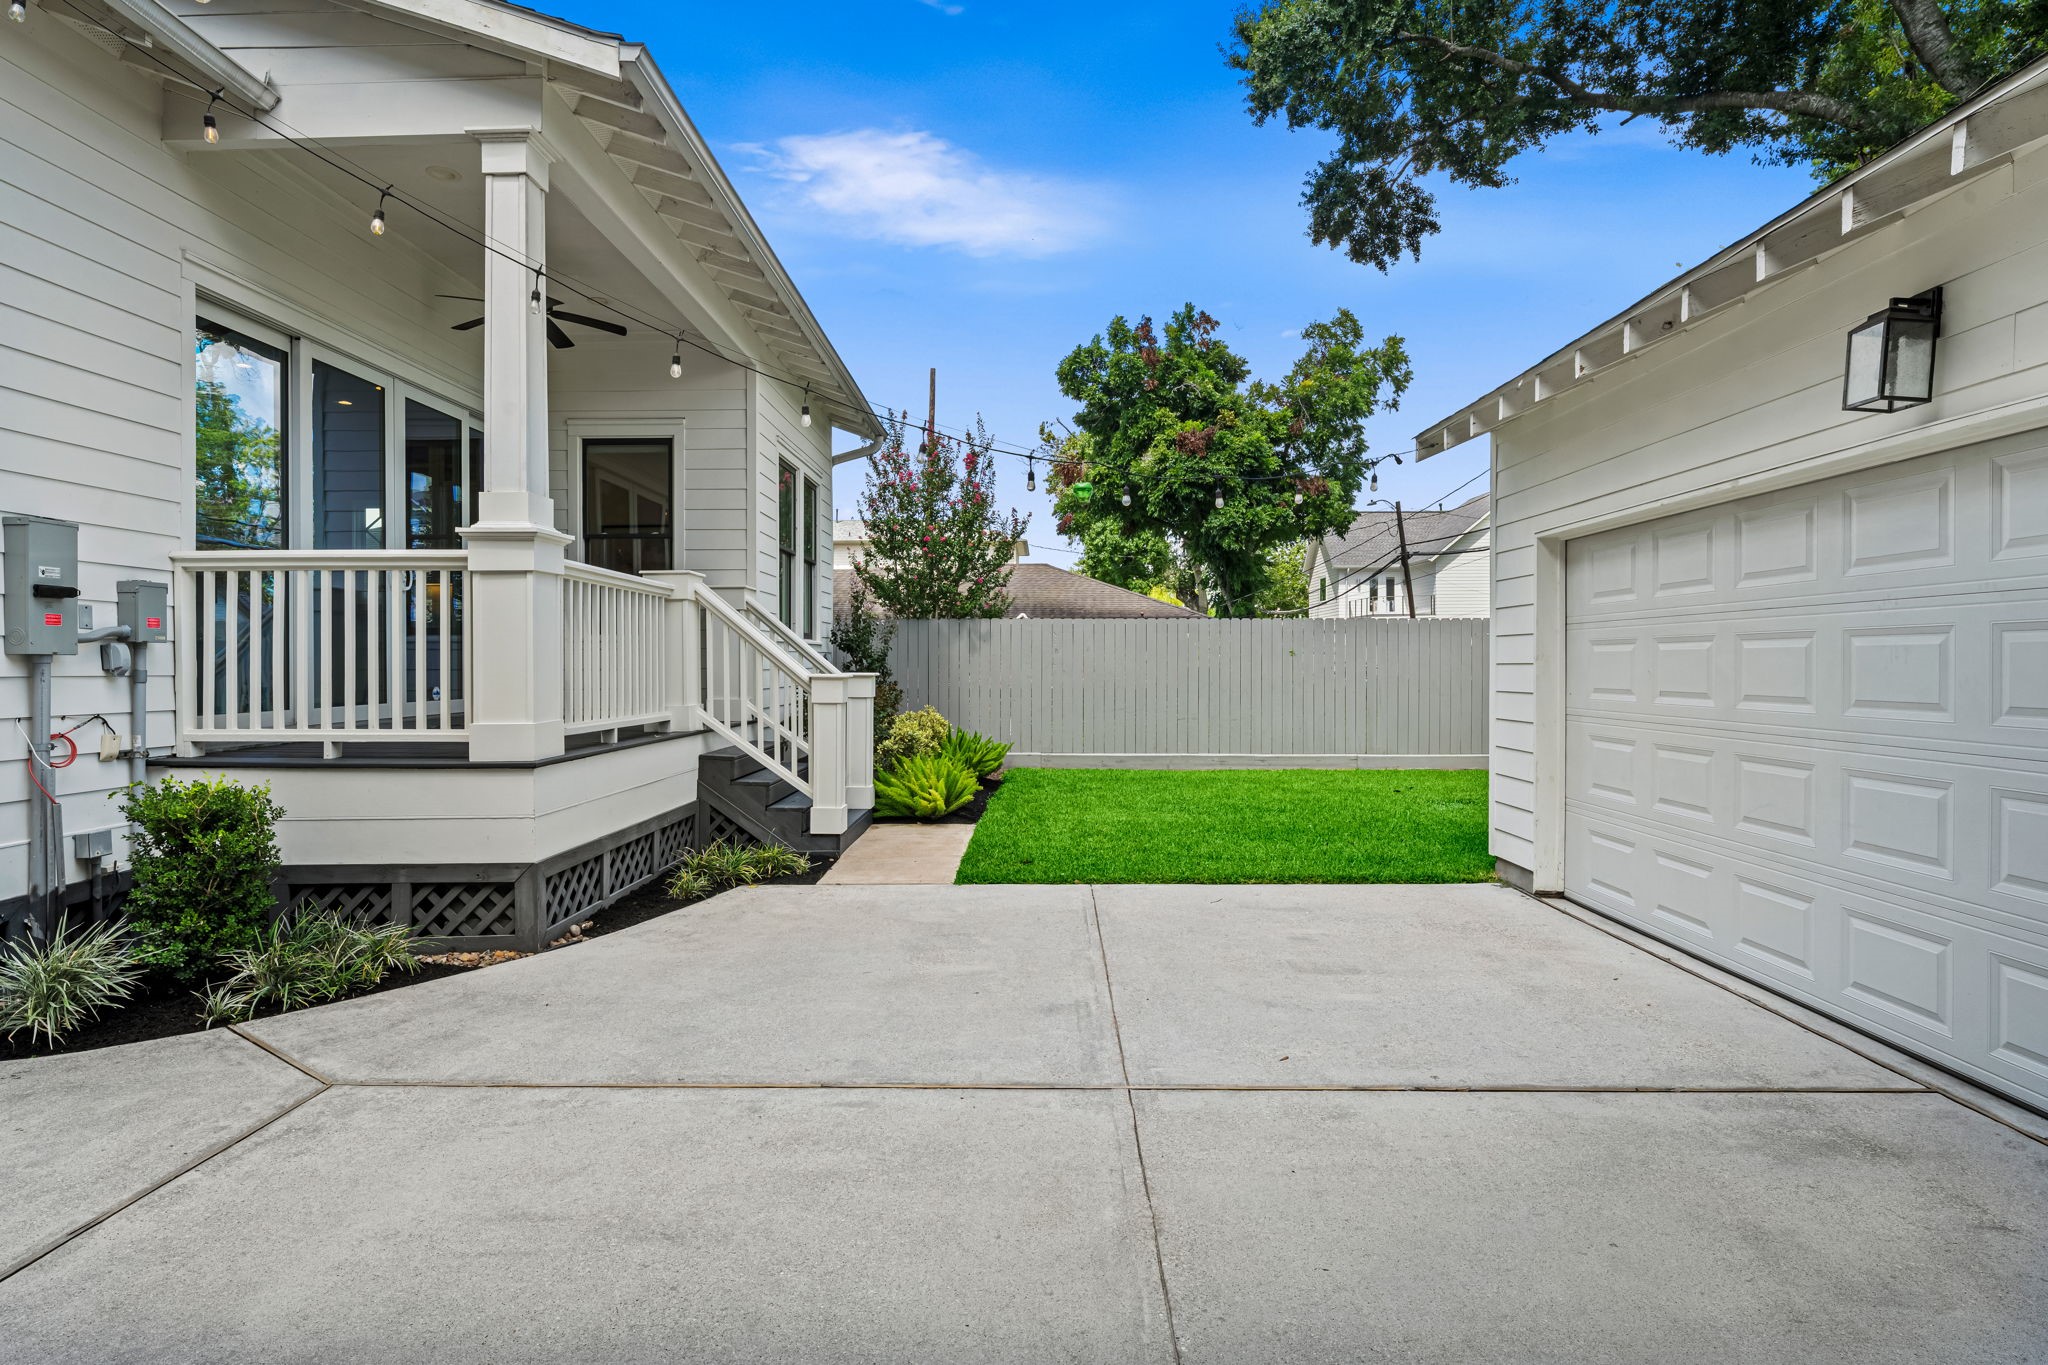
A wide concrete area connects the covered back porch to the detached two-car garage, creating useful additional outdoor space beyond the lawn.
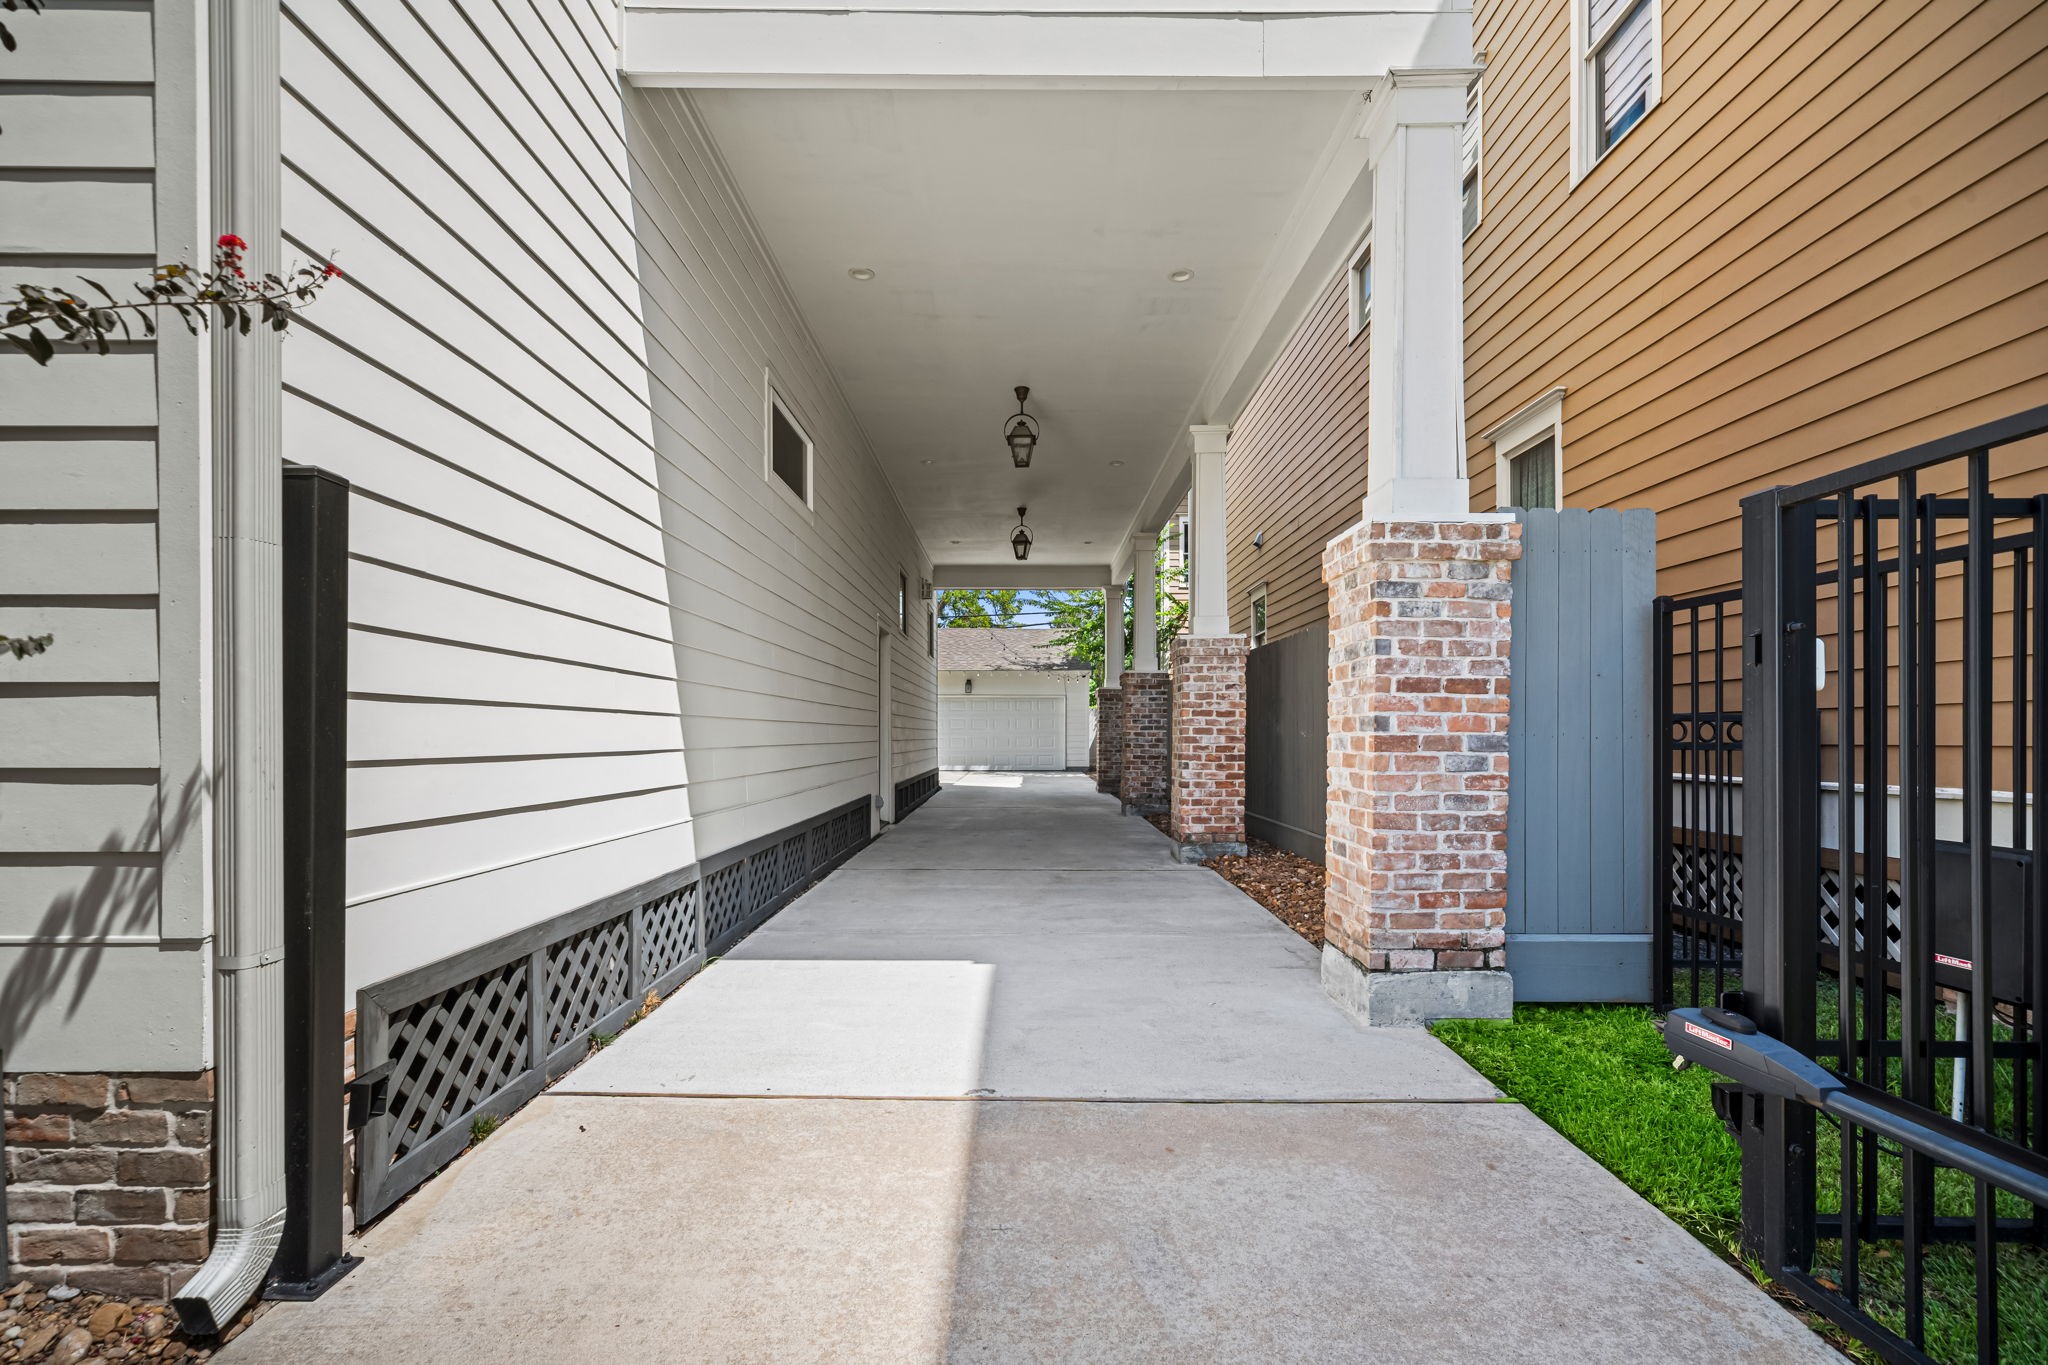
The porte-cochere provides a long covered passage from the front driveway toward the detached garage, supported by brick-accented columns and overhead lighting. Adds practical parking flexibility while also creating an architectural transition between the front and rear of the property.
This angled exterior view showcases the home's classic farmhouse profile together with the extended driveway, automatic gate, and covered porte-cochere. Professional landscaping, brick accents, and the deep side drive give the property a composed street presence while supporting generous off-street parking.
Just minutes away, the iconic Heights Theater adds to the neighborhood’s vibrant character with live music, entertainment, and local charm. Ideally located just minutes from the beloved shops, restaurants & coffee spots along 19th & 20th Streets.
Just moments from the home, Halbert Park offers a neighborhood retreat with a full basketball court, tennis and pickleball court, practice wall, playground and swings, shaded picnic areas, mature trees, and dog-friendly green space. A favorite gathering spot for nearby residents, the park provides plenty of opportunities for recreation, family time, and everyday outdoor enjoyment in the heart of the neighborhood.
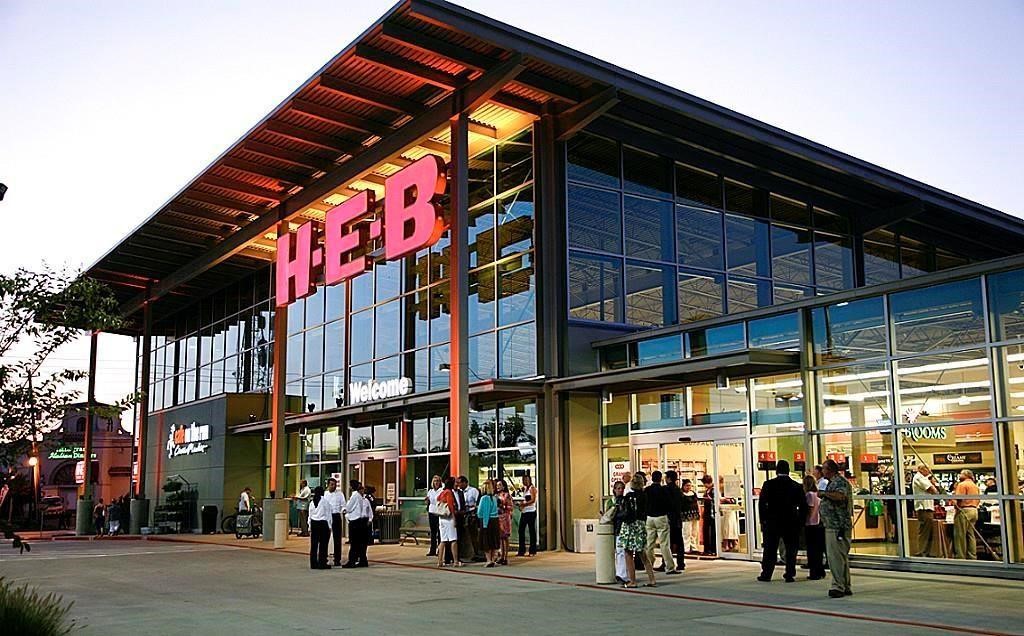
Enjoy convenient access to everyday essentials with H-E-B, Sprouts, Whole Foods, and other popular shopping destinations nearby.

















.jpg)

