Welcome to this beautiful, contemporary home at 503 W Clay Street in the heart of Montrose, where modern luxury meets stately serenity.
A dramatic open-concept design welcomes you with soaring ceilings, stunning white oak floors, and an architectural staircase that anchors the main living spaces.
Sun-drenched and sophisticated. Expansive windows with classic wood shutters illuminate the open-concept second-floor living space.
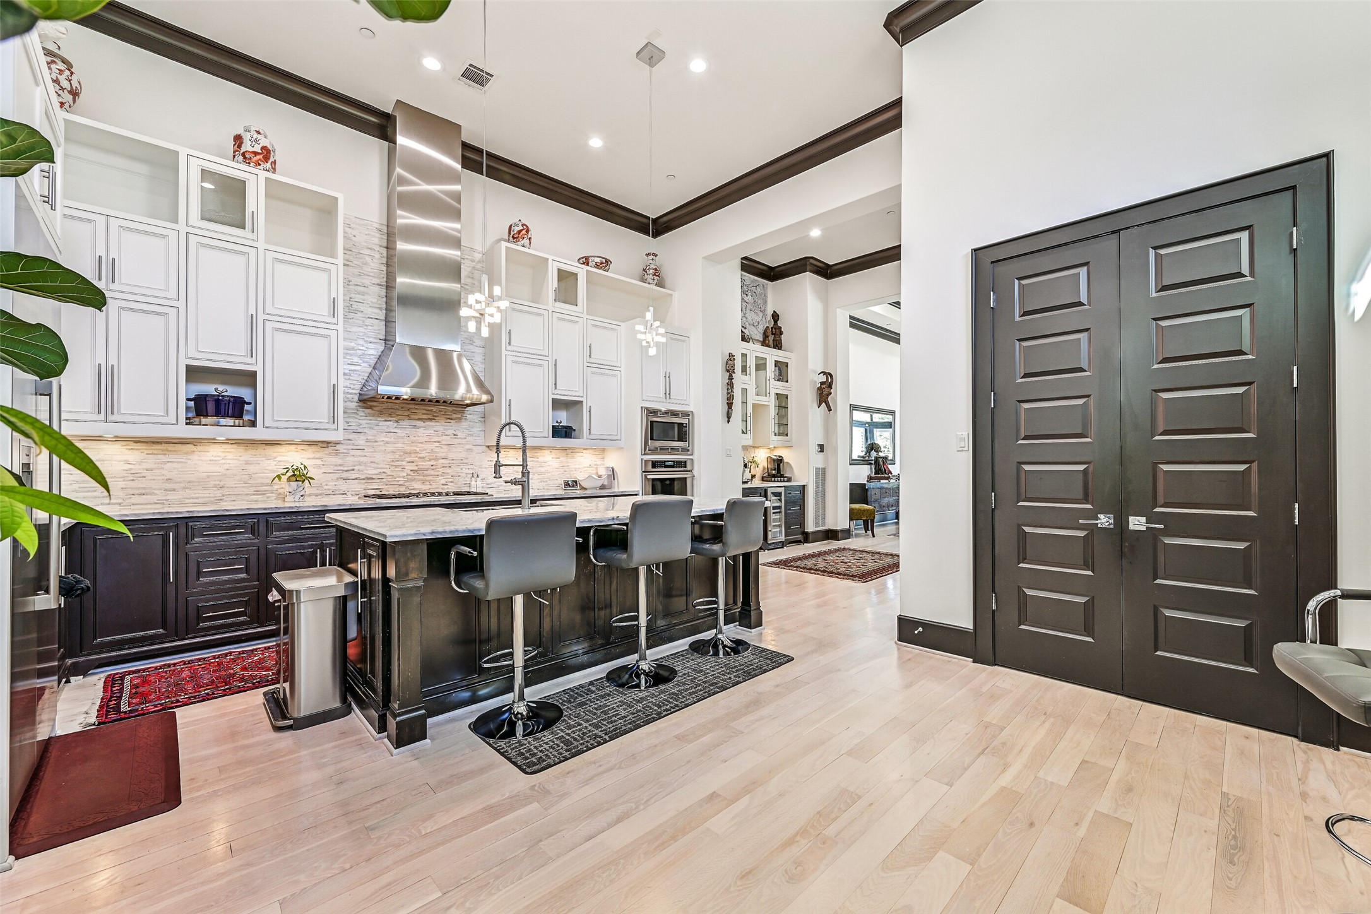
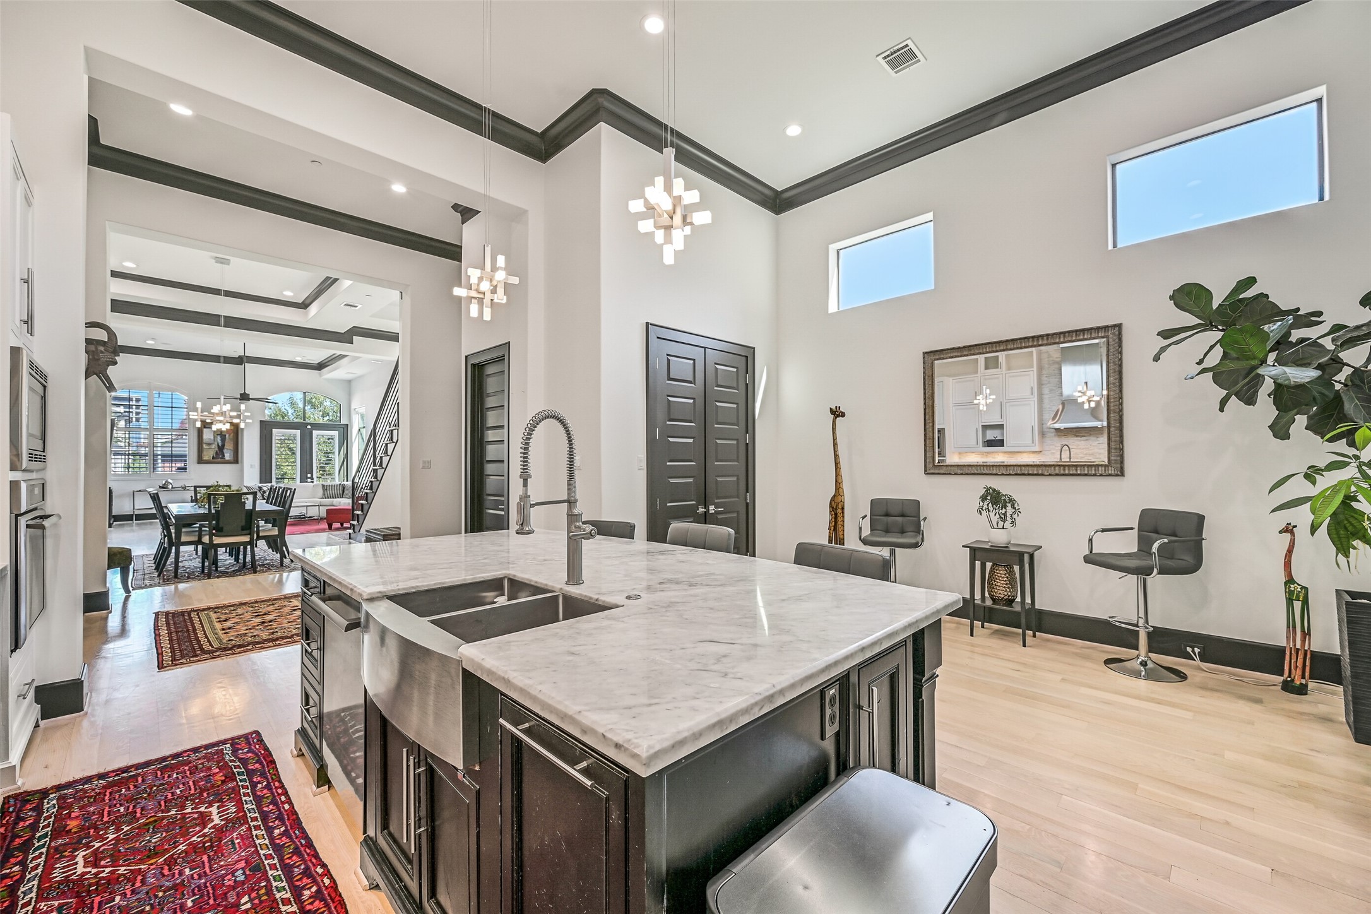
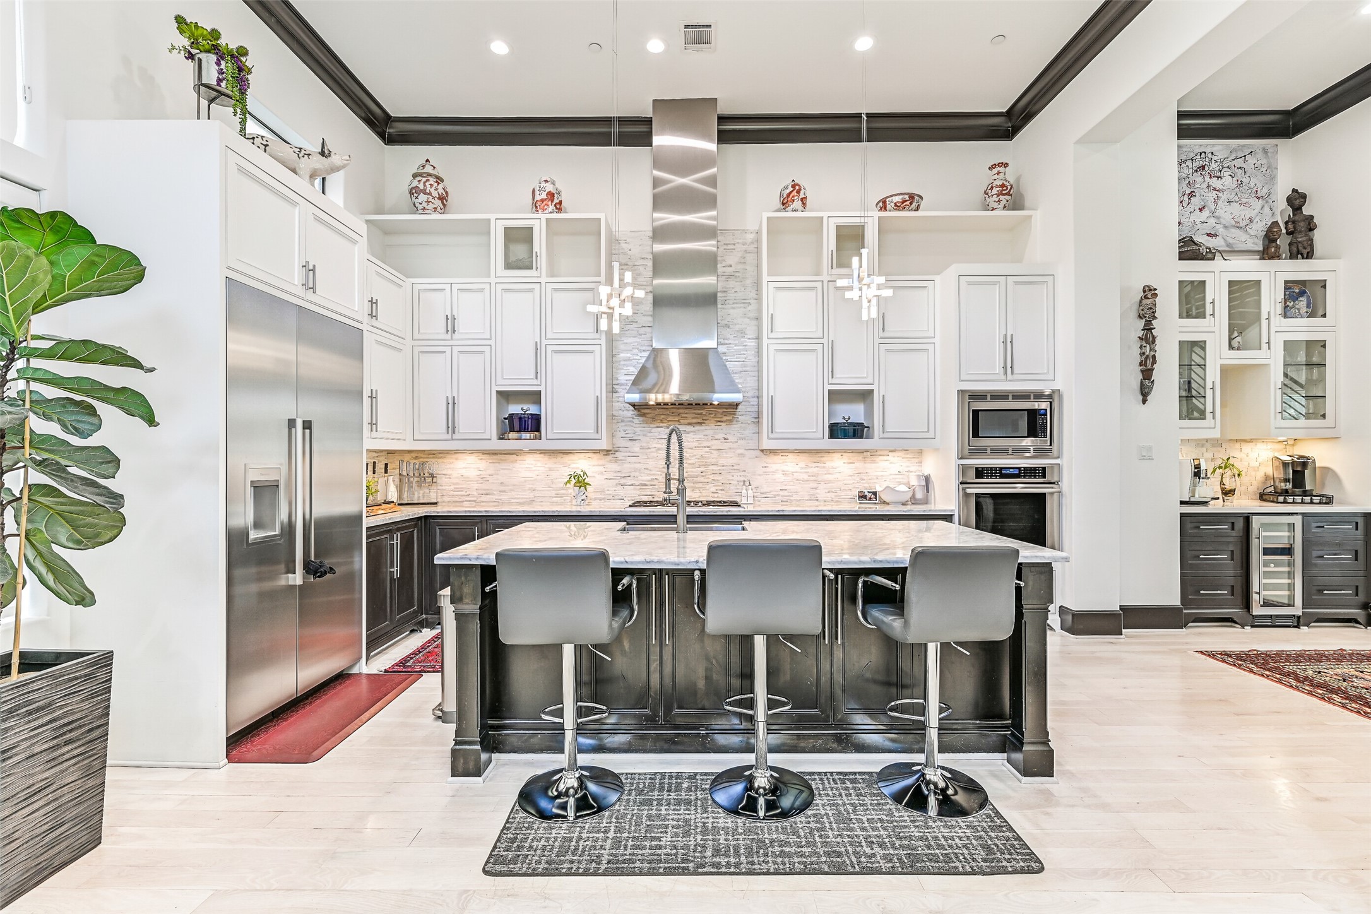
Breathtaking chef's kitchen features an expansive island with room for a breakfast area or workspace, seamlessly combining form and function.
The kitchen boasts striking dark lower cabinetry contrasted by bright, illuminated upper display cabinets that elevate the room's grand scale.
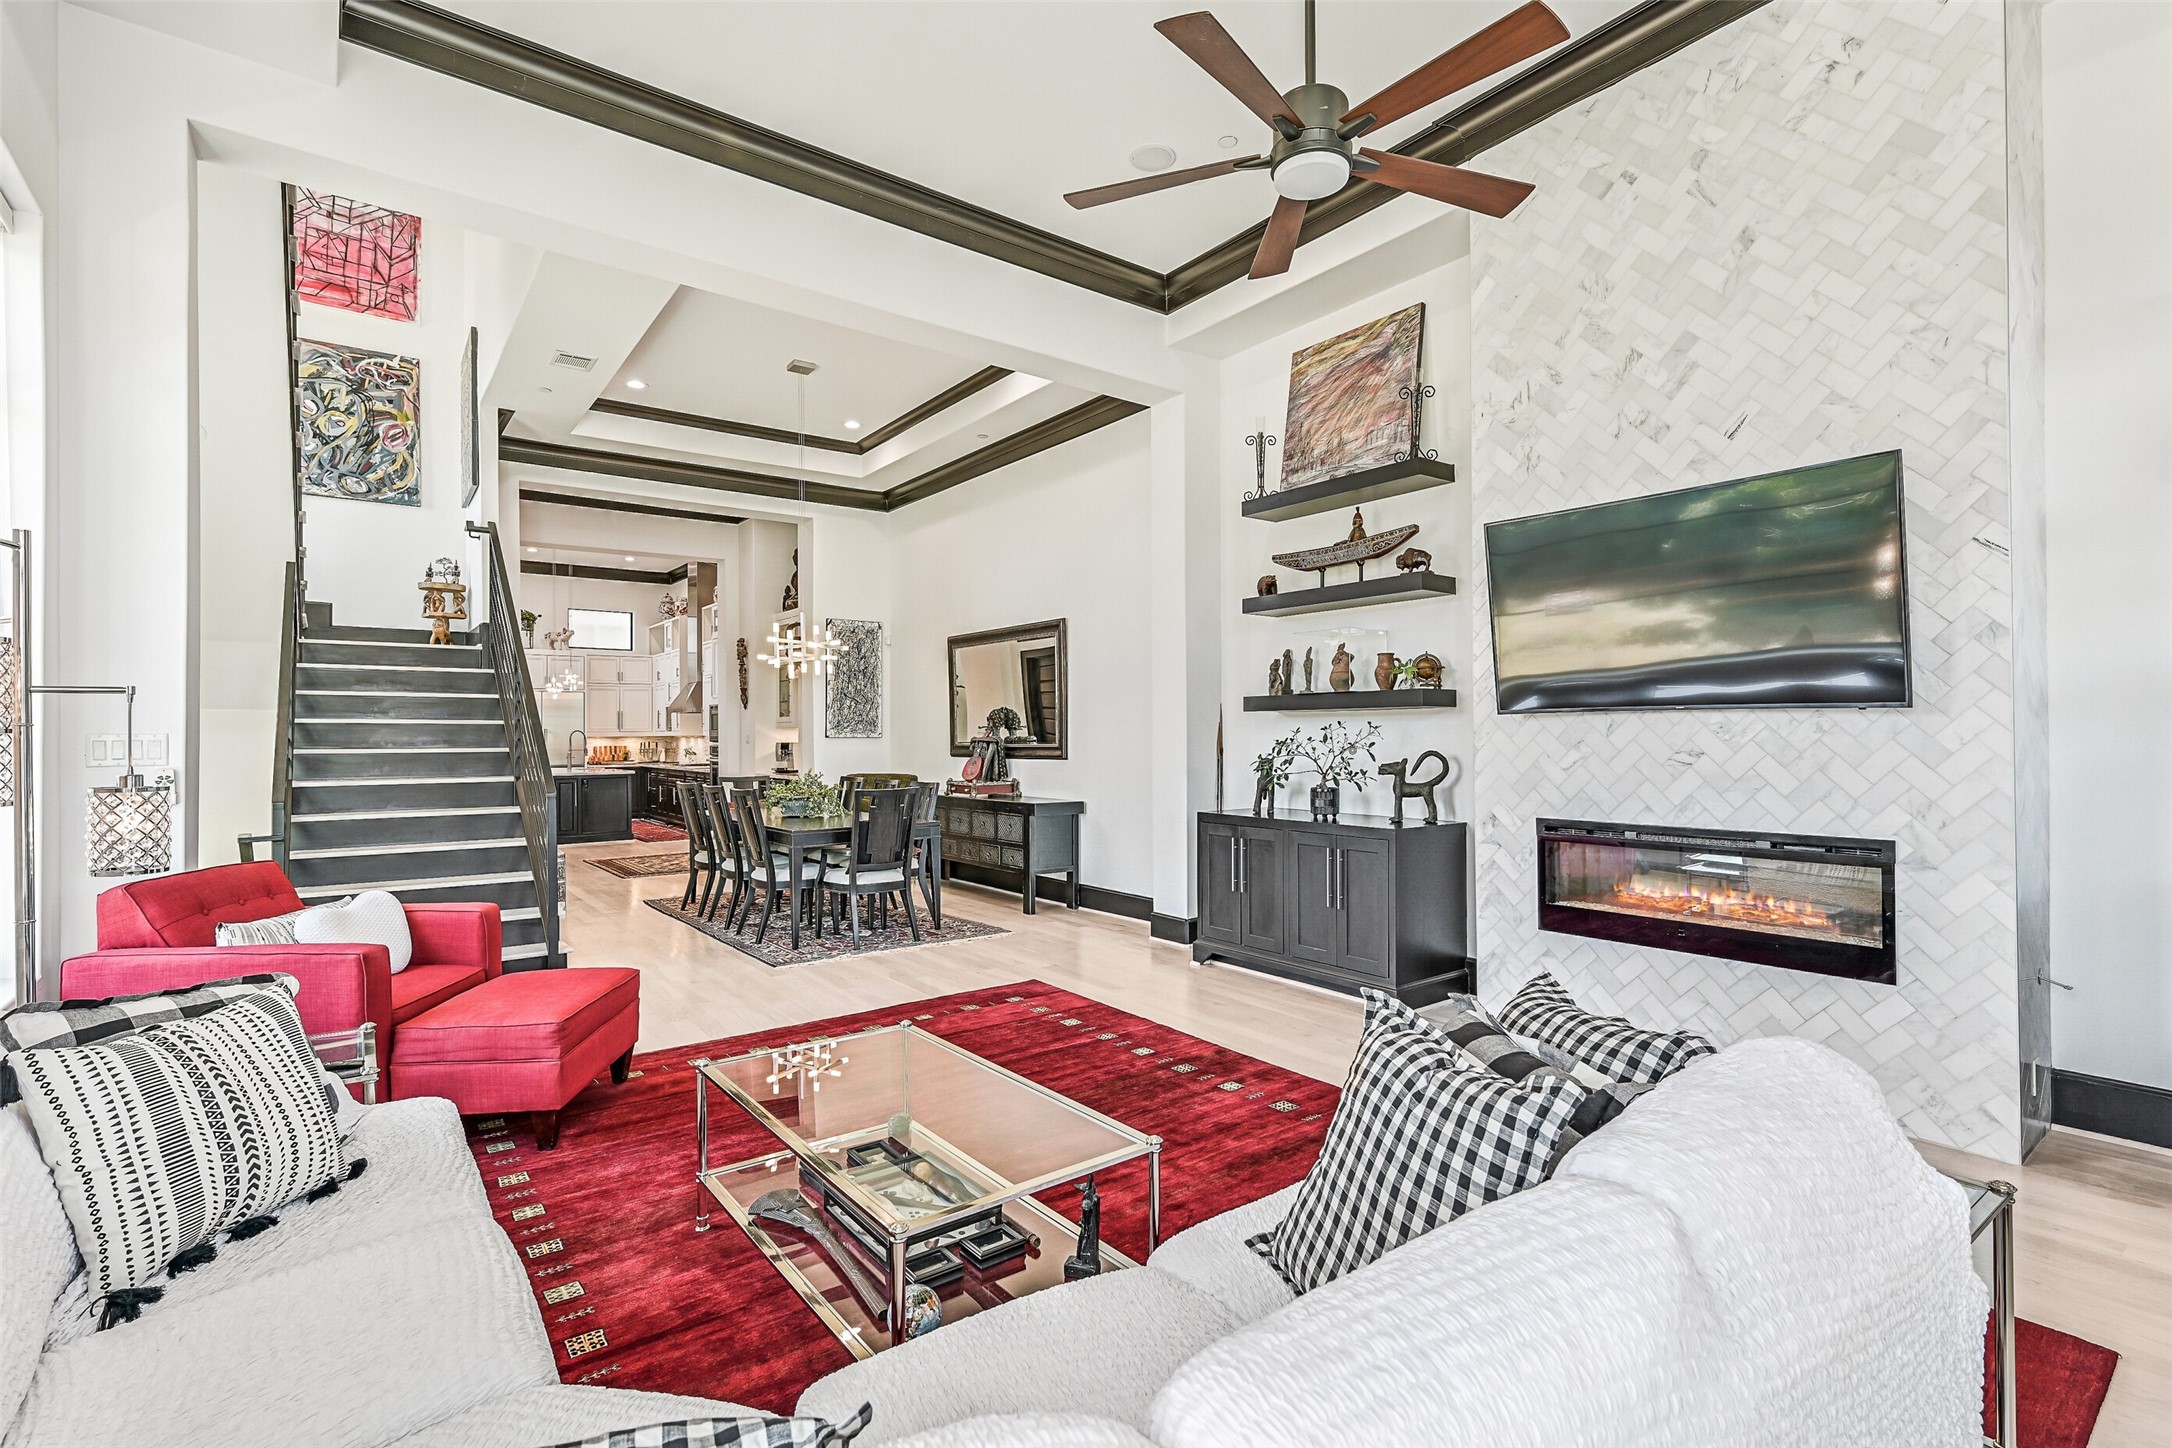
Defined by the staircase and the gorgeous herringbone marble hearth and fireplace creates a wonderful "space within a space" to relax after a meal or to curl up and read a book or watch a show.
A sleek bar area, complete with a built-in wine refrigerator and additional upper storage that provides the perfect setup for seamless entertaining.
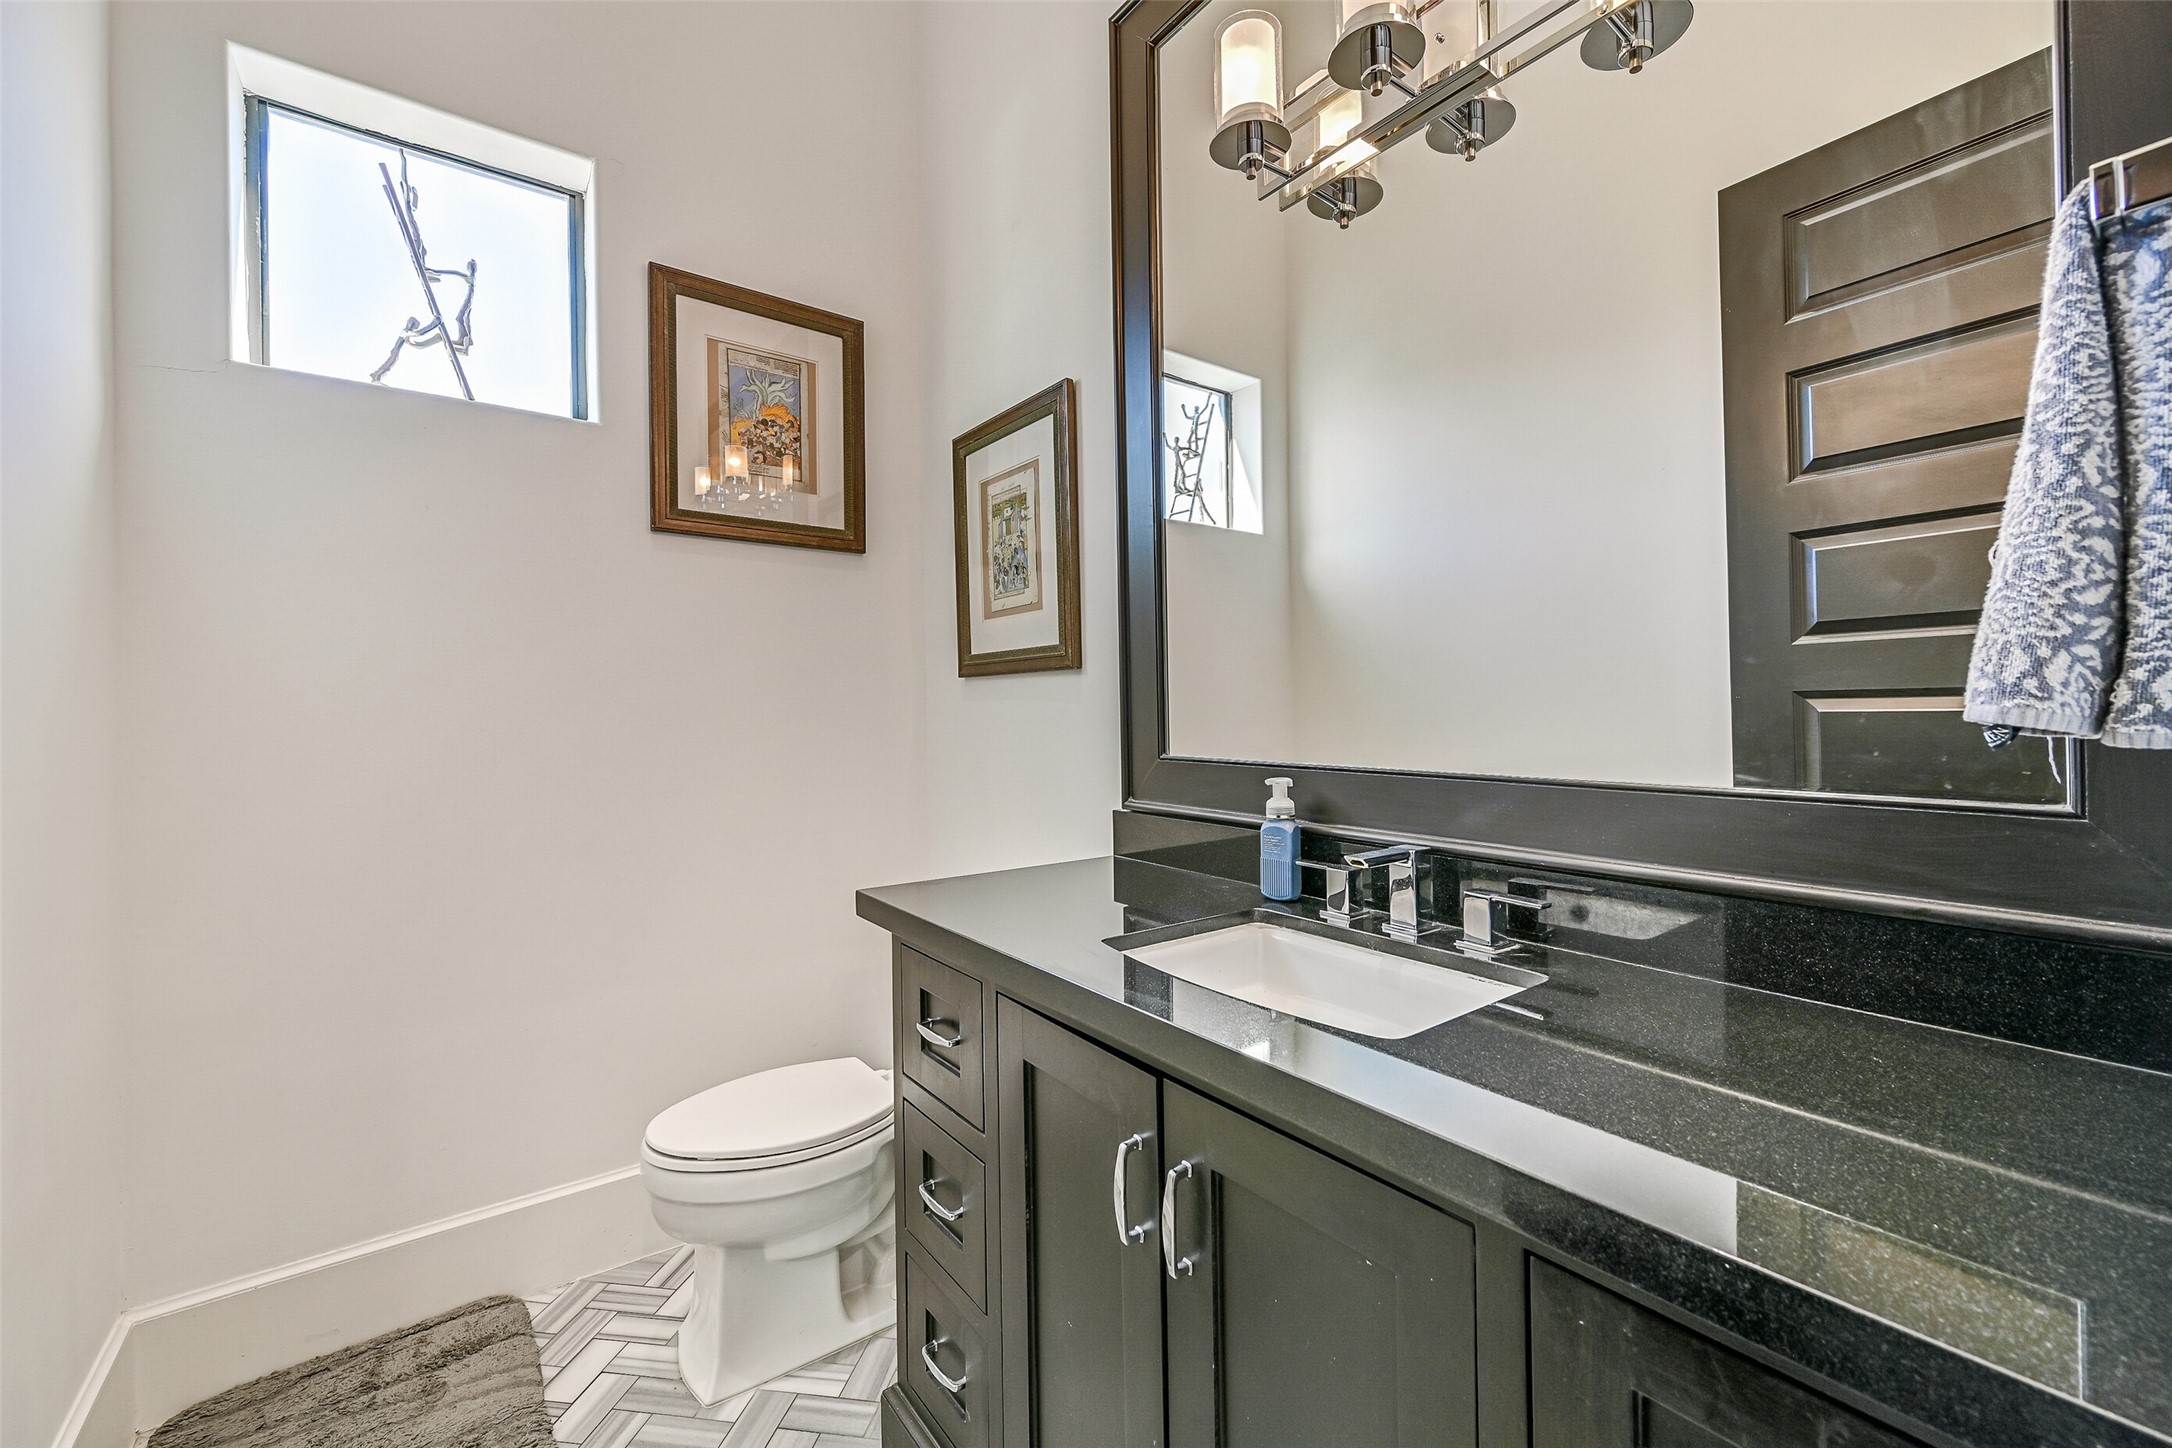
A powder room is conveniently located just off the main second-floor living space, perfect for guests.
The vibrant downtown skyline serves as living artwork through the second-floor landing window, a testament to the home's striking architectural design.
As you journey up to the fourth floor, the entertainer's retreat opens to a serene balcony, offering a peaceful escape right in the heart of the city.
The expansive primary suite, features soaring high ceilings, beautiful white oak flooring, and a private entrance to the luxurious ensuite bath.
Spa-like primary bath complete with a jetted tub, seamless glass shower, and thoughtfully separated dual vanities that maximize space and comfort.
A thoughtfully designed, incredibly spacious walk-in closet featuring extensive custom hanging rods, built-in dresser drawers, and premium upper storage fit for the finest wardrobe collections.
The third floor secondary bedroom features its own walk-out patio and a nicely sized ensuite bath. Located on the opposite side of the home from the primary suite.
A pristine secondary bathroom featuring a classic tub and shower combination, conveniently paired with a nicely sized secondary closet.
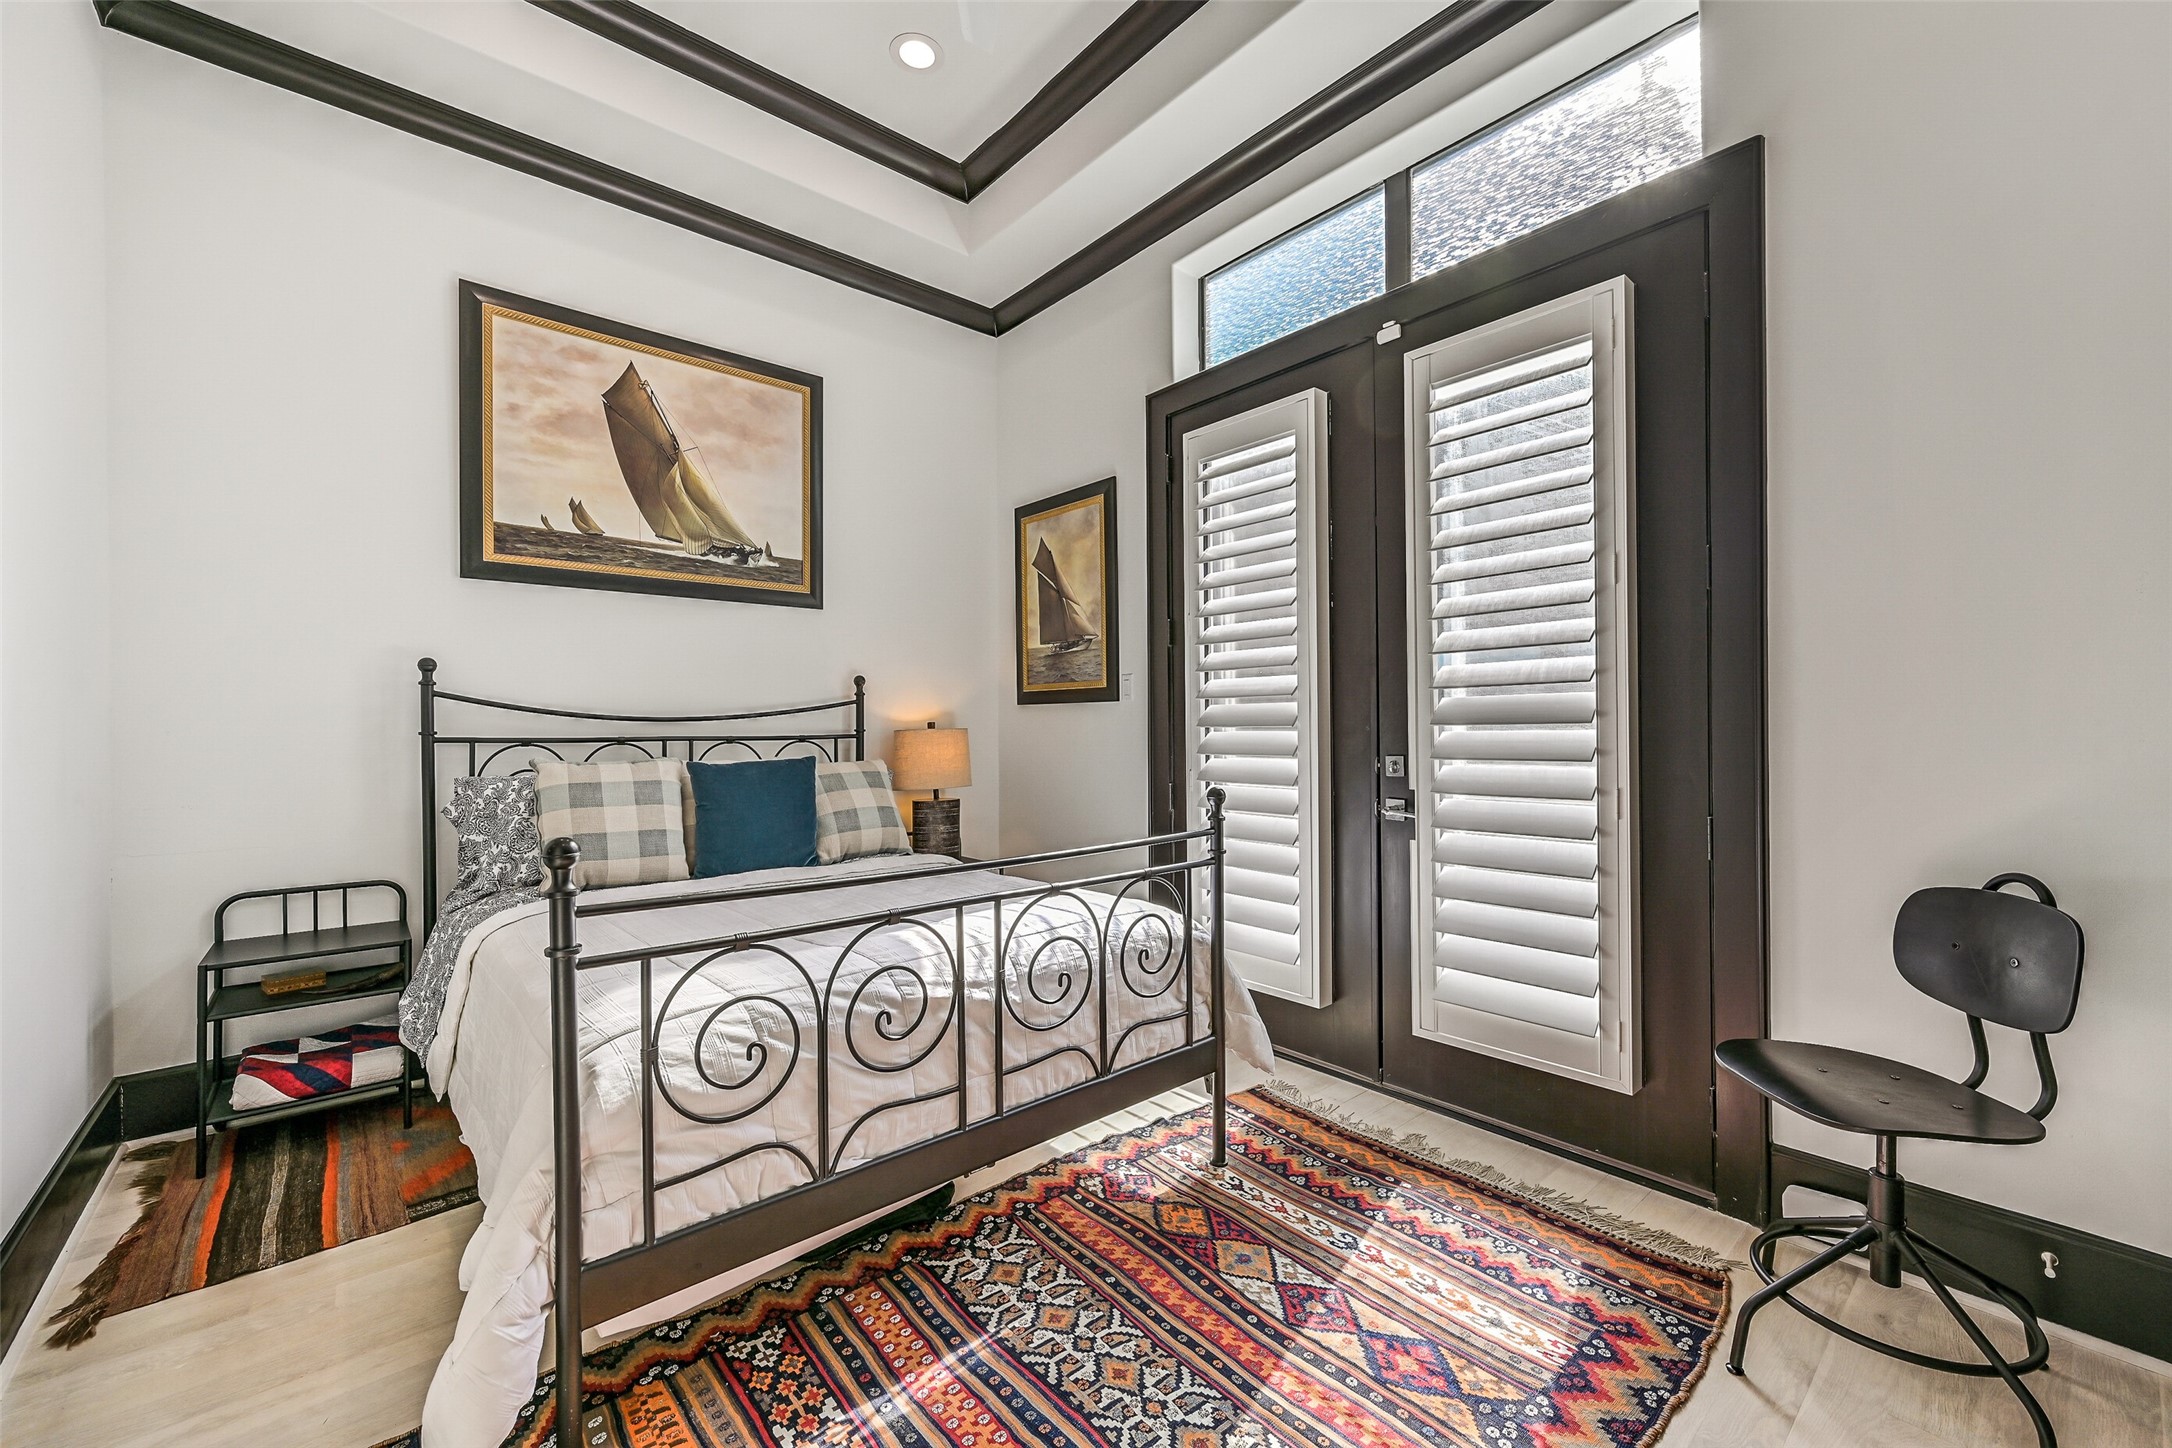
The first-floor guest suite boasts elegant plantation shutters on glass doors that open directly to a covered patio and private, fenced backyard.
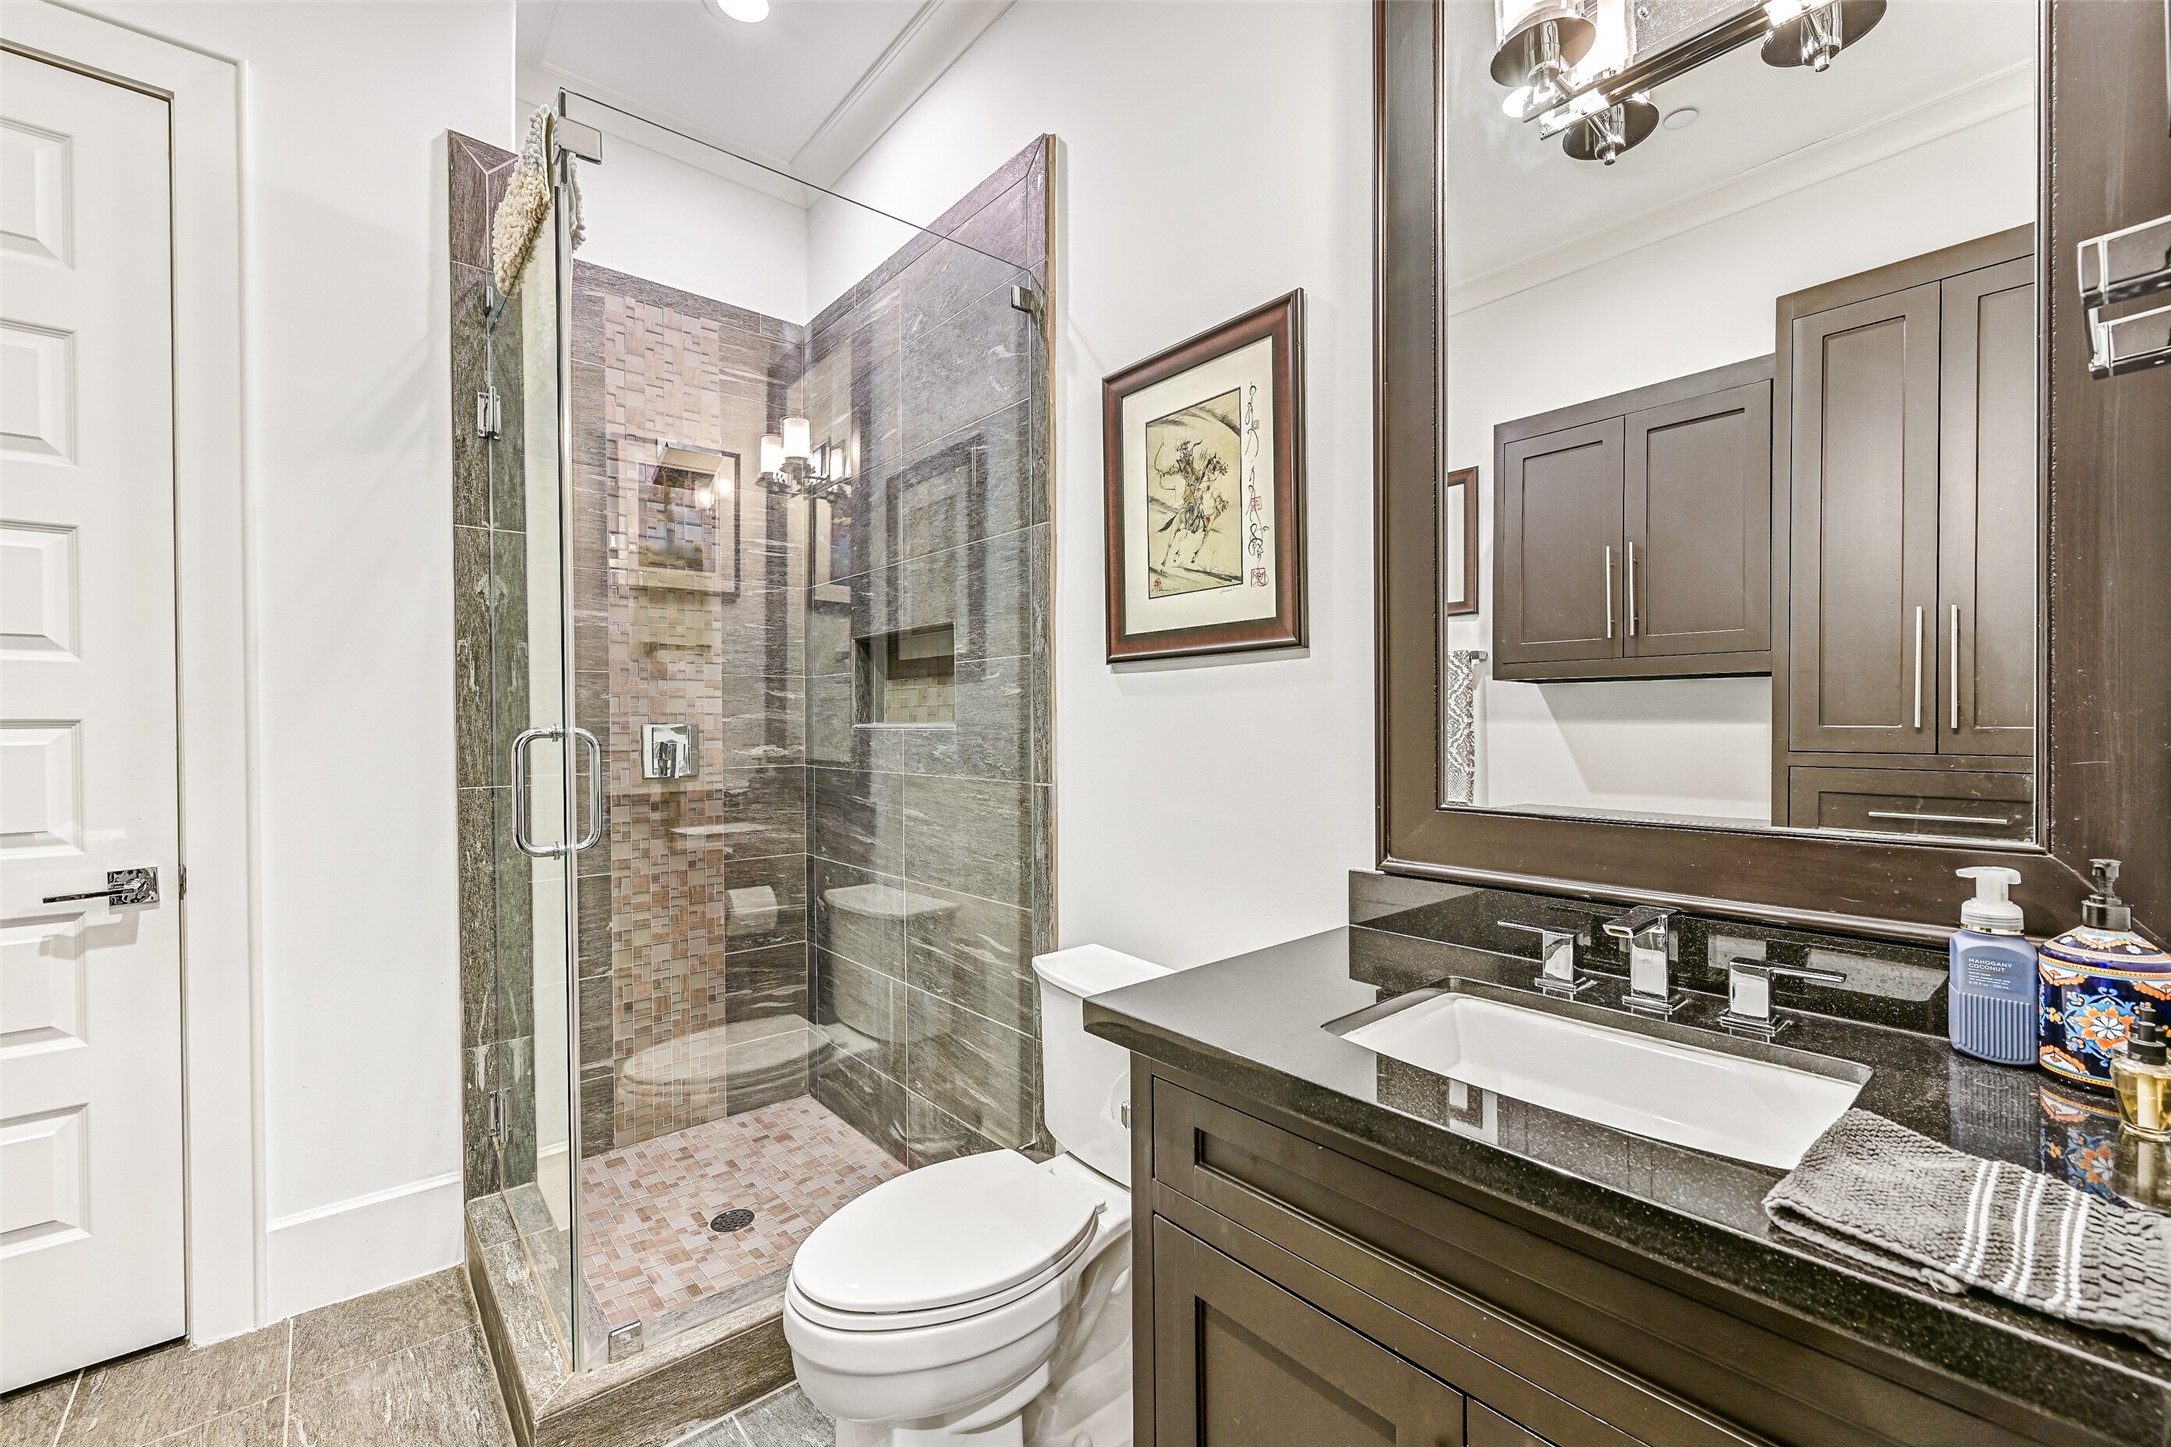
Beautifully appointed first-floor guest bathroom showcases high-end tile selections, a seamless glass shower, and rich custom cabinetry.
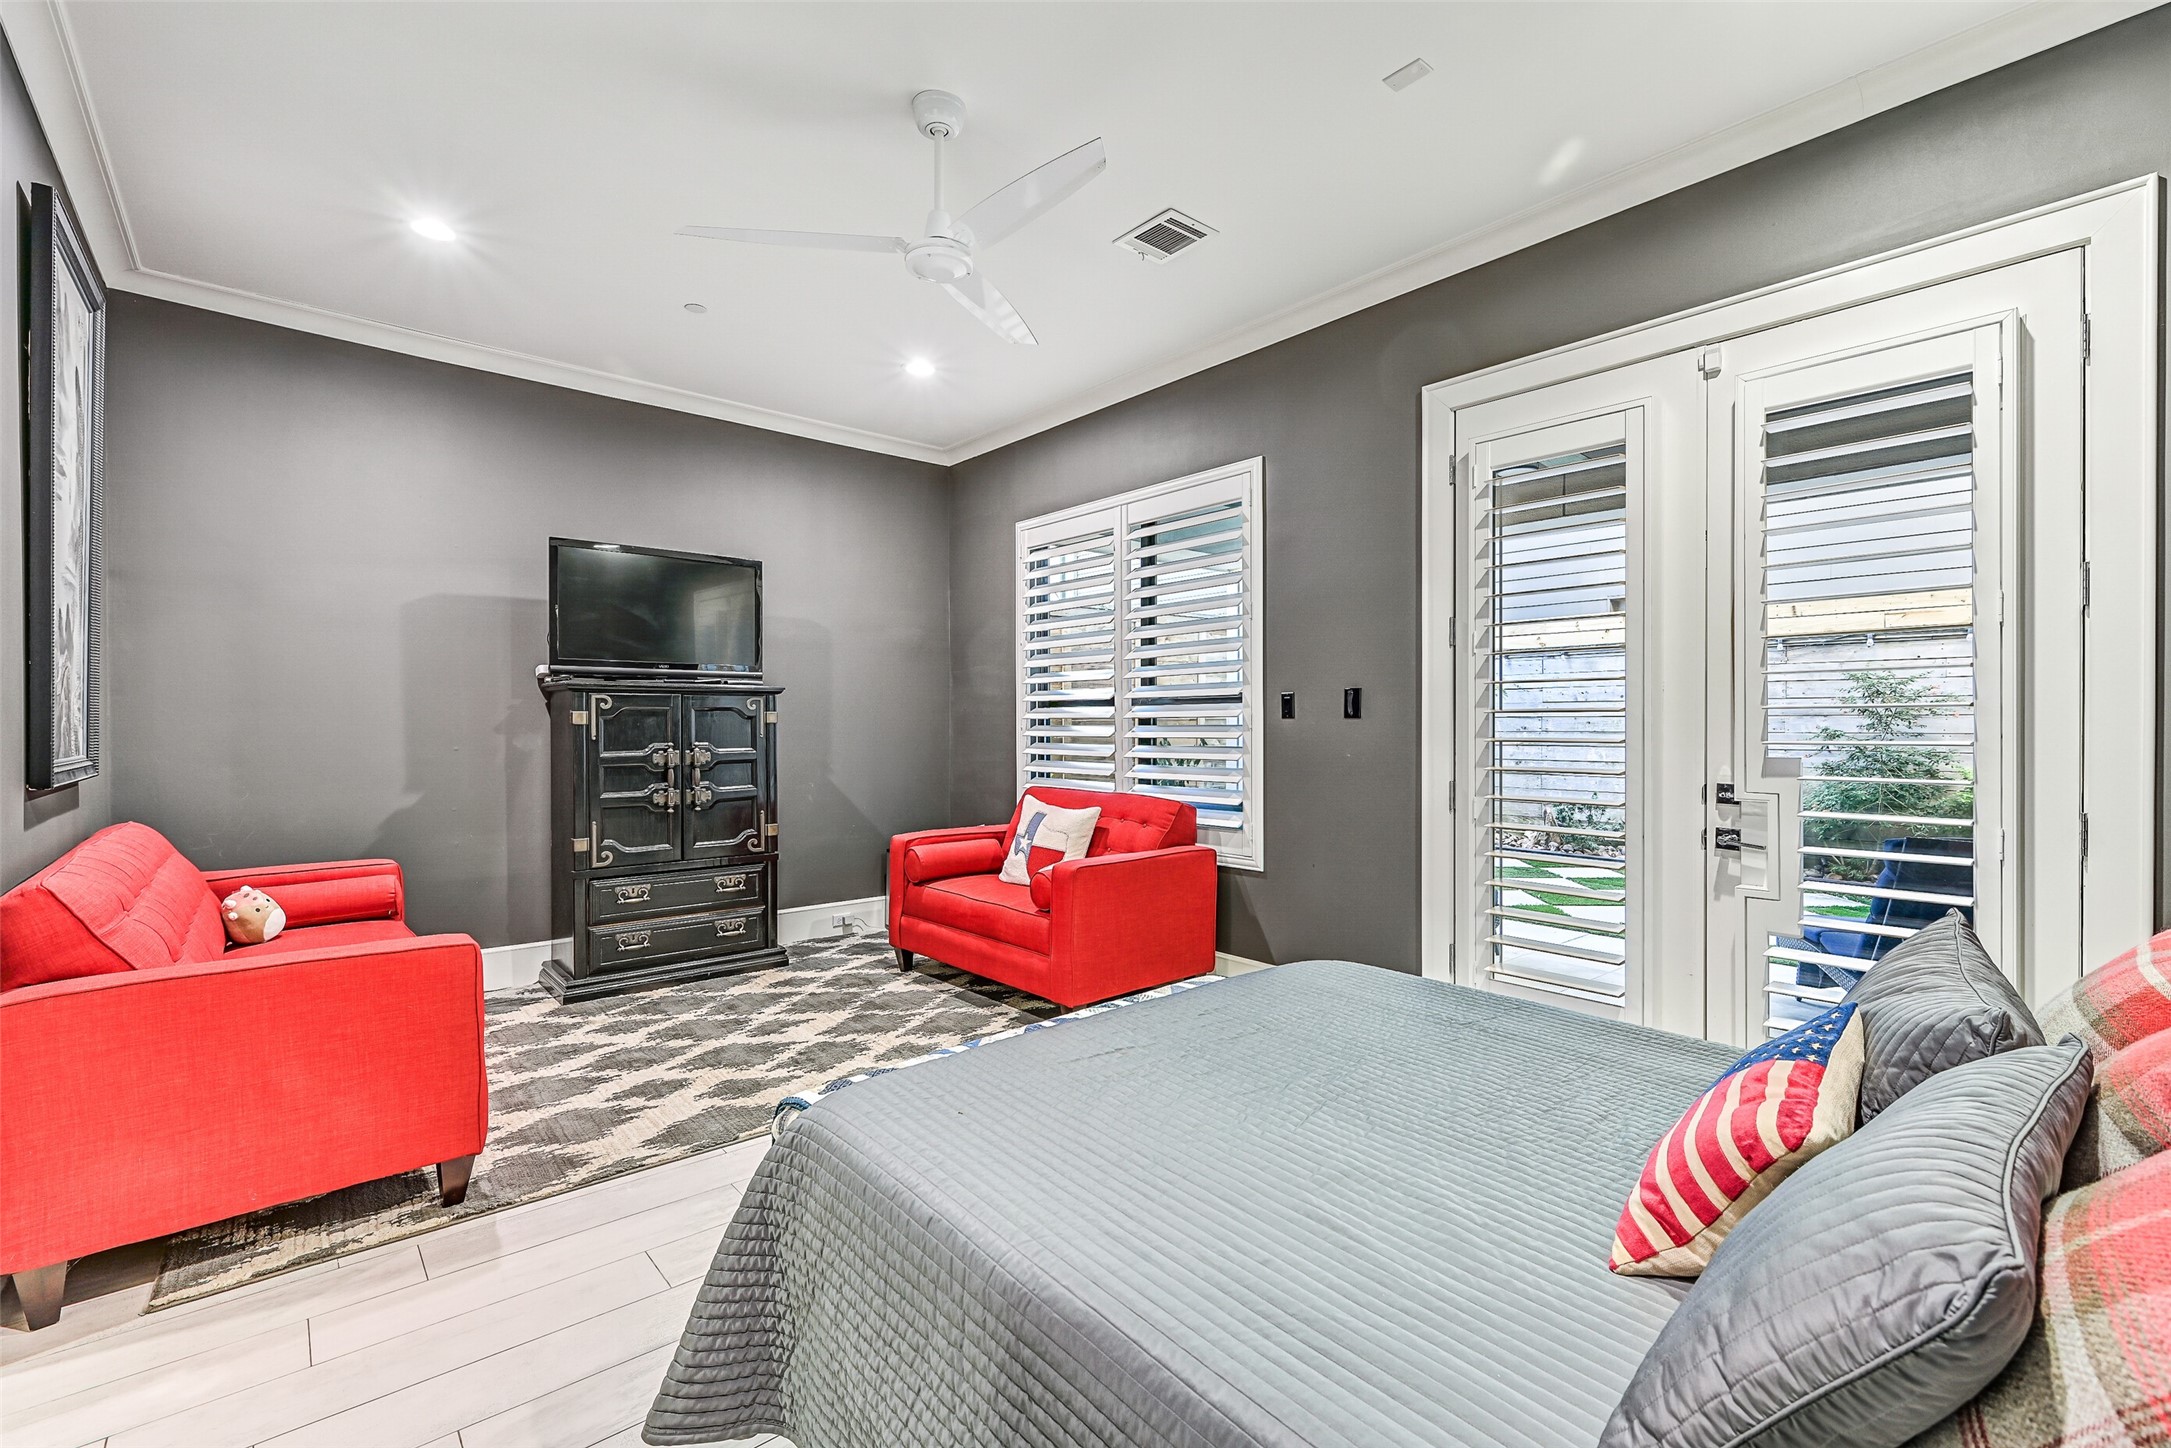
Another view of the spacious first-floor guest suite, showcasing its generous layout with plenty of room for a private sitting area.
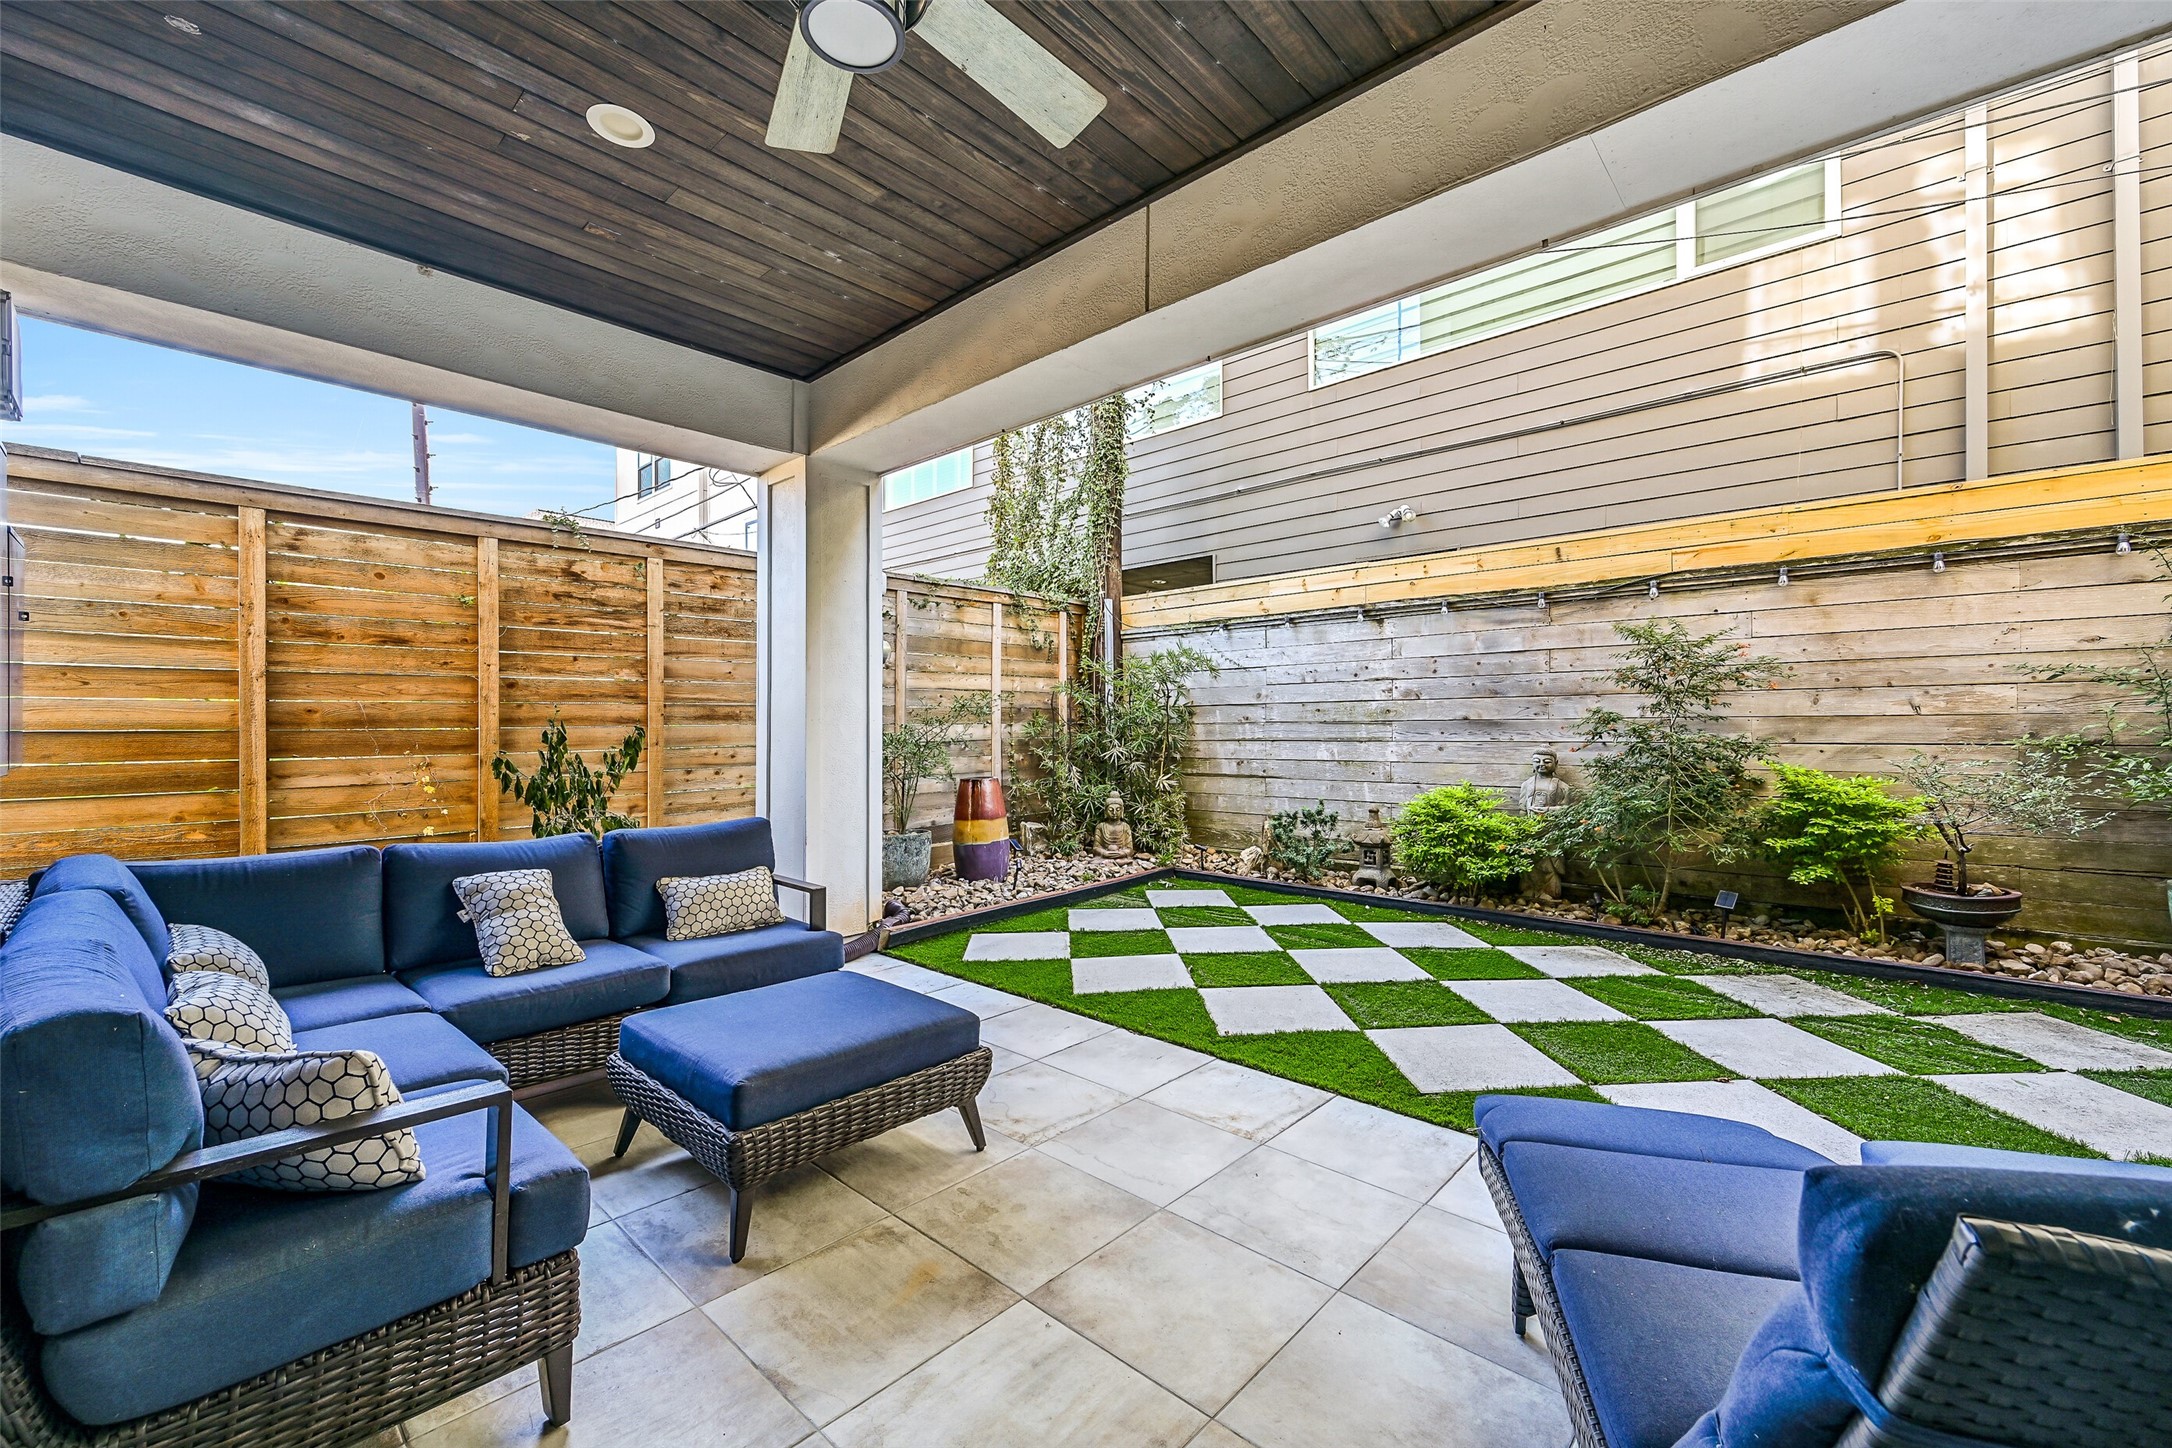
Tranquil outdoor oasis located just off the first-floor guest suite, featuring a covered patio and pristine turf yard perfectly suited for a future summer kitchen.
The fourth-floor family retreat serves as a spectacular, multi-functional flex space, perfectly suited for a media room, fitness area, or grand entertaining space with seamless access to dual walk-out balconies.
A premier outdoor feature, this upper-level balcony combines a pristine personal putting green with unrivaled, sweeping views of the city skyline.
The fourth-floor powder room is conveniently located between the two walk-out patios, perfectly serving the main upper-level living.
A daytime view of the putting green.
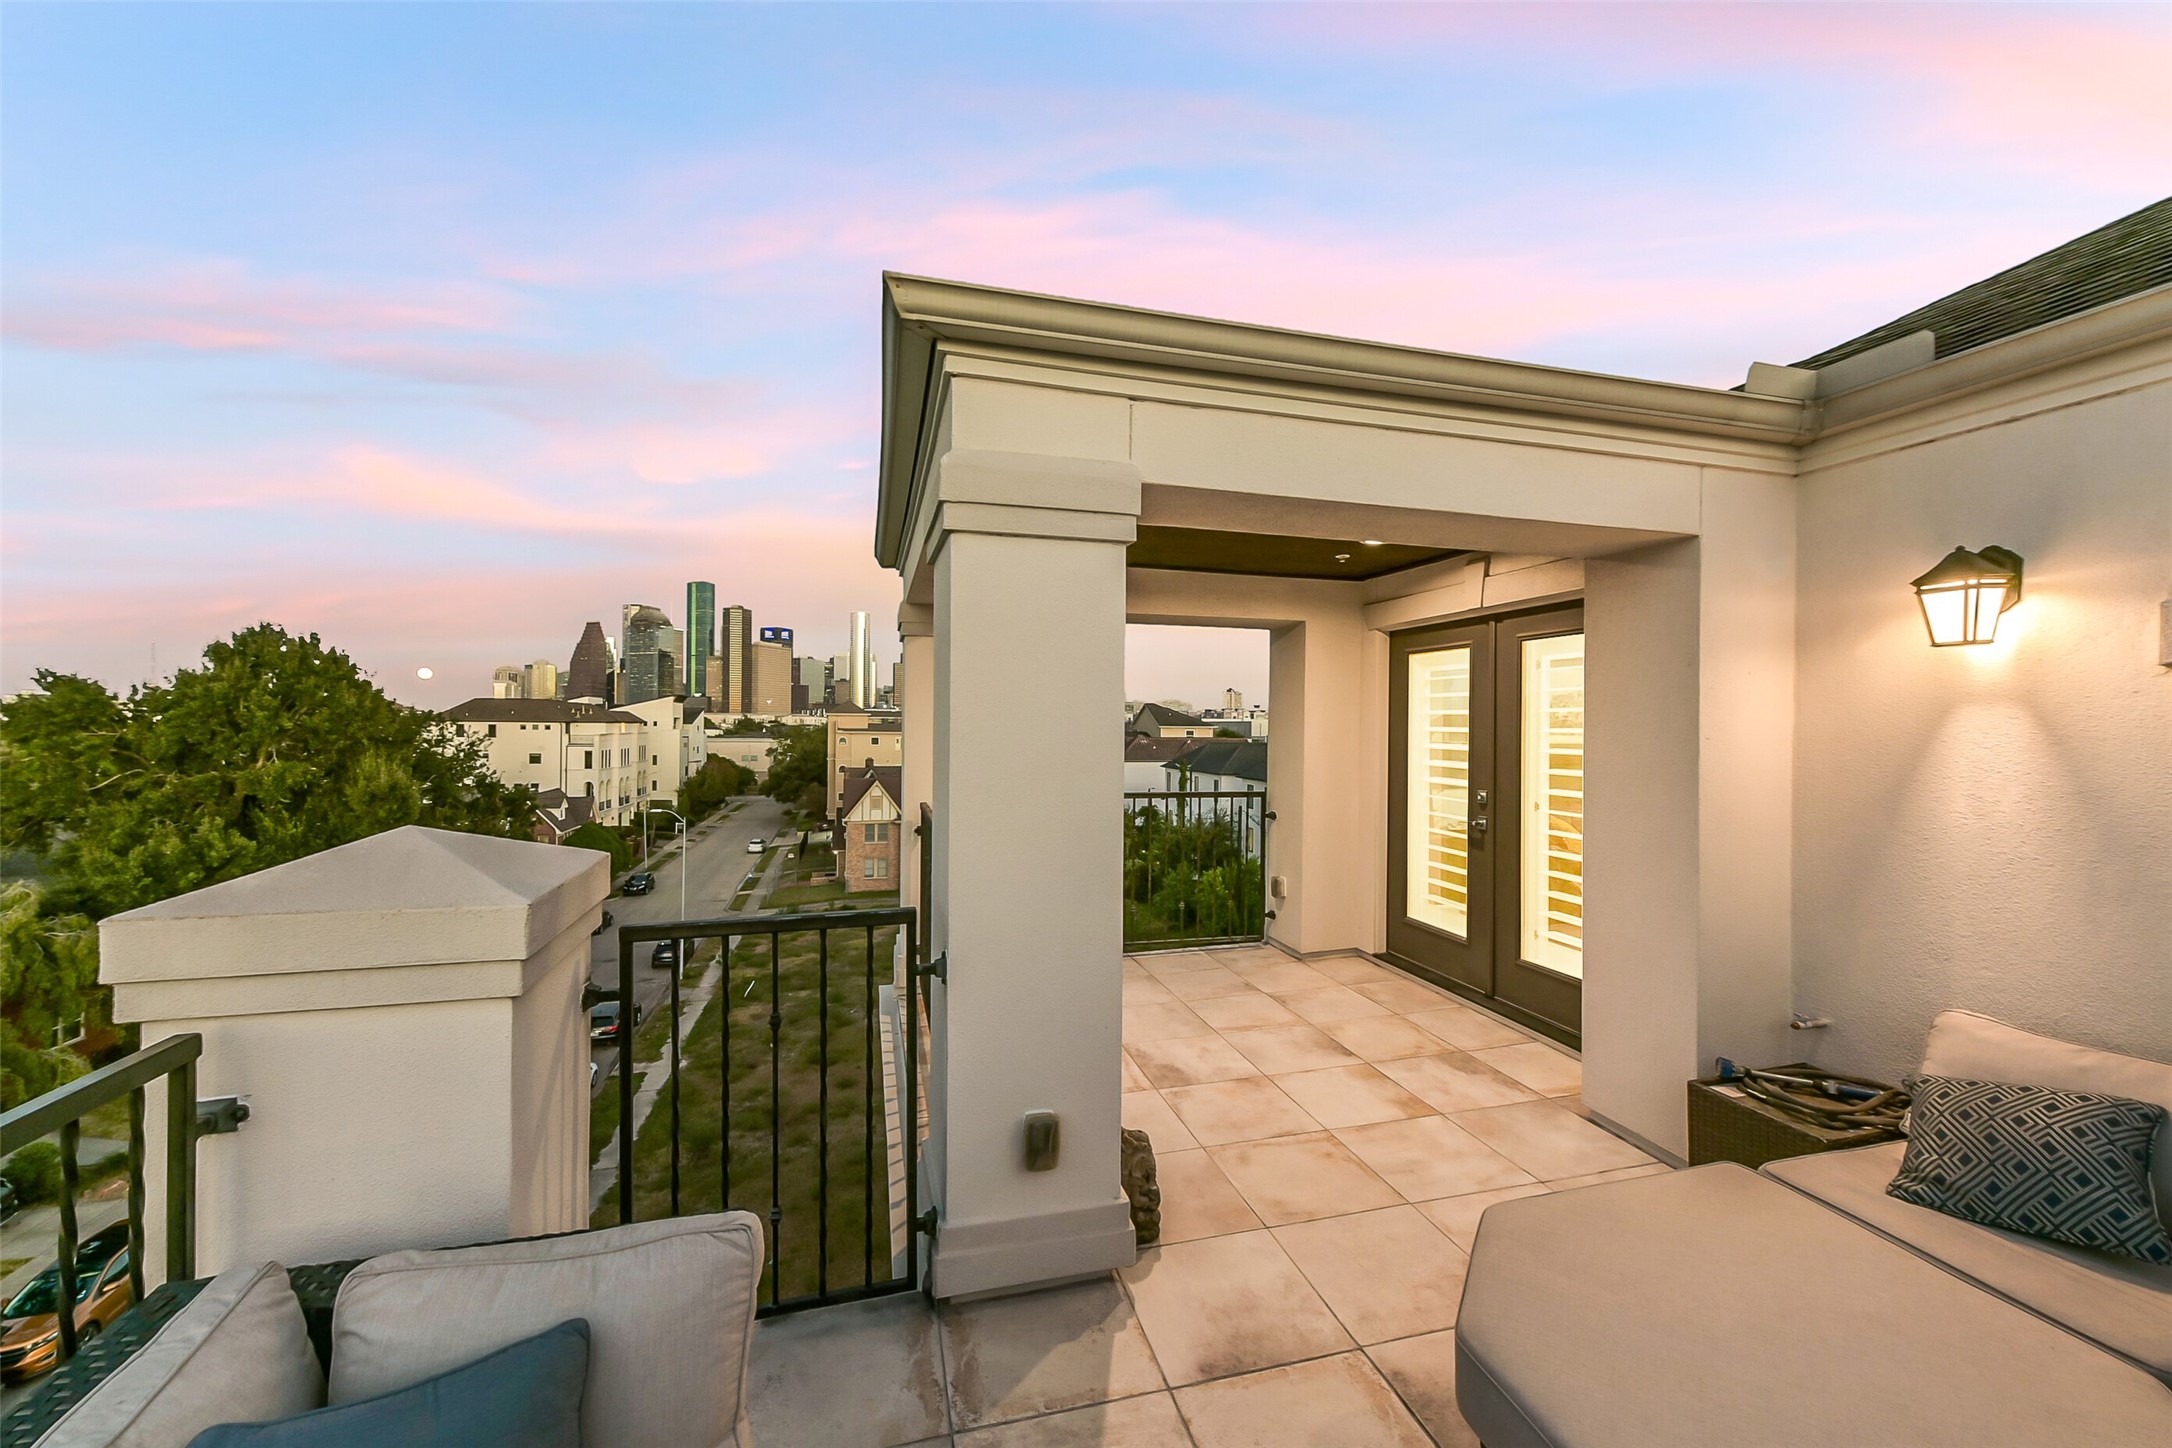
Generously sized upper-level patio features plush seating and panoramic views, perfect for enjoying Houston's spectacular evening sunsets.
The ultimate setting for sunset relaxation or grand entertaining, this spacious outdoor patio easily accommodates a full sectional sofa against a beautiful skyline backdrop.
Spectacular living-to-dining perspective showcasing grand double-height ceilings, a custom recessed tray detail, and exceptional natural light.
15 ft. ceilings and white oak flooring that seamlessly blends the traditional and contemporary, creating a striking balance between grand scale and the warmth of quiet comfort. NOTE: Stacked closets from floor 1 to floor 4 were designed to accommodate an elevator conversion. Dual pantries provides no loss of functional storage.
A spectacular wide-angle view of the chef's kitchen, showcasing the massive center island with seating, a professional-grade range hood and refrigerator.
No matter the home, the kitchen island is inevitably where family and guests gravitate. This oversized kitchen island will help make memories with friends and loved ones for years to???????????????????????????????? come.
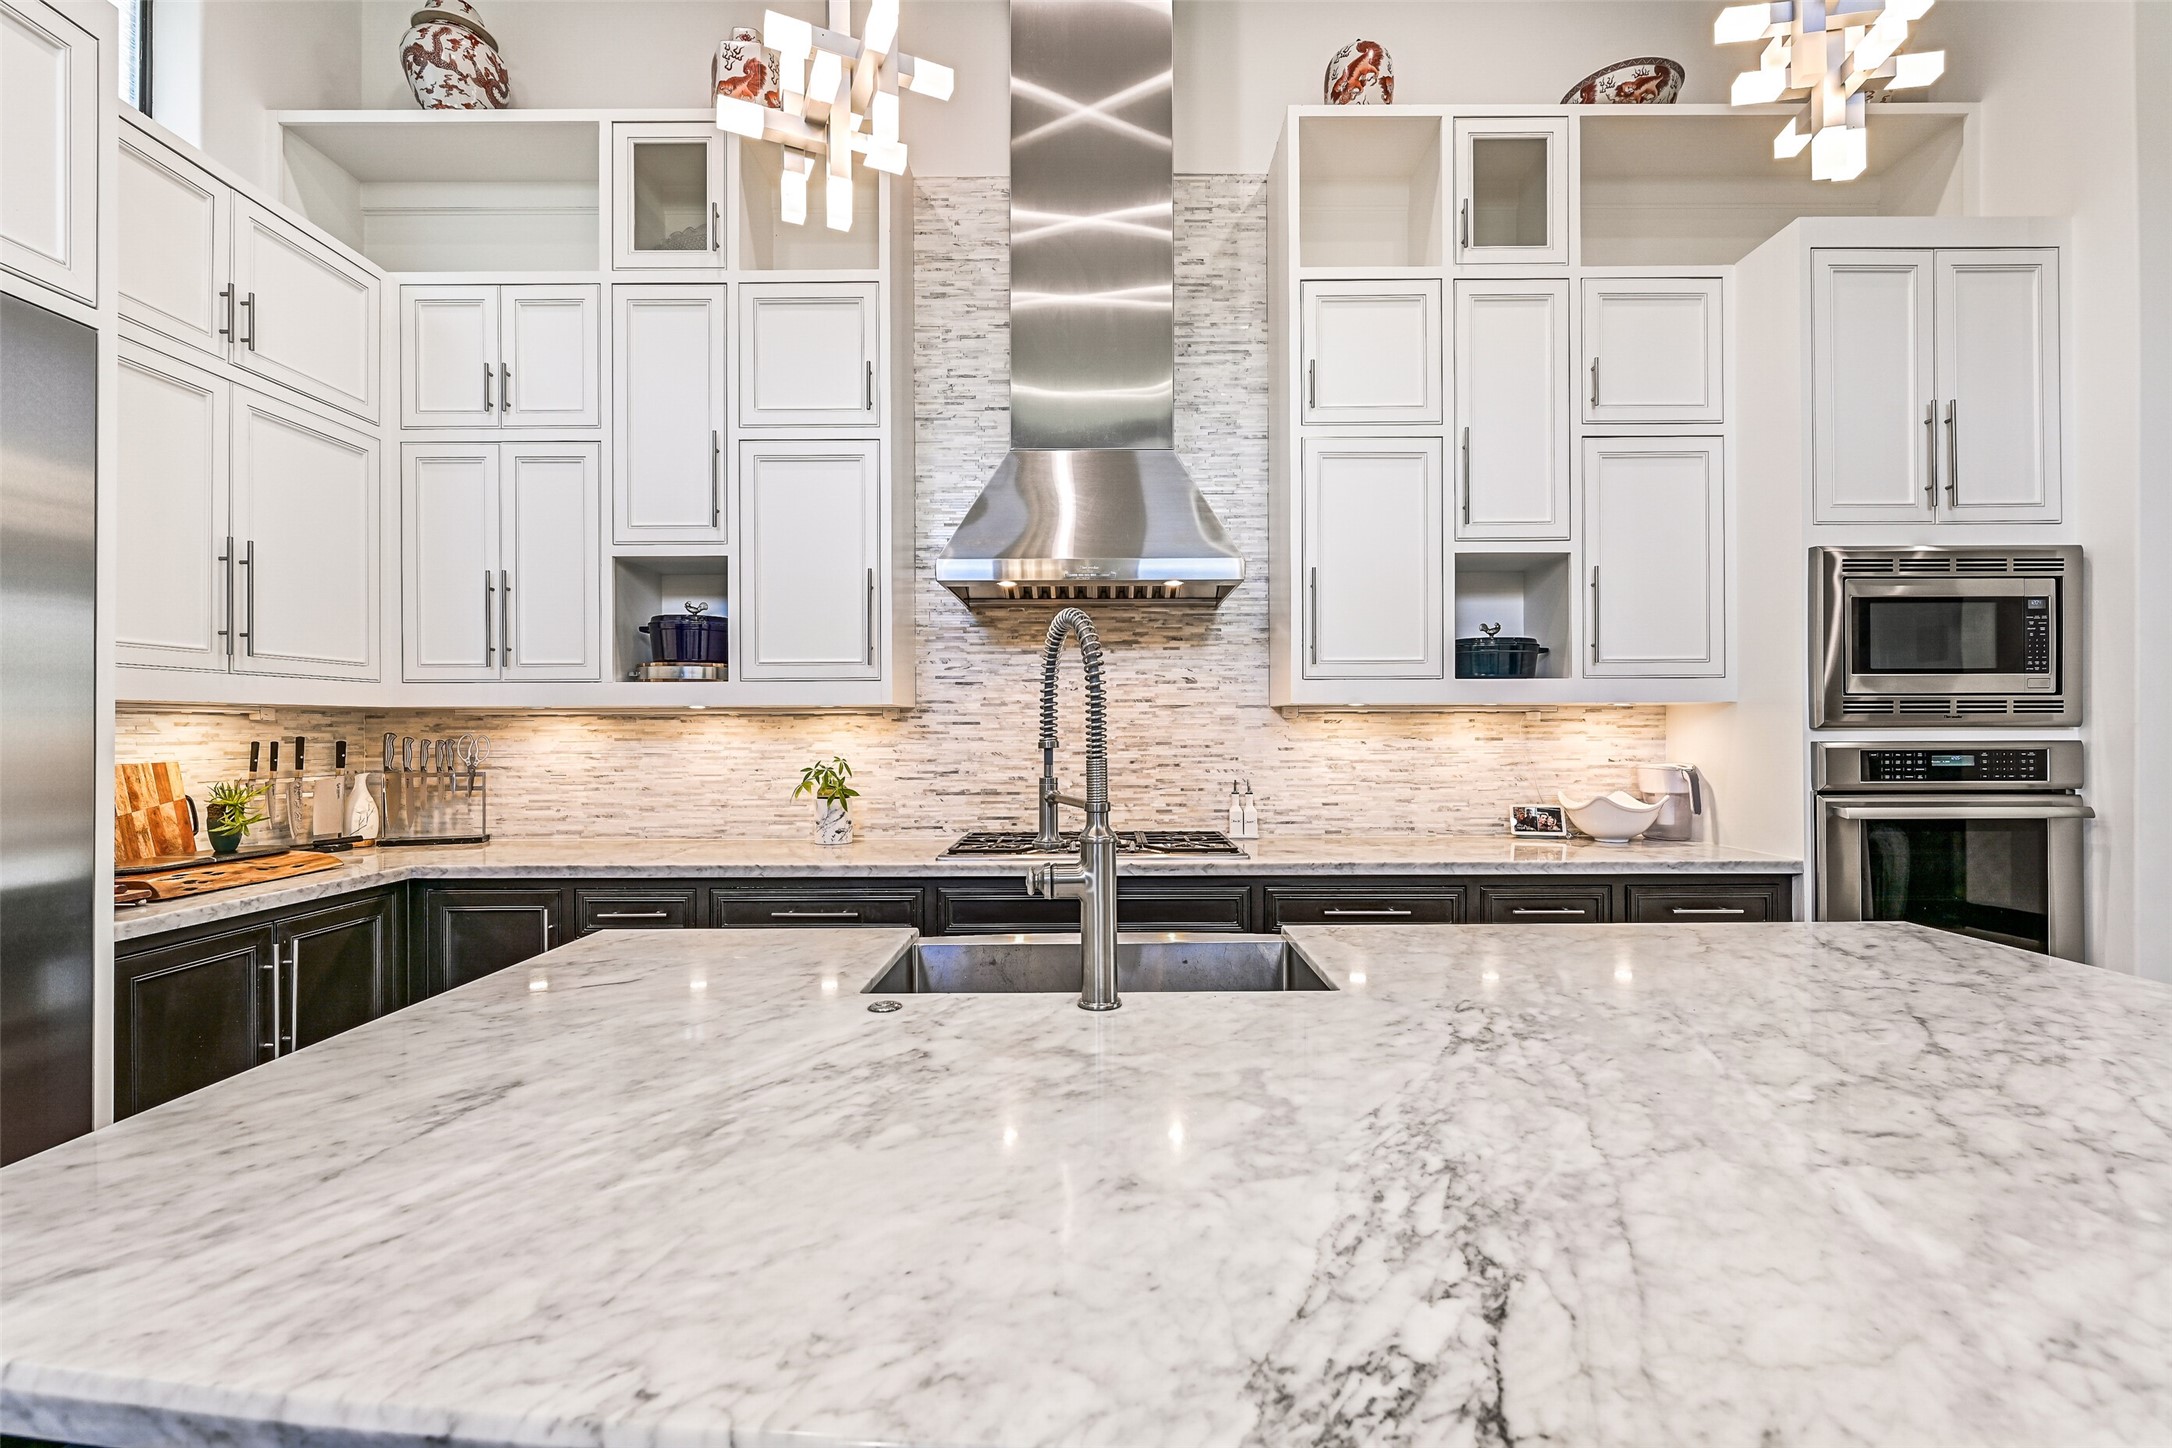
Though the island range has it's proponents and advantages, the galley kitchen is often preferred for the serious home chef, as there is a naturally defined workspace away from the "Stage". Perfect for those final moments as a meal comes together.
Beautiful quartz countertops with undercabinet lighting providing a well lit workspace with plenty of room for prep, and service.
The Crow's Nest patio has breathtaking views but also ample seating and room for family or guests to enjoy the unrivaled view with both the Skyline and the beautiful views as far as the eye can see!
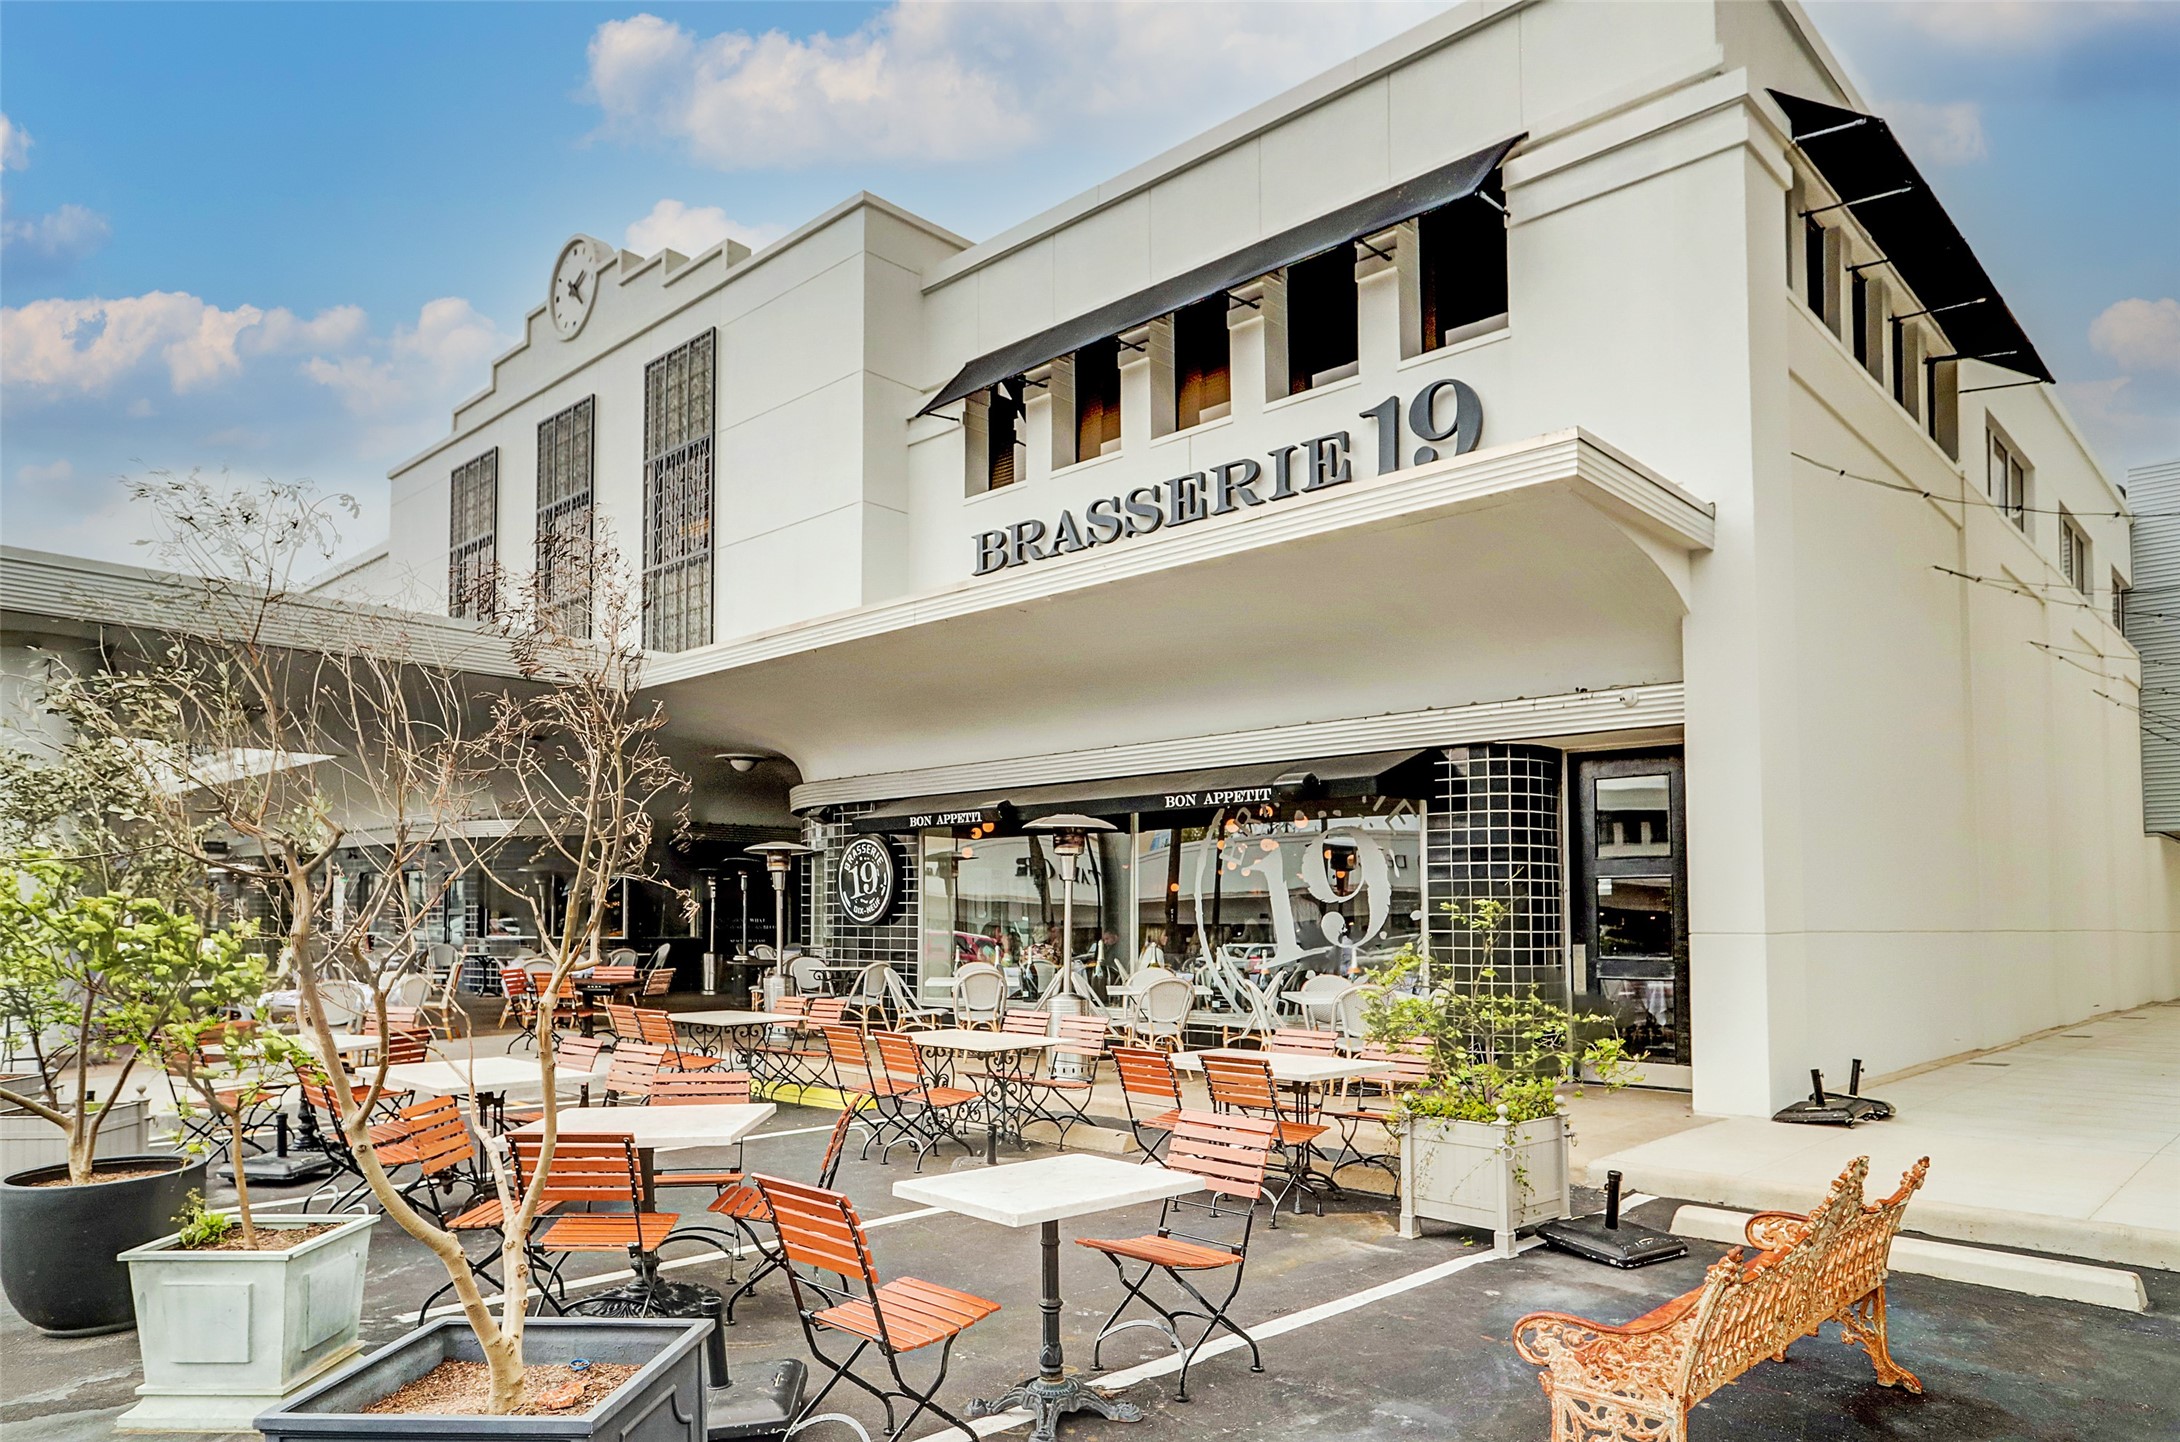
Immerse yourself in an urban lifestyle, surrounded by premier shopping, acclaimed dining, and vibrant entertainment destinations just a short drive from your home.
Not just B-19, but Dozens of fabulous dining options close by including Zanti, La Griglia, Katami, Leo's
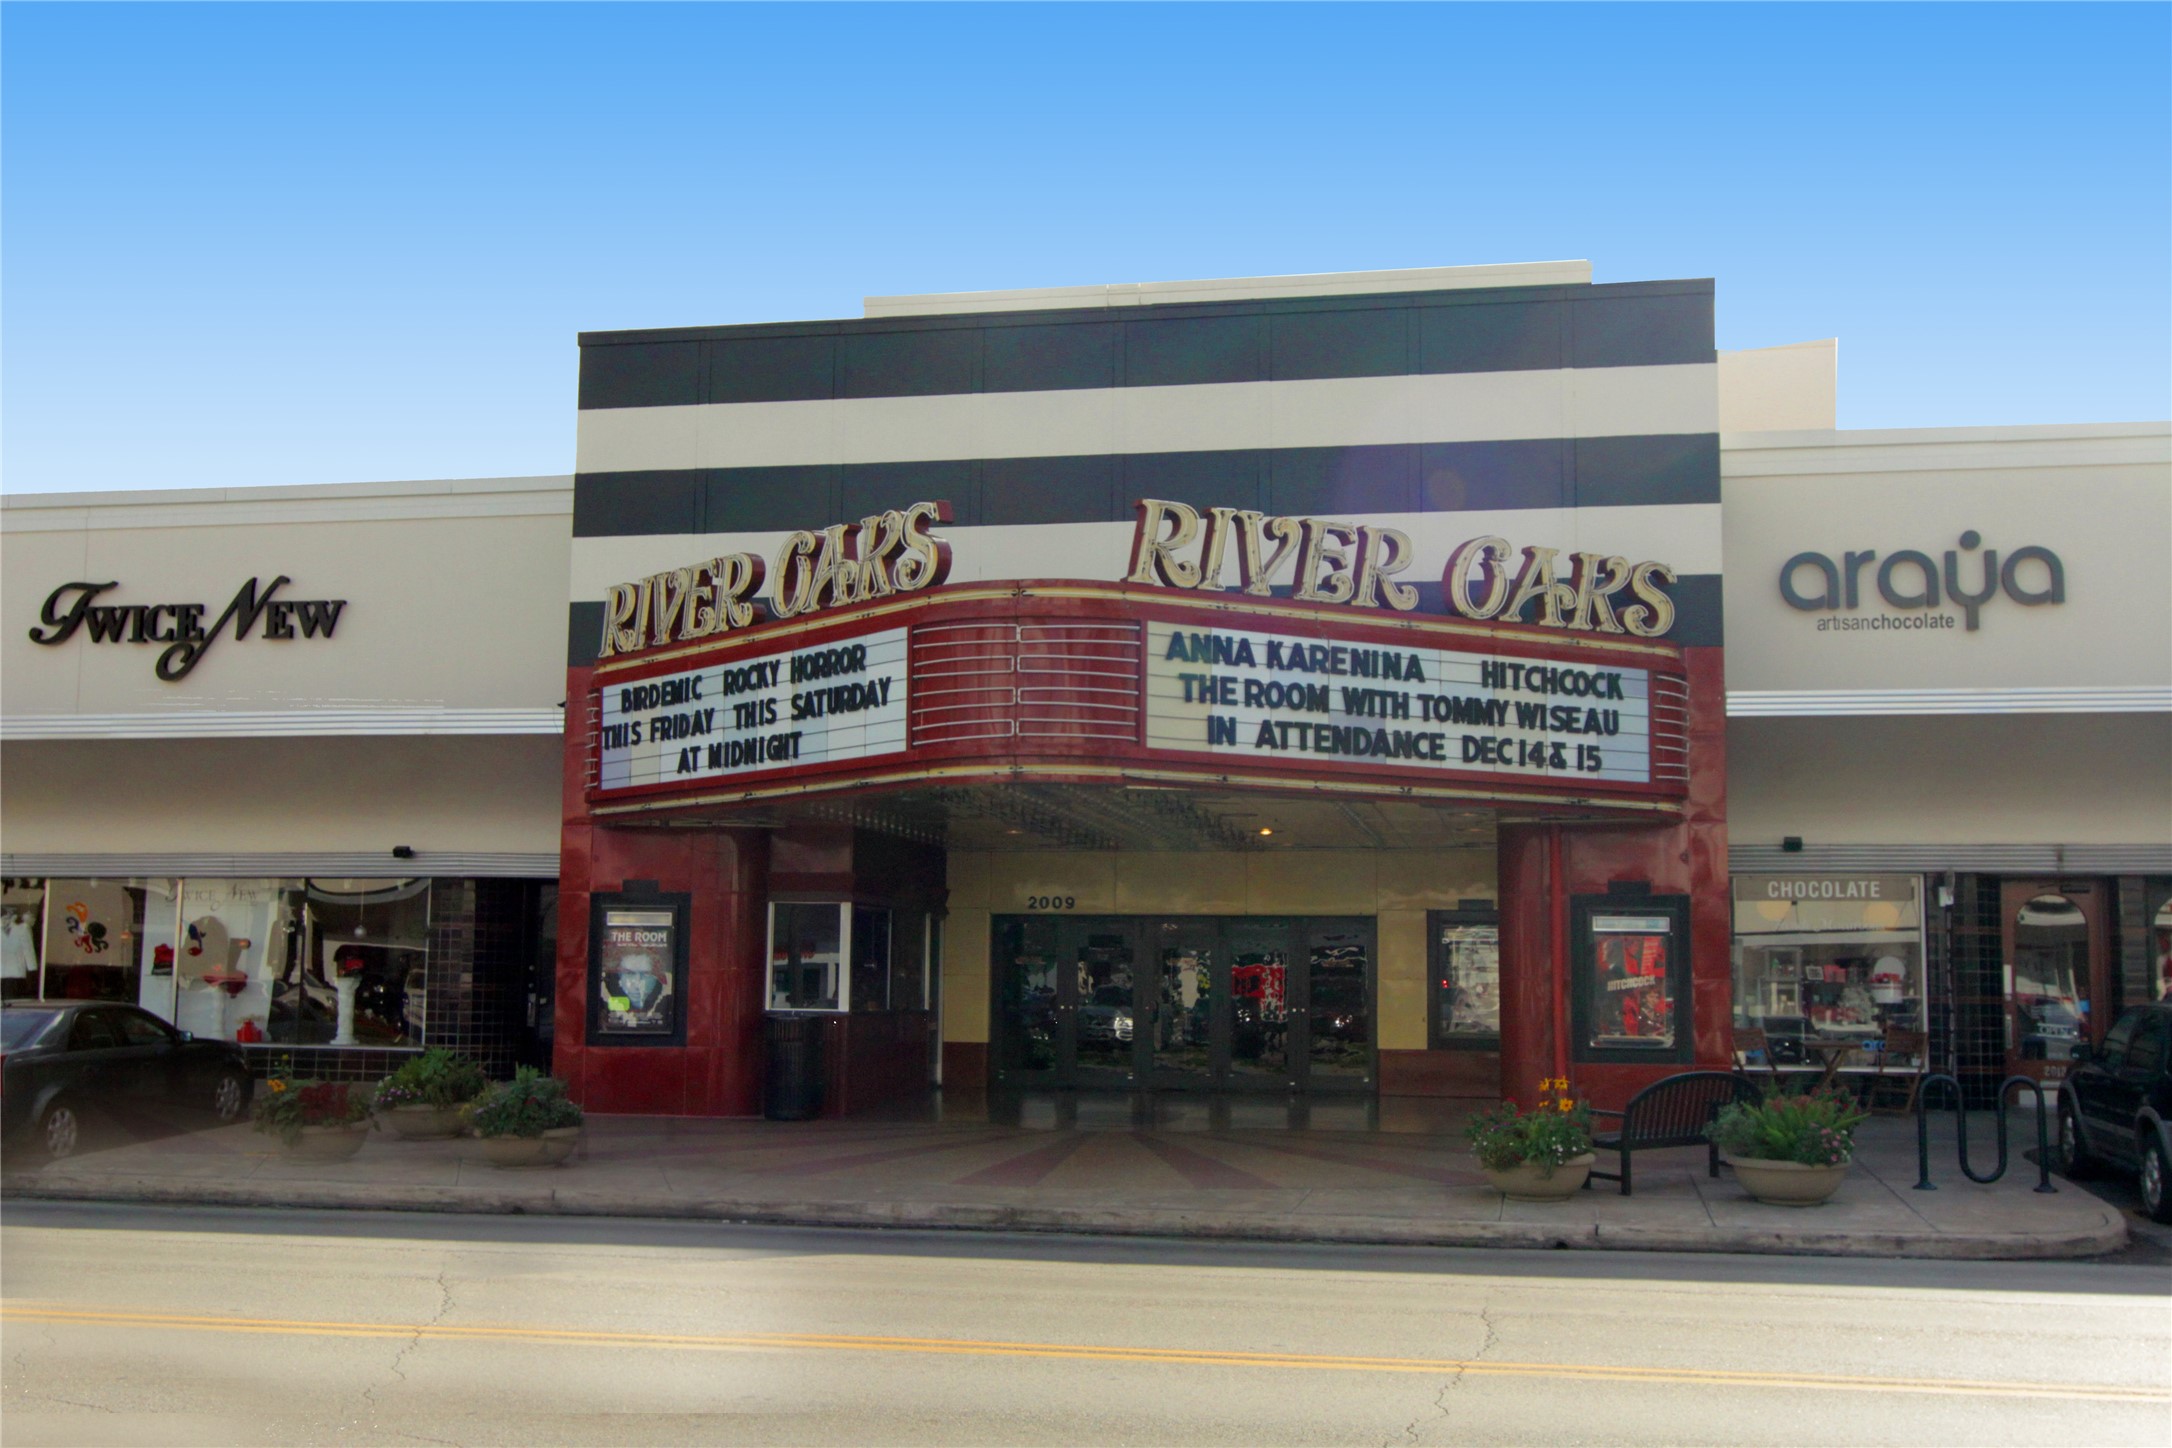
The newly re-done River Oaks Theater with comfortable seats and a full menu with cocktail service.
Many upscale retail options are close by including Barnes and Noble. Sur La Table, Chico's, Allen Edmonds, and many more...
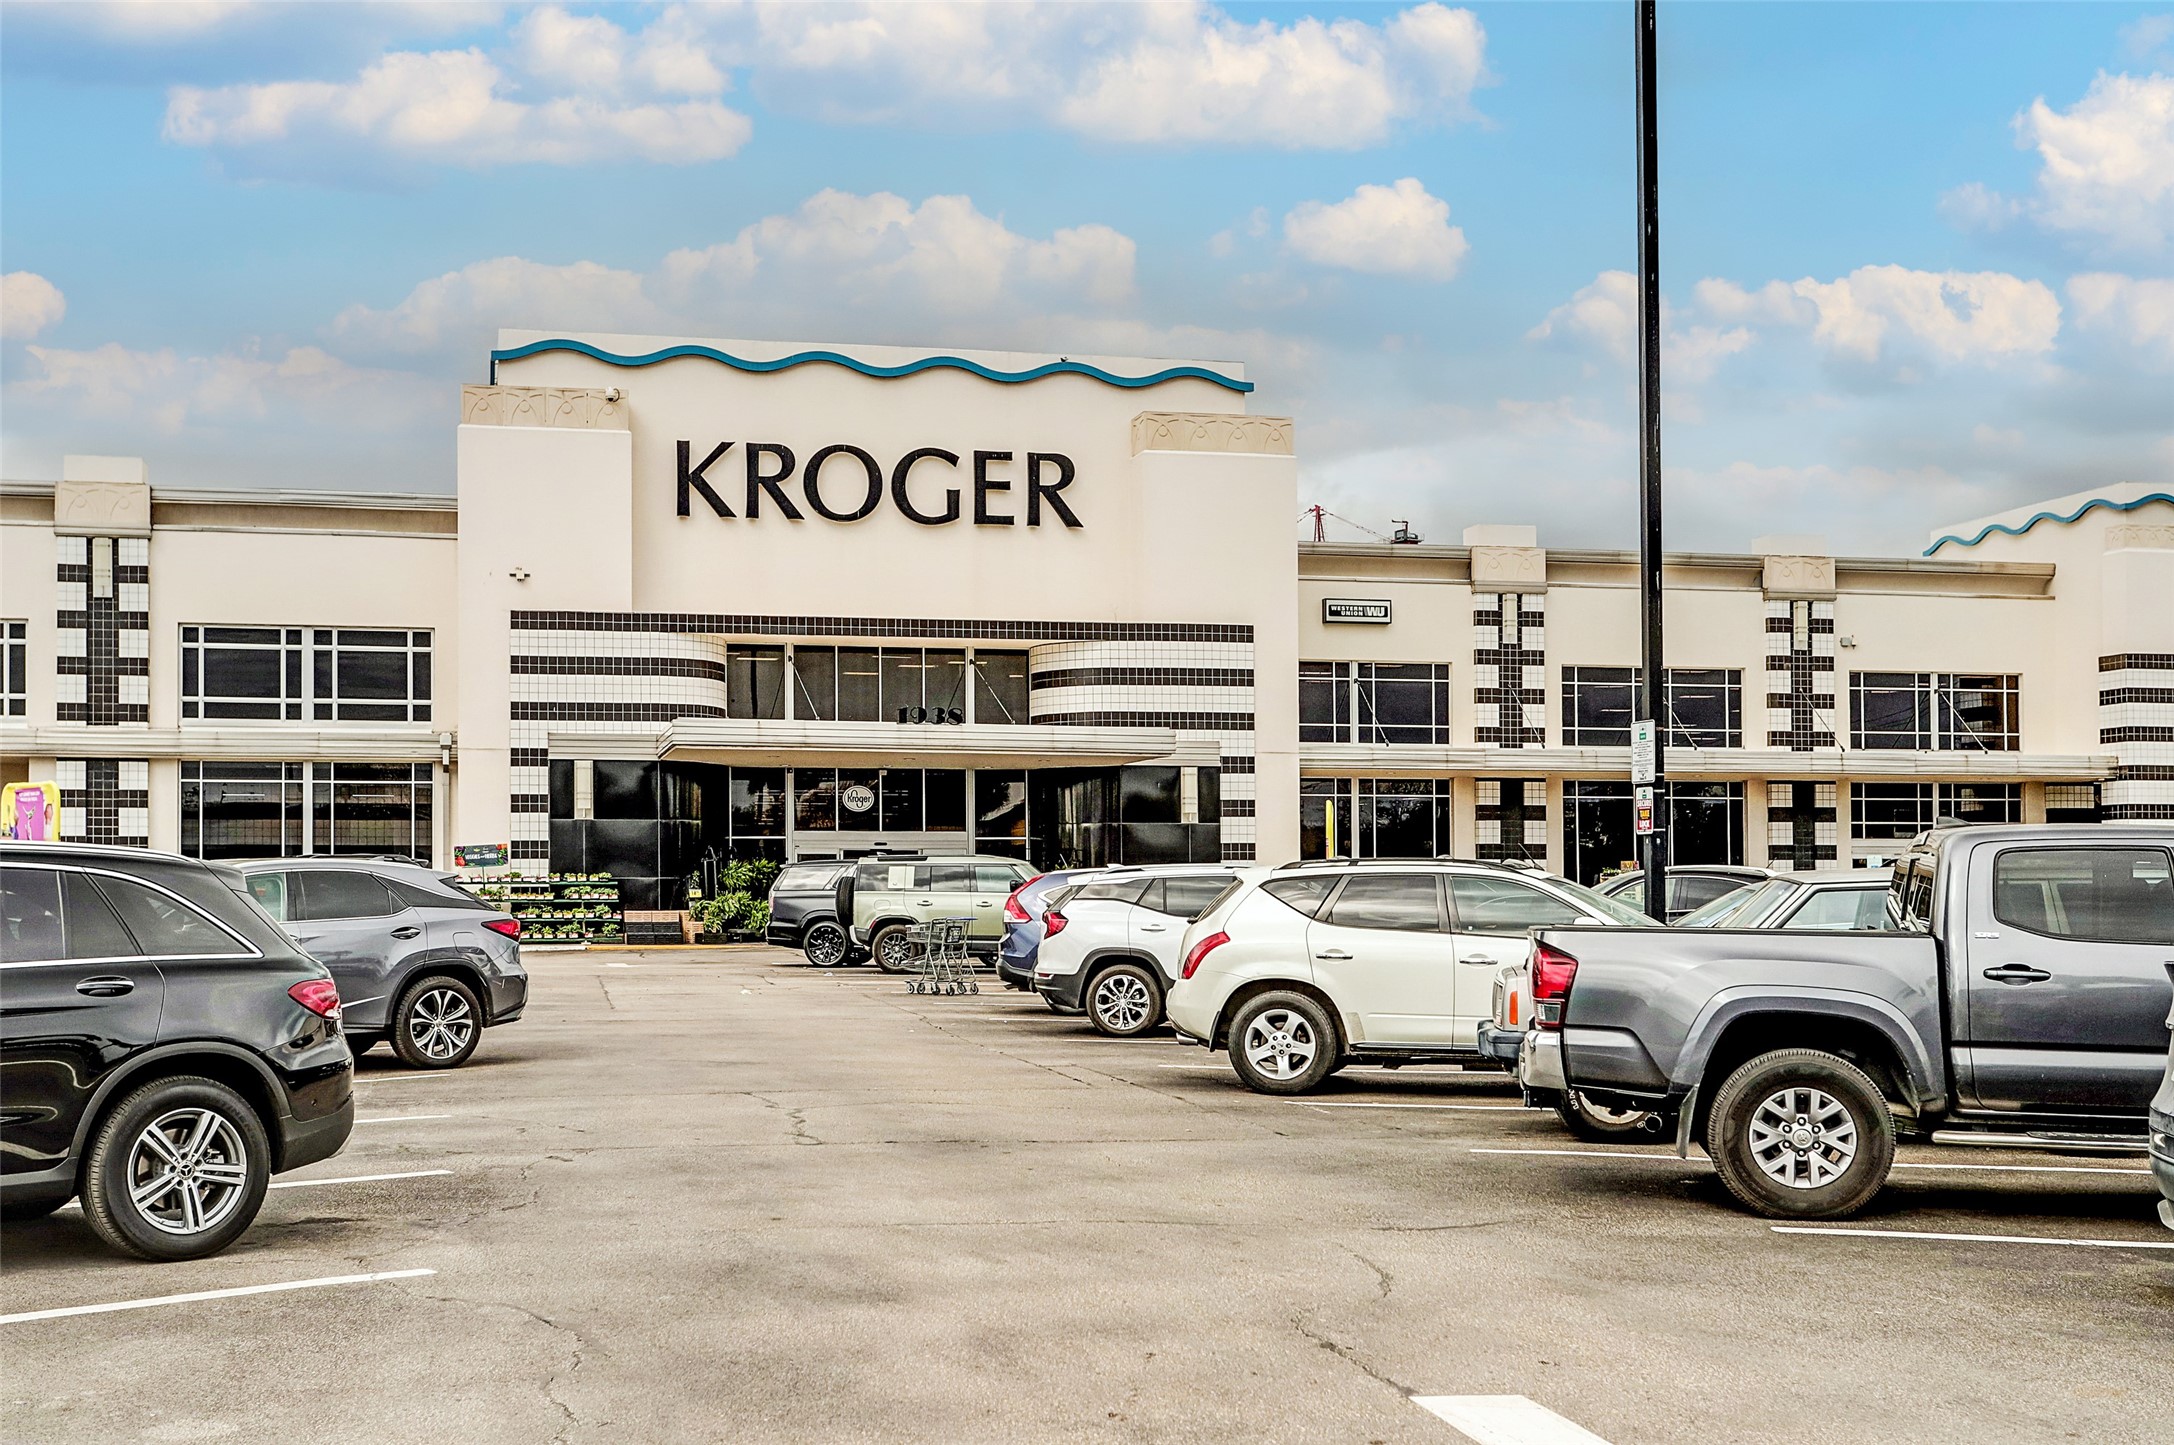
Convenient to the River Oaks Kroger and the Whole Foods on Waugh is equally close-by.


















.jpg)

