A warm welcome begins here, where gleaming wood floors and a light-filled hallway create an inviting first impression and lead you effortlessly into the heart of the home.
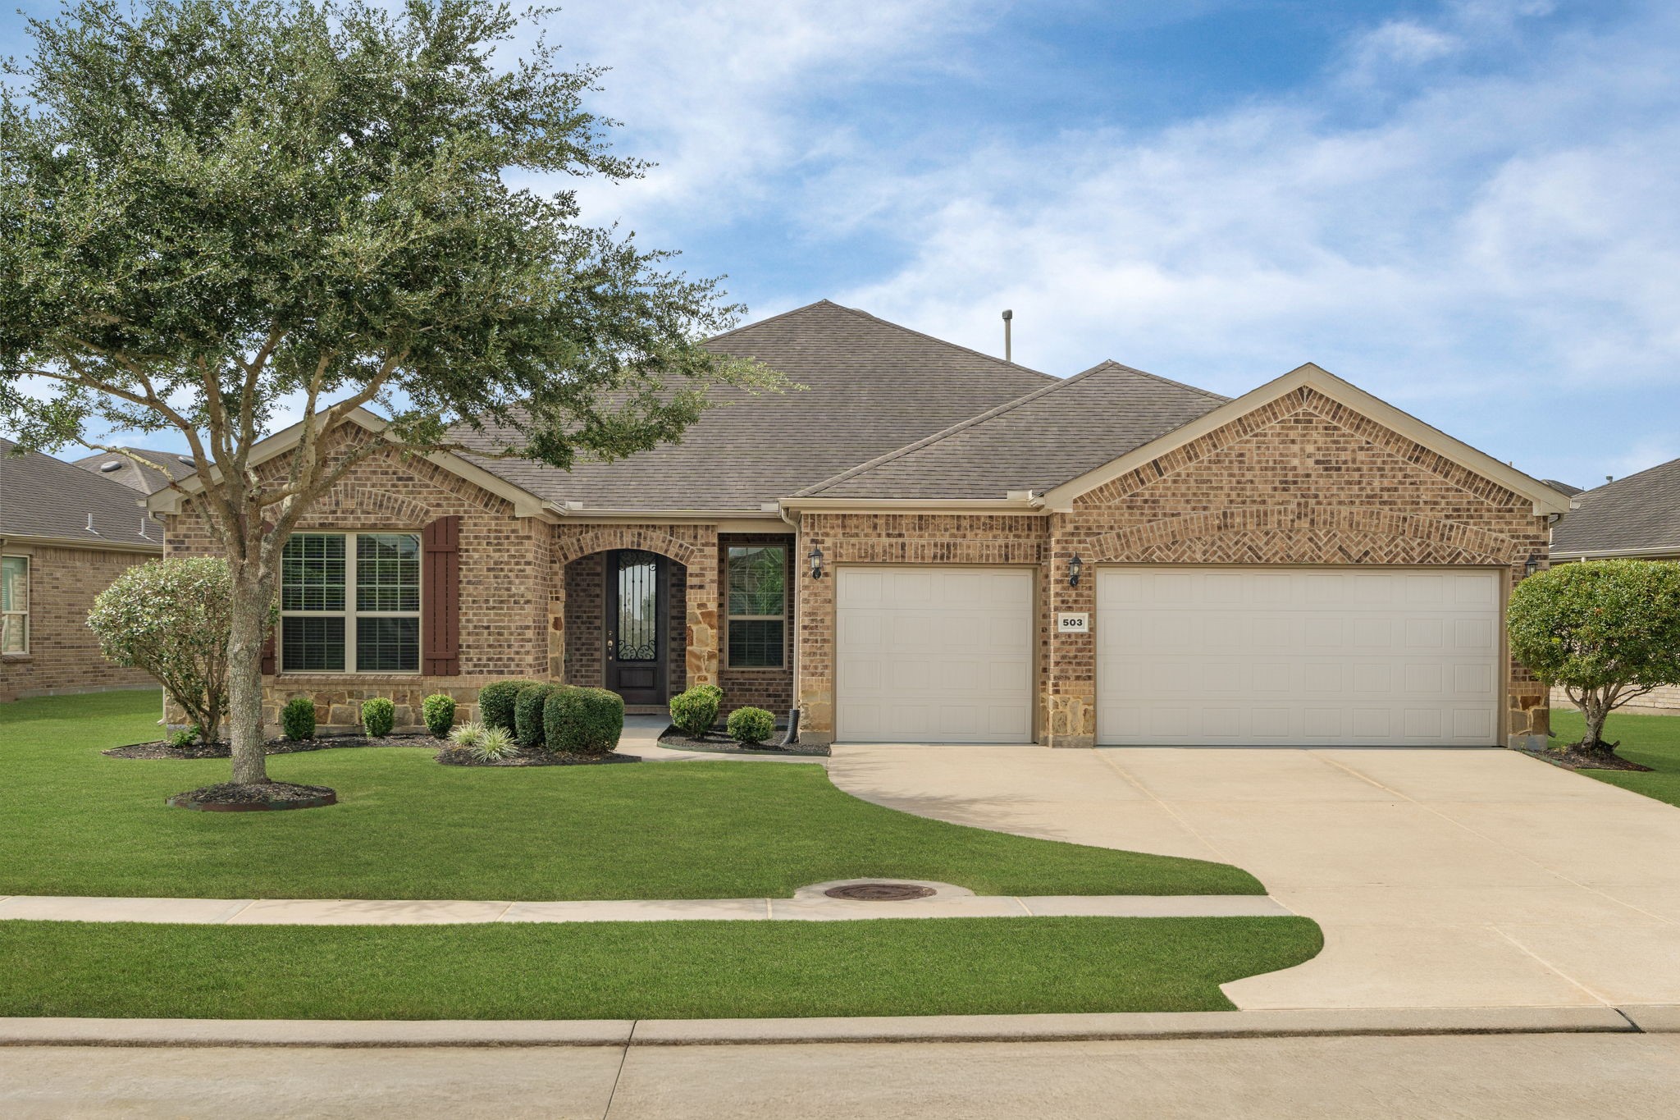
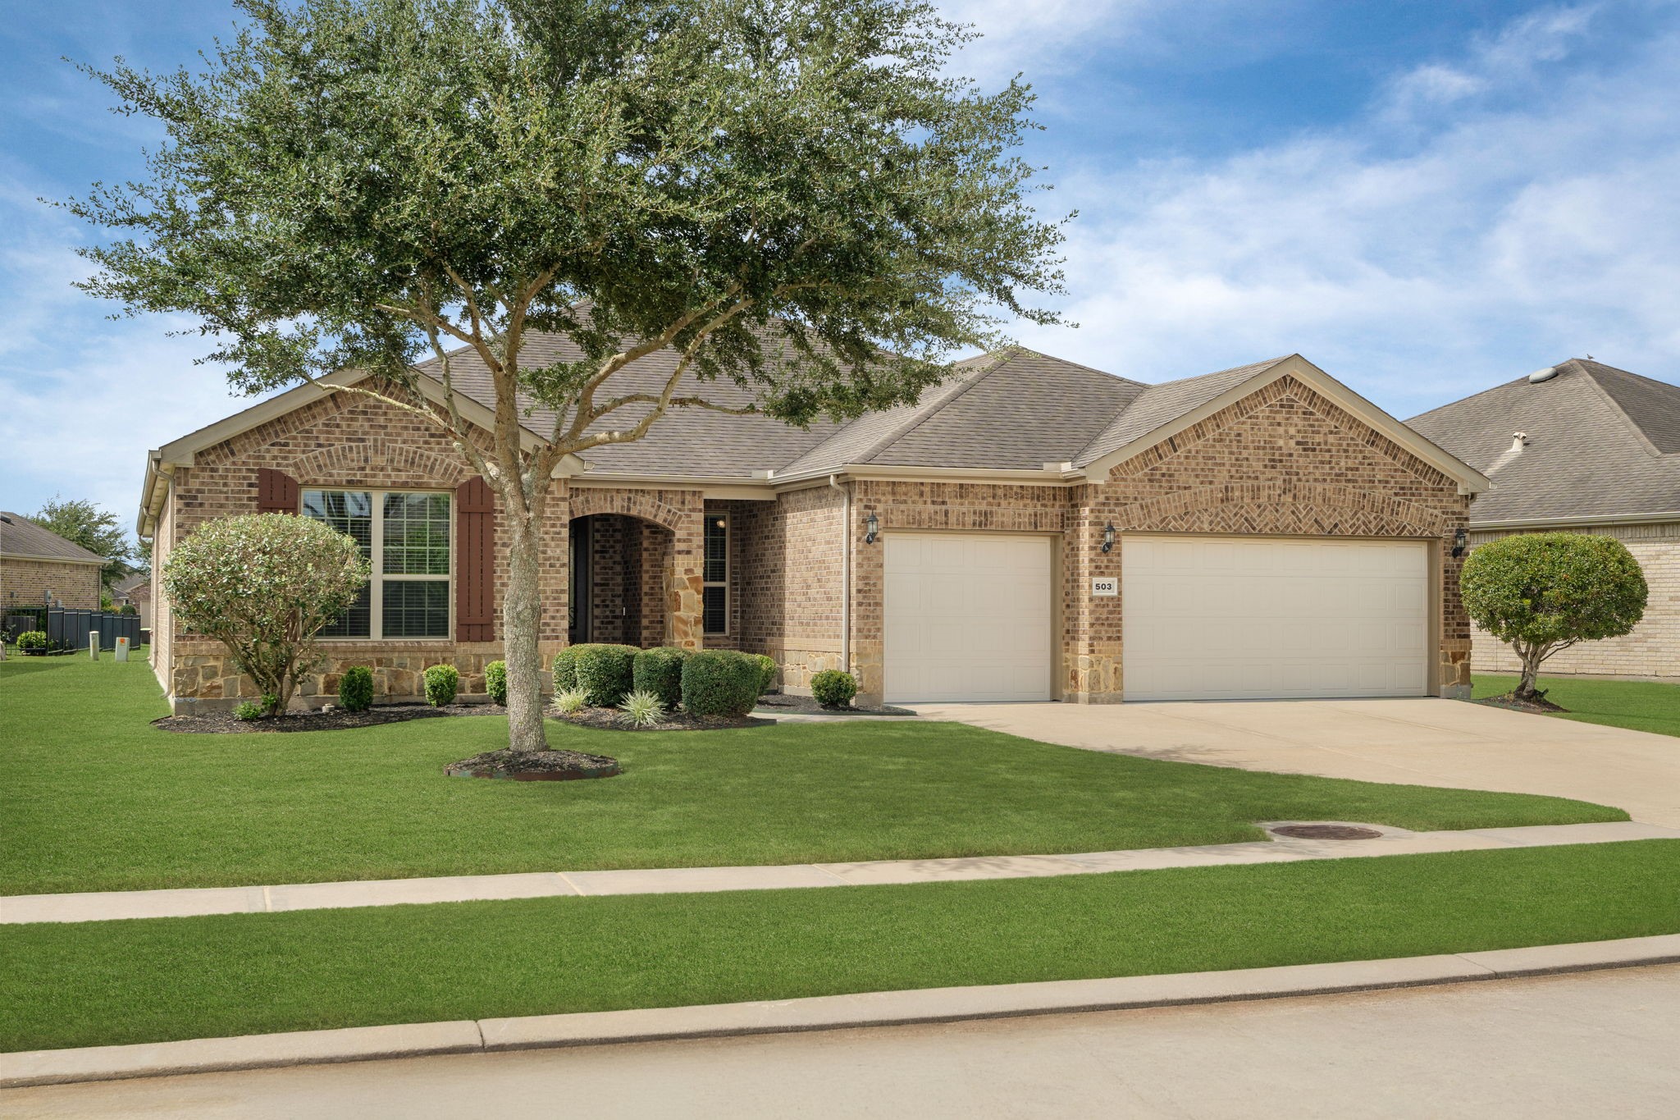
Welcome home! Beautiful curb appeal, mature shade trees, and a manicured lawn create an inviting first impression—and a wonderful place to begin your next chapter.
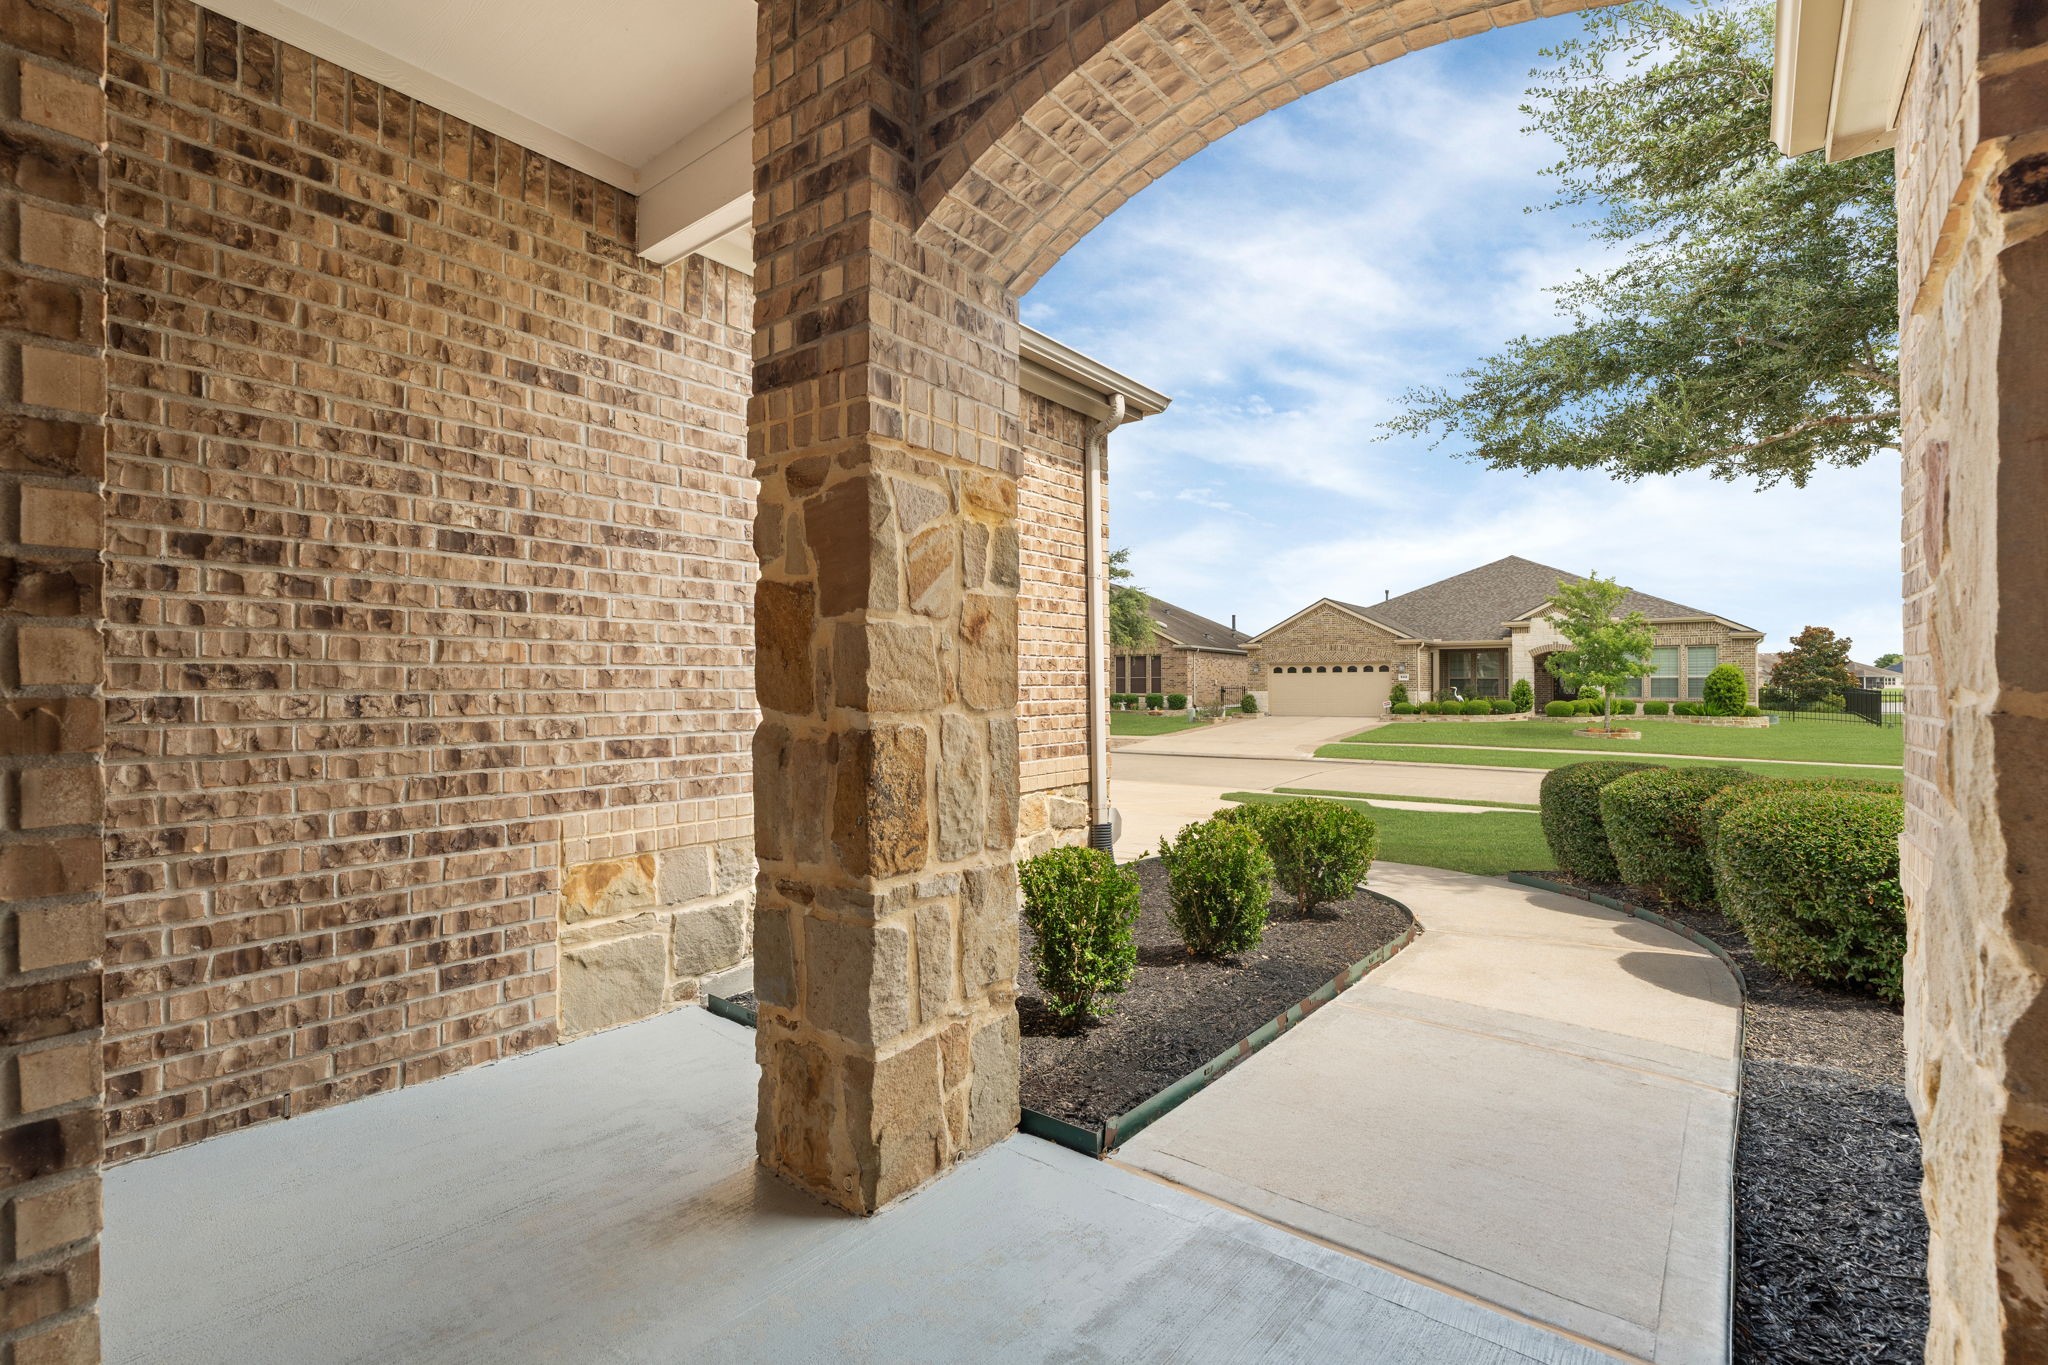
Welcome home! Striking brick-and-stone elevation, mature landscaping, and a coveted wider homesite create impressive curb appeal.
The 8' glass front door makes a statement while welcoming natural light into the entry.
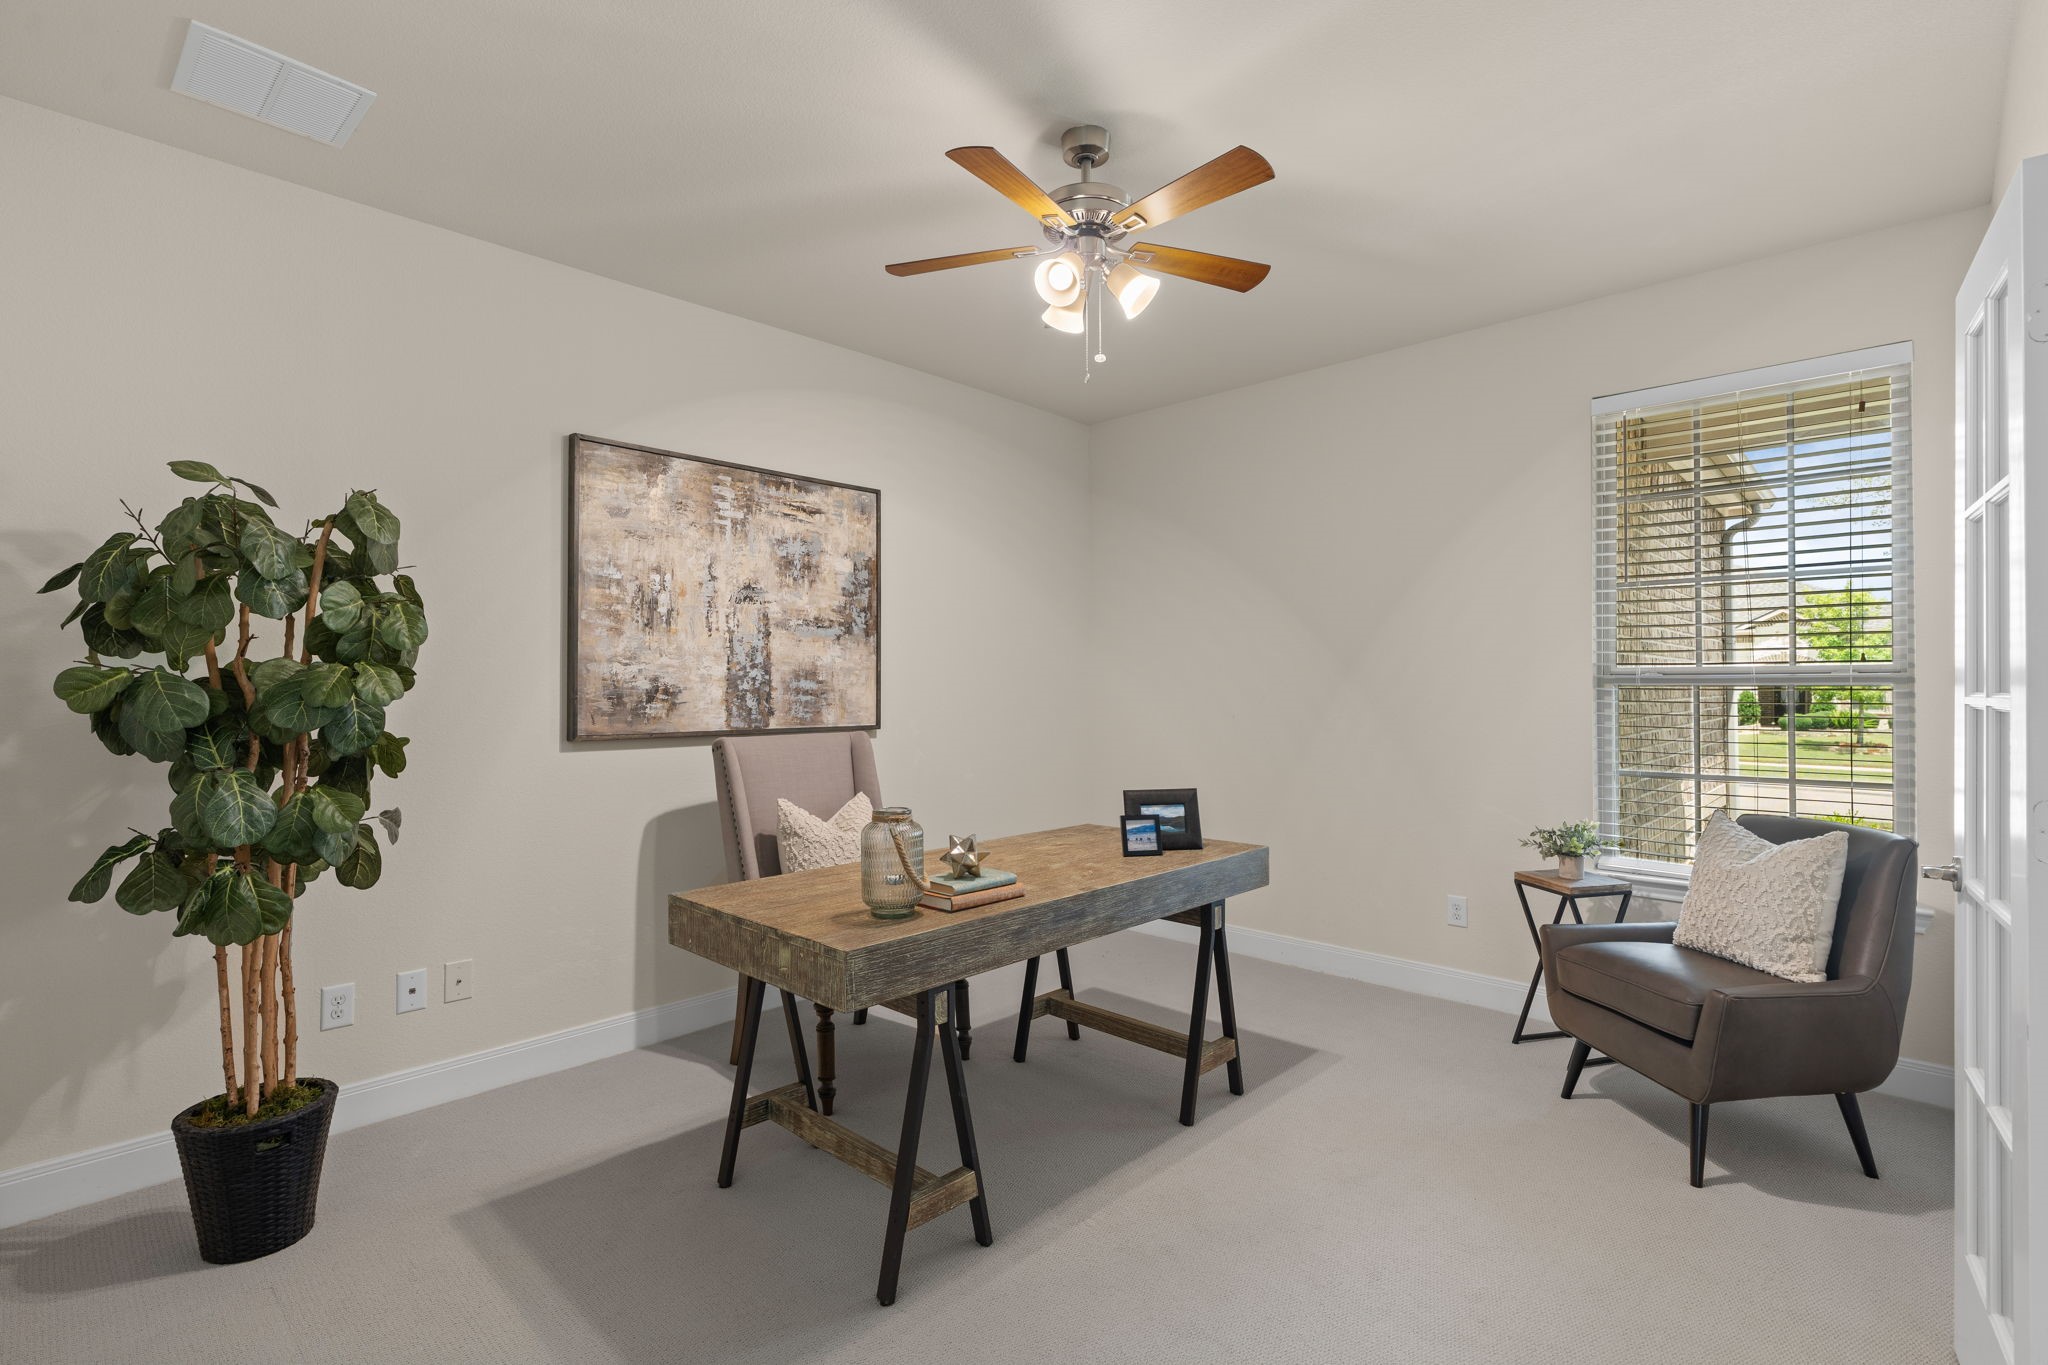
Two large windows fill the study with natural light, creating a bright, cheerful space for working, reading, or simply enjoying a quiet moment.
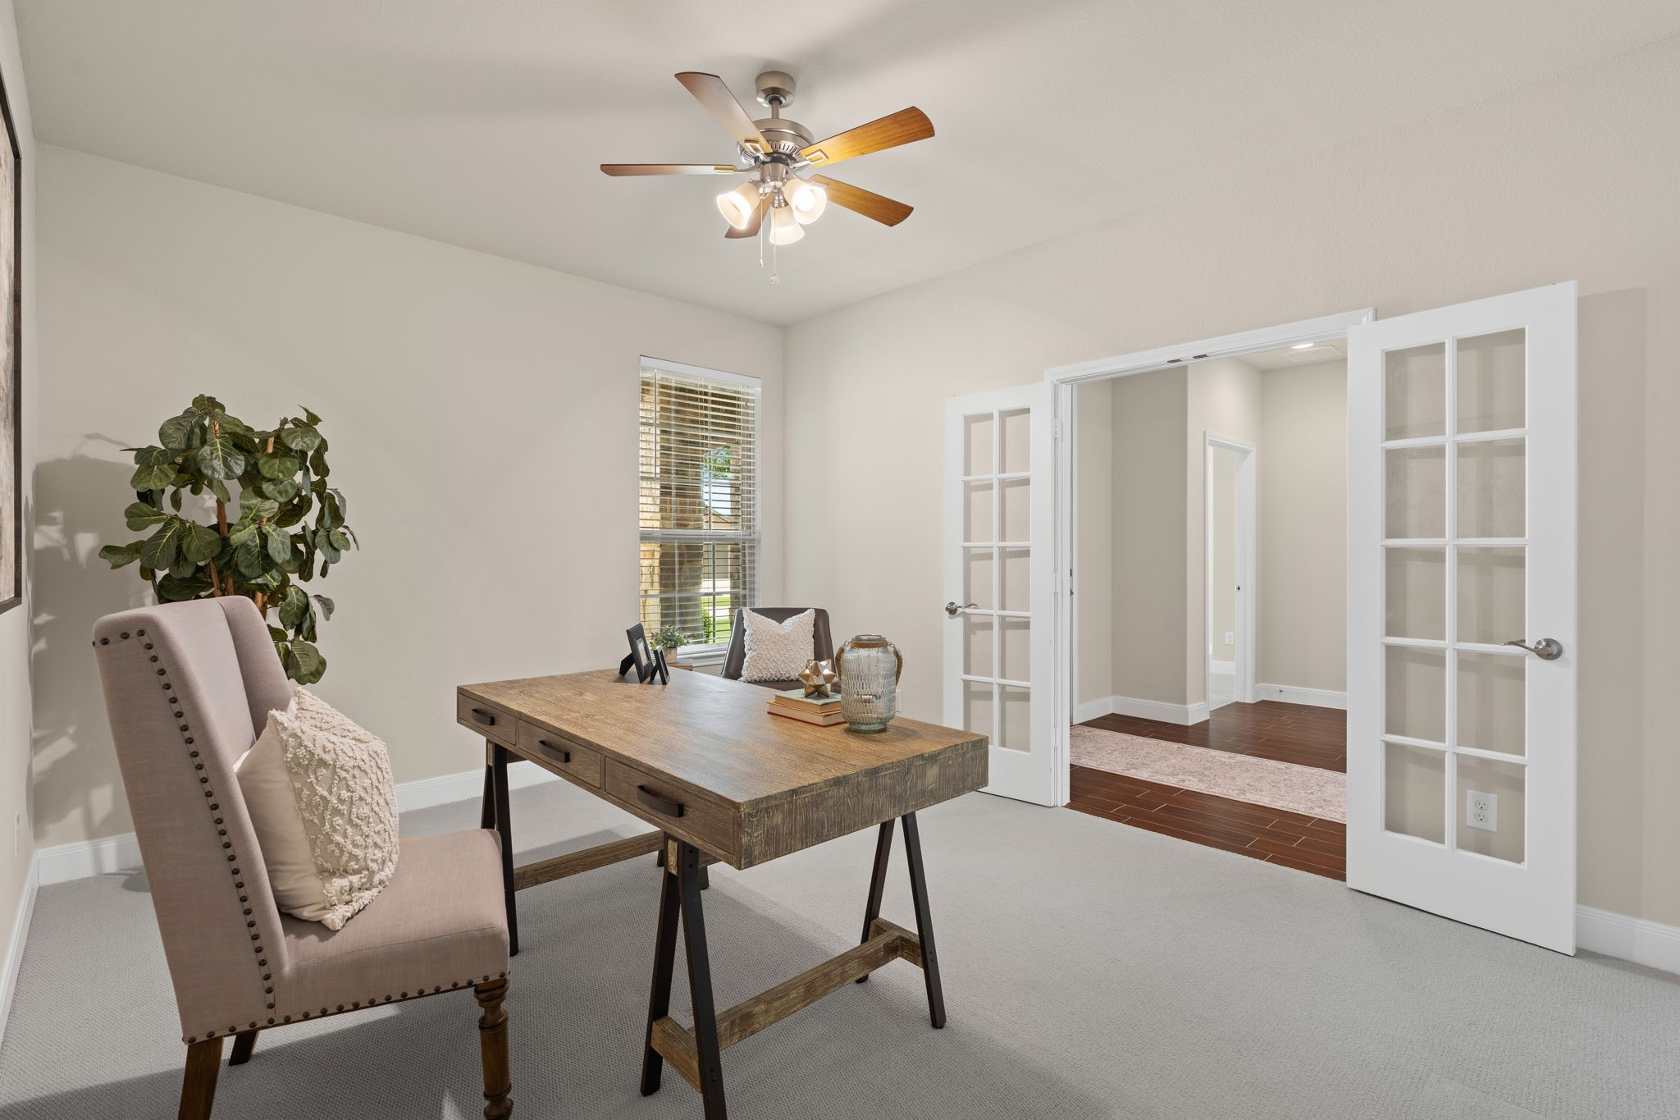
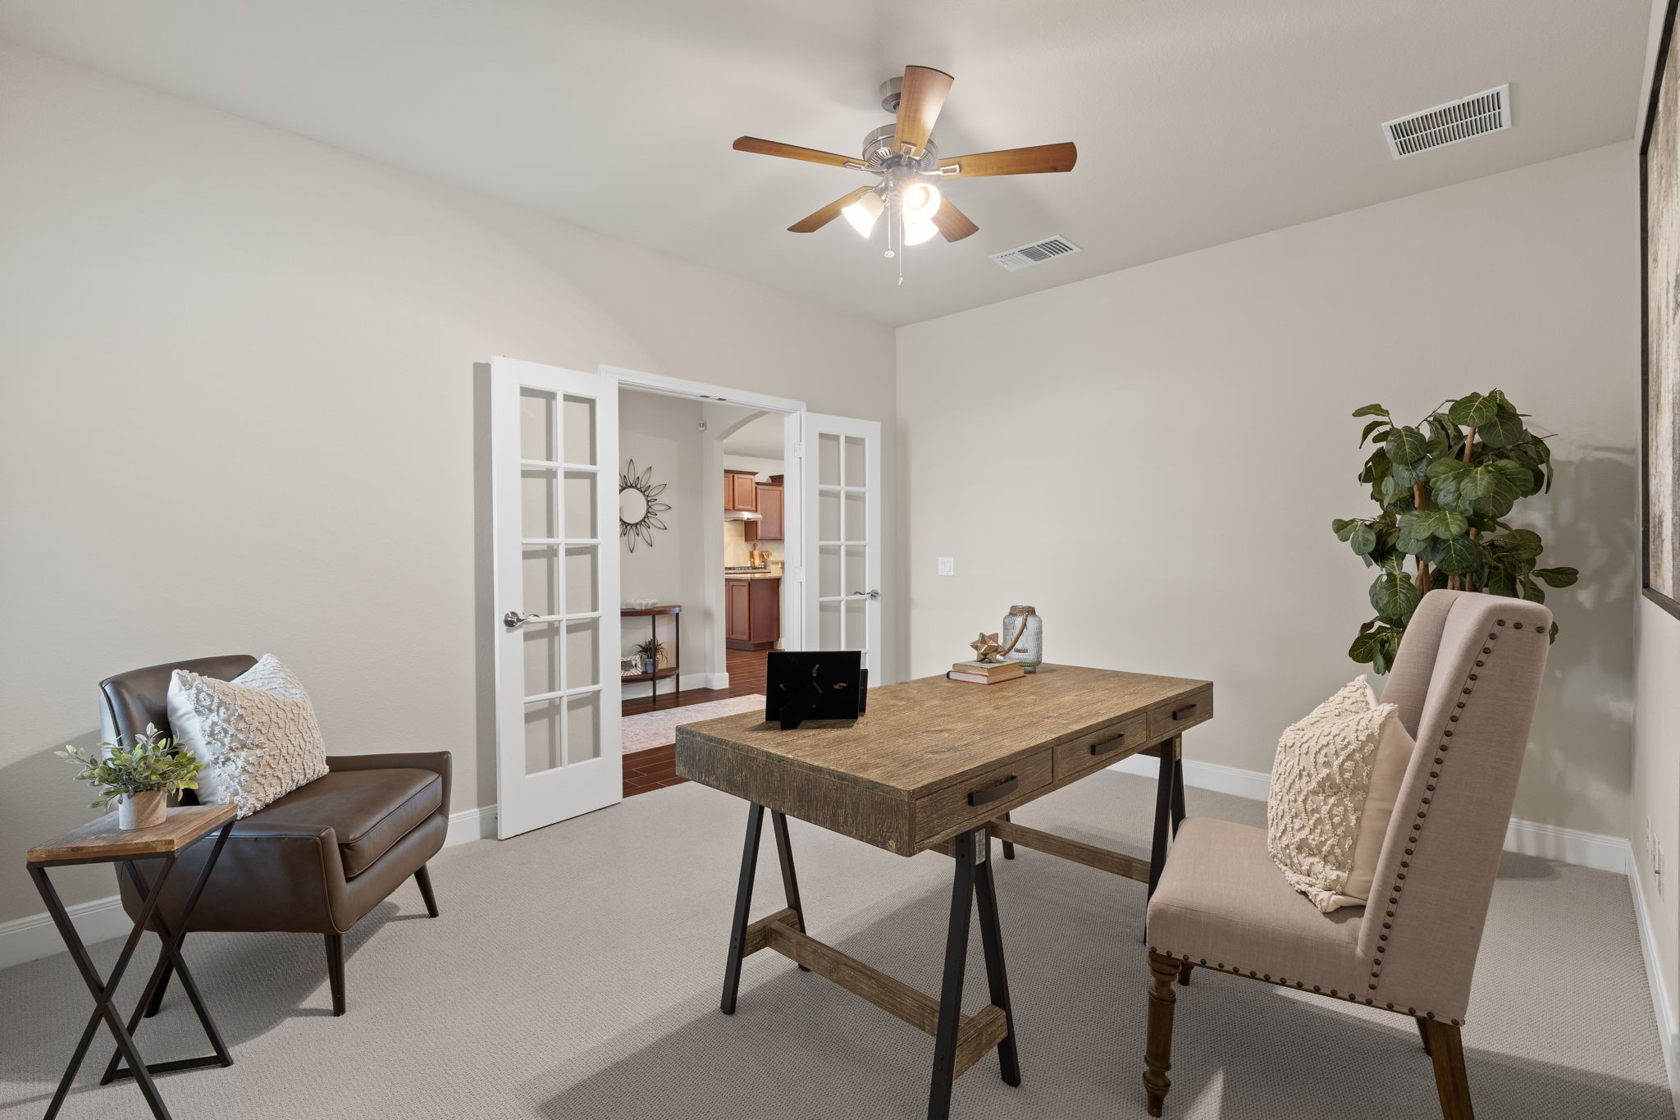
French doors add a touch of elegance to this light-filled study, creating a welcoming space for a home office, favorite hobby, or a quiet afternoon with a good book.
A dedicated study with two large windows provides abundant natural light and a comfortable place to work, read, or manage the day’s details.
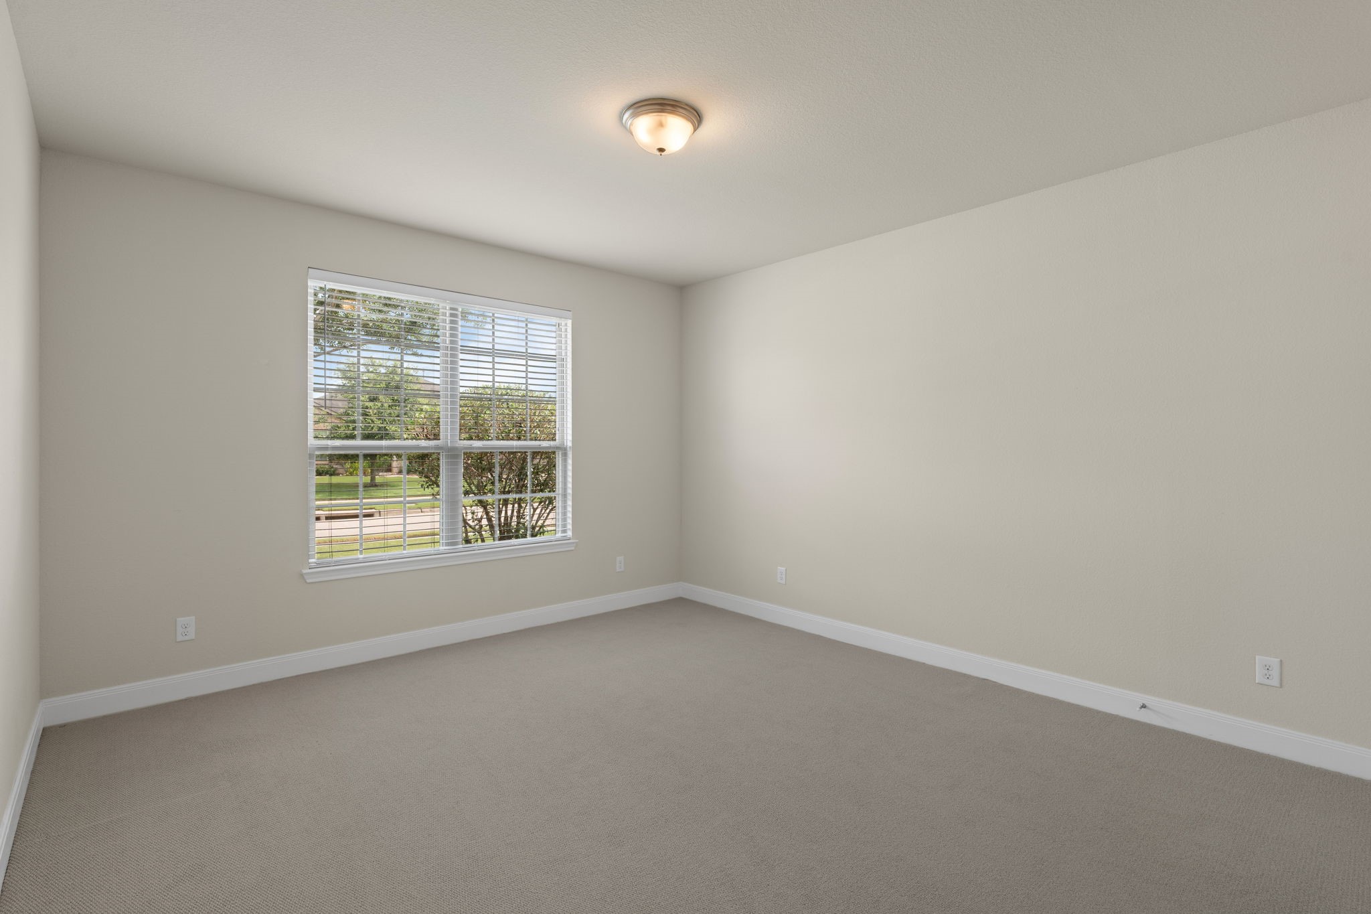
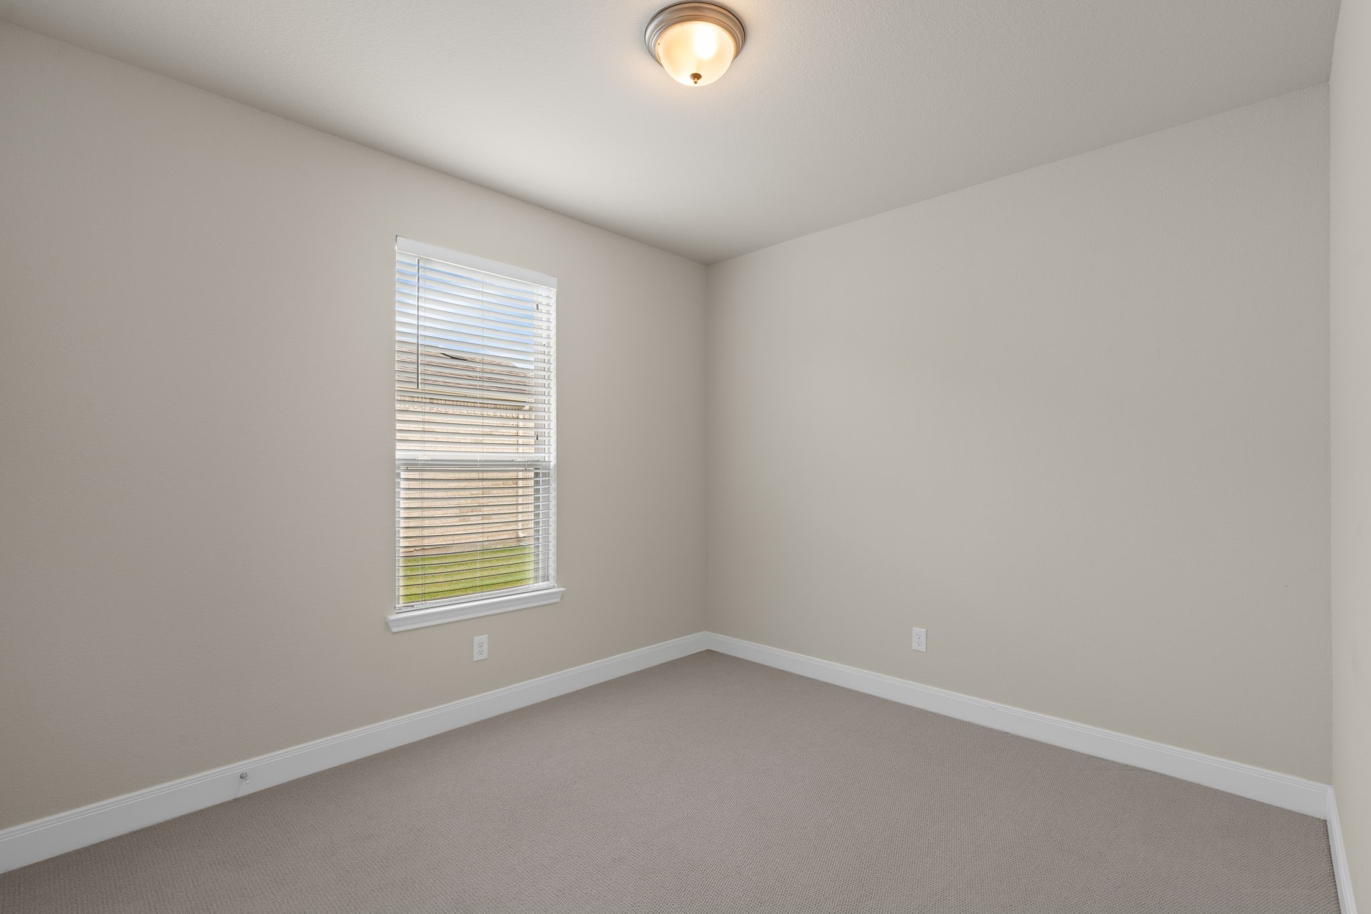
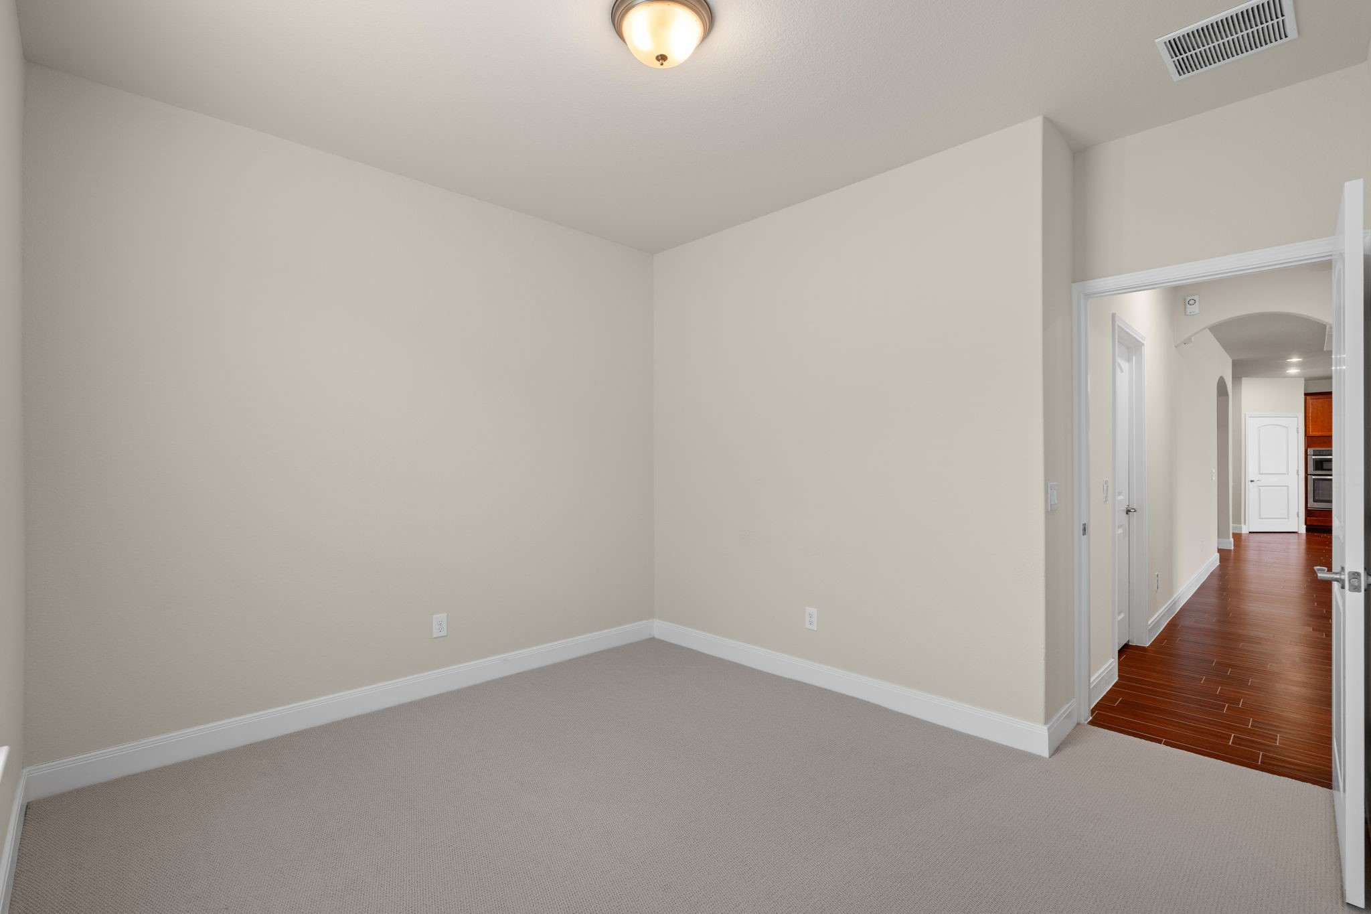
A generously sized secondary bedroom offers plenty of room for overnight guests to unpack, unwind, and feel right at home.
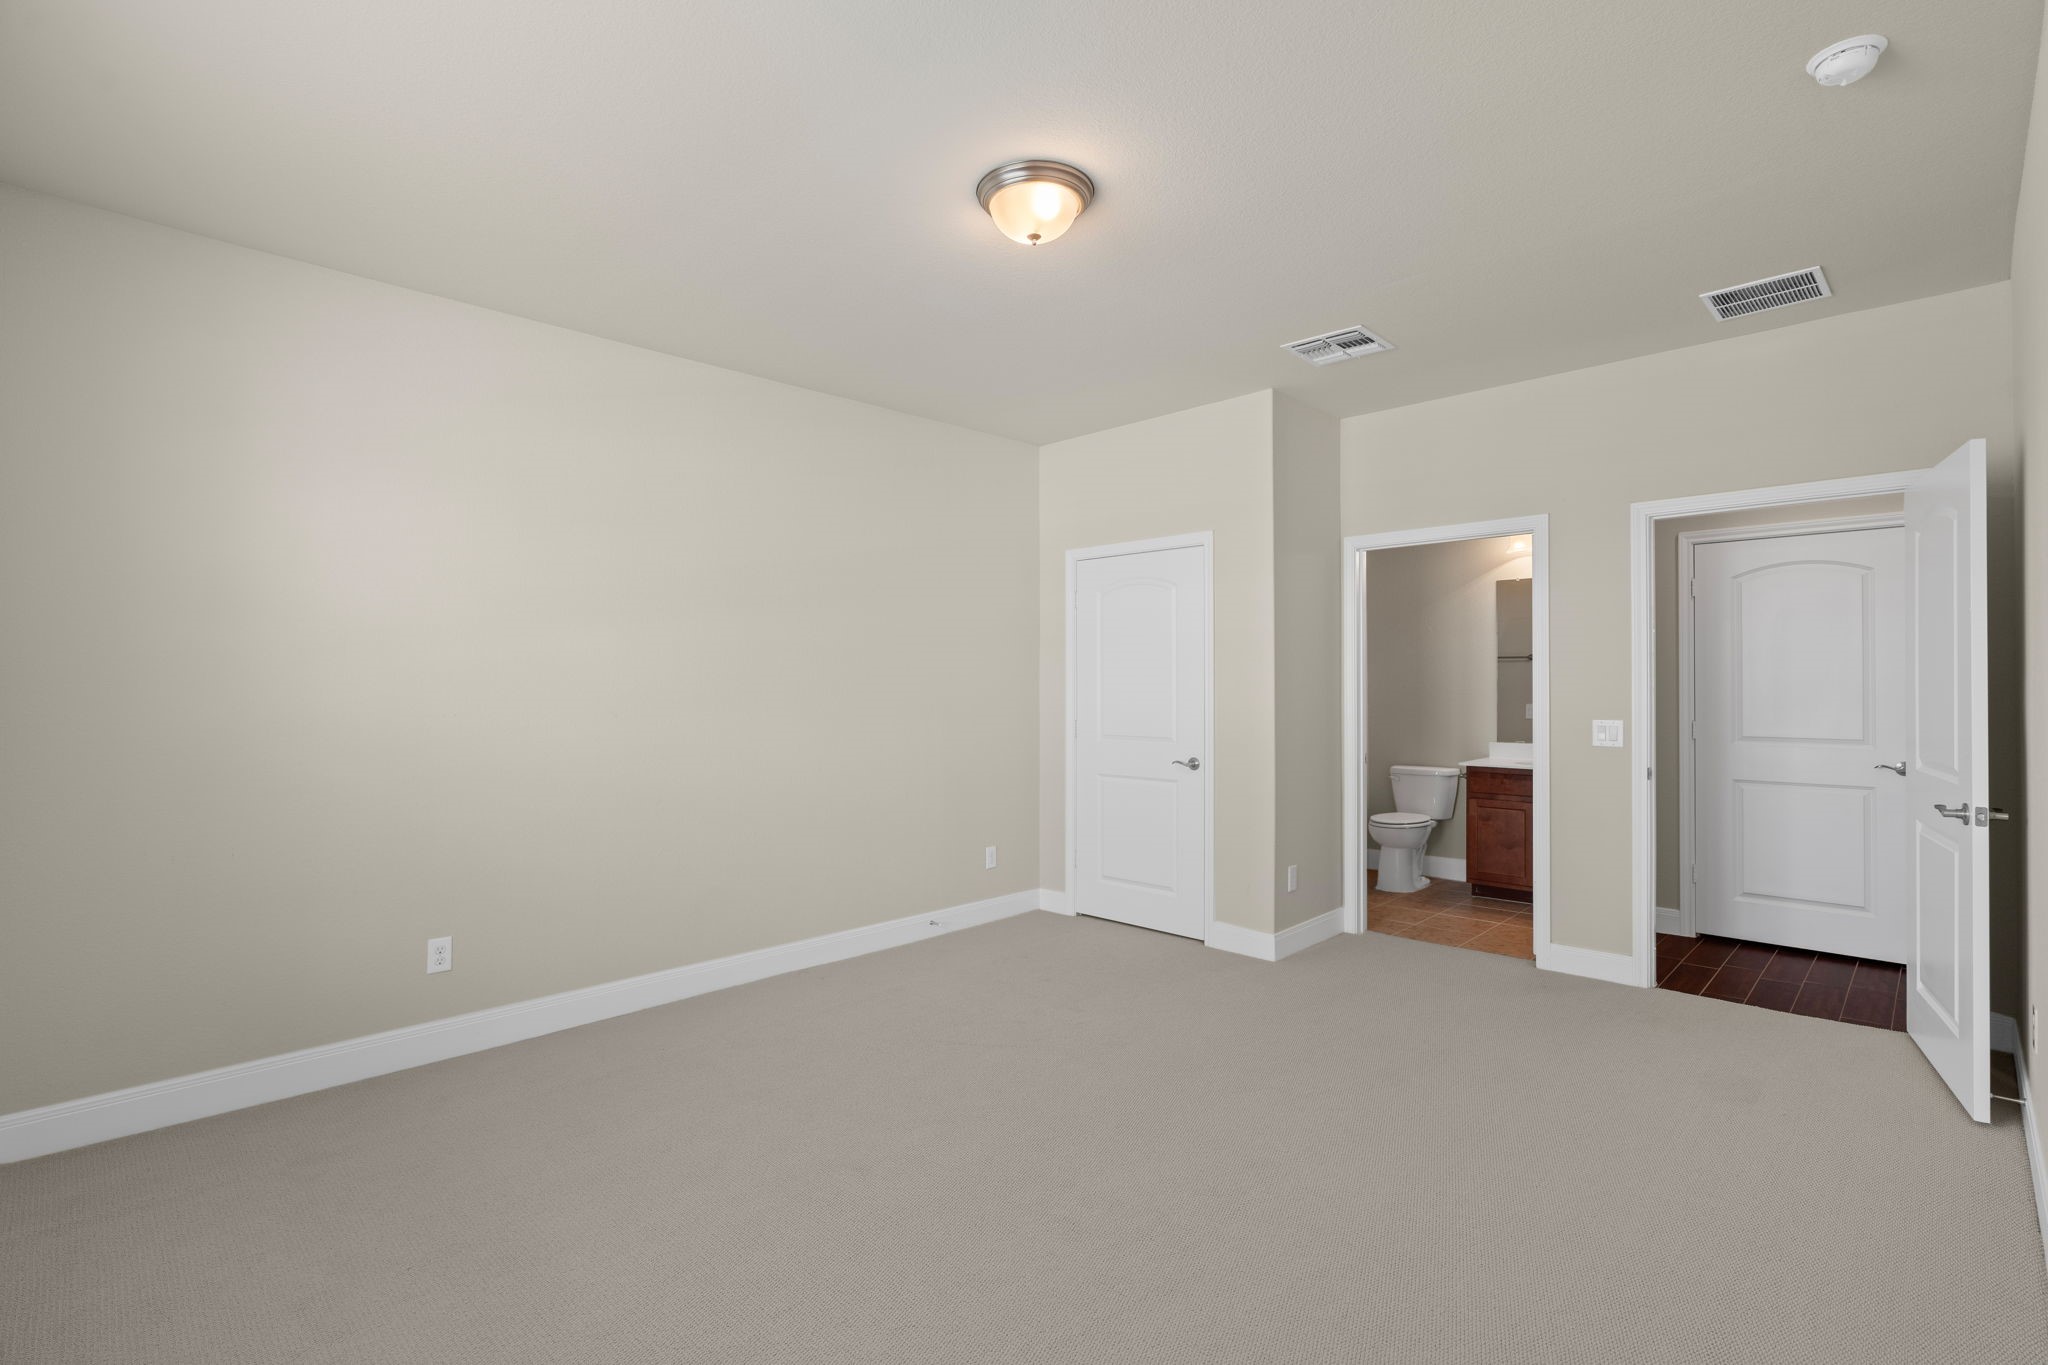
A generously sized secondary bedroom with its own en suite bath gives overnight guests privacy and a comfortable space of their own.
Guests will appreciate the privacy of this spacious secondary bedroom, complete with its own en suite bath—a comfortable retreat that truly feels like their own.
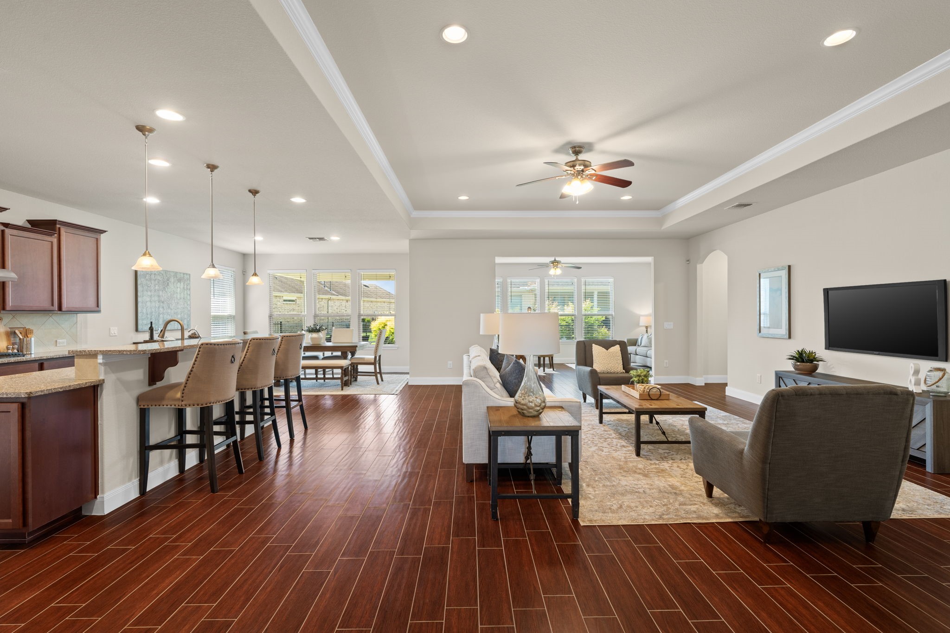
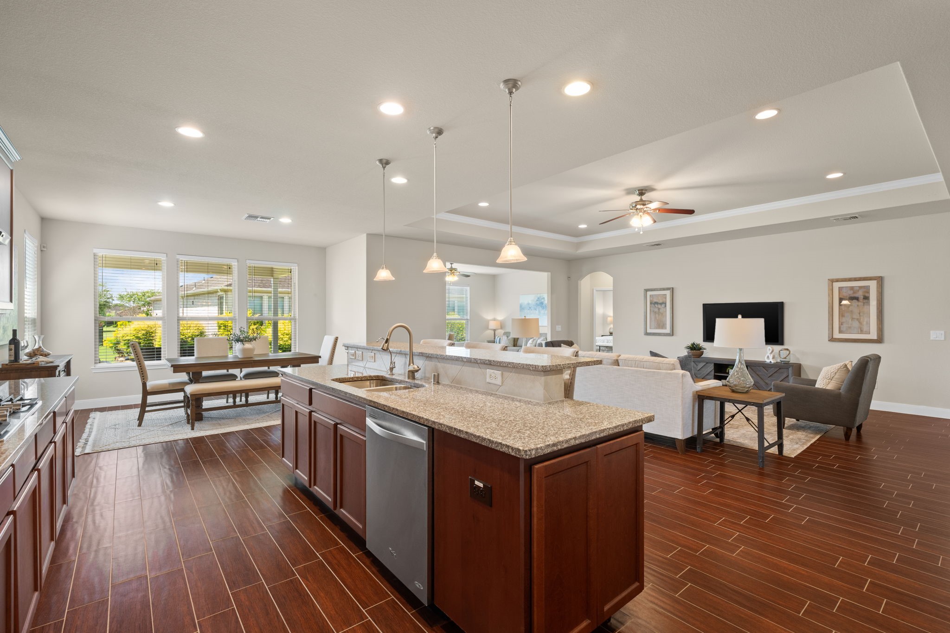
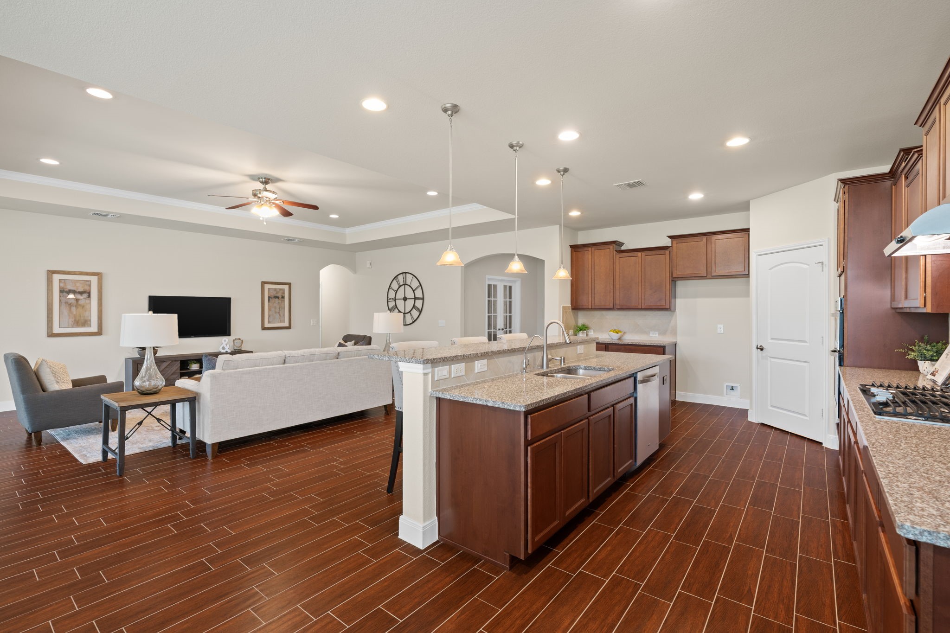
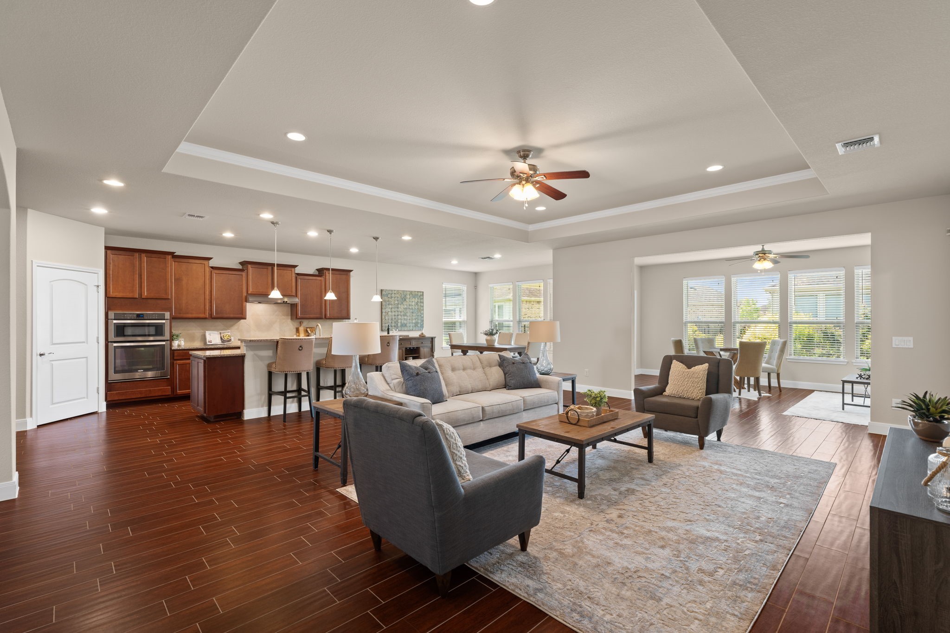
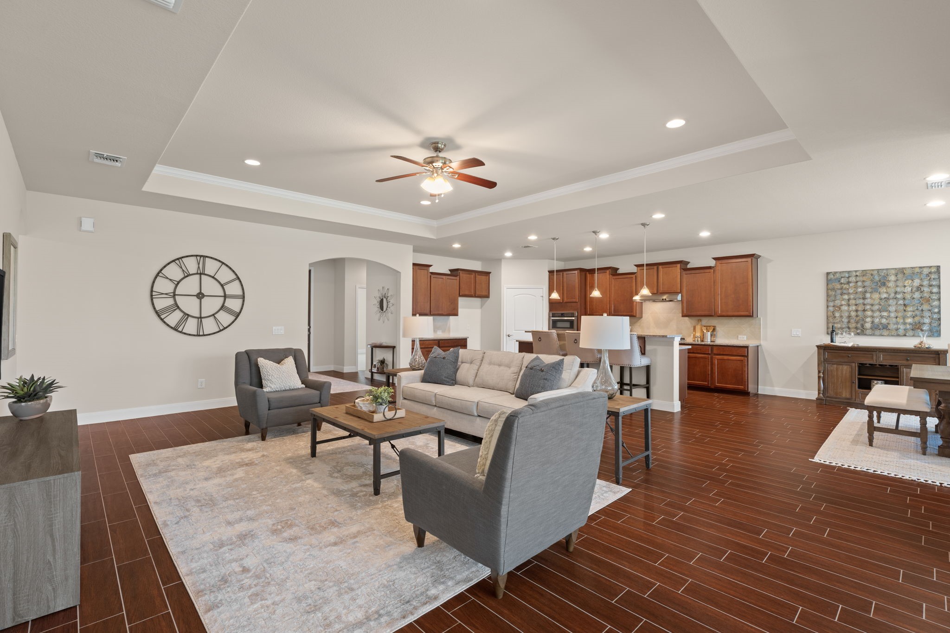
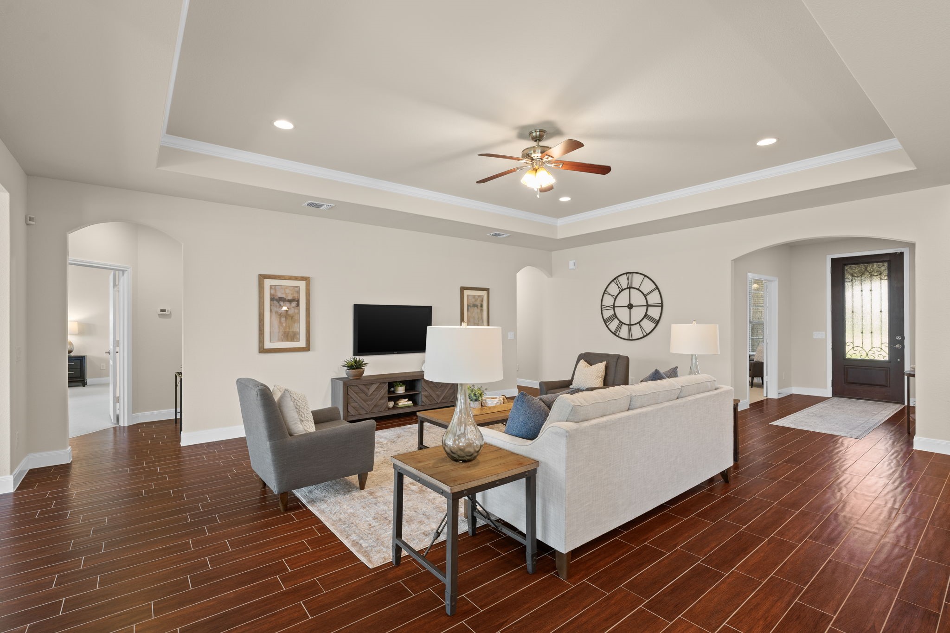
Open, airy, and made for gathering—this spacious living area flows seamlessly into the kitchen and dining spaces, creating one inviting heart of the home for everyday living and entertaining. Step inside to 6x24 glazed porcelain tile with the rich appearance of dark wood—beautiful, durable, and easy to maintain.
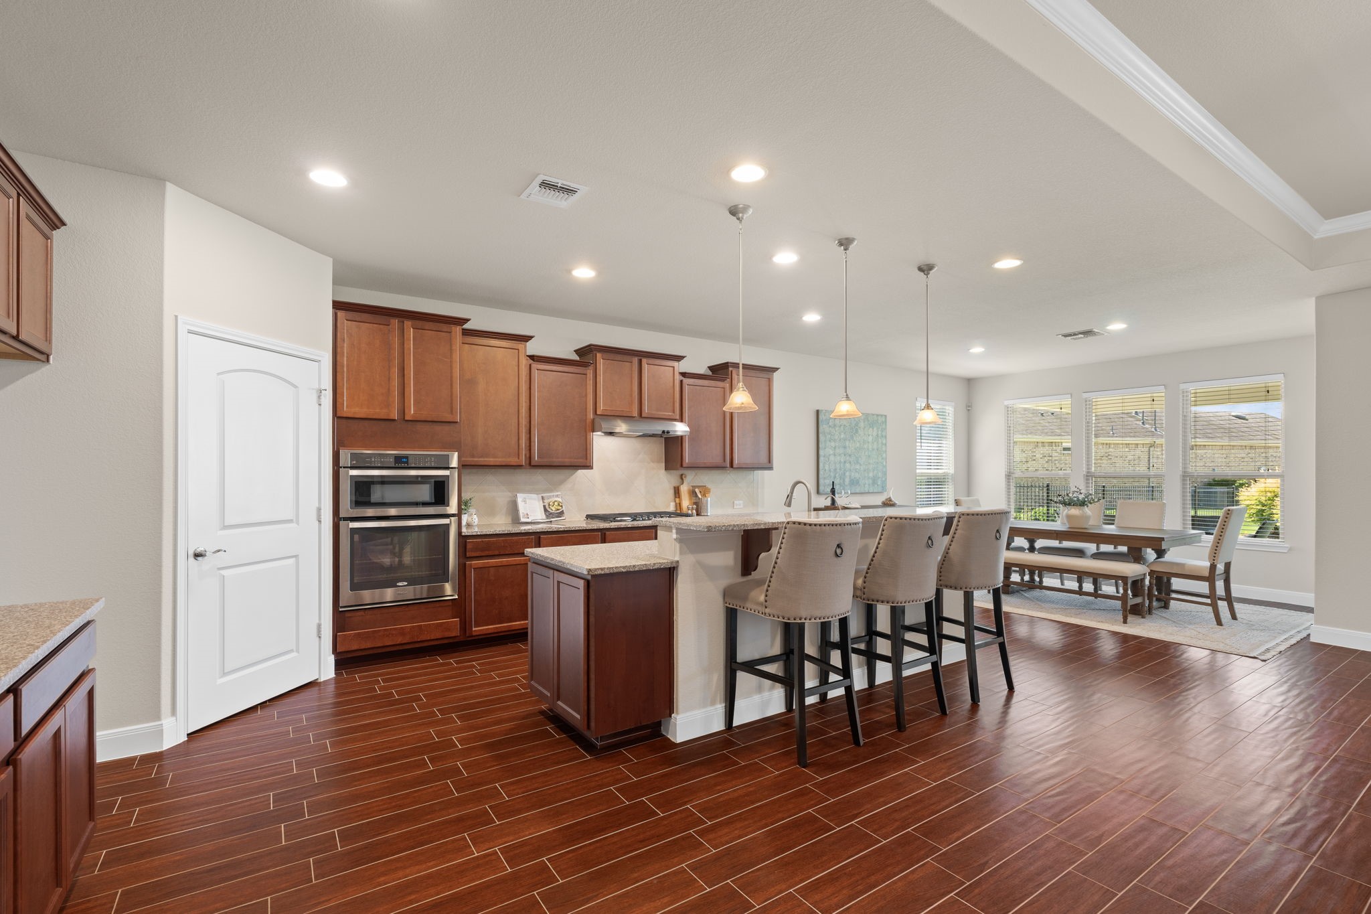
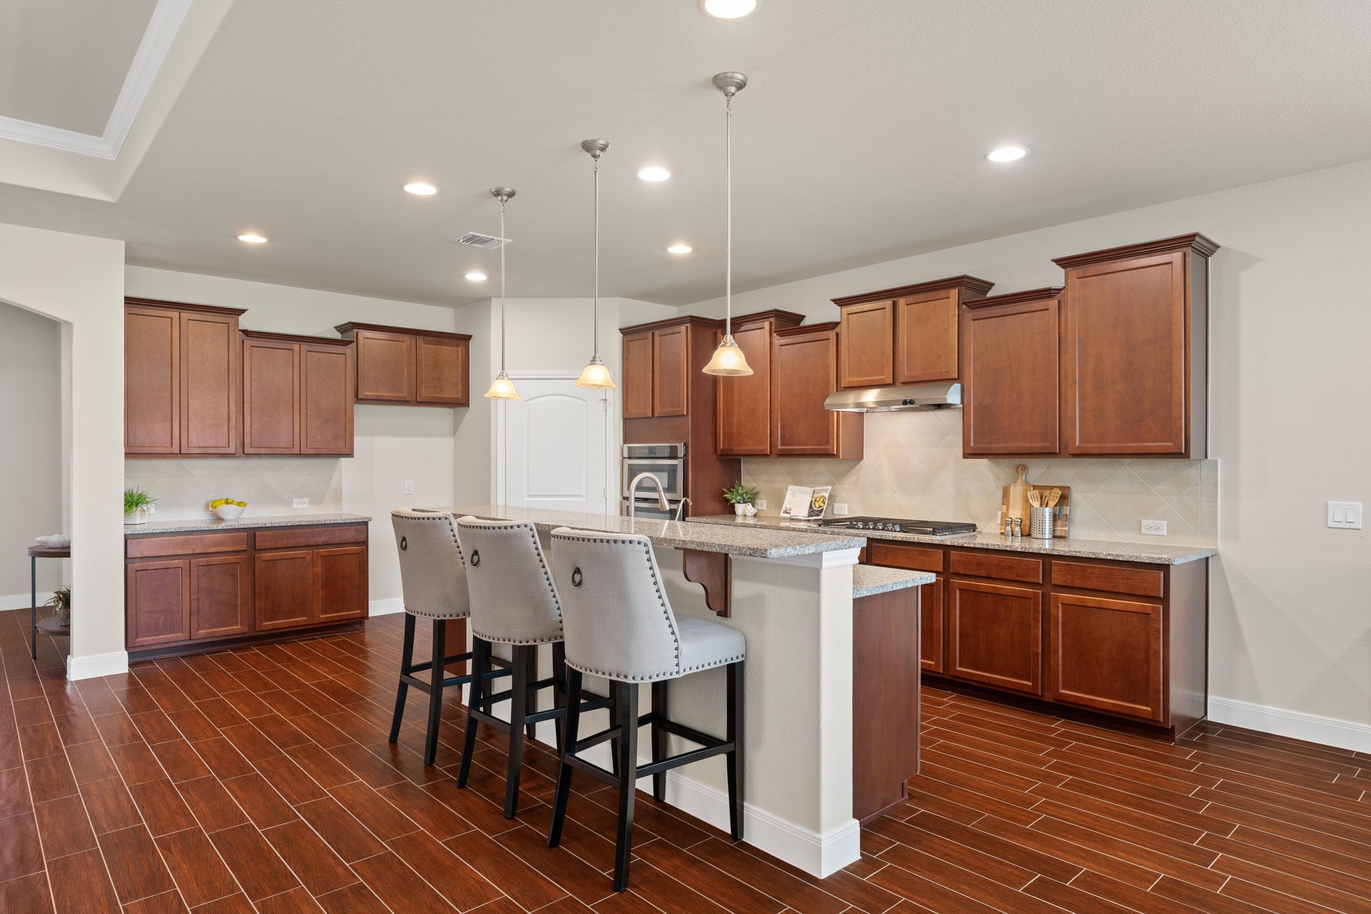
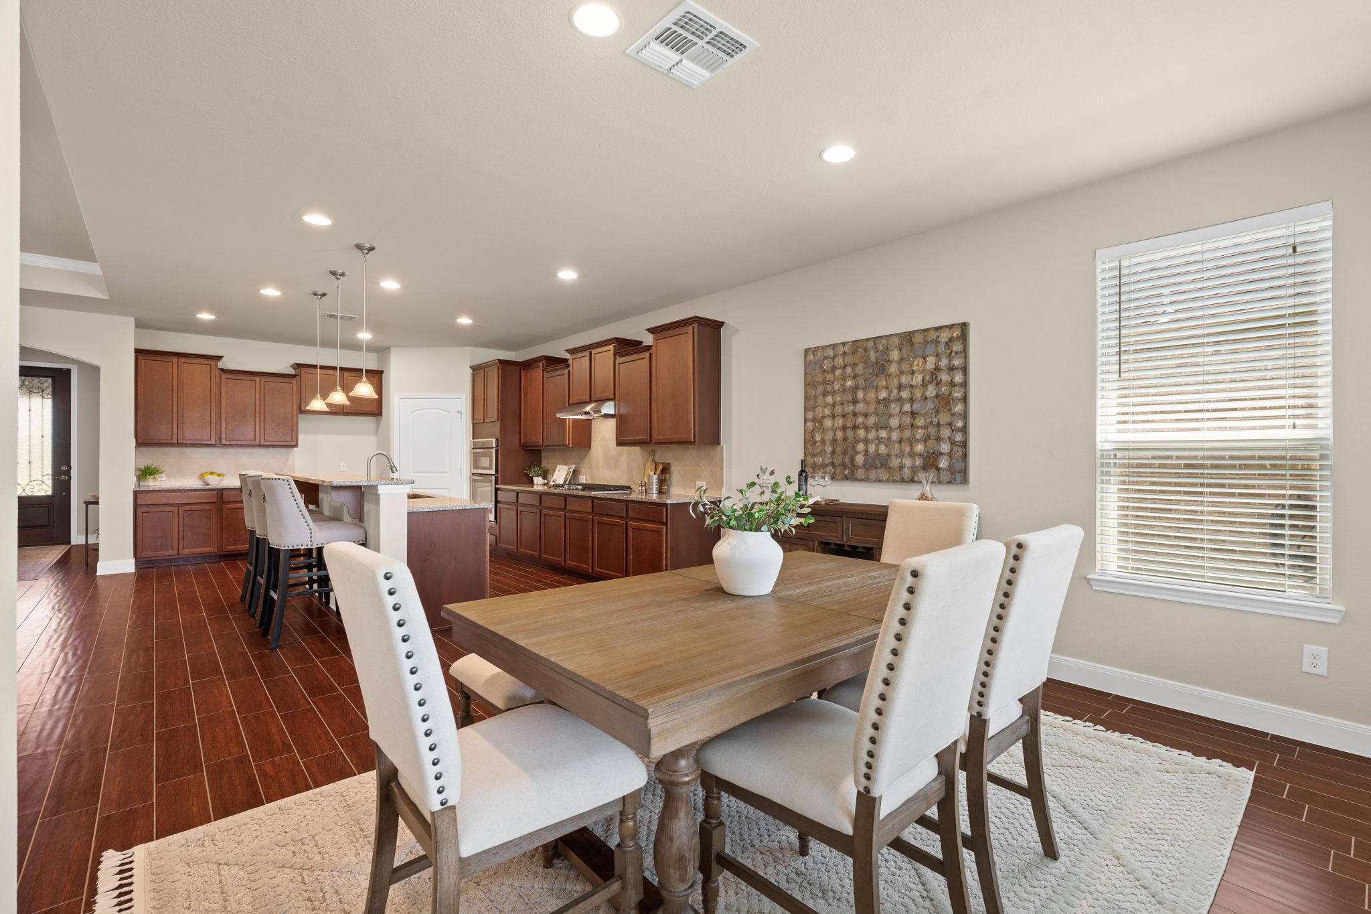
Designed for connection, the open kitchen flows effortlessly into the living and dining areas—perfect for cooking, conversation, and keeping everyone together when friends and family gather.
The oversized island takes center stage—perfect for morning coffee, casual meals, or pulling up a chair while the cook joins in the conversation. The kitchen’s walk-in pantry provides valuable additional storage while keeping everyday essentials conveniently within reach.
From the kitchen, you’re always part of the moment—an open view across the living and dining spaces keeps conversation flowing whether you’re preparing dinner or entertaining friends.
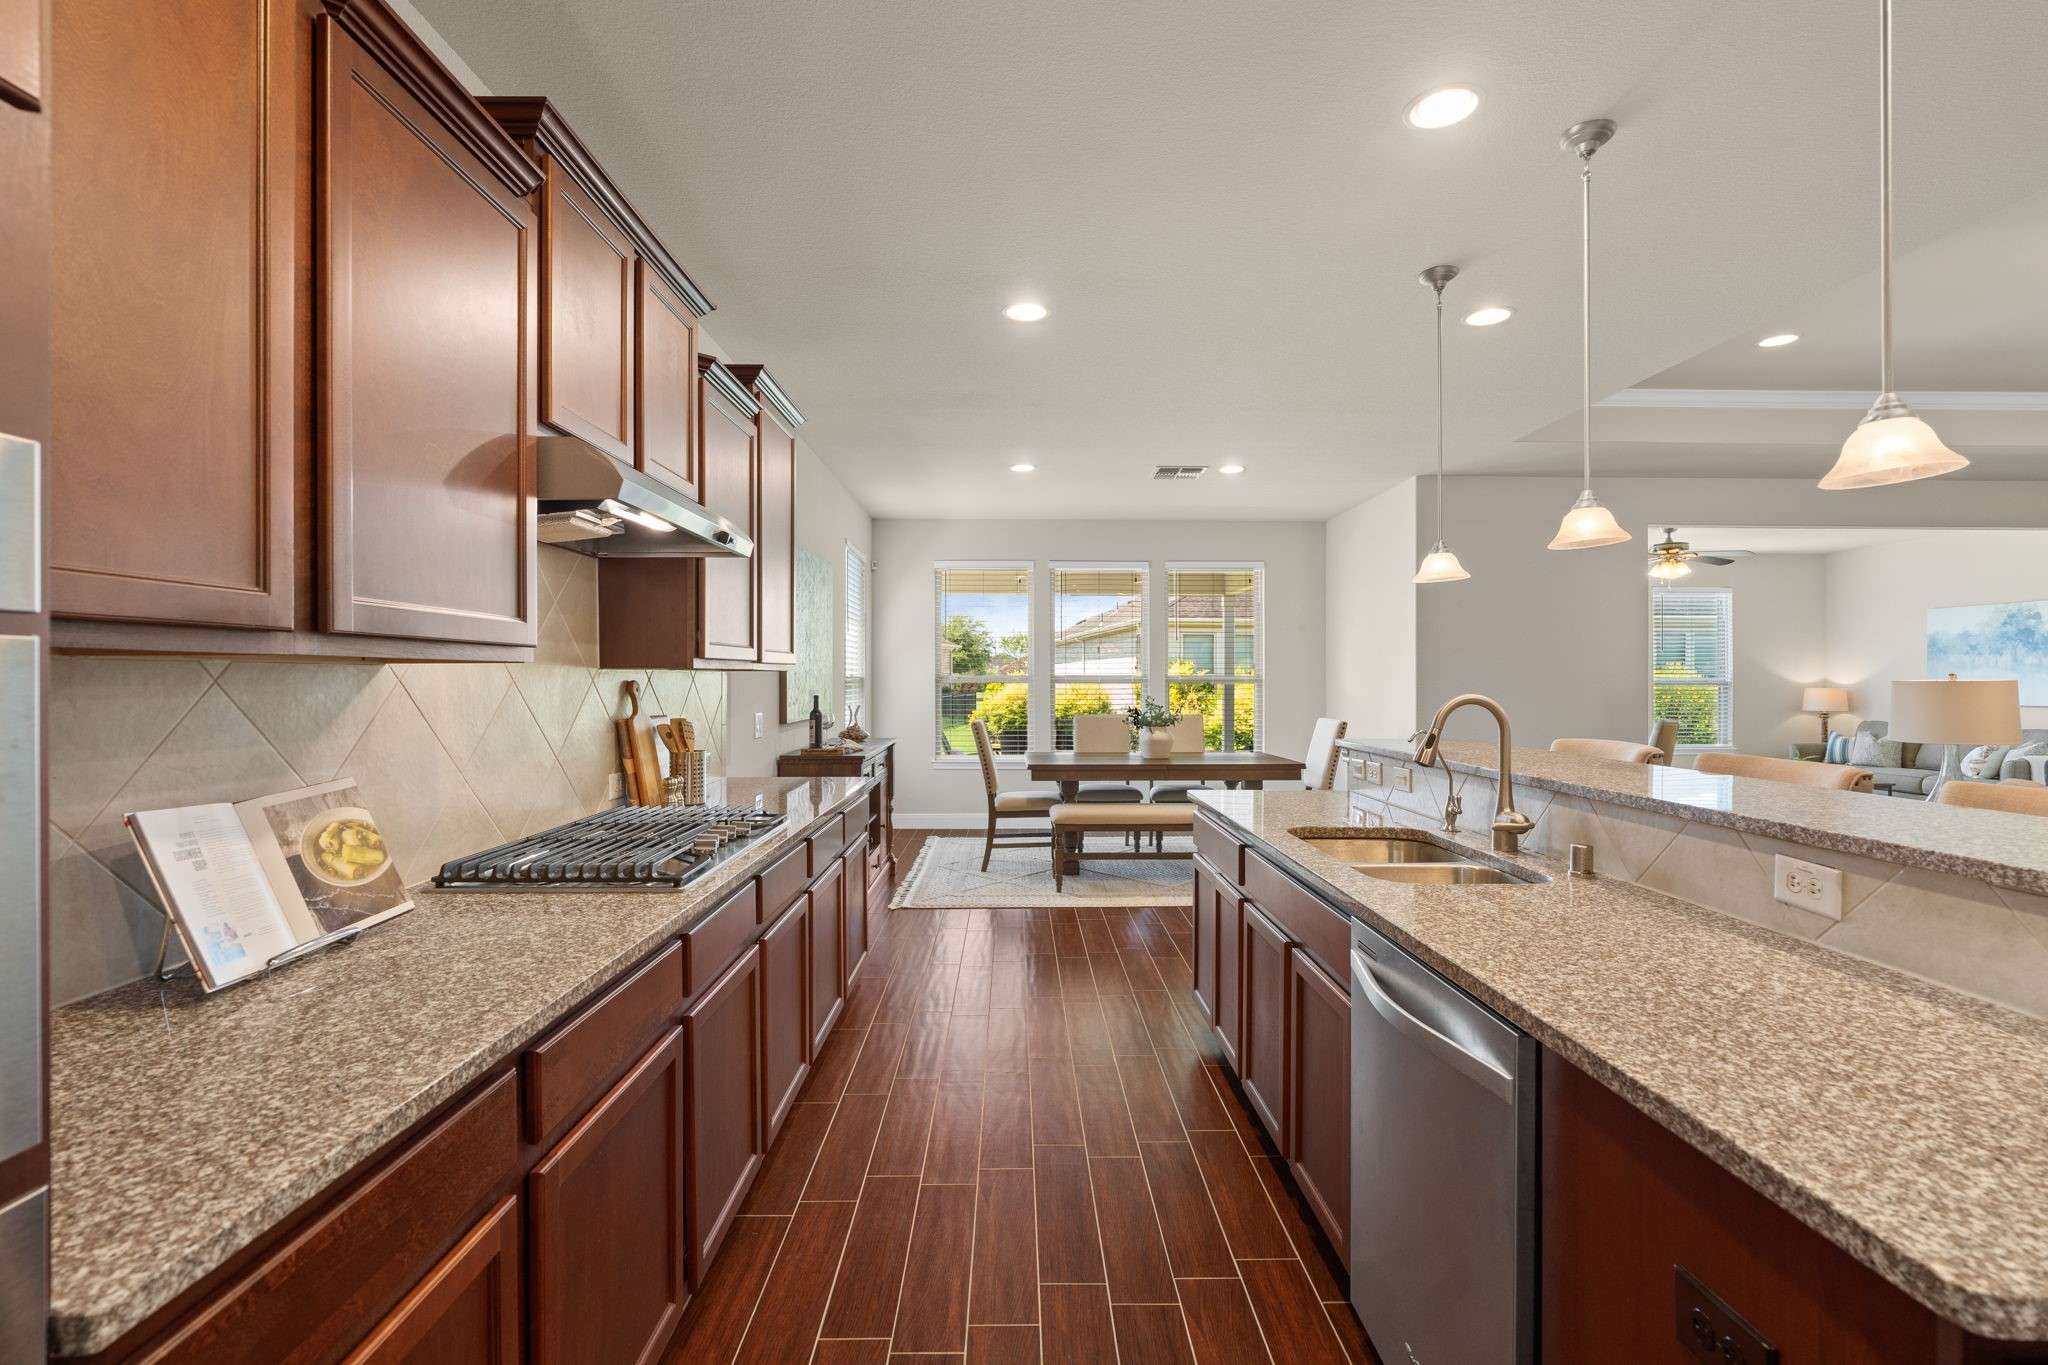
The kitchen offers abundant cabinetry and counter space, giving the cook plenty of room for meal preparation and storage. An under-sink water filtration system is another thoughtful upgrade already in place.
Plenty of counter space means there’s room to spread out—perfect for baking bread, rolling out cookies with the grandkids, or preparing a favorite recipe for friends and family.

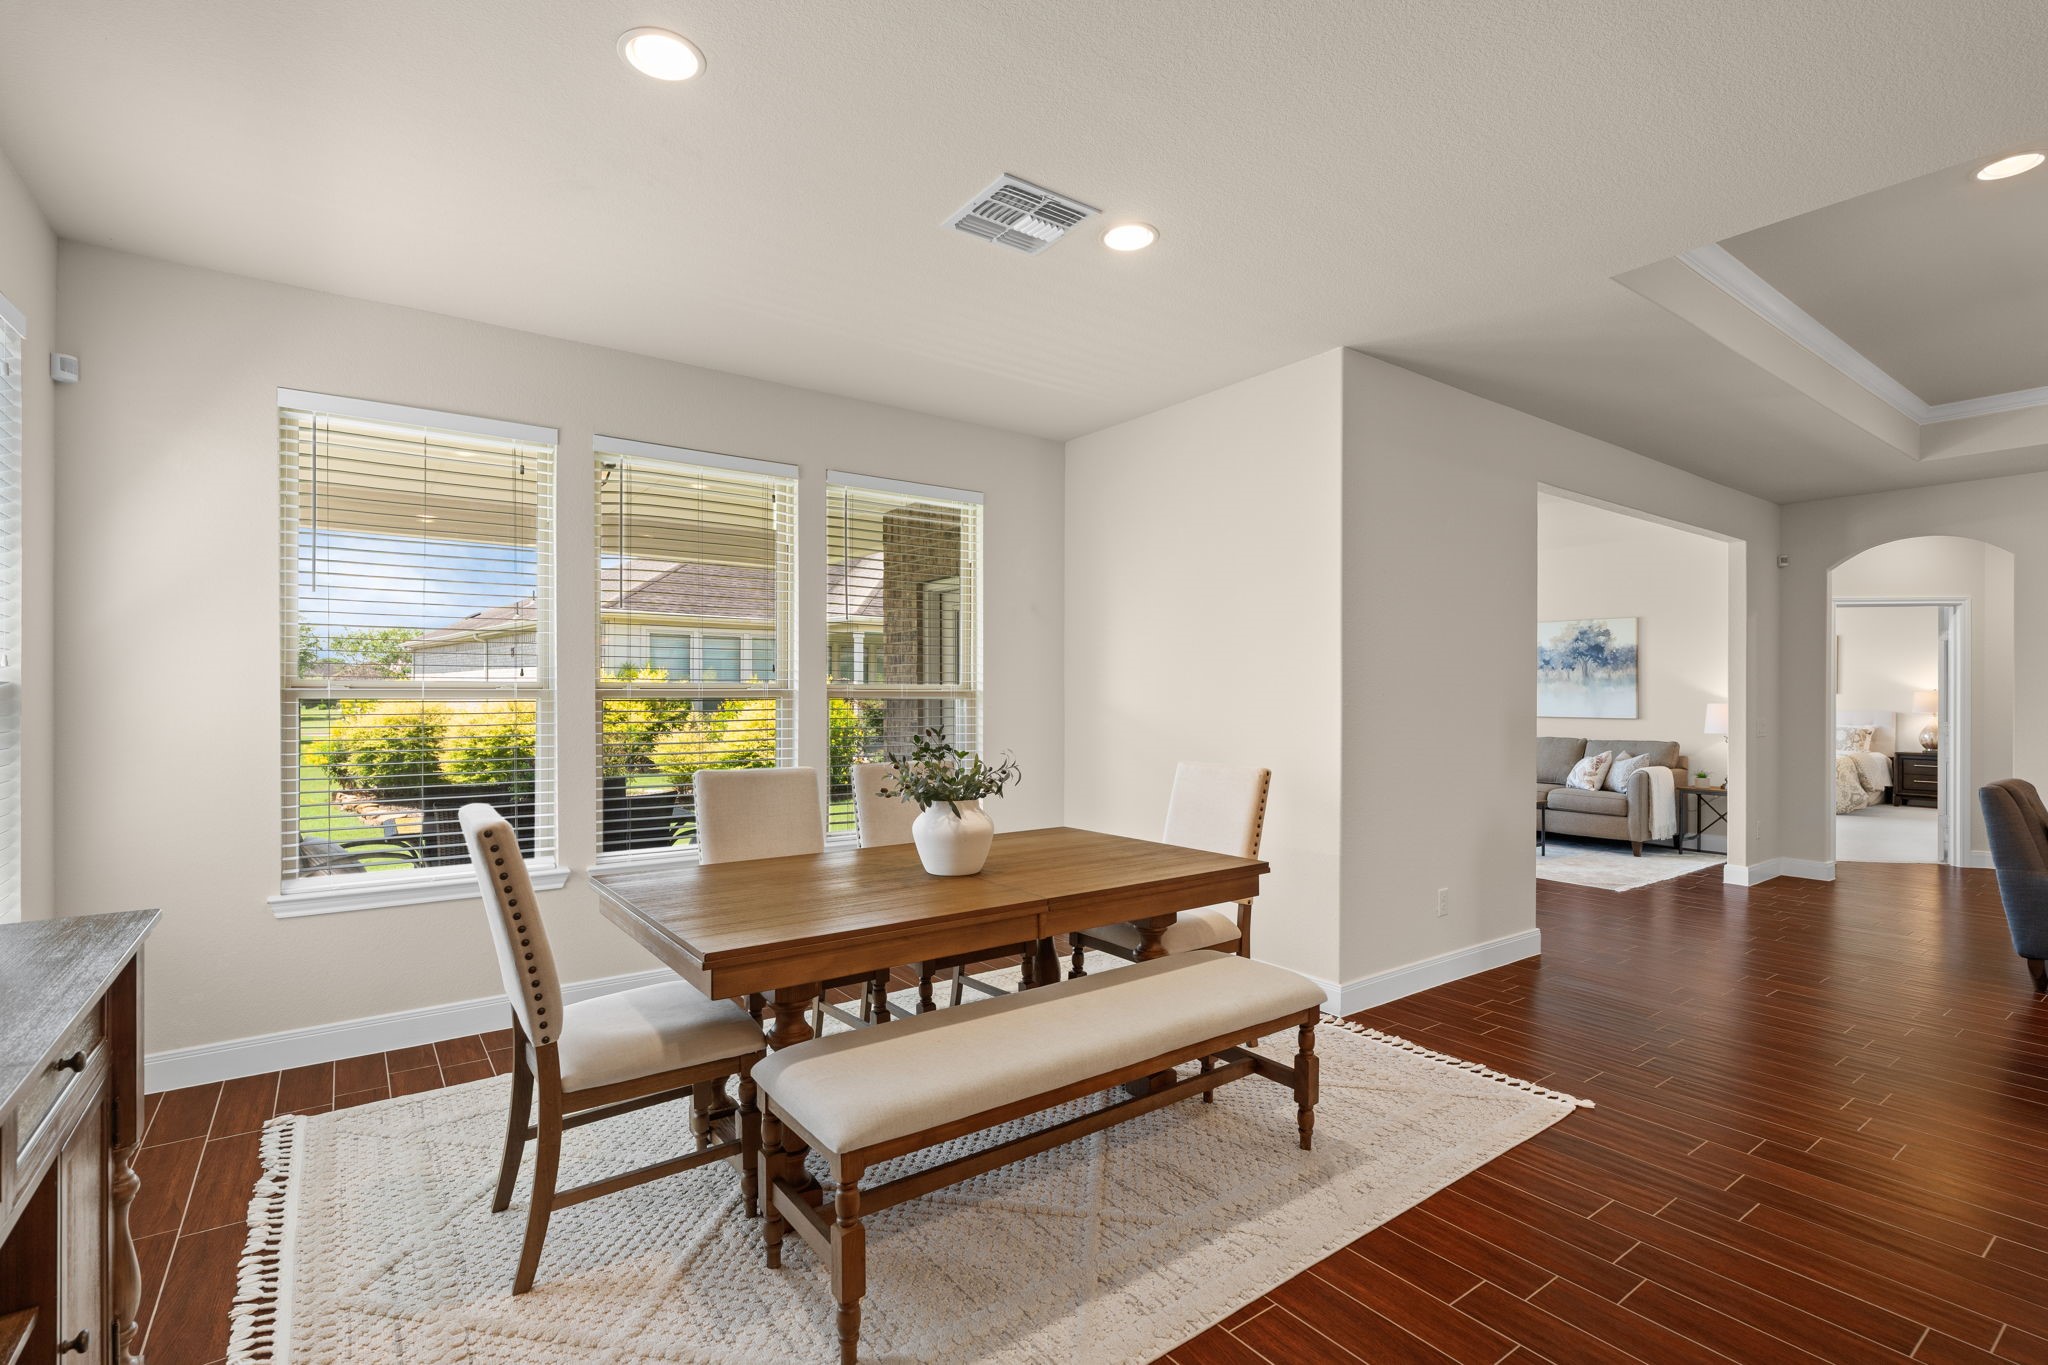
Sunlight pours through the windows, creating a bright and welcoming dining space—perfect for lingering over morning coffee, sharing a meal, or catching up with friends.
The dining area sits alongside large windows, providing plenty of natural light for everyday meals or dinner with friends.
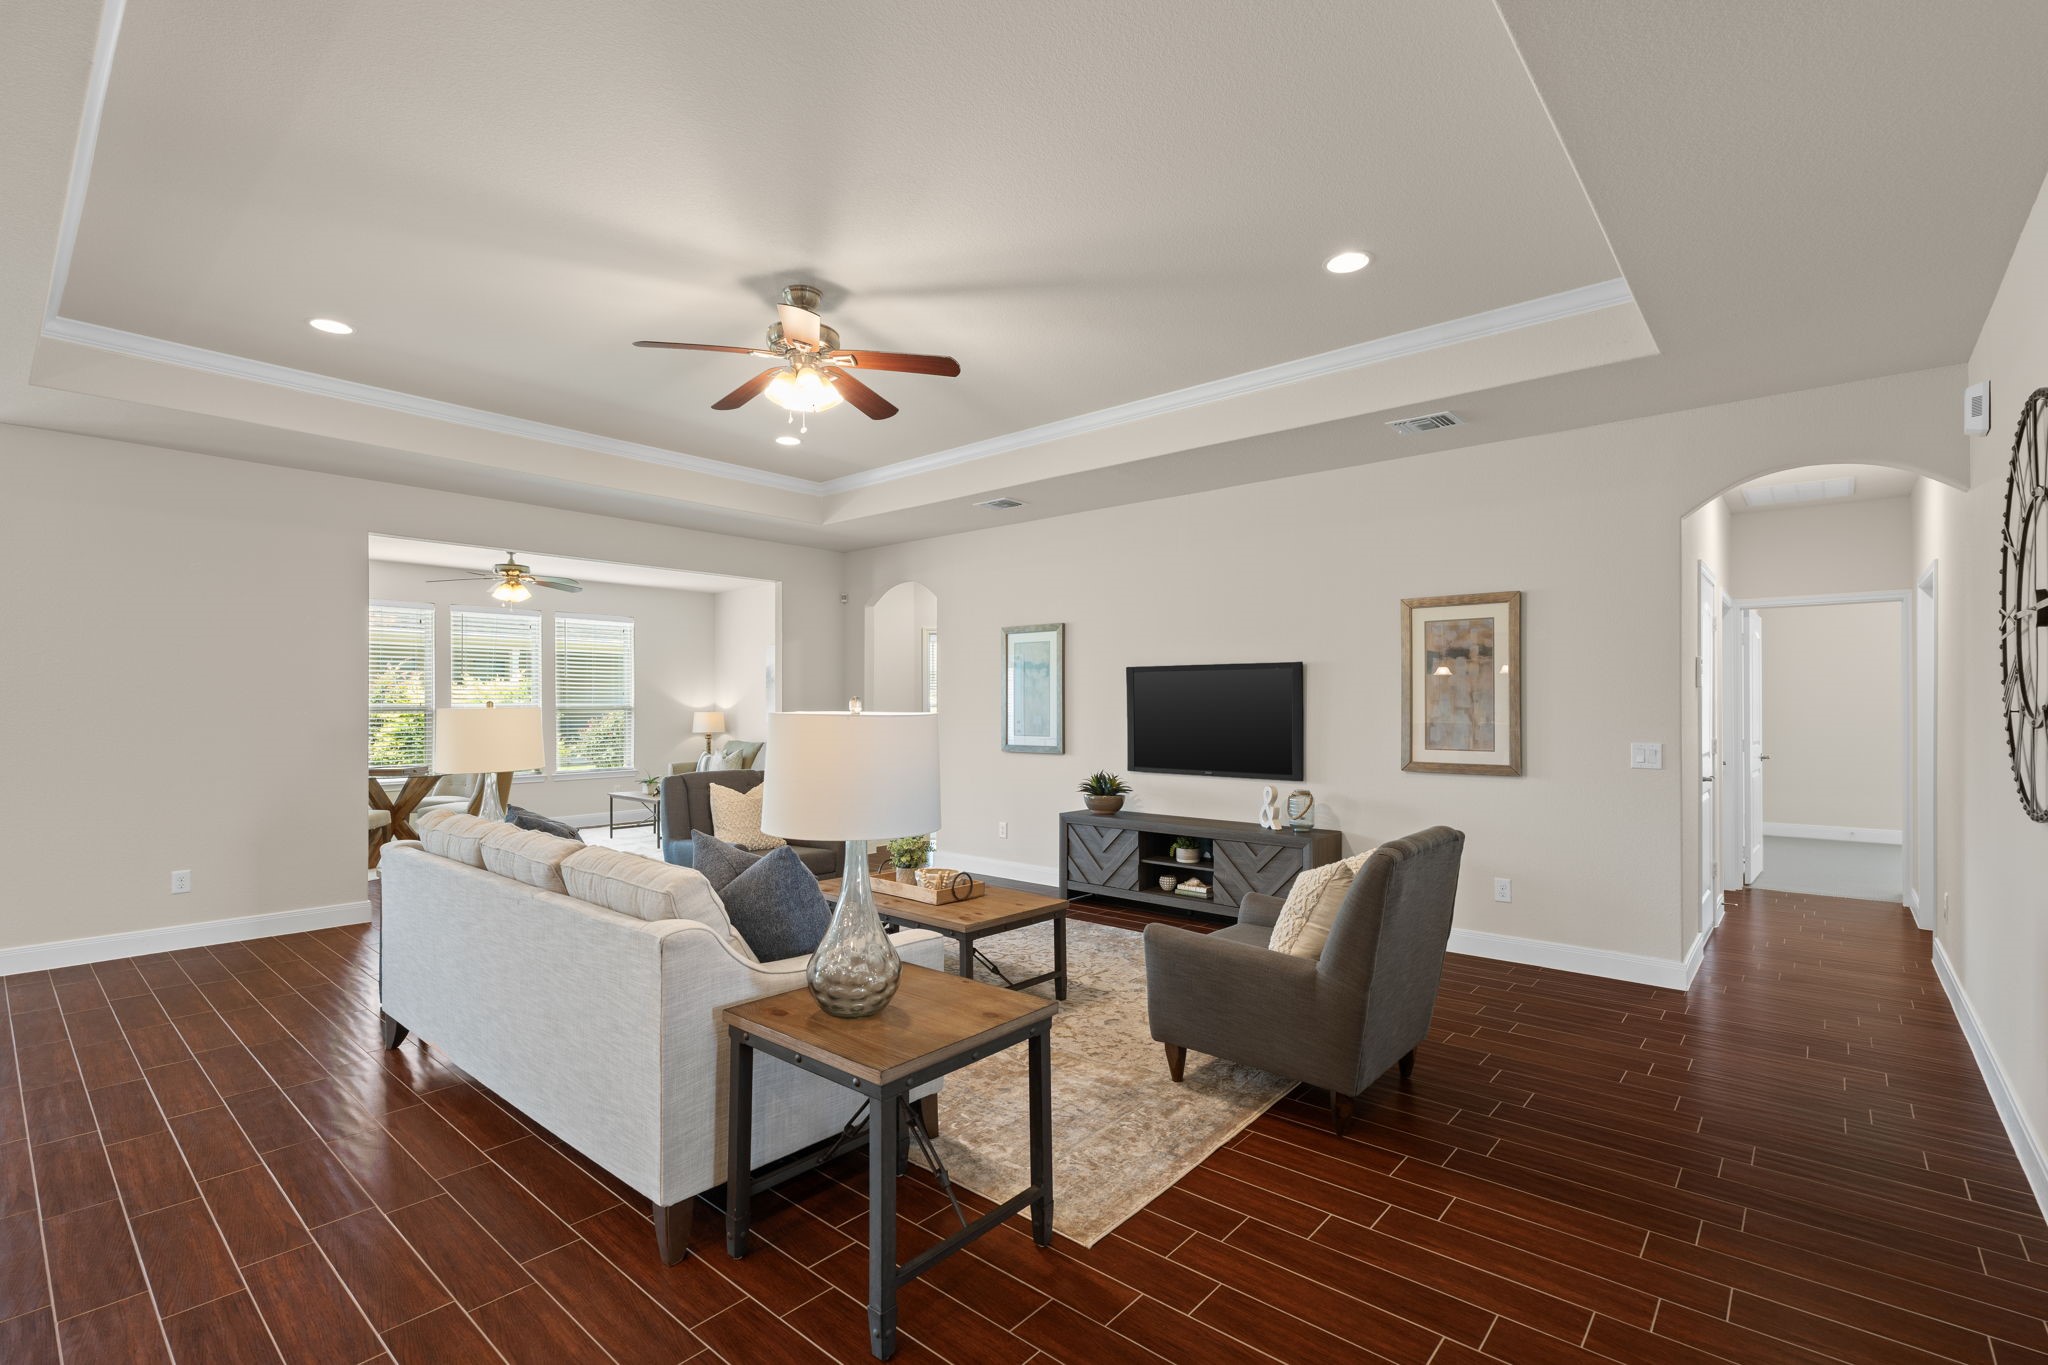
Rich wood look tile anchors the spacious living area, while a tray ceiling adds architectural interest and a wall of windows fills the room with natural light.
The open-concept design connects the kitchen, dining, and gathering areas, making everyday living and entertaining easy.
Wood-look tile flooring flows throughout the open living area, complemented by a tray ceiling, recessed lighting, and a wall of windows that brings in abundant natural light.
The open gathering room features wood-look porcelain tile, tray ceiling, crown molding, recessed lighting, and a wall of windows for abundant natural light.
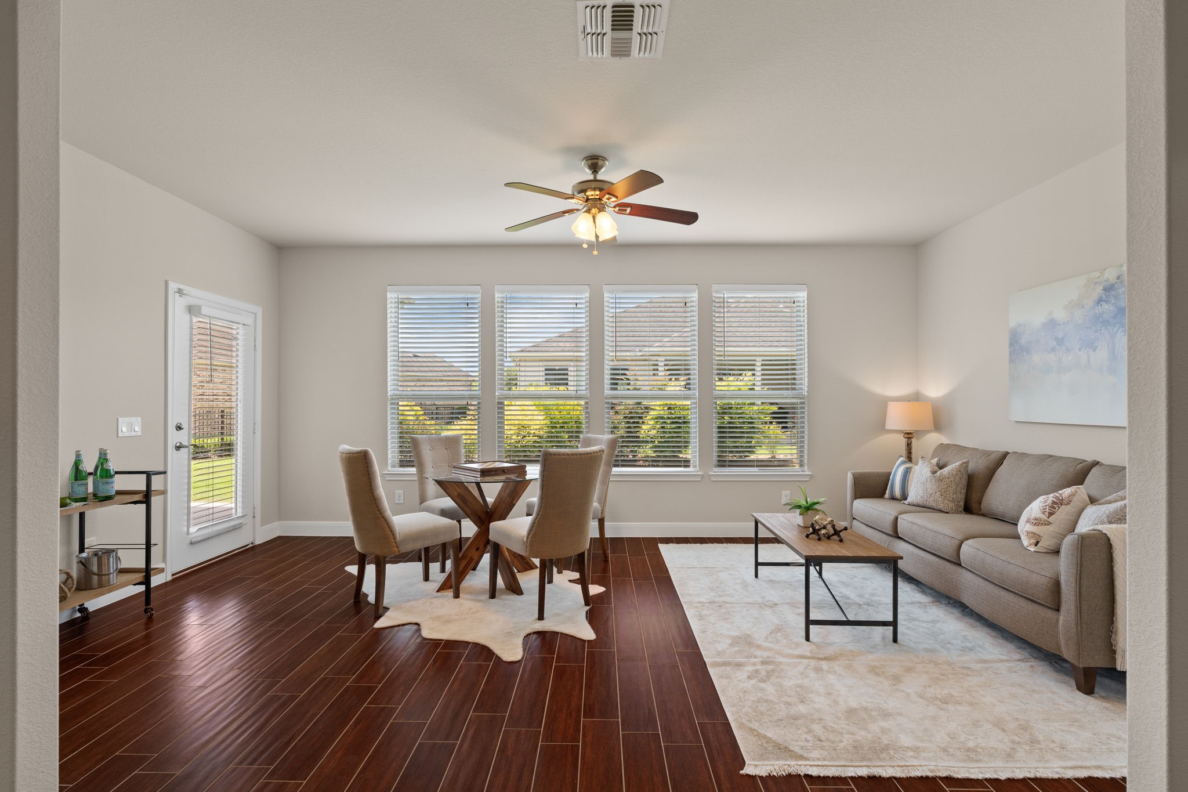
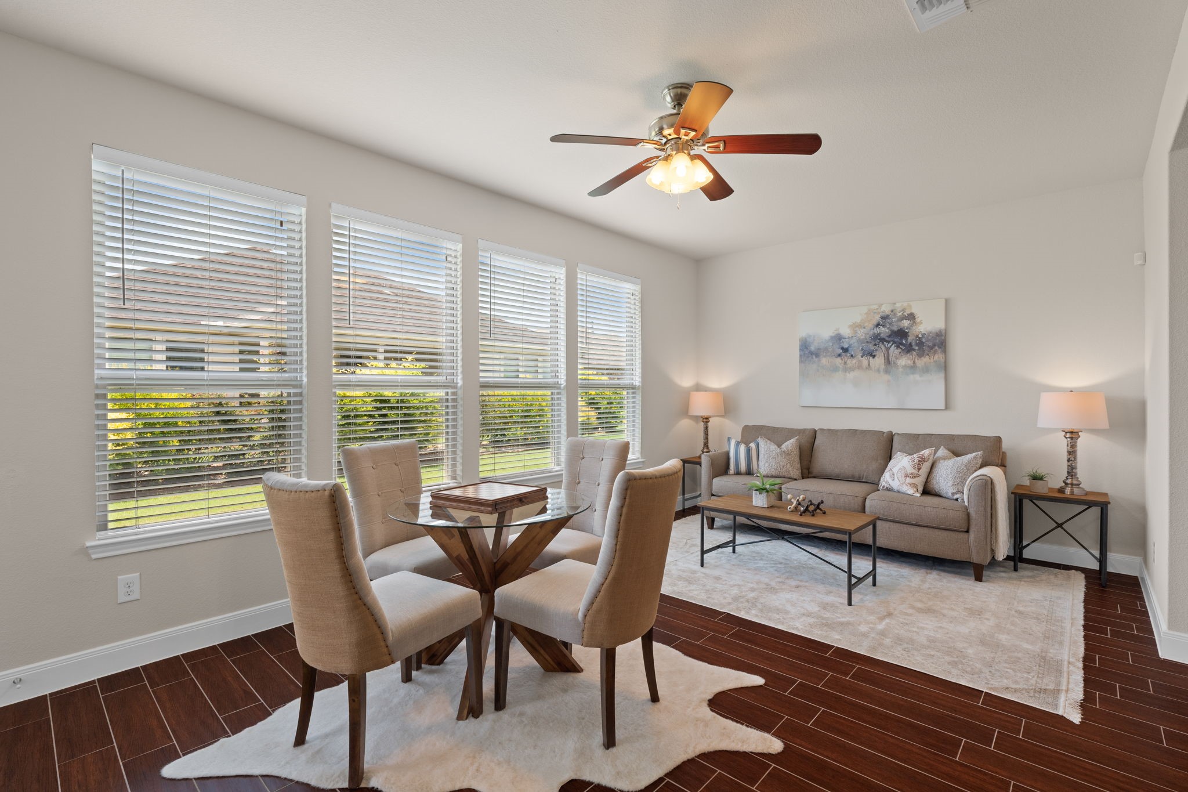
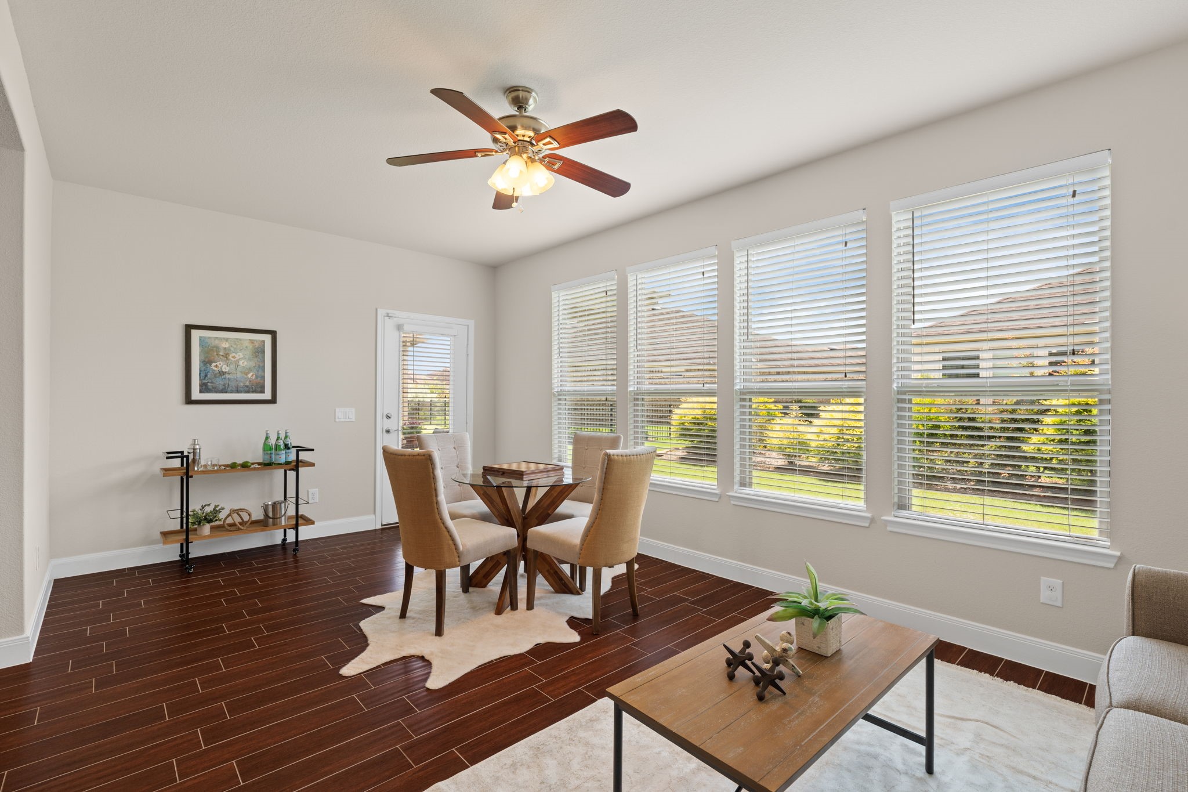
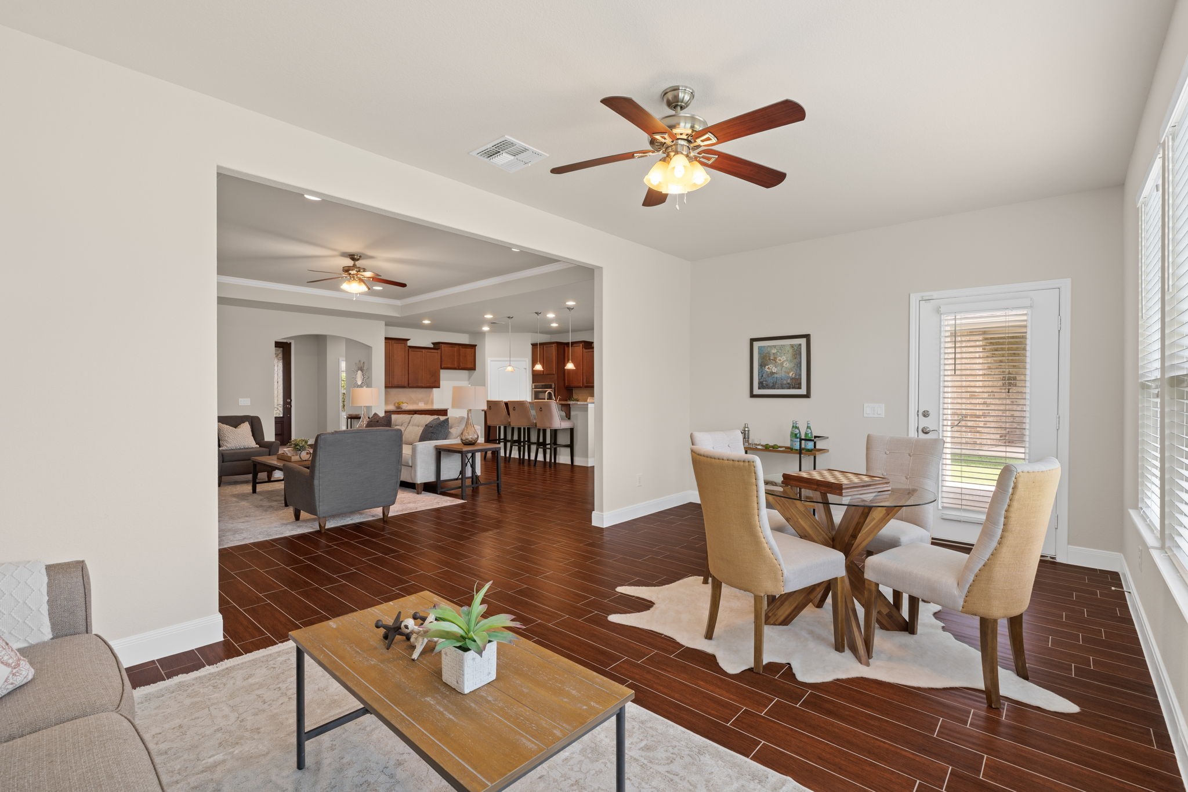
A wall of windows keeps the gathering room light and bright while providing views of the backyard. Make the sunroom your own—use it as a second sitting area, reading room, hobby space, or a sunny spot for your favorite plants.
A versatile sunroom with wood-look tile flooring and a wall of windows—ideal for a second sitting area, game table, reading space, or hobby room.
The bright sunroom adds valuable flexible living space with a wall of windows and easy-care wood-look porcelain tile.
A versatile sunroom with wood-look tile flooring and a wall of windows—ideal for a second sitting area, reading space, or hobby room. Add a game table and invite your new friends over for an afternoon of Canasta or Mahjong!
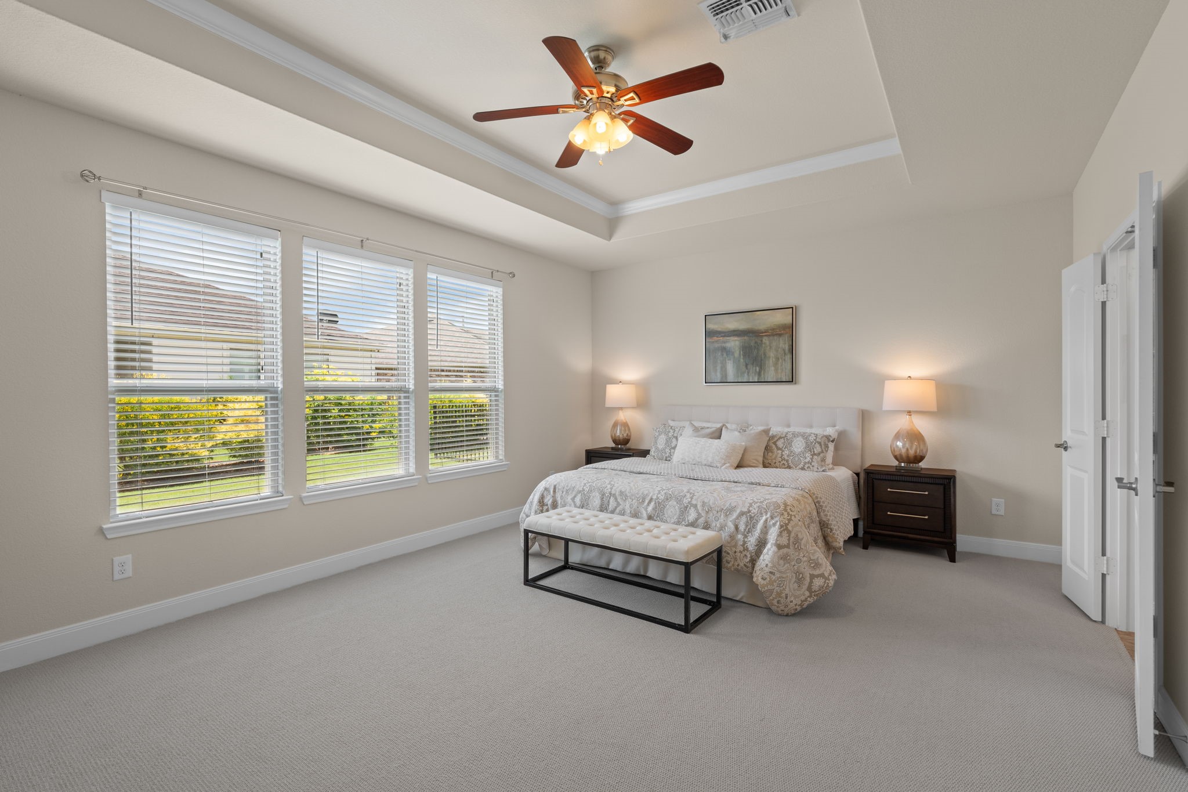
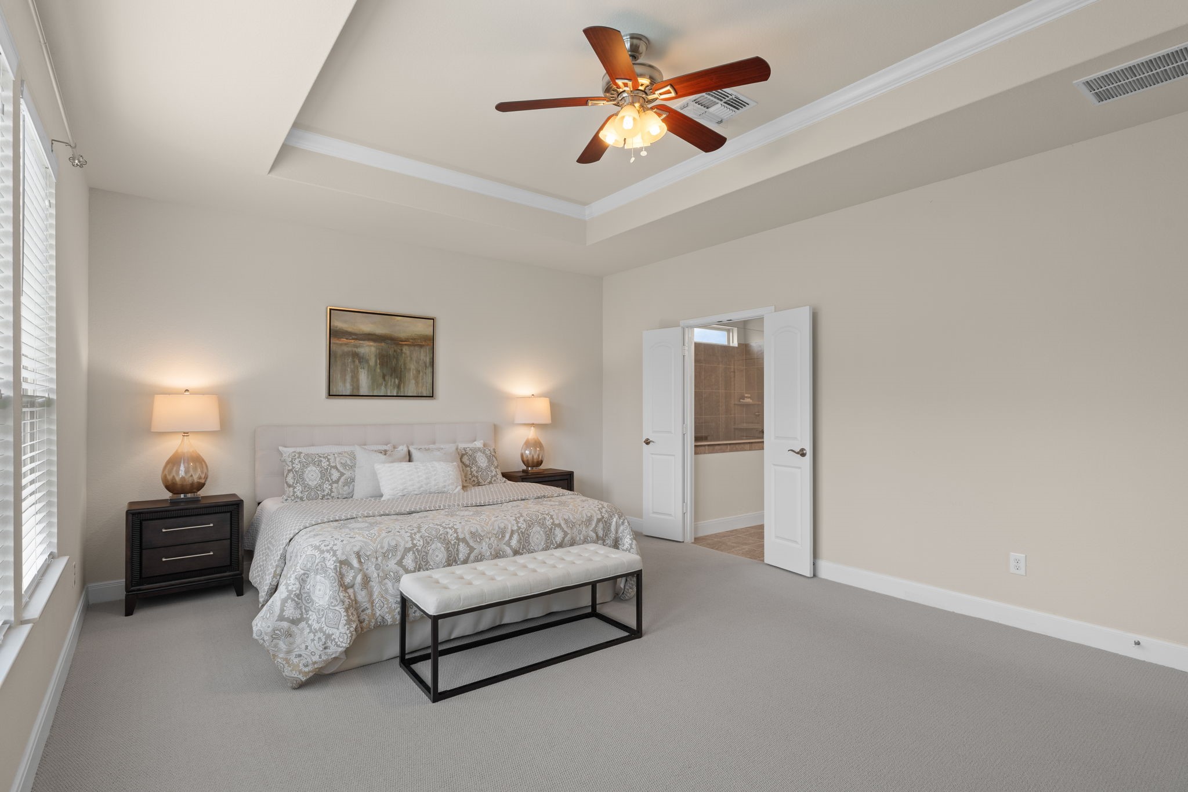
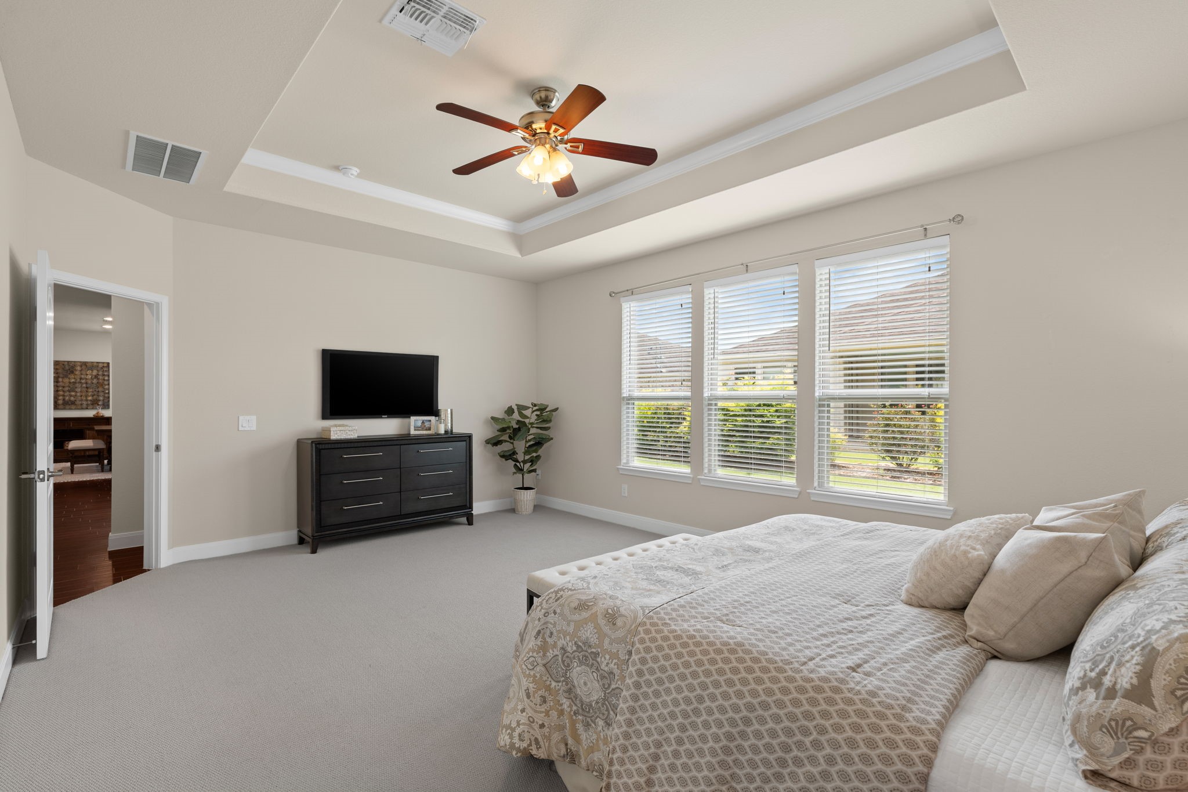
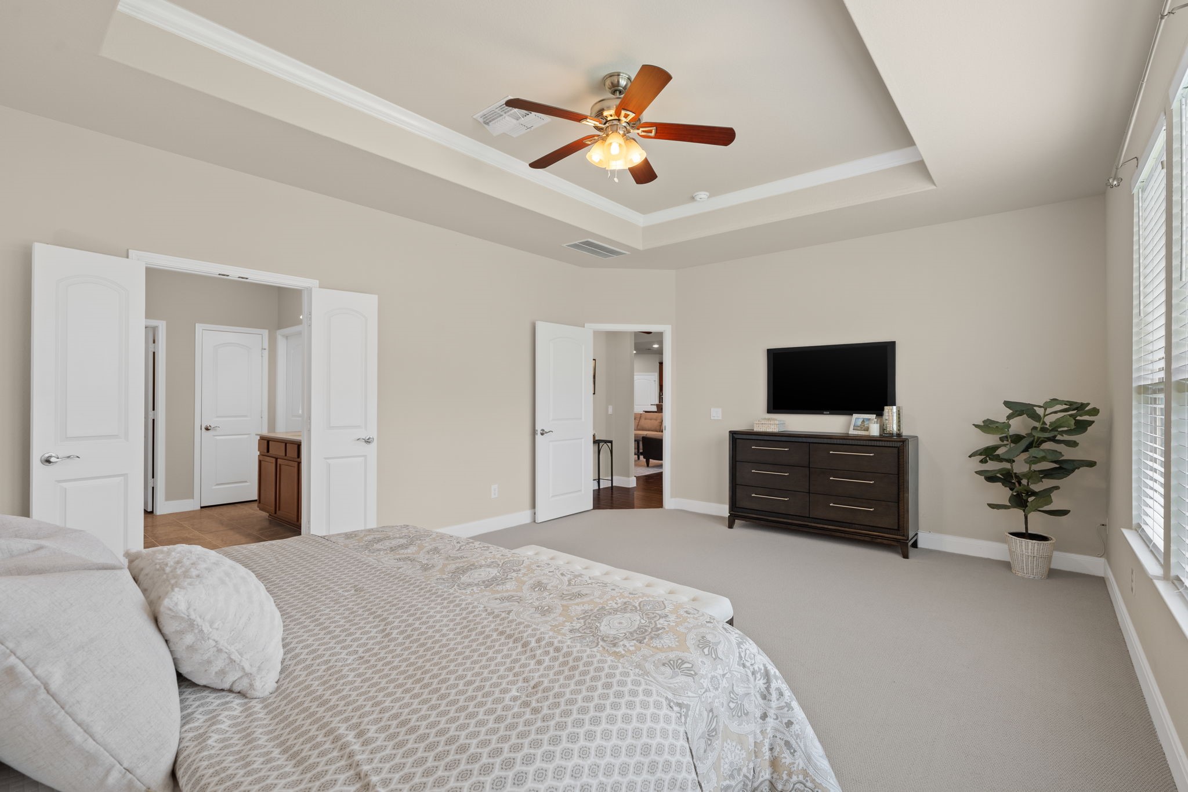
An exceptionally spacious owner’s suite with a tray ceiling and three large windows providing abundant natural light. There’s plenty of room for a king-size bed, nightstands, dresser, chest, and even a comfortable chair or sofa for a separate sitting area.
The exceptionally spacious owner’s suite features a tray ceiling with crown molding and three large windows bringing in abundant natural light.
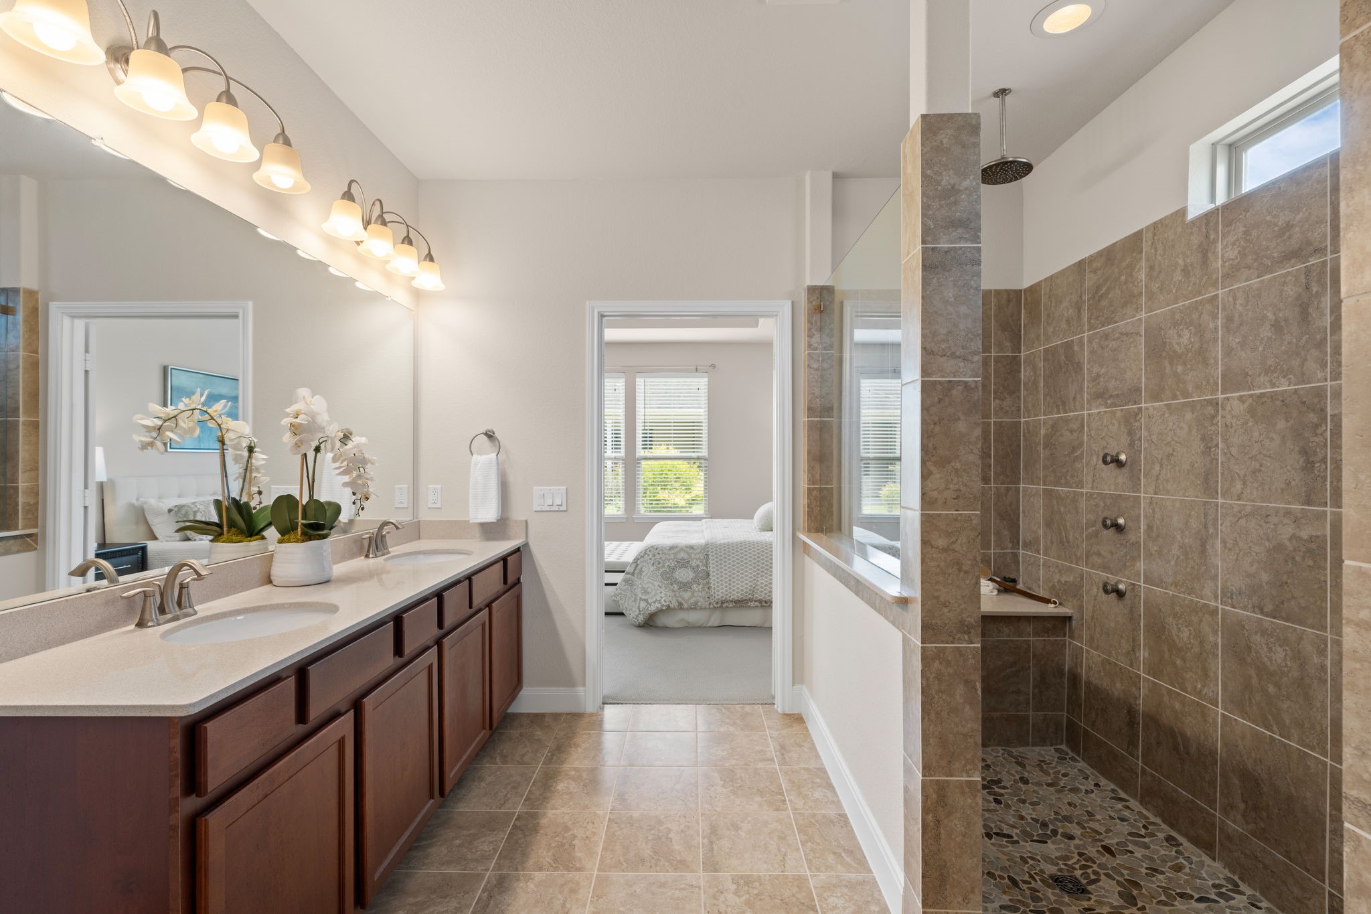
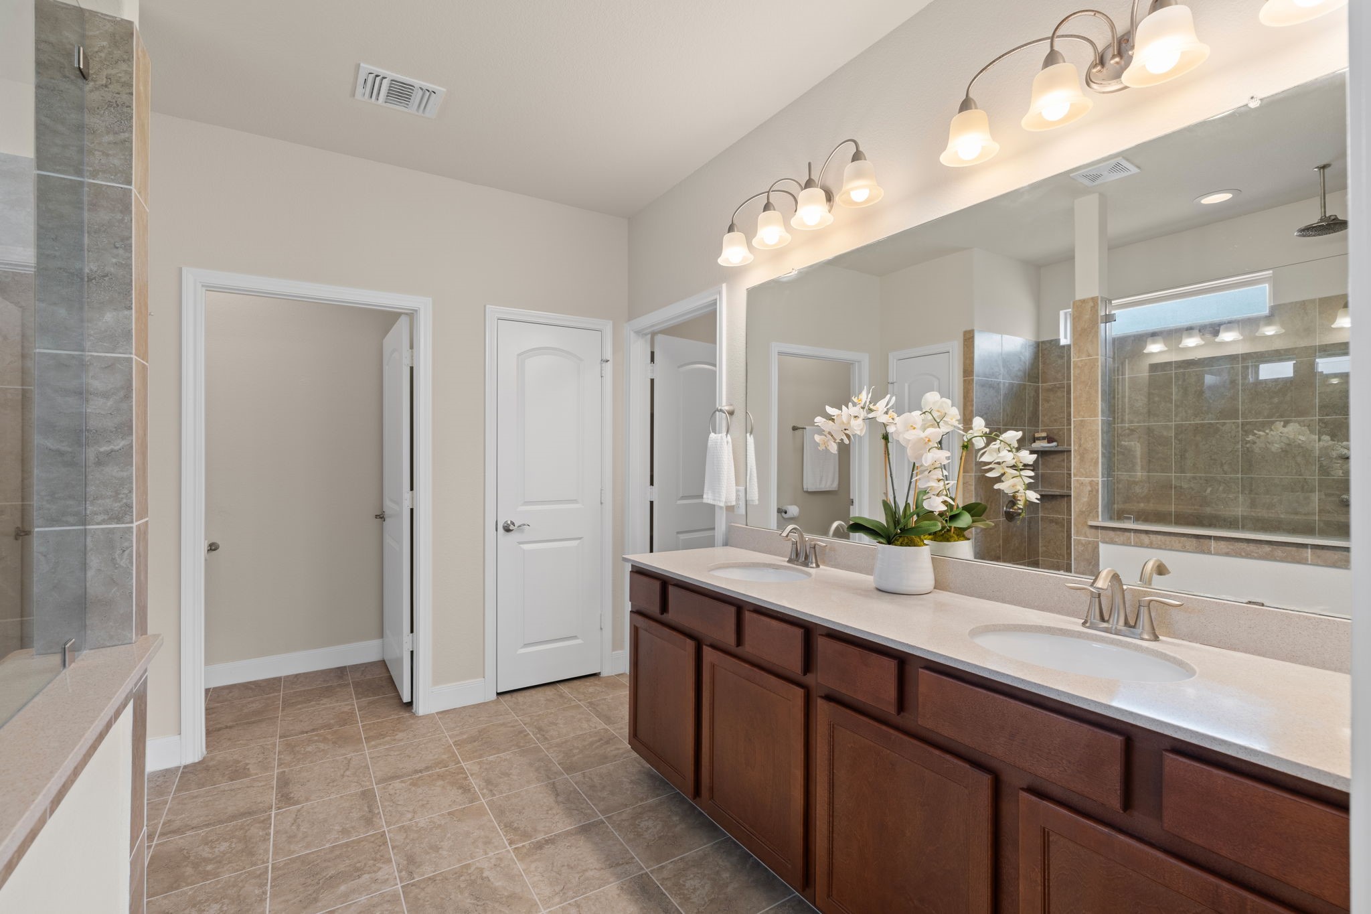
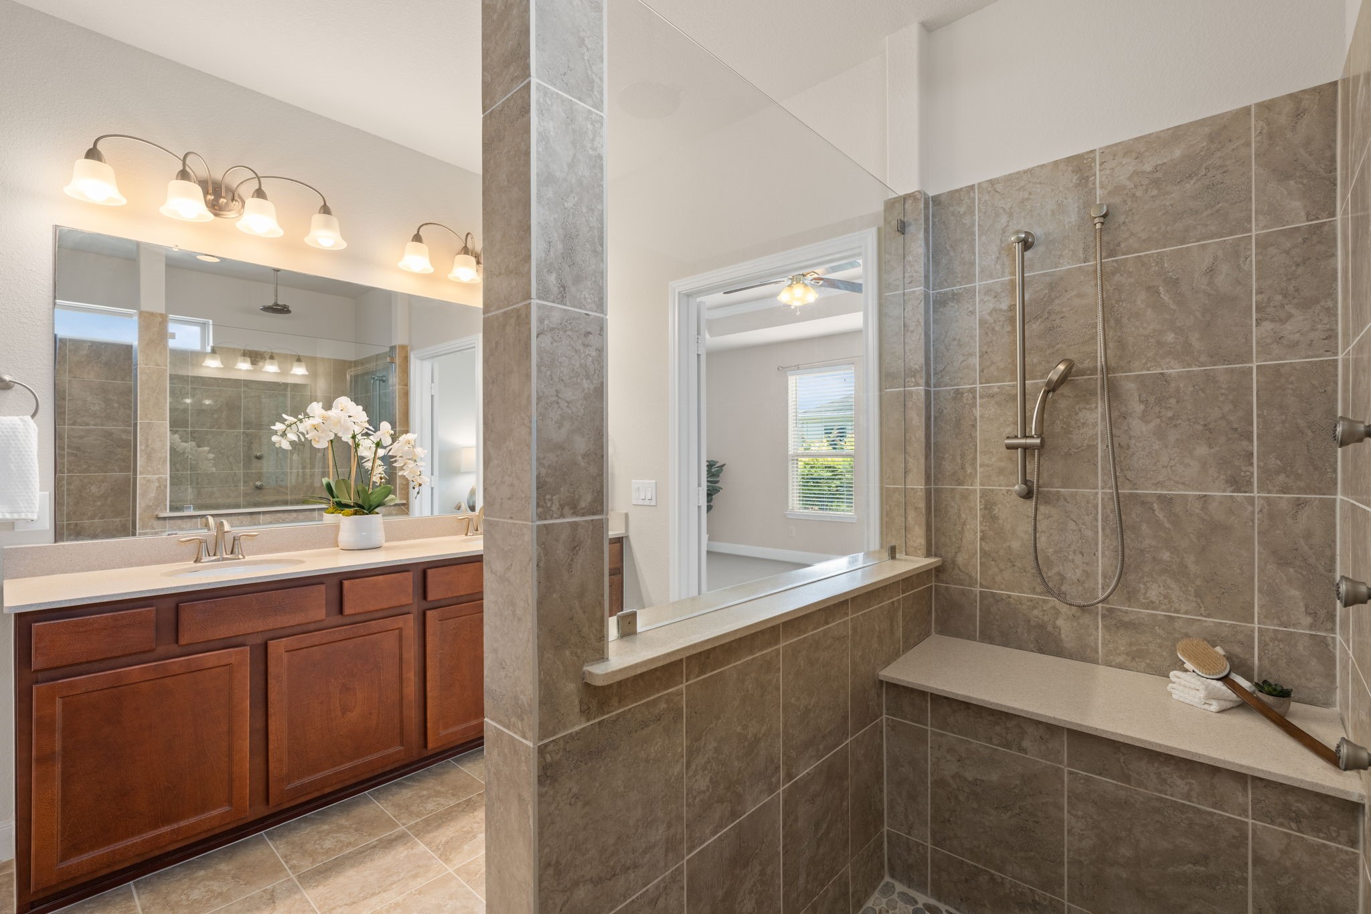
The spacious owner’s bath features an oversized walk-in shower with floor-to-ceiling tile, dual vanities with generous counter space, and abundant cabinetry for everyday storage. The luxury shower offers a flush entry, rain showerhead, handheld sprayer, upgraded body jets, and bench seat—all in one beautifully designed space.
The owner’s bath features generous vanity space and an impressive spa-style walk-in shower loaded with upgrades.
The luxurious spa-style shower features a flush entry for easy access, plus a handheld shower, rain showerhead, and body jets for an elevated everyday experience.
A spacious third bedroom offers flexibility for overnight guests, a second home office, craft room, or comfortable retreat for visiting family
This 3-bedroom, 3-bath Magnolia offers a thoughtfully designed floor plan with a study and sunroom for additional flexible living space.
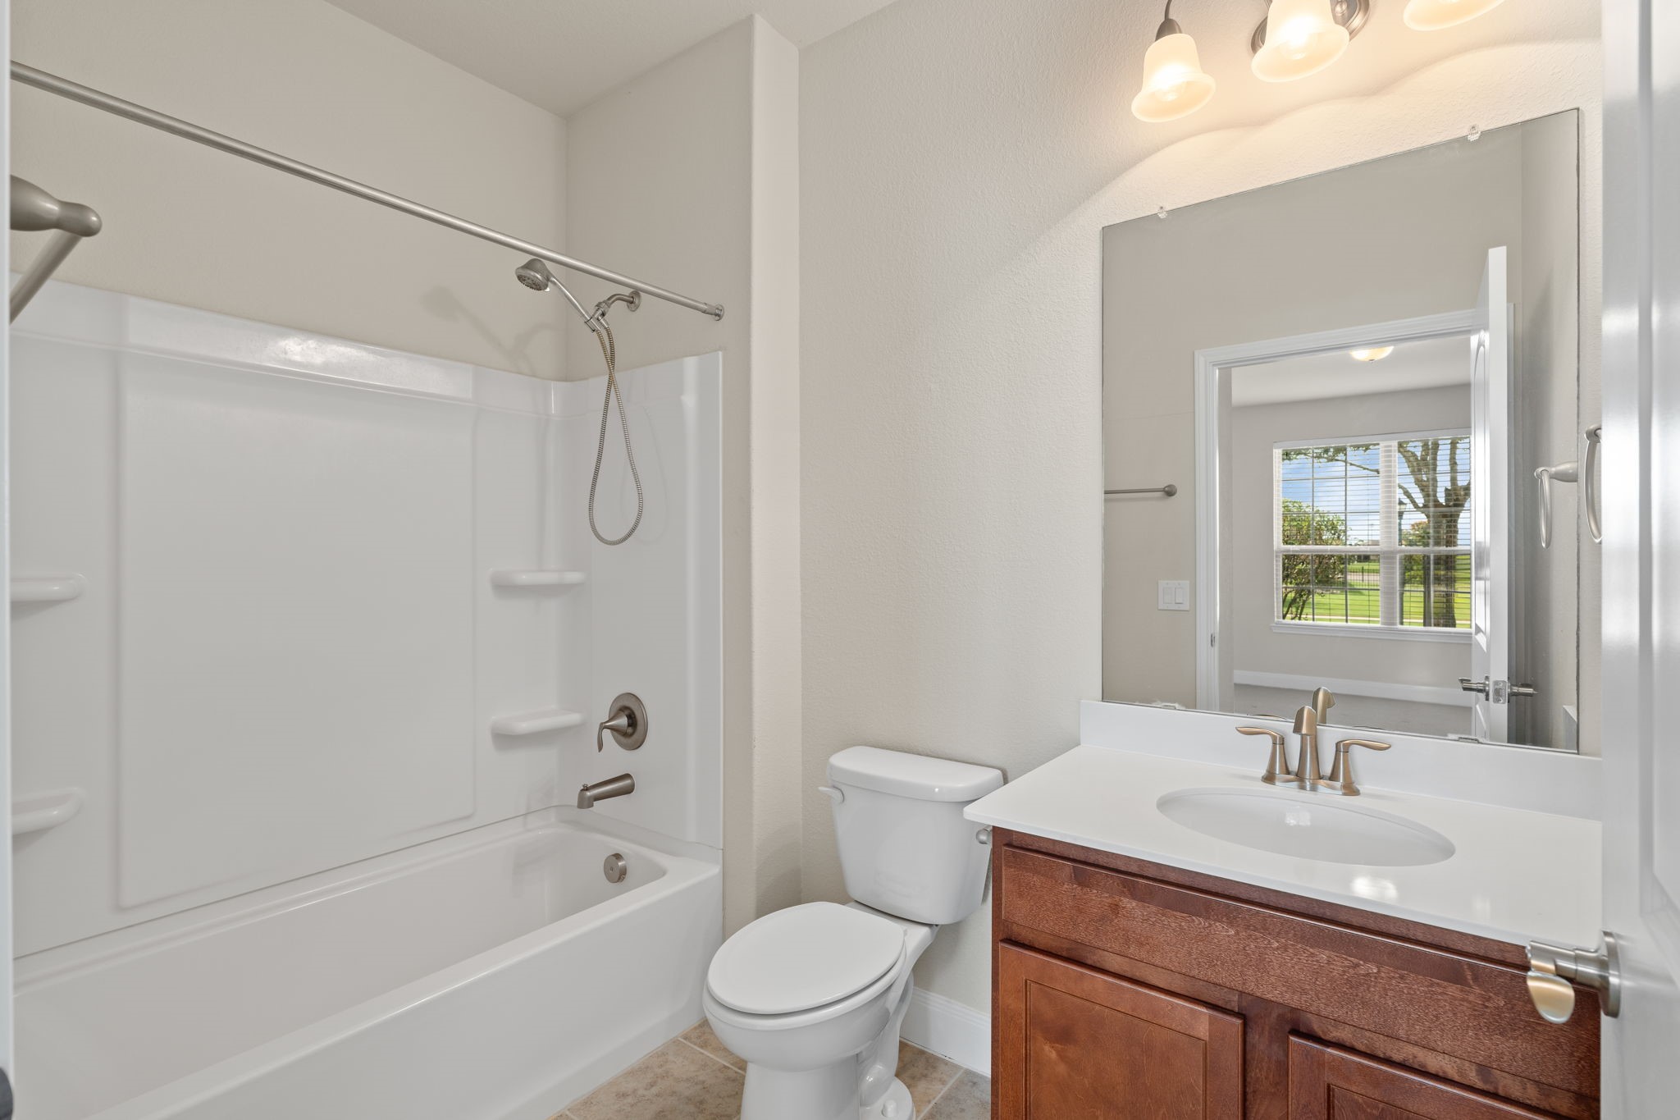
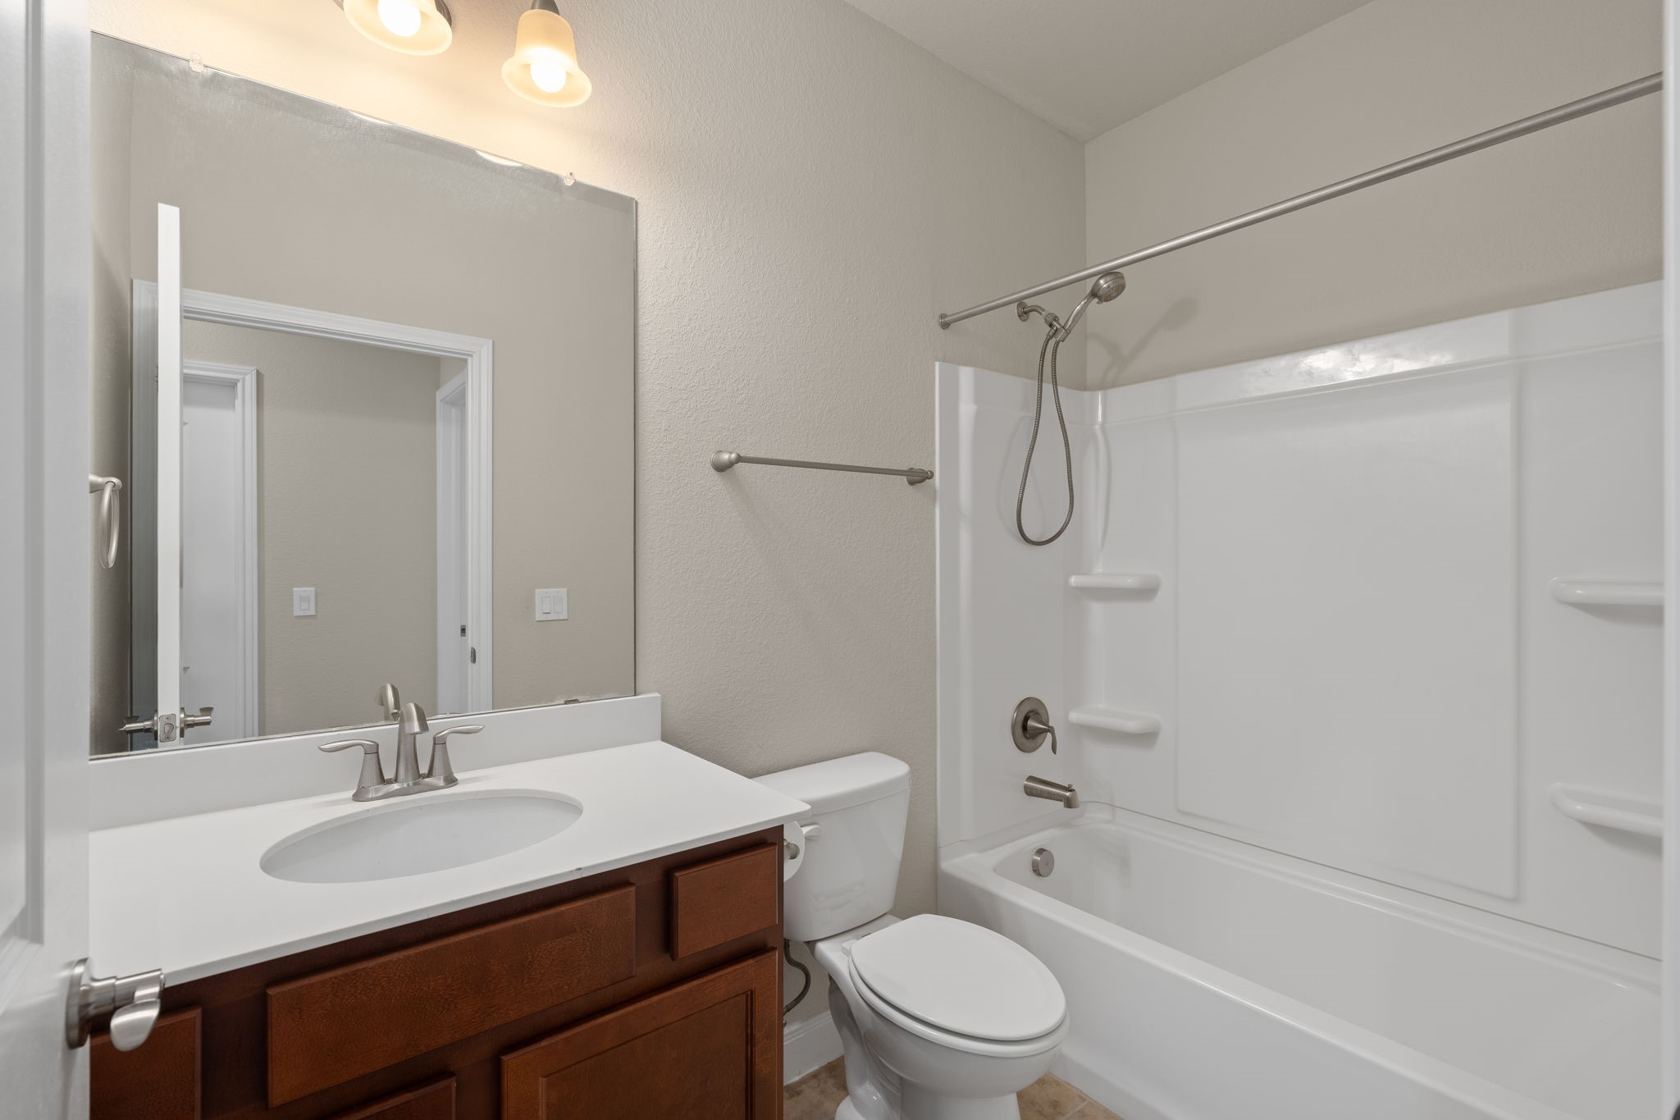
The full guest bath conveniently serves both visitors and the third bedroom, providing added flexibility for overnight guests and everyday living.
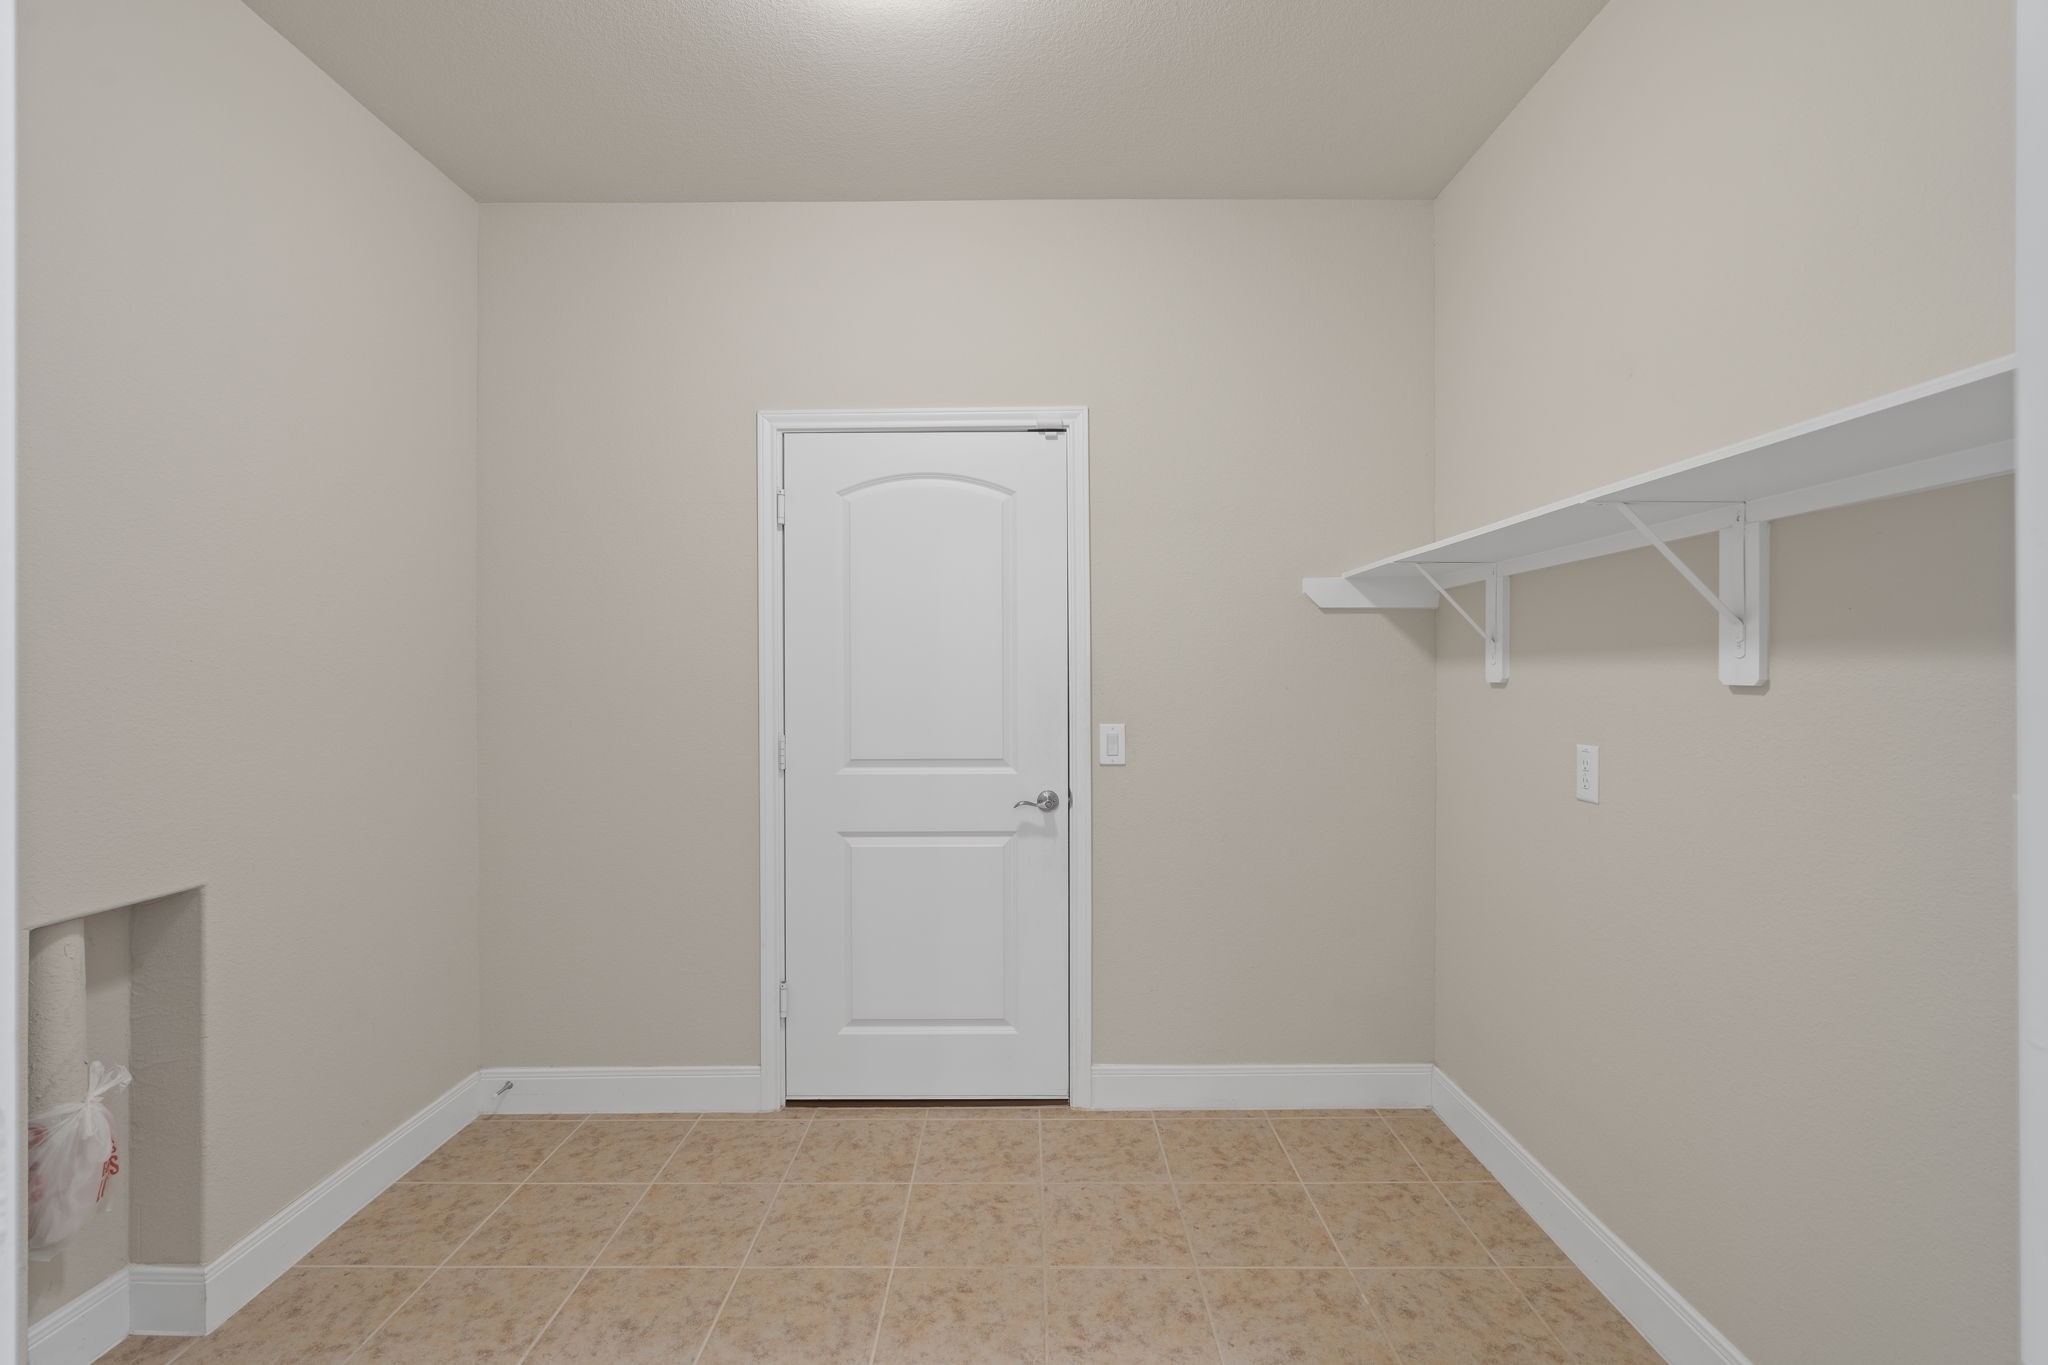
A spacious laundry room provides plenty of room to keep everyday chores organized, with extra space for storage and household essentials.
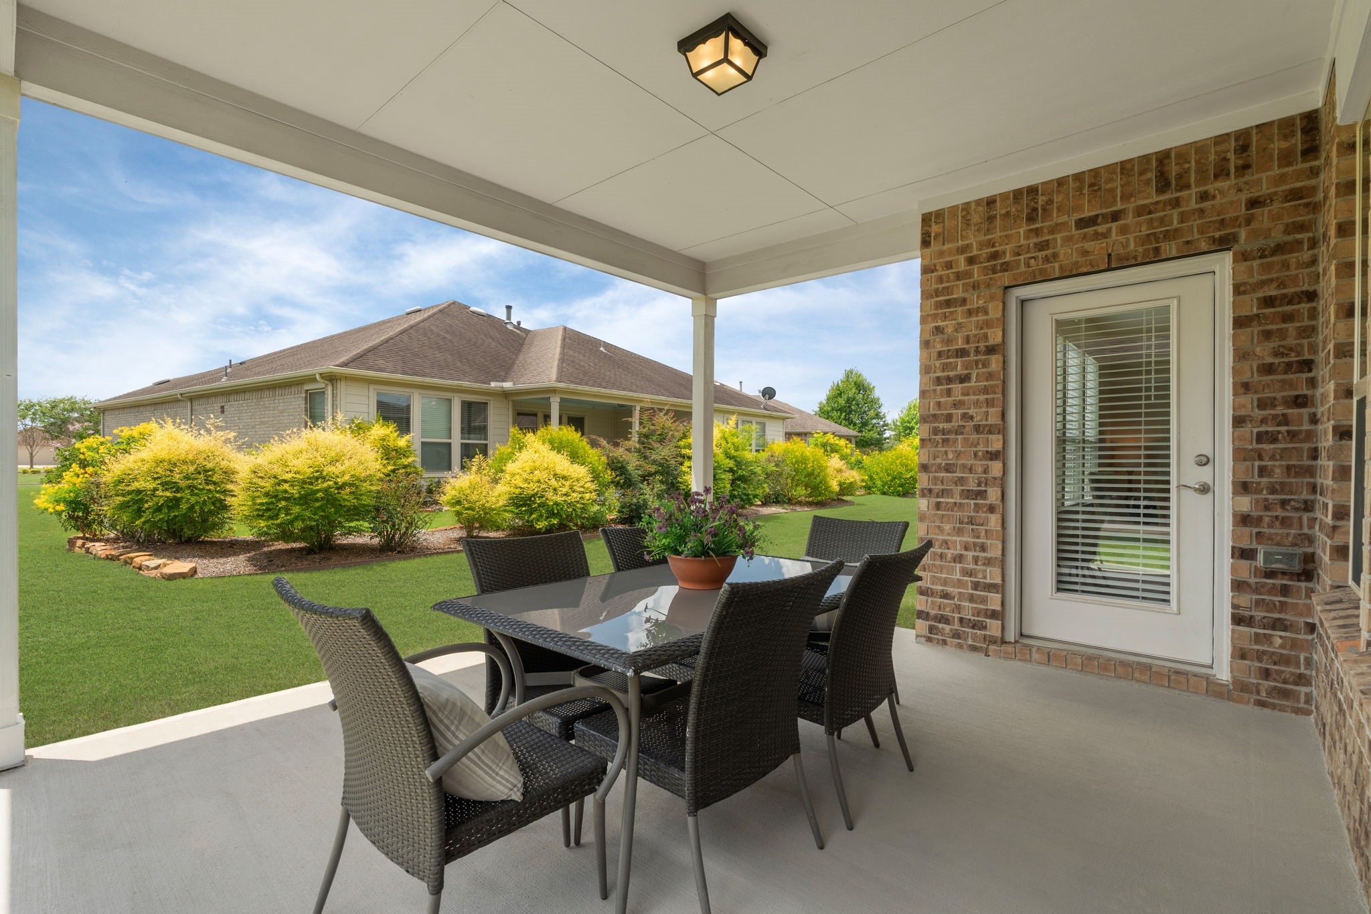
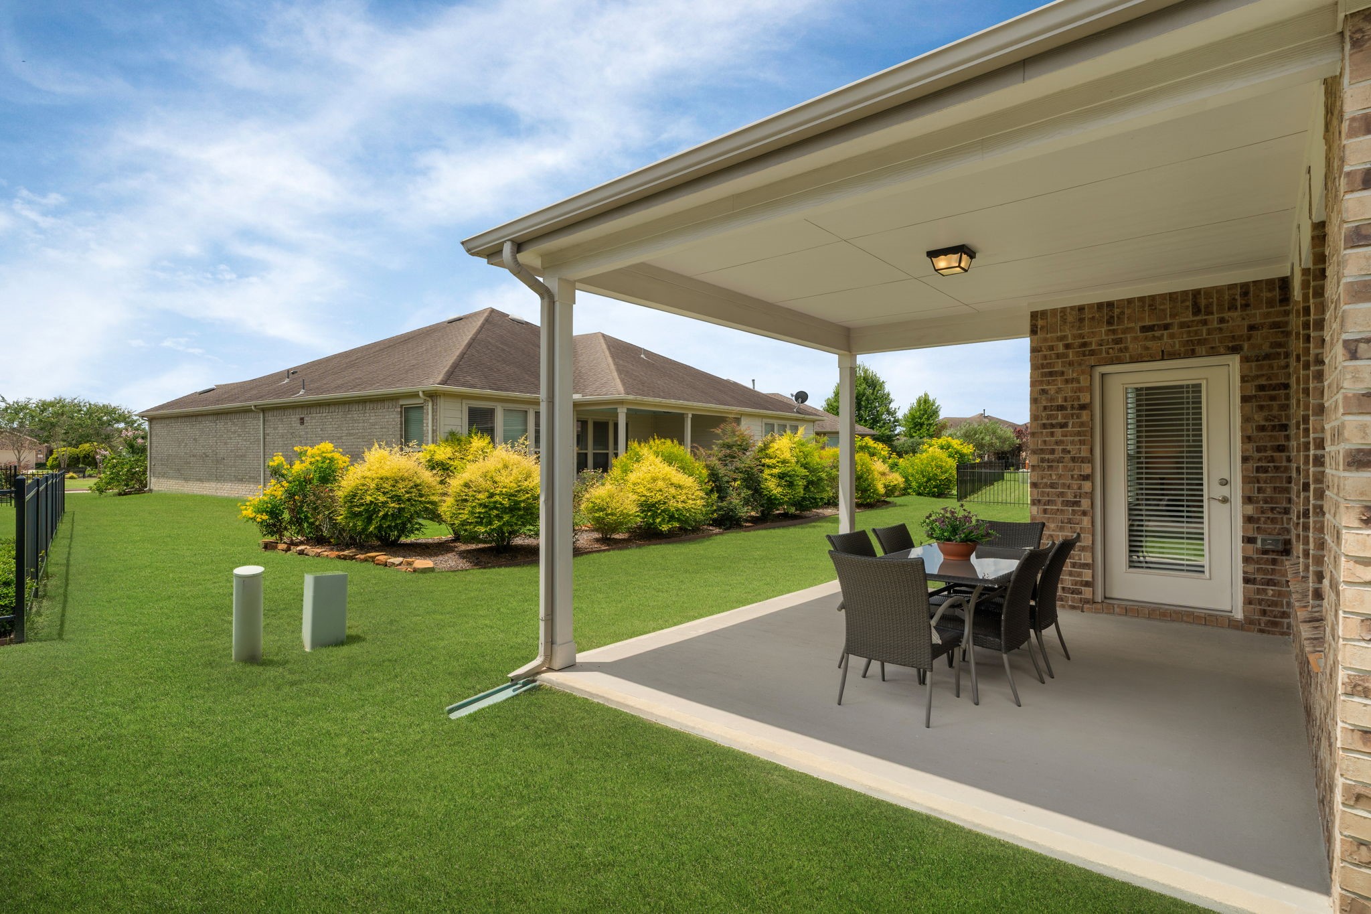
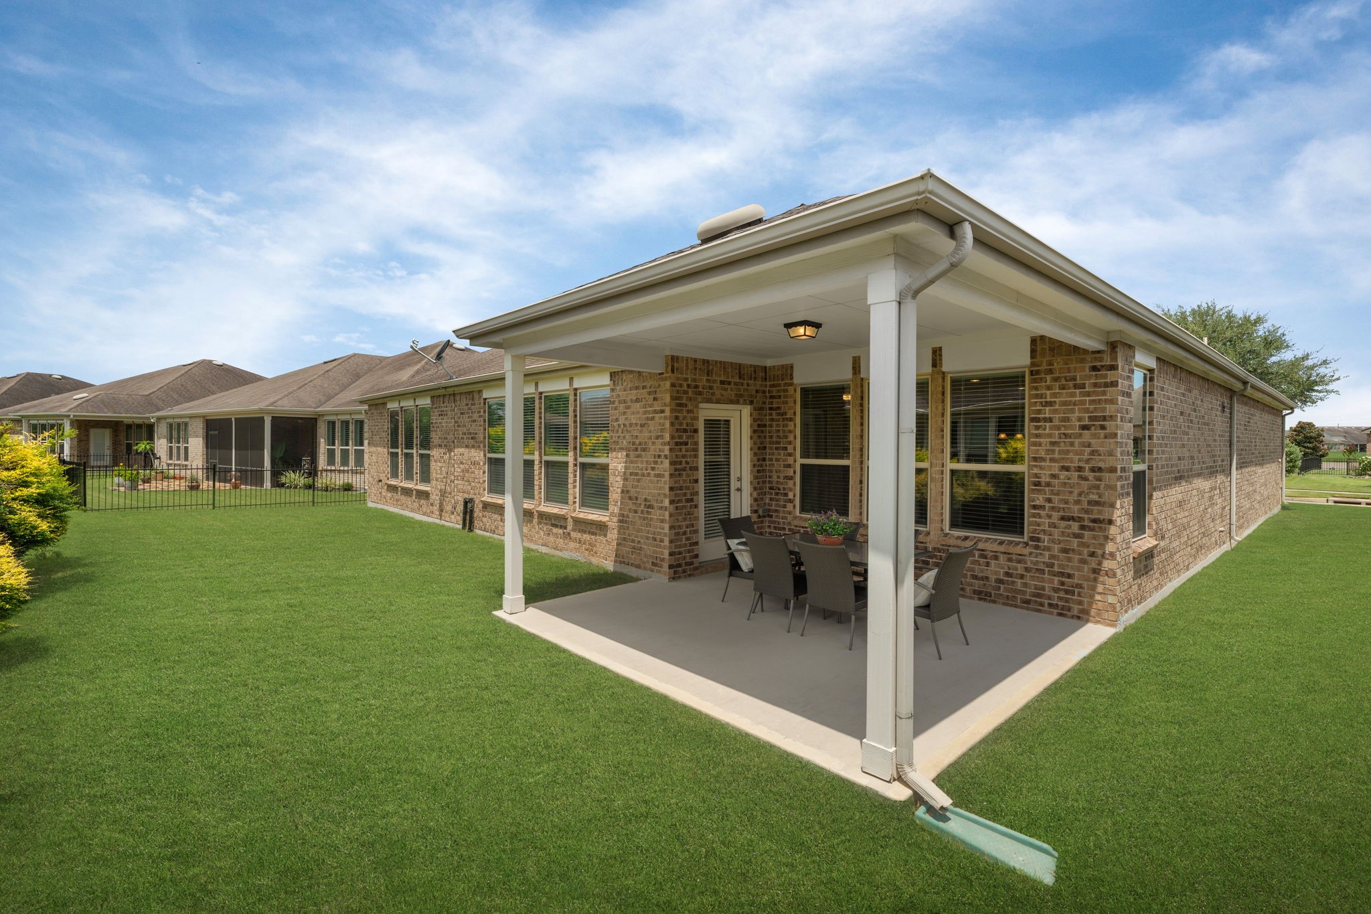
Four-sided brick construction adds timeless appeal, while the backyard patio offers a peaceful spot to relax, listen to the native birds, and enjoy a refreshing glass of mint tea.
 In-Person: 08/30 1:30 PM - 3:00 PM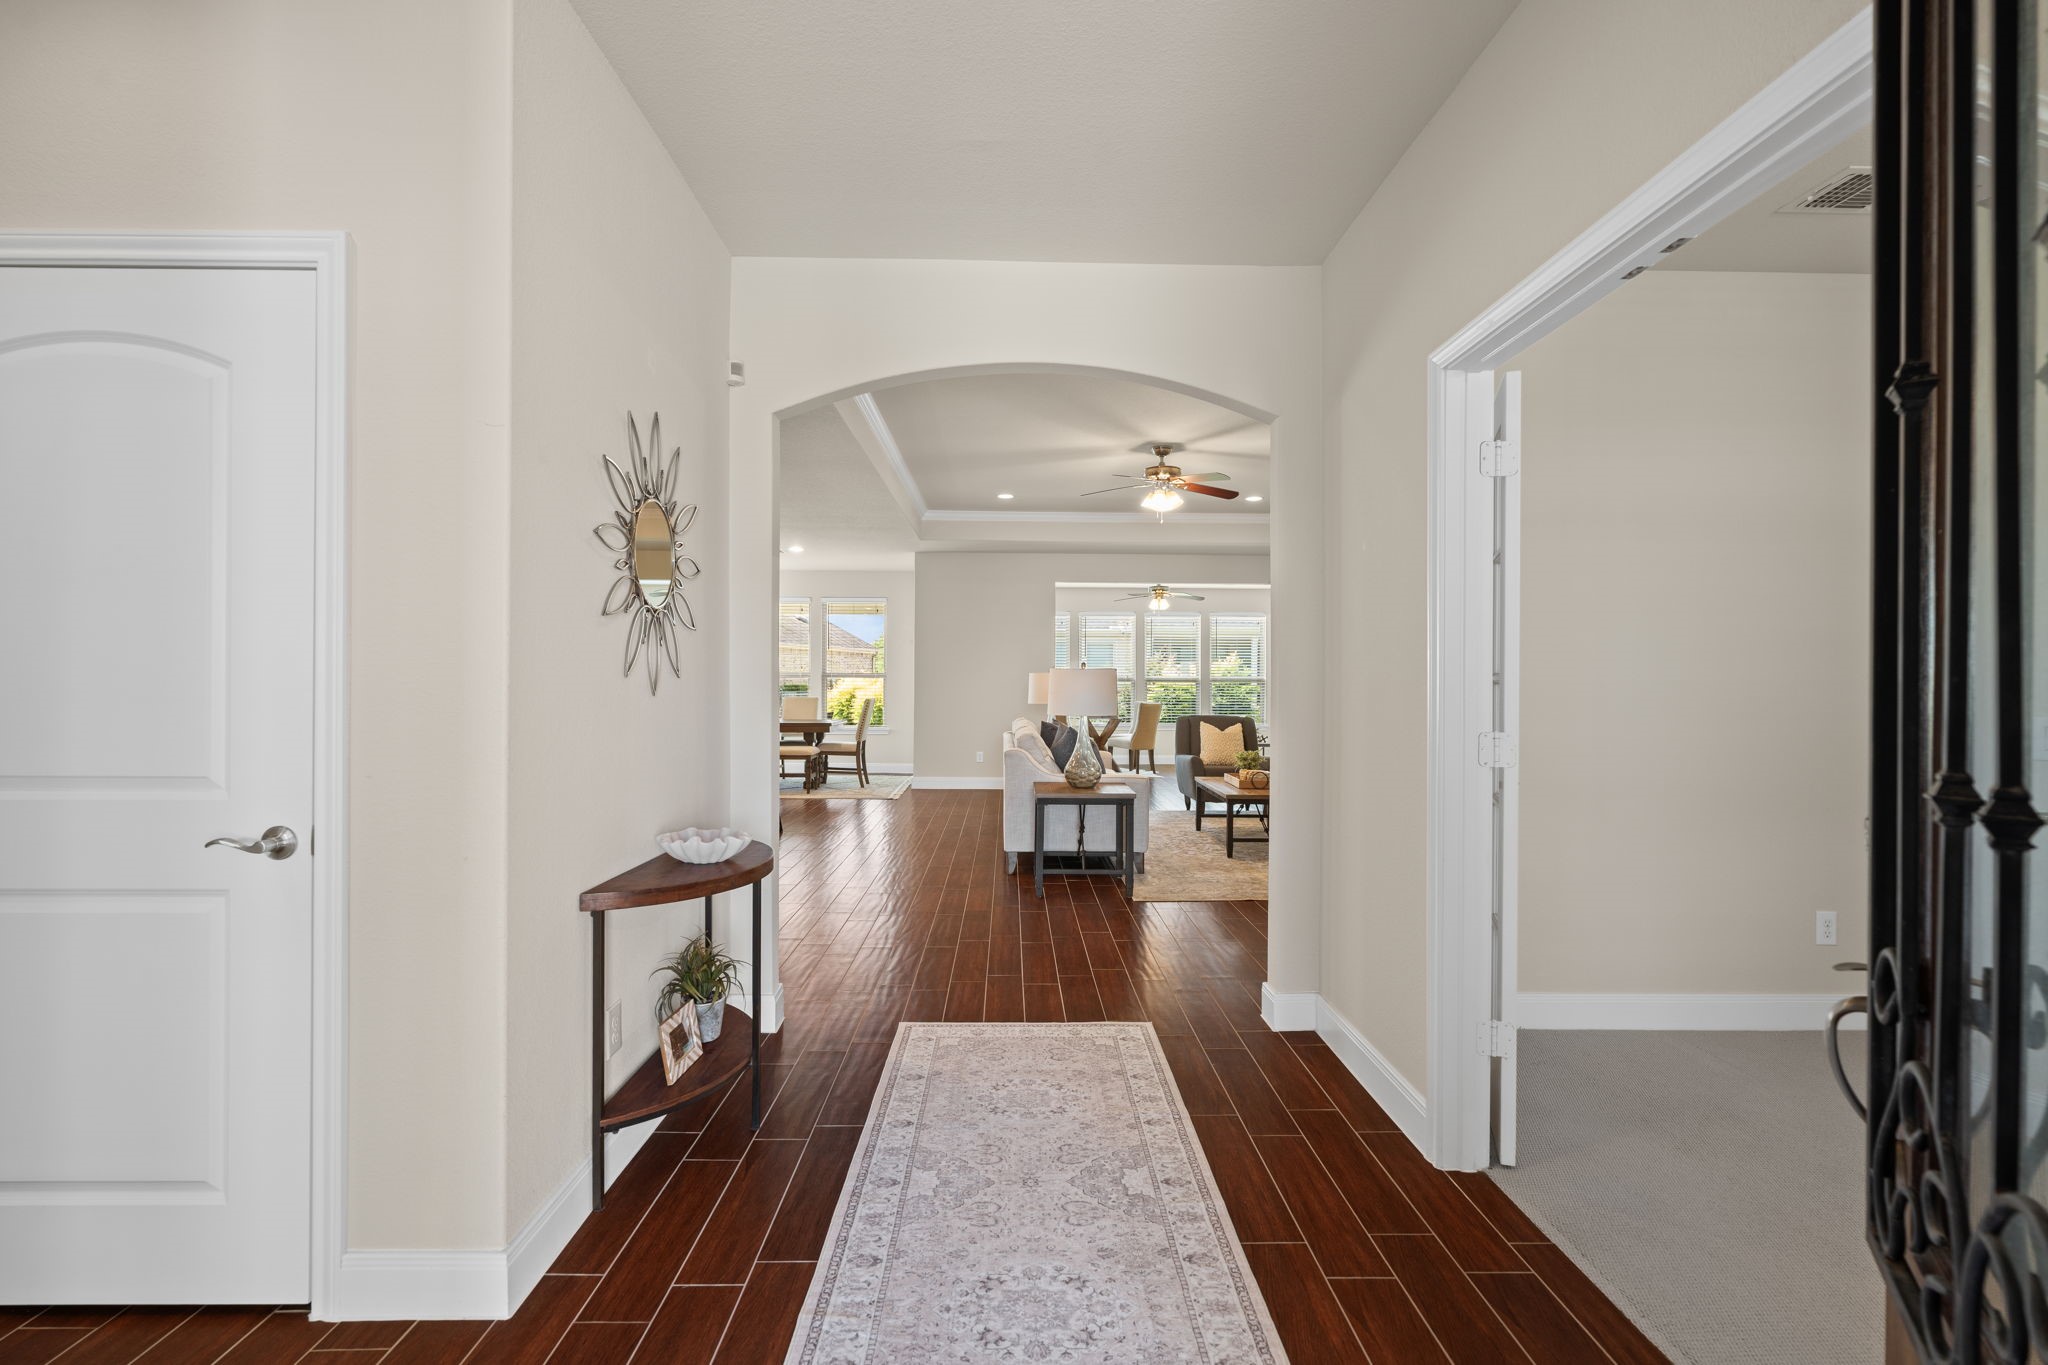






.jpg)

