
Description
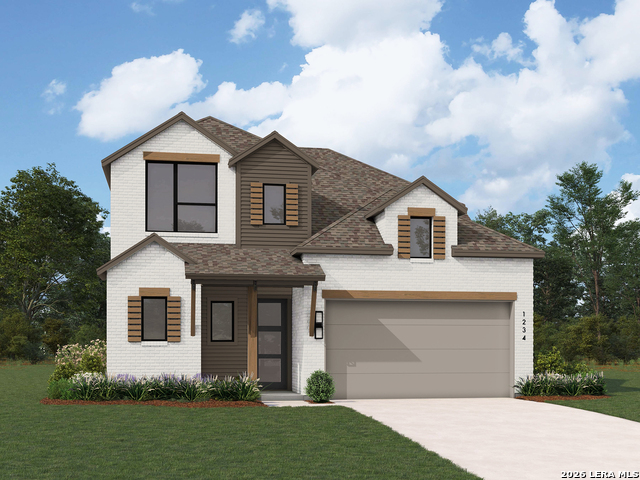
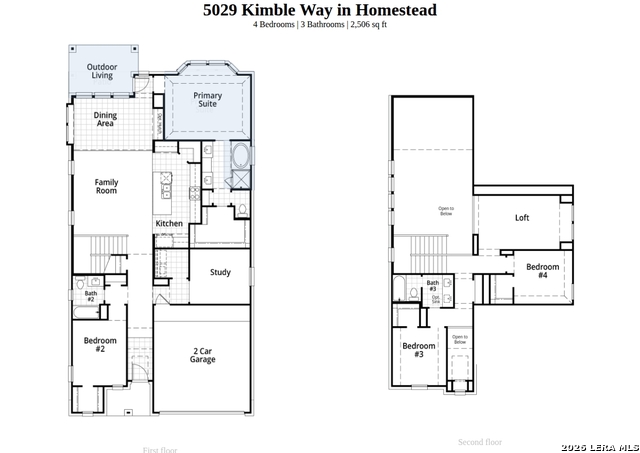
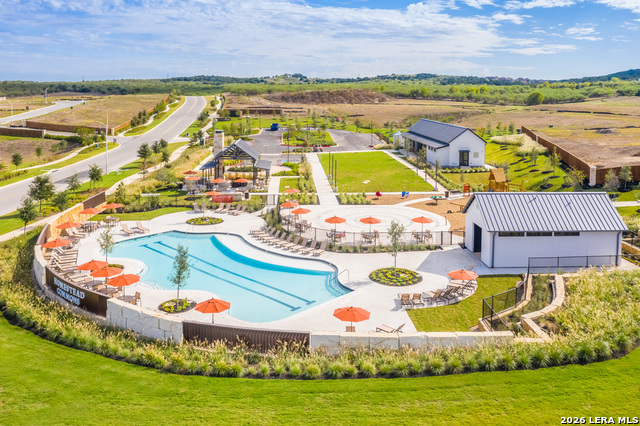
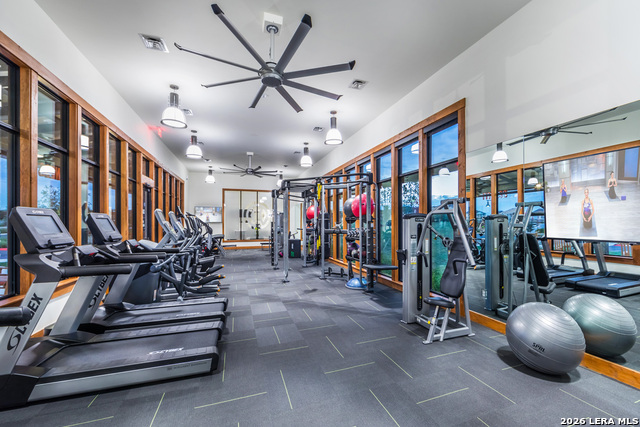
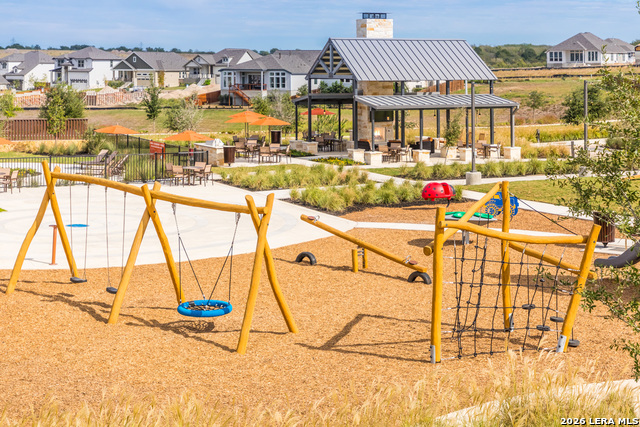
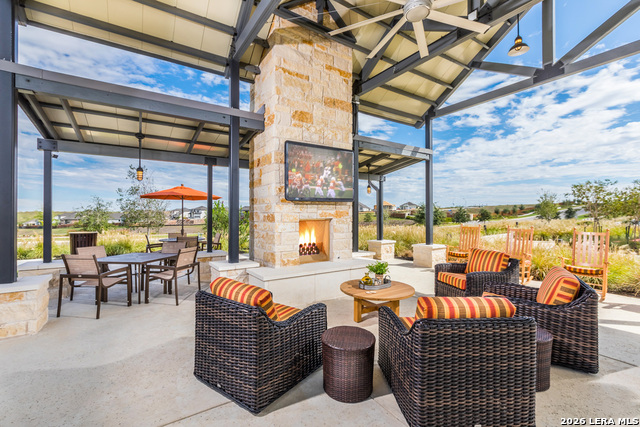
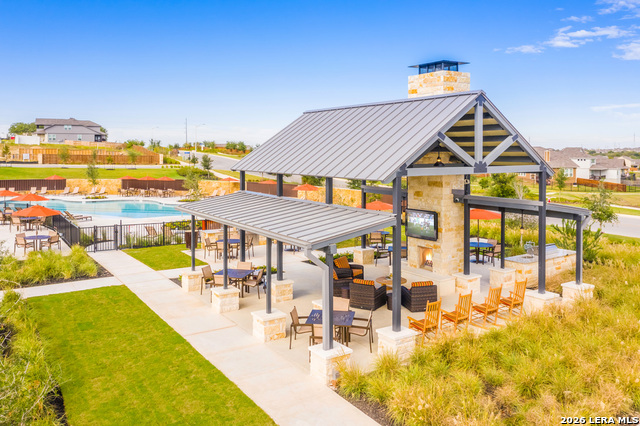
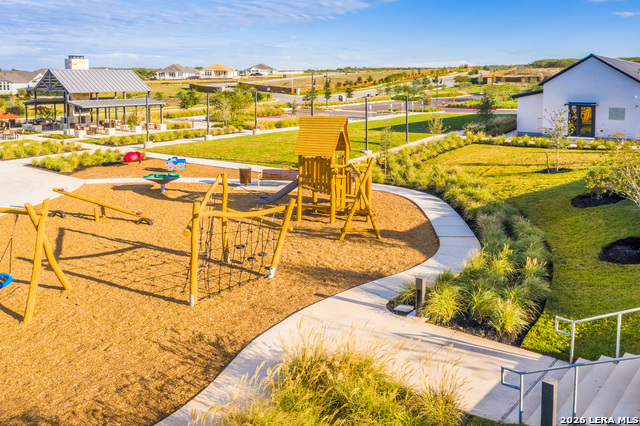
NEW CONSTRUCTION & MOVE-IN READY by Award-Winning Highland Homes! Discover the exceptional McLaren floor plan in the sought-after Homestead community, where timeless design, energy efficiency, and everyday functionality come together to accommodate today's lifestyles with flexible living spaces. The bright, open-concept kitchen, dining, and family room create the perfect setting for entertaining. A private study on the main floor offers an ideal work-from-home space, while a secondary bedroom and full bath provide comfortable accommodations for overnight guests. As an ENERGY STAR Certified home, this Highland Home is built for superior comfort, quality, and efficiency. Every Highland Home is independently tested and earns a HERS (Home Energy Rating System) score that exceeds the 2021 International Energy Conservation Code (IECC). All Highland Homes come with a 1-year functional warranty, 2-year plumbing, electrical & HVAC warranty and 6-year structural warranty. Homestead residents enjoy an outstanding lifestyle with miles of scenic hike-and-bike trails, a resort-style pool, splash pad, state-of-the-art fitness center, fishing pond, parks, playgrounds, expansive green spaces, and community gathering areas. Conveniently located in Schertz near I-35 and FM 1103, you'll appreciate easy access to shopping, dining, top employers, and everyday conveniences while still enjoying the charm of peaceful country living. COMPLETION is 1st part of August.
Details
| MLS # | 1947140 |
|---|---|
| Listing Type | For Sale |
| Style | House |
| Status | Active |
| Year | 2026 |
| Days On Site | 174 |
| Listing Provided By | Dina Verteramo, Broker | Dina Verteramo |
Features
| Bed(s) | 4 |
|---|---|
| Bath(s) | 3 Total |
| SQ Feet | 2,506 |
| Garage | 2 |
| Story(s) | 2 |
| Acreage | 0.16 |
Interior
| Interior | One Living Area, Liv/Din Combo, Eat-In Kitchen, Island Kitchen, Breakfast Bar, Walk-In Pantry, Study/Library, Loft, Secondary Bedroom Down, High Ceilings, Open Floor Plan, Cable TV Available, Laundry Main Level, Laundry Room, Walk in Closets, Attic - Pull Down Stairs, Attic - Radiant Barrier Decking |
|---|---|
| Heating | Central |
| Heating Fuel | Natural Gas |
| Fireplace | Not Applicable |
| Number Of Fireplaces | 0 |
Exterior
| Exterior | Brick, 4 Sides Masonry |
|---|---|
| Roof | Composition |
| Foundation | Slab |
Parking
| Garage Parking | Two Car Garage, Attached |
|---|
Utilities
| Waterorsewer | Water System, Sewer System, City |
|---|
Taxes
| Taxed By Mltpl Counties | No |
|---|---|
| Total Tax | 1.92 |
Area Information
| State | TX |
|---|---|
| County | Guadalupe |
| City | Schertz |
| Zip Code | 78108 |
| Area | Guadalupe |
| Community Name | HOMESTEAD |
| School District | Schertz-Cibolo-Universal City IS |
| Elementary School | John A Sippel |
| High School | Steele |
| Listing VS Median (in HOMESTEAD) | |
Price: $549,000 low | high Med: $499,900 sqft: 2,506 low | high Med: 1,966 $ / sqft: $219 low | high Med: $254 On site: 174 low | high Med: 135 | |
Market Activity 78108
Request a showing
Request a showing
Contact
Learn More About This Property

| State | TX |
|---|---|
| County | Guadalupe |
| City | Schertz |
| Zip Code | 78108 |
| Area | Guadalupe |
| Community Name | HOMESTEAD |
| School District | Schertz-Cibolo-Universal City IS |
| Elementary School | John A Sippel |
| High School | Steele |
| Listing VS Median (in HOMESTEAD) | |
Price: $549,000 low | high Med: $499,900 sqft: 2,506 low | high Med: 1,966 $ / sqft: $219 low | high Med: $254 On site: 174 low | high Med: 135 | |


.jpg)

Land & Ranch 210.483.7500 | Bandera 830.850.6700 | Global Luxury 210.483.5700 | Coldwell Banker Commercial Alamo City 210.483.6250
North Central San Antonio / Stone Oak 210.483.7070 | Harper Property Management 210.483.7040 | Relocation Services 210.483.7121
North West San Antonio 210.483.0000 | Laredo 956.722.4822 | Coldwell Banker Commercial International Gateway 956.937.2867
