Set on a premium lakefront lot in Cross Creek Ranch, this exceptional Newmark two-story home offers 5 bedrooms (2 down), 4.5 baths and a 3-car garage. An oversized backyard enclosed by a wrought iron fence overlooks the lake, while the upstairs game room, dedicated media room and private balcony provide incredible spaces to relax and enjoy the waterfront views.
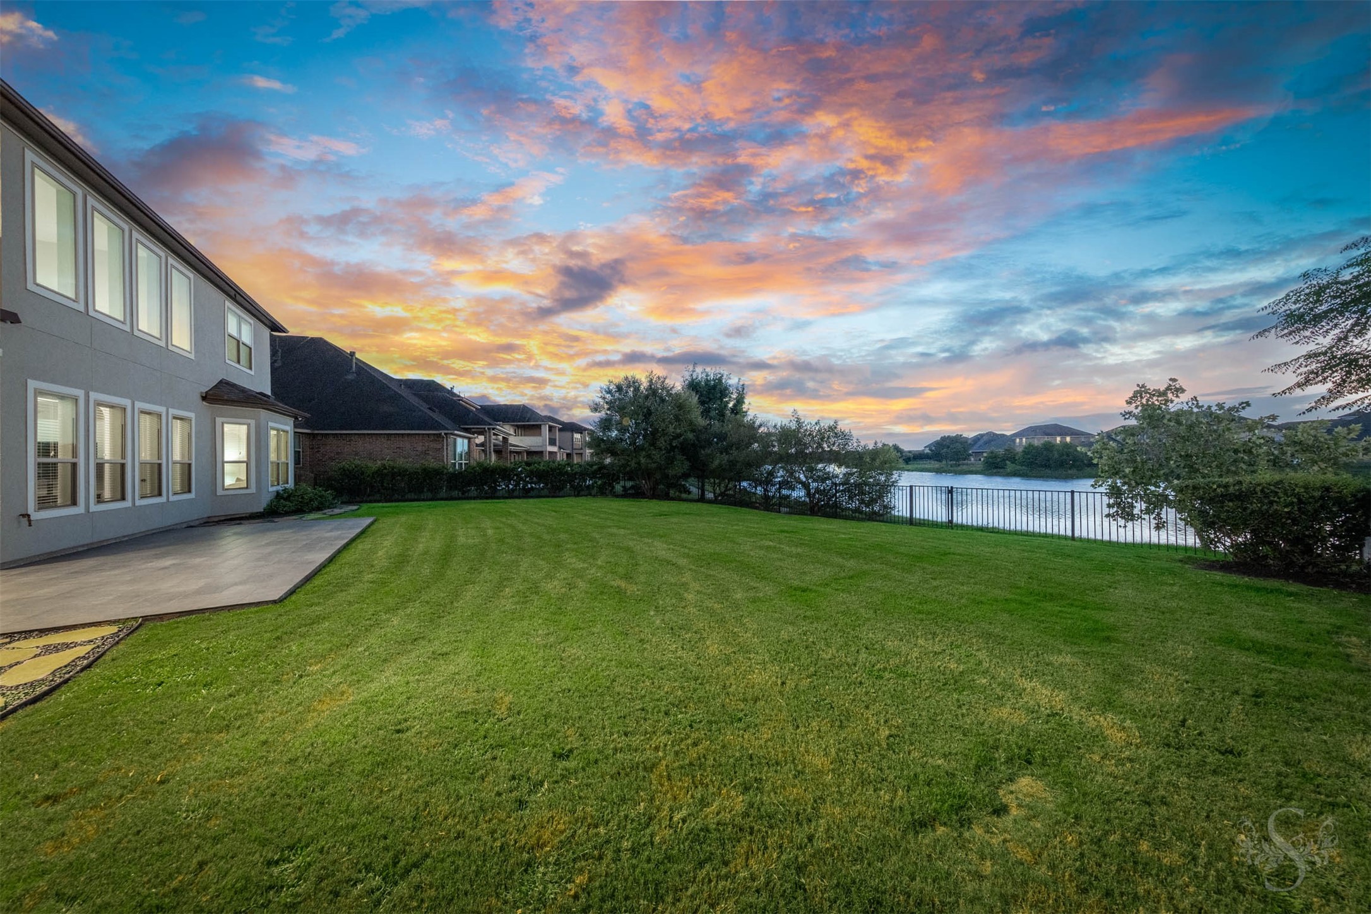
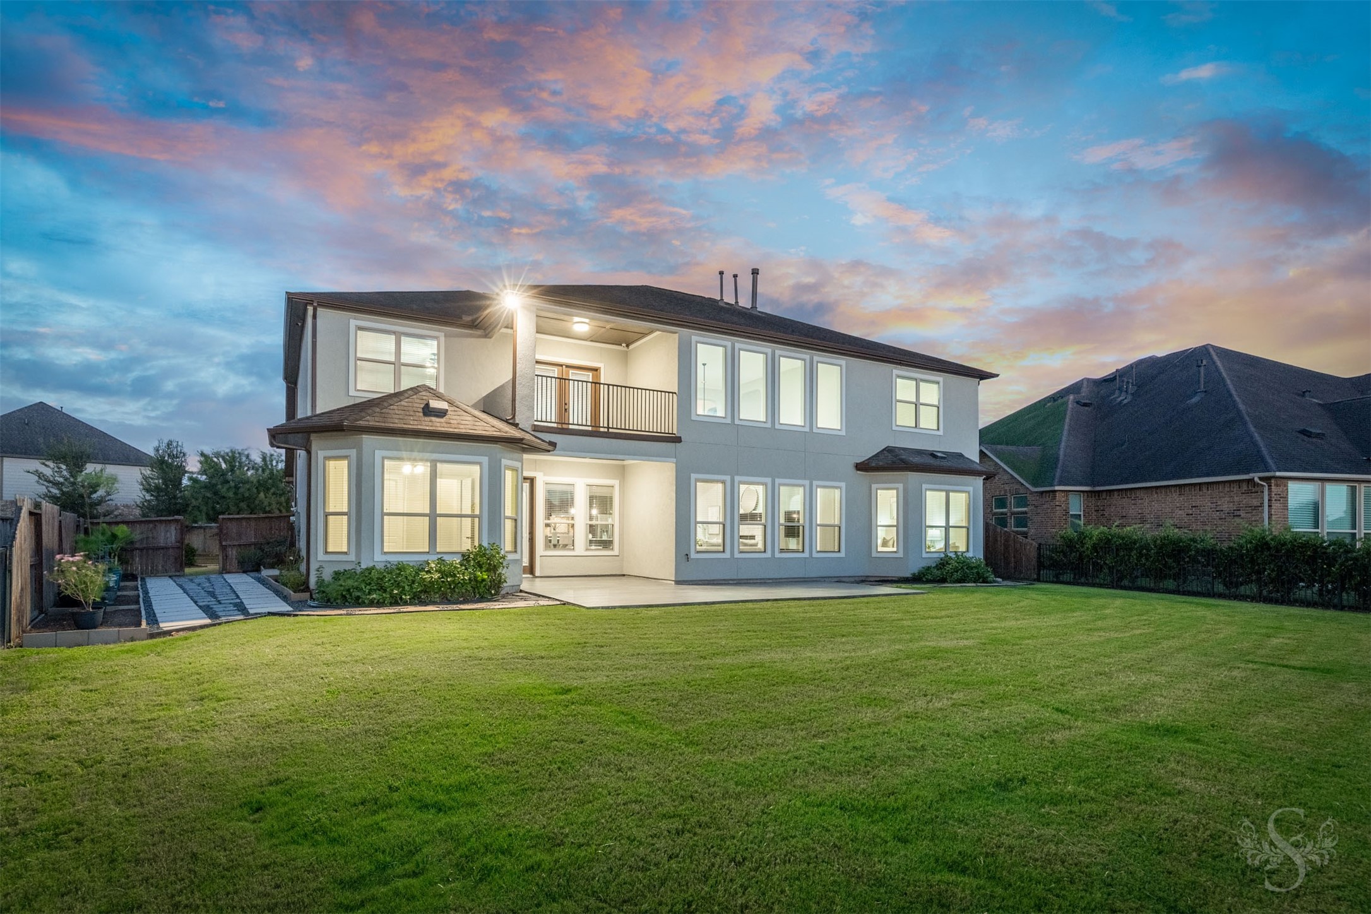
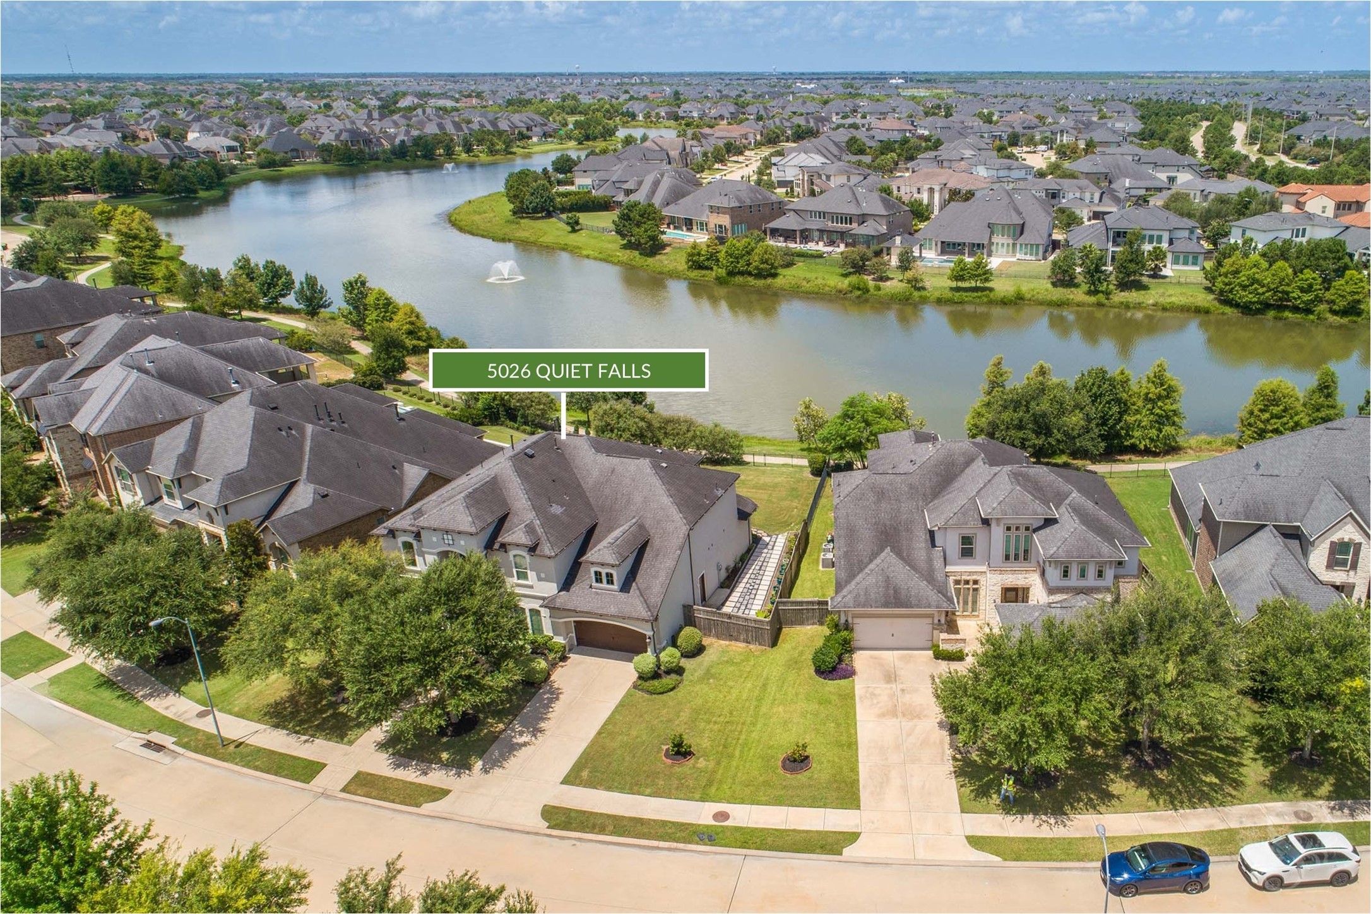
The oversized backyard offers an exceptional outdoor setting with lush green space, a covered patio and breathtaking lake views beyond the wrought iron fence. An ideal backdrop for entertaining or relaxing, this premium waterfront lot showcases spectacular sunset skies.
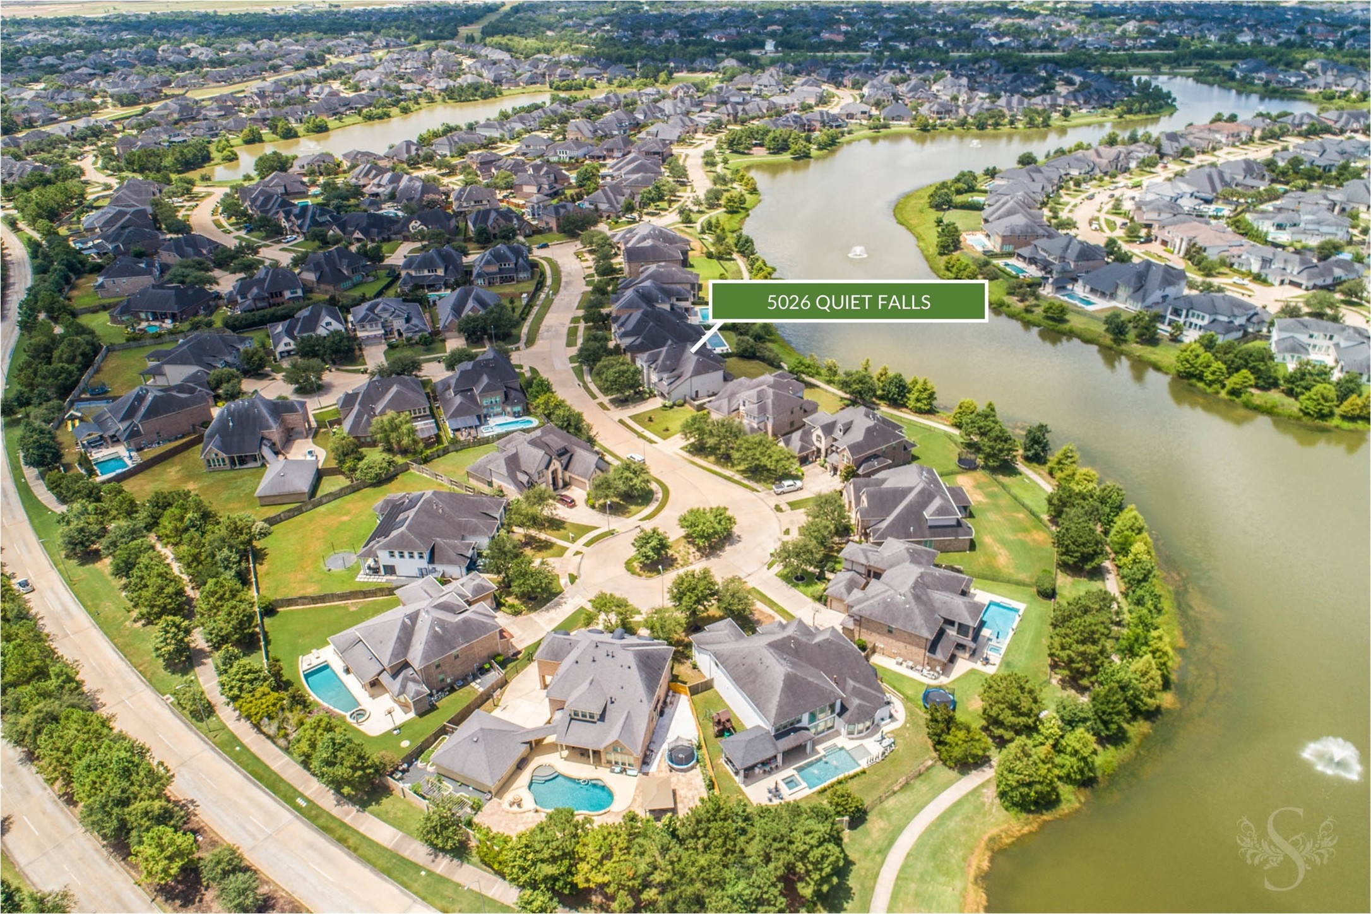
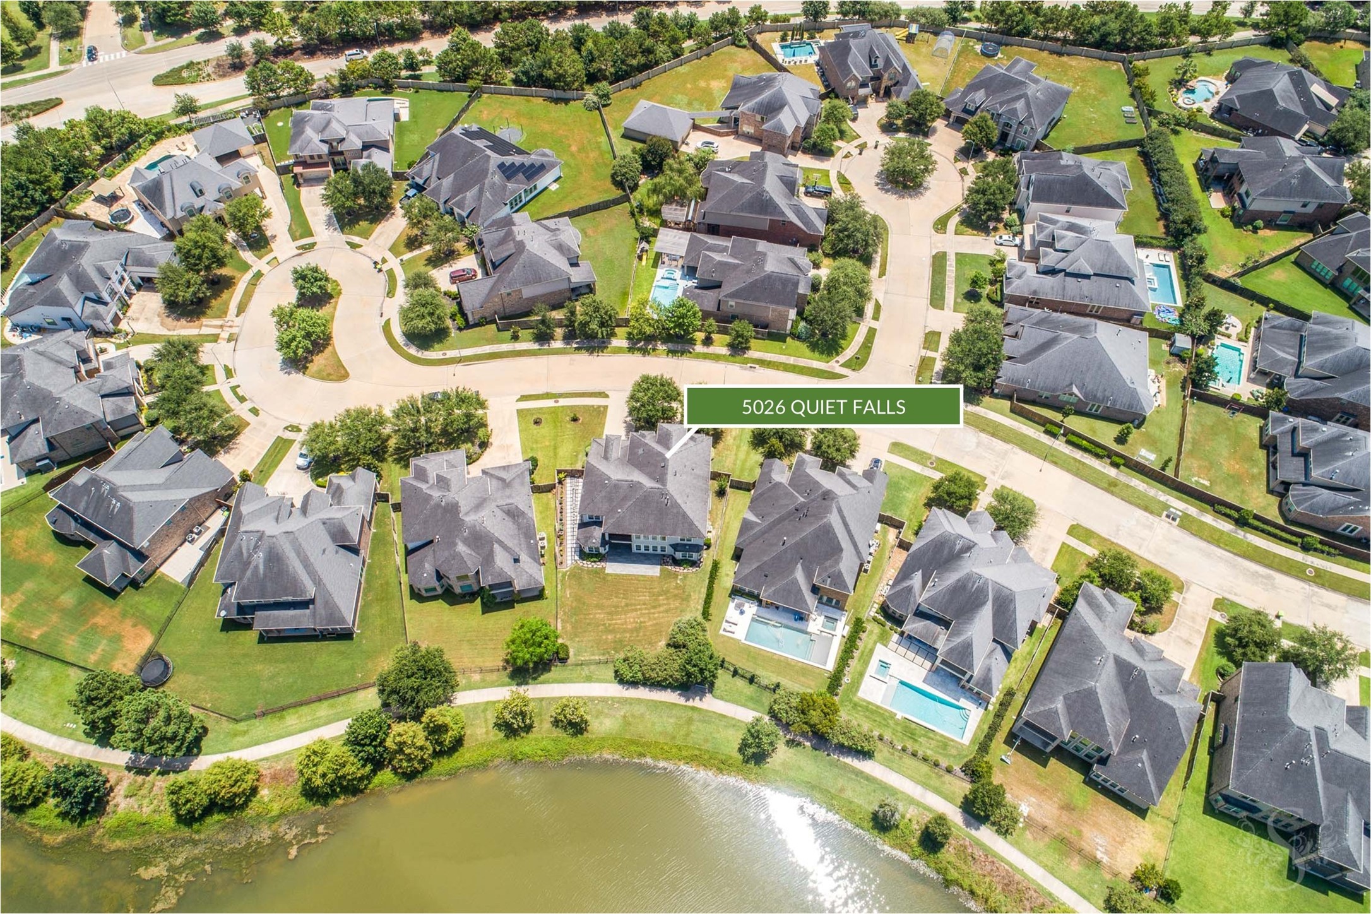
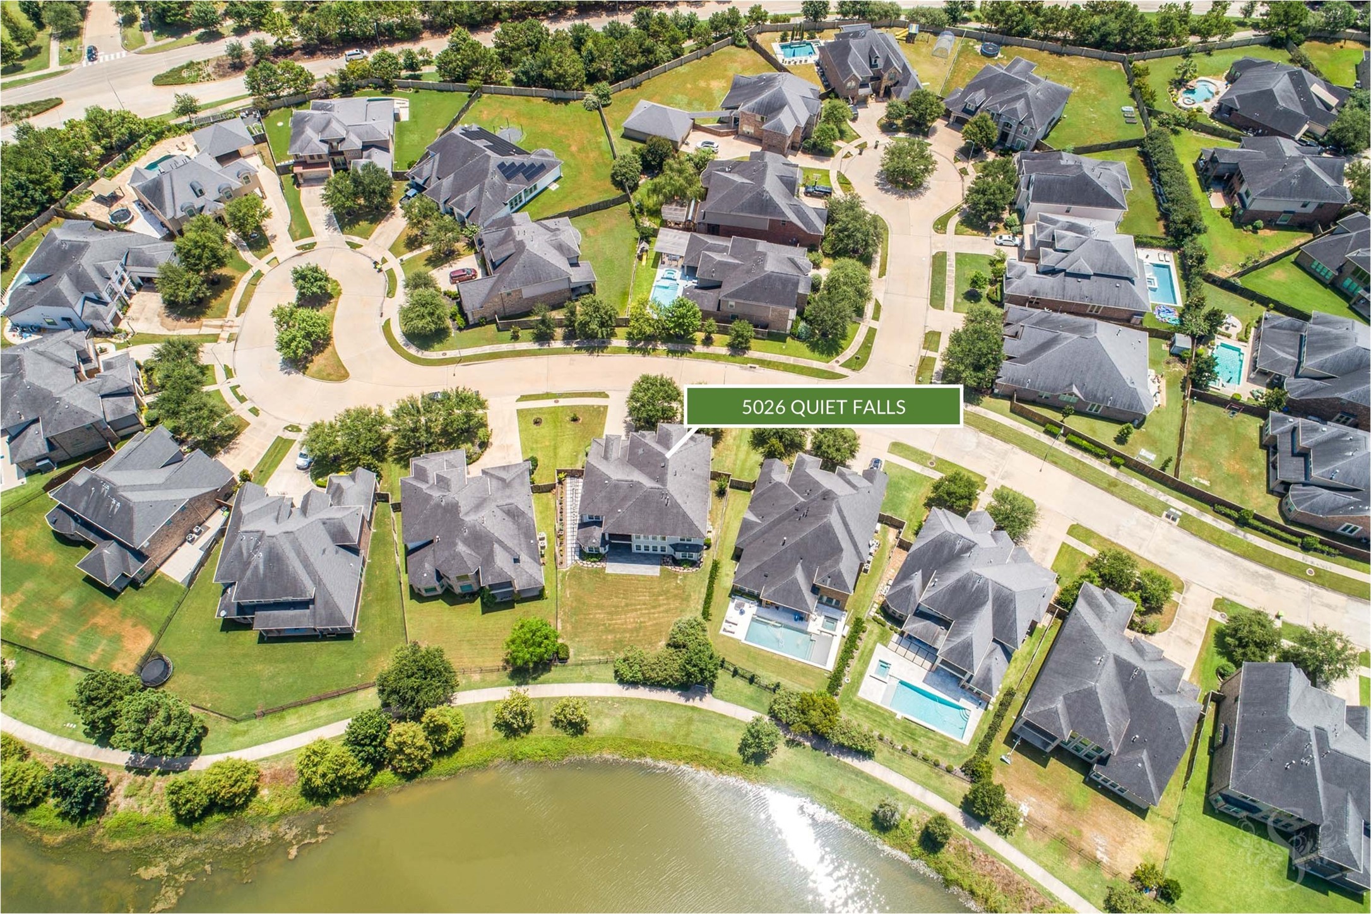
A premium lakefront cul-de-sac setting offers the perfect blend of privacy, scenic views and neighborhood charm. Enjoy walking trails, tranquil water views and an exceptional location in the heart of Cross Creek Ranch.
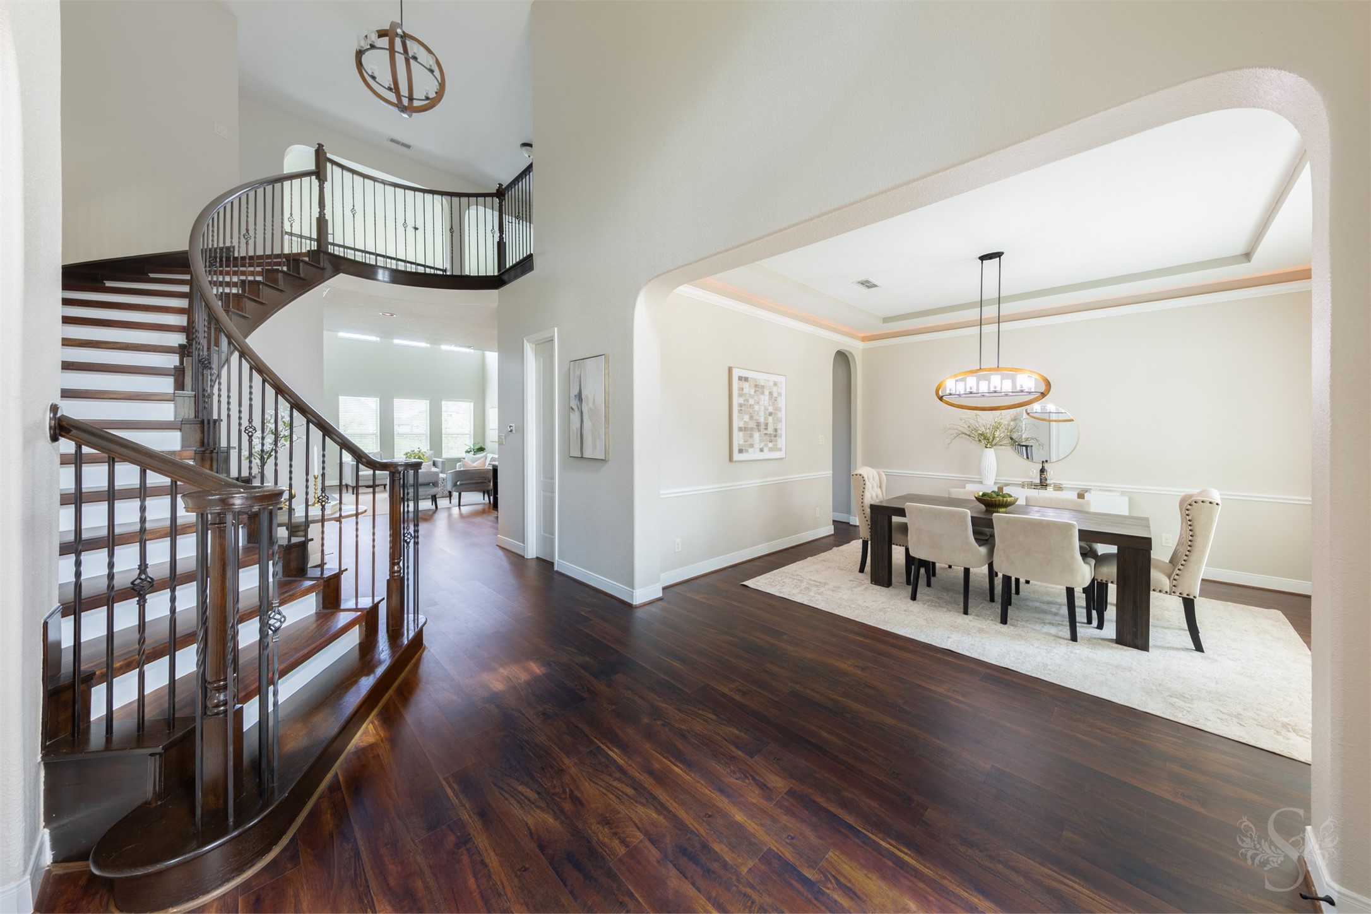
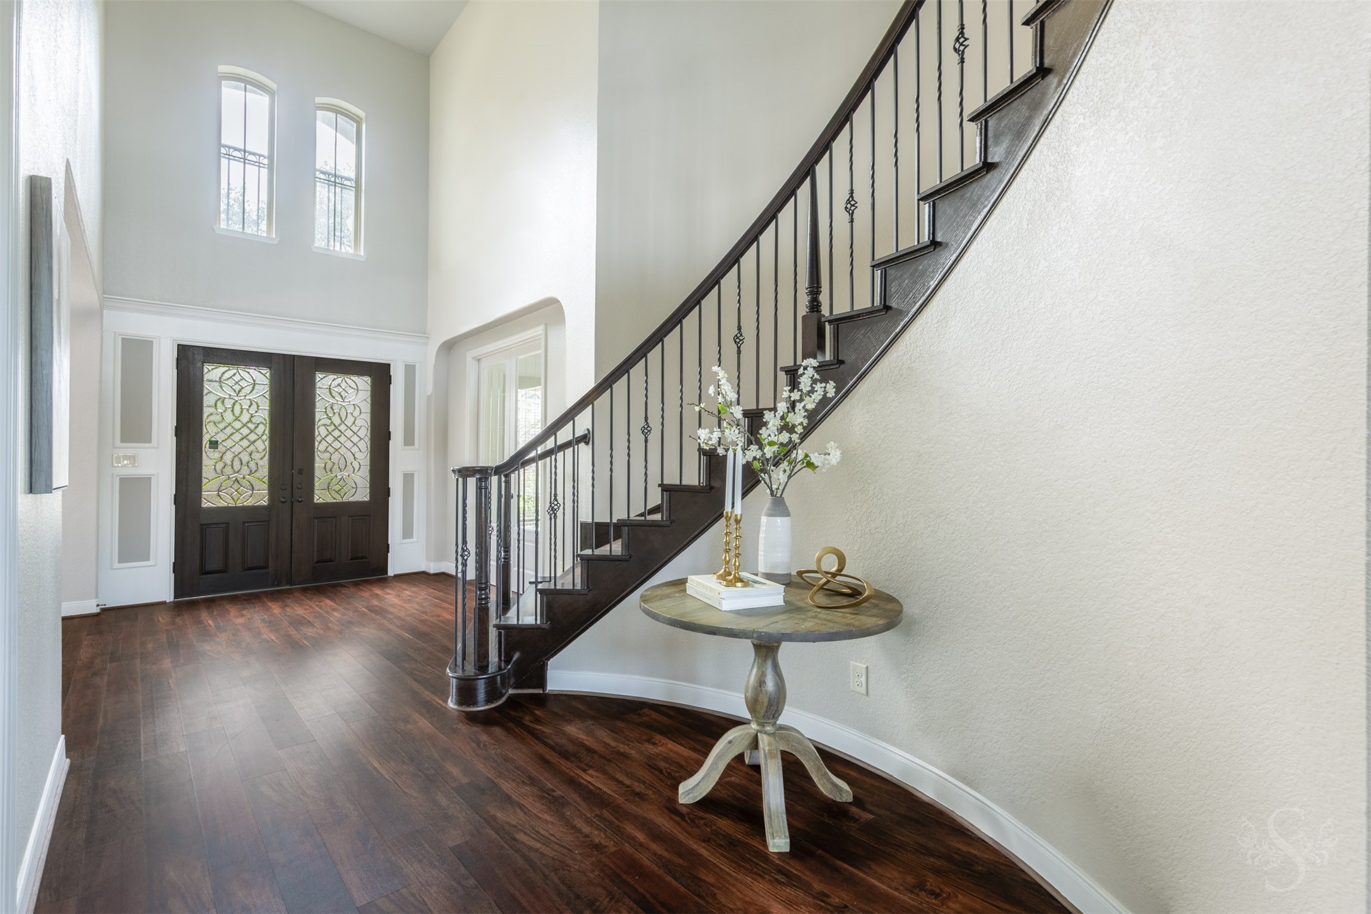
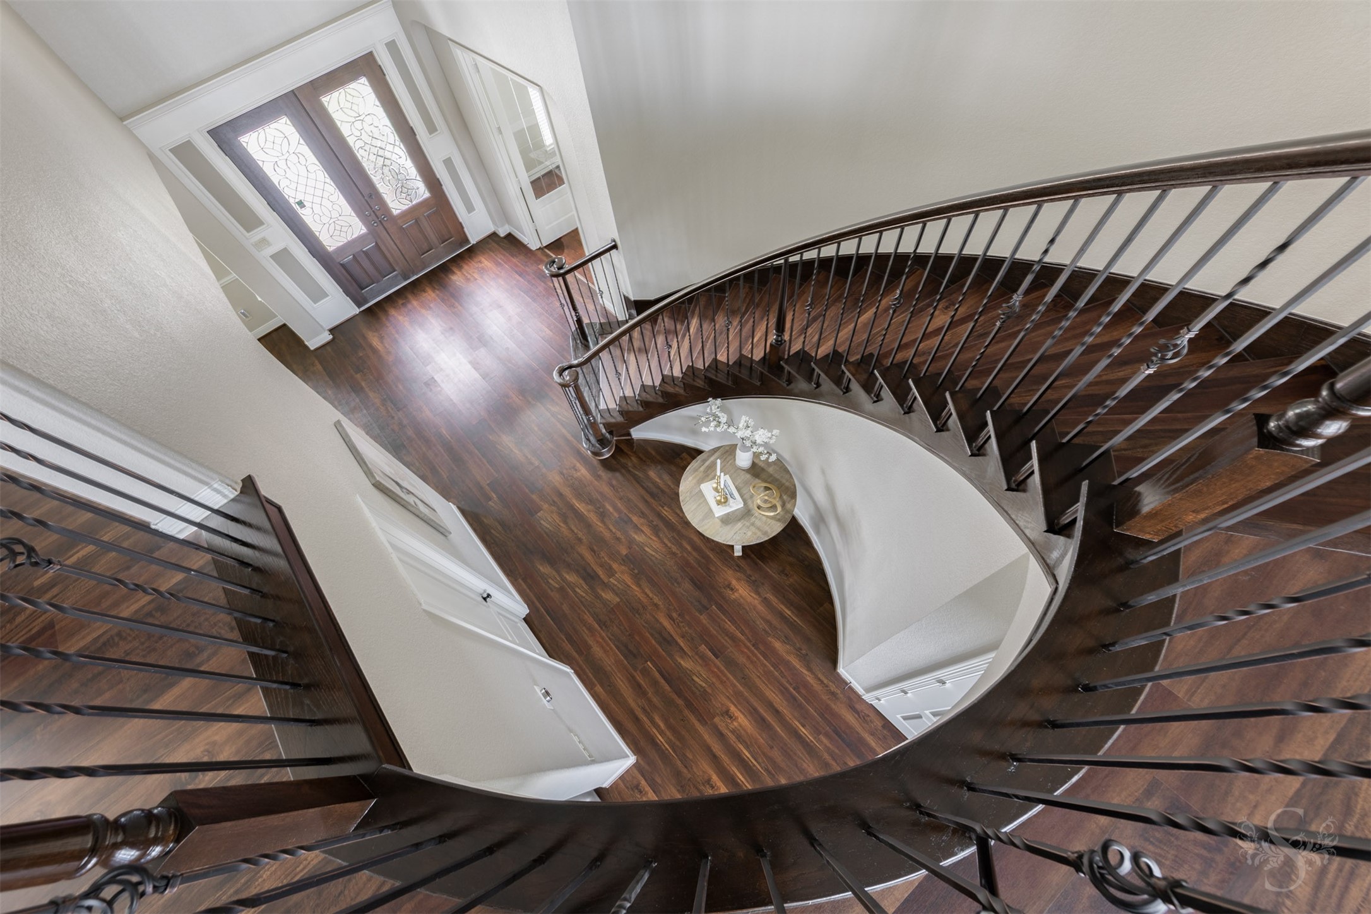
A dramatic two-story entry creates a stunning first impression, showcasing elegant luxury vinyl plank flooring, a sweeping curved staircase and impressive architectural details. The formal dining room is beautifully framed by arched openings, while the open design draws your eye toward the light-filled family room beyond.
The grand foyer welcomes guests with soaring ceilings, decorative double front doors and an impressive curved staircase that serves as the home's architectural centerpiece. Elegant finishes and abundant natural light create a warm, inviting introduction to the luxurious living spaces beyond.
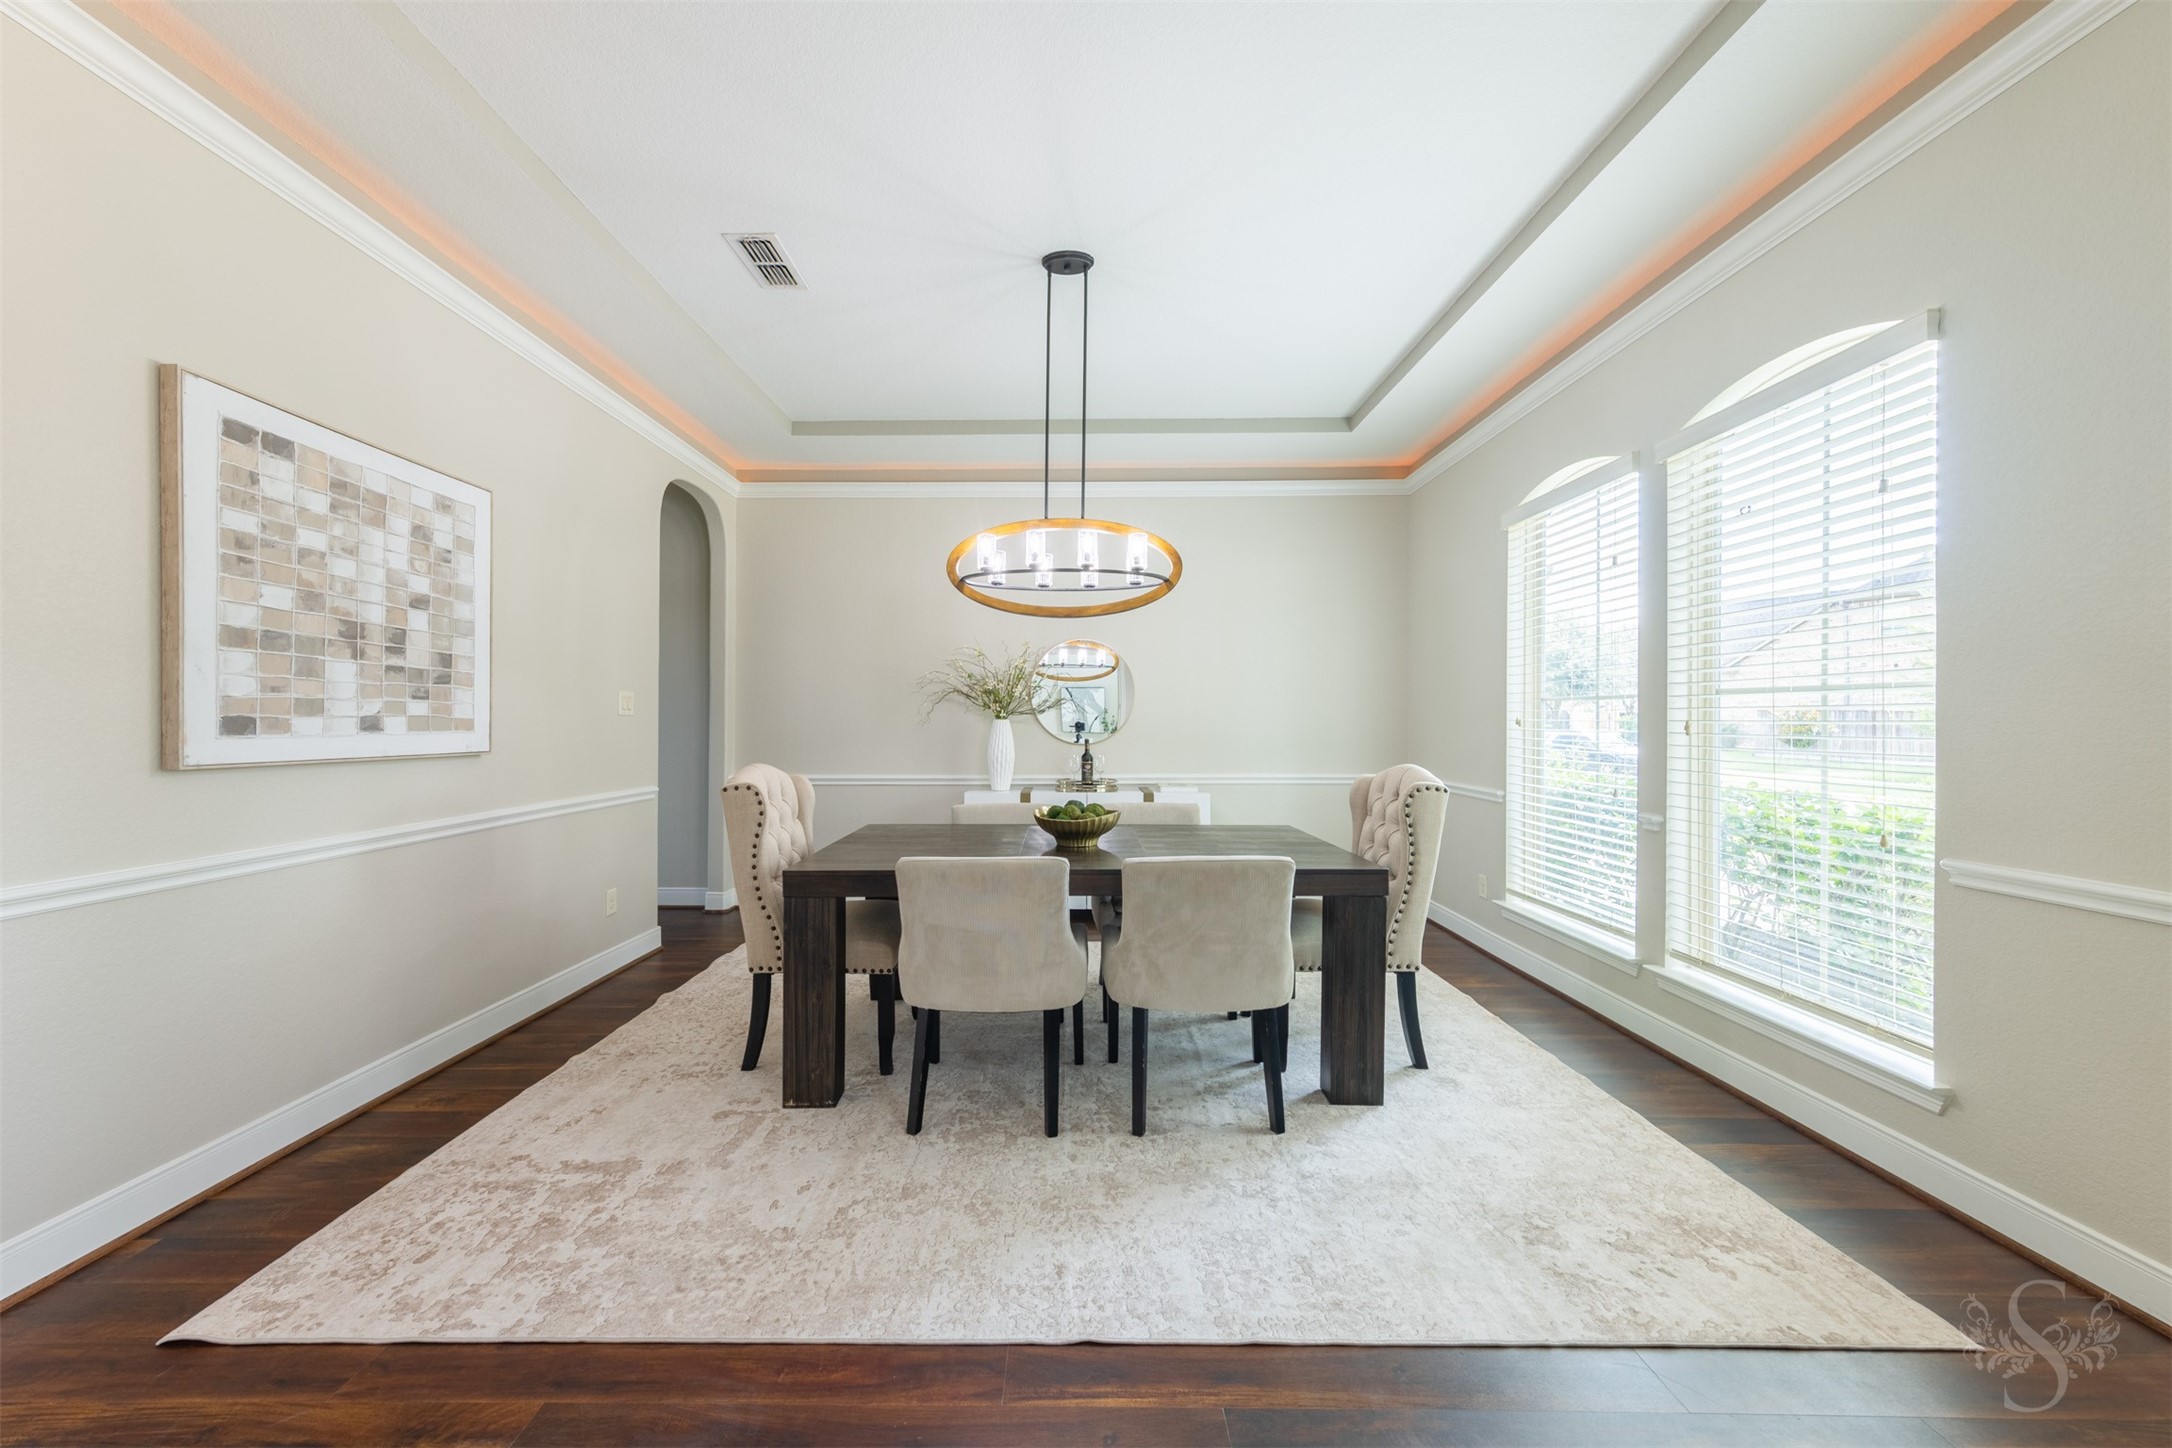
The elegant formal dining room features a tray ceiling with cove lighting, chair rail molding and expansive windows that fill the space with natural light. Thoughtfully designed for memorable gatherings, it offers an inviting setting for both intimate dinners and holiday entertaining.
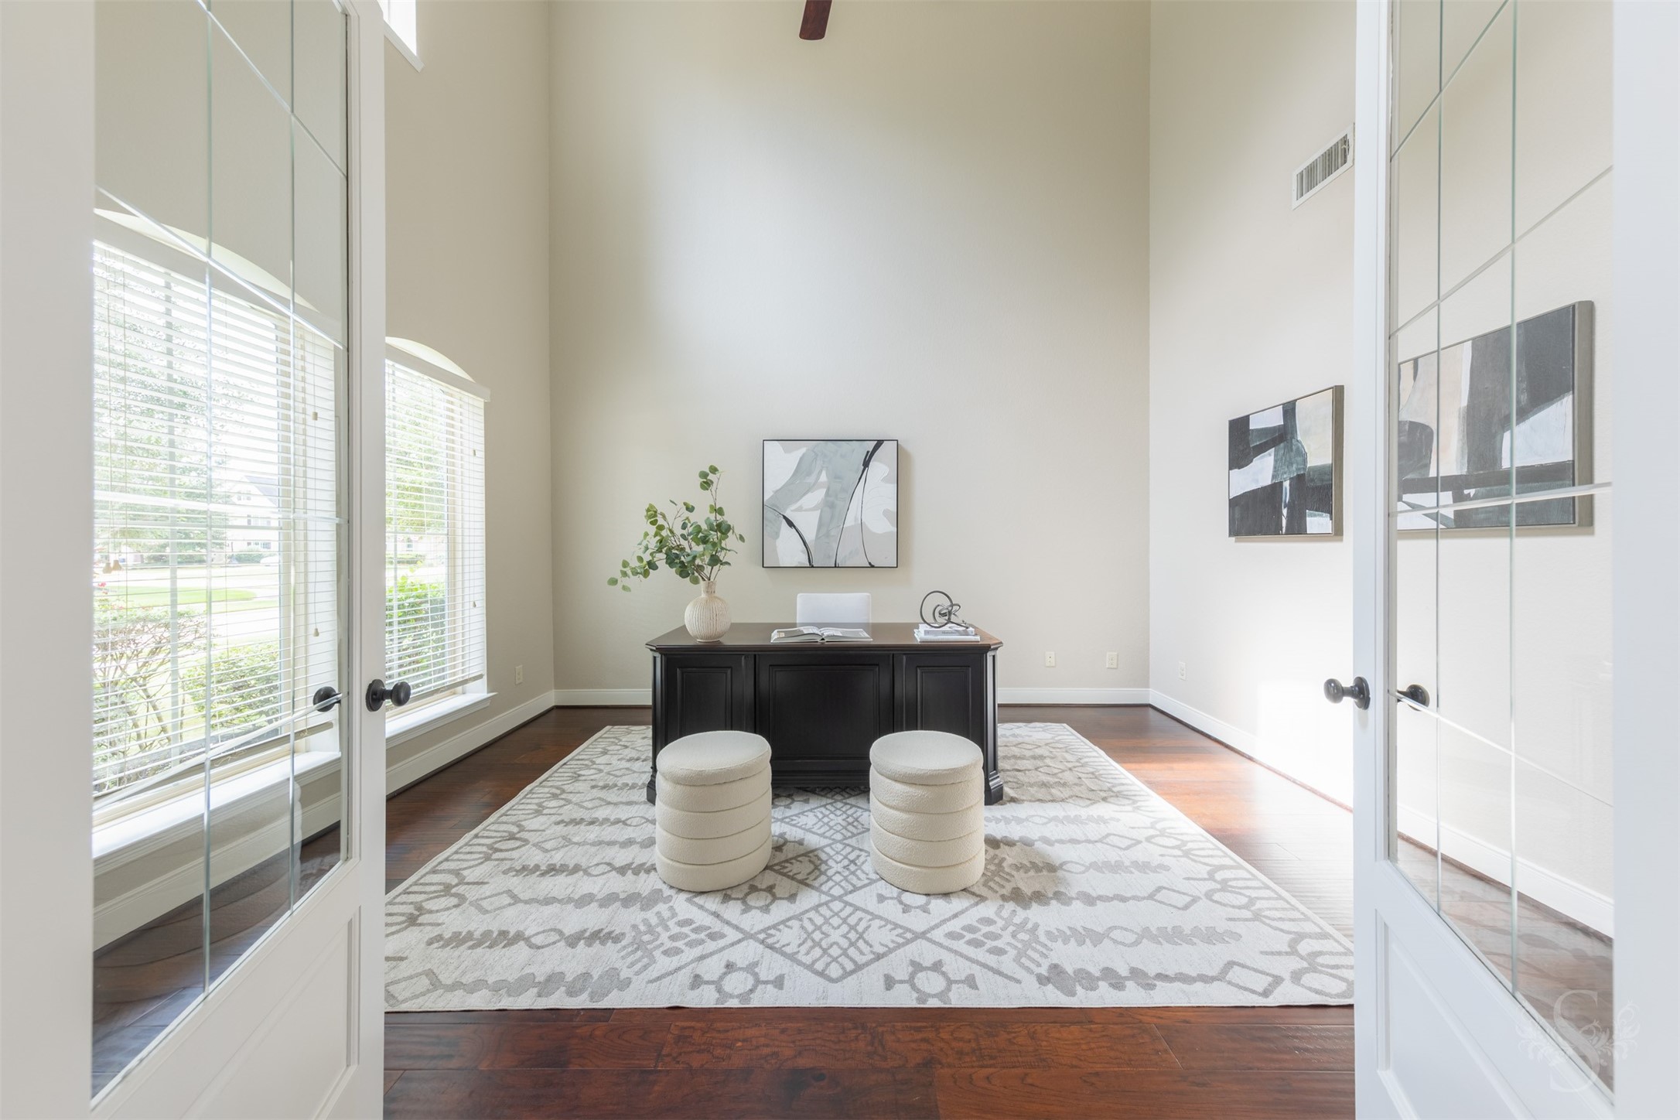
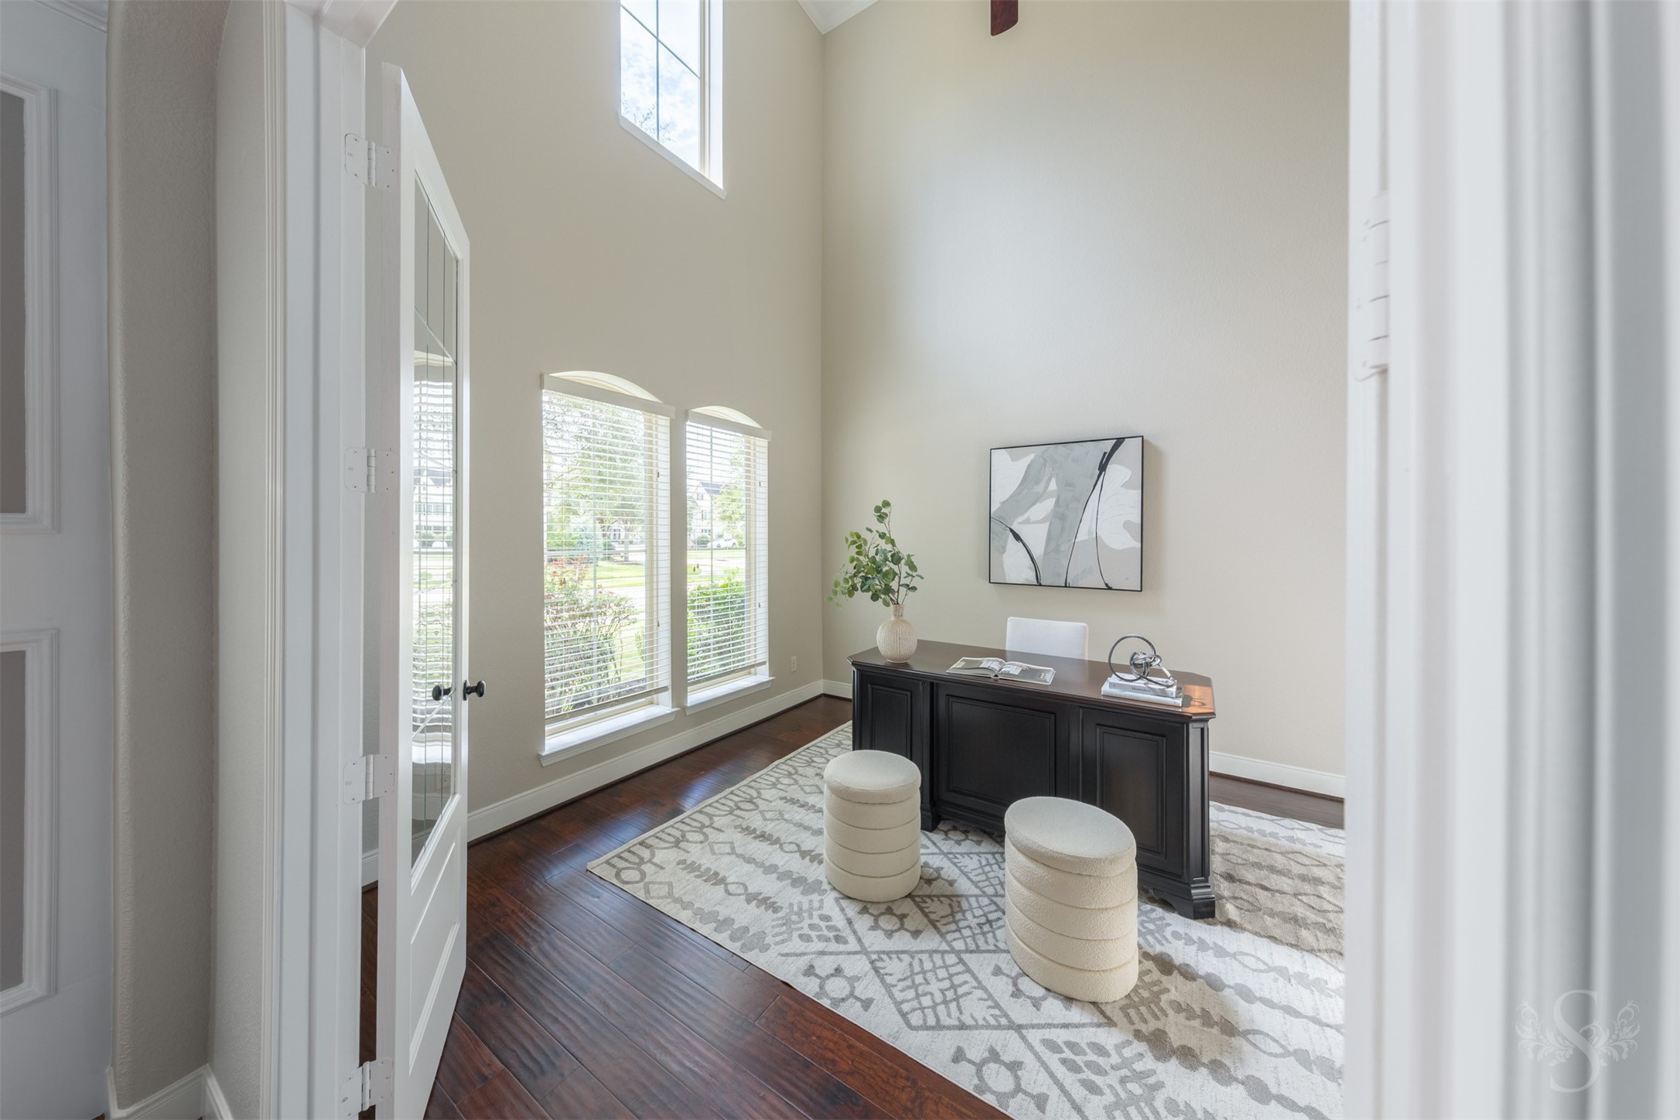
French doors open to a stunning private study featuring soaring ceilings and expansive windows that fill the room with natural light. This impressive space offers an elegant setting for a home office, library or quiet retreat.
Designed with both beauty and versatility in mind, the private study provides generous space for working from home, reading or pursuing creative interests. Soaring ceilings and oversized windows create a bright, inviting atmosphere that enhances the room's impressive scale.
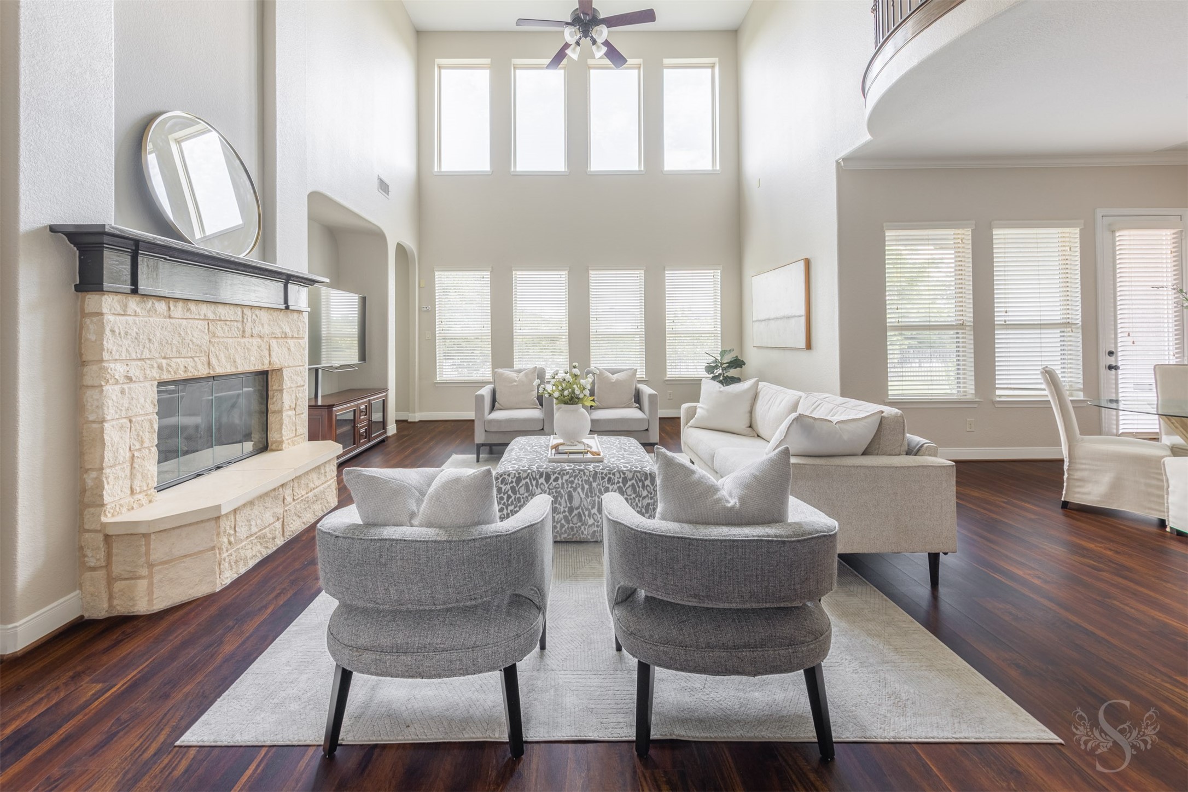
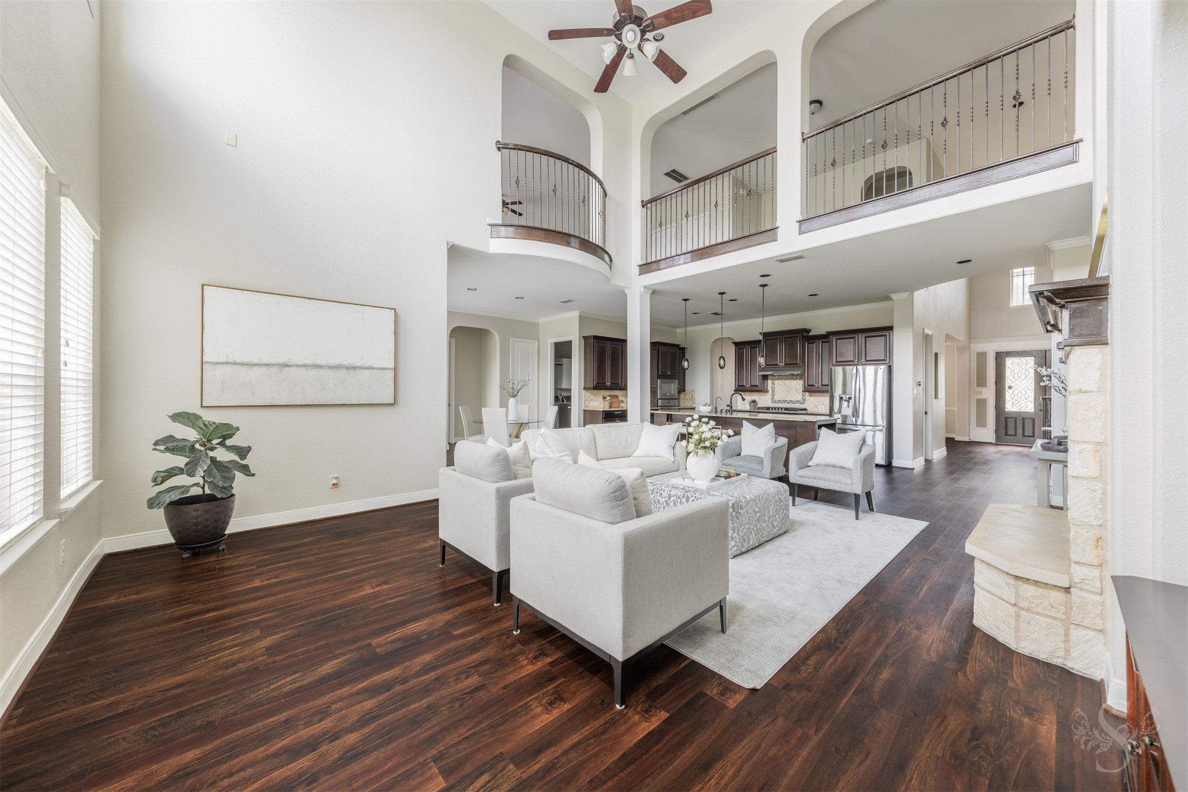
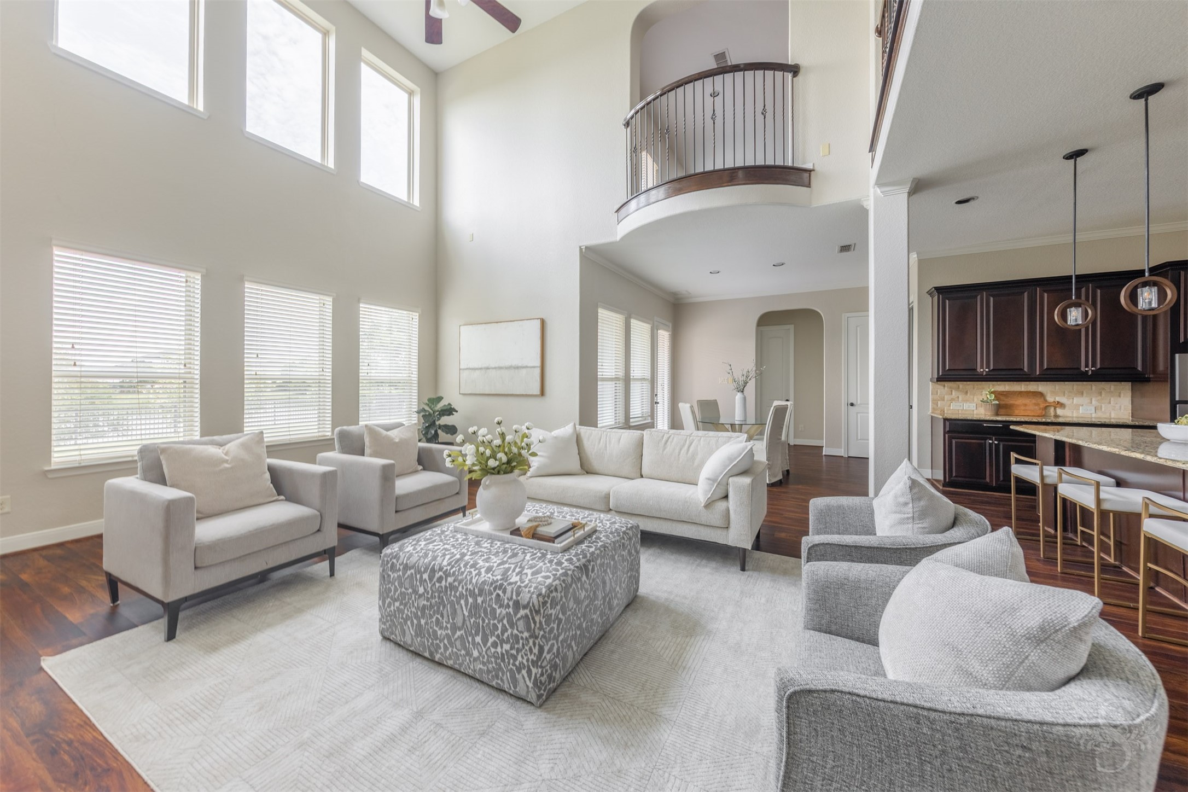
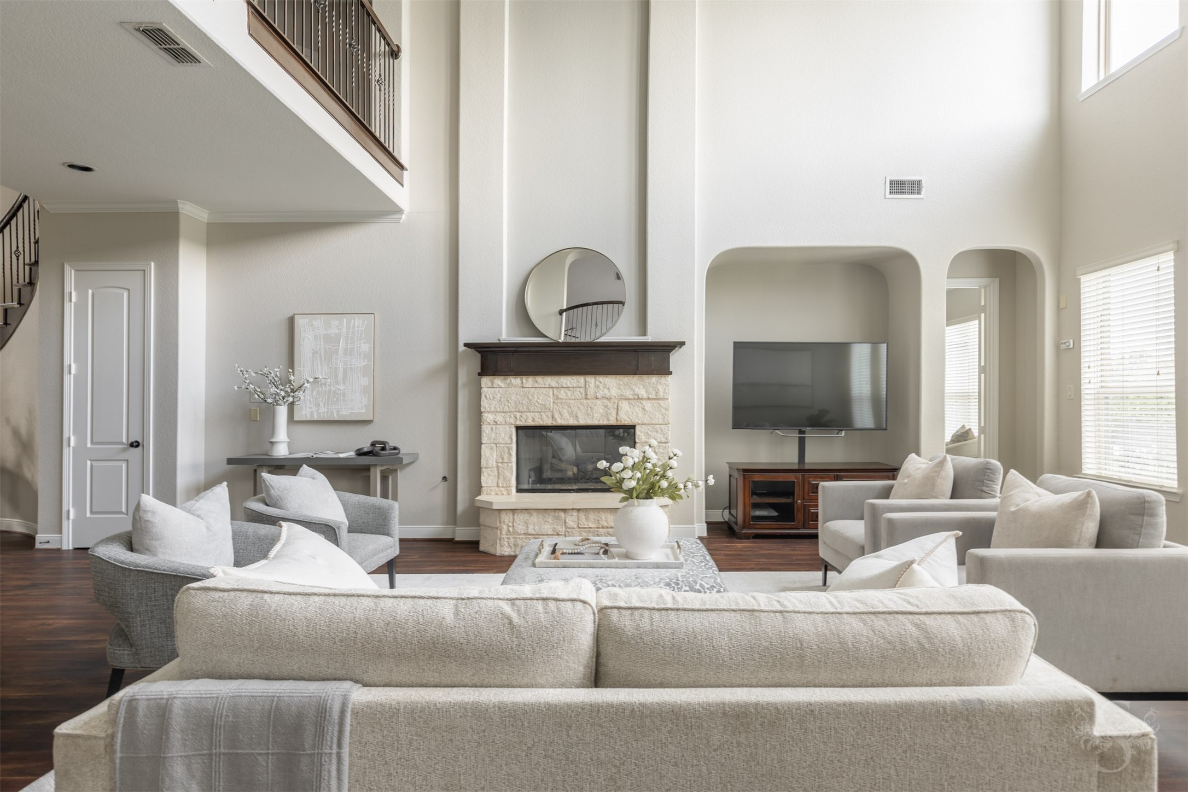
The impressive two-story family room showcases soaring ceilings, a striking stone fireplace, a dramatic wall of windows and fabulous lake views. Open to the kitchen and overlooked by the second-floor balcony, this inviting space is designed for comfortable everyday living and entertaining.
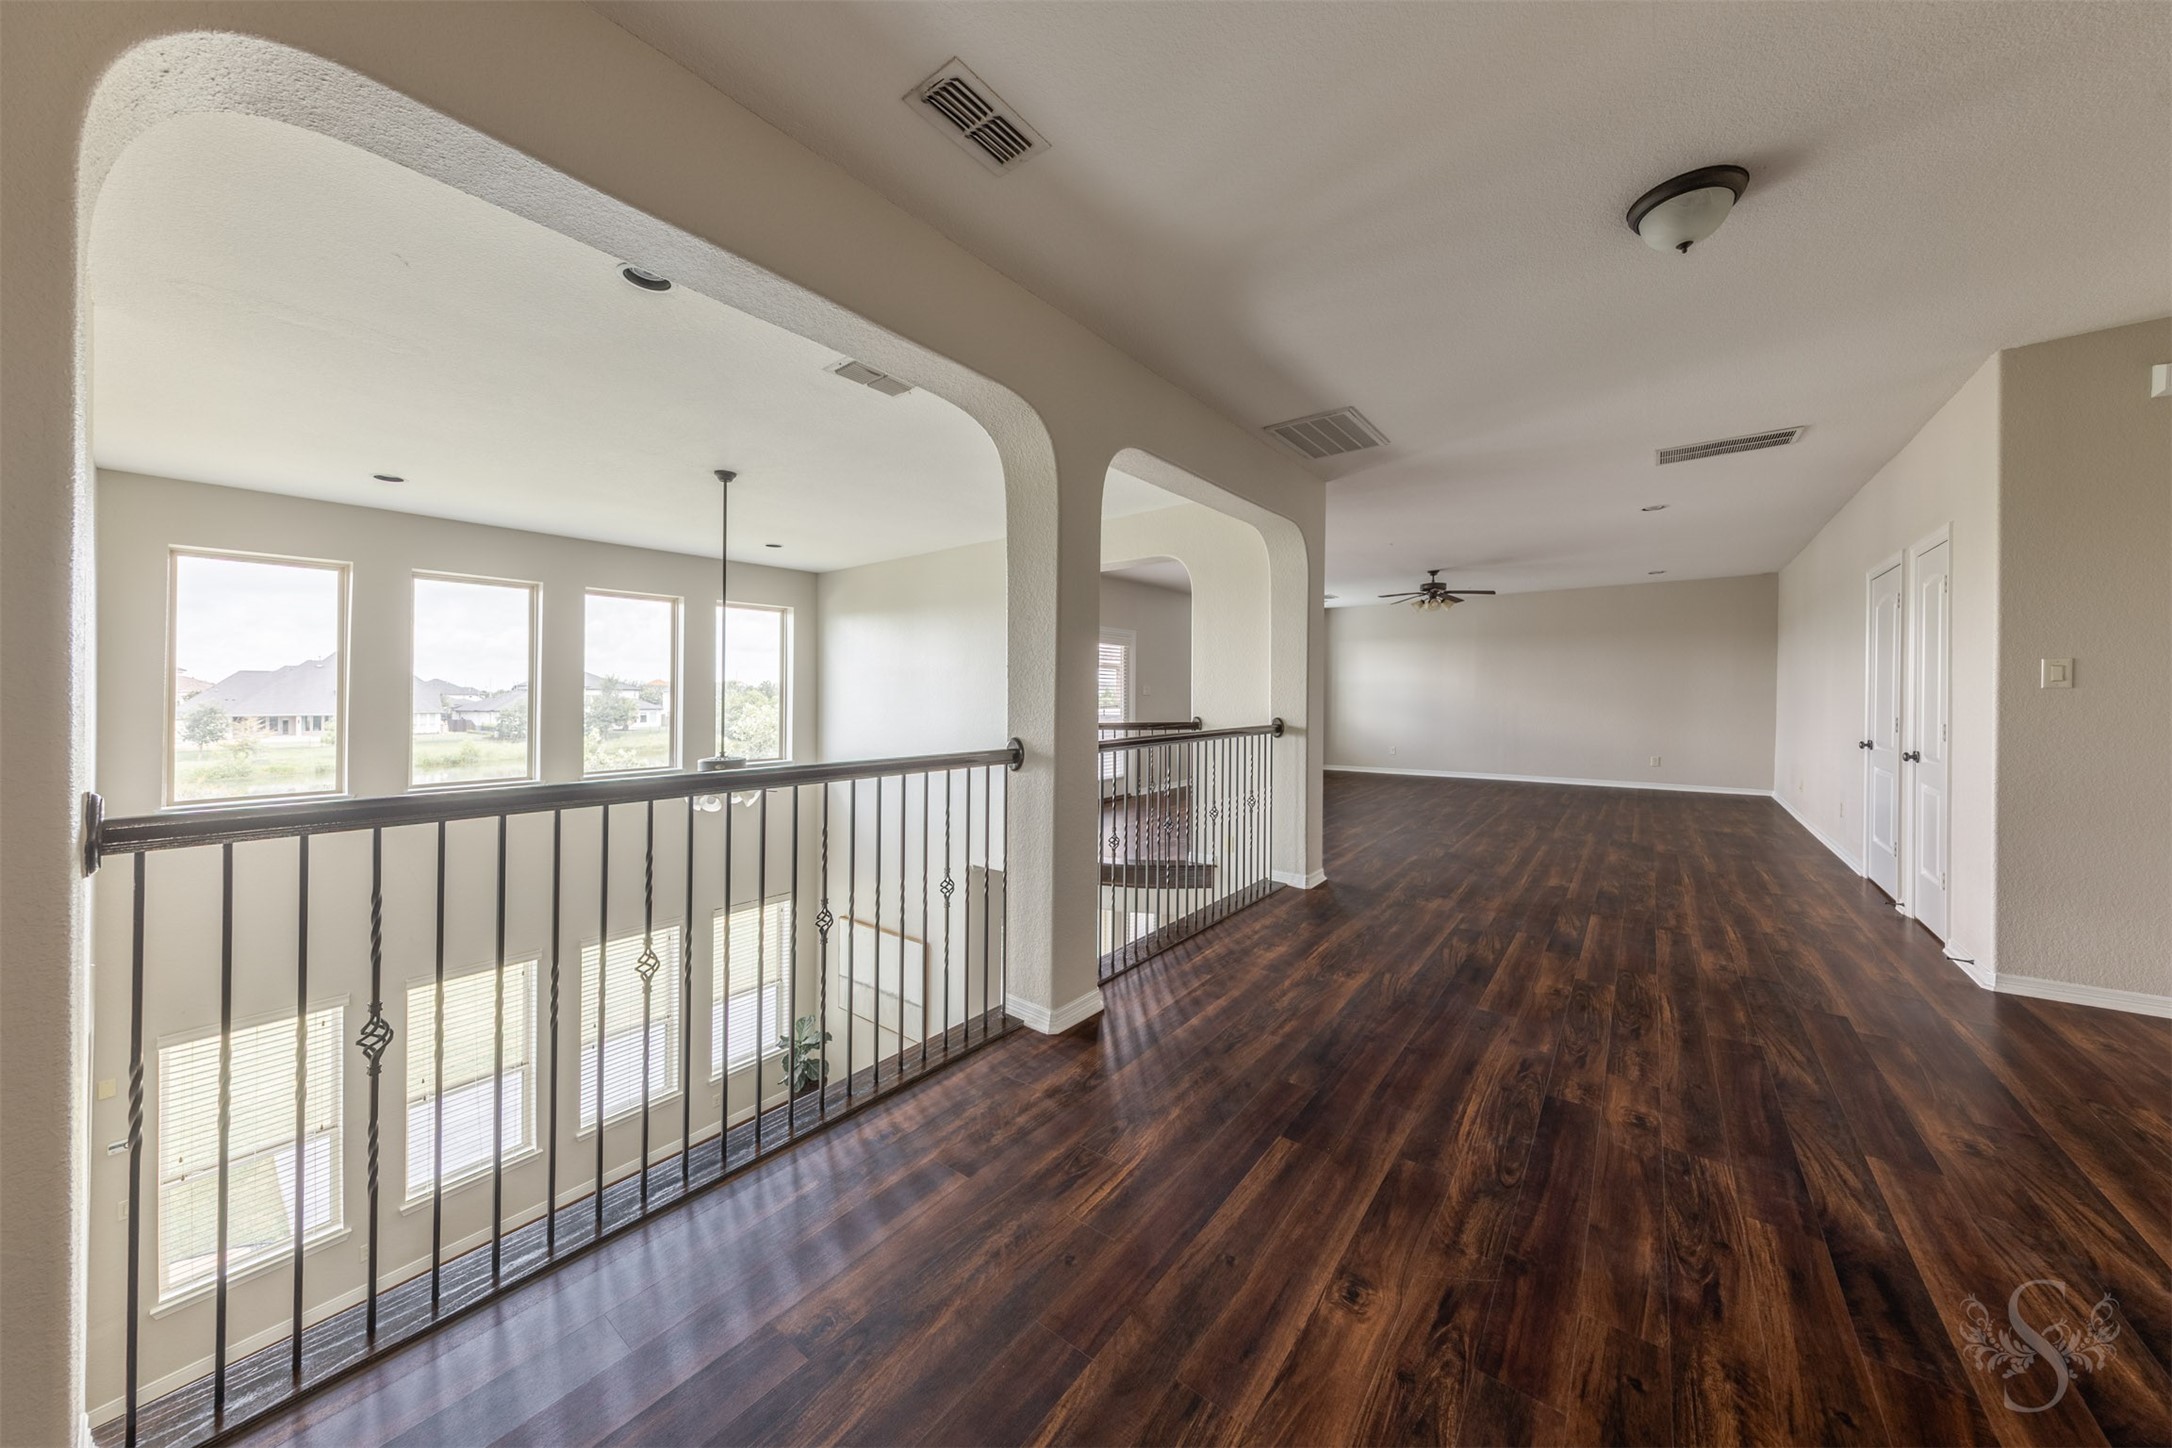
A dramatic second-floor balcony overlooks the two-story family room, highlighting the home's impressive architectural design and open layout. Rich luxury finishes, soaring ceilings and a wall of windows create a warm, inviting atmosphere throughout the main living area.
The open-concept design creates a seamless connection between the family room, kitchen and breakfast area, enhancing both everyday living and entertaining. Expansive windows, soaring ceilings and the second-floor balcony add to the home's bright, open feel.
The striking stone fireplace serves as the focal point of the impressive two-story family room, where soaring ceilings enhance the home's open, airy design. Overlooked by the second-floor balcony, this inviting gathering space is ideal for relaxing or entertaining.
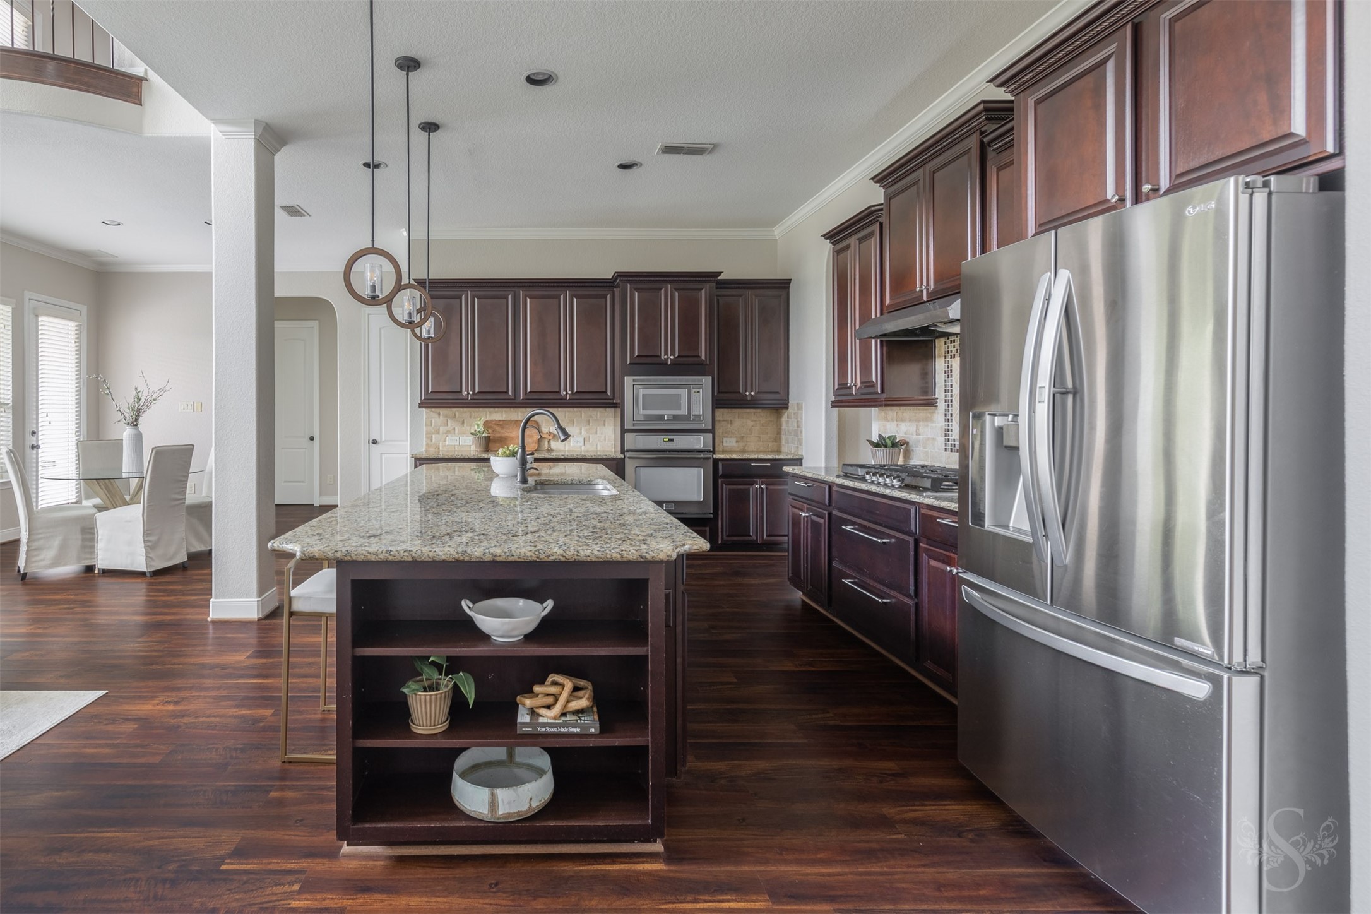
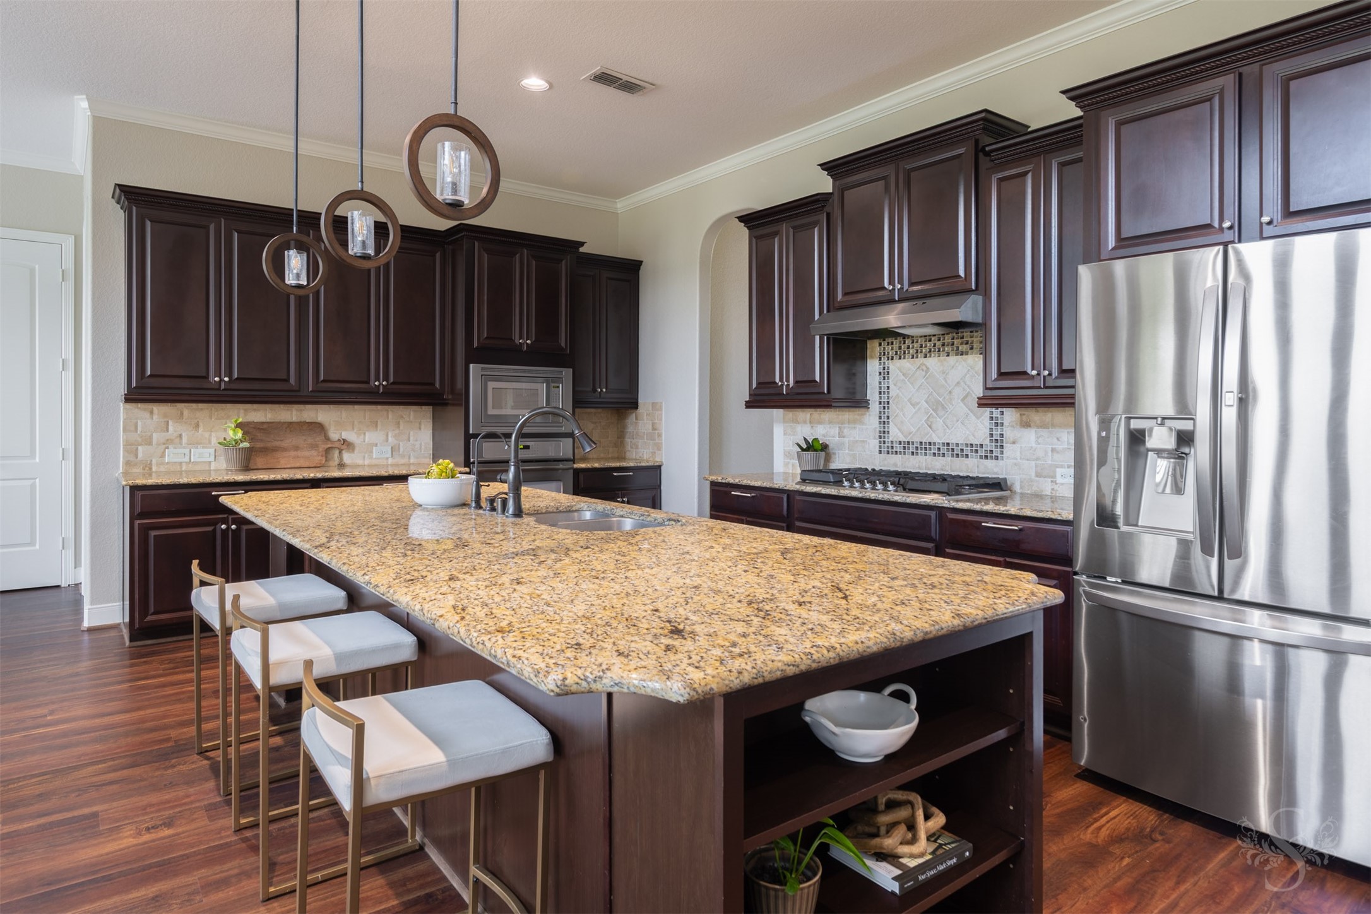
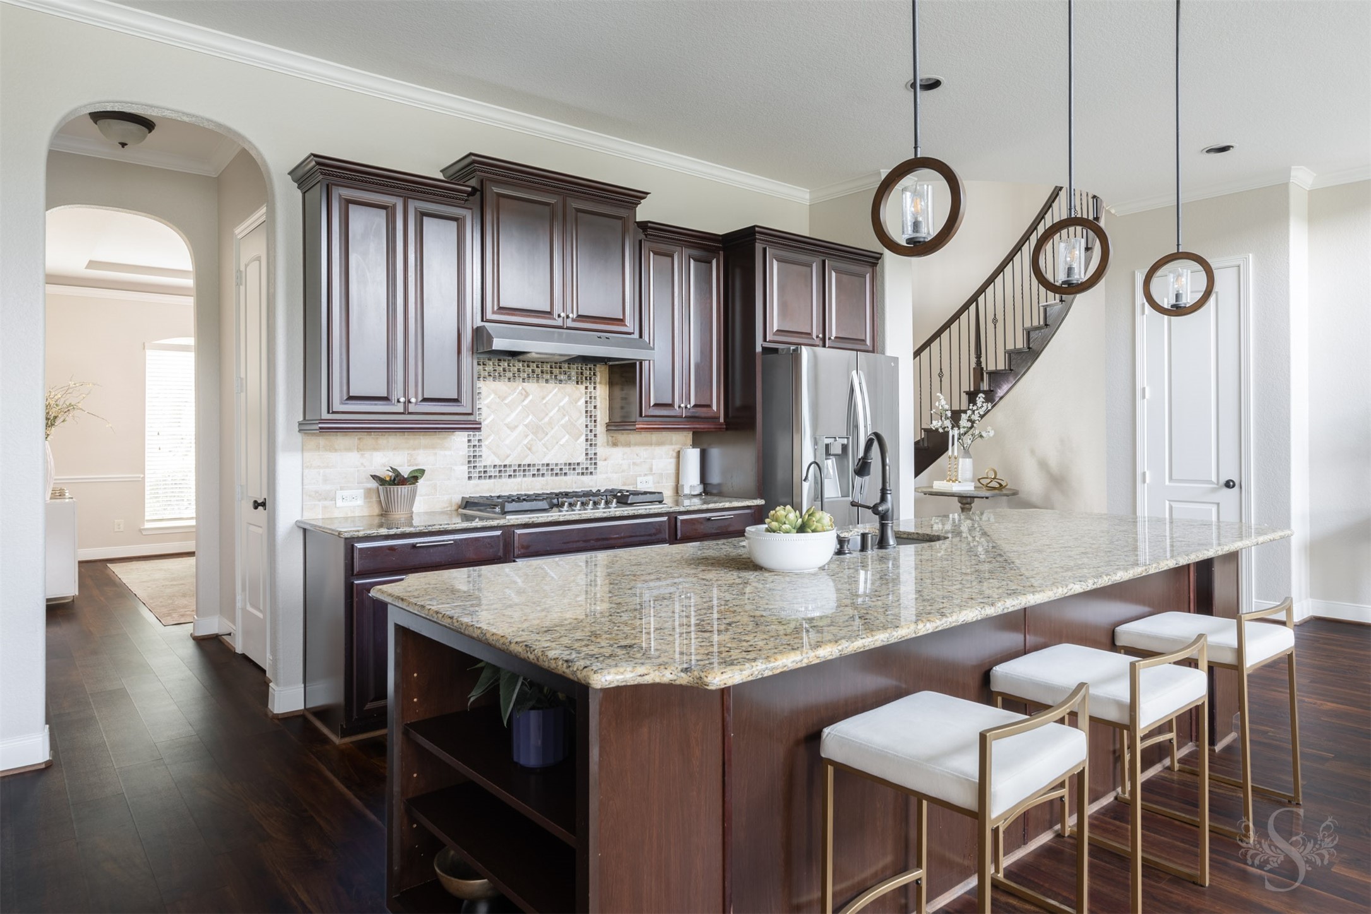
The beautifully appointed kitchen features rich wood cabinetry, granite countertops, stainless steel appliances and an oversized center island with seating. Open to the family room and breakfast area, it's perfectly designed for everyday living and entertaining.
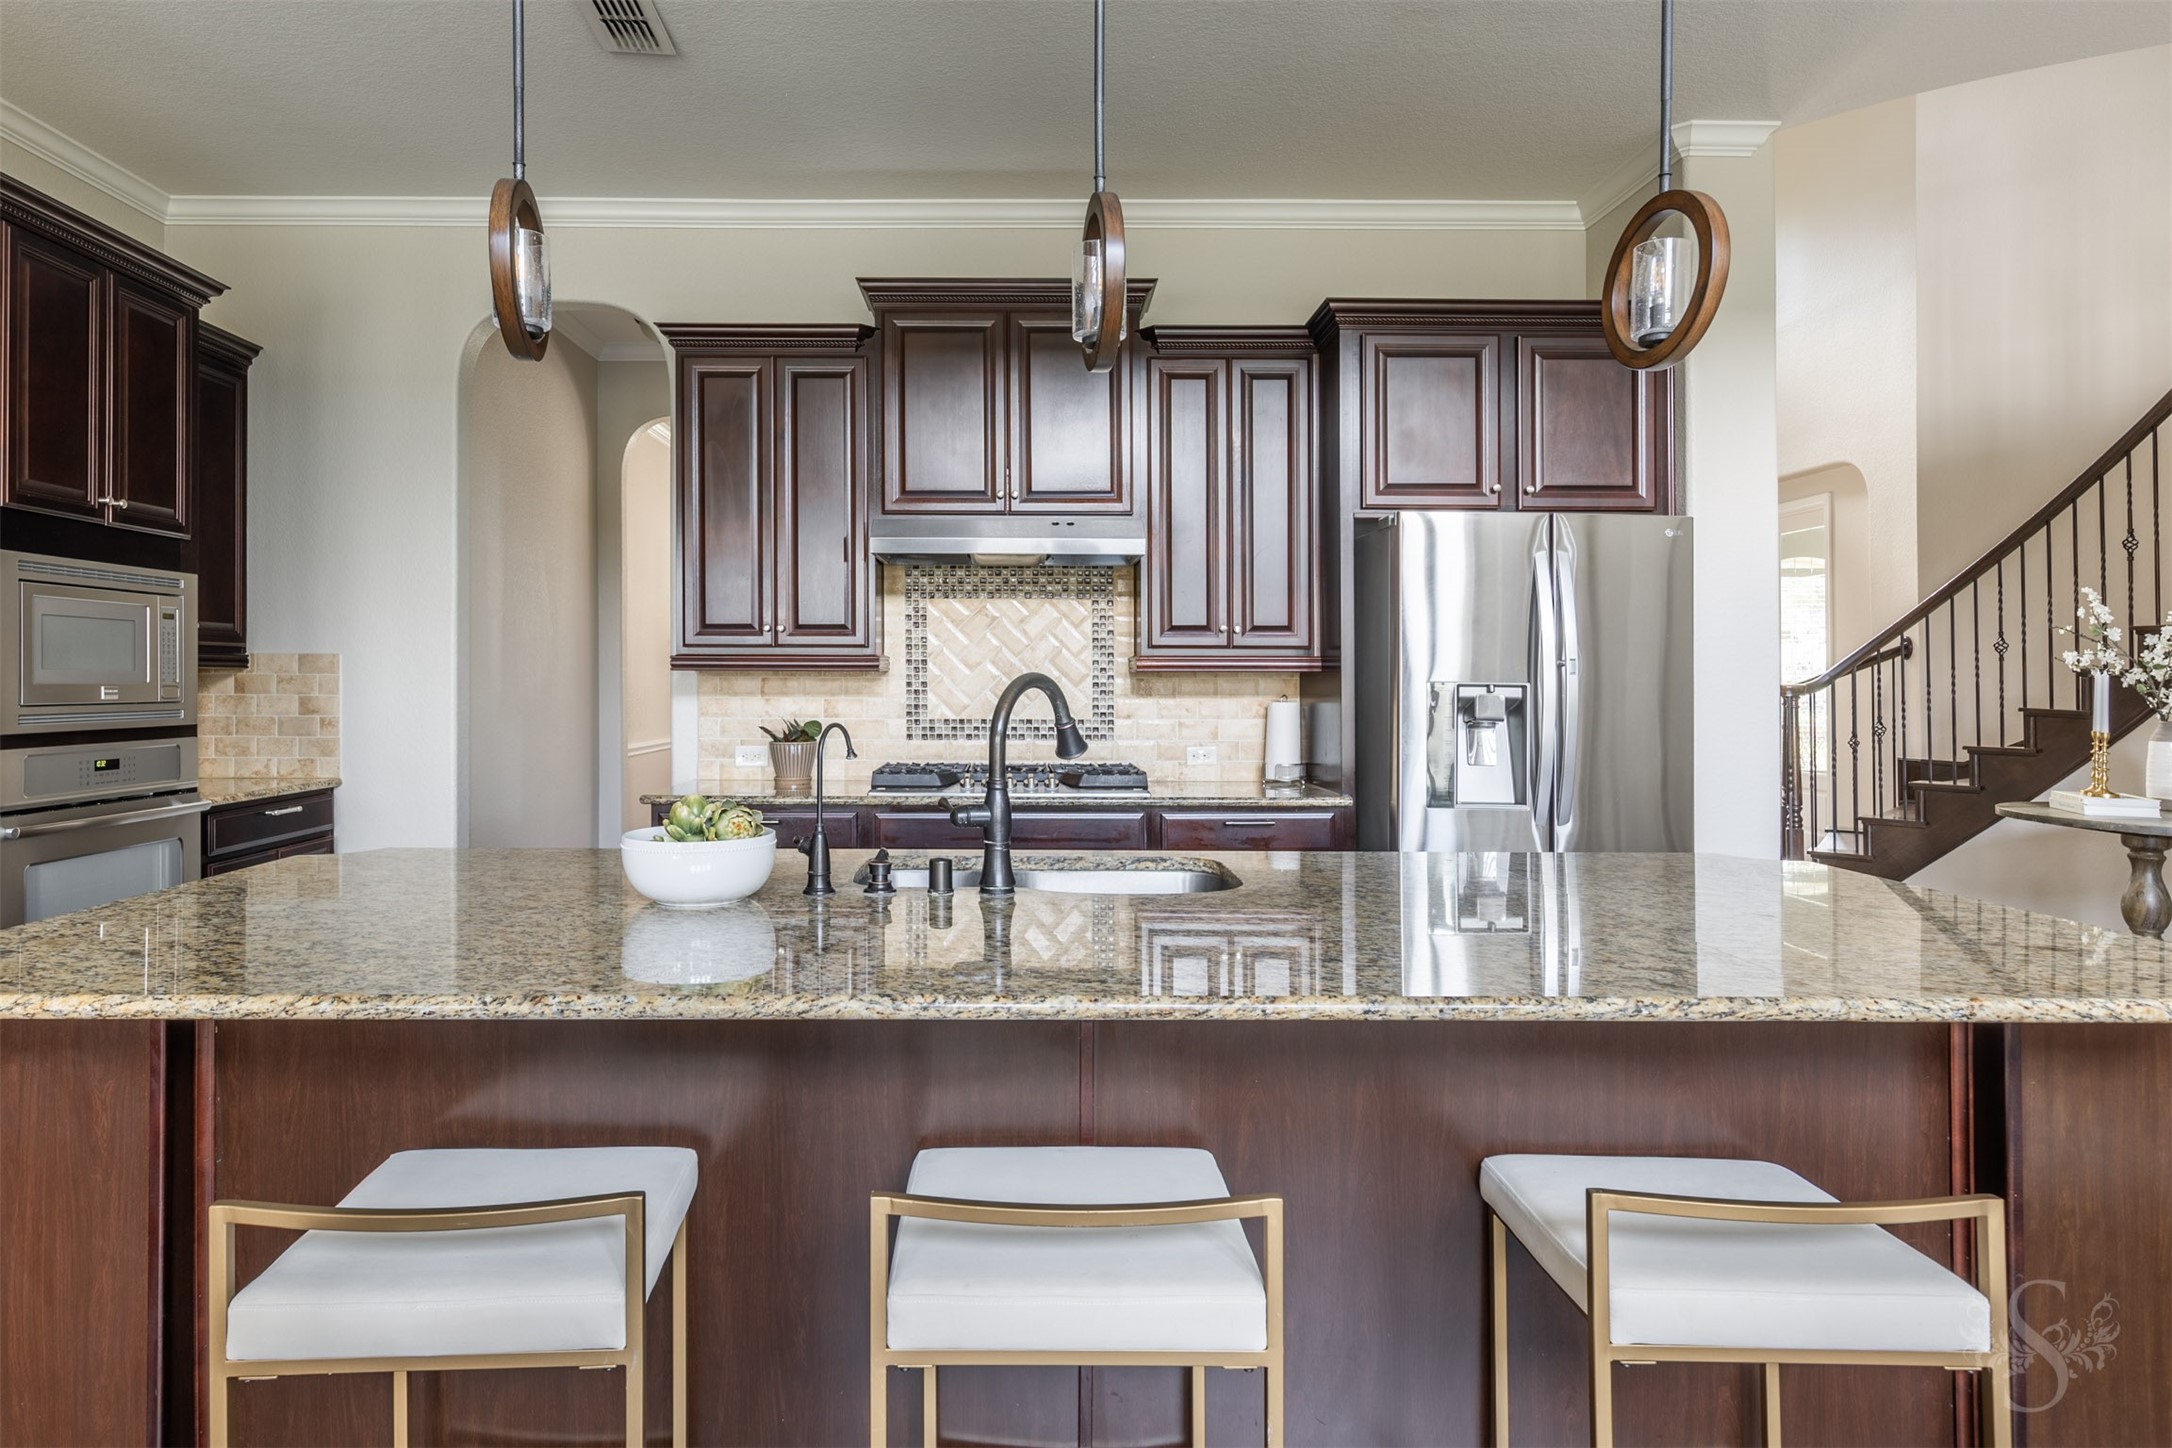
The expansive granite island provides generous prep space, bar seating and a convenient undermount sink, making it the heart of the kitchen. Rich wood cabinetry, stainless steel appliances and elegant finishes complete this impressive space.
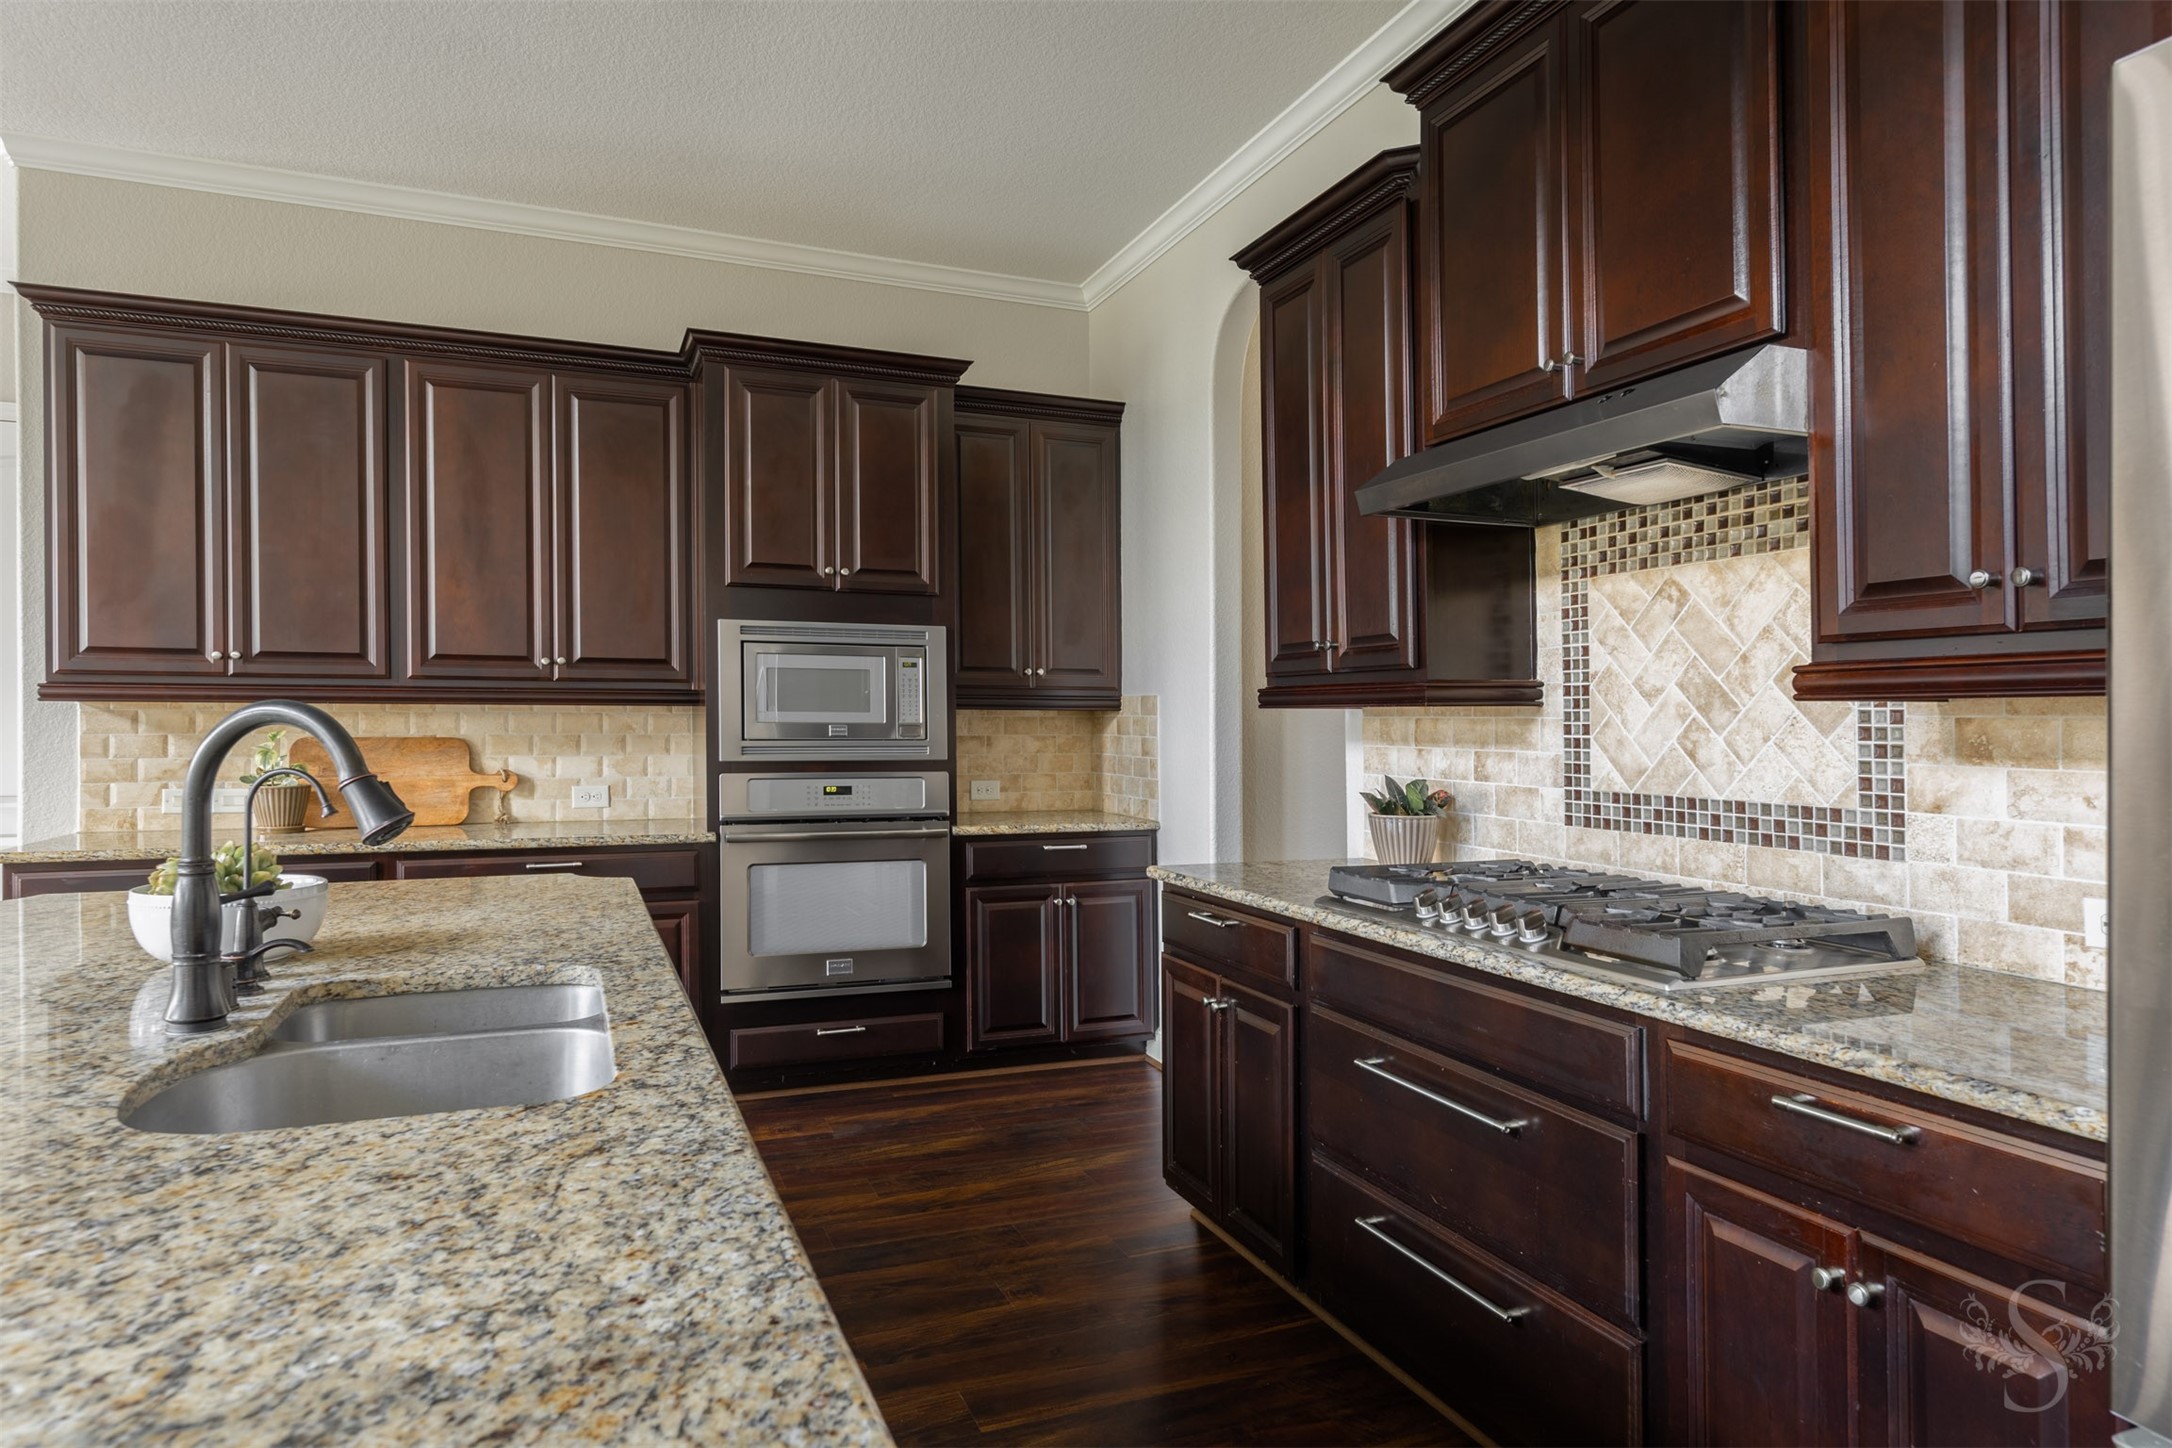
Abundant cabinetry, granite countertops, and a gas cooktop make this kitchen as functional as it is beautiful. The decorative tile backsplash adds an elegant focal point while complementing the home's upscale finishes.
The oversized island offers plenty of seating, creating an inviting gathering place for casual meals and conversation. Pendant lighting, rich cabinetry and stainless steel appliances enhance the kitchen's warm, timeless appeal.
Designed with both style and function in mind, the kitchen showcases extensive cabinetry, granite countertops and generous workspace for preparing meals with ease. The open layout keeps everyone connected while enjoying the surrounding living spaces.
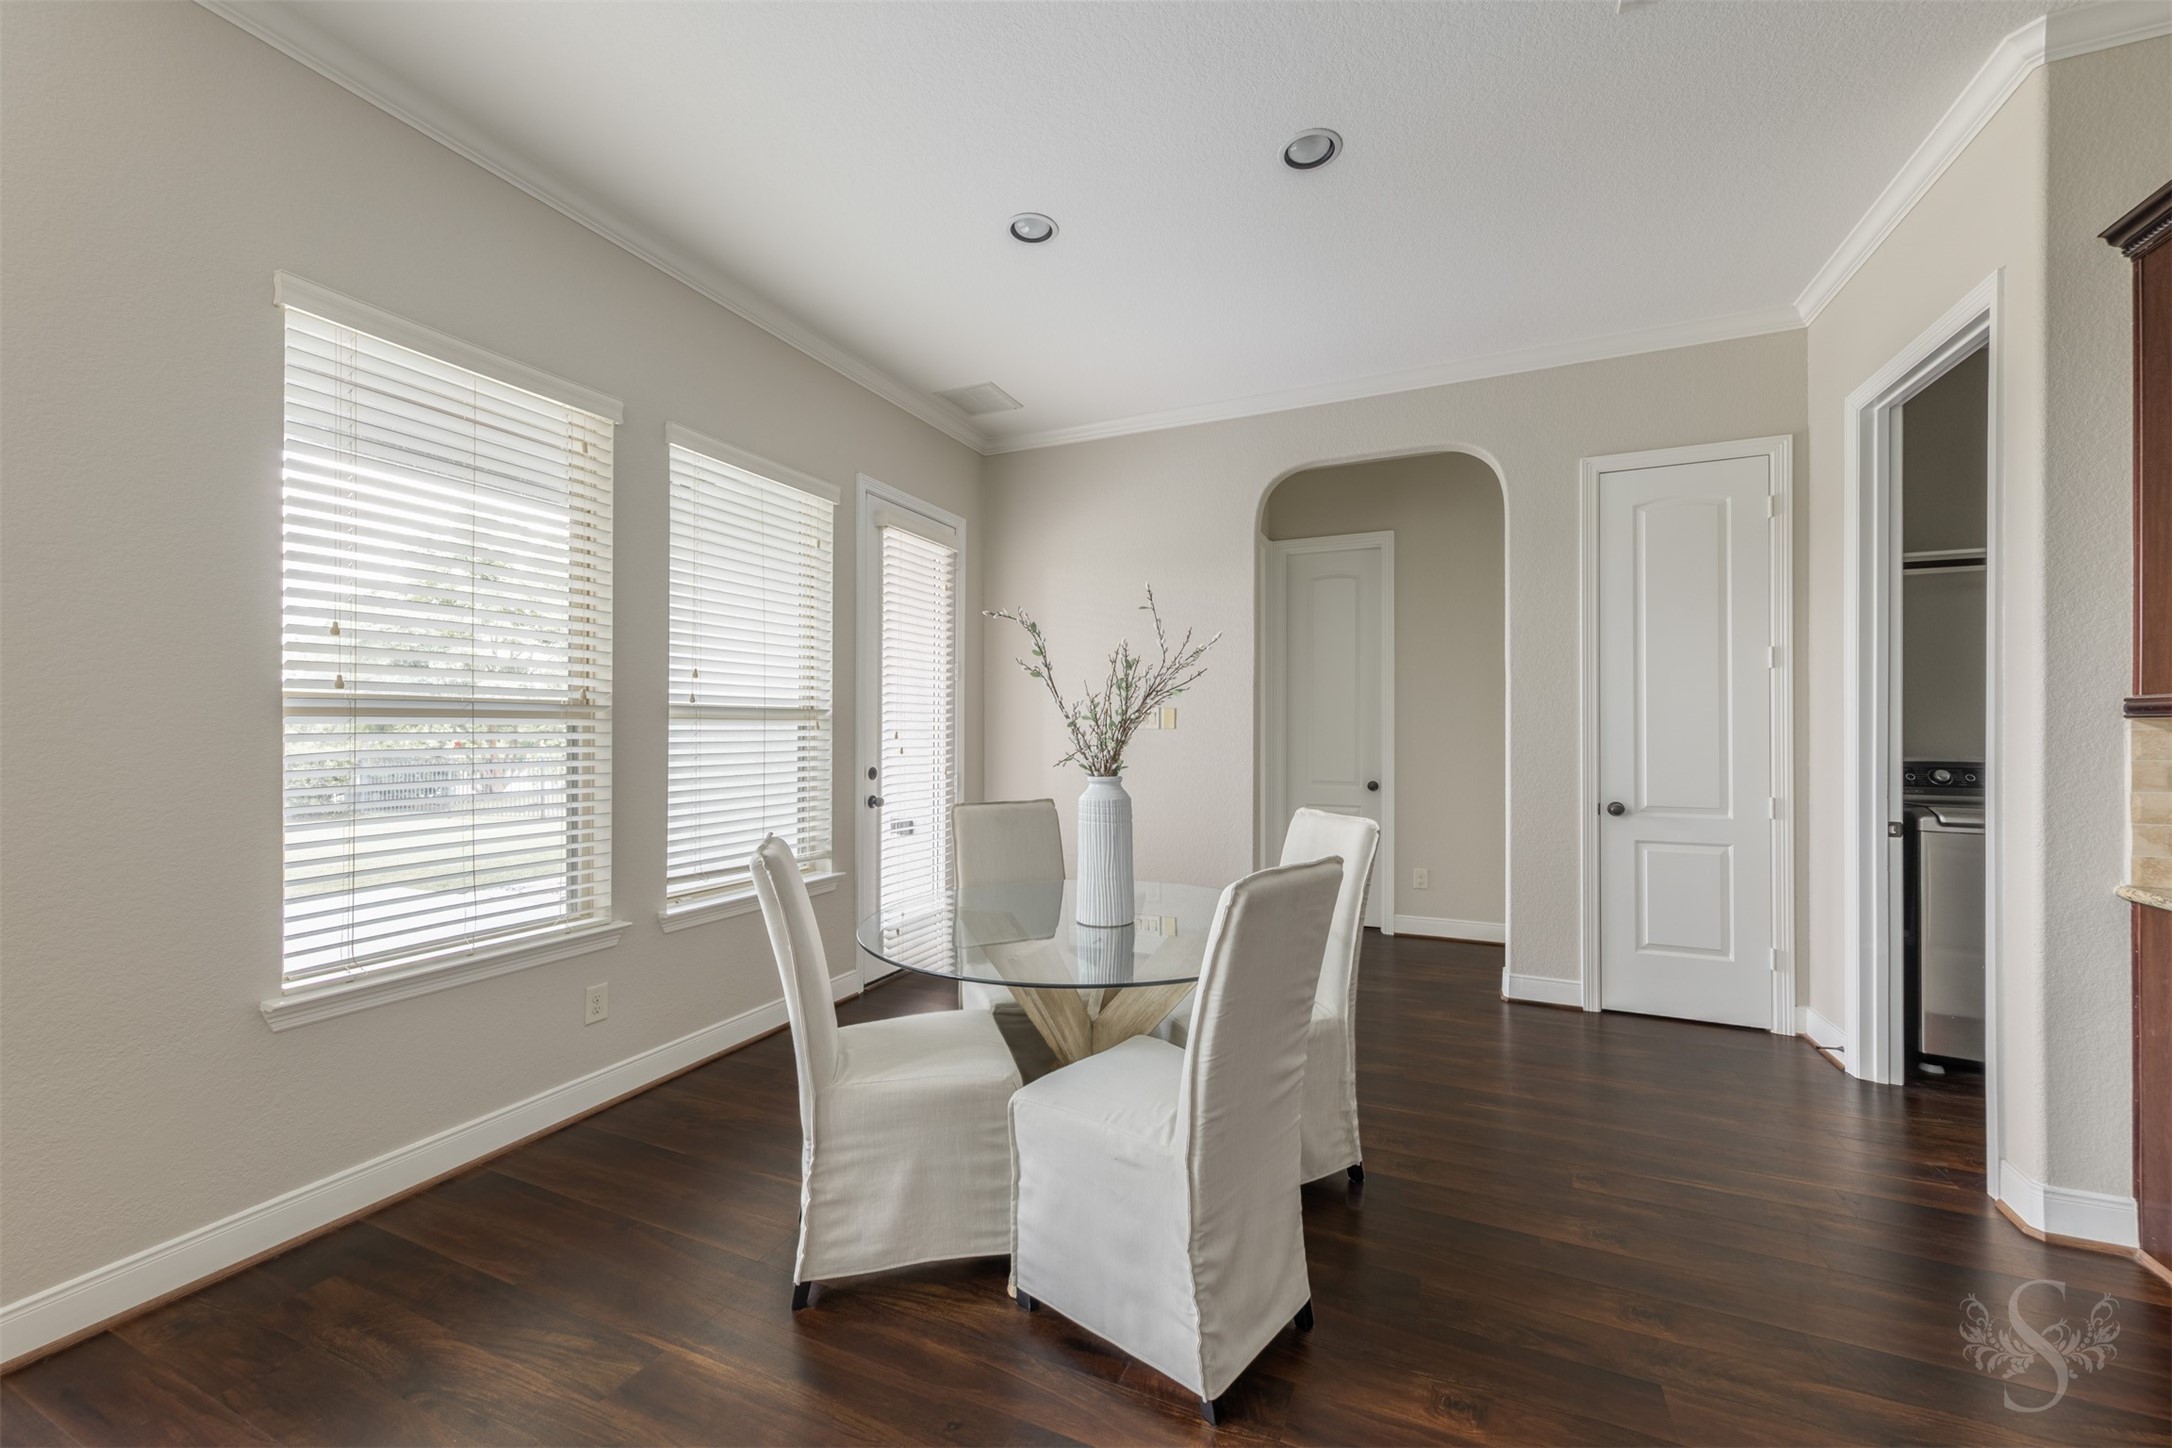
The bright breakfast room offers a comfortable space for casual dining while enjoying peaceful views of the backyard and lake. Conveniently located just off the kitchen, it's the perfect place to start the day or gather for everyday meals.
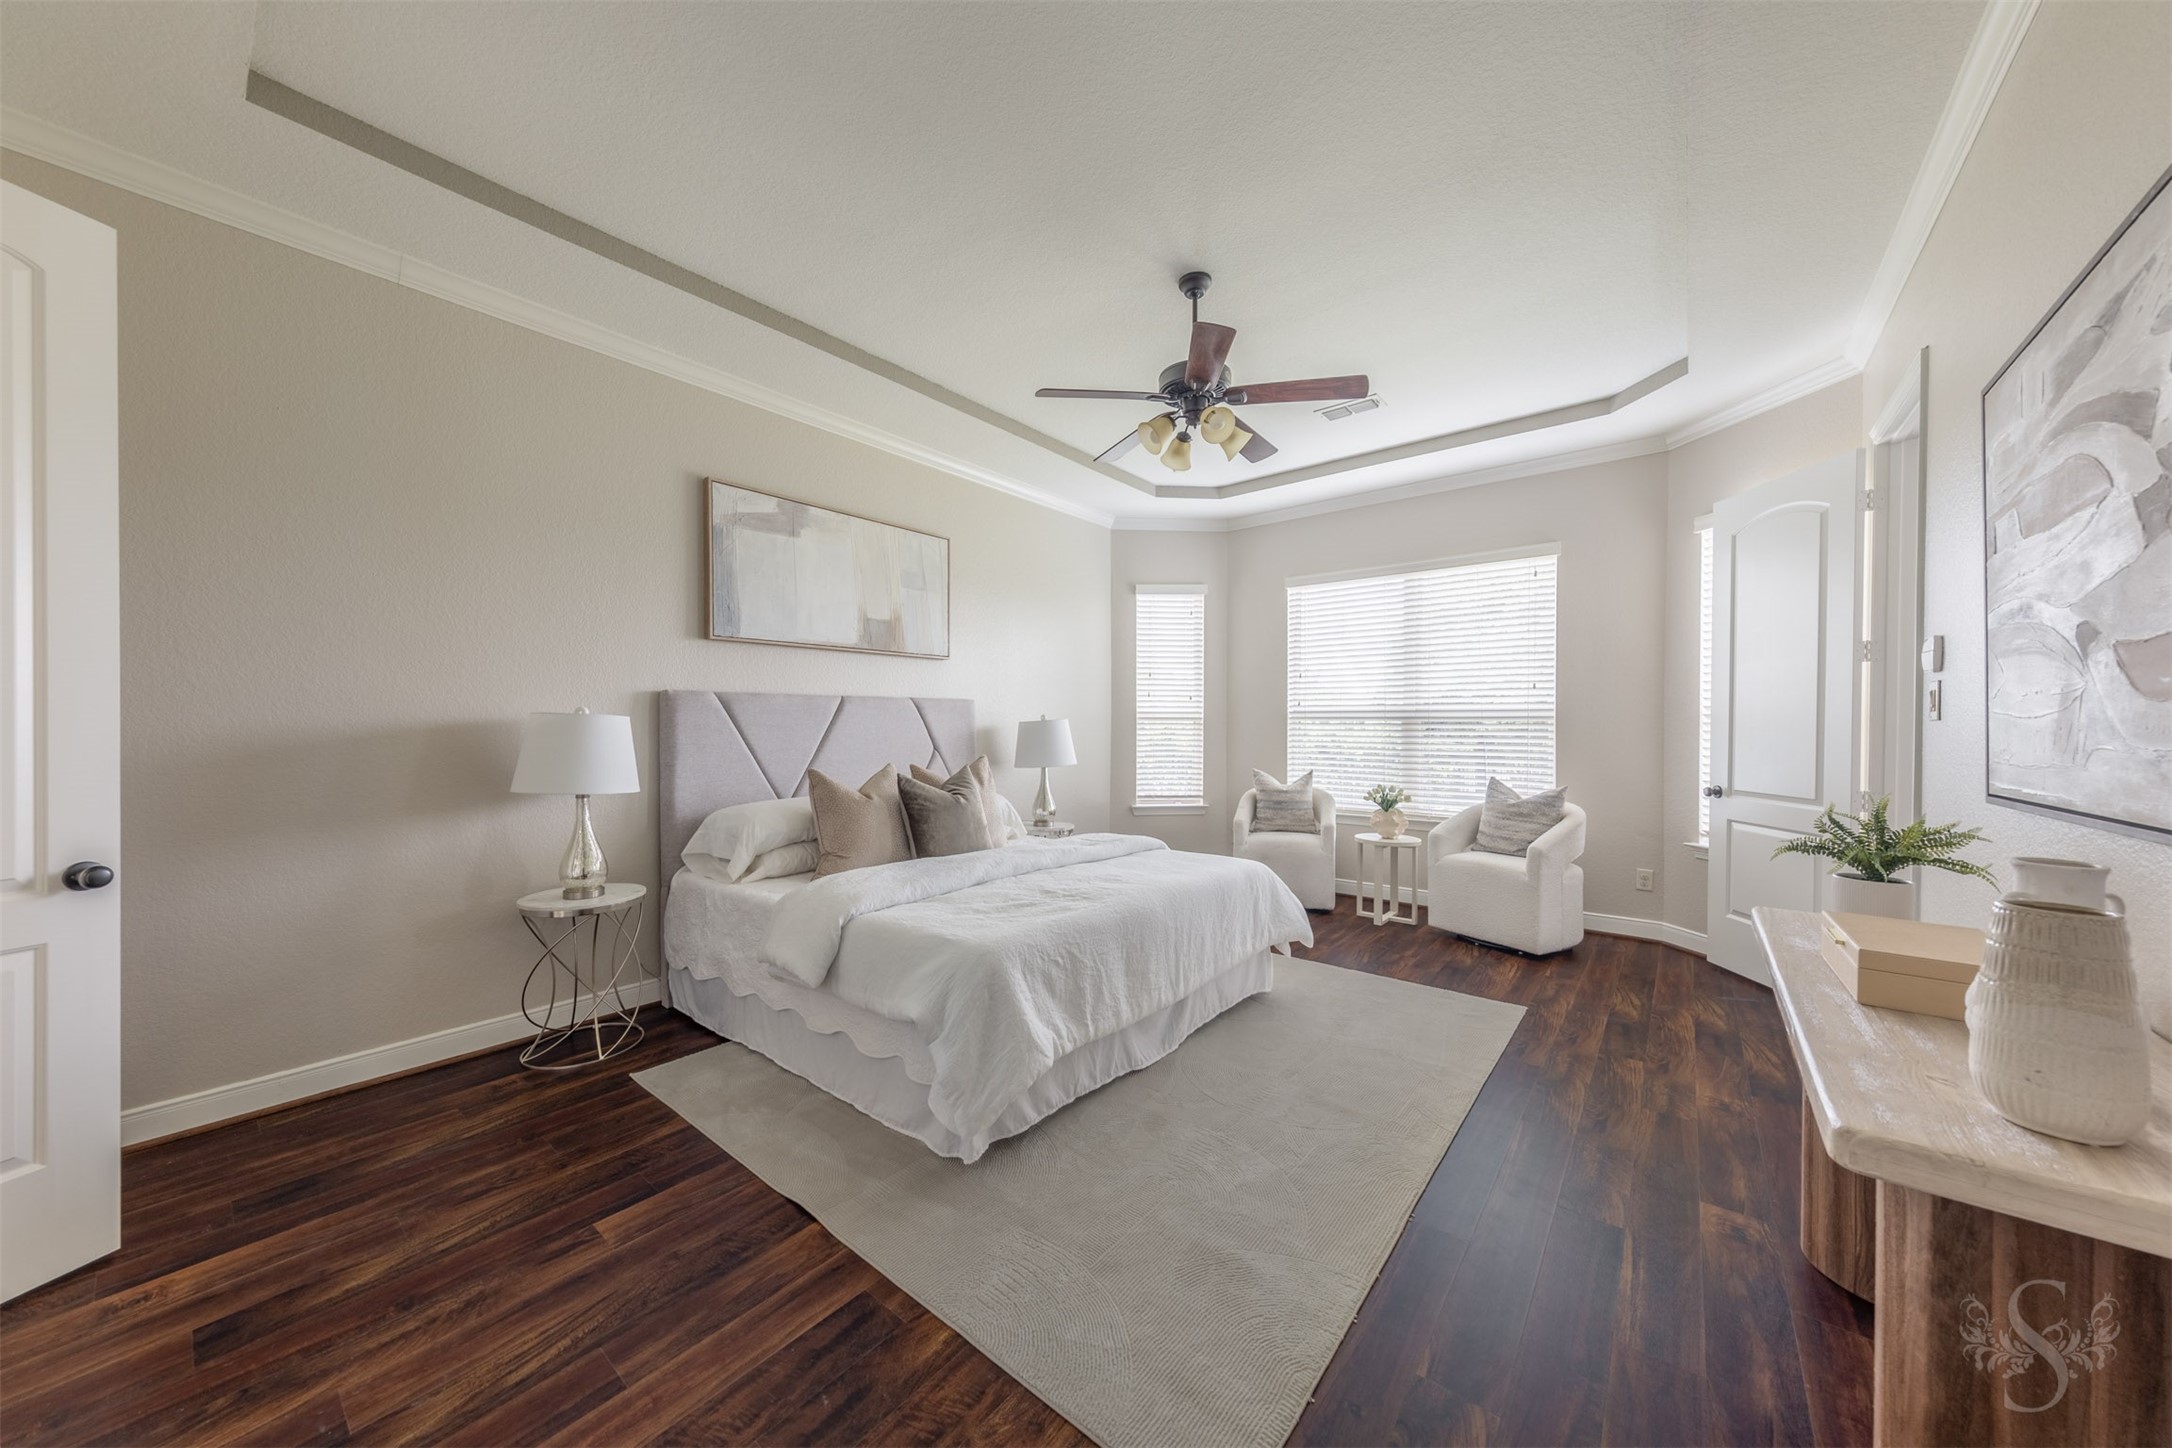
The spacious primary suite features a tray ceiling, abundant natural light and plenty of room for a private sitting area. Thoughtfully designed as a relaxing retreat, it offers a peaceful place to unwind at the end of the day.
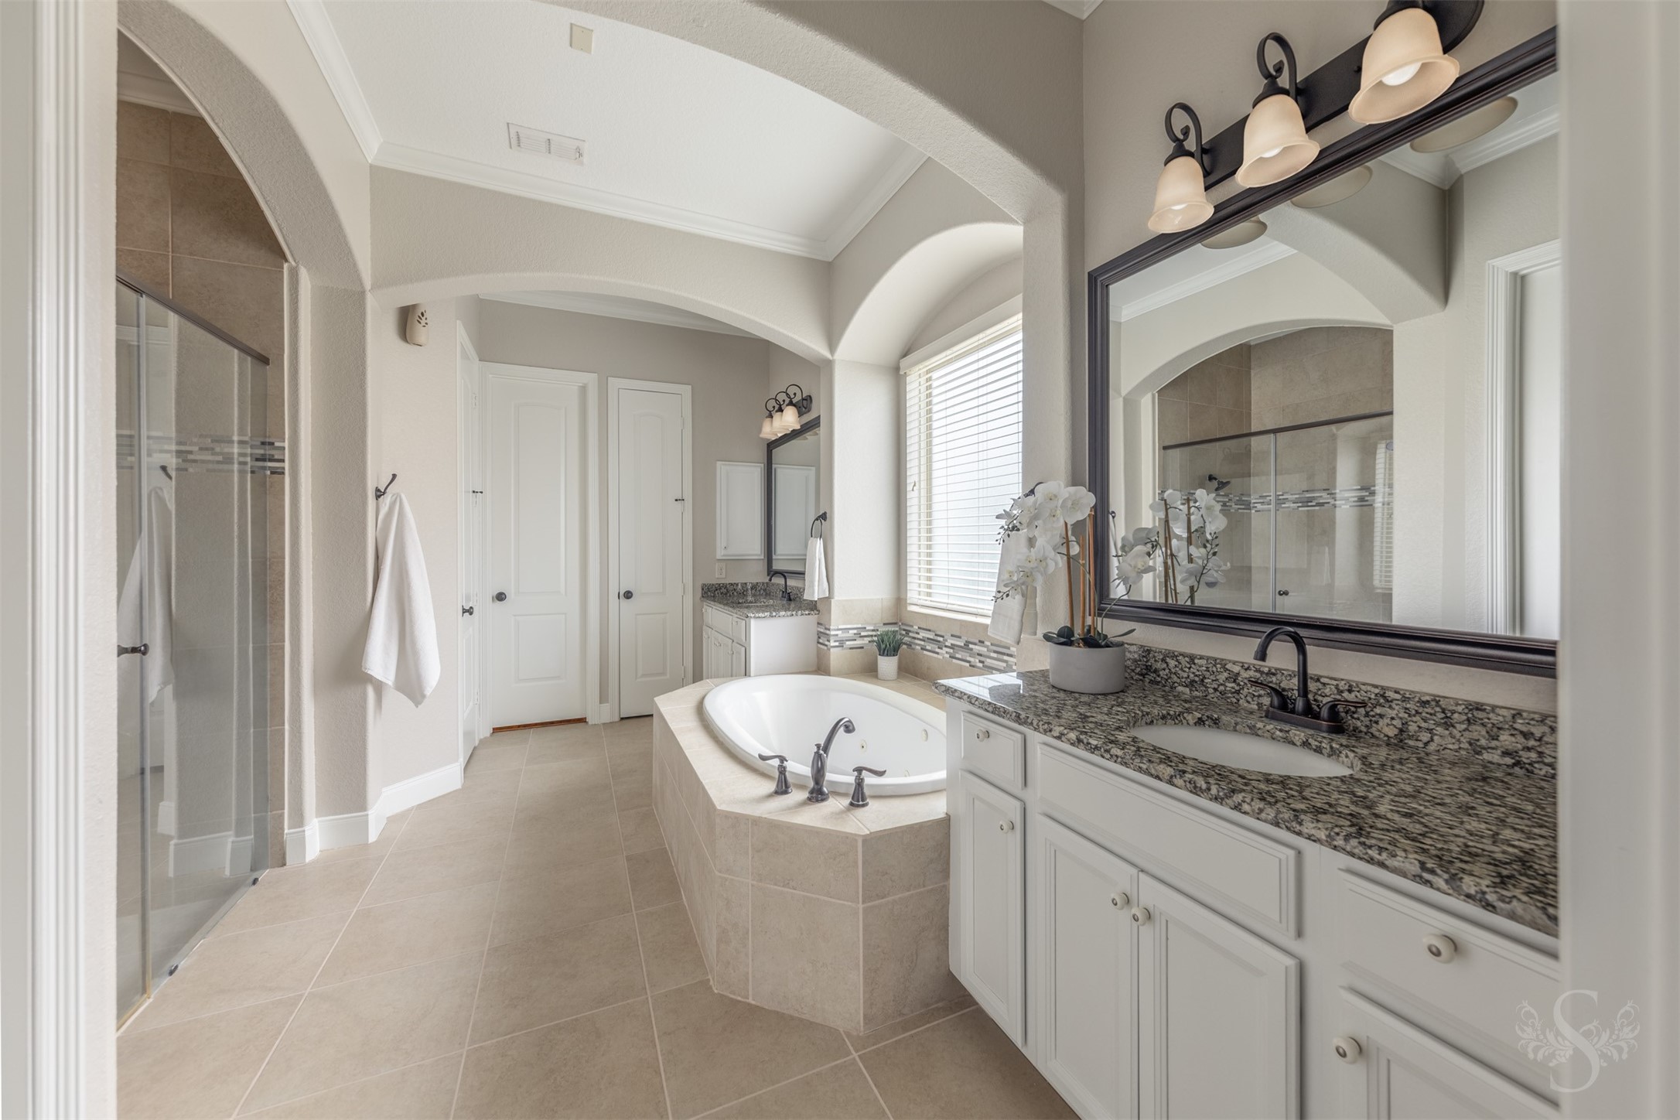
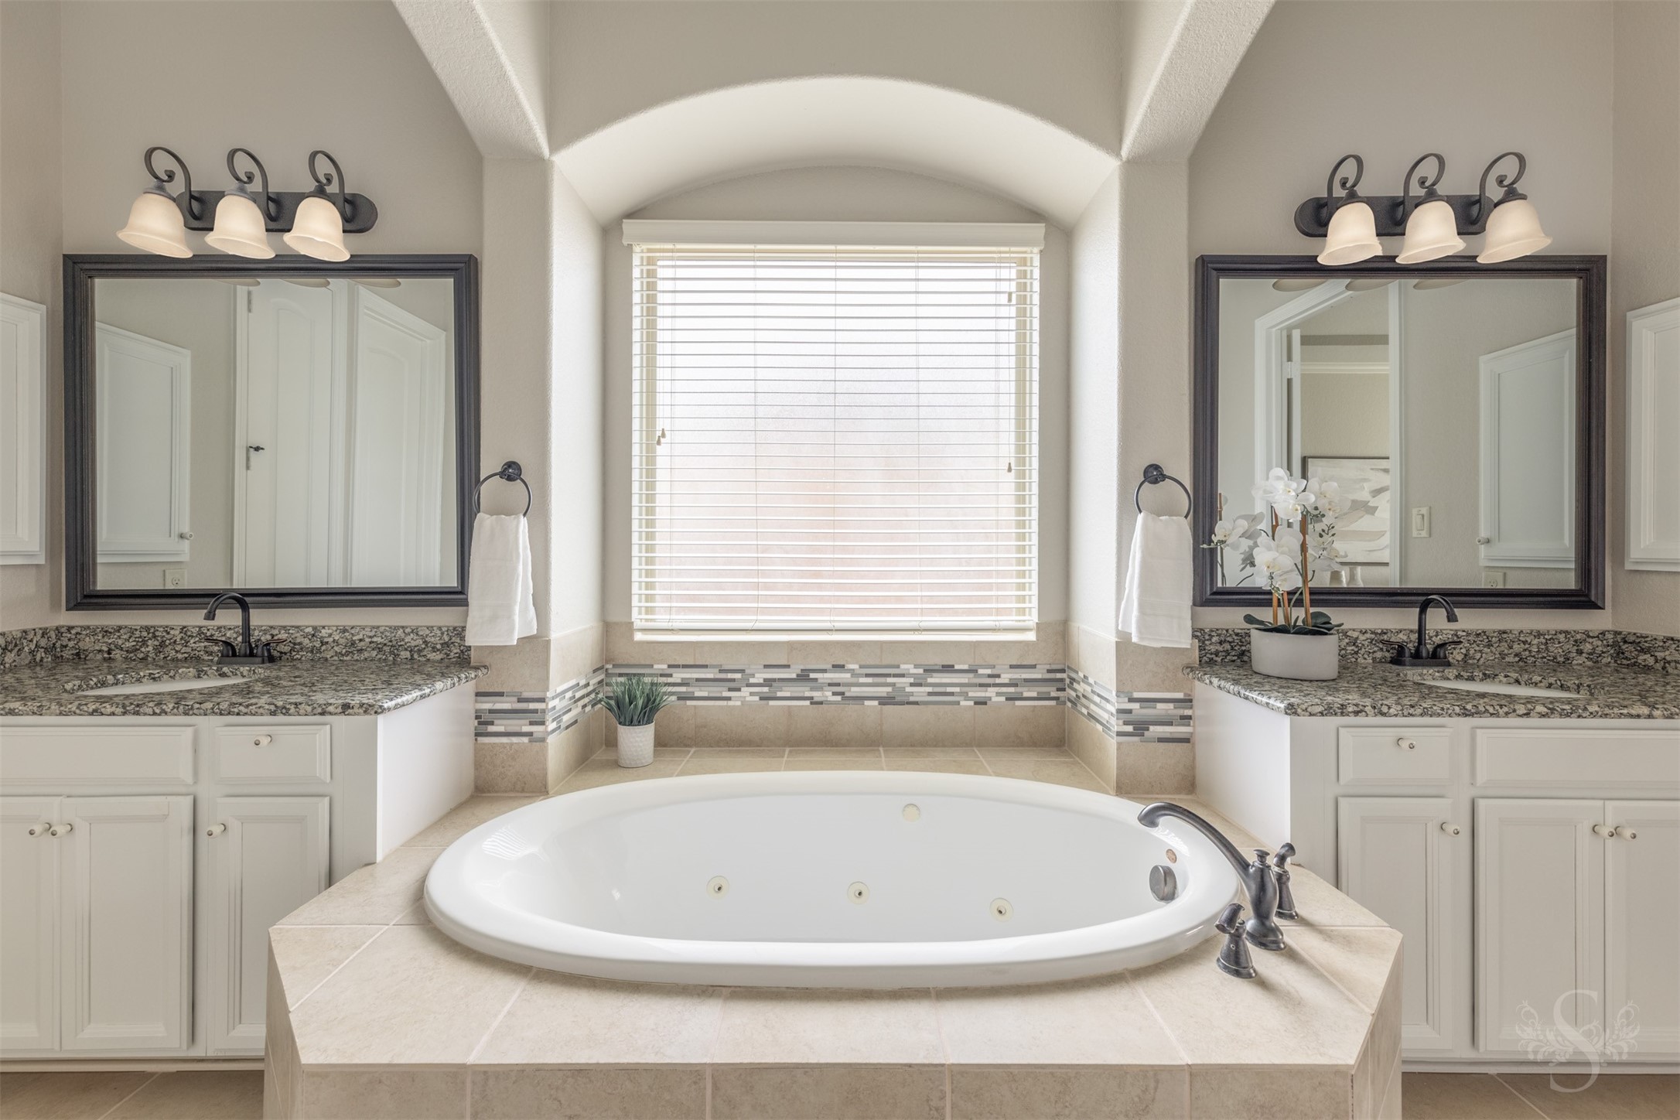
The luxurious primary bath features dual vanities with granite countertops, a jetted soaking tub and an oversized walk-in shower. Elegant architectural details and a spacious layout create a spa-like setting for everyday comfort.
Centered beneath an arched window, the jetted soaking tub creates a relaxing focal point between separate granite-topped vanities. The thoughtful design offers both beauty and convenience for daily living.
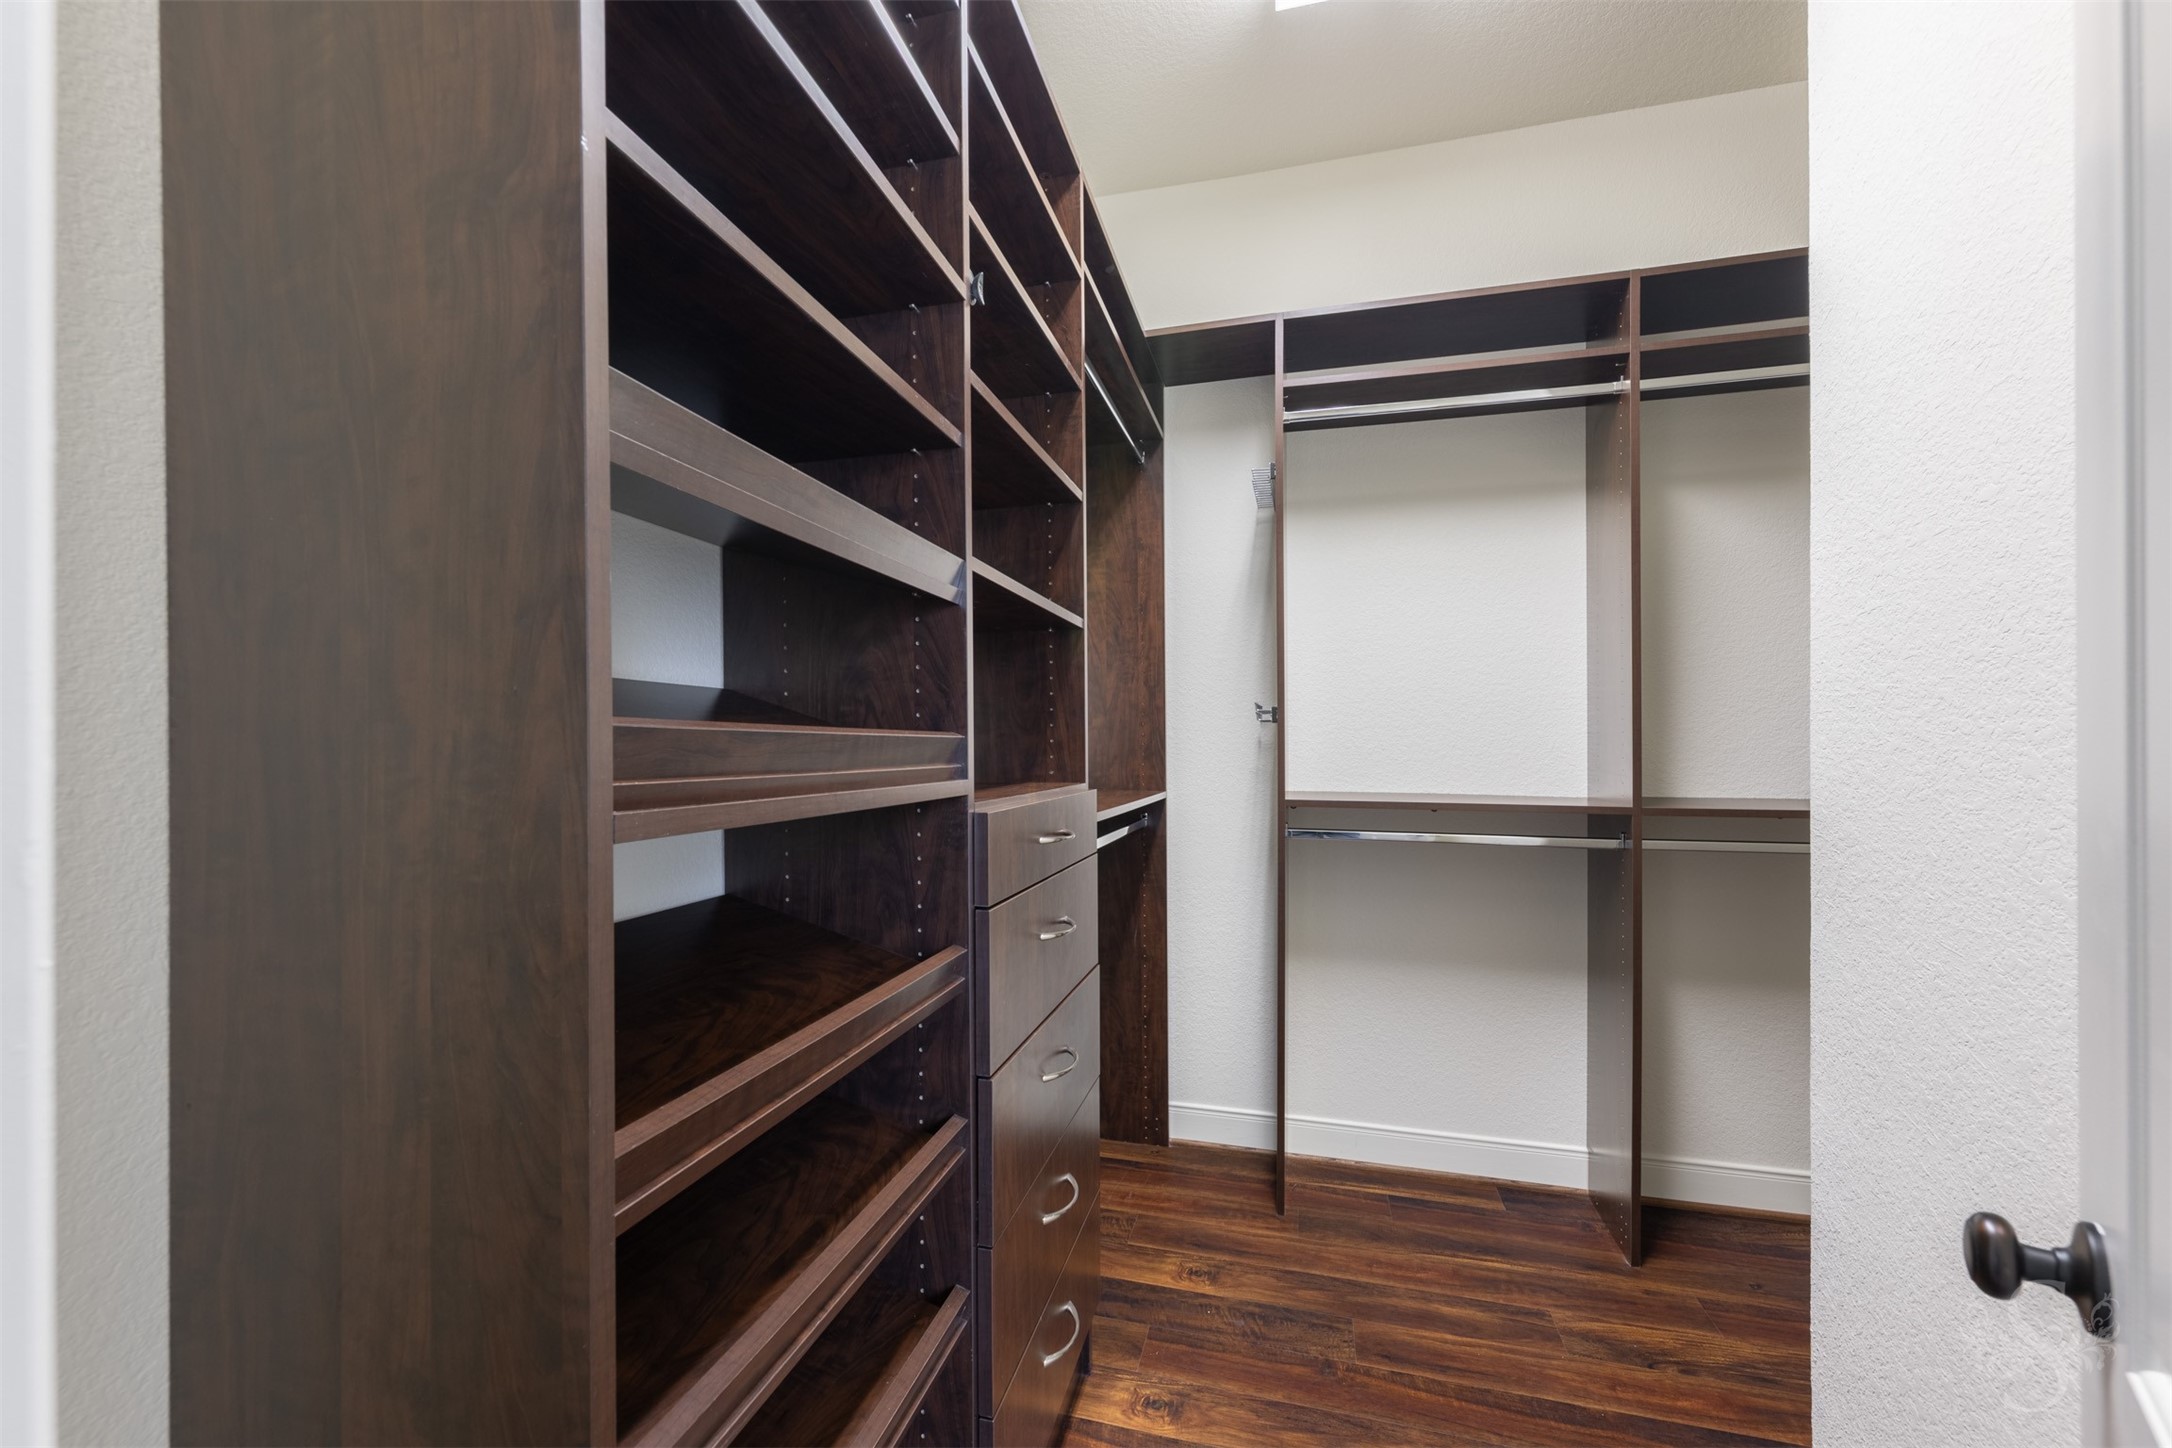
The spacious walk-in closet features custom built-in shelving, drawers and abundant hanging space to keep everything neatly organized. Designed for both style and functionality, it provides exceptional storage for every wardrobe.
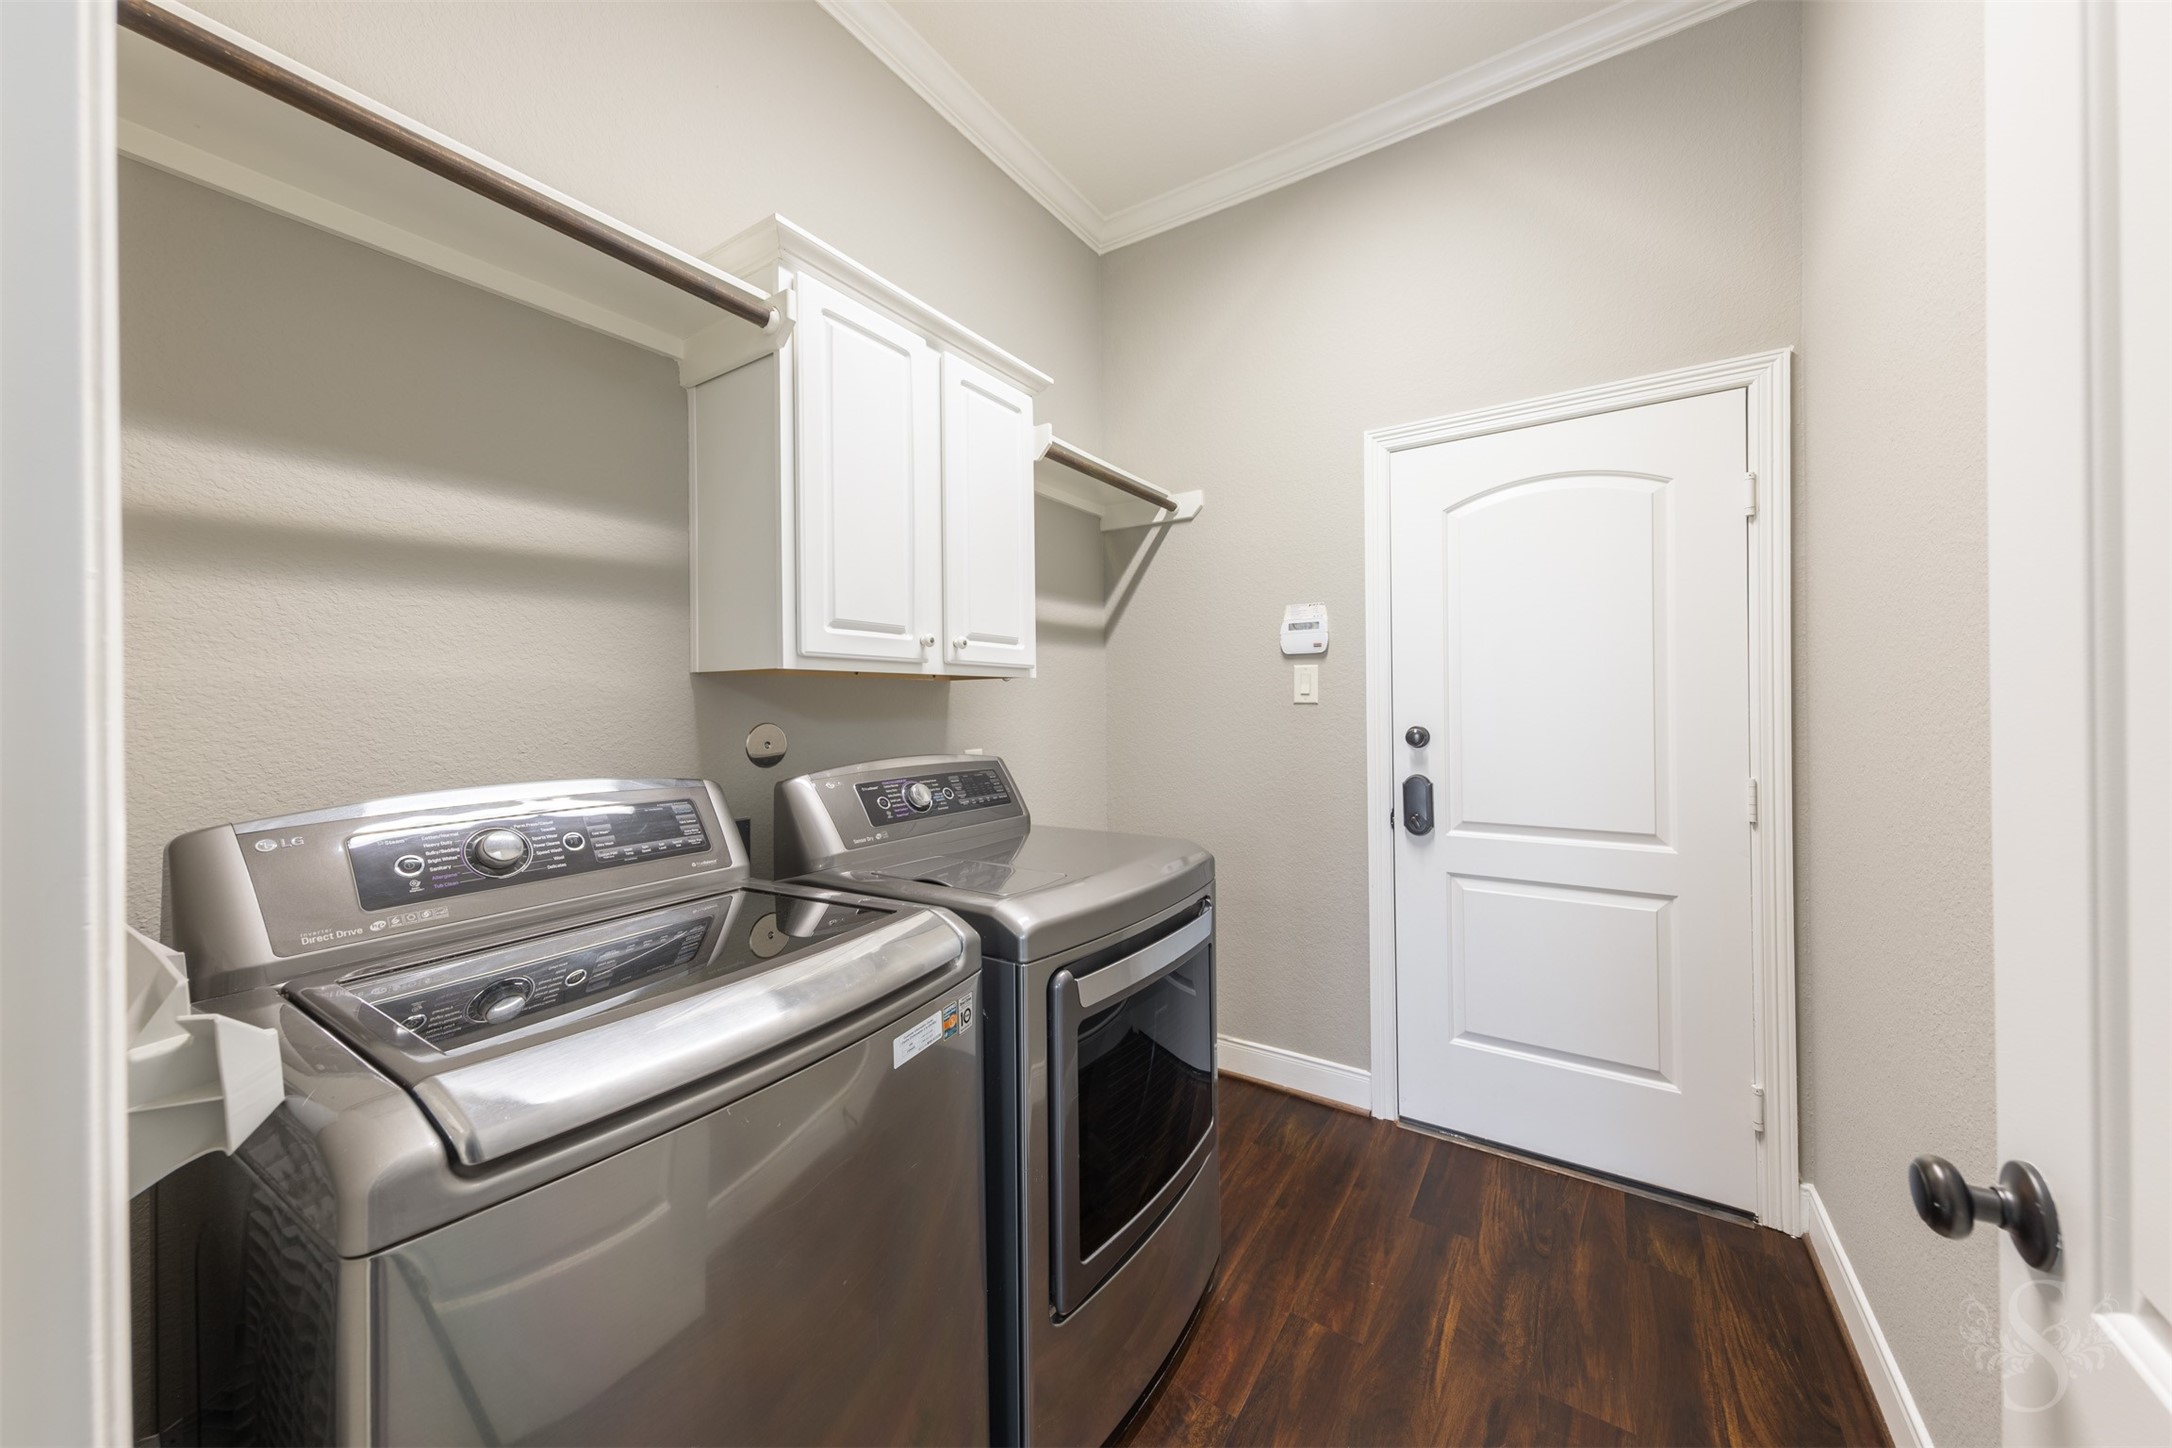
The spacious laundry room offers upper cabinetry, hanging space and plenty of shelf space. Thoughtfully designed with extra storage and workspace, it helps keep daily routines organized.
The first floor secondary bedroom provides a comfortable retreat for guests or multigenerational living. Large windows frame peaceful lake views while filling the room with natural light, creating a bright and inviting space.
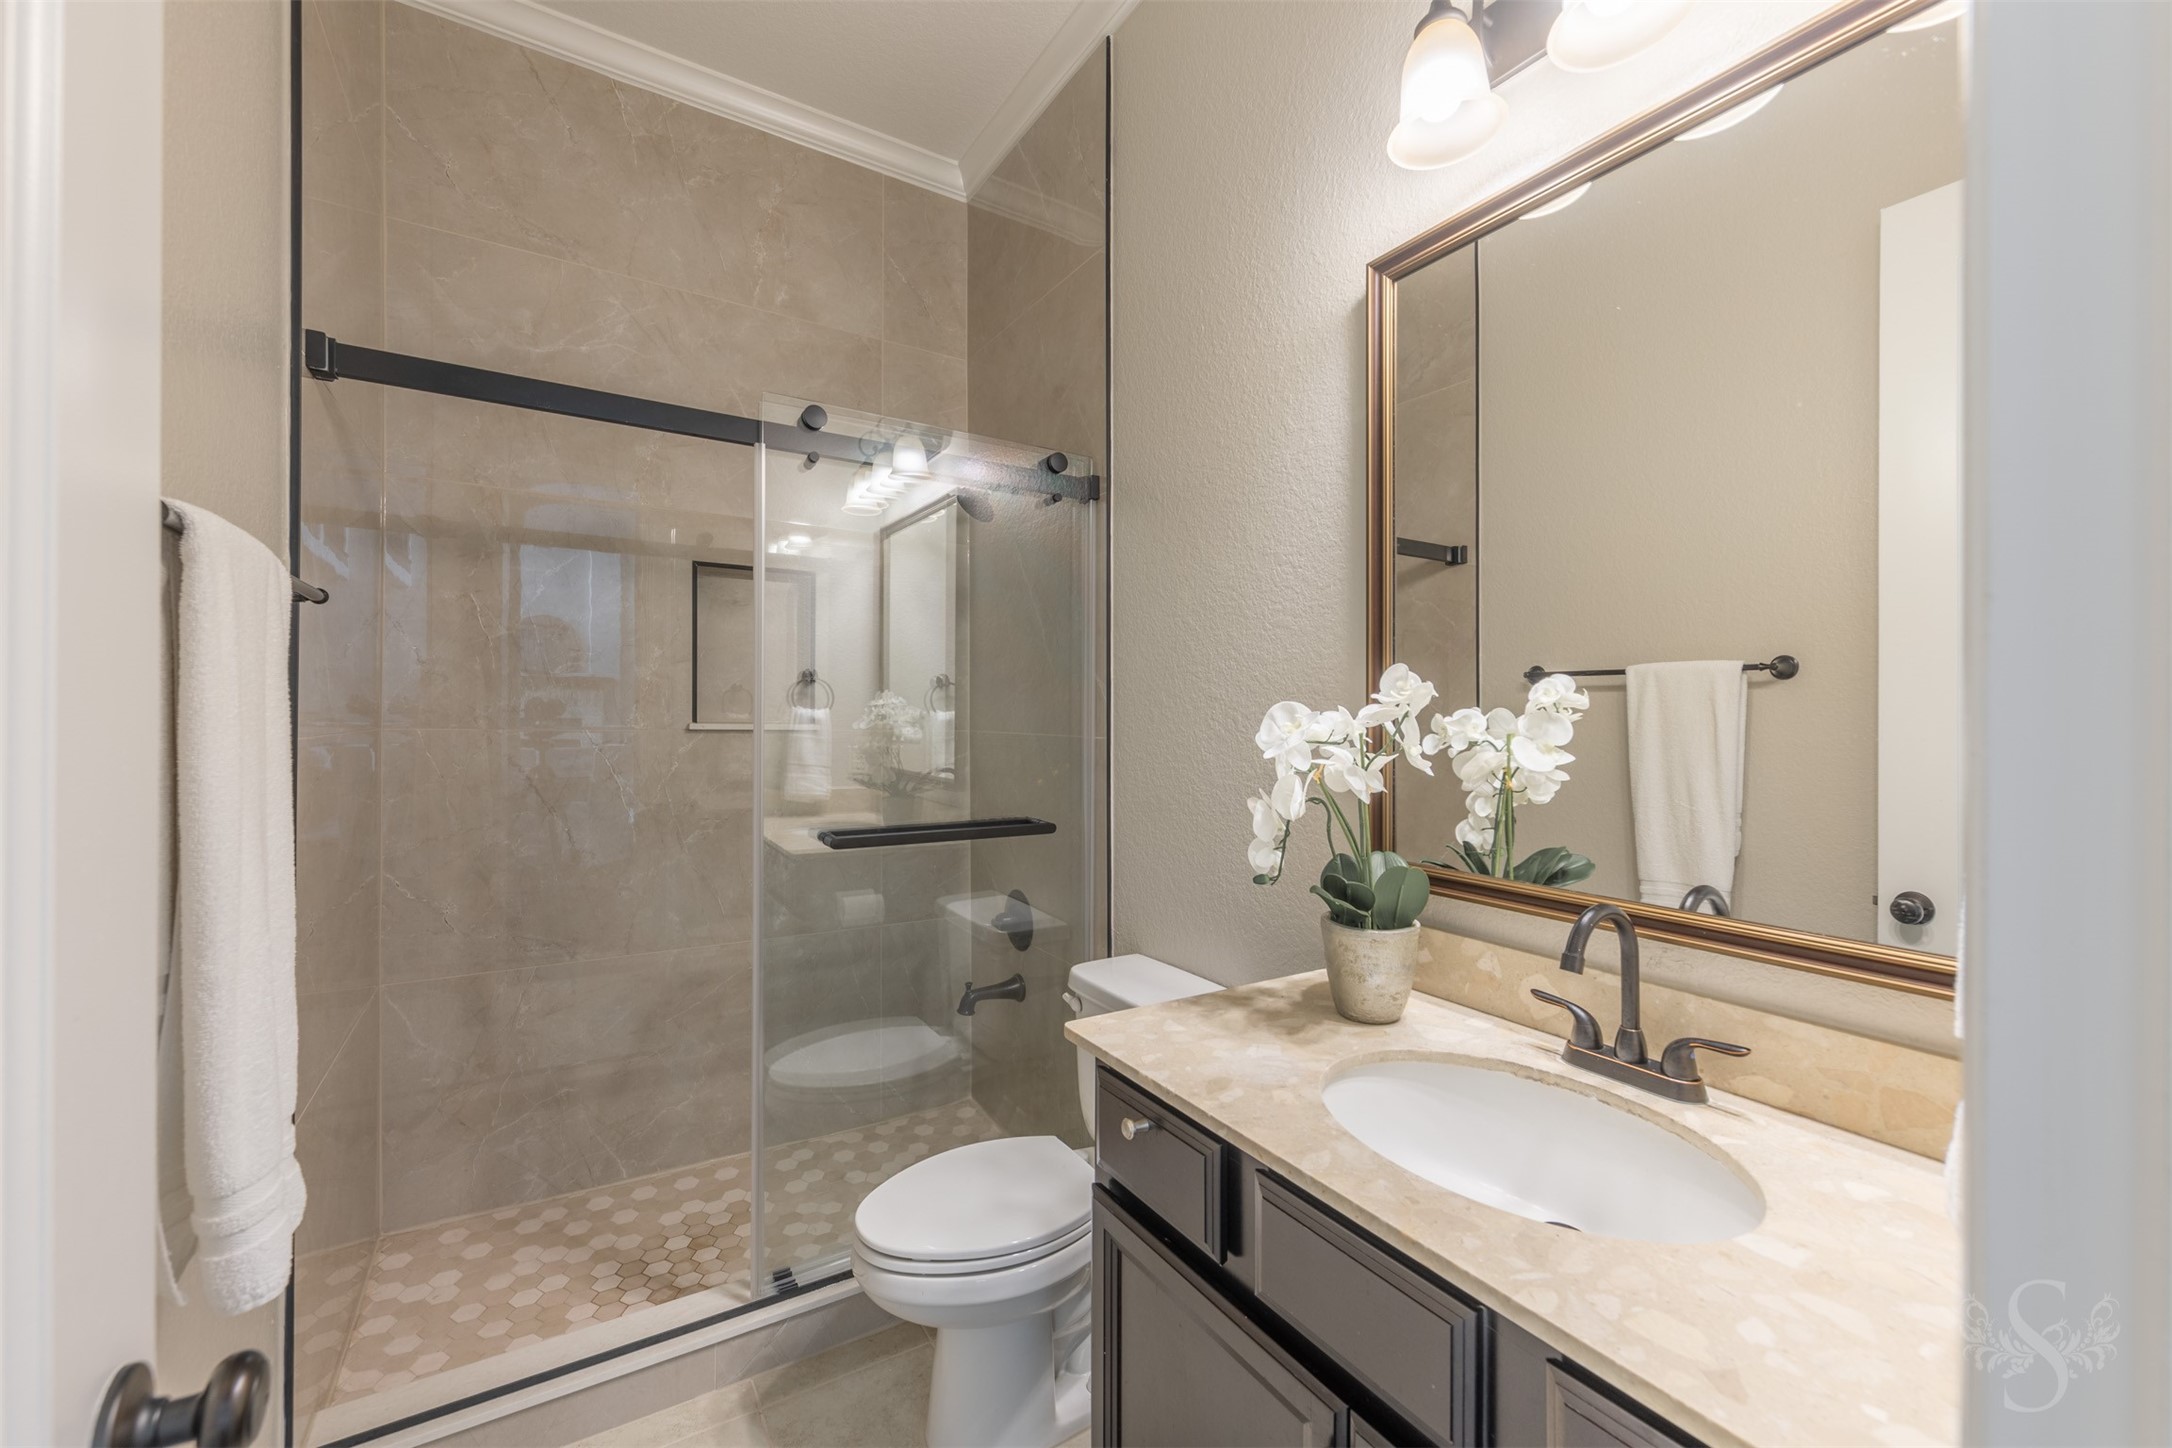
The en-suite bath features a walk-in shower with a frameless glass enclosure, elegant tile surround and a stylish vanity with stone countertop. Thoughtfully designed with quality finishes, it provides comfort and privacy for overnight guests or family members.
The sweeping curved staircase creates a stunning architectural focal point, offering an impressive view of the dramatic two-story entry below. Gorgeous flooring and elegant wrought iron railings enhance the home's timeless design.
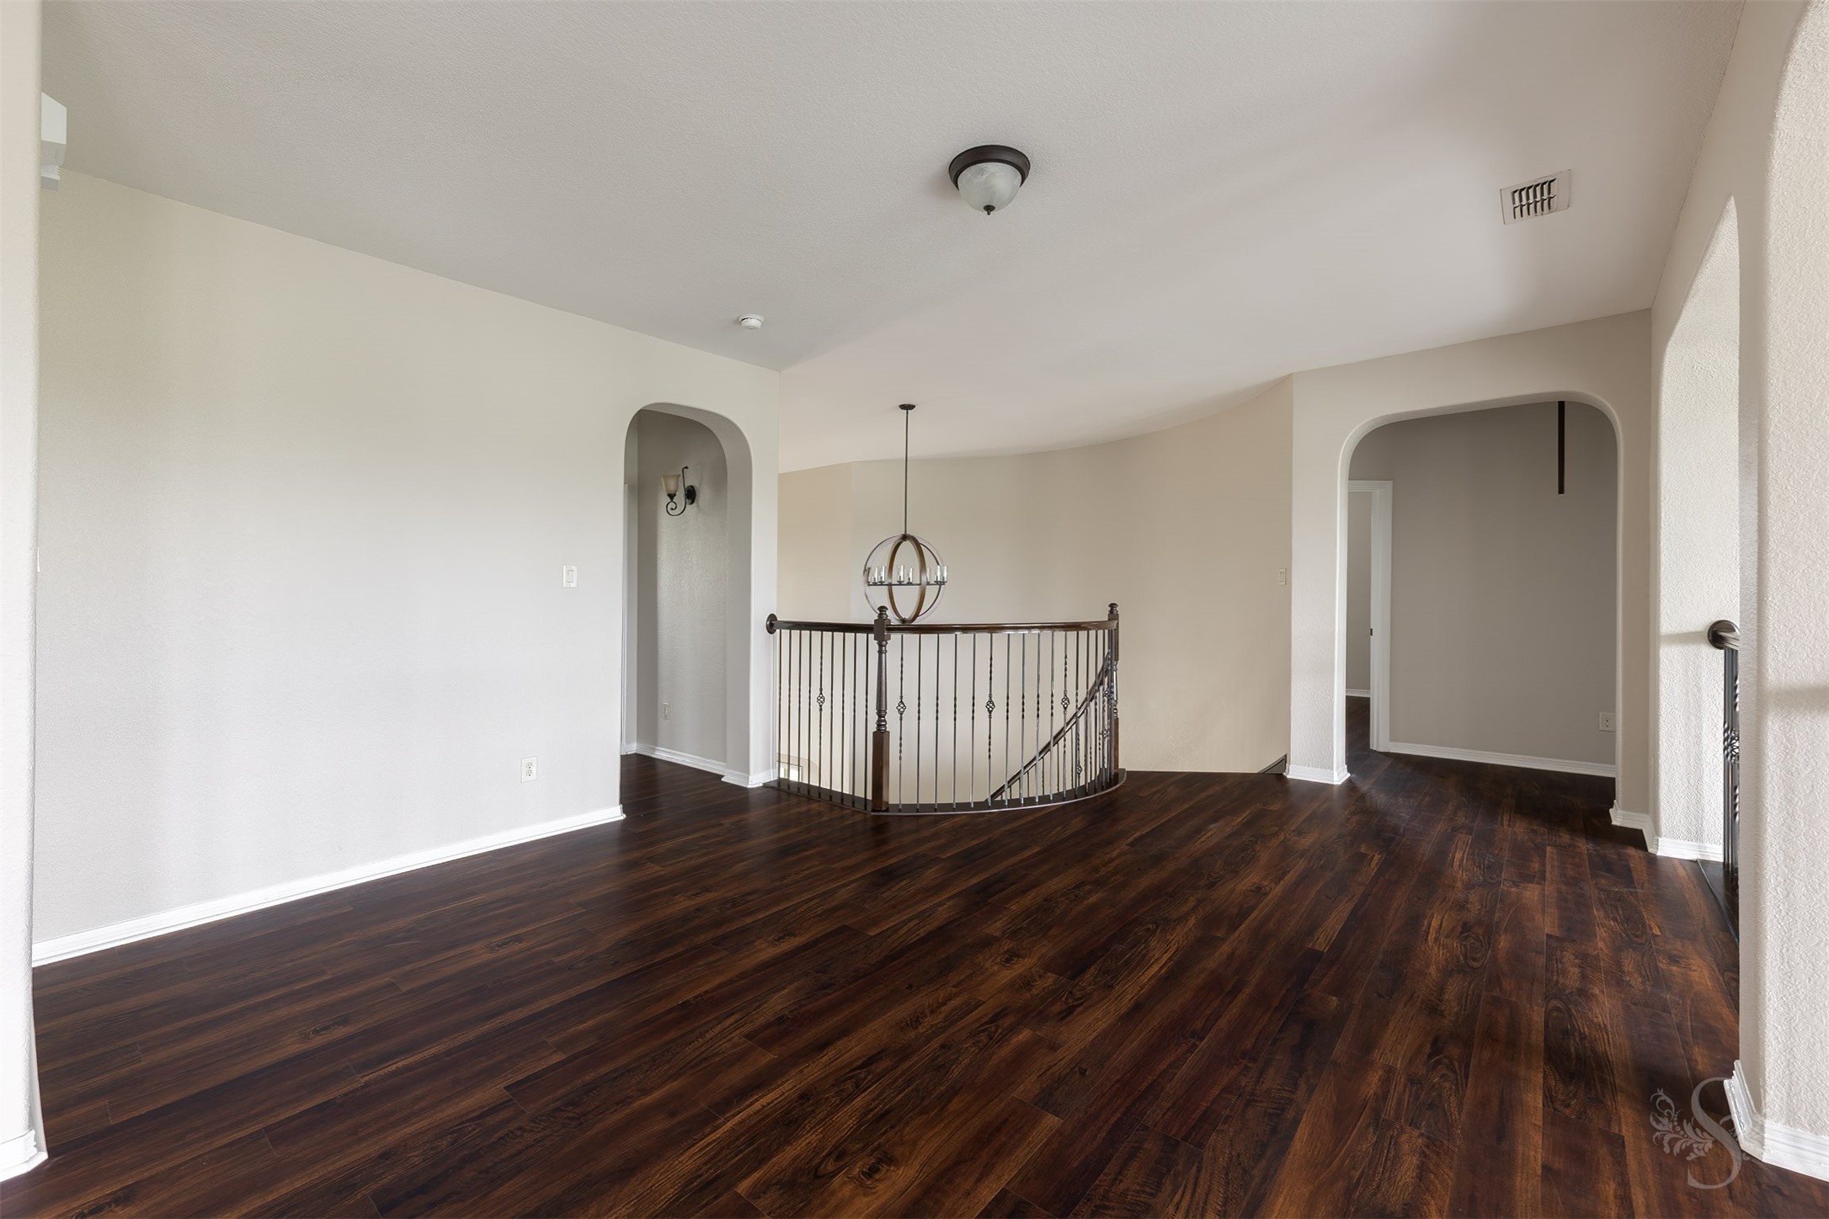
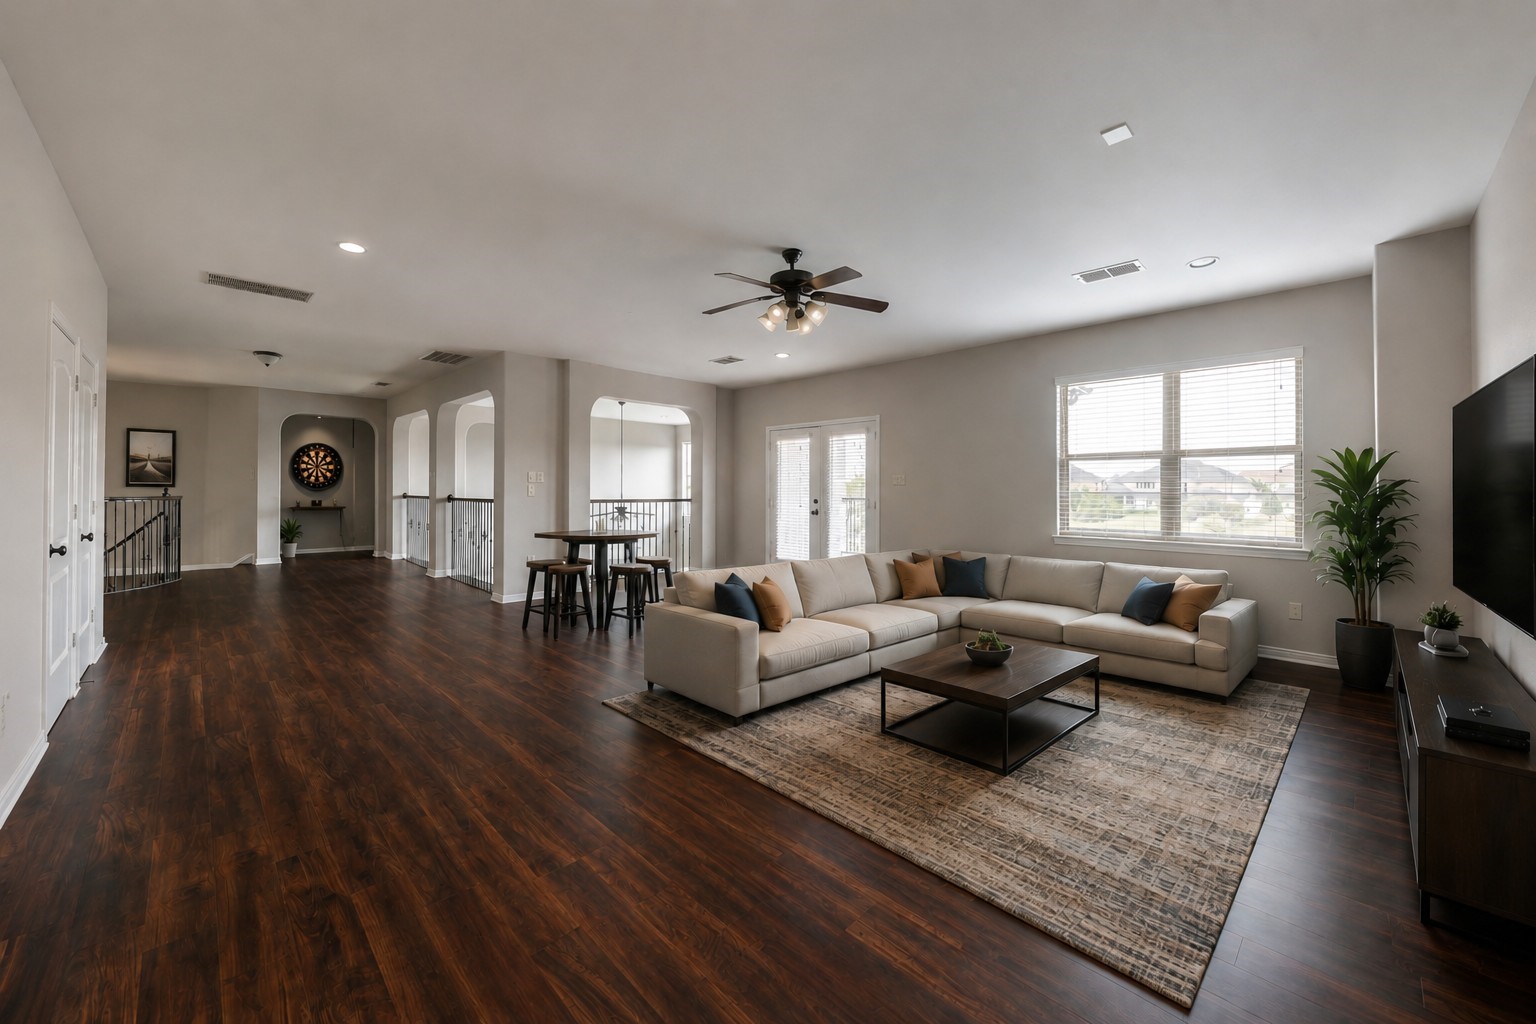
The spacious game room offers endless possibilities for entertaining, relaxing or creating a second living area. Positioned at the top of the curved staircase, it provides an open, airy feel and easy access to the upstairs living spaces.
The second-floor catwalk overlooks the soaring family room below while connecting the spacious game room, secondary bedrooms and media room. Expansive windows fill the home with natural light and showcase beautiful lake views.
The huge game room offers incredible flexibility with plenty of space for a pool table, gaming area and additional seating. French doors open to a private covered balcony overlooking the lake, creating the perfect place to relax and enjoy the view.
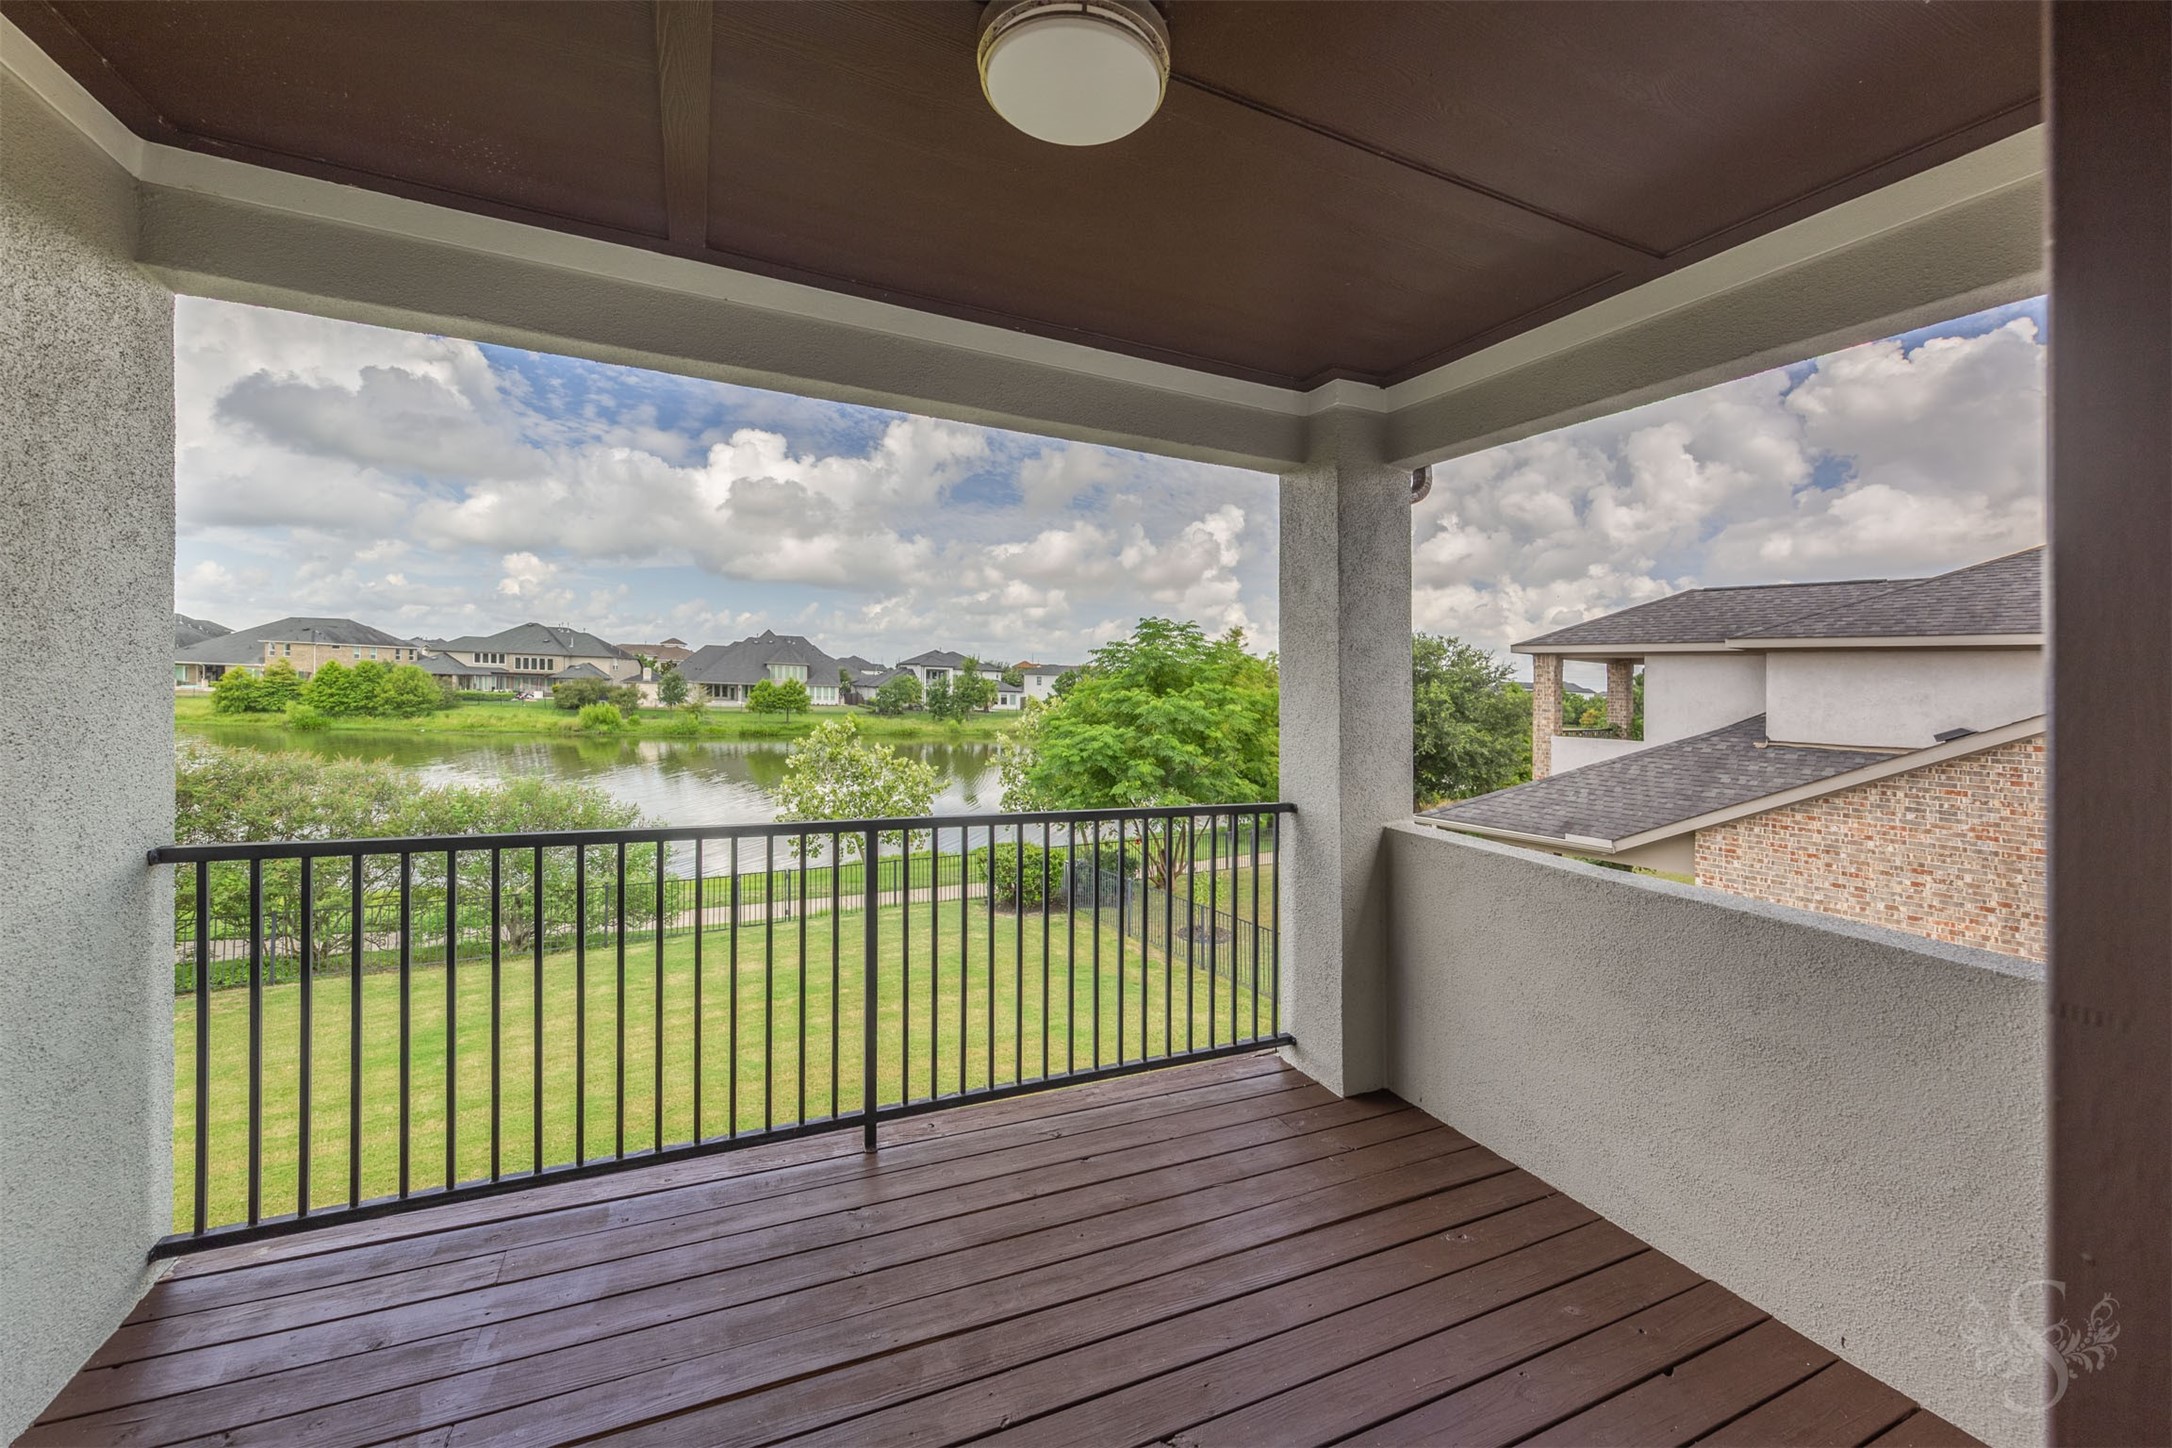
Unwind on the private covered balcony while enjoying fabulous lake views and peaceful surroundings. It's the perfect spot for morning coffee, evening relaxation or taking in the tranquil waterfront setting.
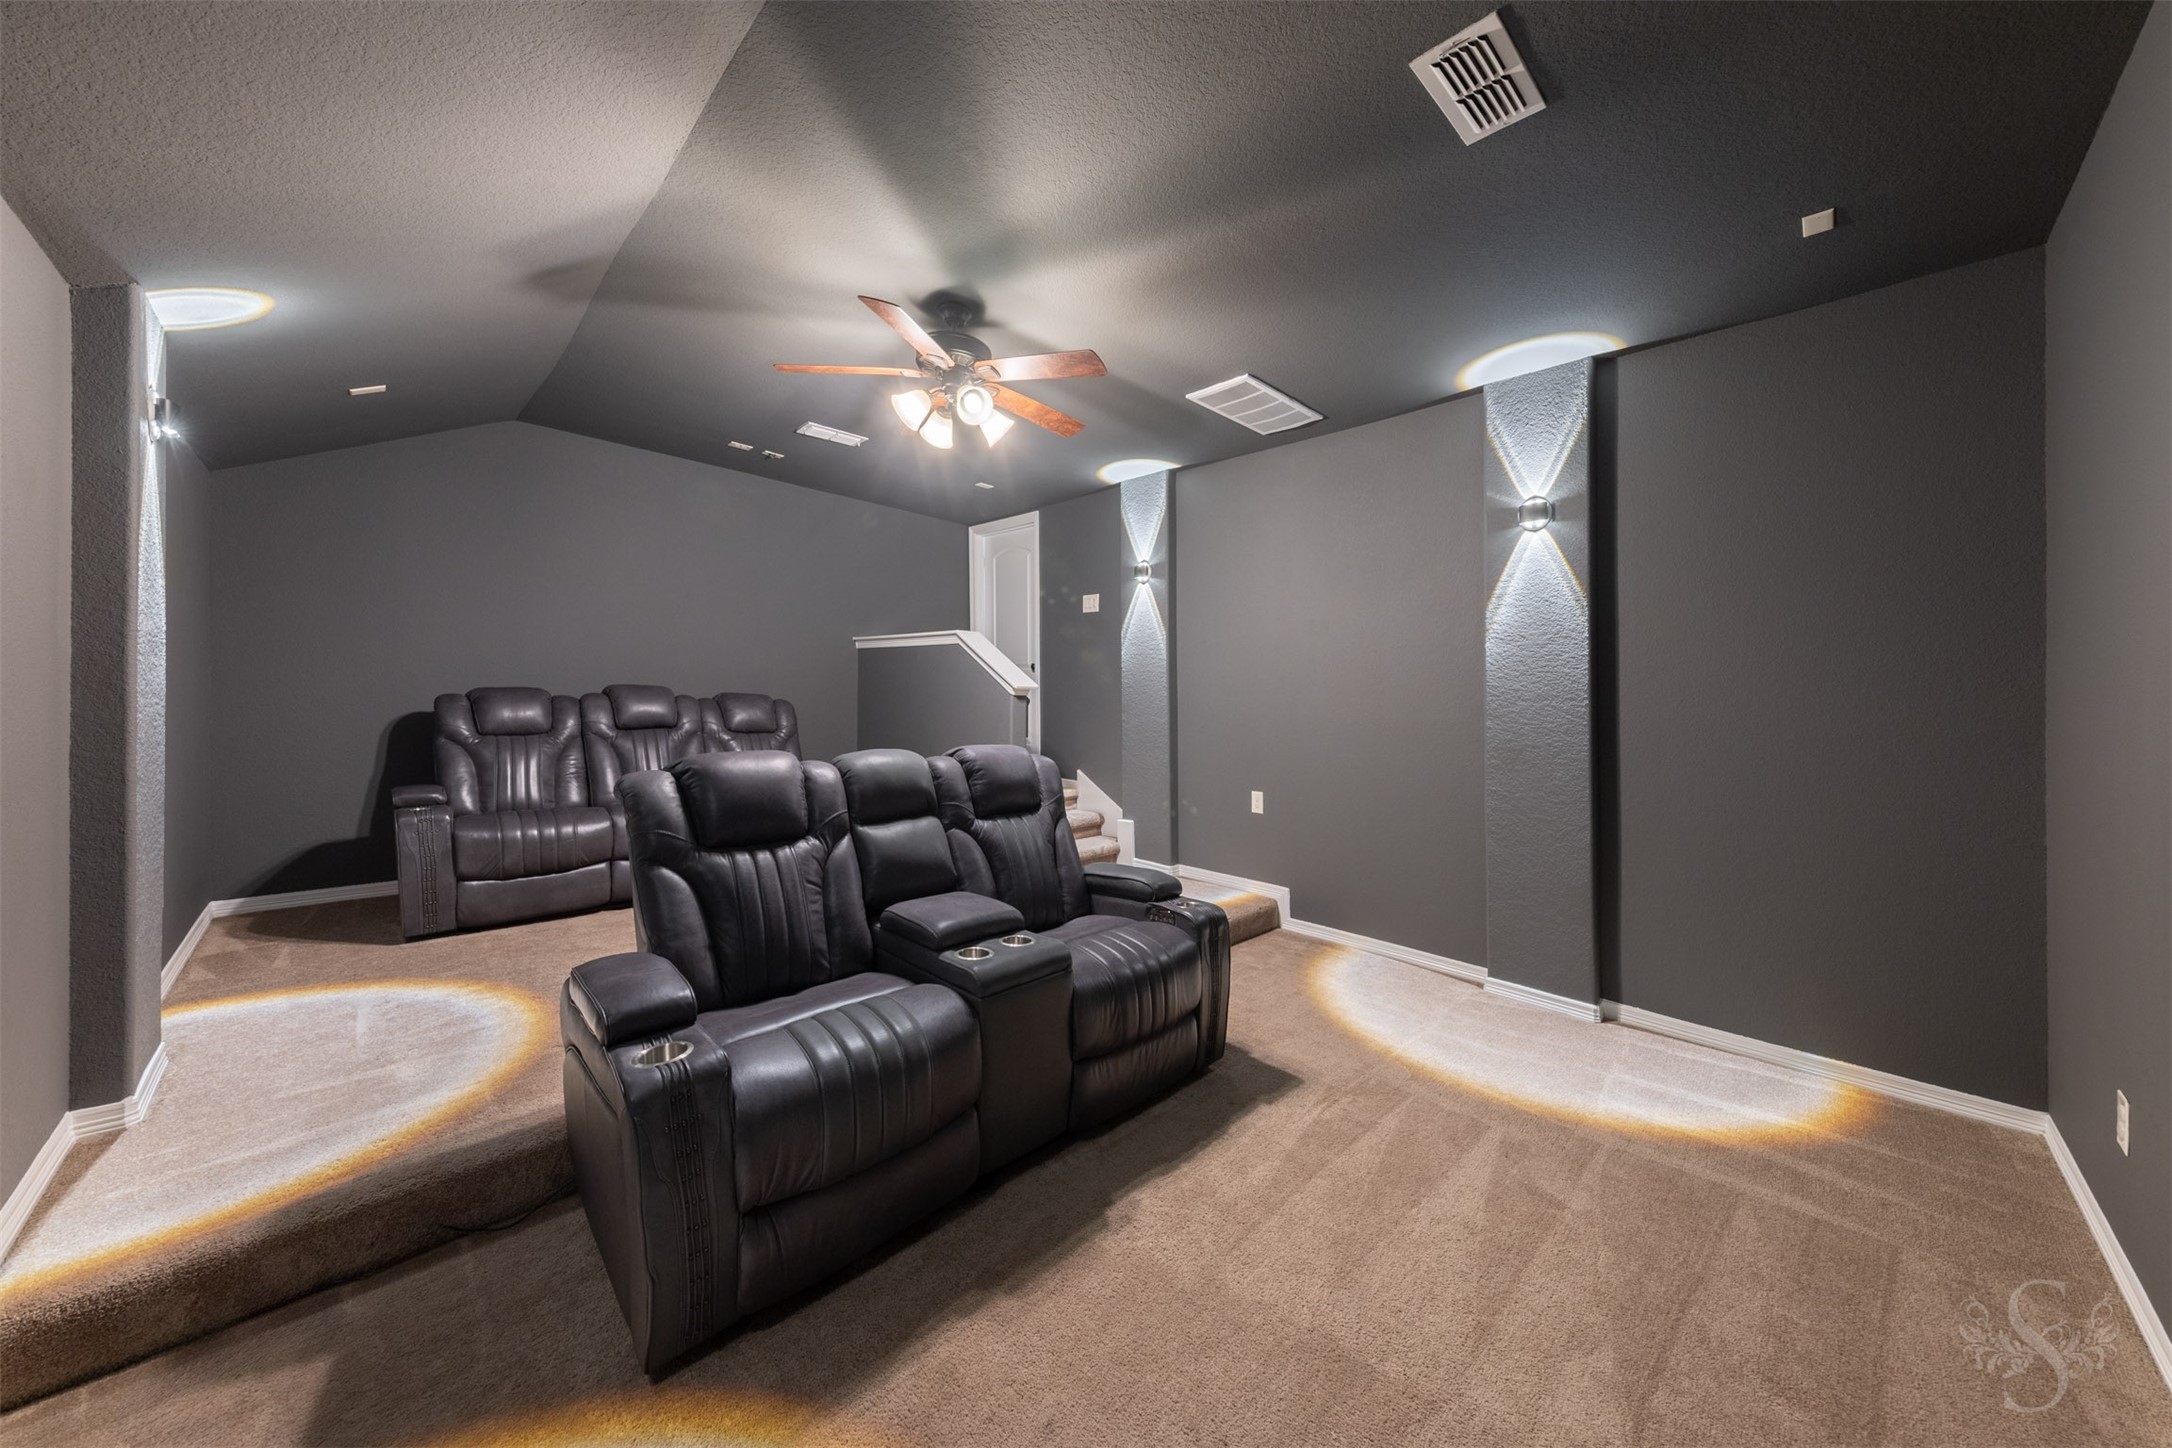
The dedicated media room is designed for the ultimate movie night experience with tiered seating and ample space for family and friends. Whether hosting a big game or enjoying your favorite films, this inviting space is ready to entertain.
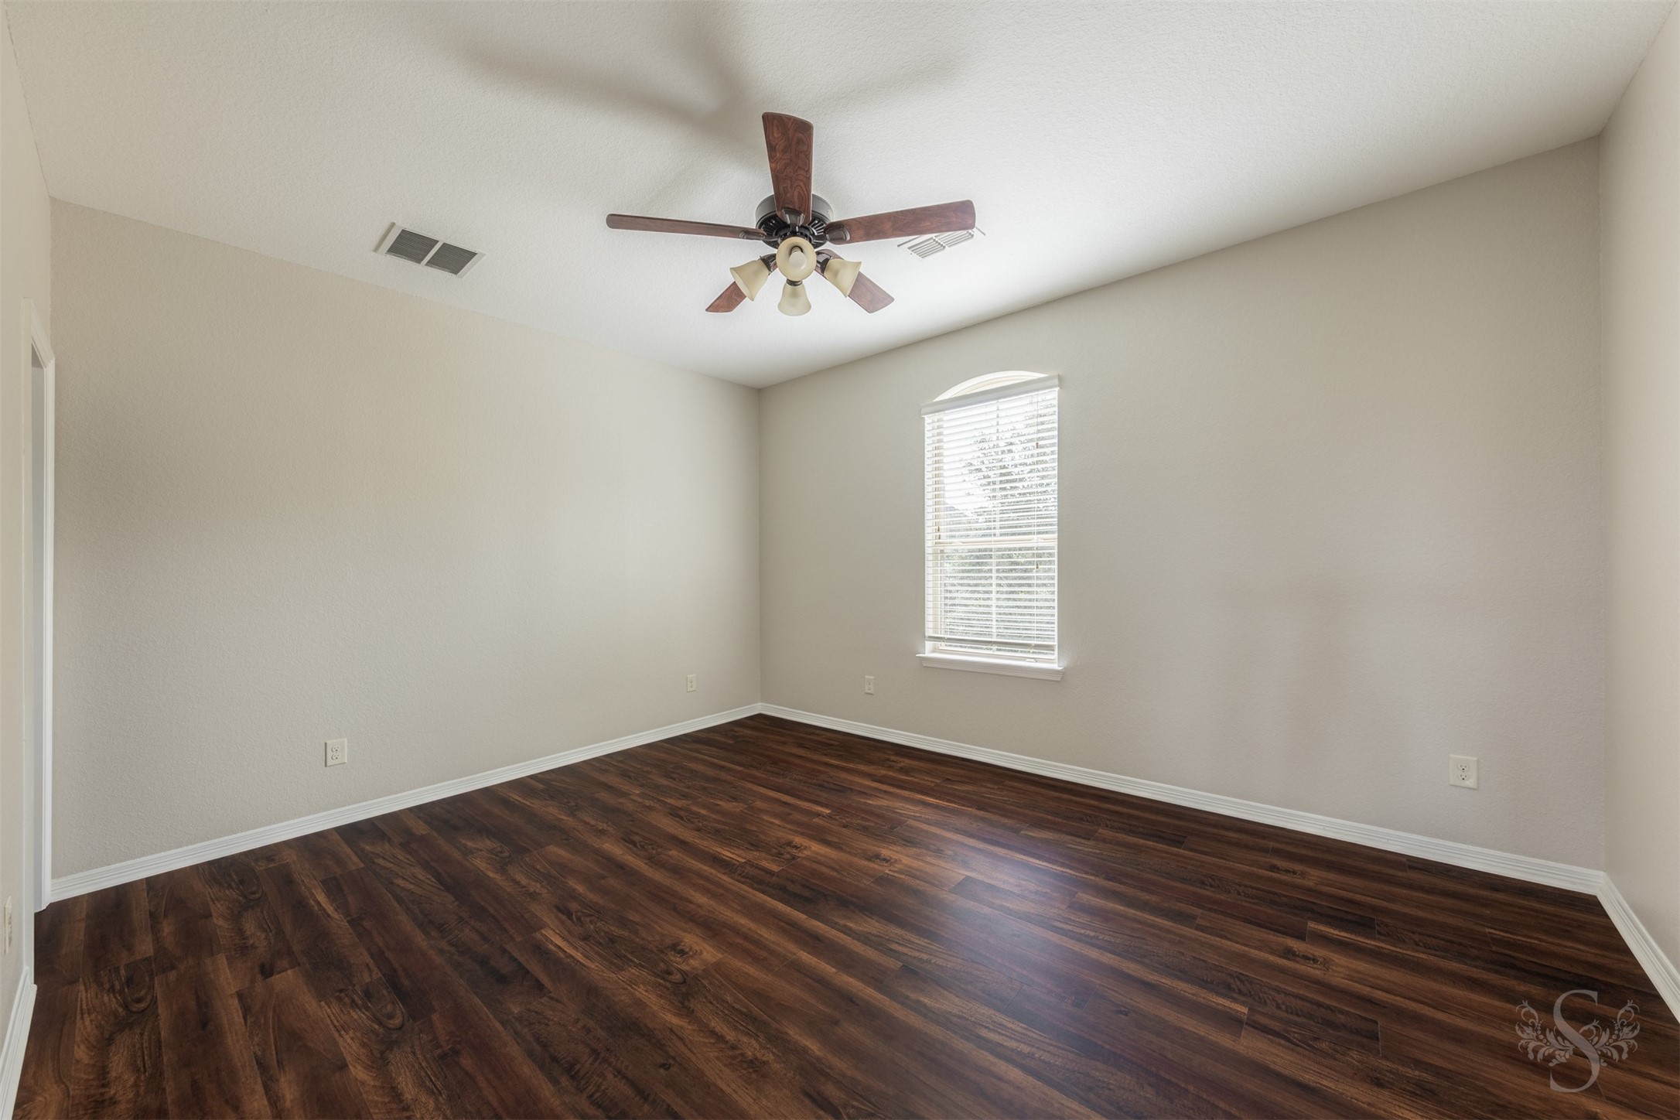
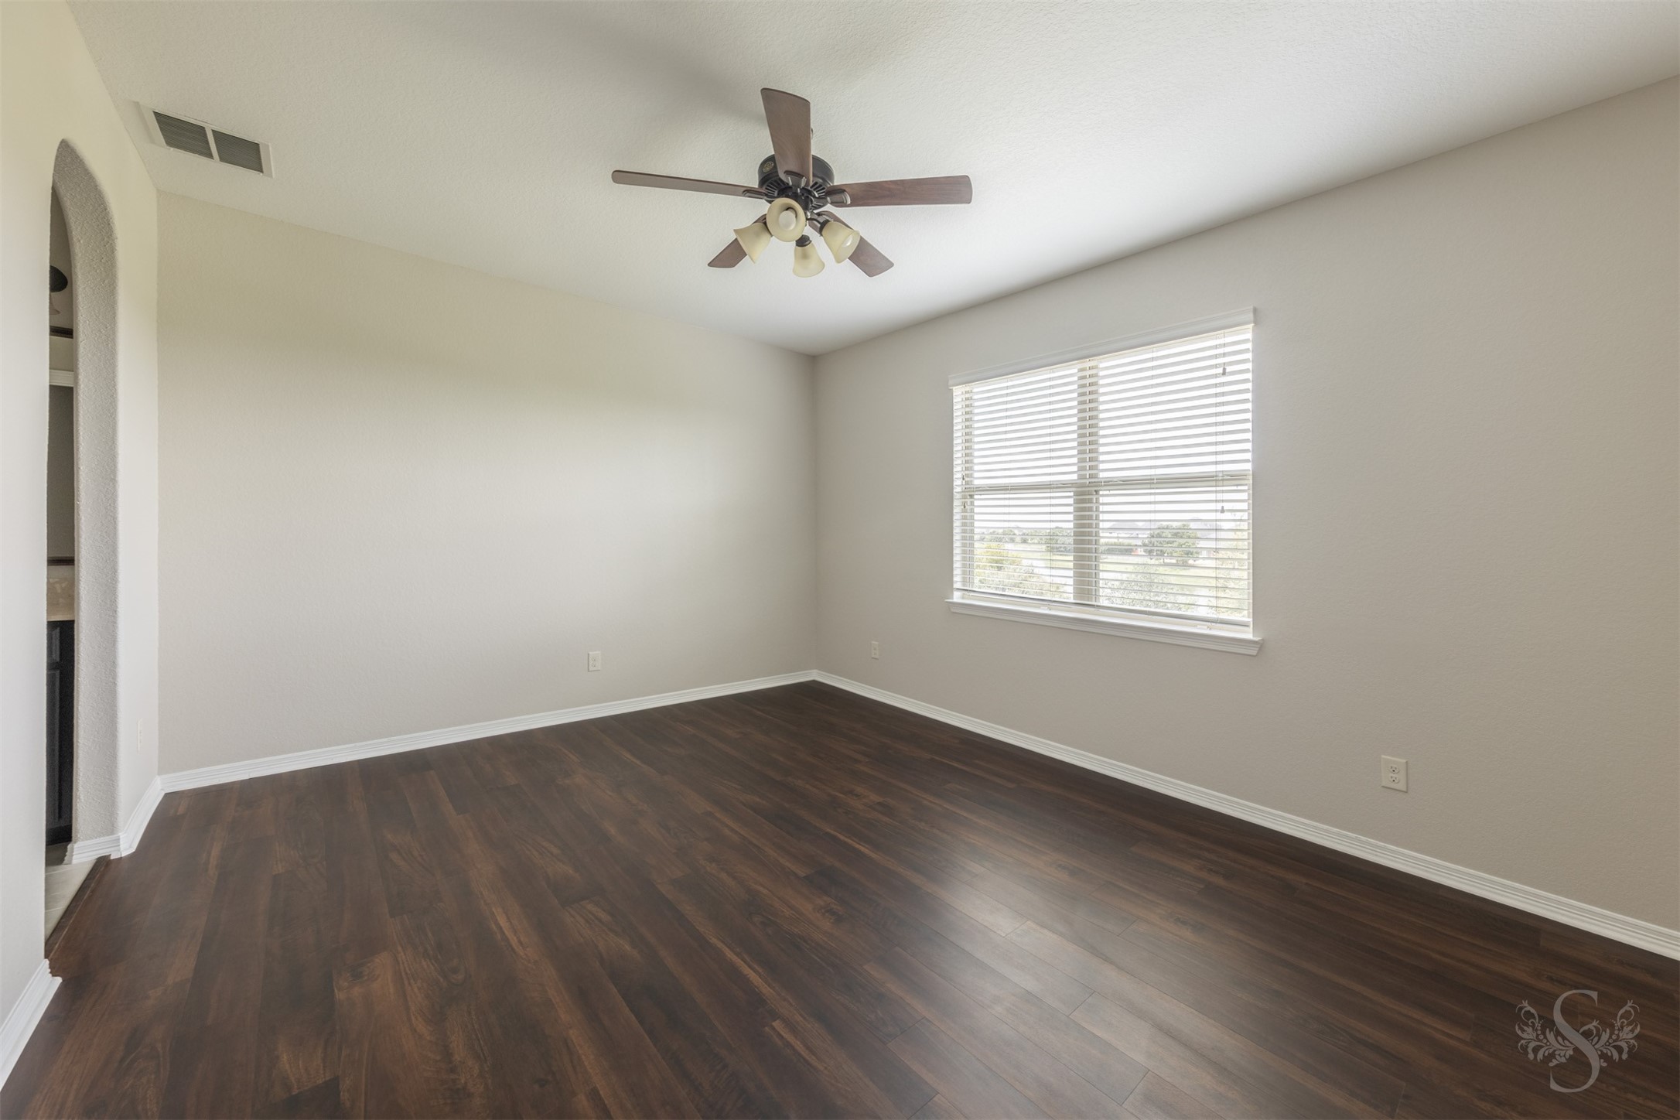
This spacious secondary bedroom offers plenty of room for a growing family, with attractive LVP flooring and abundant natural light. Neutral finishes create a bright, welcoming space ready for a personal touch.
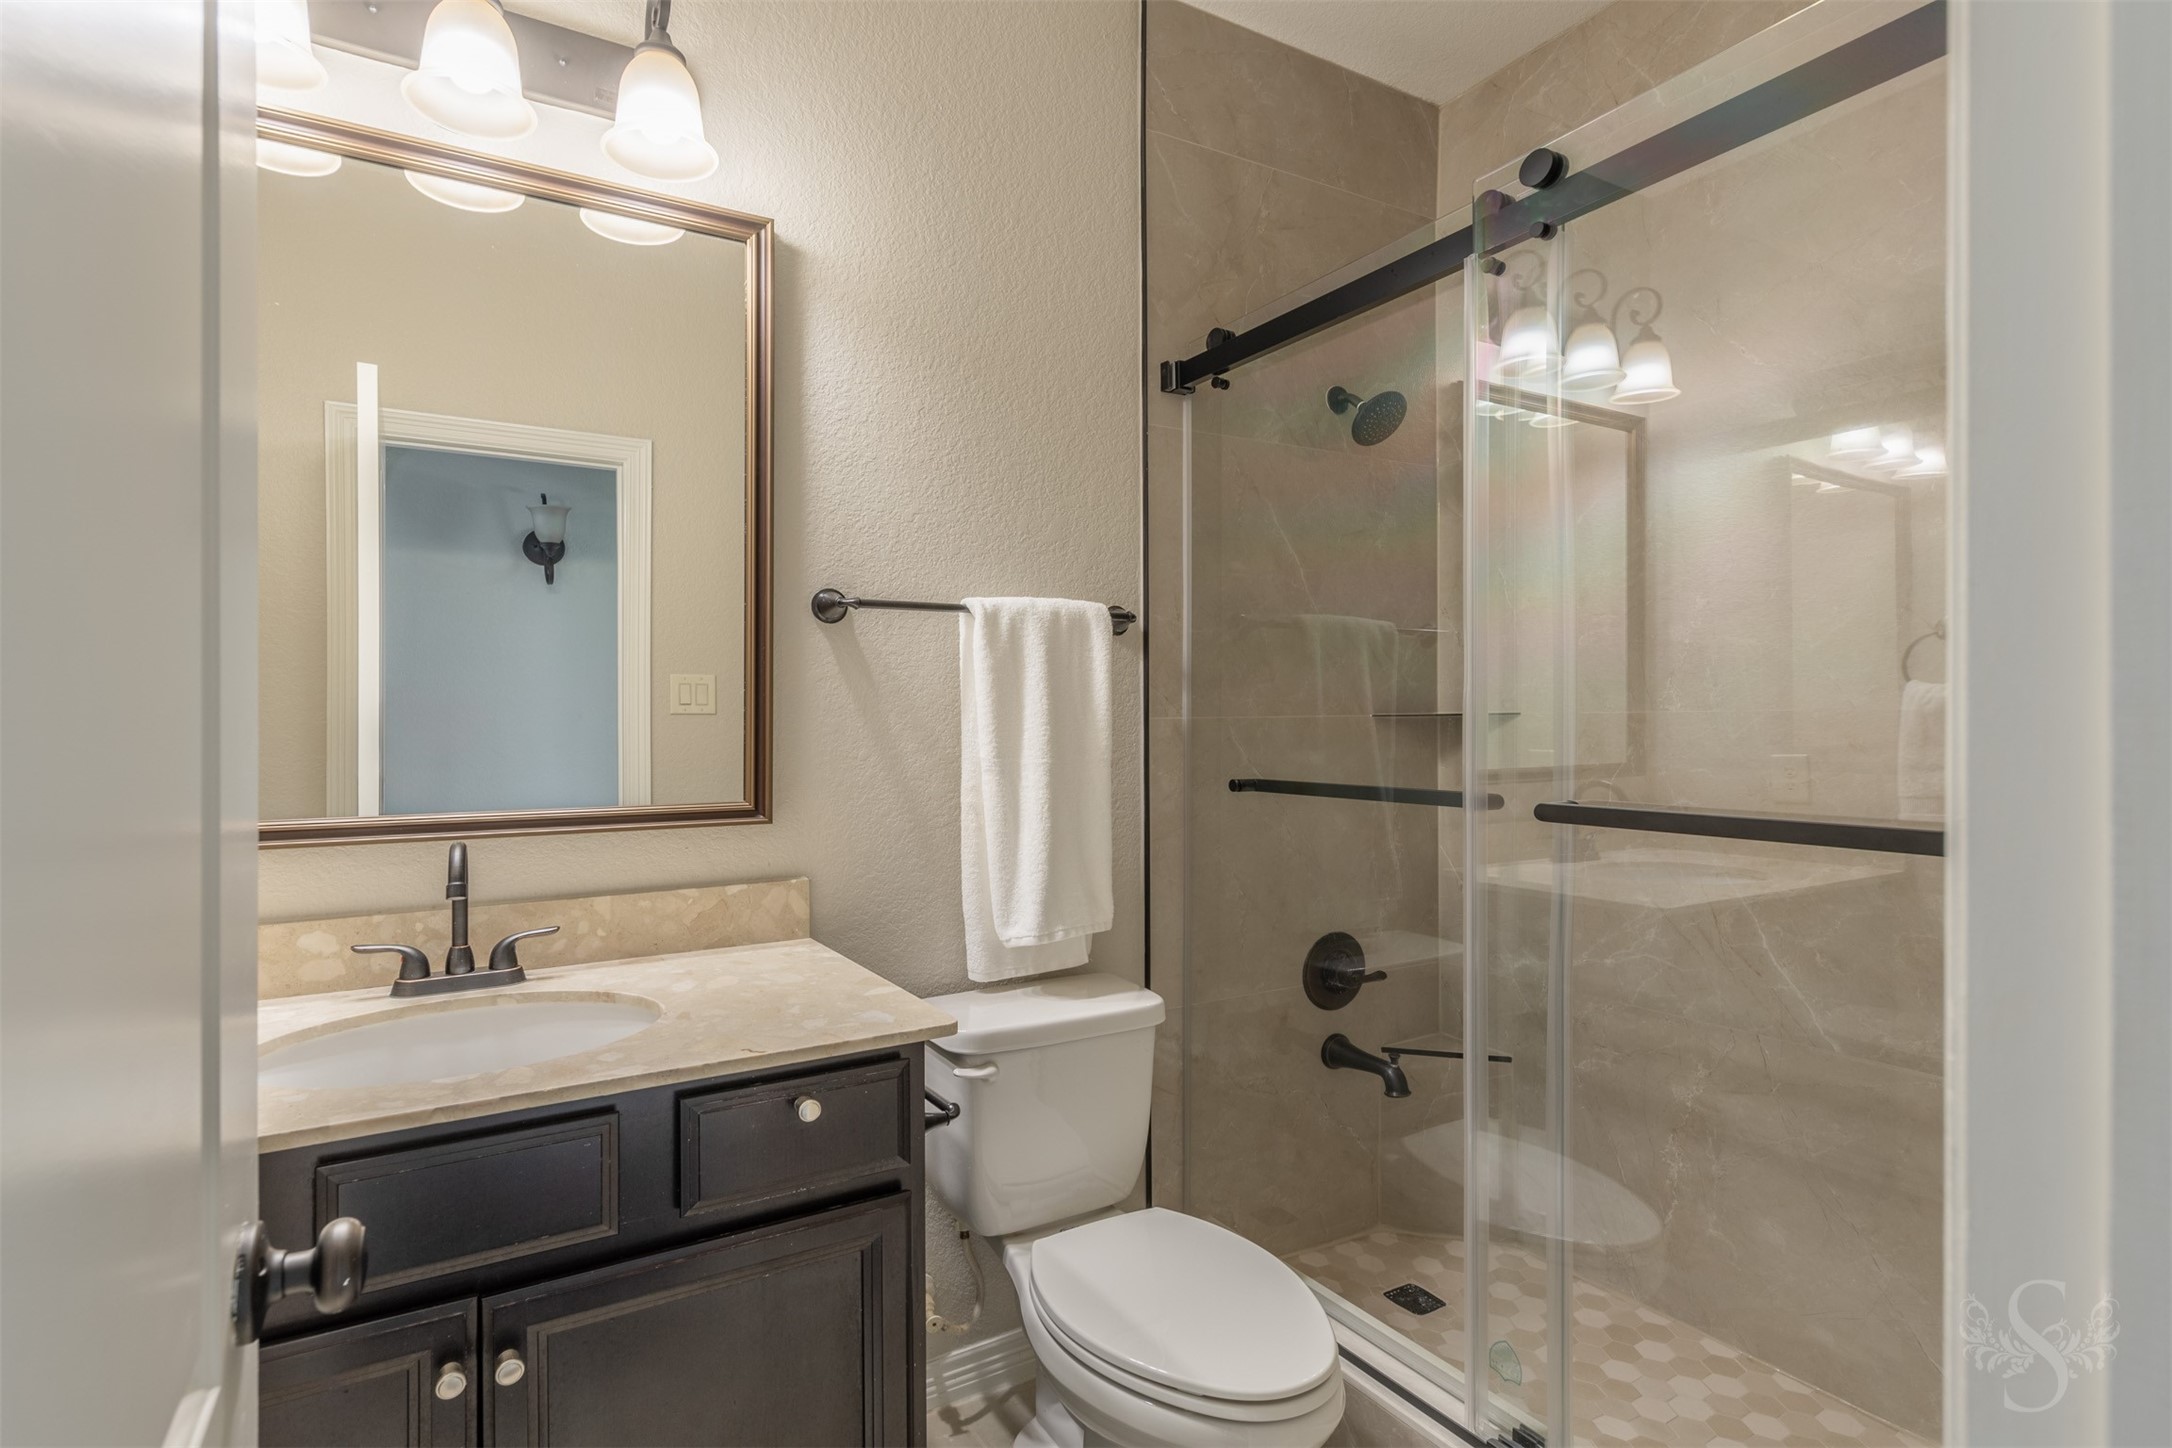
This well-appointed en-suite bath features a walk-in shower with frameless glass doors, stylish tile finishes and an elegant vanity. Thoughtfully designed with quality finishes, it provides comfort and privacy.
This generously sized secondary bedroom features pretty LVP flooring, large windows and plenty of space for rest, study or play. Its neutral color palette makes it easy to personalize for every stage of life.
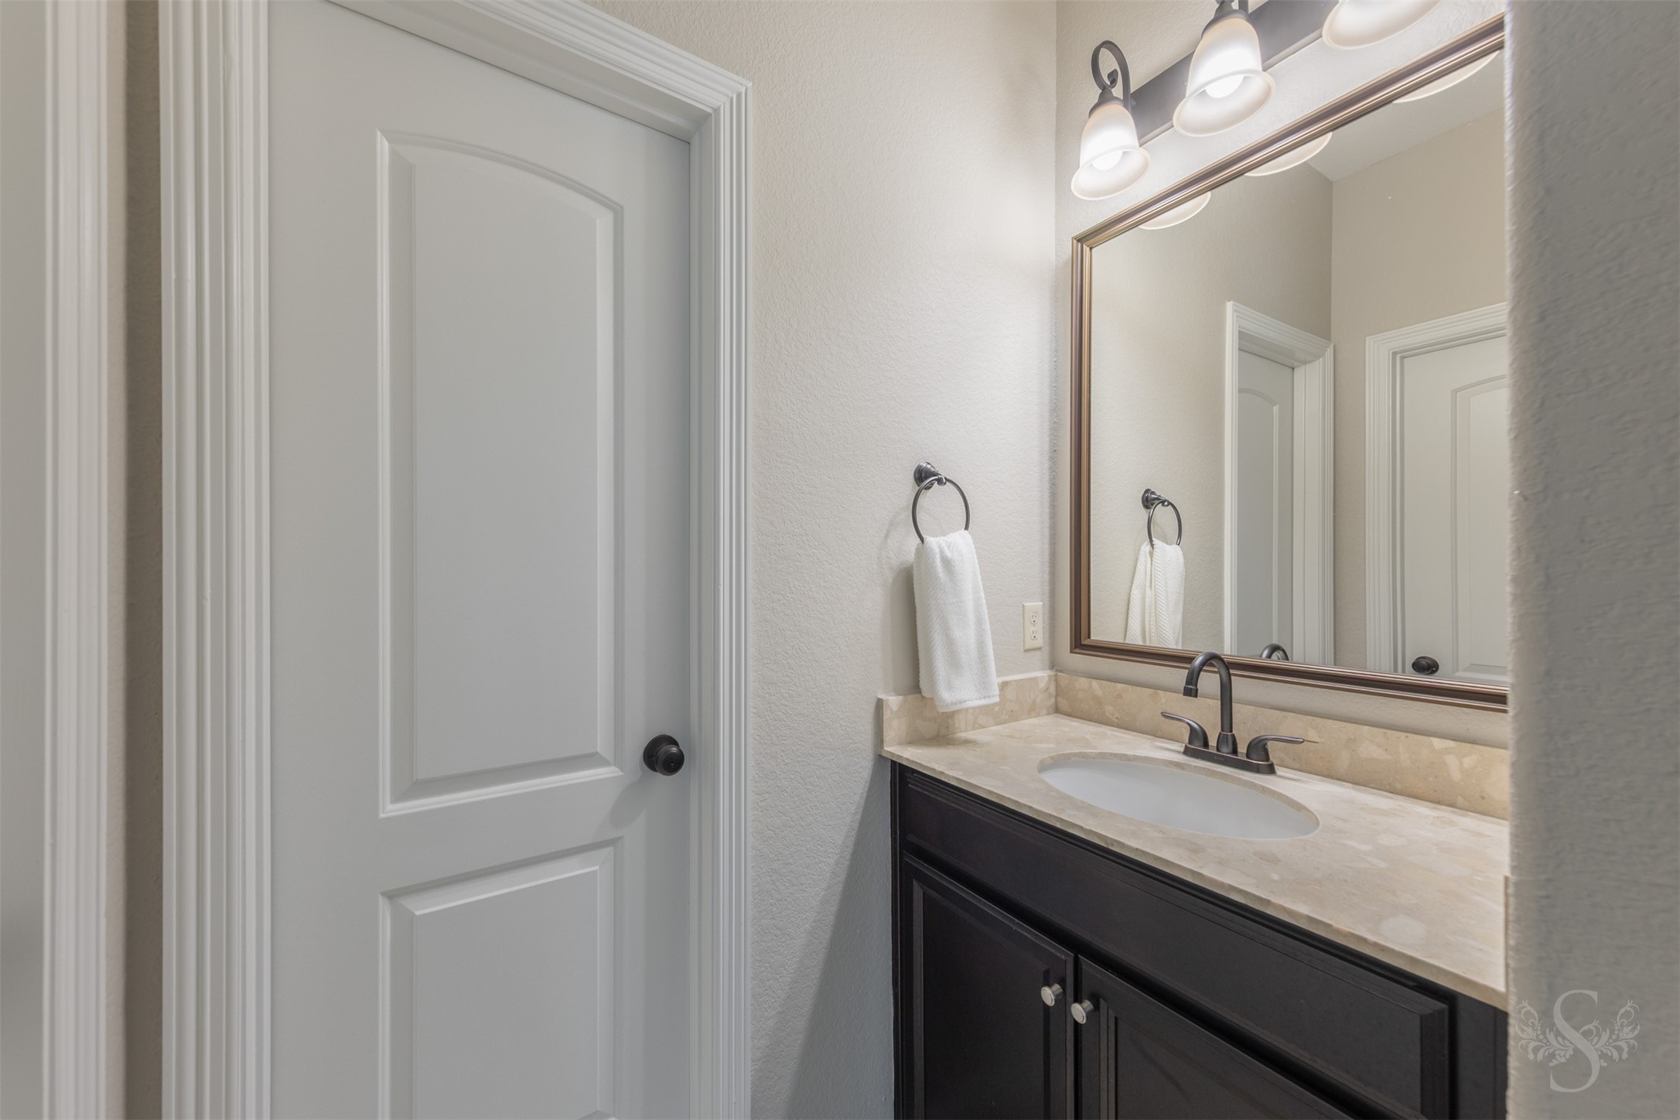
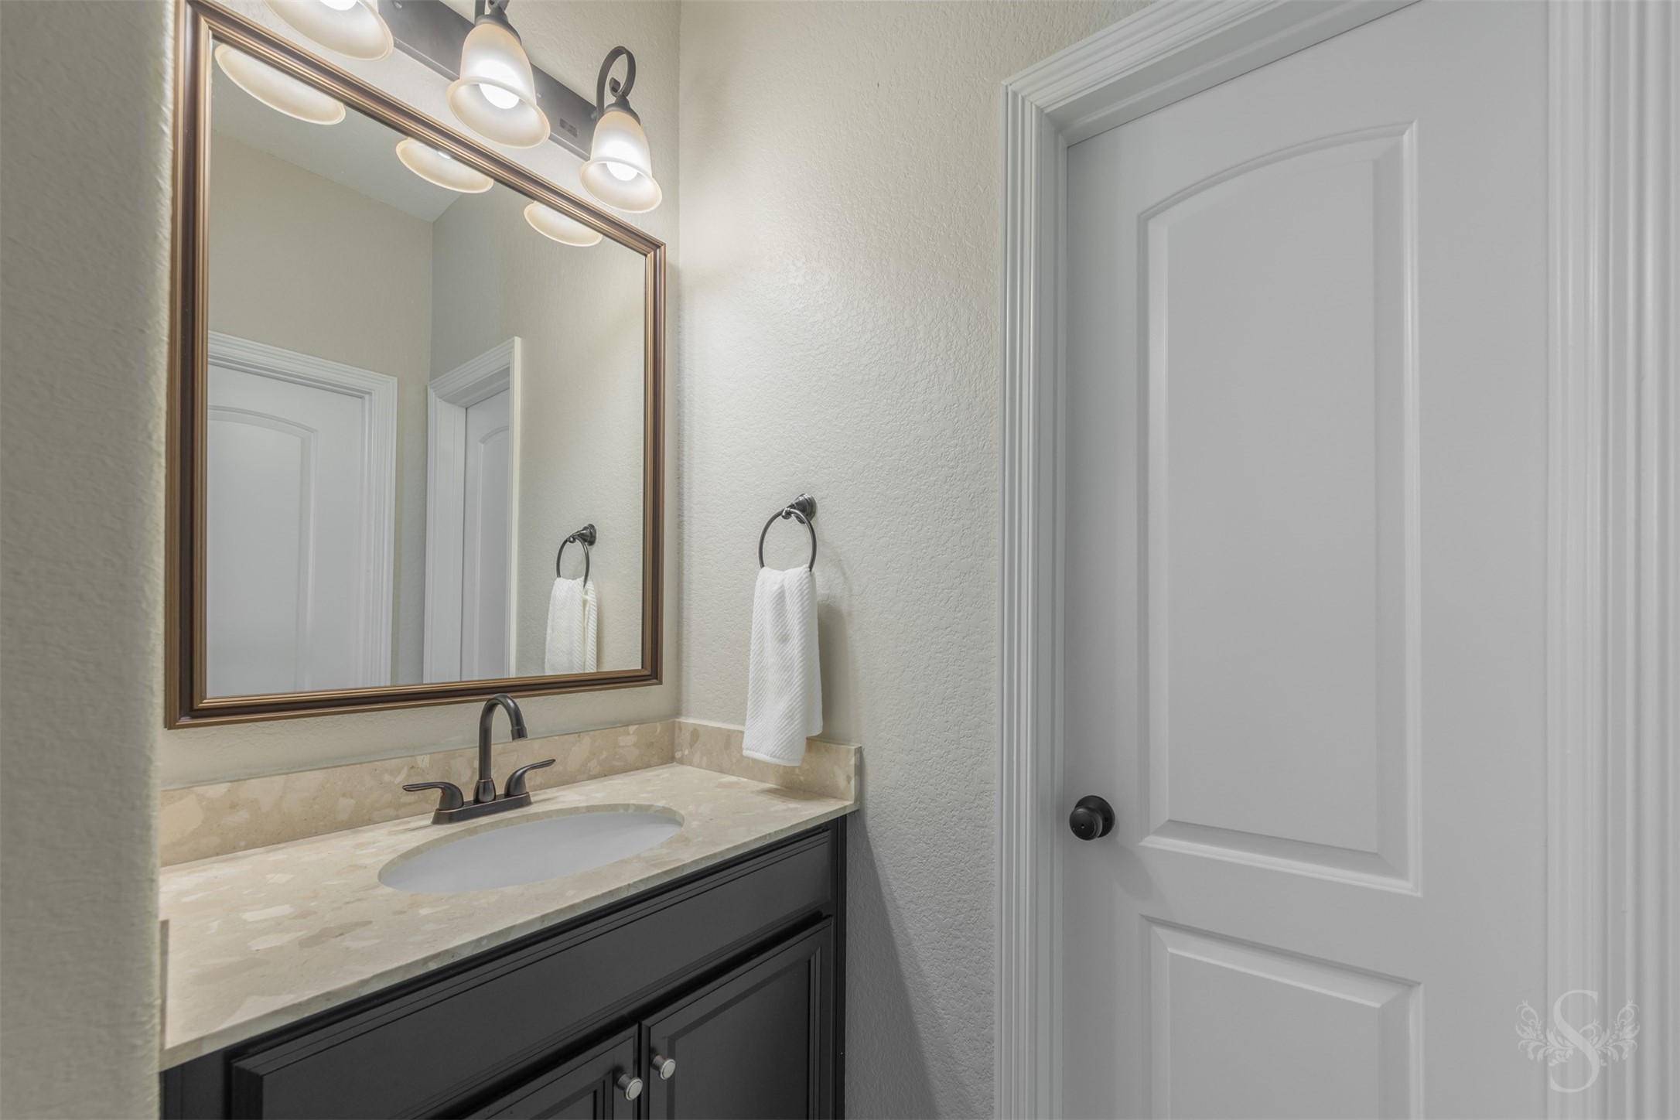
The Jack & Jill bathroom includes a separate vanity area, making busy mornings easier while providing added convenience for the adjoining bedrooms. Quality finishes and generous storage complete this thoughtfully designed space.
Another spacious secondary bedroom offers pretty flooring, natural light and ample space for family living. Neutral finishes provide the perfect backdrop to create a room that grows with your family's needs.
The Jack & Jill bathroom includes a separate vanity area, making busy mornings easier while providing added convenience for the adjoining bedrooms. Quality finishes and generous storage complete this thoughtfully designed space.
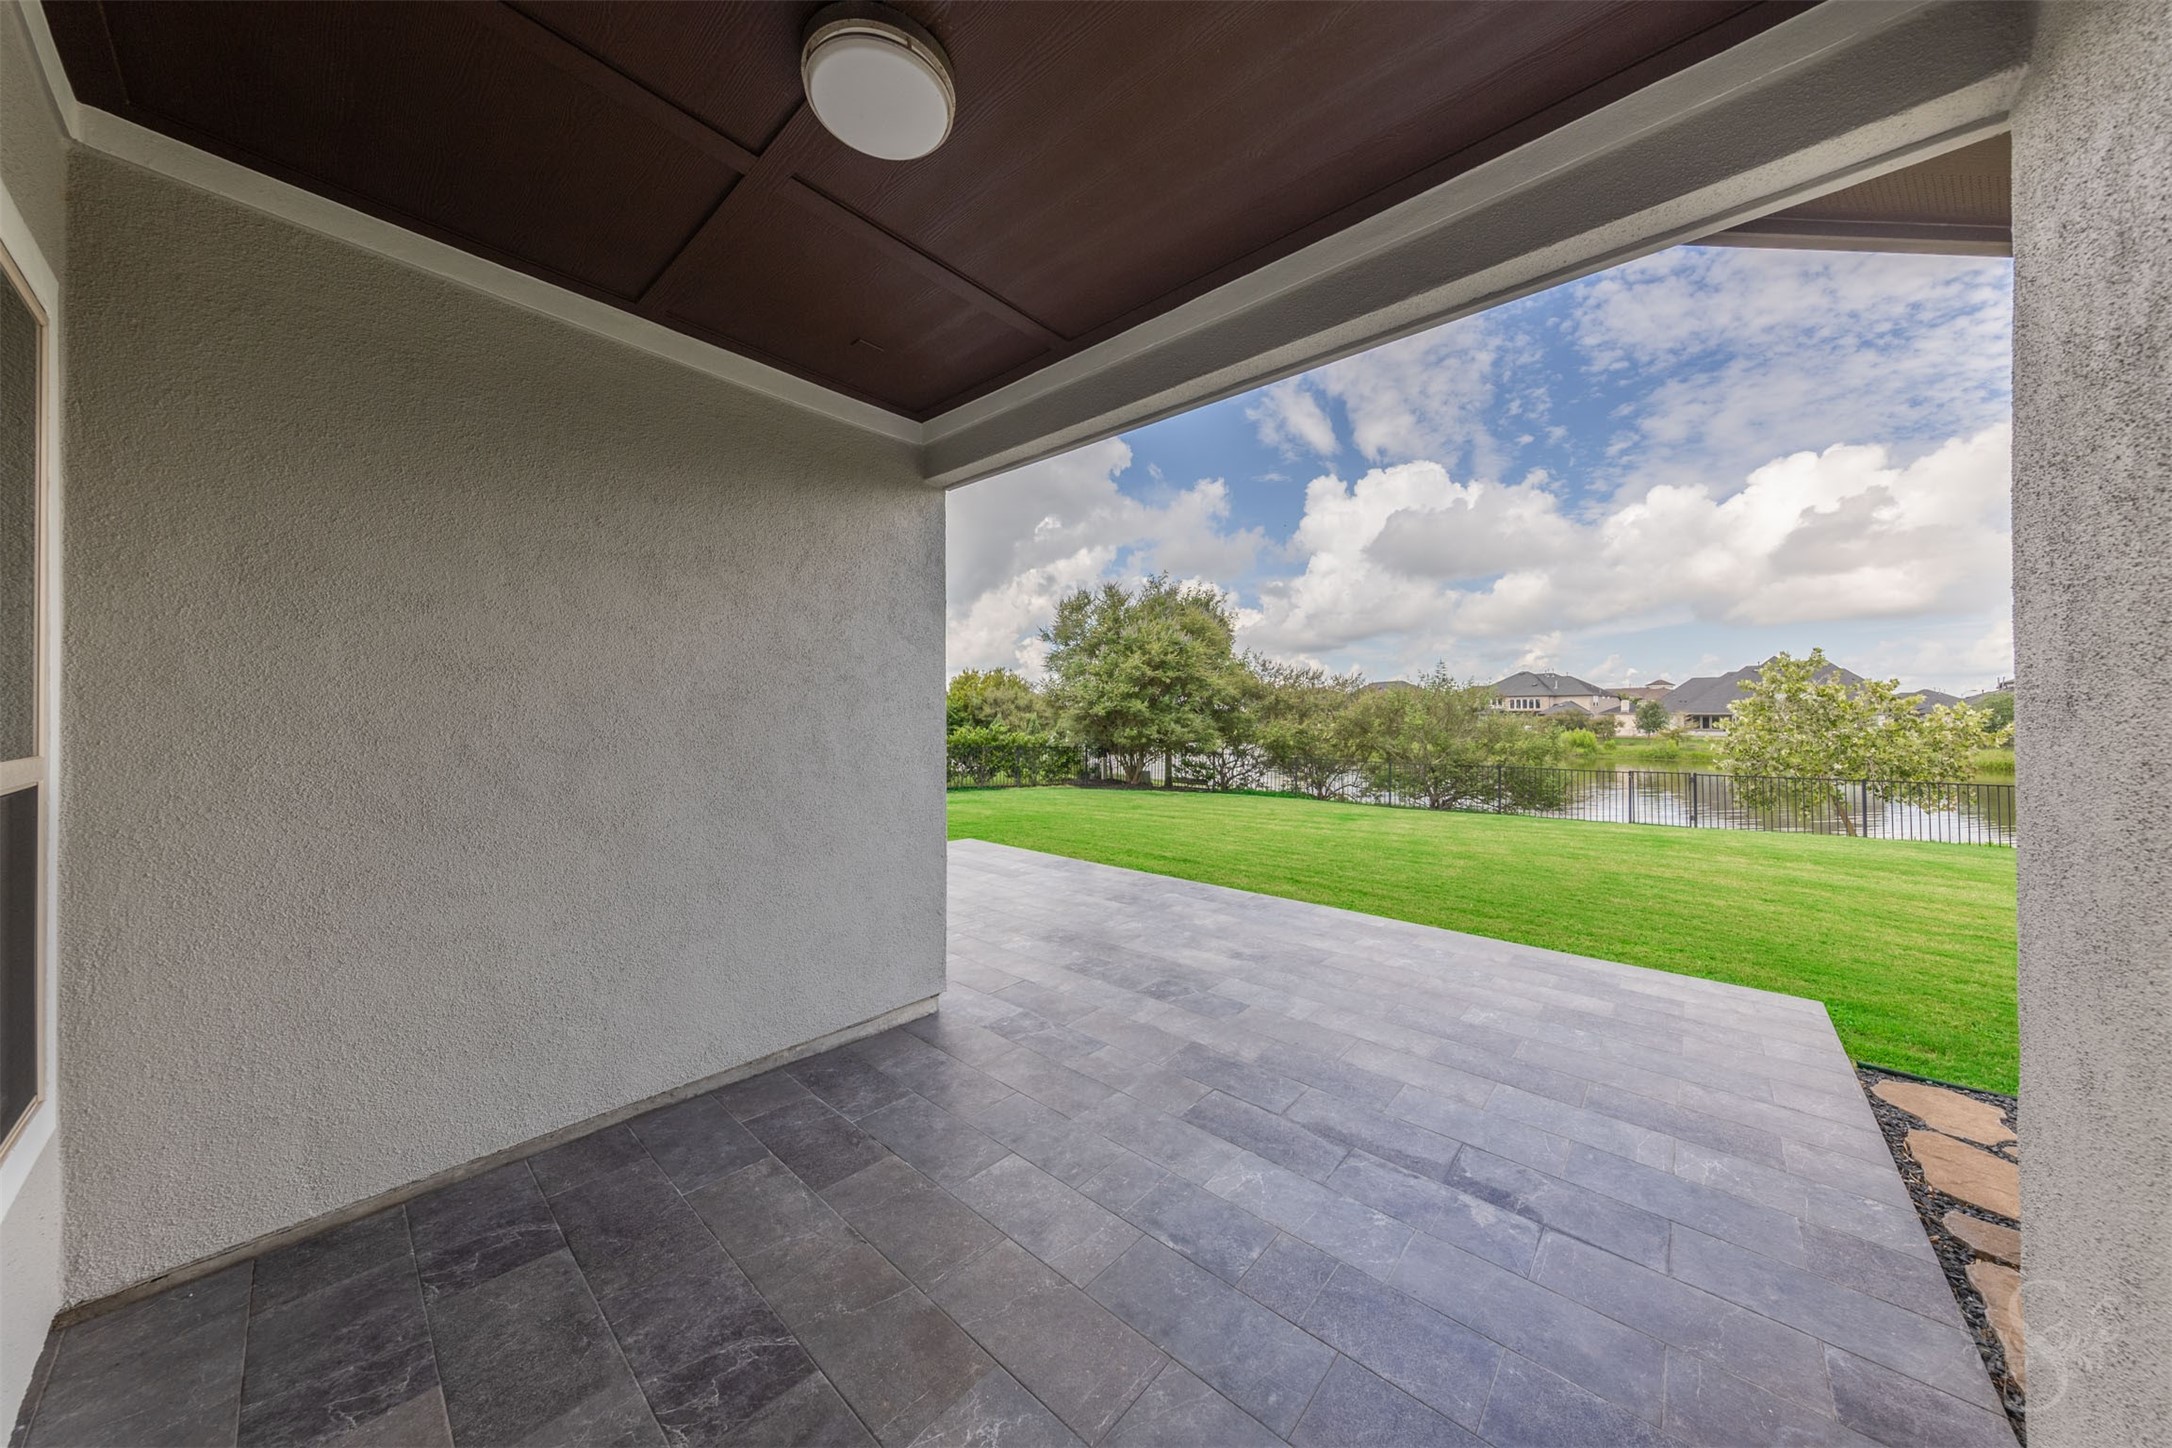
Relax or entertain on the spacious covered patio featuring a stained wood ceiling and plenty of room for outdoor seating. The peaceful setting overlooks the expansive backyard and tranquil lake beyond.
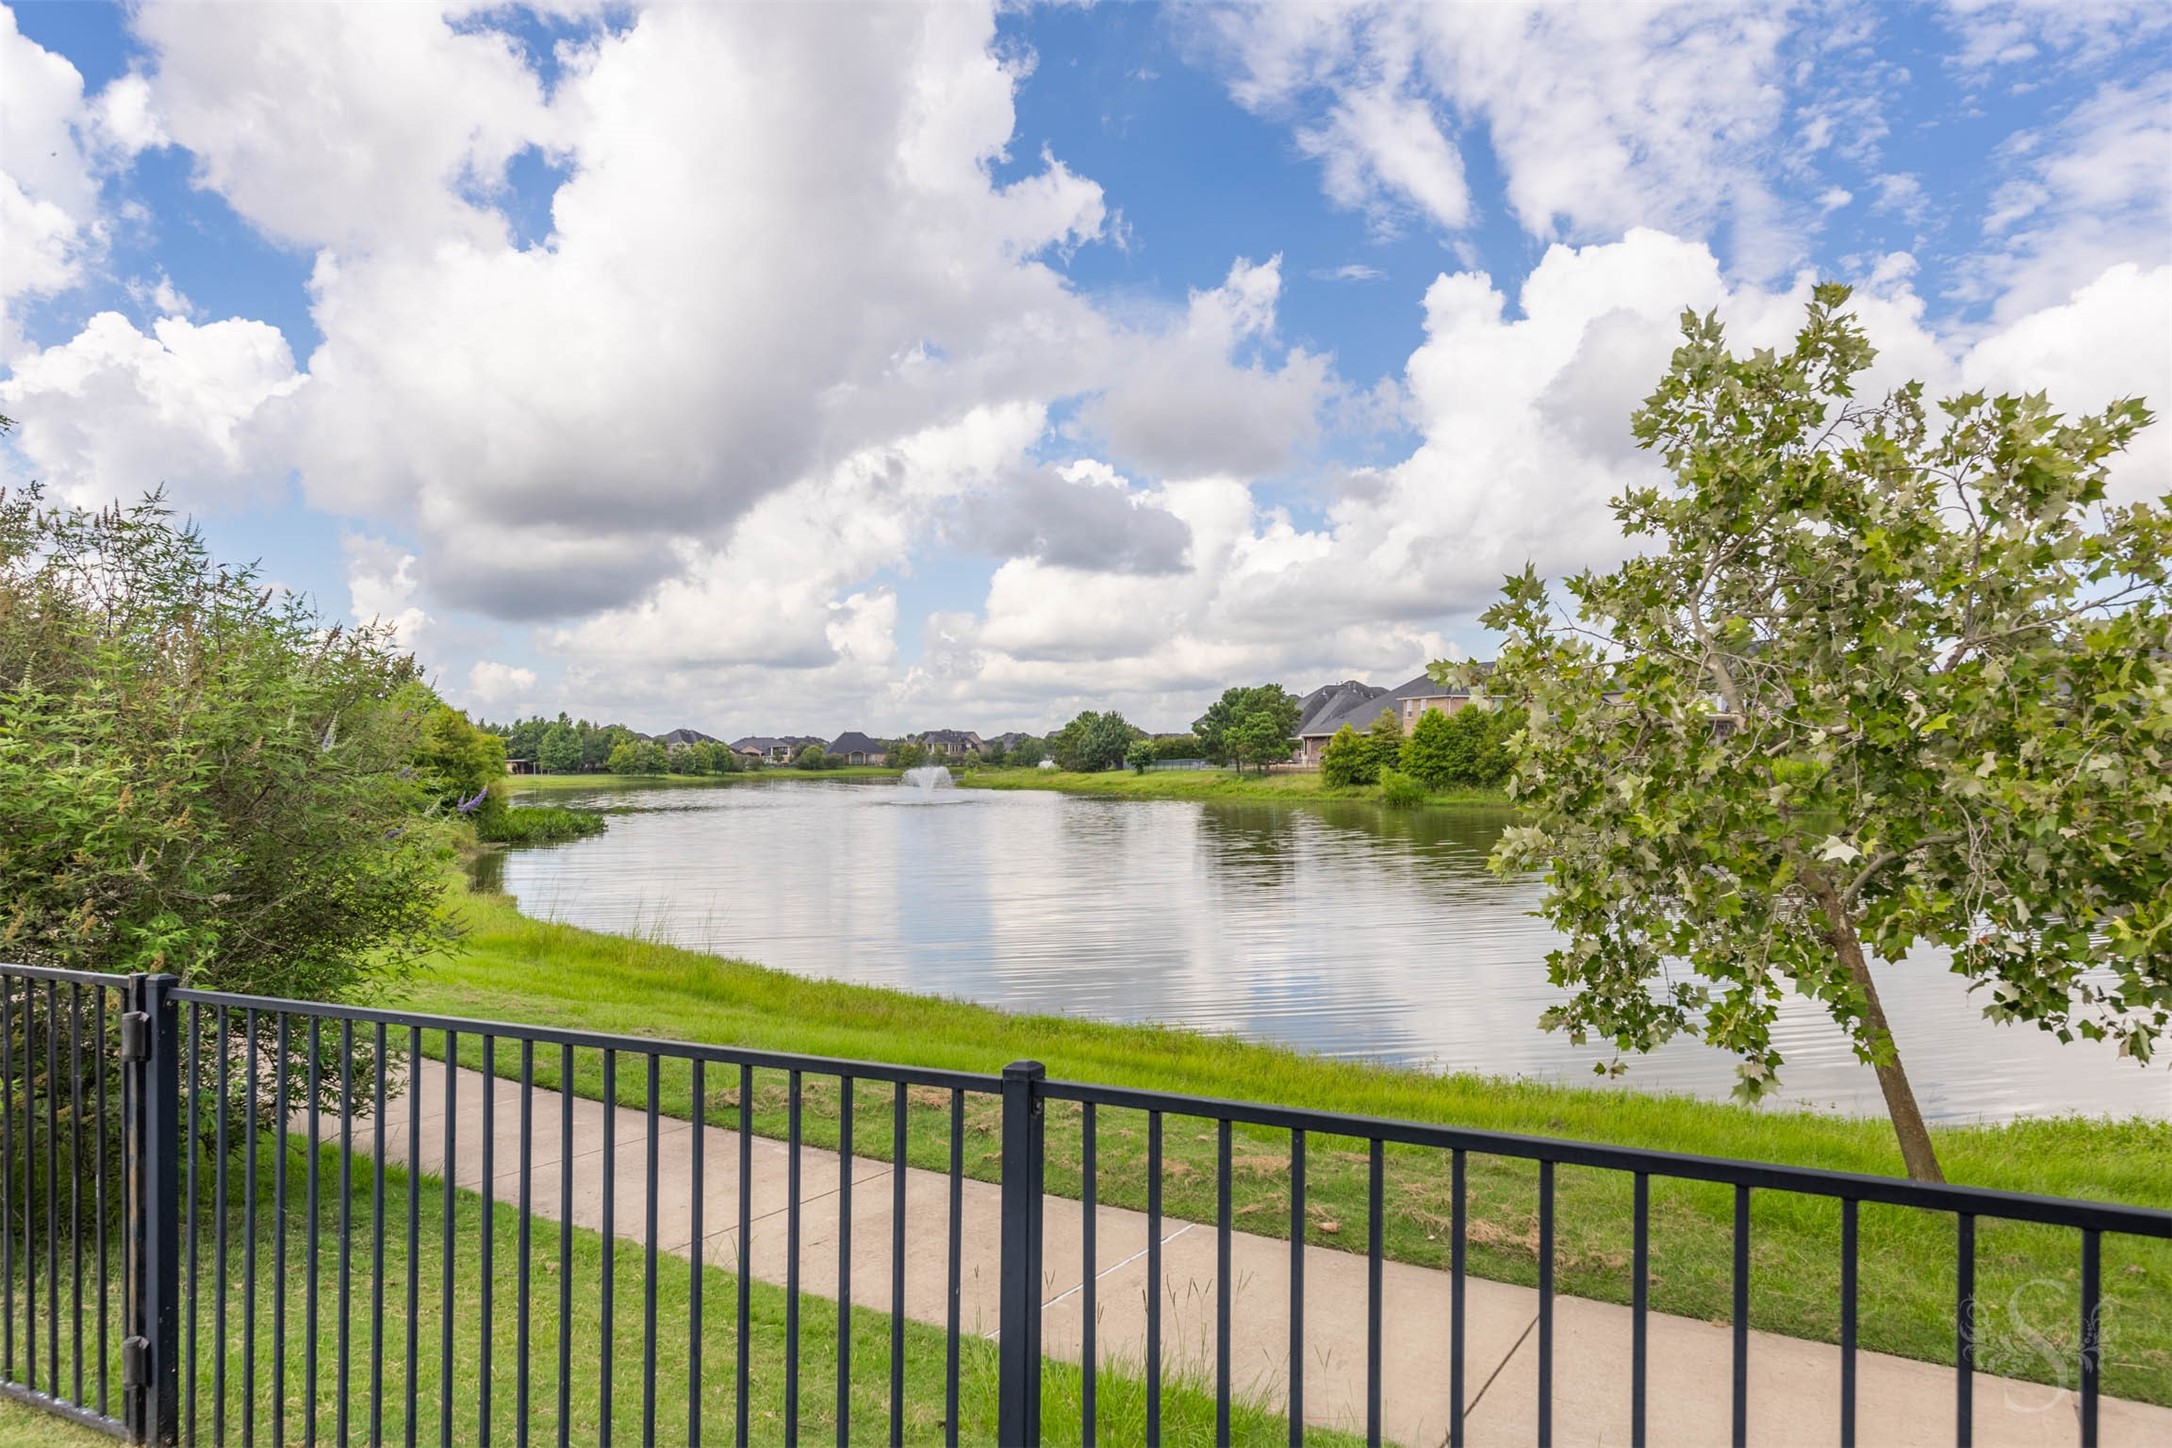
Enjoy peaceful waterfront views from your own backyard, where a wrought iron fence overlooks the lake and scenic walking trail beyond. This premium lakefront setting provides a beautiful backdrop for morning coffee, evening strolls and everyday relaxation.
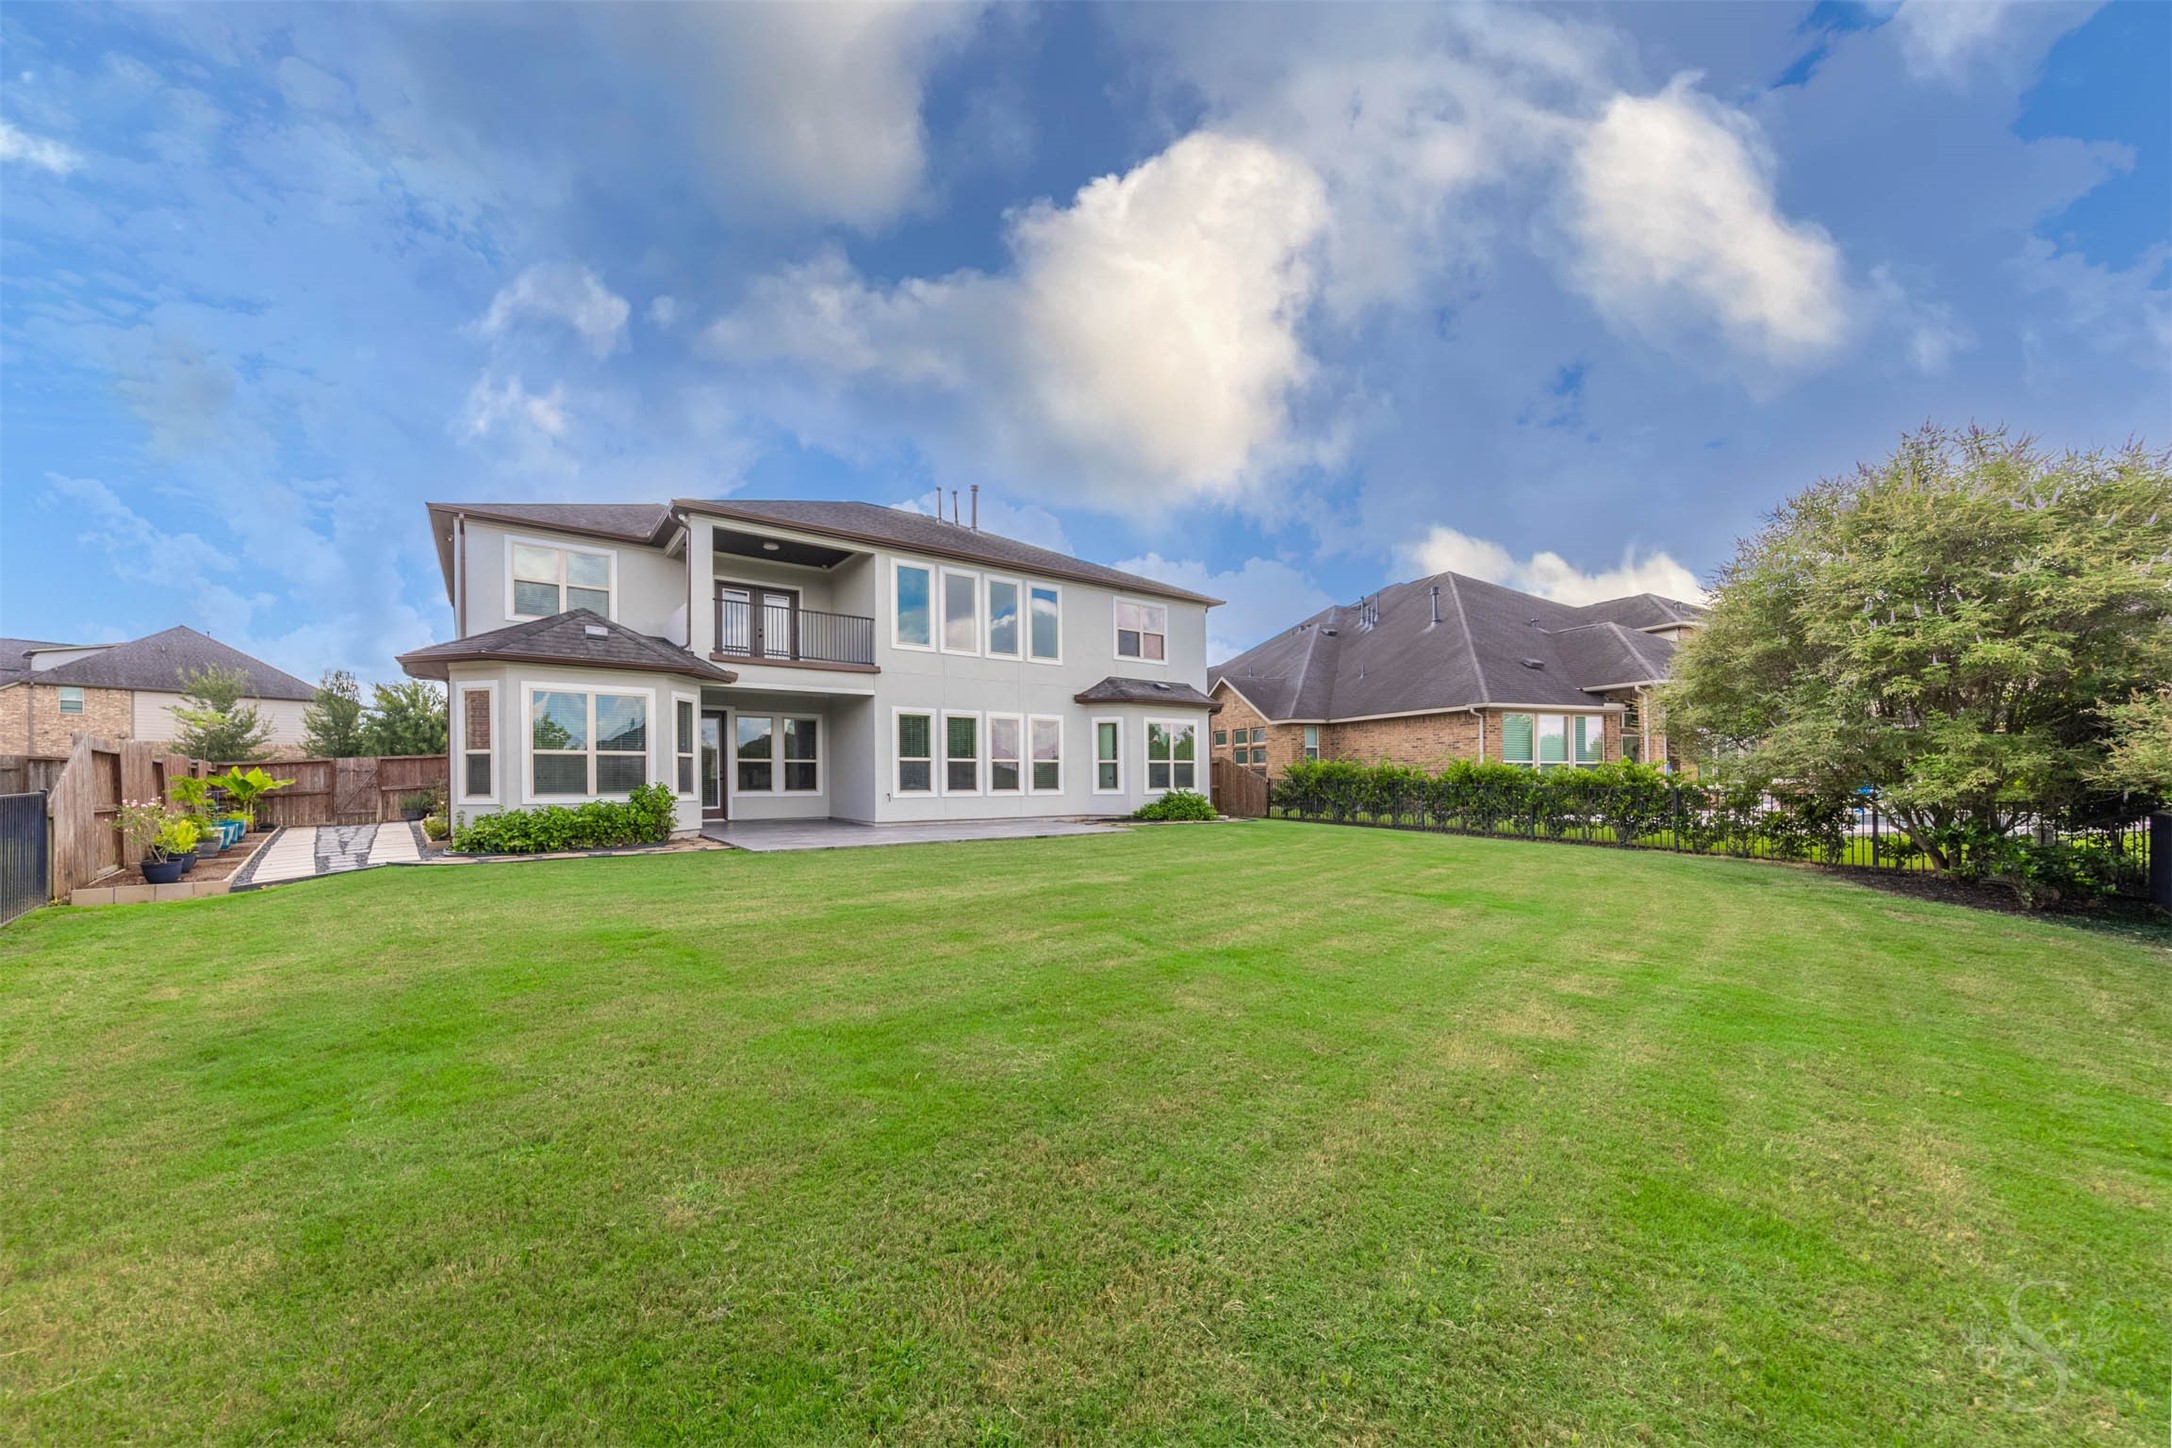
Designed to embrace its premium waterfront setting, the rear elevation features a covered patio, private upstairs balcony and an expansive backyard overlooking the lake. Walls of windows invite abundant natural light inside while showcasing beautiful outdoor views.
Wake up to peaceful lake views from this exceptional waterfront lot, where a wrought iron fence overlooks the water and scenic walking trail beyond. This serene outdoor setting offers the perfect place to relax and enjoy the beauty of Cross Creek Ranch.
The oversized backyard offers abundant green space for play, pets or future outdoor enhancements, all overlooking the lake. A covered patio and extended patio create the perfect setting for relaxing or entertaining outdoors.
From above, the home's oversized lot and prime cul-de-sac location are on full display. The spacious backyard backs to the lake and walking trail, creating a beautiful setting for outdoor living.
This exceptional lakefront homesite offers expansive backyard space with picturesque water views just beyond the wrought iron fence. Enjoy peaceful mornings, evening sunsets and direct access to the scenic walking trail.
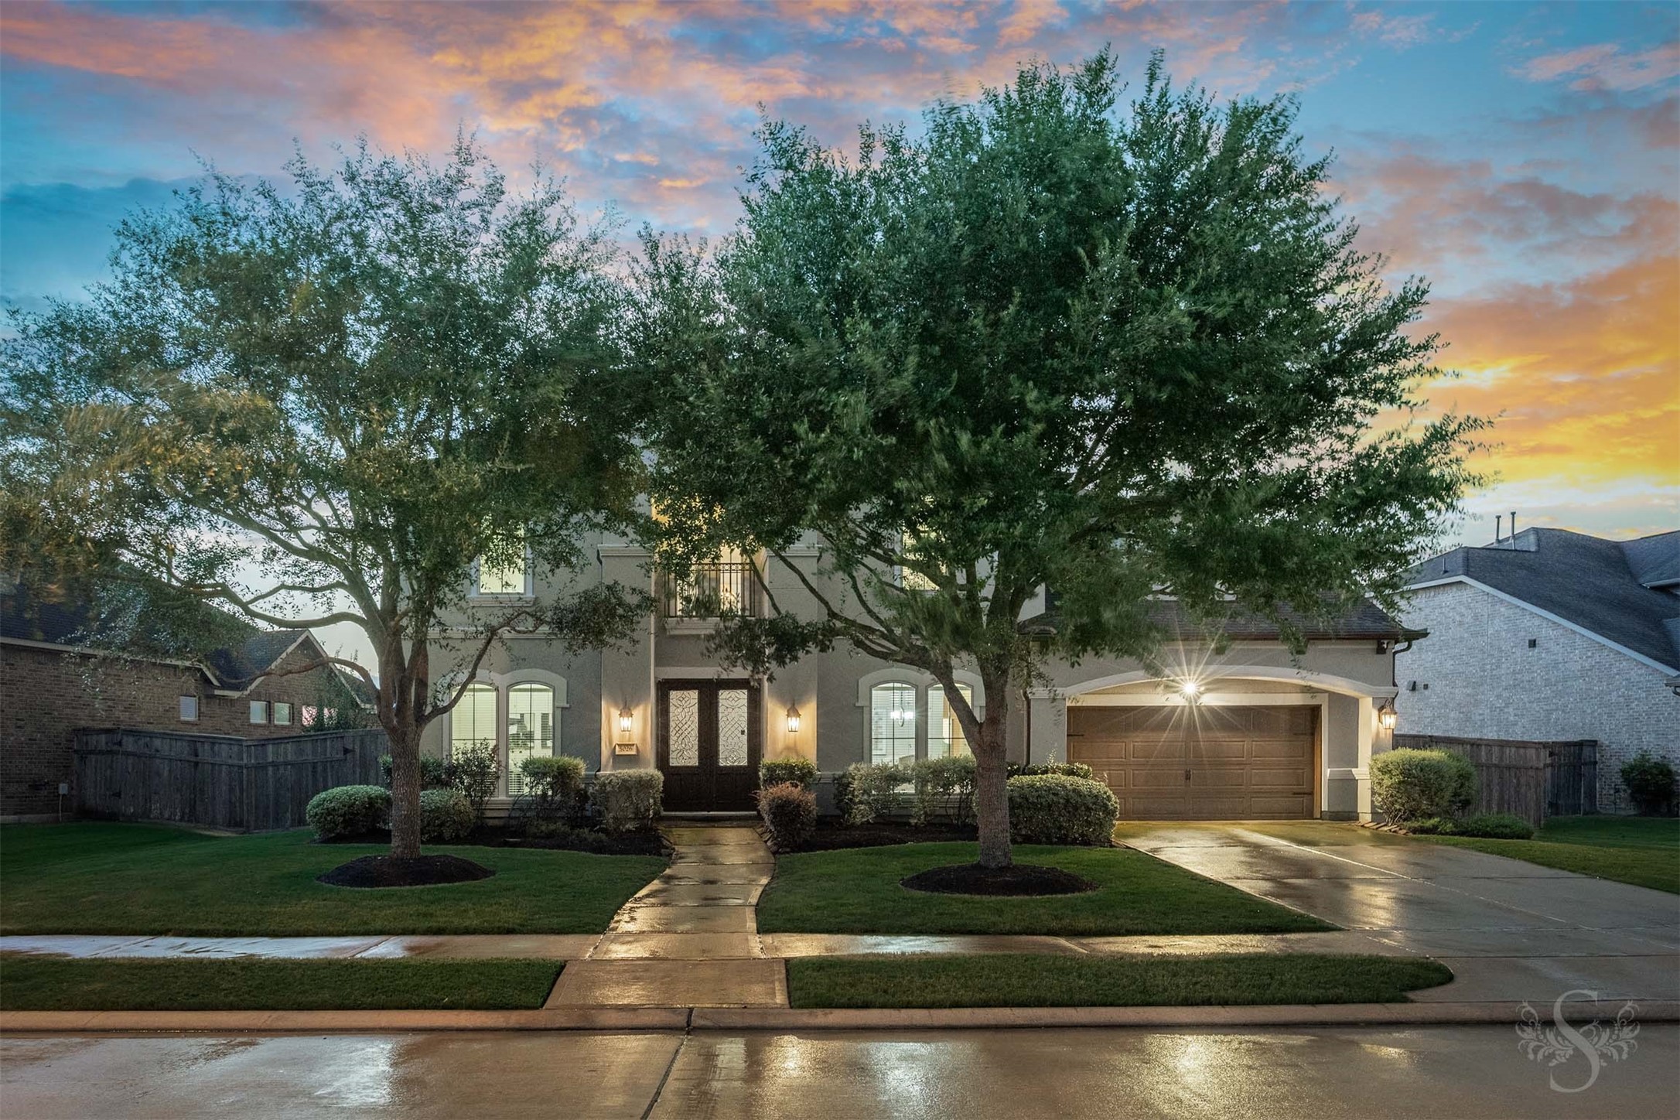
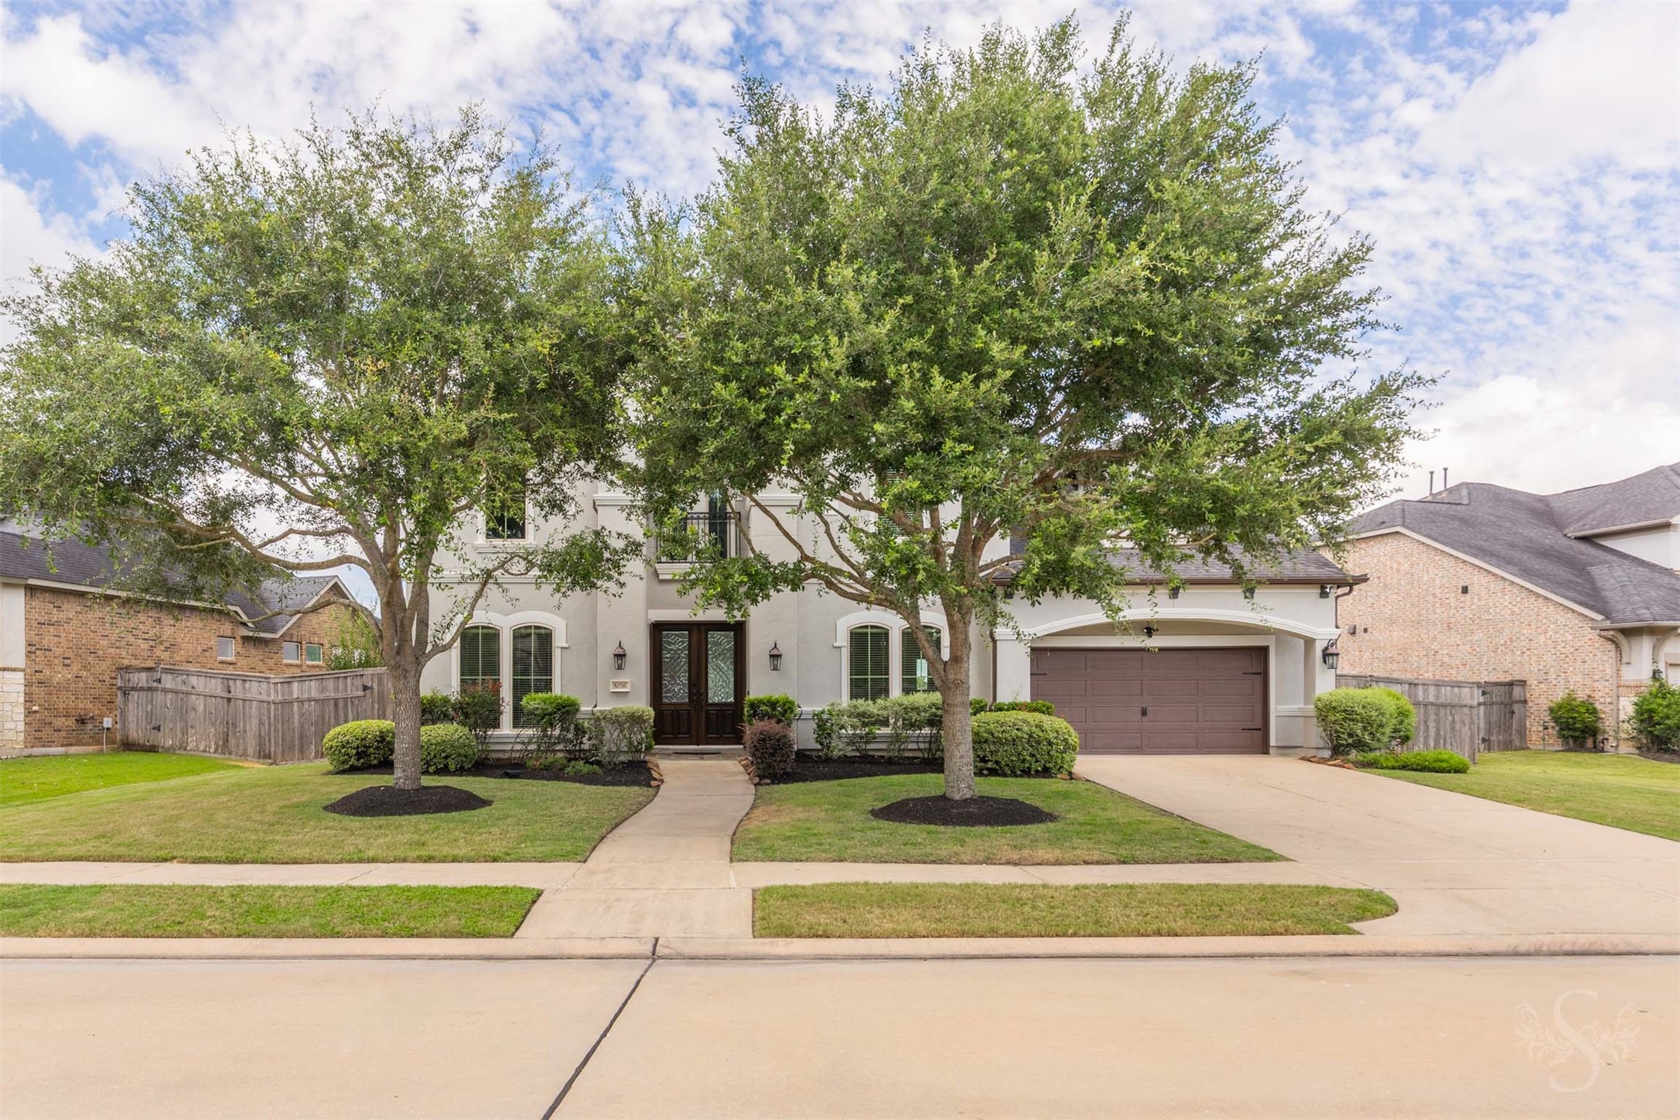
As the sun sets, this stunning Newmark home makes an unforgettable impression with its timeless architecture, manicured landscaping and warm exterior lighting. Mature trees frame the elegant façade, creating exceptional curb appeal day and night.
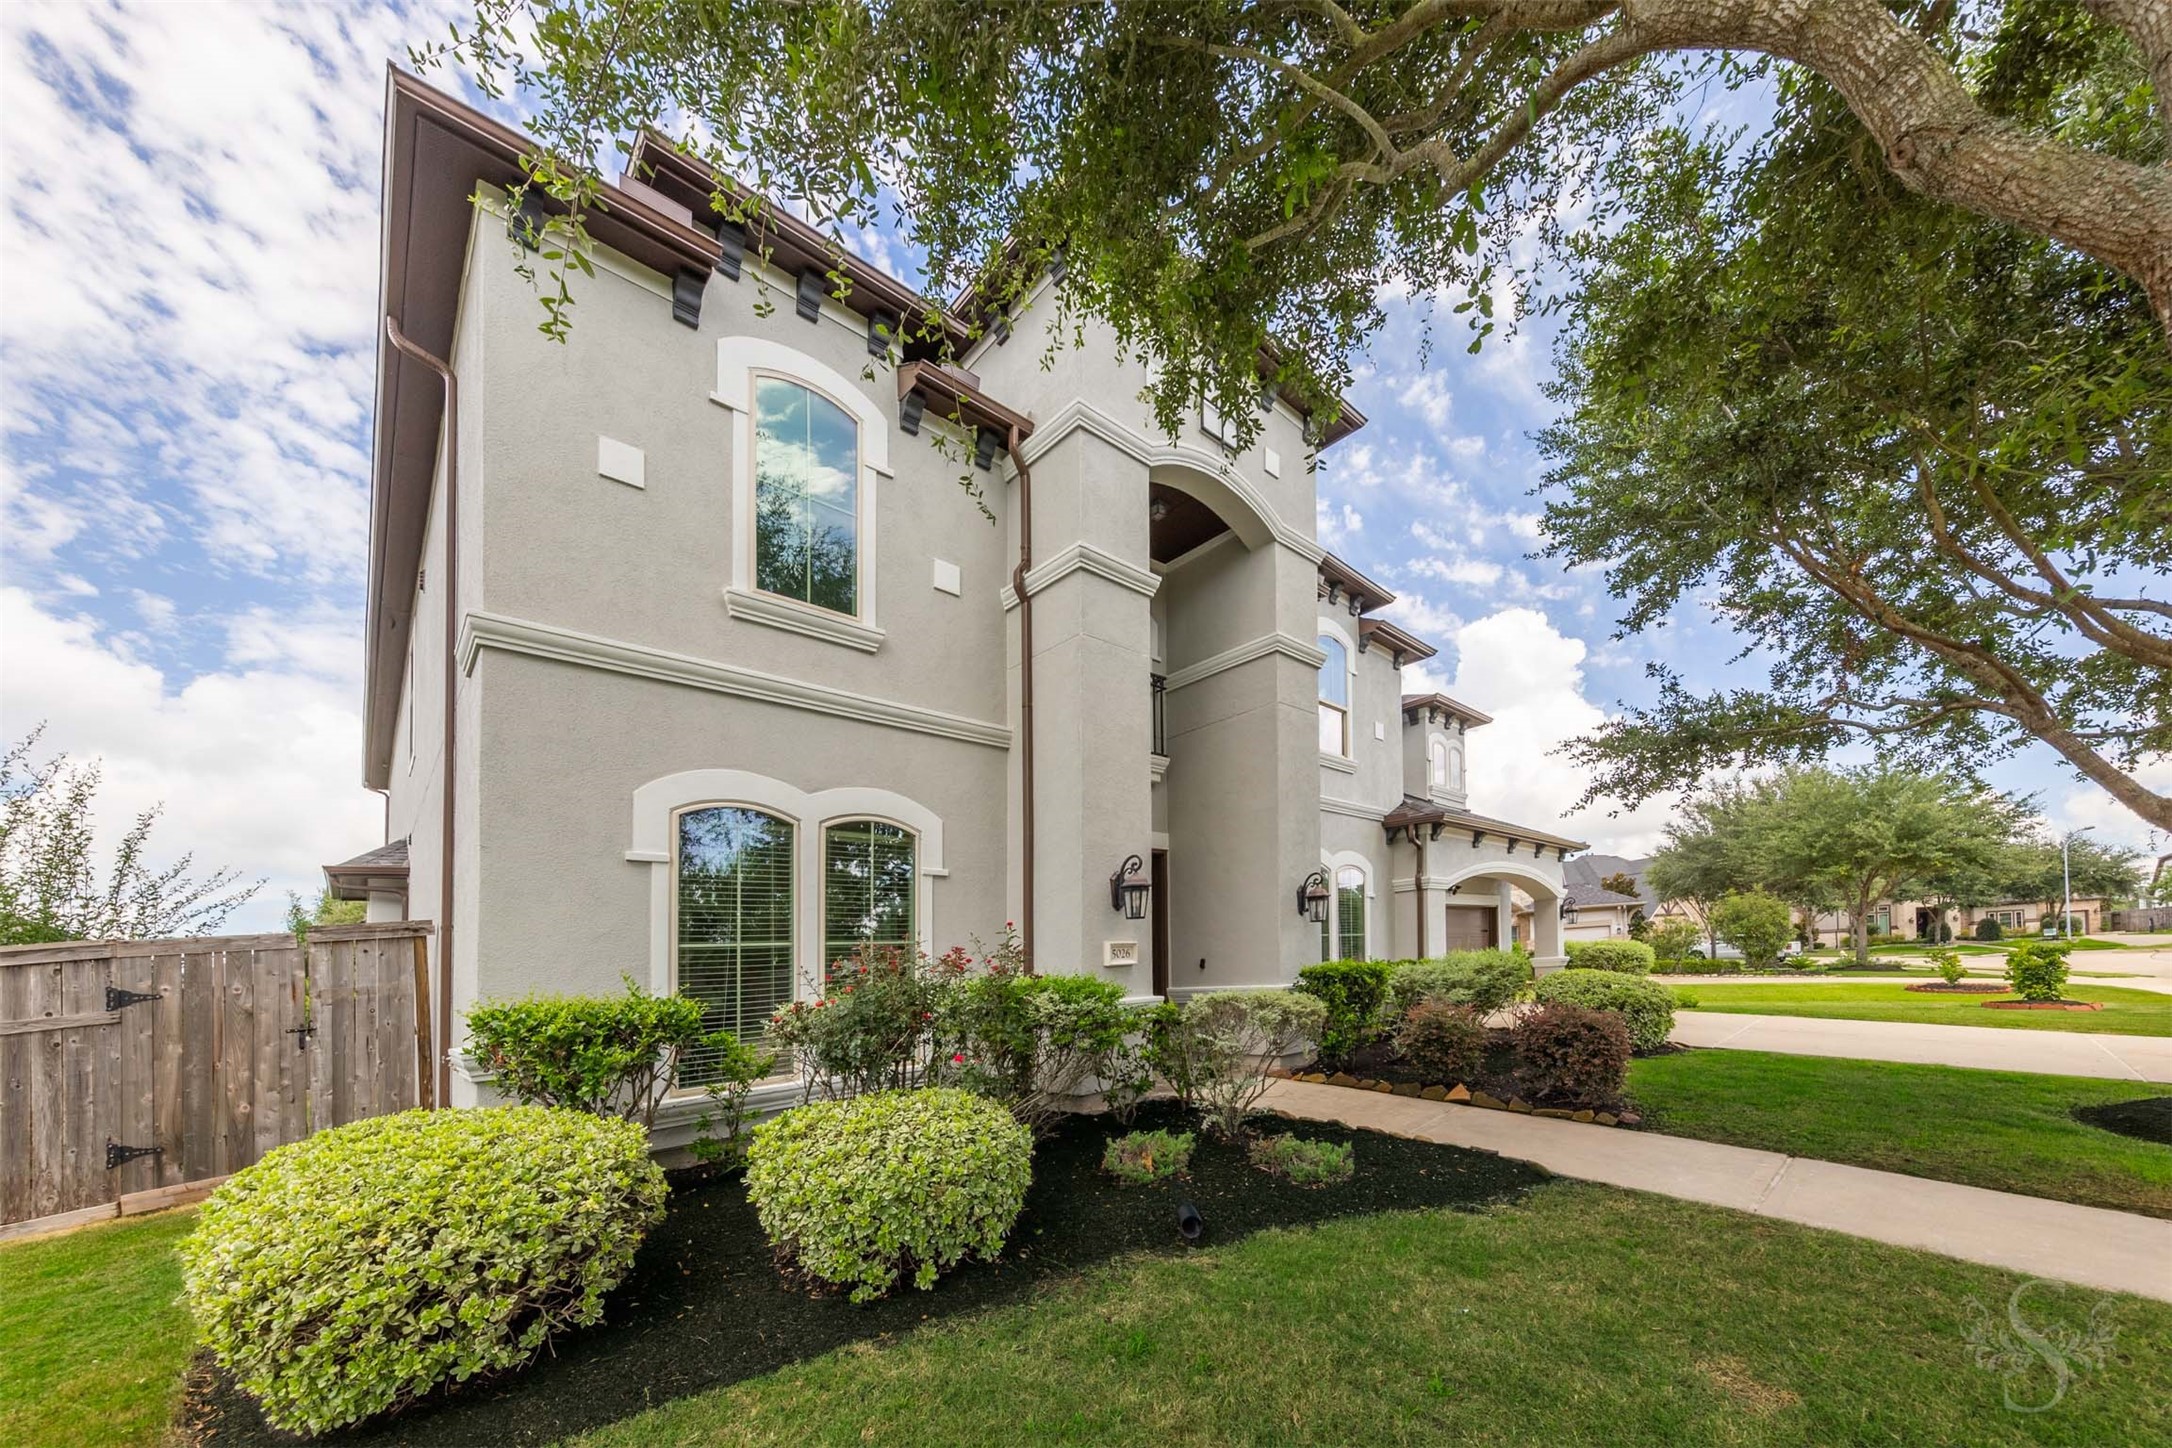
Exceptional curb appeal begins with a striking stucco exterior, beautiful manicured landscaping and mature trees. A spacious 3-car garage and inviting covered entry complete the impressive first impression.
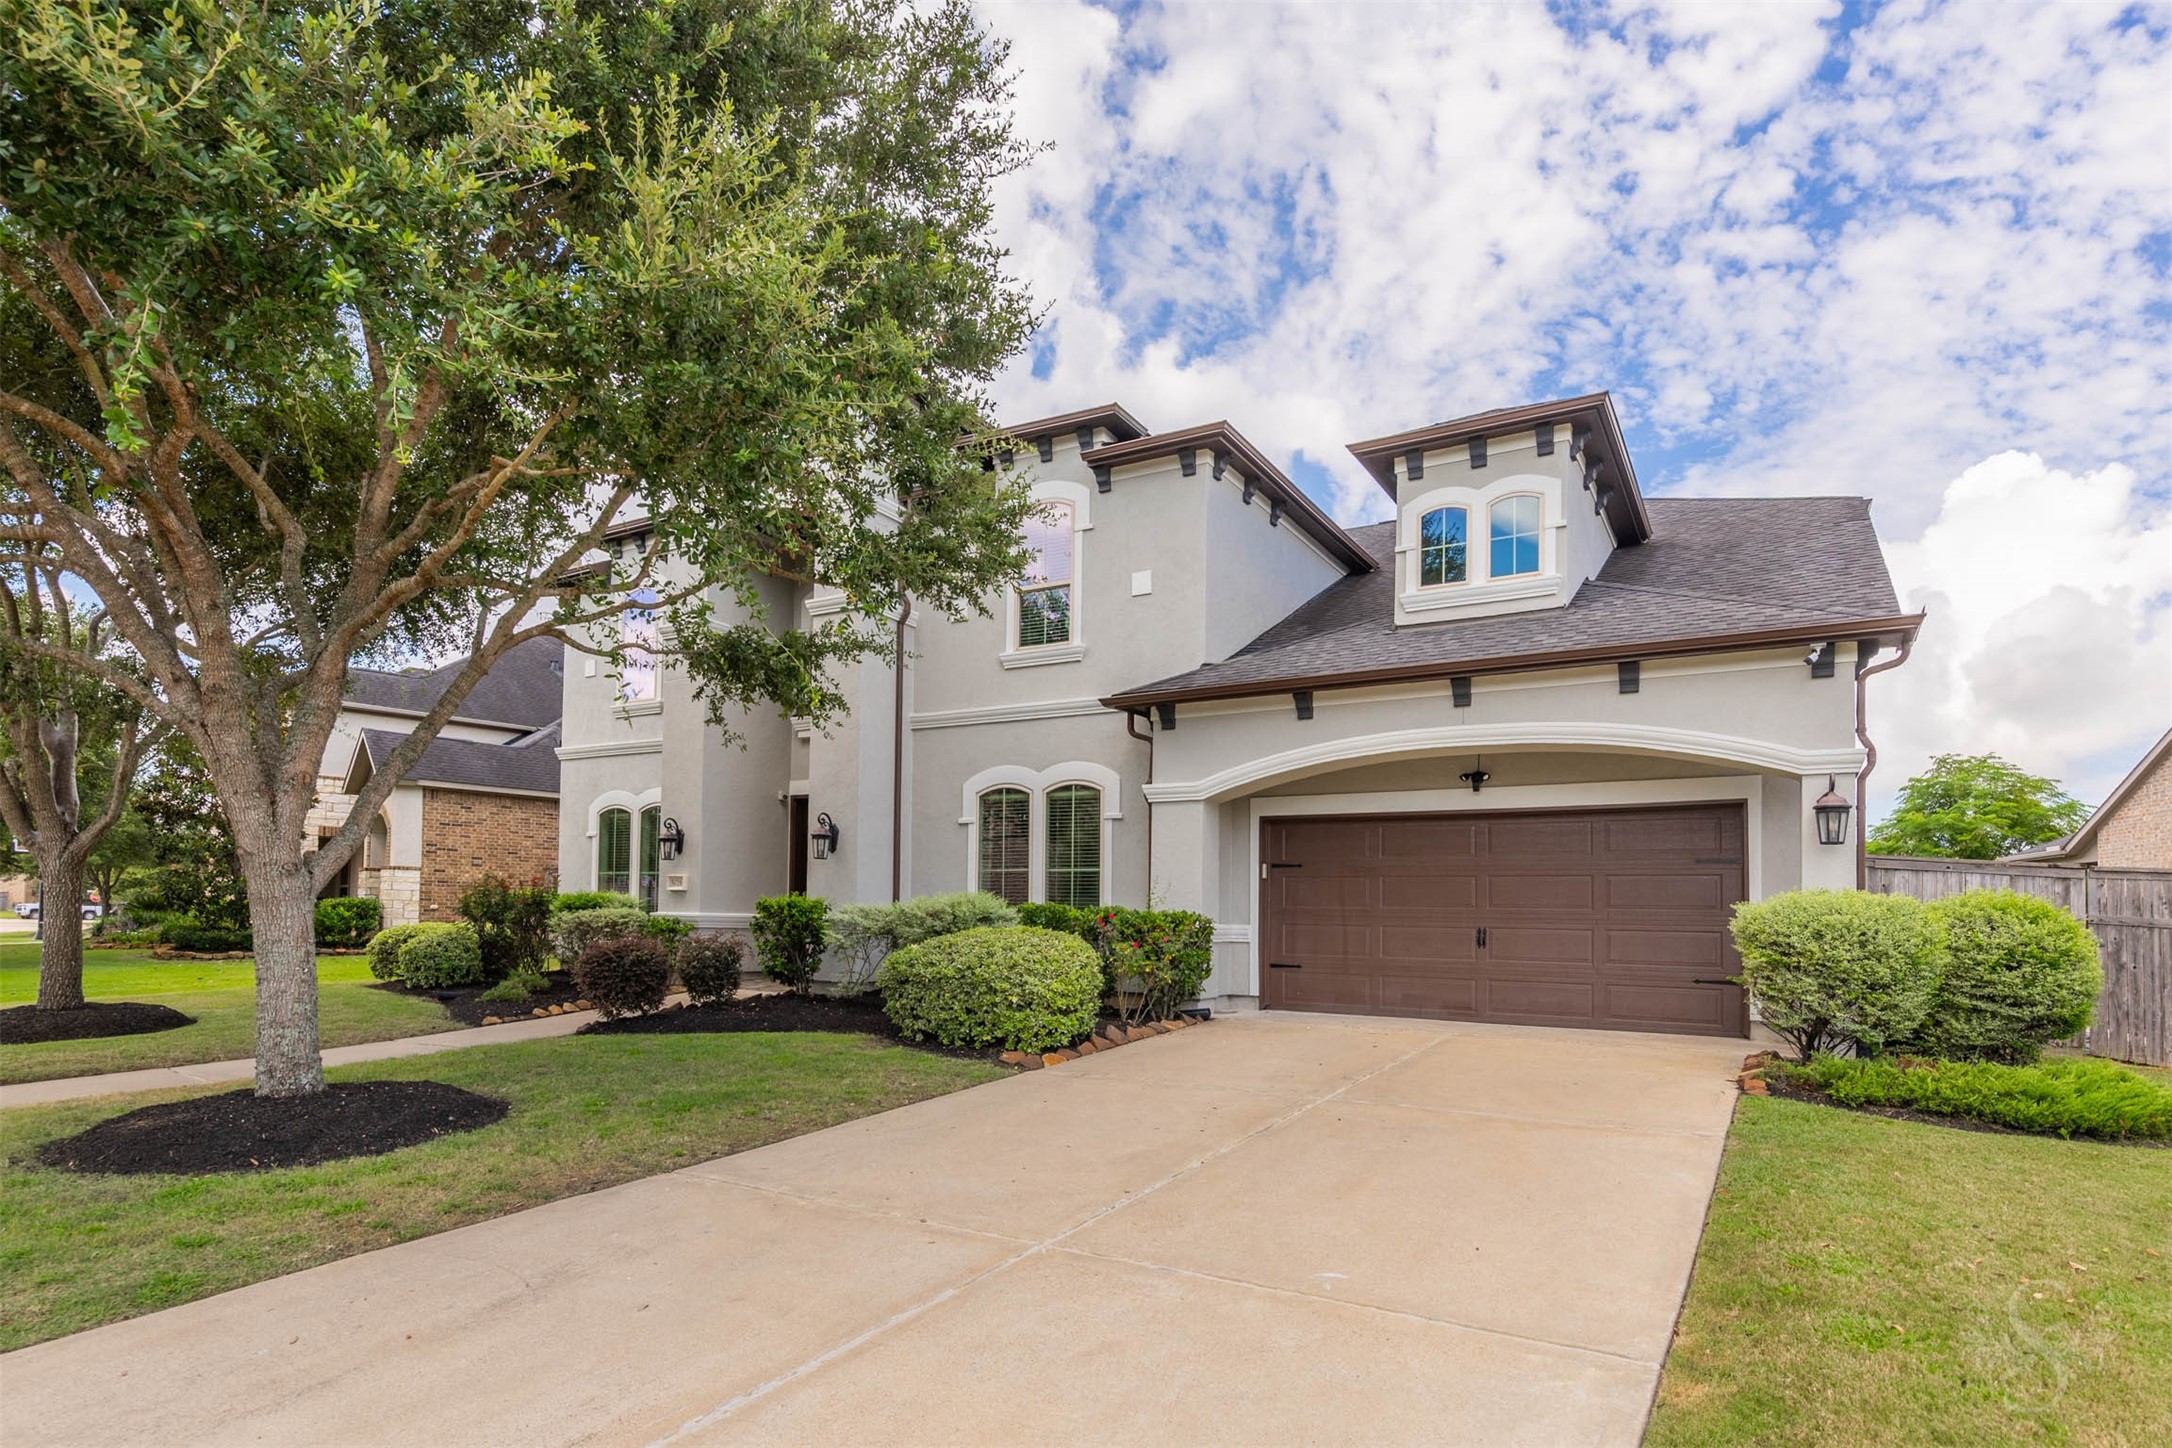
Striking architectural design creates an unforgettable first impression with a dramatic covered entry, elegant stucco exterior and beautiful architectural detailing. Mature trees, manicured landscaping and the 3-car garage enhance this home's exceptional curb appeal.
The expansive lot beautifully highlights this home's sophisticated architecture and impressive presence. Mature shade trees, lush landscaping and striking design details create a warm and welcoming first impression.
Set on a premium lakefront lot in Cross Creek Ranch, this exceptional Newmark two-story home offers 5 bedrooms (2 down), 4.5 baths and a 3-car garage. An oversized backyard enclosed by a wrought iron fence overlooks the lake, while the upstairs game room, dedicated media room and private balcony provide incredible spaces to relax and enjoy the waterfront views.
 Price Reduced Listing
 In-Person: 08/29 12:00 PM - 2:00 PM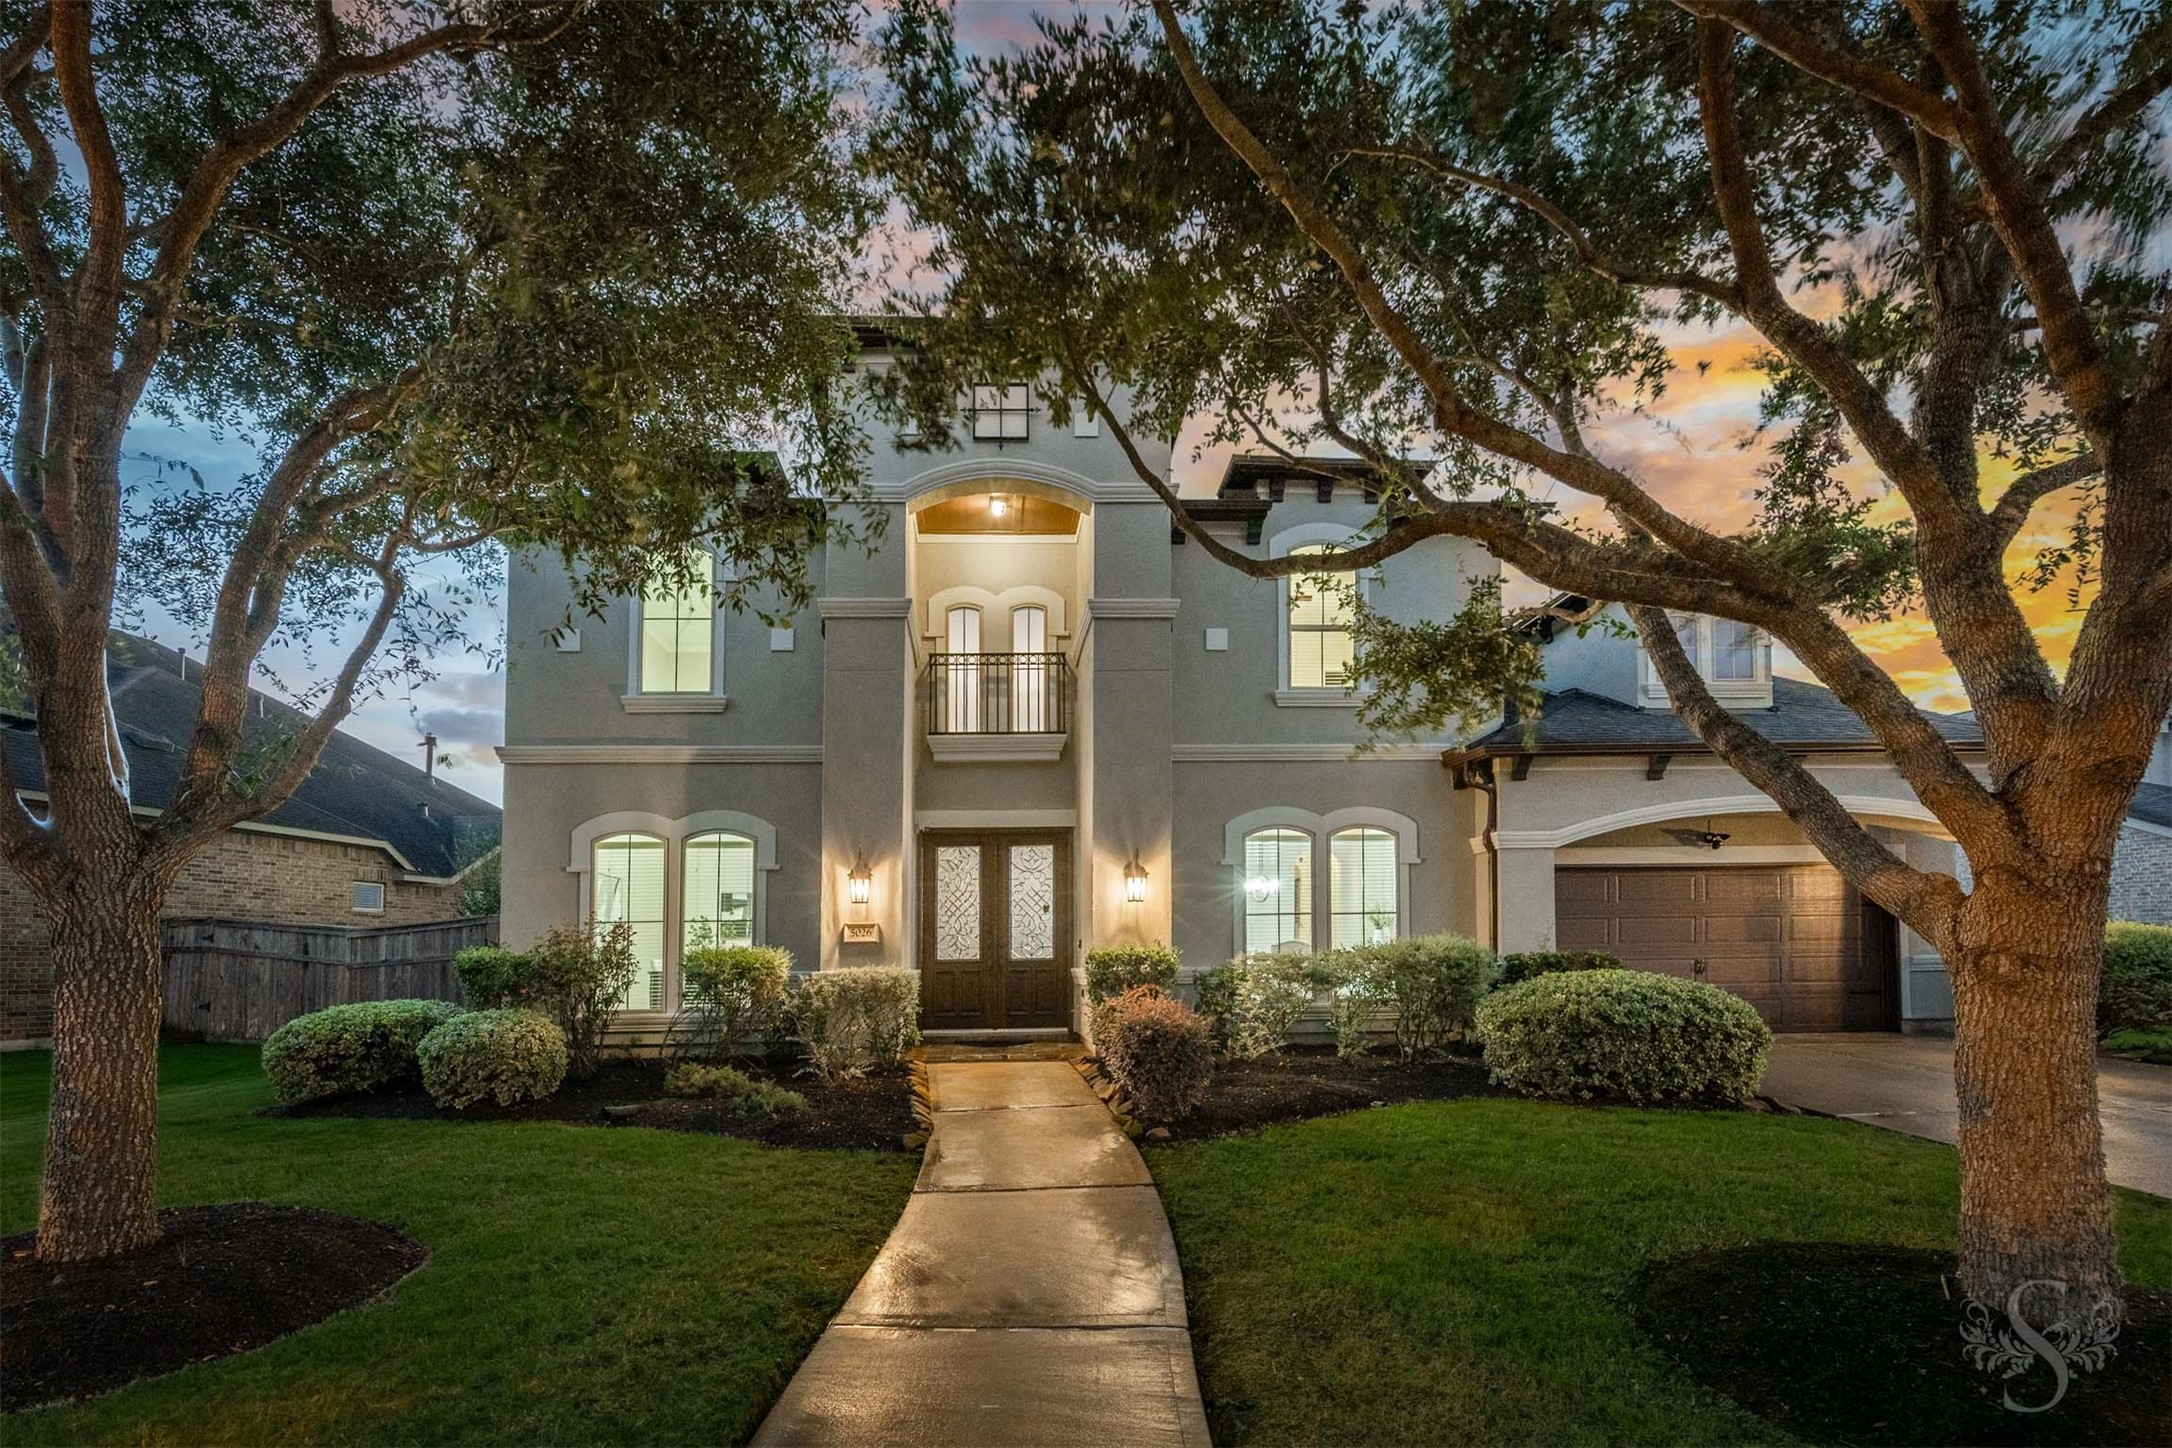






.jpg)

