


Description
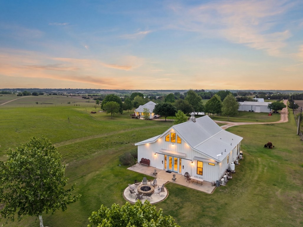
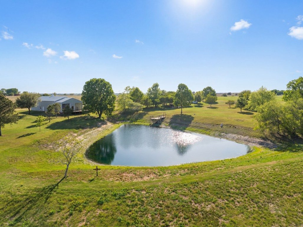
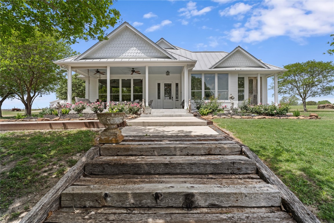
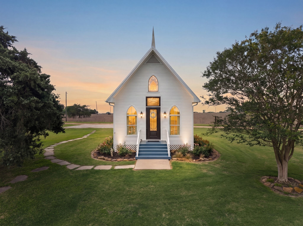
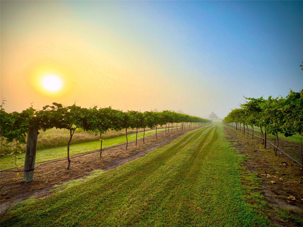
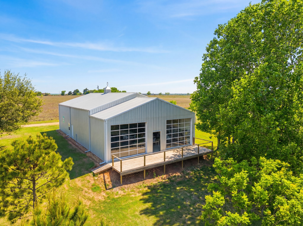
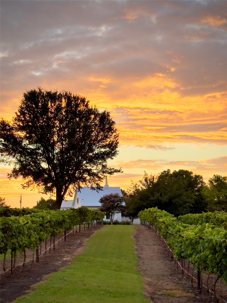
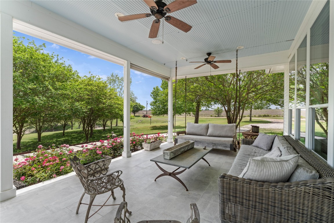
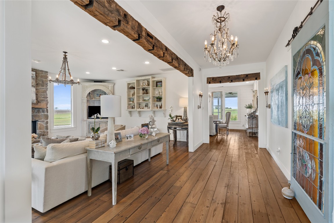
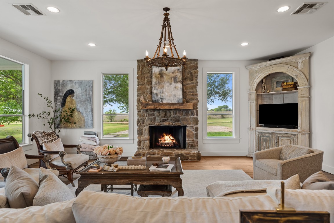
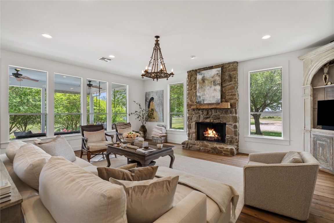
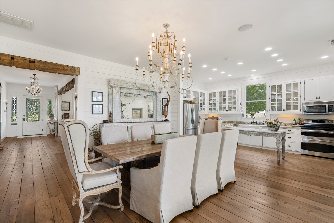
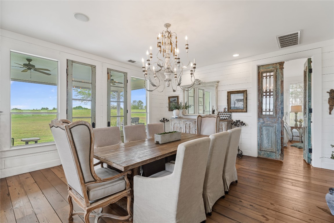
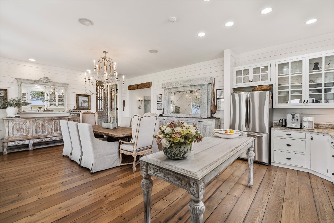
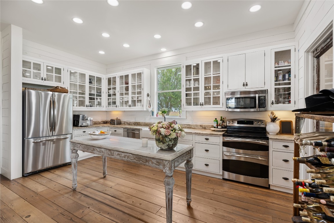
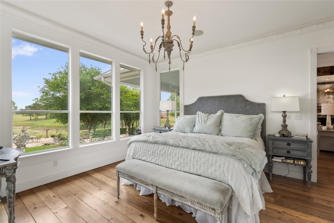
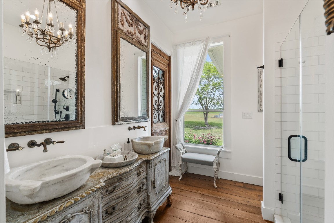
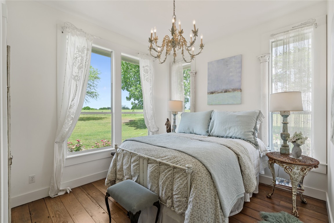
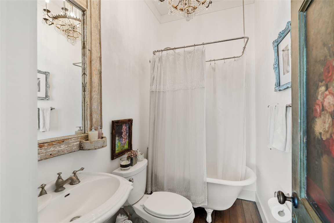
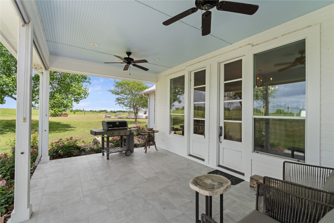
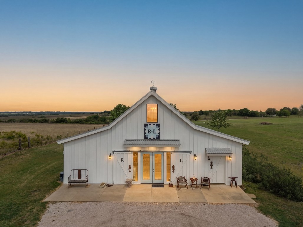
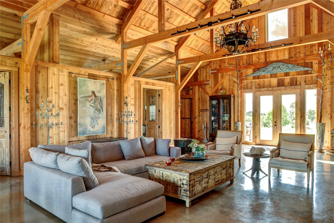
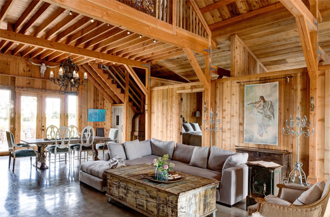
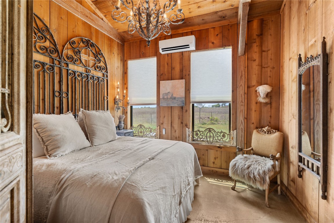
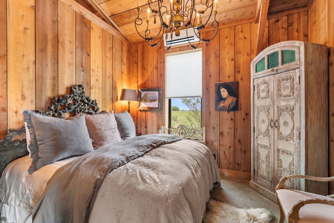
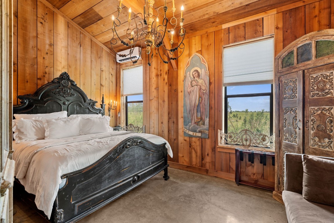
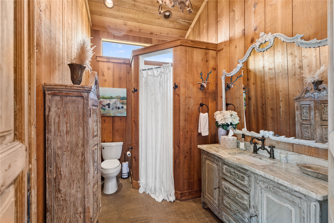
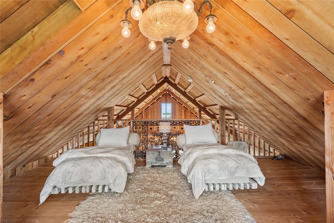
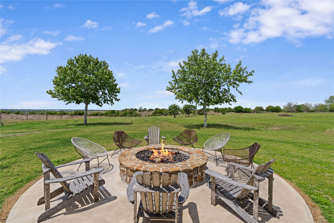
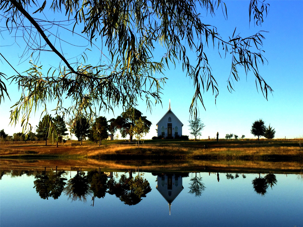
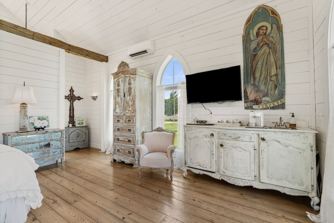
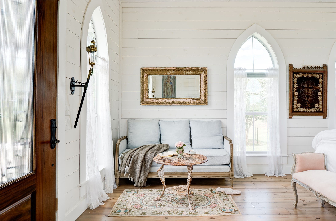
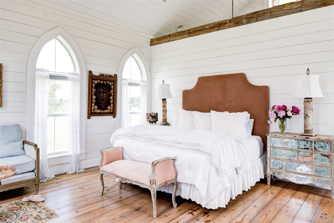
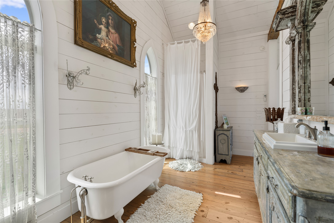
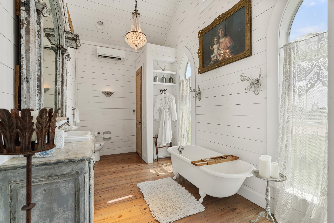
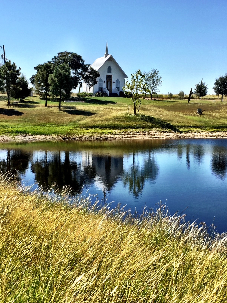
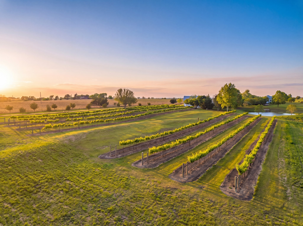
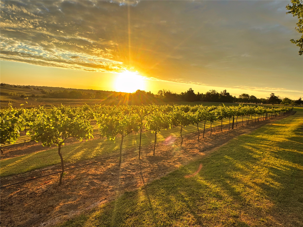
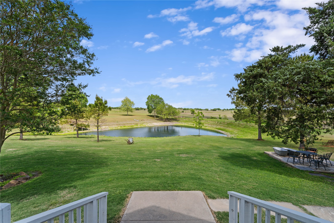
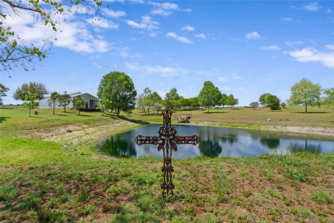
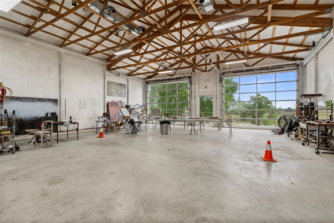
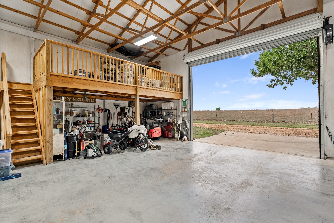
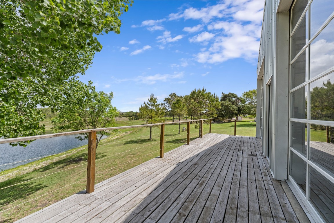
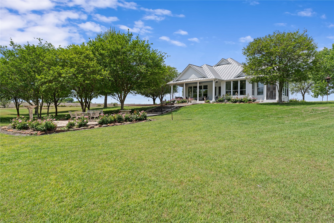
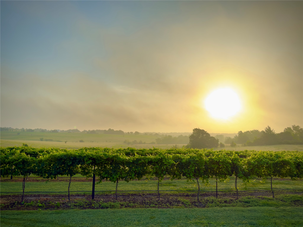
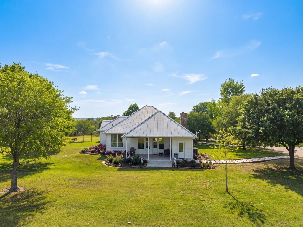
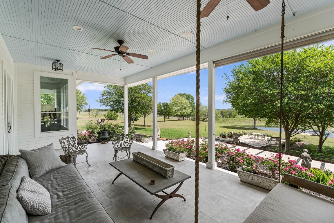
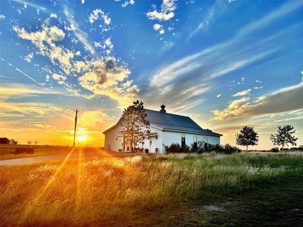
Experience this luxury Texas estate on acreage just minutes from Round Top, offering panoramic 360 degree views and exceptional income potential. The property includes a 4 bed, 2 bath French Country barn home, a designer 2 bed, 2 bath residence, a fully furnished guest house, and a charming 1 bed, 1 bath chapel style cottage ideal for weddings, events, or rentals. Interiors feature hand hewn beams, wide plank wood floors, and custom finishes. A 3,000 sq ft climate-controlled party barn with two story glass doors could easily be converted to living space. Set on one of the highest points in Washington County, the estate offers a fishing pond with pier, fire pit, orchard, raised beds, and a 400 vine Blanc du Bois vineyard. Ag exempt and operating as a successful event venue and B&B, it provides 7 bedrooms, 5 full baths, and 1 half bath, making it a rare turnkey retreat, investment property, or dream country home.
Details
| MLS # | 19325729 |
|---|---|
| Listing Type | For Sale |
| Style | House |
| Sub-Type | Resale |
| Status | Active |
| Year | 2010 |
| Days On Site | 137 |
| Listing Provided By | Martha Turner Sotheby's International Realty - Round Top | Linda Plant |
Features
| Bed(s) | 7 |
|---|---|
| Bath(s) | 6 Total |
| SQ Feet | 4,387 |
| Story(s) | 1 |
| Acreage | 19.01 |
| Water Front | Yes |
| Property View | Yes |
Exterior
| Lot Features | Views, Hardwood Trees, Pasture, Rolling Slope, Trees |
|---|
Parking
| Garage Yes / No | No |
|---|---|
| Parking Features | Additional Parking, Electric Gate |
Taxes
| Tax Annual Amount | 14930 |
|---|
Area Information
| State | TX |
|---|---|
| County | Washington |
| City | Burton |
| Zip Code | 77835 |
| Area | 58 |
| Community Name | N/A |
| Listing VS Median (in N/A) | |
Price: $3,450,000 low | high Med: $450,000 sqft: 4,387 low | high Med: 2,501 $ / sqft: $786 low | high Med: $180 On site: 137 low | high Med: 8 | |
Request a showing
Request a showing
Contact
Learn More About This Property

| State | TX |
|---|---|
| County | Washington |
| City | Burton |
| Zip Code | 77835 |
| Area | 58 |
| Community Name | N/A |
| Listing VS Median (in N/A) | |
Price: $3,450,000 low | high Med: $450,000 sqft: 4,387 low | high Med: 2,501 $ / sqft: $786 low | high Med: $180 On site: 137 low | high Med: 8 | |


.jpg)

Land & Ranch 210.483.7500 | Bandera 830.850.6700 | Global Luxury 210.483.5700 | Coldwell Banker Commercial Alamo City 210.483.6250
North Central San Antonio / Stone Oak 210.483.7070 | Harper Property Management 210.483.7040 | Relocation Services 210.483.7121
North West San Antonio 210.483.0000 | Laredo 956.722.4822 | Coldwell Banker Commercial International Gateway 956.937.2867
