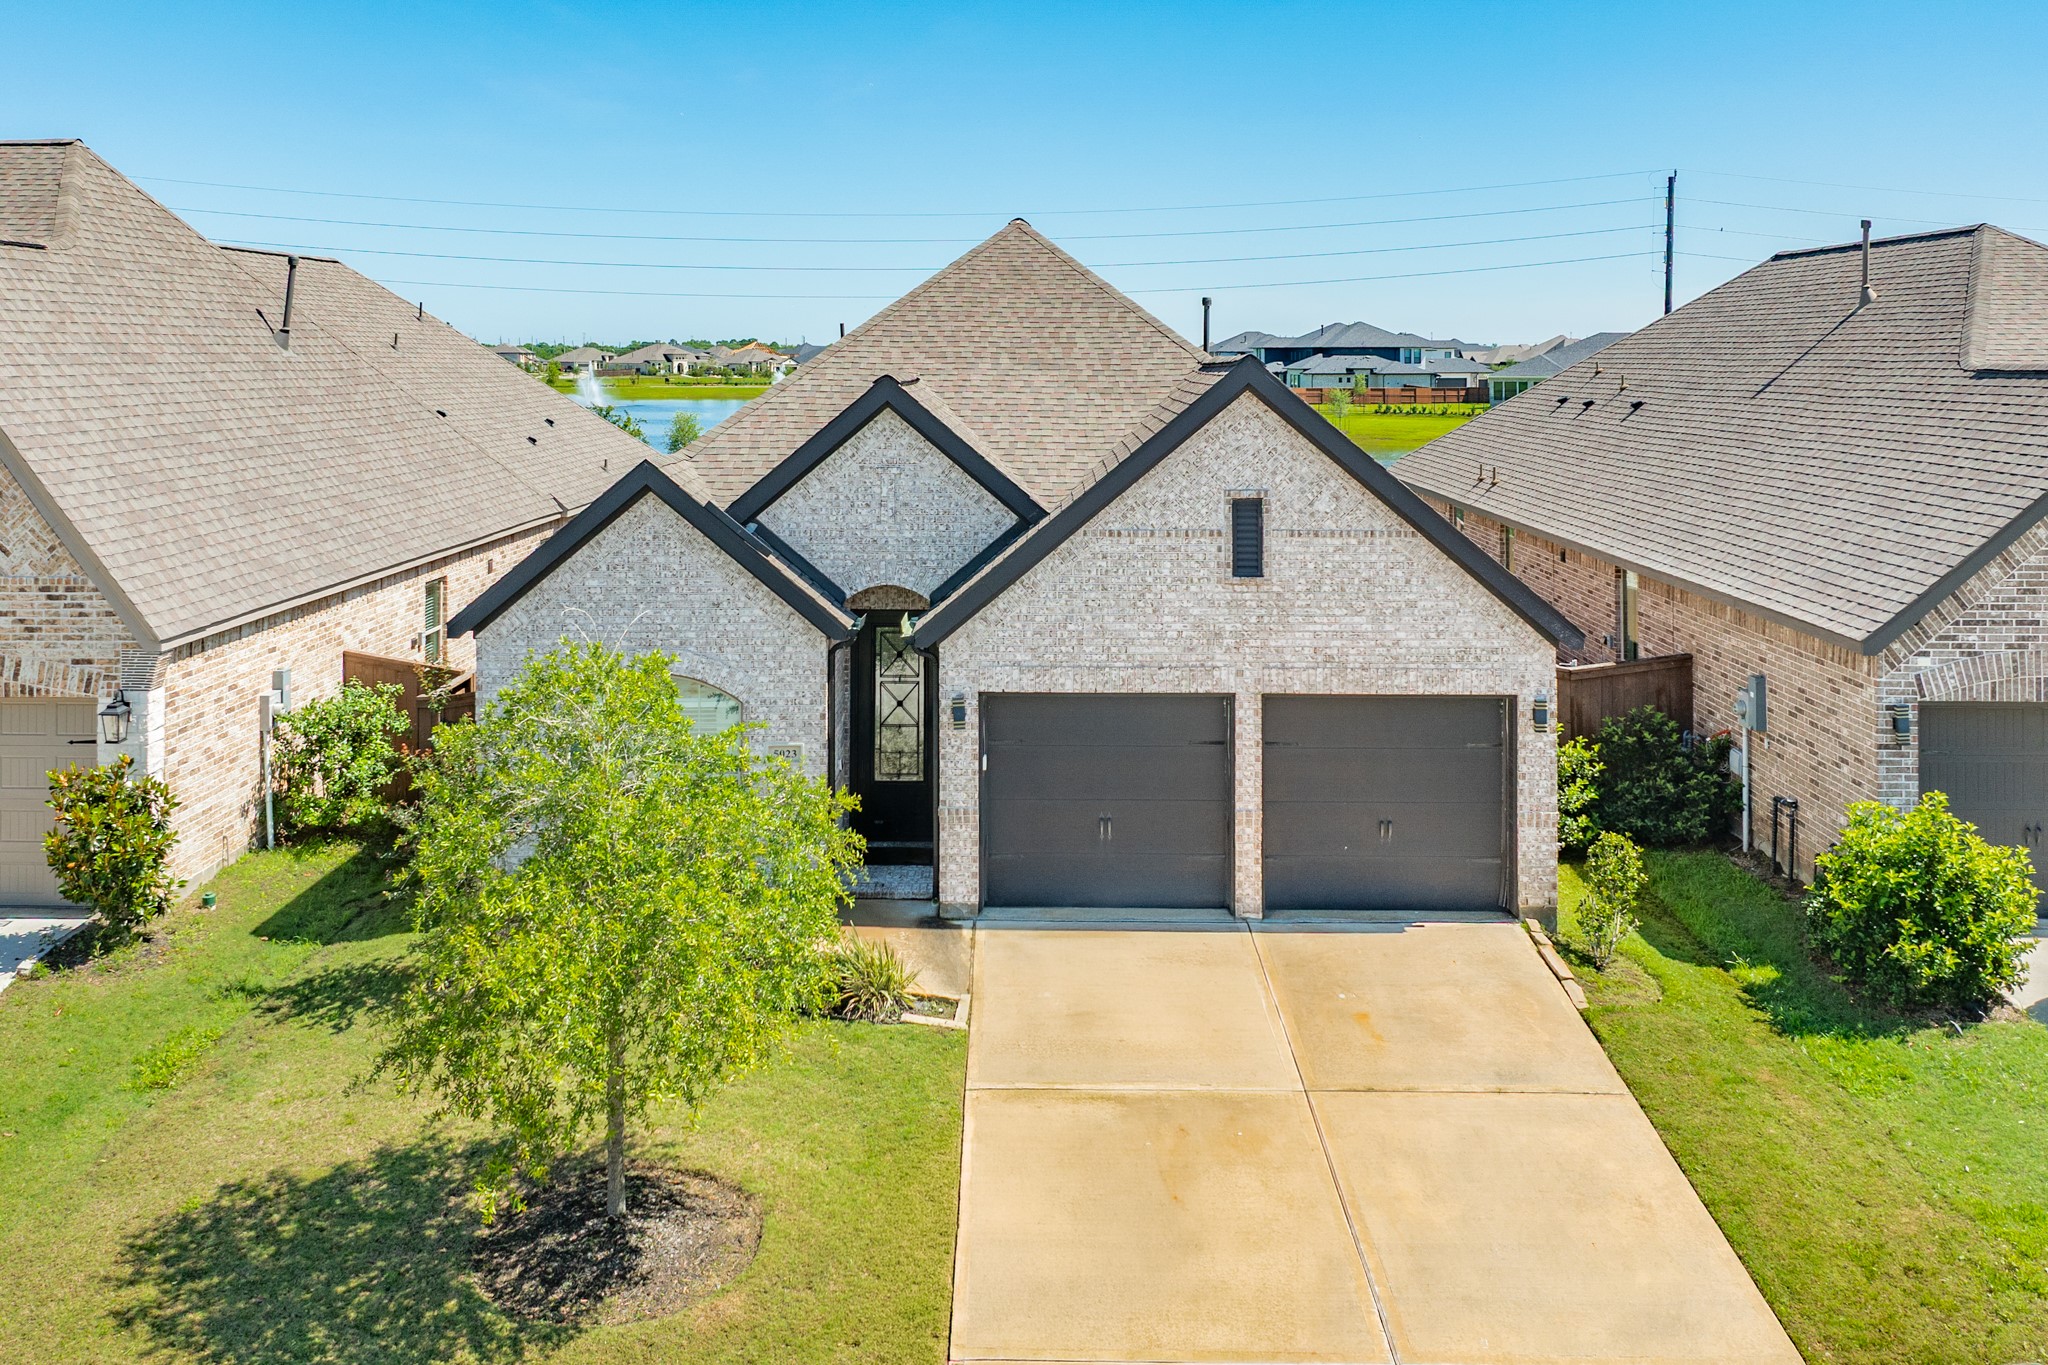
Welcome to your new home! This stunning, all-brick Perry home offers a picturesque water view and is complemented by immaculate, professional landscaping.
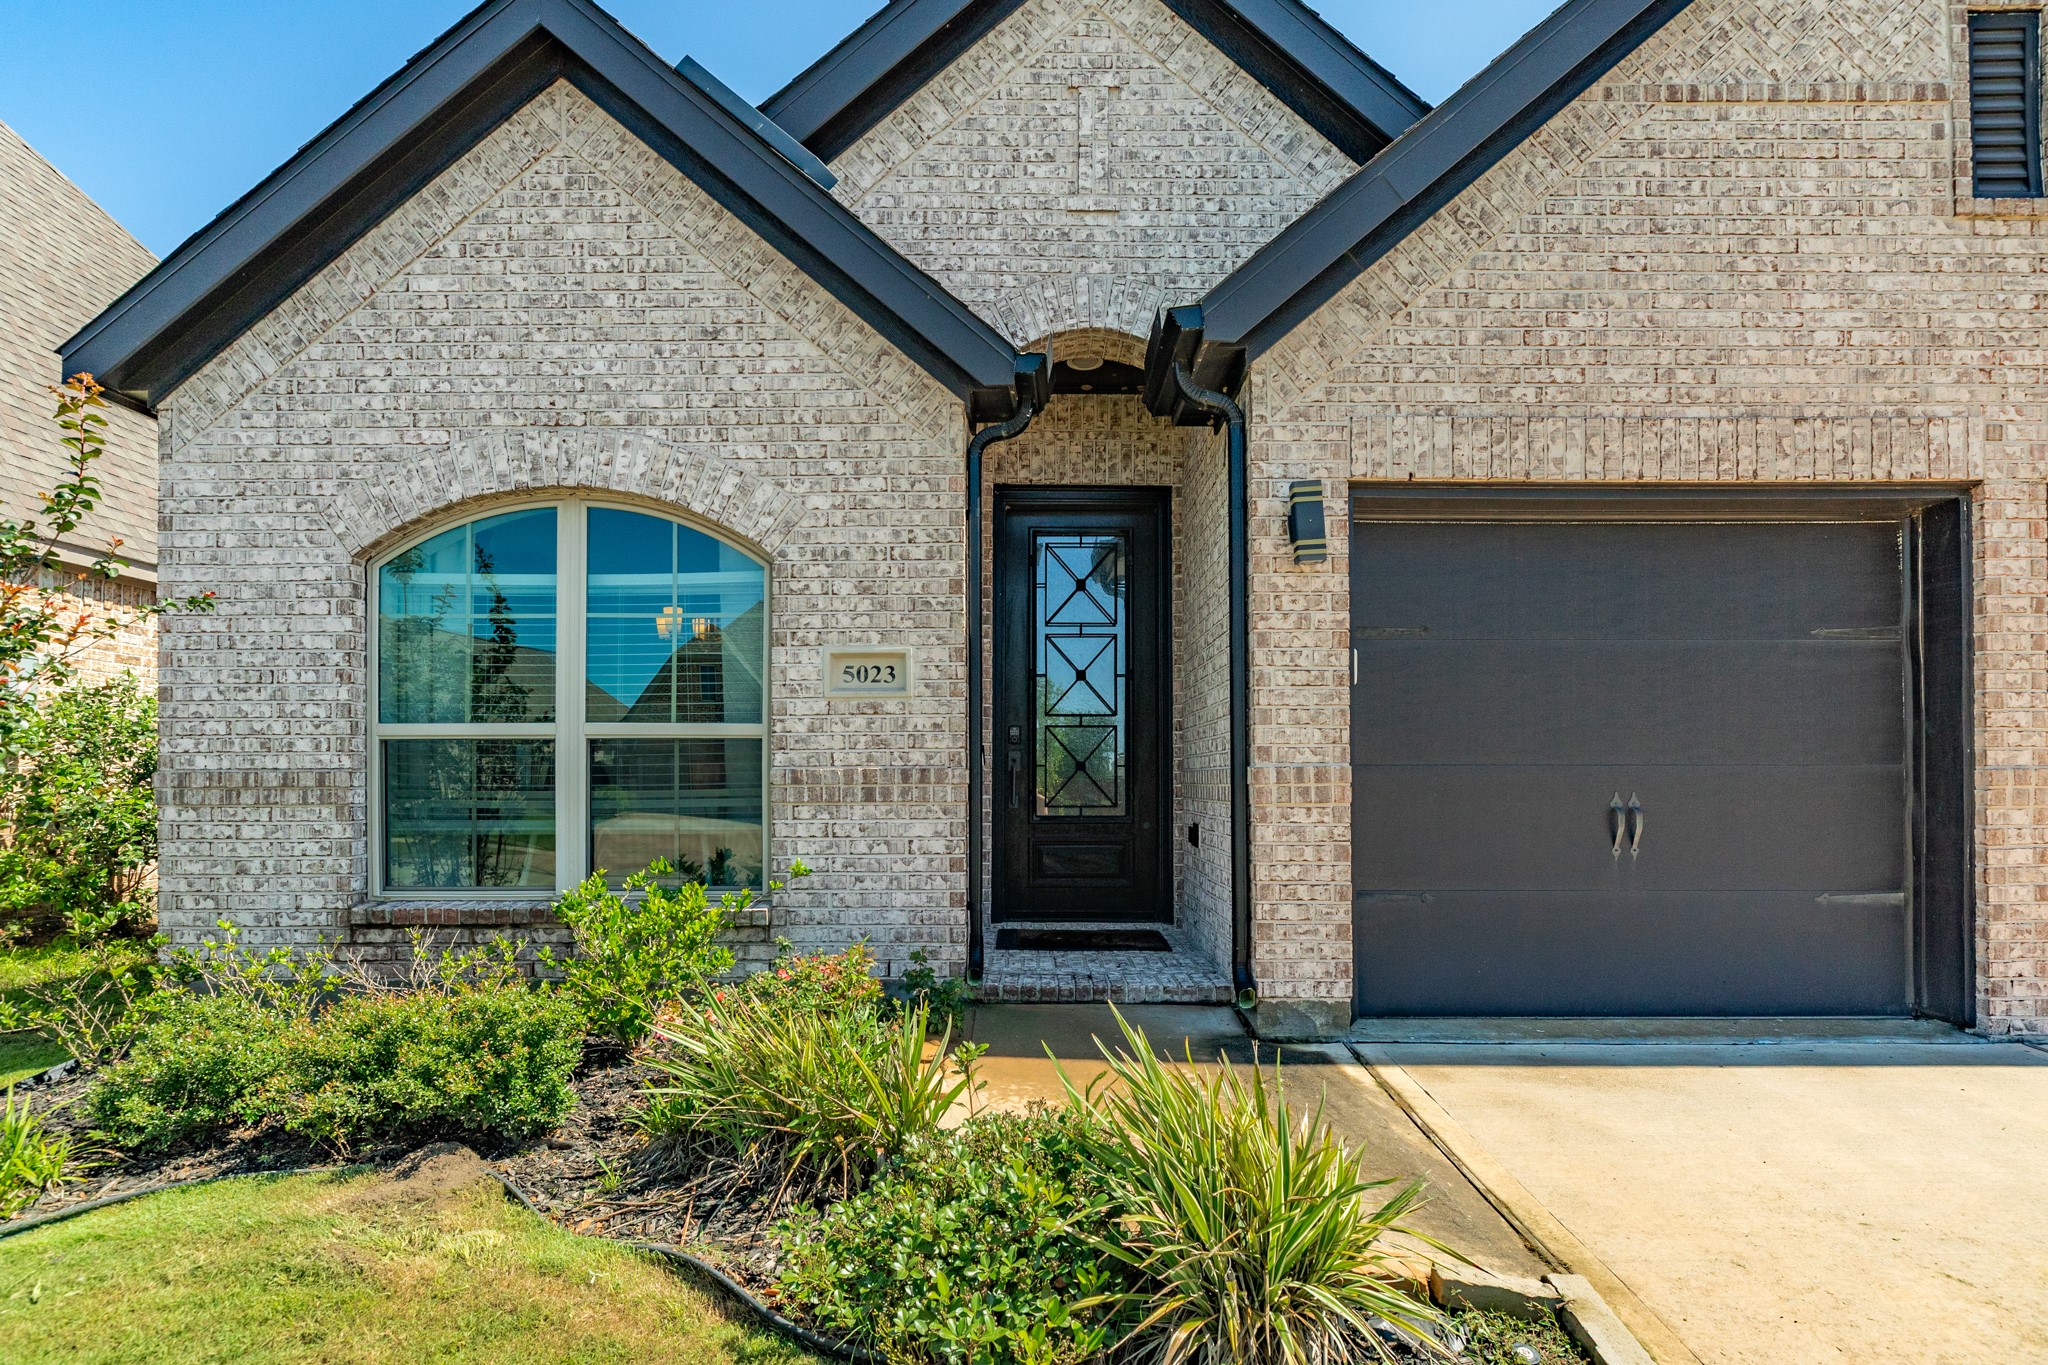
Upon entering, you are greeted by this beautiful wood and glass door, which serves as a stunning focal point for the home's entryway. The craftsmanship of the woodwork highlights the quality of the property, while the glass inserts allow natural light to filter into the foyer, creating a warm and inviting atmosphere from the moment you step inside. This sophisticated entrance perfectly sets the tone for the rest of the residence, blending classic aesthetic appeal with a modern, airy feel.
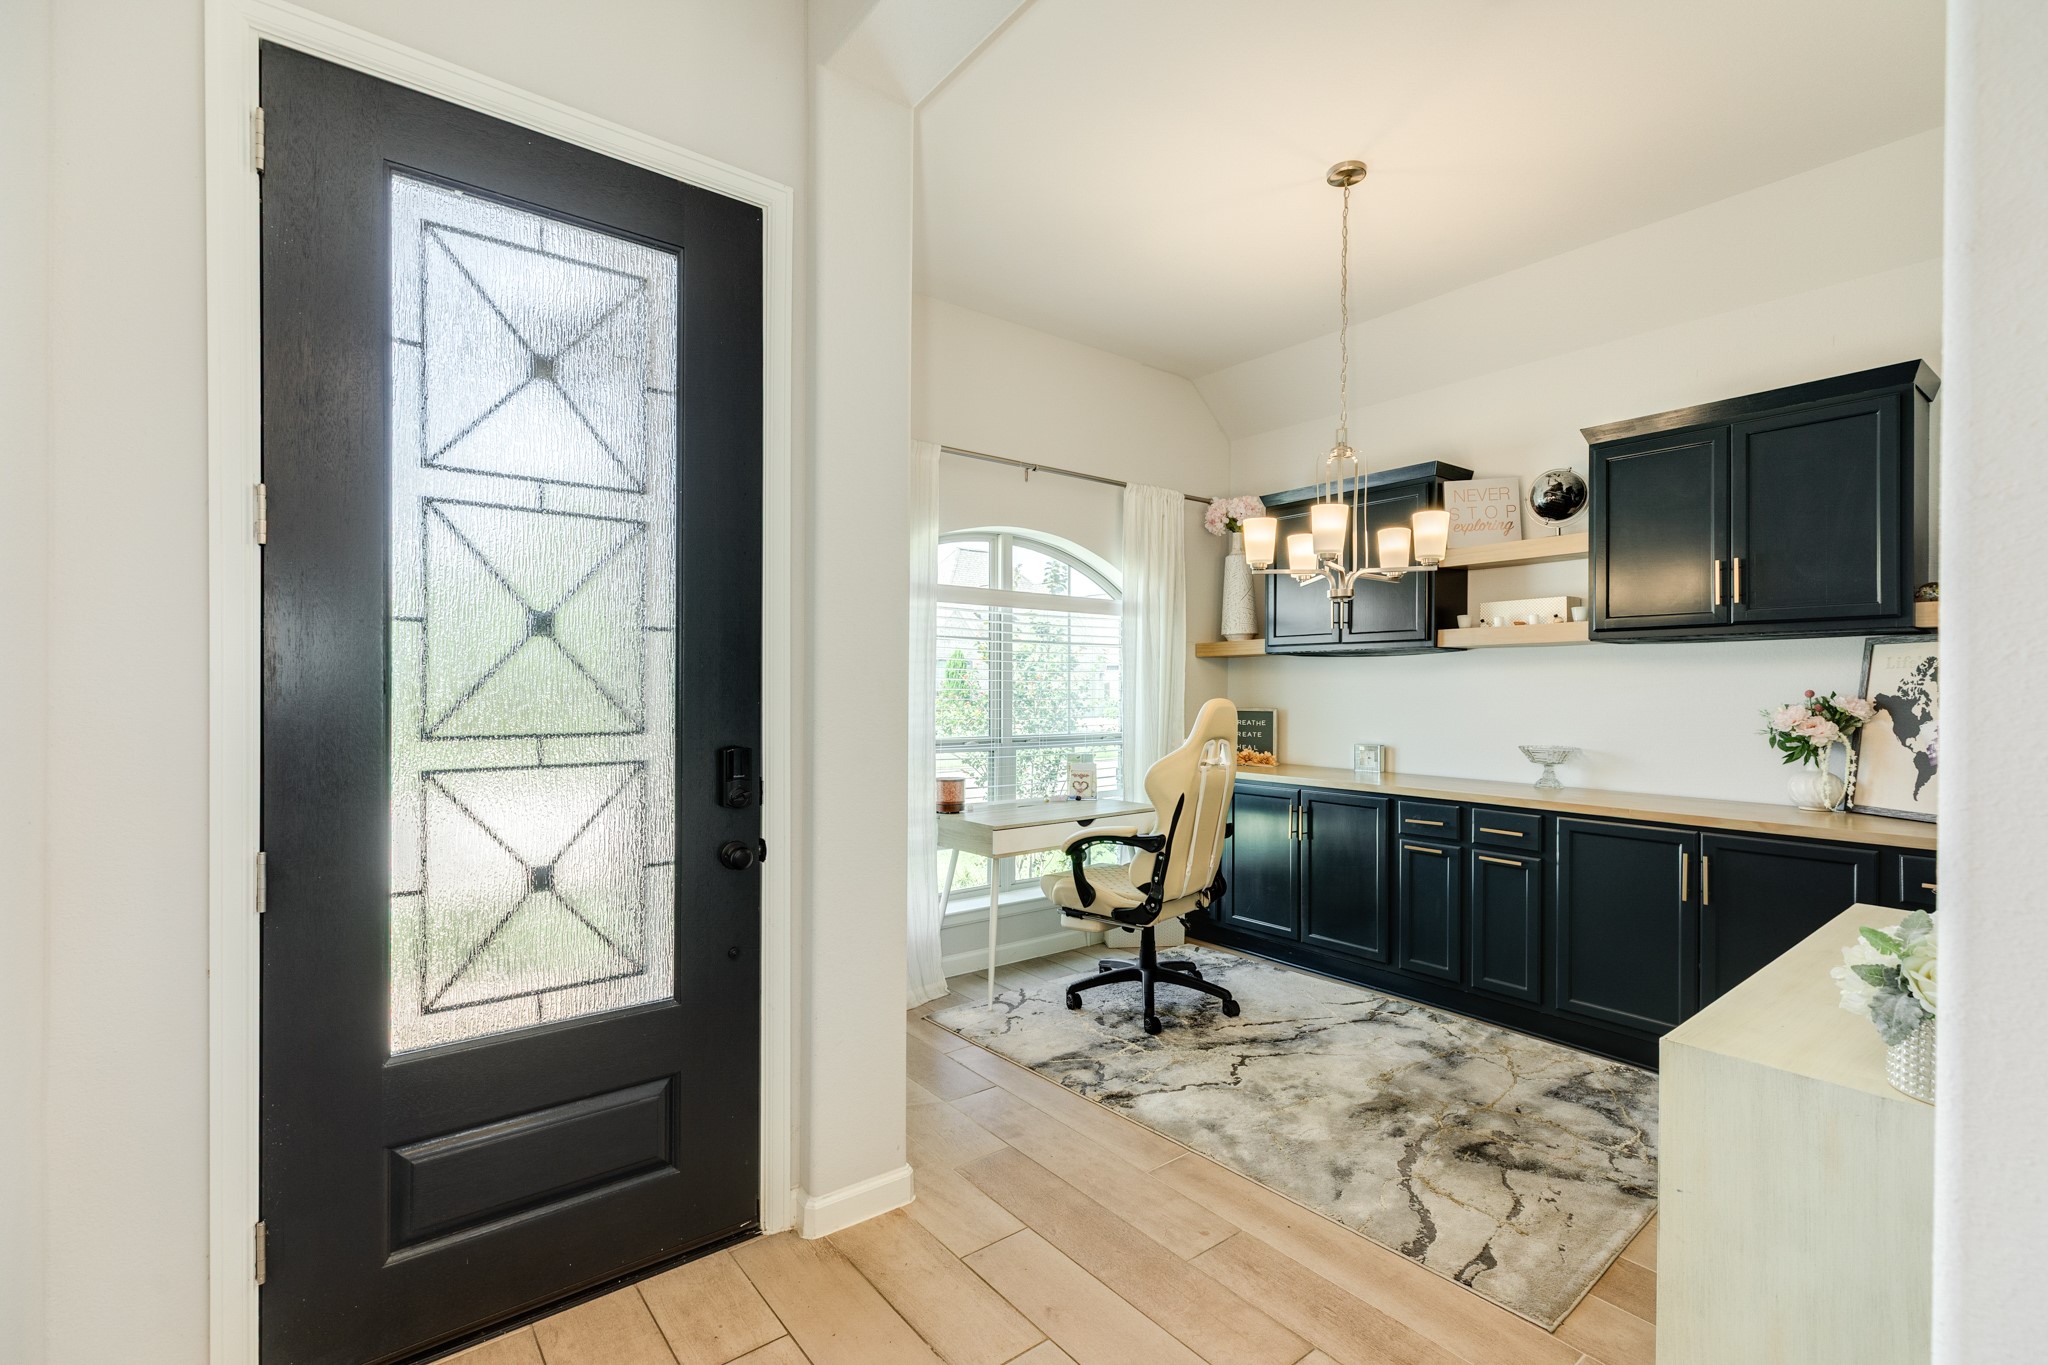
Entering through the front door, you are greeted by beautiful tile floors. The home office is located to your right, facing the street and featuring a large window that provides an abundance of natural light
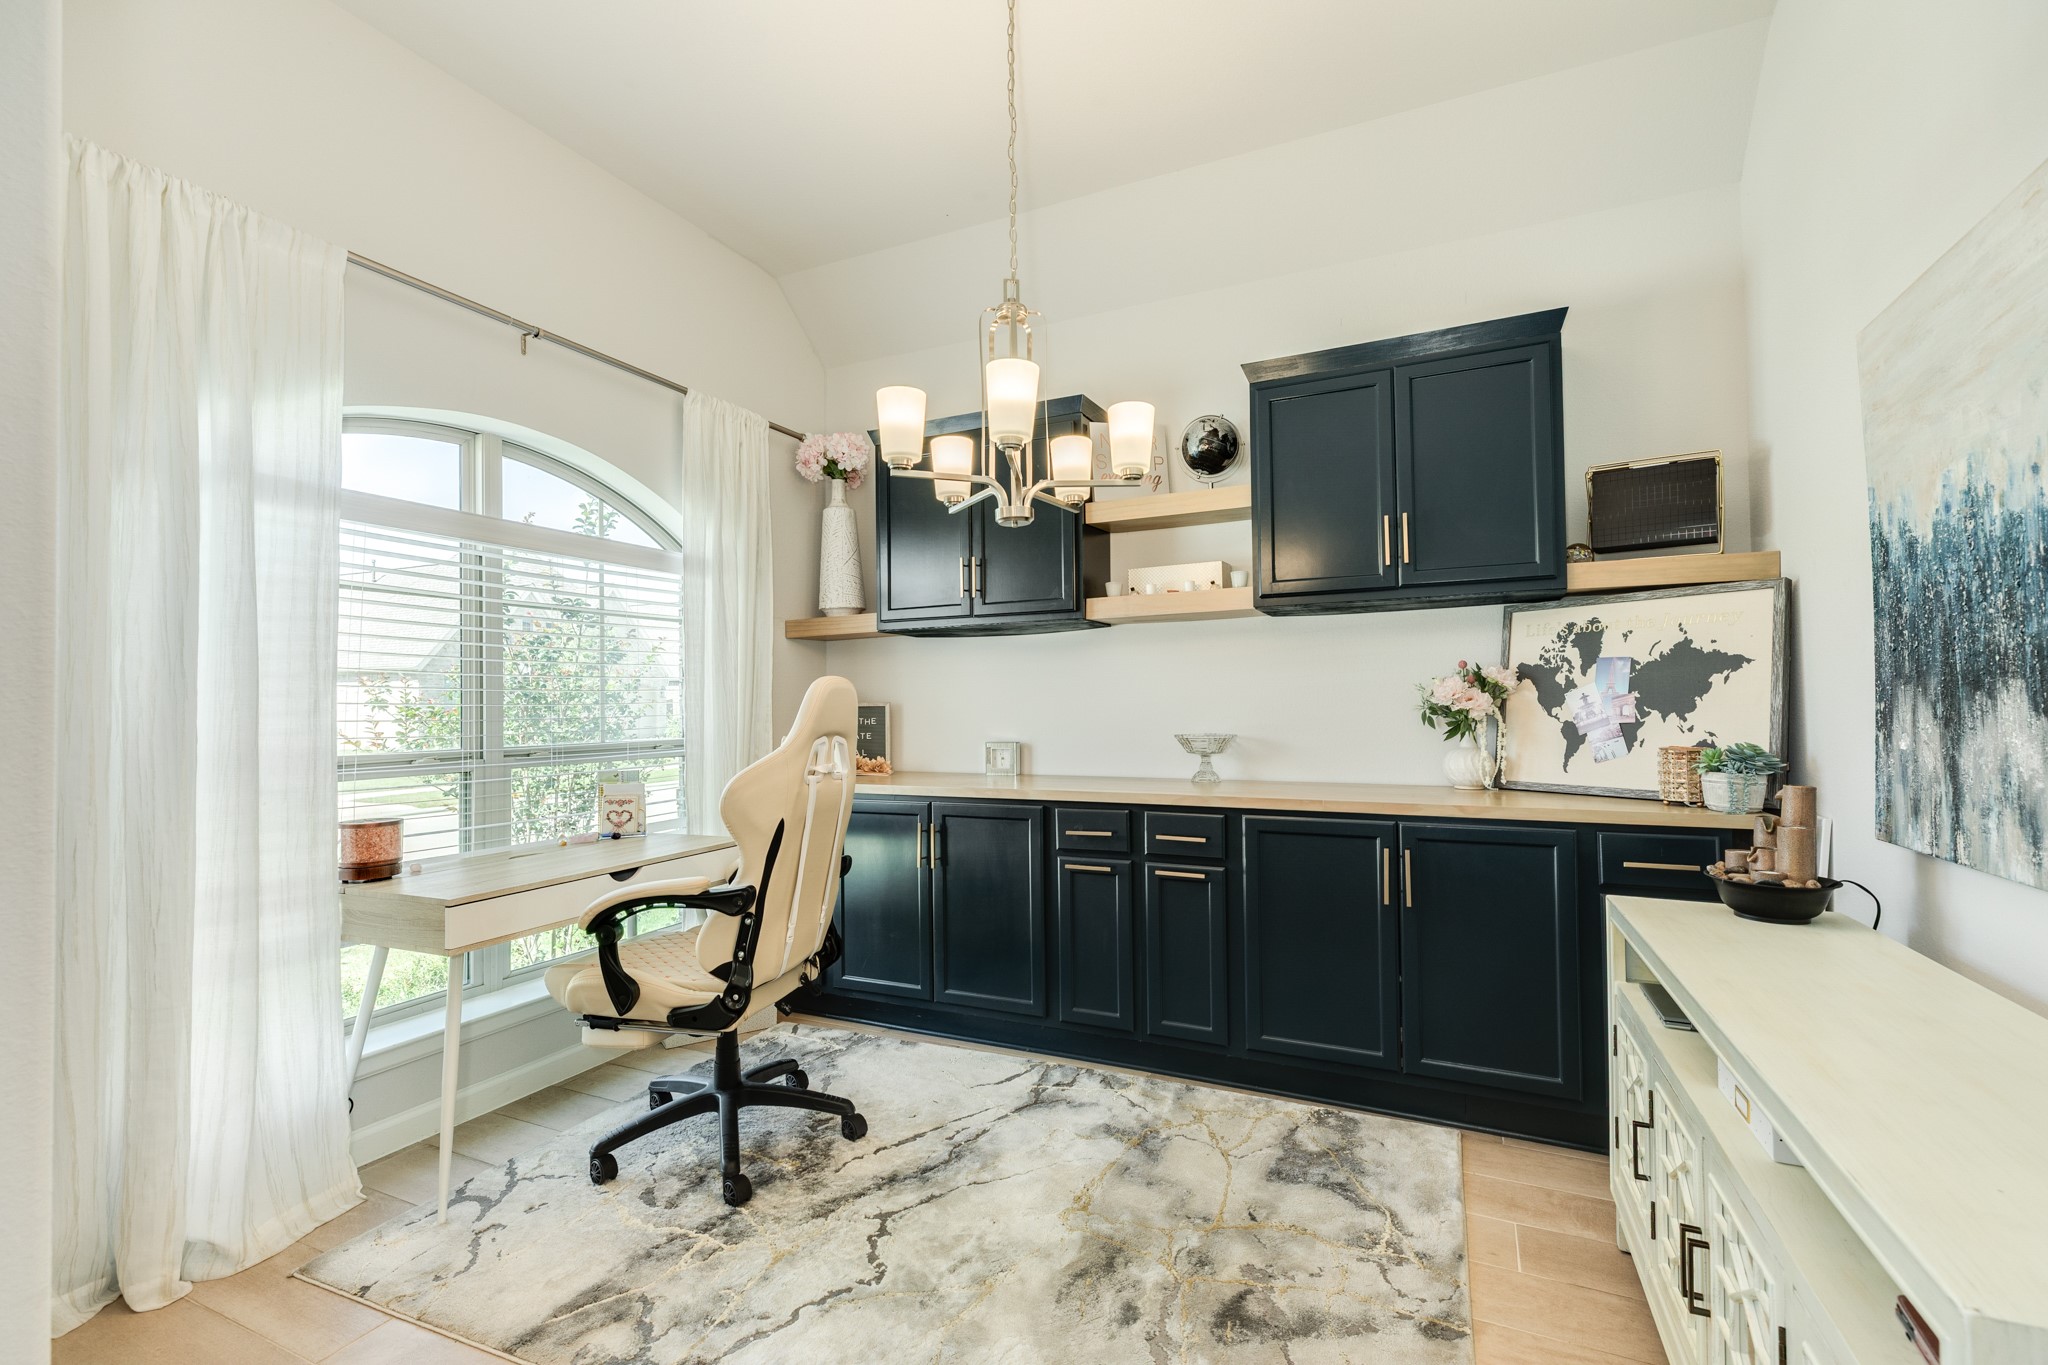
Bright, productive home office featuring abundant natural light, custom built-in bookshelves for organized storage, and a sophisticated chandelier.
Entrance from the front door leads into an open-concept living space with a seamless flow into the formal dining area and gourmet kitchen.
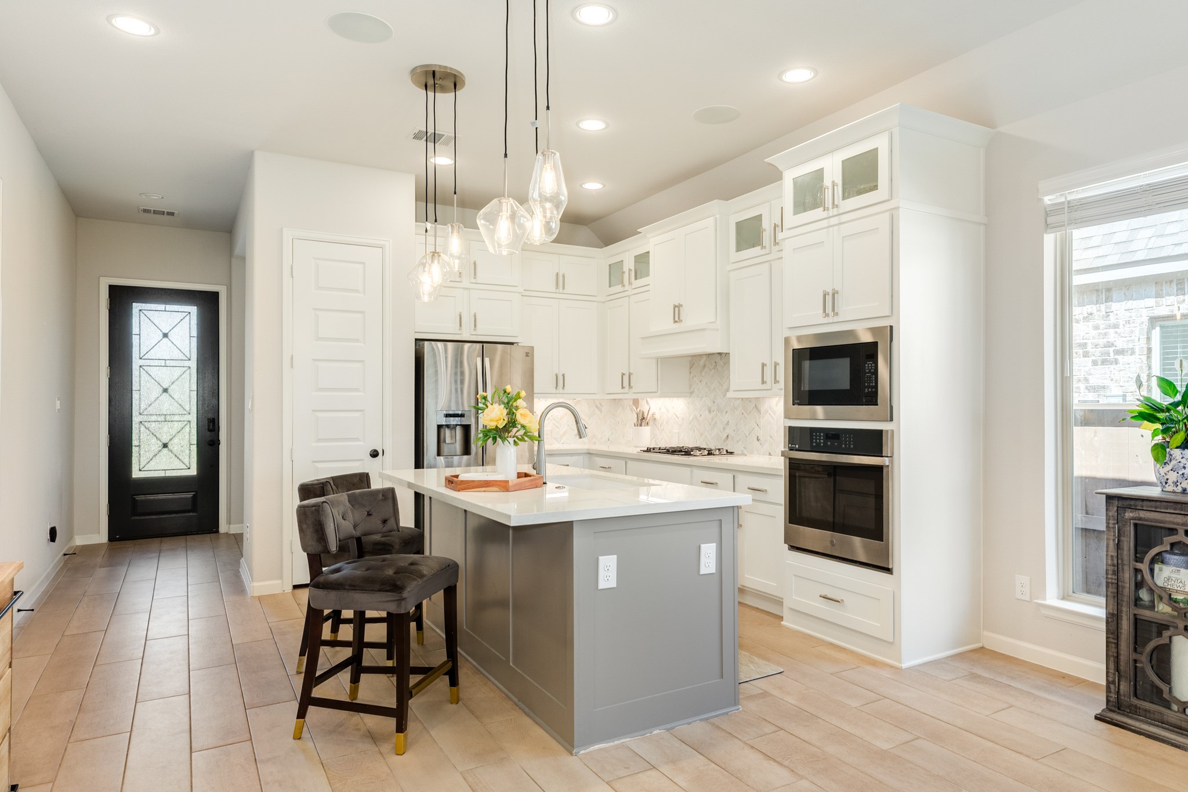
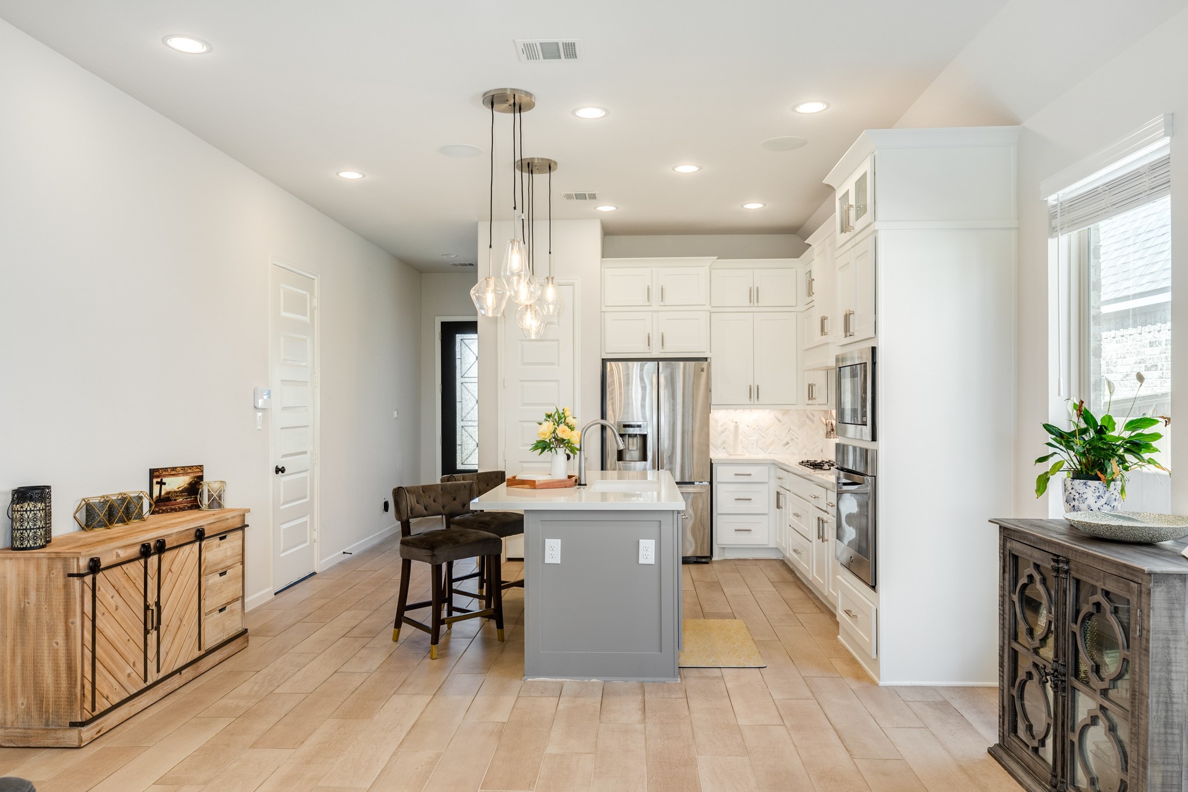
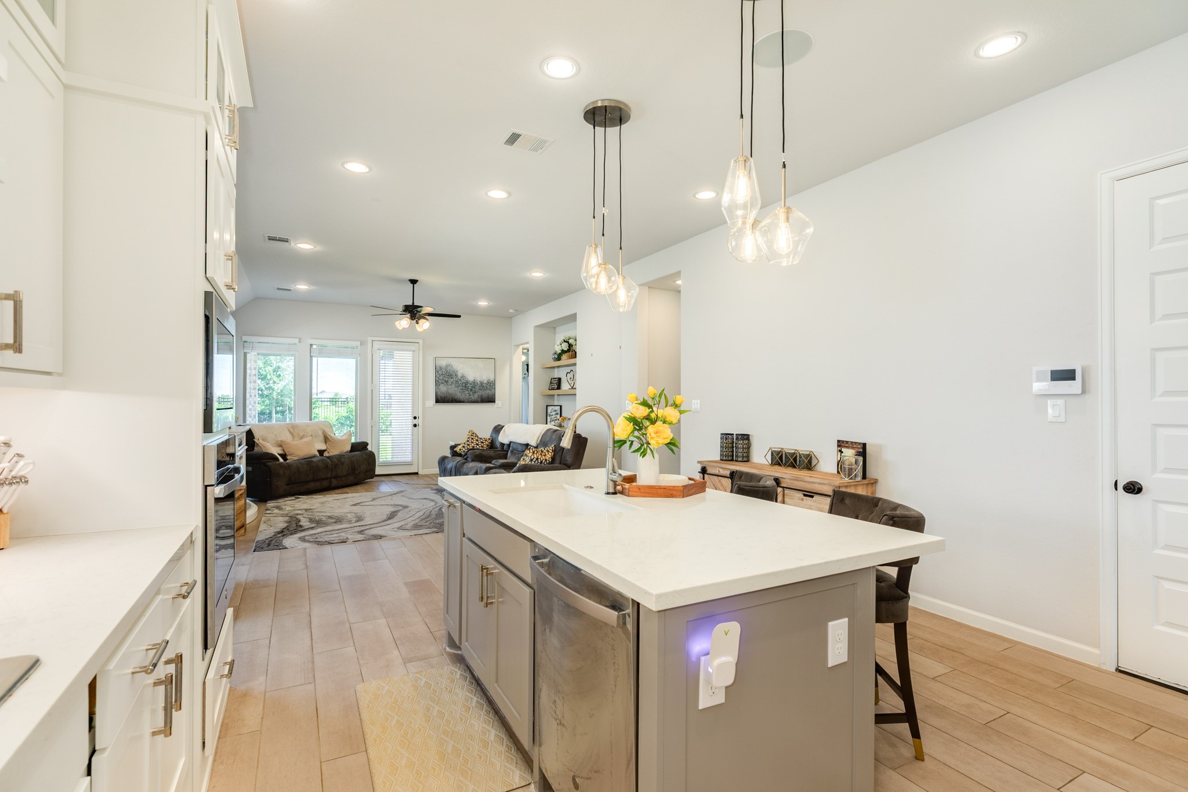
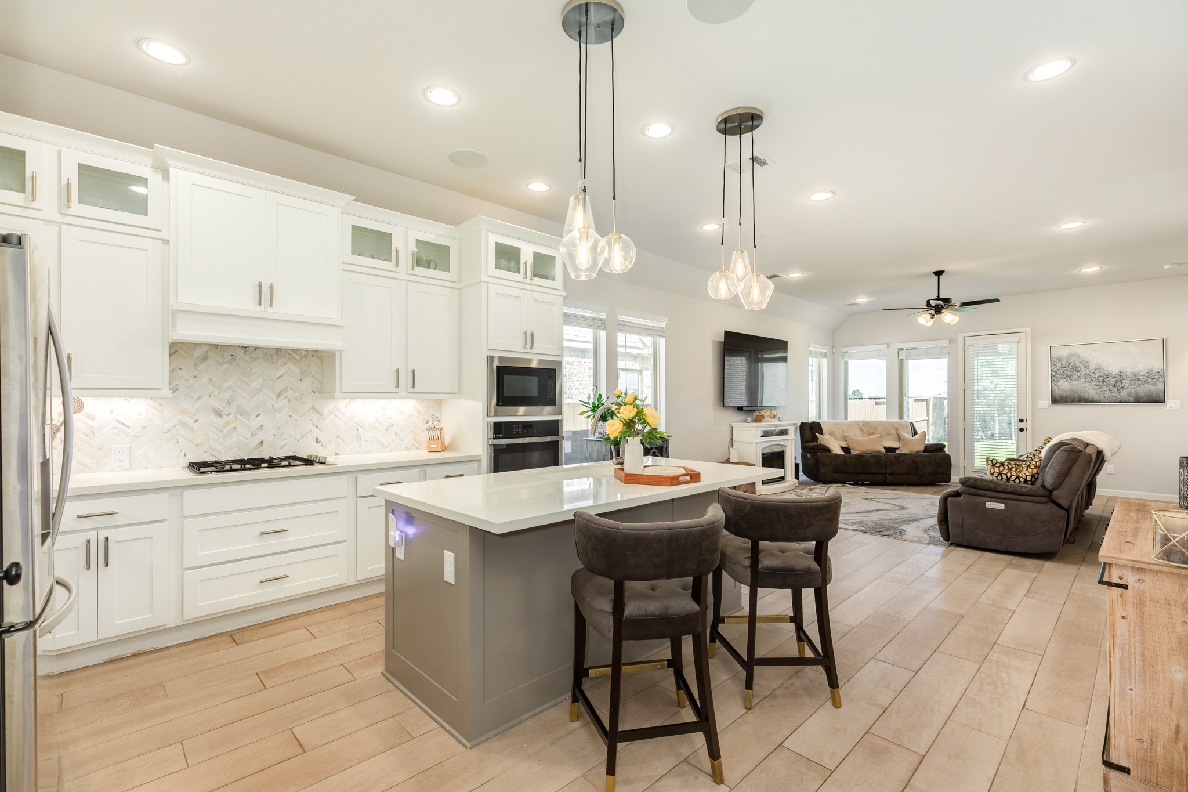
Stunning kitchen featuring designer Penndel lighting over the breakfast bar, complemented by sleek recessed lighting and a bright dining area with oversized windows.
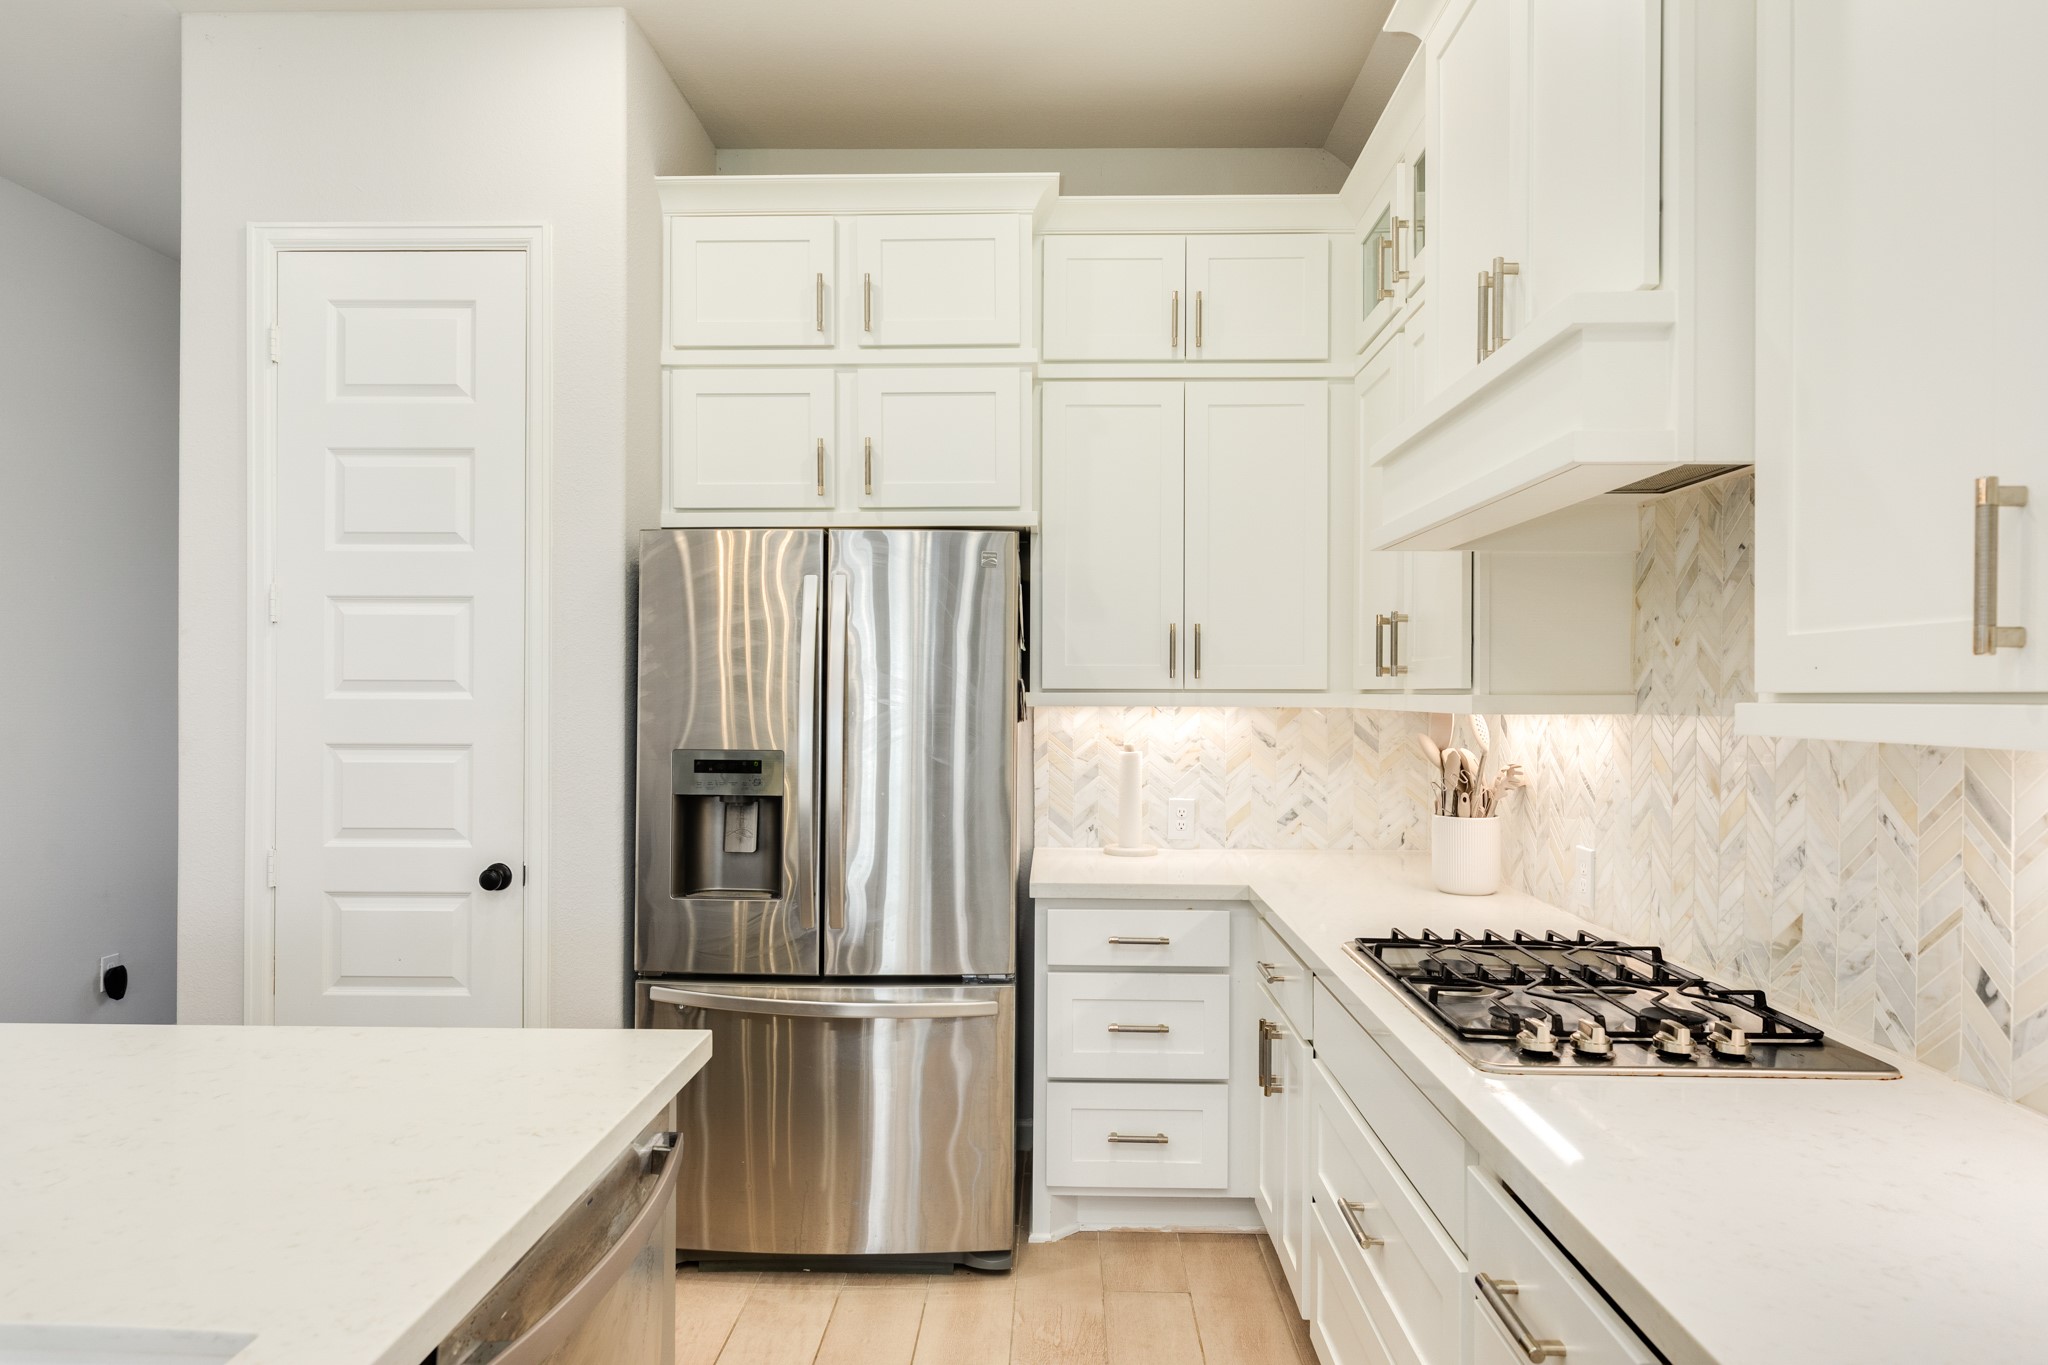
Modern kitchen featuring sleek stainless steel appliances, abundant cabinet storage, and durable tile flooring.
This home features a stainless steel refrigerator that conveys with the property, perfectly complementing the custom cabinetry, granite countertops, and premium hardware. Additionally, the kitchen is equipped with a high-end gas range top.
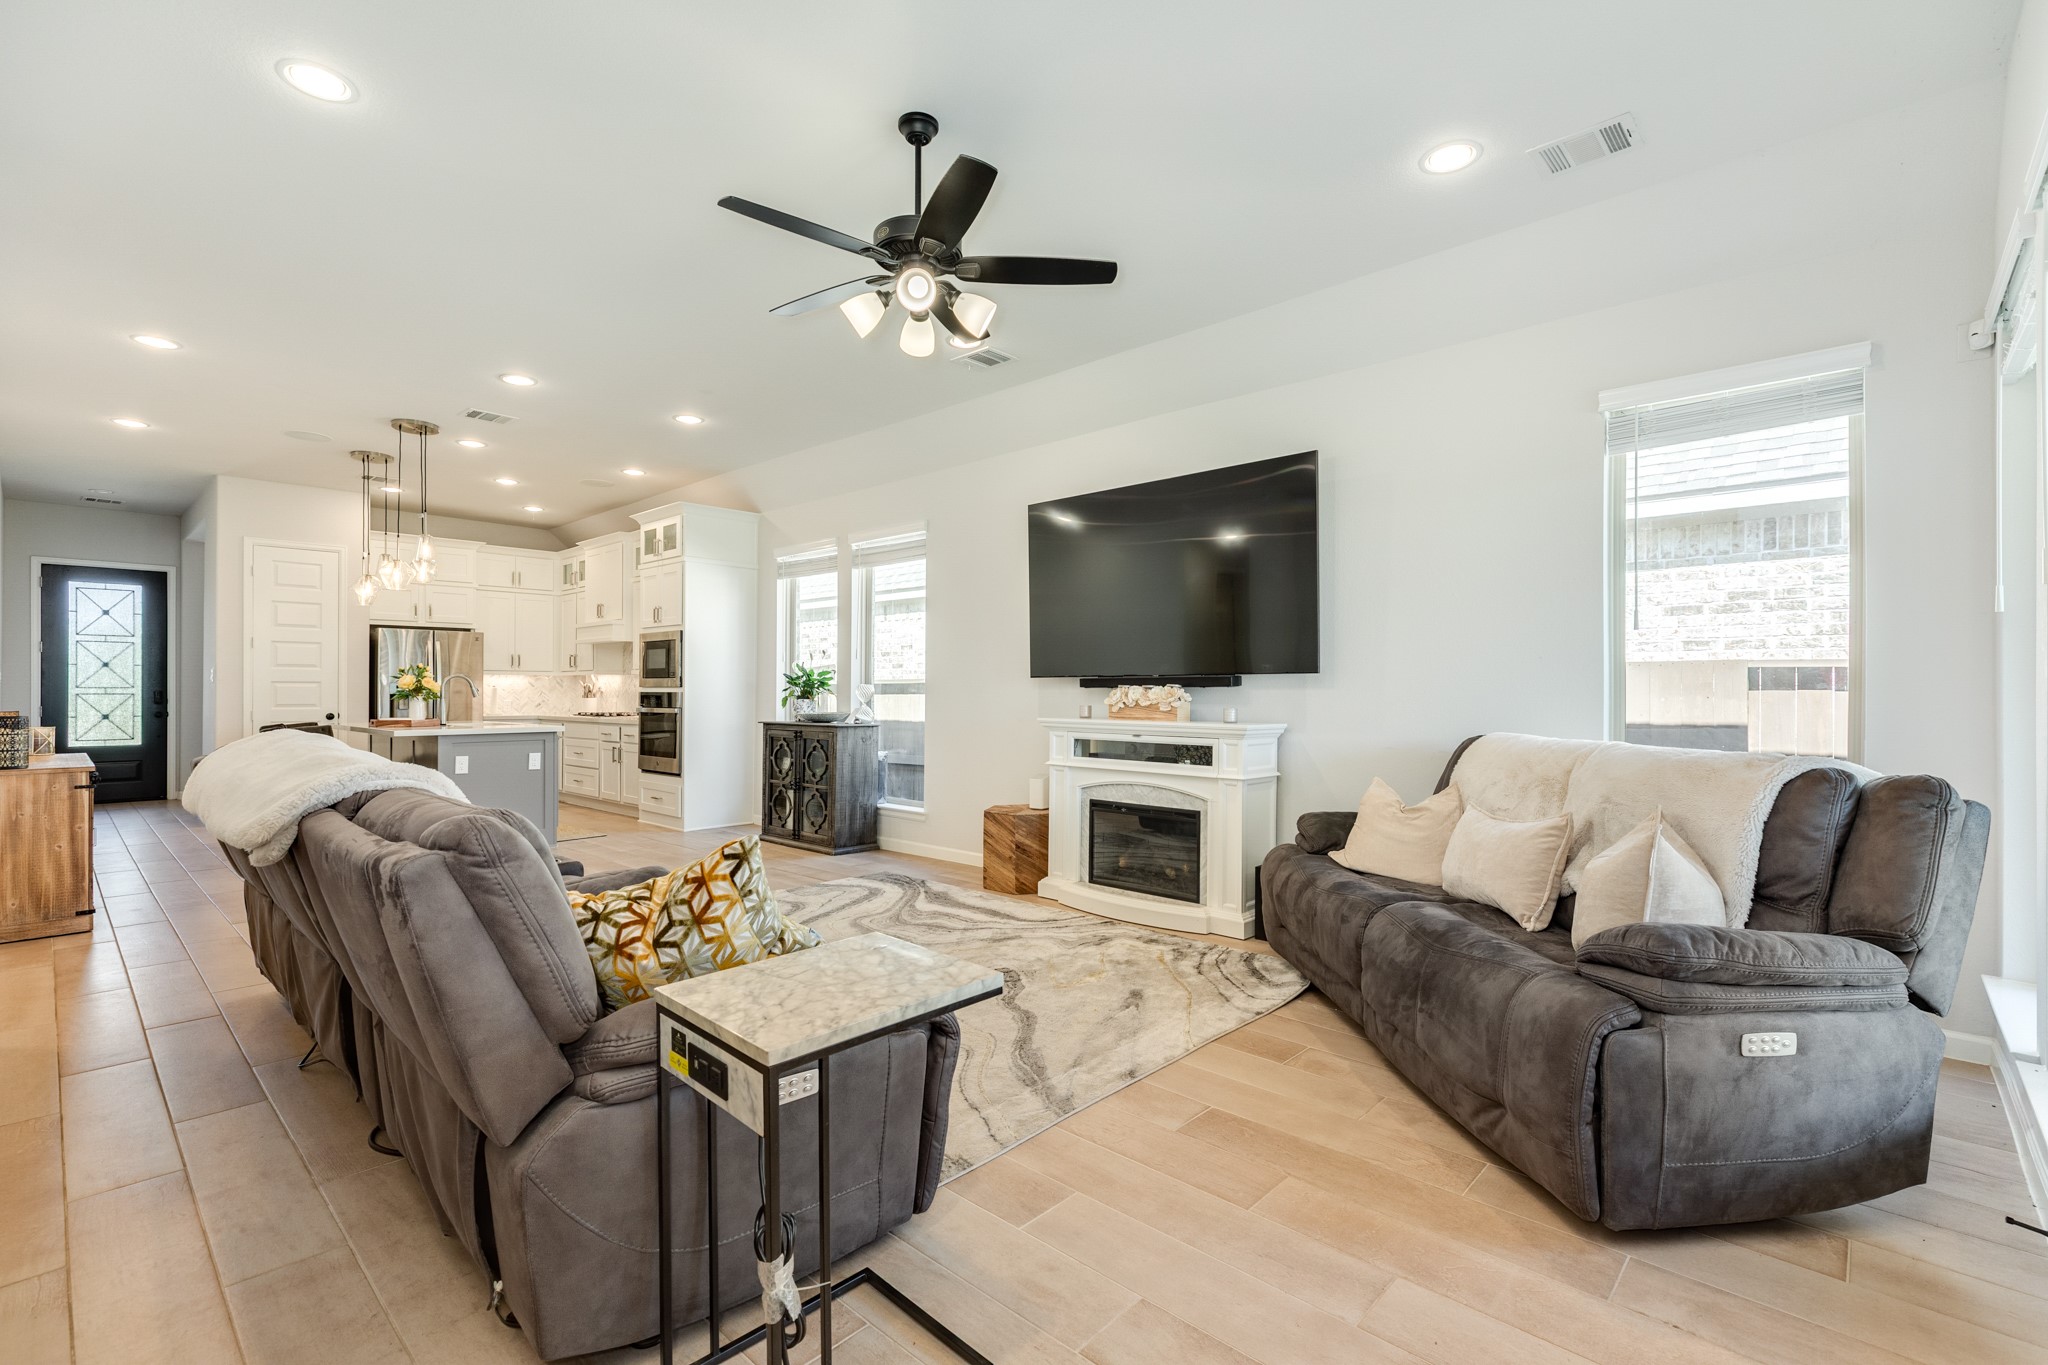
Open-concept living area featuring a seamless flow from the kitchen to the dining and family rooms, enhanced by oversized windows that flood the space with natural light and custom cabinetry with upper glass-front display shelving for your favorite decor pieces.
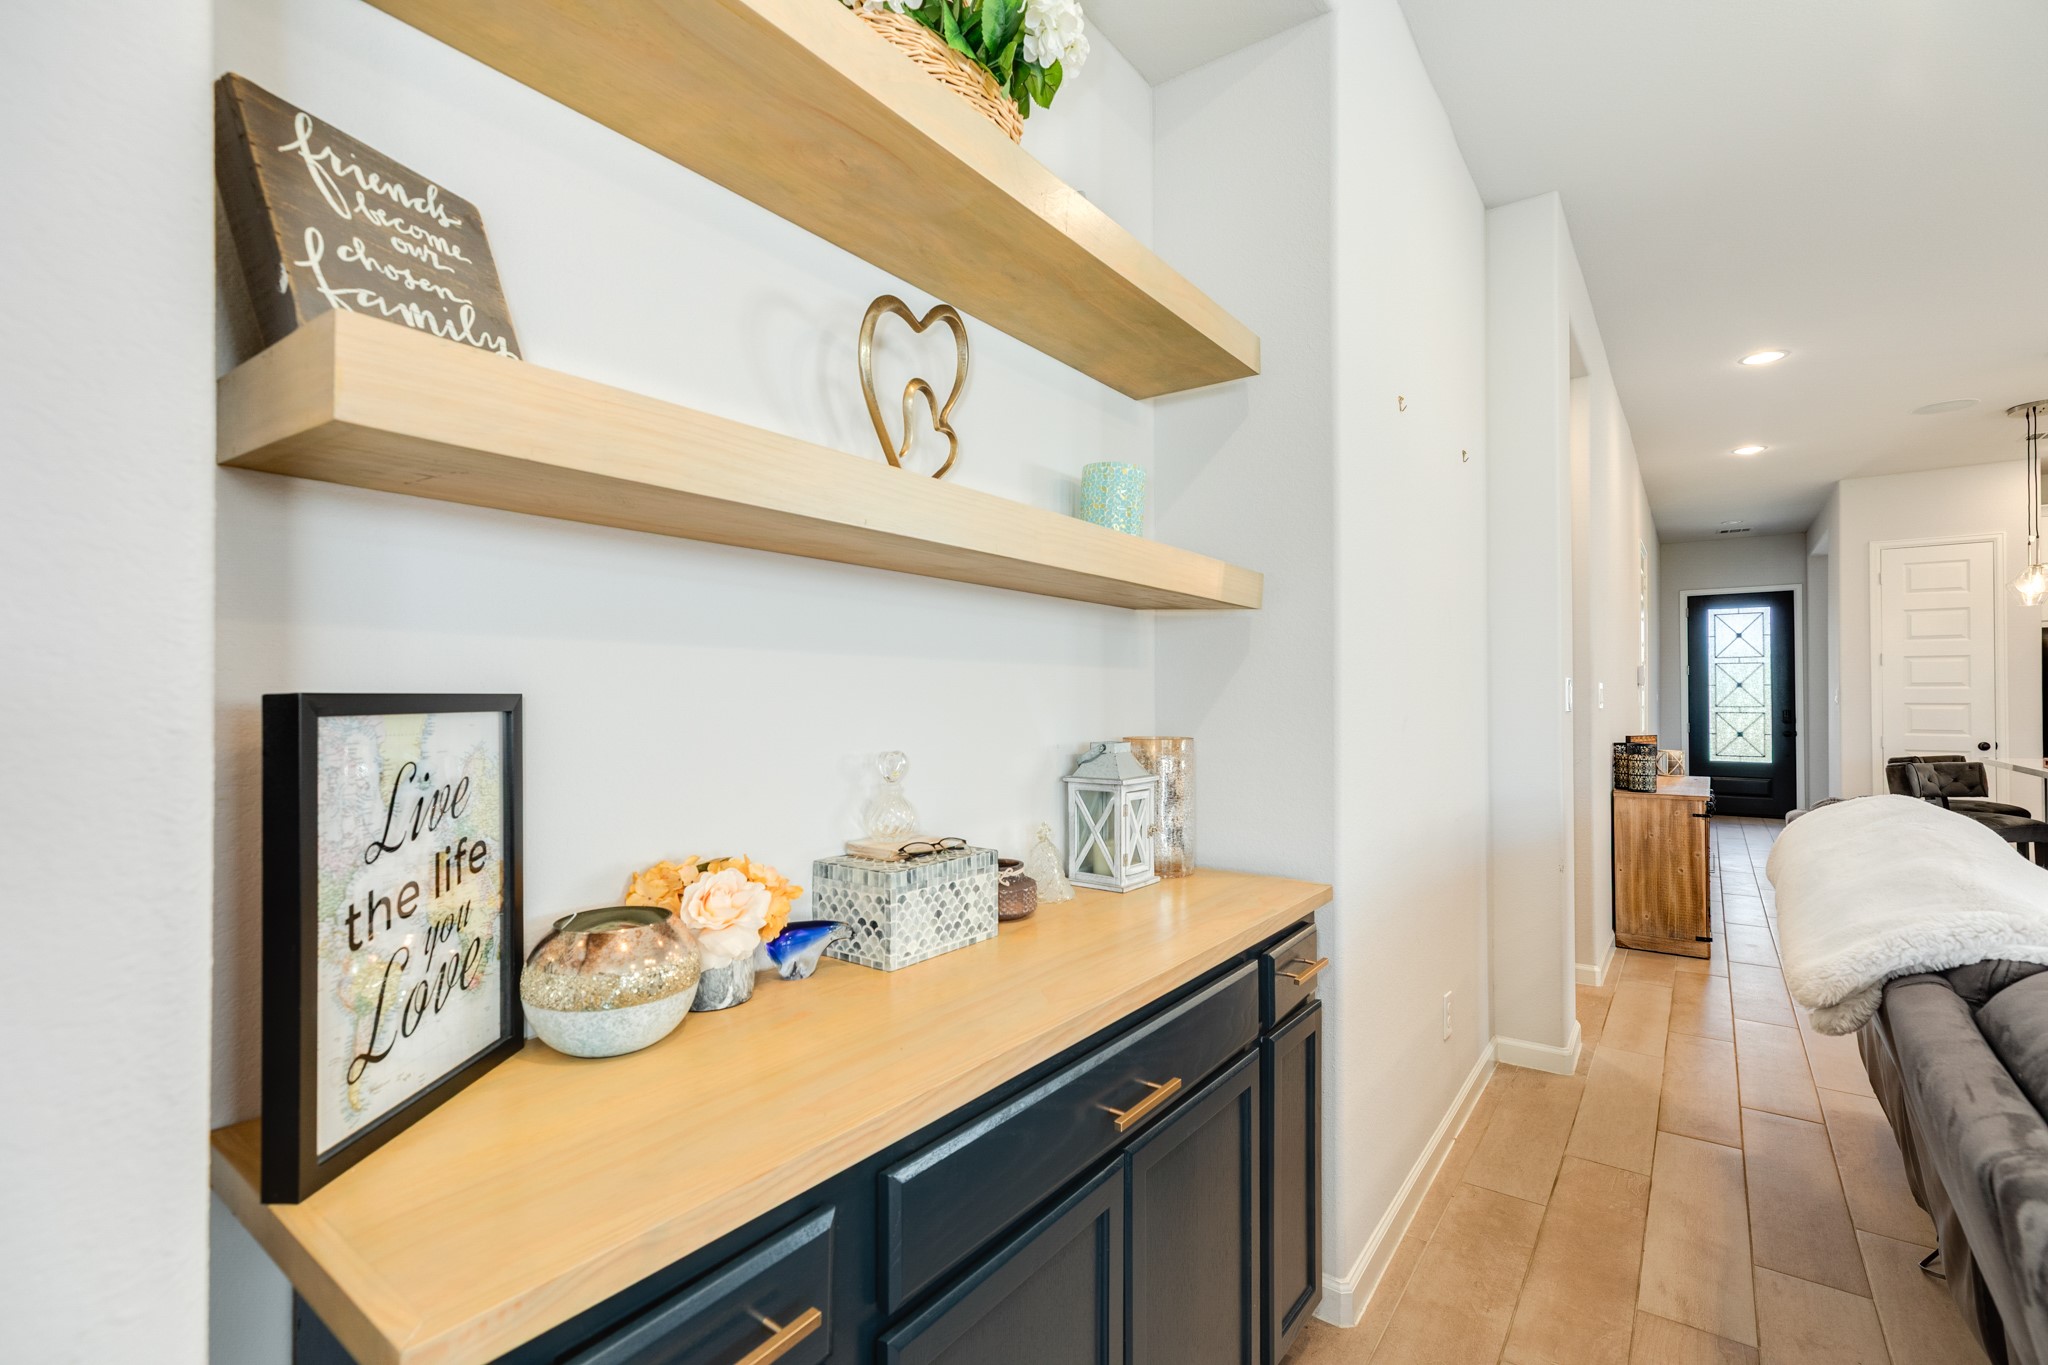
Custom built-in cabinetry and shelving in the family area, perfect for displaying decor and collectibles.
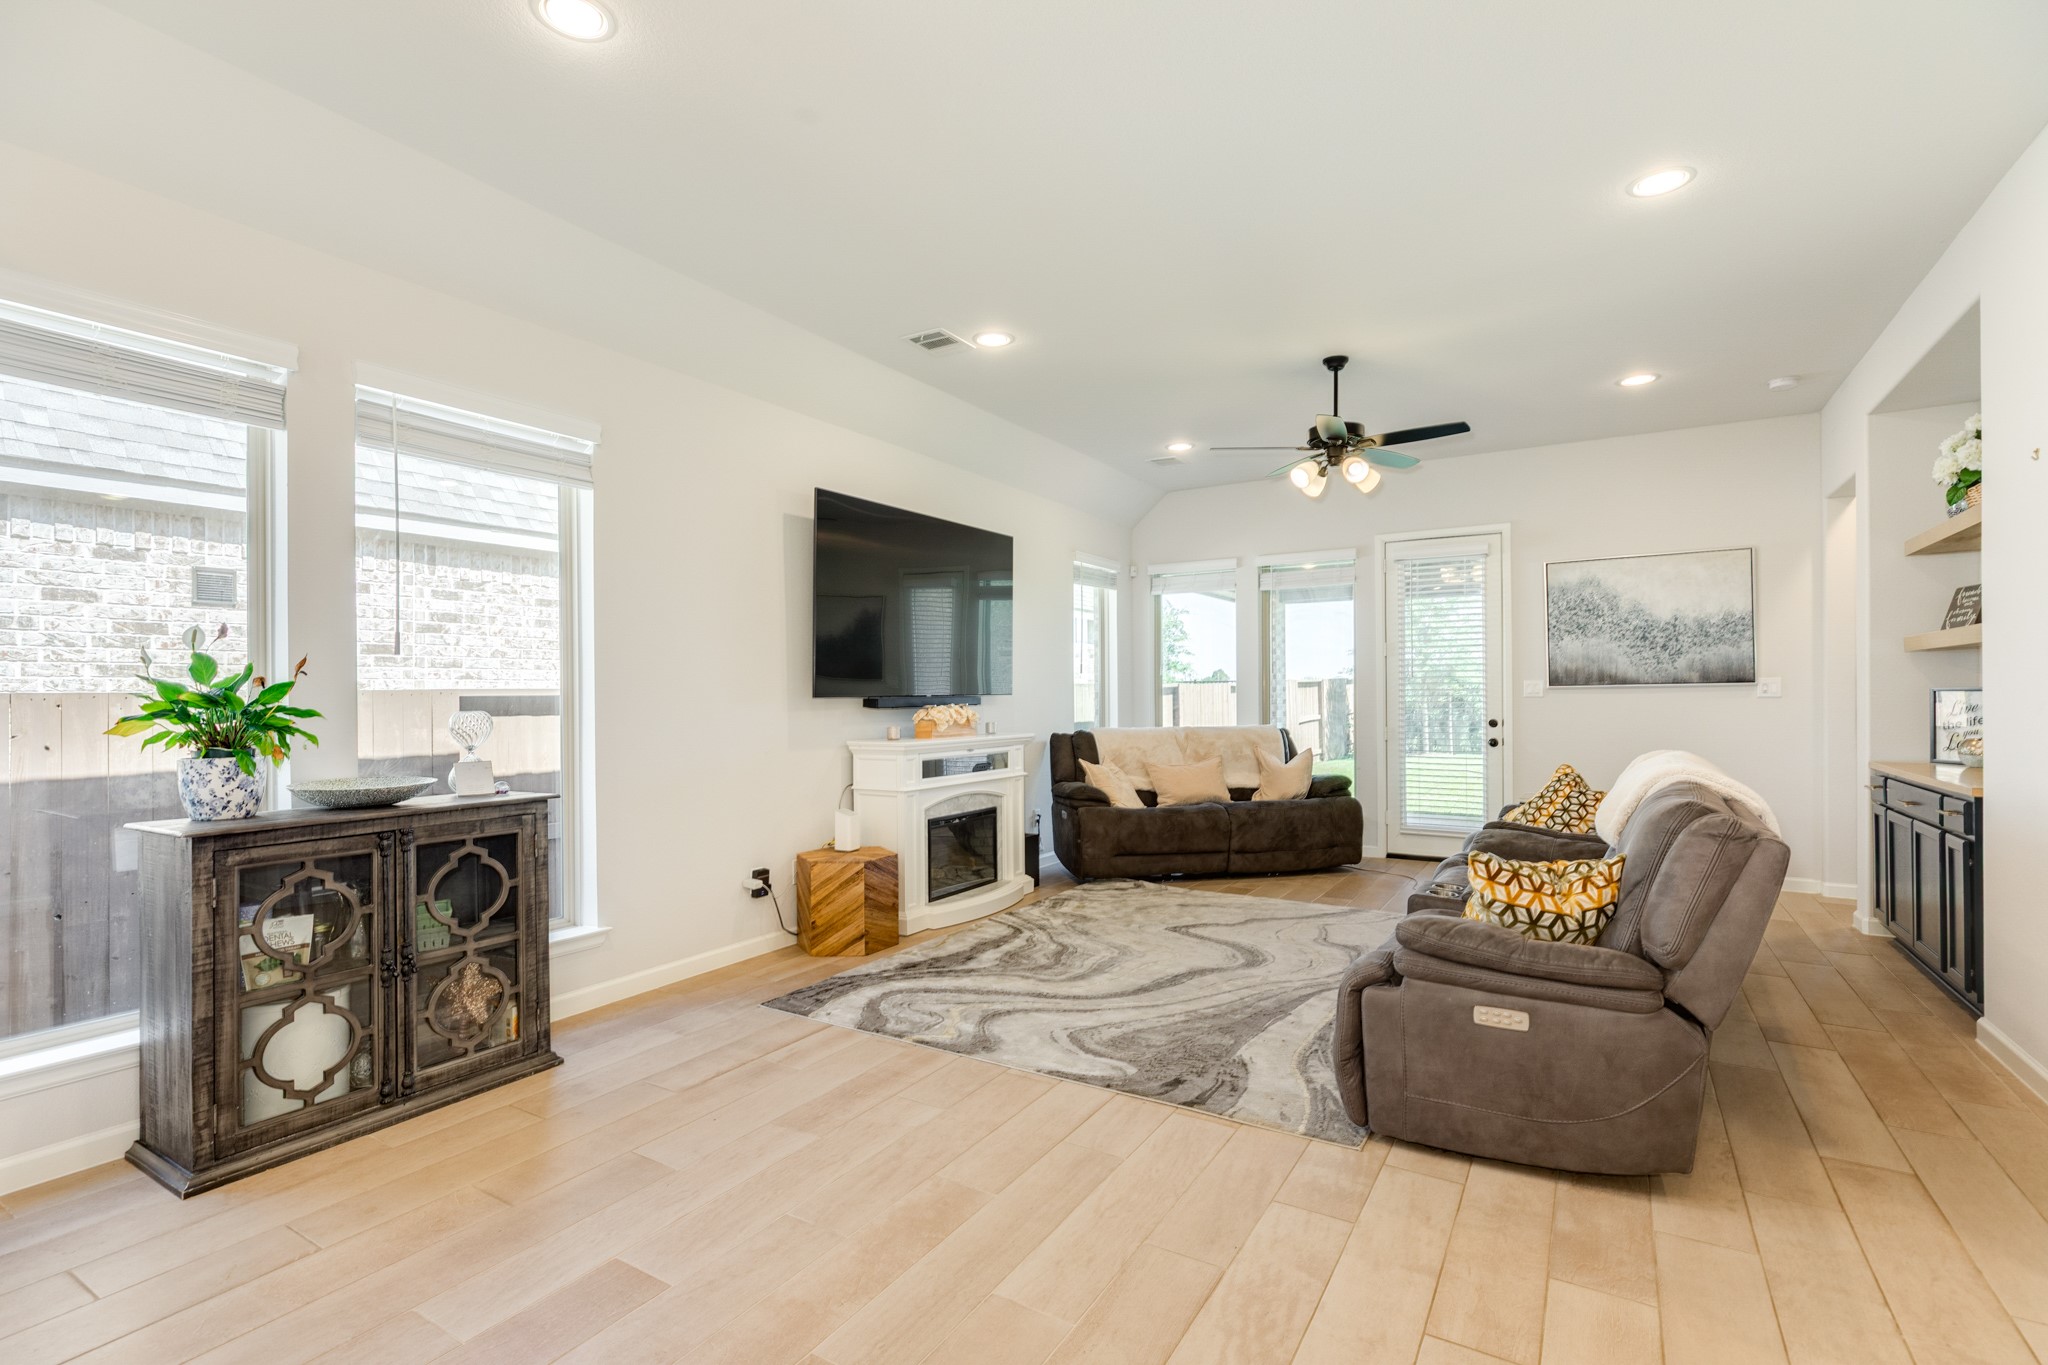
Open concept living space featuring a spacious dining area that flows seamlessly into the family room, highlighted by two large windows that flood the home with abundant natural light.
Spacious family room featuring an open layout with convenient access to the nearby laundry room, two guest bedrooms, and a shared full bathroom.
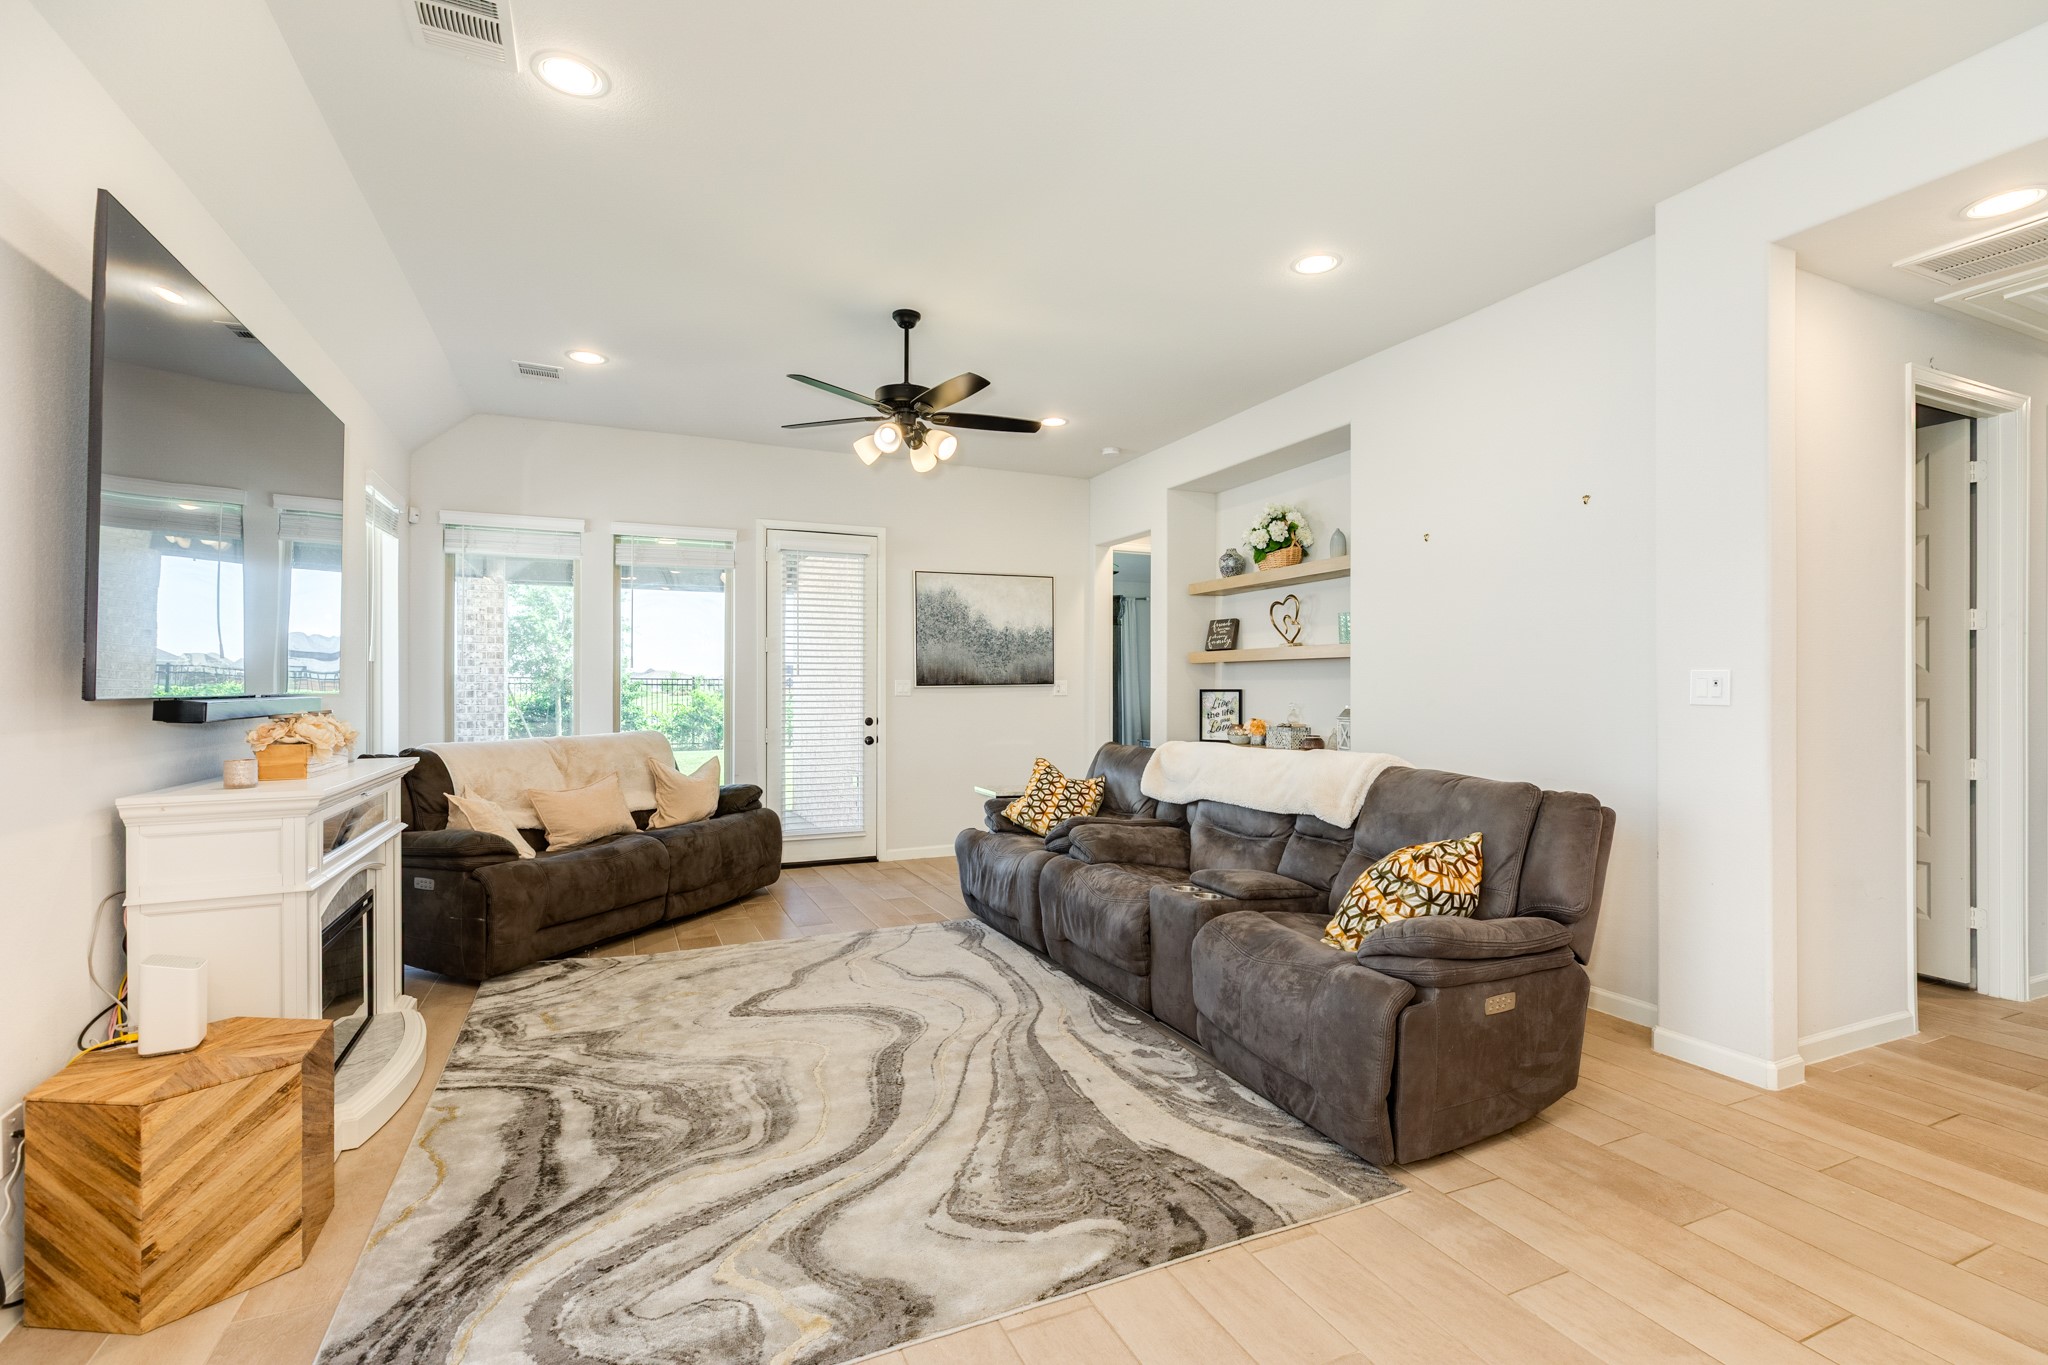
This view captures the perspective from the family room looking toward the front entrance. This home is ready for its next owner.
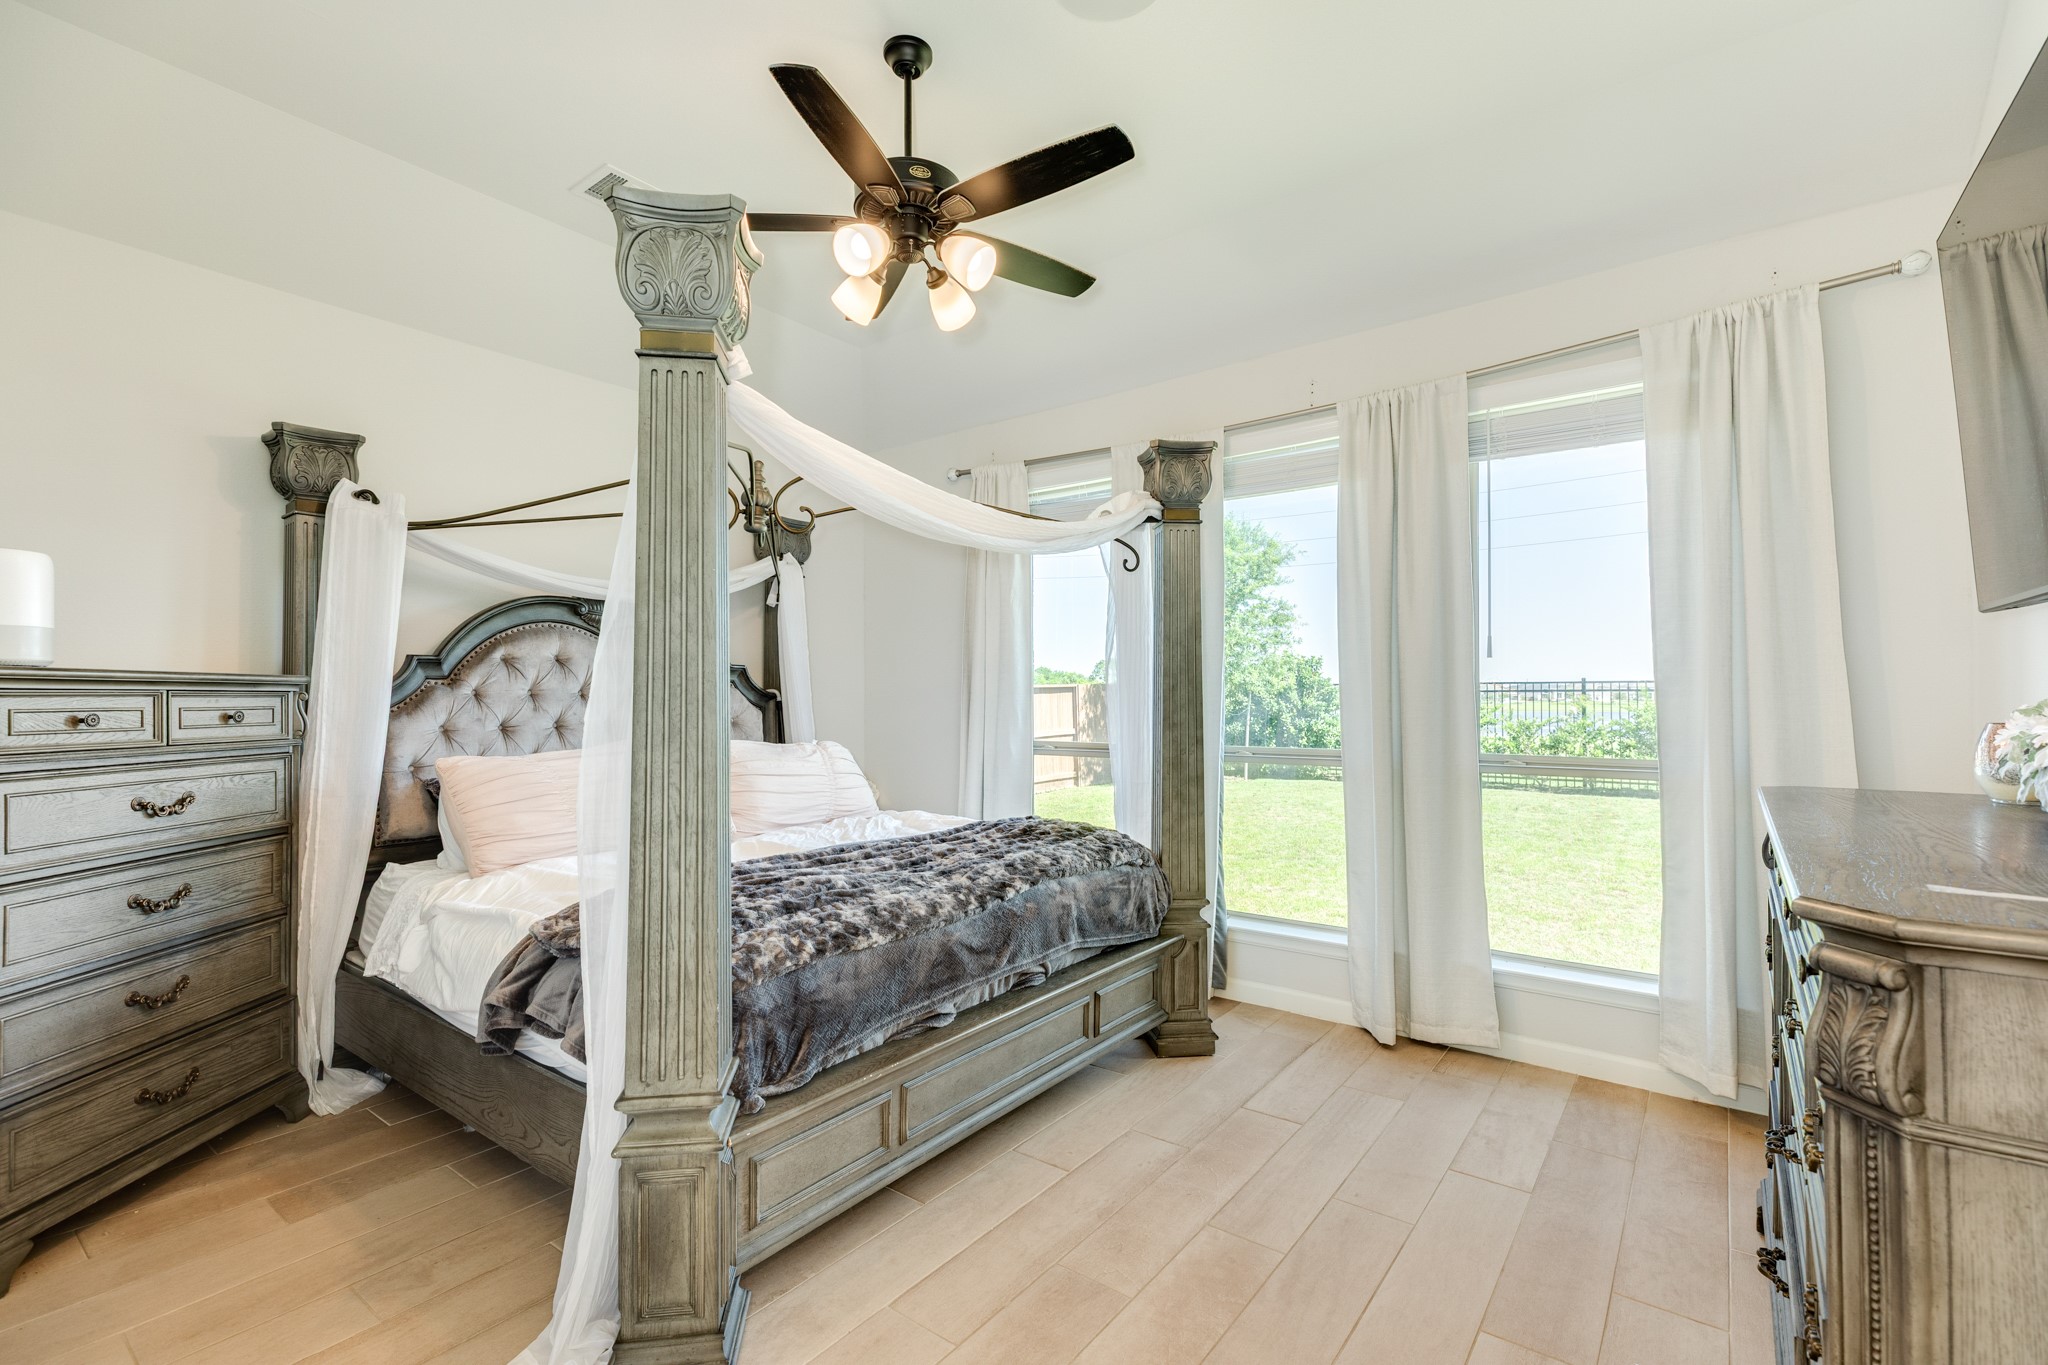
Primary bedroom retreat featuring floor-to-ceiling windows with picturesque water views of the backyard. This exceptionally spacious room comfortably accommodates a king-size bed and is conveniently located just off the family room for easy access.
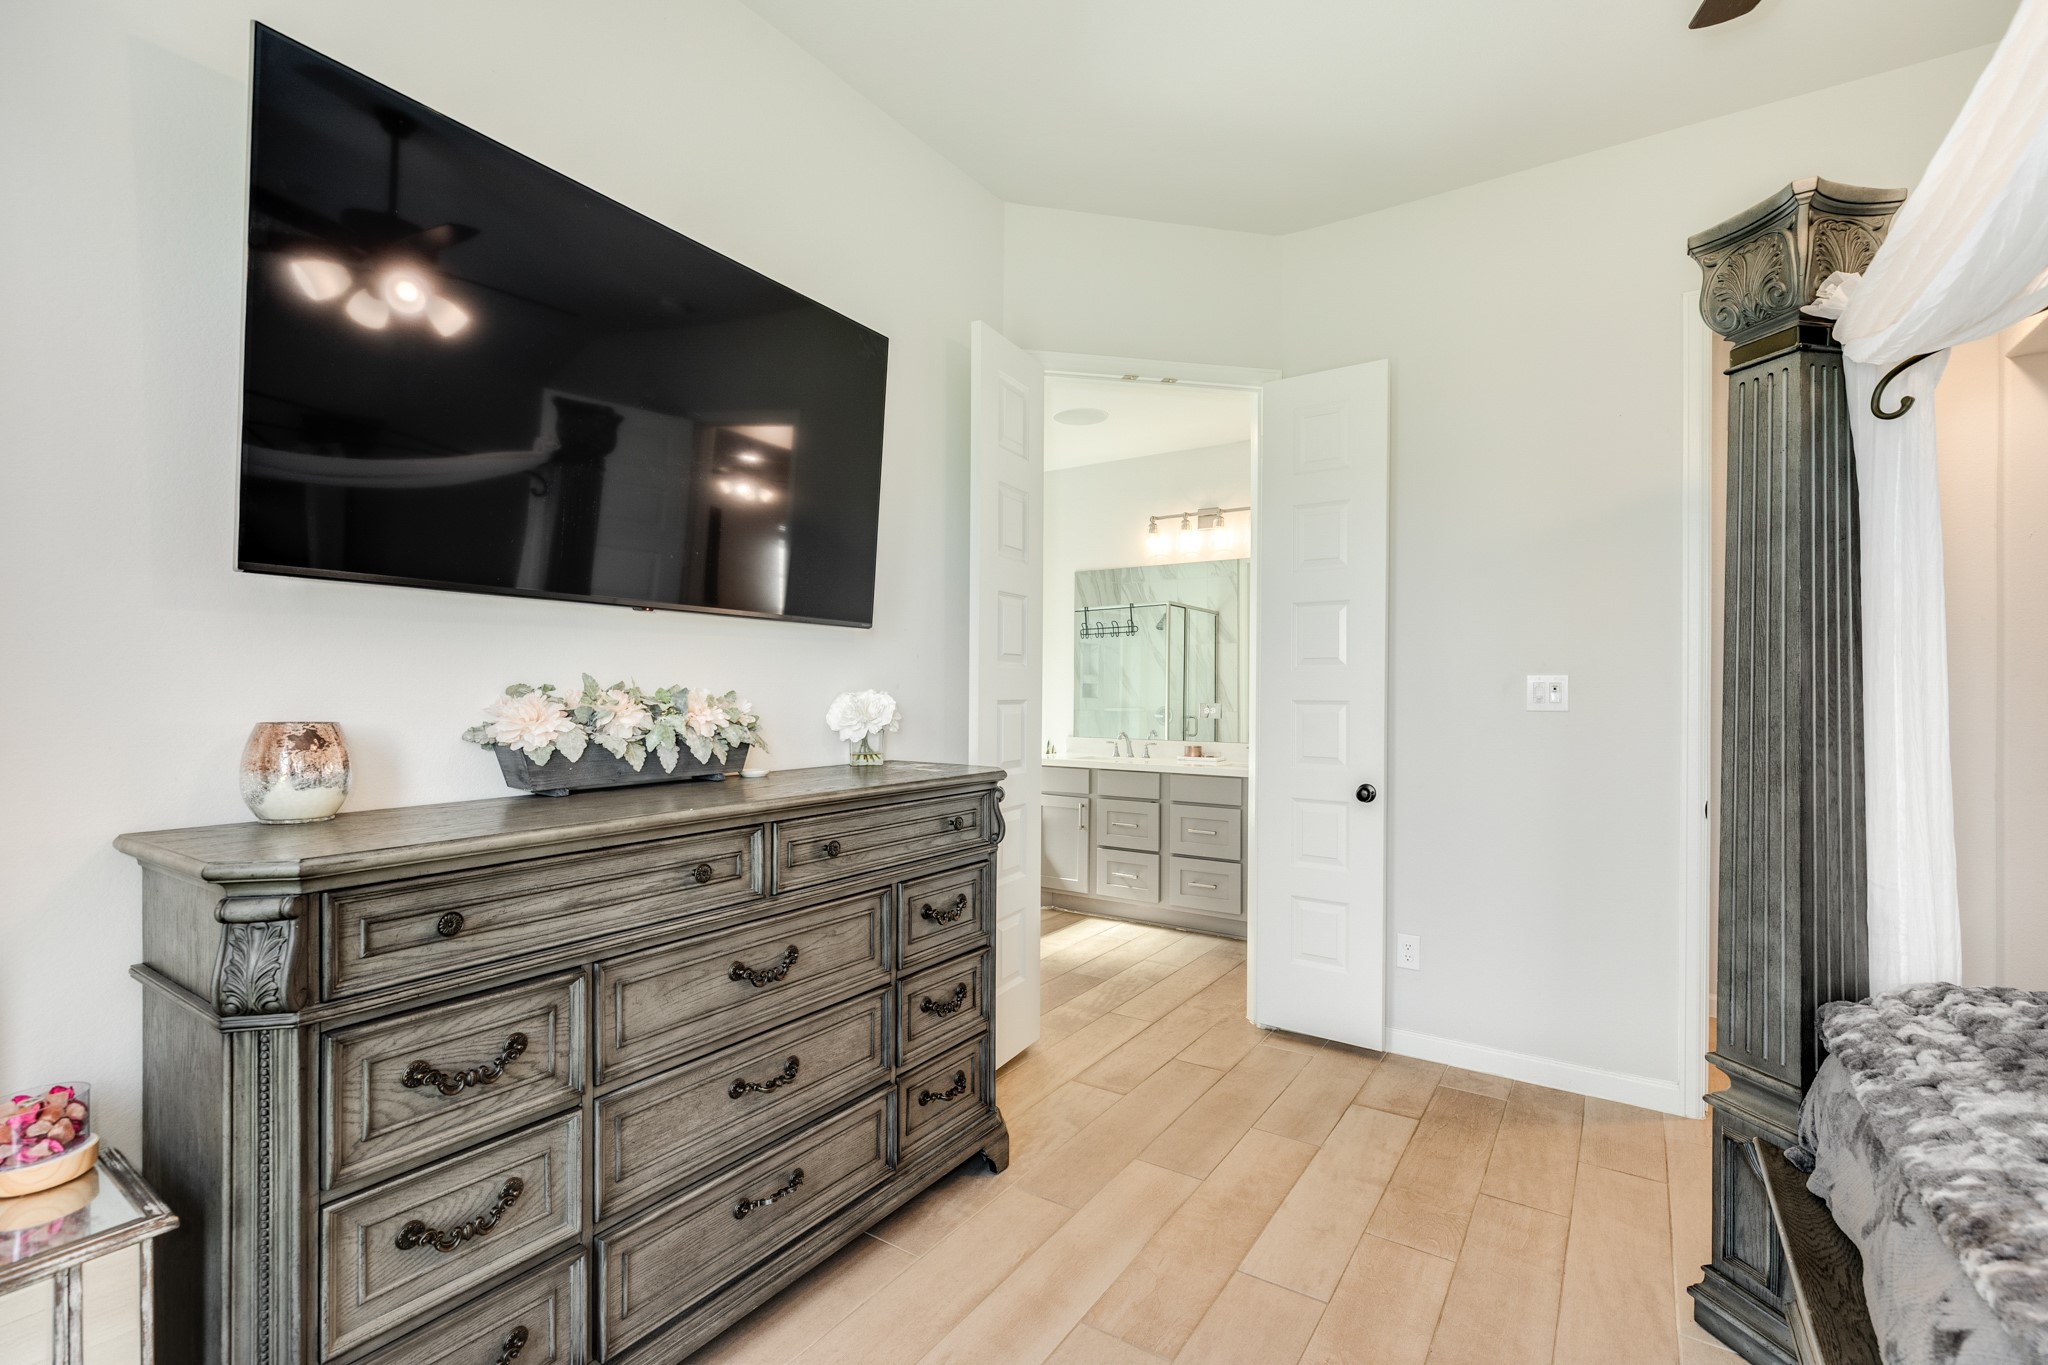
This view of the primary suite highlights the double white doors leading into the primary bathroom.
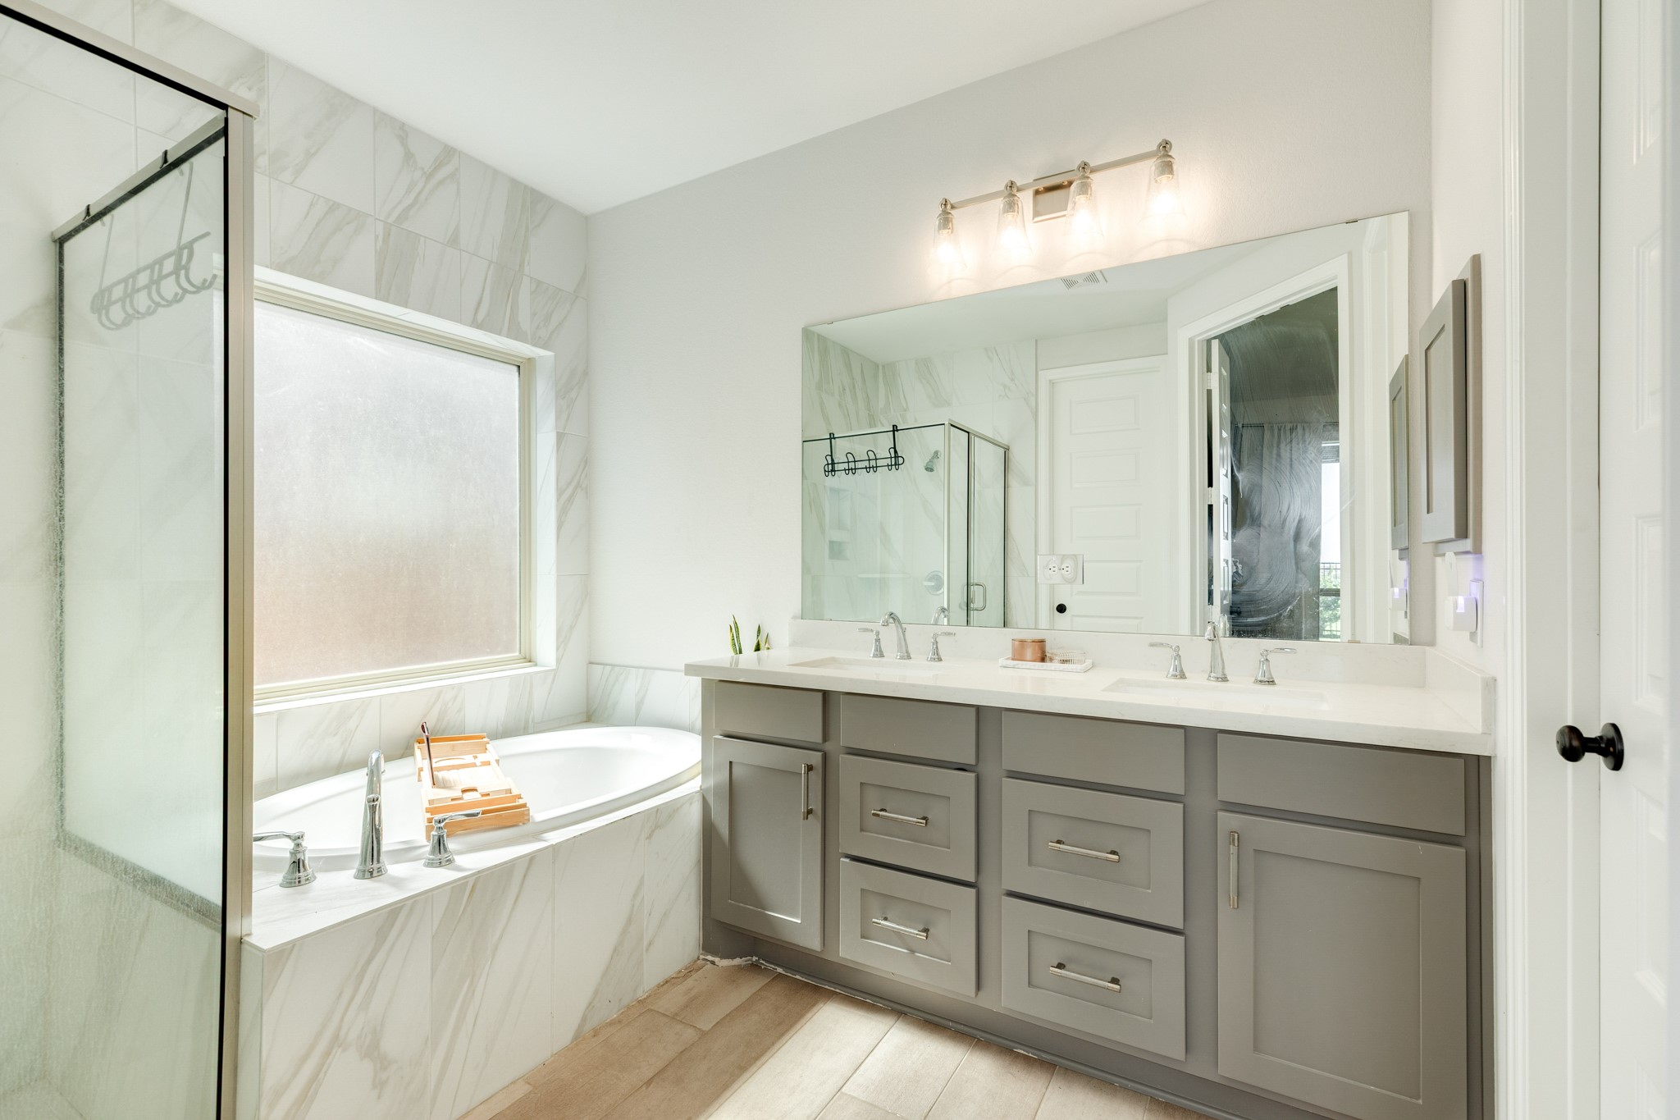
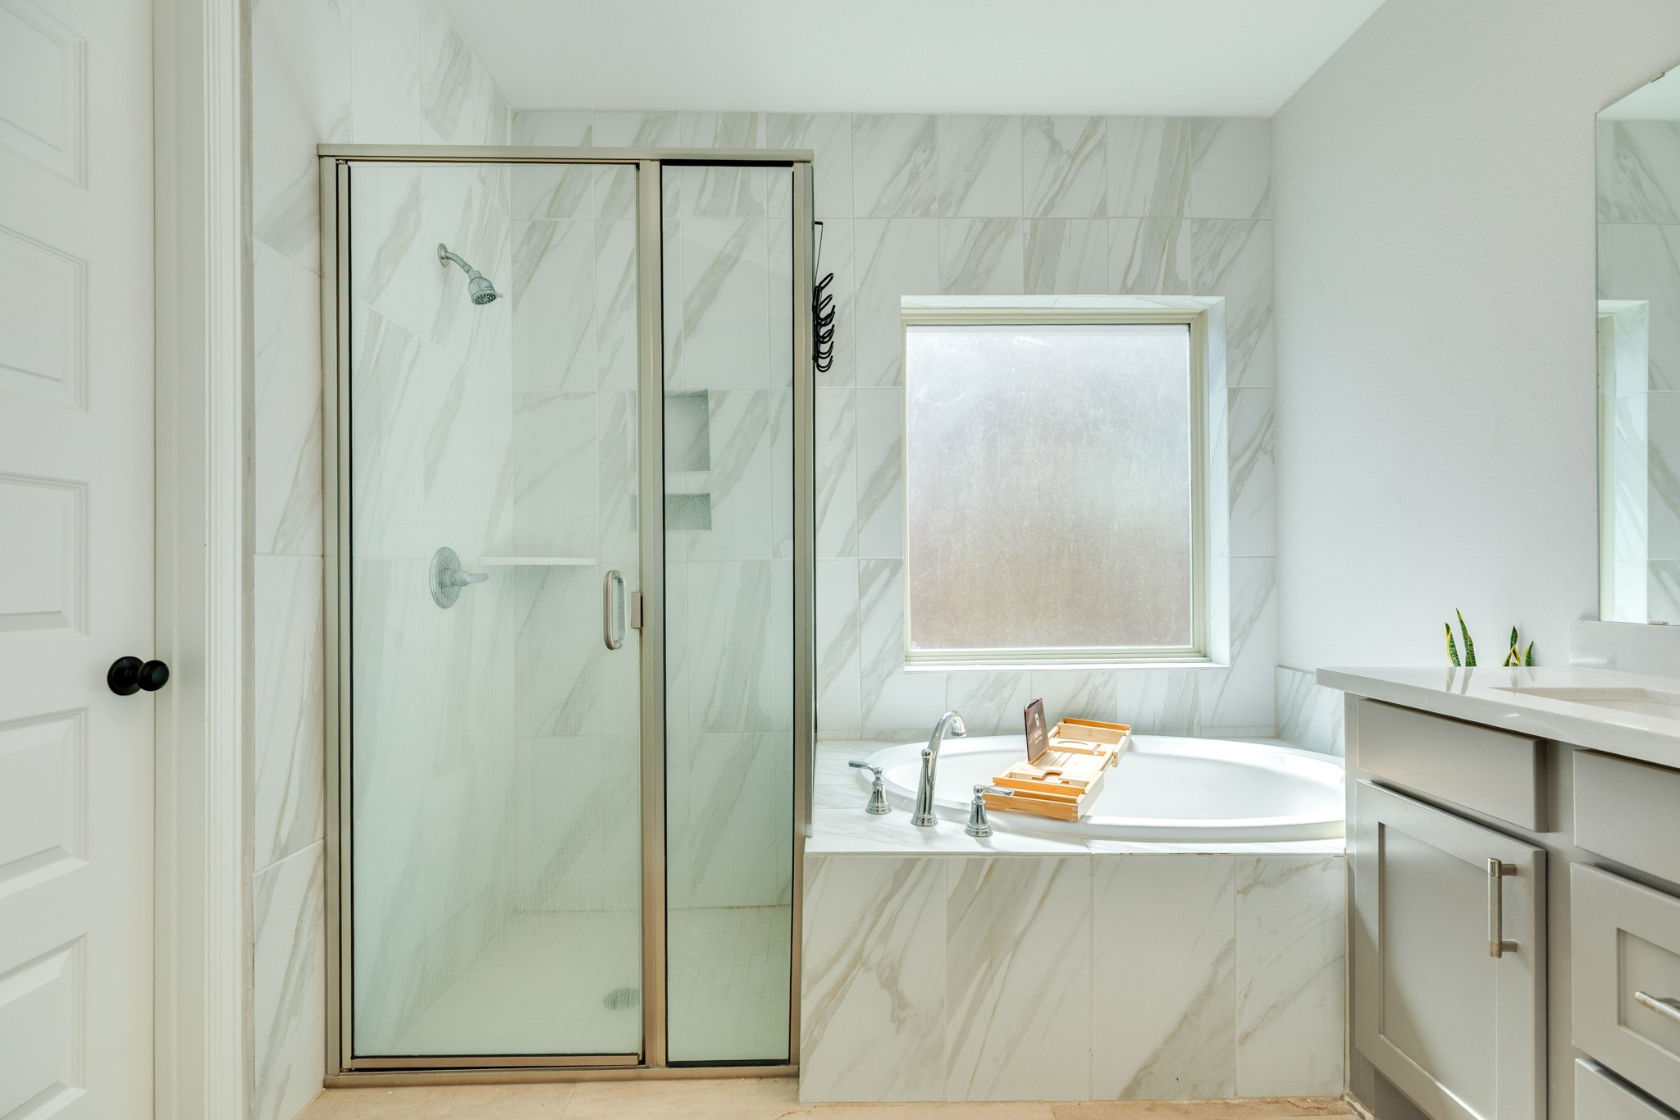
The primary bathroom features a spacious soaking tub complemented by a frosted window for natural light, a glass walk-in shower, and double vanities finished with granite countertops.
Spacious walk-in glass shower featuring floor-to-ceiling designer tile walls and matching premium tile flooring.
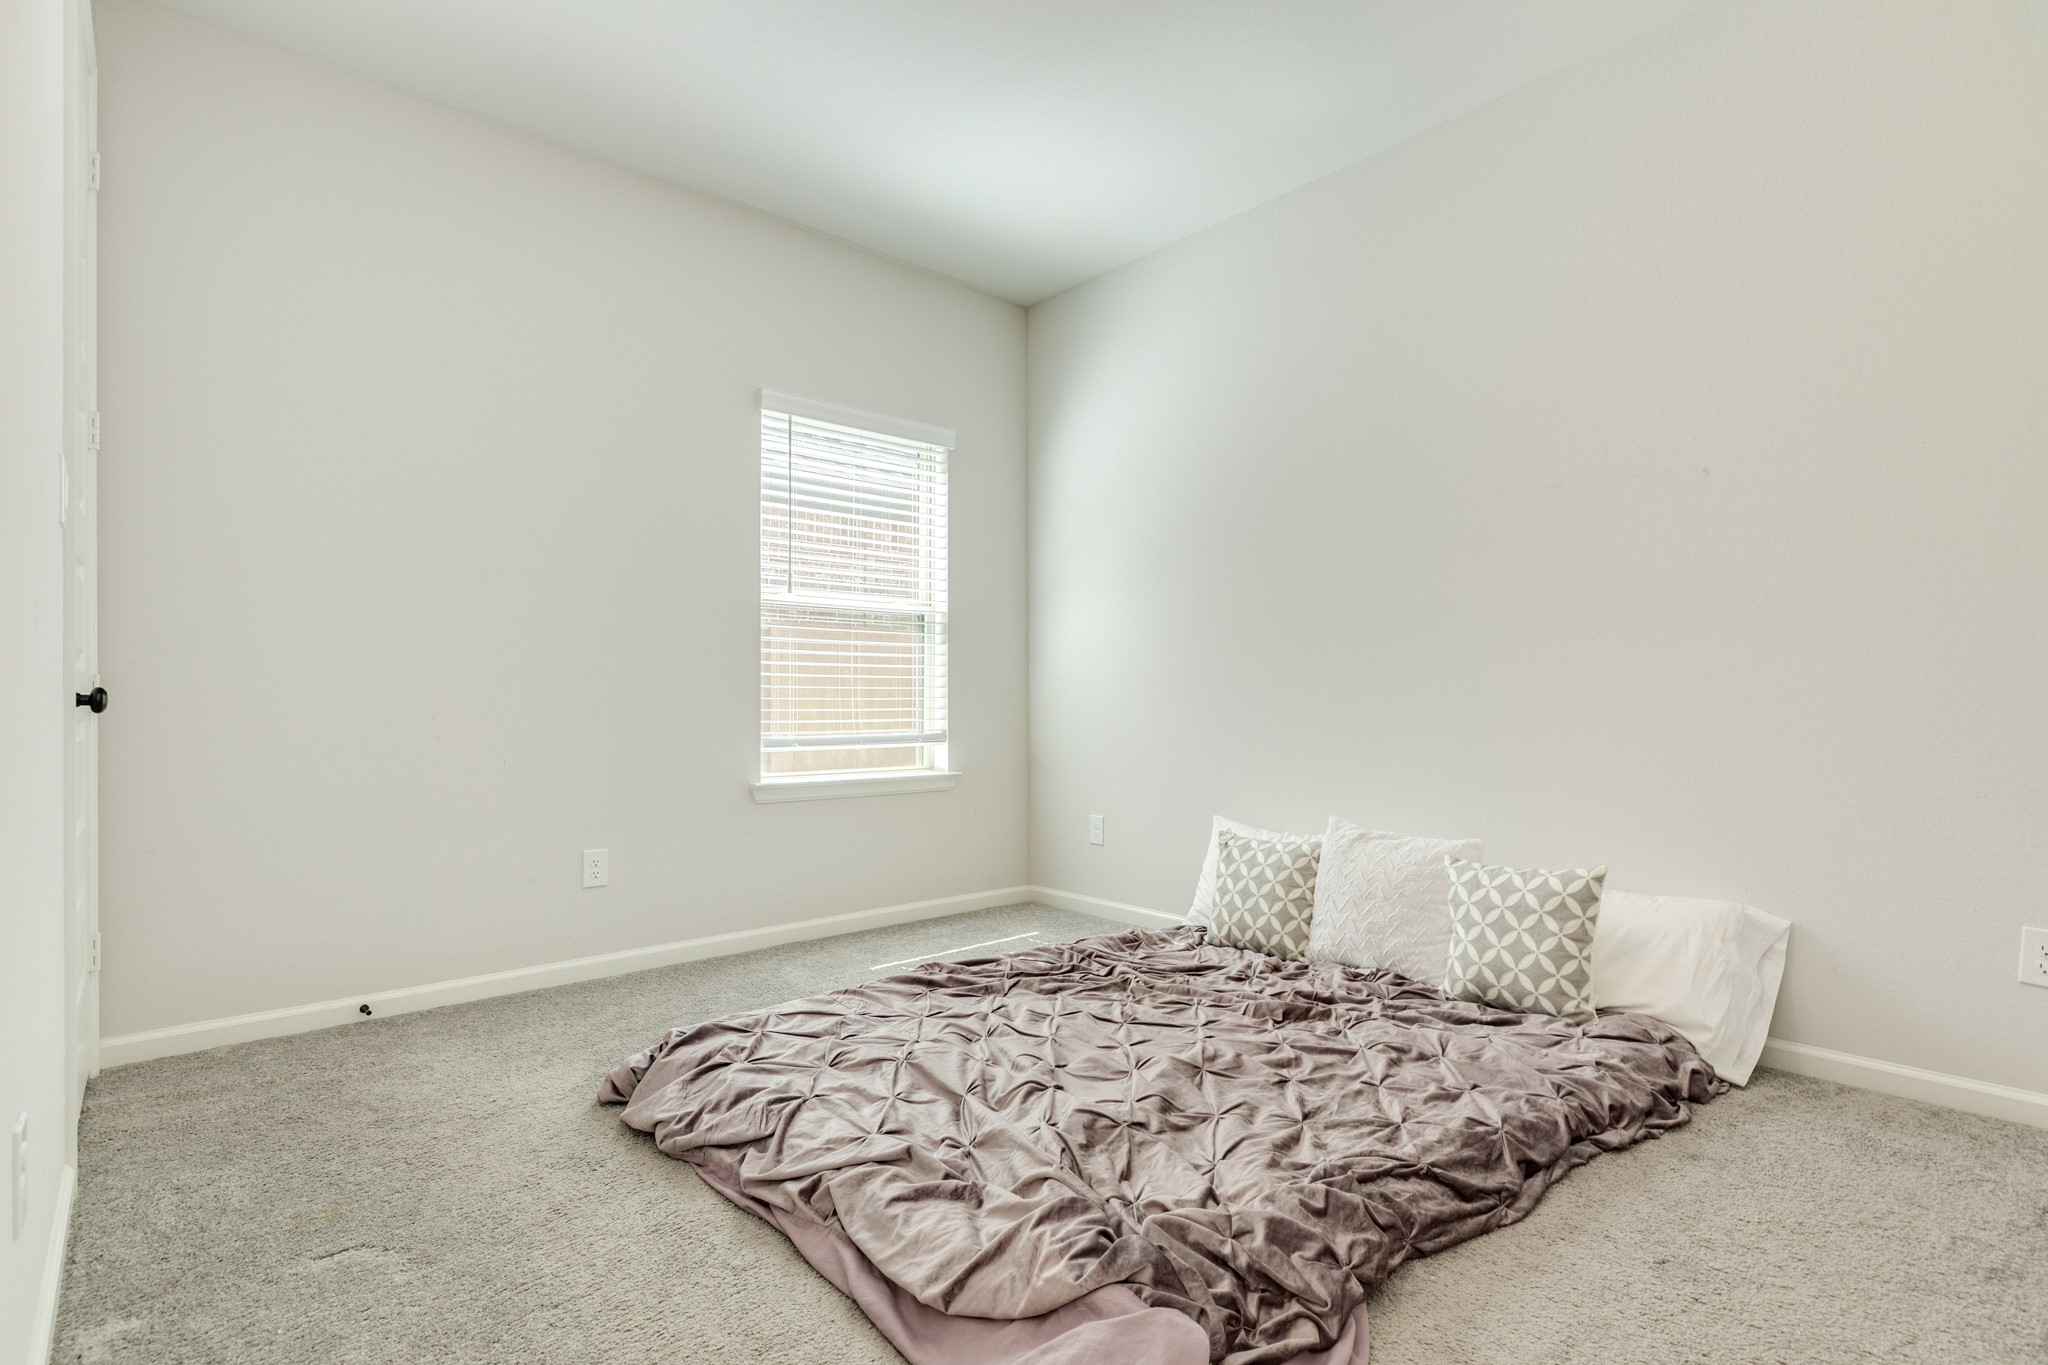
The secondary bedroom is exceptionally spacious and features a large closet. It has been lightly used, and the carpeting remains in excellent, like-new condition.
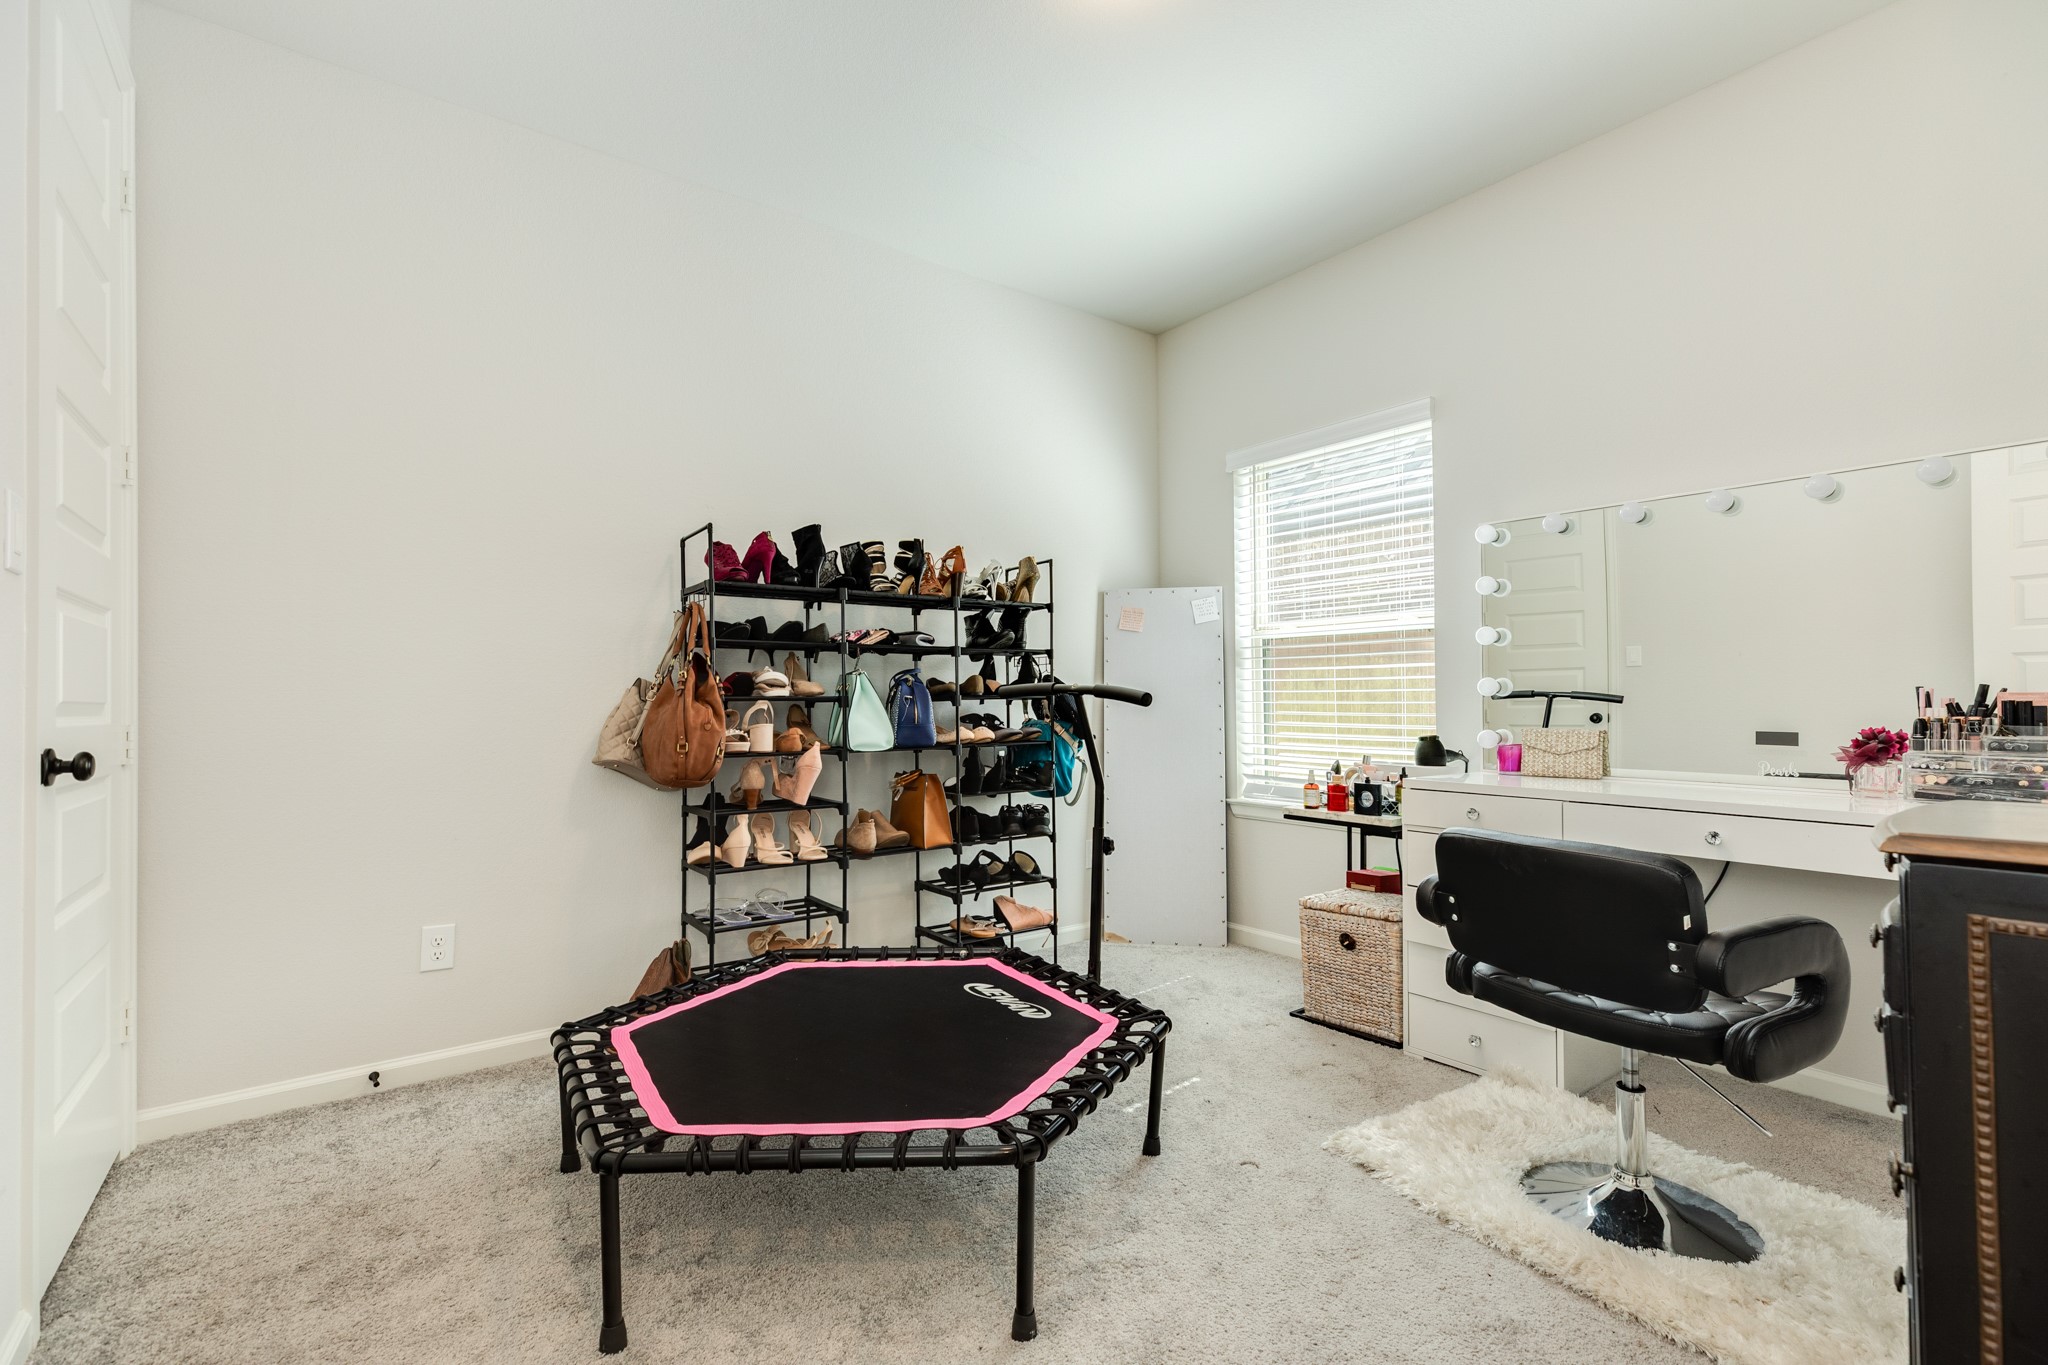
Secondary bedroom currently utilized as a versatile multi-purpose room featuring plush carpeting and a spacious walk-in closet.
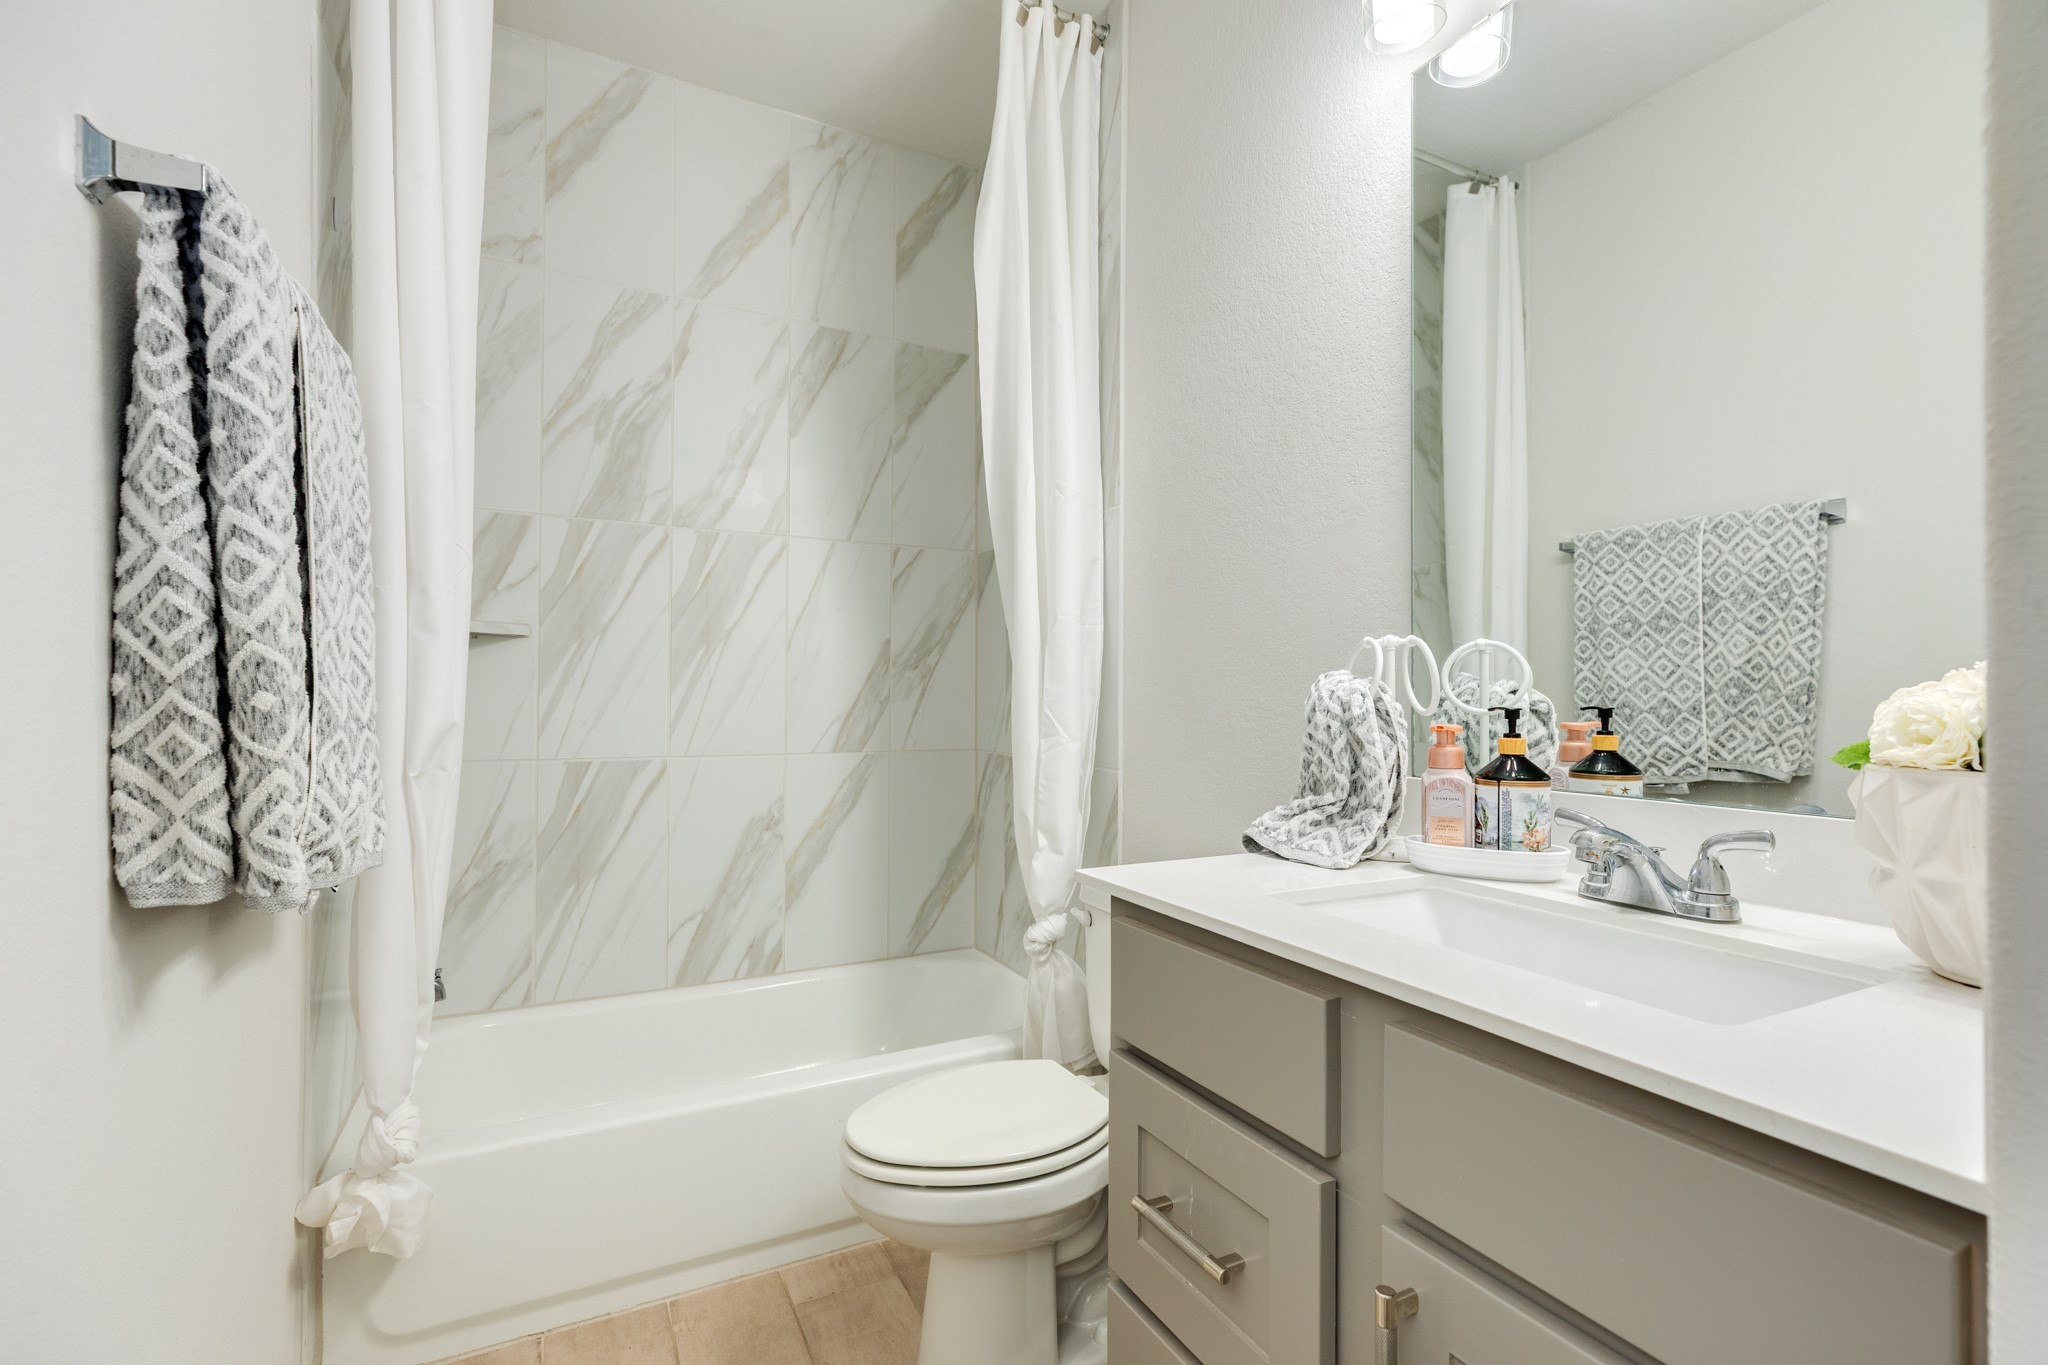
Secondary bathroom situated between the two secondary bedrooms, featuring a tub/shower combination, elegant granite countertops, and durable tile flooring
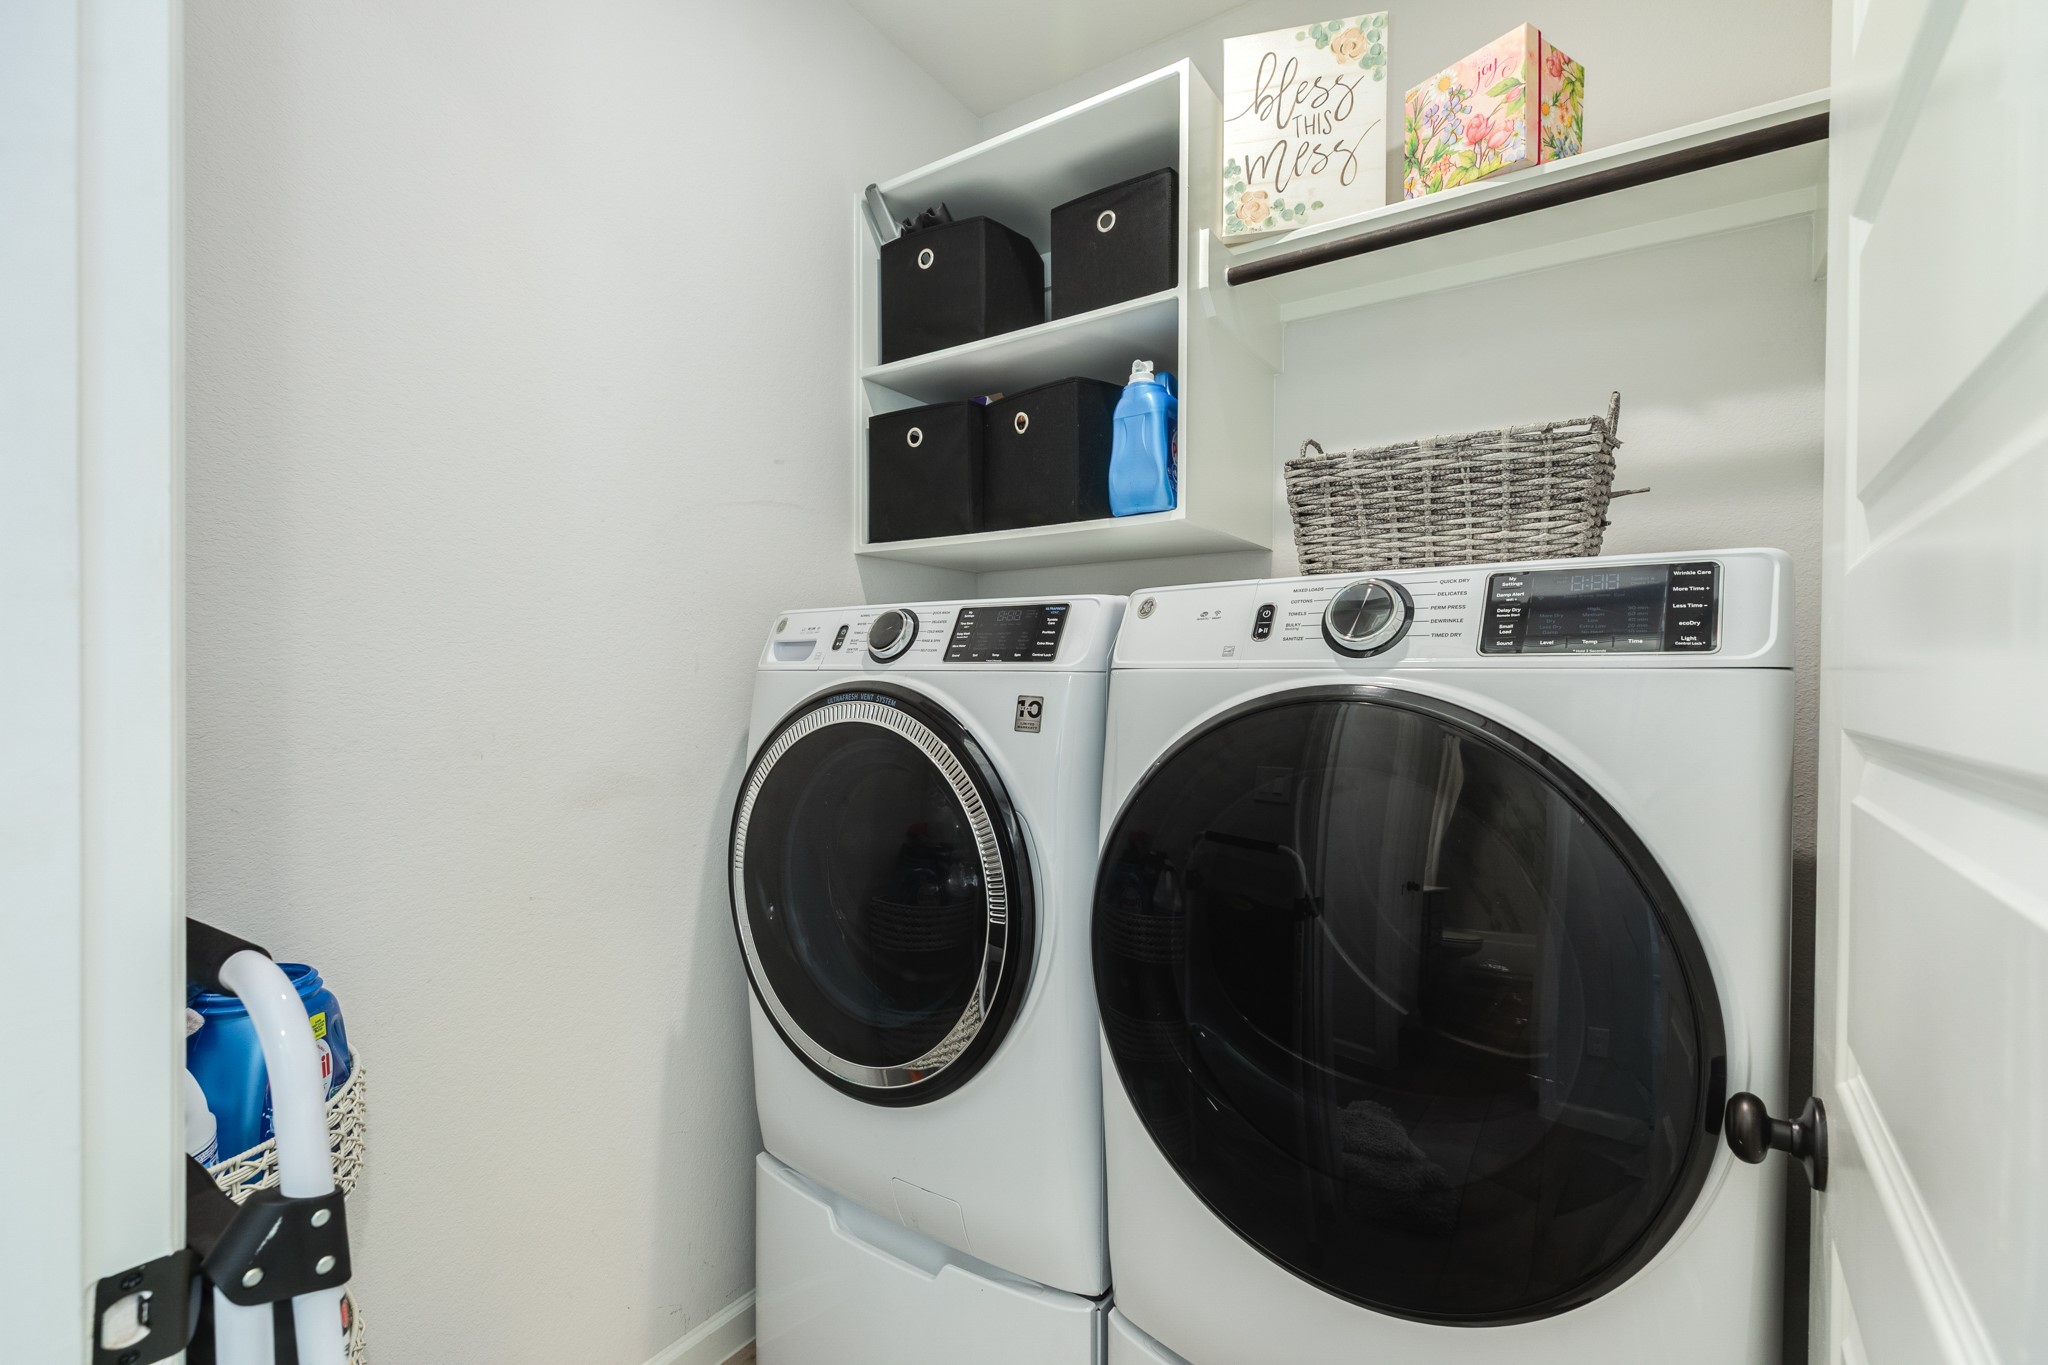
The laundry room is spacious and features integrated shelving for hanging clothes, along with additional dedicated storage space.
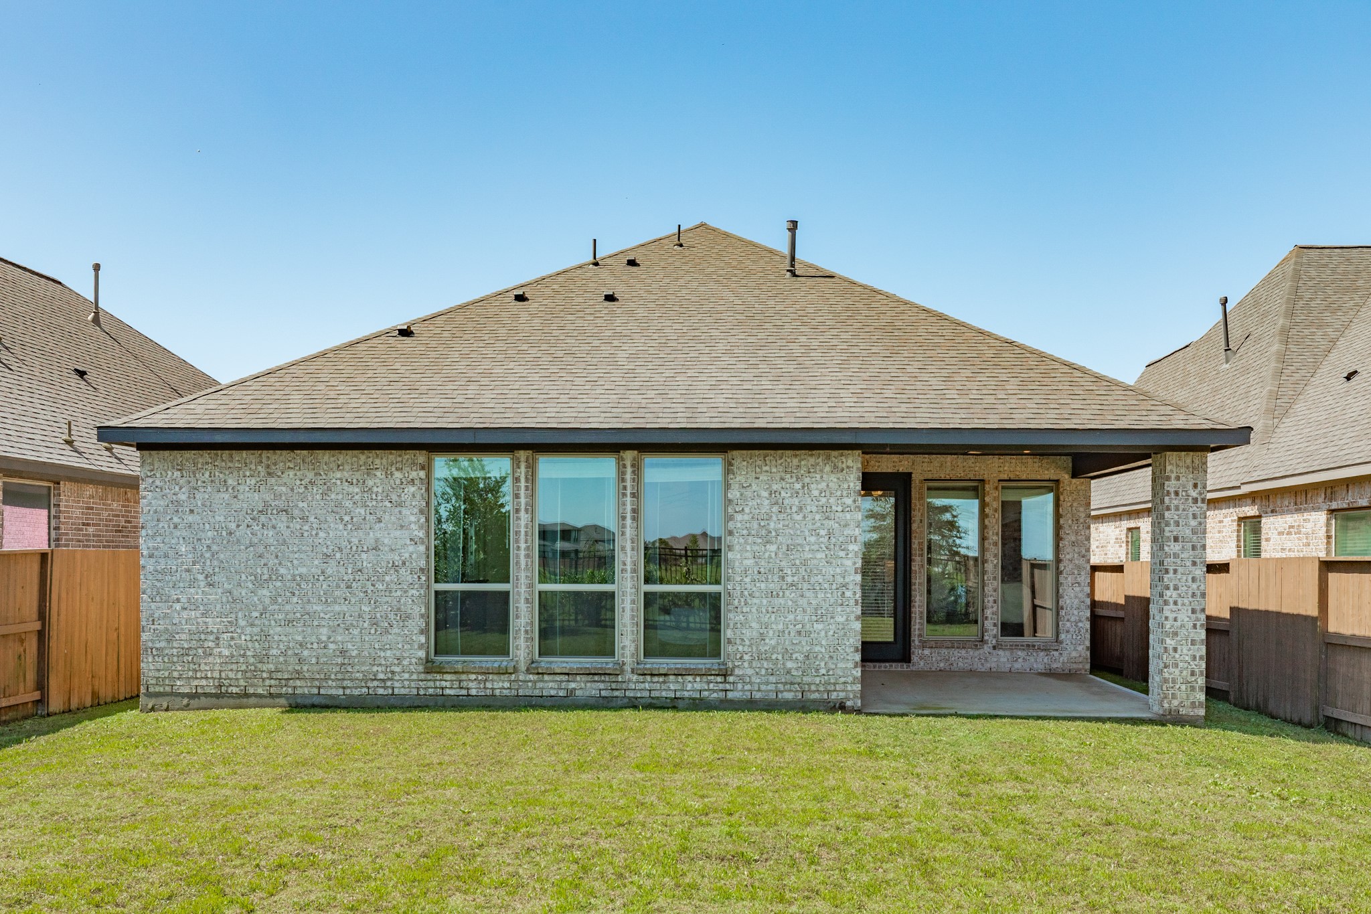
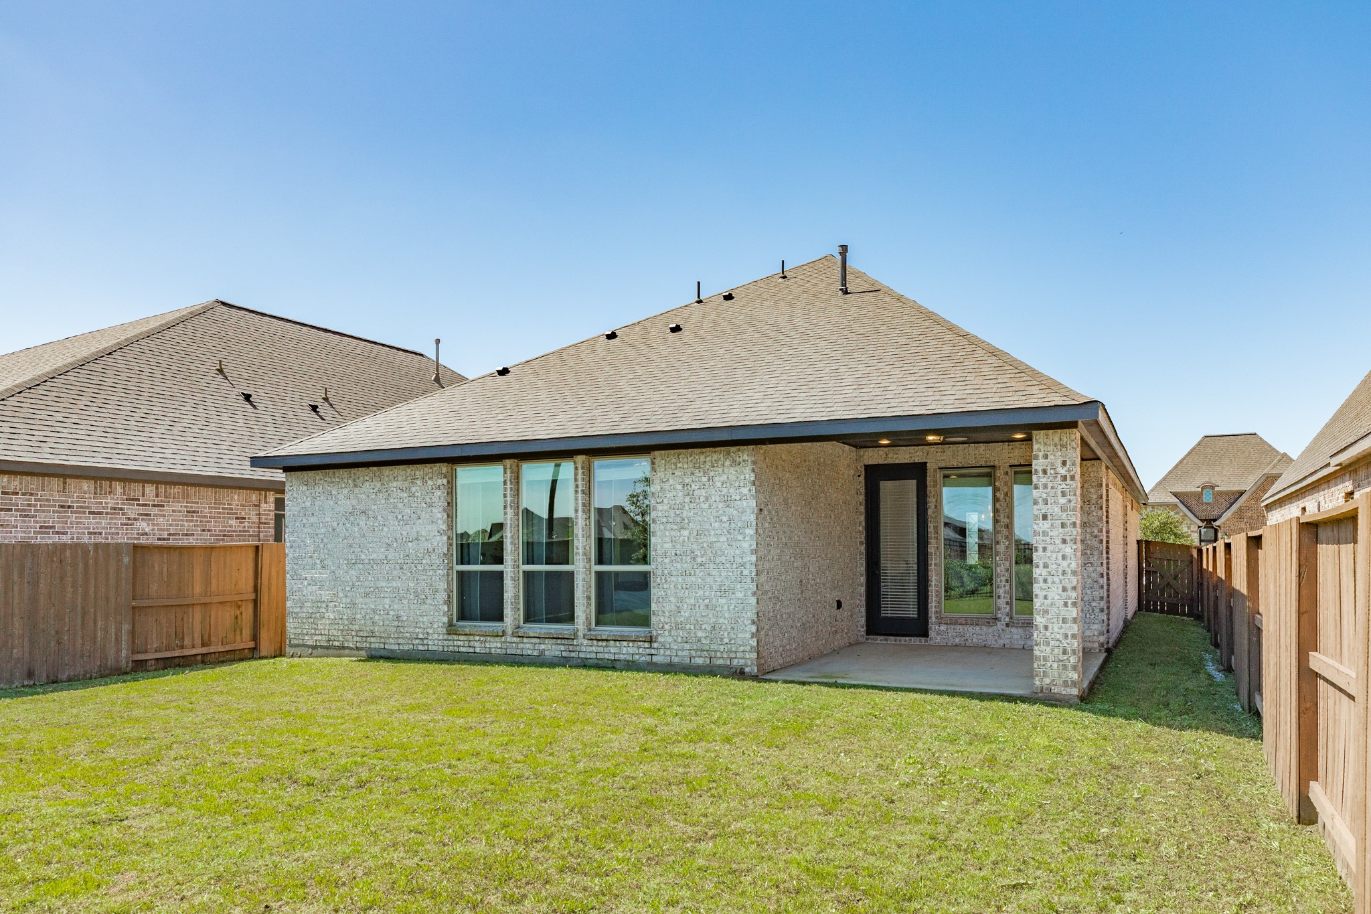
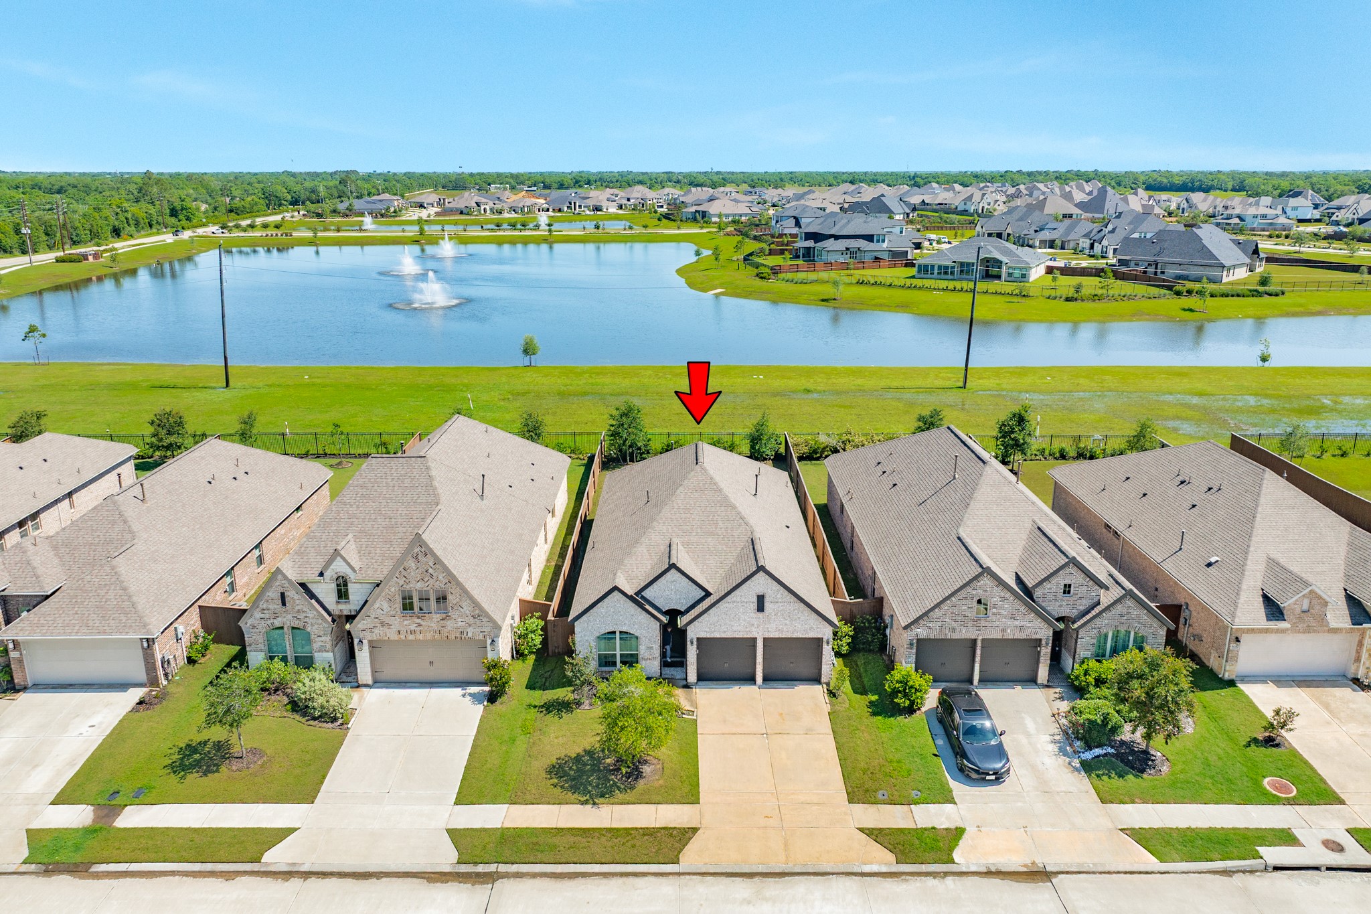
Back of home featuring a covered patio, perfect for watching sunsets and enjoying the glistening water view.
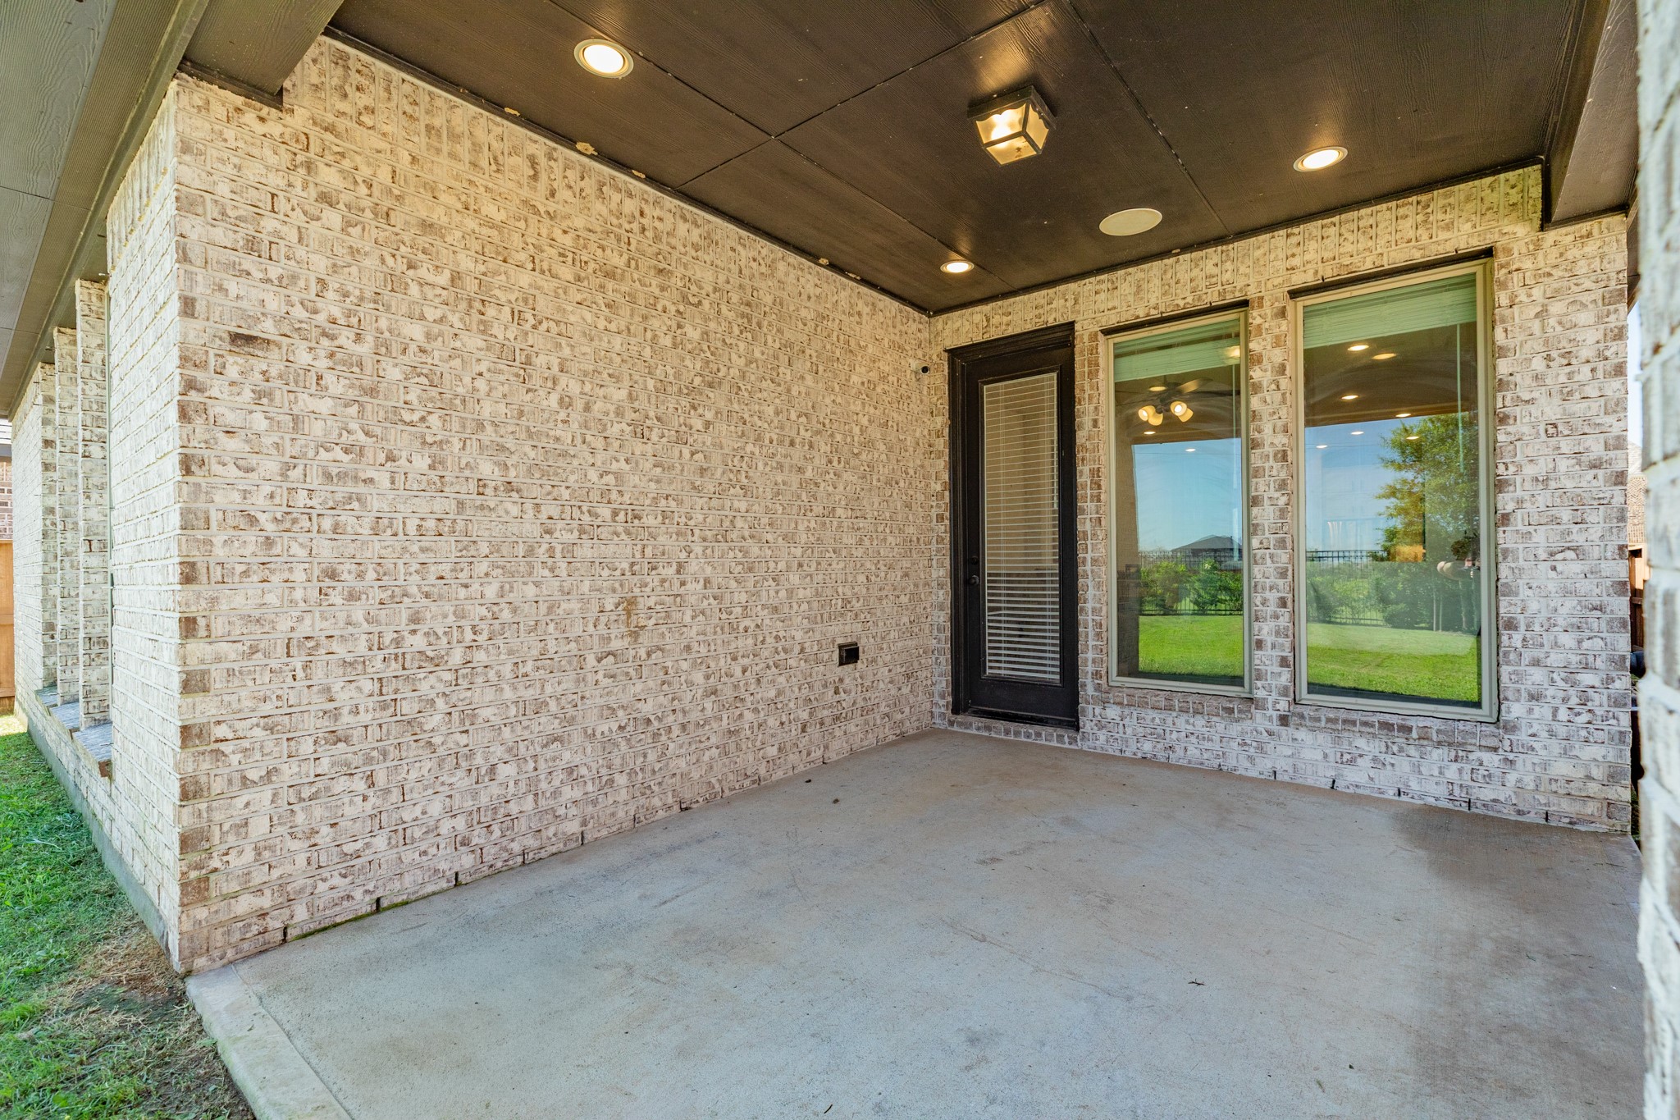
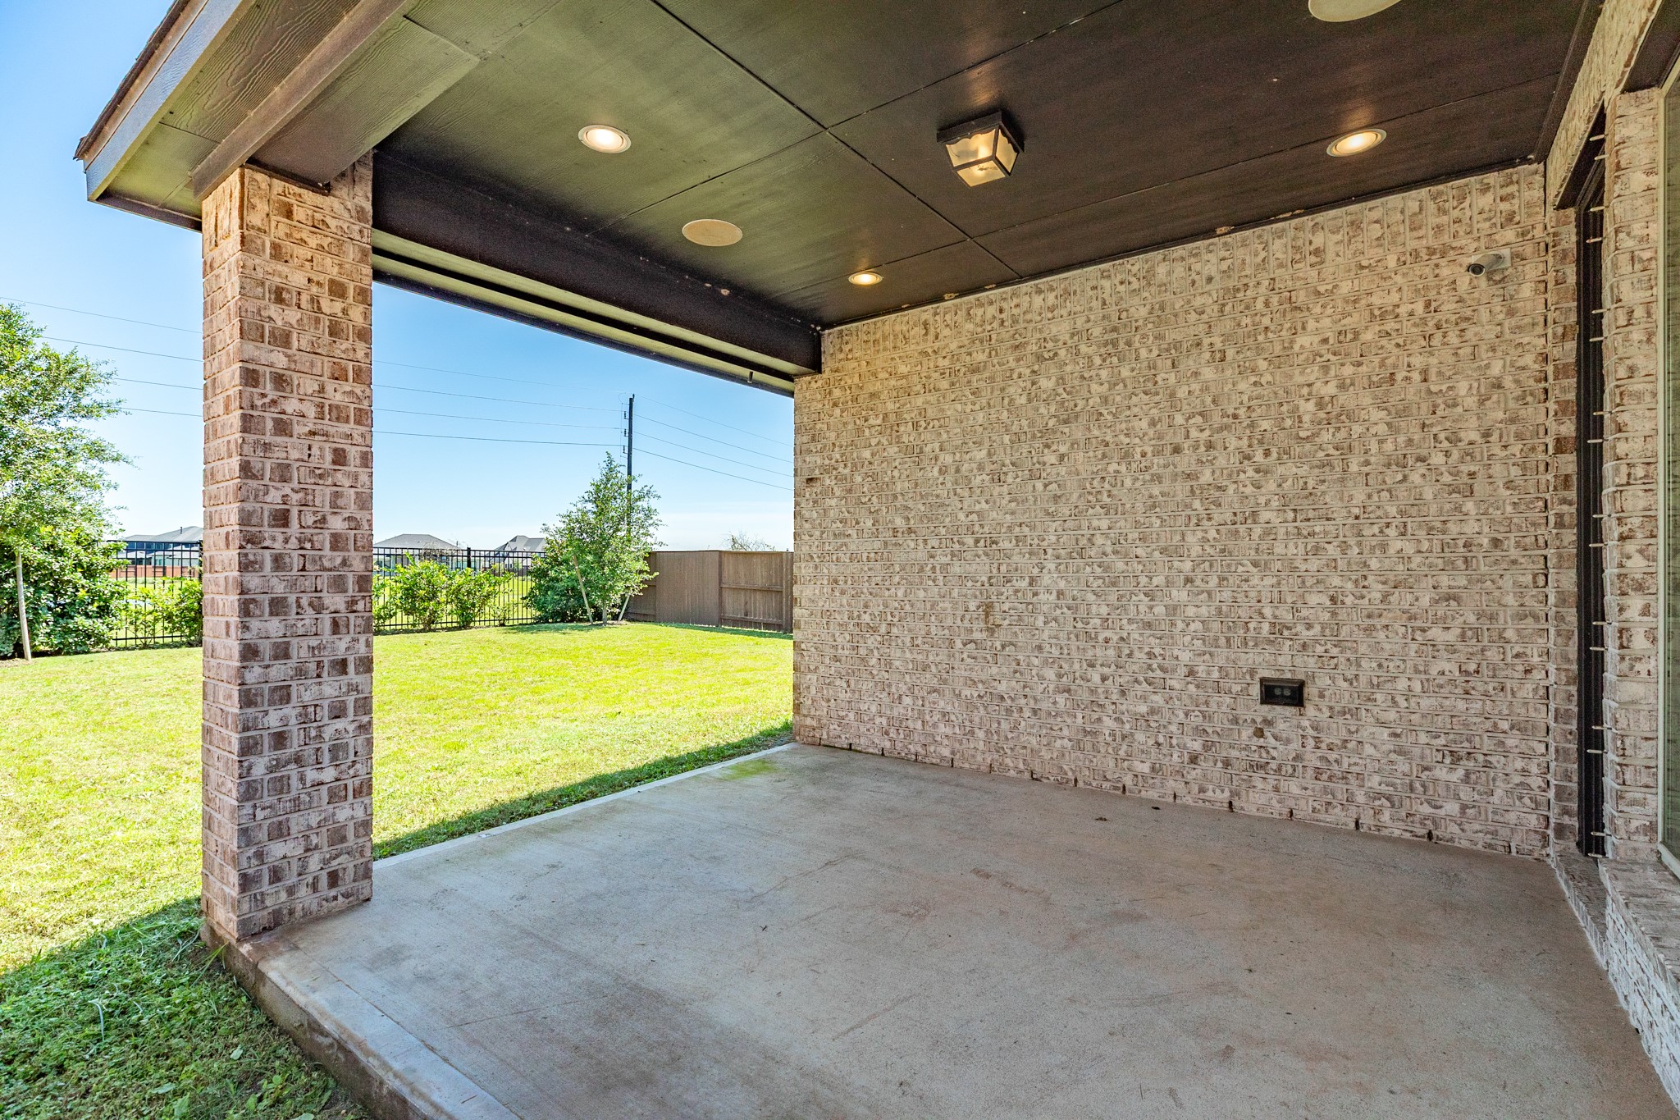
Detailed view of the covered patio featuring recessed lighting and integrated electrical outlets.
Close up view of the covered patio featuring elegant recessed lighting and convenient outdoor power outlets.
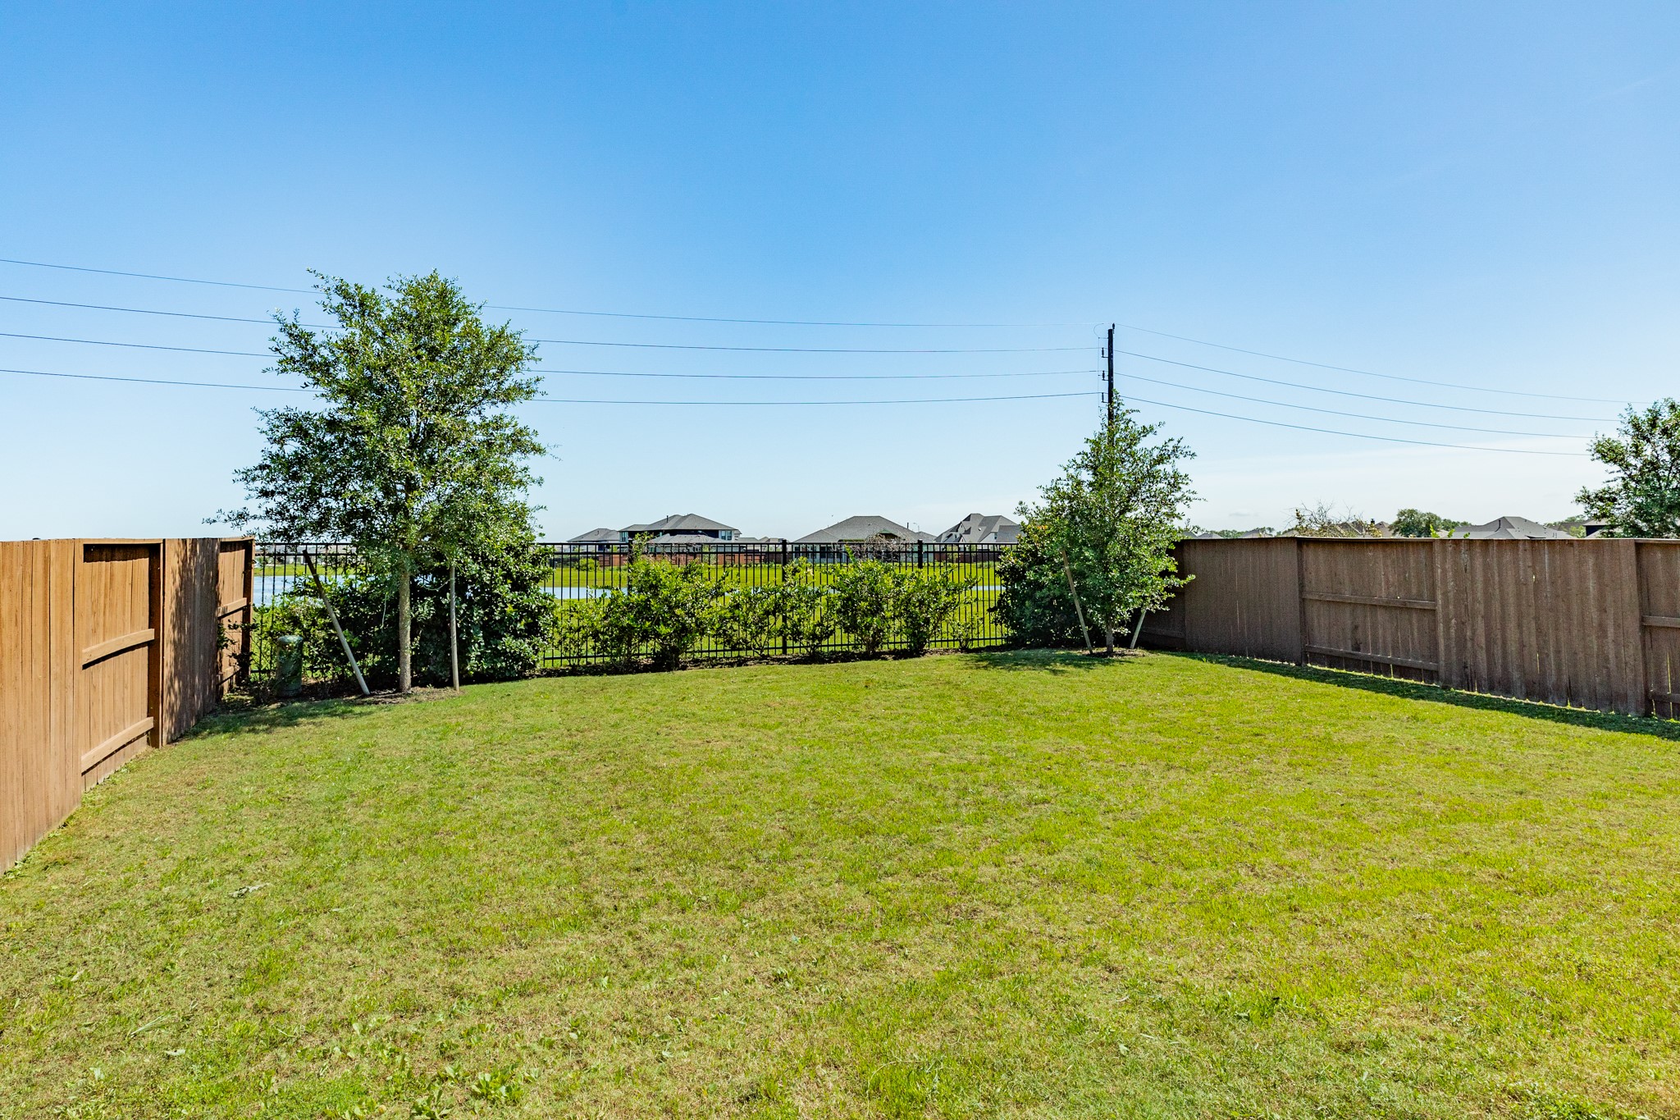
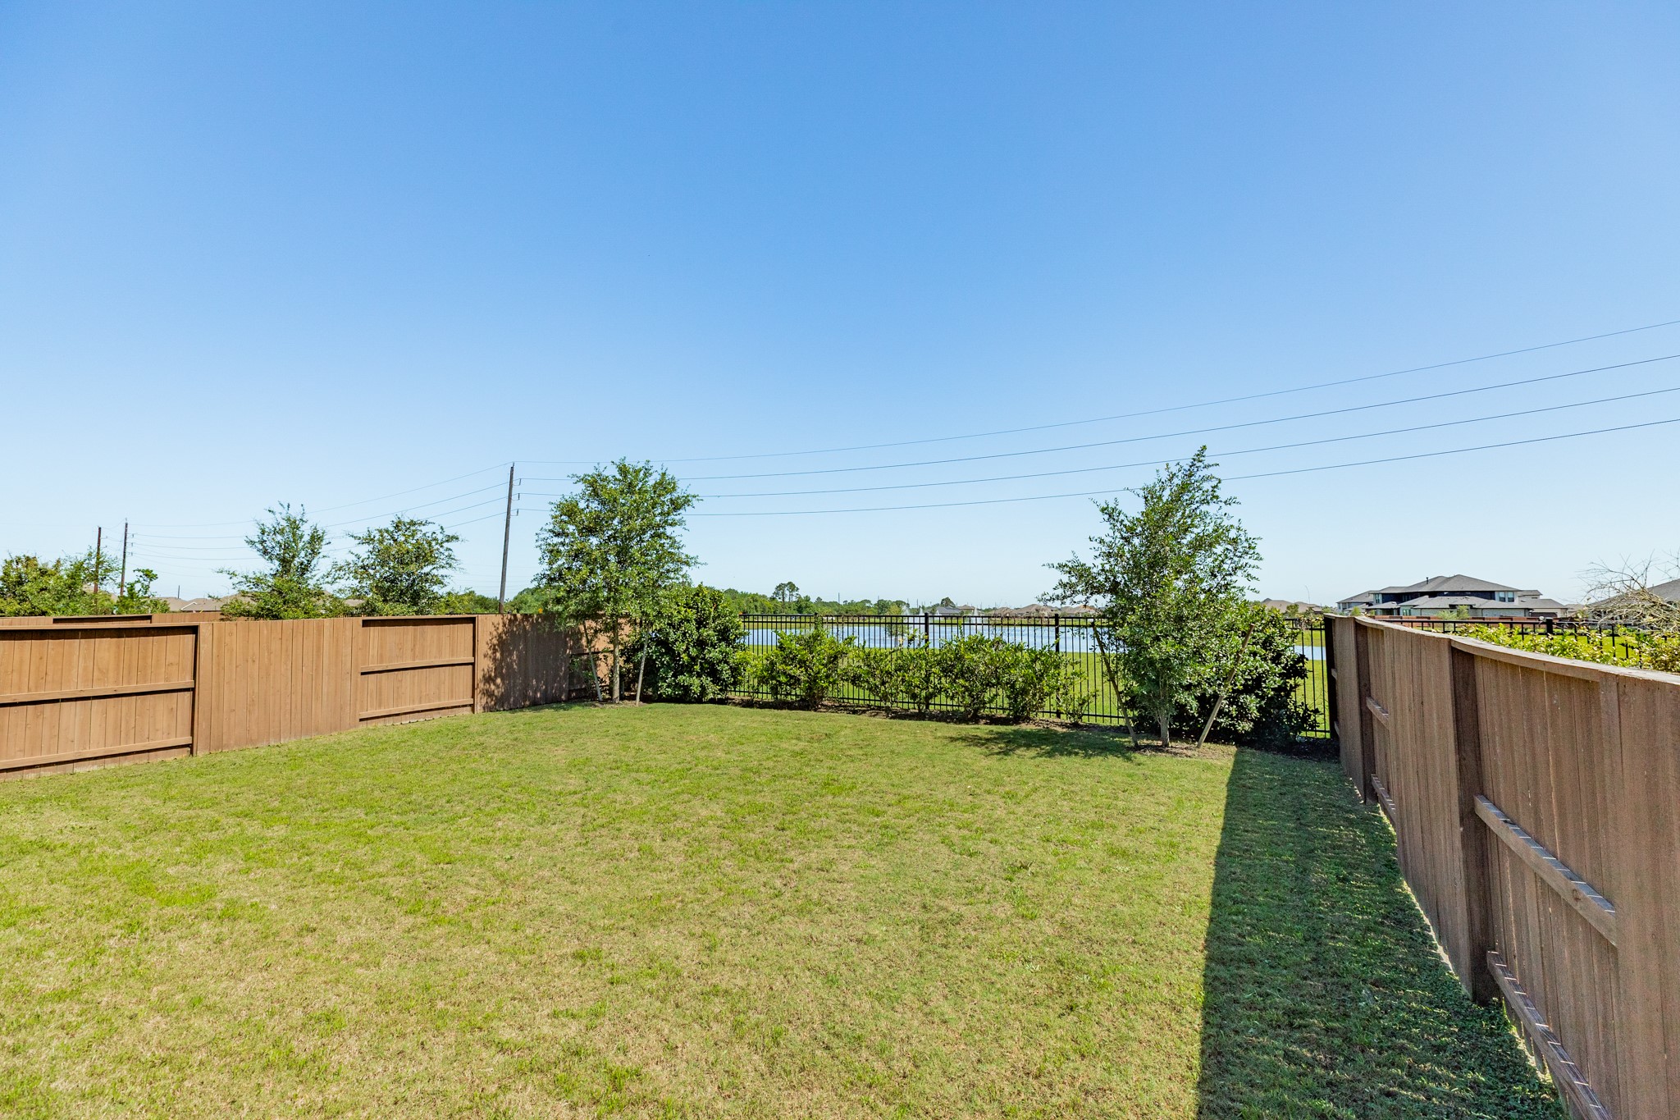
This view showcases a portion of the backyard, which is one of the most expansive on the street and offers ample space to create a private outdoor oasis.
Spacious backyard view showcasing one of the largest lots on the street, offering incredible potential to create your own private outdoor oasis.
This view highlights the depth of the backyard and the iron gate, which provides an excellent vantage point for viewing the lake.
Expansive backyard view featuring a custom iron gate that perfectly frames the serene lake scenery.
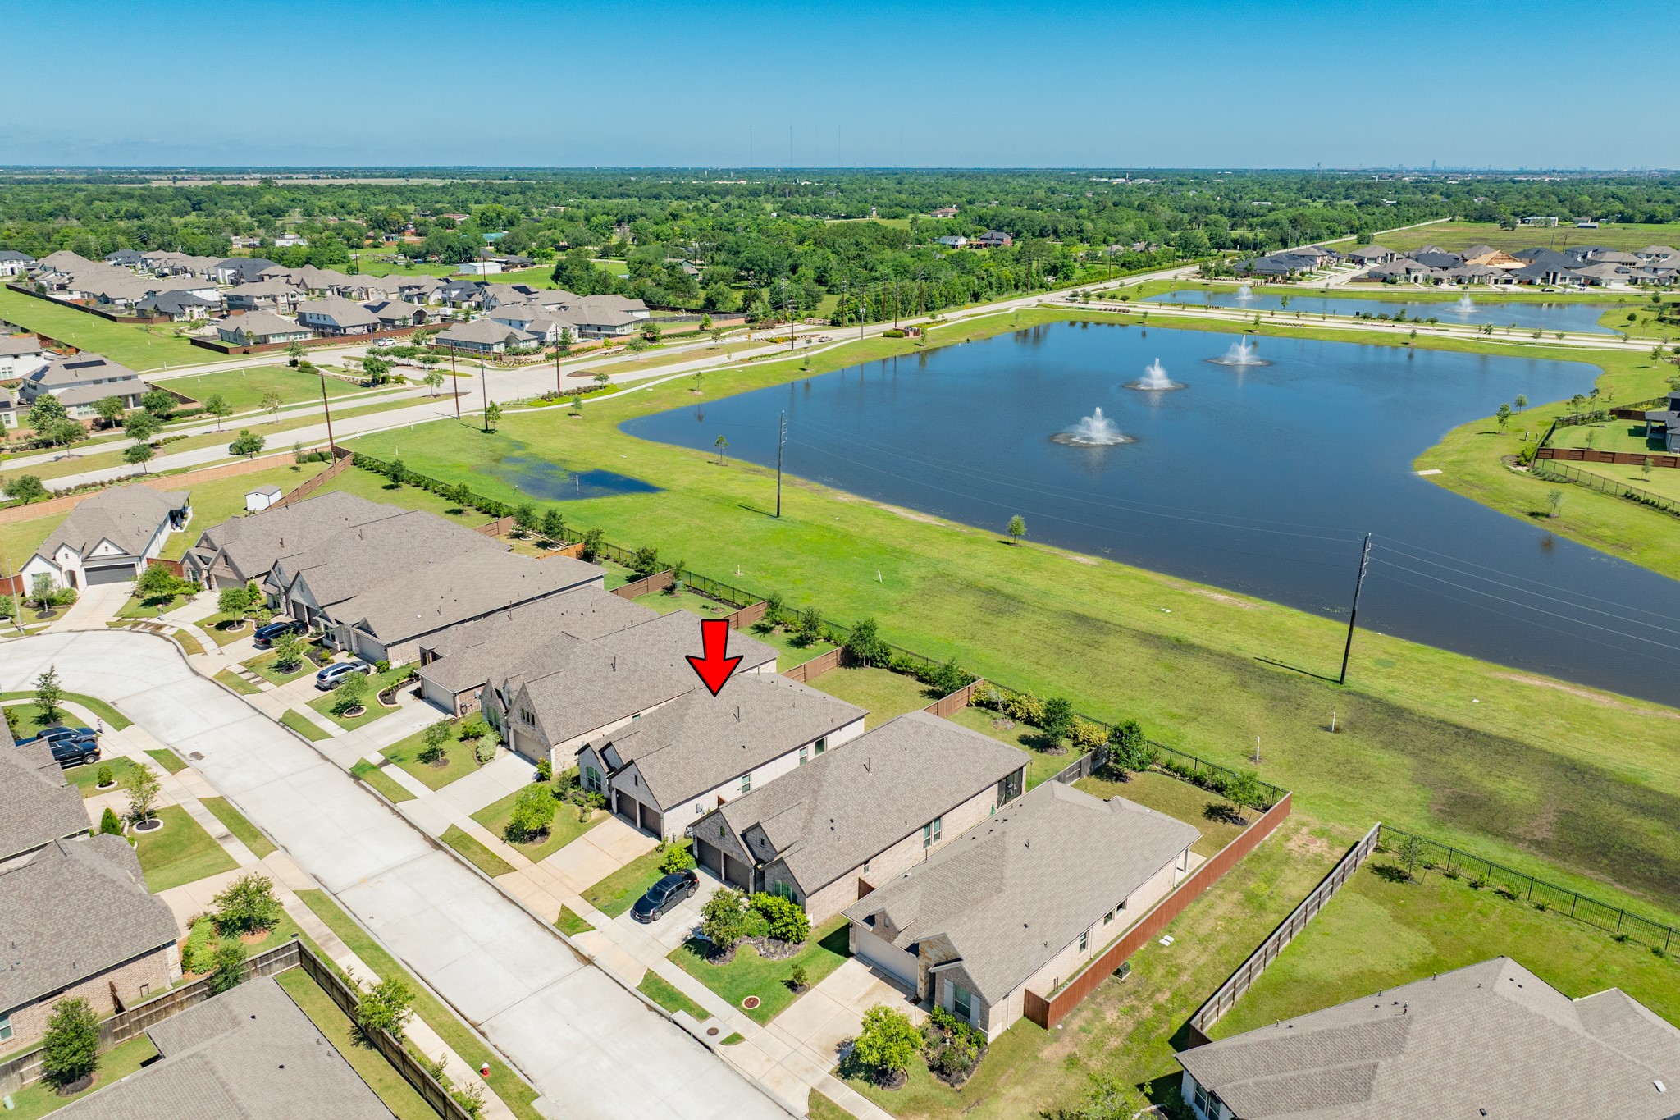
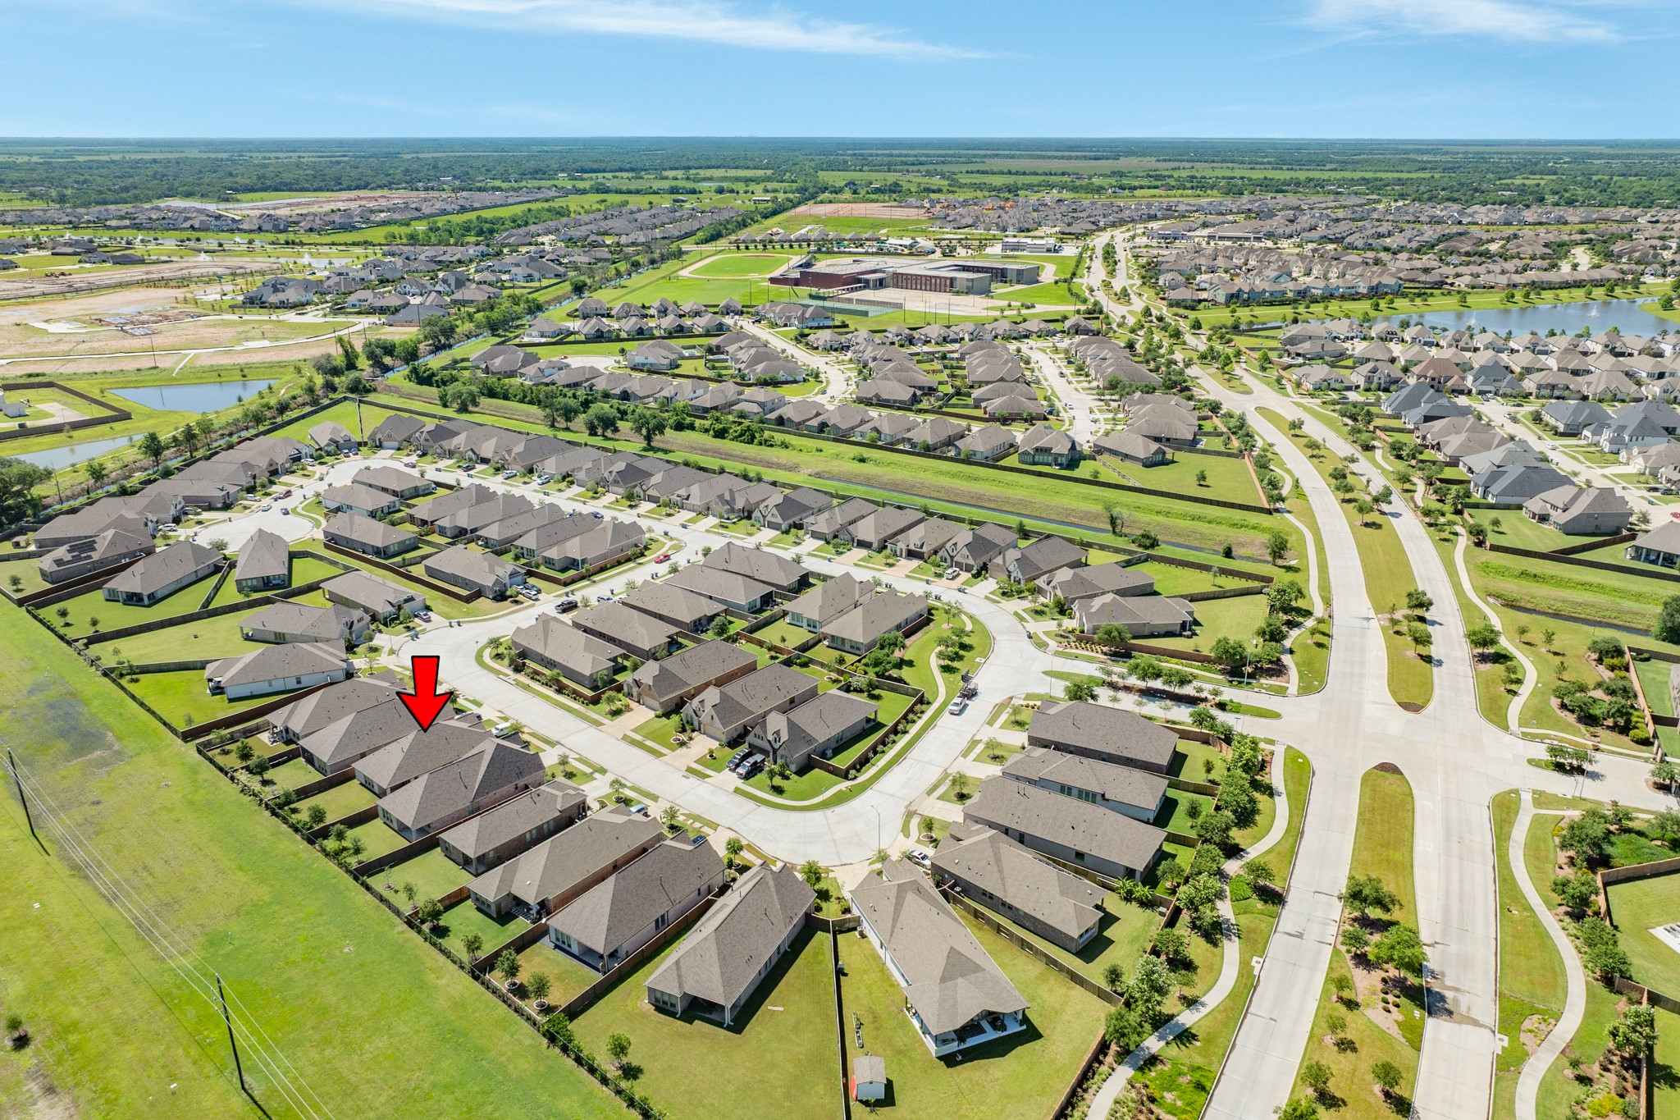
Aerial view showcasing the residence, surrounding neighborhood, and rear lakefront scenery.
Aerial view of the property showcasing the private backyard with no rear neighbors and direct access to the glistening lake.
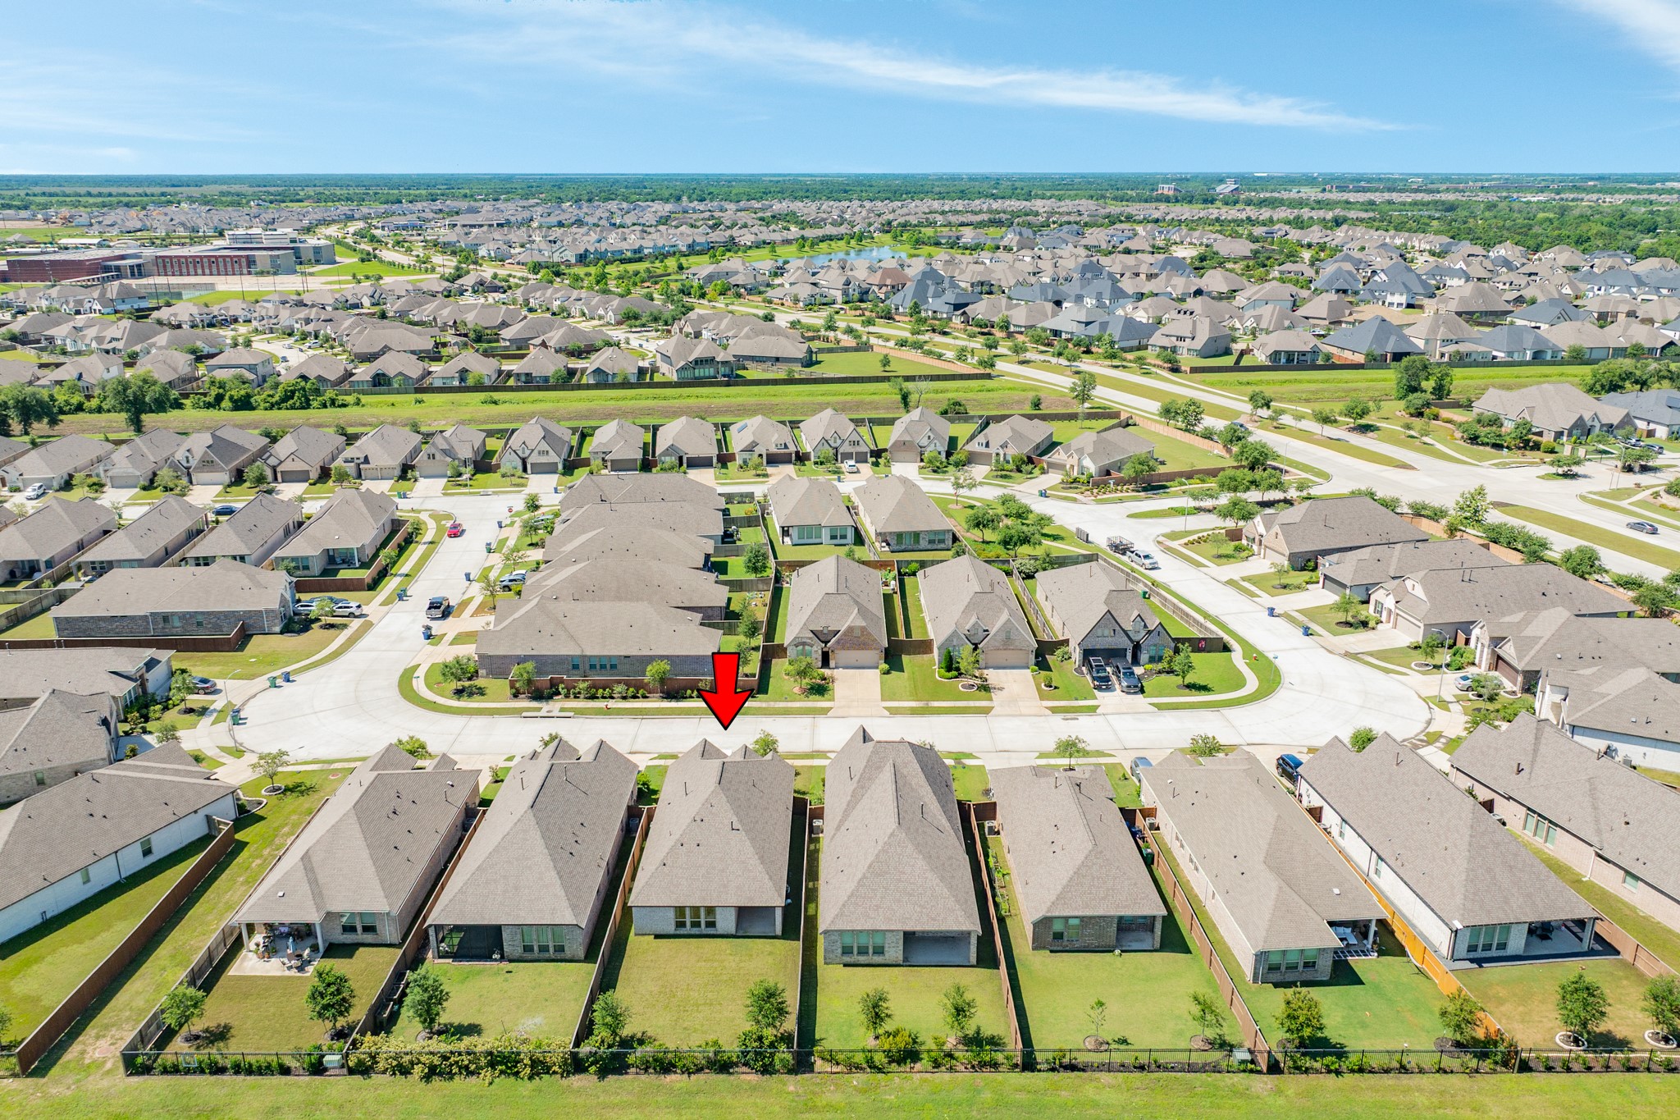
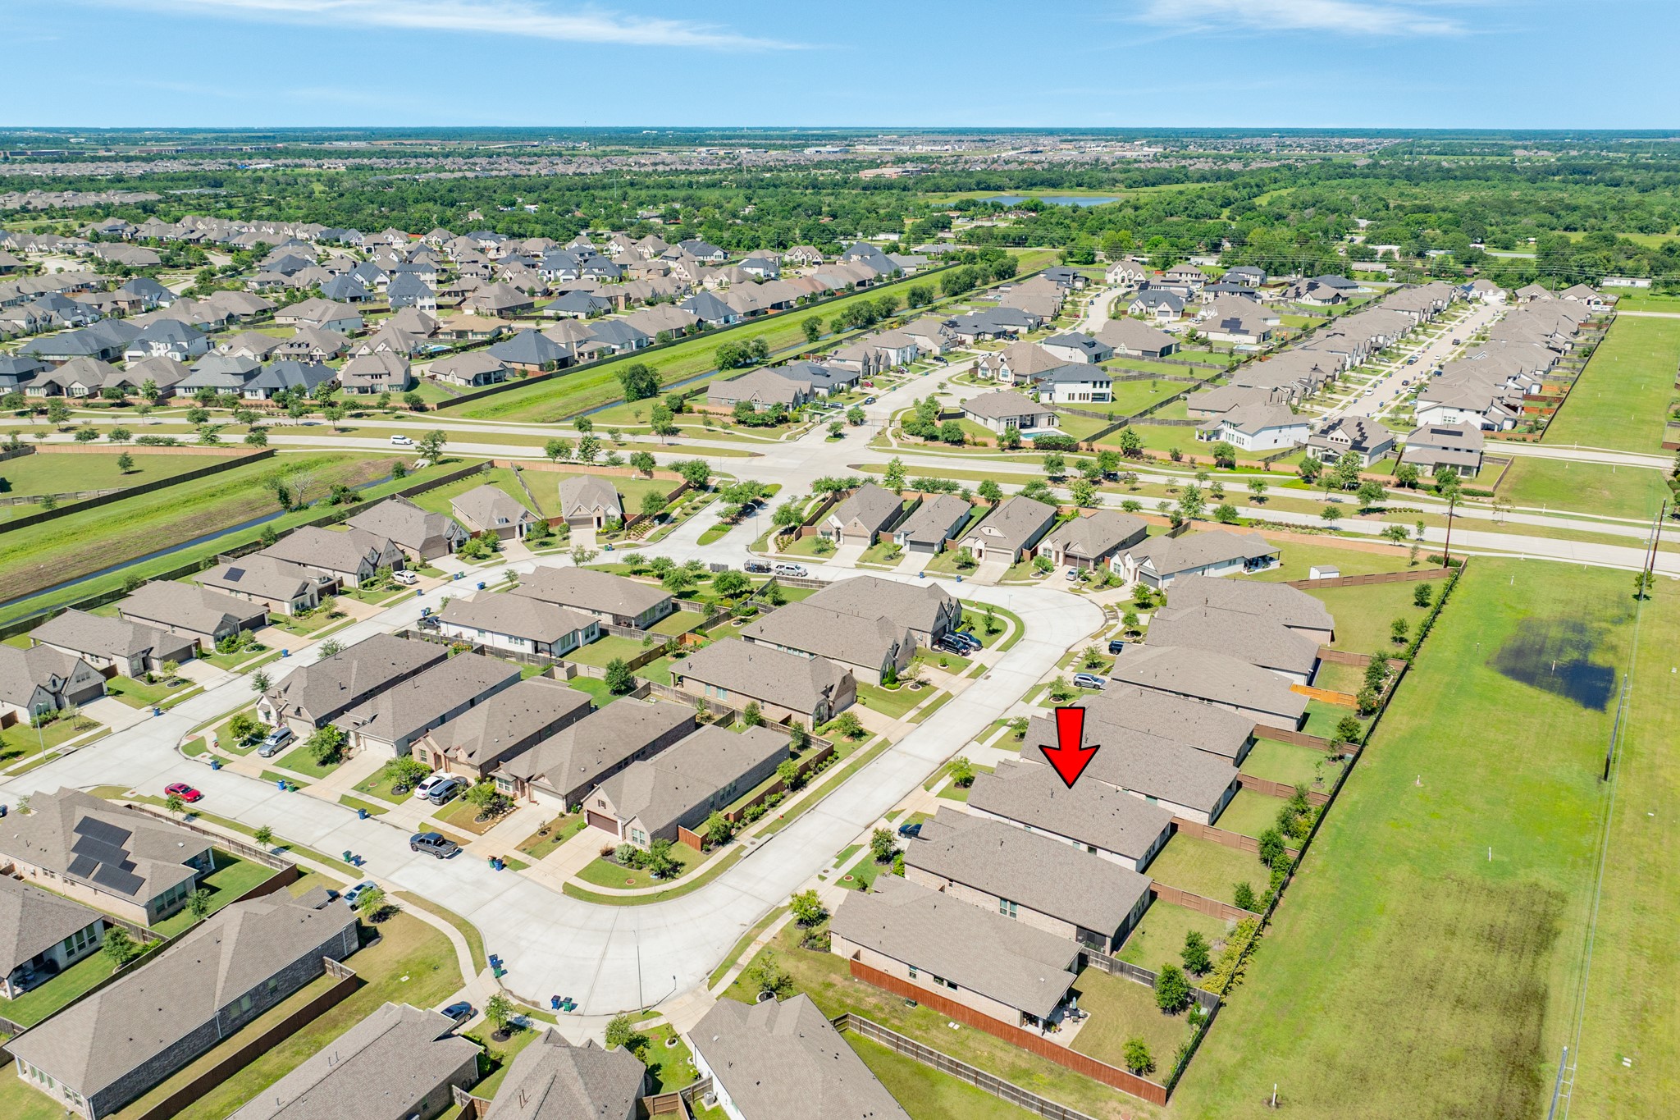
Aerial view of the neighborhood showcasing the surrounding community.
Aerial view of the neighborhood showcasing proximity to local parks and schools.
Aerial view showcasing the expansive Meridiana master-planned community and the distinguished architectural character of this award-winning neighborhood
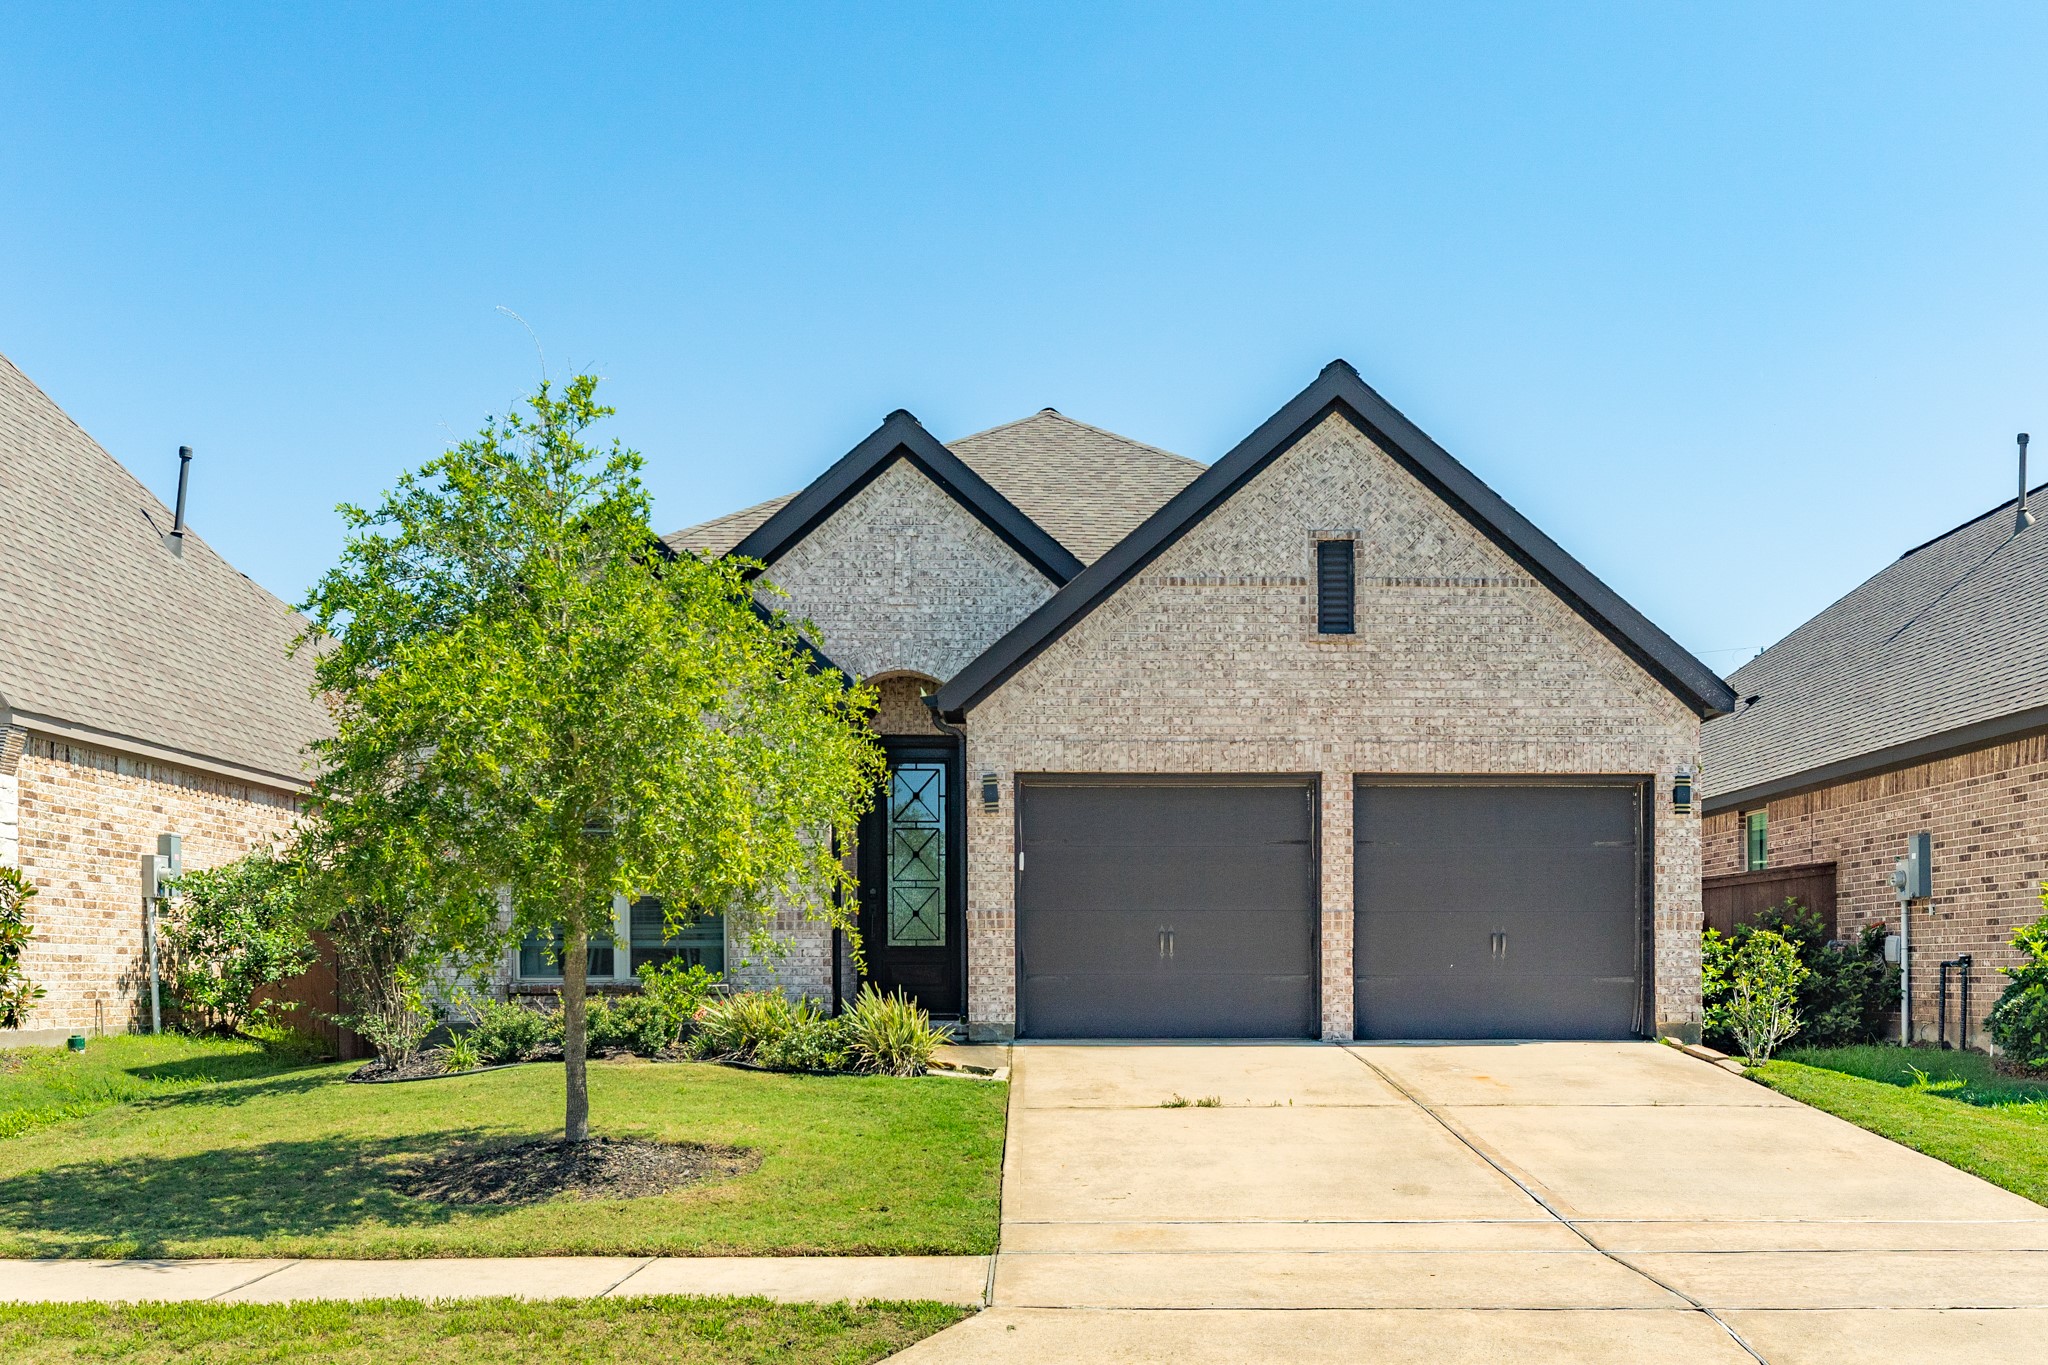
This view of the home's front exterior showcases the upgraded brick facade, meticulously maintained landscaping, and a spacious double-wide driveway.
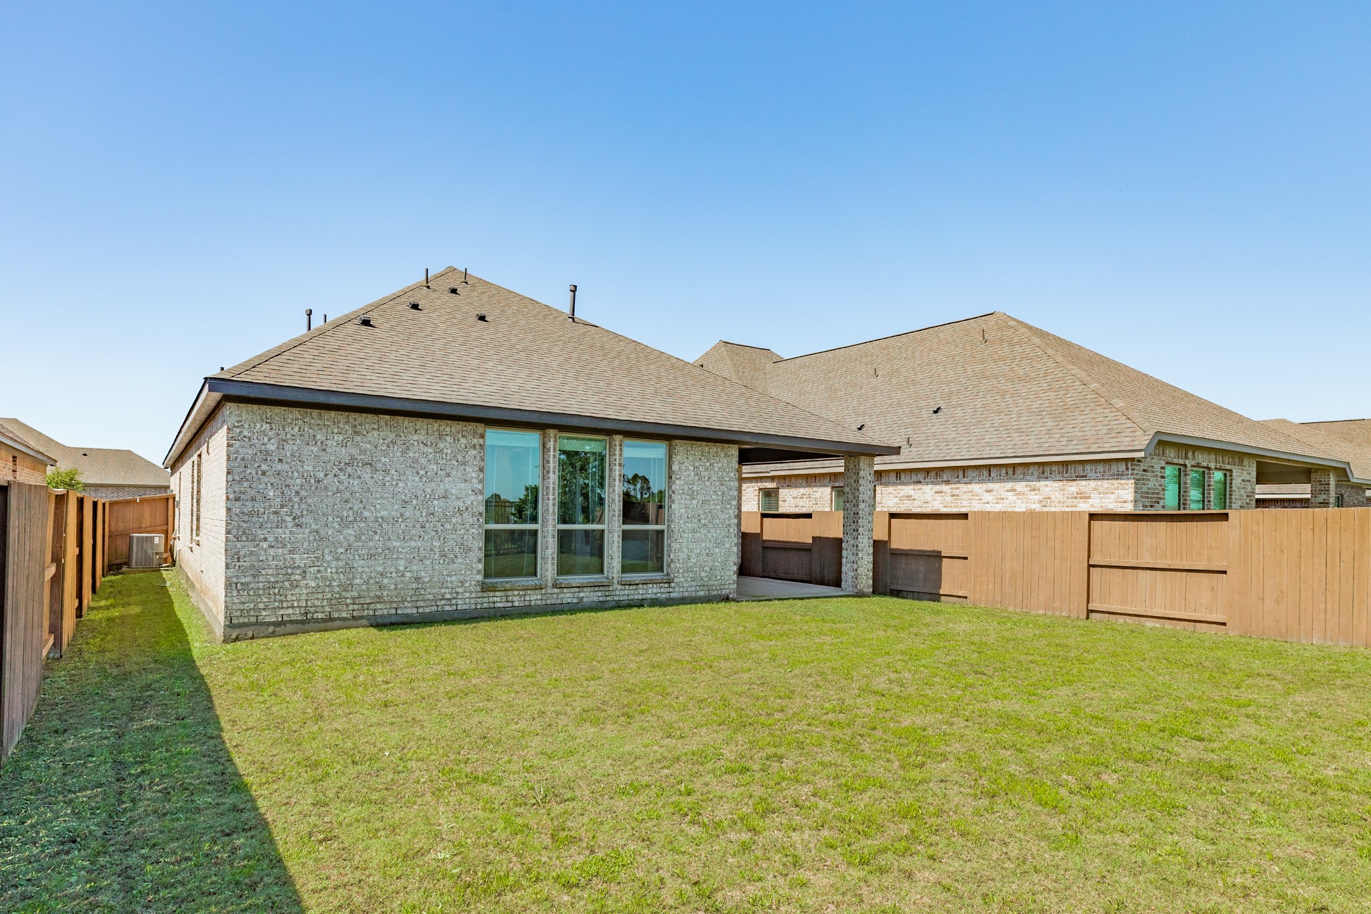
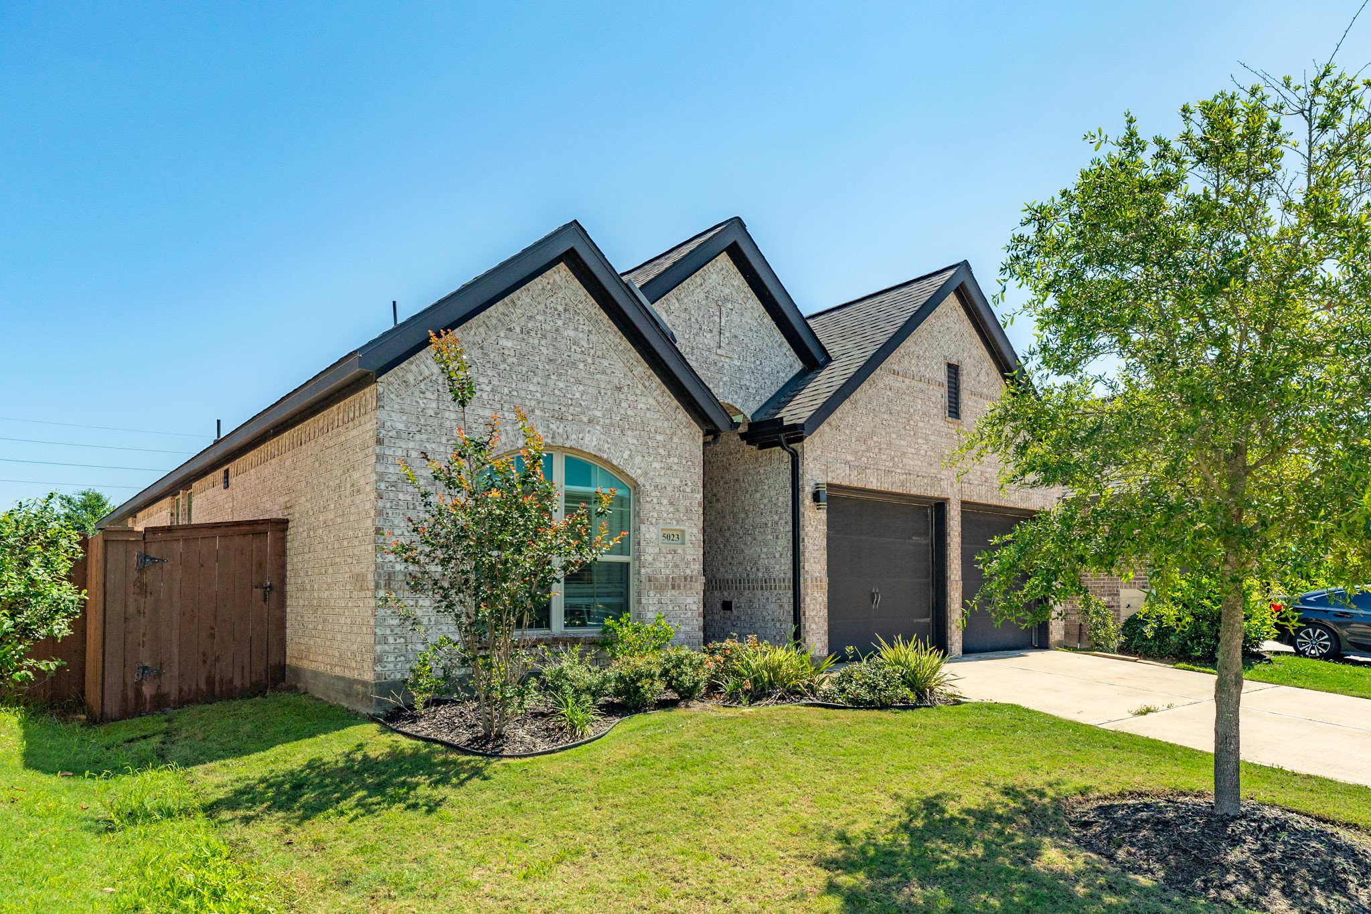
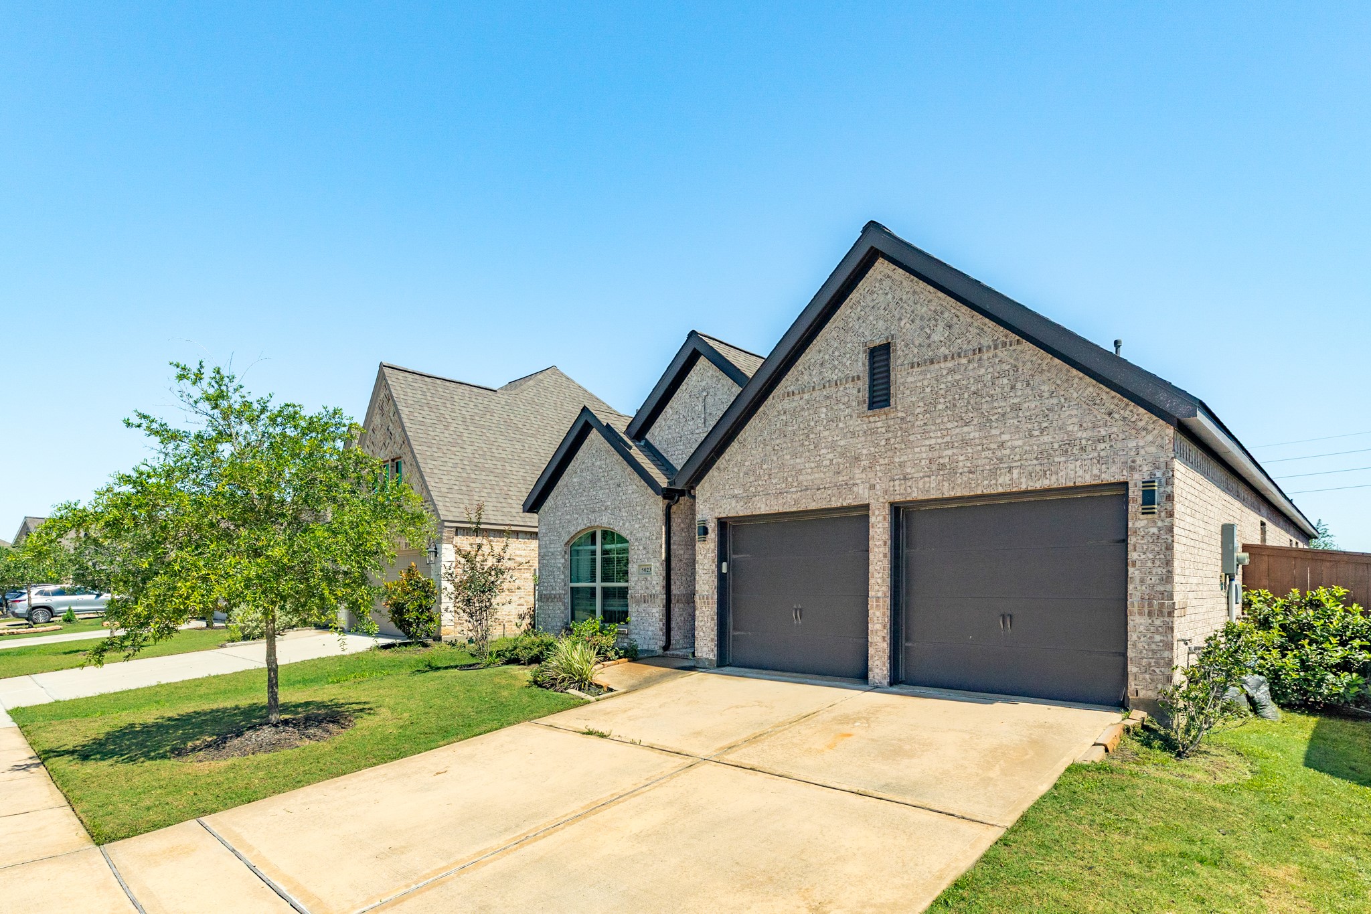
Side view of your new home, just waiting for you to come home and make it your own!
Side view of the exterior showcasing the home's architecture and lot space; call today to schedule your personal tour.
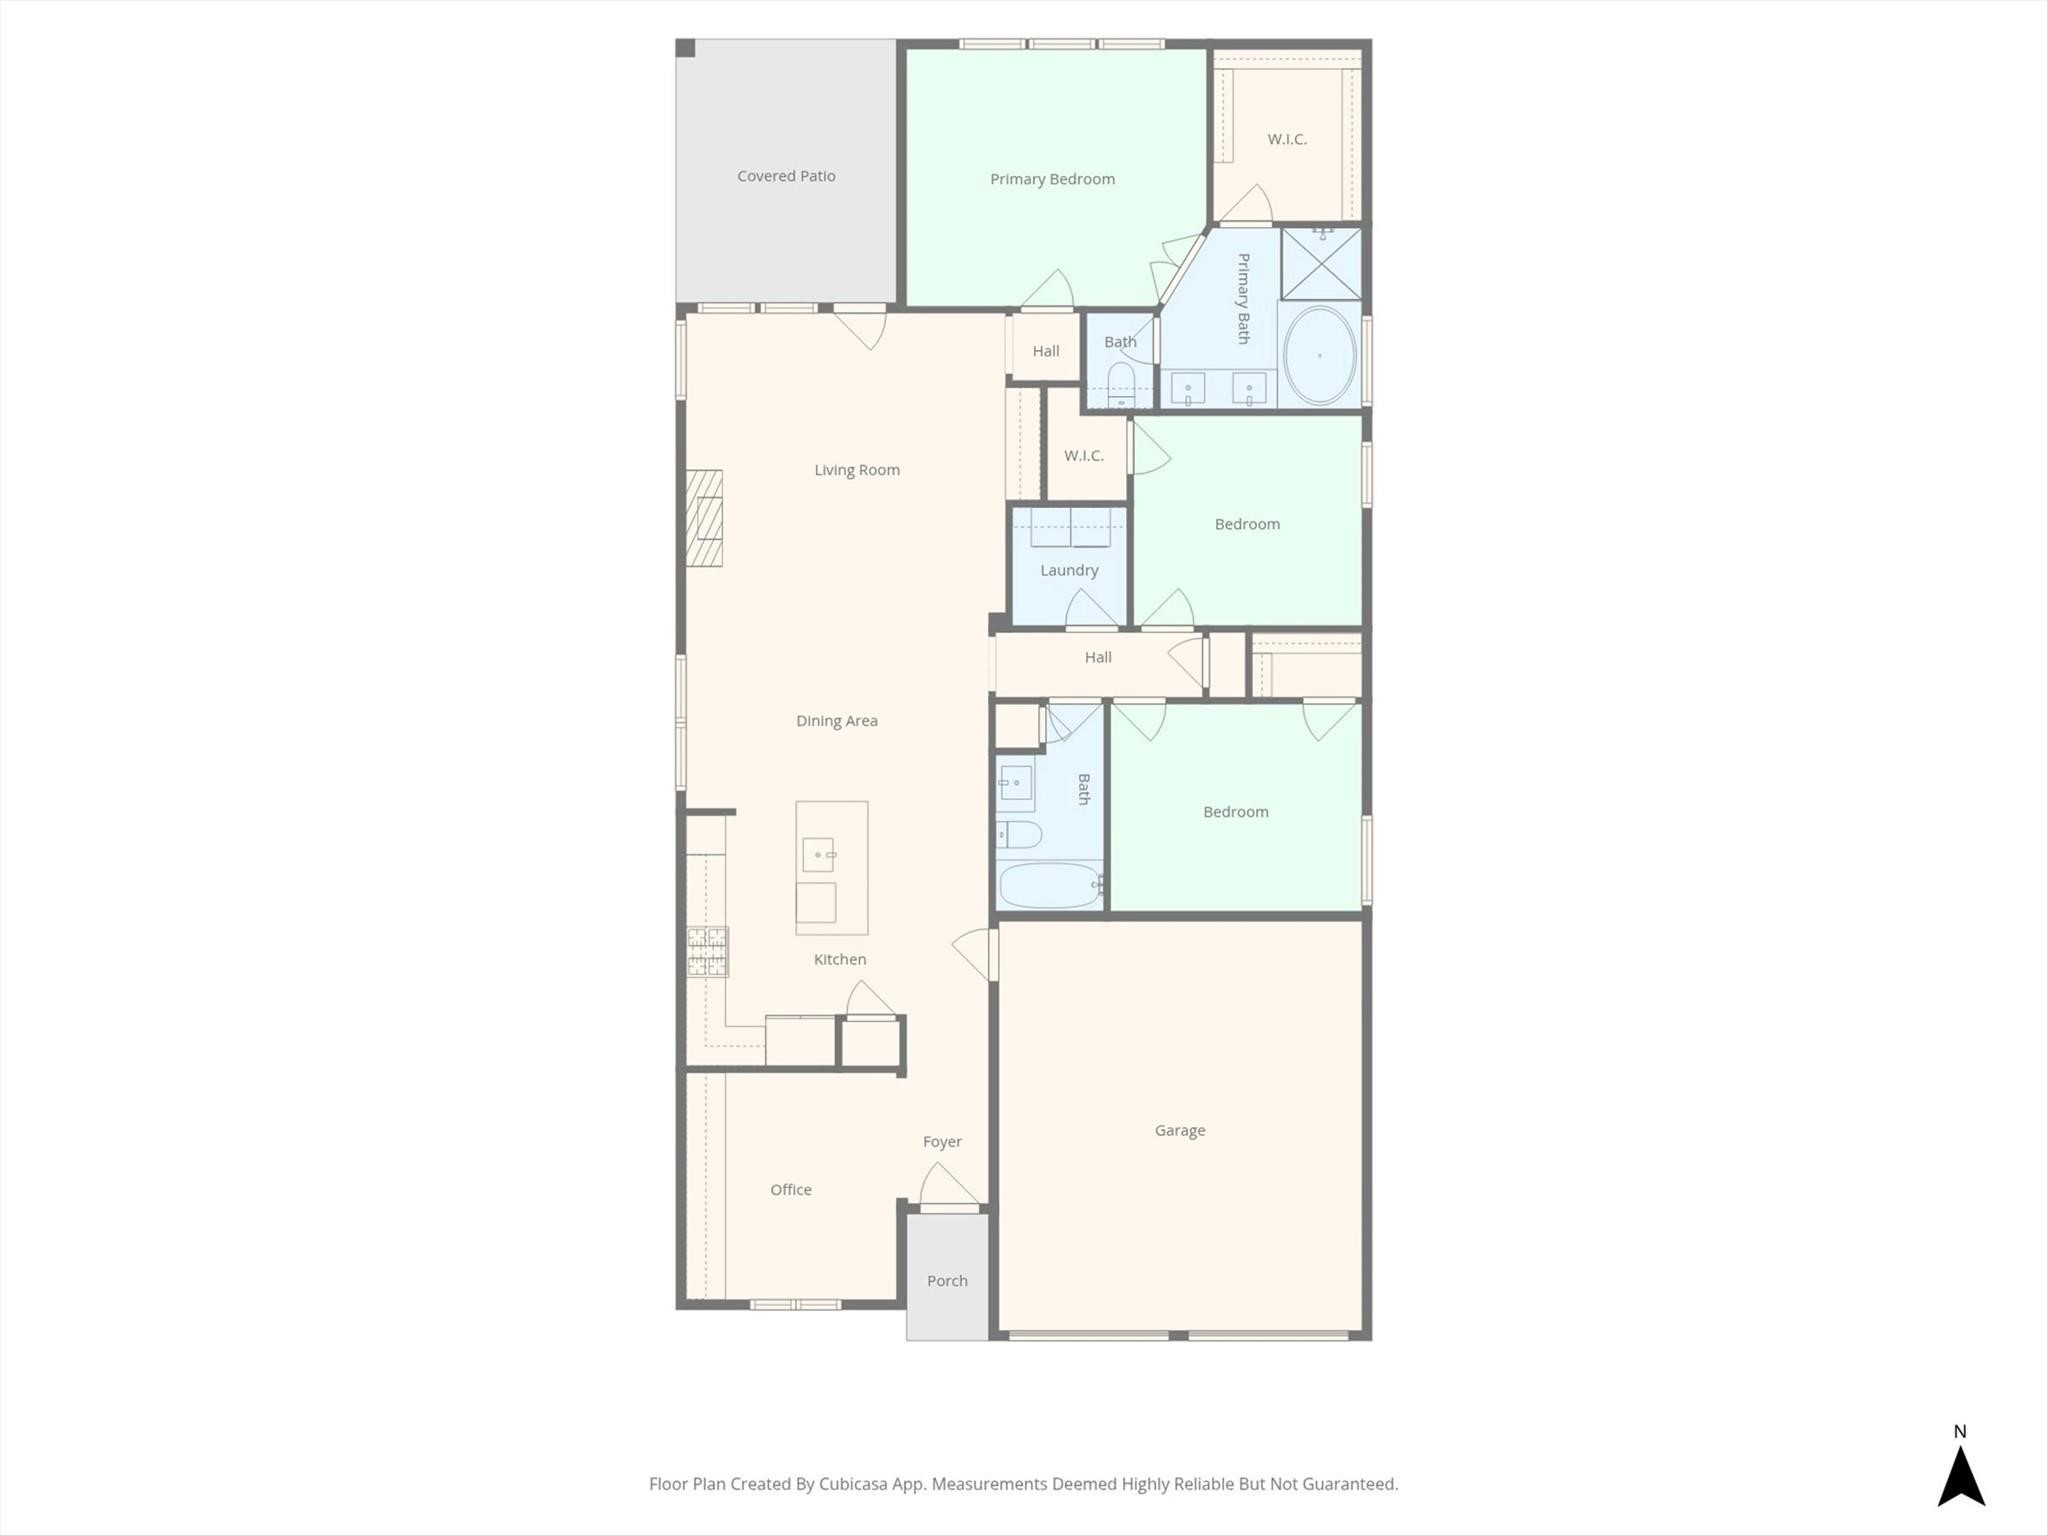
floor plan of your new home
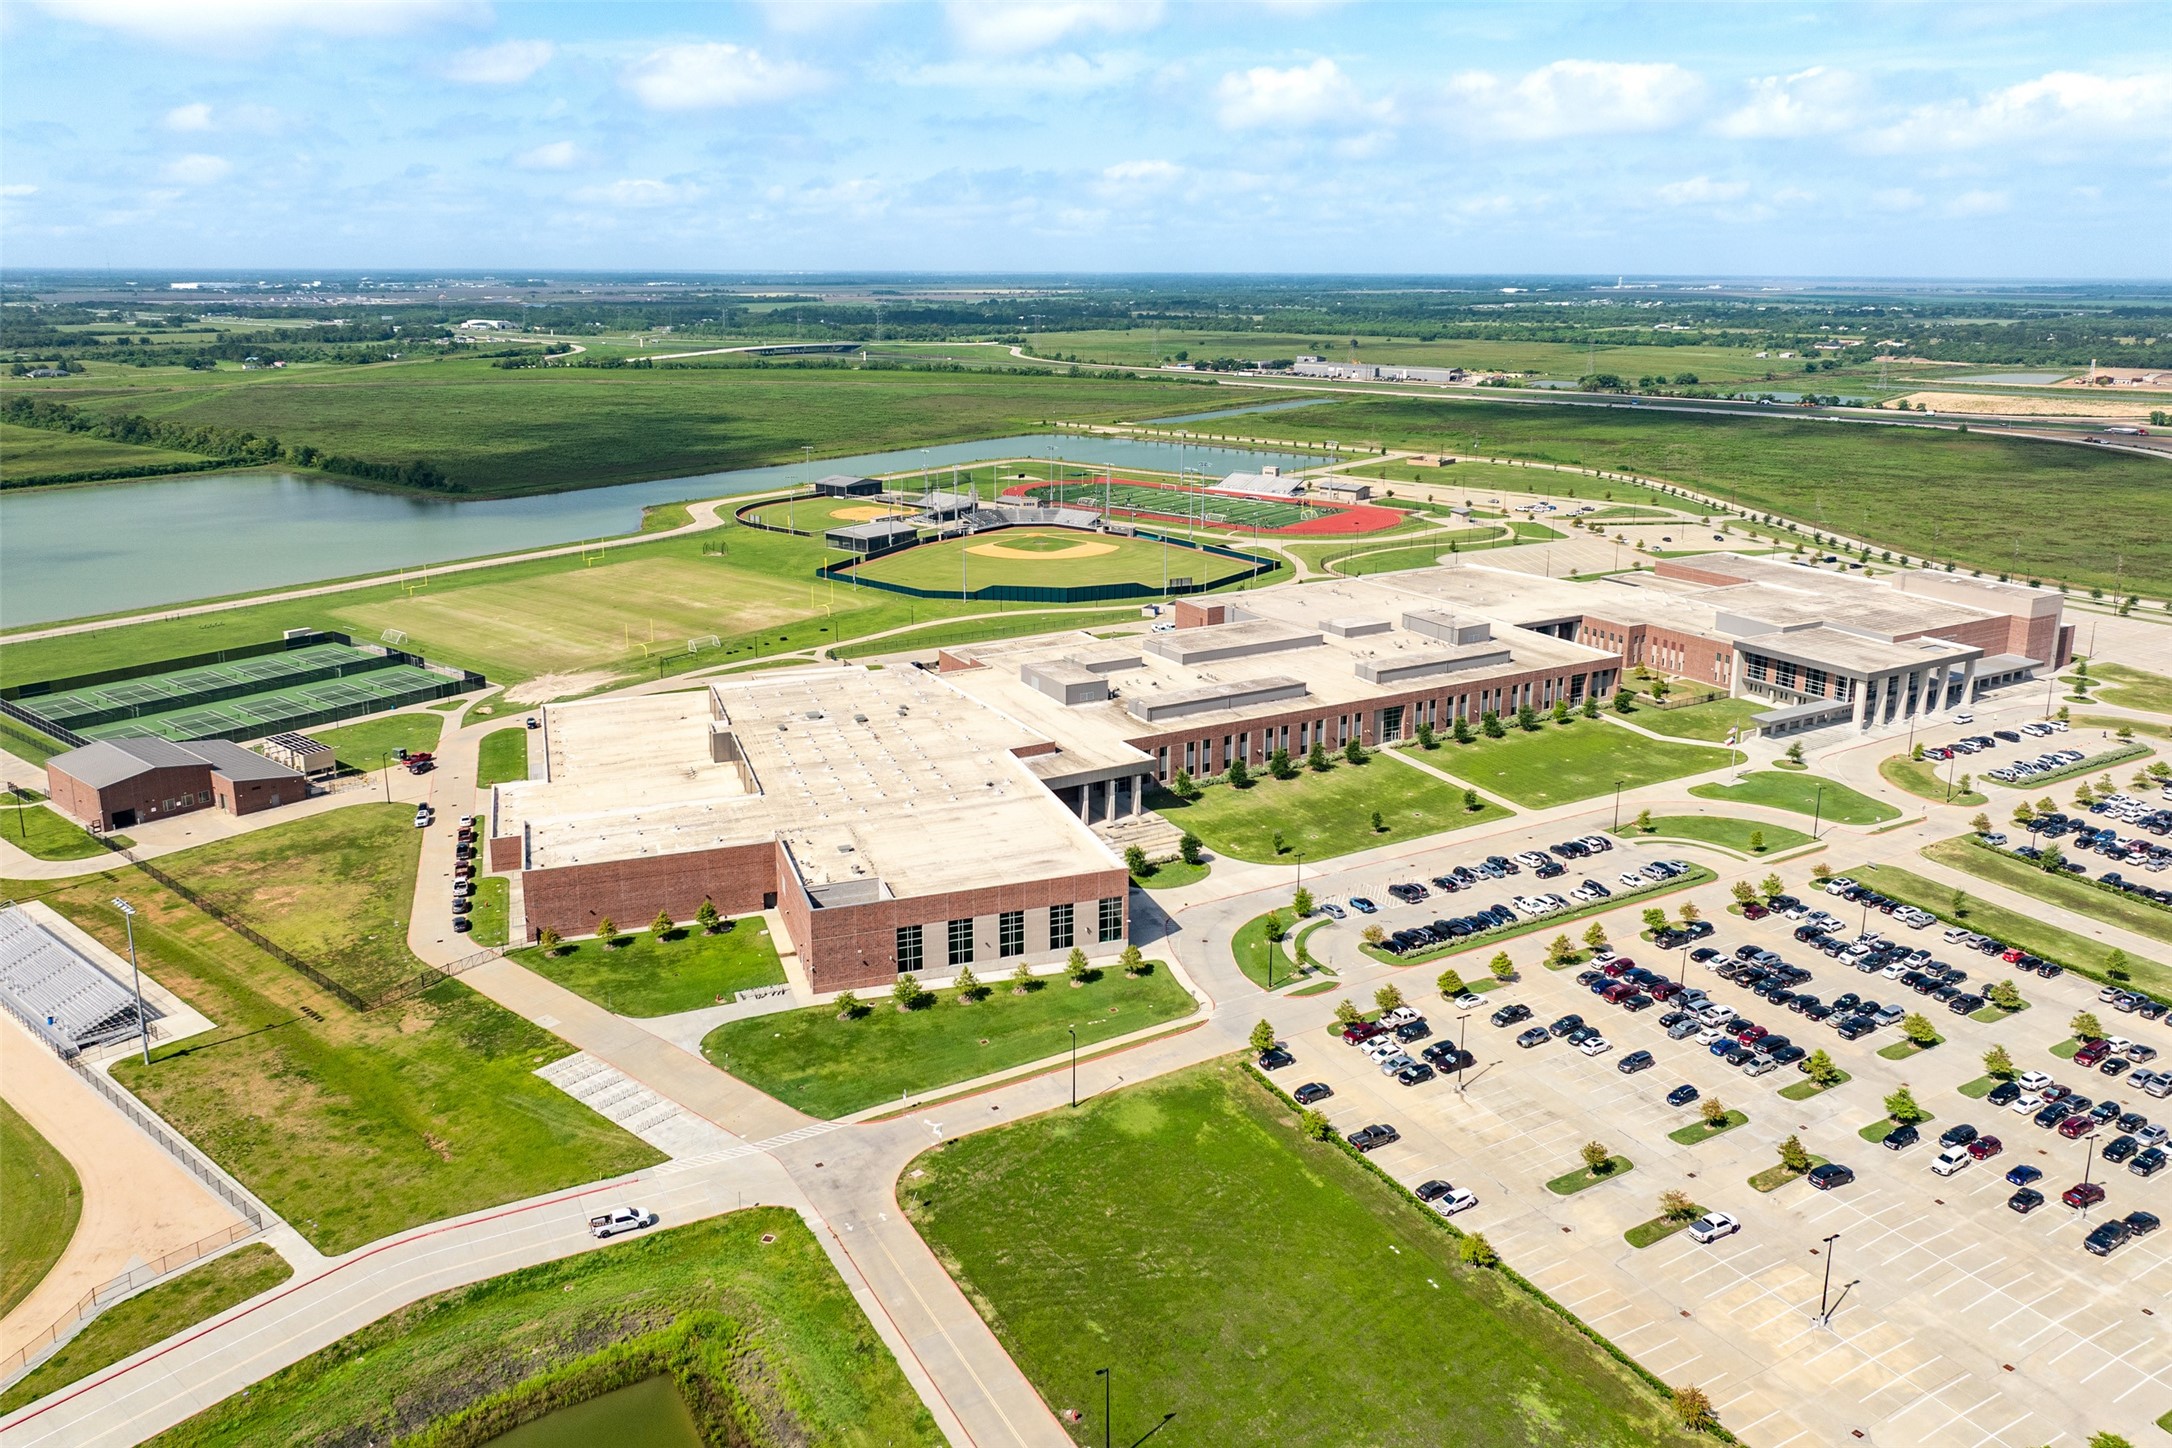
aerial view of iowa colony high school
iowa colony middle school
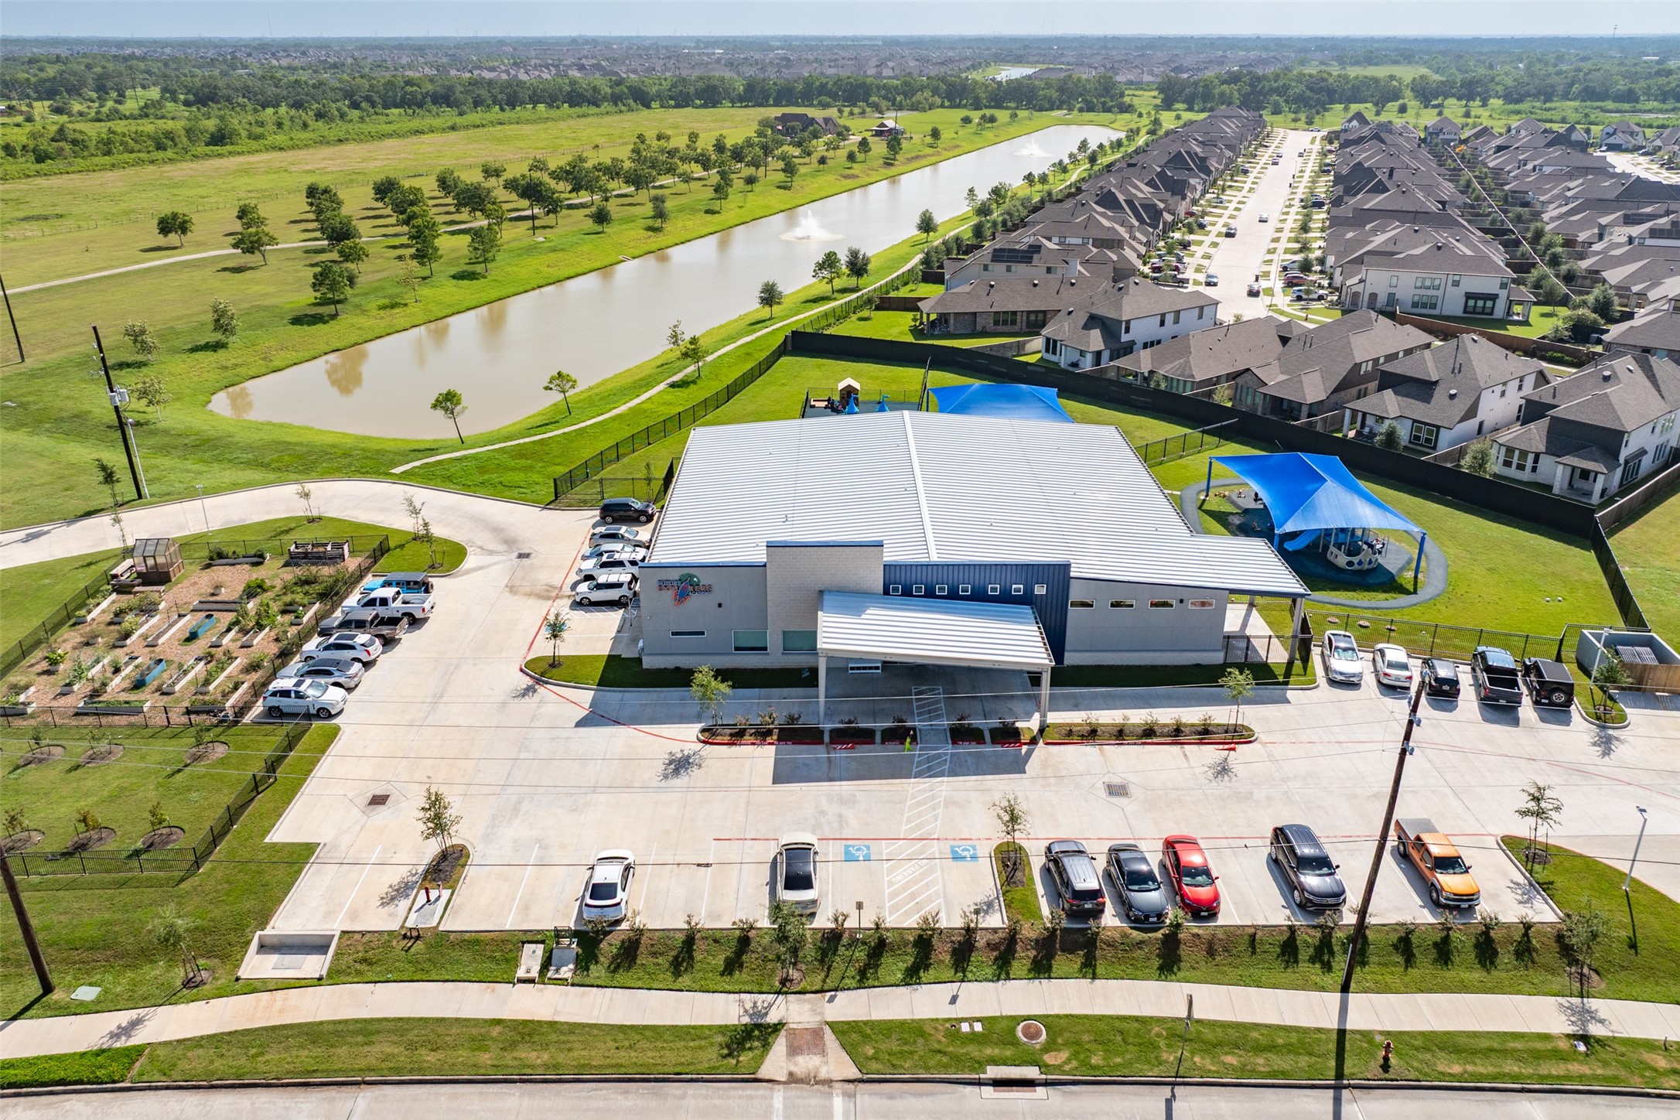
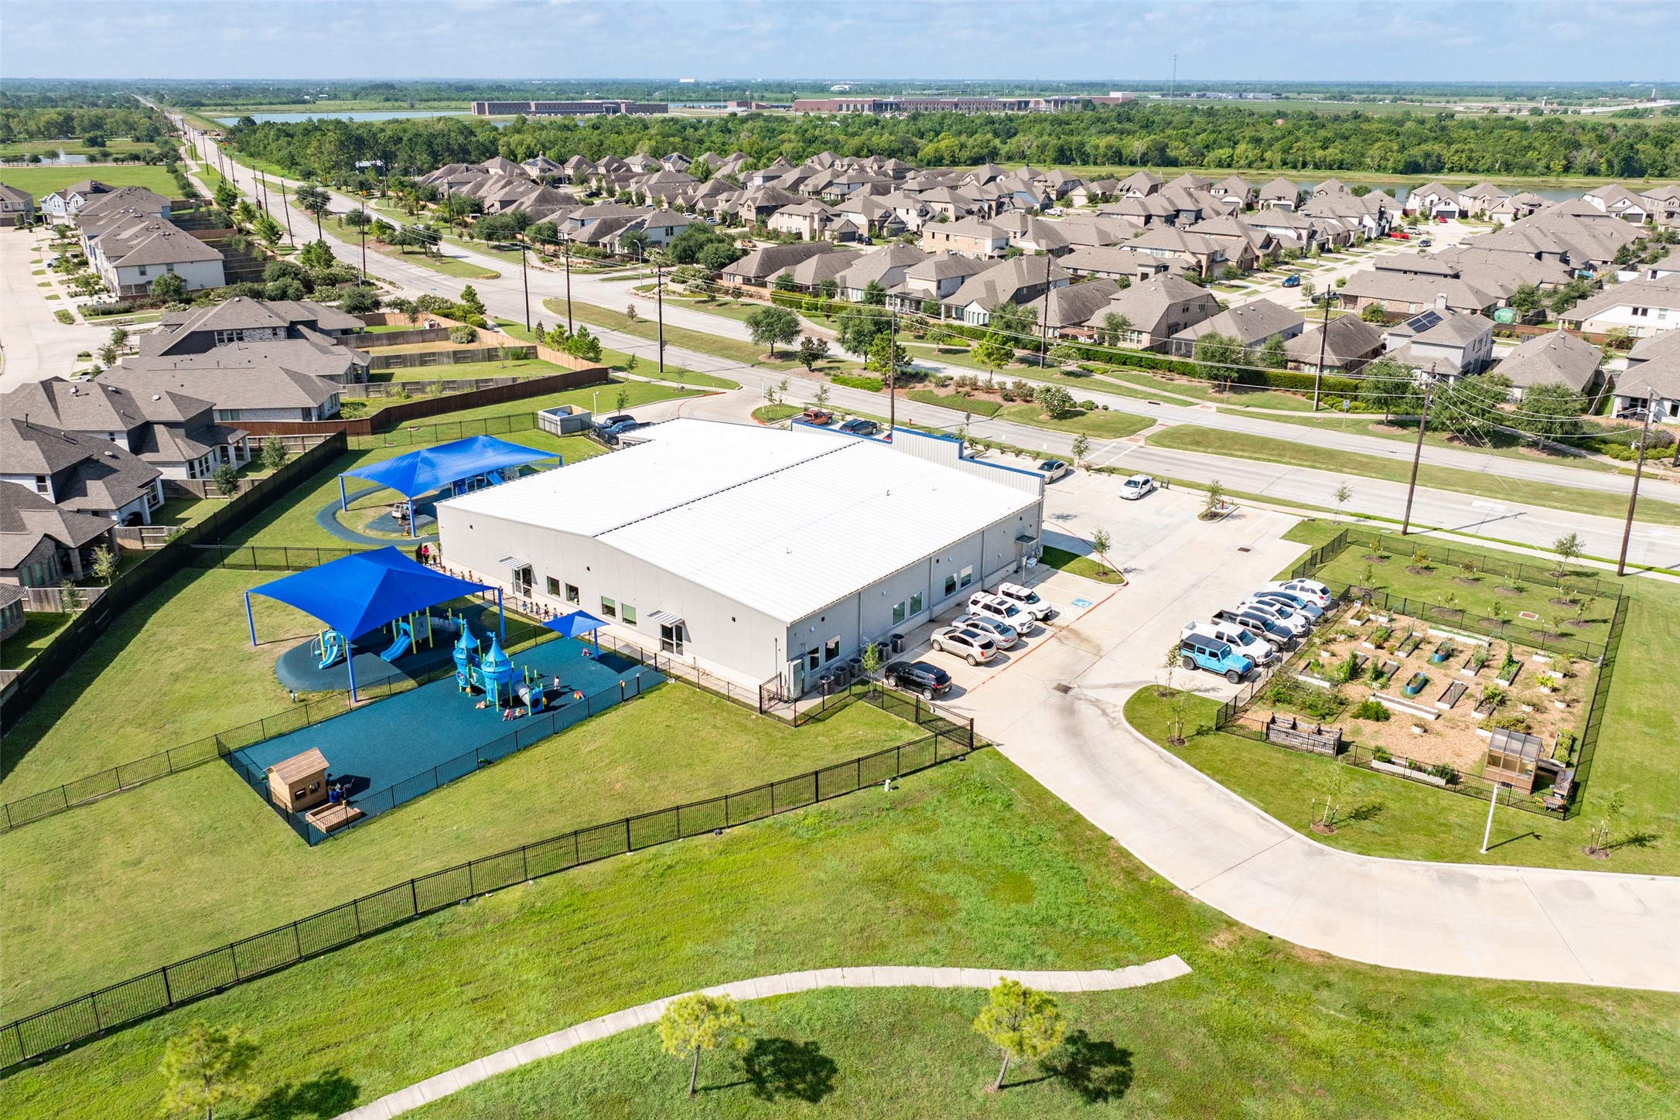
aerial view of Explorers Academy school located in the heart of Meridiana and owned by a resident of Meridiana
Explorers Academy has covered play grounds gated, and a garden for the older children to learn to grow veggies
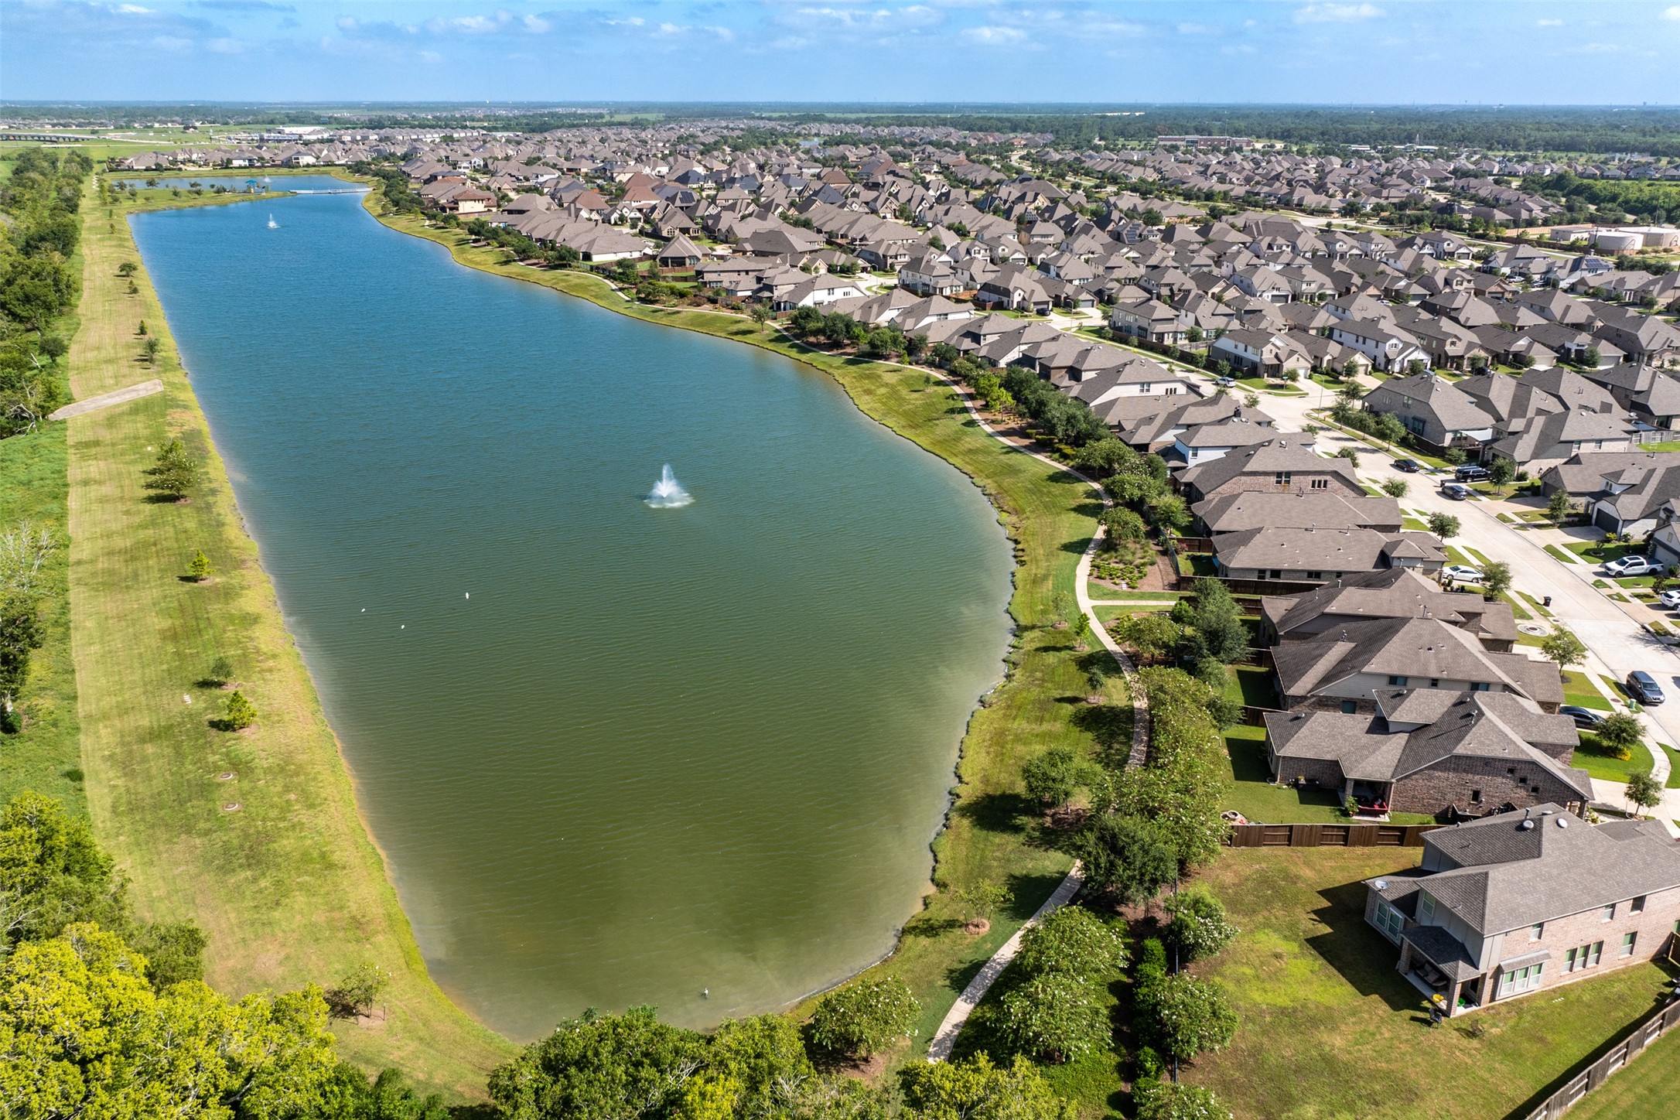
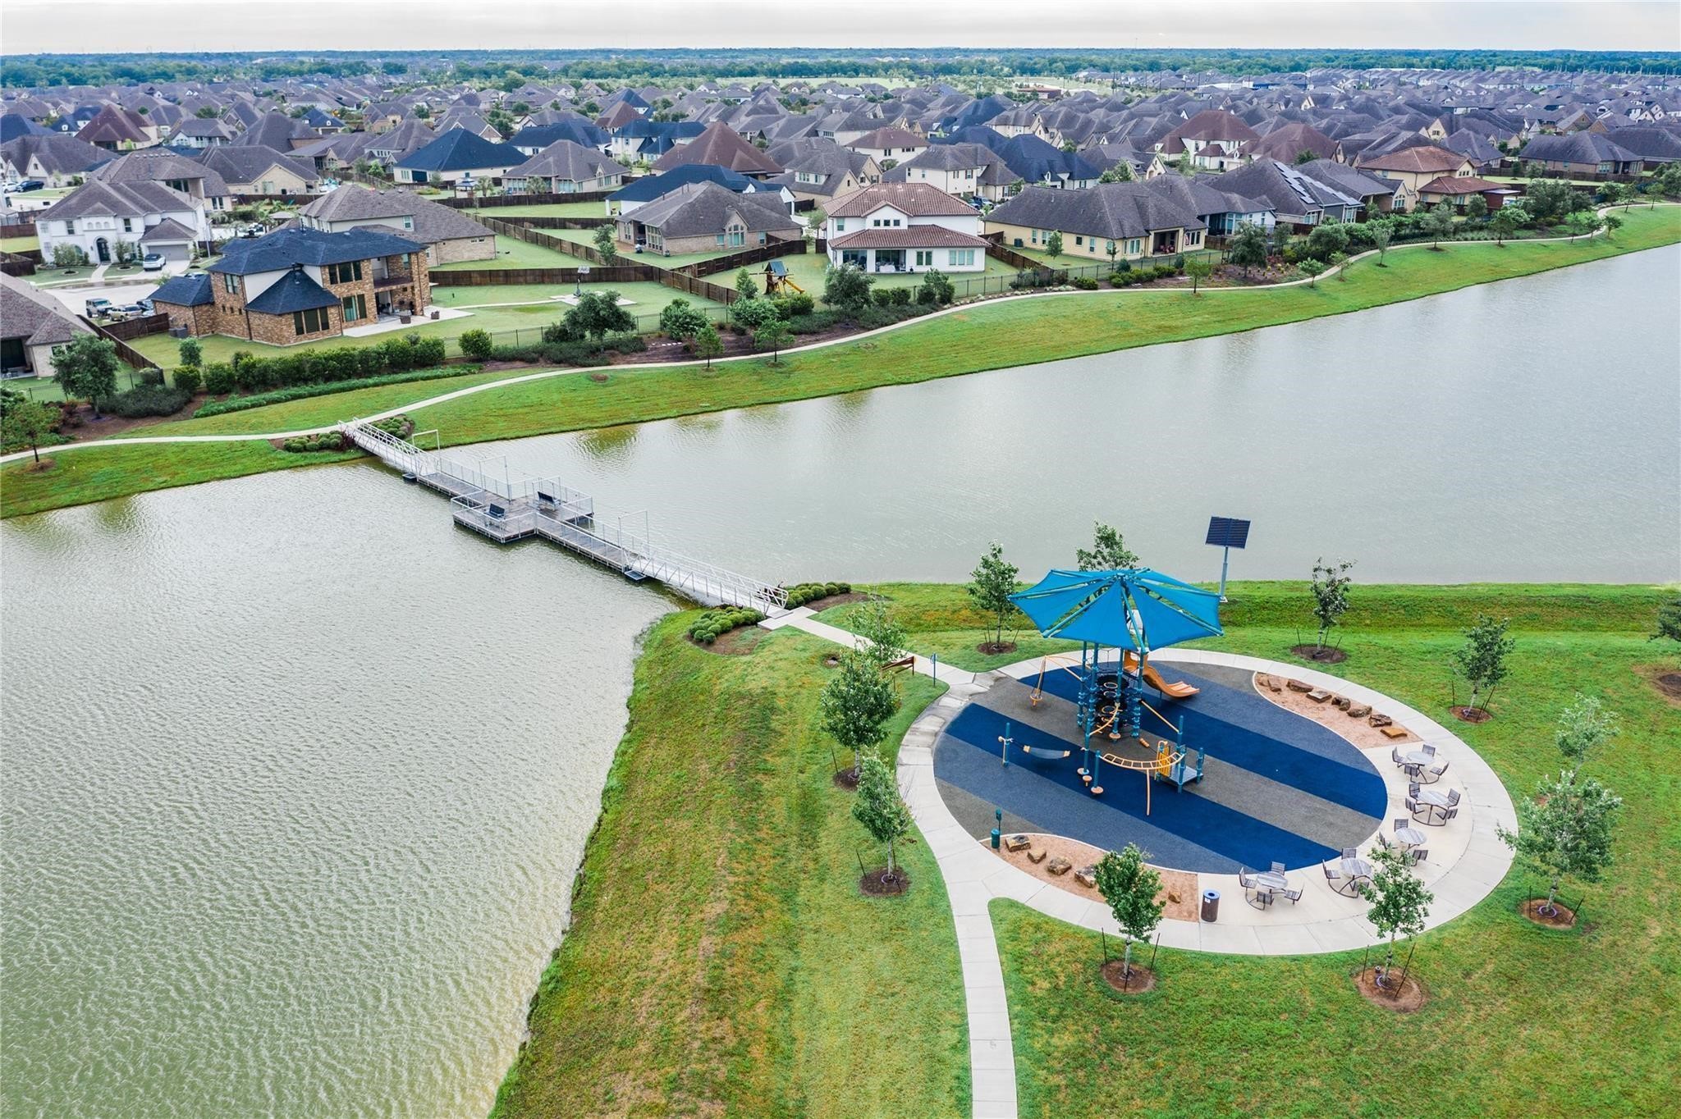
one of many lakes in Meridiana that you can fish in and use anything that is not motorized
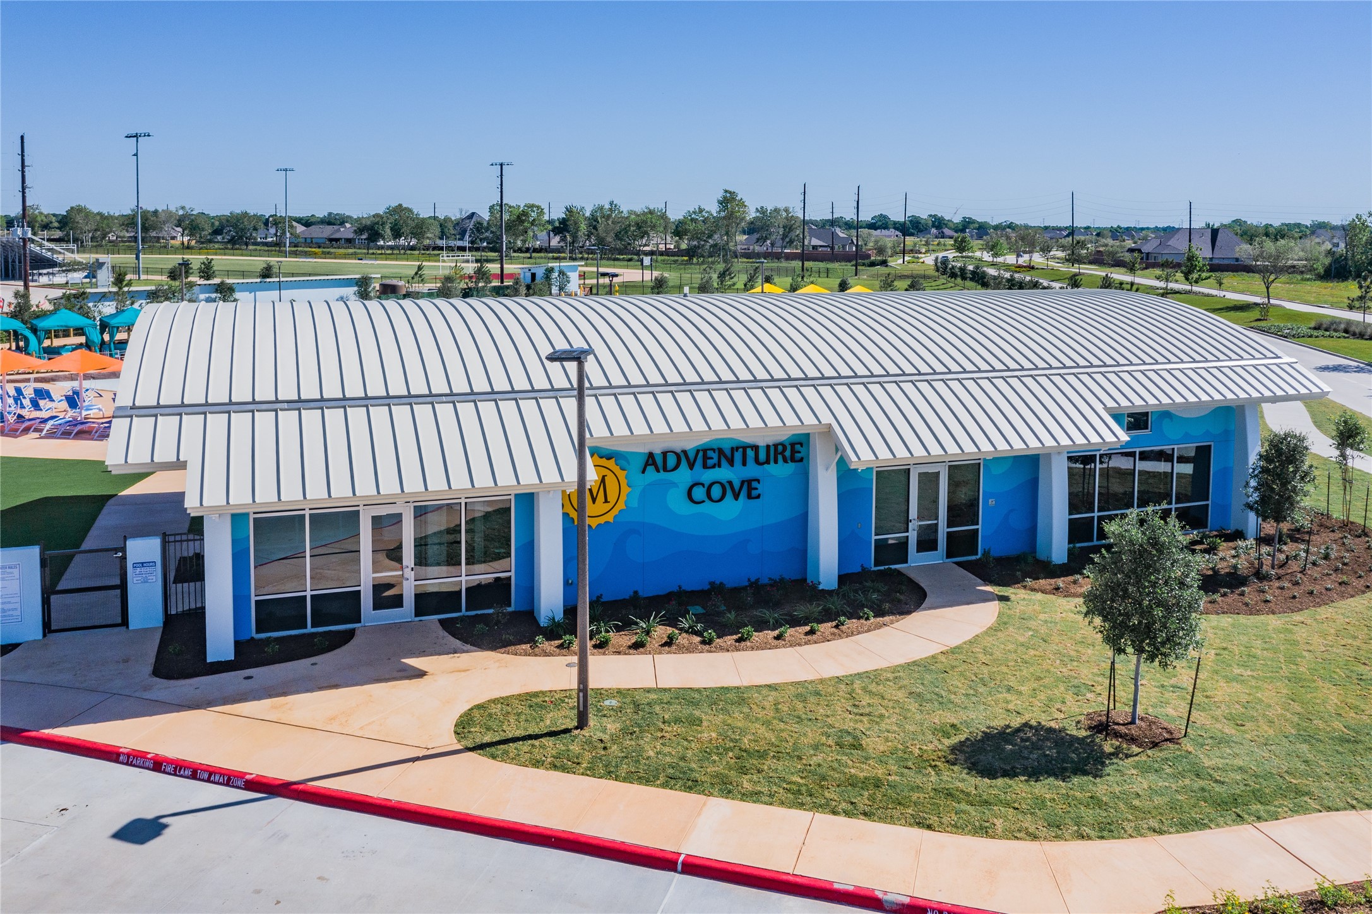
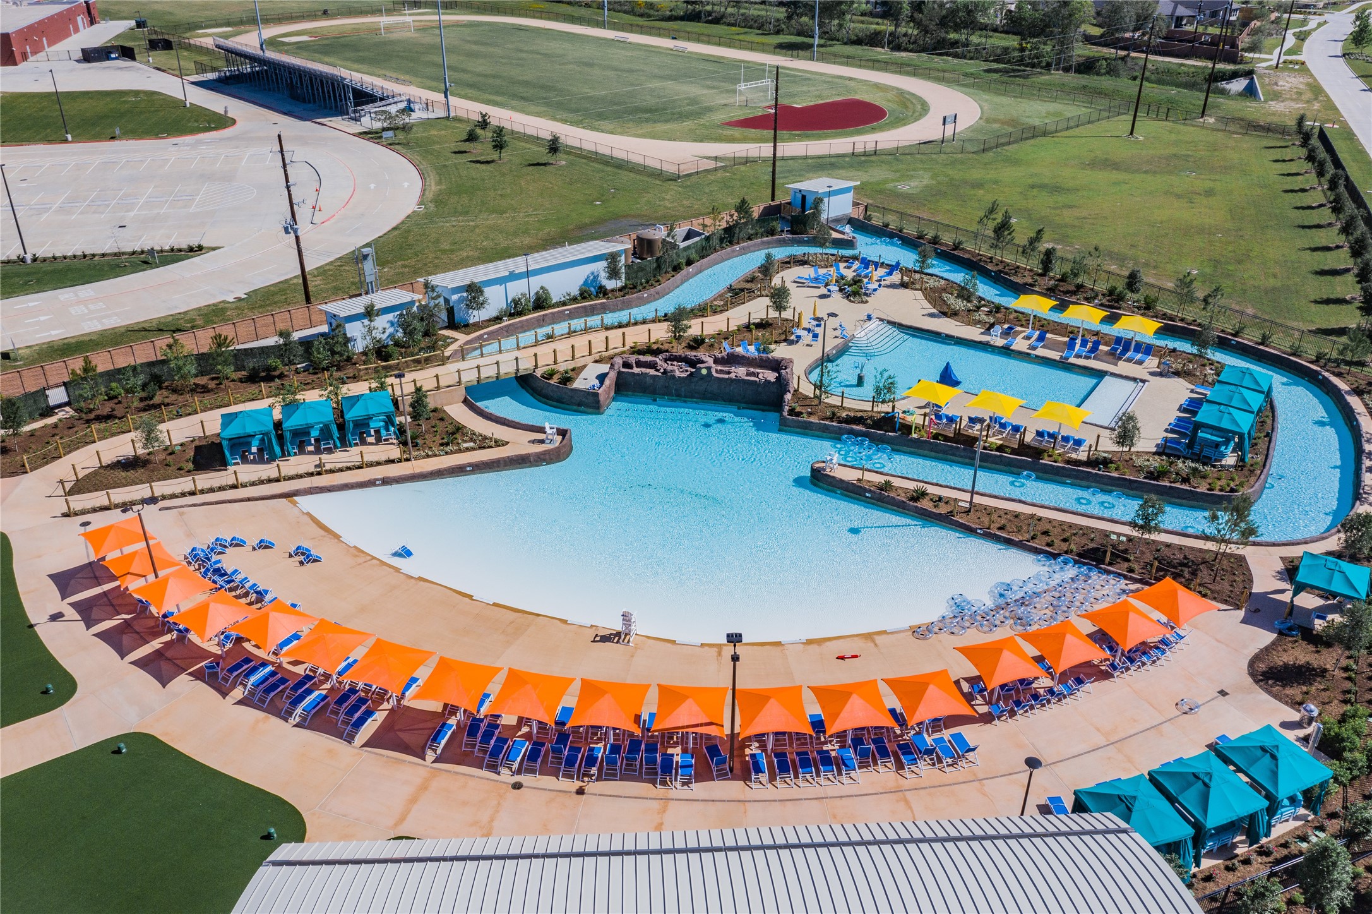
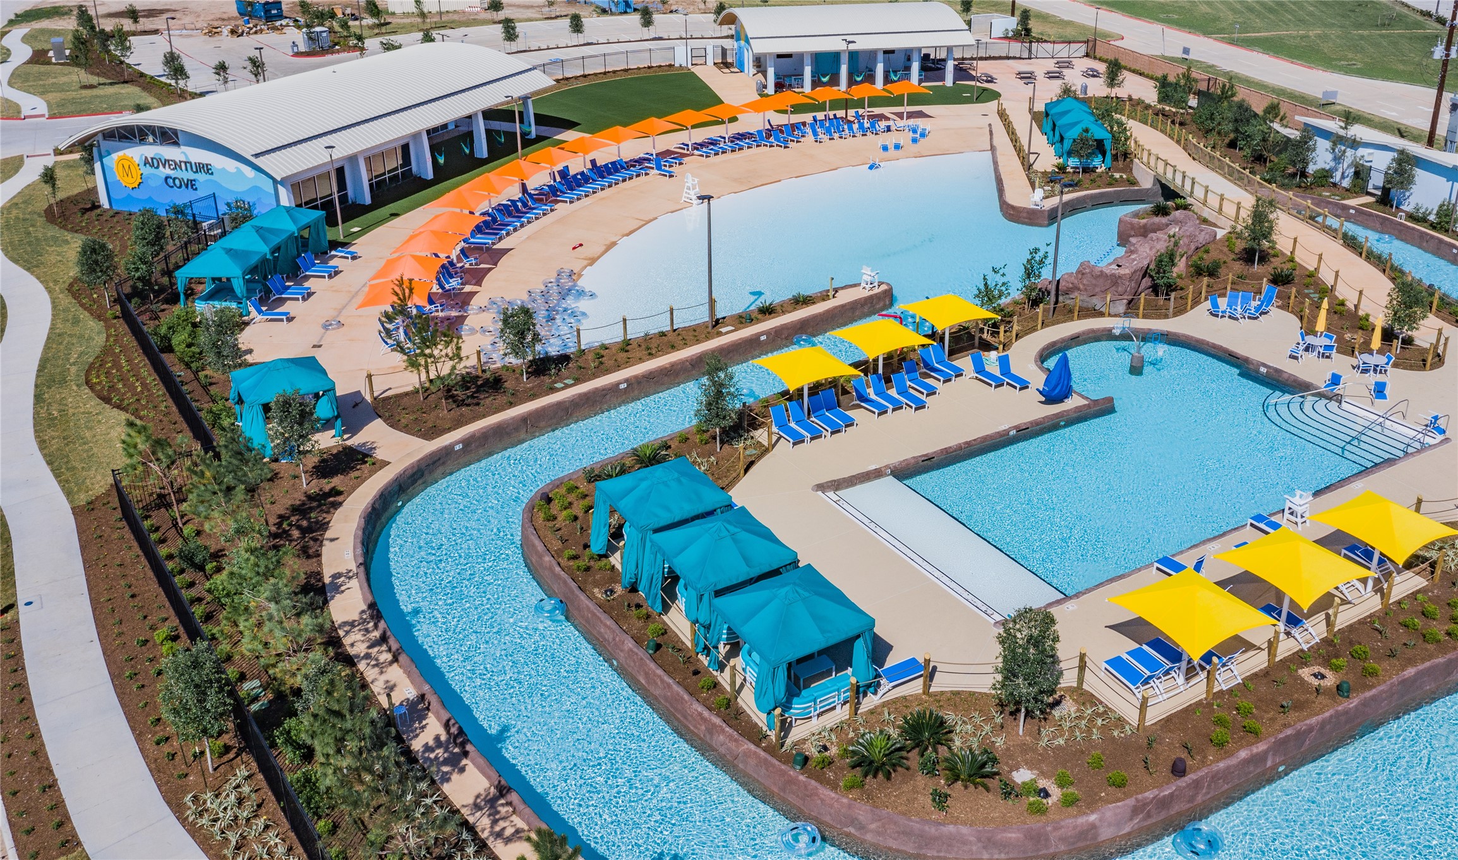
Adventure cove home of the new modern gym, lazy river, wave pool and family pool
the lazy river, wave pool and family pool
a different view of the lazy river, wave pool and family pool
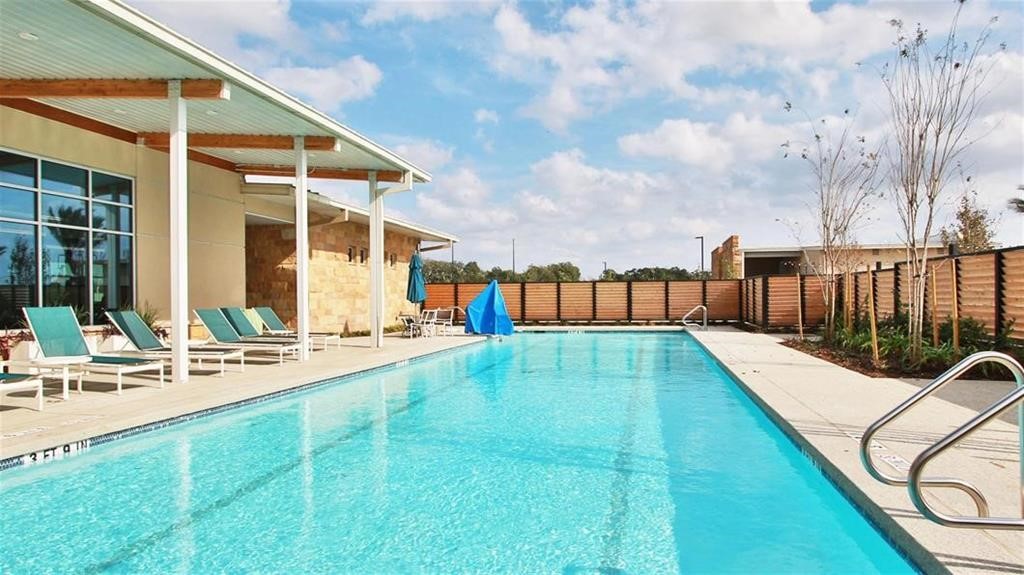
adult pool located in the Oasis Village for adults only no one under 18 allowed
adventure lake, home of the swinging bridge that leads to one of the many playgrounds in Meridiana
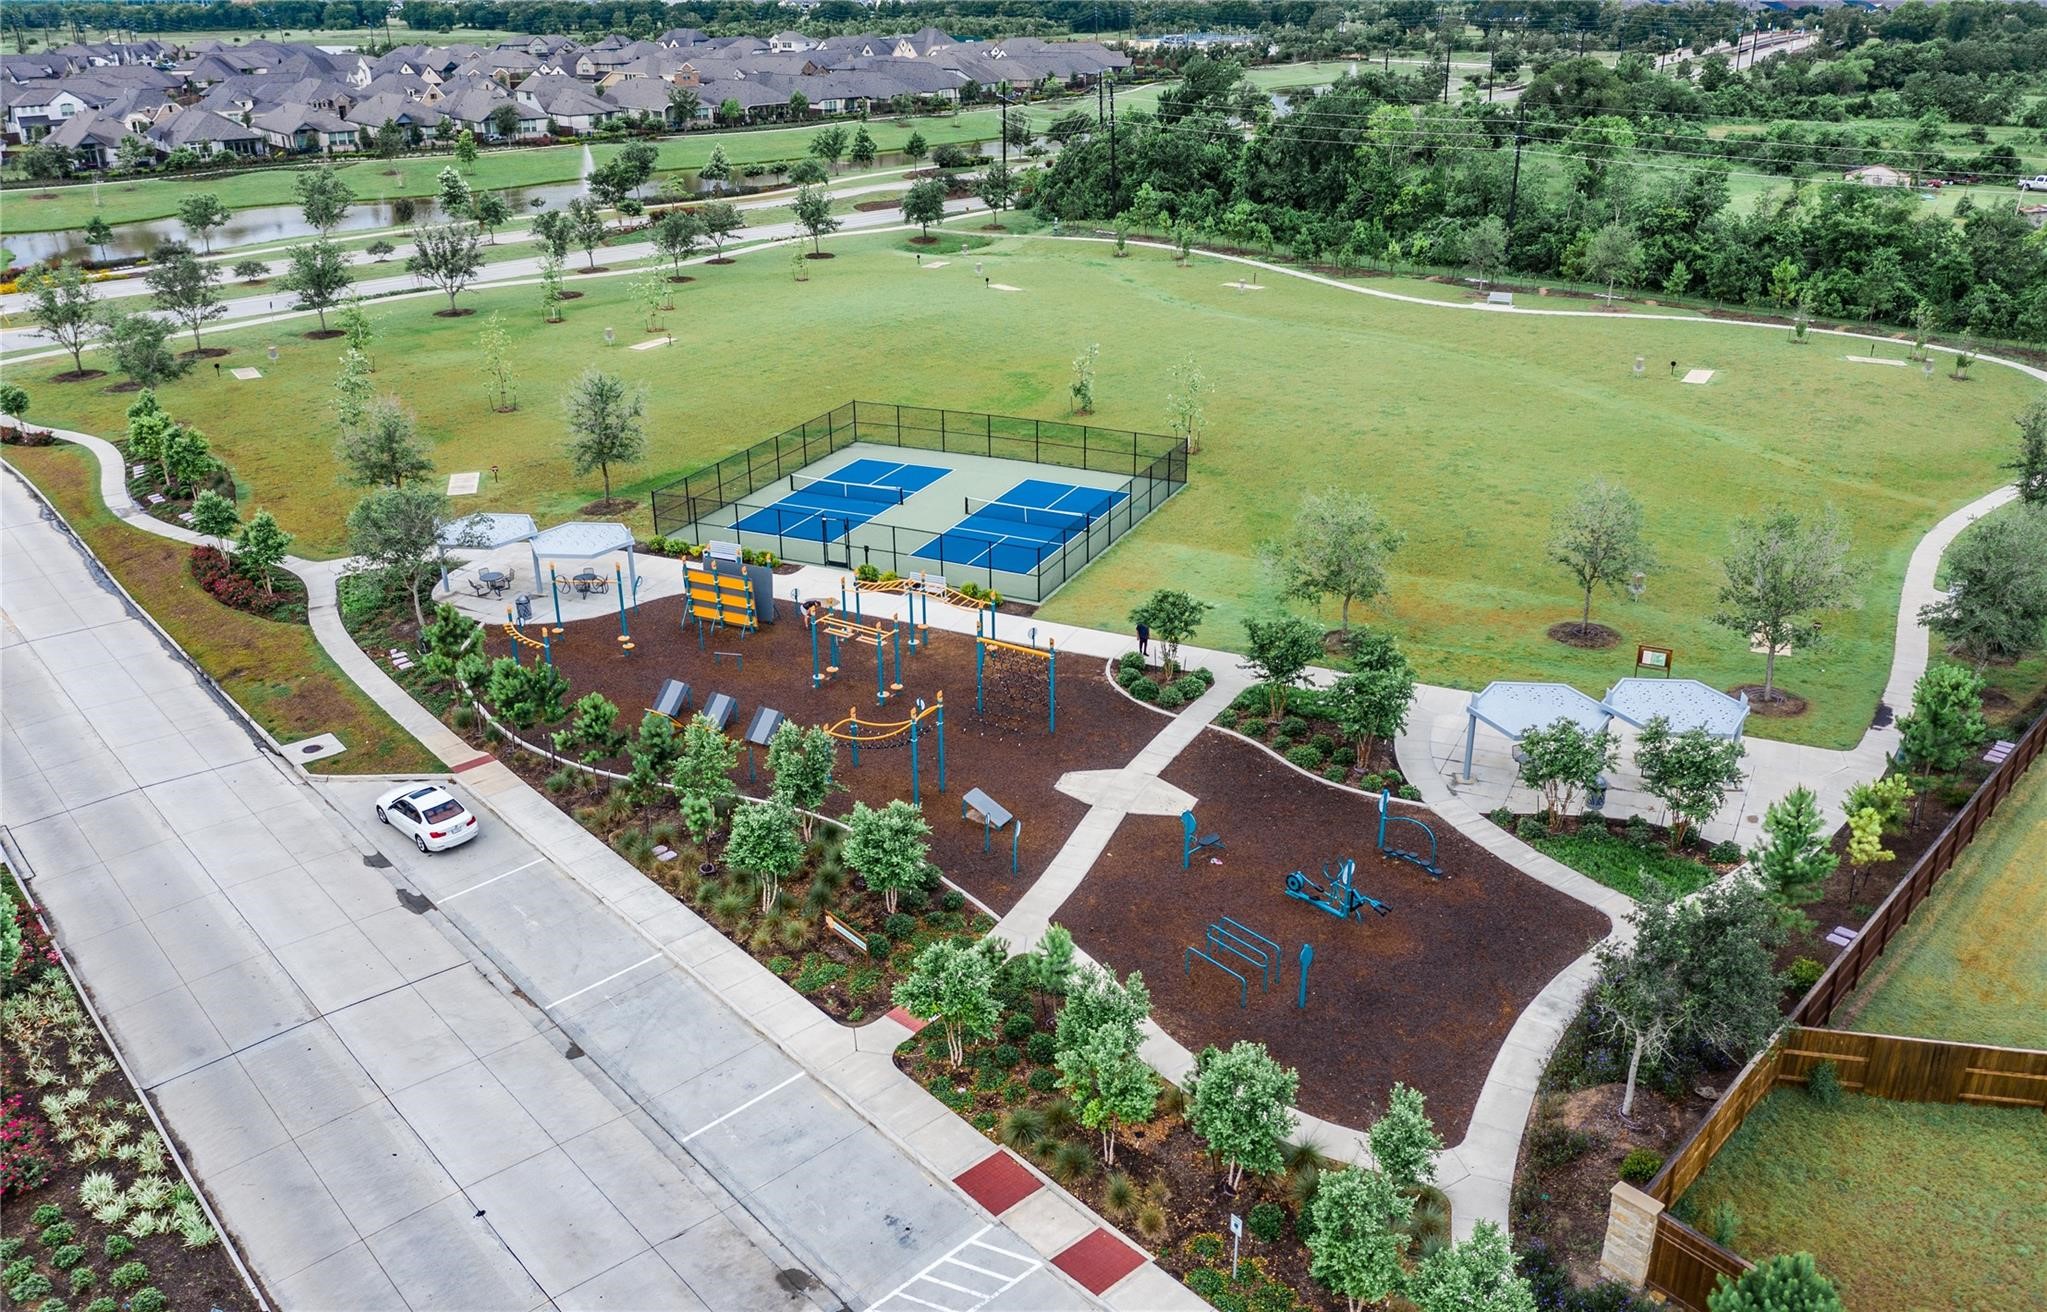
this is Challenger park which is the home of the gym around for those who love to work out outdoors, the pickle ball court and the disc golf course
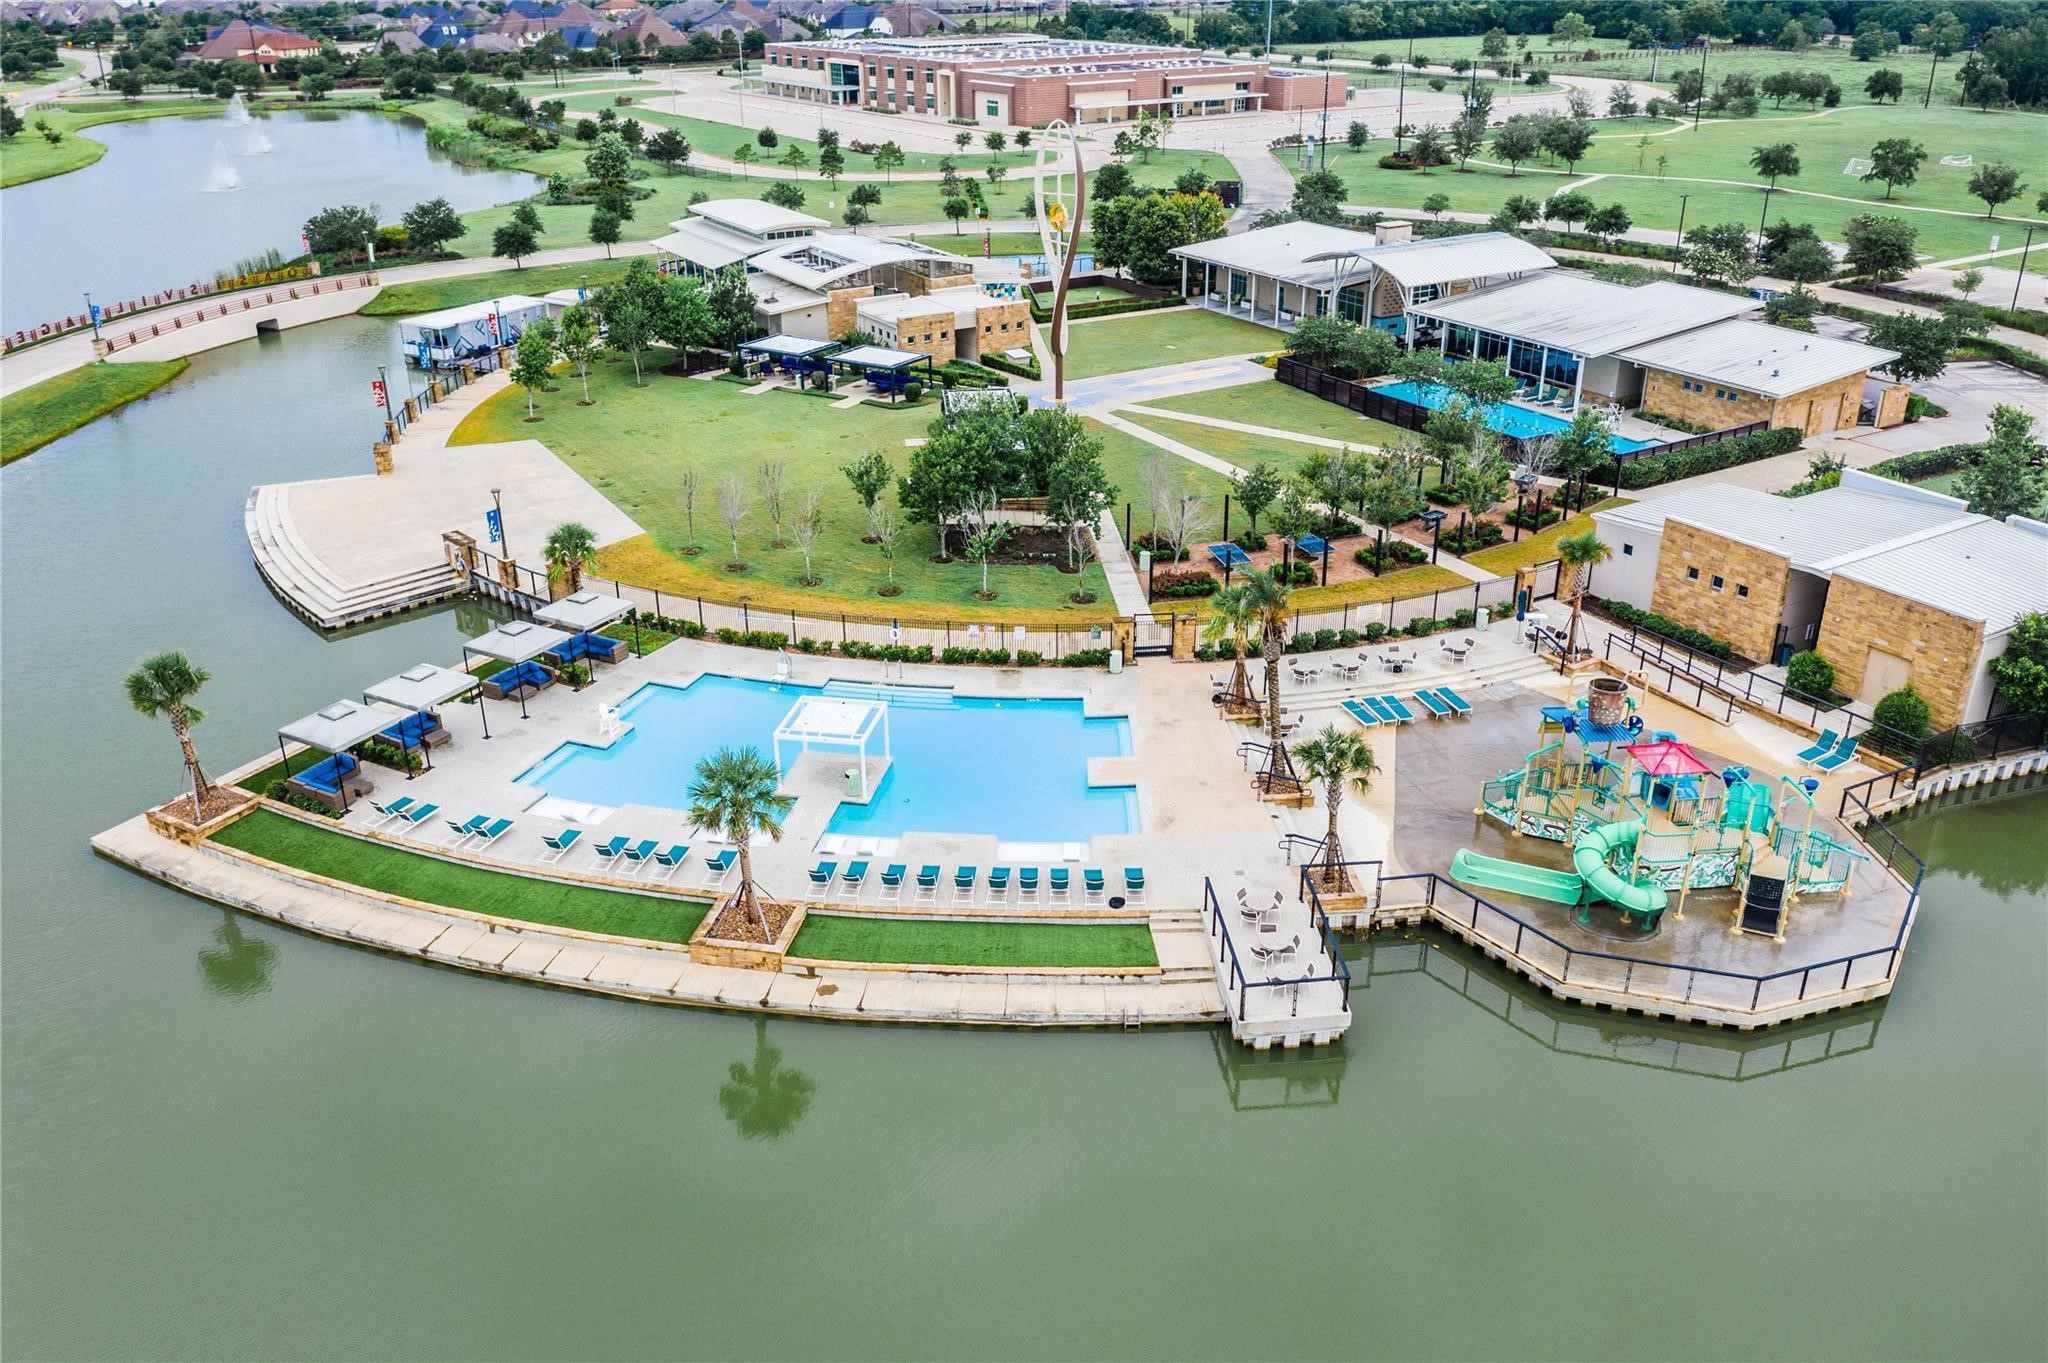
oasis village home of the family pool, kiddie pool , adult pool, gym, and outdoor games
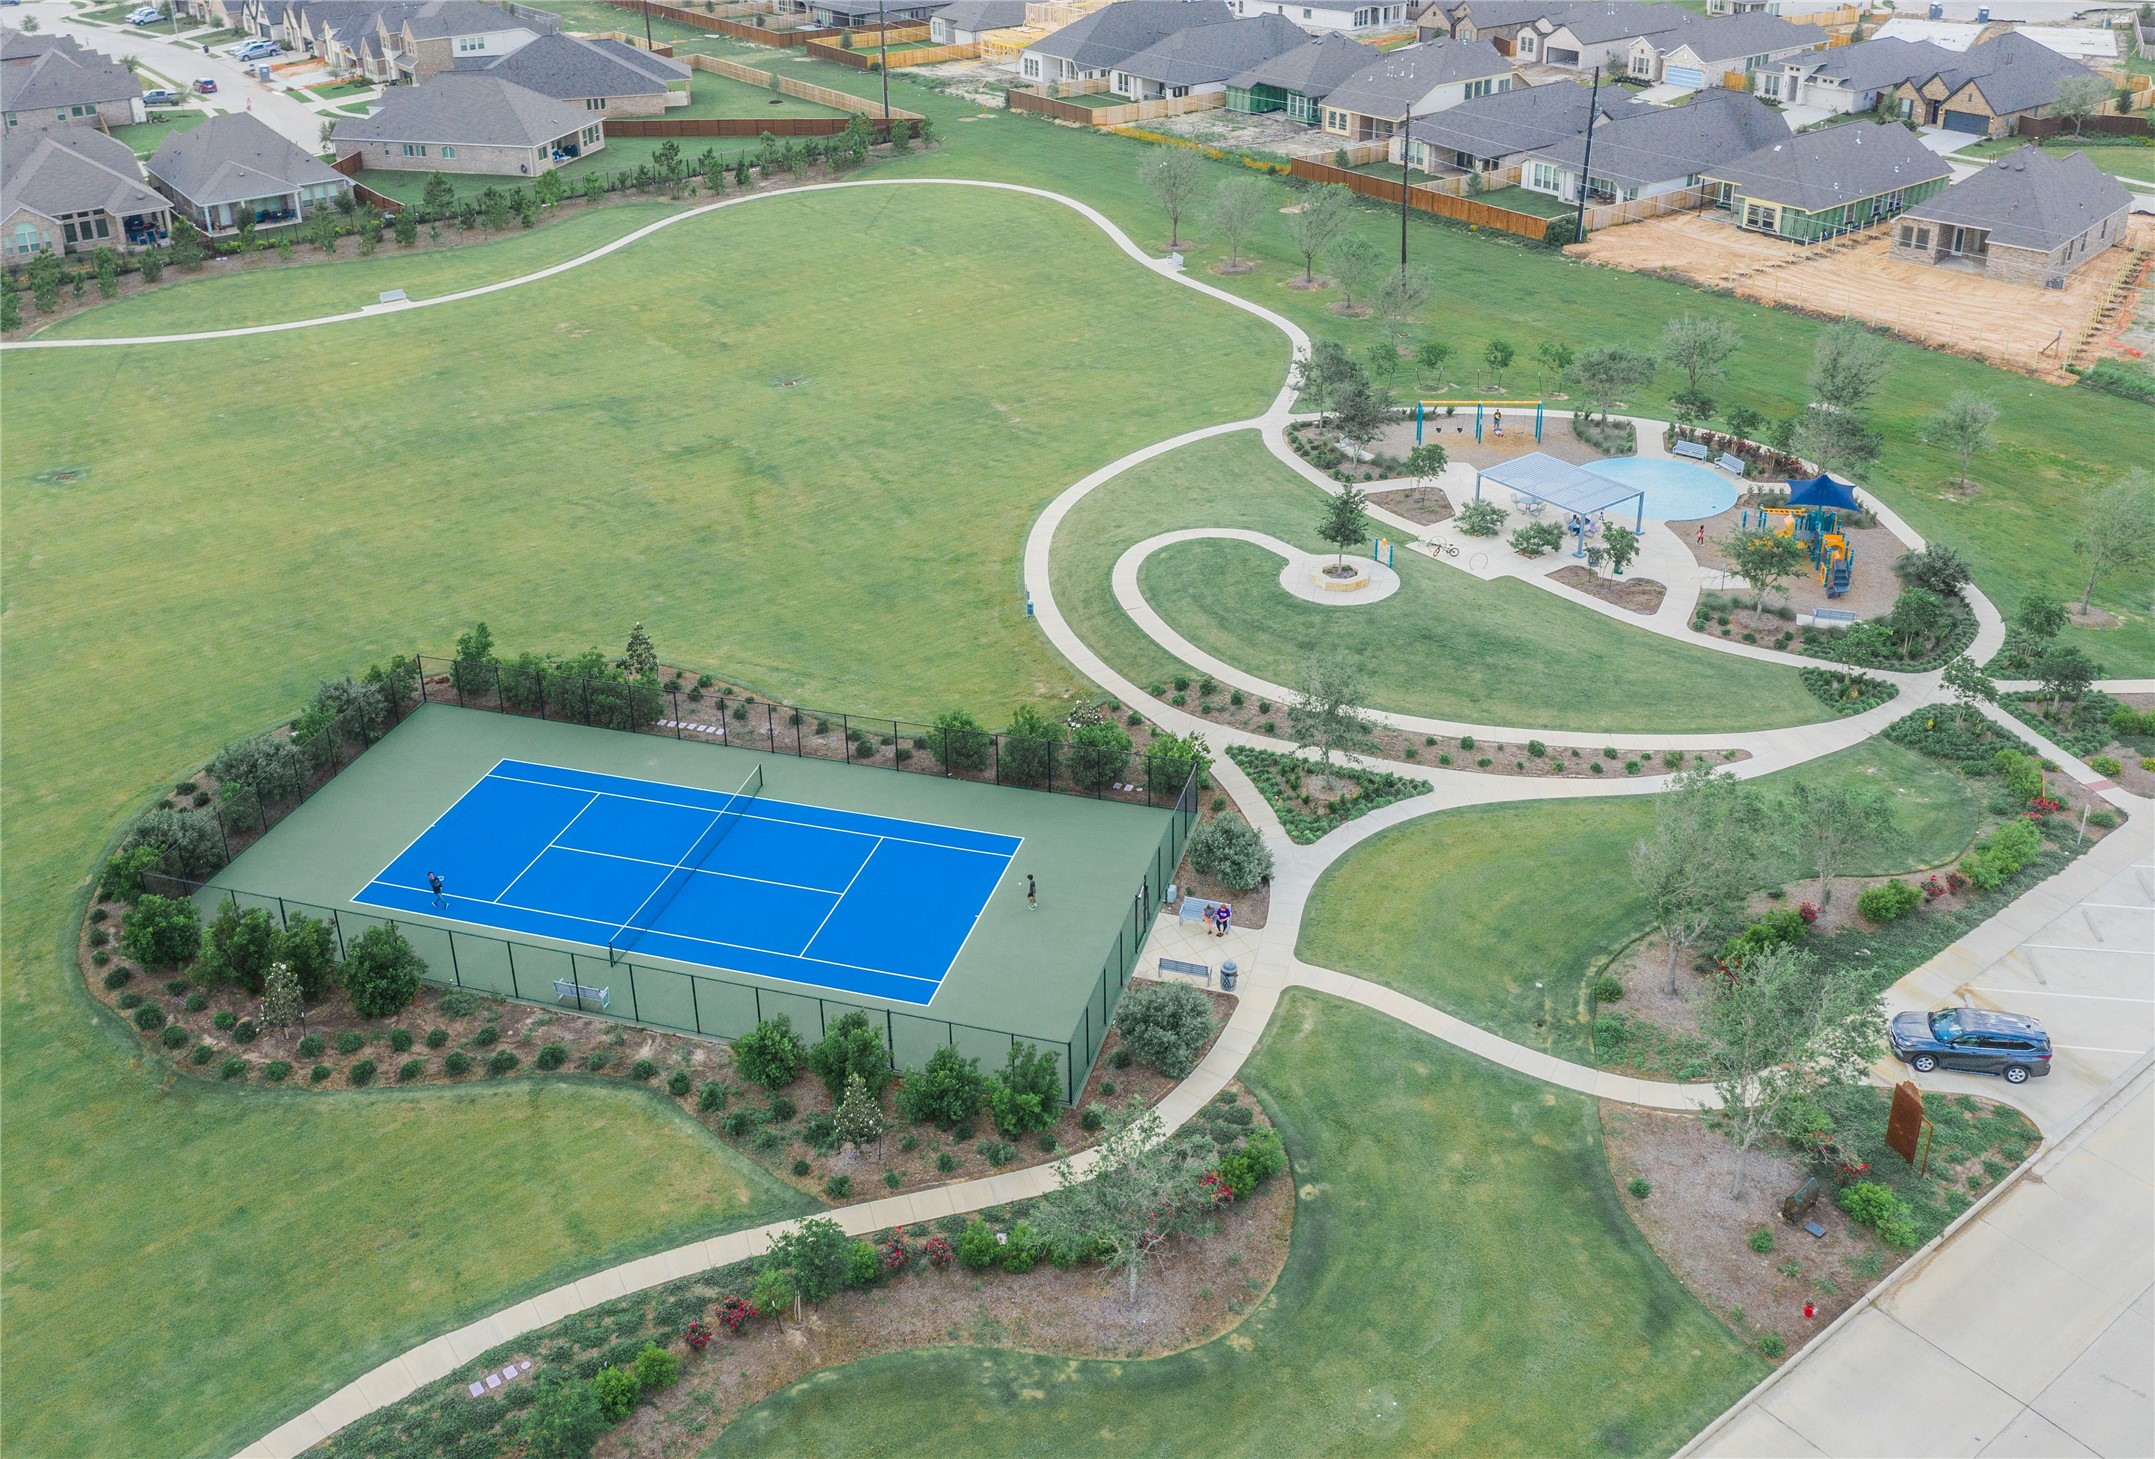
this area is the tennis courts, splashpad and walking paths




.jpg)

