
Description
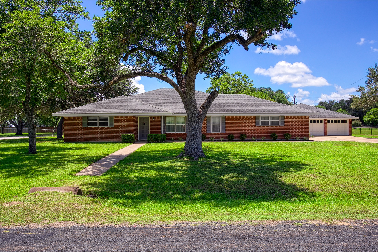
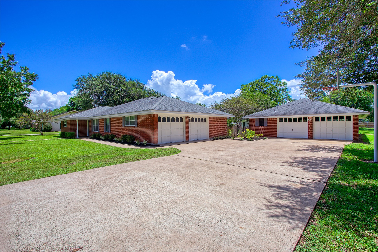
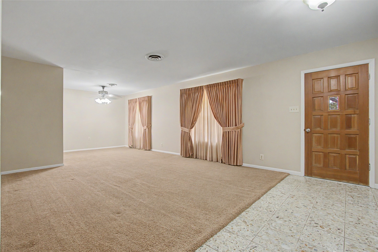
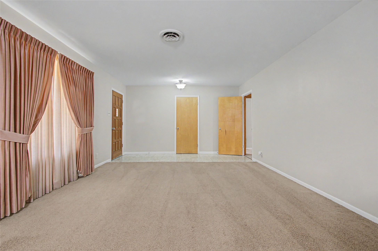
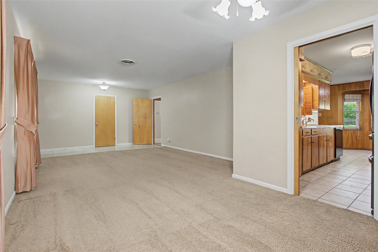

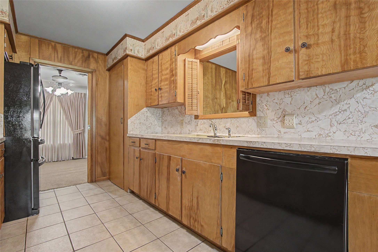
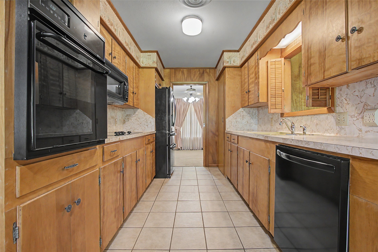
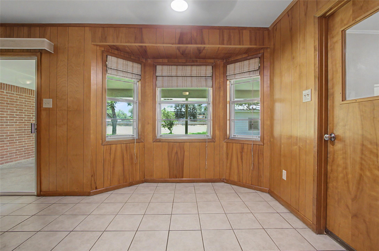
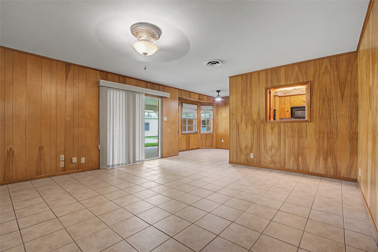
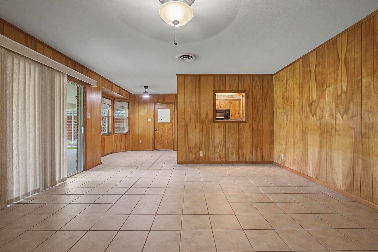
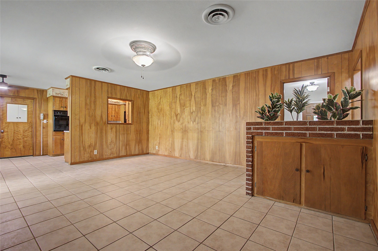
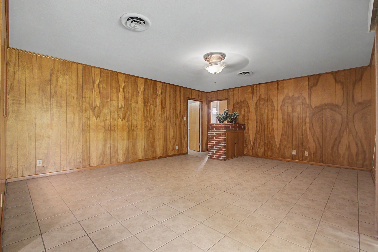
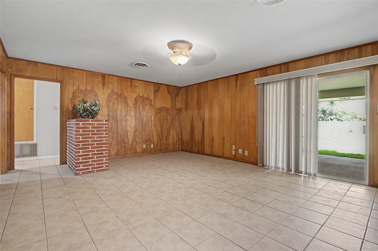
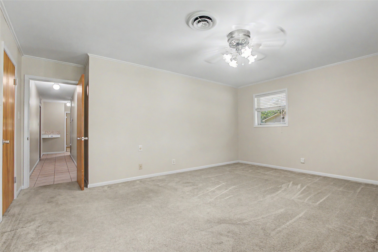
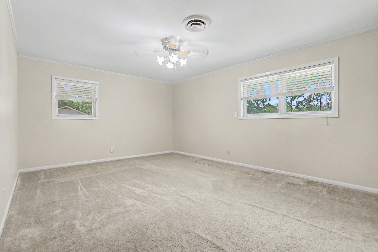
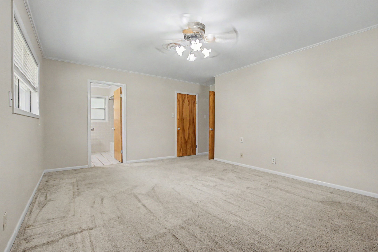
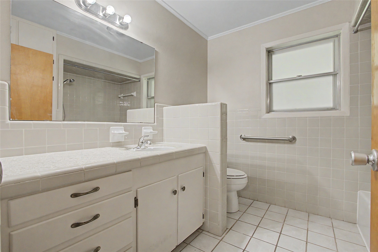
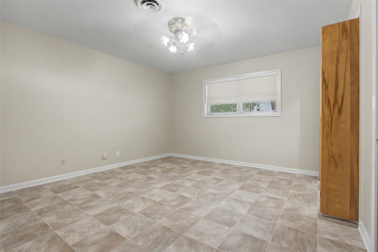
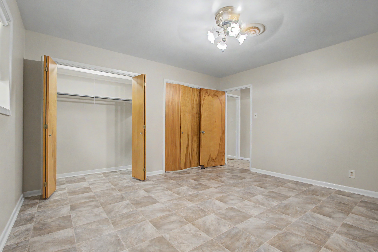
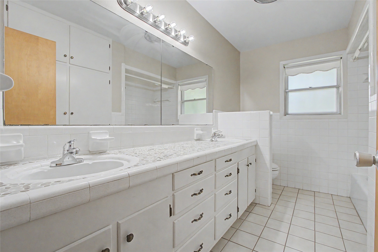
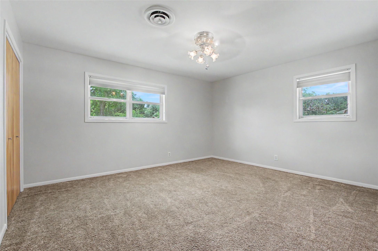
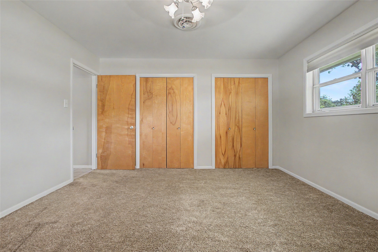
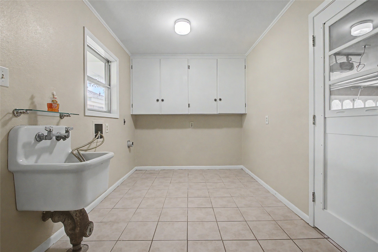
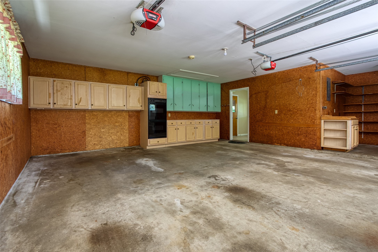
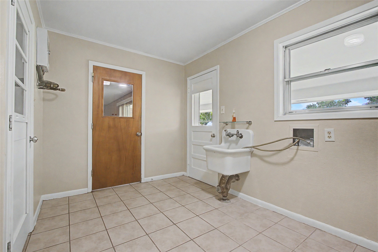
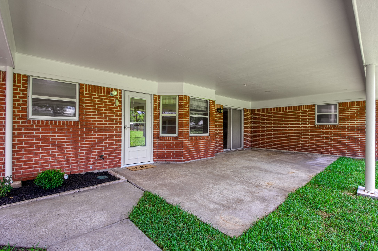
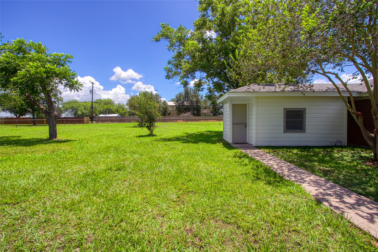
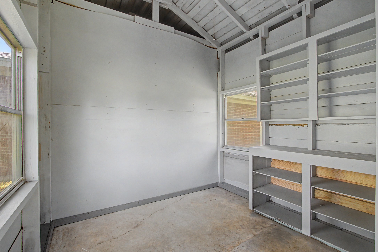
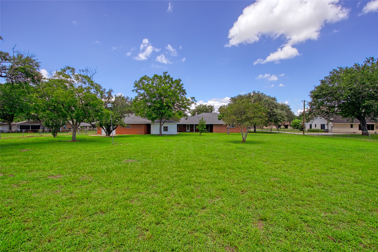
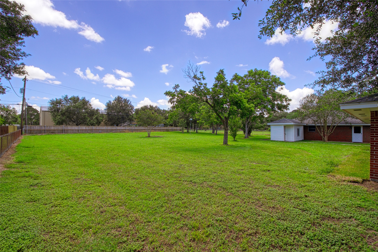
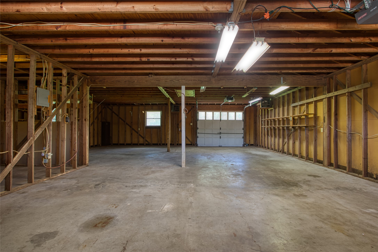
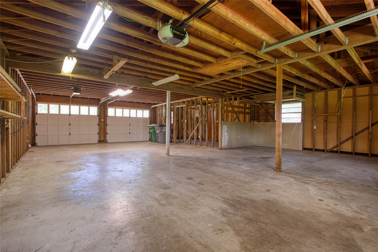
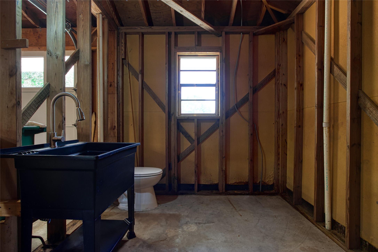
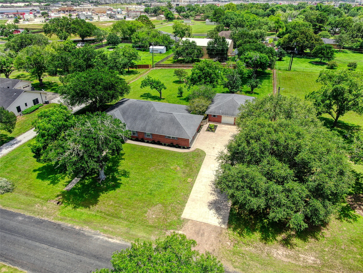
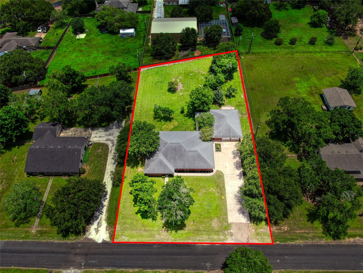
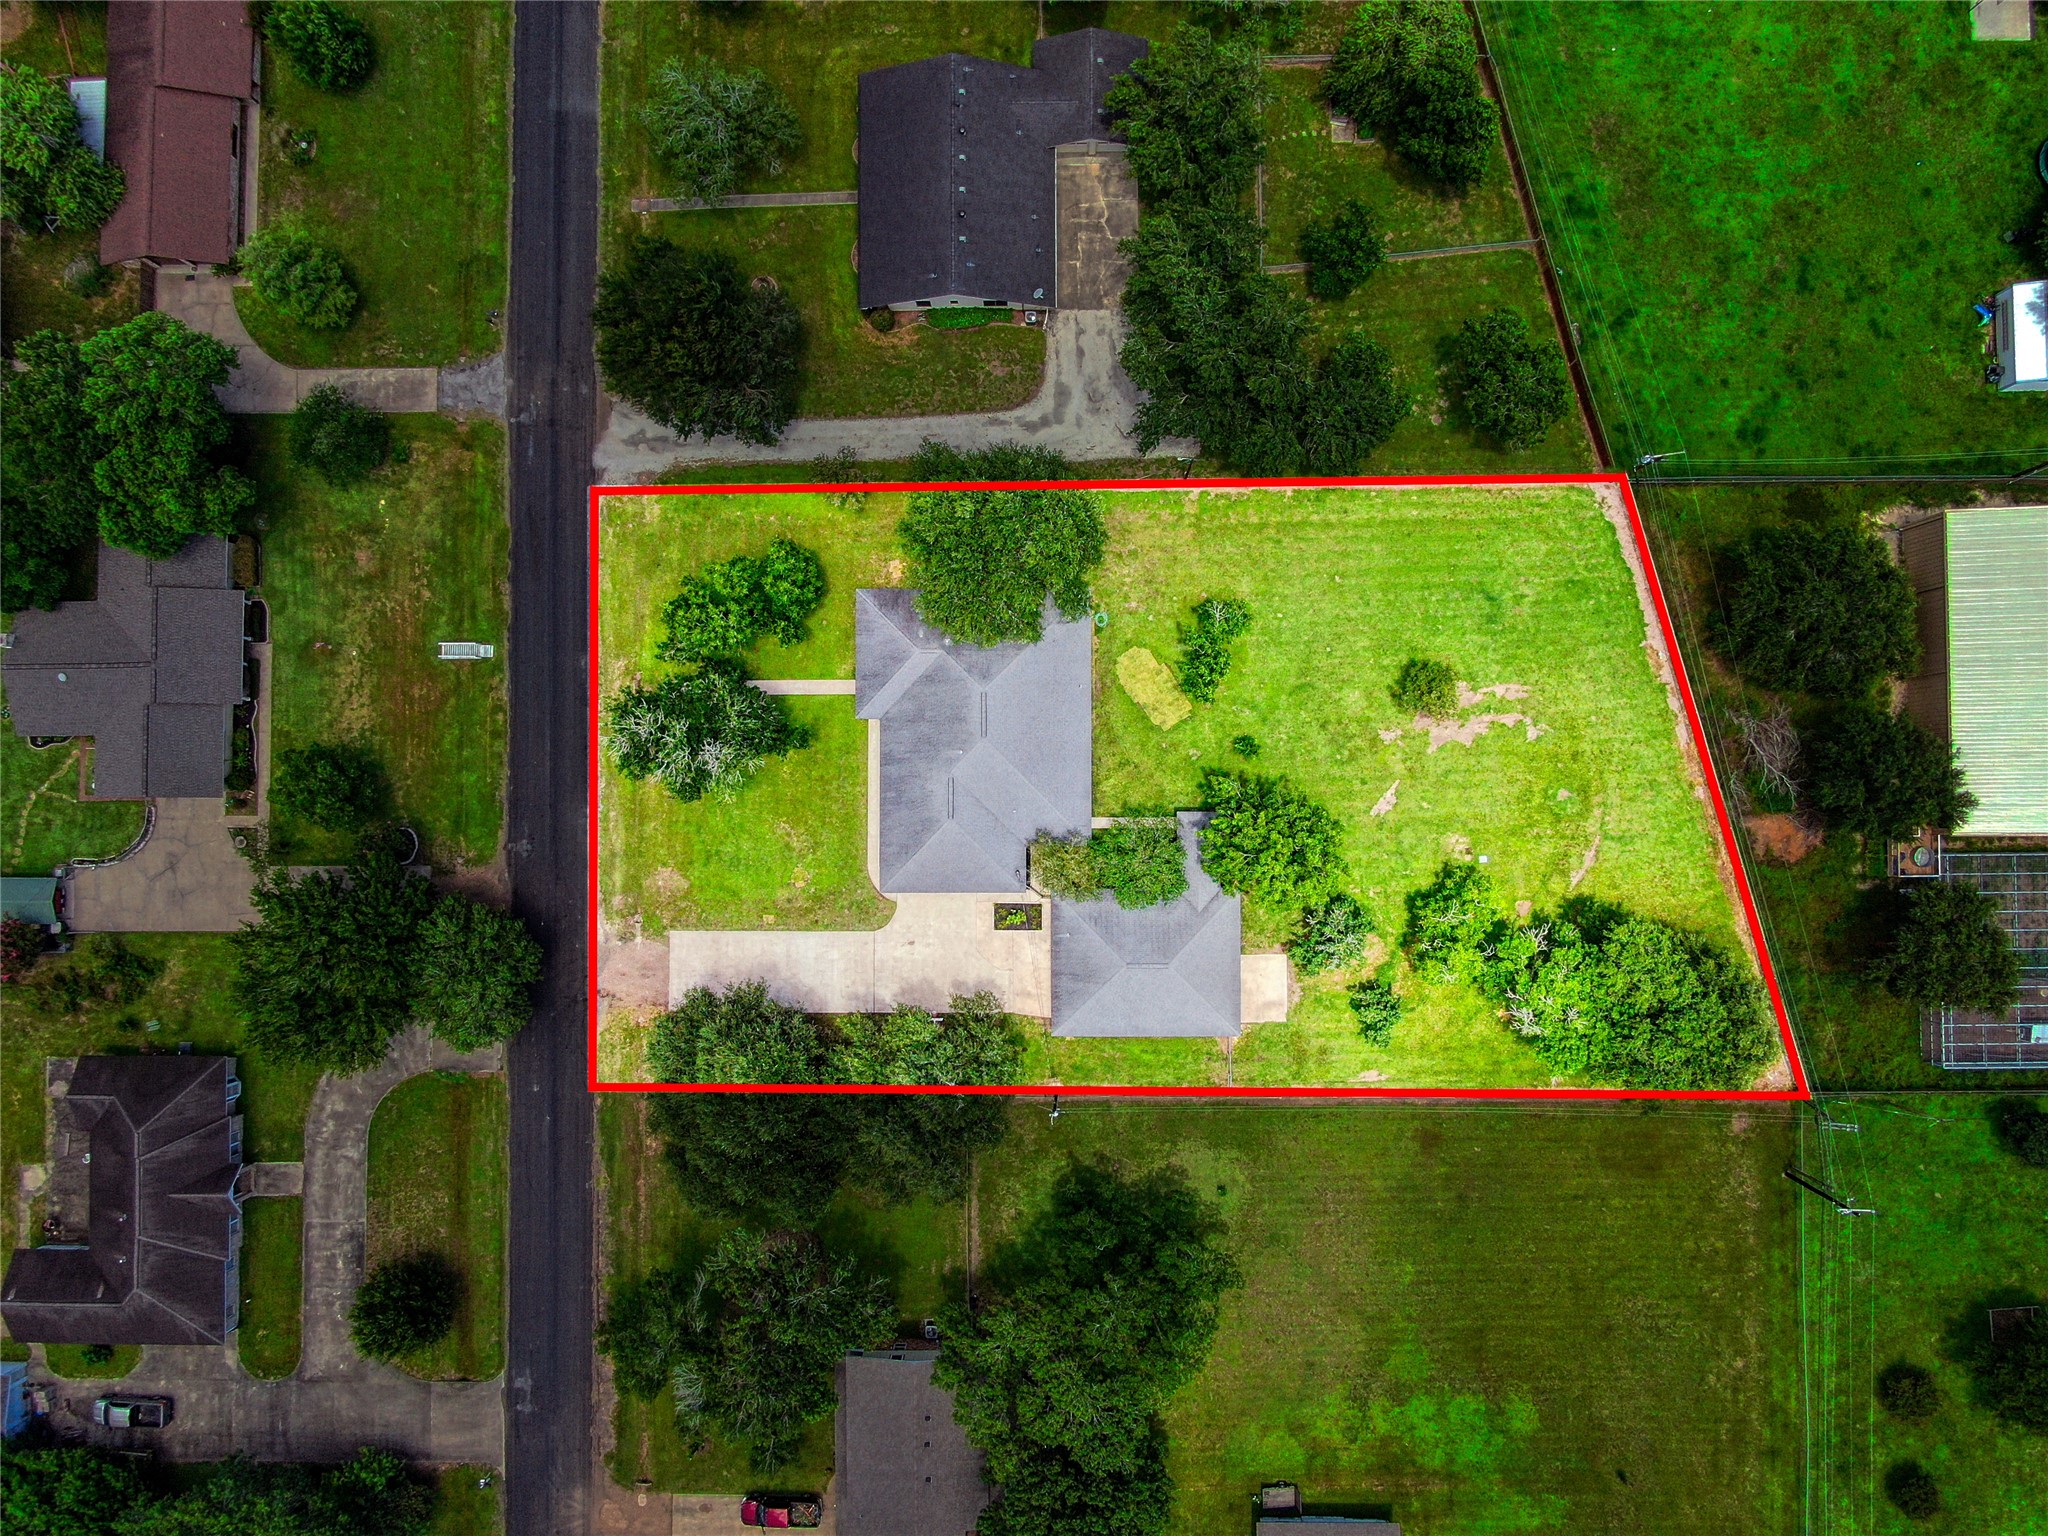
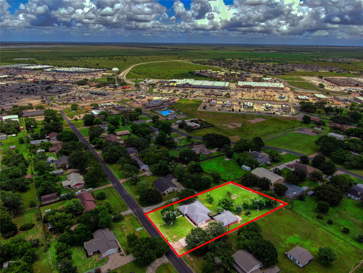
Welcome to 502 Cannon Road, a spacious 3-bedroom, 2-bath home situated on an impressive 0.89-acre lot in Victoria’s North Crest Estates area. With approximately 2,075 square feet of living space, this property offers a comfortable layout with room to gather, relax, and make it your own. The oversized lot provides rare outdoor flexibility for gardening, entertaining, or future improvements. The workshop is over 1280 sq ft of brick construction with a half bath! The addition of a mini-split could make it additional living space! Conveniently located near N Navarro, the home offers easy access to shopping, dining and medical services. A great opportunity for buyers looking for space, versatility, and long-term potential in an established Victoria neighborhood. Come make it your own today!
Details
| MLS # | 62197734 |
|---|---|
| Listing Type | For Sale |
| Style | House |
| Sub-Type | Resale |
| Status | Active |
| Year | 1967 |
| Days On Site | 97 |
| Listing Provided By | eXp Realty, LLC | Sharon Leshikar |
Features
| Bed(s) | 3 |
|---|---|
| Bath(s) | 3 Total |
| SQ Feet | 2,075 |
| Garage | 2 |
| Story(s) | 1 |
| Acreage | 0.89 |
Exterior
| Lot Features | Cleared |
|---|
Parking
| Garage Yes / No | Yes |
|---|---|
| Parking Features | Additional Parking, Attached, Driveway, Detached, Garage, Garage Door Opener, Workshop In Garage |
Taxes
| Tax Annual Amount | 6131 |
|---|
Location
| Community Features | Community Pool |
|---|
Area Information
| State | TX |
|---|---|
| County | Victoria |
| City | Victoria |
| Zip Code | 77904 |
| Area | 66 |
| Community Name | Northcrest Estates |
| Listing VS Median (in Northcrest Estates) | |
Price: $399,000 low | high Med: $399,000 sqft: 2,075 low | high Med: 2,075 $ / sqft: $192 low | high Med: $192 On site: 97 low | high Med: 97 | |
Request a showing
Request a showing
Contact
Learn More About This Property

| State | TX |
|---|---|
| County | Victoria |
| City | Victoria |
| Zip Code | 77904 |
| Area | 66 |
| Community Name | Northcrest Estates |
| Listing VS Median (in Northcrest Estates) | |
Price: $399,000 low | high Med: $399,000 sqft: 2,075 low | high Med: 2,075 $ / sqft: $192 low | high Med: $192 On site: 97 low | high Med: 97 | |


.jpg)

Land & Ranch 210.483.7500 | Bandera 830.850.6700 | Global Luxury 210.483.5700 | Coldwell Banker Commercial Alamo City 210.483.6250
North Central San Antonio / Stone Oak 210.483.7070 | Harper Property Management 210.483.7040 | Relocation Services 210.483.7121
North West San Antonio 210.483.0000 | Laredo 956.722.4822 | Coldwell Banker Commercial International Gateway 956.937.2867
