A visual triumph in modern design by renowned architect Hollenbeck and interior designer Stephanie Betesh of Ember Studio New York. This stunning modern home is situated on a 17,000 sqft lot in the heart of Meyerland.
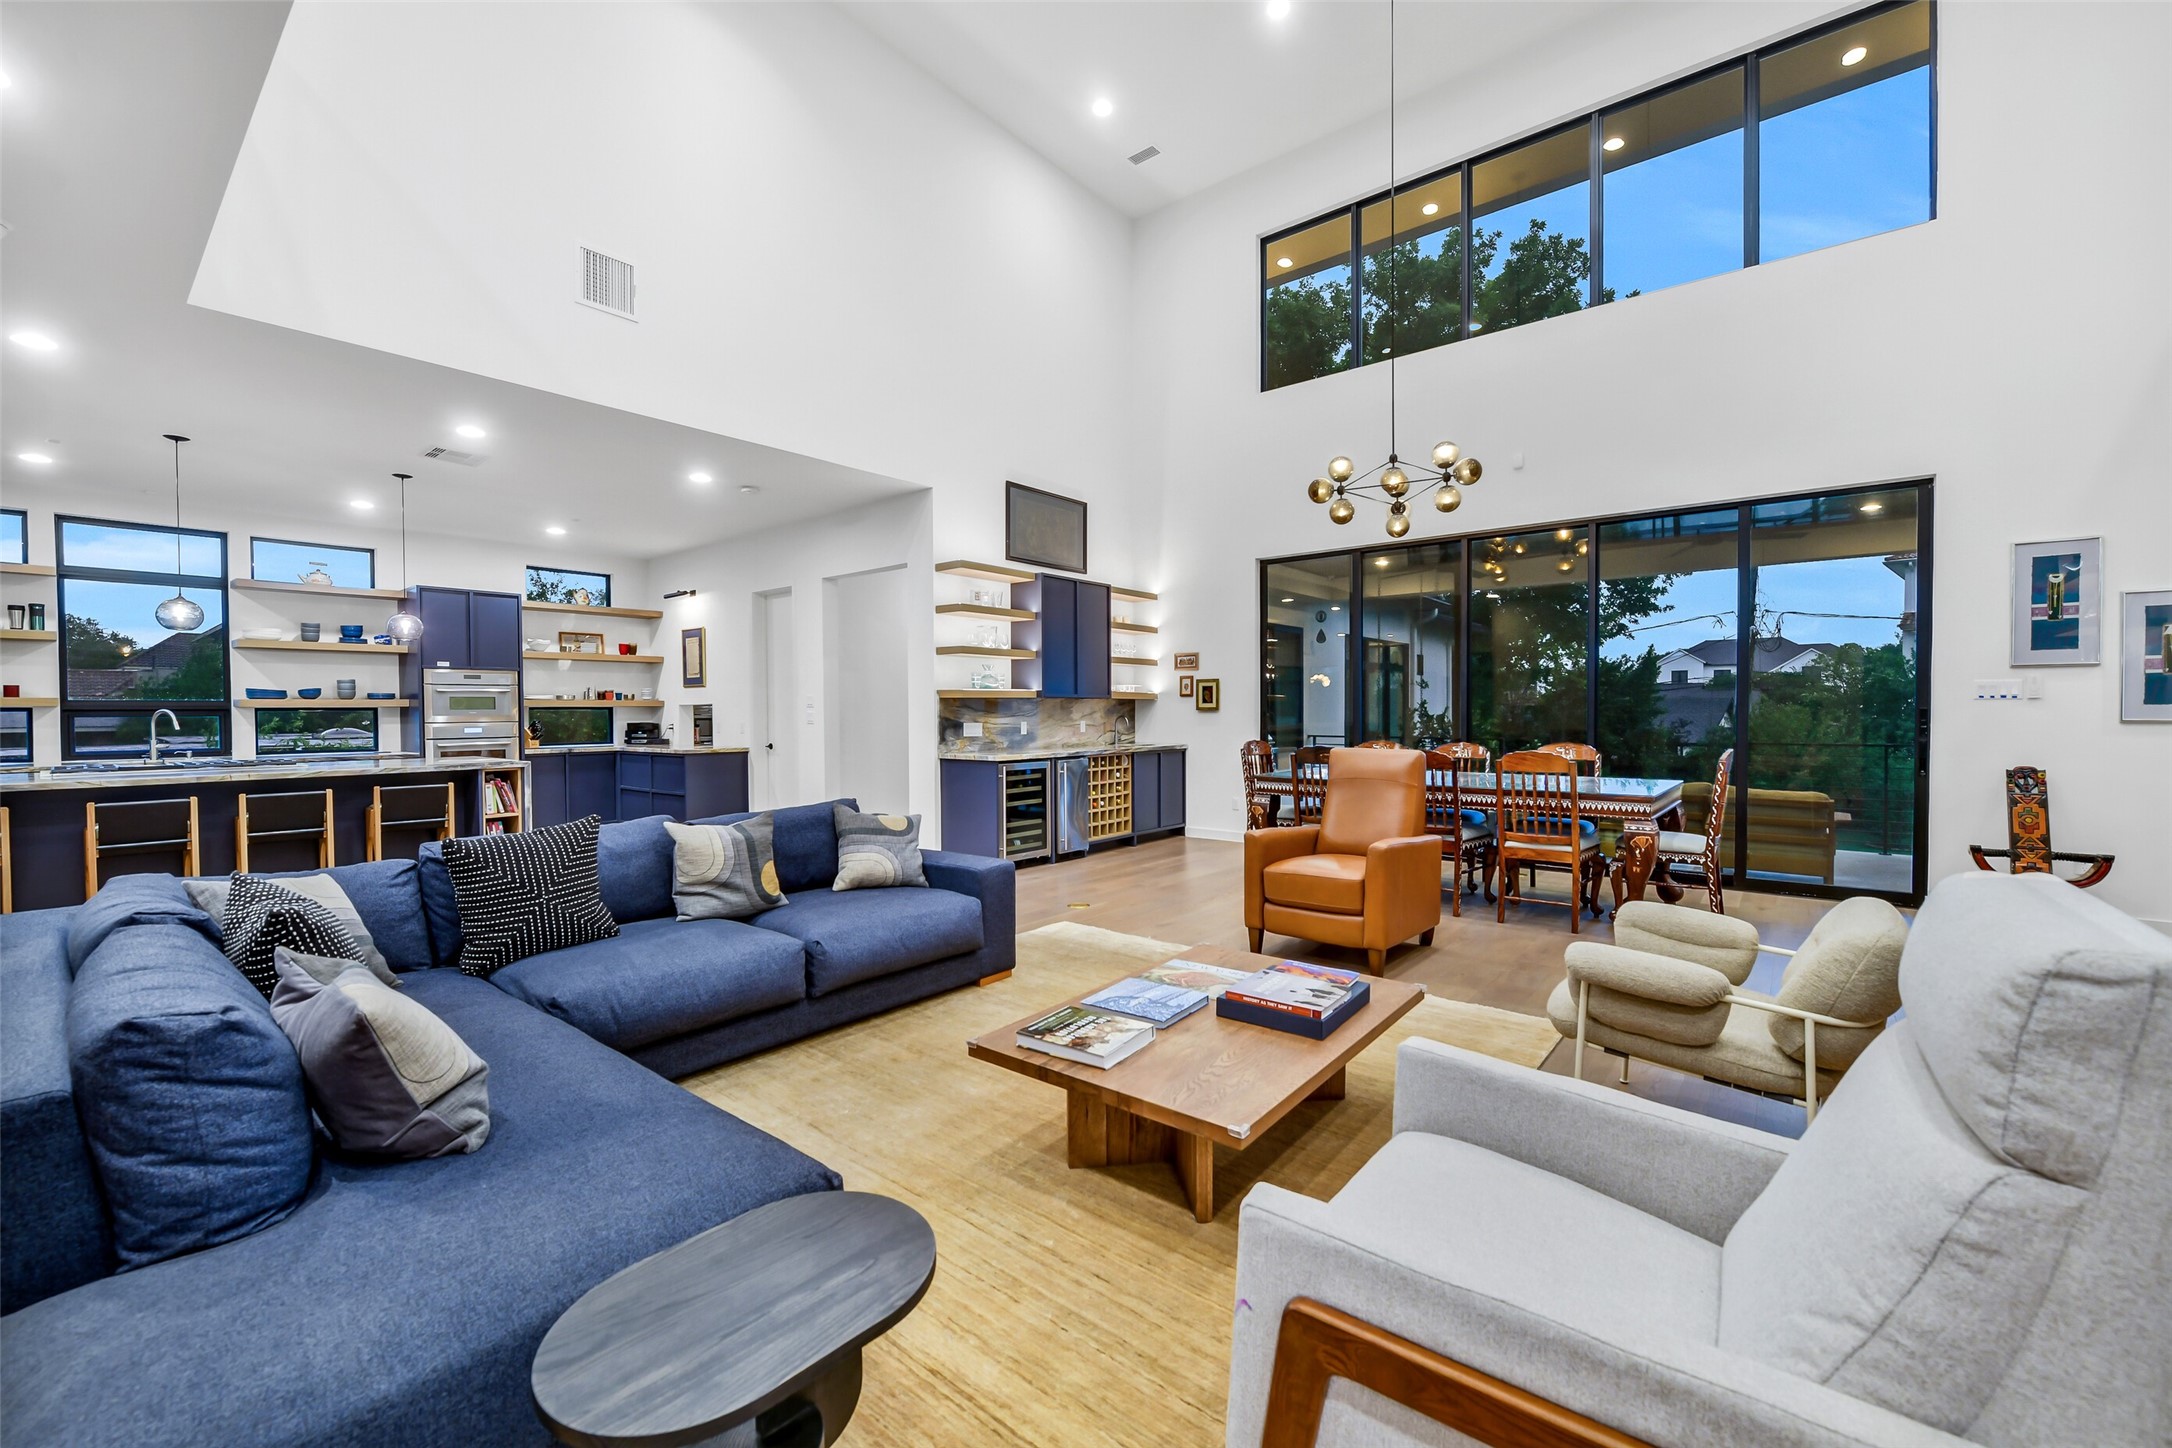
The heart of the home reveals an expansive open-concept living area, where soaring double-height ceilings and a dramatic wall of glass create an airy, light-filled sanctuary. Sophisticated navy cabinetry and warm wood accents seamlessly bridge the living and kitchen spaces.
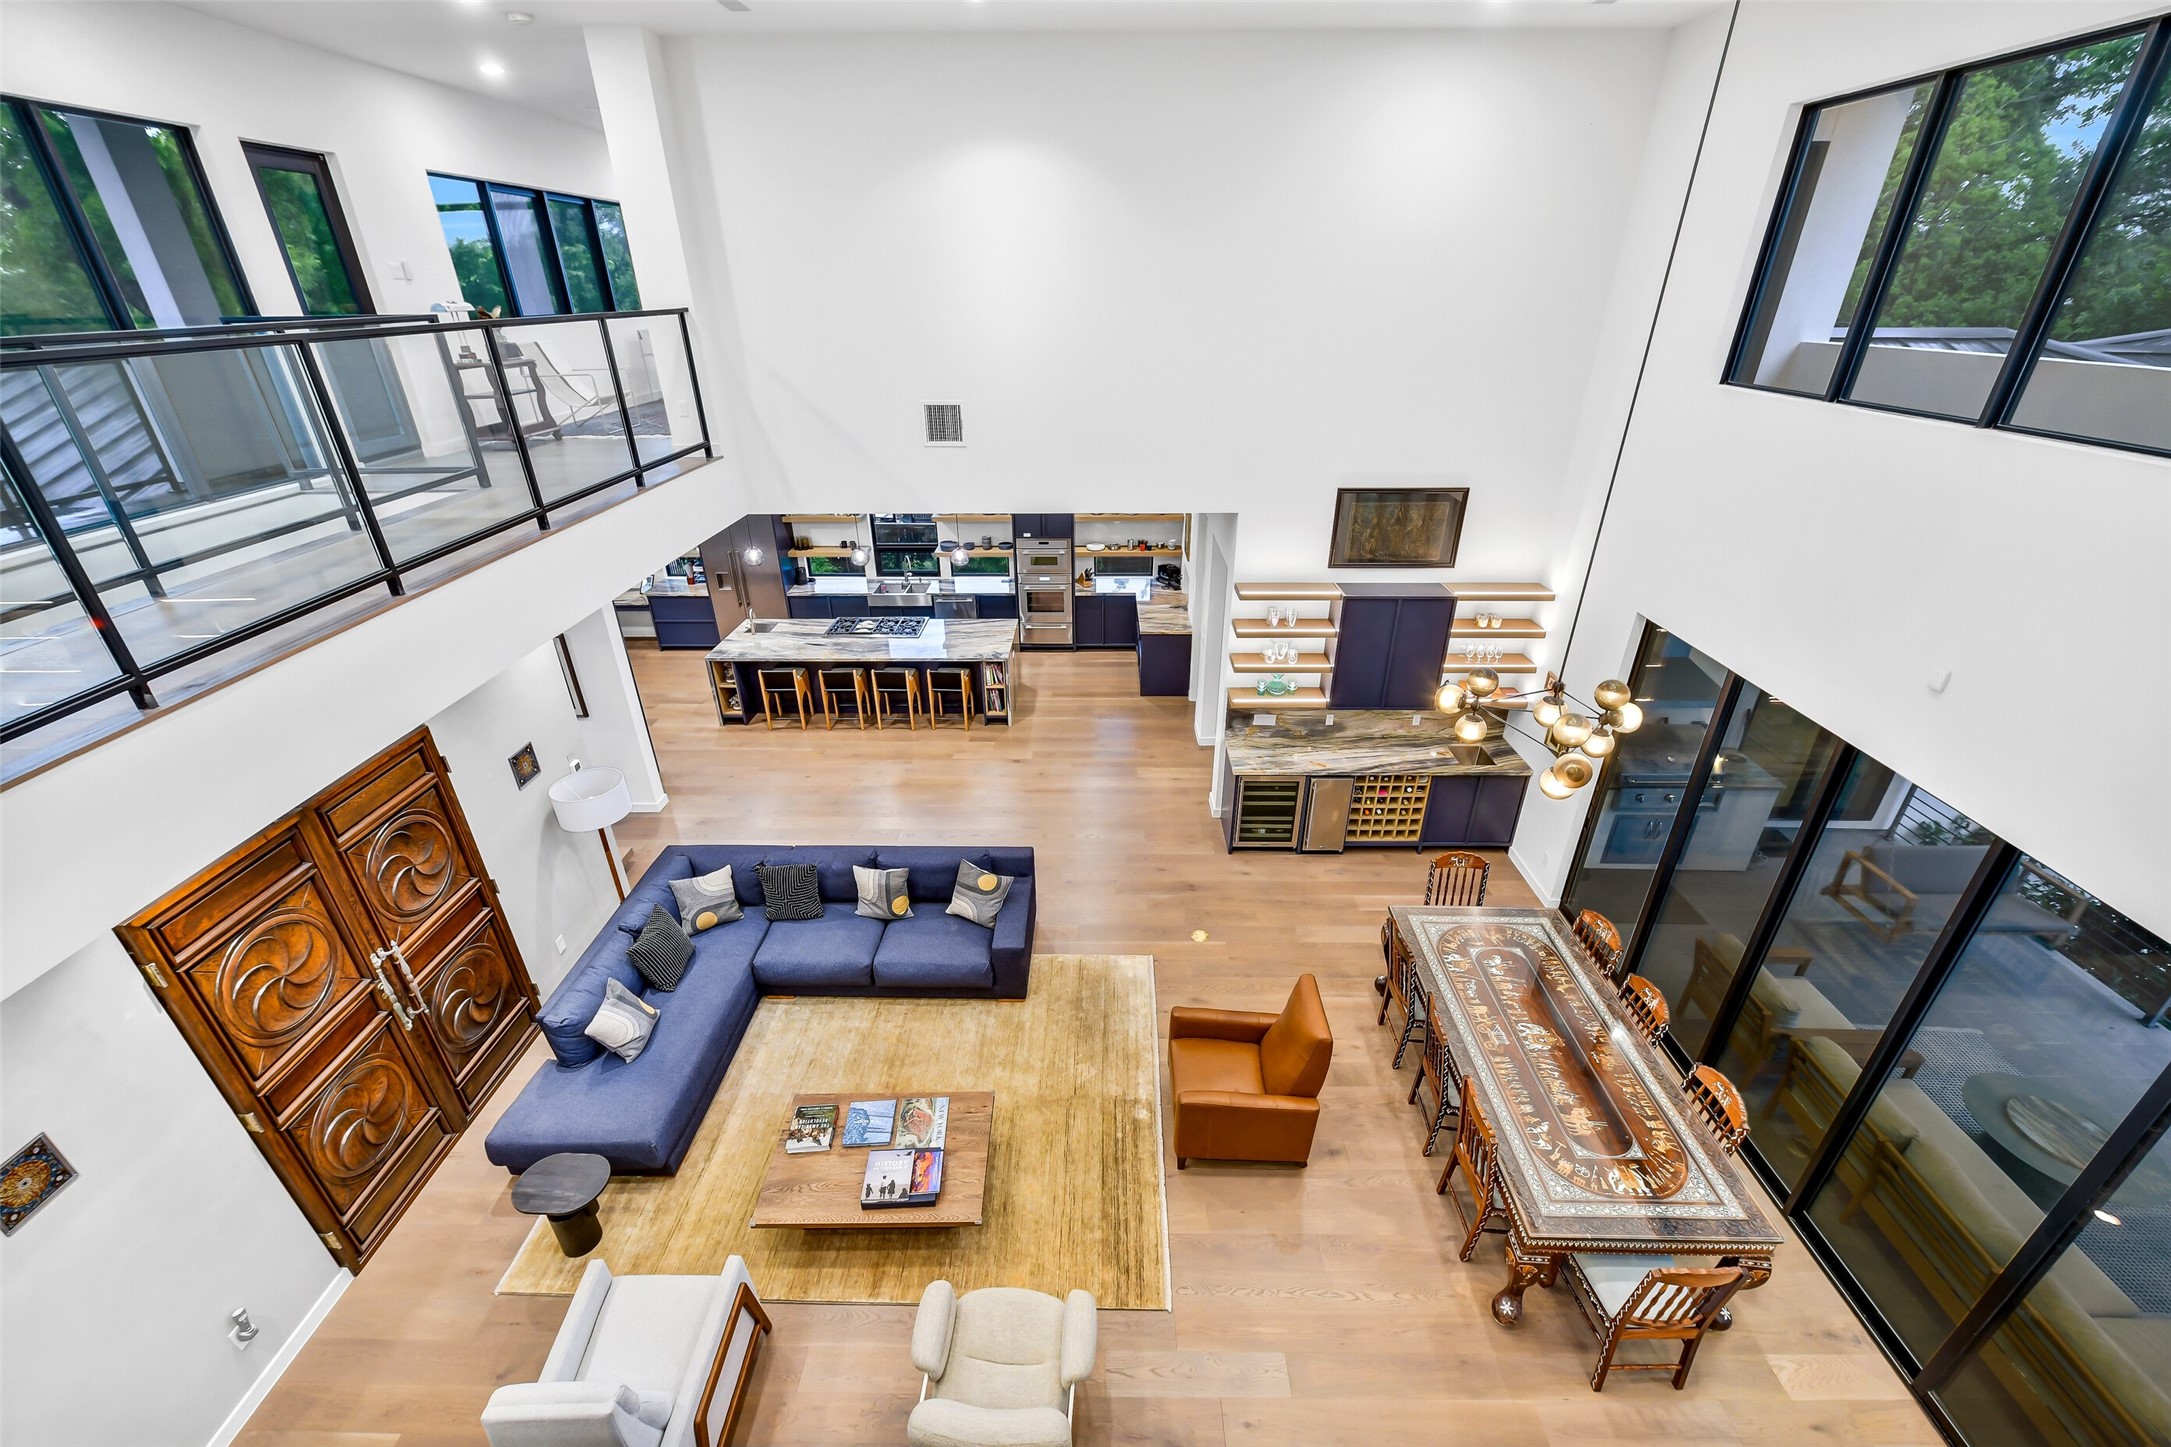
A dramatic birds-eye view reveals the home's impressive scale and thoughtful layout. From the sleek glass railings of the upper gallery to the expansive hardwood floors below, this perspective showcases the seamless integration of the formal dining area, gourmet kitchen, and grand living space.
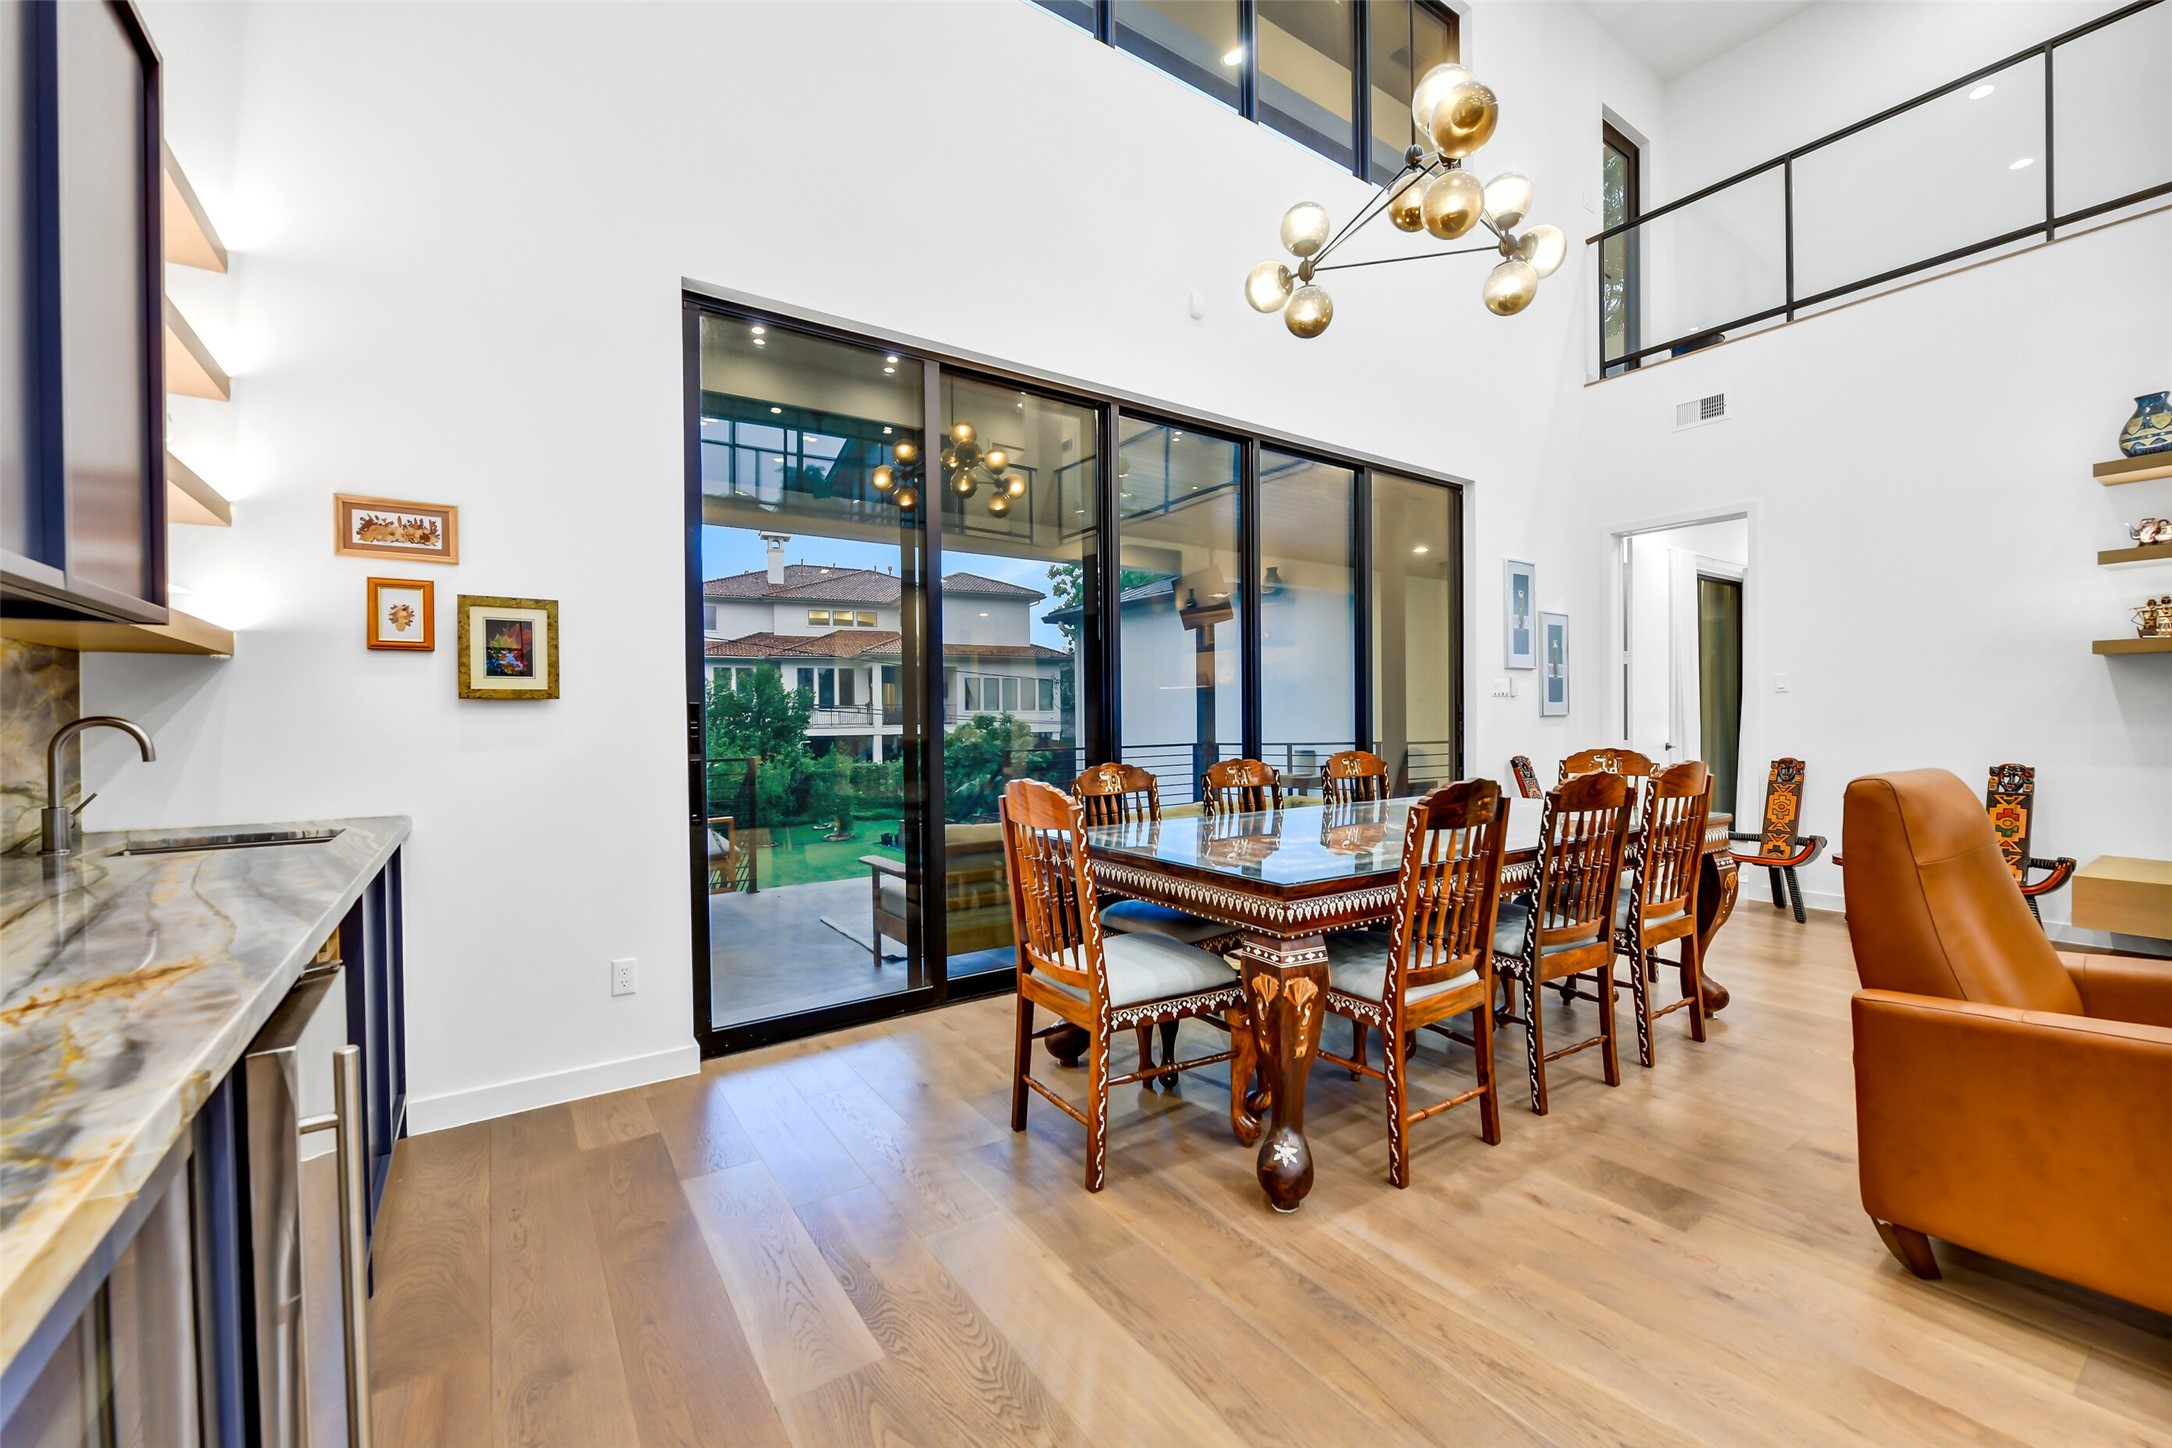
This perspective highlights the seamless transition between the living area and the elegant dining space. With floor-to-ceiling glass walls providing a constant connection to nature, the wet bar features wine chiller, ice maker and ample storage for serving pieces. Lighted open shelves offer space to display your most prized pieces.
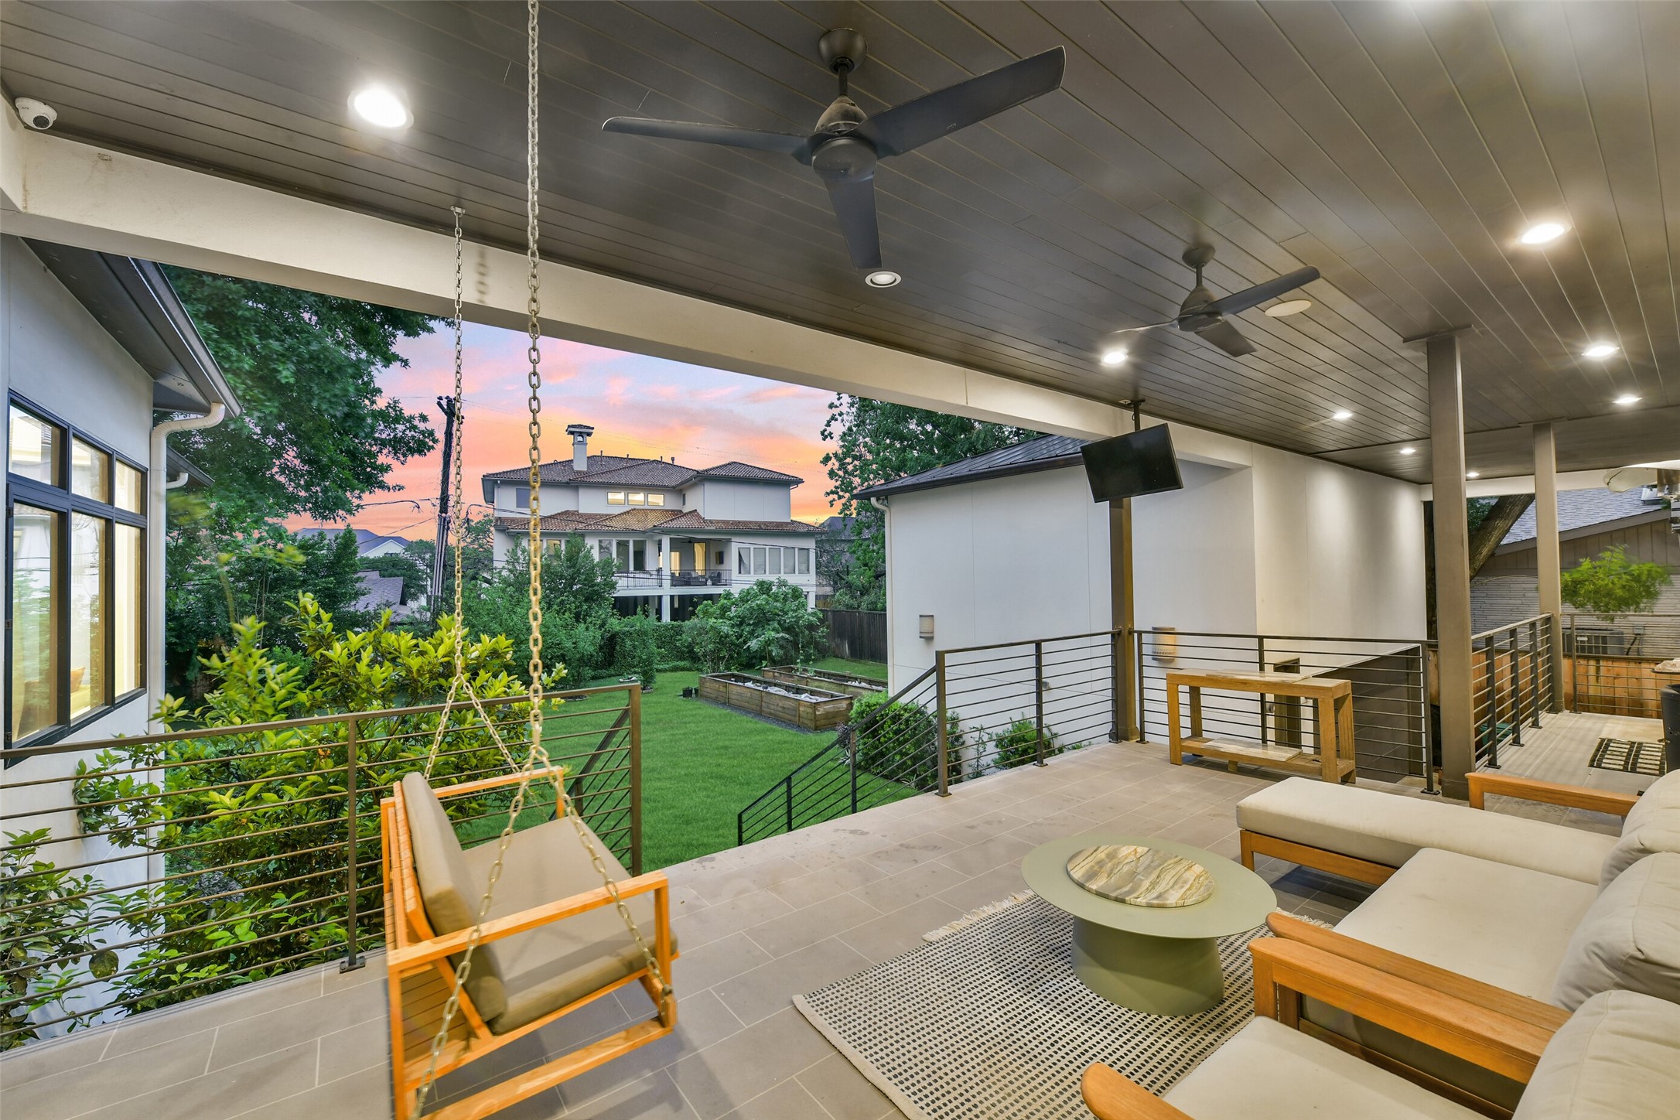
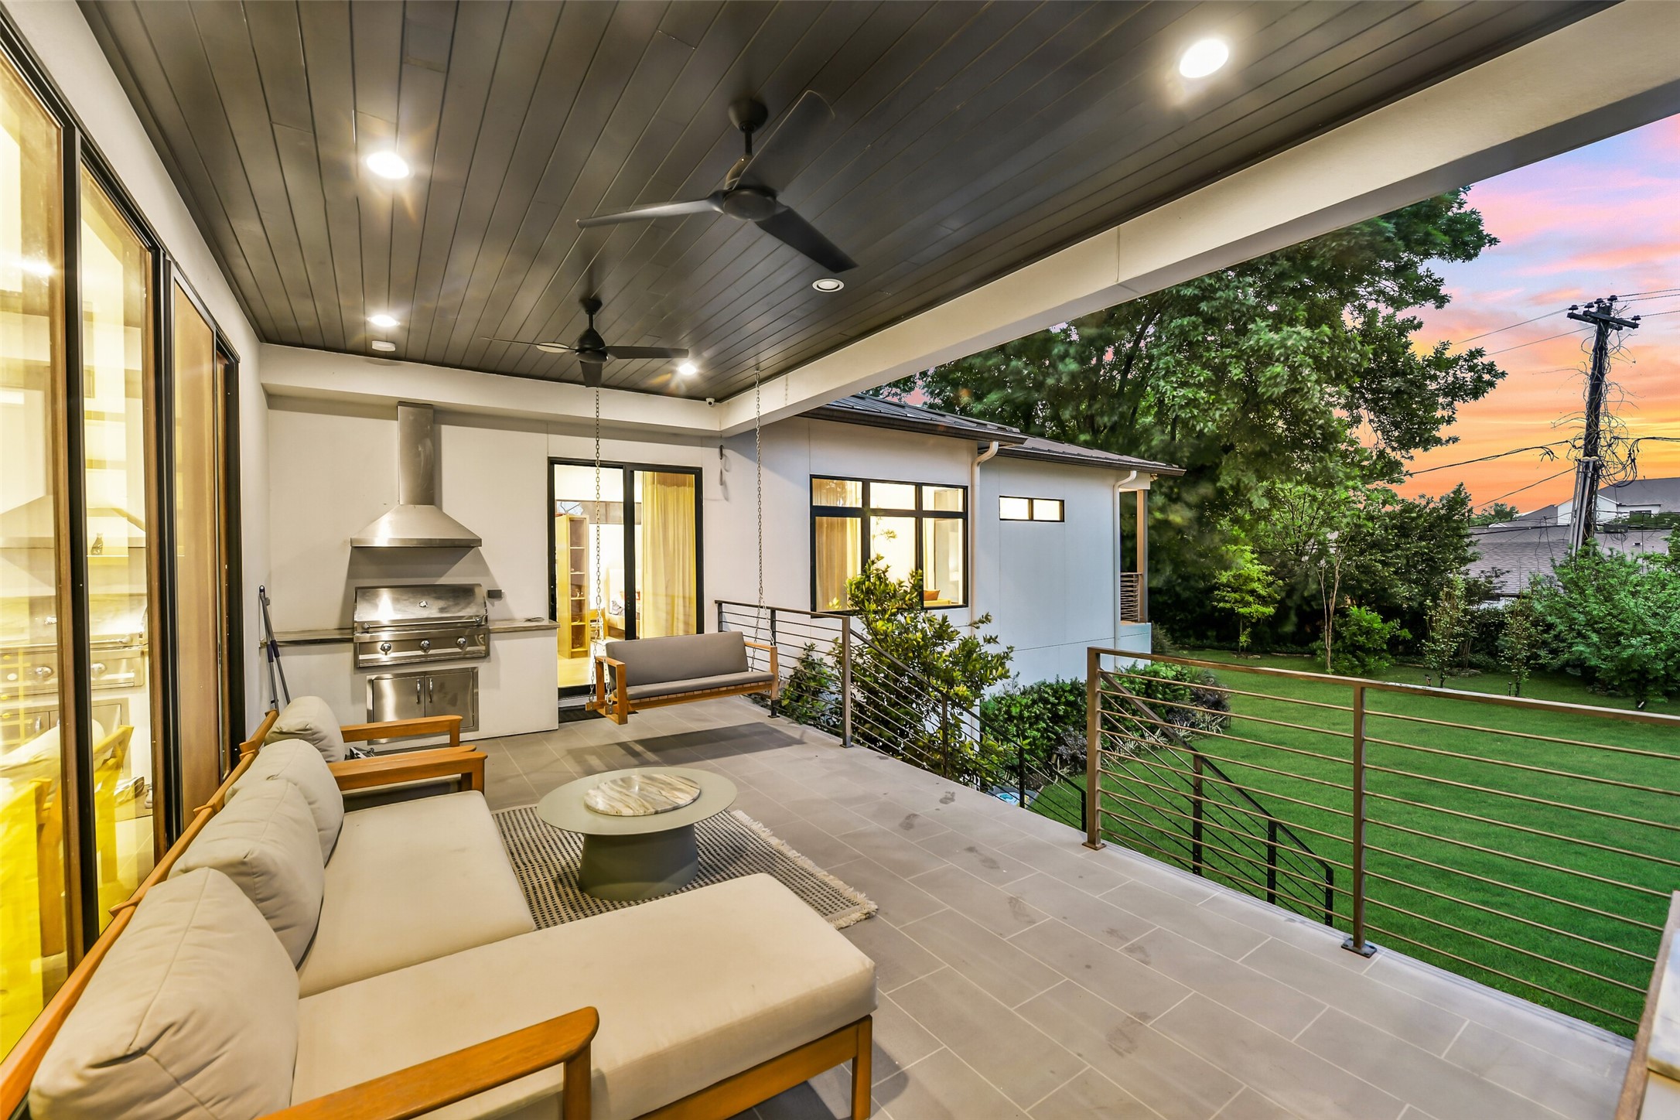
Step outside to a sophisticated covered loggia designed for year-round enjoyment. This expansive outdoor living area features a modern wood-plank ceiling with dual fans, recessed lighting, a mounted TV, and built-in speakers, all overlooking a pristine 17,000+sqft lot.
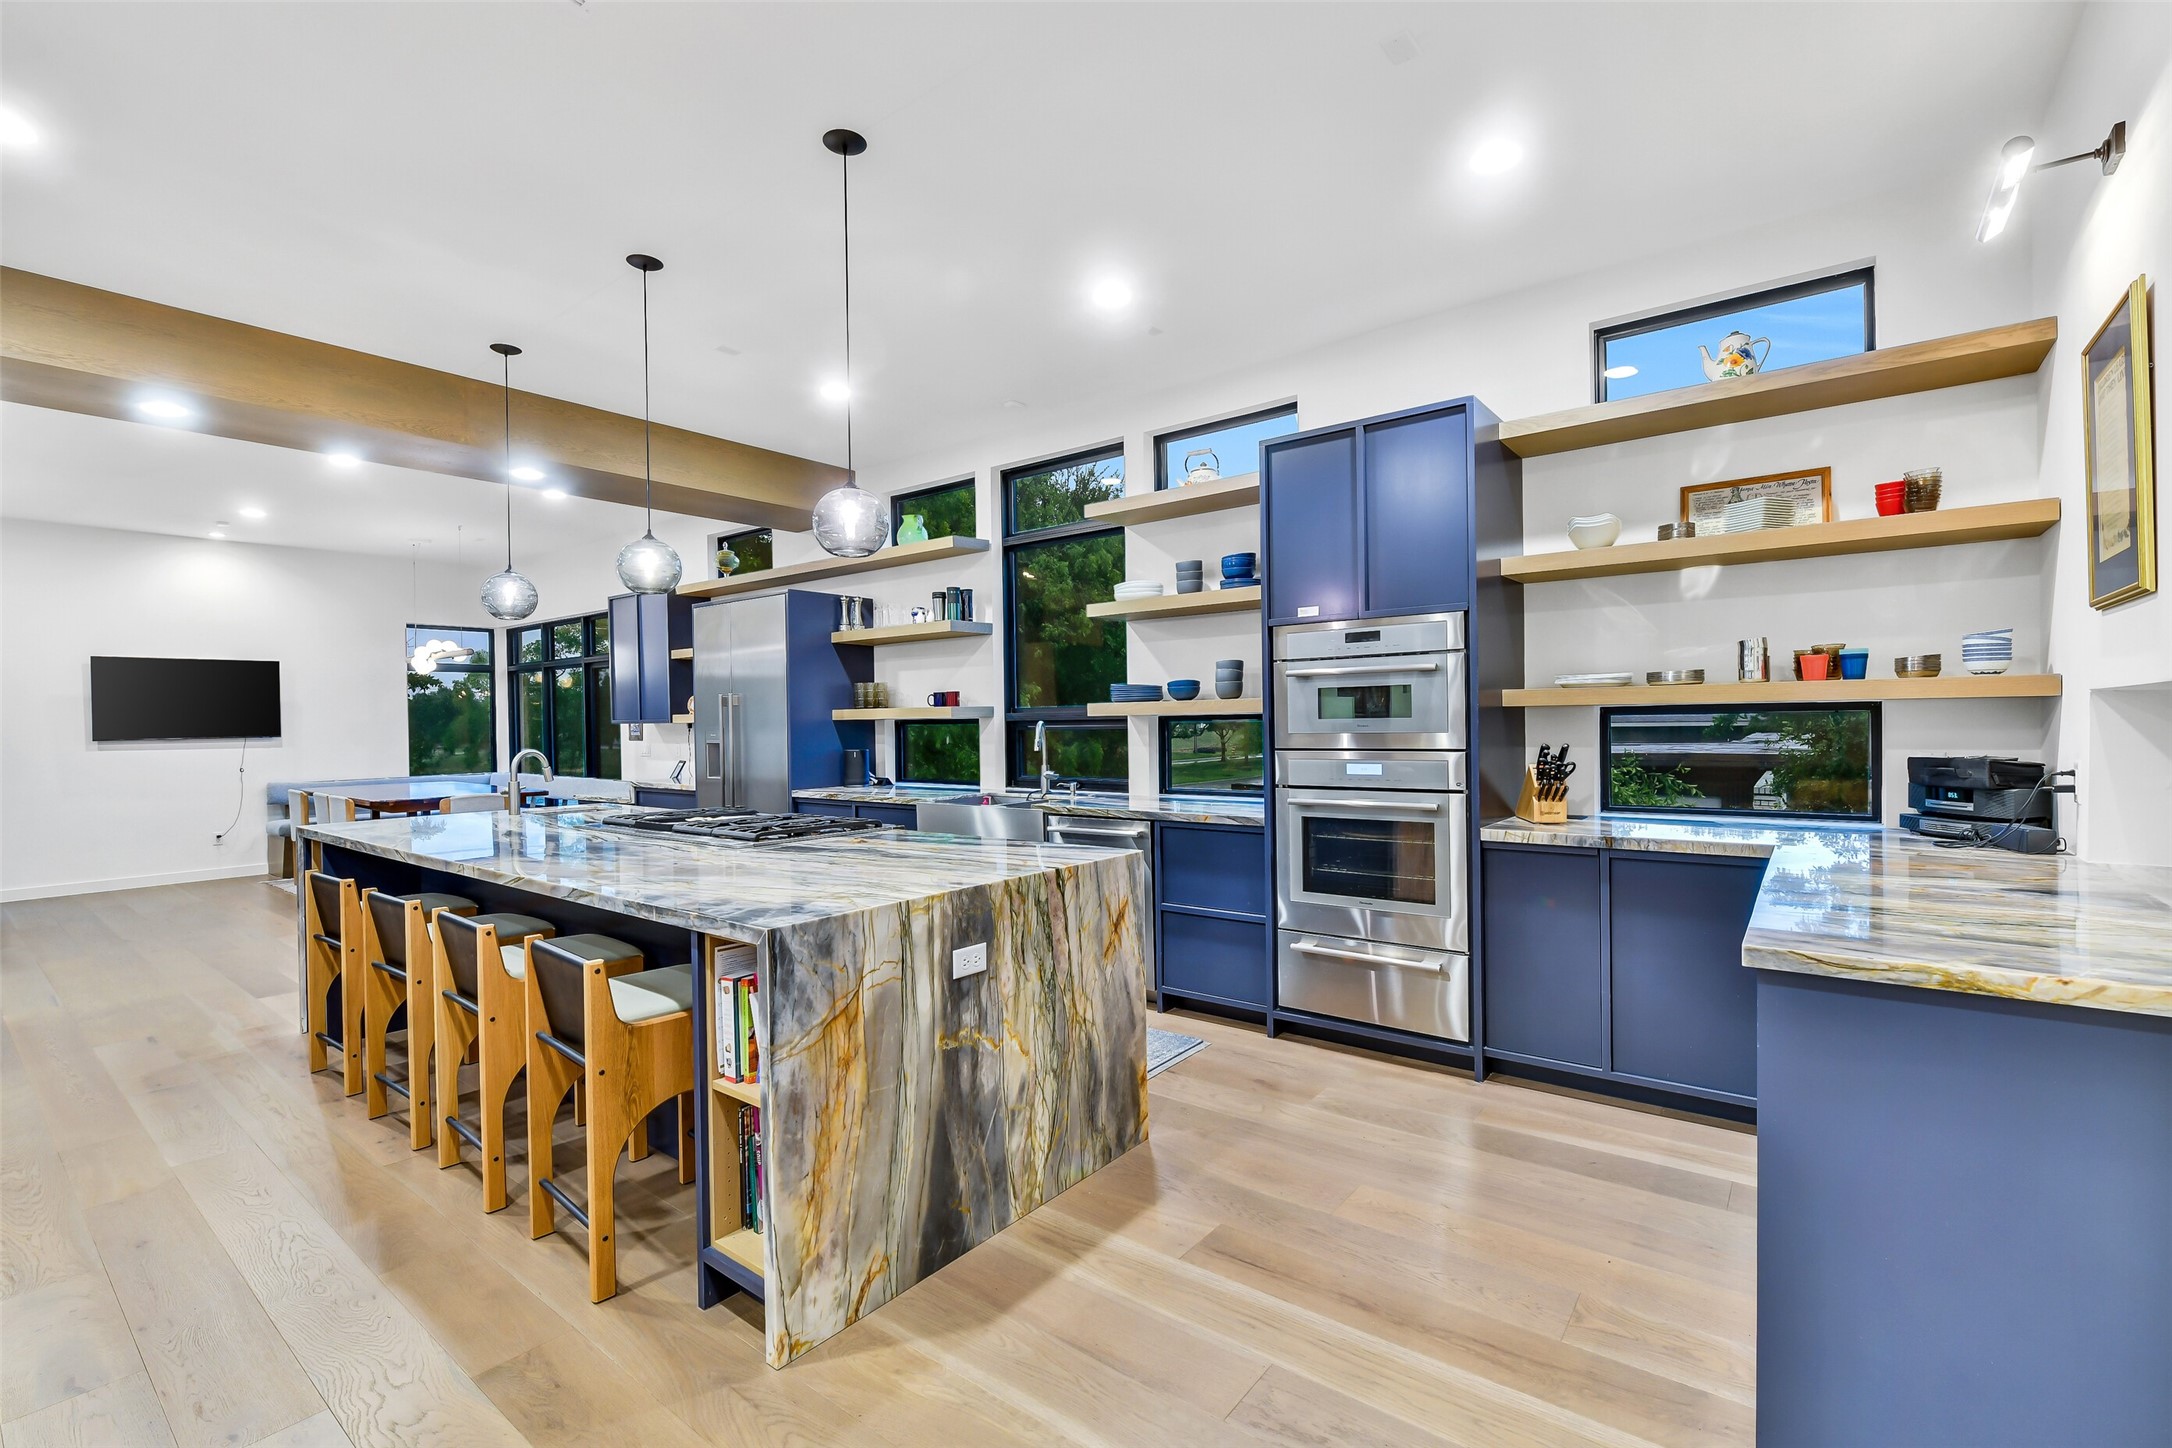
The heart of the home is a masterpiece of modern design, featuring sleek navy cabinetry and open wood shelving for a perfect blend of style and utility. A massive waterfall-edge stone island serves as the center for gathering, complemented by professional-grade stainless appliances and contemporary pendant lighting.
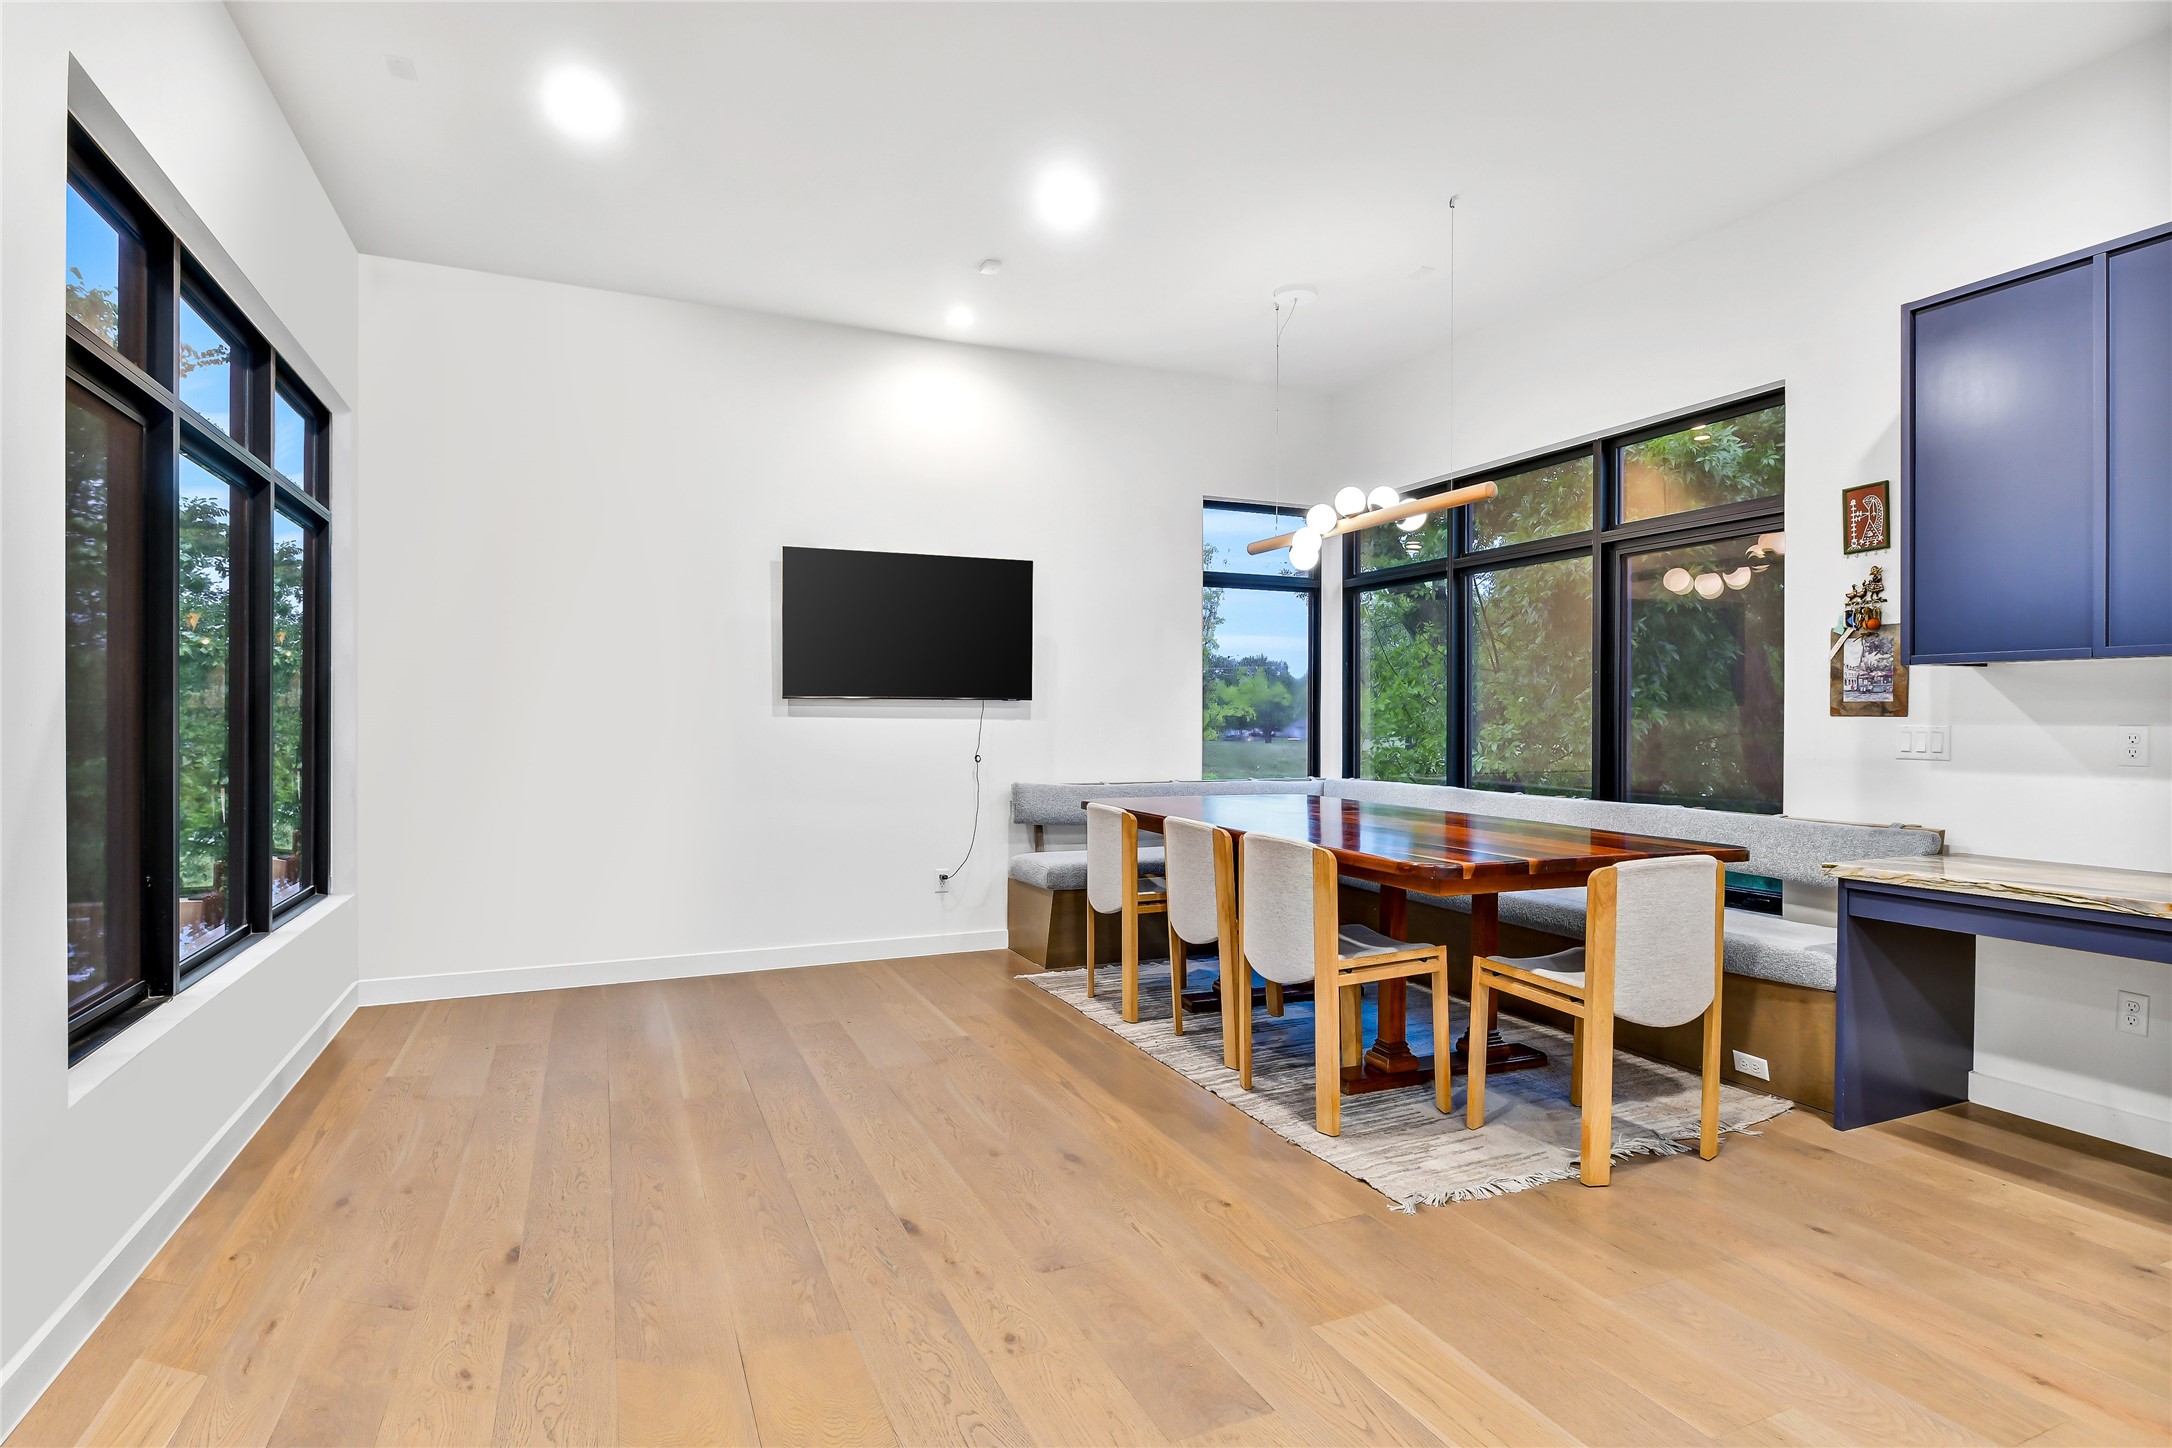
Adjacent to the kitchen, this versatile space serves as a secondary dining area and functional home hub. It features a built-in workstation with sleek navy cabinetry, a minimalist desk, and a cozy breakfast nook bathed in natural light from expansive windows.
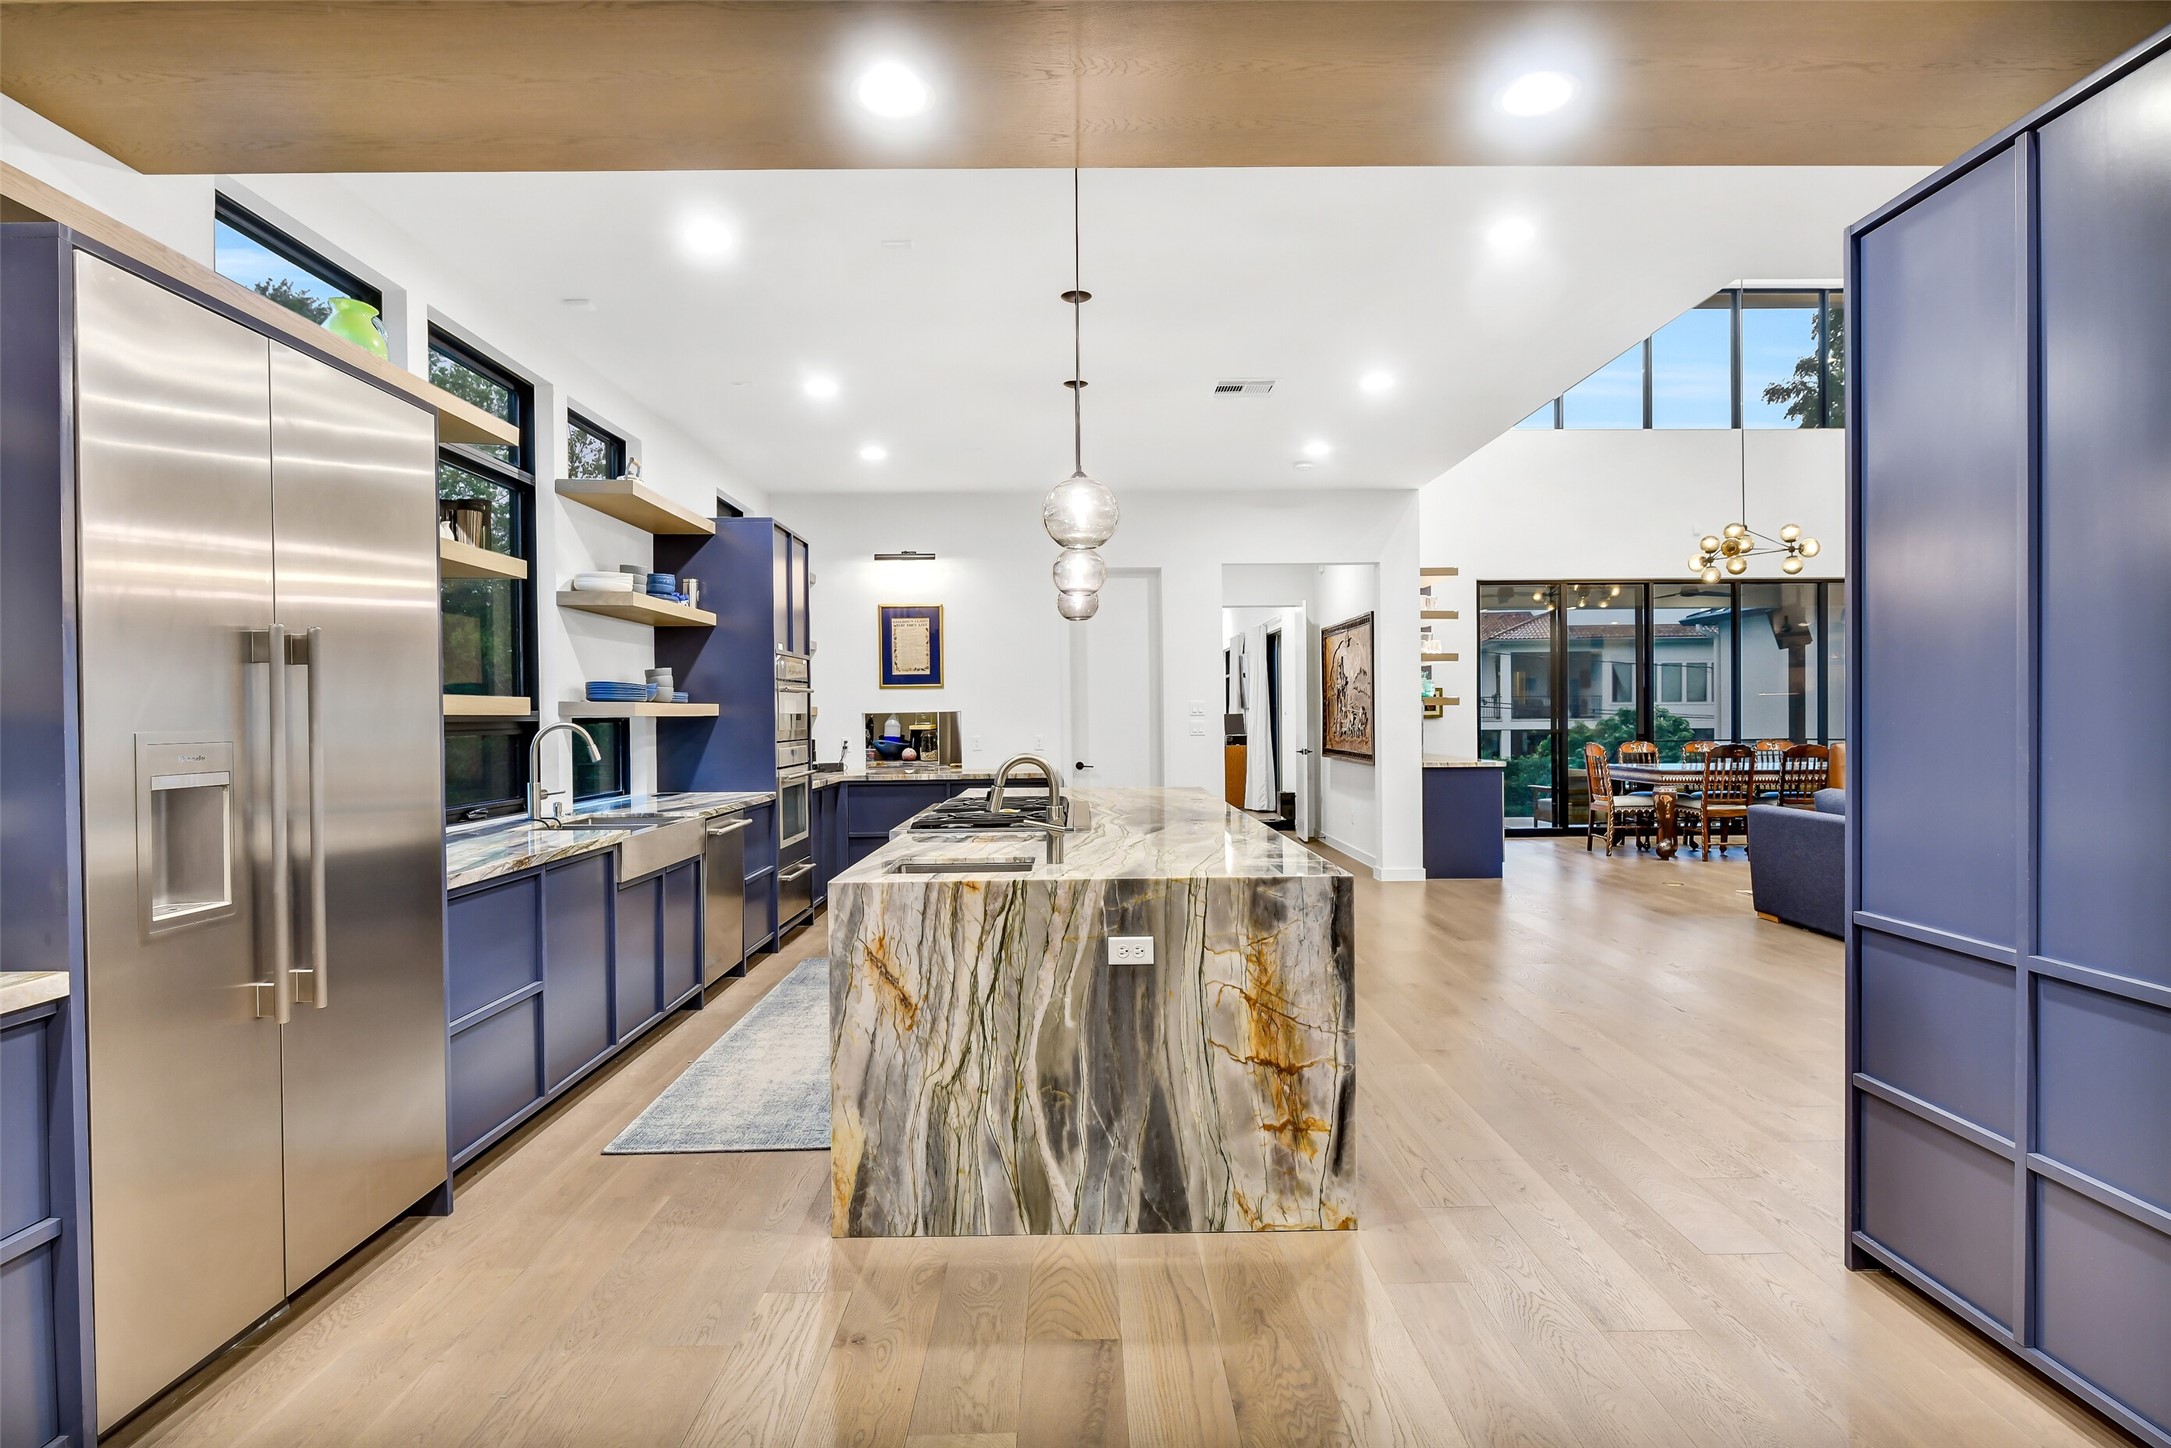
This view of the island kitchen shows the open nature of the floor-plan. The Built-in side by side refrigerator/freezer features ice and water on the door. The home includes a whole house water softener and filtration system.
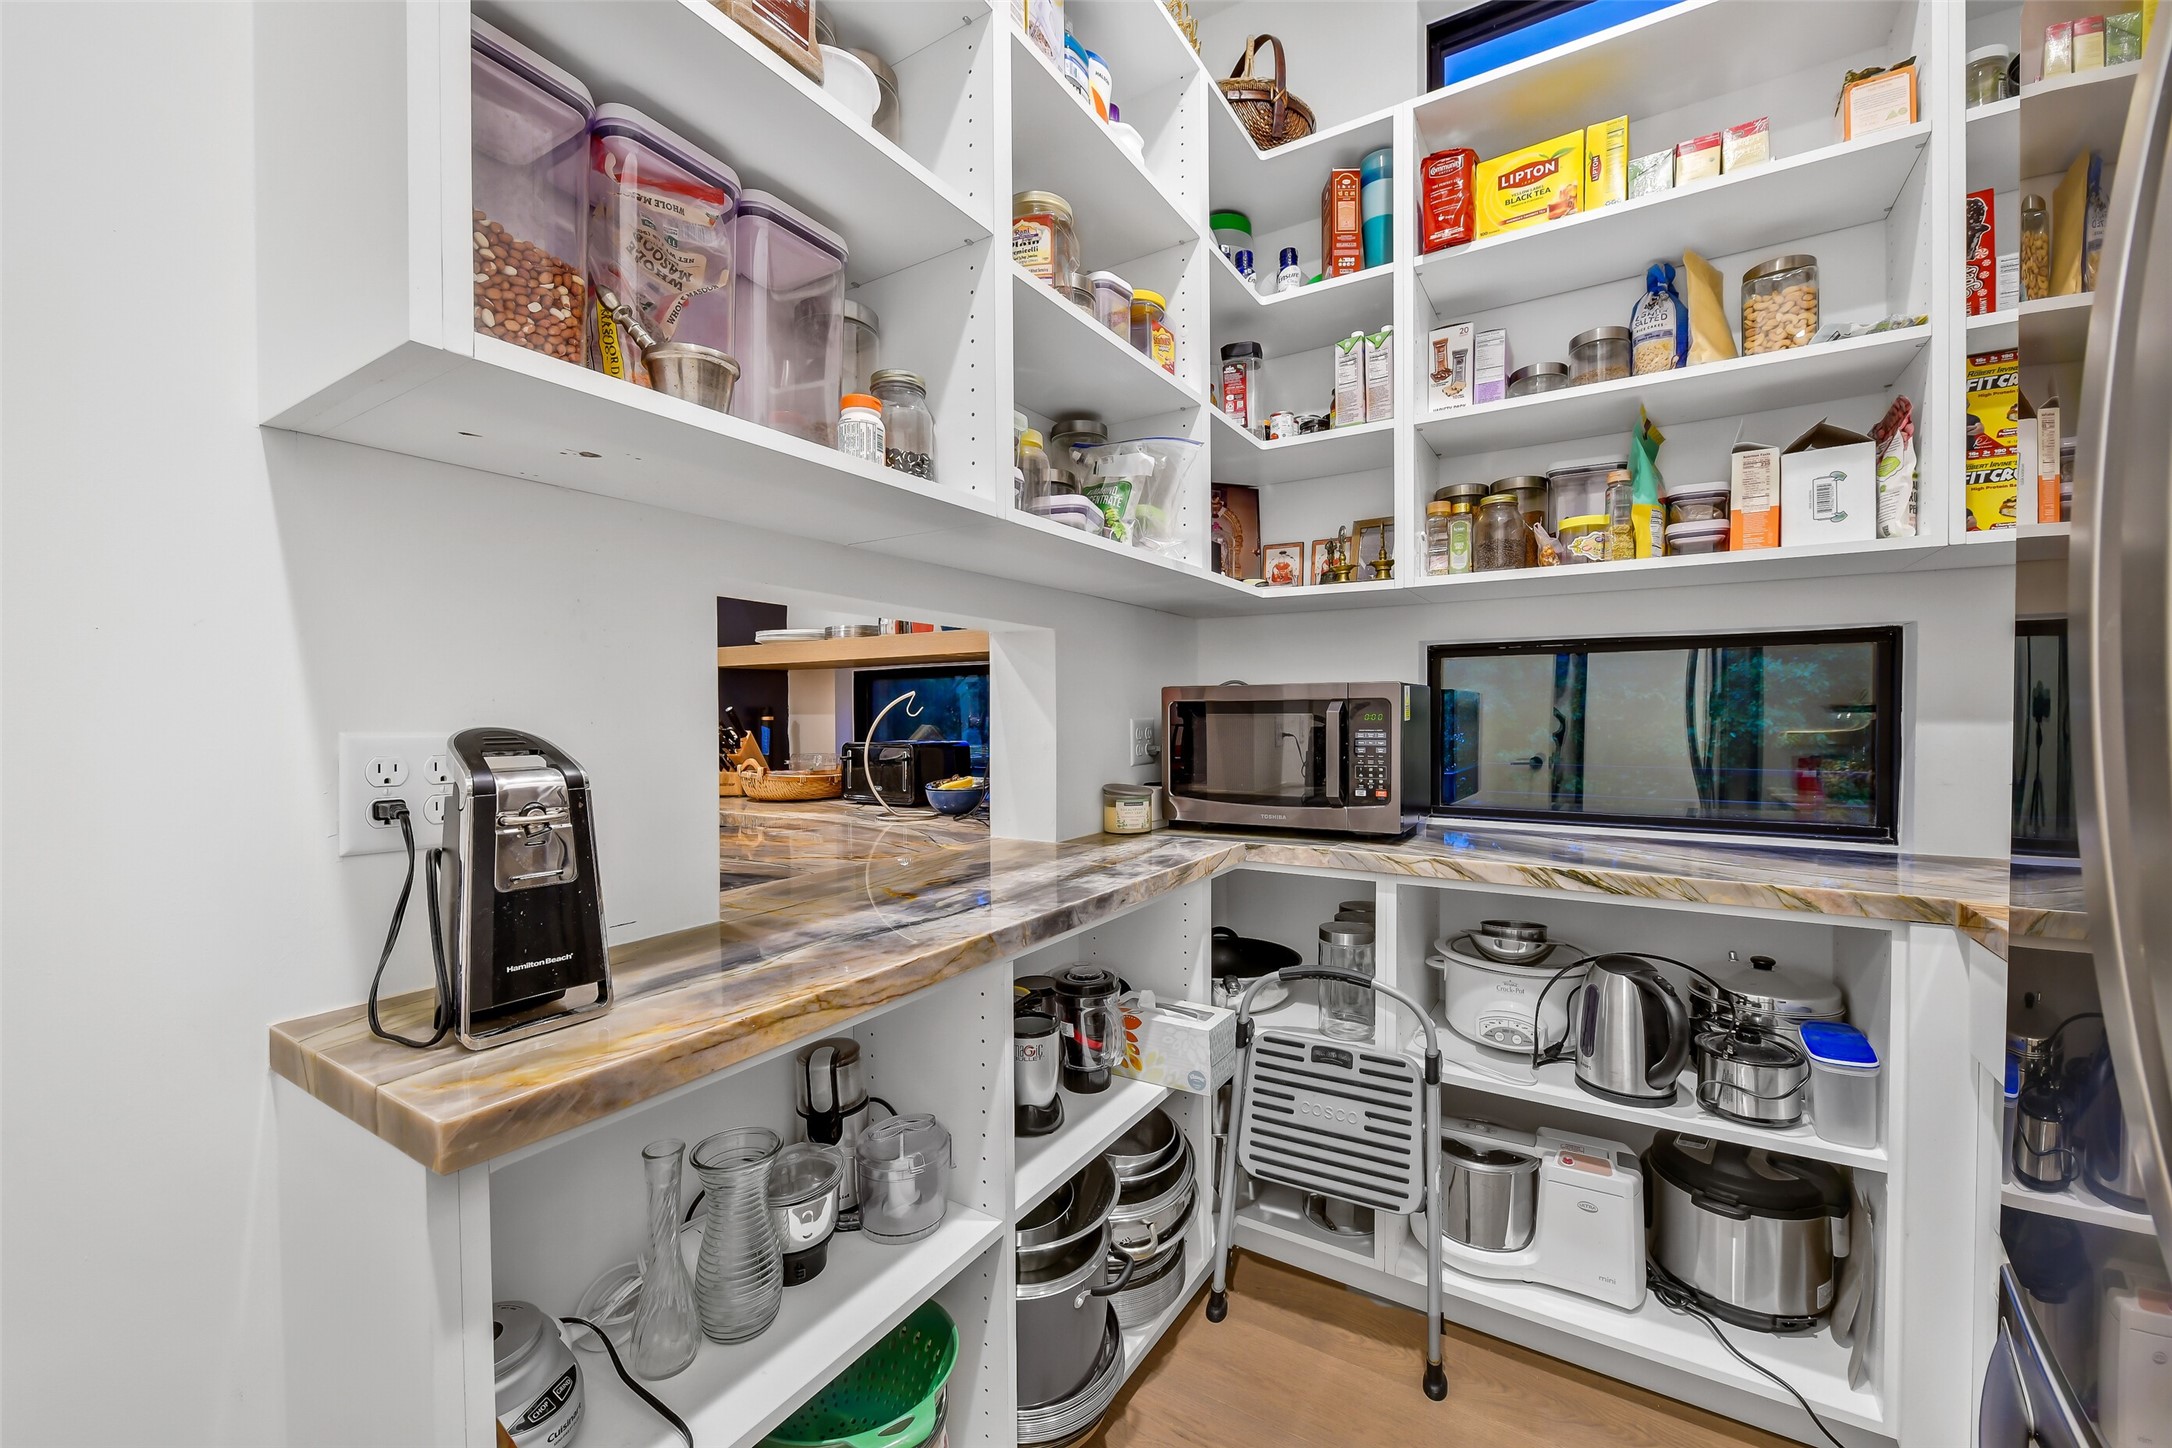
Organization meets luxury in this oversized walk-in pantry. Featuring floor-to-ceiling custom shelving and ample room for small appliance storage, this space is designed to keep the main kitchen clutter-free while providing easy access to all your culinary essentials.
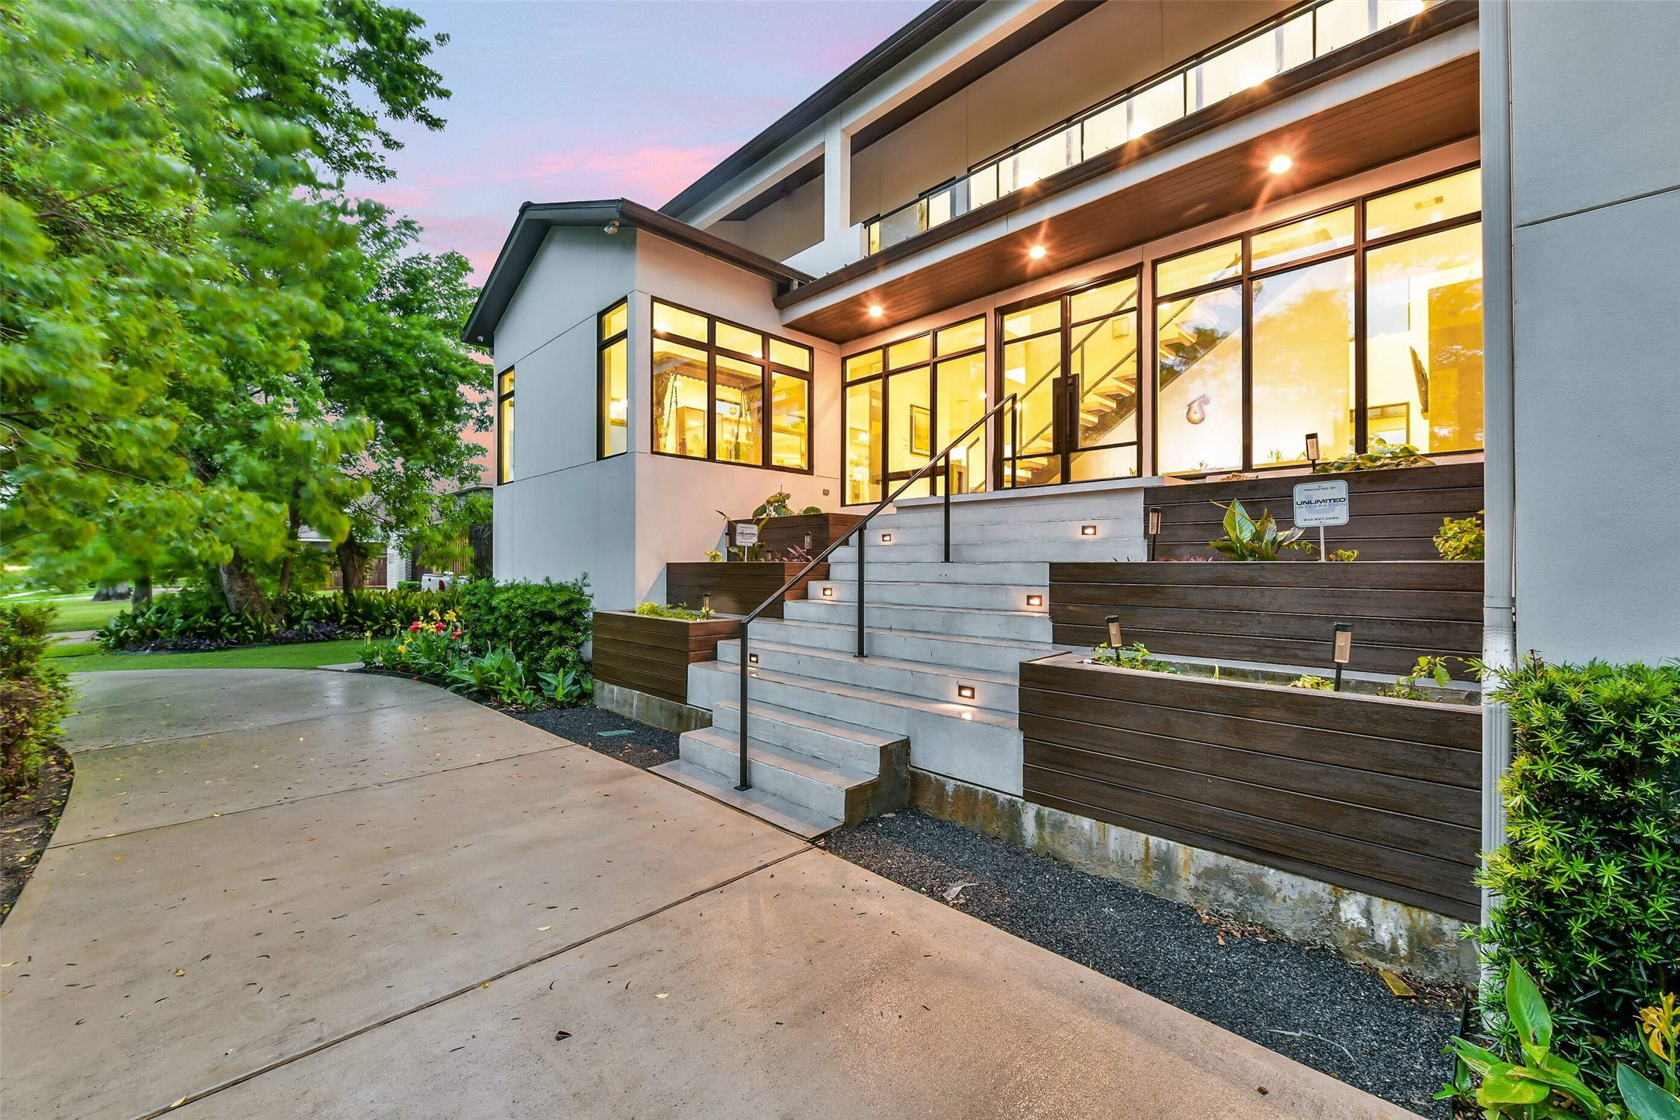
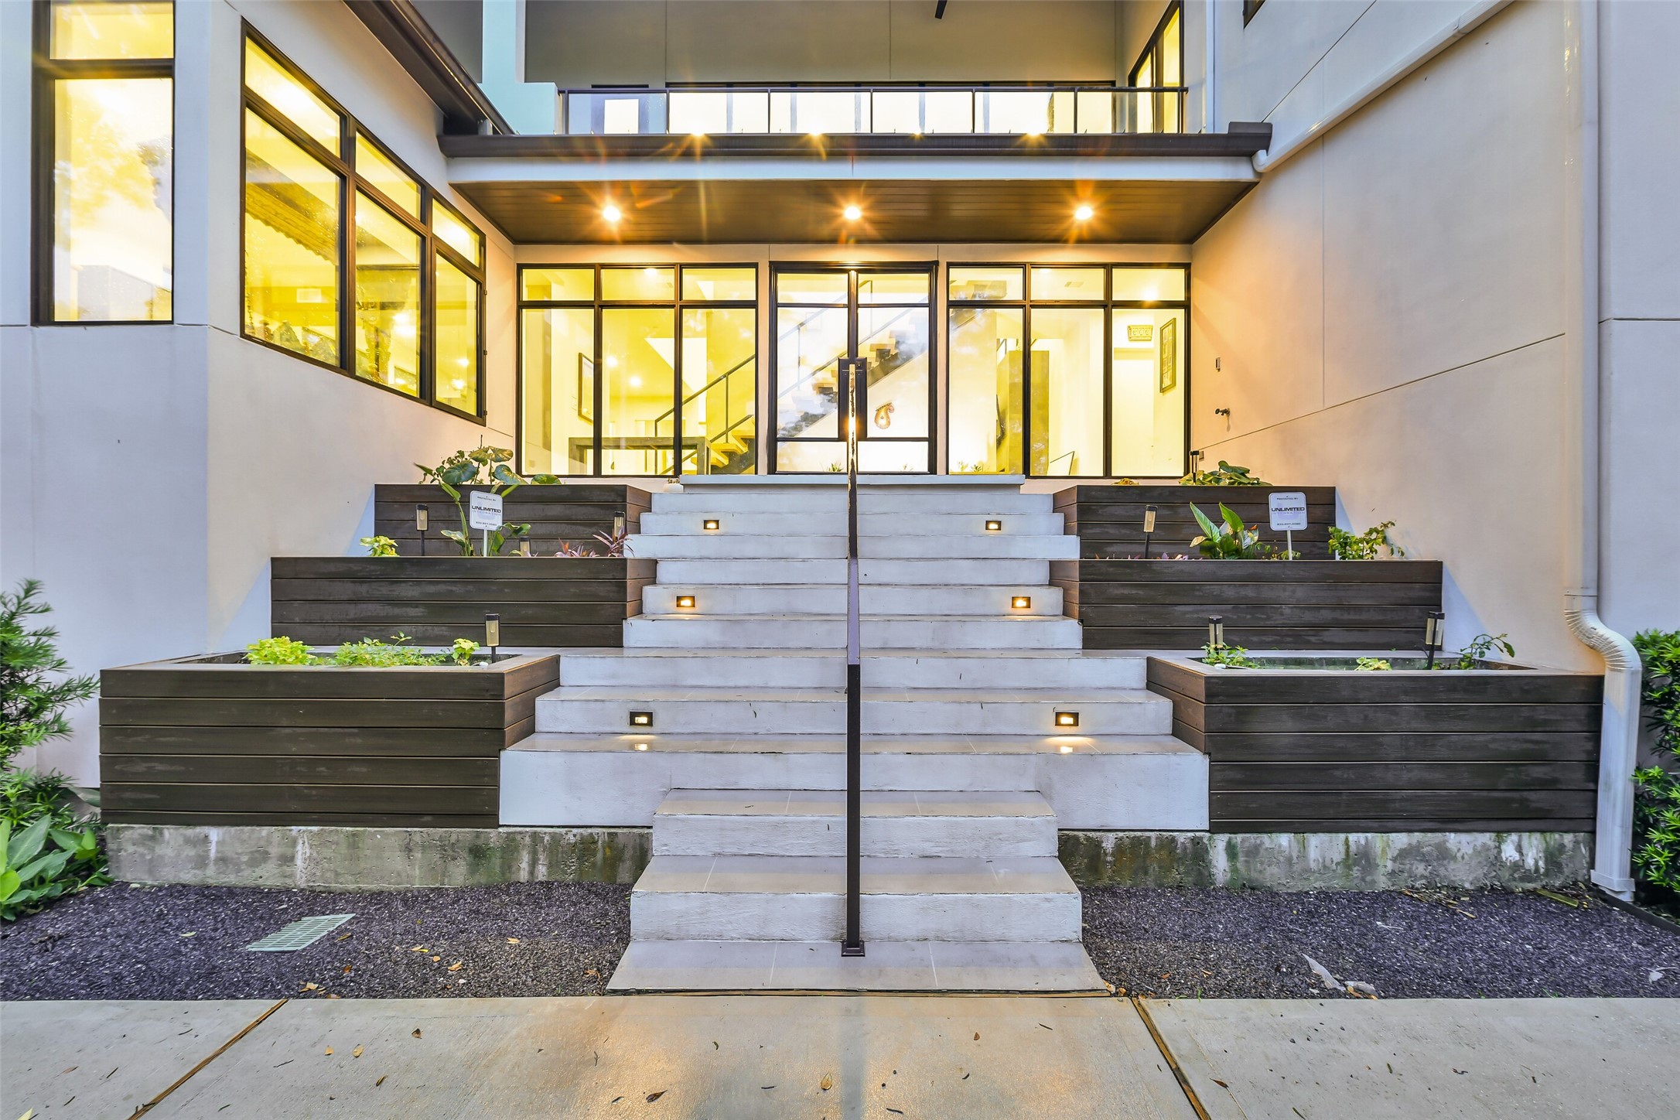
The front elevation features an expansive use of glass, warm wood accents, and tiered landscaping, all illuminated by custom exterior lighting that creates a captivating 'magic hour' glow.
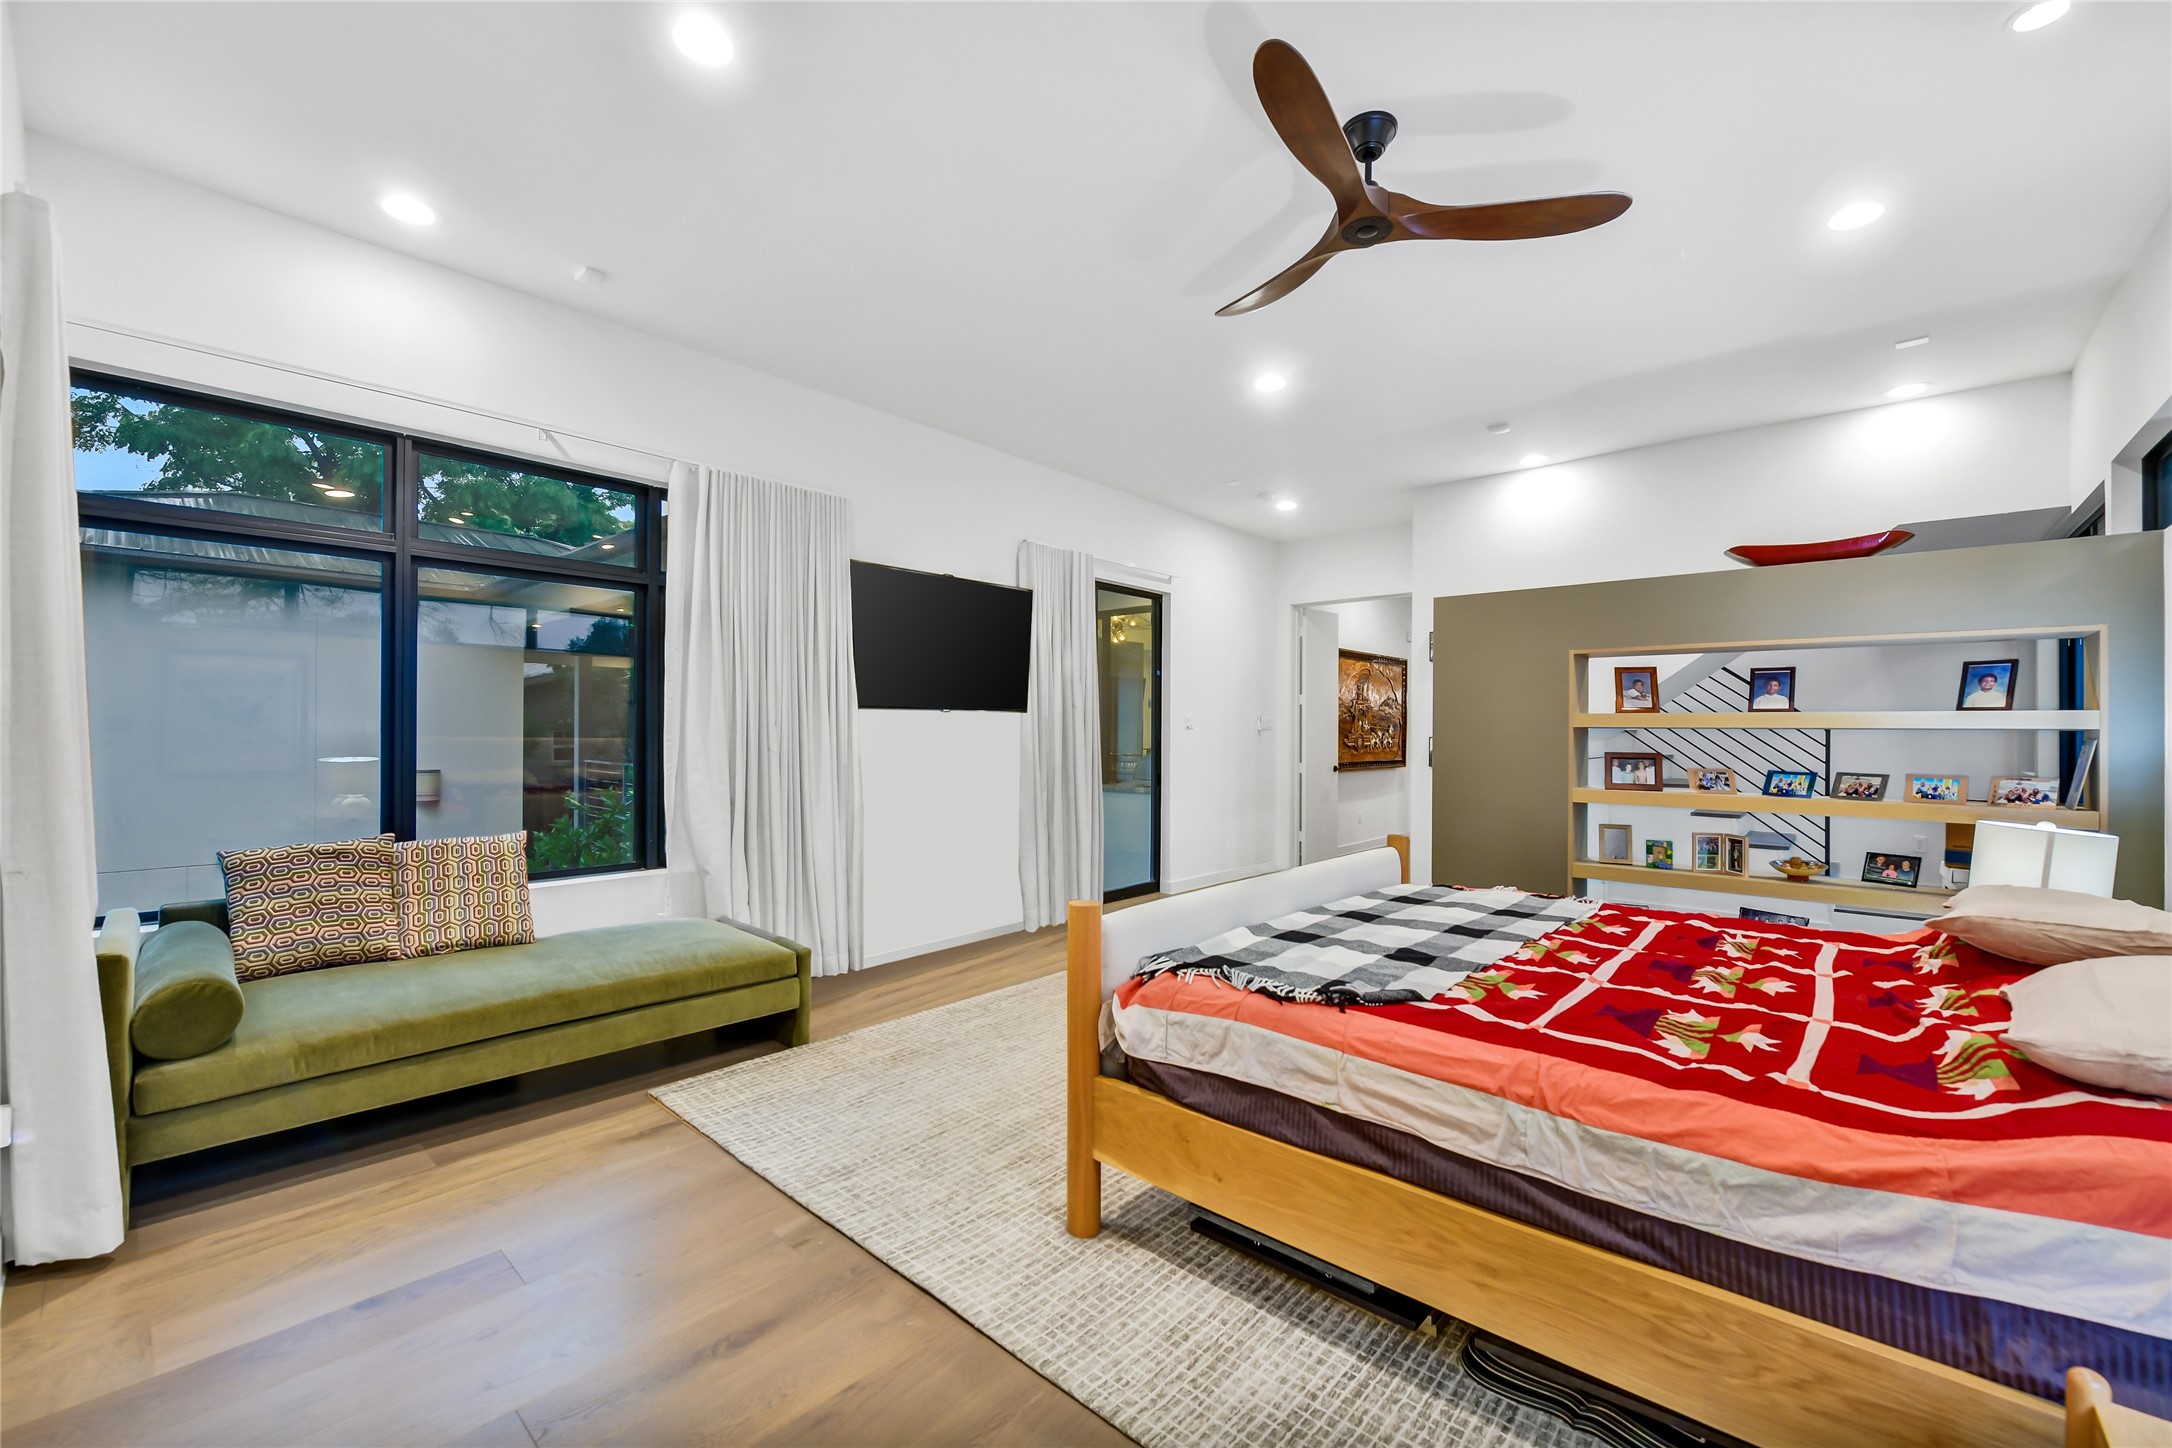
The primary bedroom serves as a masterclass in modern luxury and understated elegance. The generous floor plan accommodates a large sitting area, while floor-to-ceiling glass creates a seamless connection to the outdoors. Designer finishes and clean architectural lines define this tranquil private escape
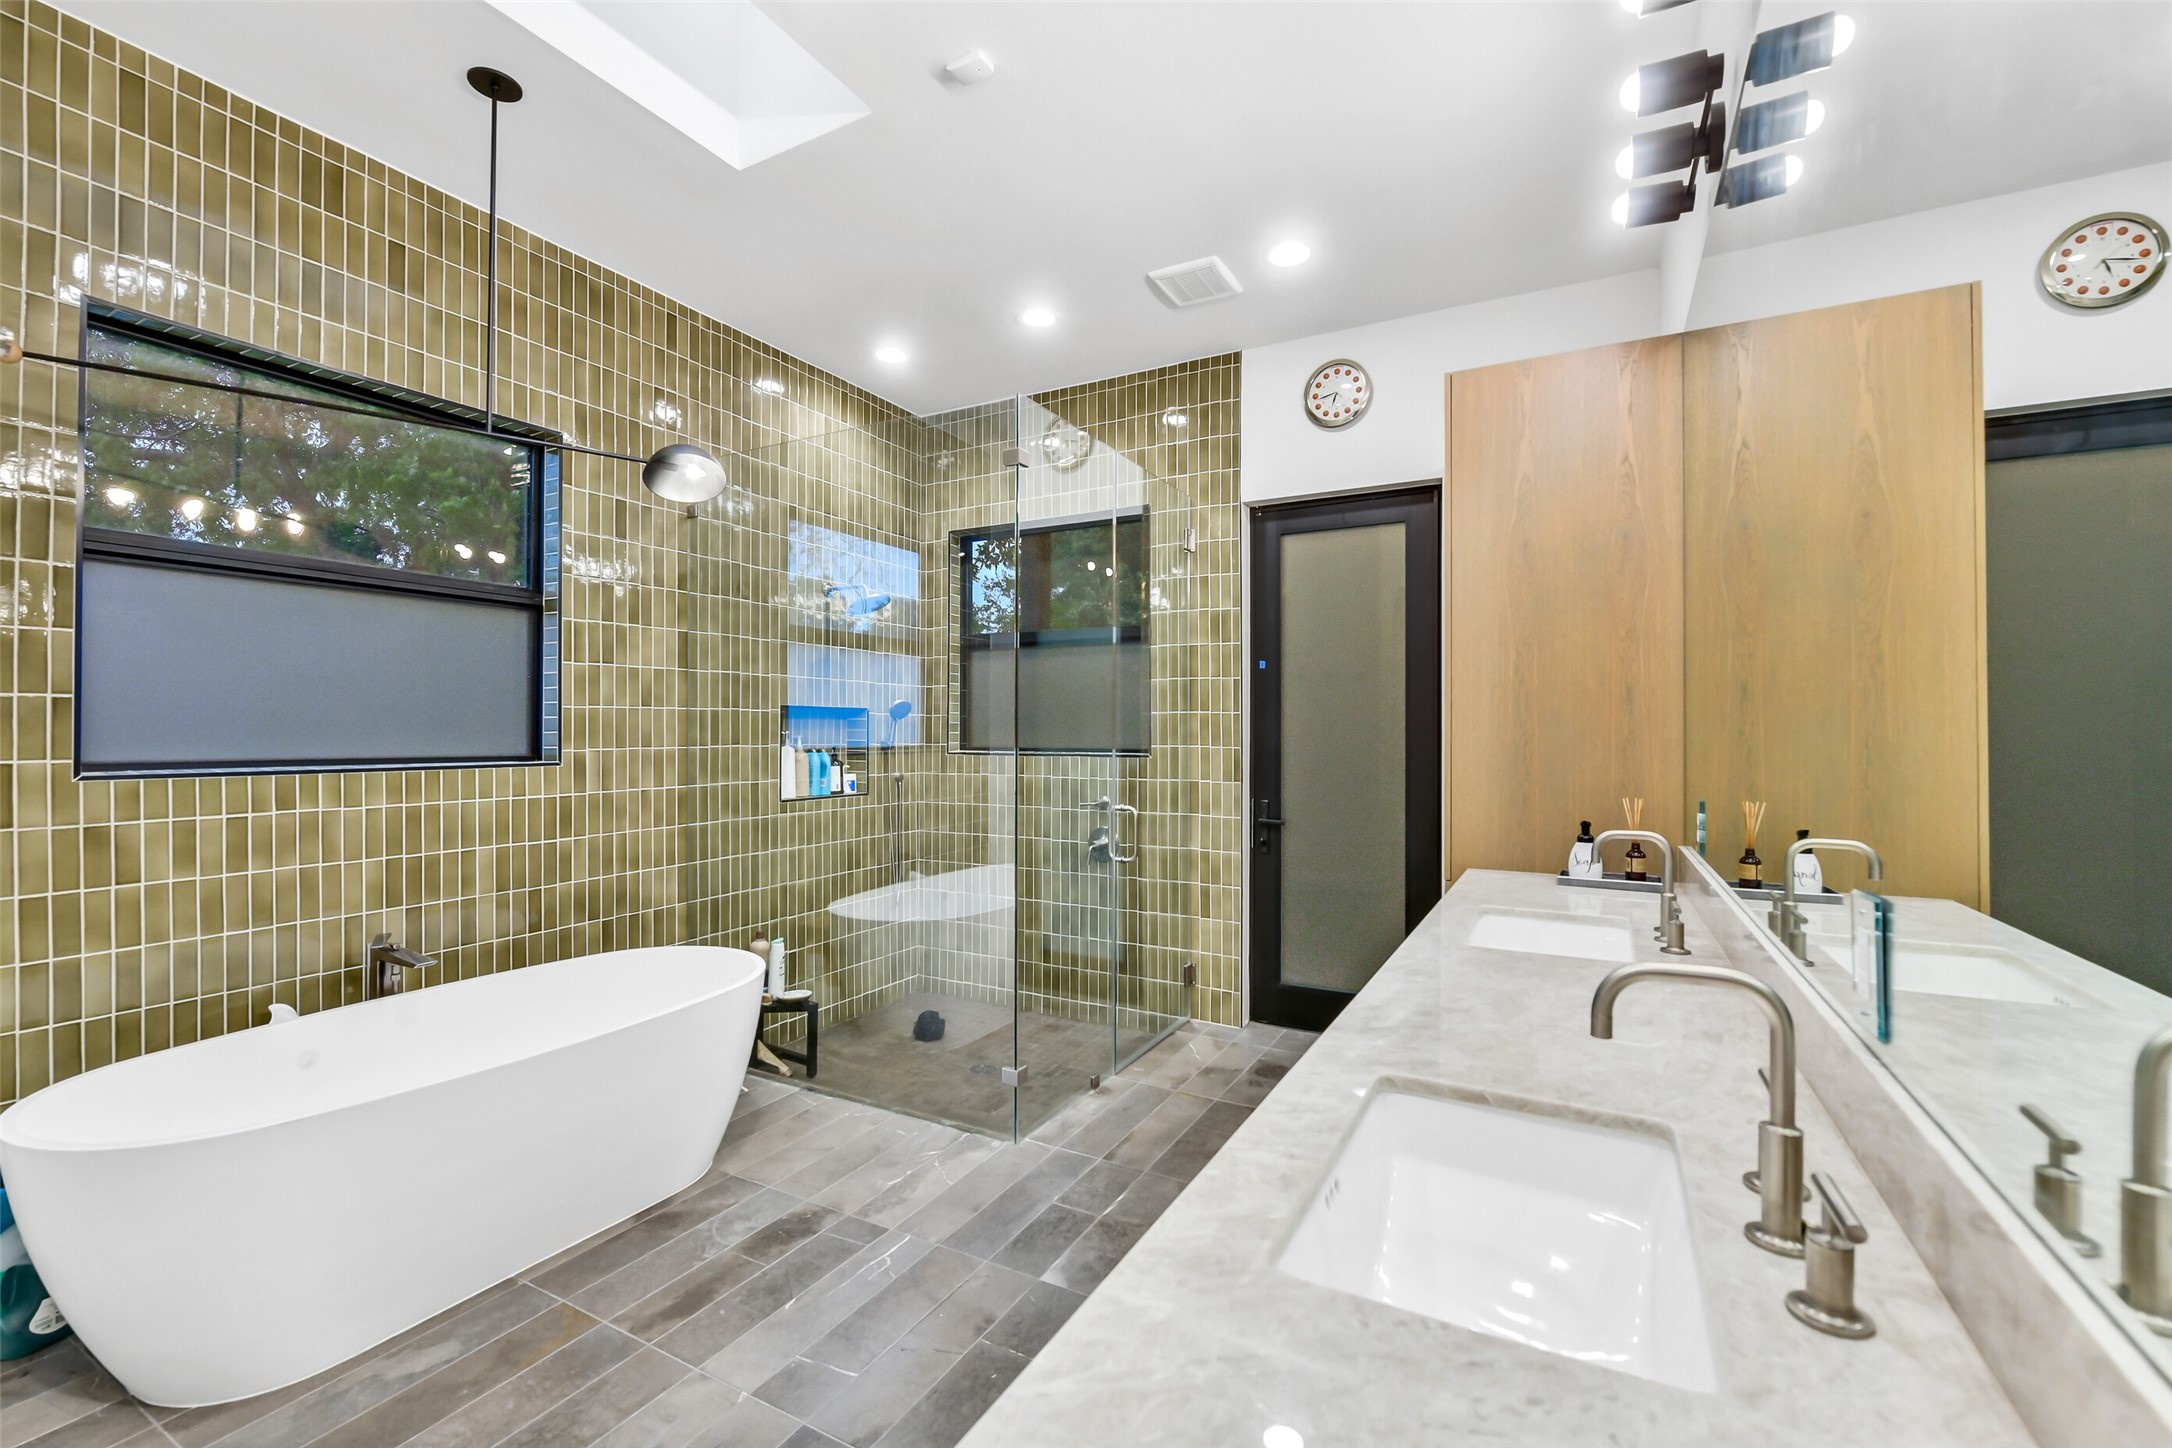
Indulge in a spa-like experience within the primary ensuite, featuring a deep freestanding soaking tub and an expansive glass-enclosed shower with designer tile work. Dual floating vanities with sleek quartz countertops and modern fixtures provide a clean, minimalist aesthetic for your daily routine.
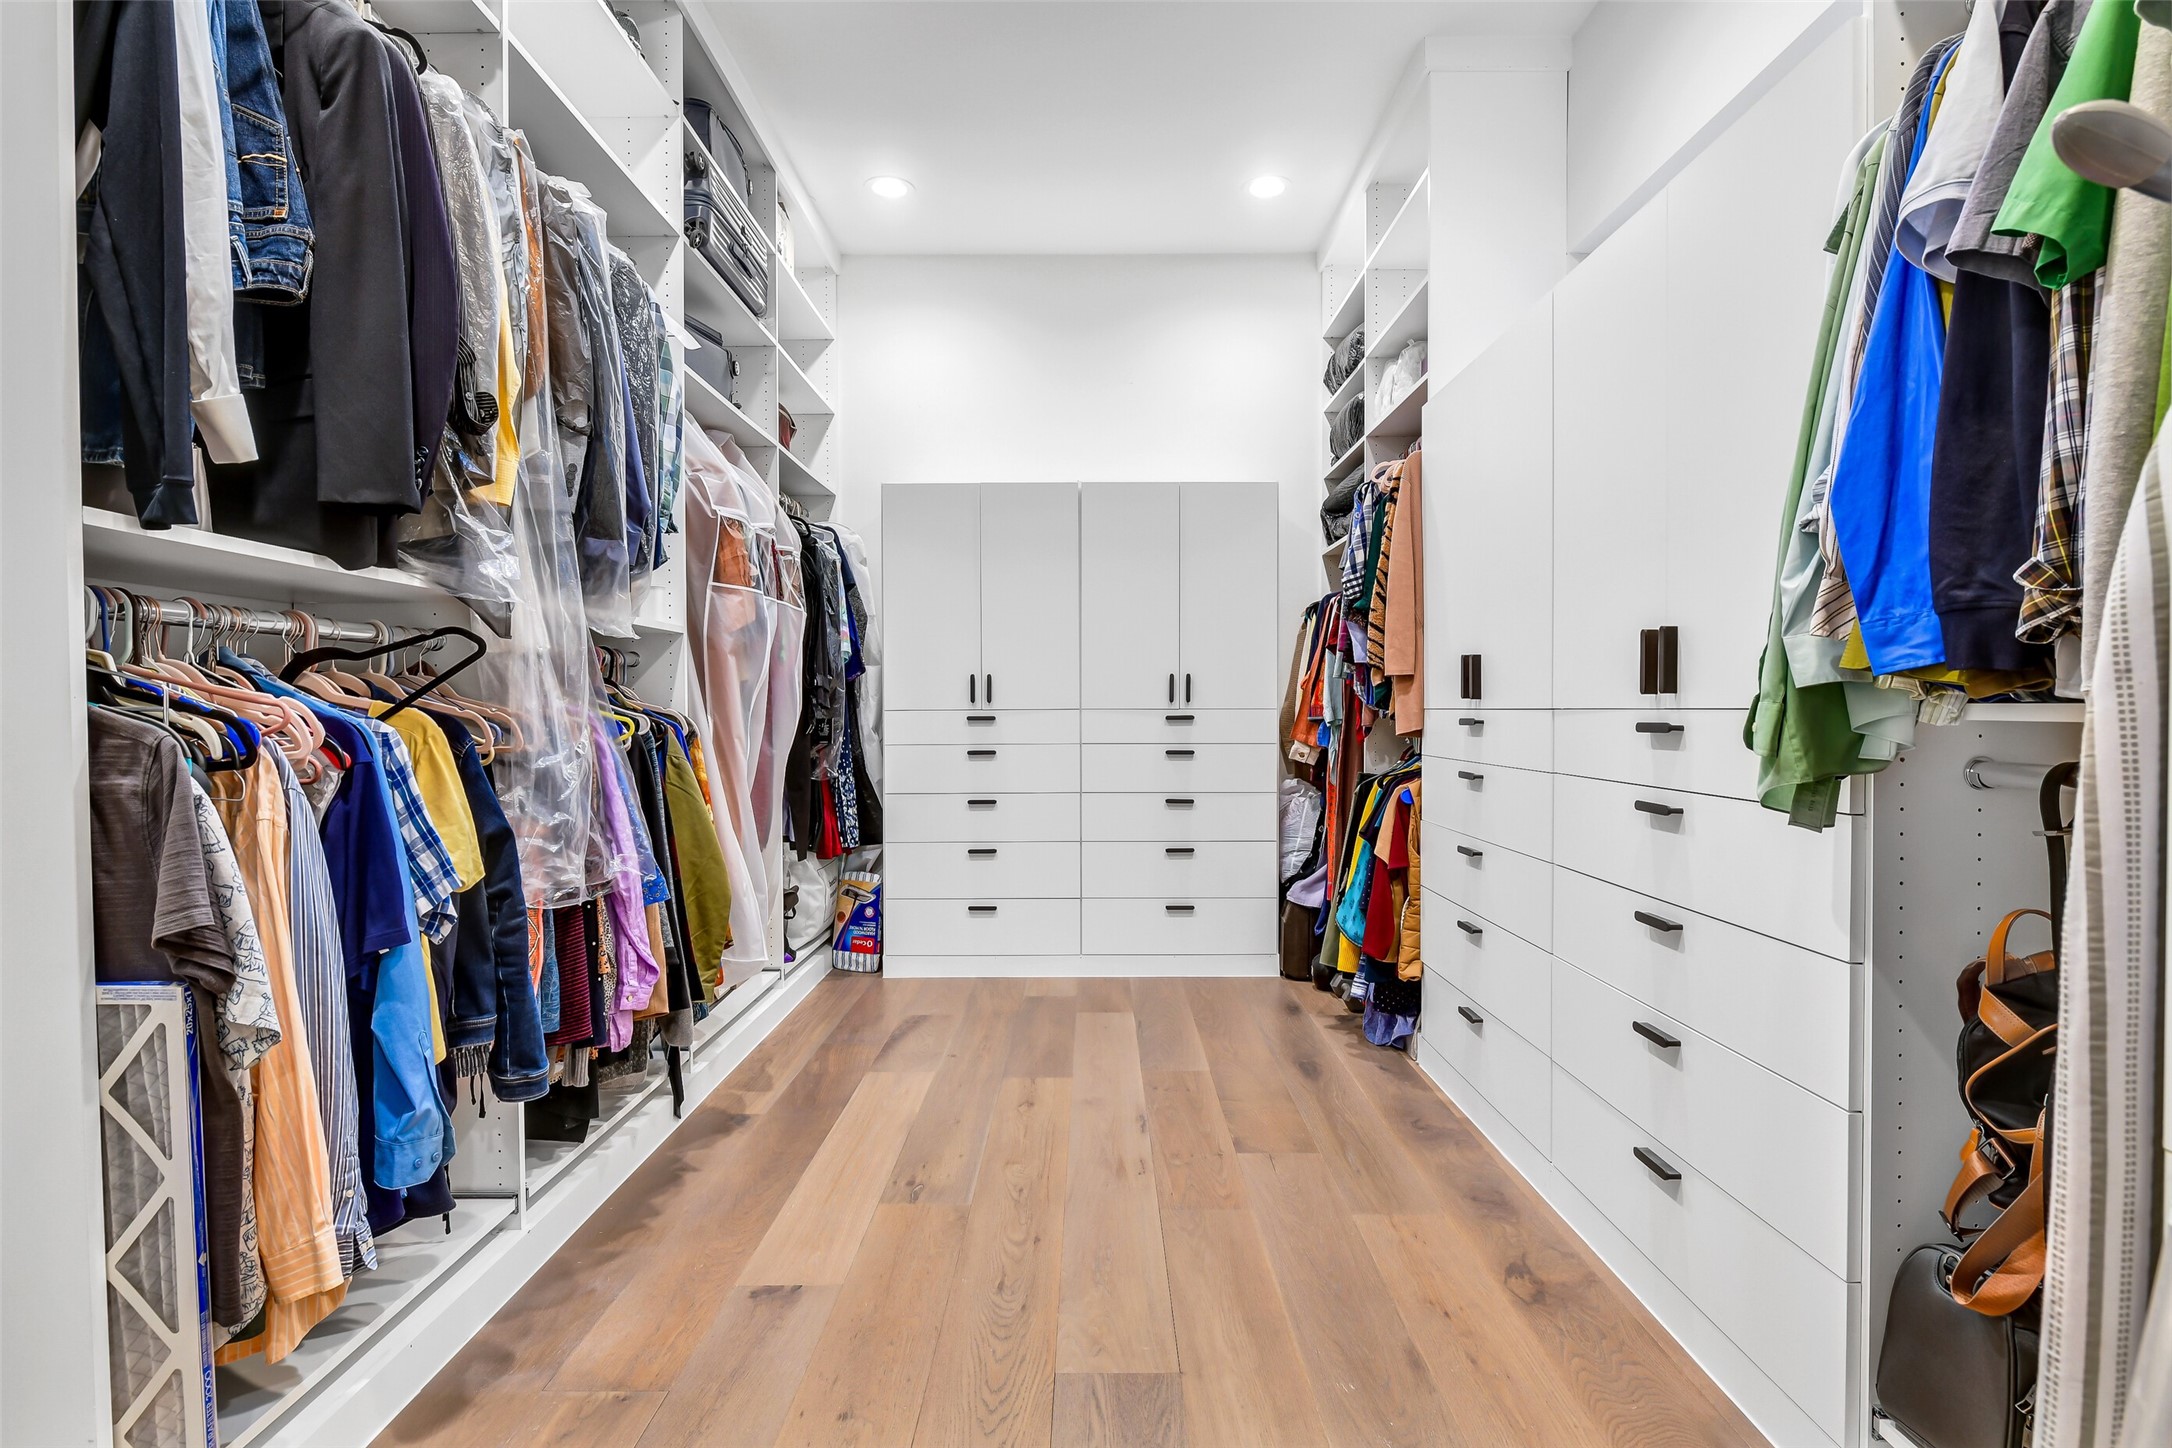
The expansive primary closet features custom built-in drawers and storage along with ample hanging space.
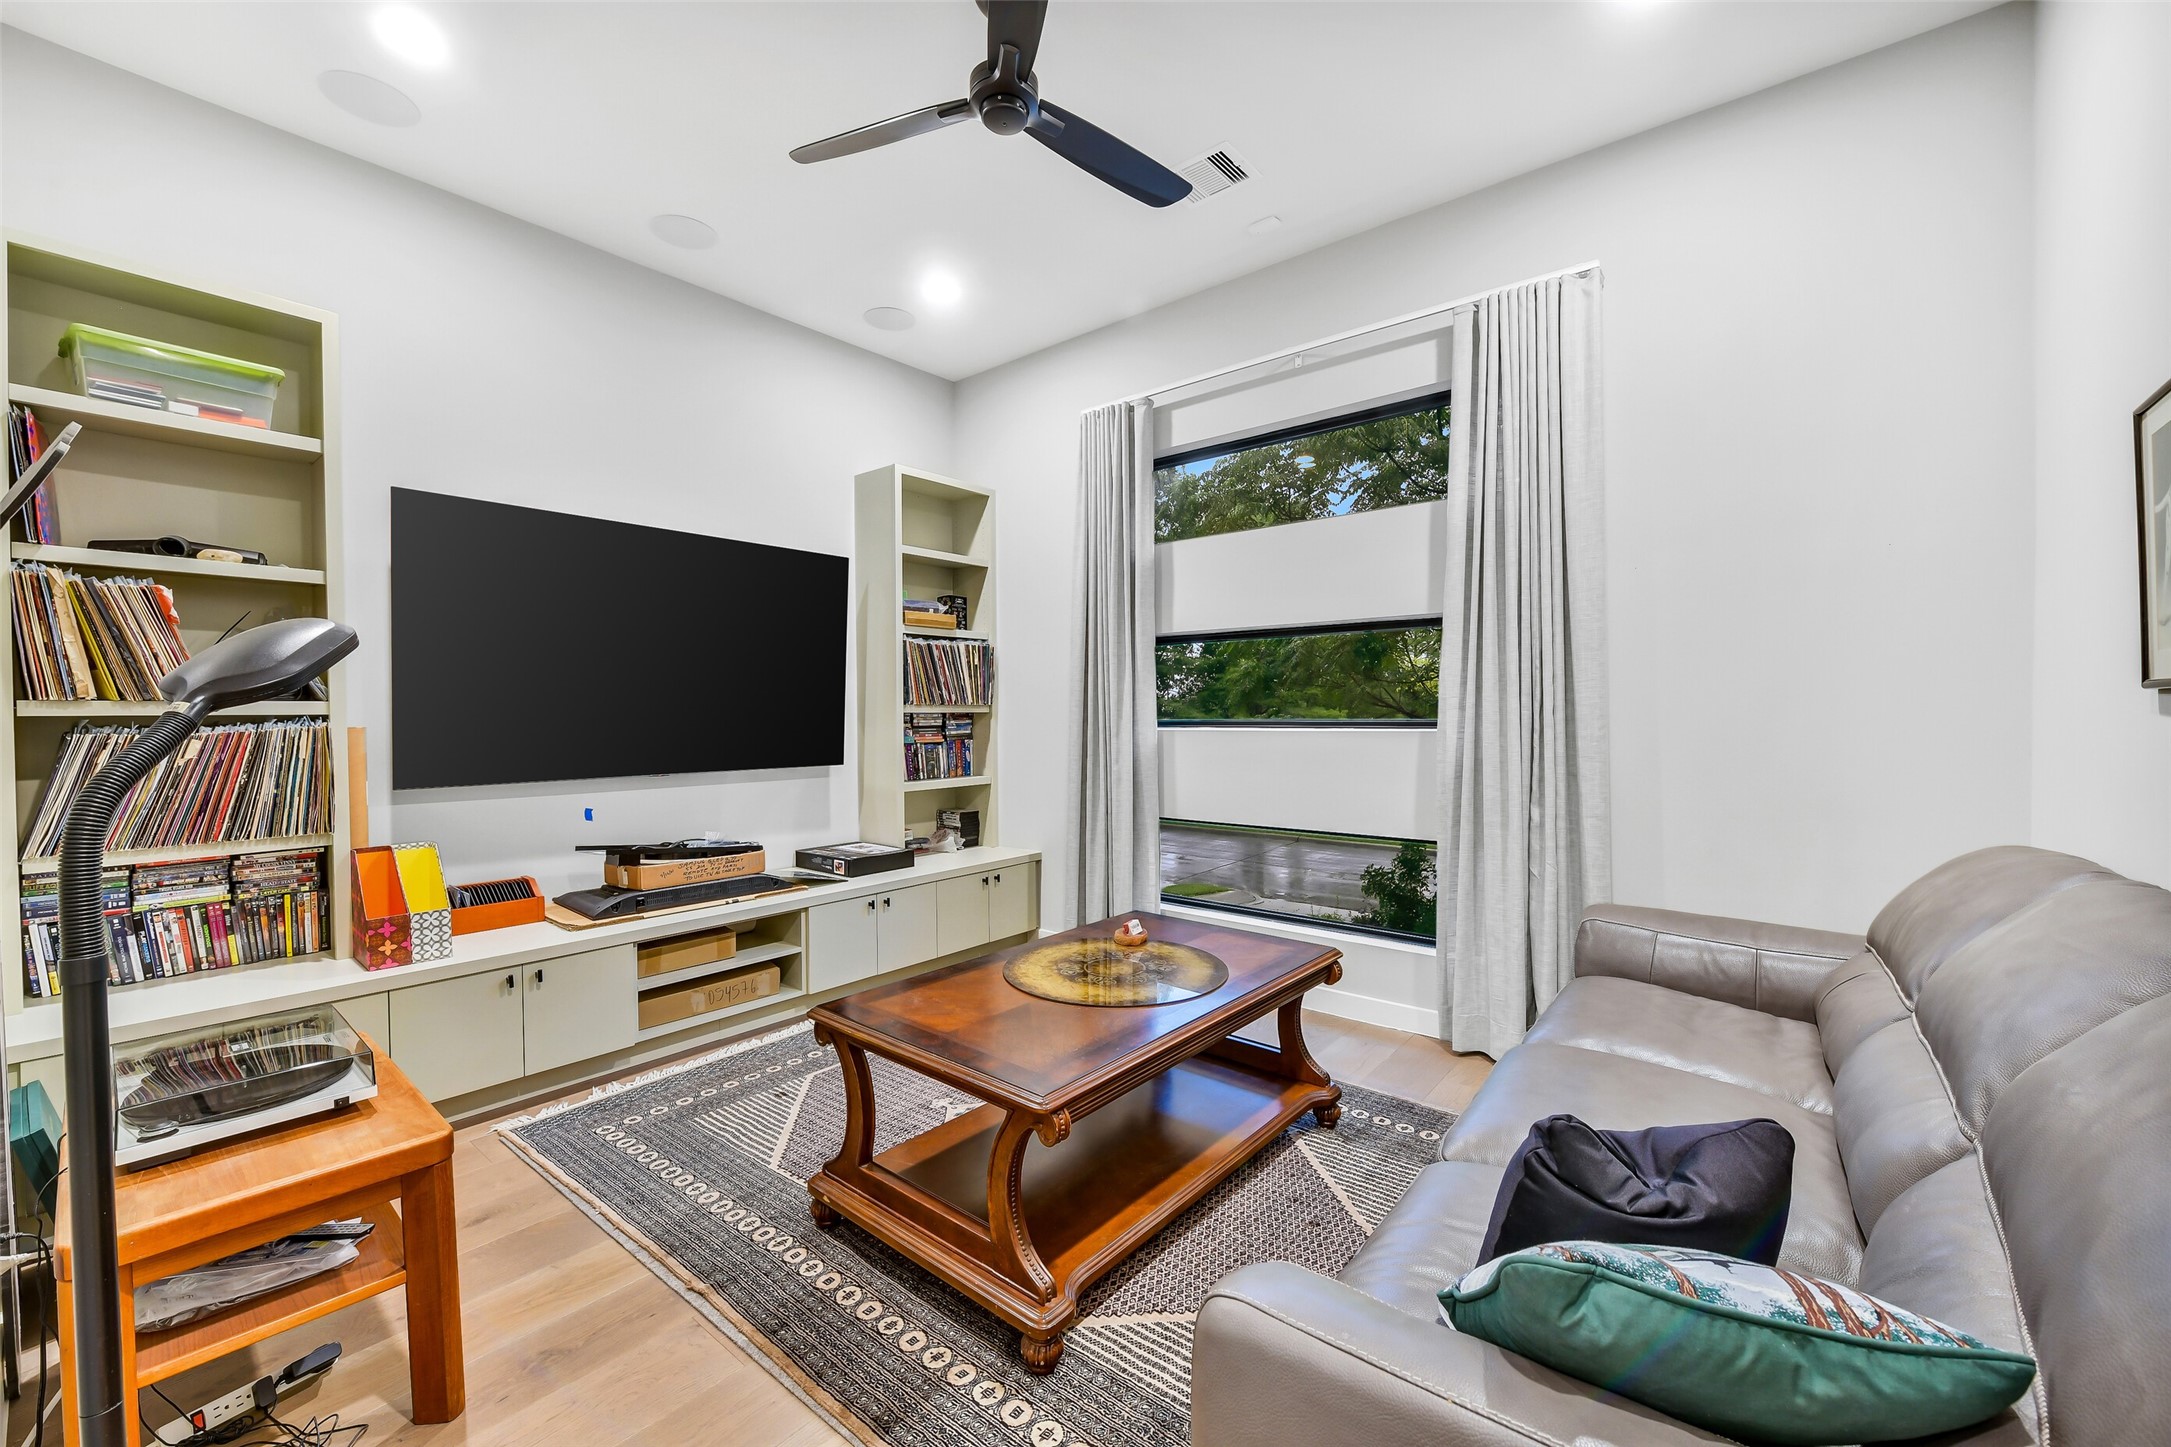
Highlighting the home's functional design, this room is anchored by custom built-in bookshelves and a sleek media console. Large architectural windows invite natural light, making this an ideal space for a home office, library, or intimate relaxation space. Currently used to watch television and movies, the owners have installed speakers which will remain with the property.
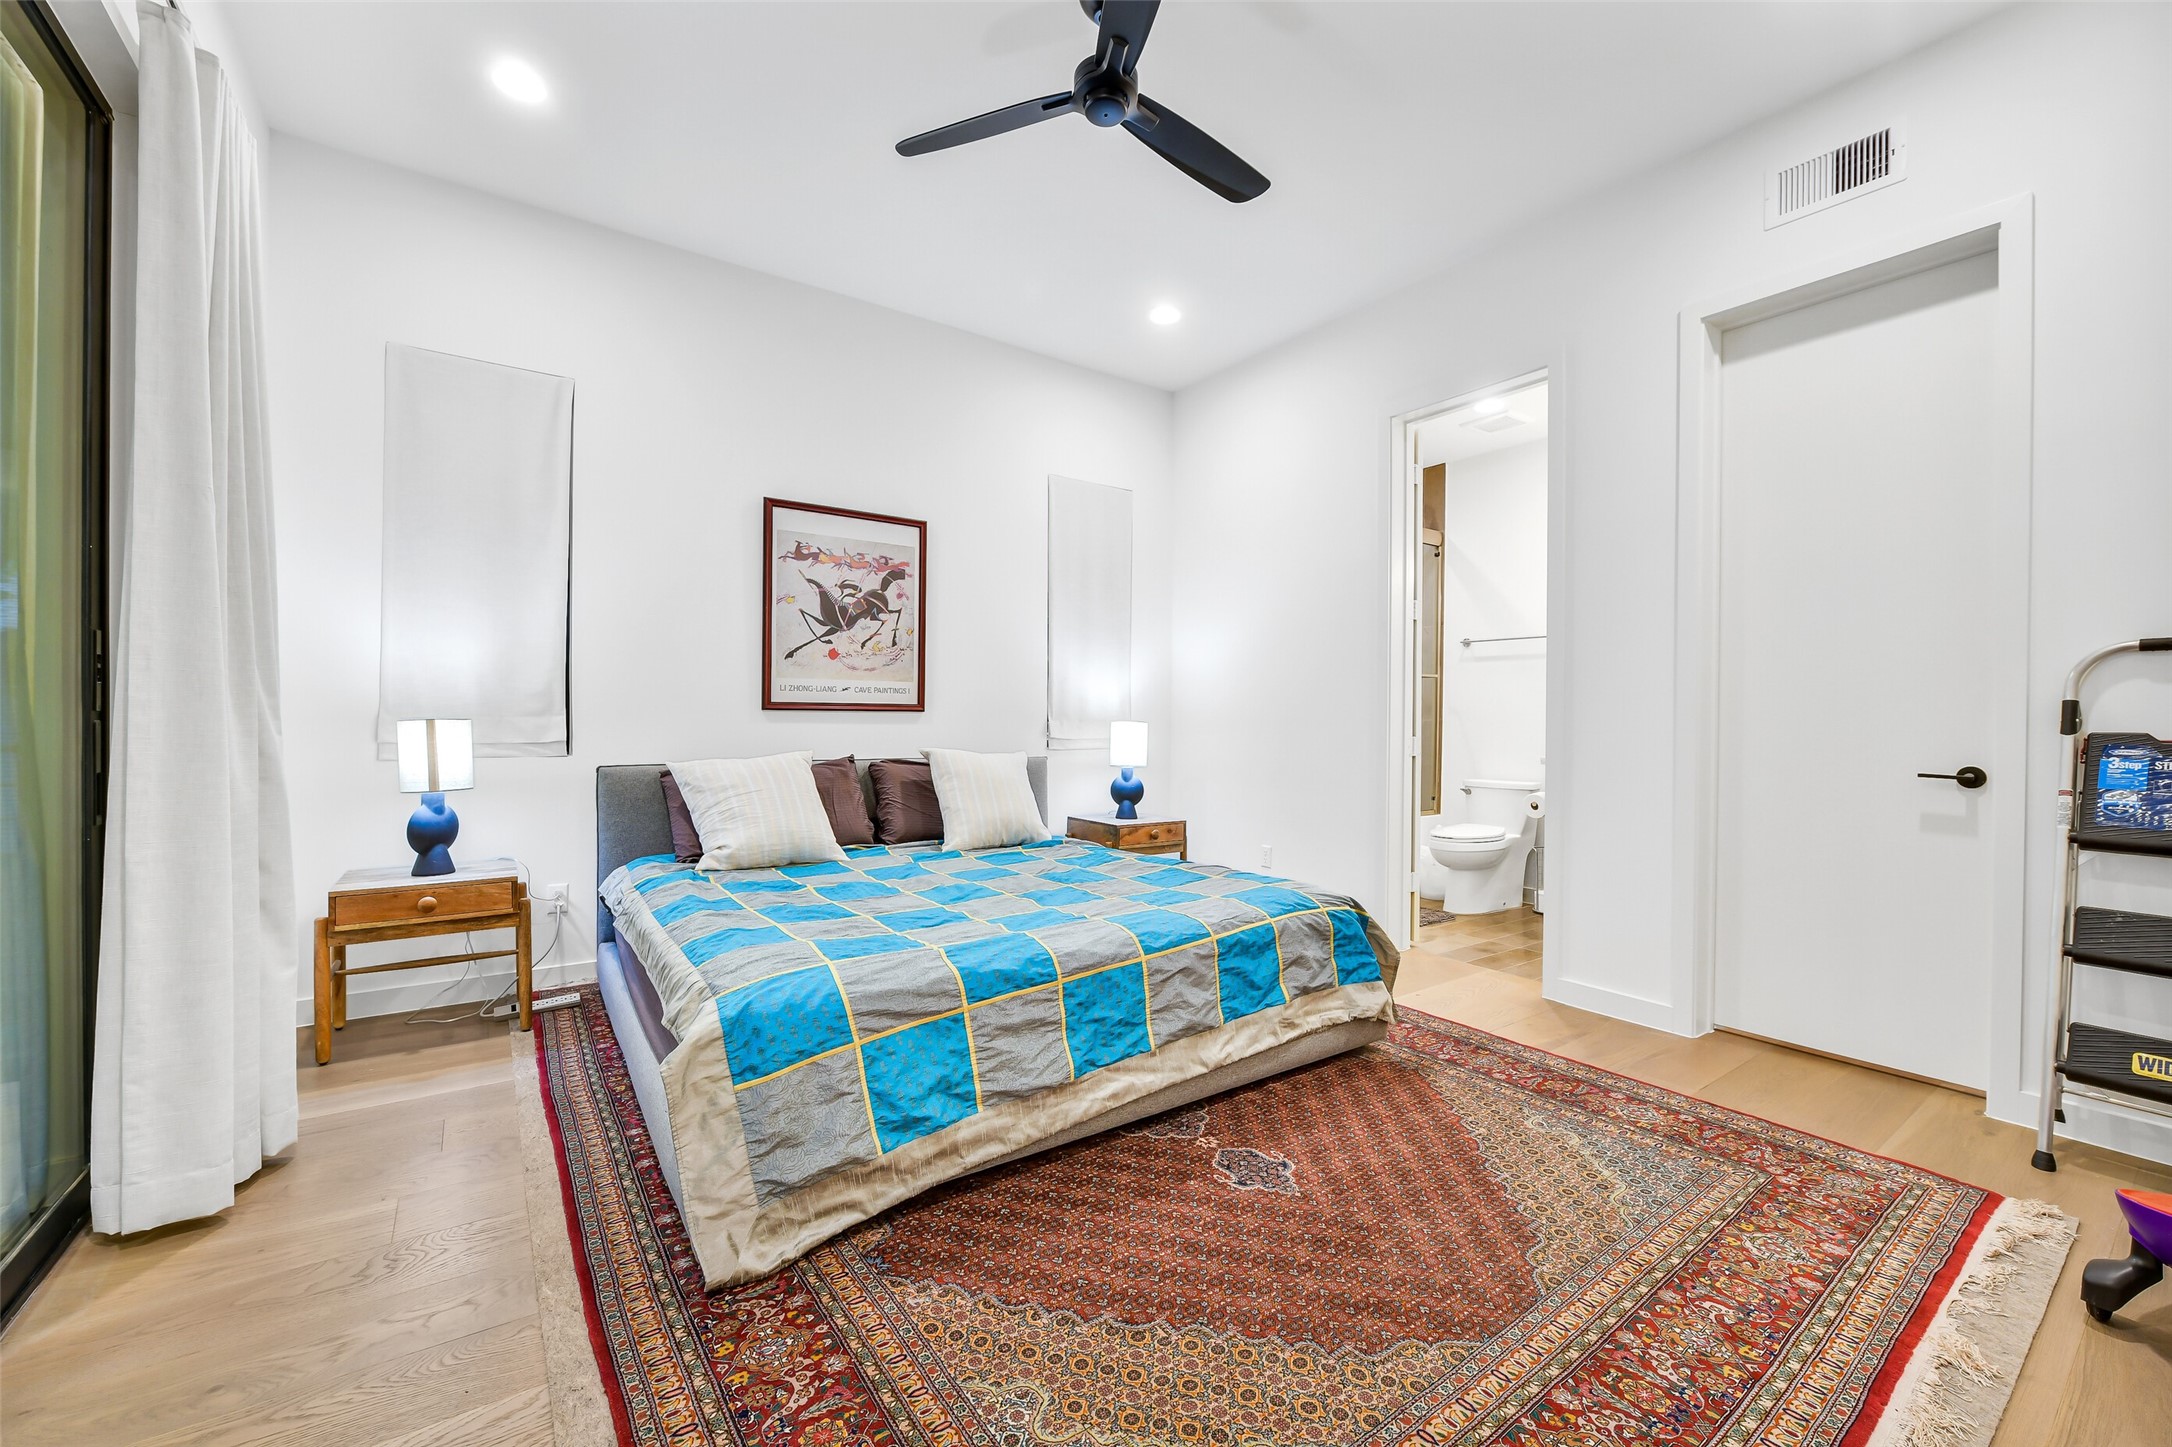
This bright and airy, first floor, guest suite features clean lines, warm wide-plank hardwood floors, and a contemporary ceiling fan. The spacious layout accommodates large furniture with ease, while the floor-to-ceiling window provides plenty of natural light, creating an inviting space for visitors.
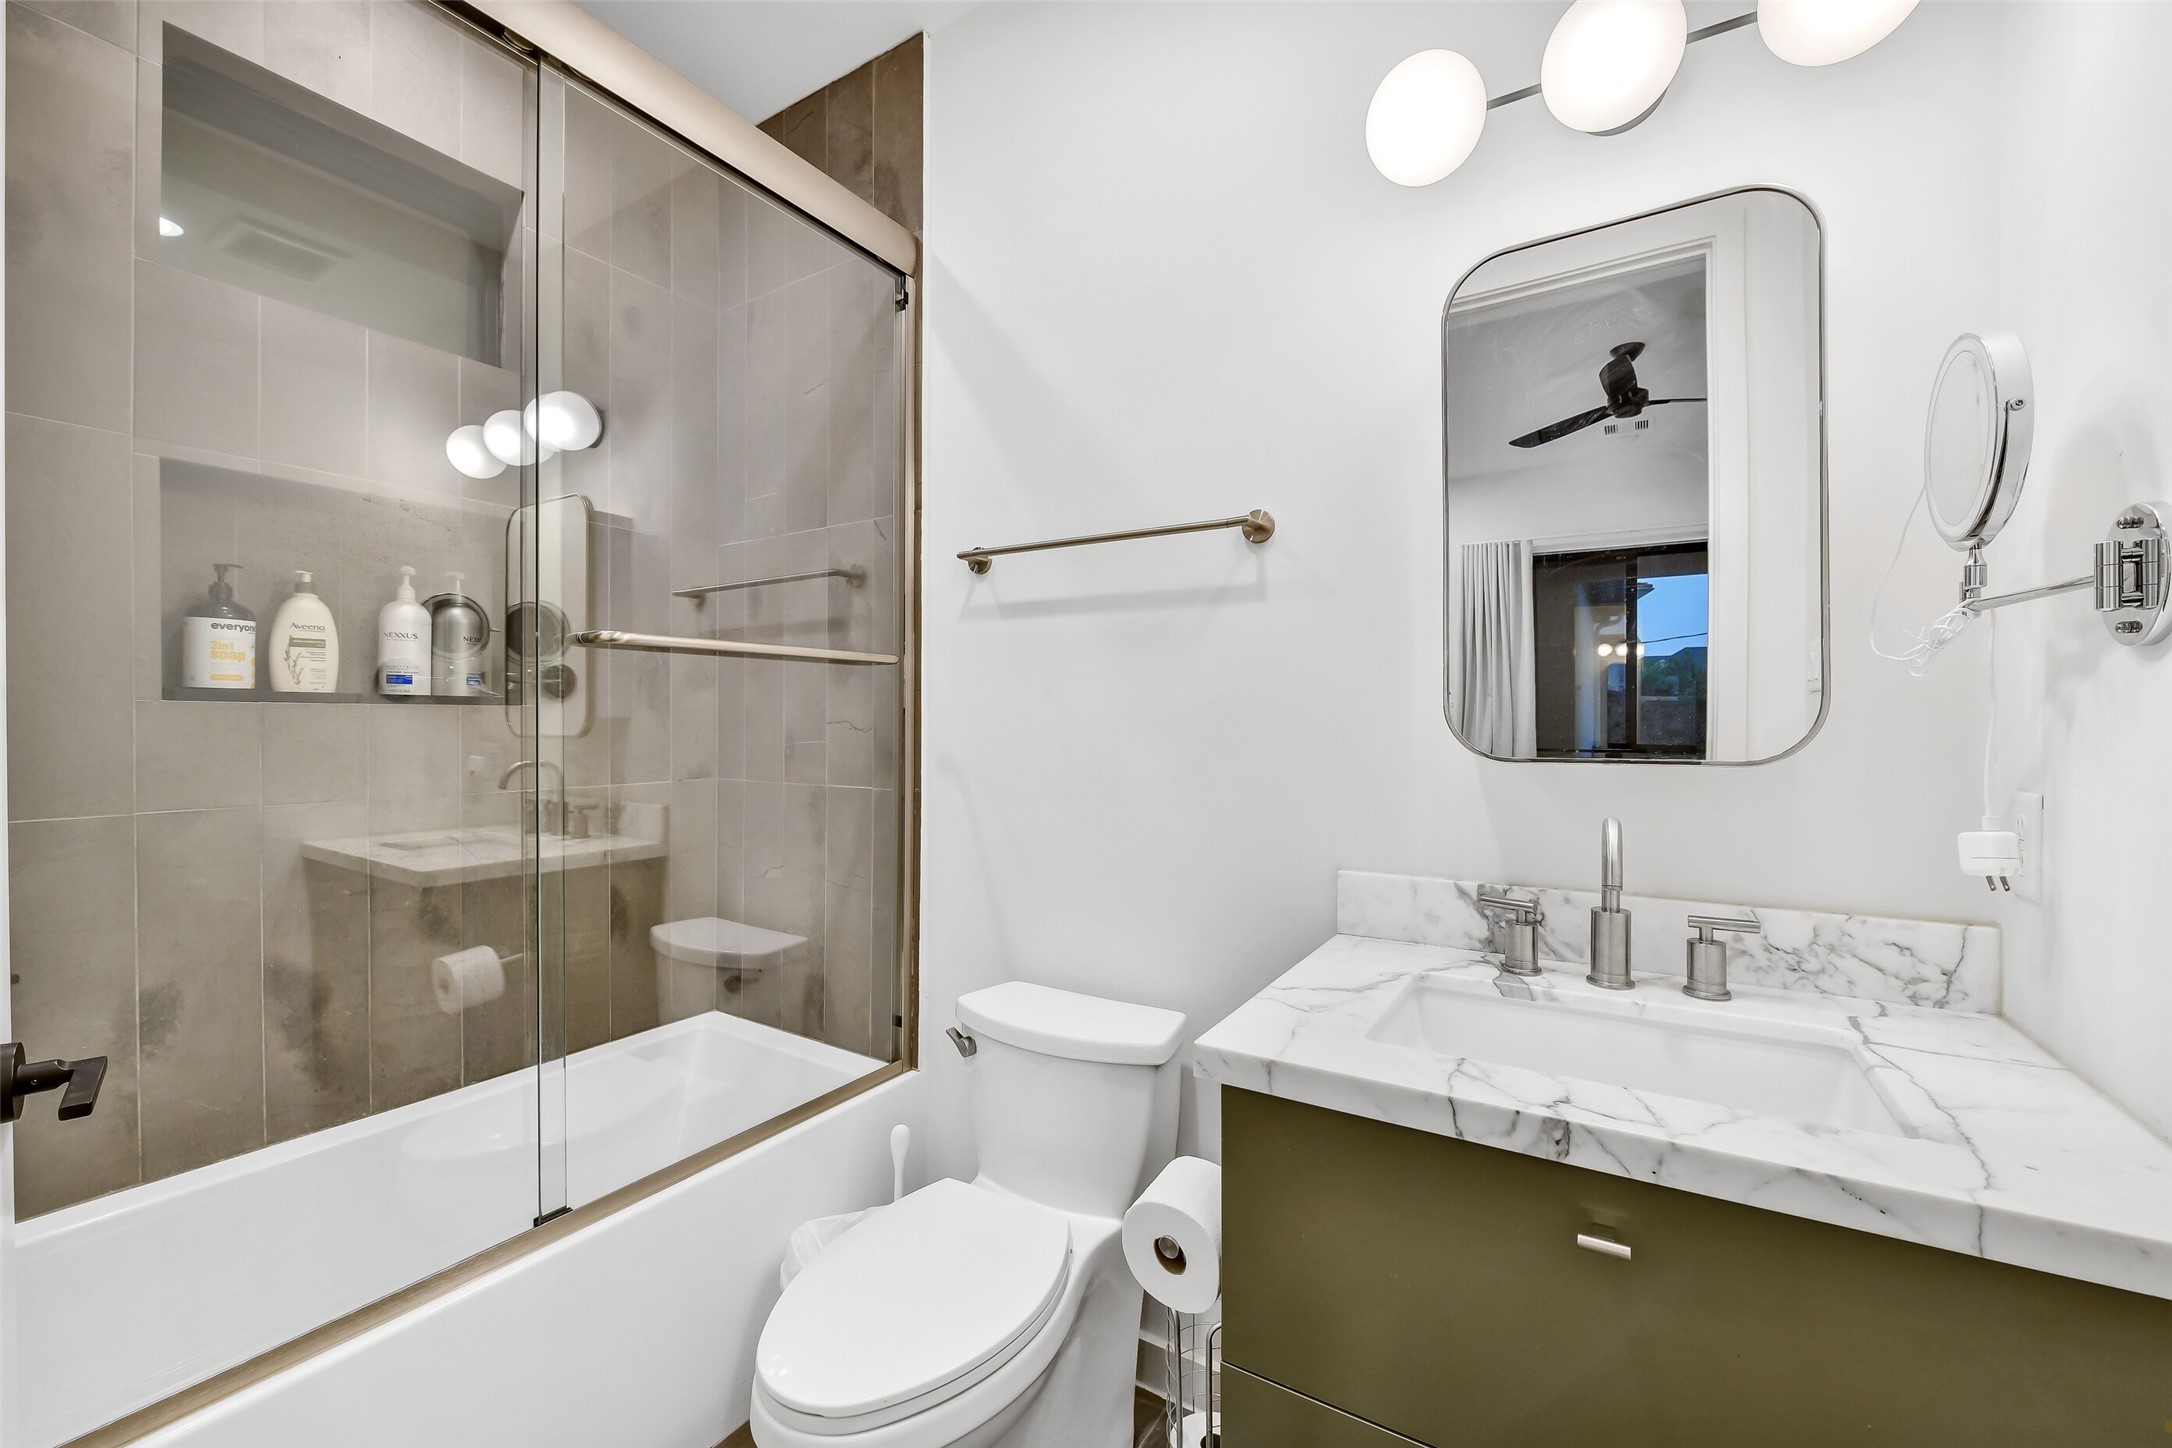
The ensuite bath for the first floor guest suite highlights the custom cabinets and designer selections of the home.
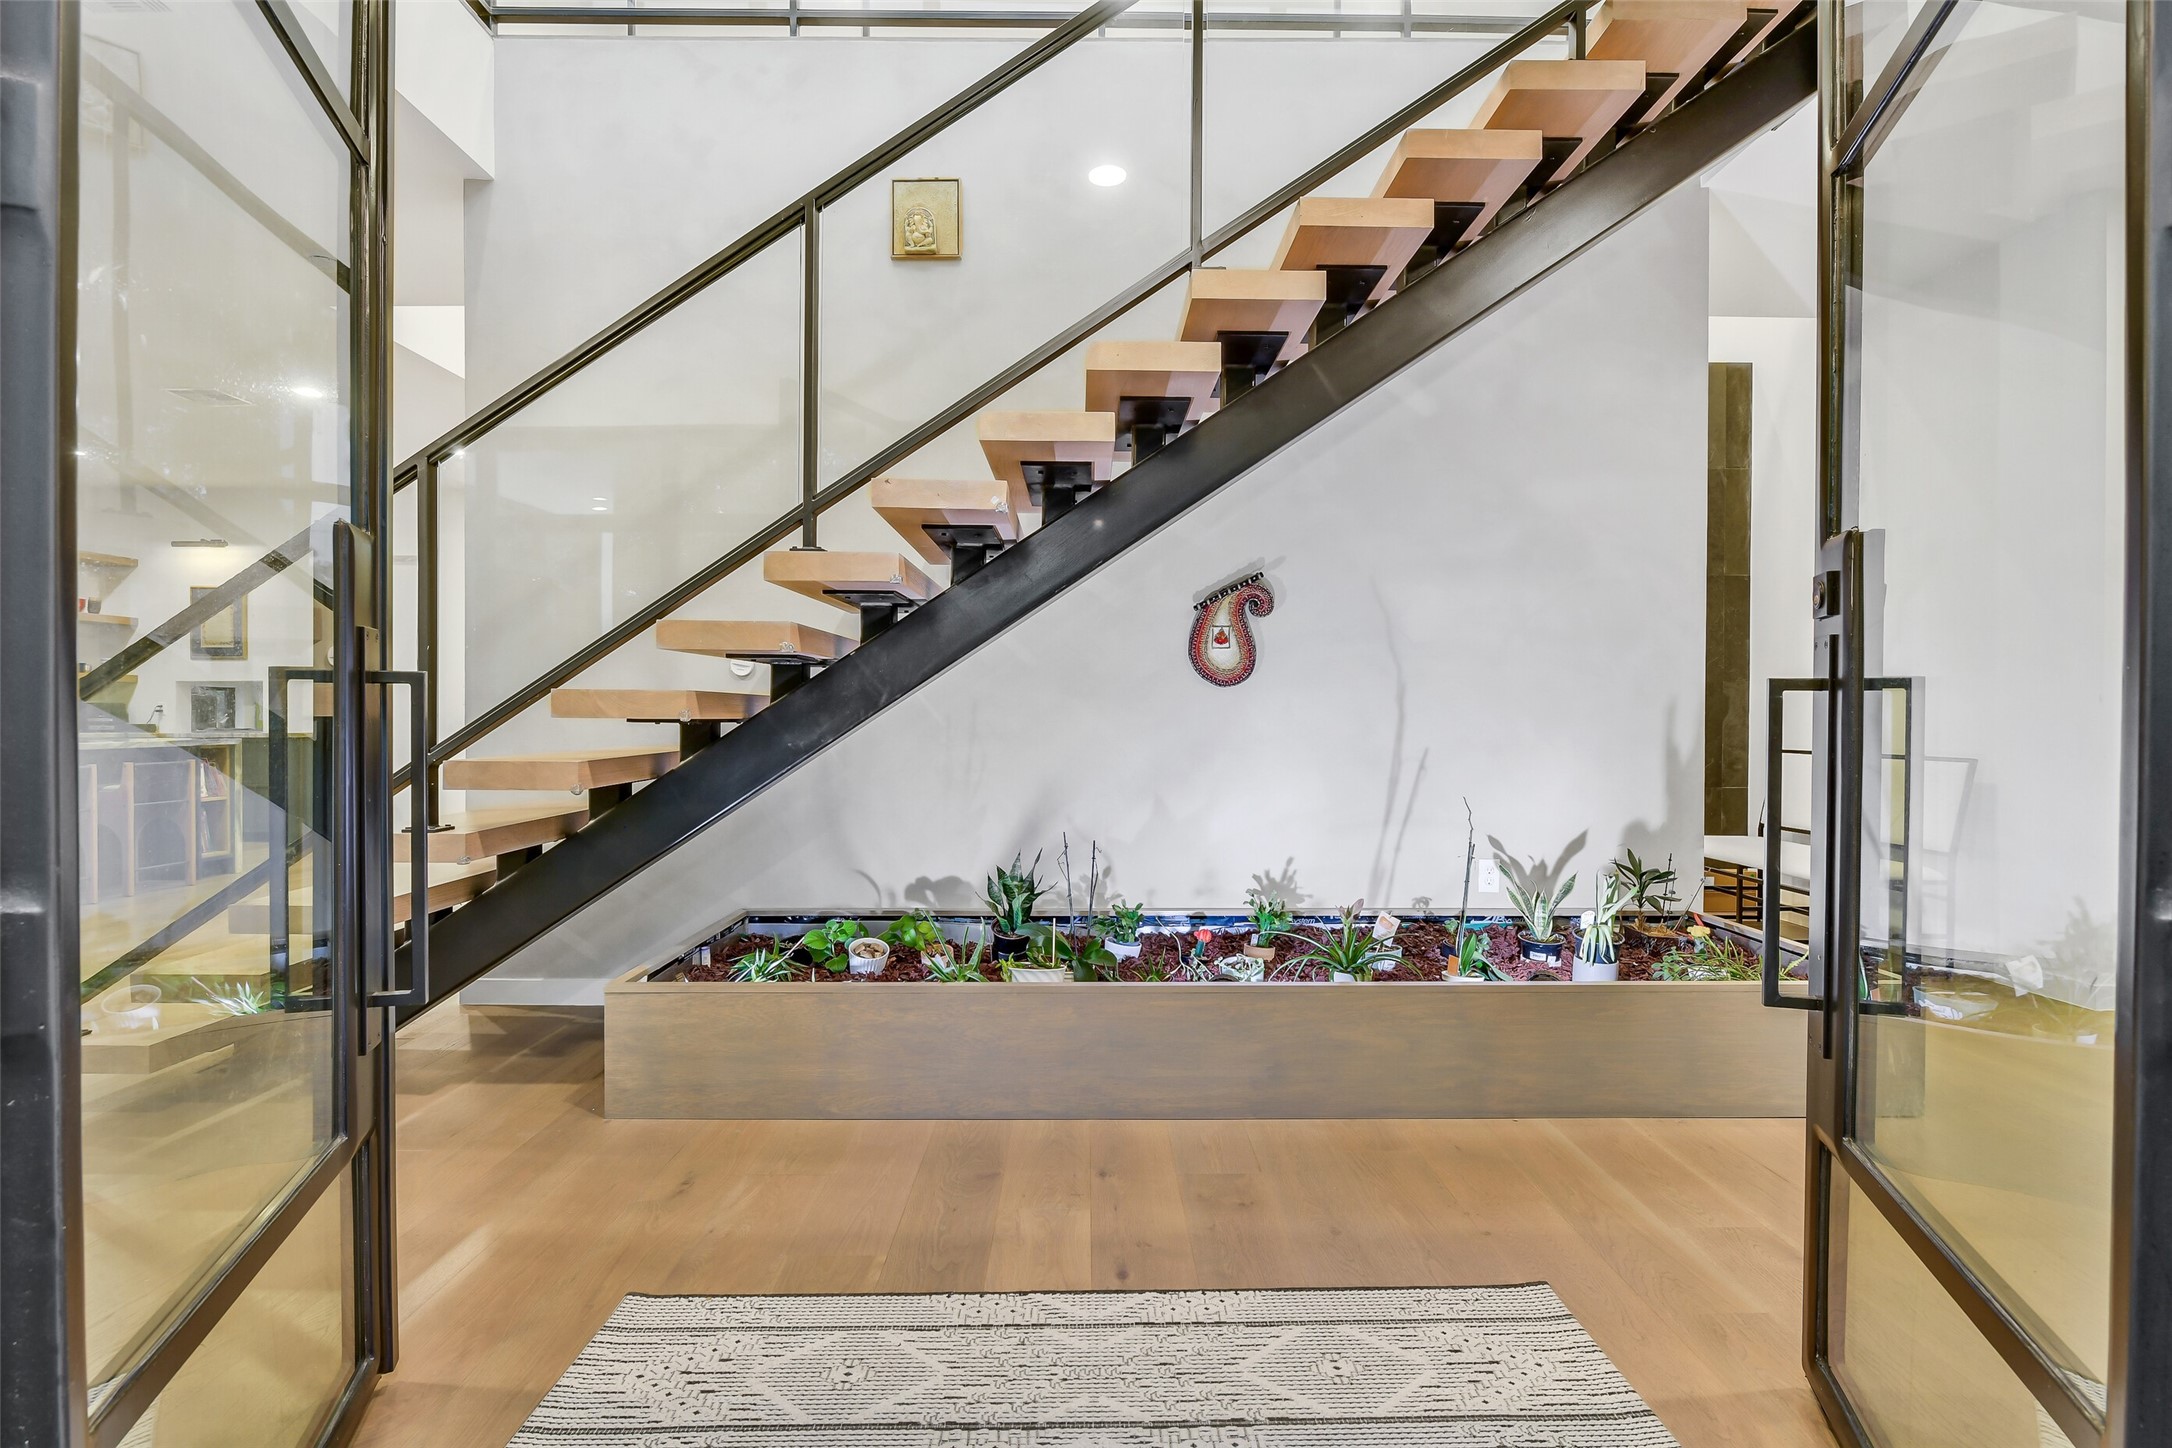
Stunning floating staircase with glass railings and integrated indoor landscaping. A perfect example of the home’s clean architectural lines and high-end designer finishes.
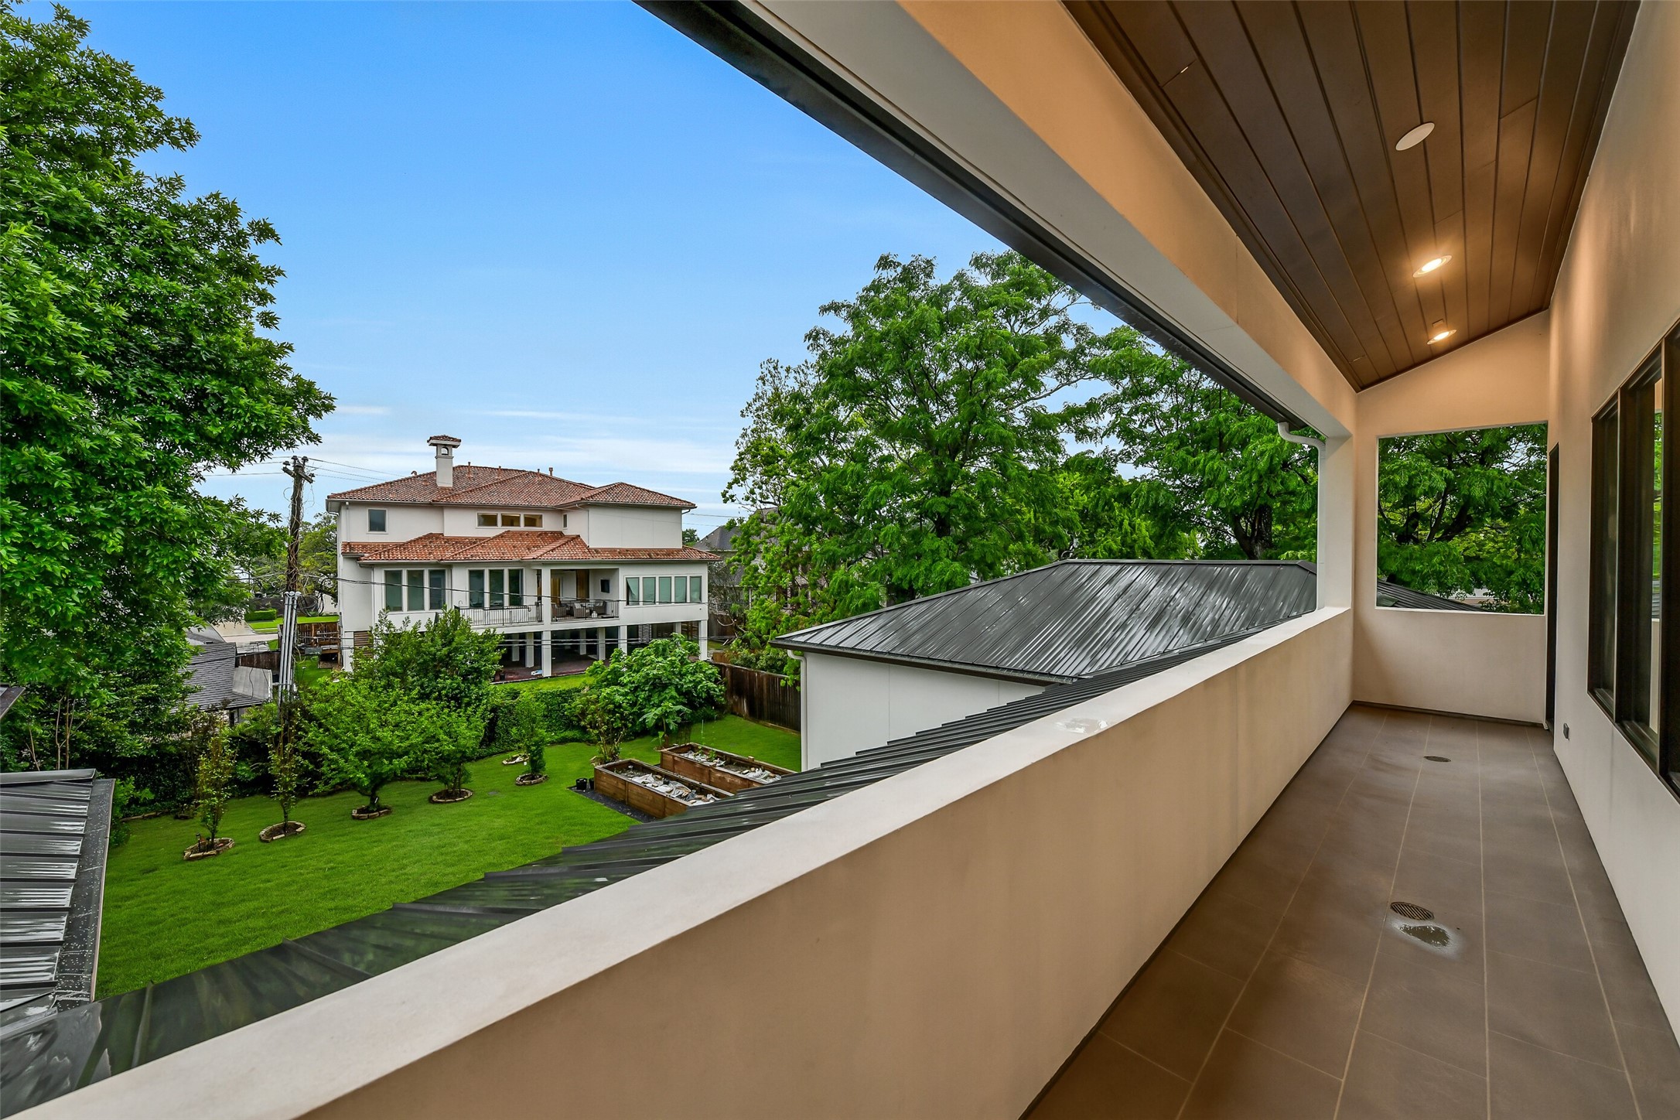
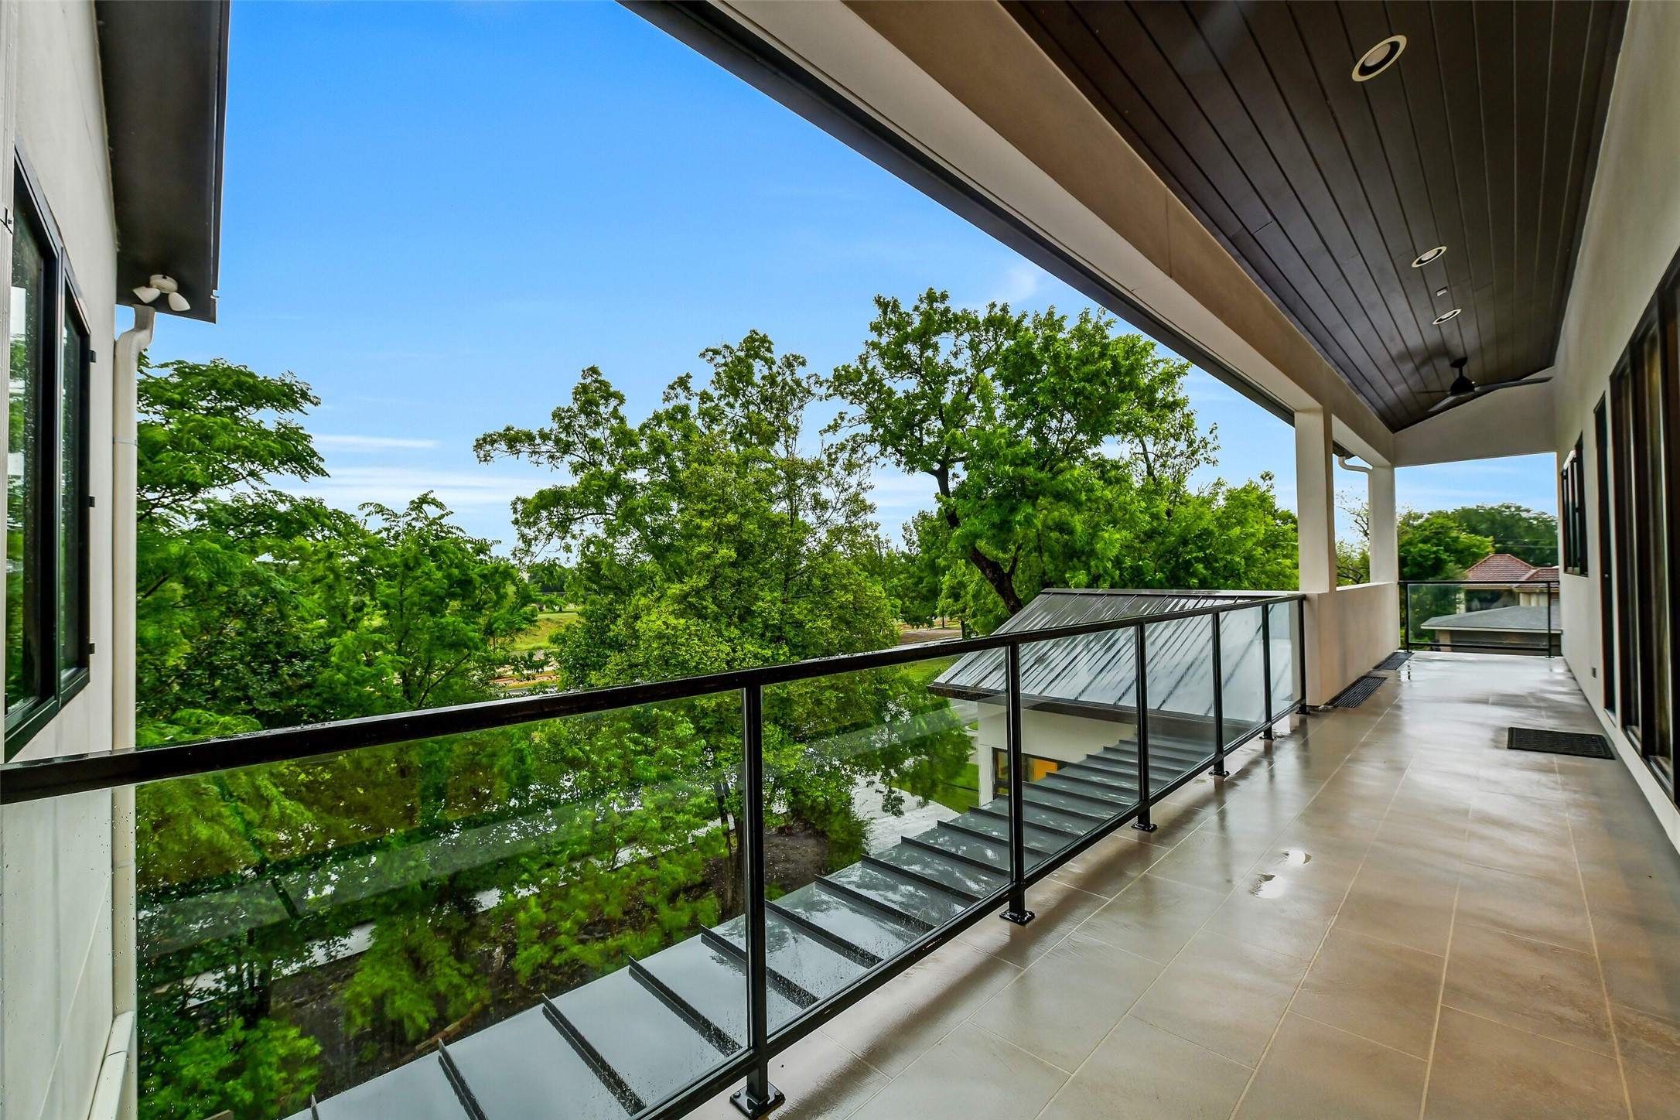
Private second-floor balcony with custom wood-plank ceiling and recessed lighting. A tranquil outdoor space providing beautiful views of the backyard and surrounding greenery.
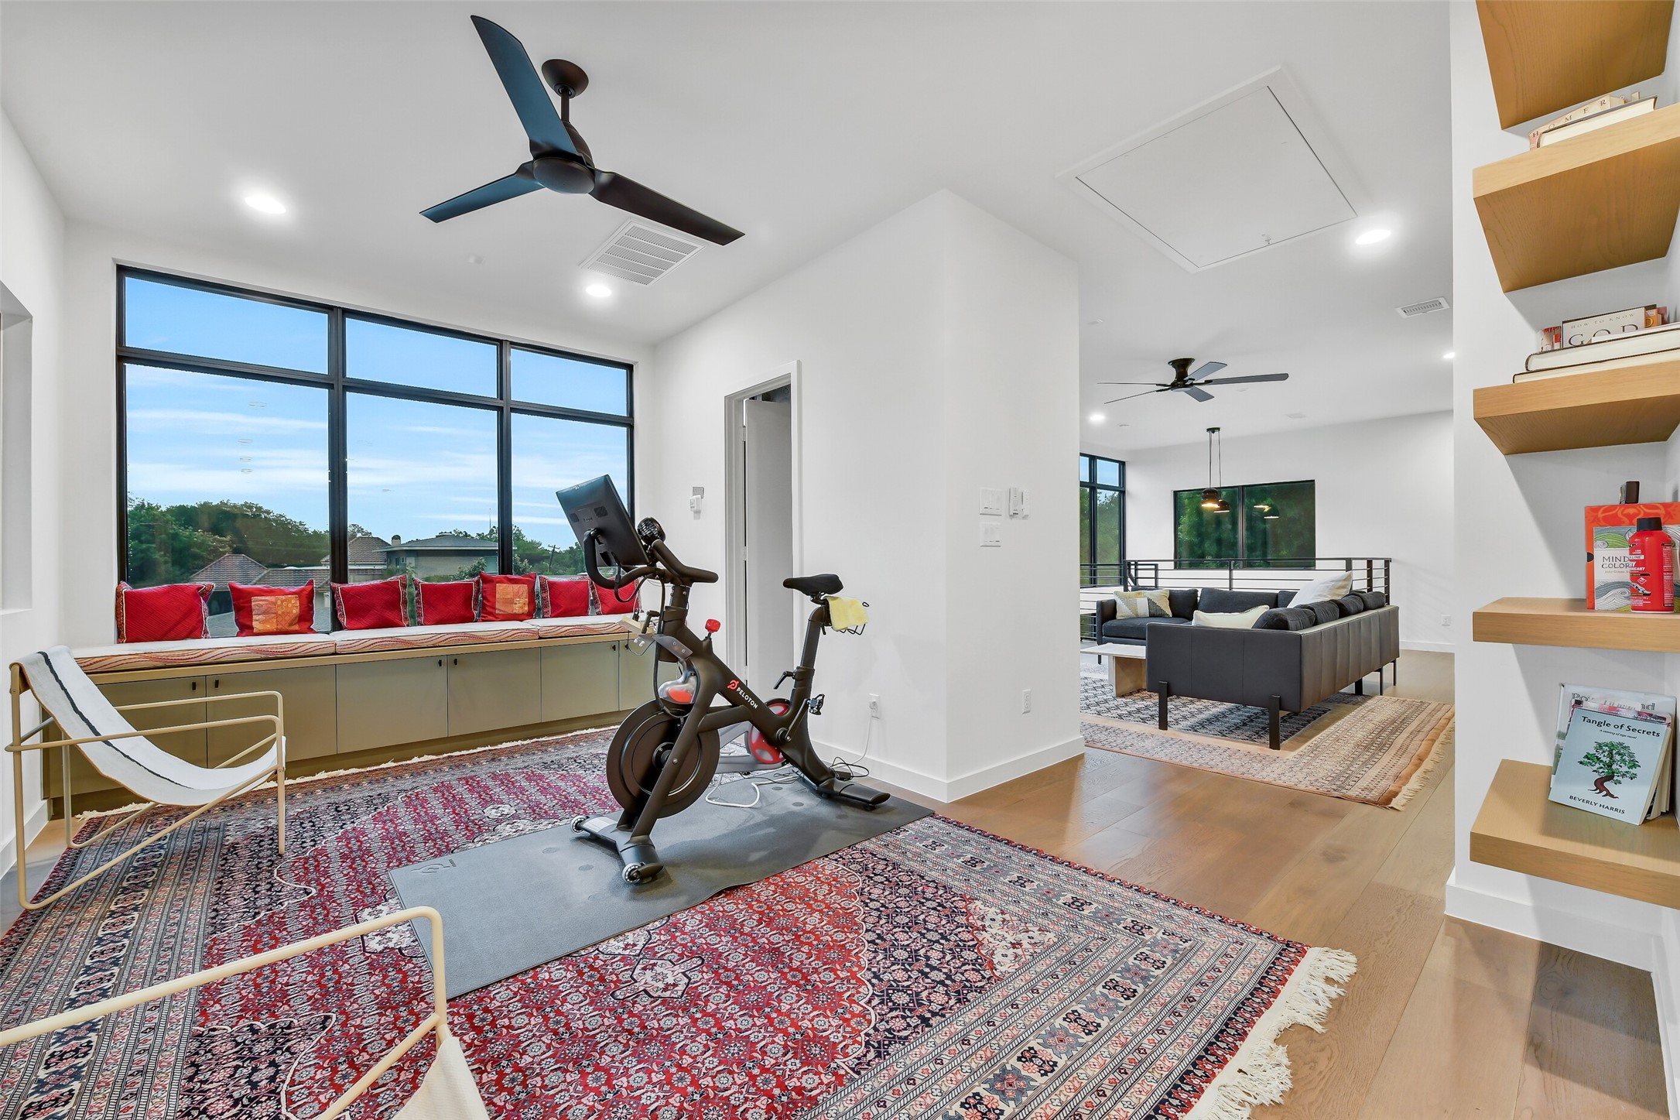
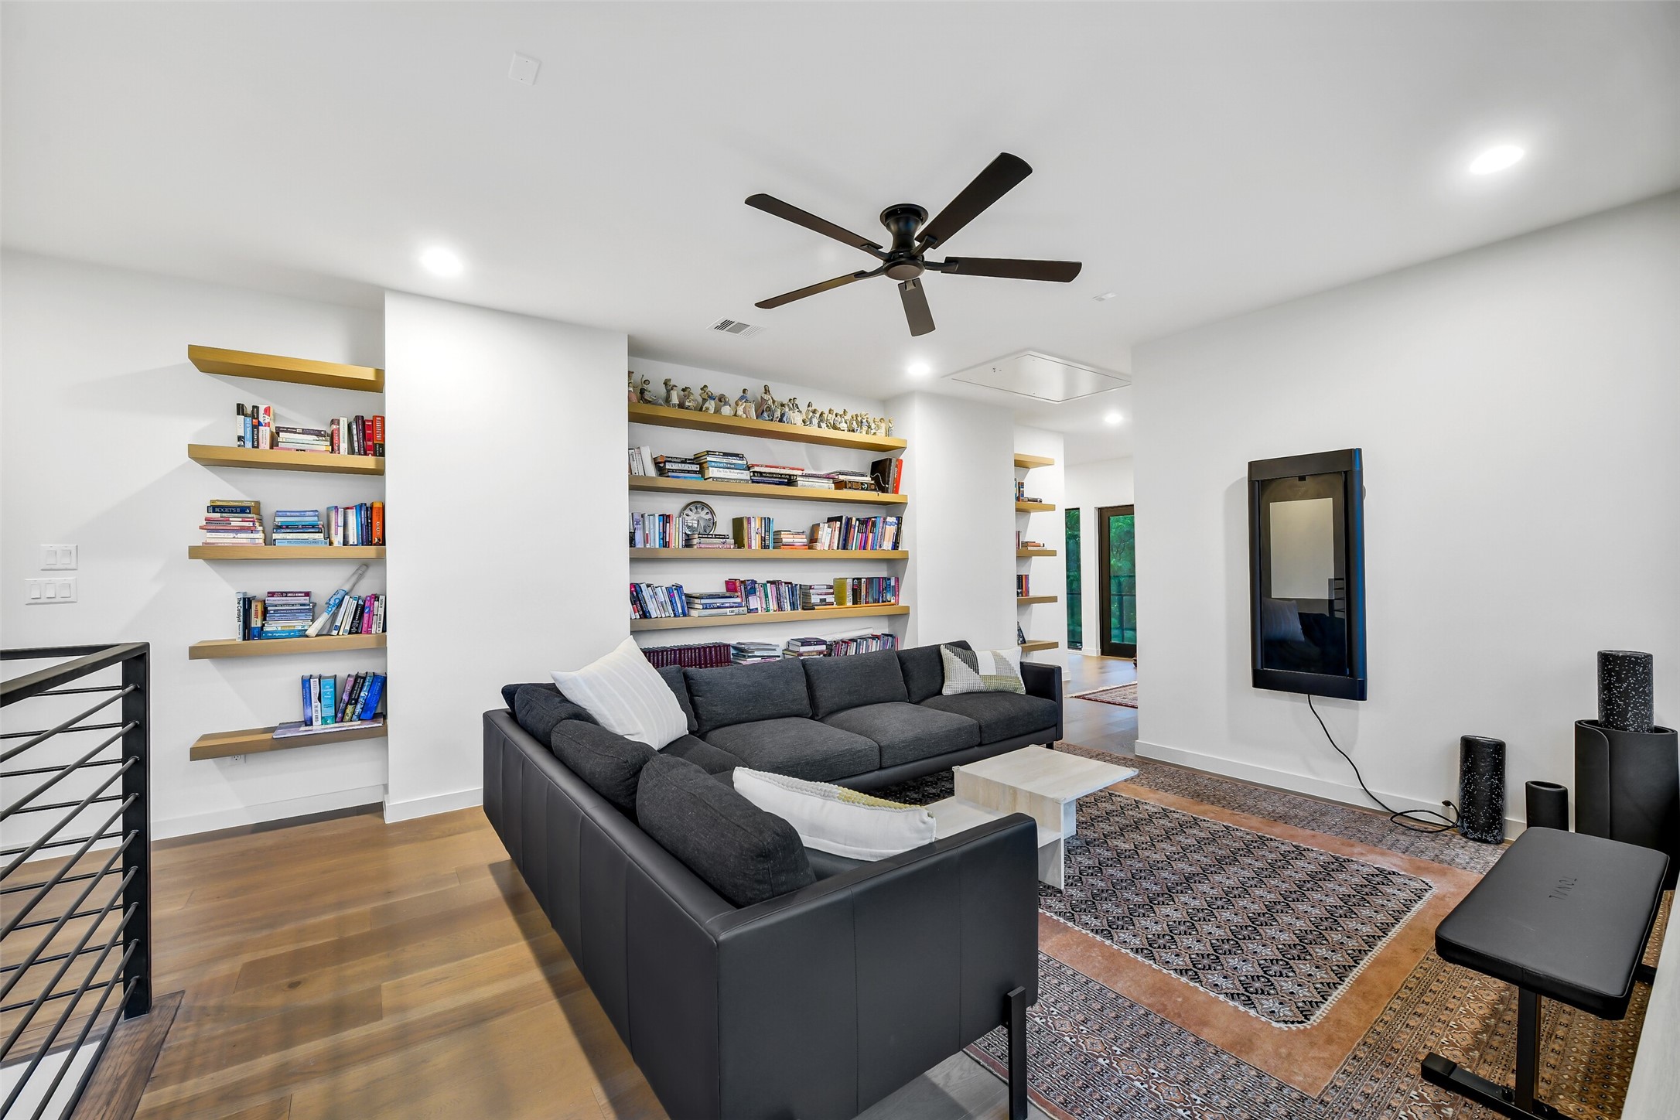
Versatile second-story flex space featuring wide-plank hardwoods and designer finishes. Ideal for a secondary family room or exercise room, with seamless access to the home's outdoor balcony and upper-level suites
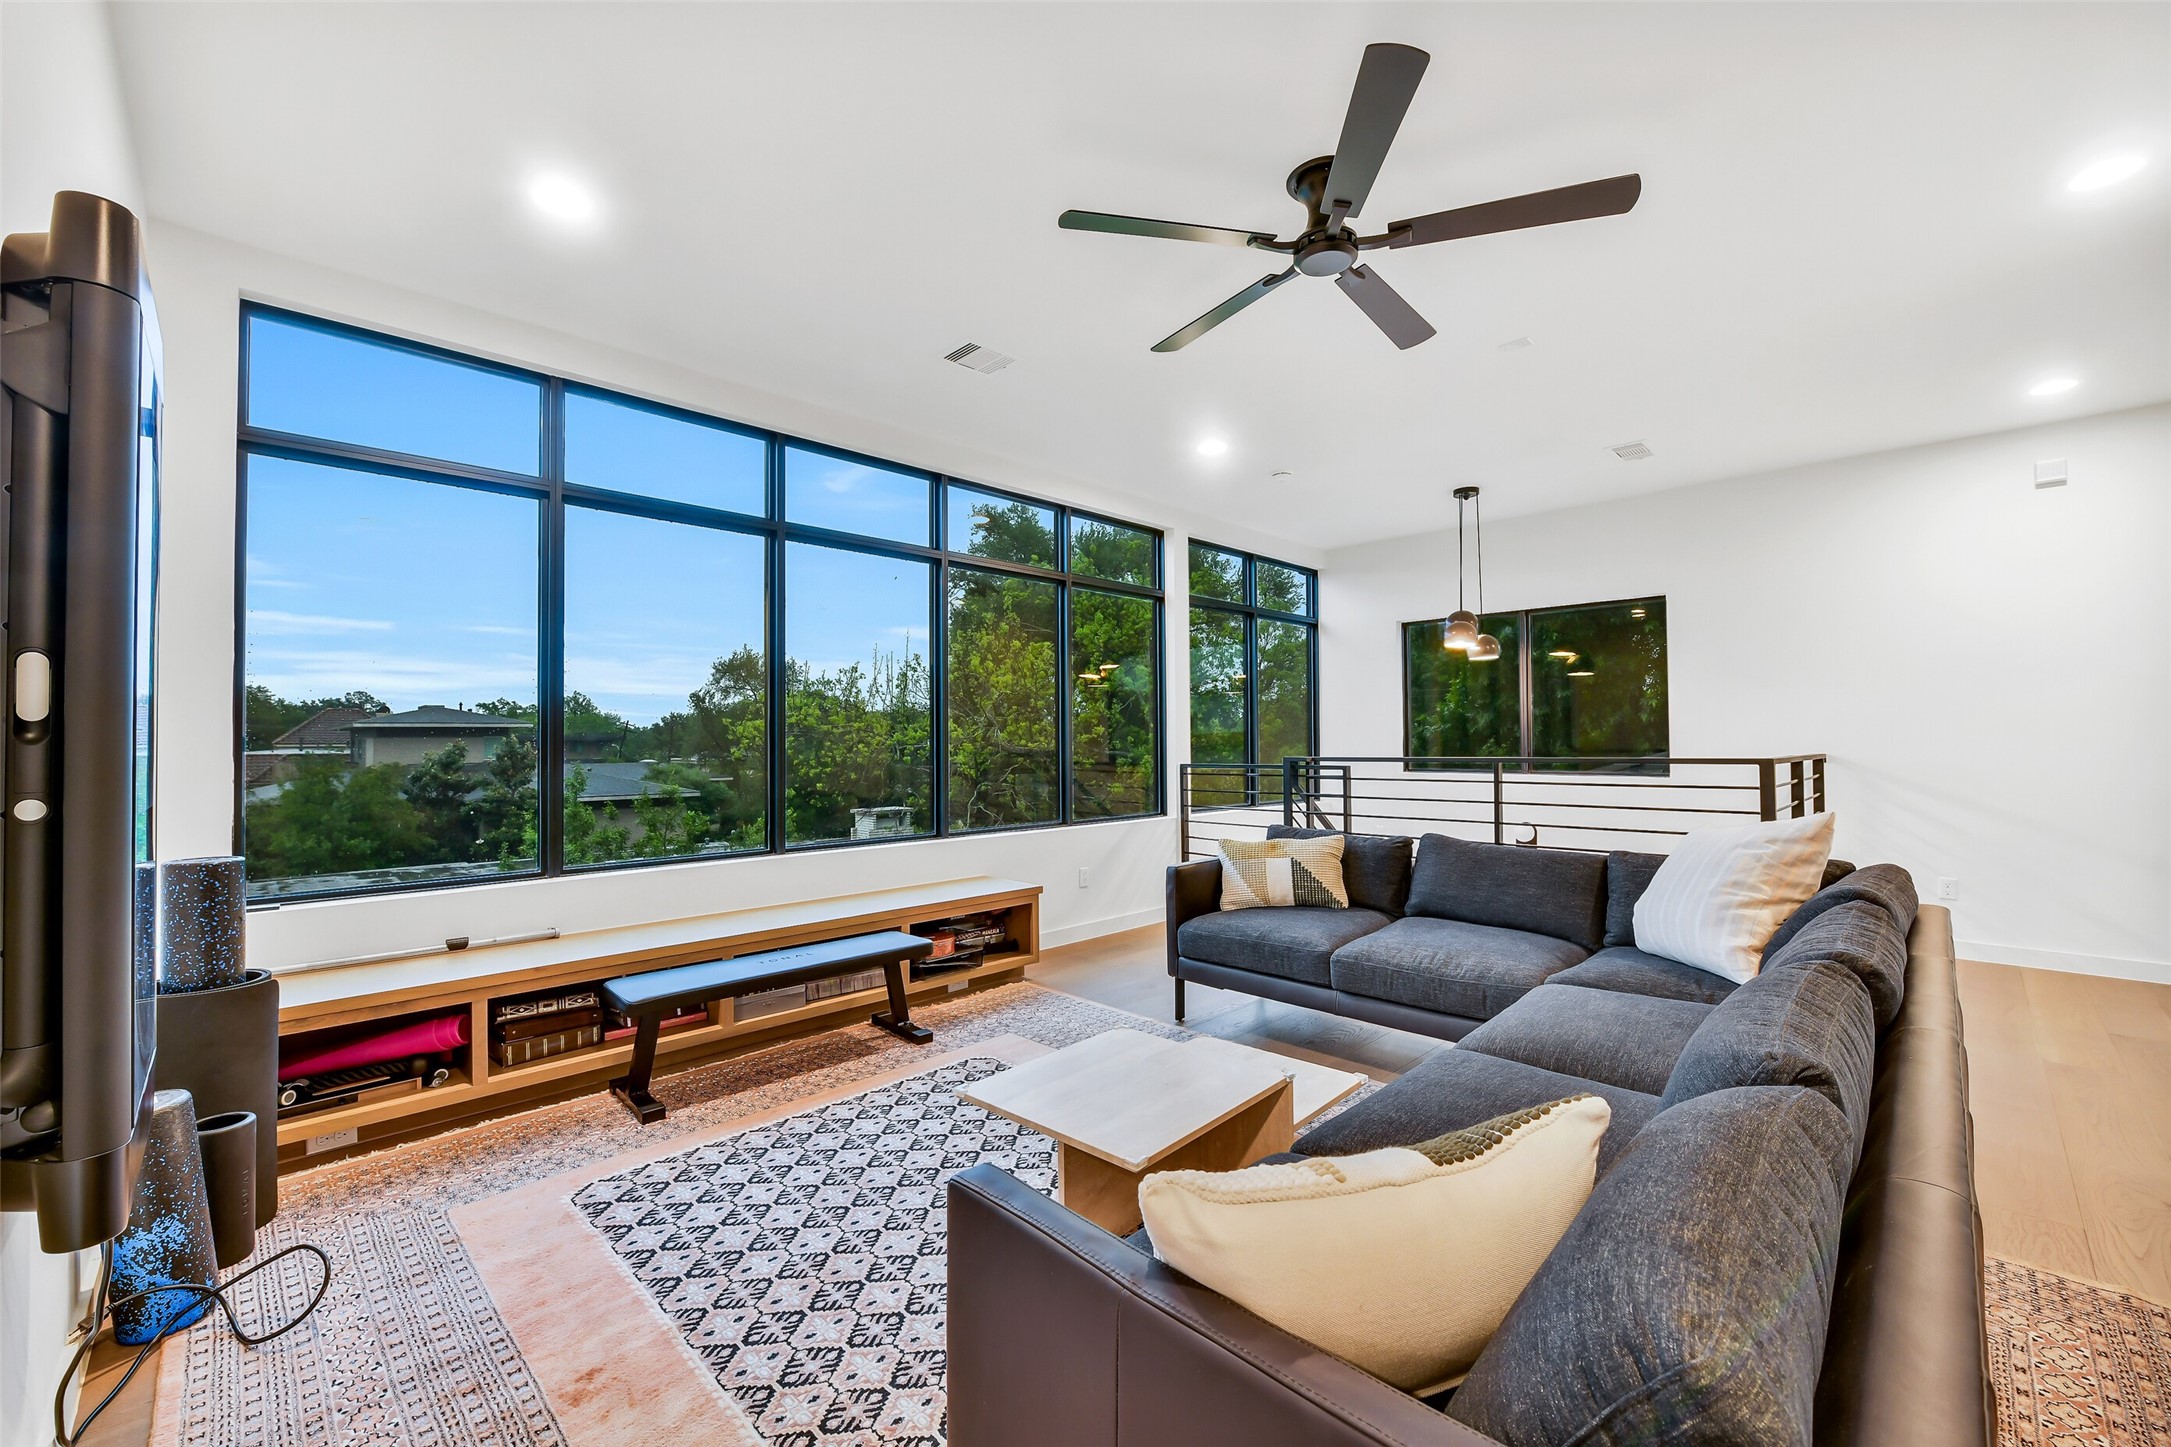
Versatile upper-level flex room with custom built-ins and designer finishes. Currently utilized as a game room, this bright space offers endless possibilities to suit your needs, from a secondary office to a creative studio
Another view of the game room shows the custom built-in shelves. There is a secondary staircase offering private access to the downstairs.
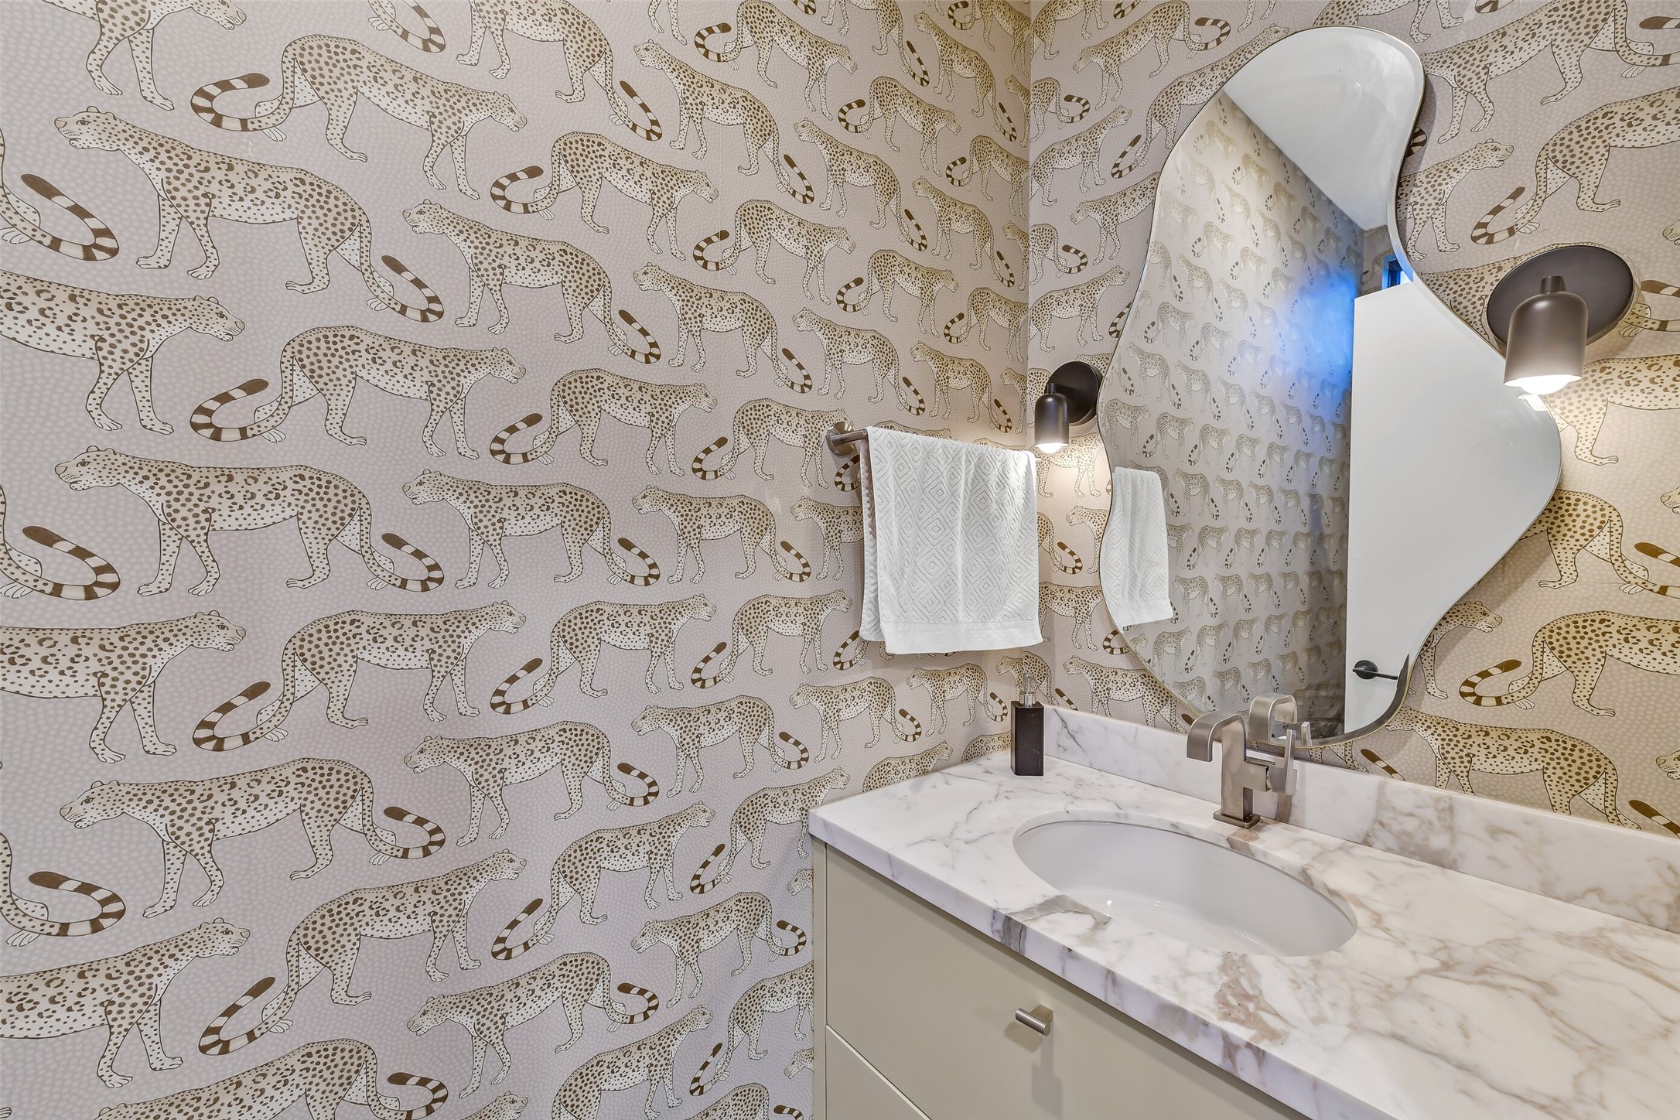
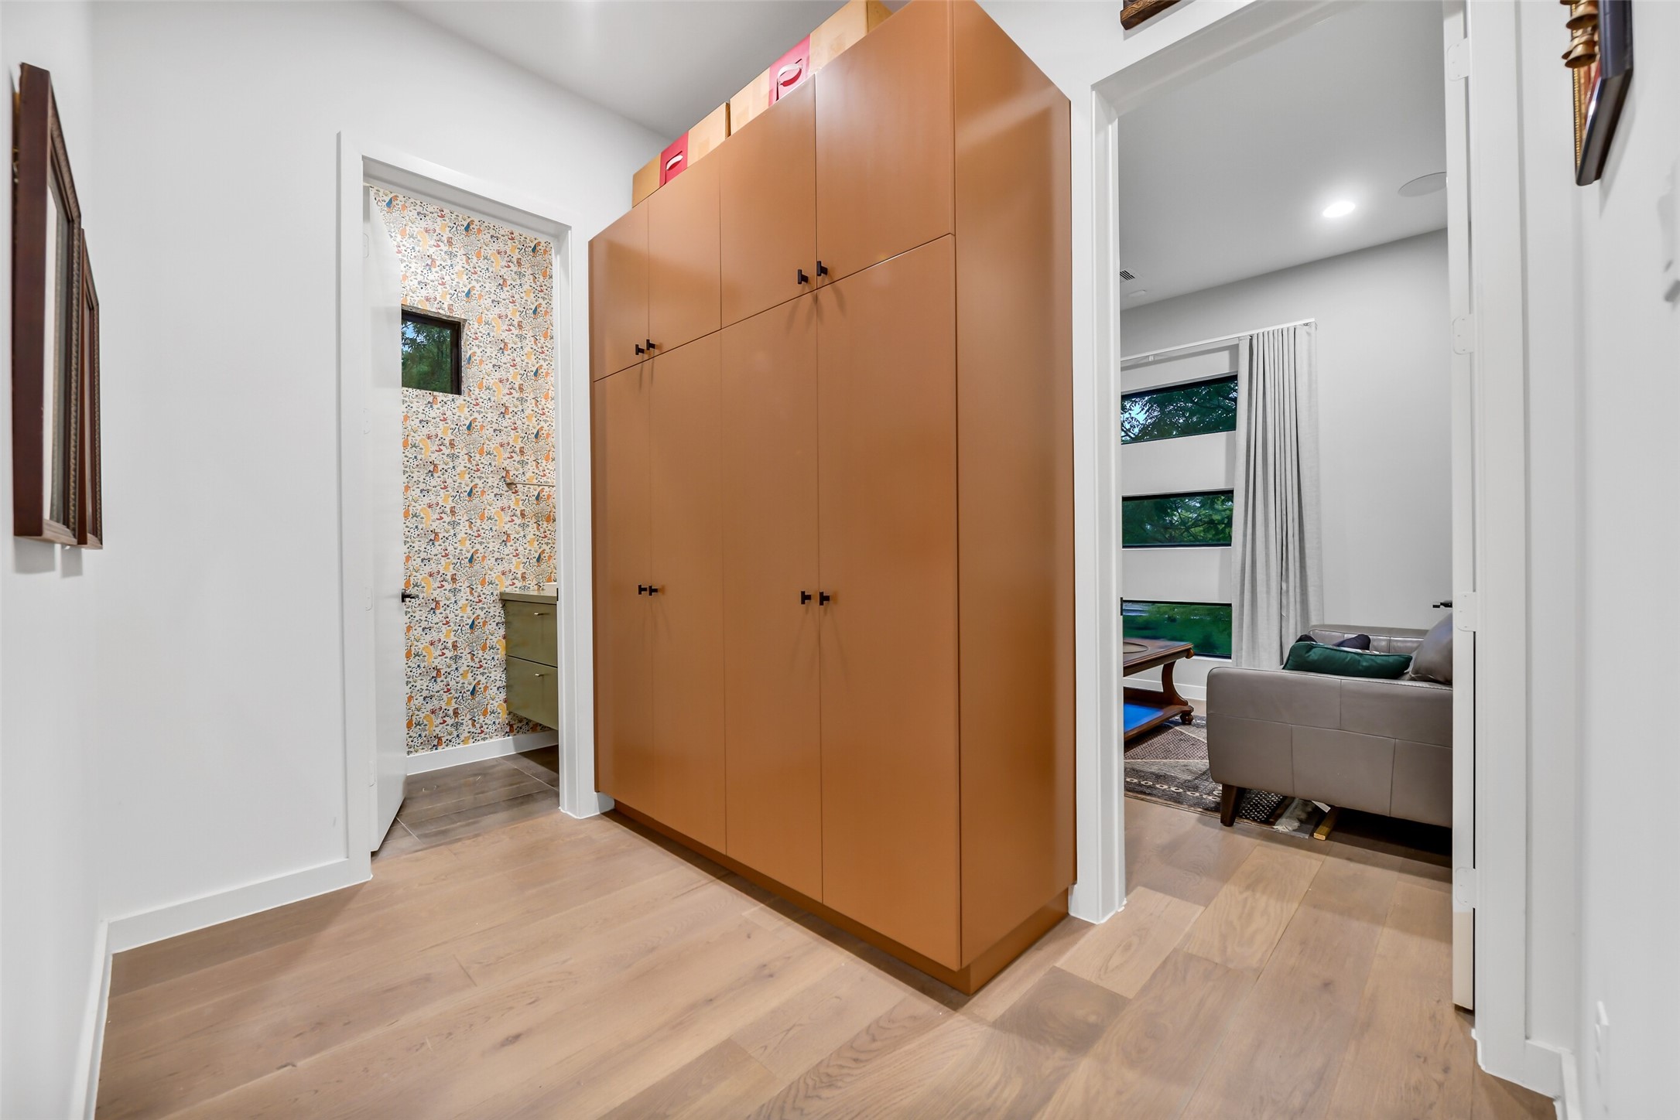
This powder room serves the two upstairs living areas, allowing guests a private bathroom option without entering the bedrooms.
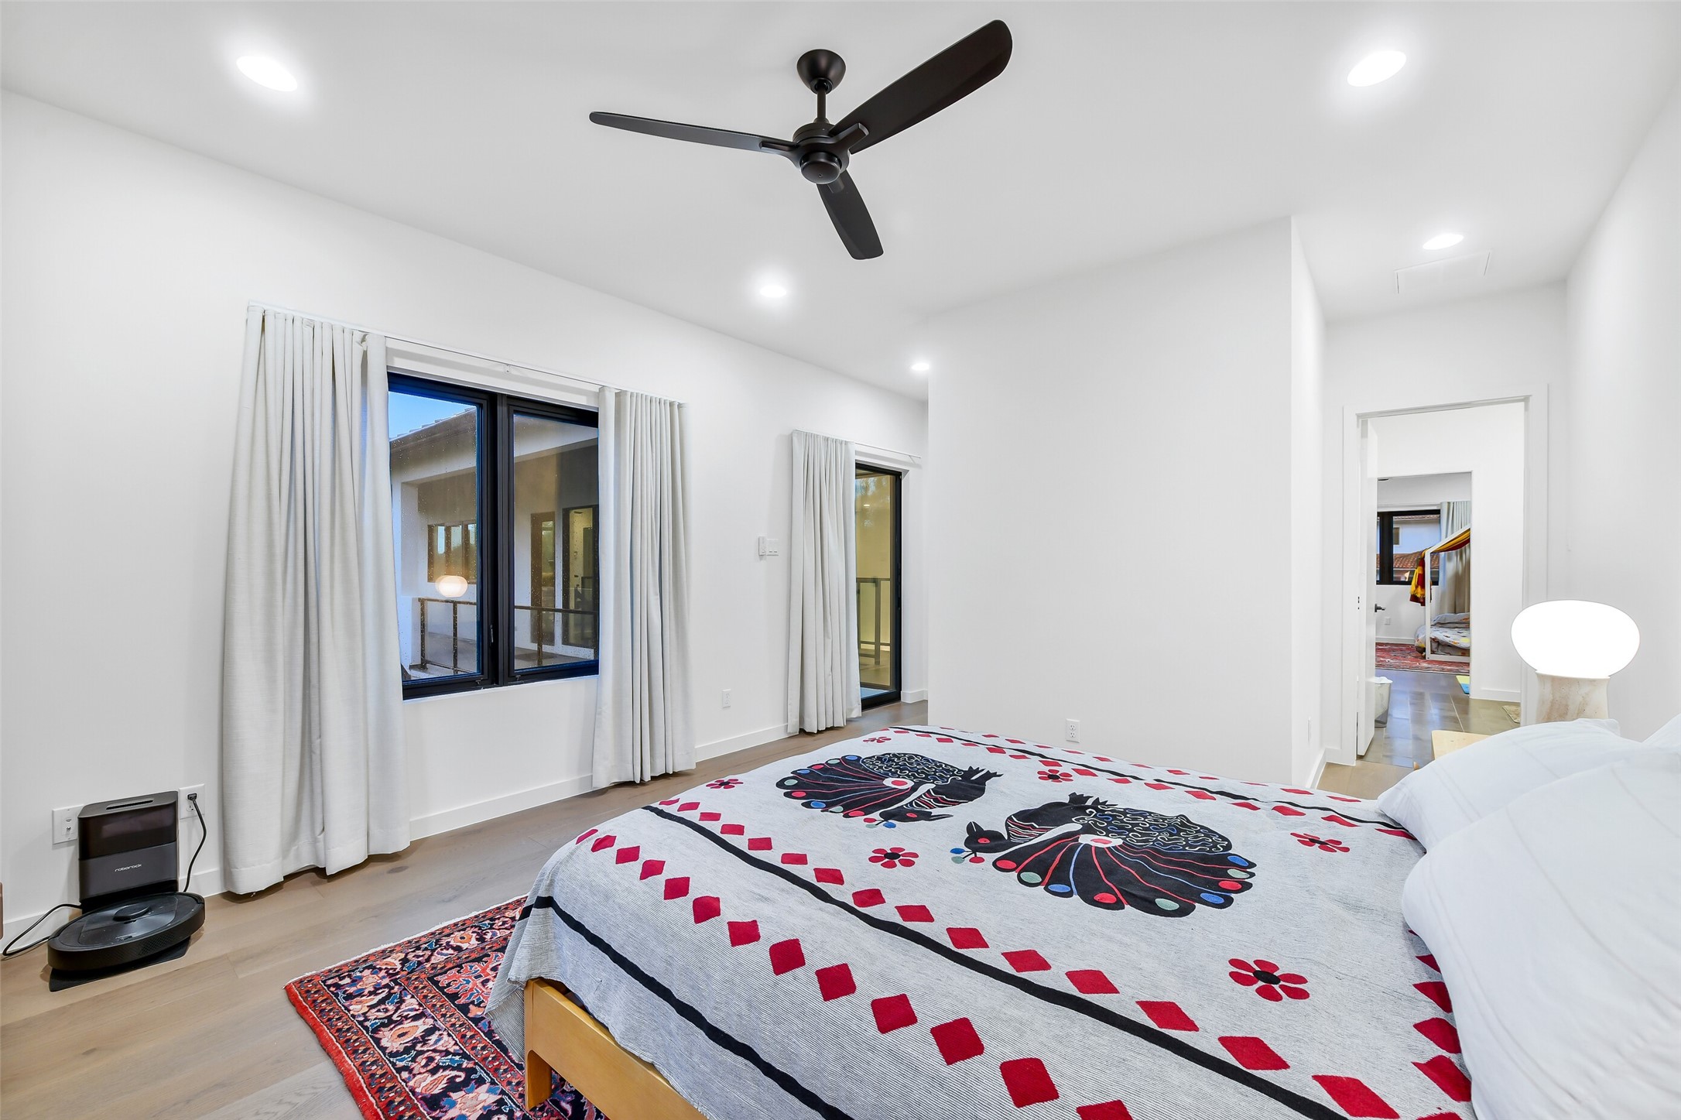
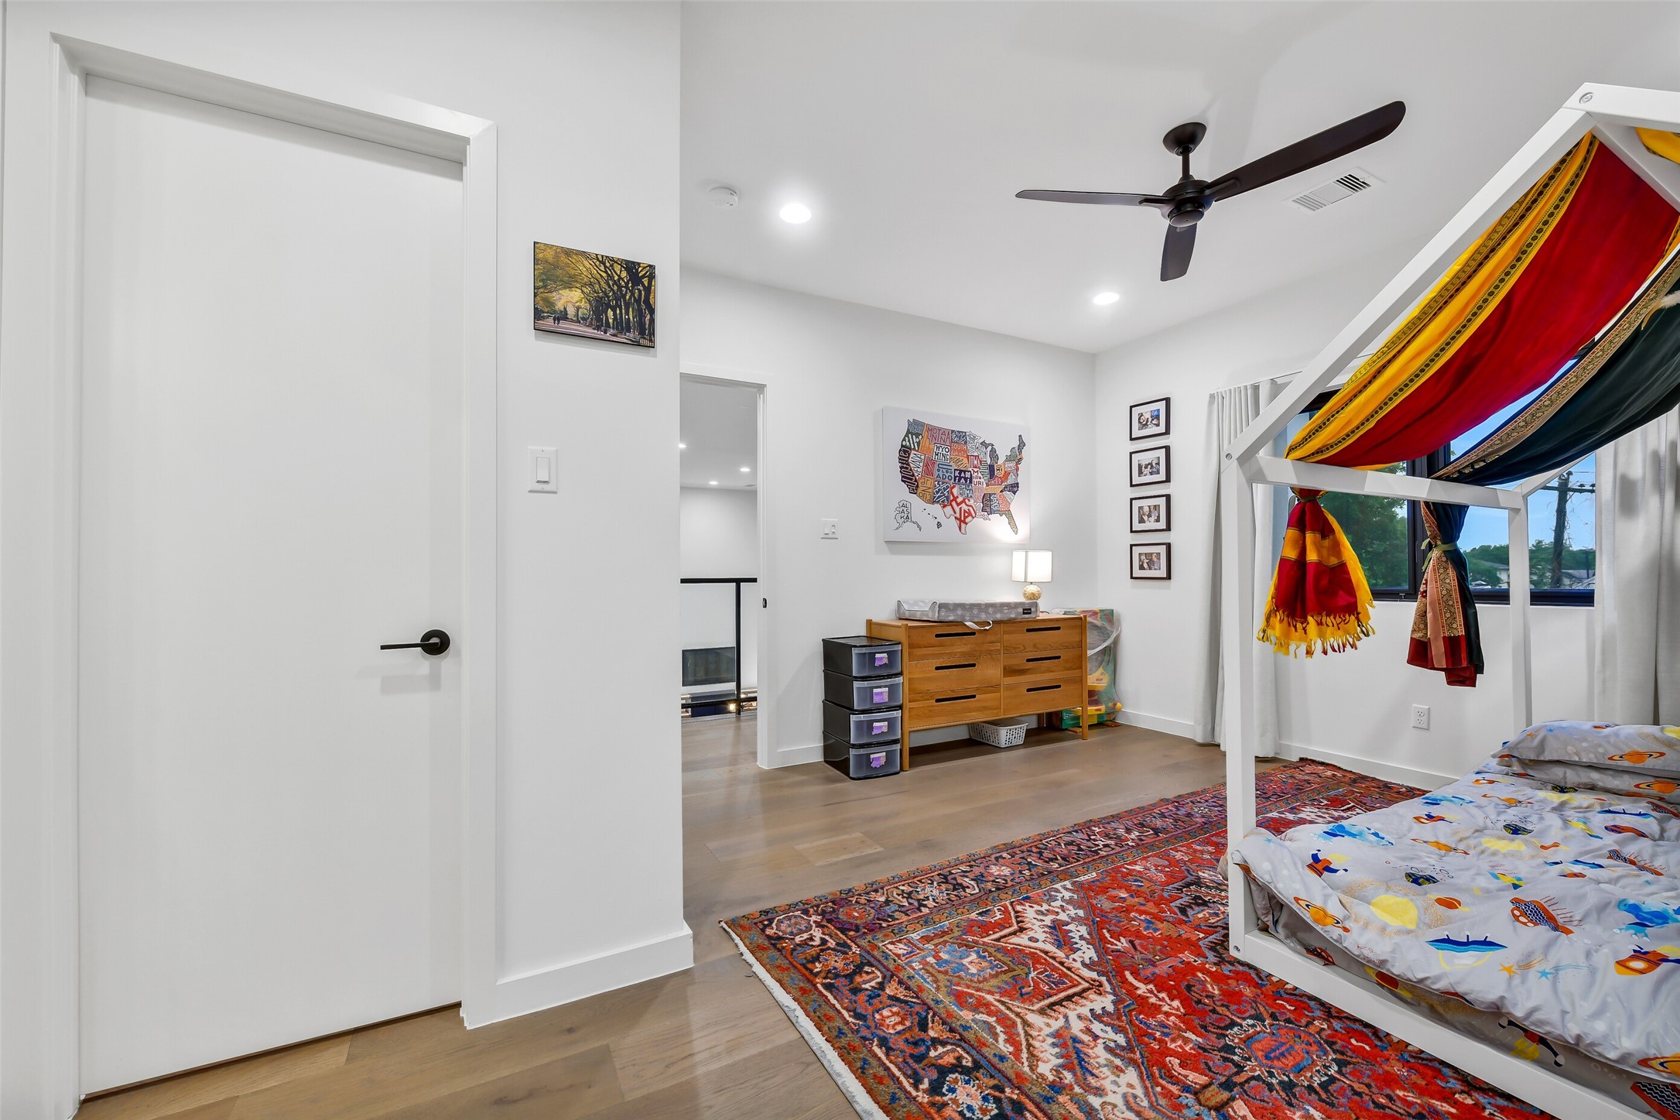
One of two additional bedrooms on the second floor. spectacular views and access to the front balcony highlight this space.
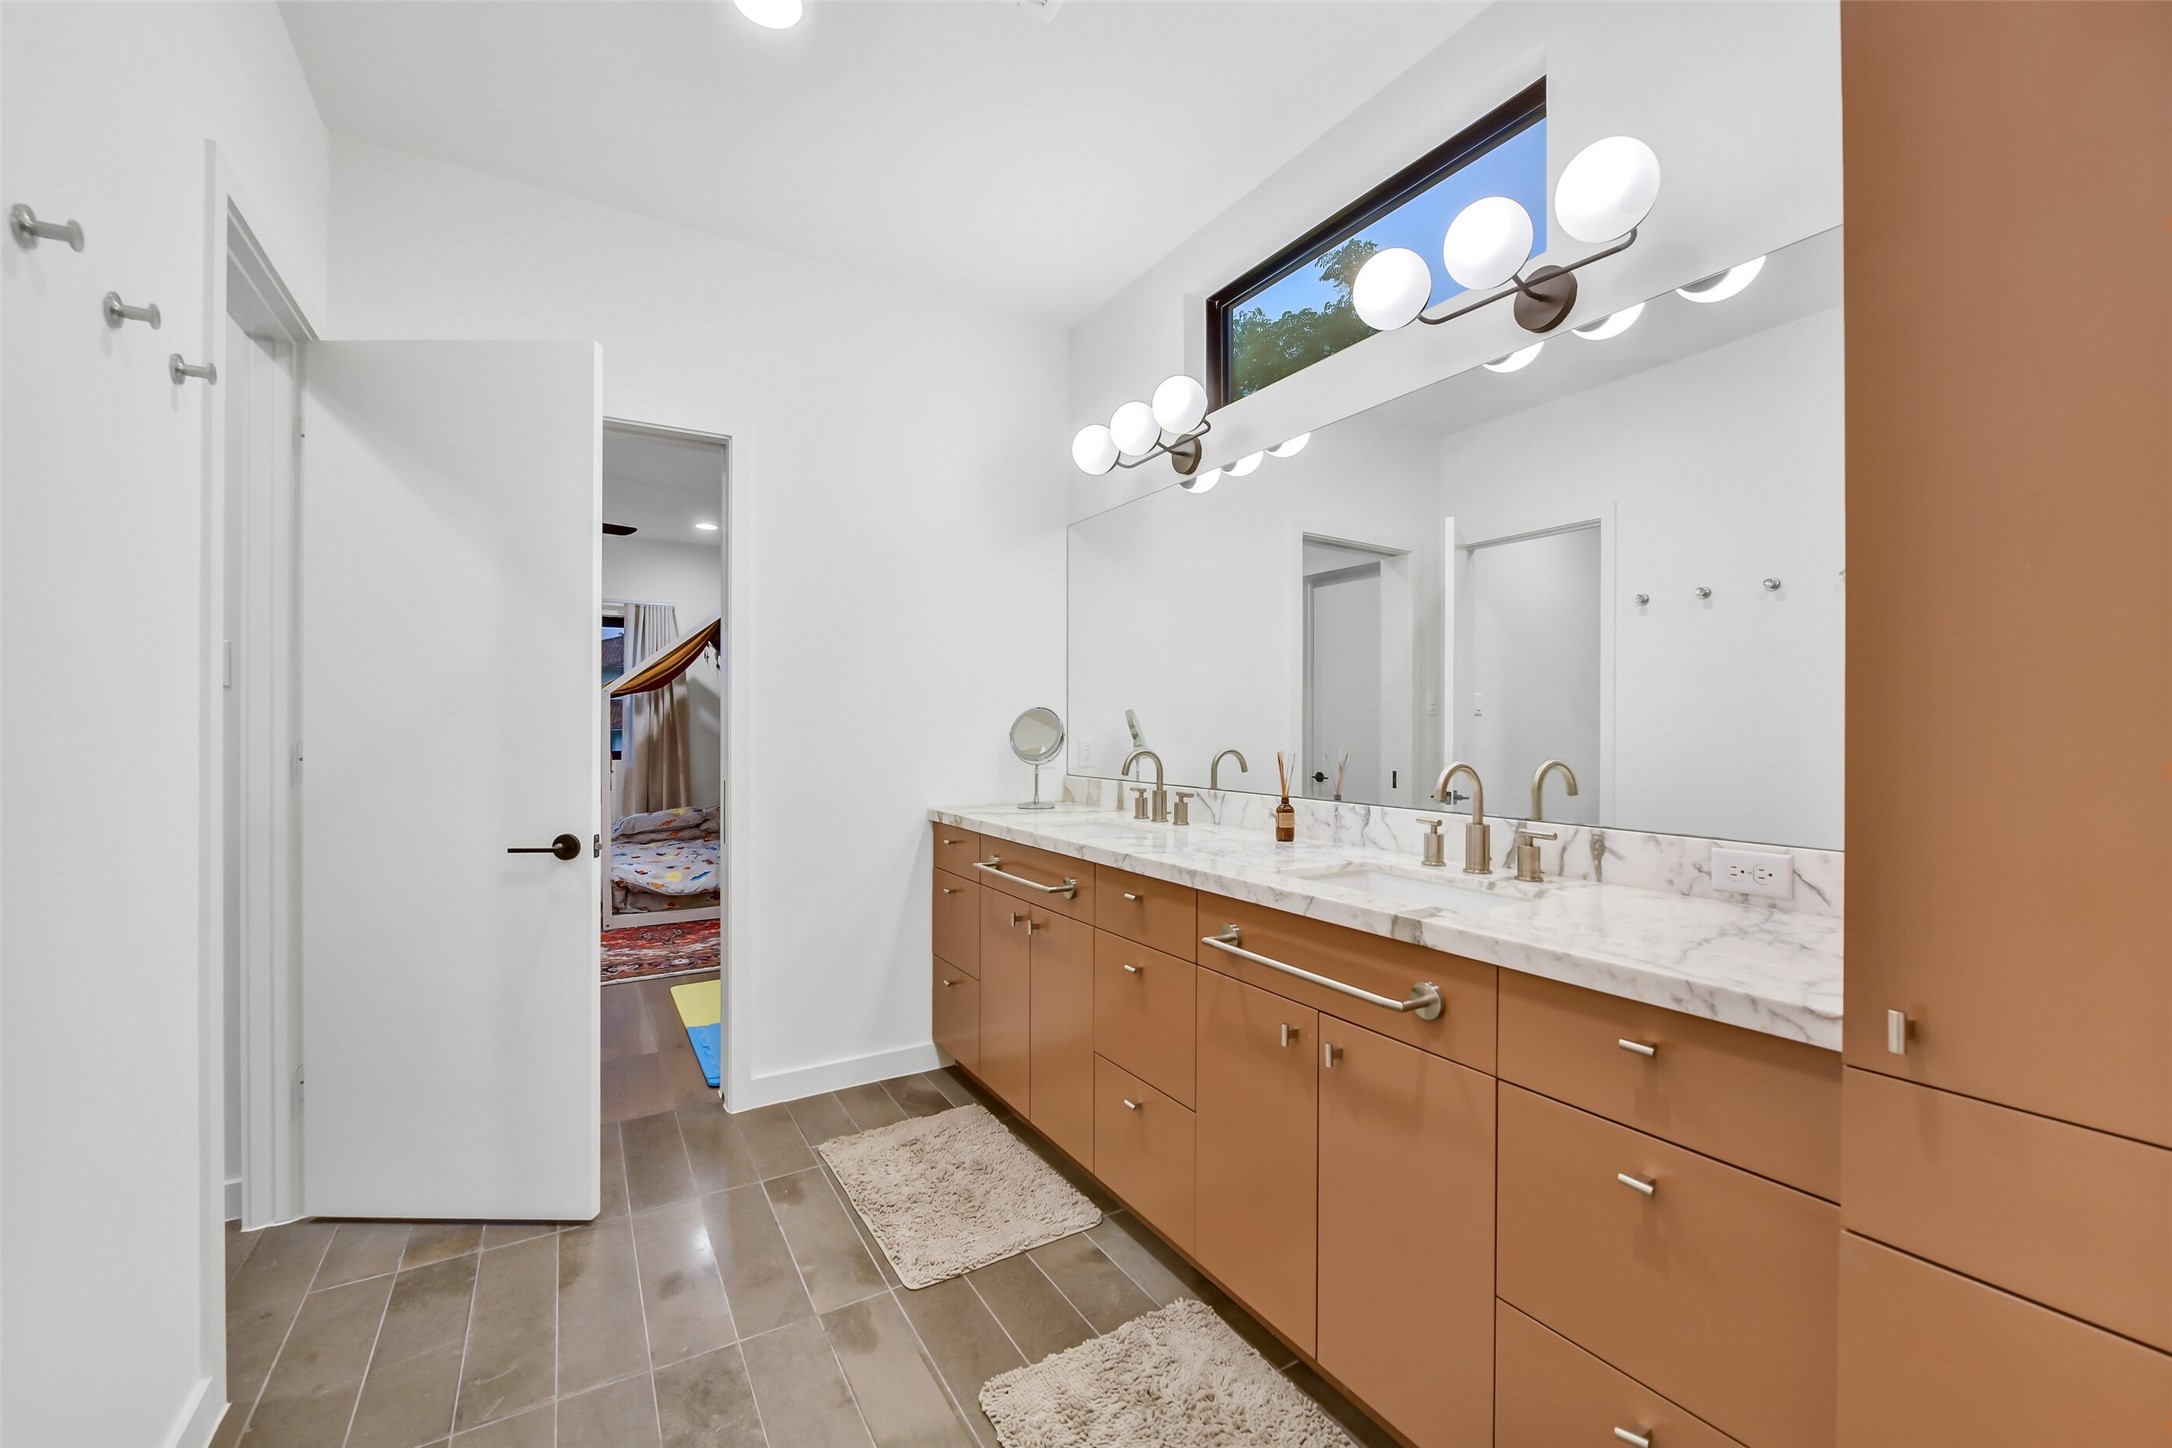
The upstairs secondary bath serves both bedrooms with double sinks, ample storage and a separate room for the shower and lavatory.
The back secondary bedroom features a large walk-in closet and access to the hall near the rear balcony.
Just off the utility room and next to the elevator is the locker space for enclosed storage and use as a drop zone.
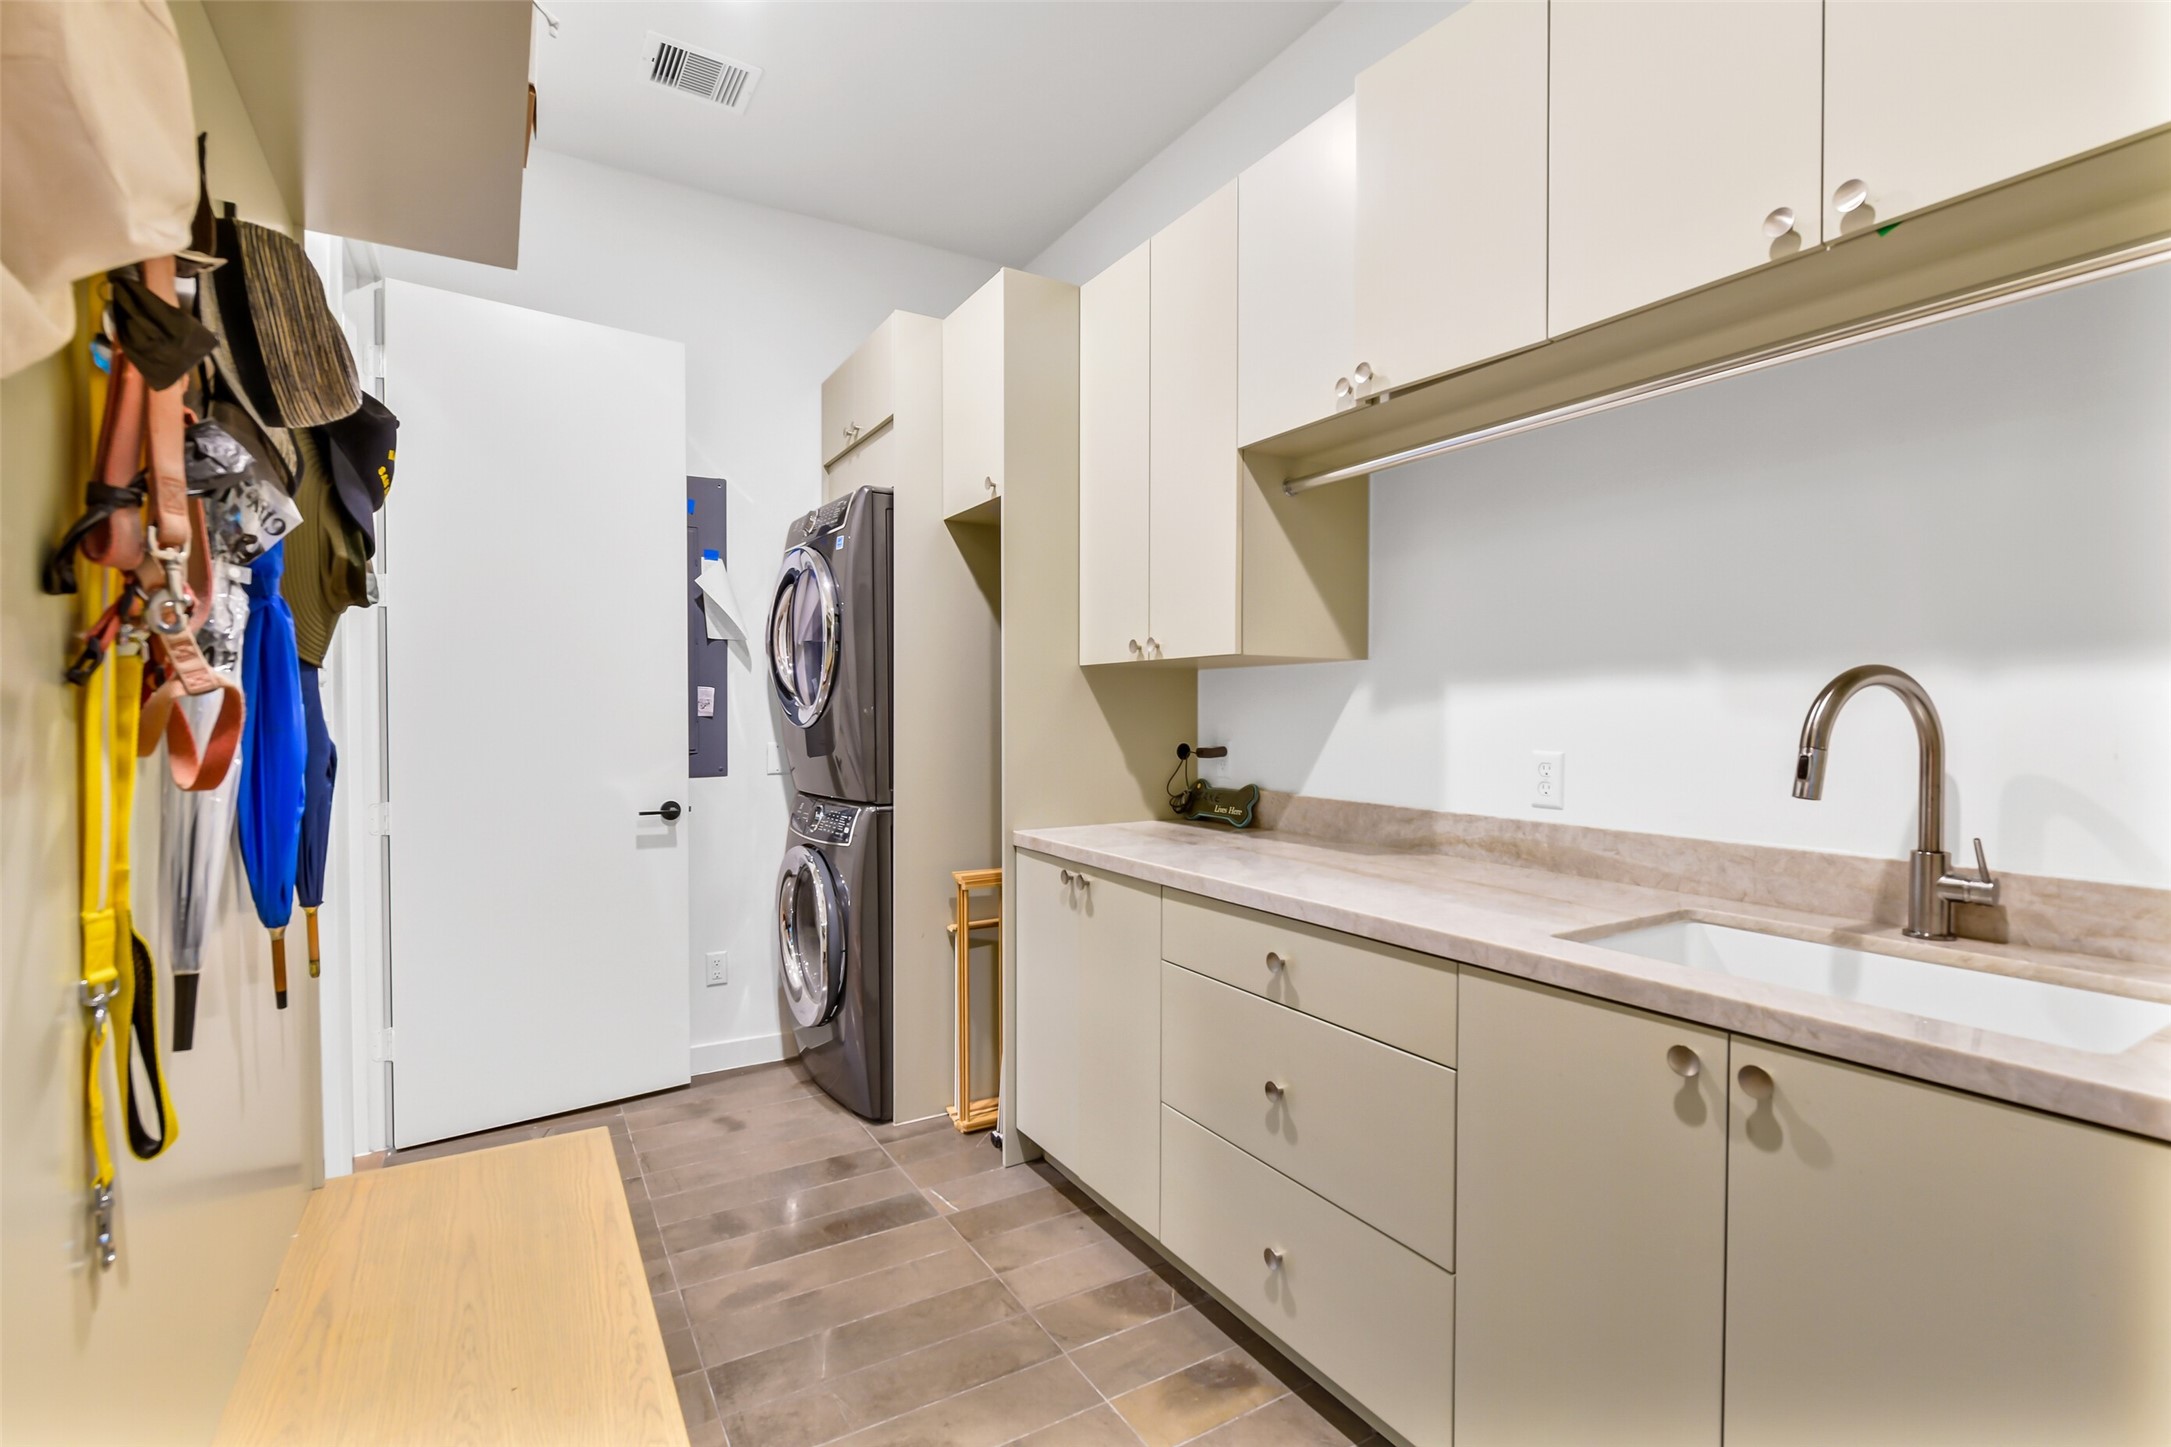
The utility room is large with abundant storage and offers access to the carport and garage area.
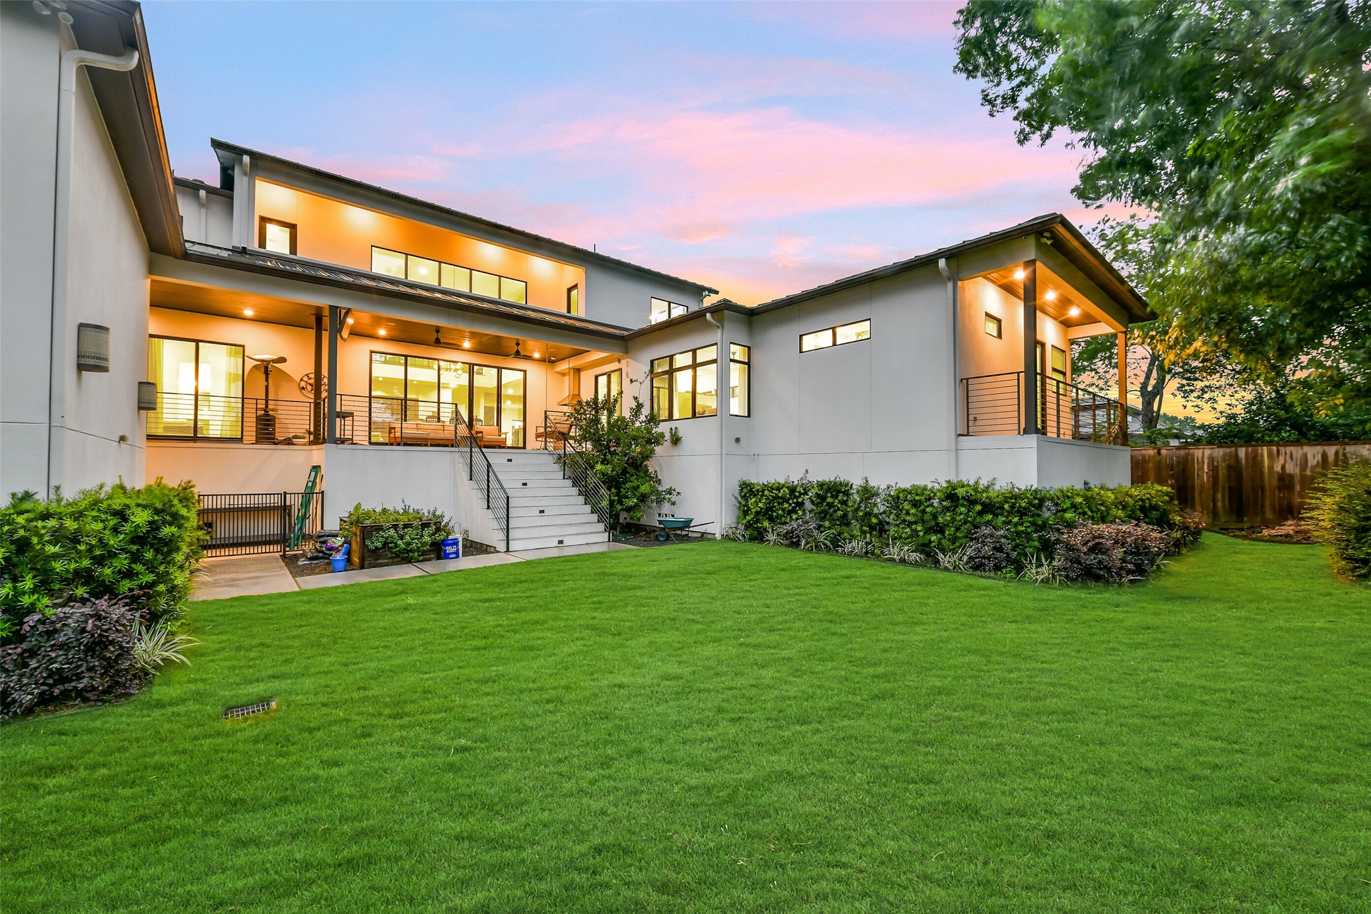
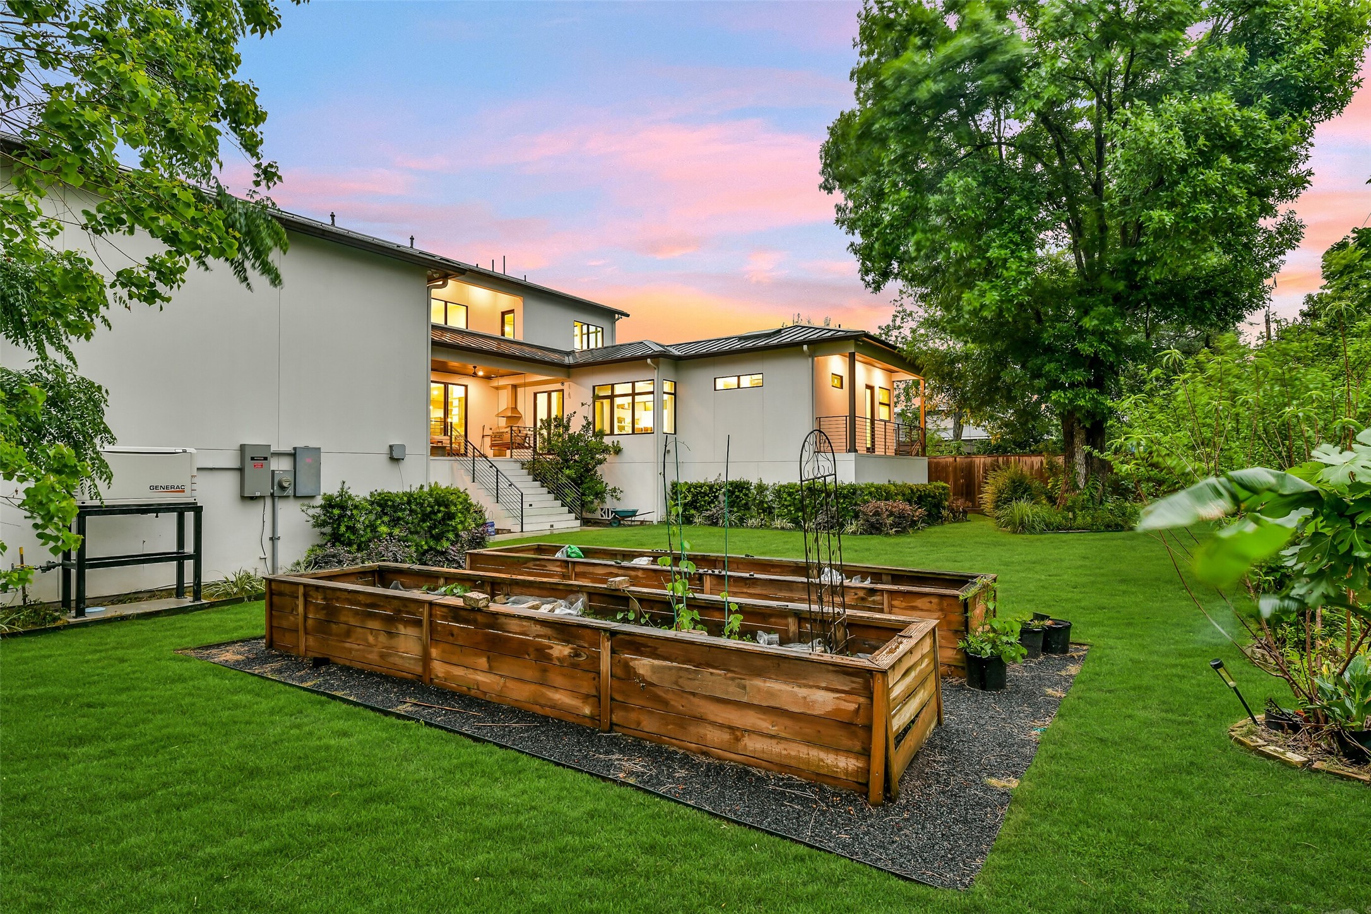
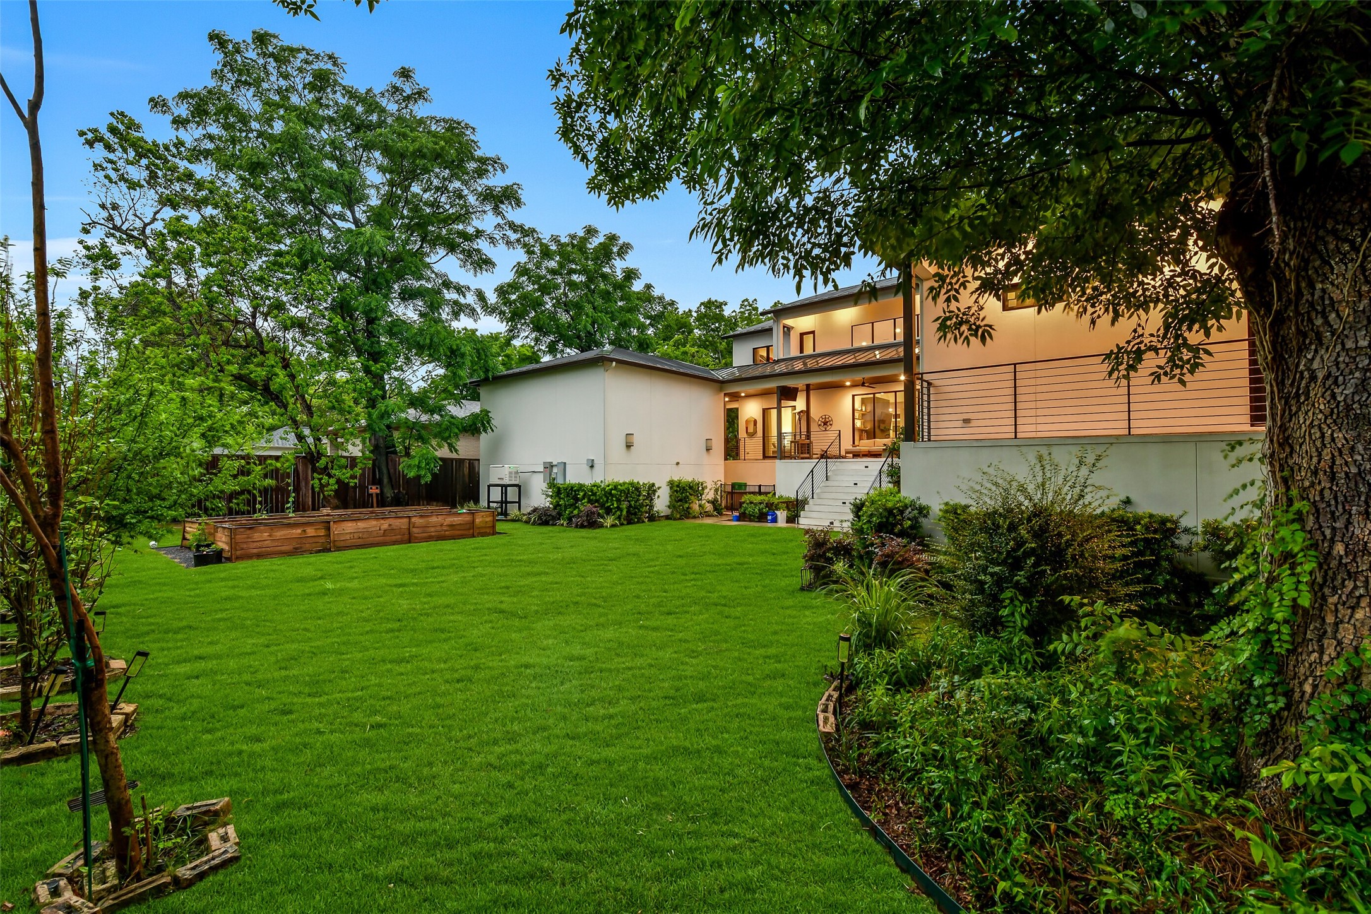
A view overlooking the raised gardens in the private backyard space
Another view from the other side of the backyard, the home is fully equipped with a 26KW generator.
This view of the veranda shows off the summer kitchen.
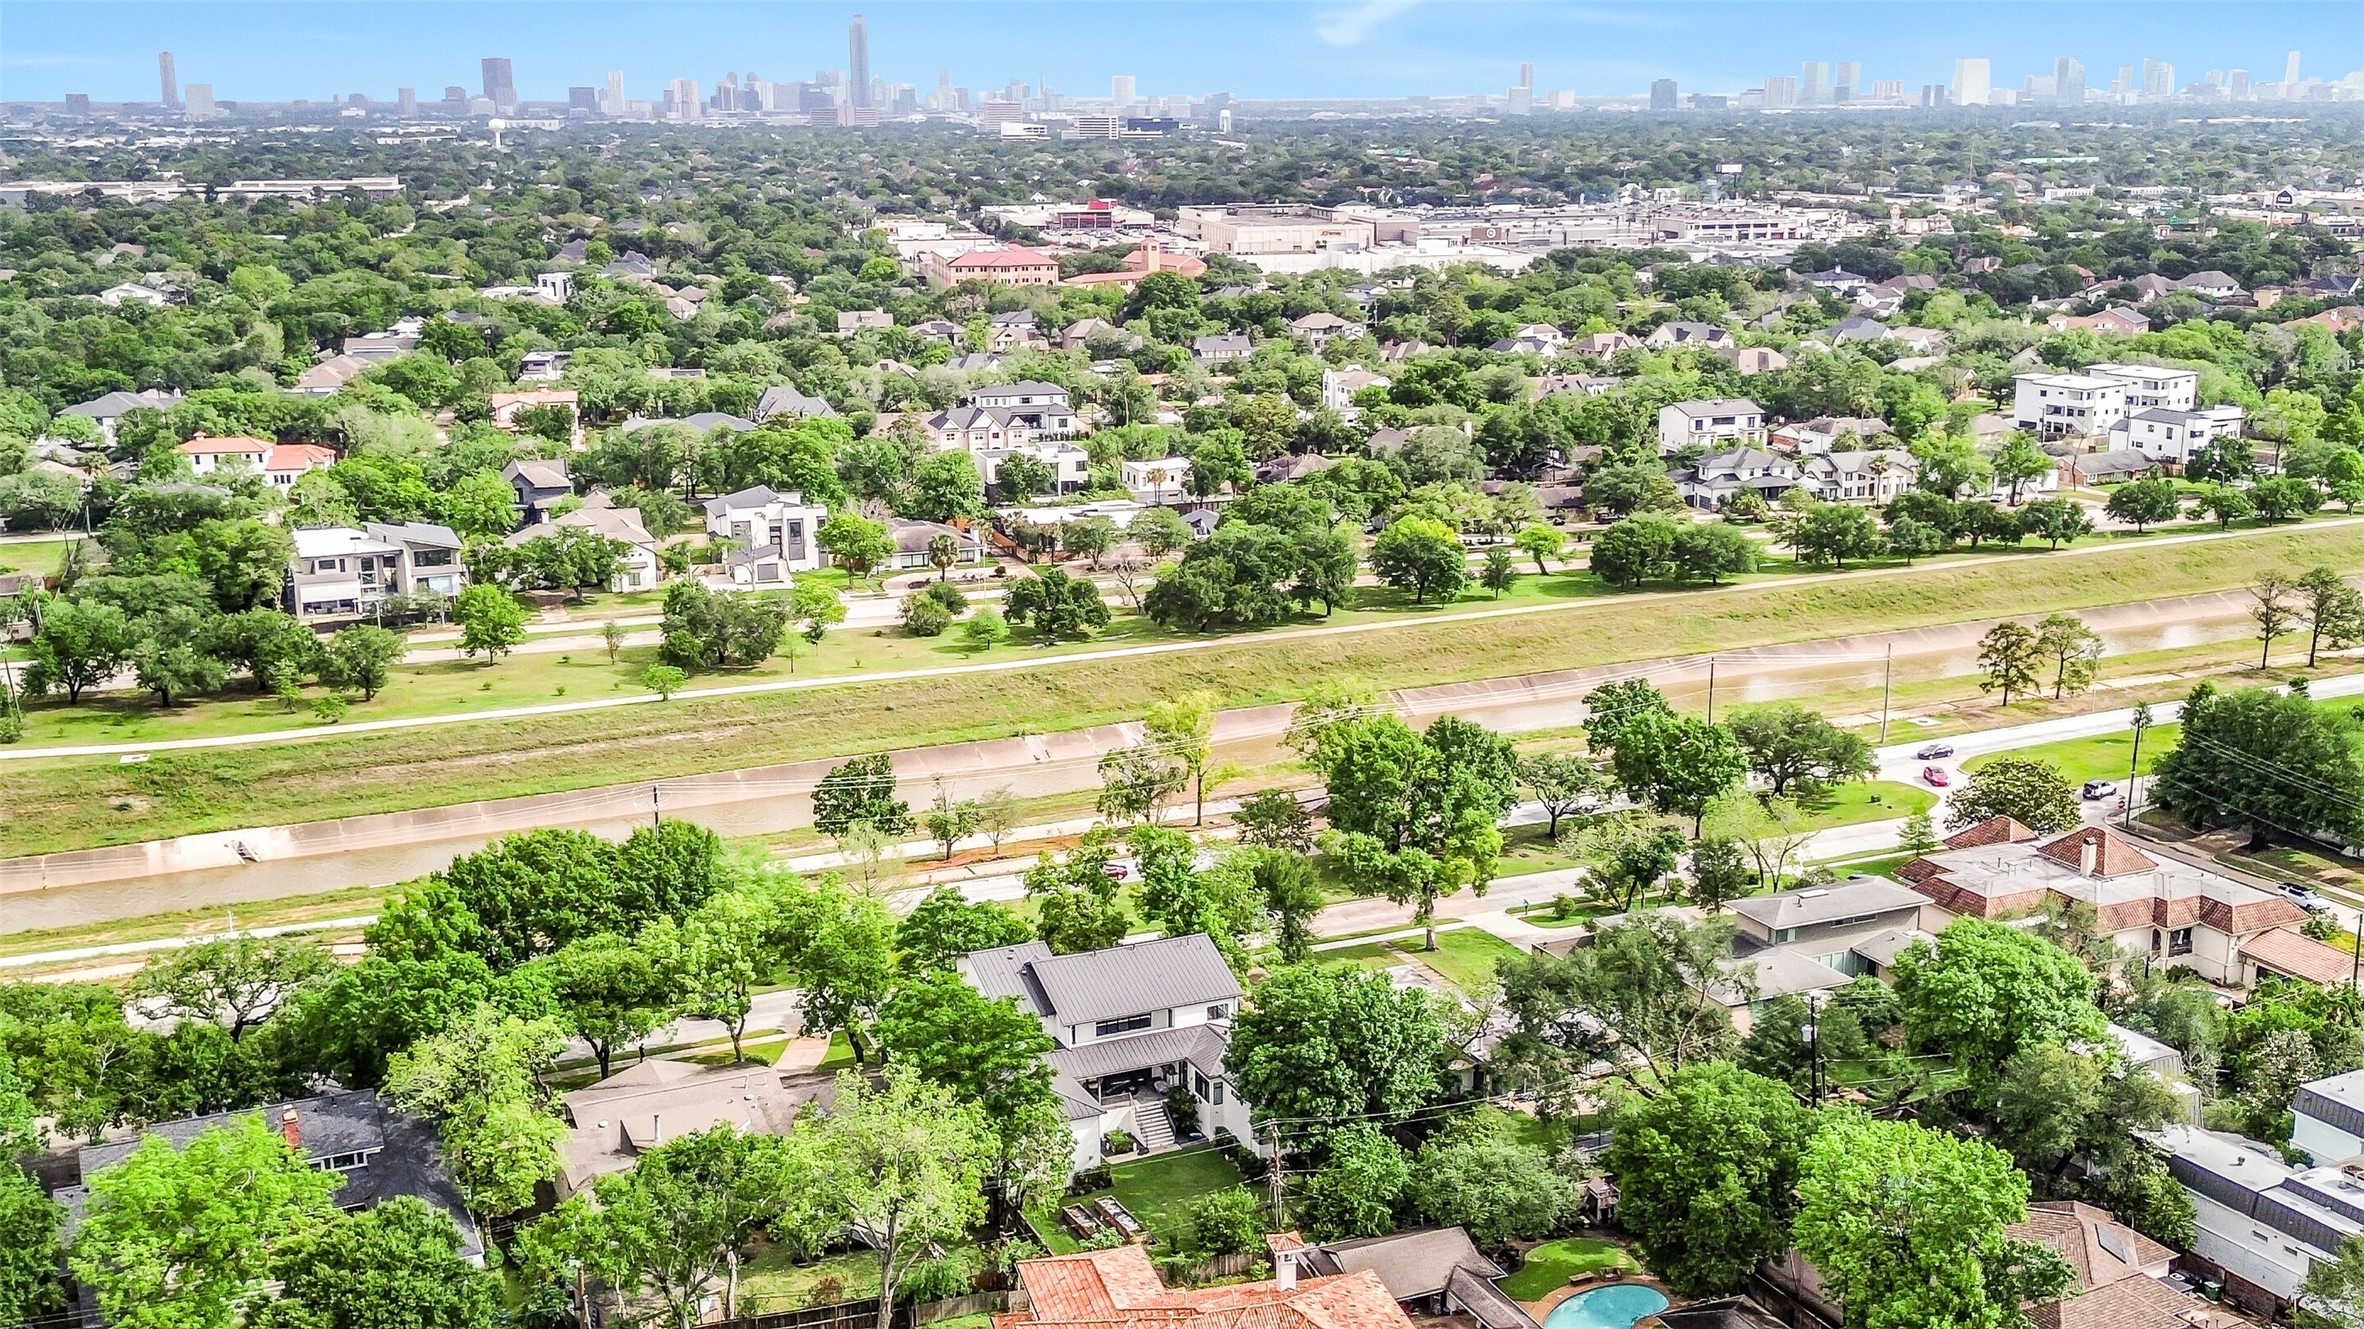
The second floor balcony at the front overlooks the bayou and 26+ miles of hike and bike trails accessable outside your front door.
Meticulous detail went into the design of the home. Every aspect was considered by the homeowner when creating this special place.
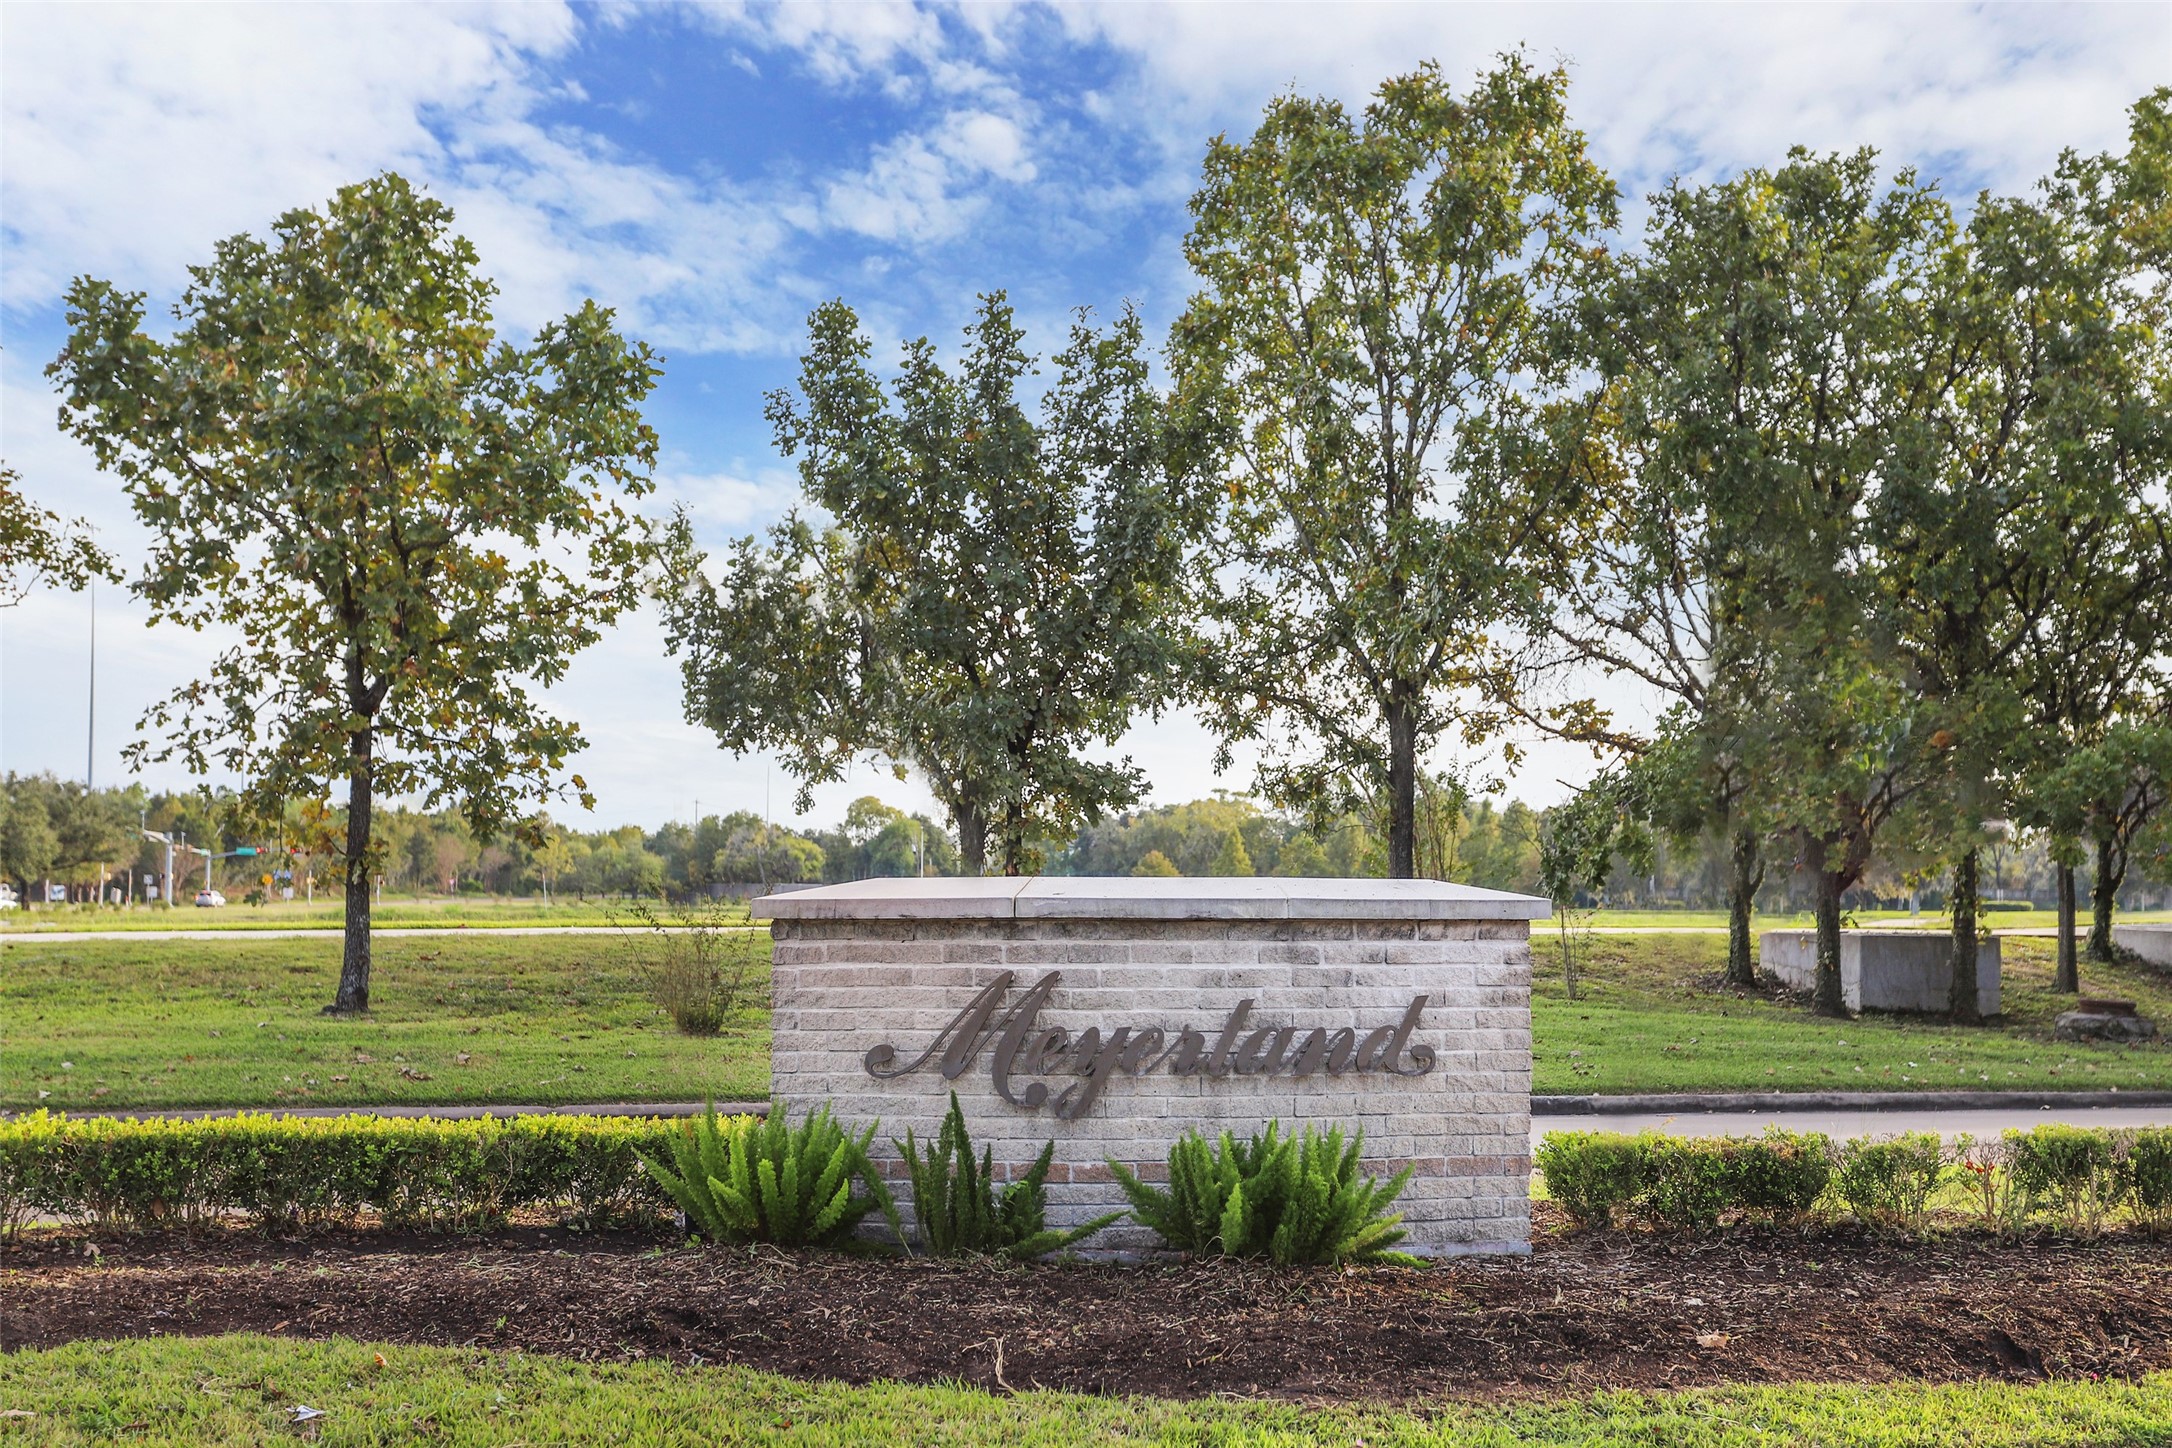
Meyerland is a community of 2400 homes thoughtfully situated just south of Bellaire with direct access down Breaswood to the Texas Medical Center and just minutes from the Galleria and Downtown.
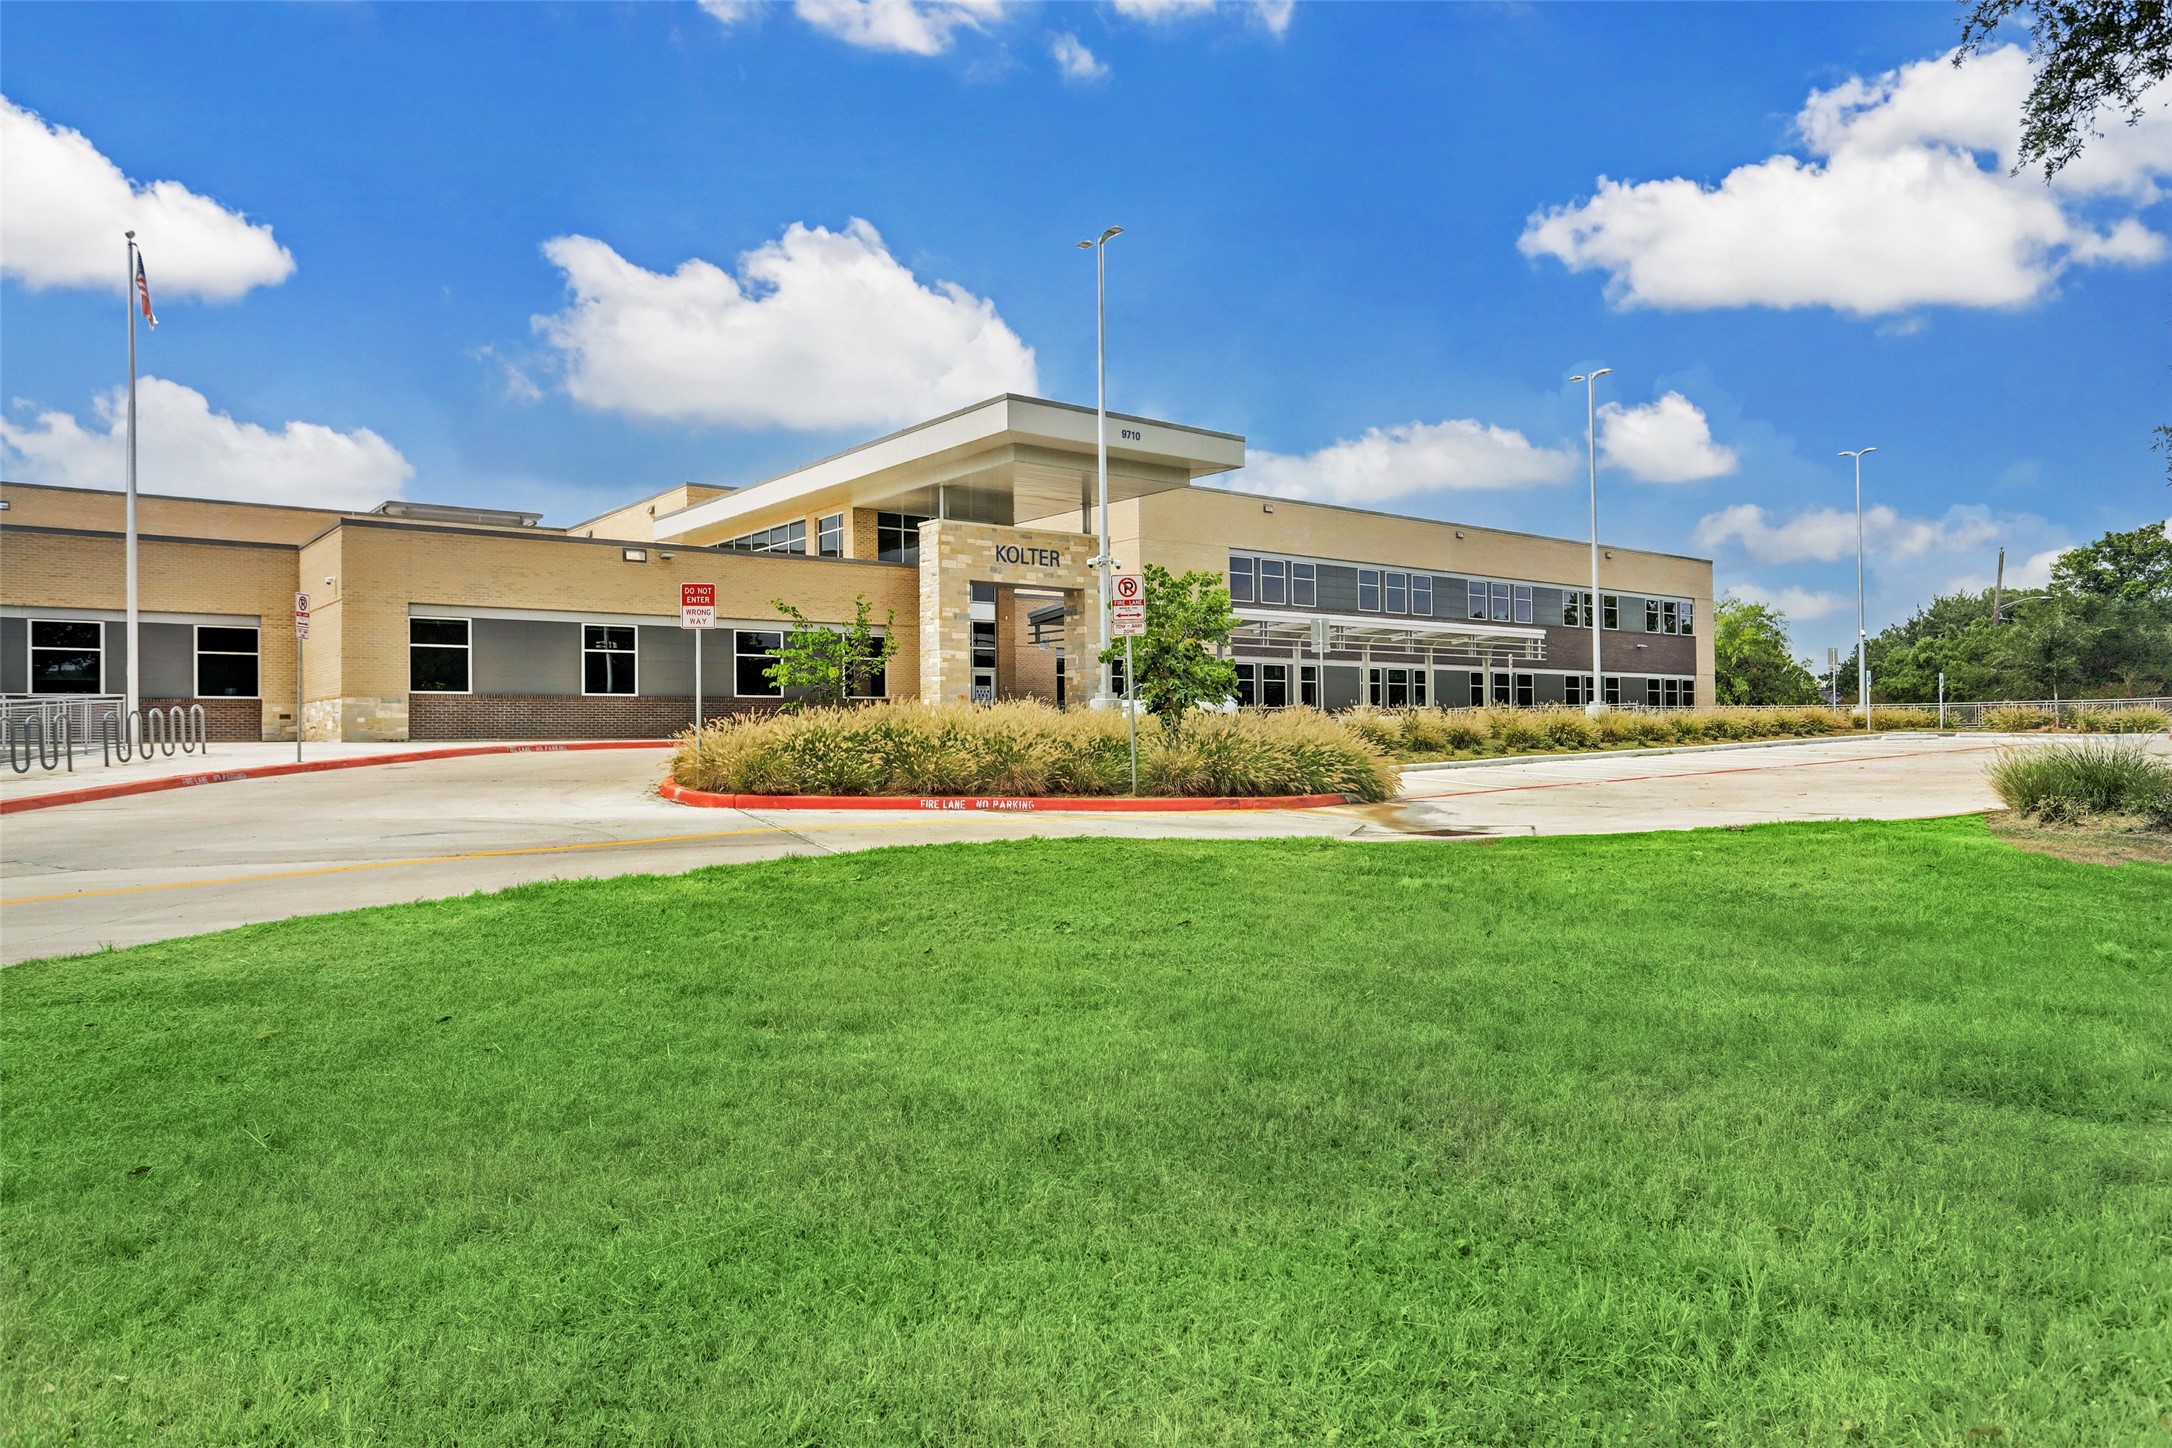
Kolter Elementary is an A+ rated school with consistent leadership and performance. Meyerland PVA Middle School or Pin Oak Middle School are fed by Kolter leading to Bellaire High School.
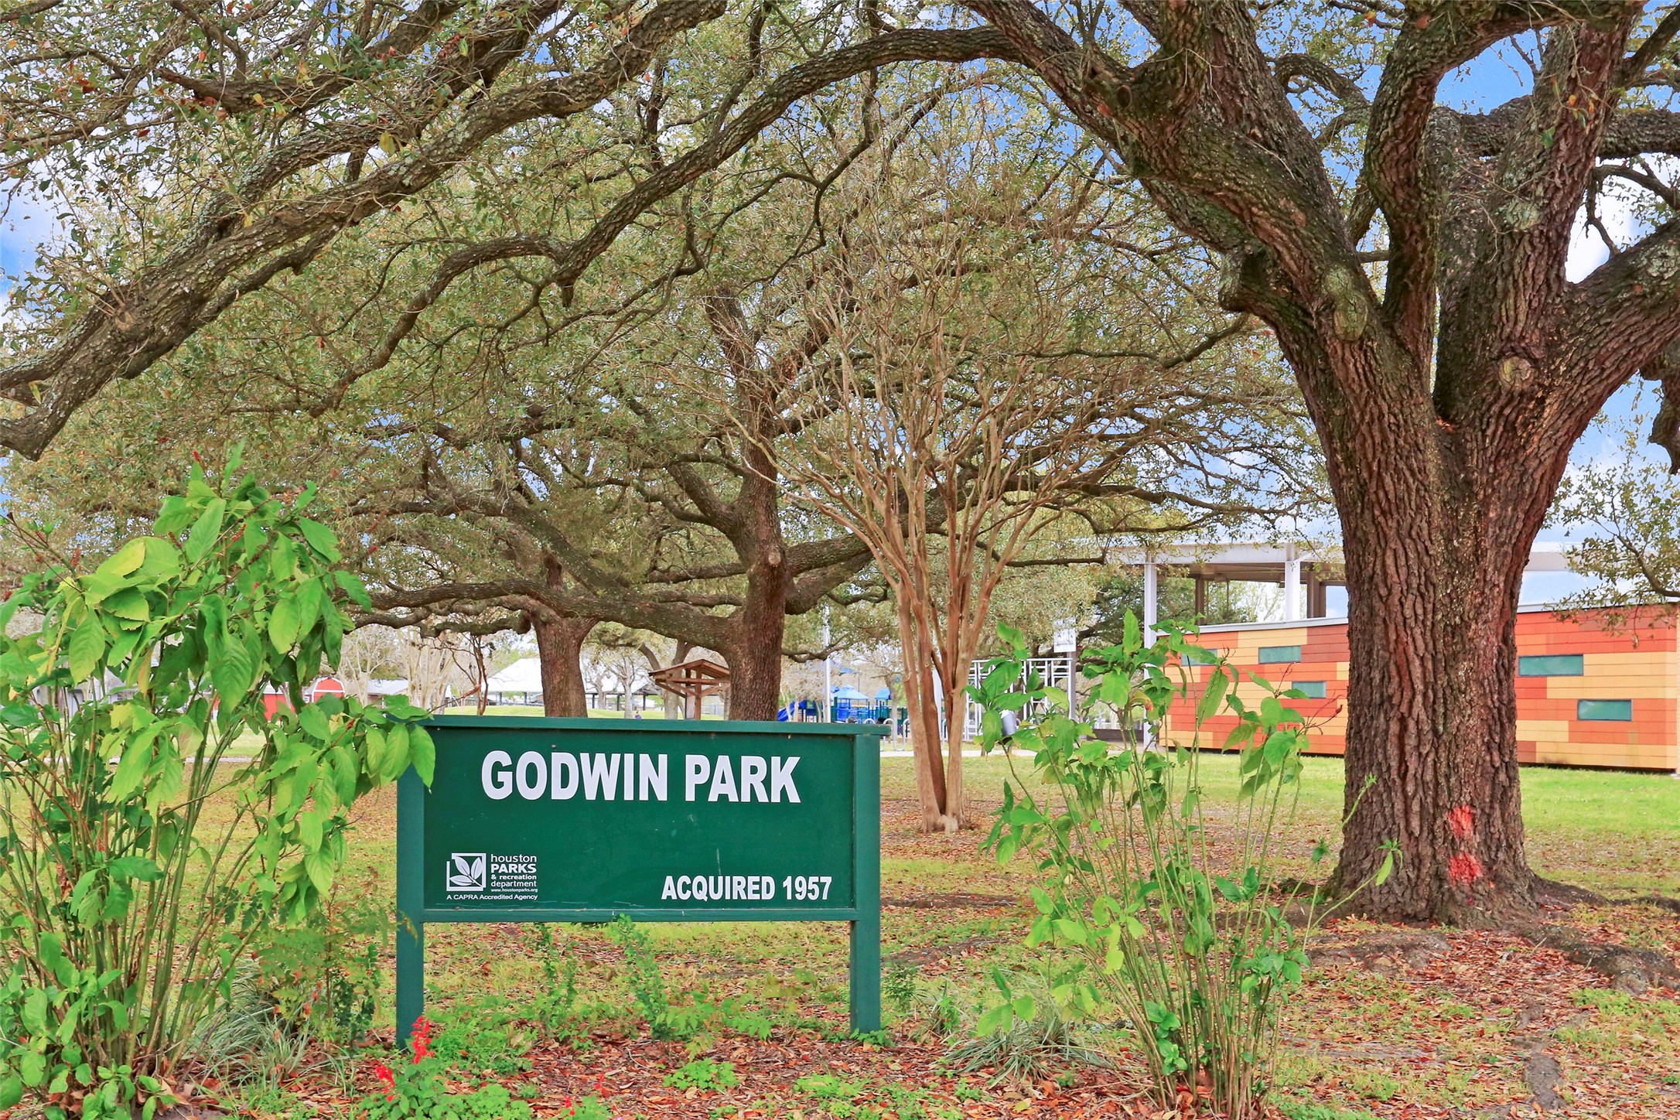
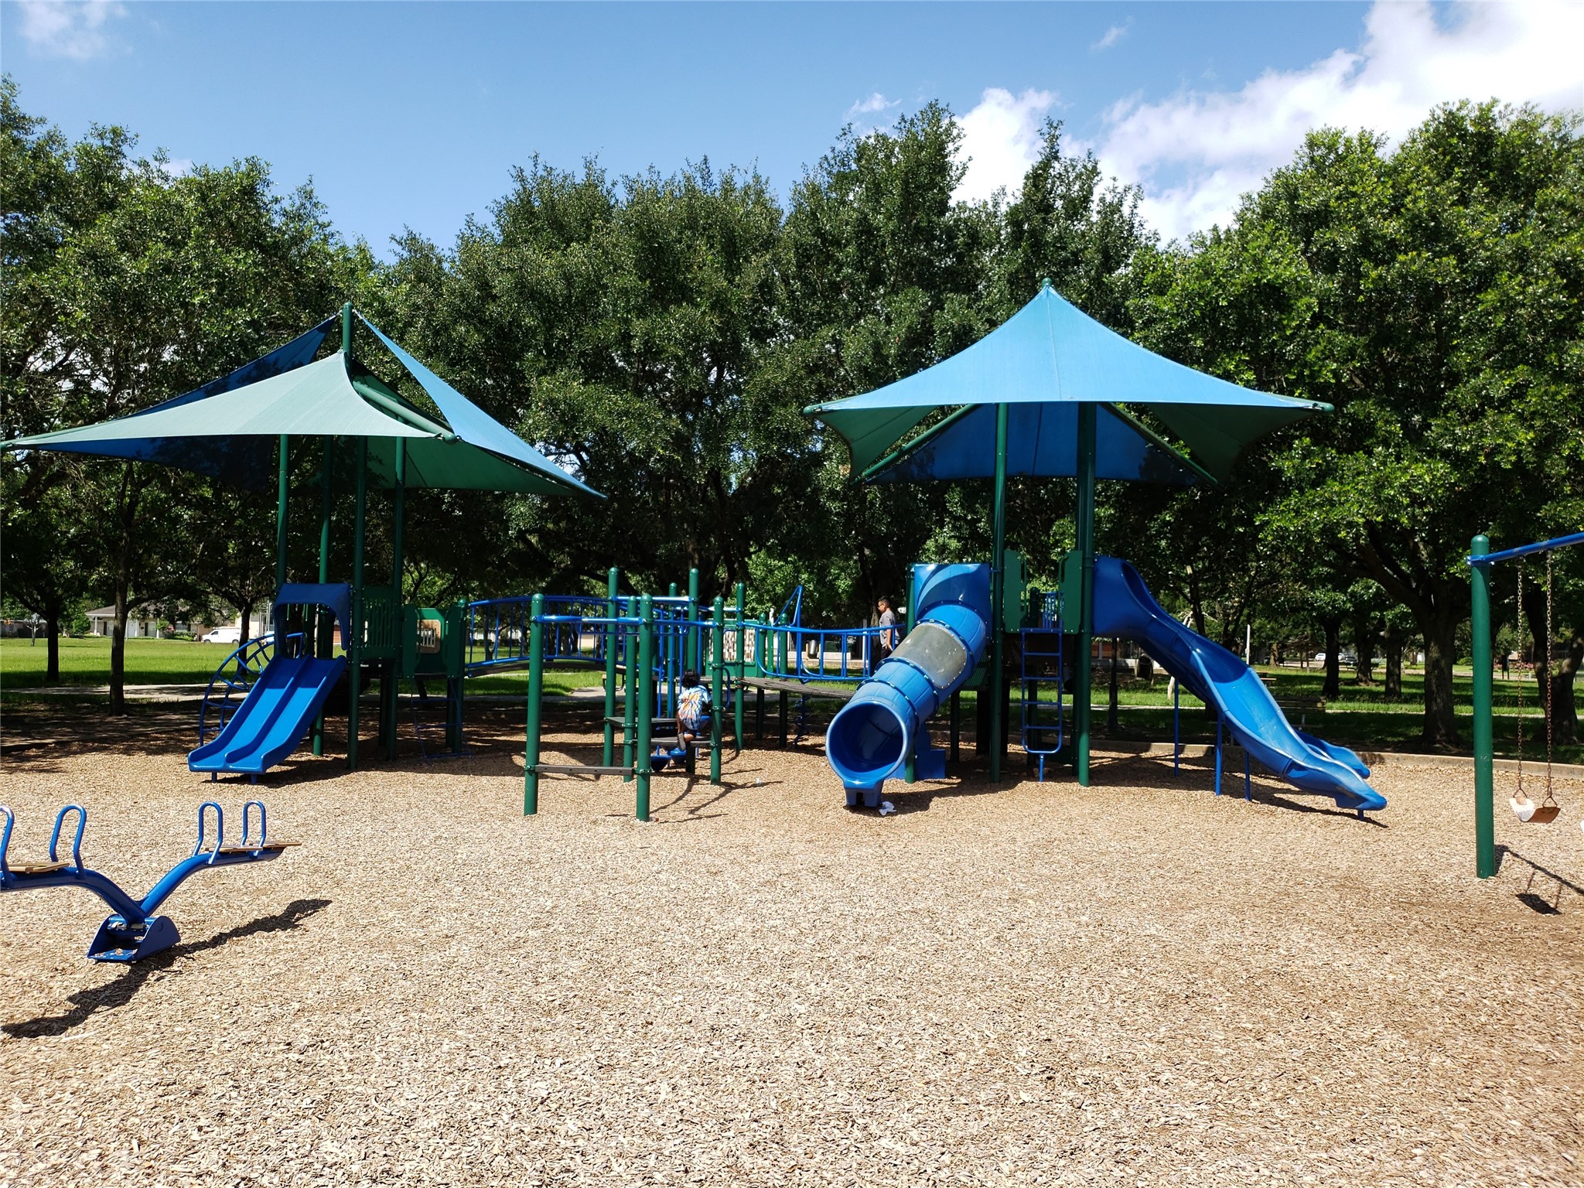
Godwin park is adjacent to Kolter and features an extensive playground, covered basketball courts, a community center and large fields for baseball or soccer.
A view of the playground at Godwin Park.
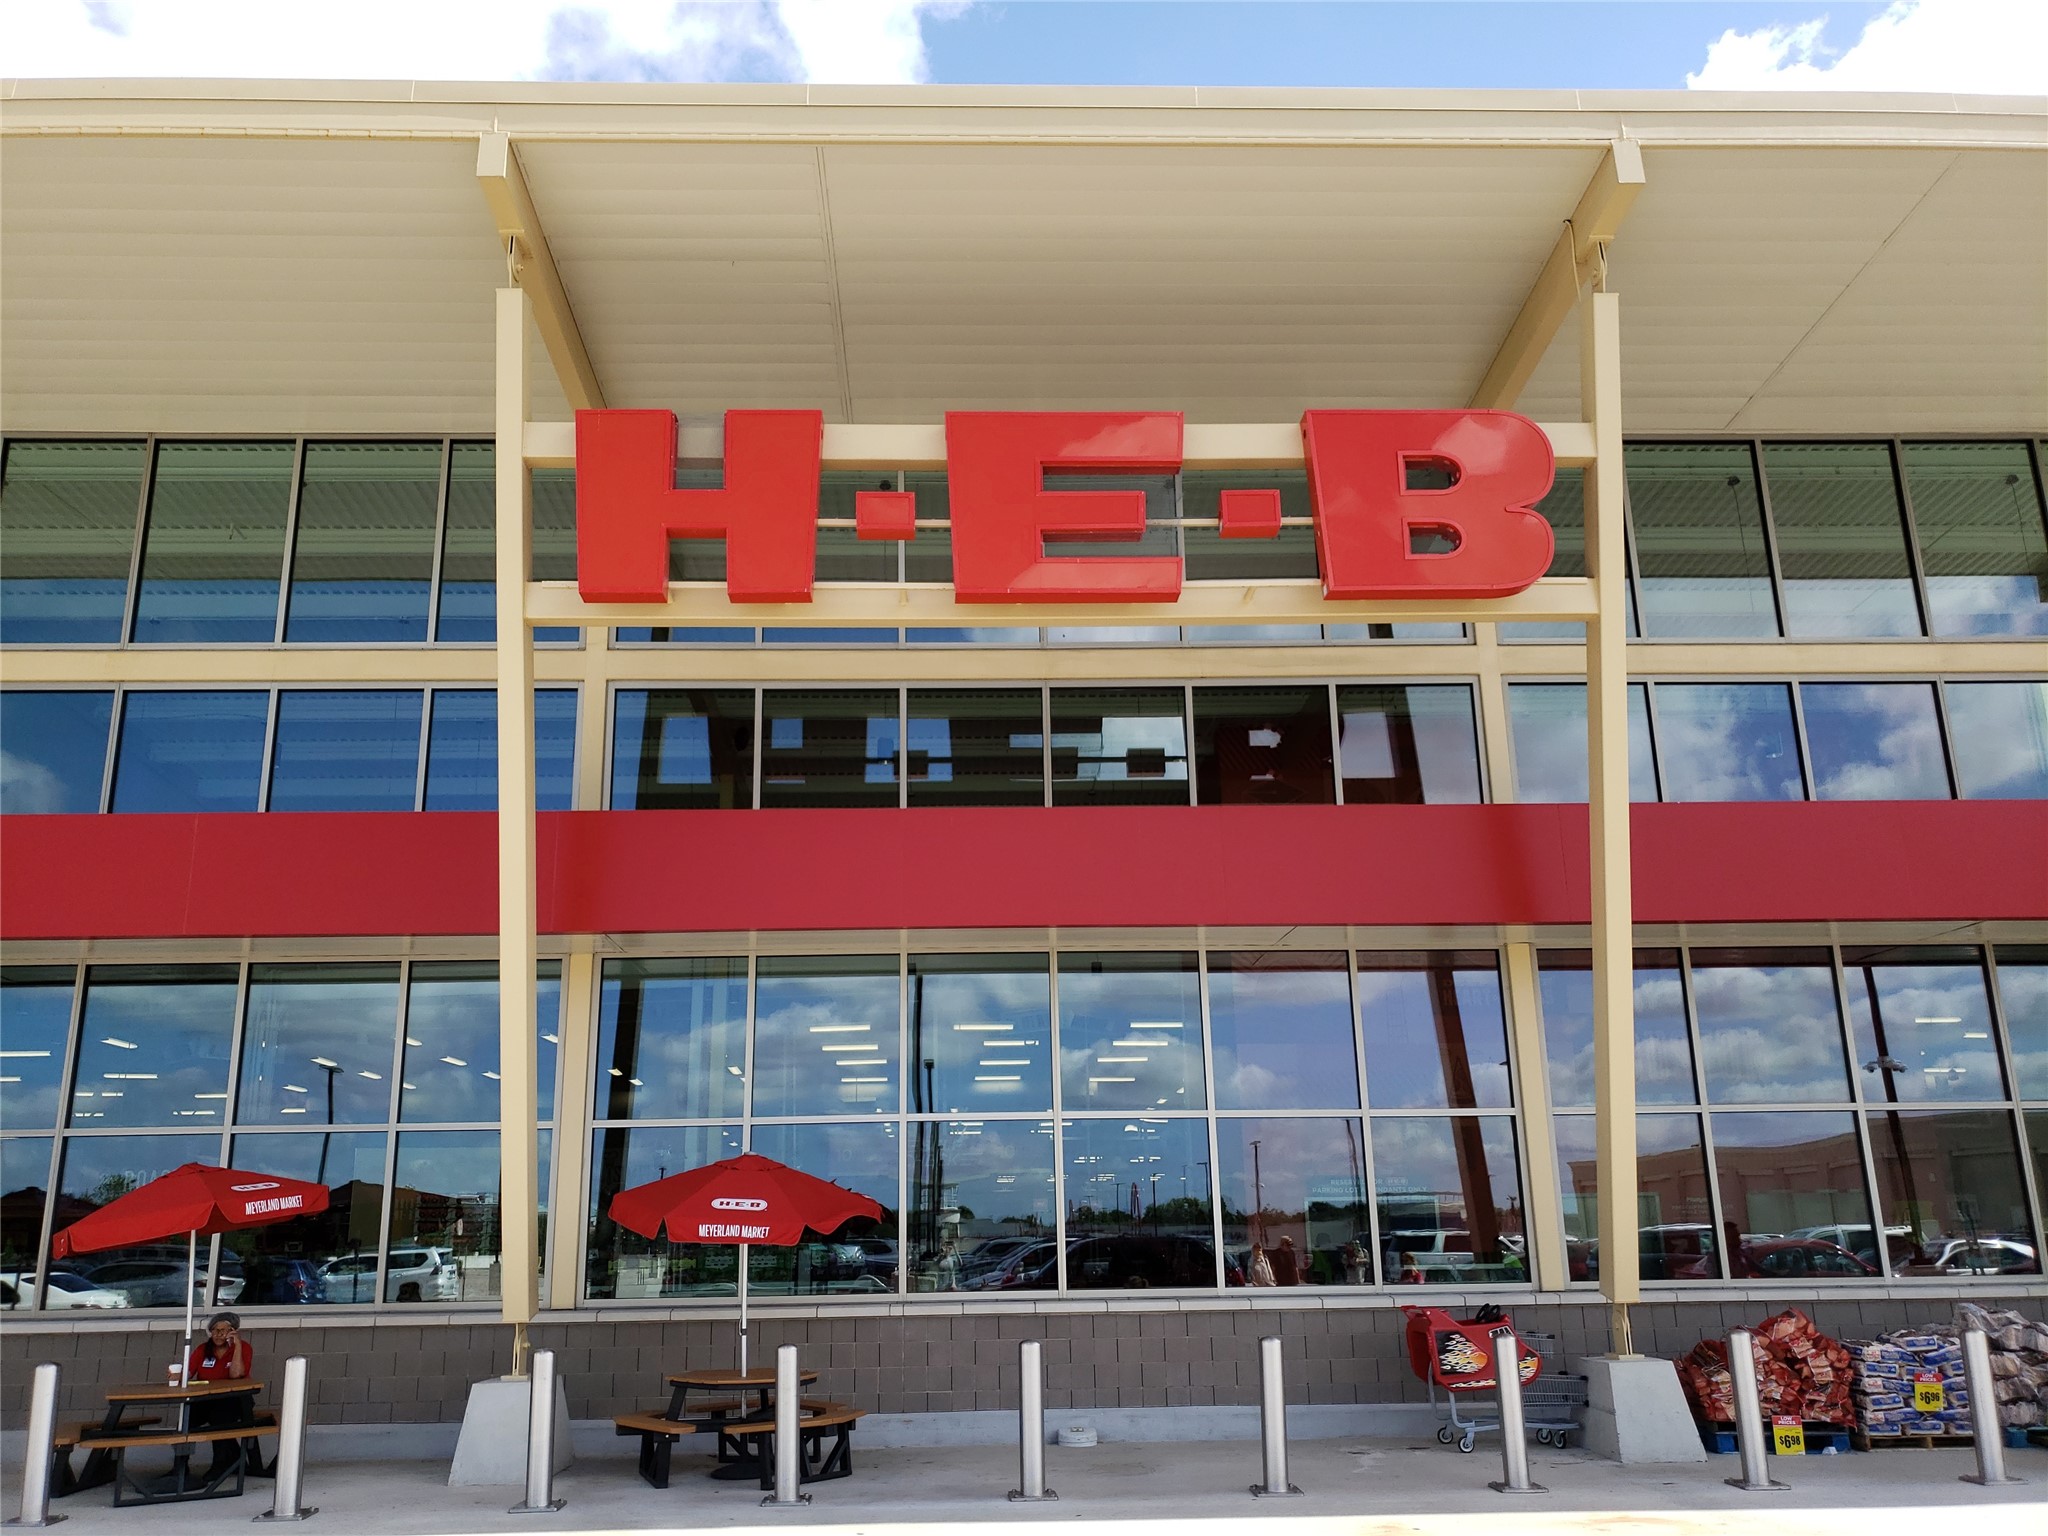
The Meyerland HEB is just blocks away and part of Meyerland Plaza.
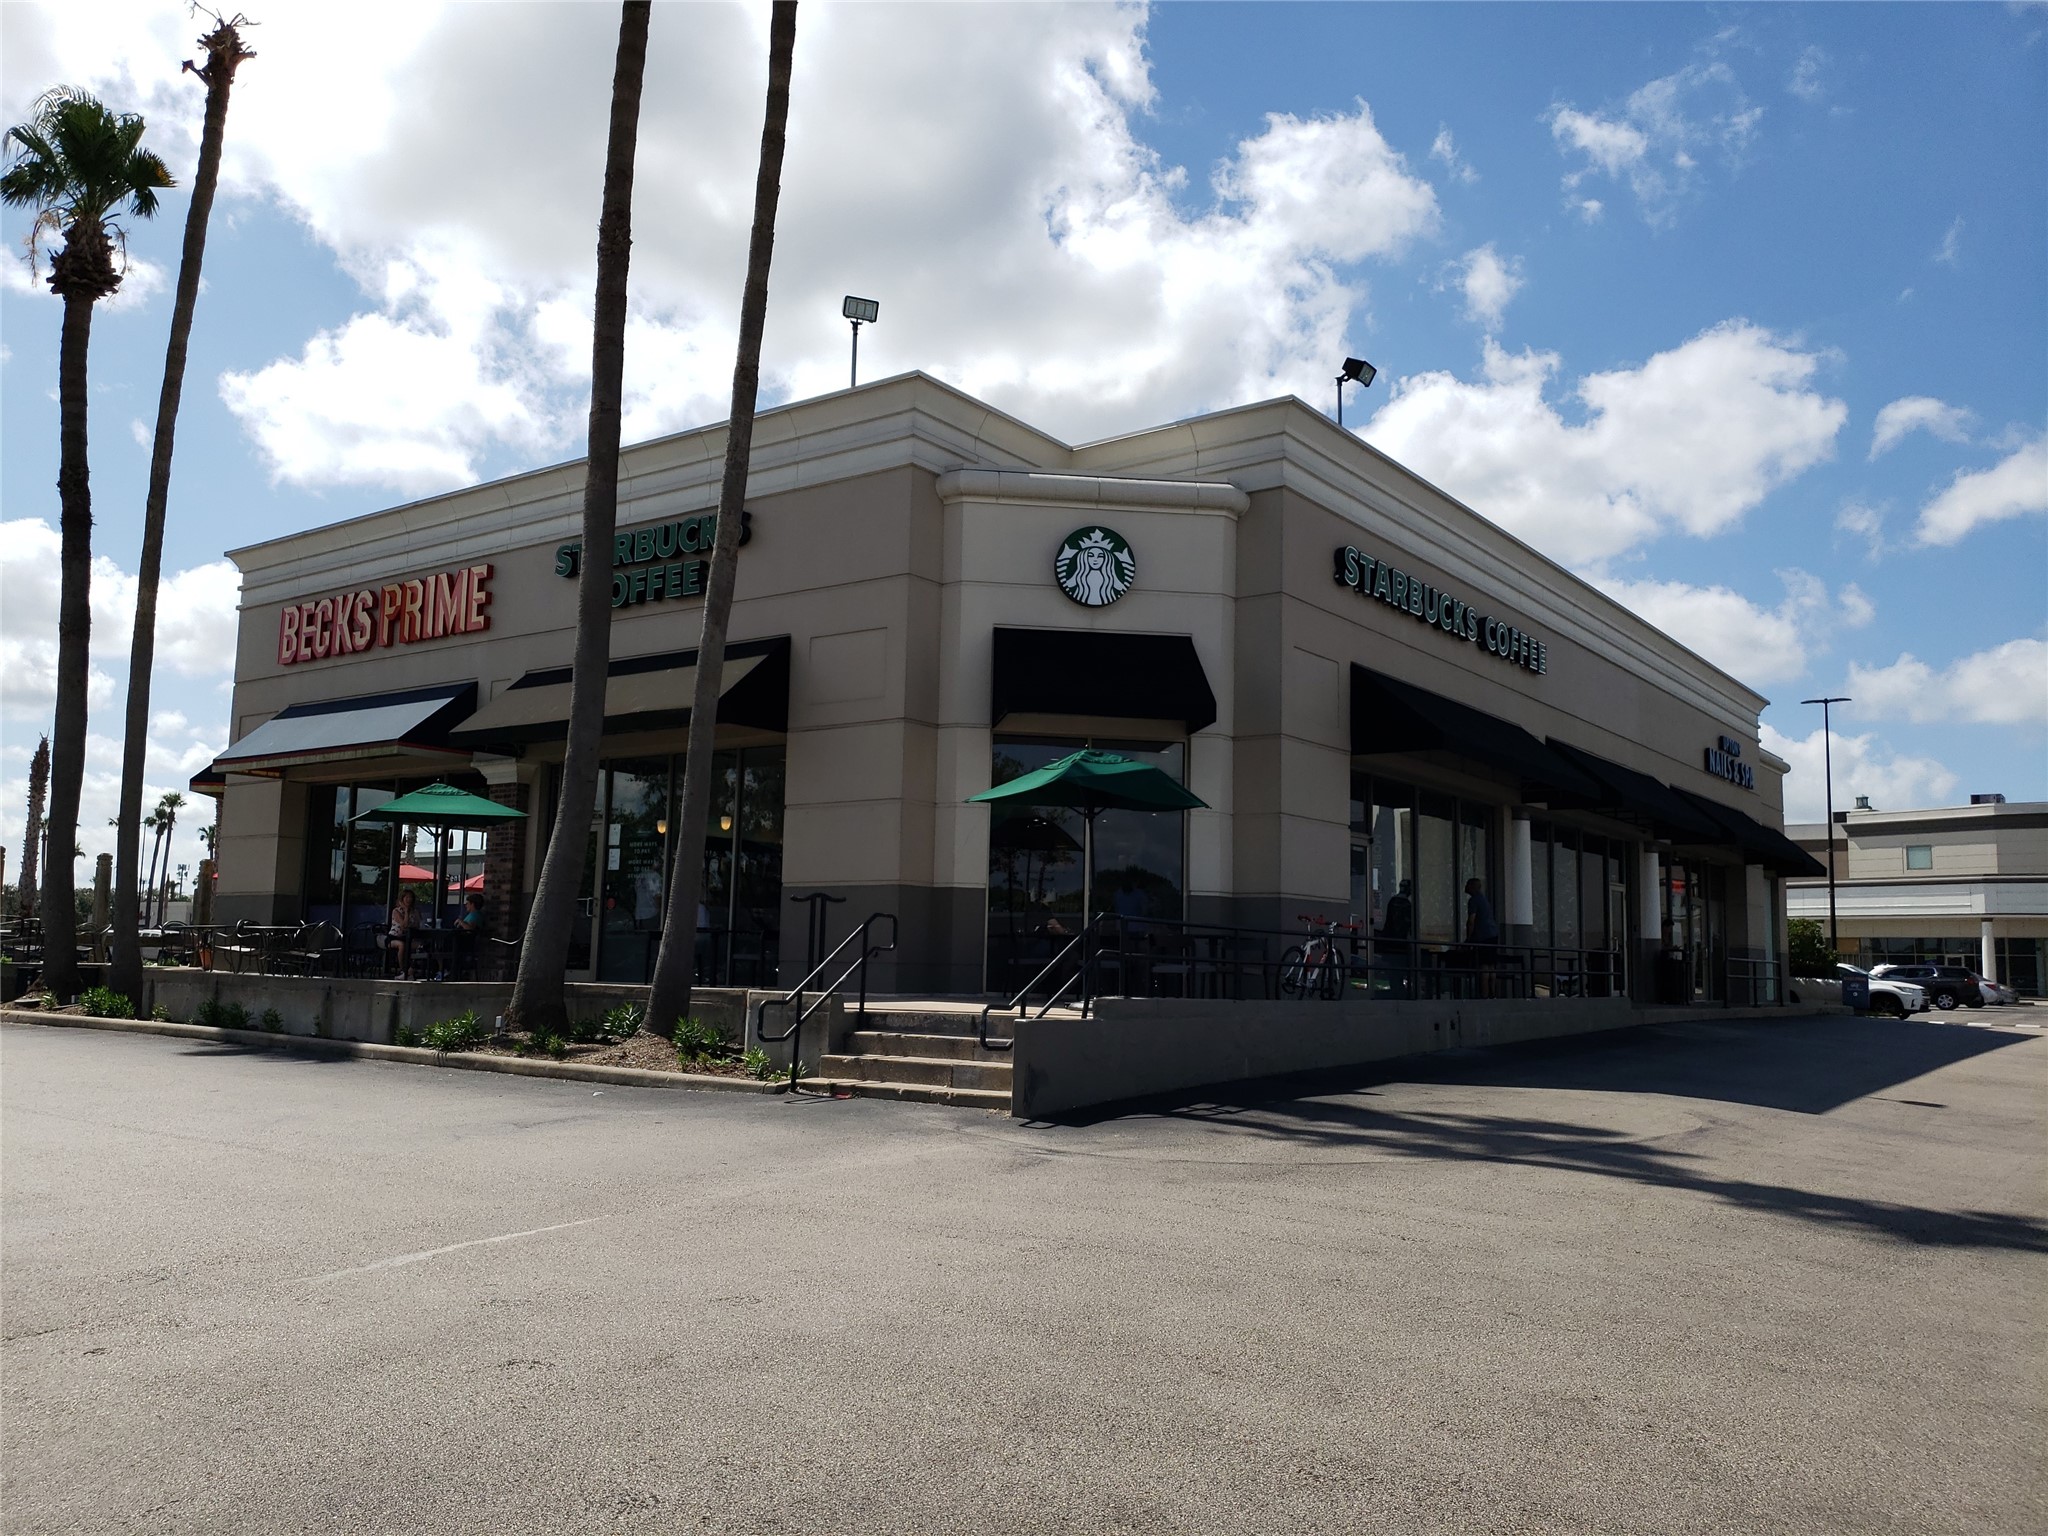
Beck Prime, Starbucks, Target, Dicks Sporting Goods, Nordstrom Rack, Los Tios and Escalantes are just a few of the resturants and stores that can be found at Meyerland Plaza.
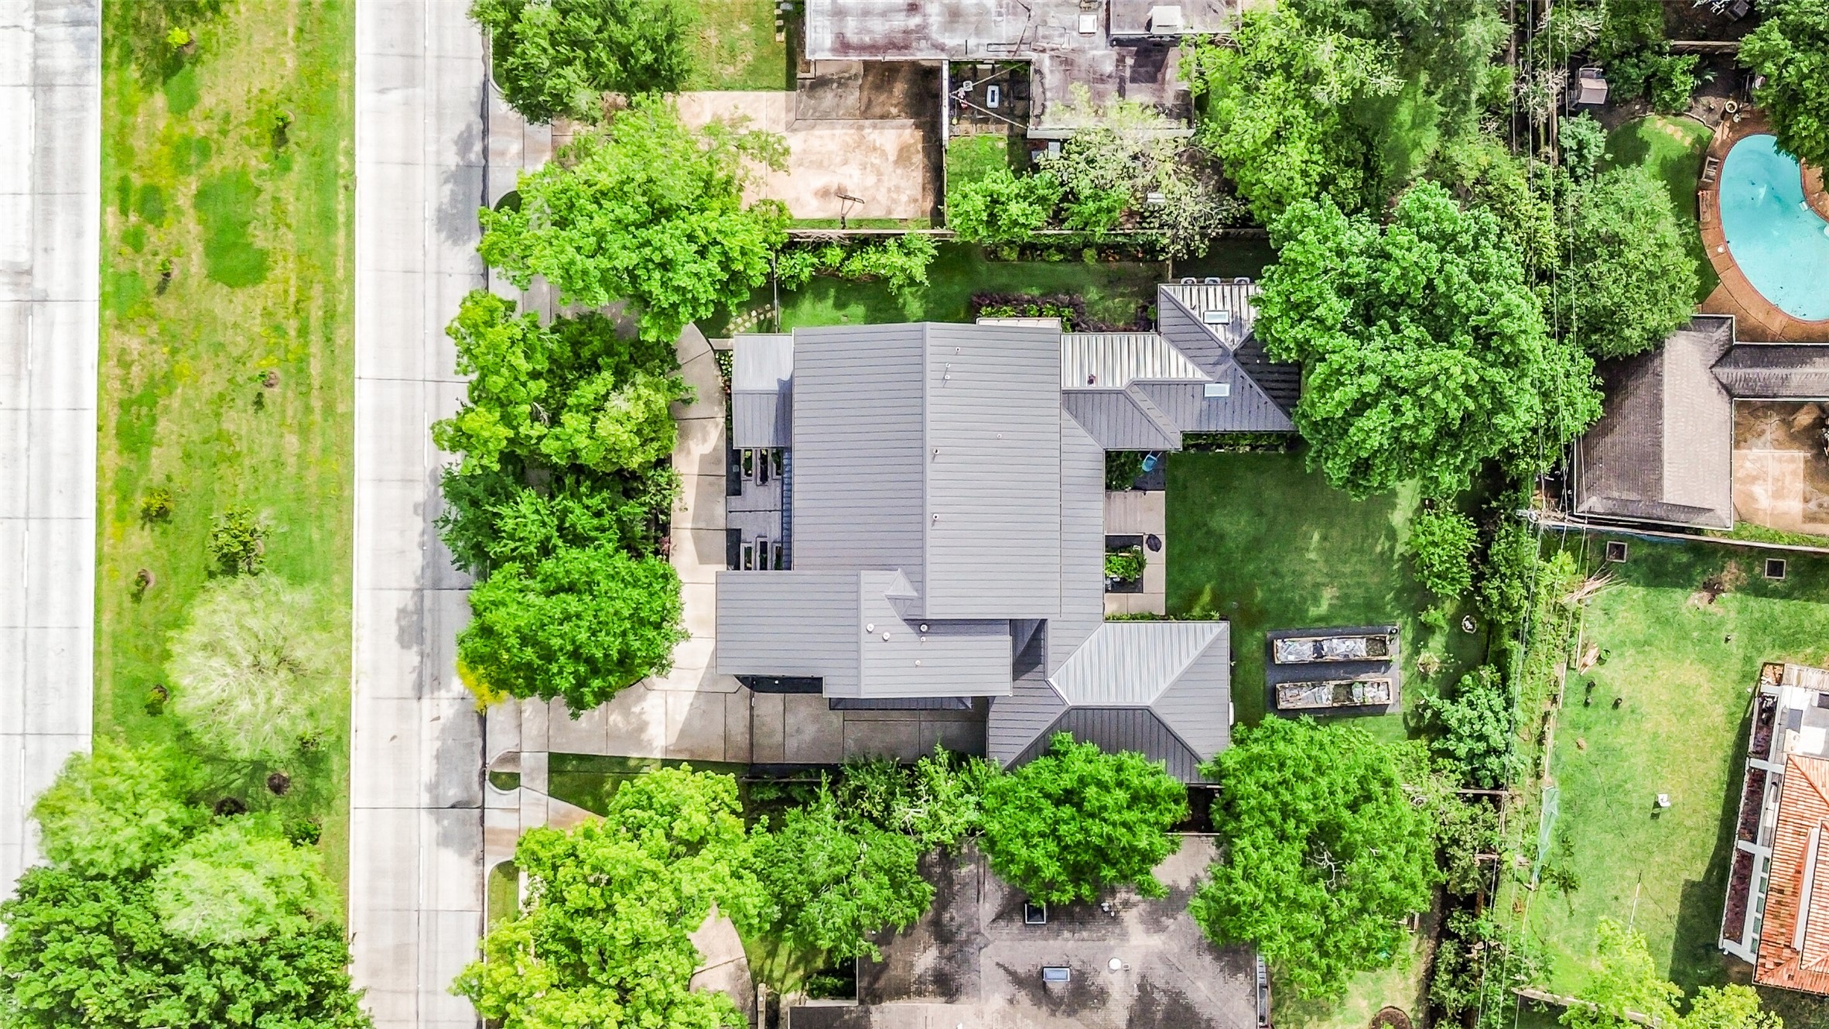
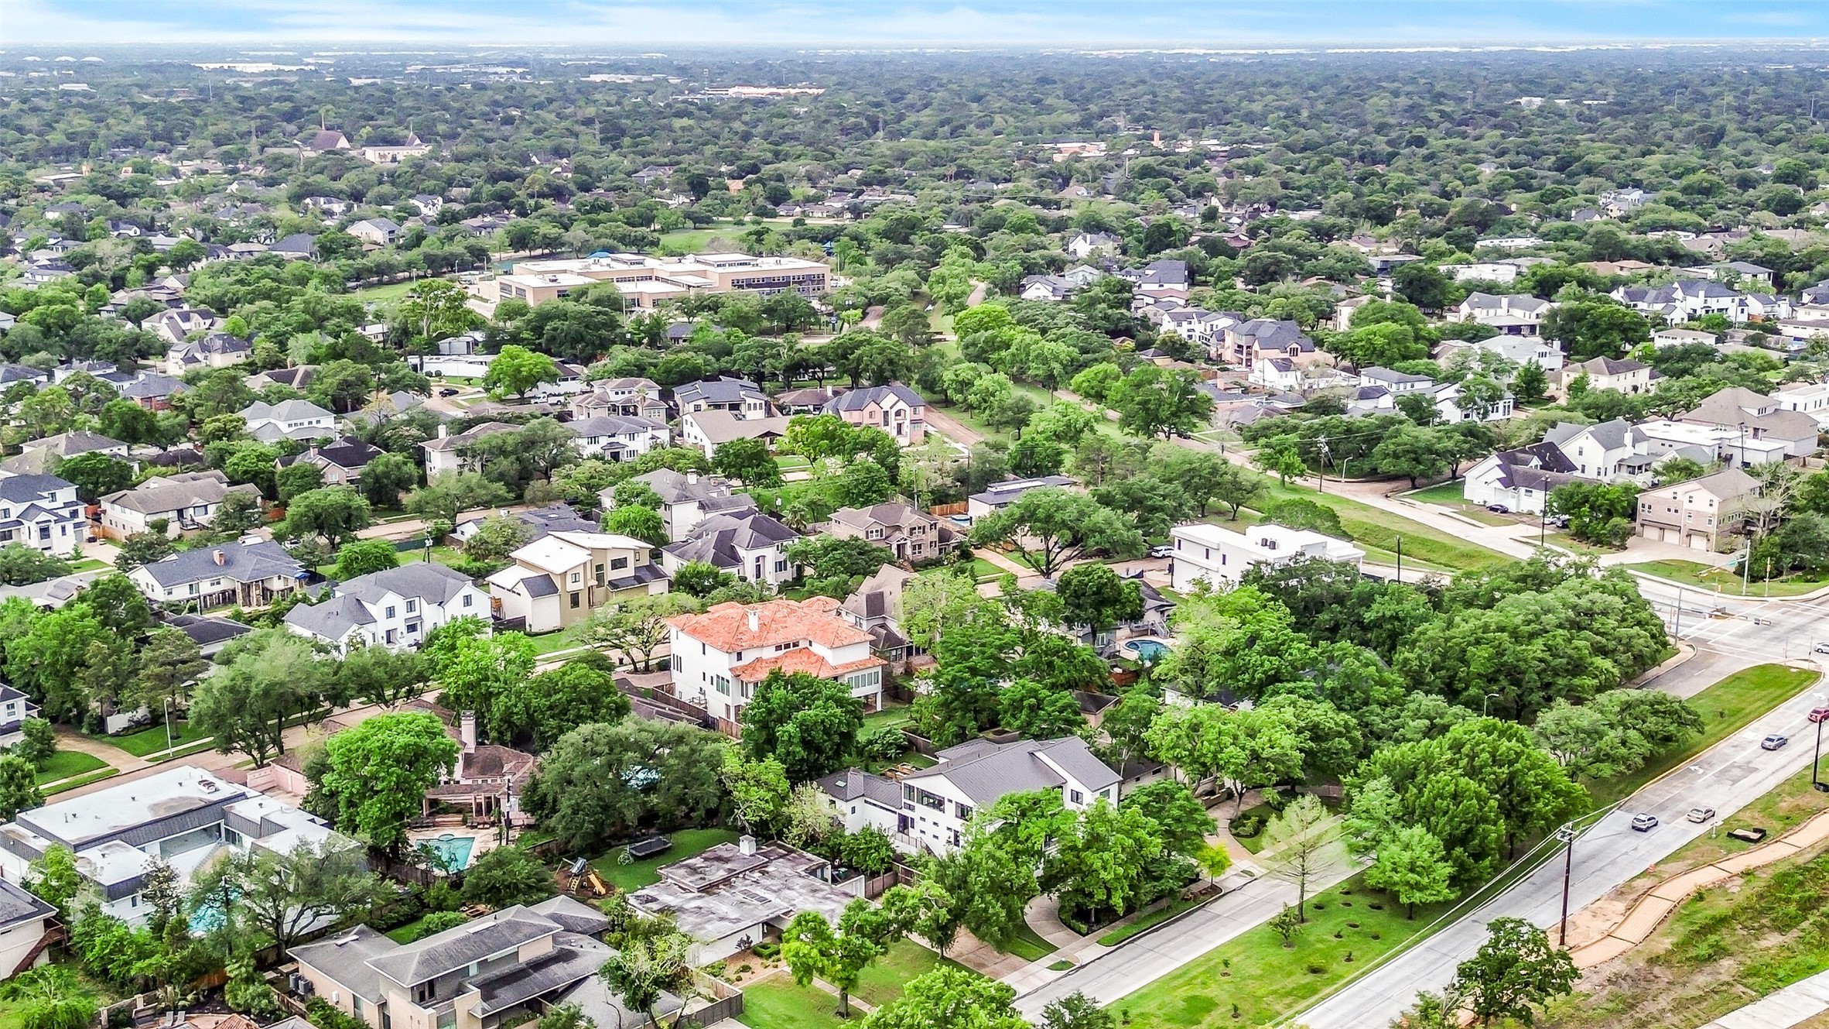
Situated on a 17,000+ square foot lot in the heart of Meyerland this custom homes features a full metal roof, circular driveway, abundant covered patios and balconies and a 26KW generator.
26+ miles of hike and bike trails are at your doorstep. In the foreground is Meyerland Plaza. In the near distance is Greenway Plaza and the Galleria area both just minutes away.
Kolter Elementary and Godwin Park are a short three block walk from the home.



.jpg)

