Legendary Robert Dame's marvel, 5015 Jason stands in the midst of 5 large Oak trees.
Style meets elegance, full stucco home with manicured green yard
Large corner lot, private driveway gates on Sager Street
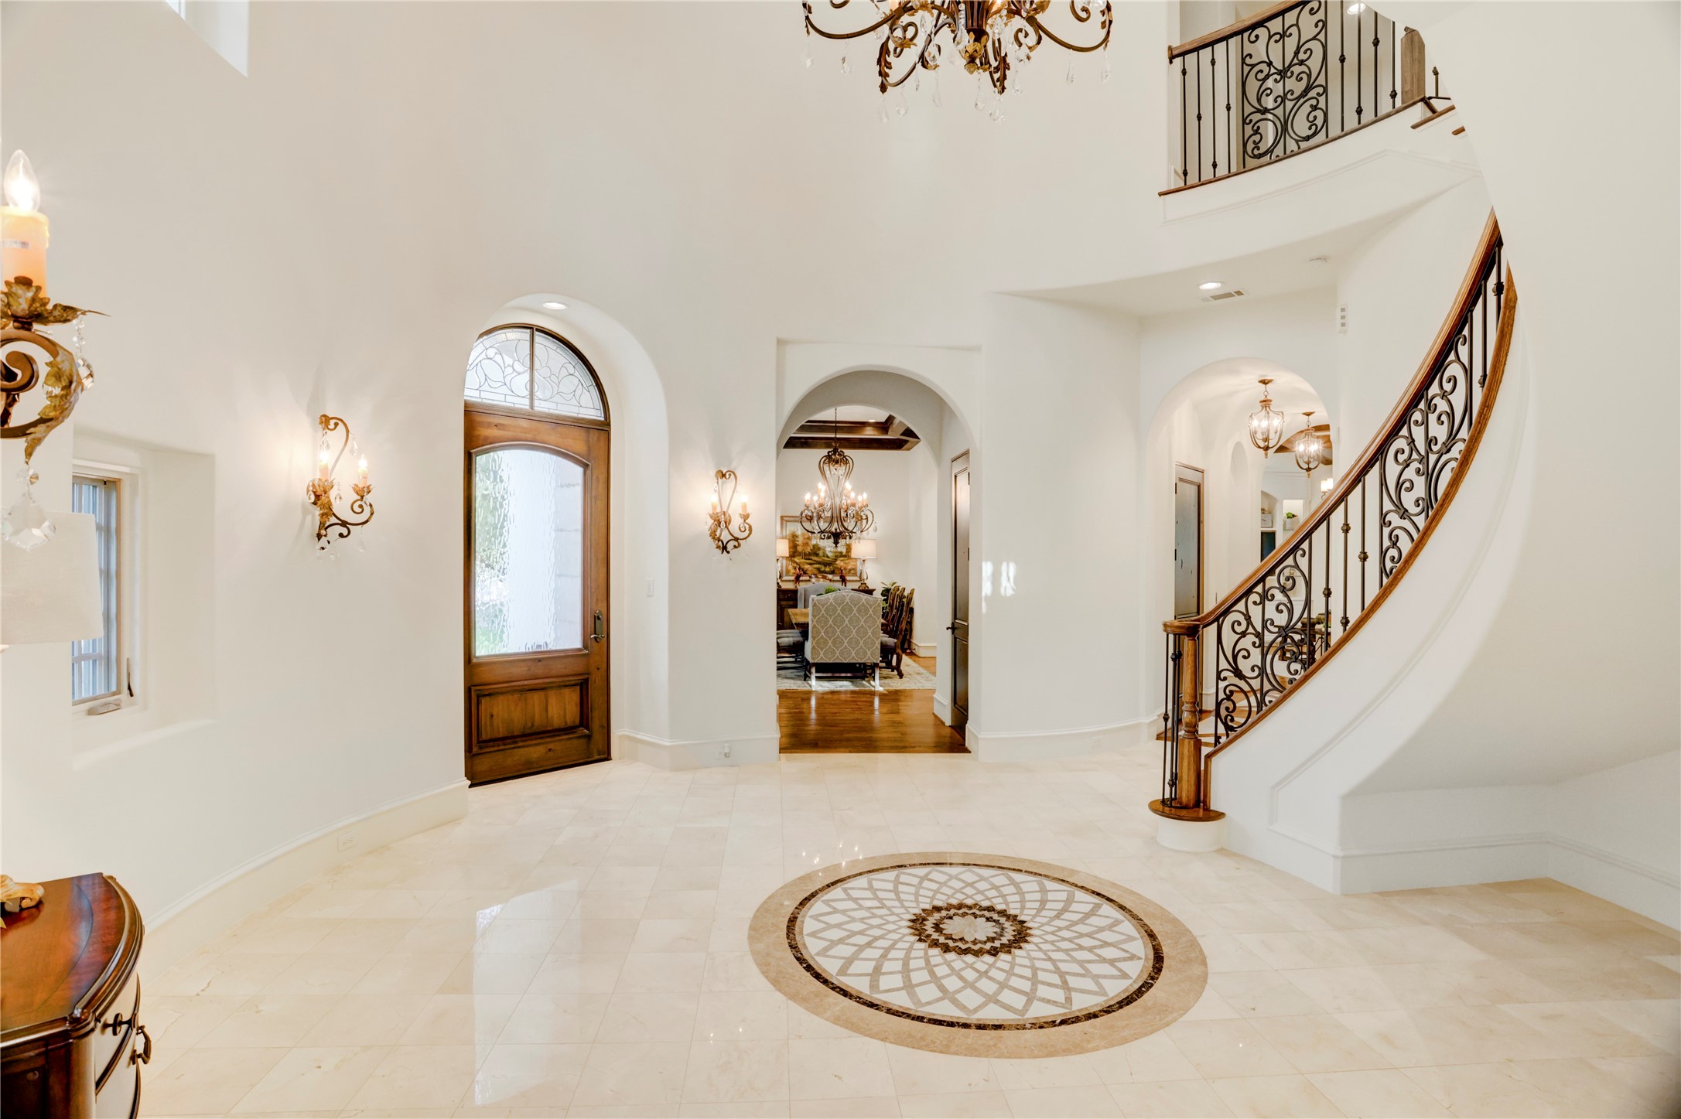
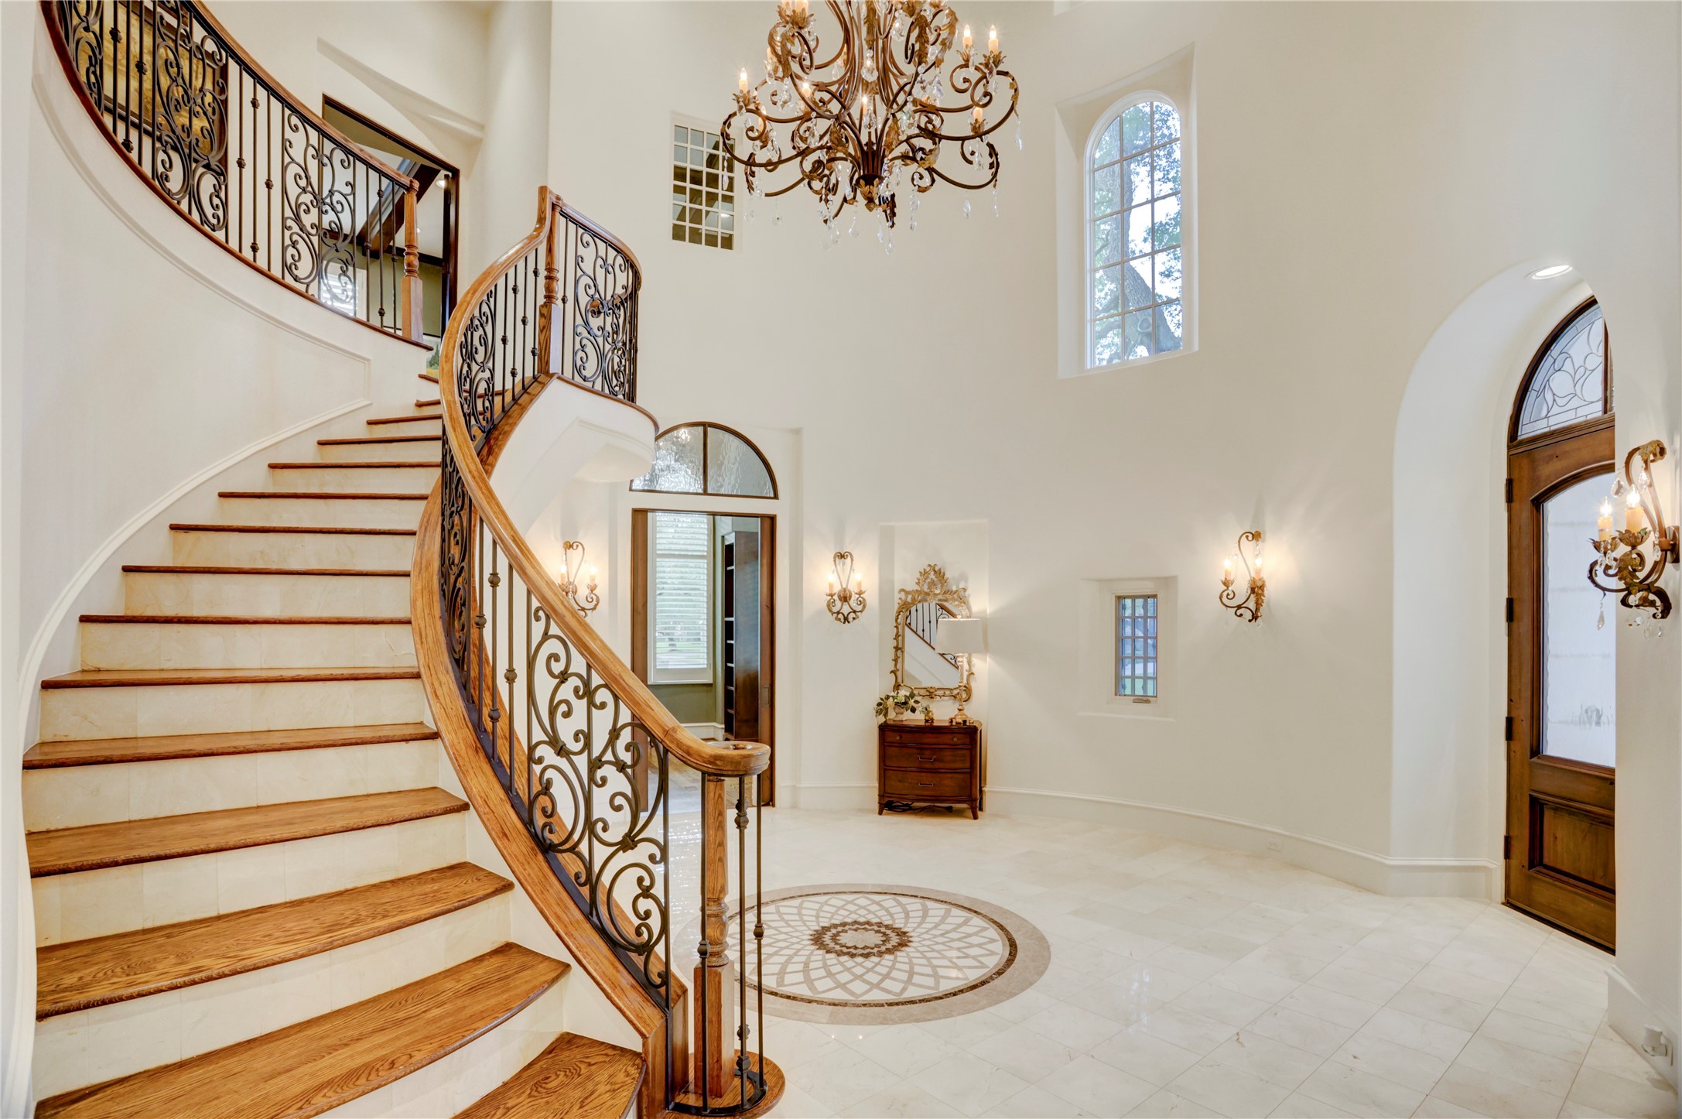
Grand entry, handcrafted custom designed hardwood doors
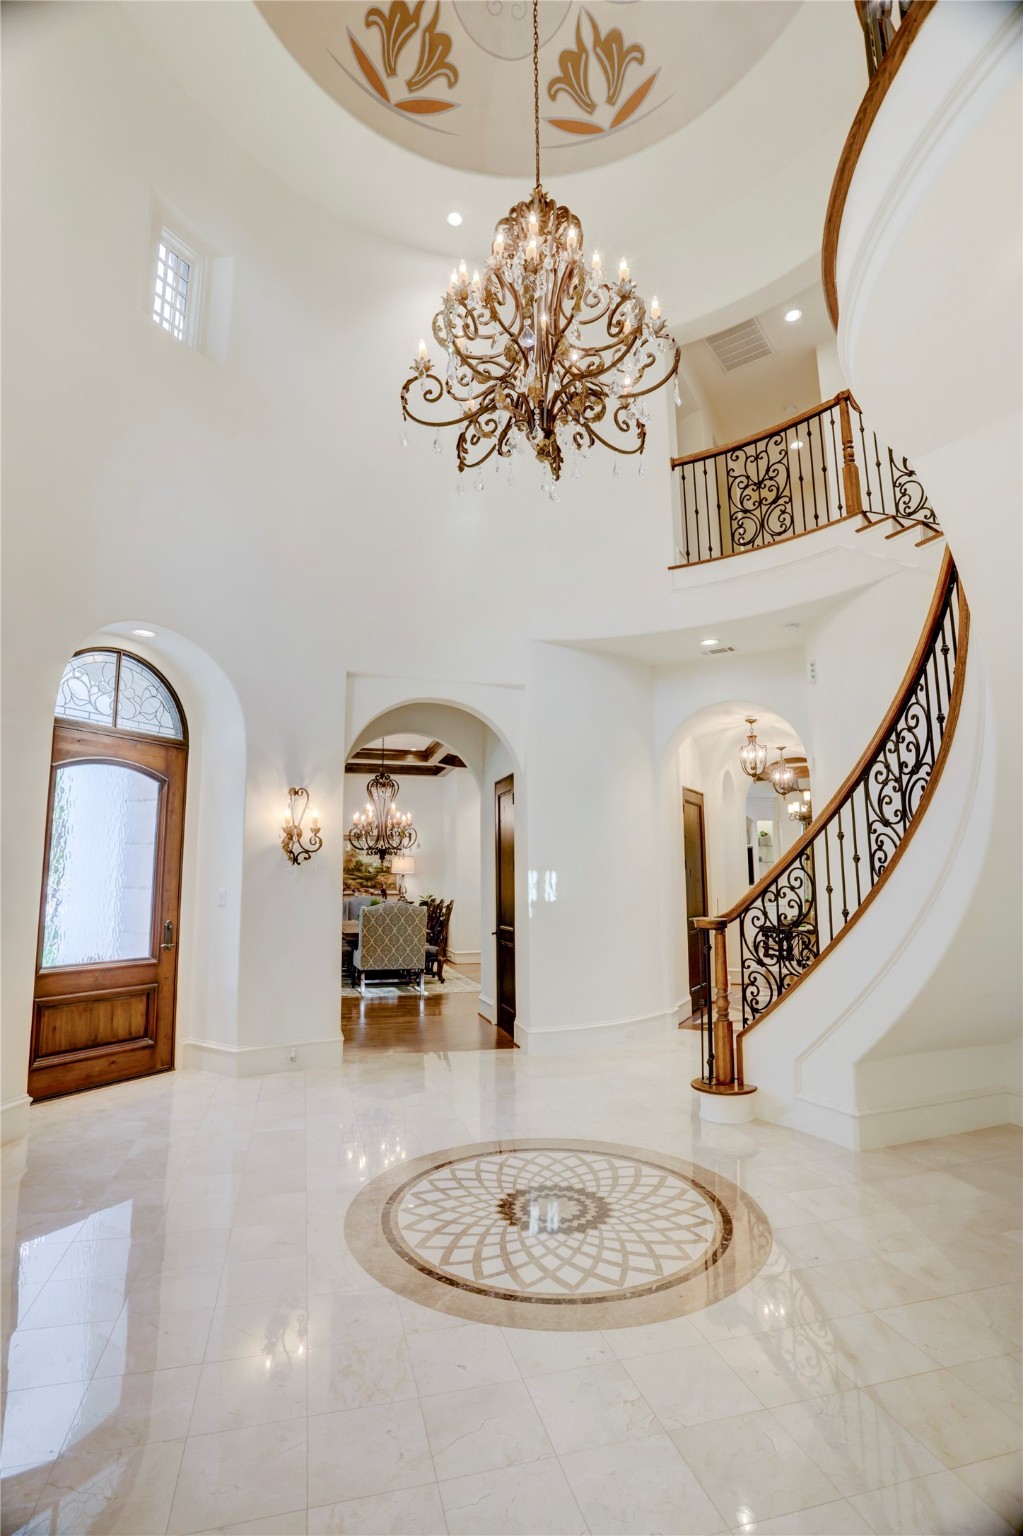
Grand rotunda entry with marble inlay floor, decorative domed ceiling, iron andcrystal chandeliers and sconces
Groin vaulted hallway leading from entry rotunda to living/kitchen area
Classic Tuscan-style iron and crystal chandeliers in study
Coffered ceiling in study with custom built-ins
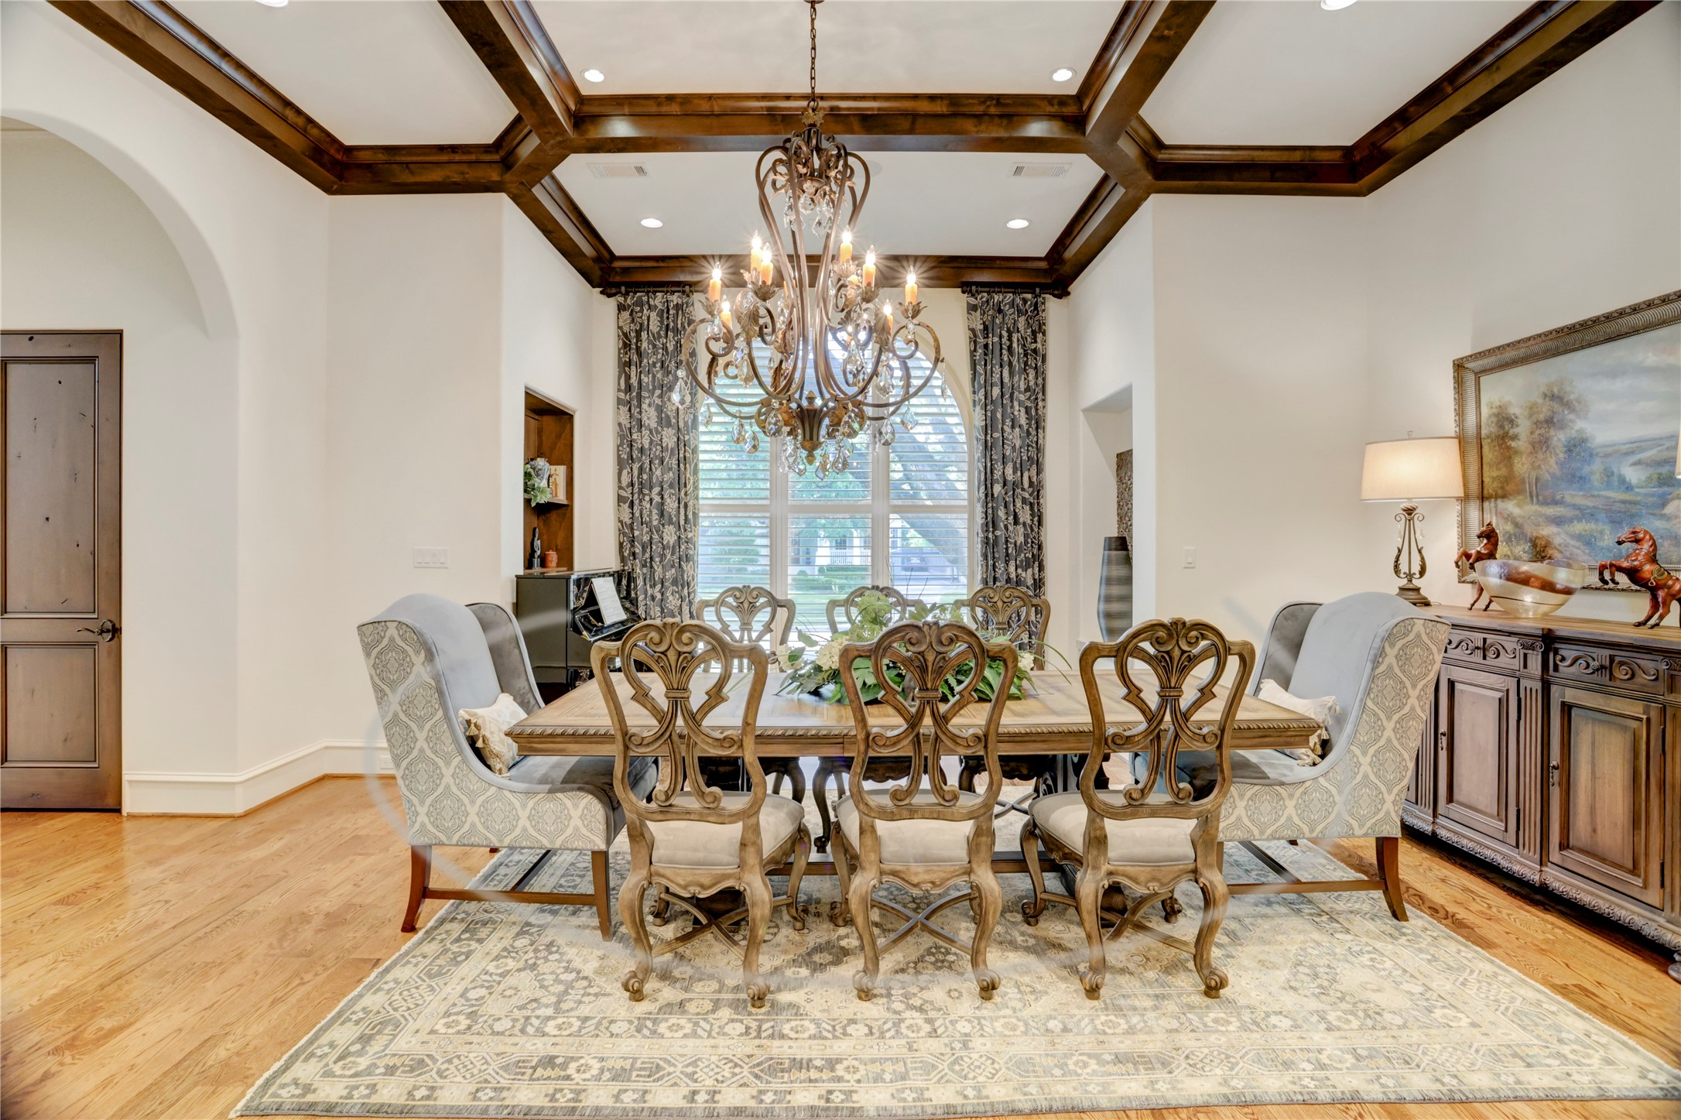
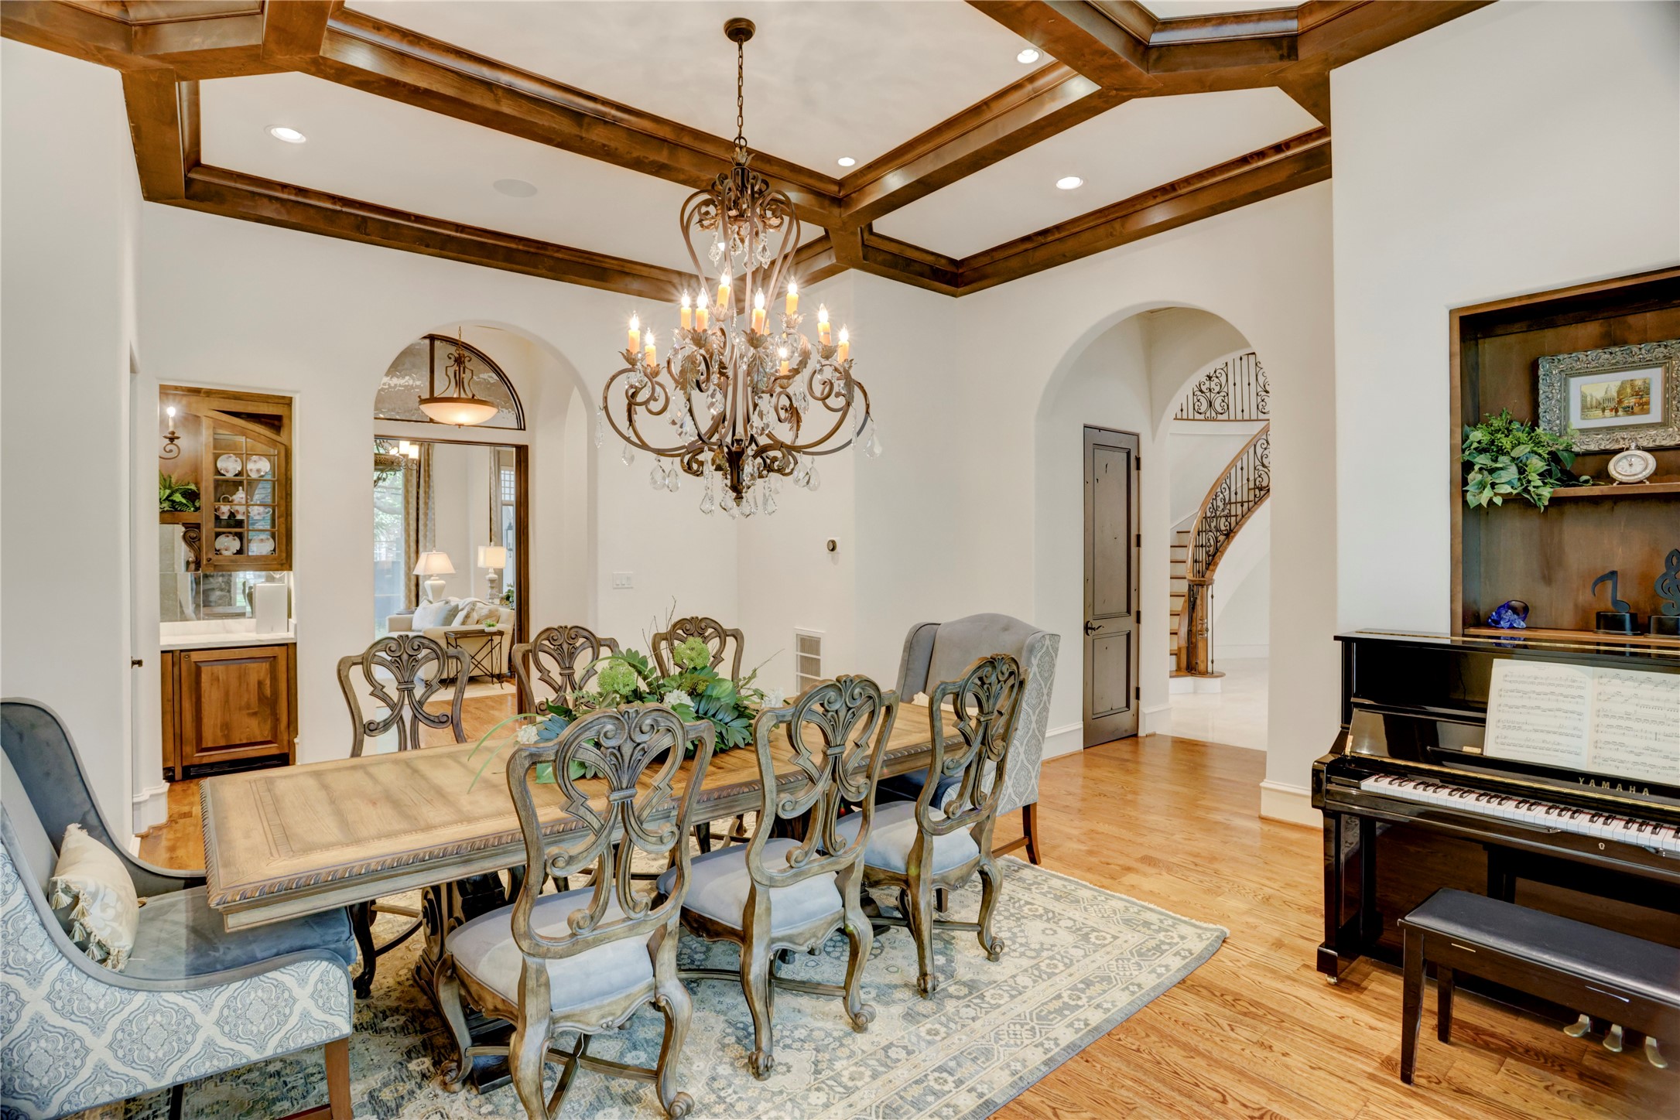
Dramatic boxed beam ceiling in dining room serviced by a wine room and butler’spantry
Boxed beam ceiling in dining room with abundant natural light
View of the dinning room, adjacent to the living room and great entry
Dining room serviced by a wine room and butler’spantry
Professionally designed interiors coordinated by Collaborative Design Group
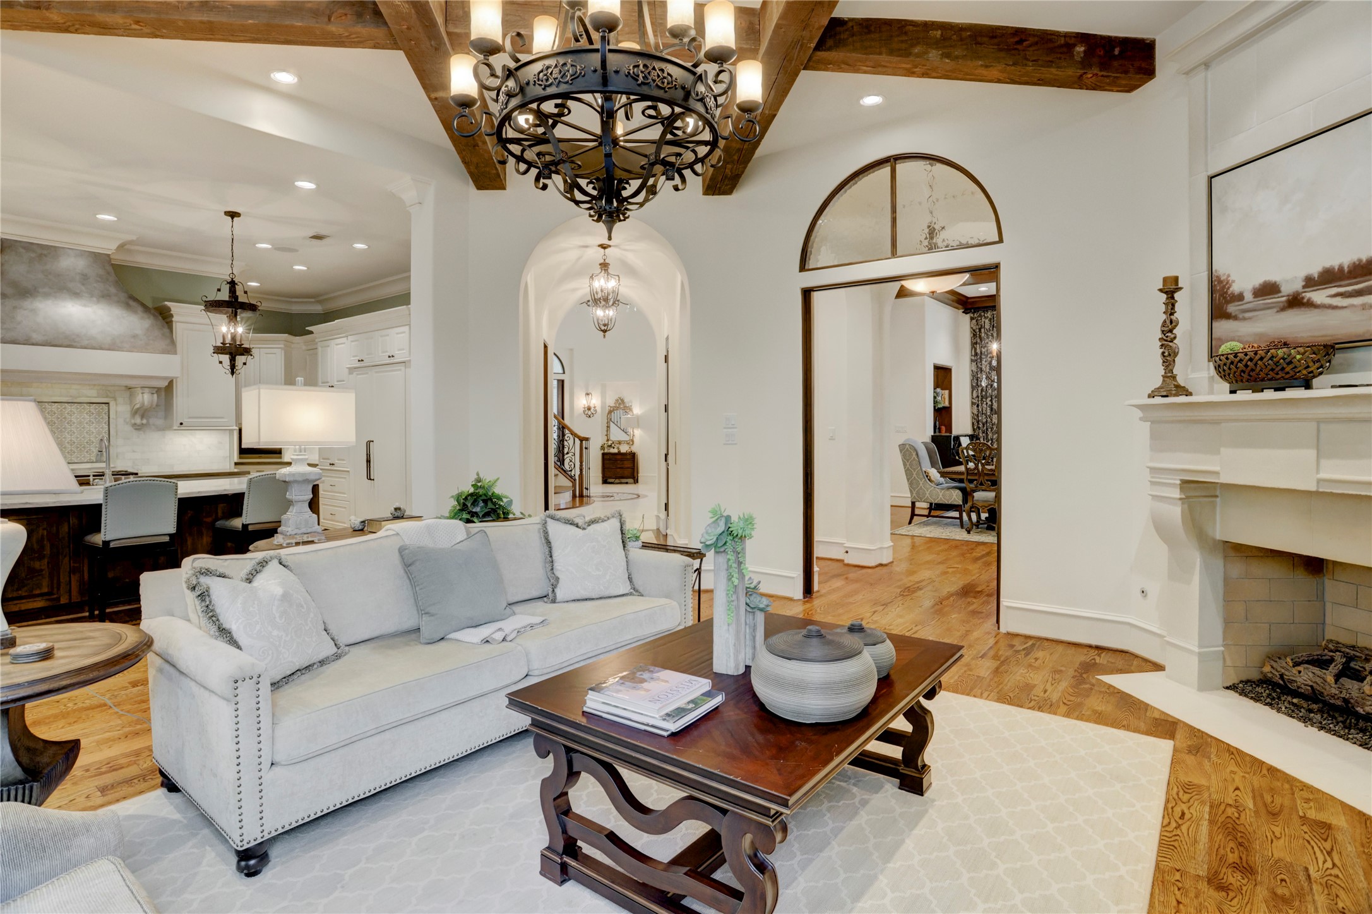
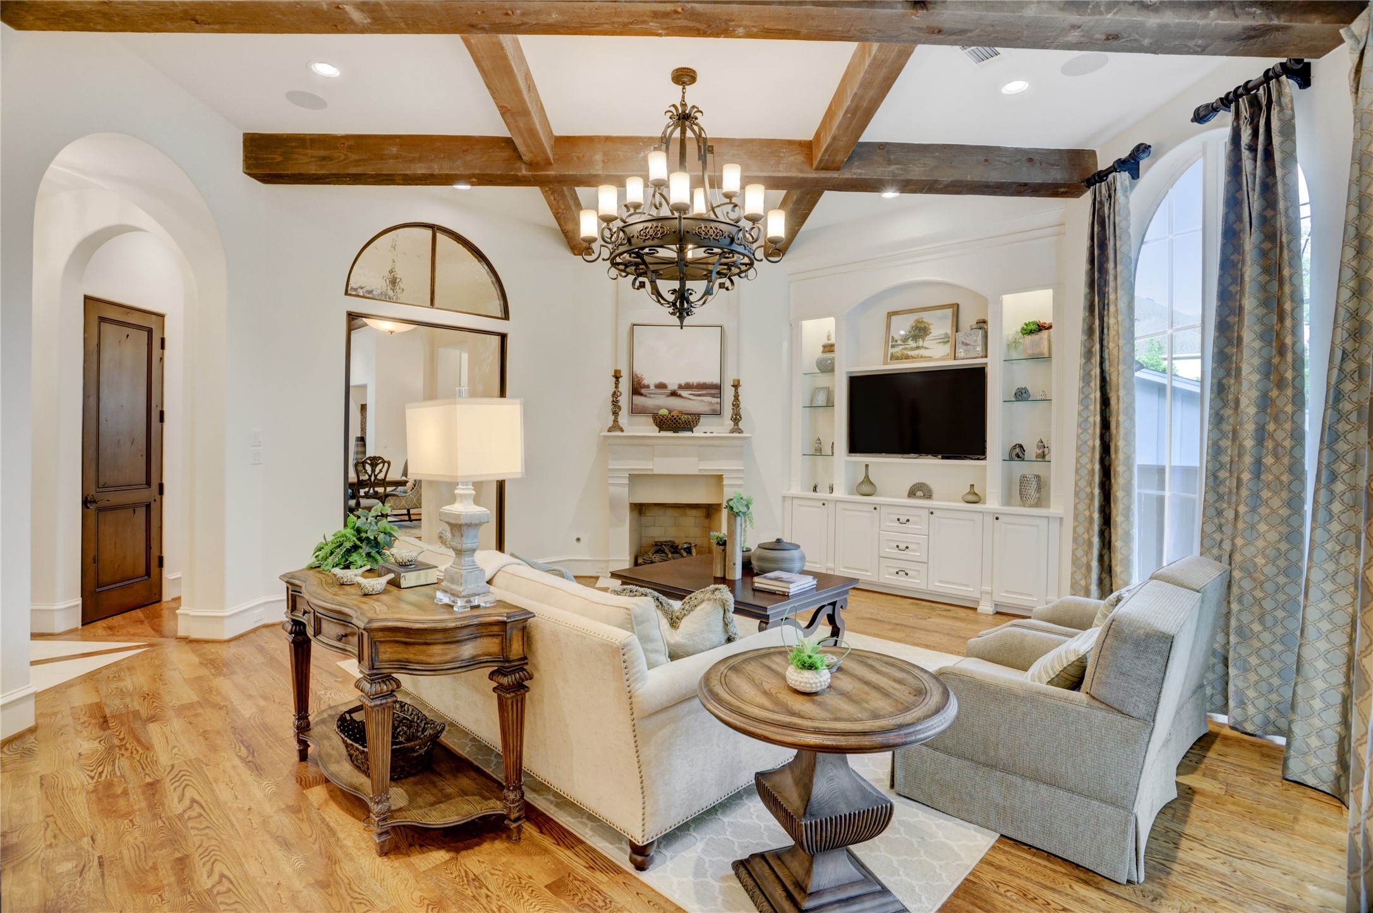
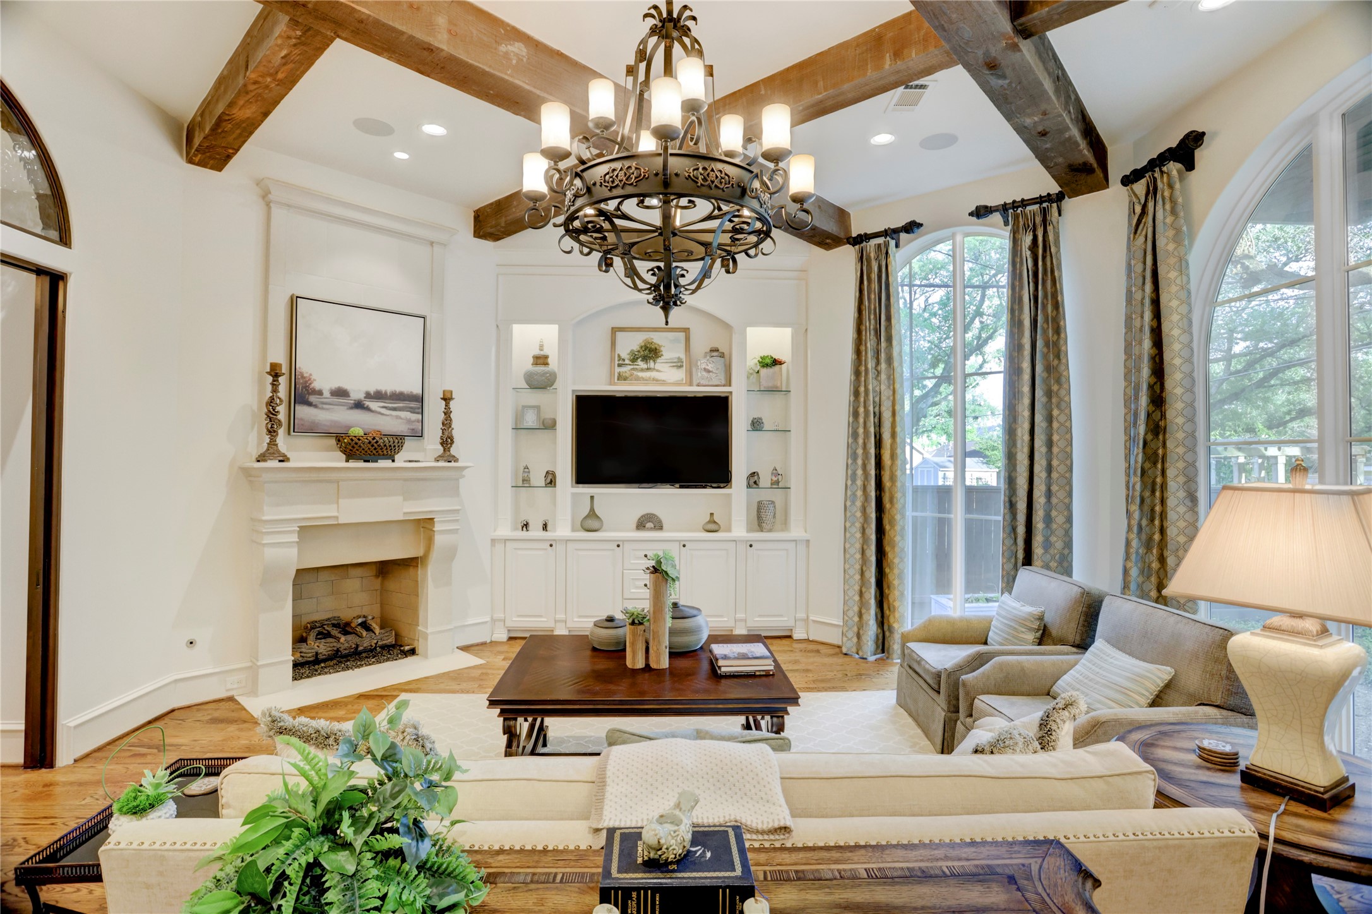
Diagonally laid, reclaimed wood beam ceiling in the living room with lots of built-ins
Large living room open to kitchen
Groin vaulted hallway leading from entry rotunda to living/kitchen area
Cast stone fireplace in living room with beautiful mantelpiece design
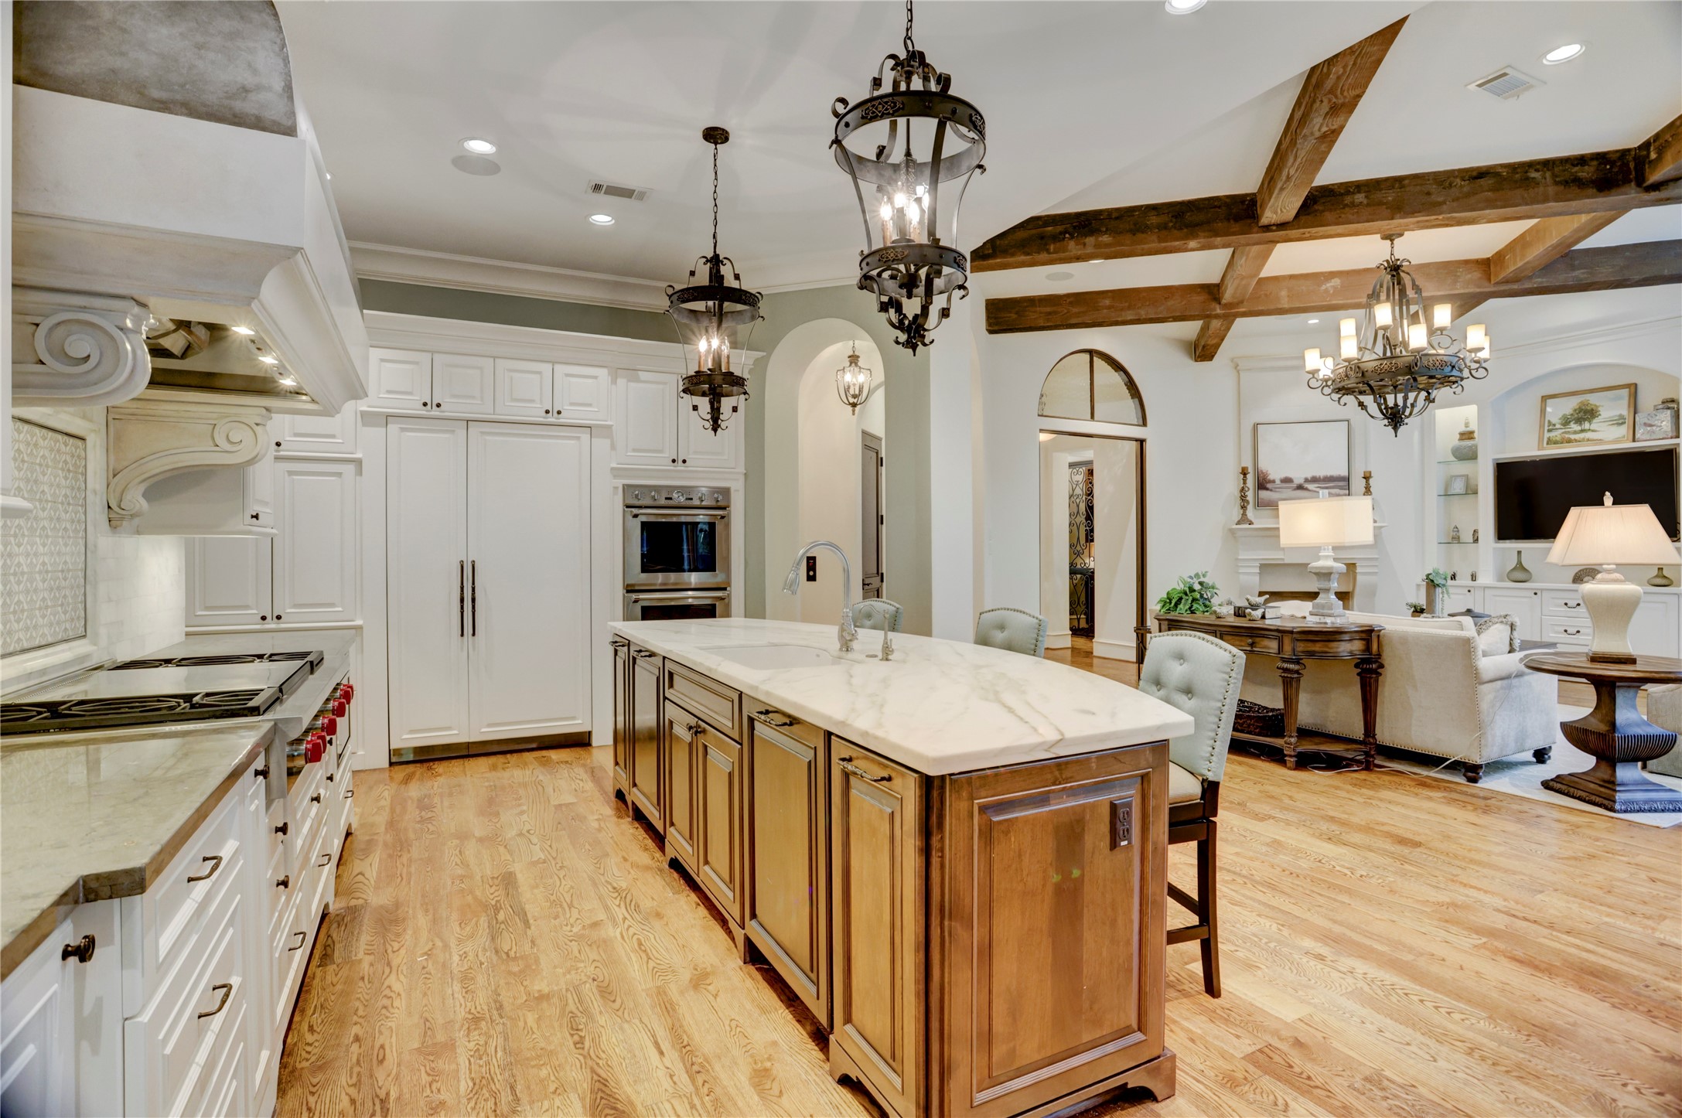
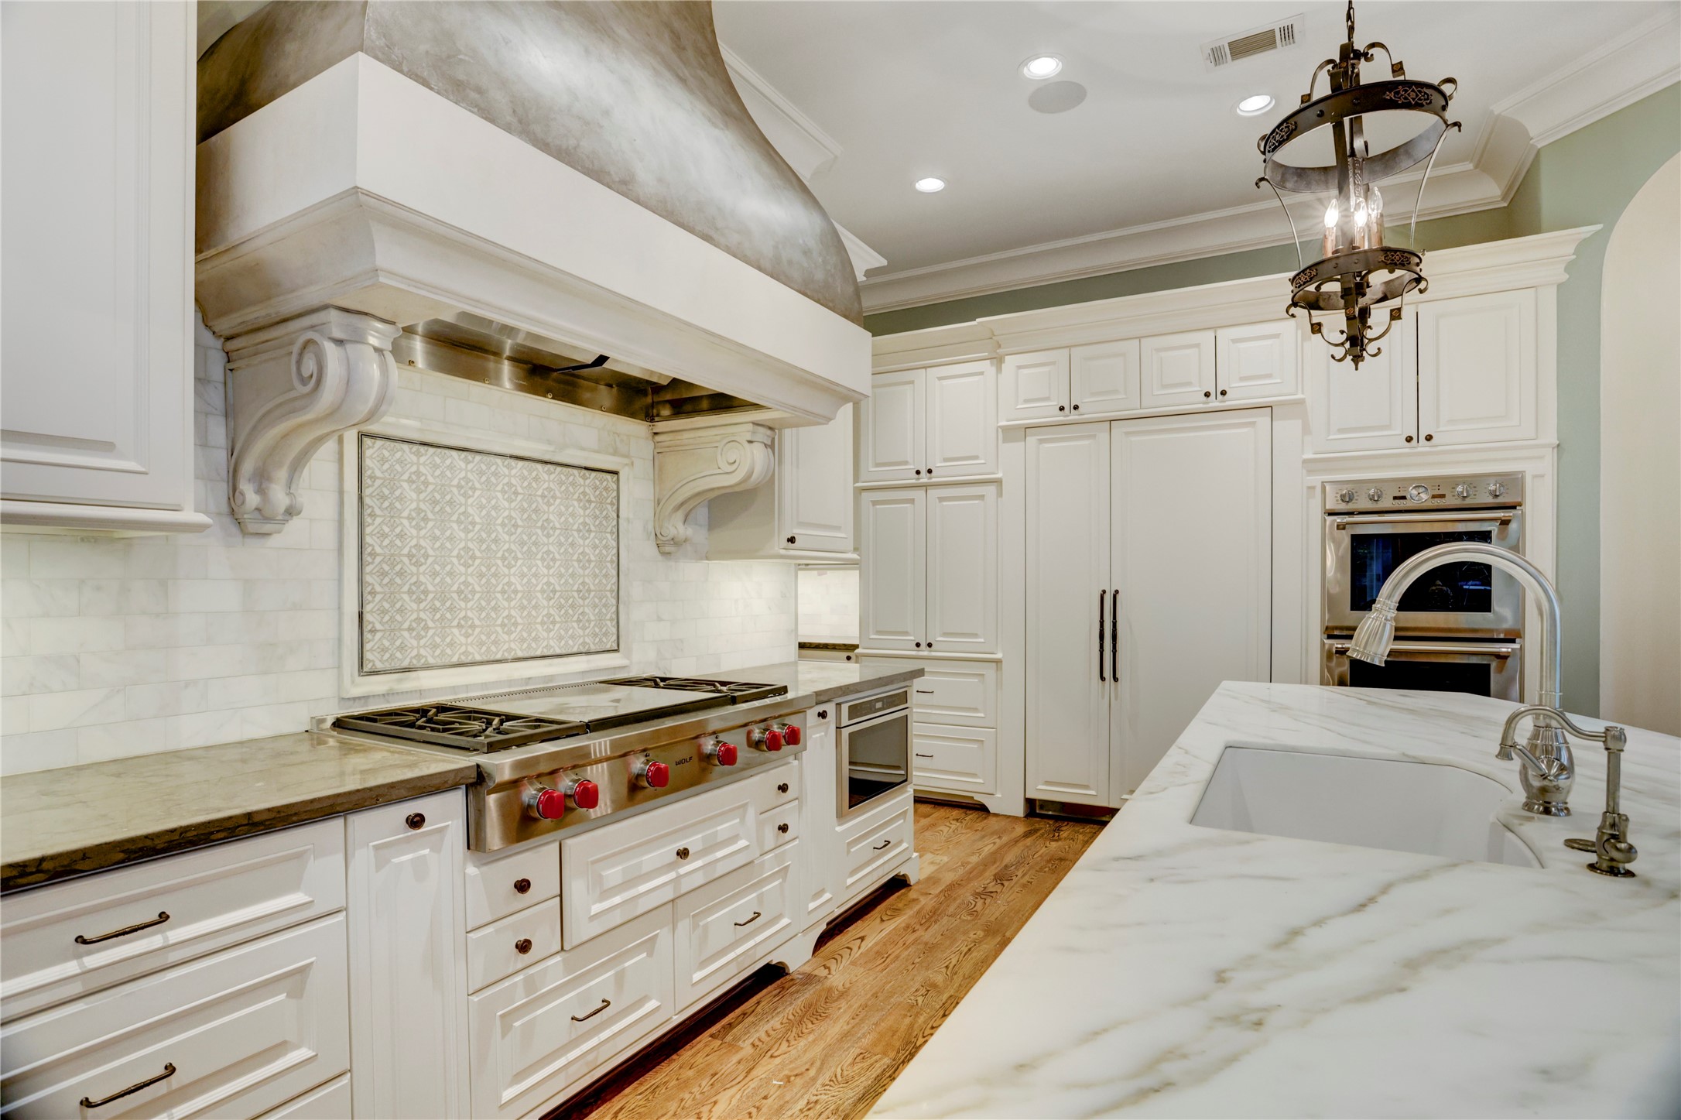
Chef's delight, large kitchen with an island breakfast bar and table setting too
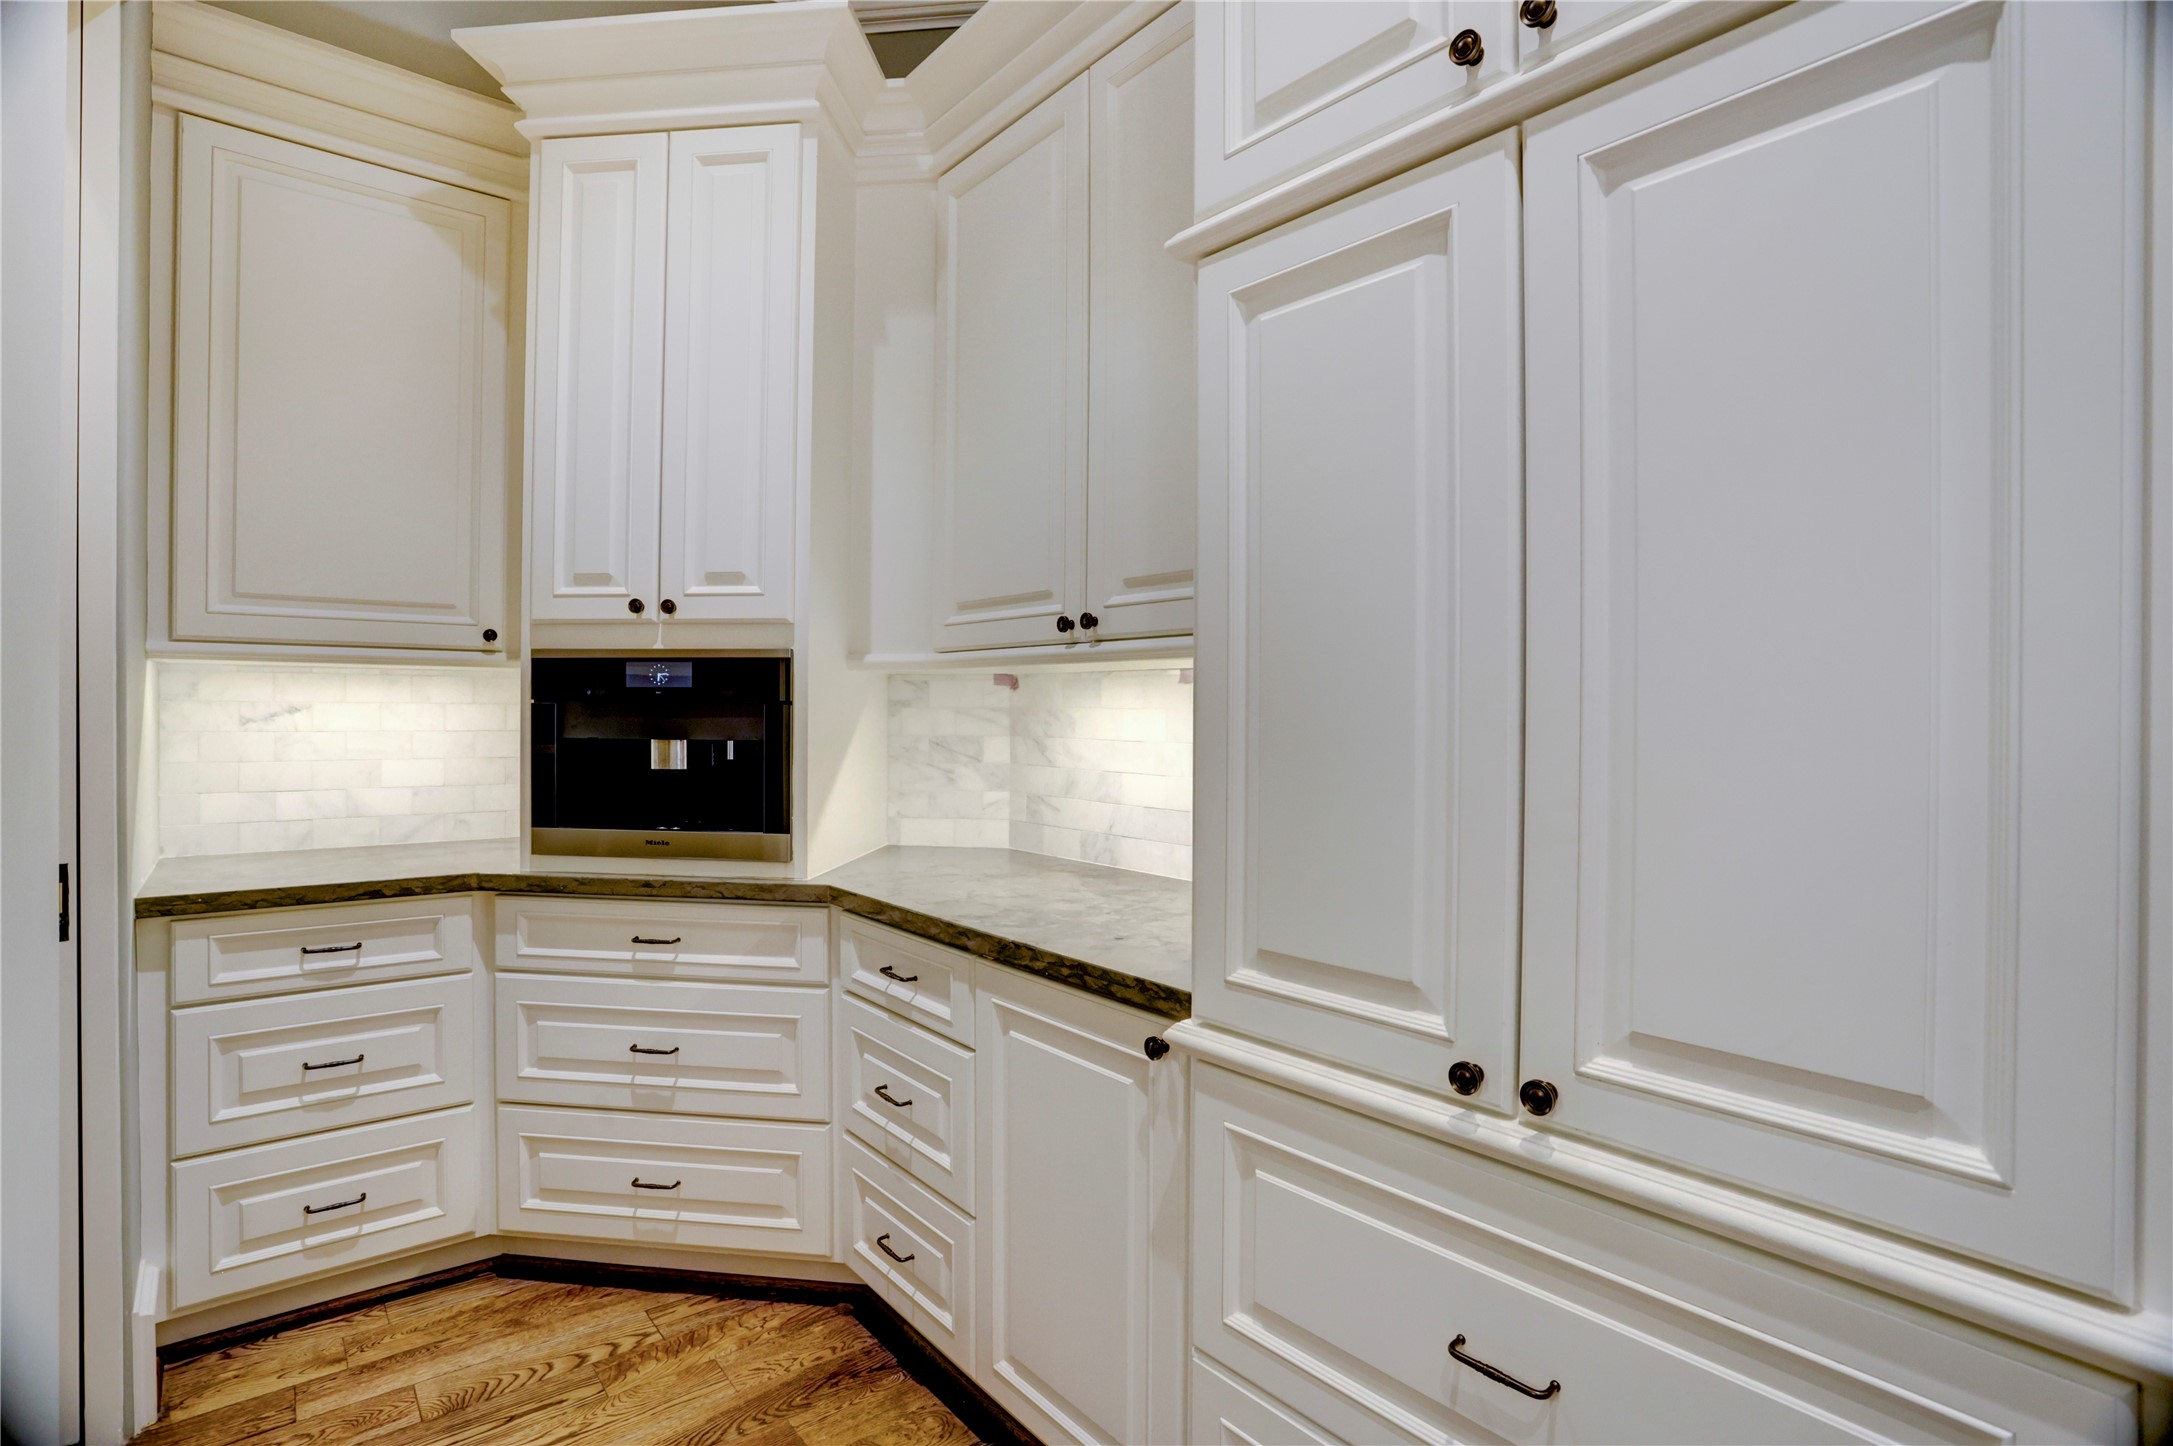
Calacutta Marble kitchen island counter and Lagos Azul (limestone) countertopsin kitchen and pantry
Faux finished Wolf rangetop hood
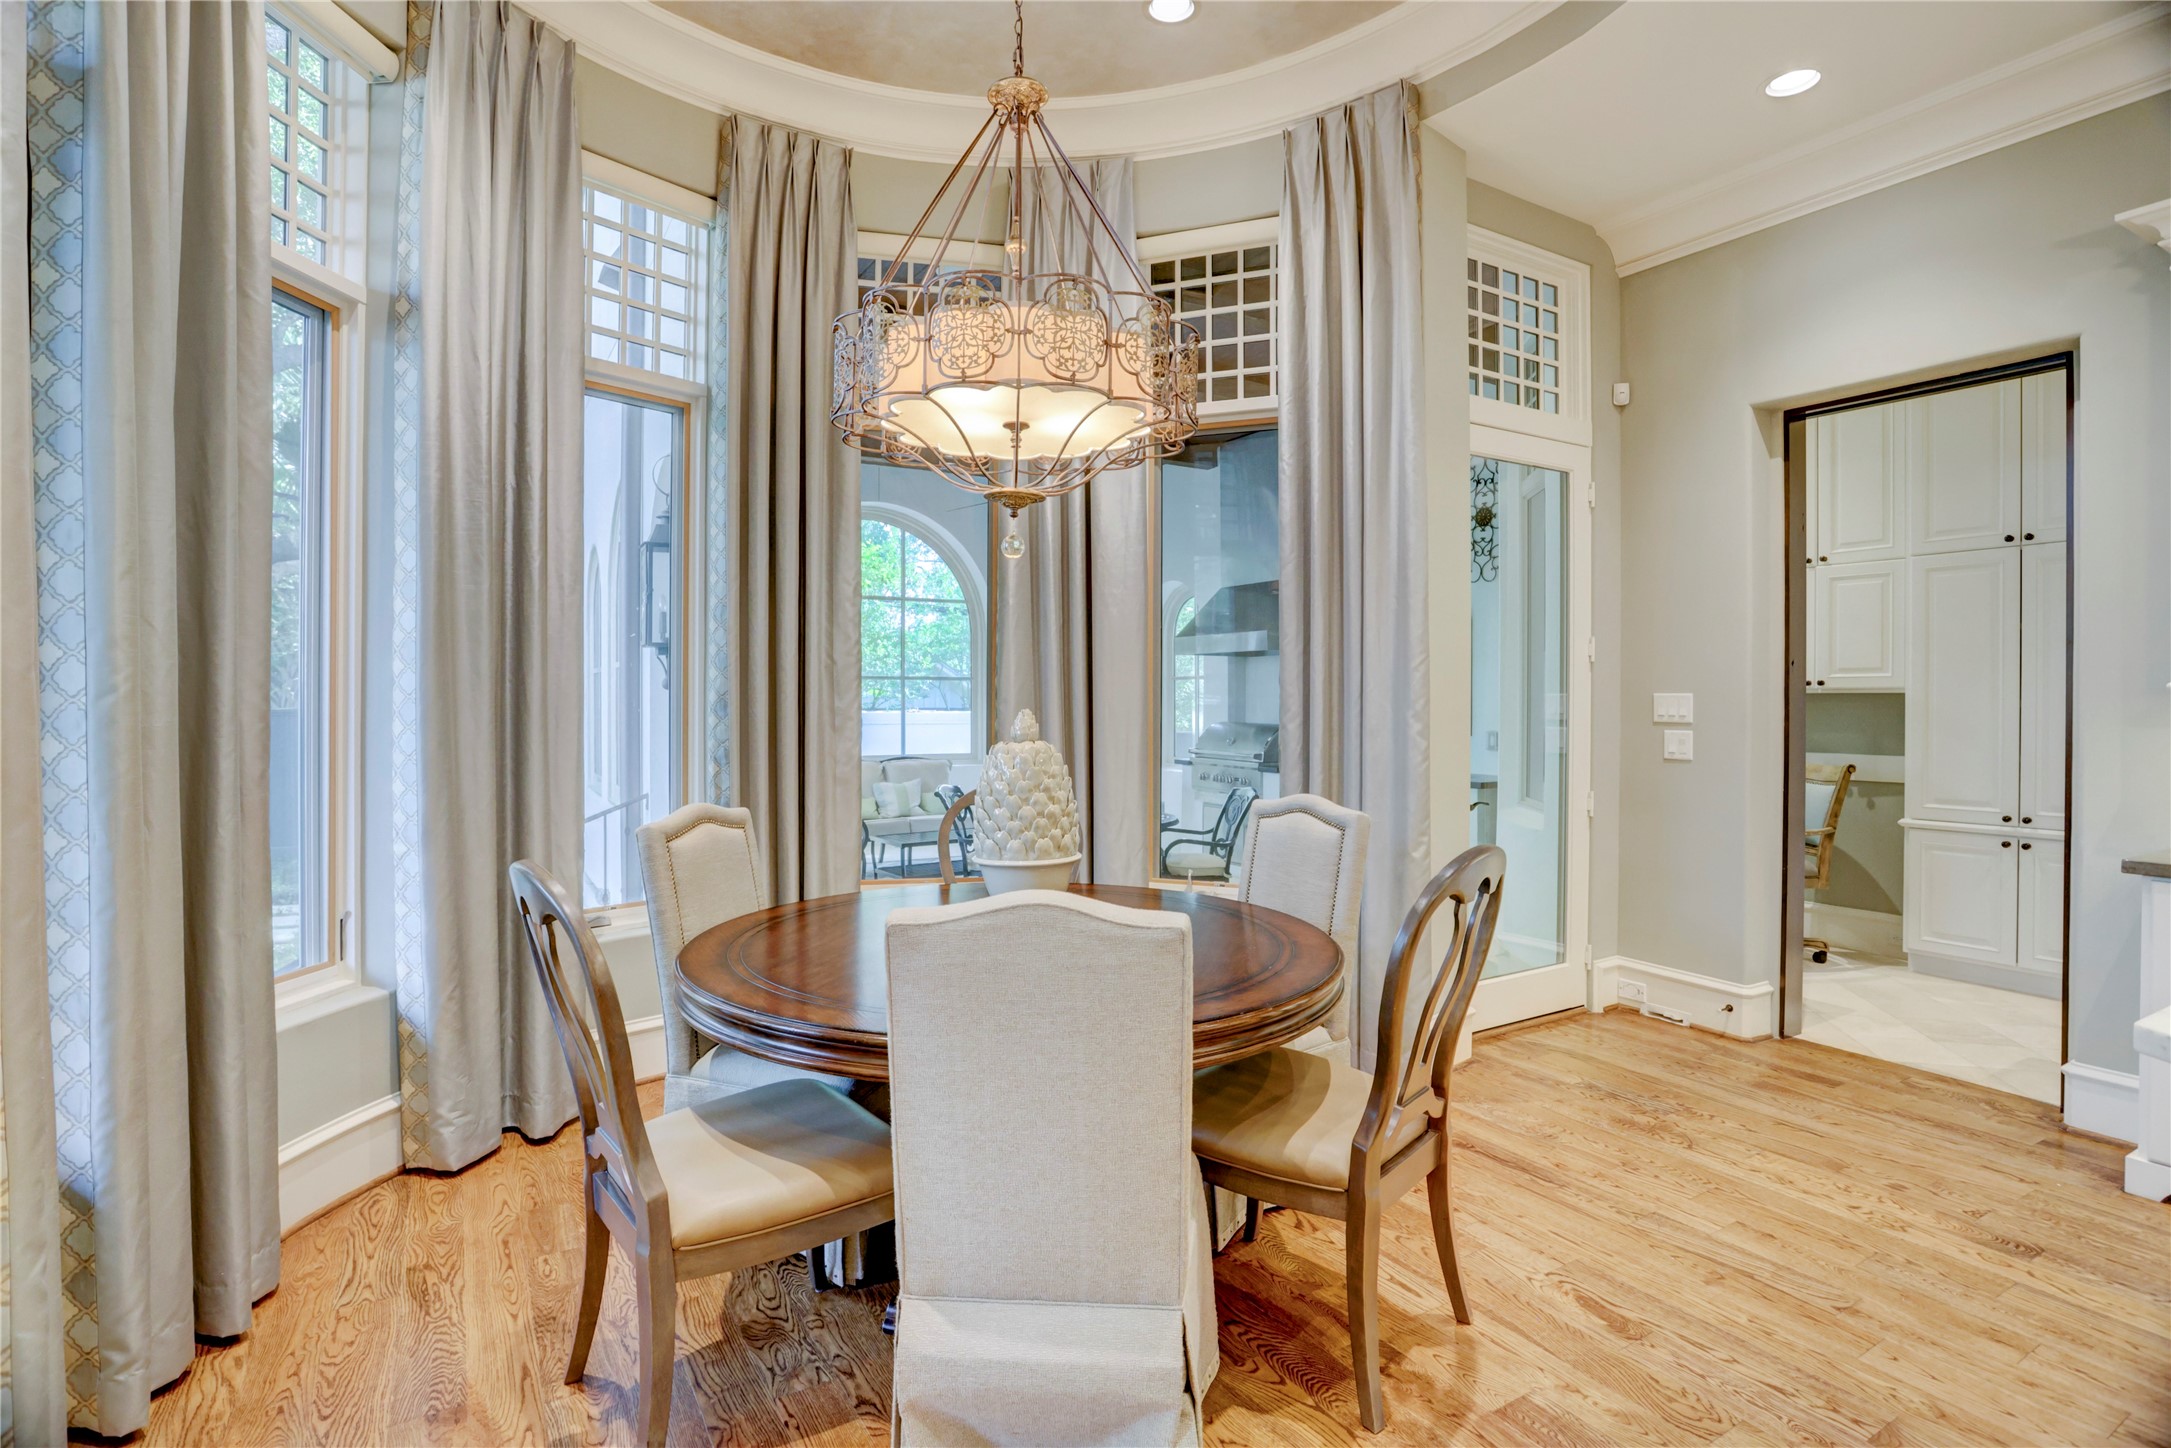
Kitchen leads to the breakfast areas and a large loggia
Open plan, flows seamlessly
Large walk-in pantry with floor to ceiling shelving and refrigerator
Large Thermador refrigerator camouflaged in the cabinetry
Faux finished circular tray ceiling in breakfast rotunda and beautiful bay windowsoverlooking backyard
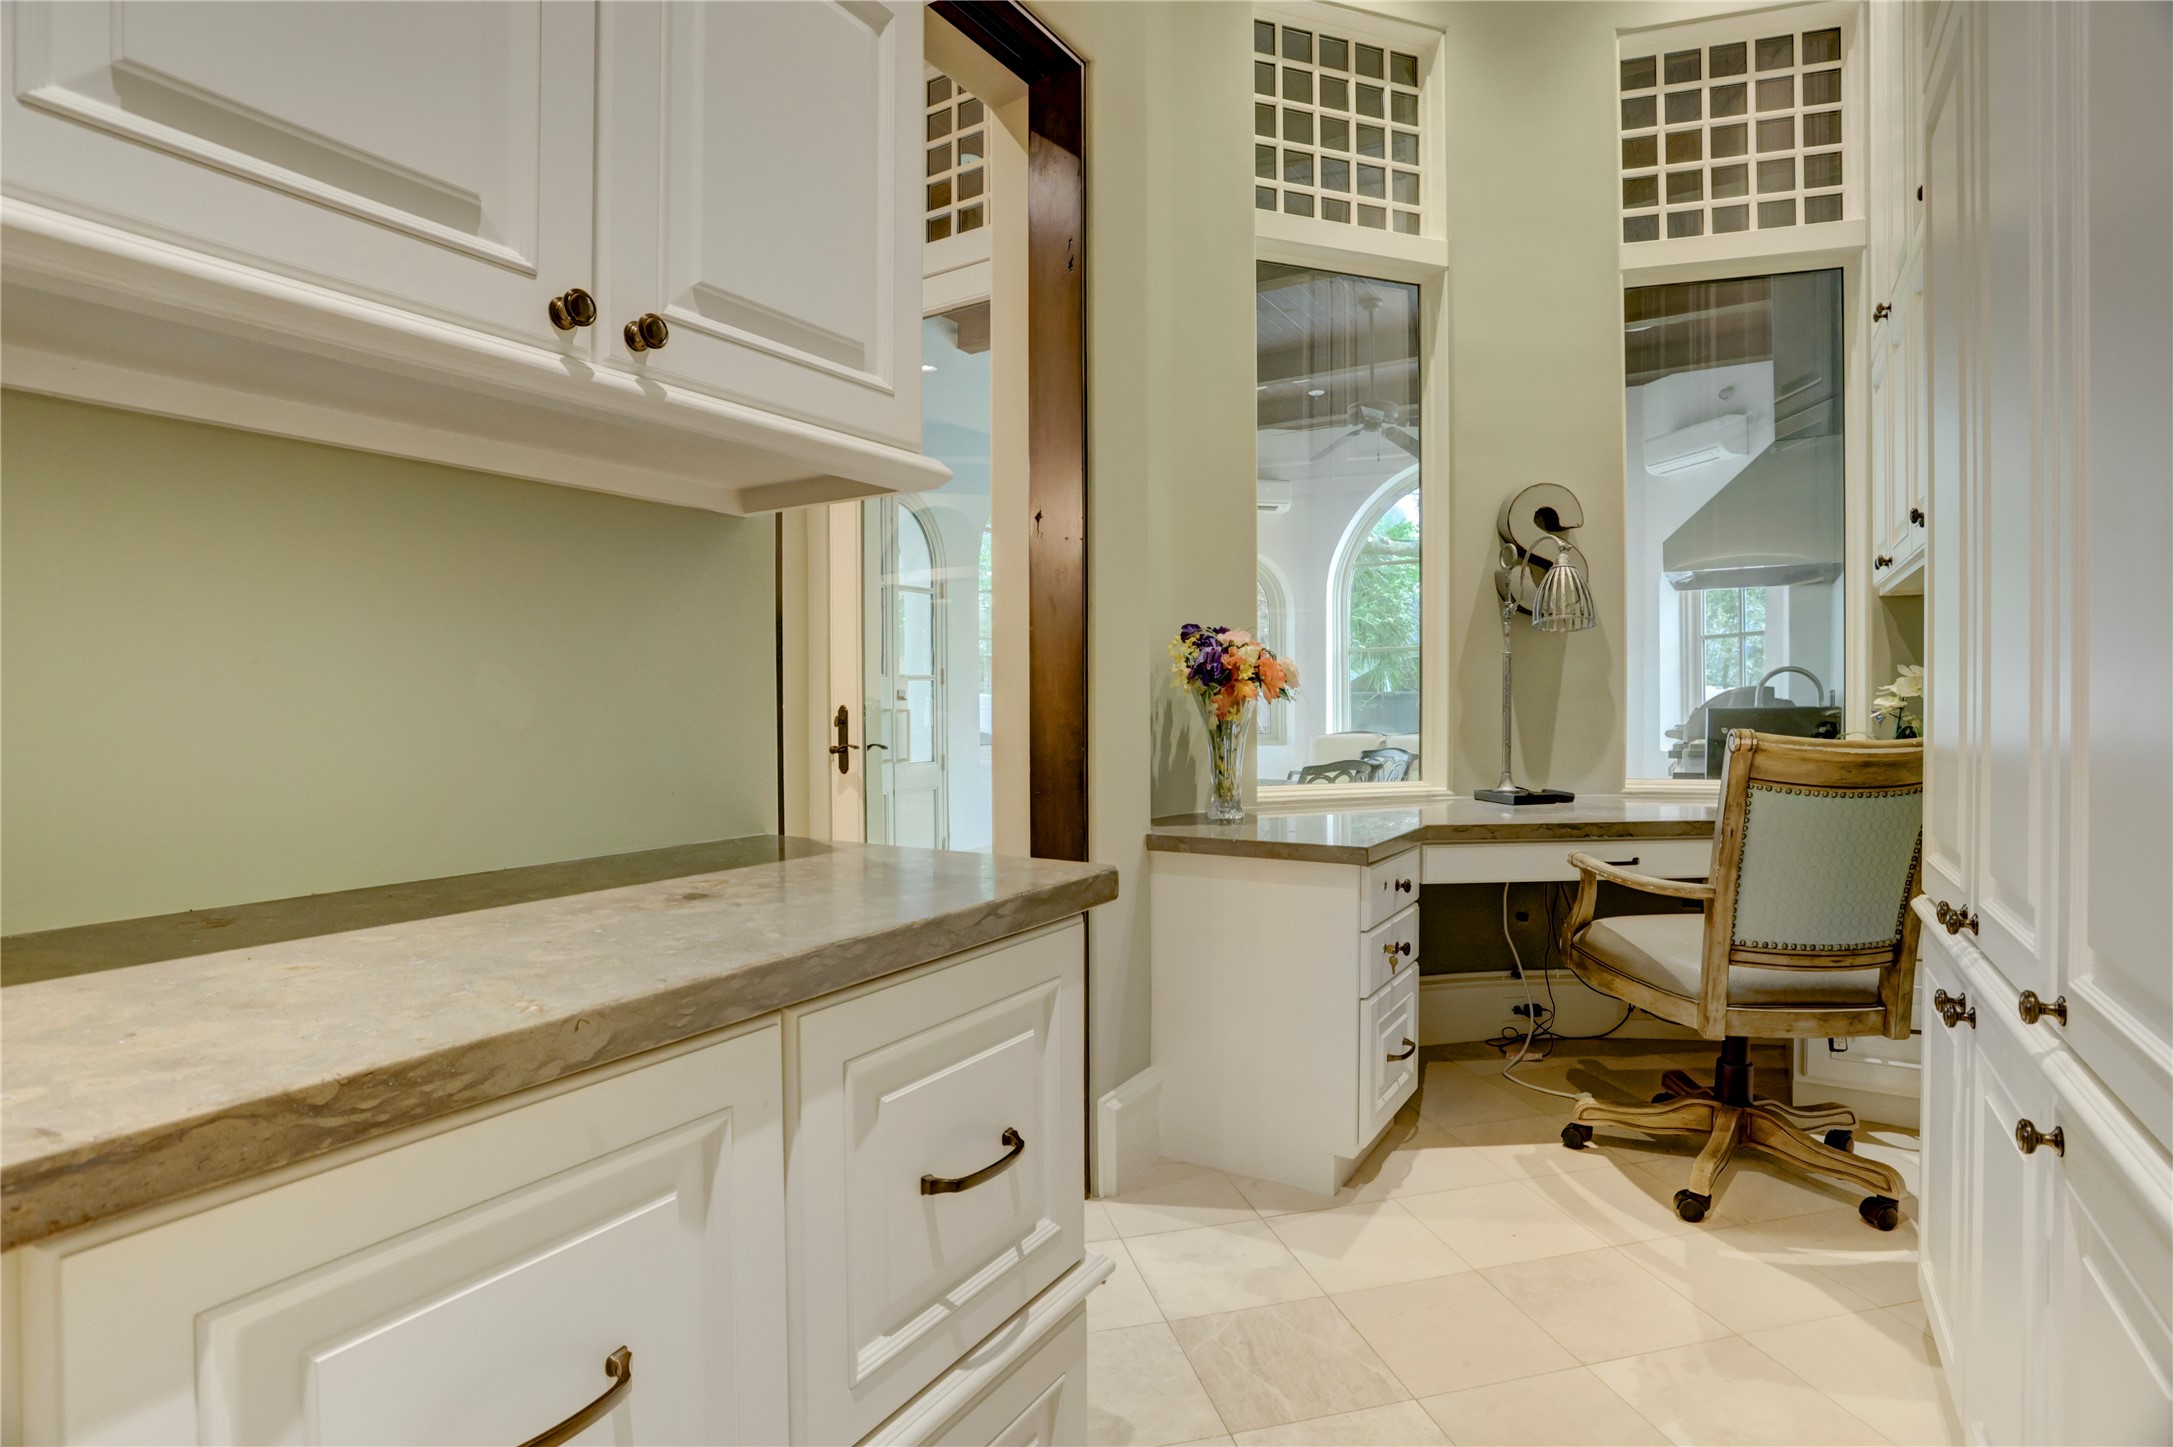
Mud room with a work desk
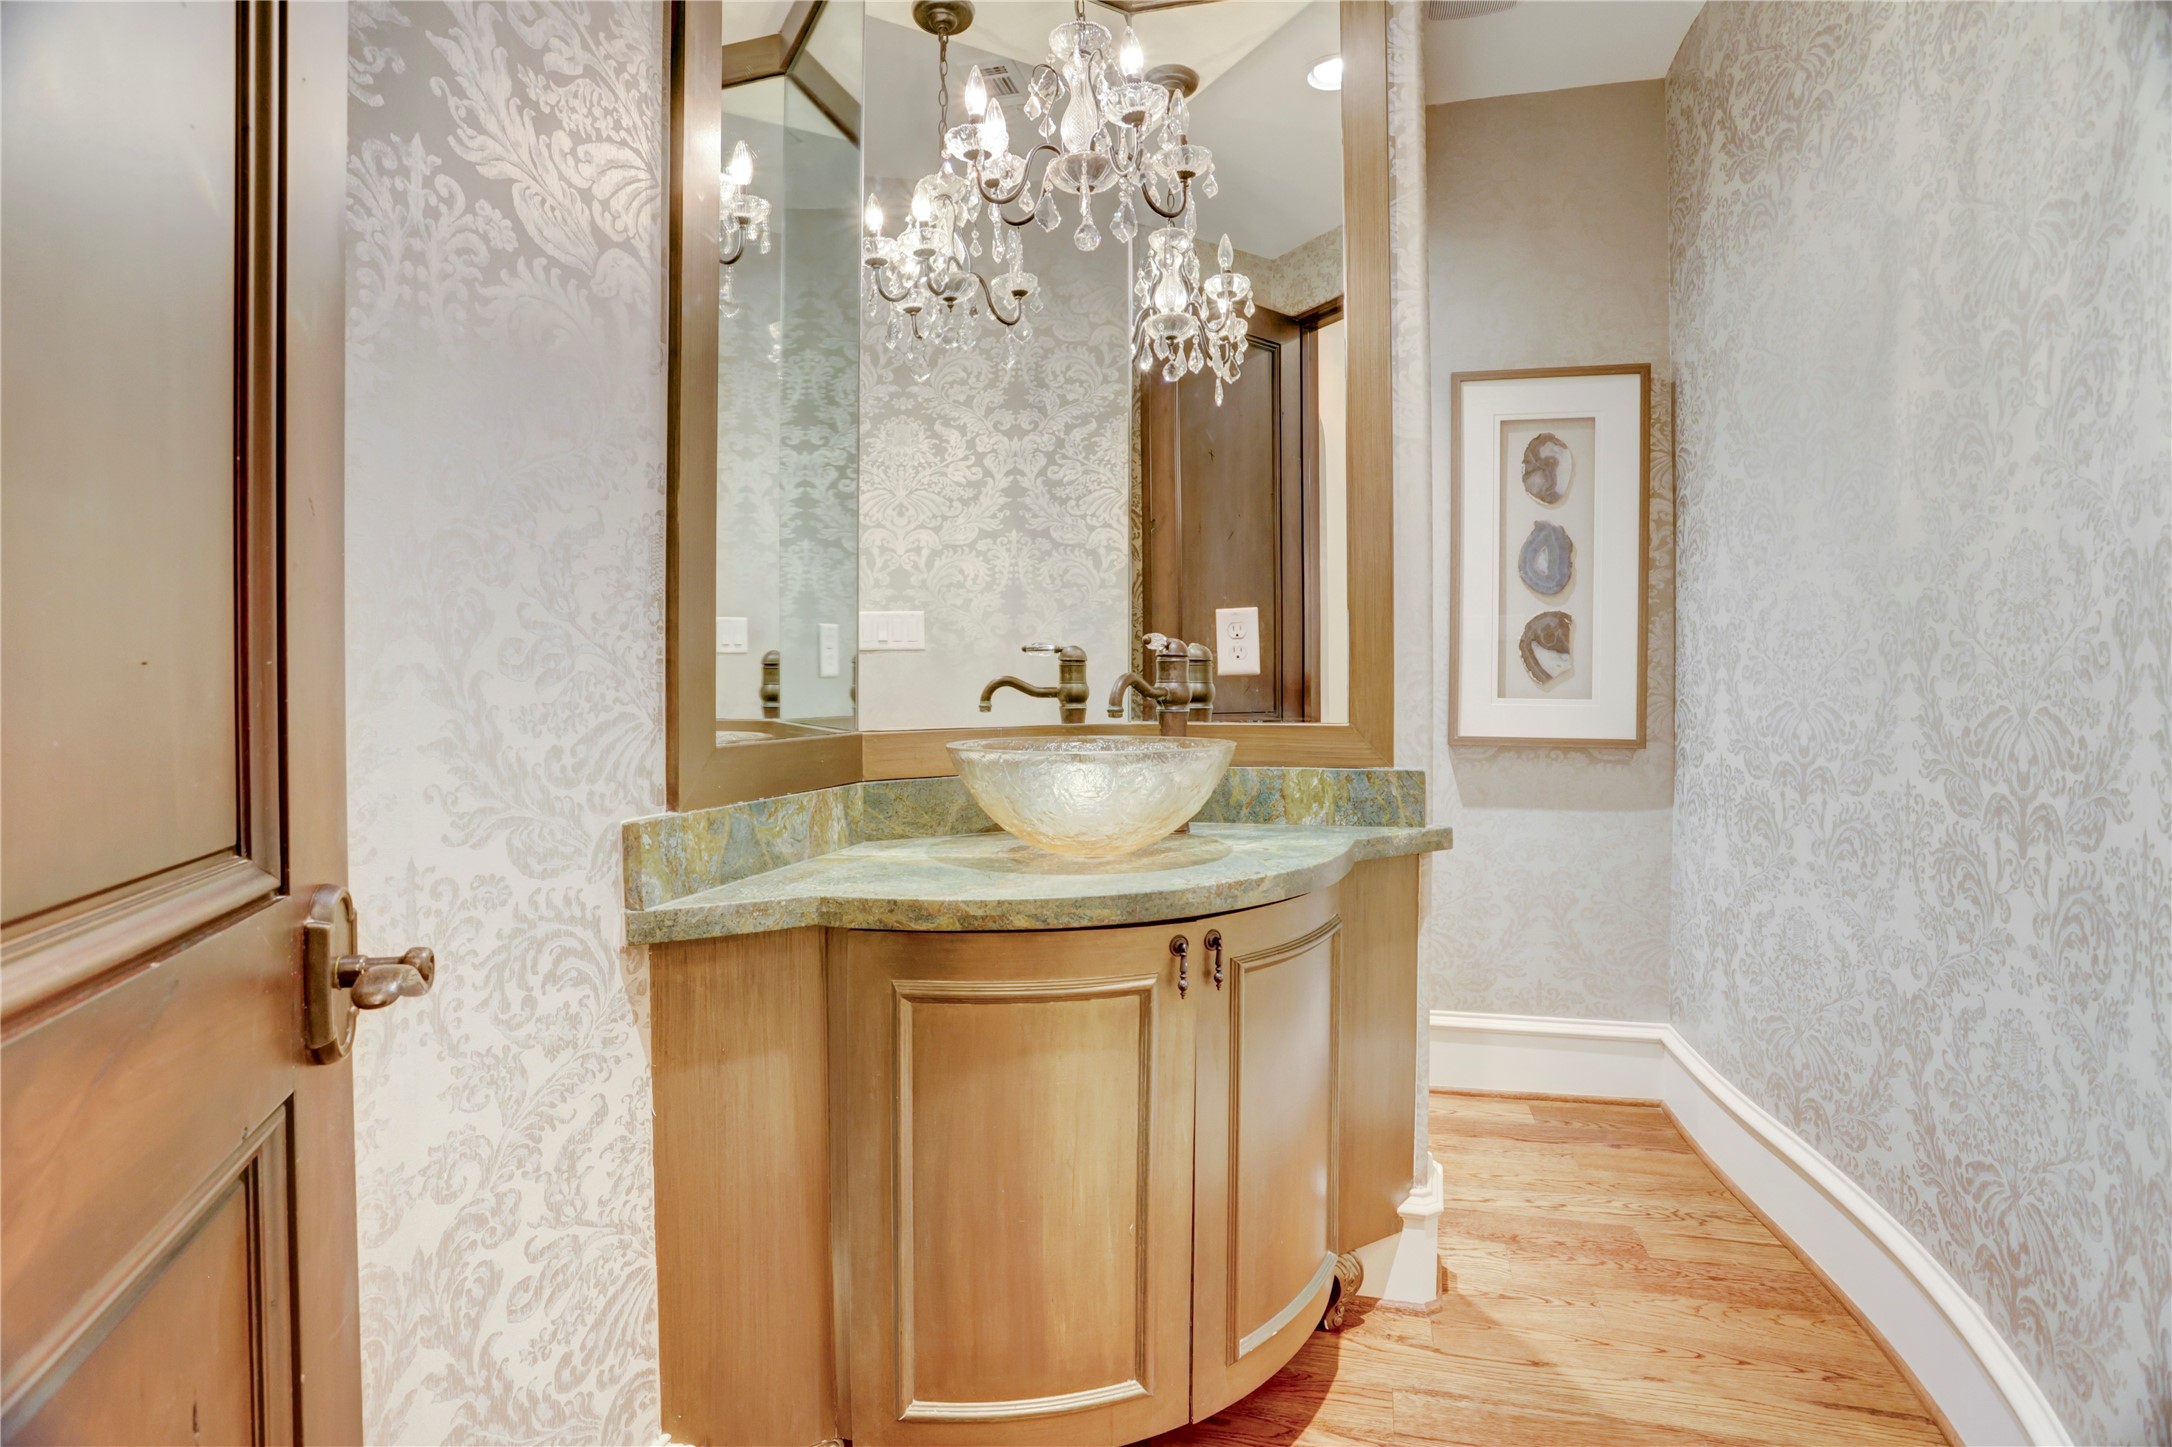
Jewel-box powder room in first floor with crystal chandelier
Large Guest suite, with en-suite bath
All wood paneled Elevator
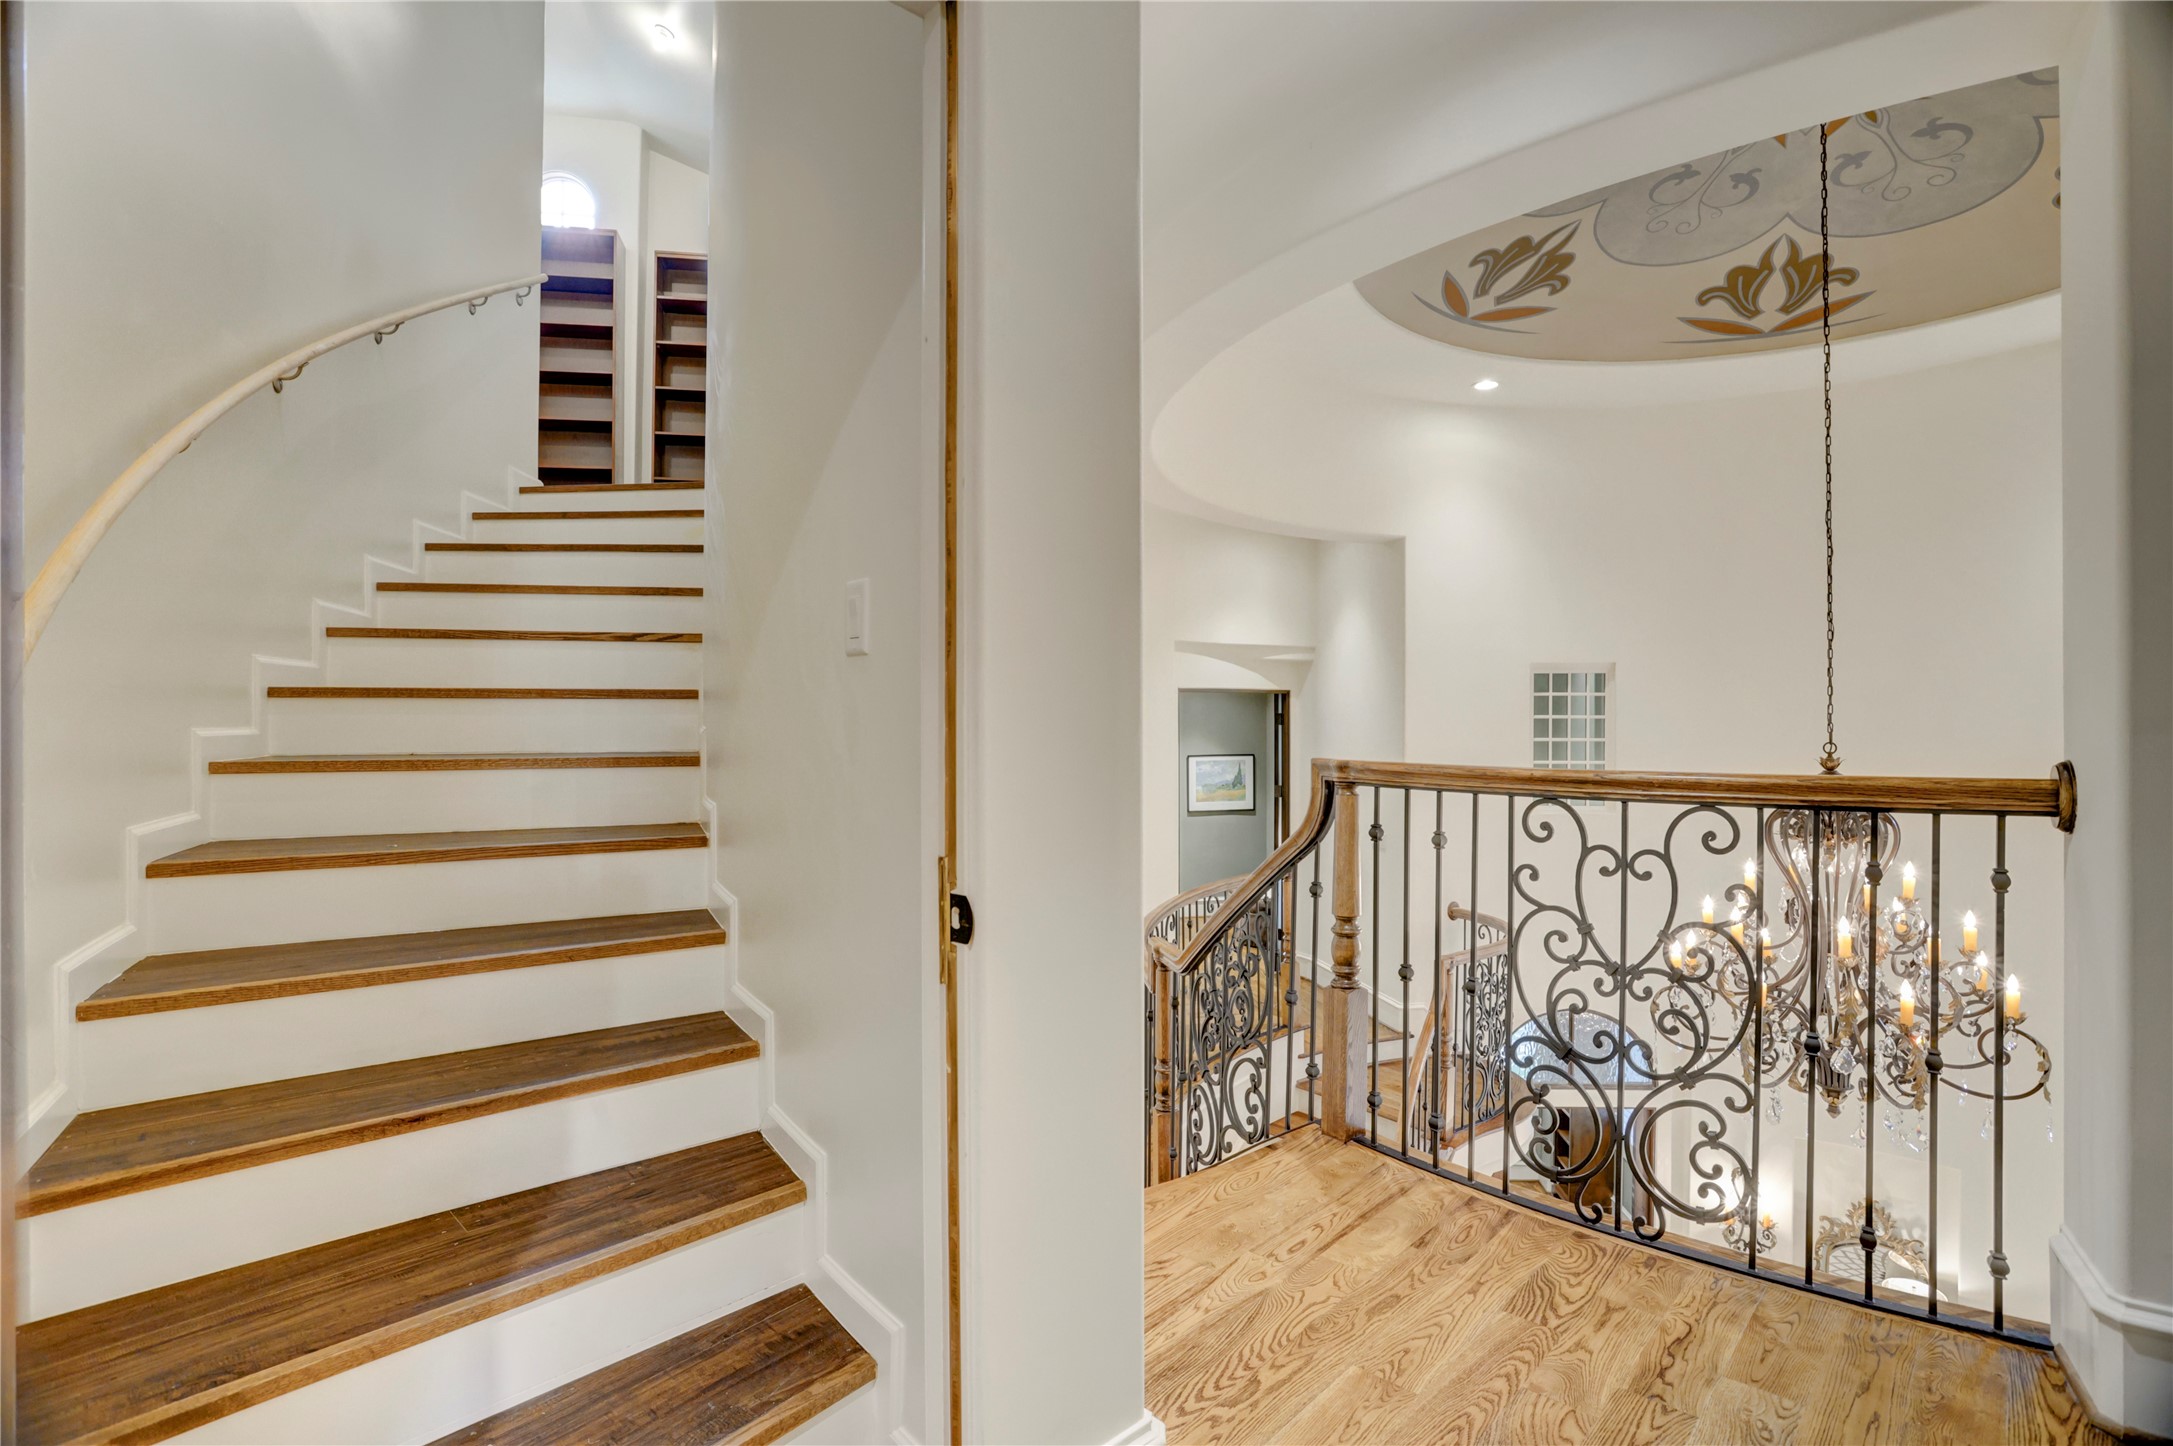
Leaded glass transoms throughout first floor, stairs leading to the second floor
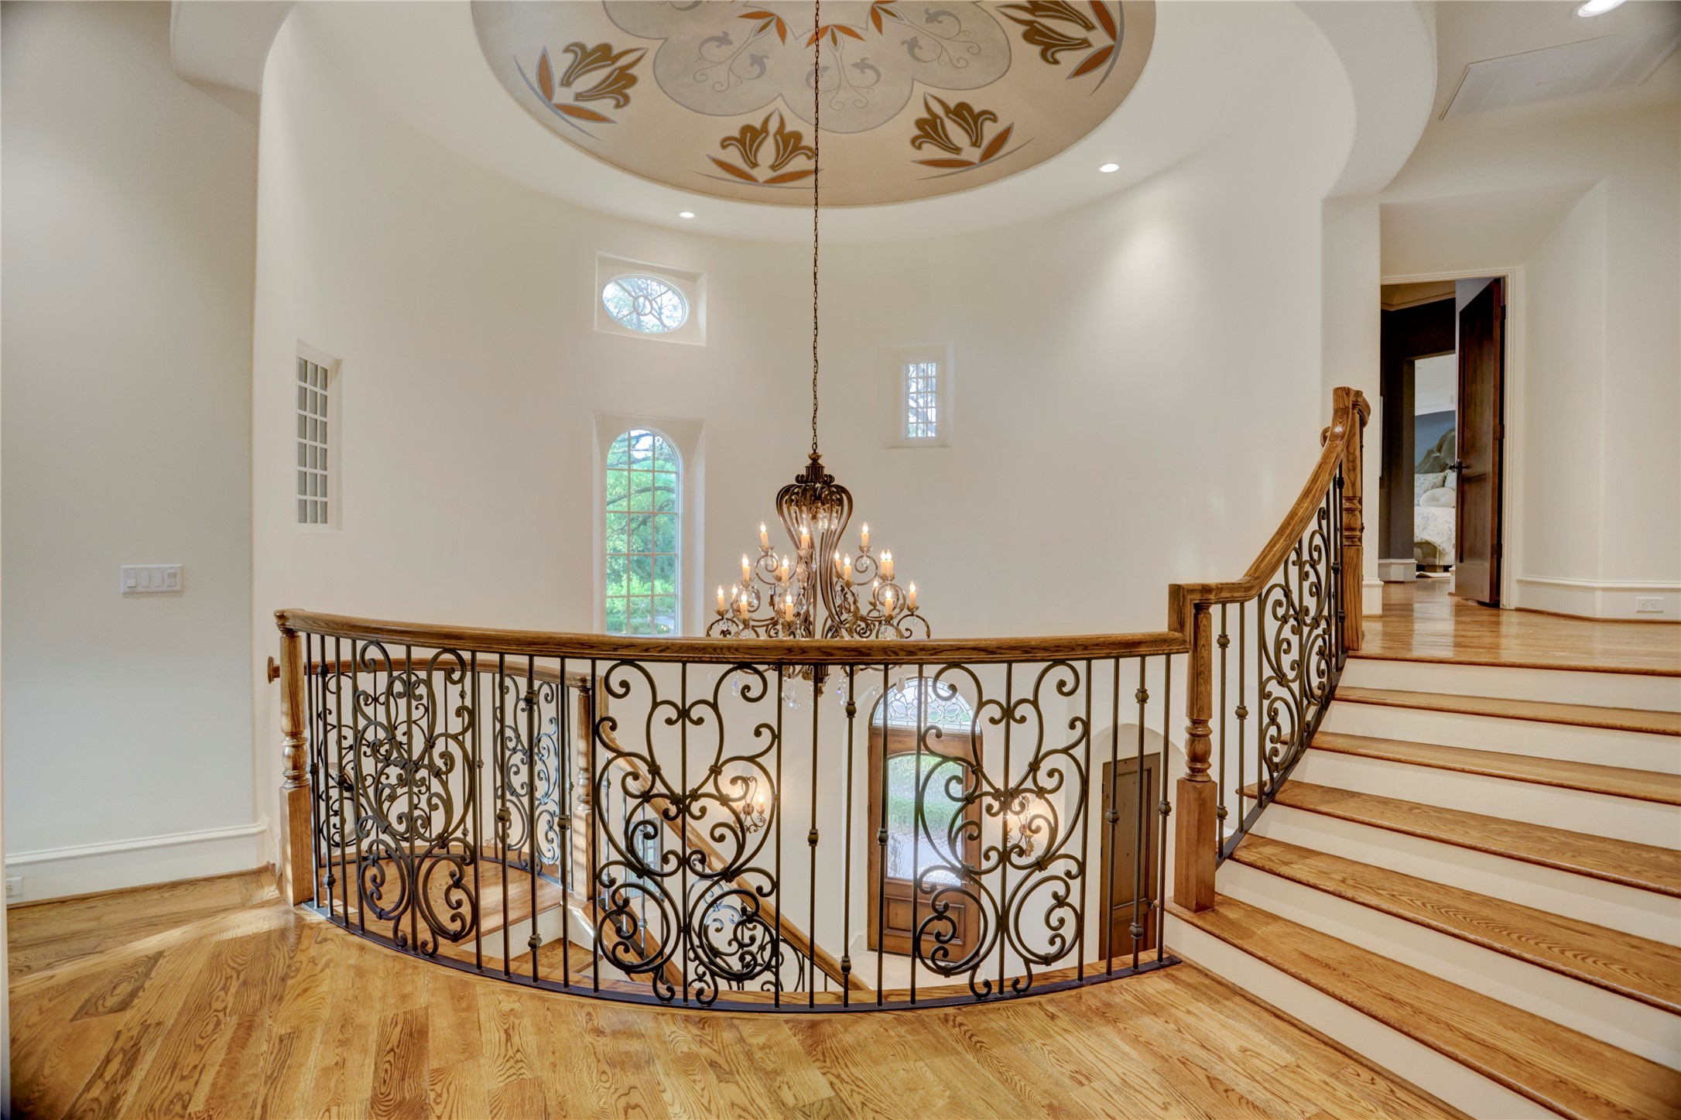
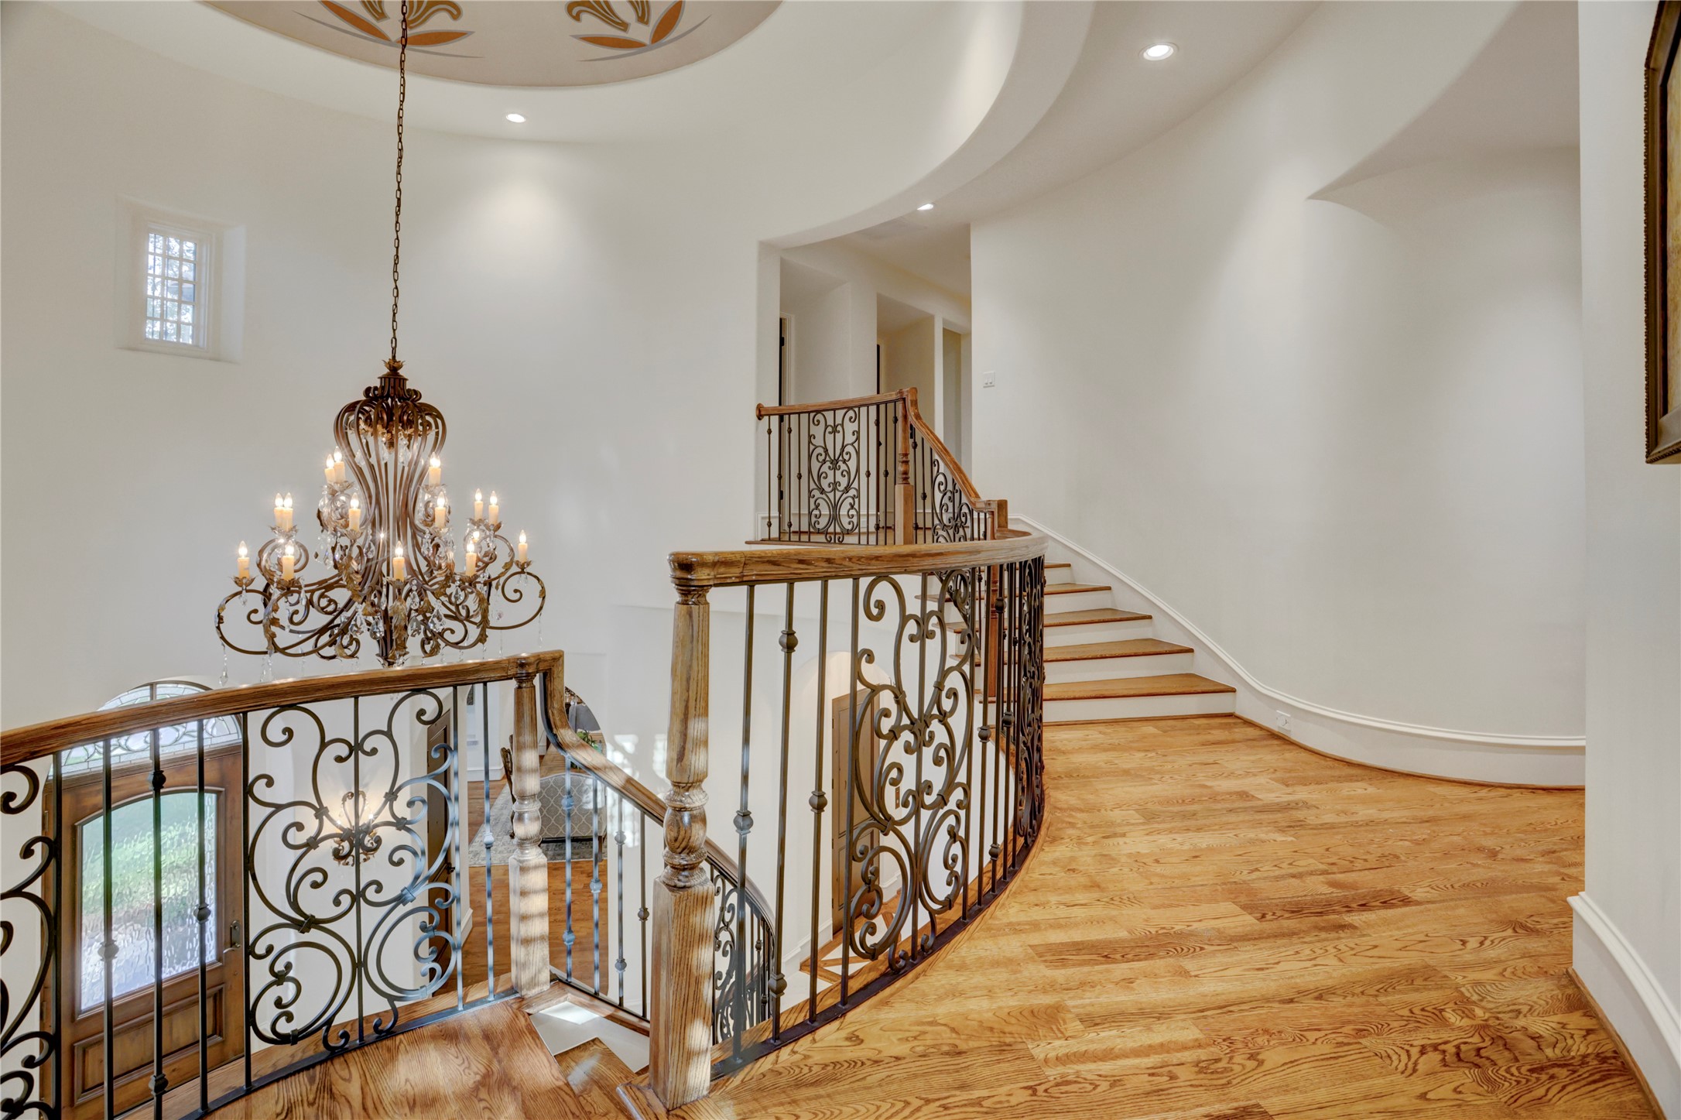
Beauty at its best, birds view from the top of the stairs to the Great entry foyer
Classic Tuscan-style iron and crystal chandeliers
Landing leading to the Primary room
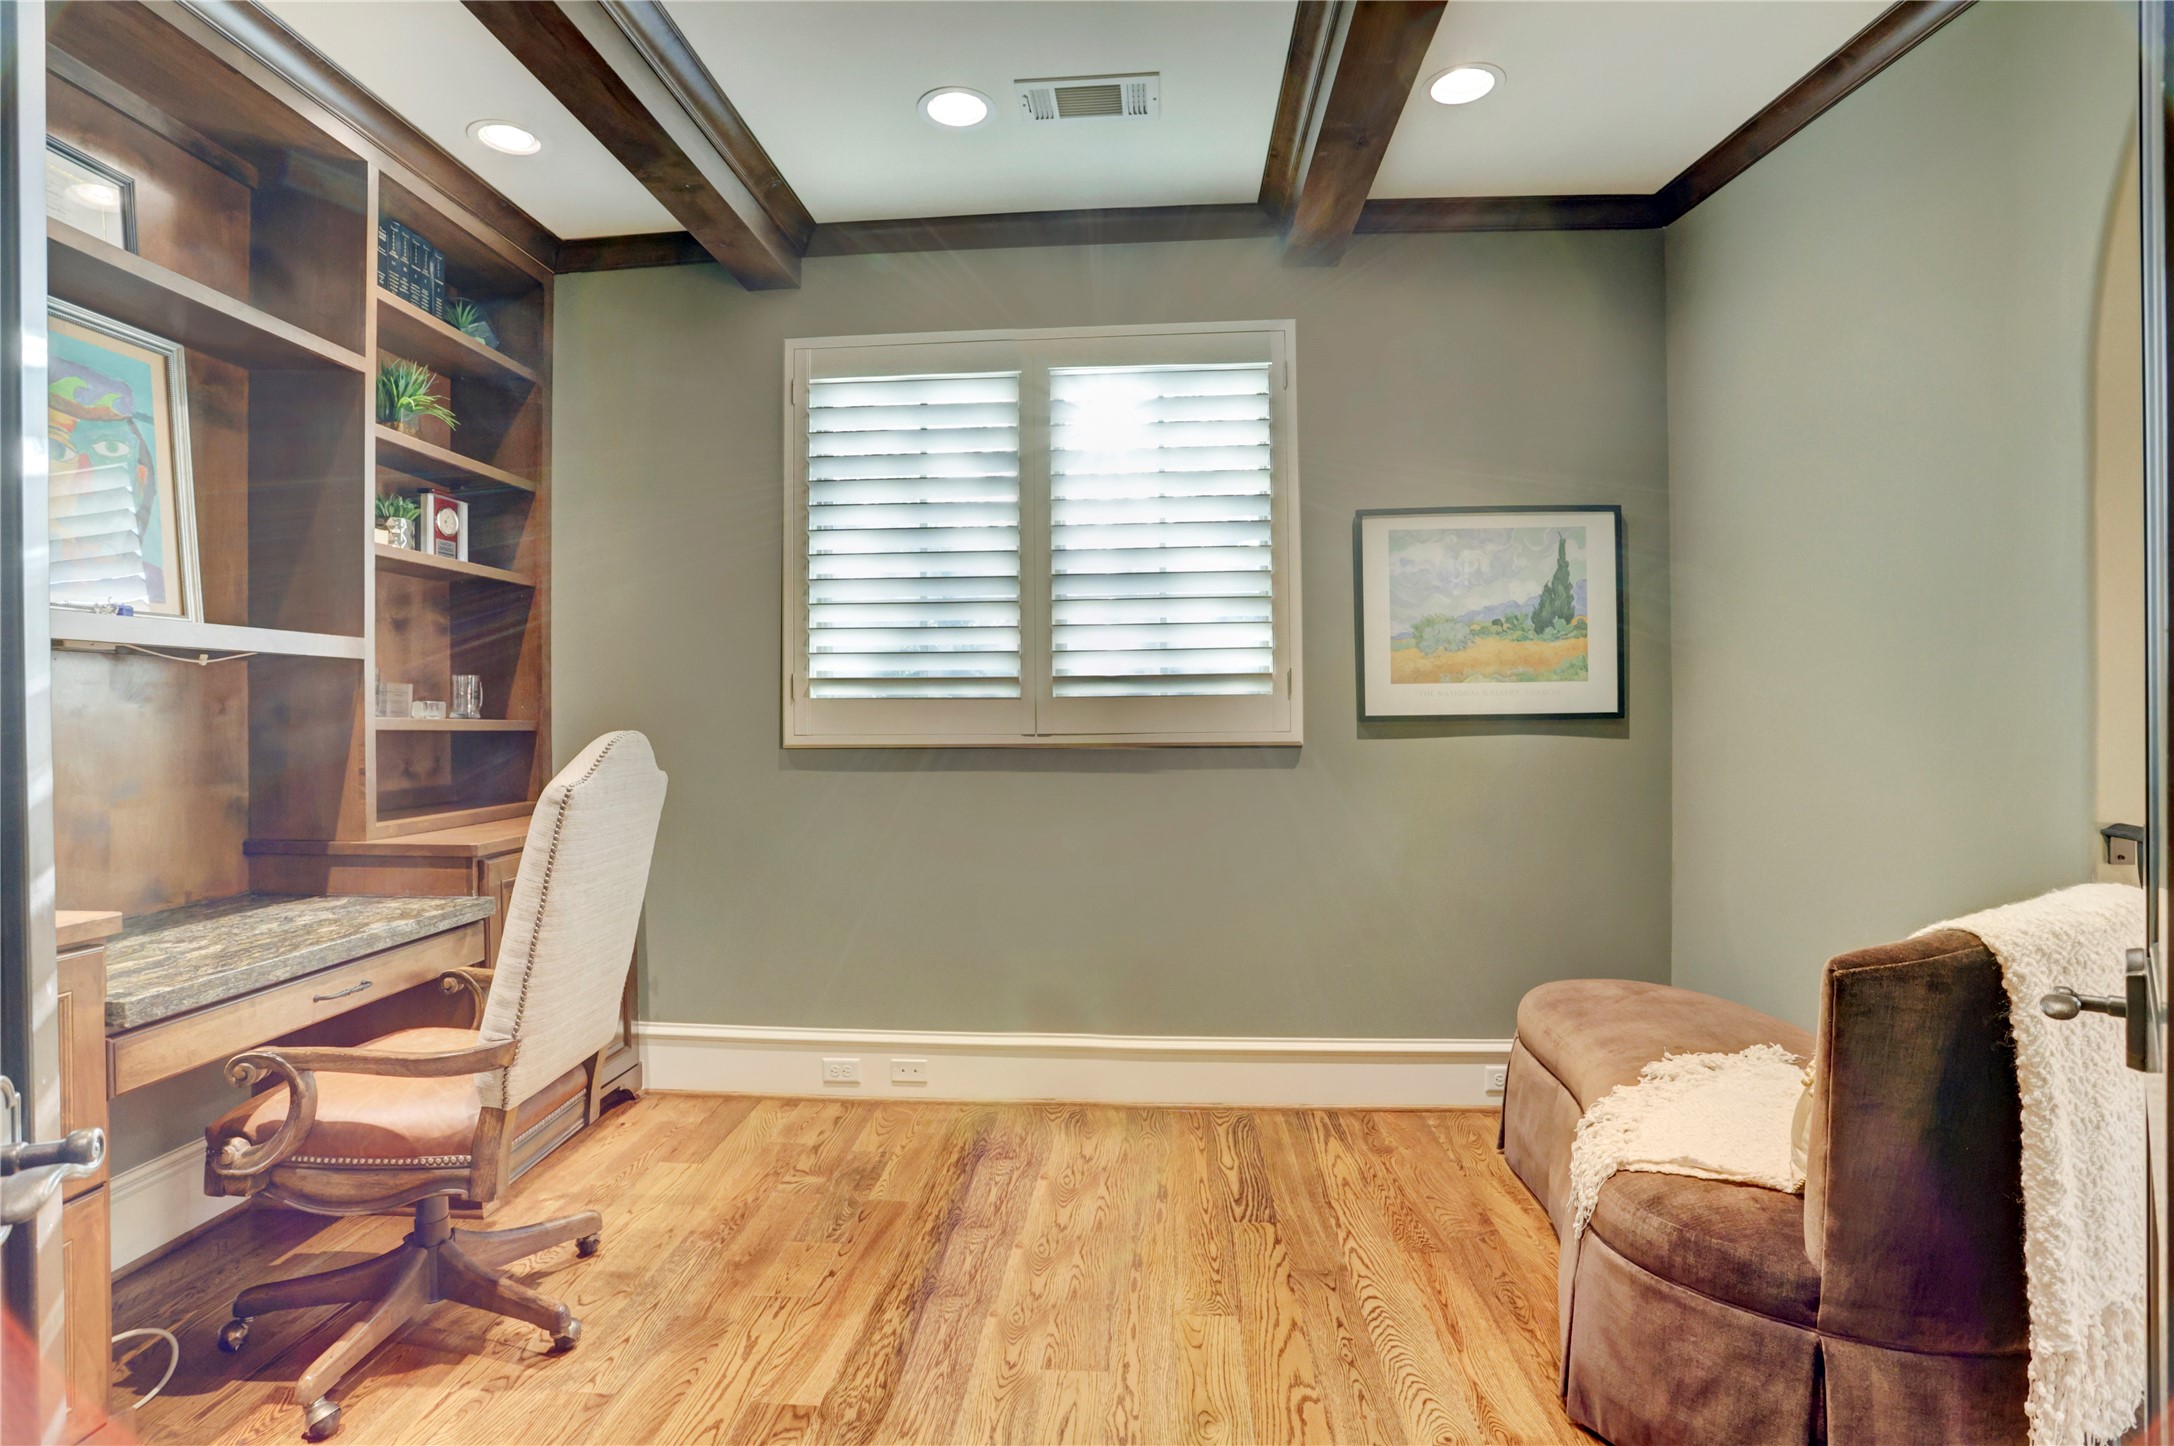
Library on the second floor
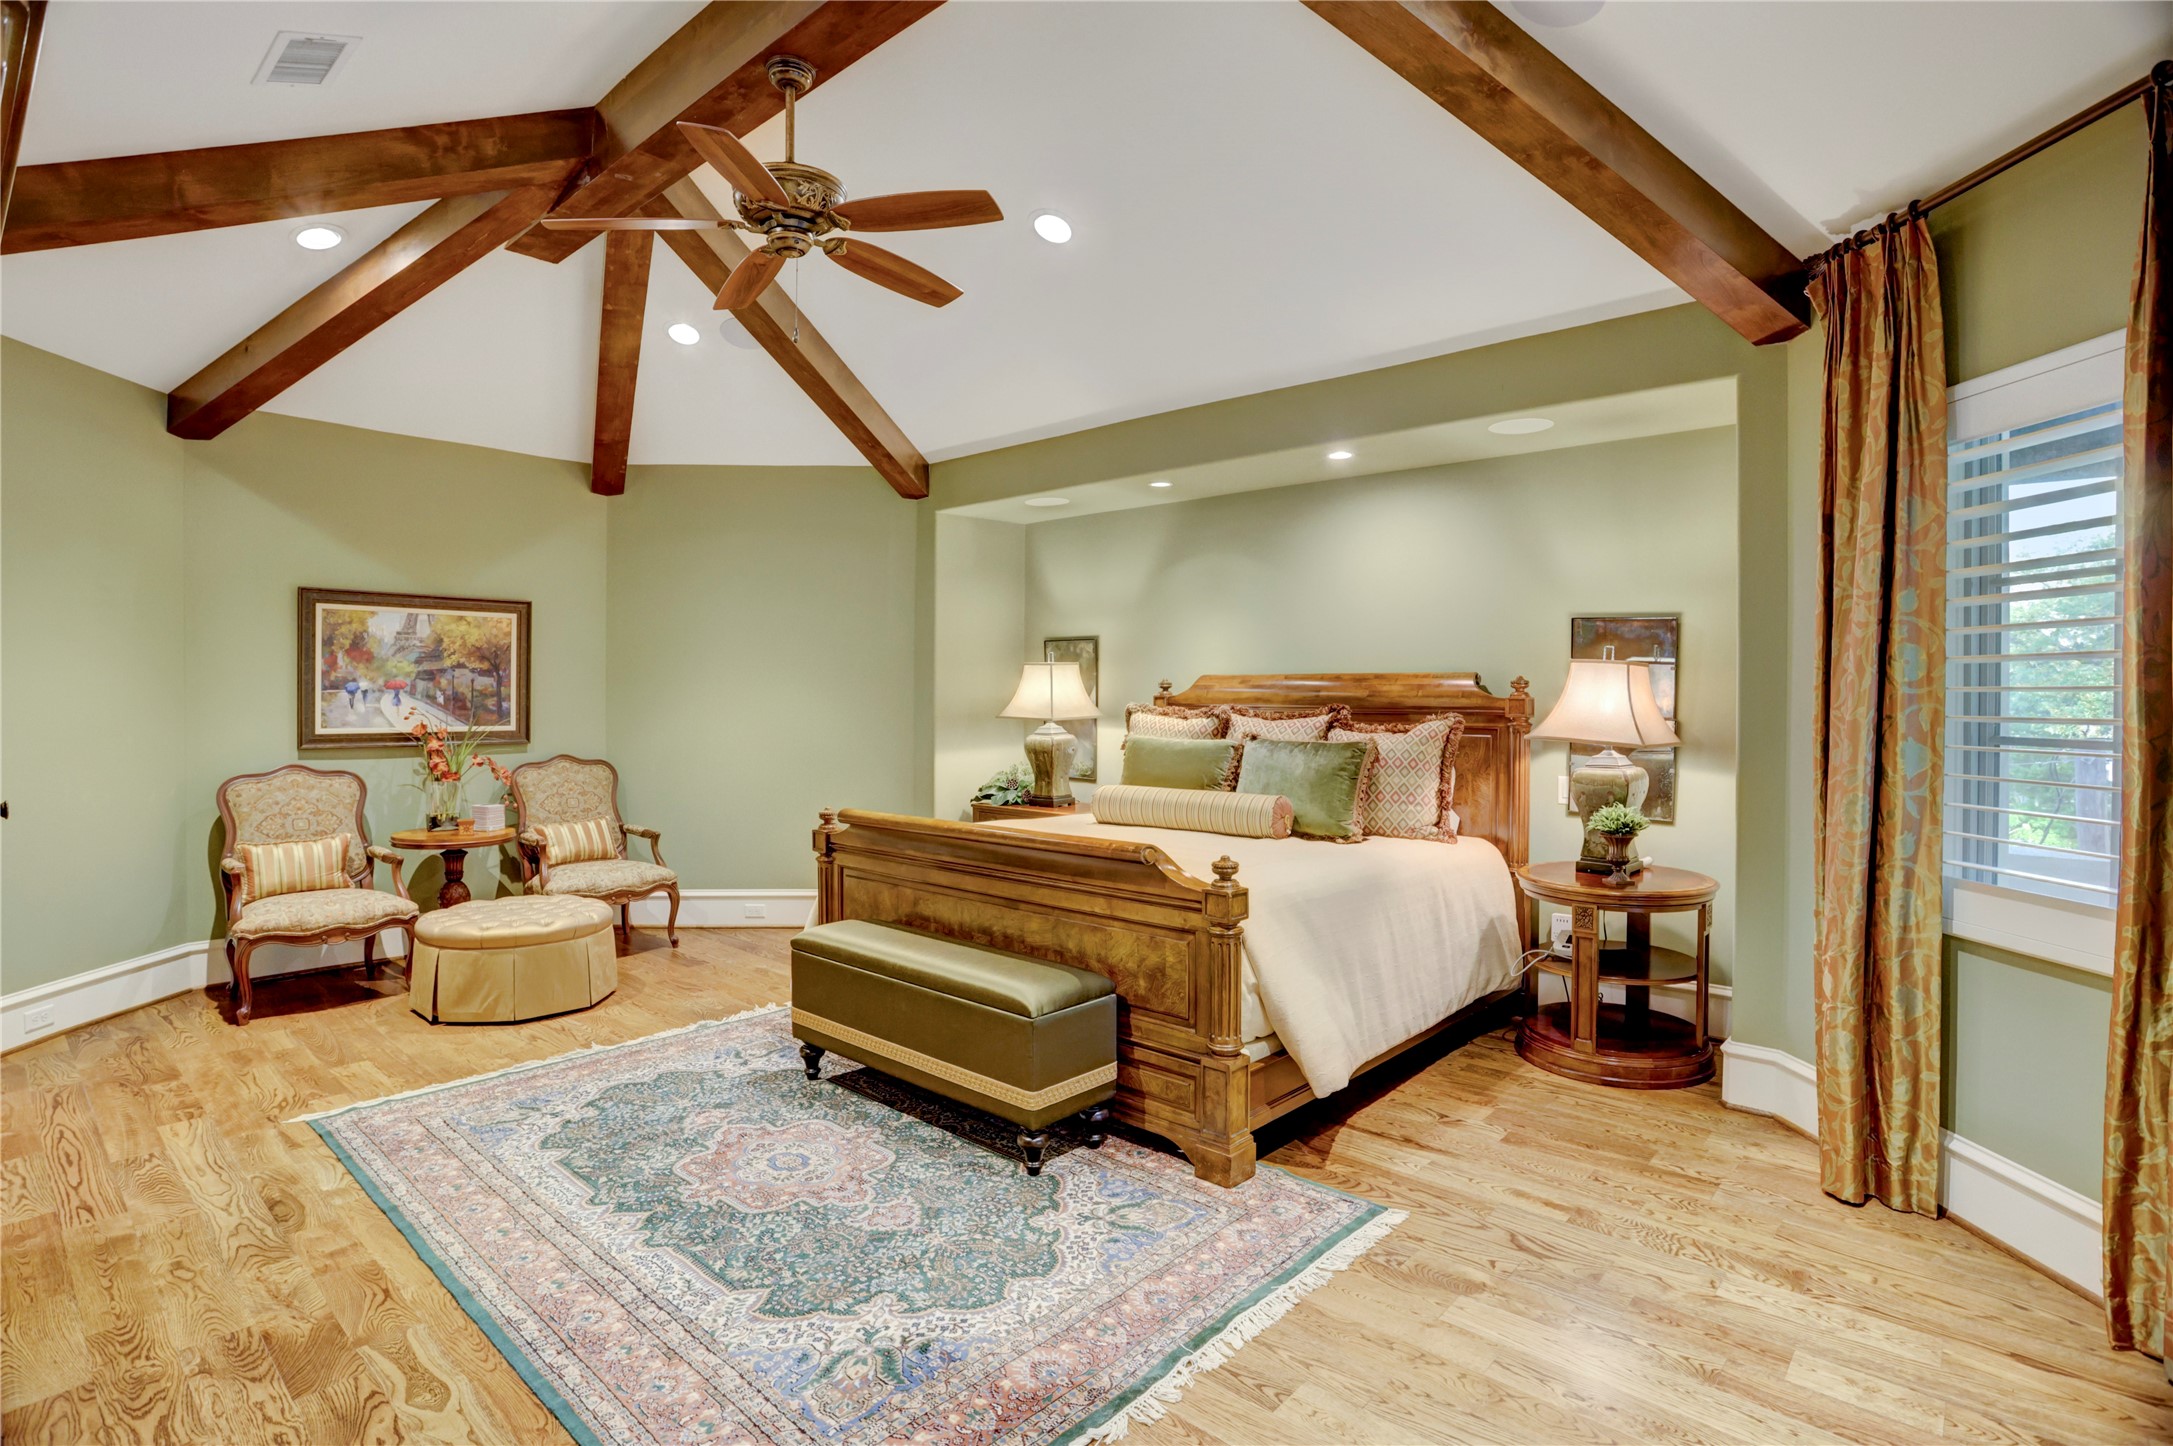
Pyramidal vaulted ceiling in master bedroom with sitting area and cantileveredbalcony overlooking backyard
Large primary with its own sitting
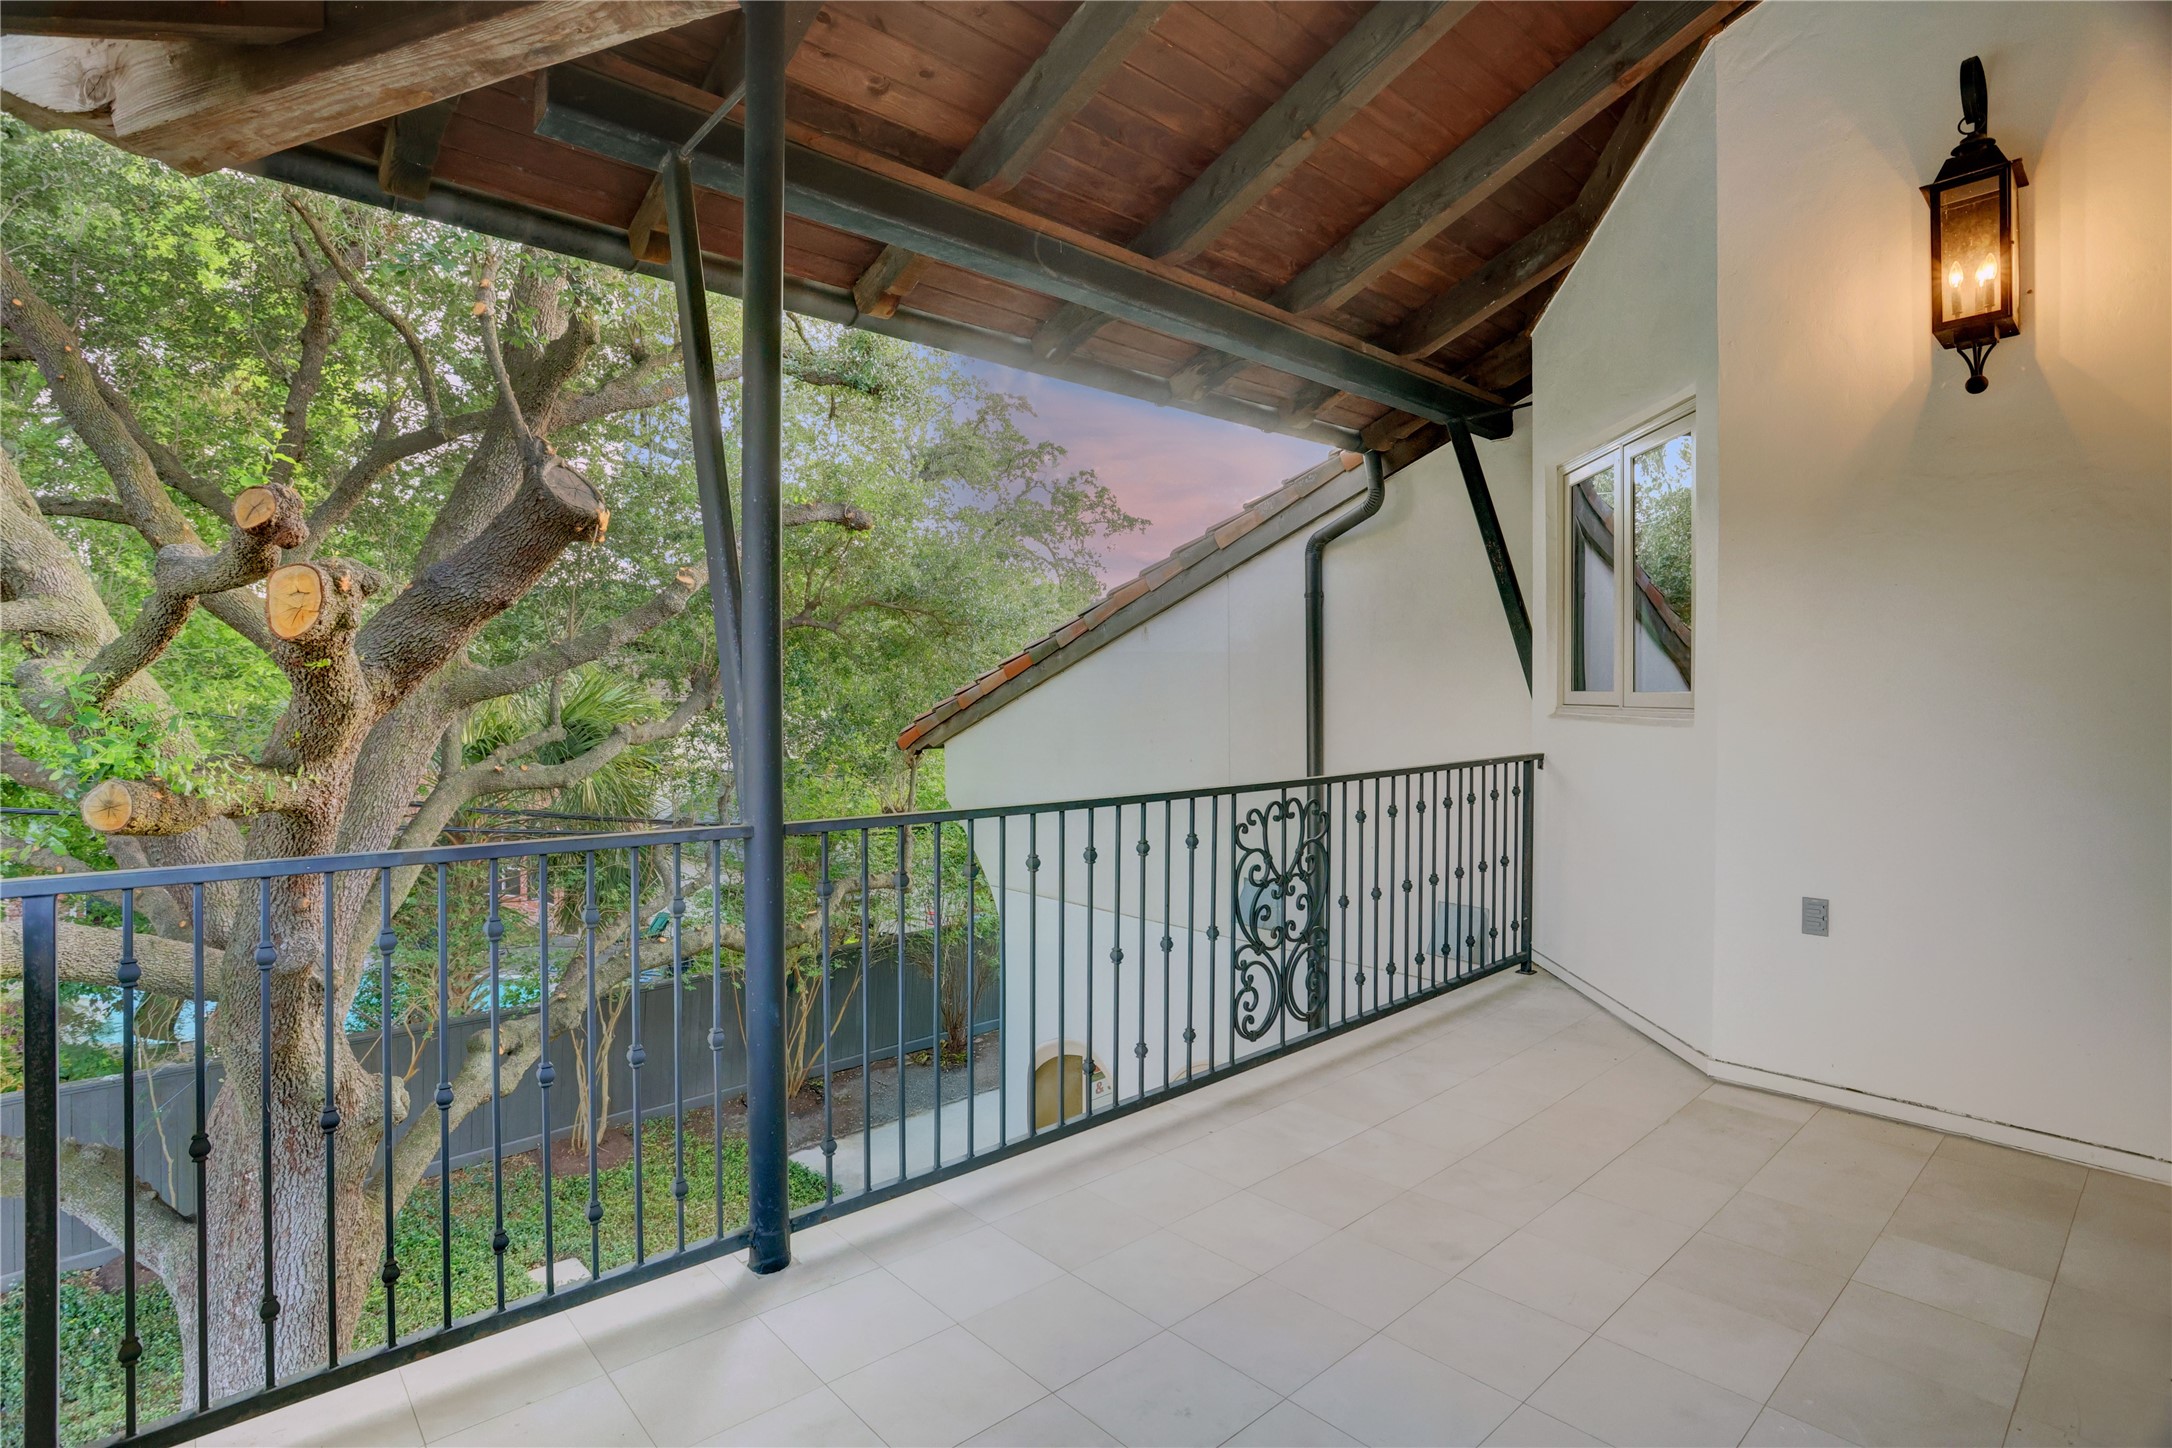
Private balcony from the Primary bedroom for a relaxed sitting
Rohl plumbing fixtures throughout, Victoria and Albert bathtub
Large, beautifully tiled master shower with multiple shower heads
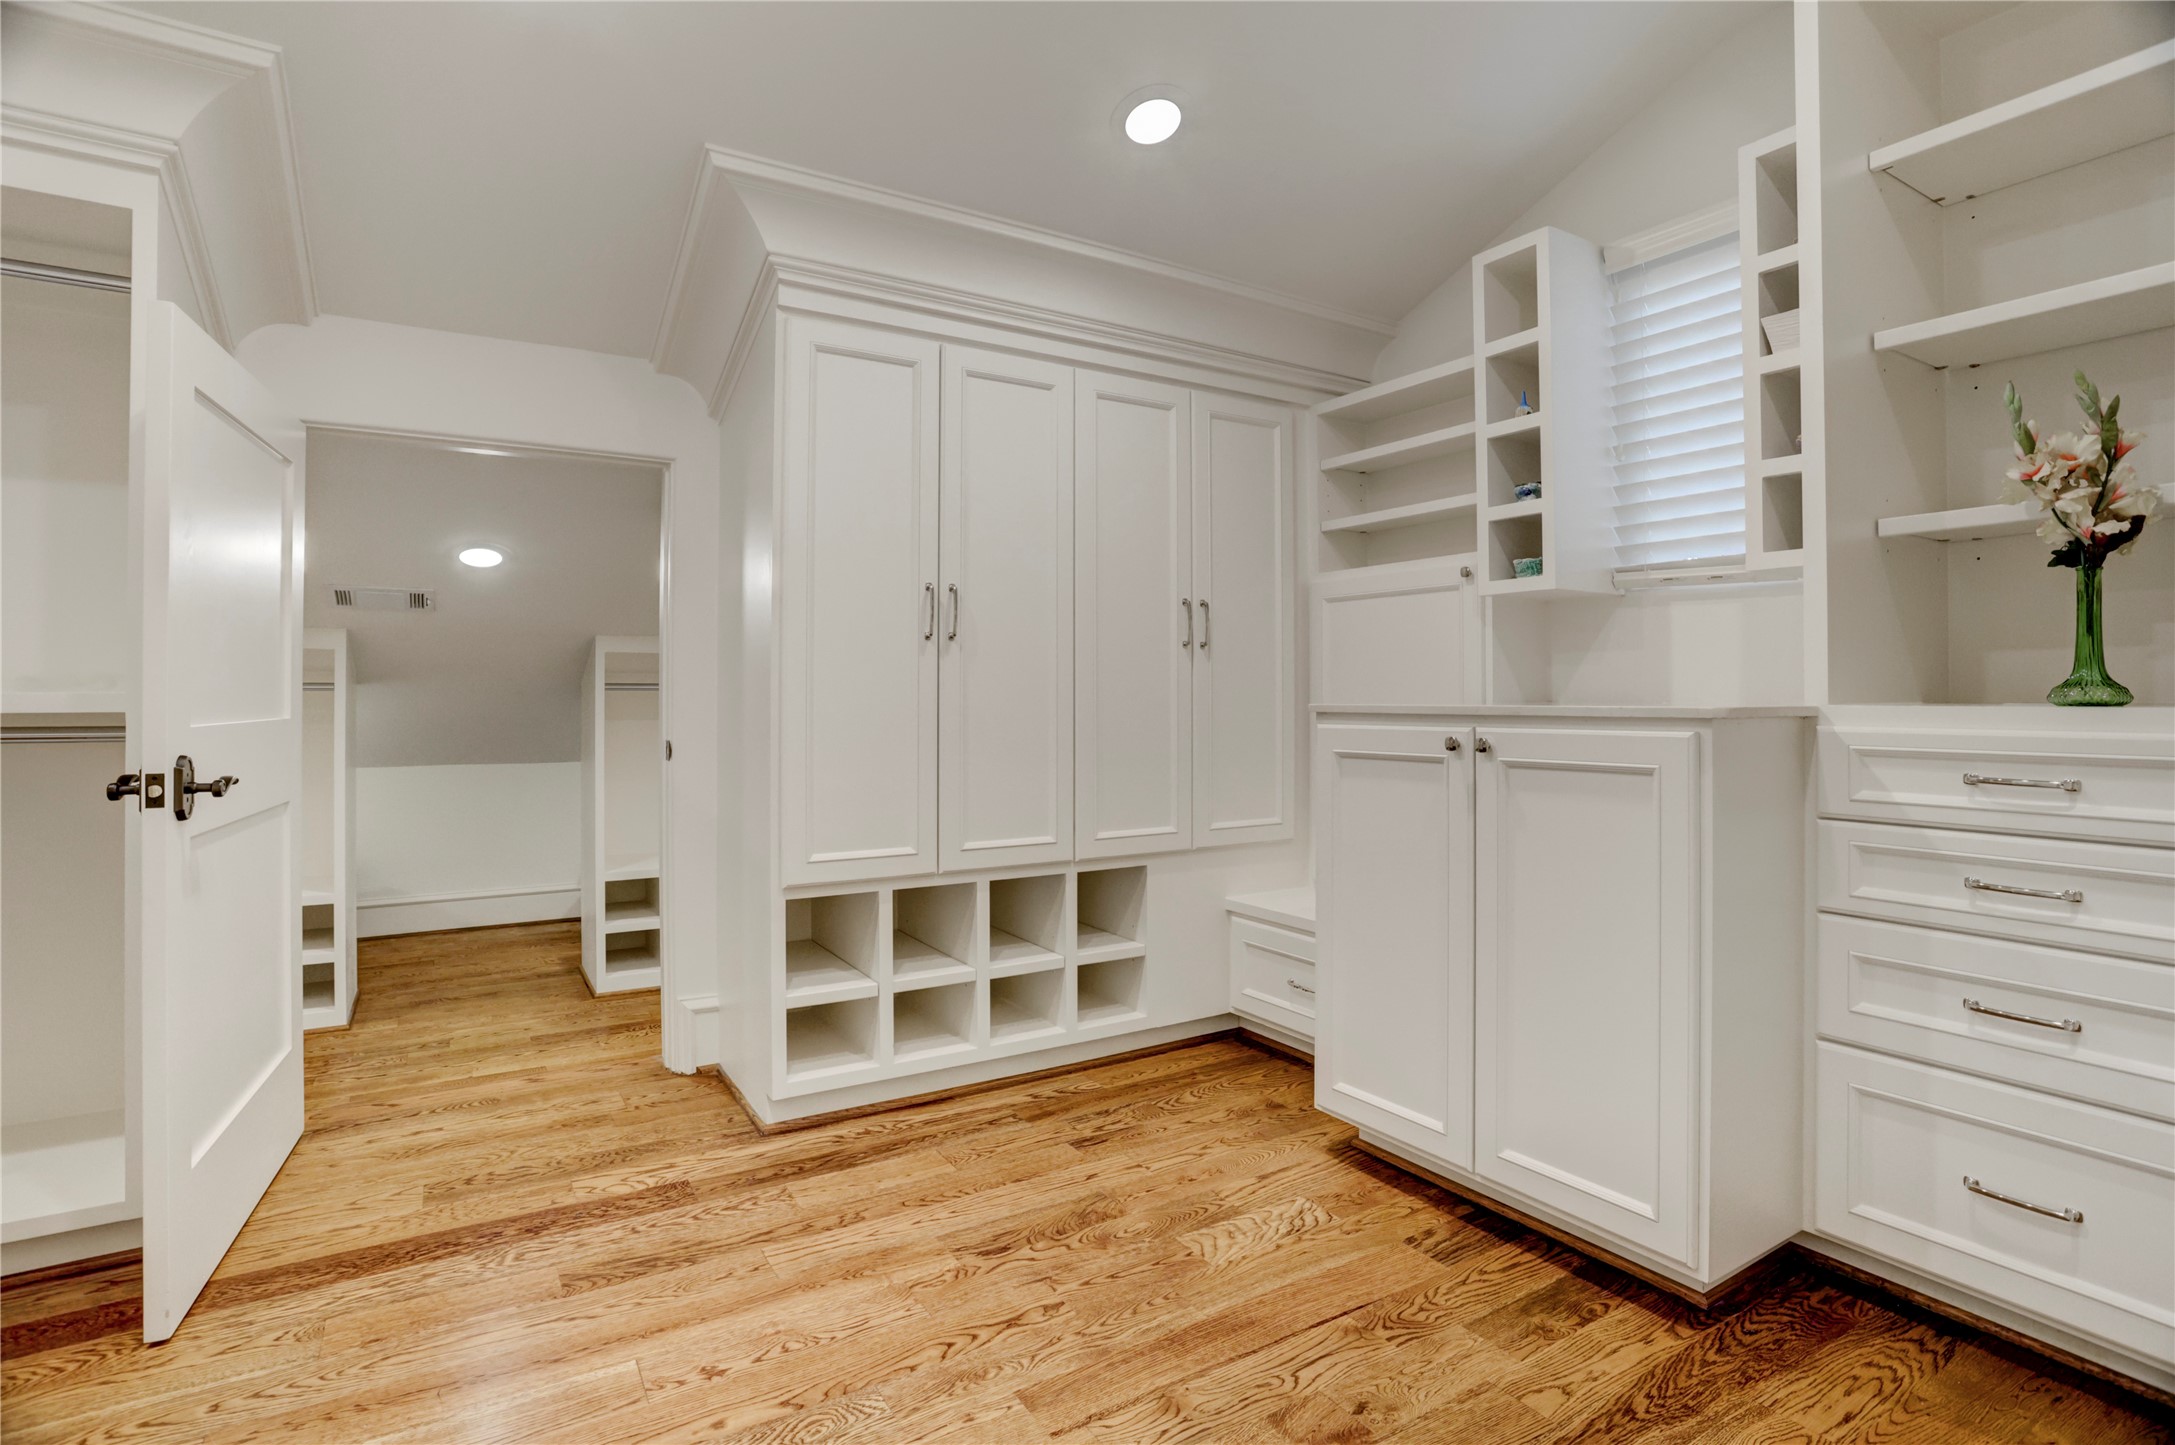
Spacious custom-built his-and-hers primary closets off master bedroom with hugeamount of built-in storage
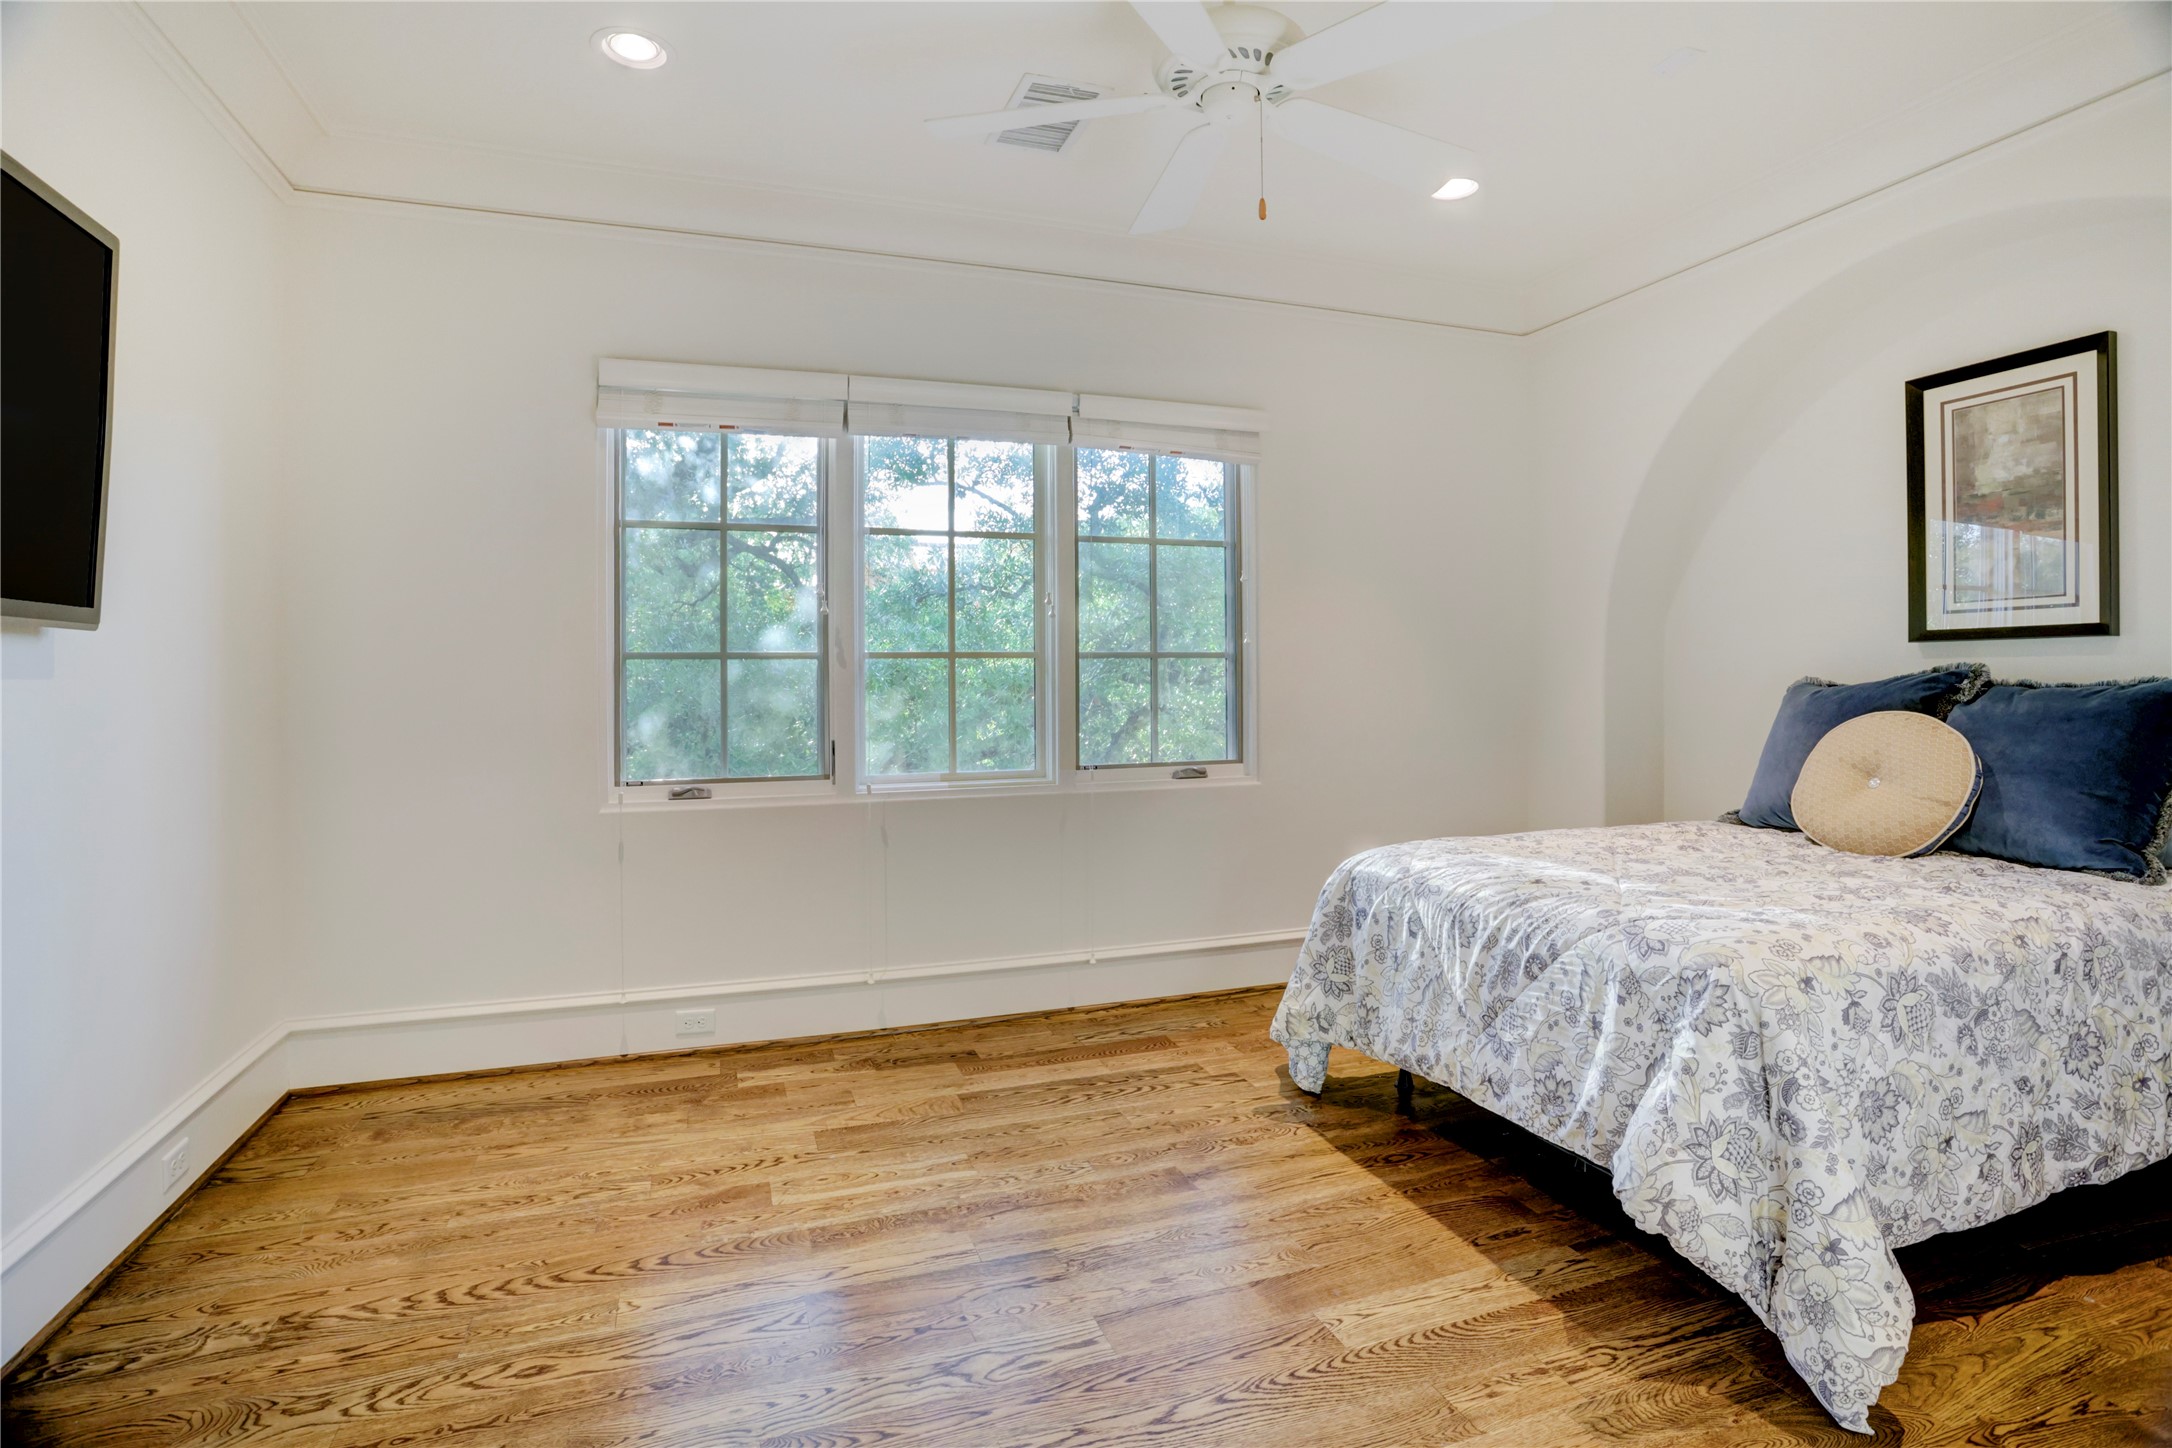
Large secondary suite, level window with a Juliet's balcony
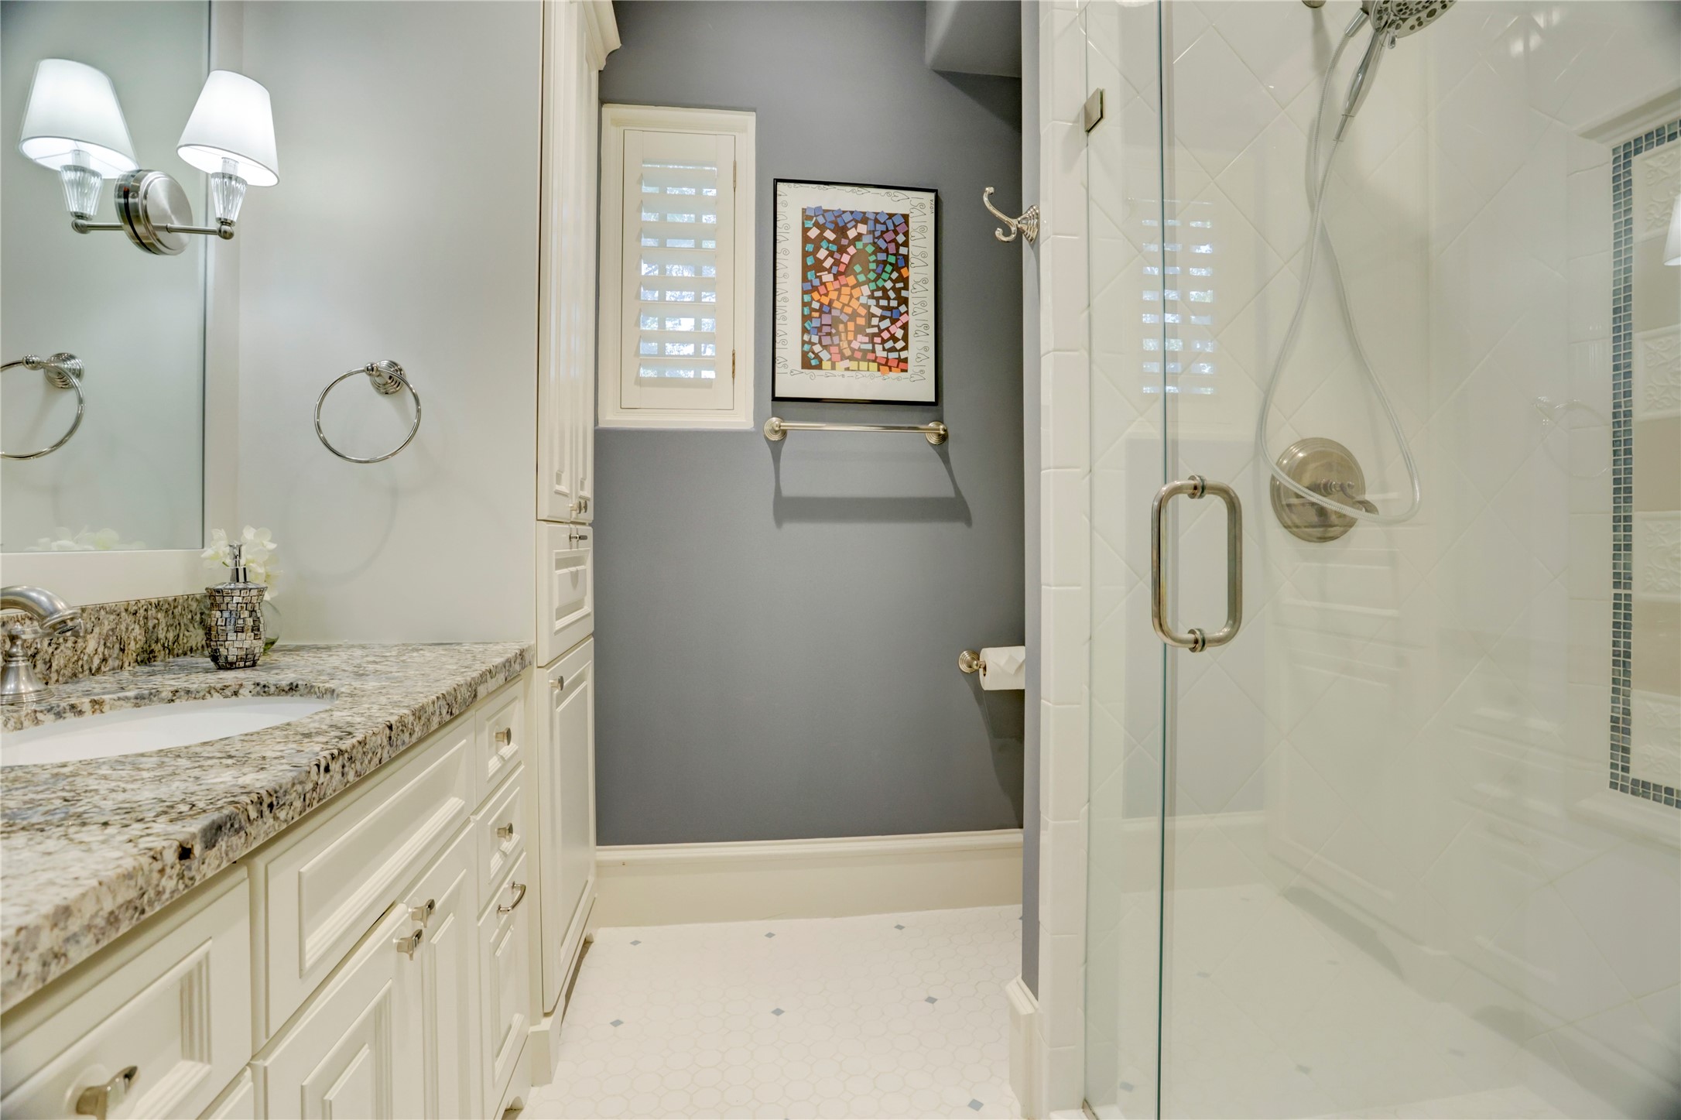
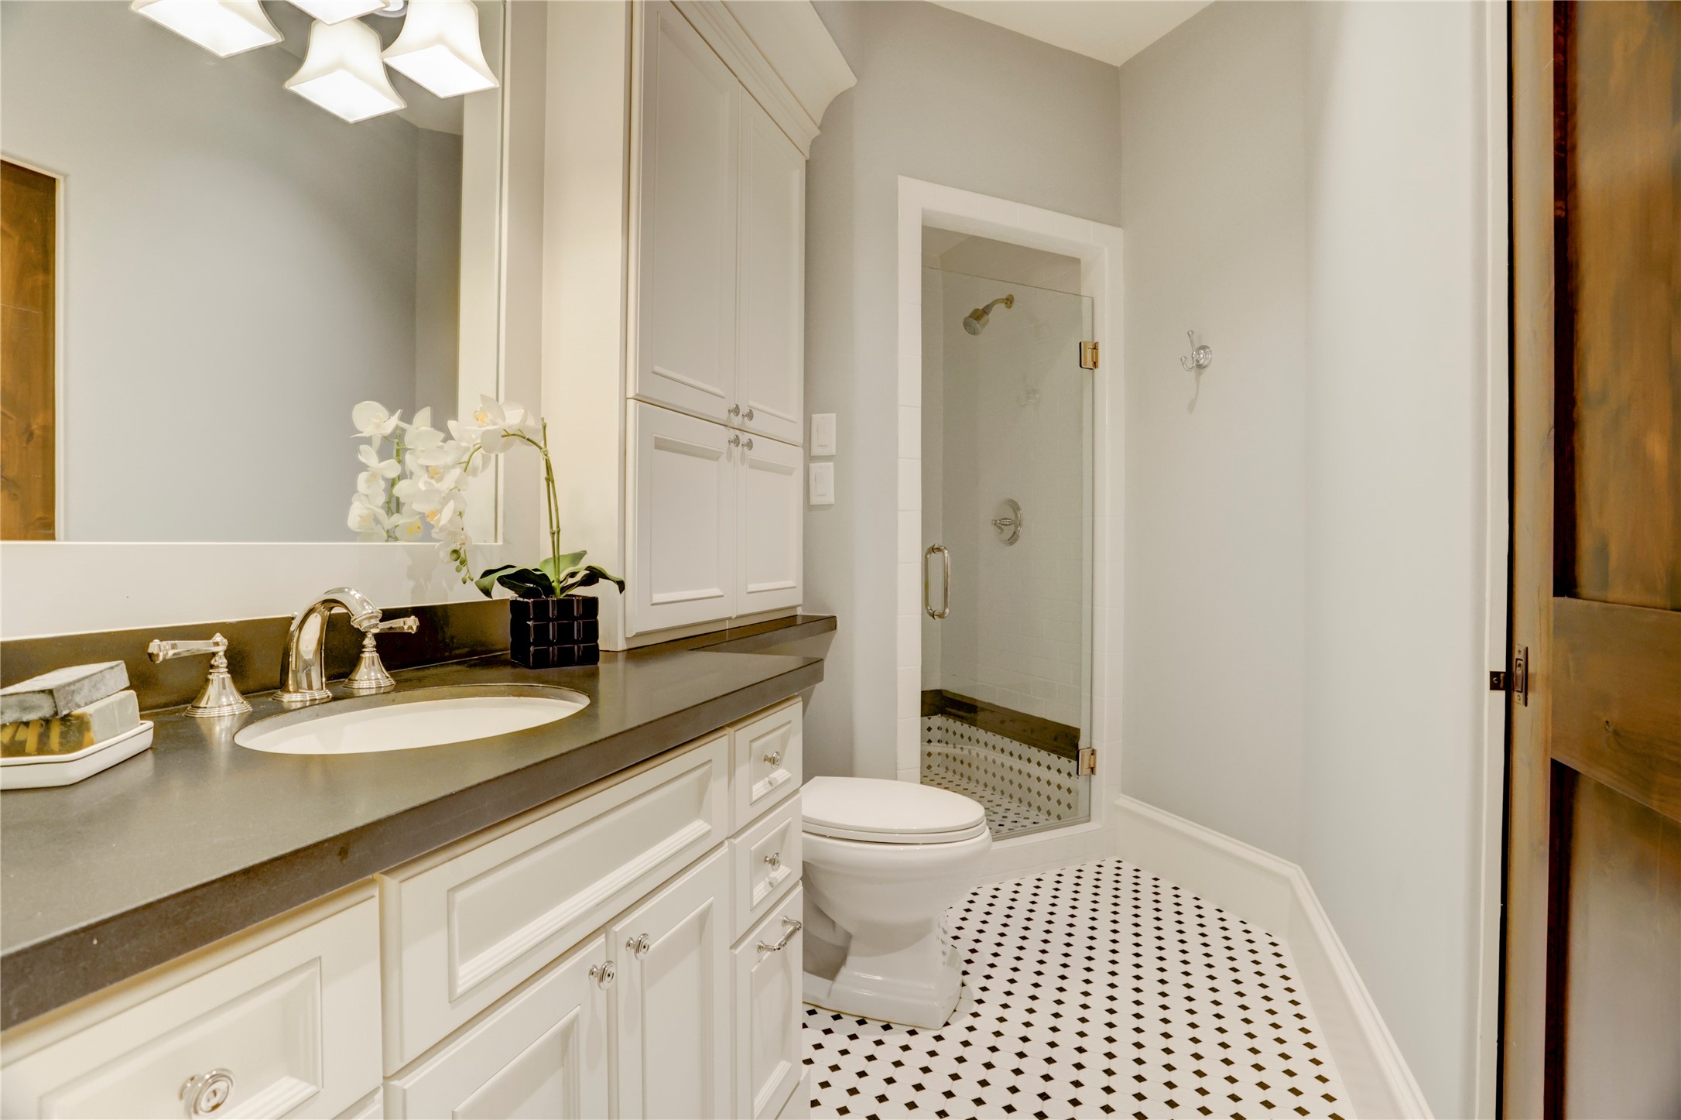
Elegant en-suite bath for the secondary suite
Additional bedroom with a en-suite bath
En-suite bath to the additional secondary bedroom
Theater-style carpet in media room with built in cabinetry
Laundry room on the Primary 2nd floor with great storage and a full storage through the door
Fully finished multi-level 3rd floor attic with plenty of storage space
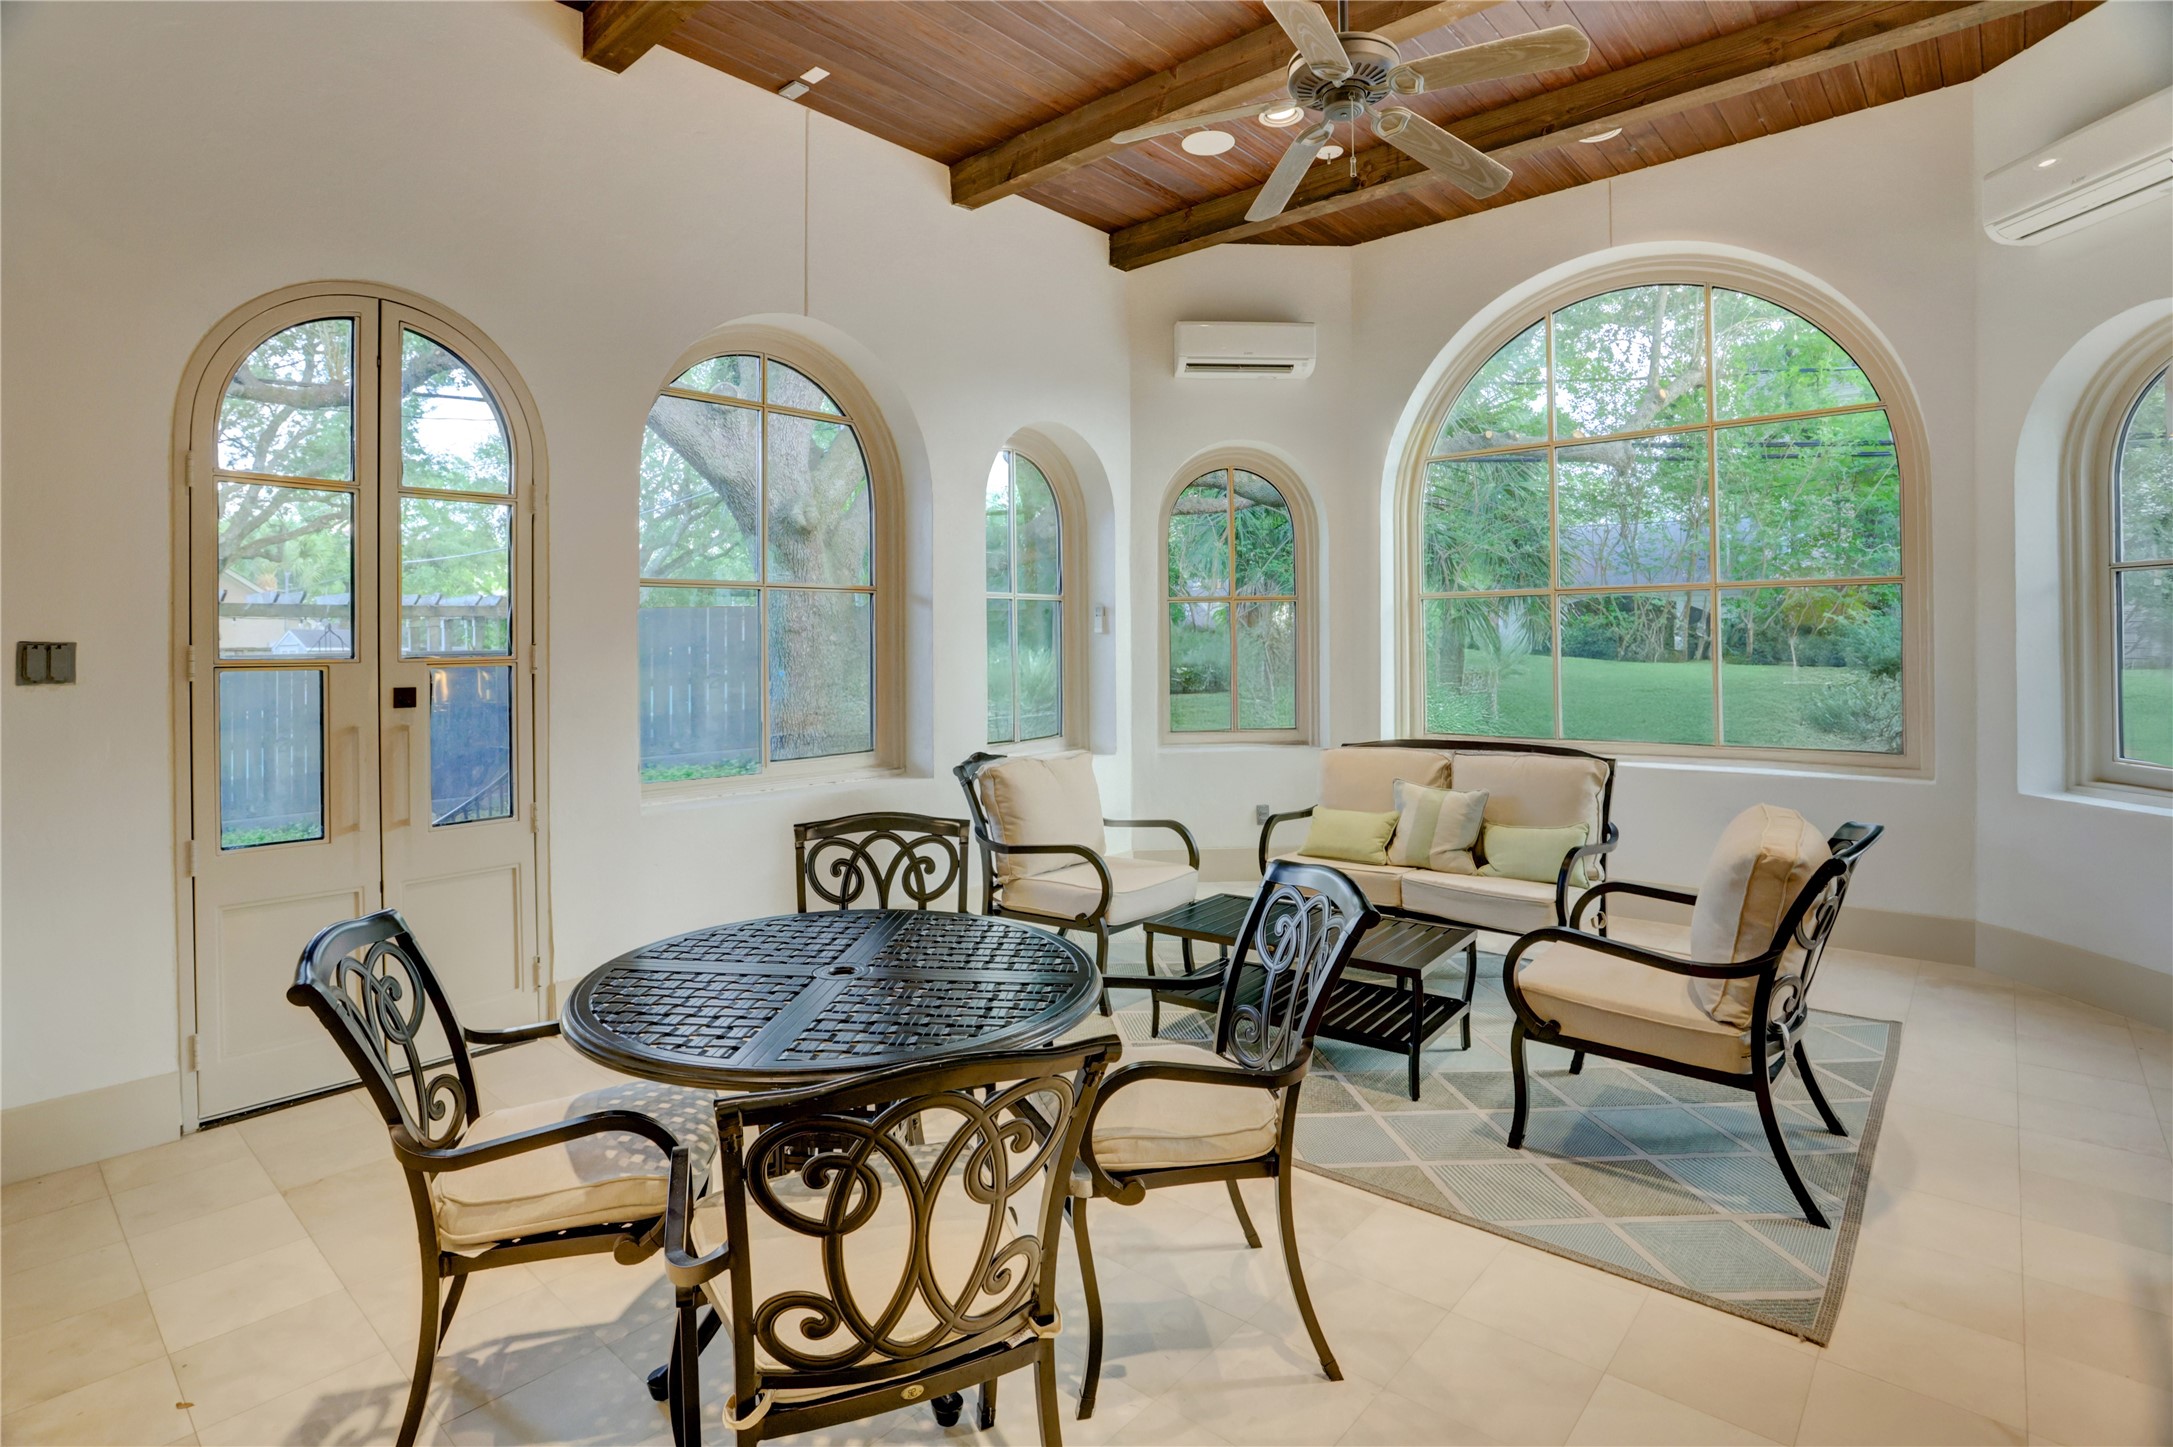
Large enclosed air-conditioned loggia with full summer kitchen and largePalladian windows
Full secondary kitchen in the loggia























.jpg)

