 Price Reduced Listing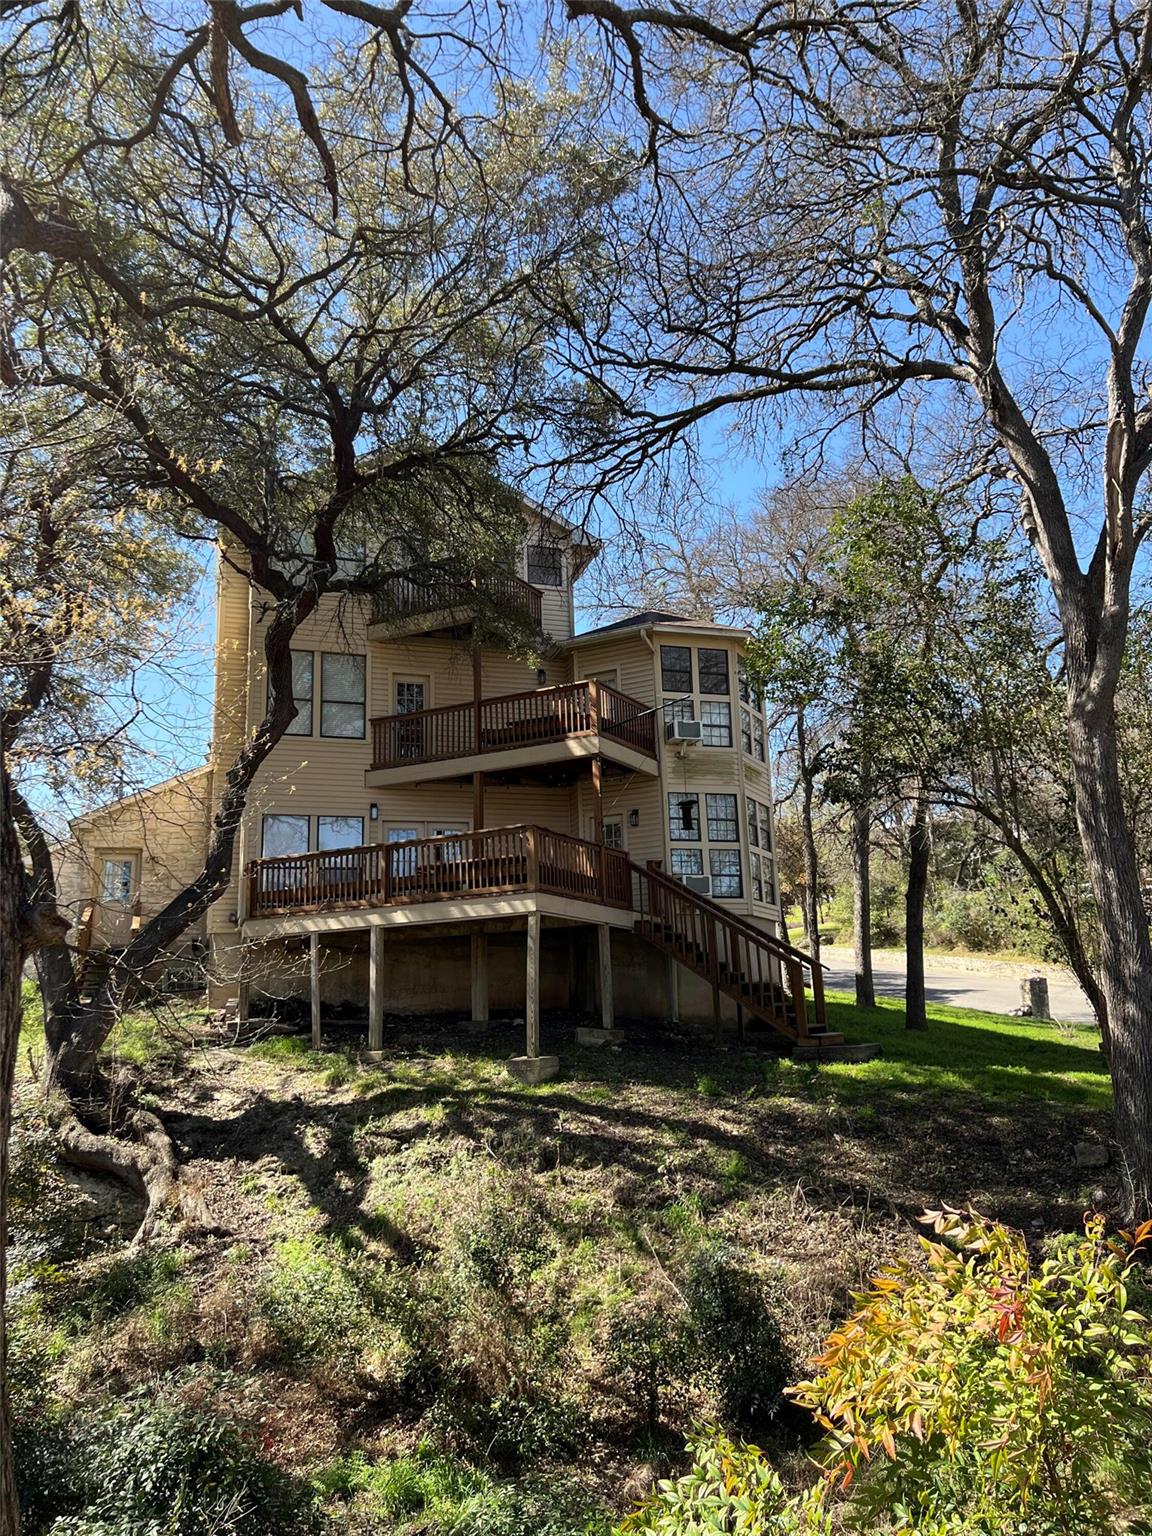

Description
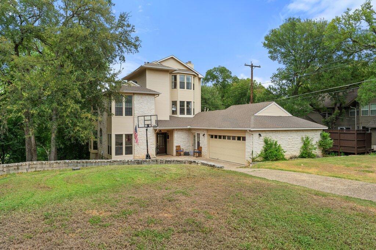
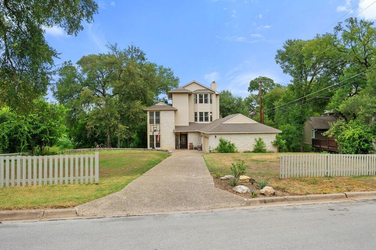
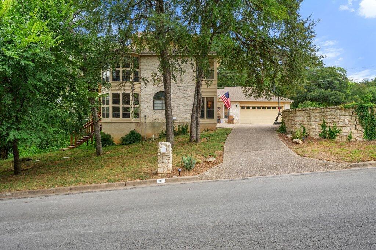
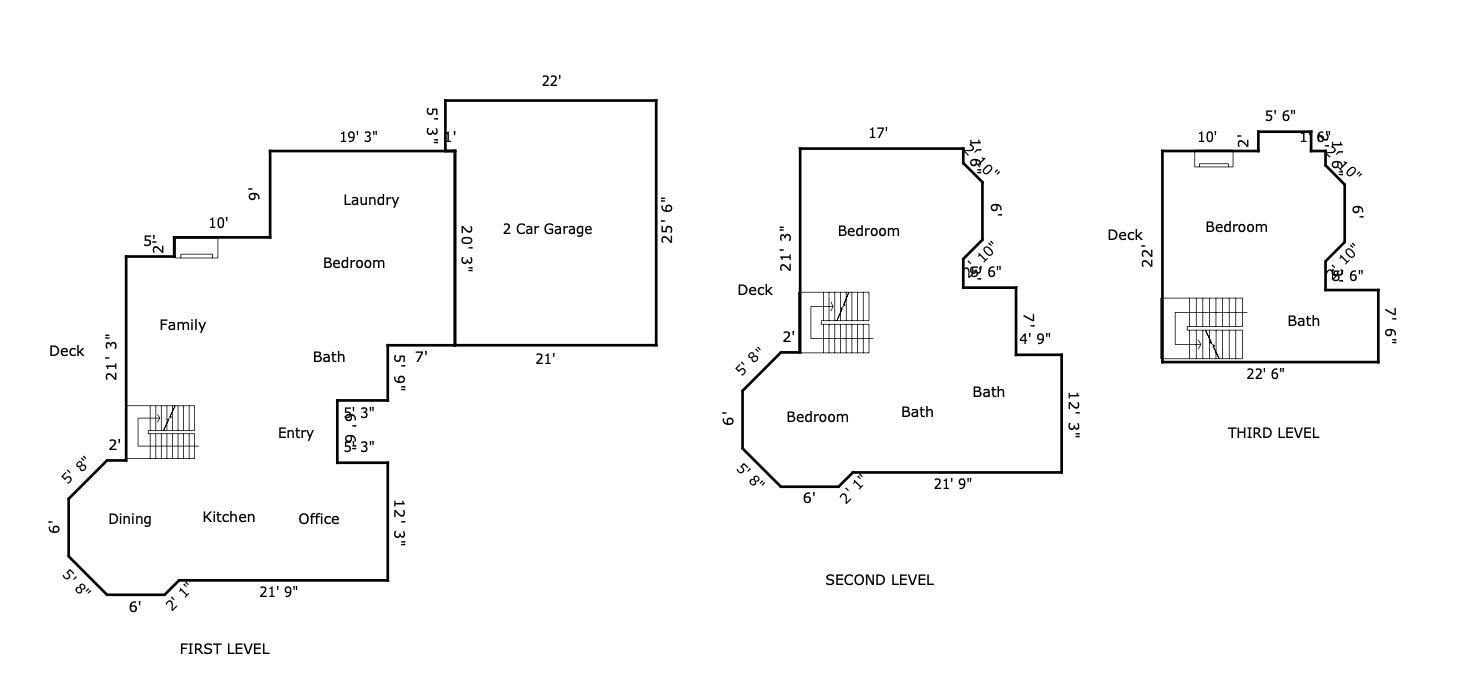
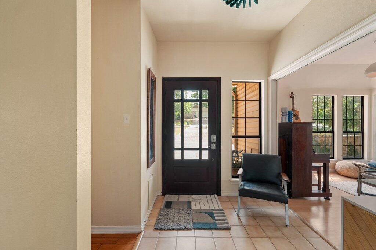
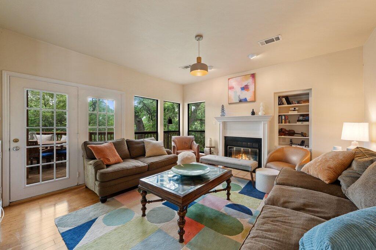
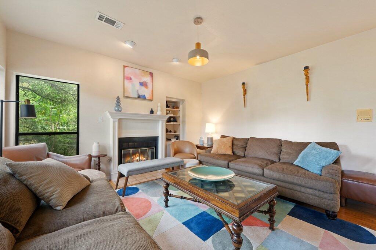
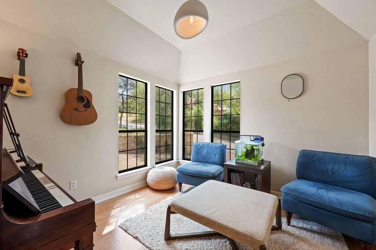
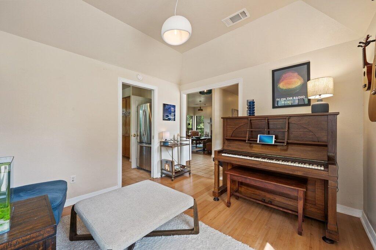
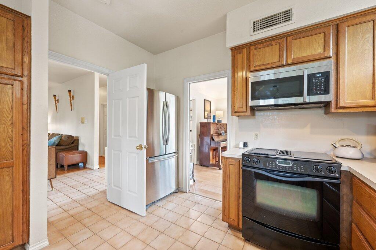
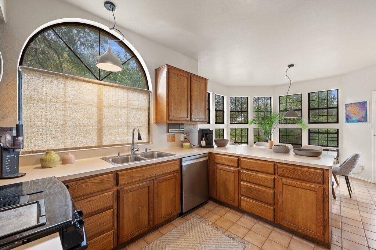
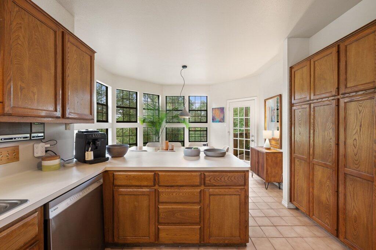
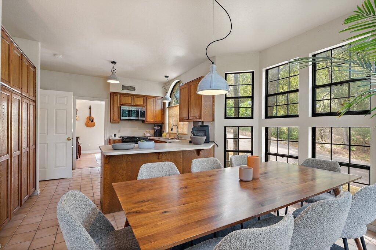
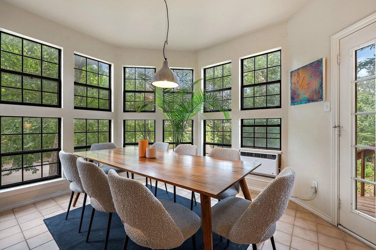
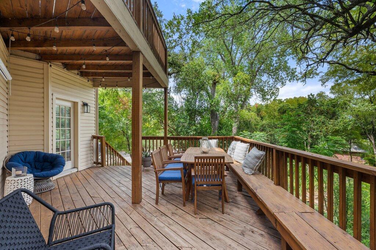
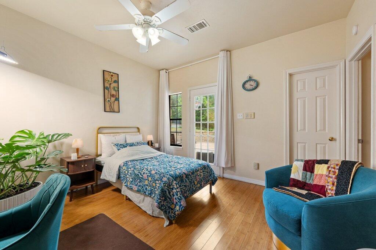
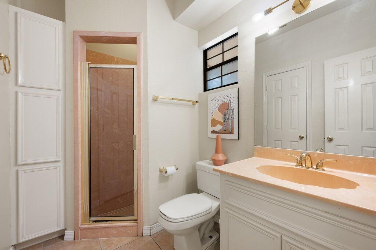
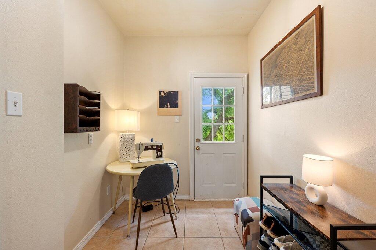
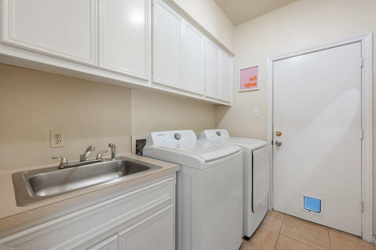
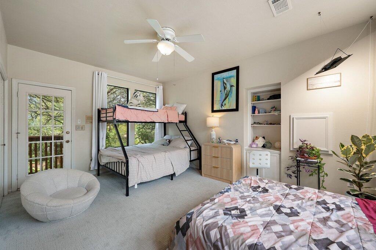
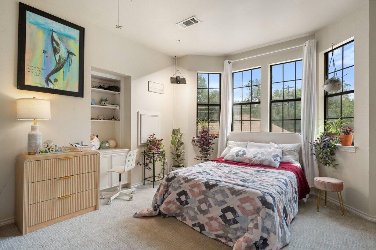
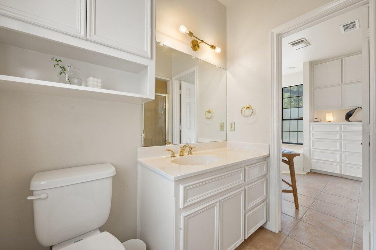
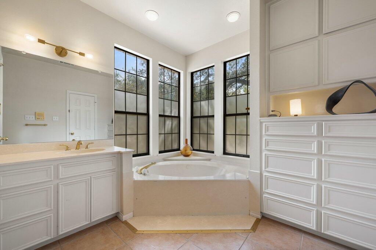
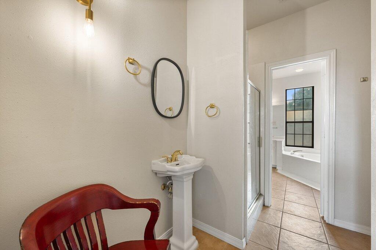
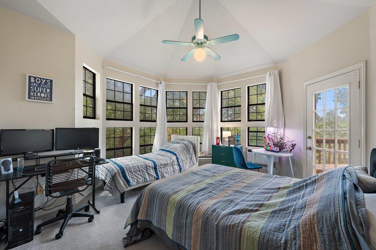
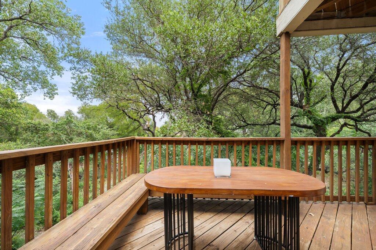
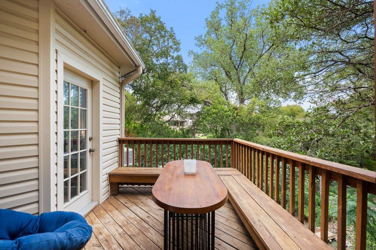
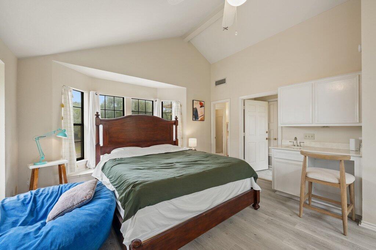
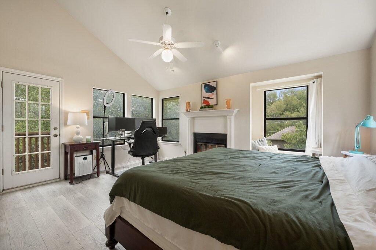
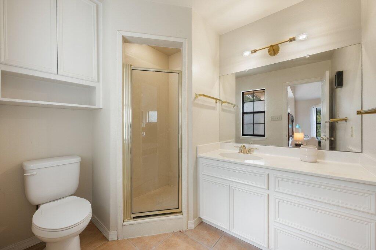
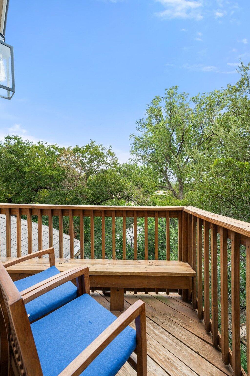
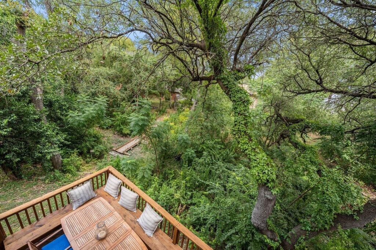
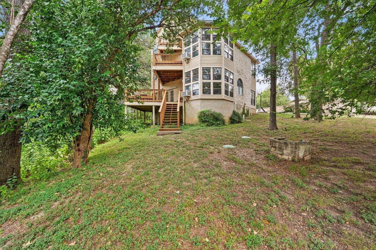
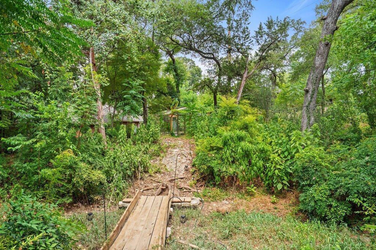
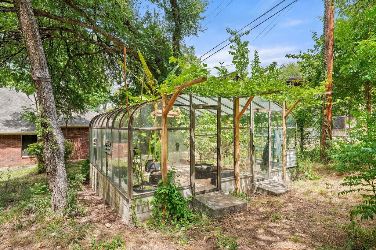
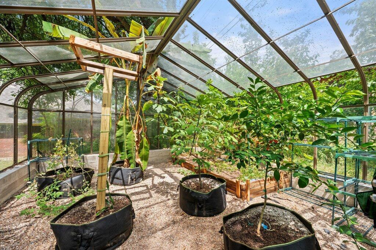
Welcome to 501 Westbrook Dr, a charming house located in the beautiful city of Austin, TX. Situated on a double lot corner lot (0.83 acres), it features it's own Wet weather creek with waterfall, 16'x16' Greenhouse, no flood zone. 4 large bedrooms, 4.5 baths incl. jetted tub, three decks, a laundry shoot, a circular driveway and a very exclusive 1.8% prop.tax. rate. The oversize double garage included a cedar walk-in-closet(not featured in photos) and a large walk through closet for extra storage. The home is ready for move in September 2026. This home accords a unique blend of custom architectural design and comfortable living spaces that cater to various lifestyle needs. The exterior boasts a well-maintained facade, set against a lush green backdrop, providing a serene setting for its residents. Upon entering, you'll be welcomed by inviting interiors that accord a seamless flow from room to room. The house is situated in a desirable location, providing convenient access to various local amenities. Whether you are looking to entertain guests or enjoy a quiet evening at home, this property accords versatility and appeal. Its thoughtful design caters to modern living, making it a wonderful choice for those seeking a residence in this vibrant area of Austin. Discover the potential that awaits at 501 Westbrook Dr, where comfort meets convenience.
Details
| MLS # | 9018511 |
|---|---|
| Listing Type | For Sale |
| Style | House |
| Sub-Type | Resale |
| Status | Active |
| Year | 1985 |
| Days On Site | 16 |
| Listing Provided By | Beycome Brokerage Realty LLC | Steve Koleno |
Features
| Bed(s) | 4 |
|---|---|
| Bath(s) | 5 Total |
| SQ Feet | 2,523 |
| Garage | 2 |
| Acreage | 0.83 |
| Water Front | Yes |
| Property View | Creek, Stream |
Interior
| Interior Features | Built-in Features, Ceiling Fan(s), High Speed Internet, Storage, Walk-In Closet(s) |
|---|---|
| Cooling | Central Air |
| Heating | Central |
| Appliances | Built-In Electric Oven, Built-In Electric Range, Dishwasher, Disposal, Dryer, Electric Cooktop, Electric Range, Freezer, Ice Maker, Microwave, Electric Oven, Refrigerator, Washer |
| Fireplace Features | Gas |
| Fireplaces Total | 2 |
| Window Features | Aluminum Frames |
| Flooring | Bamboo, Tile, Vinyl |
Exterior
| Exterior Features | Garden |
|---|---|
| Roof | Asphalt |
| Foundation Details | Slab |
| Lot Features | Back Yard, Corner Lot, Front Yard, Trees-Large (Over 40 Ft), Waterfall |
| Patio And Porch Features | Deck |
| Fencing | Wood |
| Construction Materials | Frame |
| Security Features | Prewired, Smoke Detector(s) |
Parking
| Parking Features | Circular Driveway |
|---|---|
| Garage Spaces | 2 |
Utilities
| Utilities | Cable Available, Electricity Available, Phone Available |
|---|---|
| Sewer | Septic Tank |
Other
| List Aor | Austin Board Of Realtors |
|---|
Taxes
| Property | 19856 |
|---|
Area Information
| State | TX |
|---|---|
| County | Travis |
| City | Austin |
| Zip Code | 78746 |
| Area | 8E |
| Community Name | Westwood Sec 07 |
| School District | Eanes ISD |
| Elementary School | Eanes |
| High School | Westlake |
| Listing VS Median (in Westwood Sec 07) | |
Price: $2,089,000 low | high Med: $1,207,000 sqft: 2,523 low | high Med: 2,087 $ / sqft: $828 low | high Med: $512 On site: 16 low | high Med: 11 | |
Request a showing
Request a showing
 Listings courtesy of Austin Board of REALTORS® MLS as distributed by MLS GRID.
Based on information submitted to the MLS GRID as of August 27, 2026 at 11:50:28 PM PDT All data is obtained from various sources and may not have been verified by broker or MLS GRID. Supplied Open House Information is subject to change without notice. All information should be independently reviewed and verified for accuracy. Properties may or may not be listed by the office/agent presenting the information.
The Digital Millennium Copyright Act of 1998, 17 U.S.C. § 512 (the “DMCA”) provides recourse for copyright owners who believe that material appearing on the Internet infringes their rights under U.S. copyright law. If you believe in good faith that any content or material made available in connection with our website or services infringes your copyright, you (or your agent) may send us a notice requesting that the content or material be removed, or access to it blocked. Notices must be sent in writing by email to [email protected].
“The DMCA requires that your notice of alleged copyright infringement include the following information: (1) description of the copyrighted work that is the subject of claimed infringement; (2) description of the alleged infringing content and information sufficient to permit us to locate the content; (3) contact information for you, including your address, telephone number and email address; (4) a statement by you that you have a good faith belief that the content in the manner complained of is not authorized by the copyright owner, or its agent, or by the operation of any law; (5) a statement by you, signed under penalty of perjury, that the information in the notification is accurate and that you have the authority to enforce the copyrights that are claimed to be infringed; and (6) a physical or electronic signature of the copyright owner or a person authorized to act on the copyright owner’s behalf. Failure to include all of the above information may result in the delay of the processing of your complaint.
Contact
Learn More About This Property

| State | TX |
|---|---|
| County | Travis |
| City | Austin |
| Zip Code | 78746 |
| Area | 8E |
| Community Name | Westwood Sec 07 |
| School District | Eanes ISD |
| Elementary School | Eanes |
| High School | Westlake |
| Listing VS Median (in Westwood Sec 07) | |
Price: $2,089,000 low | high Med: $1,207,000 sqft: 2,523 low | high Med: 2,087 $ / sqft: $828 low | high Med: $512 On site: 16 low | high Med: 11 | |


.jpg)

Land & Ranch 210.483.7500 | Bandera 830.850.6700 | Global Luxury 210.483.5700 | Coldwell Banker Commercial Alamo City 210.483.6250
North Central San Antonio / Stone Oak 210.483.7070 | Harper Property Management 210.483.7040 | Relocation Services 210.483.7121
North West San Antonio 210.483.0000 | Laredo 956.722.4822 | Coldwell Banker Commercial International Gateway 956.937.2867
