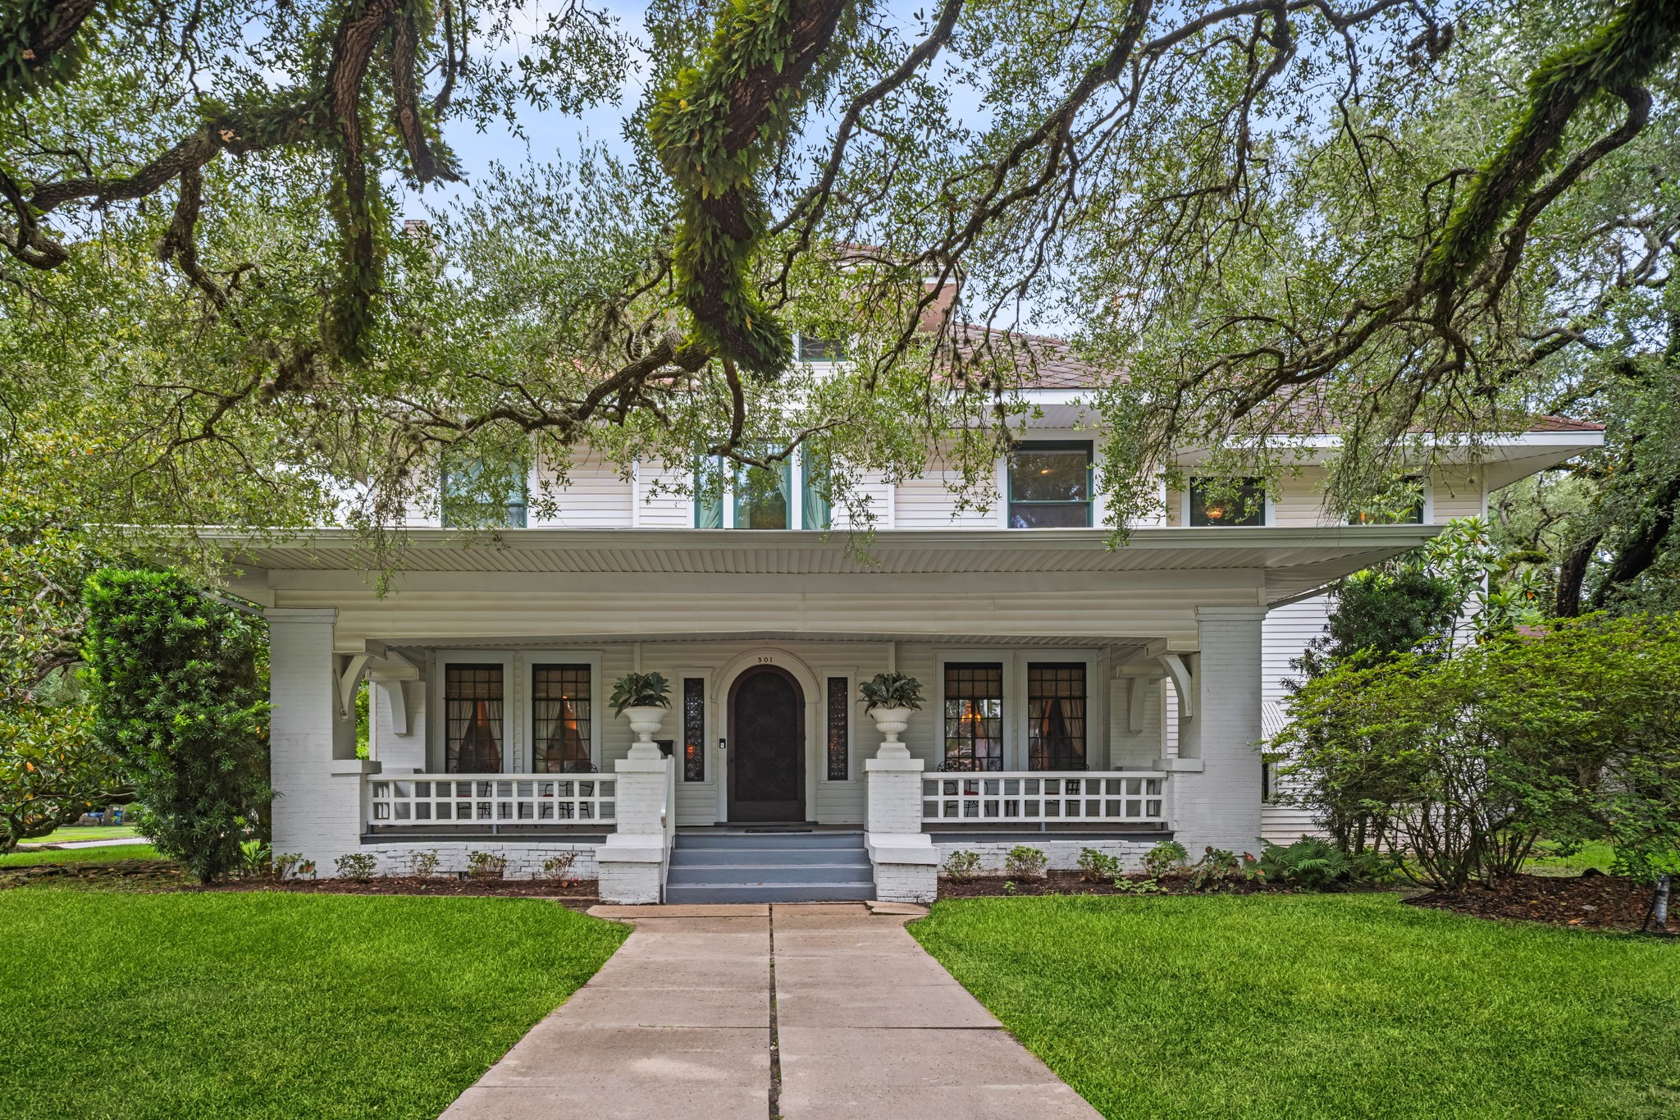
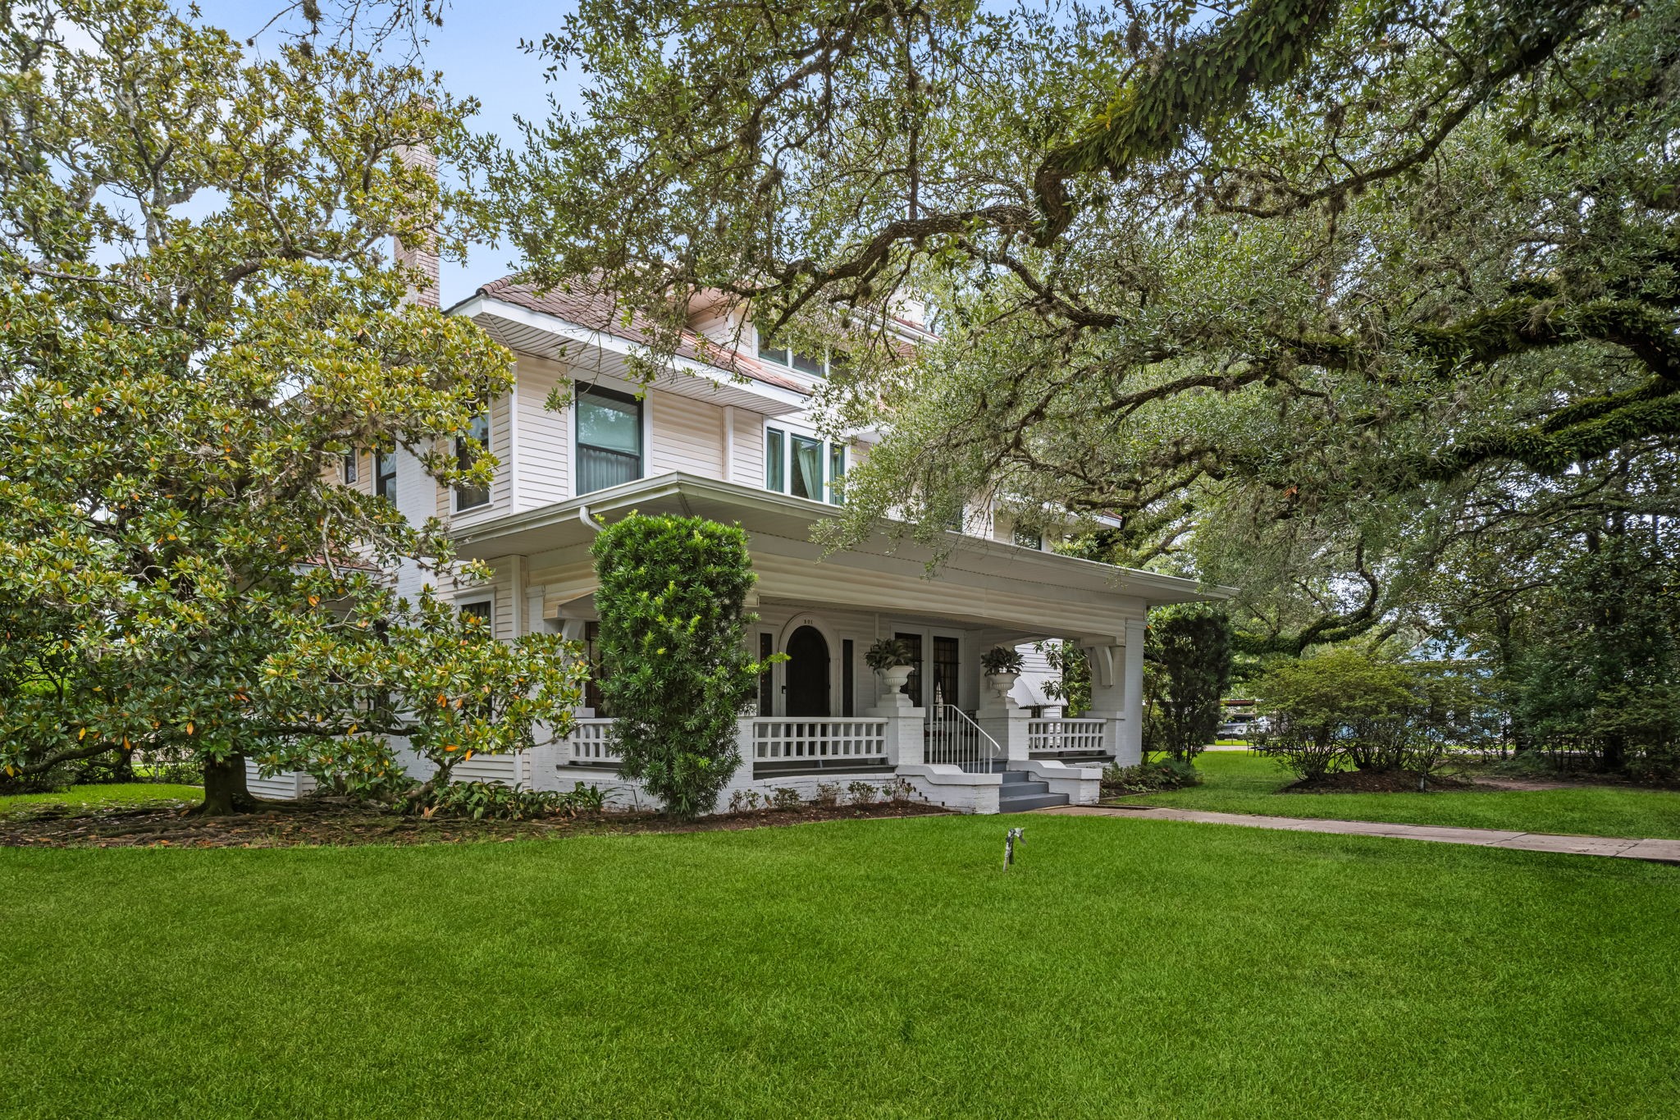
Statuesque, preserved, + a keeper of a century’s worth of stories is 501 N. McCarty in Eagle Lake.
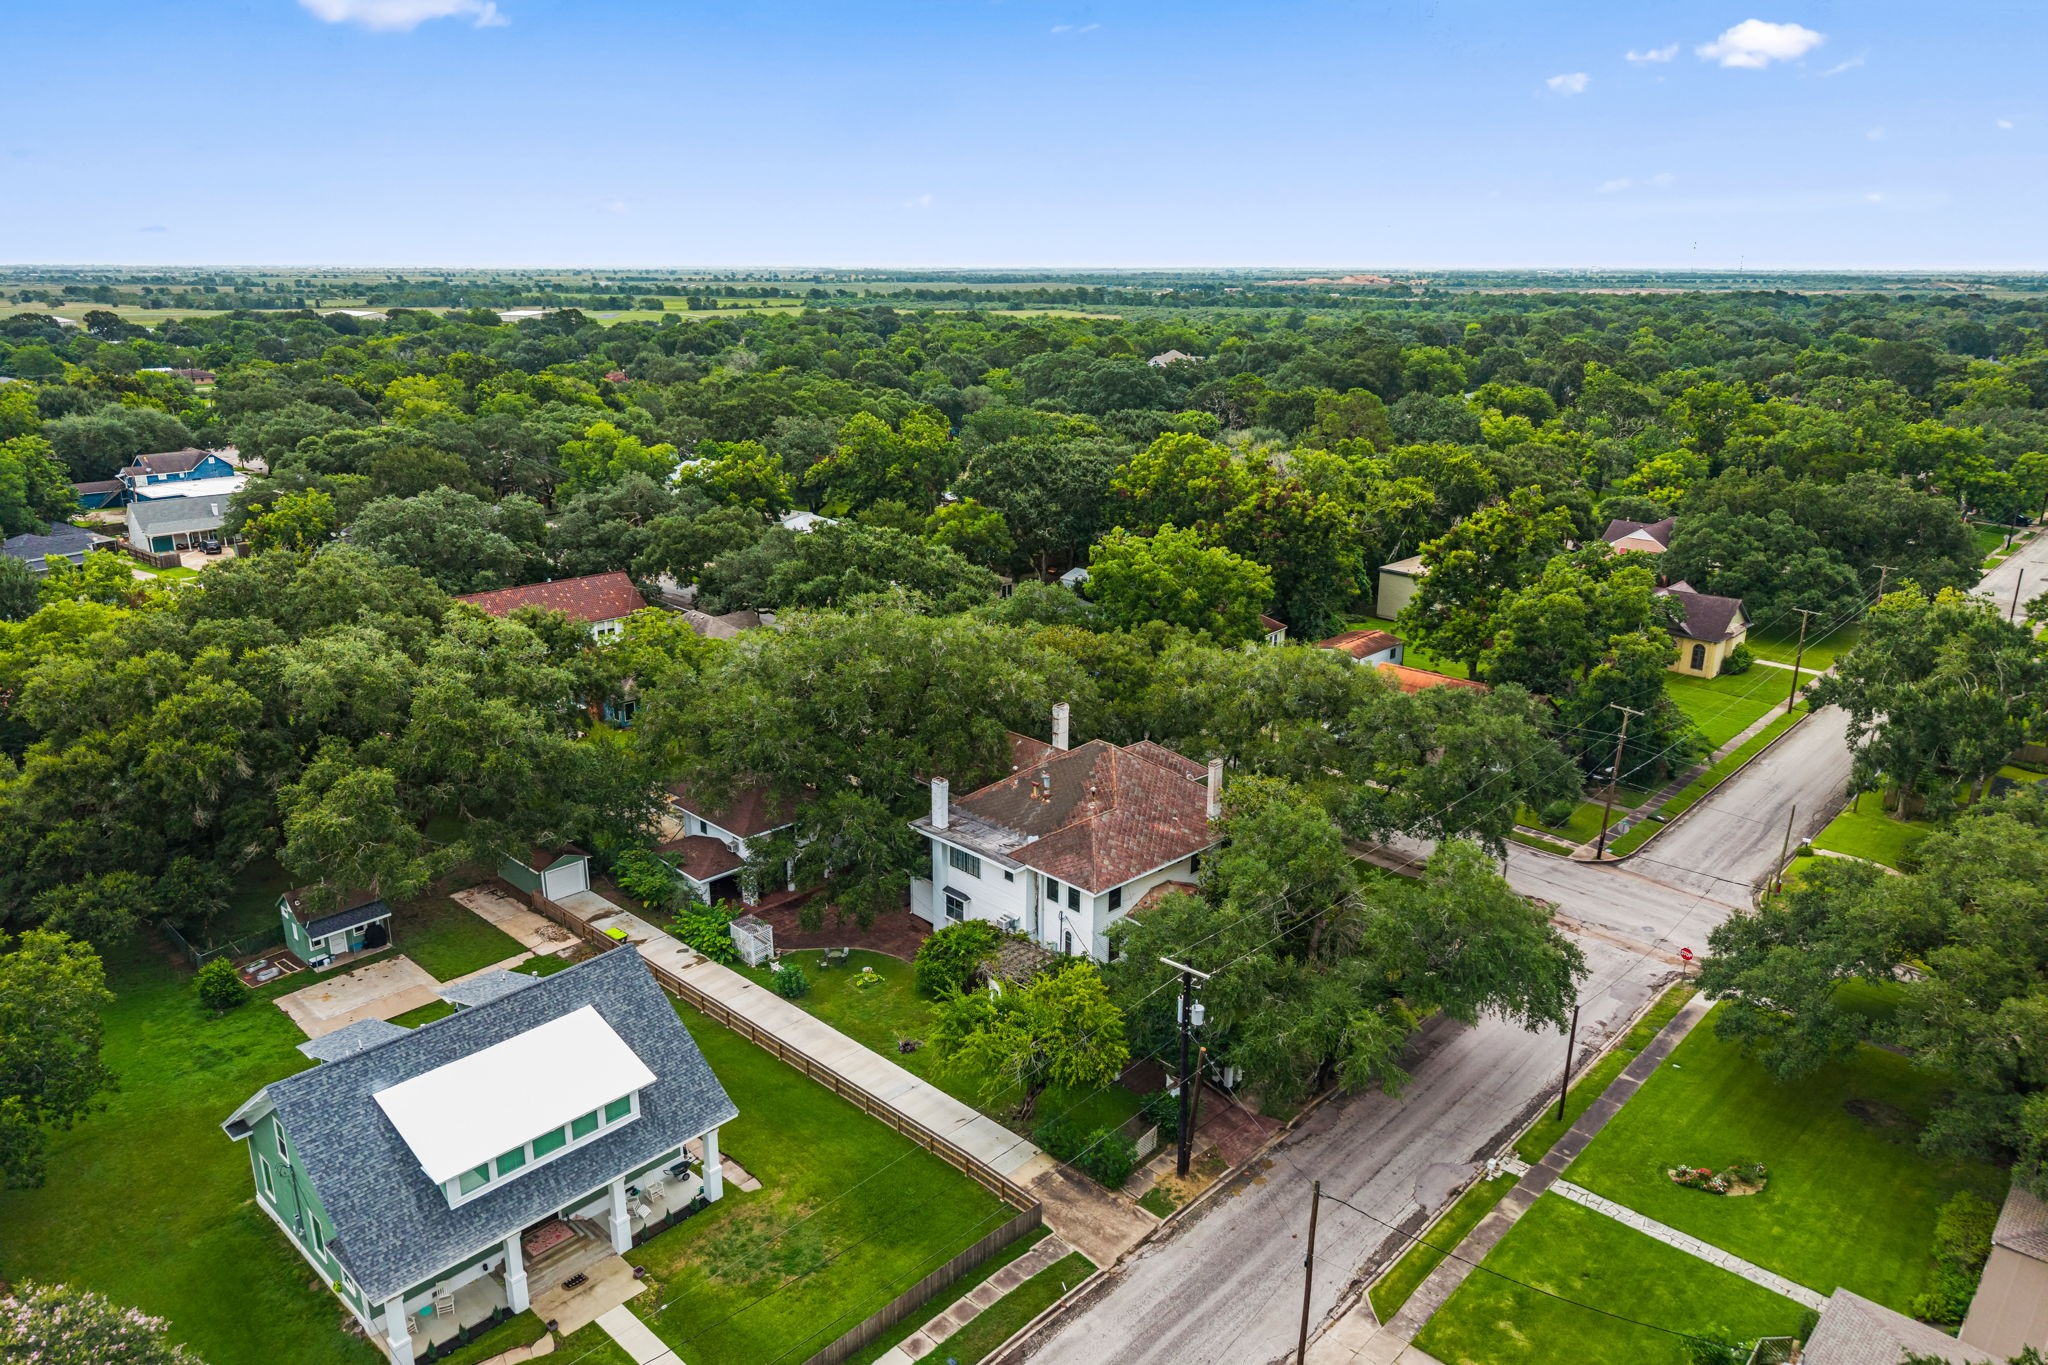
An idyllic setting on a corner lot among the oak-lined street, within walking distance to Town Square, this once-in-a-lifetime home asks you to consider its next chapter.
Designed by the notable A.E. Barnes, this picturesque residence beckons.
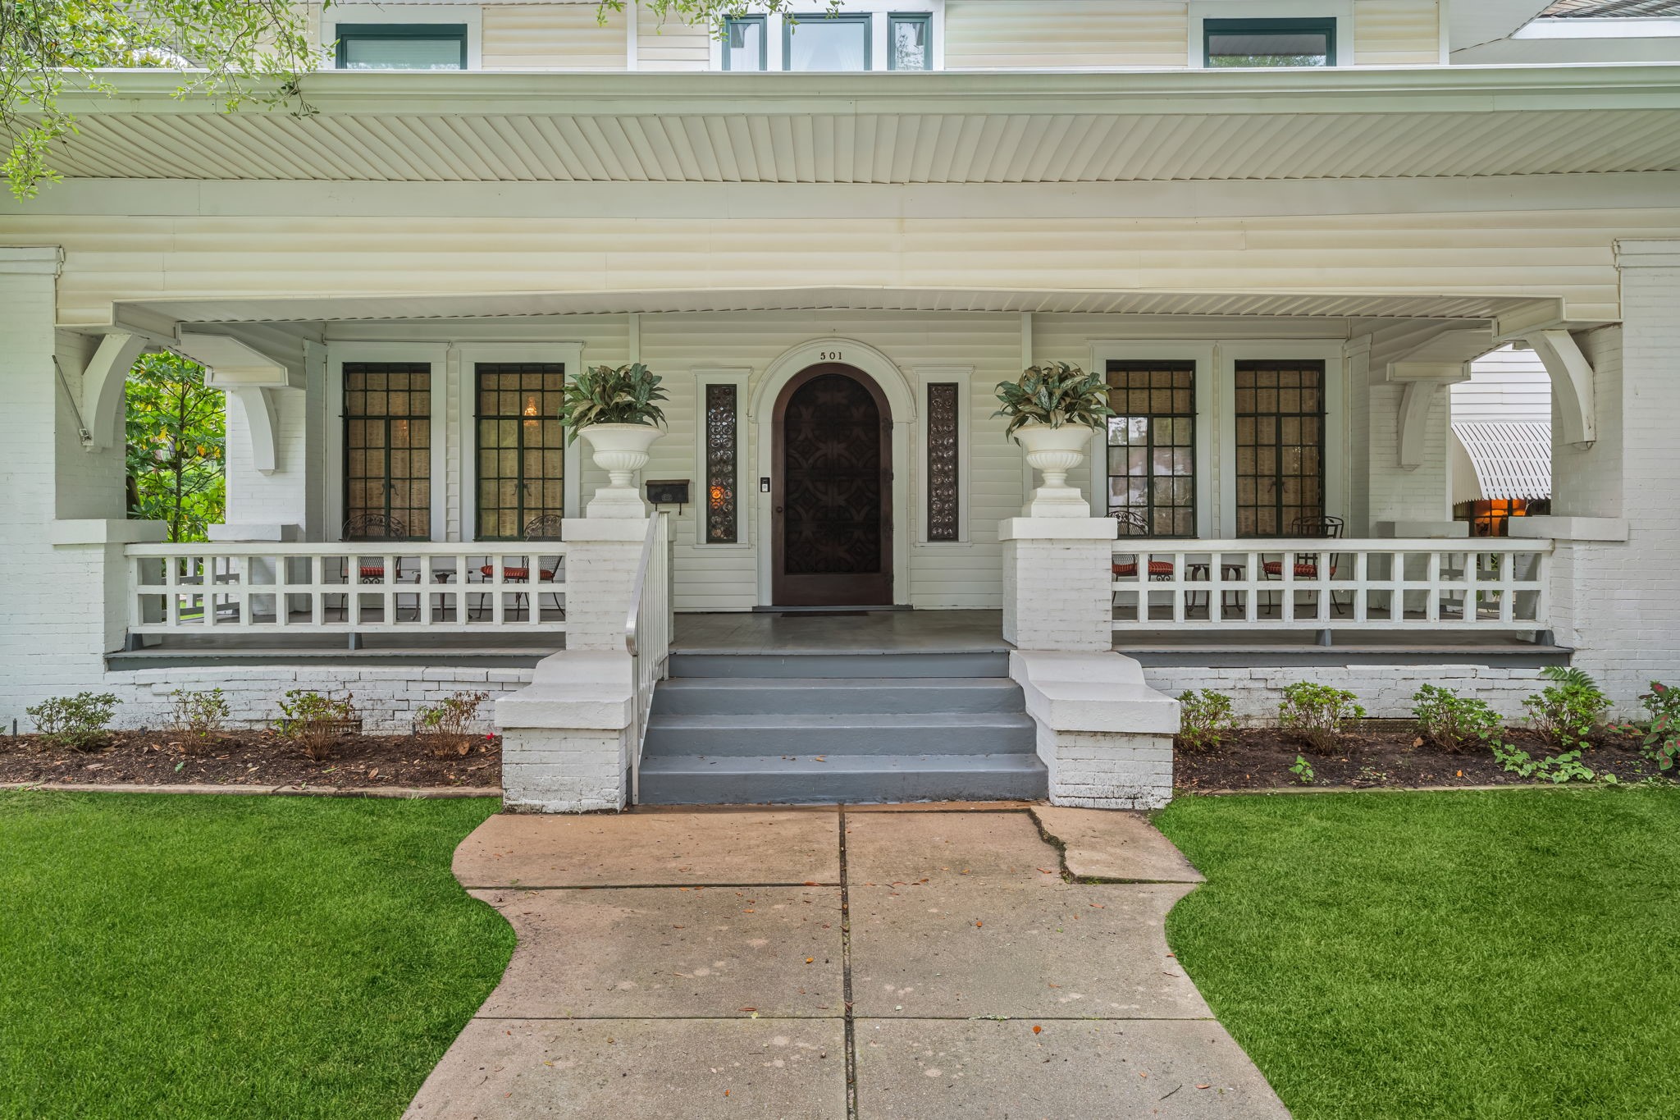
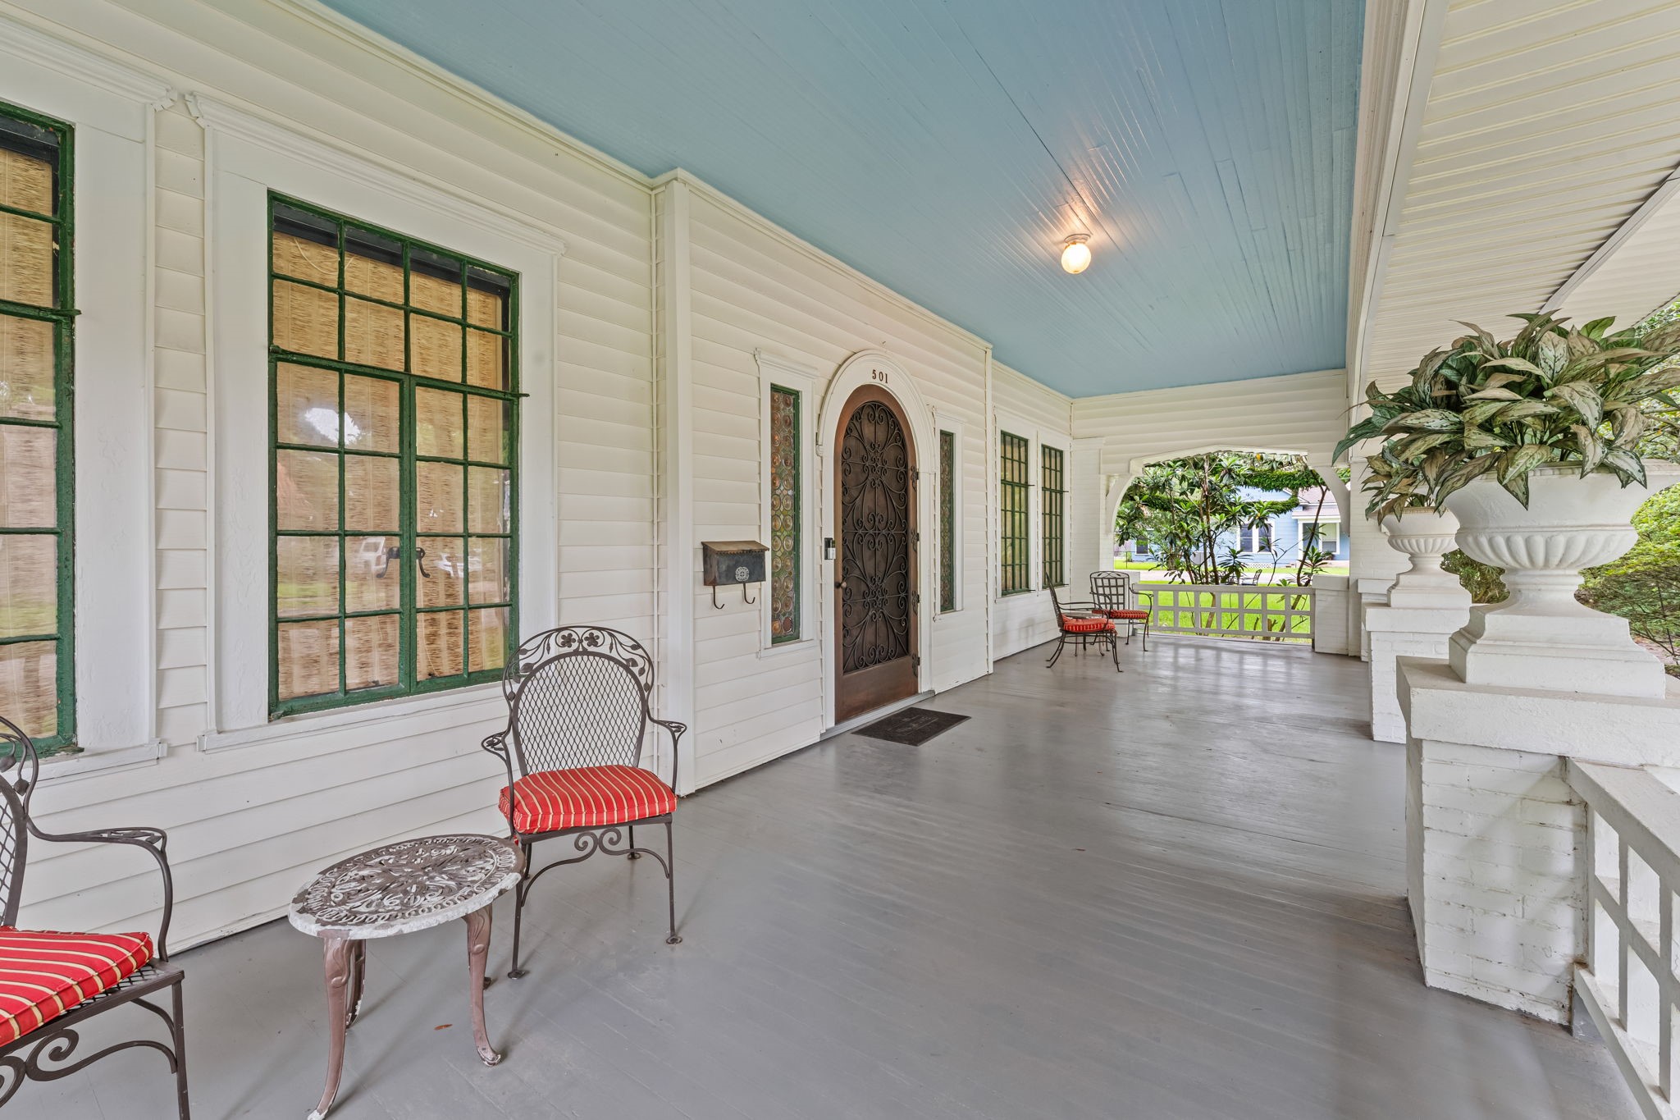
The expansive front porch with Haint blue ceiling, the detailed interiors with abundant stained glass, the horse-hair stucco walls, ornate mouldings and ceiling treatments meet as an unapologetic formality of a bygone era that will captivate you.
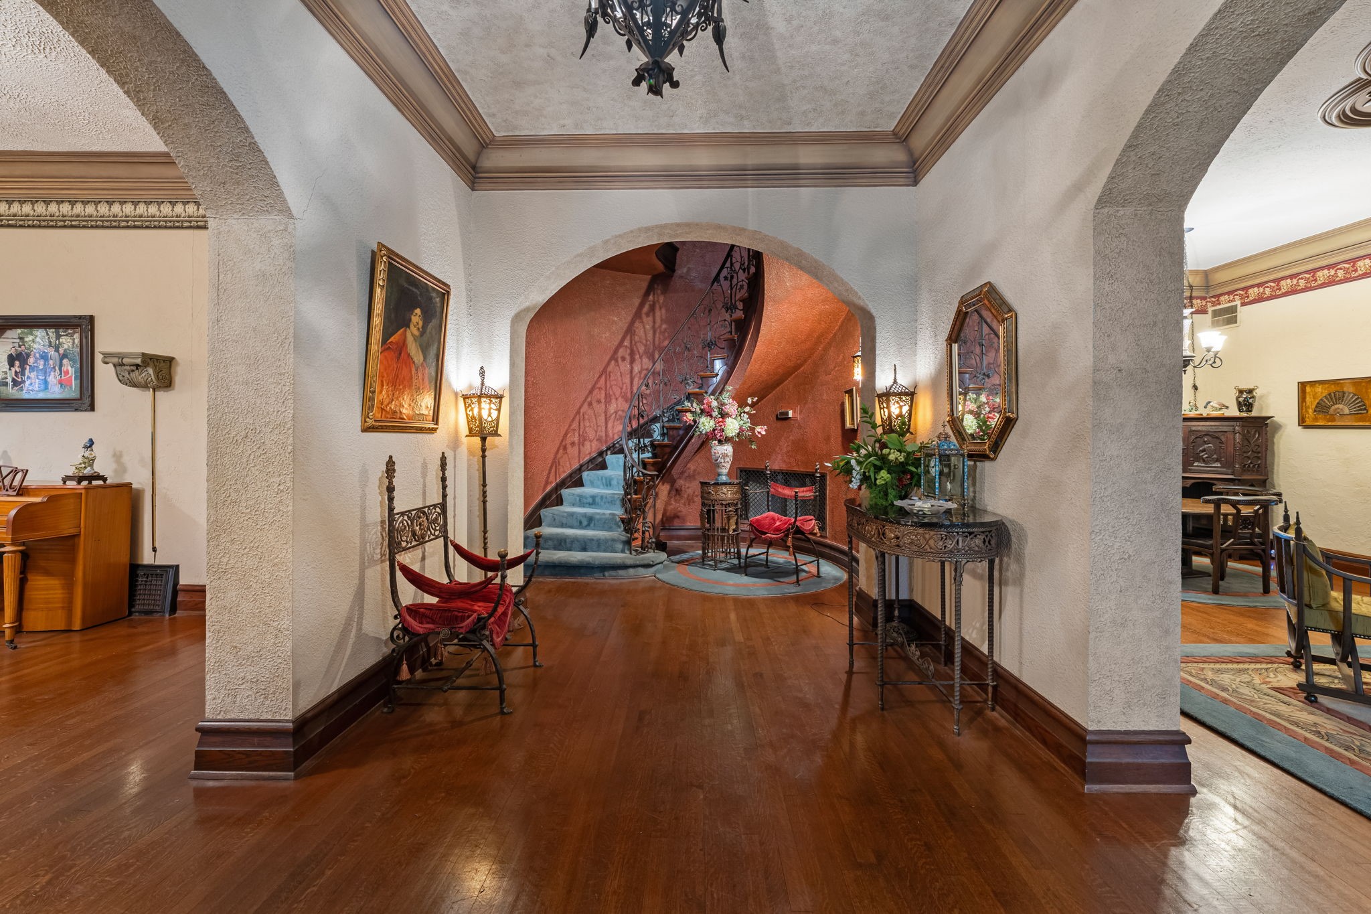
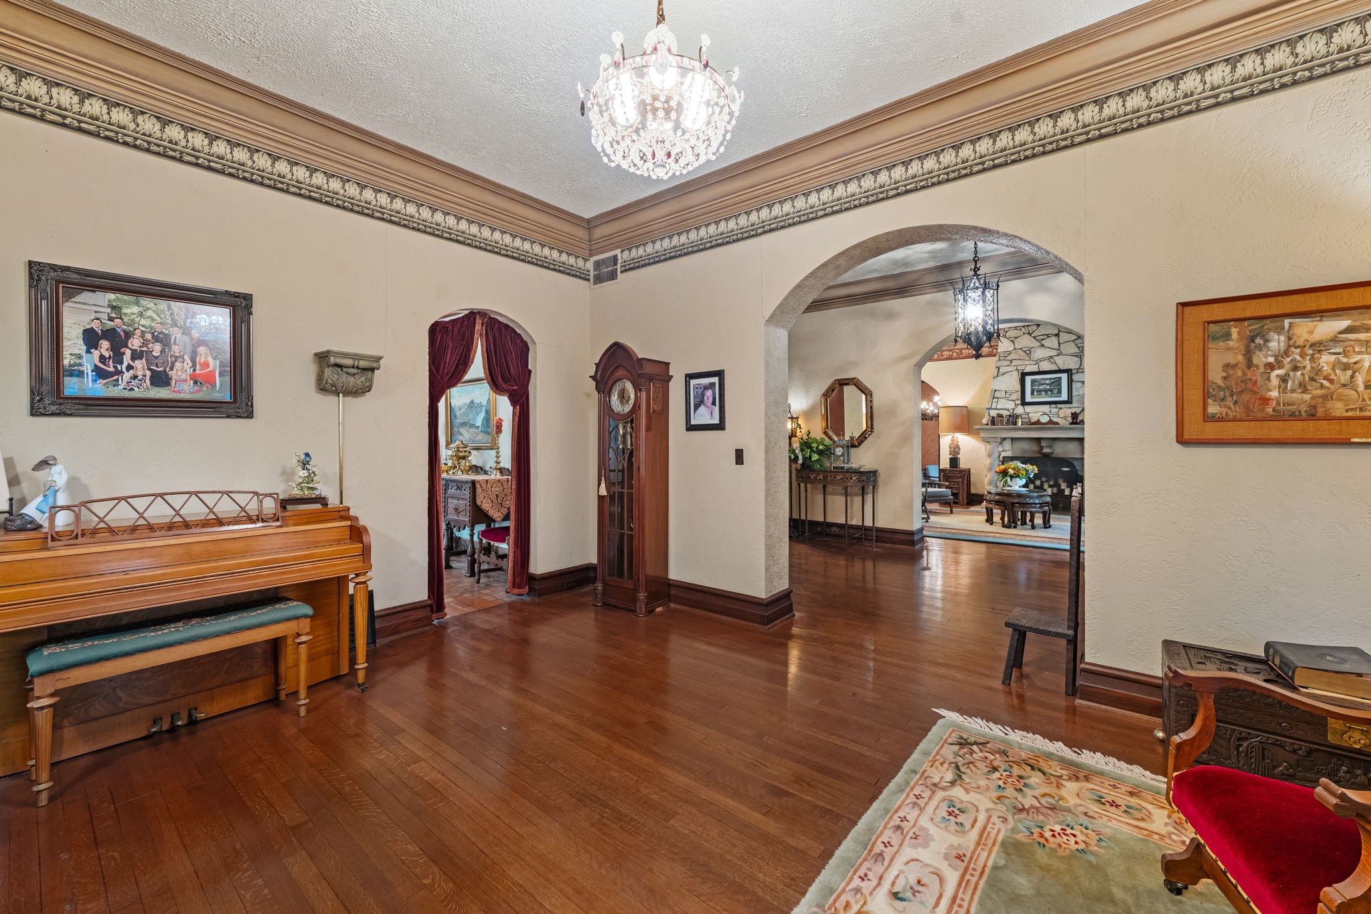
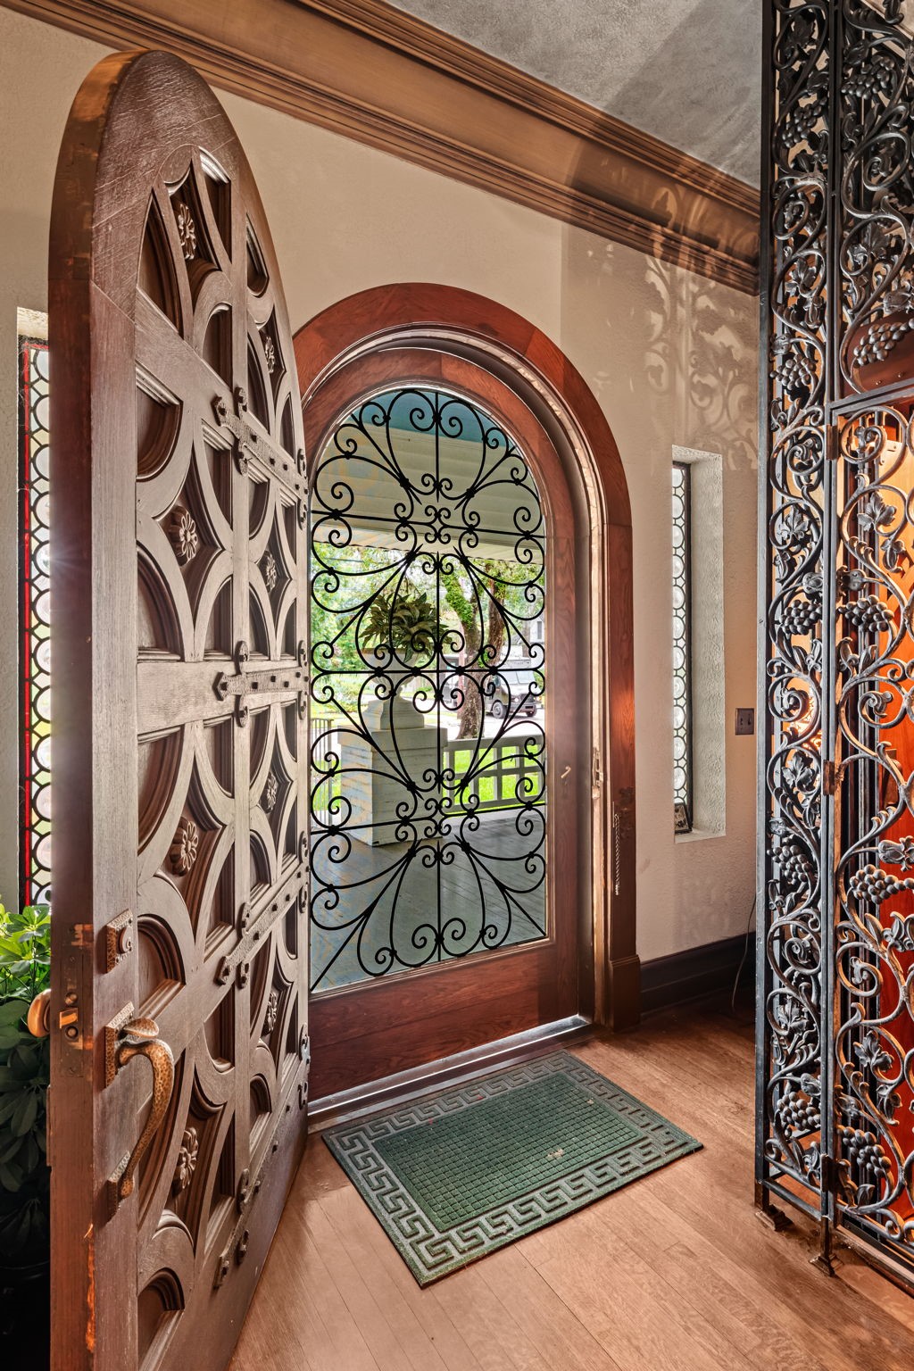
Setting the tone for the grand home is this stately Entry Hall. Period mouldings at the floor and the ceiling add depths and old world craftsmanship to this and most every space in the home.
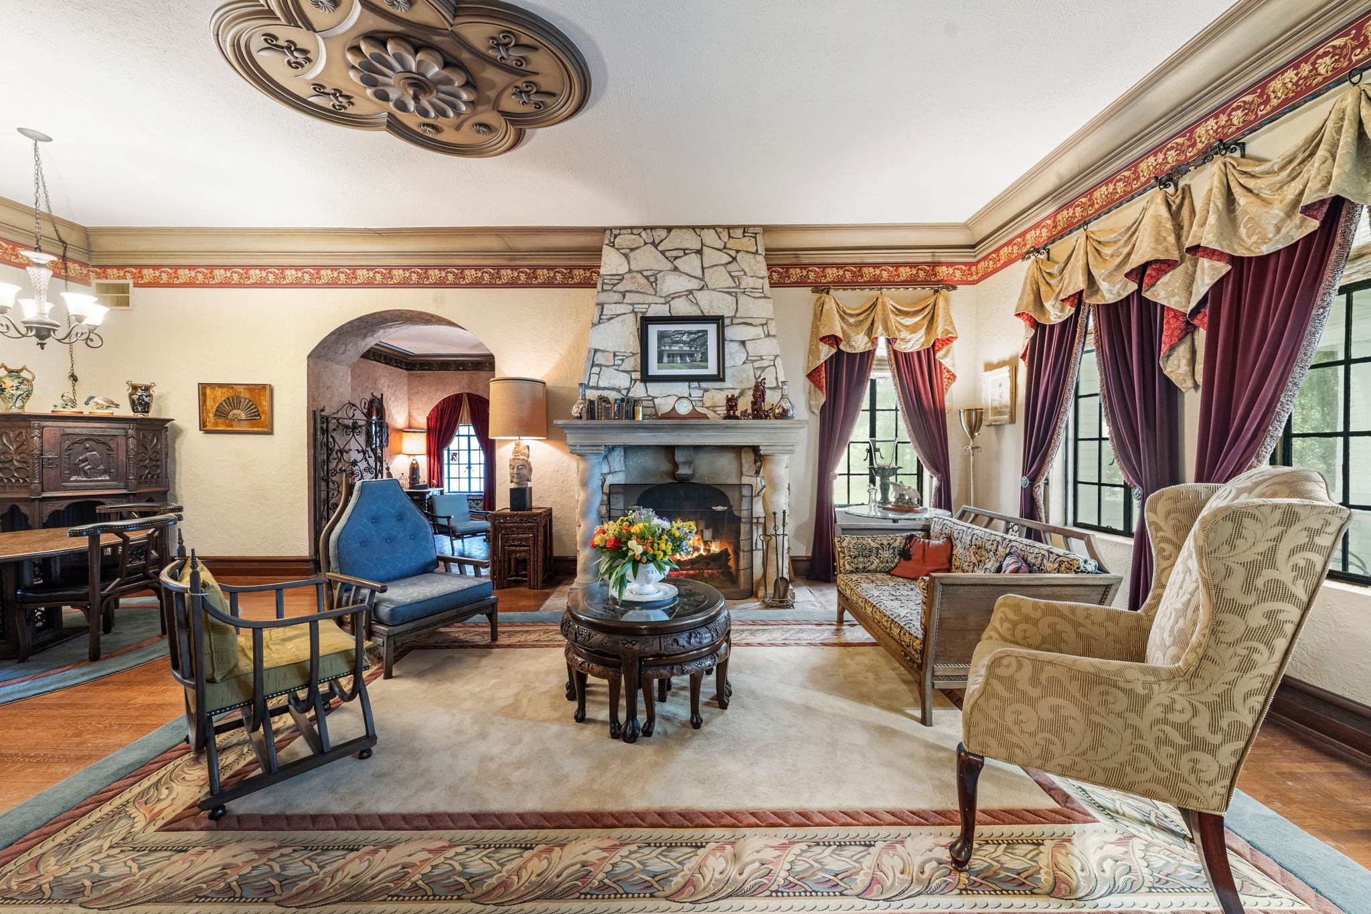
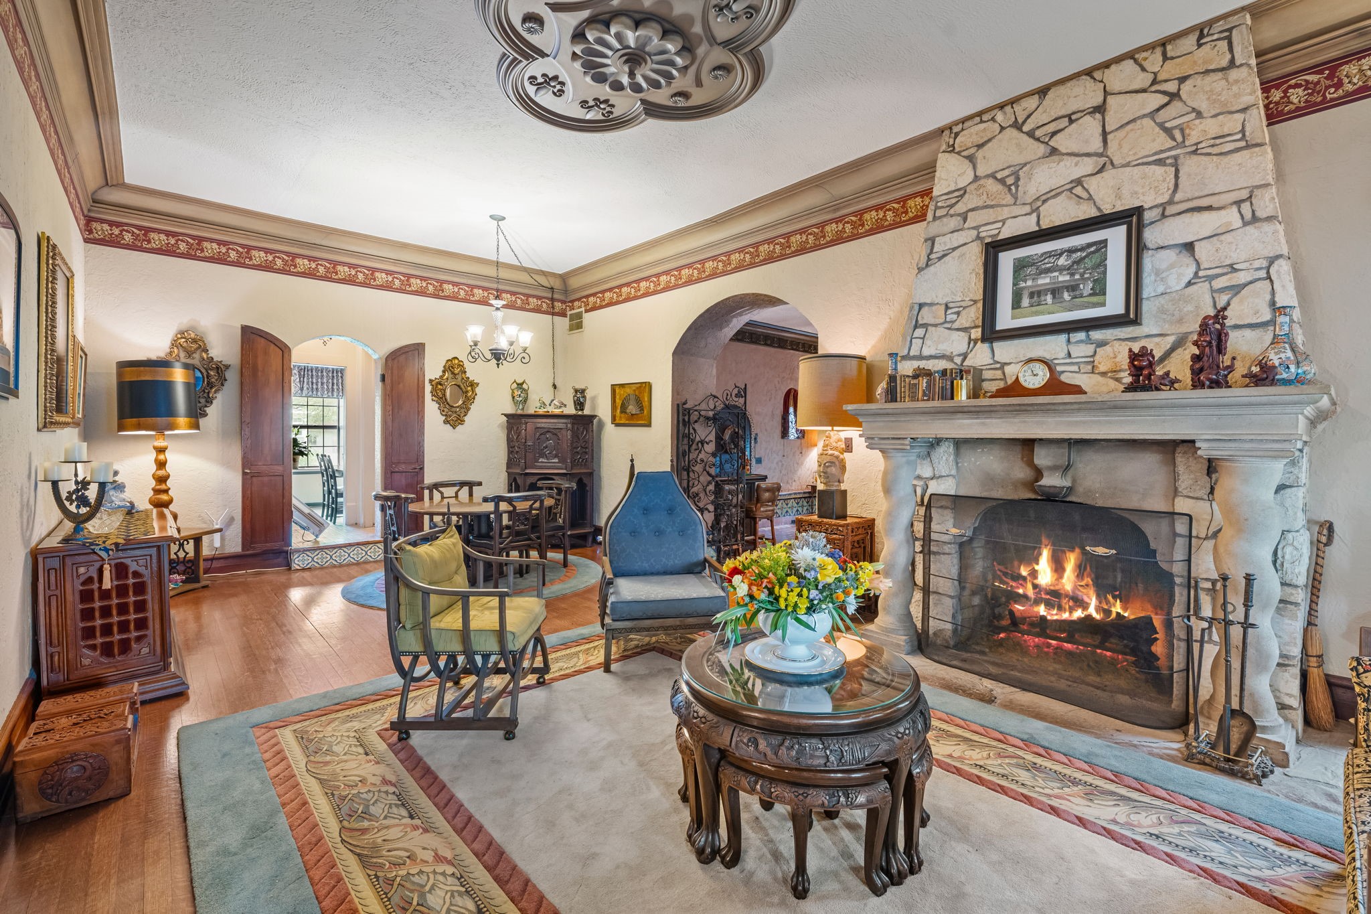
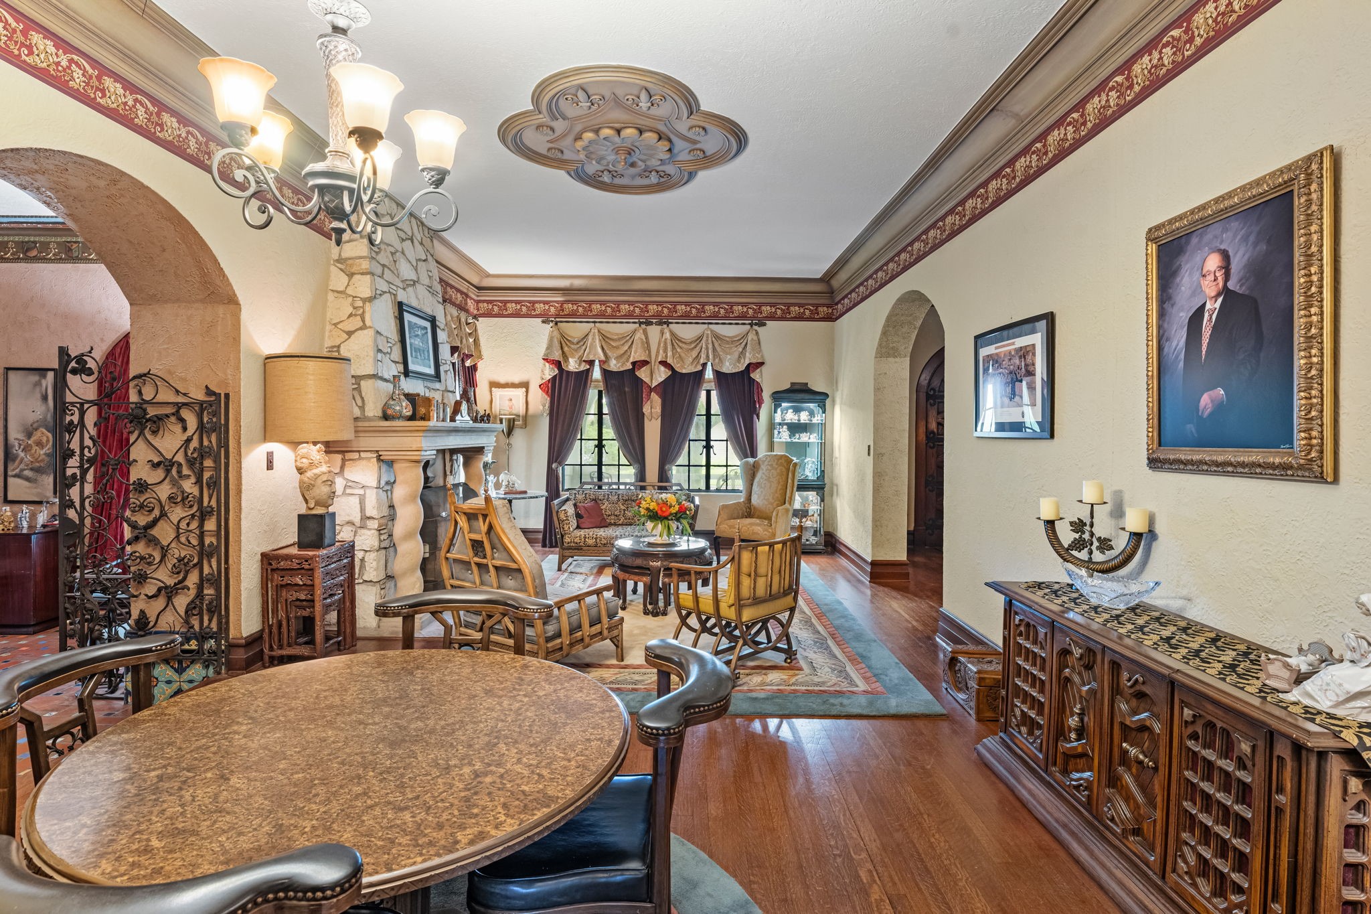
To the right of the Entry is the Living Room--large in footage intimate in scale. Notice the arched openings, the antique steel windows, the hardwood floors all combine to add a period feel to the room.
A woodburning Fireplace--one of three fireplaces in the home will add coziness to the coming fall and winter days.
In this corner a game table invites you to play a game of Bridge or Mah Jongg.
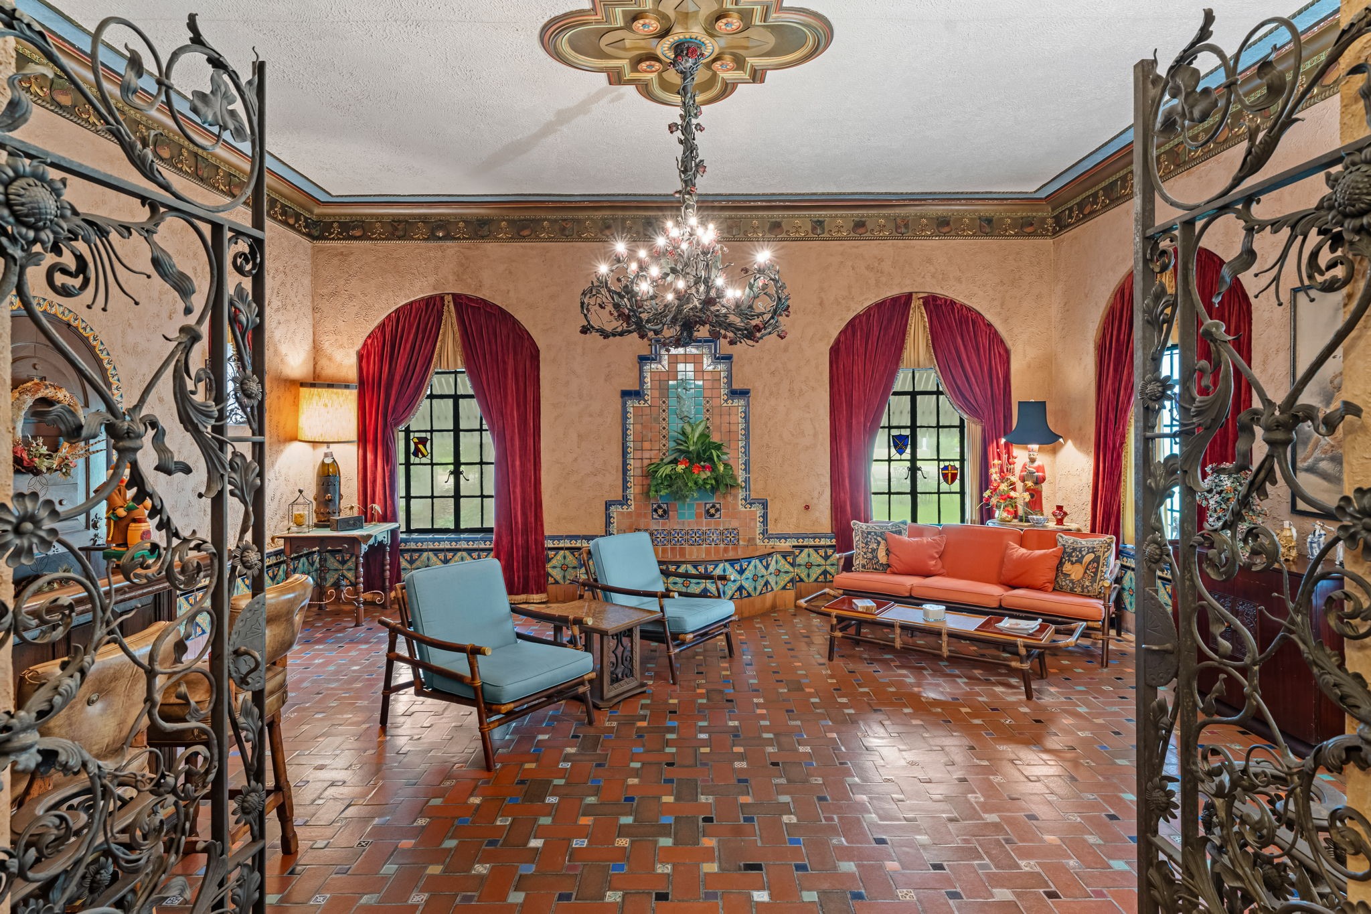
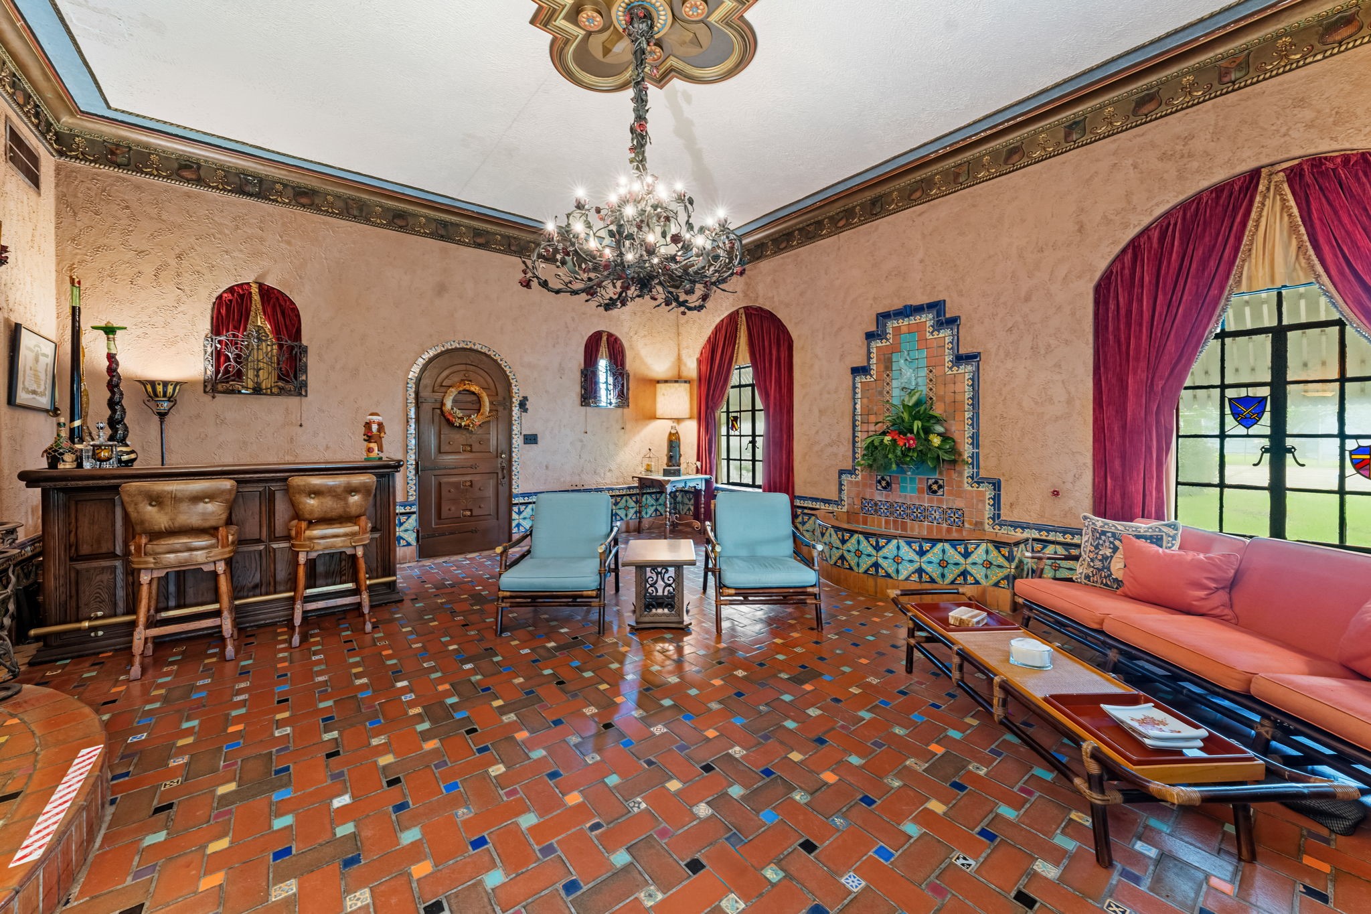
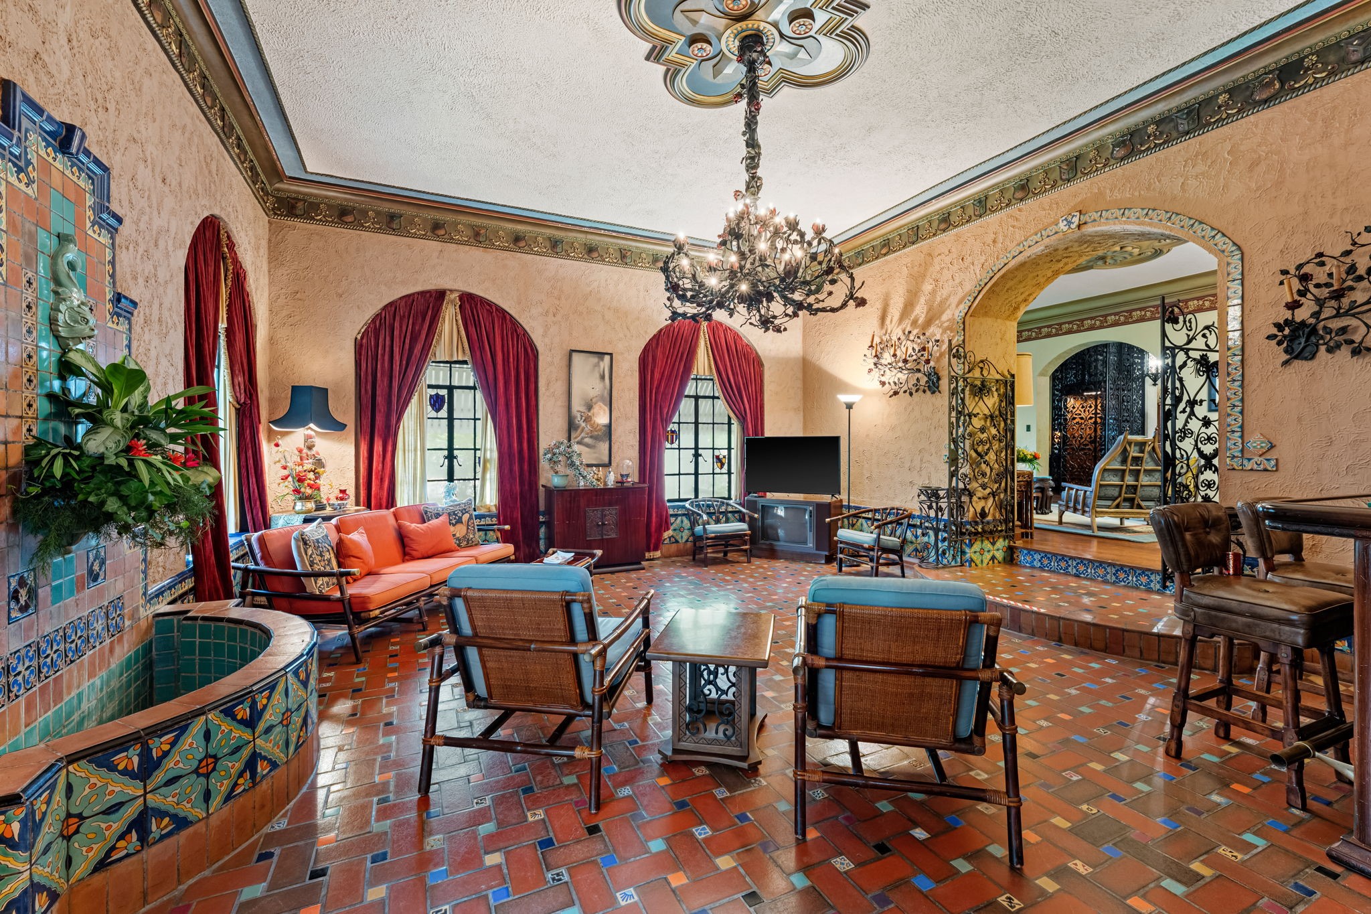
The home was extensively remodeled in 1929 by the Wintermann Family, the immediate previous owners of the home. Mrs. Wintermann had fallen in love with a Spanish castle and wished to add a room to the home with Spanish flavor. That's how we ended up with this stunning Sun Room.
On the floor are terracotta tiles interspersed with colorful talavera accent tiles giving the Sun Room a Moorish flavor.
Stained glass medallion panes punctuate the antique steel windows; a fountain of terra cotta and talavera can be restored to add the sound of cascading water to the Sun Room. The chandelier and sconces were designed especially for this room.
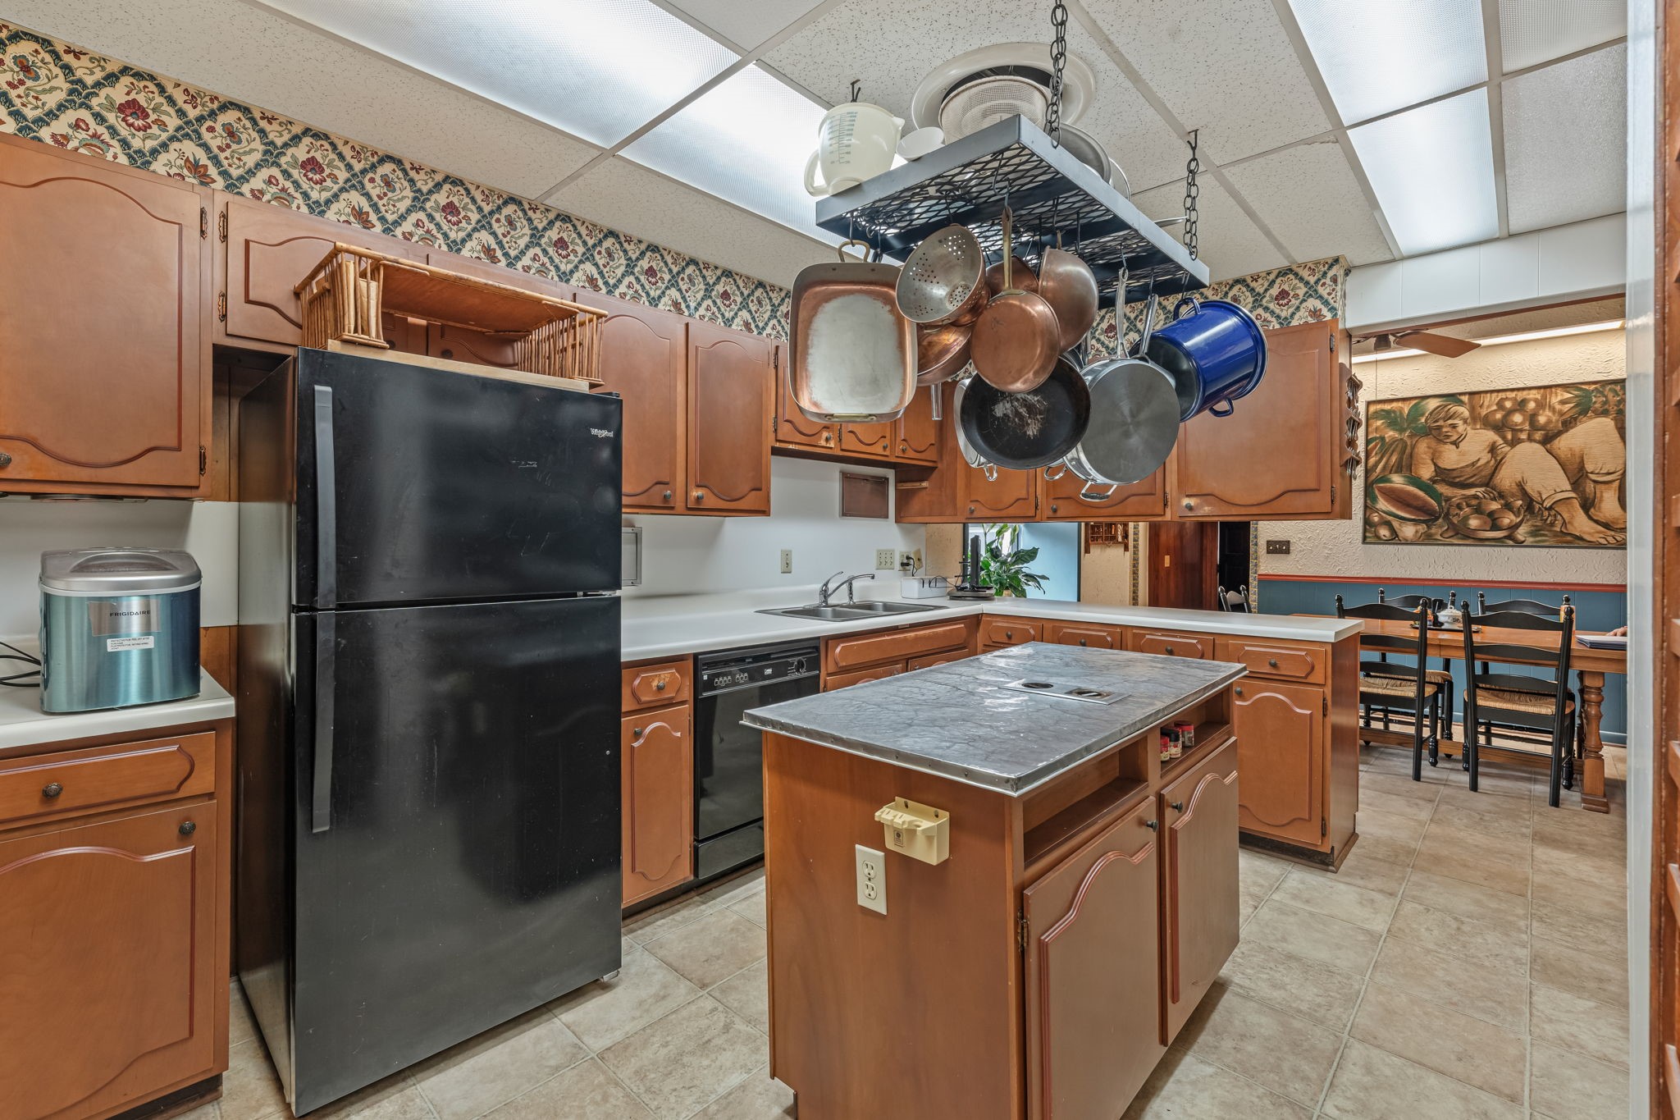
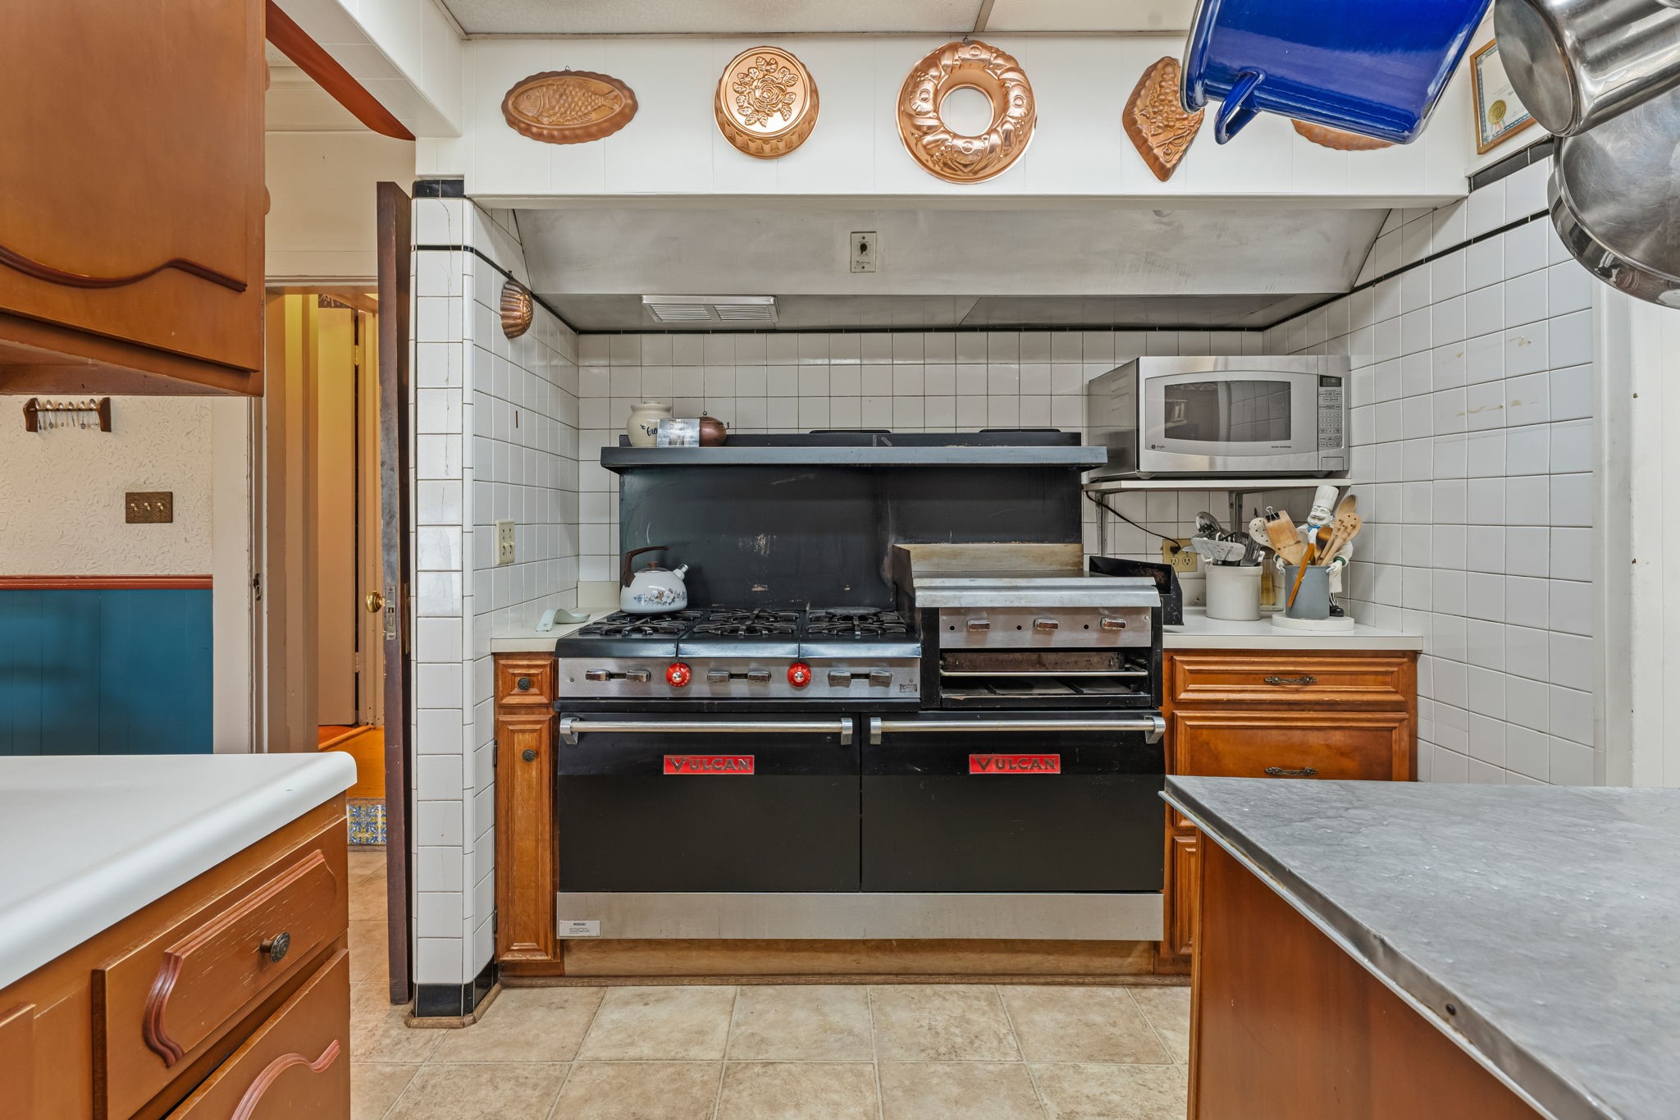
The former owner fancied himself a chef. This Kitchen was designed so he could create masterful culinary creations for his family and friends.
Who needs a modern day Le Cornue range when you can have this antique Vulcan range, which is truly commercial grade. The range boasts dual full sized gas ovens, six gas burners, a griddle and a broiler. Please note: The microwave is NOT an antique!
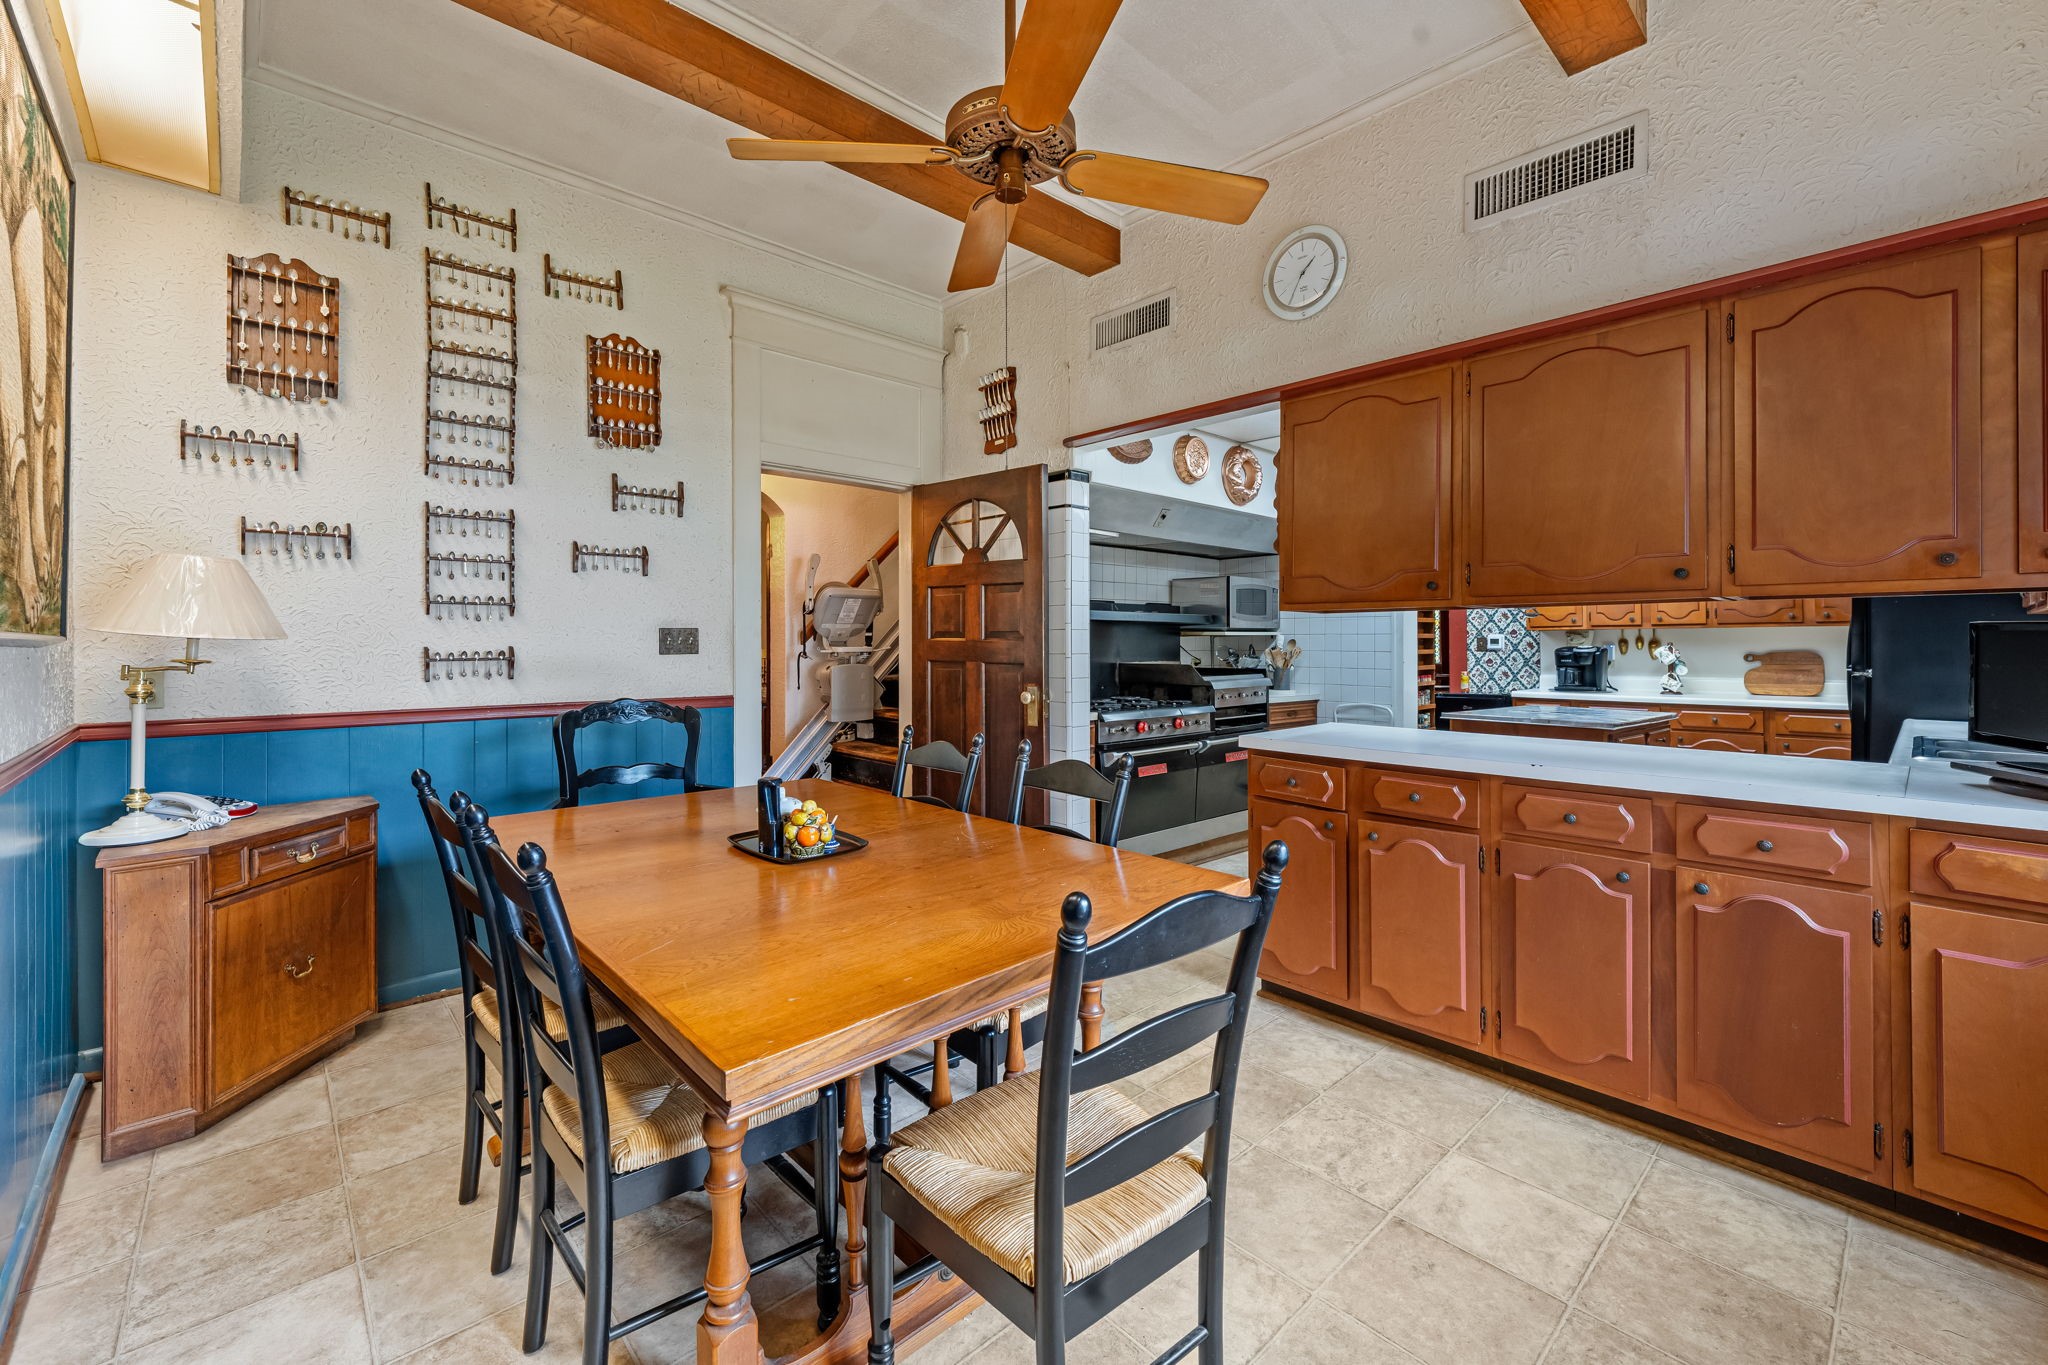
While the chef is cheffing his hungry guests could gather in the Breakfast Room to witness what was transpiring in the Kitchen.
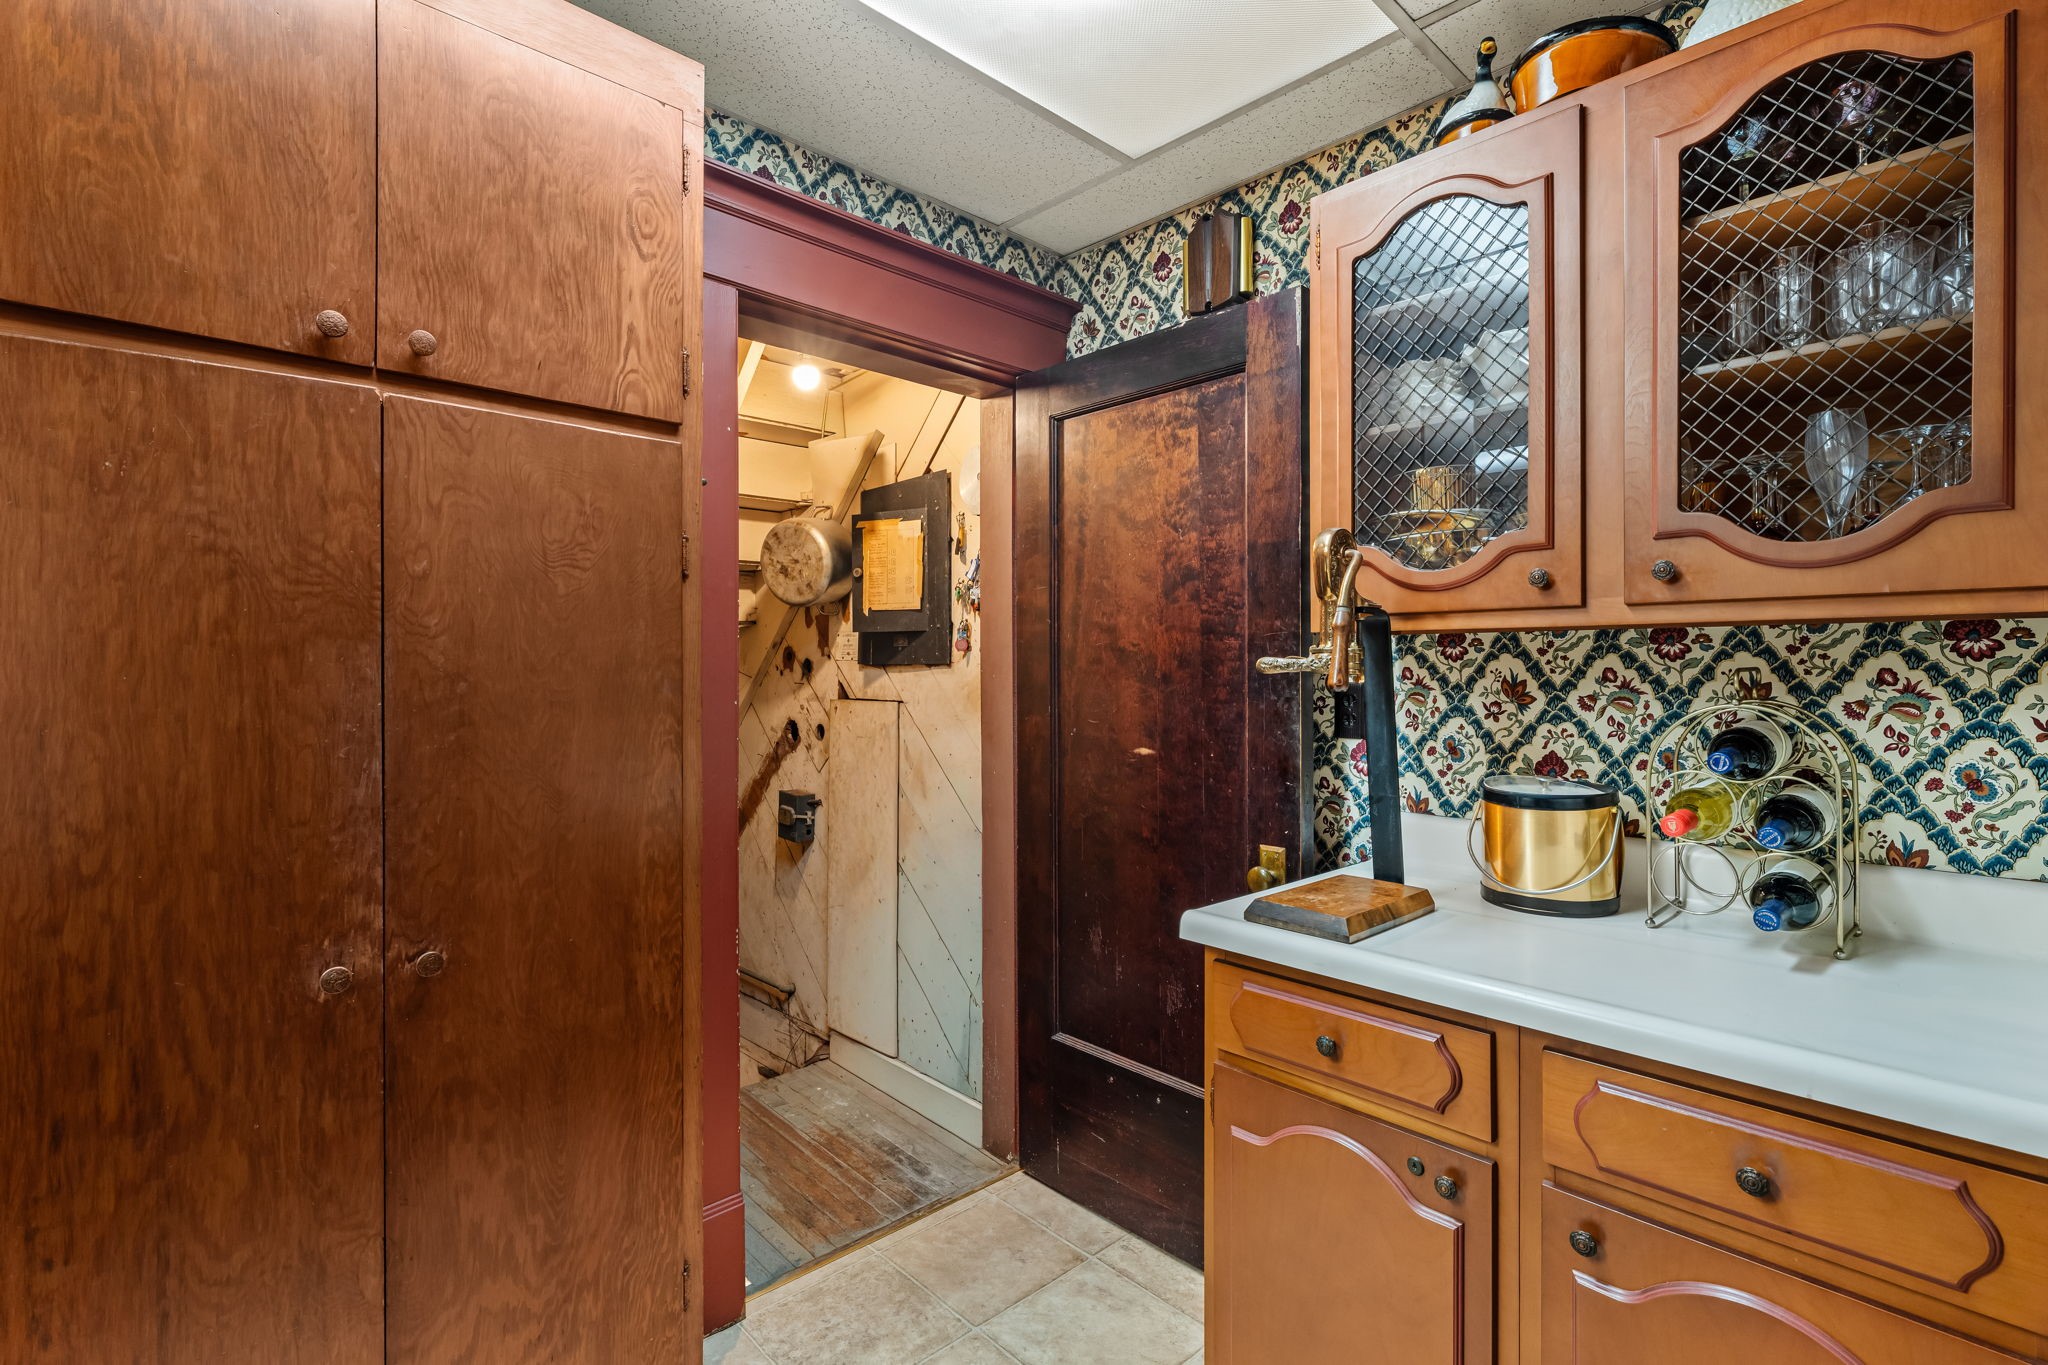
Though no butler is included in the sale, please note that just off the Kitchen is a Butler's Pantry with plentiful amounts of storage. Beyond the open door is a feature of the home we do not often see...
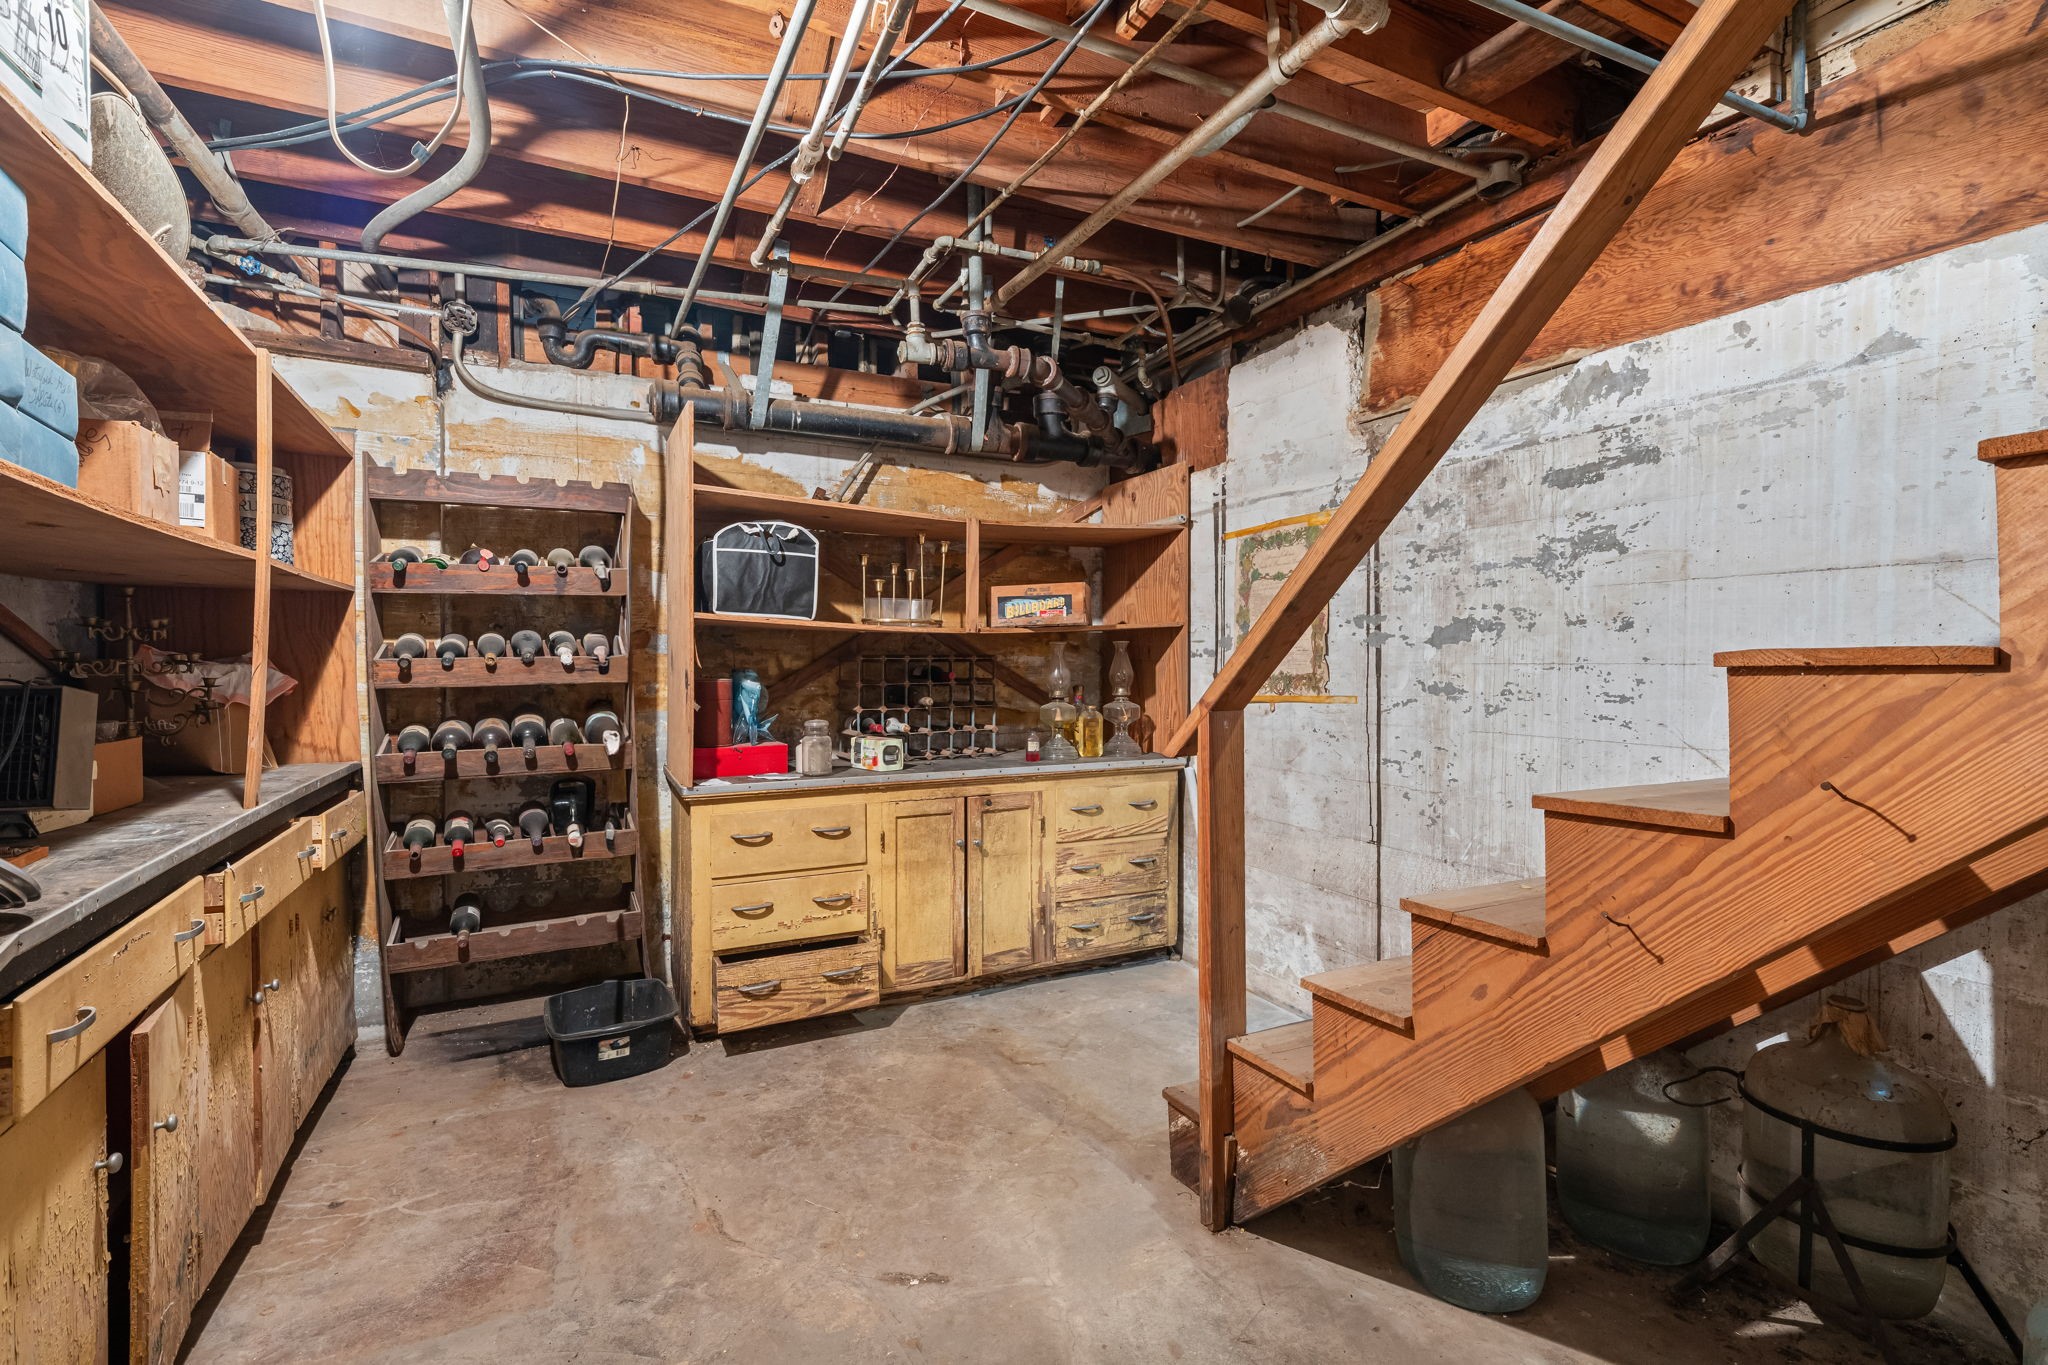
...A BASEMENT! This Basement is a perfect spot for a Wine Cellar or for additional storage.
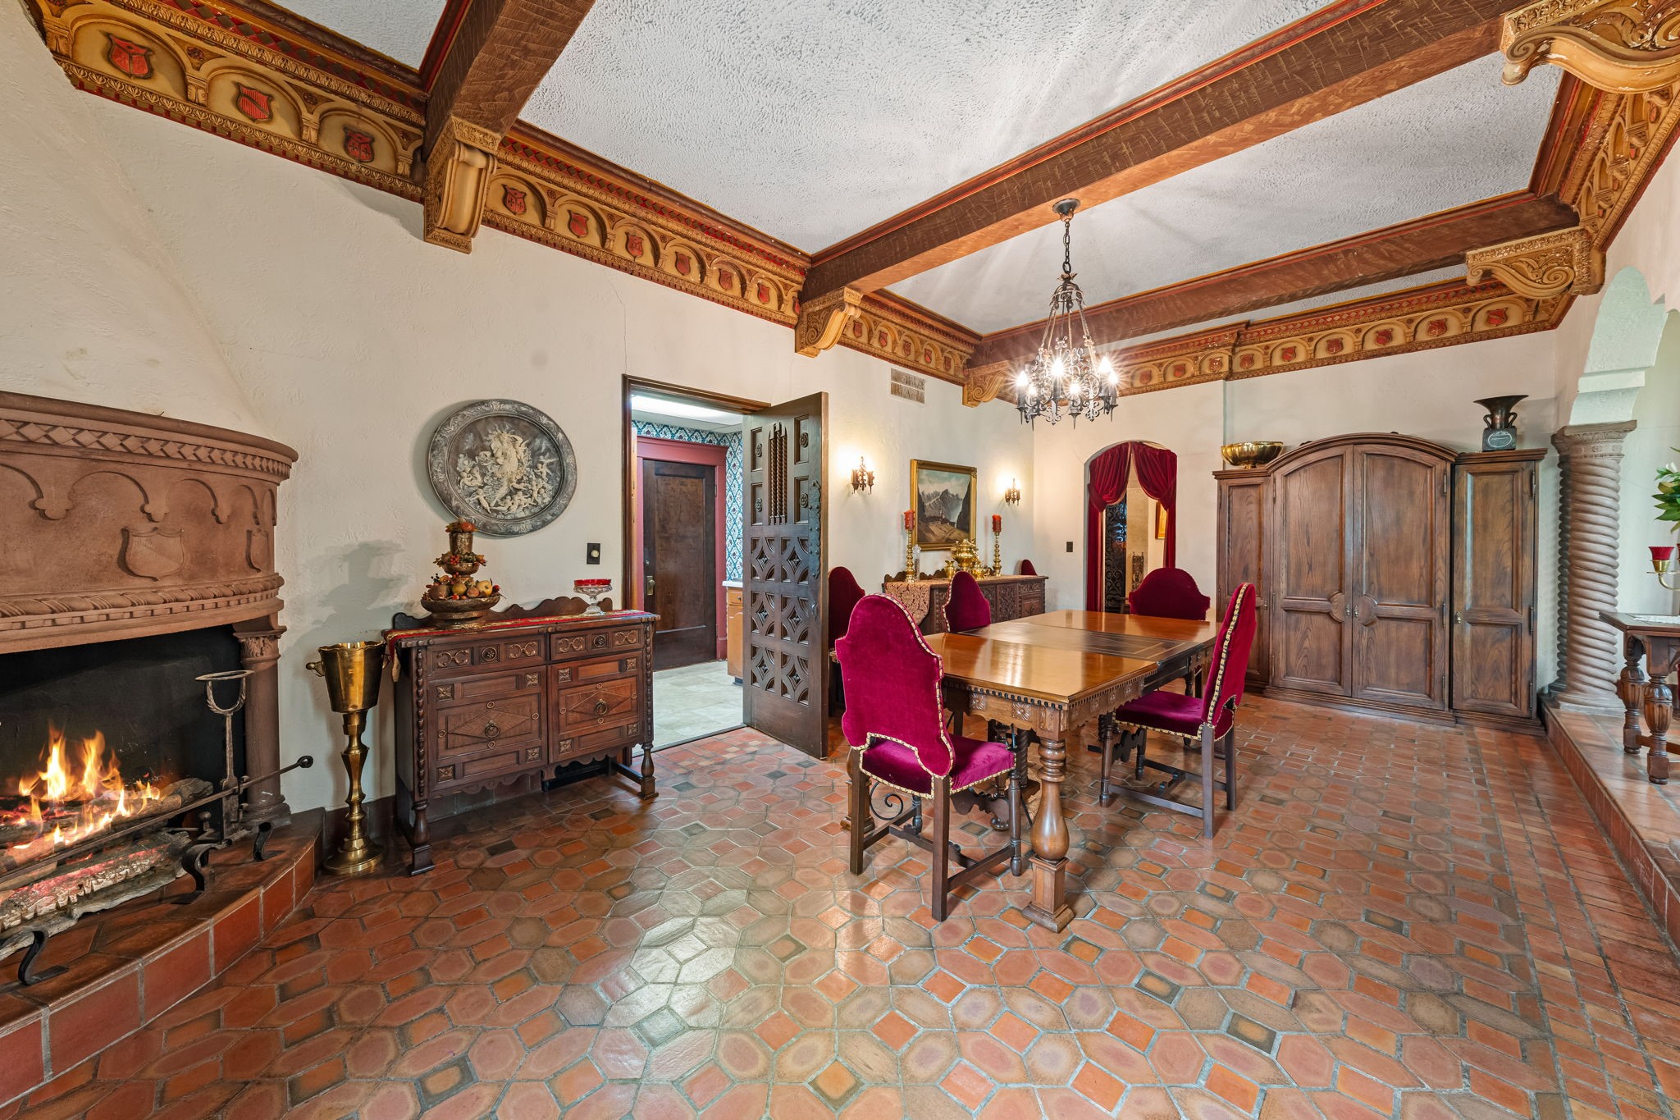
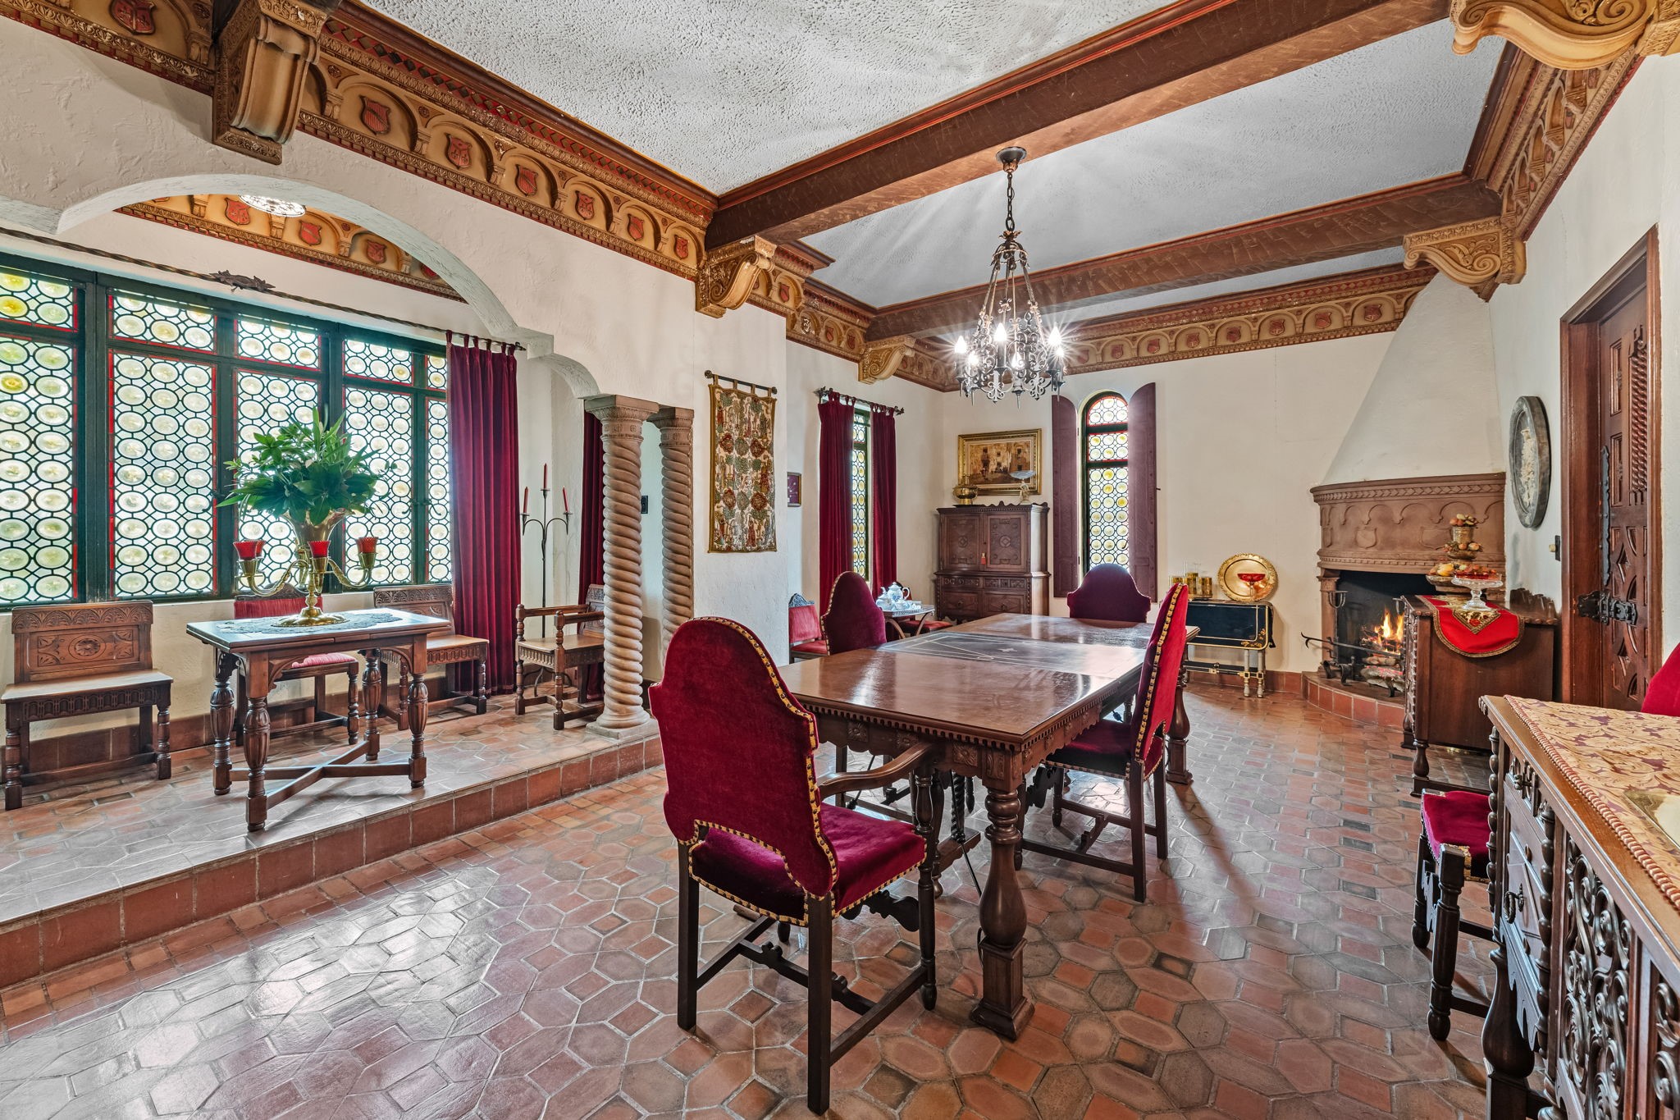
Back on terra firm, through the Kitchen and Butler's Pantry is the Dining Room. On the floor are terra cotta tiles, on the walls is horse hair stucco. Above are hand carved mouldings, corbels and rafters. Within is another fireplace that will add a dramatic flair to your next dinner party.
Isn't this Dining Room???????????????????????????????? sublime?
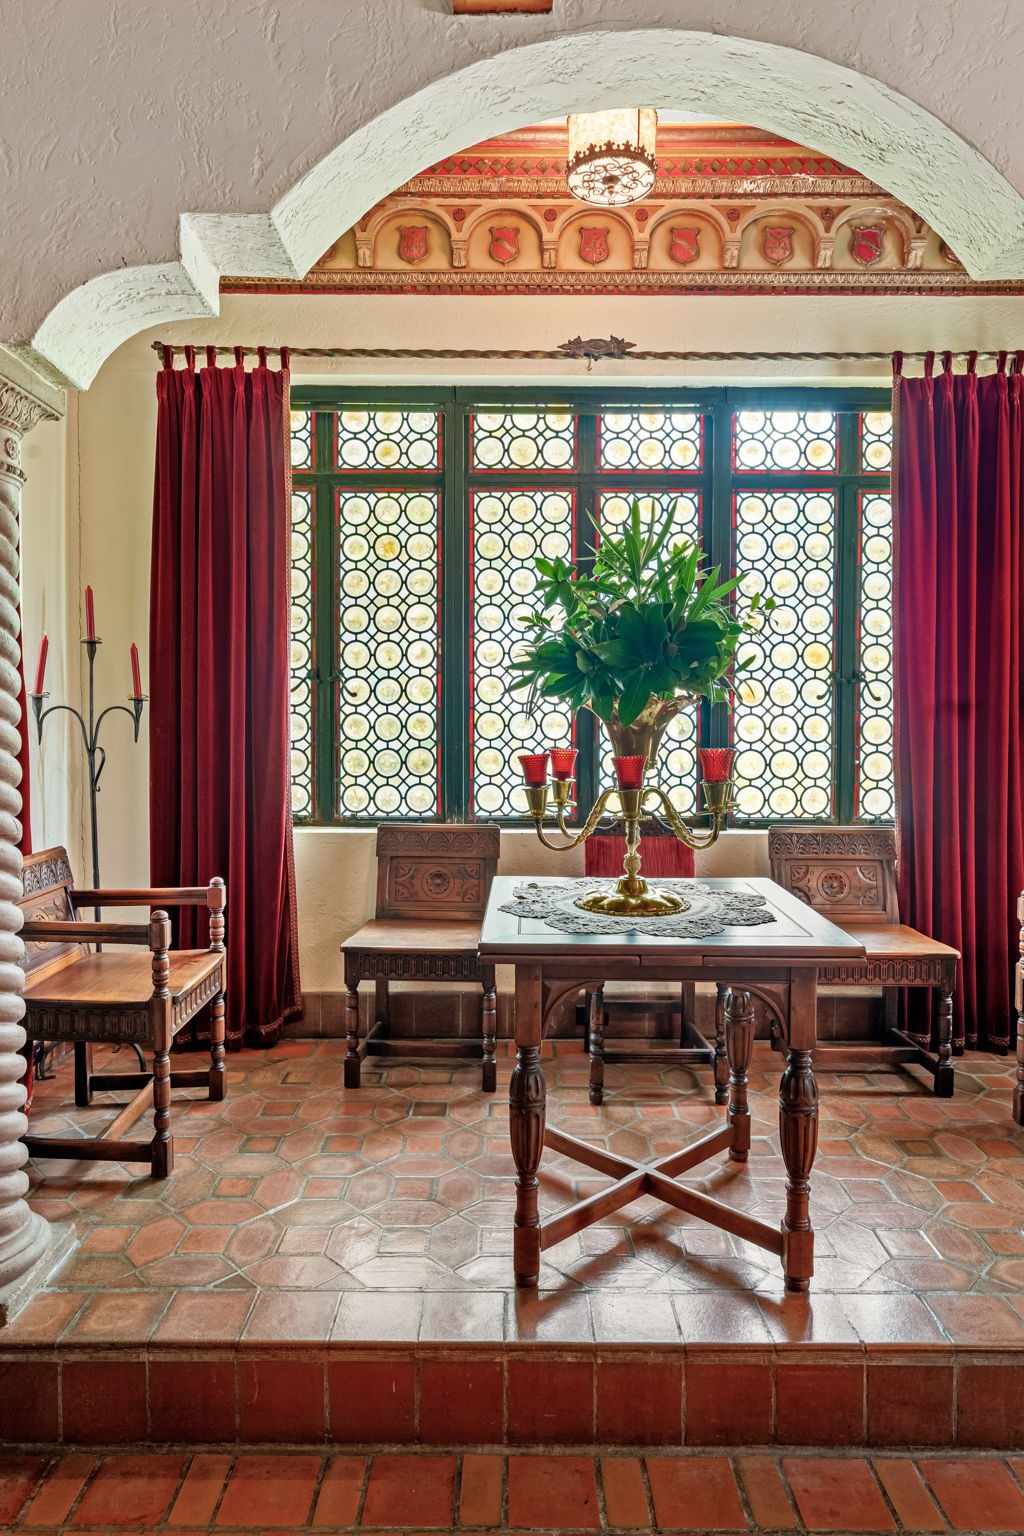
One step up is a Sitting Room with terra cotta floors and a sumptuous stained glass set of windows and transoms.
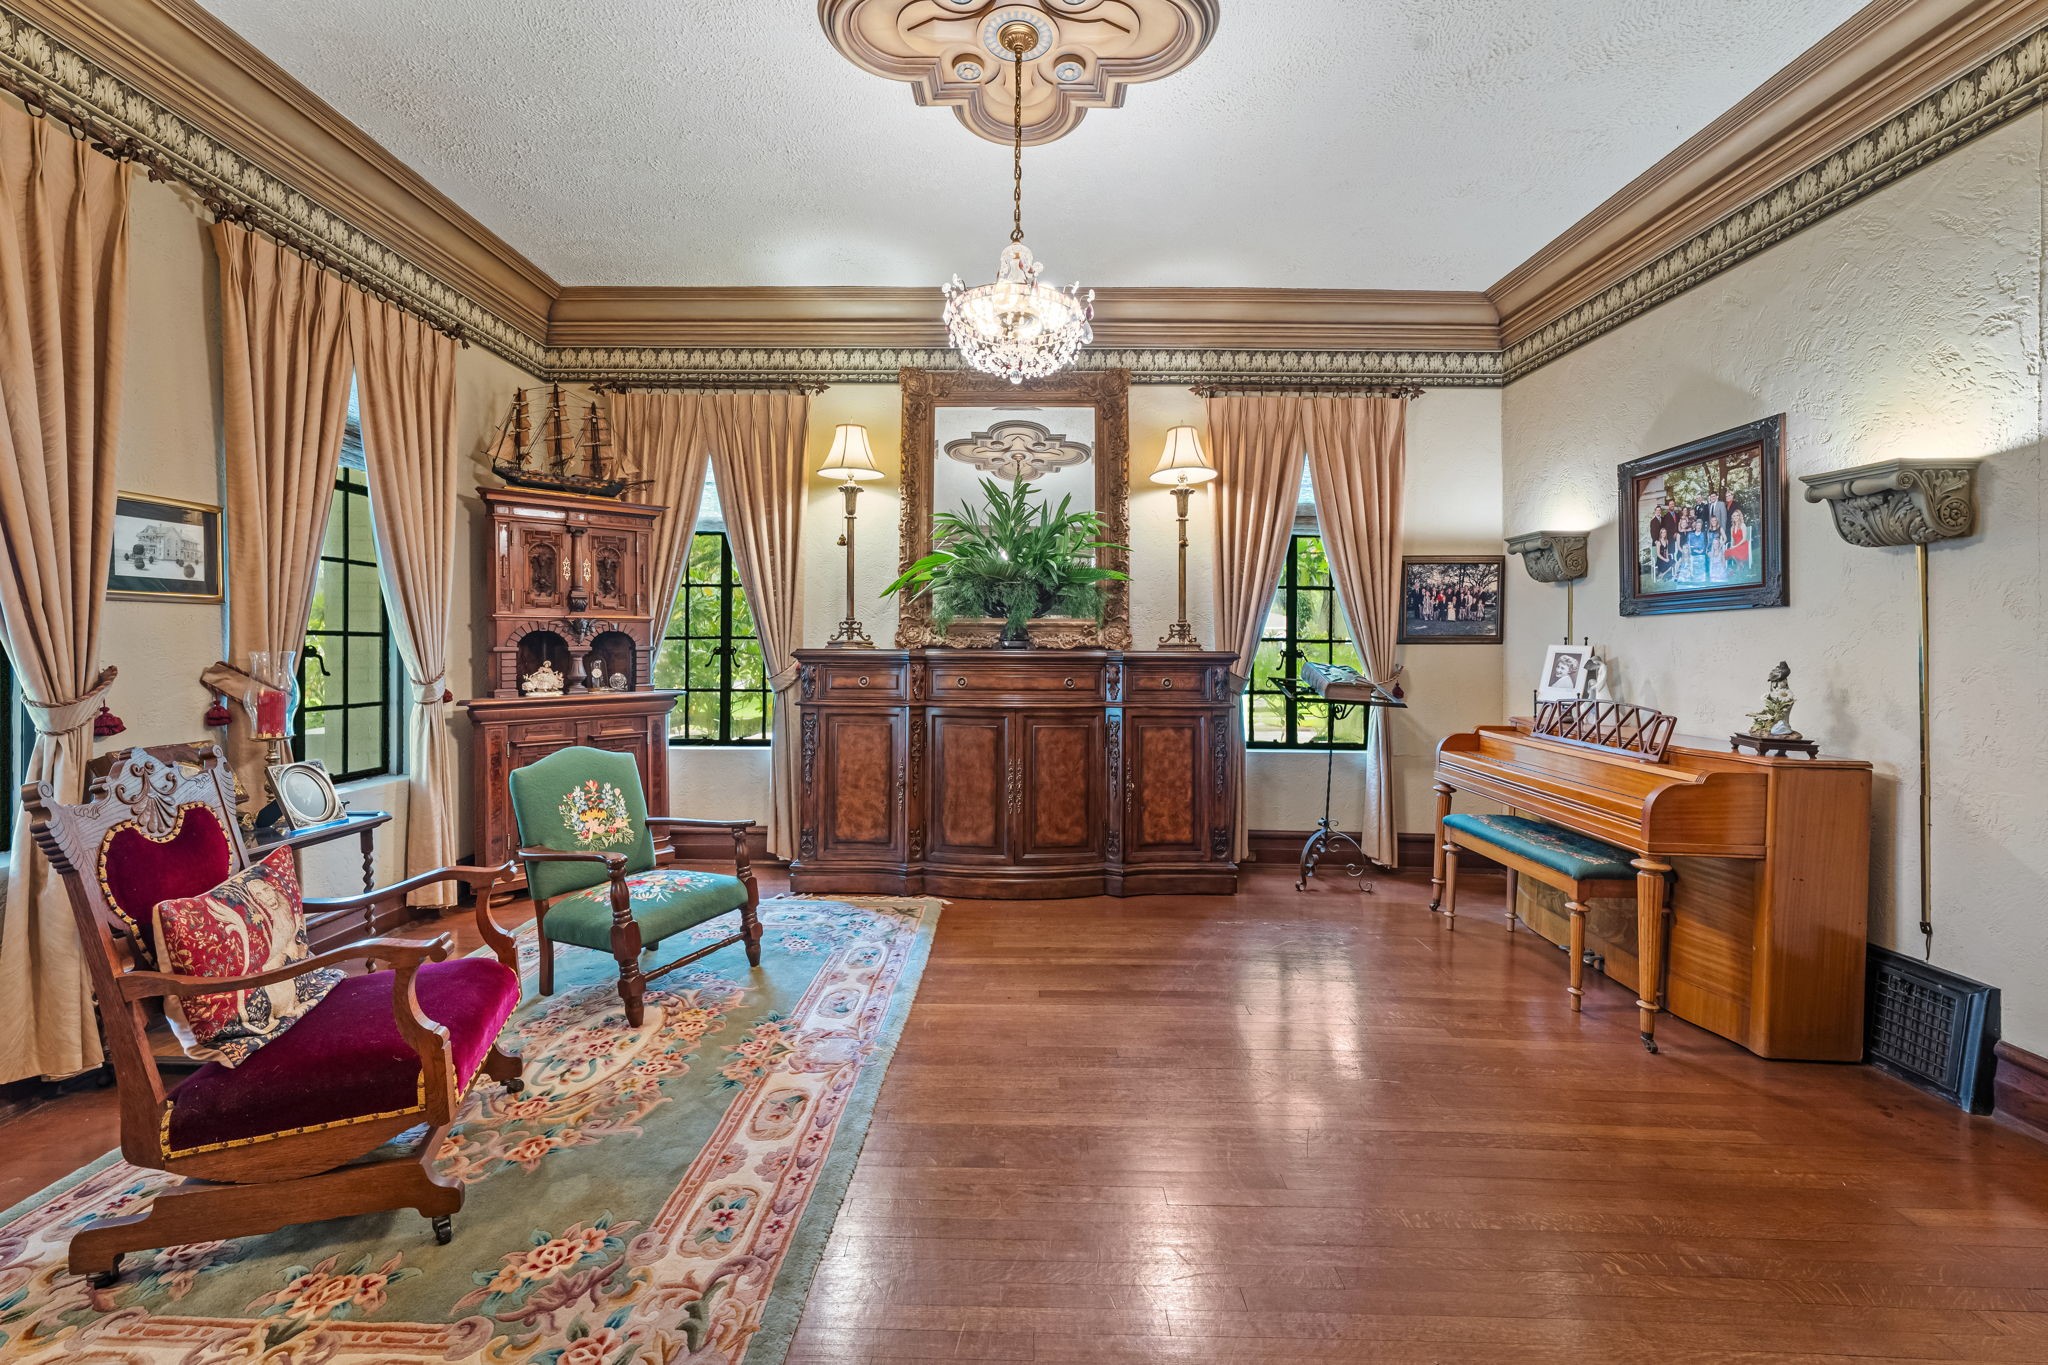
Through an arched doorway from the Dining Room is an old fashioned Parlor with hardwood floors, steel windows and the same intricate mouldings see throughout the home.
The Parlor leads us back to the Entry.
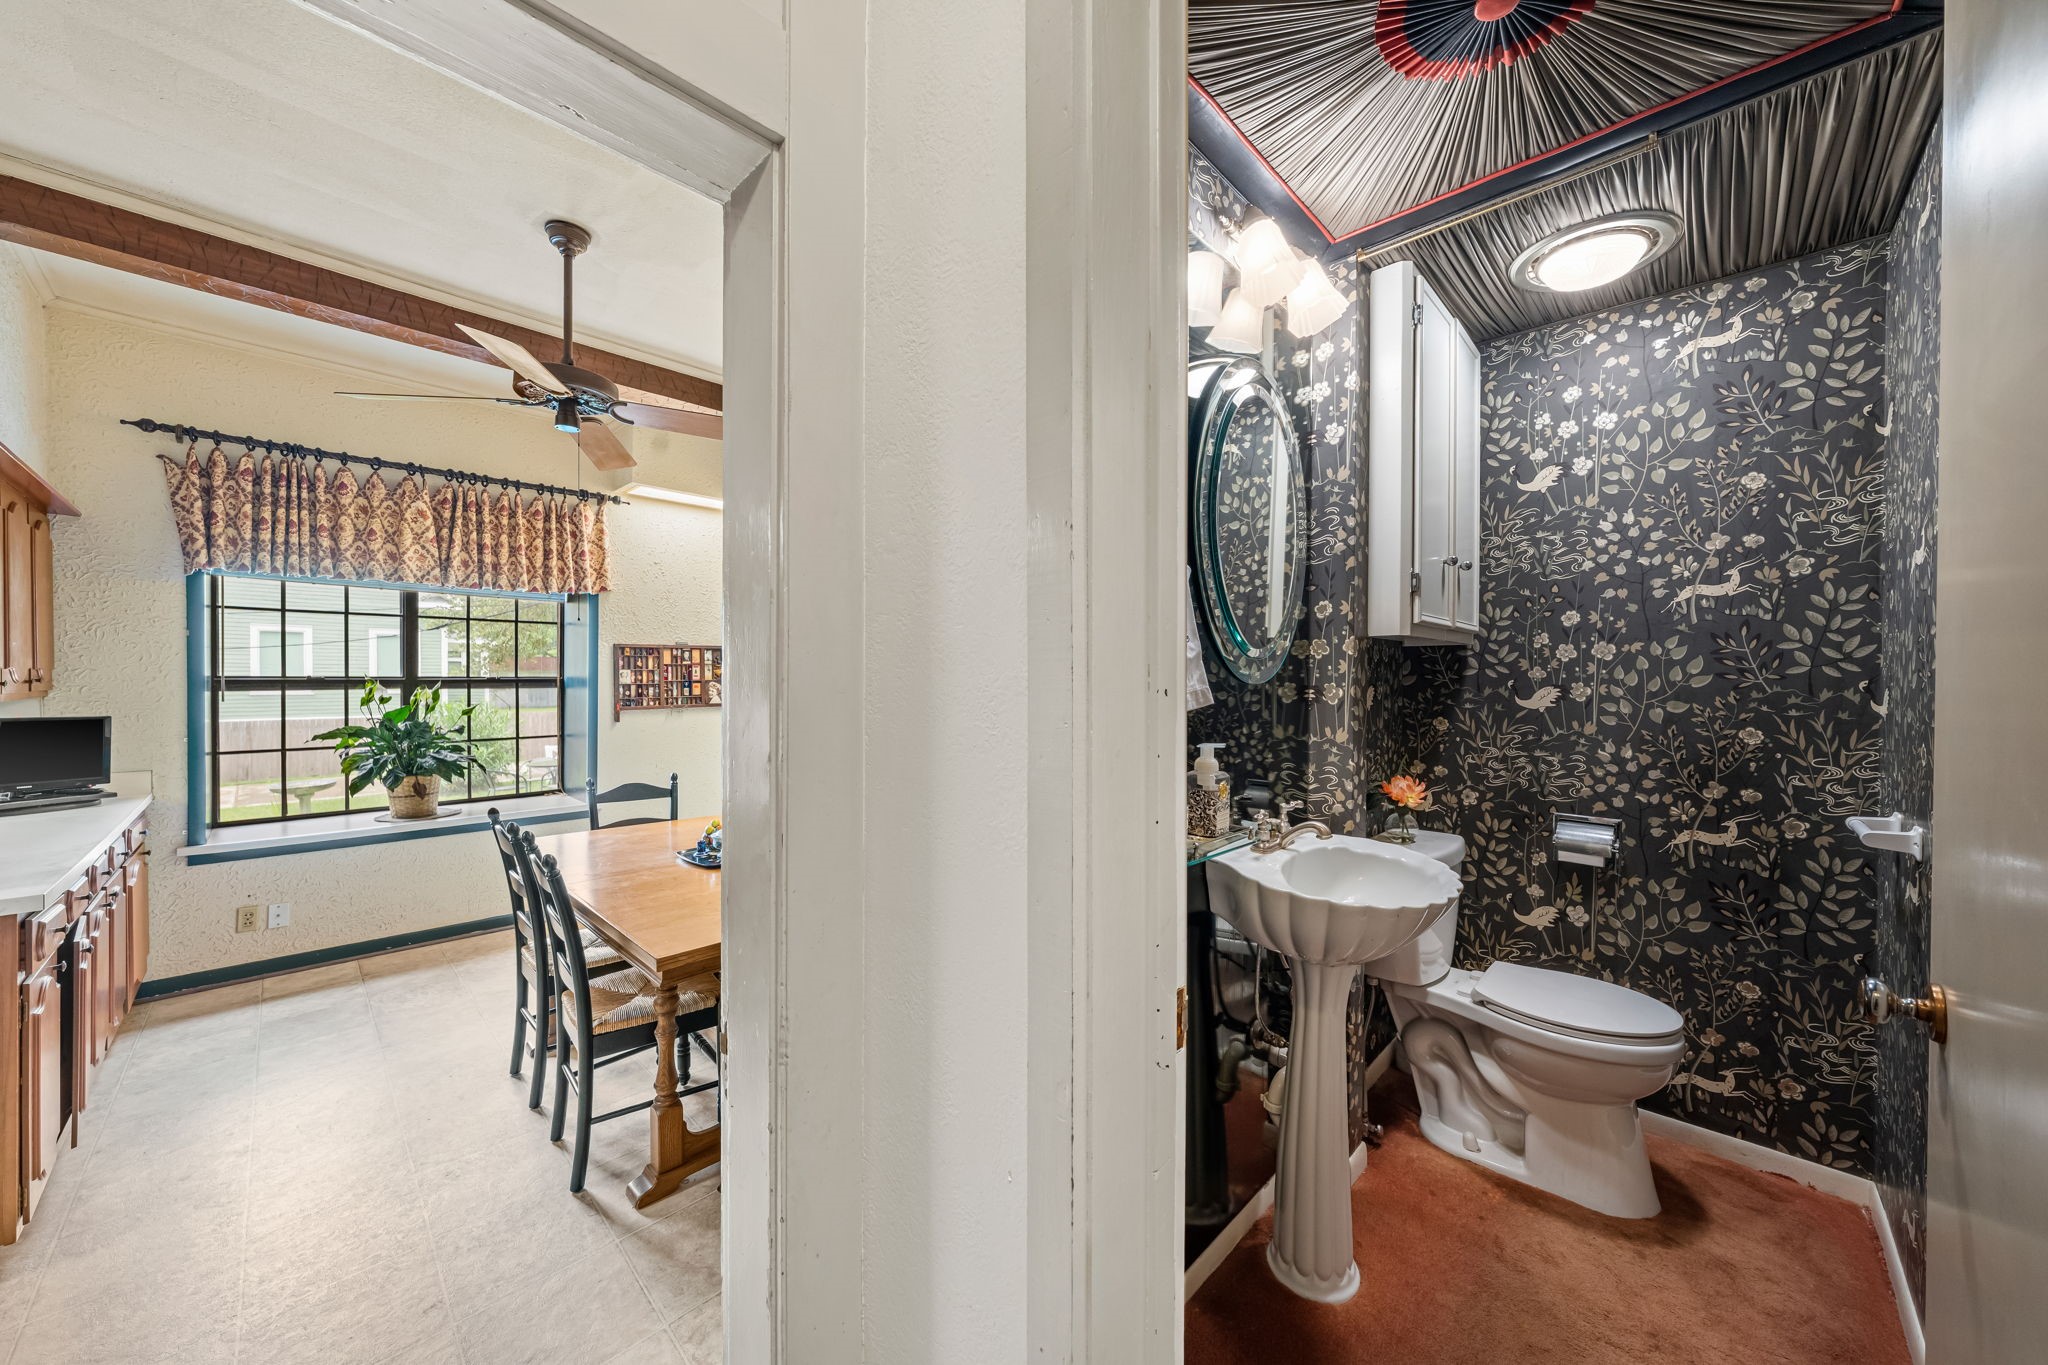
But before we head upstairs, do not forget to direct your guests to this whimsical powder bath (which is adjacent to the Breakfast Room/Kitchen and across from the unseen back stairs) when you are hosting those upcoming dinner parties!
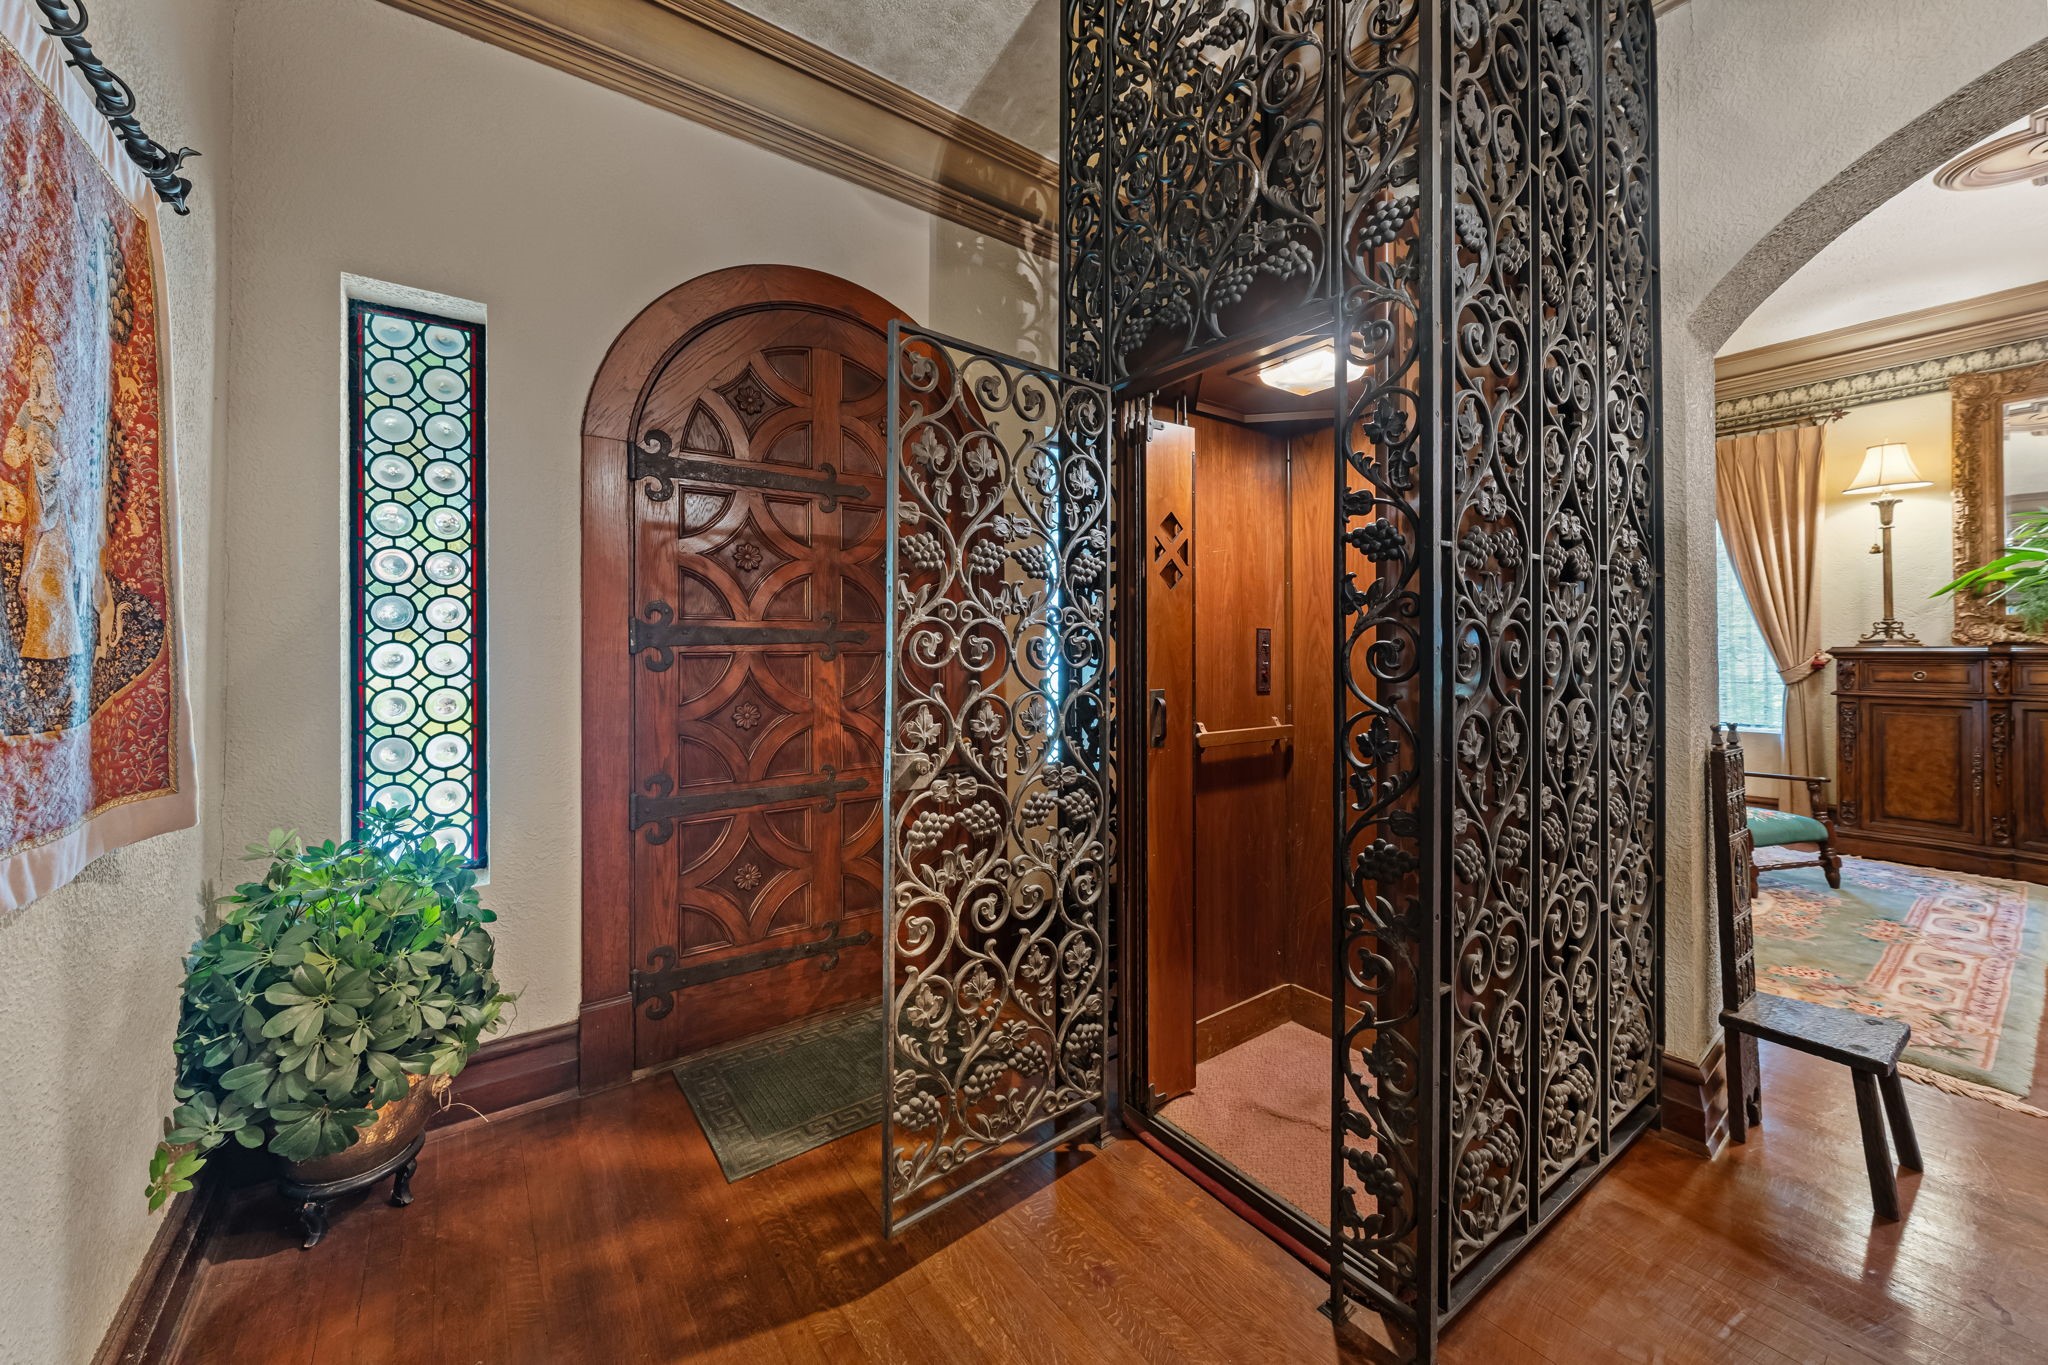
Back in the Entry Hall, the fully operable elevator is conveniently placed when using the stairs is less than ideal. Notice the details of the hand carved front door with complementary stained glass flanking each side.
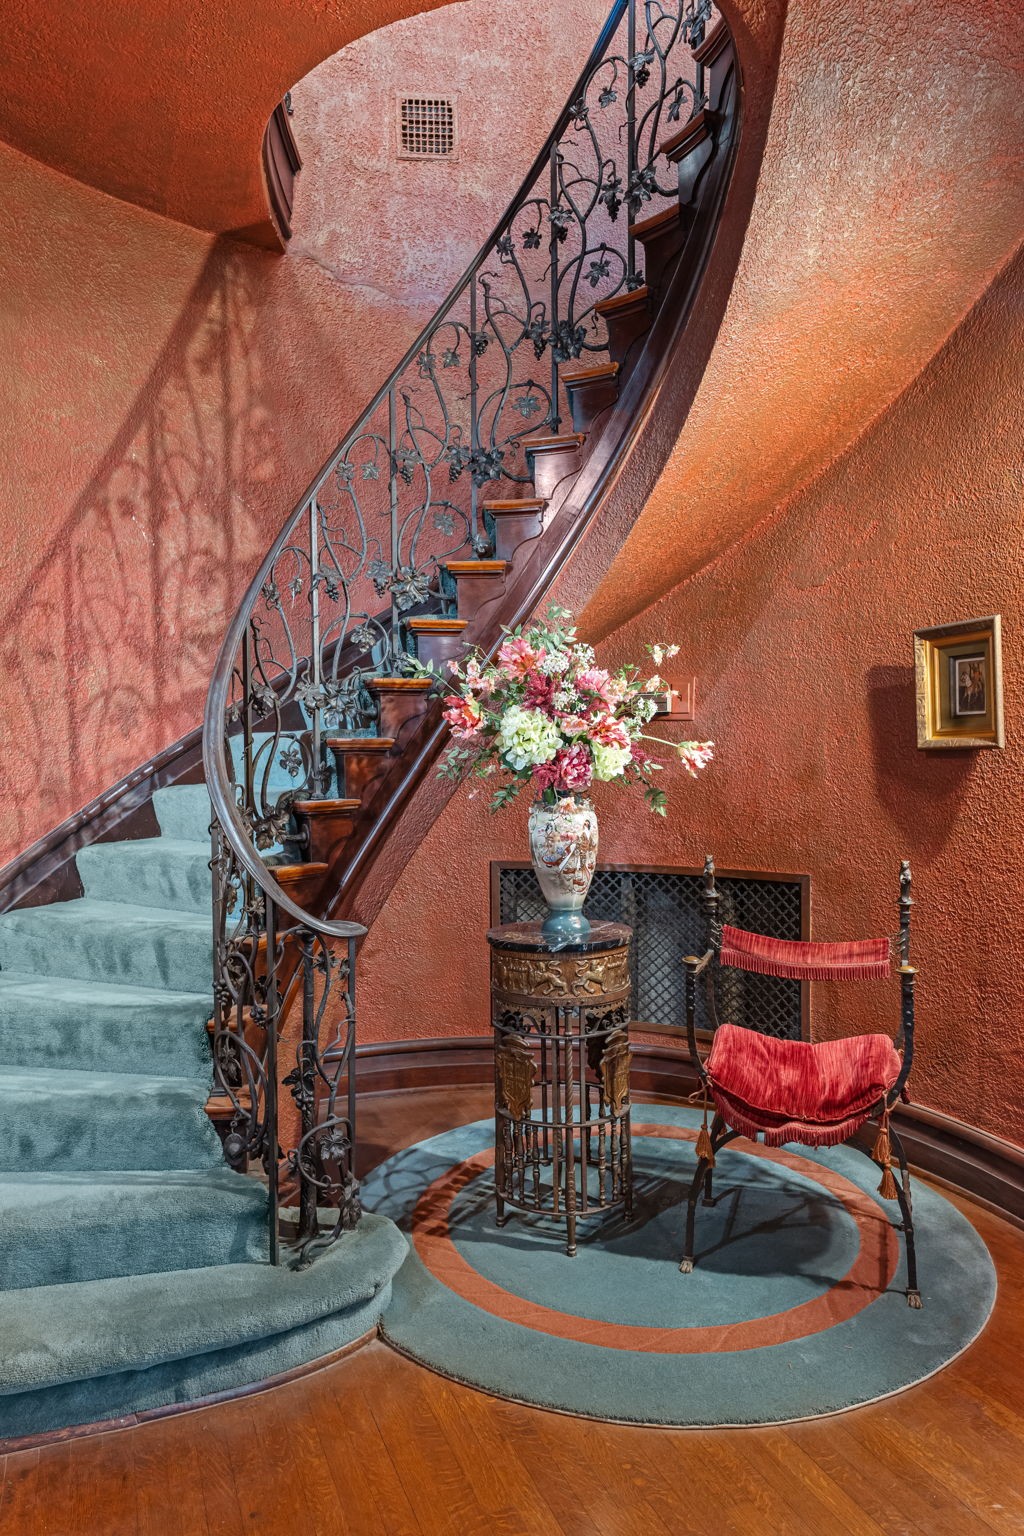
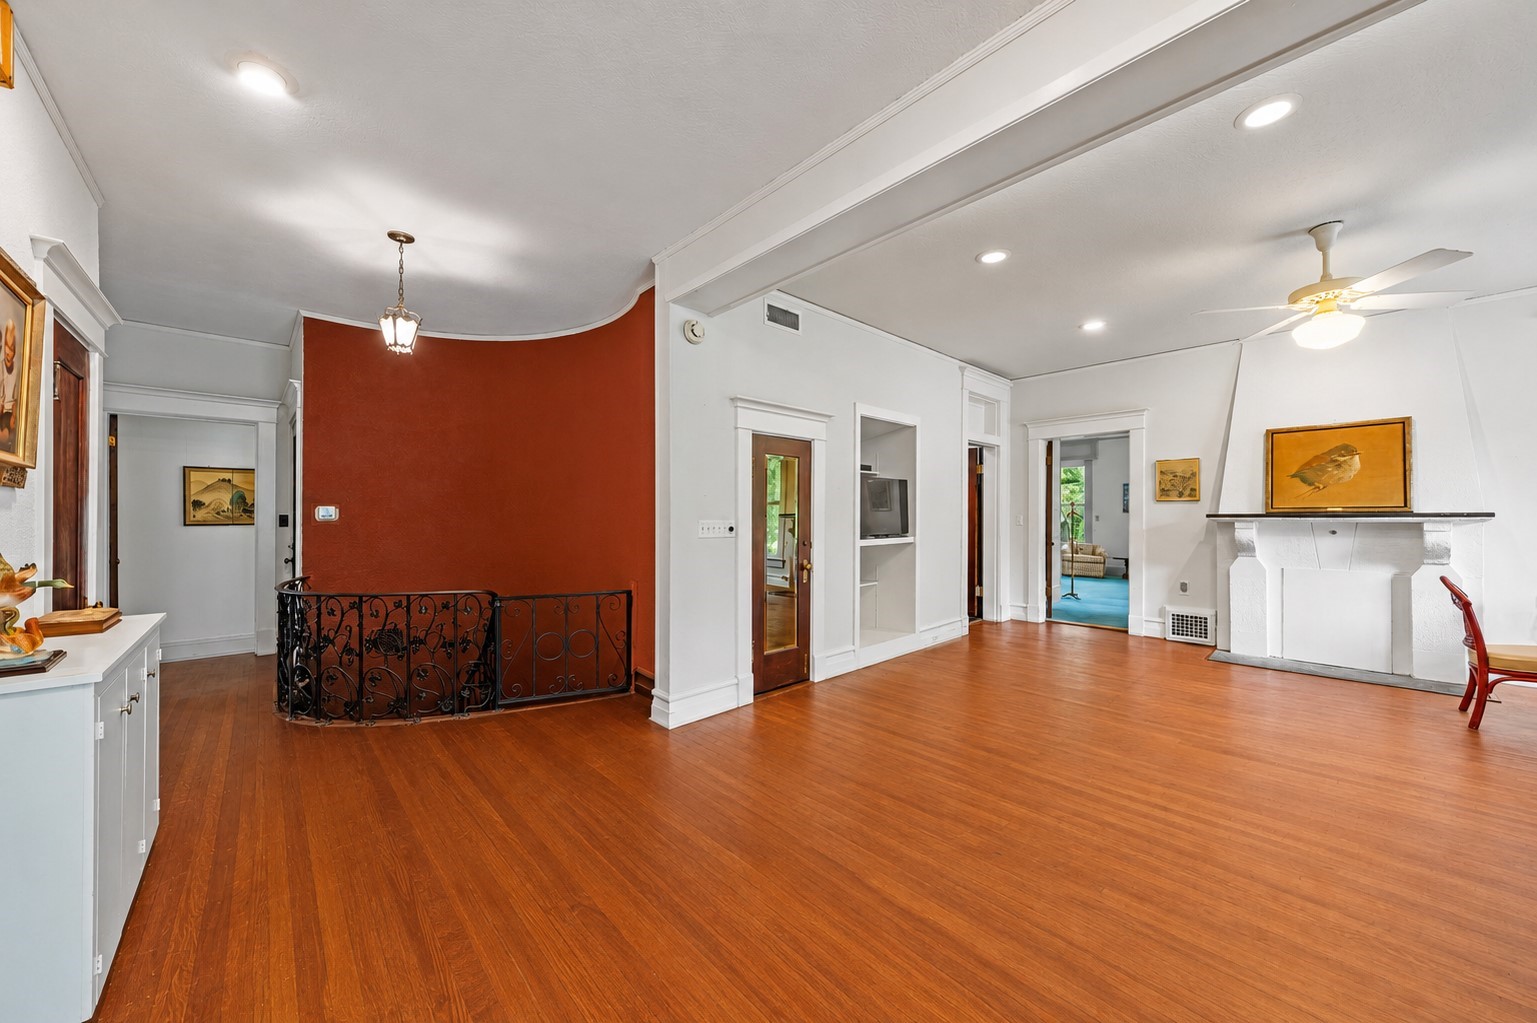
The front curved wood staircase with iron railing is just another statement feature in a growing list in this Home... Not only is this space architecturally beautiful, but the next Owner has additional space in this rotunda-like area in which to feature their own personality with furniture and artwork.
At the top of the staircase is this spacious room that serves as a hub for all the Bedrooms.
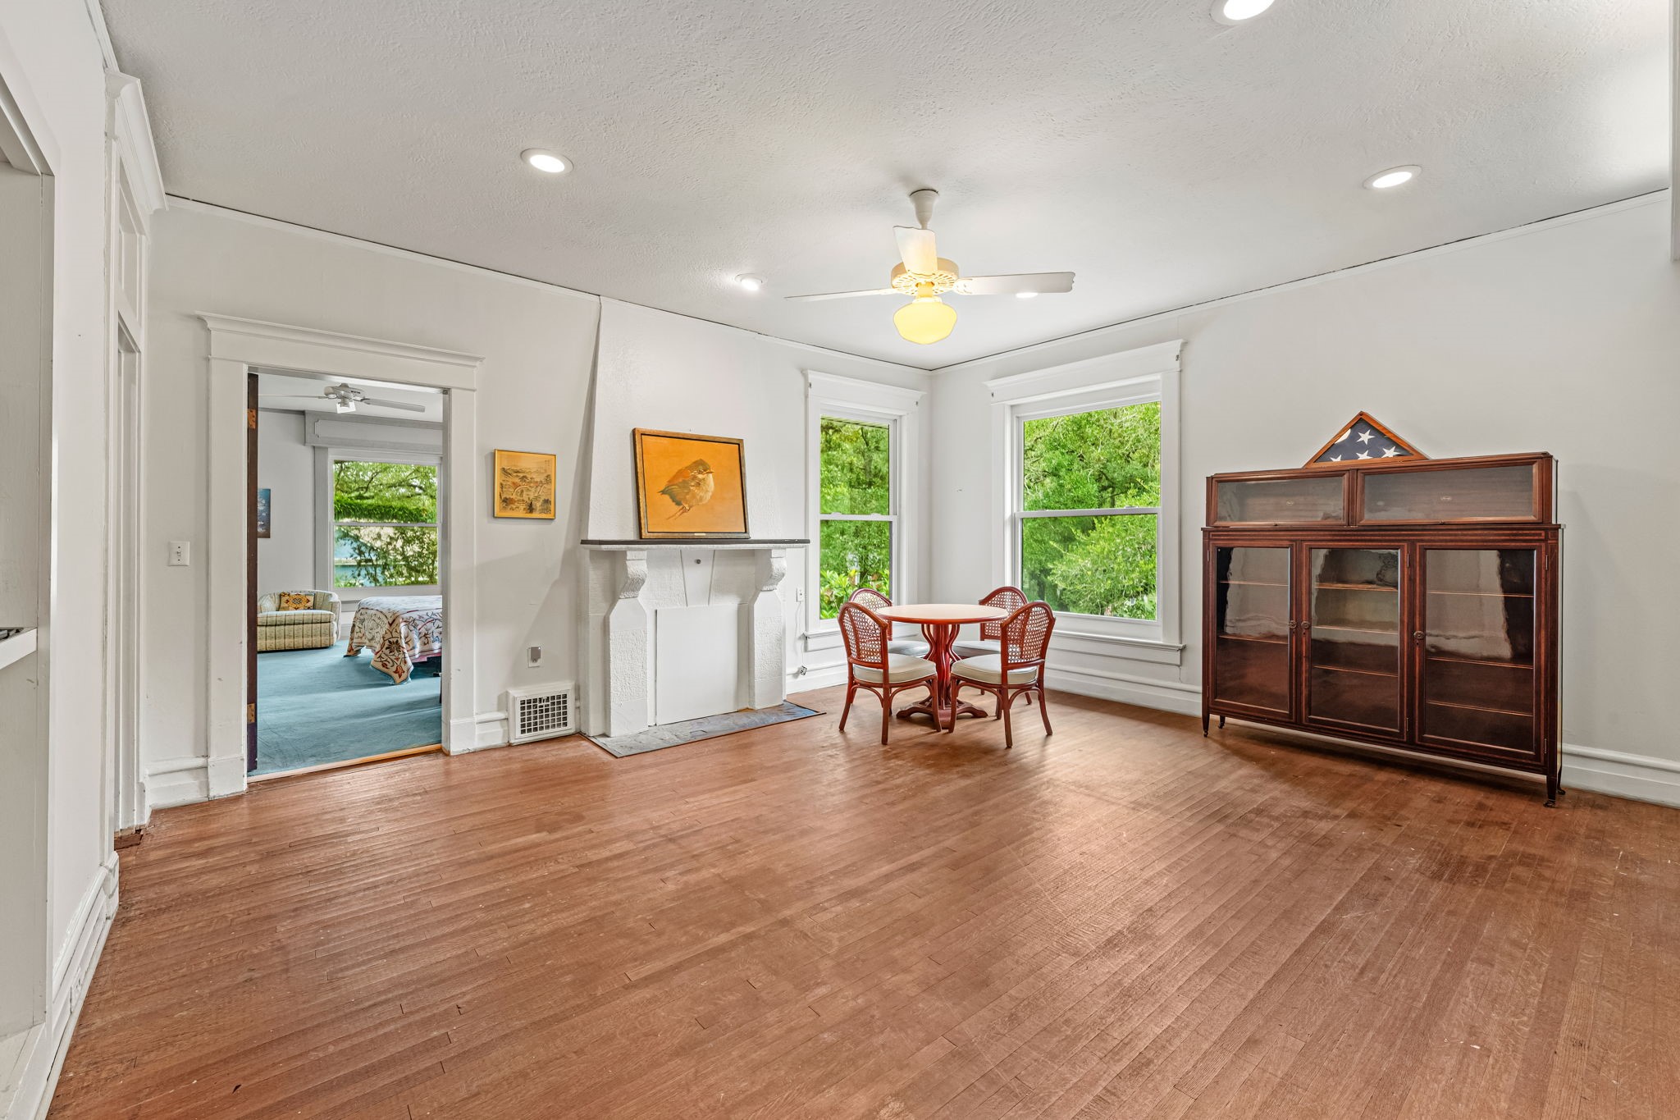
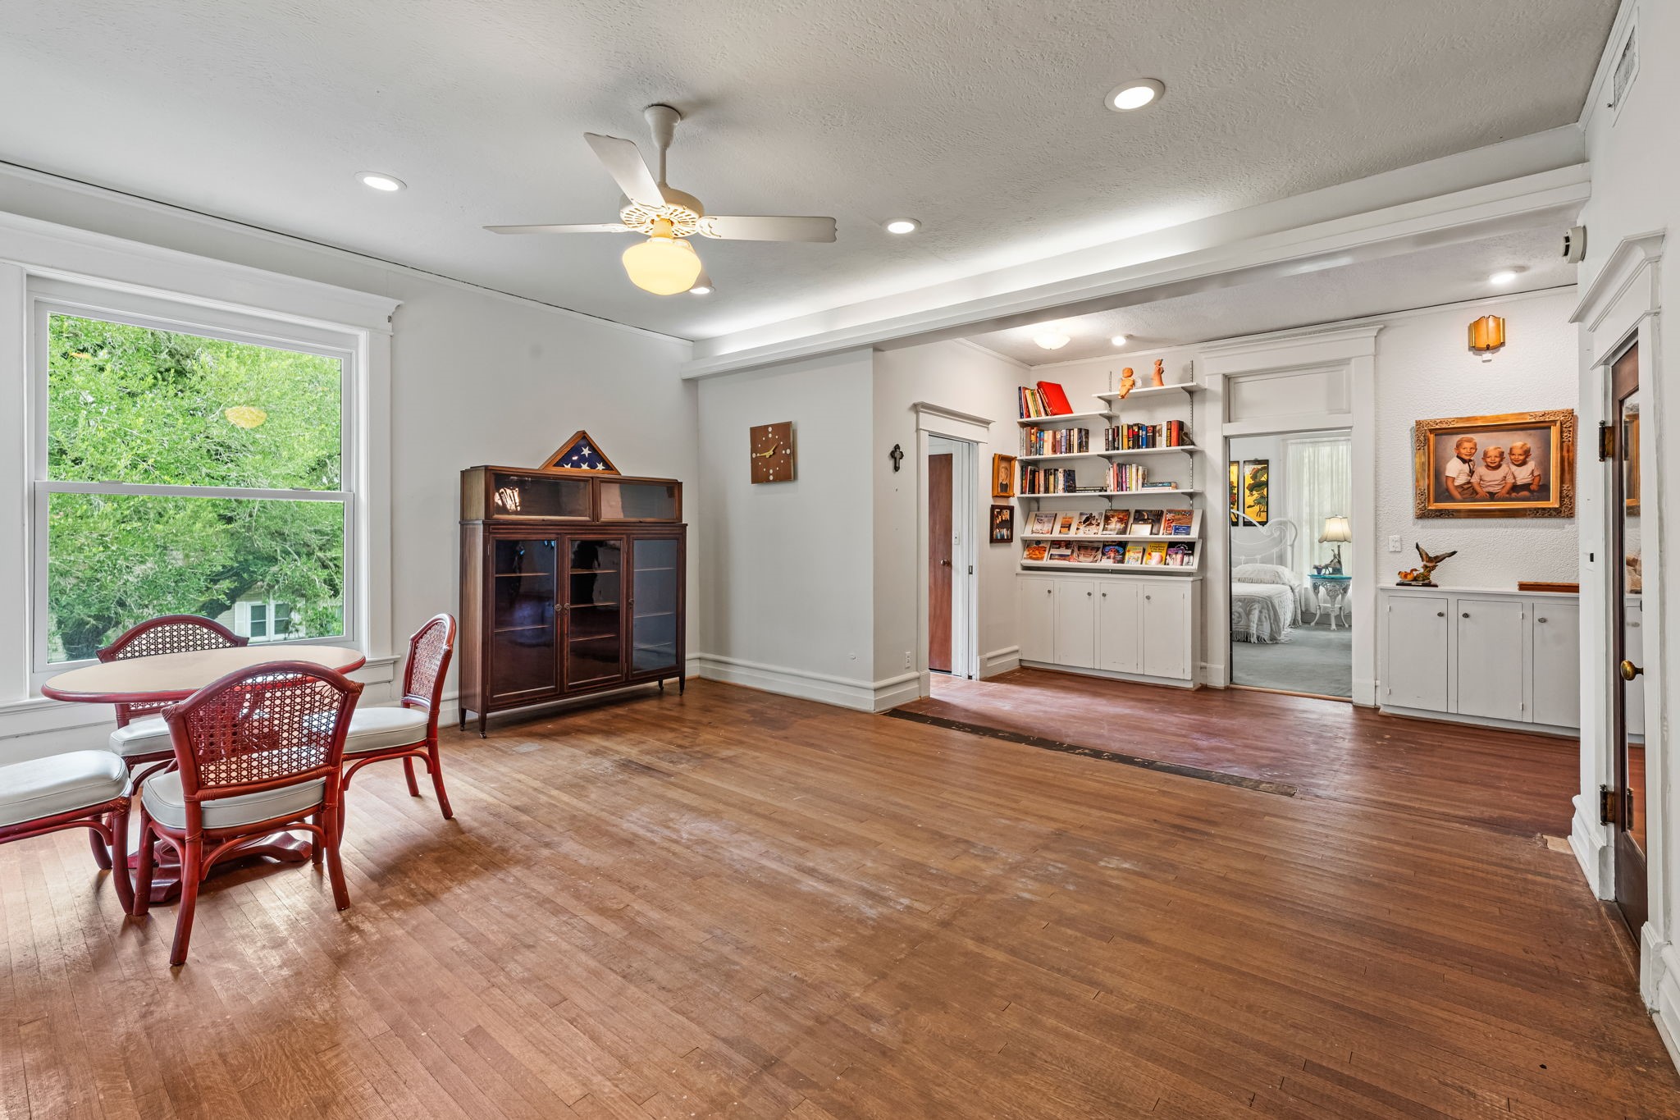
With a tree top view of the Front Yard the Flex Room is spacious and has as many uses as your imagination allows.
In a small hallway to the left of frame is the terminus of the Elevator.
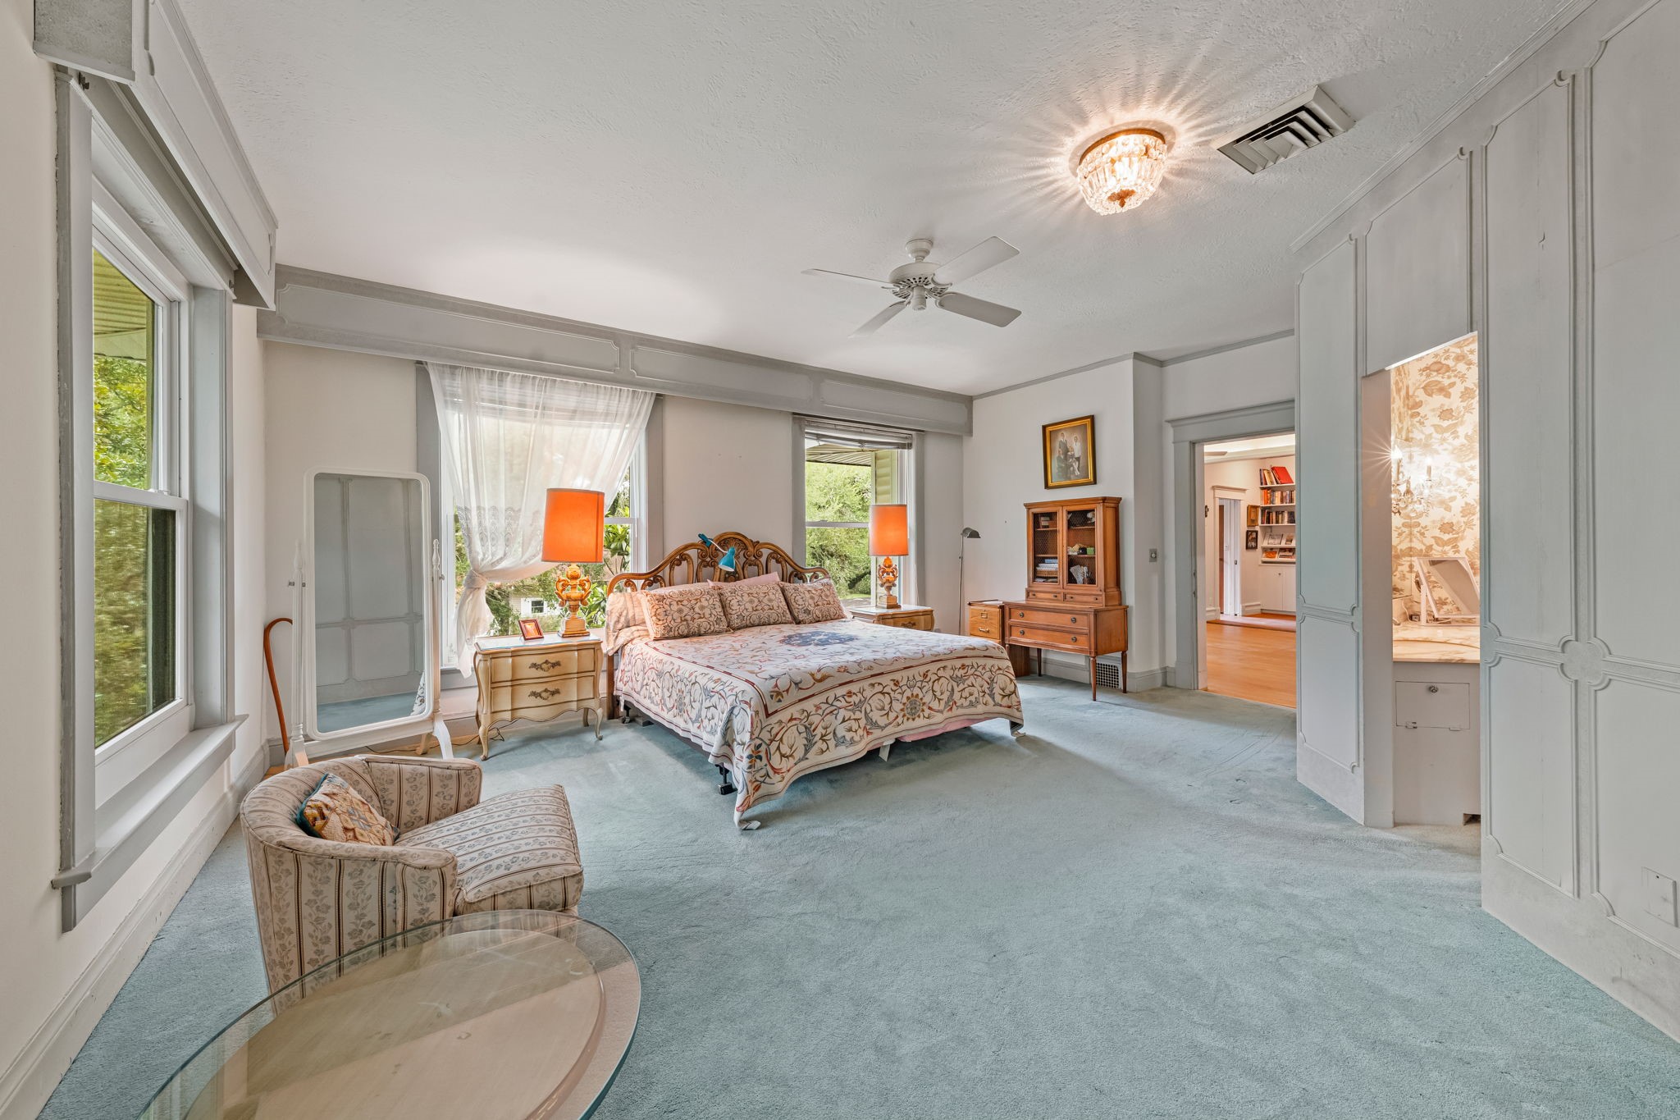
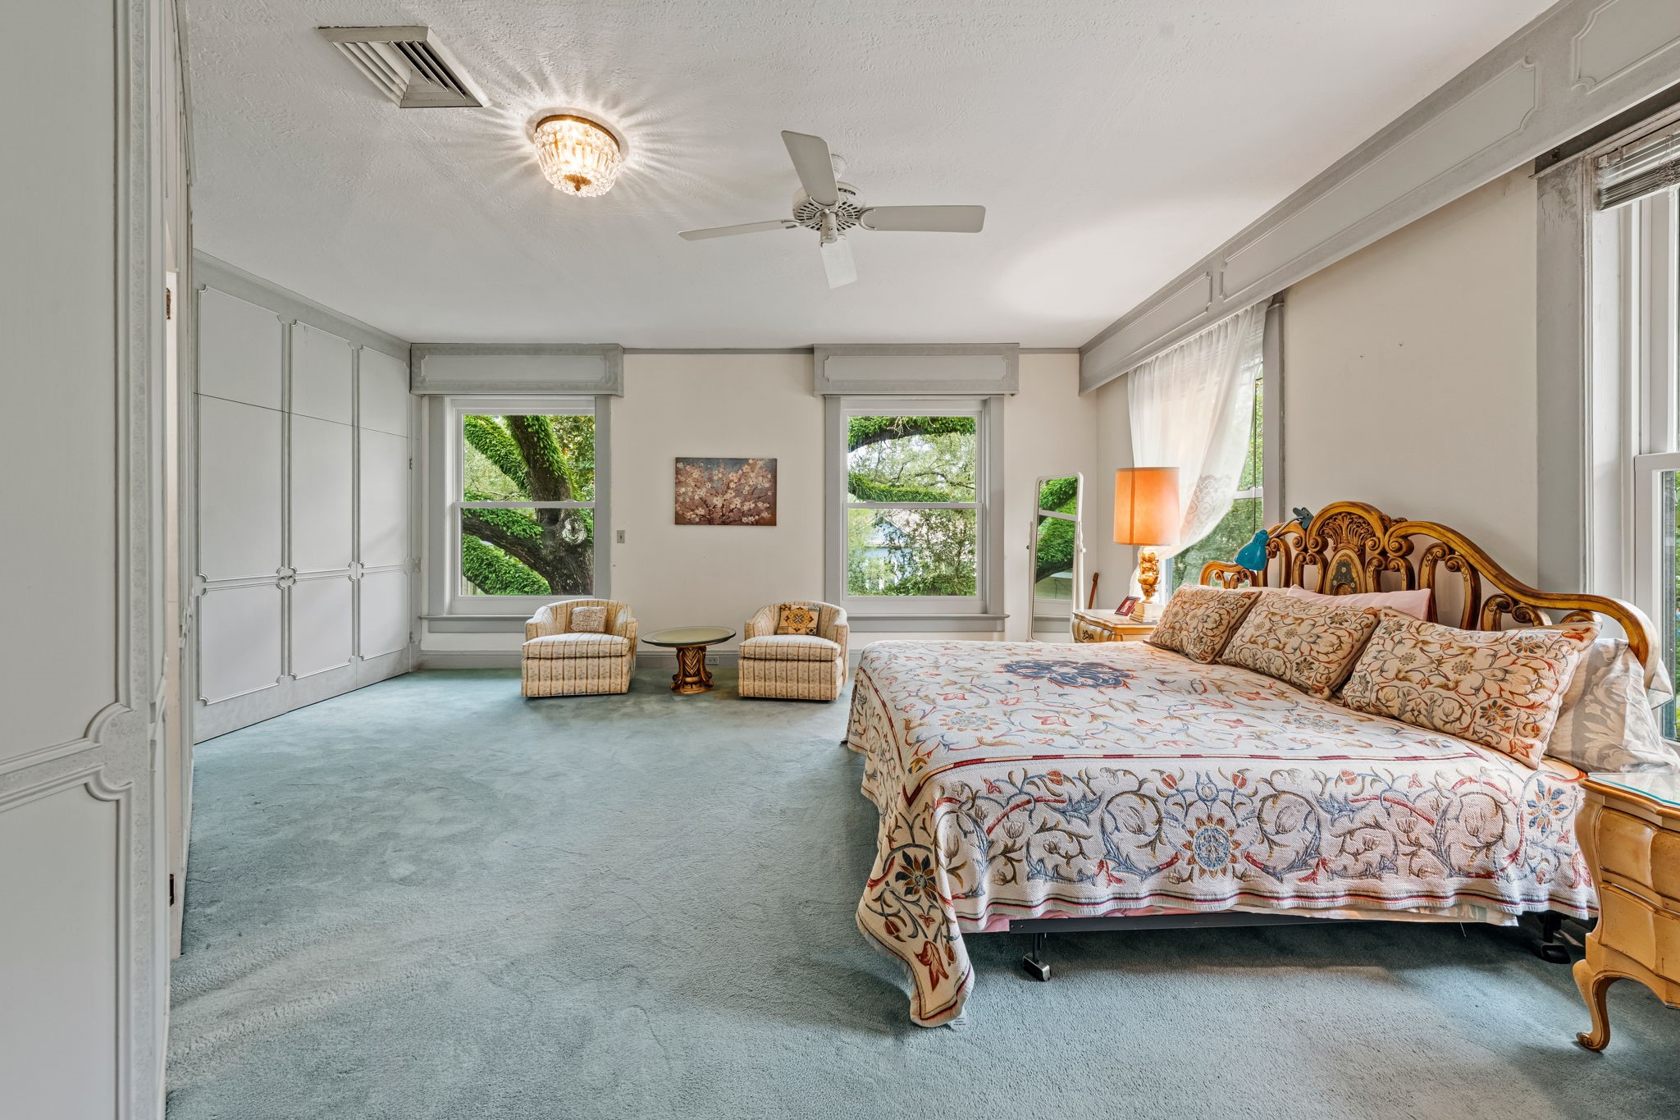
The Master Bedroom has been elegantly untouched and preserved, and with plenty of space in which to truly call this room a suite.
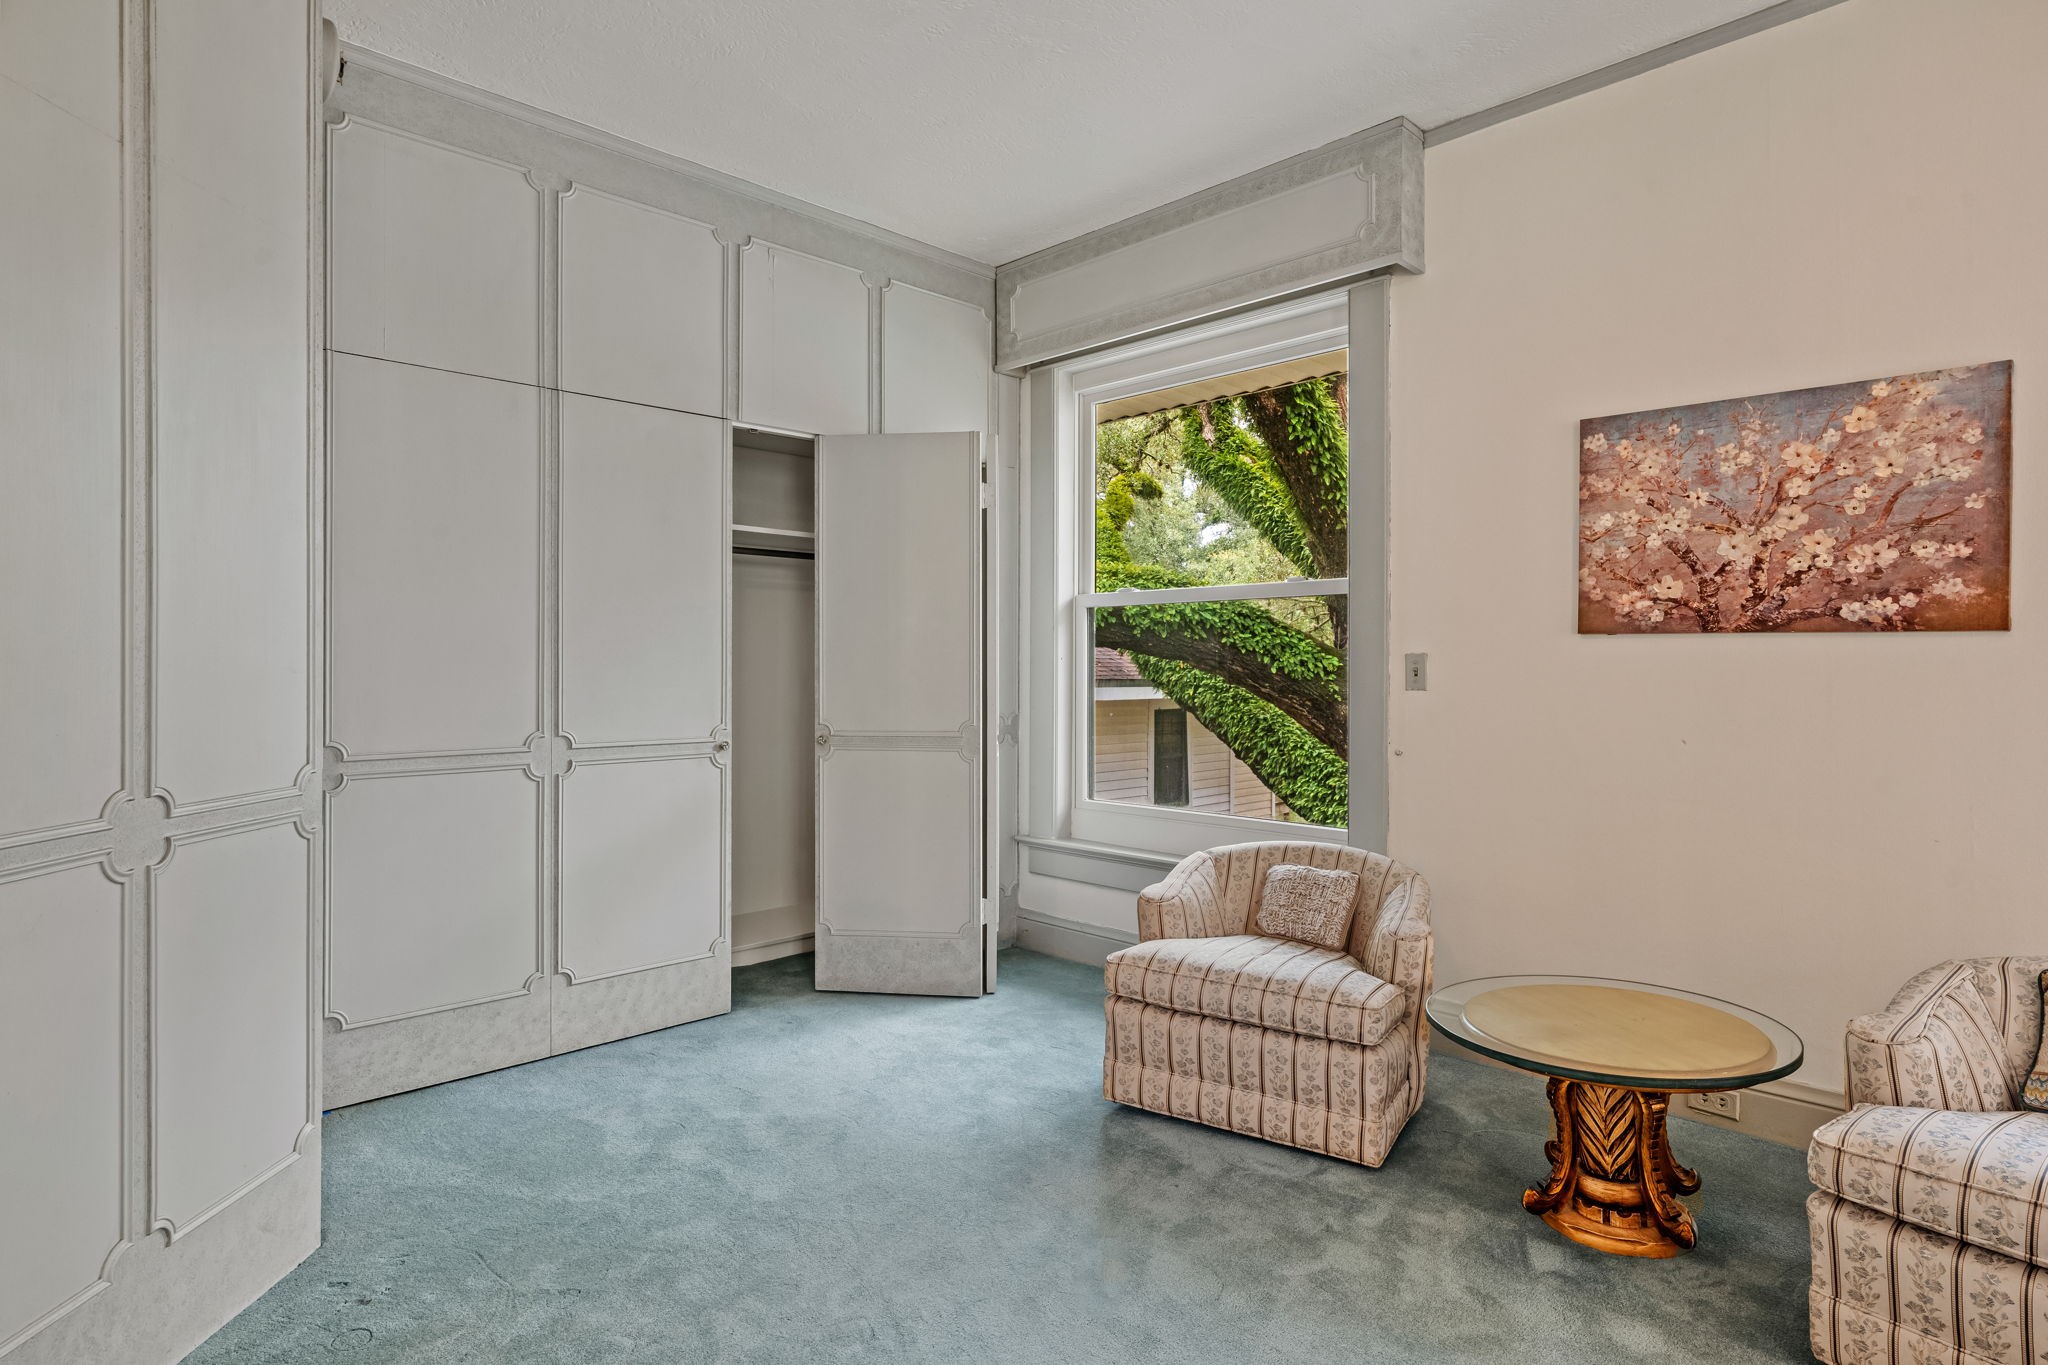
The picture frame mouldings (to the left) and structured box valances across the windows harken to a way of living that has been lost, while the windows themselves fill the room with the estate's natural beauty.
Built-in wardrobes, canvased behind picture-framed wall mouldings, ensure the room's beauty despite the next owner's possible untidiness.
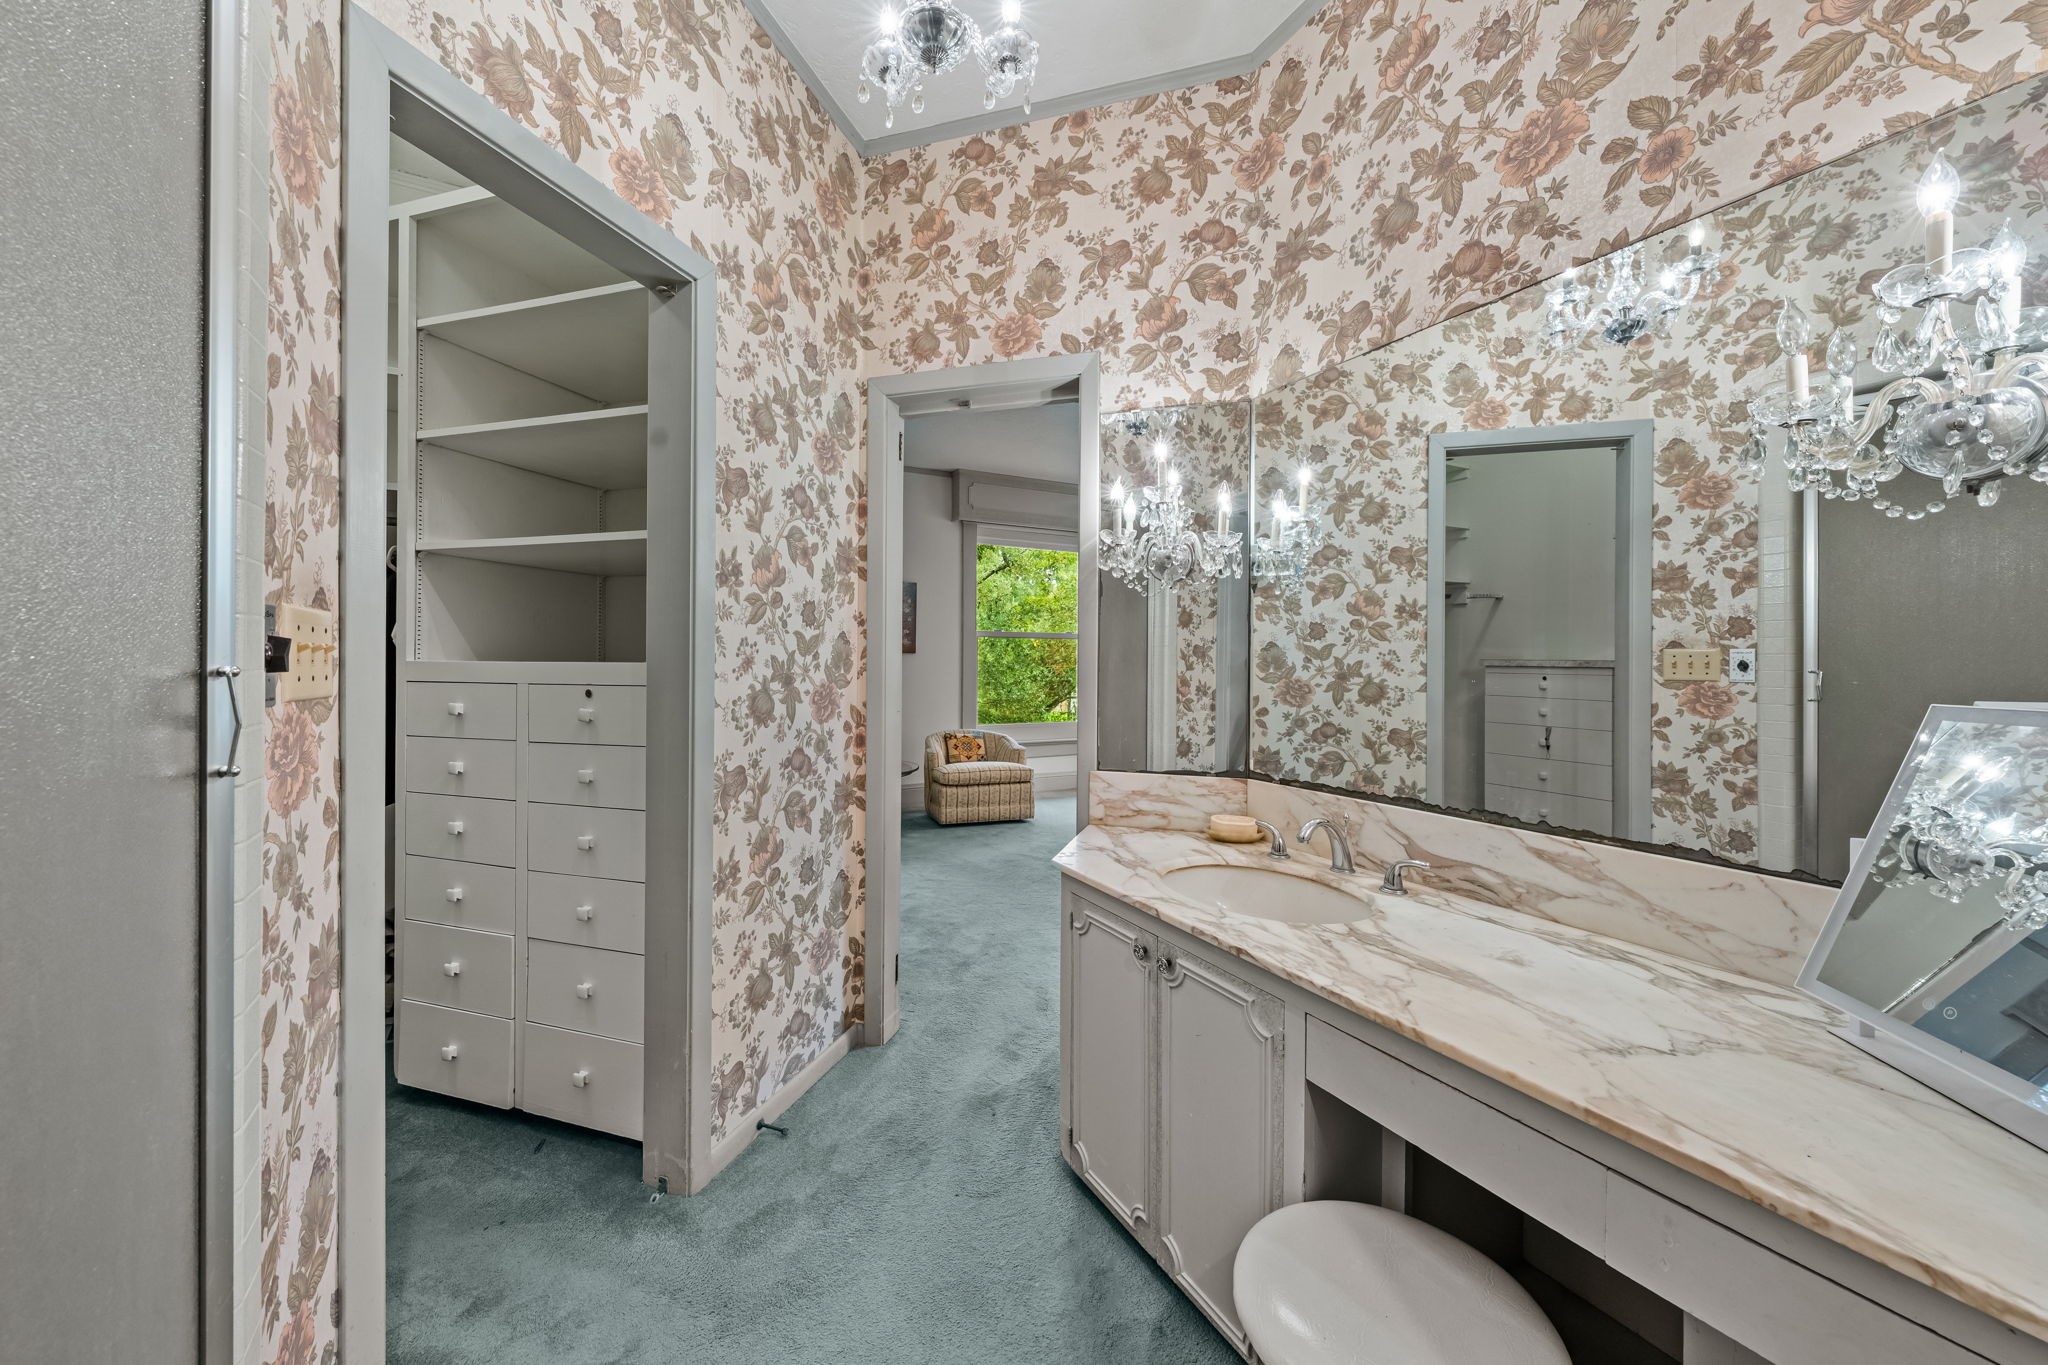
The Master Bath is separated into two spaces. This delightful photo shows the vanity, one (of two) sinks, walk-in shower, and an additional walk-in closet, while...
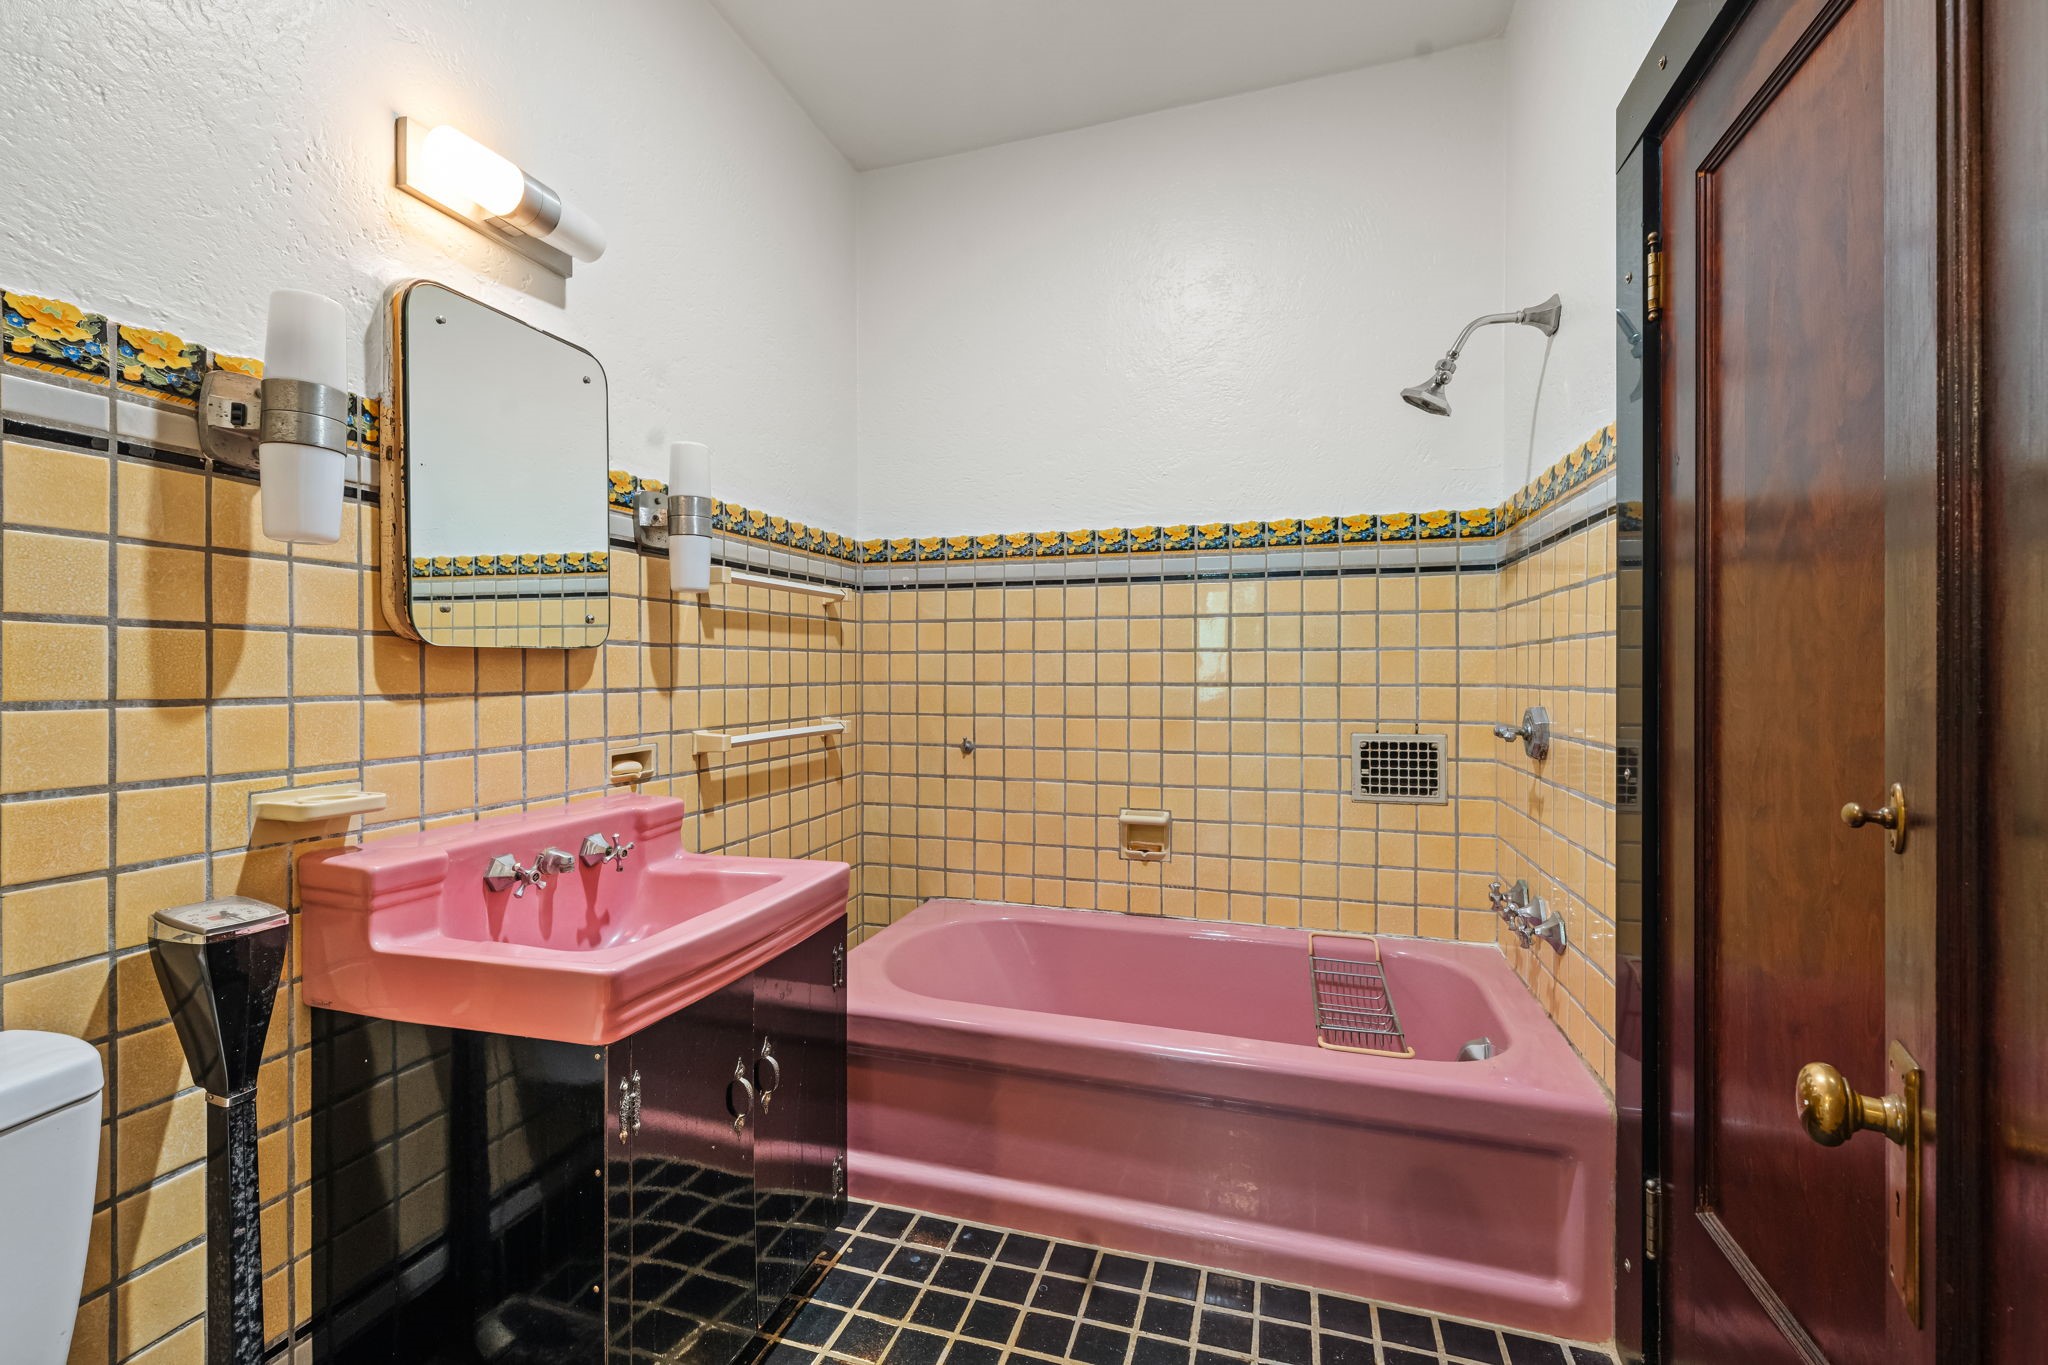
...the second half of the Master Bath features a vintage Bathtub, Sink basin and tiles on the floor and walls. Please note the mahogany door to the right of frame--there are many throughout the home.
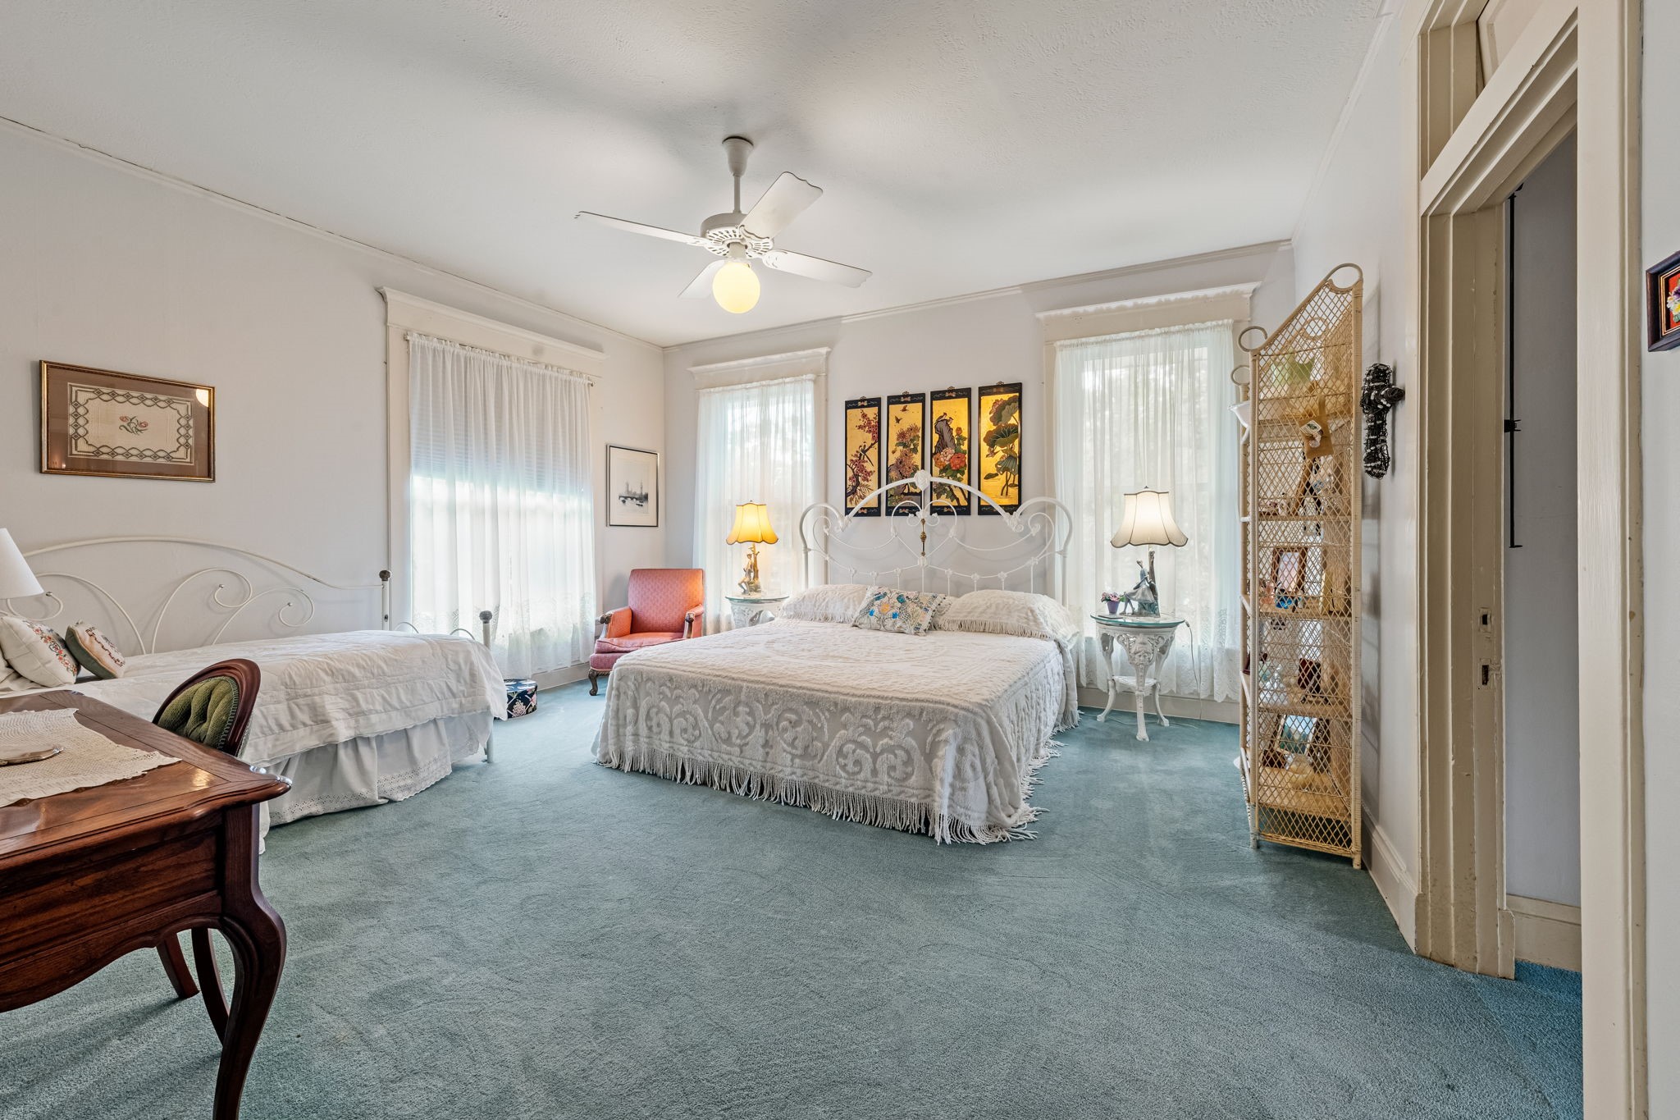
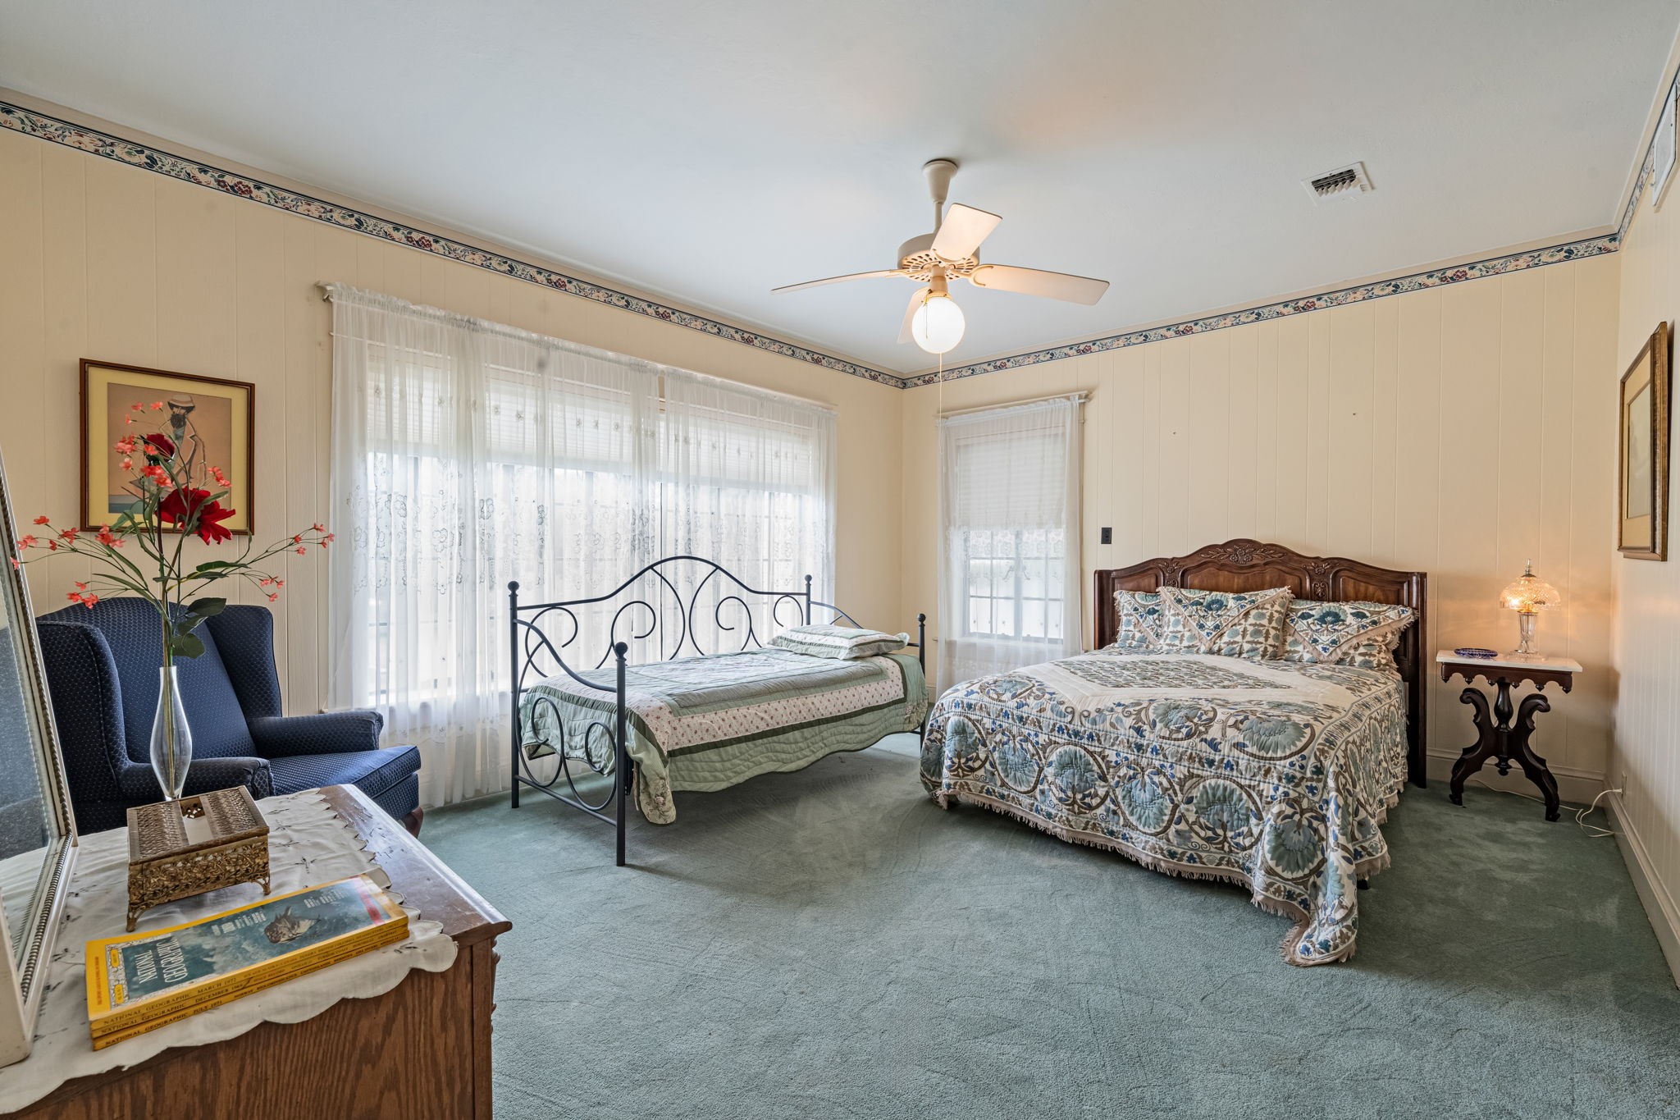
Through the Game Room in the southwest corner of the home is this spacious Bedroom. This Bedroom...
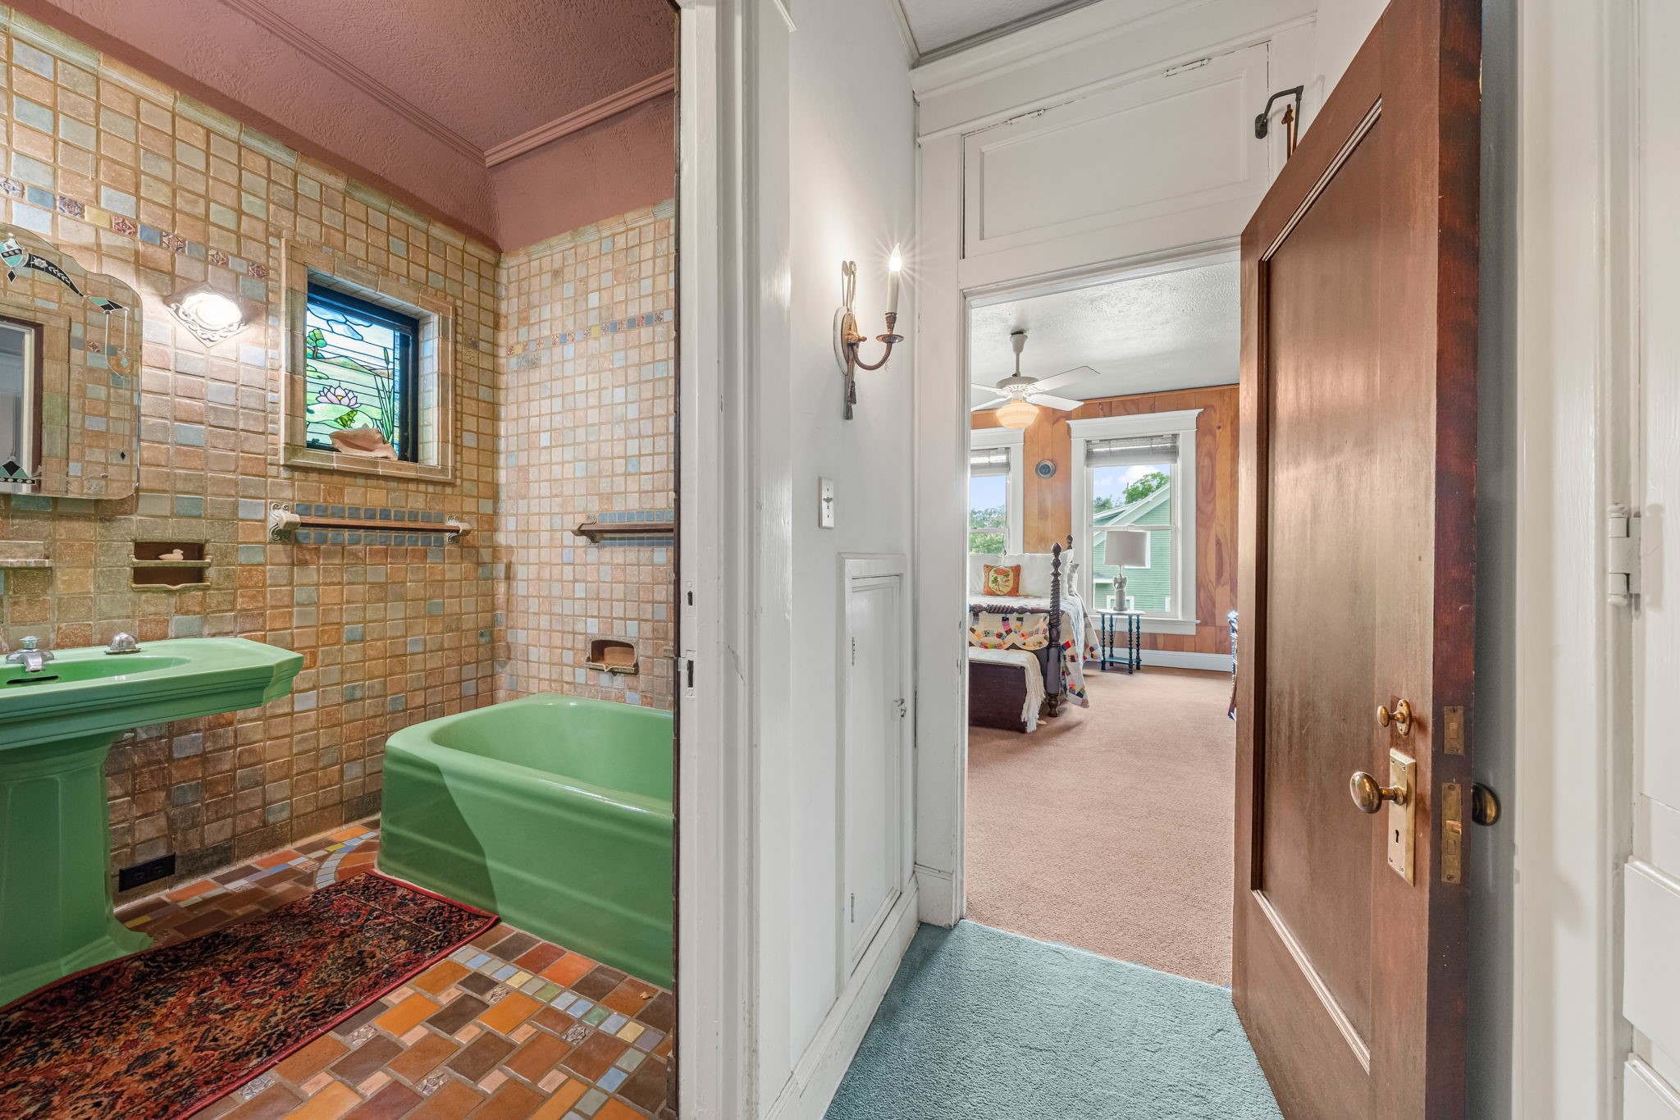
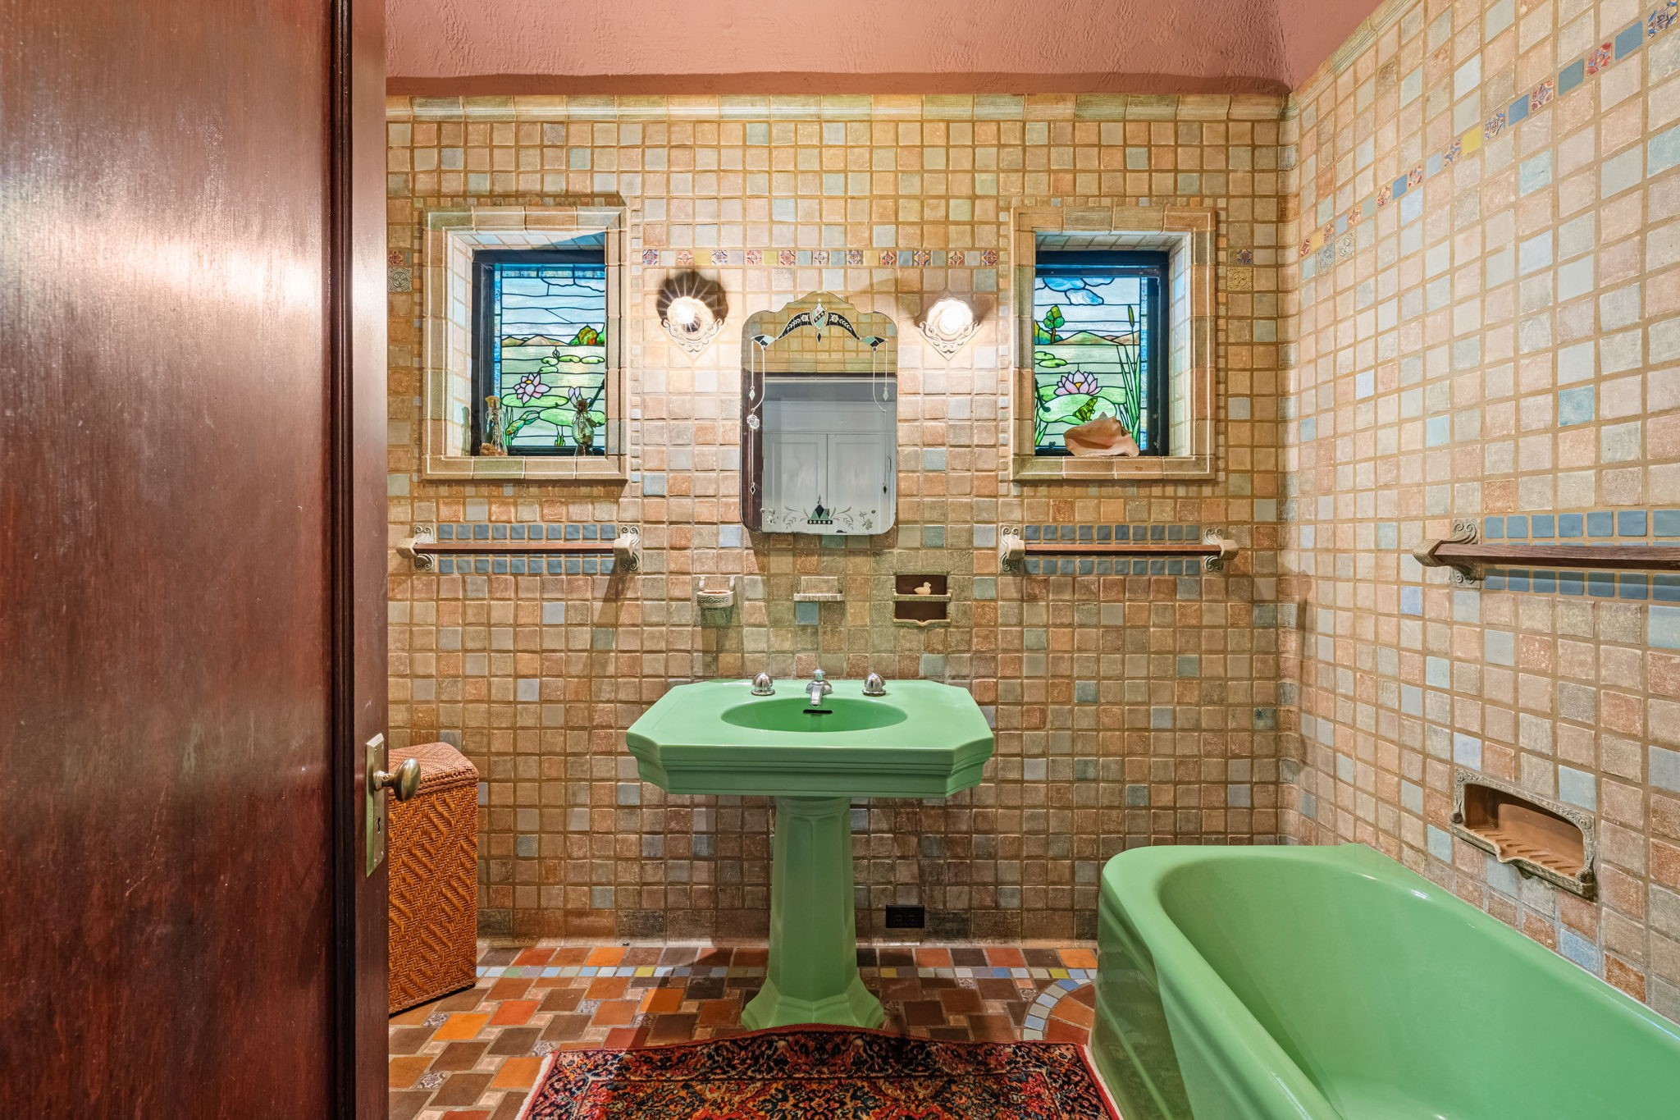
...shares a Hollywood Bath with Bedroom Number Three.
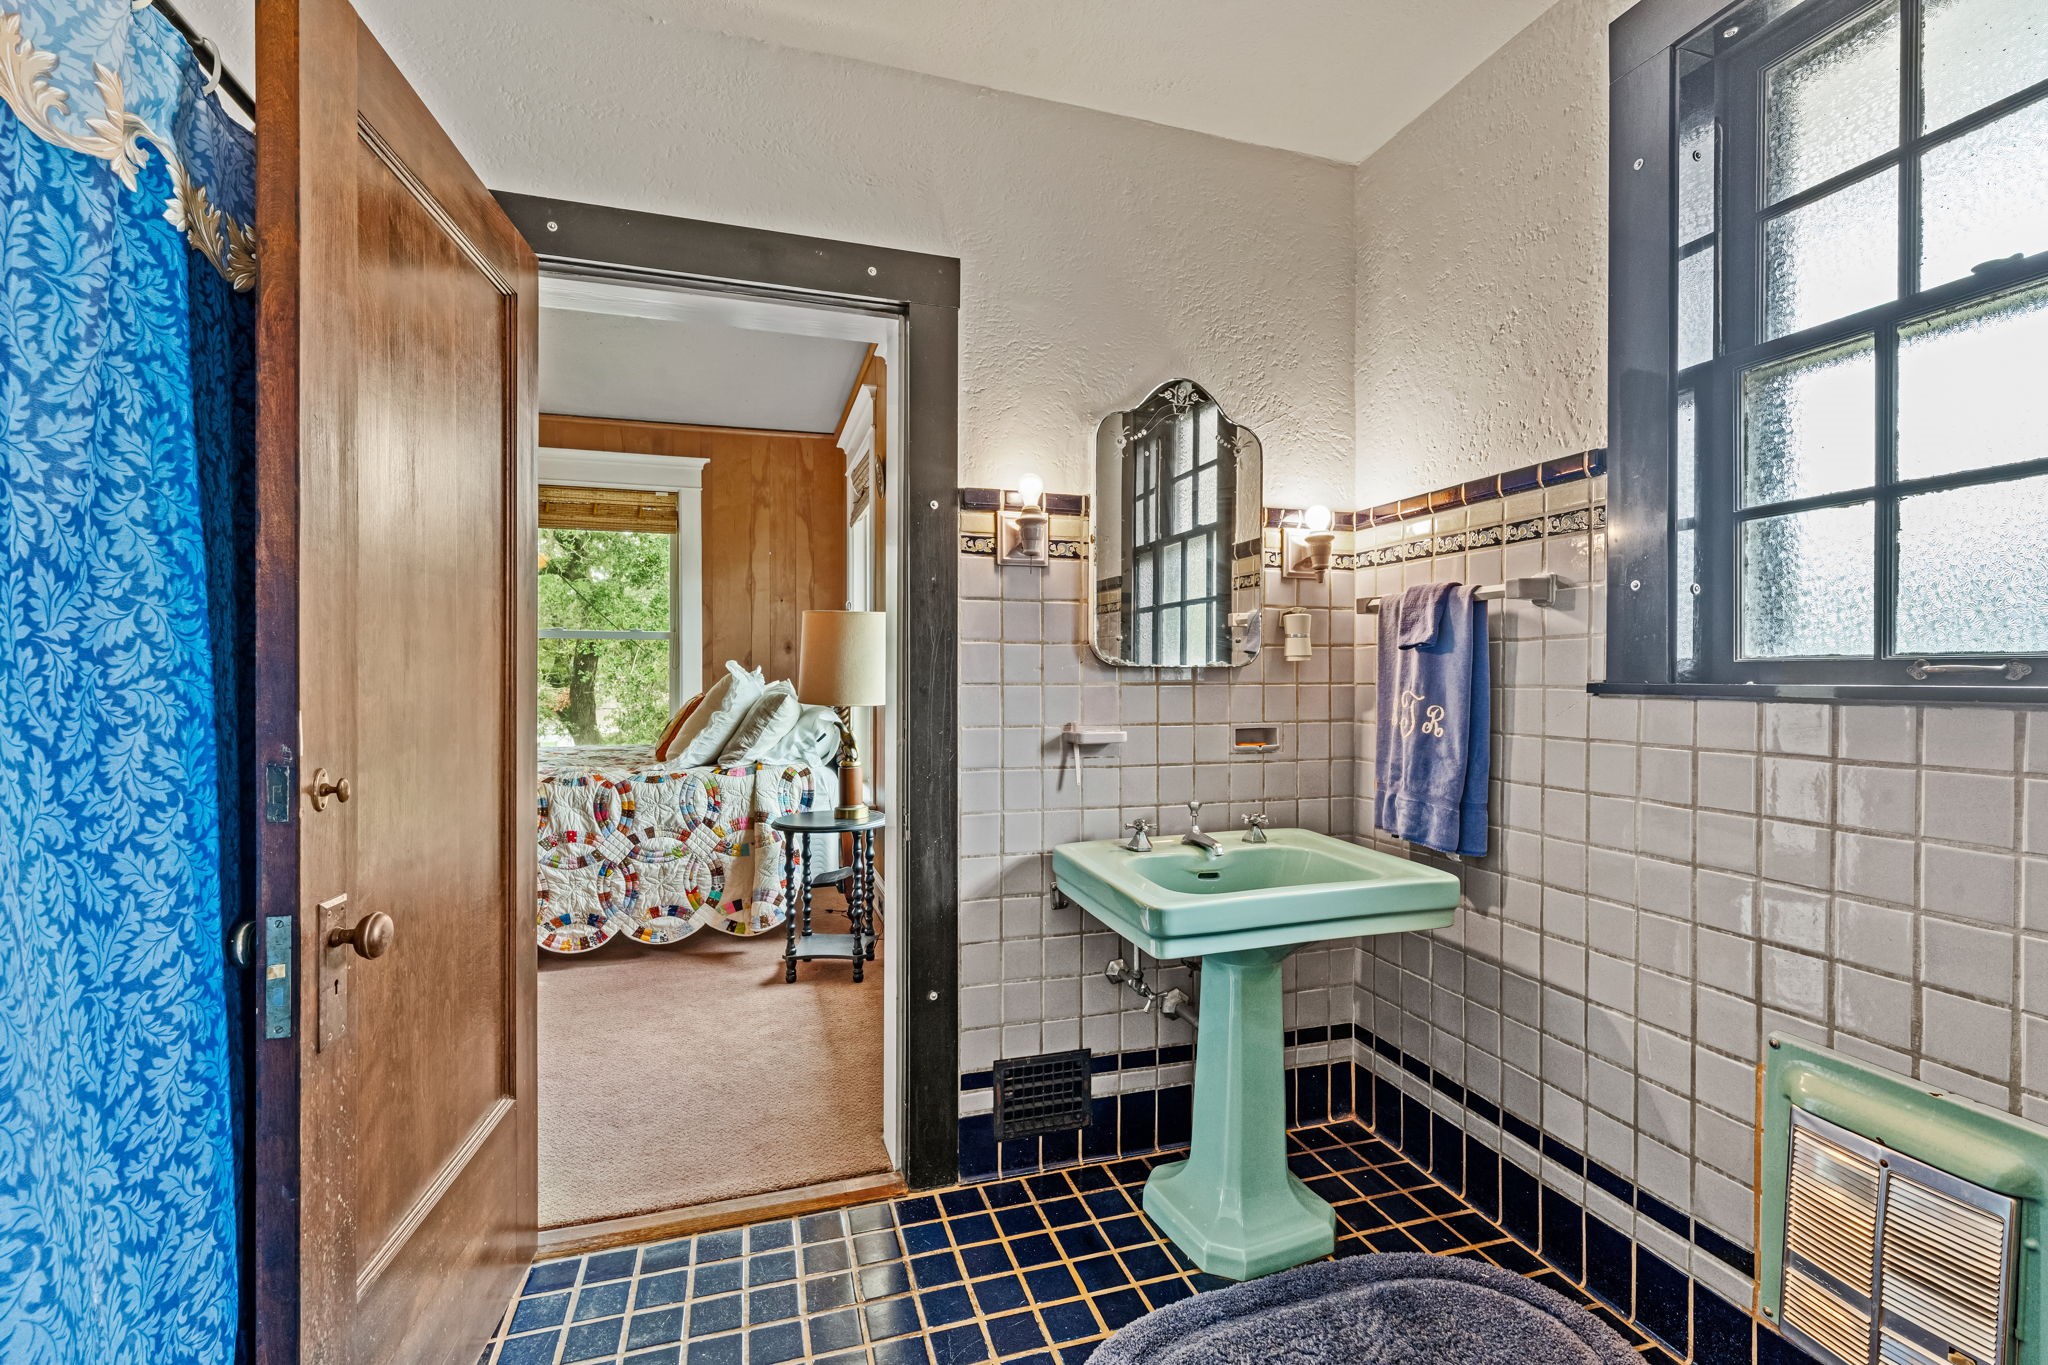
More Roaring '20's ceramic tiles and fixtures fill this room with an elegant ambiance of a time lost to time. Tiffany-esqe stained glass windows give the Bathroom privace, while allowing in natural light through a soothing, pastoral diorama.
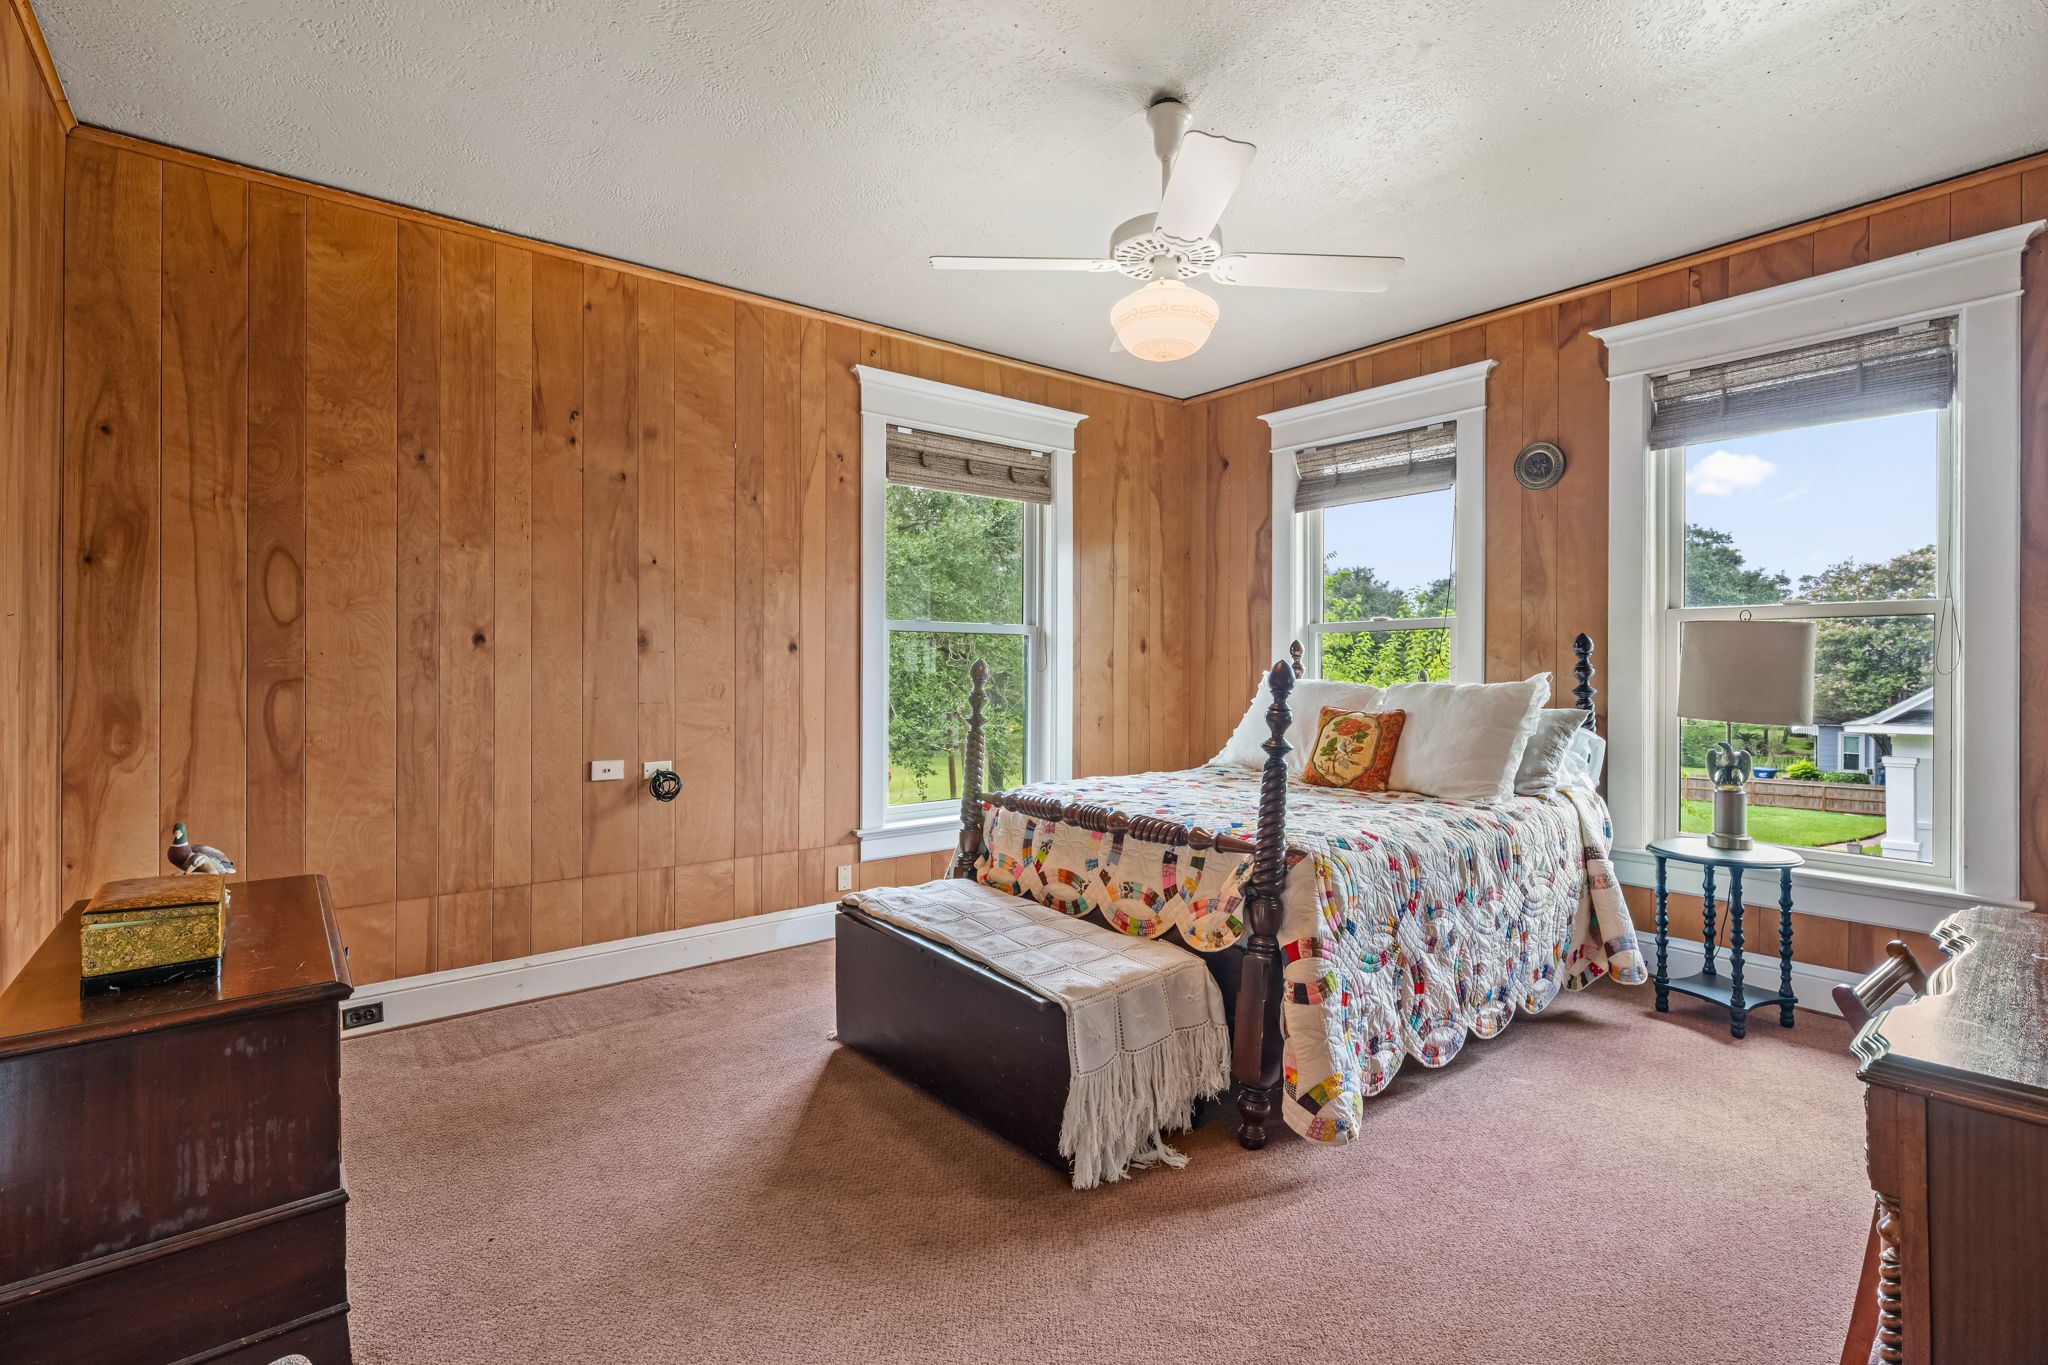
The Third Bedroom features warm wood paneling, full height windows and a view of the side and back Yards.
Bedroom Four is also quite large and features dual Closets and...
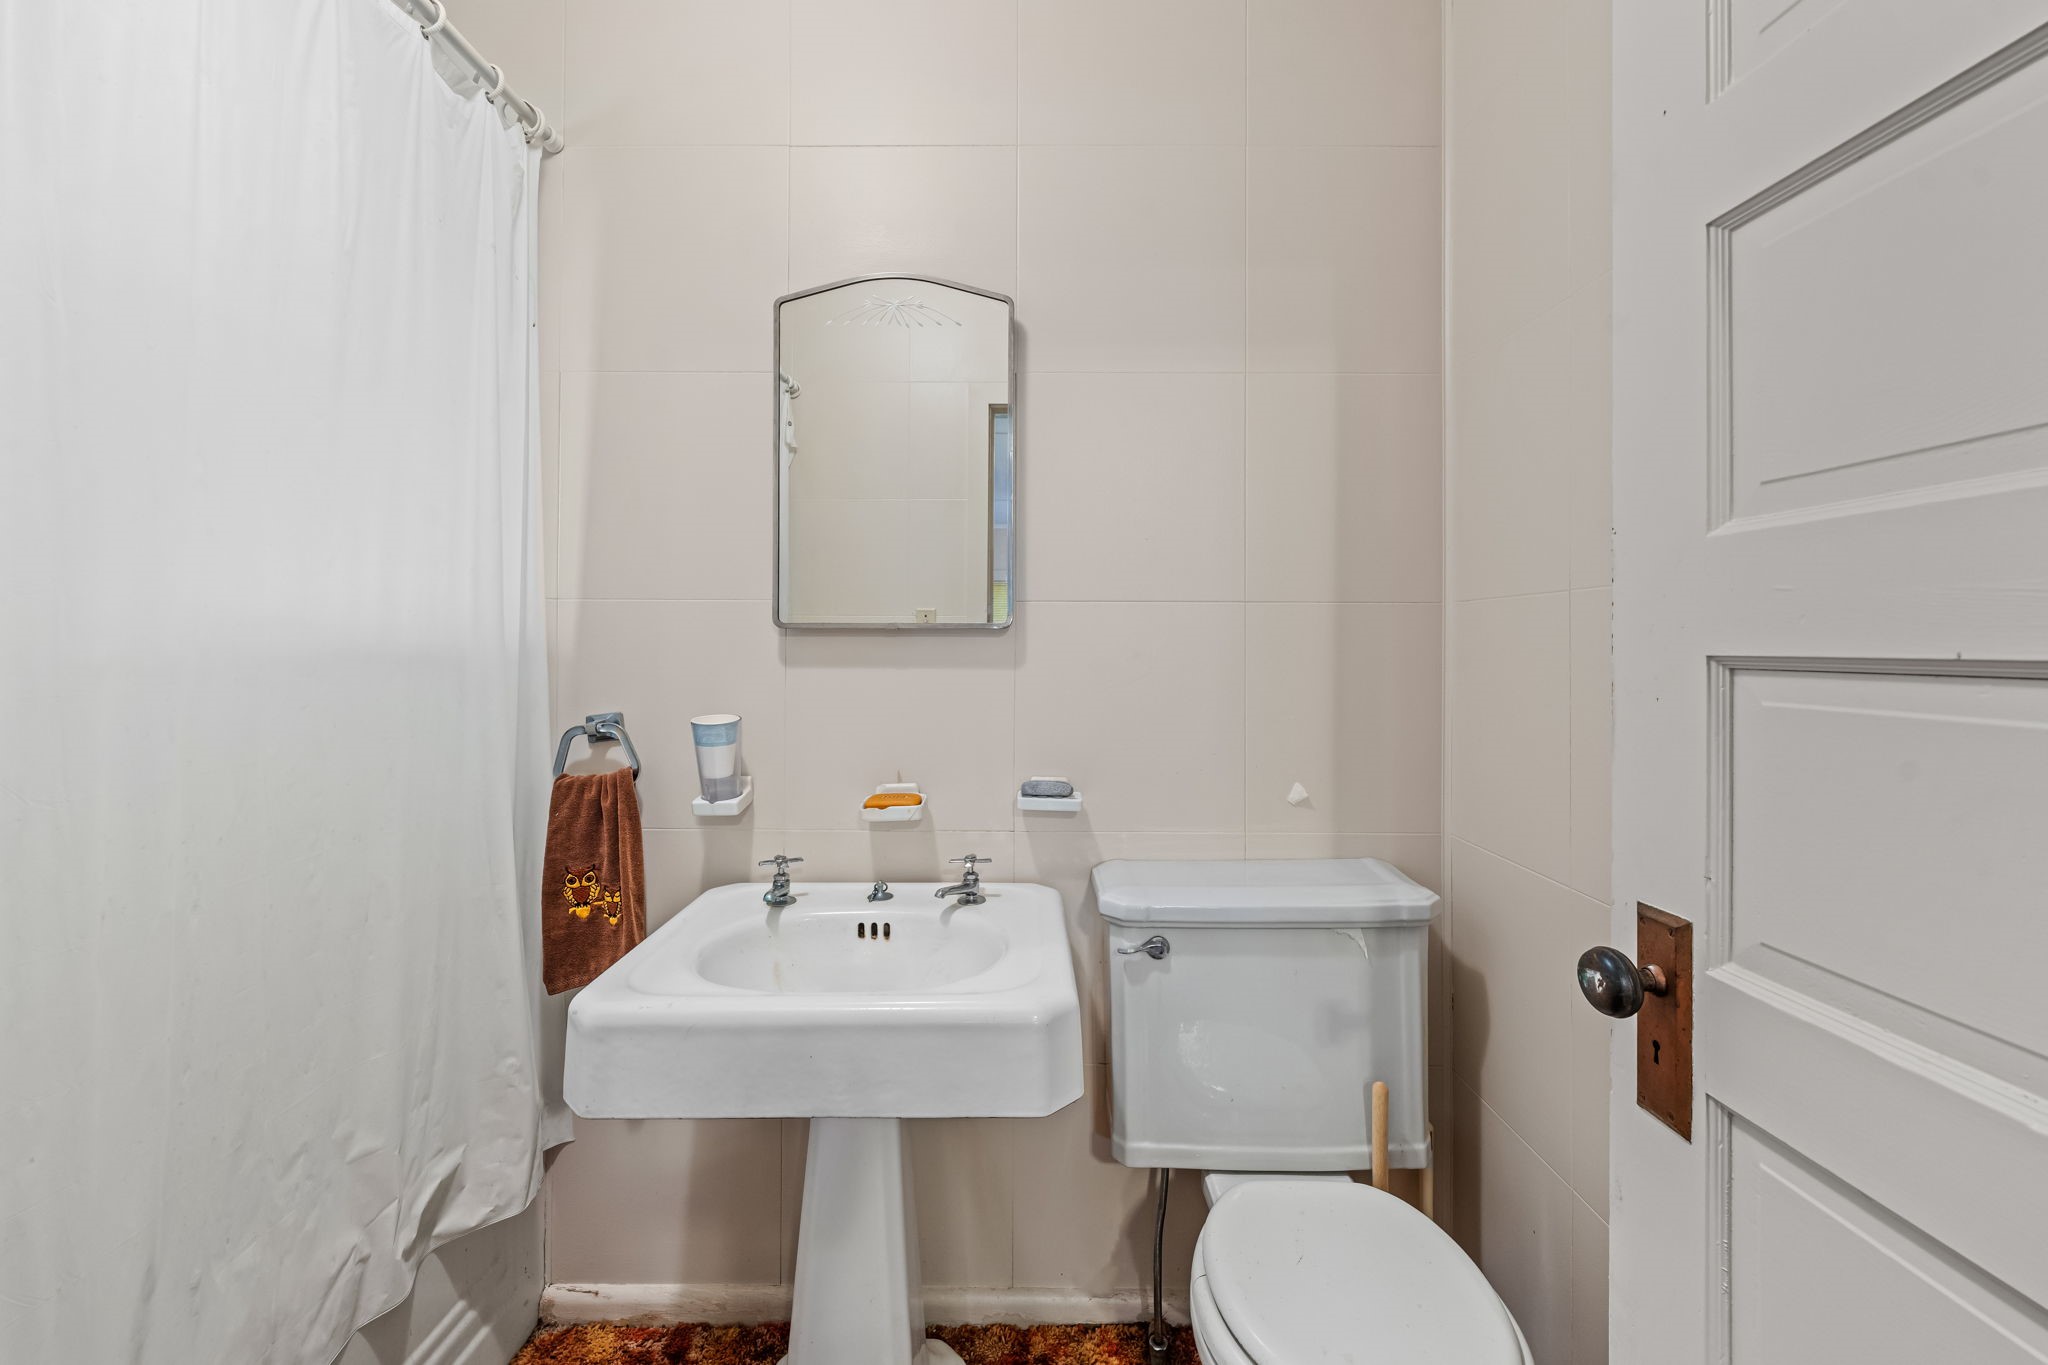
...a private Bath with tub/shower combination, pedistal sink and more magnificent antique tile.
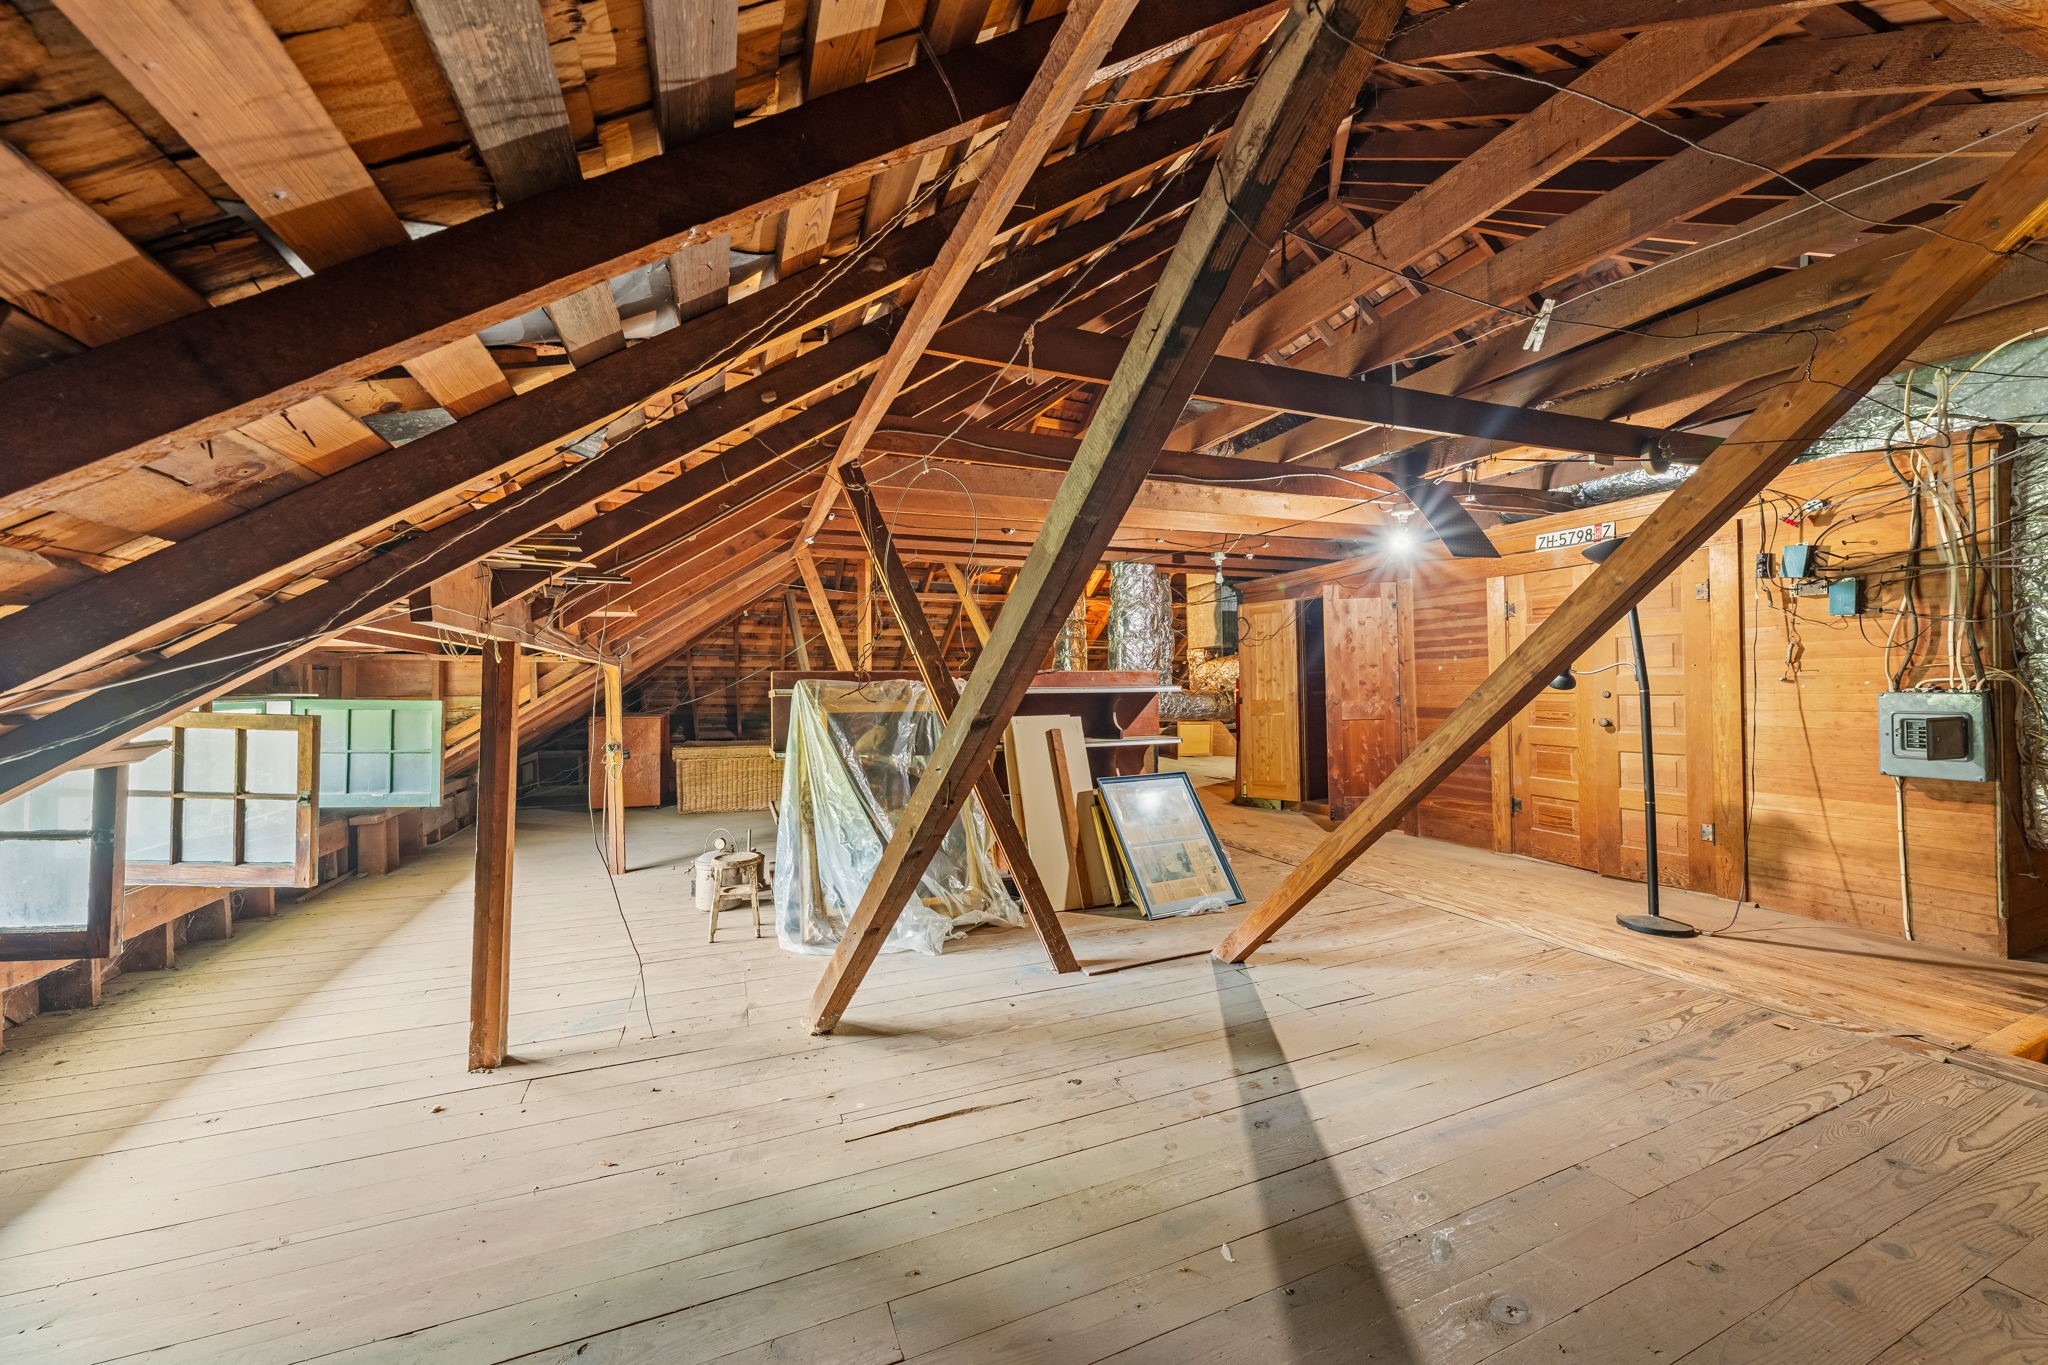
Up a staircase is the home's fully floored attic, perfect for easy access storage or for future expansion.
We've seen the home, shall we venture out to the grounds?
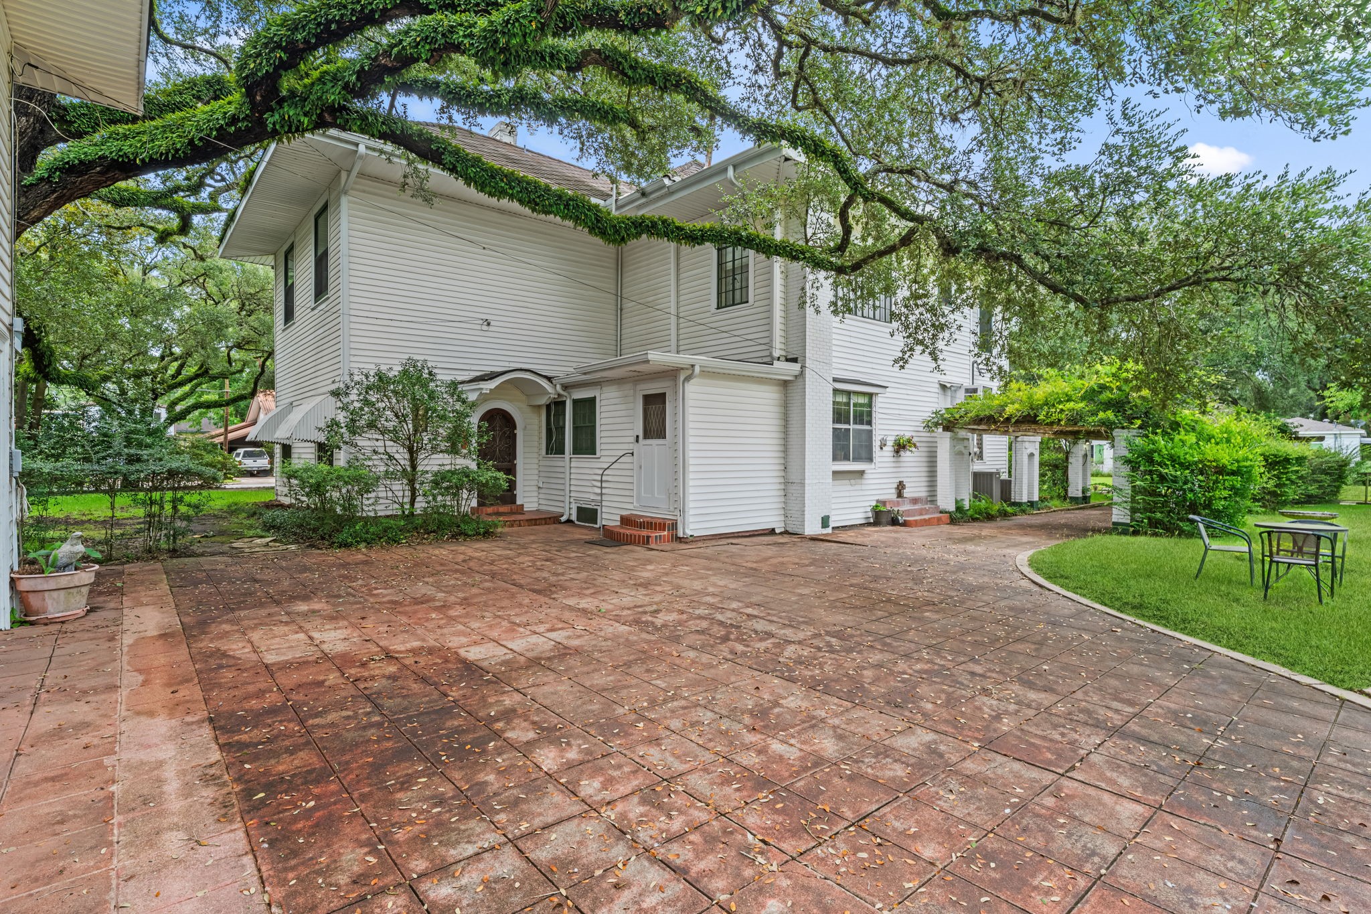
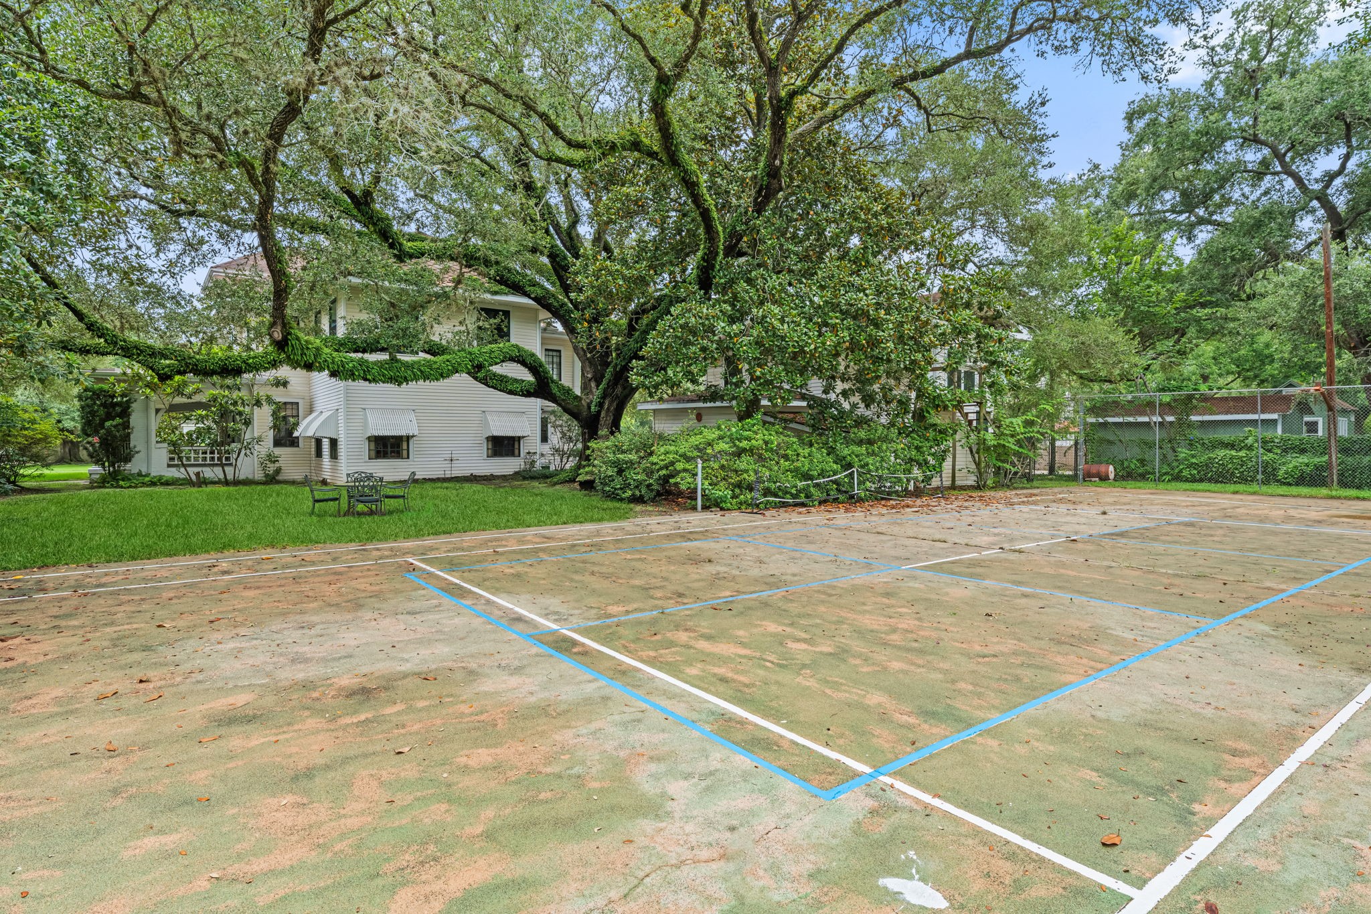
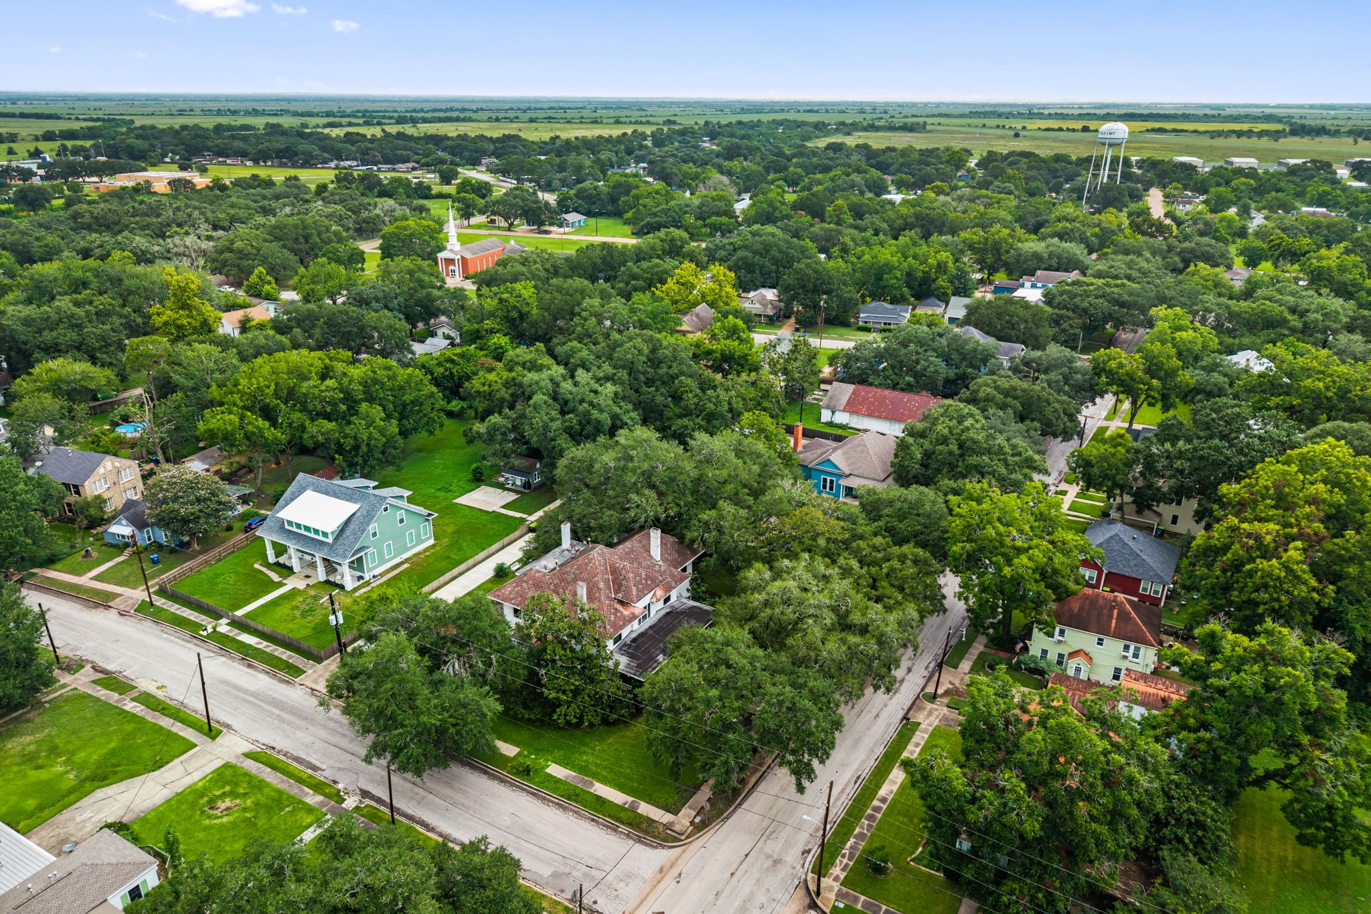
The home is perched on a triple lot dotted with ancient oak trees and gorgeous grounds.
Tennis anyone? I don't know about you but I expect to see Daisy Buchanan and Jordan Baker in their tennis whites playing a rousing match while spectators Nick Carroway and Jay Gatsby drink bathtub gin martinis.
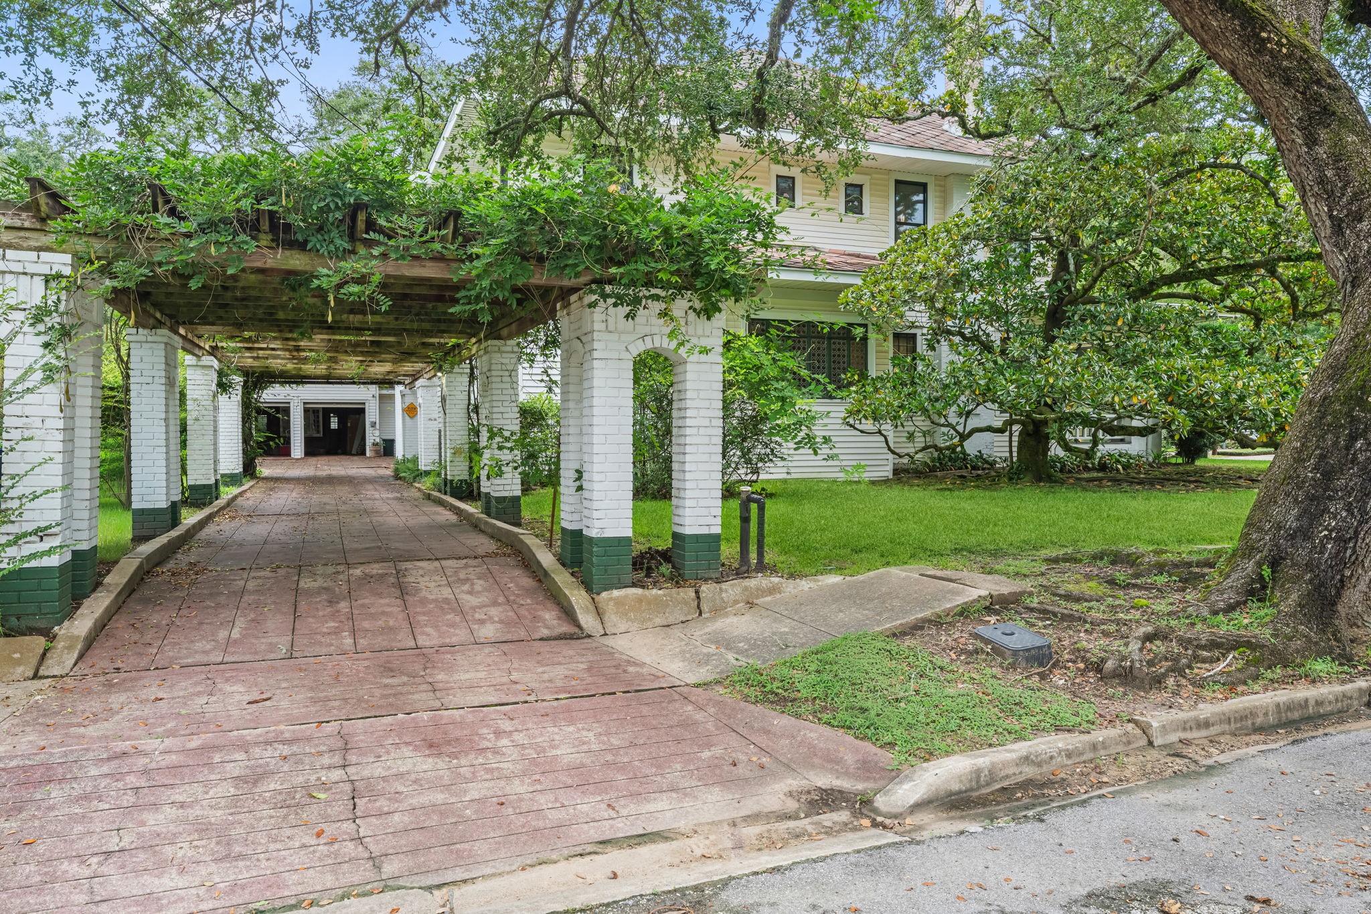
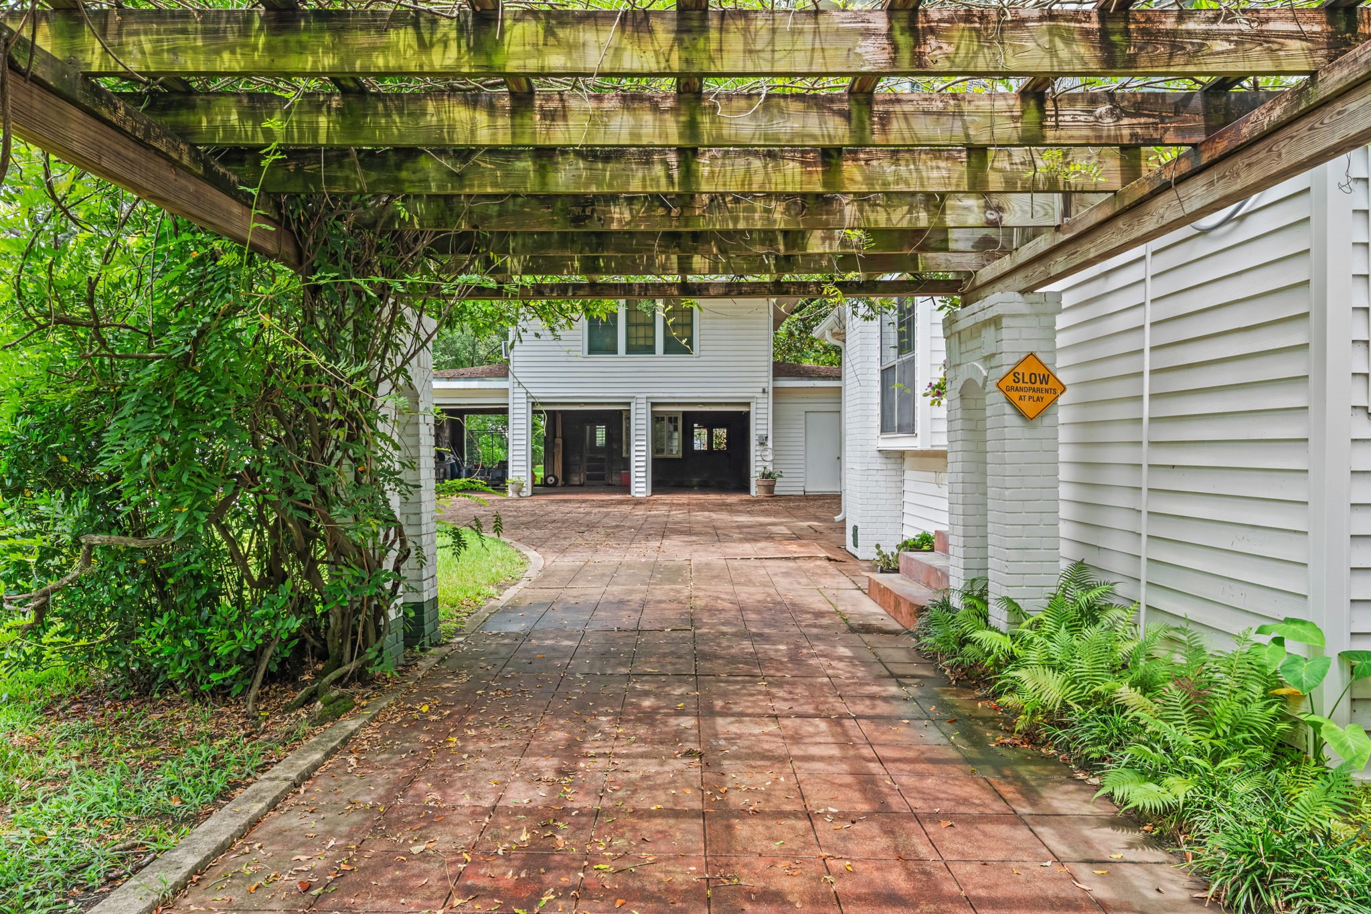
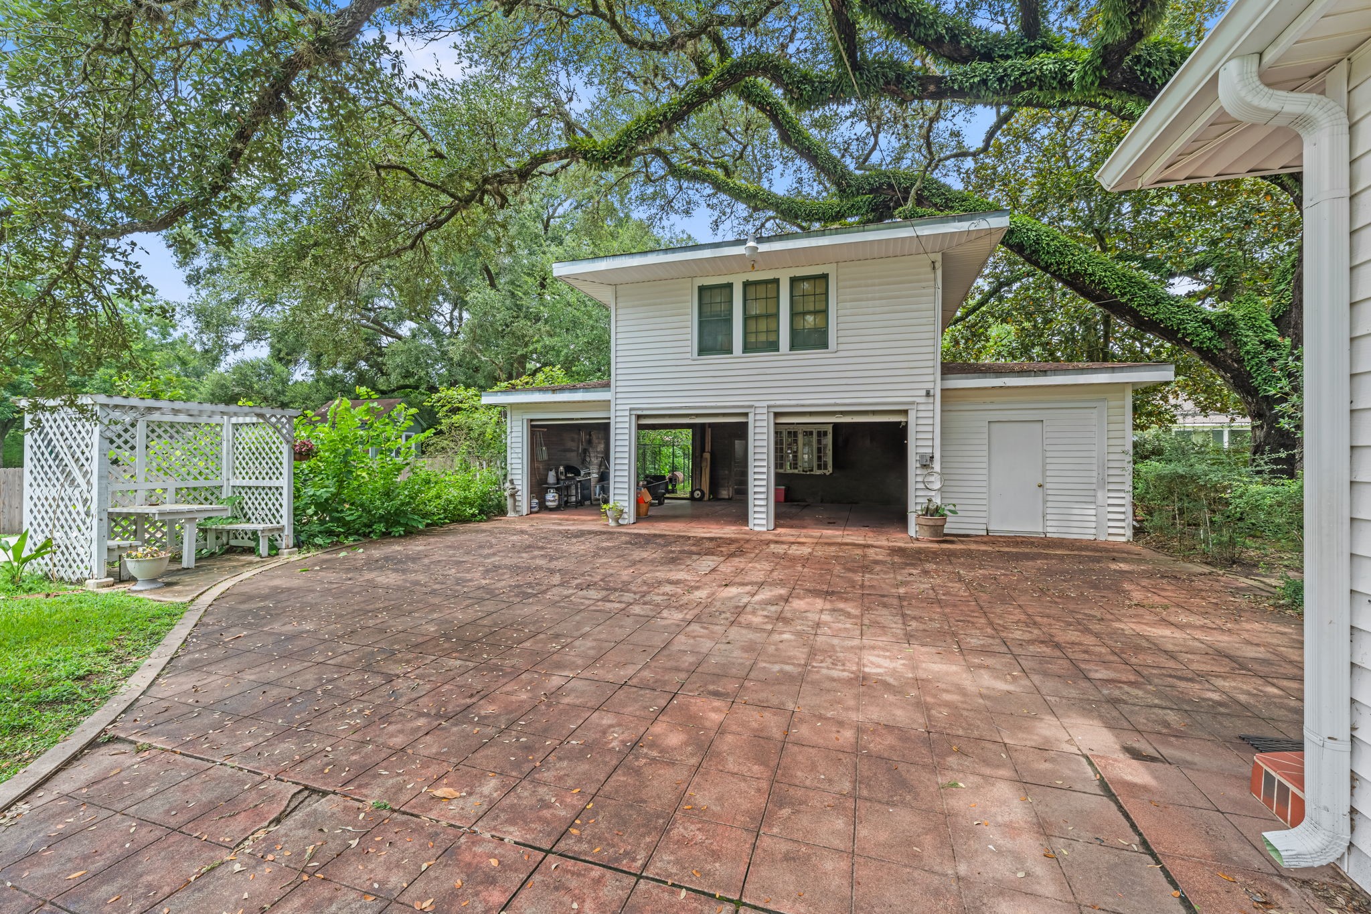
Just off W. State Street is the home's Driveway. Imagine yourself driving under the arbor--beneath canopy of wisteria--into the Motor Court.
At the end of the Motor Court...
...is a four car Garage; the fourth bay has been converted into a plumbed Shed that would be an ideal Pool/Tennis Court Bath.
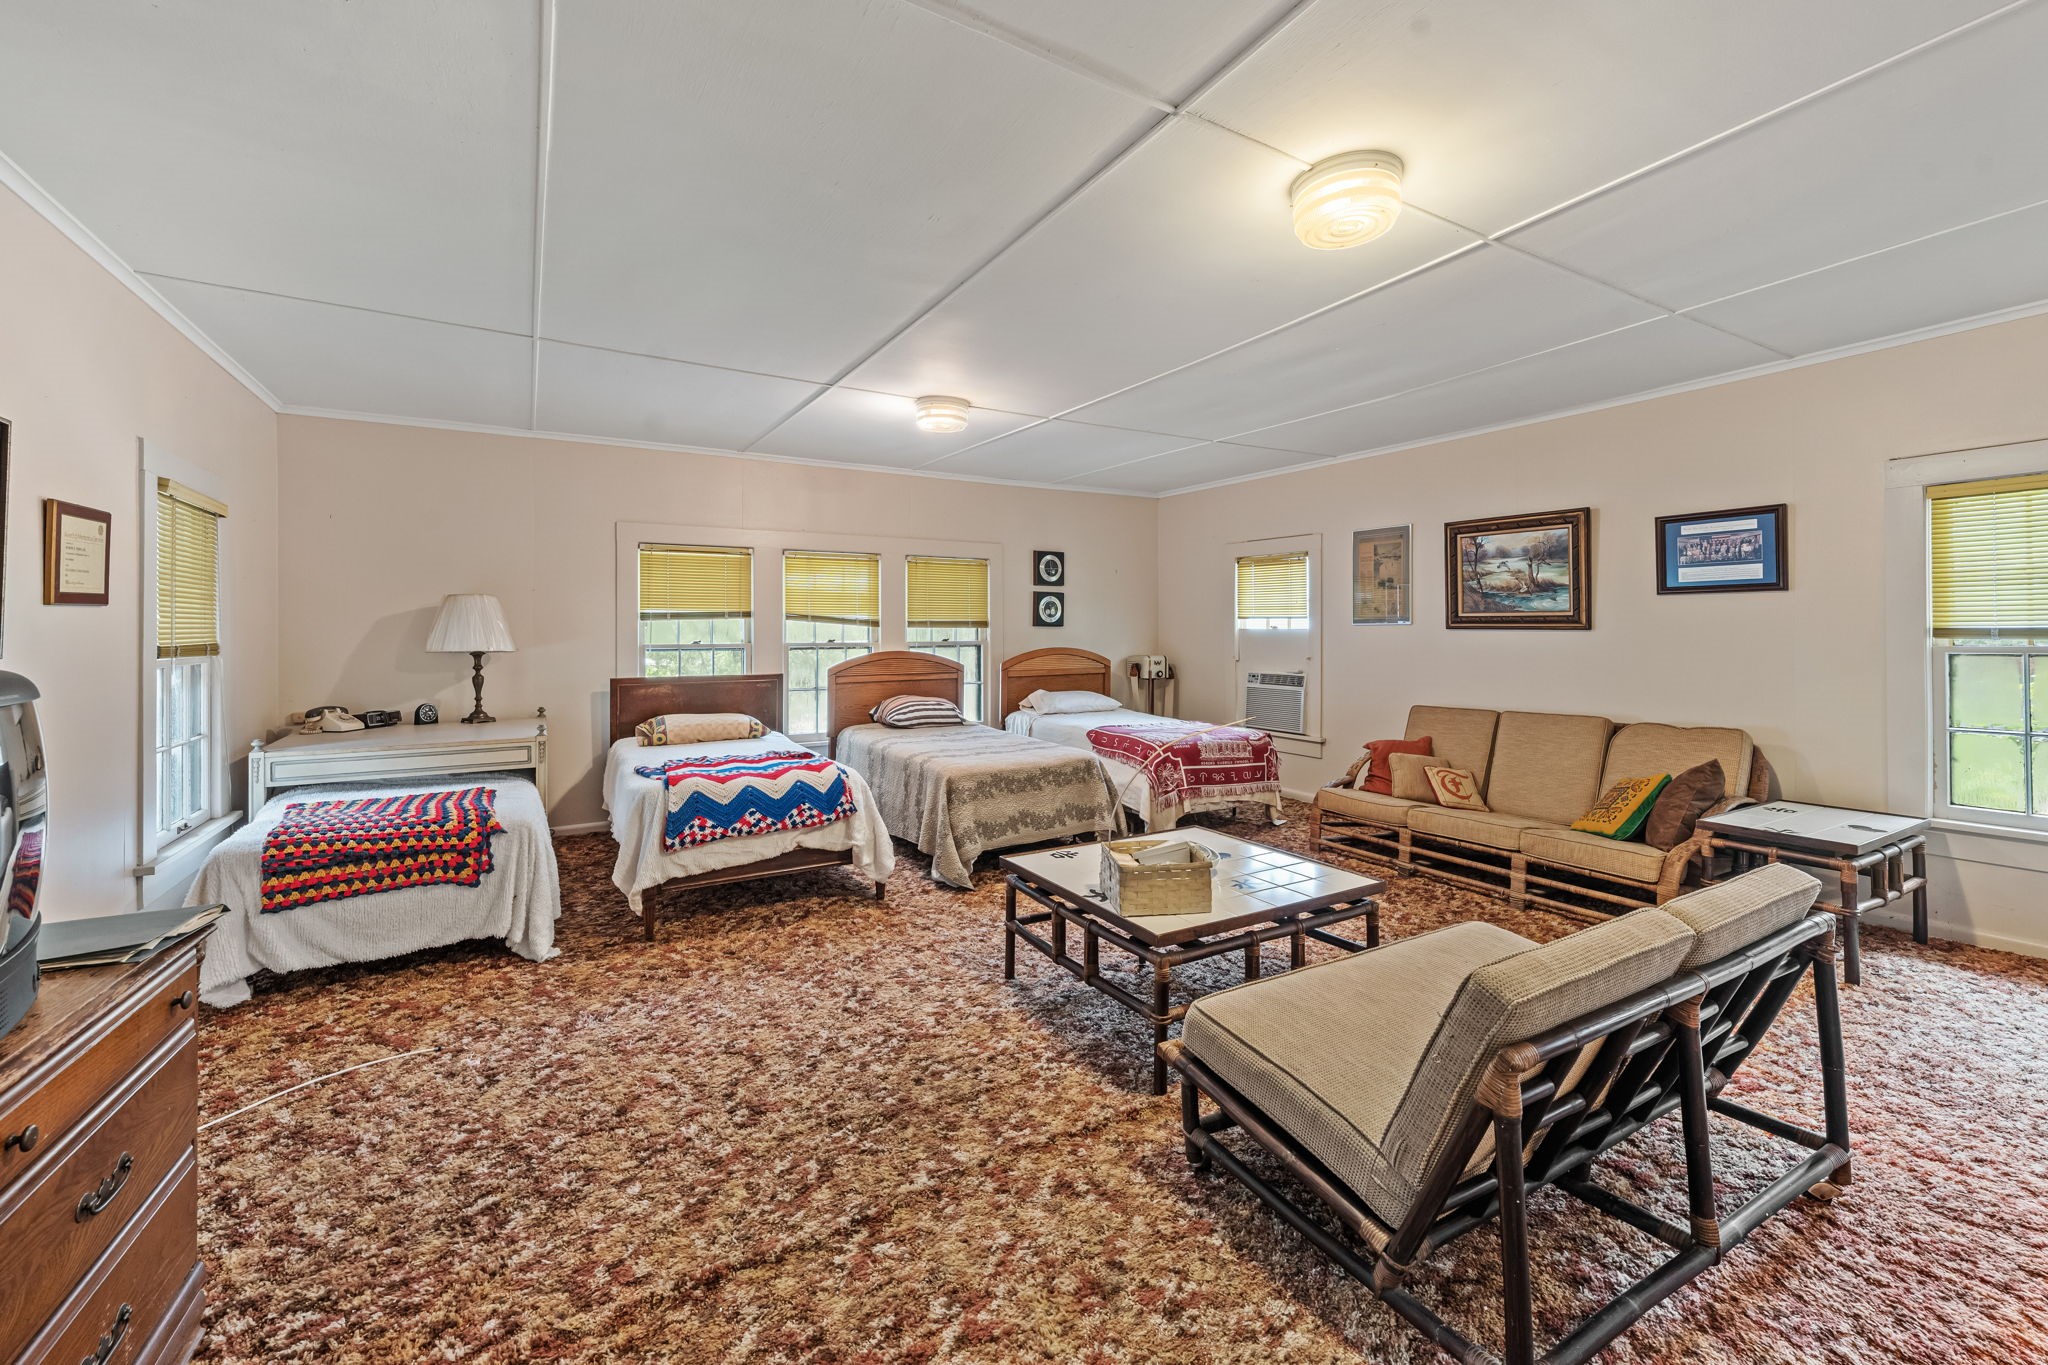
Above the Garage is an oversized , approximately 1,100 square foot Apartment, with...
Eagle Lake is a quaint metropolis with a wealth of early 20th Century architecture both residential and commercial; Downtown Eagle Lake is within walking distance.
Come celebrate Eagle Lake’s past and be part of her future in this truly stand out estae!



.jpg)

