 New Listing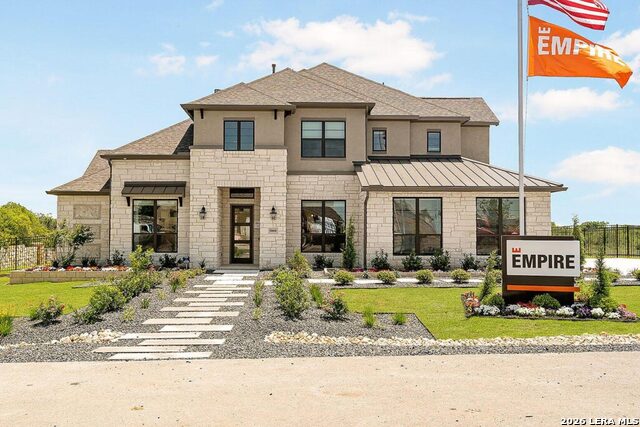
5008 Everly Ter,San Antonio, TX 78263
San Antonio, TX 78263



Description
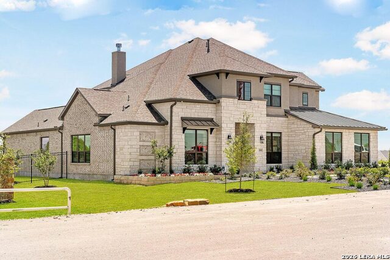
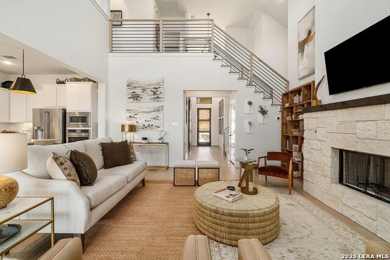
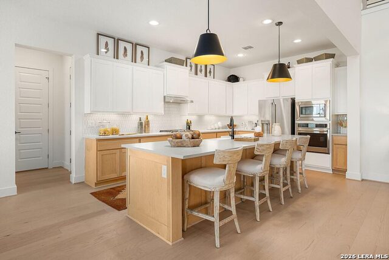
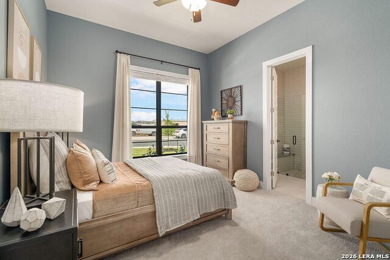
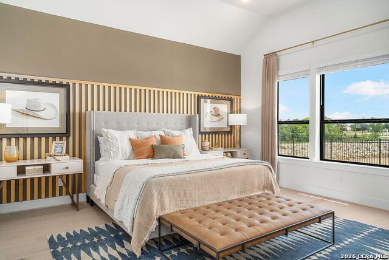
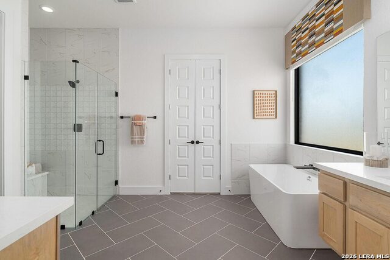
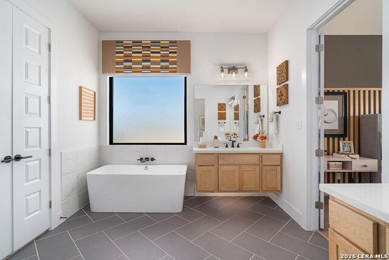
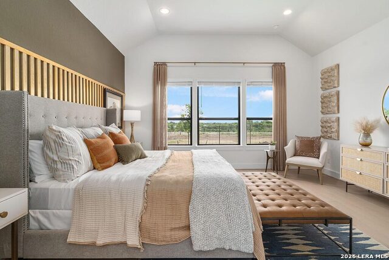
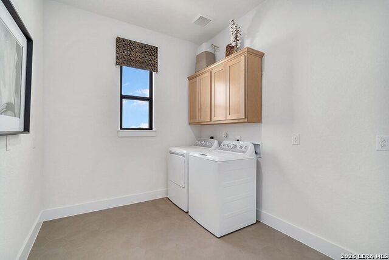
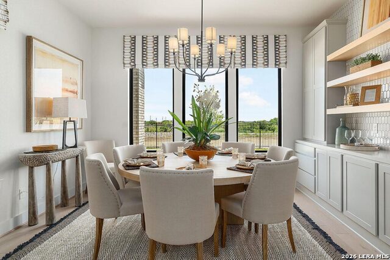
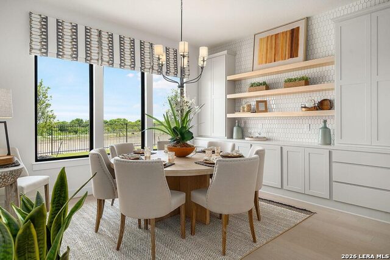
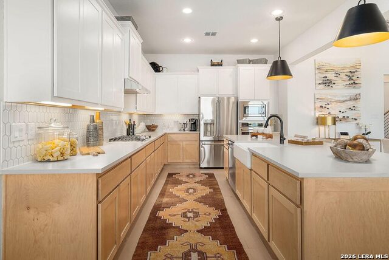
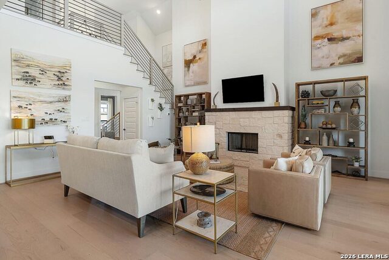
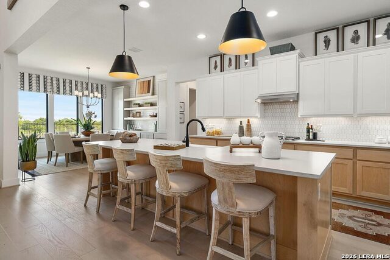
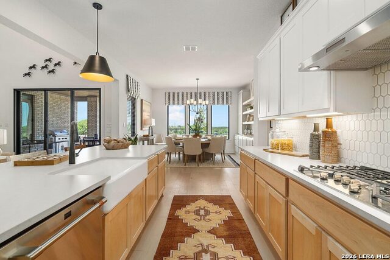
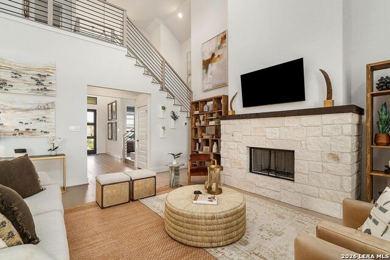
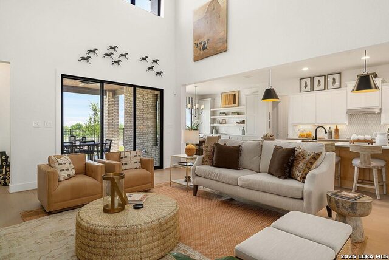
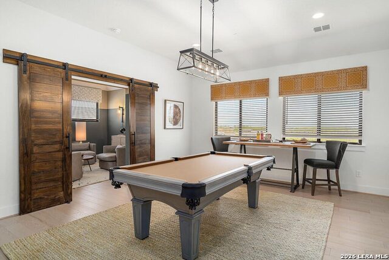
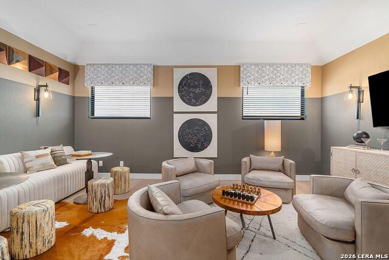
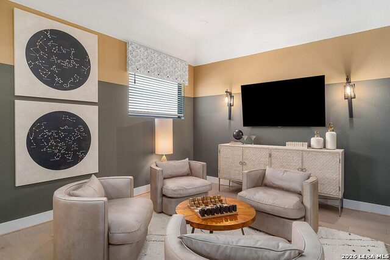
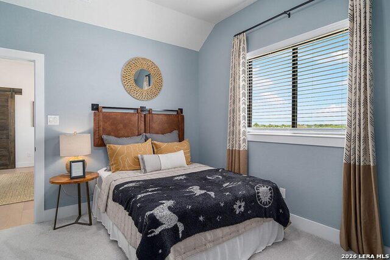
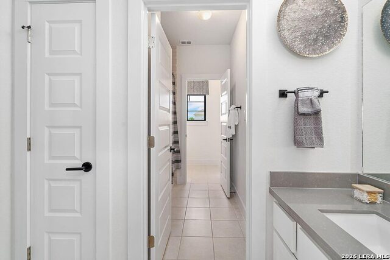
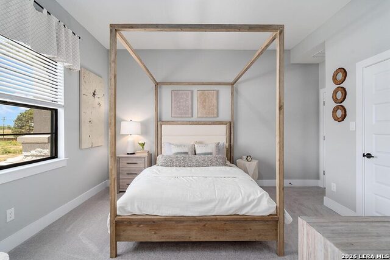
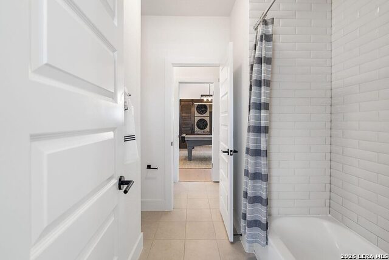
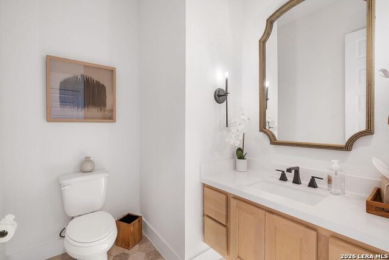
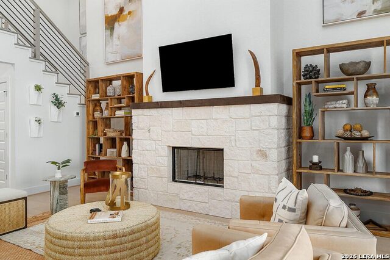
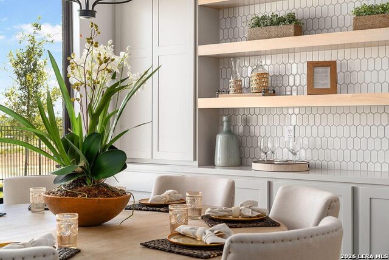
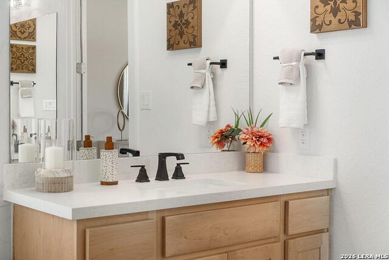
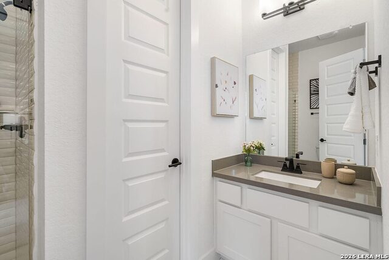
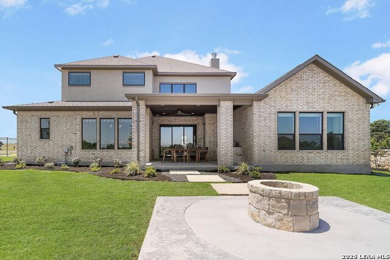
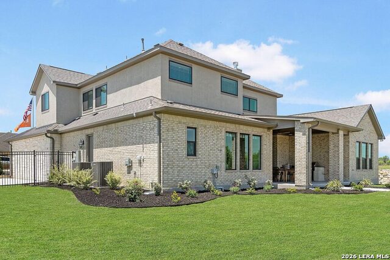
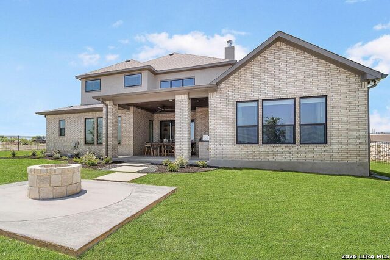
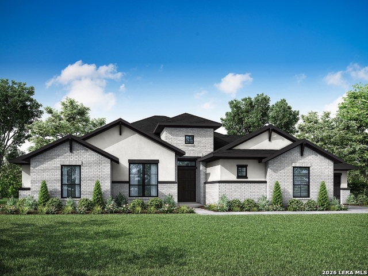
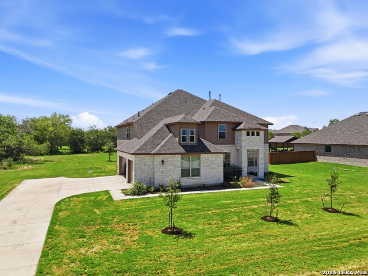
The Aransas Plan at Everly Estates is a grand masterpiece perfectly positioned on a sprawling 1/2 acre homesite. The architectural heart of the home is a stunning family room featuring elegant 20' ceilings and a wood-burning fireplace with a custom stone surround. Designed for ultimate comfort and flexibility, the main level boasts two beautiful bedroom suites with private ensuites. The gourmet kitchen is a chef's dream, showcasing J-Kraft custom shaker 42" cabinetry, premium GE stainless steel appliances, and a specialized Kinetico drinking water system. This residence is engineered for superior performance with a high-efficiency air conditioning system and Low E 3 solar reflective windows to maximize year-round comfort. The exterior is equally impressive, featuring a classic brick and stone elevation and 30-year architectural shingles. Professional drought-resistant landscaping and a full irrigation system ensure a lush, low-maintenance yard.
Details
| MLS # | 2011523 |
|---|---|
| Listing Type | For Sale |
| Style | House |
| Status | New |
| Year | 2022 |
| Days On Site | 4 |
| Listing Provided By | Keller Williams Heritage | Sara Aguilera |
Features
| Bed(s) | 4 |
|---|---|
| Bath(s) | 4 Total |
| SQ Feet | 4,034 |
| Garage | 3 |
| Story(s) | 2 |
| Acreage | 0.72 |
Interior
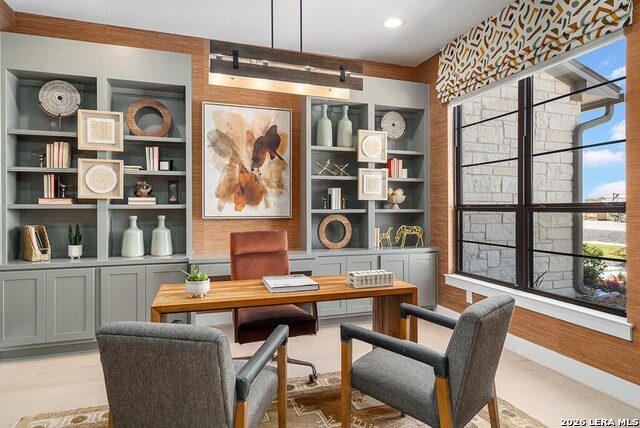
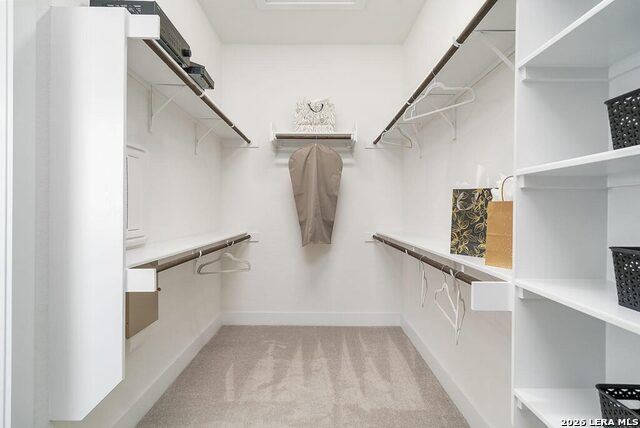
| Interior | One Living Area, Eat-In Kitchen, Island Kitchen, Walk-In Pantry, Study/Library, Game Room, Media Room, Utility Room Inside, High Ceilings, Cable TV Available, High Speed Internet, Laundry Main Level, Laundry Lower Level, Laundry Room, Walk in Closets, Attic - Radiant Barrier Decking |
|---|---|
| Heating | Central |
| Heating Fuel | Electric |
| Fireplace | One, Family Room, Wood Burning, Gas Starter |
| Number Of Fireplaces | 1 |
Exterior
| Exterior | Brick, 4 Sides Masonry, Stone/Rock, Stucco |
|---|---|
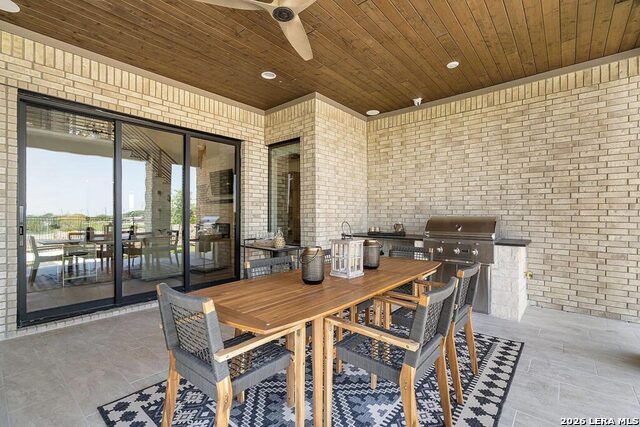
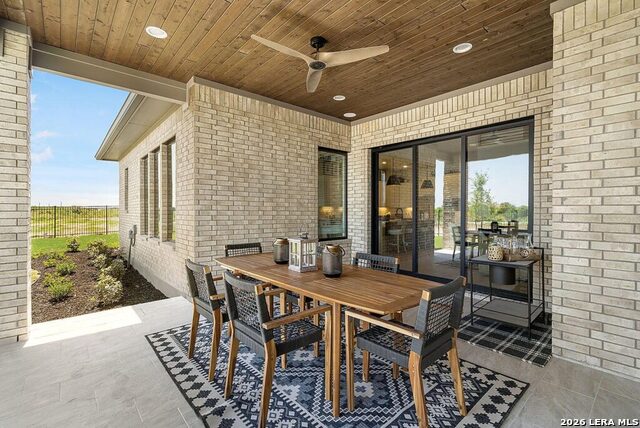
| Exterior Features | Covered Patio, Gas Grill, Privacy Fence, Wrought Iron Fence, Sprinkler System, Double Pane Windows, Has Gutters, Special Yard Lighting, Stone/Masonry Fence, Outdoor Kitchen |
| Roof | Composition |
| Foundation | Slab |
Parking
| Garage Parking | Three Car Garage, Attached, Side Entry, Tandem |
|---|
Utilities
| Waterorsewer | Septic, Aerobic Septic |
|---|
Taxes
| Tax Property Id | 051370140080 |
|---|---|
| Taxed By Mltpl Counties | No |
| Total Tax | 12837 |
Area Information
| State | TX |
|---|---|
| County | Bexar |
| City | San Antonio |
| Zip Code | 78263 |
| Area | Bexar |
| Community Name | EVERLY ESTATES |
| School District | East Central I.S.D |
| Elementary School | Oak Crest Elementary |
| High School | East Central |
| Listing VS Median (in EVERLY ESTATES) | |
Price: $780,000 low | high Med: $594,990 sqft: 4,034 low | high Med: 3,475 $ / sqft: $193 low | high Med: $172 On site: 4 low | high Med: 682.5 | |
Market Activity 78263
Request a showing
Request a showing
Contact
Learn More About This Property

| State | TX |
|---|---|
| County | Bexar |
| City | San Antonio |
| Zip Code | 78263 |
| Area | Bexar |
| Community Name | EVERLY ESTATES |
| School District | East Central I.S.D |
| Elementary School | Oak Crest Elementary |
| High School | East Central |
| Listing VS Median (in EVERLY ESTATES) | |
Price: $780,000 low | high Med: $594,990 sqft: 4,034 low | high Med: 3,475 $ / sqft: $193 low | high Med: $172 On site: 4 low | high Med: 682.5 | |


.jpg)

Land & Ranch 210.483.7500 | Bandera 830.850.6700 | Global Luxury 210.483.5700 | Coldwell Banker Commercial Alamo City 210.483.6250
North Central San Antonio / Stone Oak 210.483.7070 | Harper Property Management 210.483.7040 | Relocation Services 210.483.7121
North West San Antonio 210.483.0000 | Laredo 956.722.4822 | Coldwell Banker Commercial International Gateway 956.937.2867
