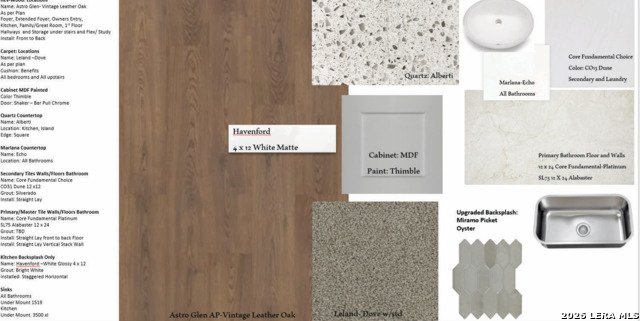

Description
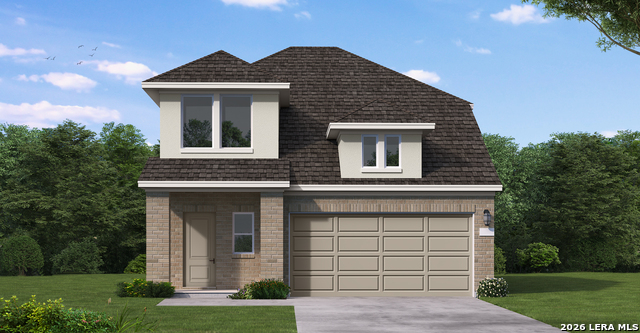

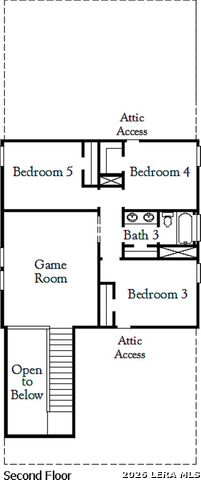
The Jones at 5007 Partridge introduces a brand new Coventry floor plan designed around the space, flexibility, and everyday function today's homeowners are looking for. With 5 bedrooms, 3 full bathrooms, a 2-car garage, and 2,414 sq. ft., this two-story home gives you the room to live, host, work, and grow without wasted space. At the heart of the home, the kitchen, dining, and family room come together in a bright, open-concept layout that feels connected and easy to enjoy. Whether it is a busy weekday routine, a weekend gathering, or a quiet night at home, this main living area is designed to keep everything comfortable, practical, and inviting. With five bedrooms and three full bathrooms, the Jones offers valuable flexibility for guests, a home office, hobbies, or additional living space. The thoughtful two-story design creates natural separation between shared gathering areas and private retreats, giving everyone room to spread out while still keeping the home connected. Located in The Parklands in Schertz, 5007 Partridge pairs a fresh new floor plan with Coventry's elevated design, quality craftsmanship, and a convenient location near shopping, dining, outdoor recreation, and major commuter routes. With its brand new layout, spacious bedroom count, open living areas, and polished Coventry feel, the Jones is a strong fit for those looking for a home that feels new, functional, and ready for real life.
Details
| MLS # | 2004513 |
|---|---|
| Listing Type | For Sale |
| Style | House |
| Status | Active |
| Year | 2026 |
| Days On Site | 29 |
| Listing Provided By | eXp Realty | Dayton Schrader |
Features
| Bed(s) | 5 |
|---|---|
| Bath(s) | 3 Total |
| SQ Feet | 2,414 |
| Garage | 2 |
| Story(s) | 2 |
| Acreage | 0.18 |
Interior
| Interior | Two Living Area, Separate Dining Room, Two Eating Areas, Island Kitchen, Game Room, Utility Room Inside, High Ceilings, Laundry Main Level, Walk in Closets, Attic - Access only, Attic - Pull Down Stairs, Attic - Radiant Barrier Decking |
|---|---|
| Heating | Central |
| Heating Fuel | Natural Gas |
| Fireplace | Not Applicable |
| Number Of Fireplaces | 0 |
Exterior
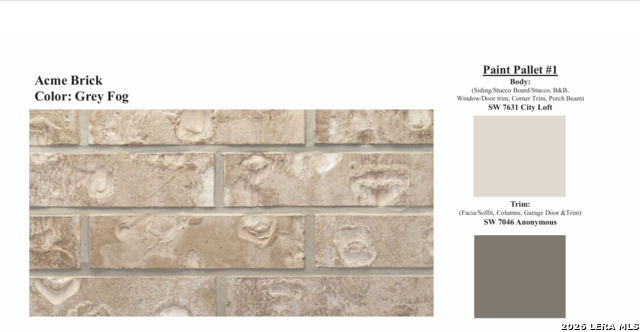
| Exterior | Stucco, Siding |
|---|---|
| Exterior Features | Covered Patio, Privacy Fence, Sprinkler System |
| Roof | Composition |
| Foundation | Slab |
Parking
| Garage Parking | Two Car Garage |
|---|
Utilities
| Waterorsewer | Water System, City |
|---|
Taxes
| Taxed By Mltpl Counties | No |
|---|---|
| Total Tax | 1.89 |
Area Information
| State | TX |
|---|---|
| County | Guadalupe |
| City | Schertz |
| Zip Code | 78124 |
| Area | Guadalupe |
| Community Name | THE PARKLANDS |
| School District | Comal |
| Elementary School | Comal |
| High School | Davenport |
| Listing VS Median (in THE PARKLANDS) | |
Price: $392,790 low | high Med: $436,555 sqft: 2,414 low | high Med: 2,061 $ / sqft: $163 low | high Med: $212 On site: 29 low | high Med: 57 | |
Market Activity 78124
Request a showing
Request a showing
Contact
Learn More About This Property

| State | TX |
|---|---|
| County | Guadalupe |
| City | Schertz |
| Zip Code | 78124 |
| Area | Guadalupe |
| Community Name | THE PARKLANDS |
| School District | Comal |
| Elementary School | Comal |
| High School | Davenport |
| Listing VS Median (in THE PARKLANDS) | |
Price: $392,790 low | high Med: $436,555 sqft: 2,414 low | high Med: 2,061 $ / sqft: $163 low | high Med: $212 On site: 29 low | high Med: 57 | |


.jpg)

Land & Ranch 210.483.7500 | Bandera 830.850.6700 | Global Luxury 210.483.5700 | Coldwell Banker Commercial Alamo City 210.483.6250
North Central San Antonio / Stone Oak 210.483.7070 | Harper Property Management 210.483.7040 | Relocation Services 210.483.7121
North West San Antonio 210.483.0000 | Laredo 956.722.4822 | Coldwell Banker Commercial International Gateway 956.937.2867
