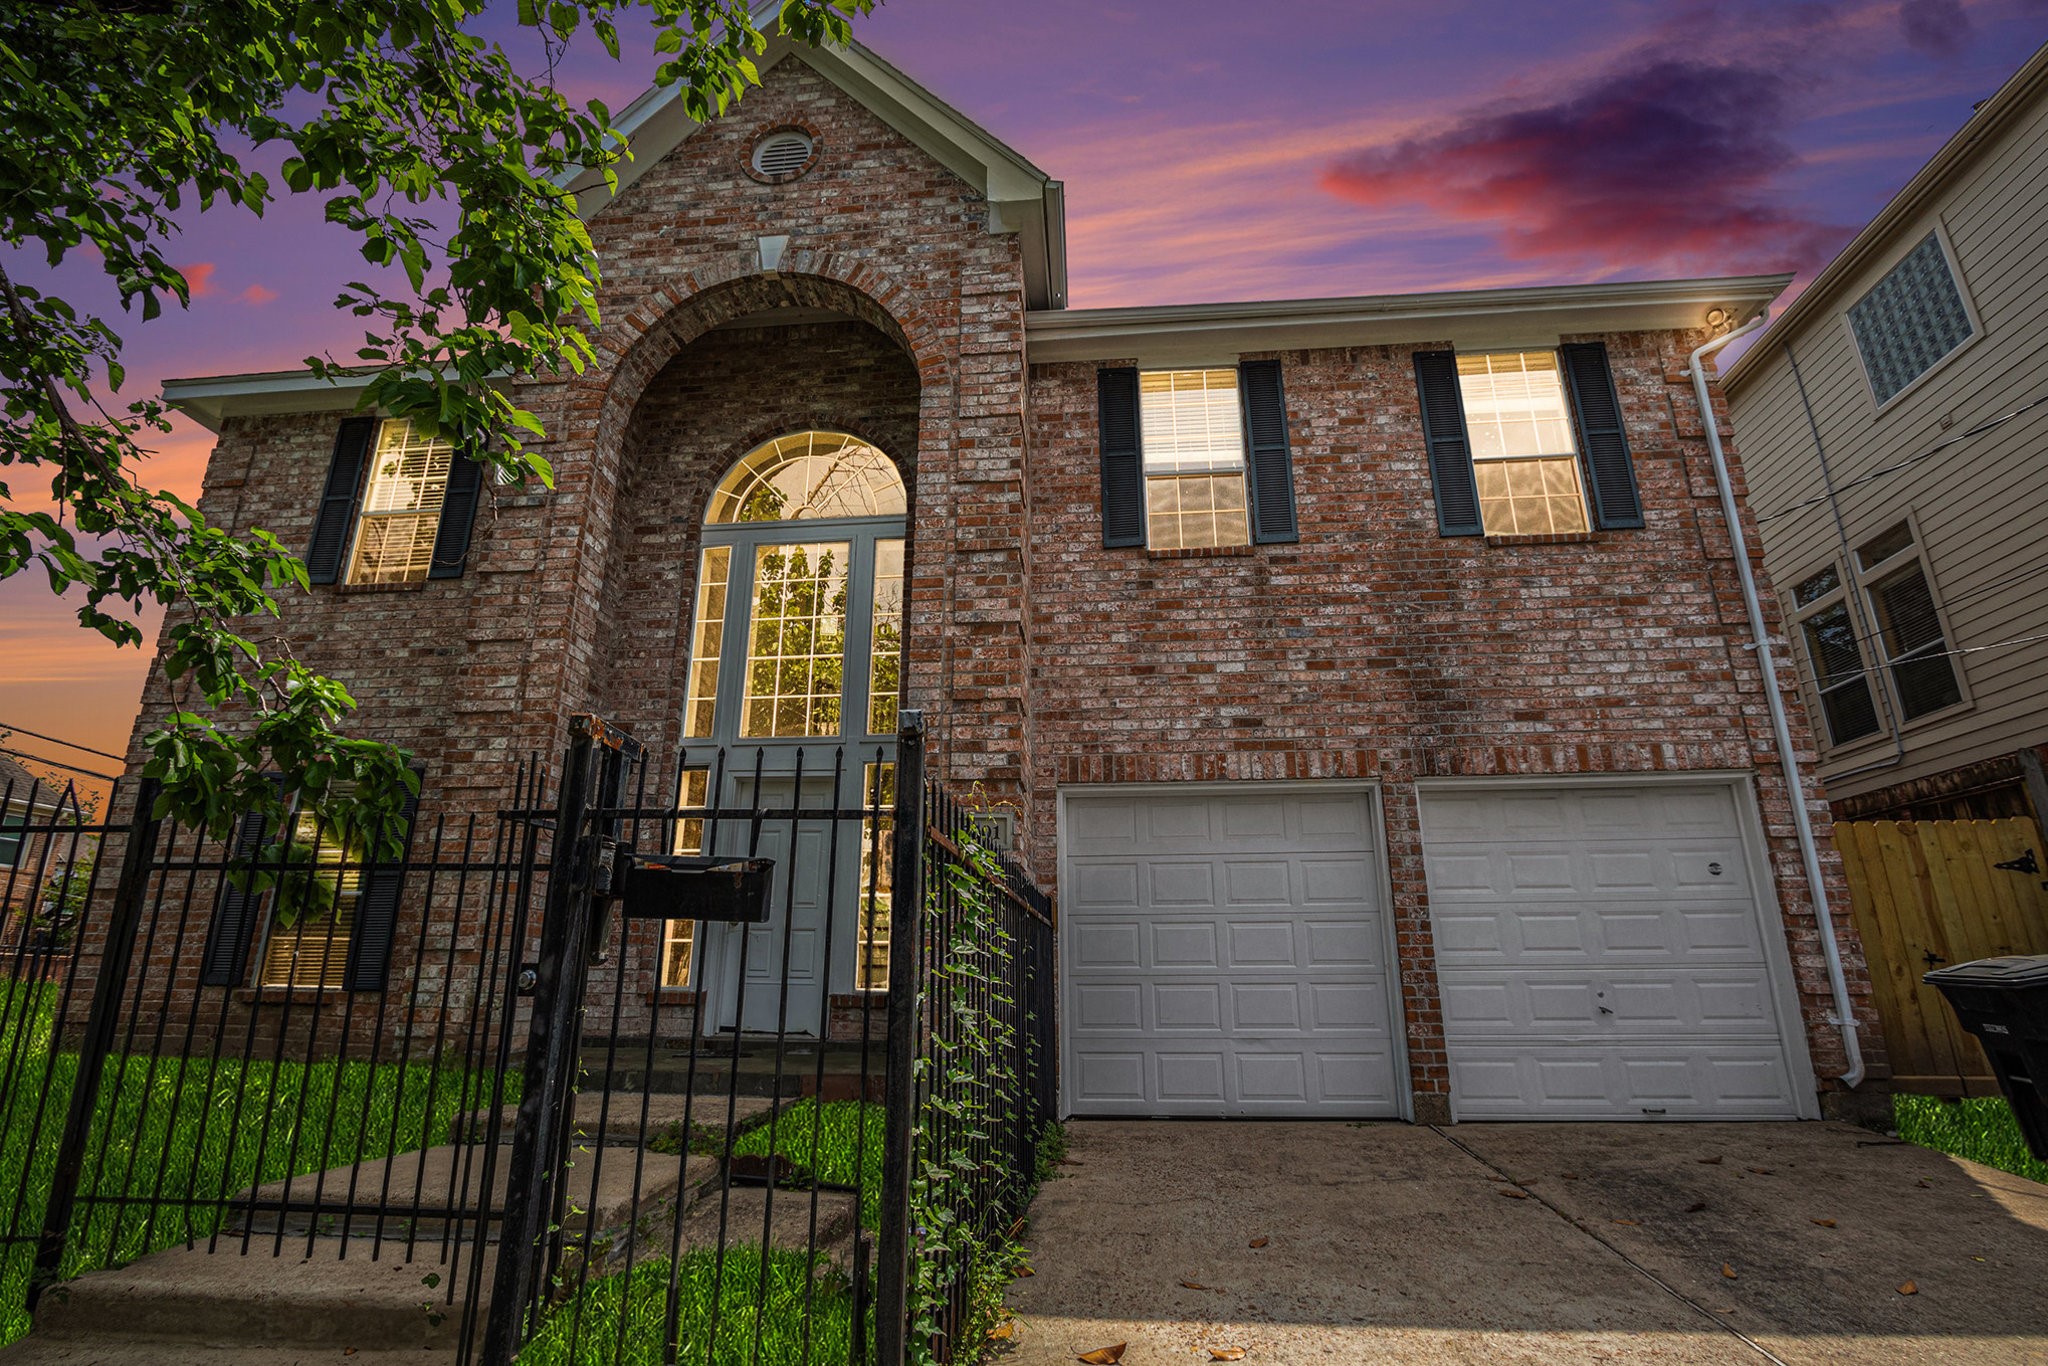
This photo features a two-story brick home with an elegant arched entryway and large windows. It has a double garage and is surrounded by a neatly fenced yard. The sunset sky adds a warm, inviting glow to the property.
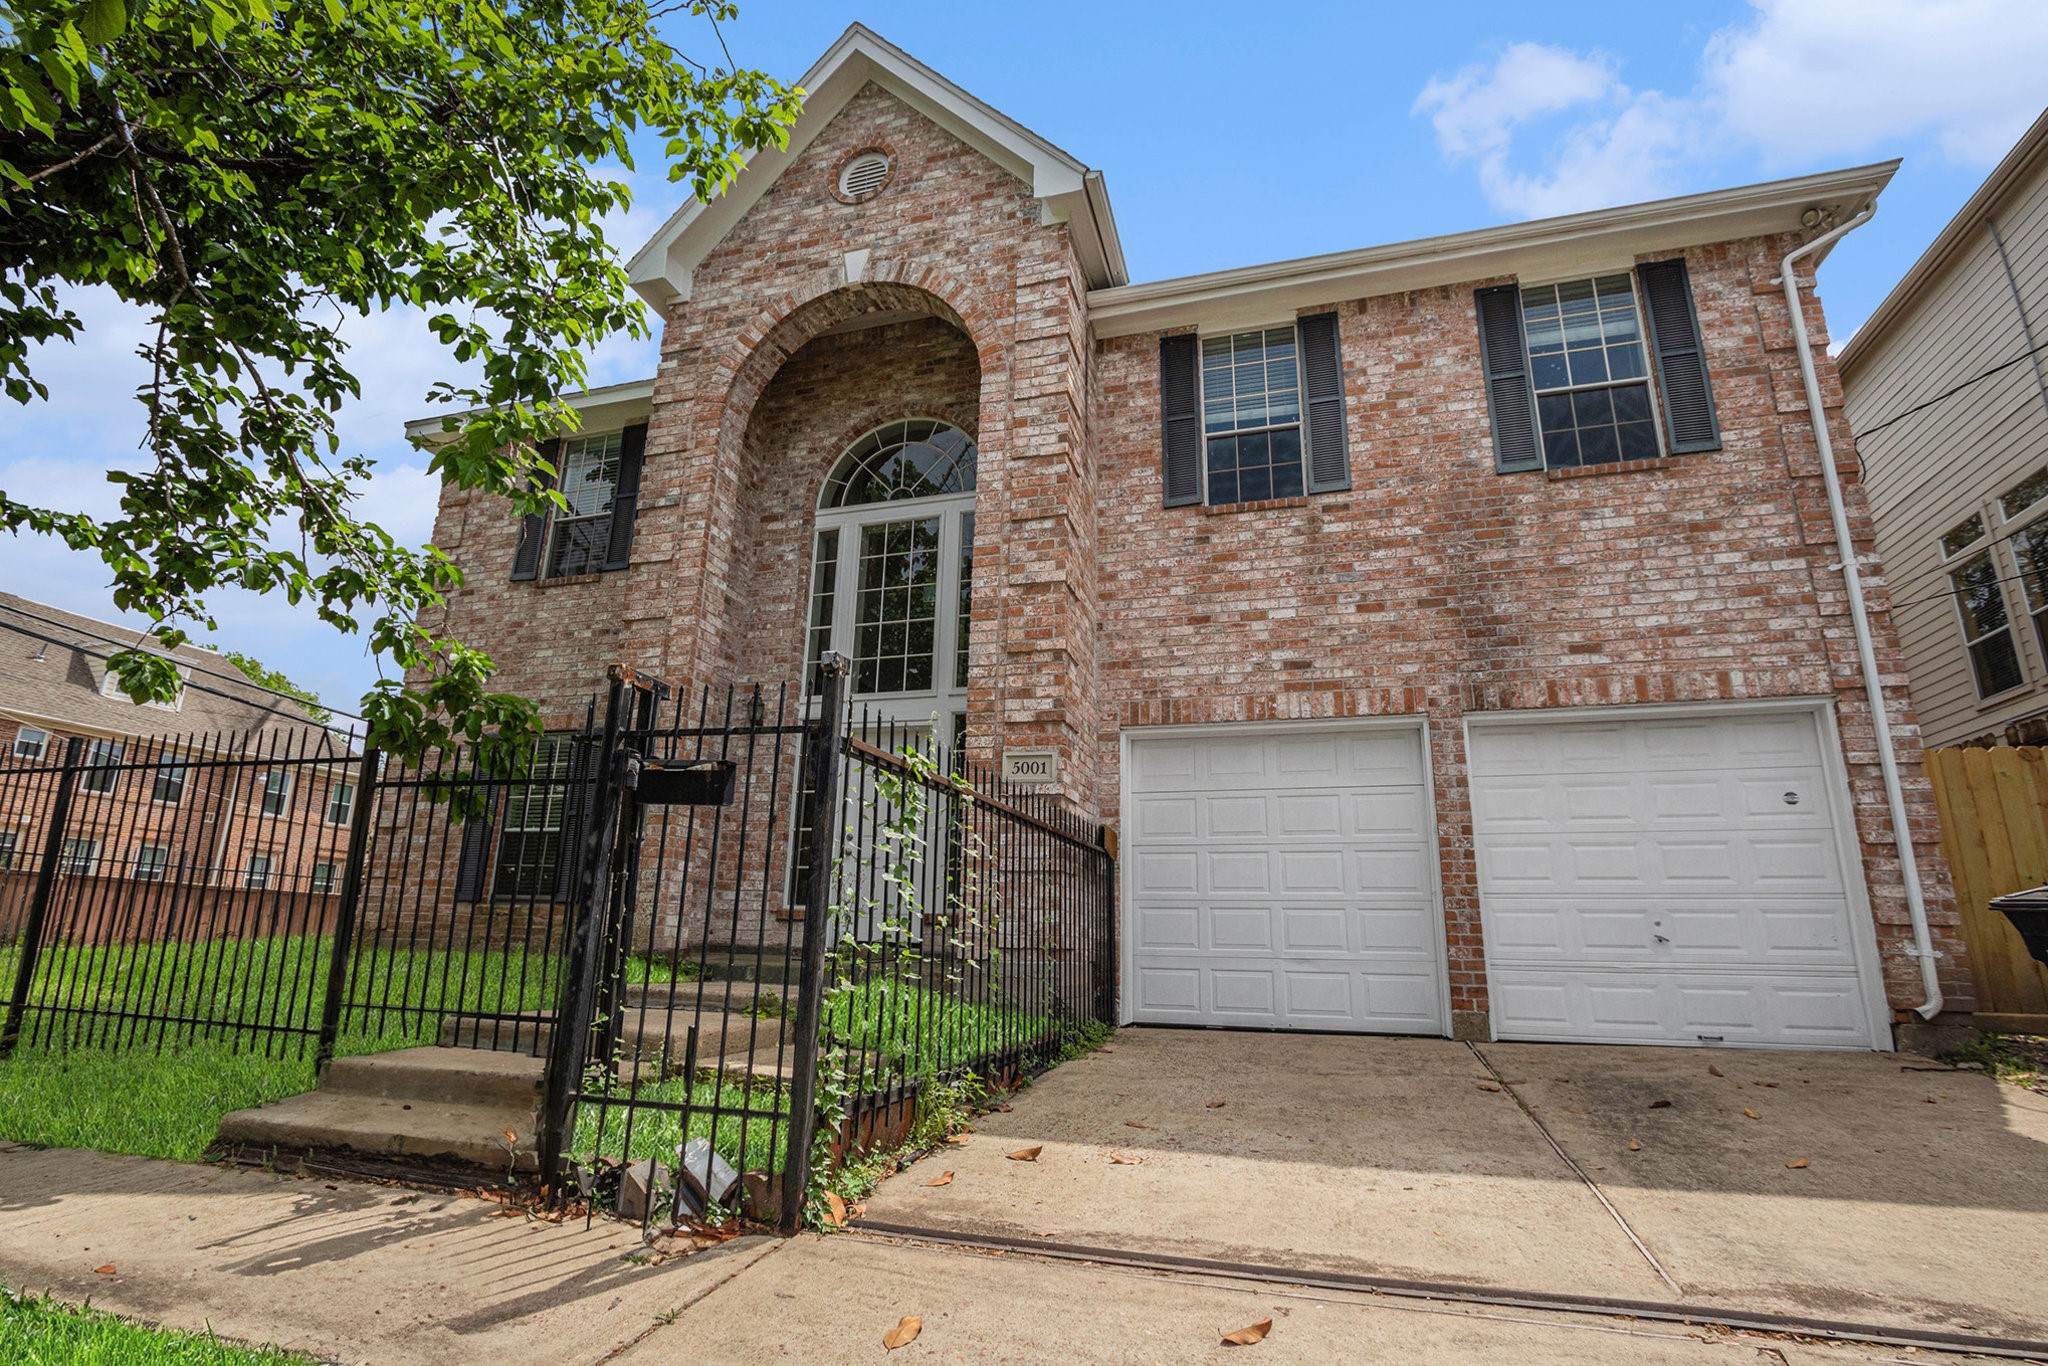
Two-story brick home with an elegant arched entrance and large windows. Features a double garage and a fenced front yard, offering both security and charm.
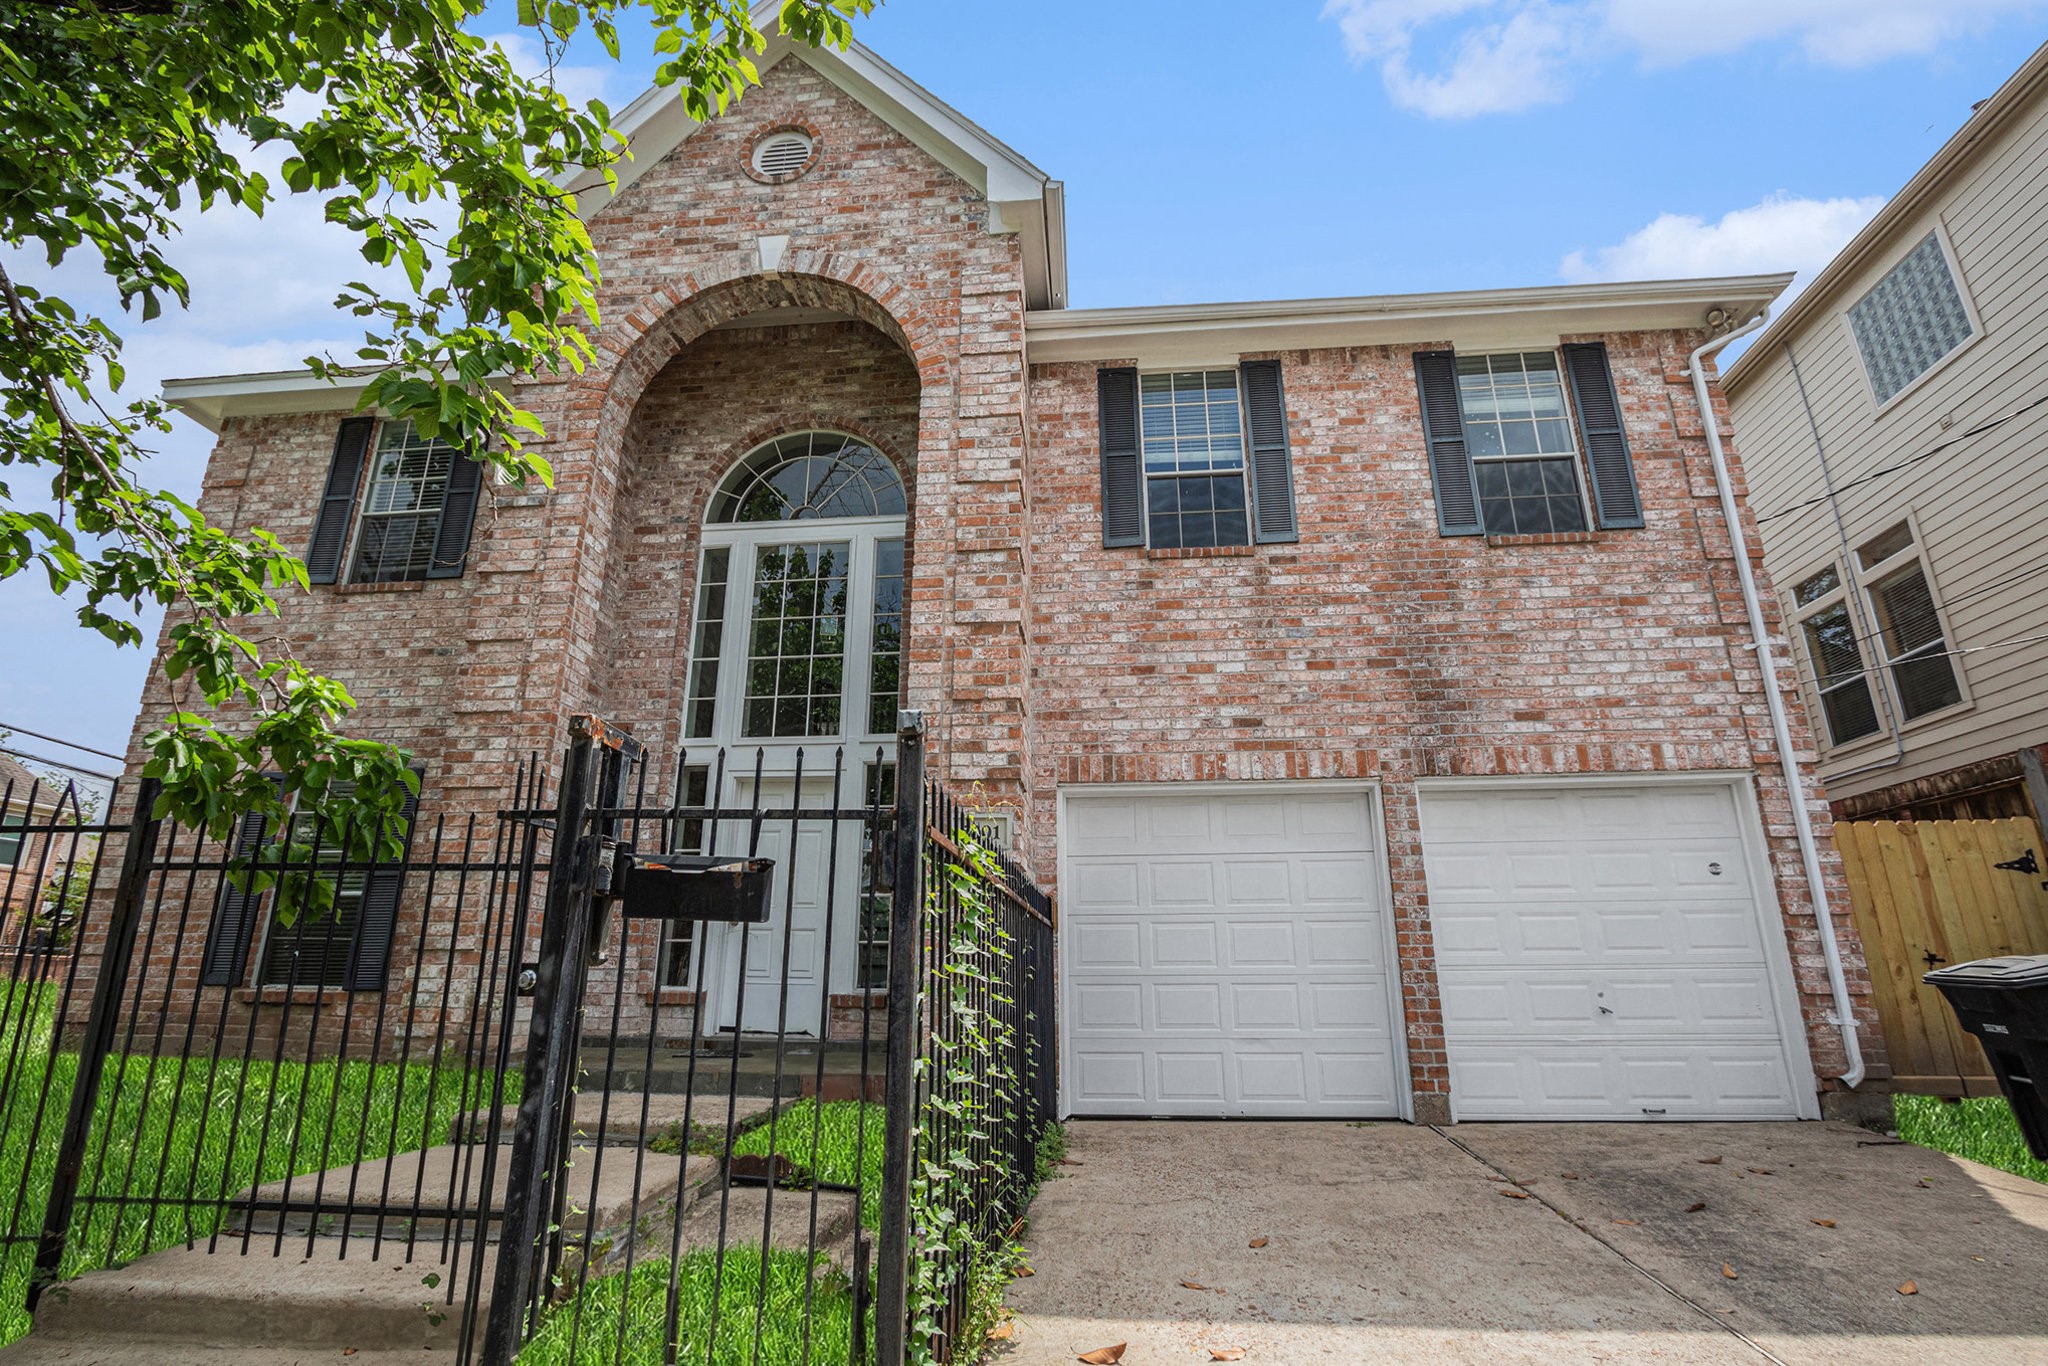
This photo showcases a two-story brick home with an arched entryway and large windows. It features a fenced front yard, a double garage, and a concrete driveway, offering a welcoming and secure exterior.
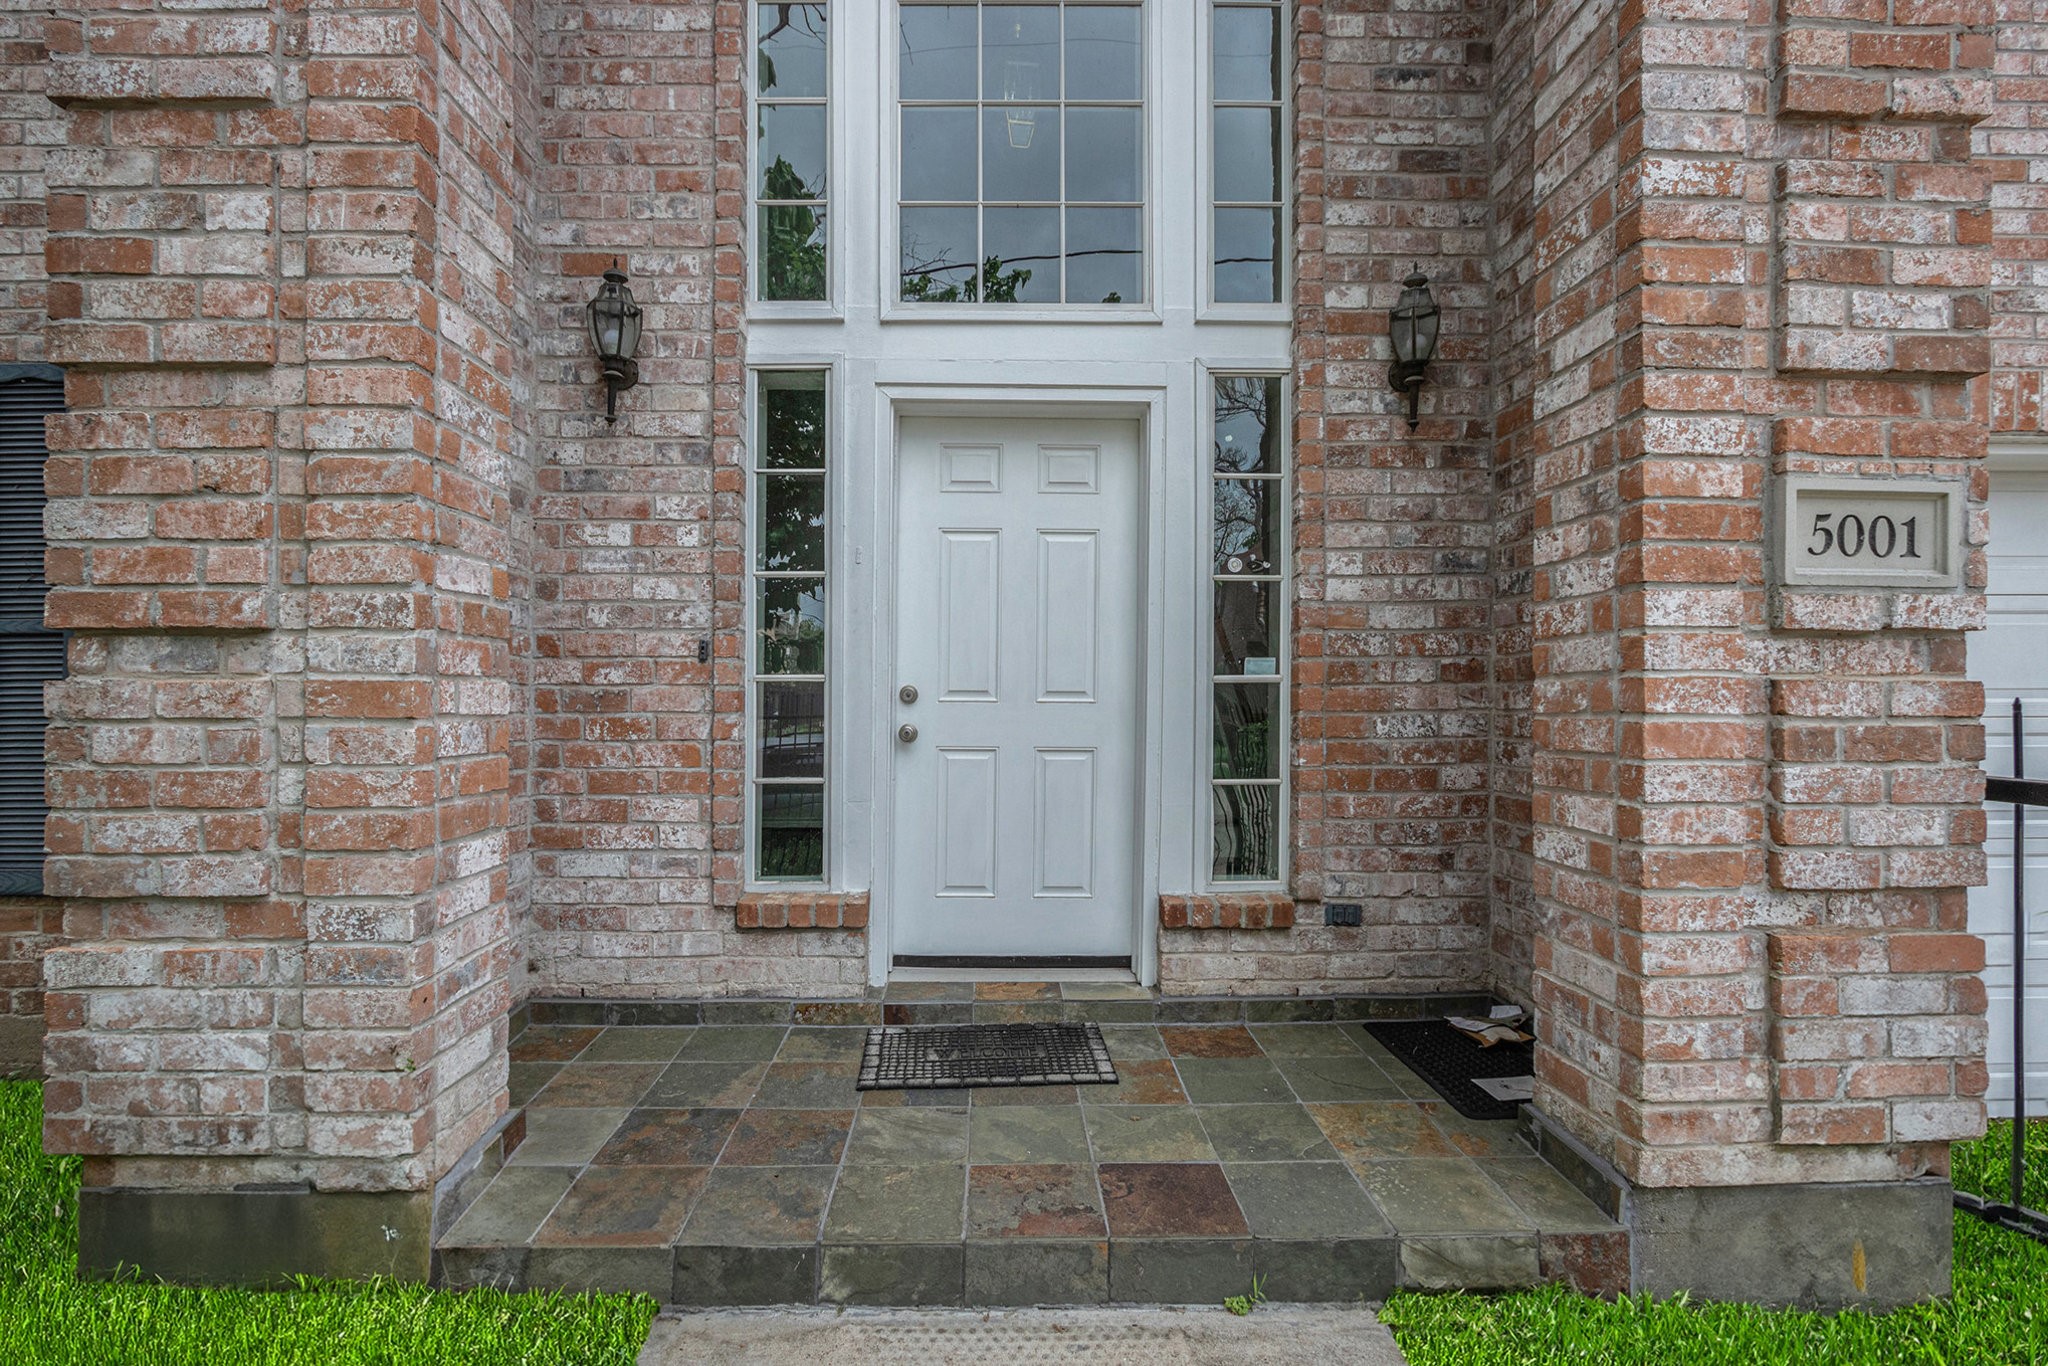
This entrance features a brick facade with a welcoming white door and large windows, allowing natural light into the home. The slate-tiled porch adds a touch of elegance, complemented by decorative outdoor lighting.
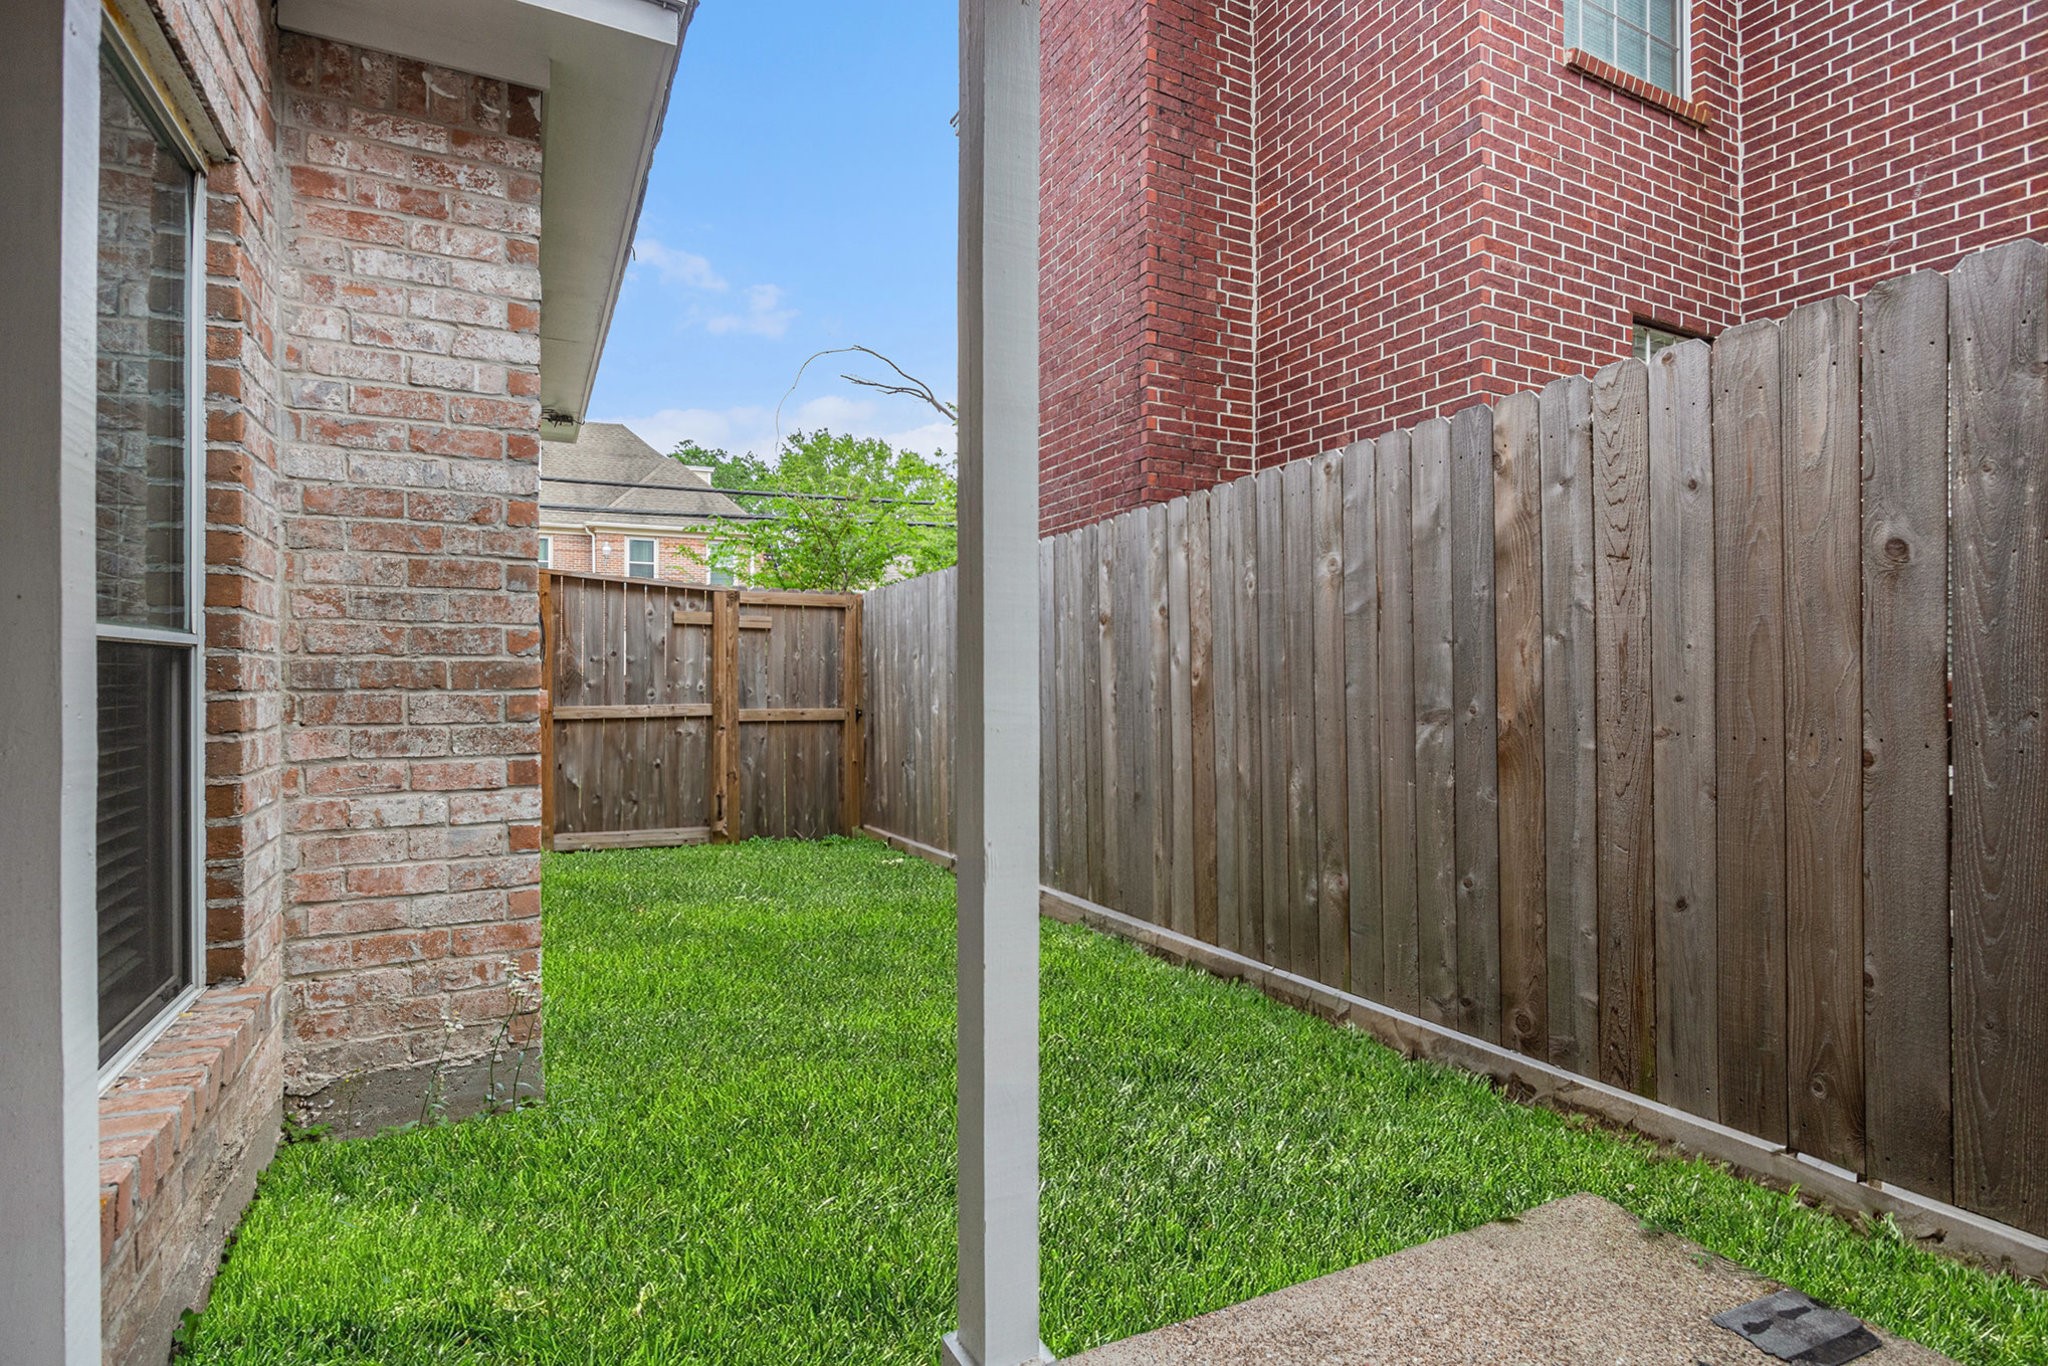
This photo shows a small, fenced backyard with a well-maintained grassy area. It features a brick exterior wall of the house and a wooden fence providing privacy. Ideal for a cozy outdoor space.
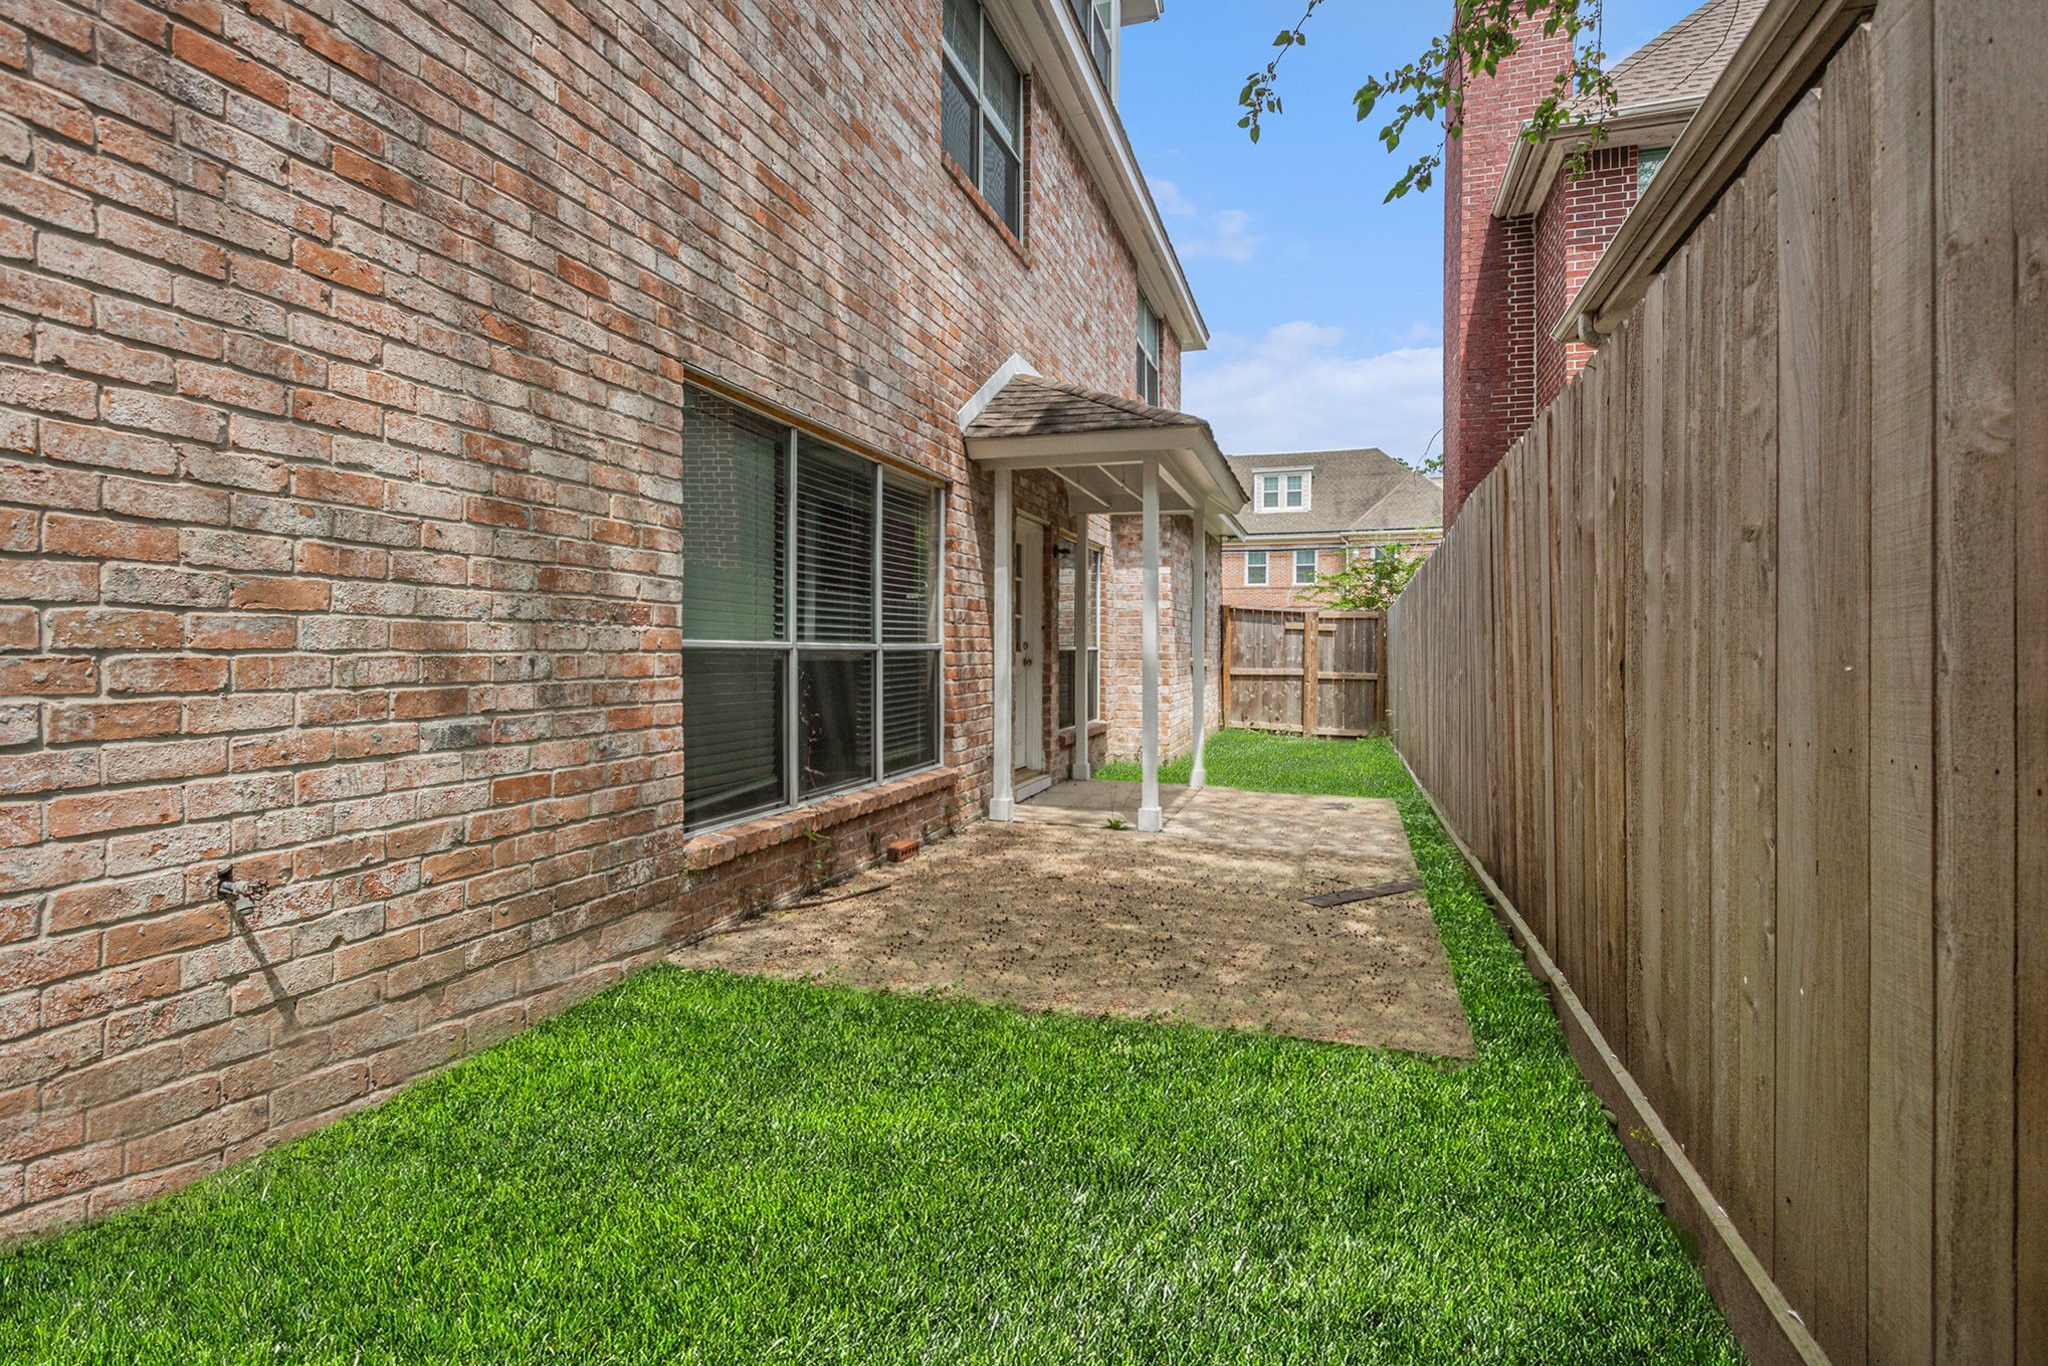
This photo shows a fenced backyard with a brick exterior, lush green grass, a small covered patio, and a wooden fence for privacy. Ideal for low-maintenance outdoor space.
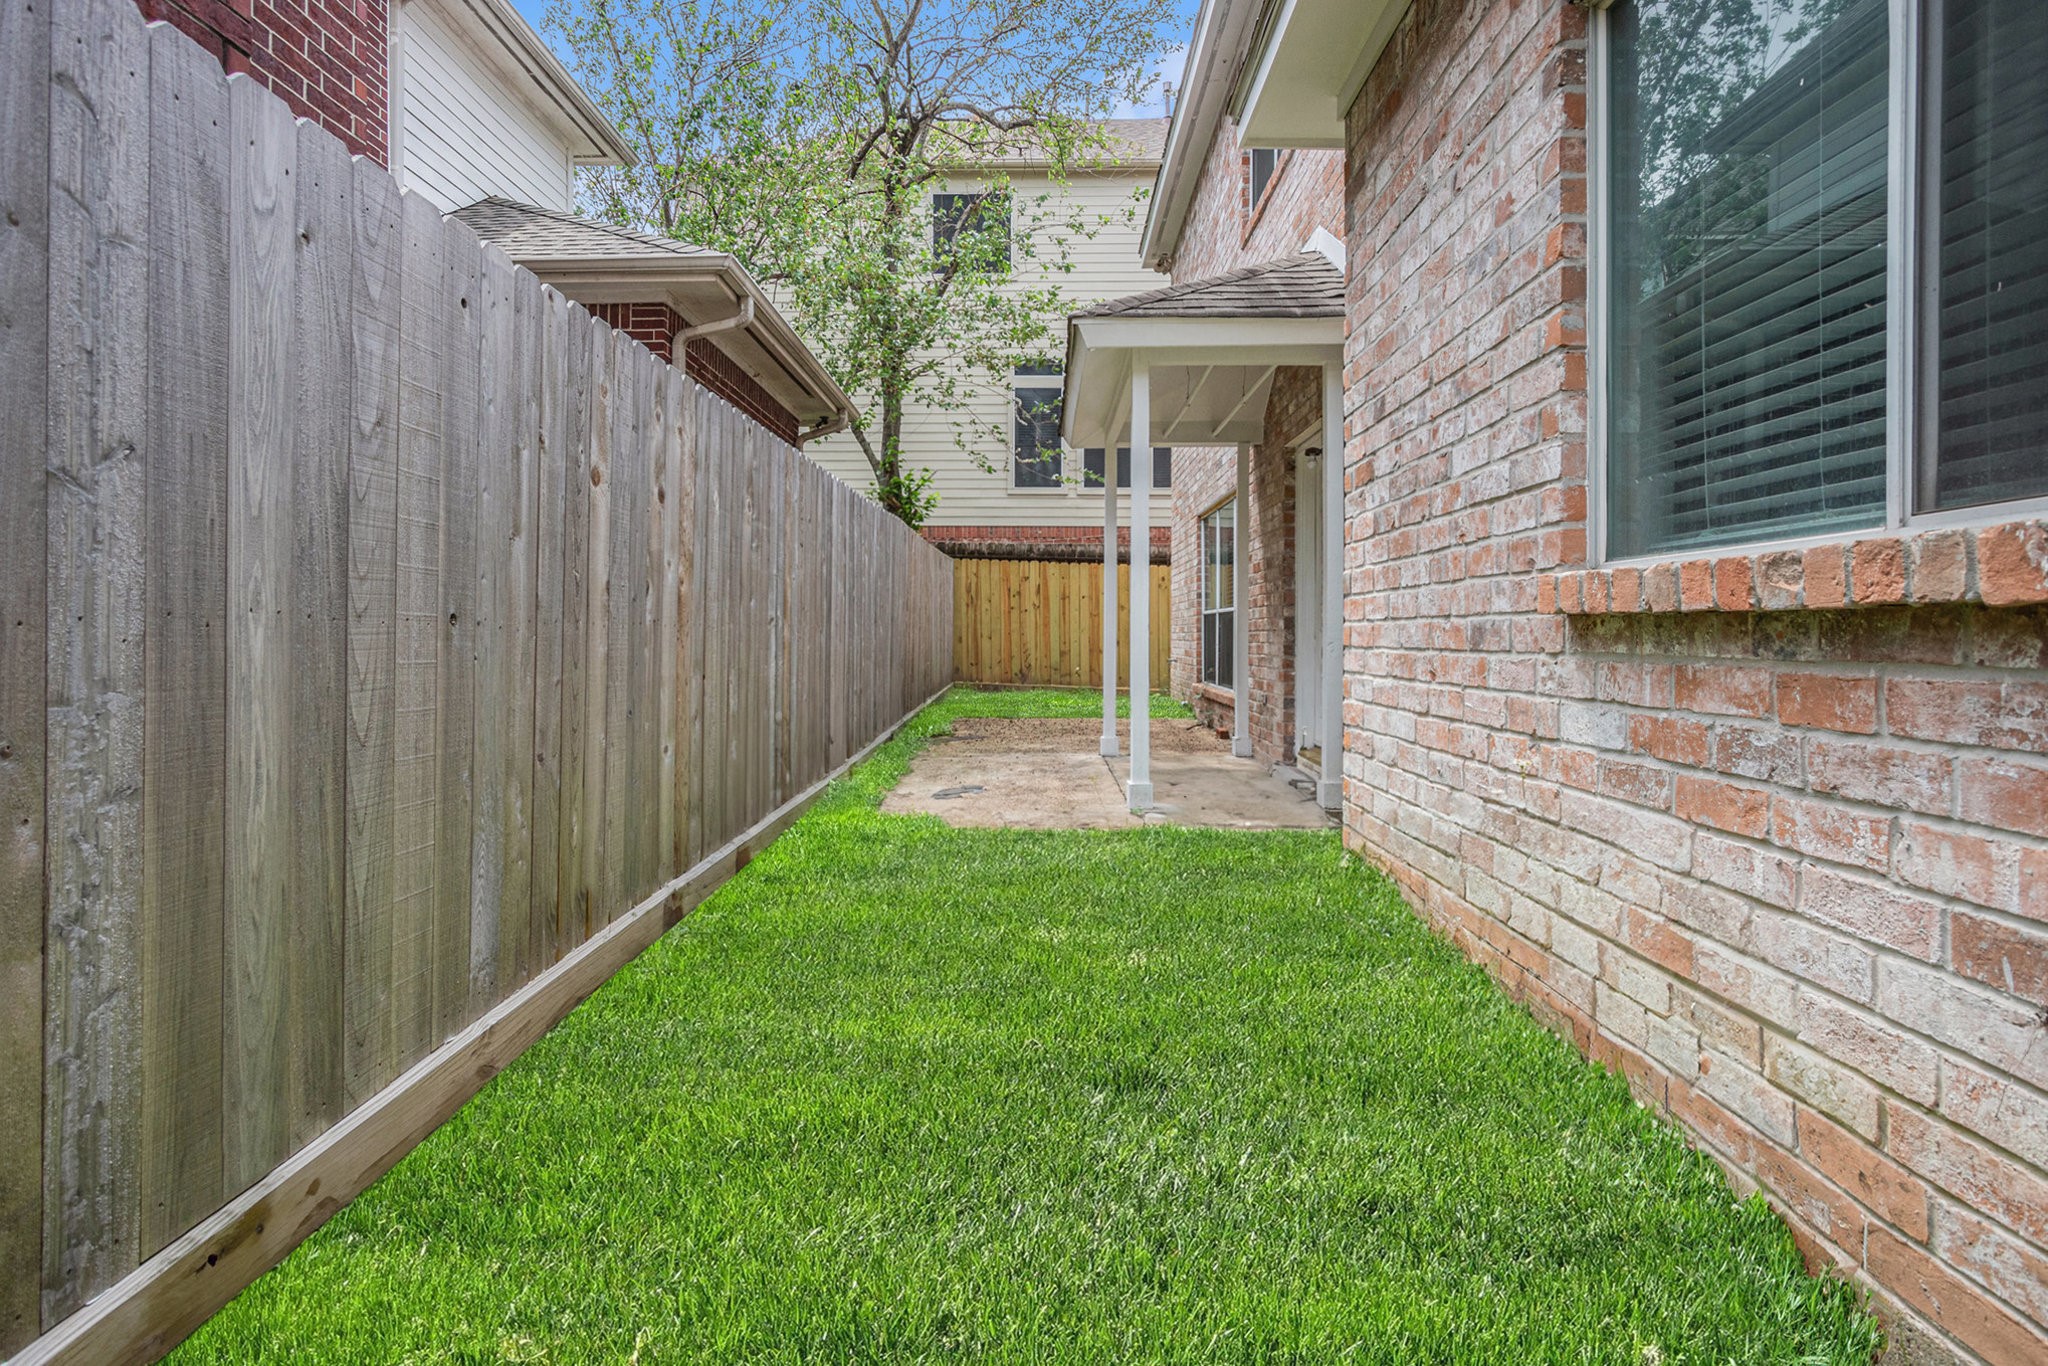
This photo shows a fenced backyard with a well-maintained grassy area, bordered by a wooden fence and a brick exterior wall of the house. There is a small covered patio area with a concrete path leading to a wooden gate.
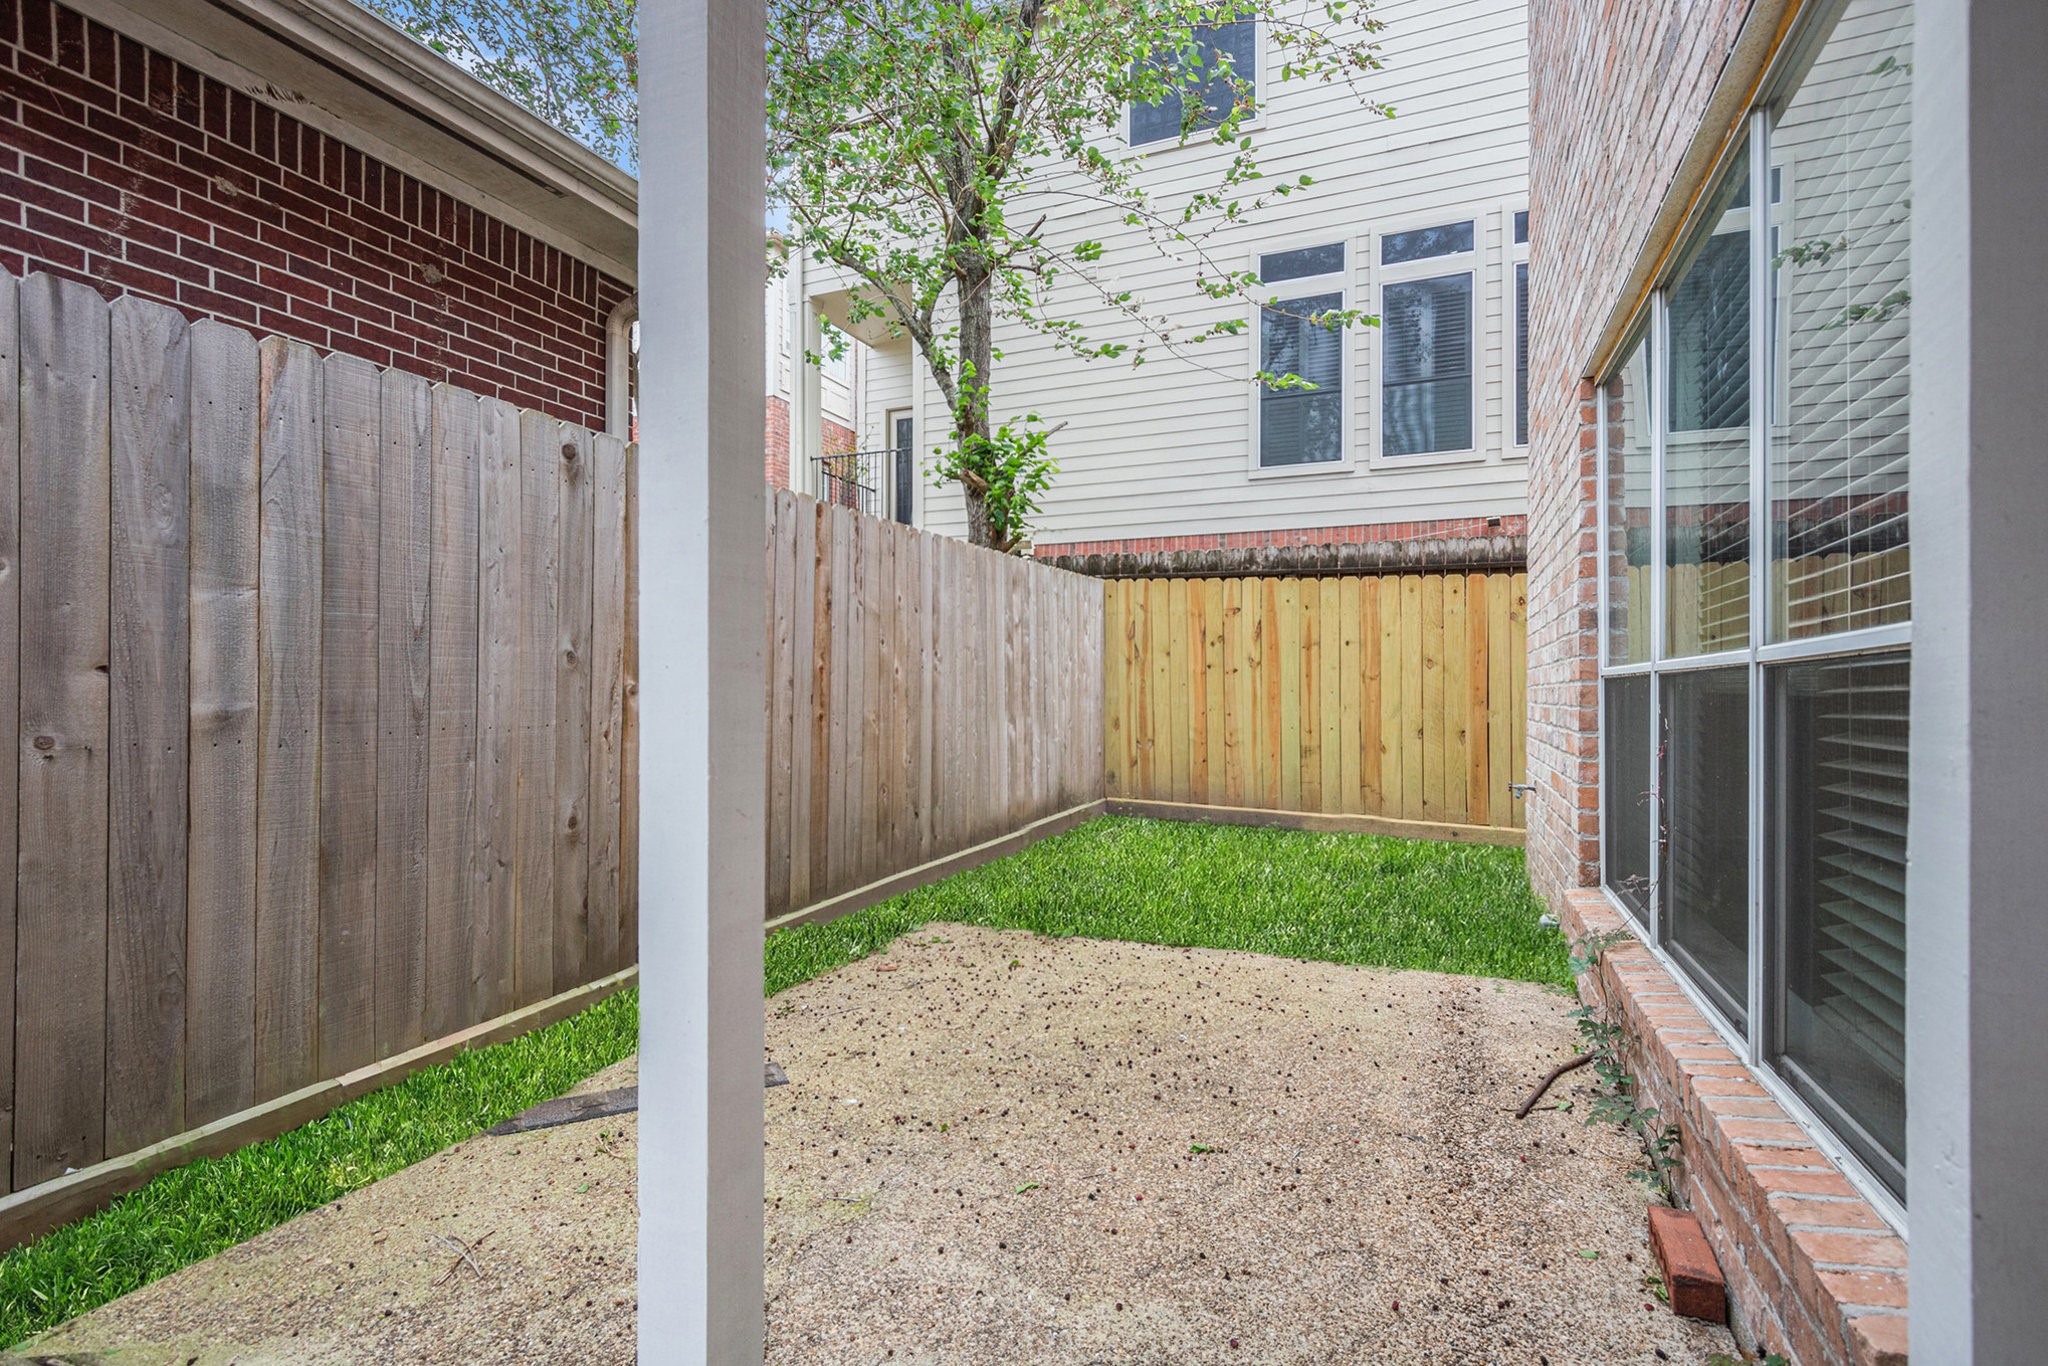
Cozy backyard space bordered by a wooden fence. Large windows provide natural light and a view of the yard. Perfect for a small garden or outdoor seating.
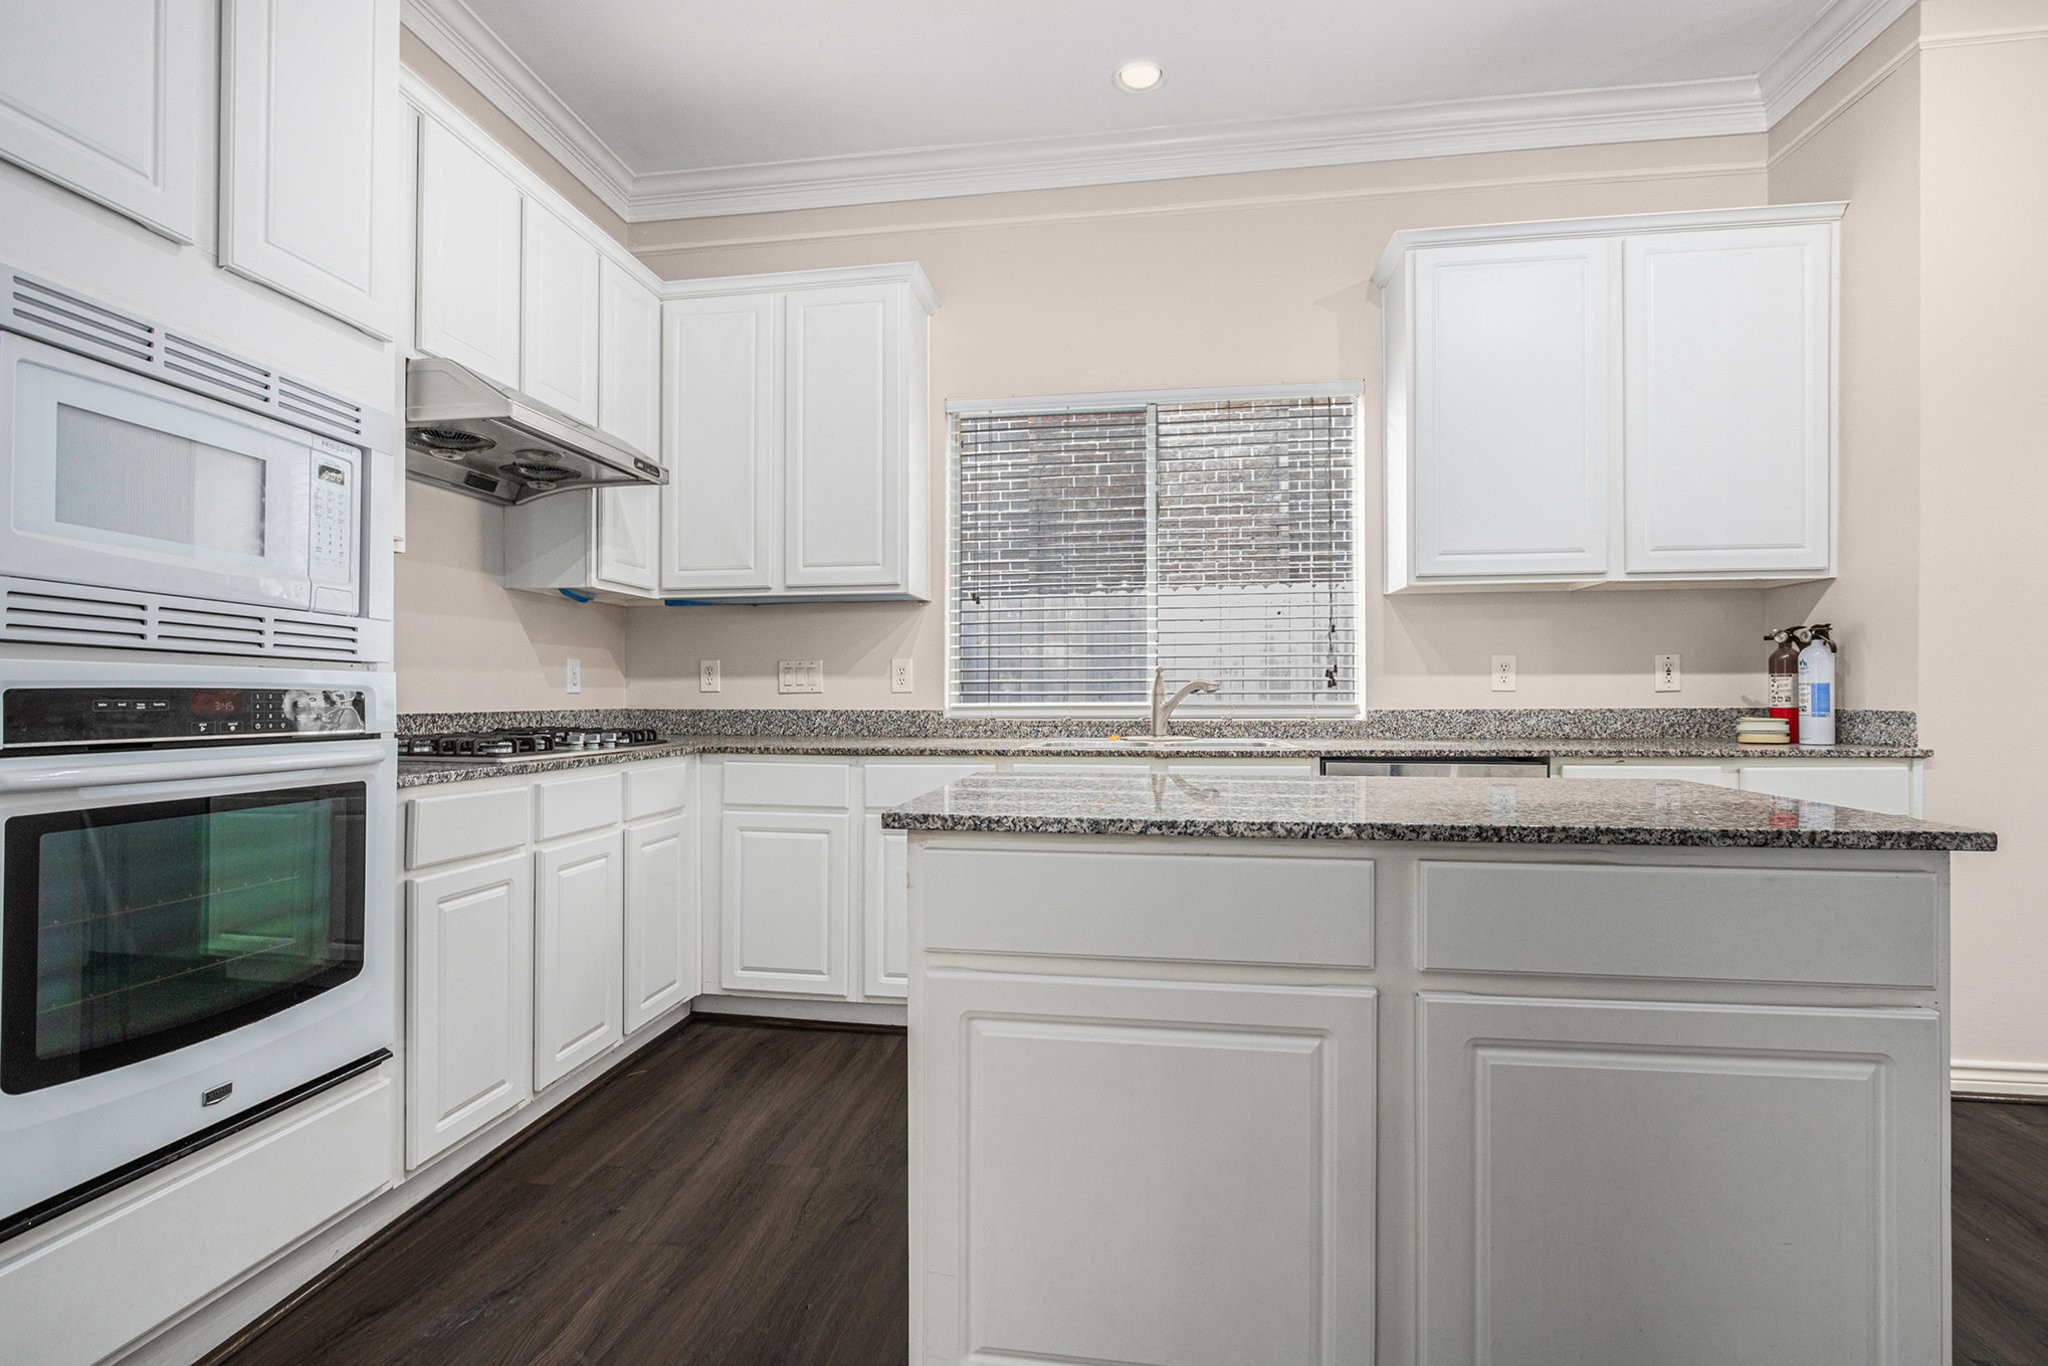
Bright and spacious kitchen with sleek white cabinetry, granite countertops, and modern appliances. The large window provides ample natural light, complementing the elegant dark wood flooring. Ideal for culinary enthusiasts.
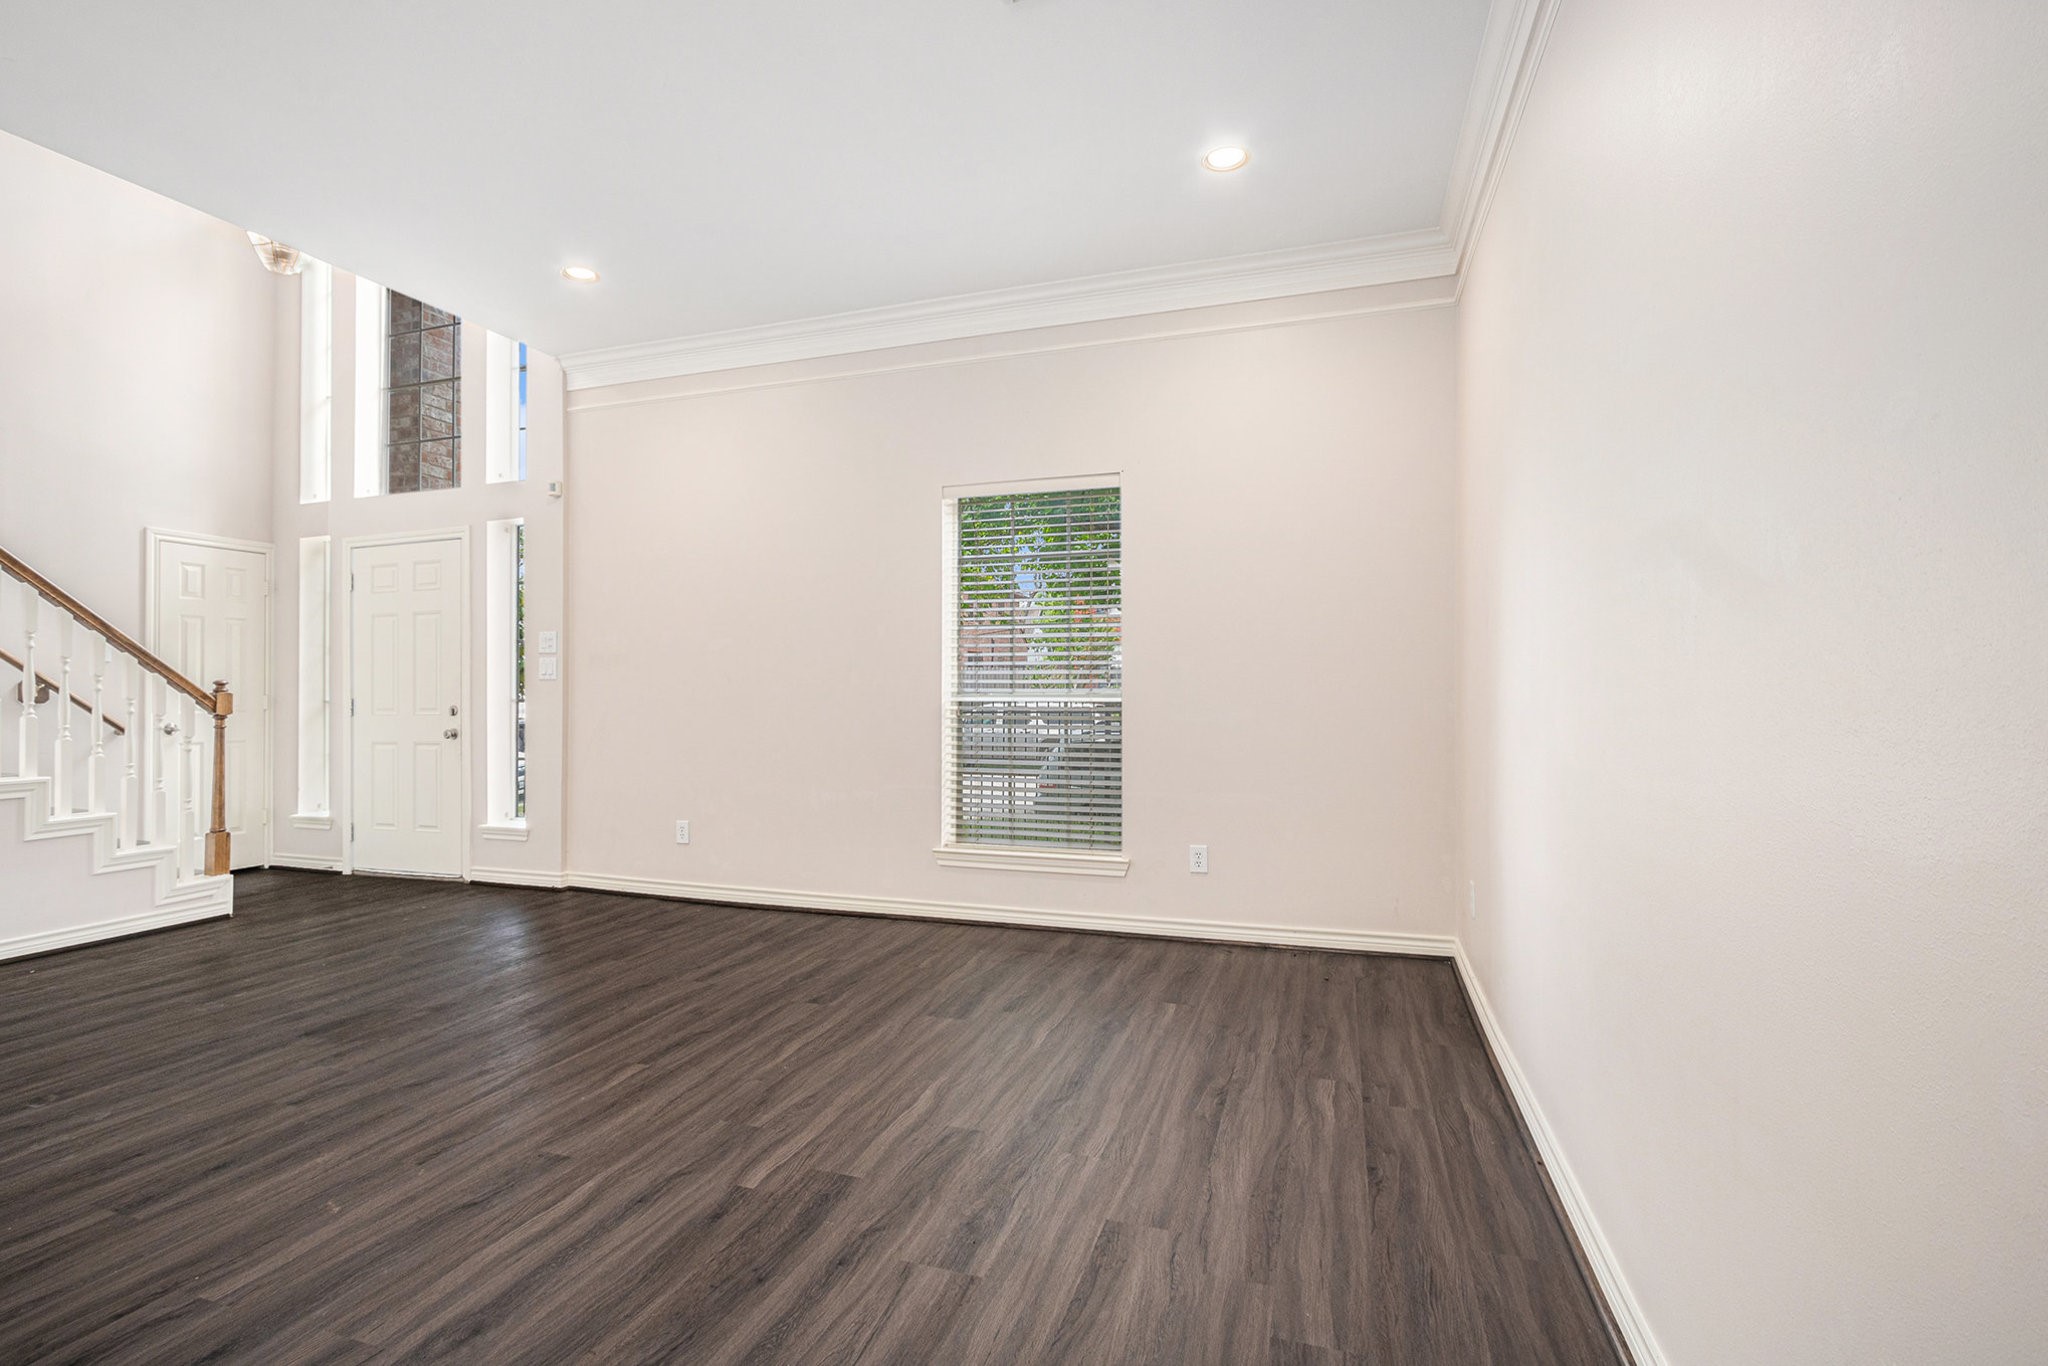
This photo showcases a bright, open living space with high ceilings and large windows. It features dark wood flooring, neutral walls, and an elegant staircase, creating a welcoming and airy atmosphere.
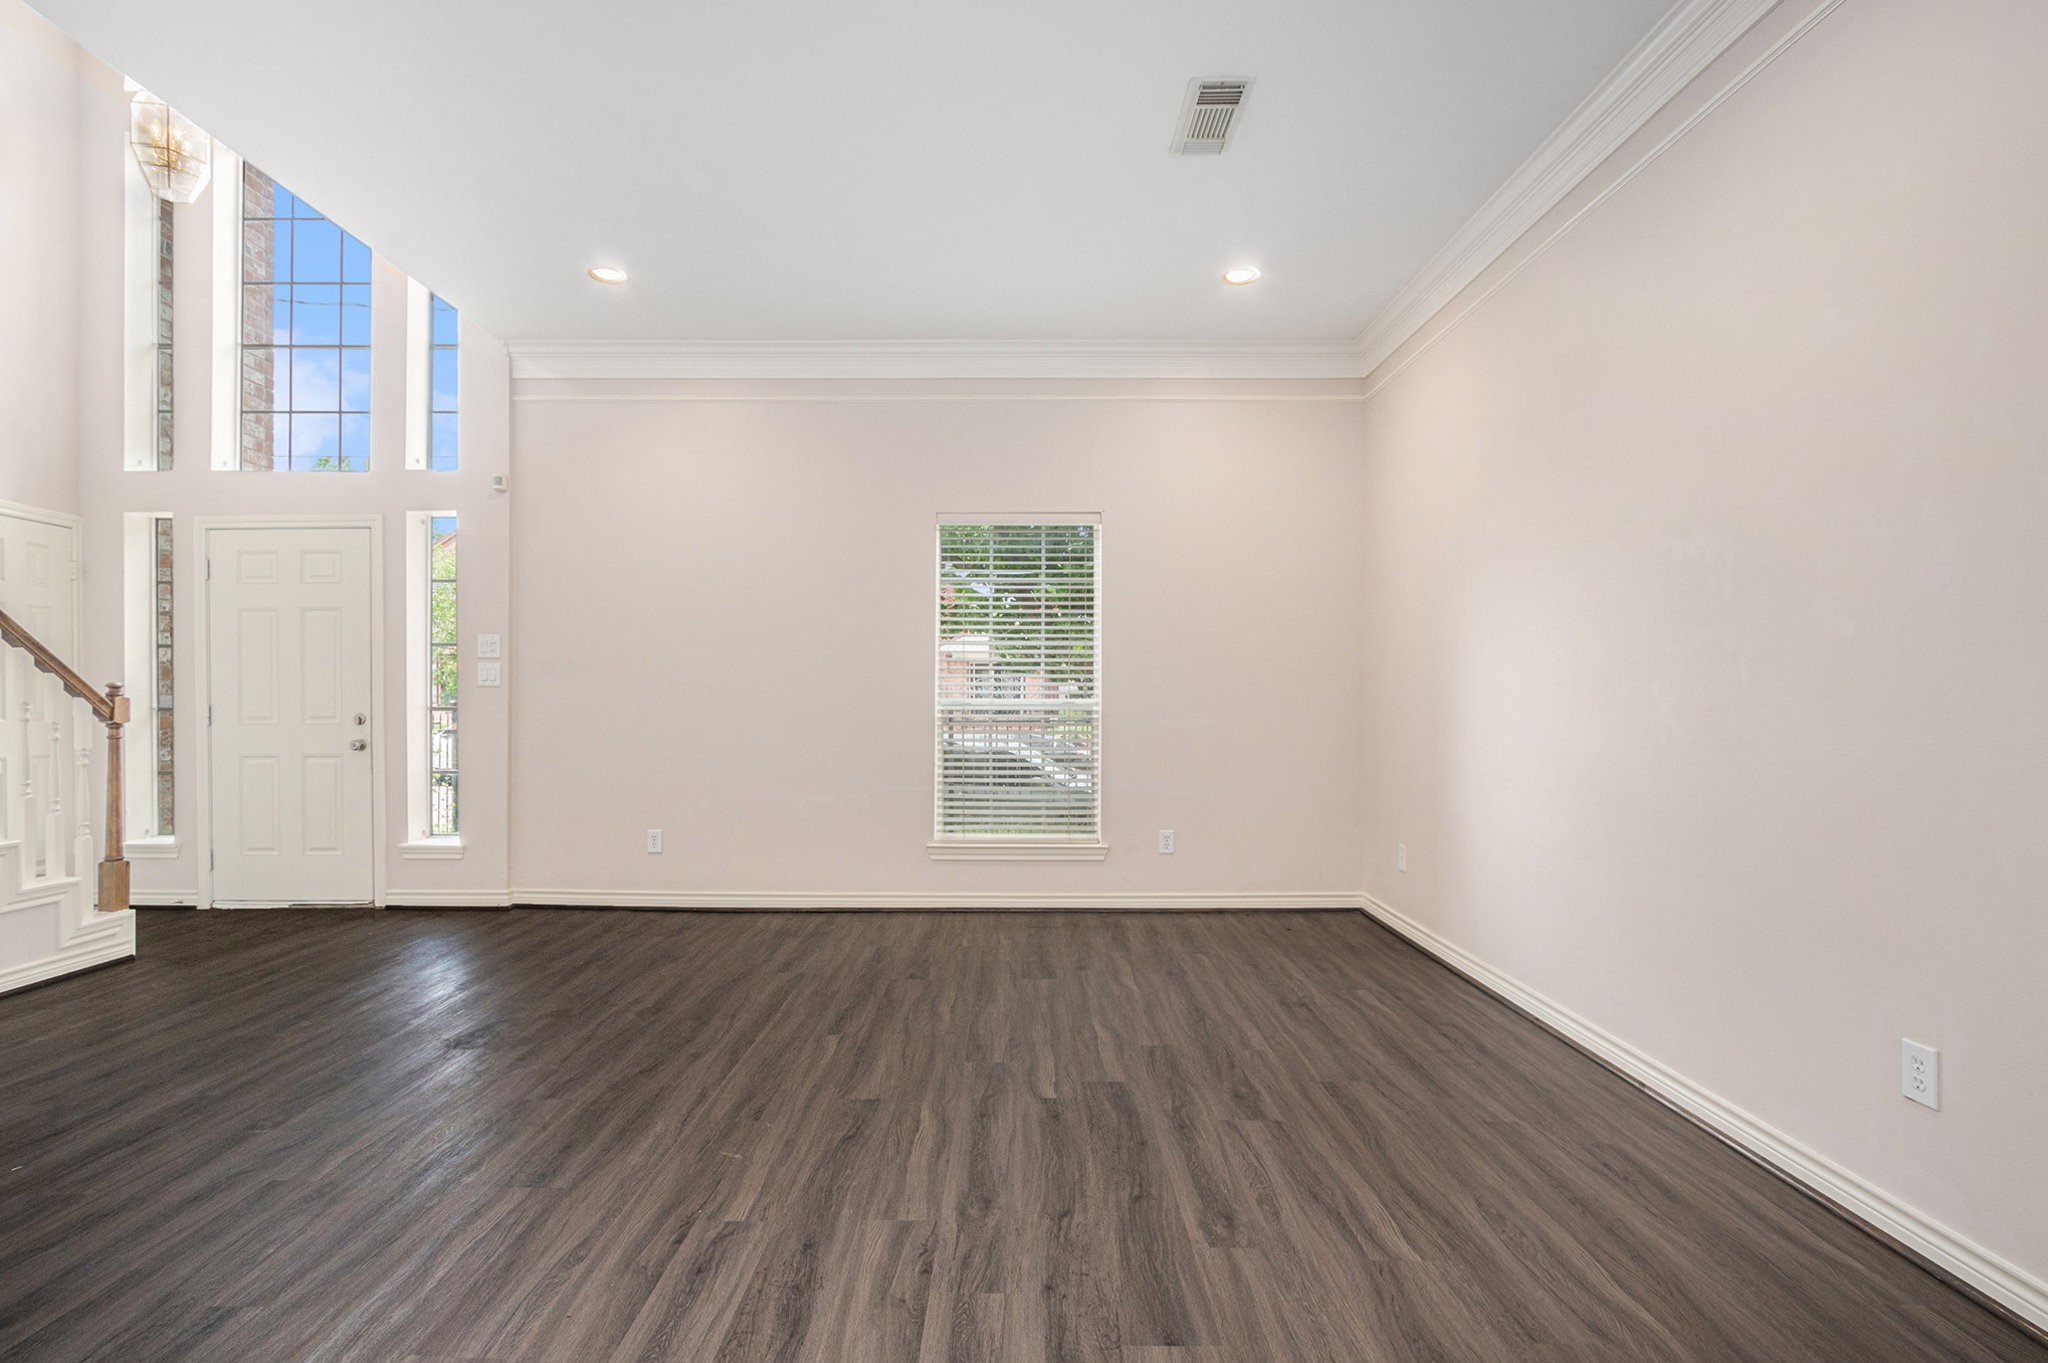
This spacious living area features high ceilings, large windows for natural light, and elegant wood flooring, creating a bright and inviting space.
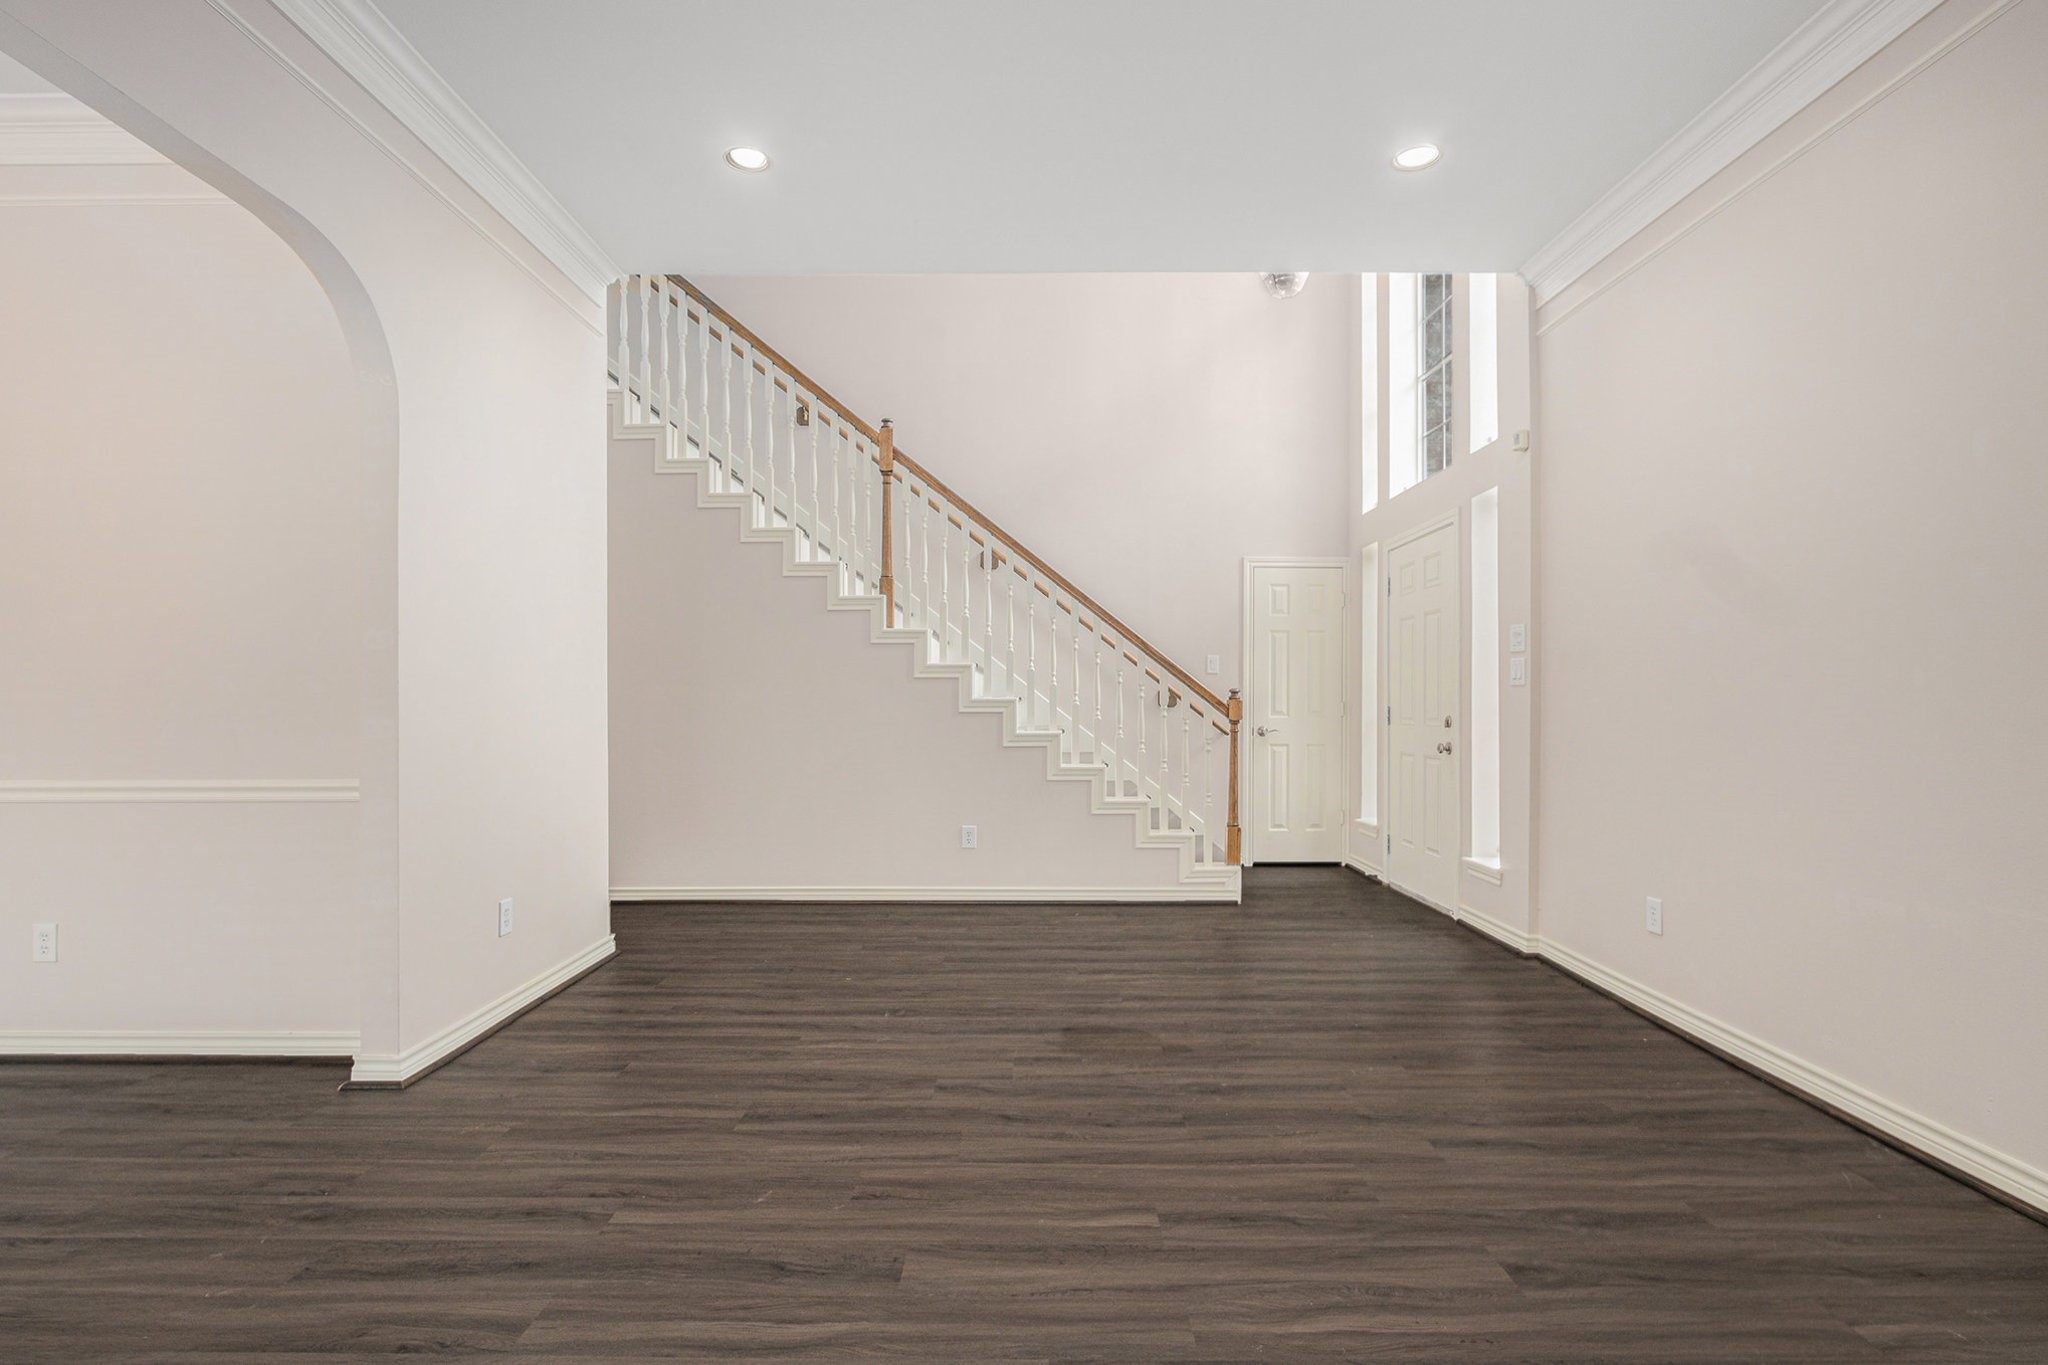
This spacious area features high ceilings and elegant wood flooring, with a beautiful staircase leading to the upper level. Natural light flows through large windows, enhancing the entryway’s welcoming feel.
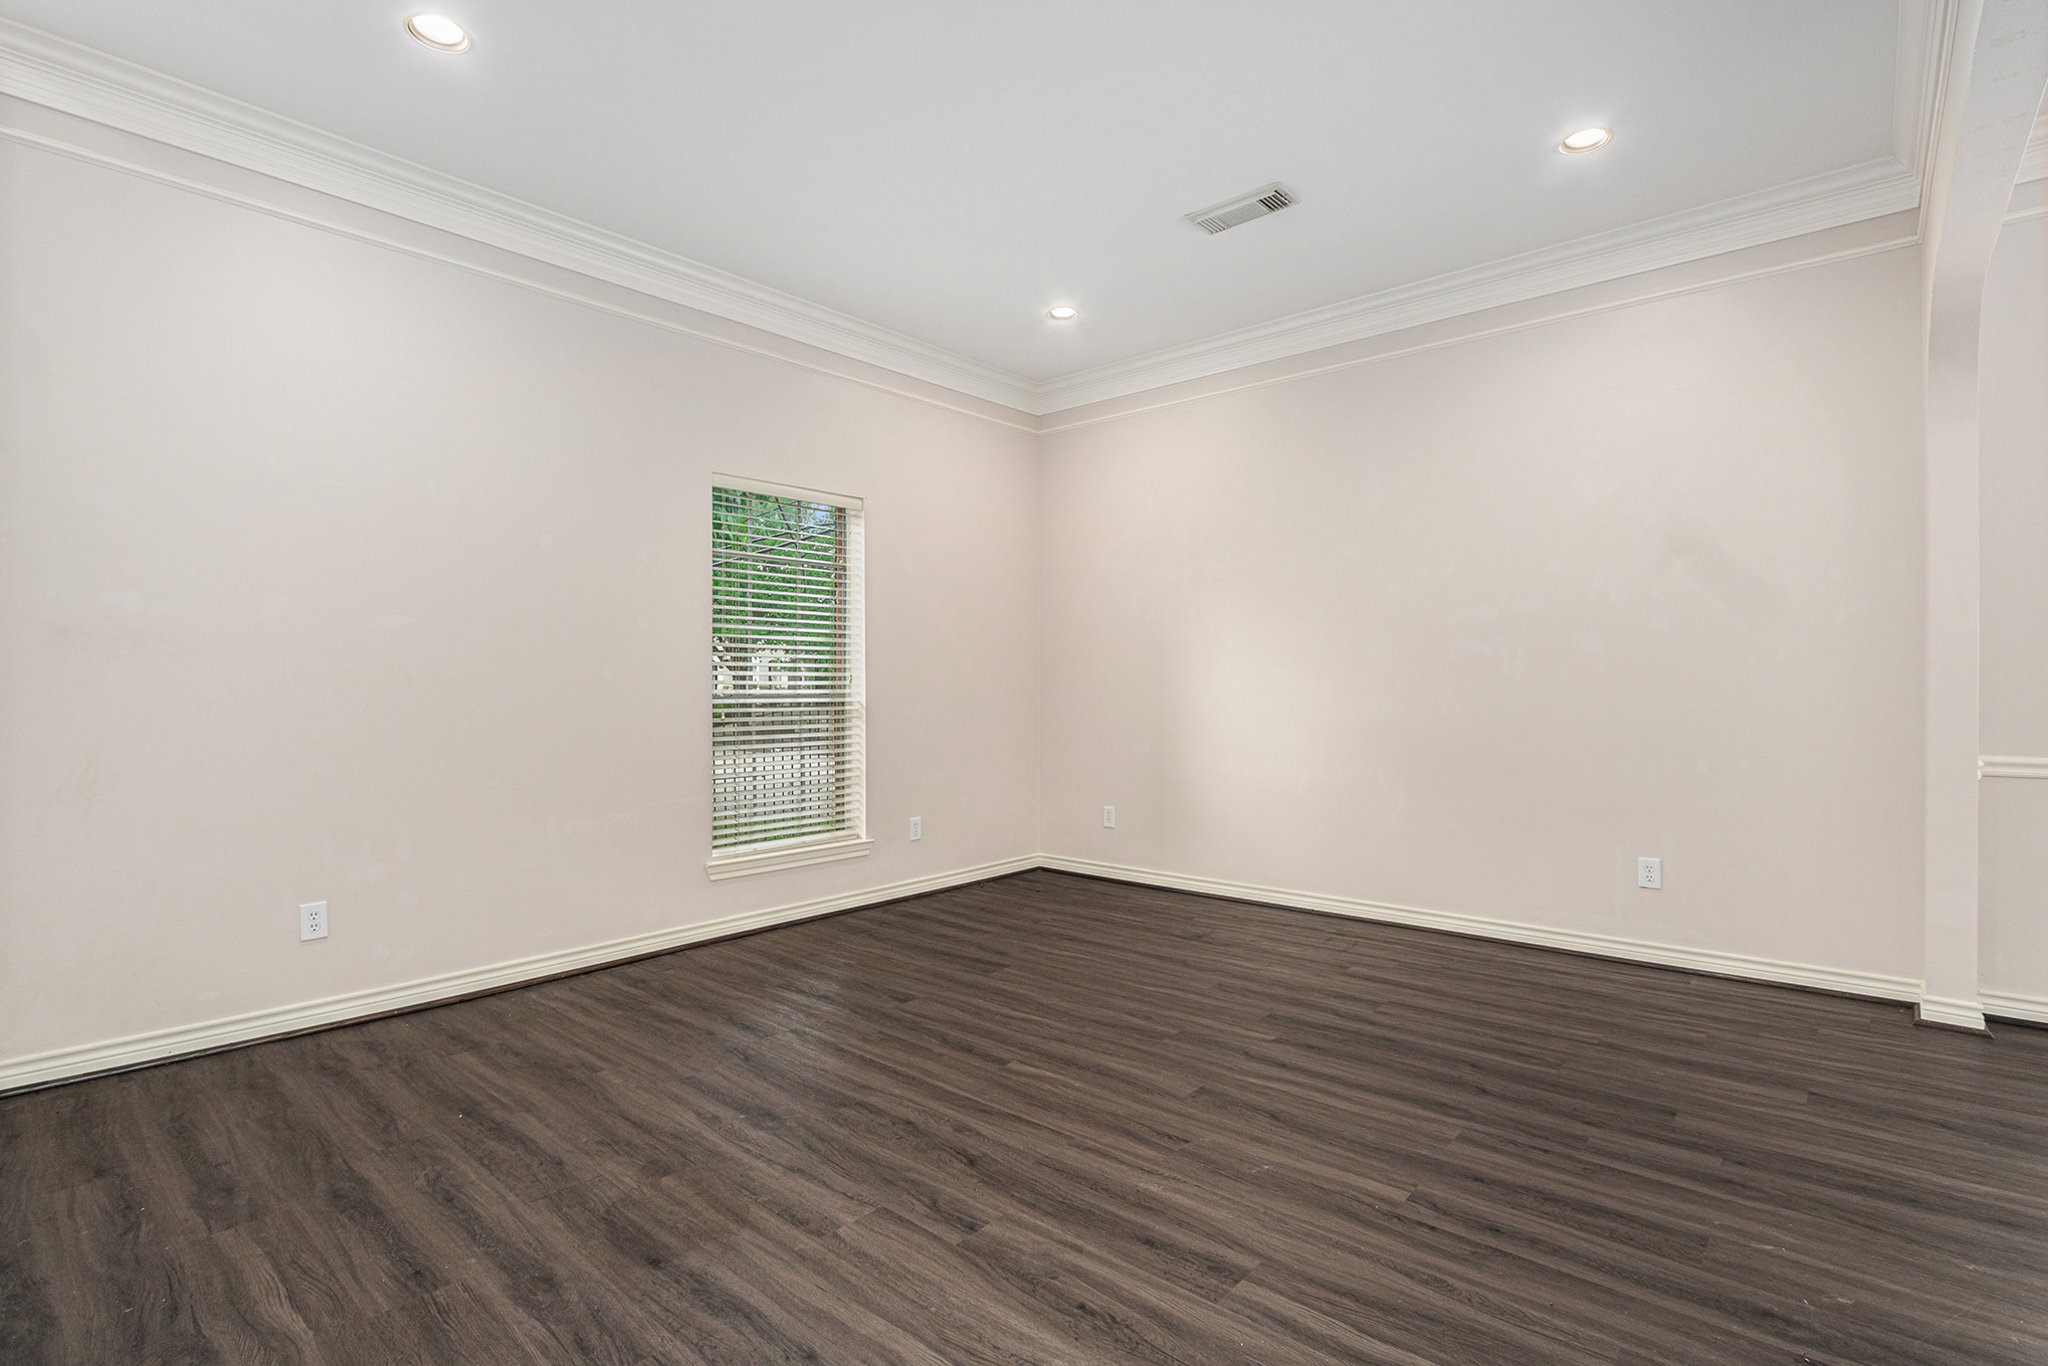
This spacious room features sleek dark wood flooring, neutral walls, and recessed lighting, creating a modern and inviting atmosphere. A large window brings in natural light, enhancing the room's bright and airy feel.
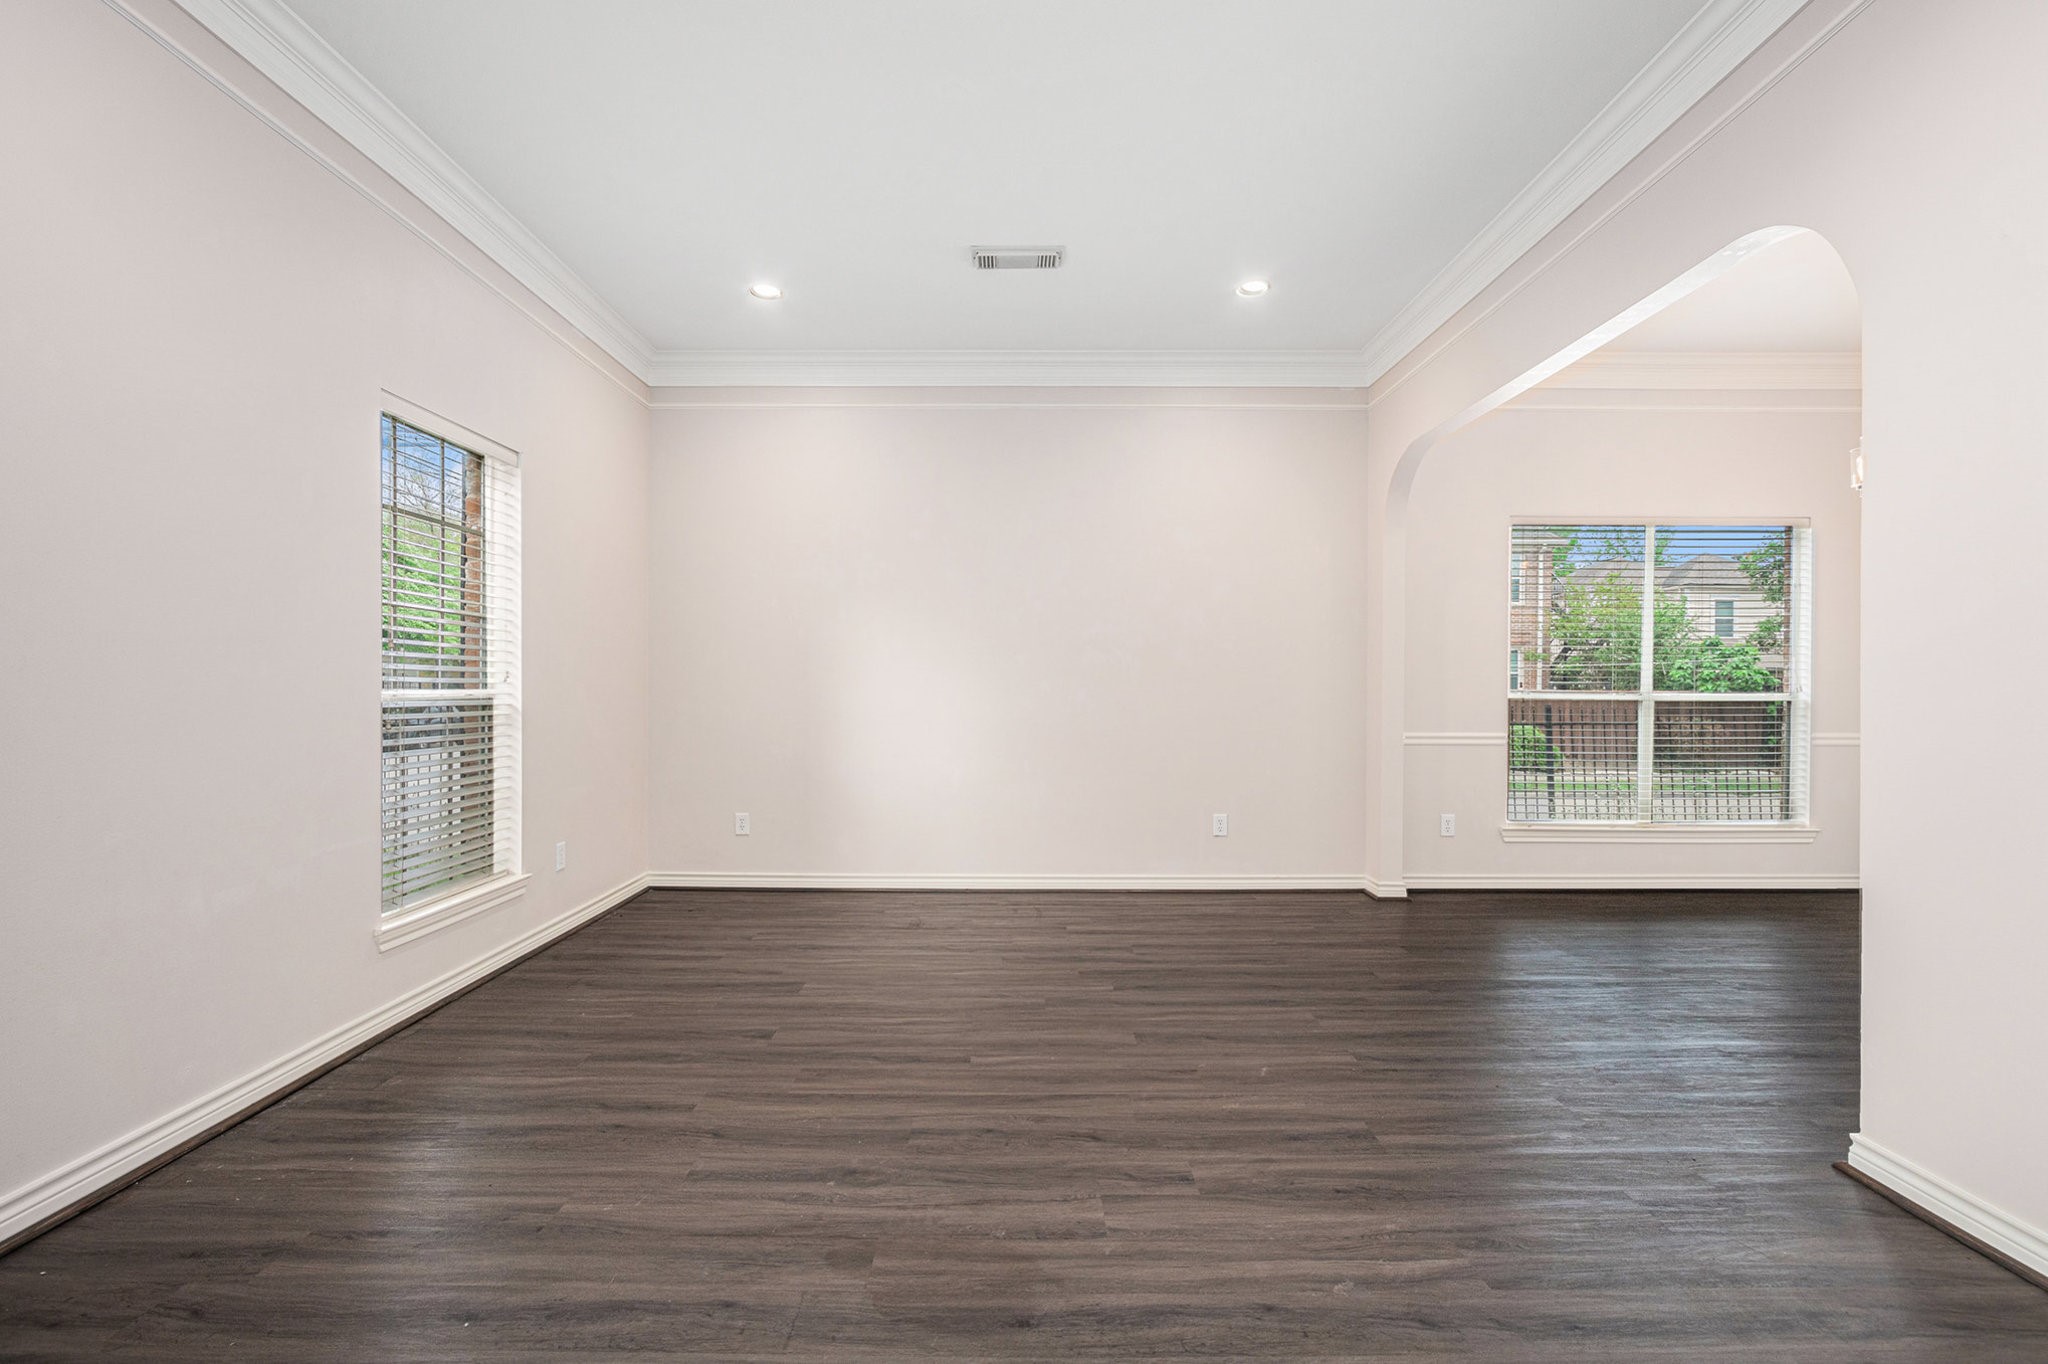
This photo showcases a bright, spacious room with light-colored walls and dark hardwood floors. It features large windows for natural light and an open layout with an arched entryway, perfect for versatile living and dining options.
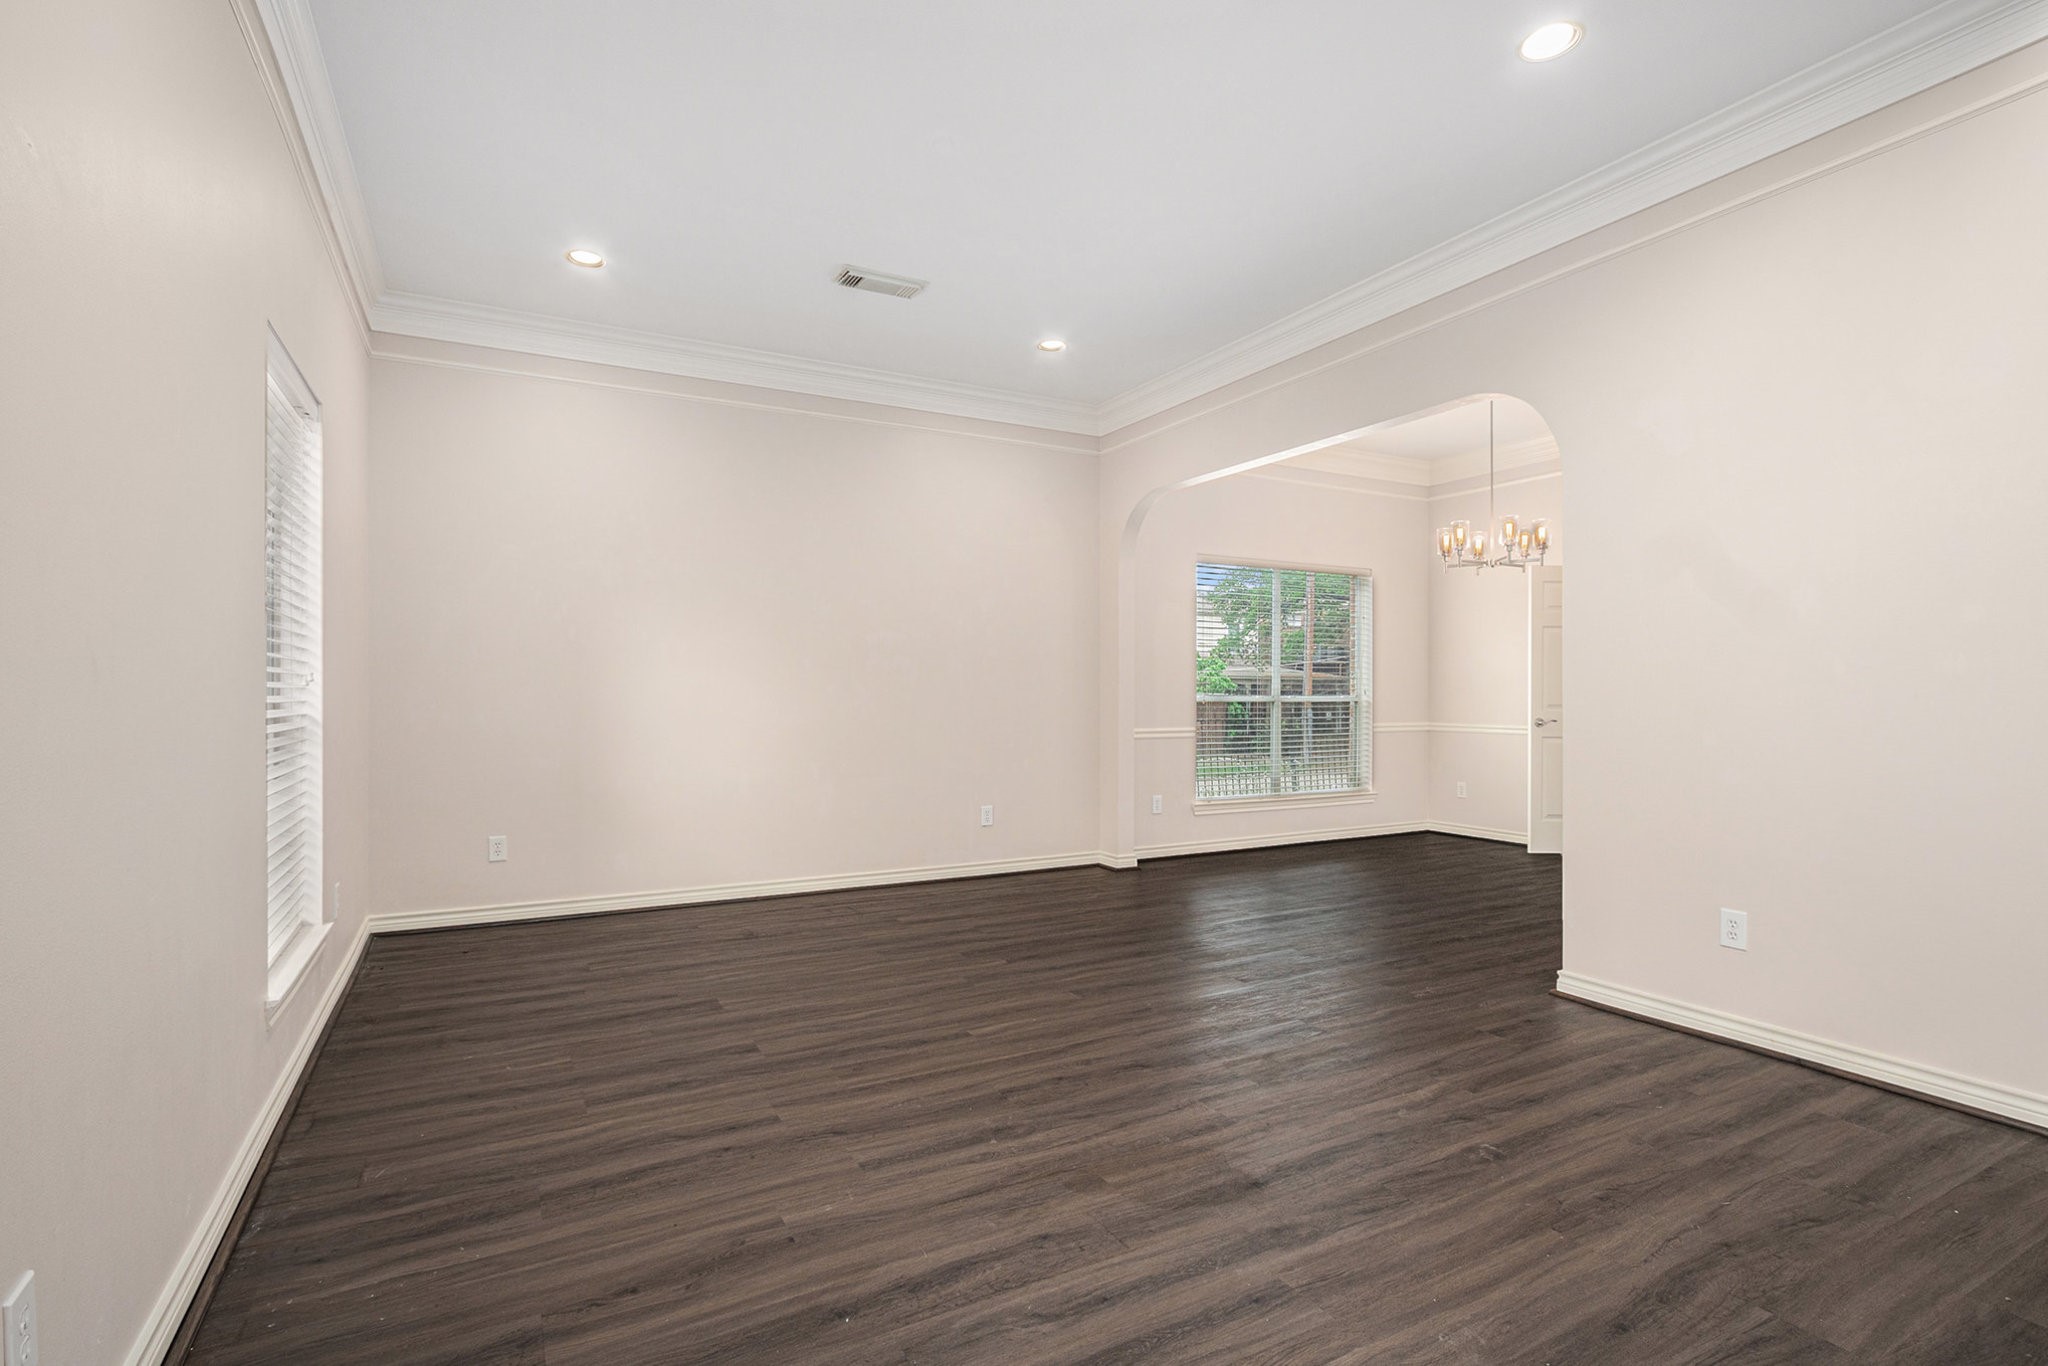
This spacious room features dark wood flooring, soft cream walls, and recessed lighting. It includes a large window for natural light and an arched opening leading to an adjacent area with a chandelier.
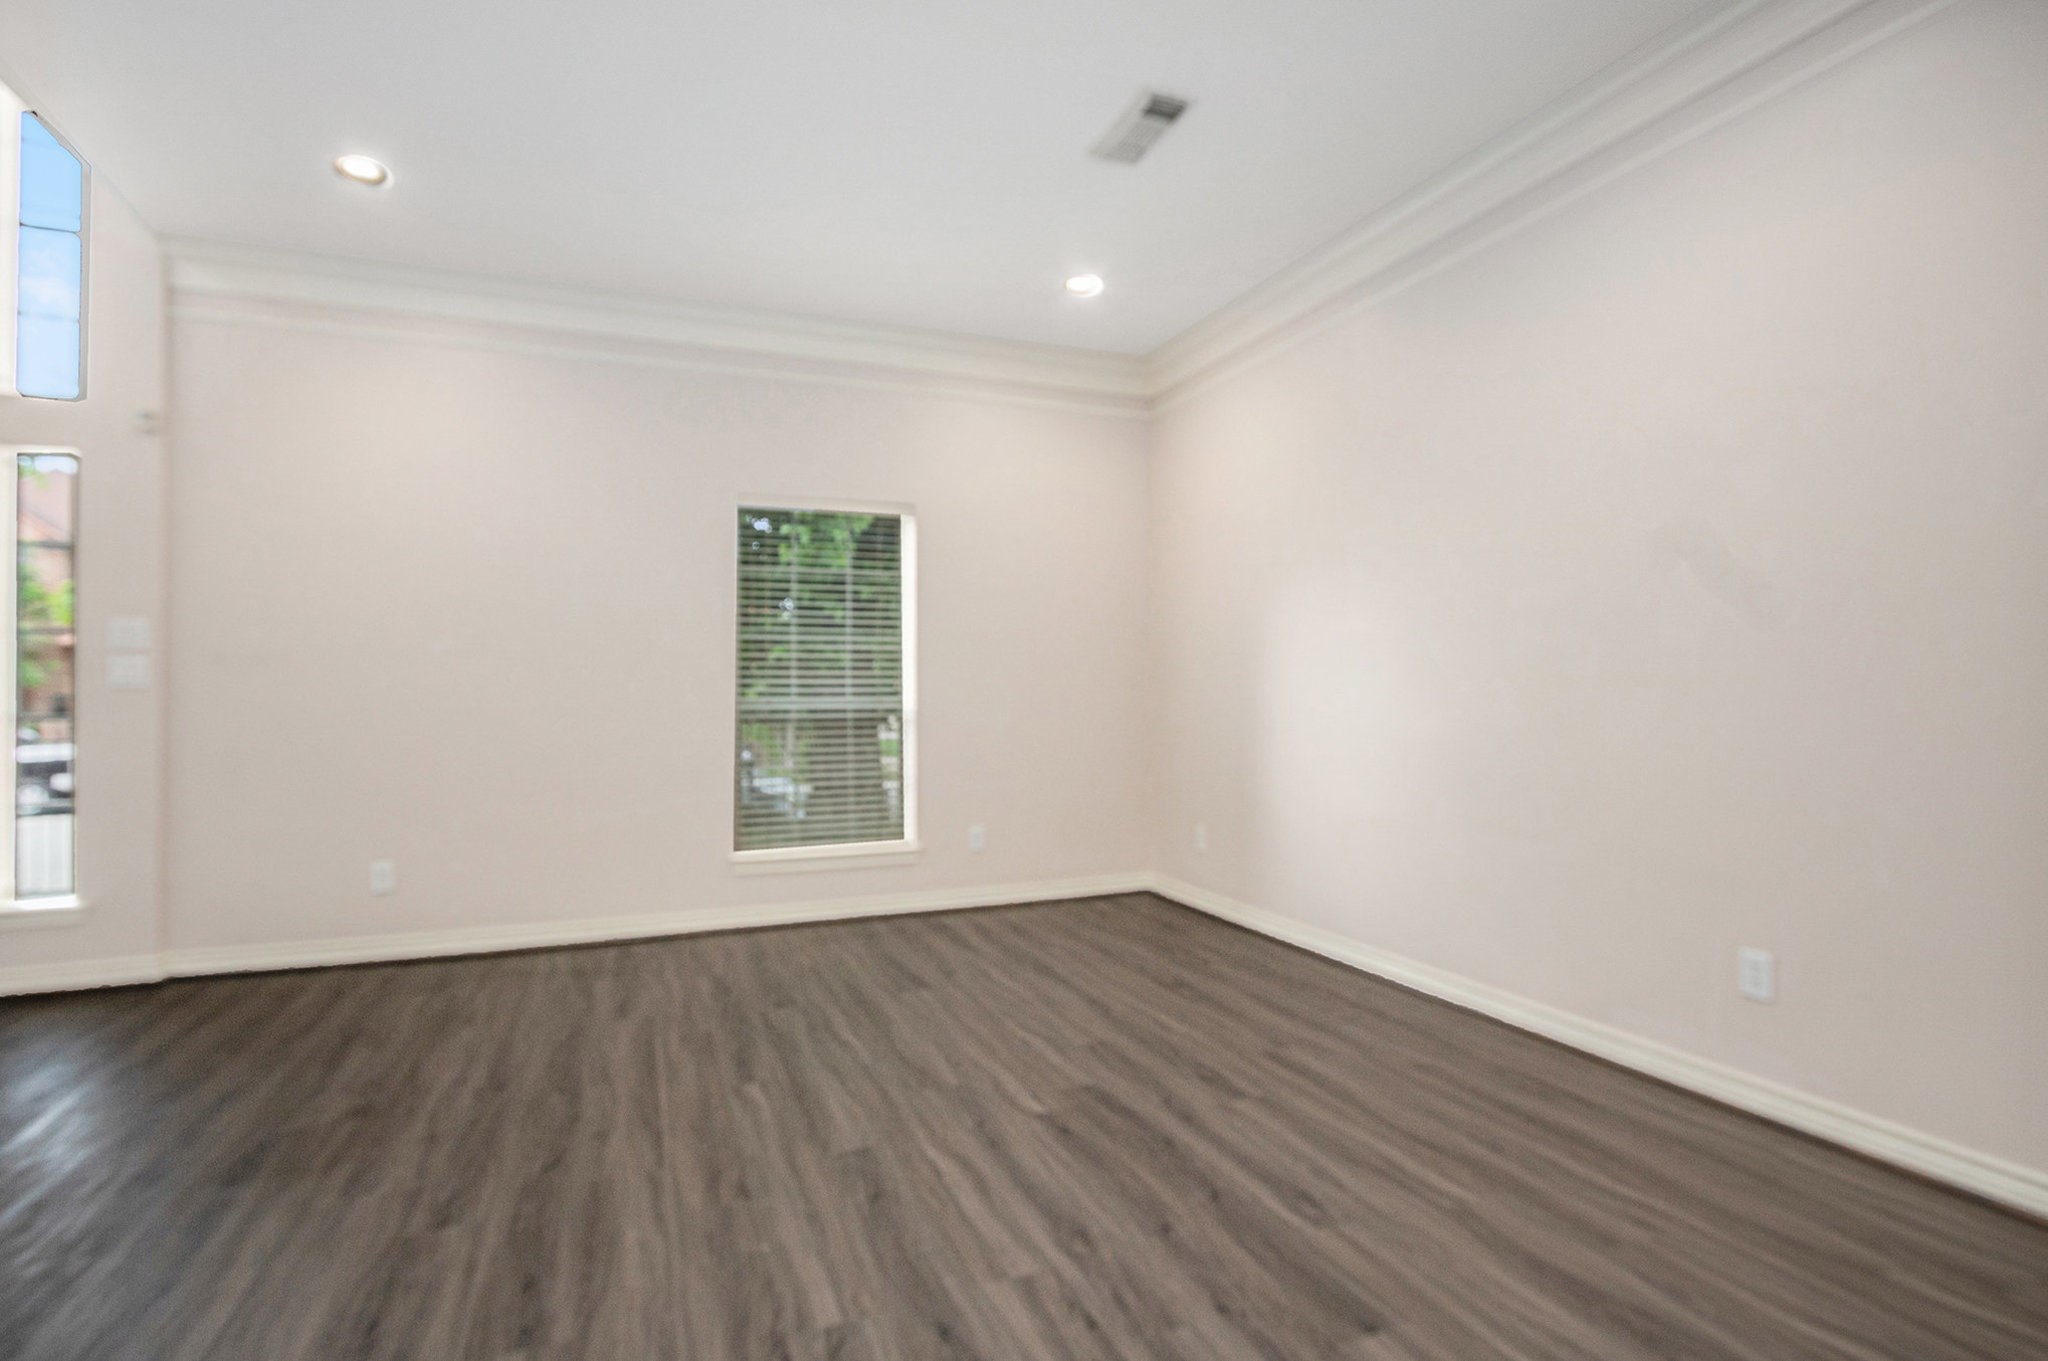
This room features neutral walls, a single window with blinds, recessed lighting, and dark wood flooring, creating a bright and modern space.
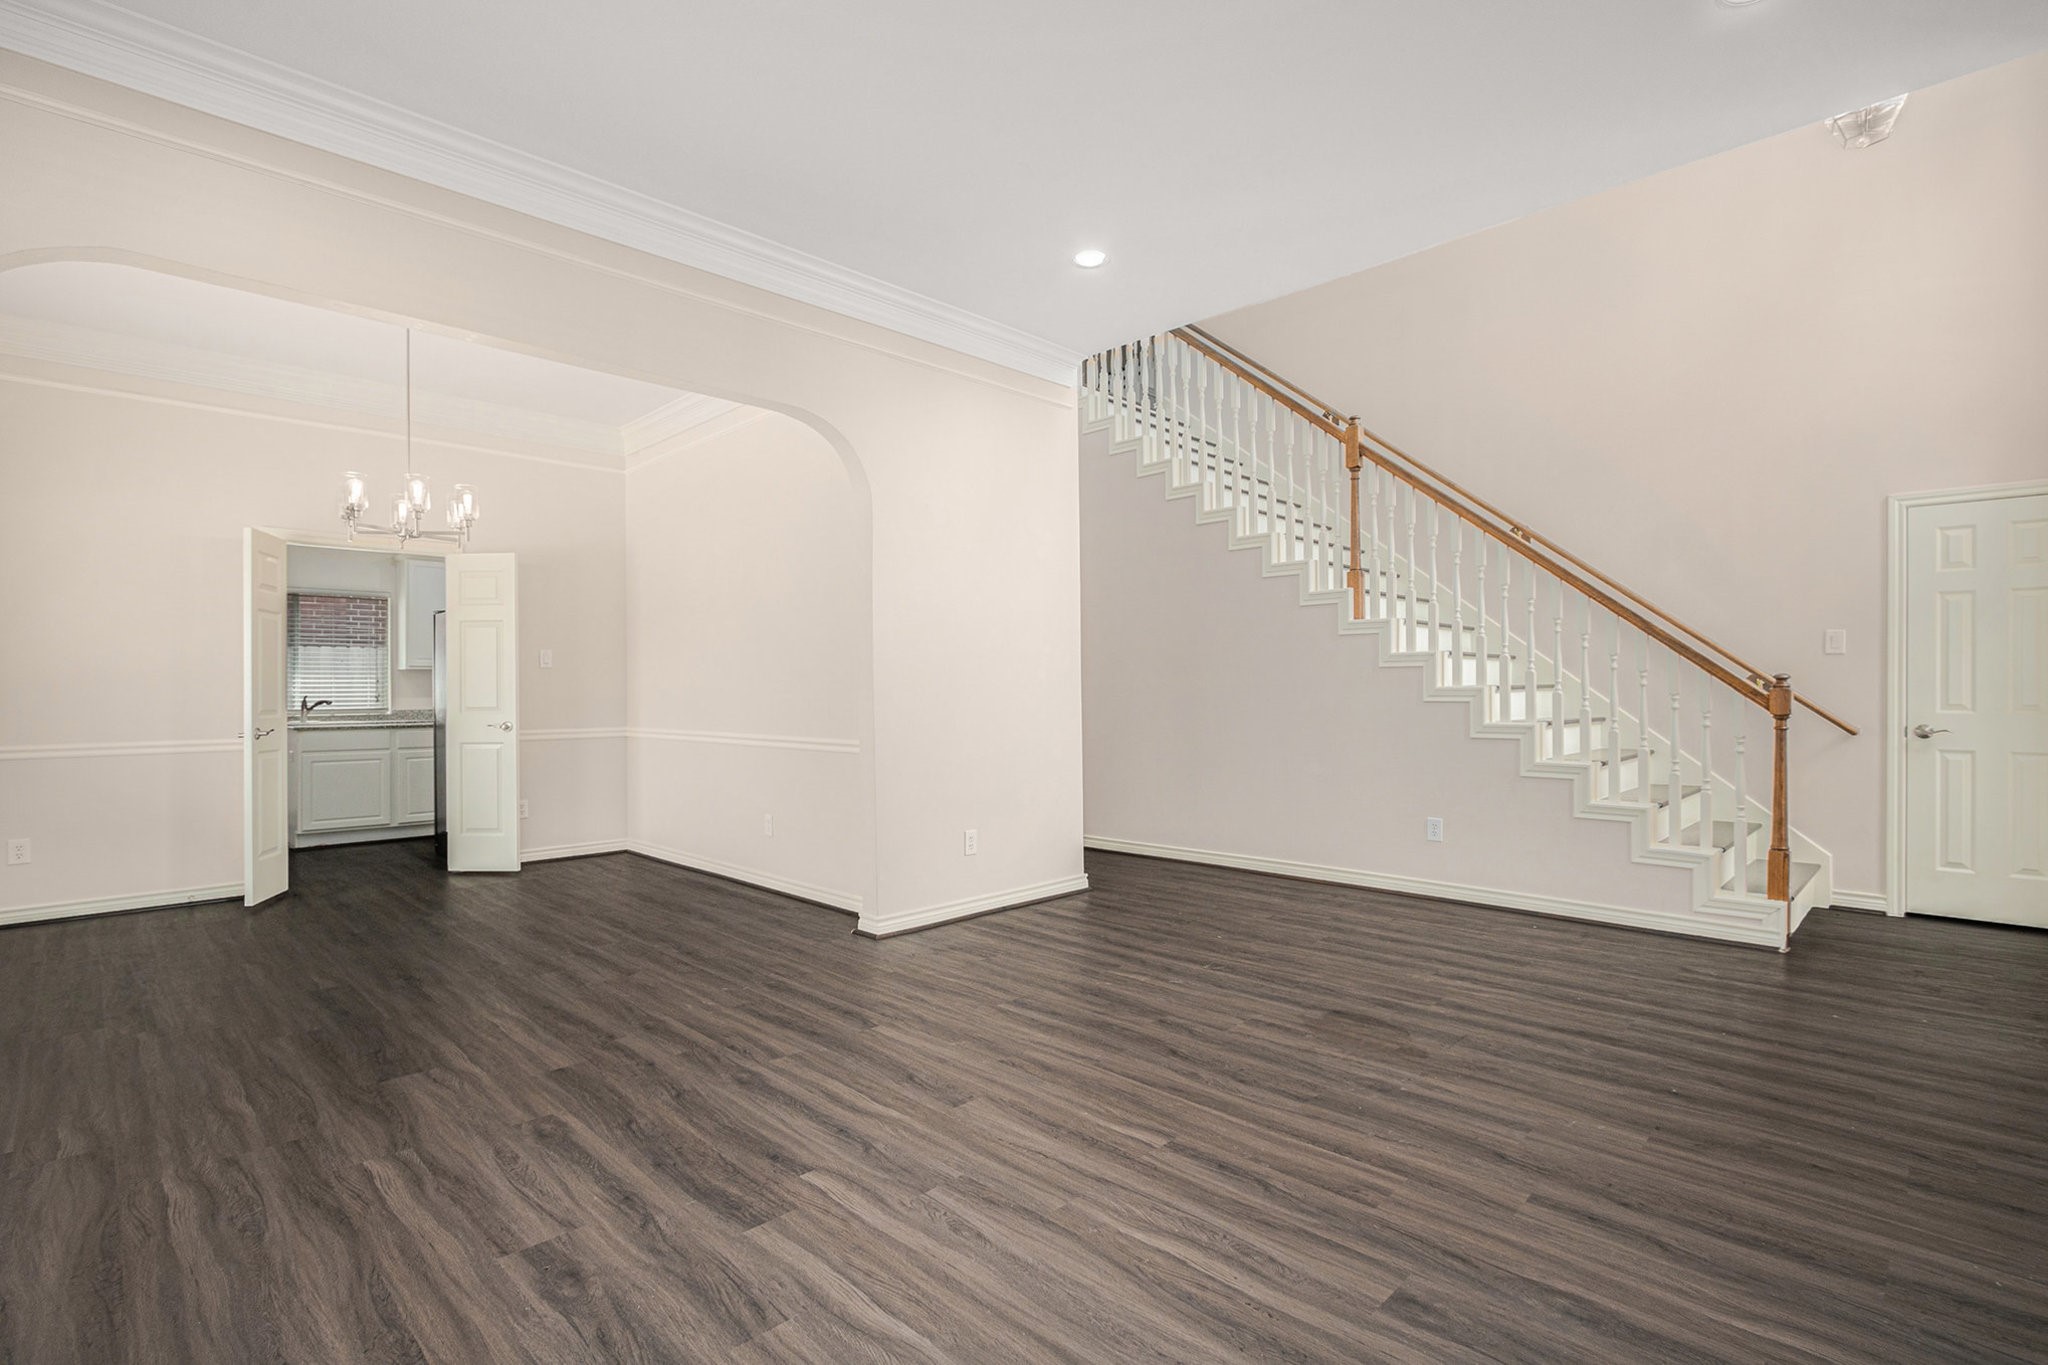
This spacious, light-filled living area features elegant dark wood flooring, a charming chandelier, and a classic staircase. It opens to a dining area with double doors leading to the kitchen, offering a seamless flow for entertaining.
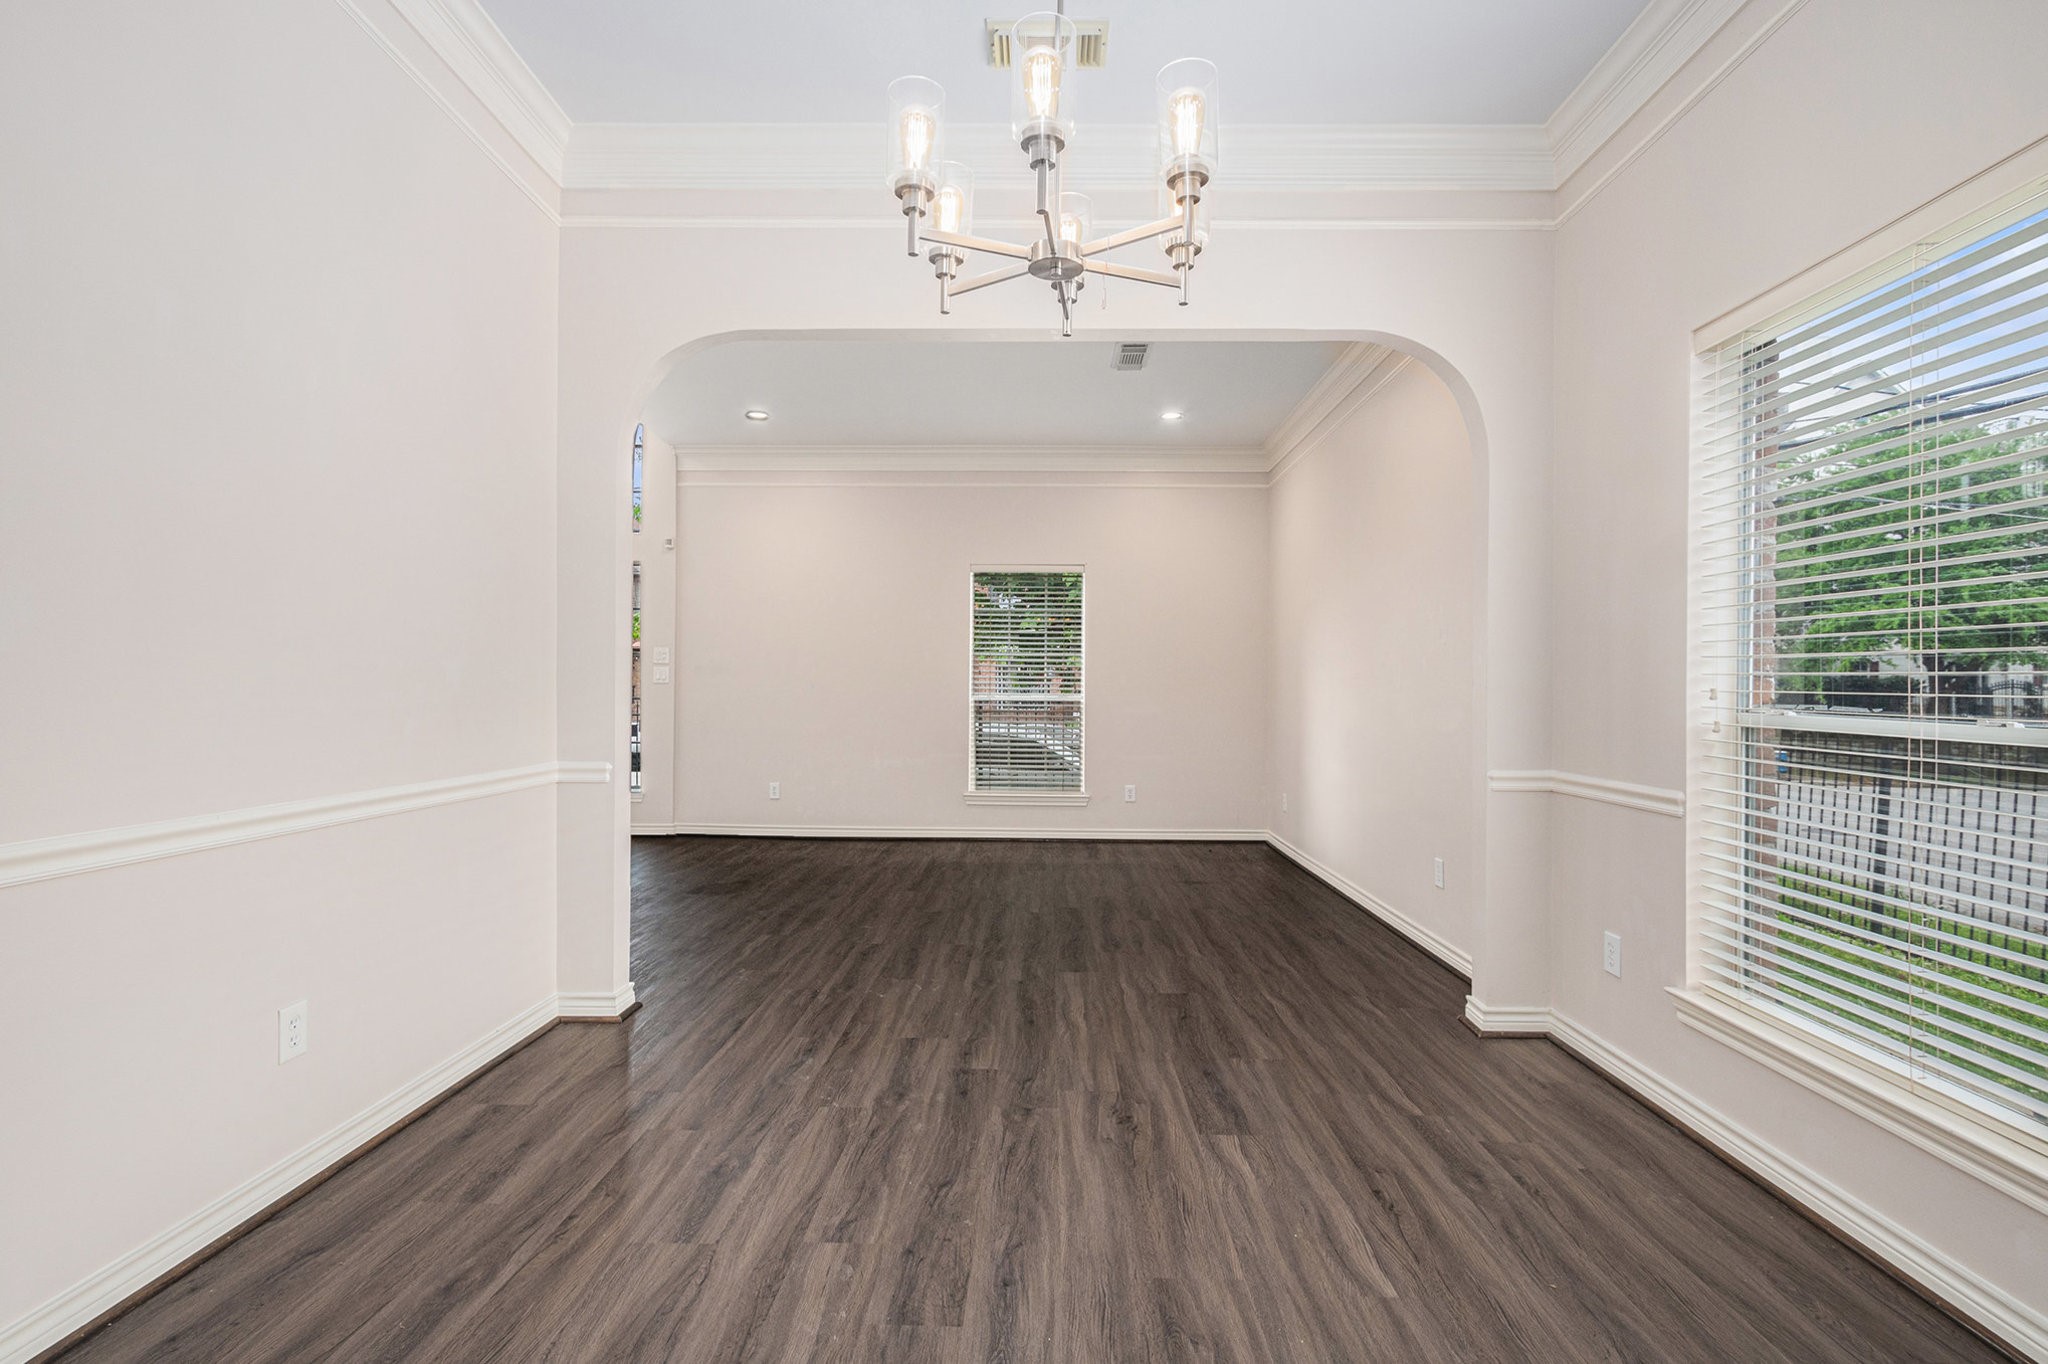
Bright, spacious room with elegant wood flooring, large windows for natural light, and a modern chandelier. Ideal for dining or living space.
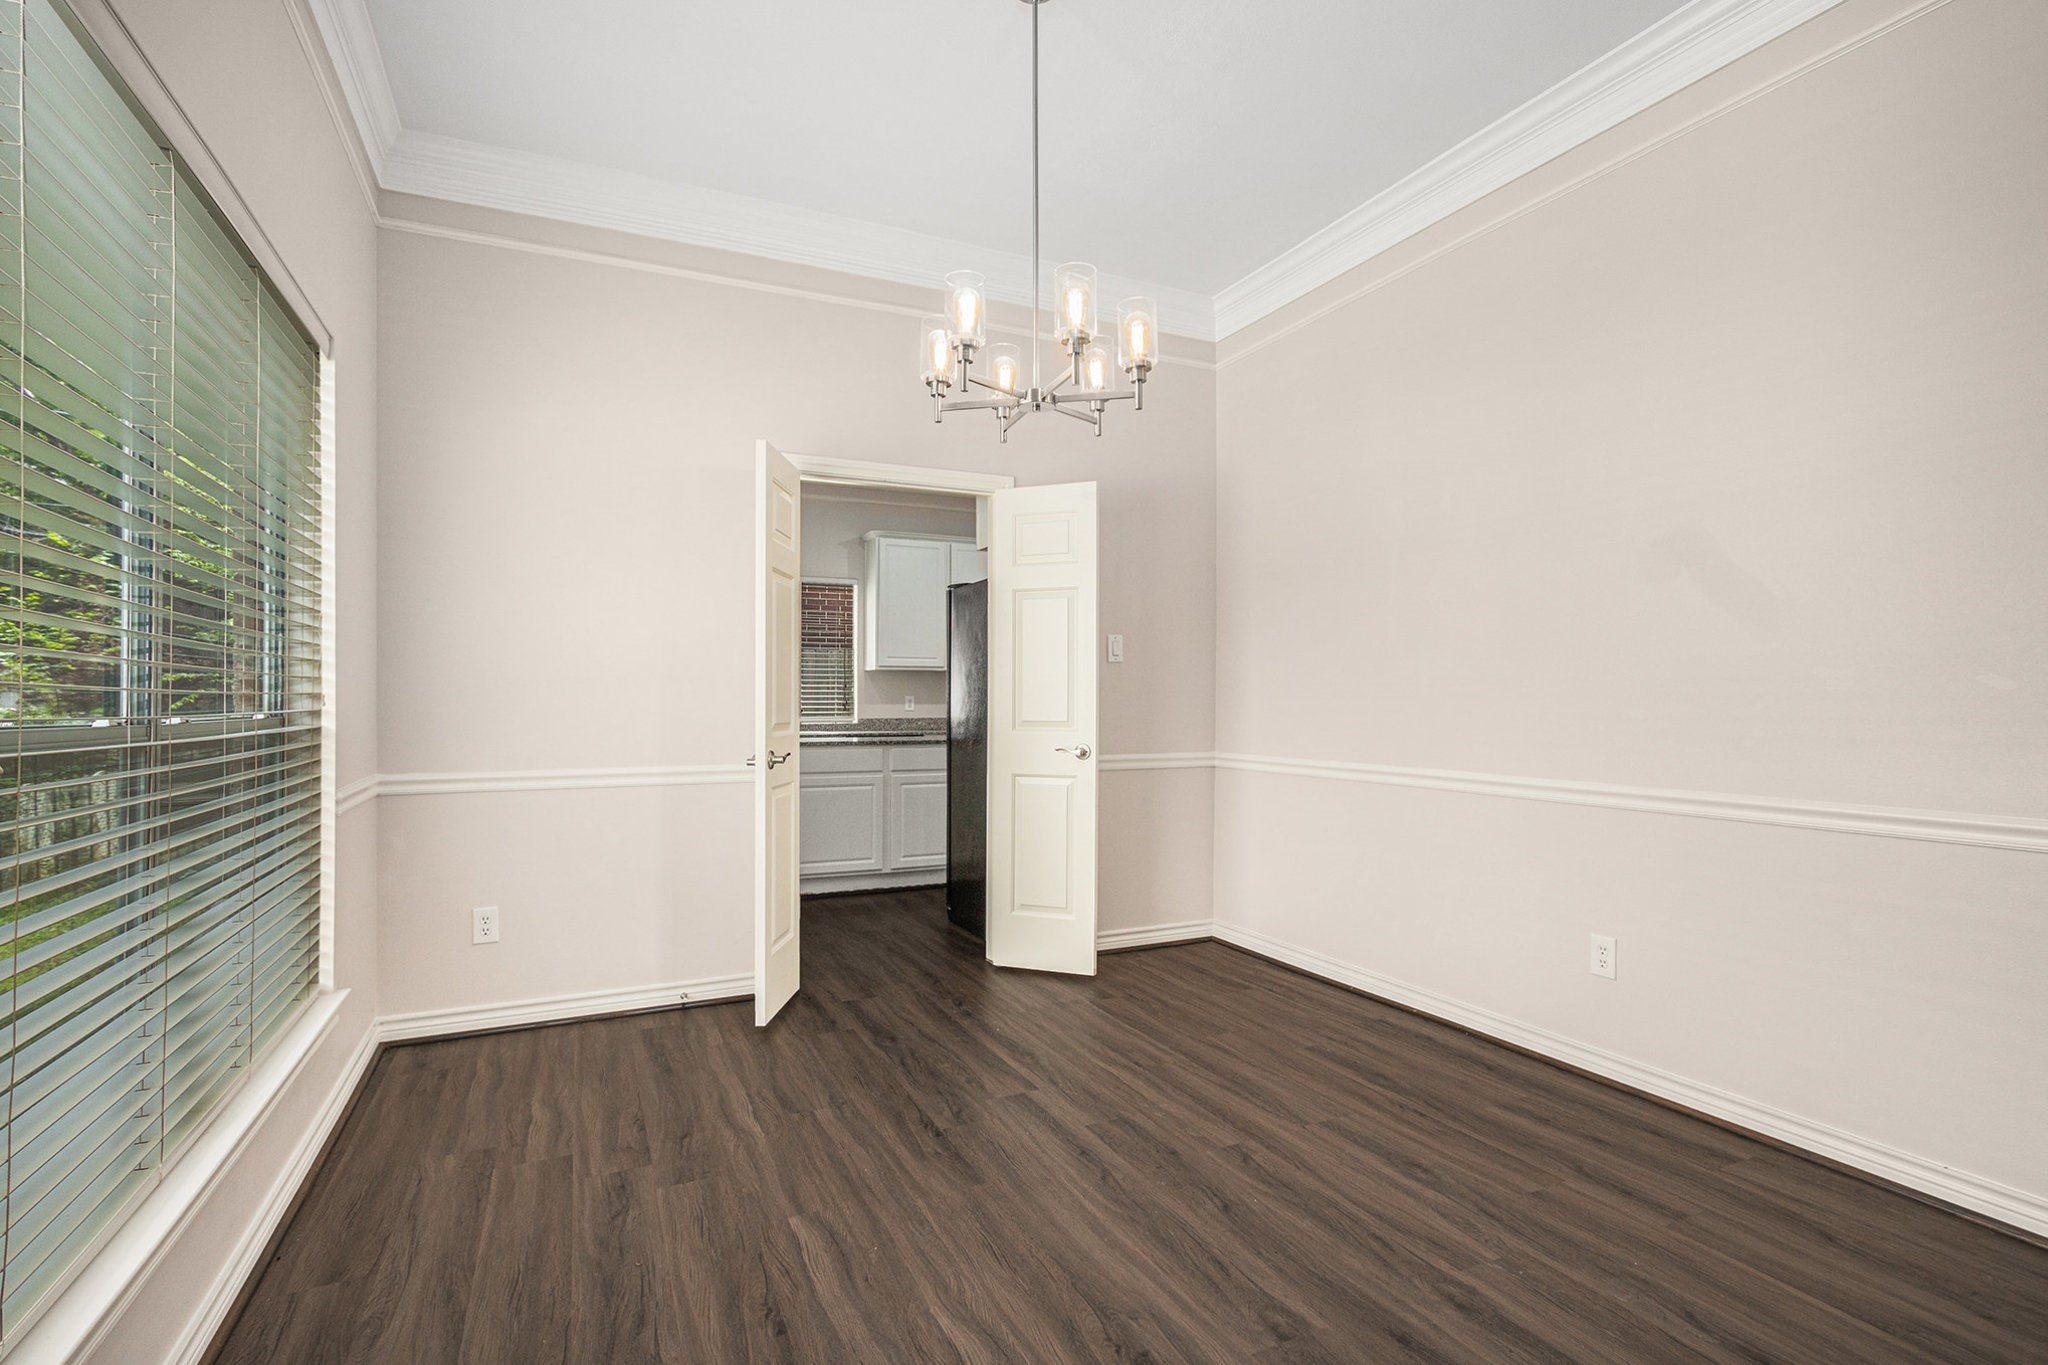
This room features elegant wood flooring, a large window with blinds for natural light, and a modern chandelier. It opens into a kitchen area through double doors, offering a seamless flow between spaces. Perfect for dining or as a versatile living area.
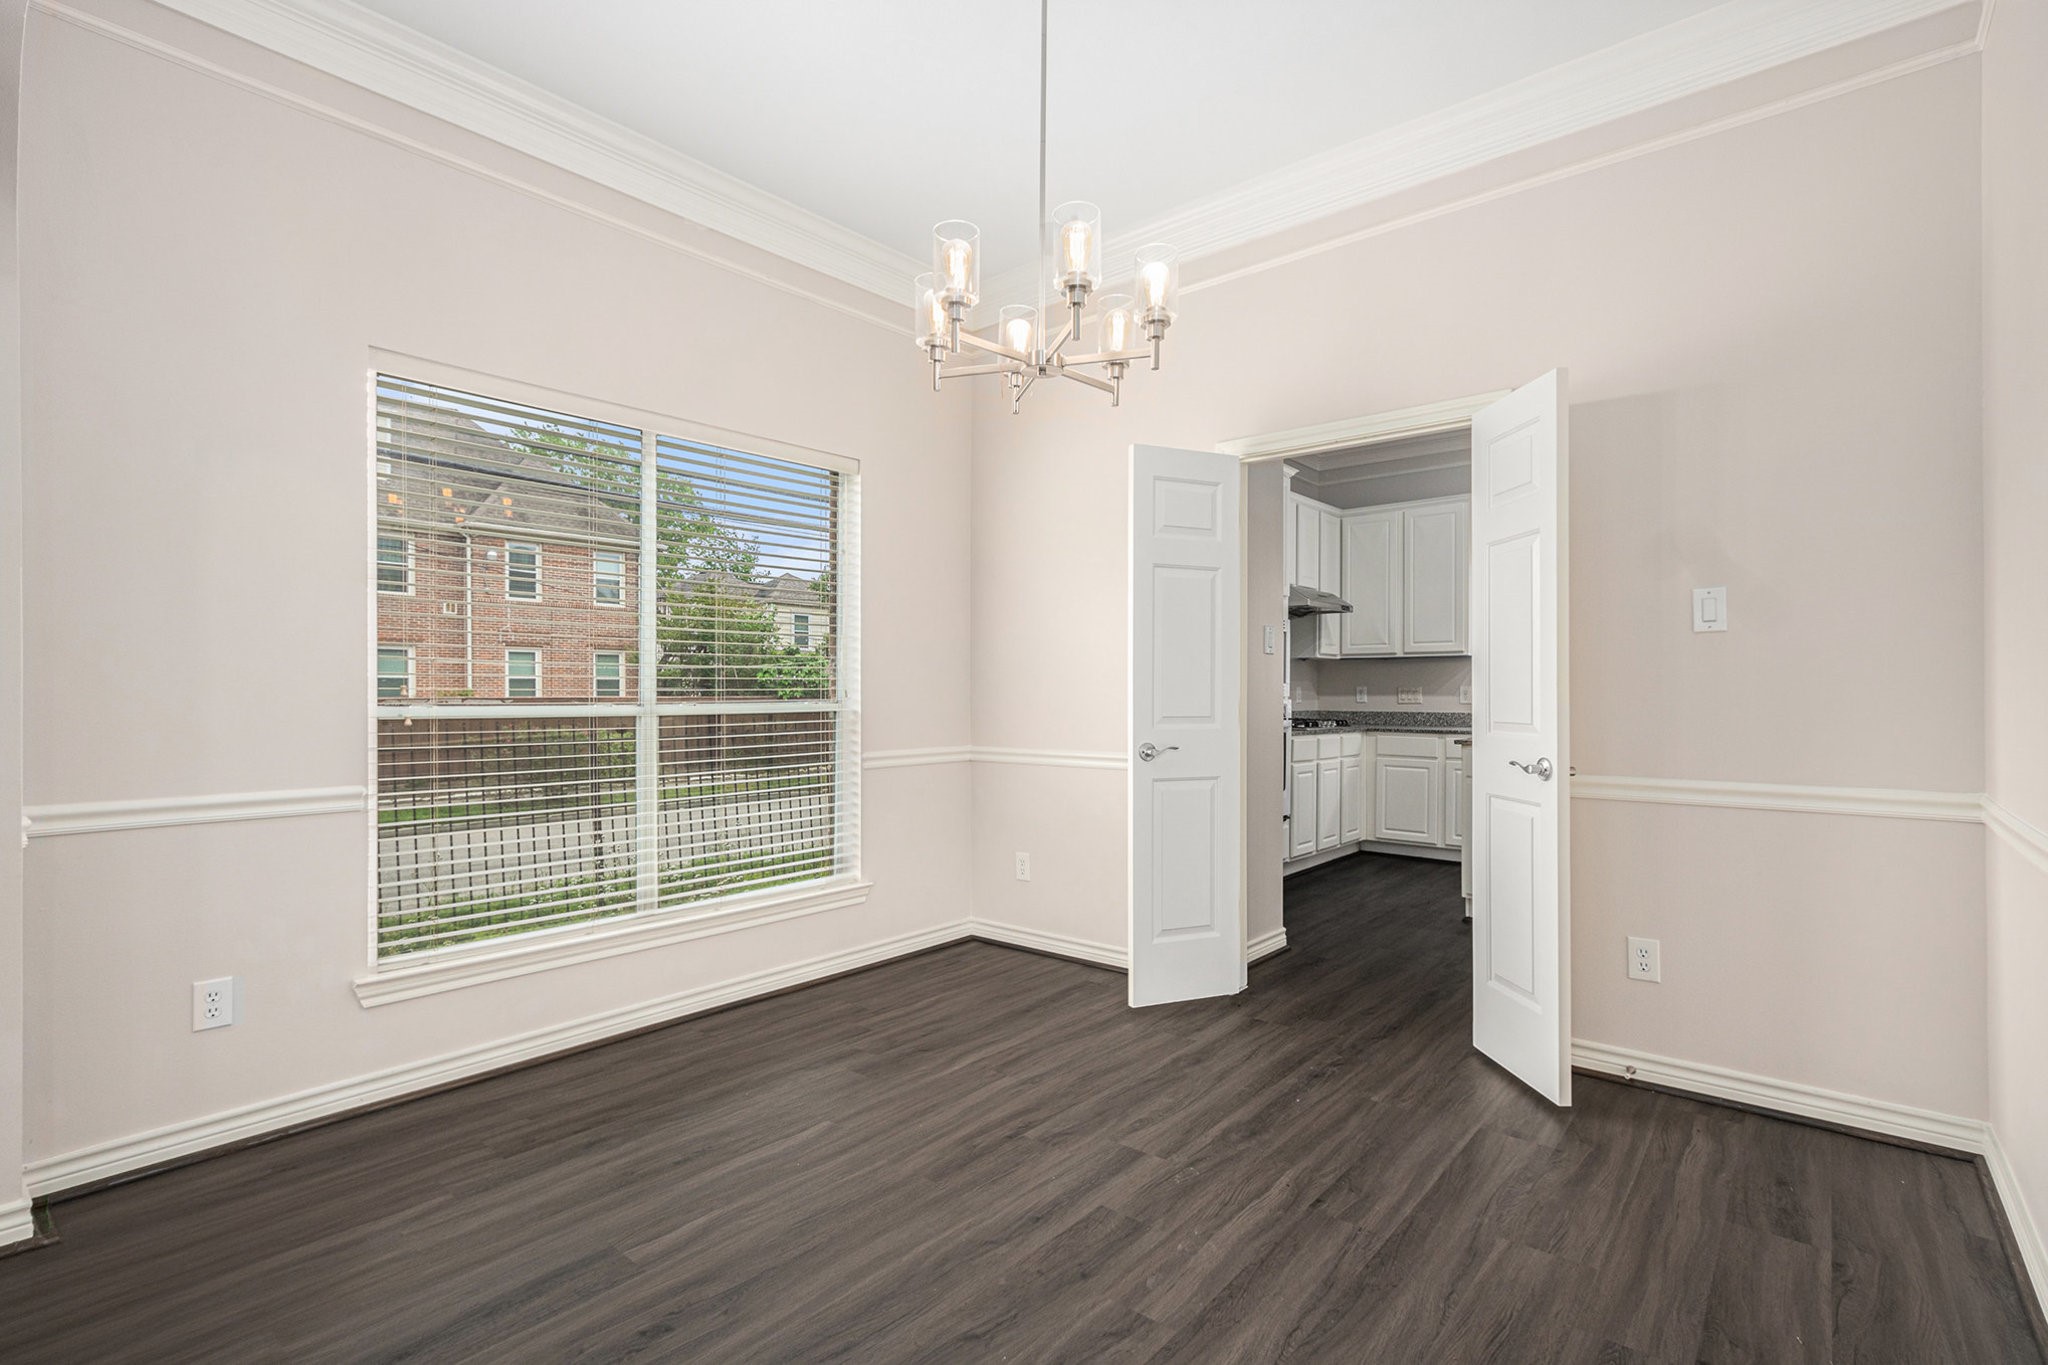
This photo shows a bright dining room with elegant crown molding, a modern chandelier, and dark wood flooring. Large windows provide natural light, and double doors lead into a white kitchen.
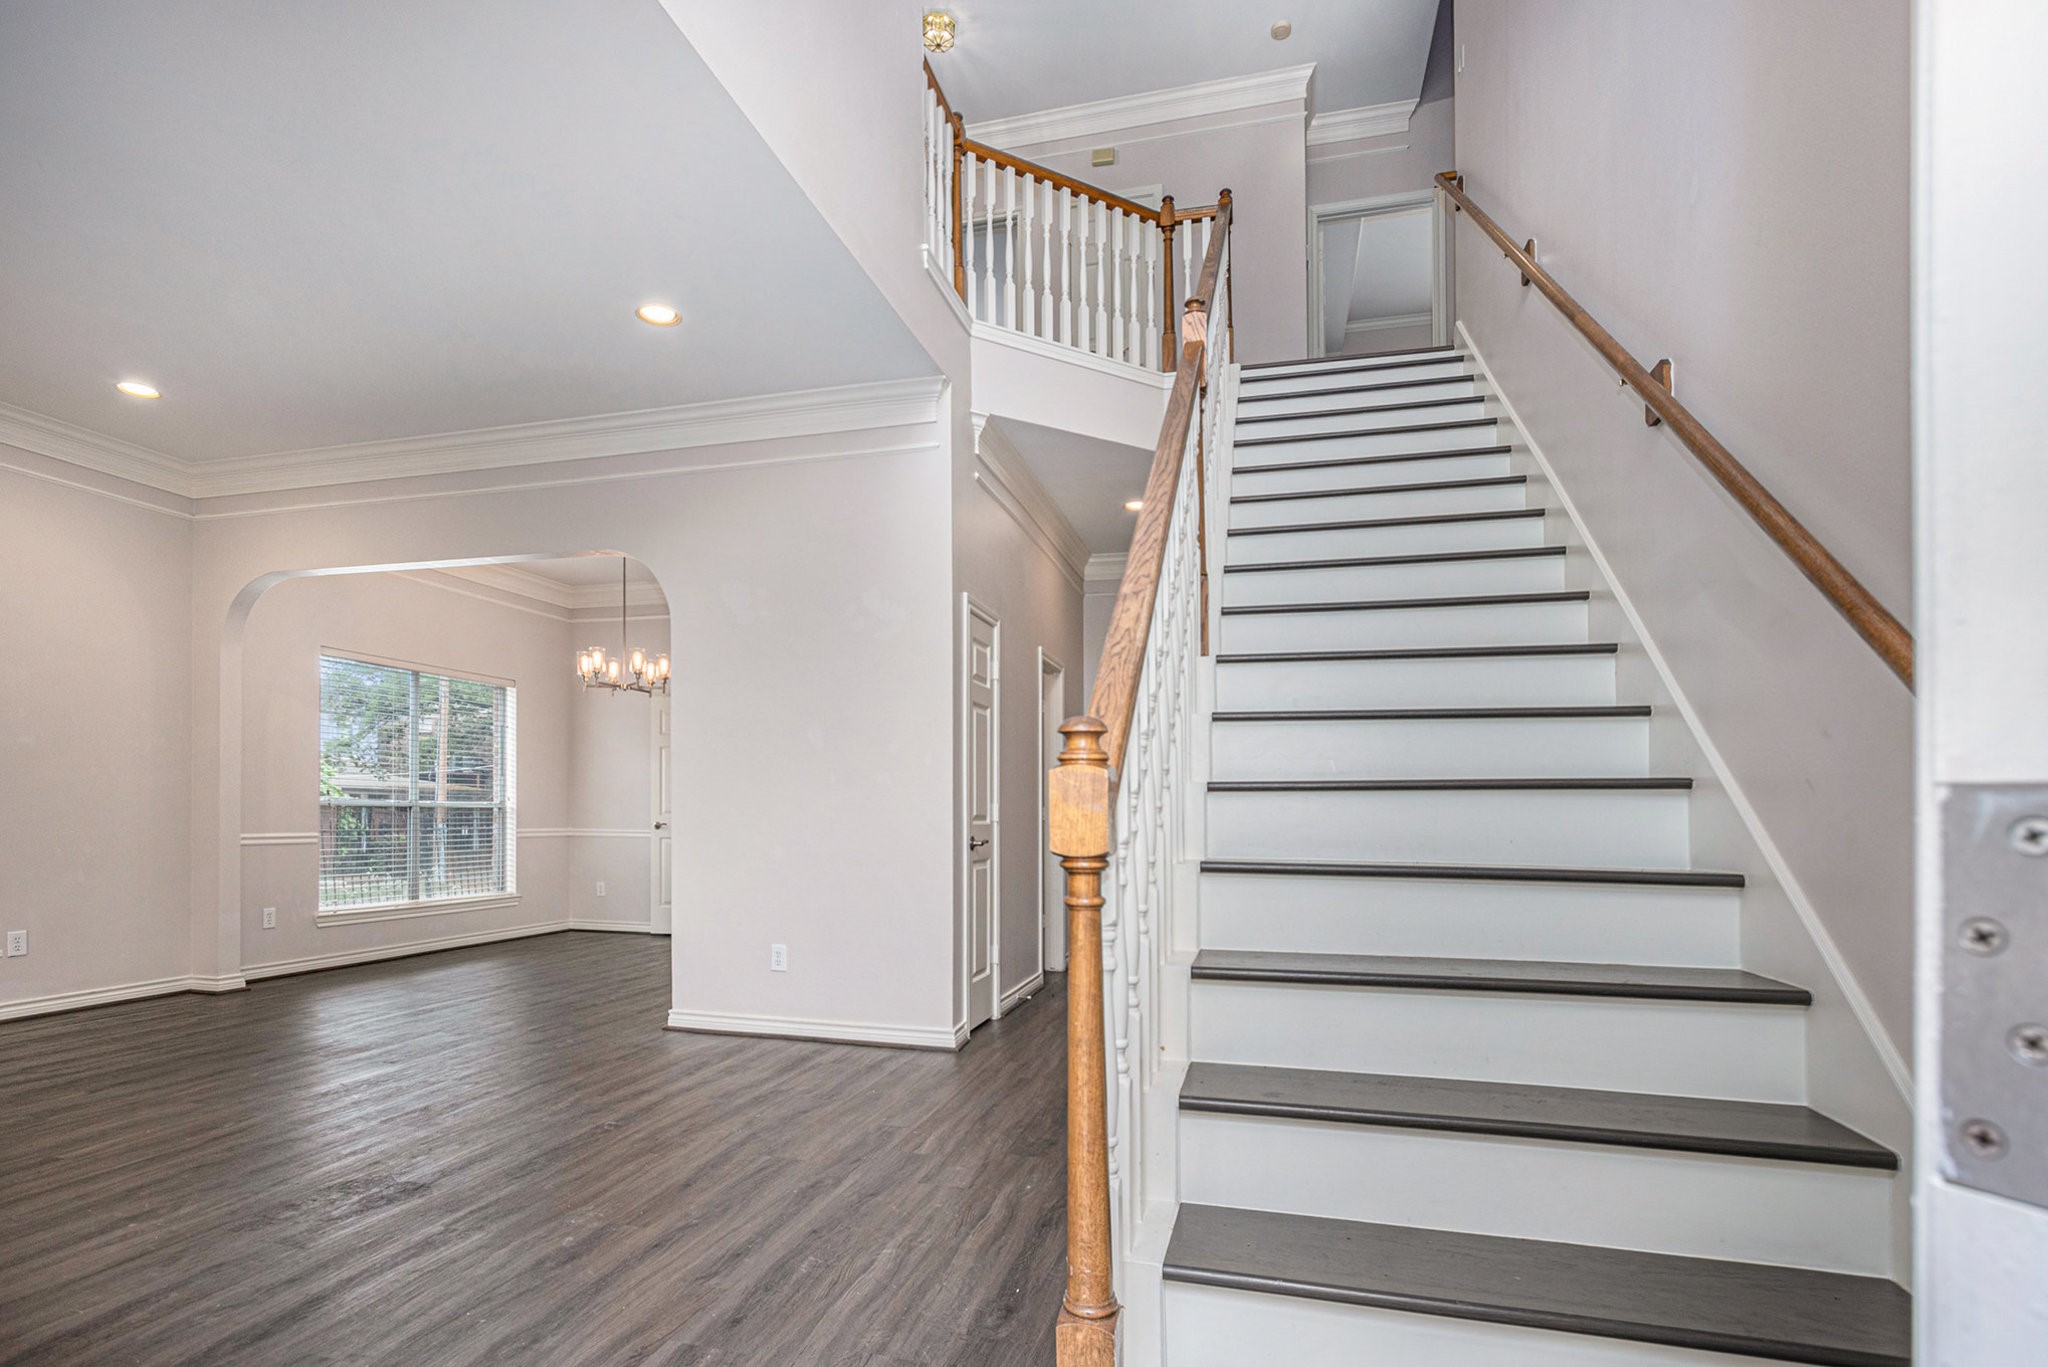
This photo showcases a bright, open entryway with elegant hardwood flooring, a staircase with wooden handrails, and a view into a spacious dining area featuring large windows and a modern chandelier.
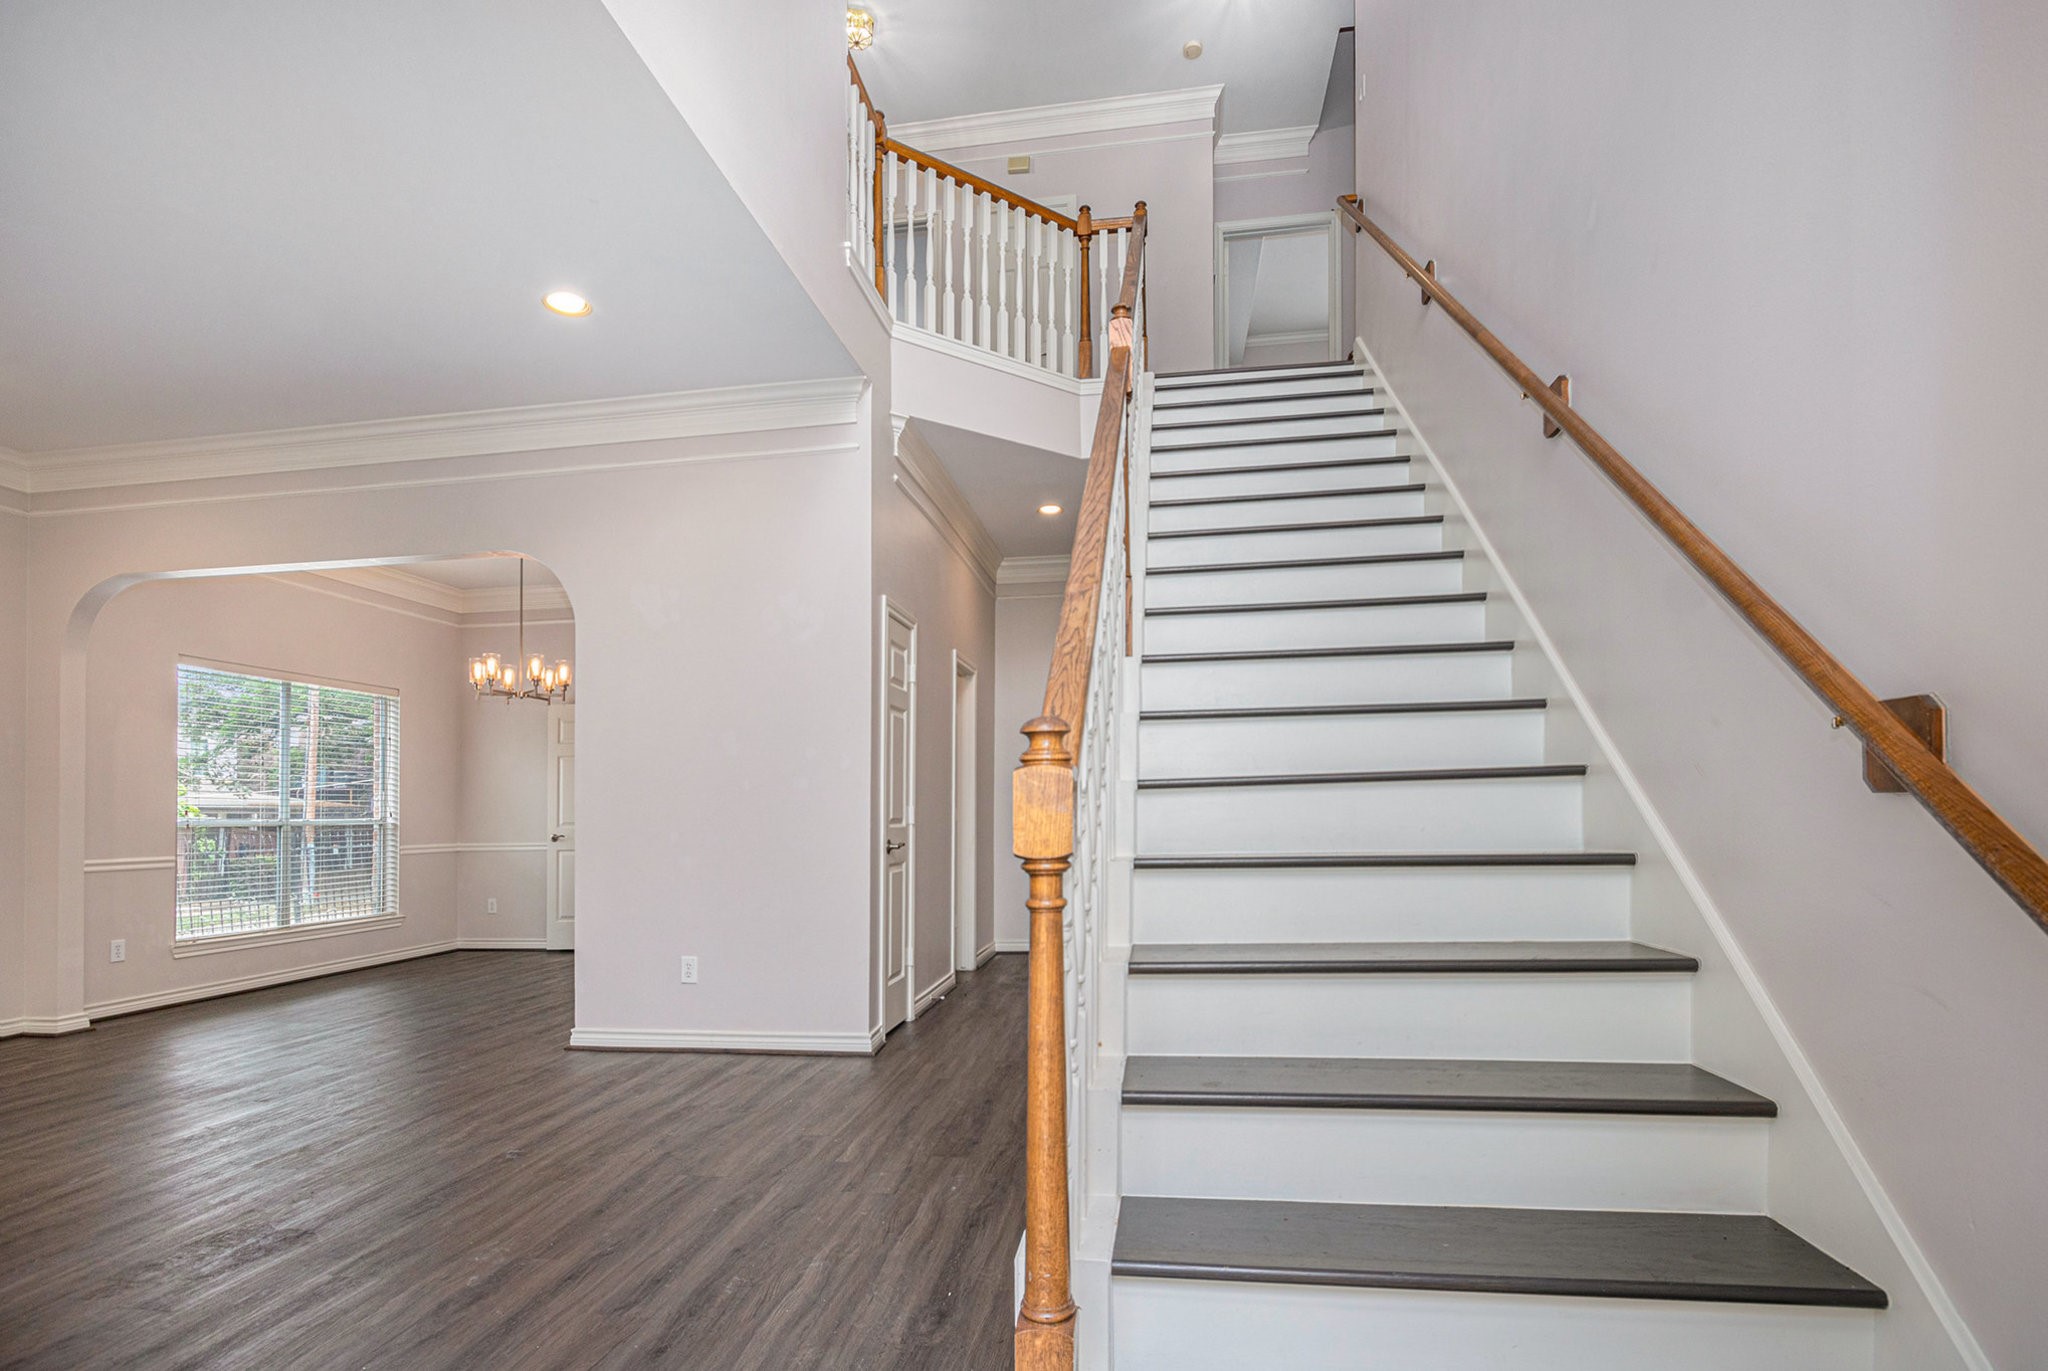
This photo showcases a bright, spacious entryway with elegant hardwood flooring, a prominent staircase with a wooden banister, and an open view into a dining area featuring a large window and chandelier.
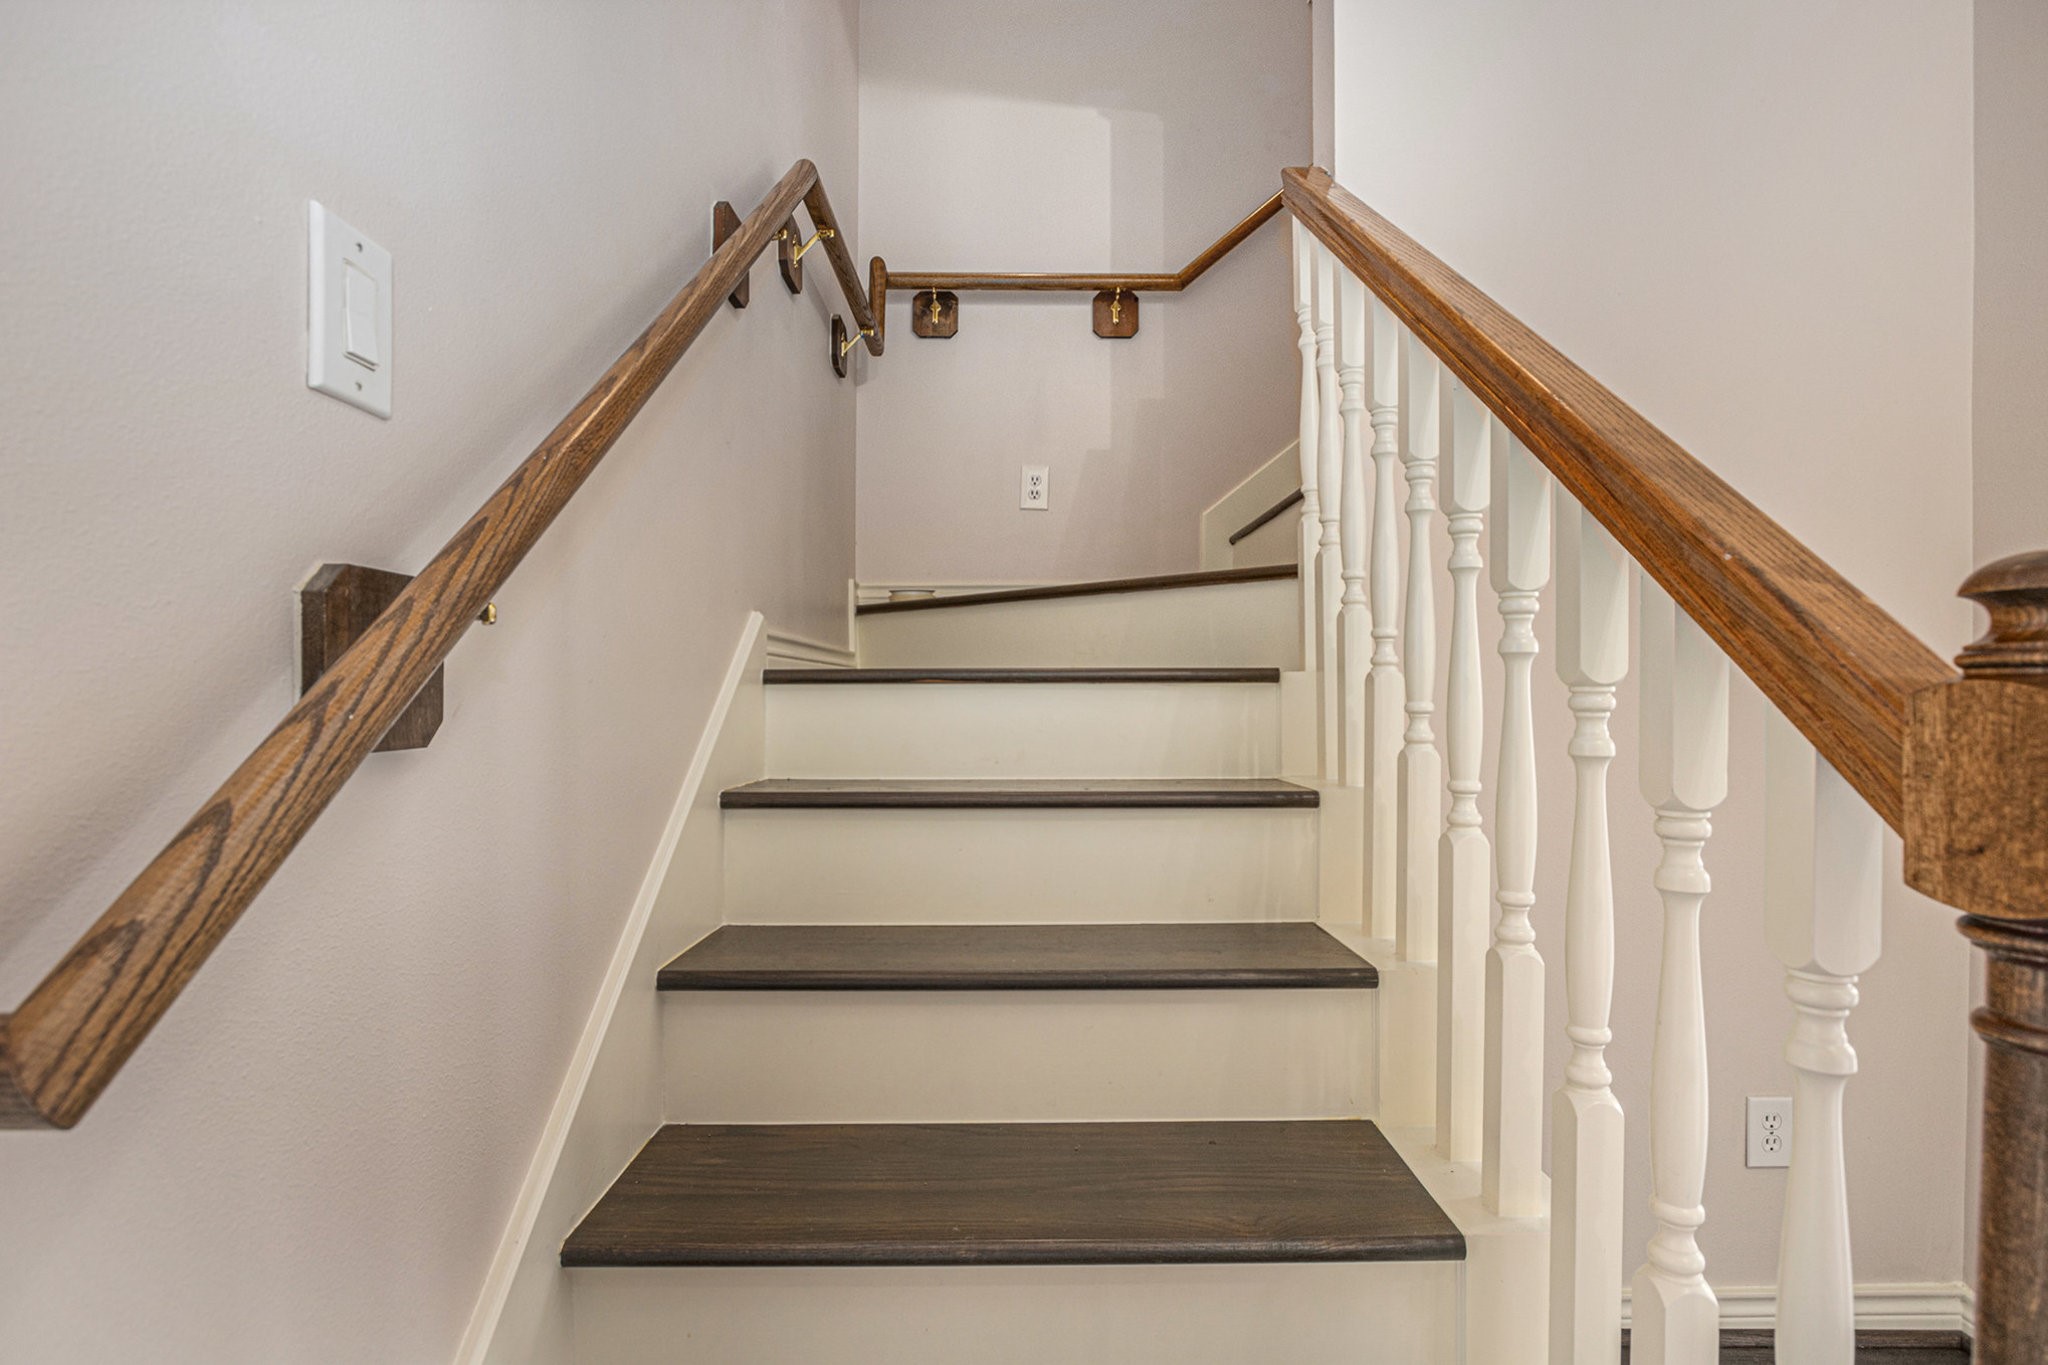
This photo showcases a staircase with dark wooden steps and white spindles, complemented by wooden handrails on both sides, leading to a landing. The walls are painted in a light, neutral color.
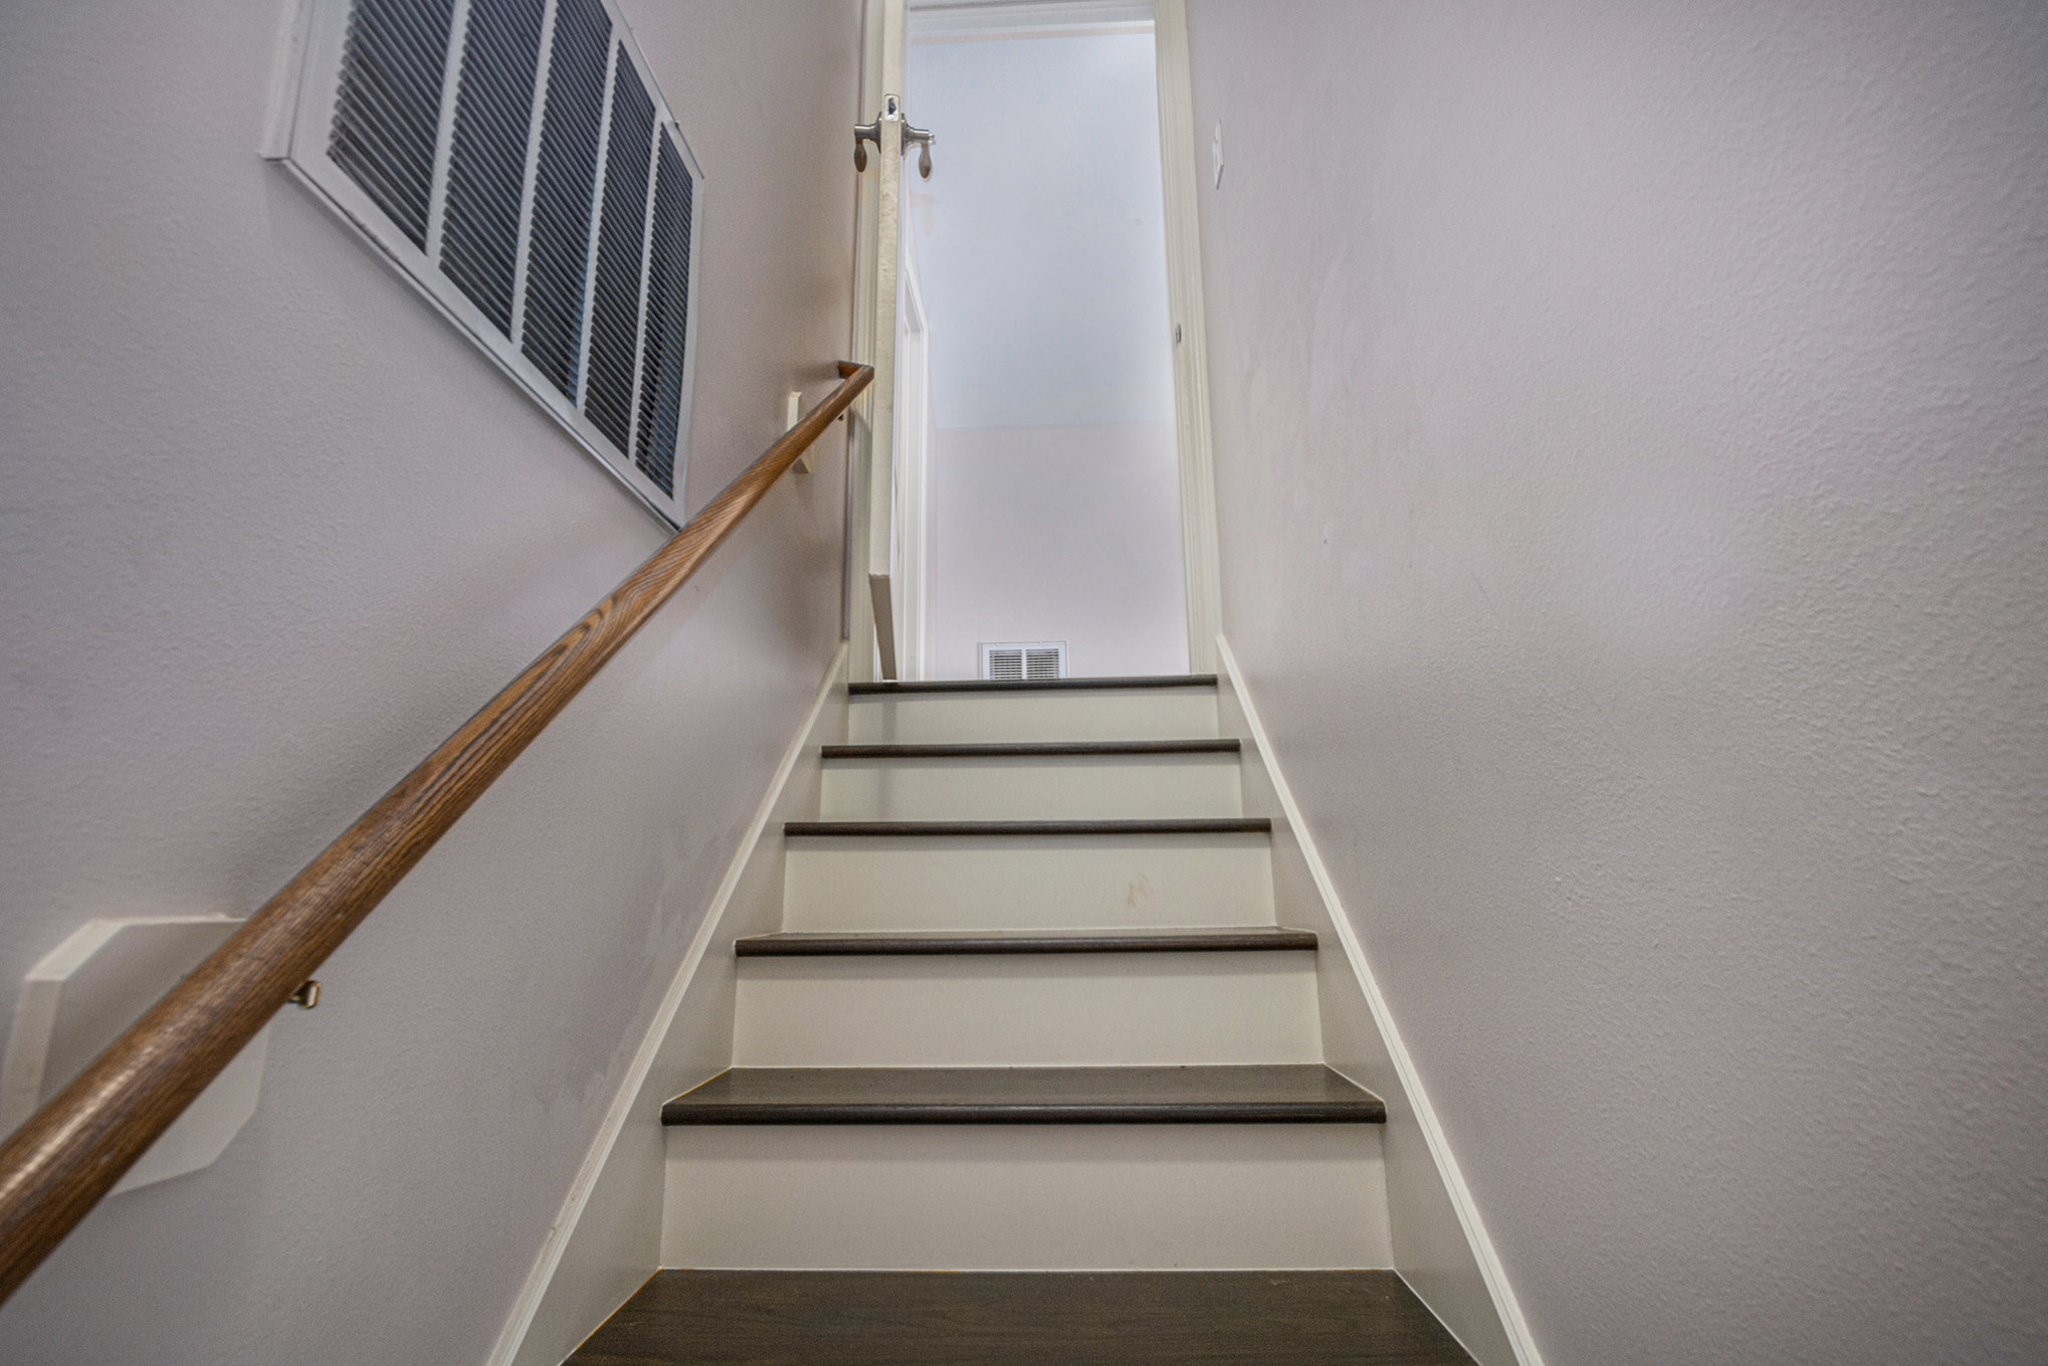
This photo shows a staircase with dark wood steps and white risers, leading up to a doorway. The walls are painted a light neutral color, and a wooden handrail lines the left side. An air vent is visible on the left wall.
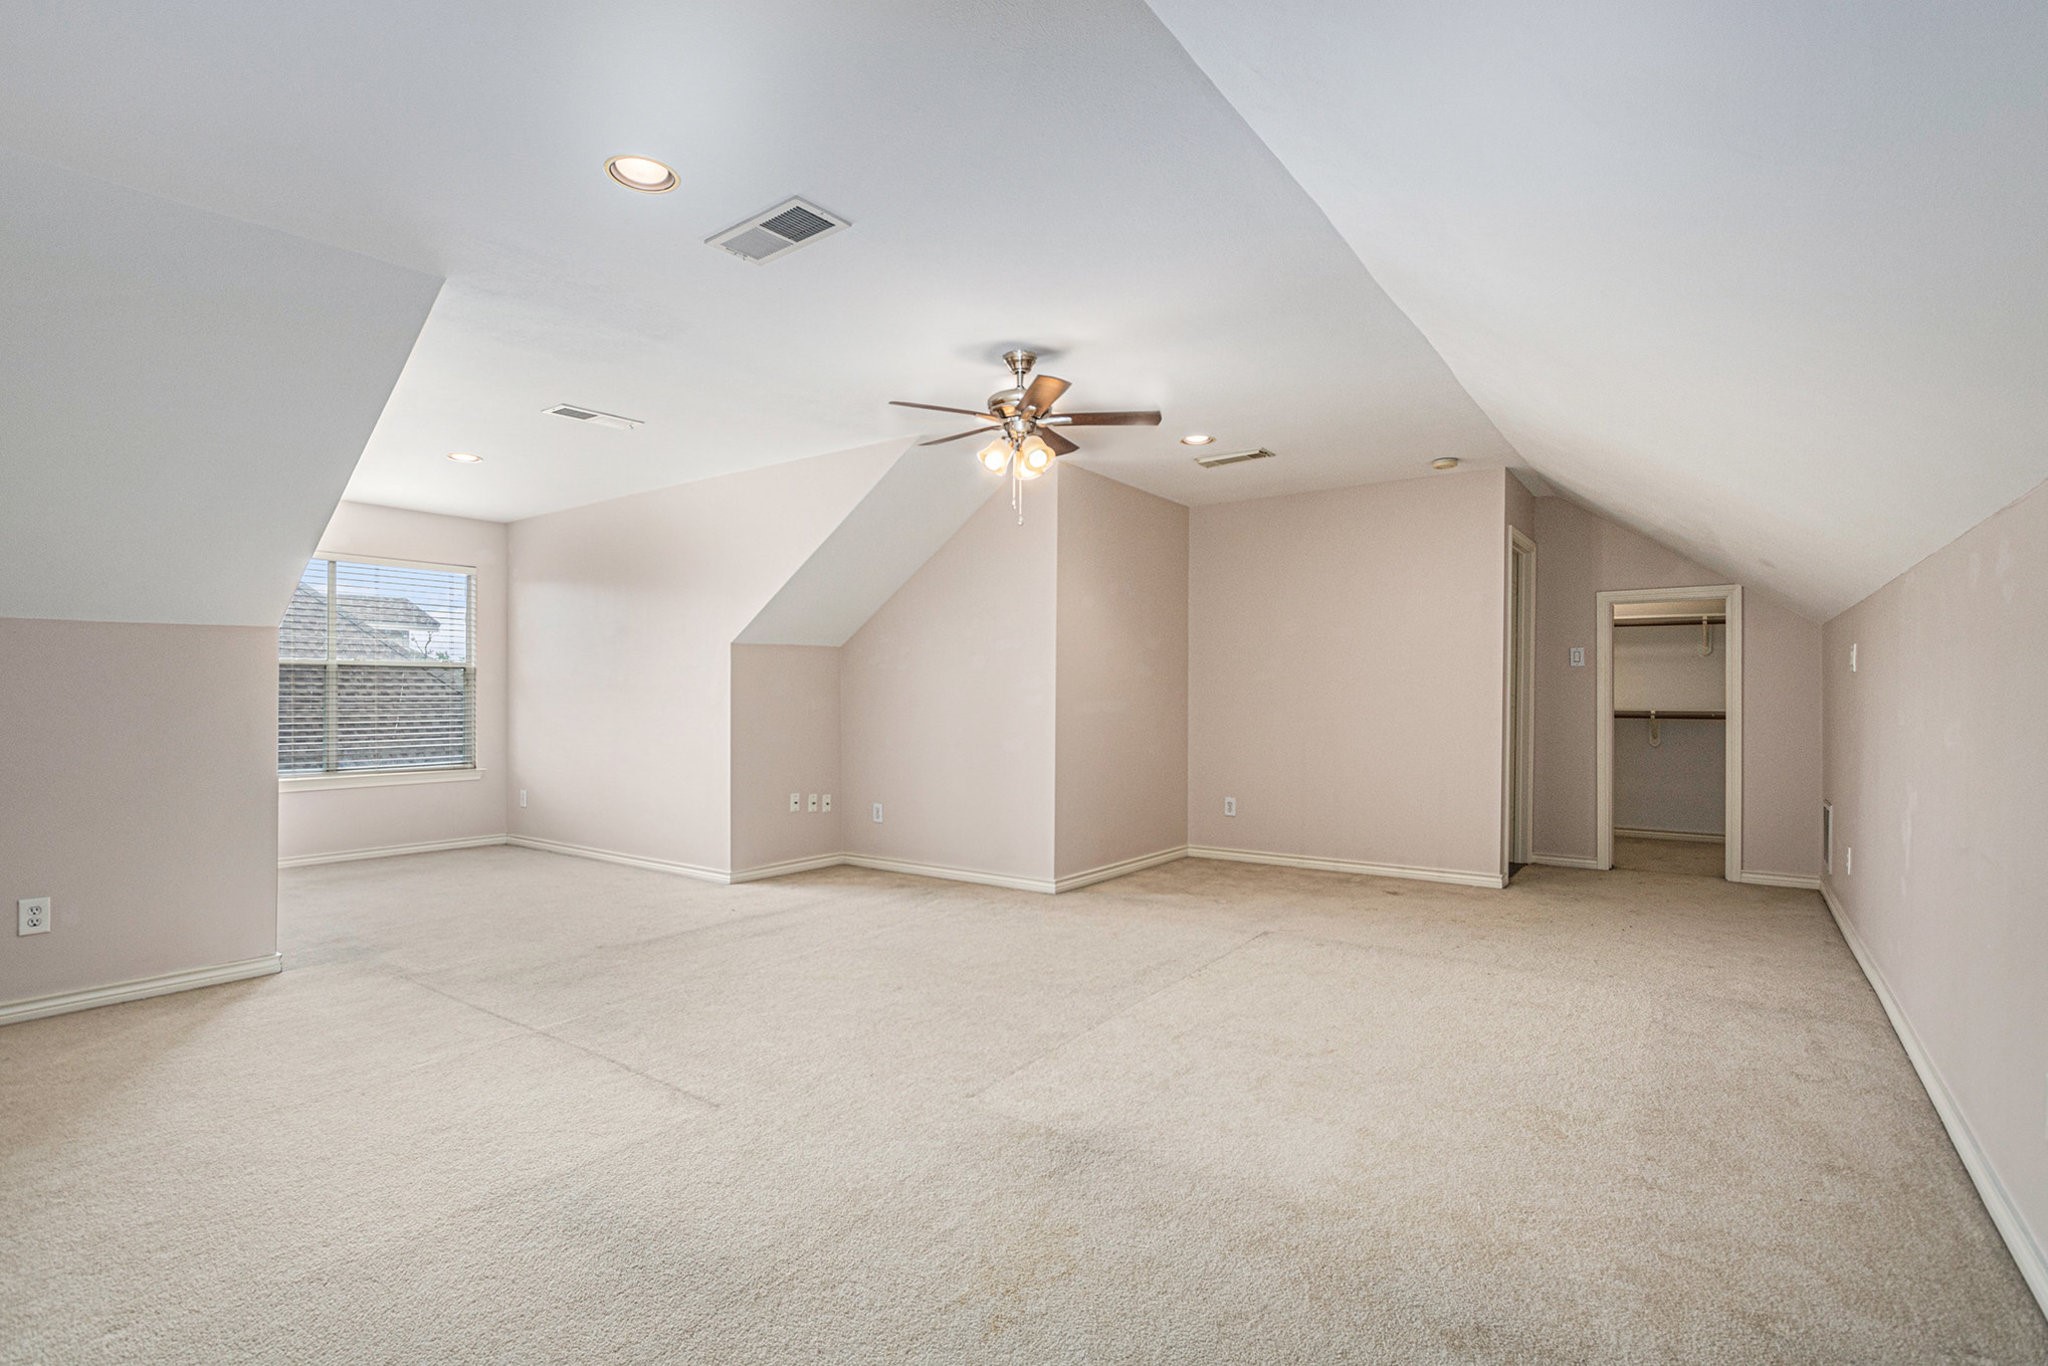
This spacious room features neutral carpeting, sloped ceilings, recessed lighting, and a ceiling fan. It includes a window for natural light and a walk-in closet, making it versatile for various uses.
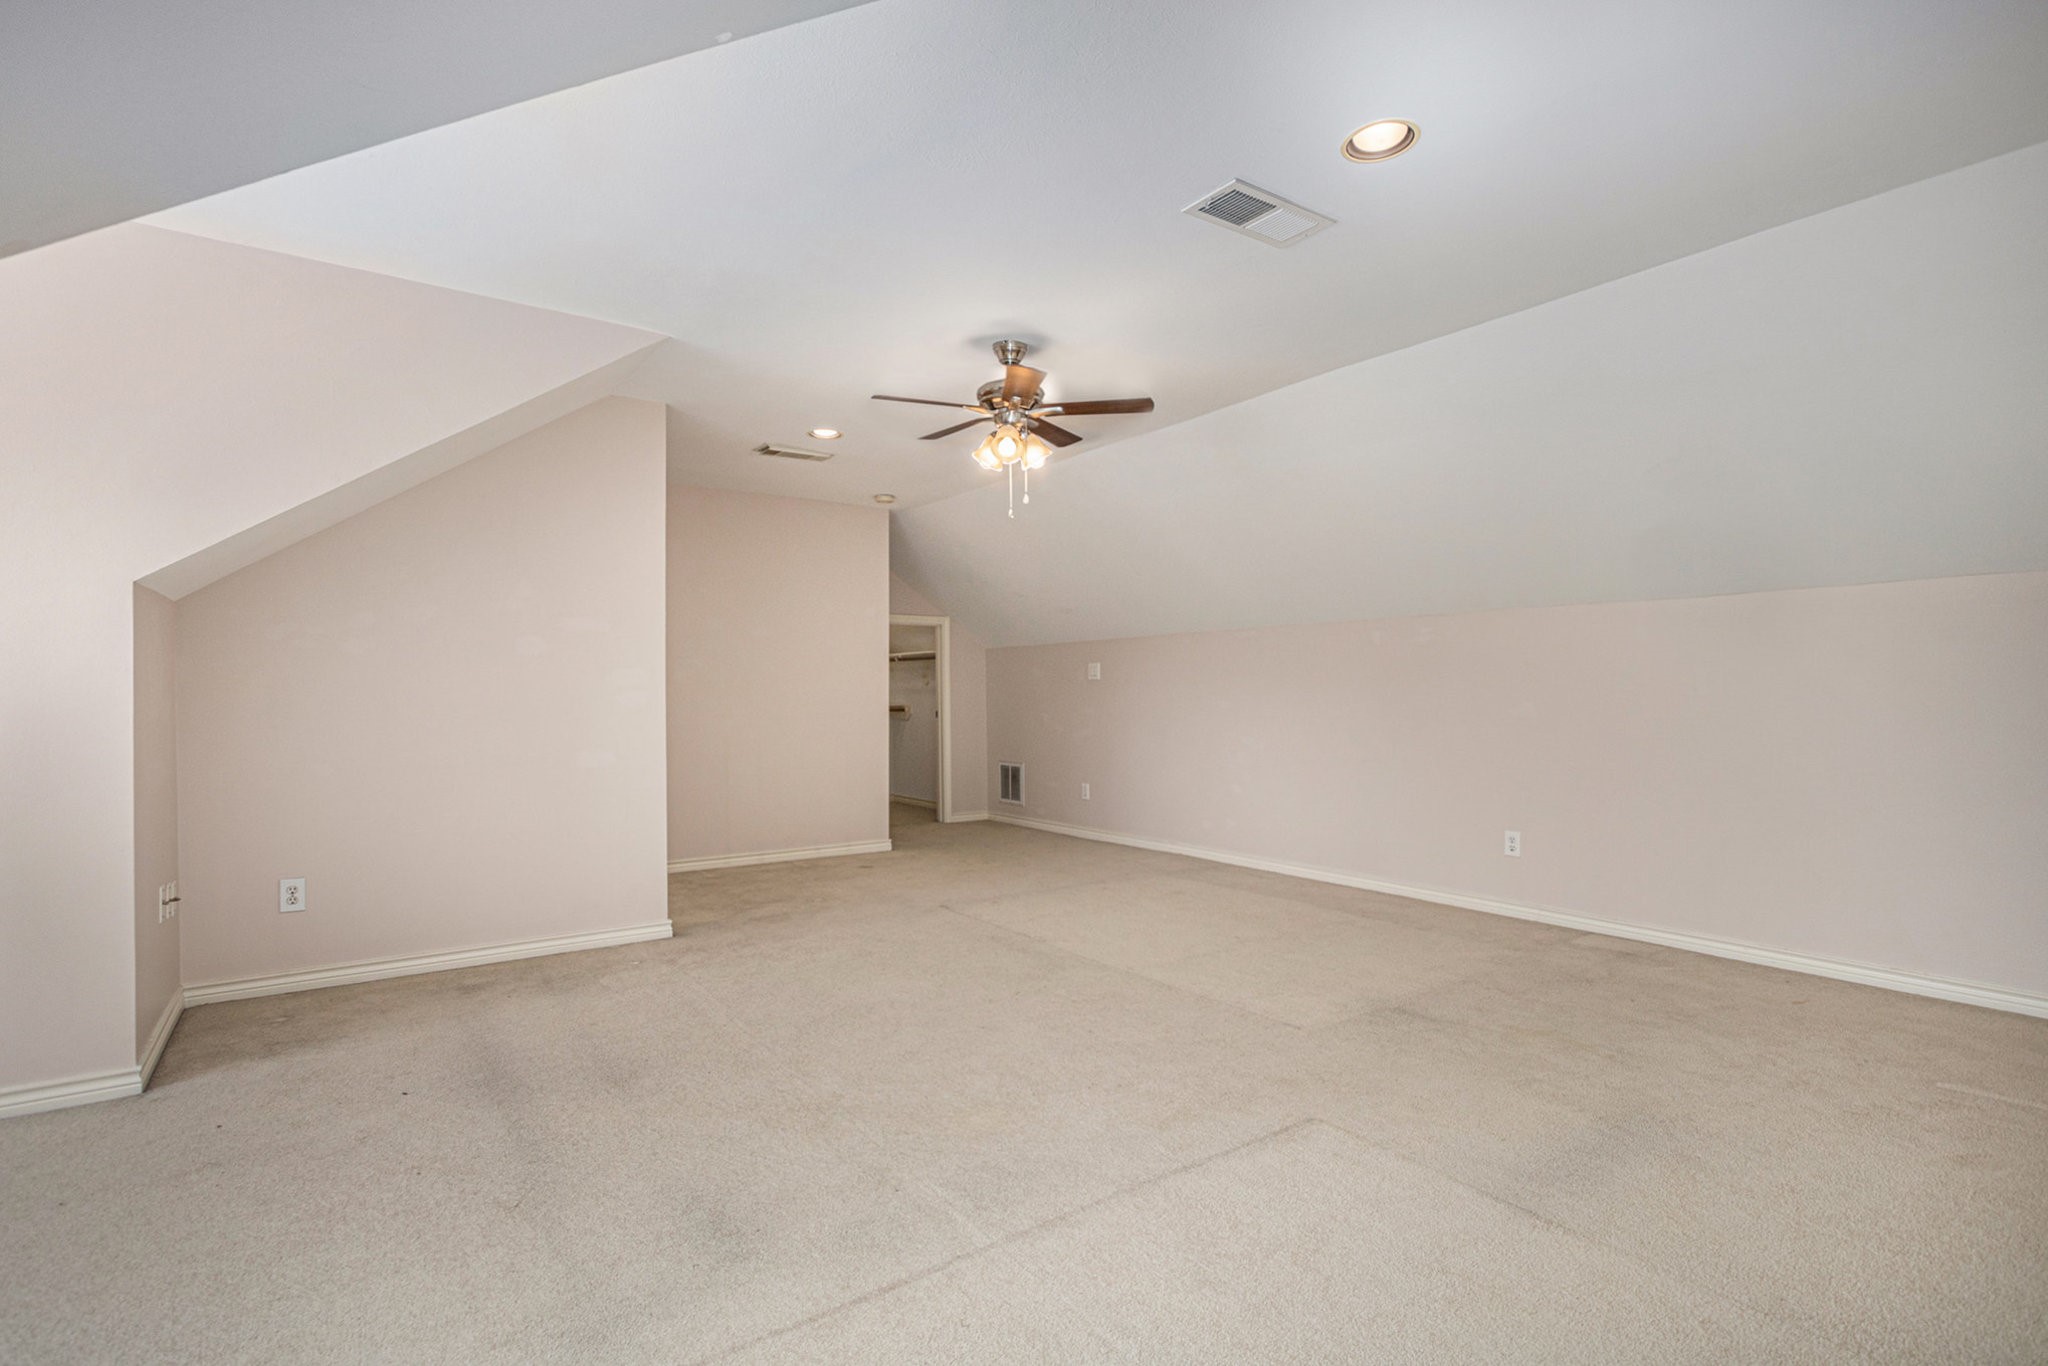
This spacious, neutral-toned attic room features a sloped ceiling, recessed lighting, and a ceiling fan, making it versatile for various uses.
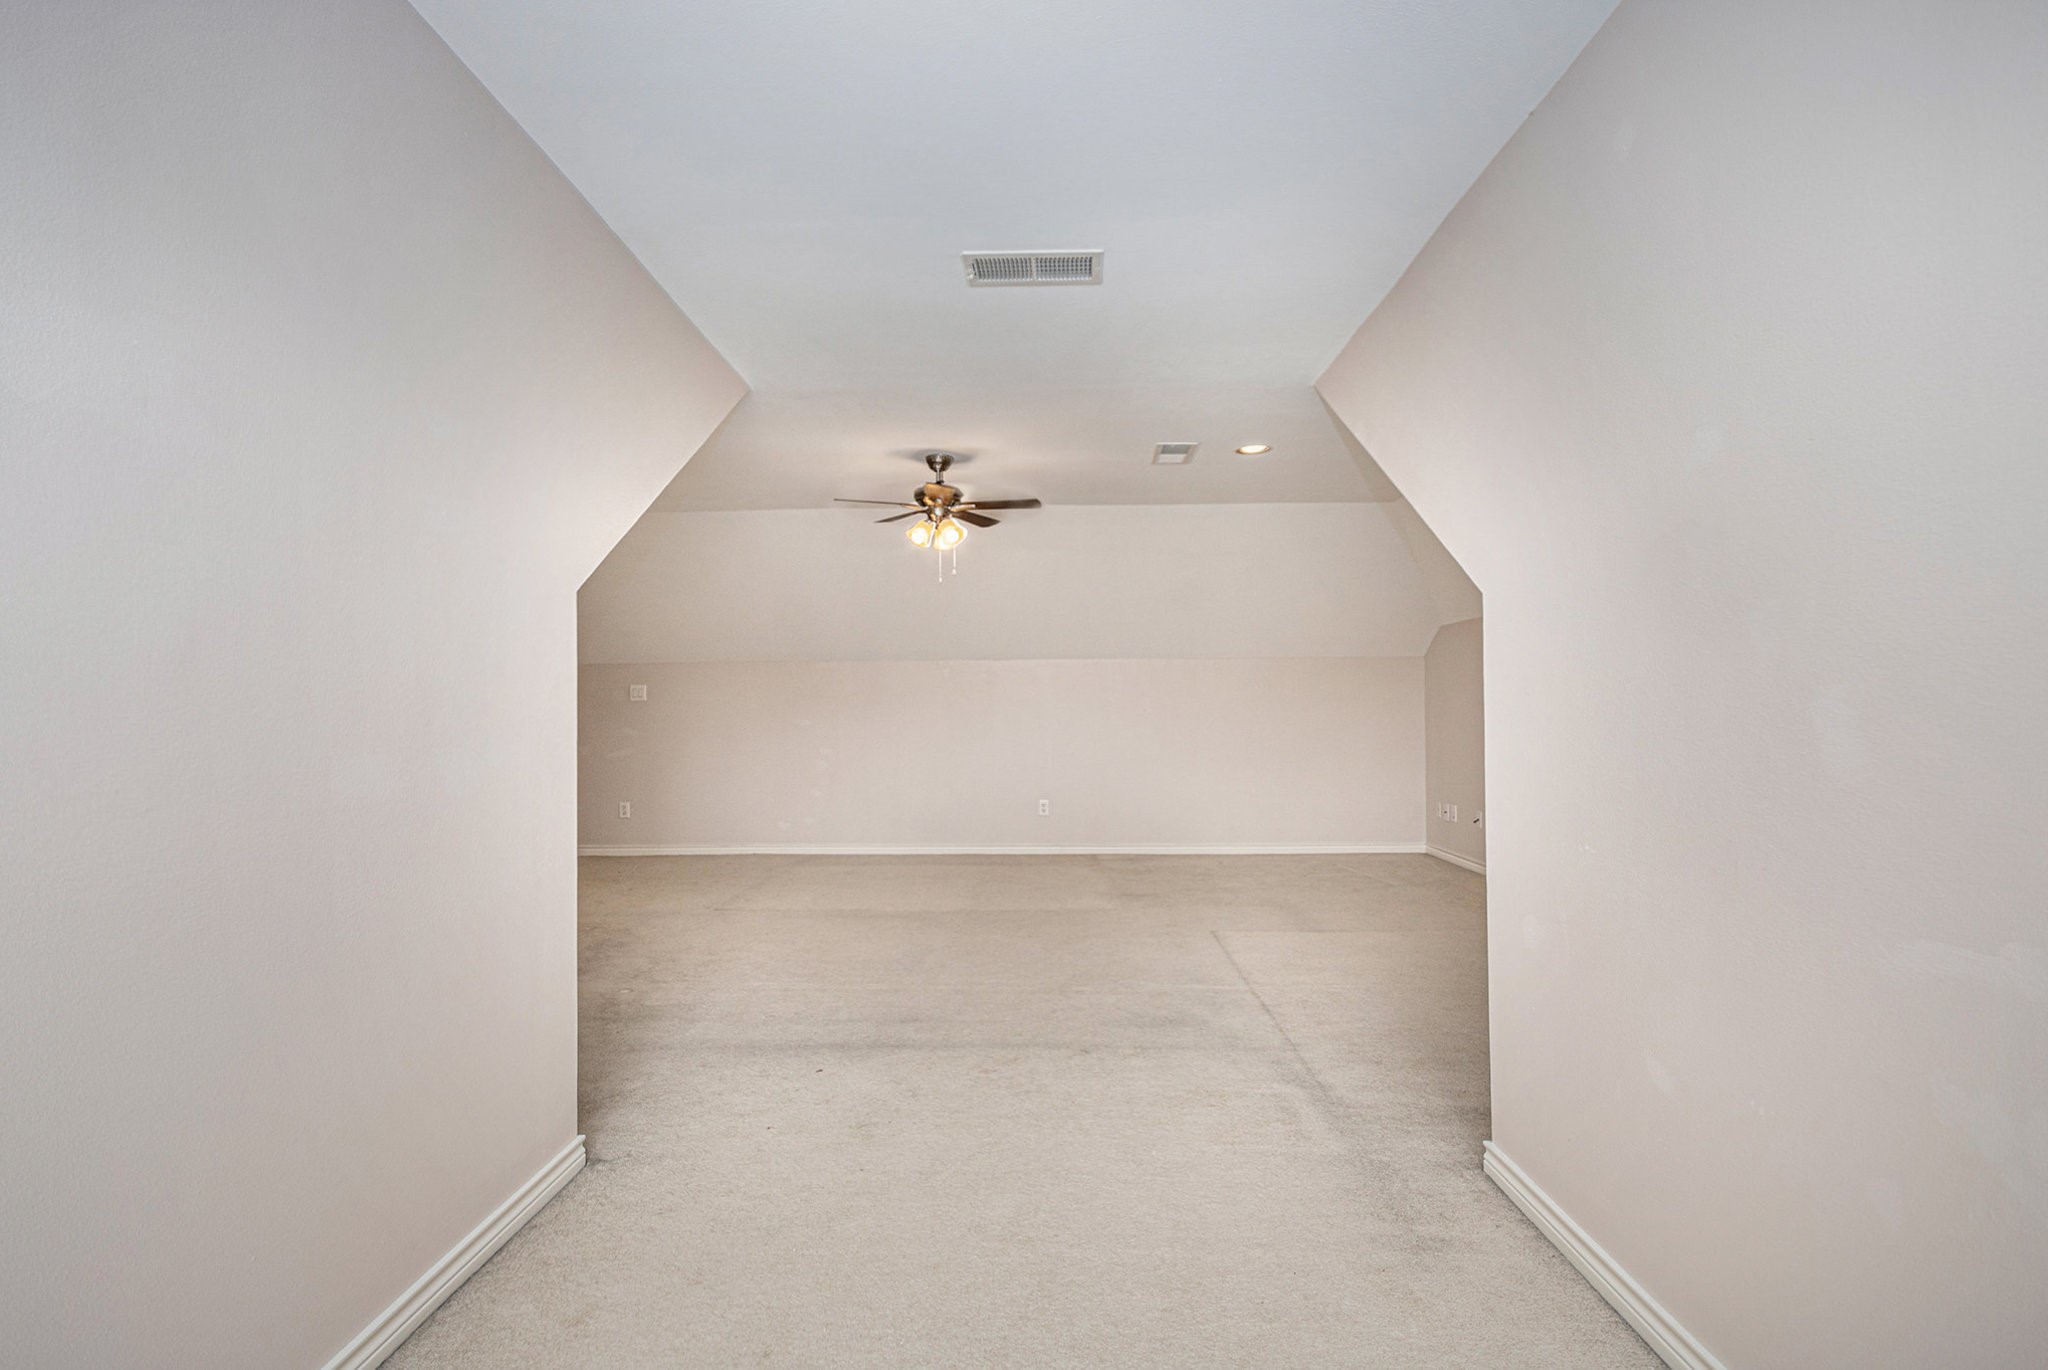
Spacious attic room with angled ceilings, neutral walls, and carpeted flooring, featuring a ceiling fan and recessed lighting. Ideal for a versatile living space or storage.
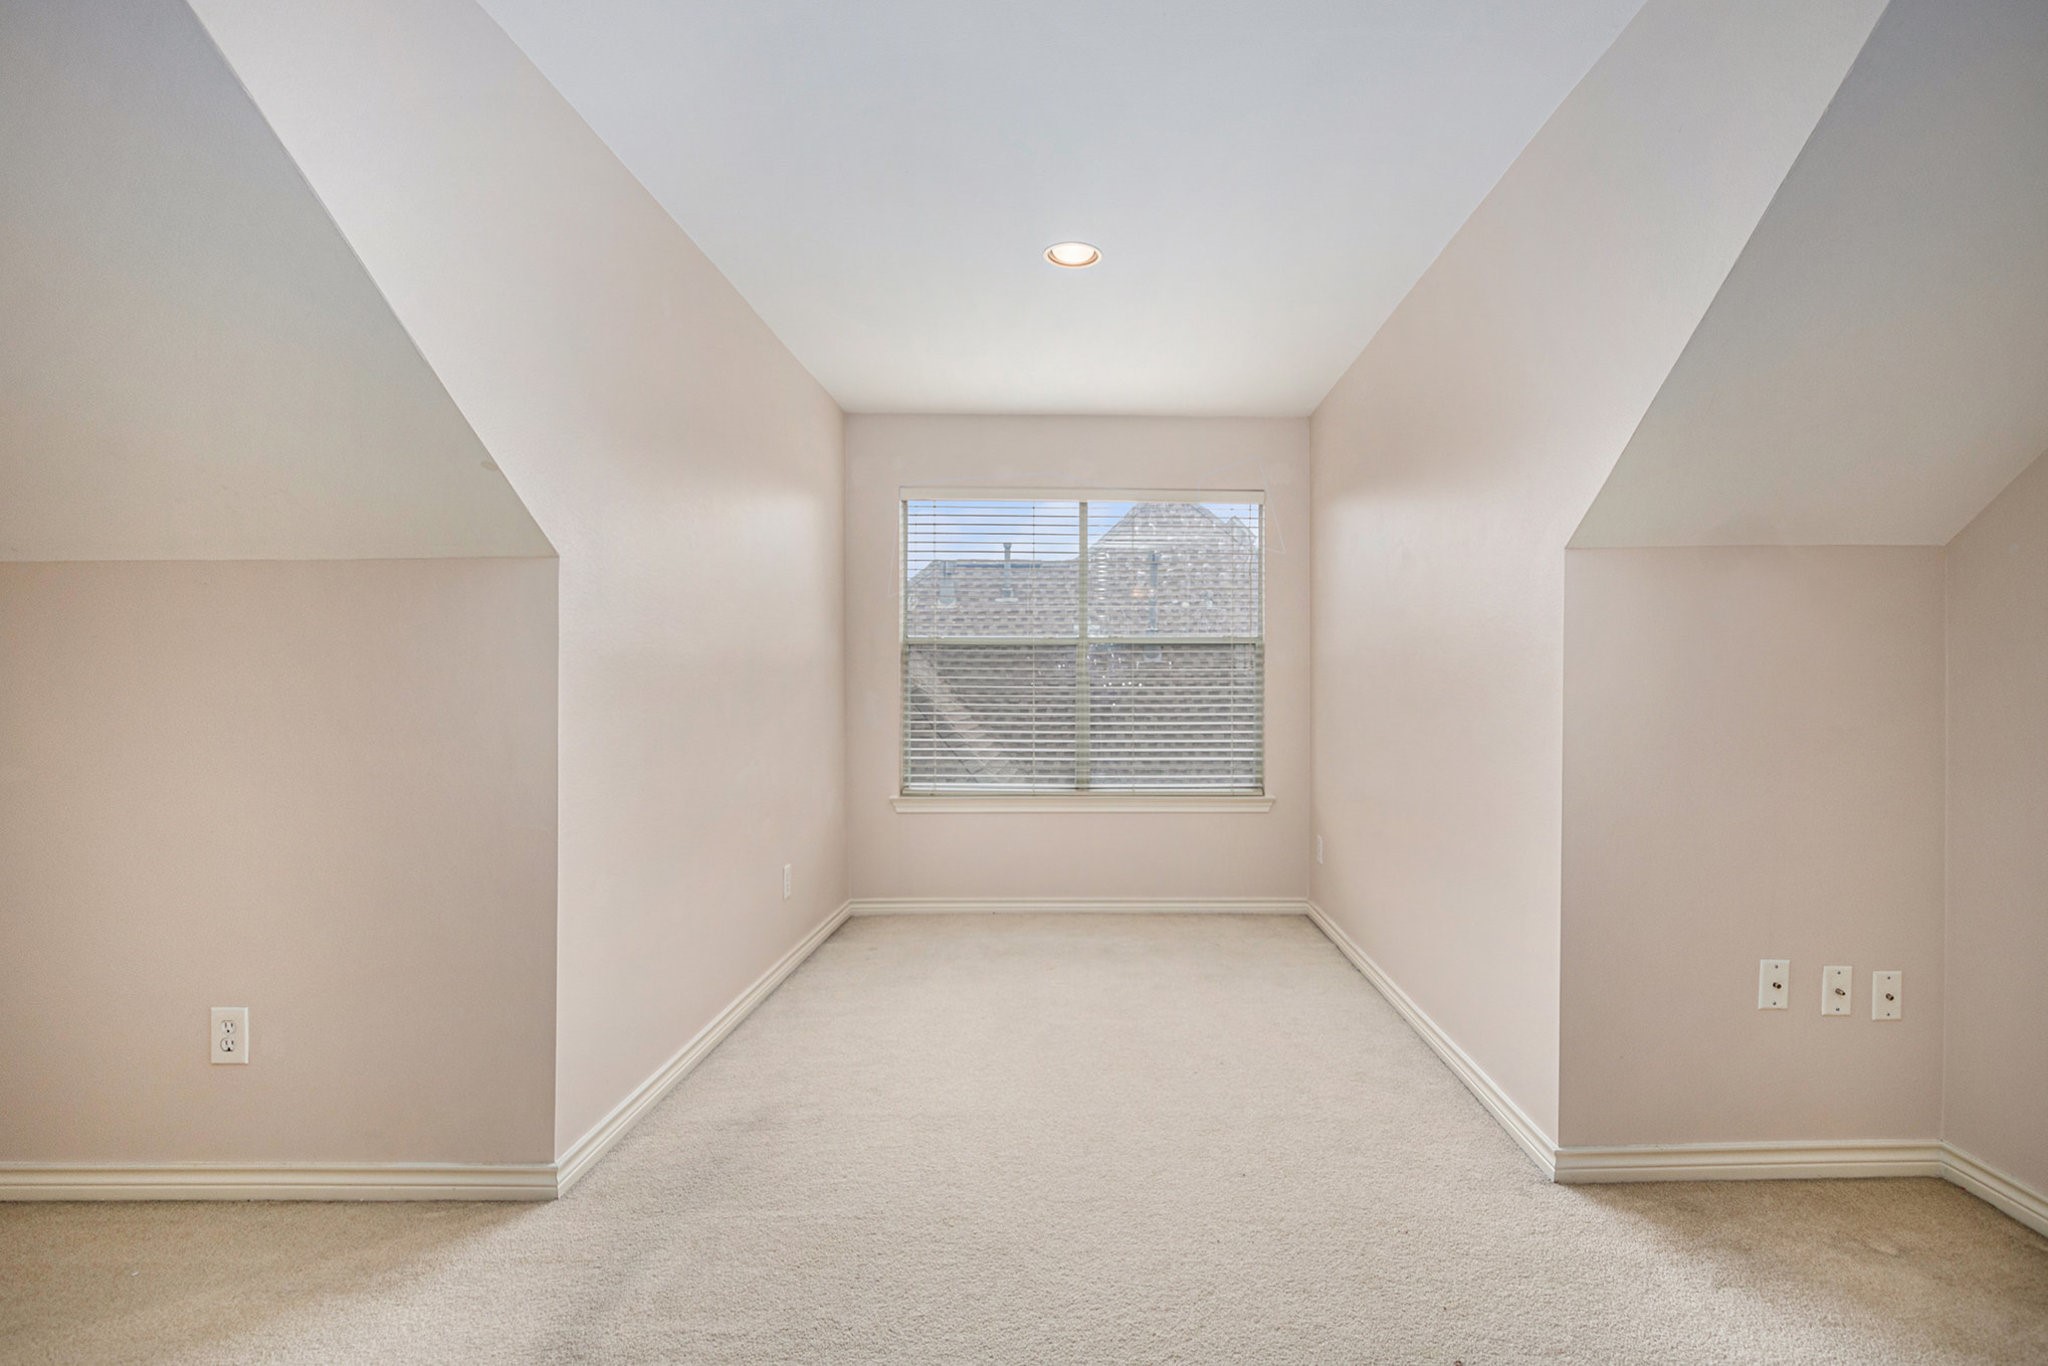
This is a cozy, carpeted attic space with sloped ceilings and a window providing natural light. Ideal for a small office or reading nook.
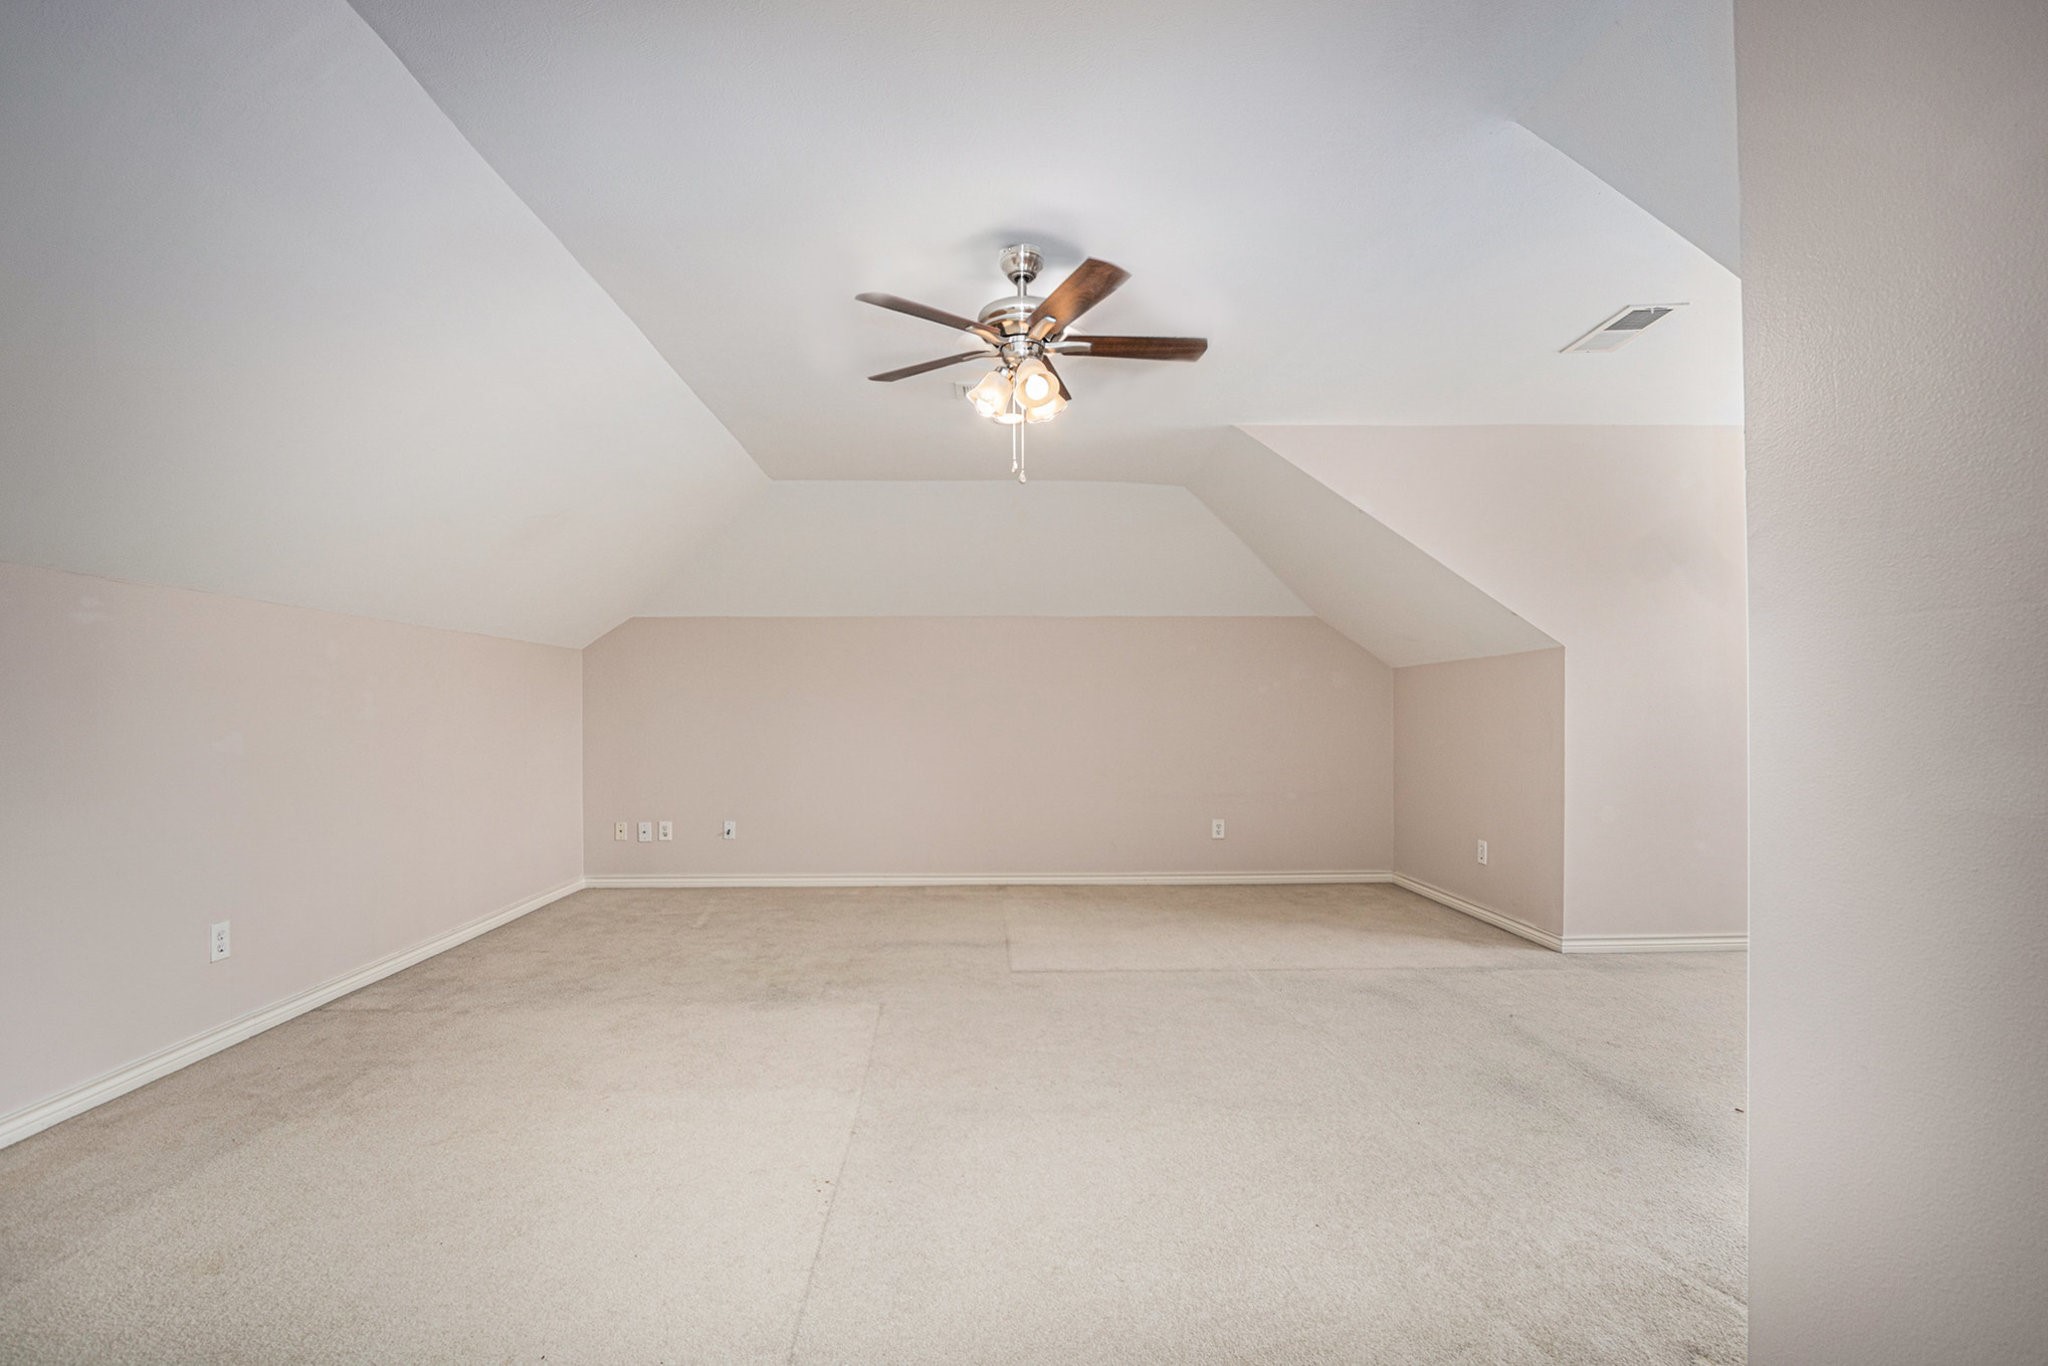
This spacious room features light-colored walls, a sloped ceiling, and a ceiling fan with lights, offering a versatile area for customization.
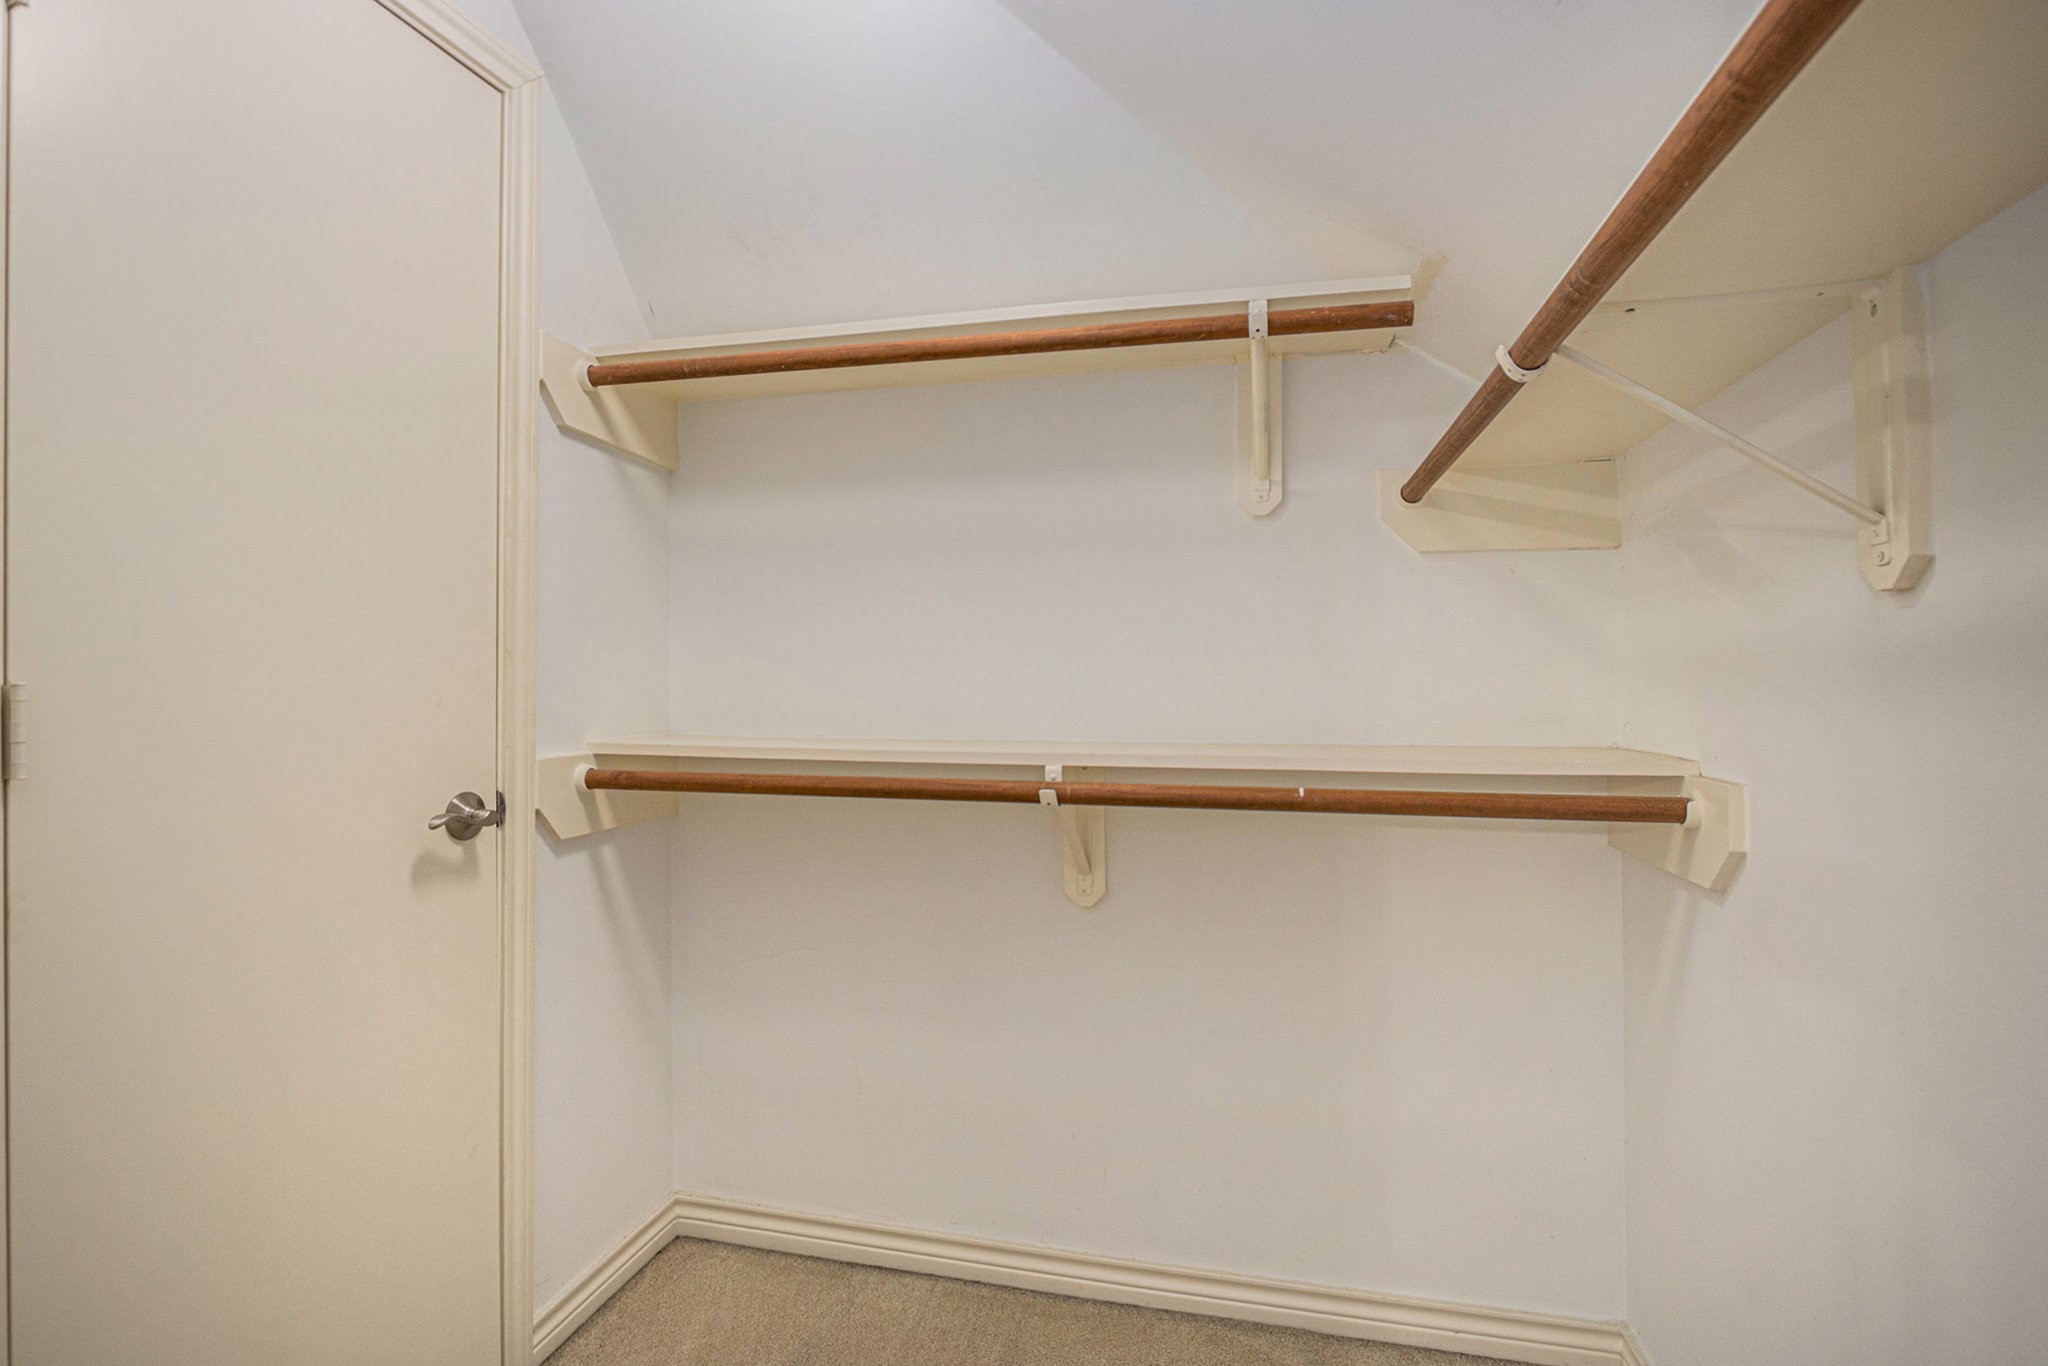
This photo shows a spacious walk-in closet with built-in shelves and hanging rods, offering ample storage space.
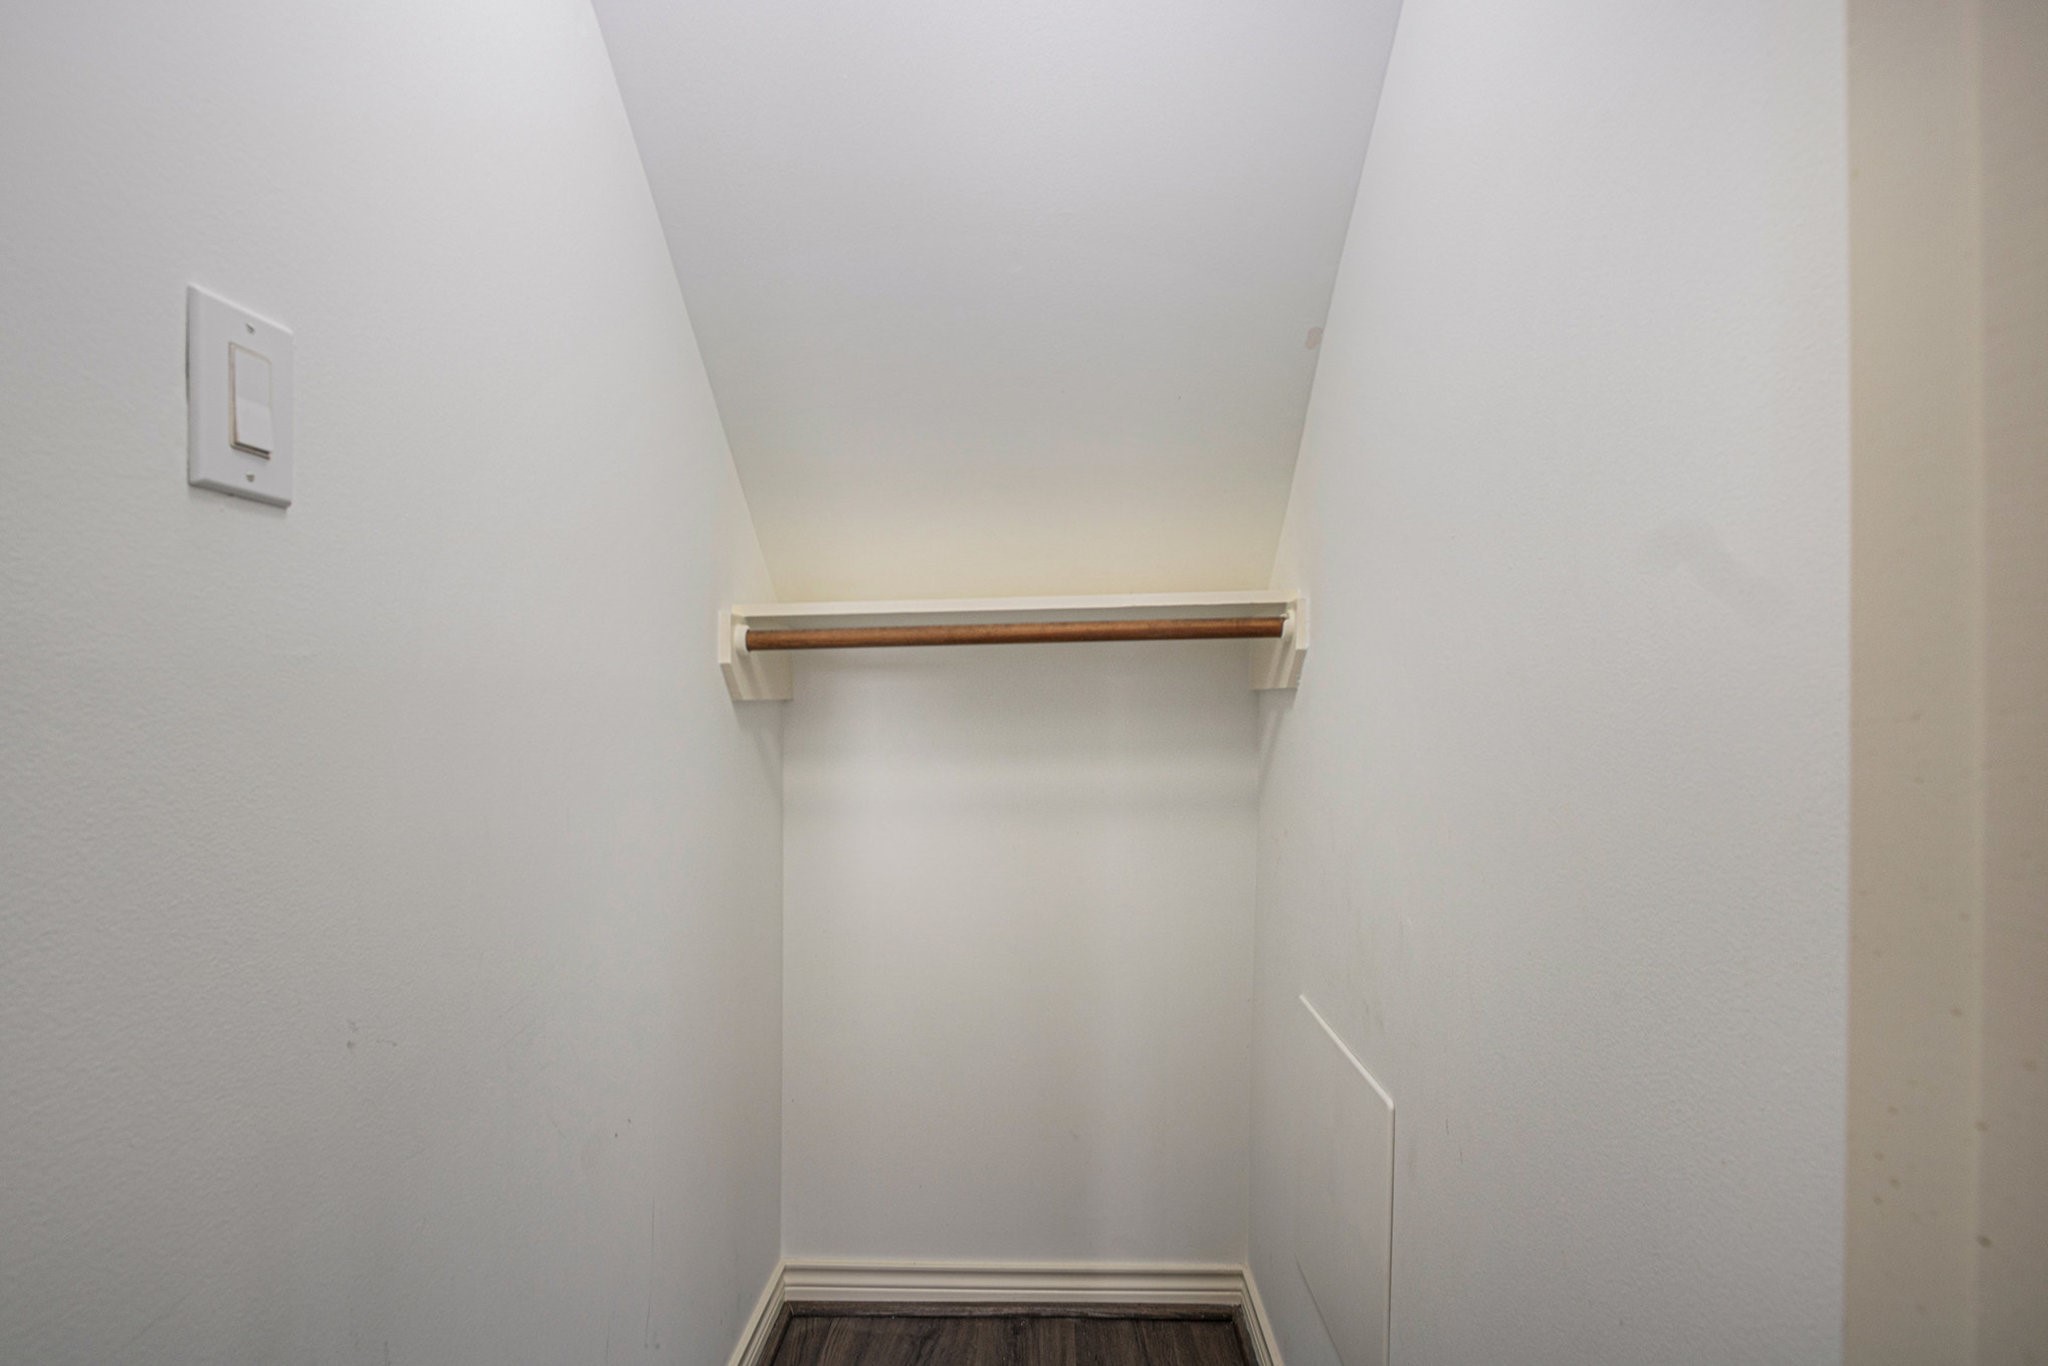
Convenient Closet
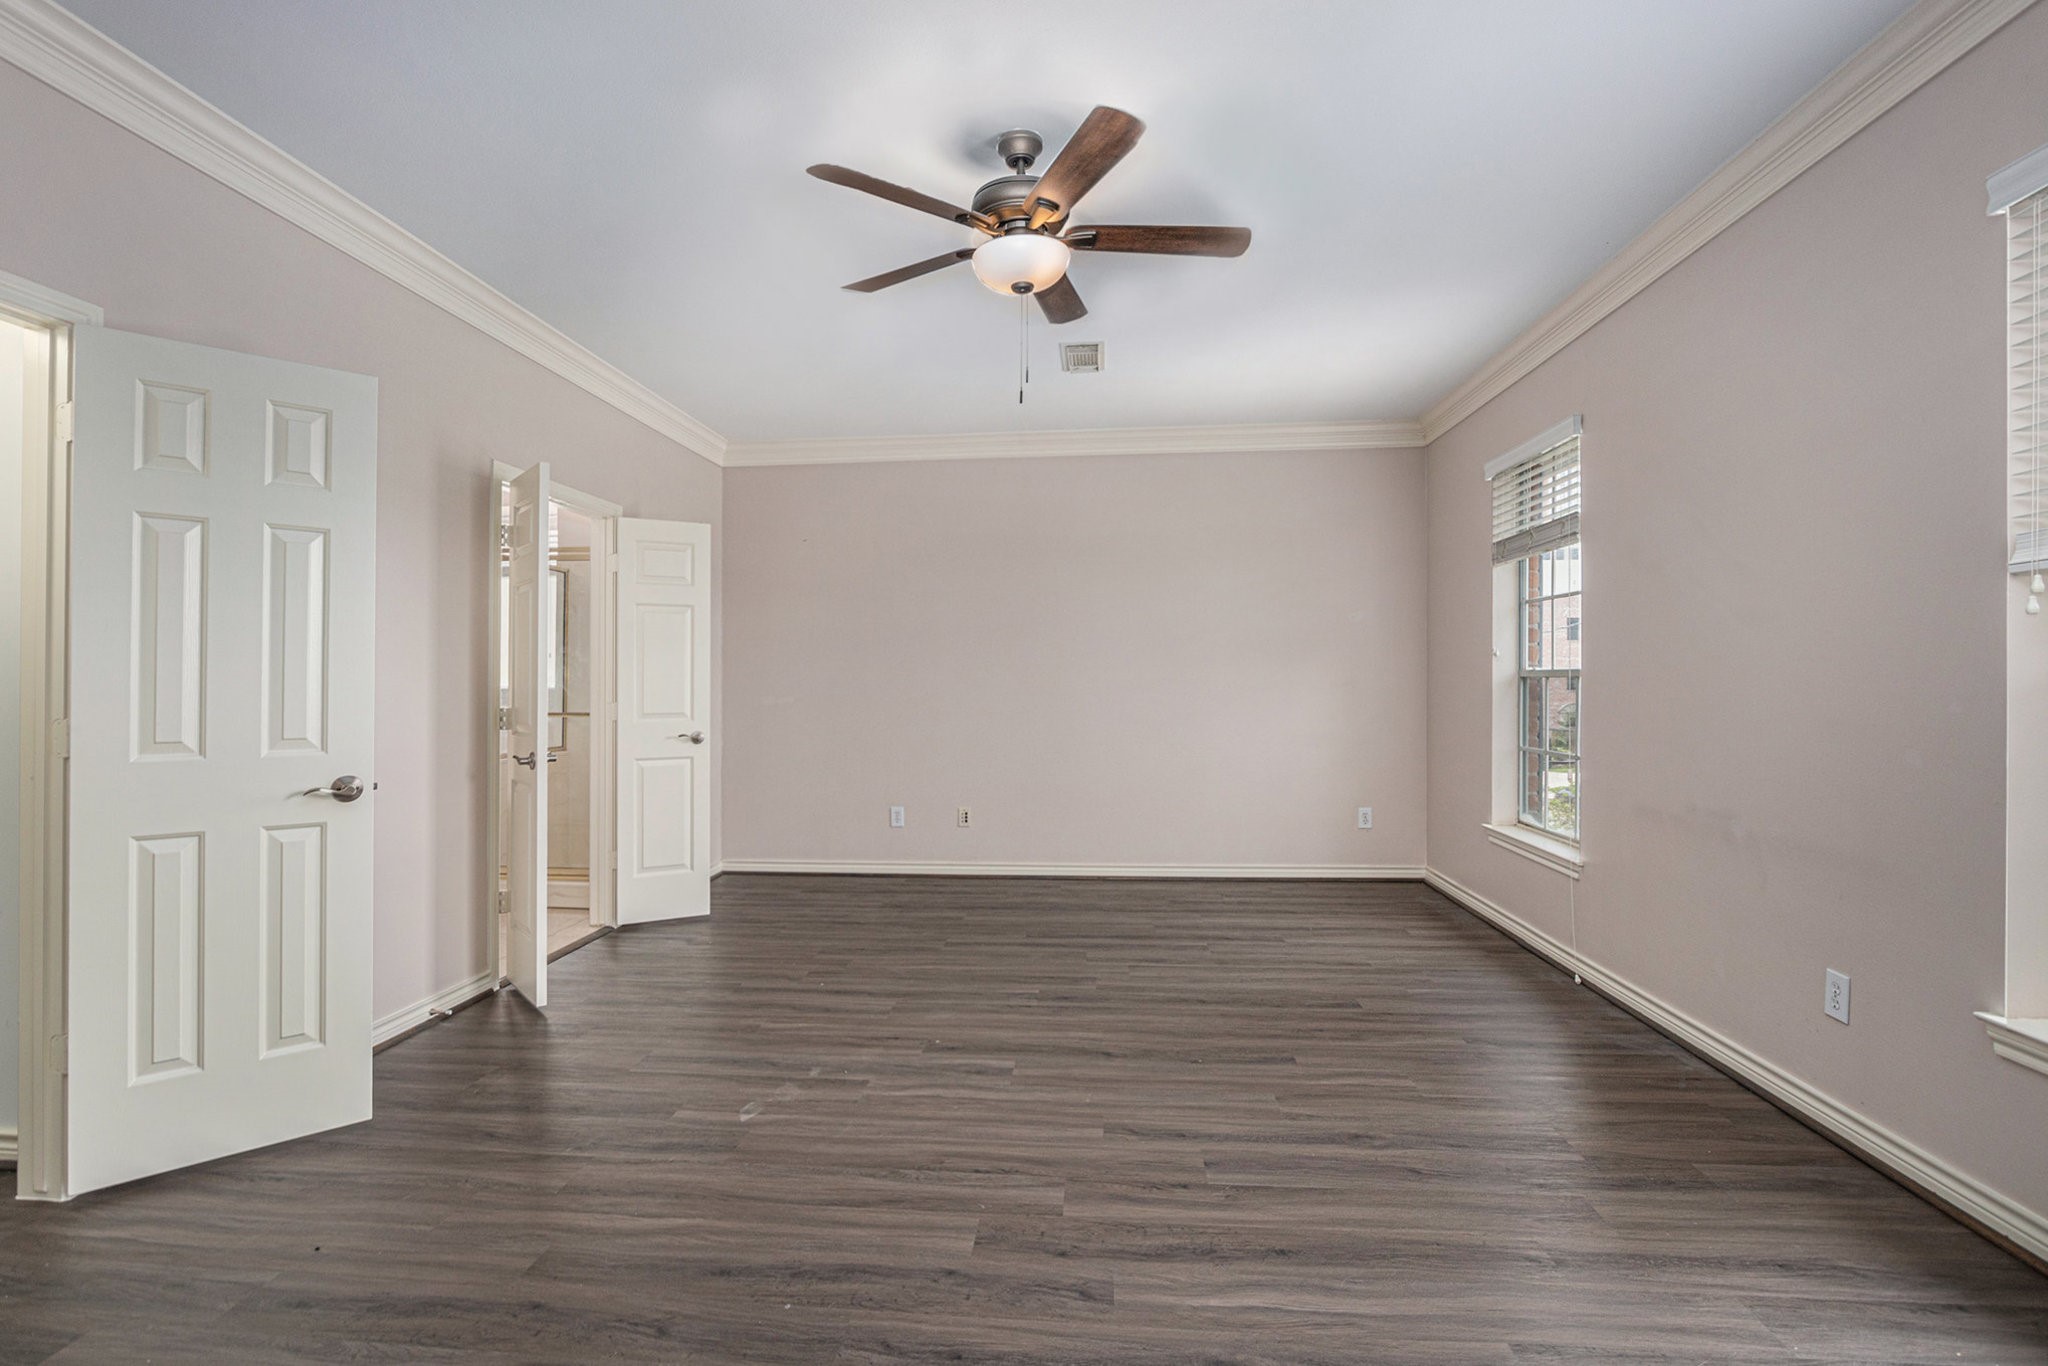
This spacious room features elegant crown molding, a ceiling fan, and rich wood flooring. It offers plenty of natural light through large windows, and has a neutral color palette, creating a welcoming atmosphere.
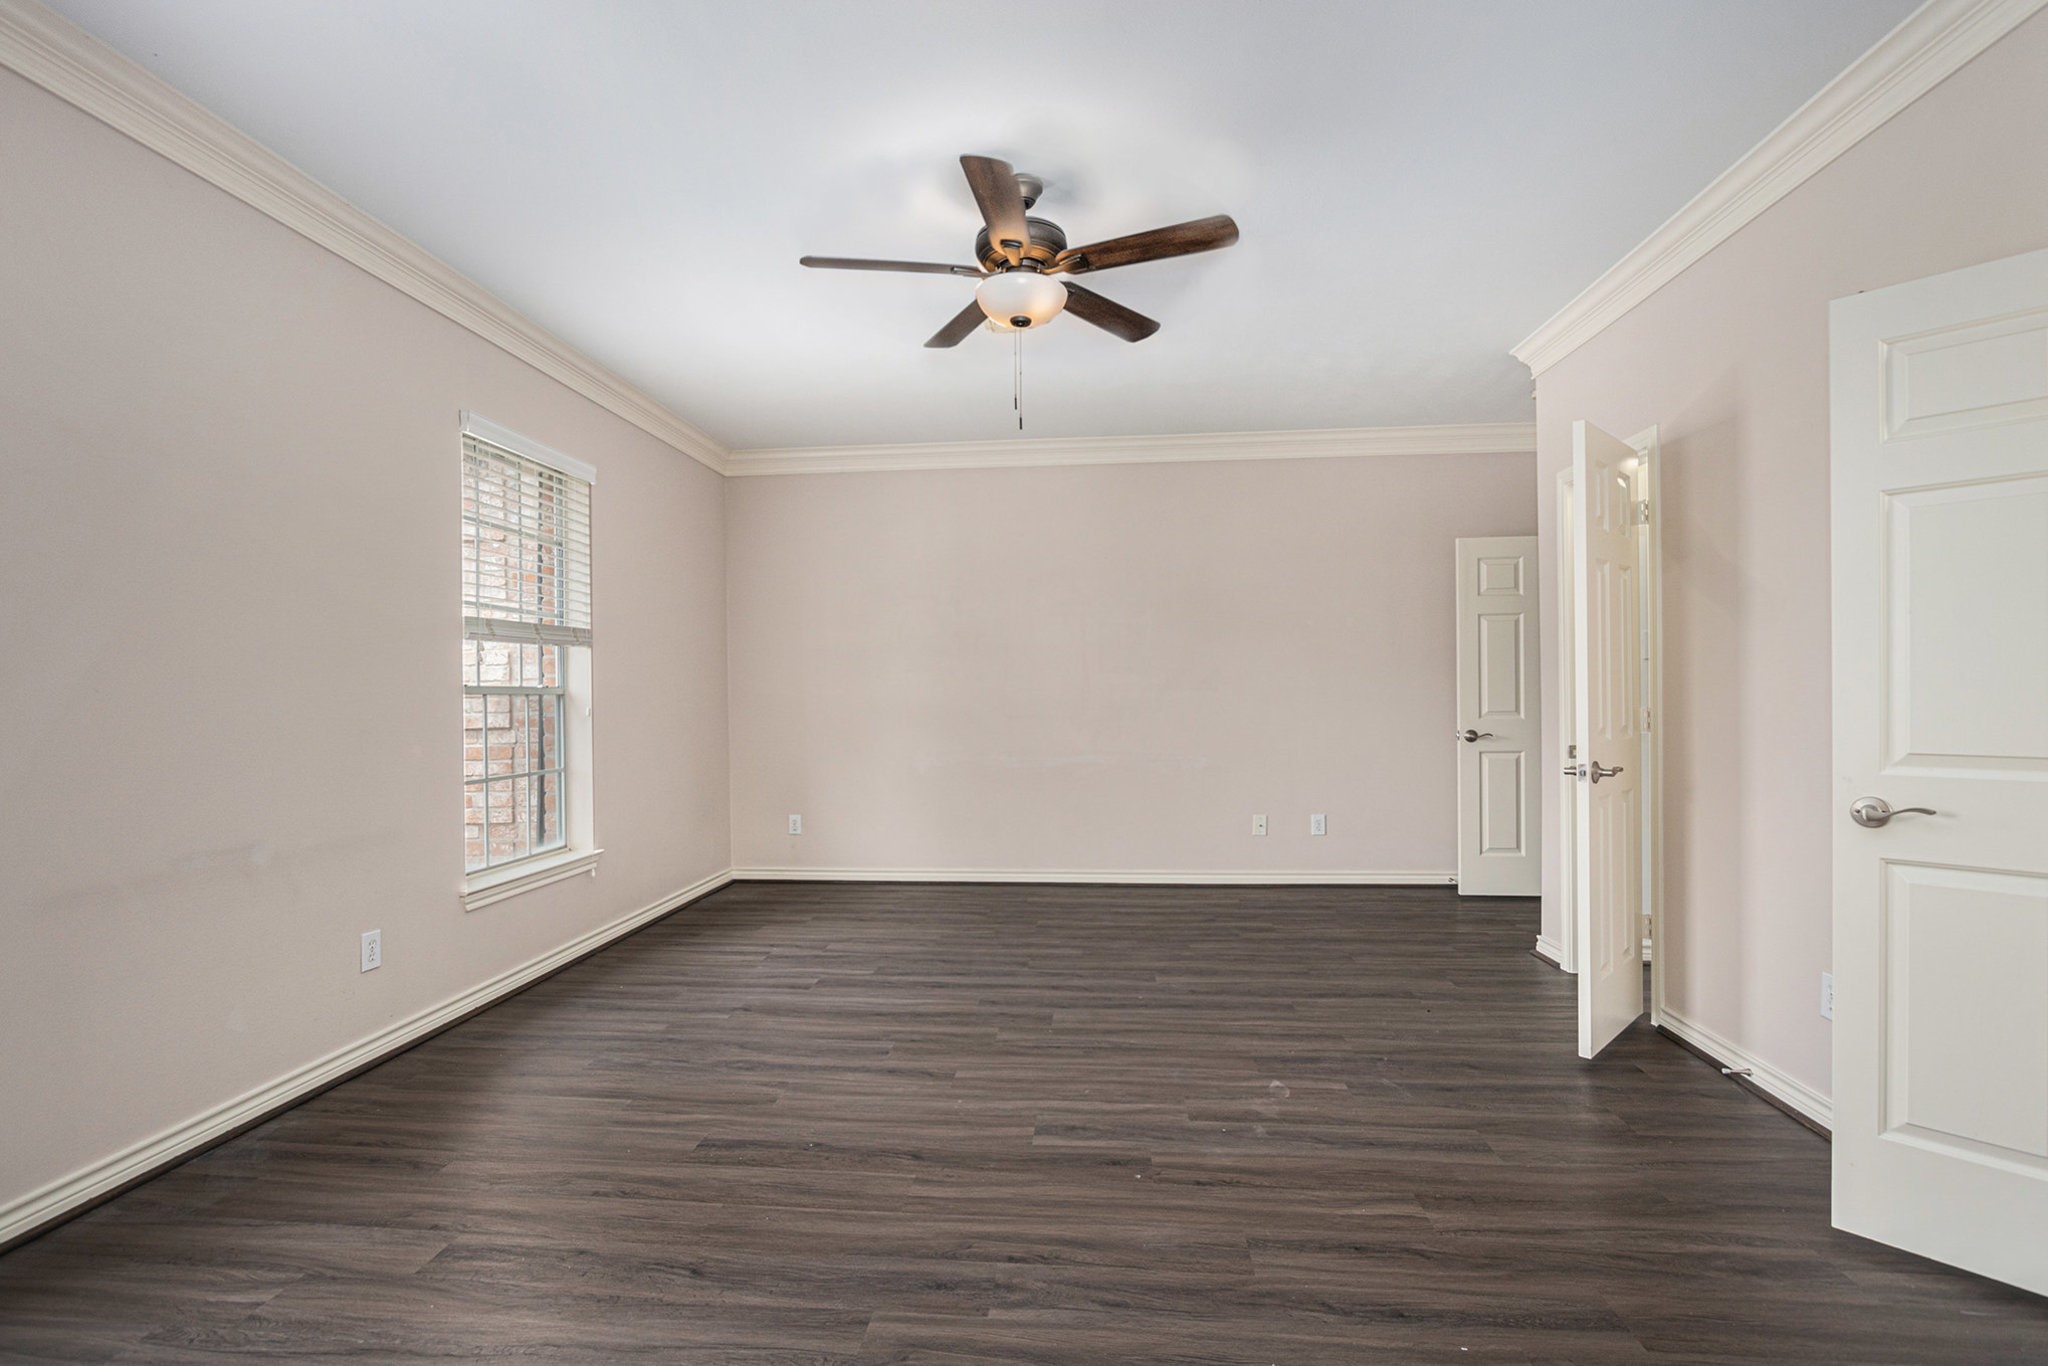
This spacious room features neutral walls, dark wood flooring, a ceiling fan, and ample natural light from a large window, creating a bright and inviting atmosphere.
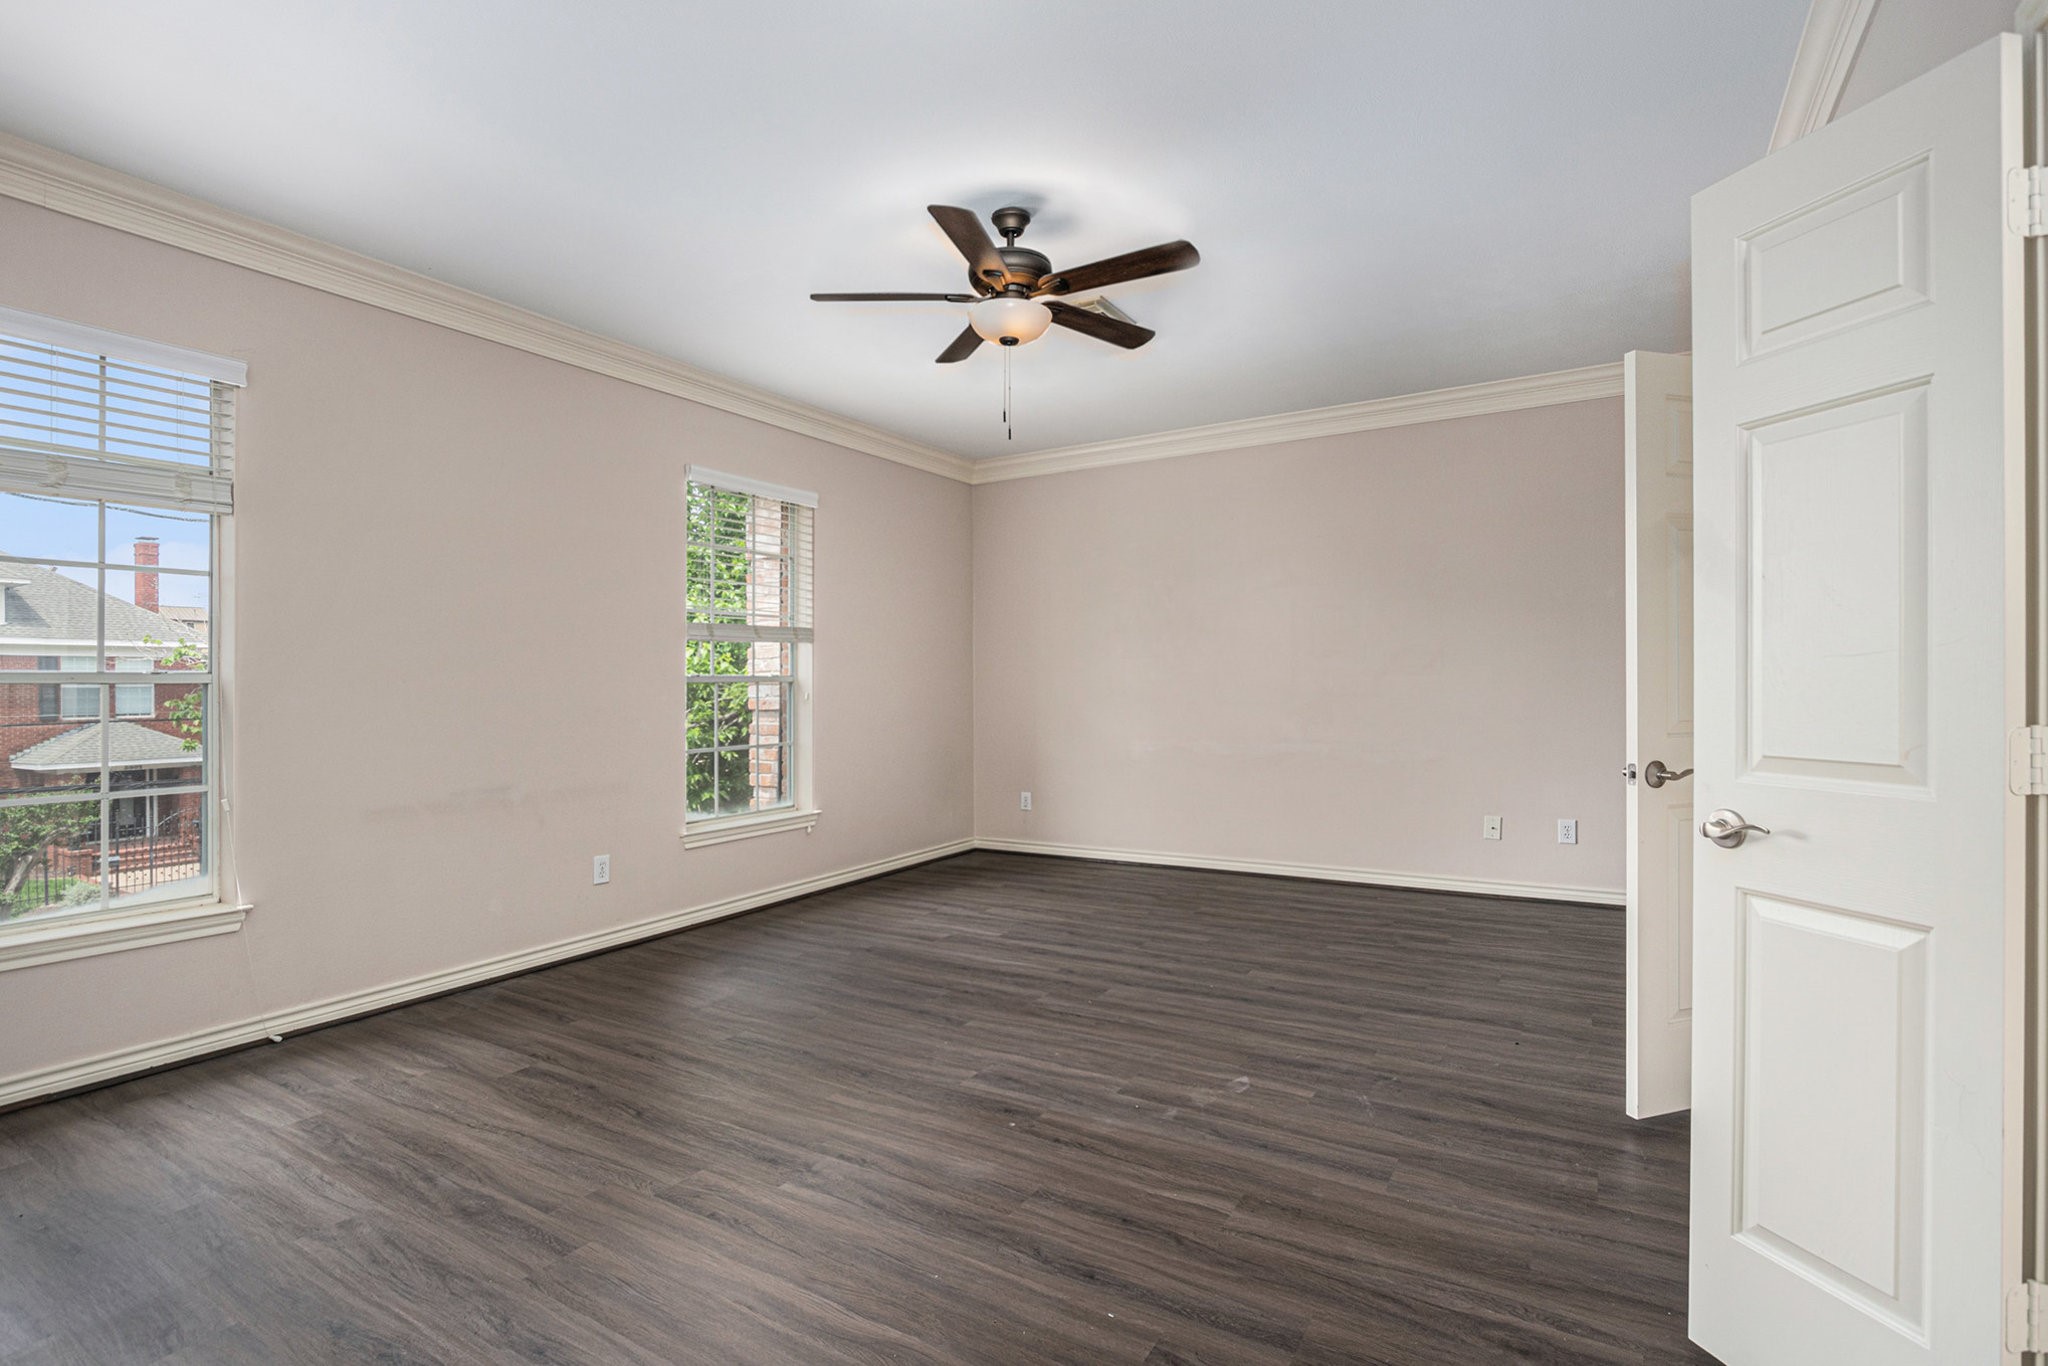
Spacious, bright room with large windows, neutral walls, and dark wood flooring. Features a ceiling fan and ample natural light, ideal for a bedroom or office.
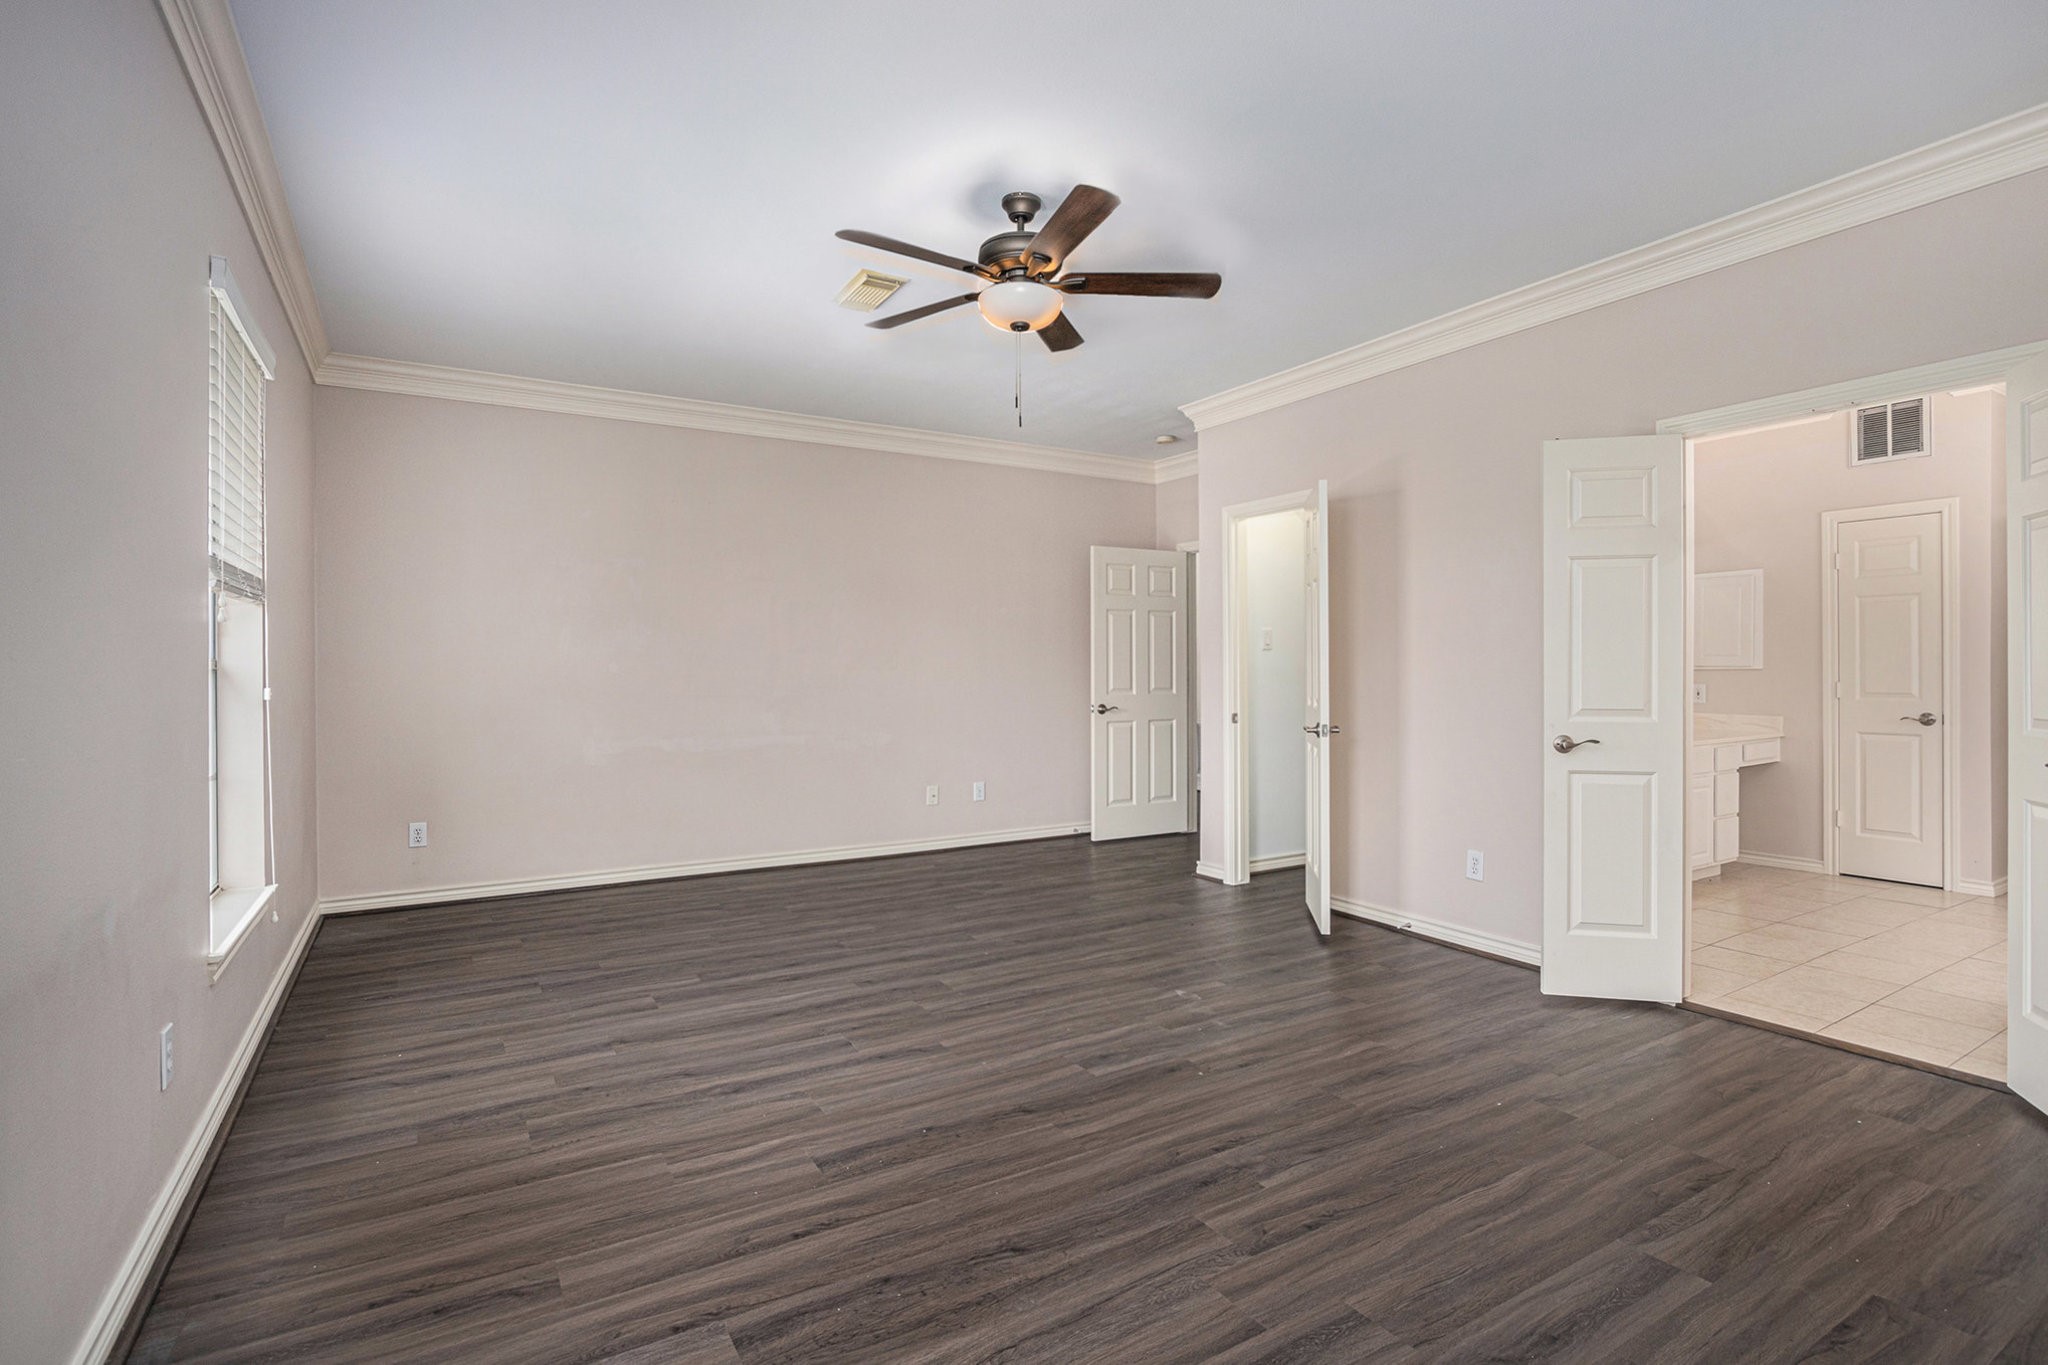
Spacious bedroom with dark wood flooring, neutral walls, and a ceiling fan. It features two doors leading to a bathroom and a closet, offering ample natural light through large windows.

This bathroom features a spacious layout with a large vanity, a soaking tub, and a separate shower. It has neutral tile flooring and ample natural light, creating a bright and inviting space.
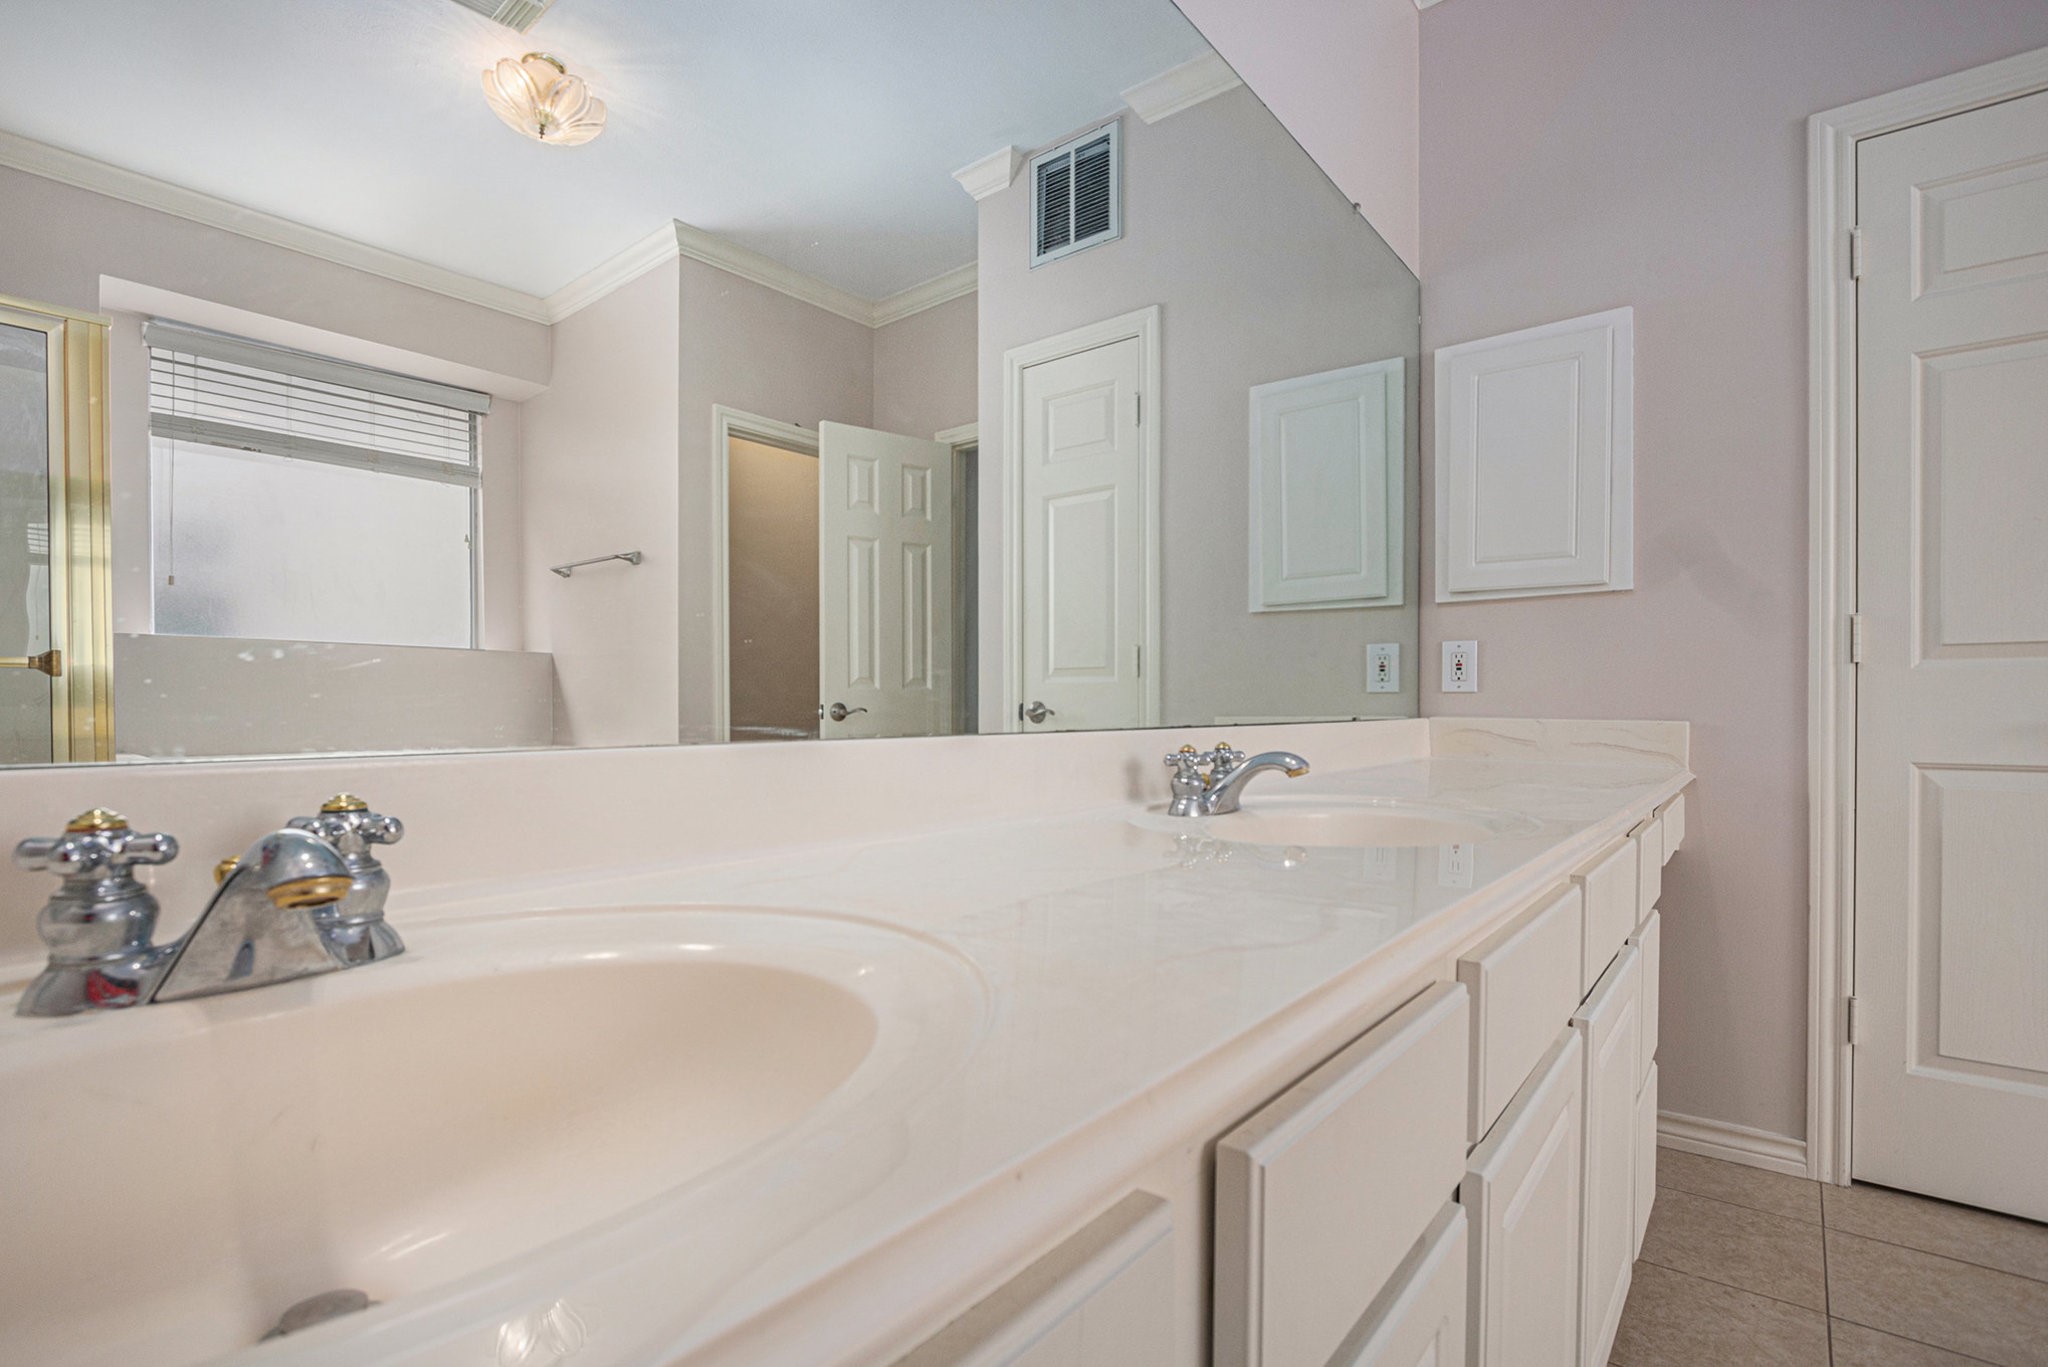
This bathroom features a spacious dual-sink vanity with ample counter space, a large mirror, and neutral tile flooring. The room is well-lit with natural light from a frosted window, offering privacy and elegance.
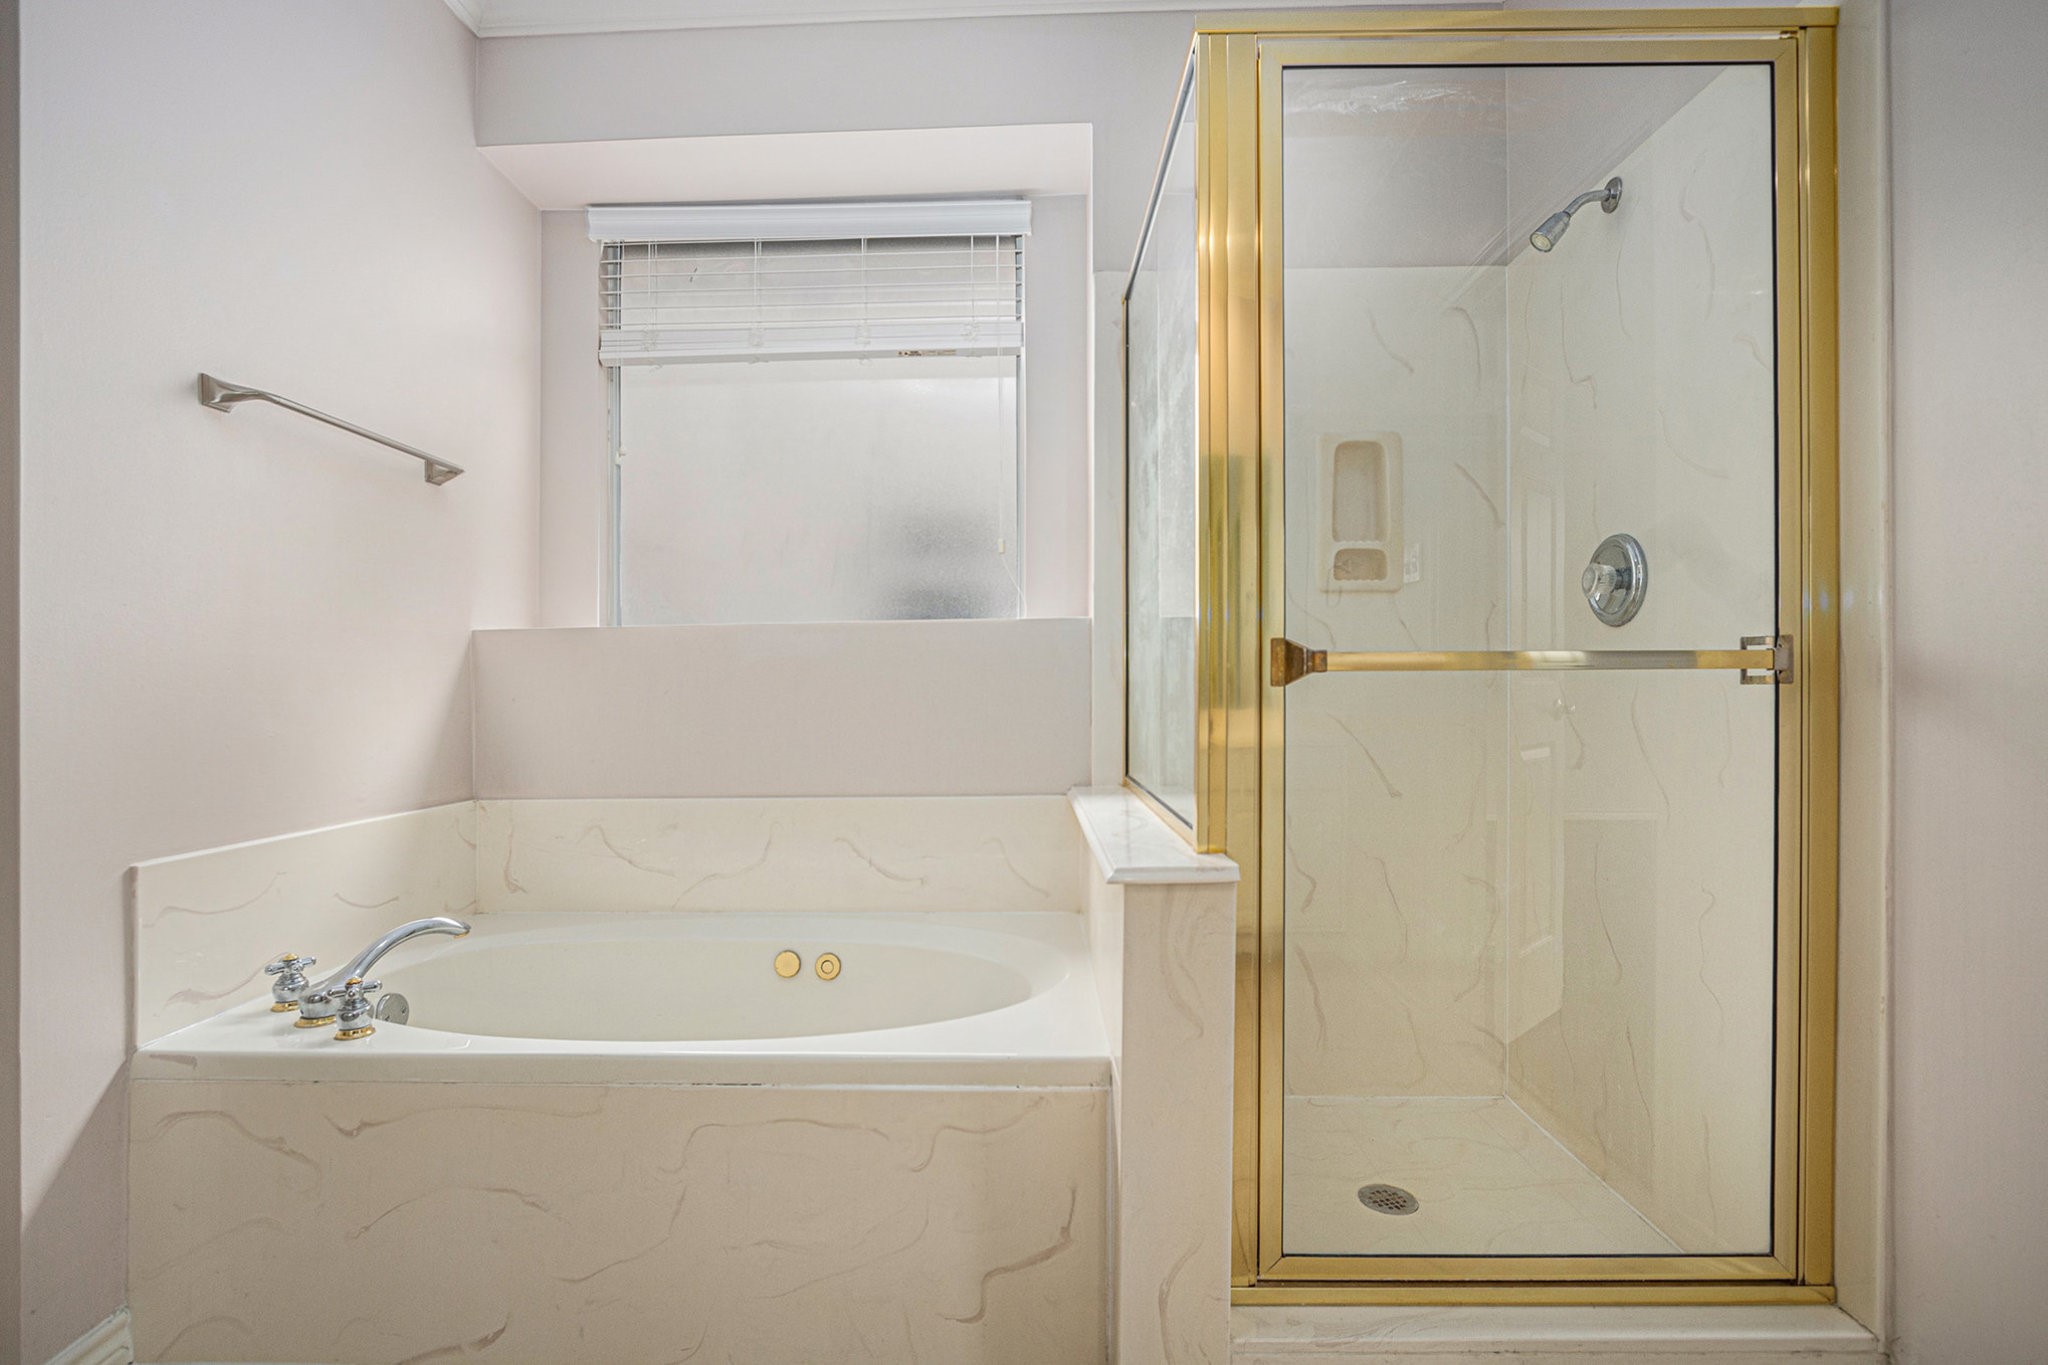
This bathroom features a spacious corner bathtub with sleek fixtures and a separate glass-enclosed shower, accented with gold trim. A frosted window provides natural light while maintaining privacy.
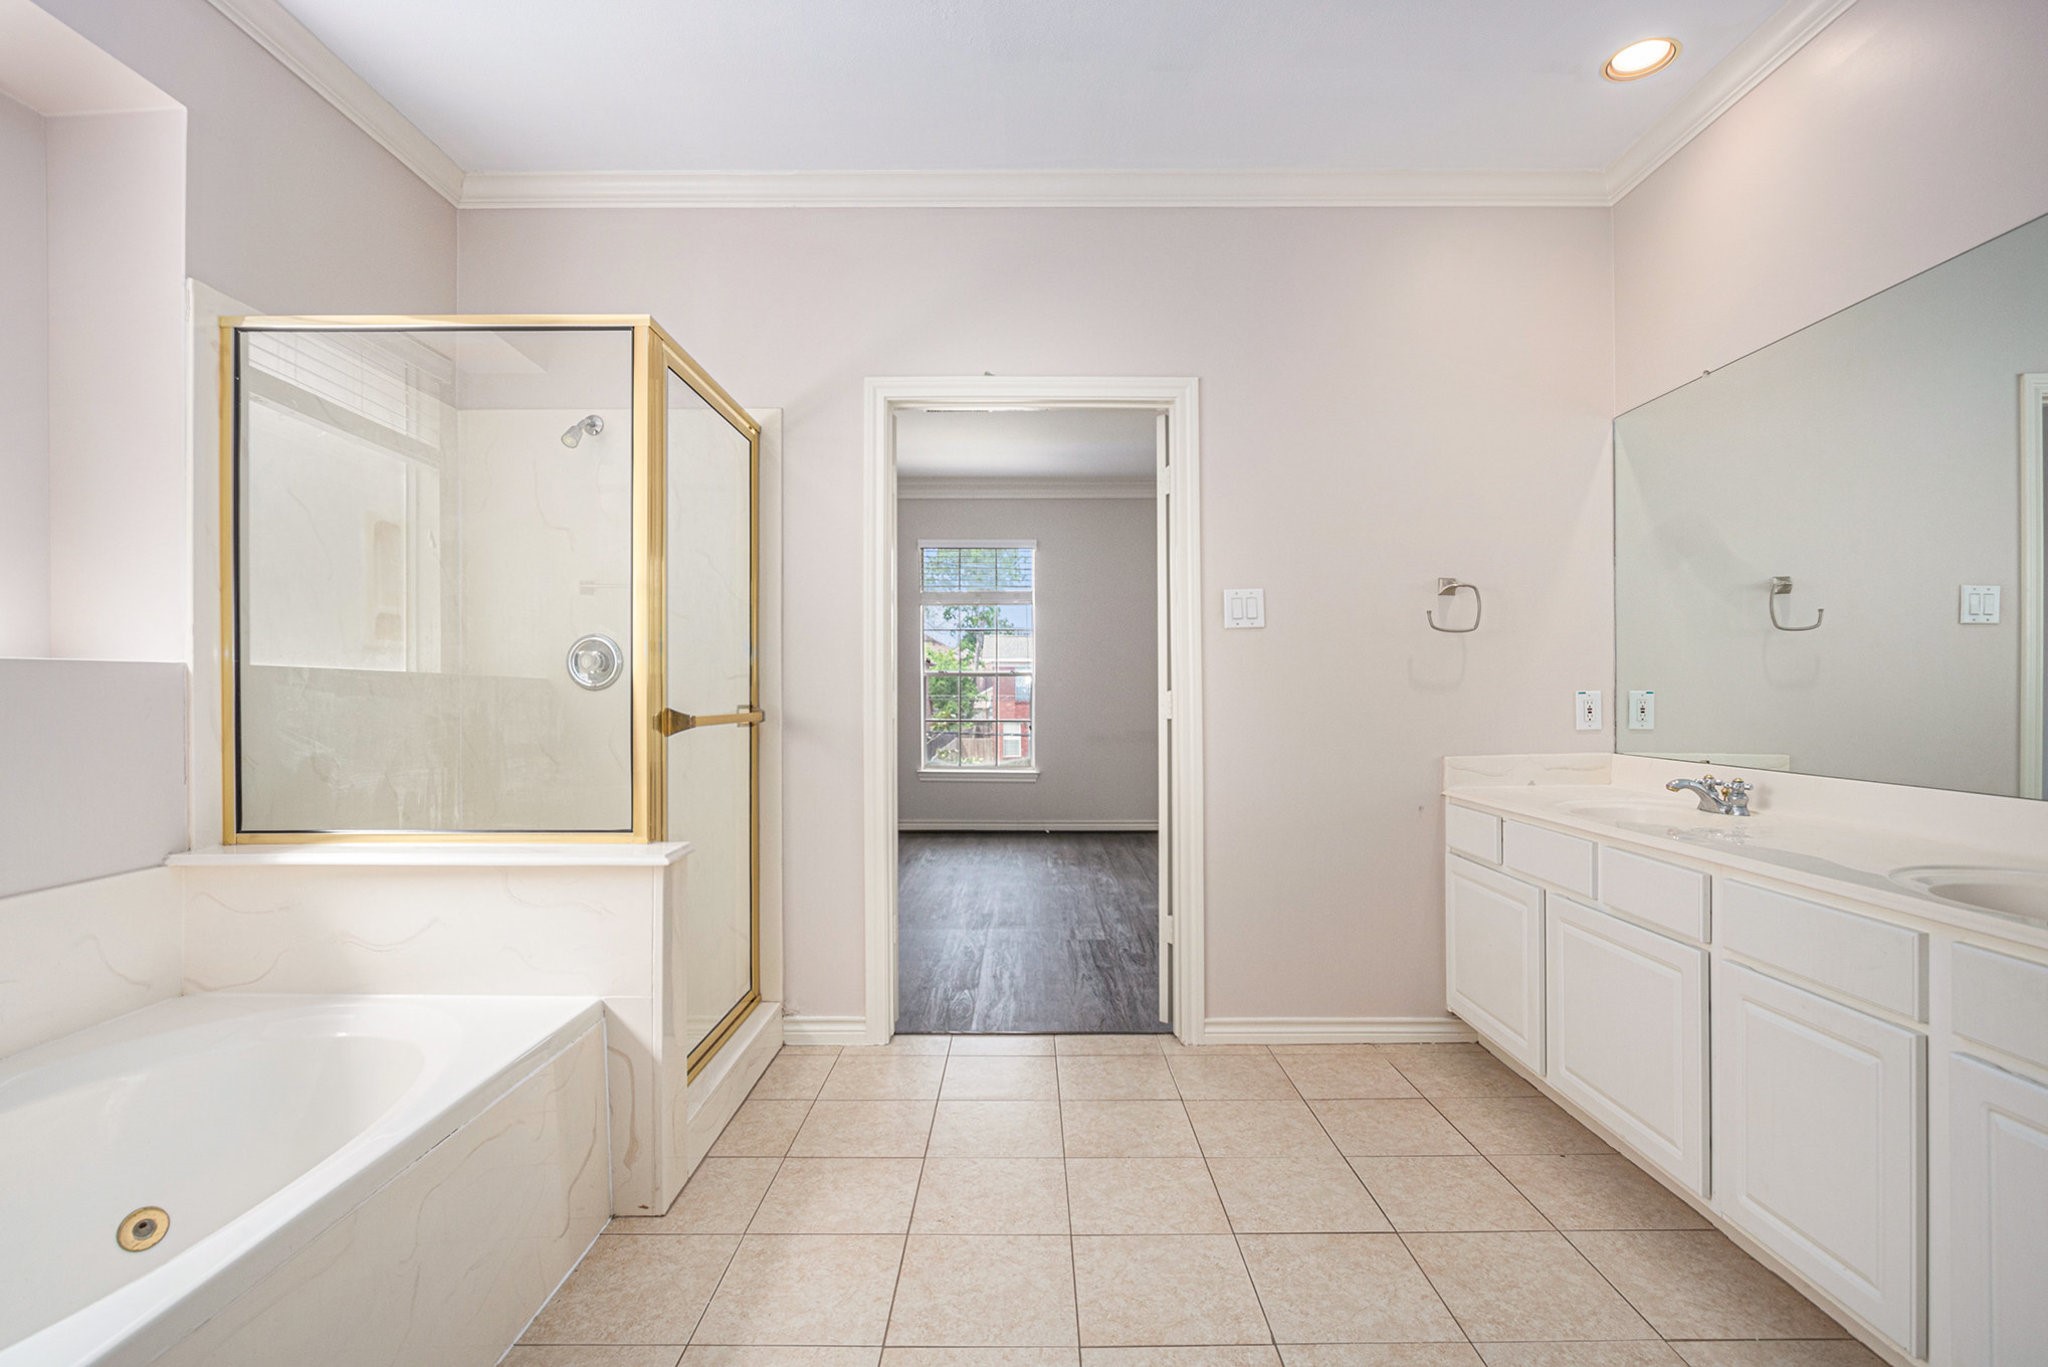
This photo showcases a spacious bathroom with a large soaking tub, glass-enclosed shower, dual-sink vanity, and neutral tile flooring. A doorway leads to an adjacent room with a window.
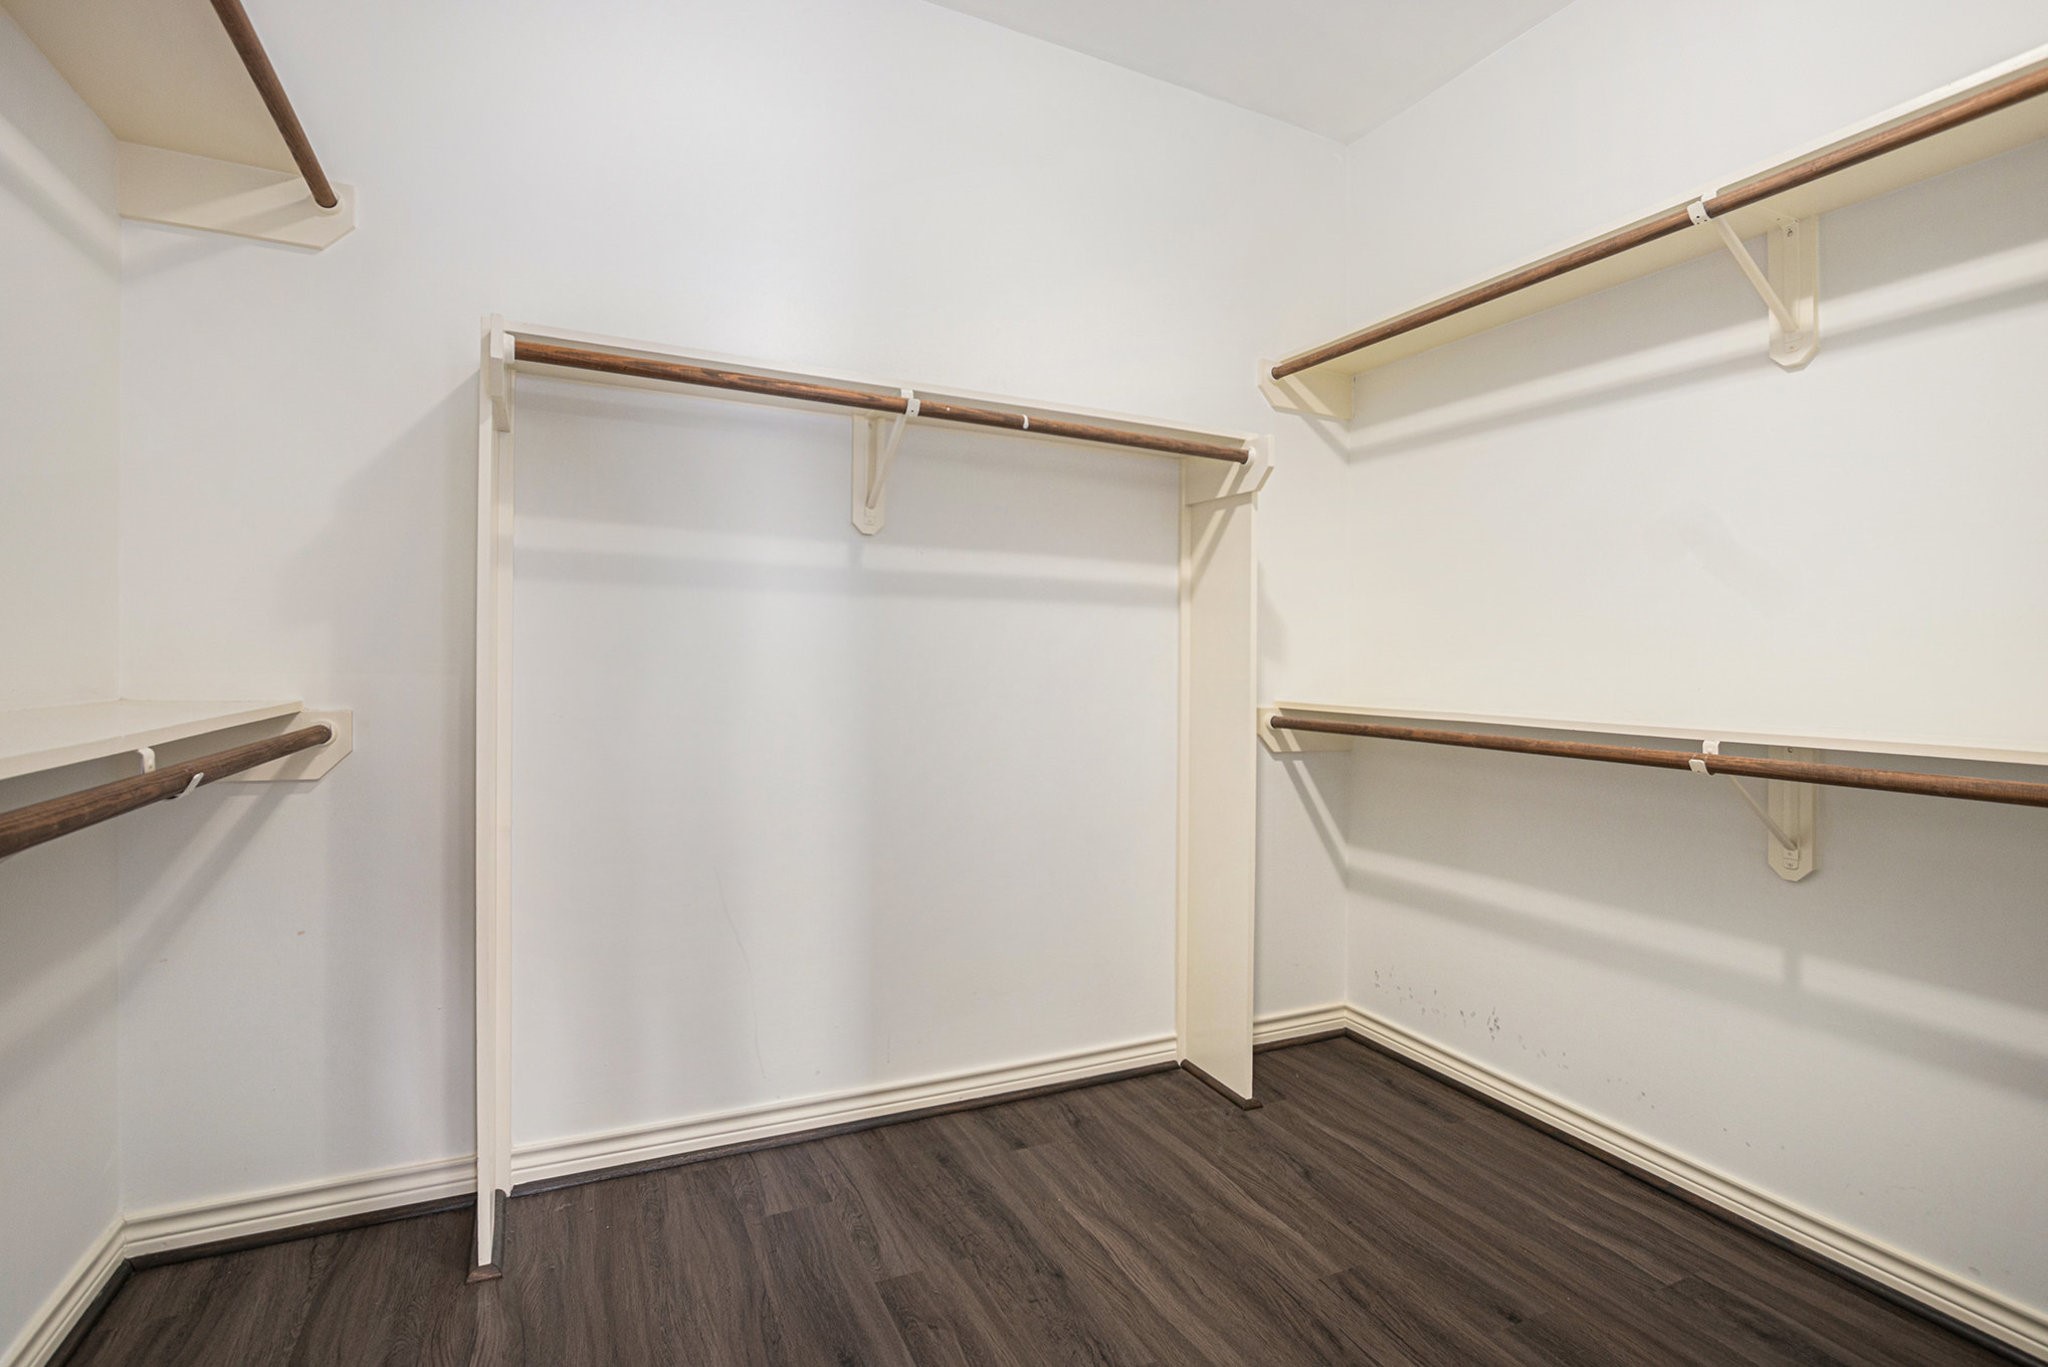
This photo shows a spacious walk-in closet with white walls, multiple wooden hanging rods, and dark wood flooring, offering ample storage space.
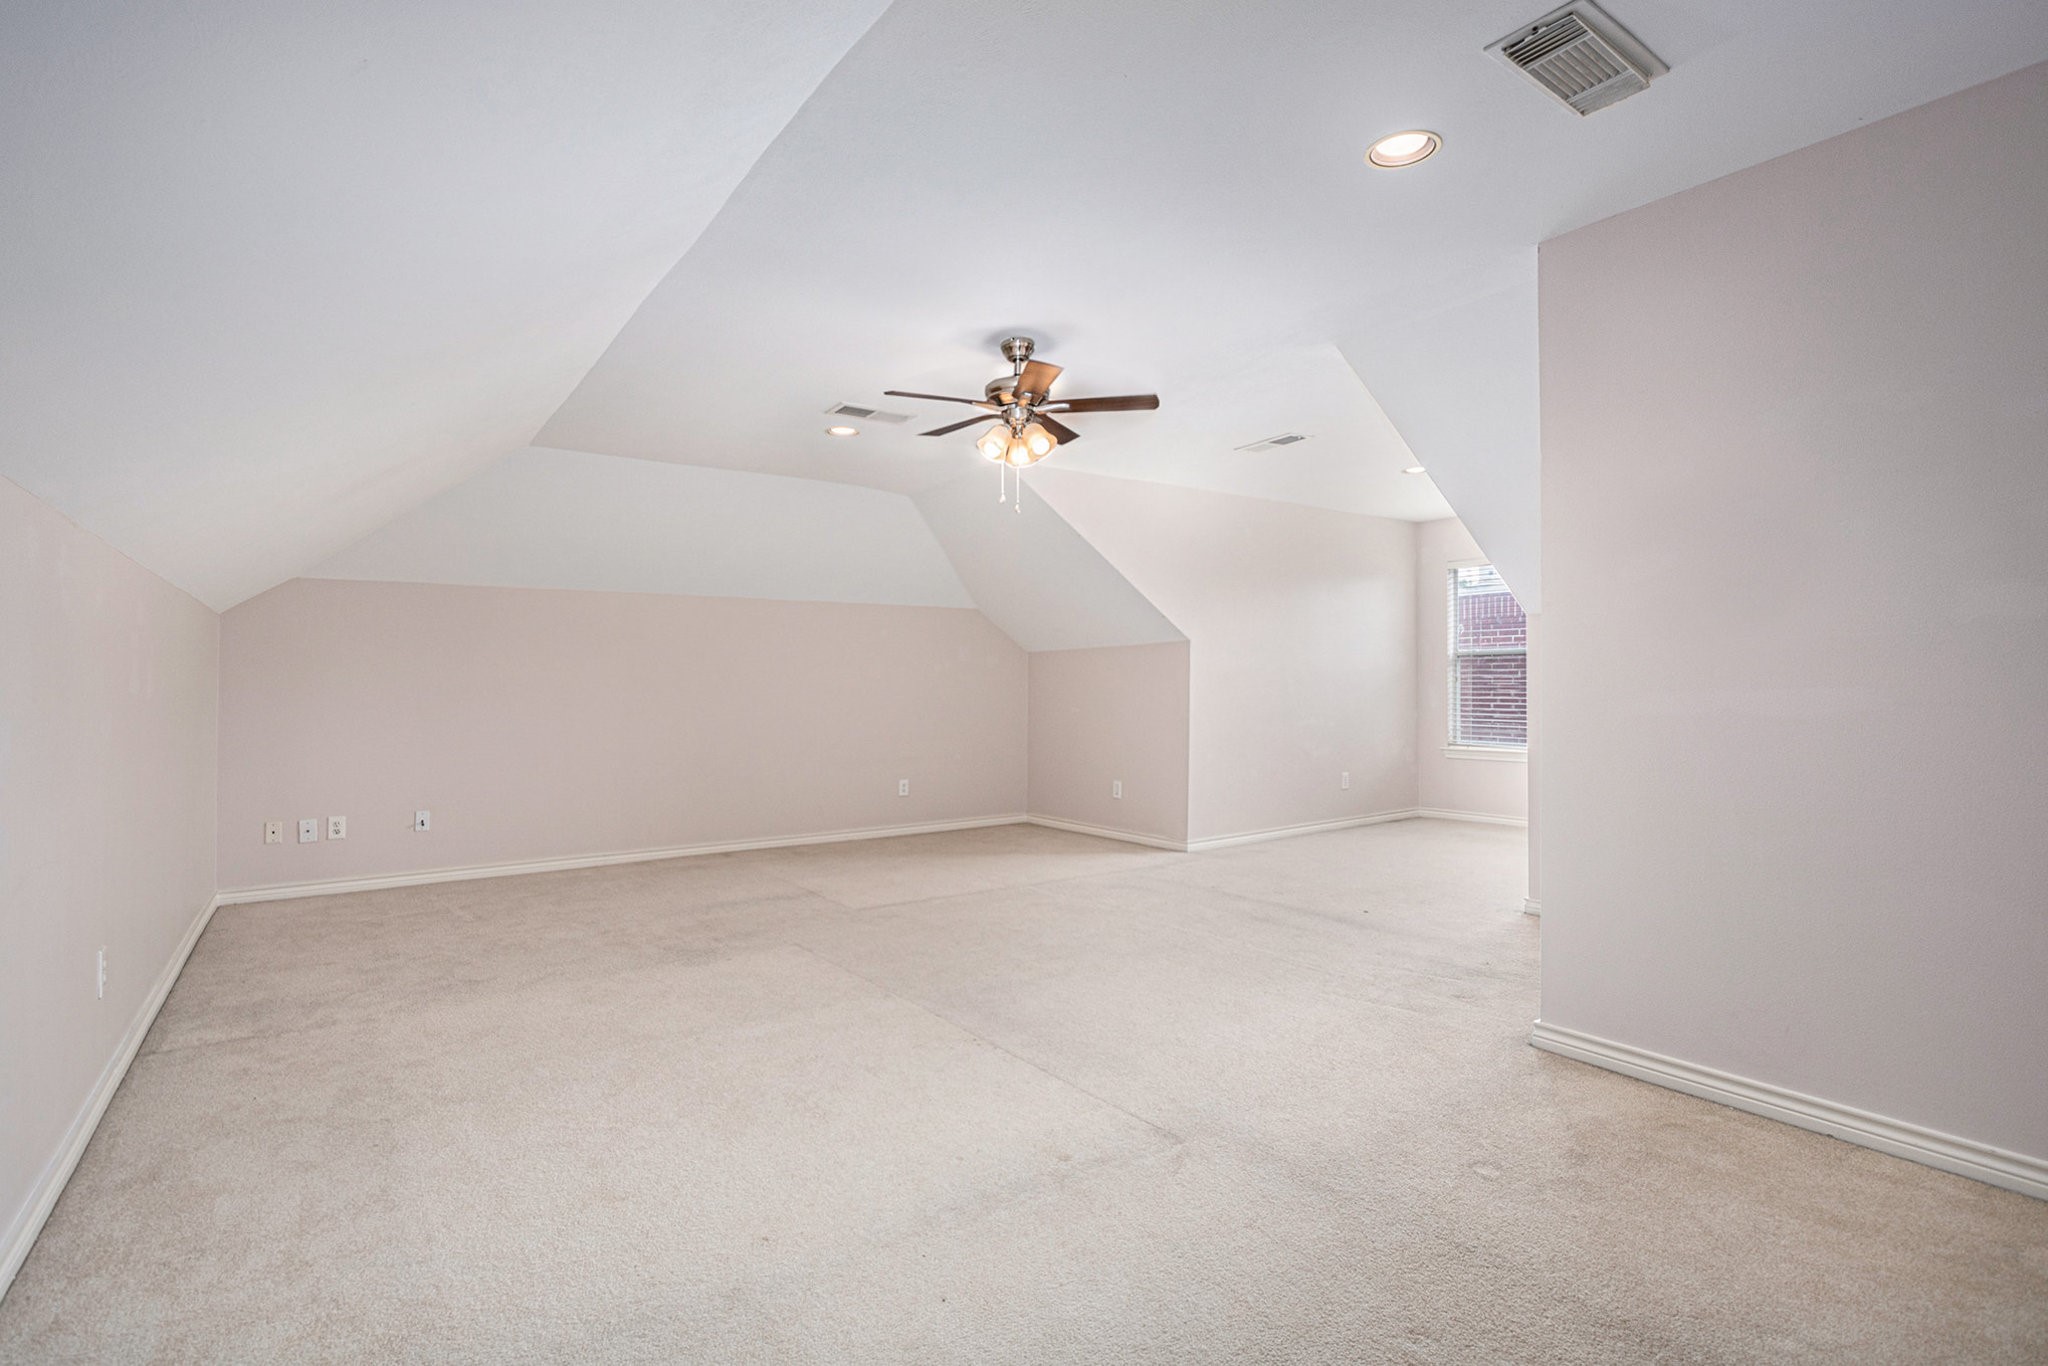
This spacious, light-filled room features a sloped ceiling and neutral carpet, perfect for a bedroom or home office. It includes a ceiling fan and a window for natural light.
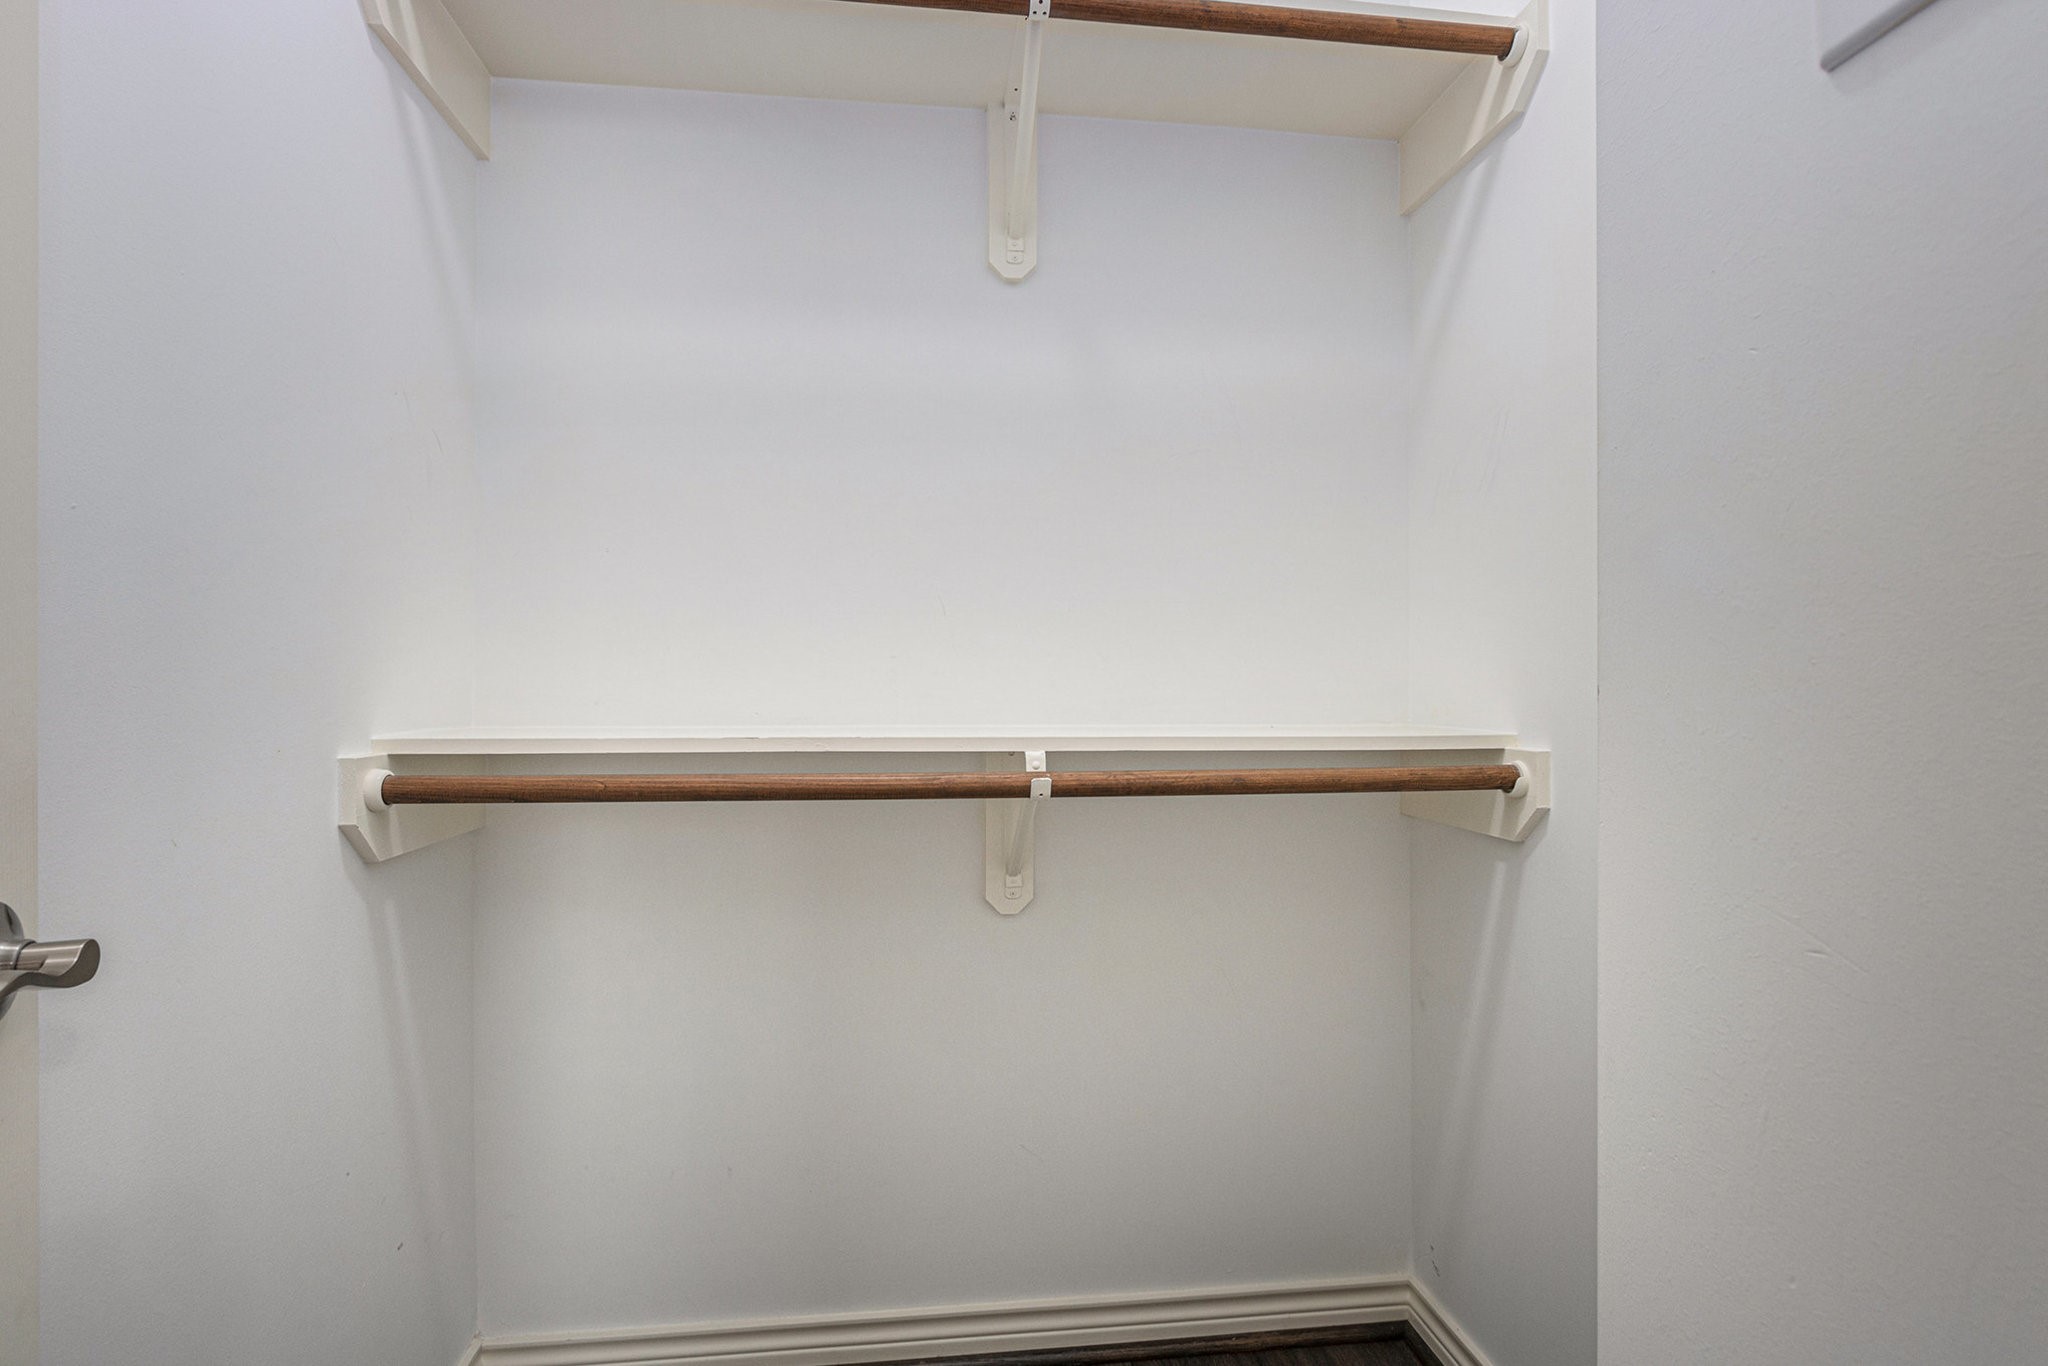
This photo shows a walk-in closet with two wooden hanging rods and white shelves, offering efficient storage space.
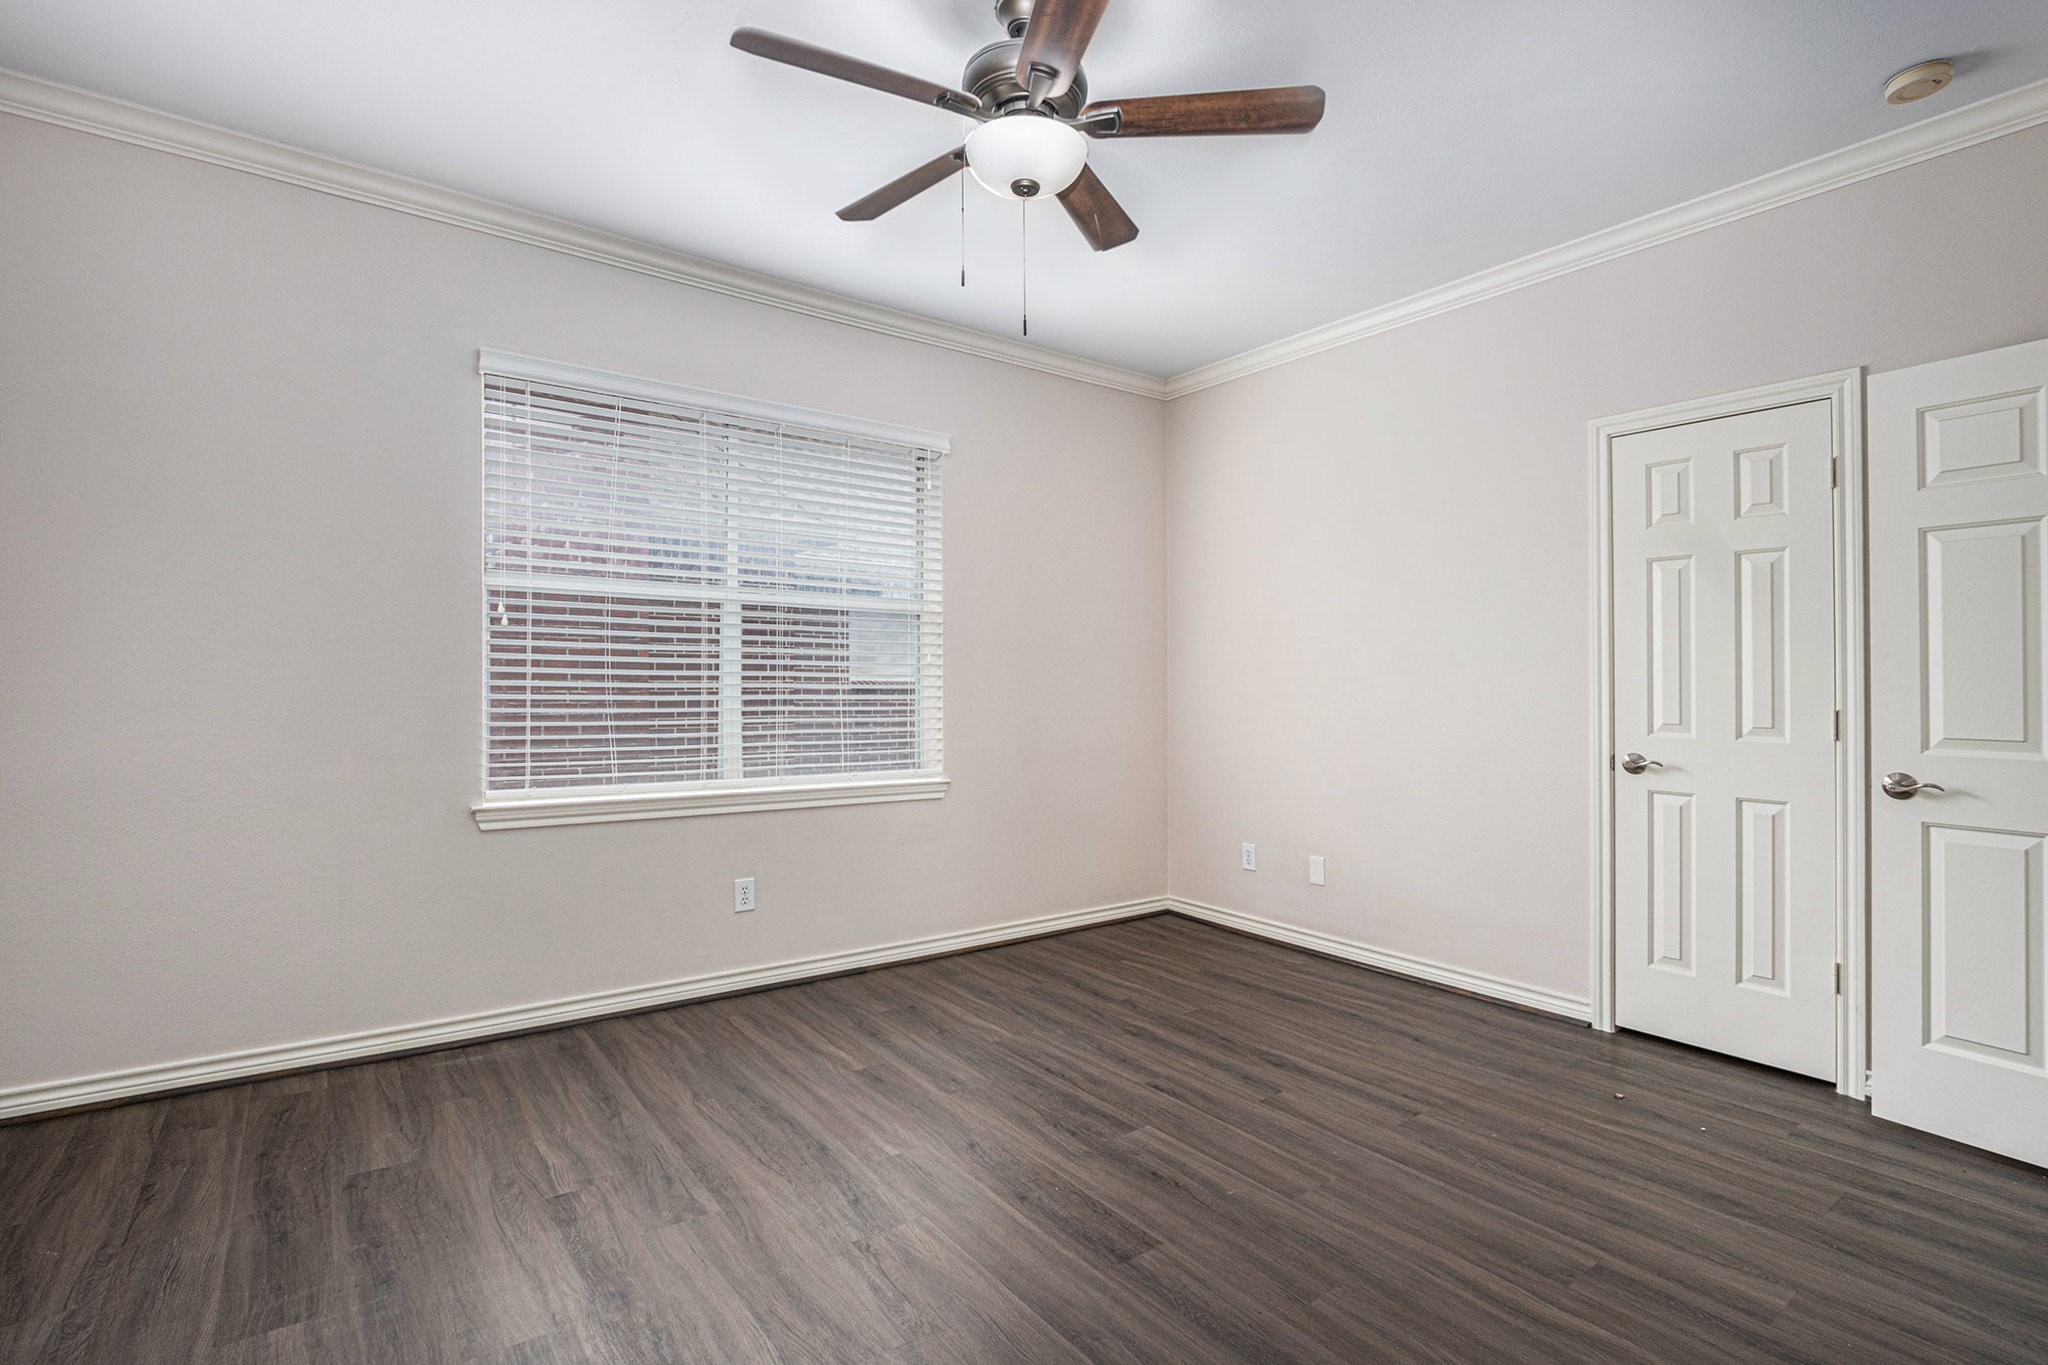
This room features laminate wood flooring, neutral walls, and a ceiling fan with light. A large window provides natural light, and there are two white doors, likely for closet space.
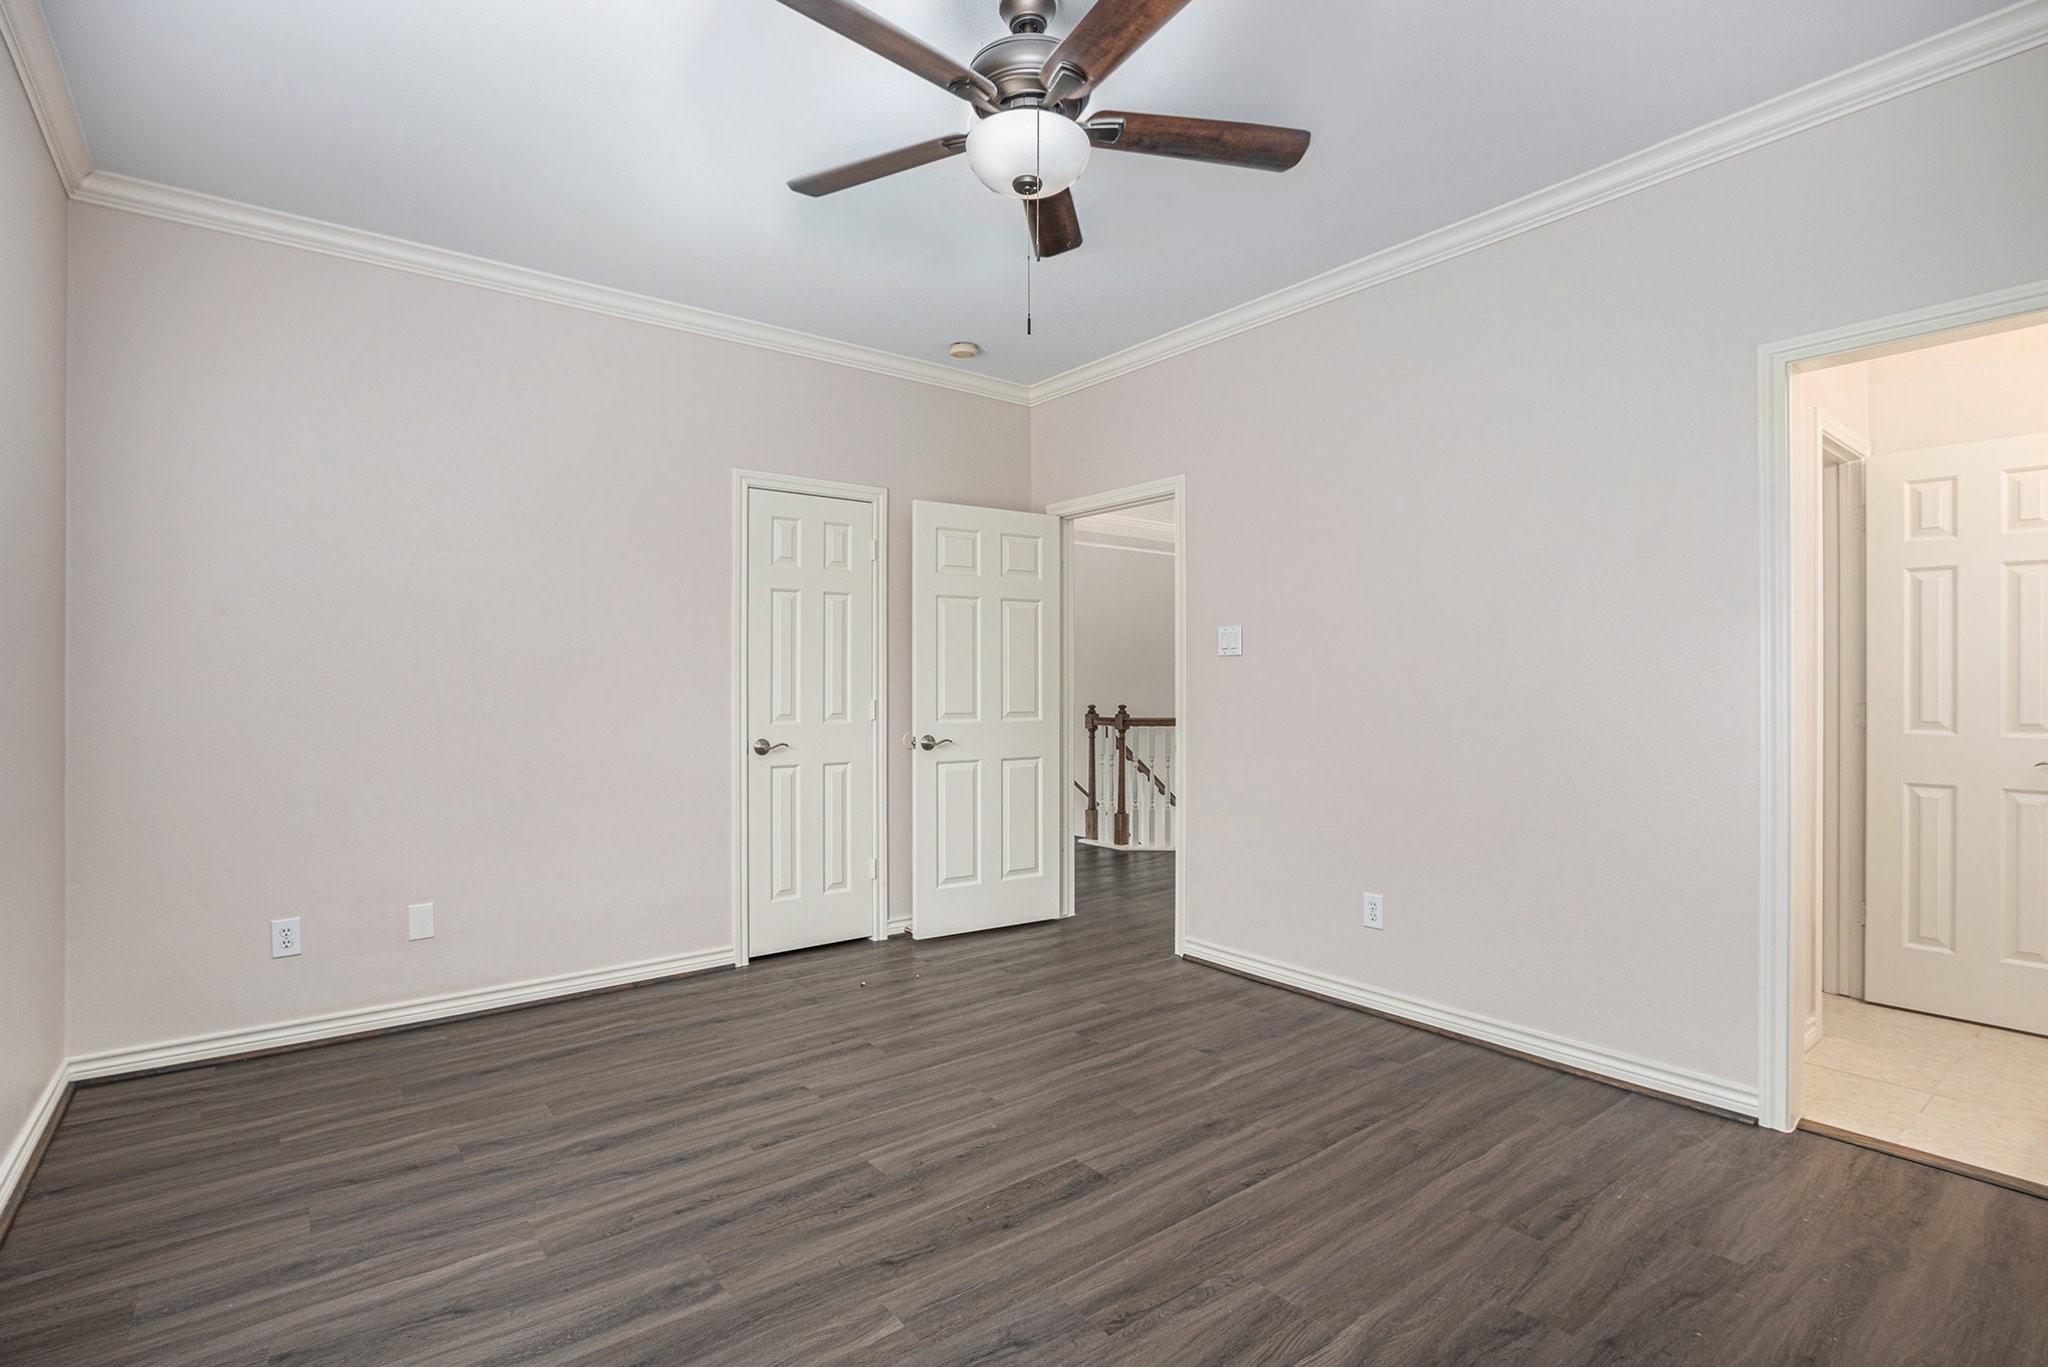
This room features sleek dark wood flooring, neutral walls, and a ceiling fan. It includes multiple doors leading to other areas, offering good connectivity within the home.
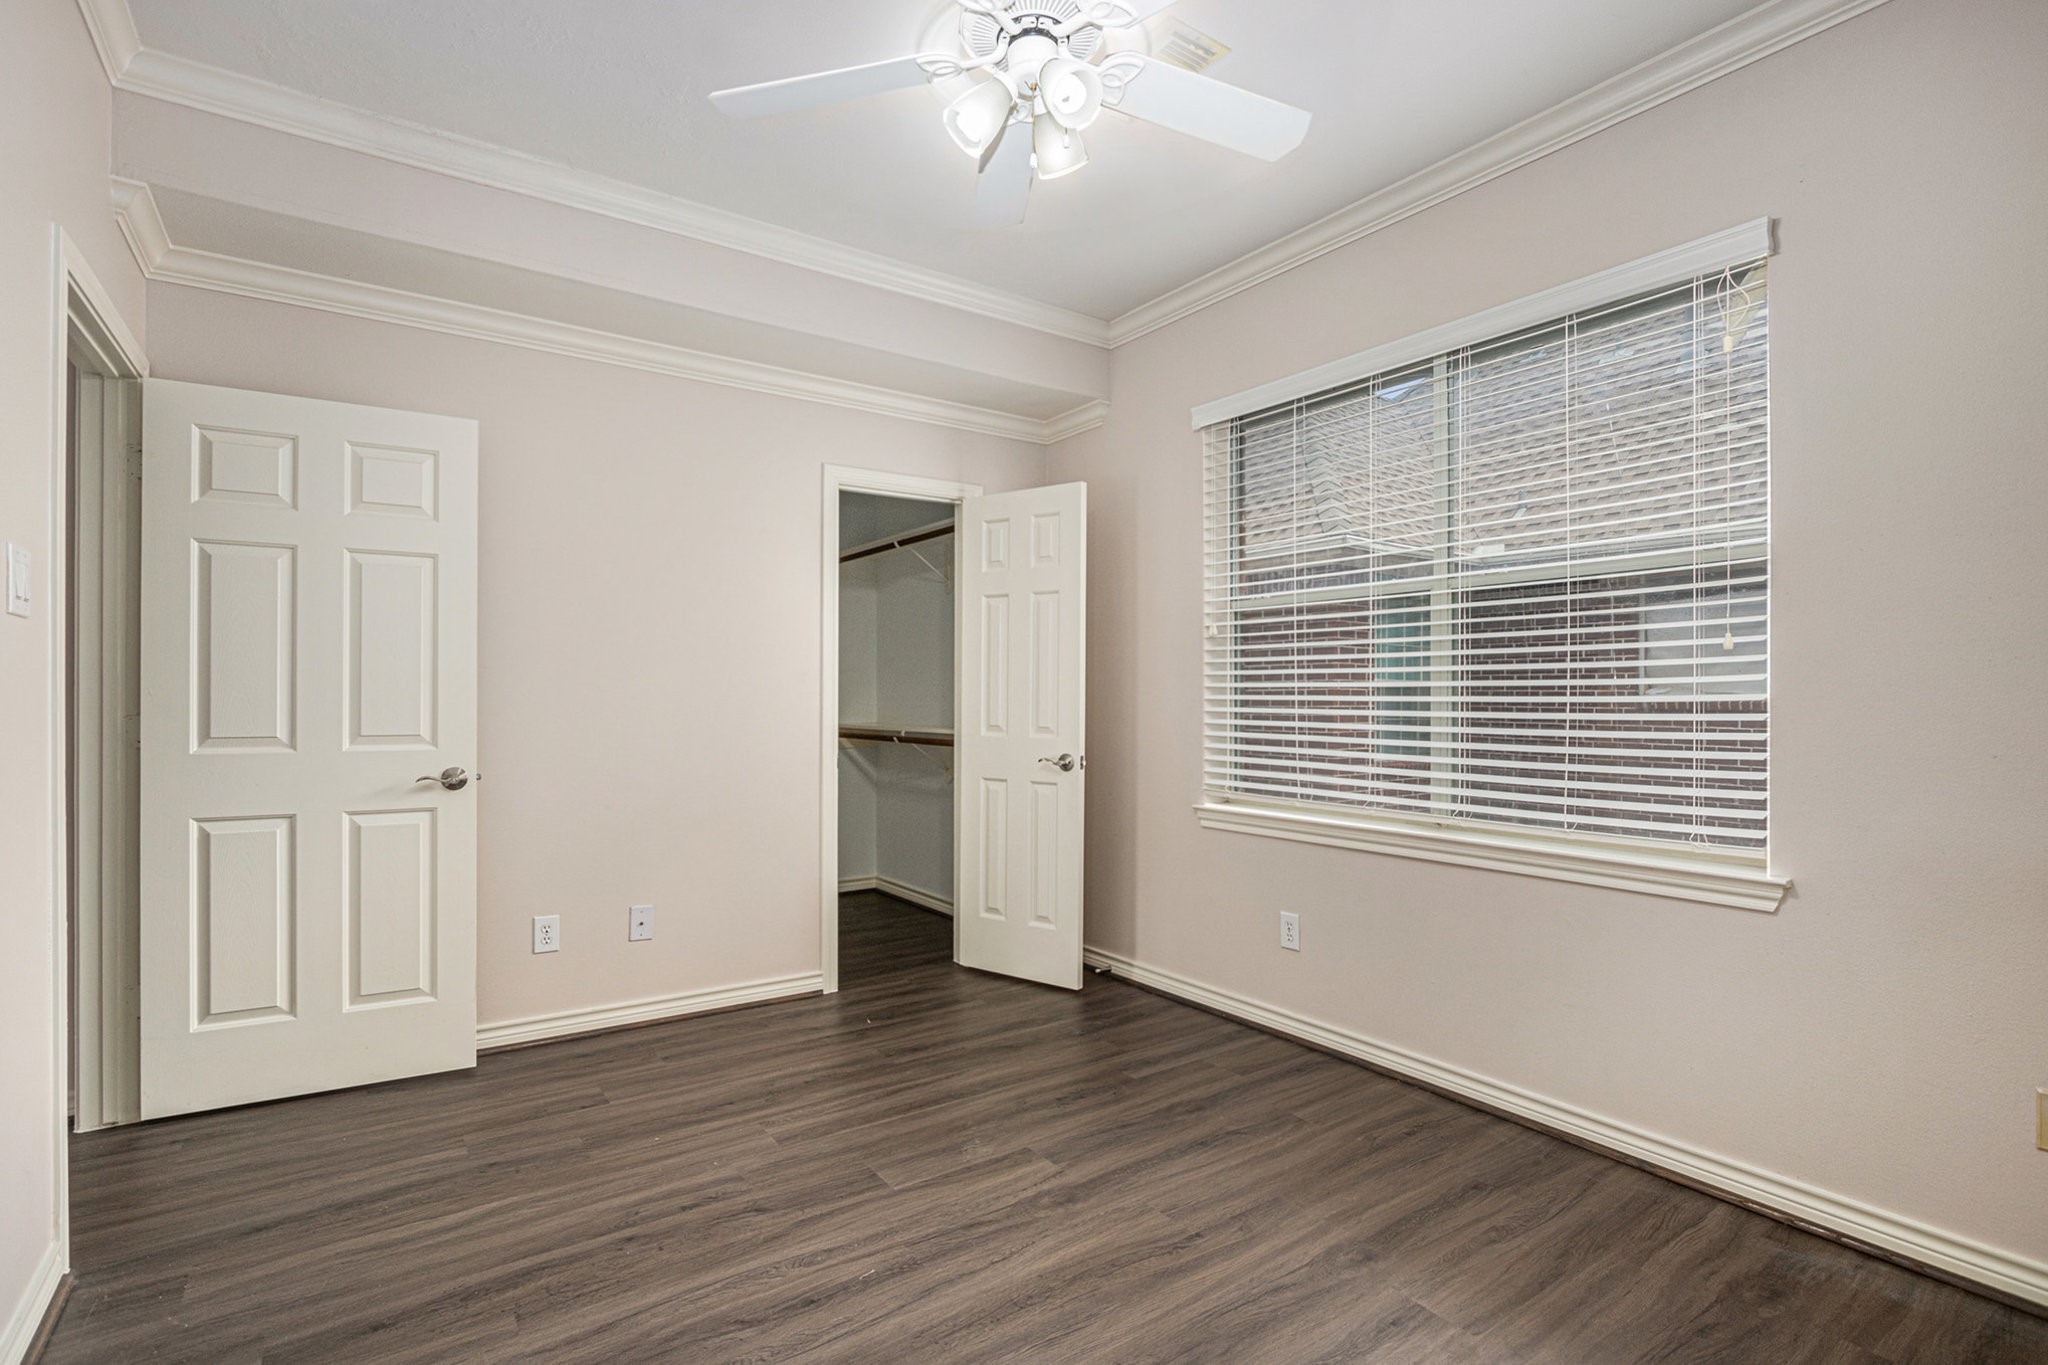
This room features sleek laminate flooring, neutral walls, and crown molding. It includes a ceiling fan, large window with blinds, and a walk-in closet.
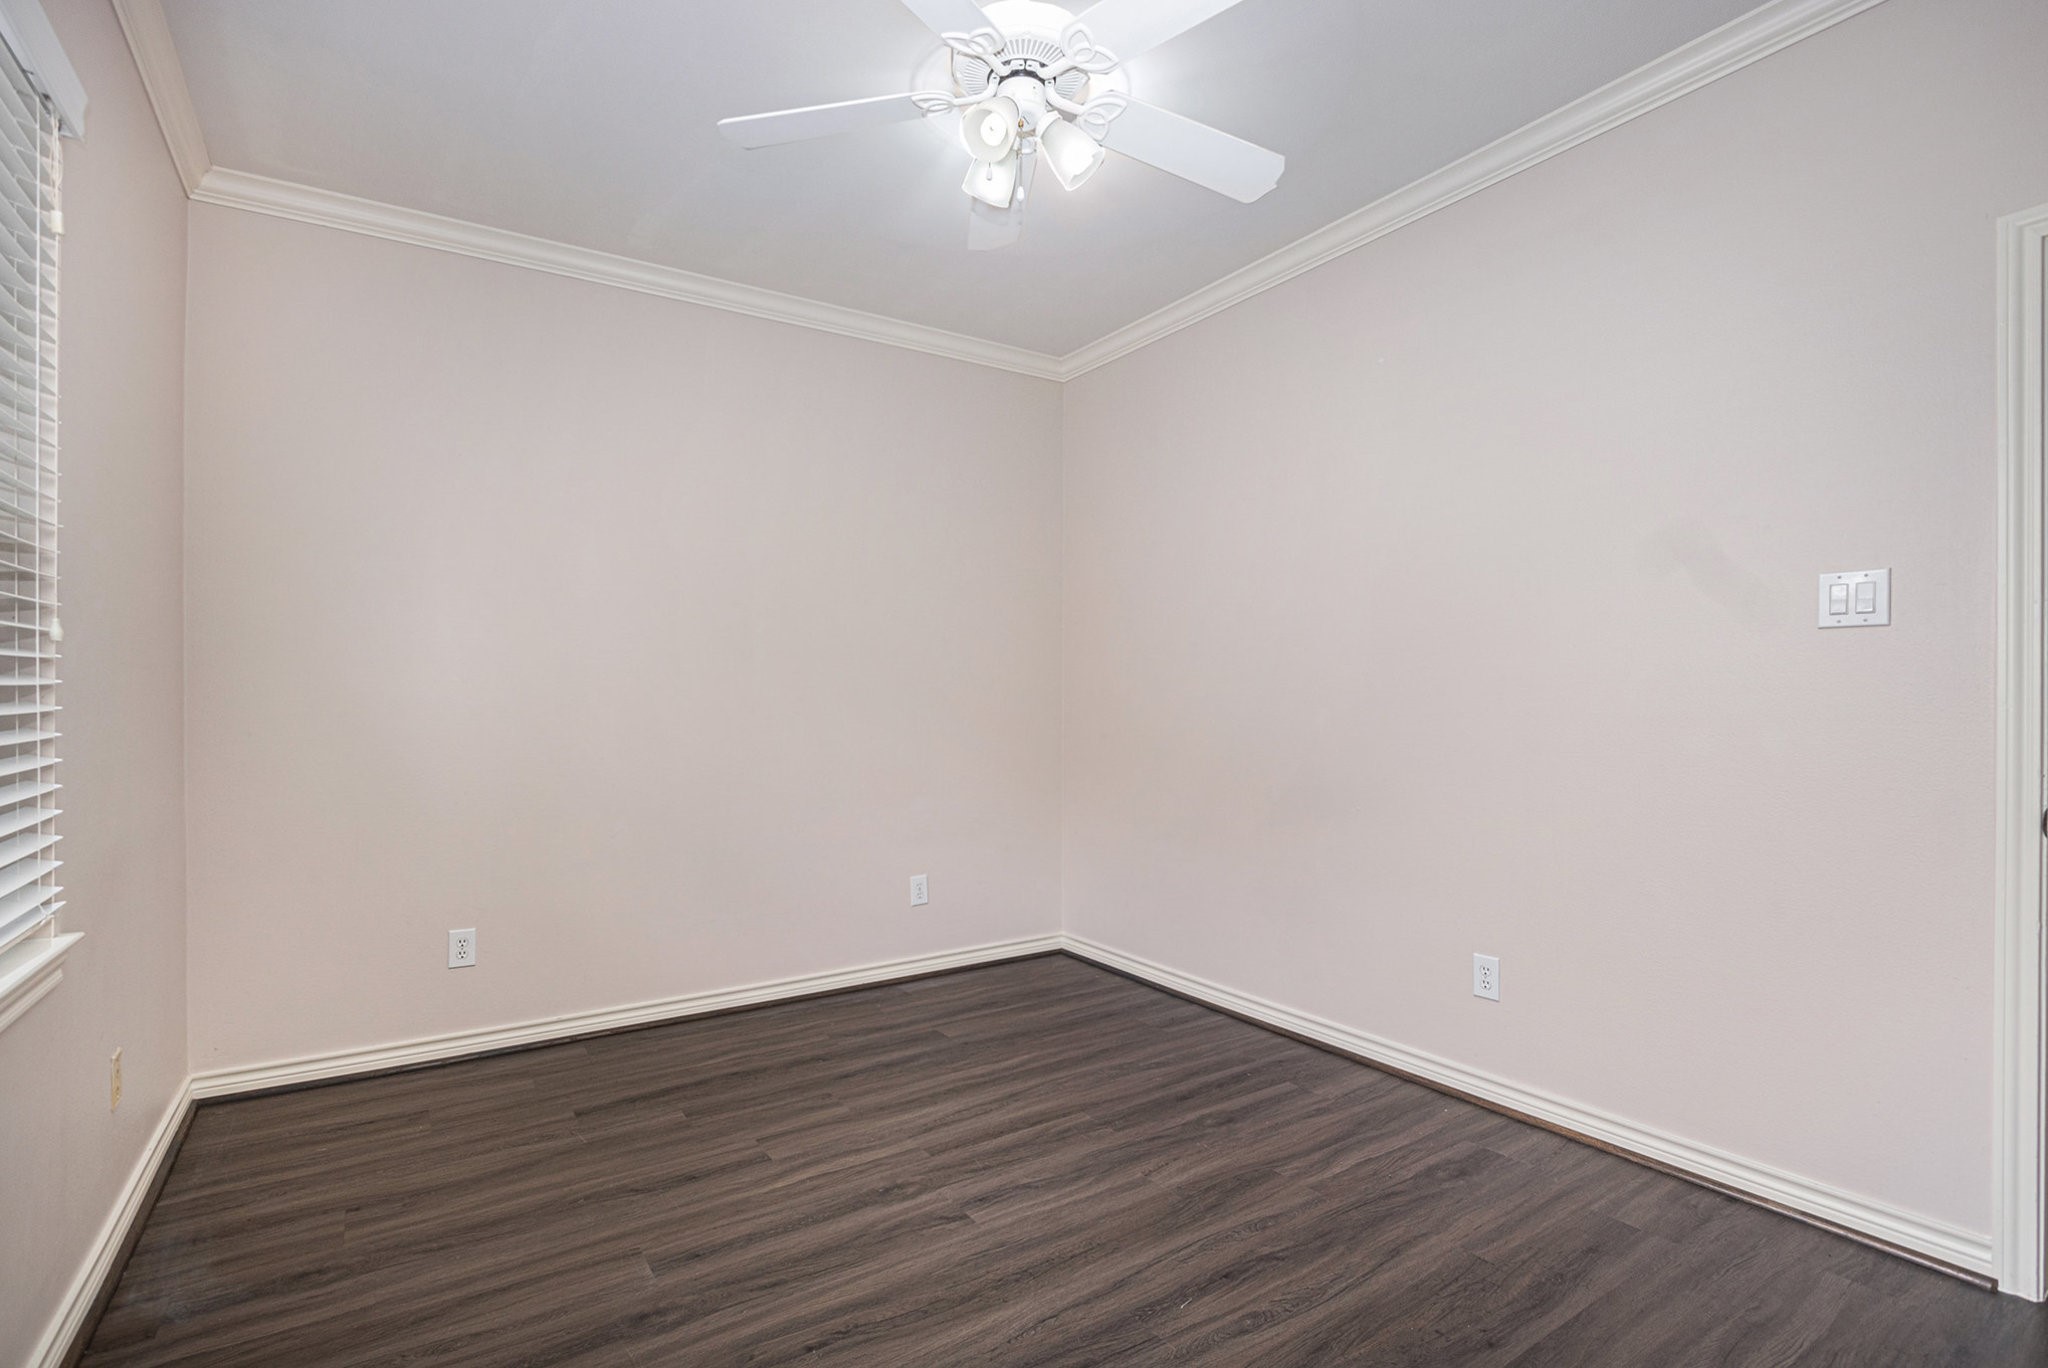
This room features neutral walls, dark wood flooring, a ceiling fan with lights, and a window with blinds, offering a bright and versatile space.
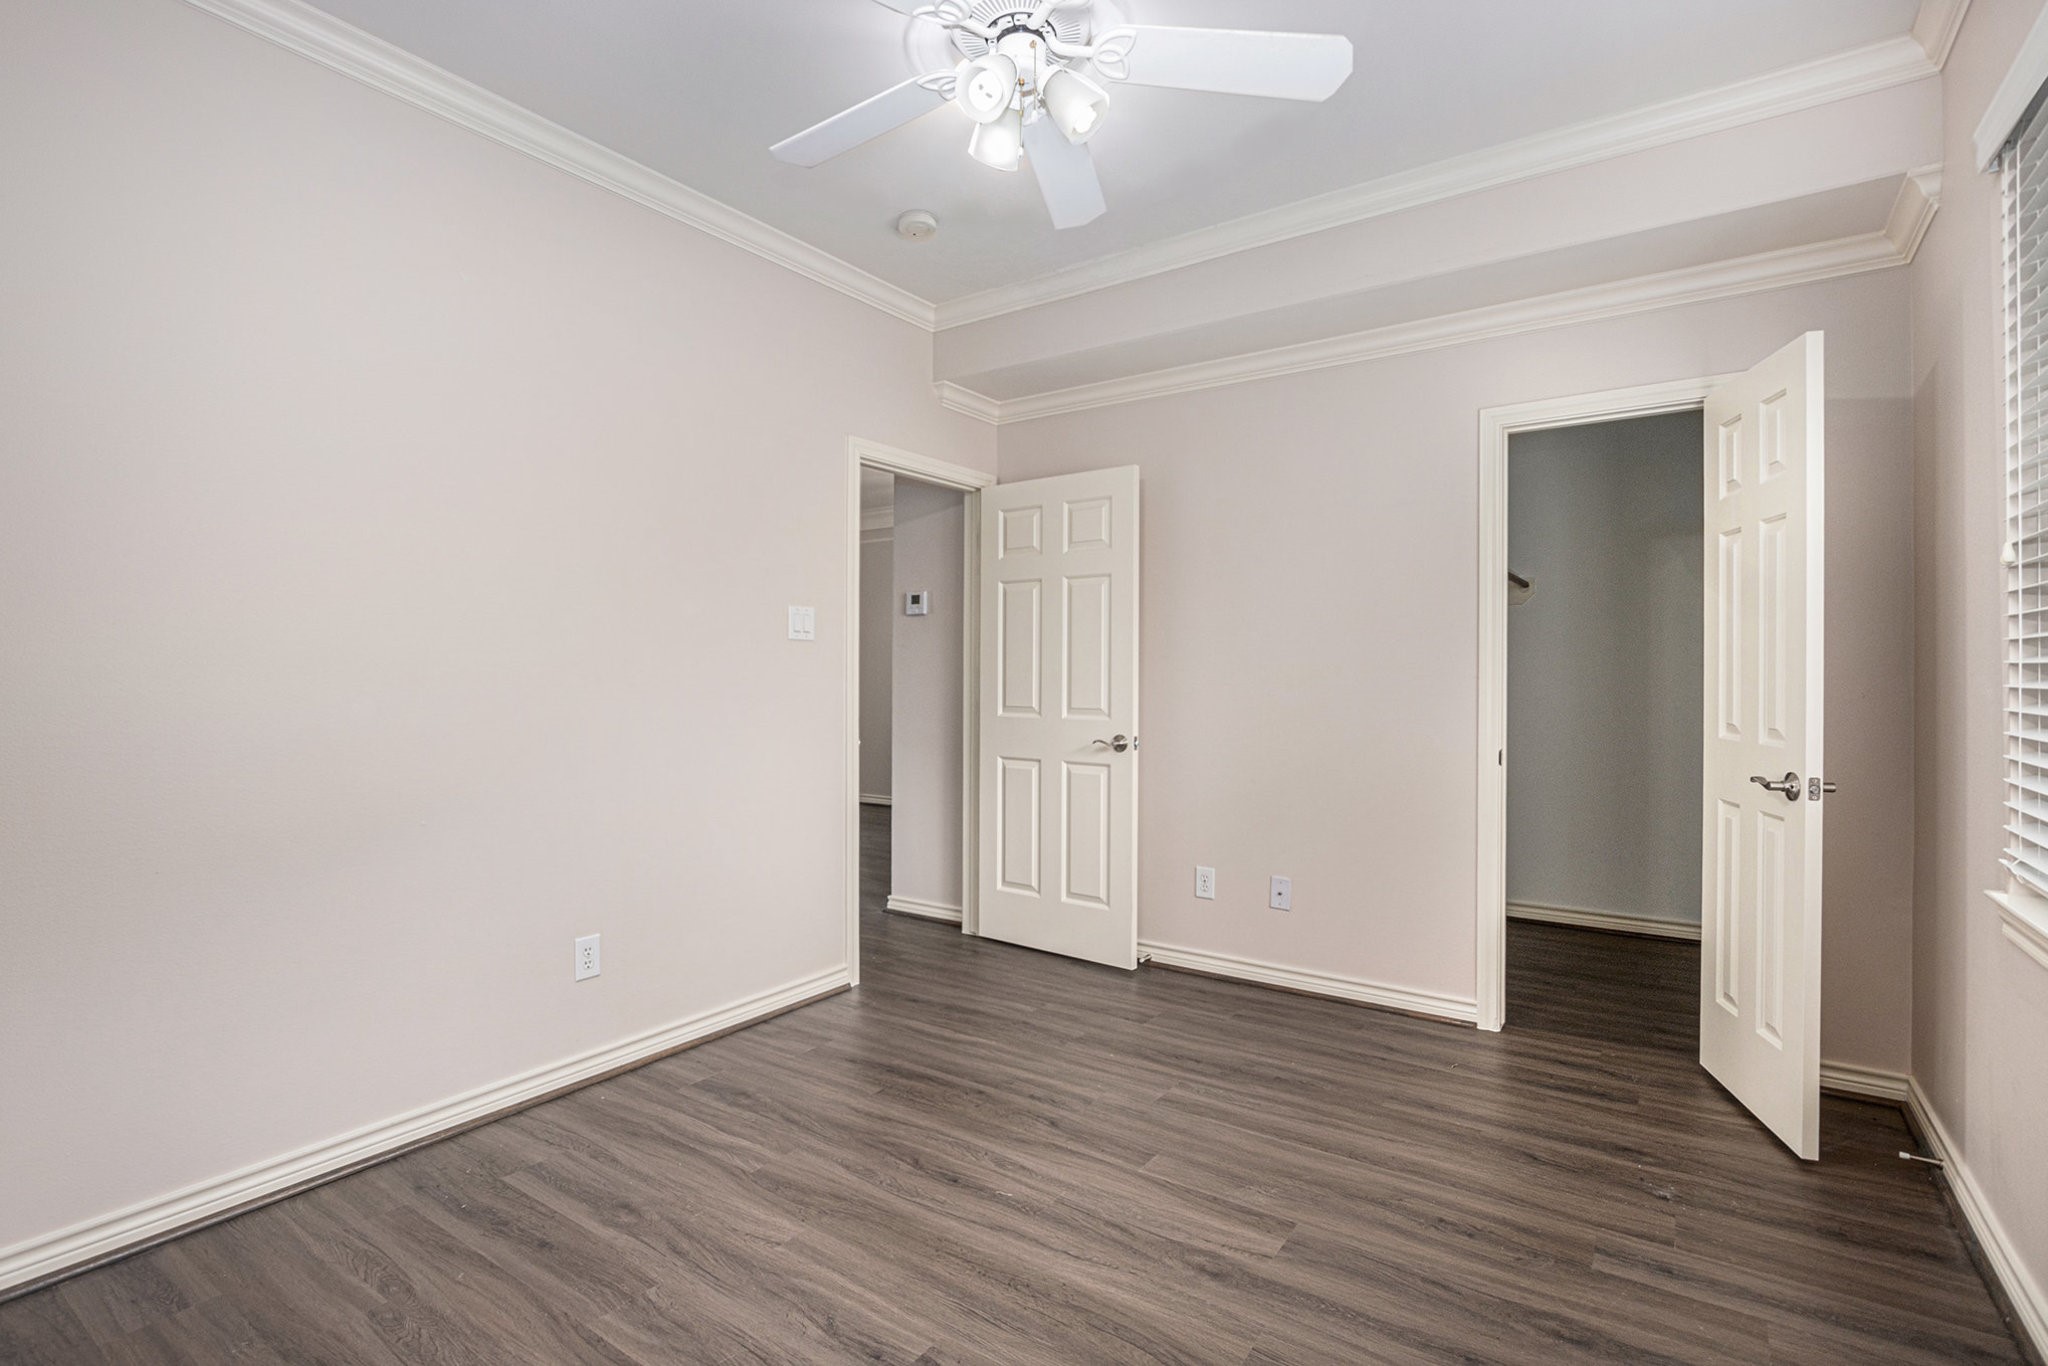
This photo shows a bright, empty room with light-colored walls and dark hardwood floors. It features a ceiling fan, crown molding, and two doors—one leading to a closet and the other to a hallway. There's a window on the right, allowing natural light to enter.
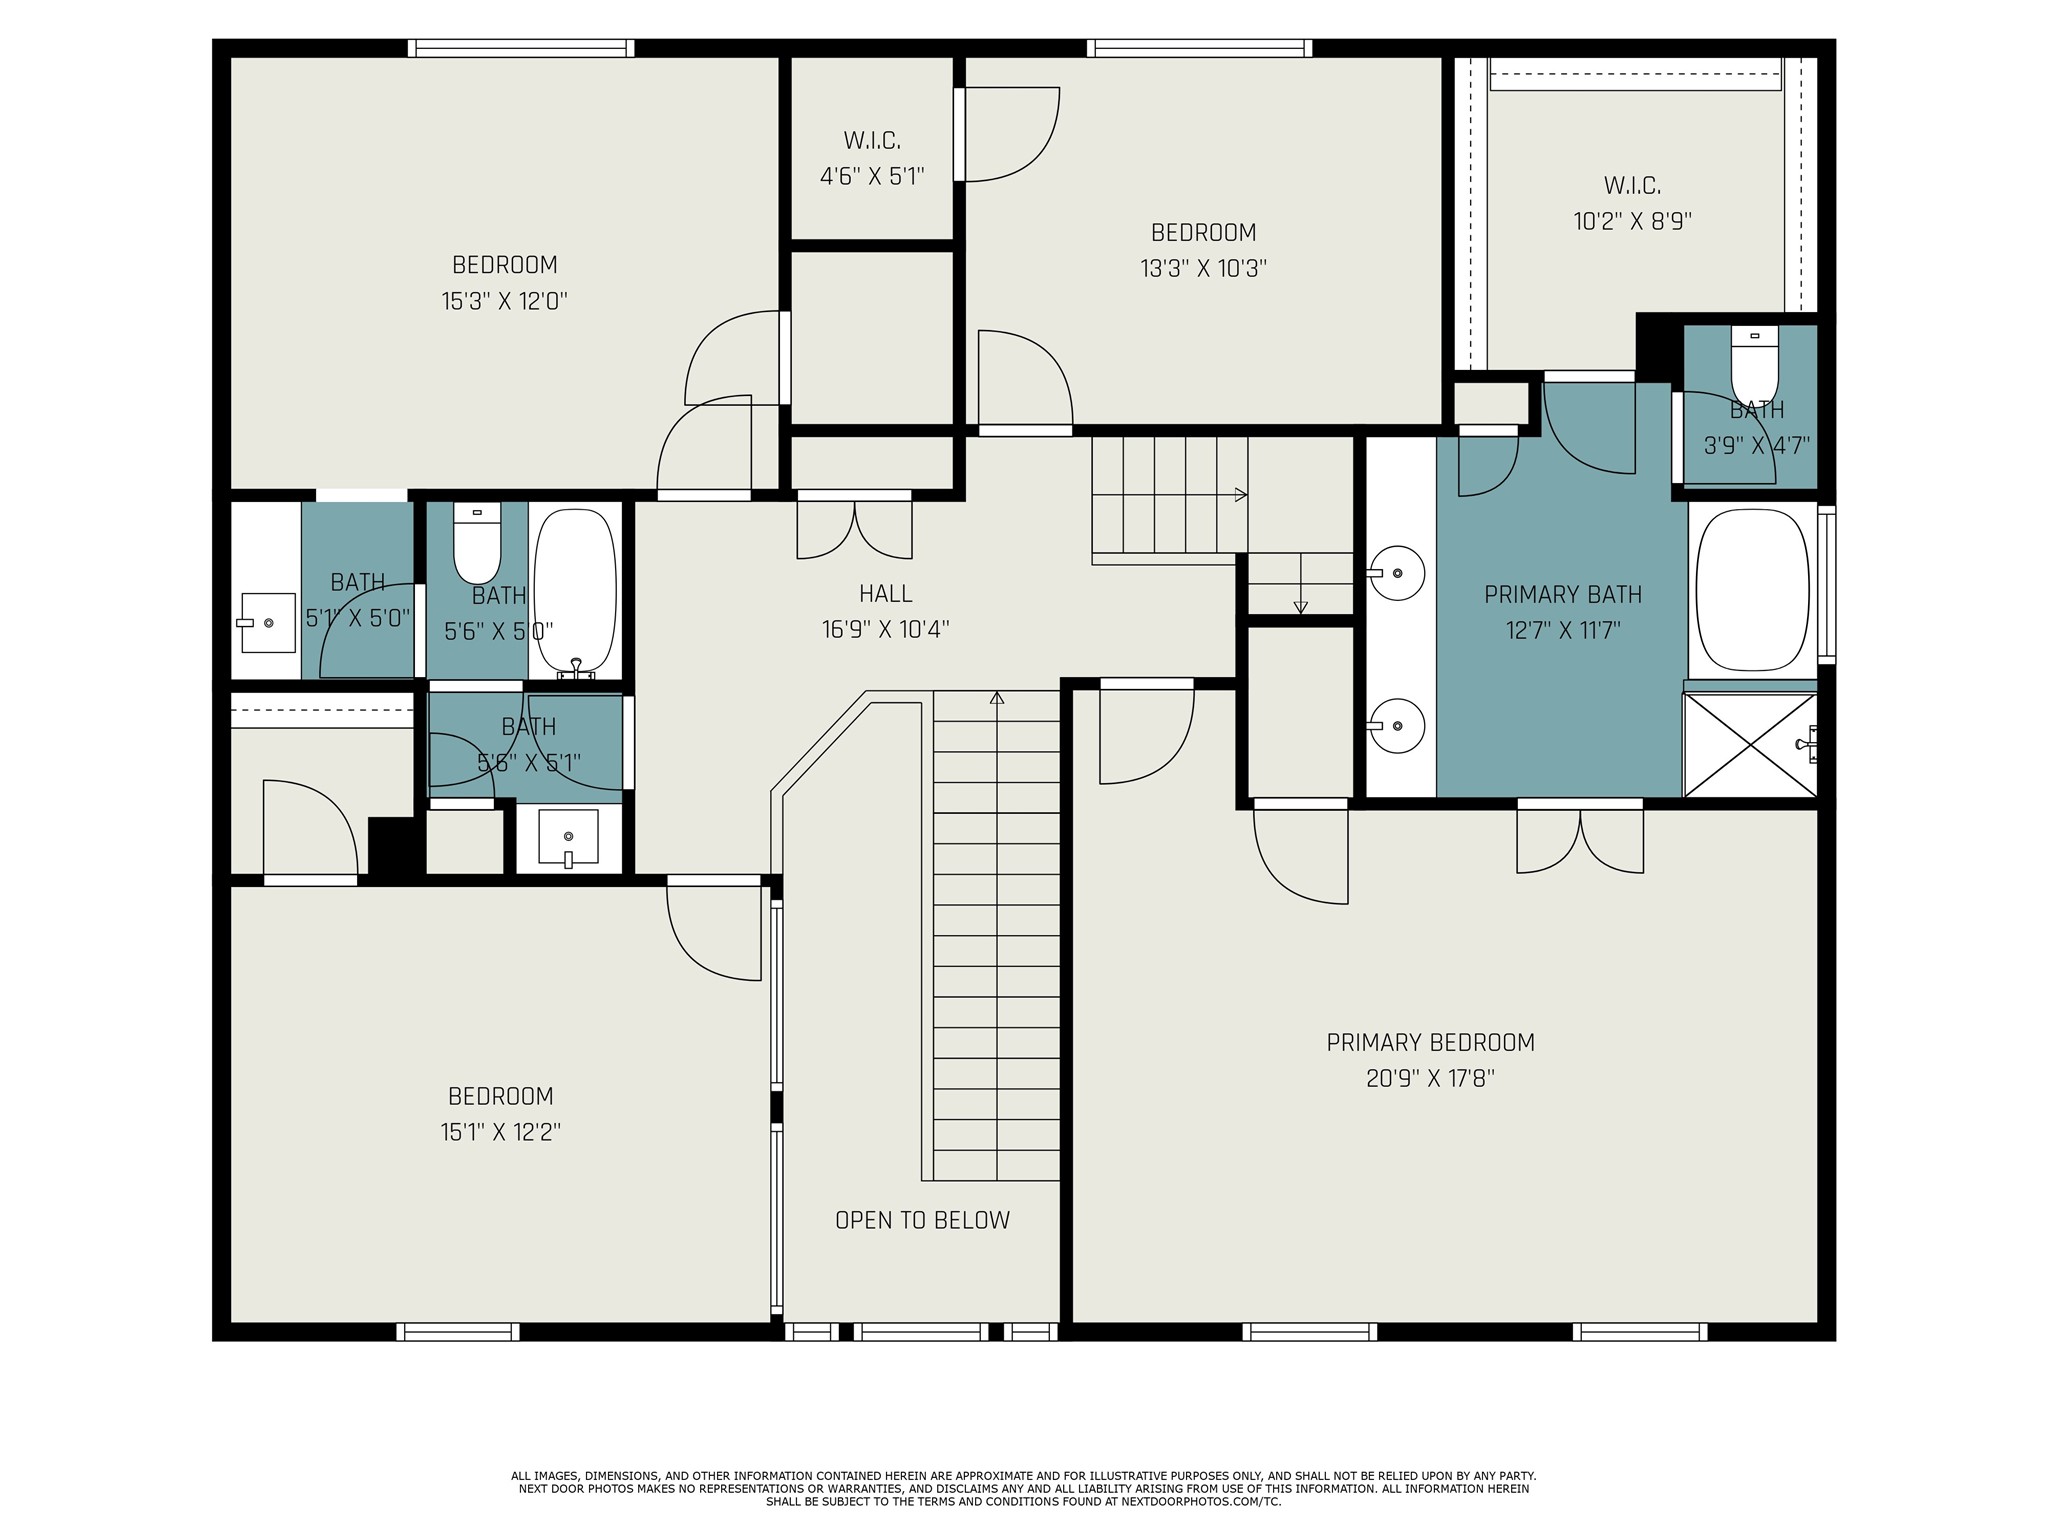
This floor plan features a spacious layout with four bedrooms, including a large primary suite with an en-suite bath and walk-in closet. There's an additional full bath, a half bath, and ample hallway space. The design includes an open area overlooking the level below, providing a sense of openness and???????????????????????????????? connectivity.
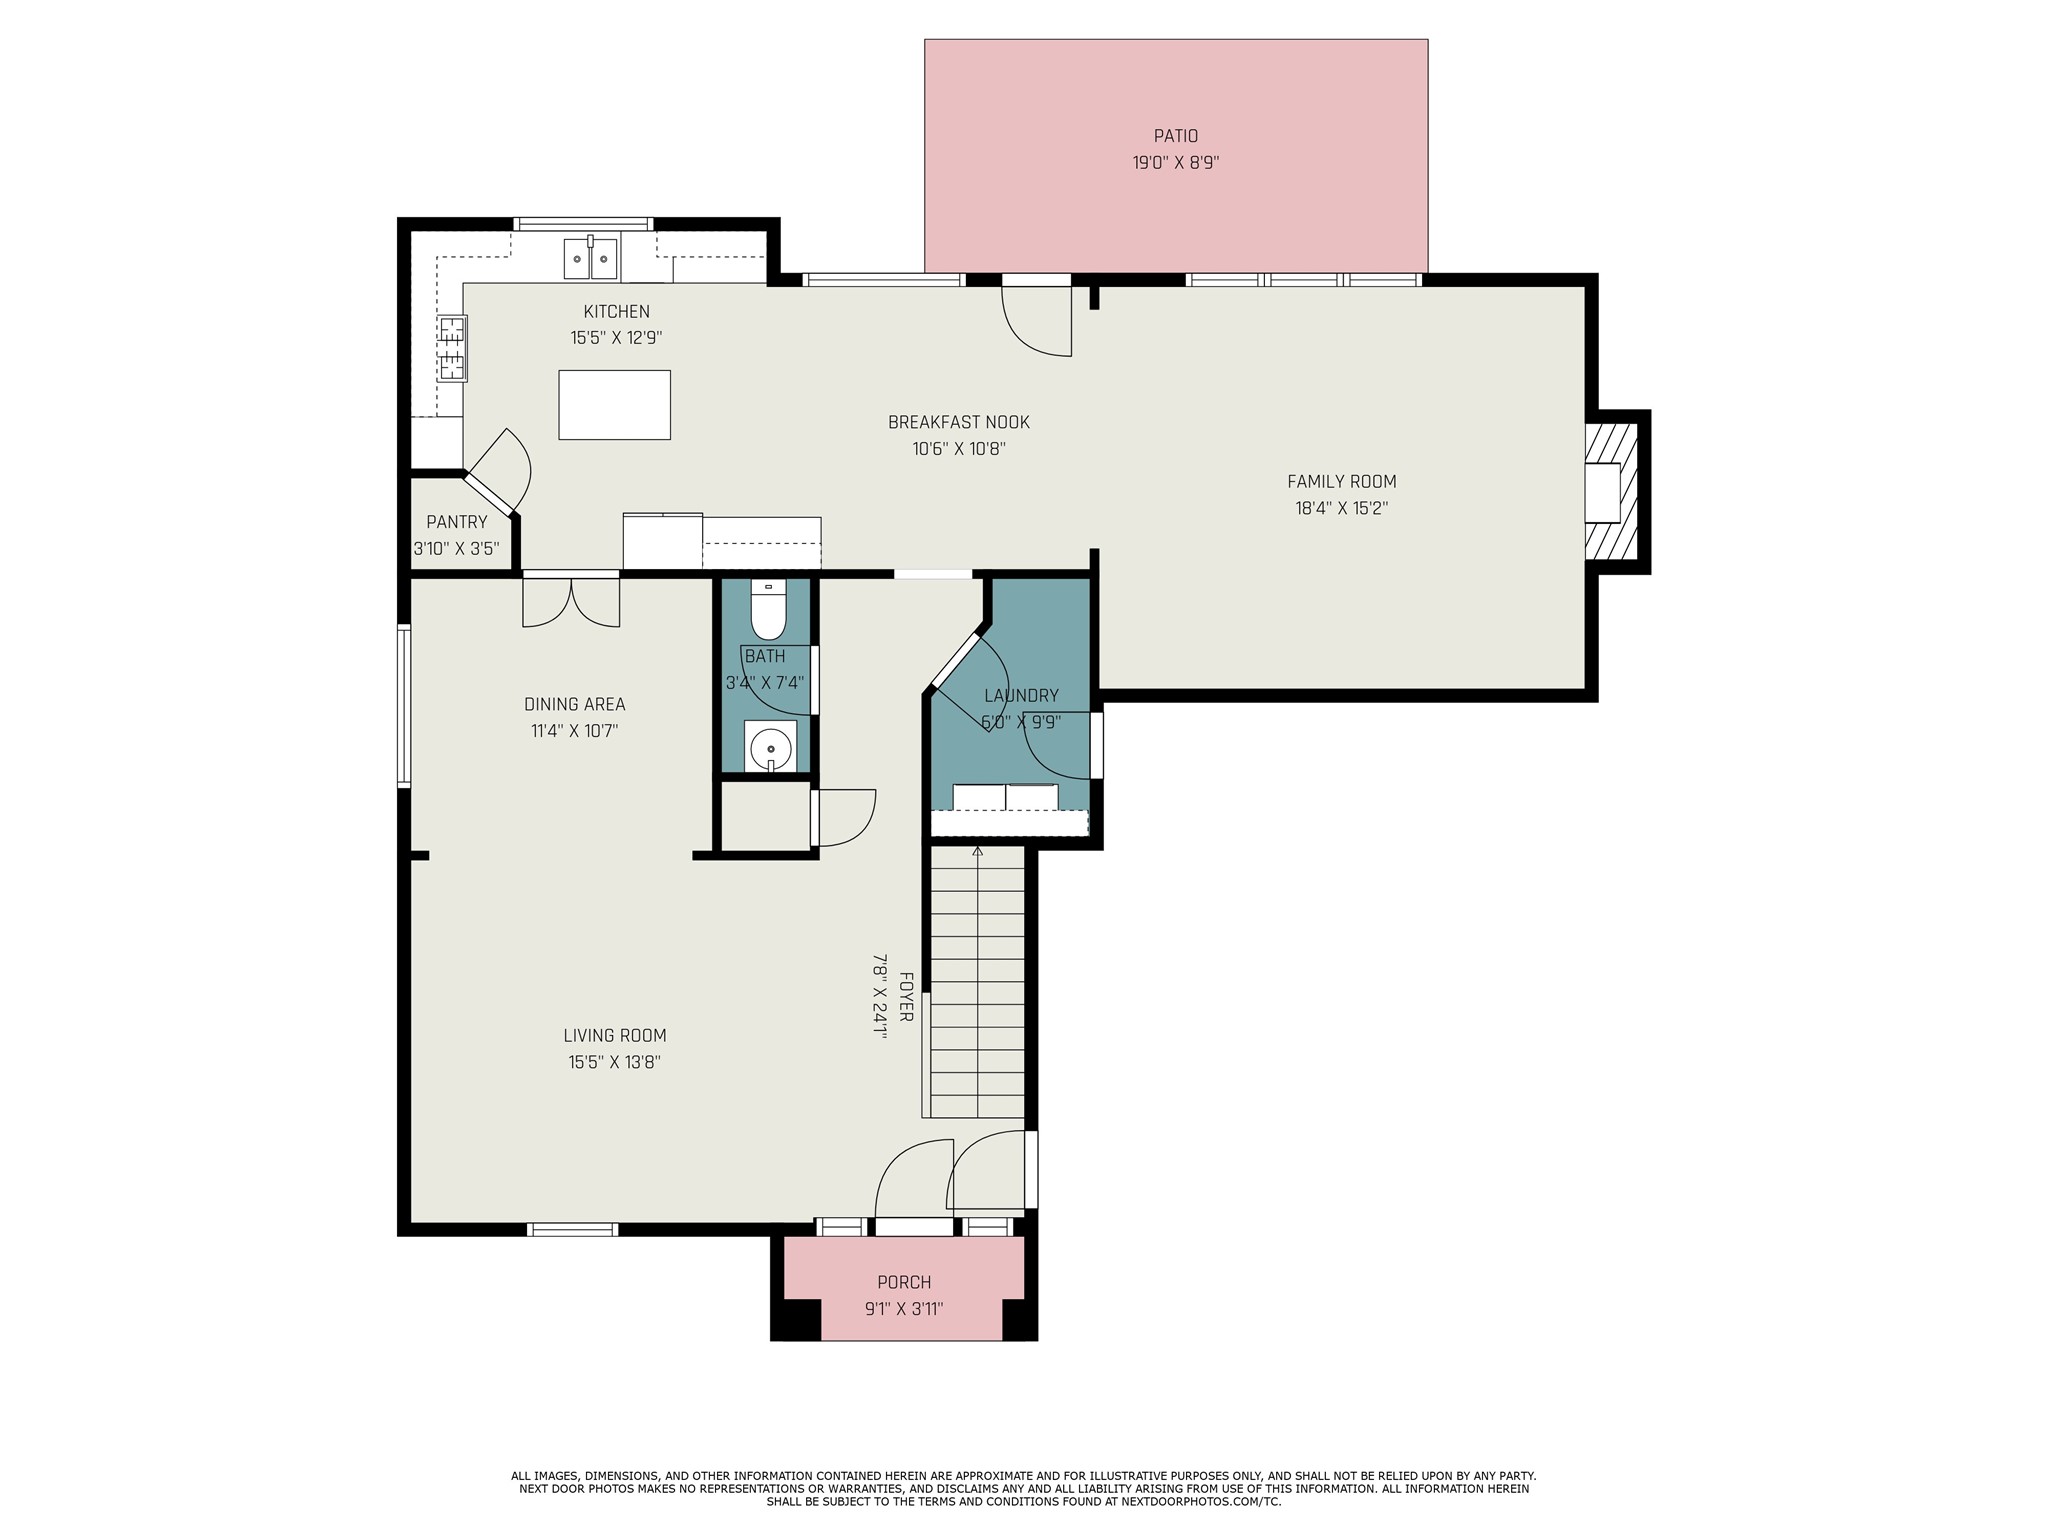
This floor plan features a spacious layout with a living room, dining area, and kitchen with a pantry. There's a breakfast nook adjacent to the family room, a bathroom, and a laundry area. The design includes a front porch and a rear patio, providing outdoor space for relaxation.
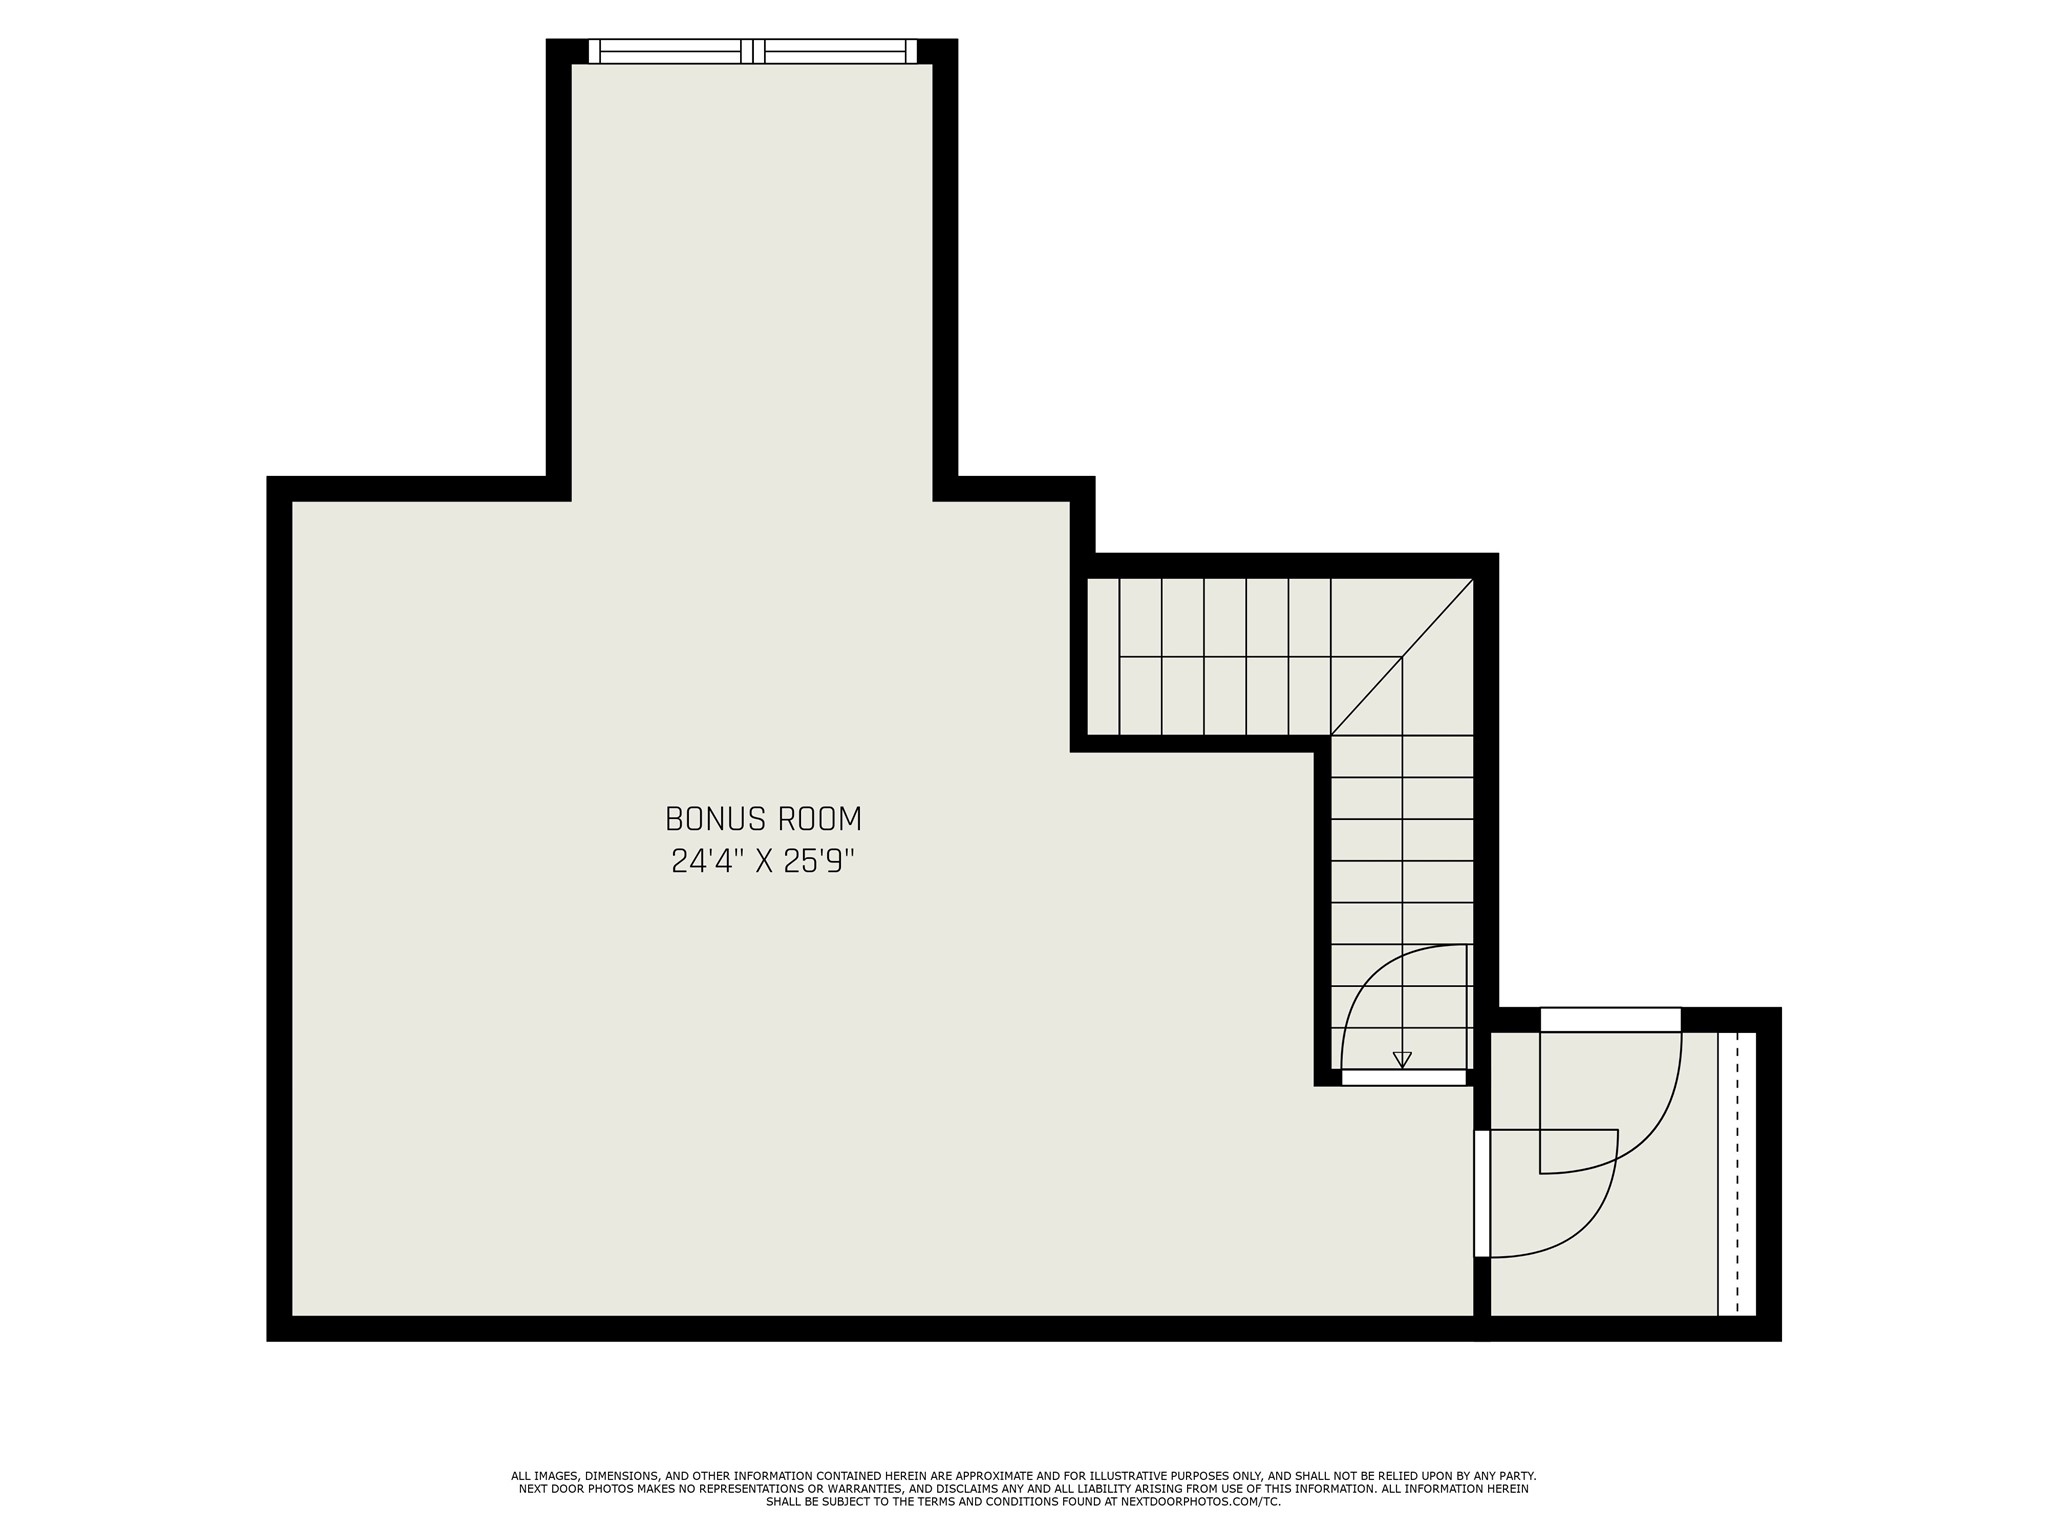
This floor plan shows a spacious bonus room measuring 24'4" by 25'9". It includes a staircase leading up to the room, offering versatile space for various uses.

Description
Nestled in a serene neighborhood, this spacious 5 bed, 2.5 bath home offers a spacious layout with modern upgrades throughout. The open concept kitchen features stainless steel appliances and granite countertops. Relax in the cozy living room by the fireplace or retreat to the private backyard oasis. The master suite boasts a luxurious en-suite bathroom with a soaking tub and separate shower. Enjoy the convenience of a two-car garage and easy access to nearby parks and schools. Don't miss out on this opportunity to own a piece of paradise in a desirable location. Fenced front and back yard. Gated driveway.
Details
| MLS # | 2880605 |
|---|---|
| Listing Type | For Sale |
| Style | House |
| Sub-Type | Resale |
| Status | Active |
| Year | 1997 |
| Days On Site | 57 |
| Listing Provided By | Richards & Associates Real Est | David Minter Dunn |
Features
| Bed(s) | 5 |
|---|---|
| Bath(s) | 3 Total |
| SQ Feet | 3,110 |
| Garage | 2 |
| Story(s) | 2 |
| Acreage | 0.09 |
Exterior
| Lot Features | Subdivision |
|---|
Parking
| Garage Yes / No | Yes |
|---|---|
| Parking Features | Attached, Garage |
Taxes
| Tax Annual Amount | 16130 |
|---|
Area Information
| State | TX |
|---|---|
| County | Harris |
| City | Houston |
| Zip Code | 77004 |
| Area | 17 |
| Subarea | Rice | Museum District |
| Community Name | Southmore 107 |
| Listing VS Median (in Southmore 107) | |
Price: $750,000 low | high Med: $1,700 sqft: 3,110 low | high Med: 1,207 $ / sqft: $241 low | high Med: $1 On site: 57 low | high Med: 389 | |
Request a showing
Request a showing
Contact
Learn More About This Property

| State | TX |
|---|---|
| County | Harris |
| City | Houston |
| Zip Code | 77004 |
| Area | 17 |
| Subarea | Rice | Museum District |
| Community Name | Southmore 107 |
| Listing VS Median (in Southmore 107) | |
Price: $750,000 low | high Med: $1,700 sqft: 3,110 low | high Med: 1,207 $ / sqft: $241 low | high Med: $1 On site: 57 low | high Med: 389 | |
Listing Updated: July 4, 2026 at 11:05:10 AM PDT
Back to top of page 


.jpg)


18756 Stone Oak Parkway Ste 300
San Antonio, TX 78258
Email: [email protected]
San Marcos 512.214.6600 | New Braunfels 830.608.5400 | Spring Branch 830.224.8430 | Boerne 830.816.7200
Land & Ranch 210.483.7500 | Bandera 830.850.6700 | Global Luxury 210.483.5700 | Coldwell Banker Commercial Alamo City 210.483.6250
North Central San Antonio / Stone Oak 210.483.7070 | Harper Property Management 210.483.7040 | Relocation Services 210.483.7121
North West San Antonio 210.483.0000 | Laredo 956.722.4822 | Coldwell Banker Commercial International Gateway 956.937.2867
Land & Ranch 210.483.7500 | Bandera 830.850.6700 | Global Luxury 210.483.5700 | Coldwell Banker Commercial Alamo City 210.483.6250
North Central San Antonio / Stone Oak 210.483.7070 | Harper Property Management 210.483.7040 | Relocation Services 210.483.7121
North West San Antonio 210.483.0000 | Laredo 956.722.4822 | Coldwell Banker Commercial International Gateway 956.937.2867
POWERED BY