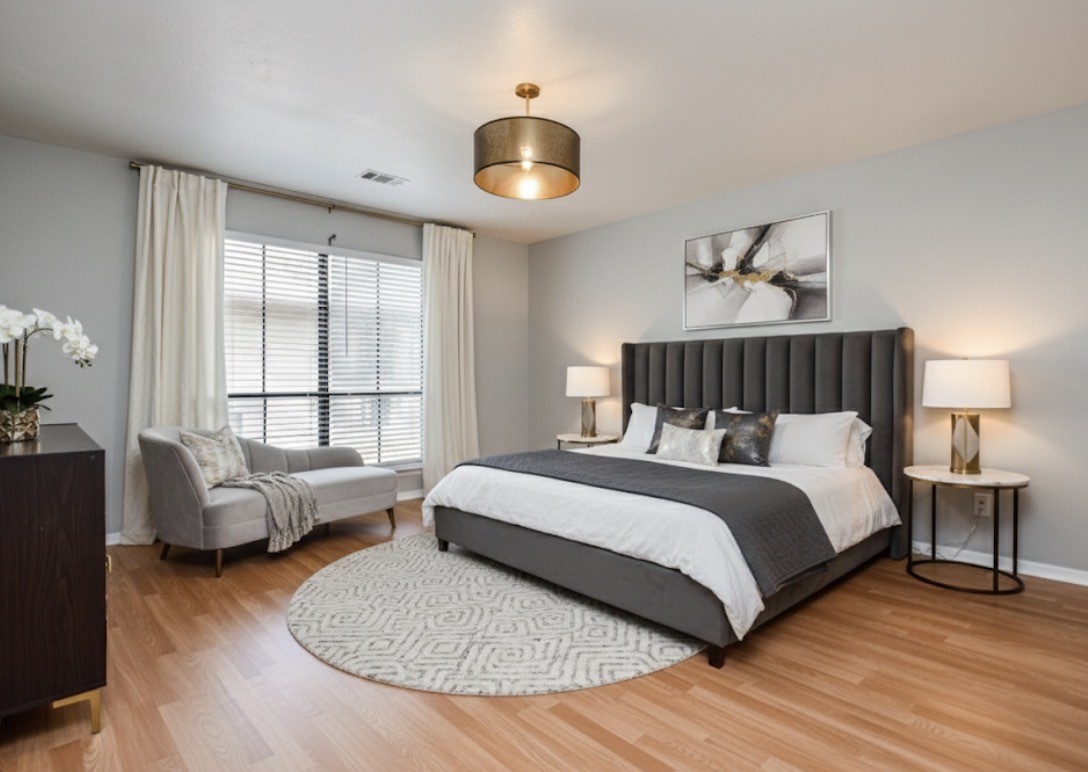
This virtually staged primary bedroom features a spacious layout with a modern design. The neutral tones and wood flooring create a warm and inviting atmosphere.

This virtually staged living room features a cozy brick fireplace, neutral-toned furniture, and a vaulted ceiling with a ceiling fan. Large windows allow natural light to fill the space, complementing the modern decor and wall art. Perfect for relaxation and entertaining.

This cozy living room features a brick fireplace, wood-look flooring, and a ceiling fan. It has sliding glass doors leading to the outside and a hallway connecting to additional rooms.
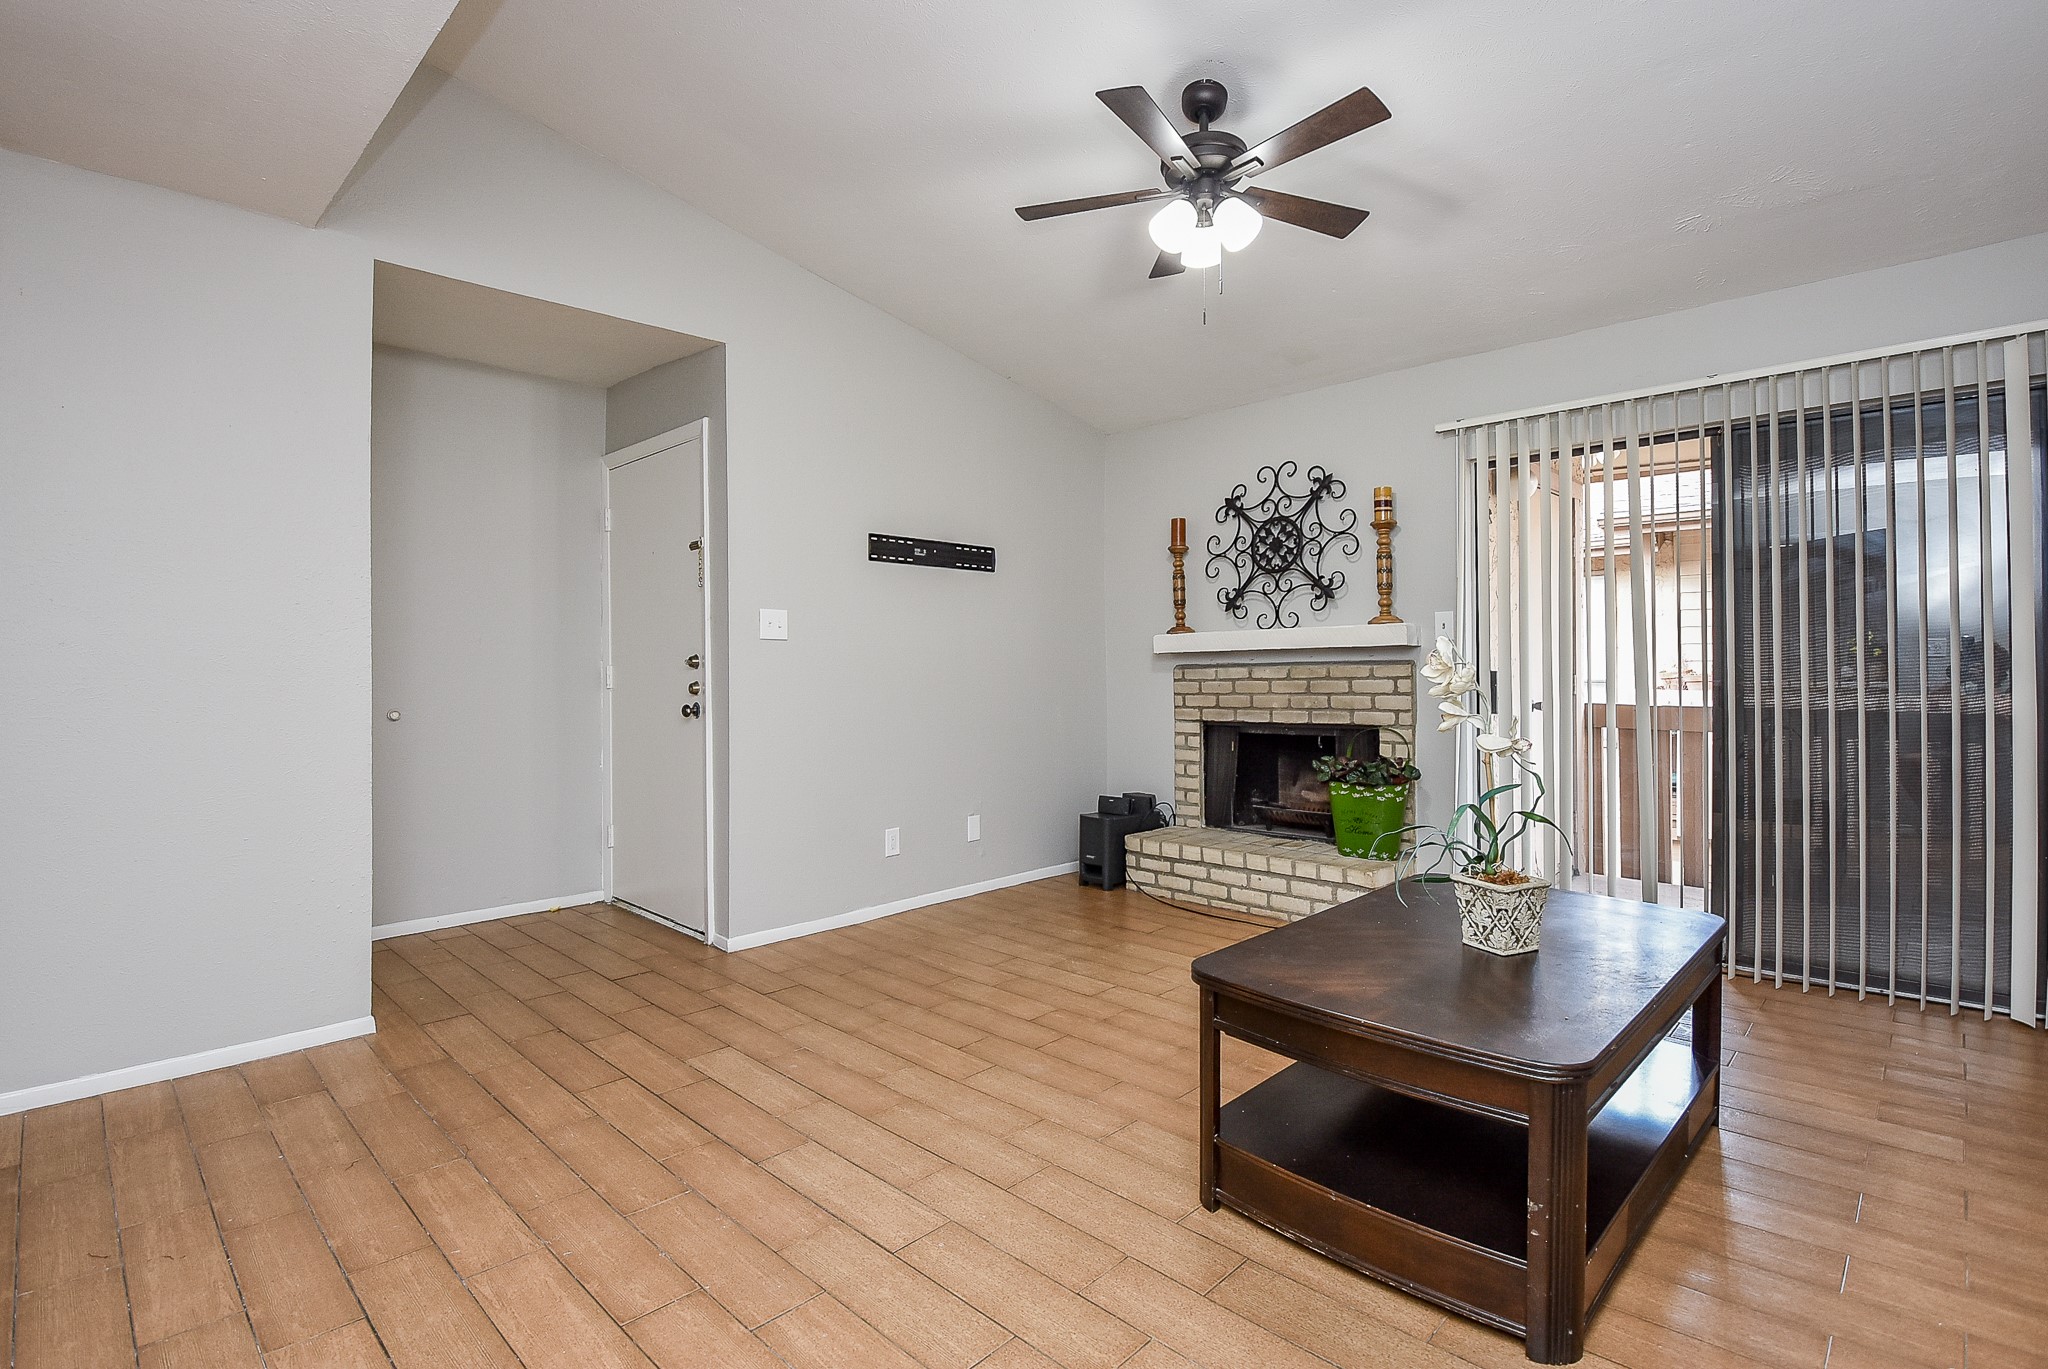
This cozy living room features a brick fireplace, ceiling fan, and sliding glass door leading to a patio. The space has wood-look flooring and neutral walls, offering a bright, inviting atmosphere.
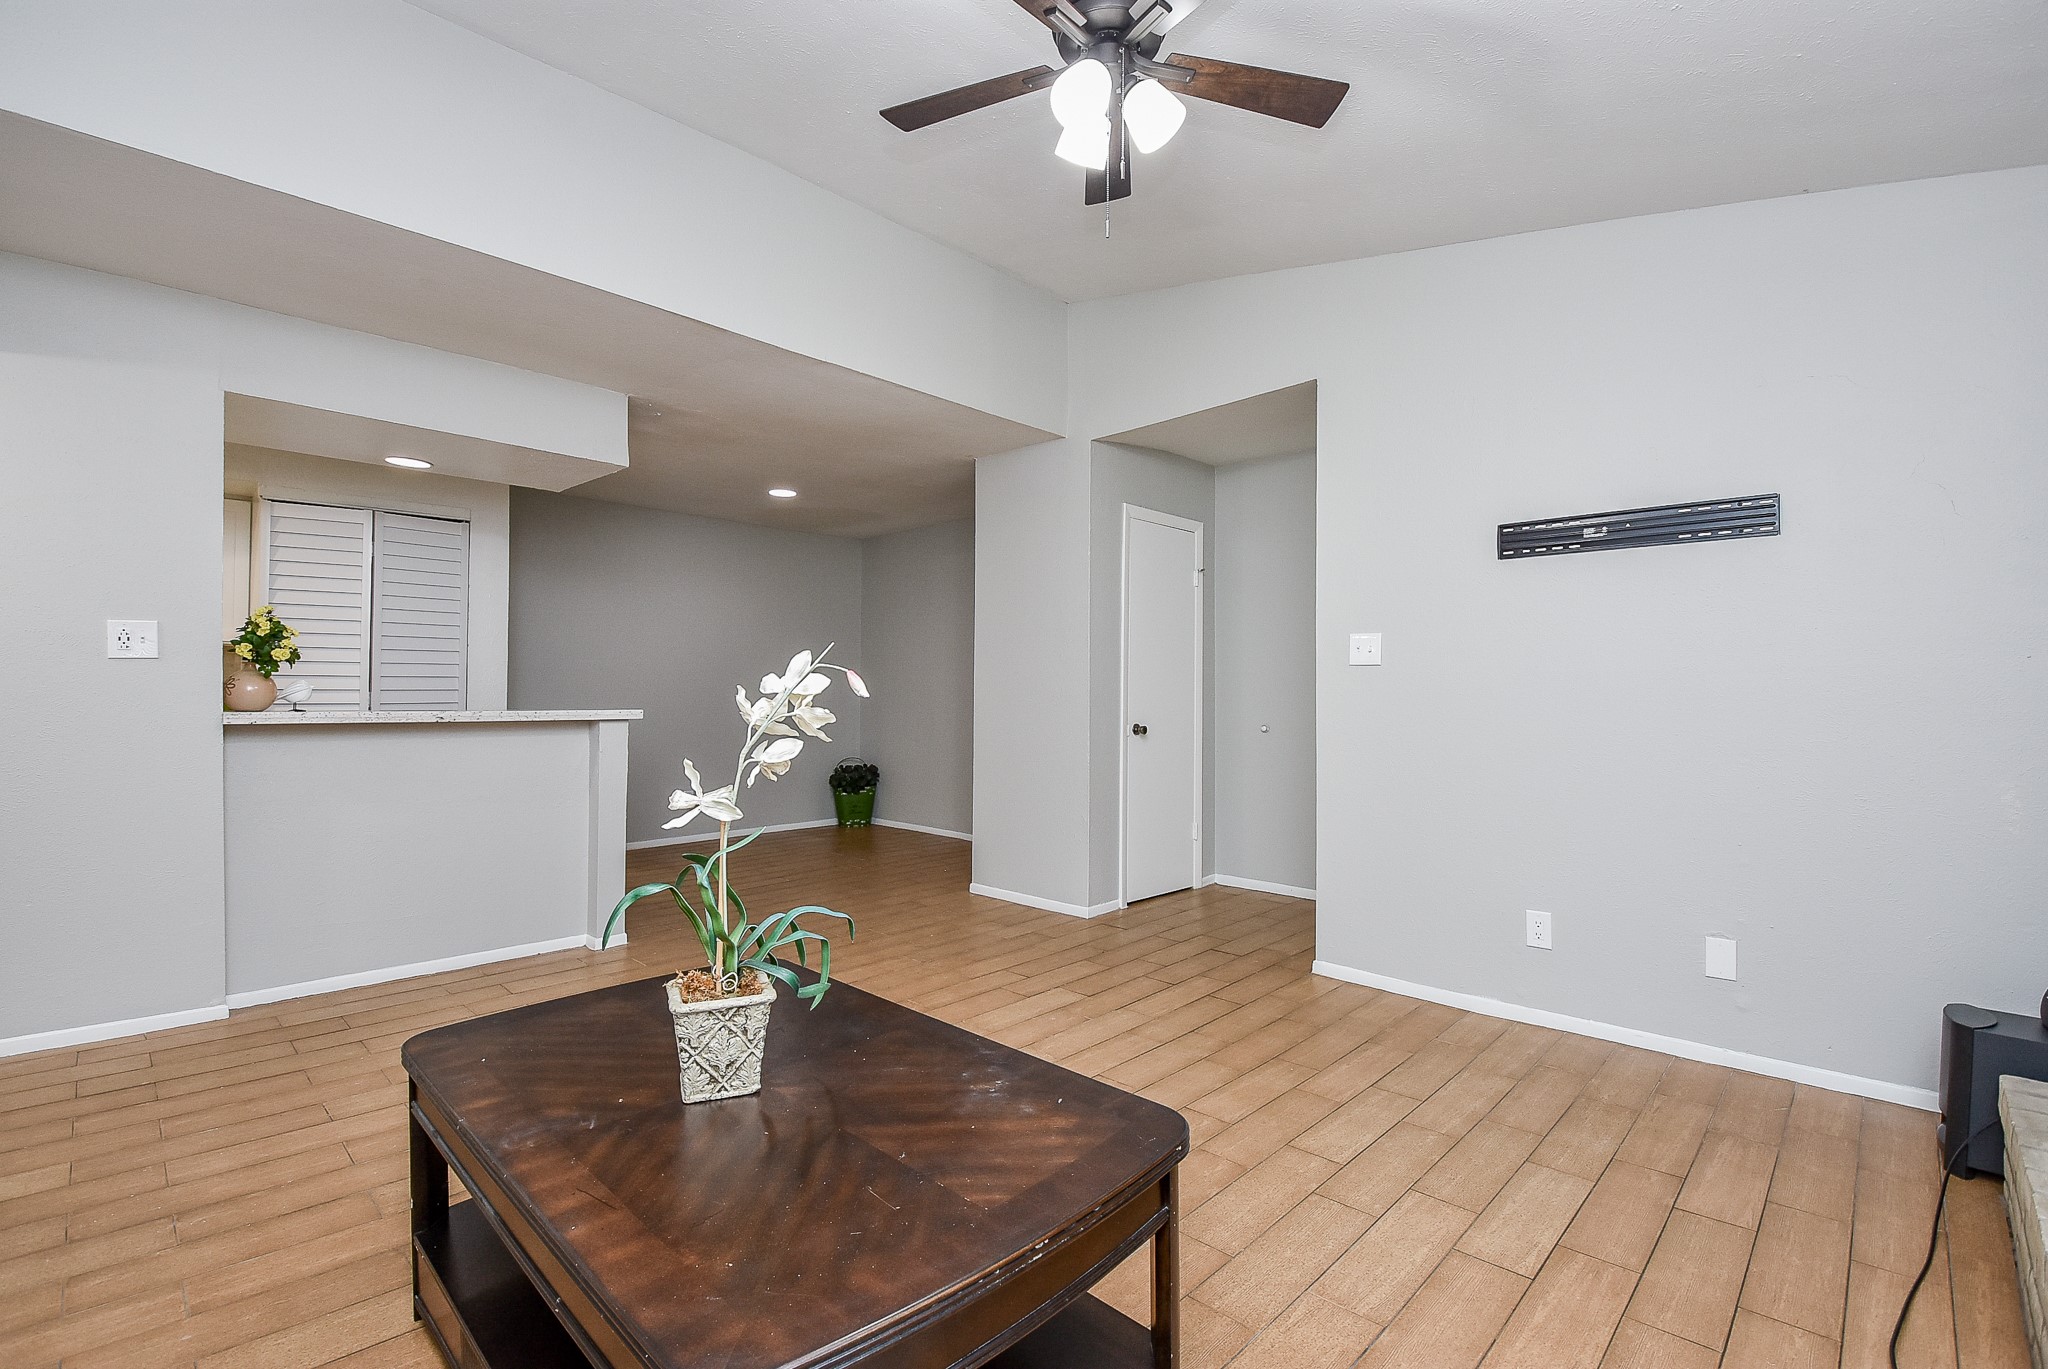
View of a bright living area with light gray walls and wood-style flooring. It features a ceiling fan, recessed lighting, and an open layout with a small bar counter. The space is minimalistic and modern, ideal for versatile living arrangements.
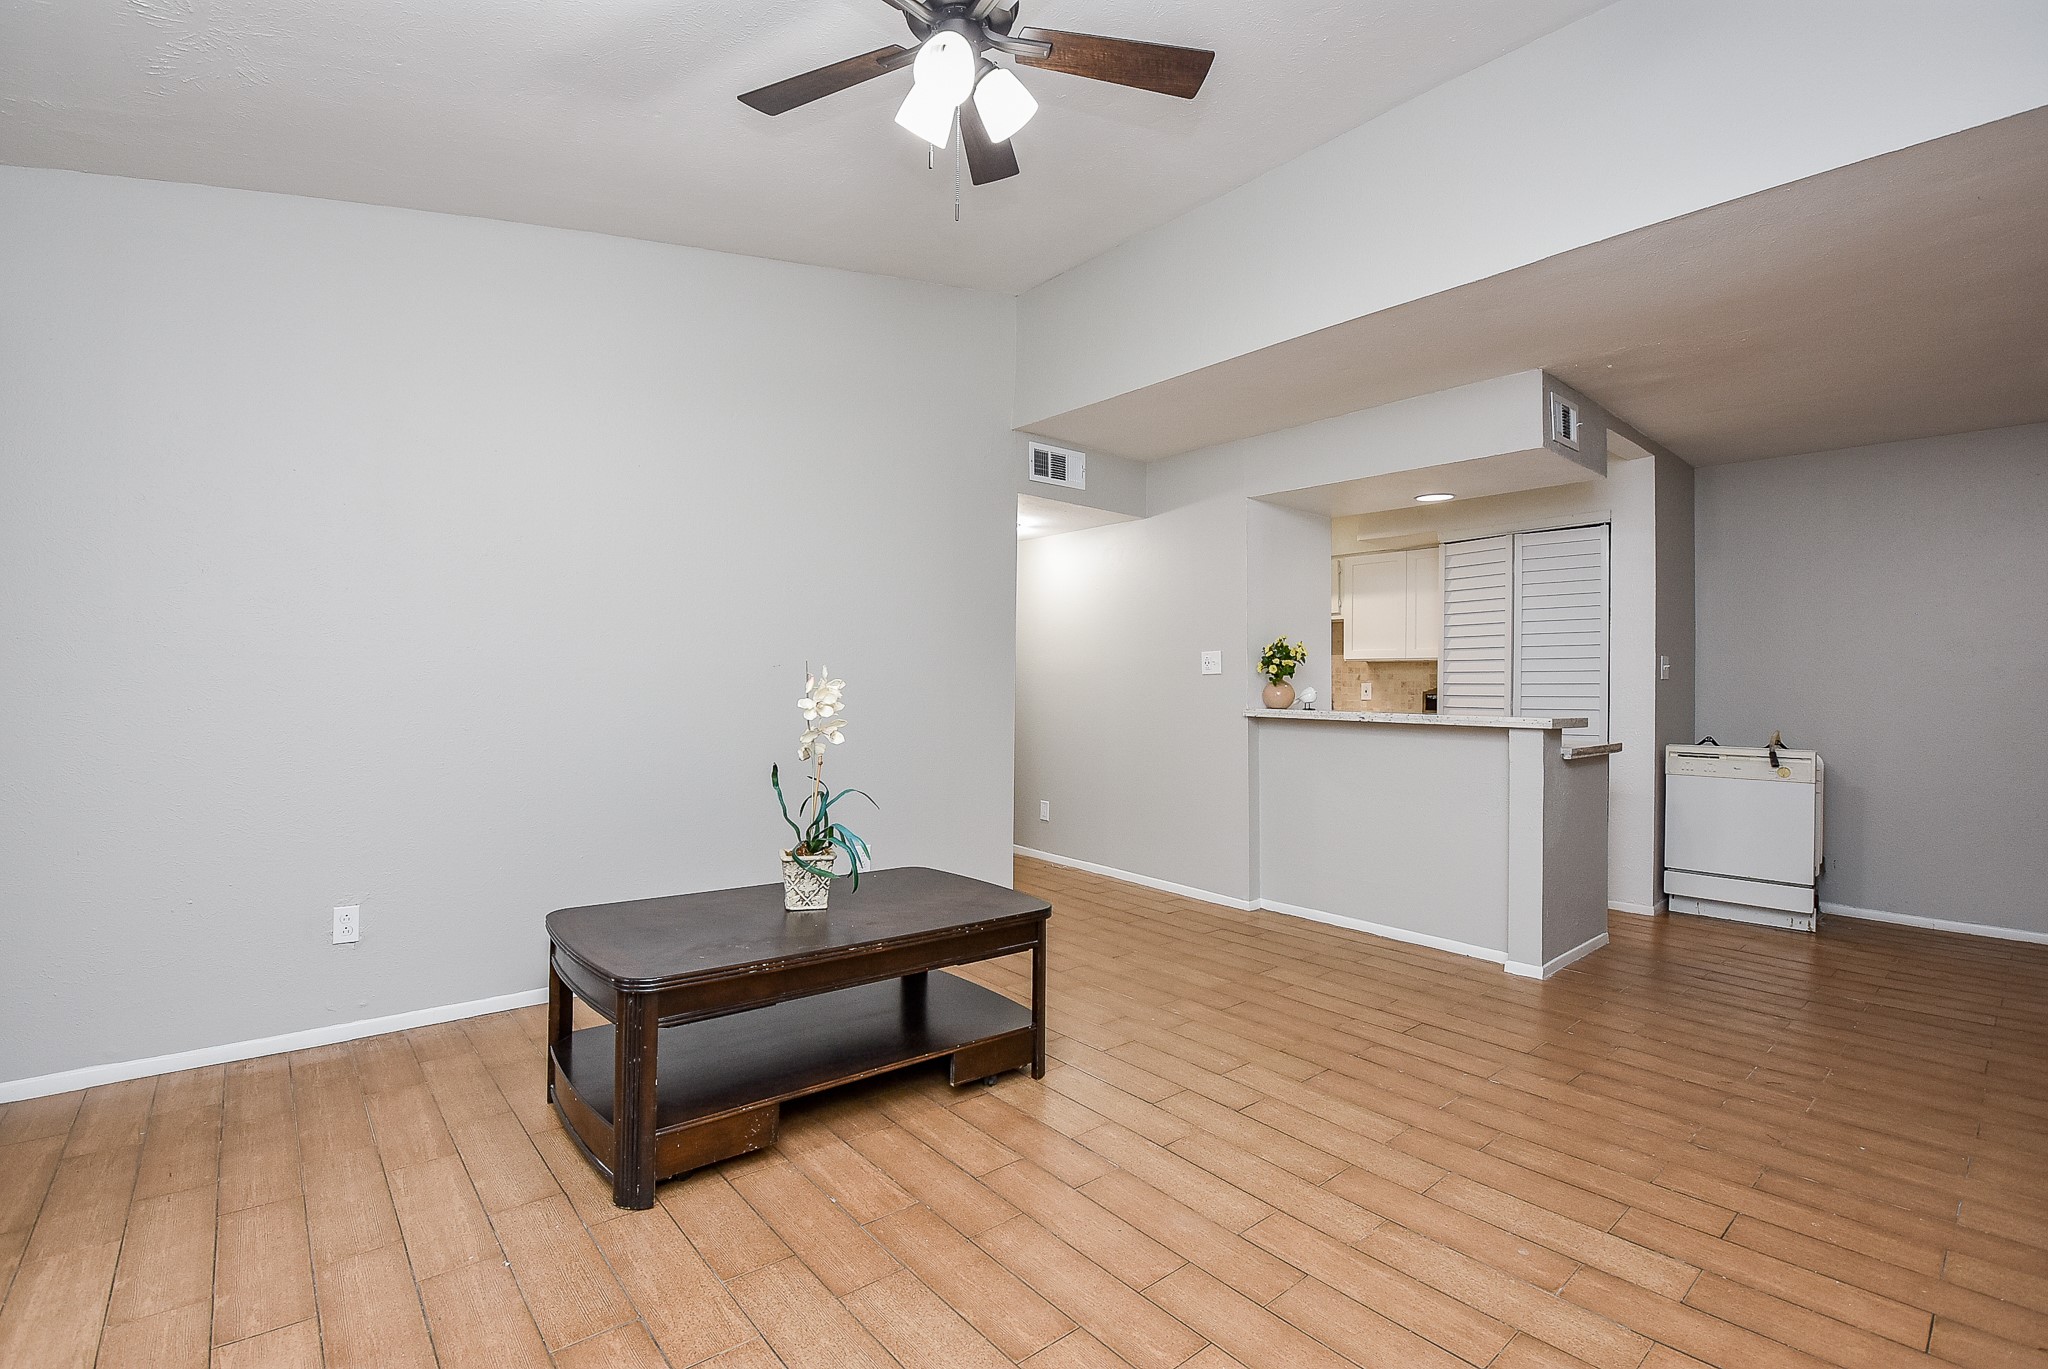
Another view of the bright, open living space with light wood flooring and neutral gray walls. There's a ceiling fan and a small breakfast bar leading to the kitchen area.
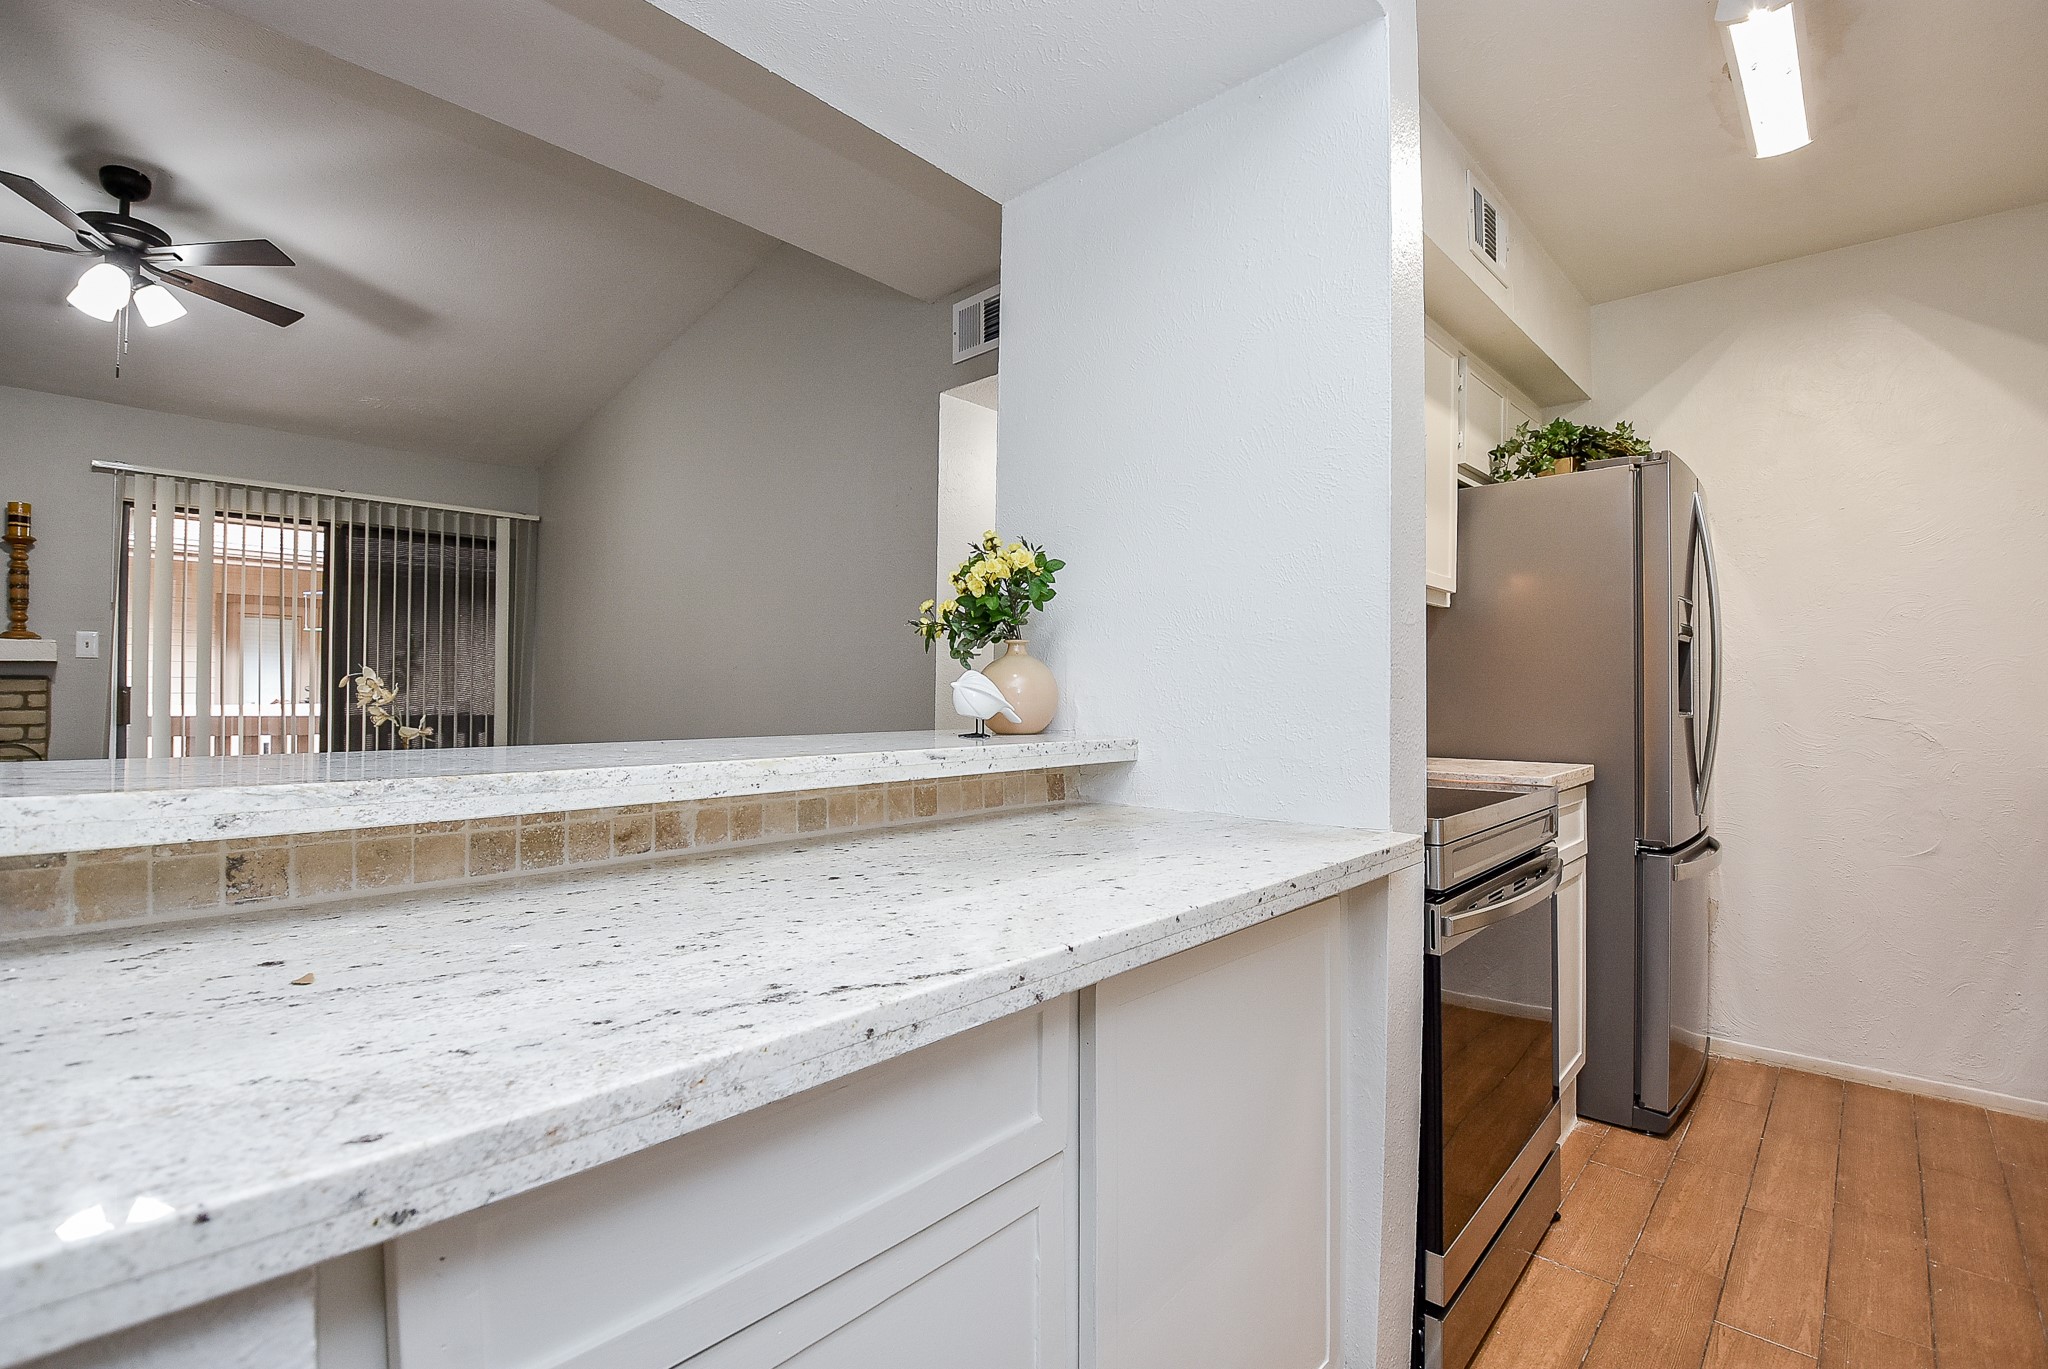
Home has a modern kitchen with a sleek stainless steel fridge and oven, complemented by light granite countertops and white cabinetry. The space is open to a living area, featuring a ceiling fan and sliding glass doors leading outside, enhancing natural light and flow.

This kitchen features modern stainless steel appliances, white cabinetry, and a tile backsplash. It has a sleek design with ample countertop space and a double sink, complemented by wood-style flooring for a warm touch.

The modern kitchen with cabinetry, a sleek stainless steel sink, and quartz countertops.
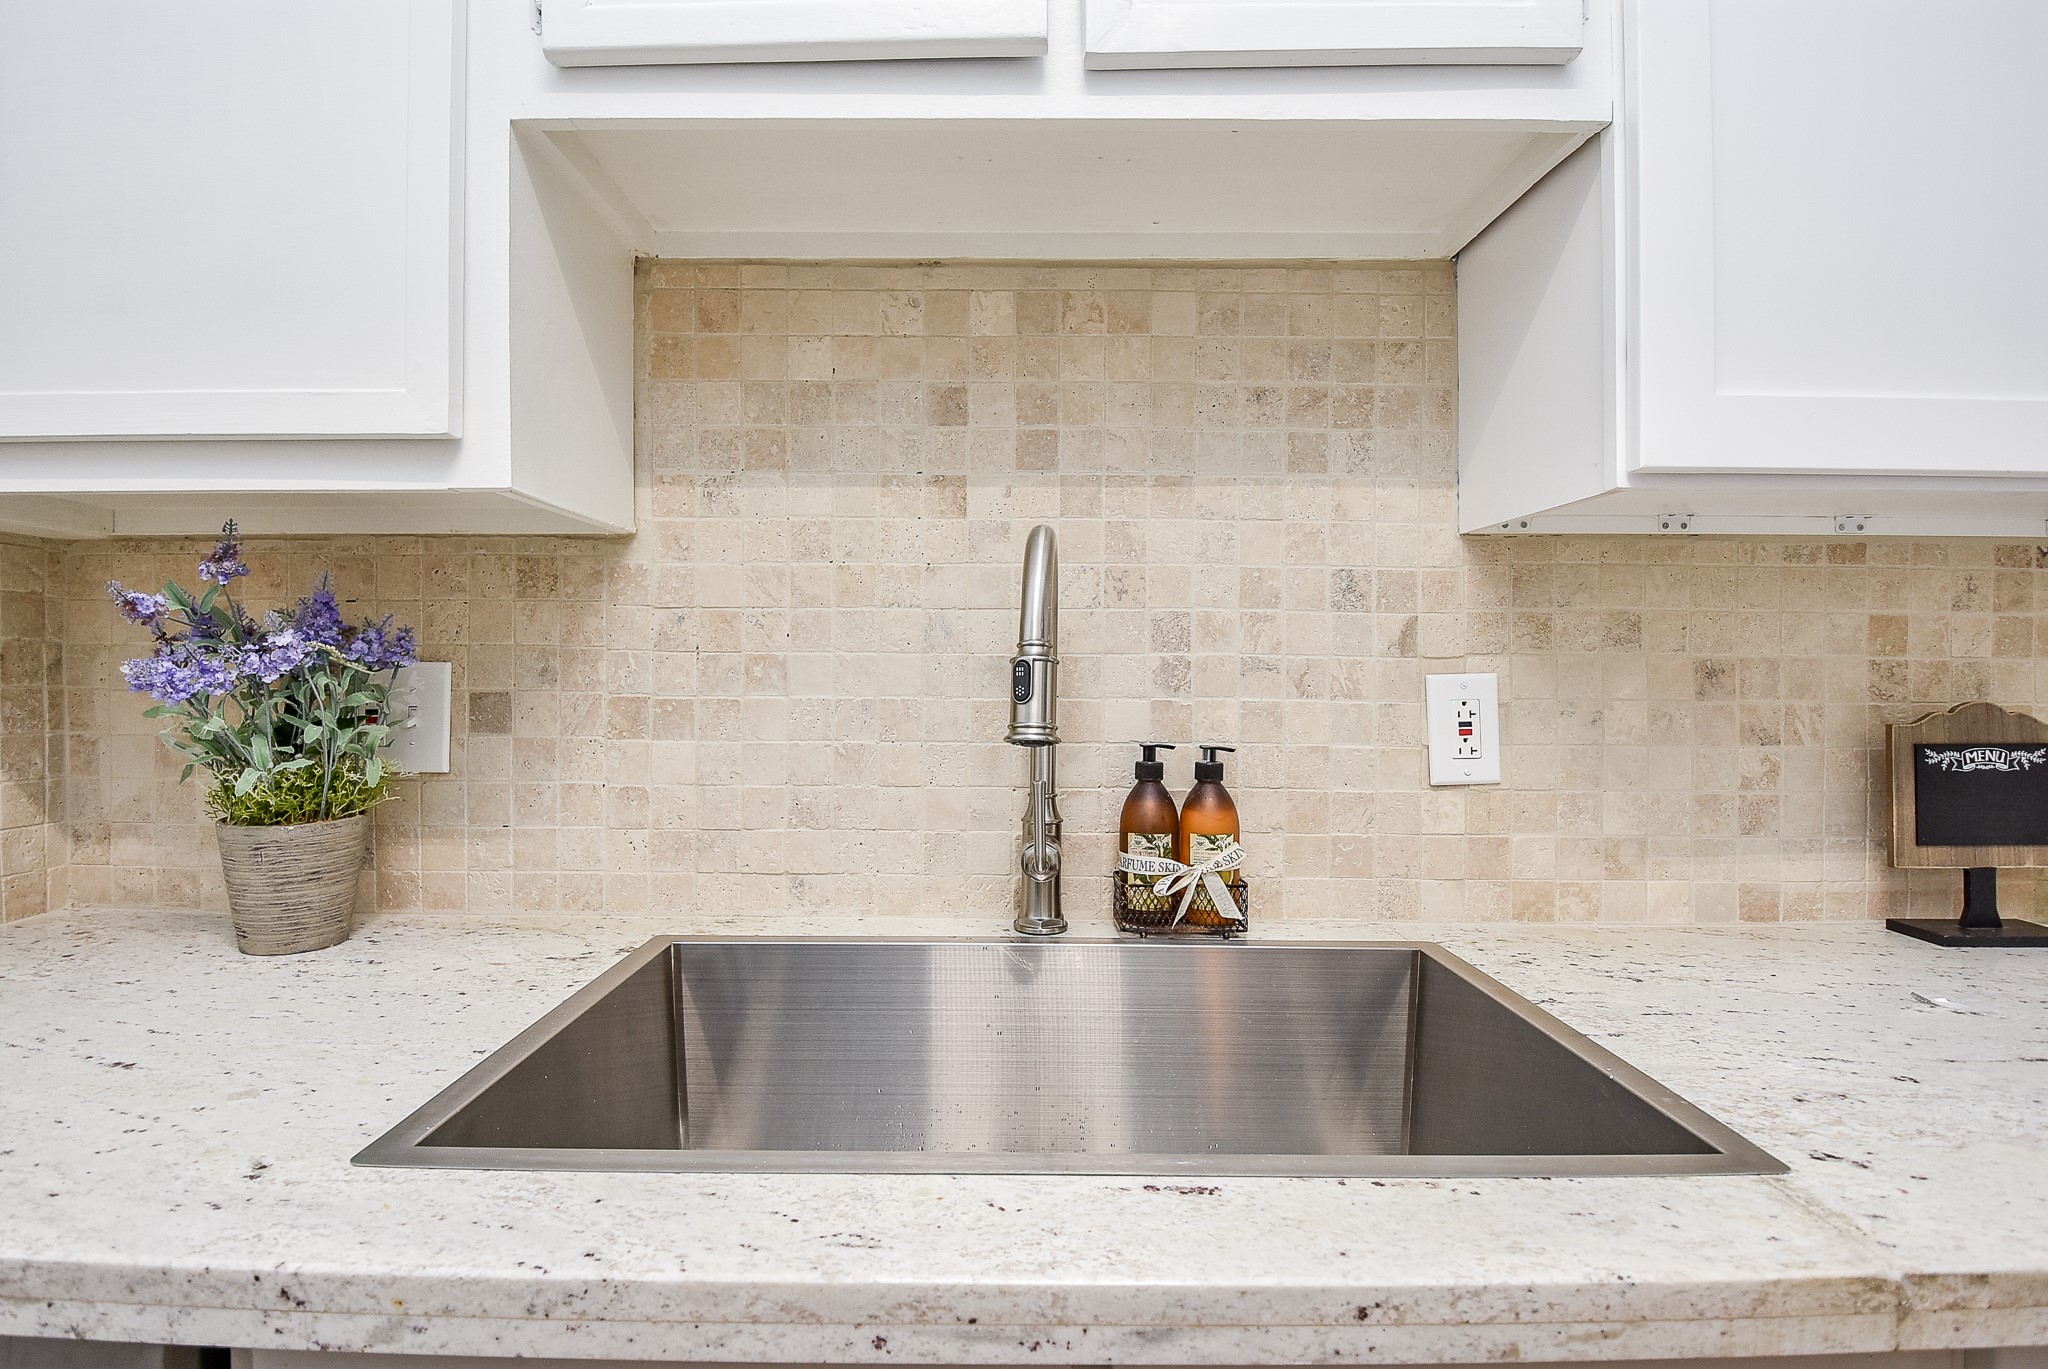
This kitchen features a modern stainless steel sink set against a stylish neutral tile backsplash.

This kitchen features sleek stainless steel appliances, white cabinetry, and a neutral tile backsplash. The countertops are light-colored, providing a bright and modern feel, and the space transitions into a wood-floored area with recessed lighting.

Modern kitchen with sleek white cabinetry, quartz countertops, and a stylish backsplash. Features a large stainless steel sink and contemporary fixtures, complemented by wood-style flooring.
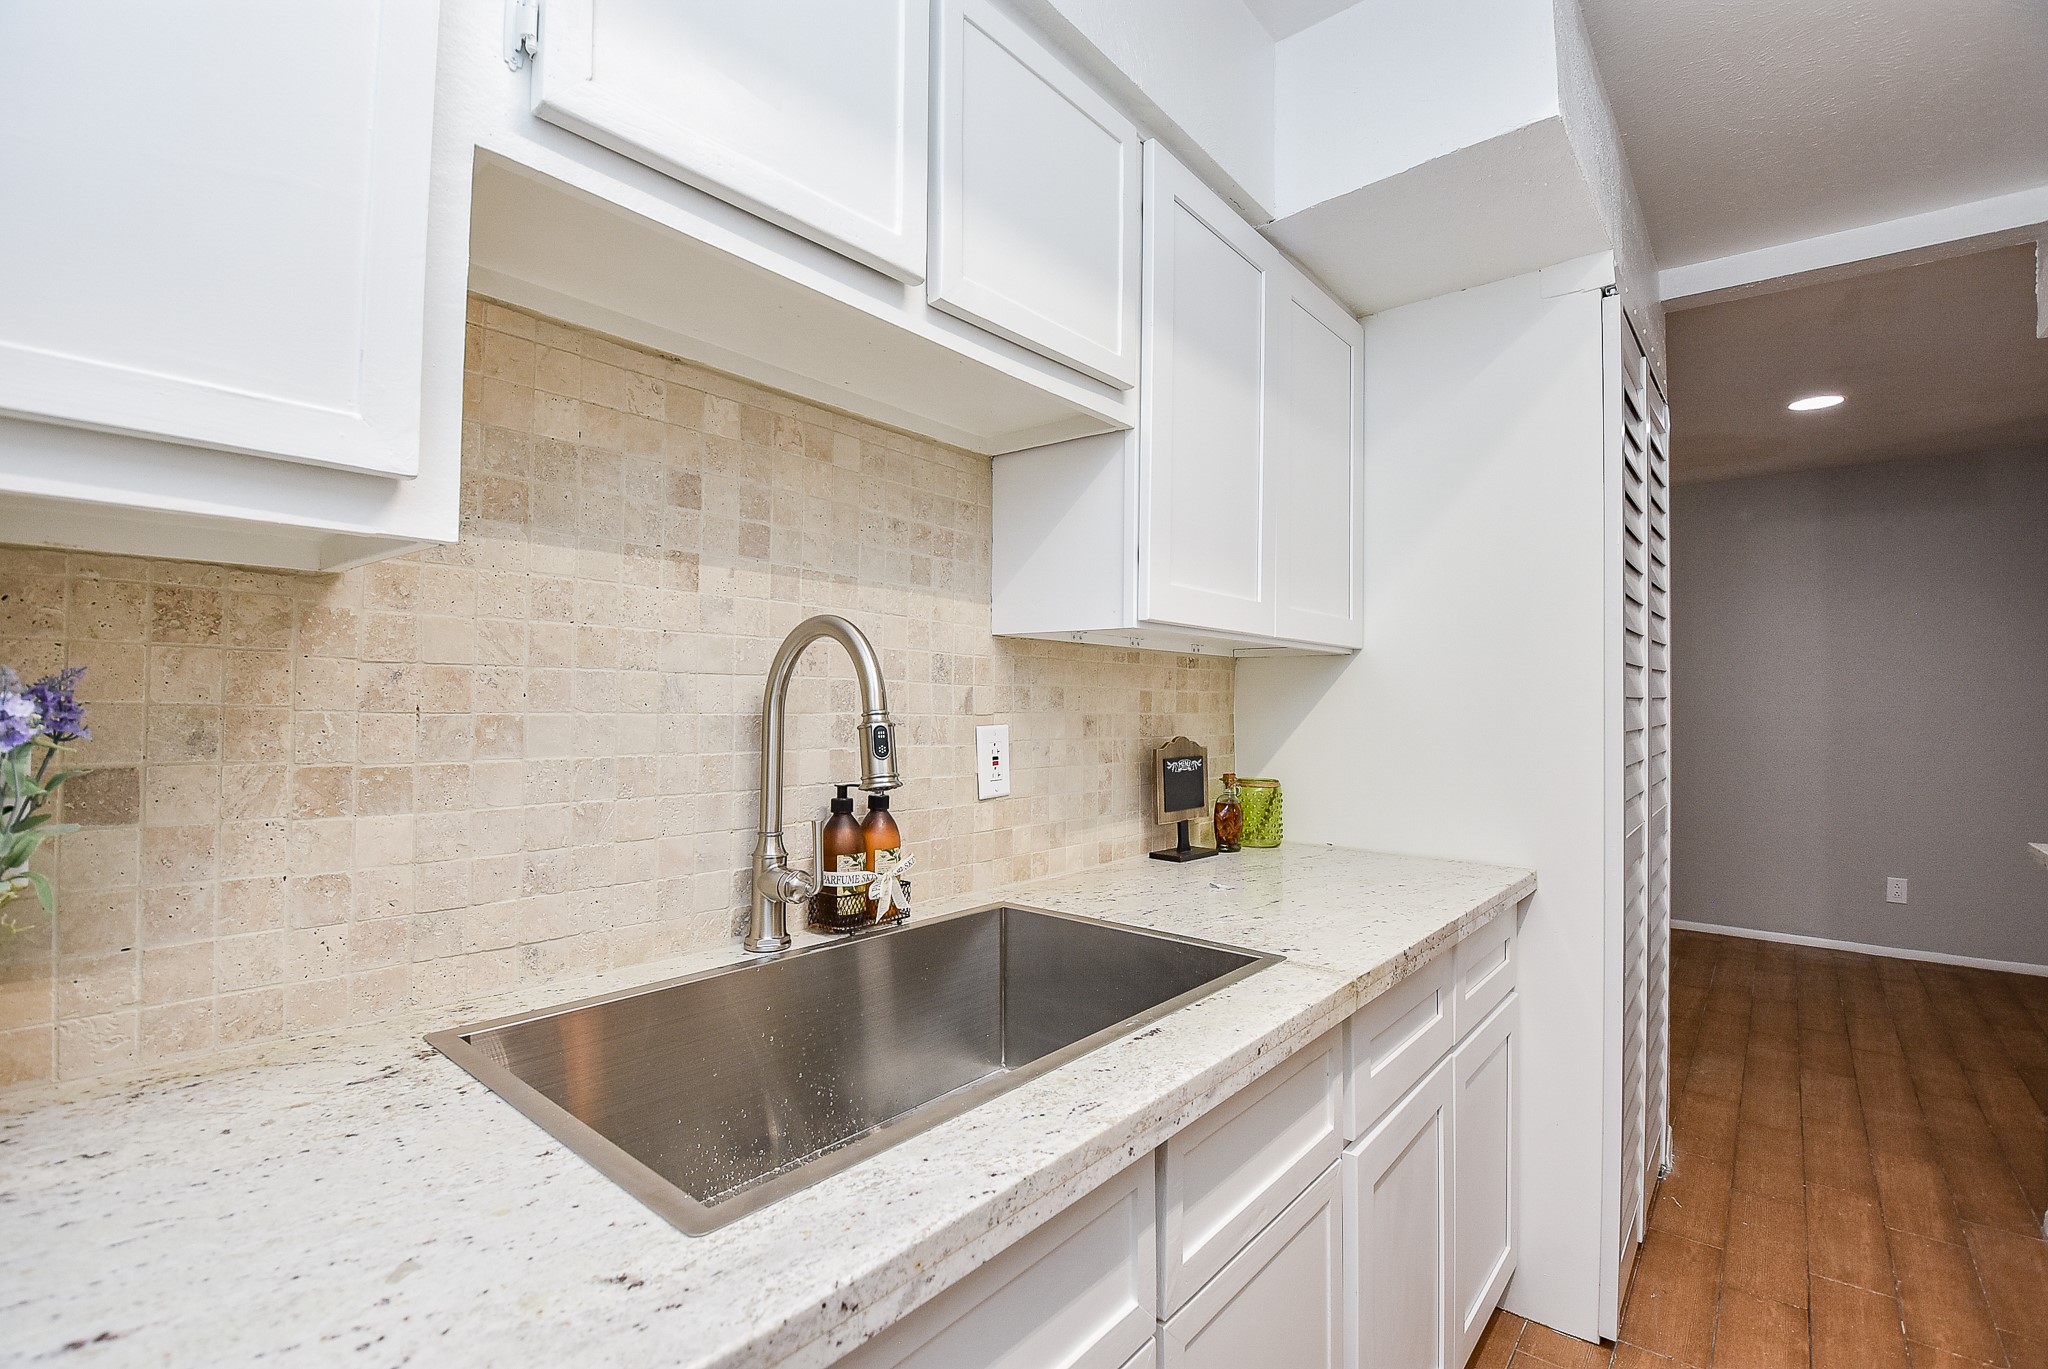
This kitchen features a modern, sleek design with white cabinetry, a spacious stainless steel sink, and a light granite countertop. The backsplash is made of neutral-toned subway tiles, adding a touch of elegance. The open layout leads into a hallway with warm wood flooring.
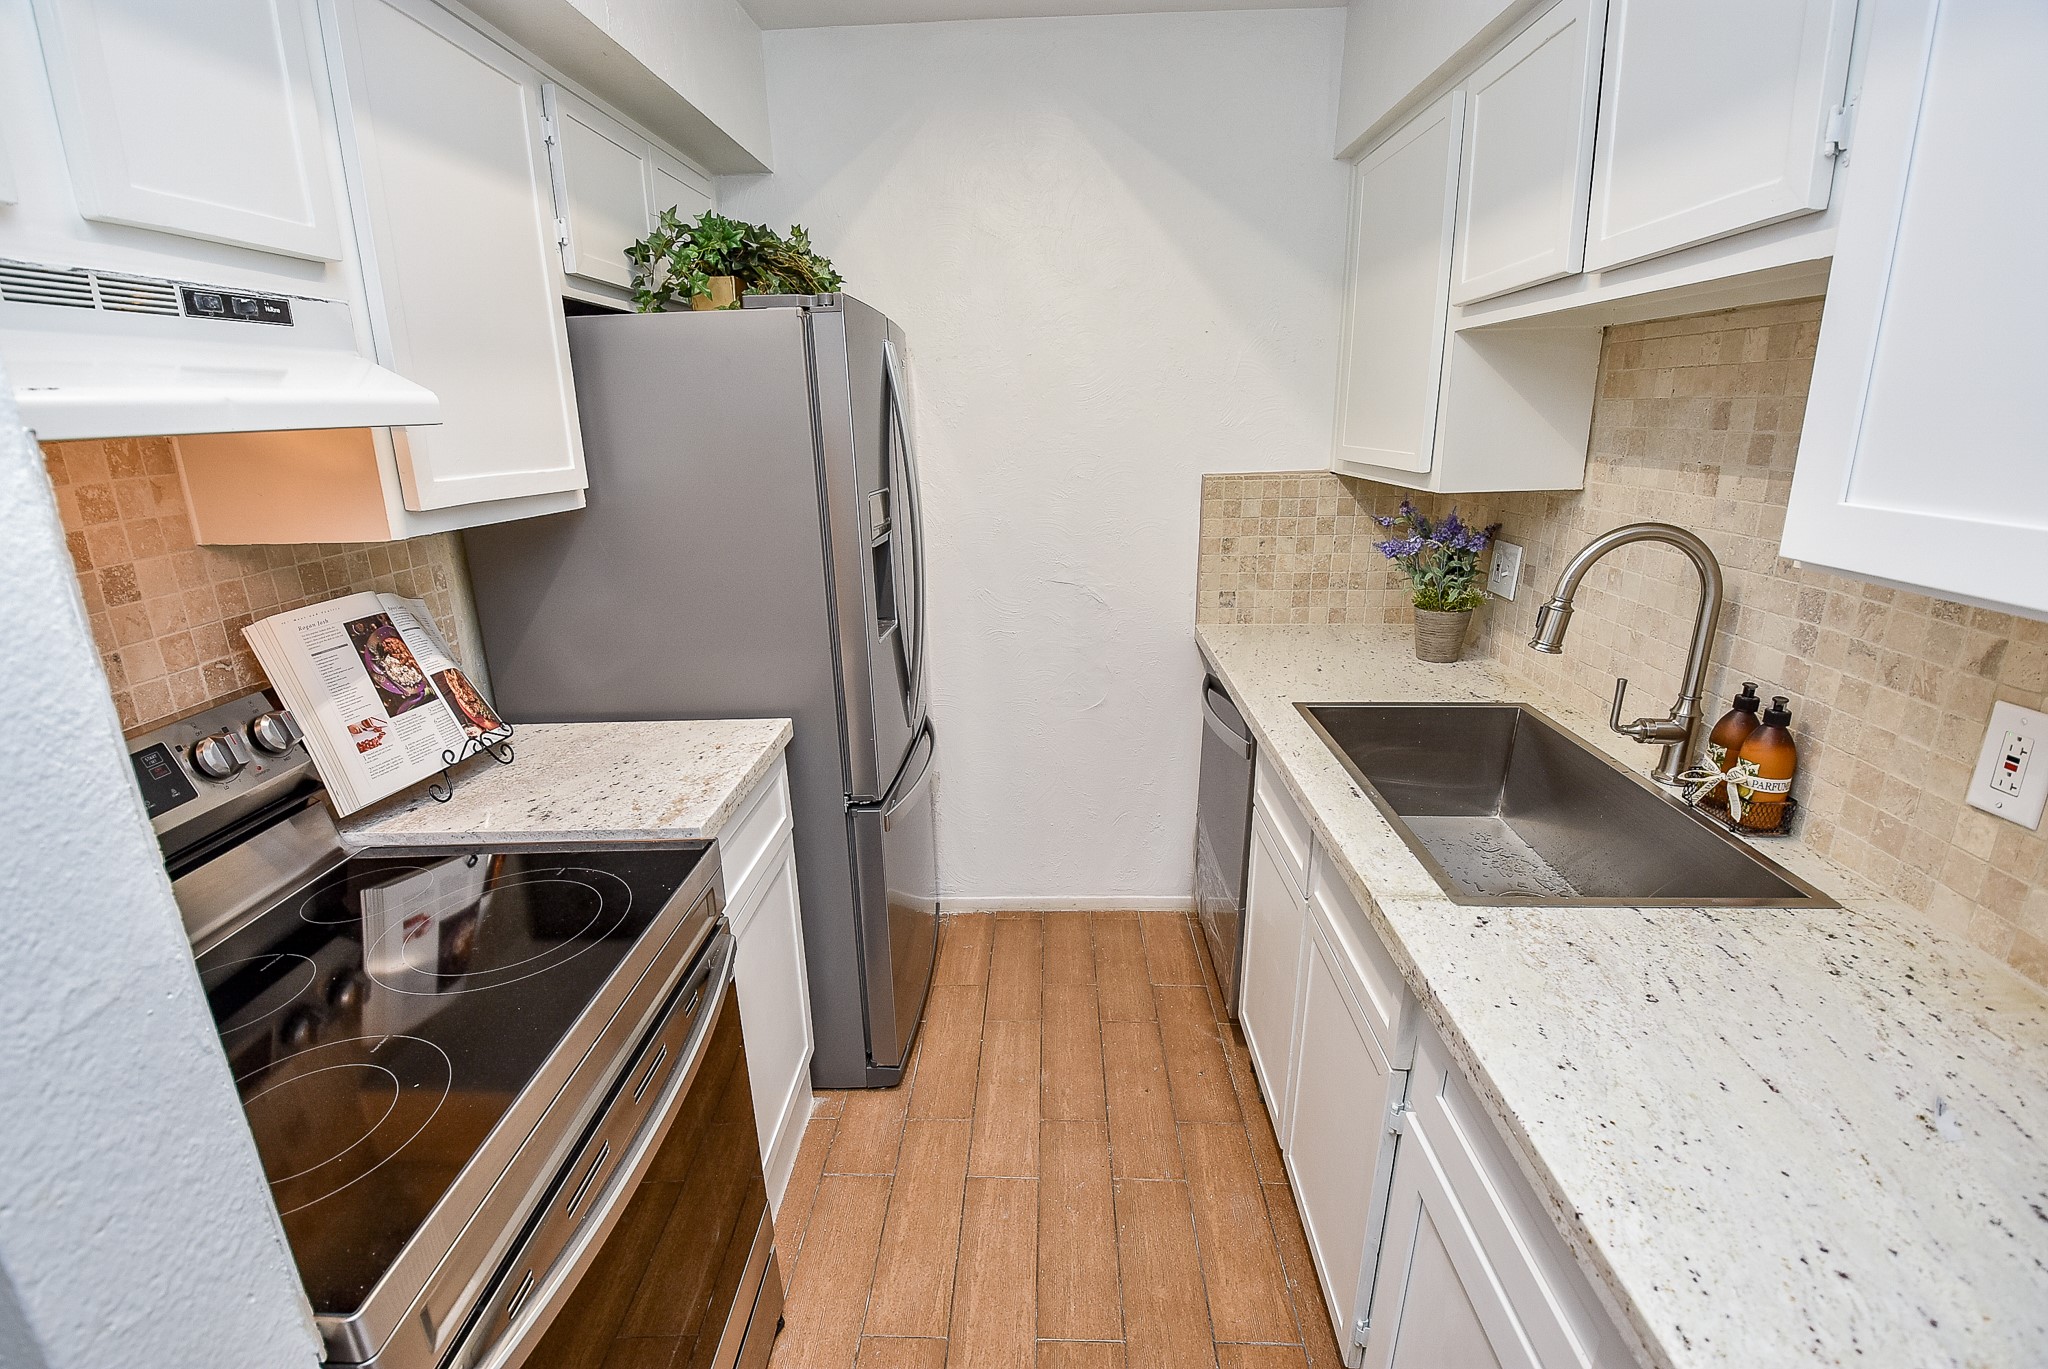
This kitchen features modern stainless steel appliances, sleek white cabinetry, and a spacious sink. The countertops are complemented by a neutral tile backsplash, and the wood-style flooring adds warmth to the space.
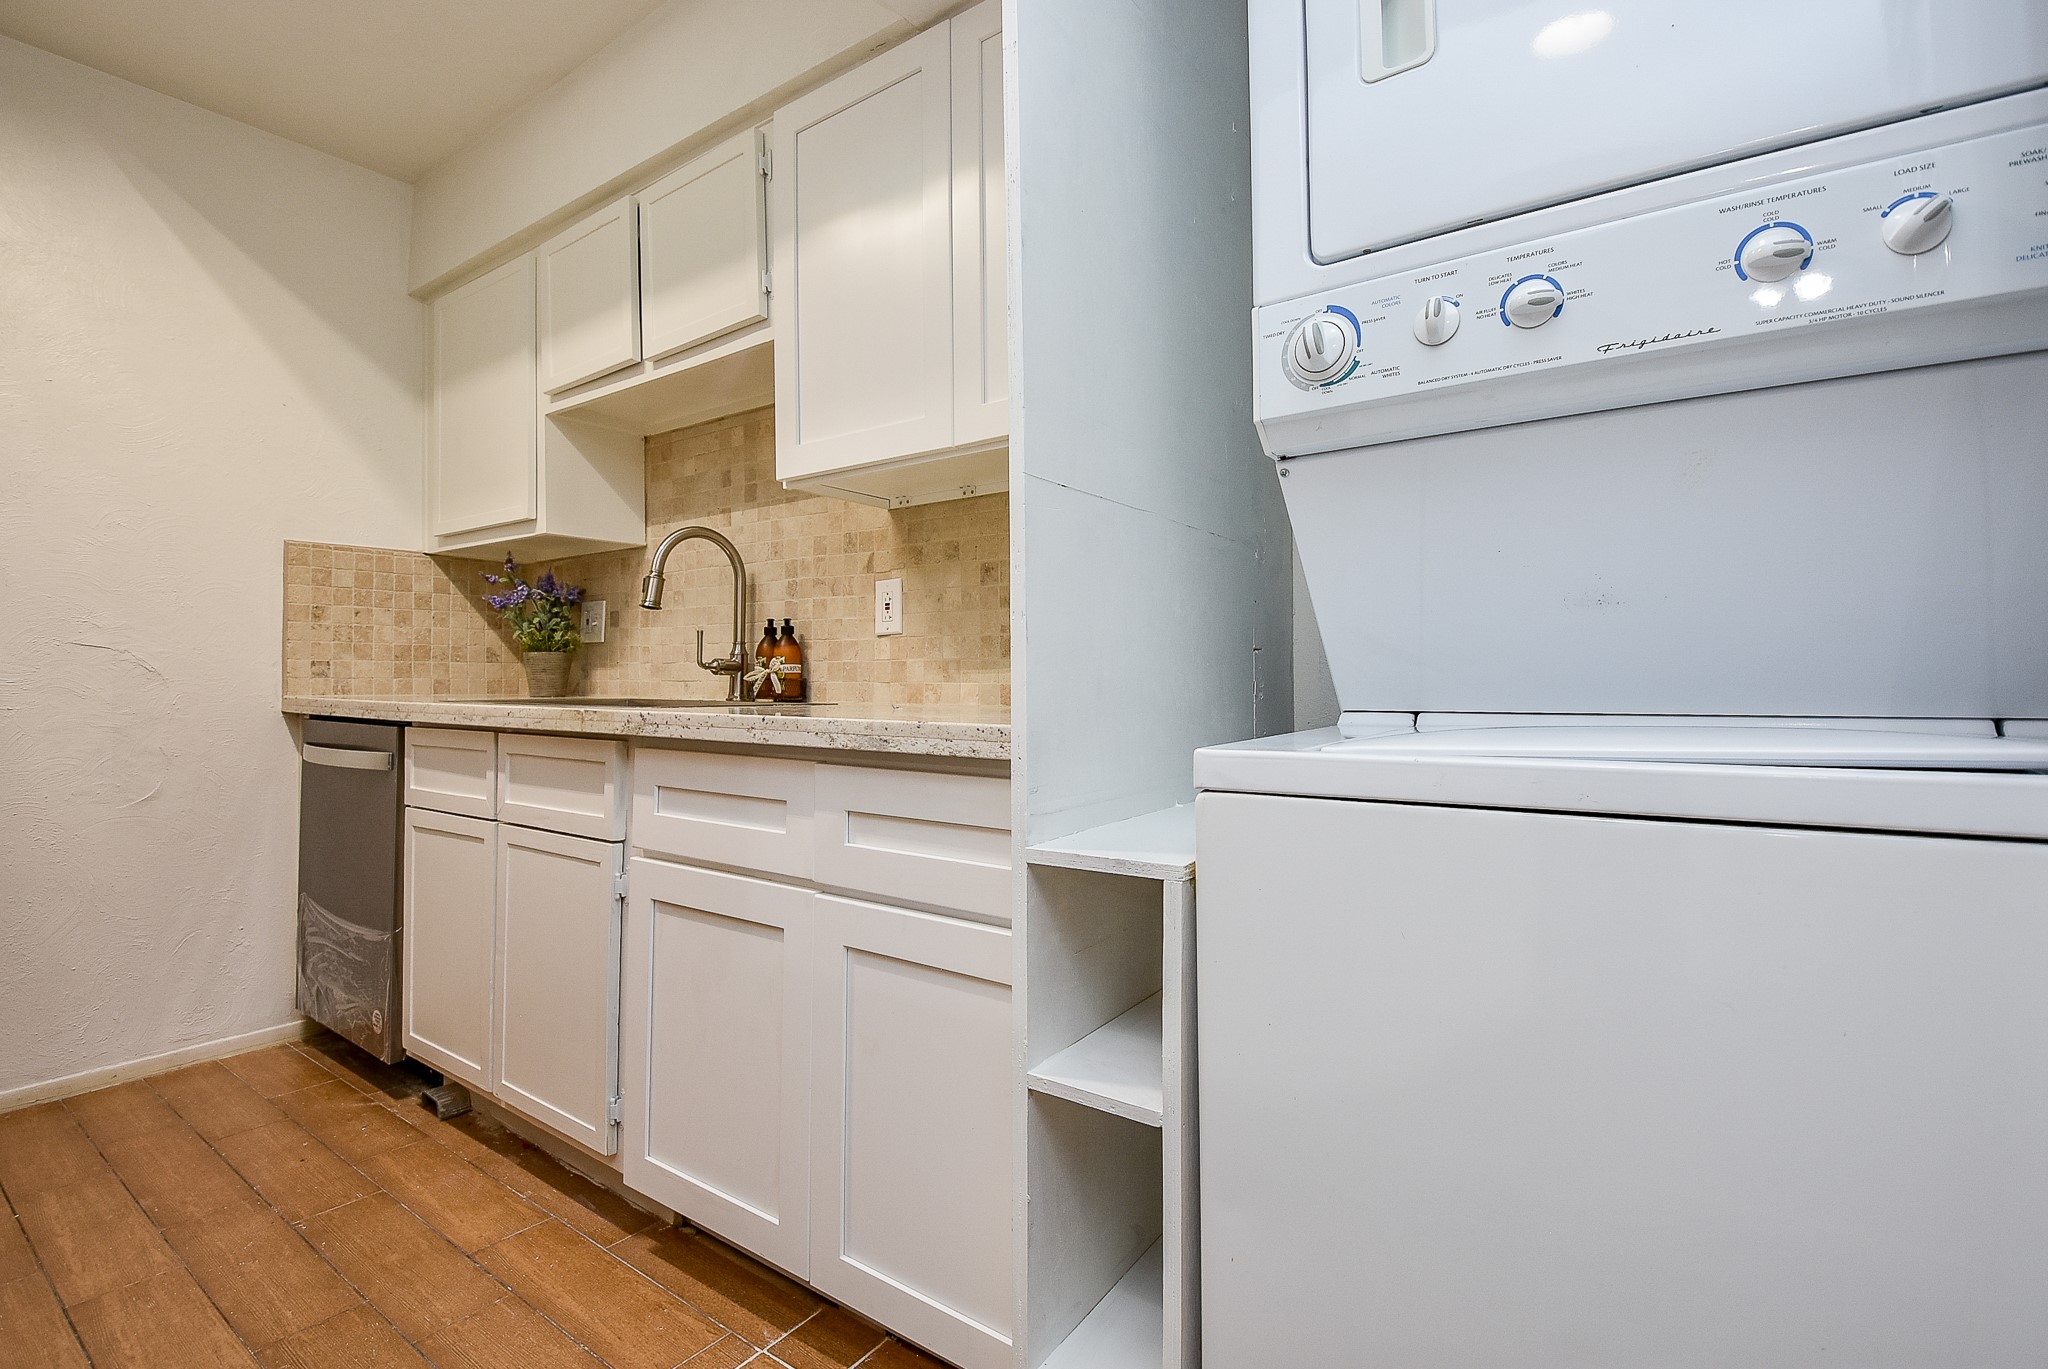
Home has a a stacked washer and dryer, maximizing functionality in a limited space. The room has a clean, neutral aesthetic, complemented by a tile backsplash and wooden???????????????????????????????? flooring.

This bathroom features a compact shower-tub combo. It has a clean, minimalist design with light walls and wood-like flooring.
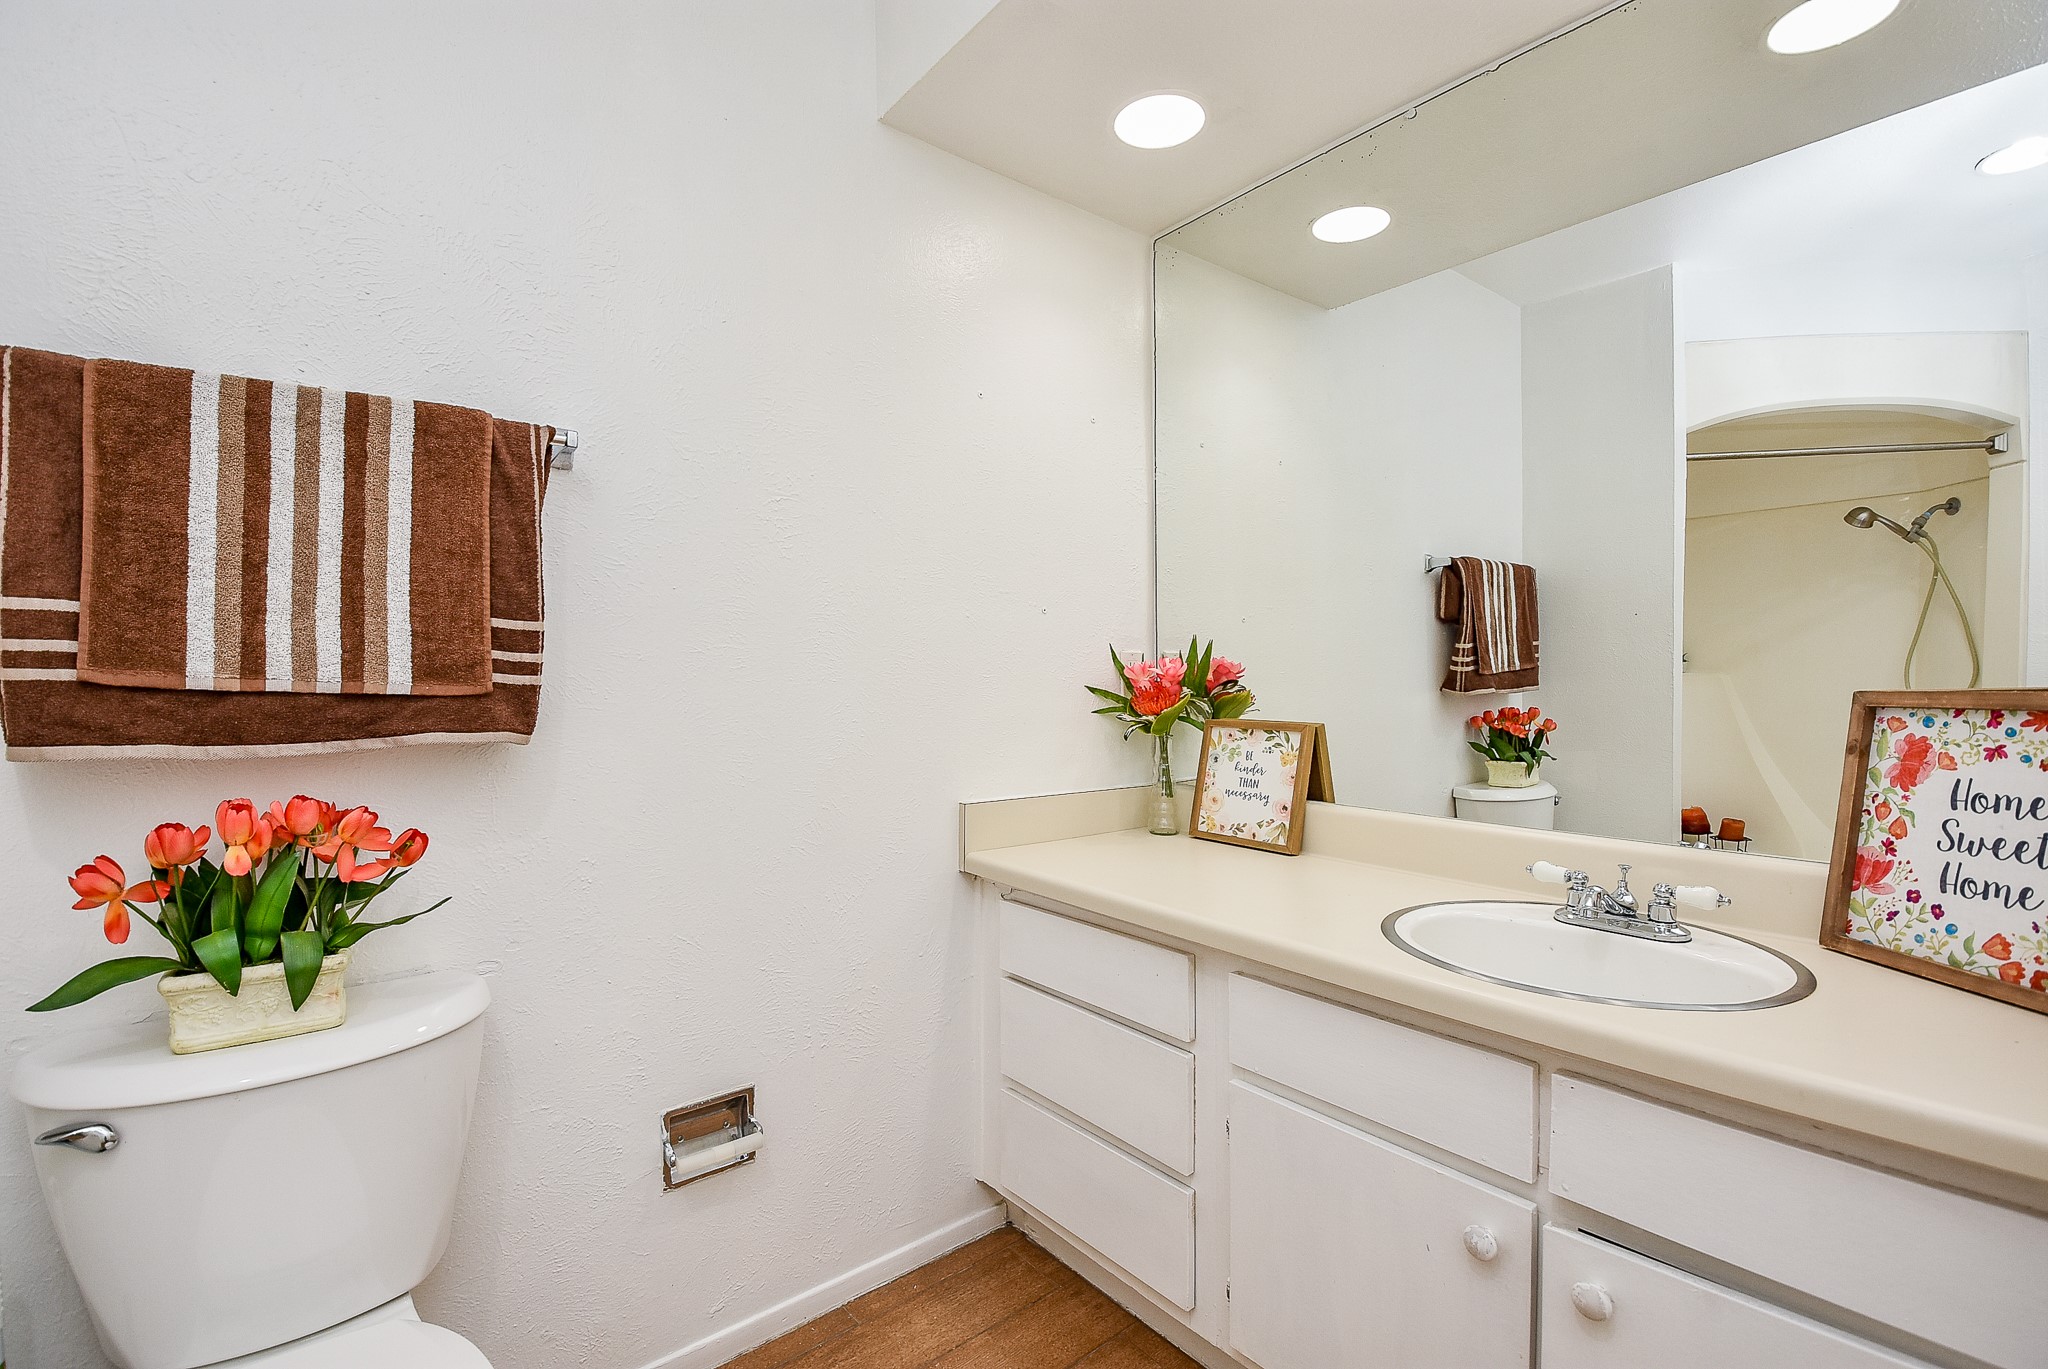
Bright and welcoming bathroom featuring a large mirror, ample countertop space, and white cabinetry. It includes a shower-tub combo with warm lighting, creating a cozy atmosphere.
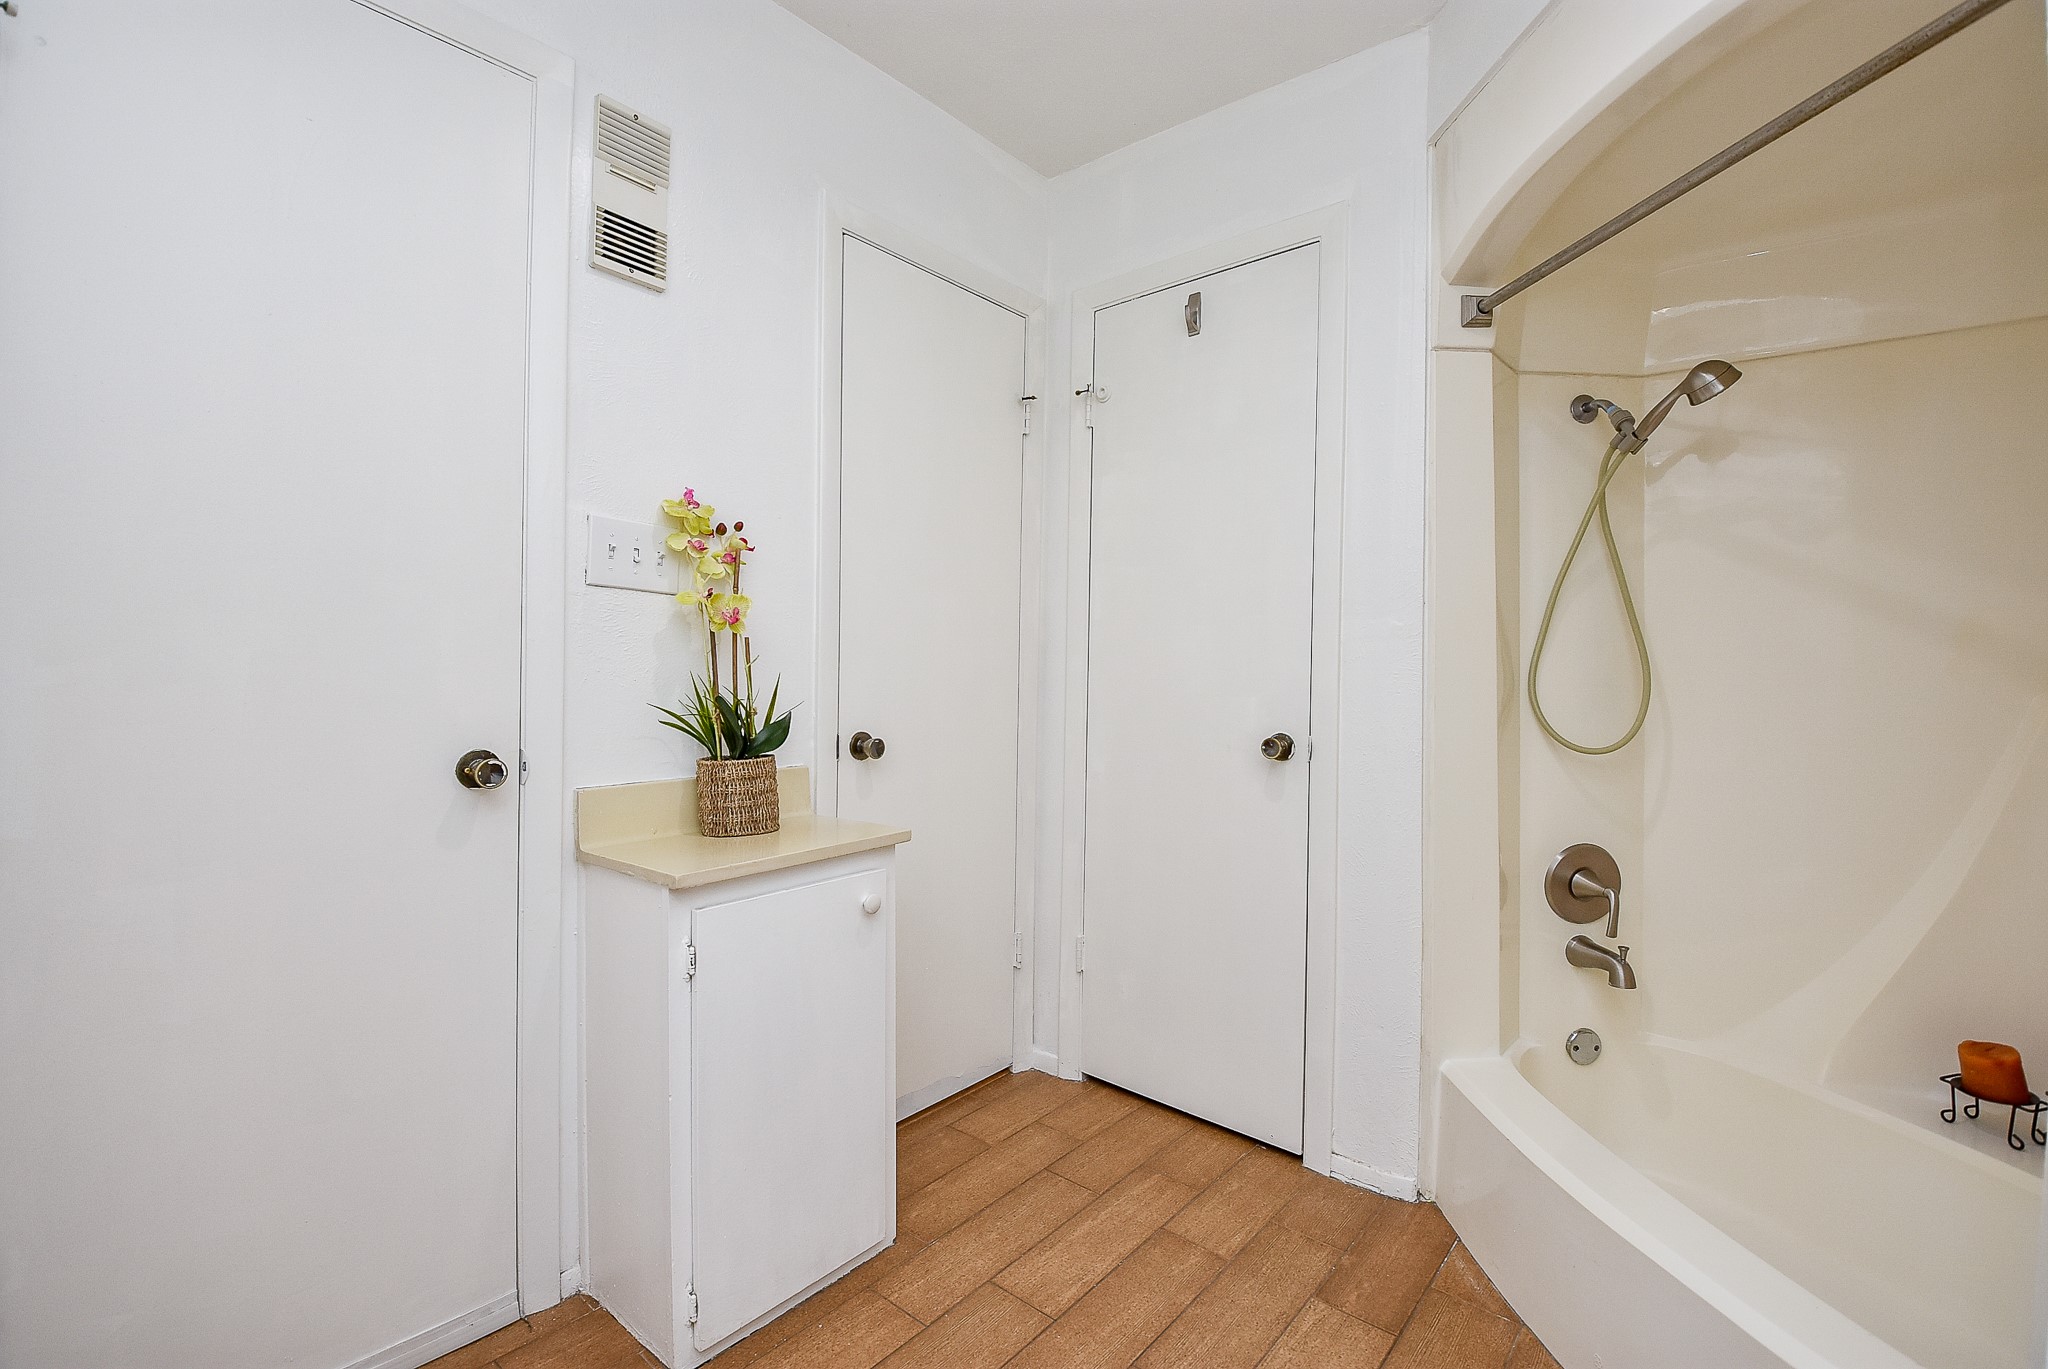
This is a full bathroom with a clean, white aesthetic. It features a bathtub with a showerhead.
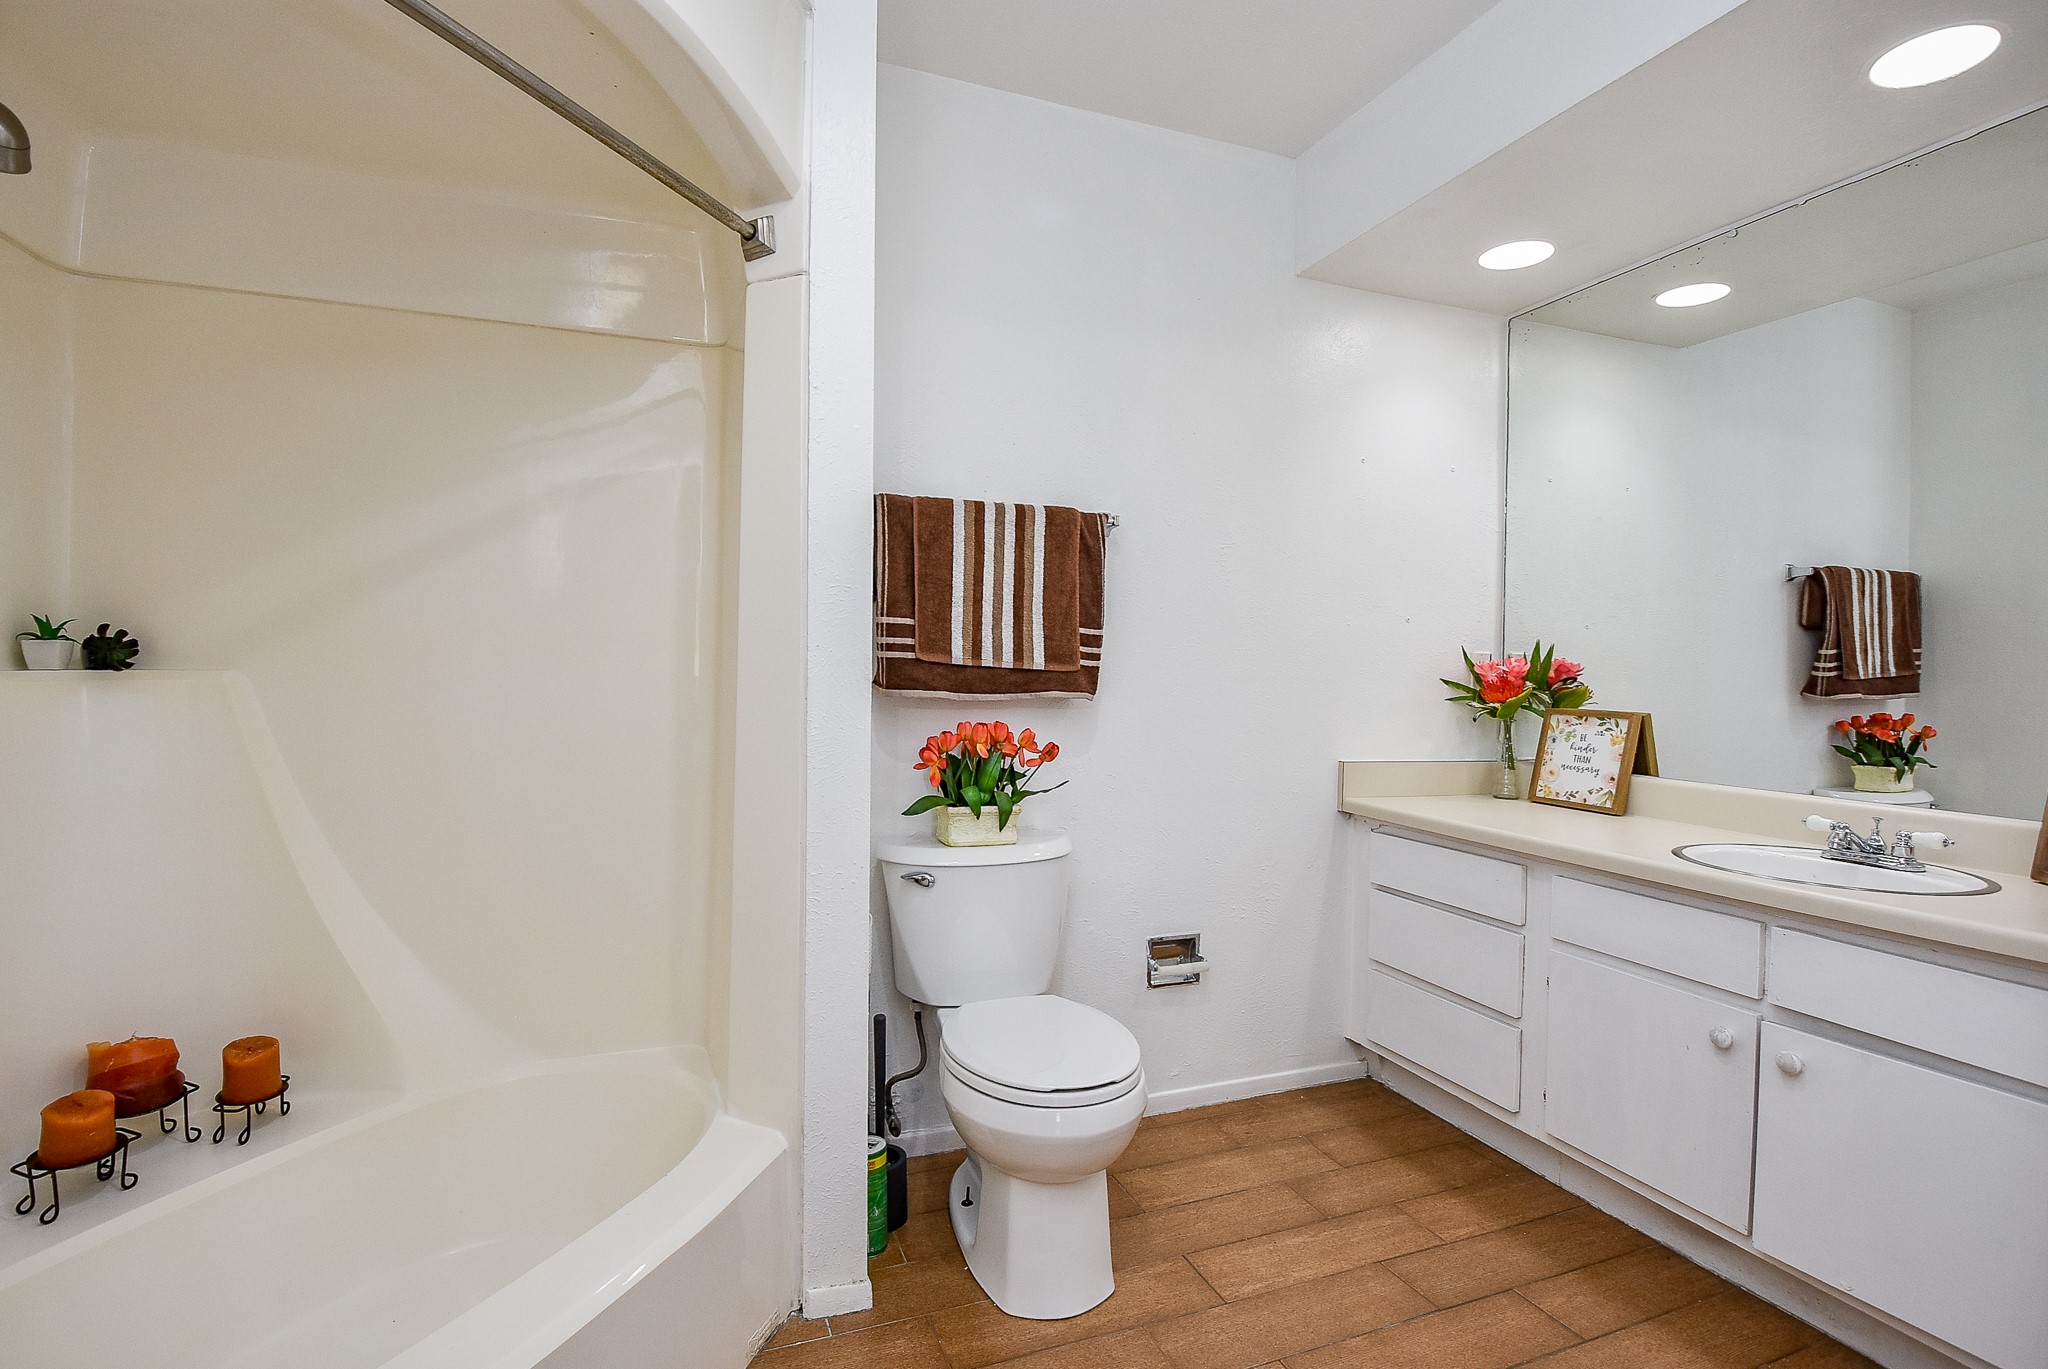
Bright bathroom with a clean, modern design featuring a large mirror and ample countertop space. It includes a shower-tub combo.
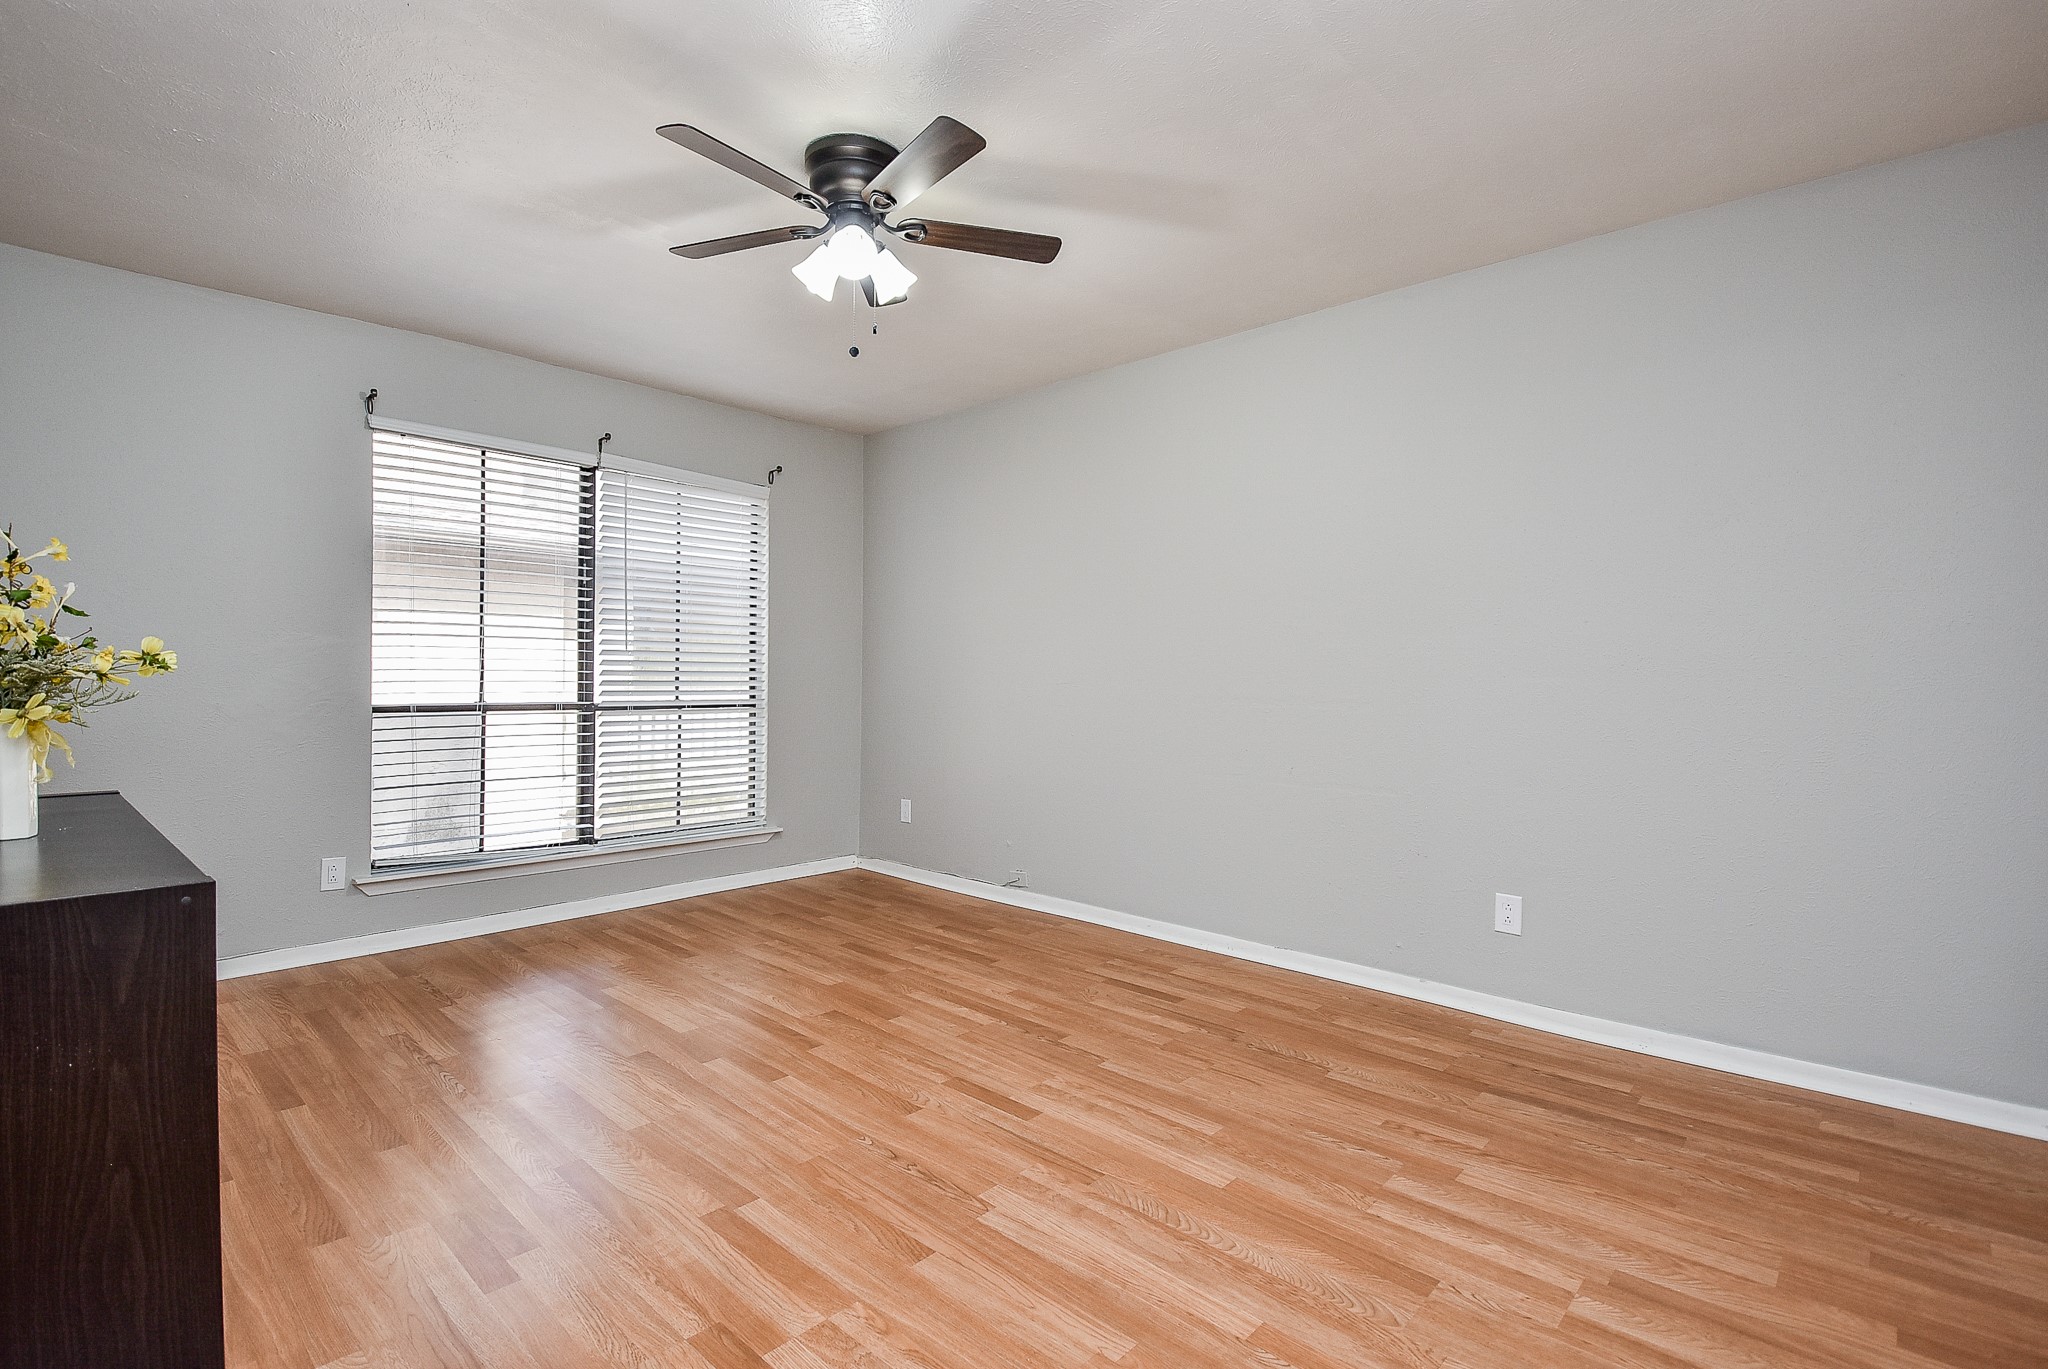
This primary bedroom features a spacious layout with light wood laminate flooring and neutral gray walls. A ceiling fan provides comfort, while a large window with blinds allows for natural light. Ideal for customization to suit any style.
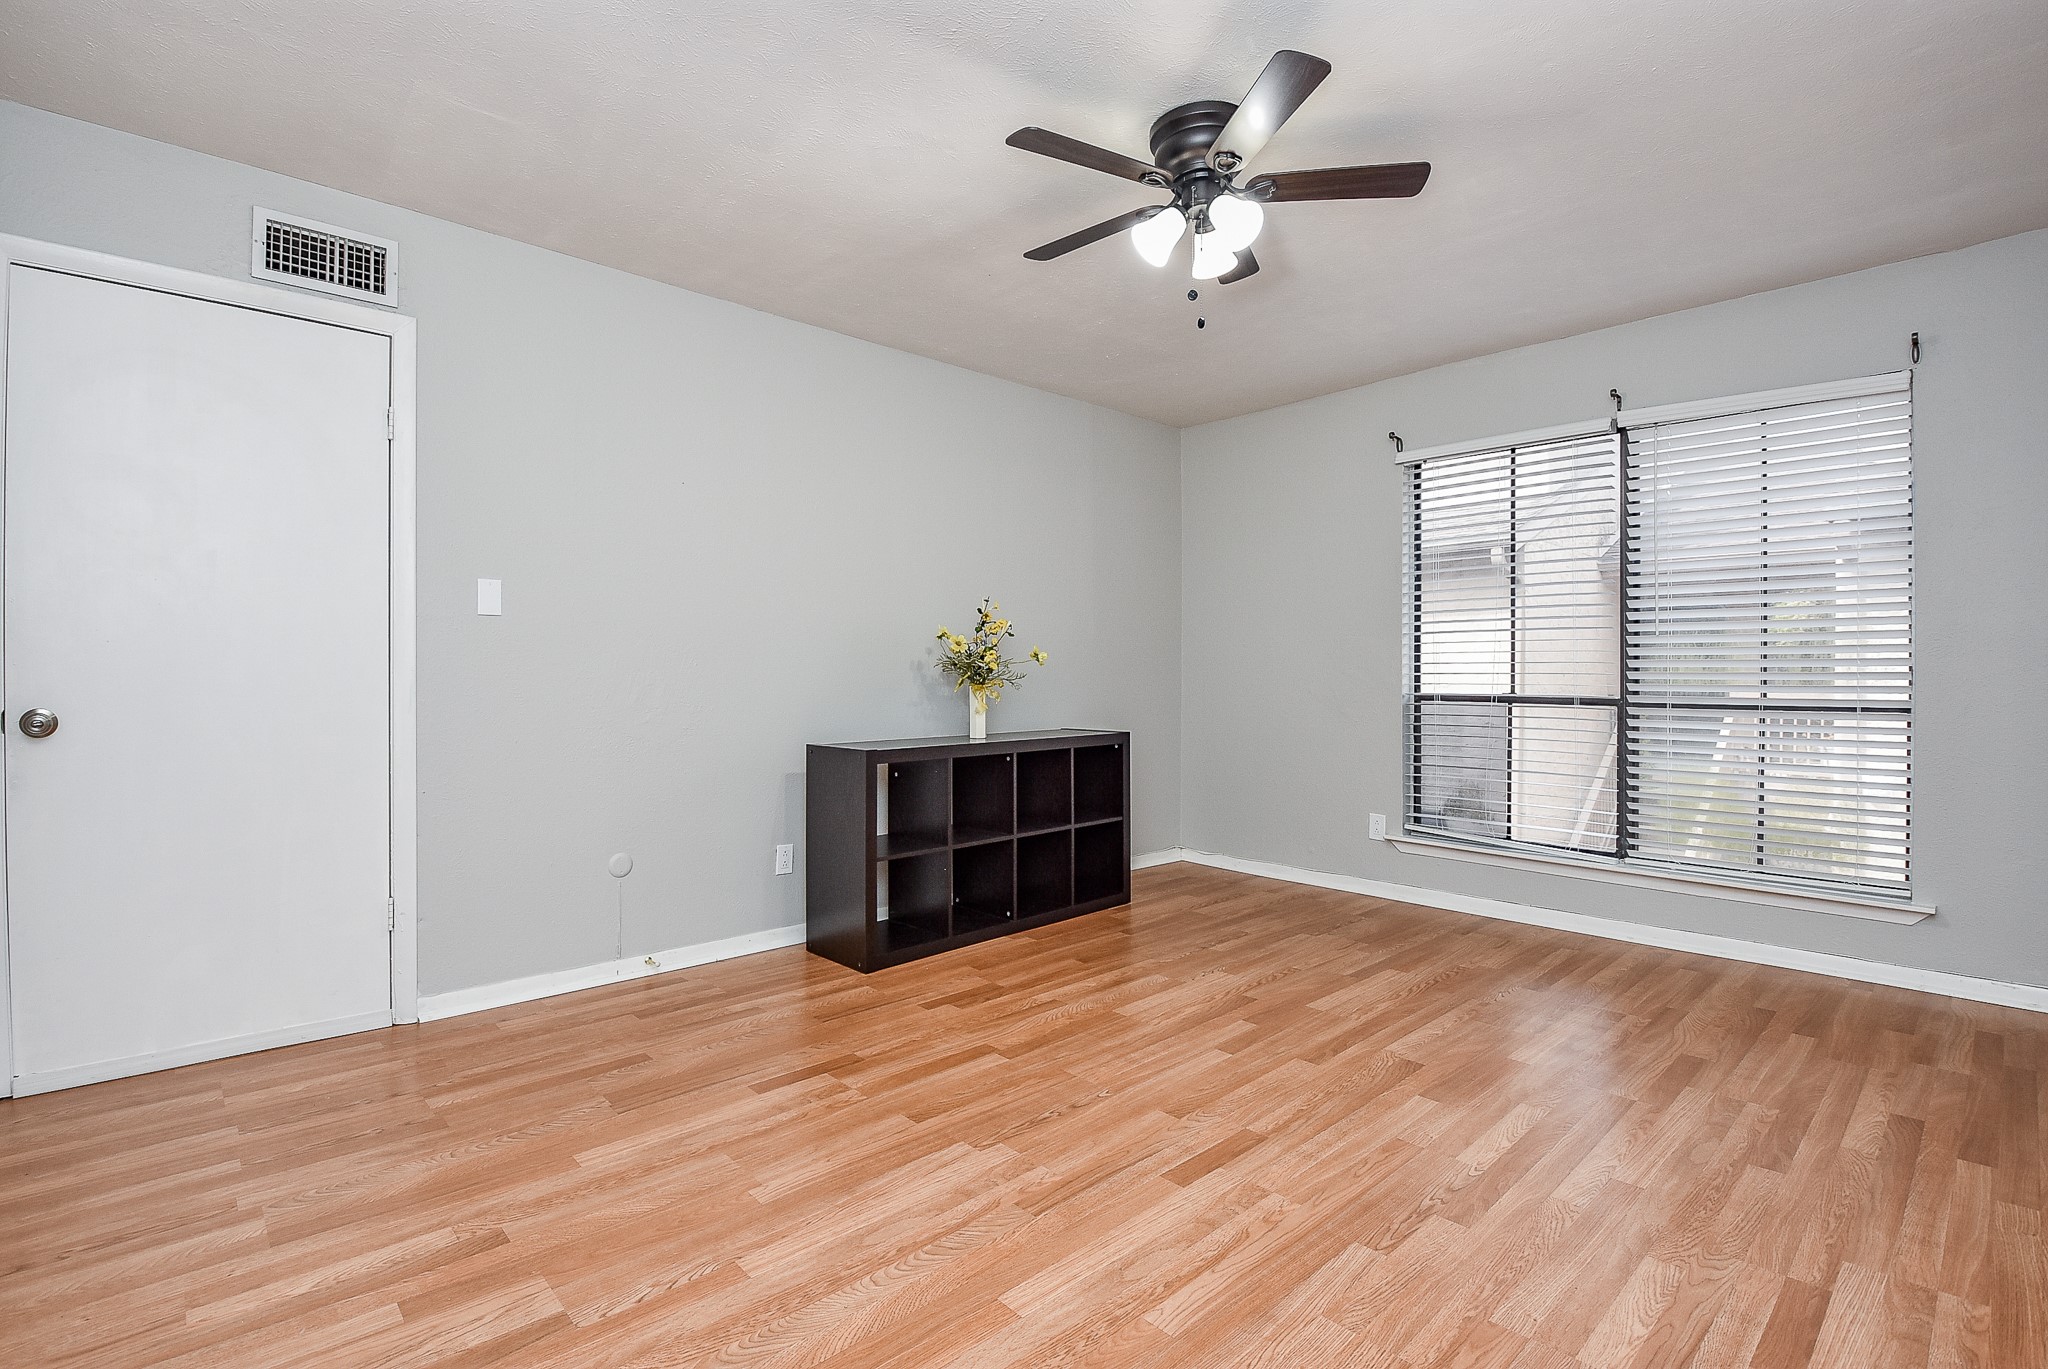
This primary bedroom features wood flooring, a ceiling fan, and ample natural light from large double windows with blinds. The neutral gray walls and minimal decor create a clean, versatile space.
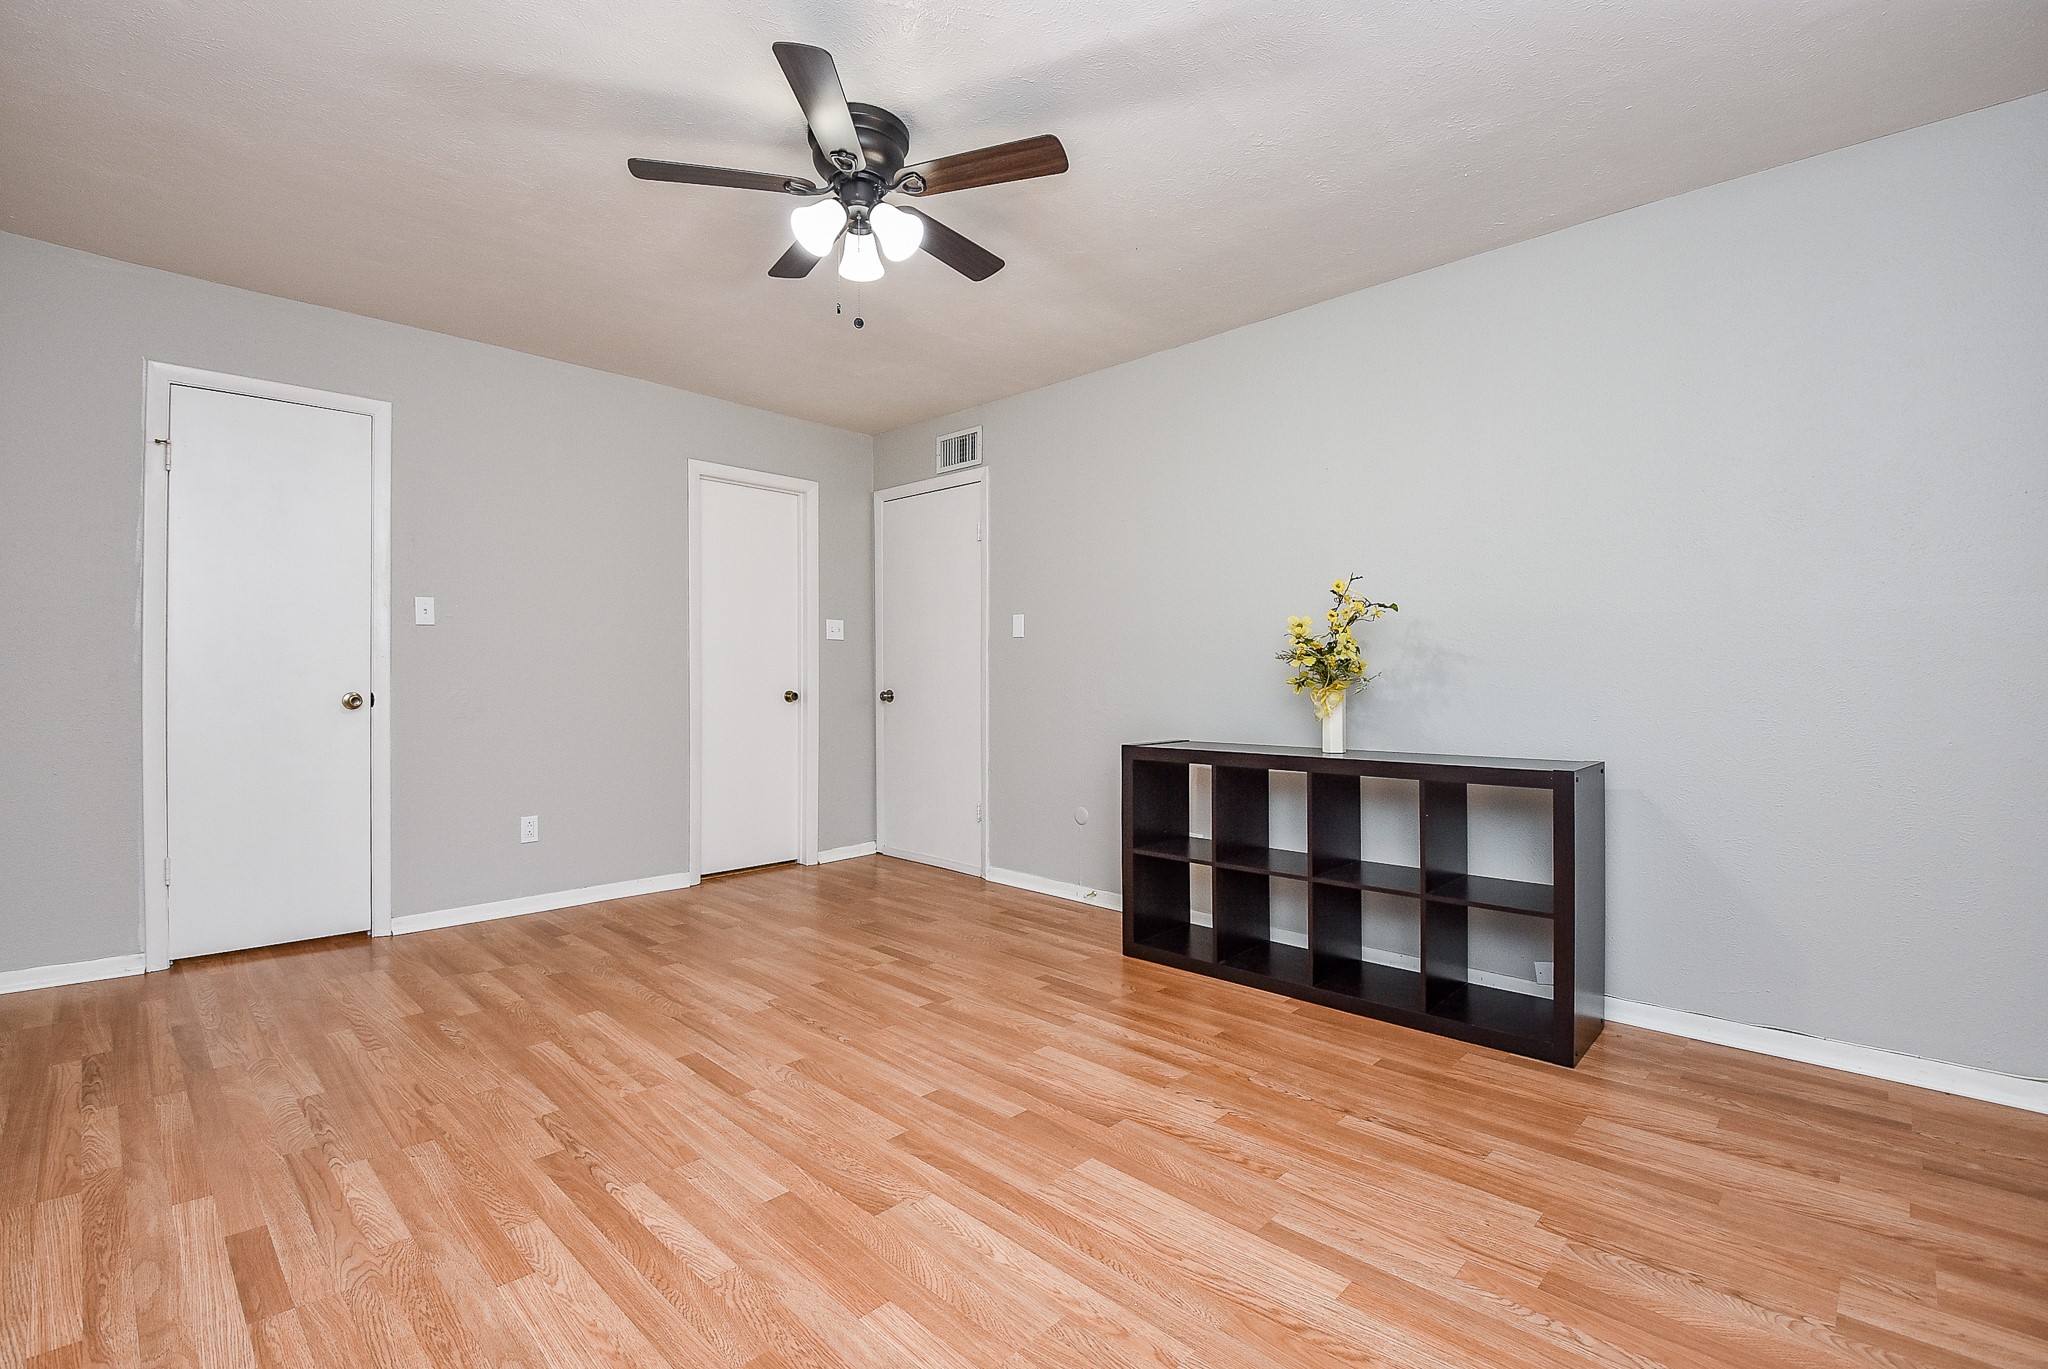
This primary bedroom features light wood flooring, neutral gray walls, and a ceiling fan.

The primary bedroom features light wood flooring, soft gray walls, a ceiling fan with lights and a large walk in closet.

Primary bedroom's spacious walk-in closet featuring wooden and wire shelving for ample storage. The light wood flooring and white walls create a bright and clean atmosphere, perfect for organizing clothes and accessories.
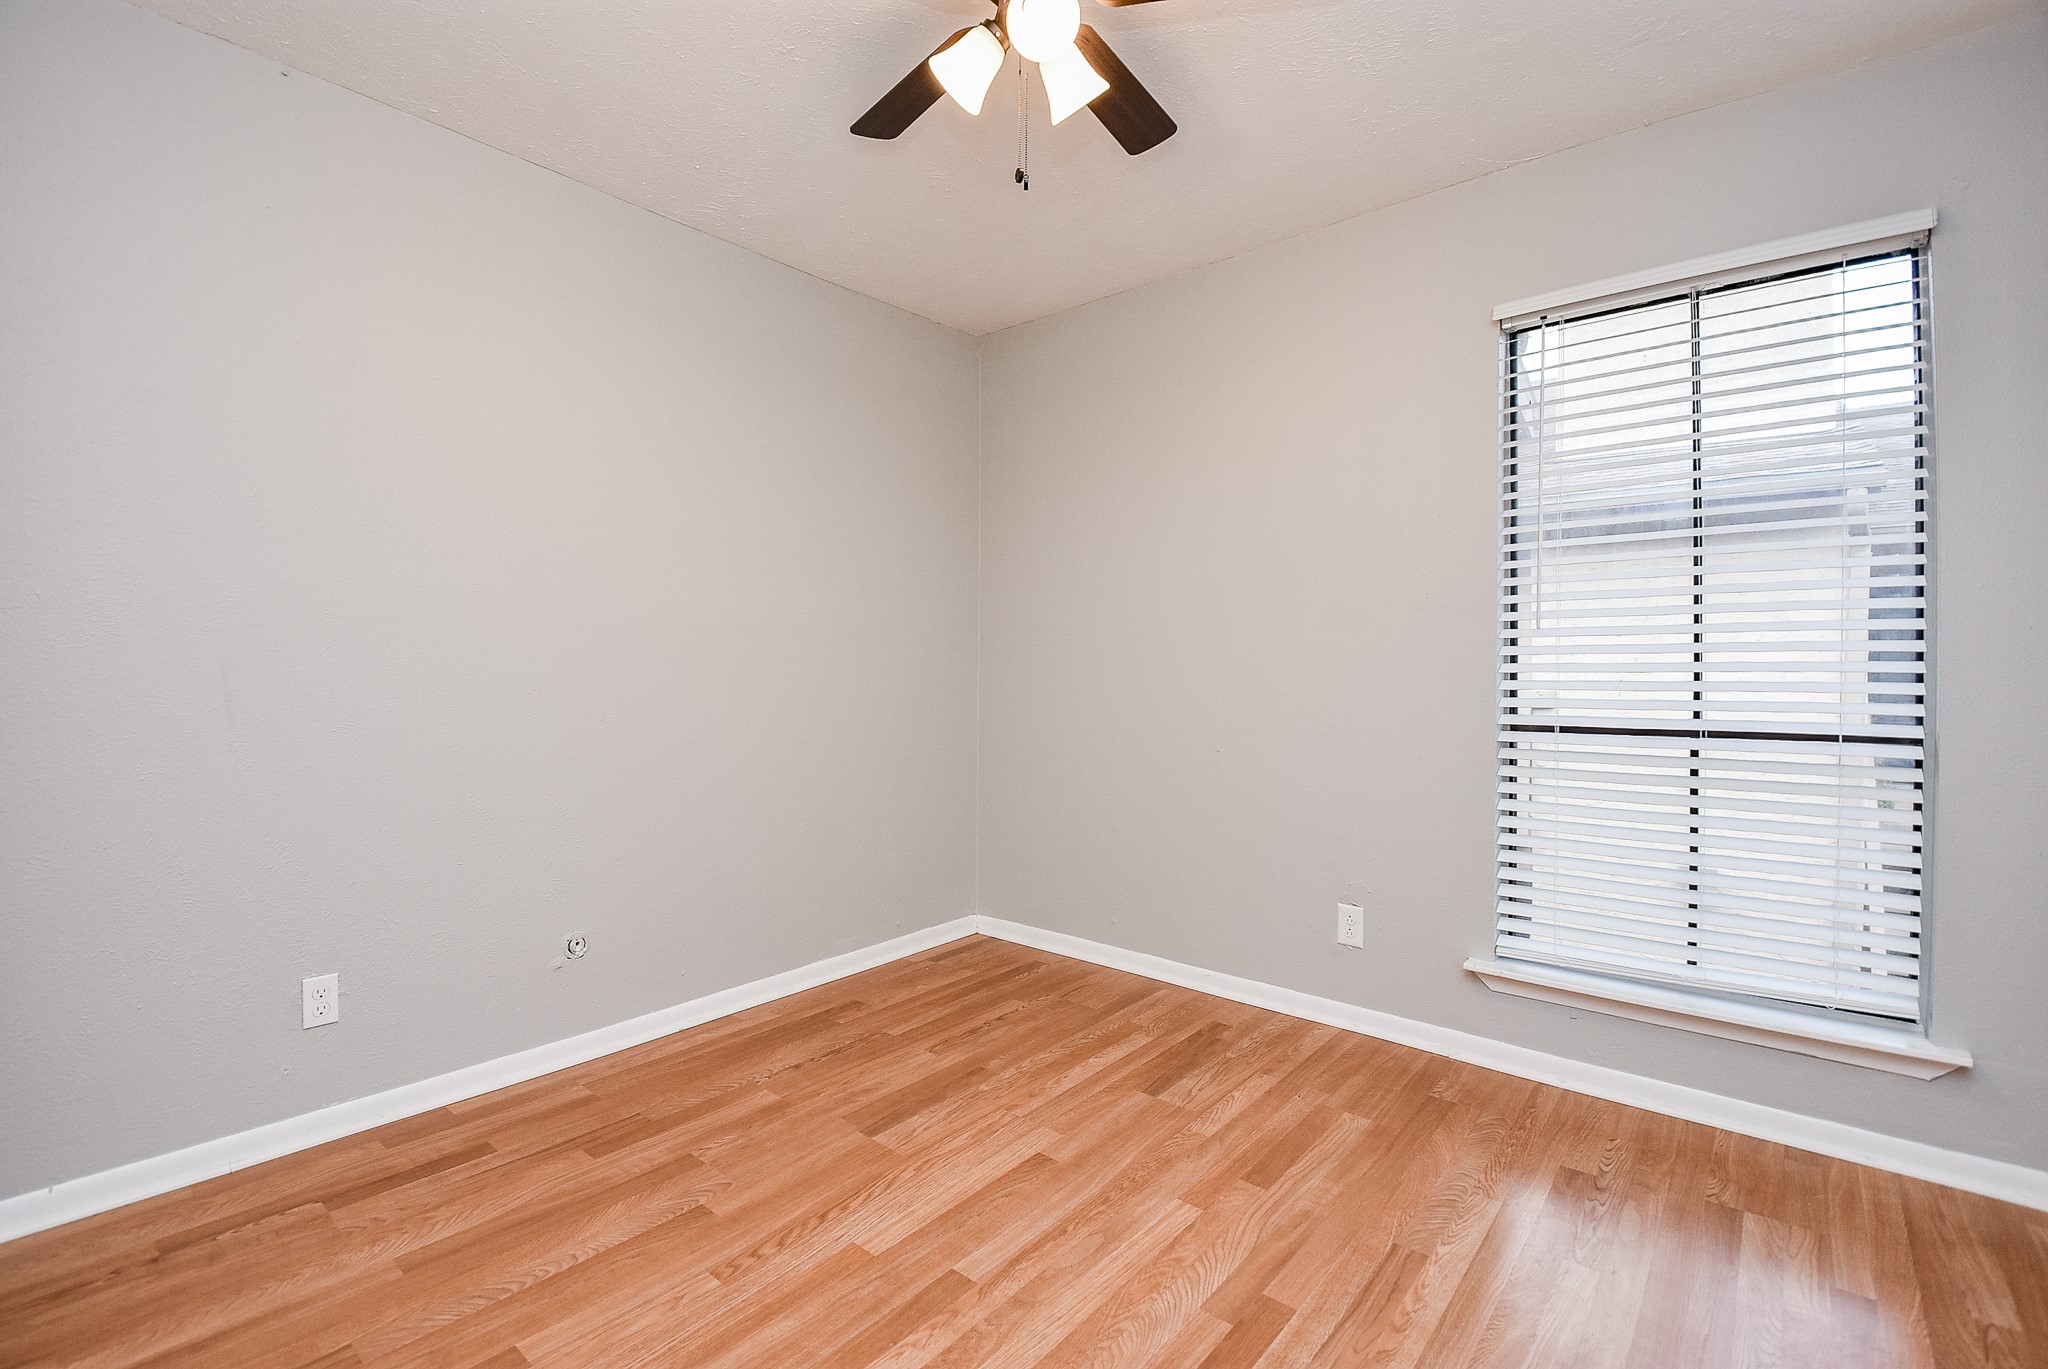
Secondary bedroom features a clean, bright space with light gray walls, wood flooring, and a ceiling fan. It has a large window with blinds, providing natural light.
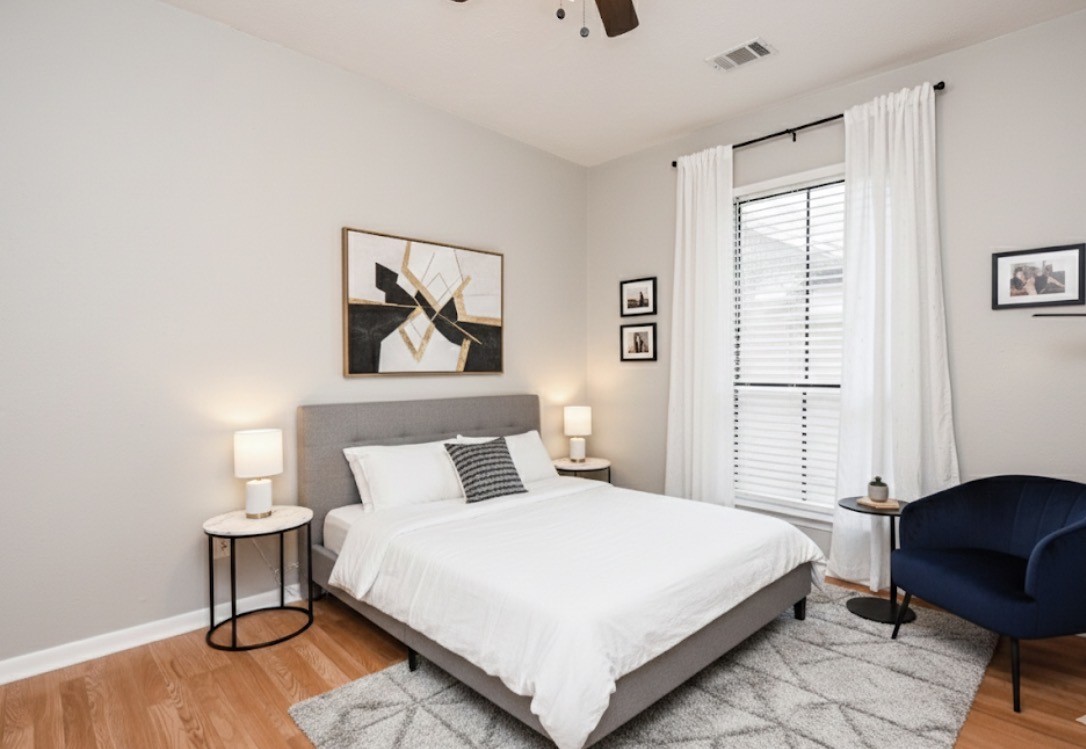
Virtually staged secondary bedroom
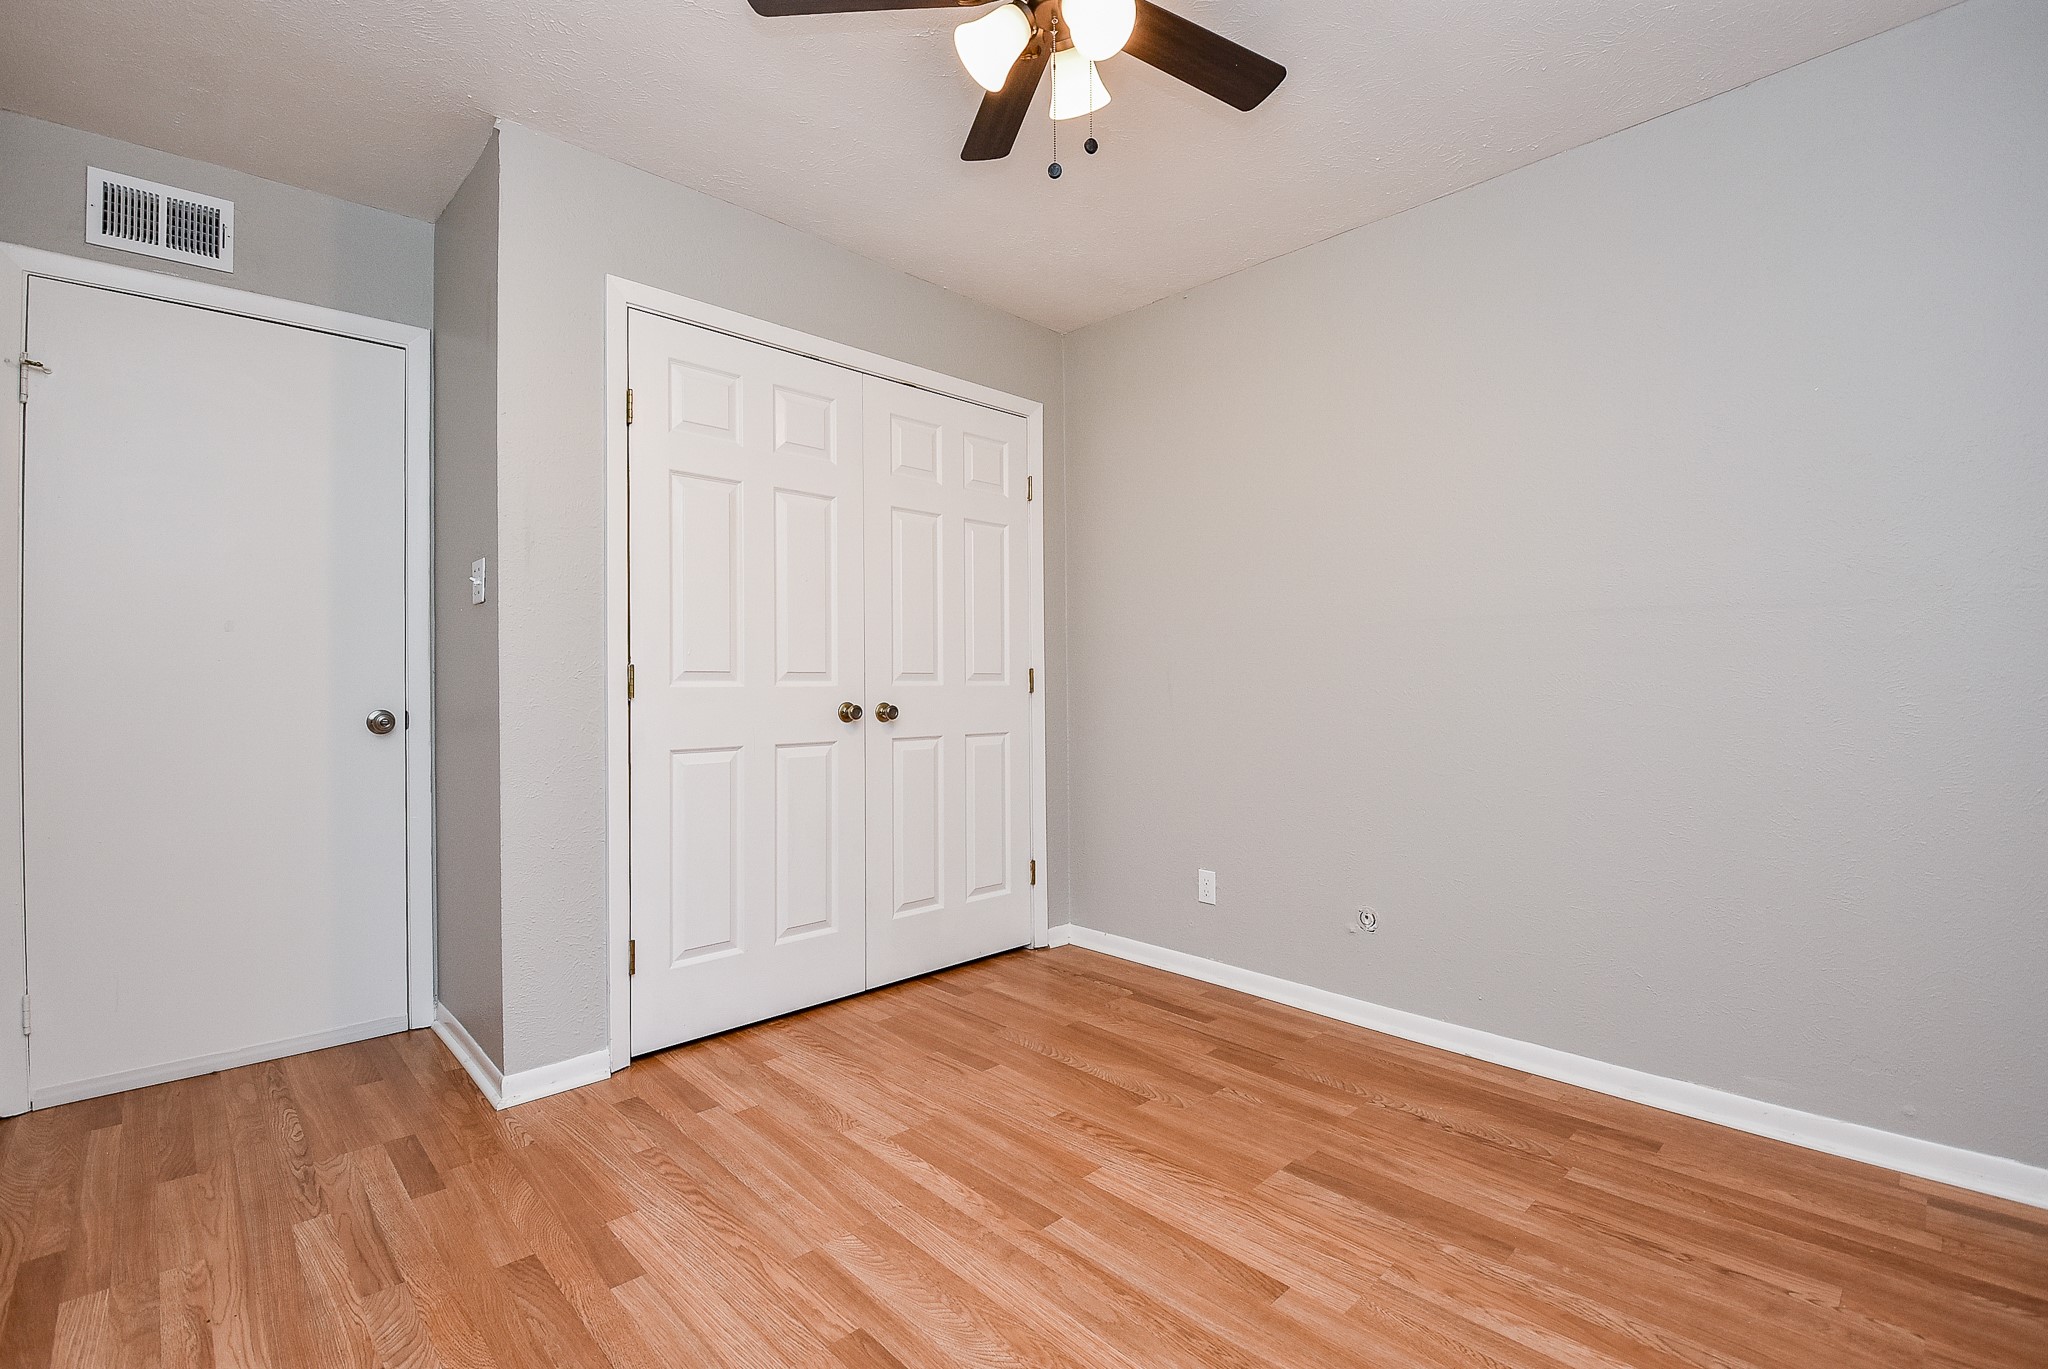
This is a bright secondary bedroom with light wood flooring and neutral gray walls. It features a ceiling fan and large closet.
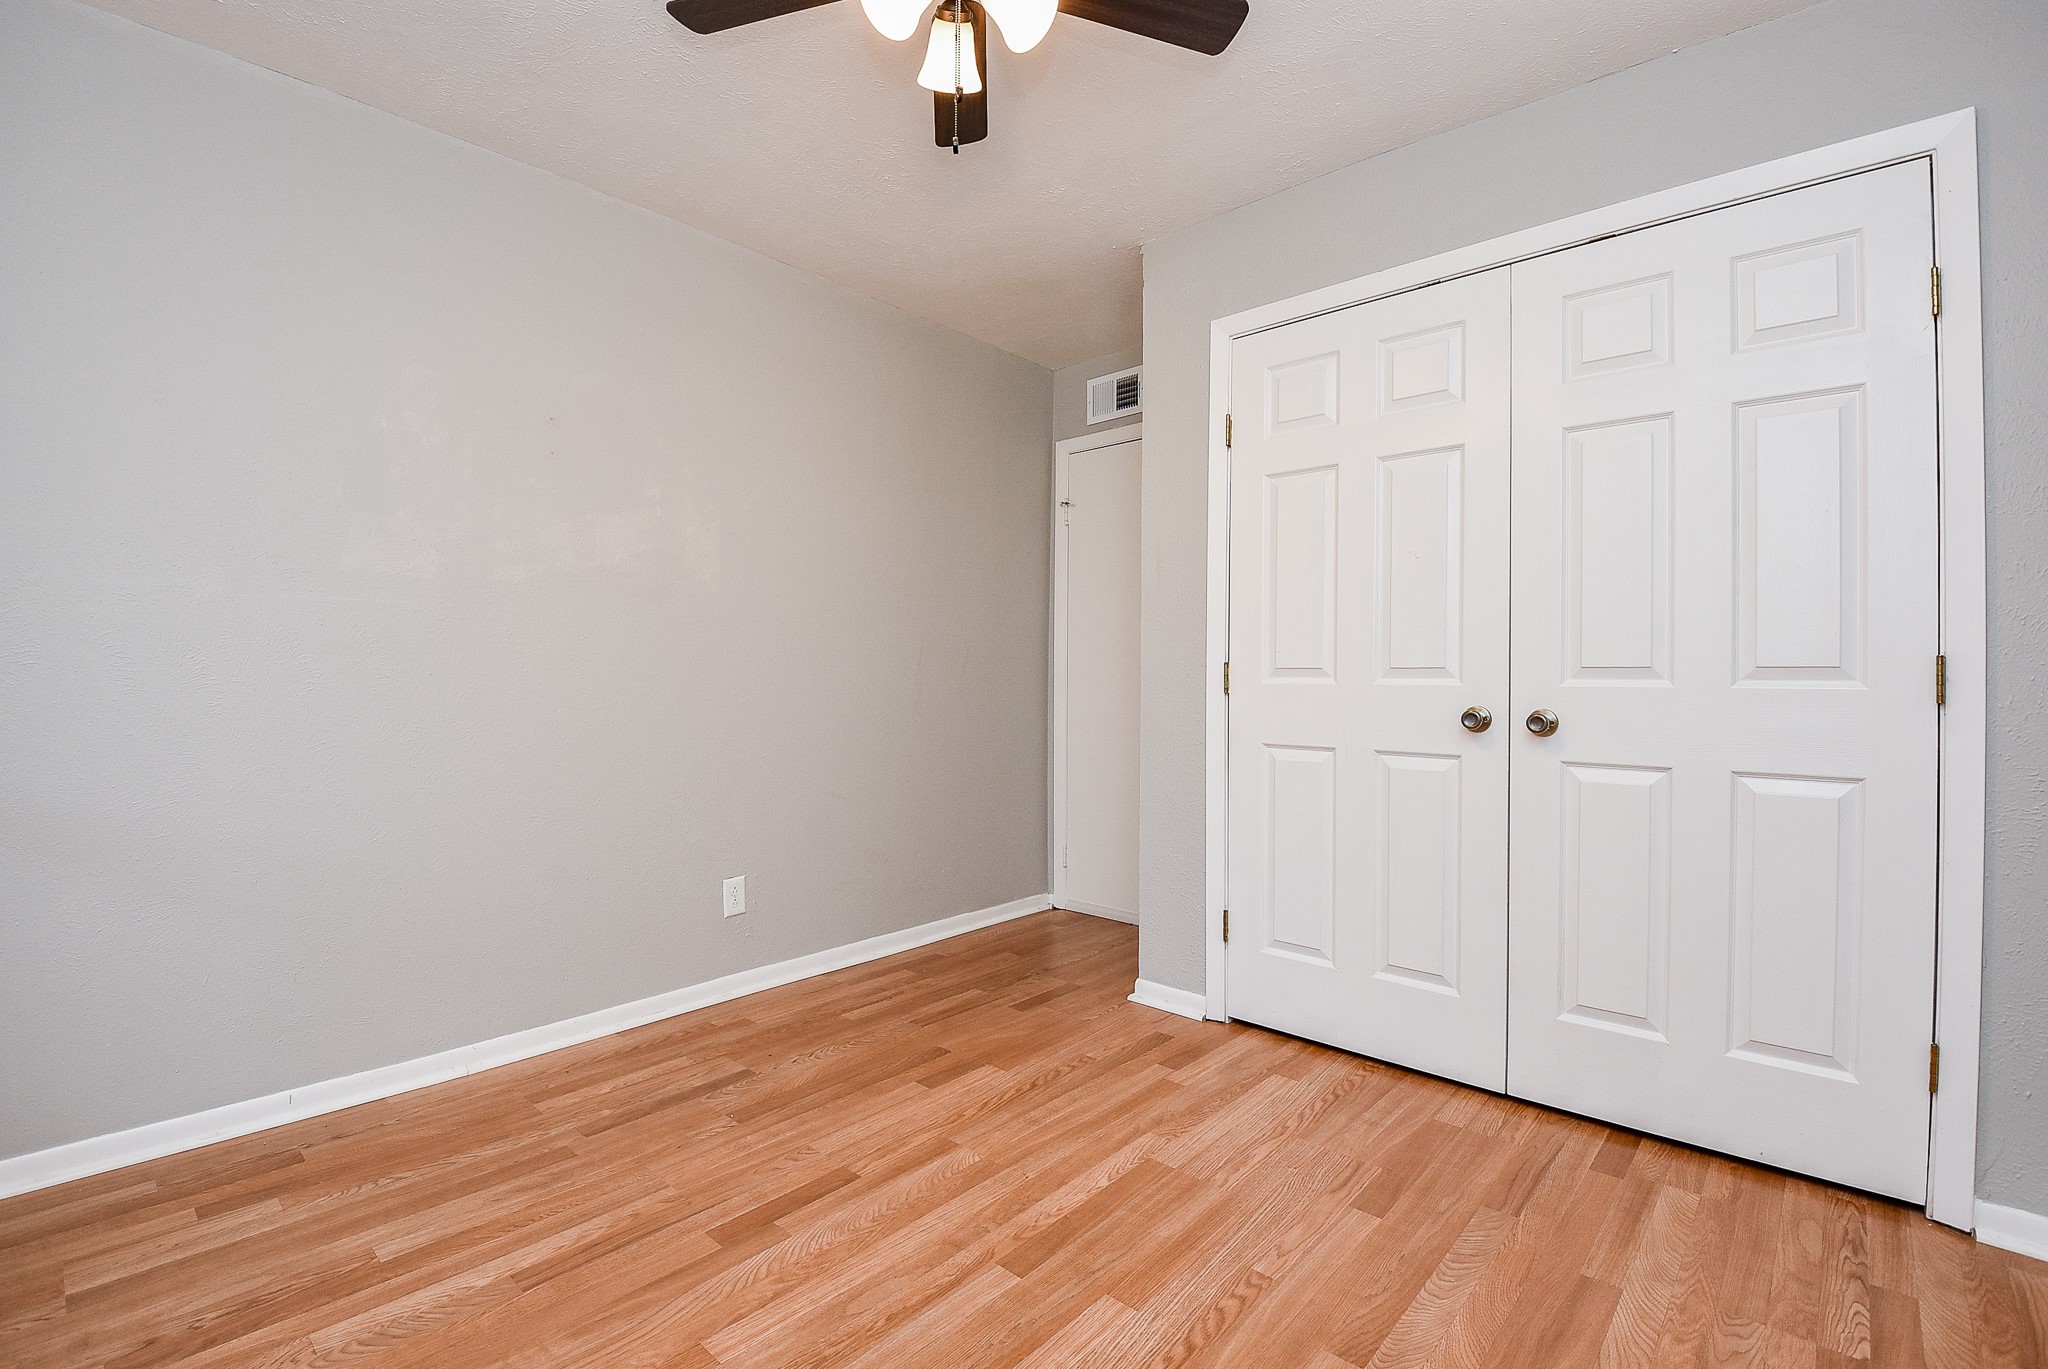
This room features light wood flooring, soft gray walls, a ceiling fan, and a double-door closet, creating a clean and bright space.
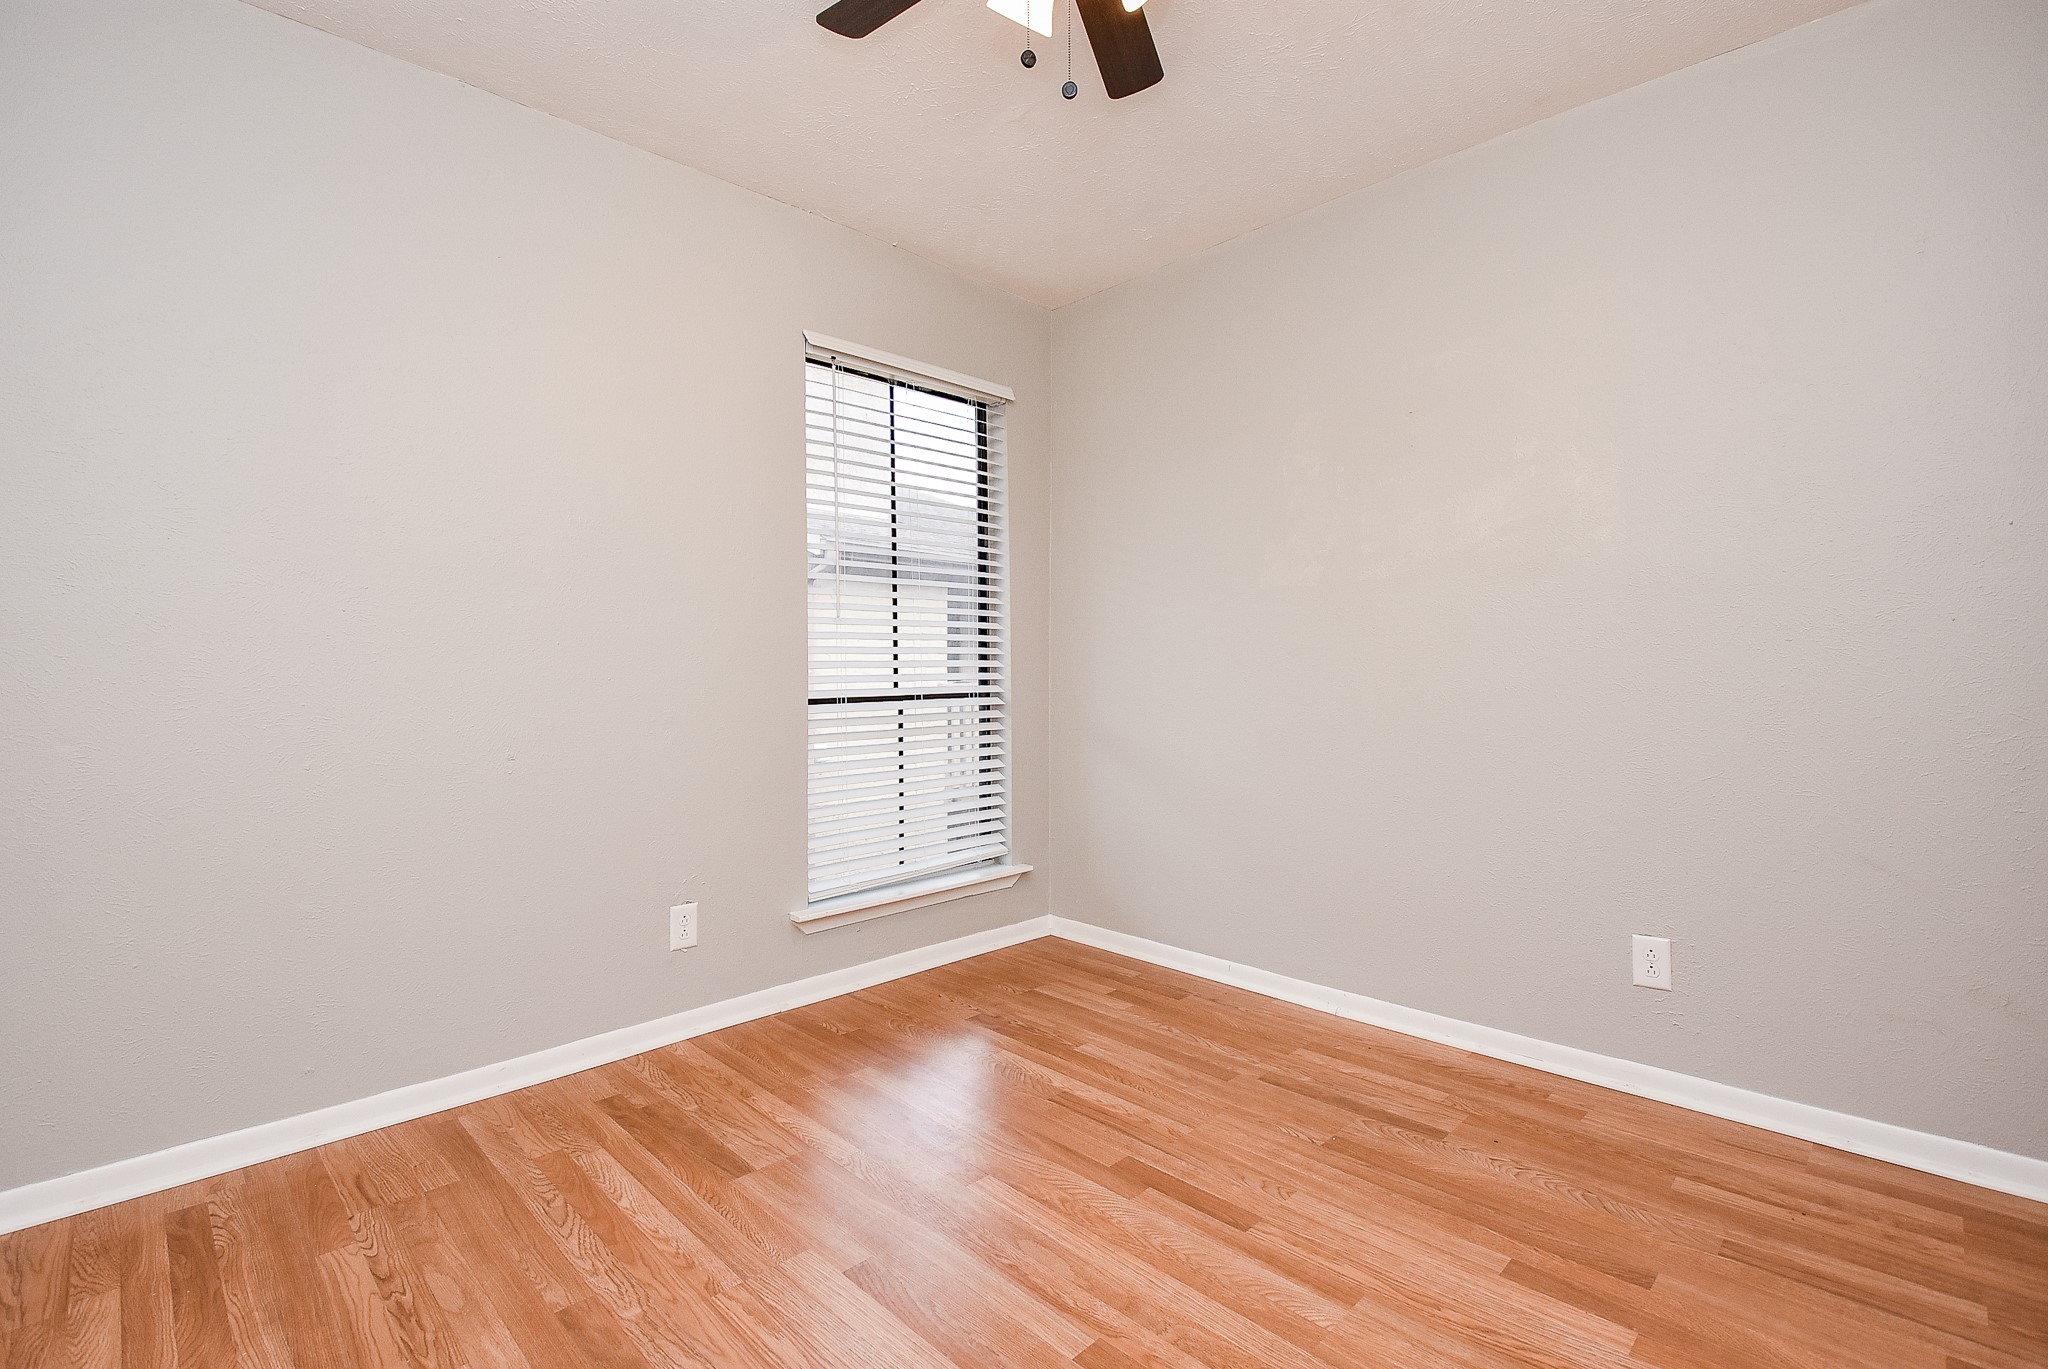
This room features light wood flooring, neutral gray walls, and a window with blinds, providing a clean and bright space. The ceiling fan adds comfort, making it ideal for a bedroom or office.

This bright living room features light wood flooring, a cozy brick fireplace, and a ceiling fan. Sliding glass doors lead to a patio, providing ample natural light. The space is open and inviting, perfect for relaxation or entertaining.
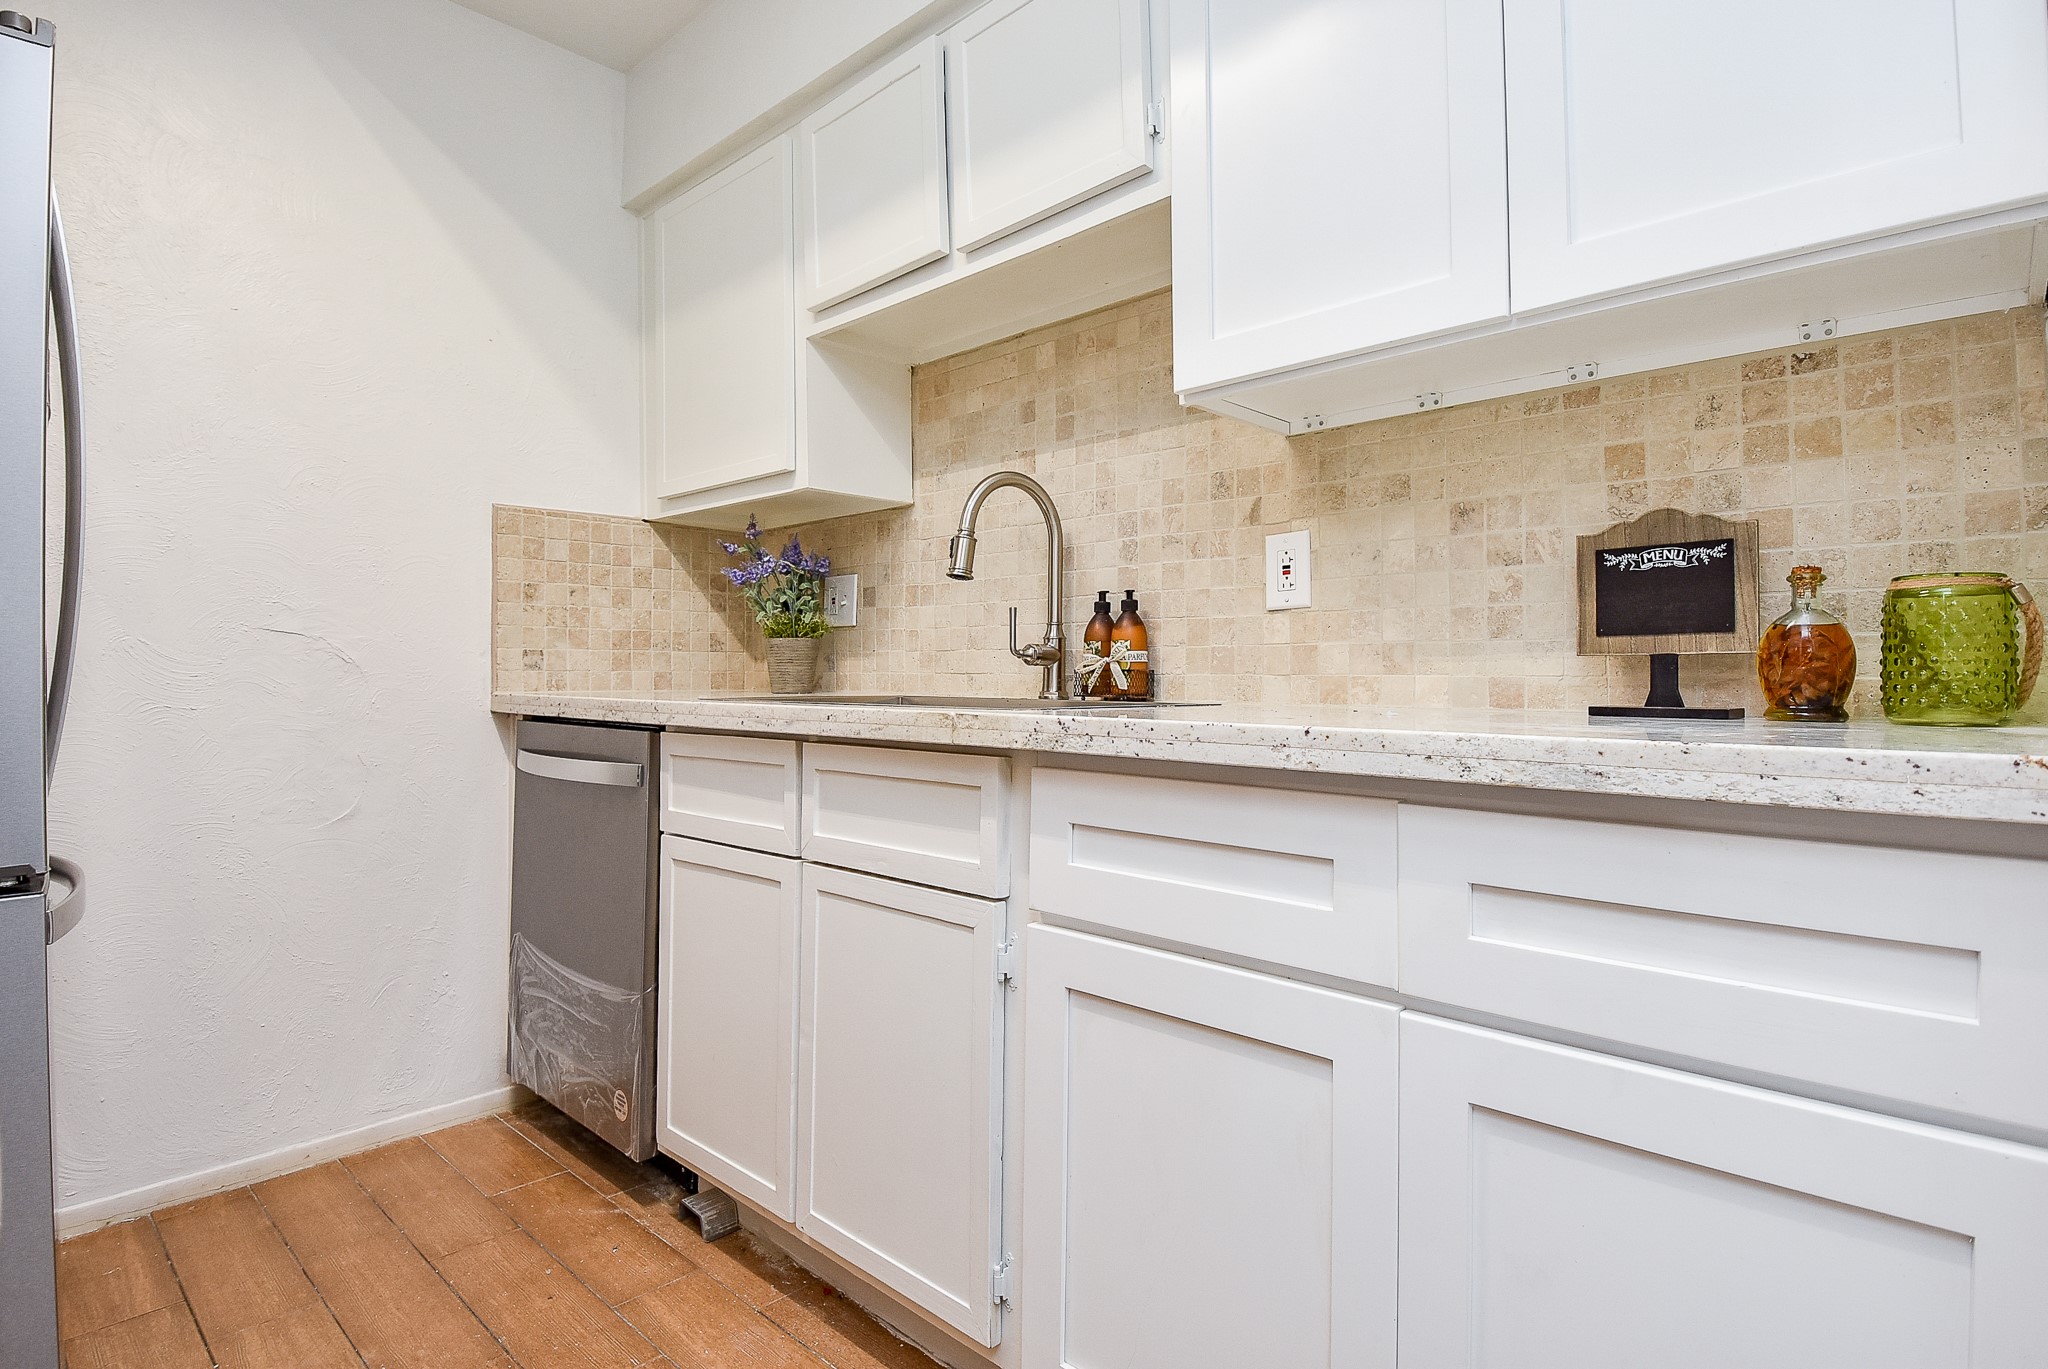
This kitchen features modern white cabinetry, a stone backsplash, and a sleek stainless steel dishwasher. The countertops offer ample workspace, complemented by a contemporary faucet and decorative accents, creating a clean and inviting atmosphere.
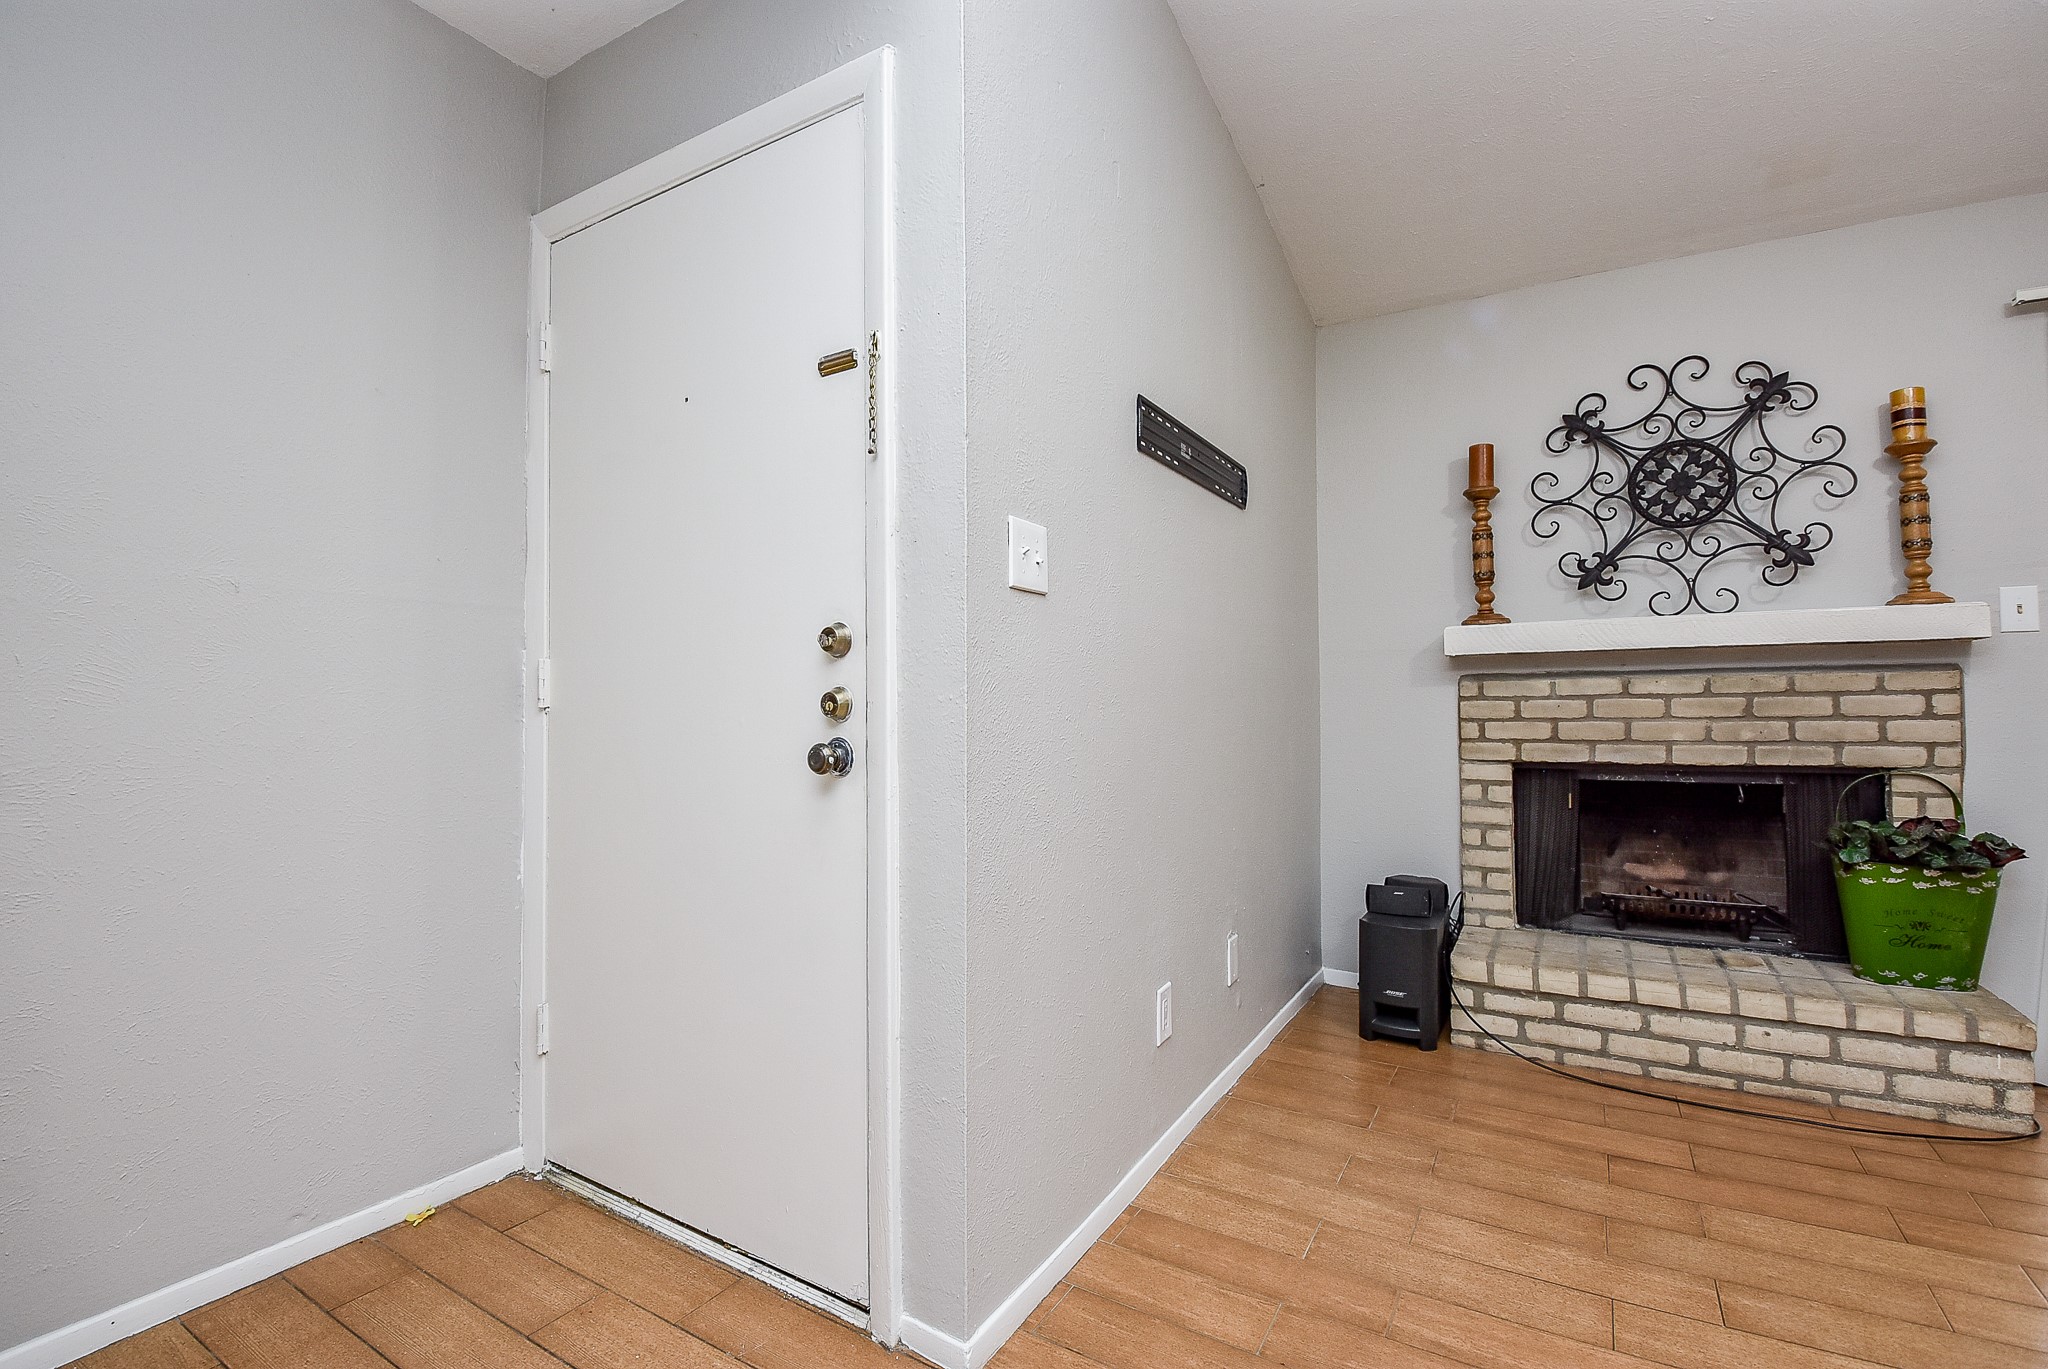
This cozy entryway features a white door and a charming brick fireplace with decorative accents. The space has light gray walls and wood-look flooring, adding a warm and inviting touch.
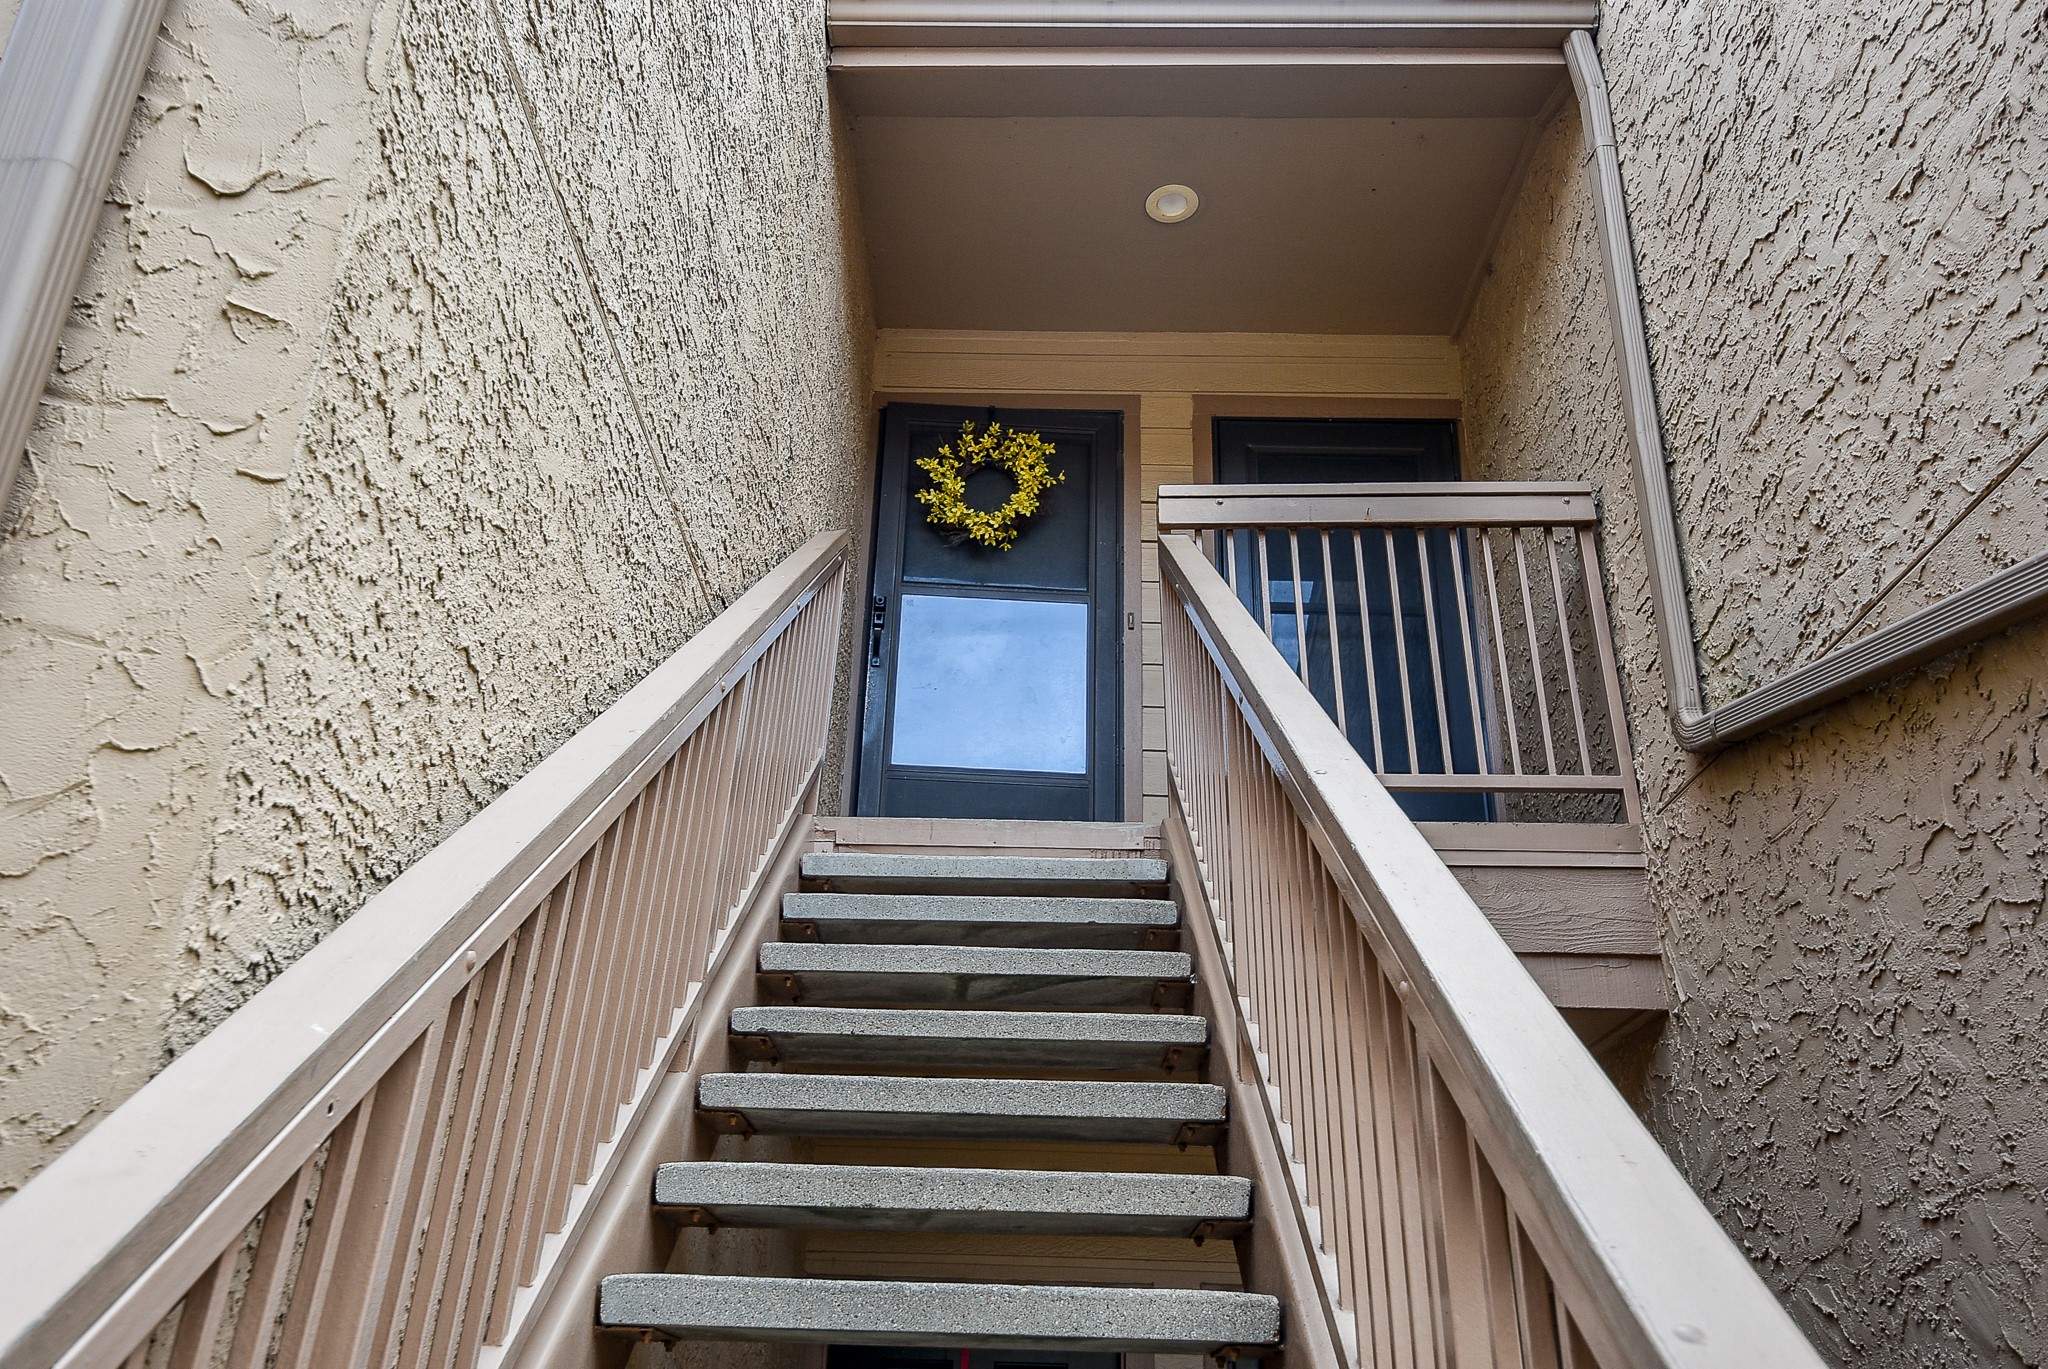
This photo shows an exterior staircase leading to the front door.
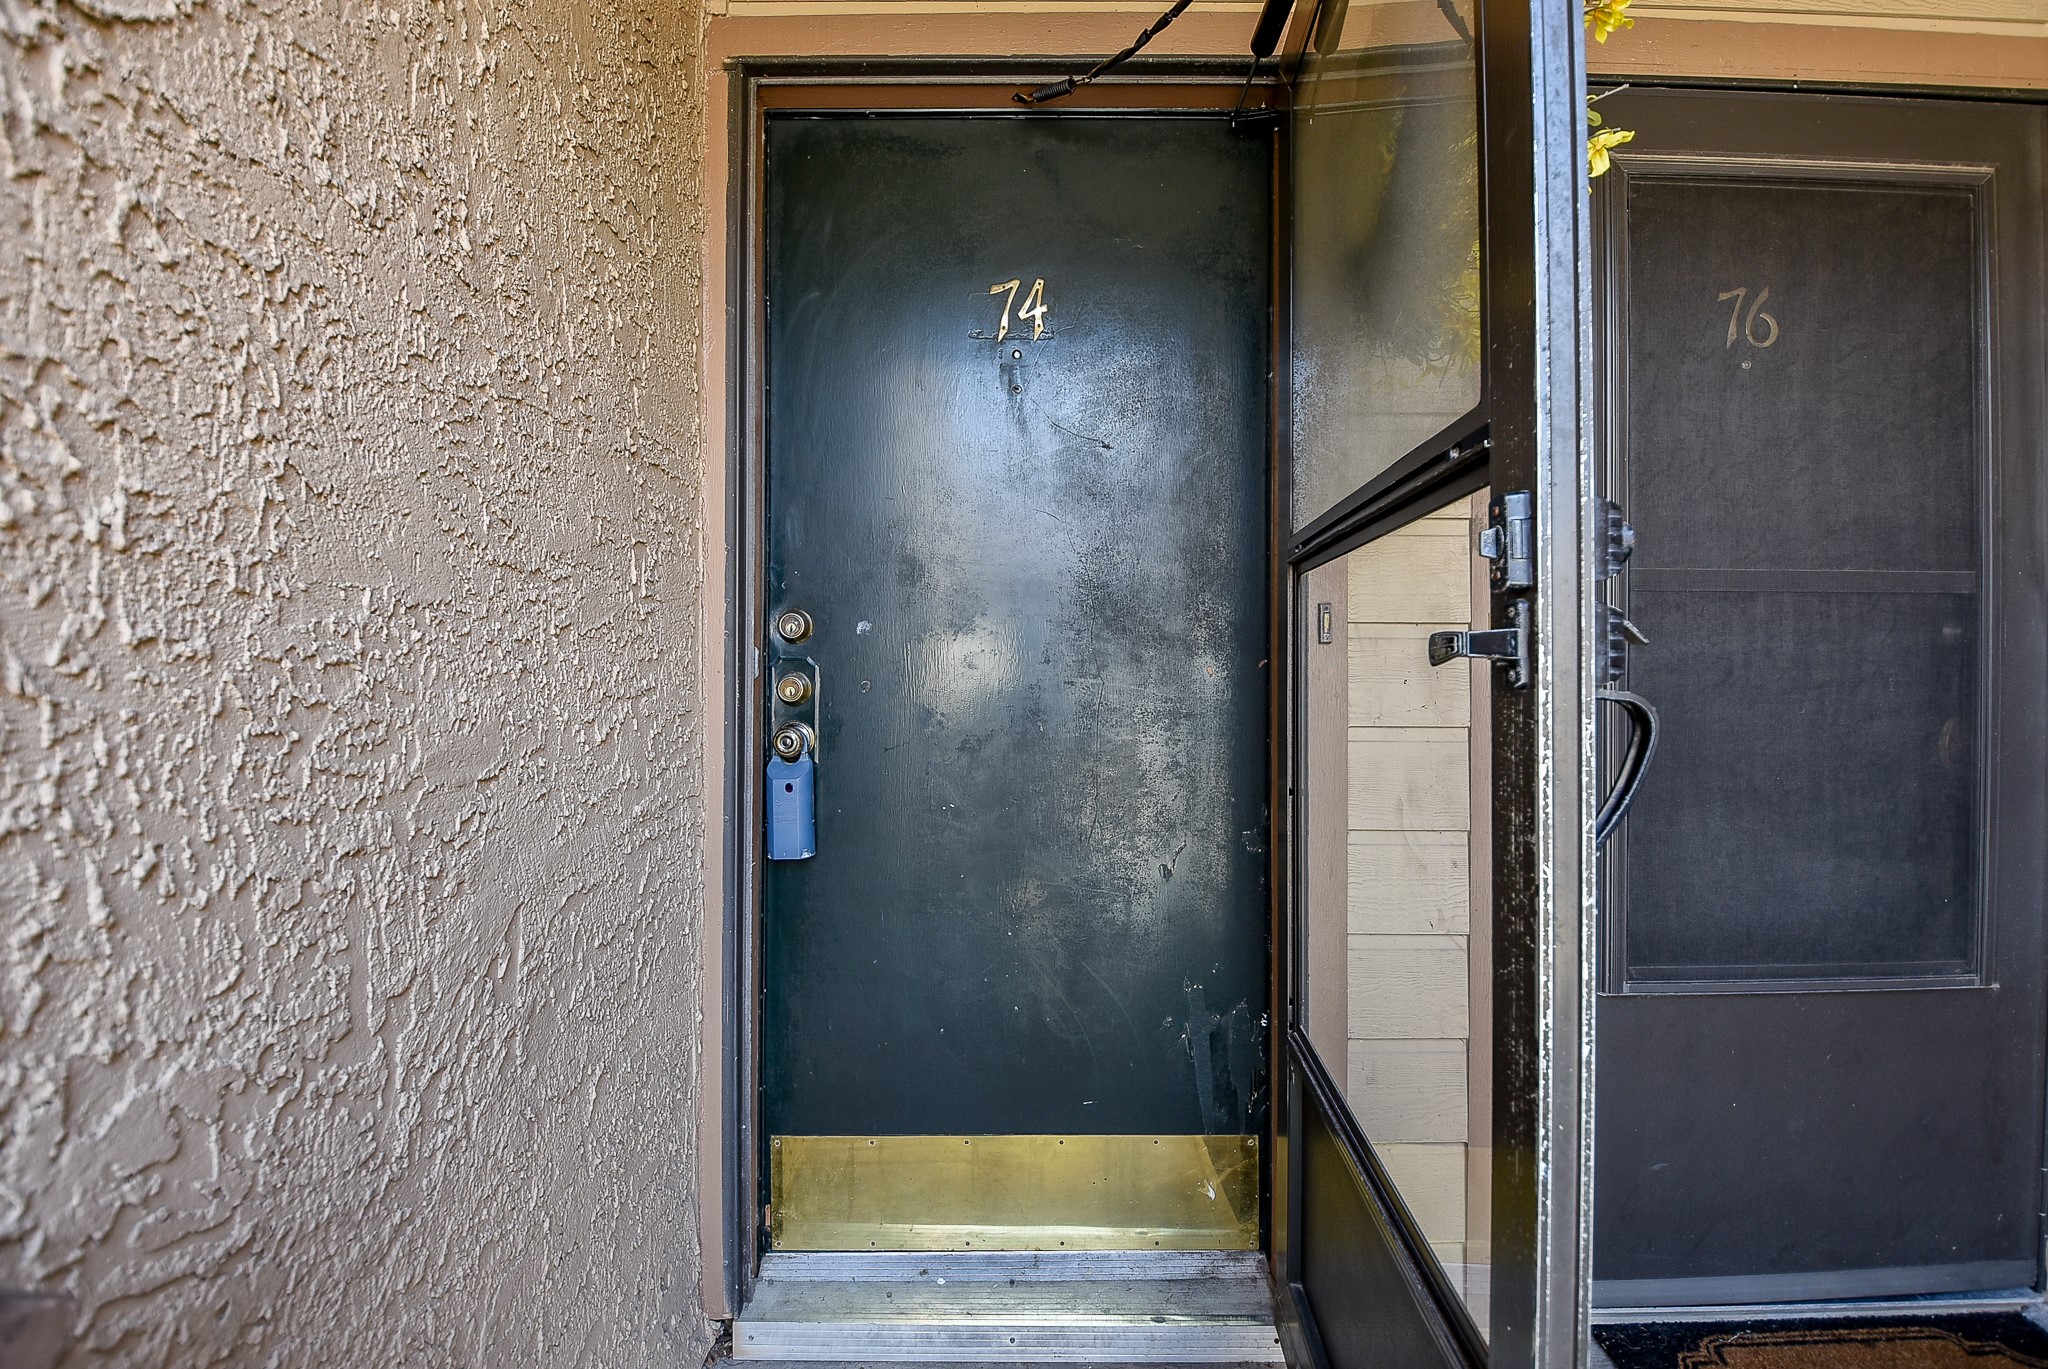
The front door with a screen door
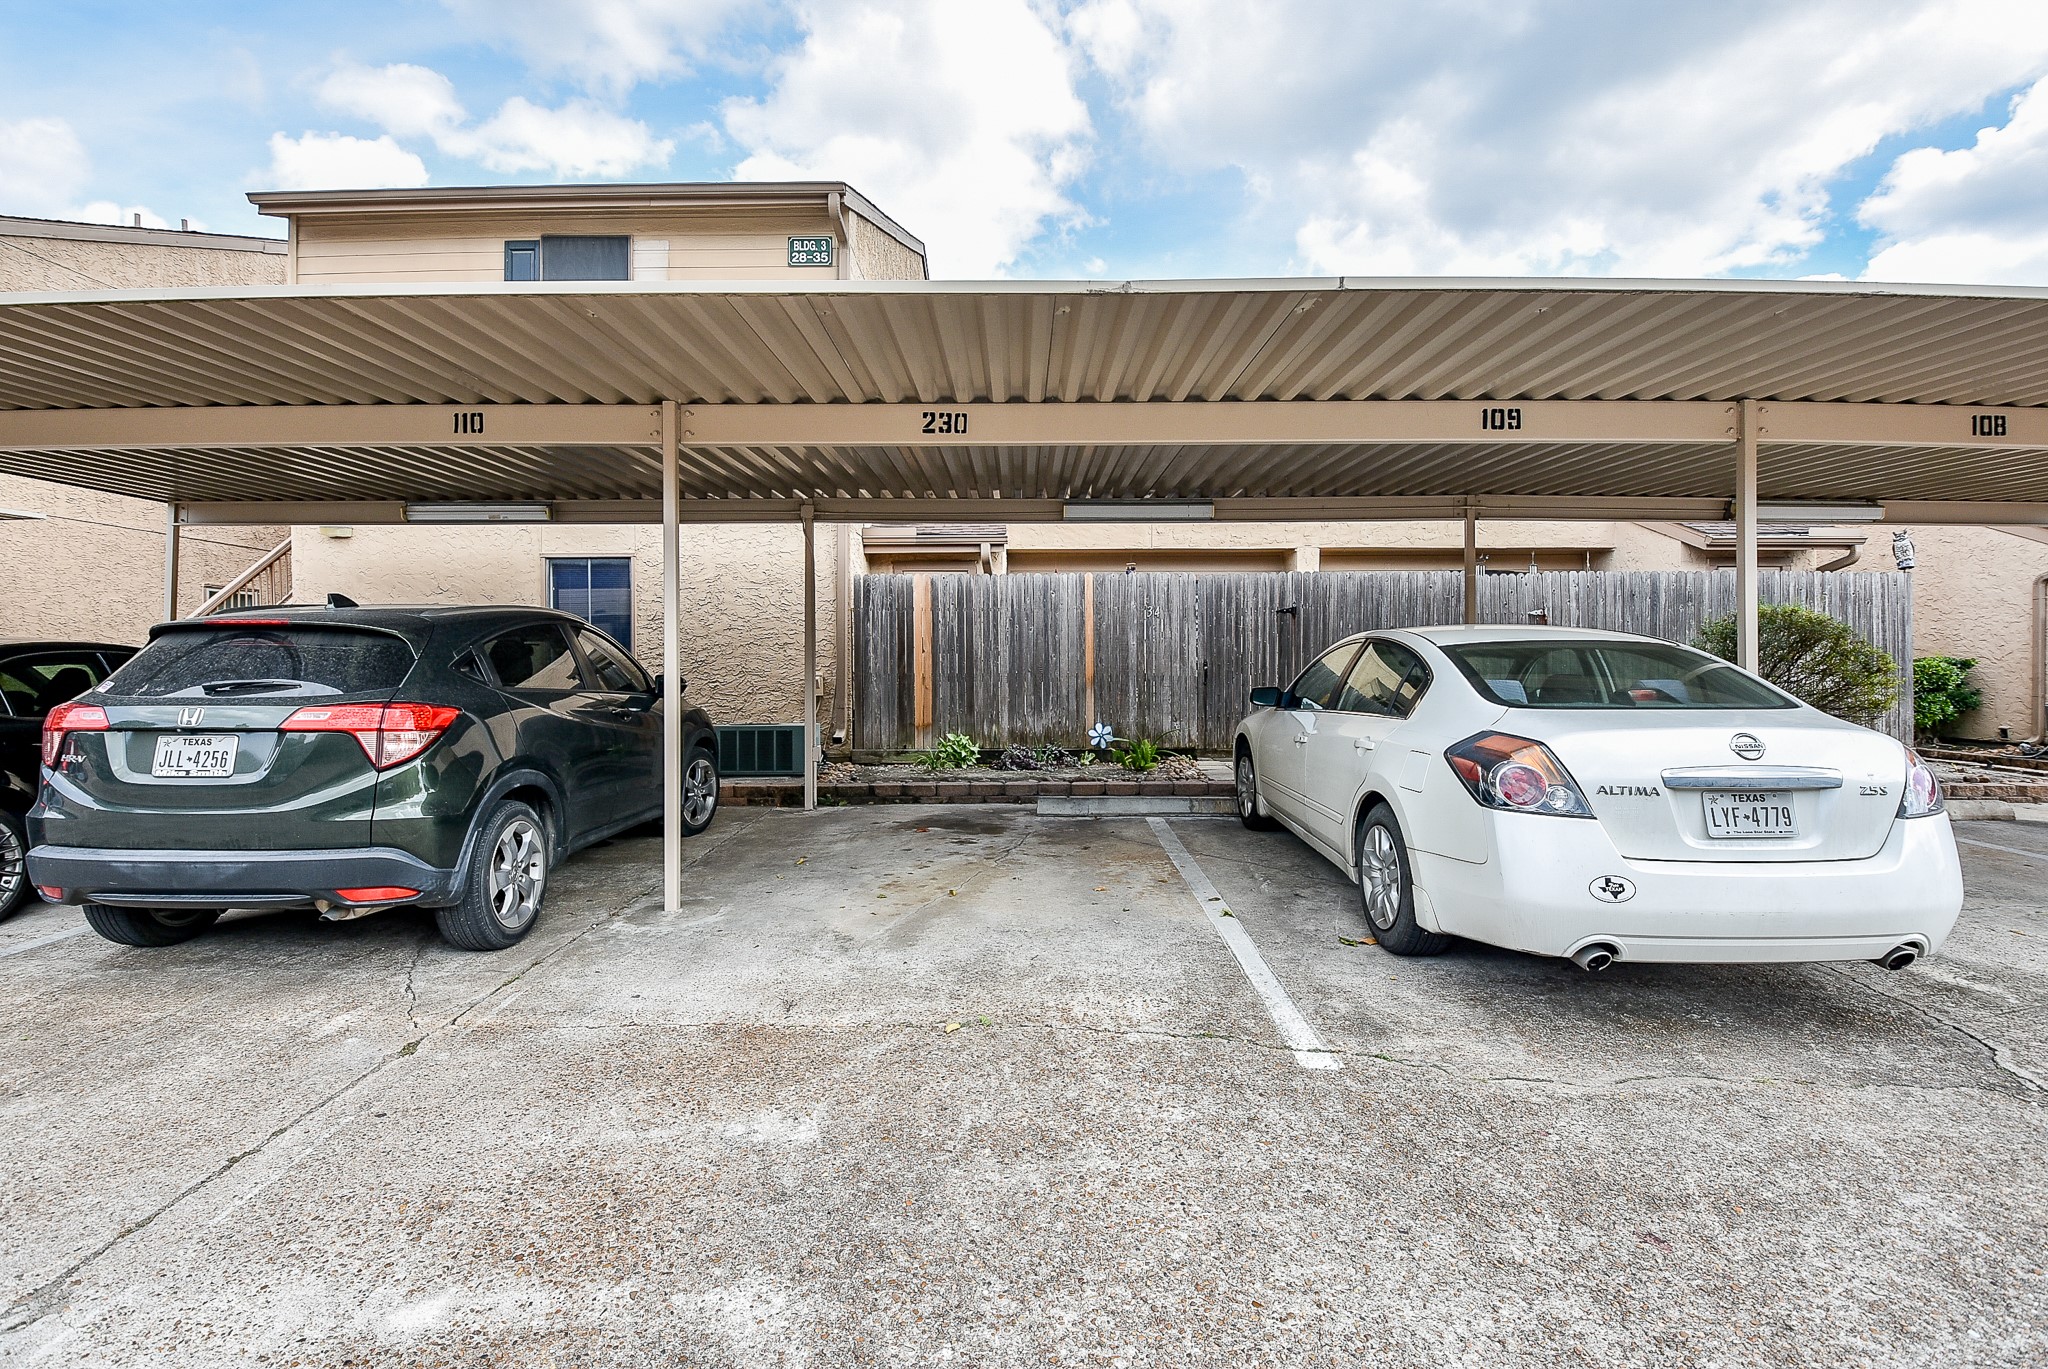
This photo shows a covered parking area with assigned space for the unit.

Description
Experience the perfect blend of style and convenience at 5000 Milwee St Unit 74! This beautifully renovated 2-bedroom condo offers an unbeatable lifestyle just steps from Mangum Manor Park and local schools. The open and airy living space features soaring windows, abundant natural light, and a charming fireplace. Cook and entertain with ease in the stunning, updated kitchen outfitted with quartz counters and stainless steel appliances. Best of all, the refrigerator, washer, and dryer convey with the home! Spend your weekends relaxing by the community pool or grilling at the garden gazebo. Complete with one assigned covered parking space and quick highway access for effortless commutes. Your move-in ready home awaits!
Details
| MLS # | 86272923 |
|---|---|
| Listing Type | For Sale |
| Style | Town House |
| HOA Dues | $540 |
| Sub-Type | Resale |
| Status | Active |
| Year | 1970 |
| Days On Site | 63 |
| Listing Provided By | Keller Williams Premier Realty | Ana Remperas |
Features
| Bed(s) | 2 |
|---|---|
| Bath(s) | 1 Total |
| SQ Feet | 909 |
| Car Port | Yes |
| Pool | Yes |
| Story(s) | 2 |
| Acreage | 203006.00 |
Parking
| Garage Yes / No | No |
|---|---|
| Parking Features | Assigned, Carport |
Taxes
| Tax Annual Amount | 2211 |
|---|
Location
| Community Features | Community Pool |
|---|
Area Information
| State | TX |
|---|---|
| County | Harris |
| City | Houston |
| Zip Code | 77092 |
| Area | 9 |
| Subarea | Oak Forest West Area |
| Community Name | Arbor Green Condo Ph 01 |
| Listing VS Median (in Arbor Green Condo Ph 01) | |
Price: $95,000 low | high Med: $95,000 sqft: 909 low | high Med: 1,043 $ / sqft: $105 low | high Med: $93 On site: 63 low | high Med: 64.5 | |
Request a showing
Request a showing
Contact
Learn More About This Property

| State | TX |
|---|---|
| County | Harris |
| City | Houston |
| Zip Code | 77092 |
| Area | 9 |
| Subarea | Oak Forest West Area |
| Community Name | Arbor Green Condo Ph 01 |
| Listing VS Median (in Arbor Green Condo Ph 01) | |
Price: $95,000 low | high Med: $95,000 sqft: 909 low | high Med: 1,043 $ / sqft: $105 low | high Med: $93 On site: 63 low | high Med: 64.5 | |
Listing Updated: August 13, 2026 at 9:01:04 AM PDT
Back to top of page 


.jpg)


18756 Stone Oak Parkway Ste 300
San Antonio, TX 78258
Email: [email protected]
San Marcos 512.214.6600 | New Braunfels 830.608.5400 | Spring Branch 830.224.8430 | Boerne 830.816.7200
Land & Ranch 210.483.7500 | Bandera 830.850.6700 | Global Luxury 210.483.5700 | Coldwell Banker Commercial Alamo City 210.483.6250
North Central San Antonio / Stone Oak 210.483.7070 | Harper Property Management 210.483.7040 | Relocation Services 210.483.7121
North West San Antonio 210.483.0000 | Laredo 956.722.4822 | Coldwell Banker Commercial International Gateway 956.937.2867
Land & Ranch 210.483.7500 | Bandera 830.850.6700 | Global Luxury 210.483.5700 | Coldwell Banker Commercial Alamo City 210.483.6250
North Central San Antonio / Stone Oak 210.483.7070 | Harper Property Management 210.483.7040 | Relocation Services 210.483.7121
North West San Antonio 210.483.0000 | Laredo 956.722.4822 | Coldwell Banker Commercial International Gateway 956.937.2867
POWERED BY