500 Ocean View Dr,Port Aransas, TX 78373
Port Aransas, TX 78373




Description
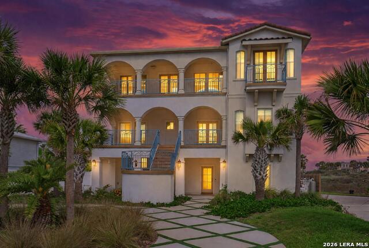
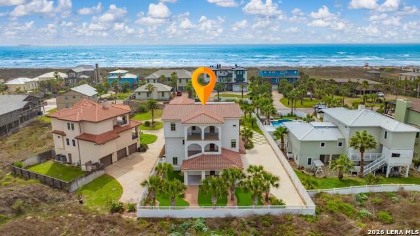
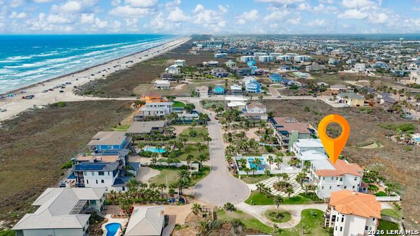
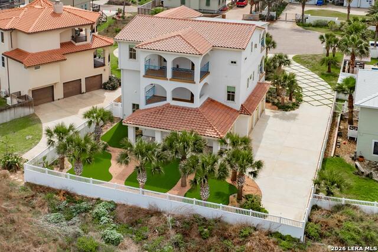
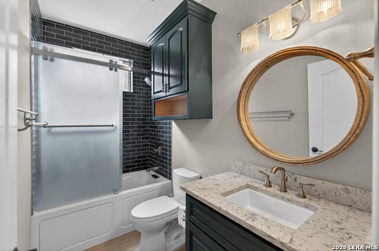
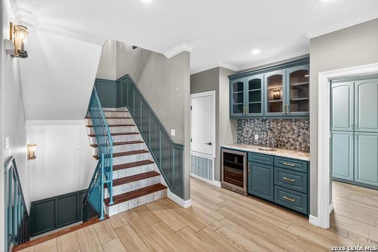
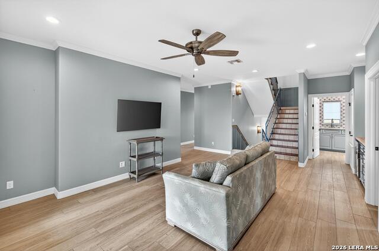
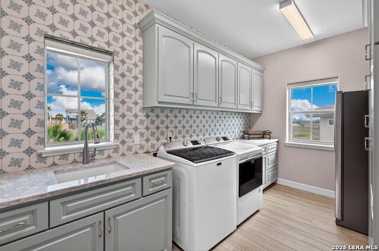
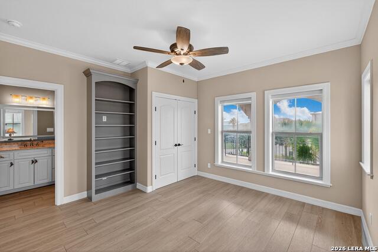
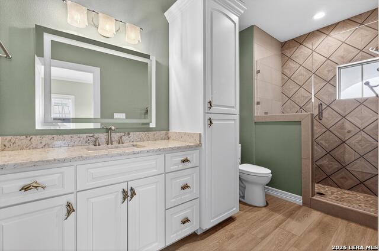
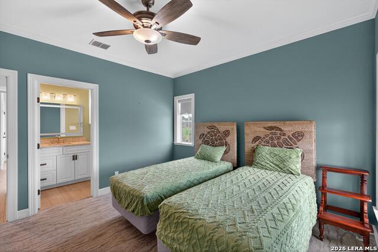
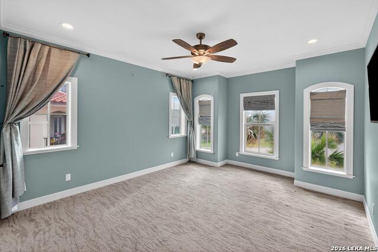
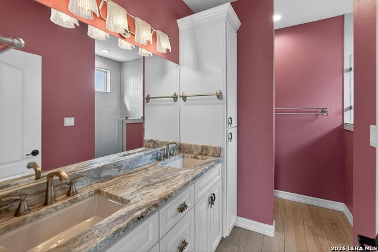
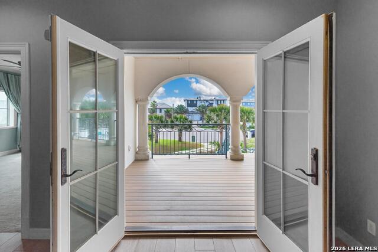
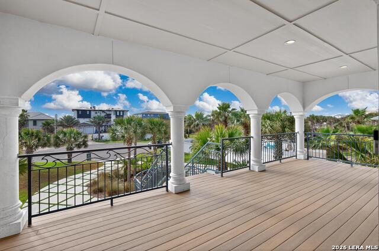
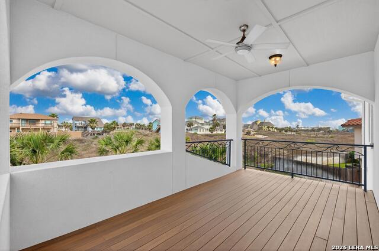
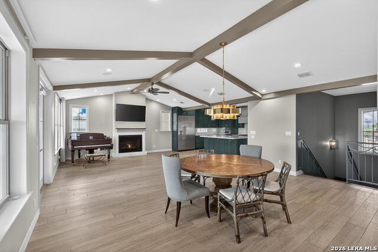
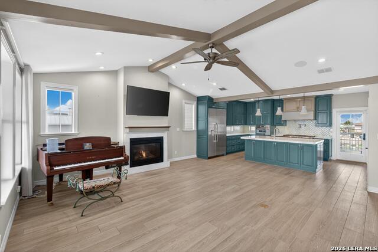
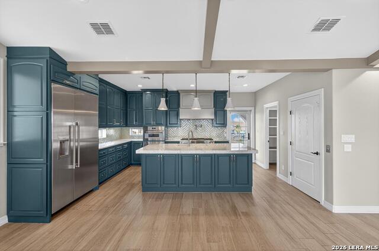
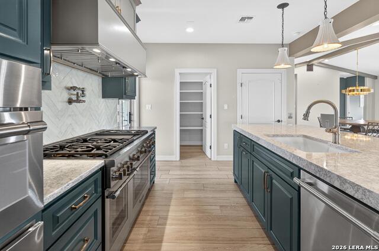
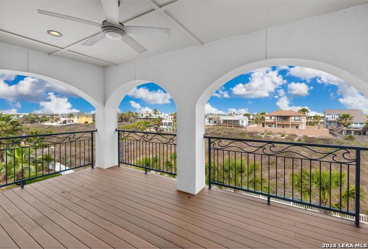
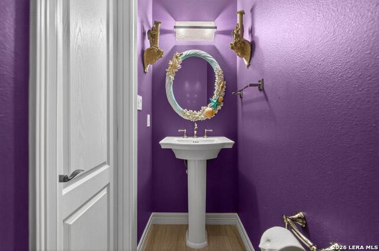
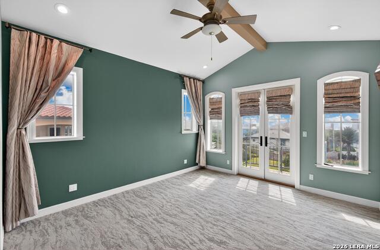
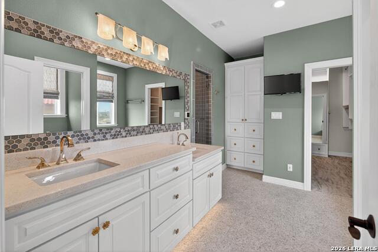
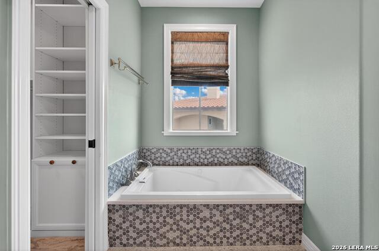
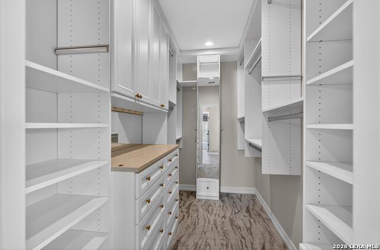
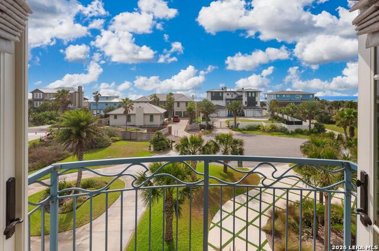
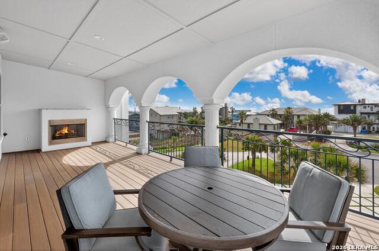
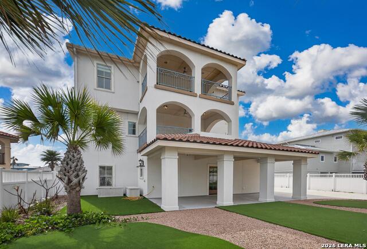
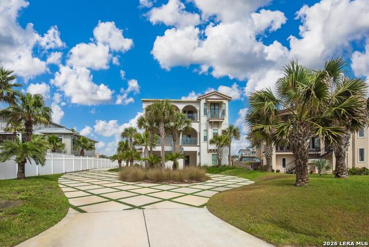
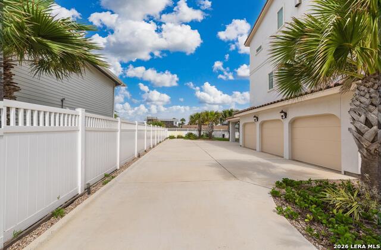
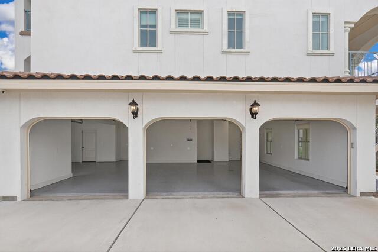
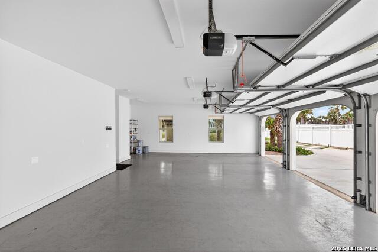
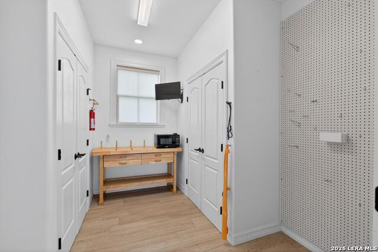
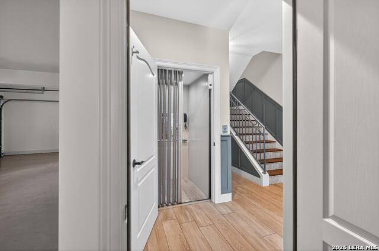
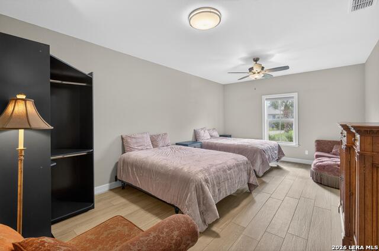
Unbelievable beach luxury! New build with 5 bedrooms, 4 with ensuite baths, a total of 5.5 bathrooms, with a grand room - open living, kitchen, and dining all happening on the third floor! Unobstructed ocean views with a total of 4 patio / deck spaces split between three stories with gas and electrical. Stunning third floor ocean-facing covered deck includes gas fireplace. Custom kitchen with large center island and luxury Thermador stainless appliances. Vaulted third floor ceiling, bar, Sonos surround sound, automated window treatments plus gas fireplace makes the grand room ideal for hosting, entertaining and relaxing. The top floor also boasts spacious office with plenty of storage surrounded by window views of the wetlands. In-home luxury elevator for easy accessibility to all floors. Top floor primary suite luxurious and cozy - includes step-out patio, vaulted ceiling and large windows. Ensuite primary bathroom with heated floors, steam shower, jacuzzi jet tub, and deluxe closet with custom finish outs. Second floor provides front and back covered deck patios plus three more bedrooms all with ensuite baths. Wet bar and spacious laundry room. The second floor also has a climate controlled storage room with wall-to-wall cabinets. Larger climate controlled storage space can be found on the ground floor with the largest bedroom and hallway bath. Dreamy garage: a climate controlled tackle room, three full size spaces, a smaller garage space for your golf cart plus a covered carport. The home is adorned with a mix of evergreen turf, native plants, palms and marine grasses plus irrigated with well water. The exterior is wrapped with custom fabricated metal ocean-themed railing and red clay tile roofing. Plenty of driveway space for a boat or even more toys and the in-home generator will ensure that your loaded for bear no matter what weather blows in. Premier custom home. Premier views. Premier luxury beach living. Don't miss out! Furnishings onsite do not convey and are negotiable.
Details
| MLS # | 1917920 |
|---|---|
| Listing Type | For Sale |
| Style | House |
| Status | Active |
| Year | 2022 |
| Days On Site | 310 |
| Listing Provided By | Phyllis Browning Company | Joel Harris |
Features
| Bed(s) | 5 |
|---|---|
| Bath(s) | 6 Total |
| SQ Feet | 4,513 |
| Garage | 3 |
| Story(s) | 3 |
| Acreage | 0.31 |
Interior
| Interior | Two Living Area, Island Kitchen, Walk-In Pantry, Study/Library, High Ceilings, Open Floor Plan, Cable TV Available |
|---|---|
| Heating | Central |
| Heating Fuel | Electric |
| Fireplace | Gas Logs Included |
| Number Of Fireplaces | 1 |
Exterior
| Exterior | Wood, Stucco, Other |
|---|---|
| Exterior Features | Covered Patio, Sprinkler System |
| Roof | Other |
| Foundation | Slab |
Parking
| Garage Parking | Three Car Garage |
|---|
Utilities
| Waterorsewer | Water System, Sewer System, City |
|---|
Taxes
| Tax Property Id | 598900010080 |
|---|---|
| Taxed By Mltpl Counties | No |
| Total Tax | 21054.41 |
Area Information
| State | TX |
|---|---|
| County | Nueces |
| City | Port Aransas |
| Zip Code | 78373 |
| Area | Nueces |
| Community Name | Ocean View Estates |
| School District | Port Aransas |
| Elementary School | Olsen |
| High School | Port Aransas |
Request a showing
Request a showing
Contact
Learn More About This Property

| State | TX |
|---|---|
| County | Nueces |
| City | Port Aransas |
| Zip Code | 78373 |
| Area | Nueces |
| Community Name | Ocean View Estates |
| School District | Port Aransas |
| Elementary School | Olsen |
| High School | Port Aransas |


.jpg)

Land & Ranch 210.483.7500 | Bandera 830.850.6700 | Global Luxury 210.483.5700 | Coldwell Banker Commercial Alamo City 210.483.6250
North Central San Antonio / Stone Oak 210.483.7070 | Harper Property Management 210.483.7040 | Relocation Services 210.483.7121
North West San Antonio 210.483.0000 | Laredo 956.722.4822 | Coldwell Banker Commercial International Gateway 956.937.2867
