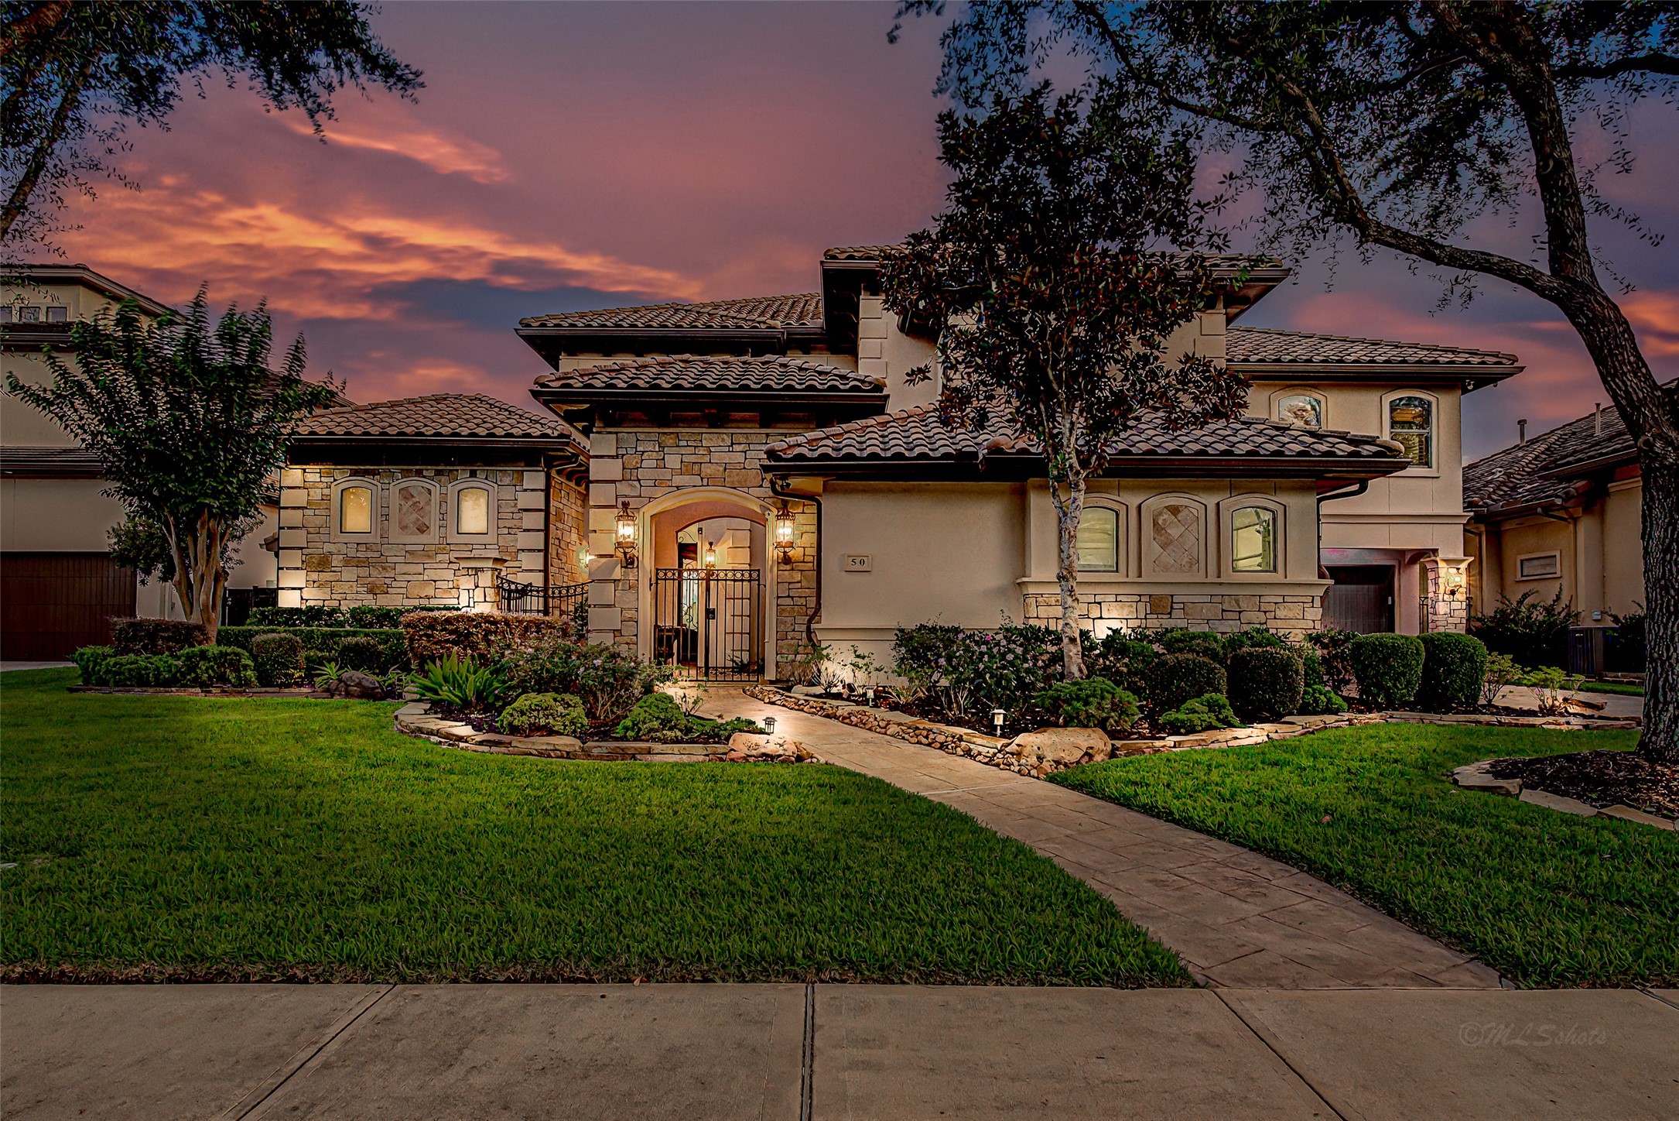
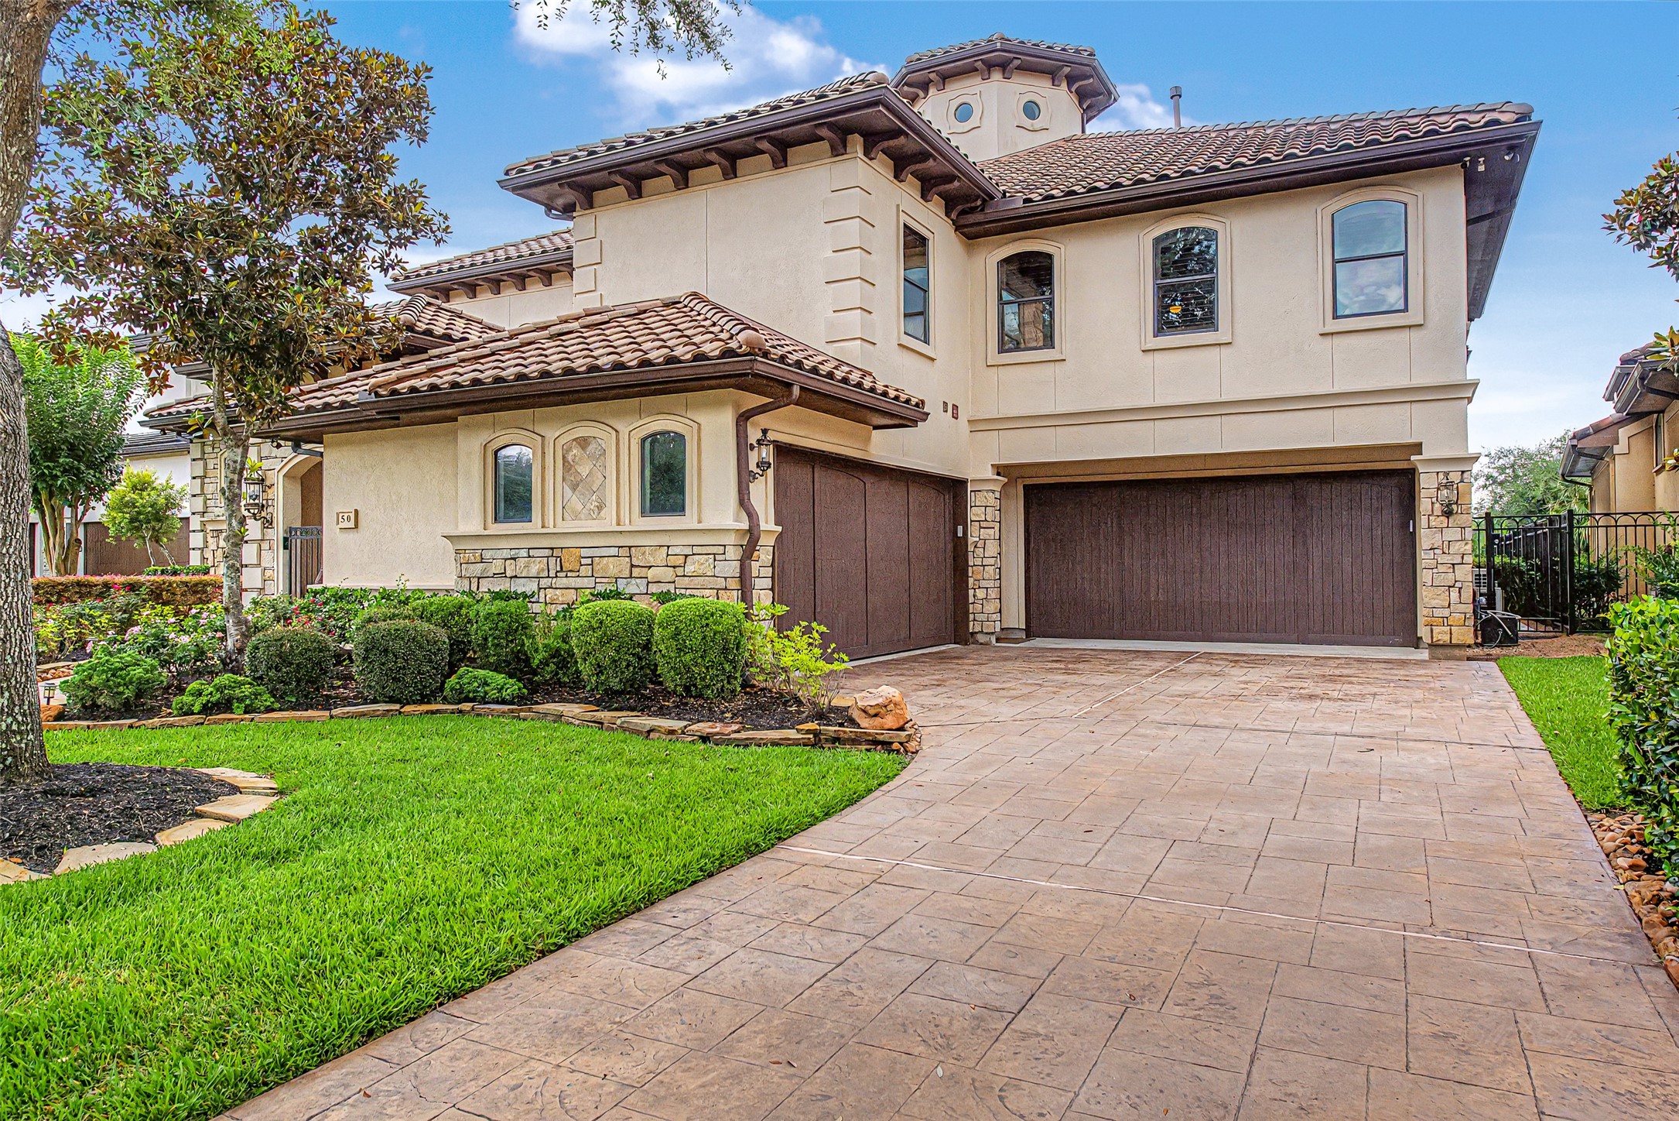
This stunning home features a Mediterranean-style exterior with stone accents and a beautifully landscaped front yard. The warm, inviting lighting highlights the elegant architecture, while the well-maintained pathway leads to a charming entrance. Perfect for buyers seeking luxury and curb appeal.
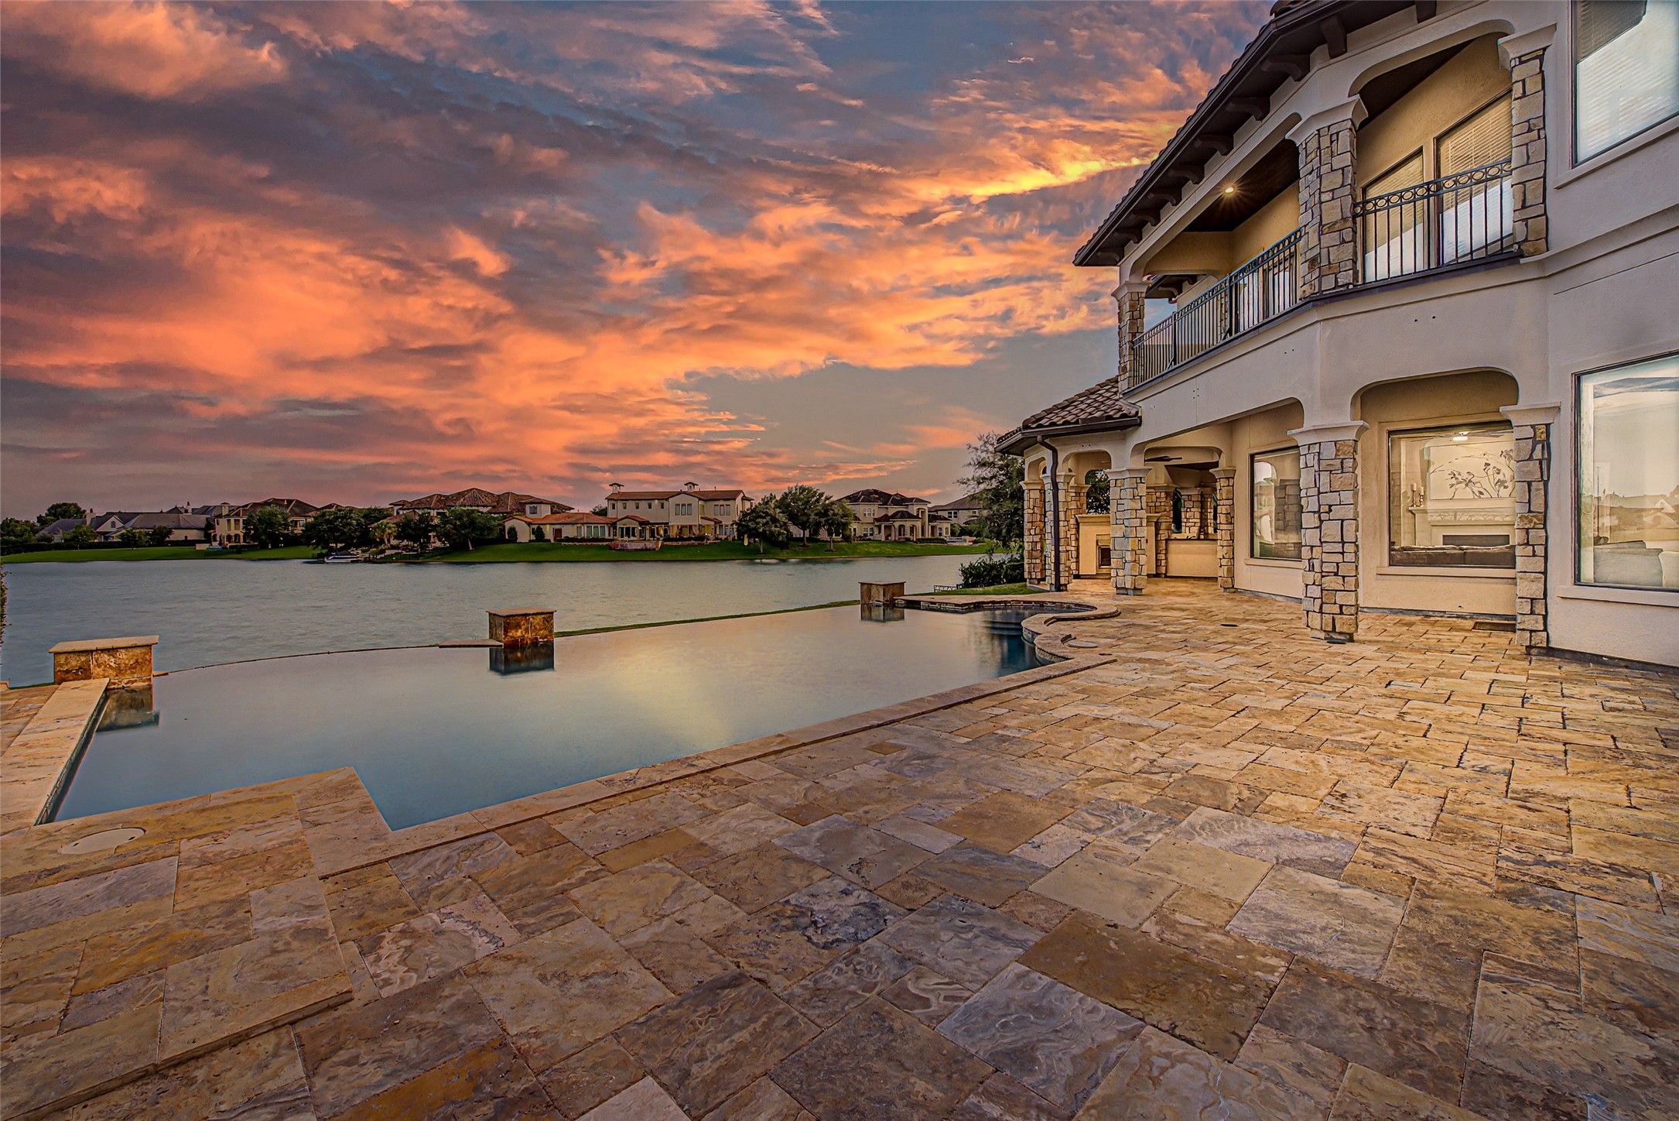
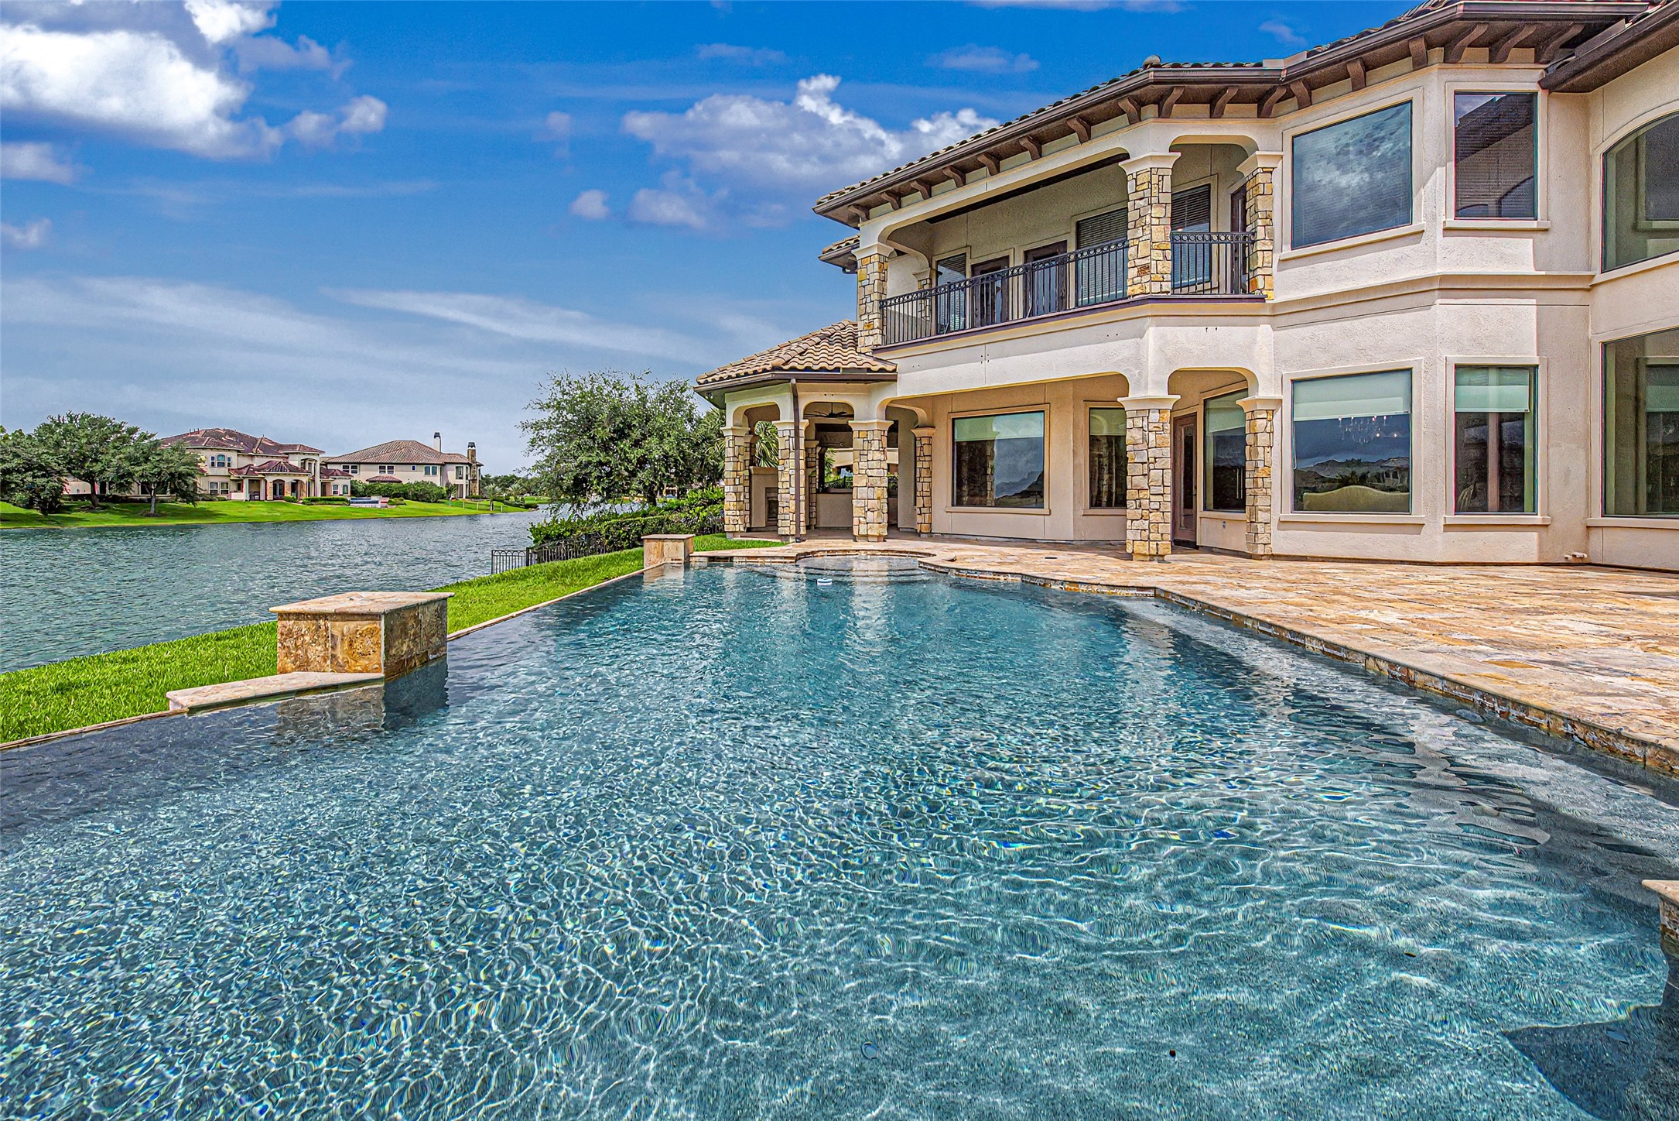
This stunning lakeside home features a spacious patio with an infinity pool, and breathtaking views, offering luxurious outdoor living.
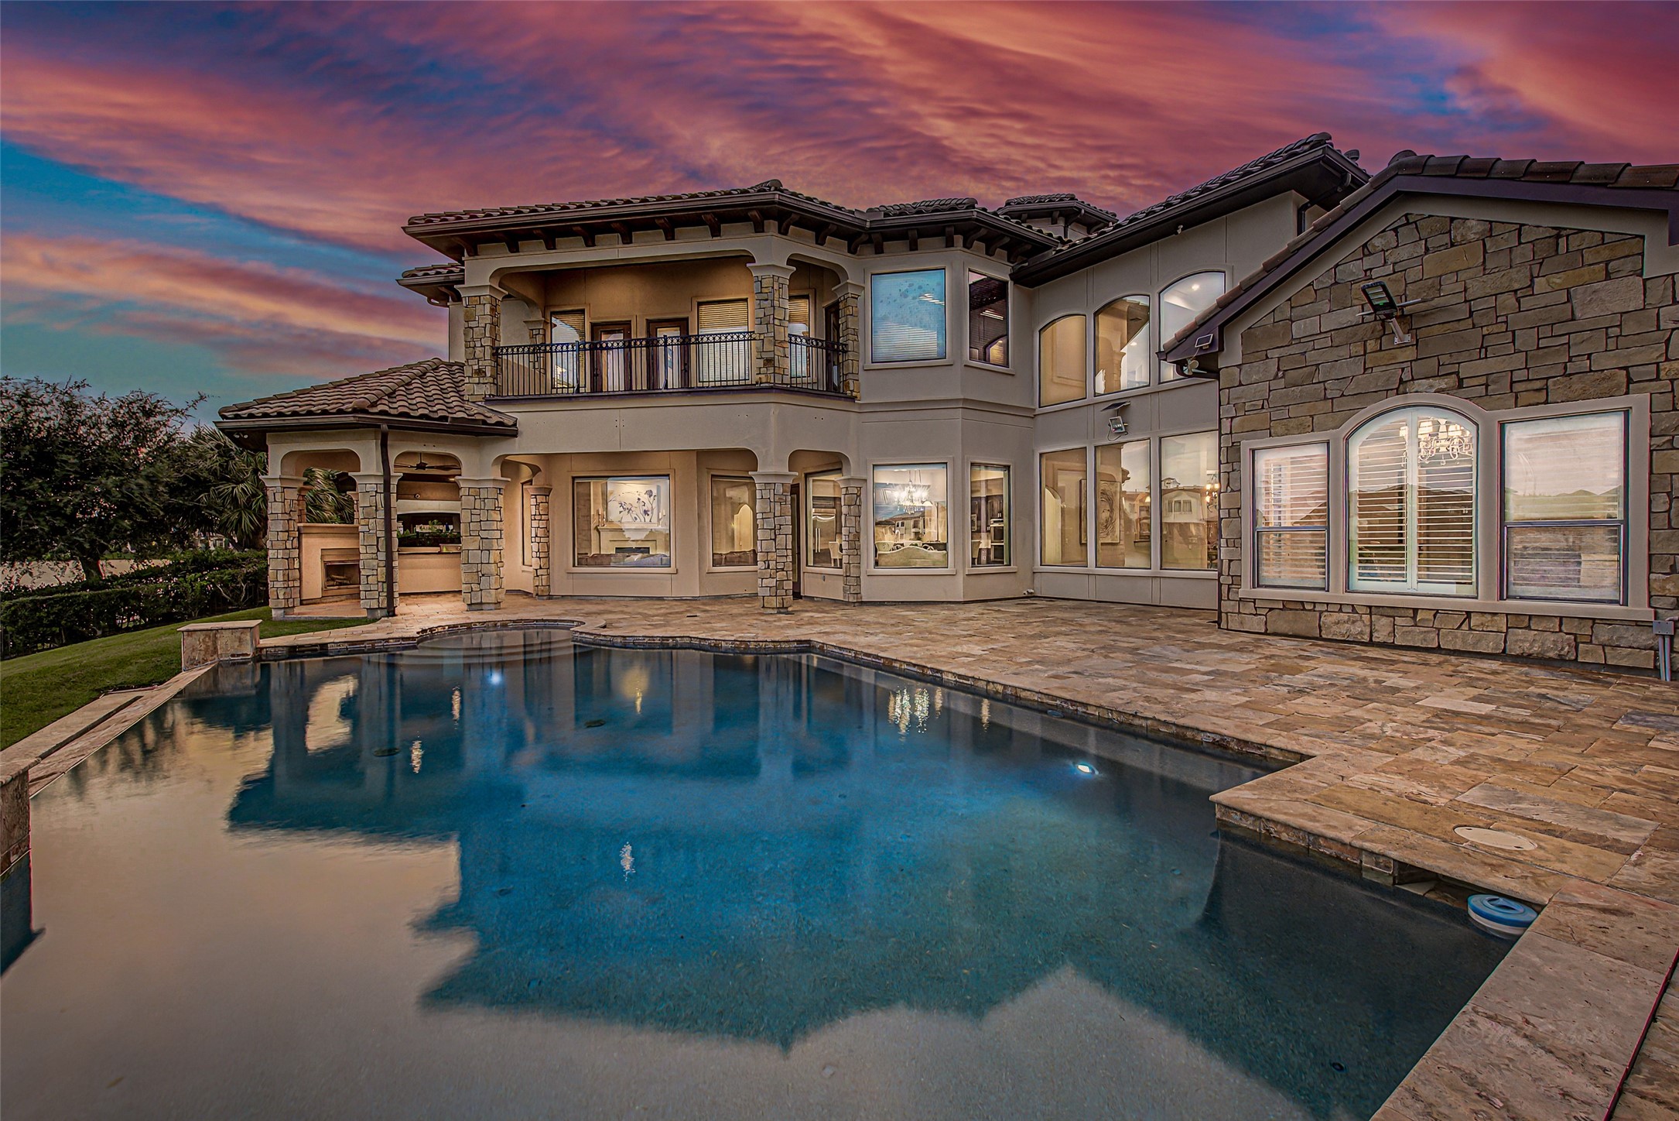
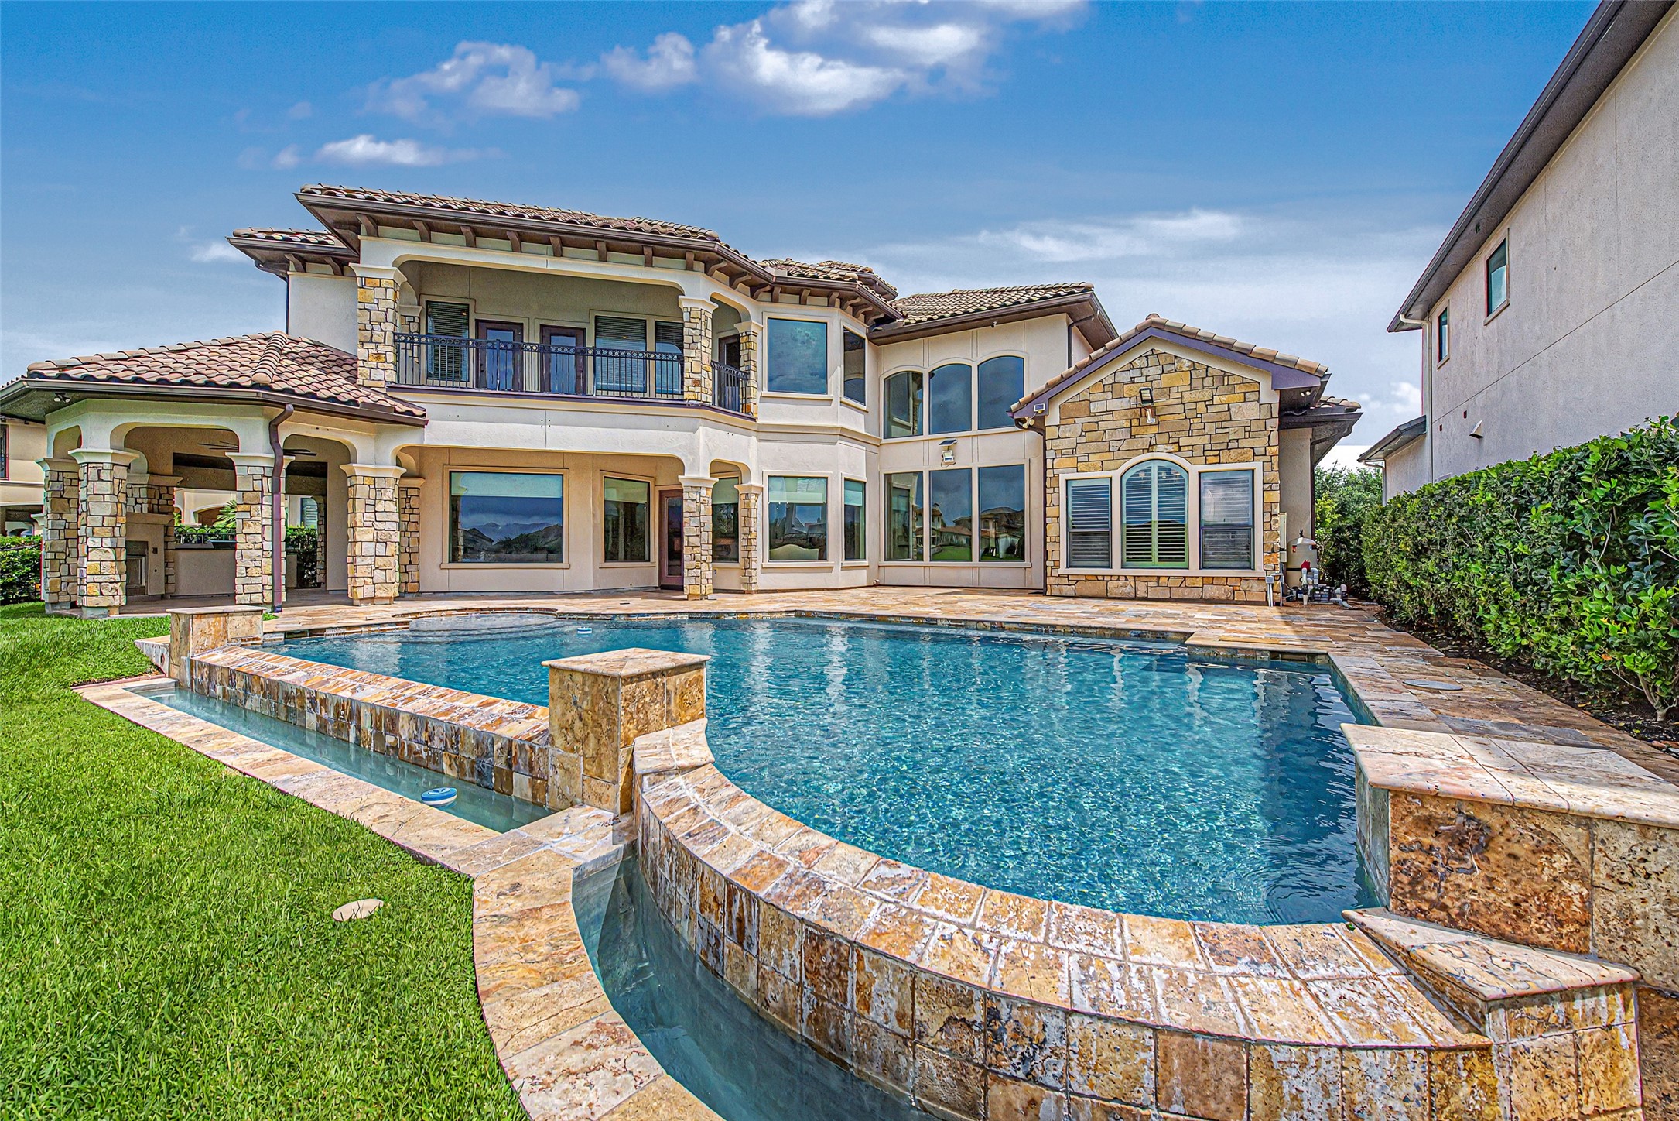
This luxurious two-story home features a beautiful stone facade and expansive windows overlooking a large, inviting pool. The spacious outdoor area includes a covered patio and scenic views, ideal for entertaining.
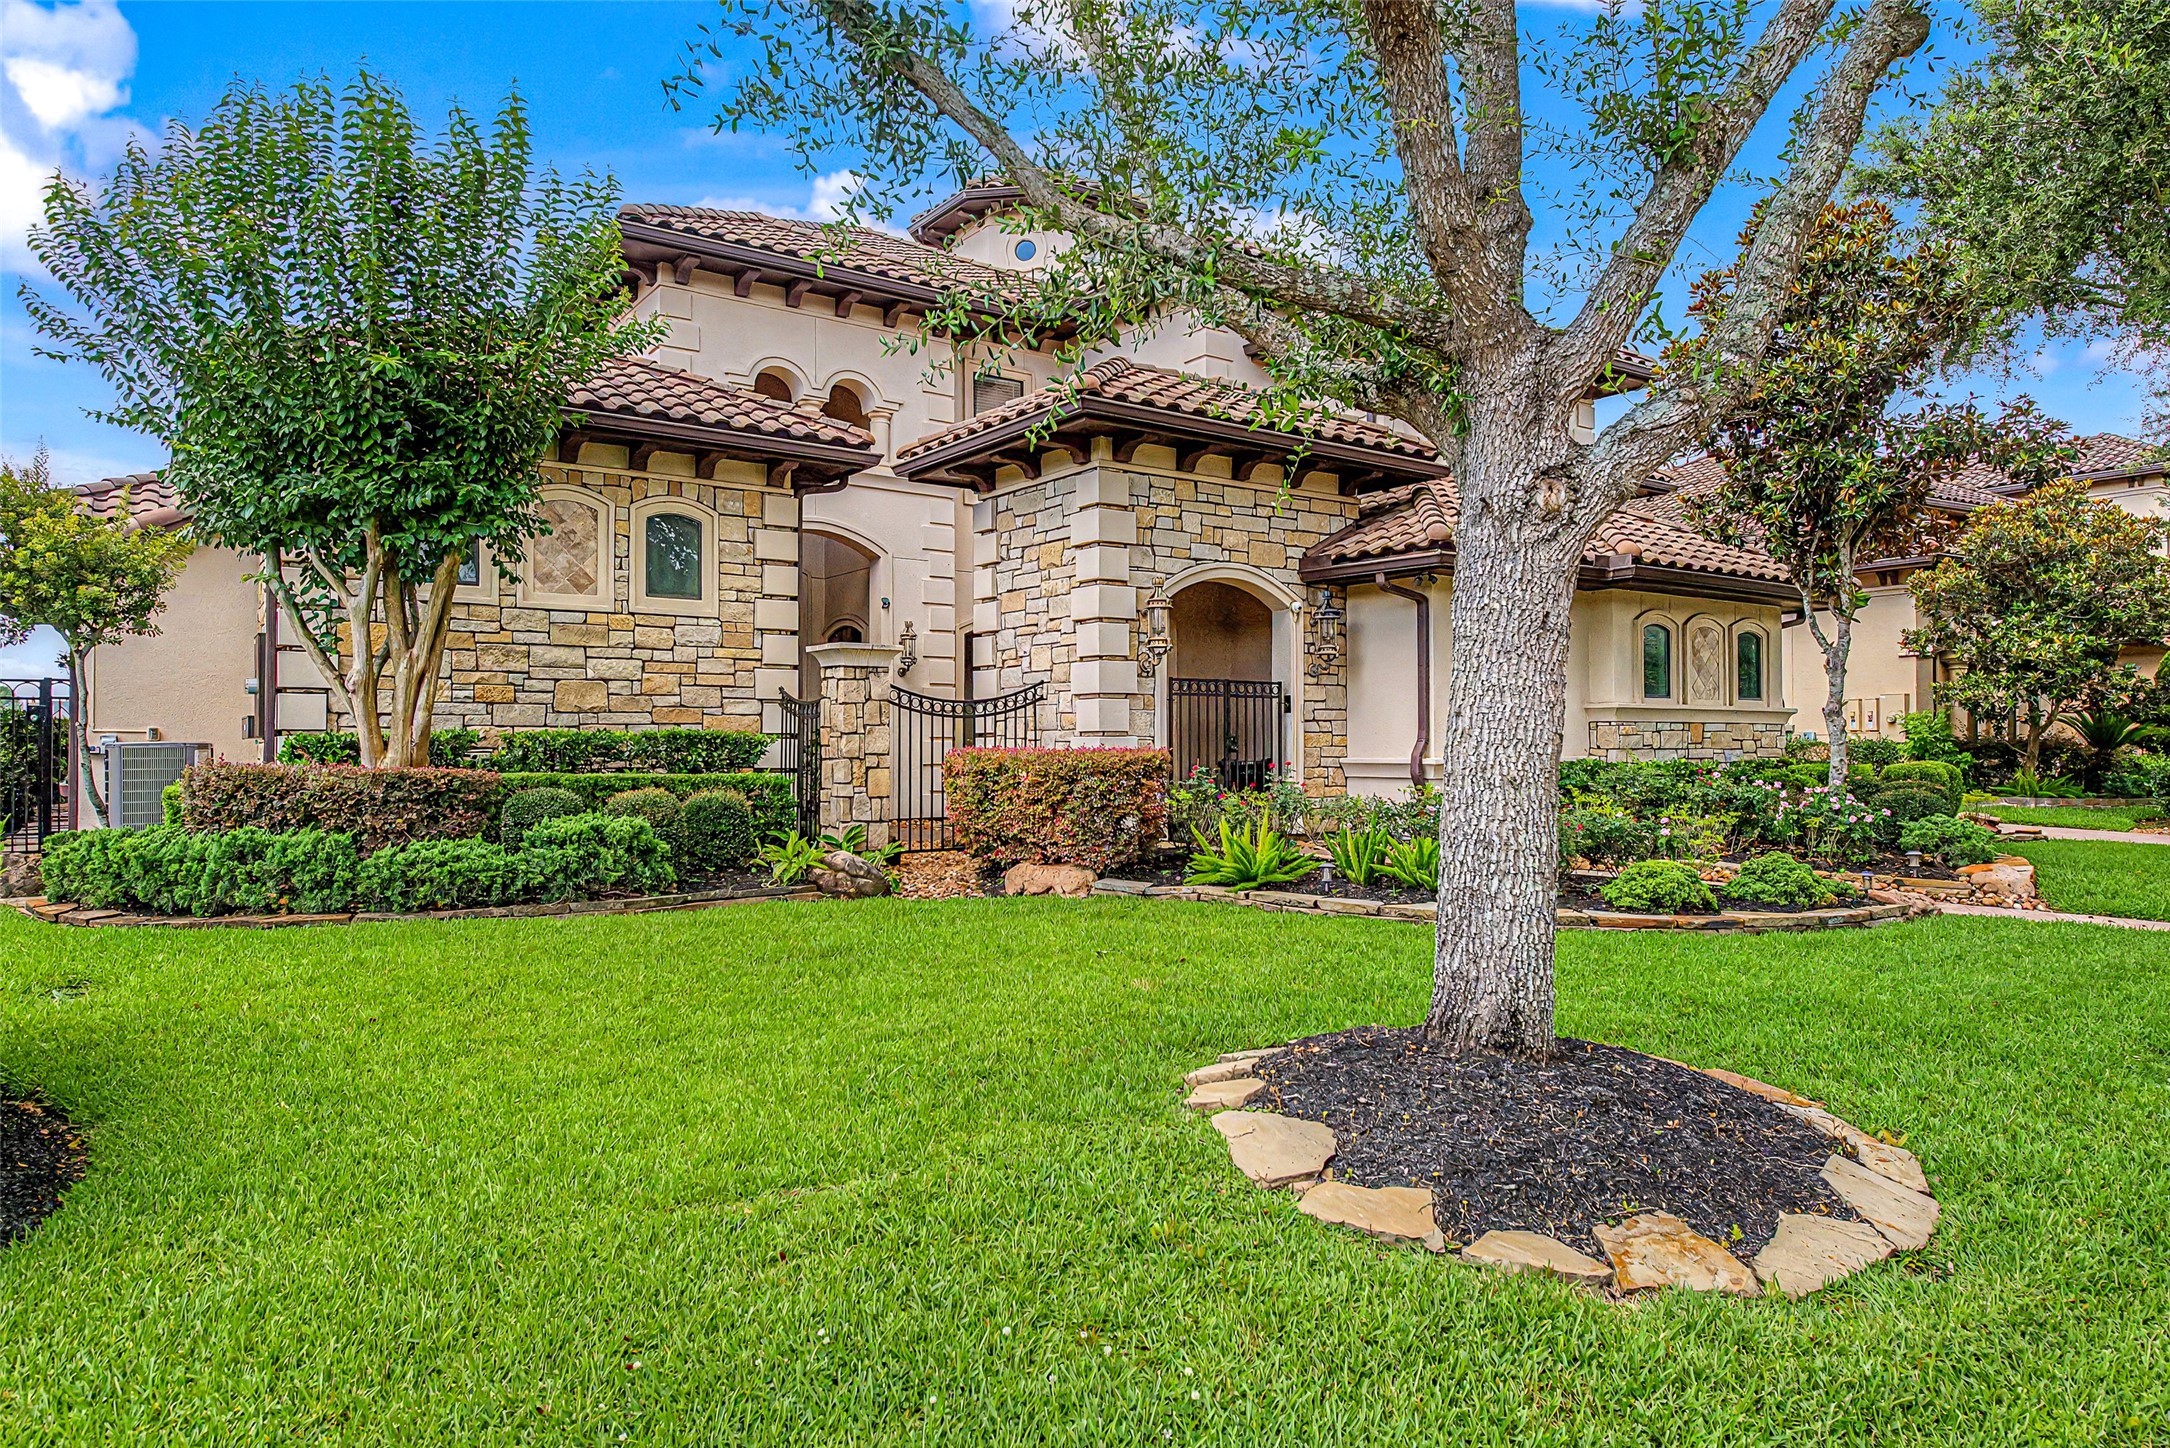
This beautiful home features a Mediterranean-style exterior with stone accents and a tile roof, surrounded by lush landscaping. The well-manicured lawn and mature trees enhance its curb appeal.
This elegant two-story home includes a spacious four-car garage with epoxied floors.
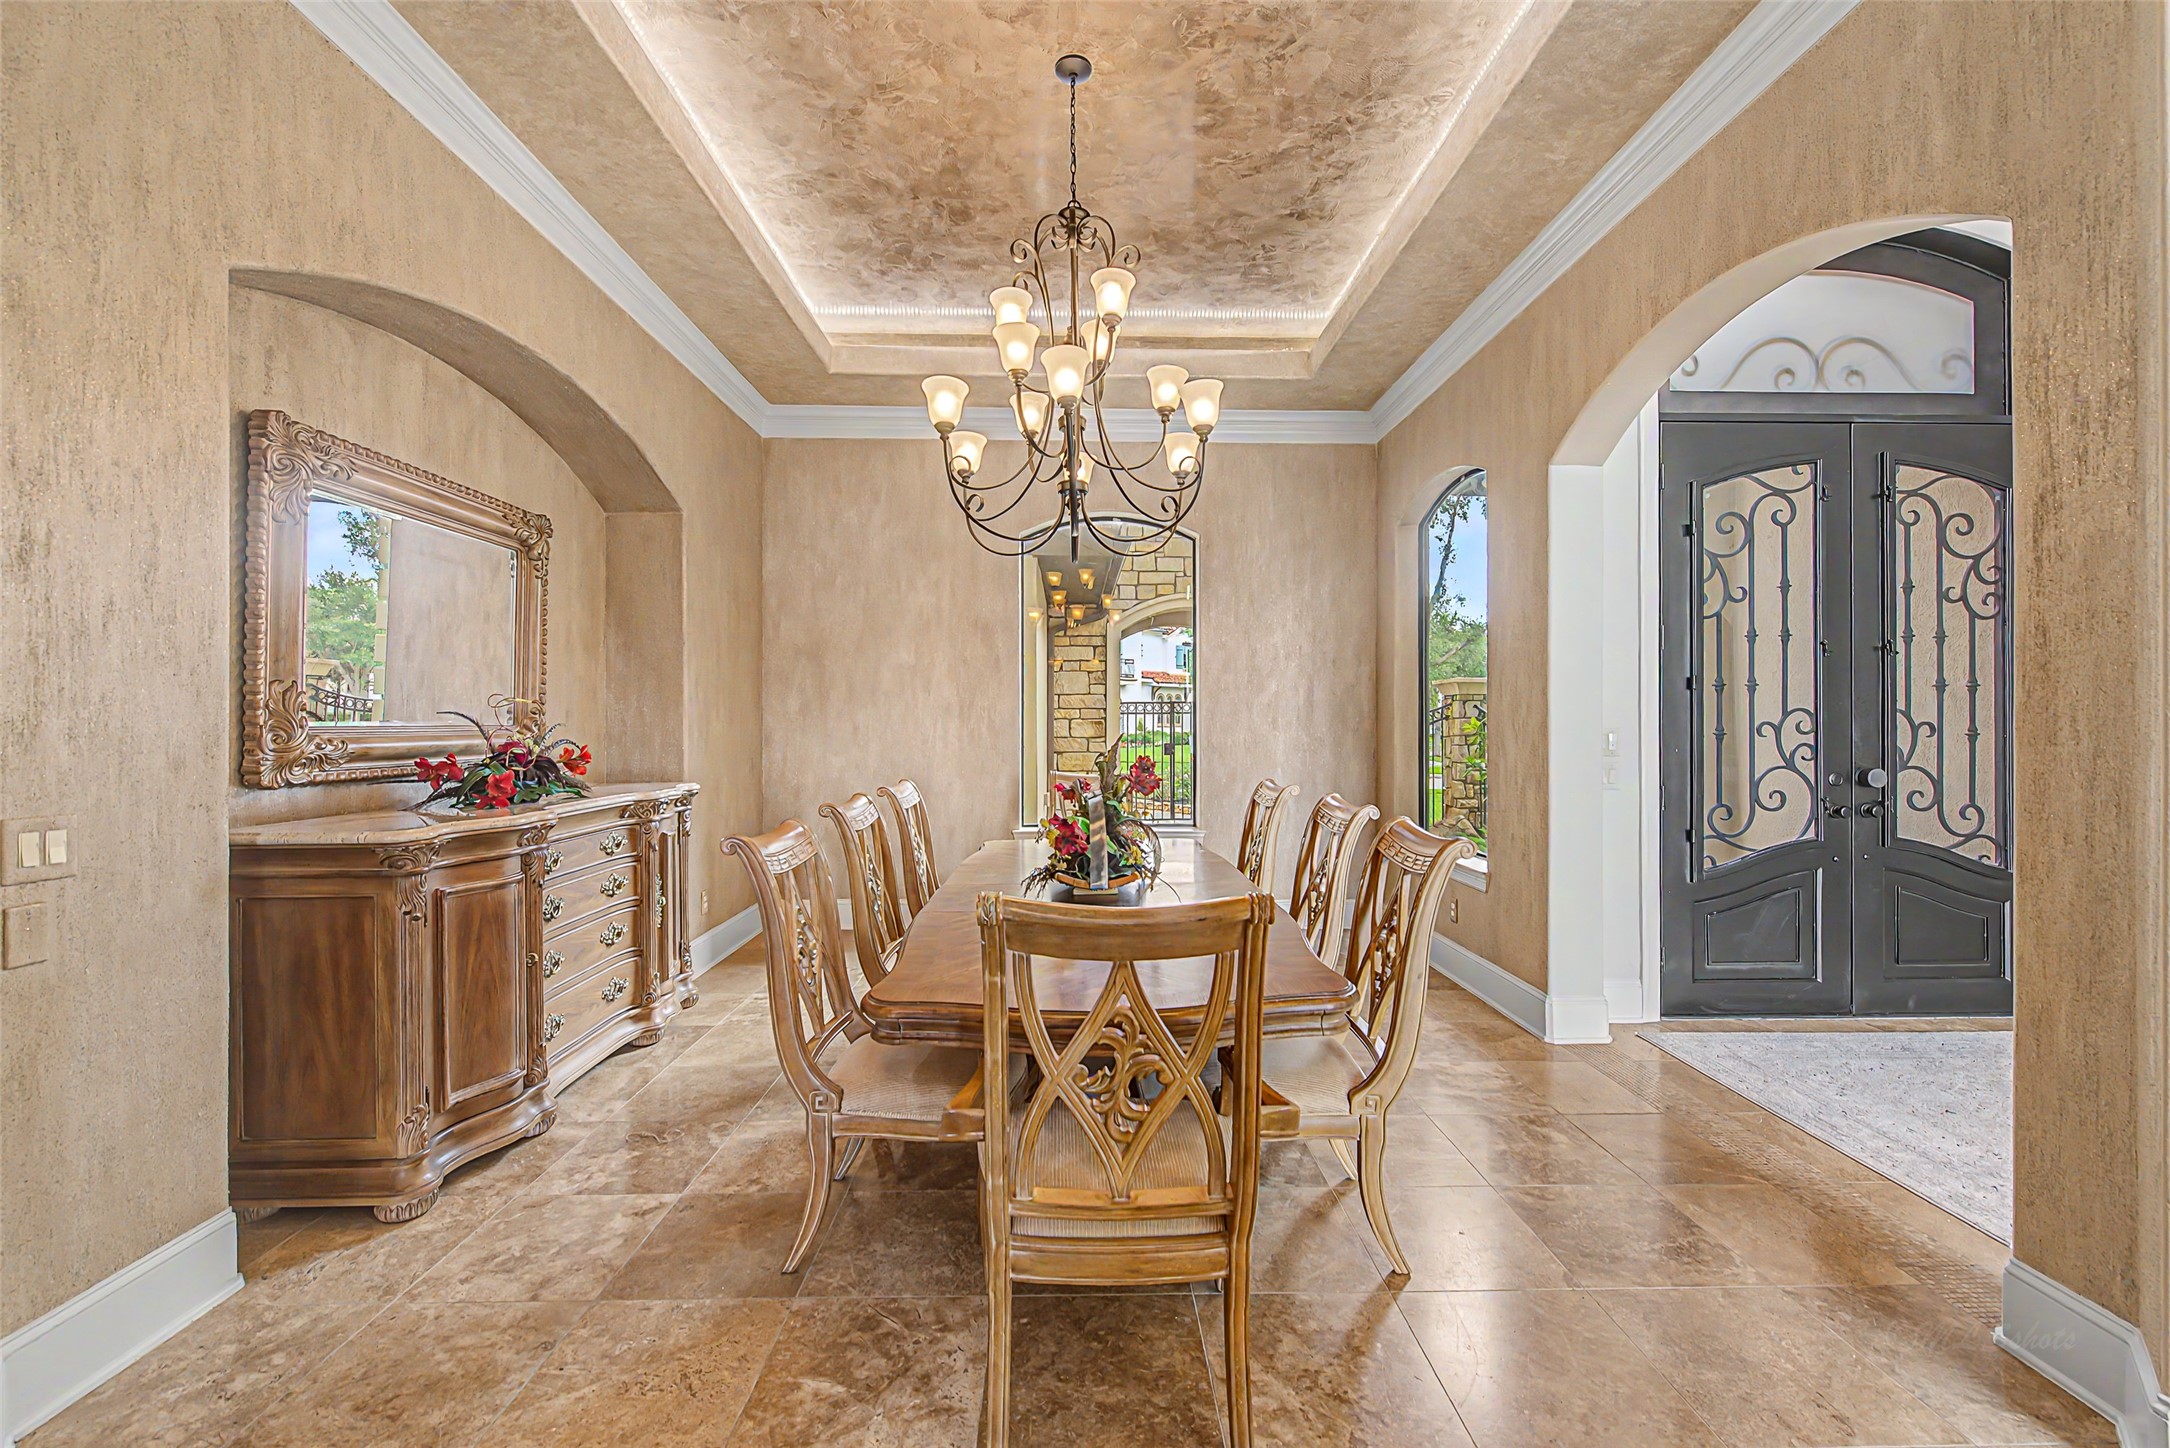
This elegant dining room features, a classic chandelier and is accentuated by arched doorways, creating a warm and inviting atmosphere.
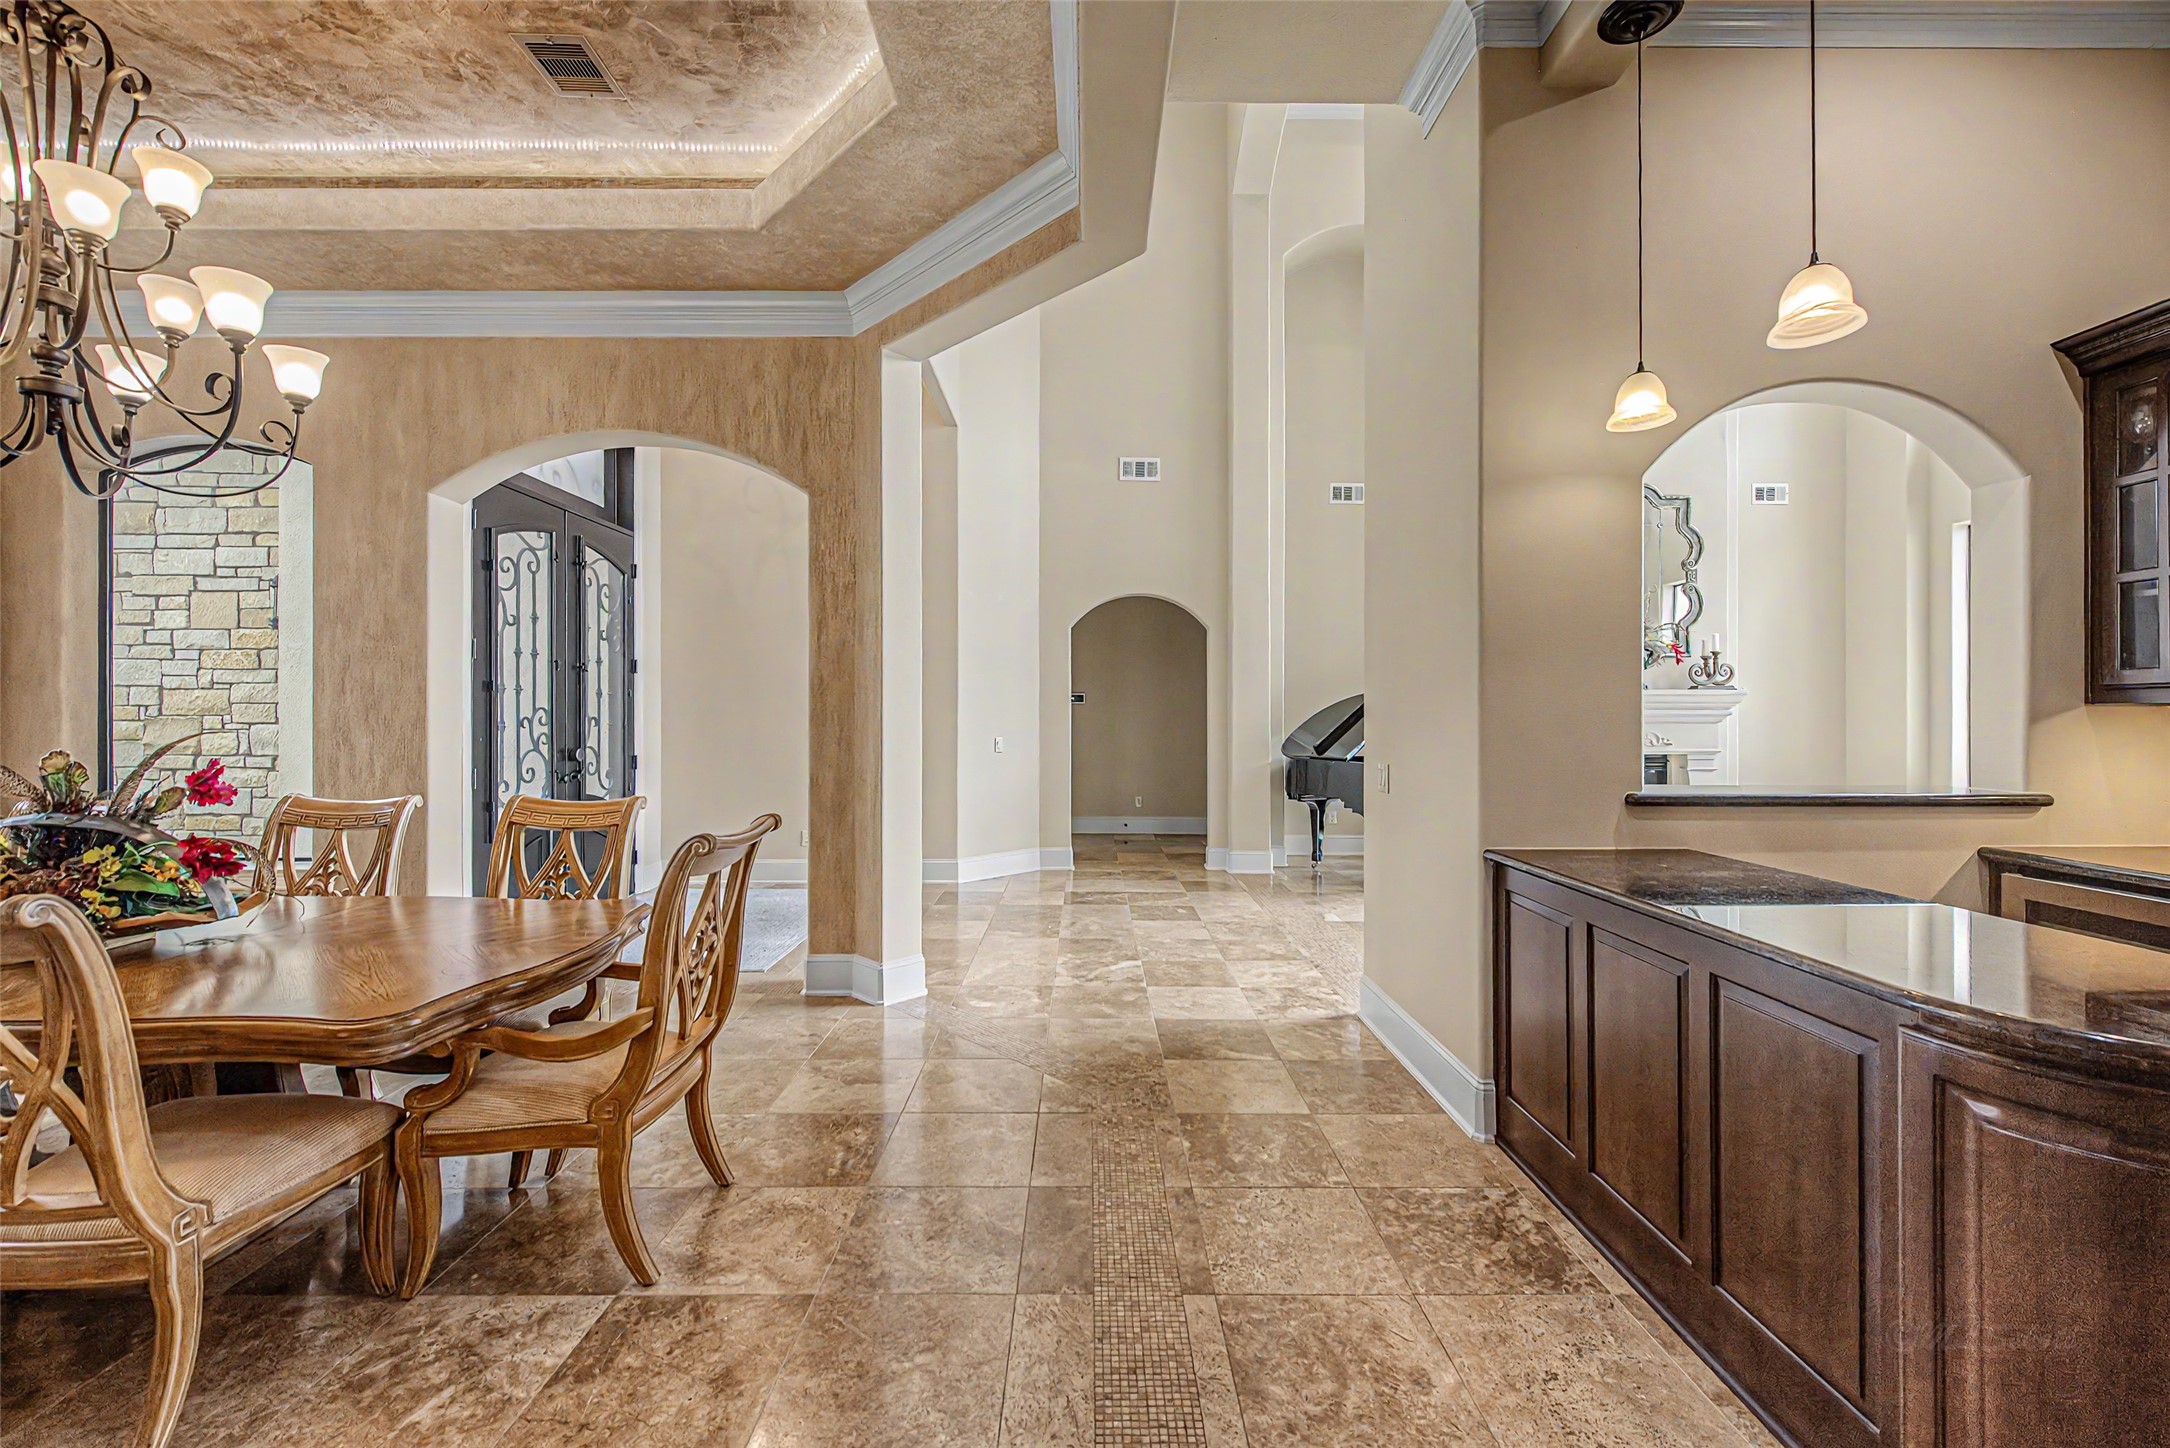
This elegant home features a spacious open-plan dining area with warm, neutral tones and luxurious marble flooring. High ceilings and arched doorways add a touch of sophistication, while a grand chandelier and stylish pendant lights enhance the ambiance. The room seamlessly connects to a modern kitchen with rich wood cabinetry, perfect for entertaining.
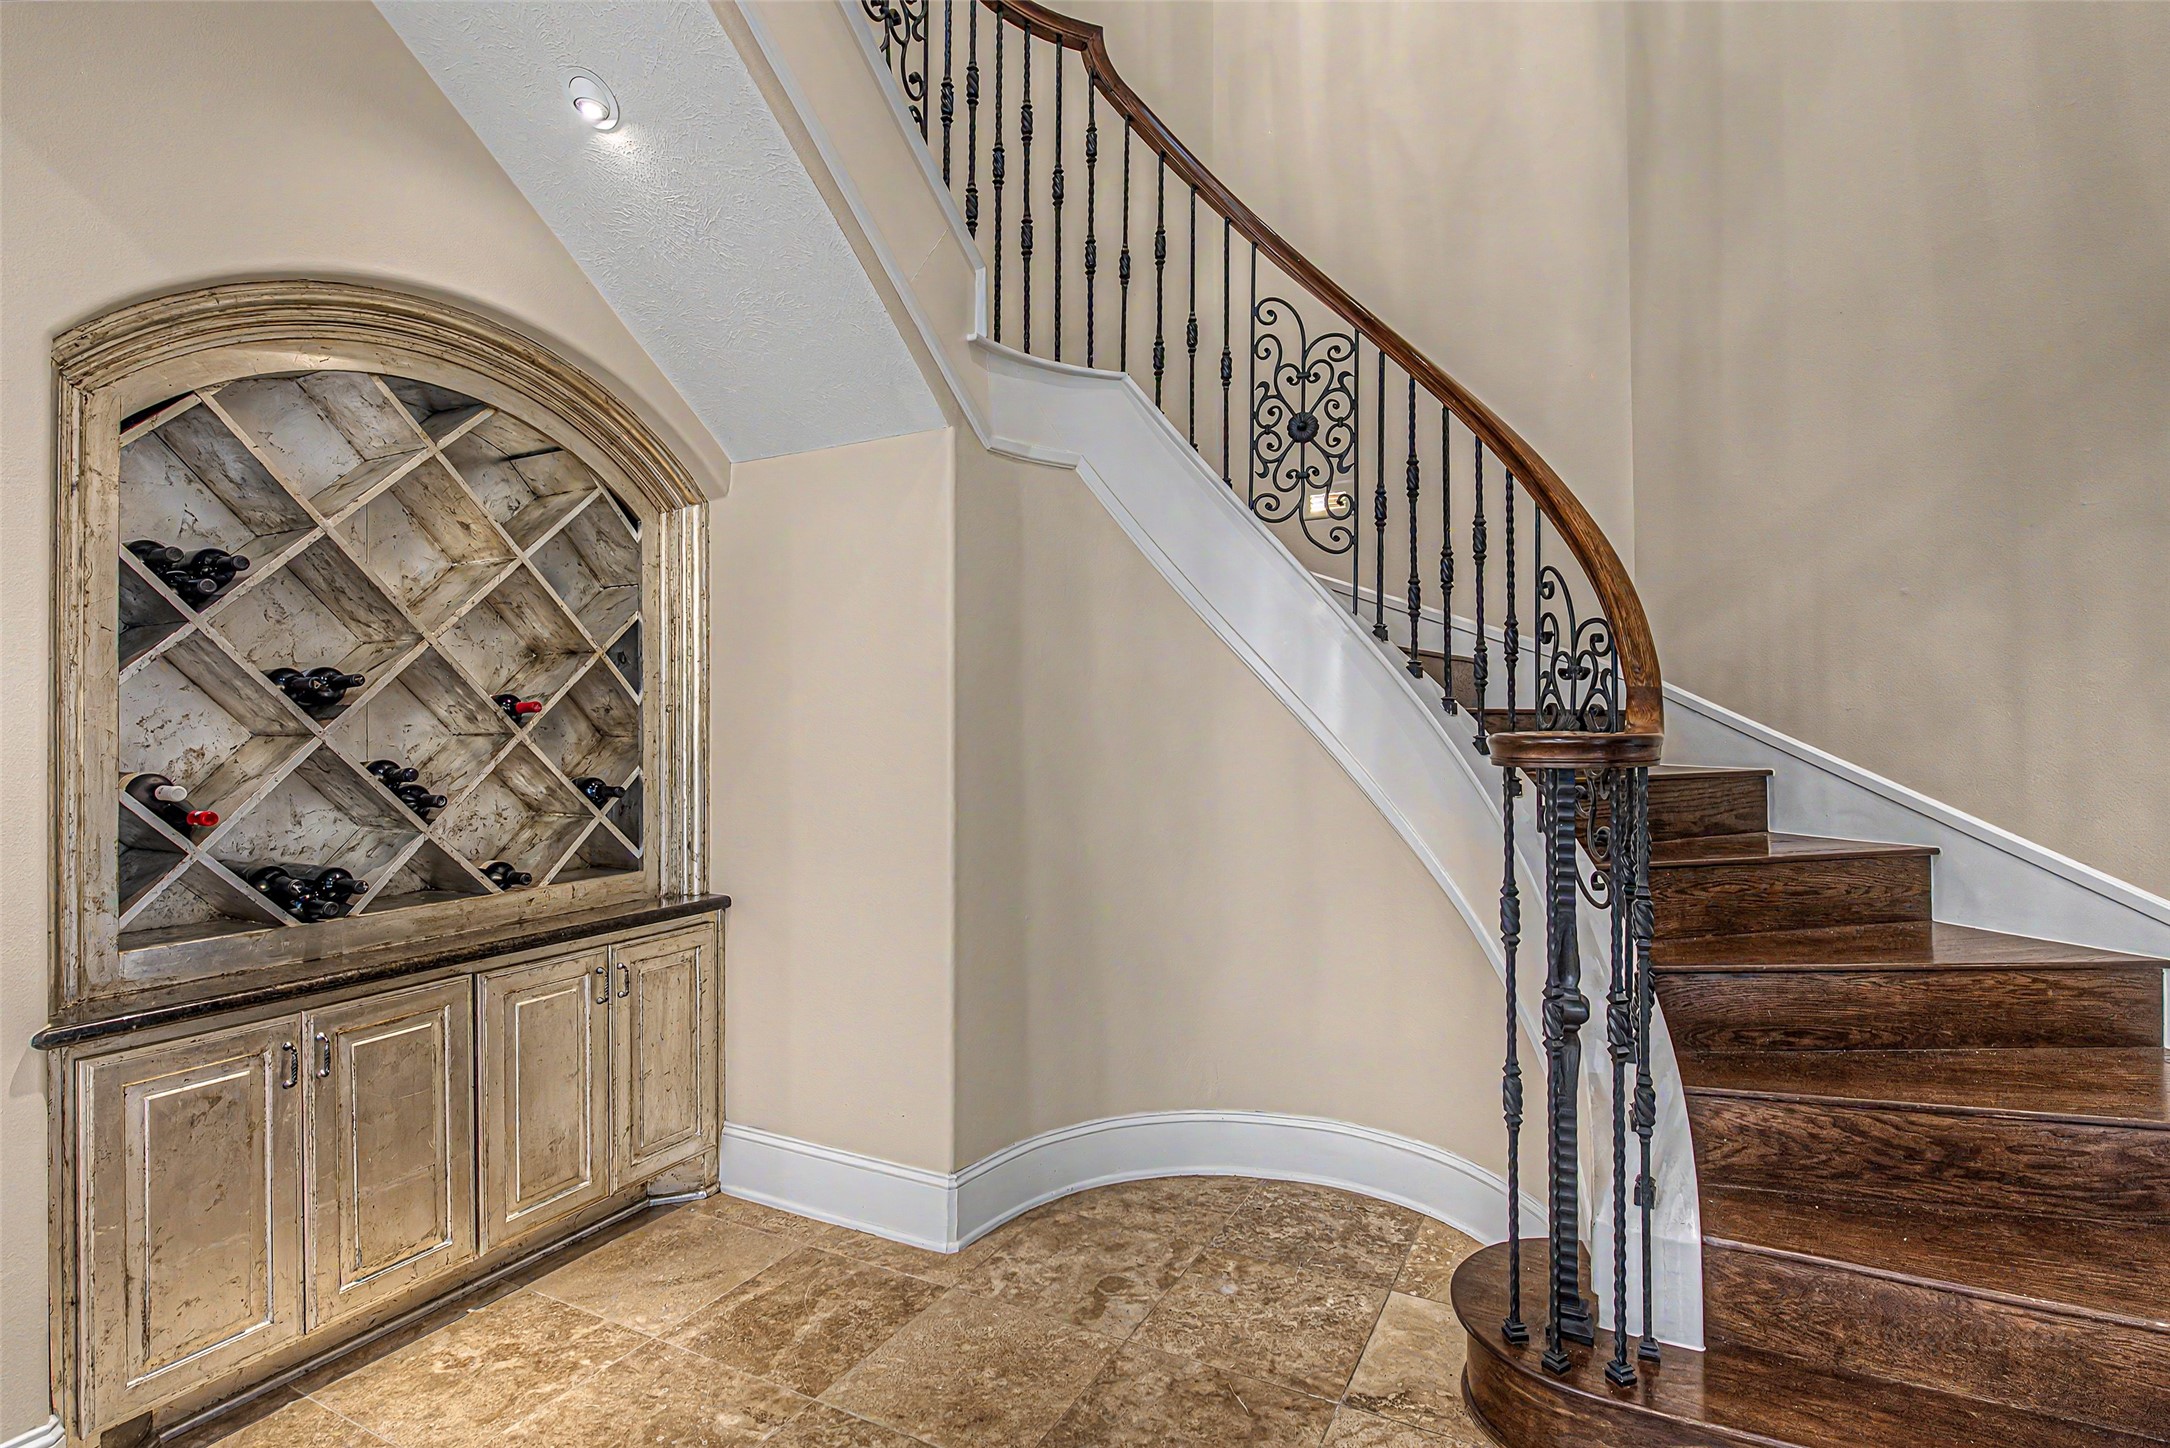
This photo showcases an elegant staircase with ornate iron railings and dark wood steps. Adjacent is a built-in wine rack with a distressed finish, offering both functionality and rustic charm.
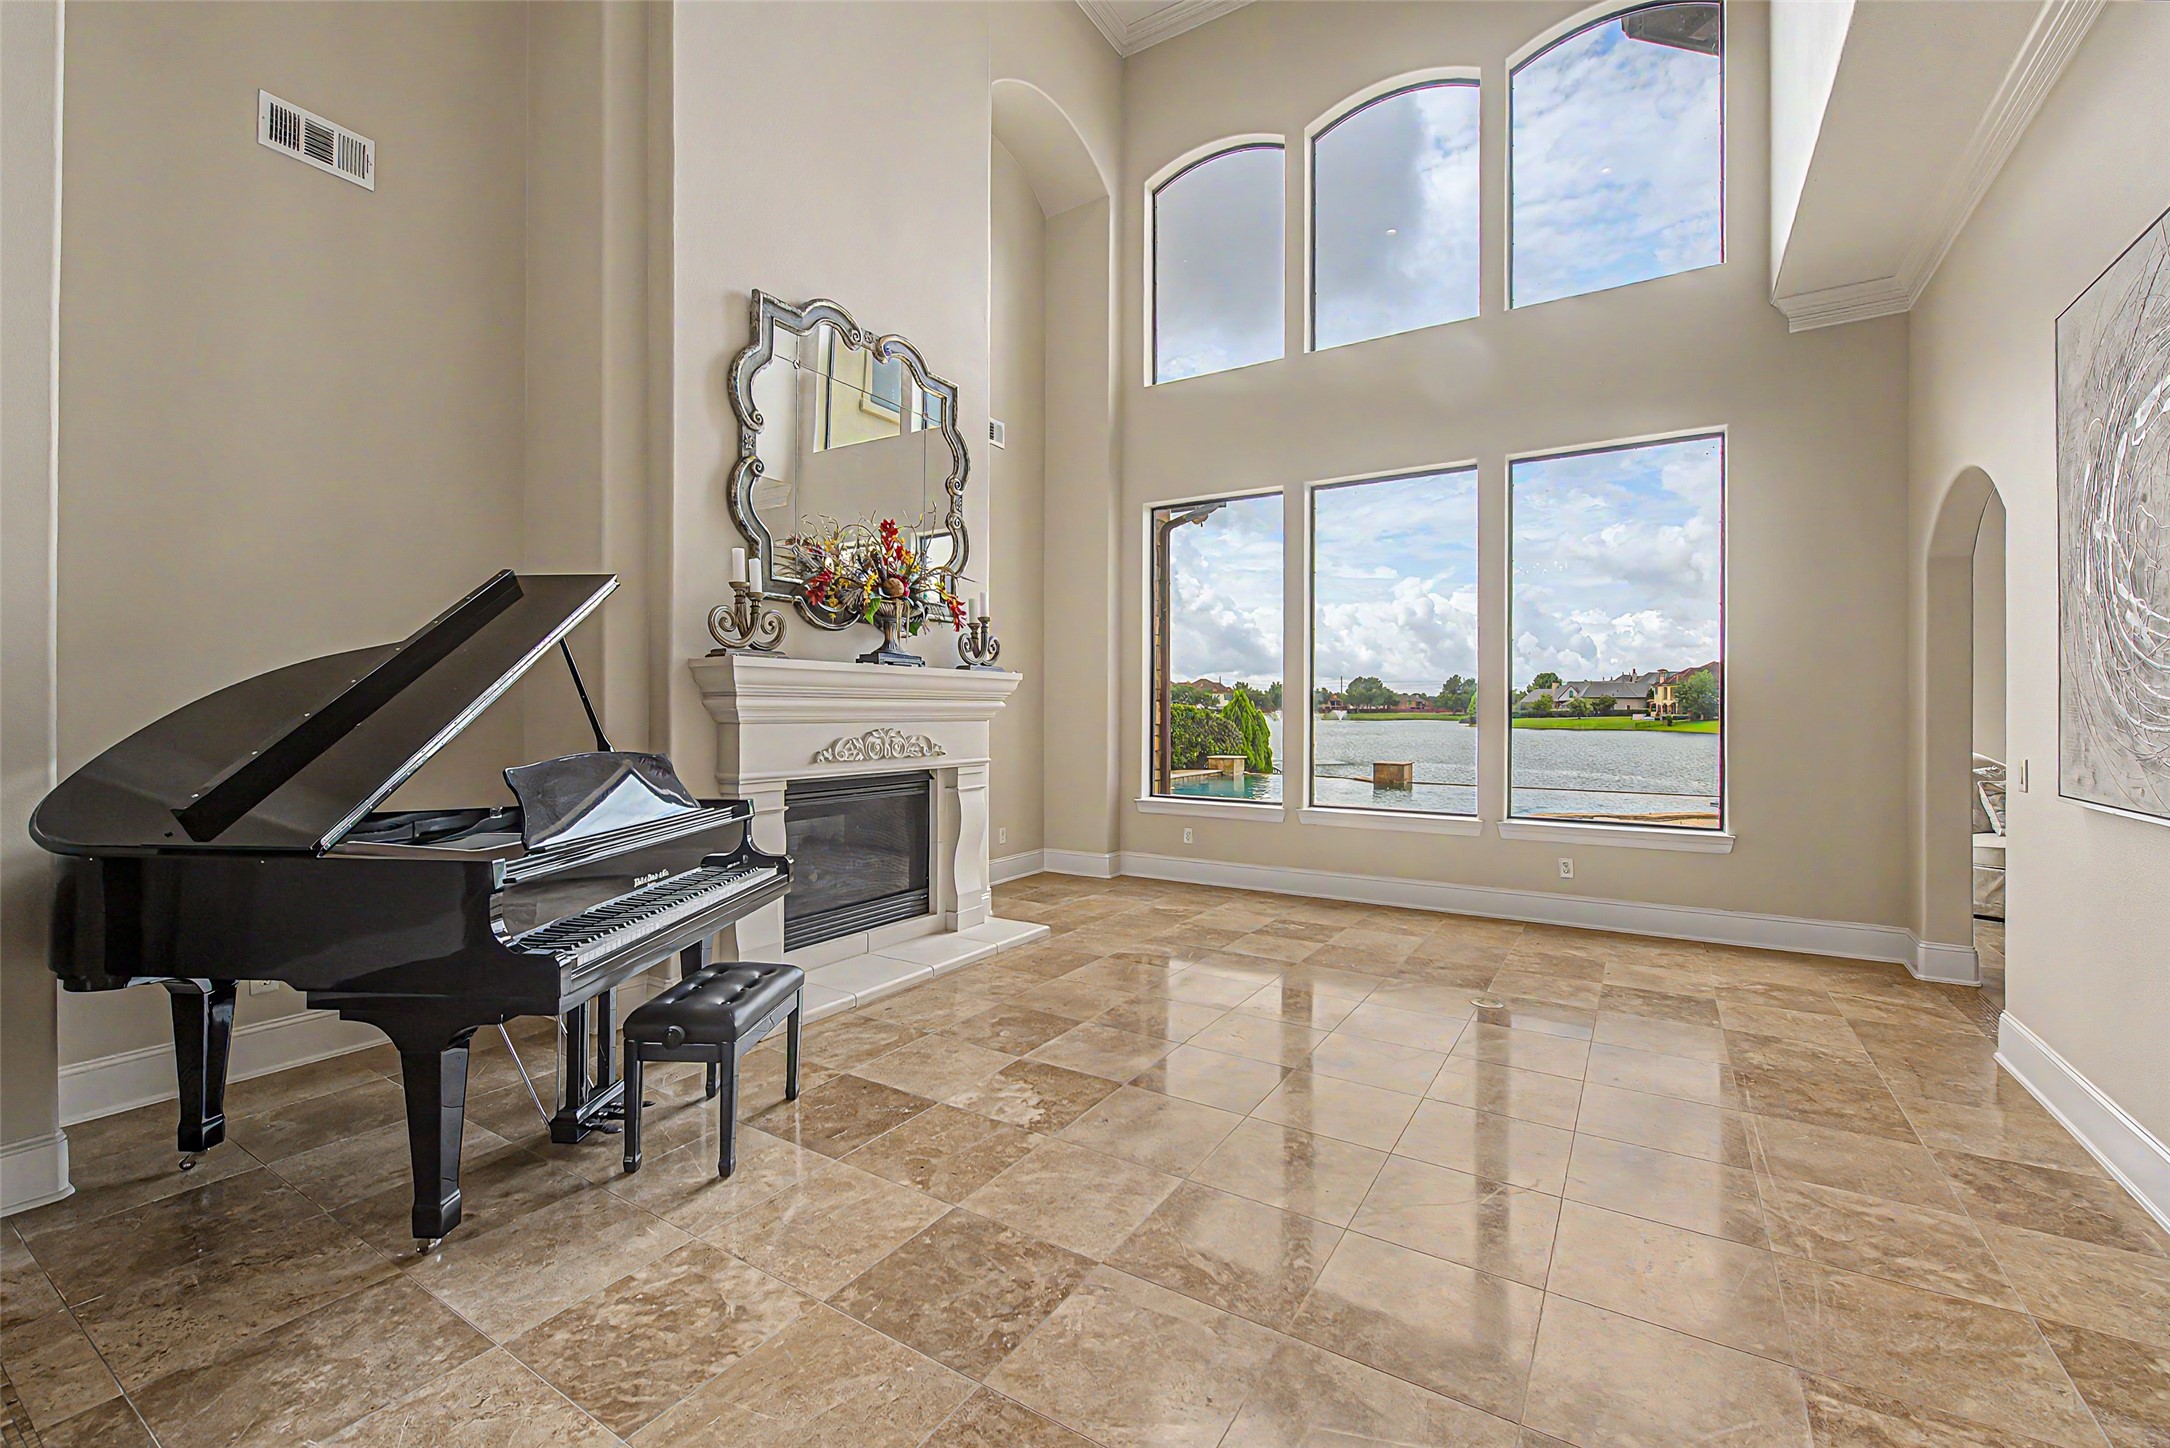
This spacious living room features high ceilings and large windows offering stunning lake views. The elegant fireplace adds sophistication and charm. Perfect for entertaining or relaxing in style.
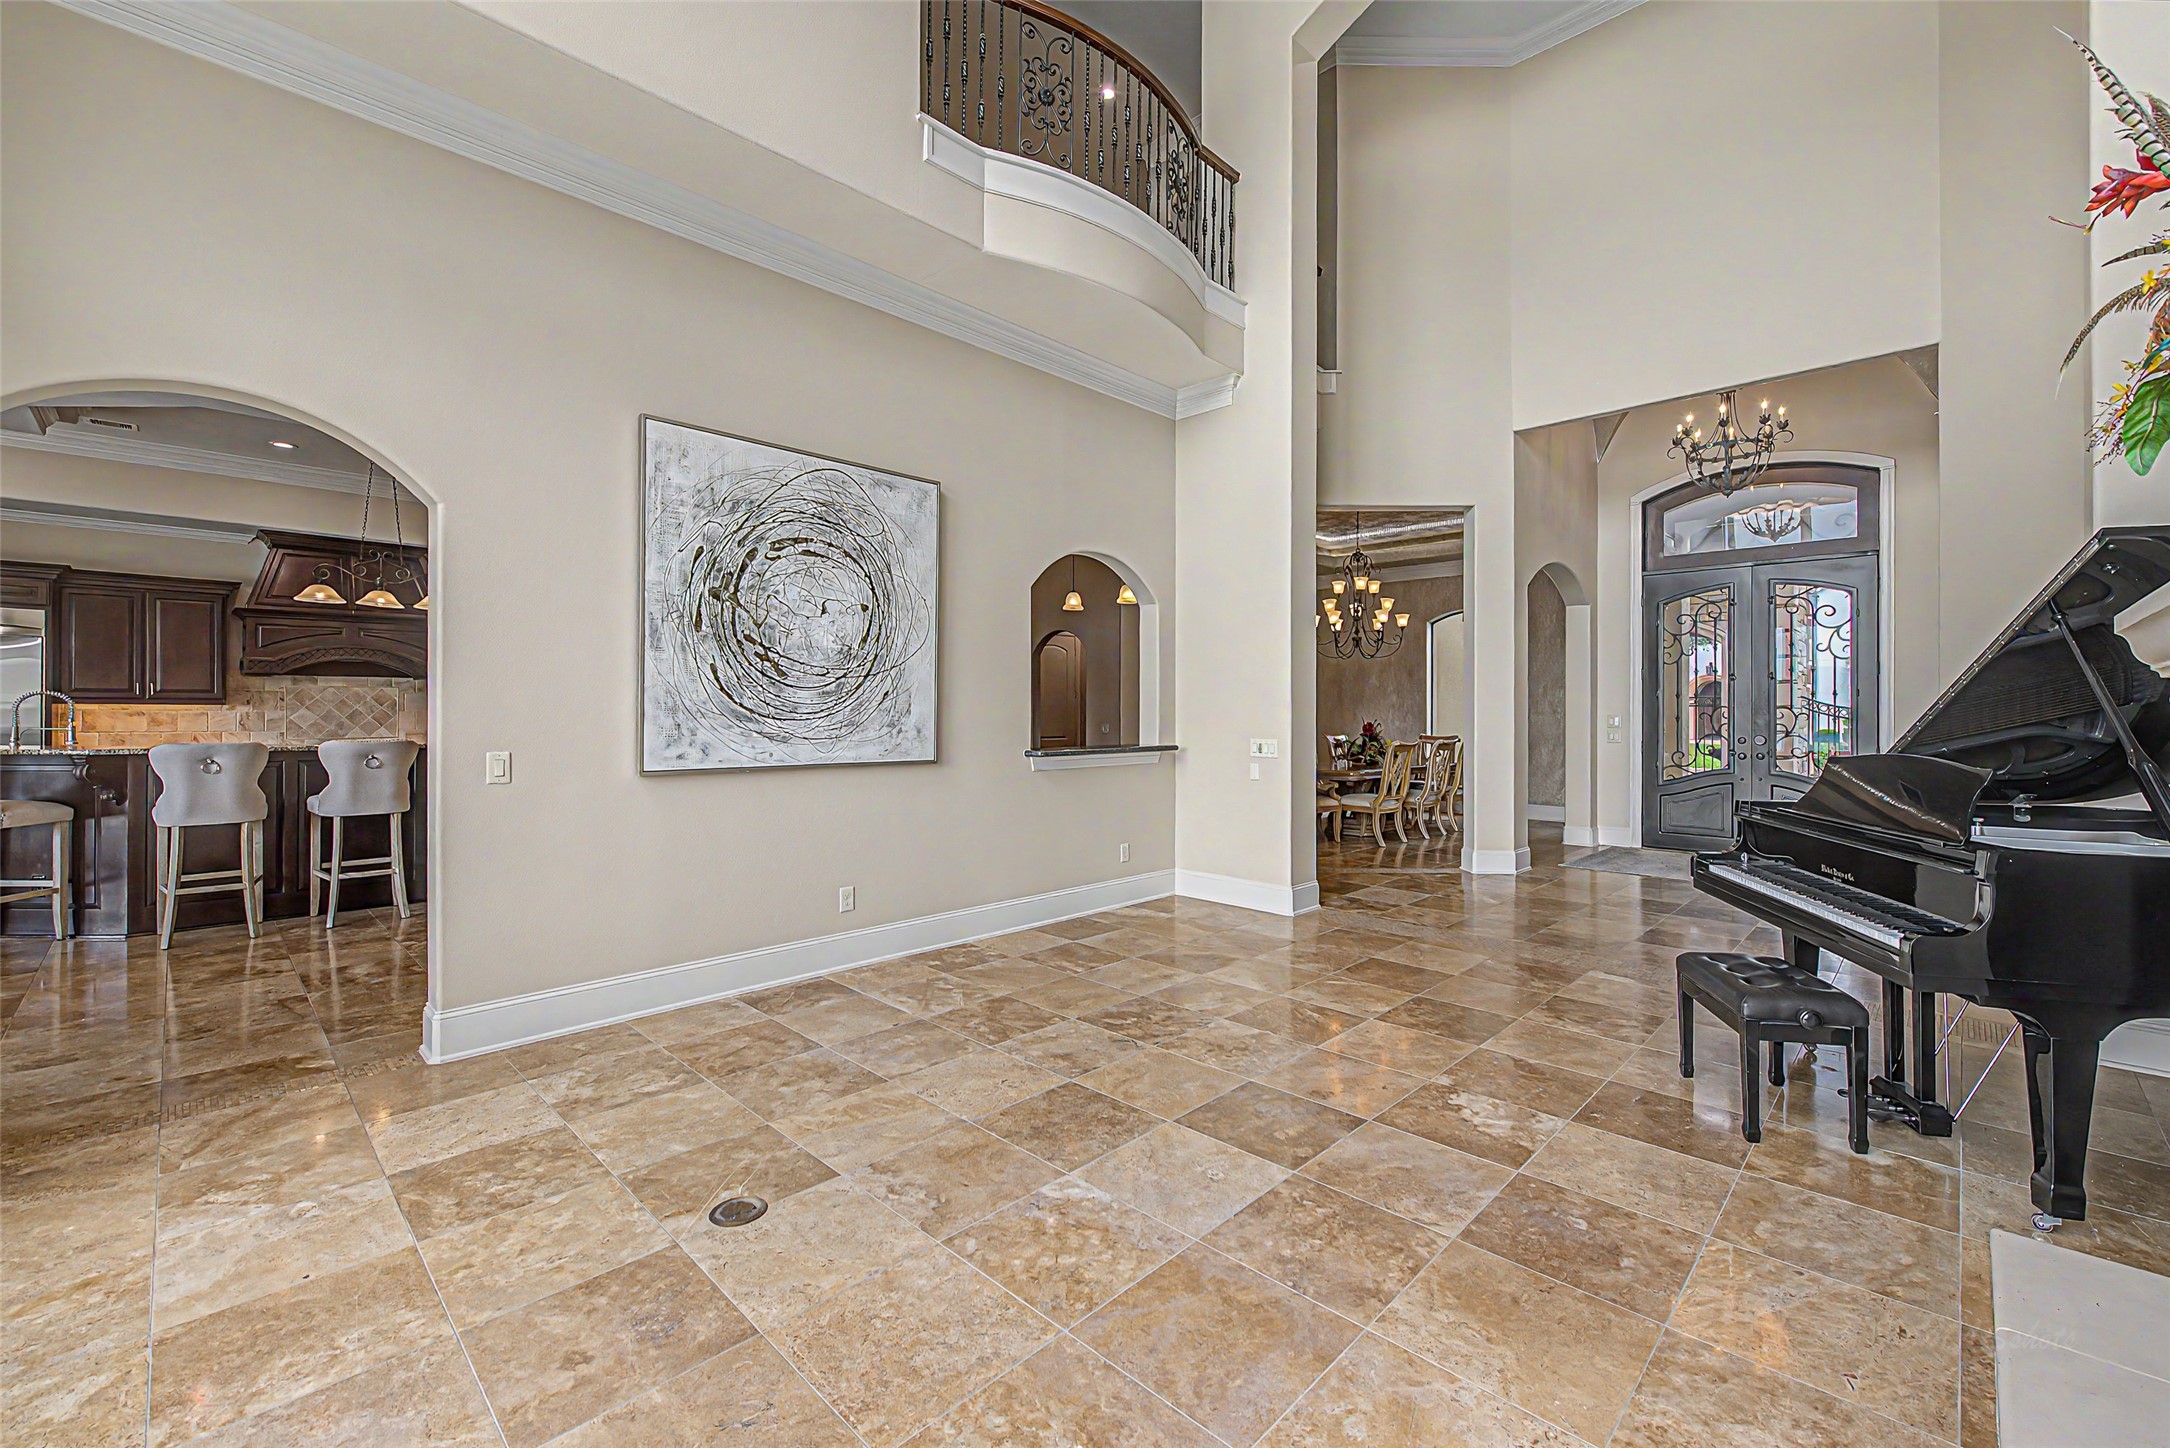
This spacious and elegant home features high ceilings and a grand entrance. The open floor plan includes a stylish kitchen with bar seating, a formal dining area, and a luxurious living space.
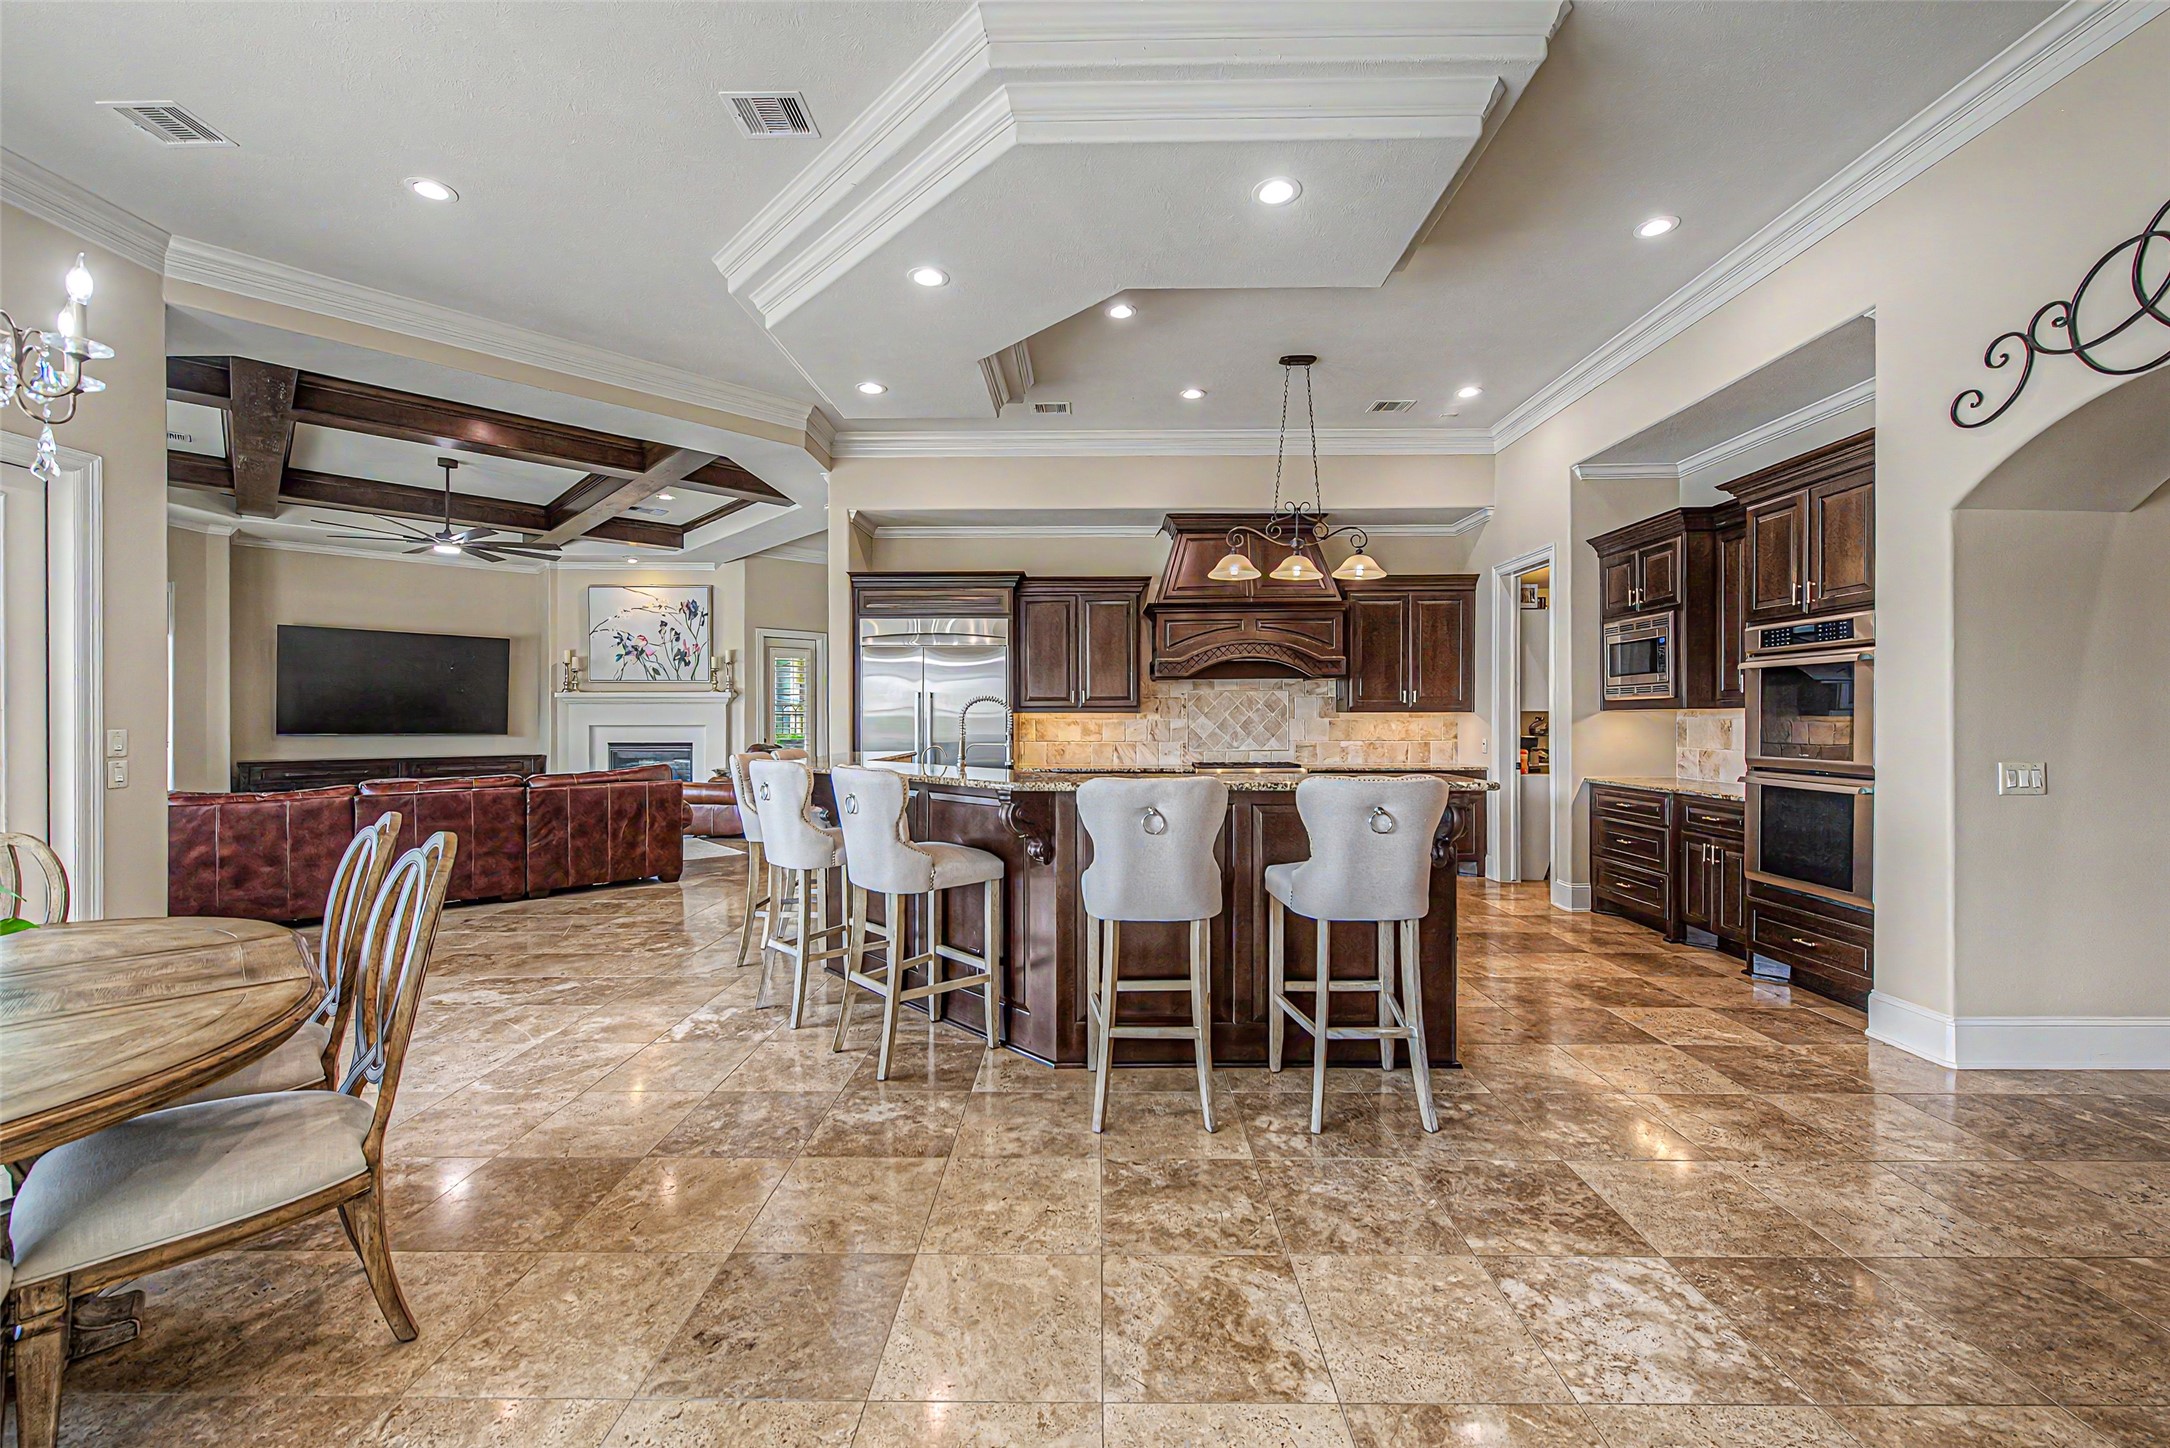
This spacious open-concept kitchen and living area features elegant travertine flooring, a large kitchen island with bar seating, and rich wooden cabinetry. The living area is highlighted by a coffered ceiling and a cozy fireplace, creating a warm and inviting atmosphere.
This elegant open-concept living space features a spacious kitchen with dark wood cabinets, a large island with bar seating, and a cozy dining area. The living room boasts a coffered ceiling and fireplace, while expansive windows offer stunning waterfront views, enhancing the bright and airy atmosphere.
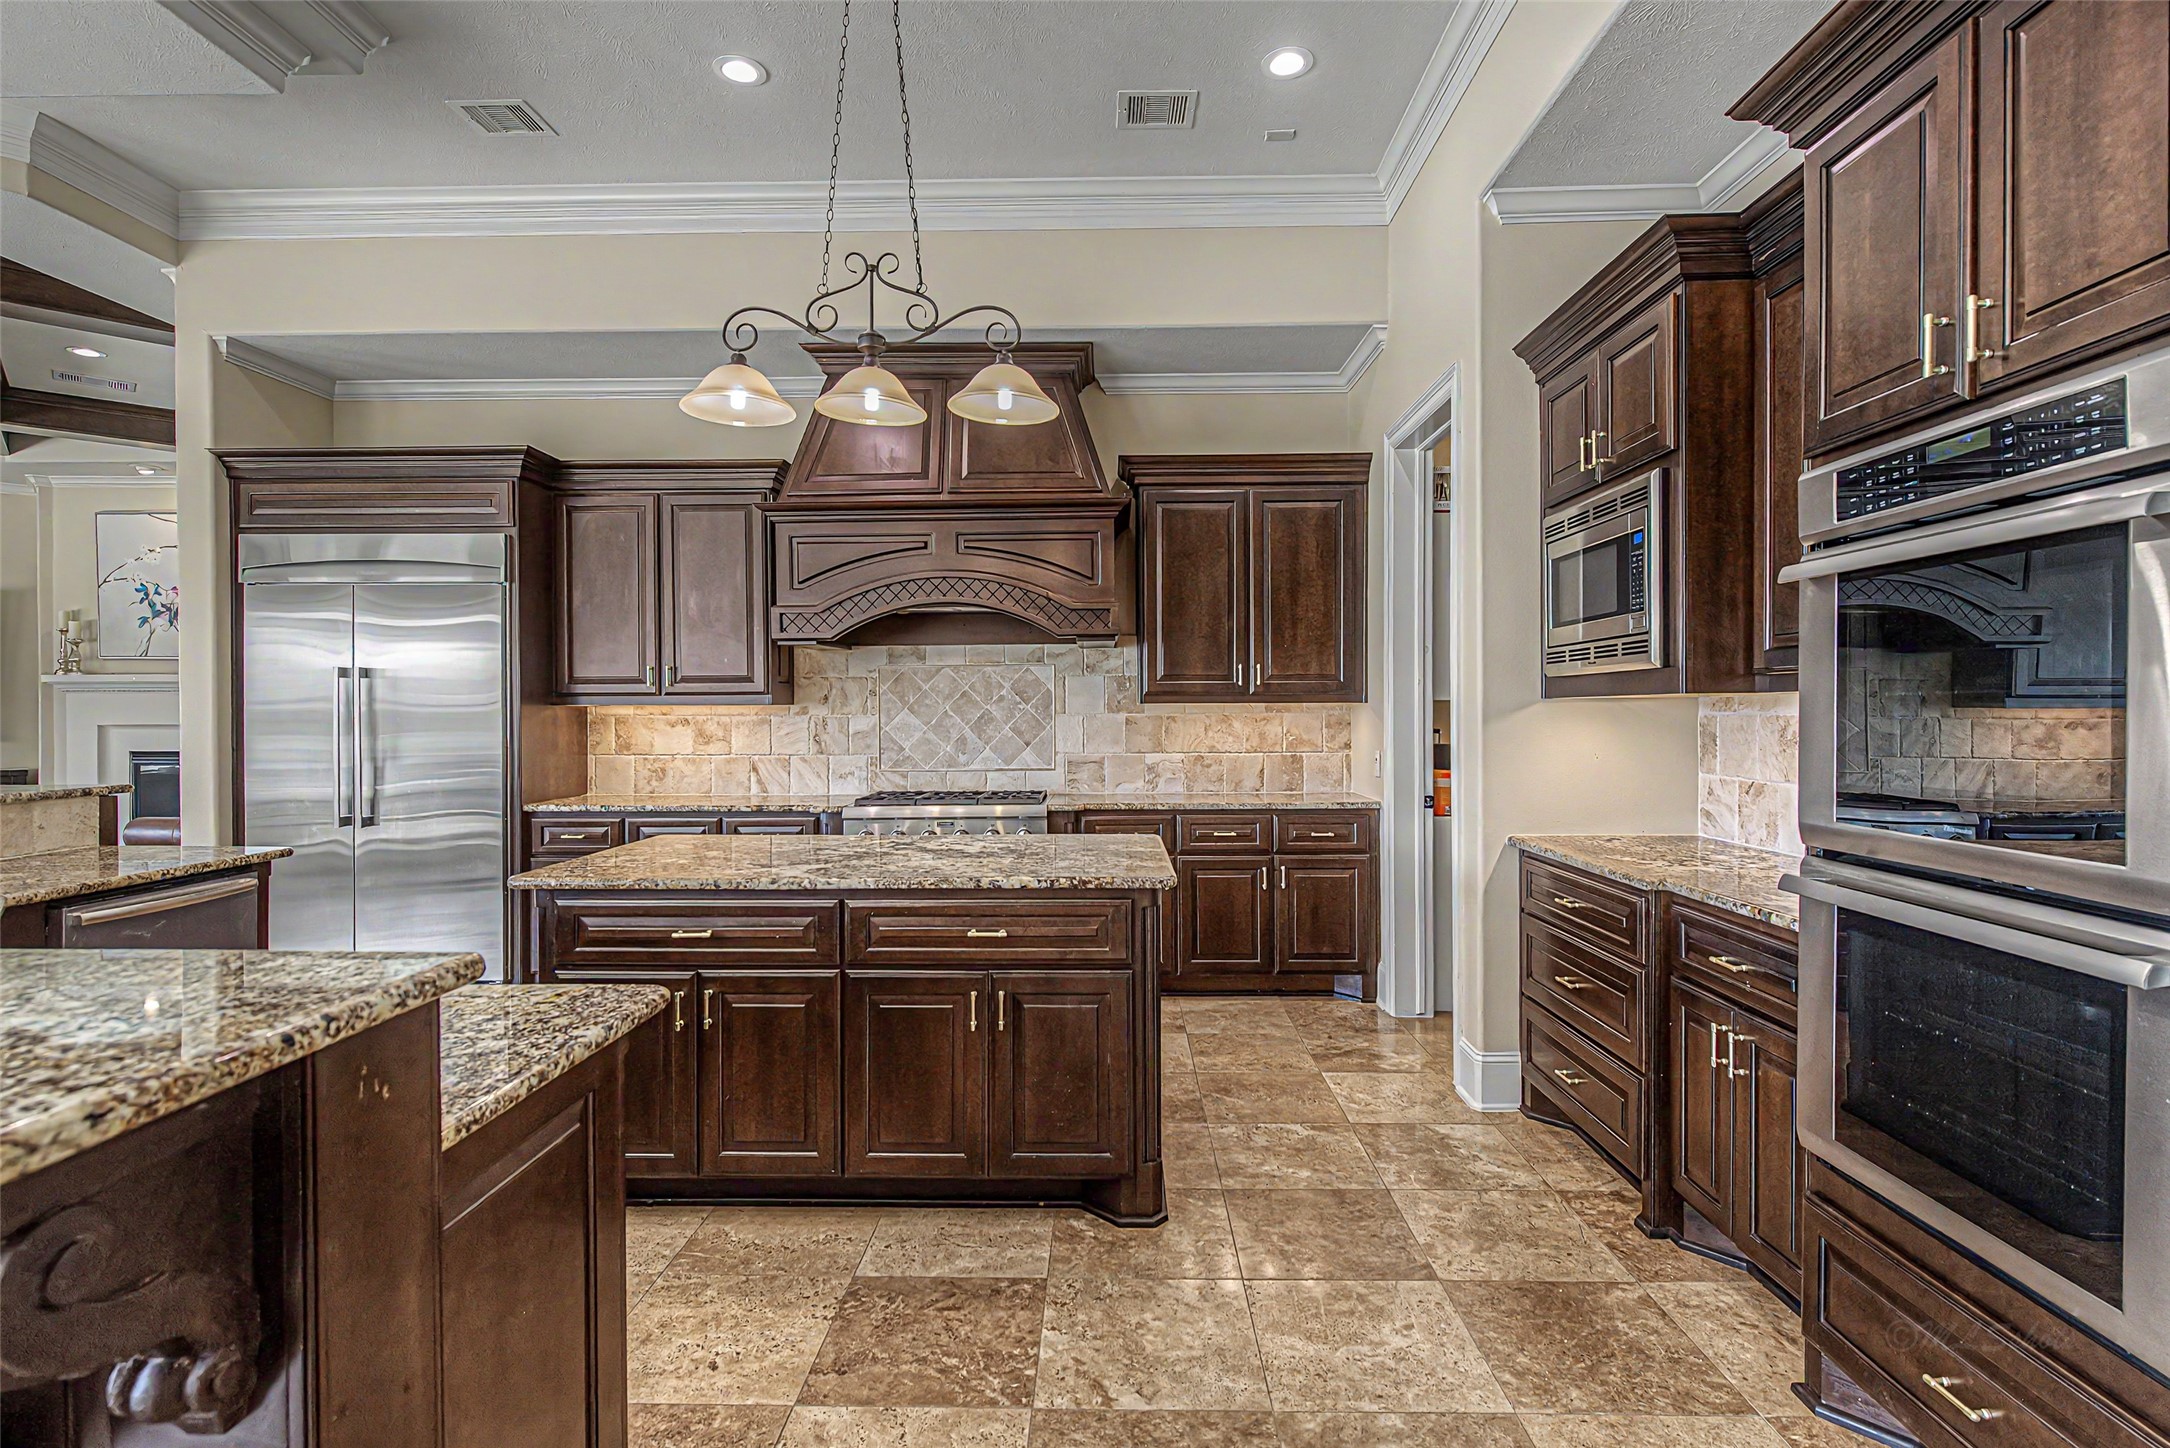
This spacious kitchen features elegant dark wood cabinetry, granite countertops, and a large central island. It includes modern stainless steel appliances, a built-in microwave, double ovens, and a stylish tile backsplash. The room's design is both functional and luxurious, perfect for cooking and entertaining.
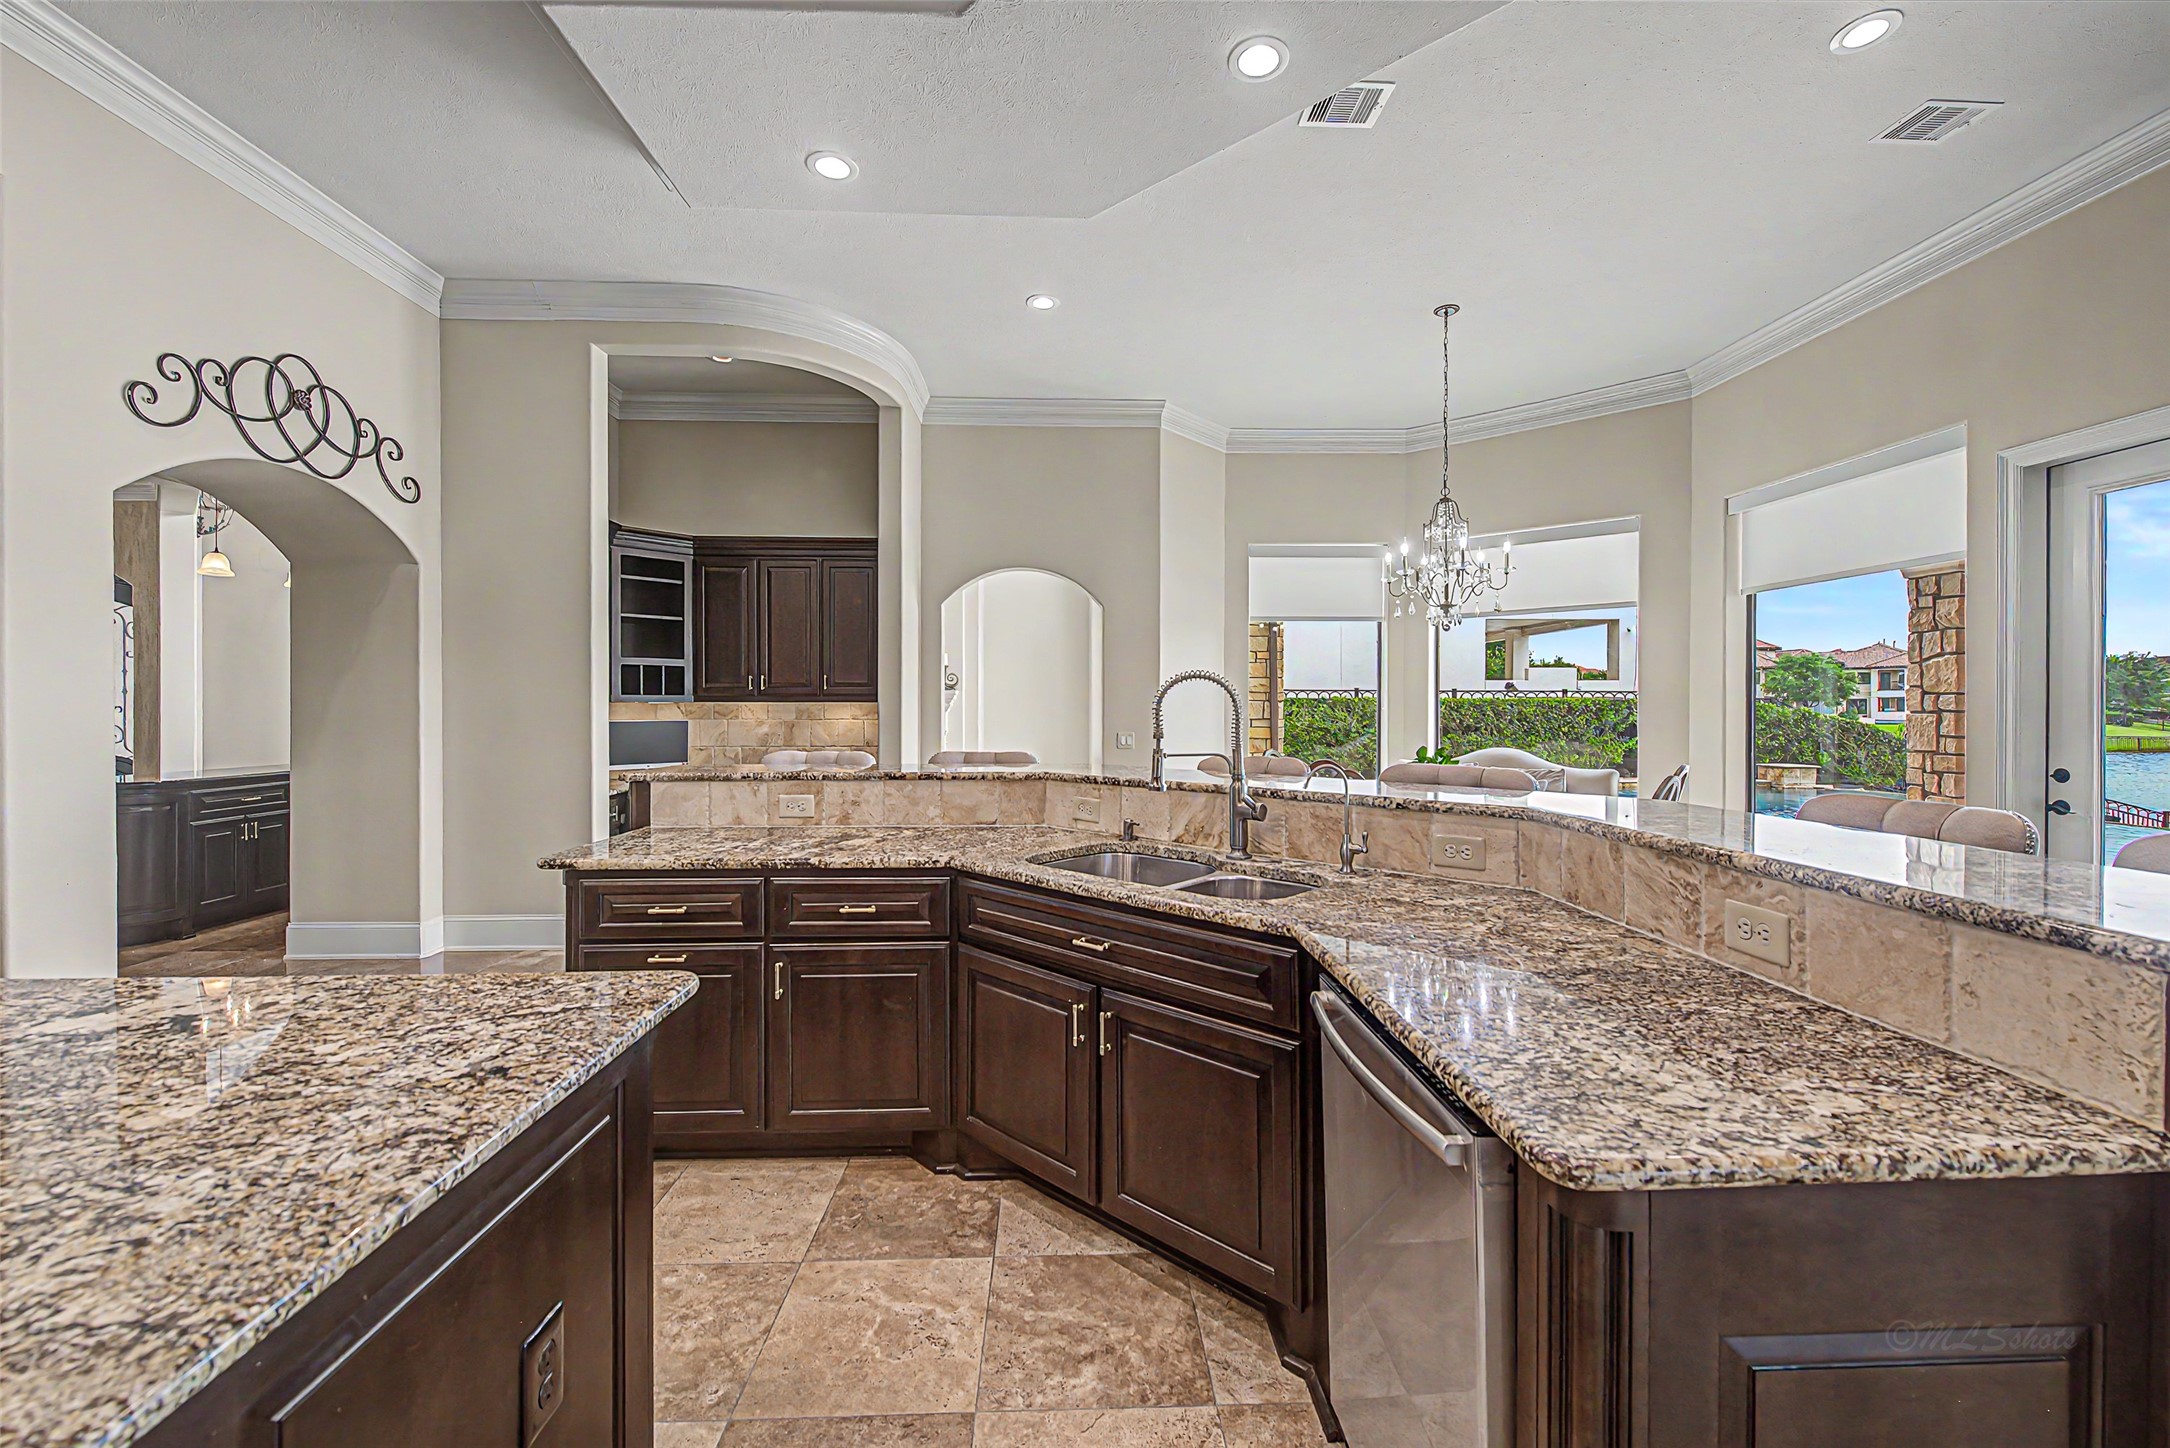
The kitchen has an open layout with a curved breakfast bar, elegant chandelier, and large windows offering scenic outdoor views. The space is bright and airy, perfect for both cooking and entertaining.
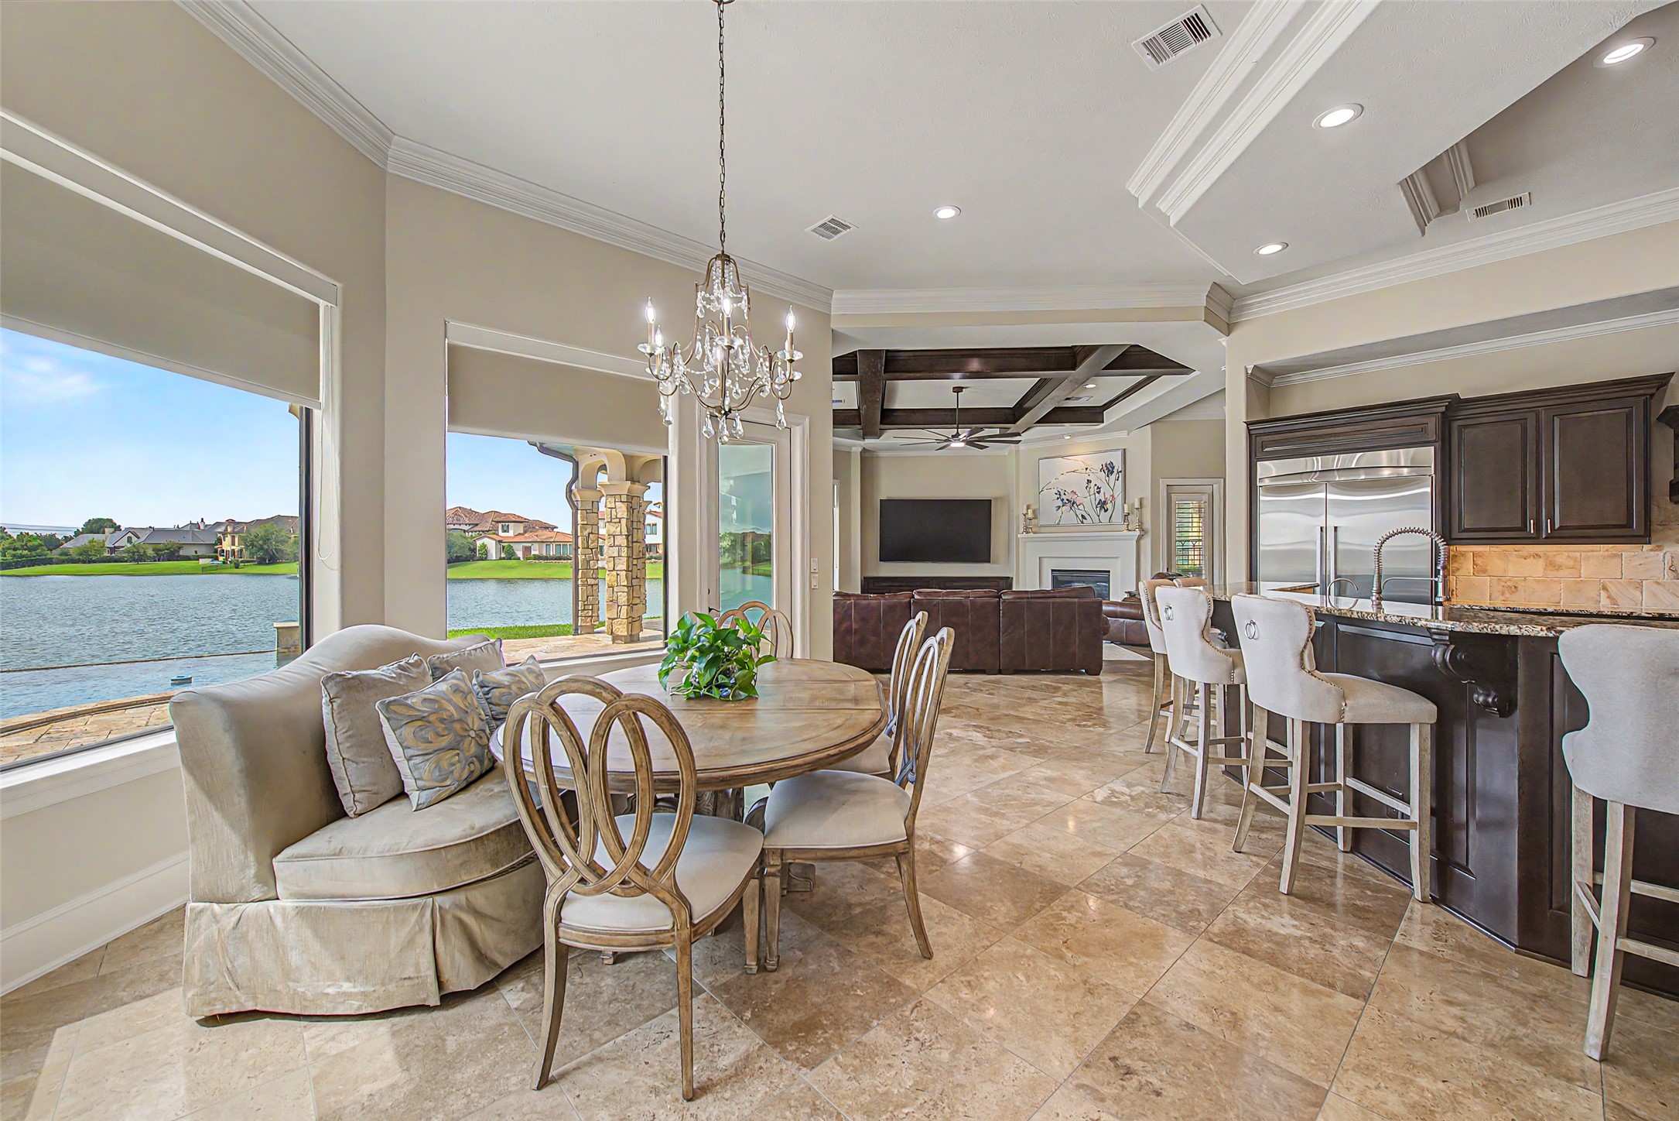
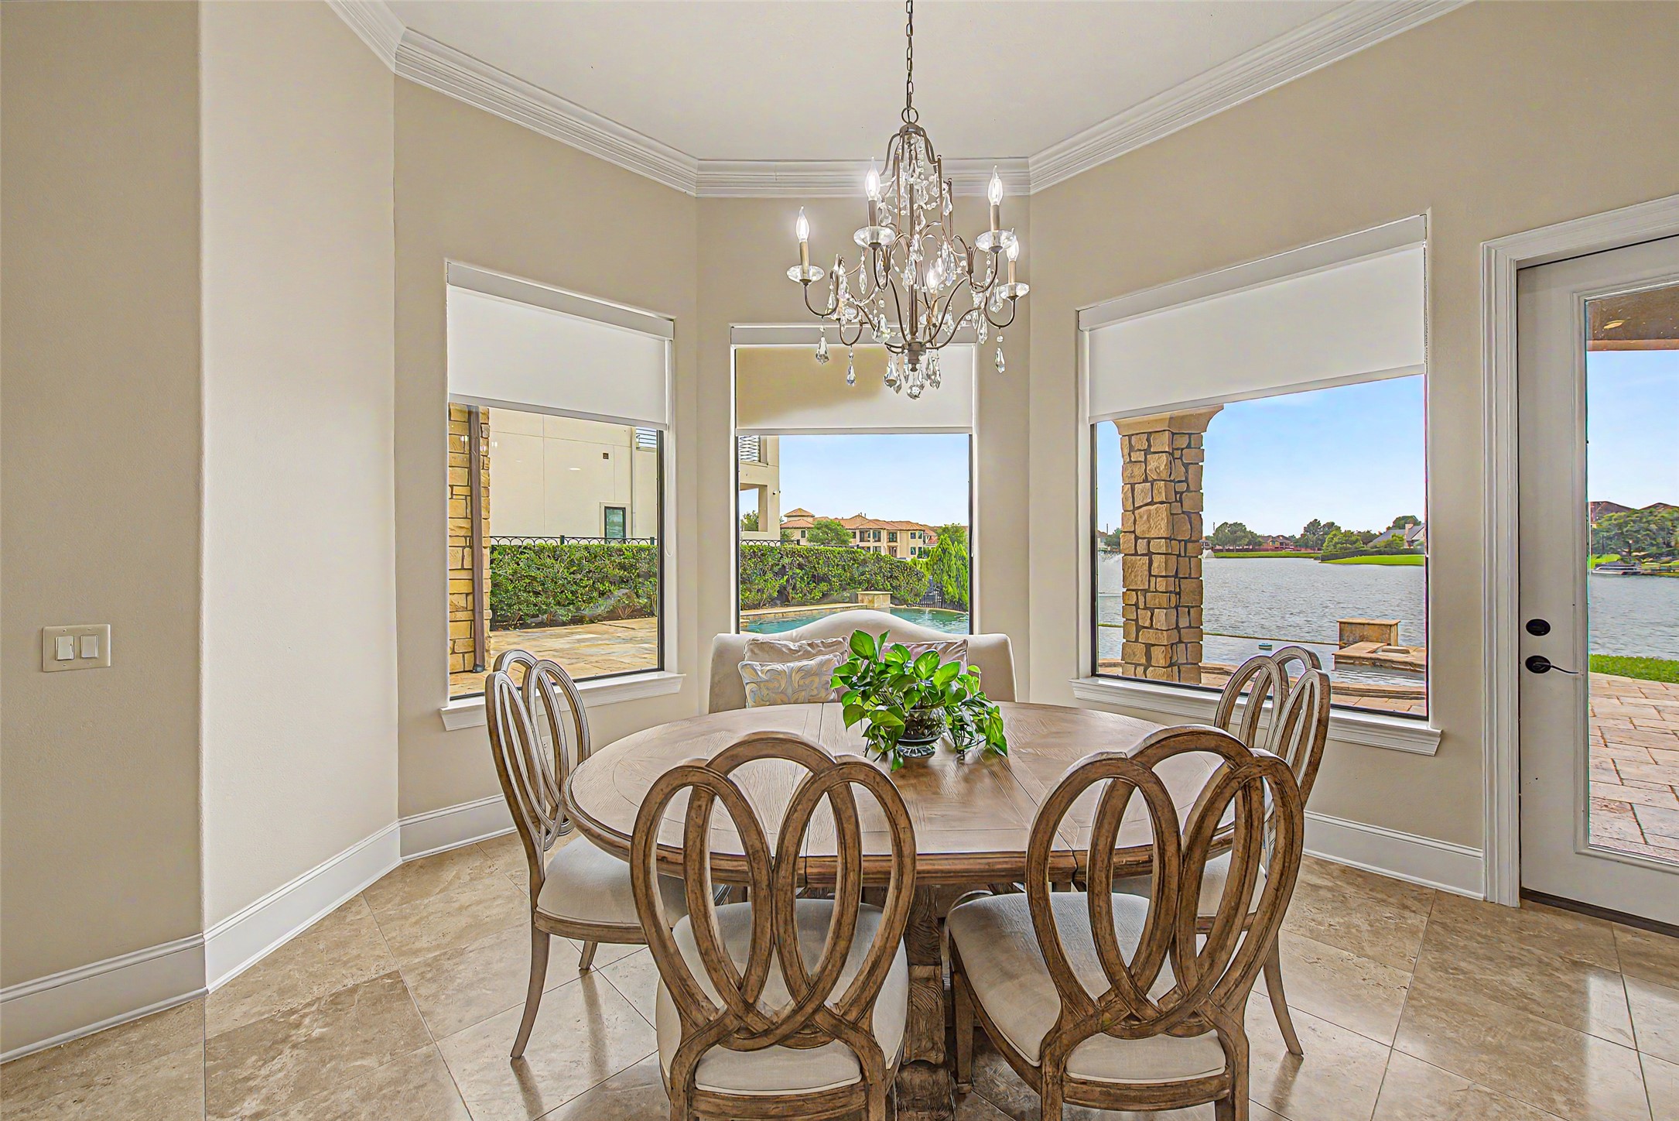
This bright dining area features large windows with scenic water views, elegant travertine flooring, and a charming chandelier, creating a perfect spot for meals and gatherings.
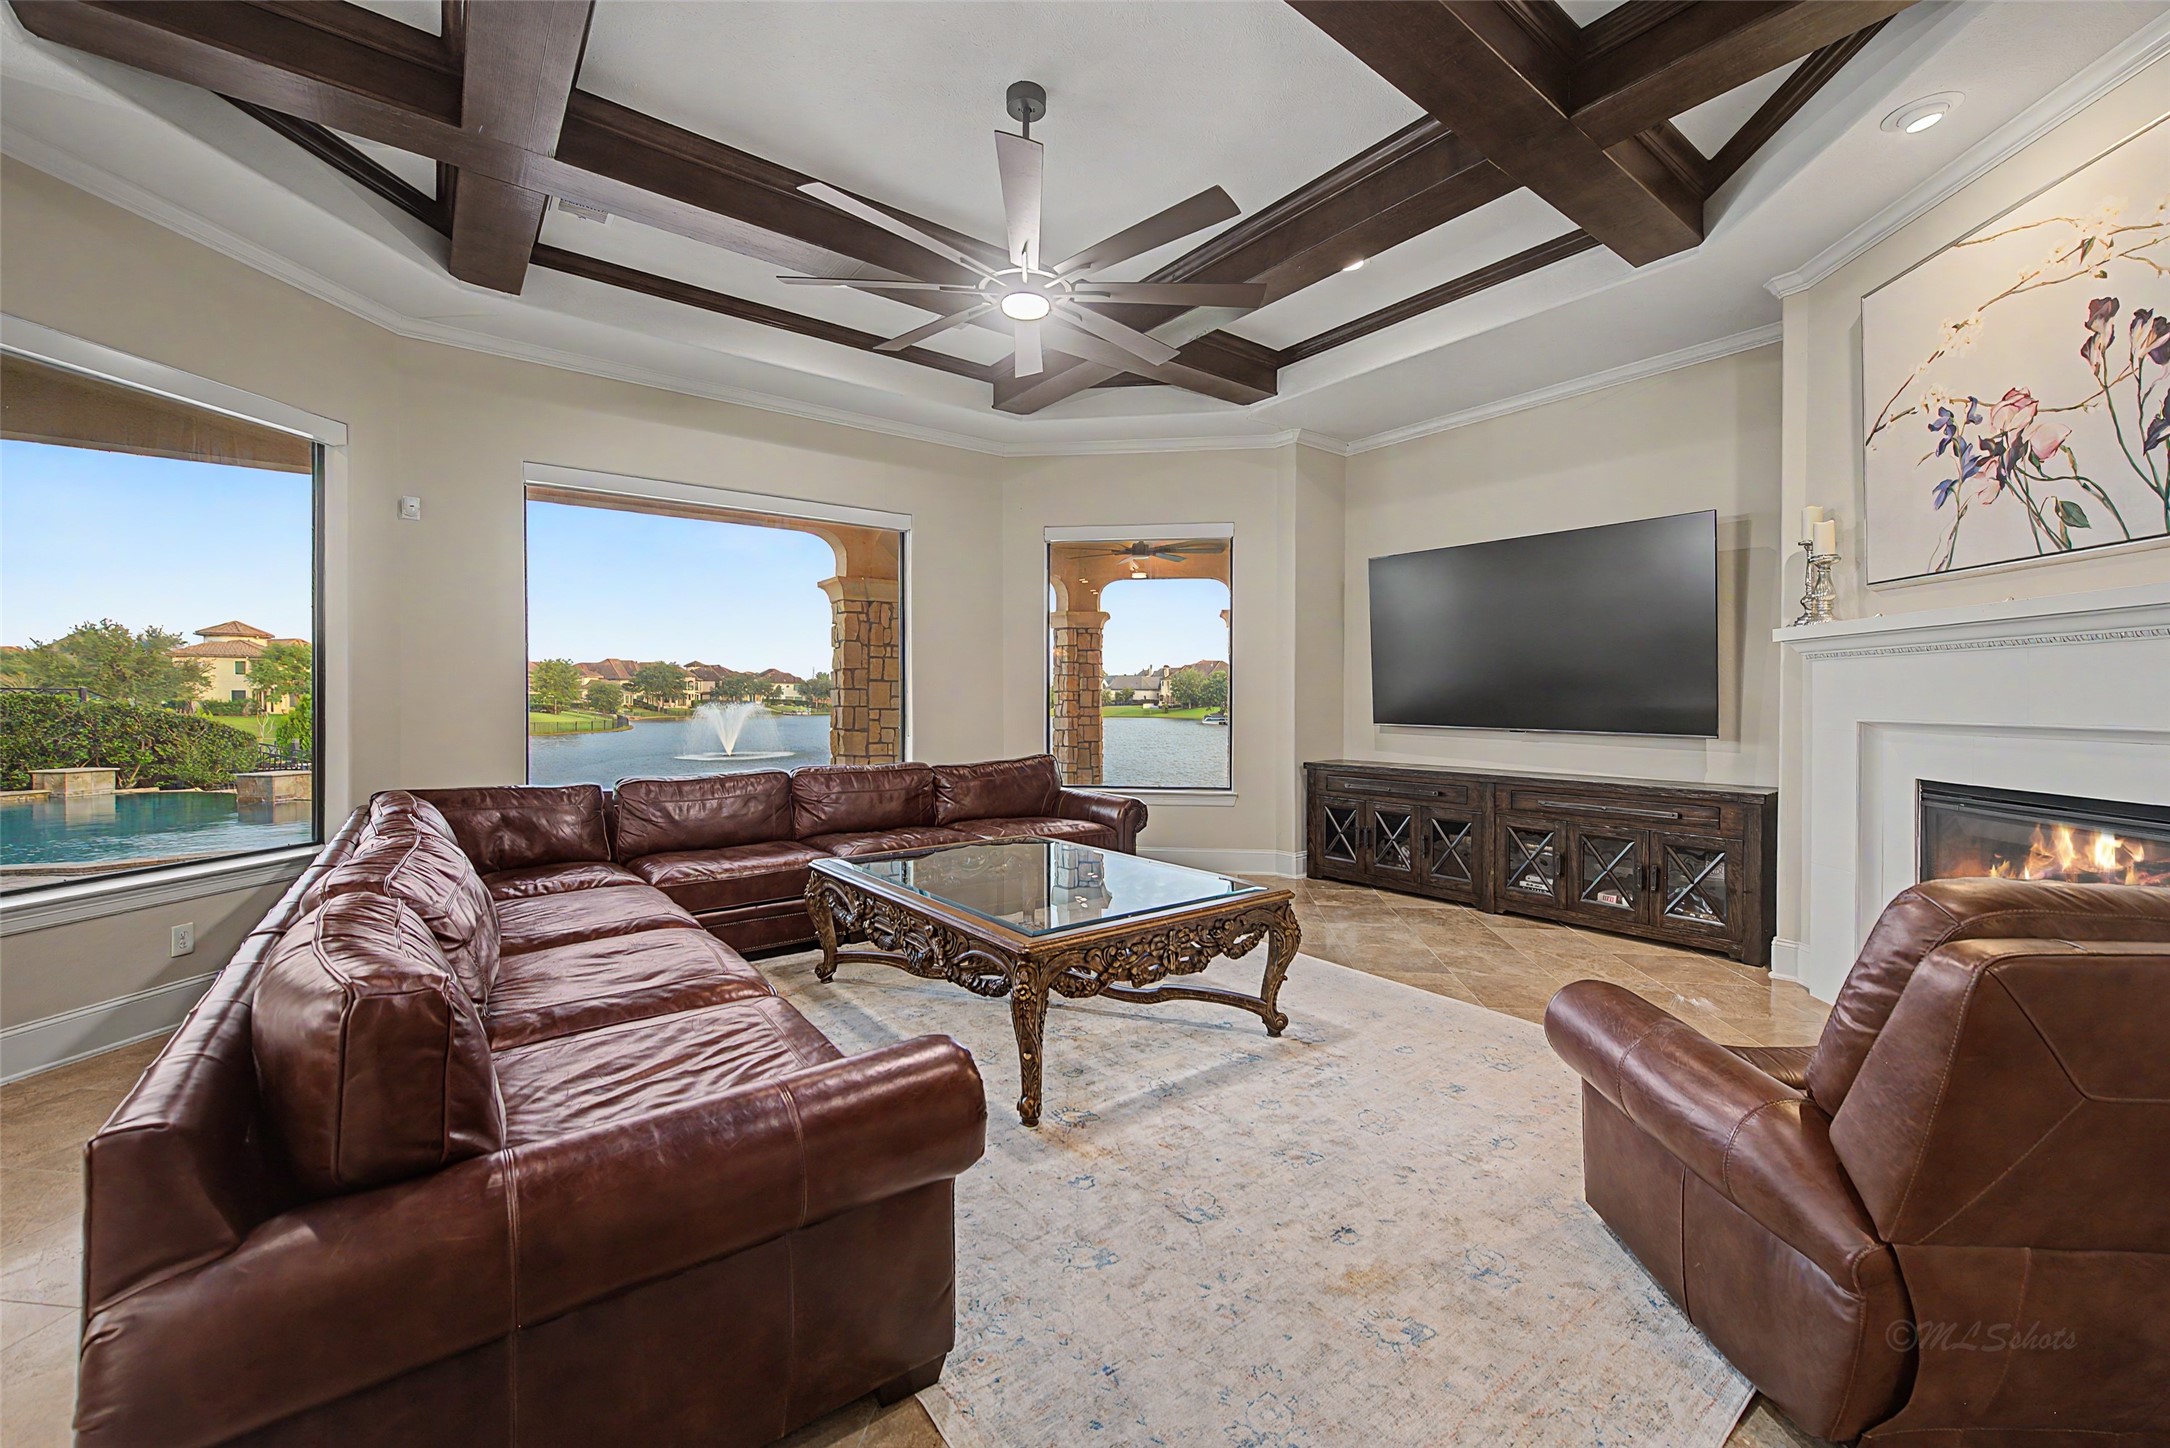
Spacious living room with elegant coffered ceiling and large windows offering scenic water views. Ideal for relaxation and entertaining.
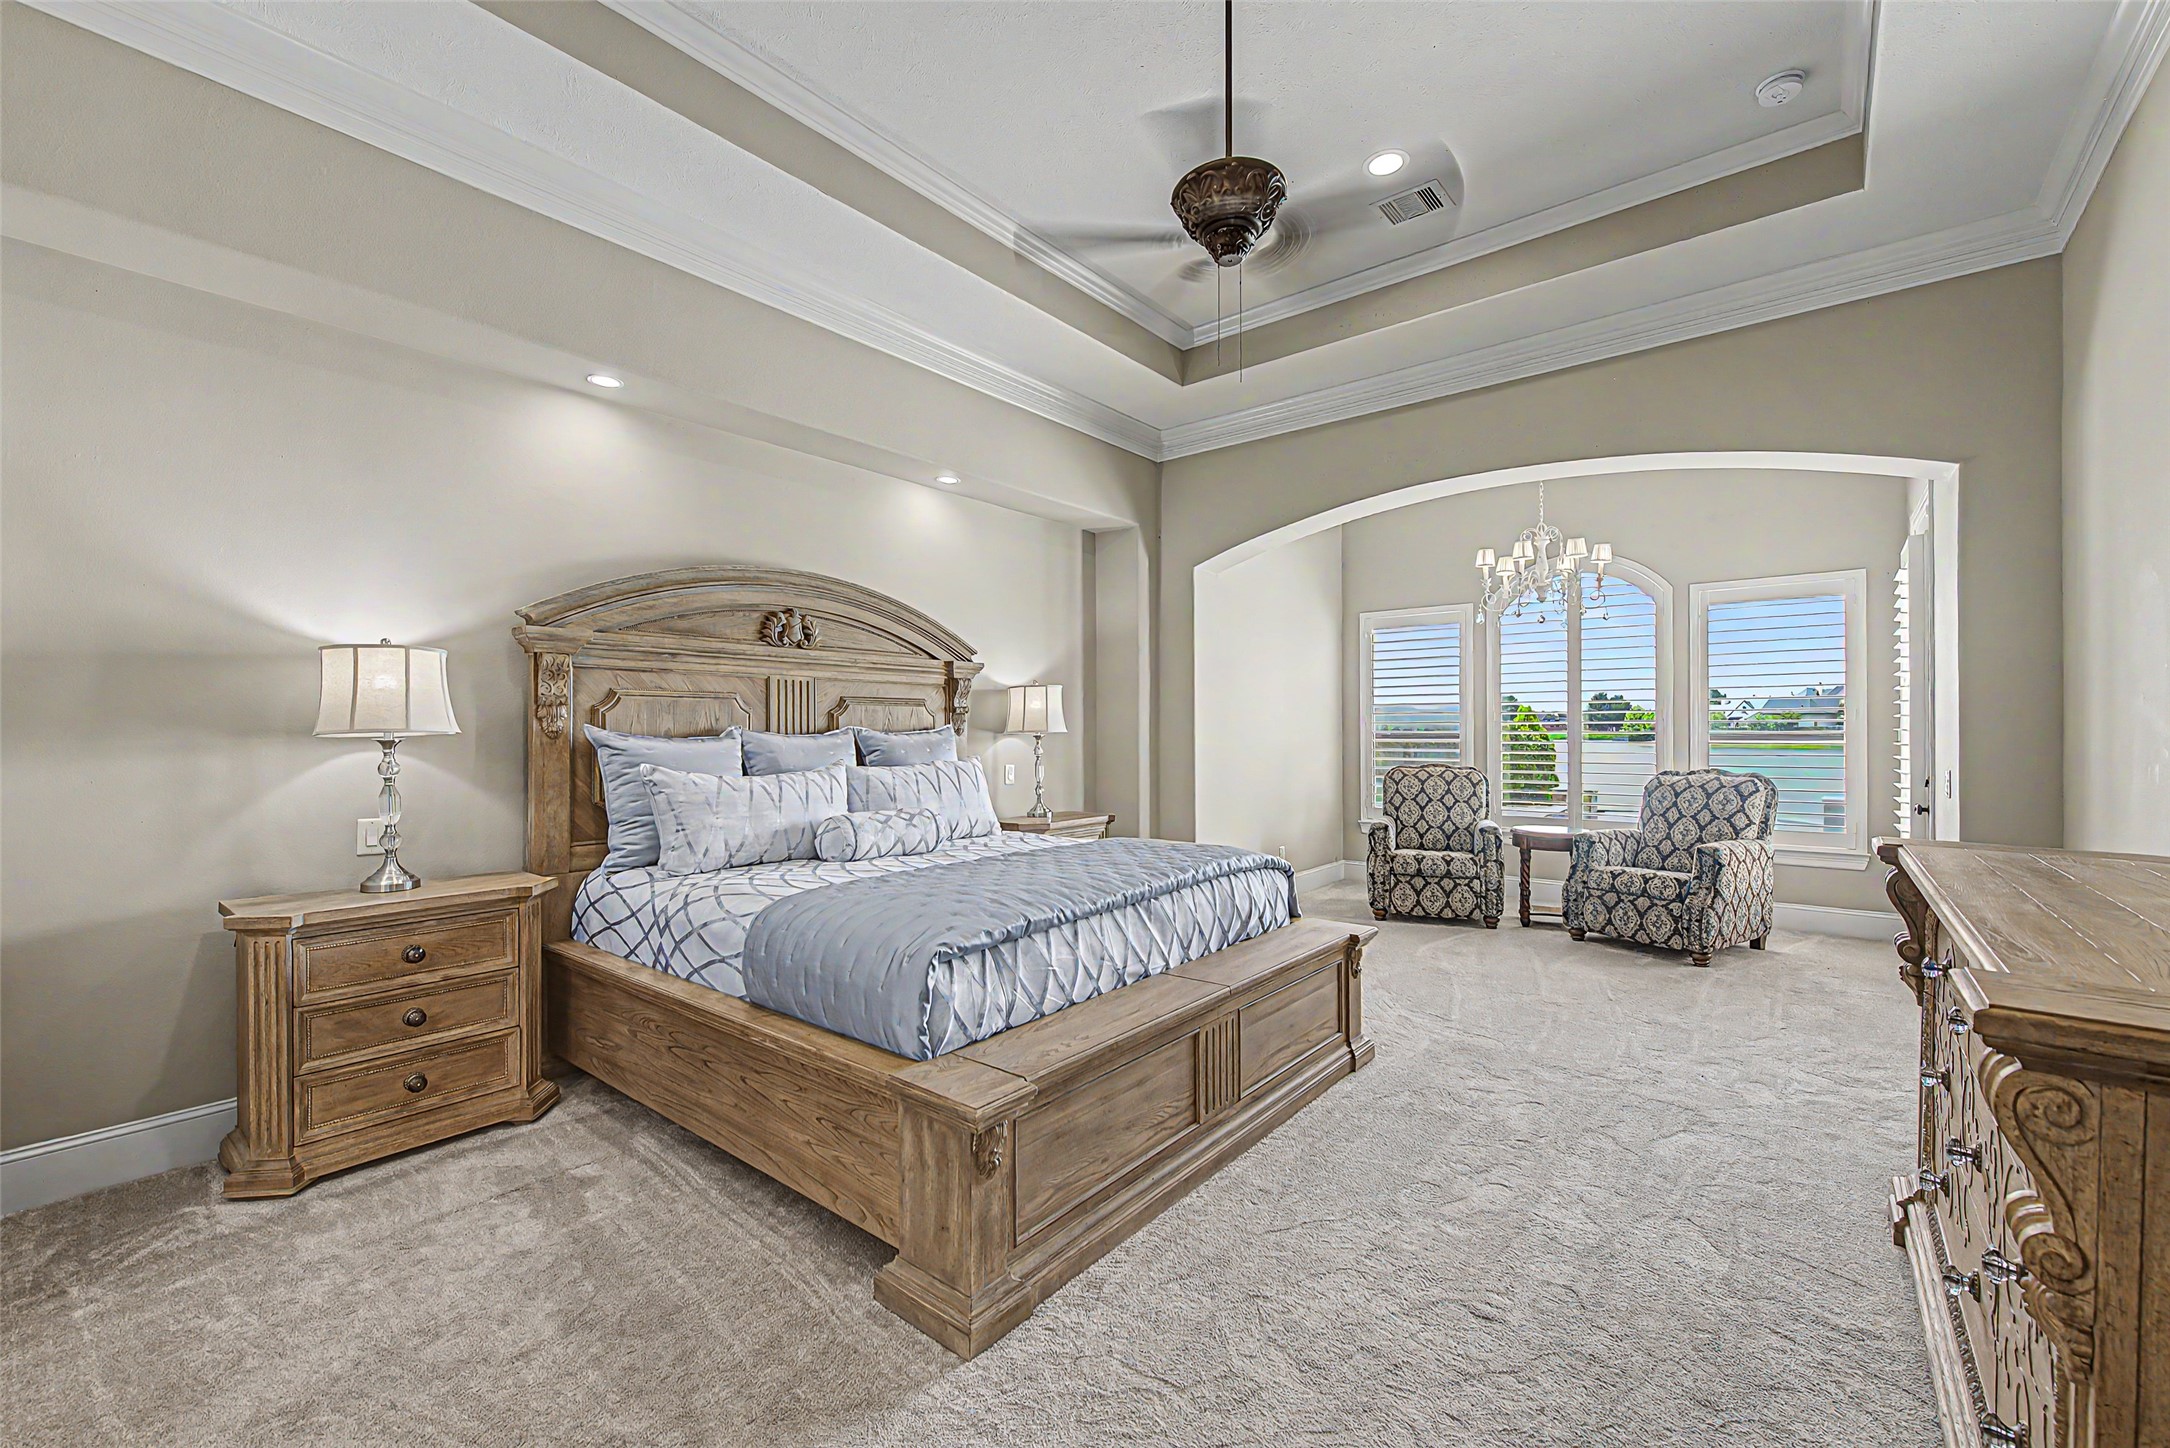
The spacious primary bedroom features elegant tray ceilings and a cozy sitting area overlooking the water. The room is well-lit with soft, warm lighting, creating a welcoming and luxurious atmosphere.
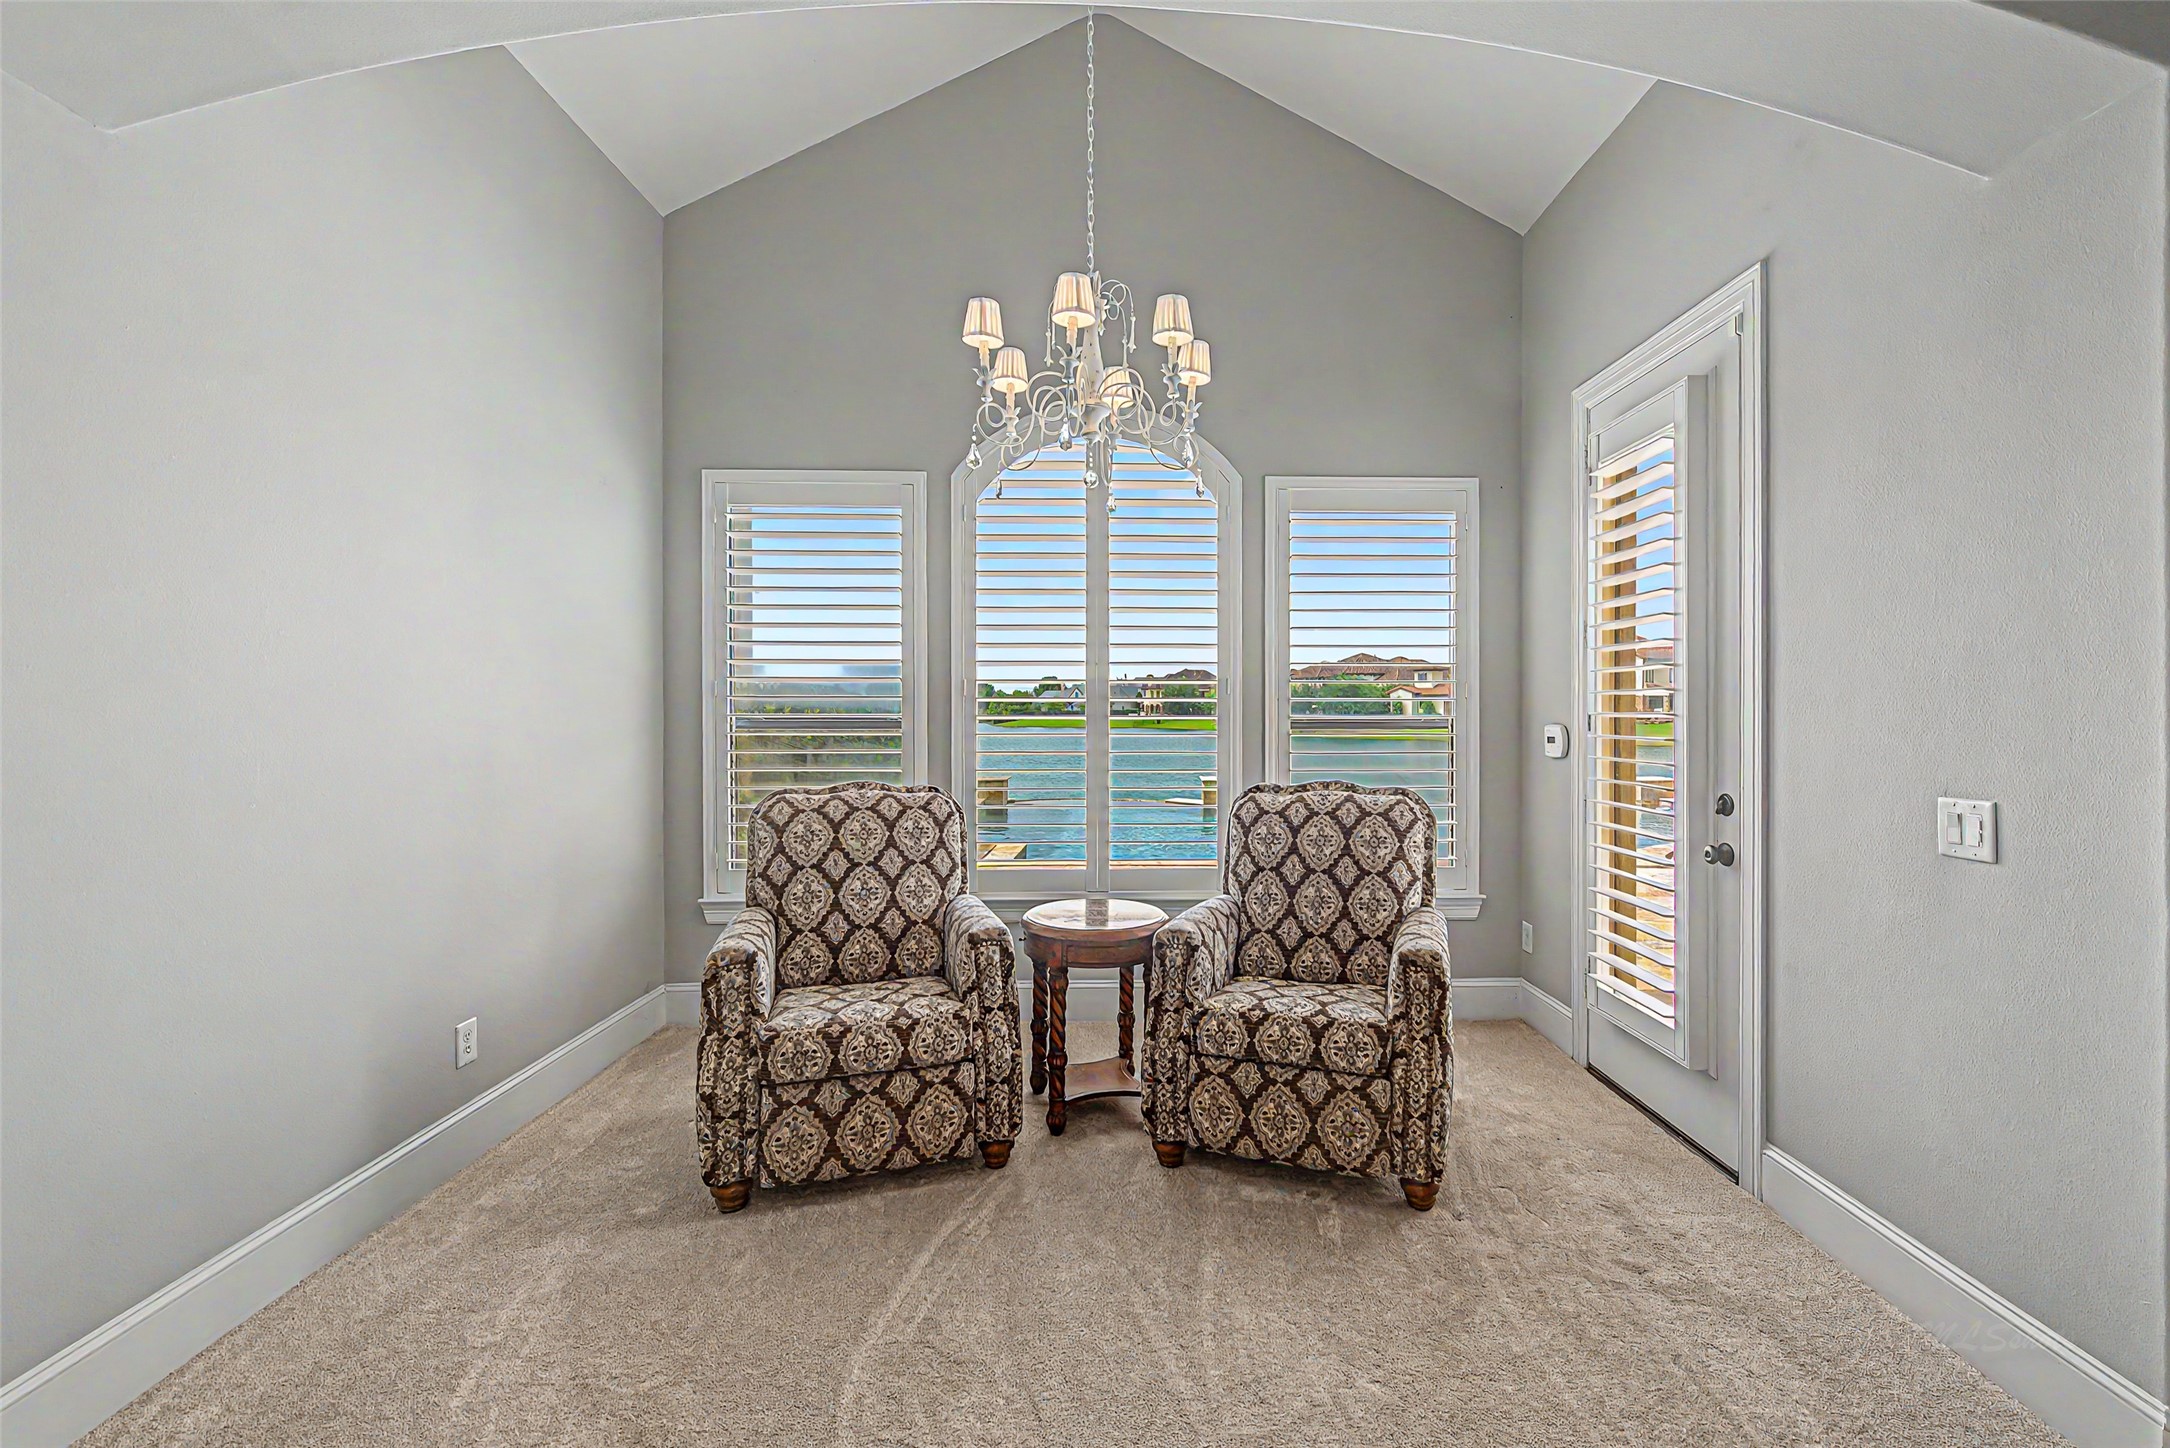
This cozy sitting area in the primary bedroom features large windows with a view of Lake Riverstone. The chandelier adds elegance to the space, perfect for relaxation.
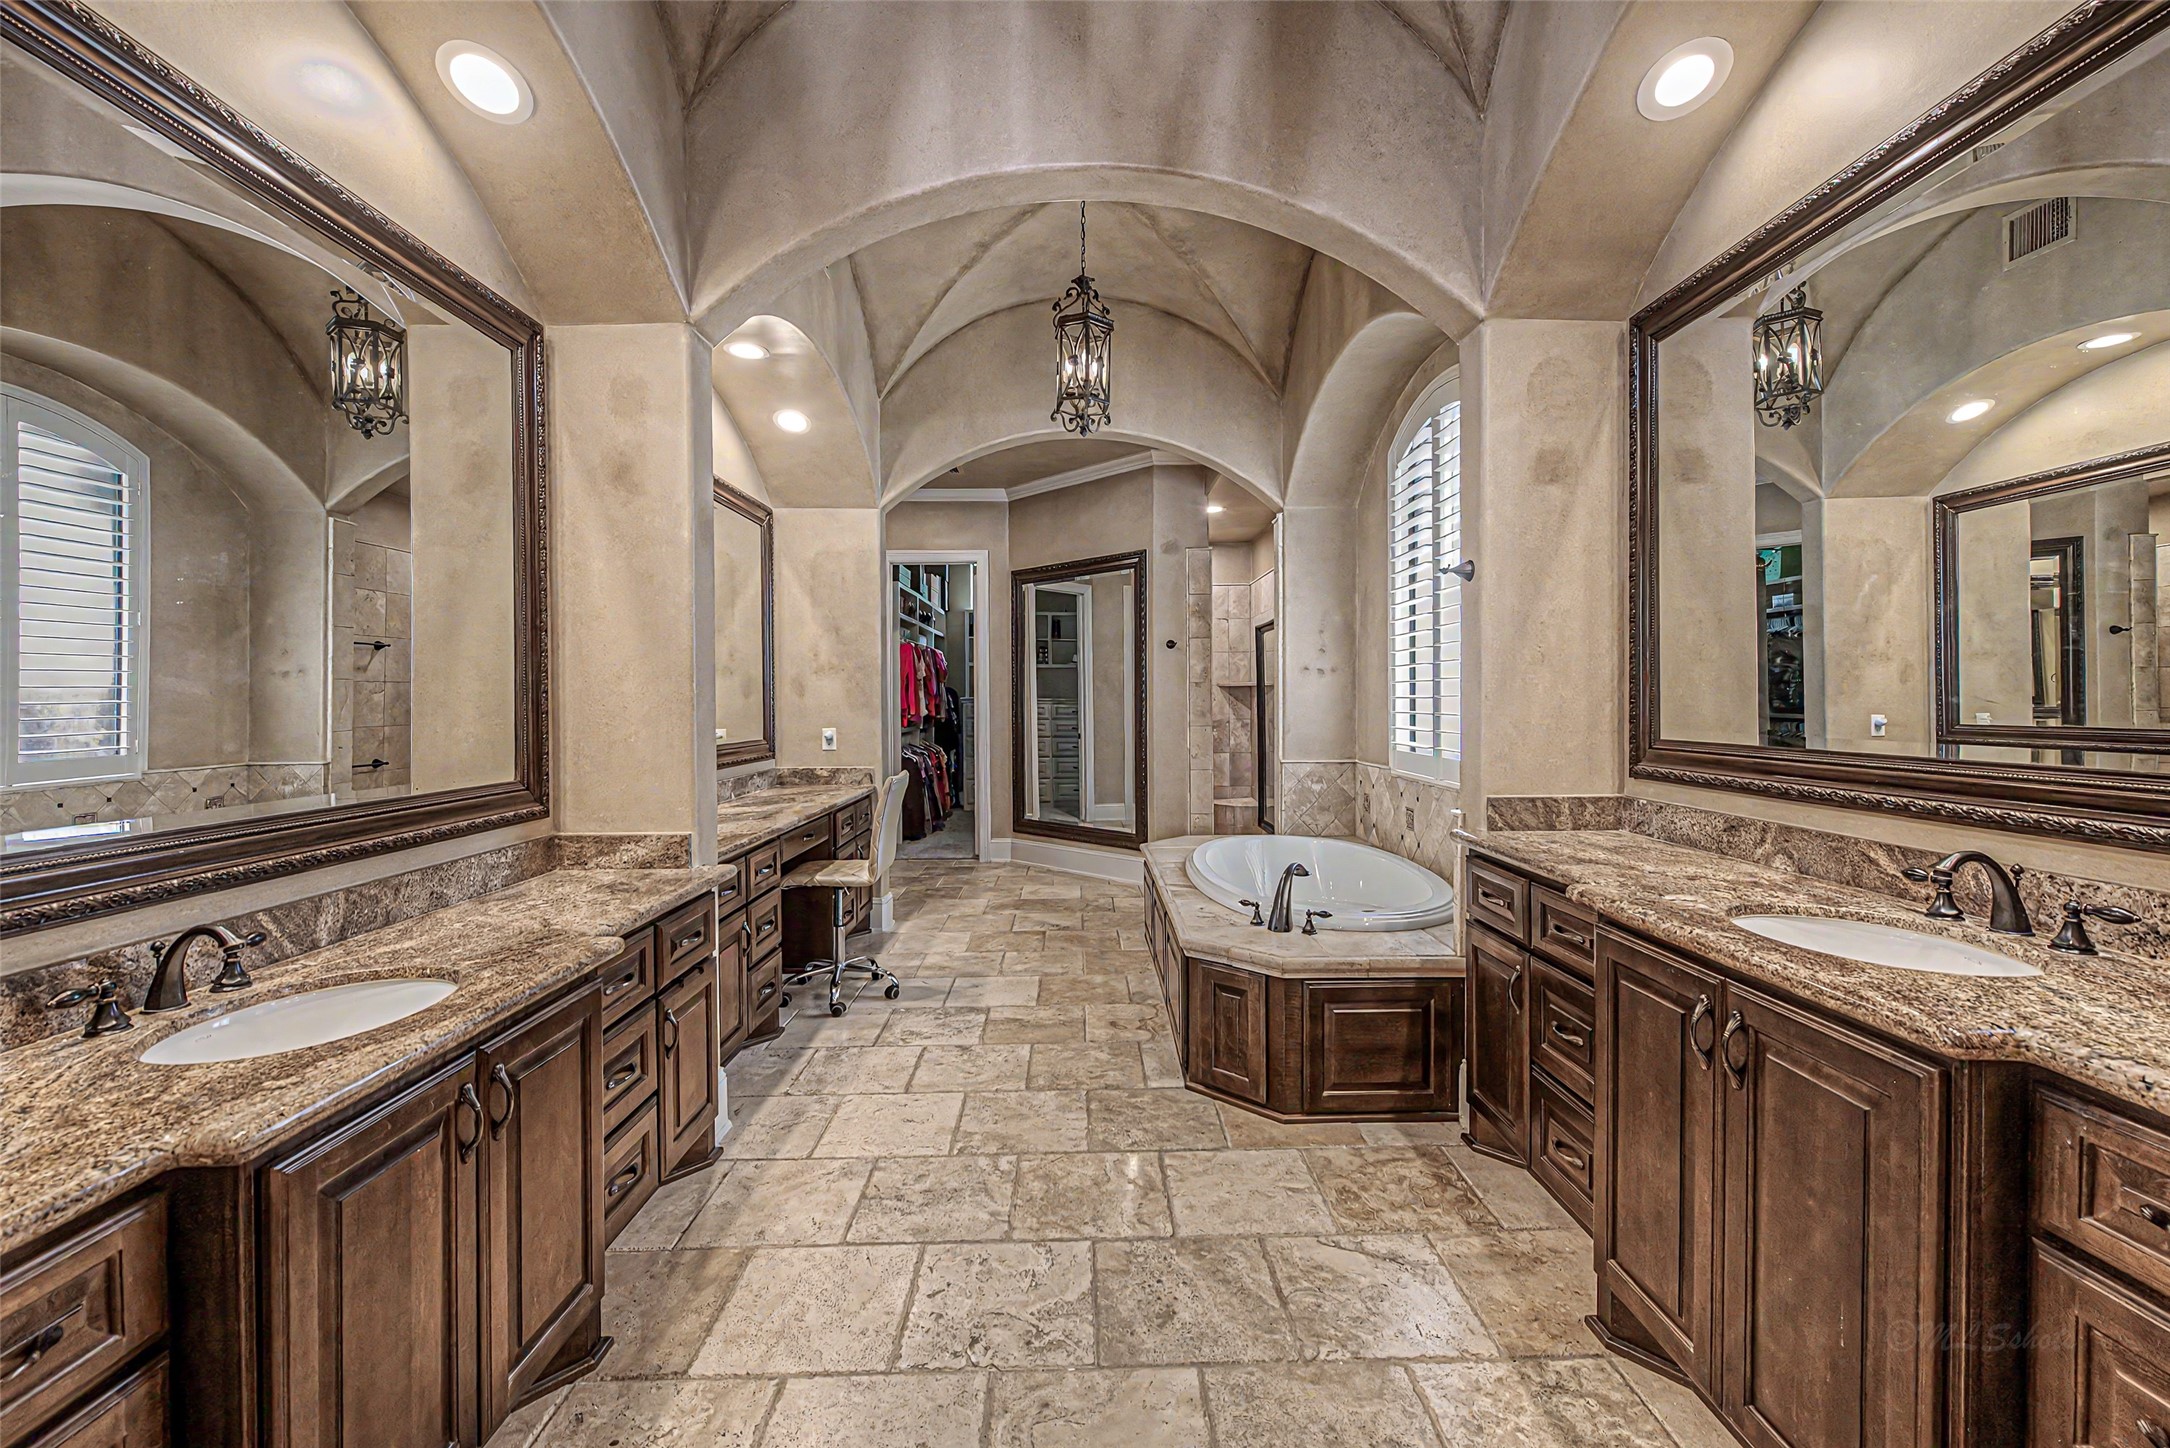
This luxurious primary bathroom features elegant archways, dual vanities with granite countertops, rich wooden cabinetry, a central soaking tub, and a spacious layout with two primary closets.
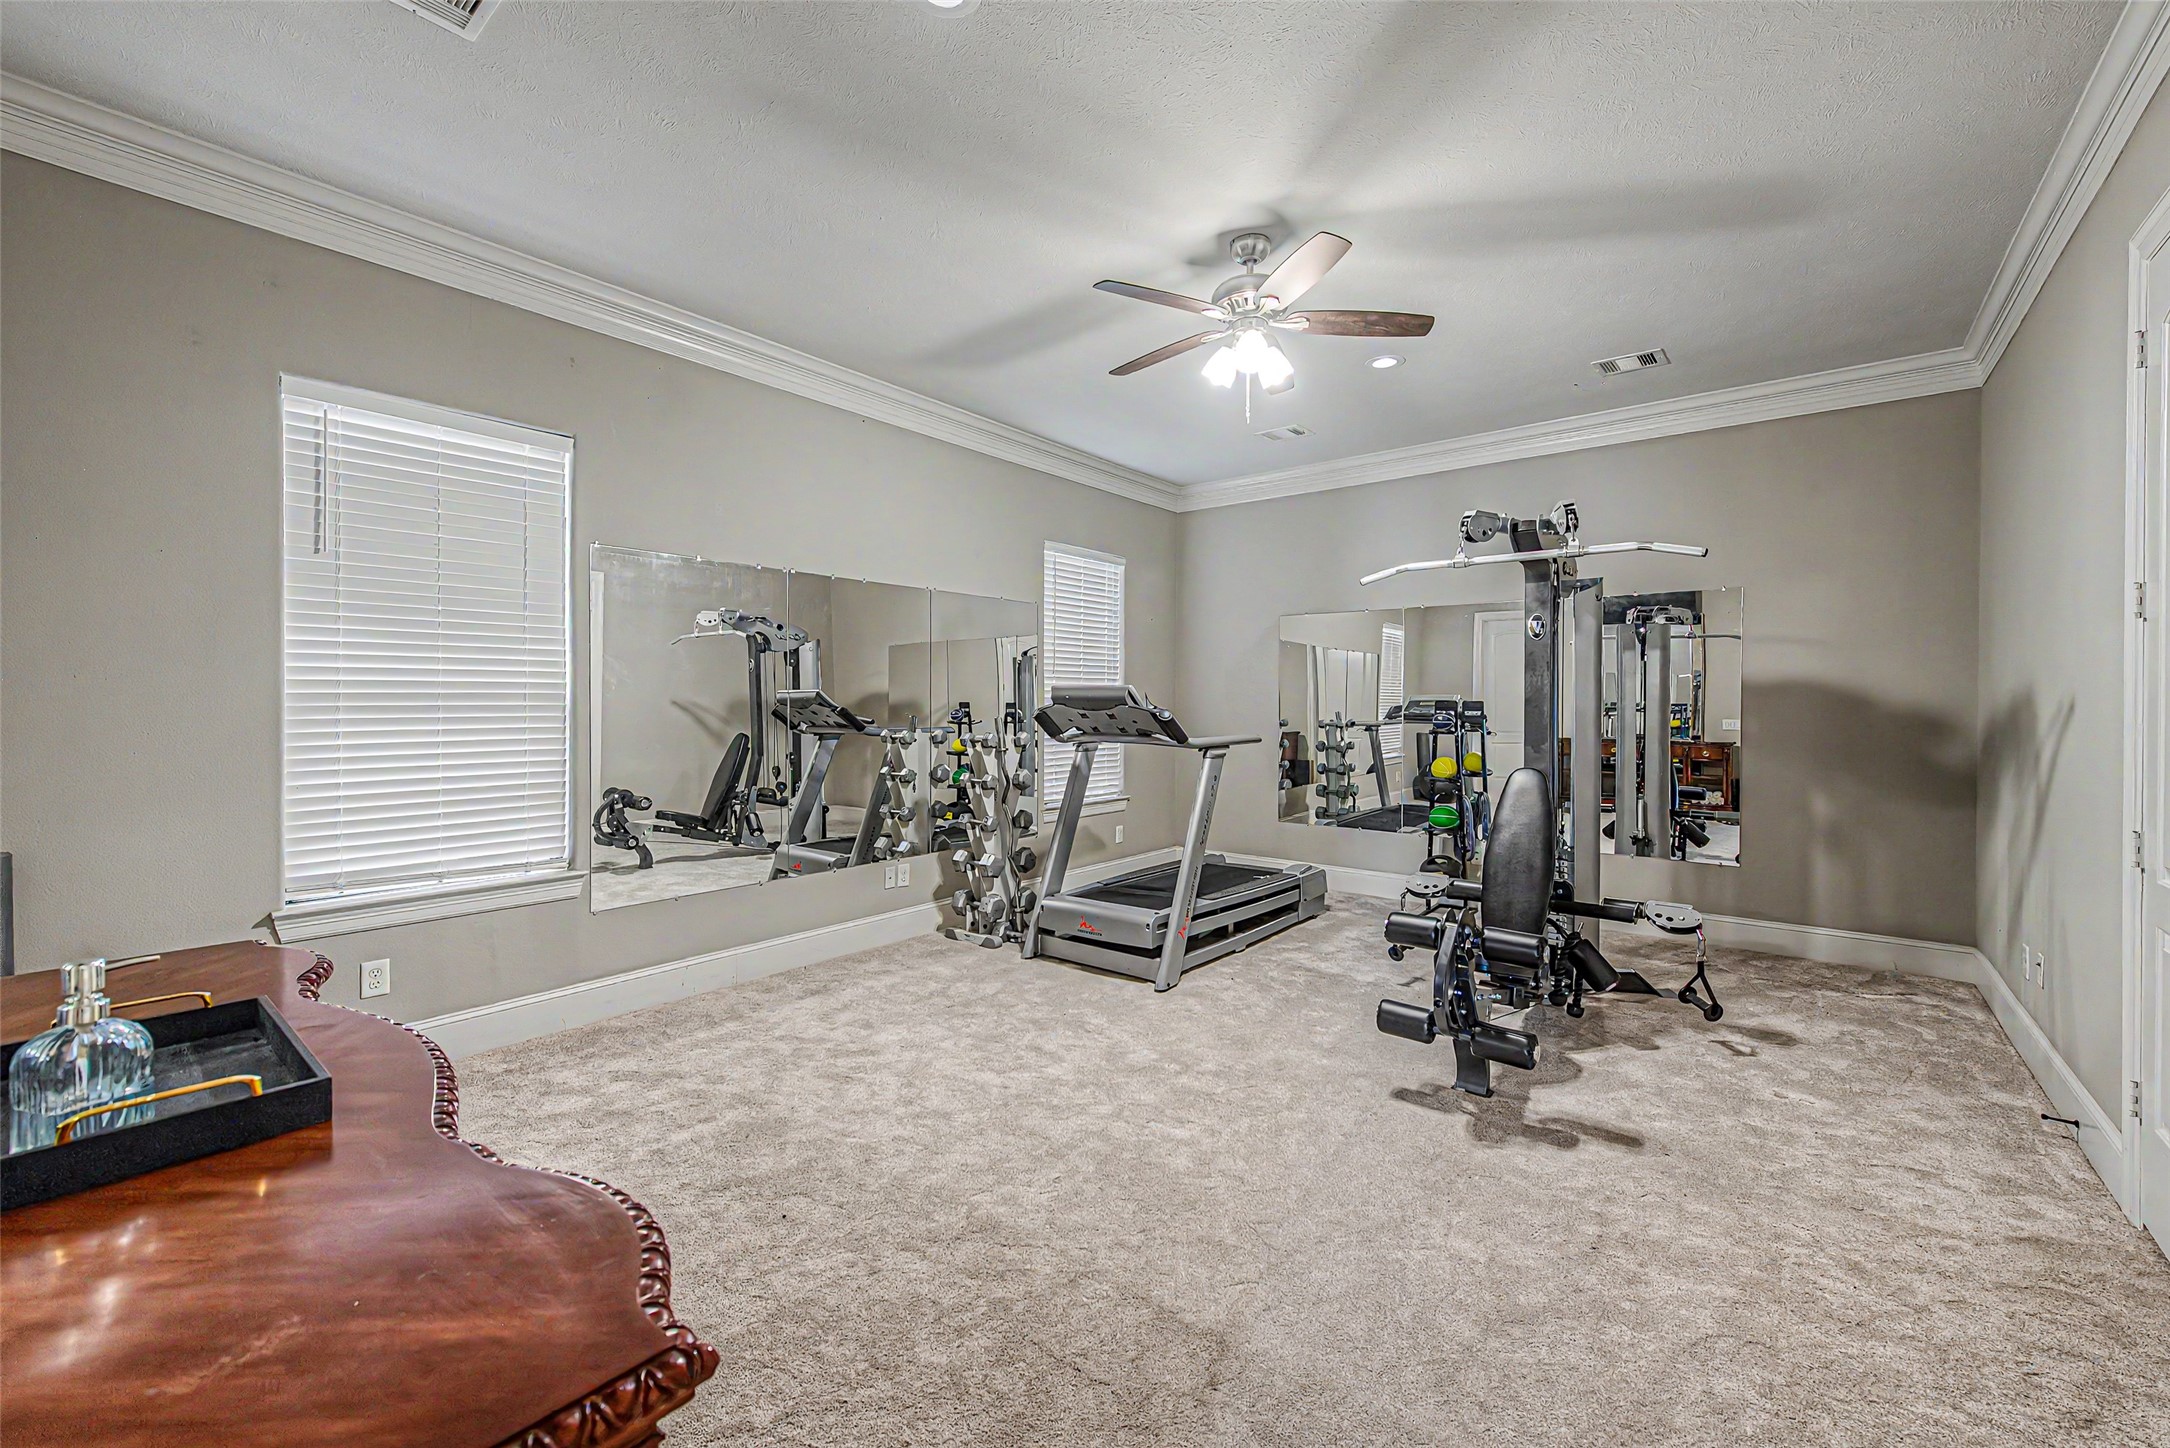
Bedroom two is located on the first floor just off the den. It can be used as a second primary bedroom or a spacious home gym featuring mirrors along one wall.
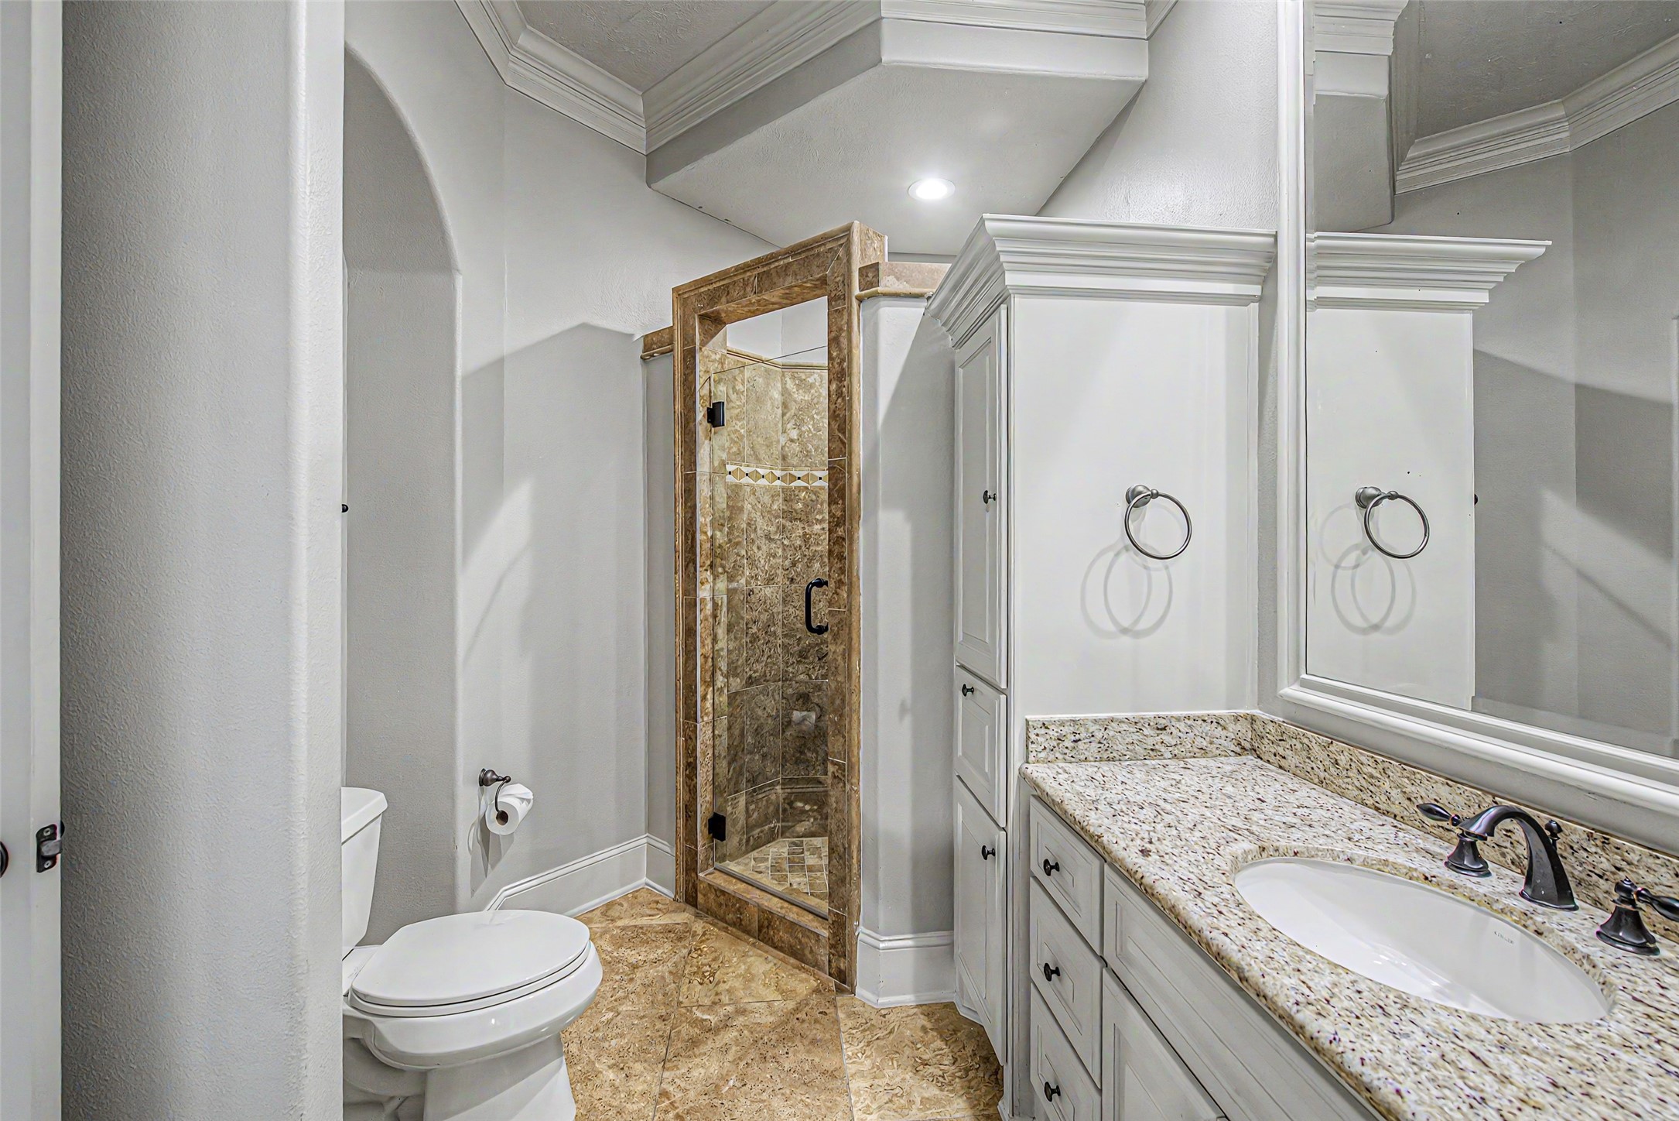
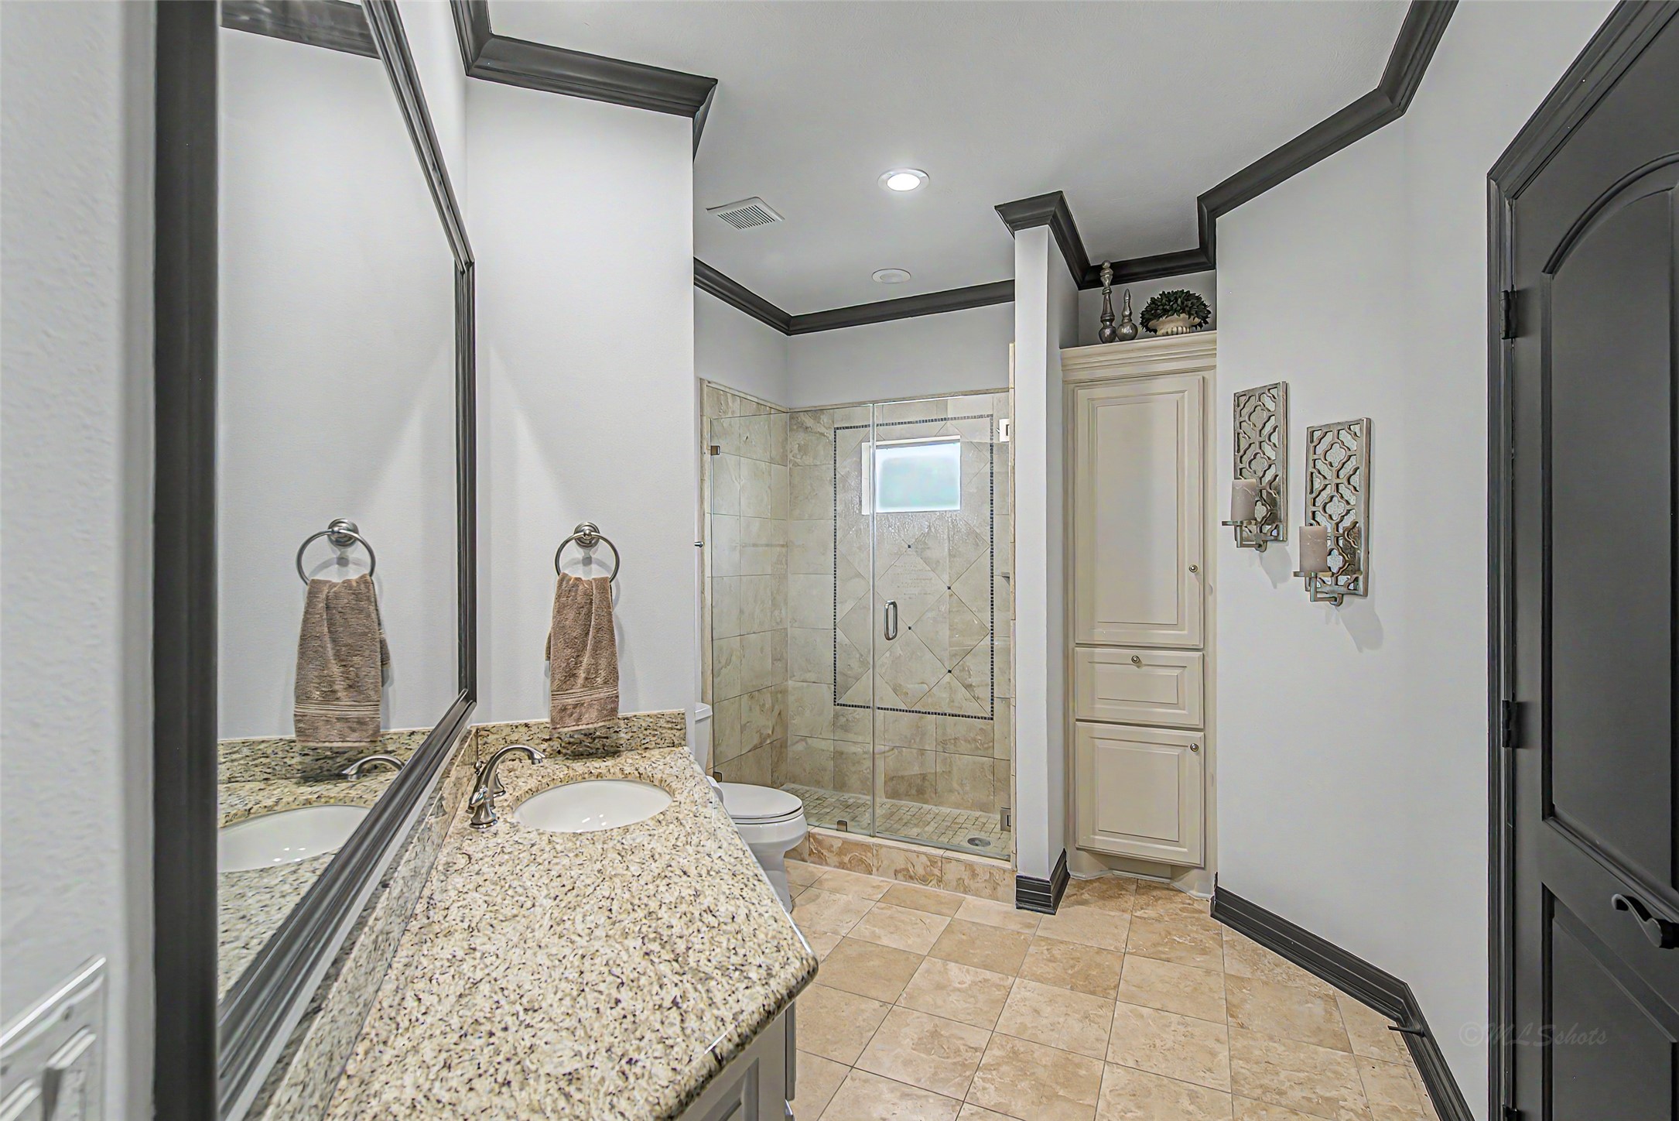
This second bathroom on the first floor features elegant granite countertops, a spacious vanity with ample storage, a modern glass-enclosed shower with intricate tile work, and a classic toilet. Its neutral color palette and crown molding create a sophisticated and inviting atmosphere.
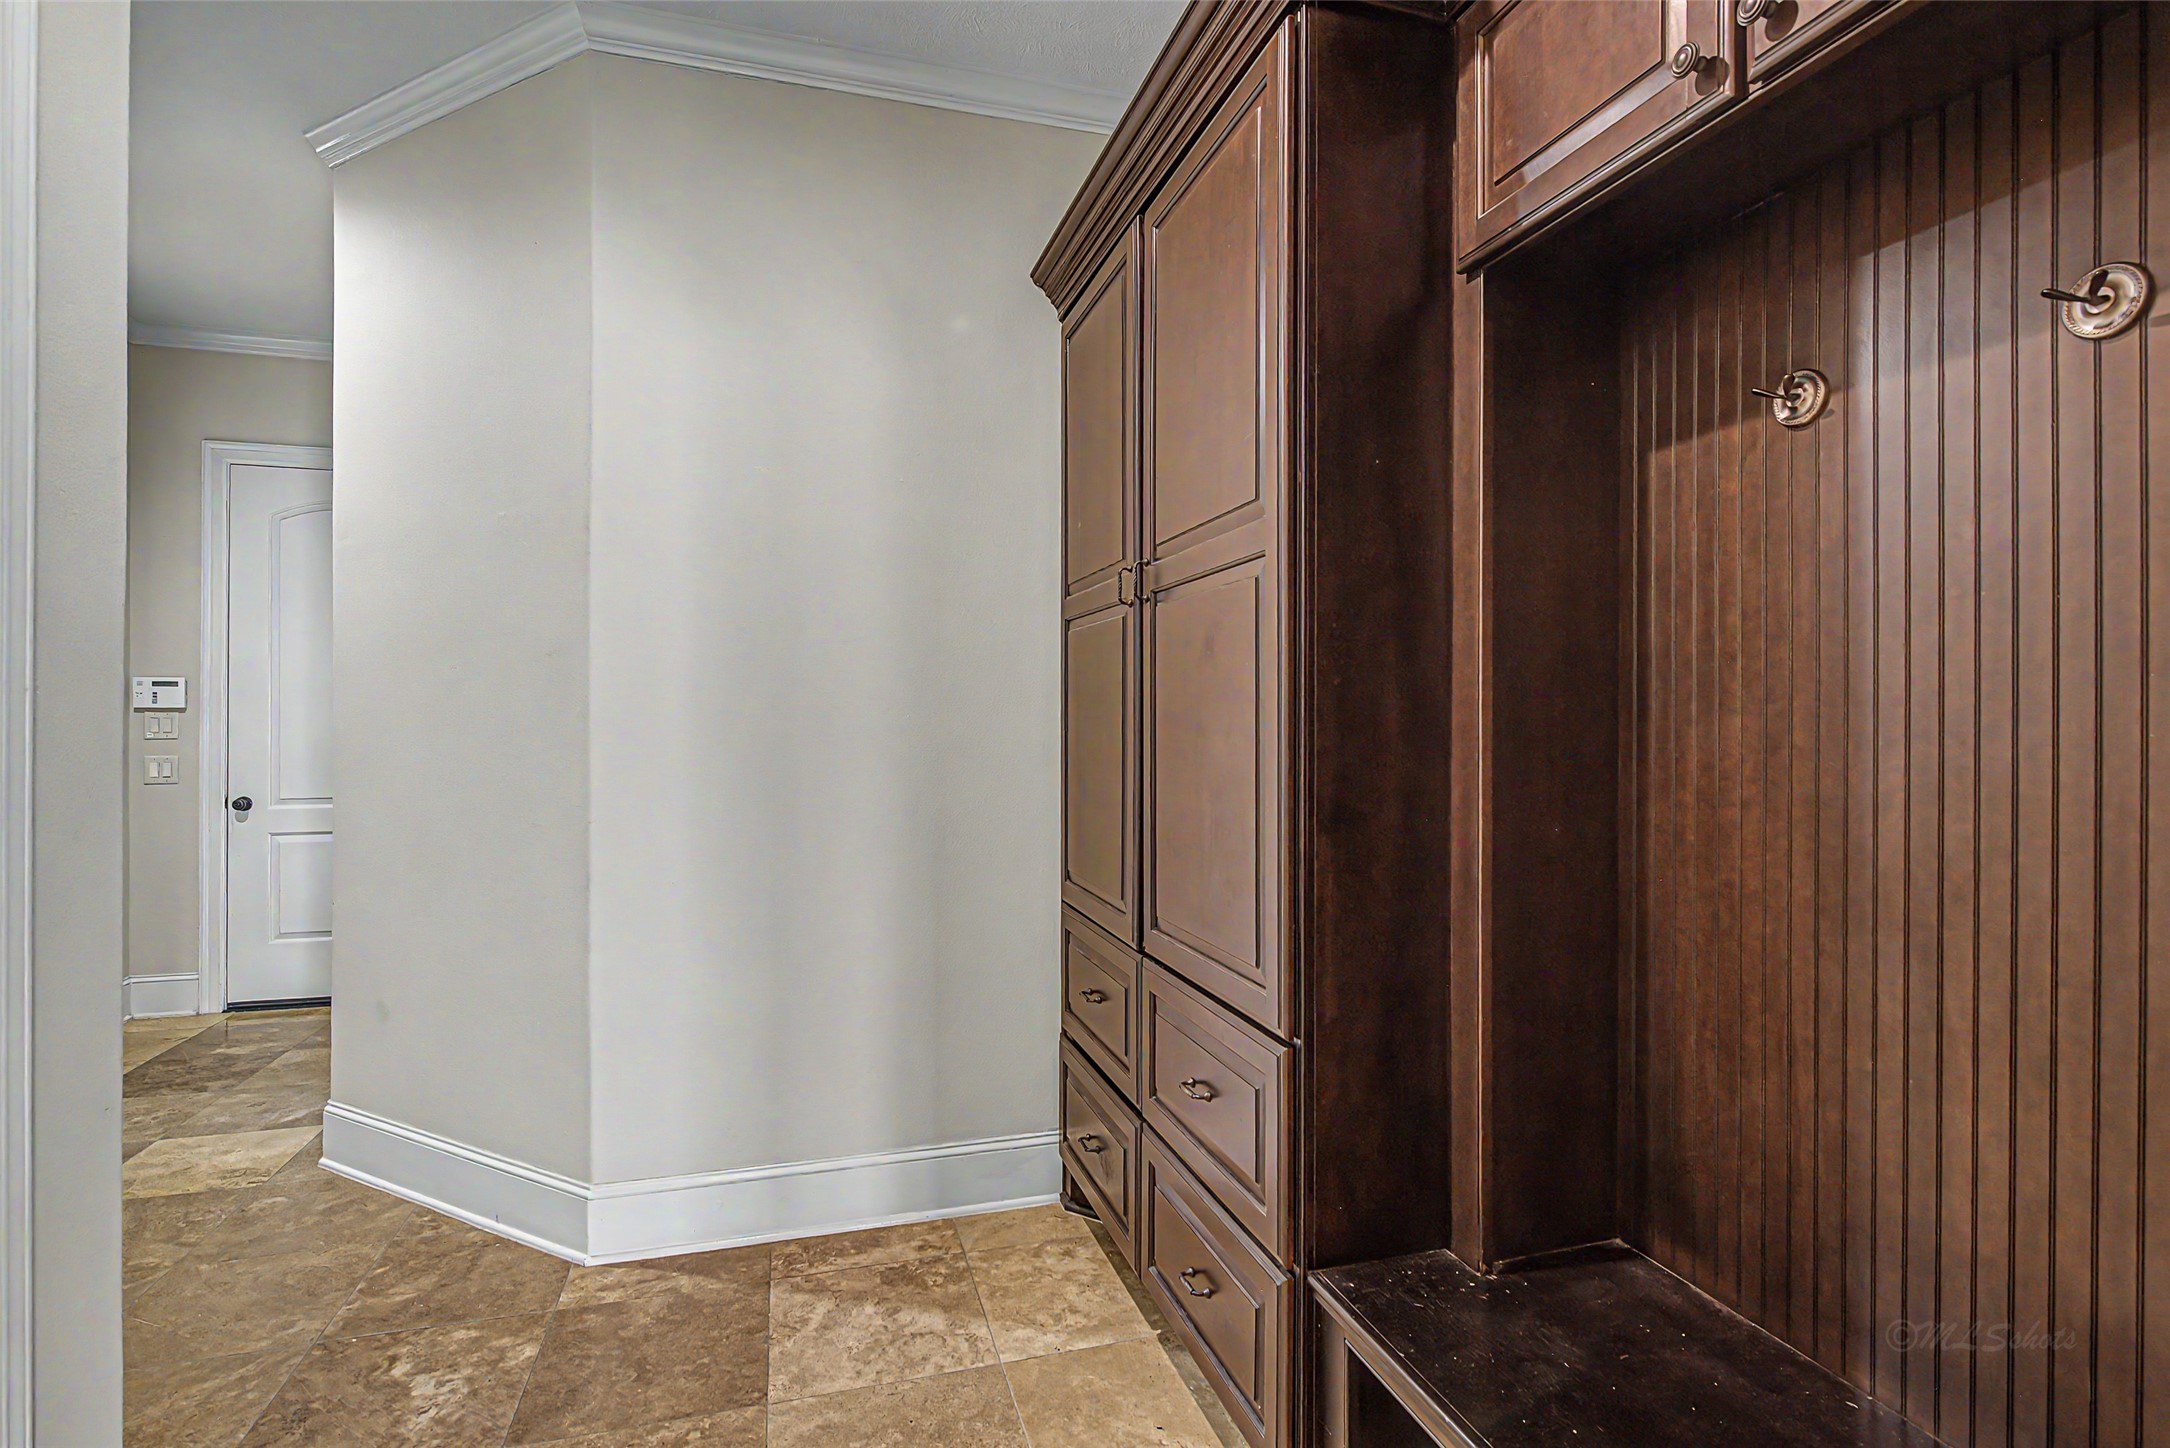
Built-in dark wood storage units with cabinets, drawers, and hooks, just off the entrance for both garages are ideal for organization.
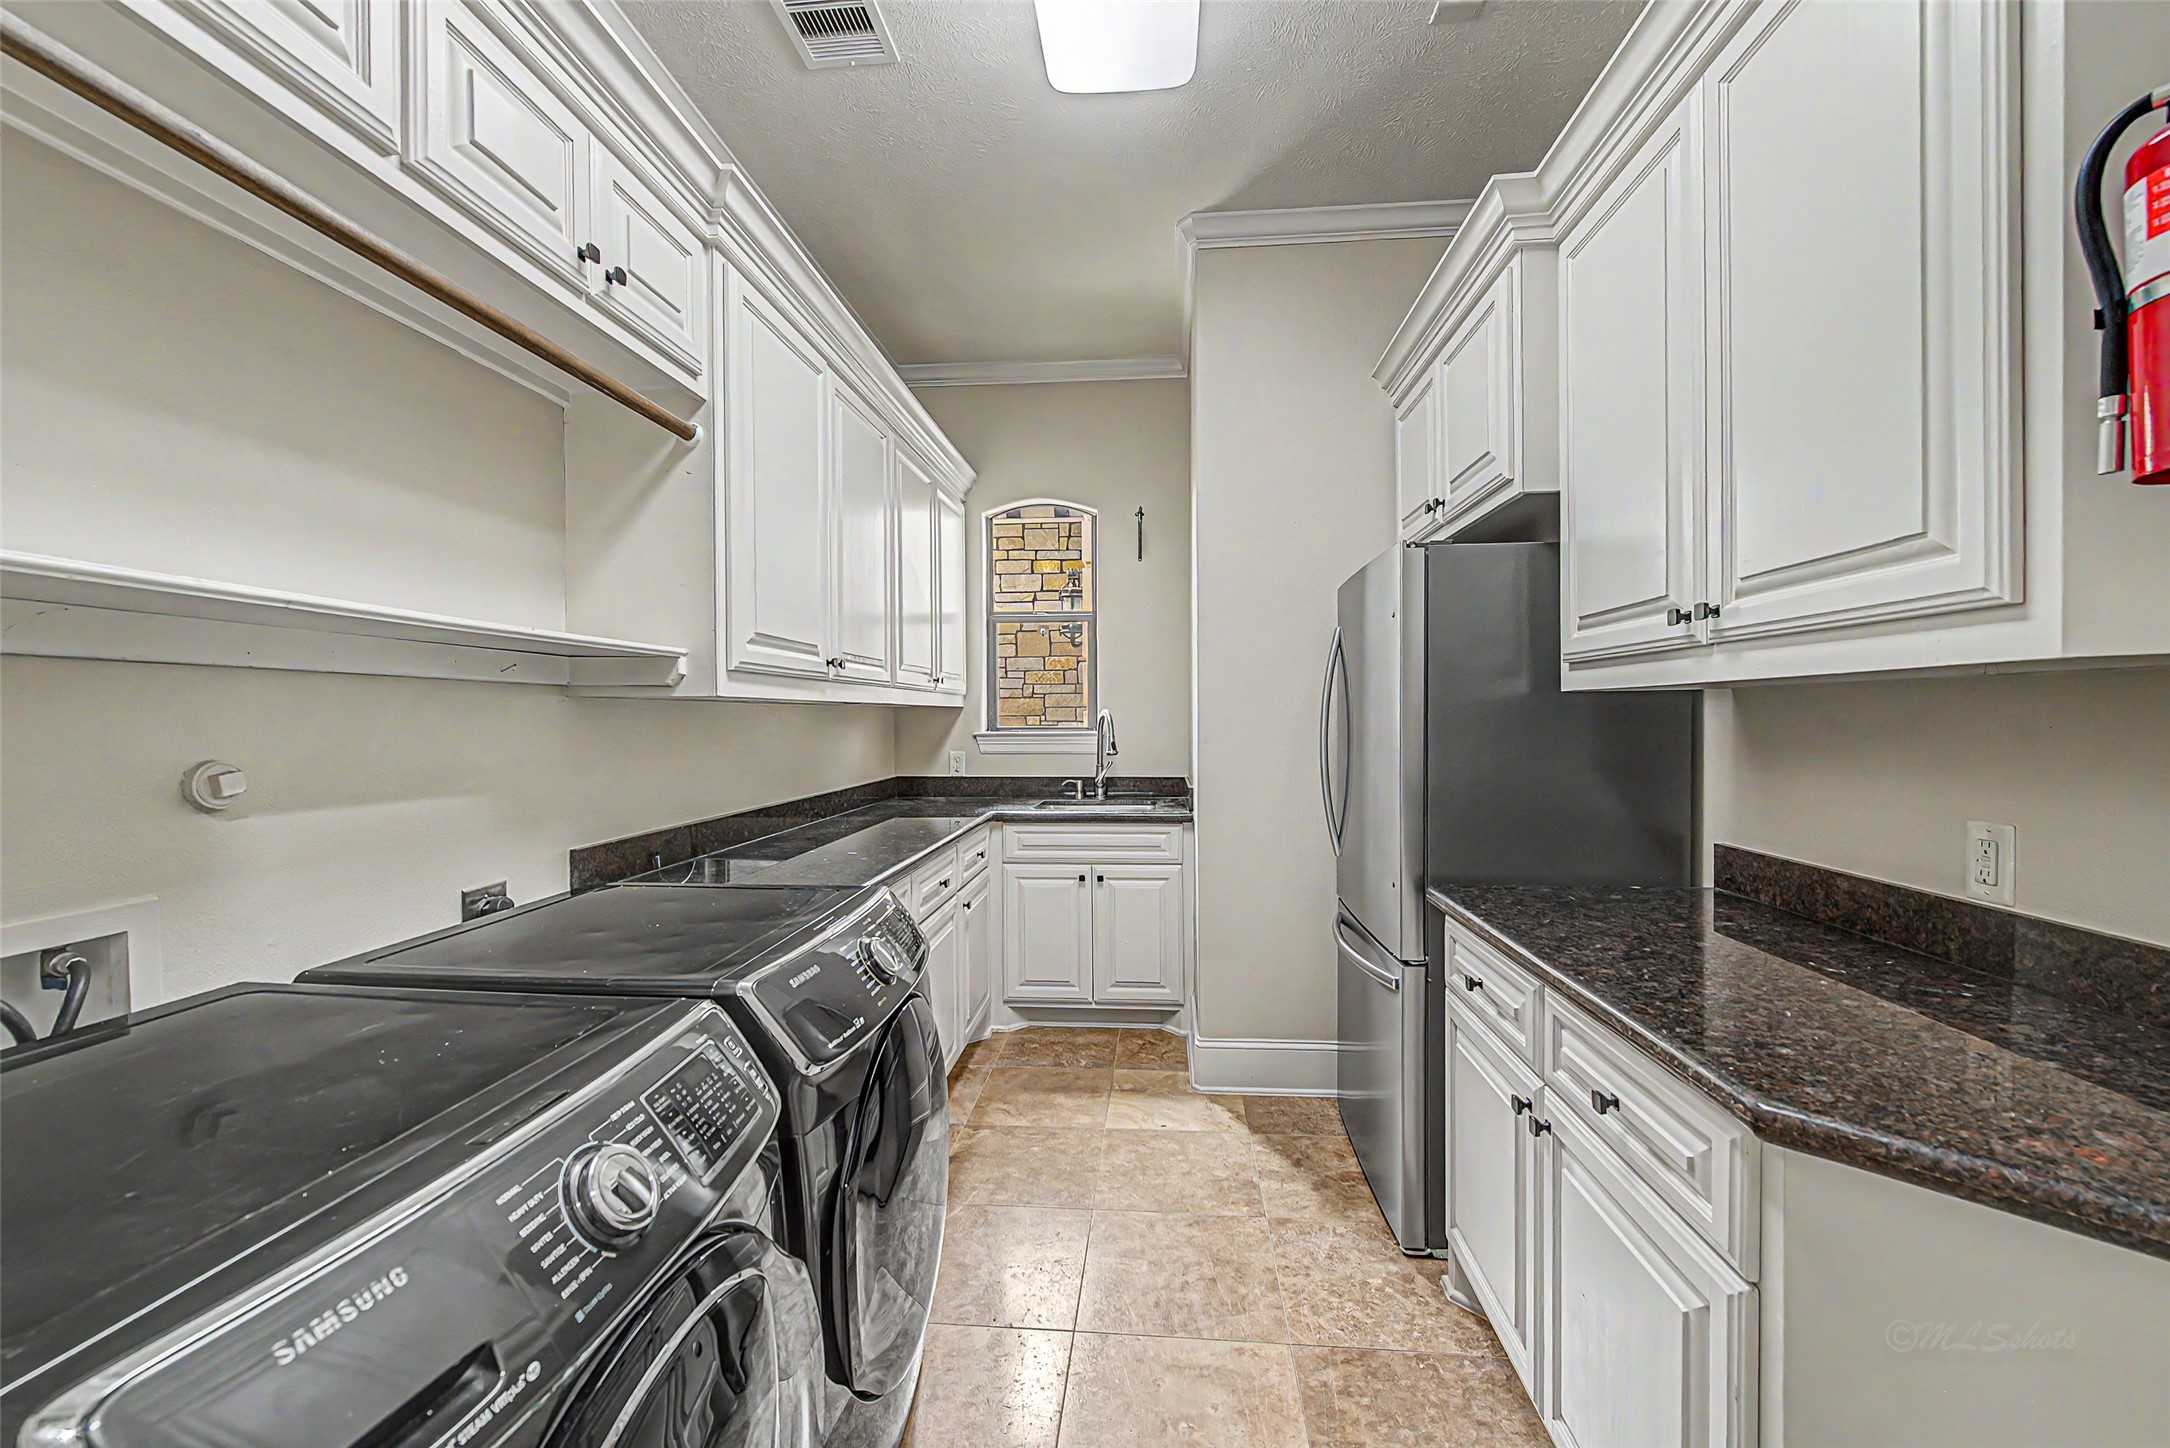
Well-lit laundry room with ample cabinets, granite countertops, and a small window for natural light.
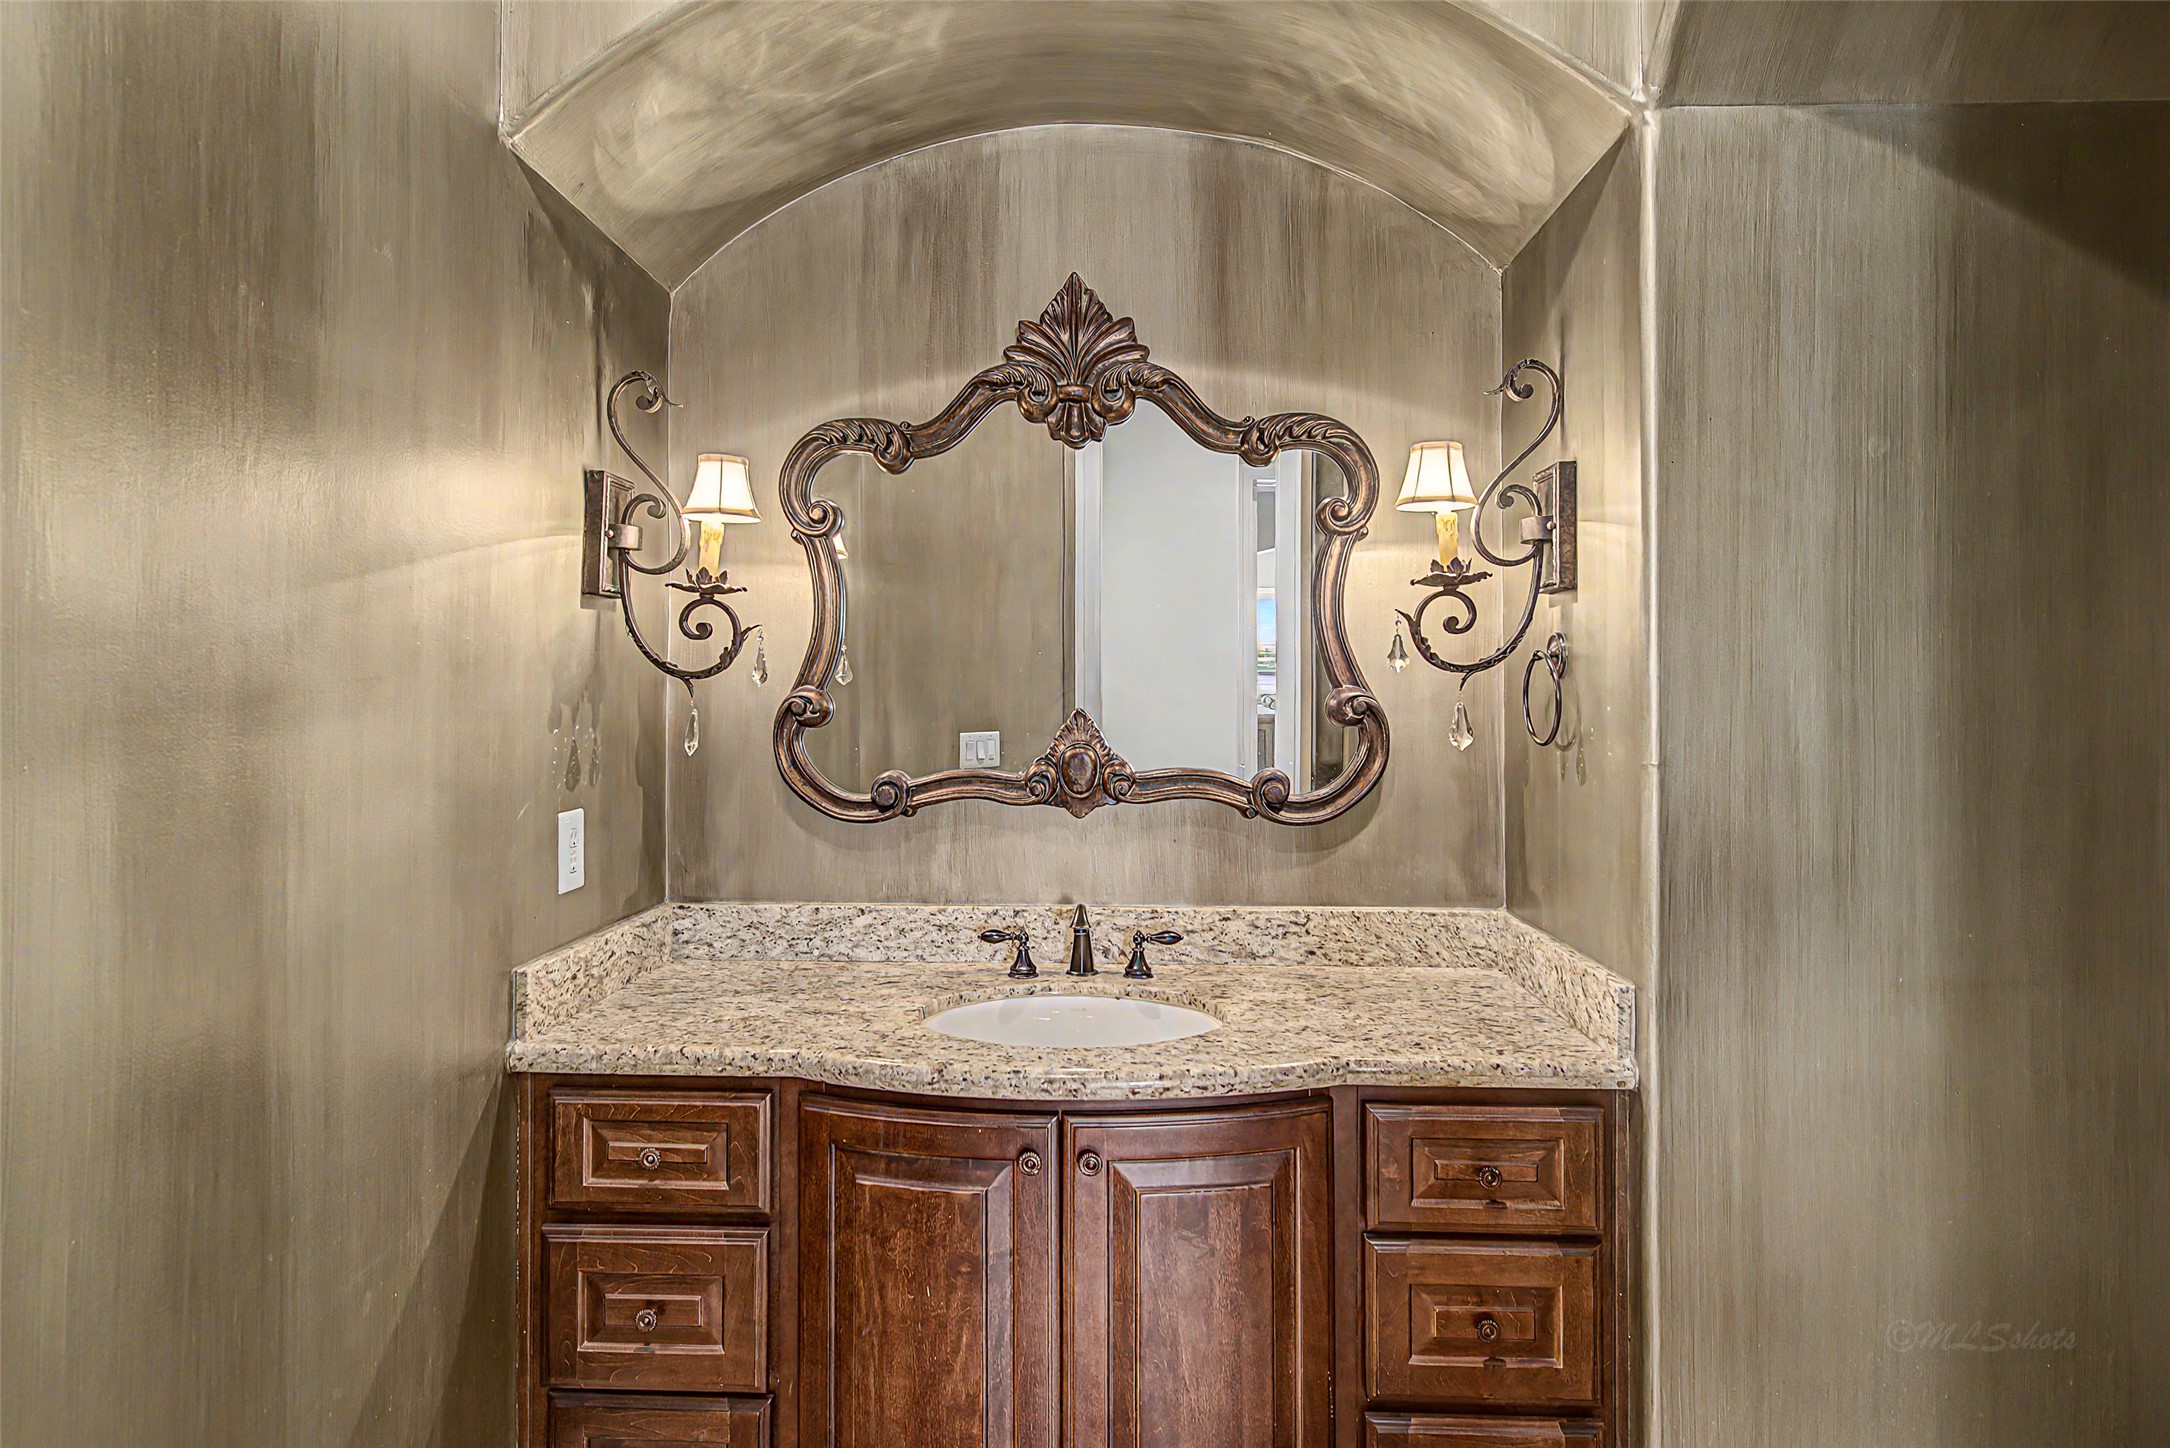
The elegant half bathroom just off the dining and living room features a granite countertop with a classic wooden vanity. It has ornate wall sconces and an intricately designed mirror, all set against a subtly textured wall, creating a luxurious and inviting space.
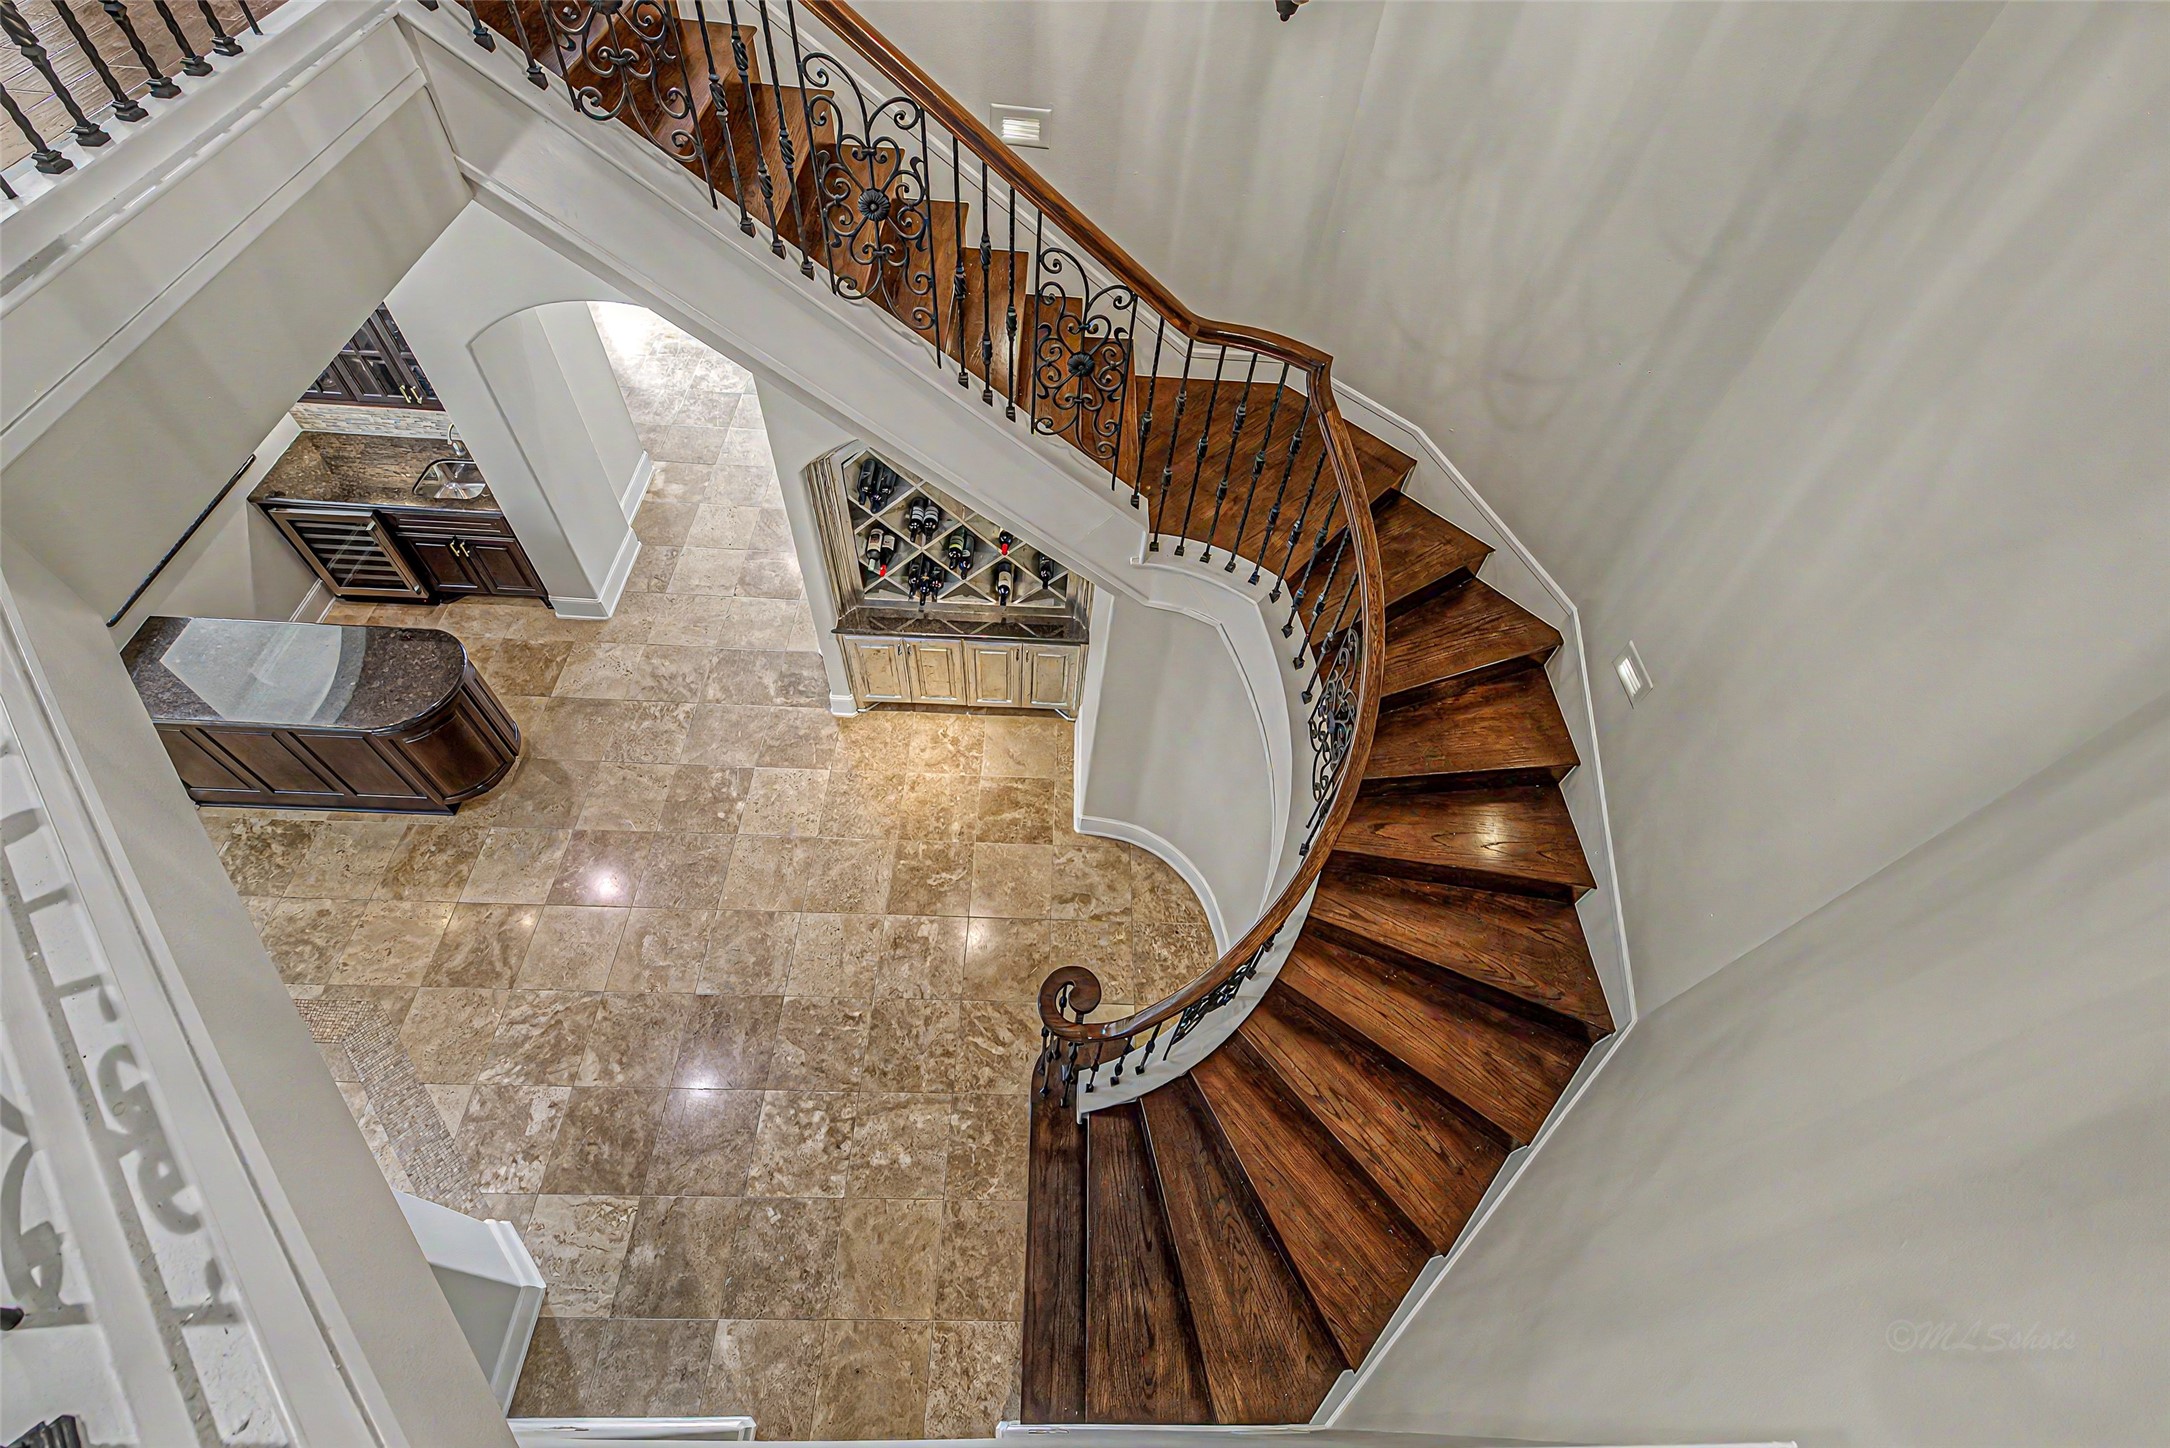
The main staircase is luxurious and curved with elegant iron railings.
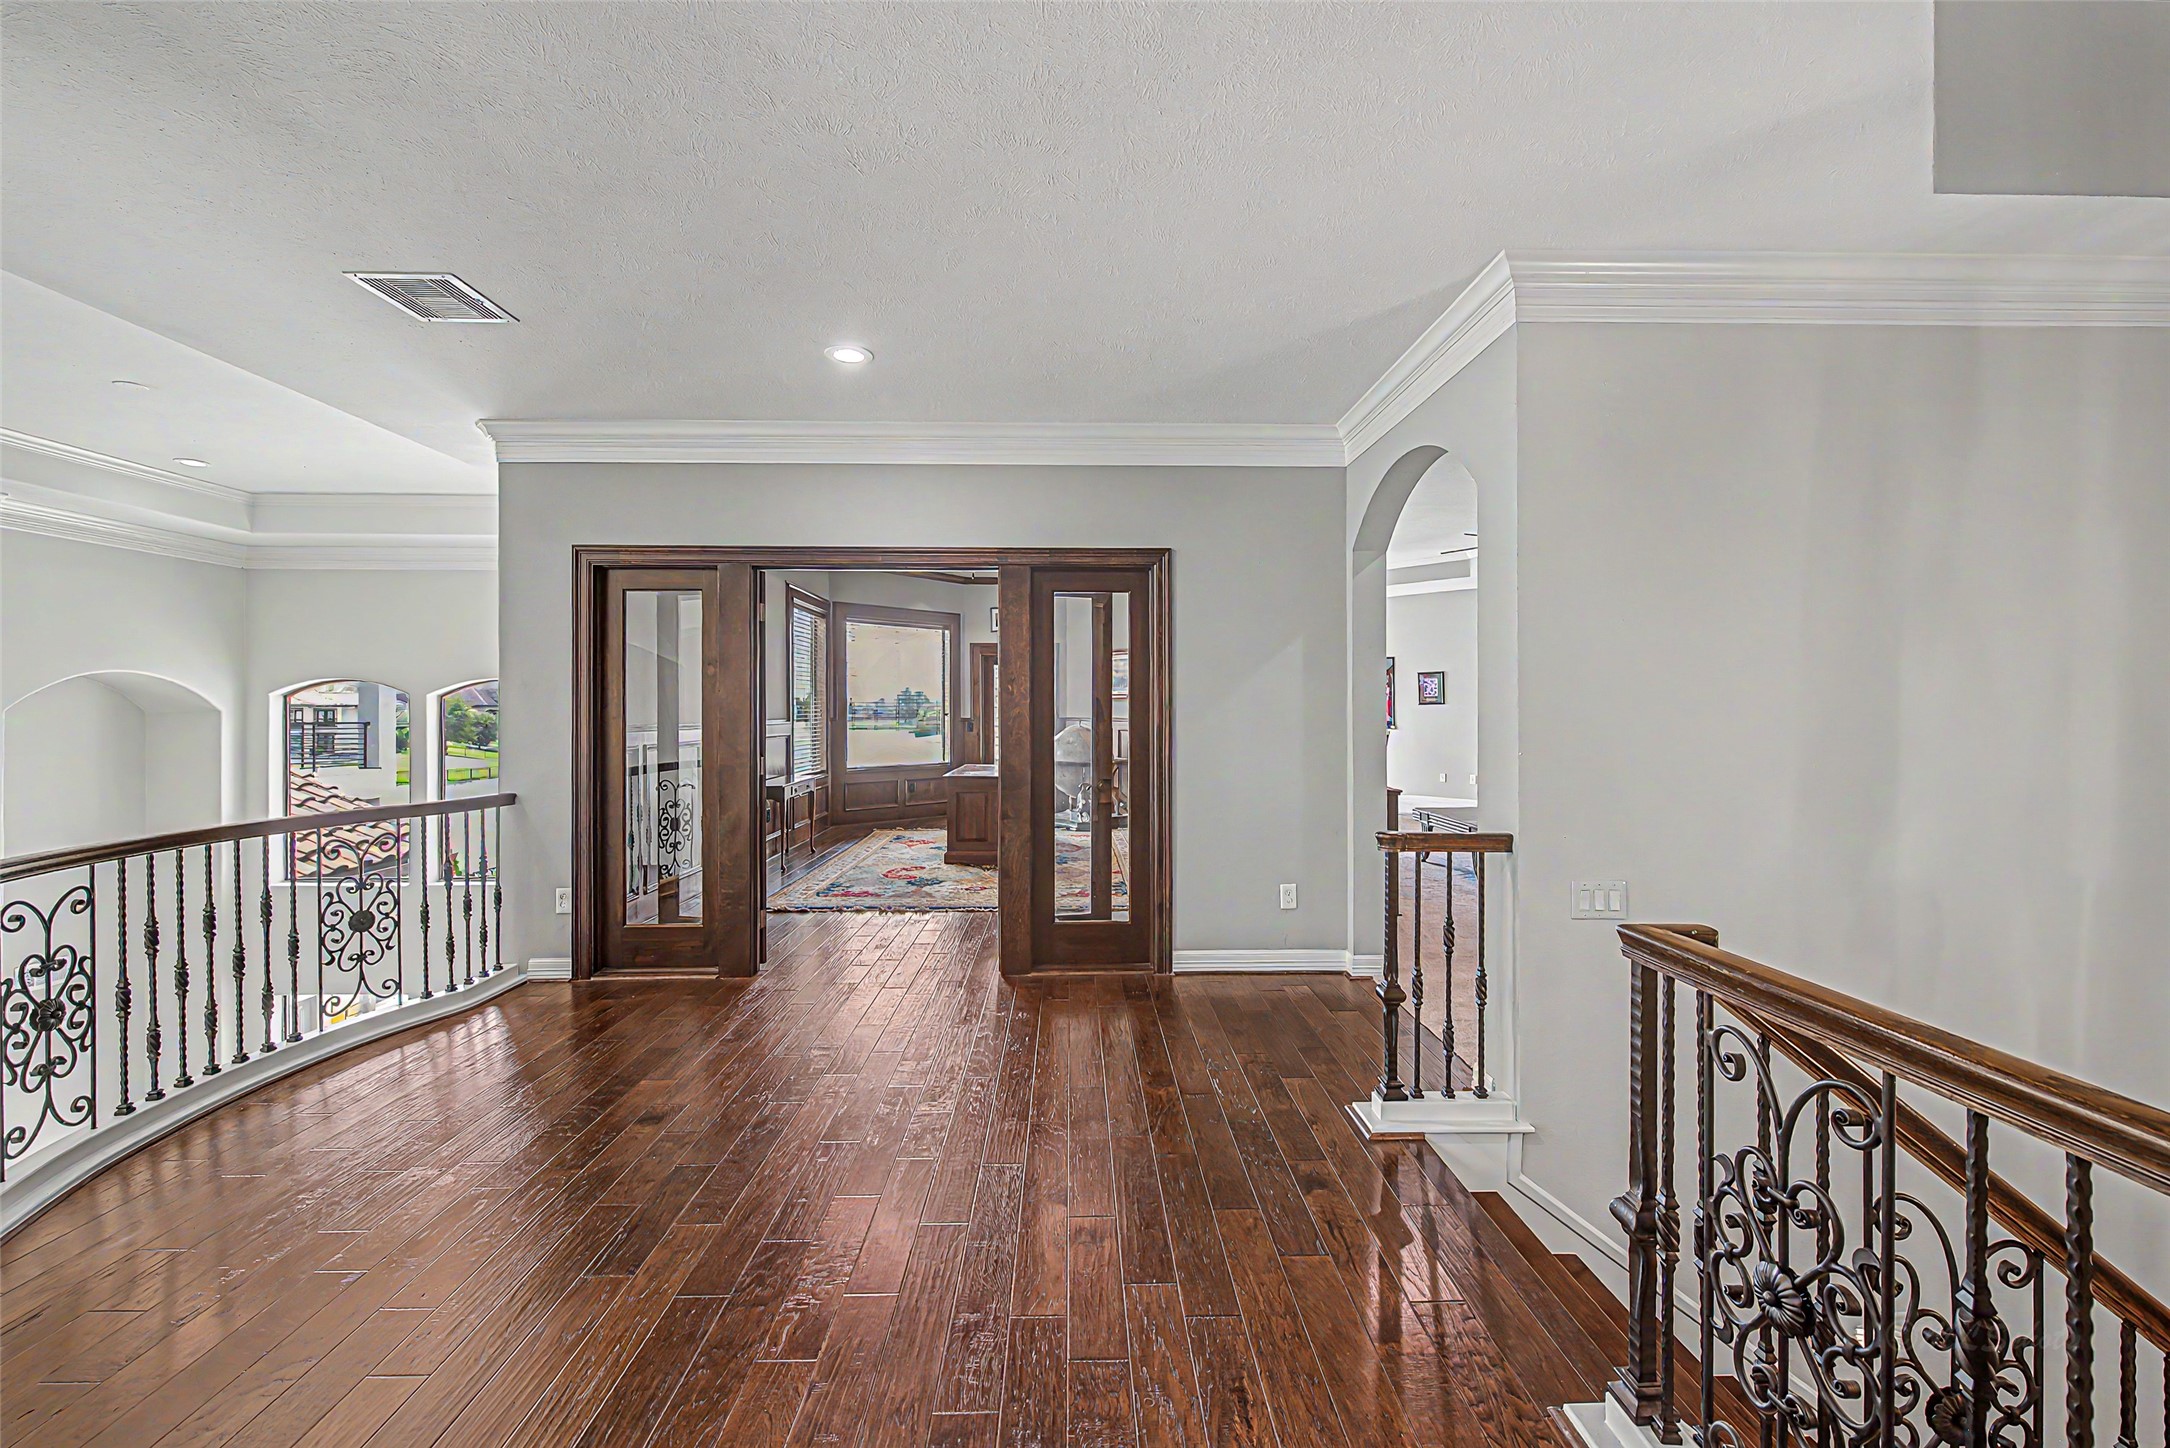
The landing on the second floor had rich hardwood floors and an ornate iron railings overlooking the family room.
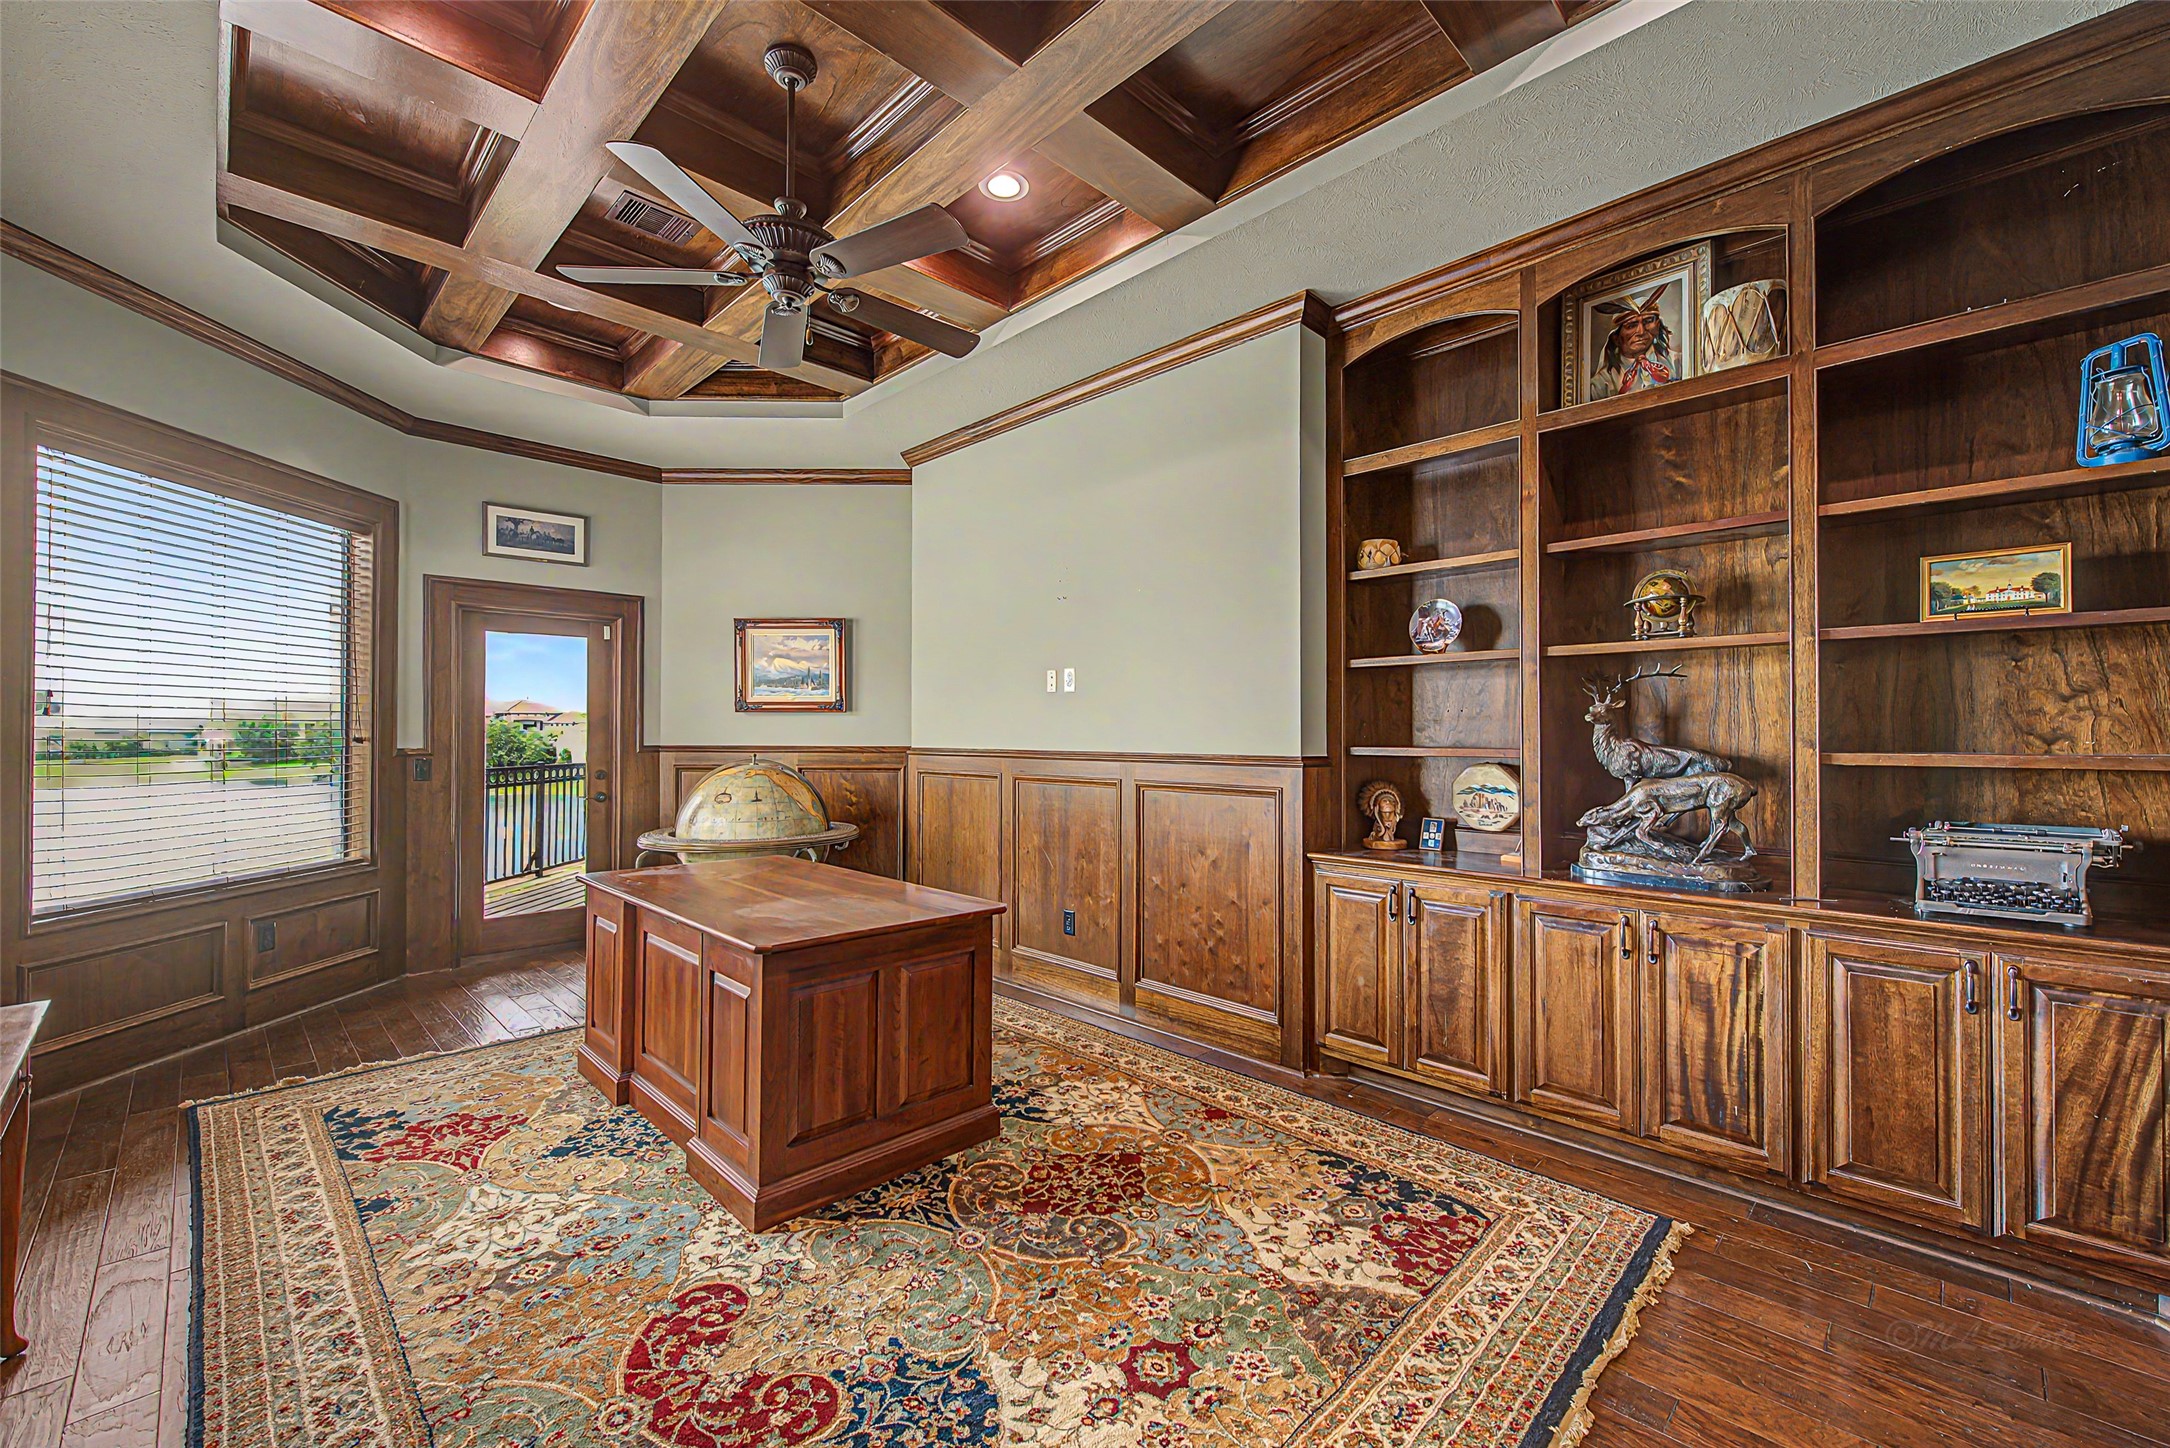
This elegant home office, overlooking Lake Riverstone, features rich wood paneling, built-in shelves, and a coffered ceiling with a ceiling fan. A large window and glass door provide ample natural light, complementing the warm hardwood floors. Perfect for a sophisticated workspace.
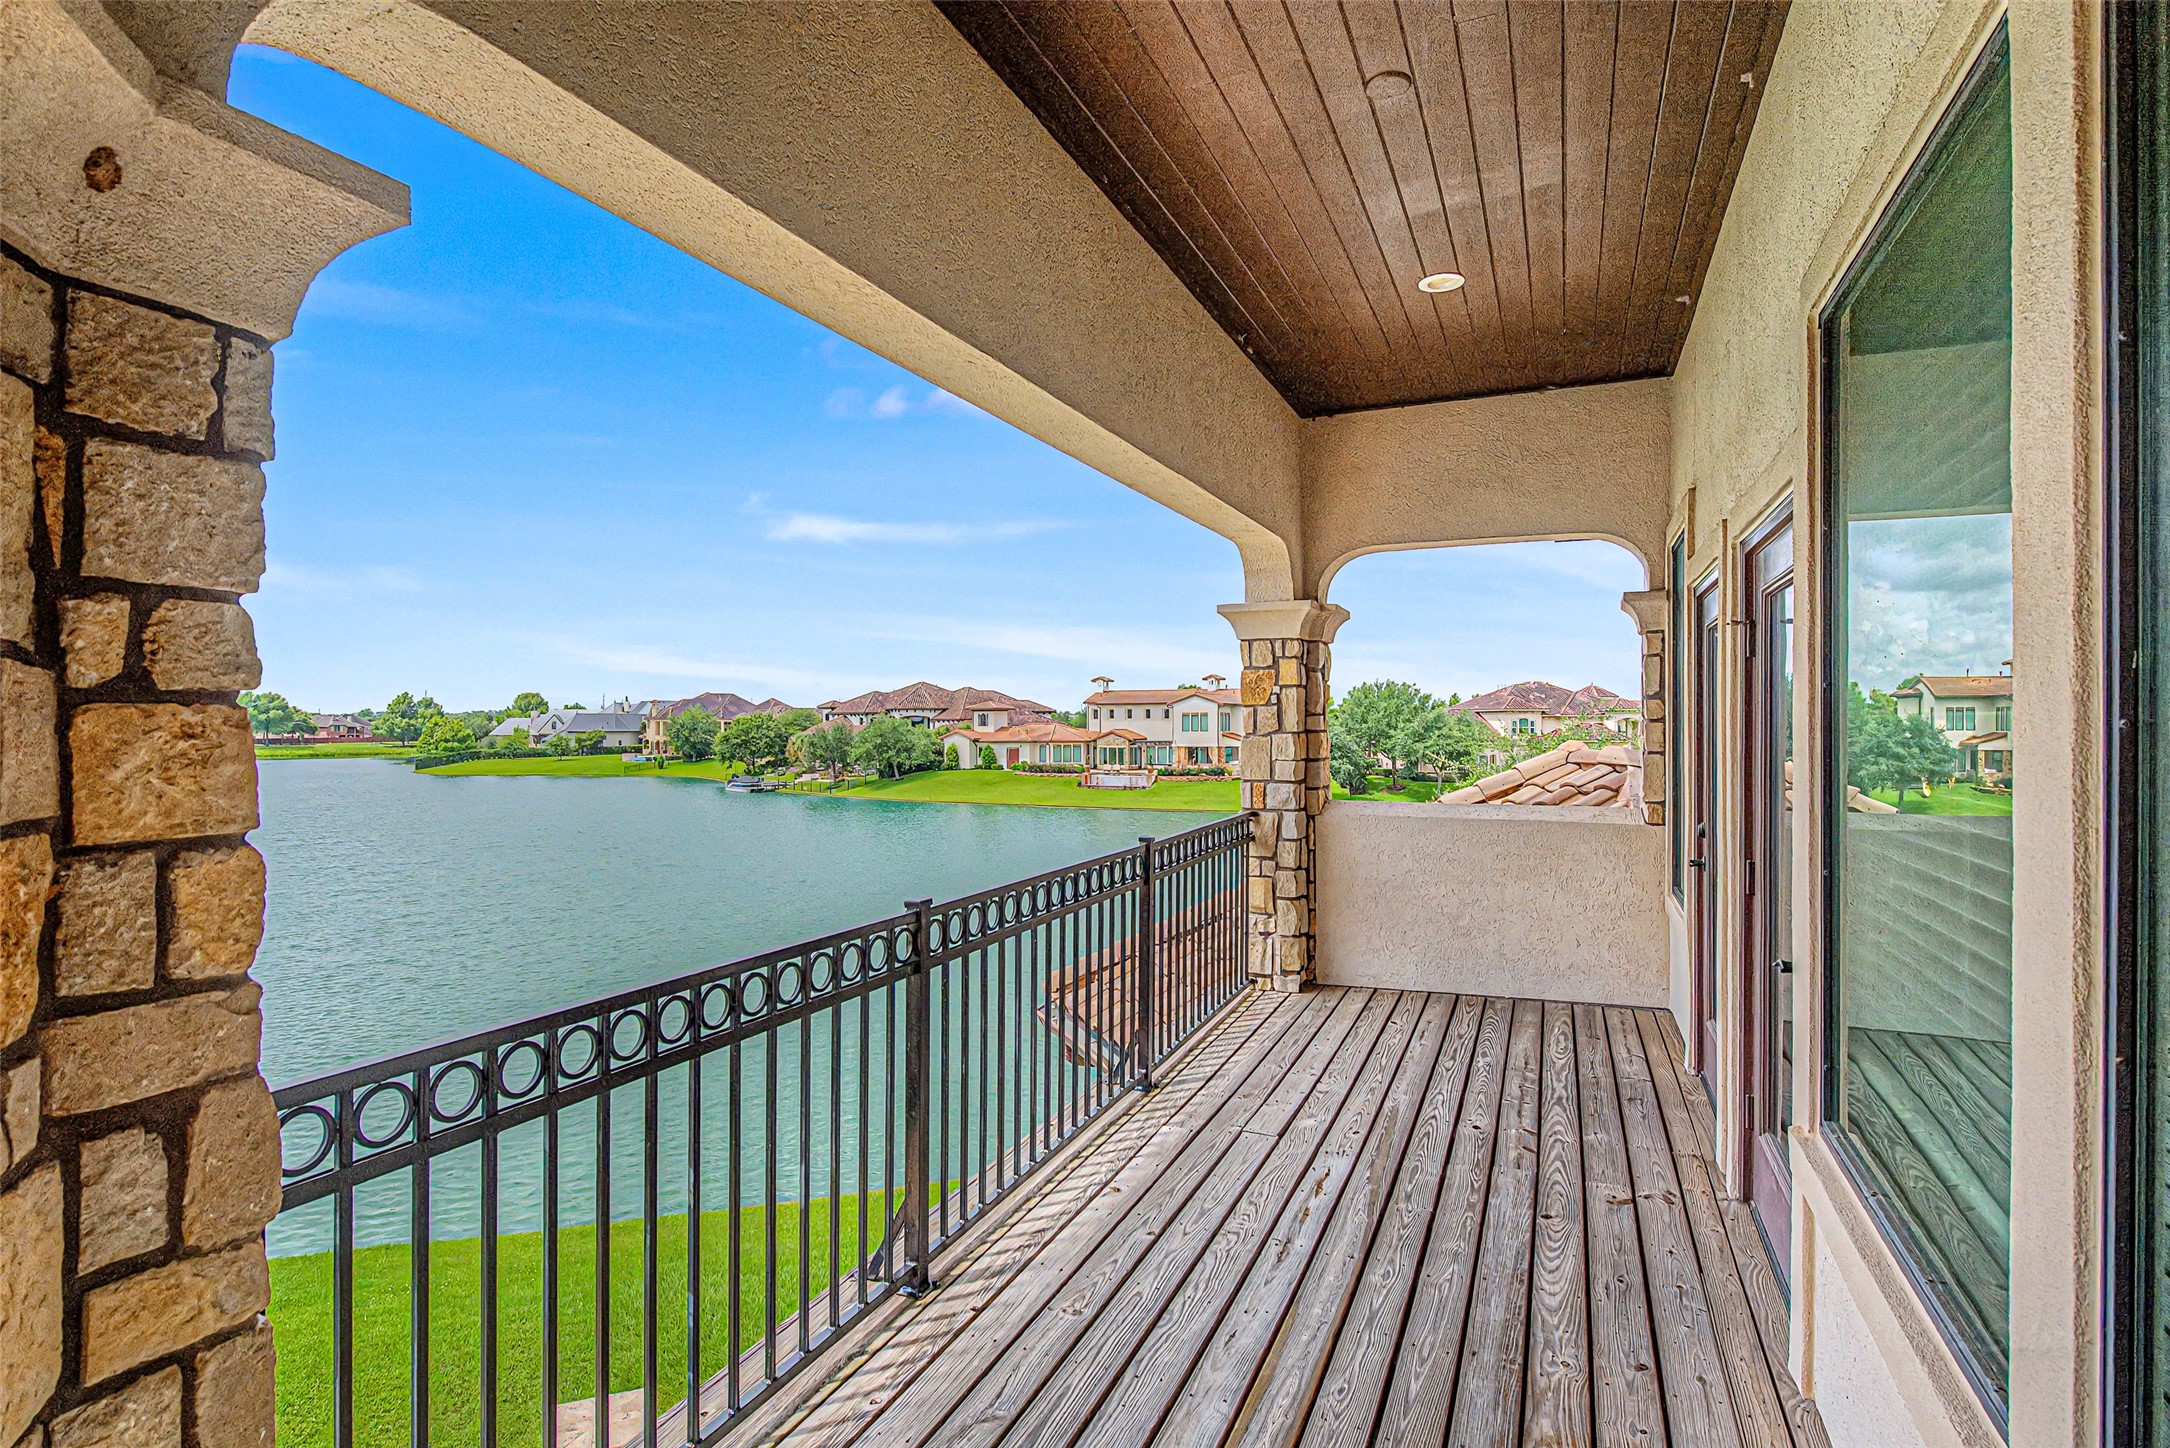
This balcony can be accessed from the home office, game room and bedroom 4. It offers a beautiful view of Lake Riverstone.
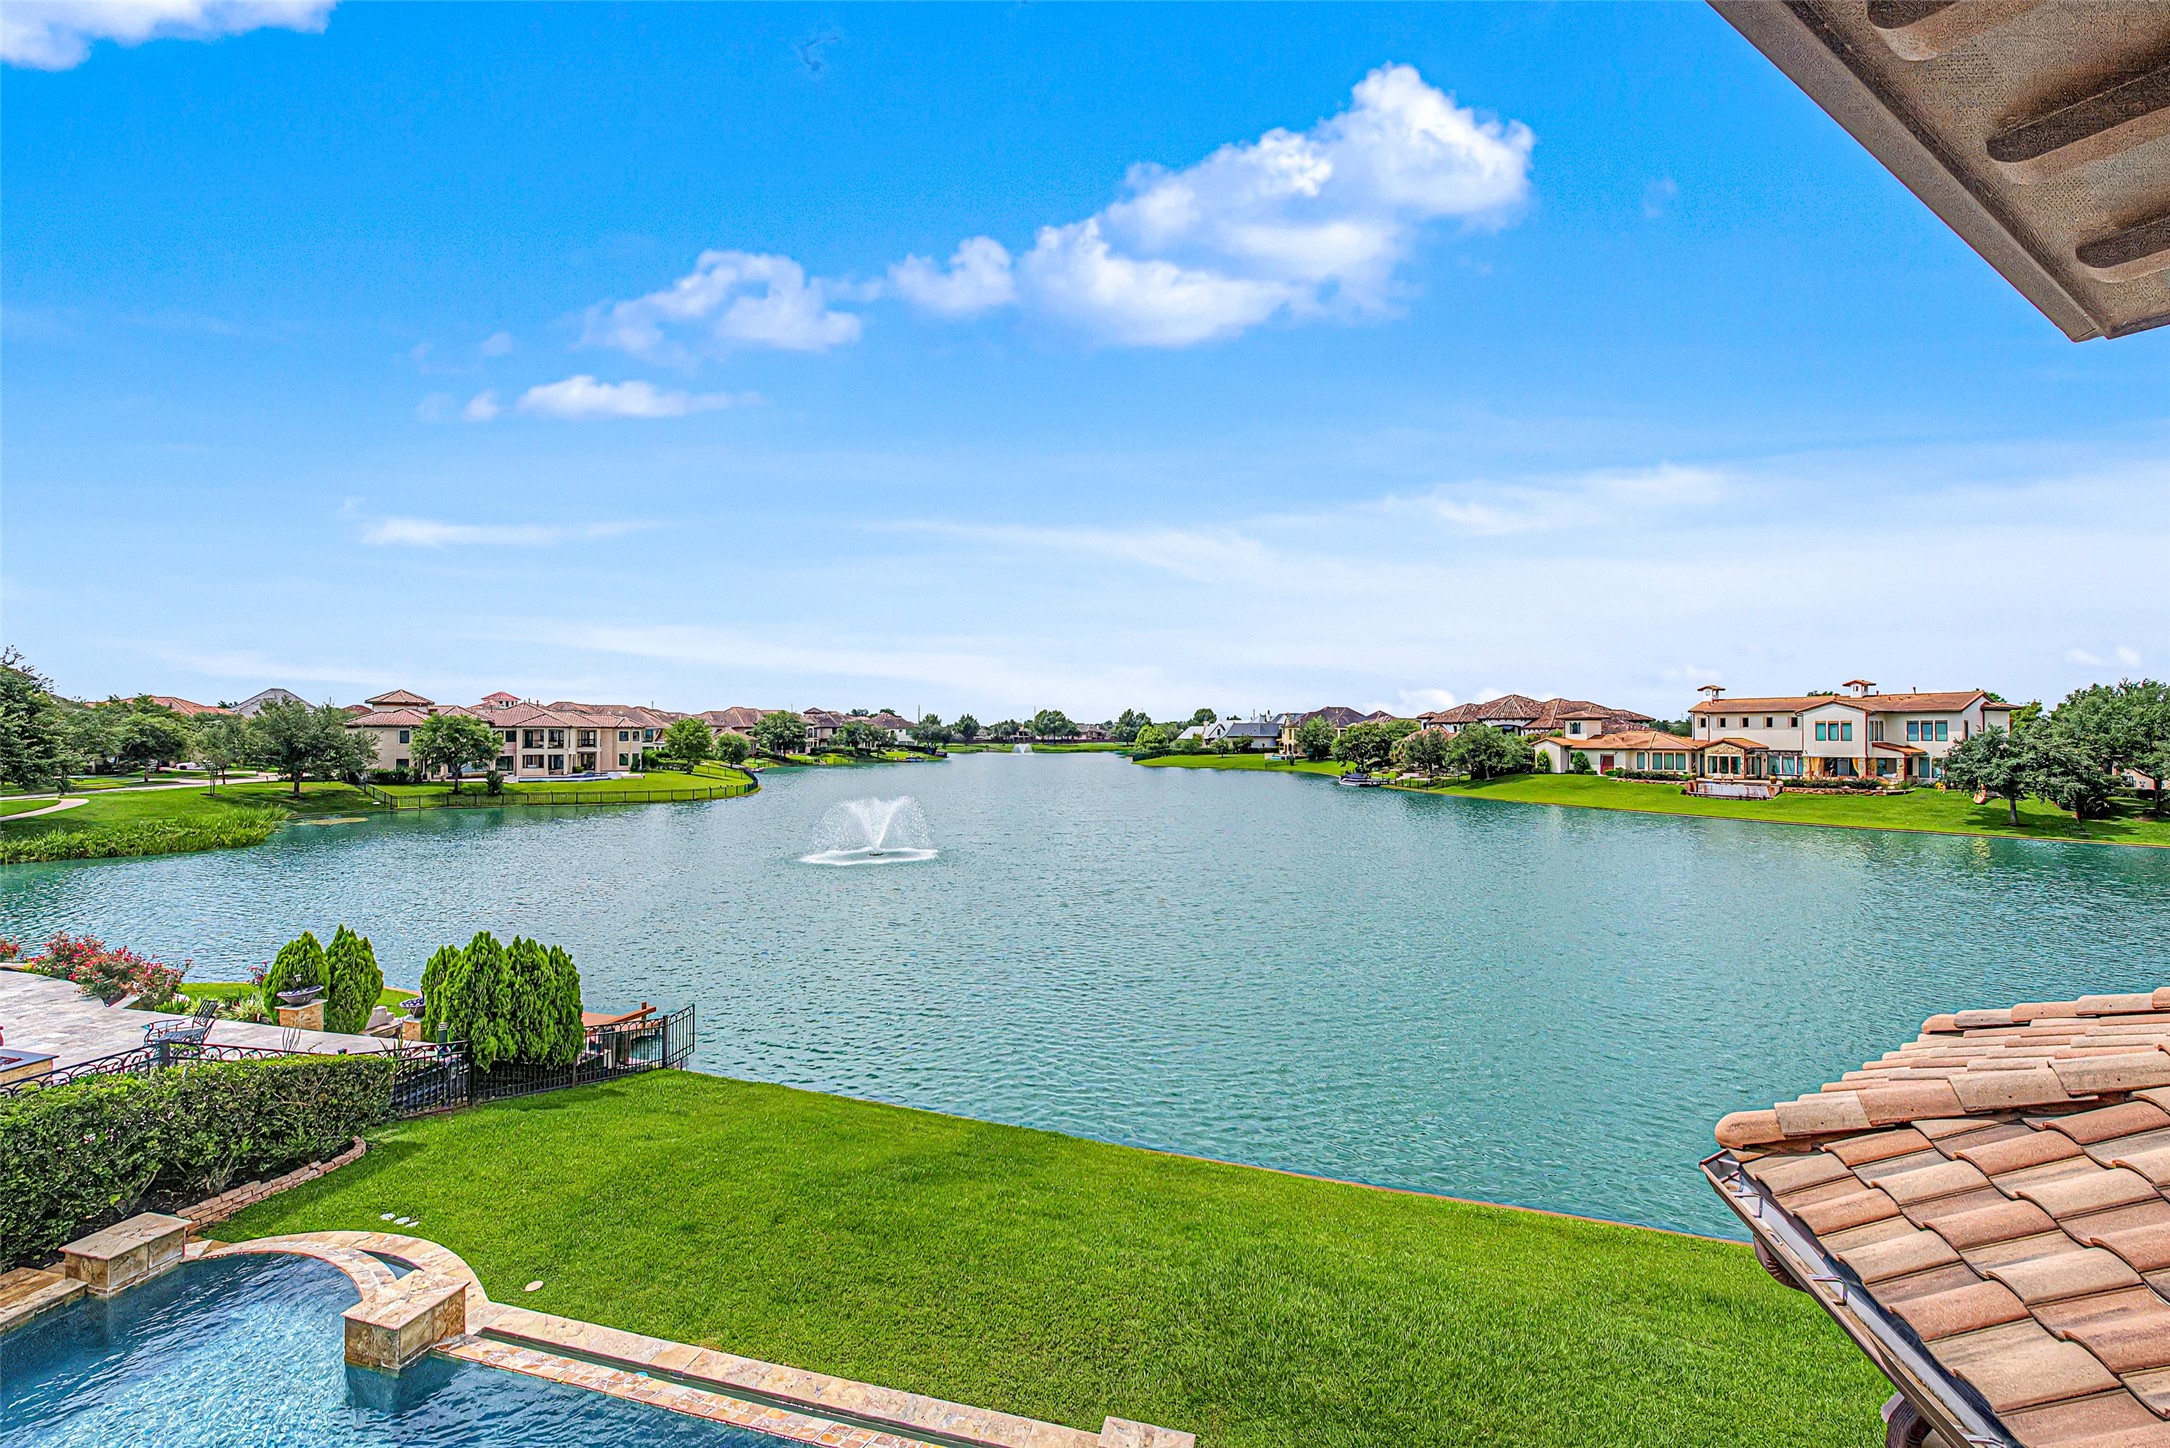
This is the view from the second floor balcony overlooking Lake Riverstone. Perfect for relaxation and enjoying the picturesque scenery.
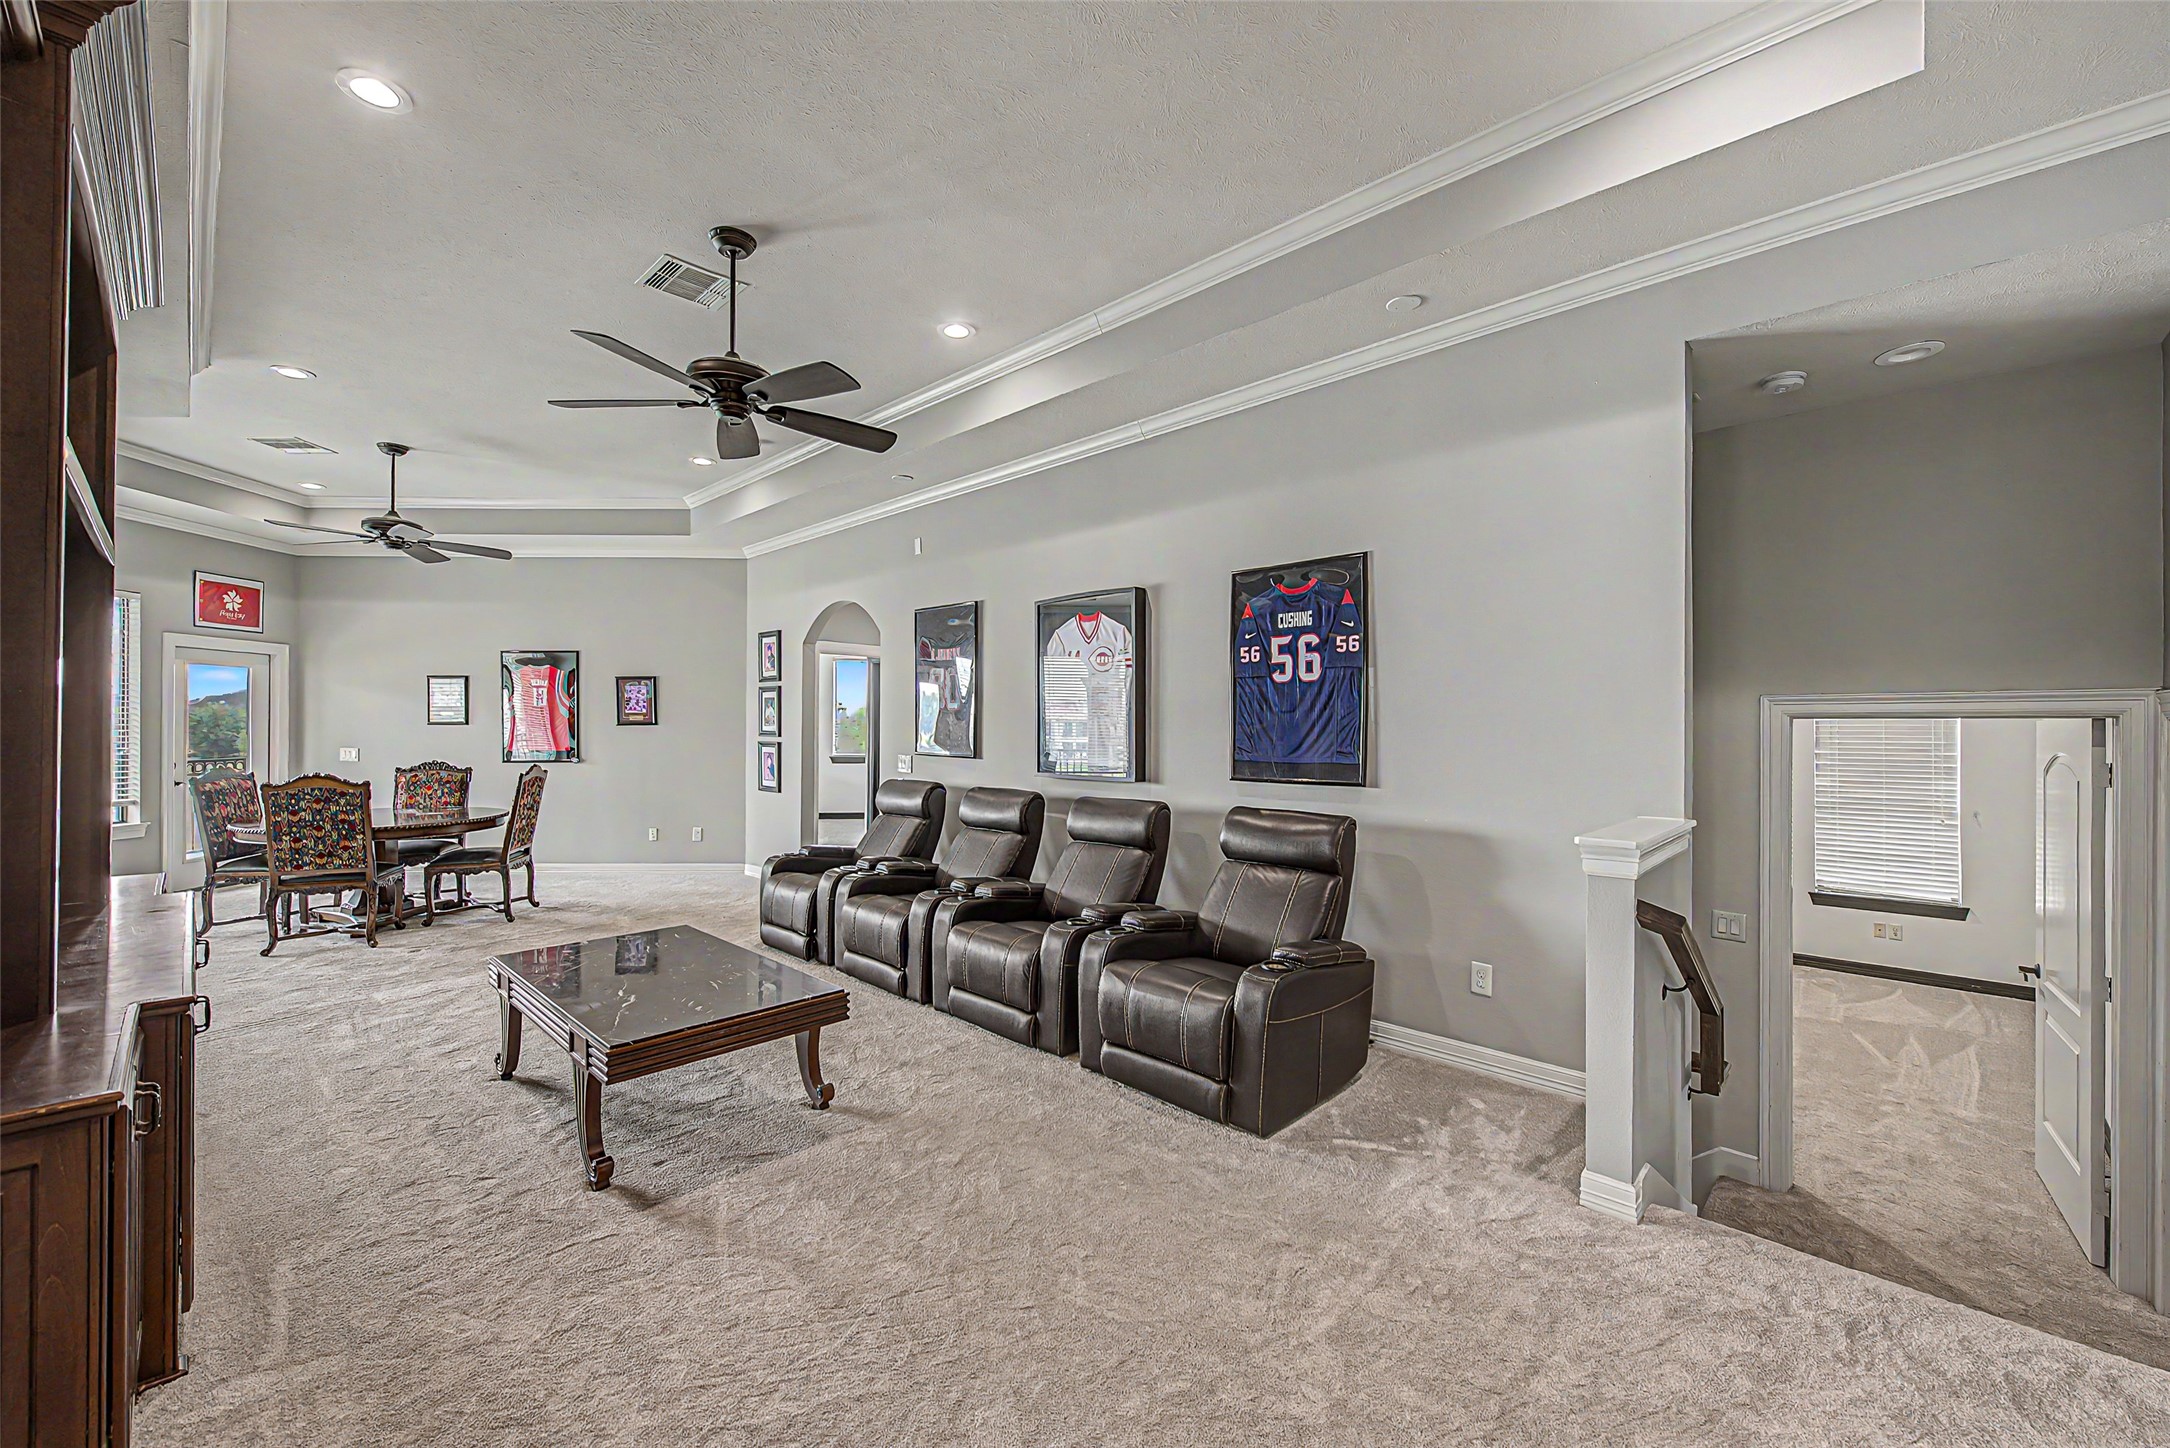
Spacious game room with plush carpet an ceiling fans.
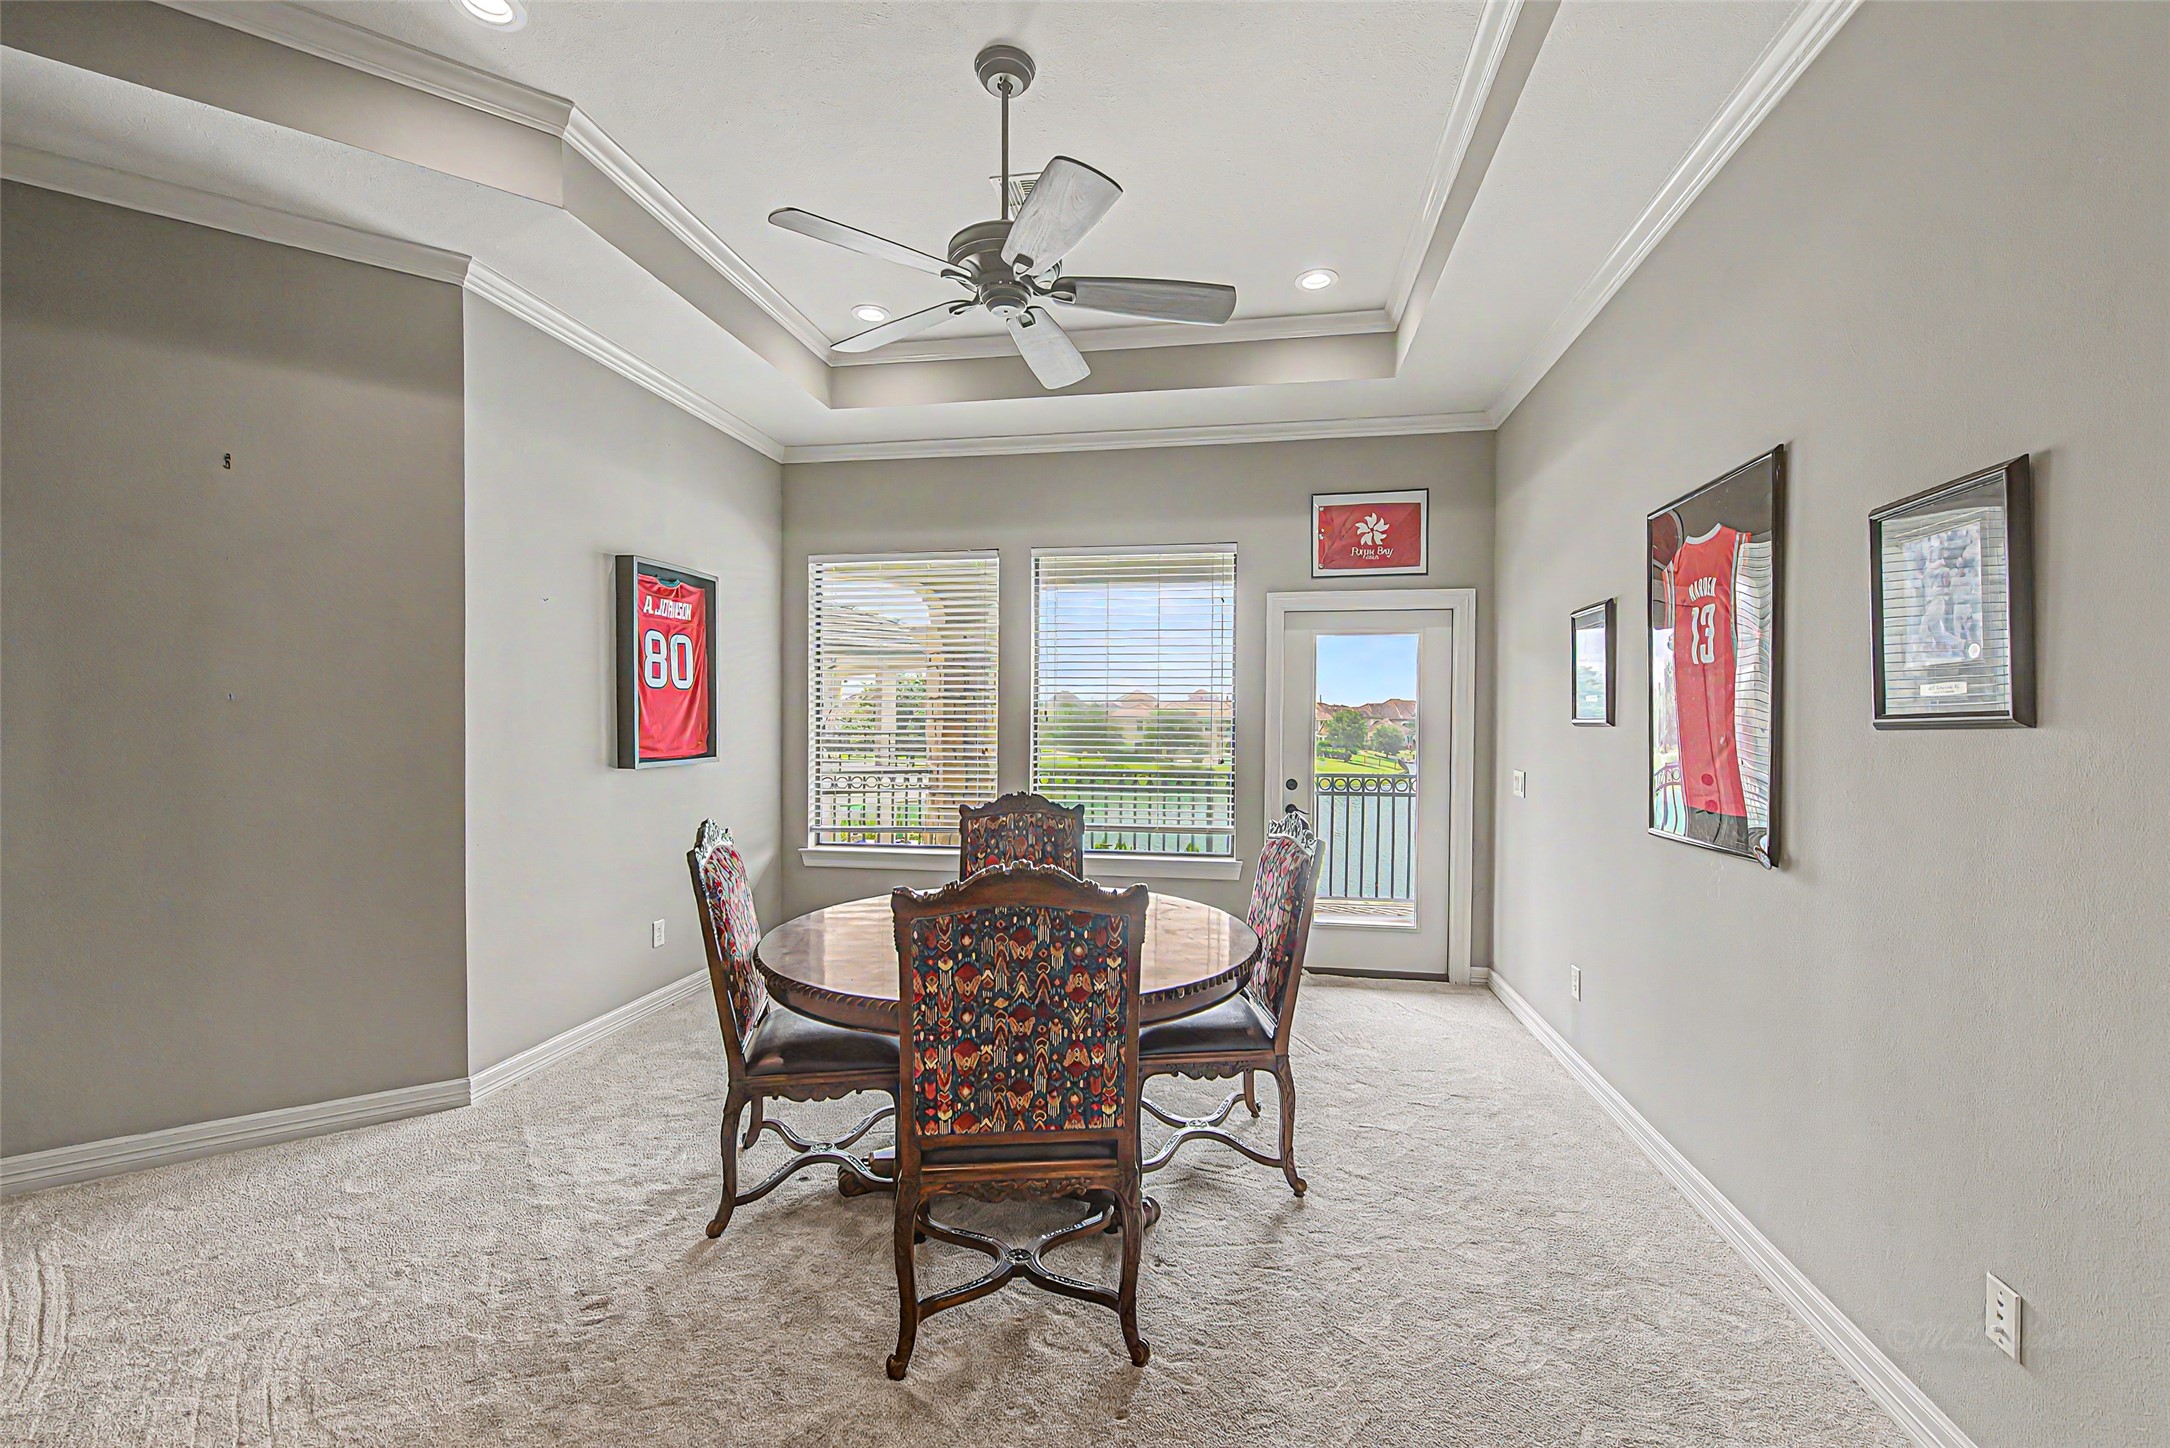
This section of the game room had a door that leads to the balcony overlooking Lake Riverstone.
Bedroom 3 is a spacious bedroom with elegant tray ceiling, large windows for natural light, and access to the balcony overlooking Lake Riverstone.
Bathroom 3 features a modern design with a granite countertop, a large mirror, and a walk-in glass shower.
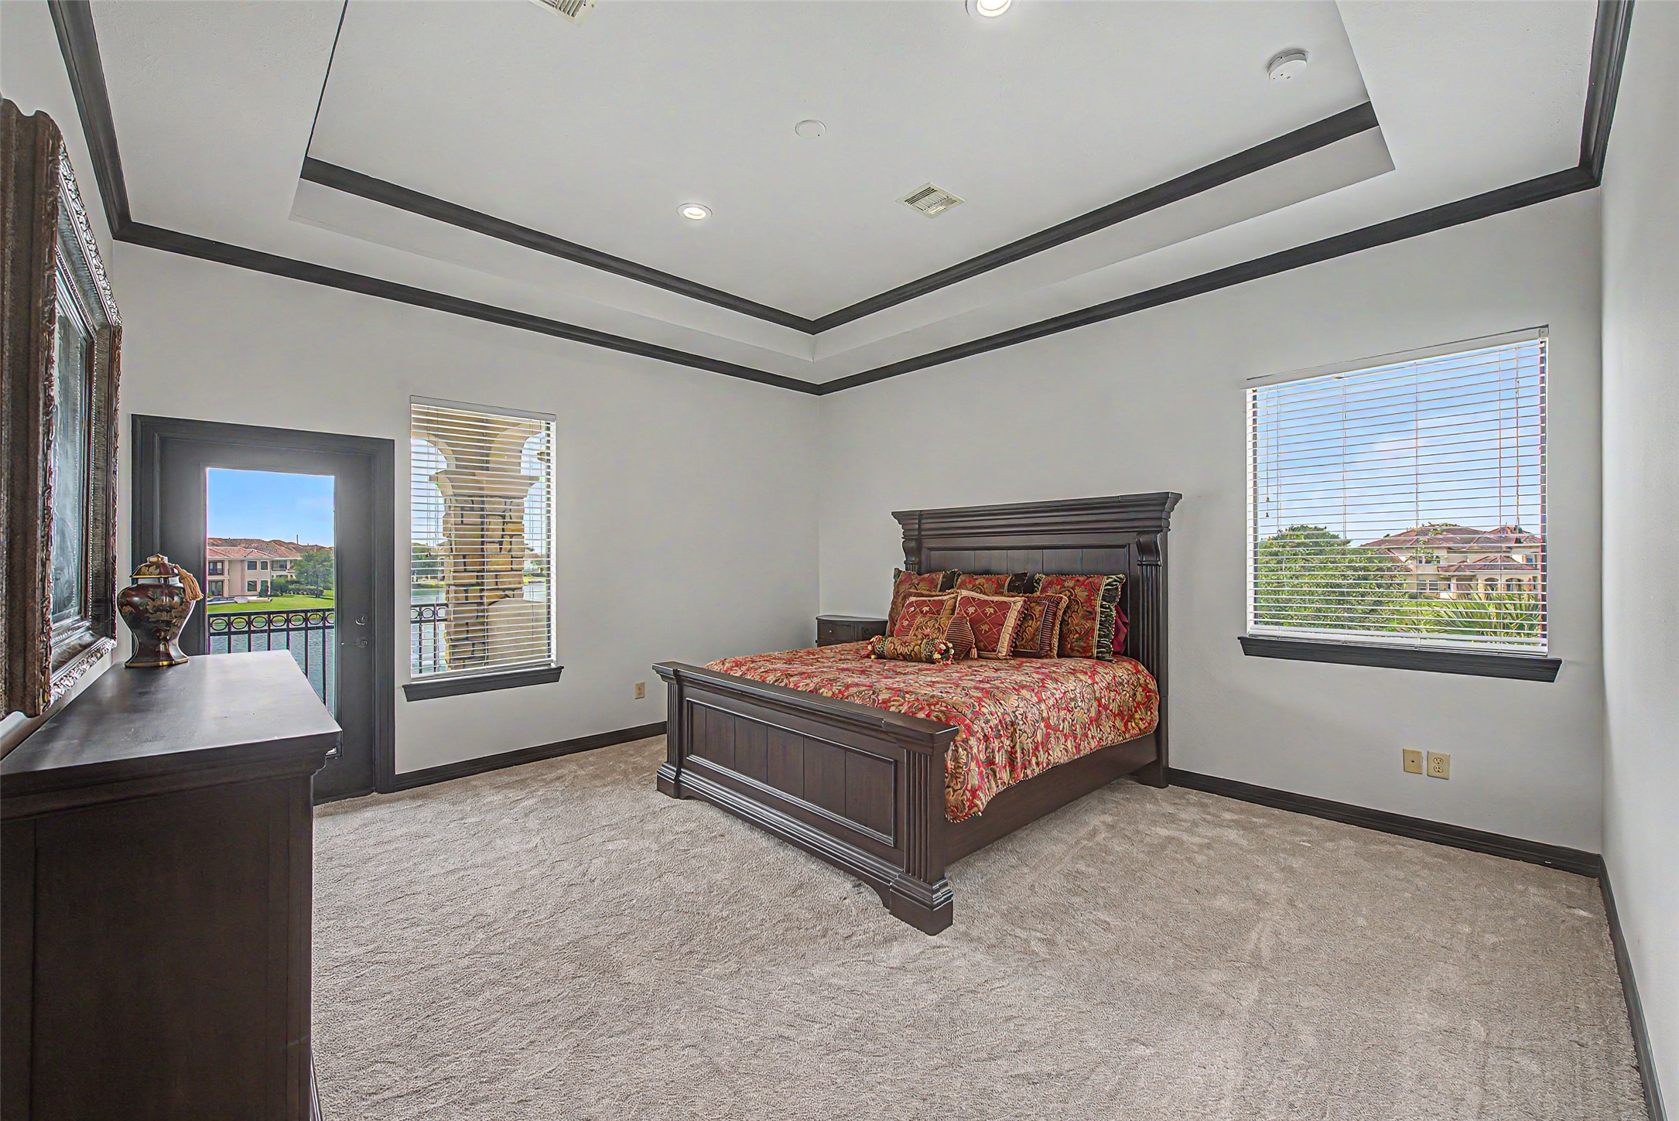
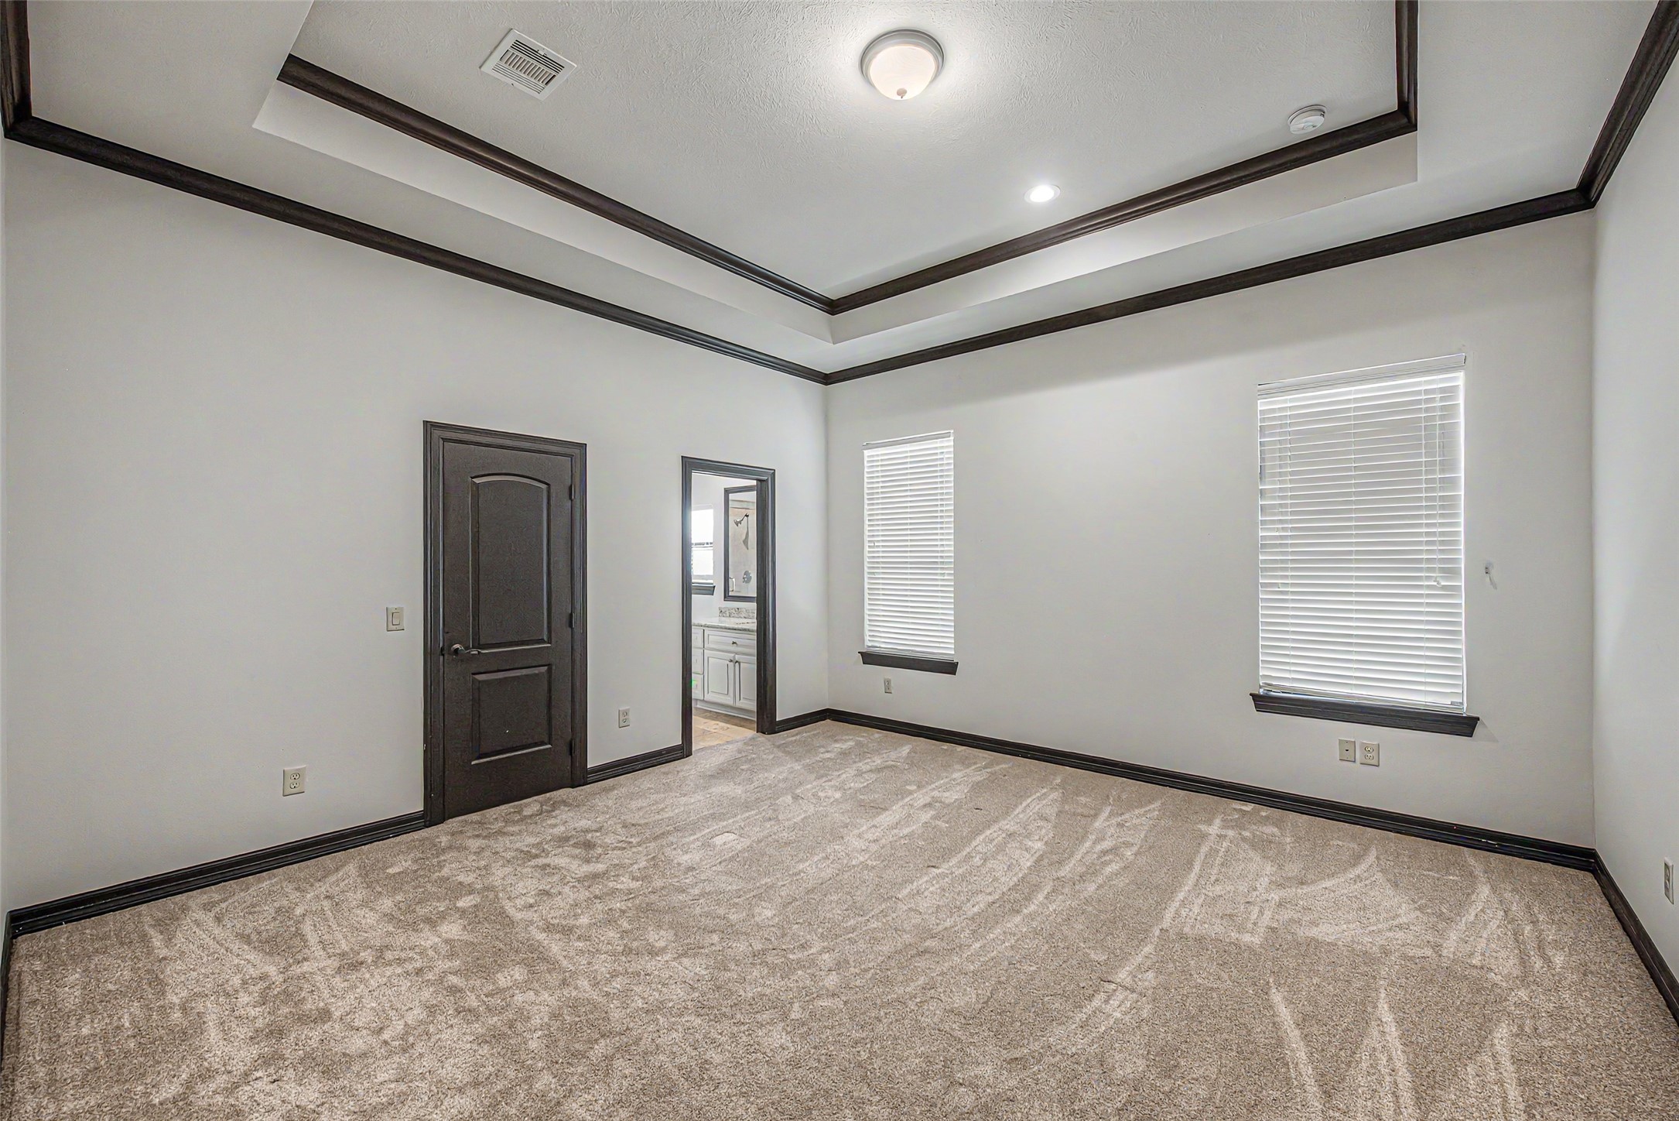
Bedroom 4 features a spacious layout with neutral carpet, two large windows, and a tray ceiling. It includes dark trim and a door leading to an ensuite bathroom.
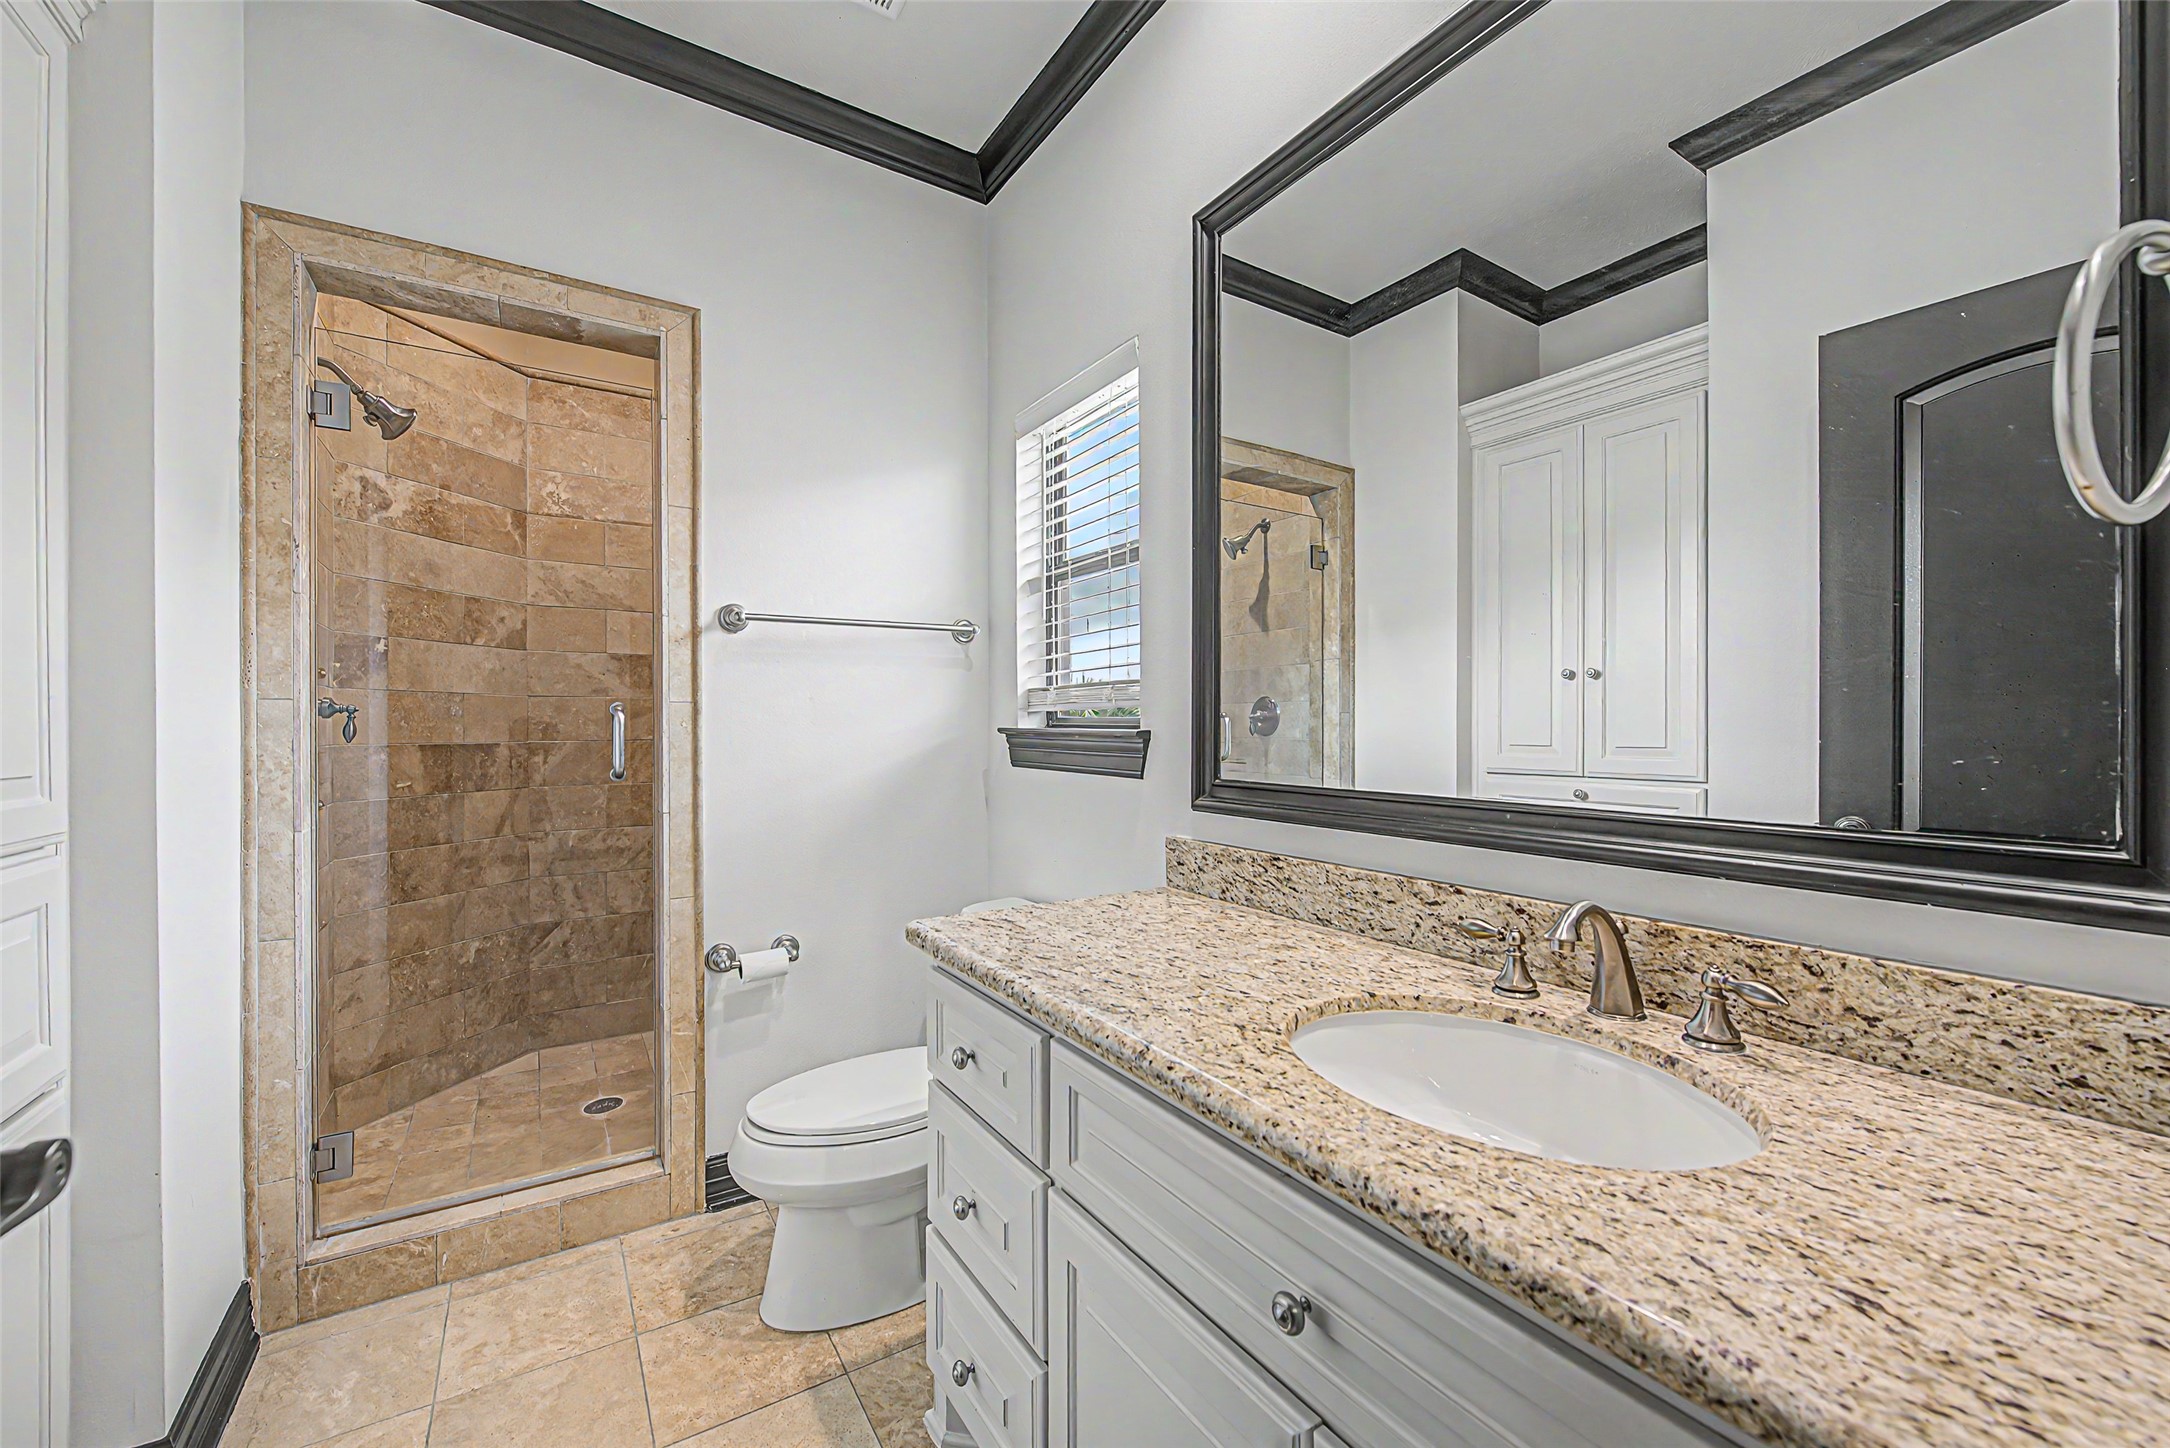
This modern bathroom features a spacious walk-in shower with stone tile, a large granite countertop with an undermount sink, and ample cabinet storage. The neutral tones and sleek fixtures create a clean, elegant look.
Bedroom 5features a neutral palette with soft carpeting, a tray ceiling with recessed lighting, and a single window allowing natural light. Ideal for a cozy bedroom or a secondary home office.
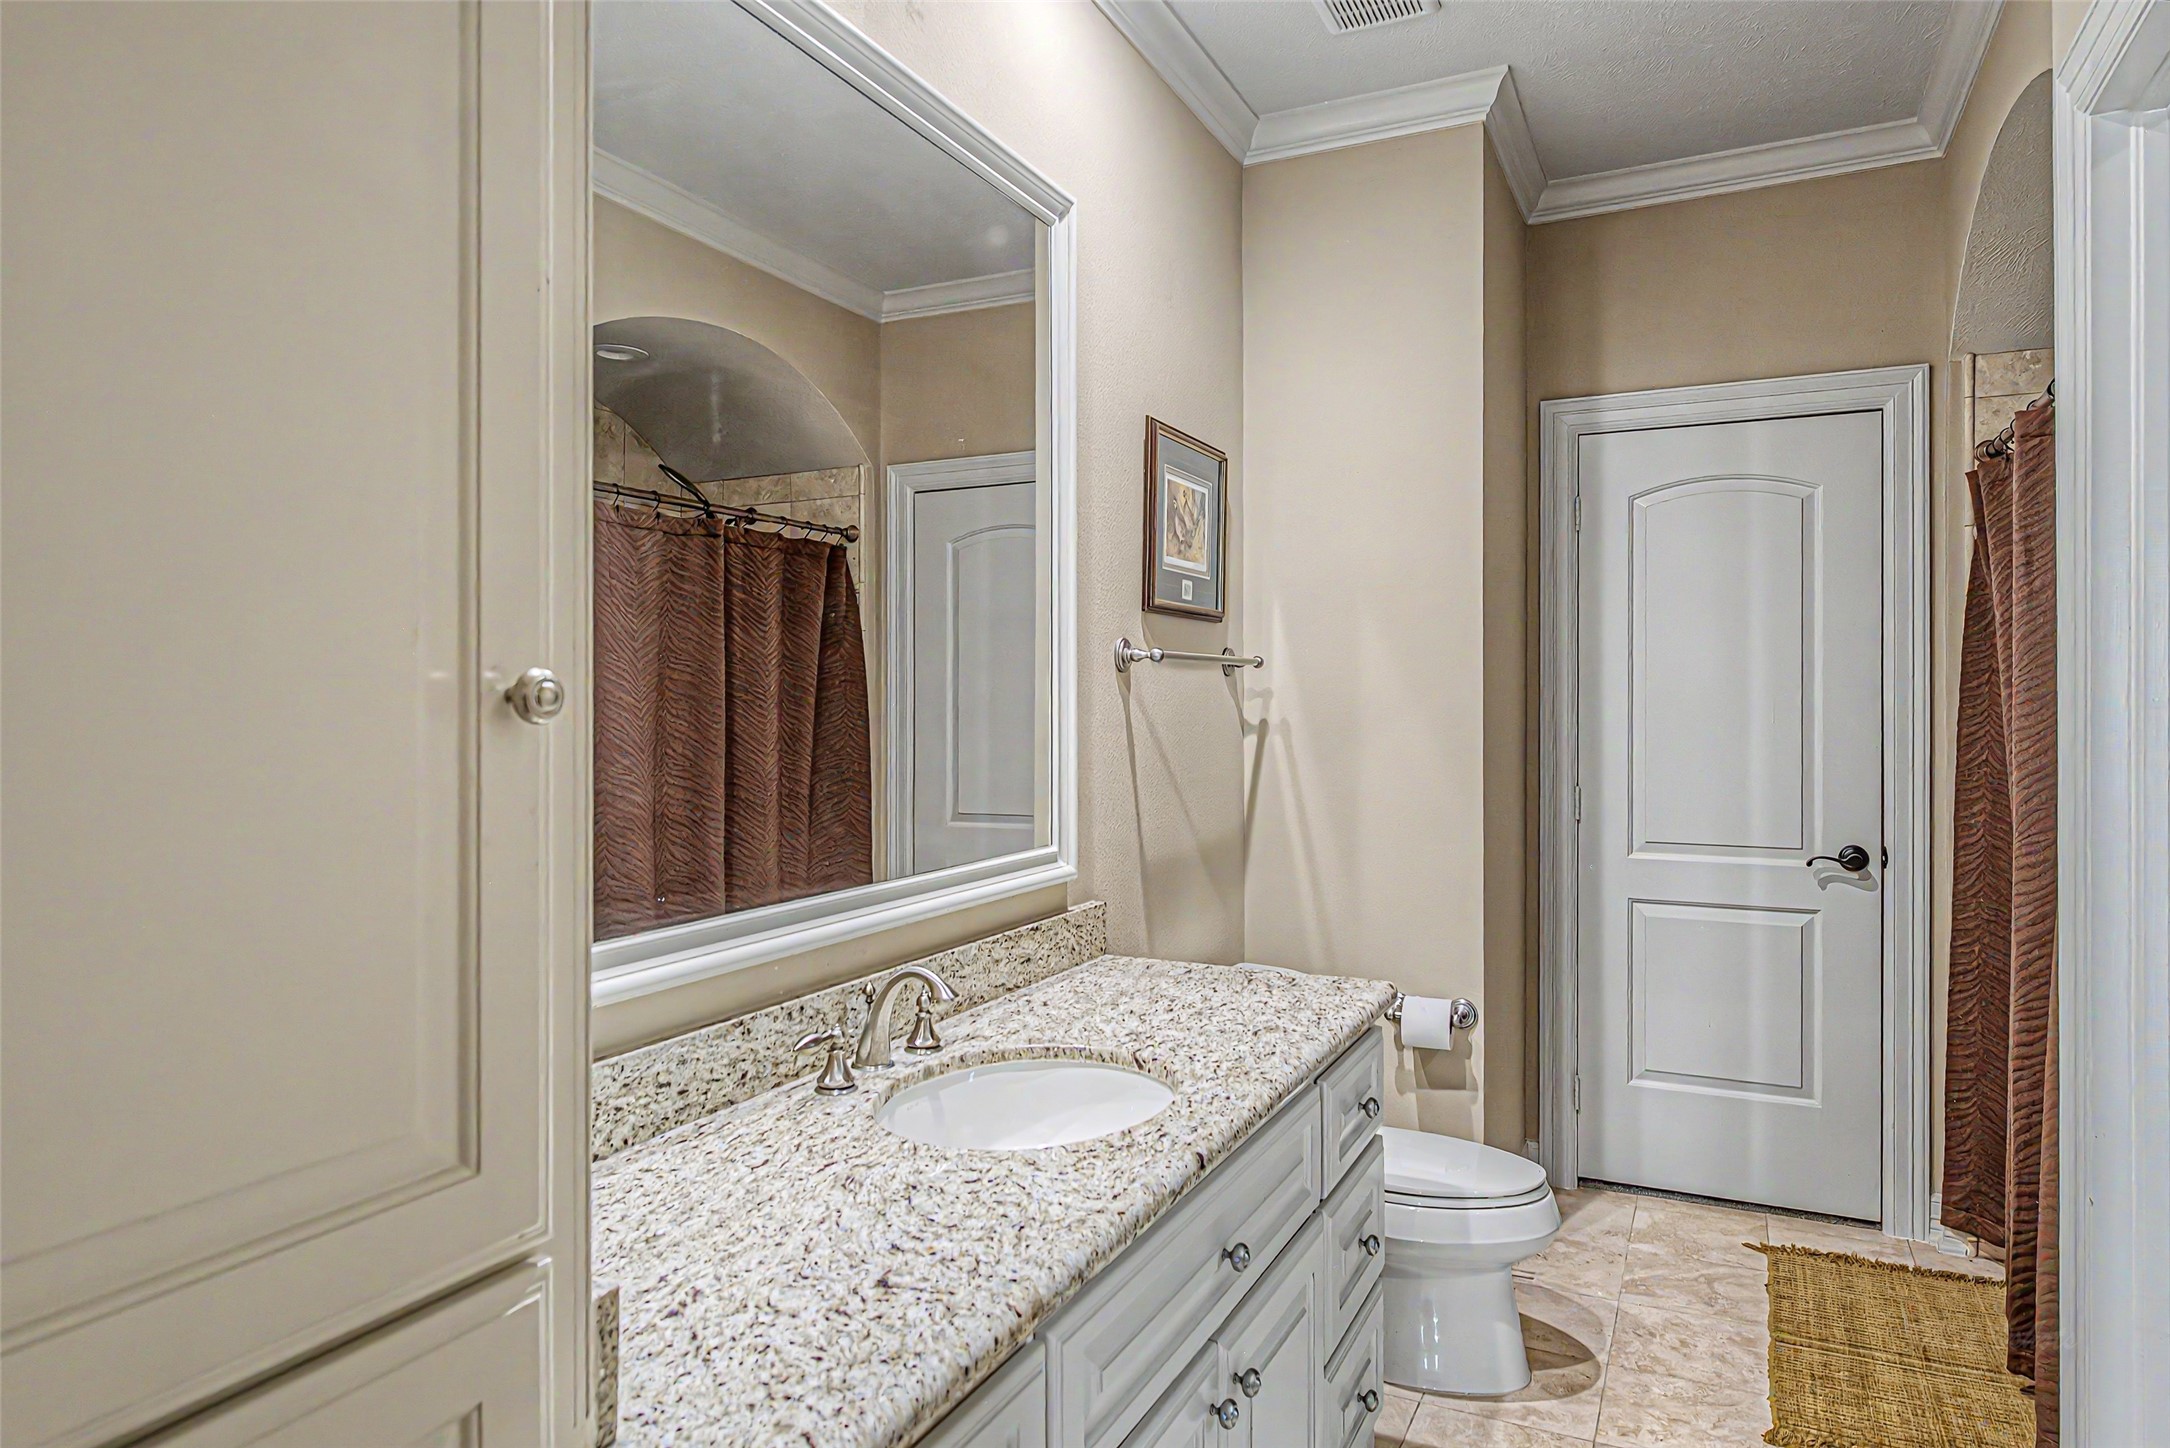
Bathroom 5 features a spacious granite countertop with a sink, elegant cabinetry, and a large mirror.
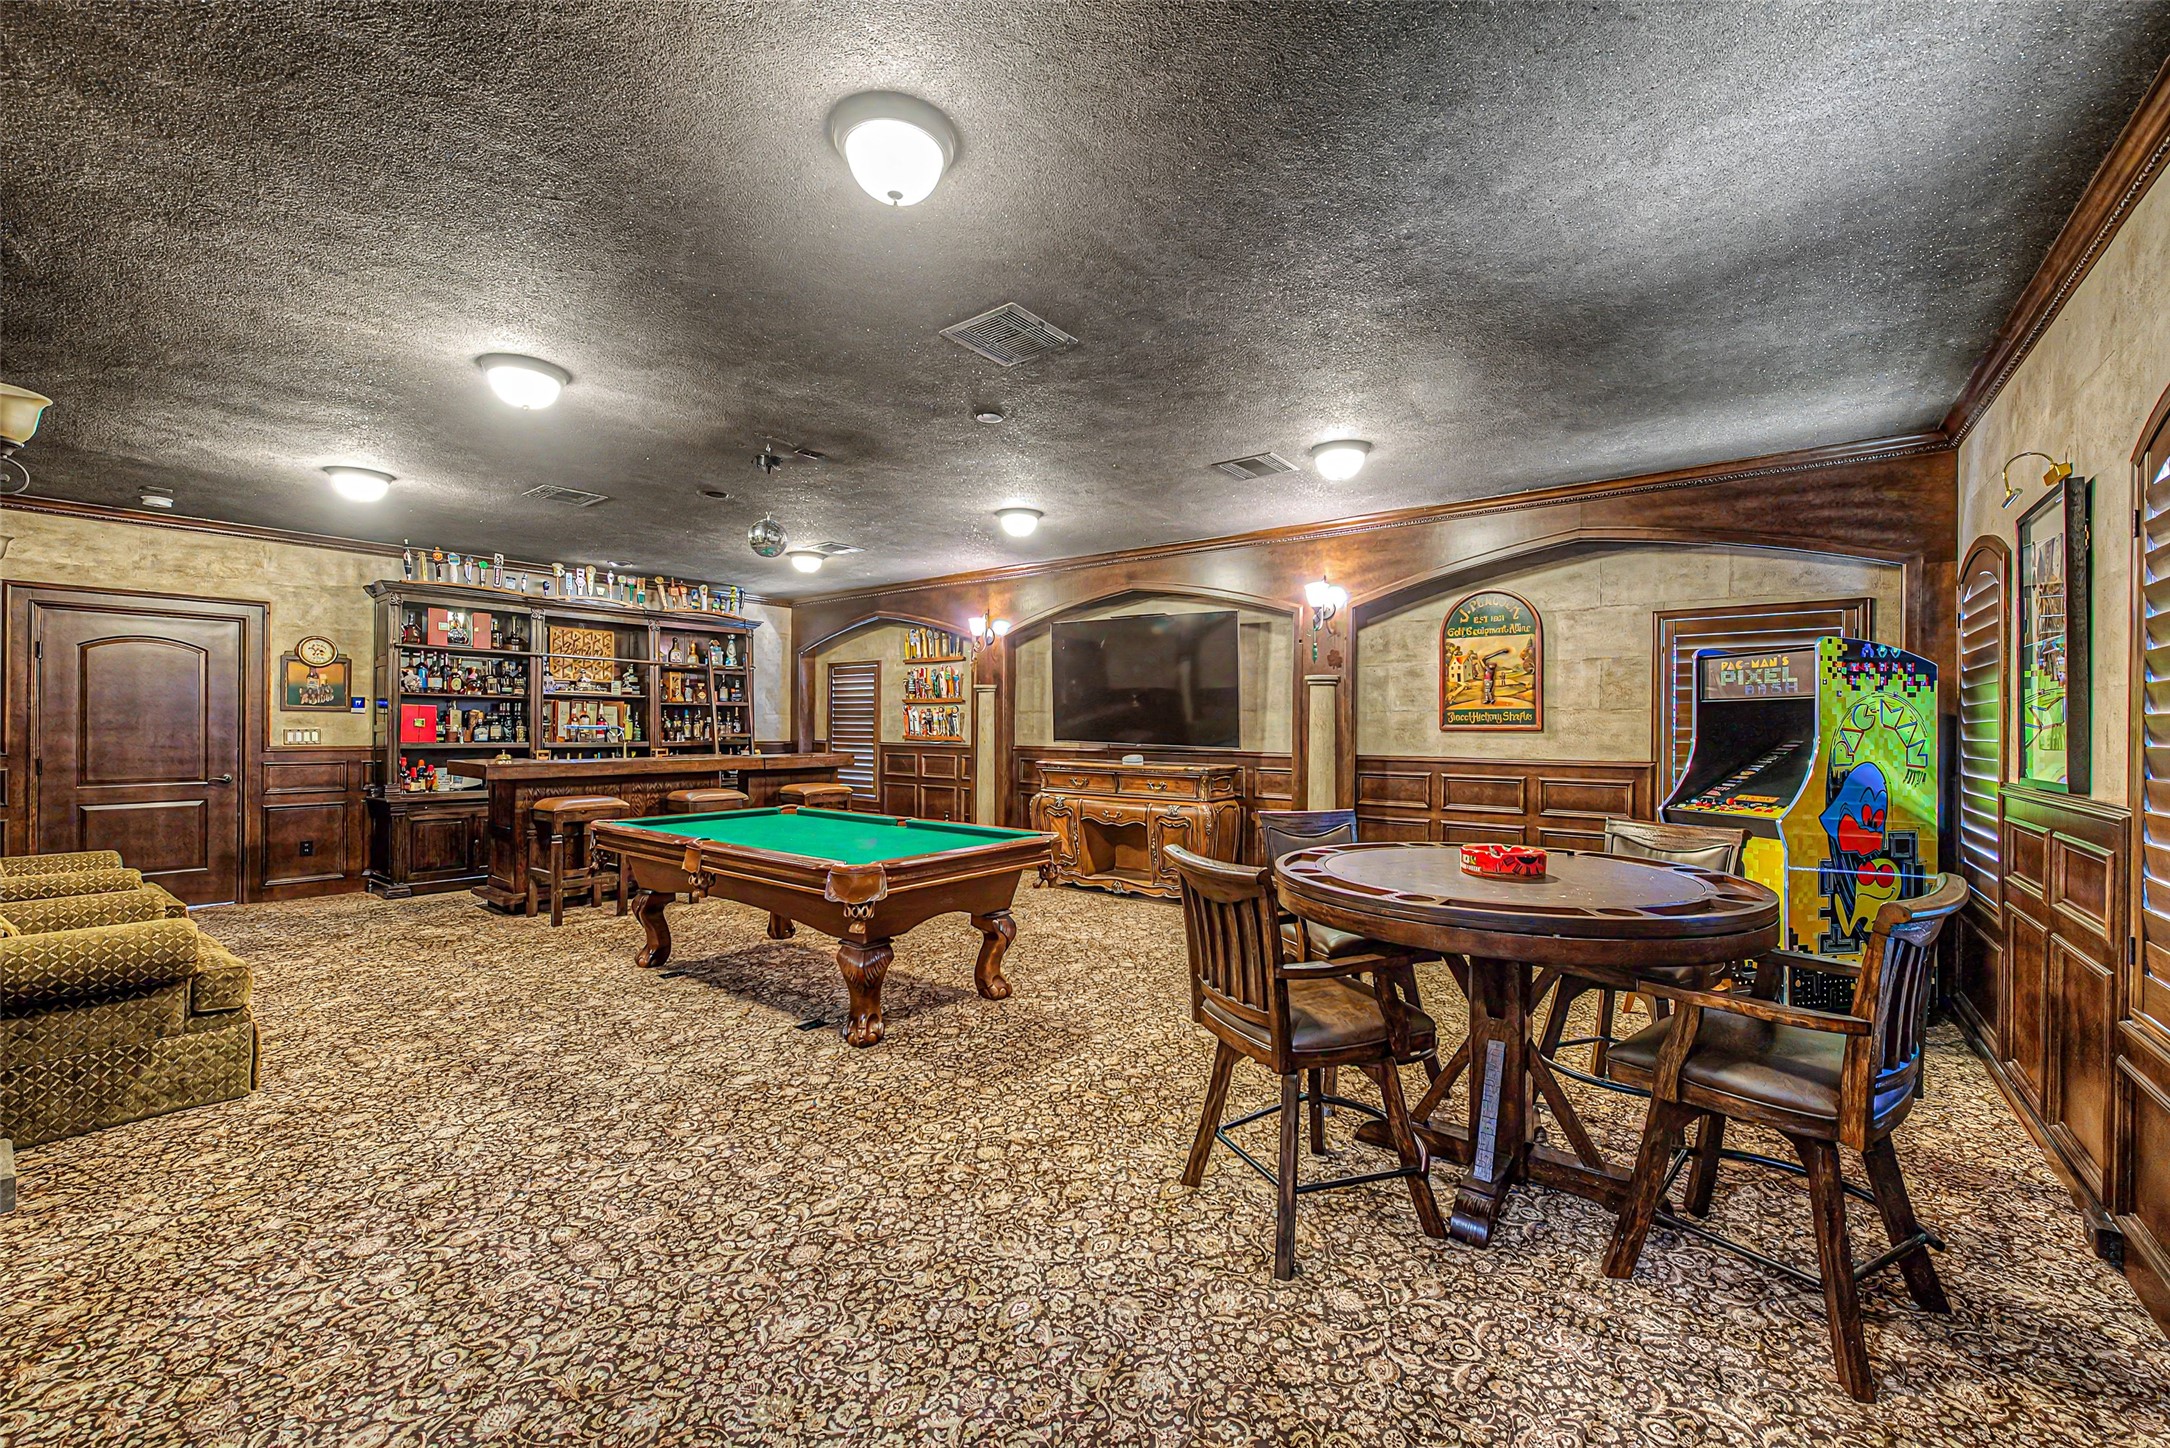
The spacious media room has rich wood paneling and plush carpet creating a cozy, inviting atmosphere perfect for relaxing or hosting gatherings.
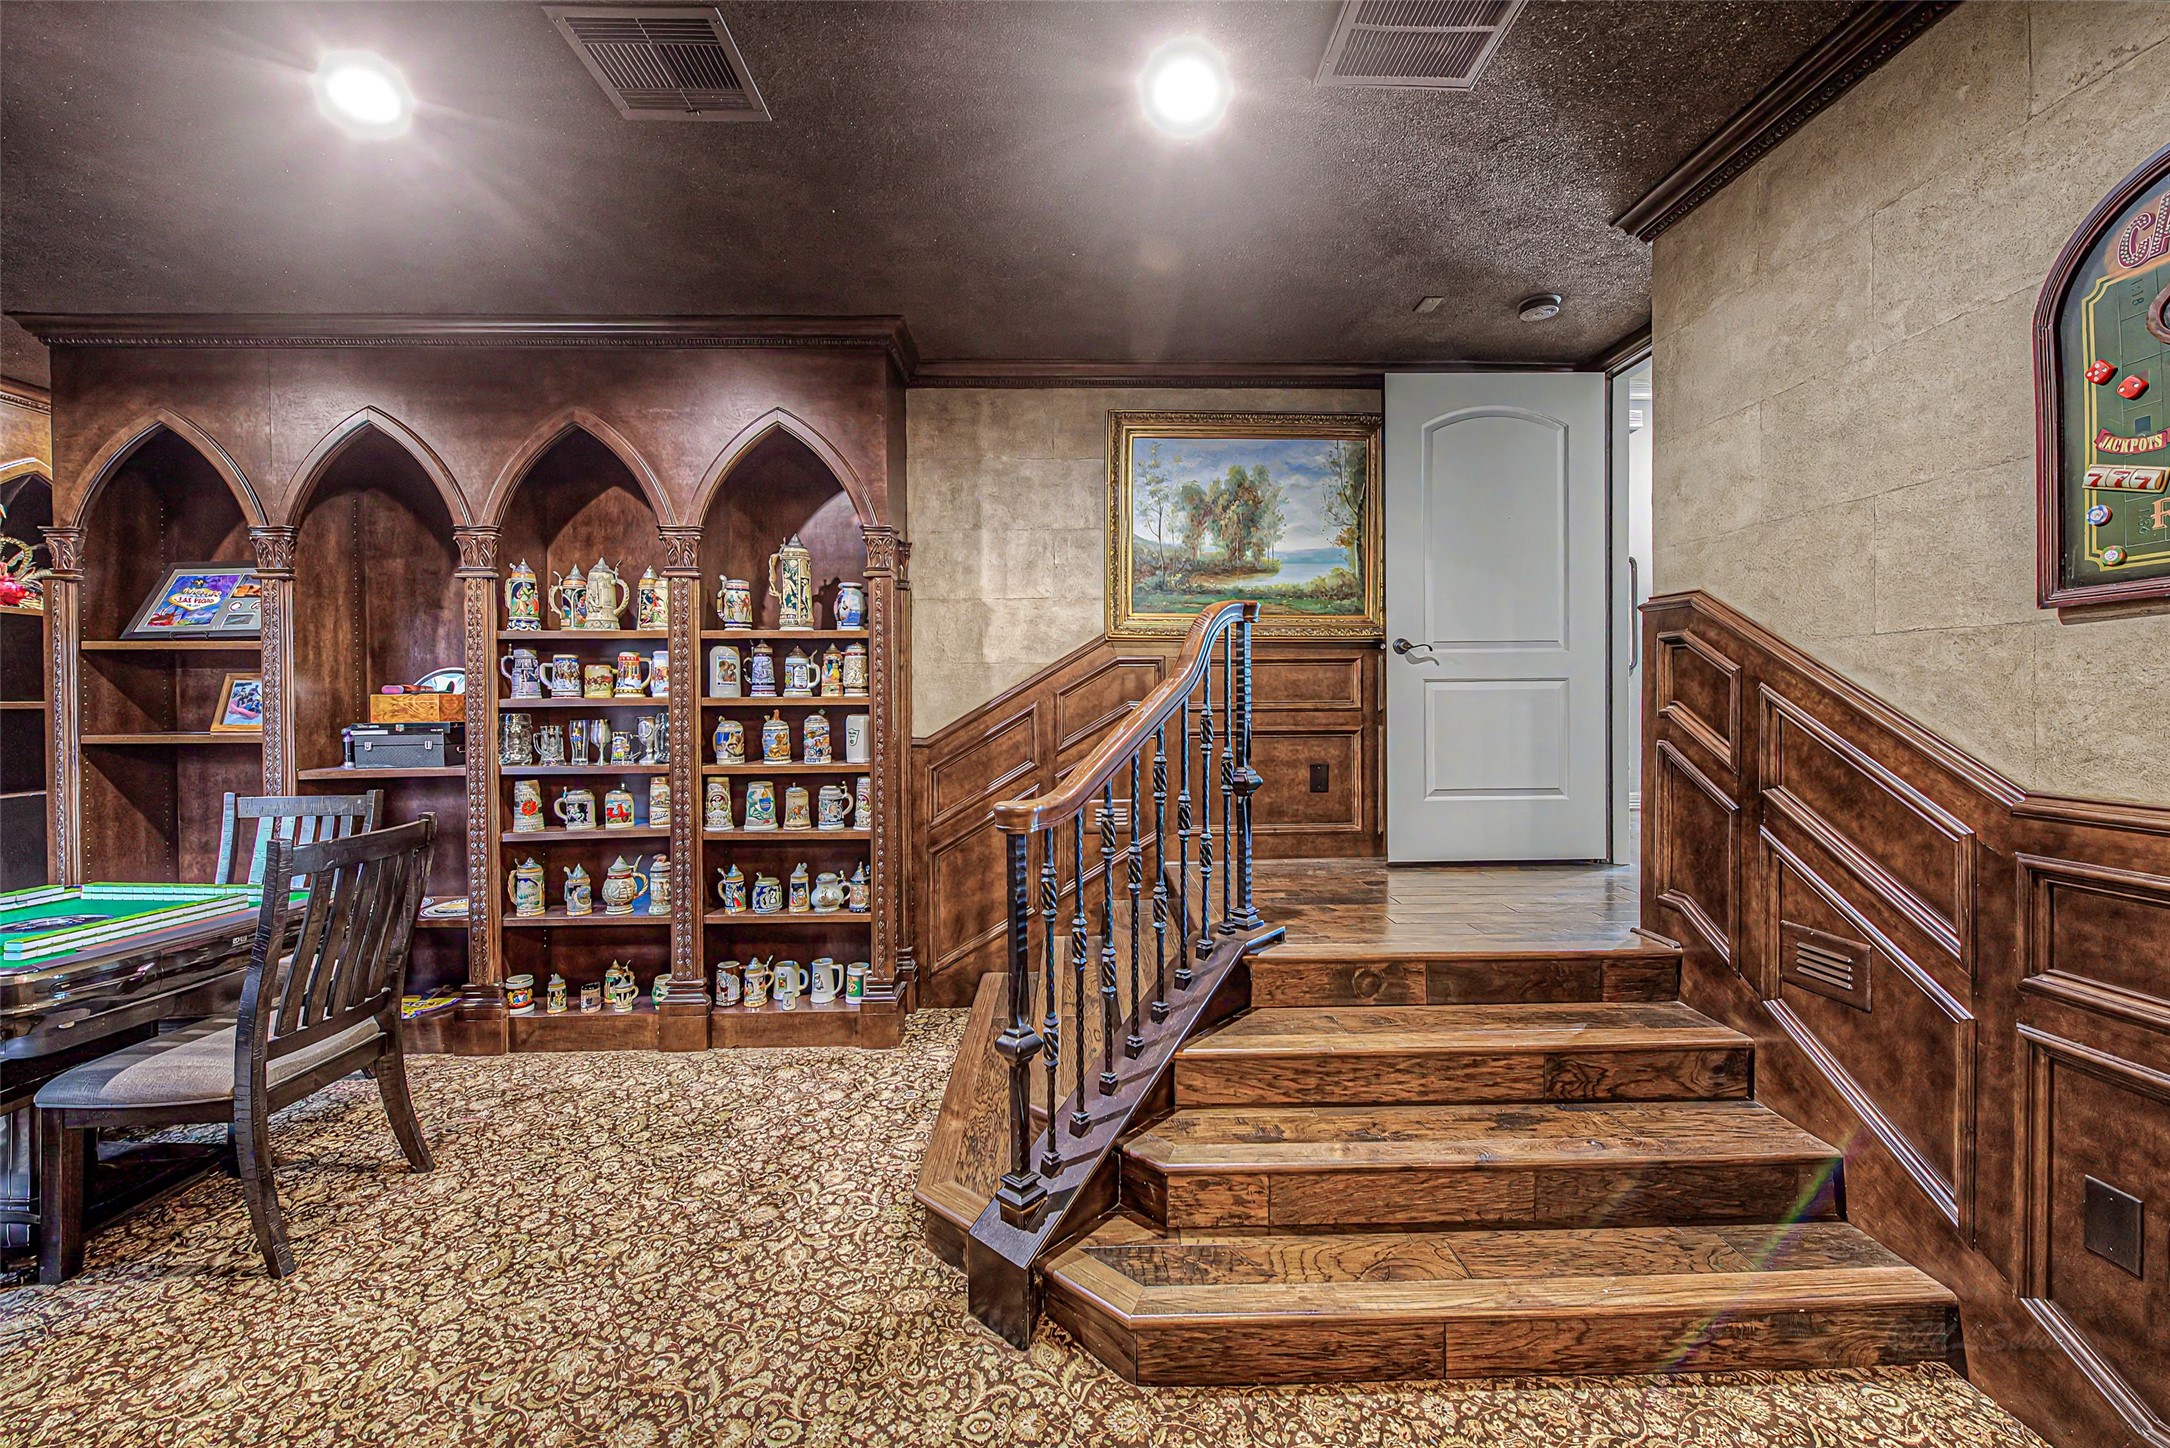
This is one of the two entrances in the media room. The rich wood paneling and built-in shelving offers storage area for books and collectibles.
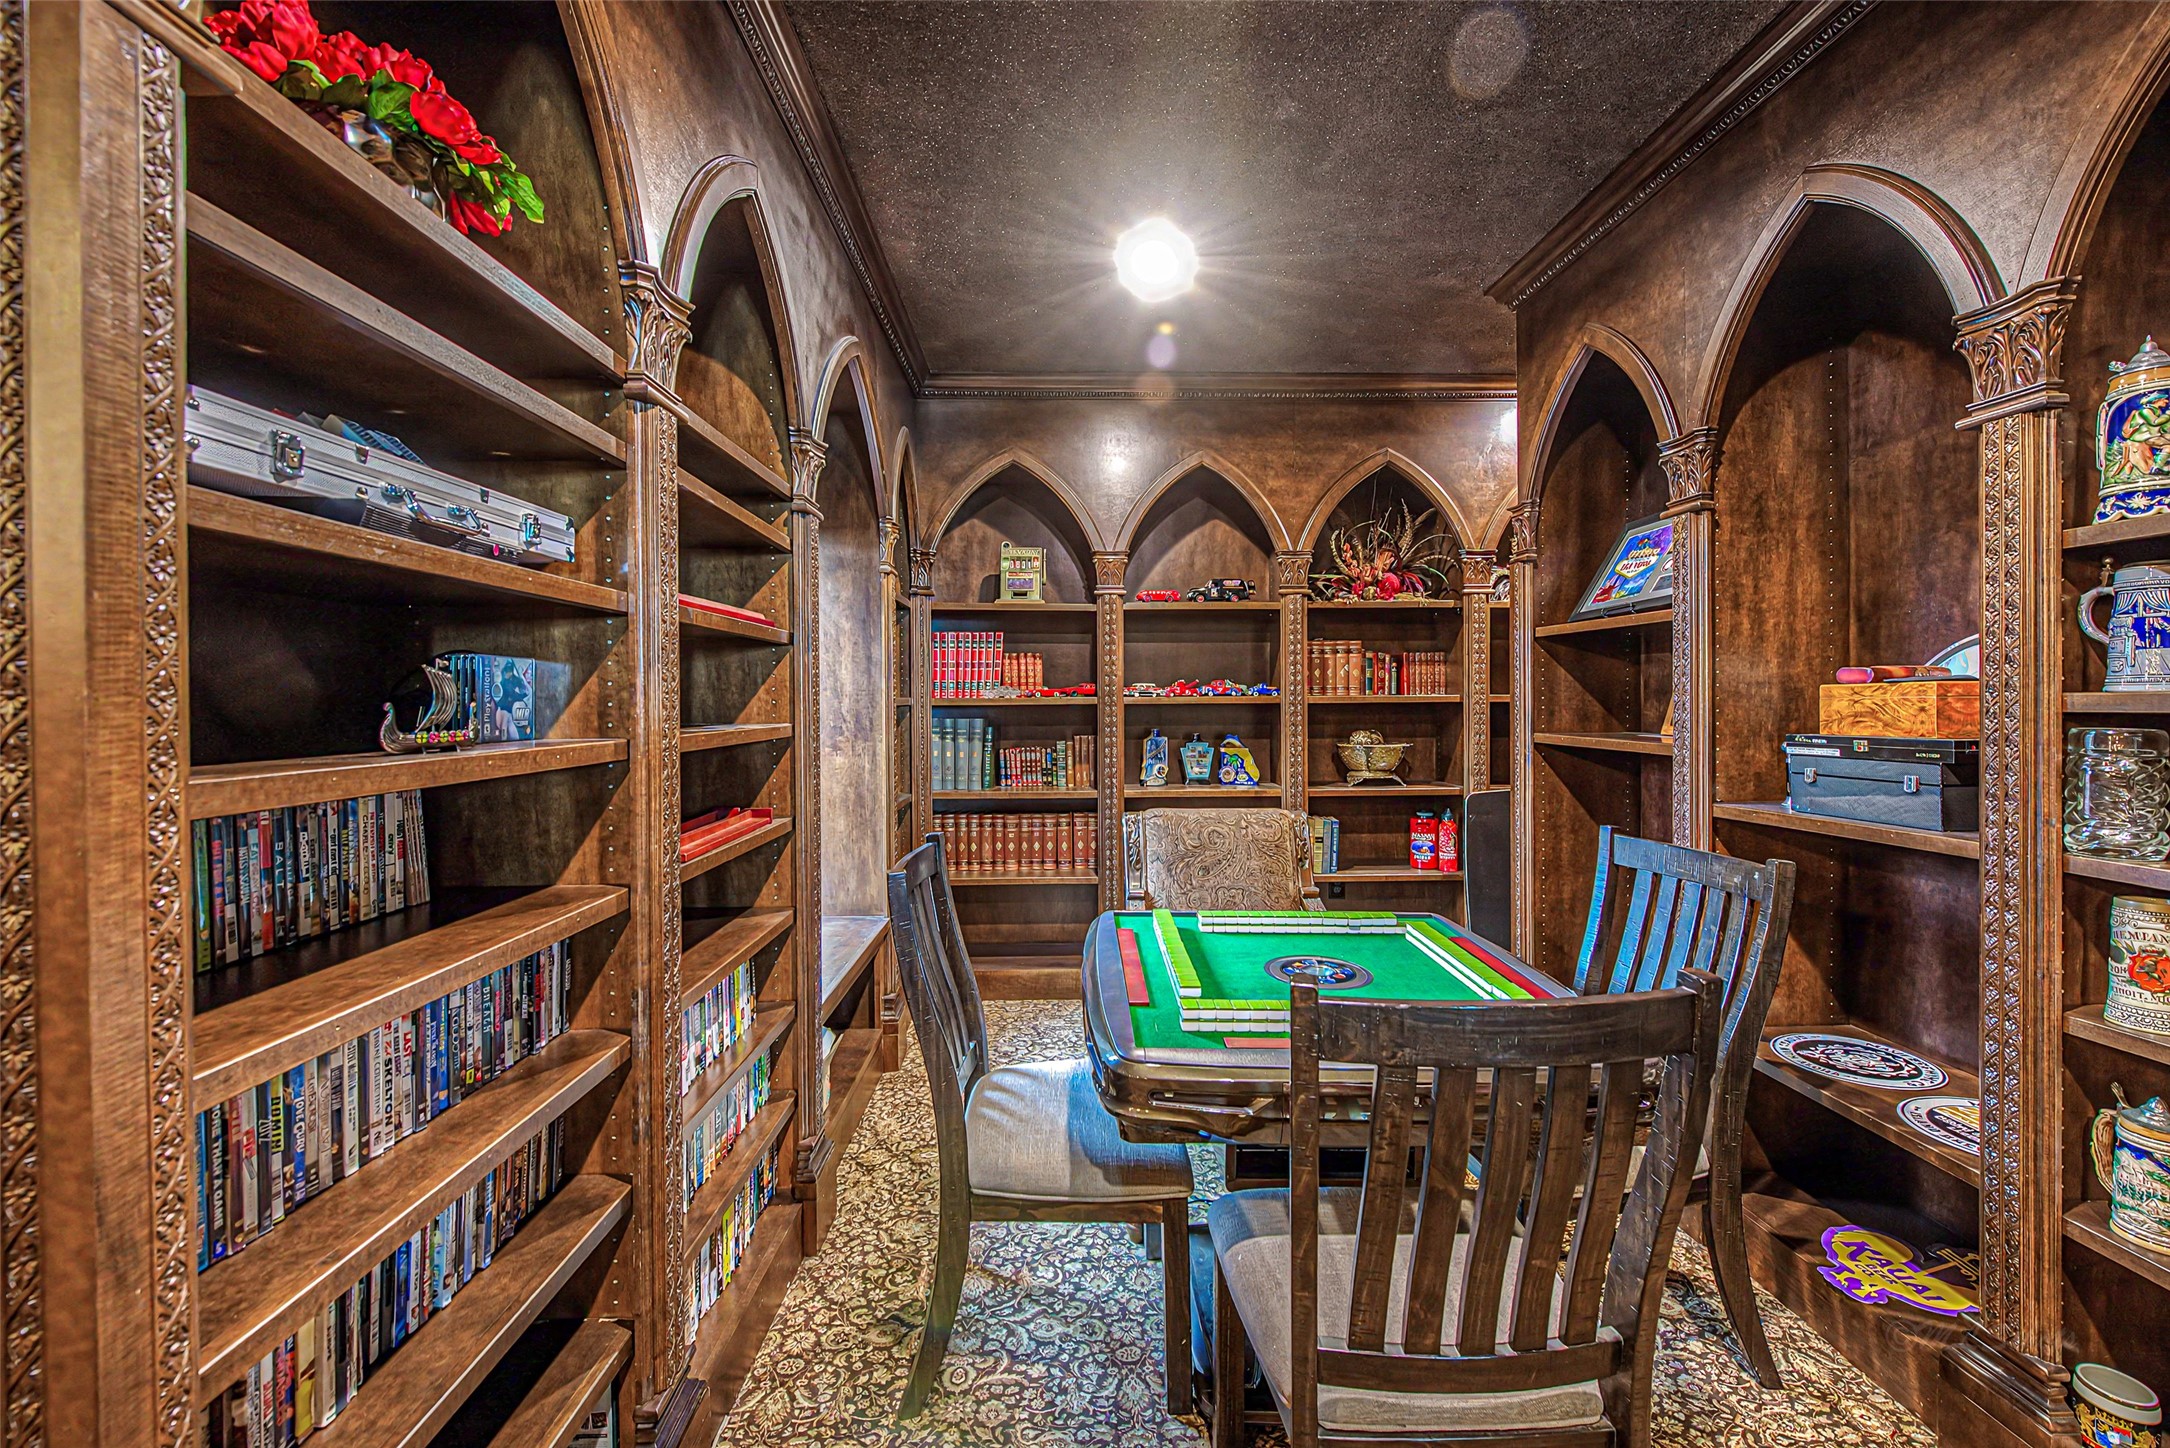
This part of the media room offers a cozy, vintage library vibe with rich wooden shelves, arched details. Ideal for book lovers or as a unique entertainment space.
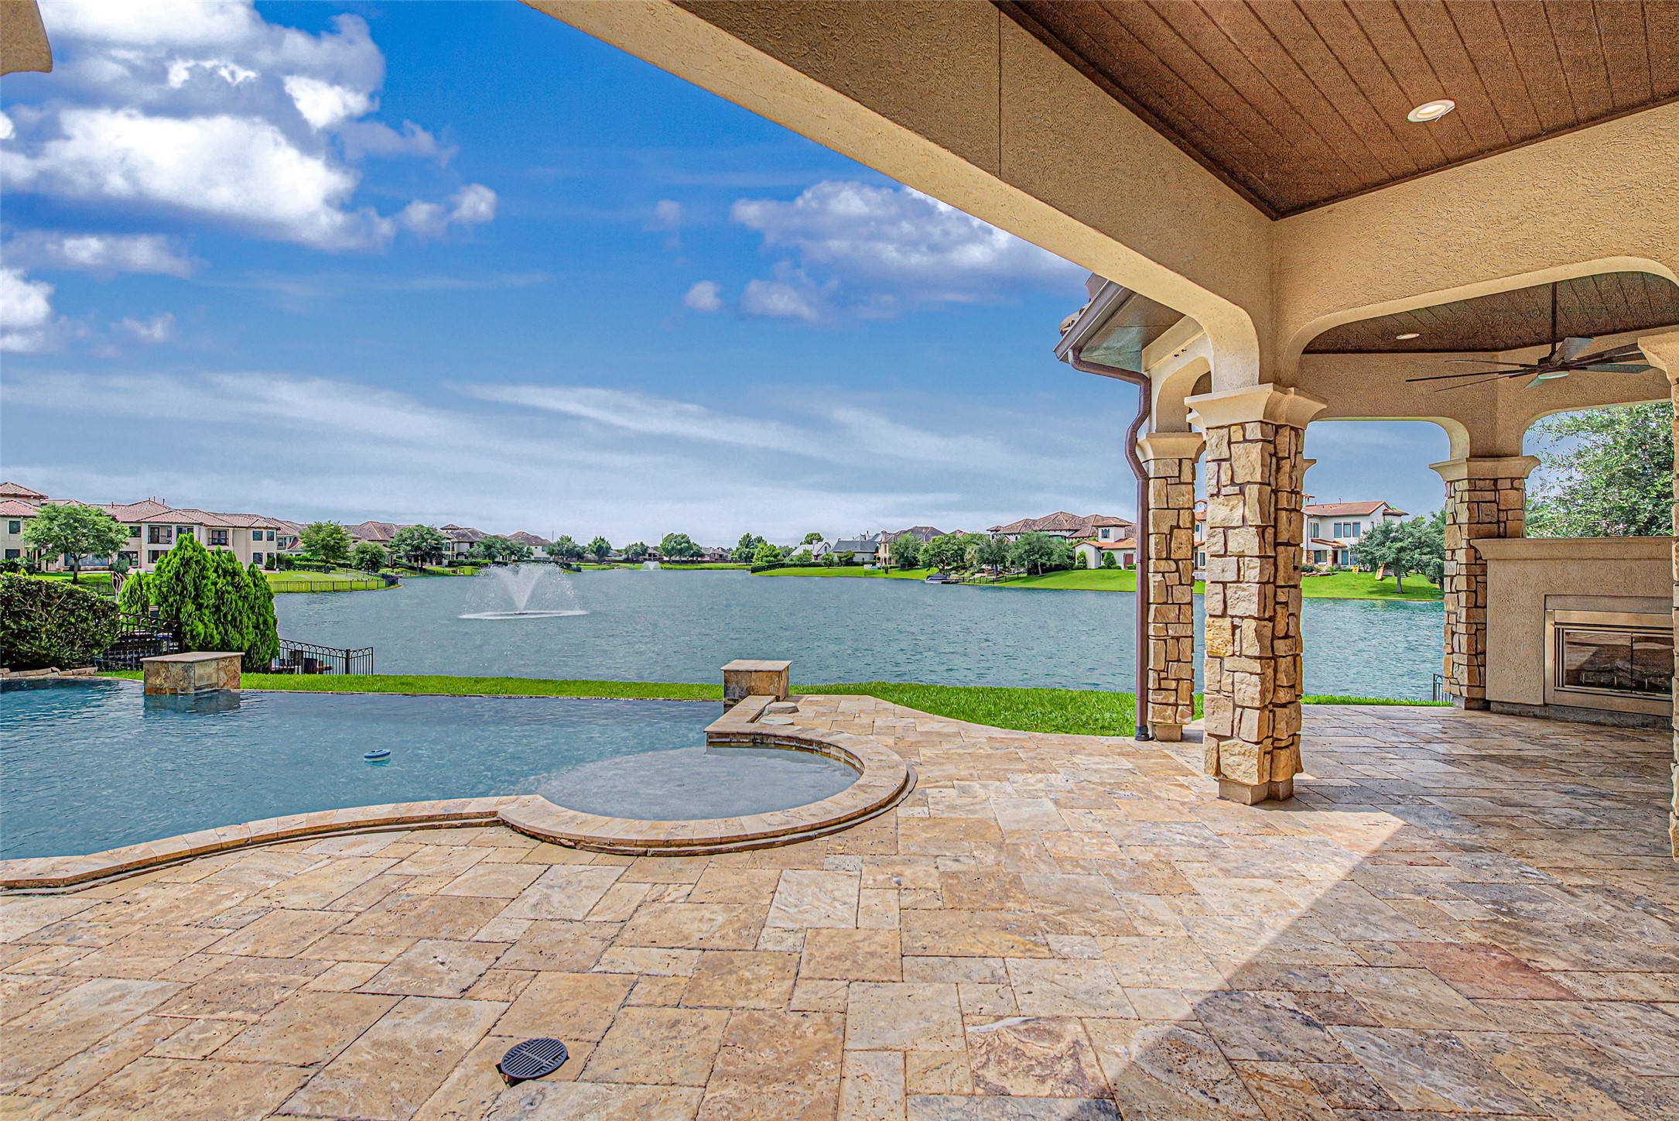
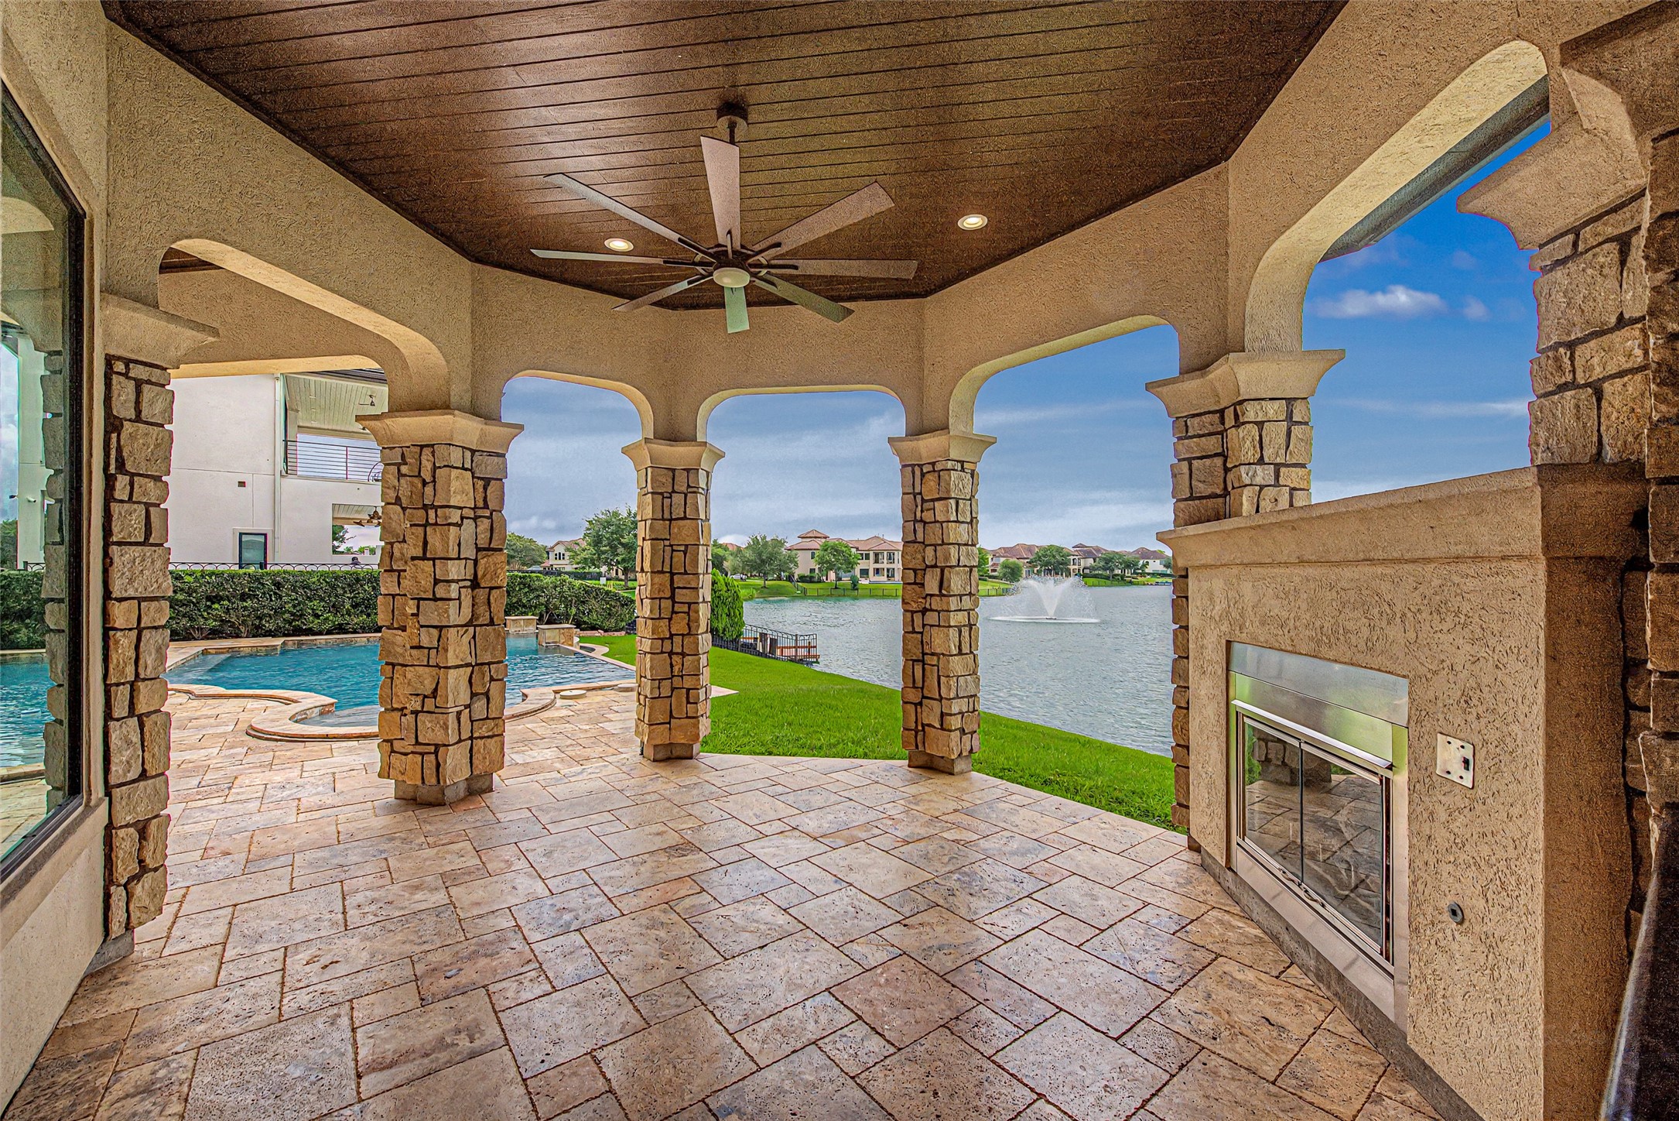
This stunning outdoor area features a spacious covered patio with stone columns, overlooking Lake Riverstone. An infinity-edge pool enhances the luxurious atmosphere. Perfect for relaxation and entertaining.
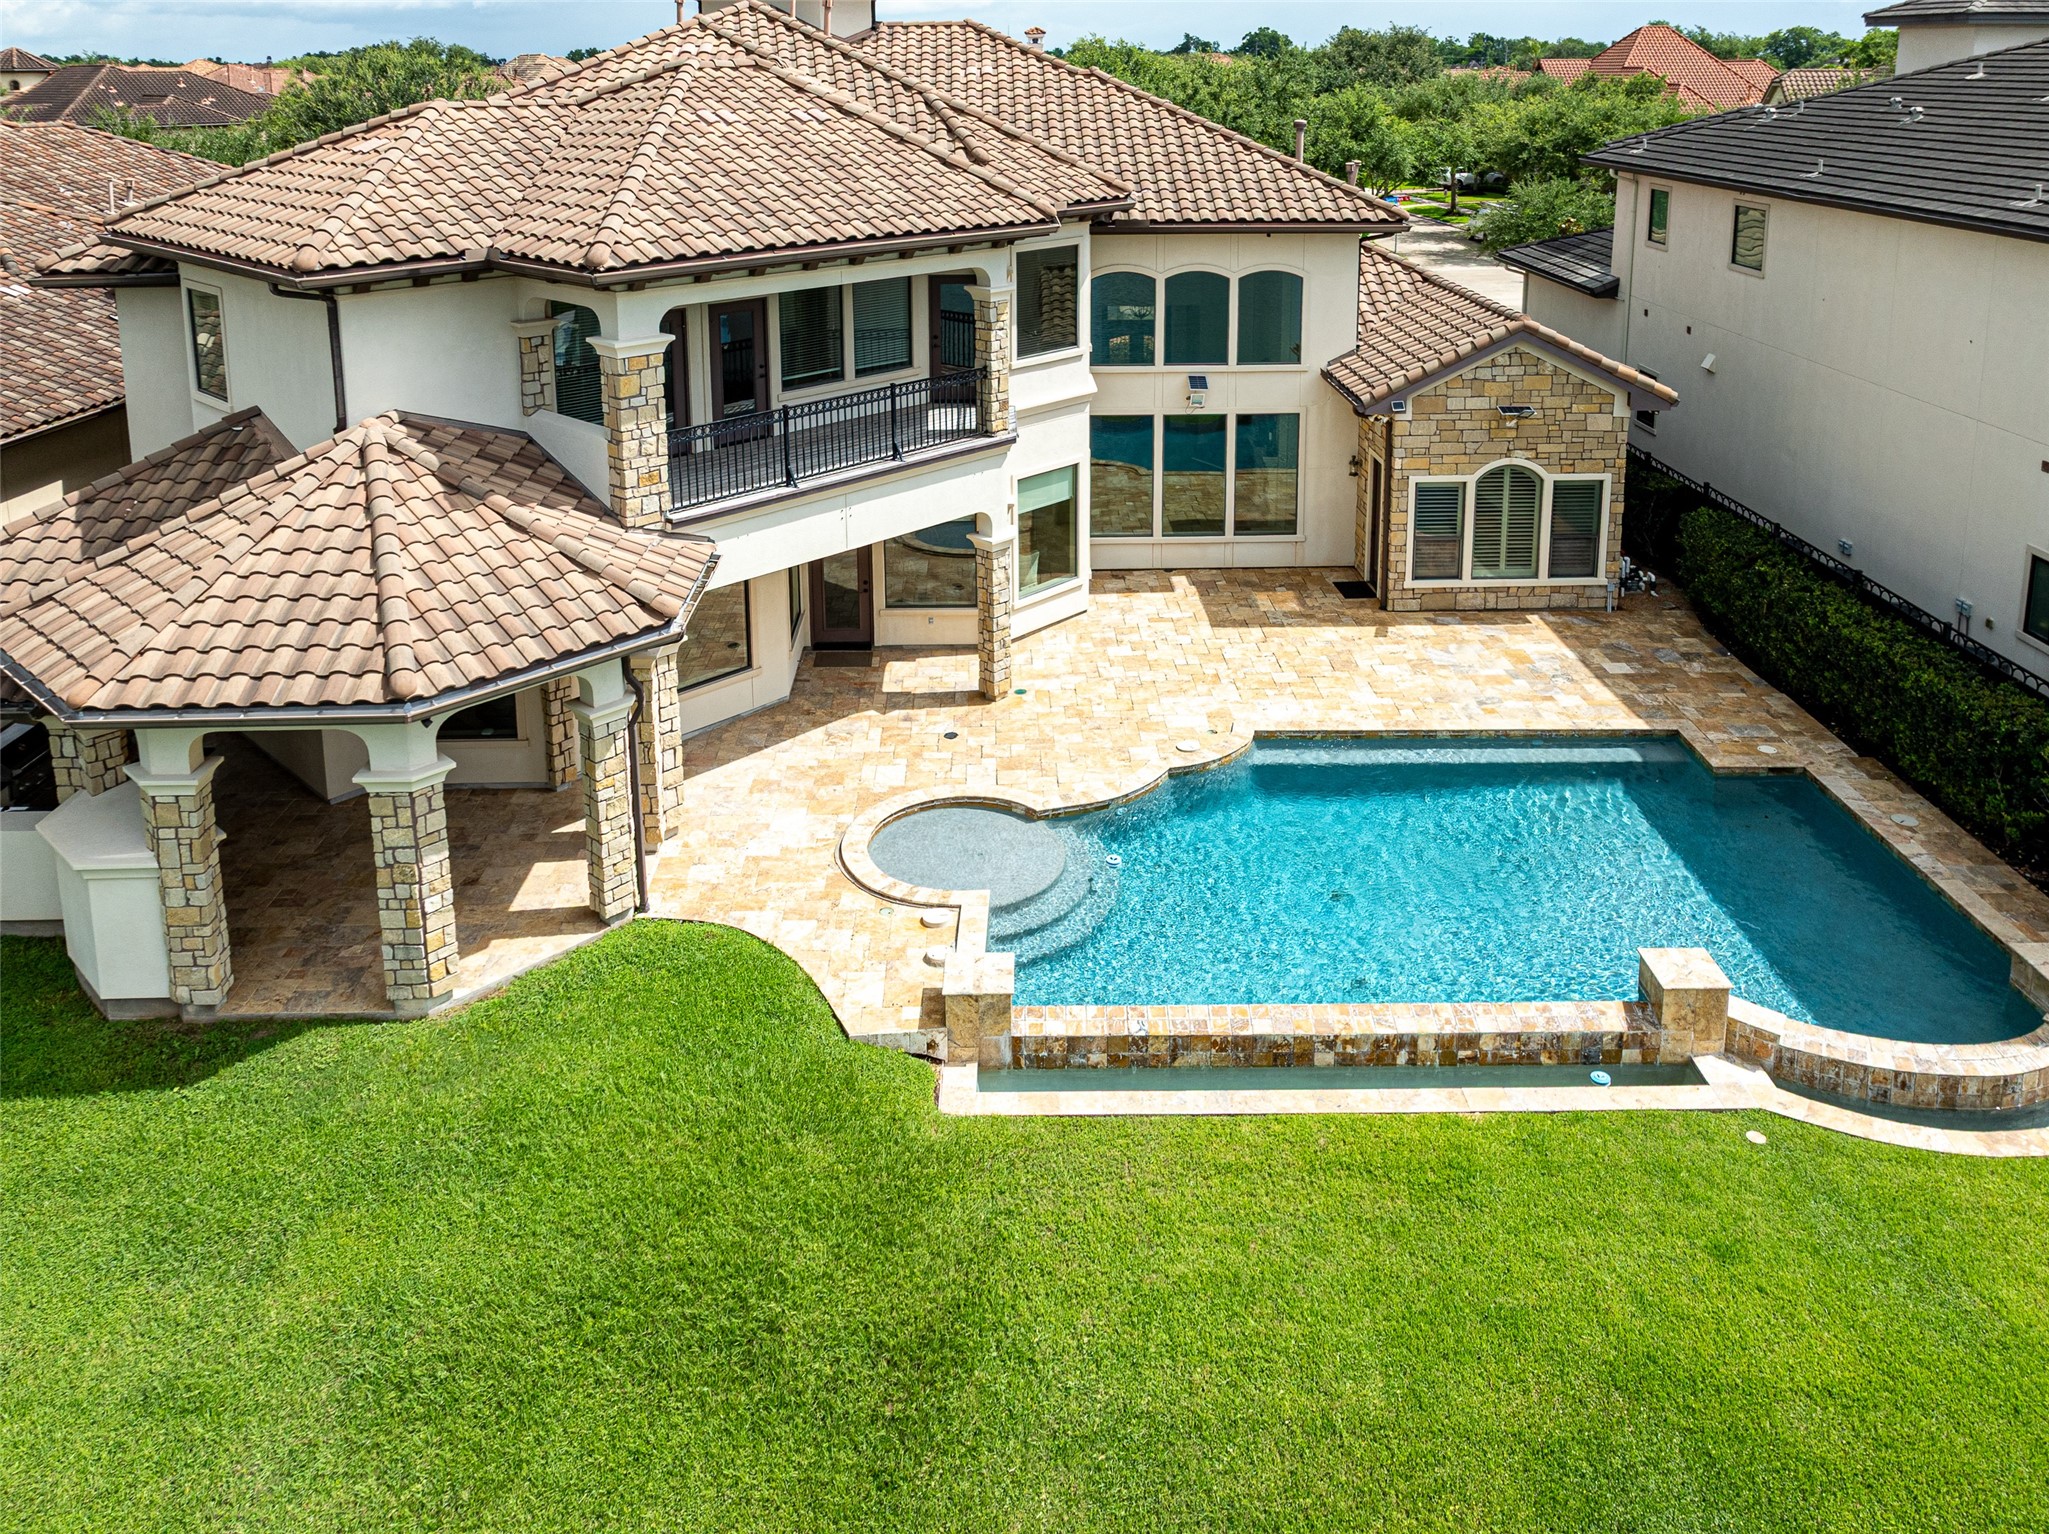
This luxurious home features a stunning infinity pool overlooking Lake Riverstone. The exterior boasts elegant stone accents and large windows, offering ample natural light and picturesque views. Ideal for enjoying outdoor living in a beautiful, tranquil setting.
This stunning two-story home features a spacious backyard with a large, inviting pool. Perfect for entertaining, it offers ample outdoor space surrounded by lush greenery, providing a serene and private oasis.
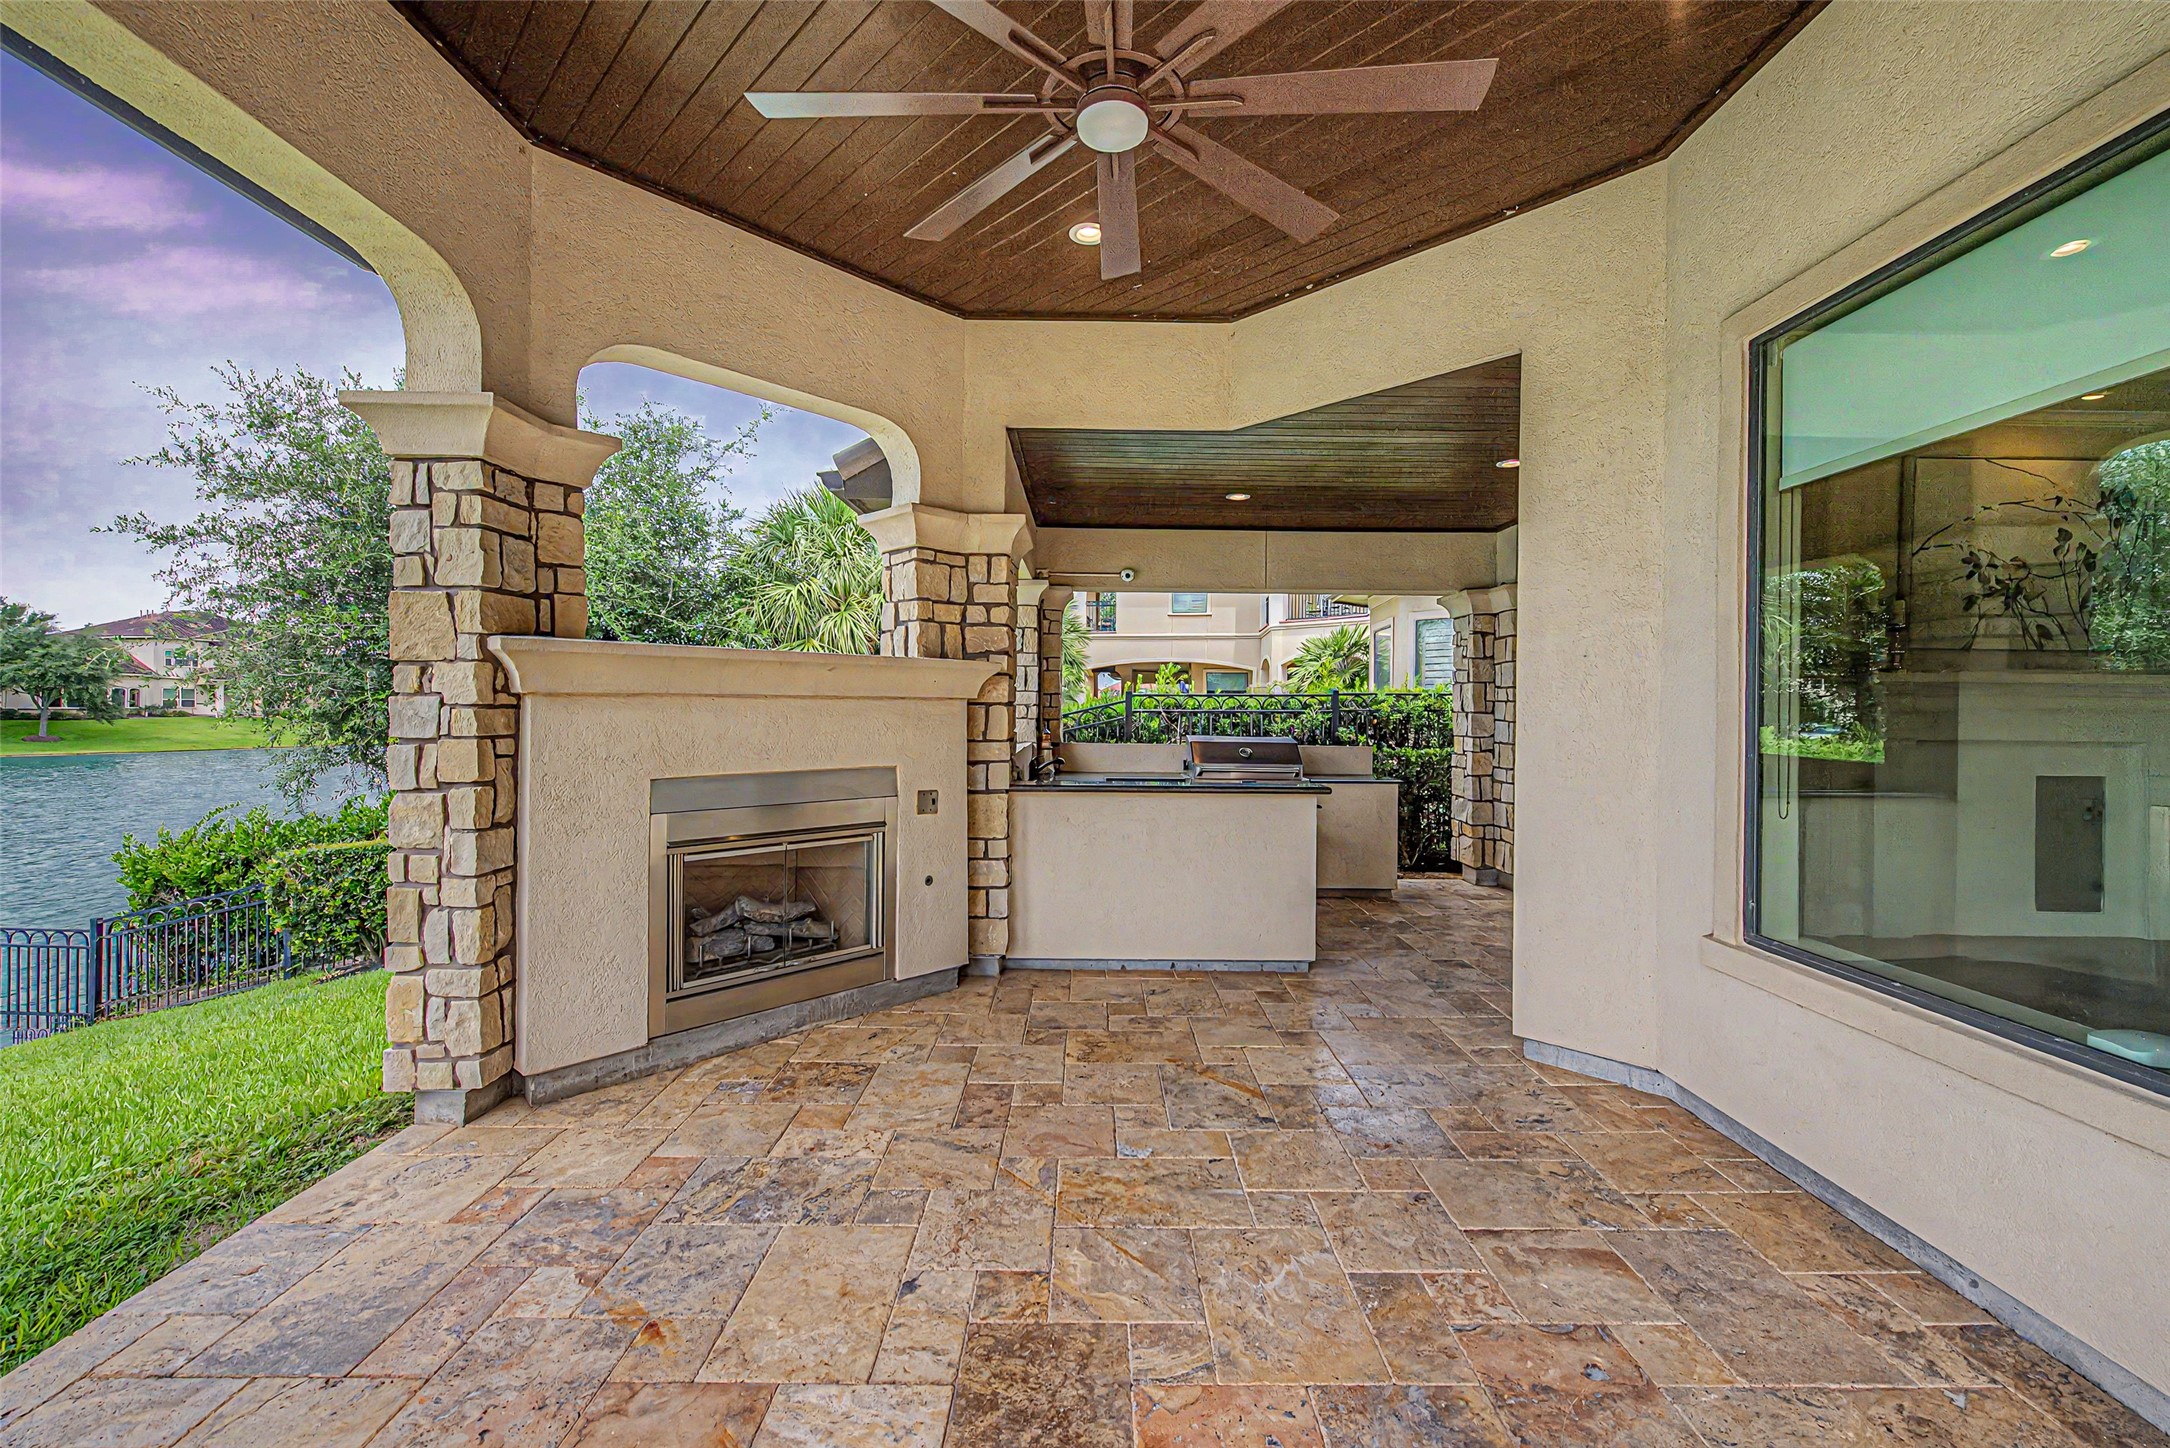
The inviting outdoor covered patio features a cozy fireplace, a built-in grill, and elegant stone detailing, all under a stylish ceiling fan. It offers a picturesque view of Lake Riverstone, perfect for entertaining or relaxing.
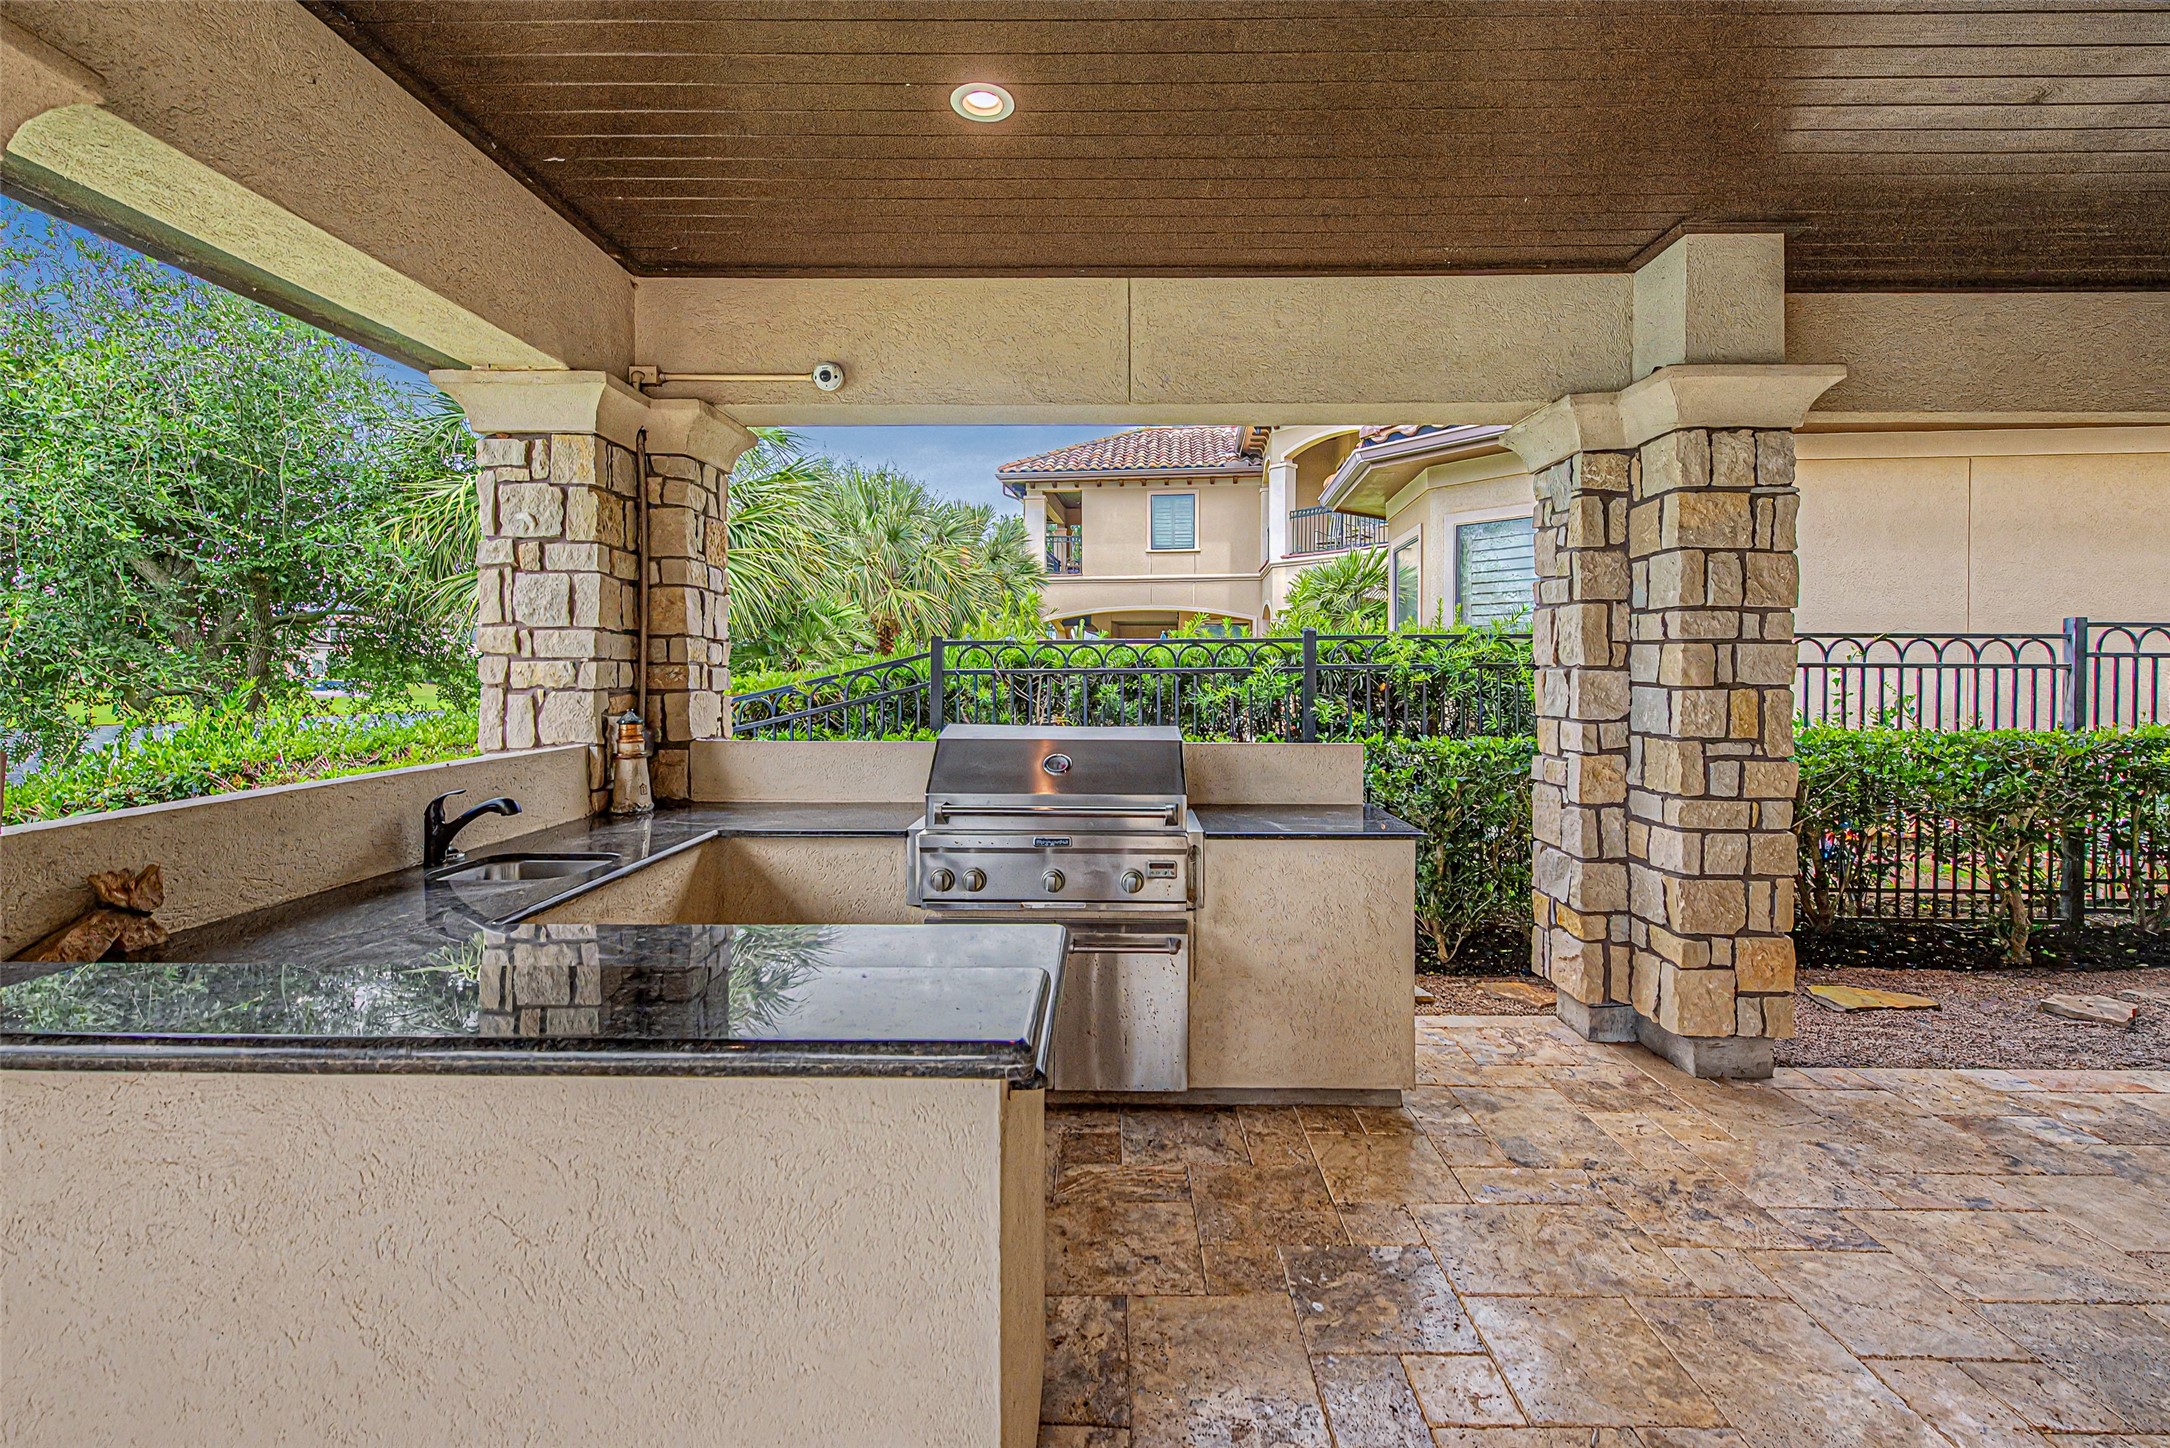
Outdoor kitchen with a built-in grill, outdoor refrigerator and sink, set under a covered patio, creating an inviting area for outdoor entertaining.
The beautiful covered patio has stone accents and a ceiling fan, overlooking Lake Riverstone. The space connects to the pool area, offering a perfect blend of luxury and relaxation.
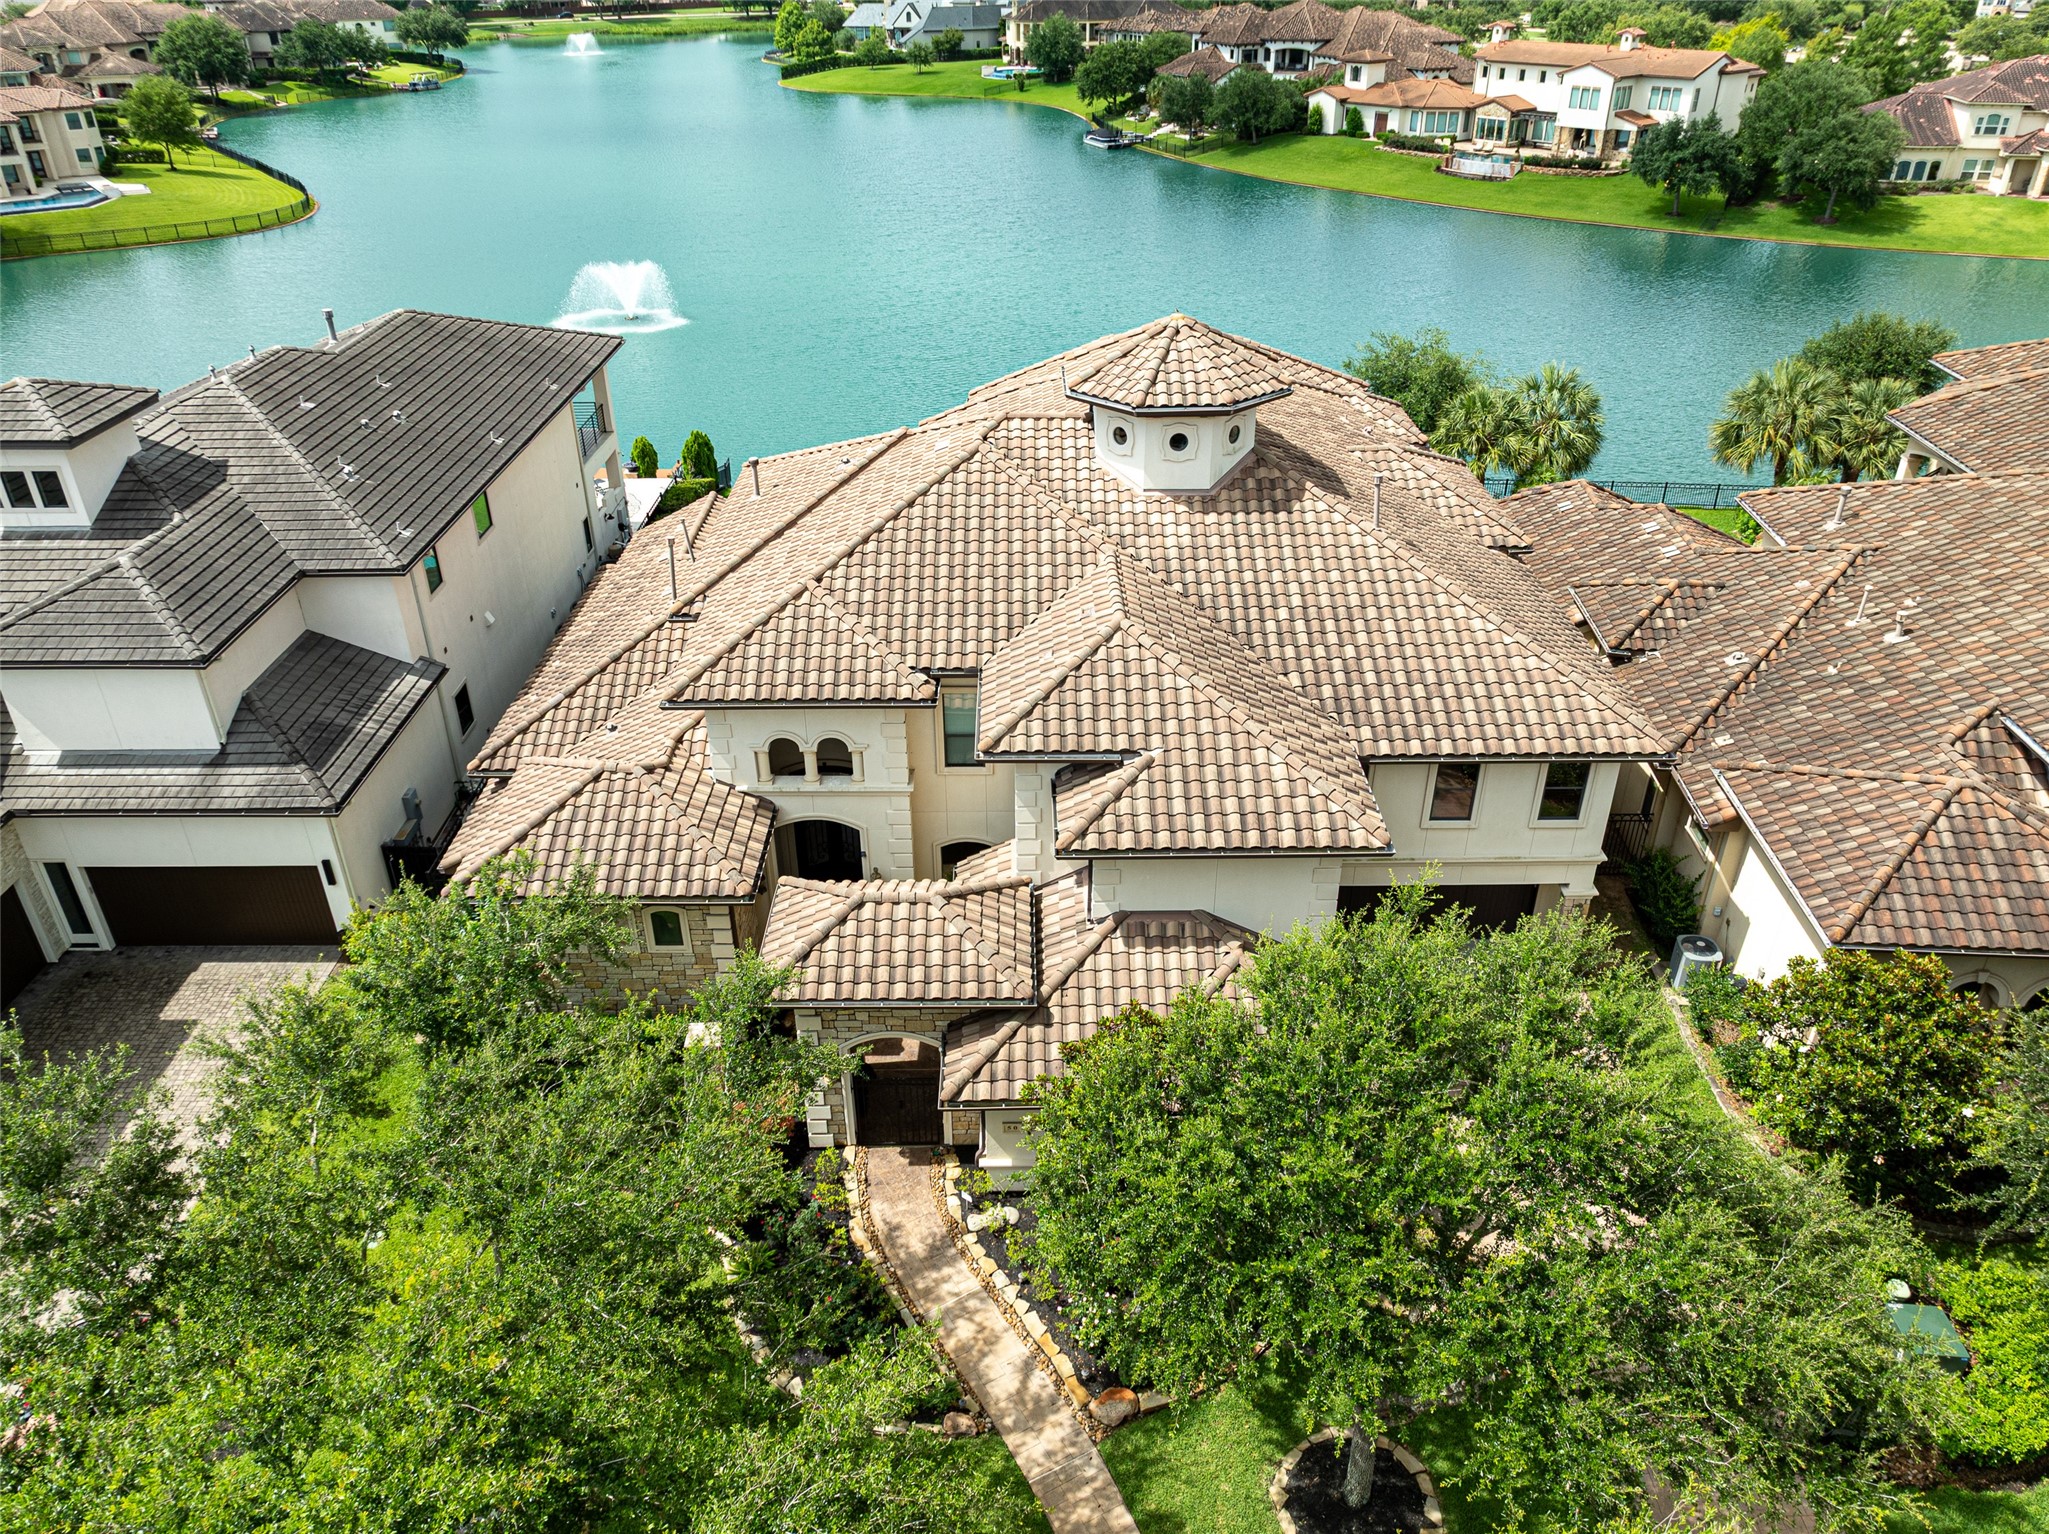
50 Sunset Park Lane is a stunning home featuring a classic tile roof and located on Lake Riverstone. It offers beautiful waterfront views and a peaceful neighborhood setting.
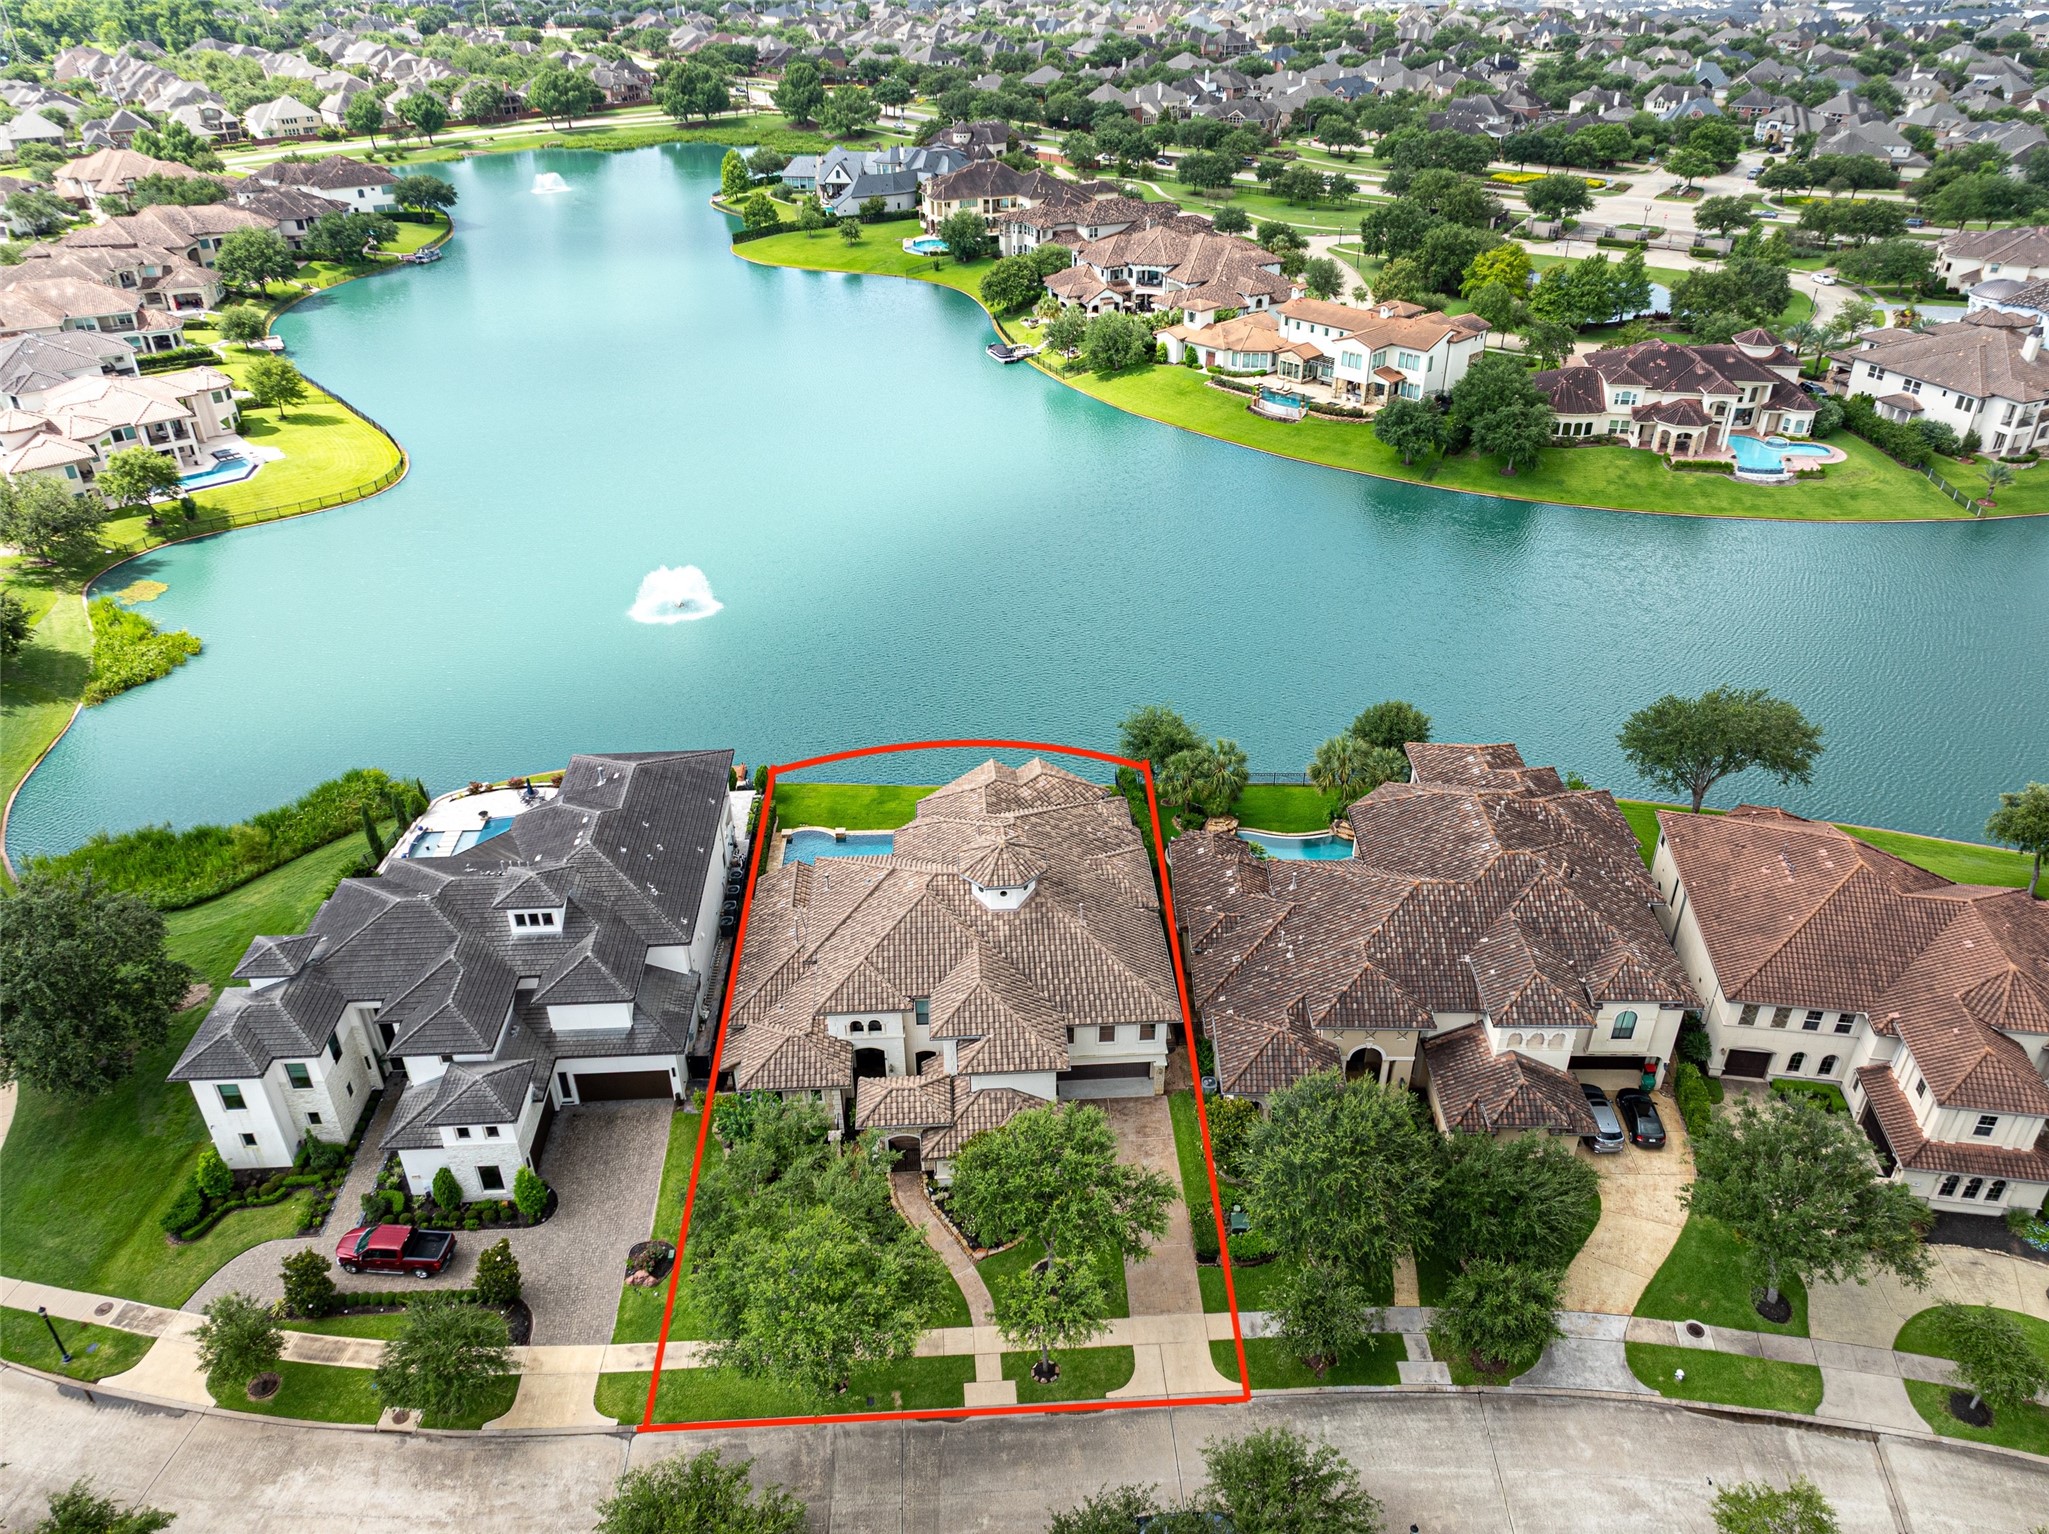
The property, outlined in red, features a charming exterior with a well-maintained lawn and a private pool. It offers picturesque water views and is surrounded by other elegant homes, providing a peaceful and upscale living environment.
50 Sunset Park Lane is a luxurious two-story home with a tile roof, spacious patio, and a stunning swimming pool. The backyard features pristine landscaping, and the home's elegant architecture includes large windows and a balcony overlooking the pool area.
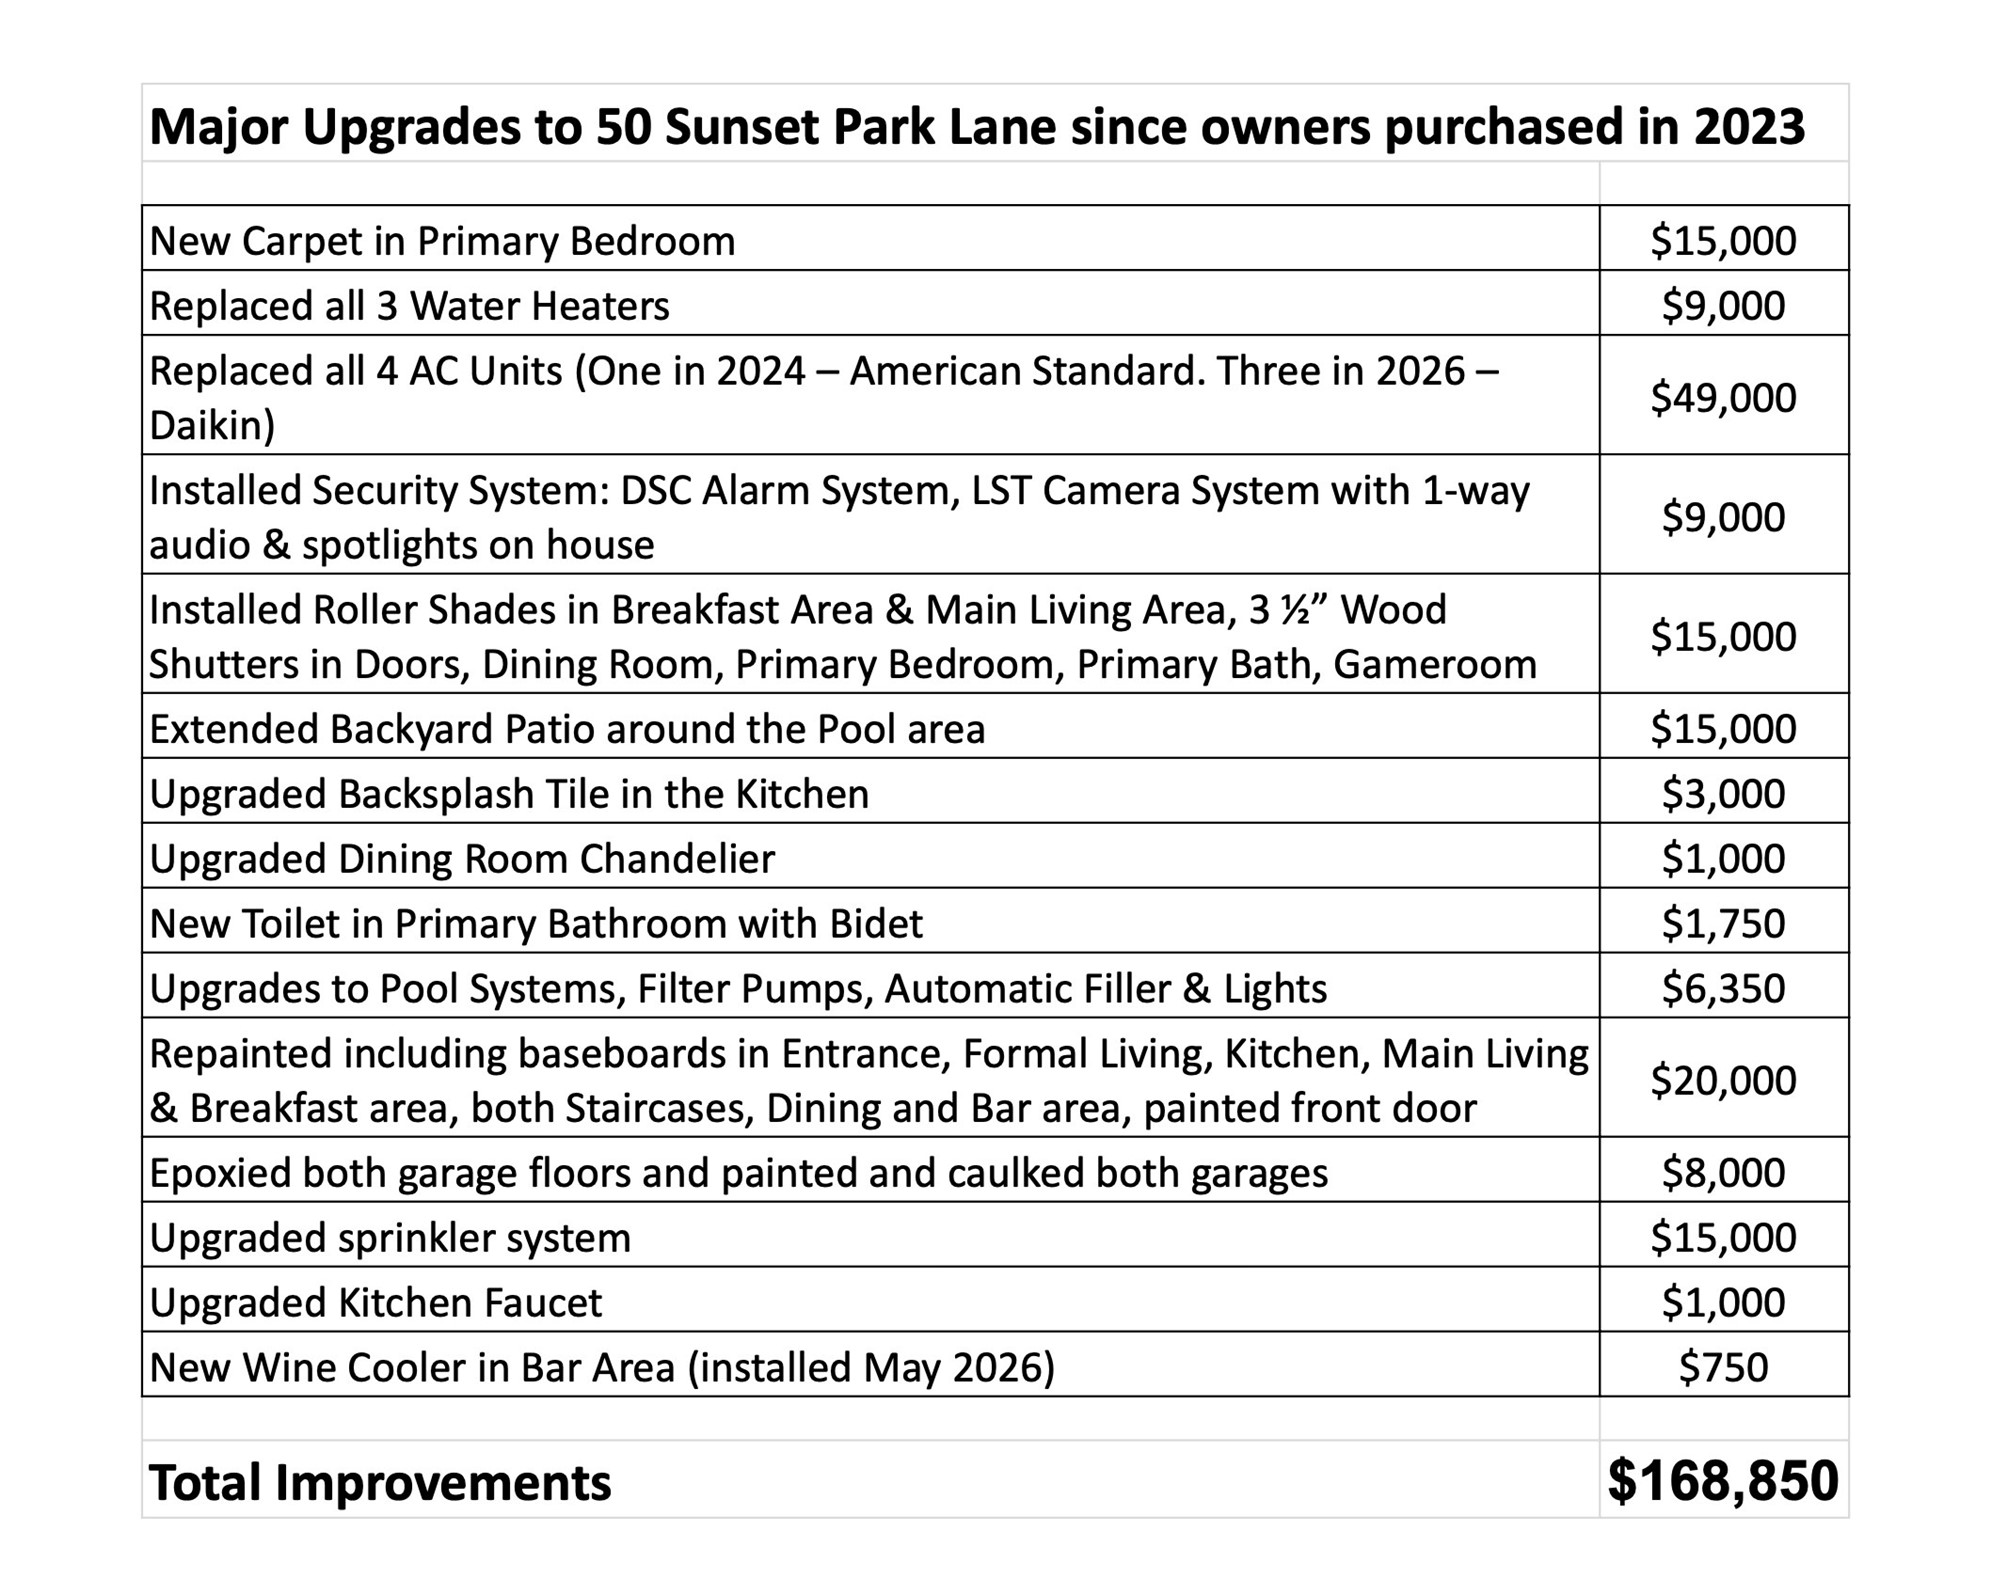
Current owners have made major upgrades to 50 Sunset Park Lane, including new carpet, water heaters, AC units, a security system, and roller shades. Additional improvements include an extended patio, kitchen backsplash, dining room chandelier, and new toilet. Pool systems, garage floors, and sprinkler systems have also been upgraded.




.jpg)

