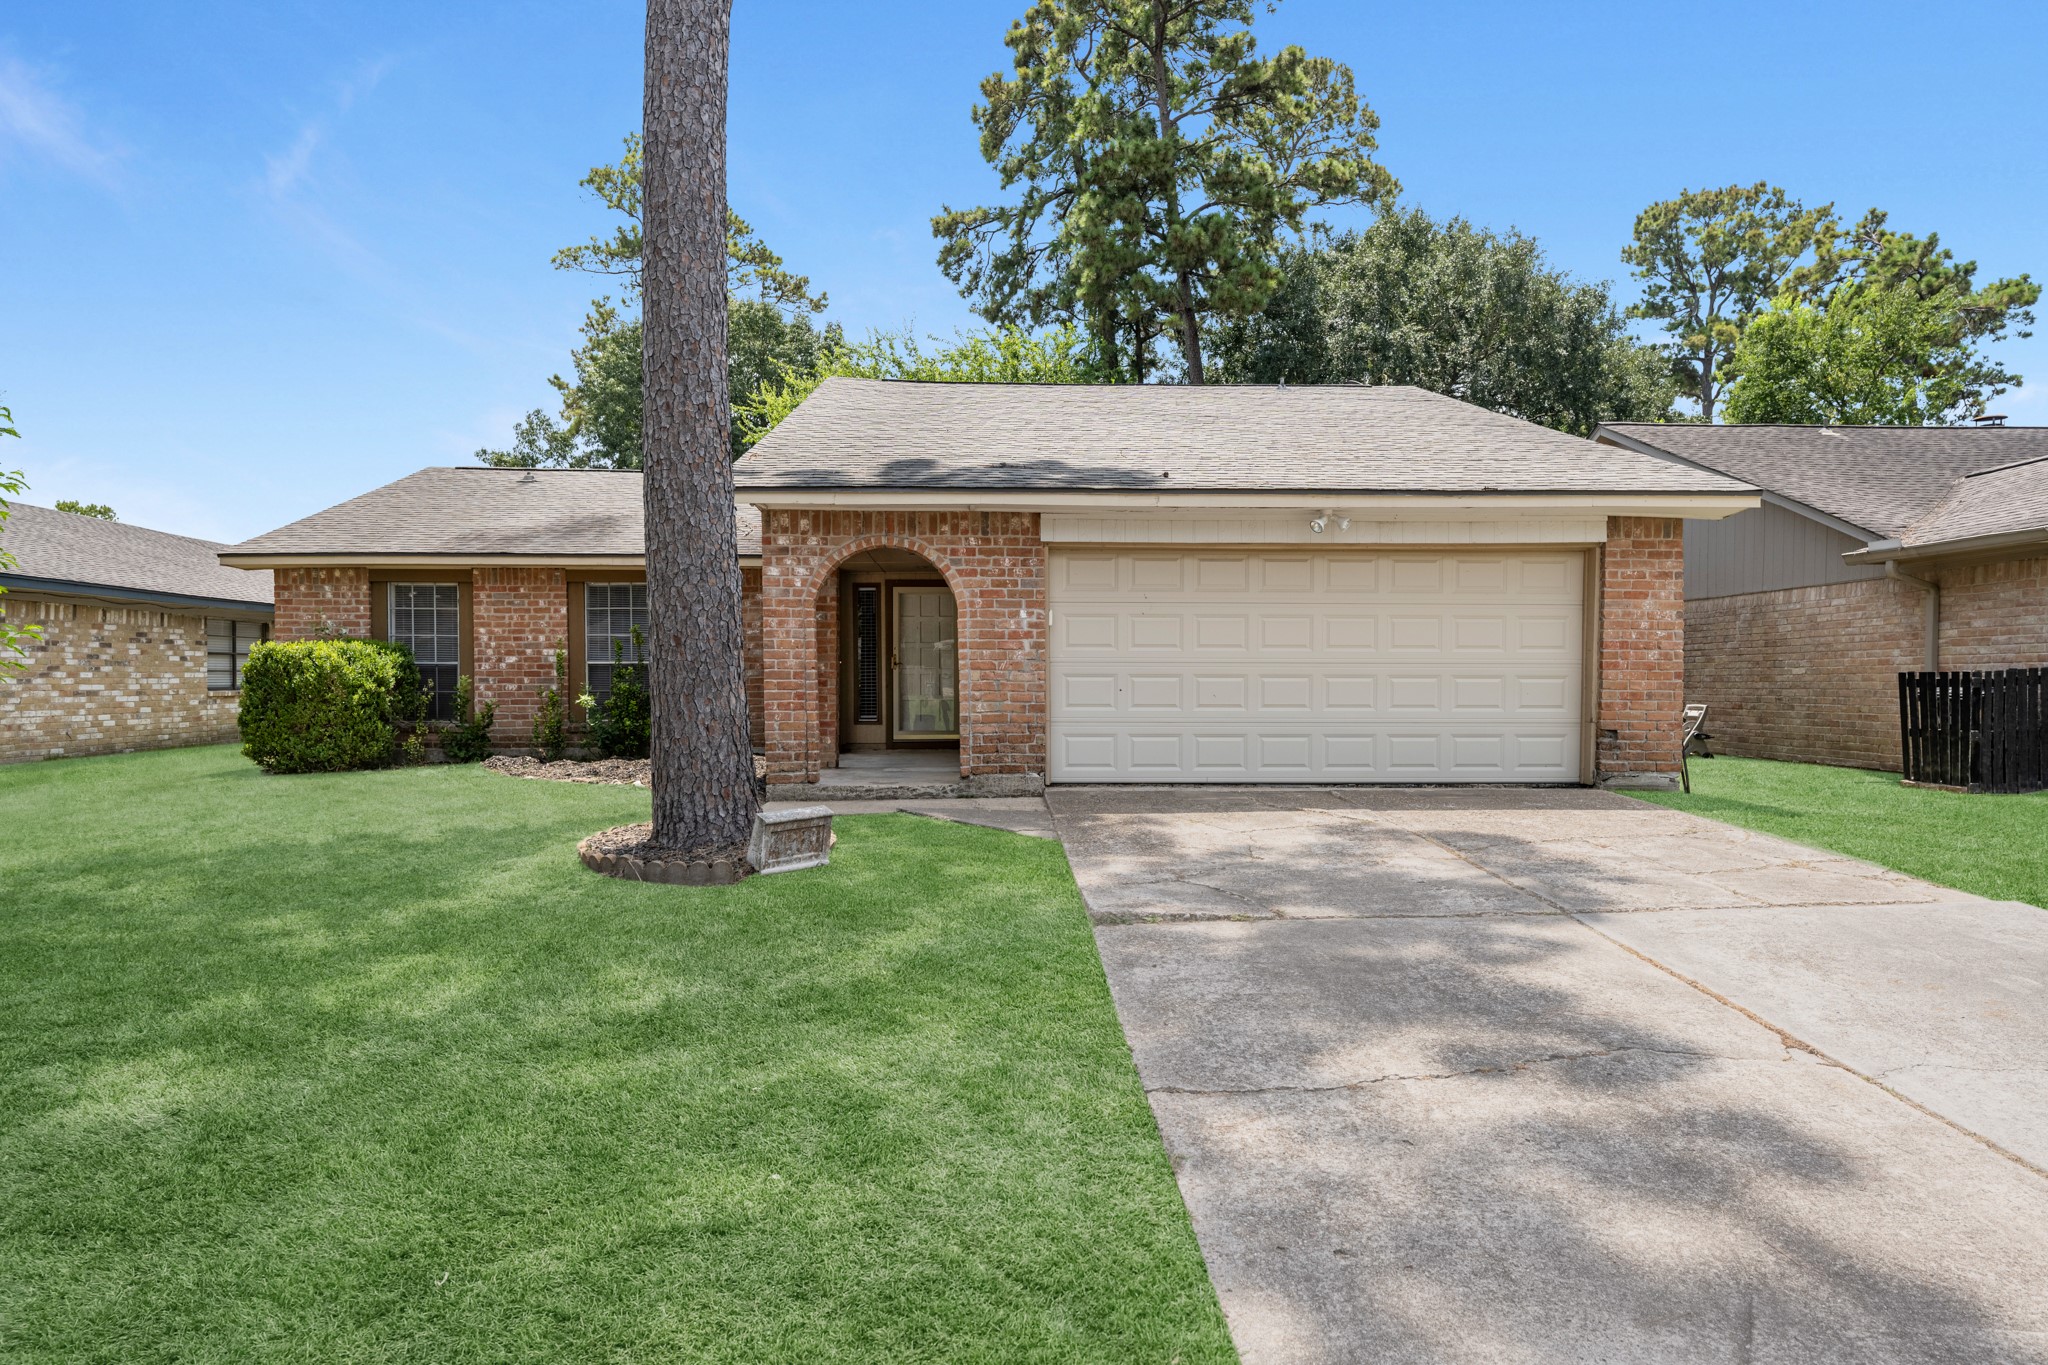
Digitally enhanced grass colorFront ExteriorClassic brick one-story with fantastic curb appeal — an arched entry, mature shade tree, and a freshly manicured lawn frame the covered front porch. The oversized two-car garage and wide concrete driveway offer plenty of parking, all set beneath a canopy of towering pines.
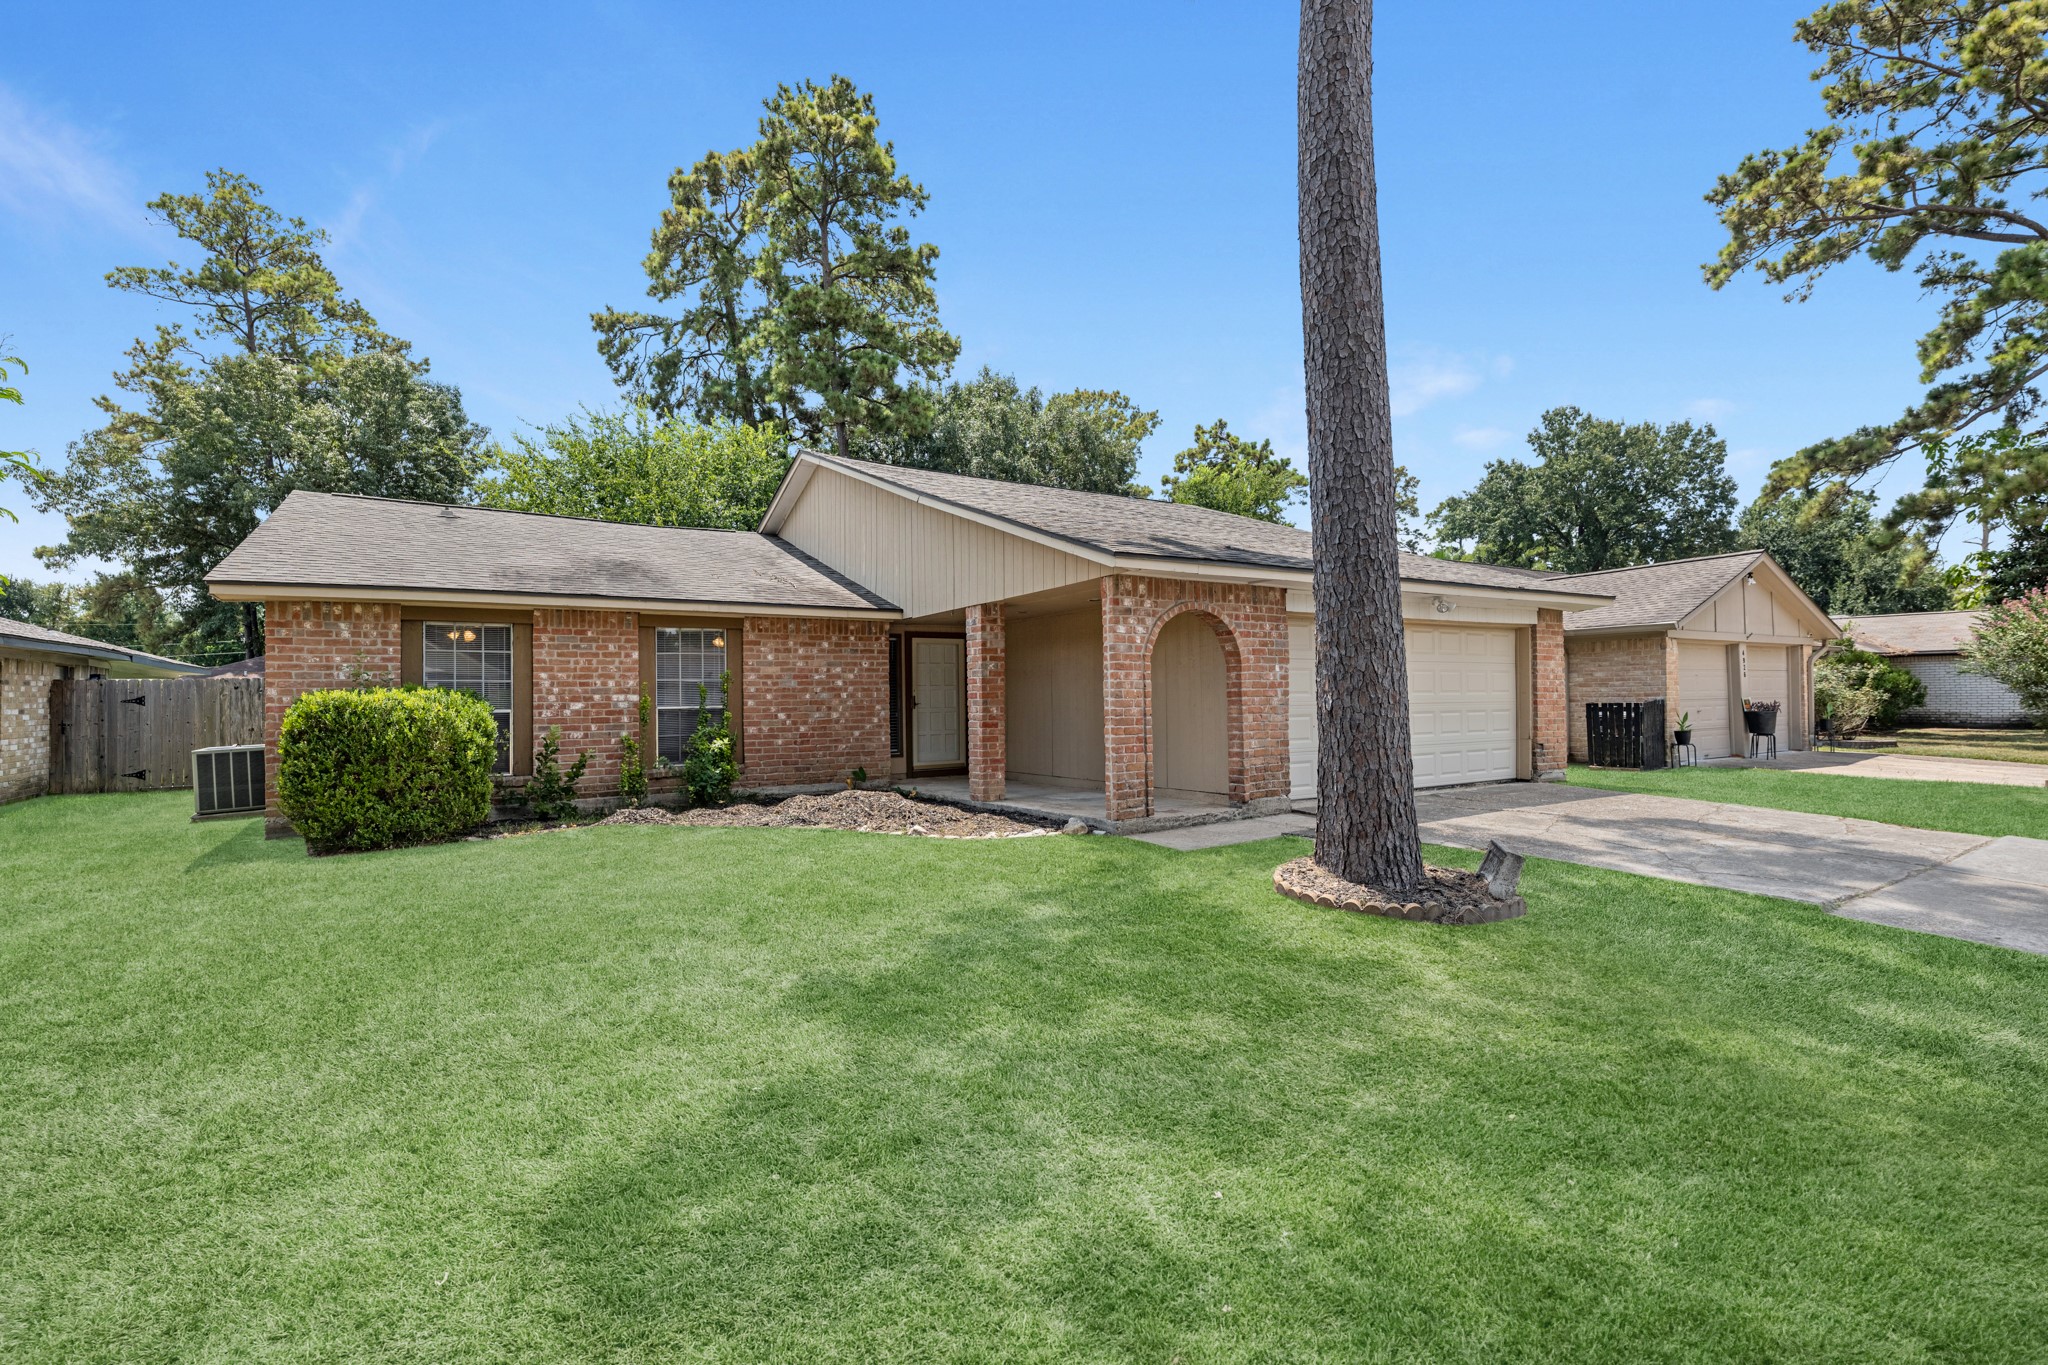
Digitally enhanced grass color.Side Yard & EntryA generous side yard framed by mature pines gives this home extra breathing room, with a tidy garden bed and shrubs softening the entry walkway. The classic brick-and-siding exterior and covered walk add charm, while the expansive, freshly maintained lawn makes this a standout corner of the lot.
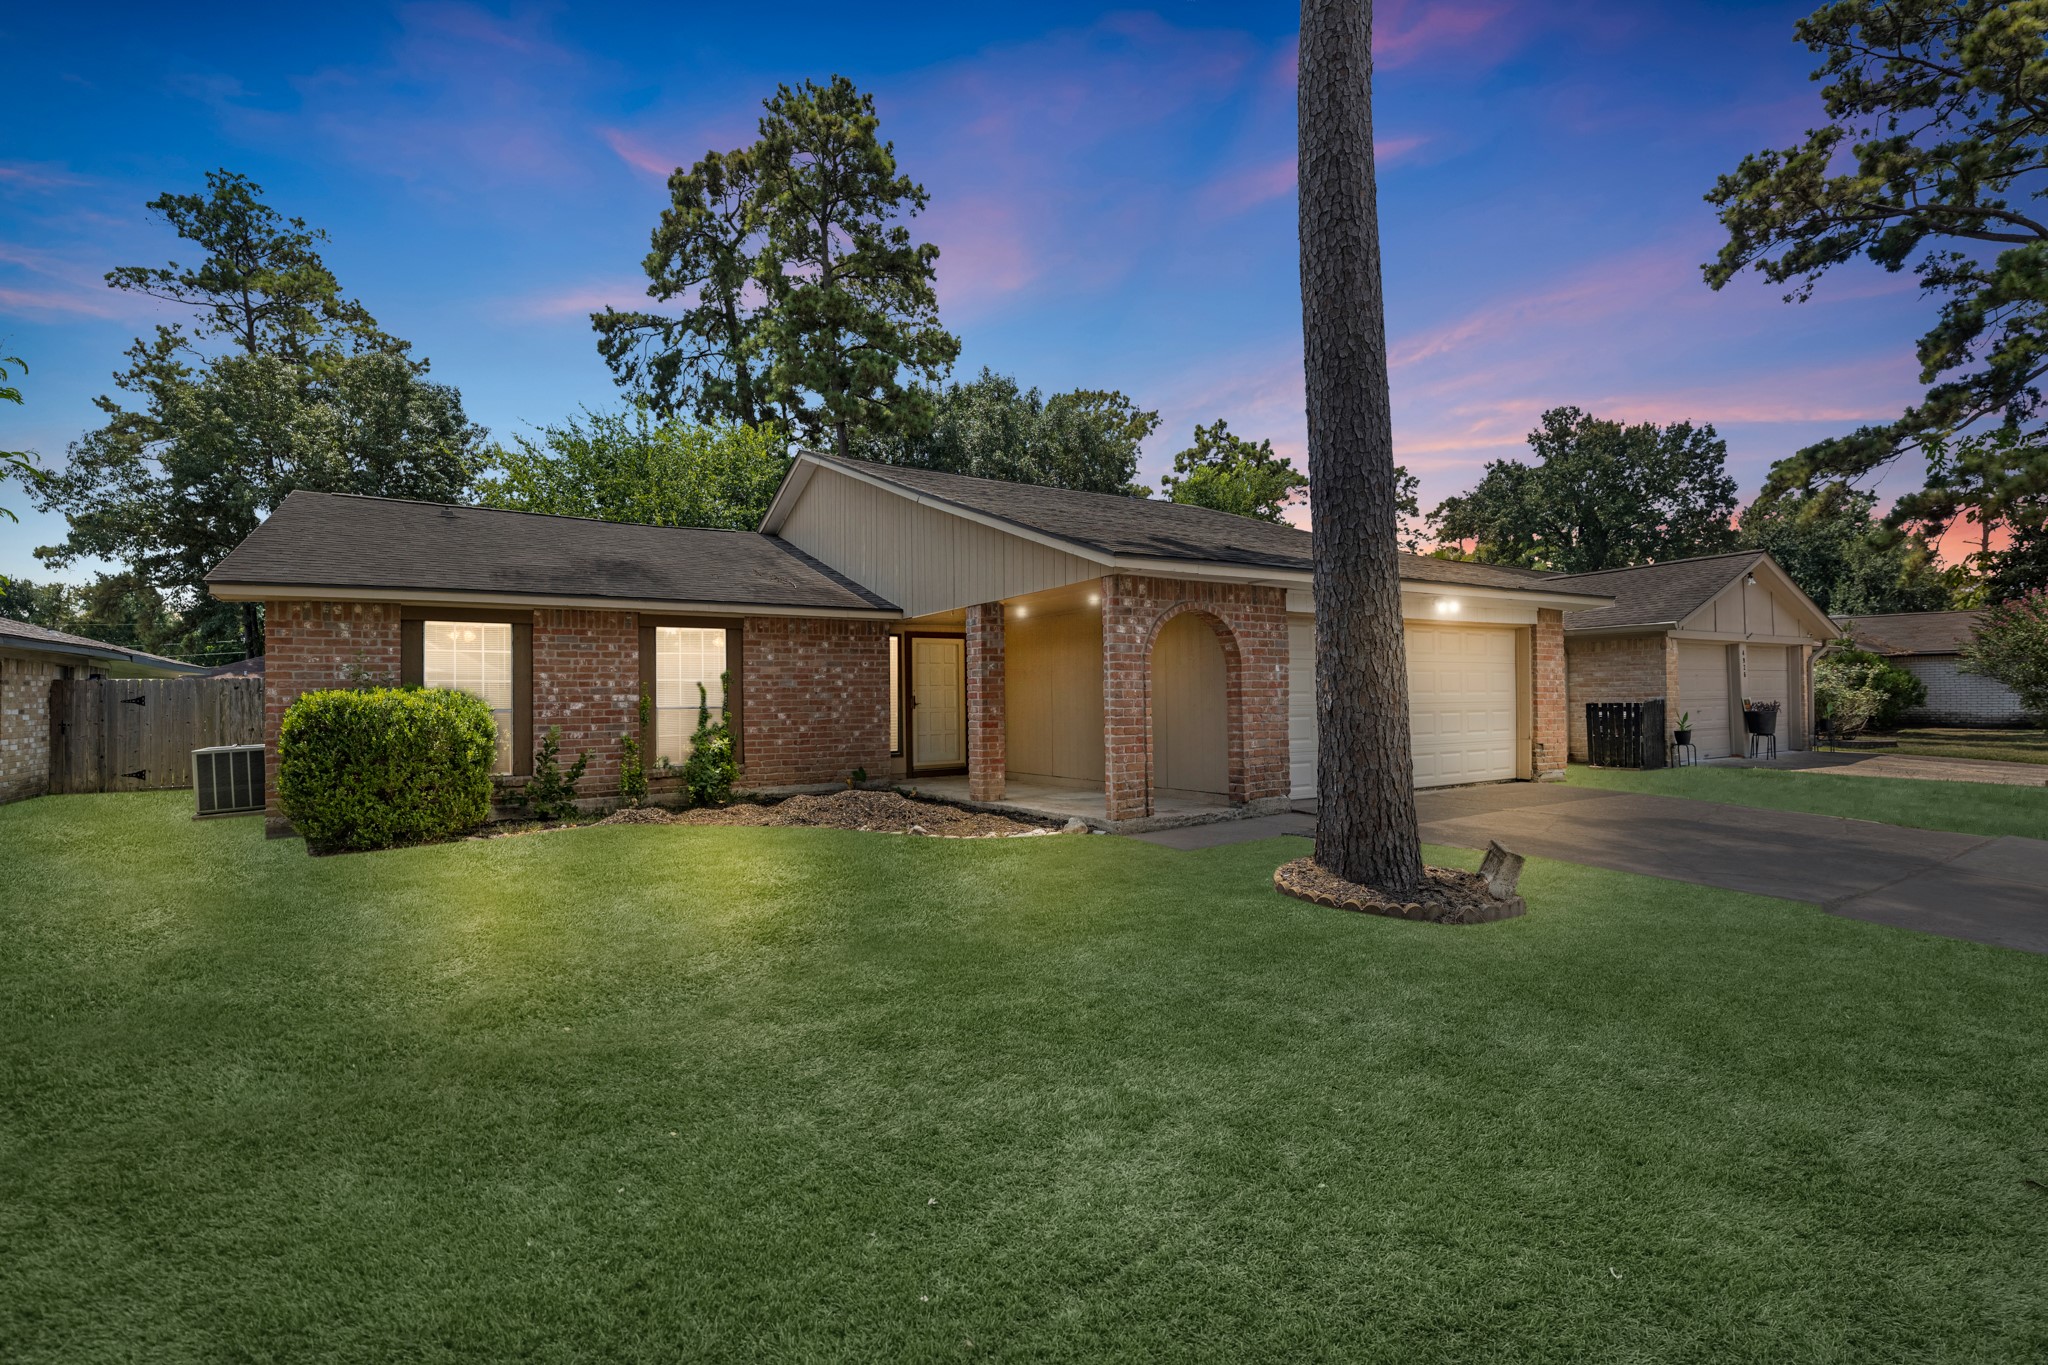
Digitally enhanced imageTwilight ExteriorGolden light spills from the windows and covered entry as dusk settles over this brick beauty, painted against a stunning pink-and-blue sky. The manicured lawn and towering pine create a warm, welcoming first impression that's hard to scroll past.
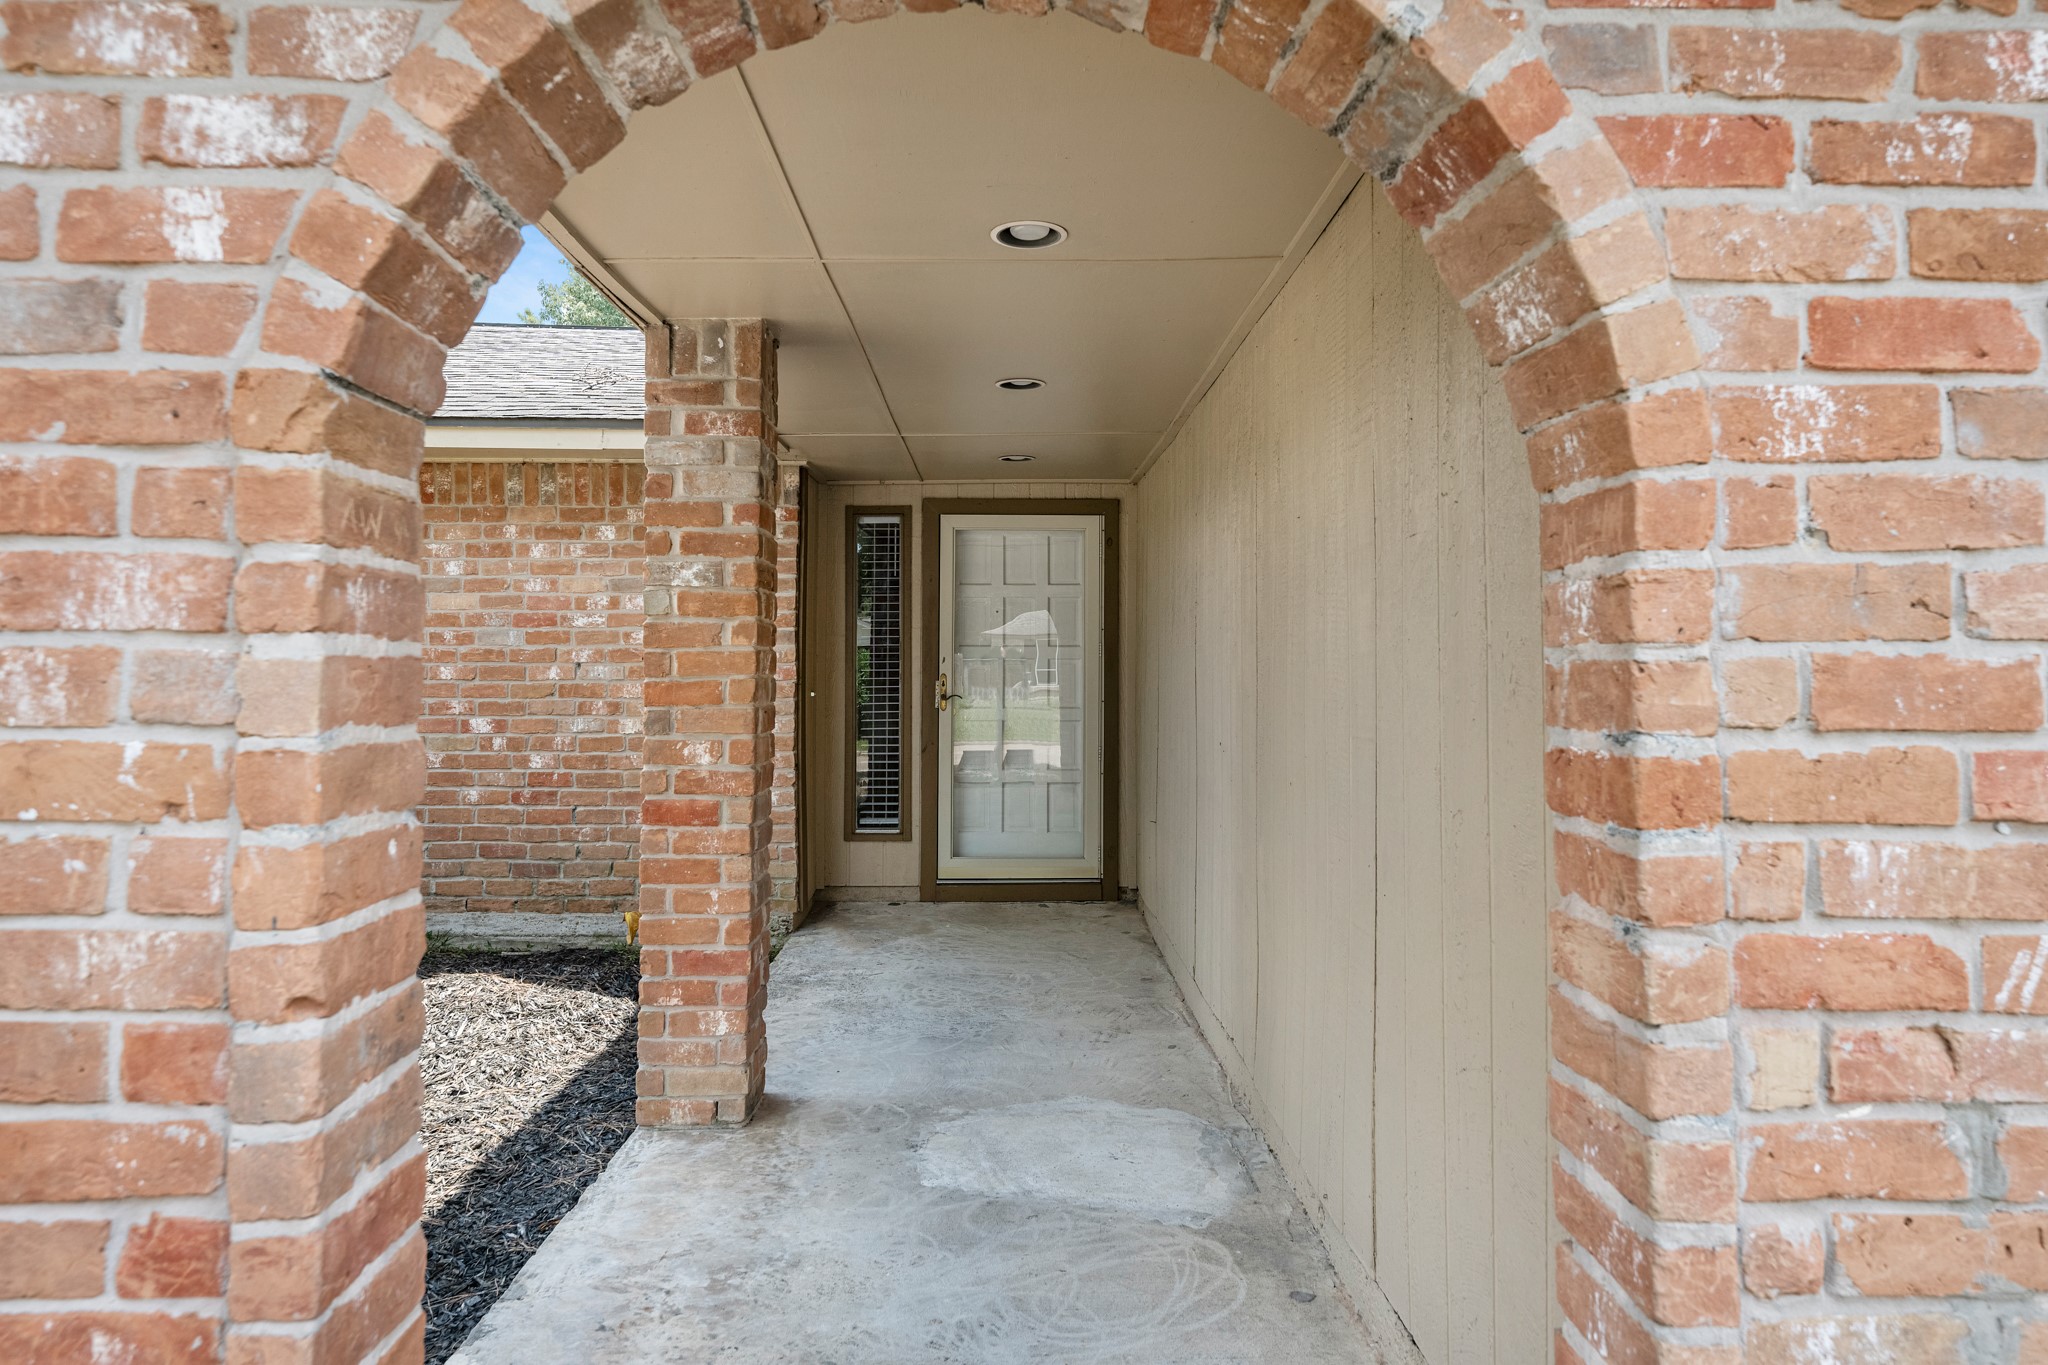
Covered EntryStep through the classic brick archway into a covered, private entry that adds instant character to the home's facade. The recessed lighting and covered walkway offer a warm welcome and shelter from the elements before you even reach the front door.
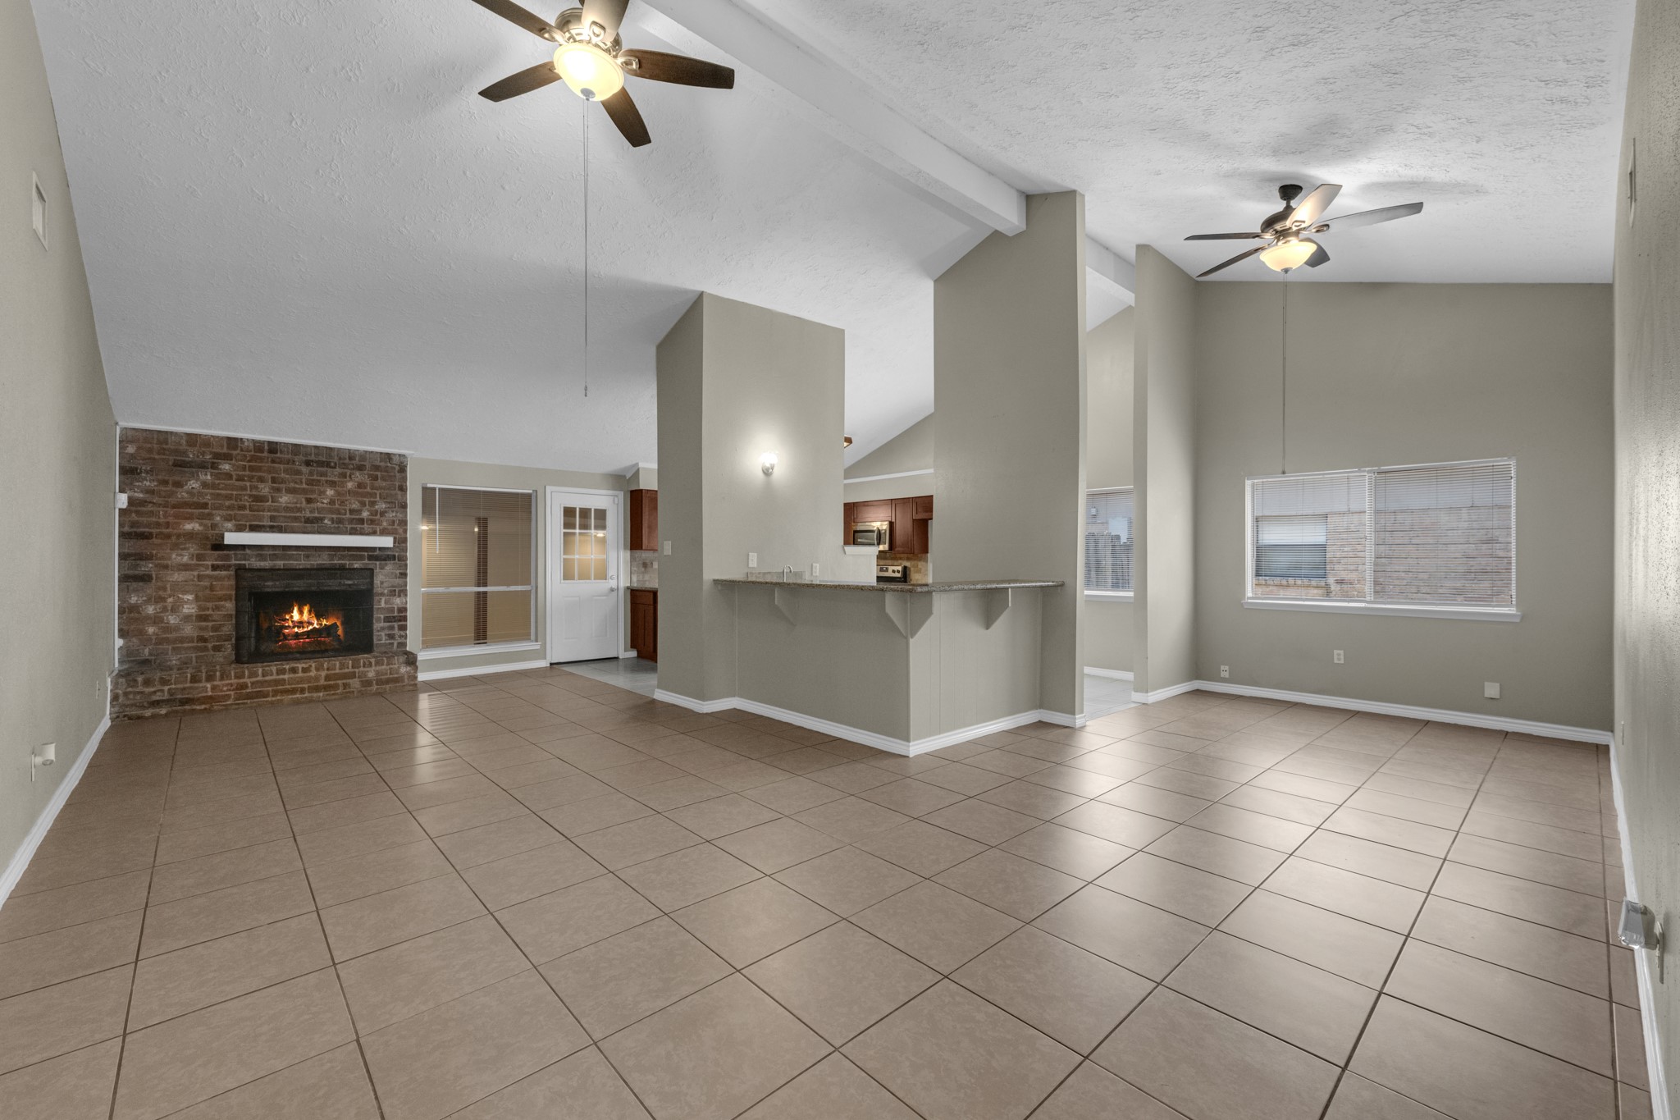
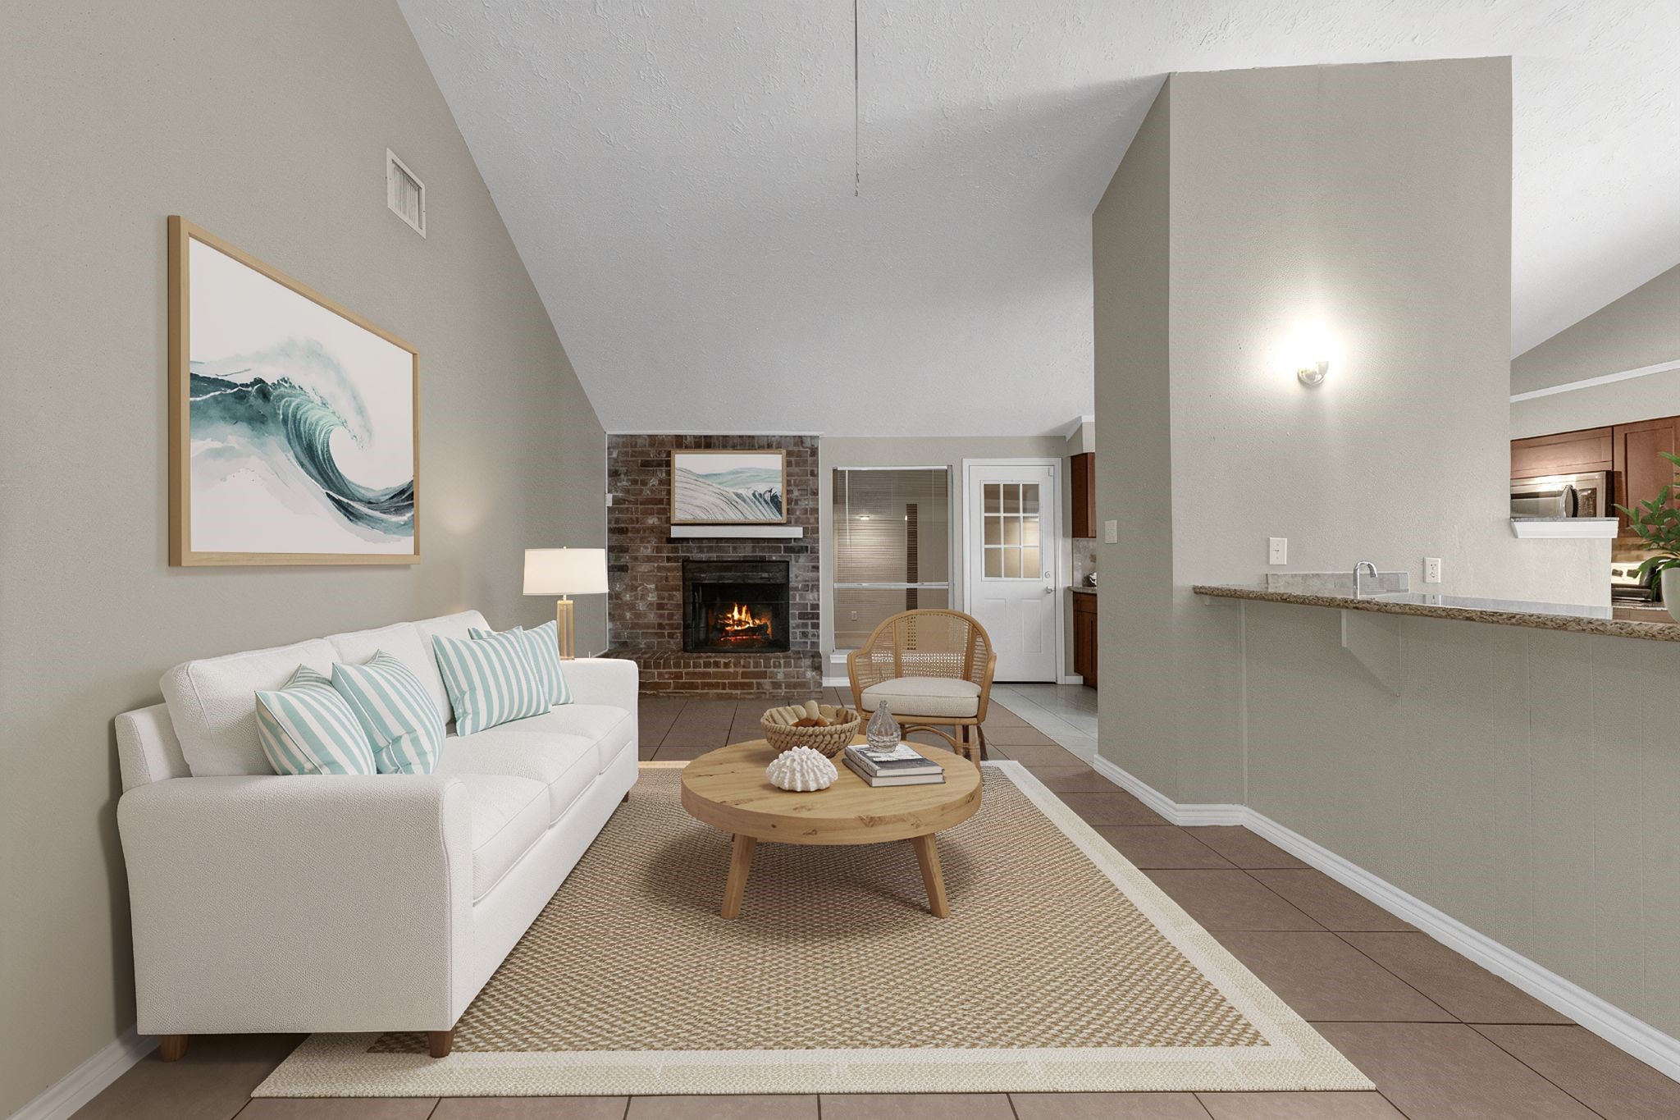
Living Room / Open ConceptSoaring vaulted ceilings with exposed beams set the tone in this open-concept living space, anchored by a striking brick fireplace. Tile flooring flows seamlessly into the kitchen, where a raised breakfast bar creates natural separation without closing off the room — bright and airy from every angle.
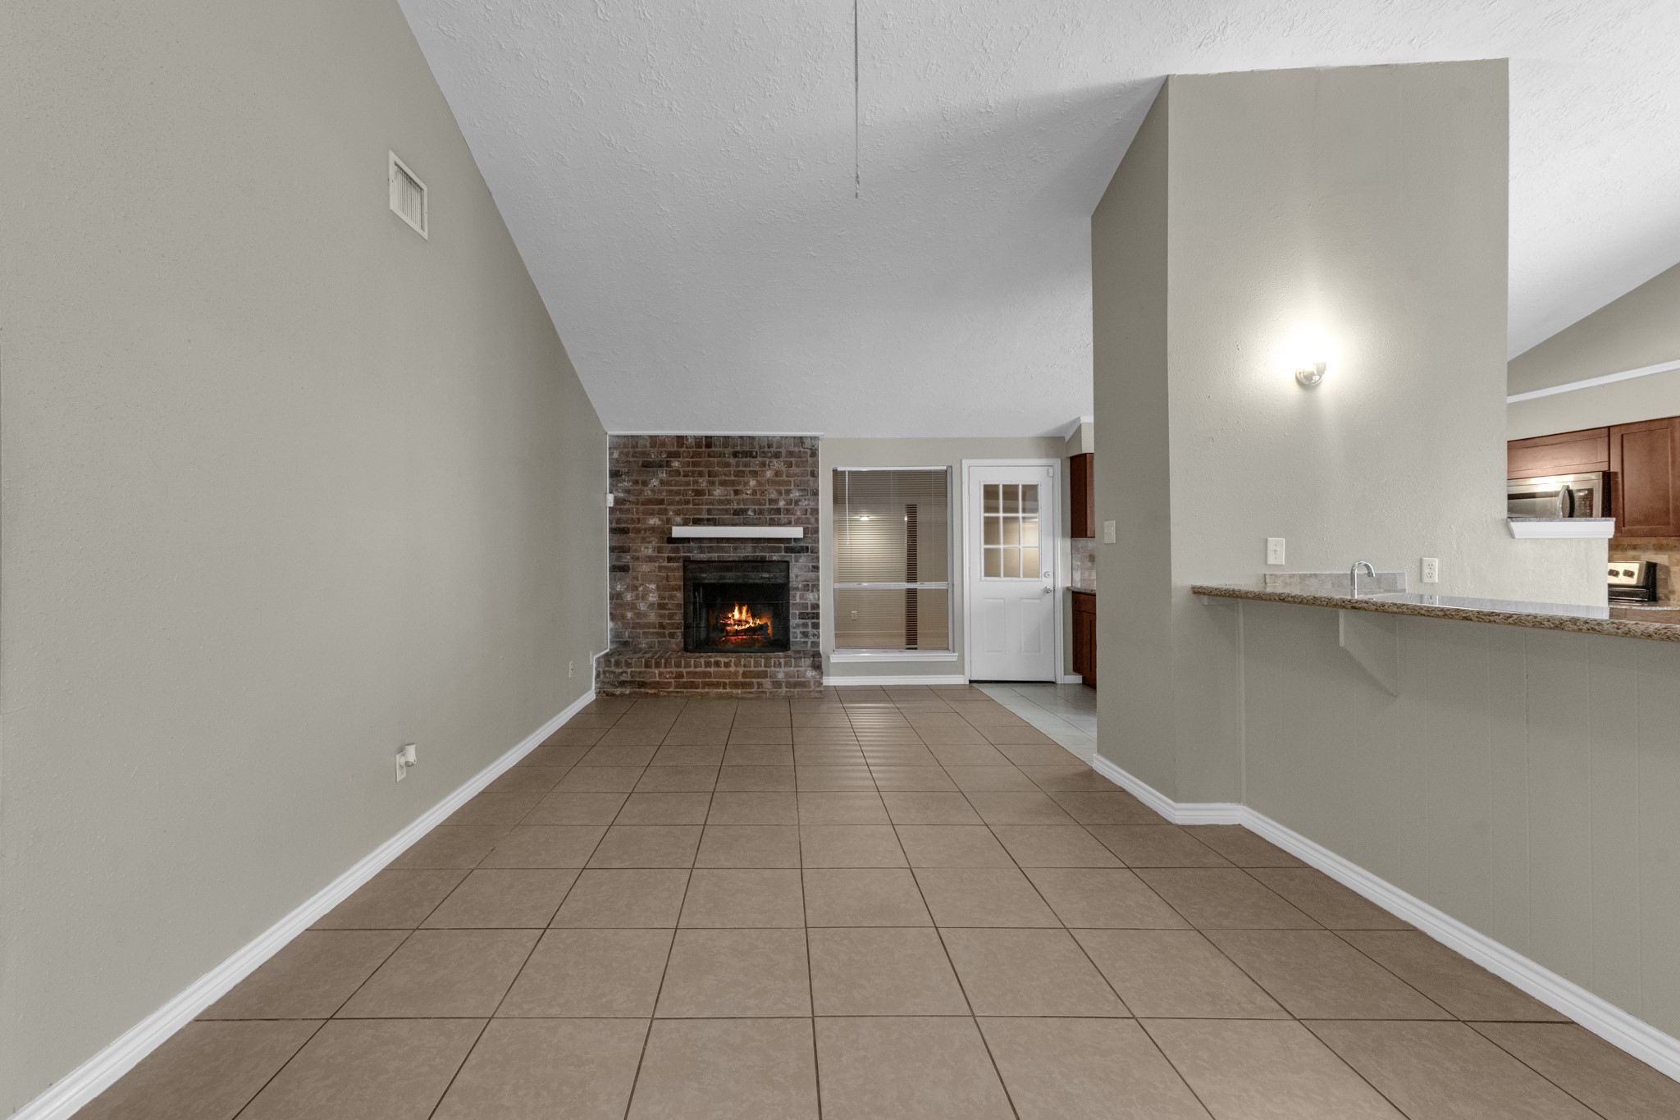
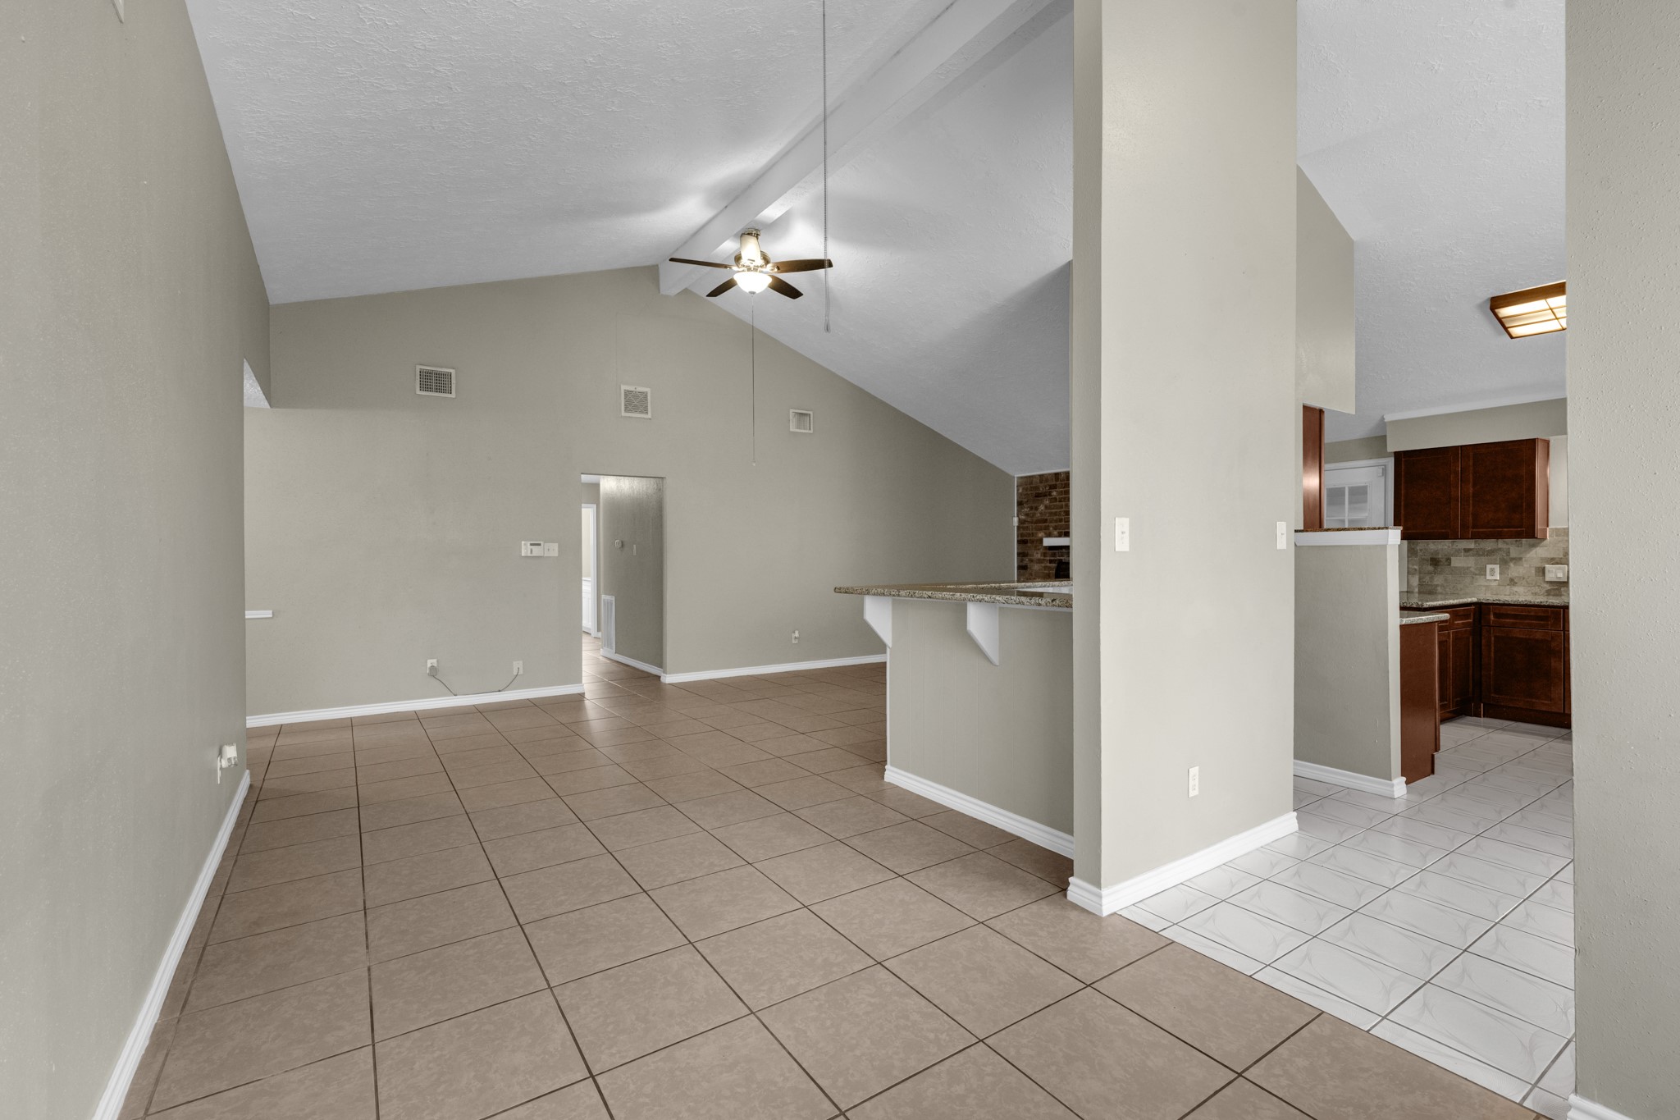
Living Room Depth & FlowThis angle shows off the room's impressive length and vaulted ceiling line, with the brick fireplace as a warm focal point and clean sightlines straight through to the kitchen. The open layout makes the whole downstairs feel connected and easy to move through.
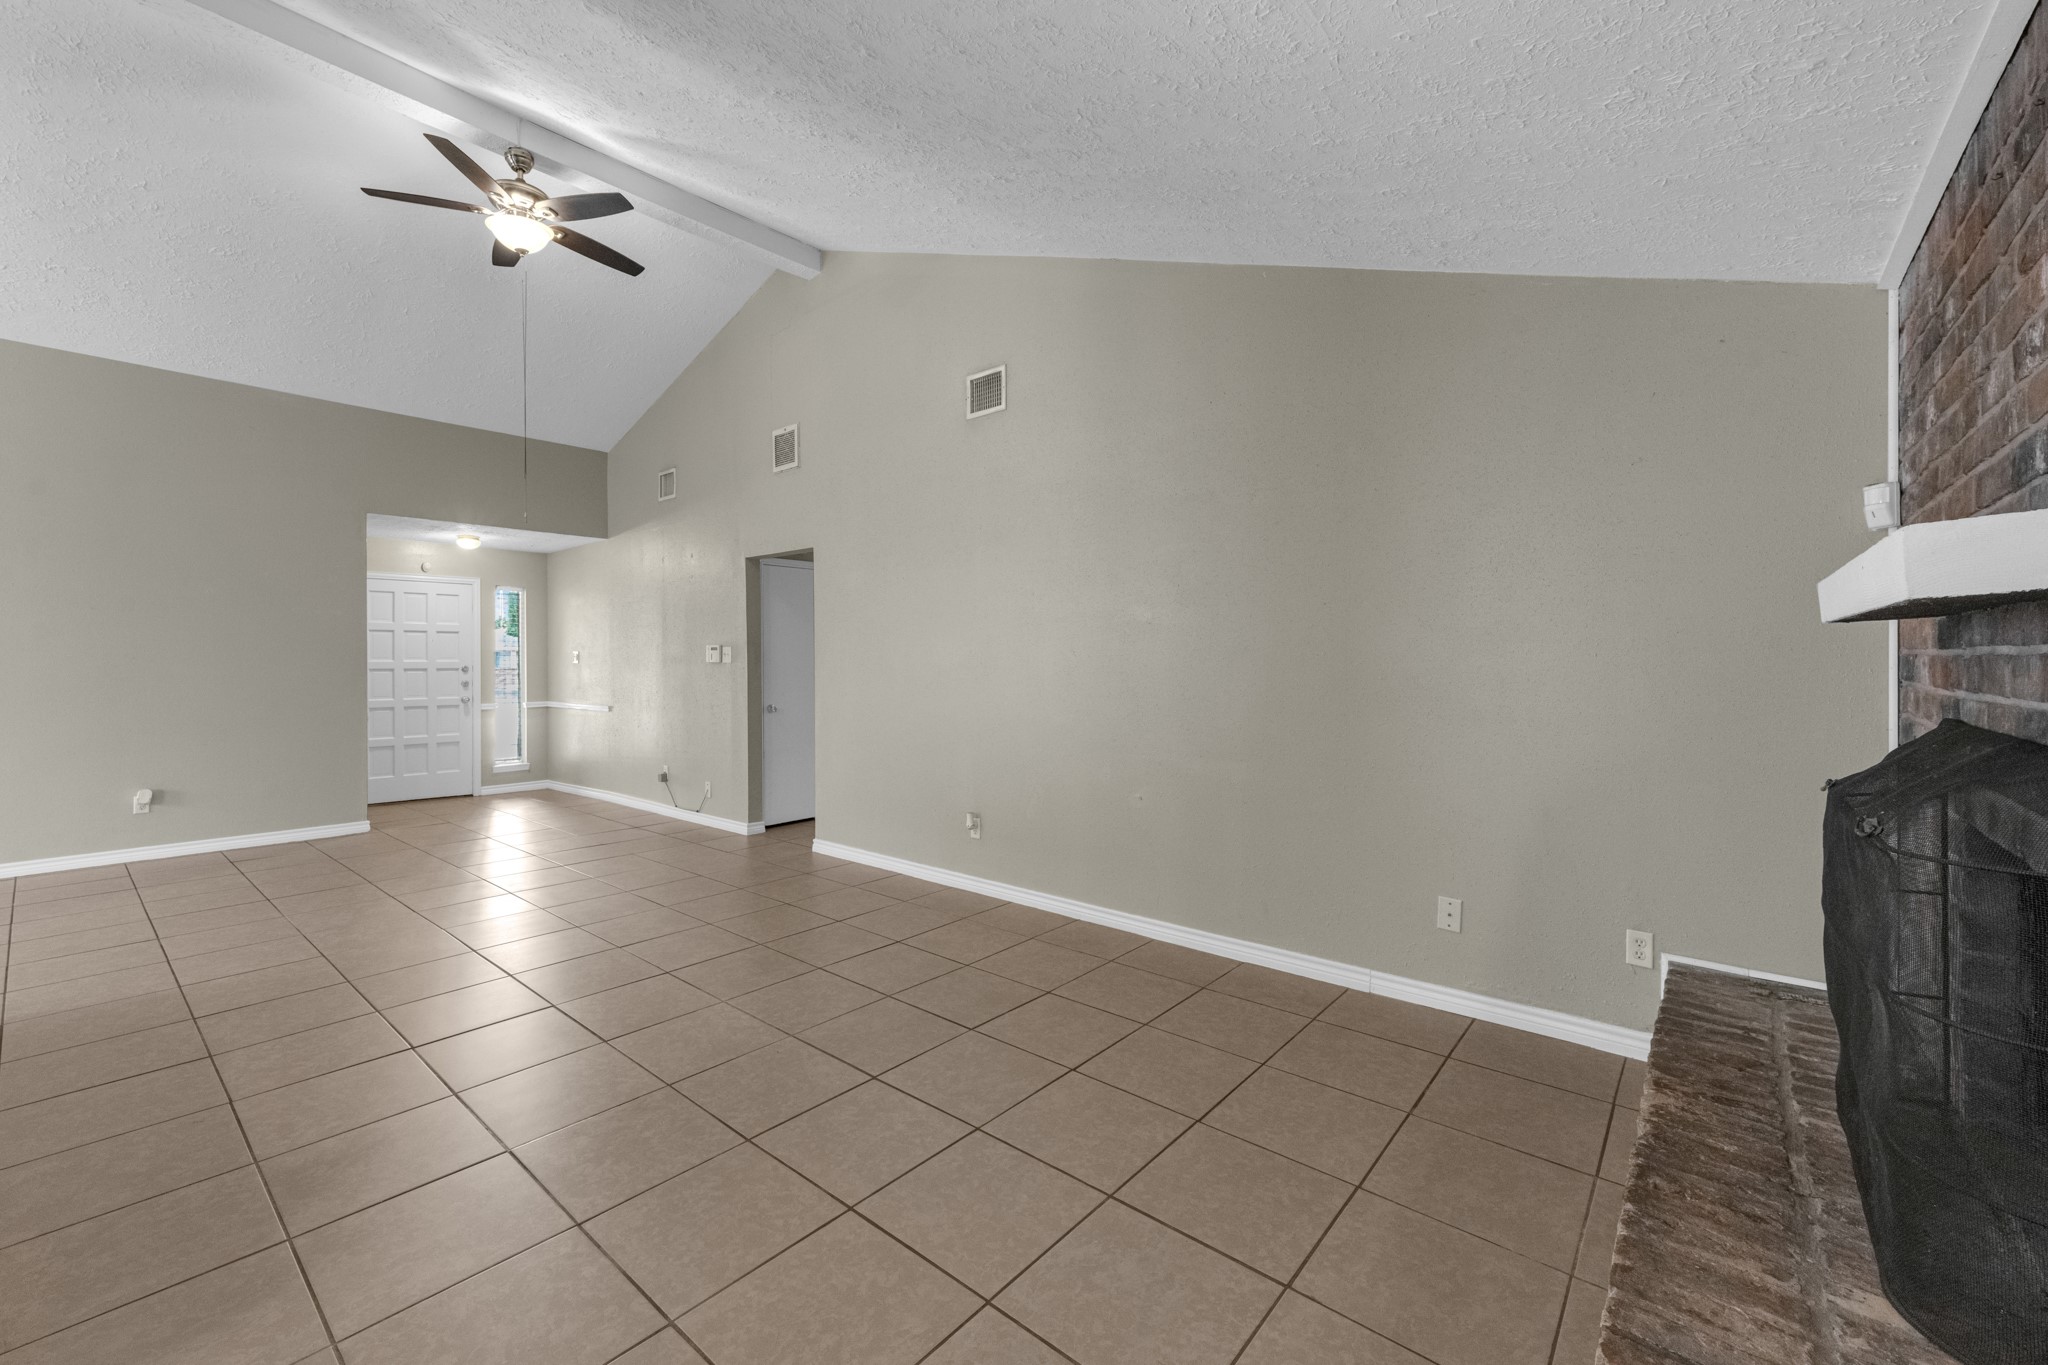
Living Room — Entry ViewLooking back toward the front door, this angle highlights the room's soaring vaulted ceiling and the clean sightline from the entry straight through the main living area. A hallway just off the living room leads to additional bedrooms, keeping the layout functional and easy to navigate.
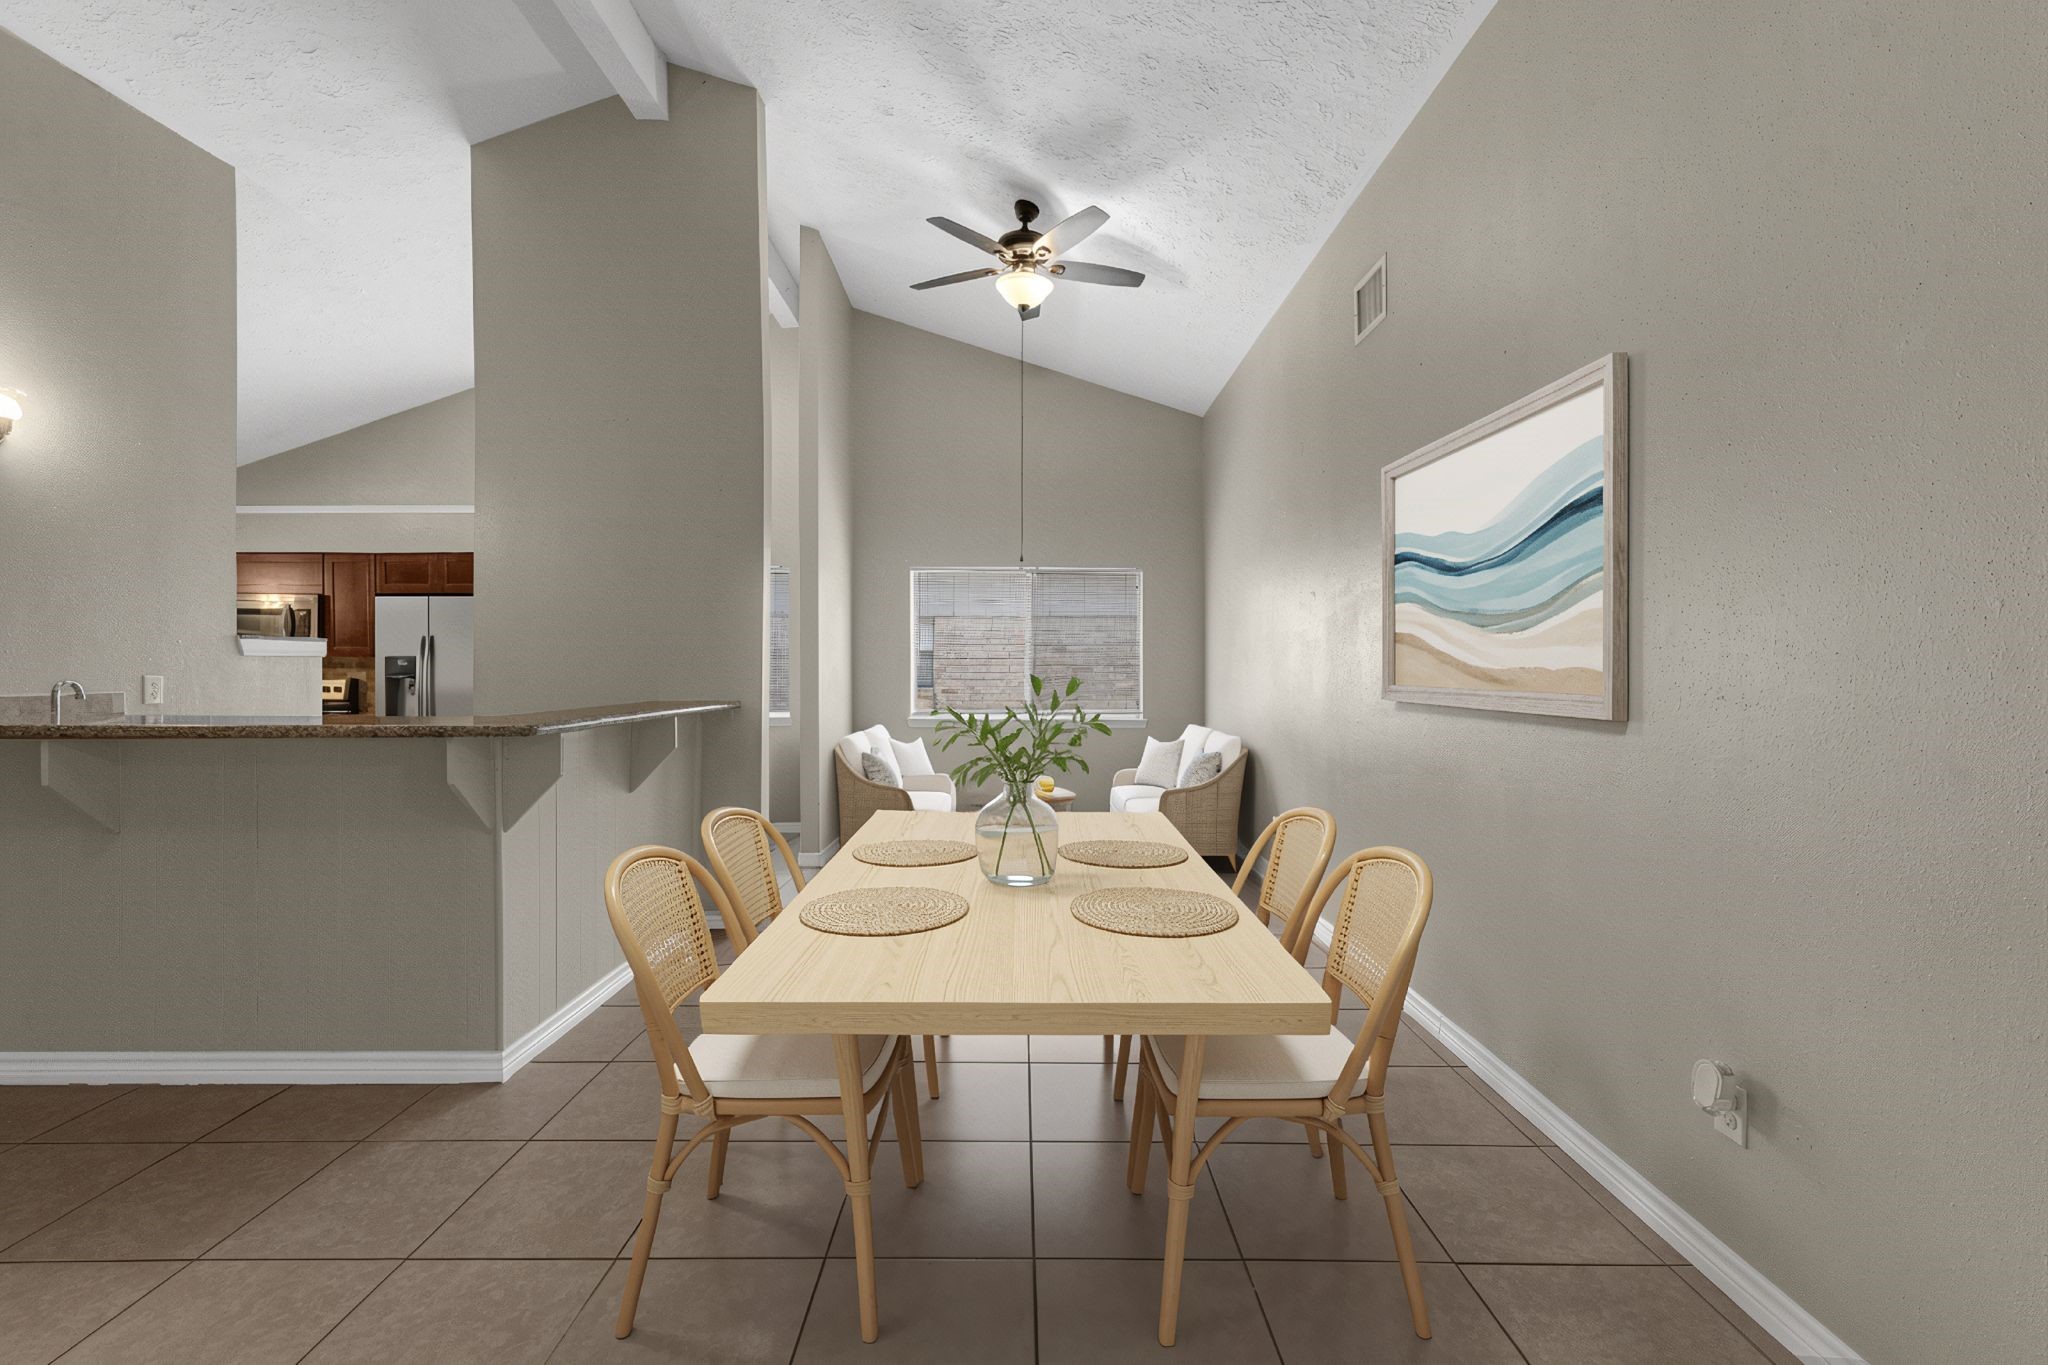
Dining / Flex SpaceTucked just off the
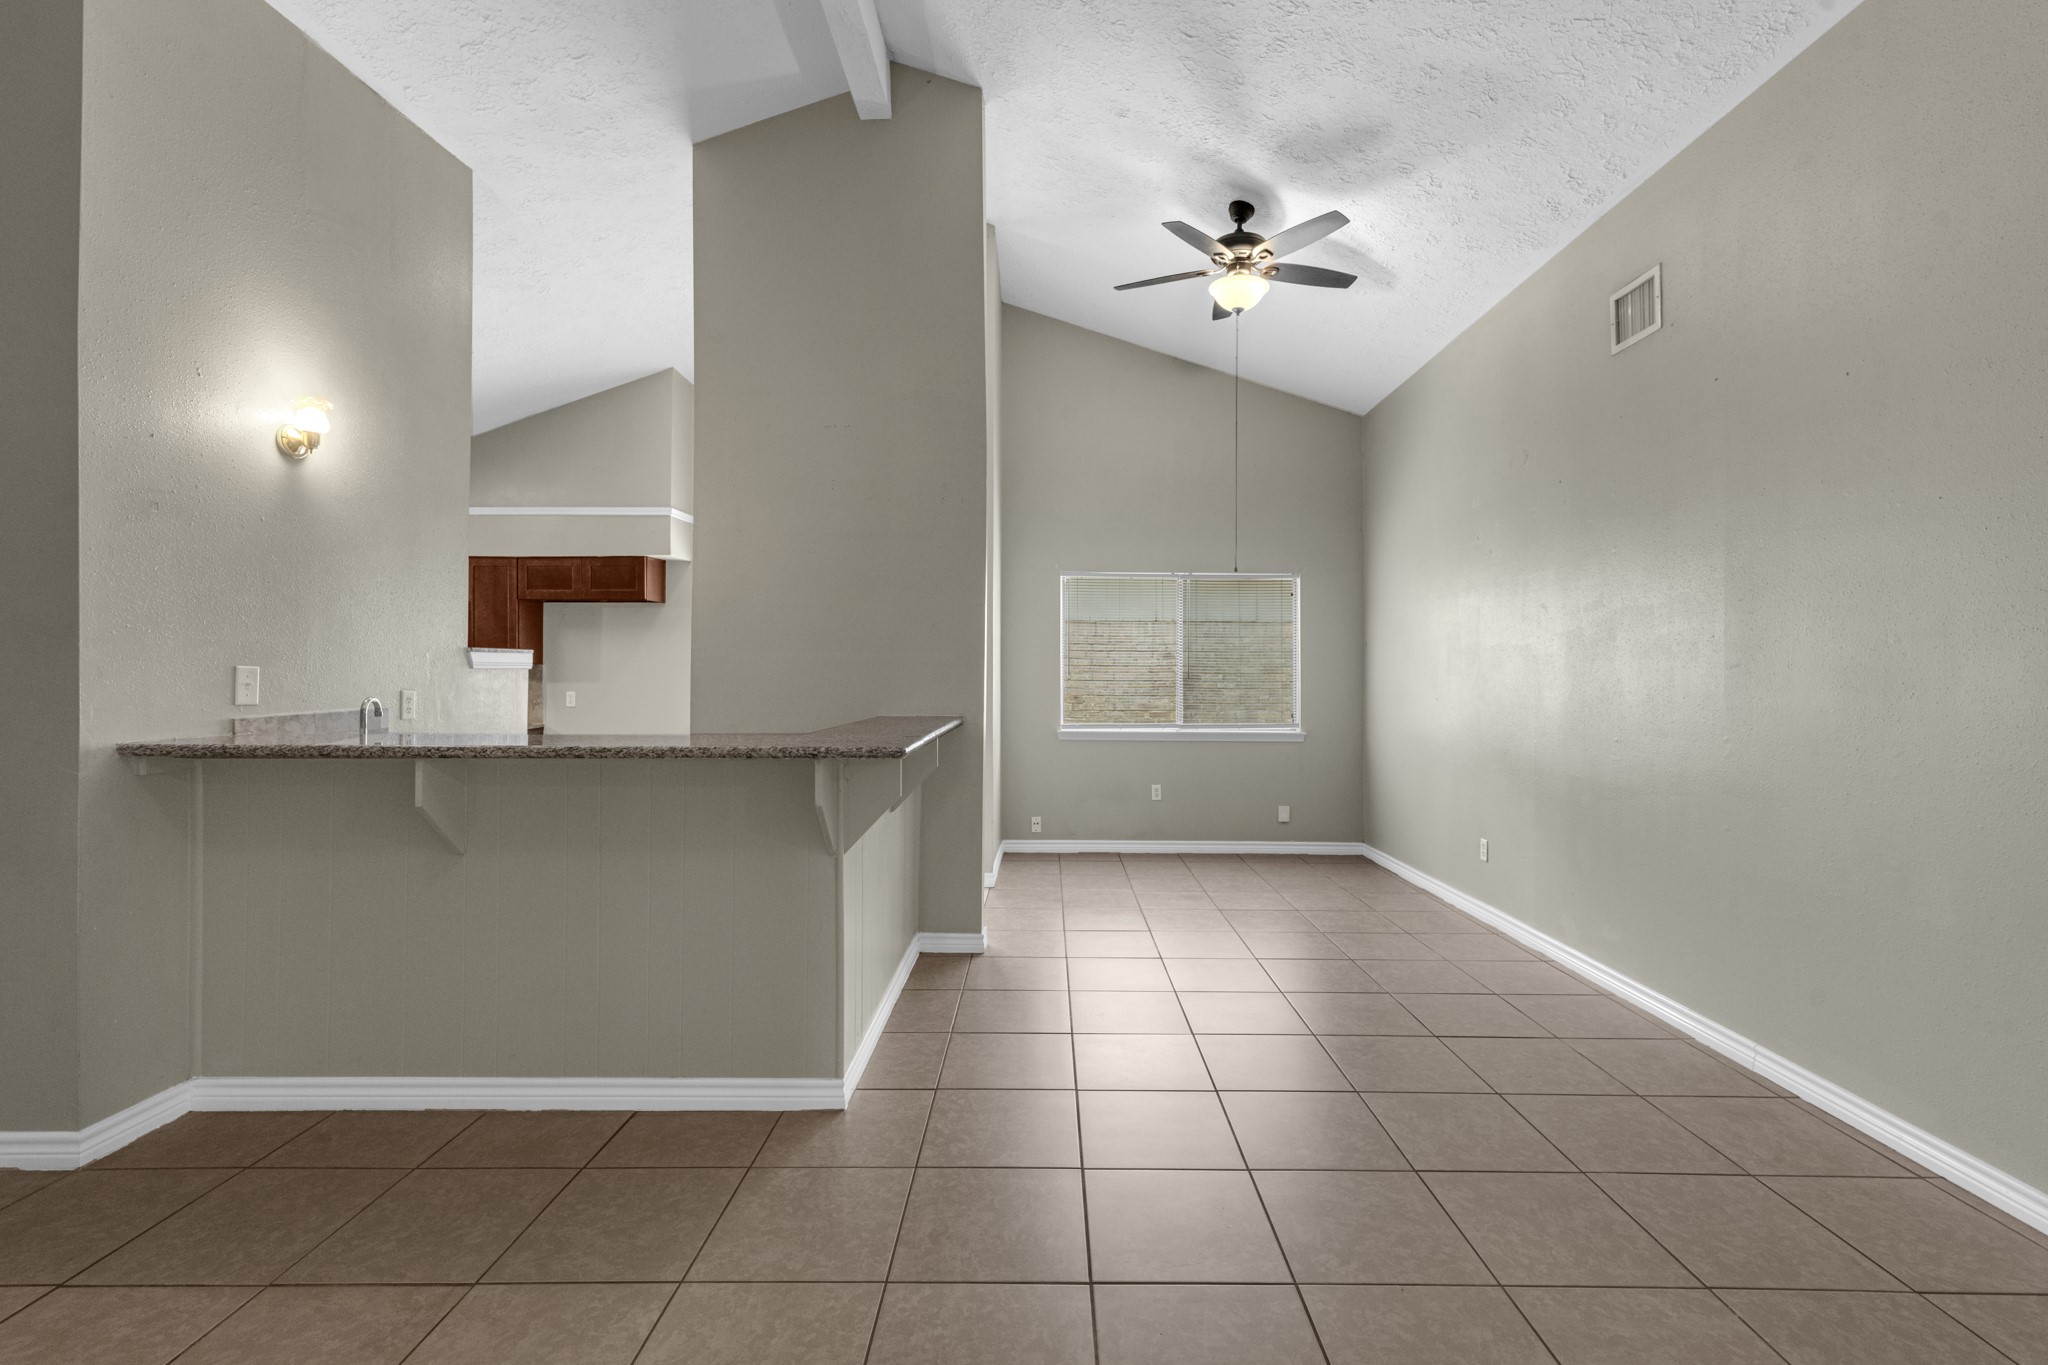
Dining Area to KitchenThis view captures the effortless flow from the flex living space into the kitchen, where a subtle tile change marks the transition without breaking the open feel. The raised bar and rich cabinetry peek through, hinting at the well-appointed kitchen just around the corner
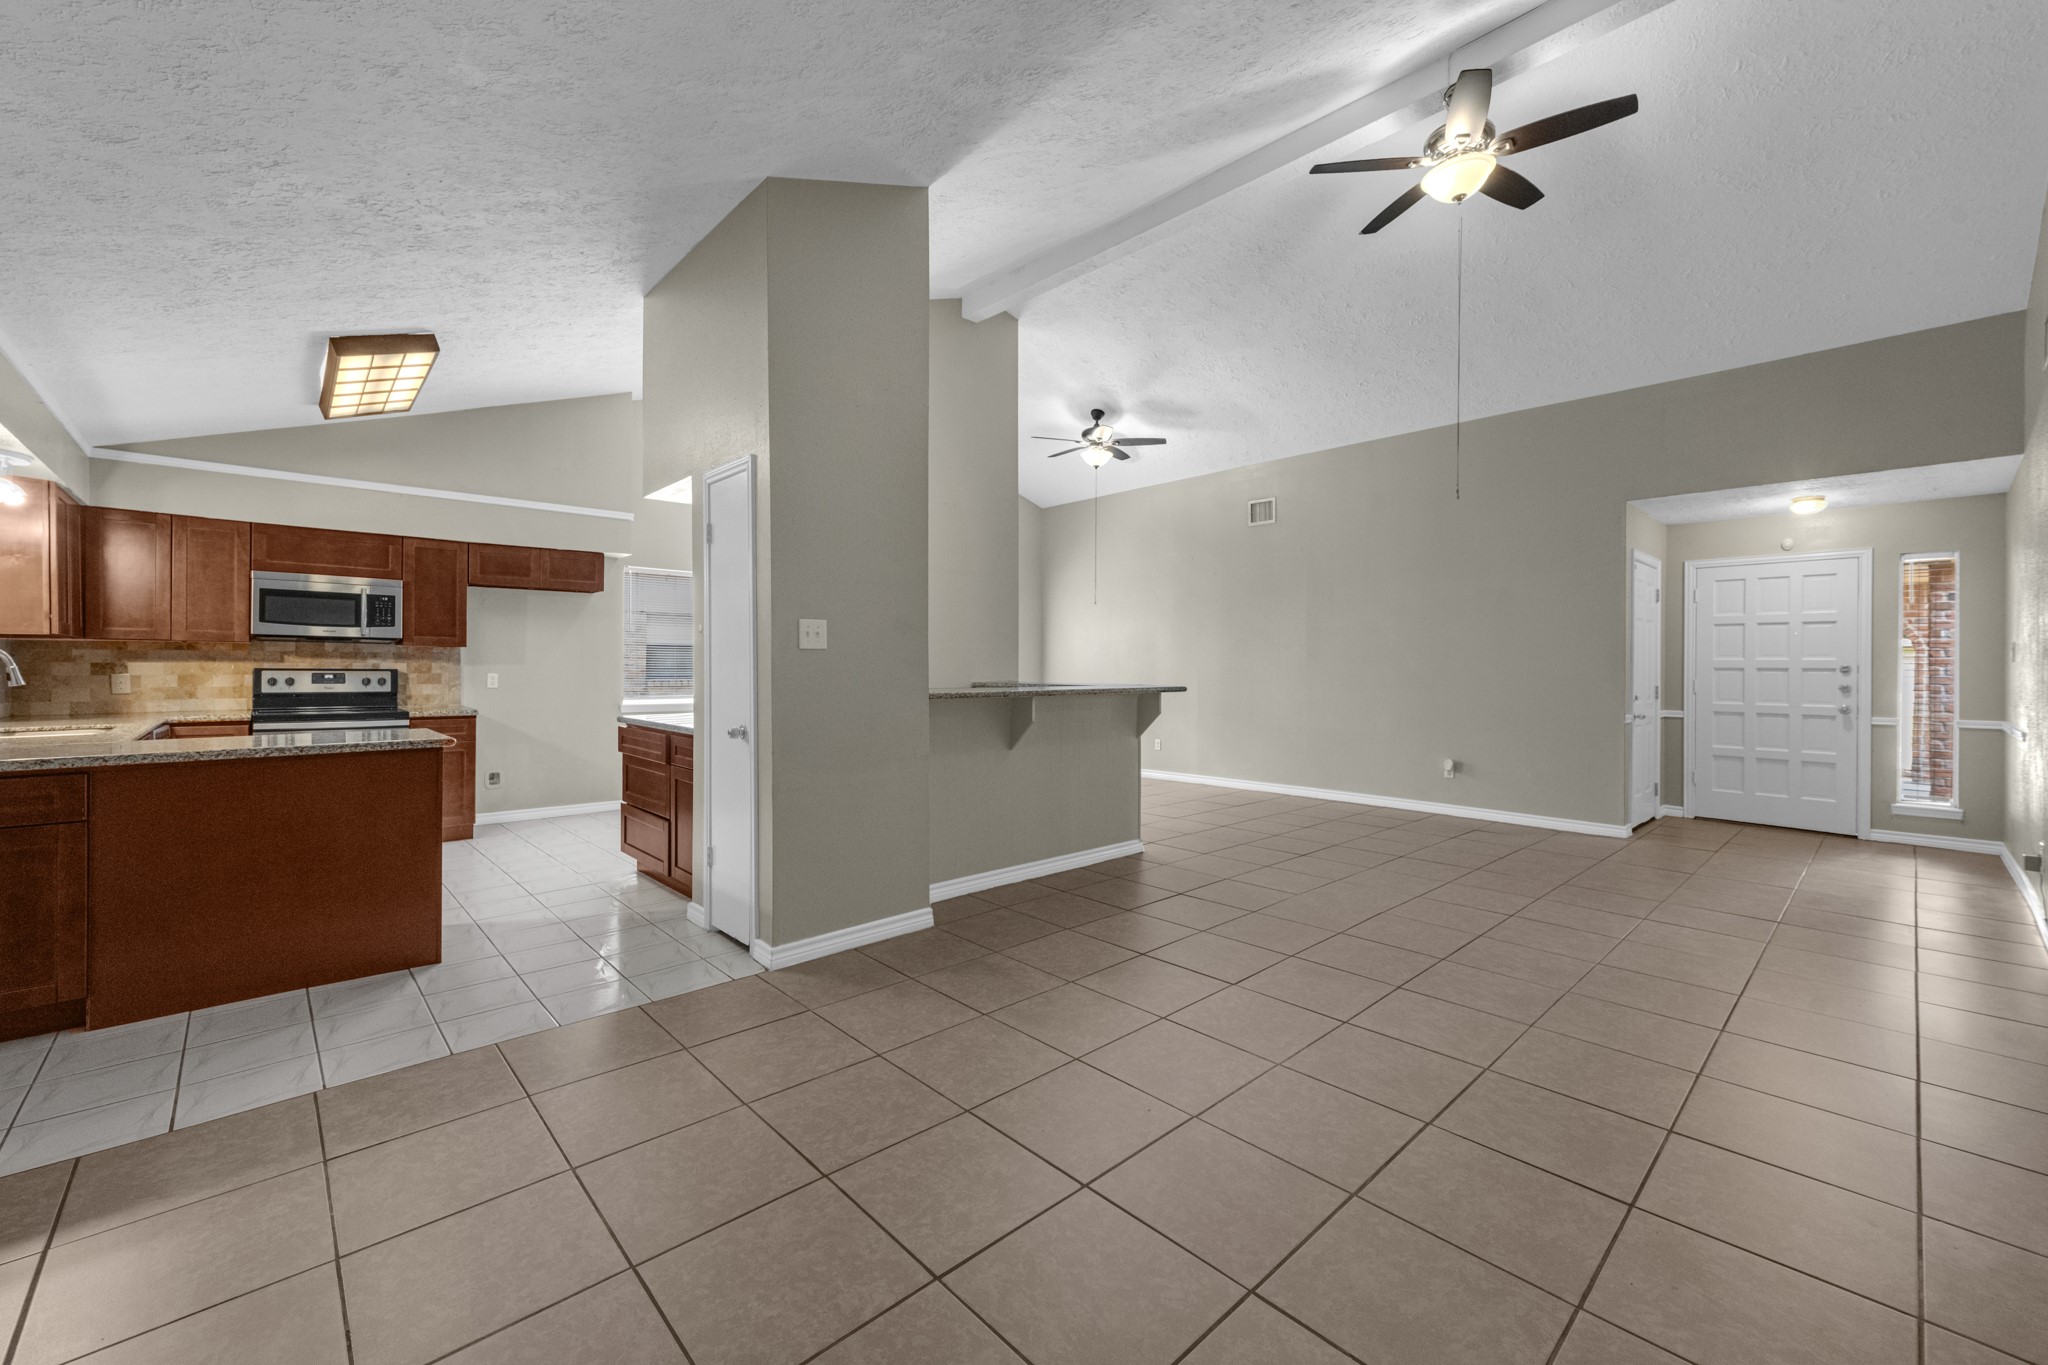
Great Room OverviewThis wide shot ties the whole downstairs together — kitchen, entry, and living space all in one continuous, light-filled layout. Vaulted ceilings and an open bar-height counter keep every zone connected, making the home feel bigger and more functional than its square footage suggests.
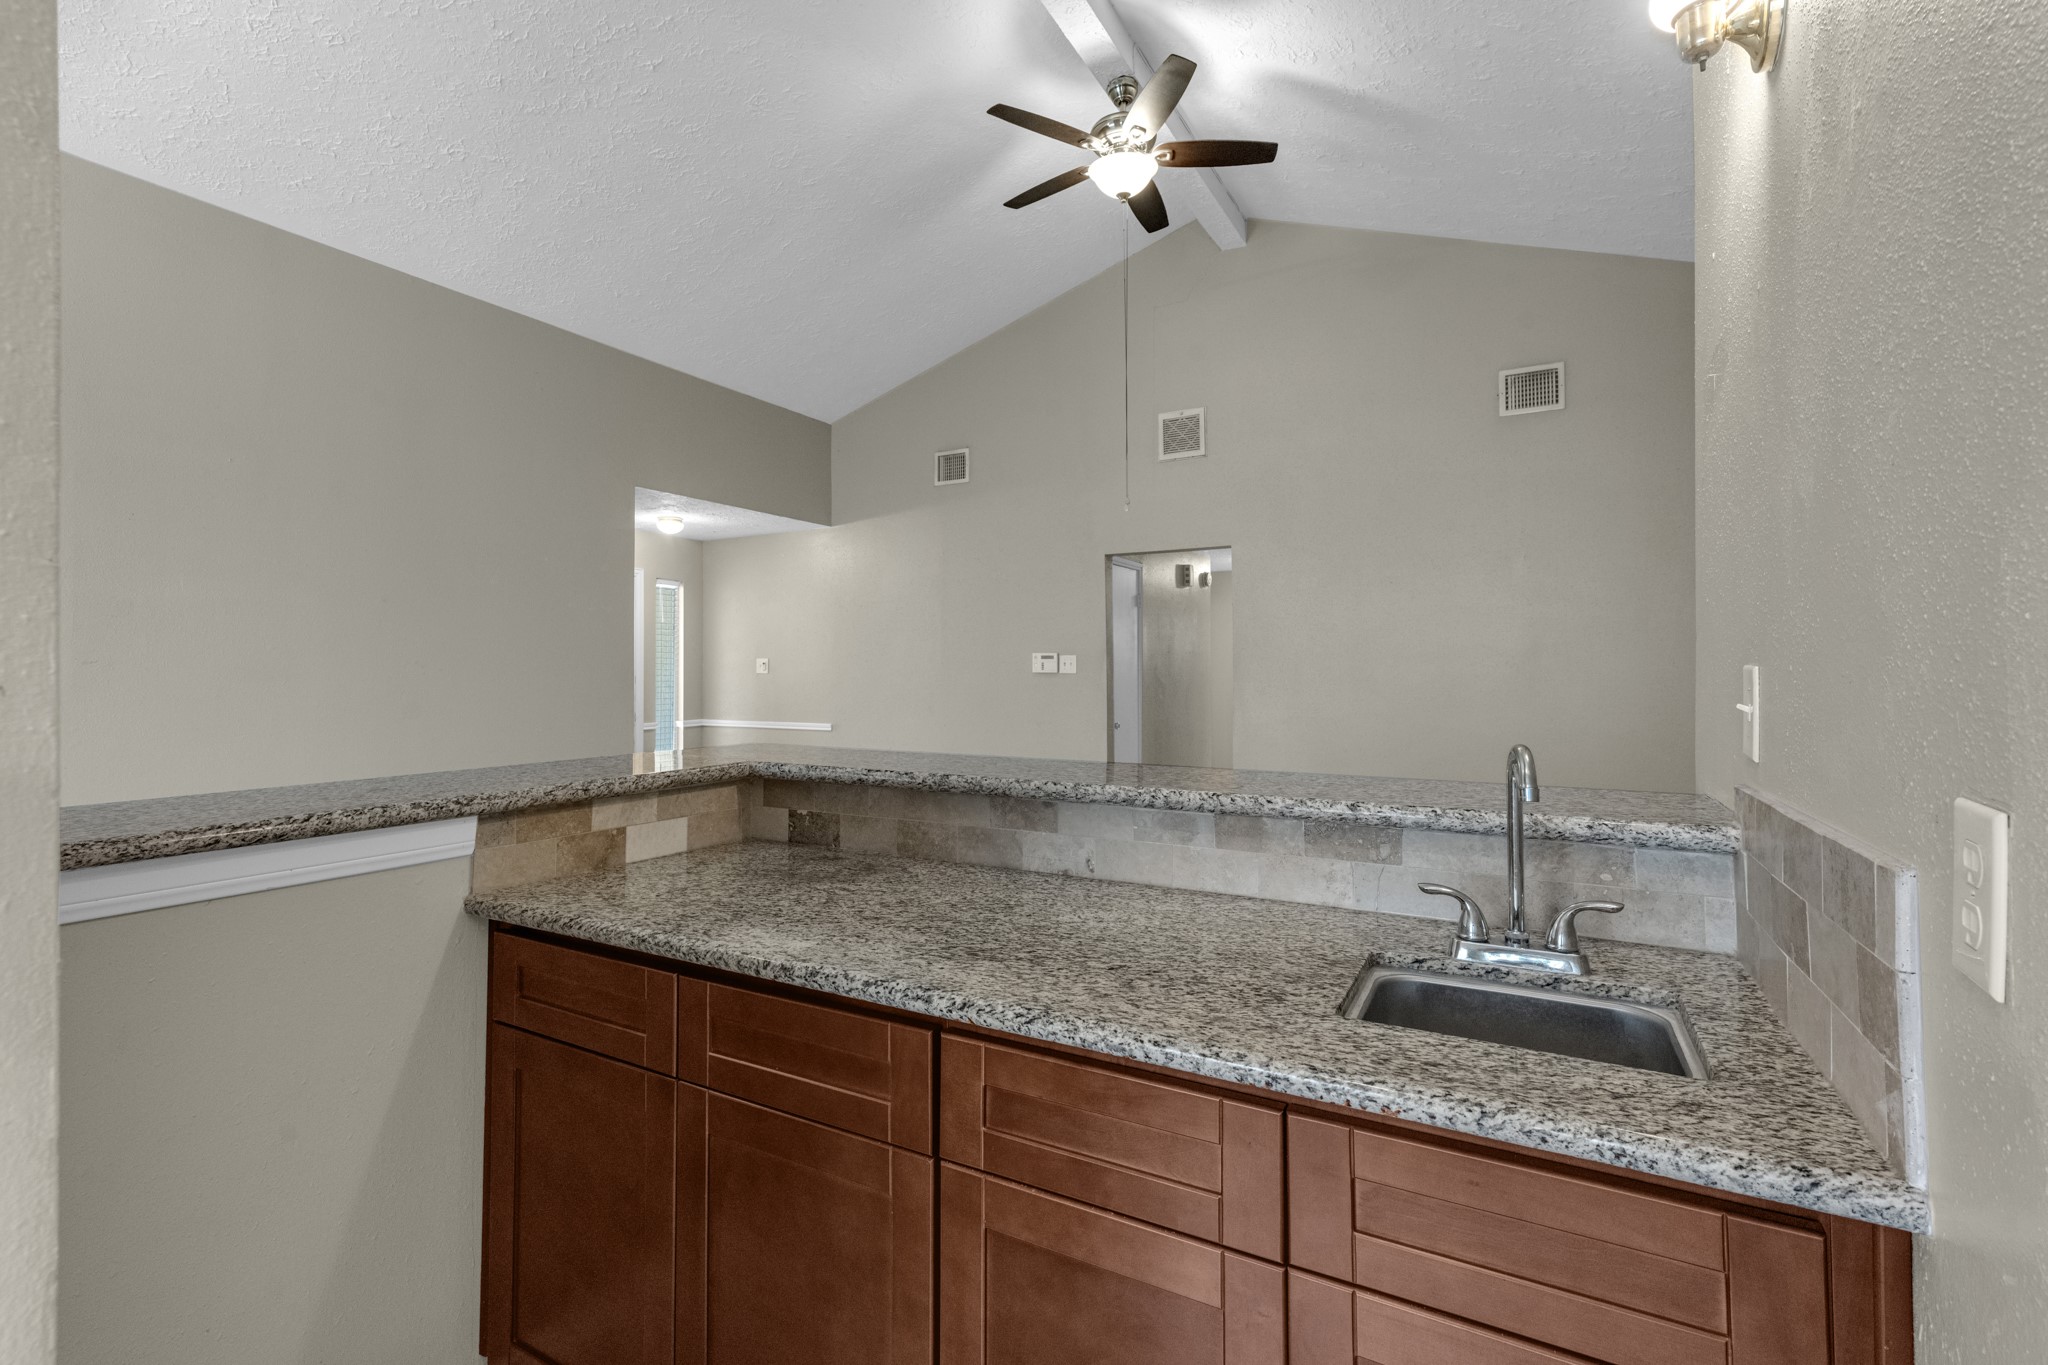
Kitchen Breakfast BarSleek granite countertops and a tiled backsplash elevate this raised breakfast bar, offering the perfect spot for casual meals or entertaining while staying connected to the living area beyond. Rich wood cabinetry adds warmth, and the open pass-through keeps sightlines clear all the way to the vaulted living room.
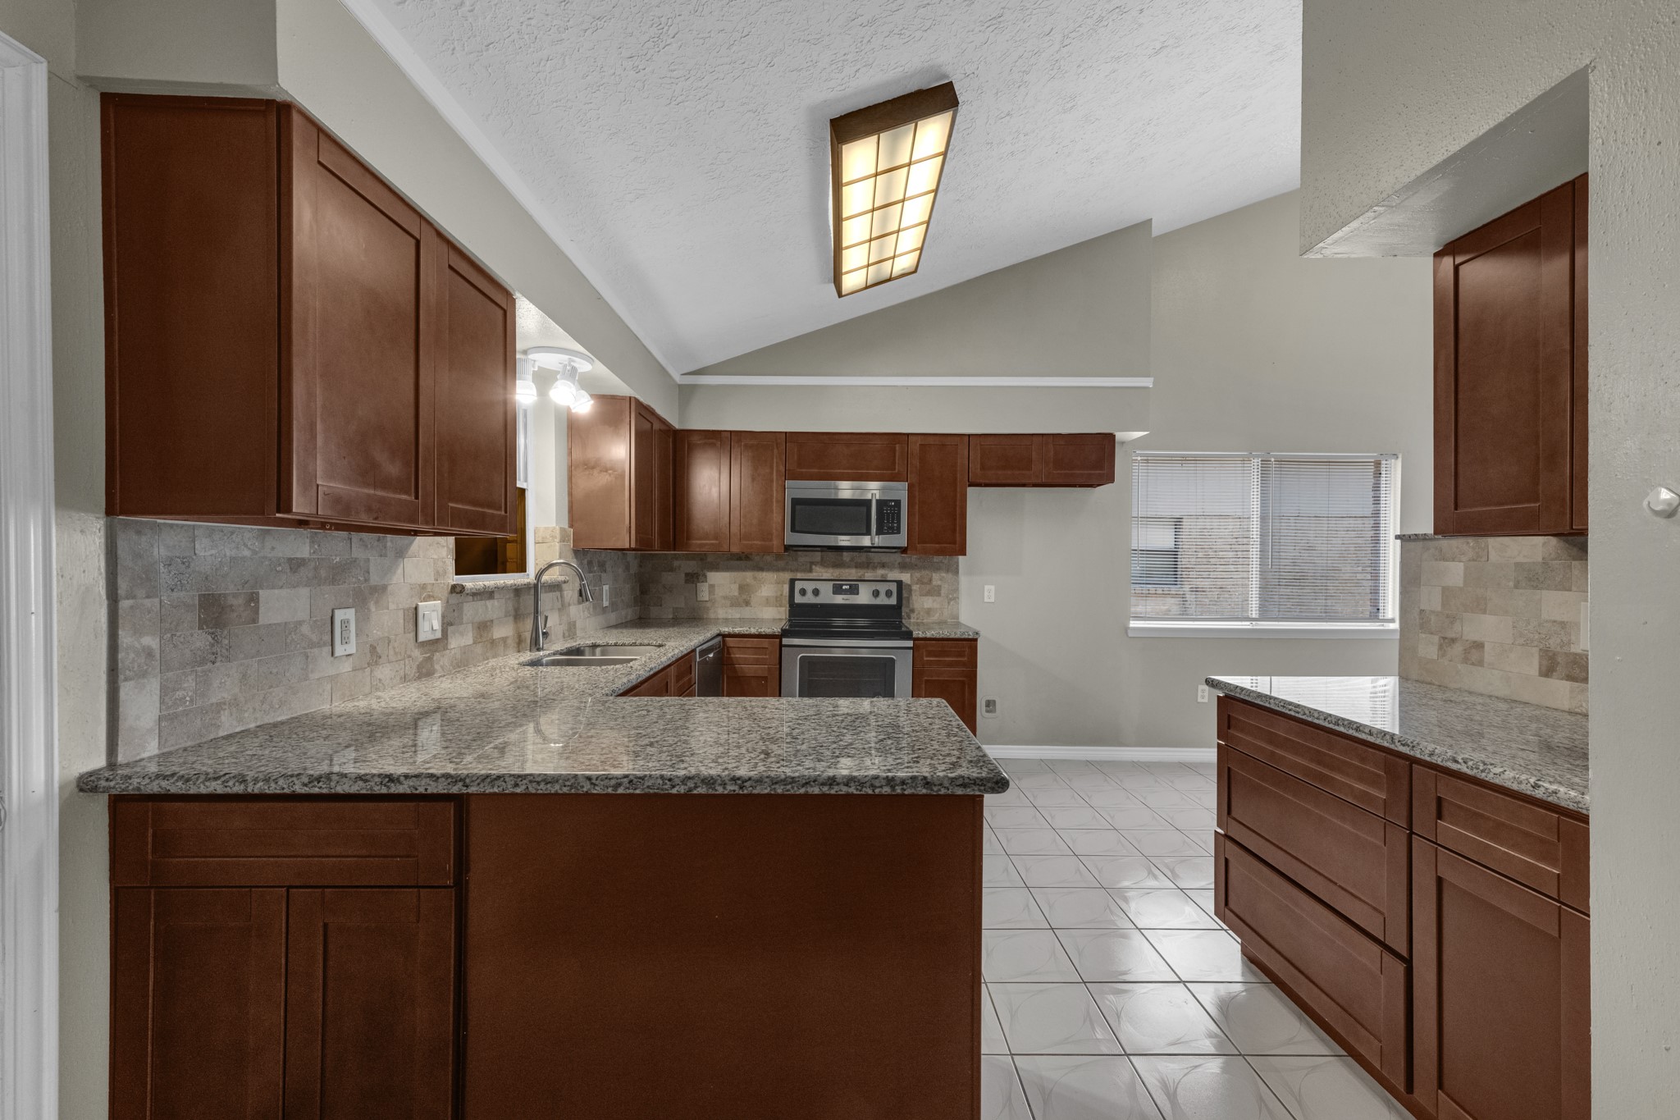
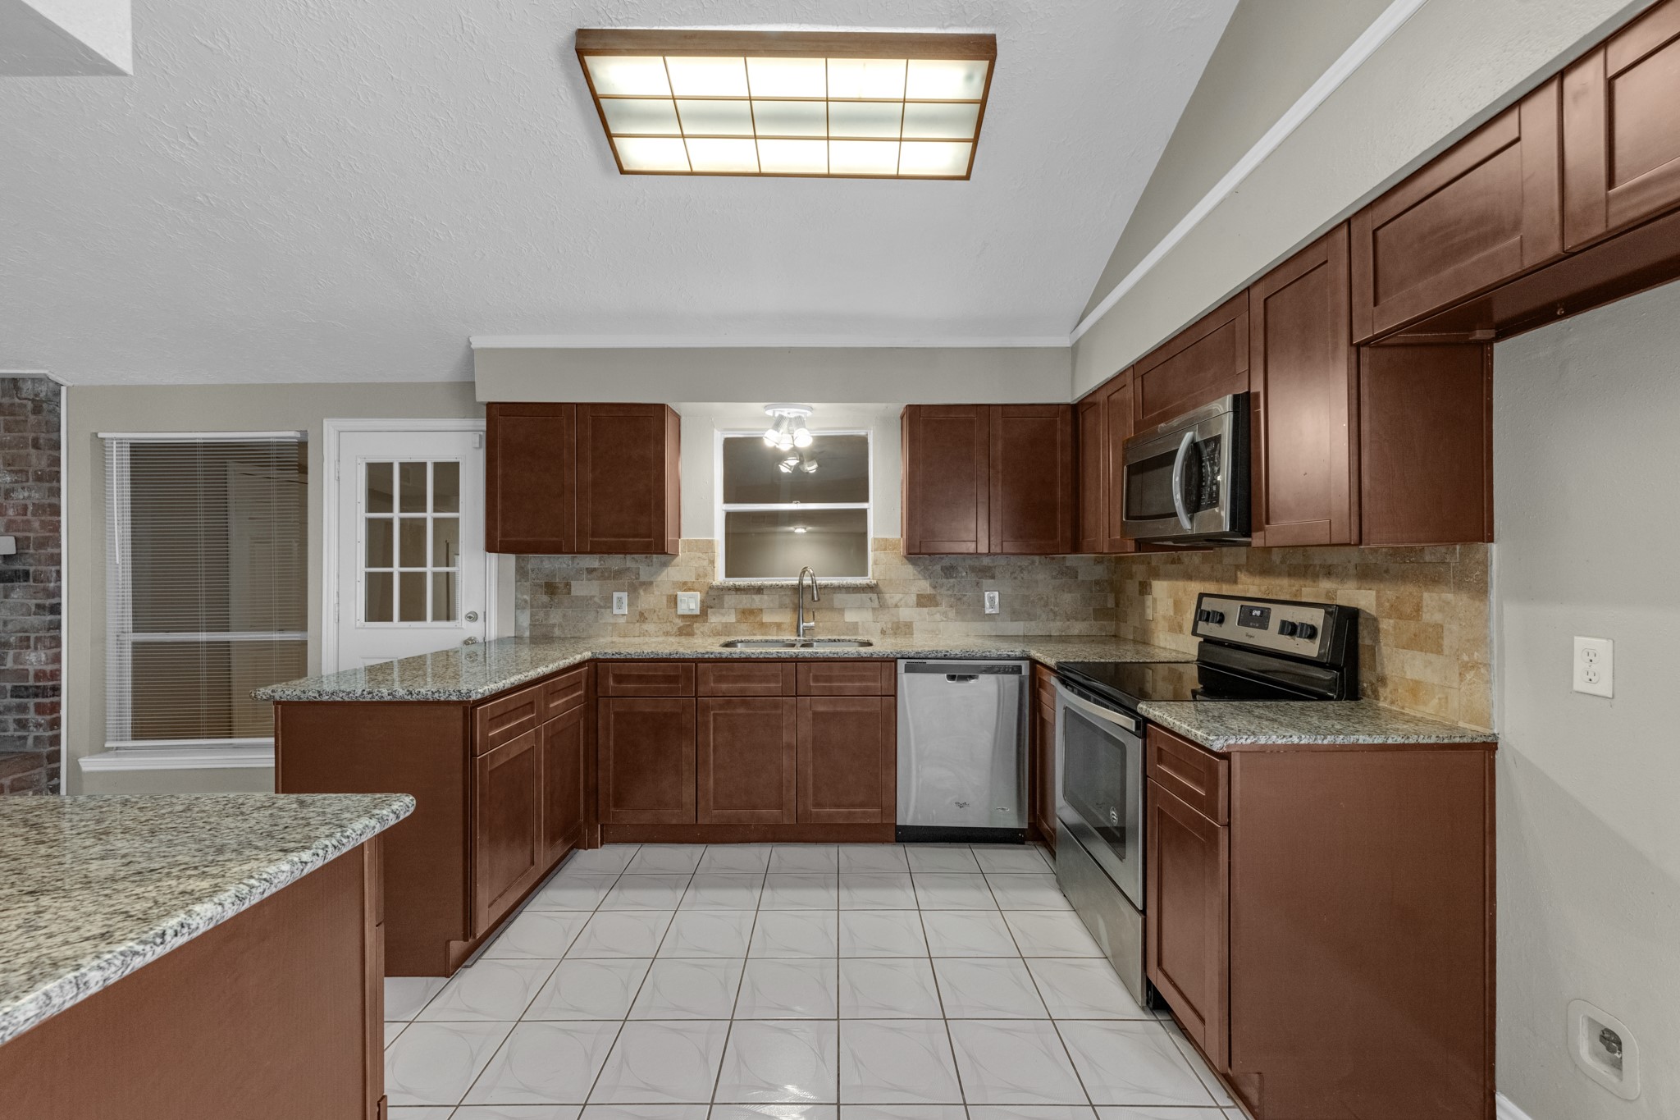
KitchenThis kitchen impresses with rich cherry cabinetry, sprawling granite countertops, and a tumbled-stone backsplash that ties it all together. Stainless steel appliances and abundant counter space make it as functional as it is stylish, all beneath the same soaring vaulted ceiling that carries through the main living area.
Kitchen — Full LayoutThis full view of the U-shaped kitchen showcases smart, efficient design with a window over the sink for natural light and plenty of prep space on either side. A convenient side door offers direct access to the backyard, and the stainless dishwasher and range round out a kitchen built for everyday living.
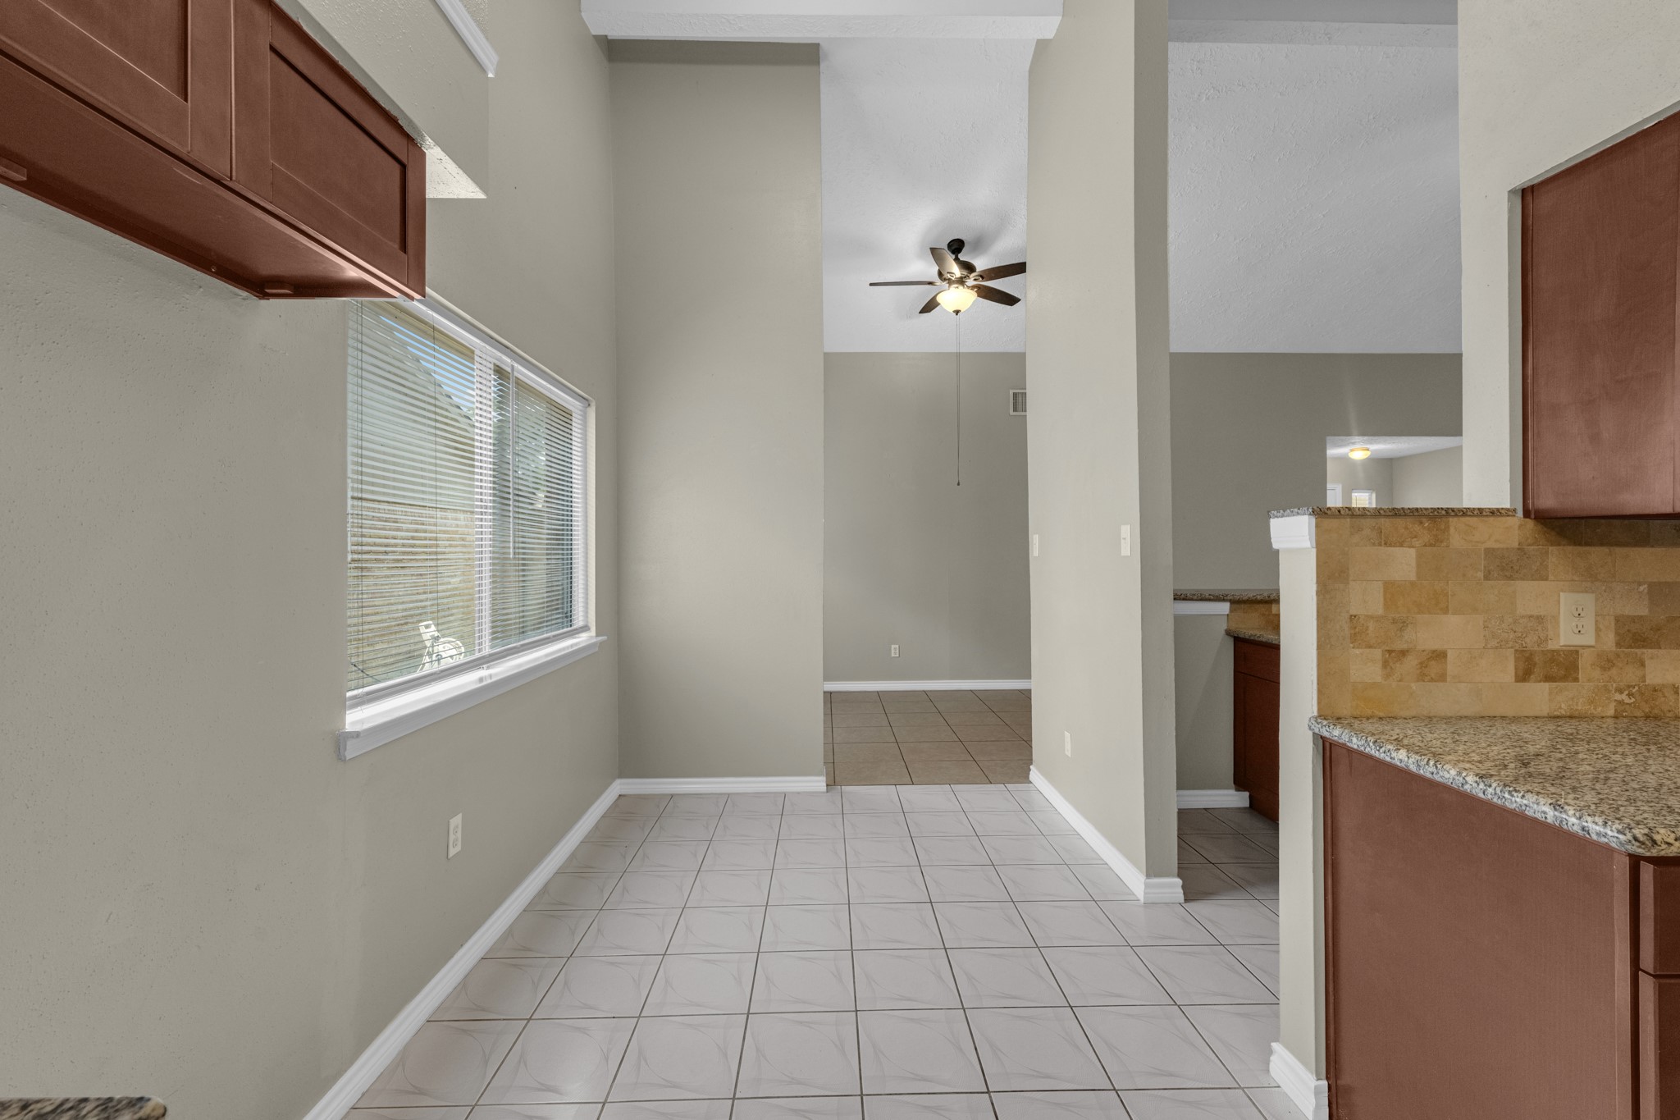
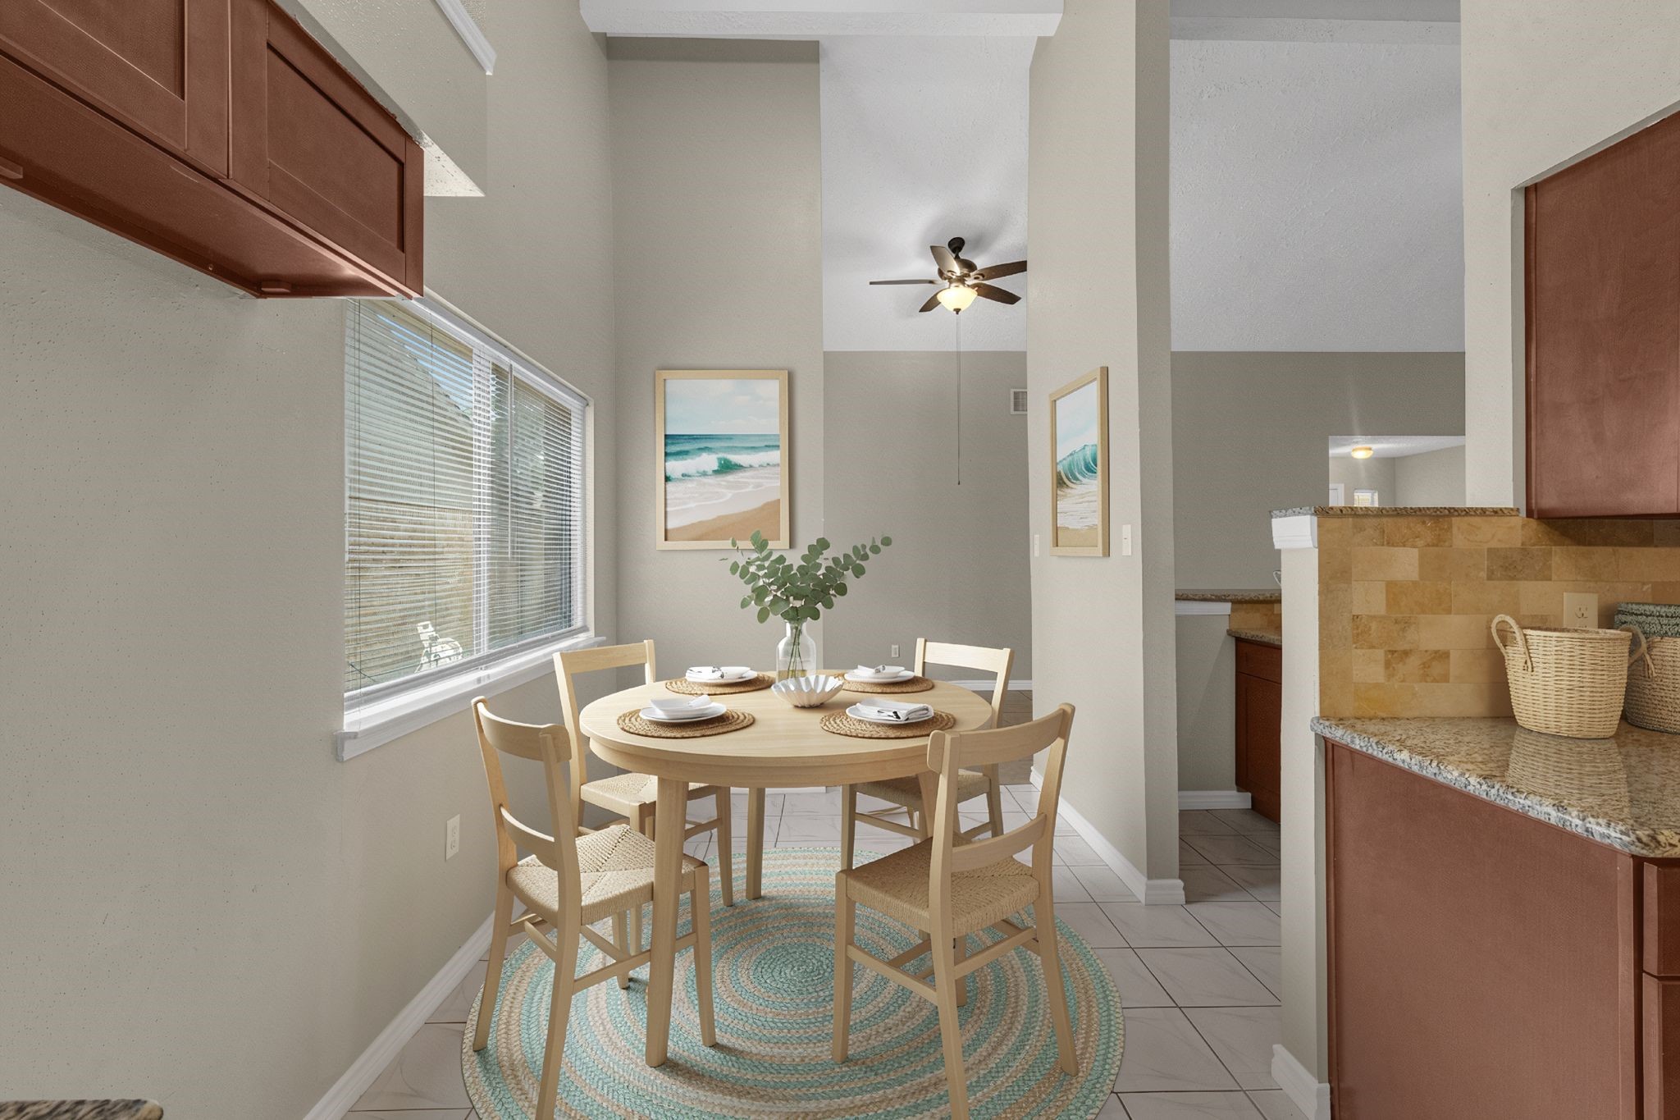
Breakfast NookThis bright breakfast nook sits just off the kitchen, framed by a large window that fills the space with natural light. It's an ideal spot for casual morning meals, with easy flow back into the kitchen and open living areas beyond.
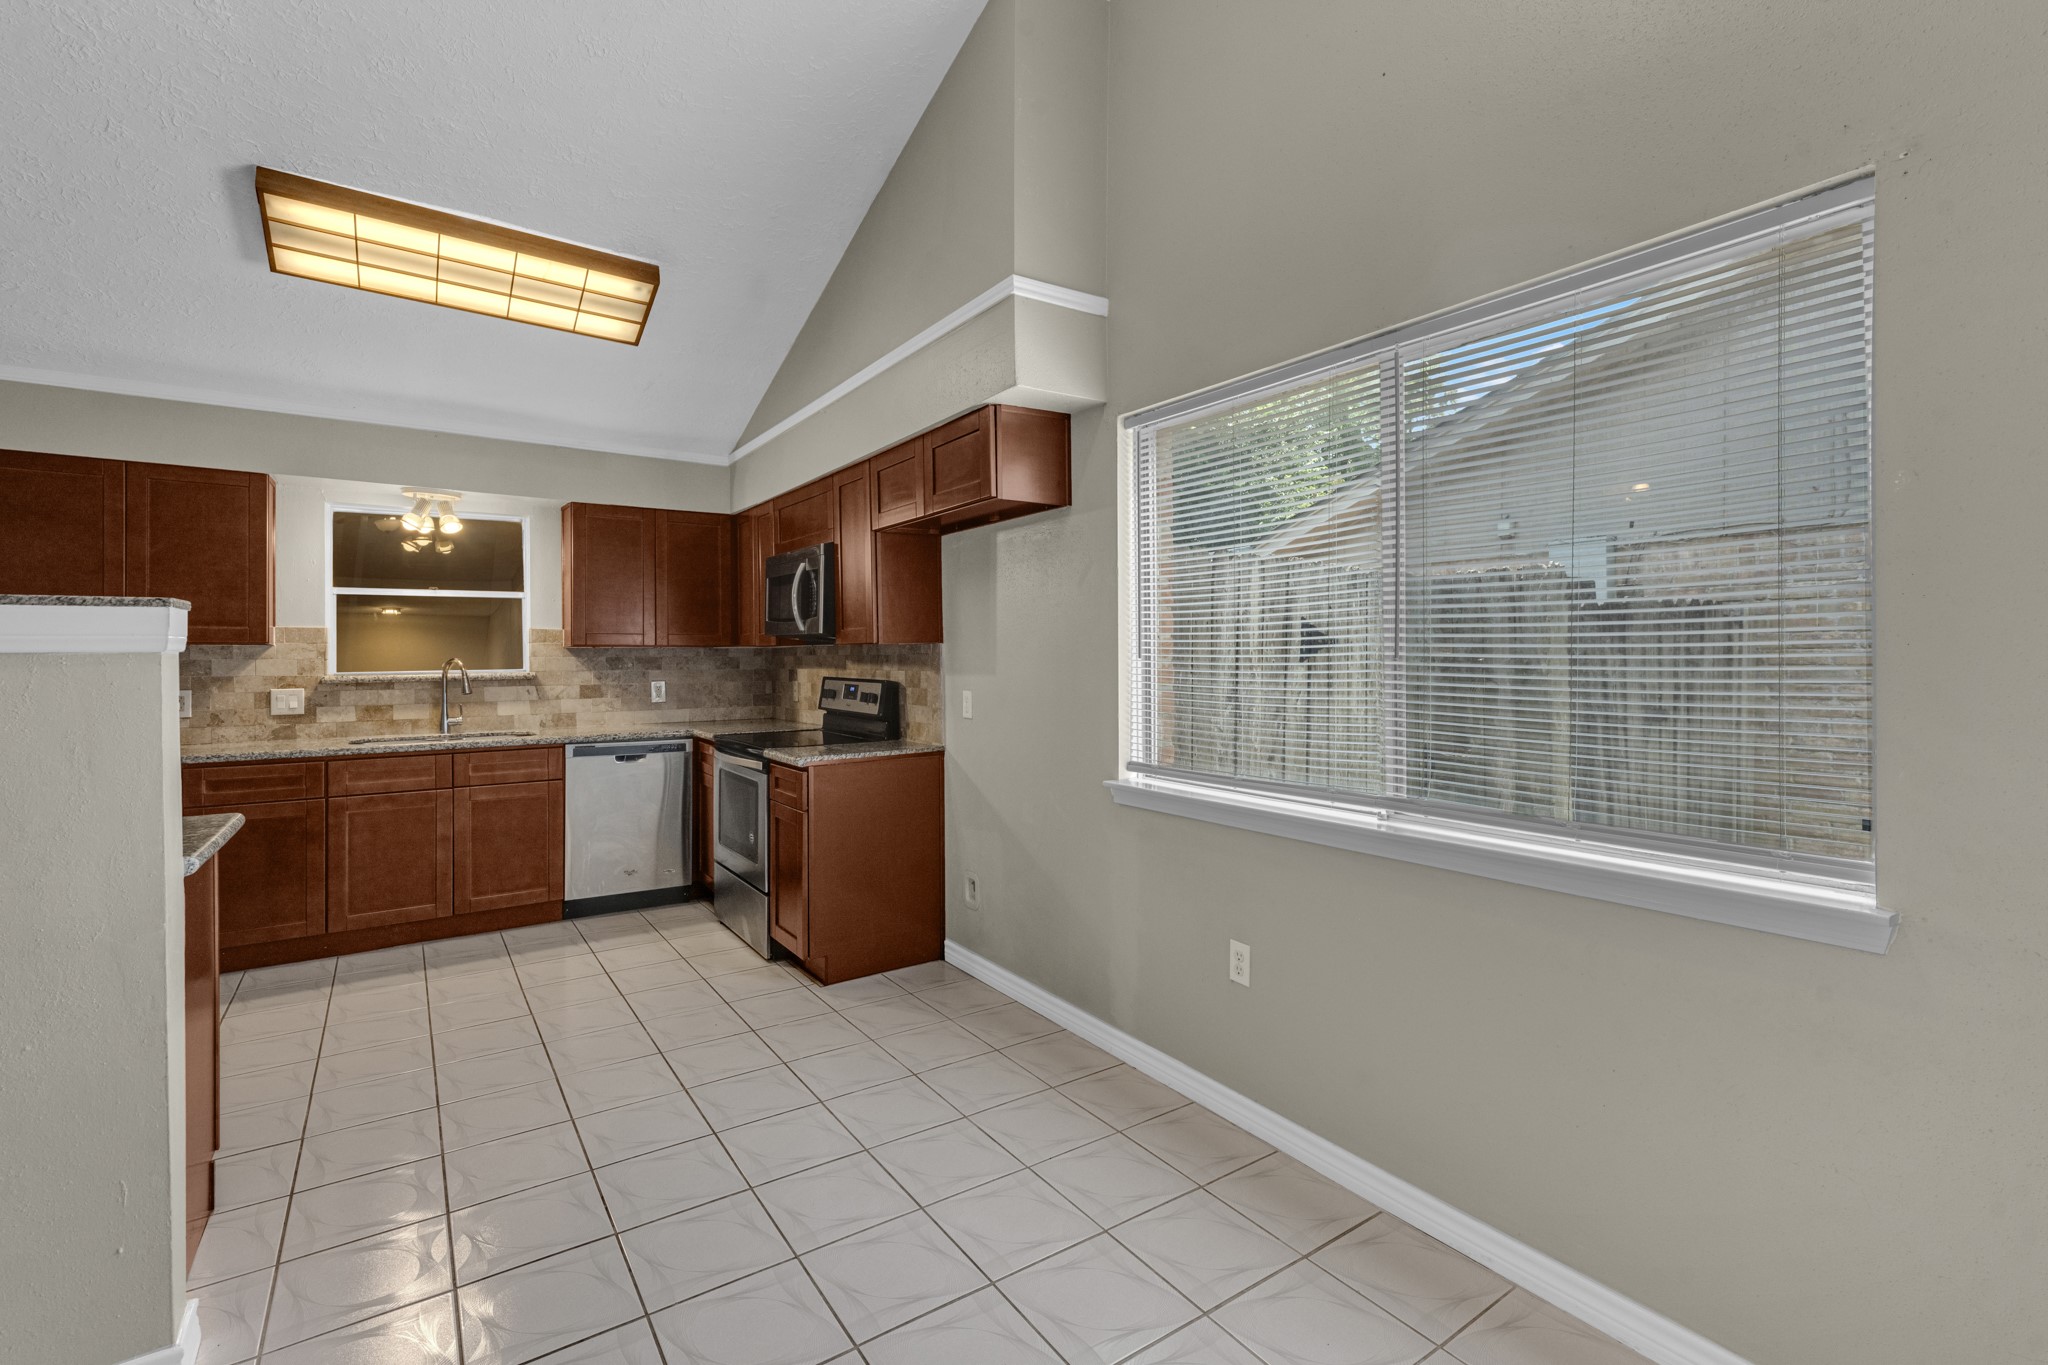
Breakfast Nook — Kitchen ViewThis angle from the breakfast nook frames the kitchen beautifully, with a picture window overlooking the backyard bringing the outdoors in. Vaulted ceilings continue overhead, keeping this cozy eating area feeling open and airy rather than tucked away.
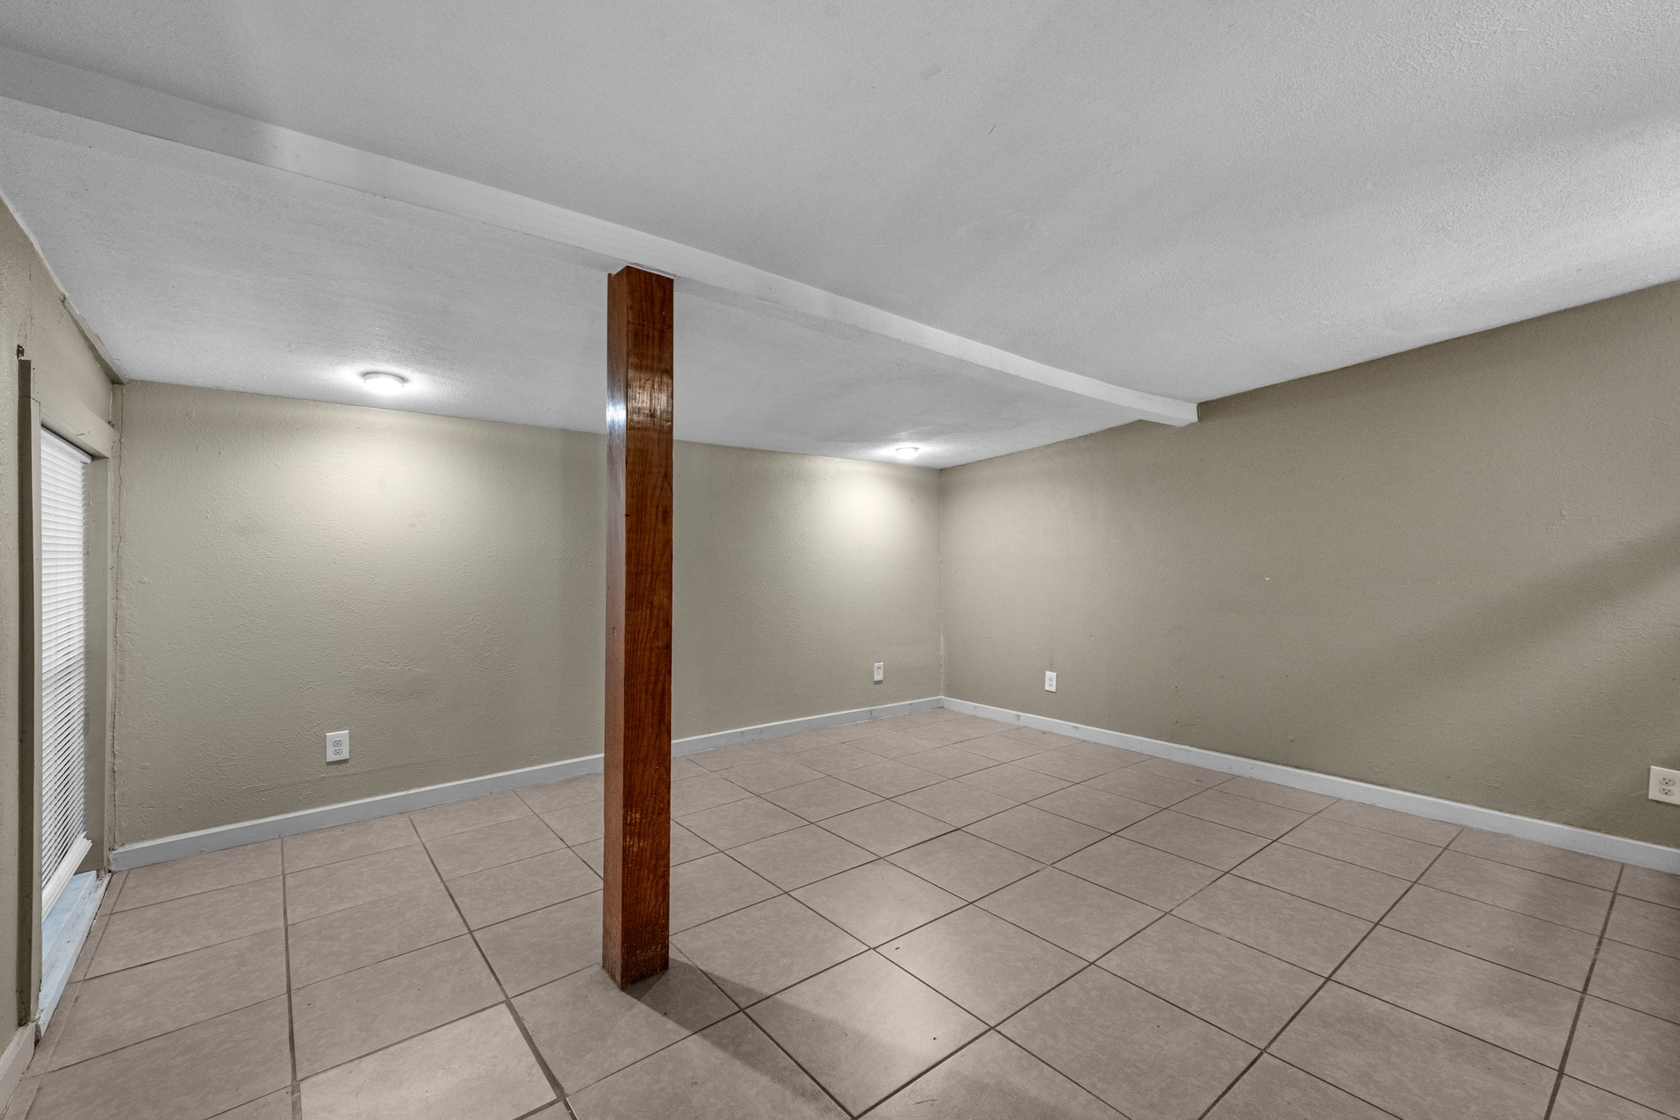
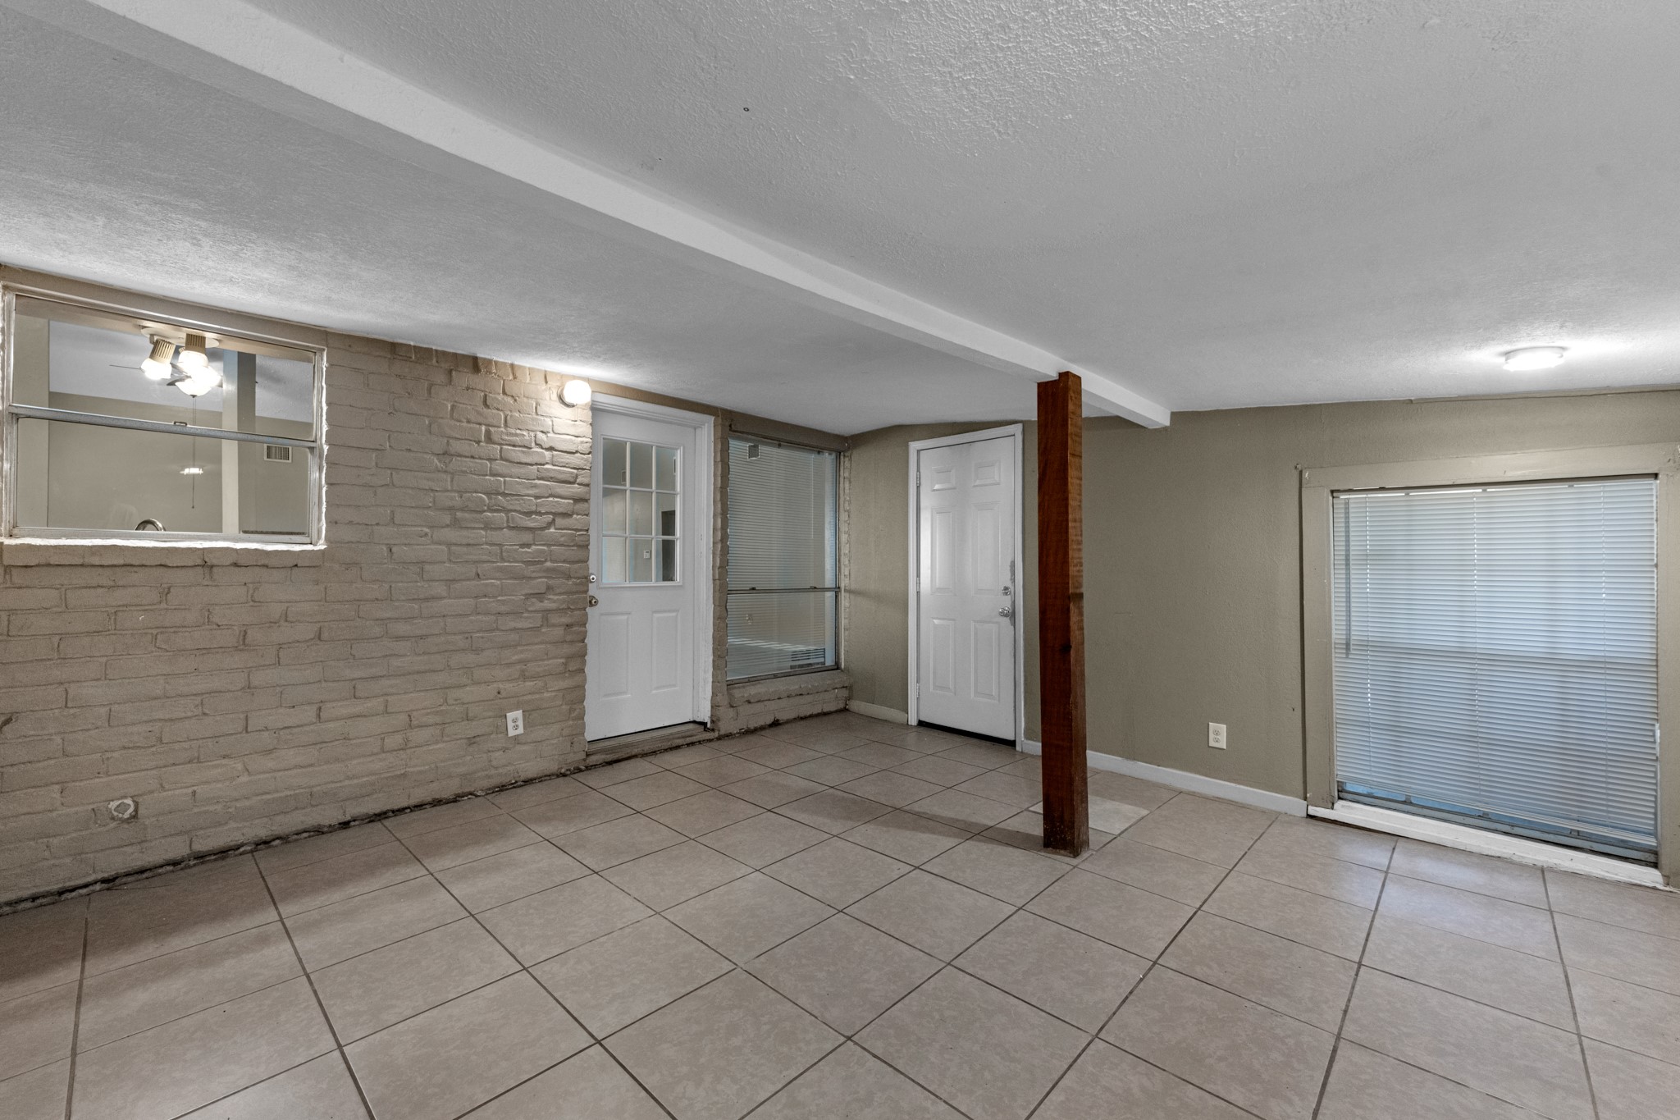
Bonus Room / DenThis bright, versatile bonus room offers flexible space for a home office, playroom, or media room — whatever fits your lifestyle. A striking wood support beam adds architectural character, and the tile flooring keeps it consistent with the rest of the main living areas.
Bonus Room — Exterior AccessExposed brick brings texture and character to this flexible bonus room, which offers direct access to the outdoors through both a side door and a large sliding glass door. It's an easy space to imagine as a game room, home gym, or second living area with its own indoor-outdoor connection.
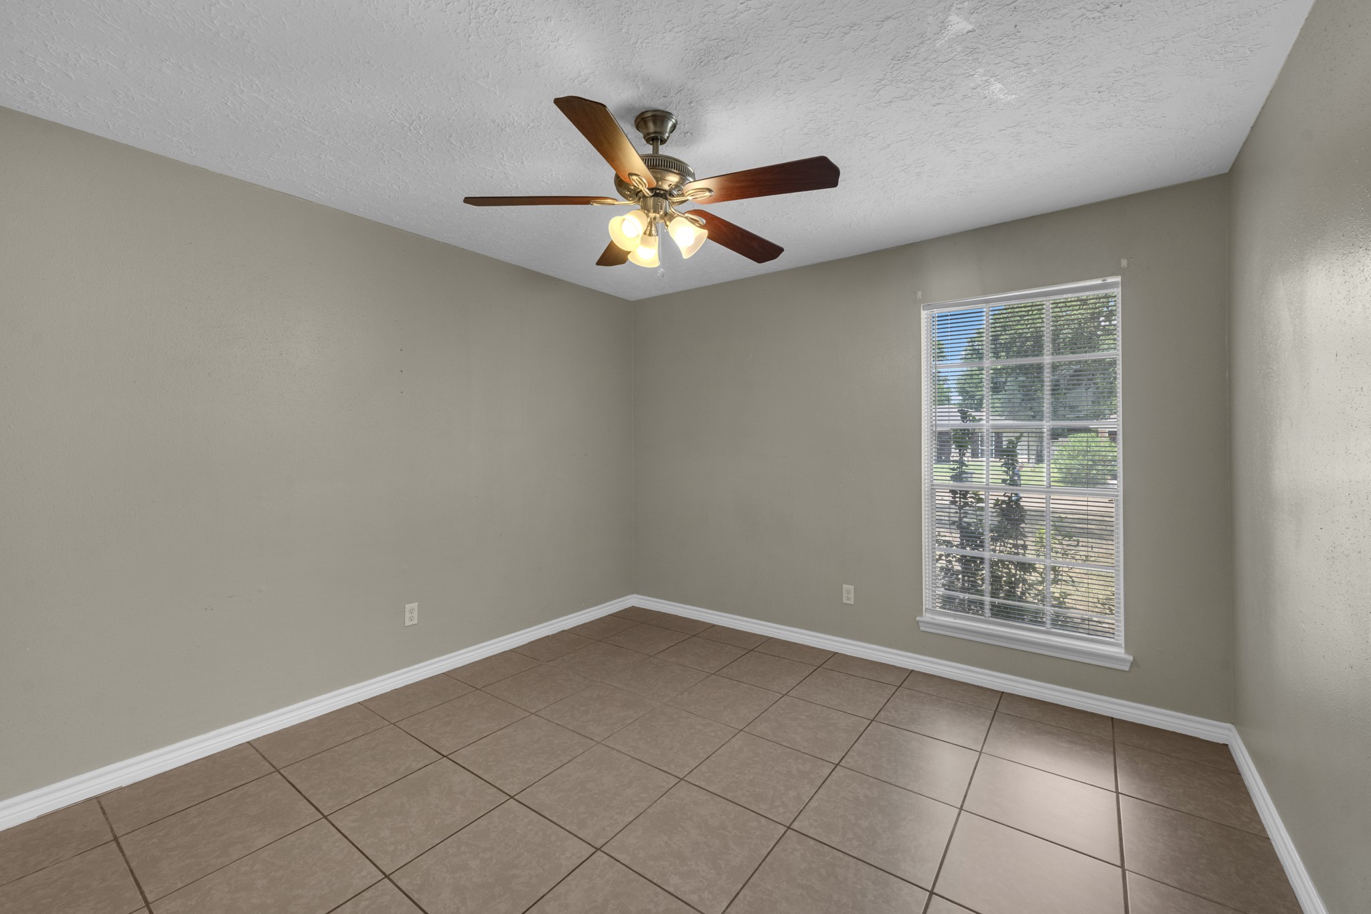
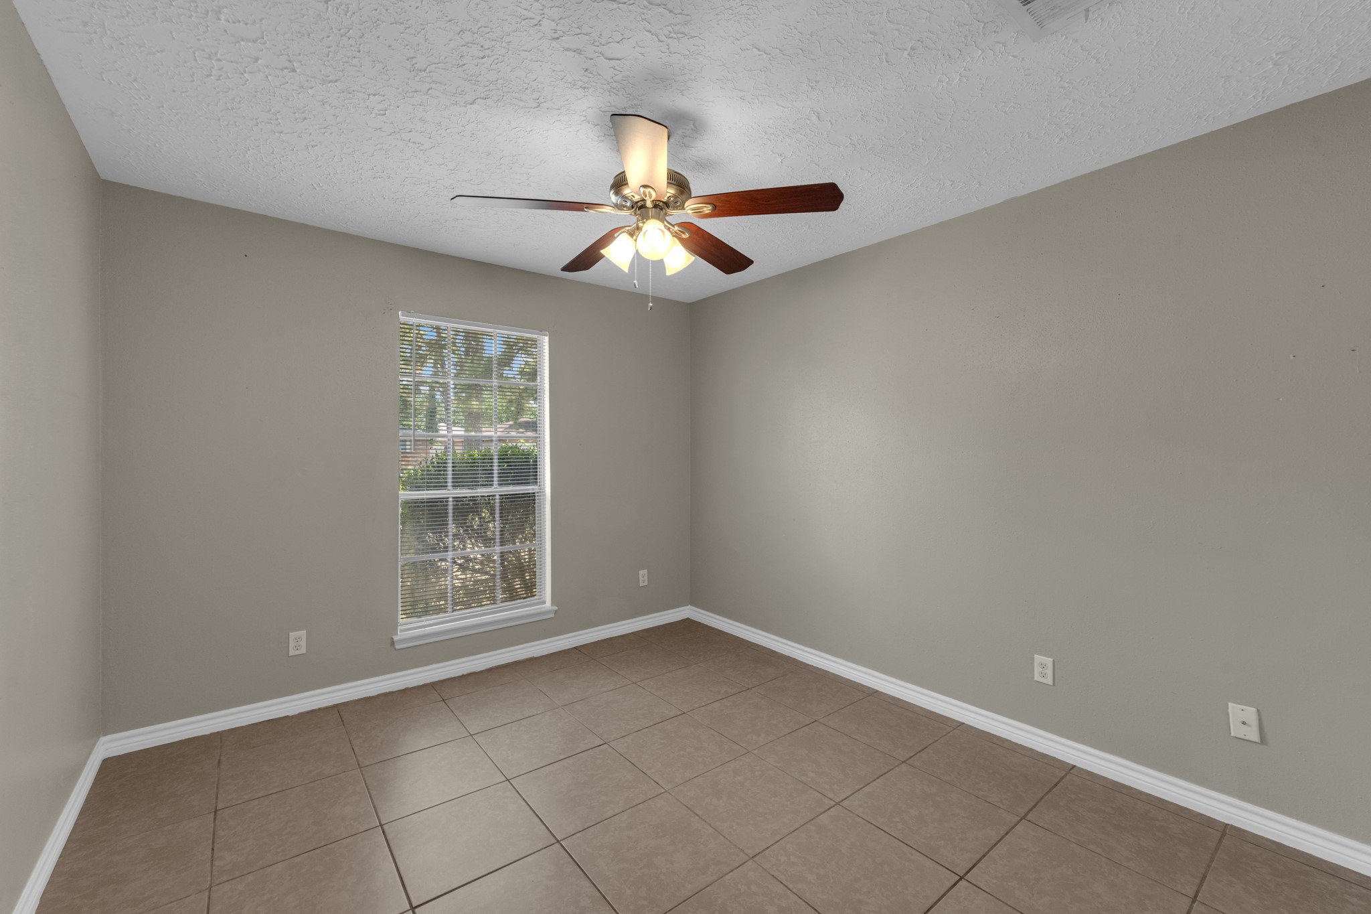
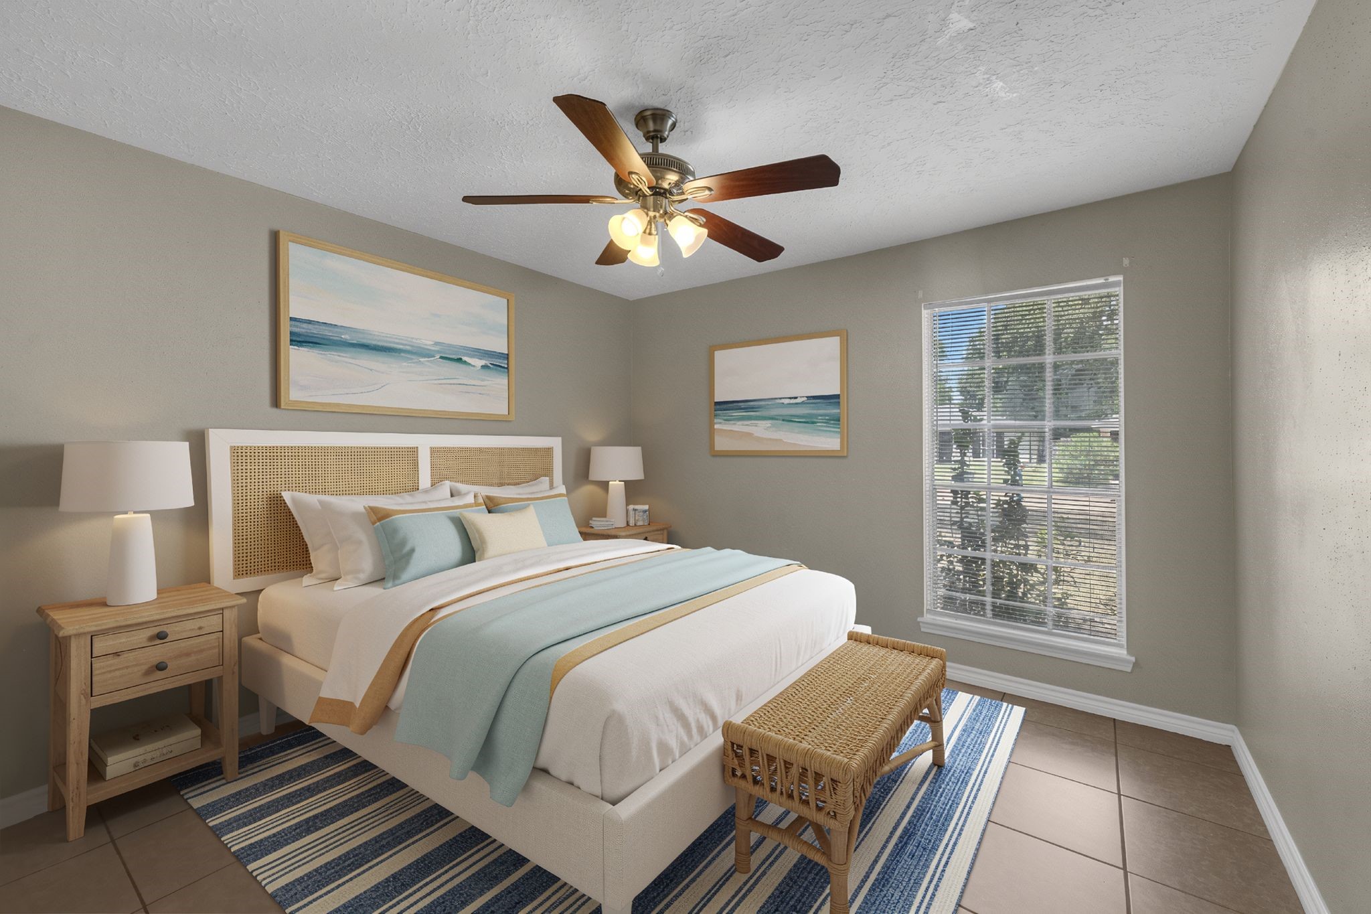
BedroomThis spacious bedroom offers a blank canvas with neutral walls and a large window overlooking the front yard for plenty of natural light. A decorative ceiling fan and generous proportions make it easy to picture your own furniture and style filling the space.
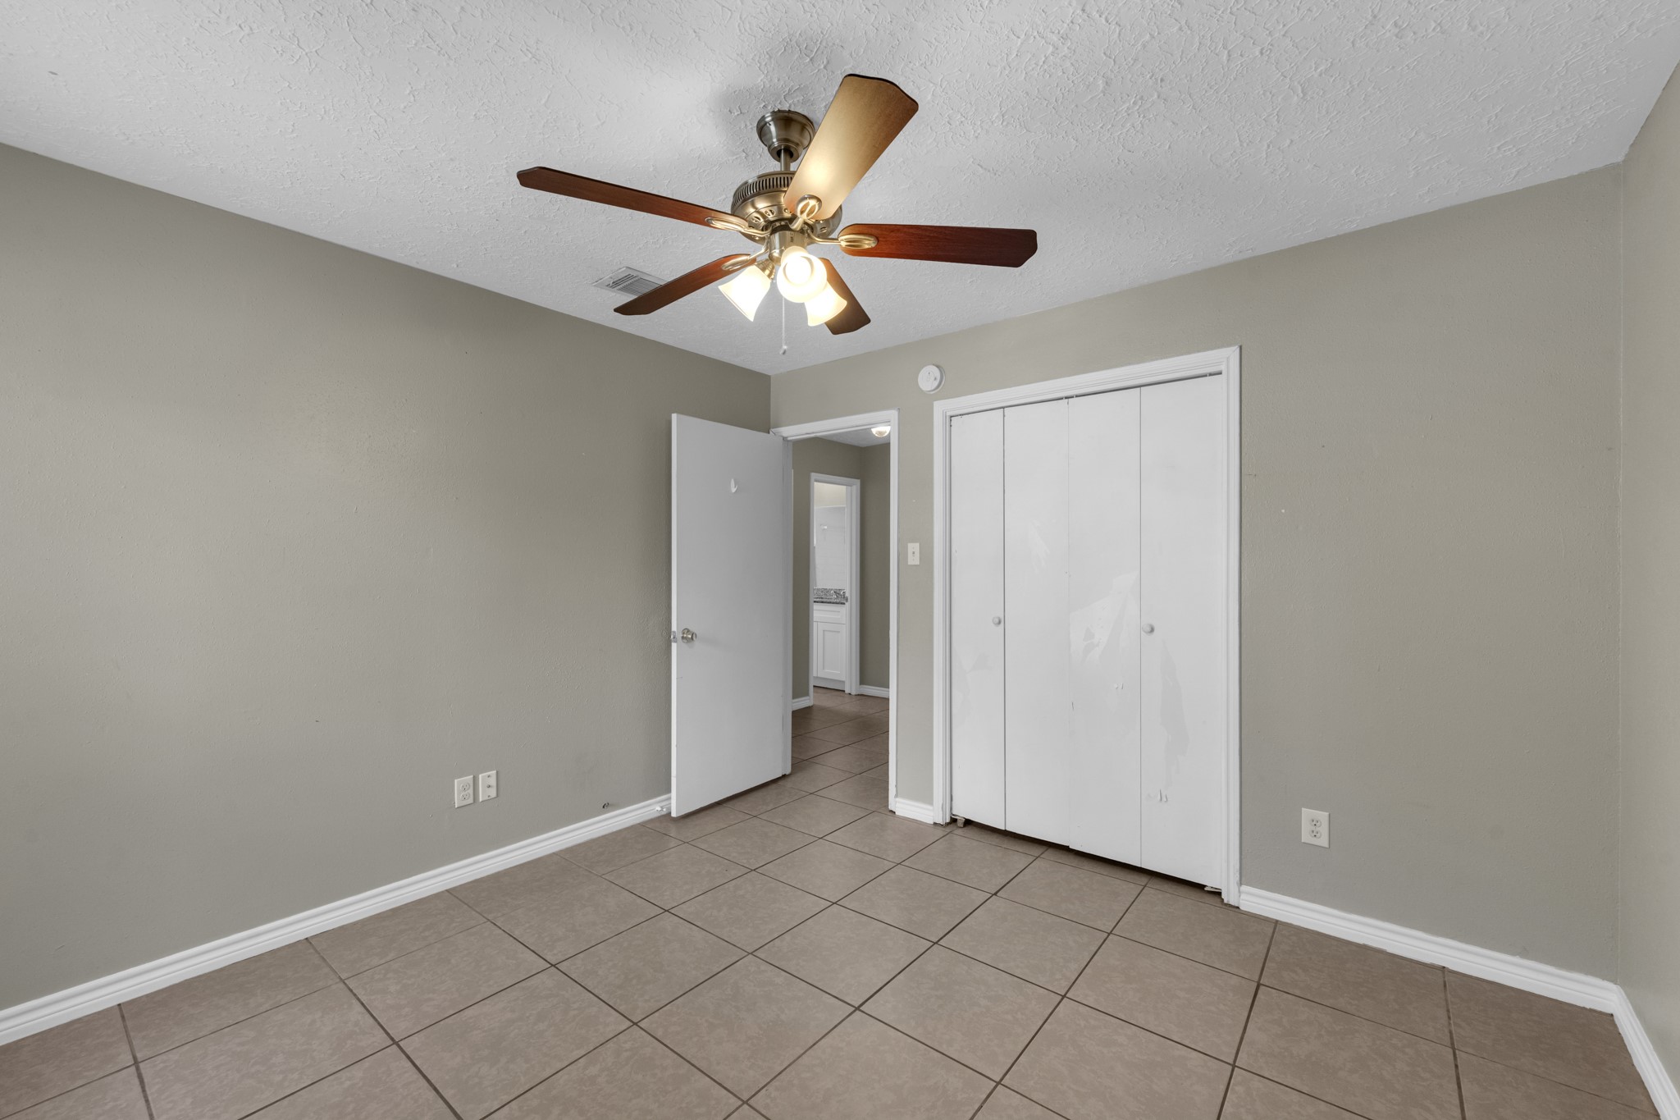
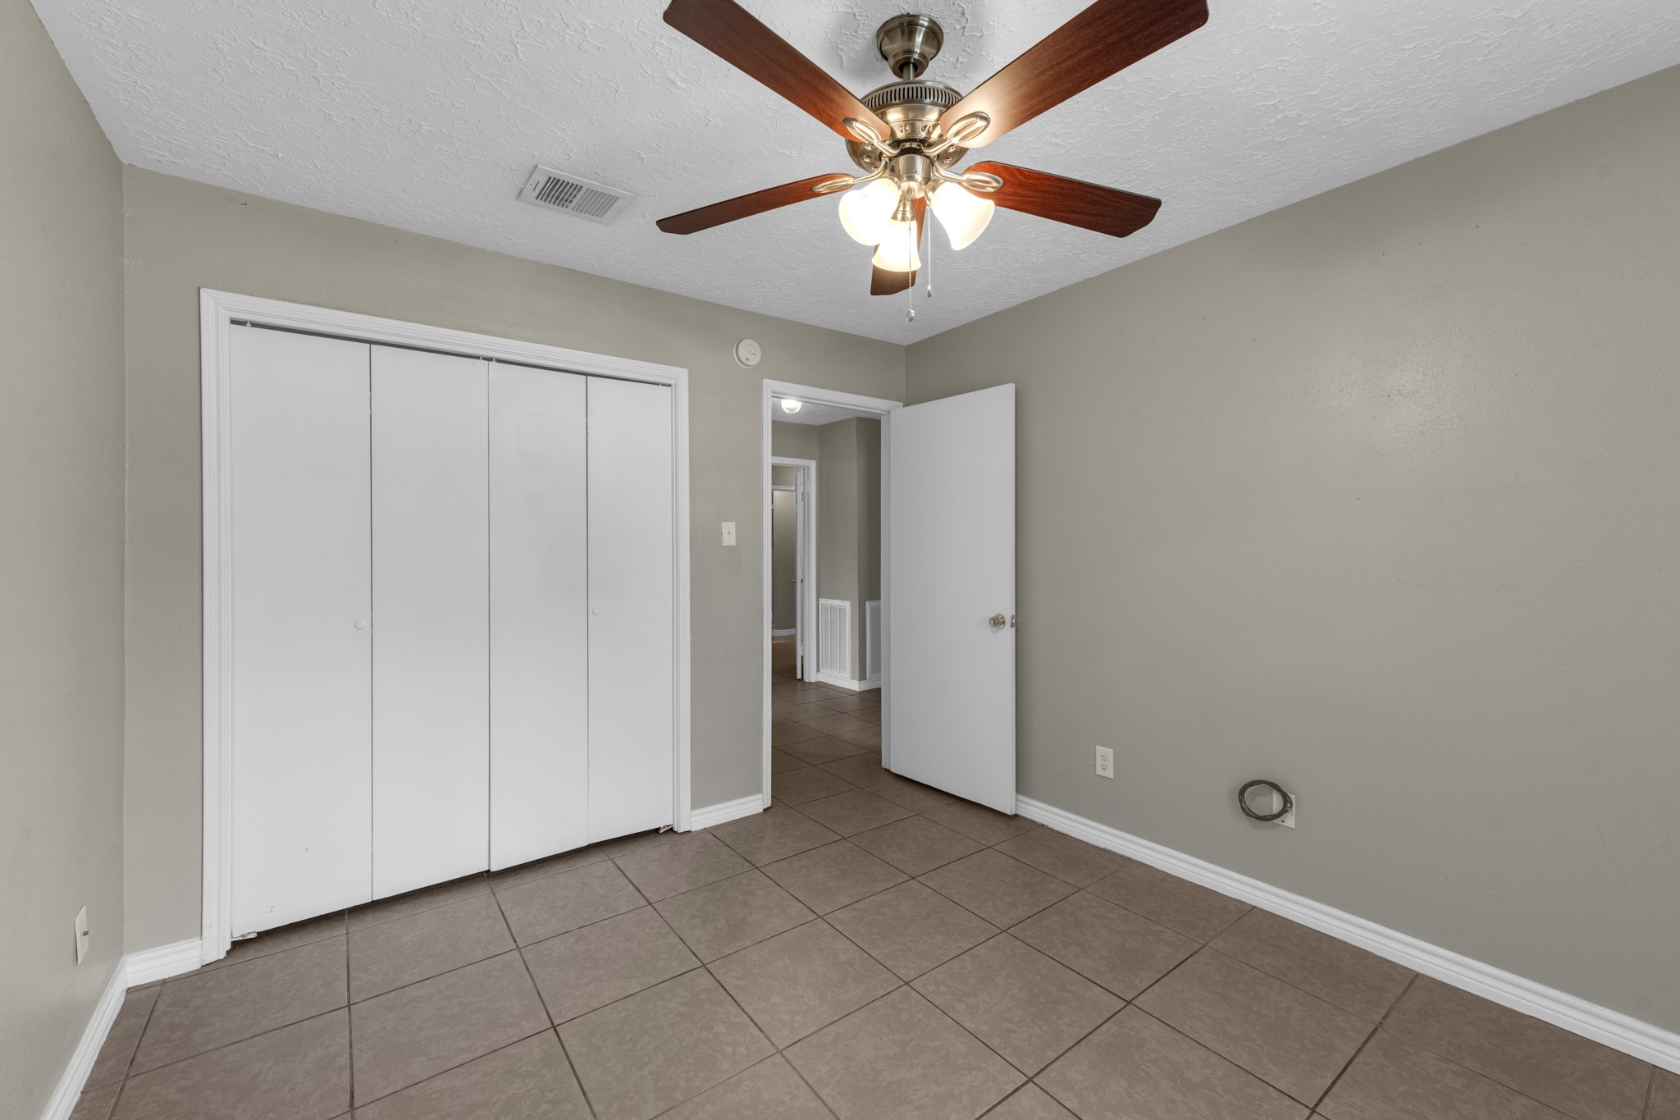
Bedroom — Closet & Bath AccessThis bedroom features a spacious double-door closet with plenty of storage, plus convenient access to bath just steps away. Neutral tones and tile flooring keep it move-in ready and easy to personalize.
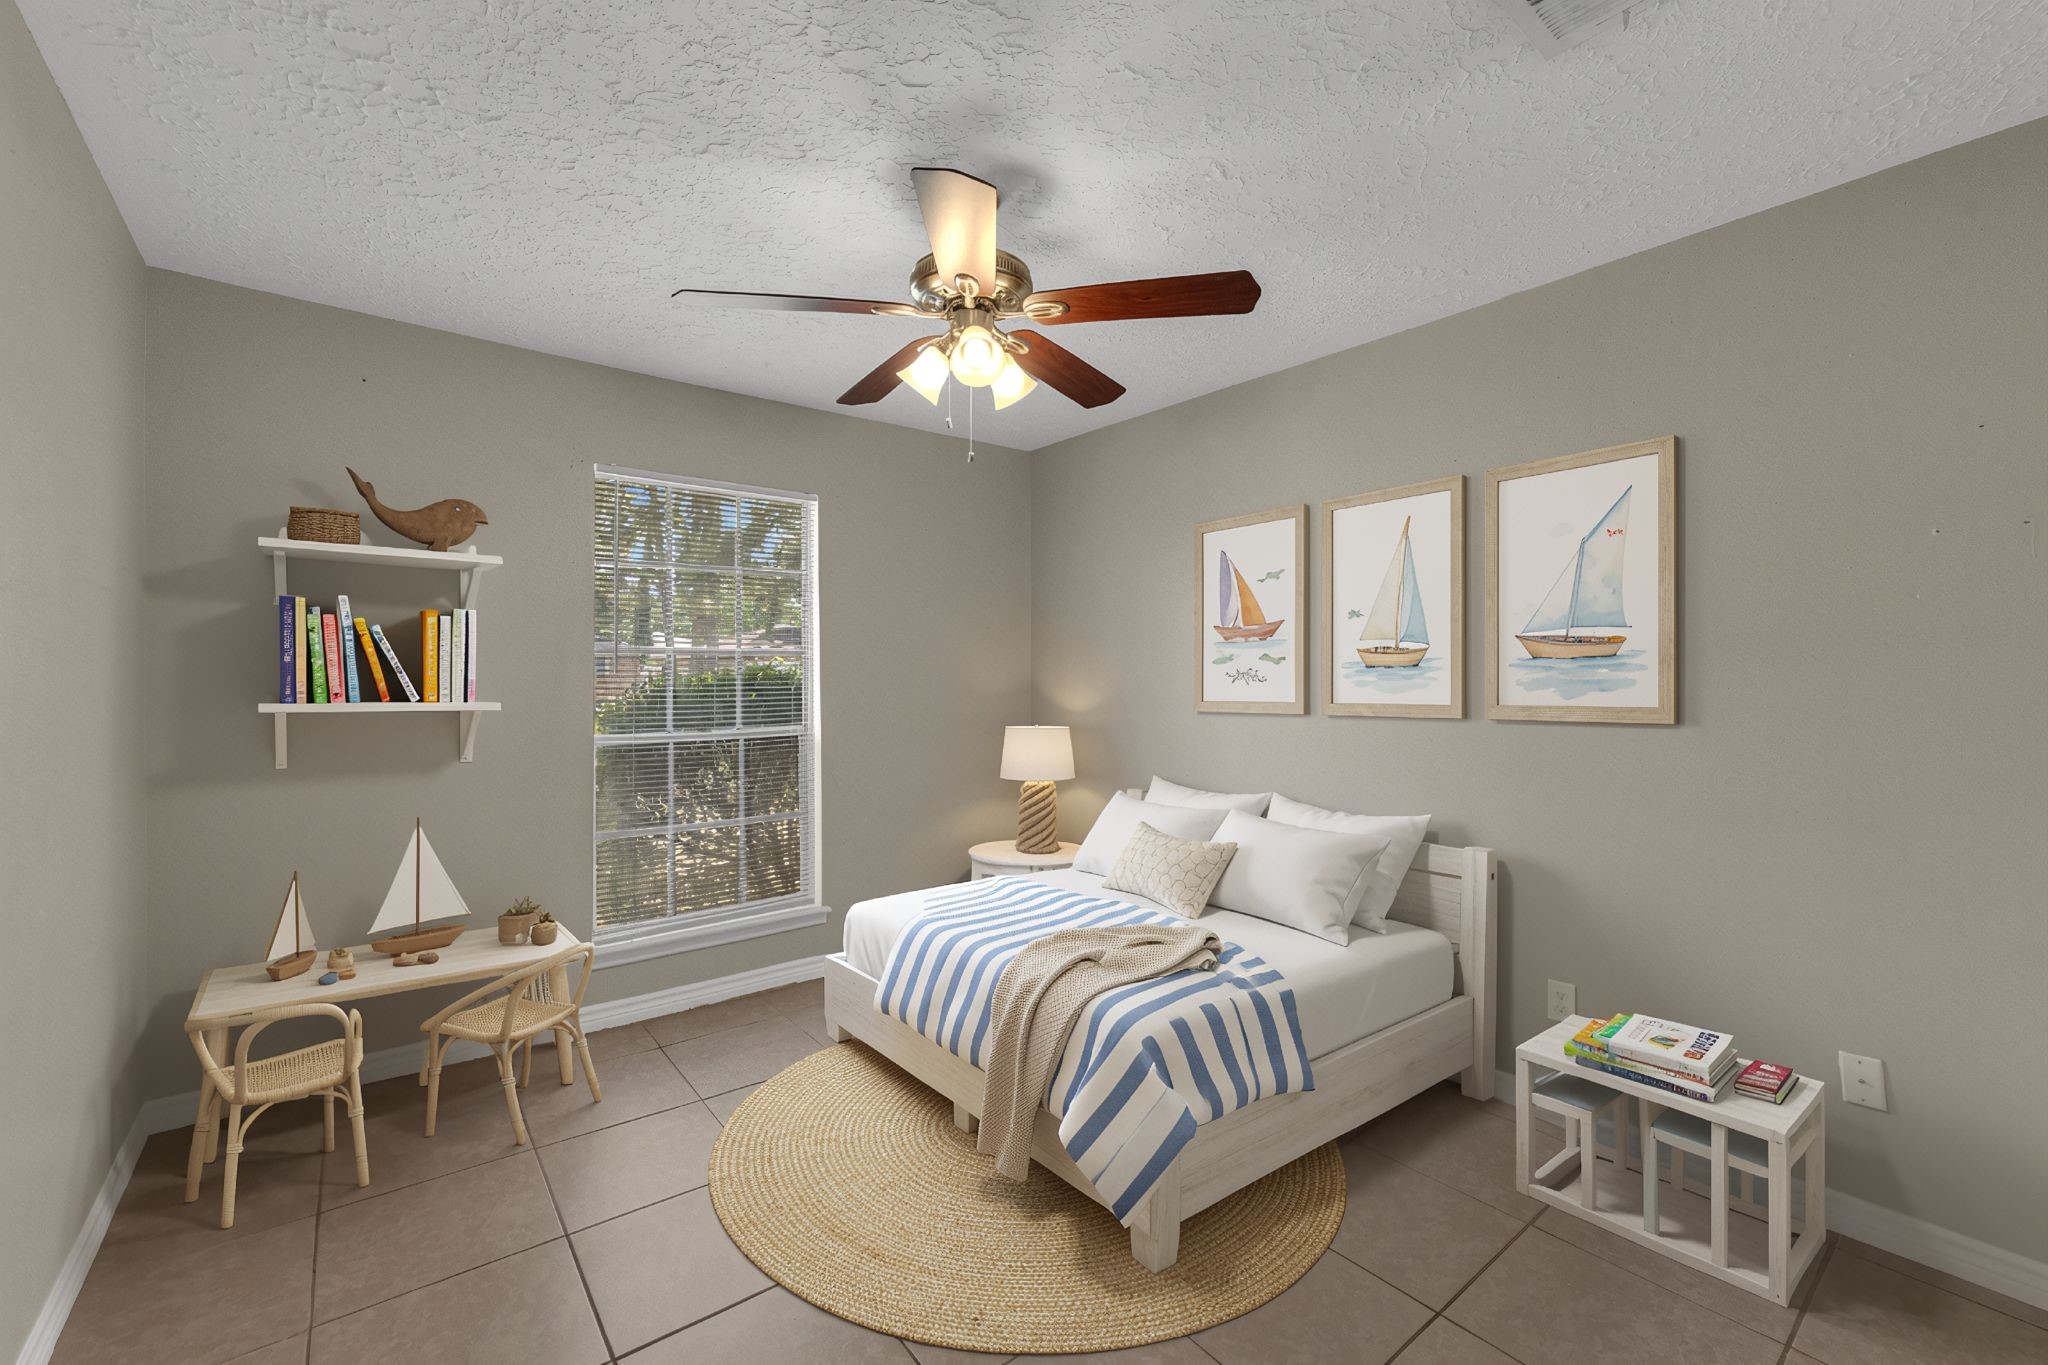
BedroomThis spacious bedroom offers a blank canvas with neutral walls and a large window overlooking the front yard for plenty of natural light. A decorative ceiling fan and generous proportions make it easy to picture your own furniture and style filling the space.
Bedroom — Storage & AccessThis bedroom pairs a wide sliding closet with easy hallway access, giving it a practical, well-planned layout. Tile flooring and neutral tones keep it consistent with the rest of the home, ready for whatever furniture and finishing touches you have in mind
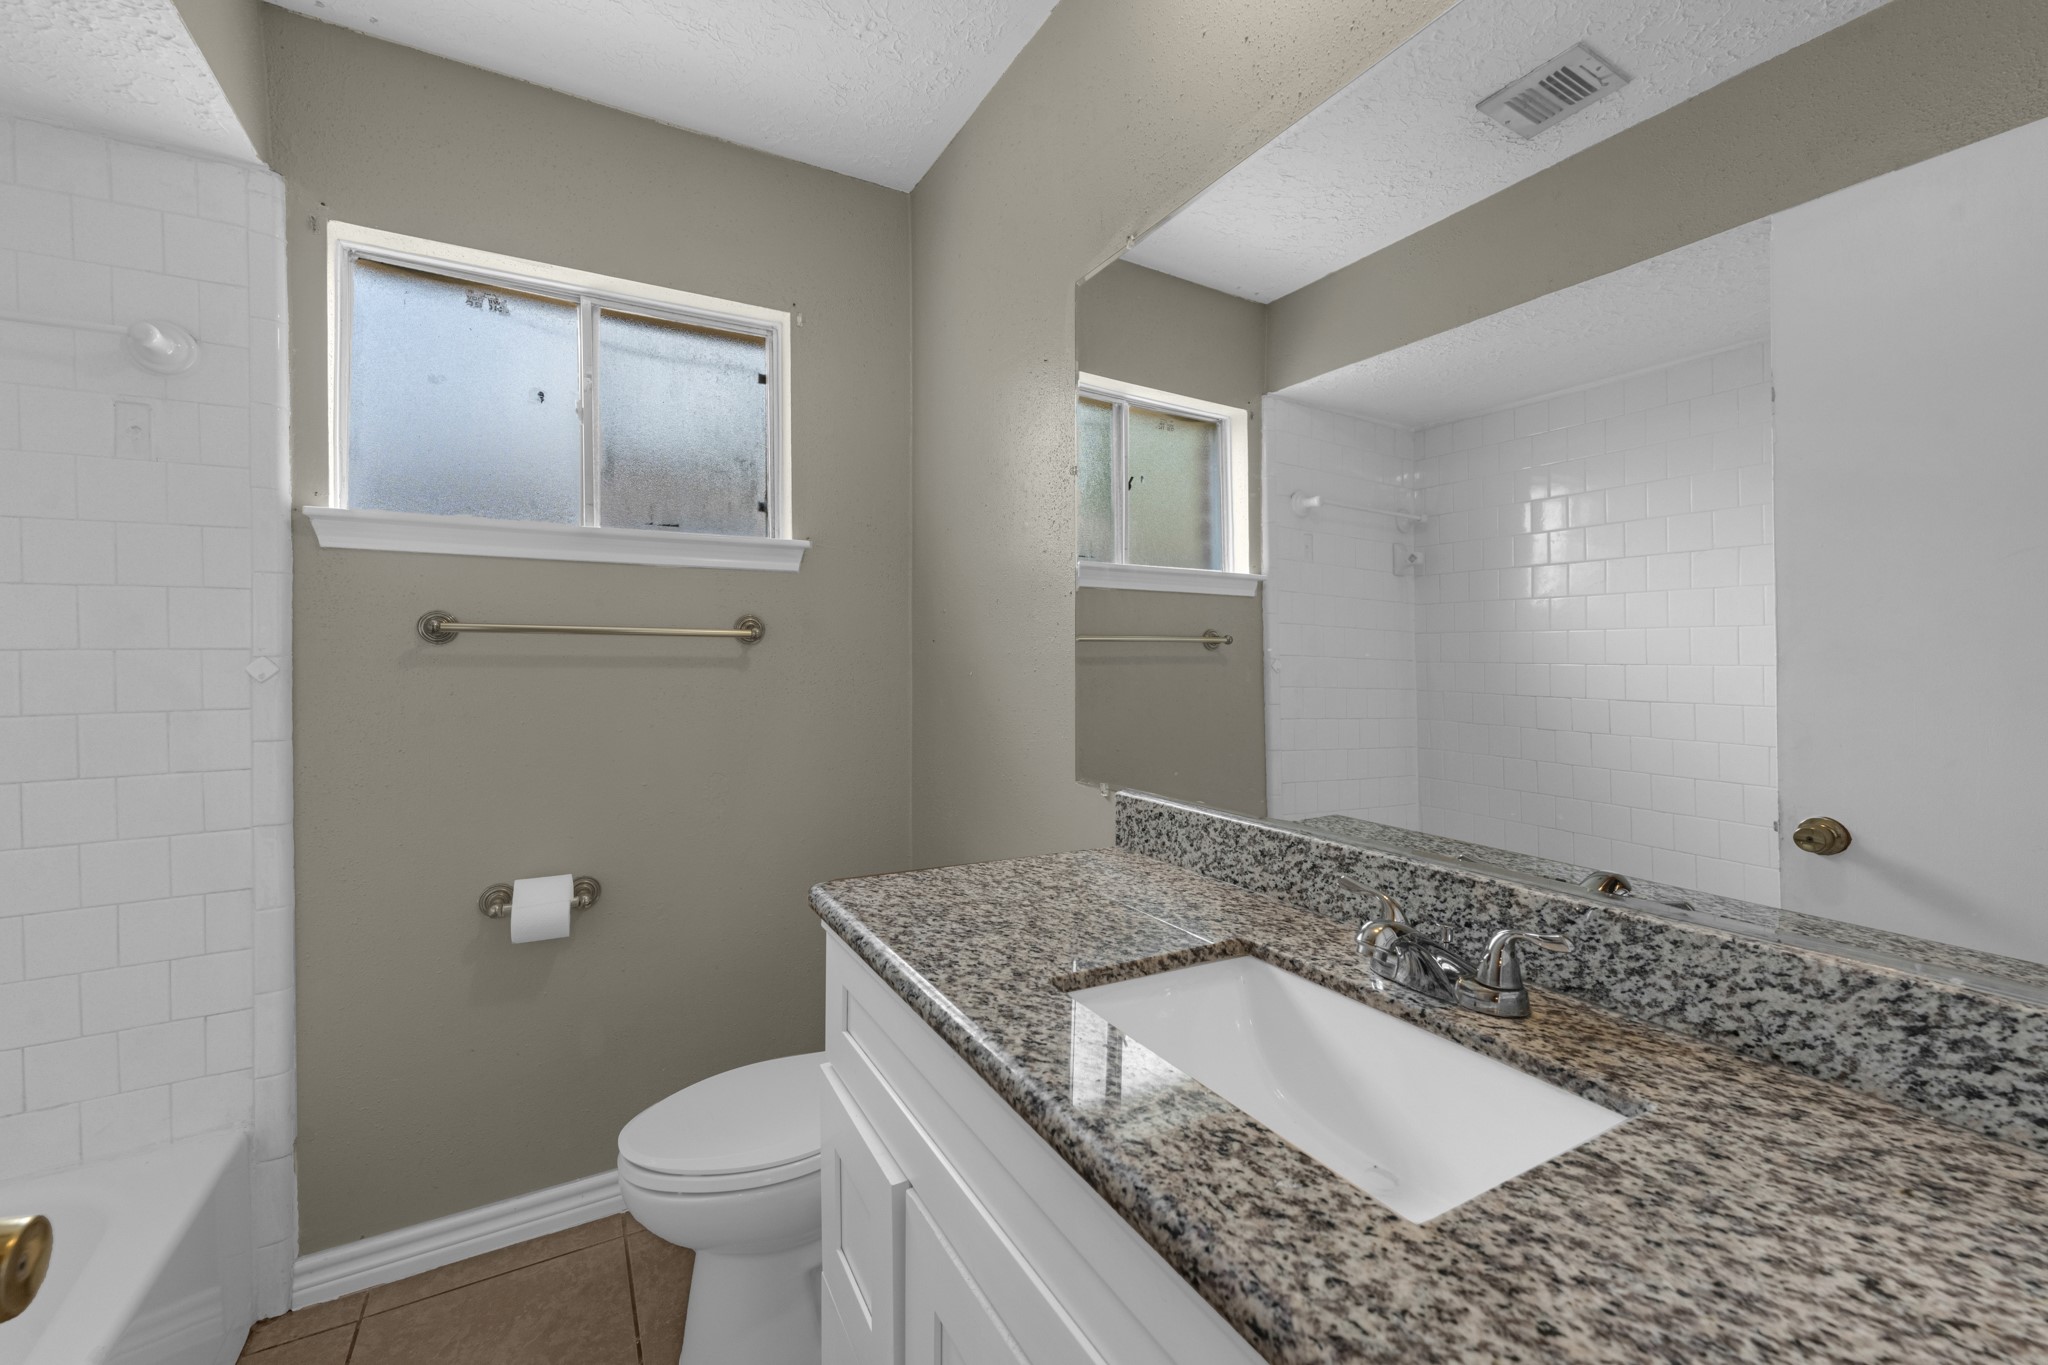
BathroomUpdated with a granite vanity top and clean white subway tile in the shower, this bathroom balances style with everyday function. A frosted window brings in natural light while maintaining privacy, and the fresh, neutral palette makes it easy to move right in.
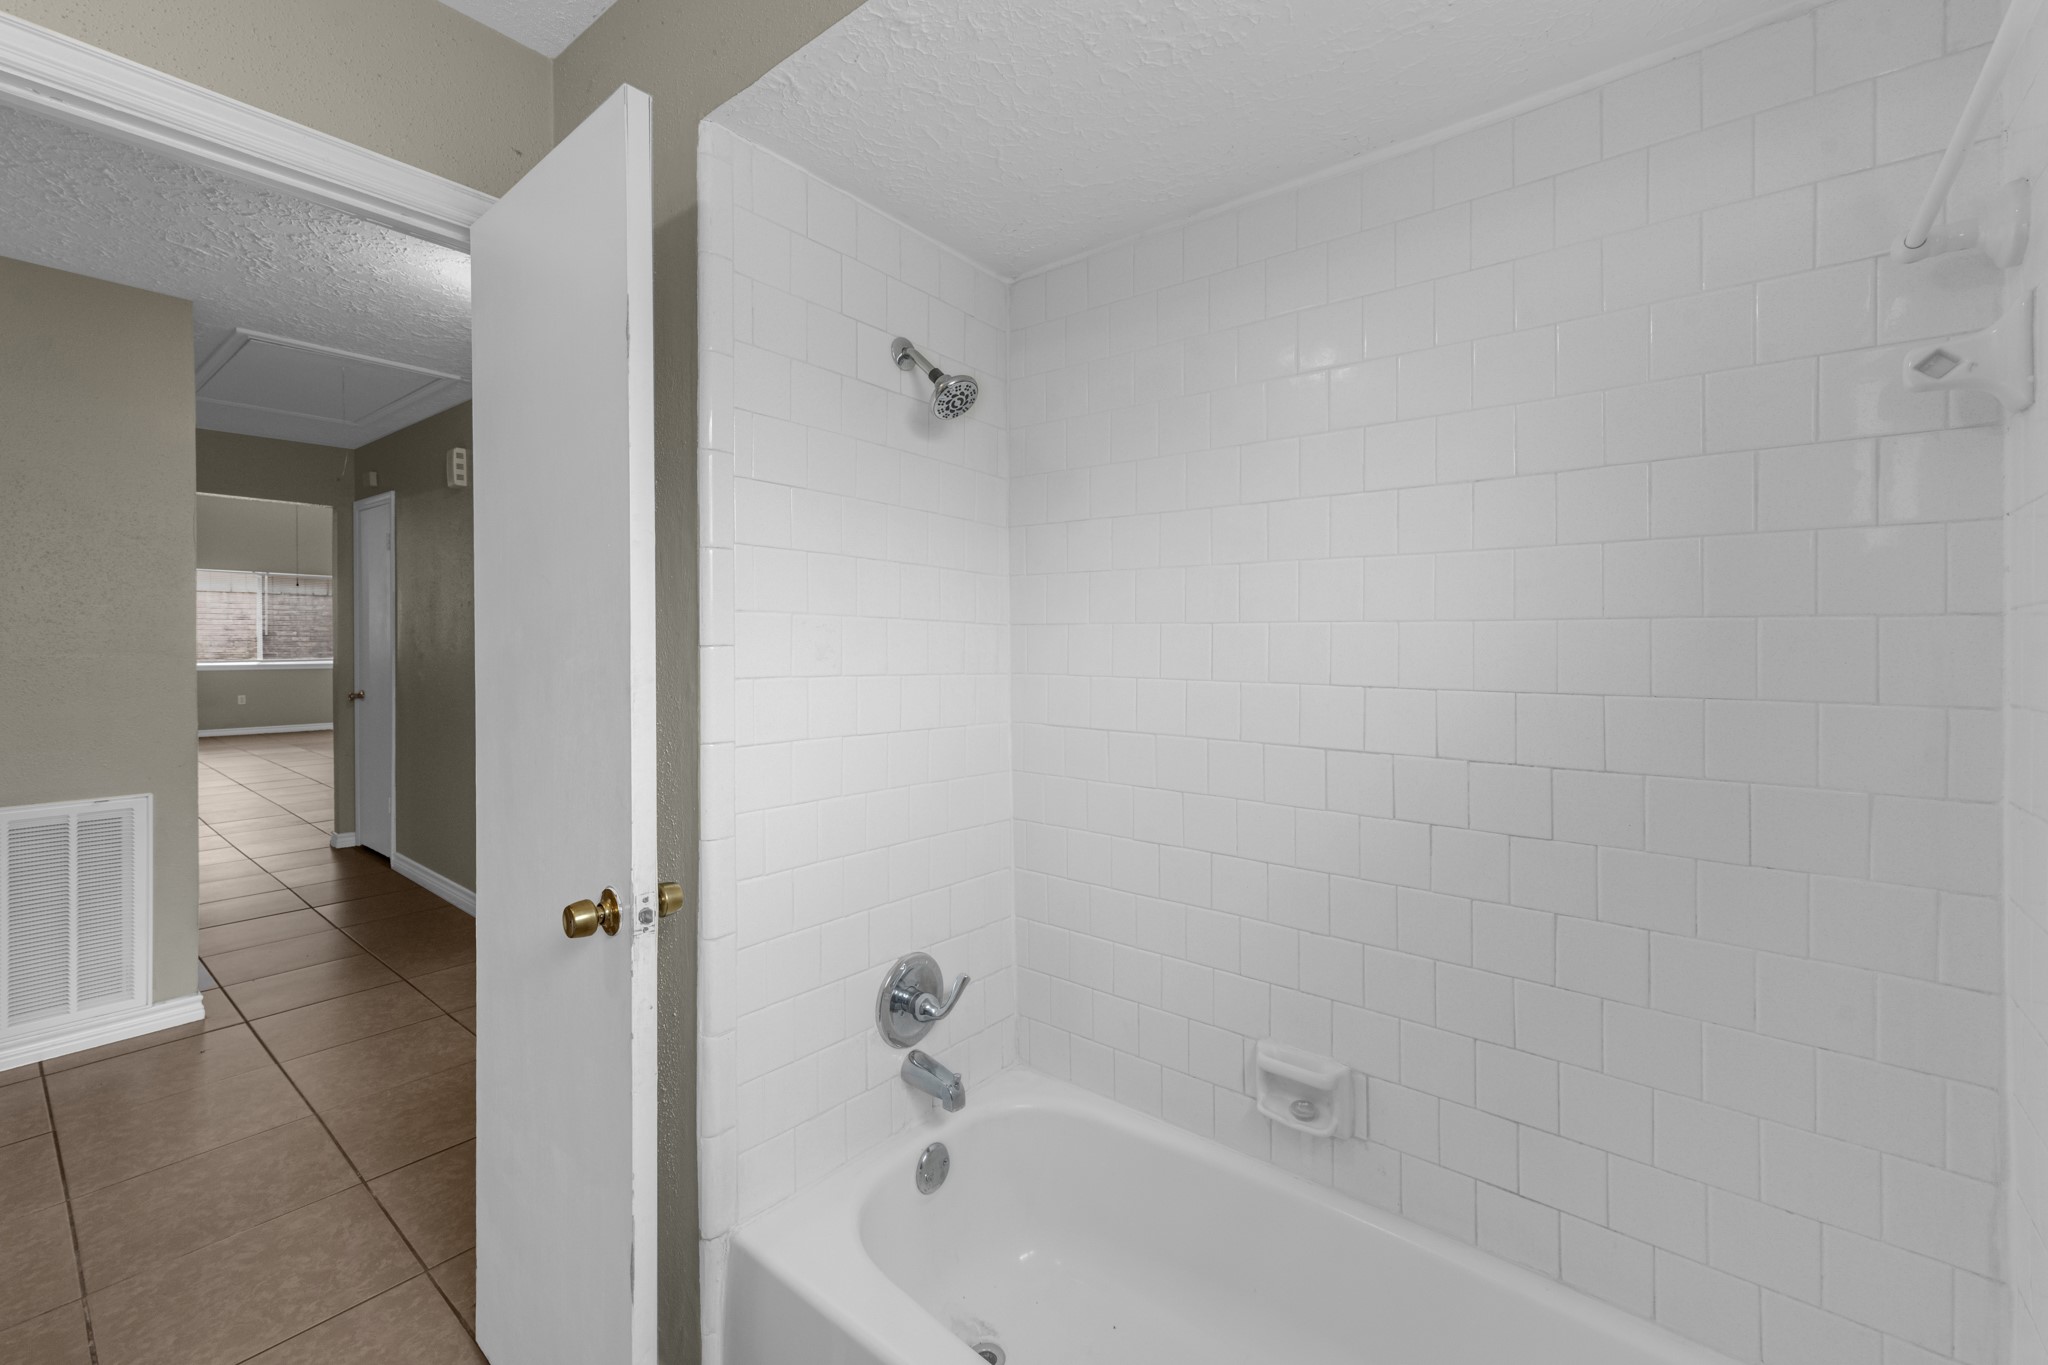
Bathroom — Tub & ShowerFloor-to-ceiling subway tile gives this tub-and-shower combo a clean, timeless look. Practical and low-maintenance, it's an easy space to freshen up further down the road, or move right in as-is.
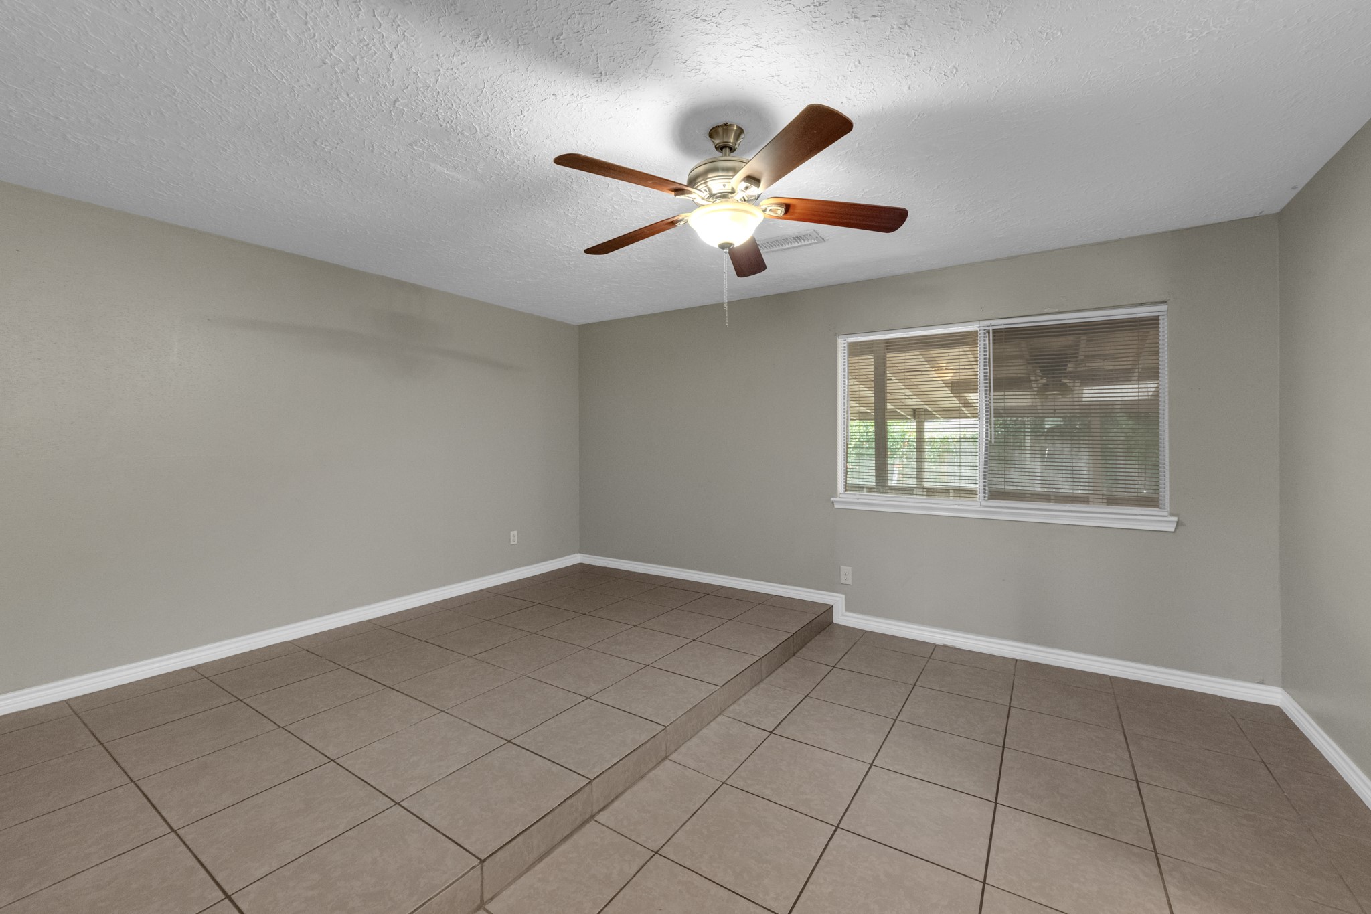
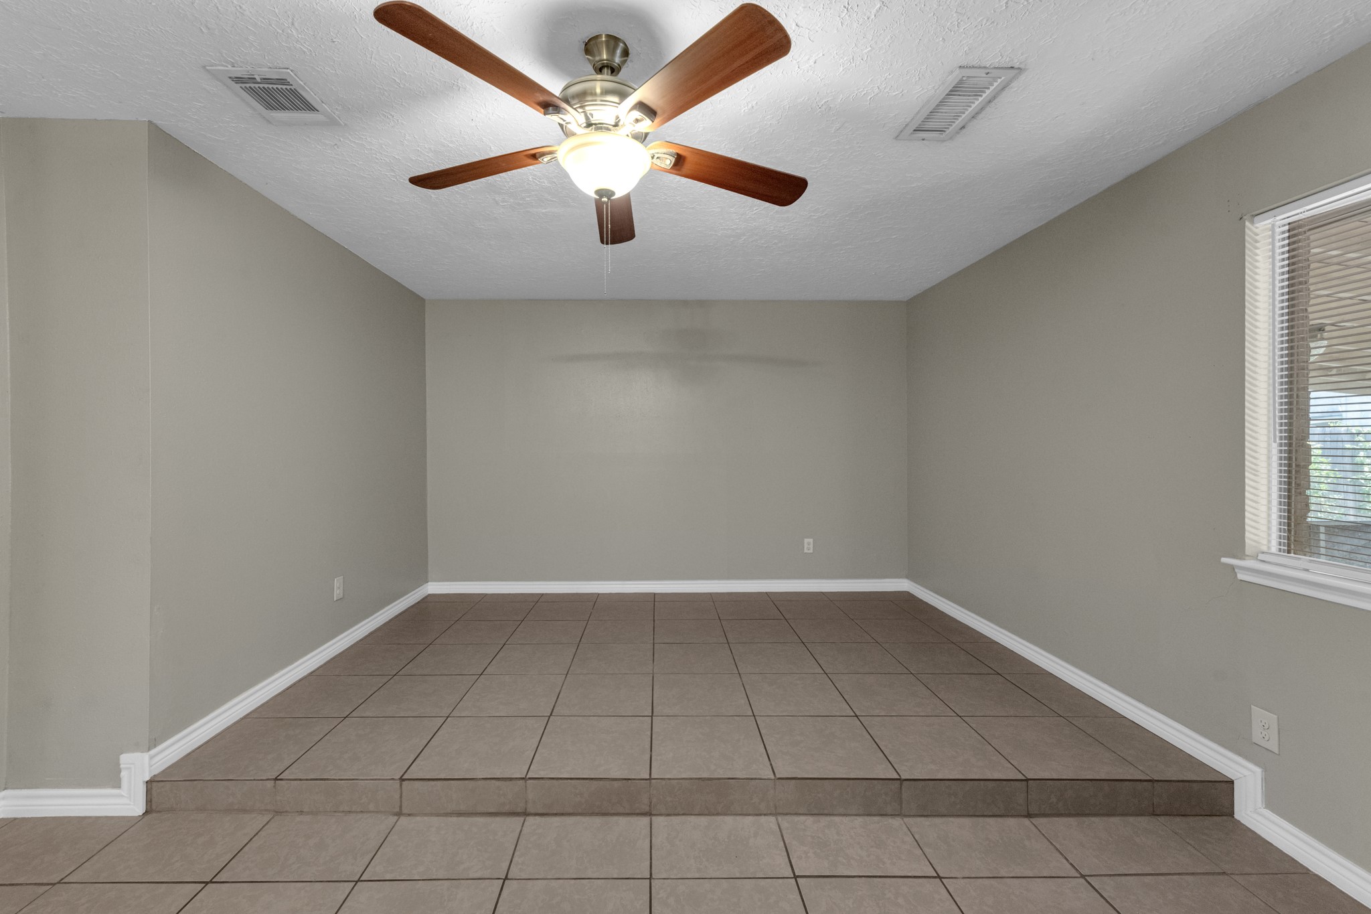
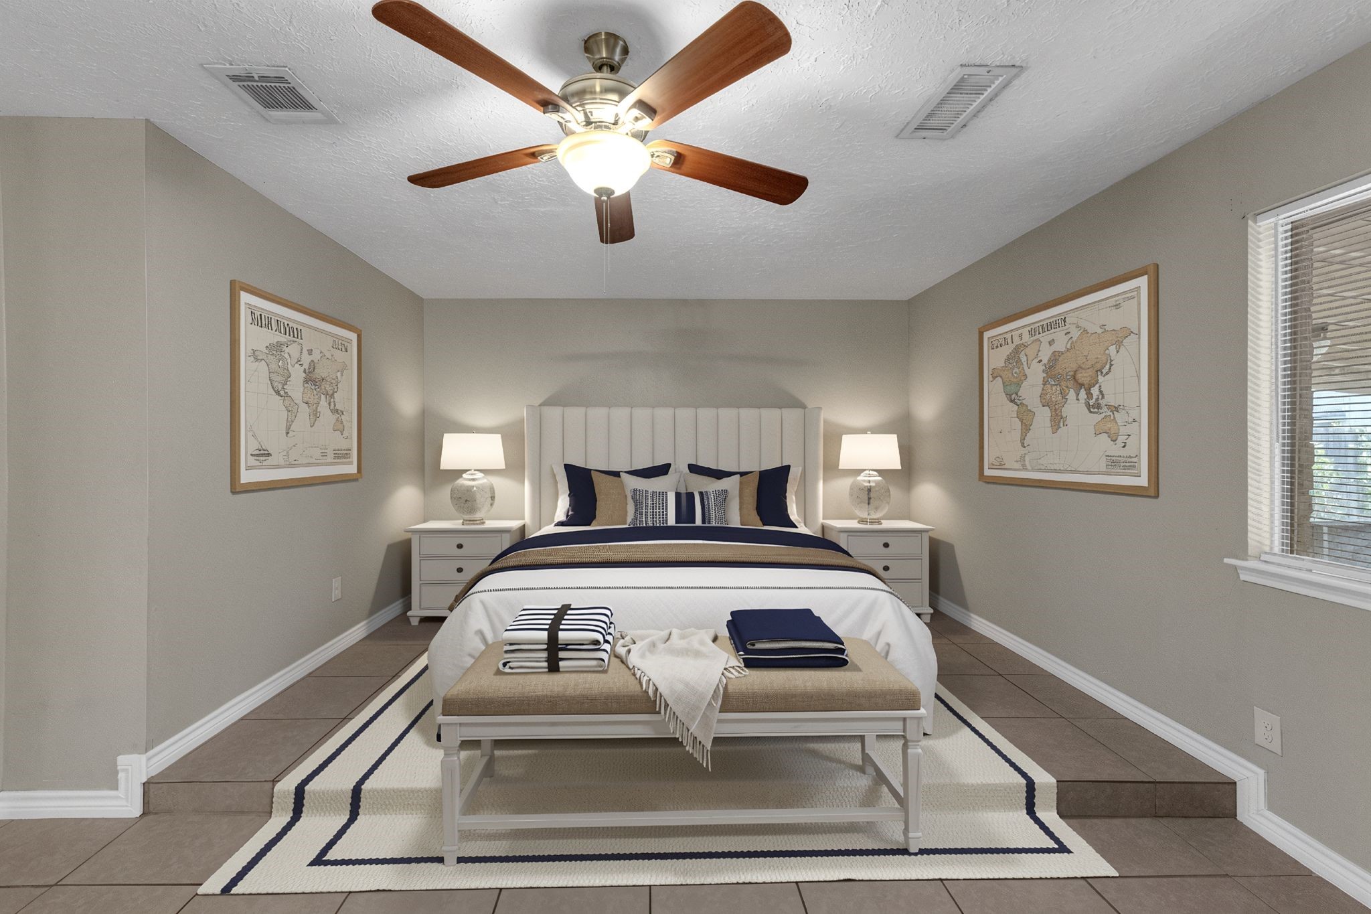
Primary BedroomA slight step-down in the flooring adds a touch of architectural interest to this generously sized bedroom, hinting at room for a sitting area or reading nook. The window overlooks the covered patio below, and the neutral palette throughout offers a clean slate to make it your own.
Primary Bedroom — Alternate ViewThis view highlights the raised entry platform, a subtle architectural detail that sets the primary suite apart from a standard bedroom. Vaulted-feeling proportions and clean sightlines to the window make it feel bright and expansive.
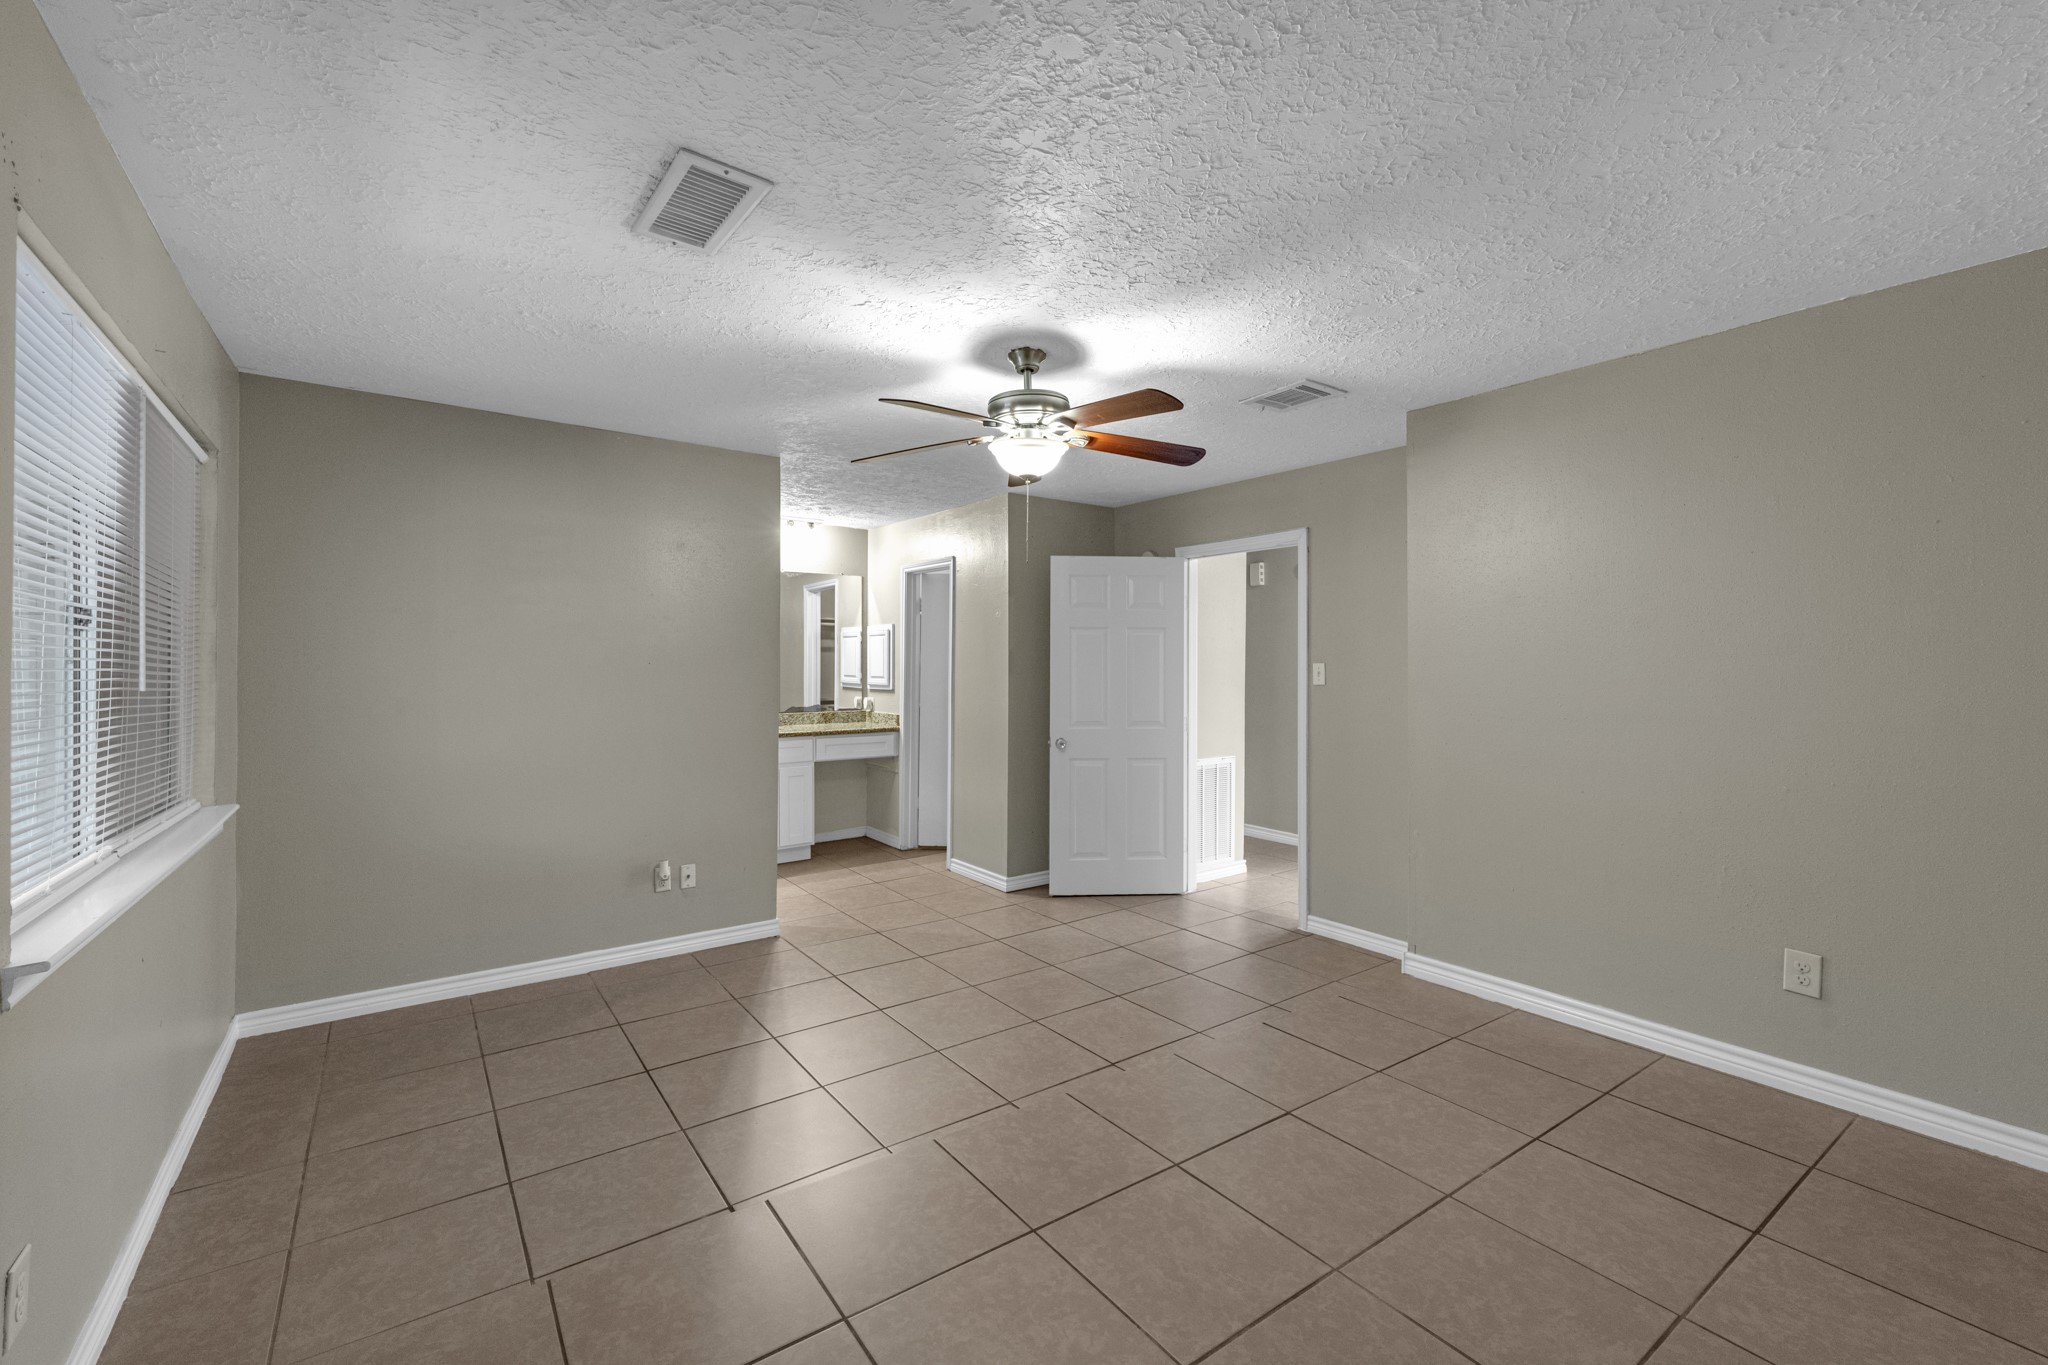
Primary Bedroom — Ensuite ViewThis angle reveals the private ensuite just steps from the bed, complete with its own vanity area for added convenience. Bright, open, and well-proportioned, it's a primary retreat designed for everyday comfort.
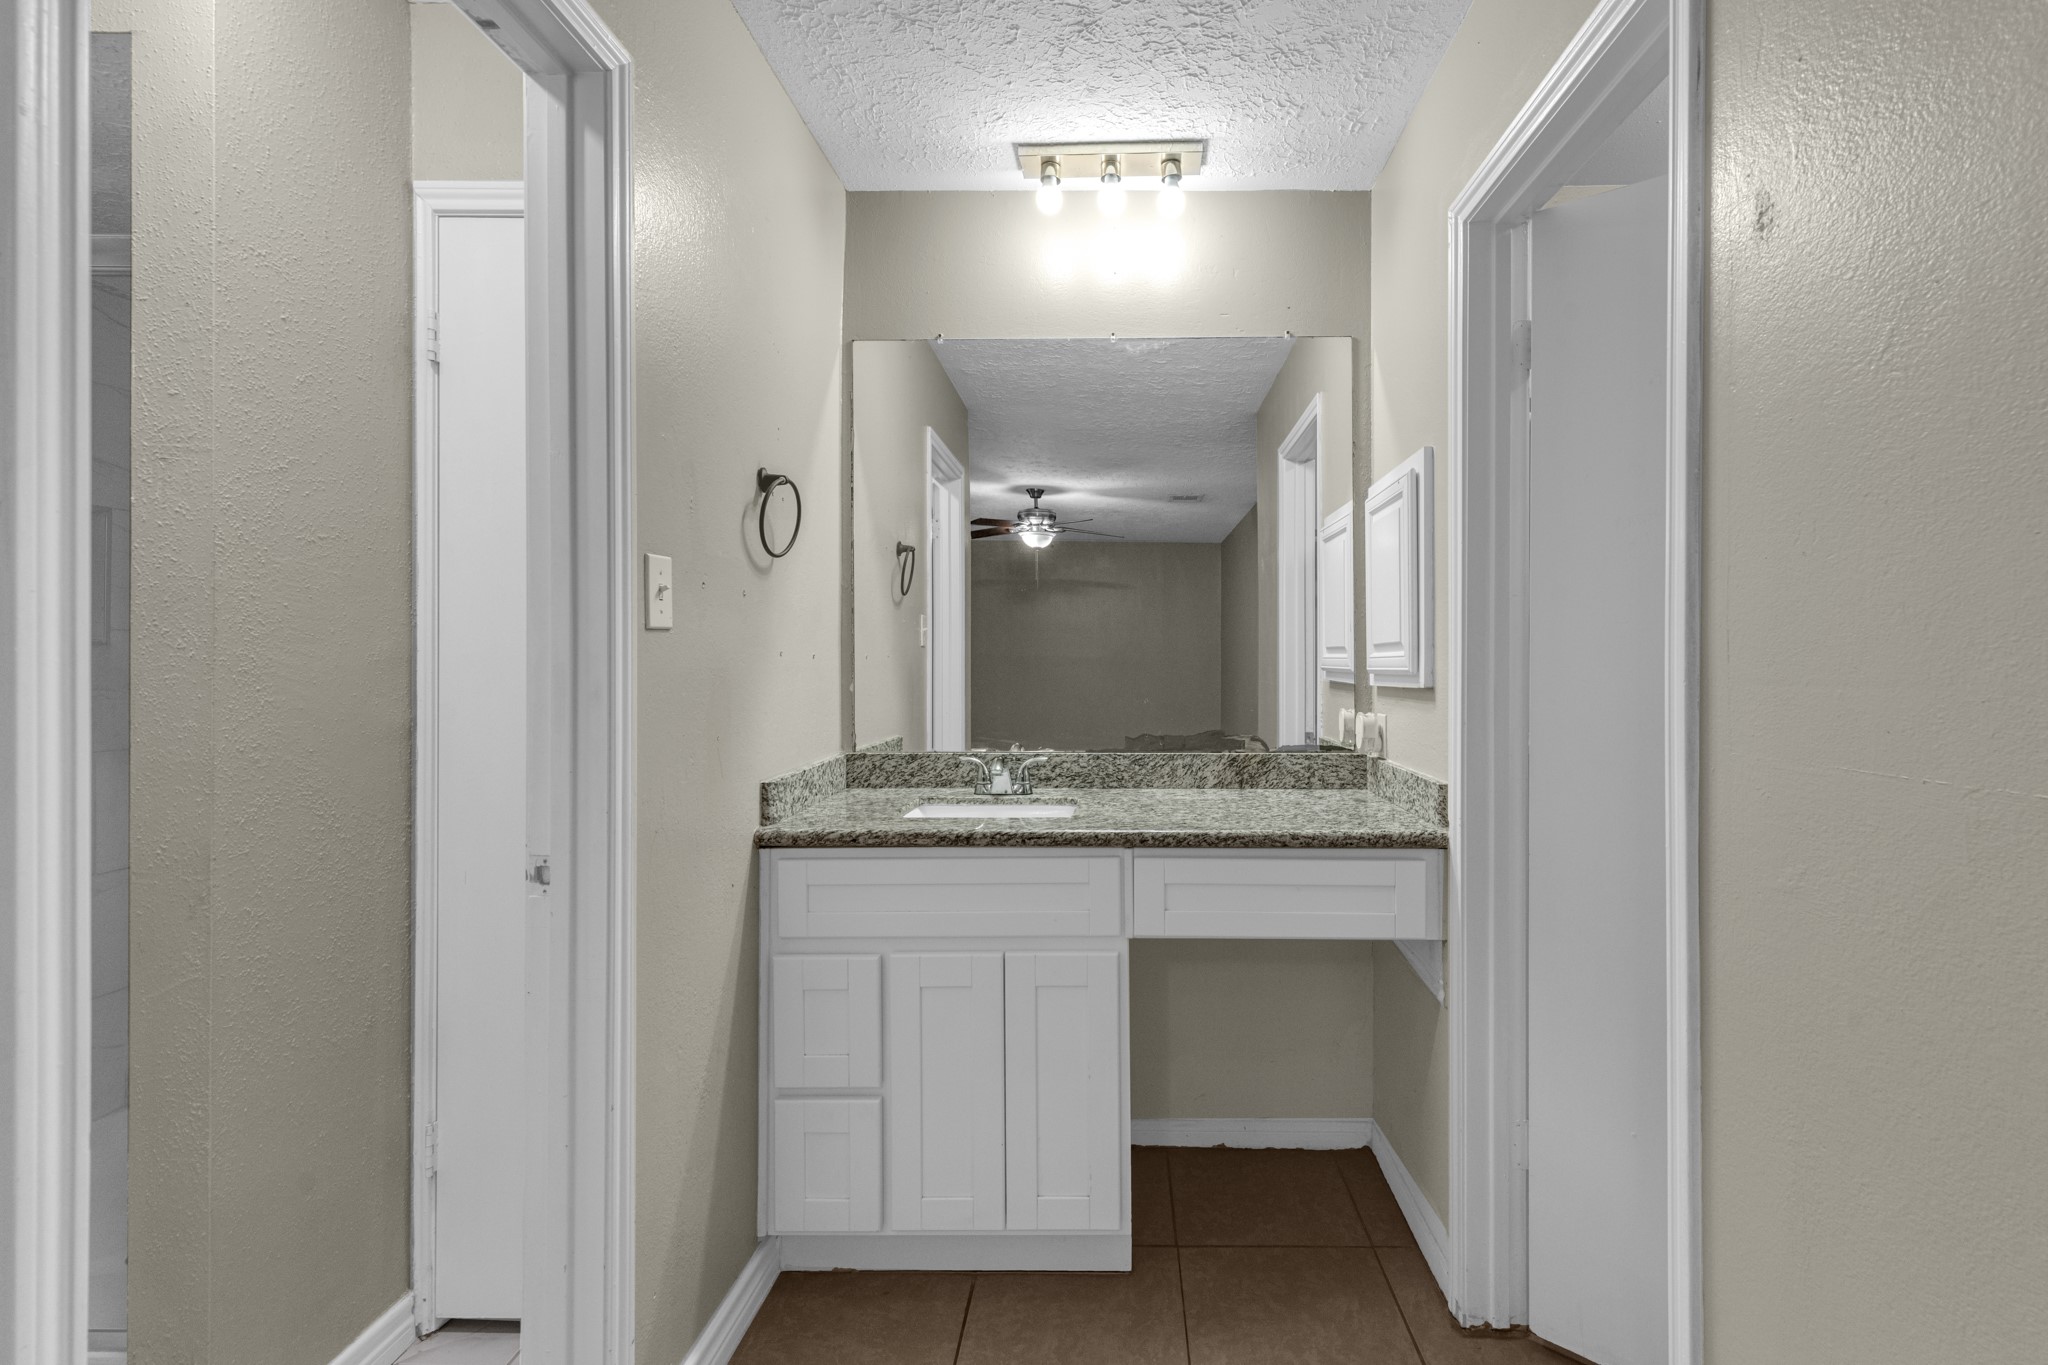
Primary Ensuite — VanityThis primary ensuite features a granite-topped vanity and crisp white cabinetry, plus a built-in seated makeup counter for added convenience. A large mirror and overhead lighting make it both functional and inviting for the morning routine.
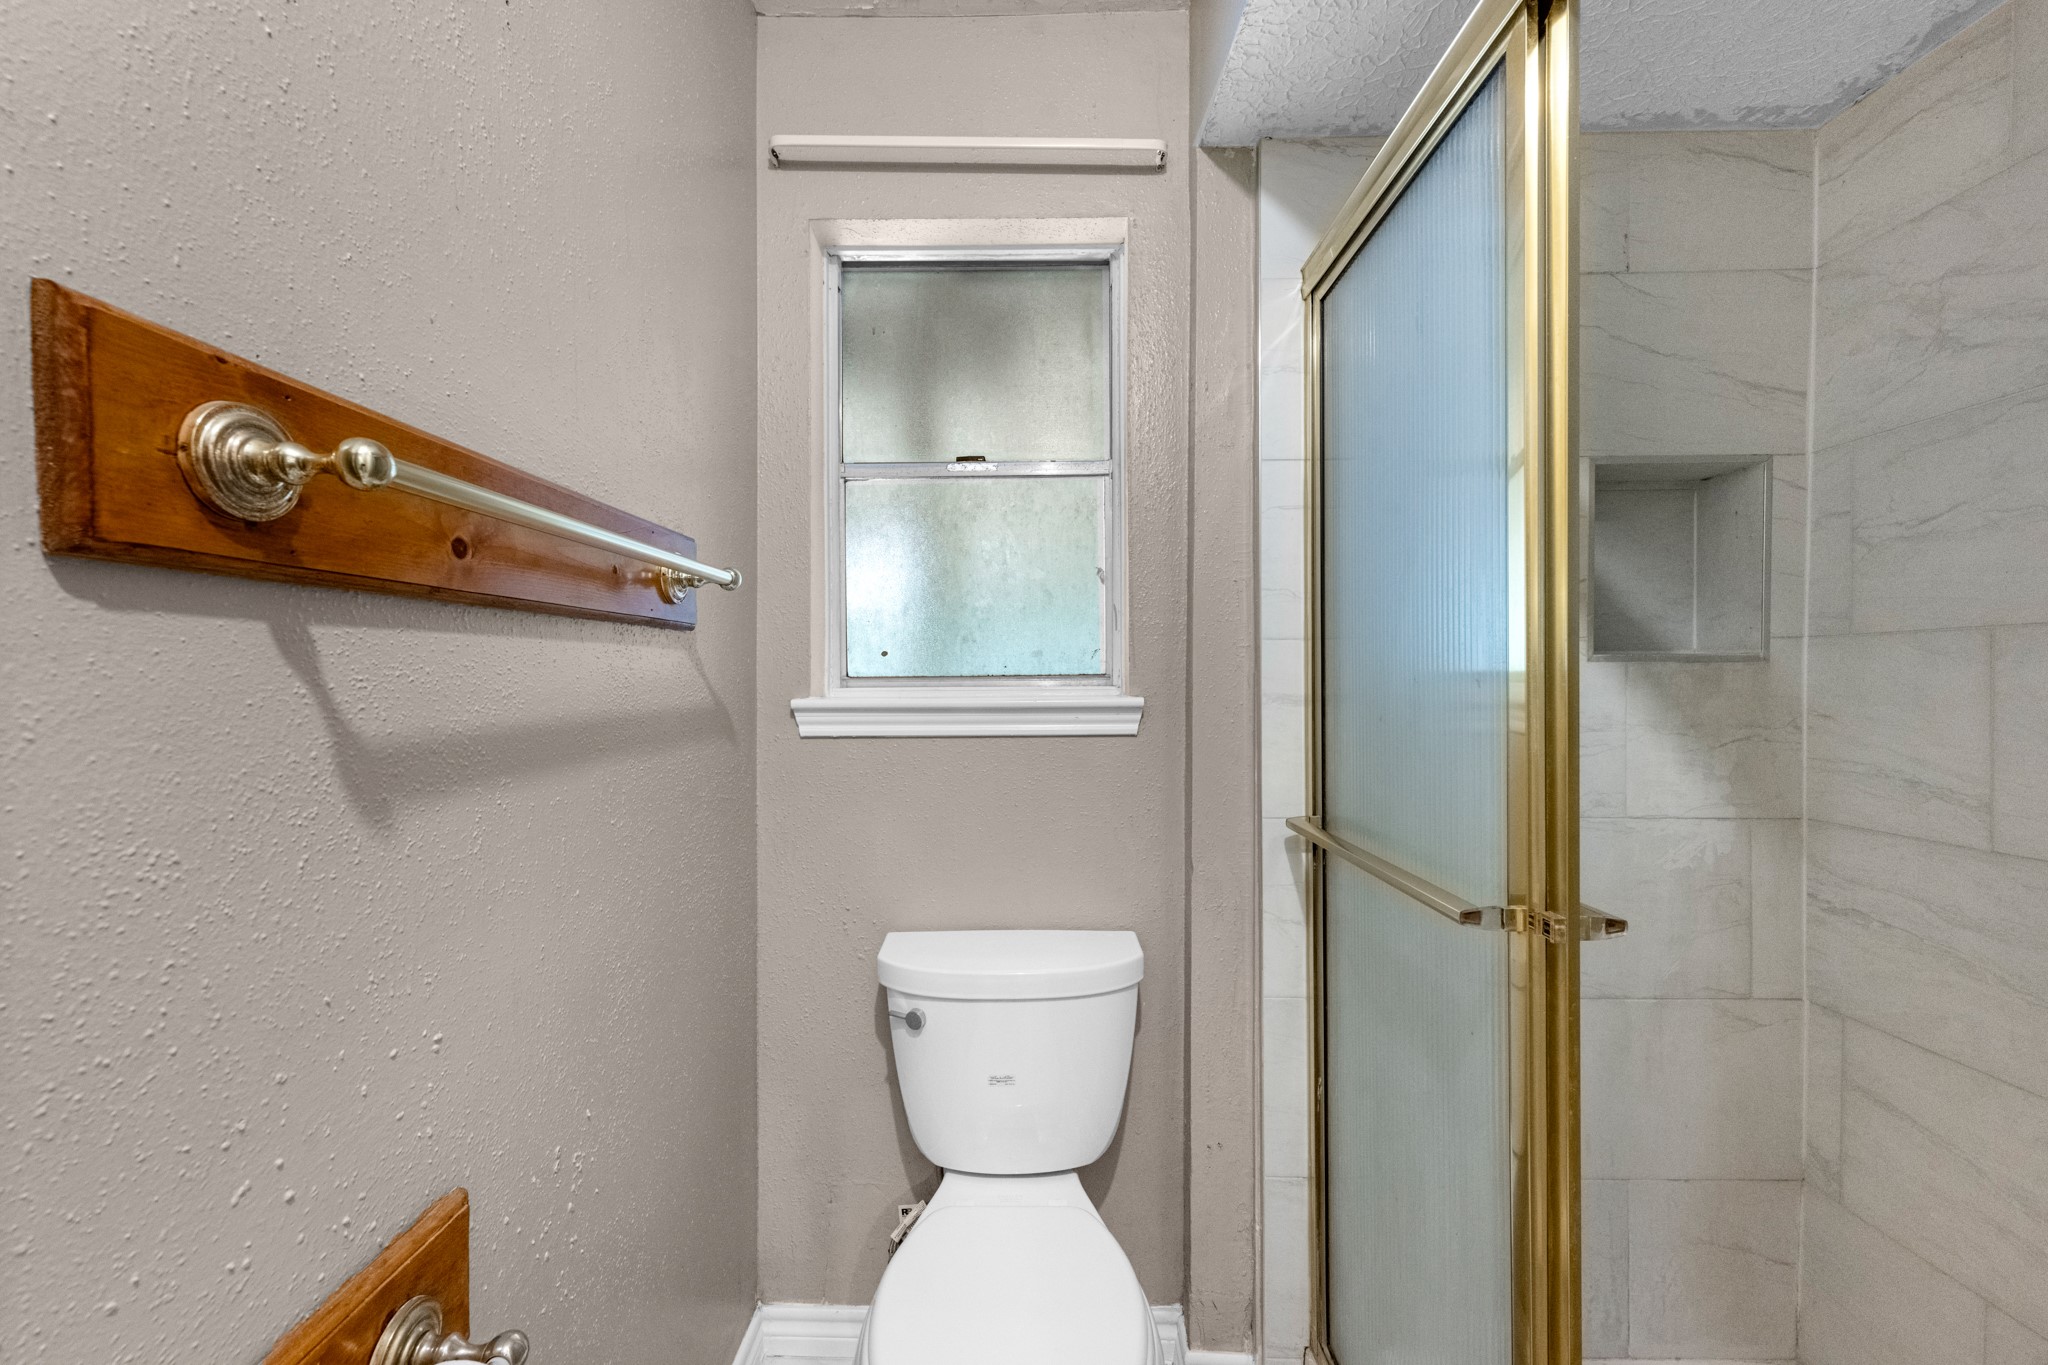
Primary Ensuite — Shower & Water ClosetA separate walk-in shower with marble-look tile and a frosted glass enclosure adds a spa-like touch to this primary ensuite. The private water closet layout keeps things functional, with a window bringing in natural light while maintaining privacy.
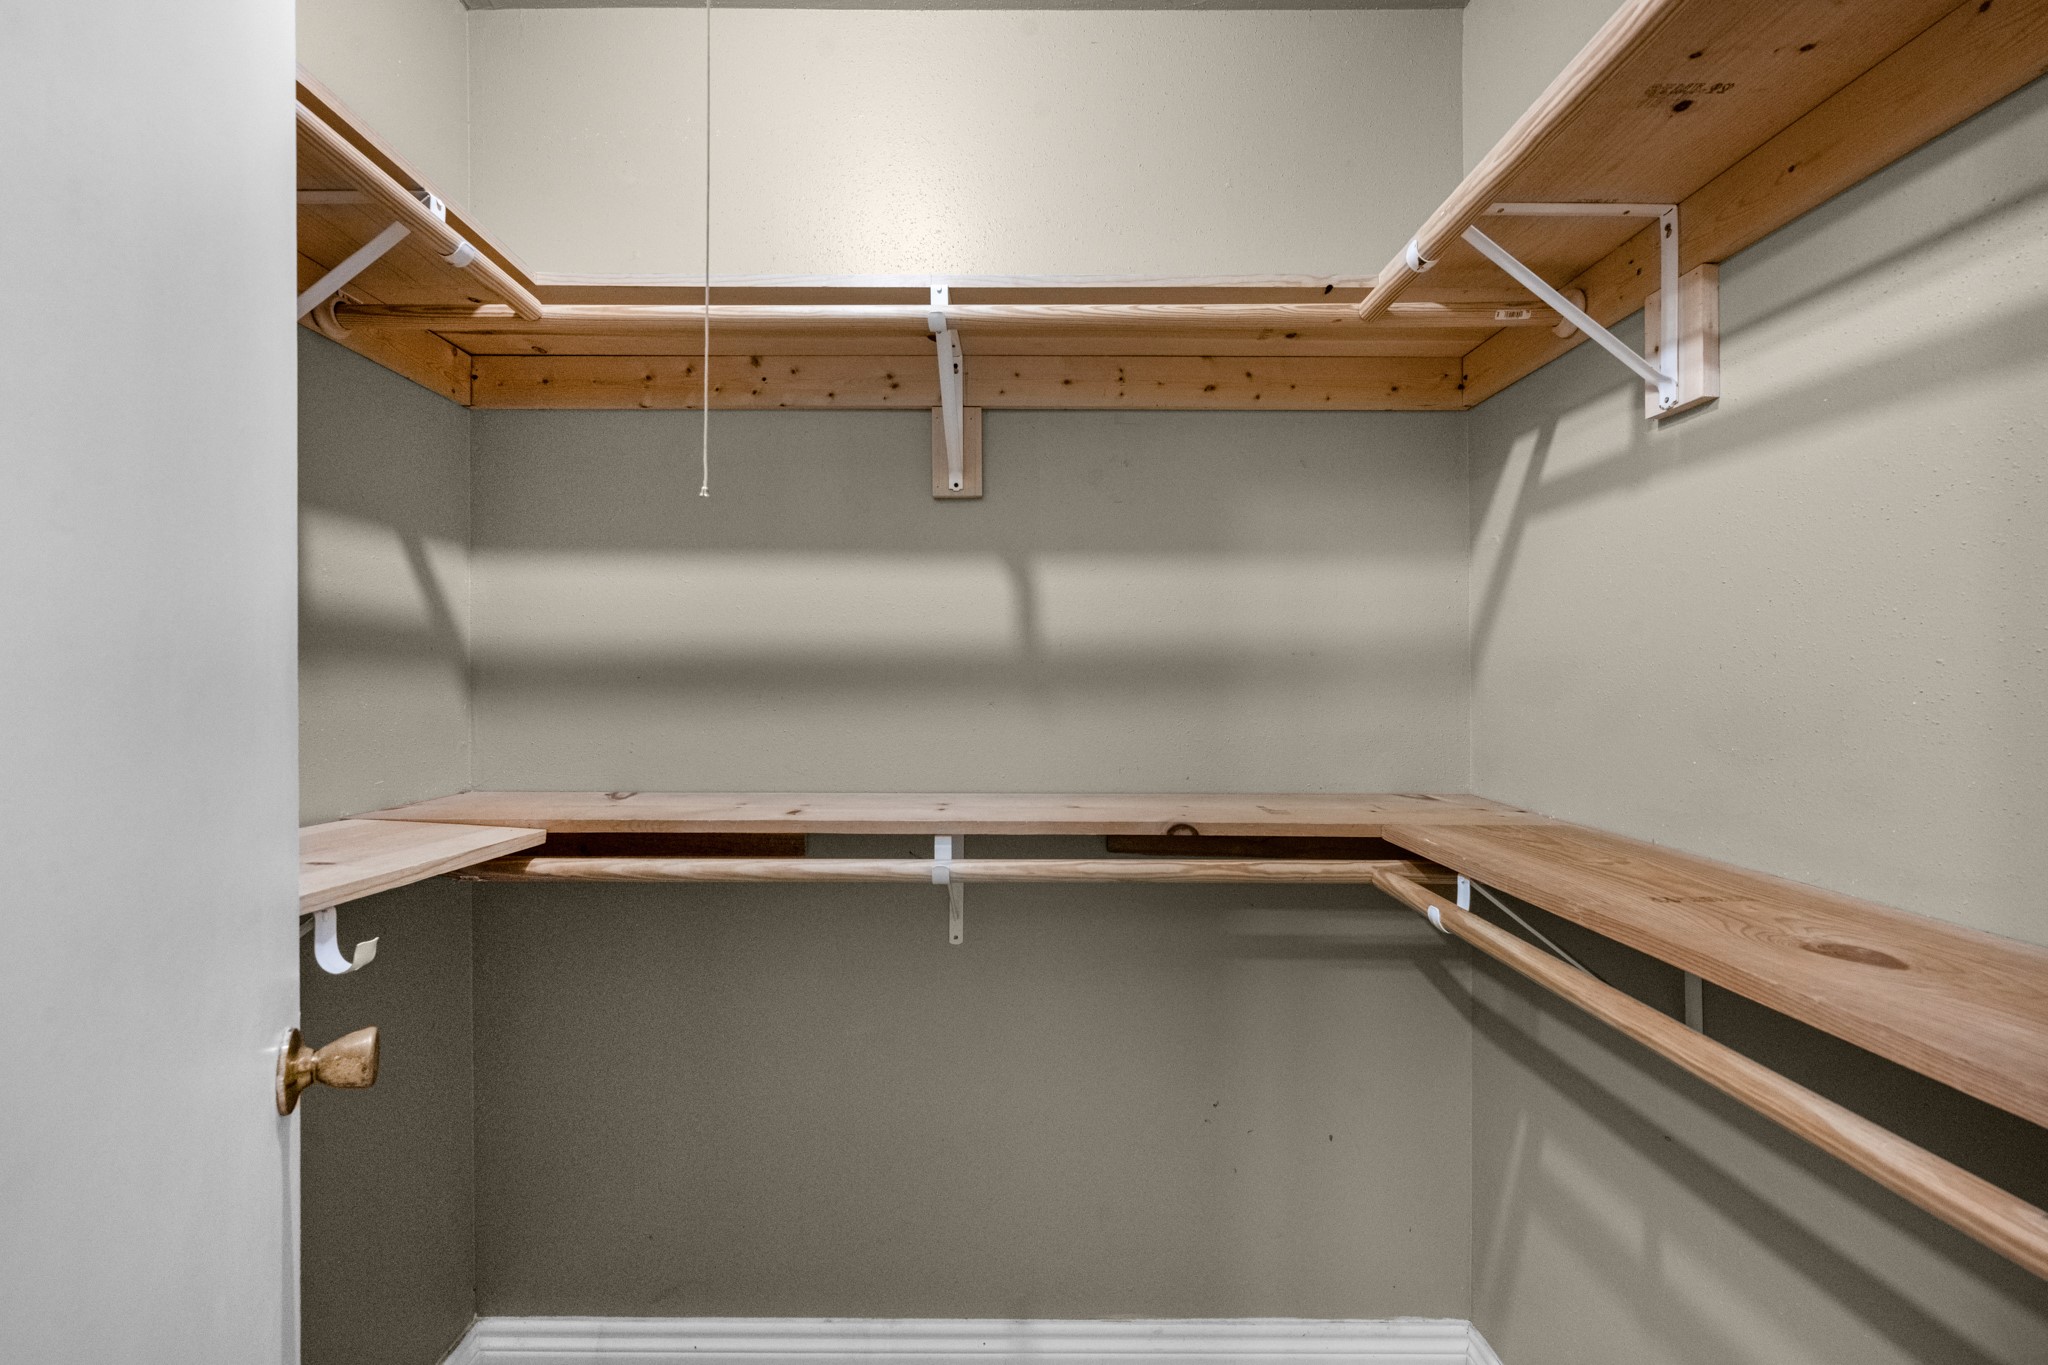
Primary Walk-In ClosetThis spacious walk-in closet offers wraparound wood shelving and hanging space to spare, making organization effortless. It's a rare bonus in a home this size, and a detail buyers will genuinely appreciate.
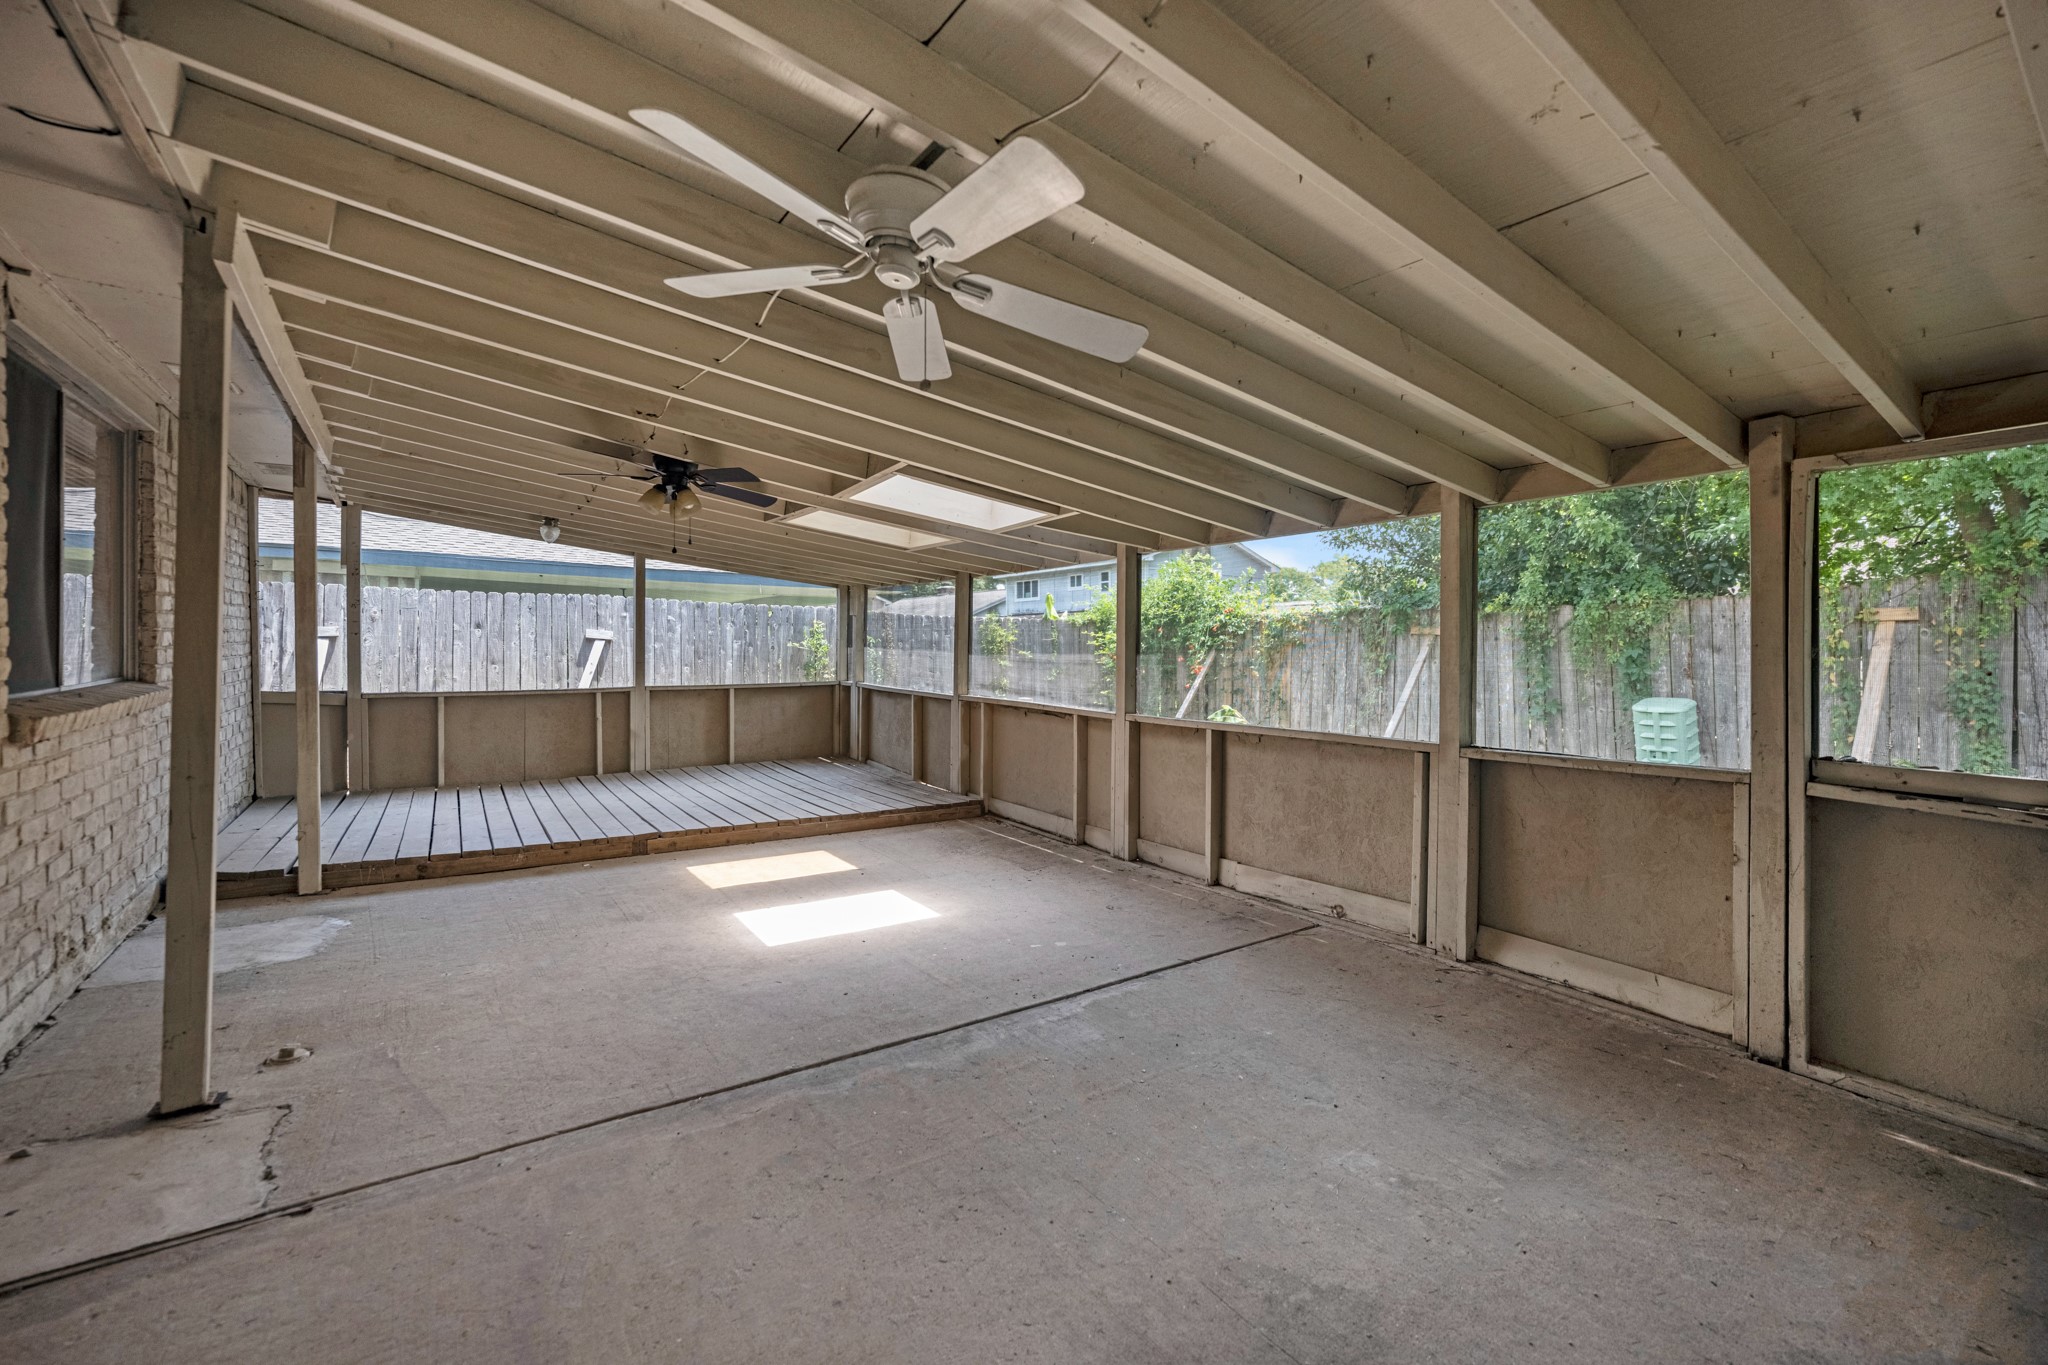
Covered Back PatioThis expansive covered patio, complete with ceiling fans and partial screening, extends the home's living space right into the backyard. It's a fantastic spot for entertaining, morning coffee, or simply enjoying the outdoors, rain or shine, with a fenced yard for added privacy.
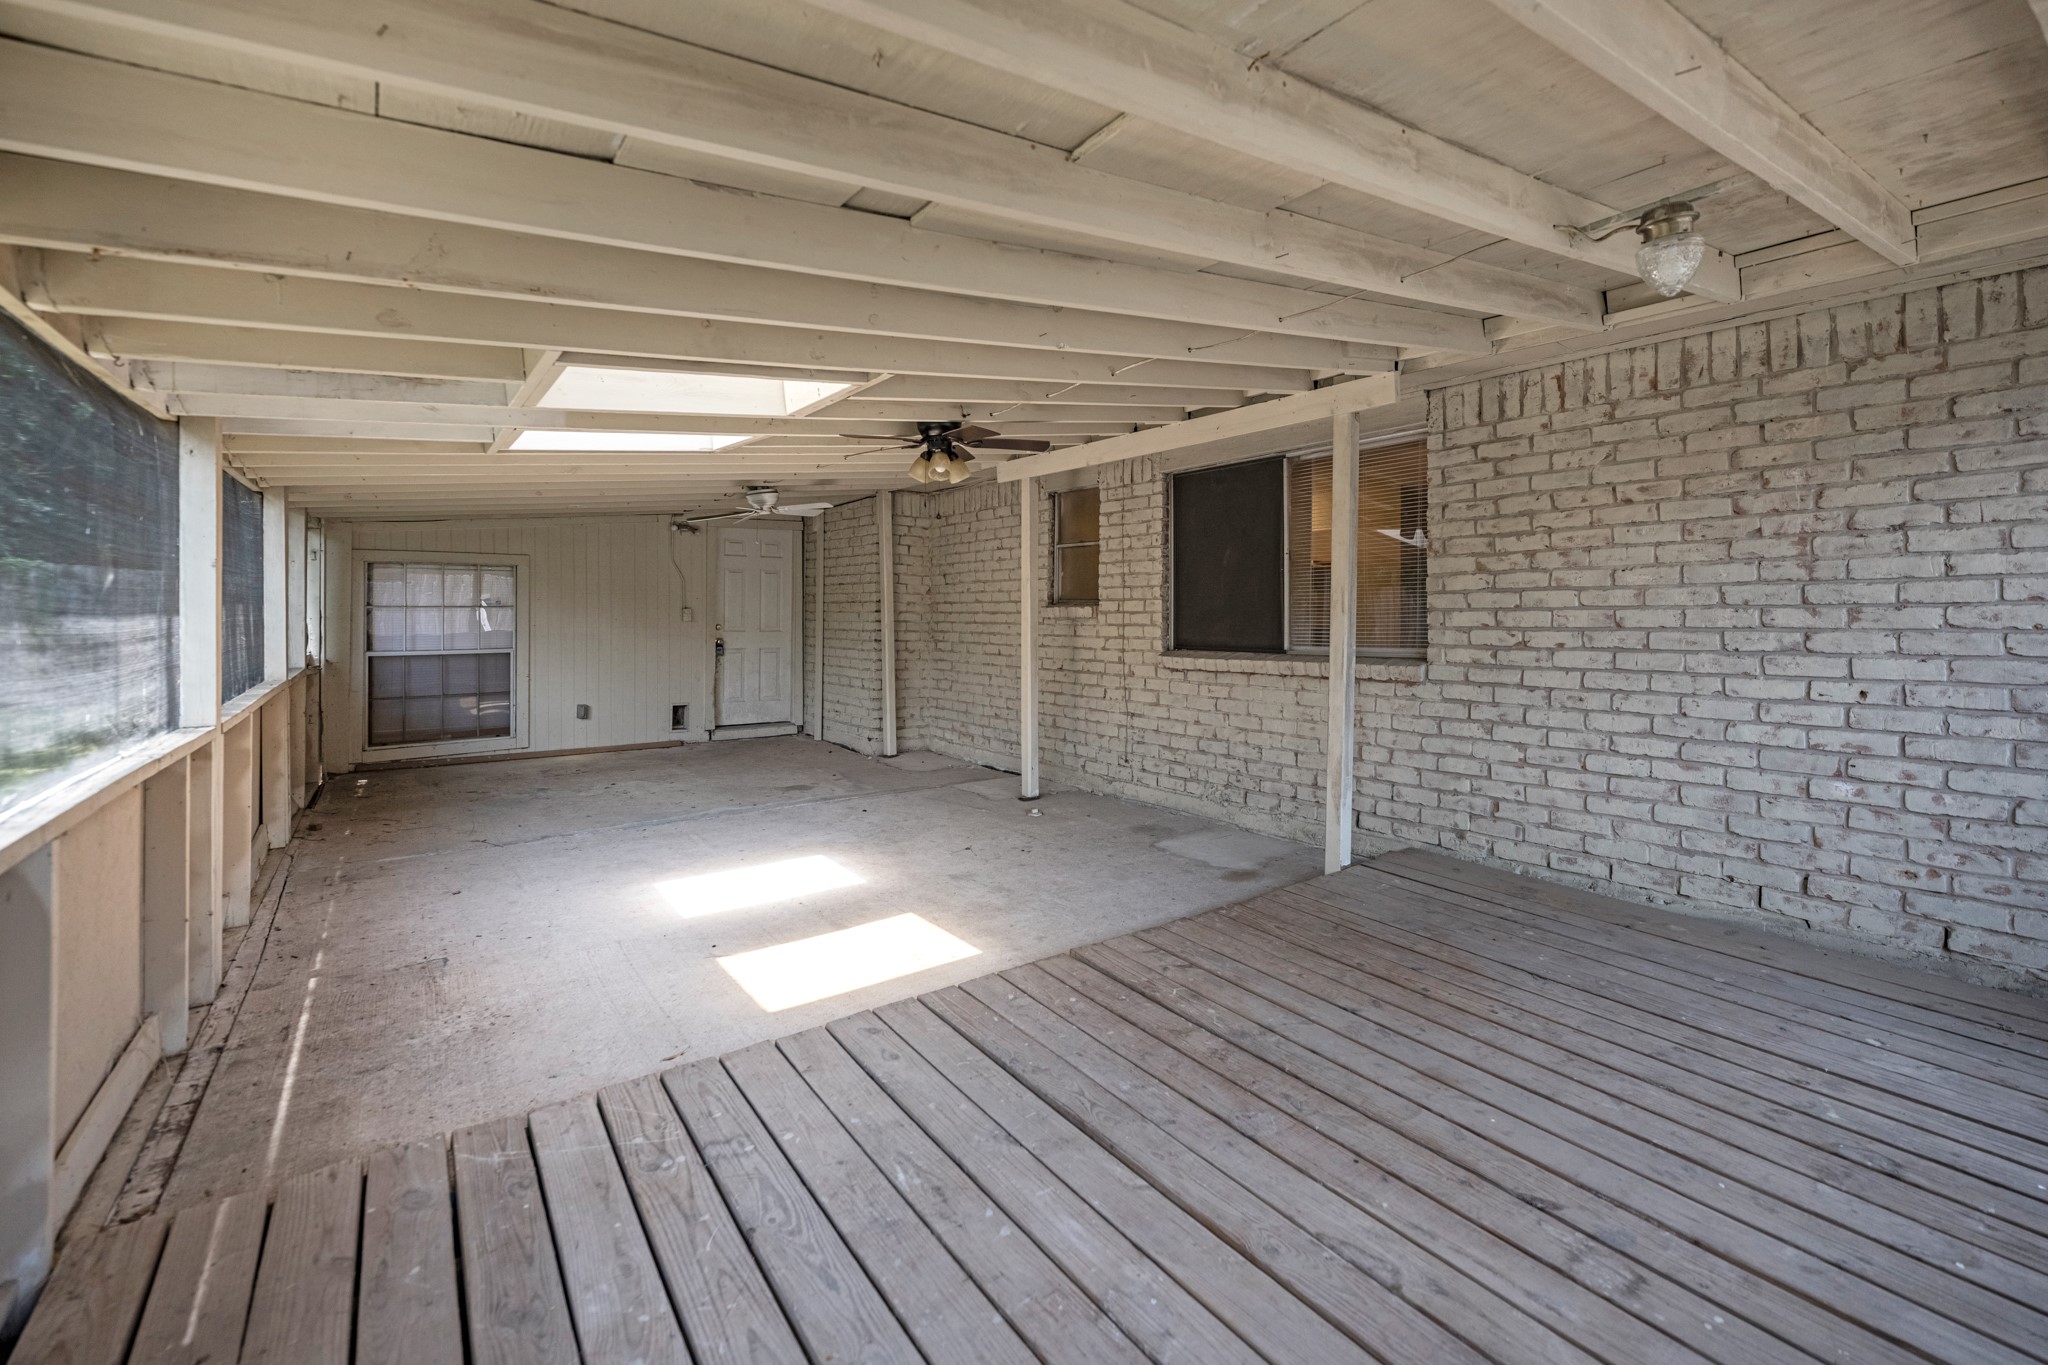
Covered Patio — Deck ViewSolid wood decking spans this covered patio, offering a durable, low-maintenance surface for outdoor furniture or a grill setup. Direct access back into the kitchen makes indoor-outdoor entertaining effortless.
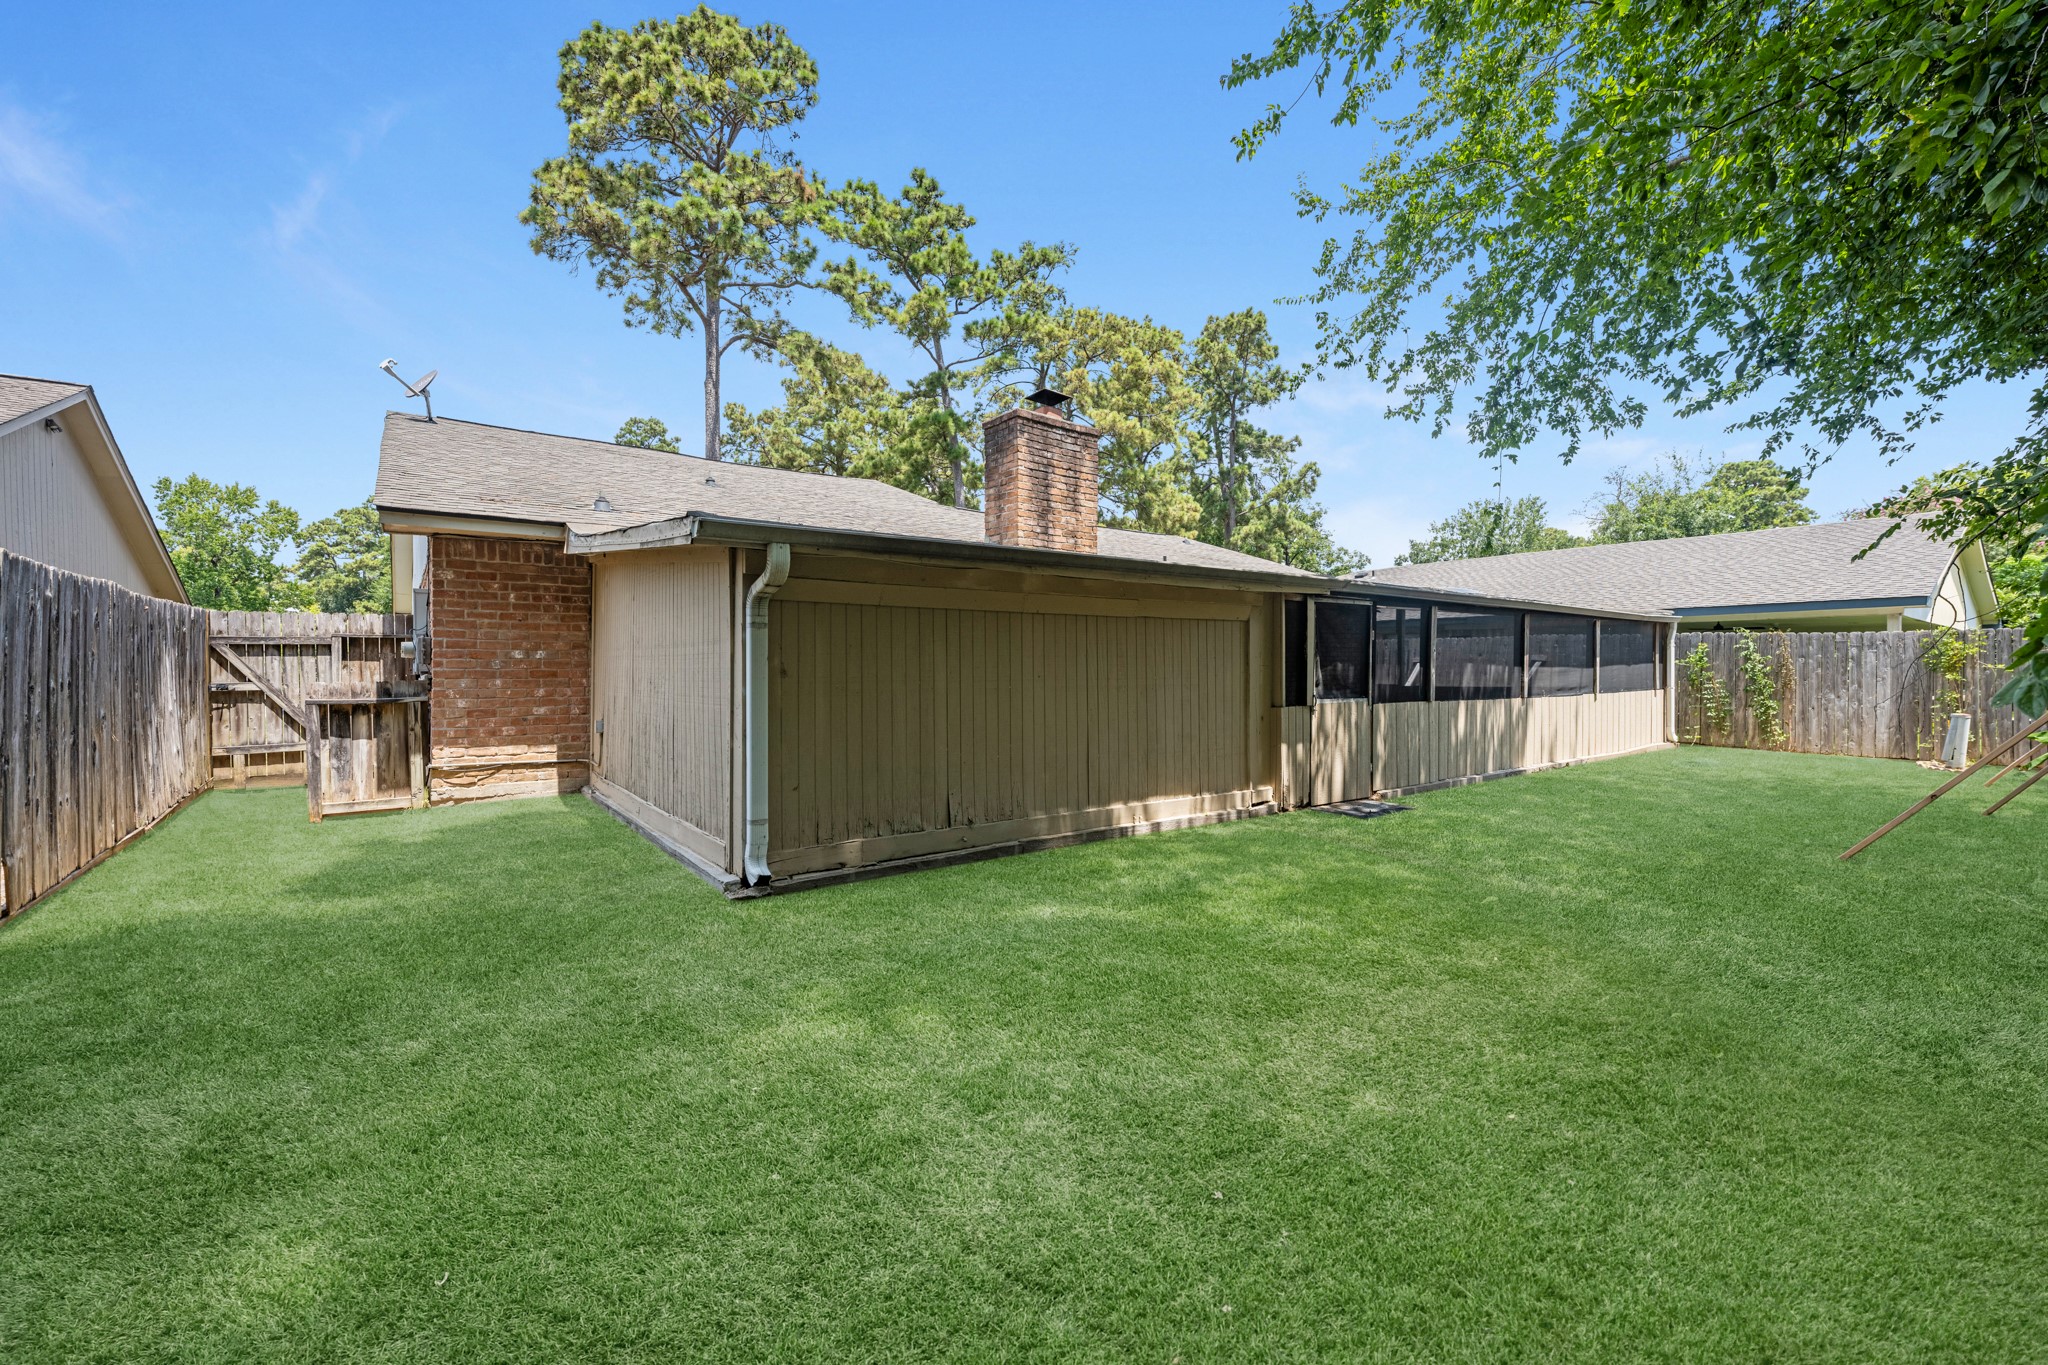
Digitally enhanced grass colorBackyardA sprawling, fully fenced backyard offers privacy and space to spread out, shaded by mature pines and framed by a wood privacy fence. The screened-in patio blends seamlessly into the outdoor living area, making this yard as functional as it is picturesque.
Digitally Staged for decoration ideas
Digitally Staged for decoration ideas
Digitally Staged for decoration ideas
Digitally Staged for decoration ideas
Digitally Staged for decoration ideas
Digitally Staged for decoration ideas



.jpg)

