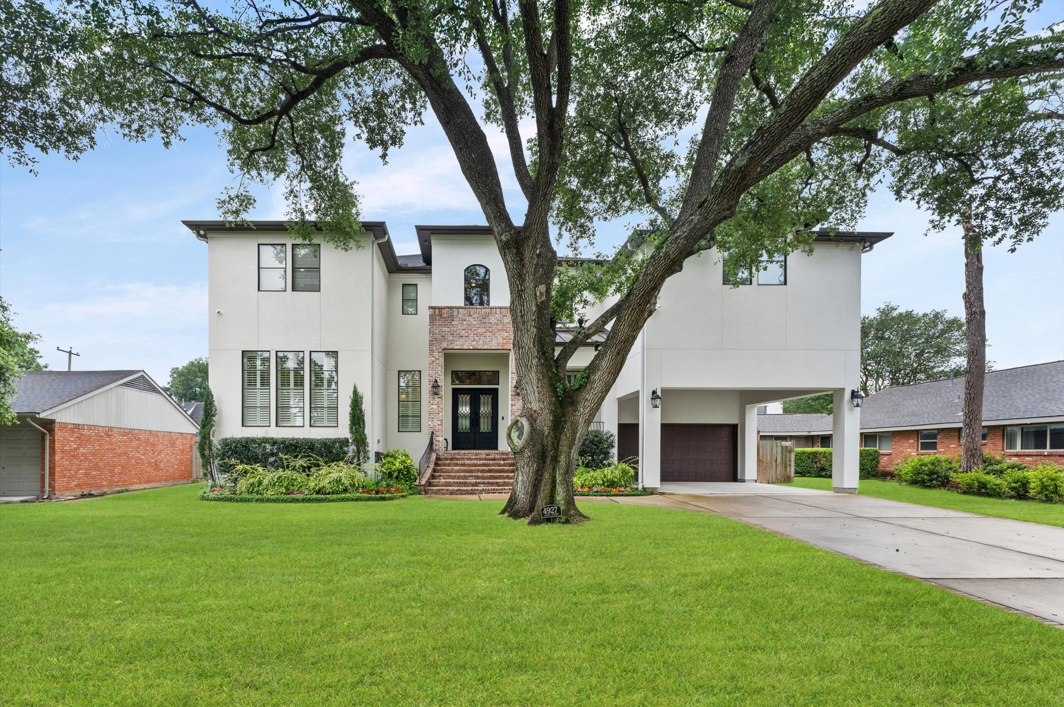
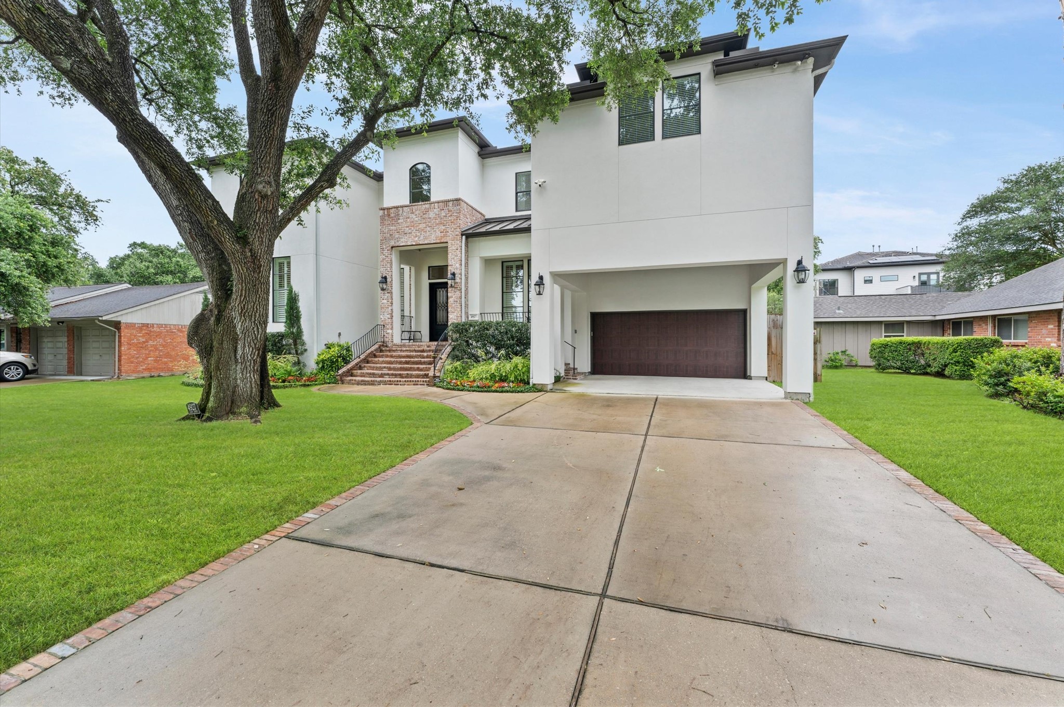
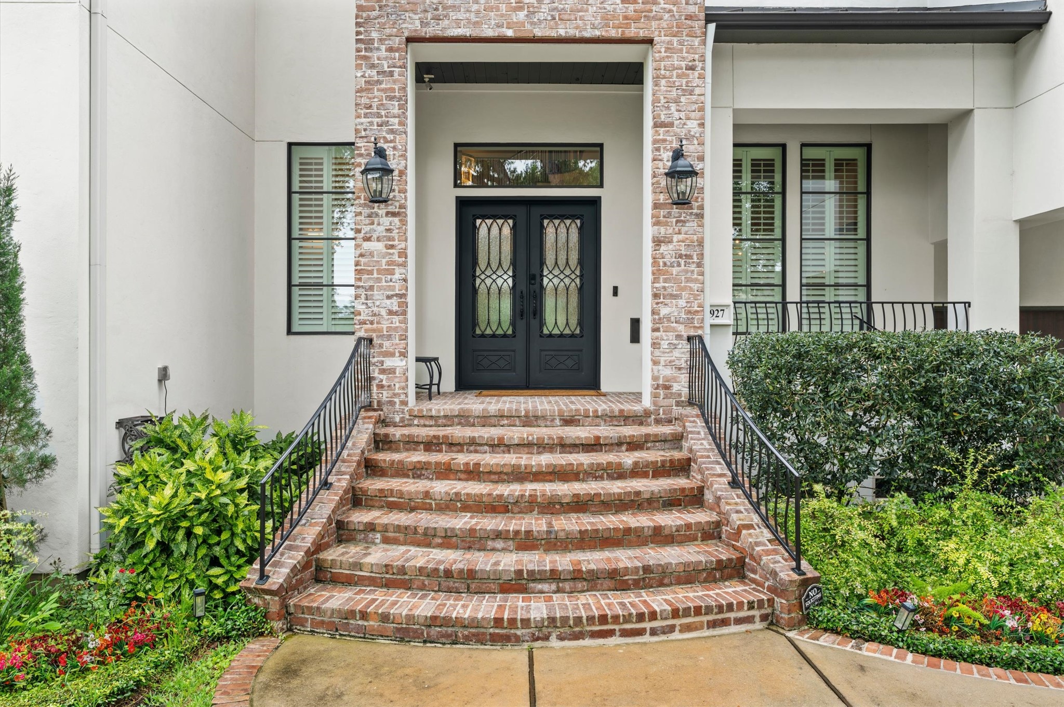
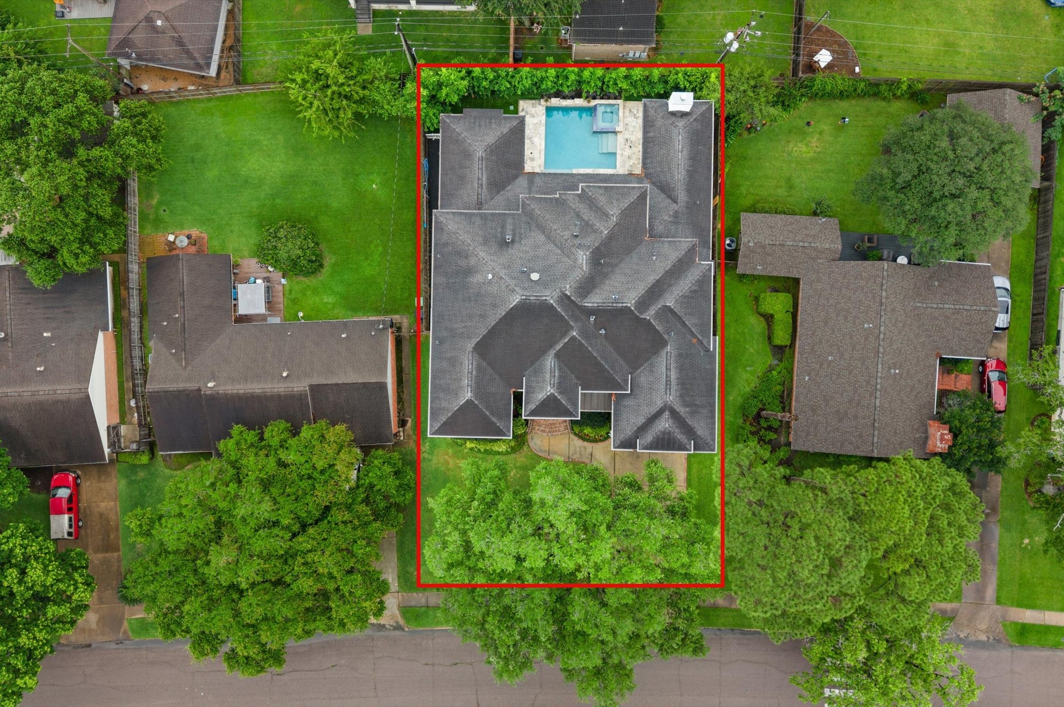
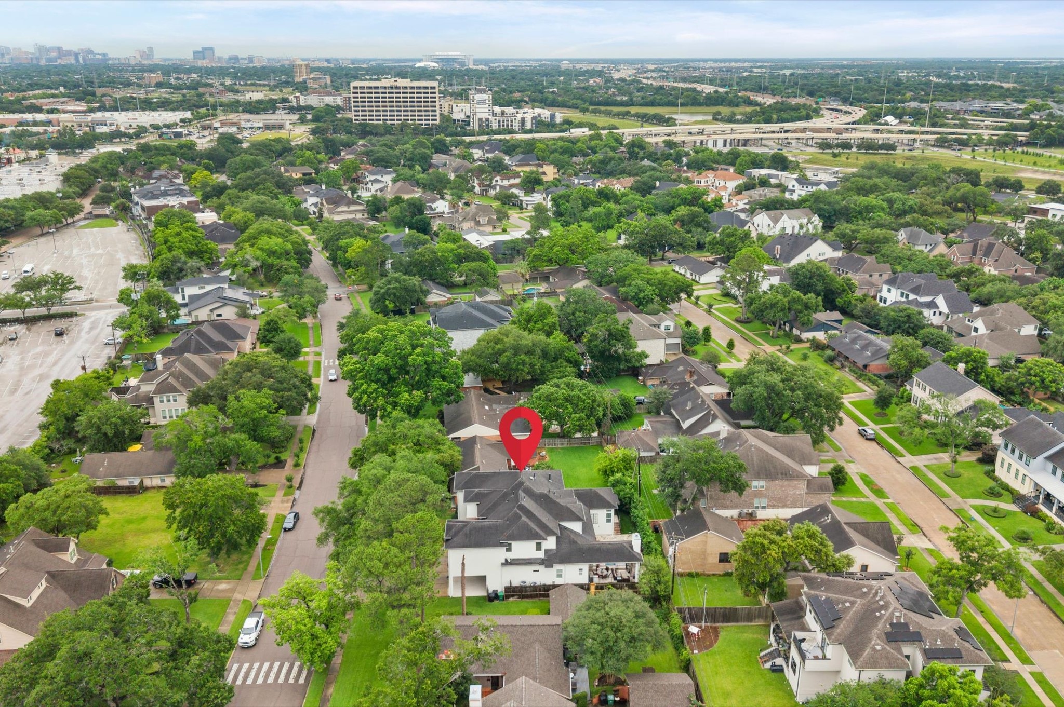
Welcome to 4927 Jason St, a stunning modern home nestled beneath a majestic mature oak tree, offering timeless curb appeal and warm evening ambiance. This elegant residence features clean architectural lines, soaring windows, a grand entry with stairs leading to double doors, and a spacious porte-cochère with 3-car garage access with 16 ft ceilings that may support a car lift. Situated on a beautifully manicured lot, this home blends luxury, comfort, and serene neighborhood living.
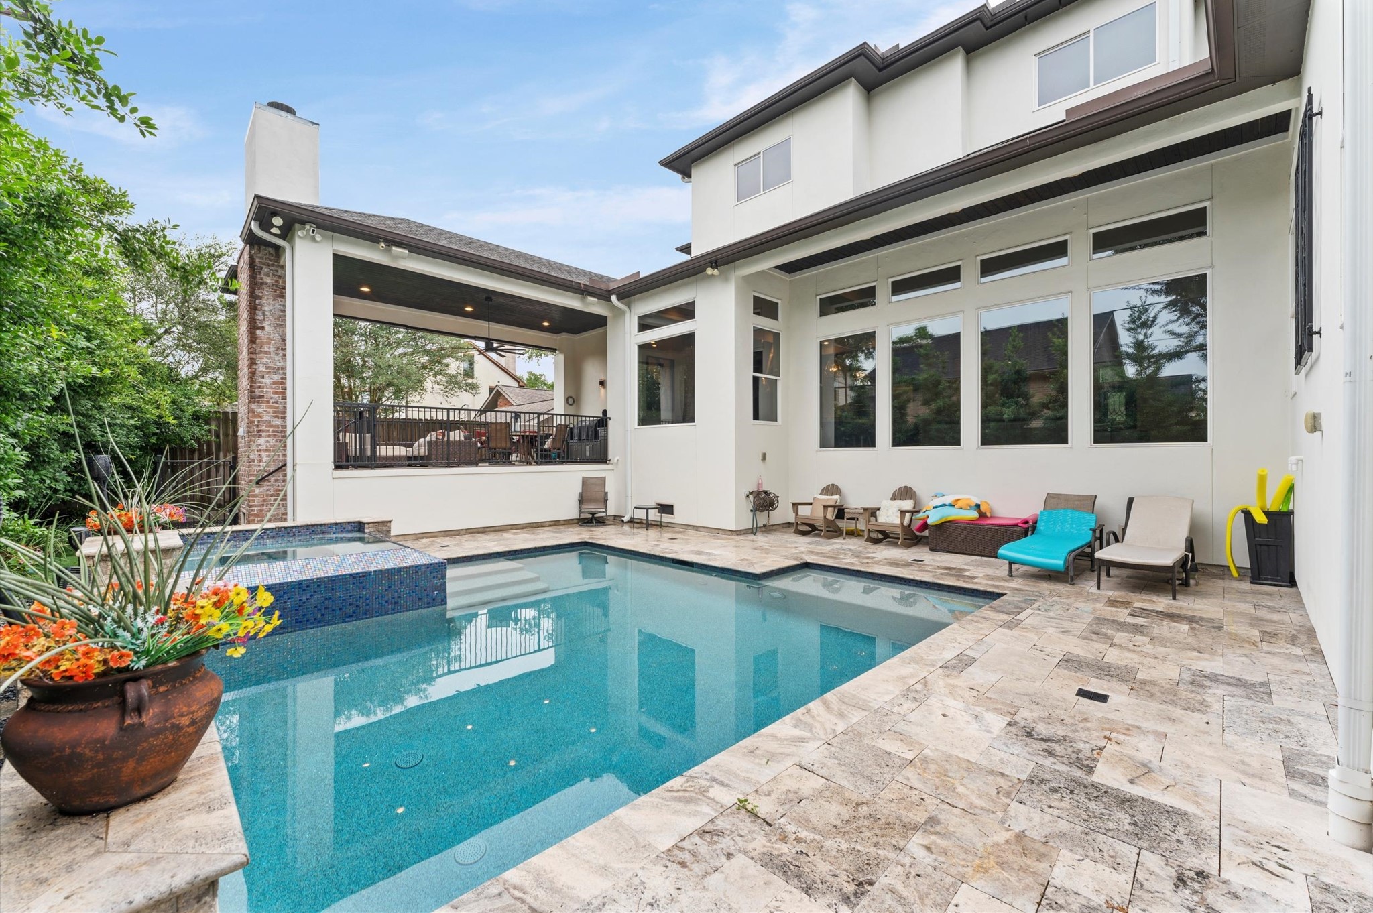
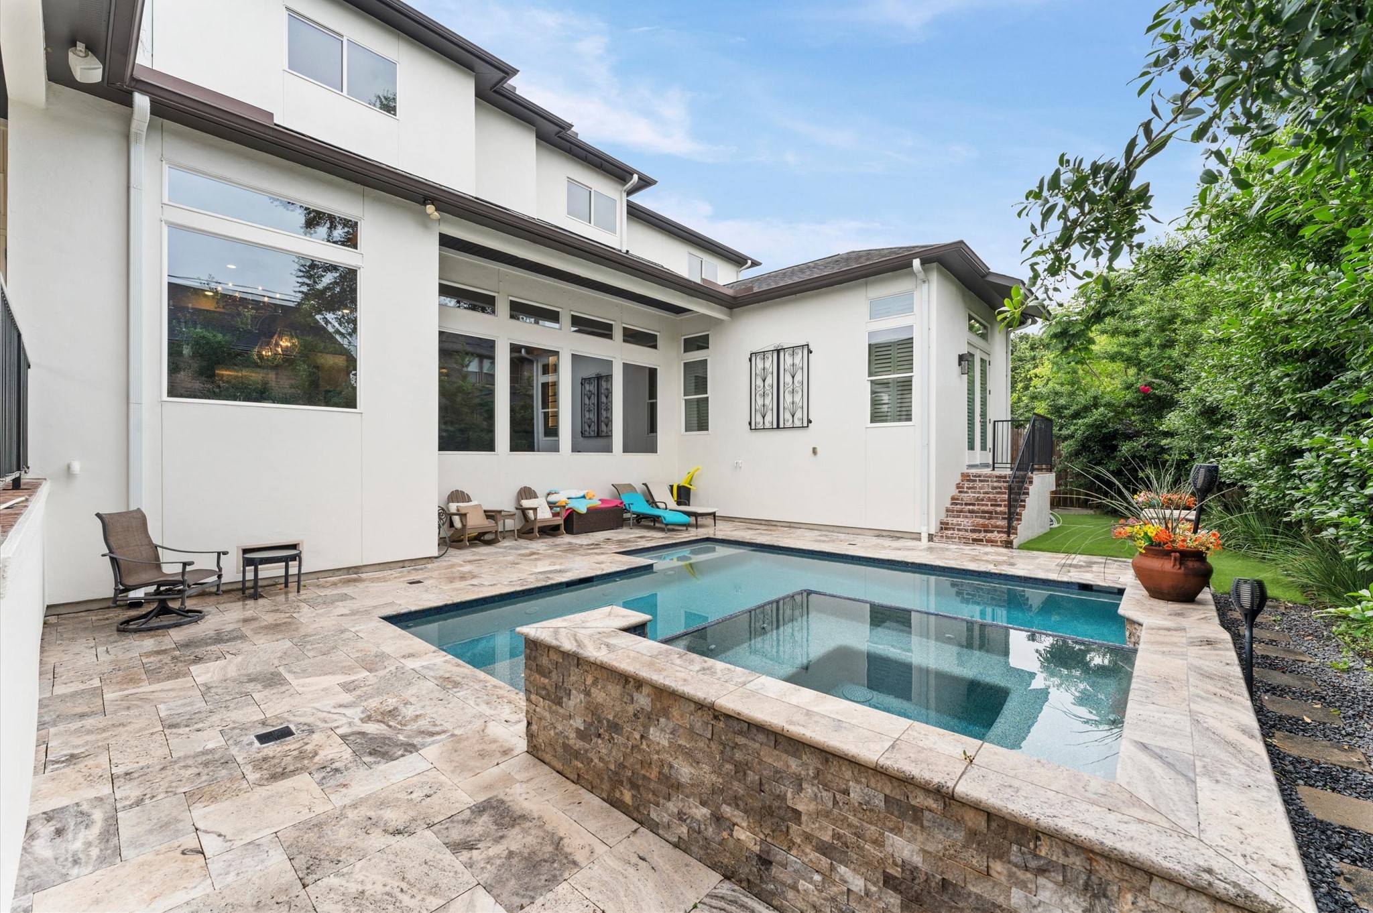
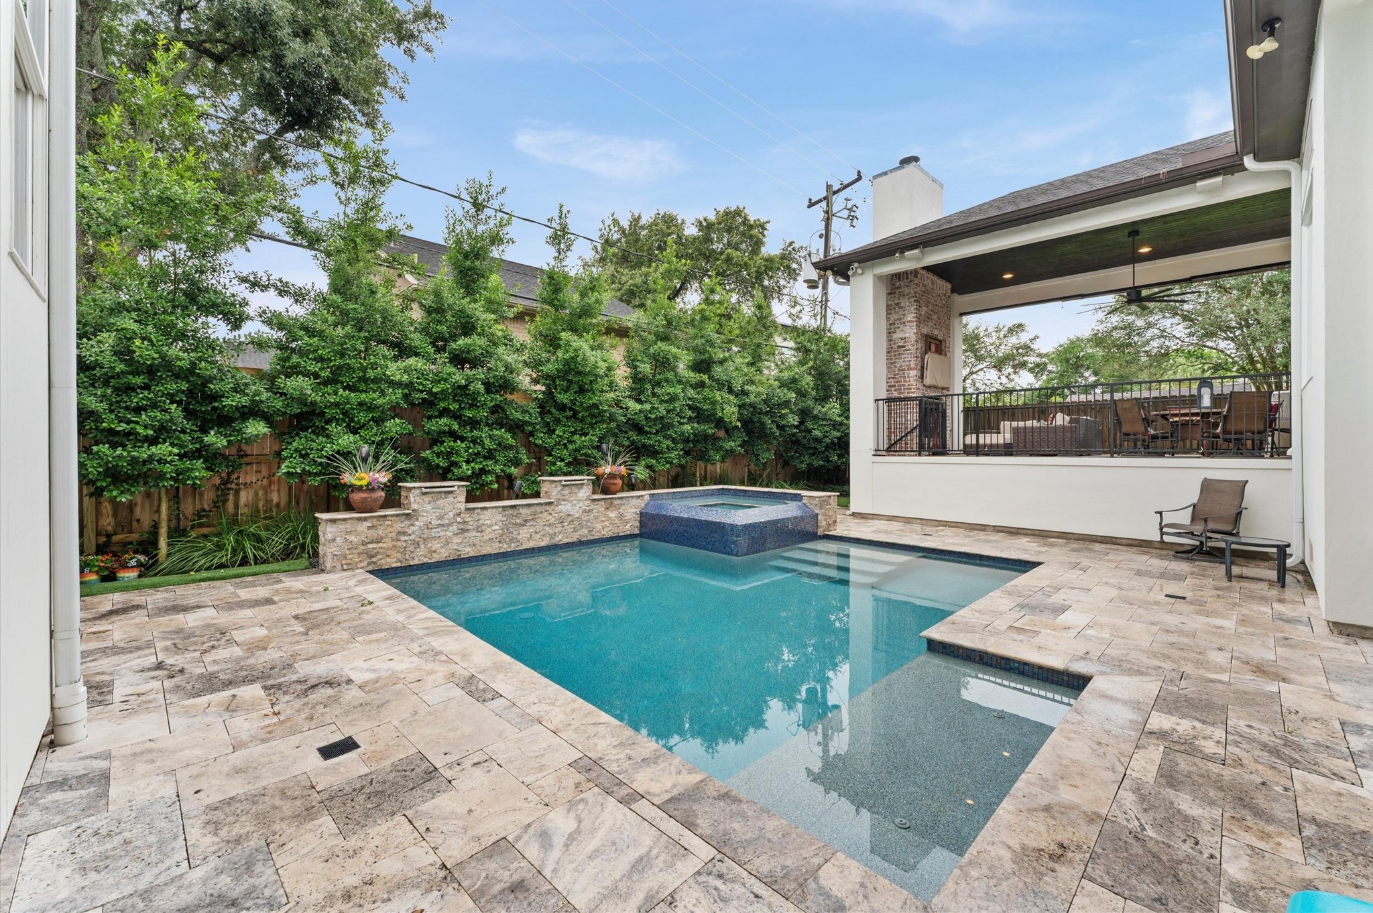
Enjoy your own private backyard oasis featuring a sparkling pool with an adjoining hot tub, perfect for relaxing or entertaining year-round. The expansive stone patio provides ample space for outdoor dining, lounging, and gathering with family and friends. An upper terrace with an outdoor kitchen adds the perfect setting for elevated entertaining and alfresco dining. Surrounded by lush landscaping and mature greenery, this serene retreat offers exceptional privacy and tranquility.
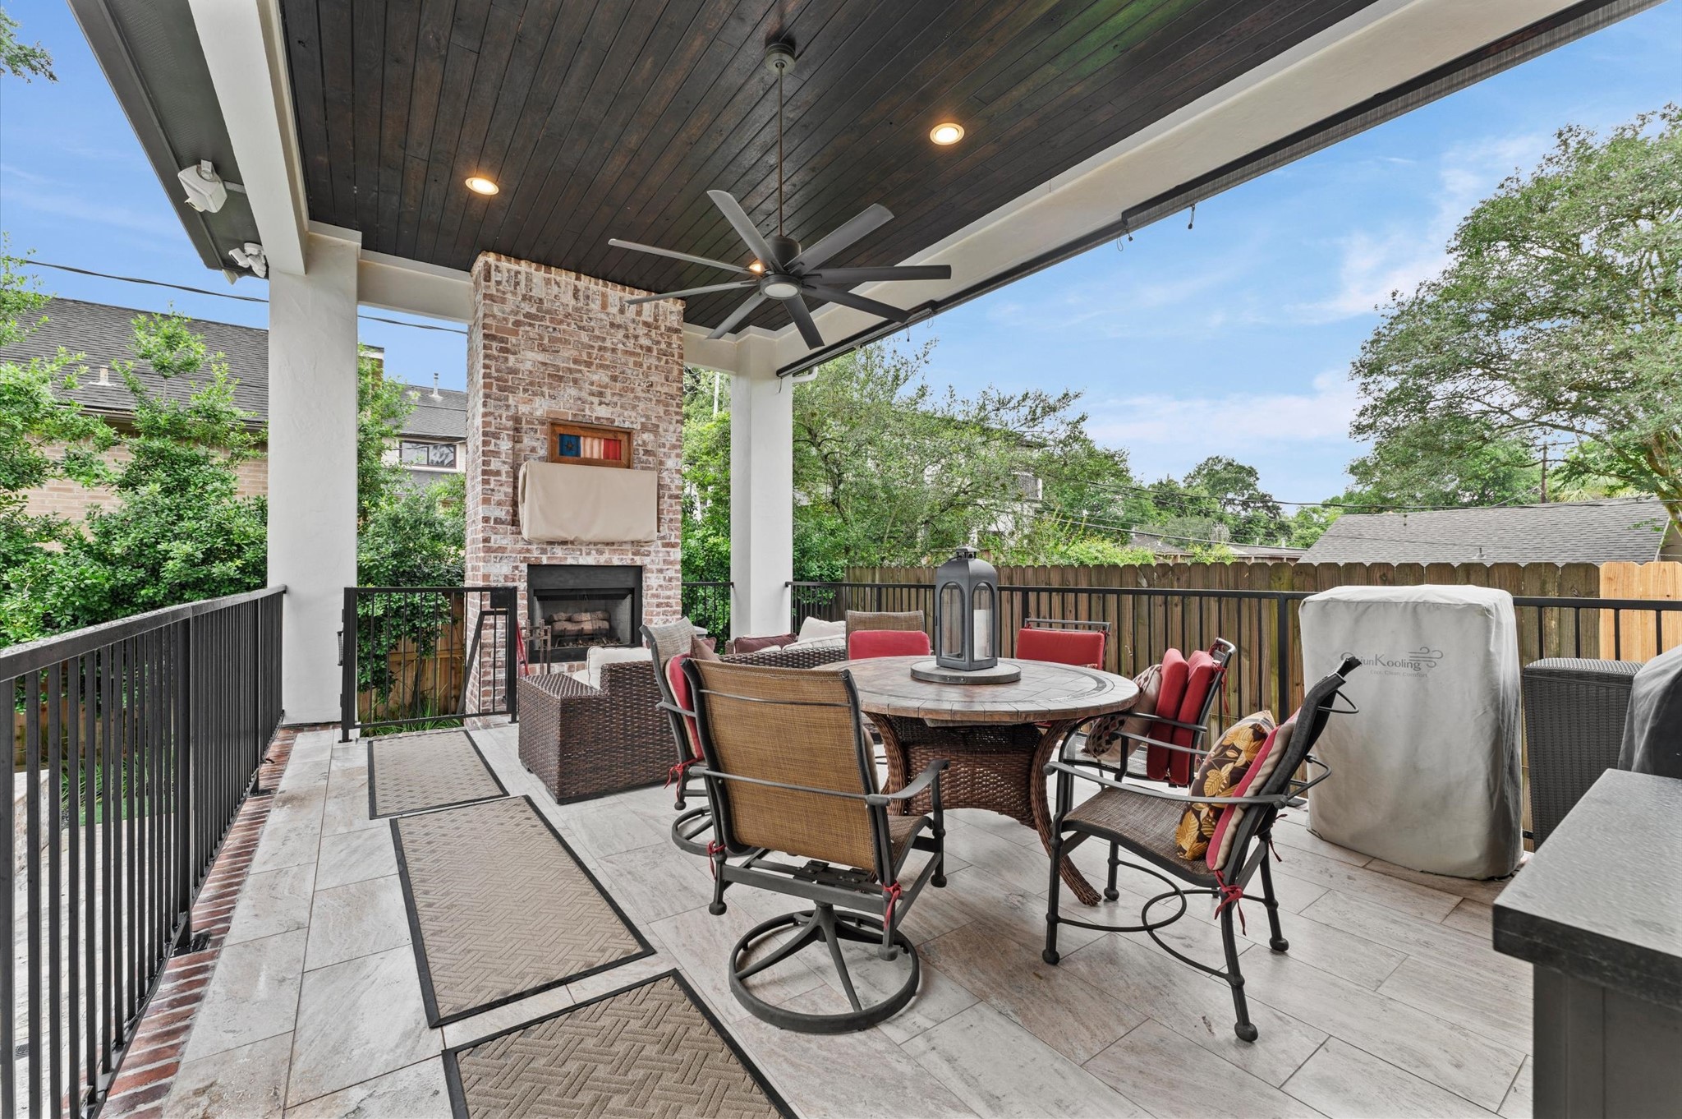
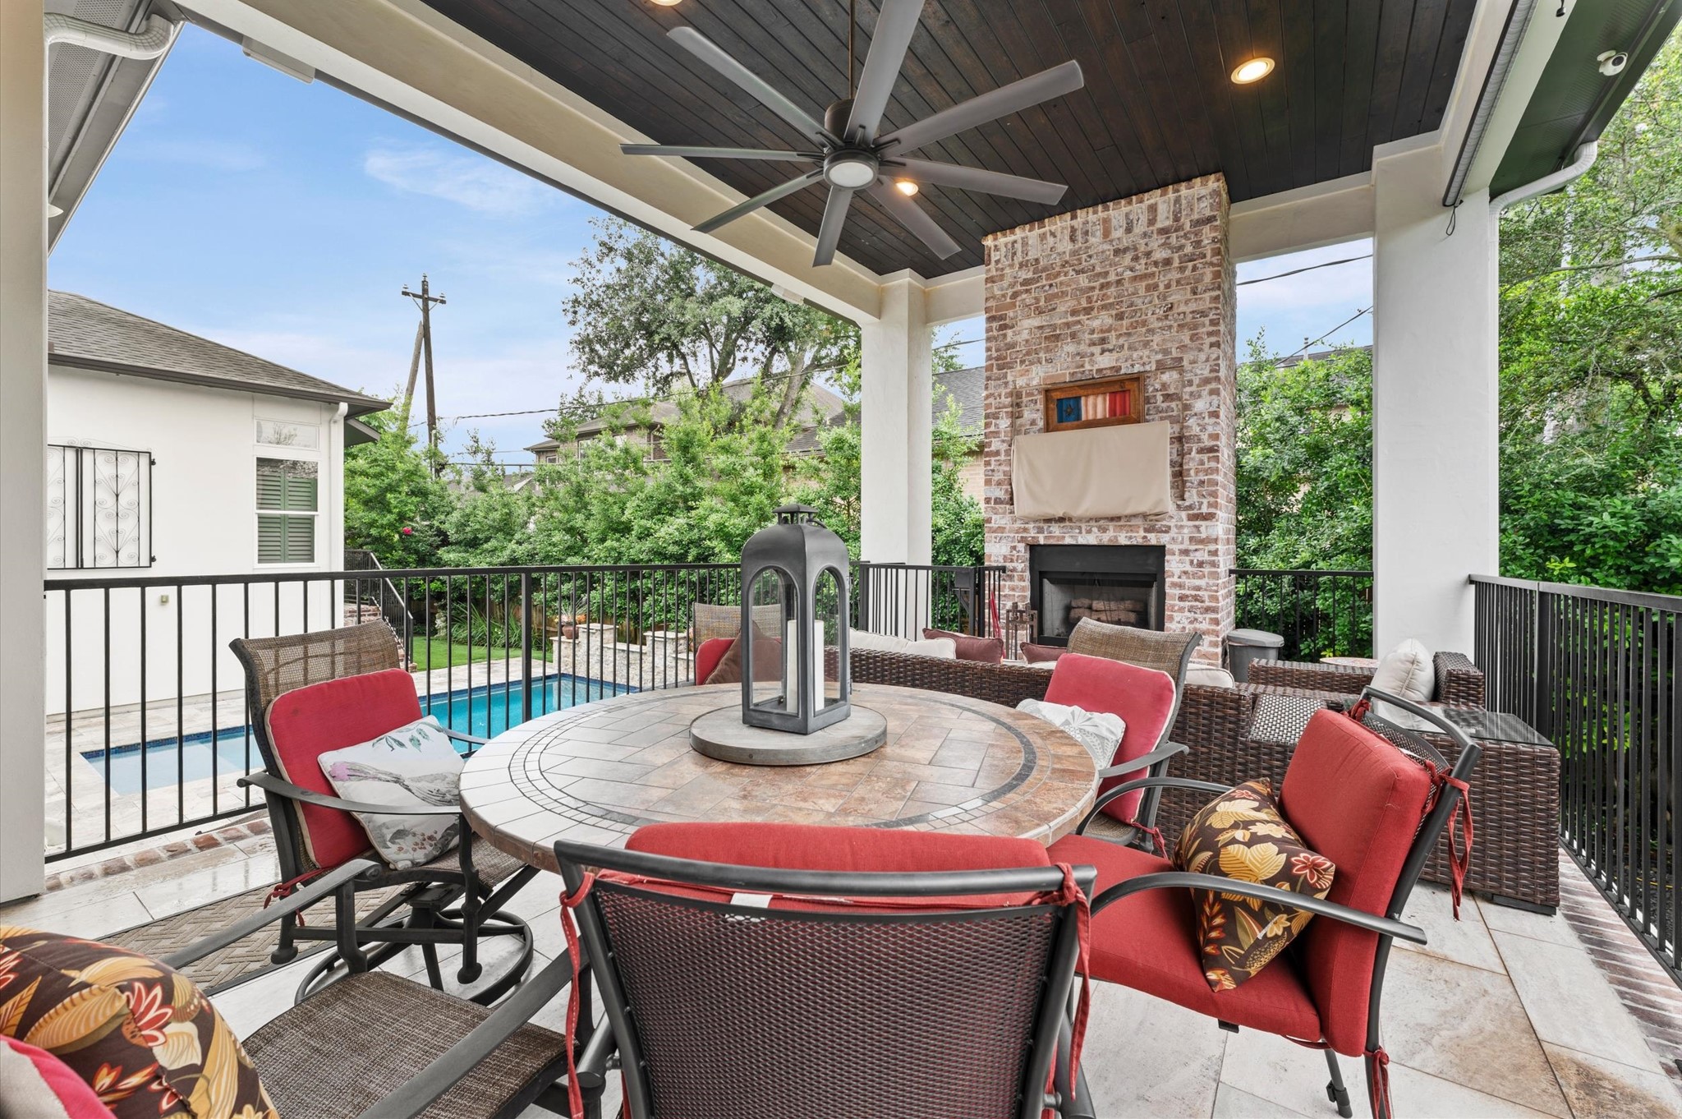
This inviting upper terrace overlooking the pool is designed for year-round entertaining with a stunning brick fireplace as the focal point. A dramatic oversized ceiling fan keeps the space comfortable while the covered setting creates a relaxing outdoor retreat. The built-in Traeger grill makes outdoor cooking effortless for gatherings with family and friends. With plenty of room for dining and lounge seating, this spacious terrace is perfect for entertaining on any scale.
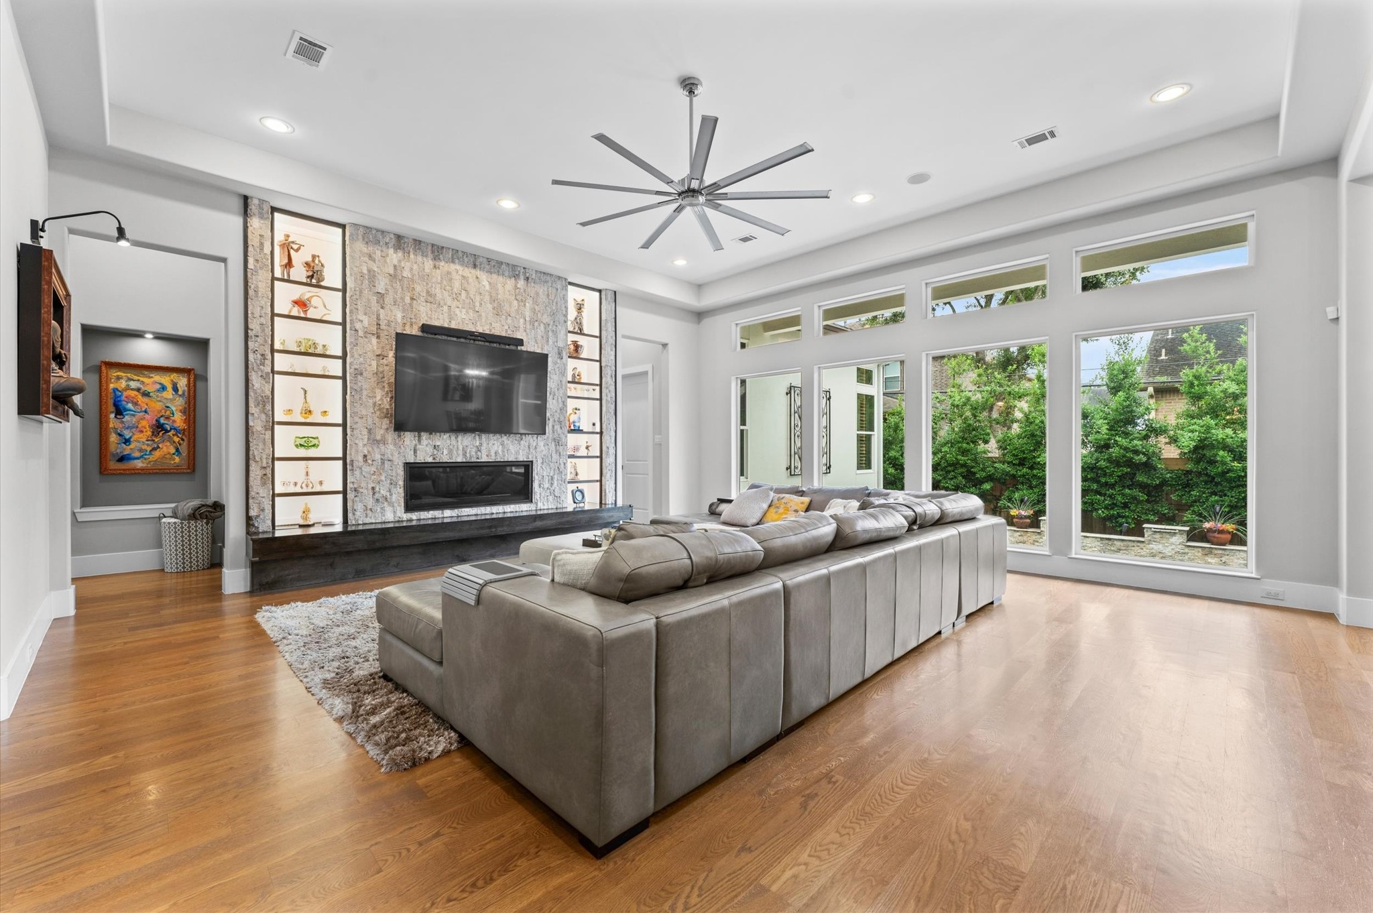
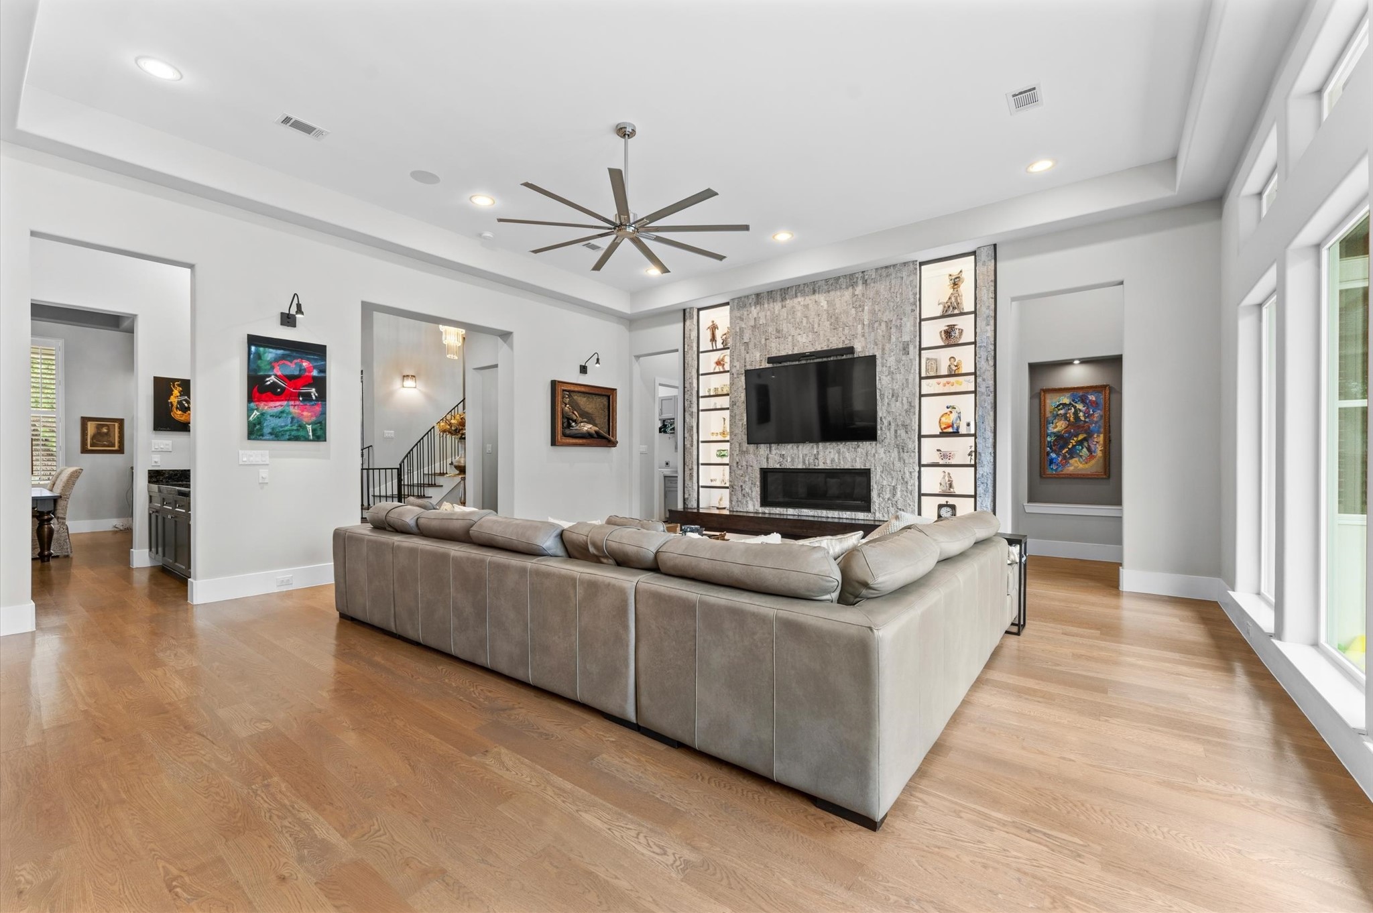
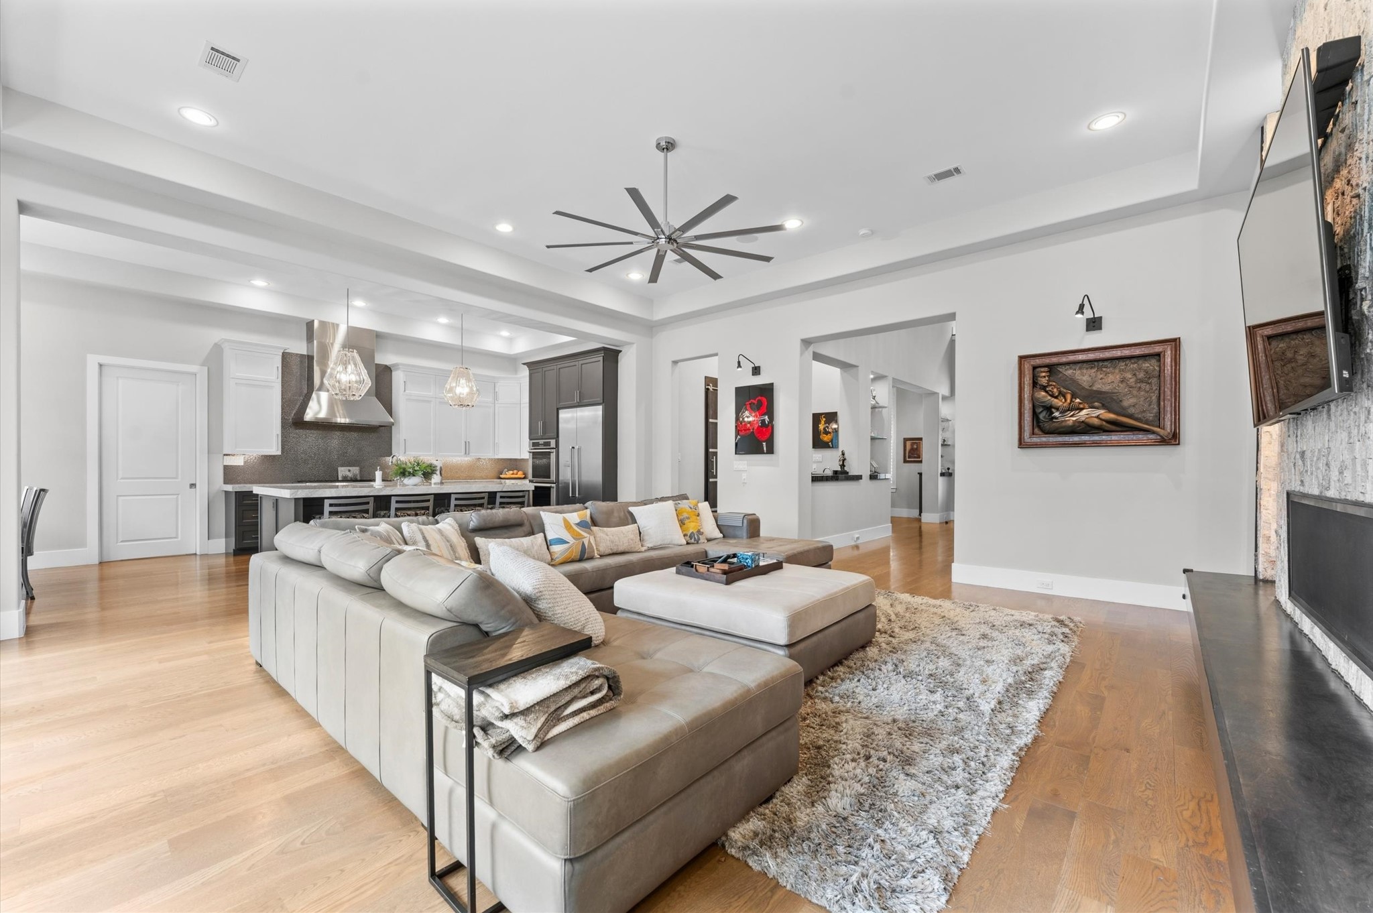
This stunning living space showcases soaring floor-to-ceiling windows that flood the room with natural light and offer serene outdoor views. Rich hardwood floors and clean contemporary lines create a warm yet sophisticated atmosphere throughout. The striking stone-encased gas fireplace serves as a dramatic focal point, beautifully complemented by illuminated built-in display shelves. An open layout and oversized seating area make this room ideal for both everyday living and entertaining.
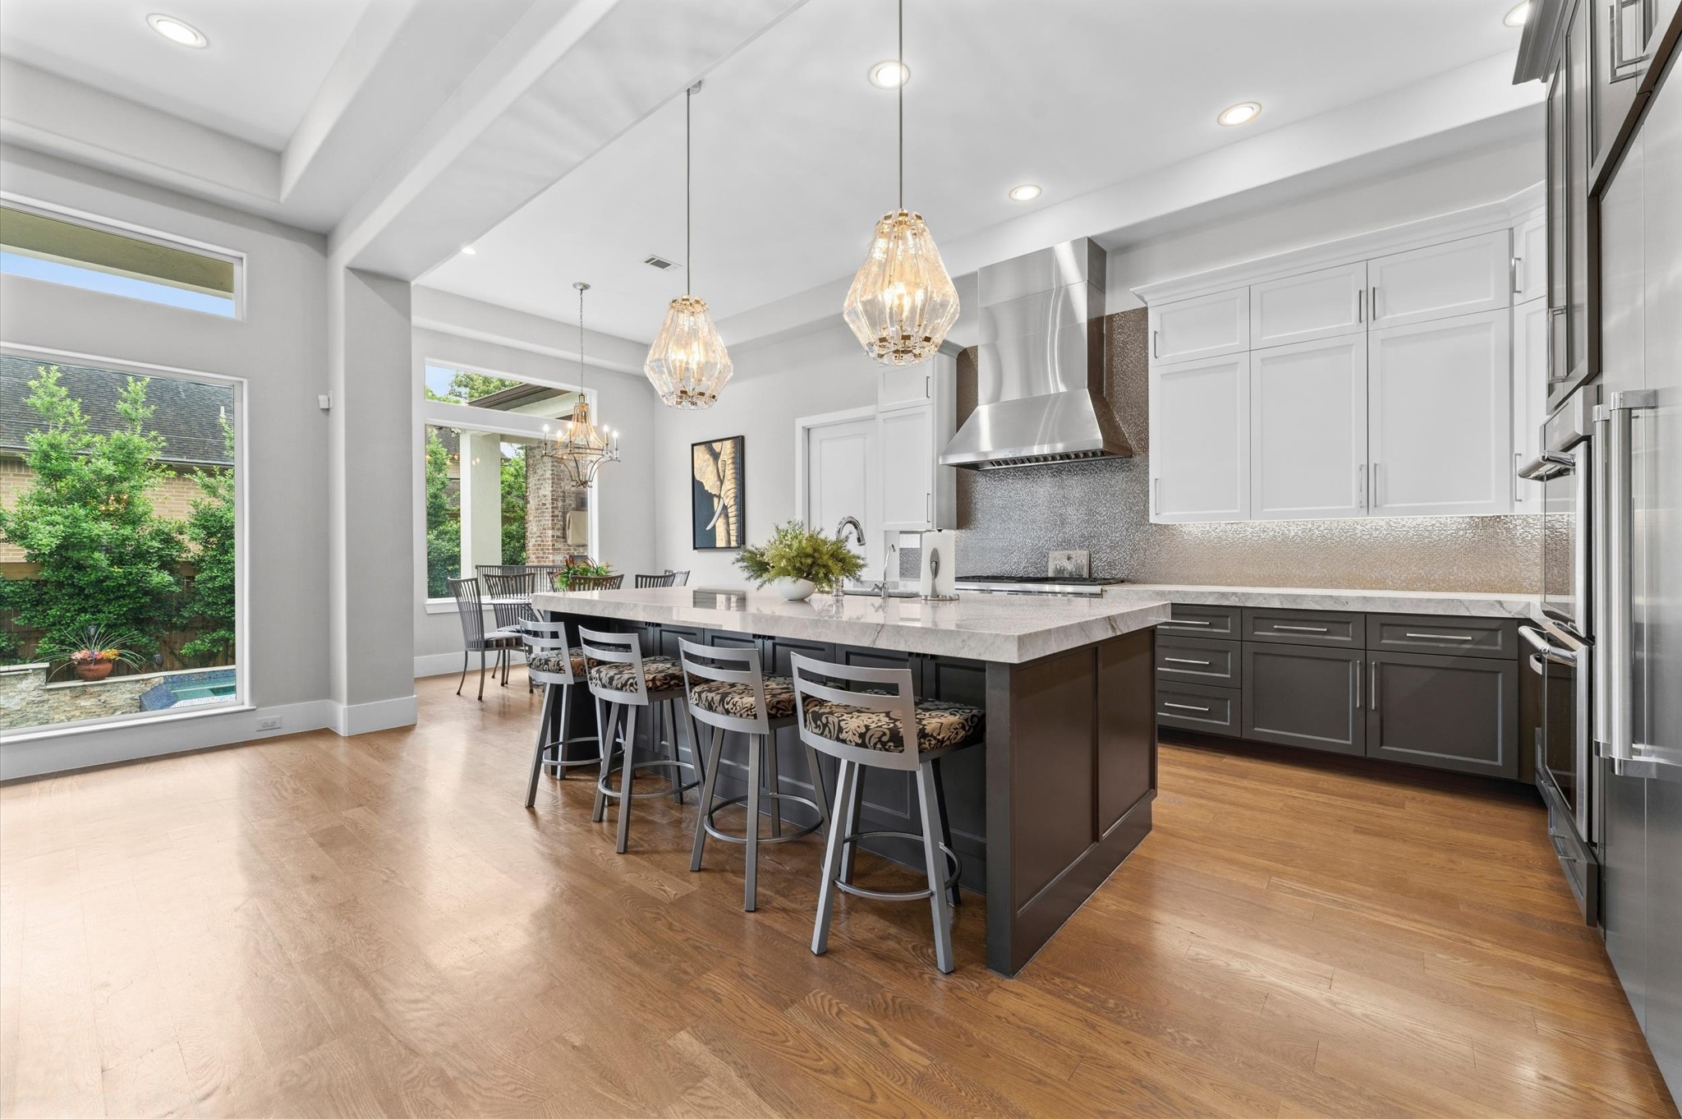
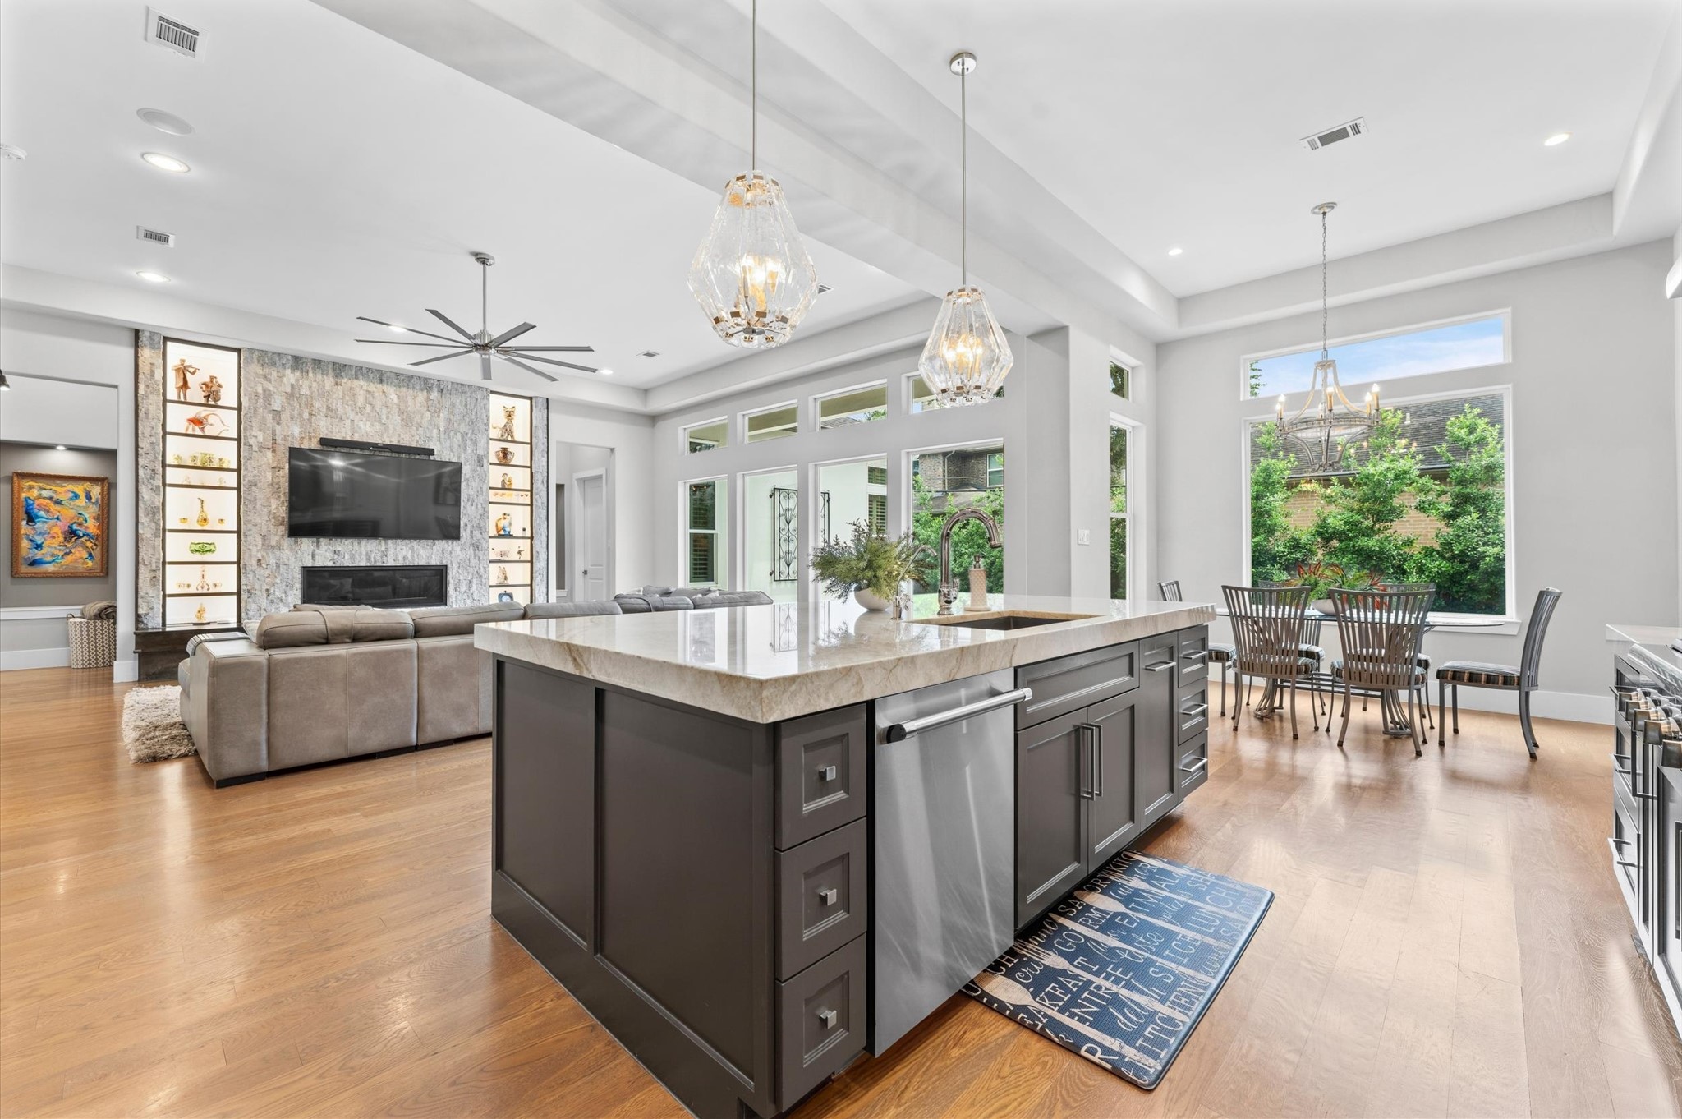
The designer kitchen blends modern elegance with exceptional functionality, featuring striking custom pendant lighting and floor-to-ceiling windows that fill the space with natural light. The quartzite island offers abundant seating and serves as the perfect centerpiece for entertaining and everyday living. Sleek stainless steel appliances, custom cabinetry, contemporary finishes create a sophisticated culinary space. Rich hardwood floors and an open-concept layout seamlessly connect to other living???????????????????????????????? areas.
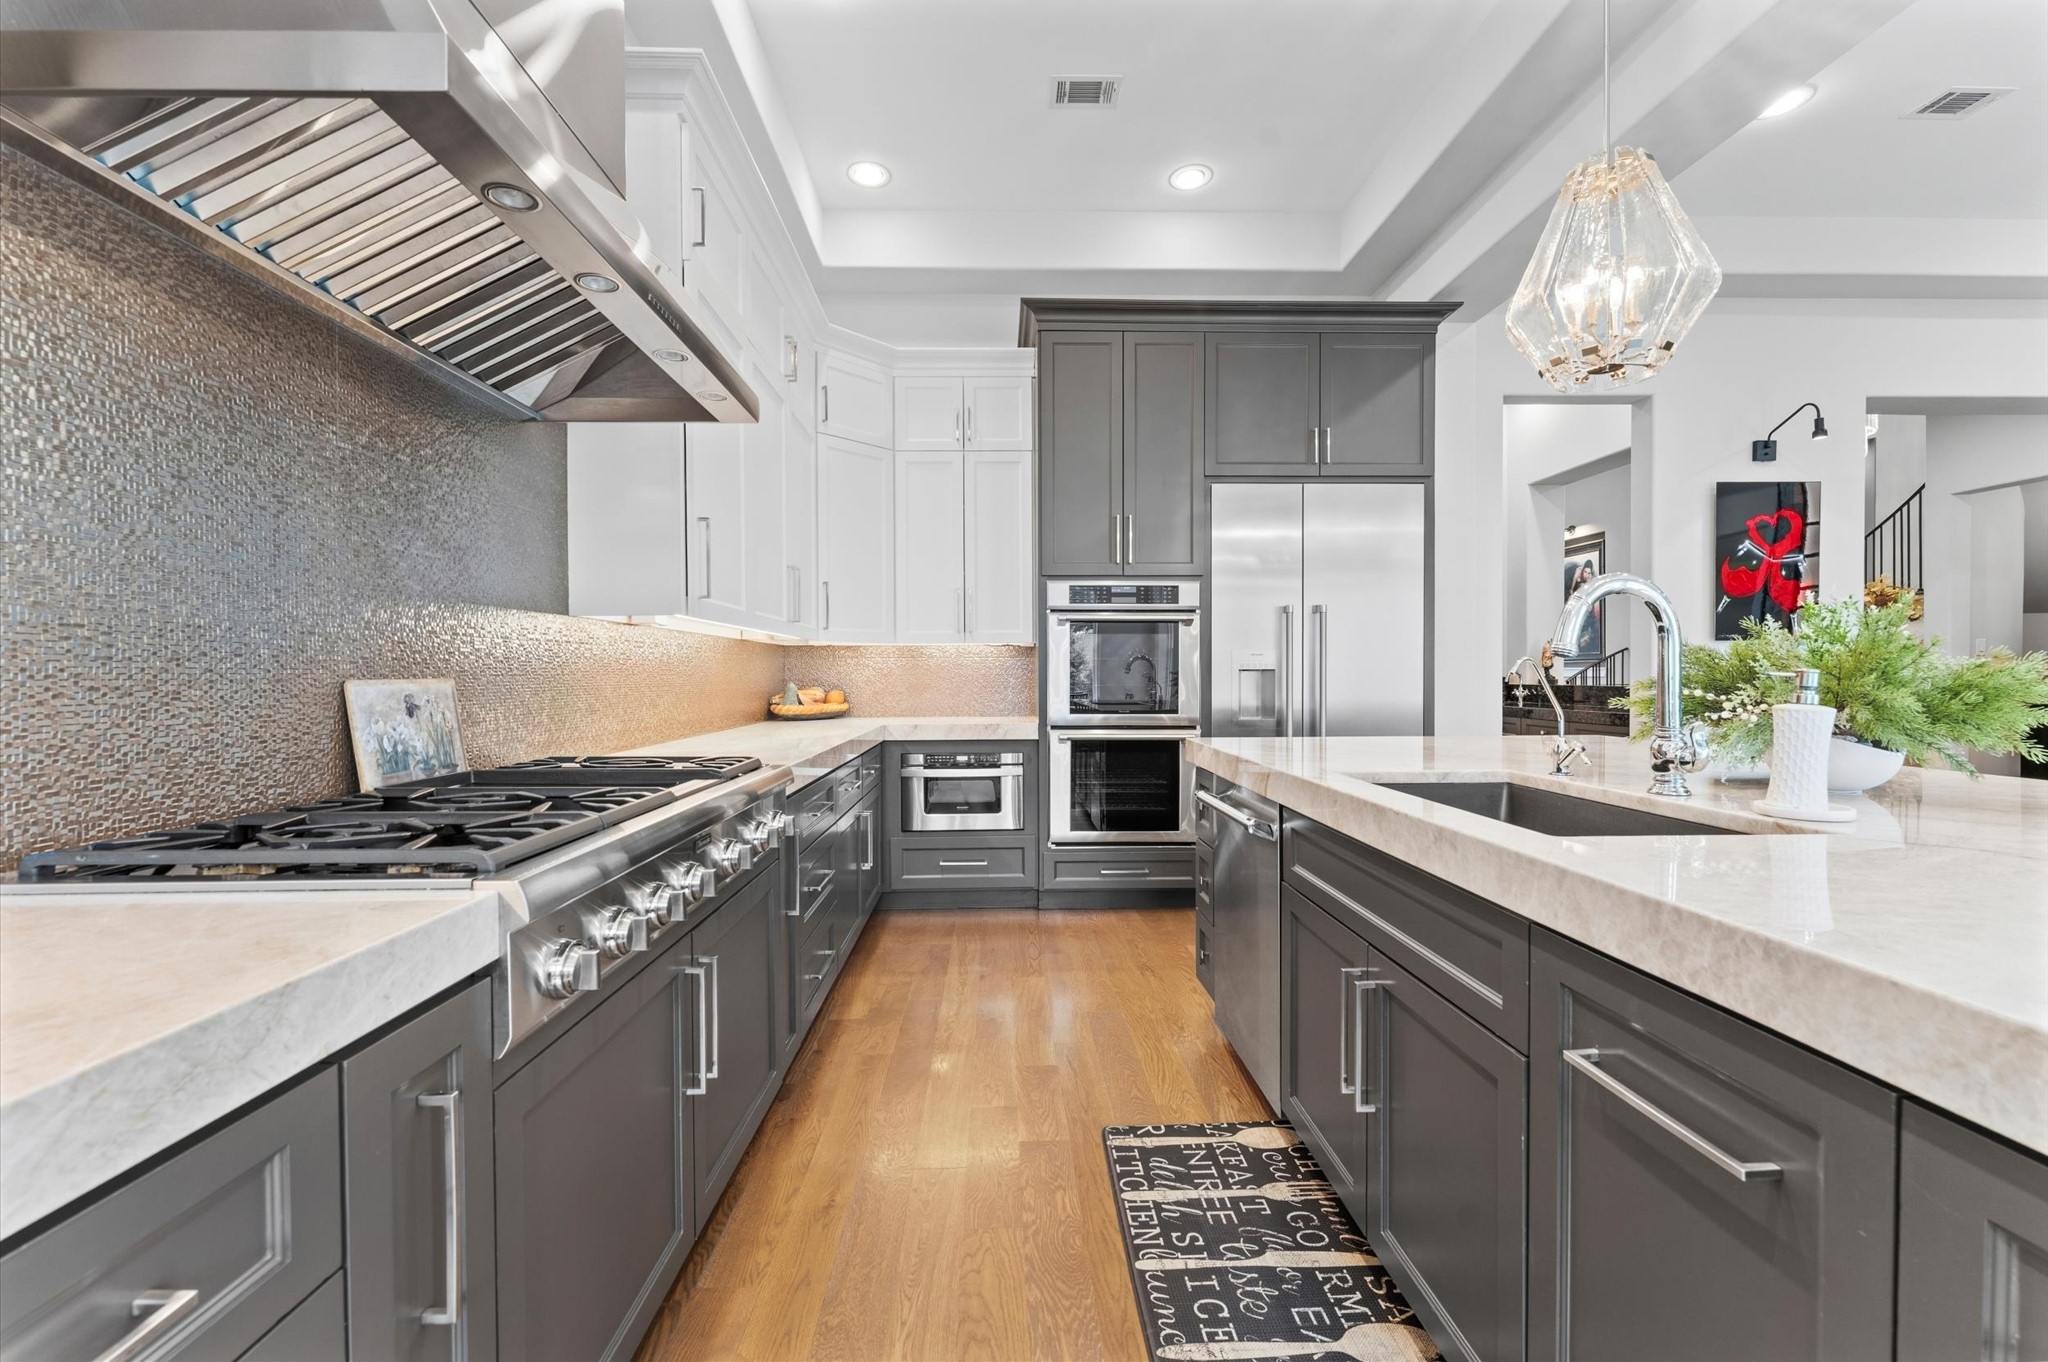
Beautifully appointed kitchen with Thermador stainless steel appliances, built in microwave, double oven and sleek contemporary finishes throughout. A professional-grade 6-burner gas stove with integrated griddle is paired with commercial-style vent hood. The oversized island with sink, expansive quartzite countertops, textured backsplash, under-cabinet lighting, and custom cabinetry provide both elegance and functionality.
Stunning open-concept kitchen and living area is filled with natural light from expansive walls of windows overlooking the serene outdoor spaces. Rich hardwood floors flow seamlessly throughout, enhancing the home’s warm yet contemporary design.
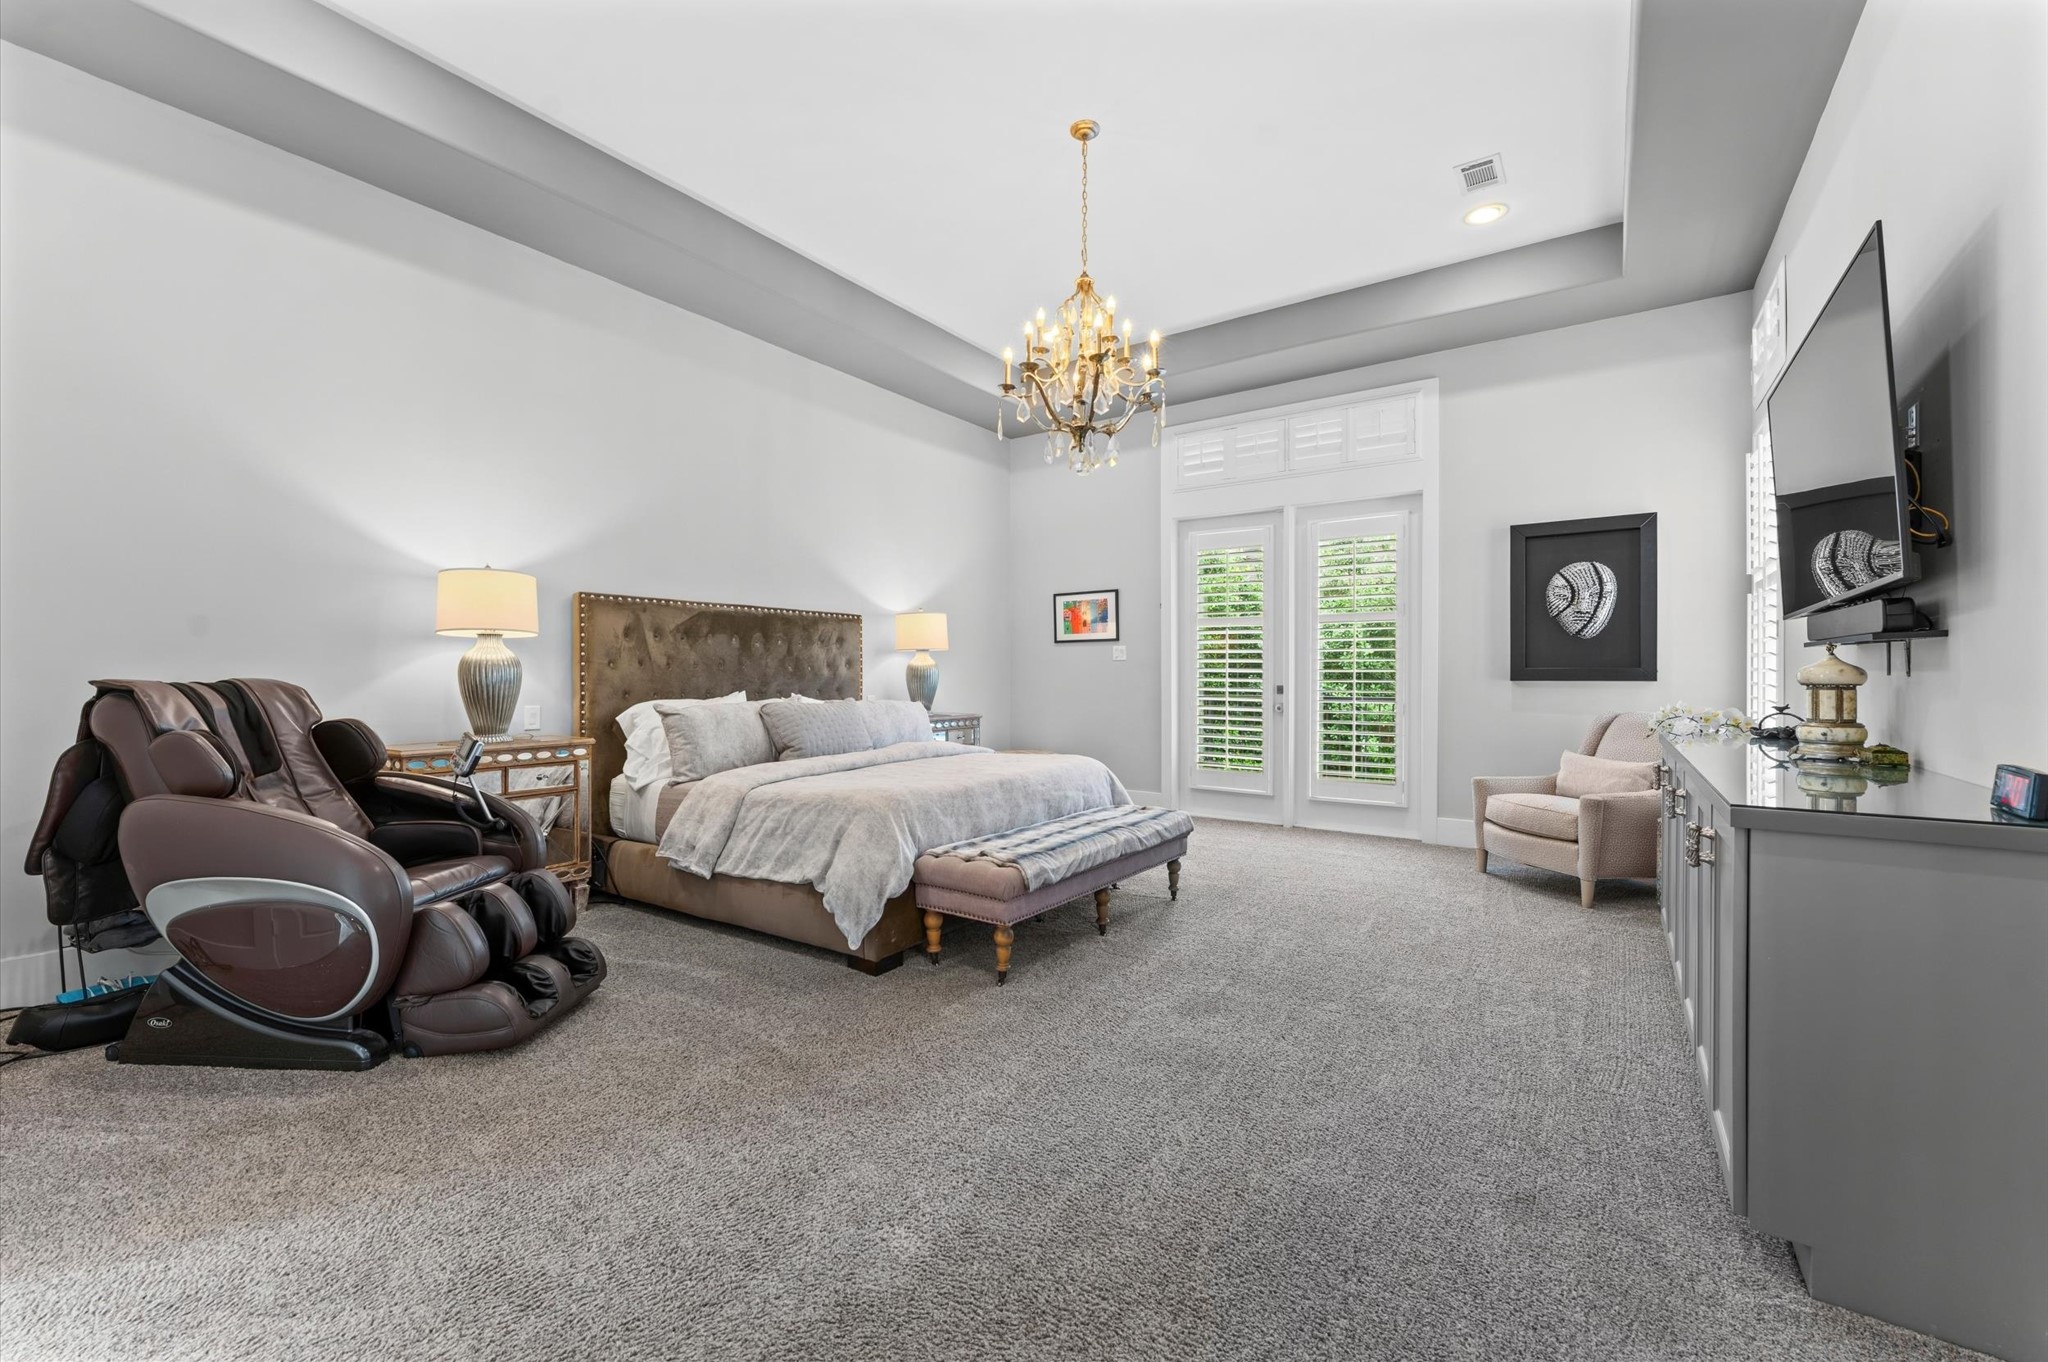
Retreat to the luxurious first-floor primary suite, offering an expansive layout designed for comfort and relaxation. This spacious sanctuary features a sitting area, elegant chandelier lighting, and French doors that open to stairs leading directly to the pool area. Soft natural light and serene views create a peaceful atmosphere throughout the suite. This huge primary suite has plenty of room to s-t-r-e-t-c-h out.
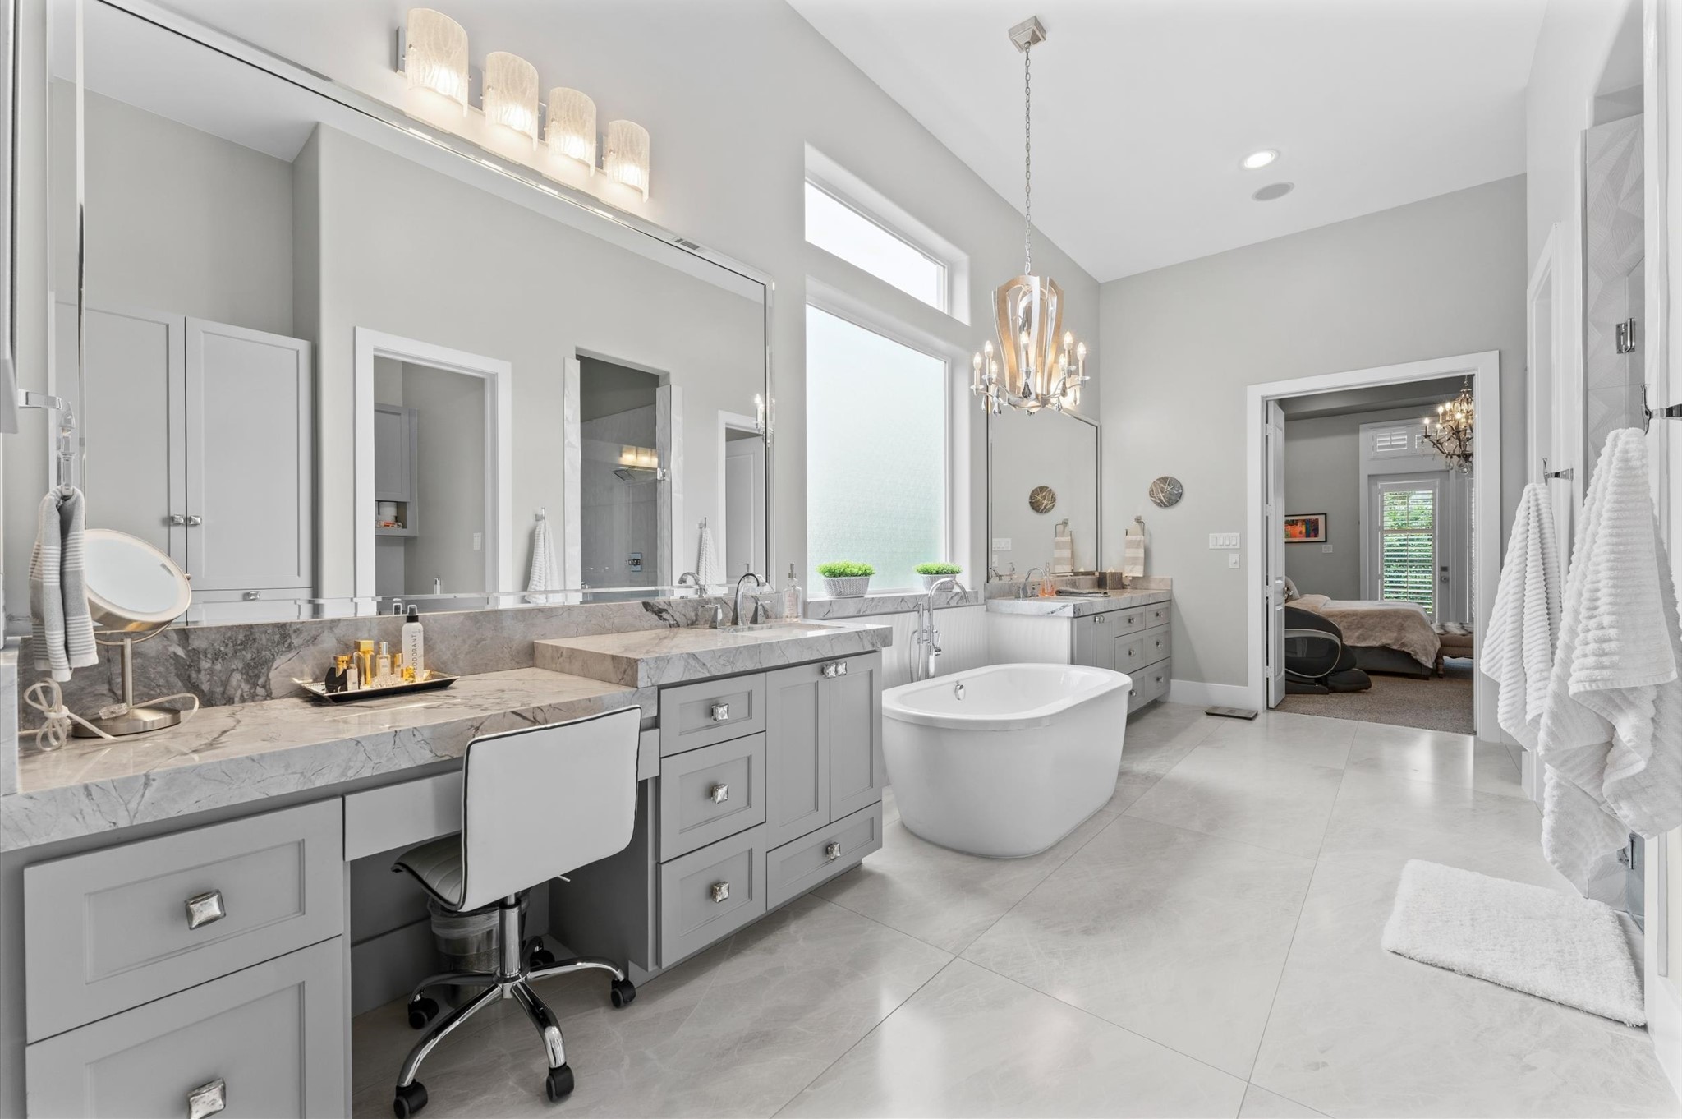
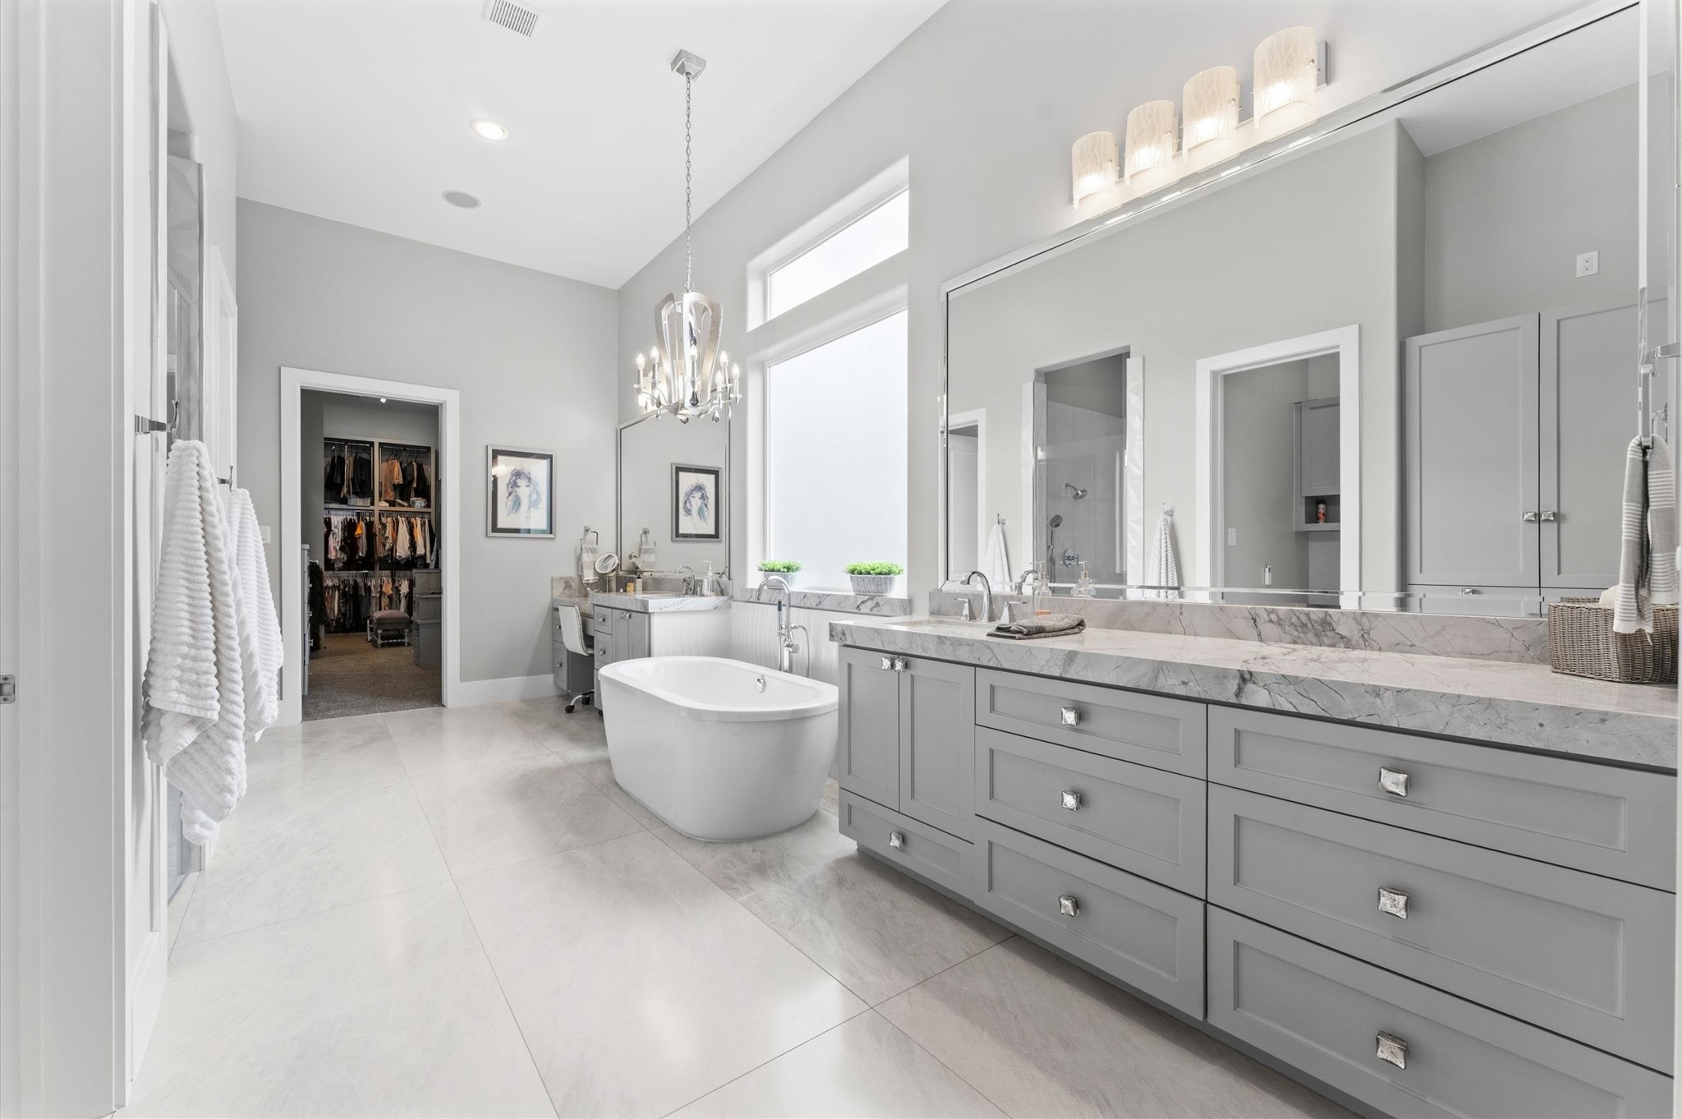
The spa-inspired primary bath offers a luxurious retreat with elegant dual vanities, expansive mirrors, and sophisticated sleek lighting features throughout. A stunning freestanding soaking tub creates the perfect place to unwind beneath soaring ceilings and designer chandelier. Thoughtfully designed his-and-her private toilet areas with attached bidets provide exceptional comfort and convenience.
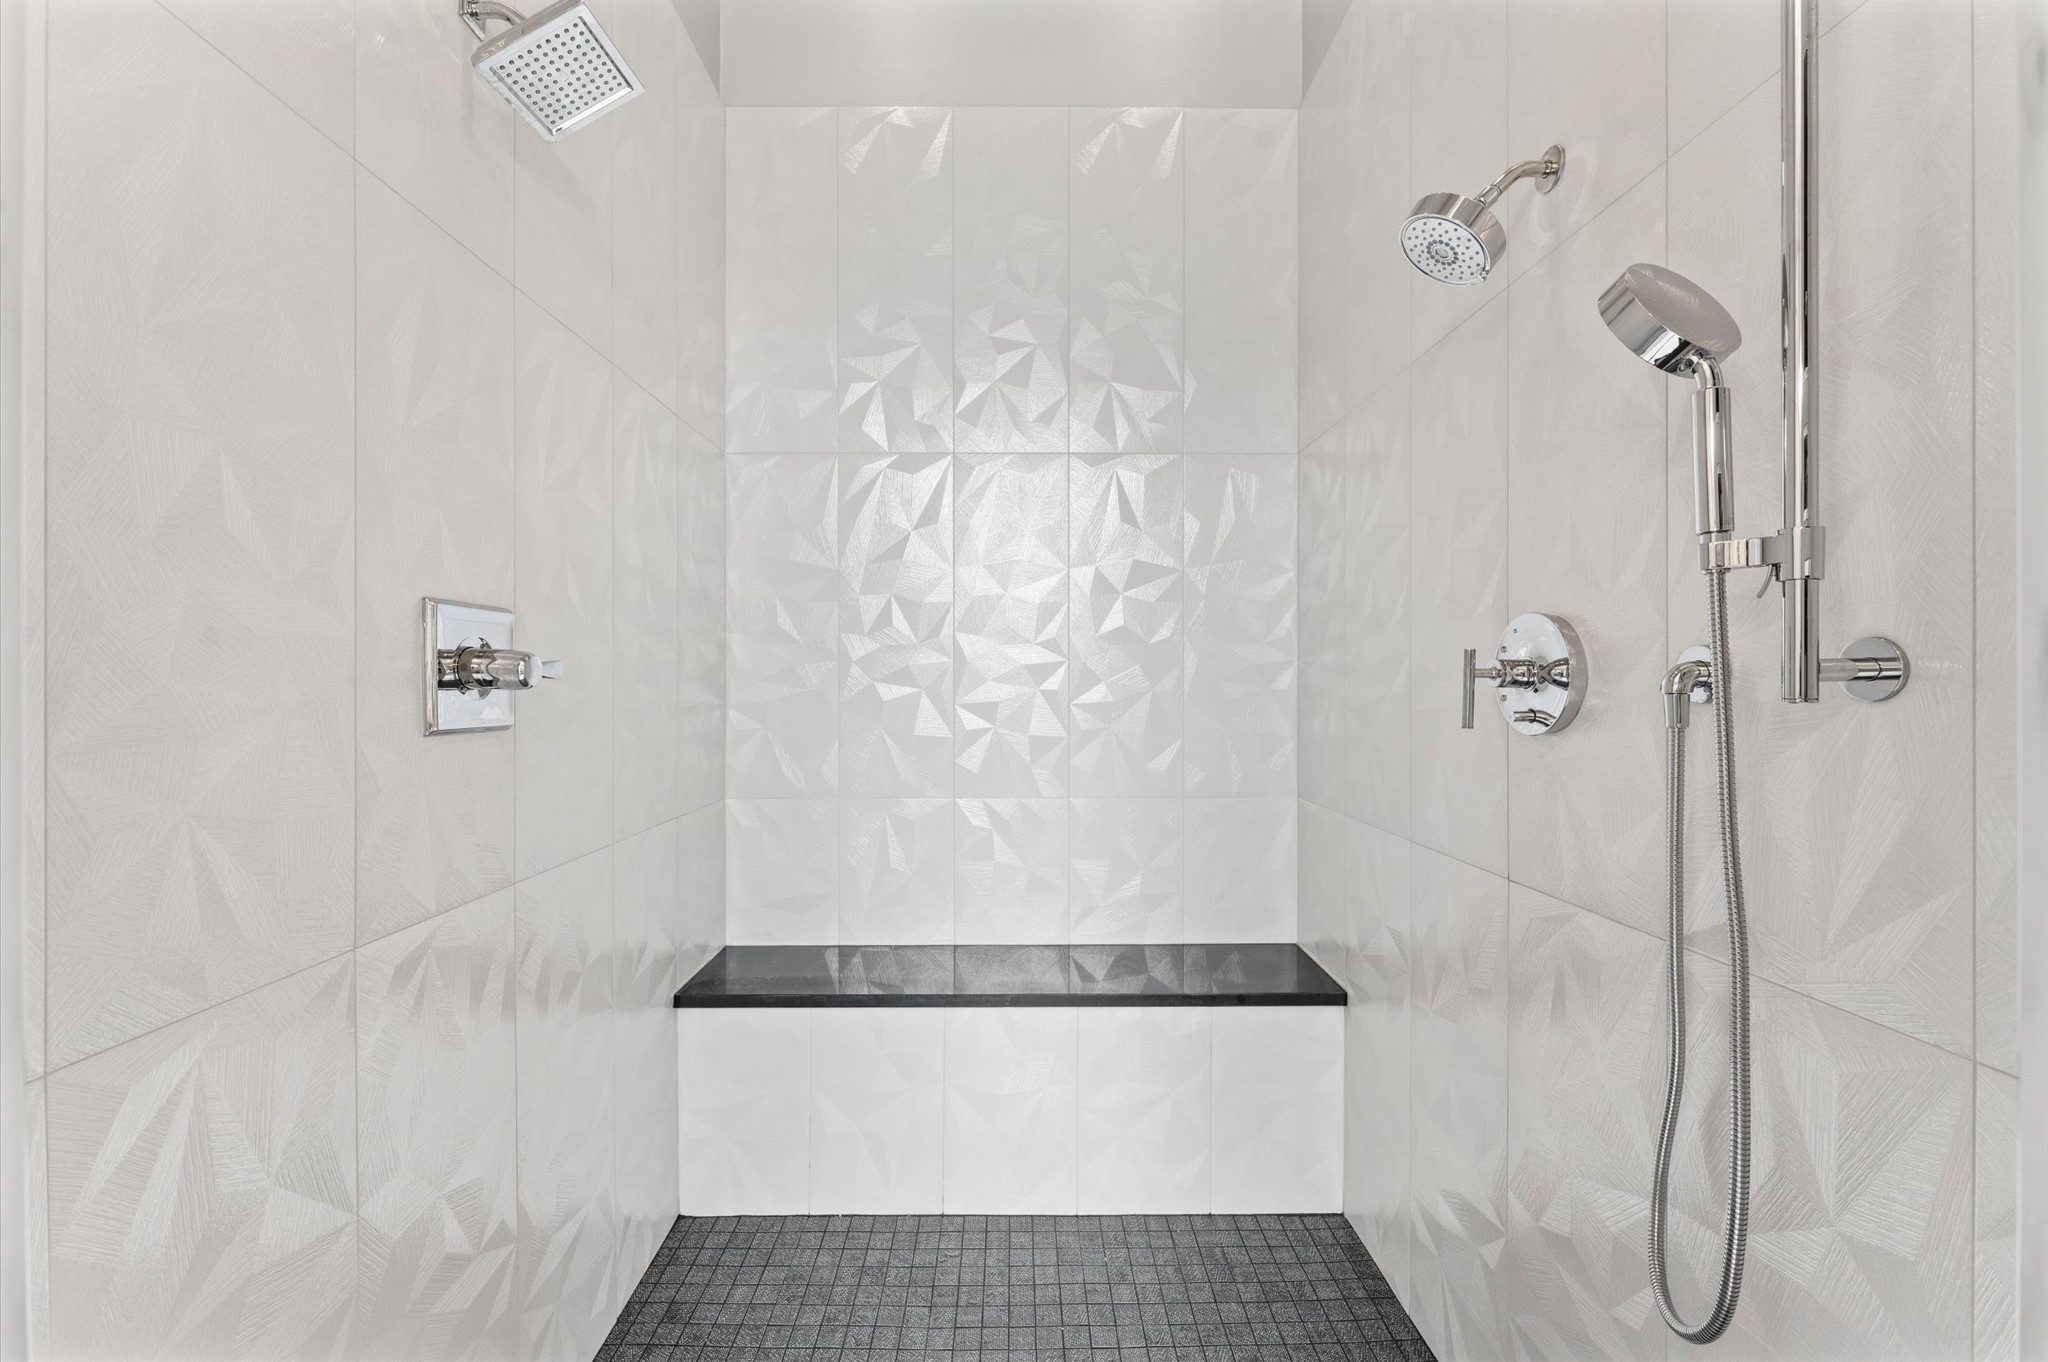
The primary ensuite was remodeled and upgraded in November 2025
Impressive size and design of the primary closet.
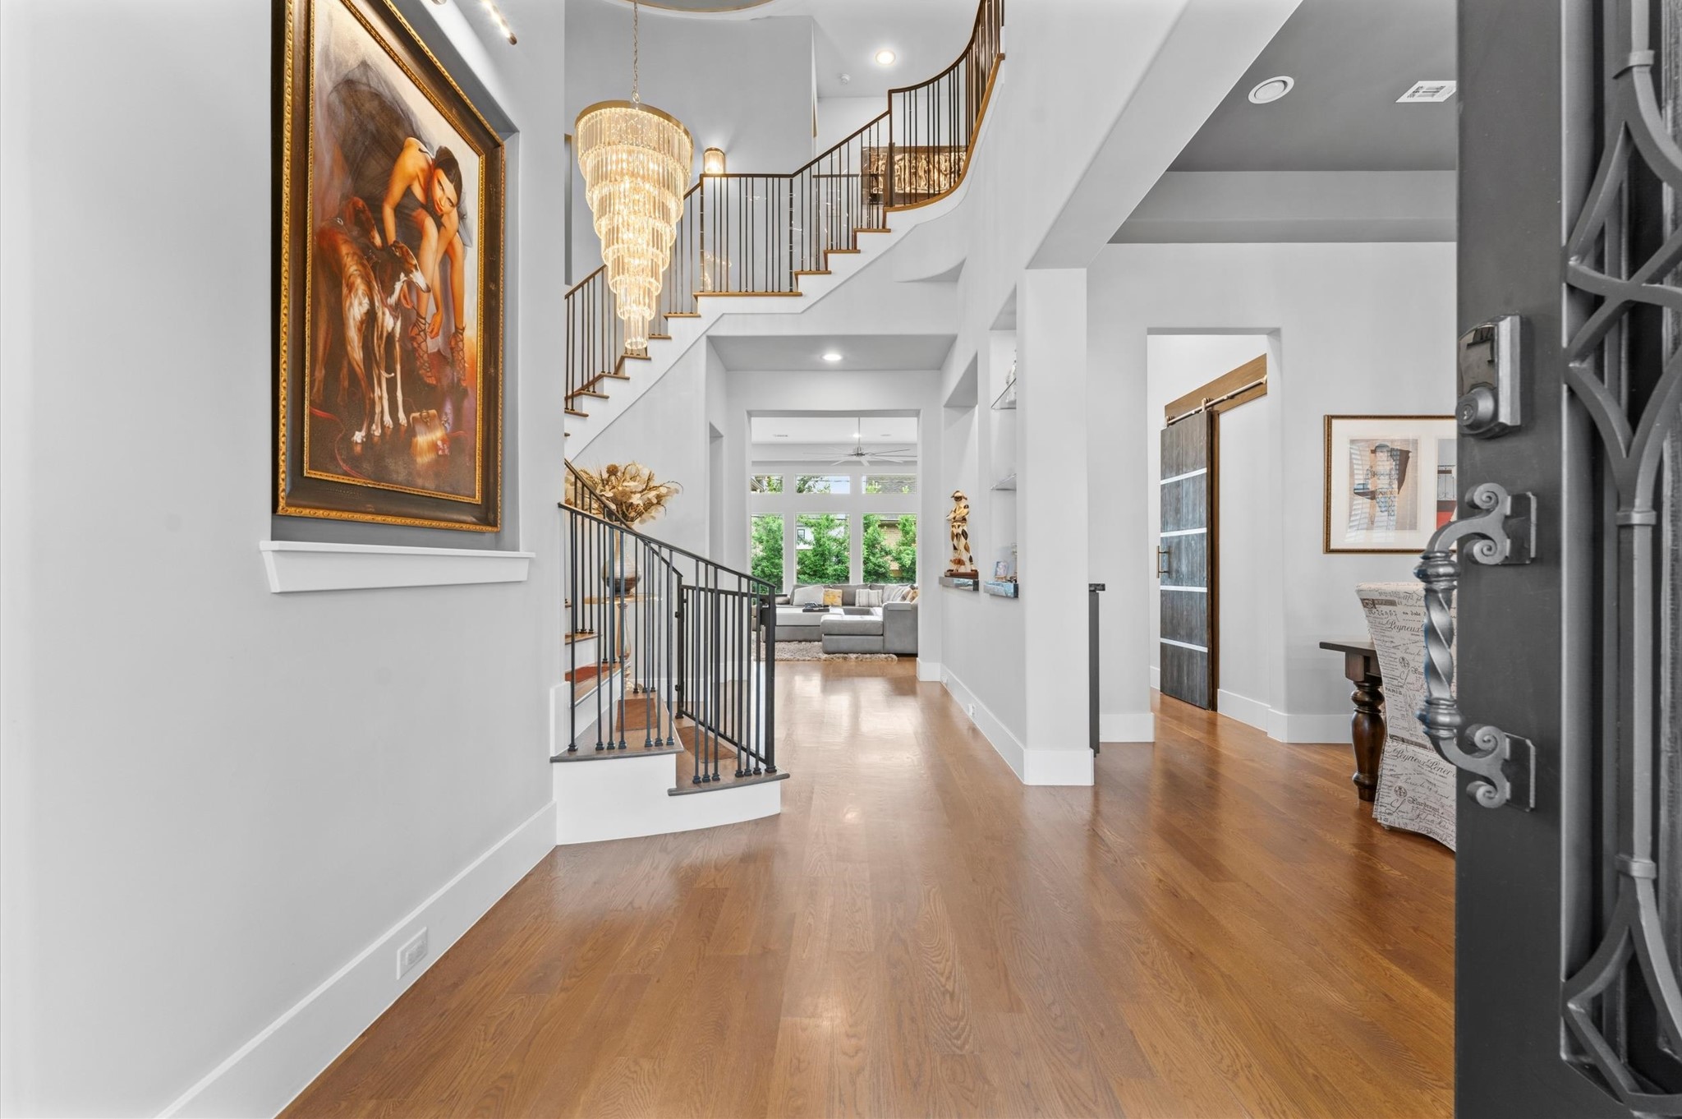
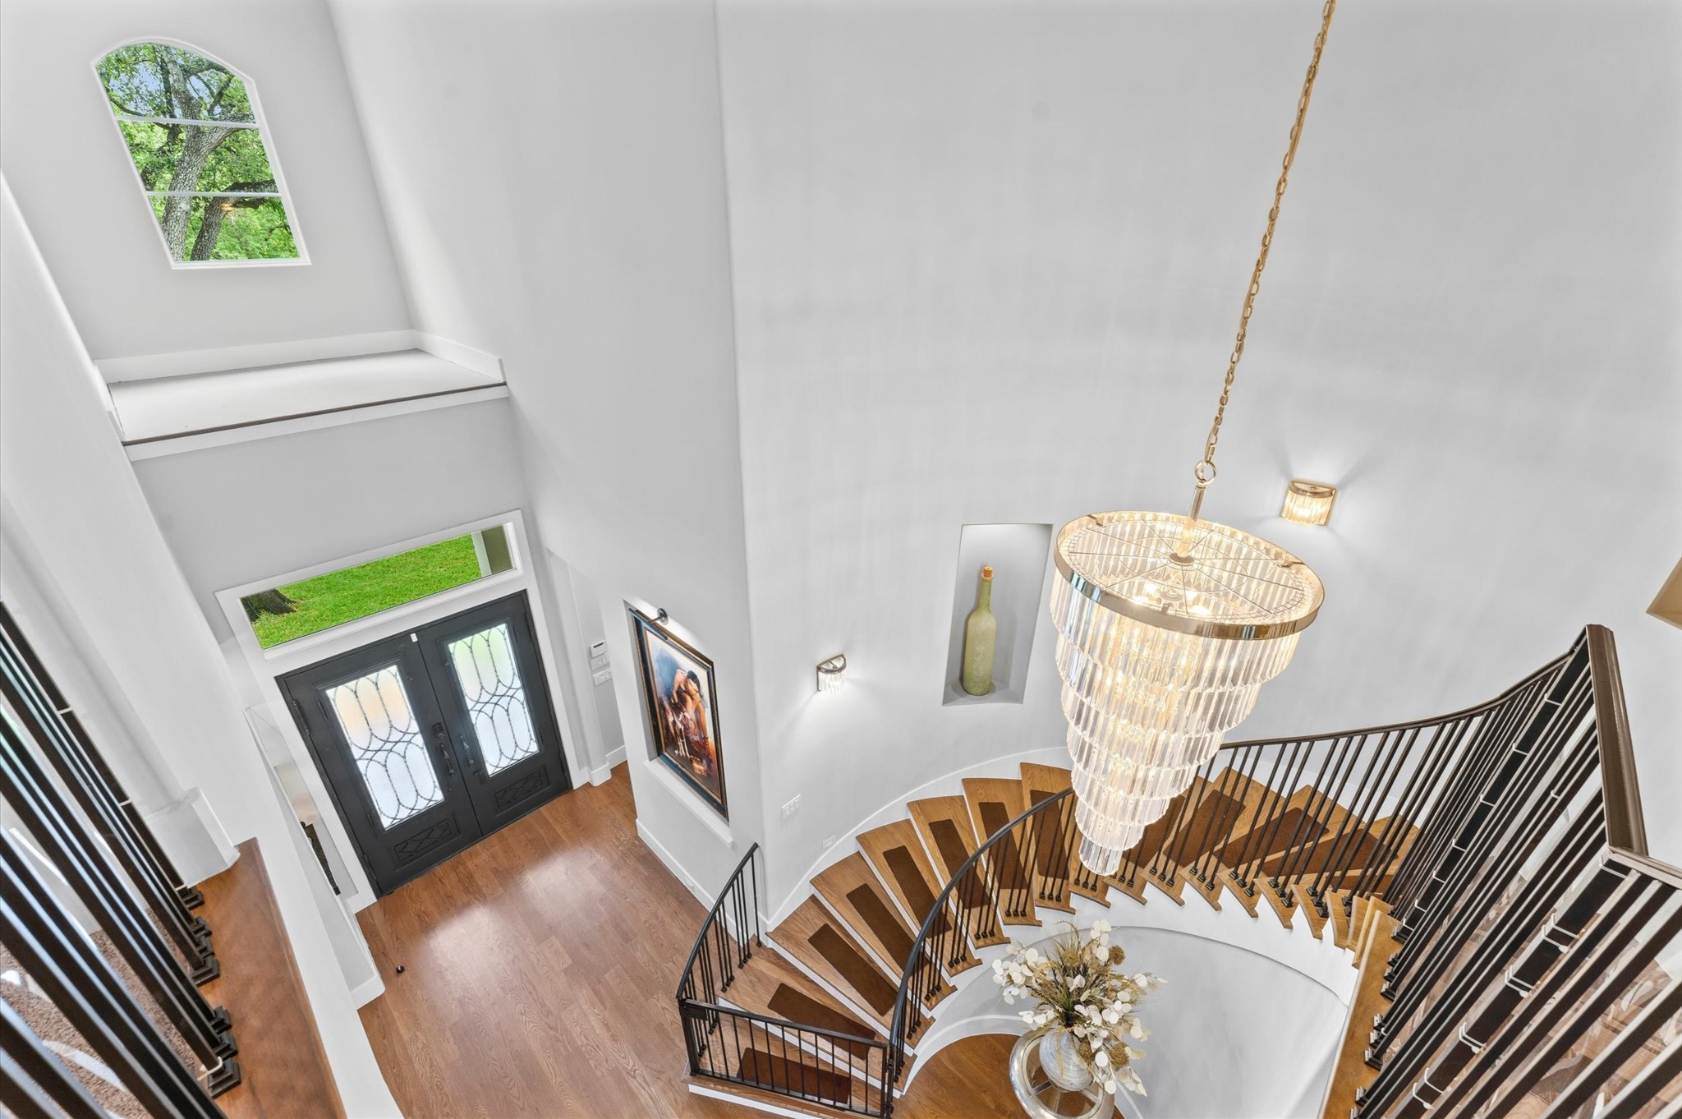
Step through the impressive entryway featuring soaring ceilings, rich hardwood floors, and a dramatic statement chandelier that immediately captures attention. A graceful curved staircase with elegant iron railing creates a stunning architectural focal point. The open design and expansive sightlines provide a bright, airy feel throughout the home.
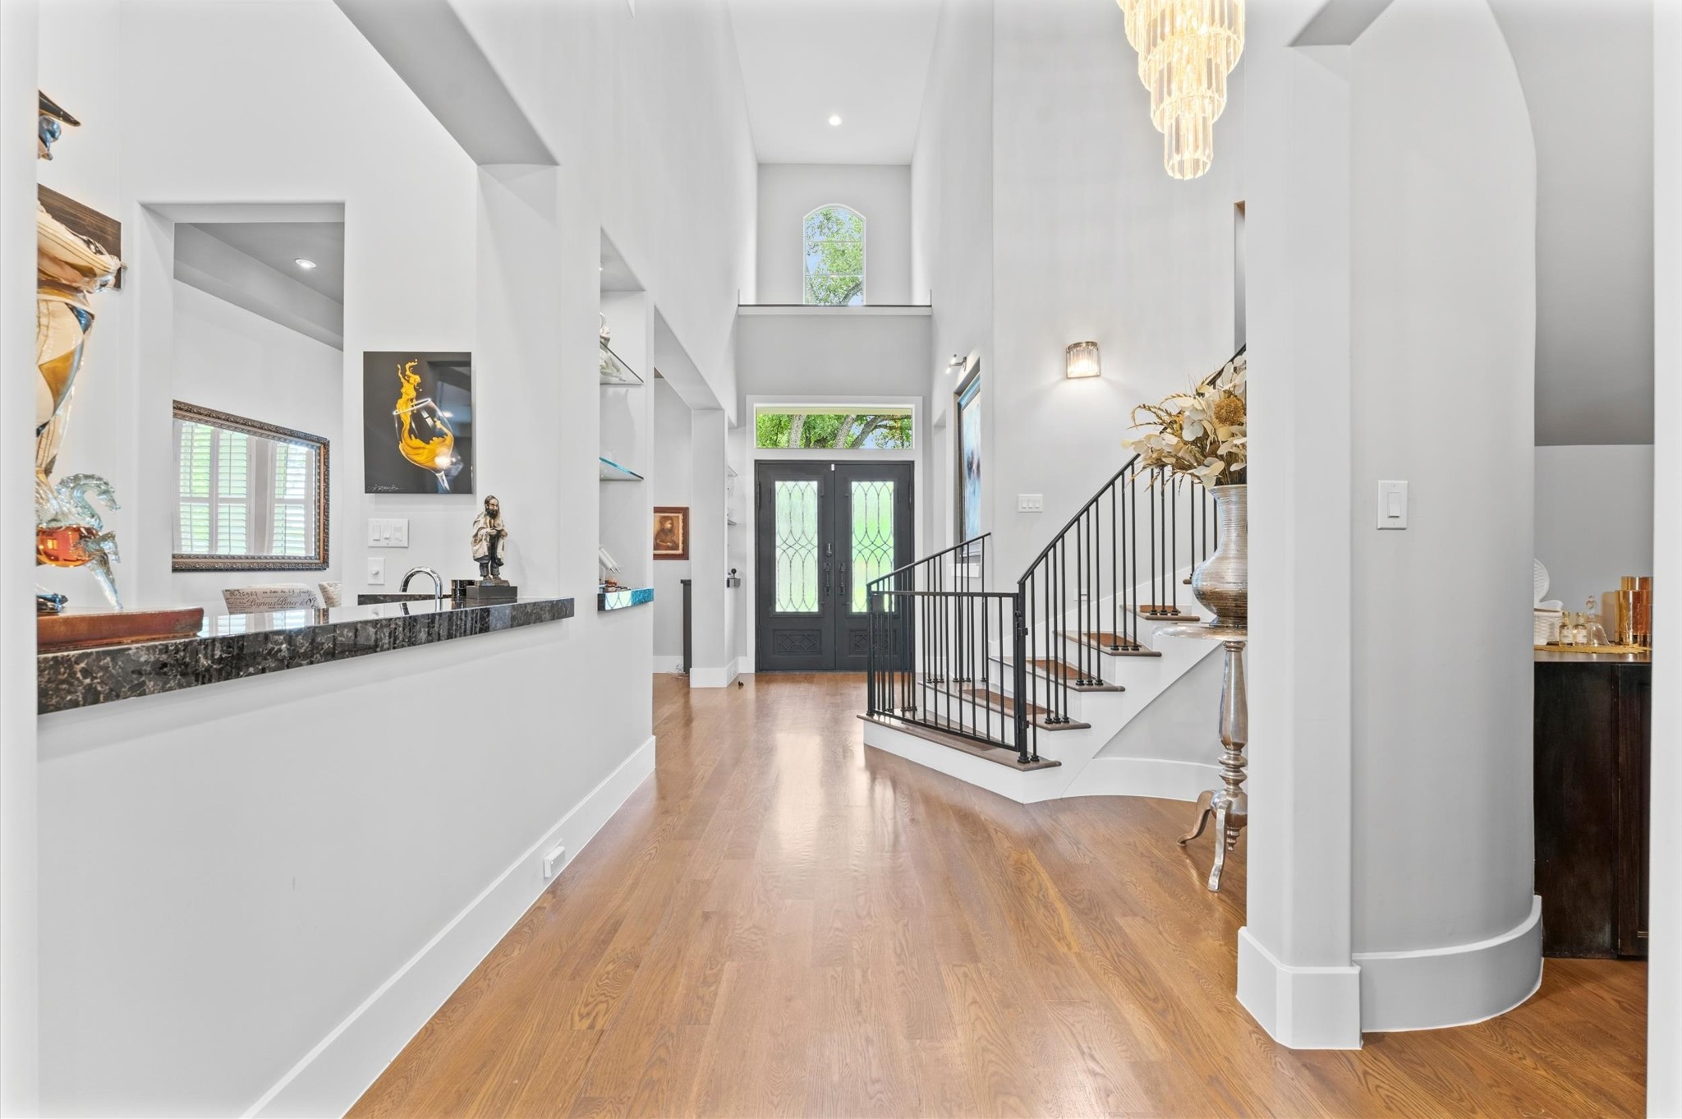
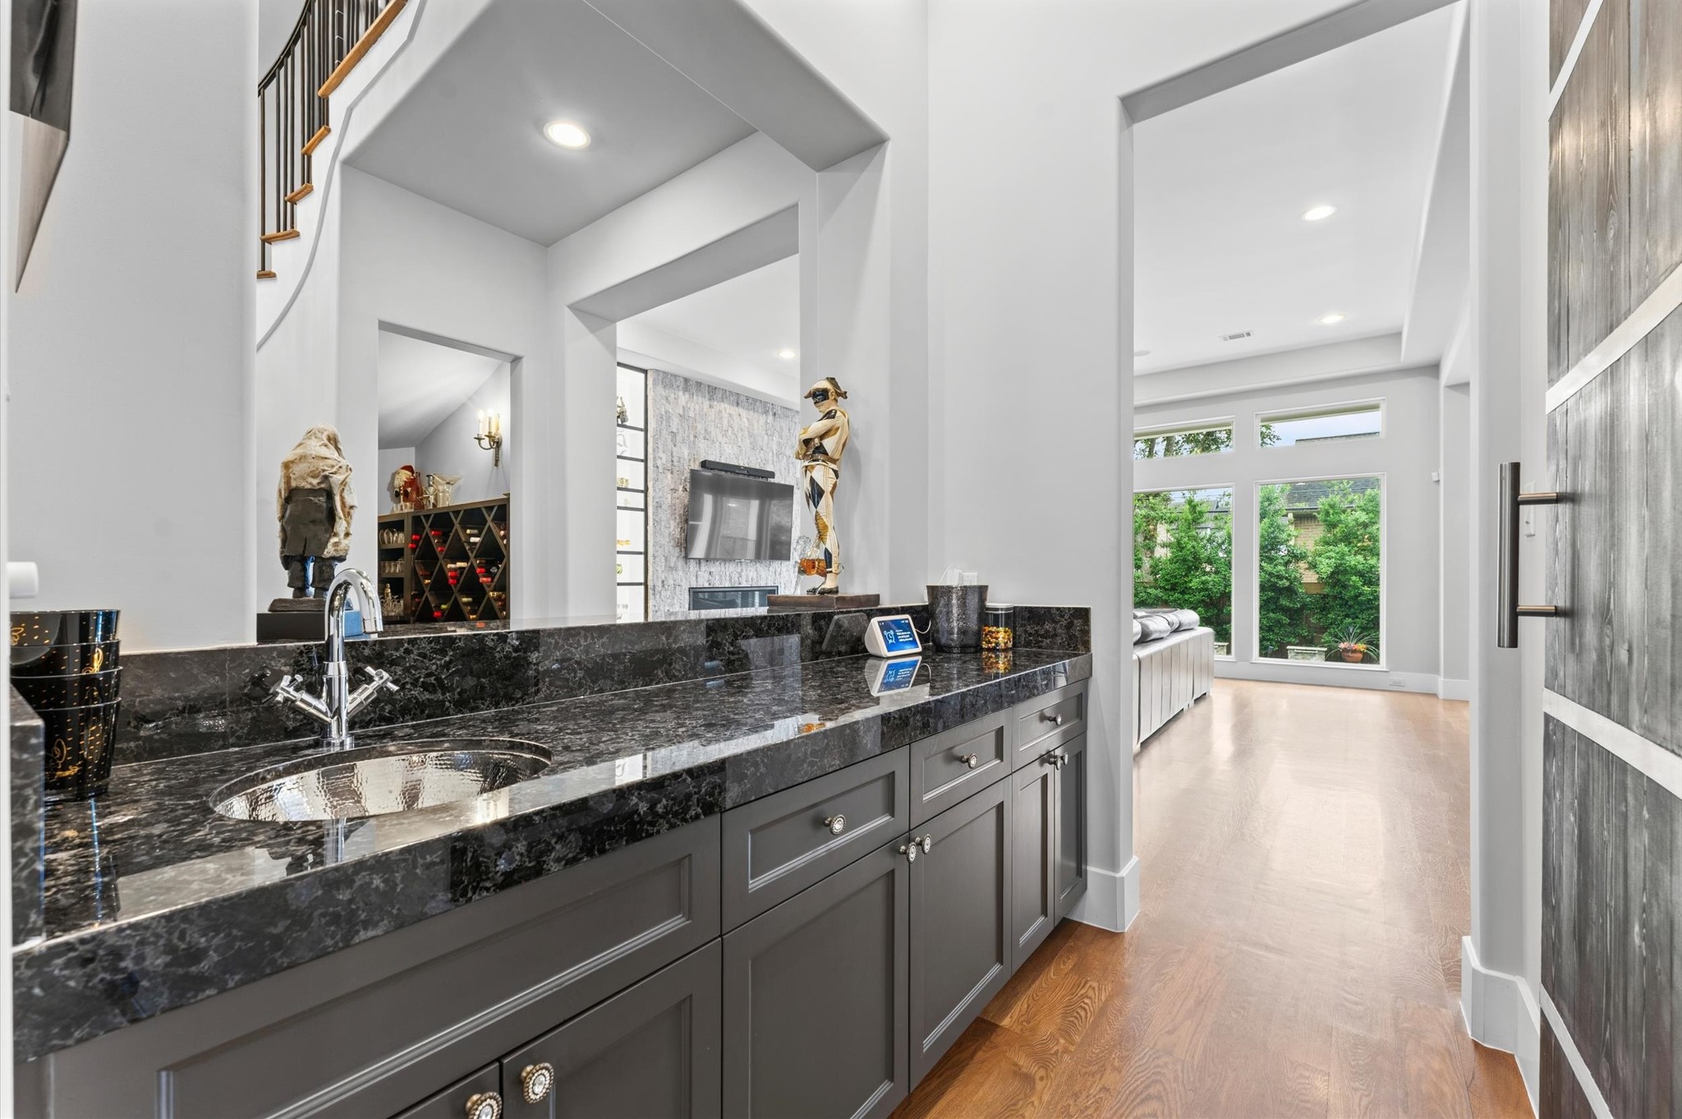
Viewing the entry from the living area. A wetbar is on the left.
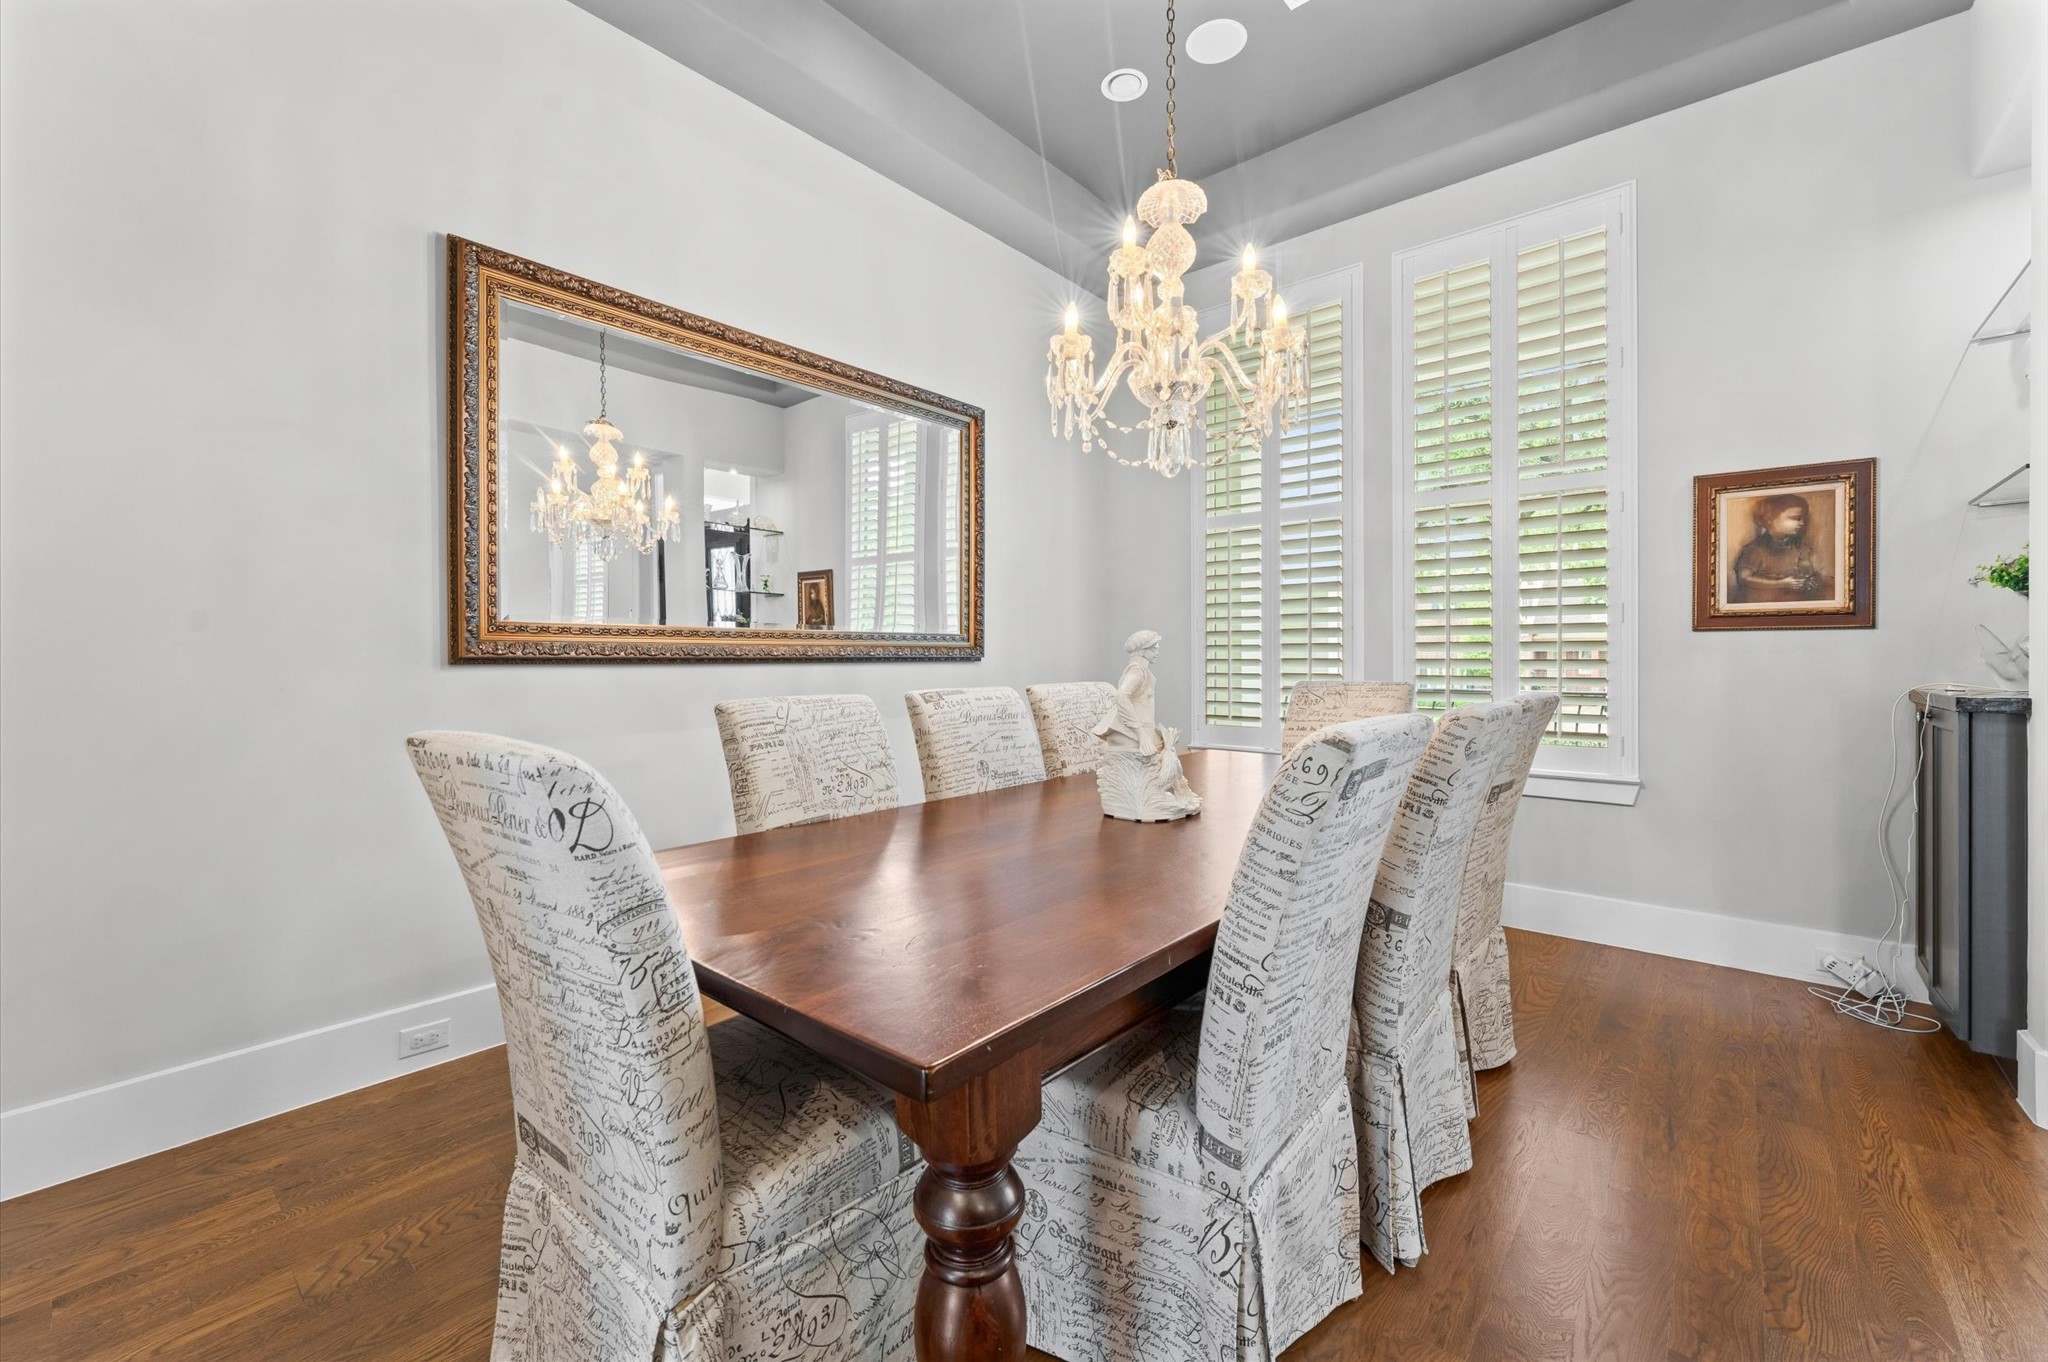
Formal dining room, perfect for special occasions, is located to the right of the entry.
Open living area features abundant natural light and views of the lavish outdoor spaces.
Another view of the downstairs living area.
This convenient wet bar is located near the entry, enhancing flow during entertaining events.
The wine room is under the stairs in the entry, across from the wetbar.
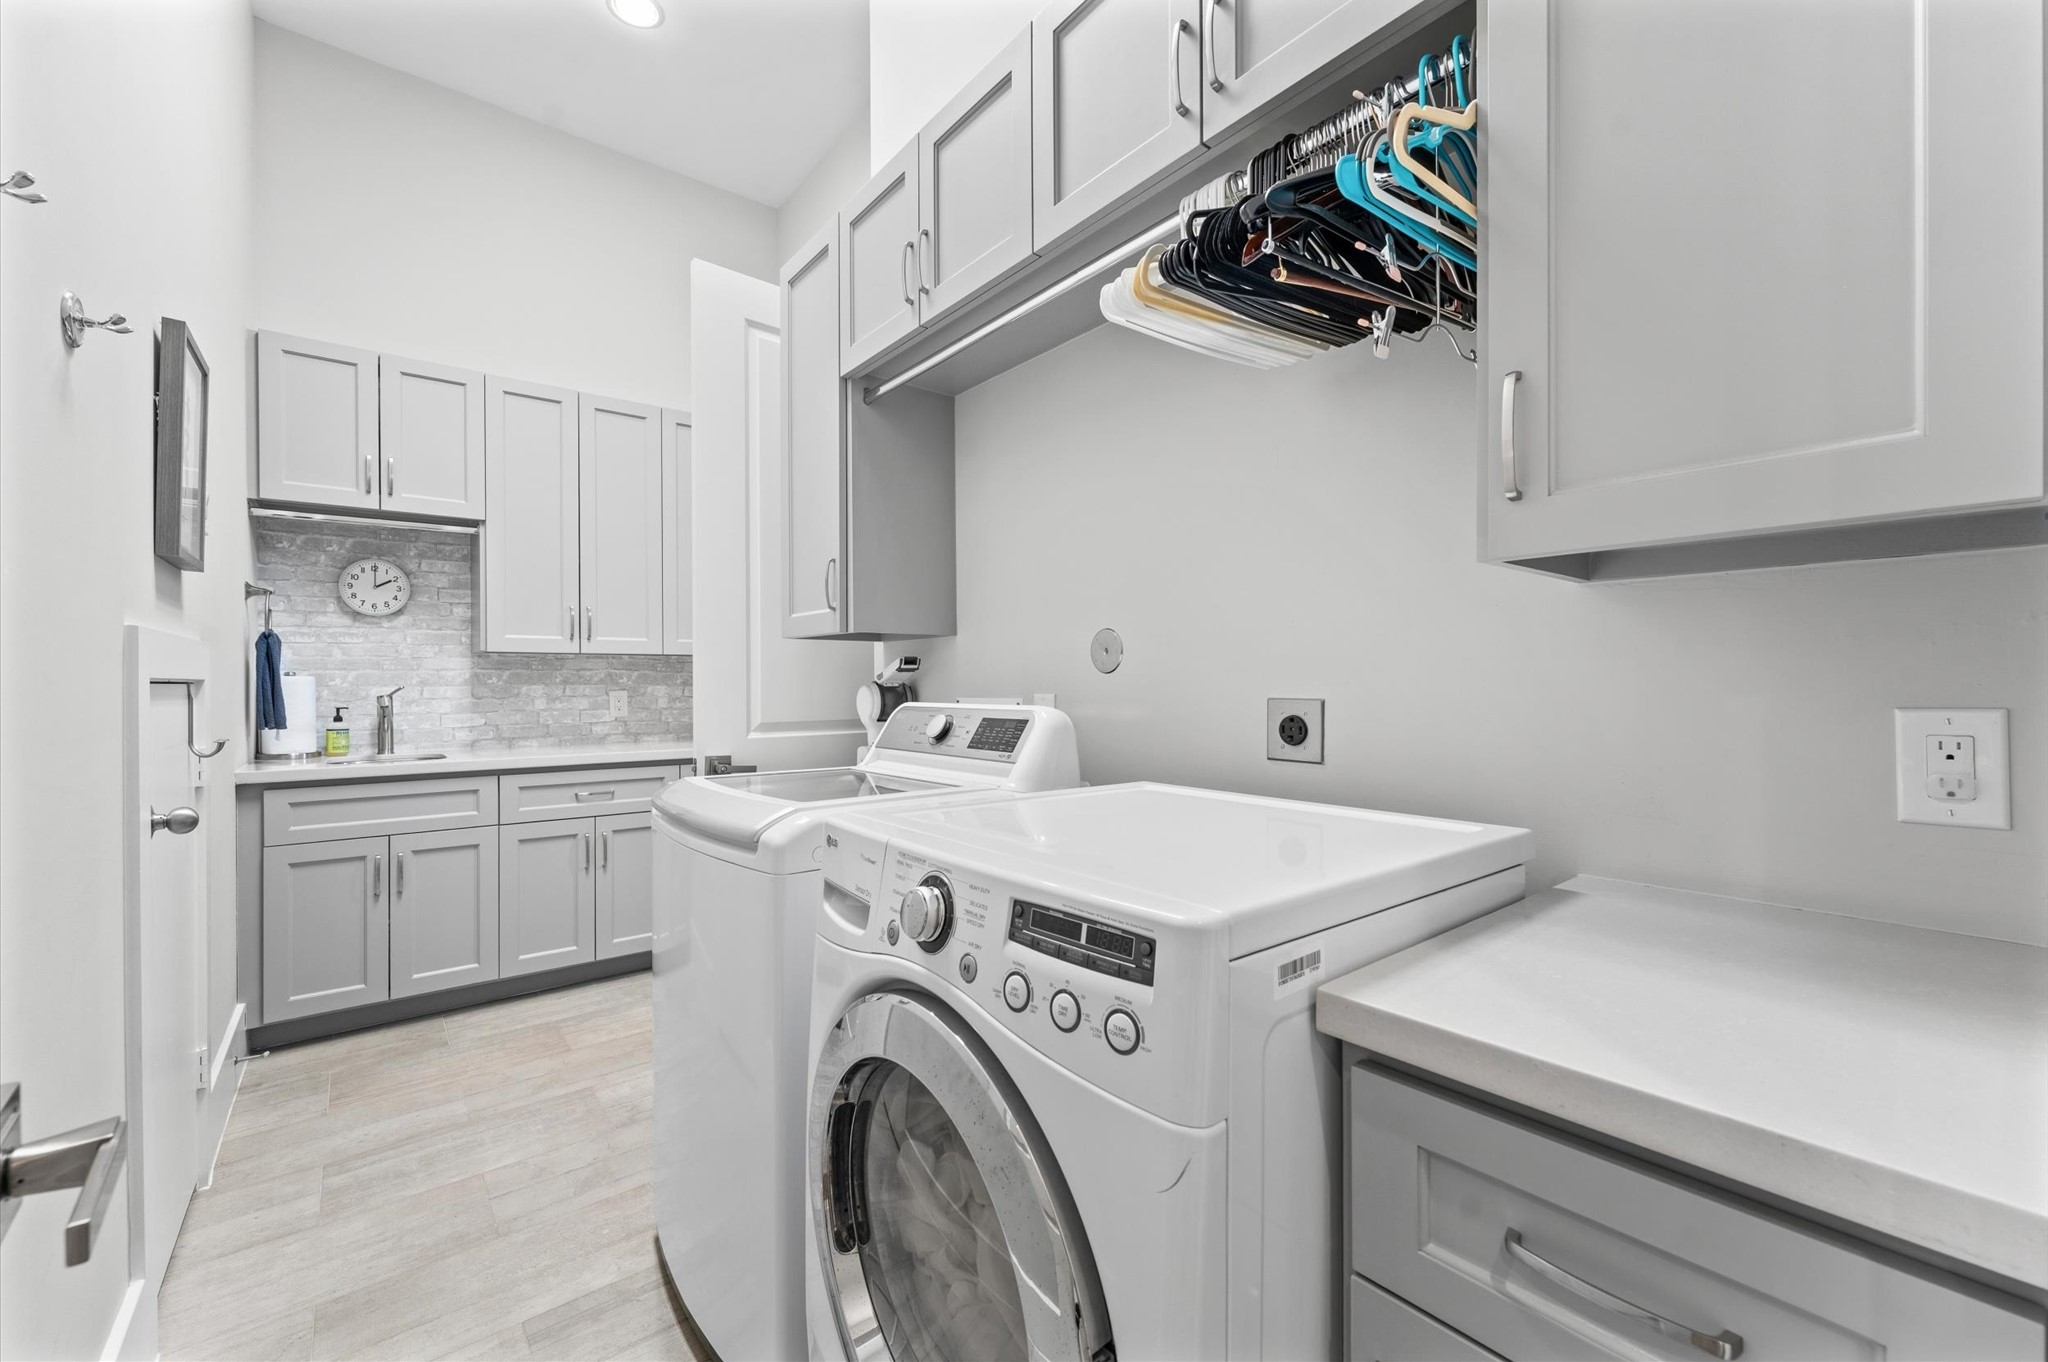
The spacious downstairs utility room is thoughtfully designed with abundant cabinet storage, generous counterspace, a utility sink, and a convenient hanging rod for easy organization. Offering access from both the hallway and the primary closet, this well-appointed laundry room combines functionality and convenience for everyday living.
The thoughtfully designed mudroom and coffee bar area features a convenient wet bar sink, abundant cabinetry, and counterspace perfect for morning coffee or everyday organization. This versatile space also includes an elevator-ready shaft currently being utilized as a spacious storage closet, adding both flexibility and future convenience.
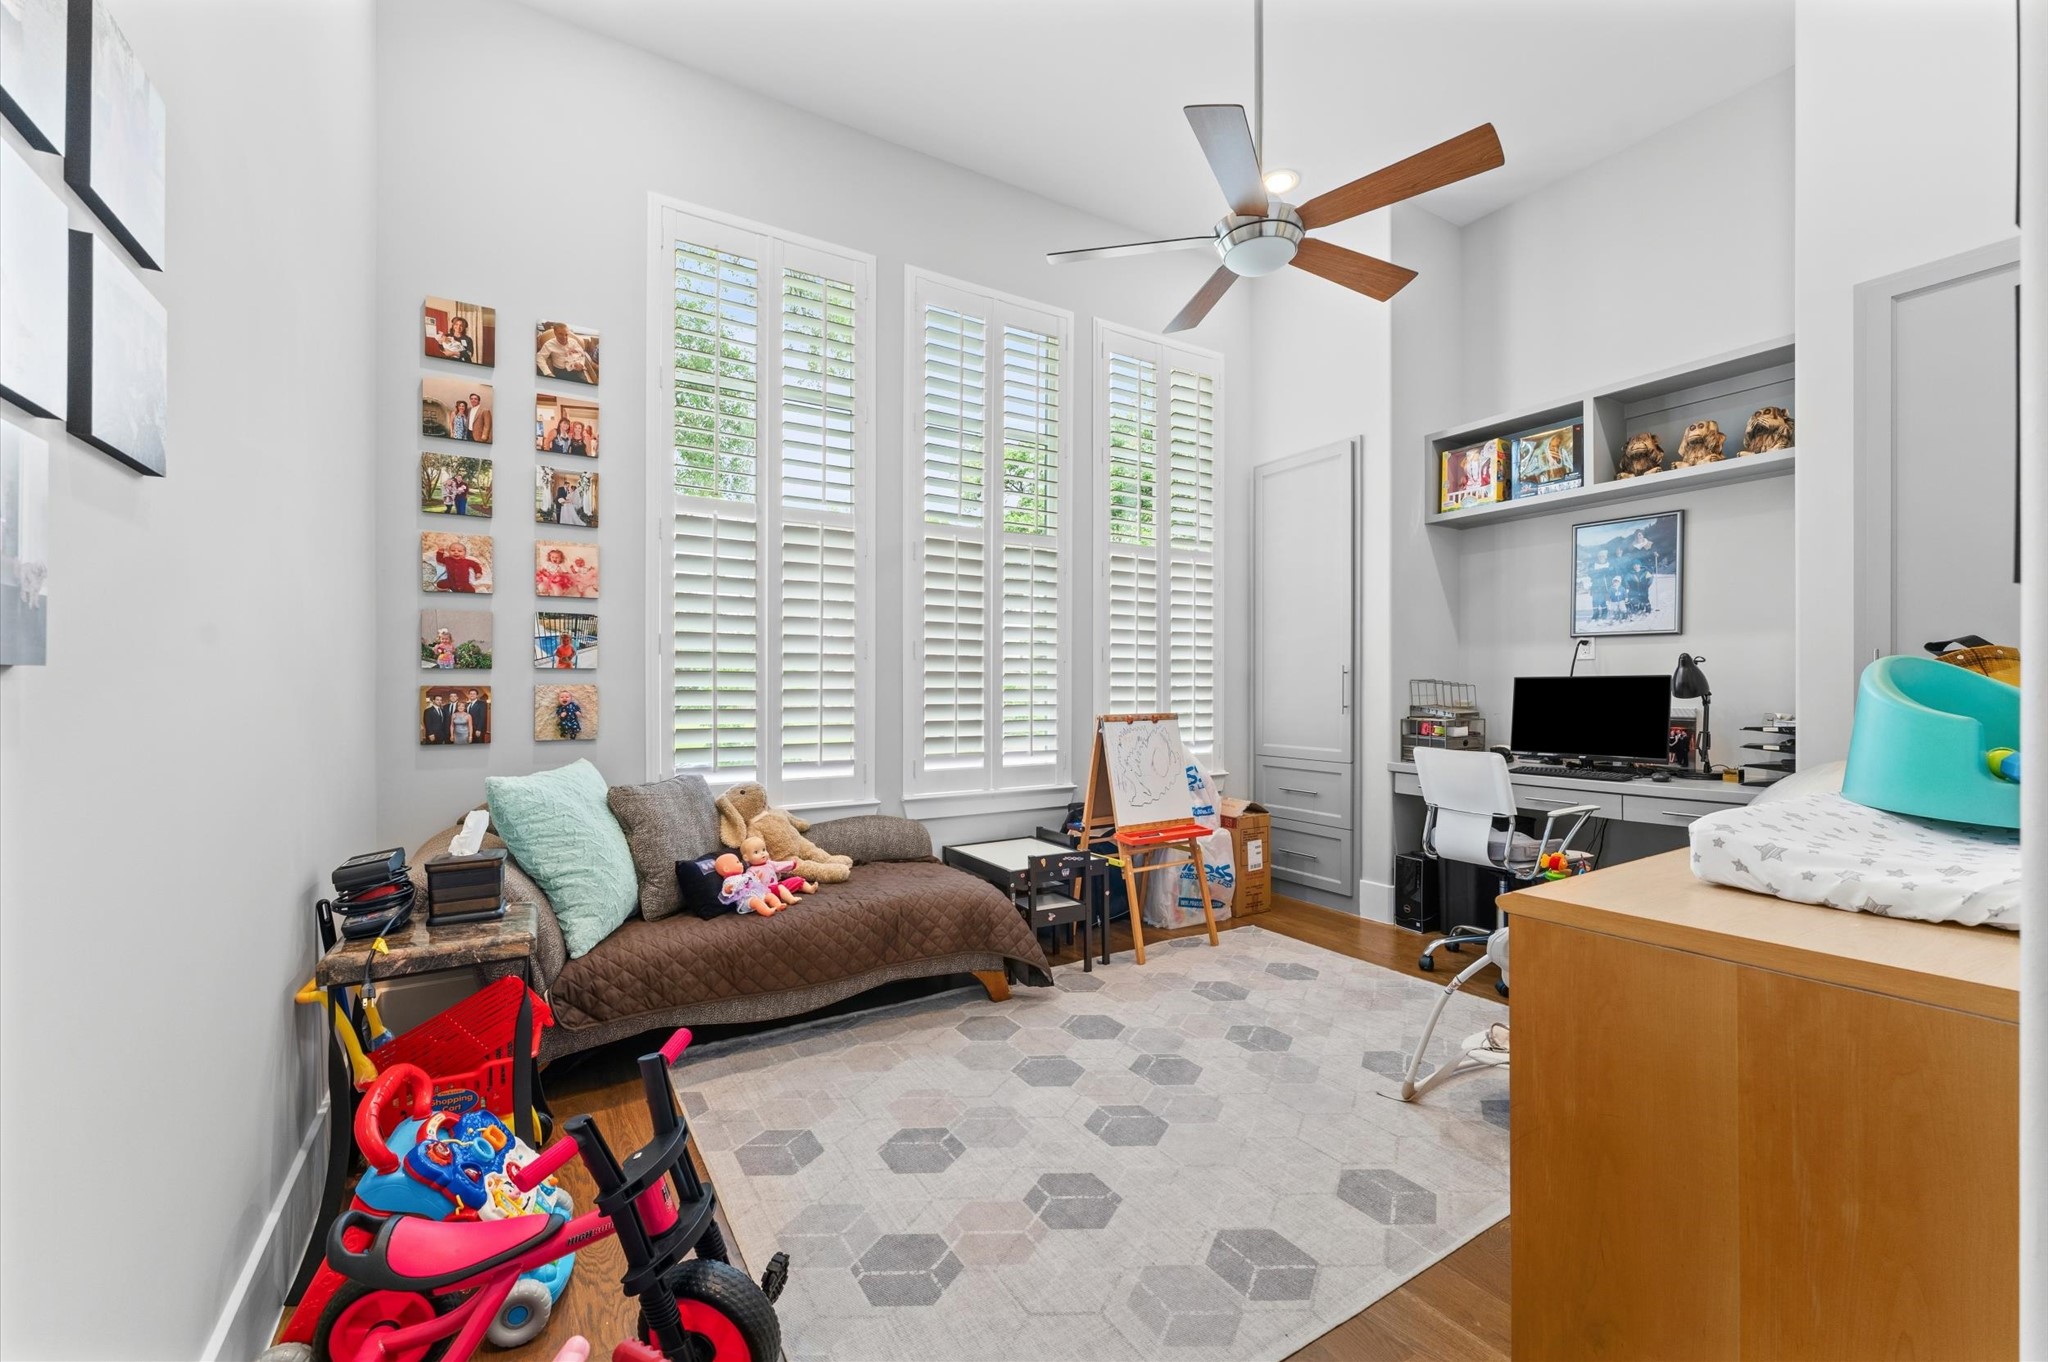
The versatile downstairs study offers the flexibility to easily convert into an additional first-floor bedroom if desired. Built-in desks and custom shelving provide a functional workspace while soaring windows fill the room with natural light. High ceilings and hardwood floors enhance the bright, open feel of the space. This adaptable room is ideal for a home office, study, playroom, or guest retreat.
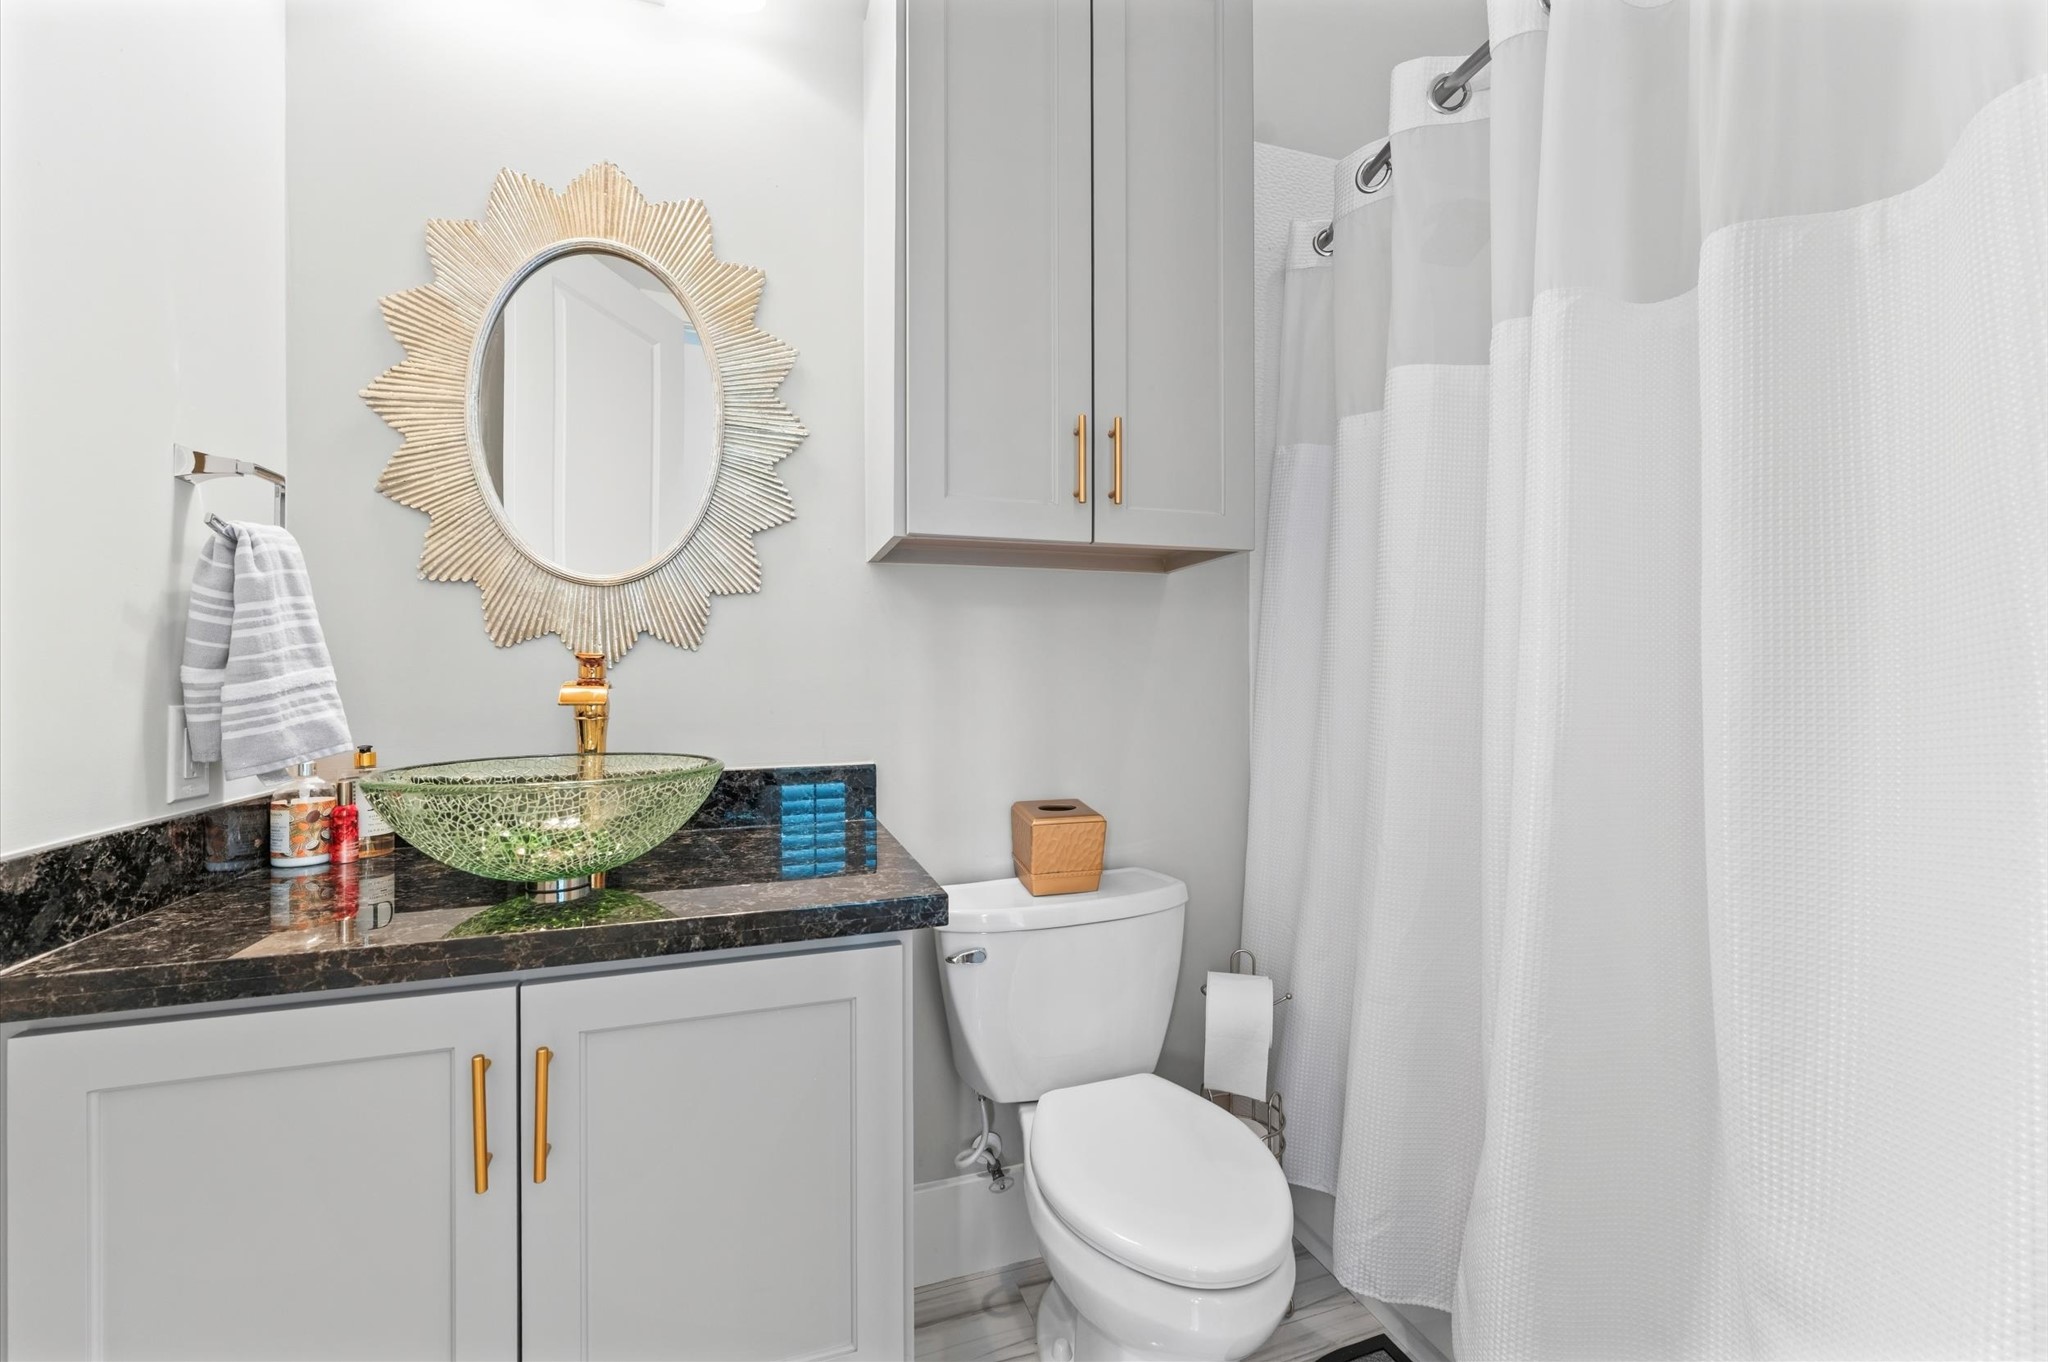
The full guest bath on the first floor is conveniently located adjacent to the downstairs study, offering comfort and privacy for visitors. Stylish finishes, custom cabinetry, and a designer vessel sink create an elegant and functional space for guests.
View of entry from second floor.
Upstairs ensuite guest bedroom
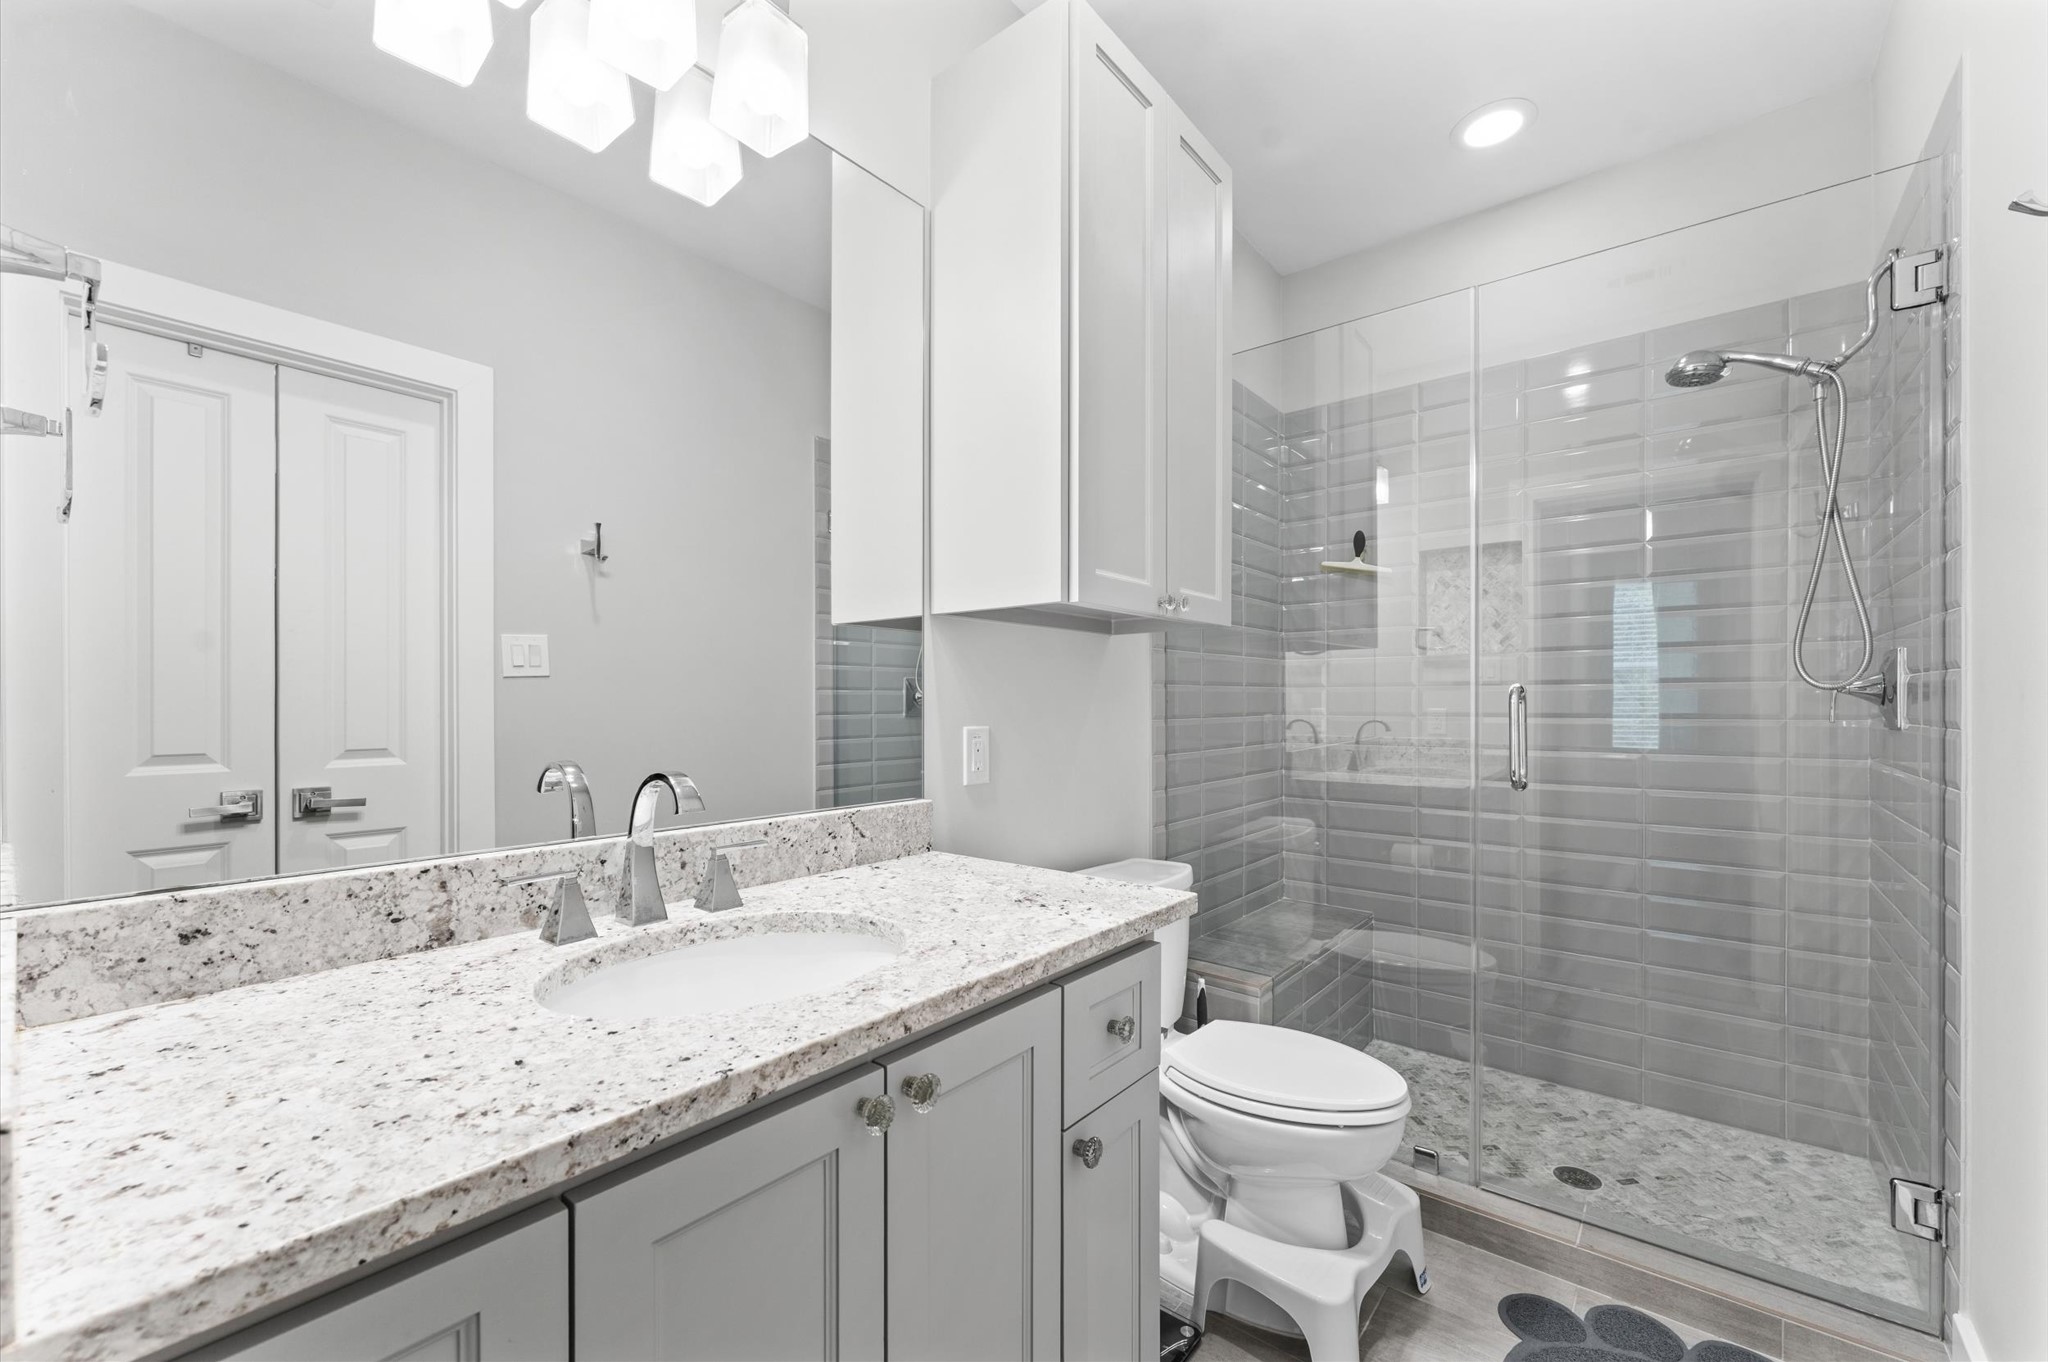
This is ensuite bath with upstairs bedroom.
Another view of ensuite bath.
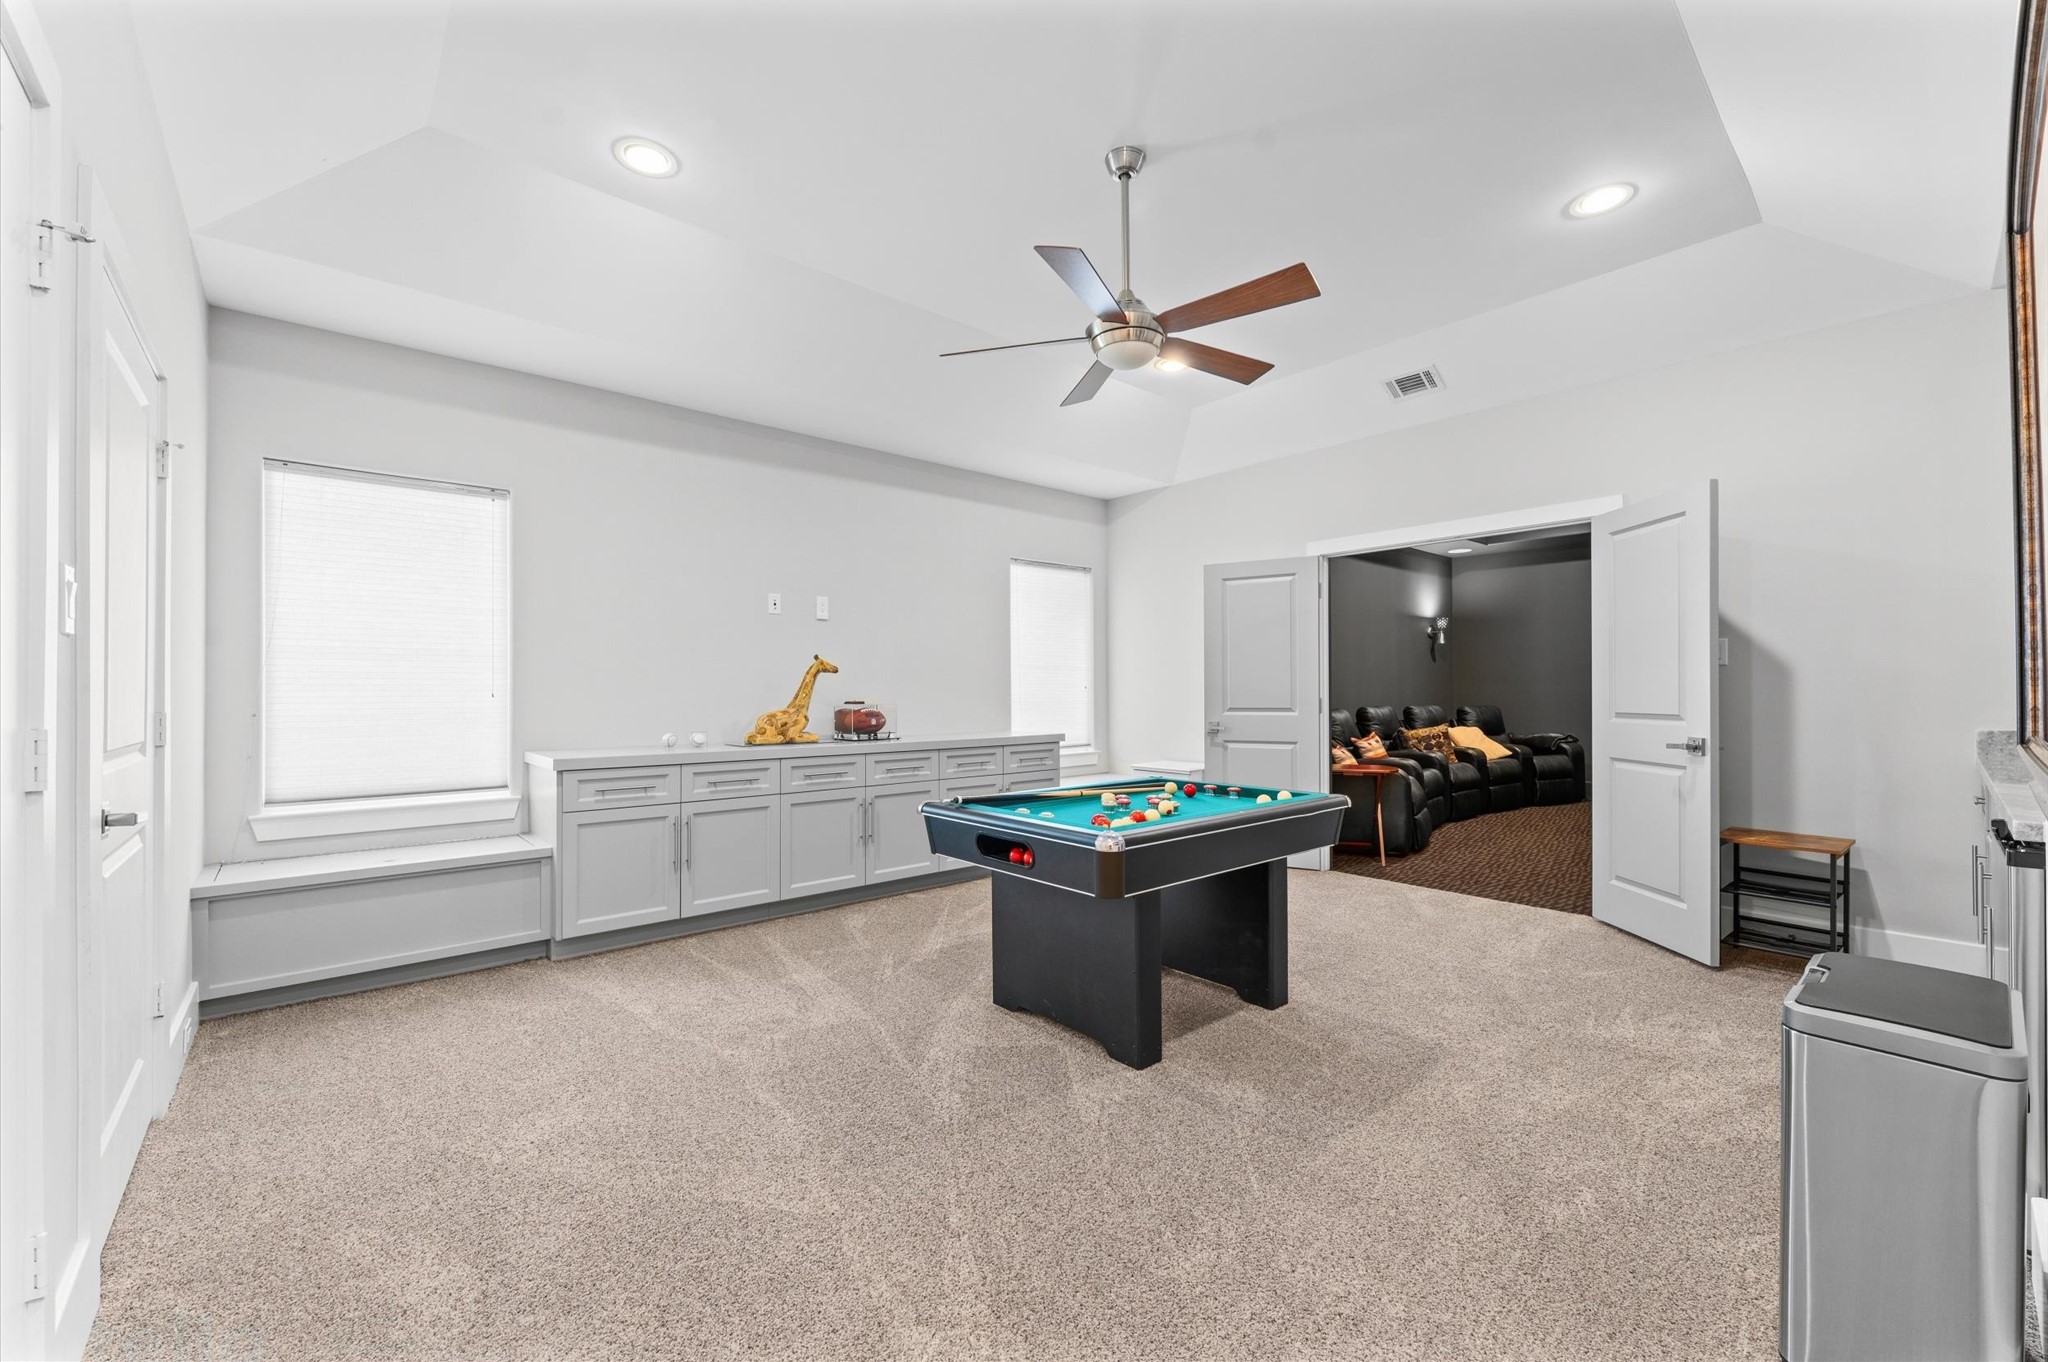
Upstairs game area leads to the media room.
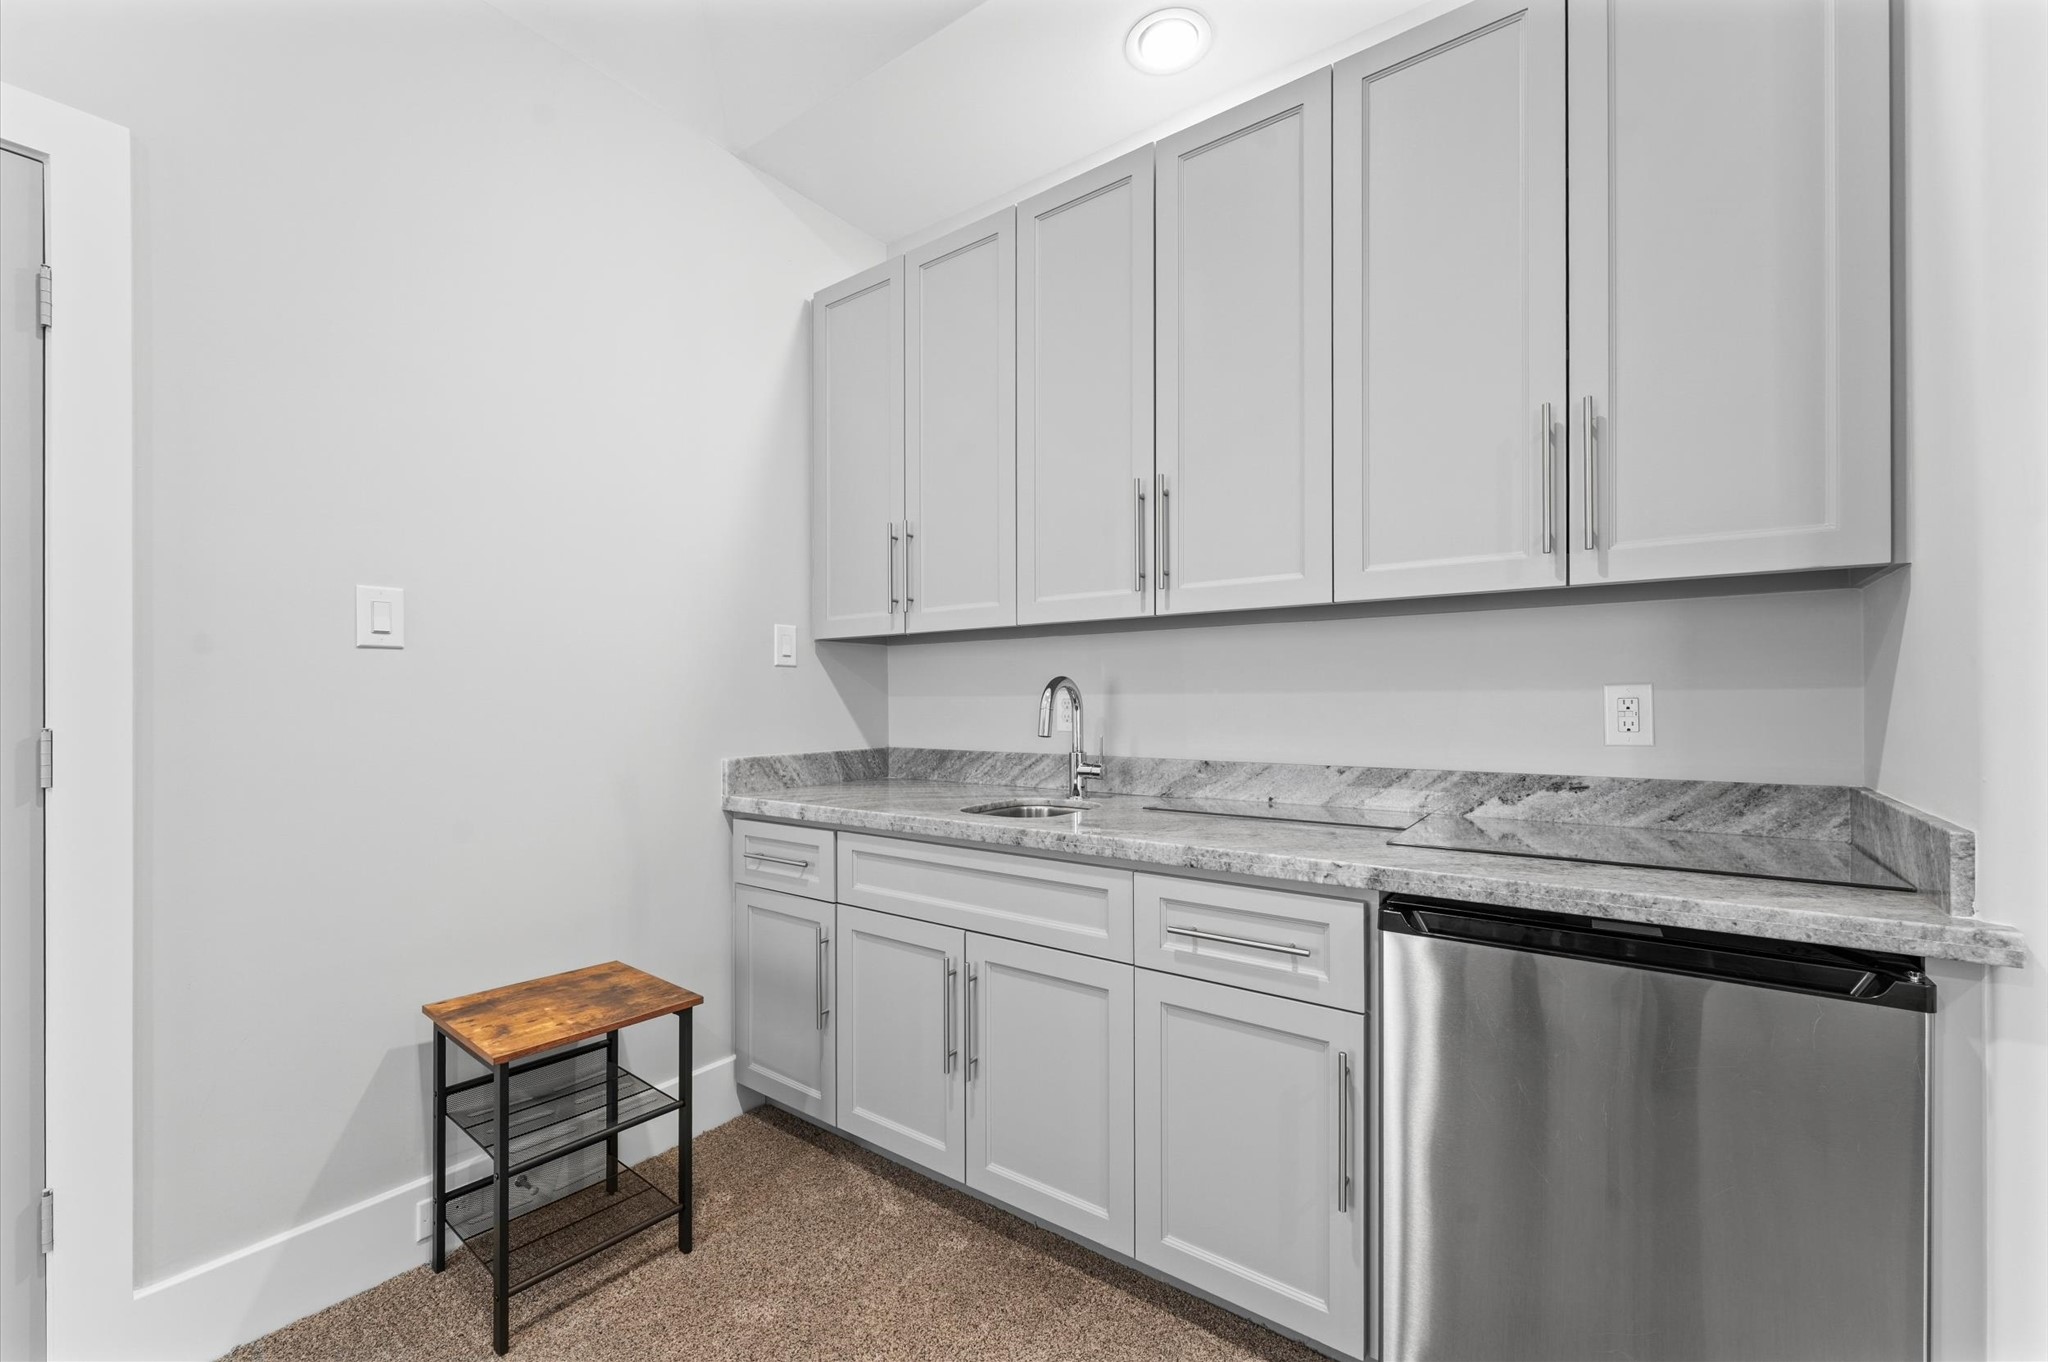
Upstairs wet bar adjoins the game area
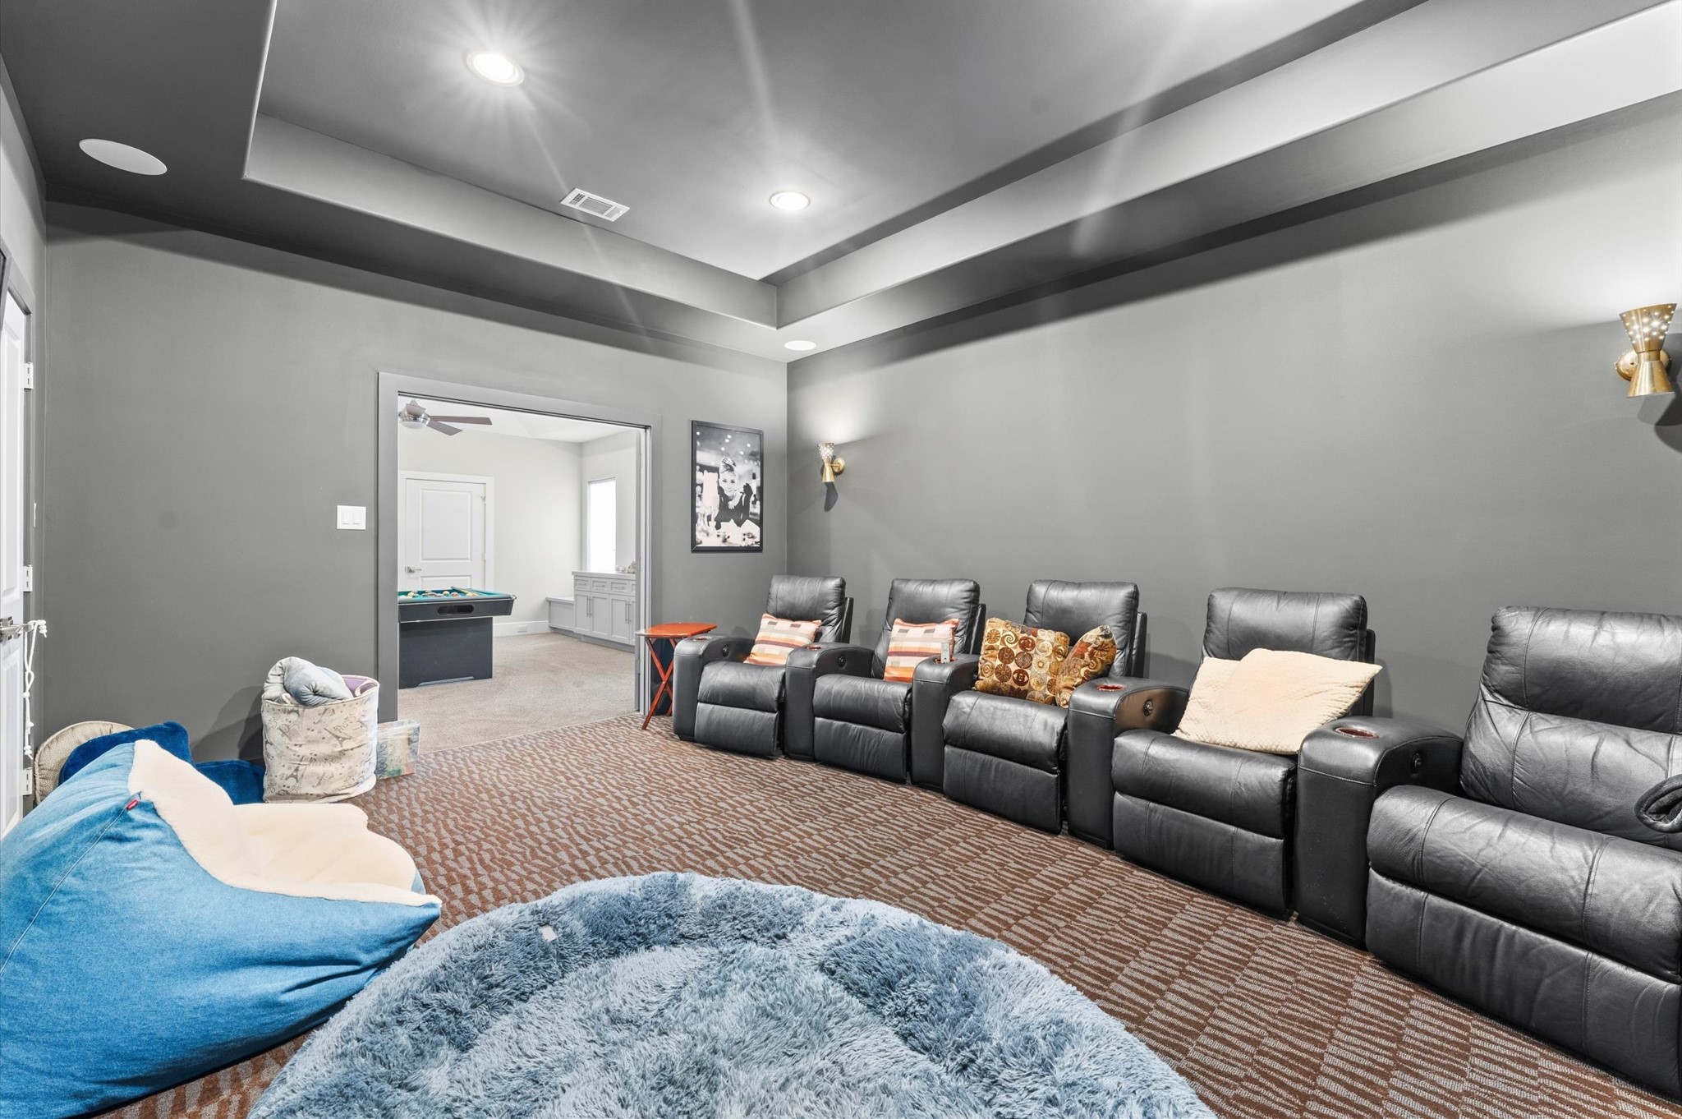
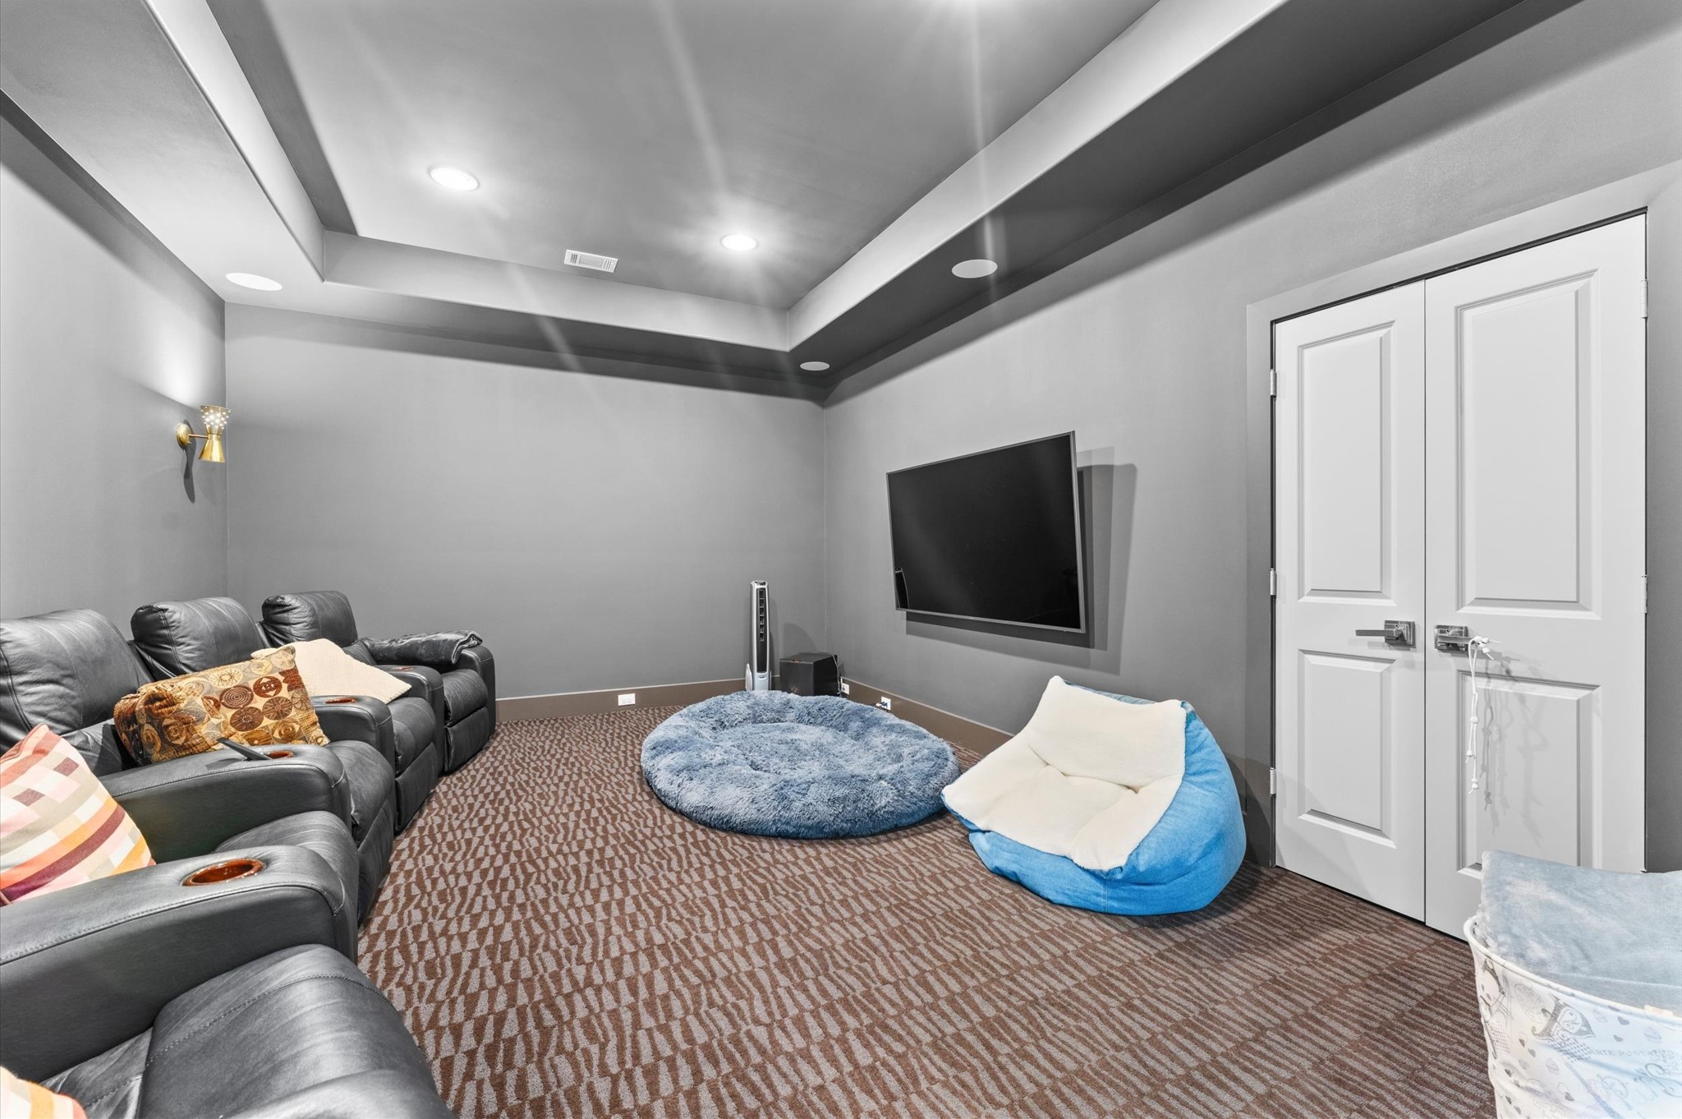
Plenty of room for the whole family during media nights
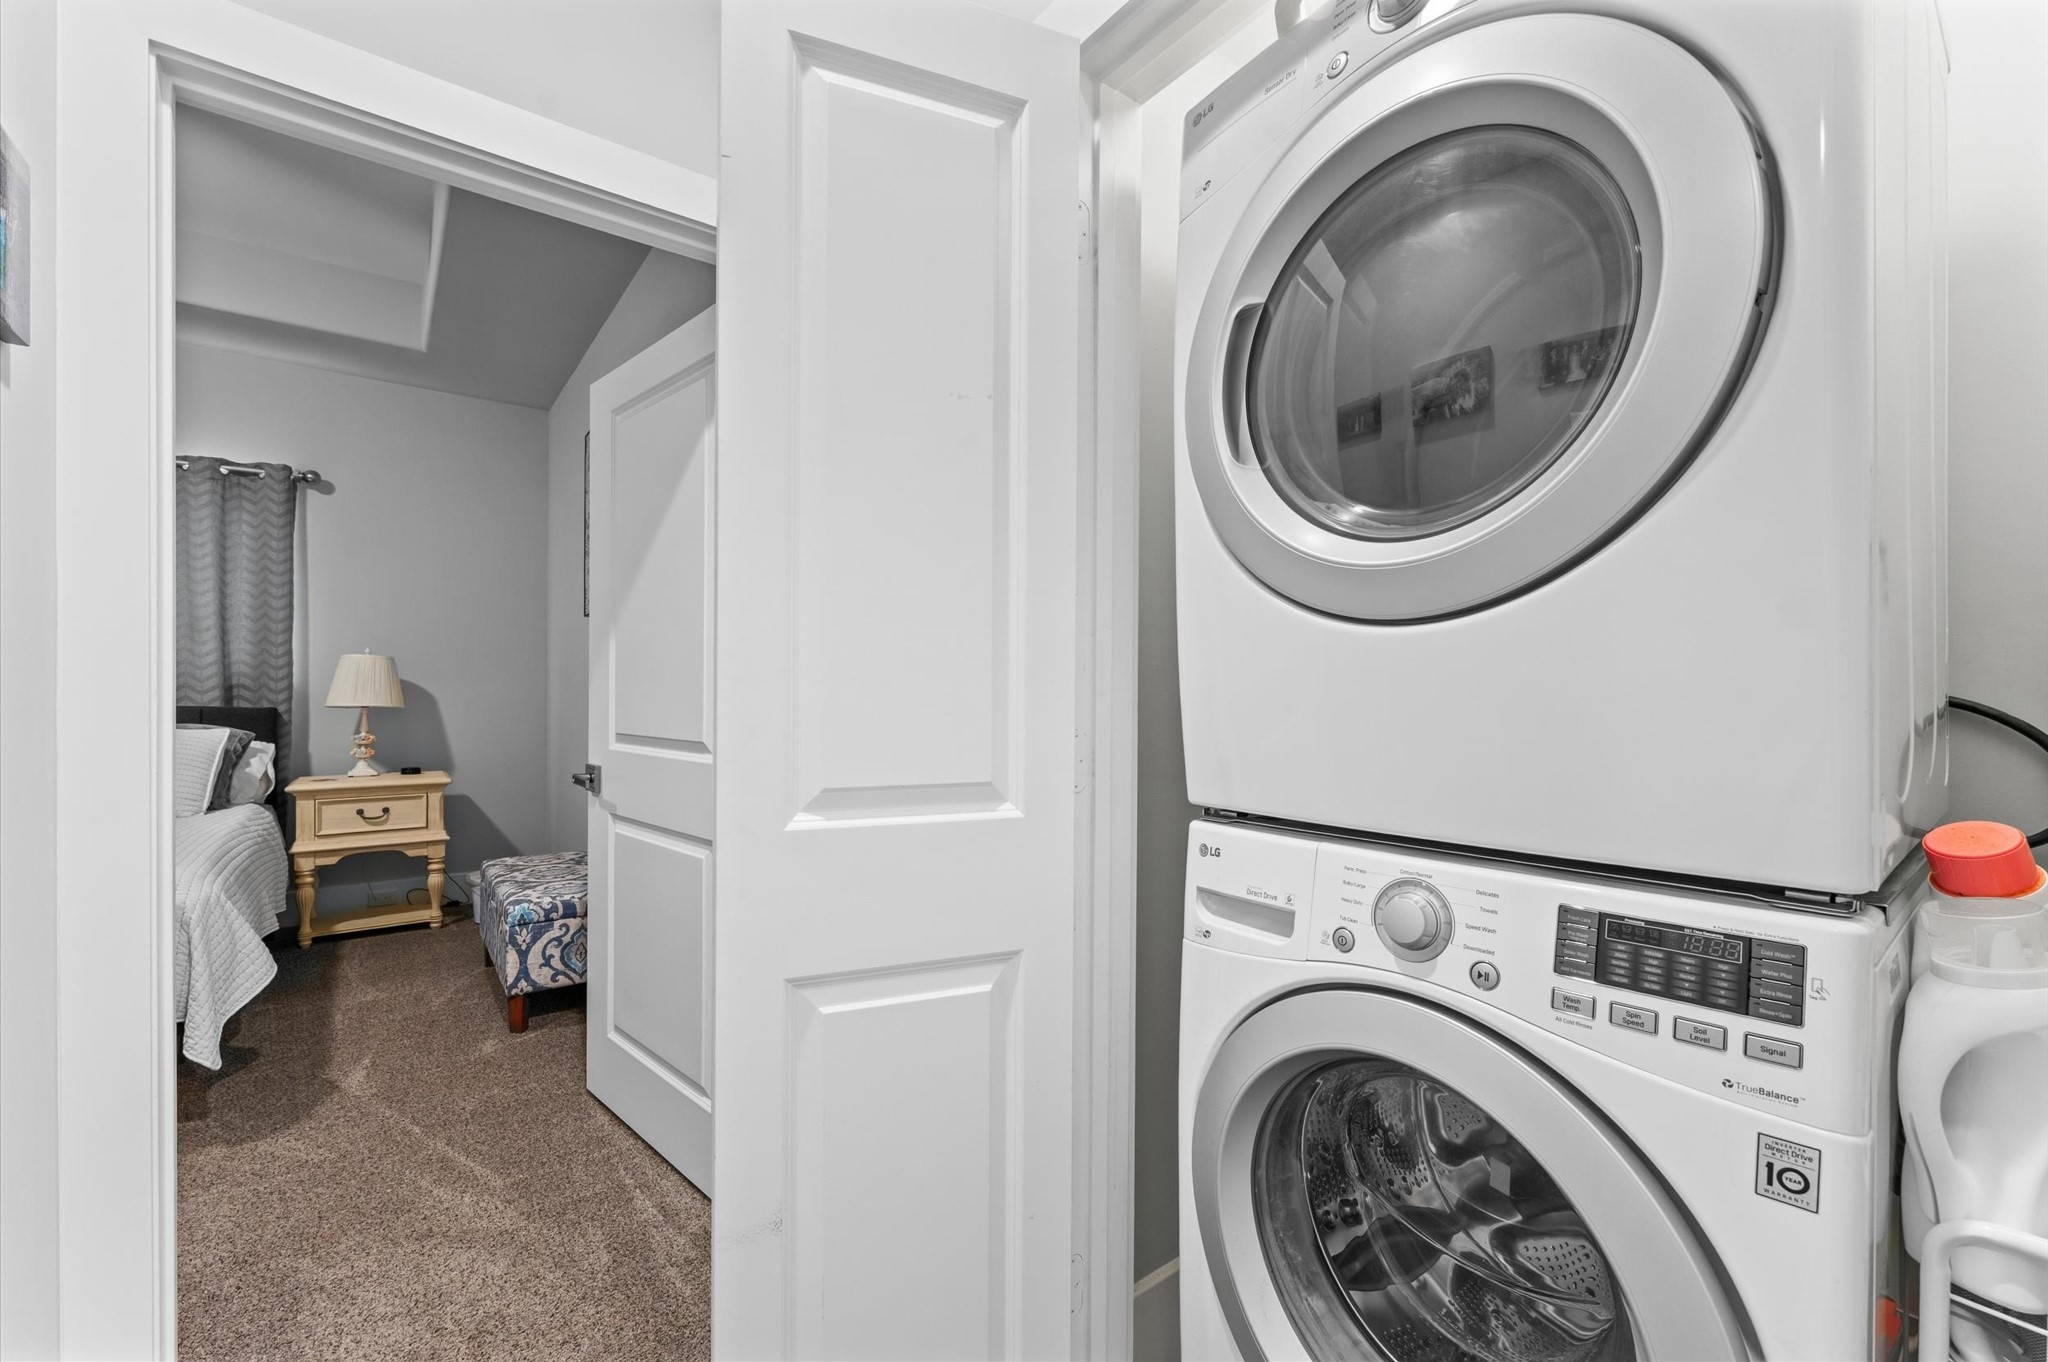
Upstairs full-sized washer & dryer
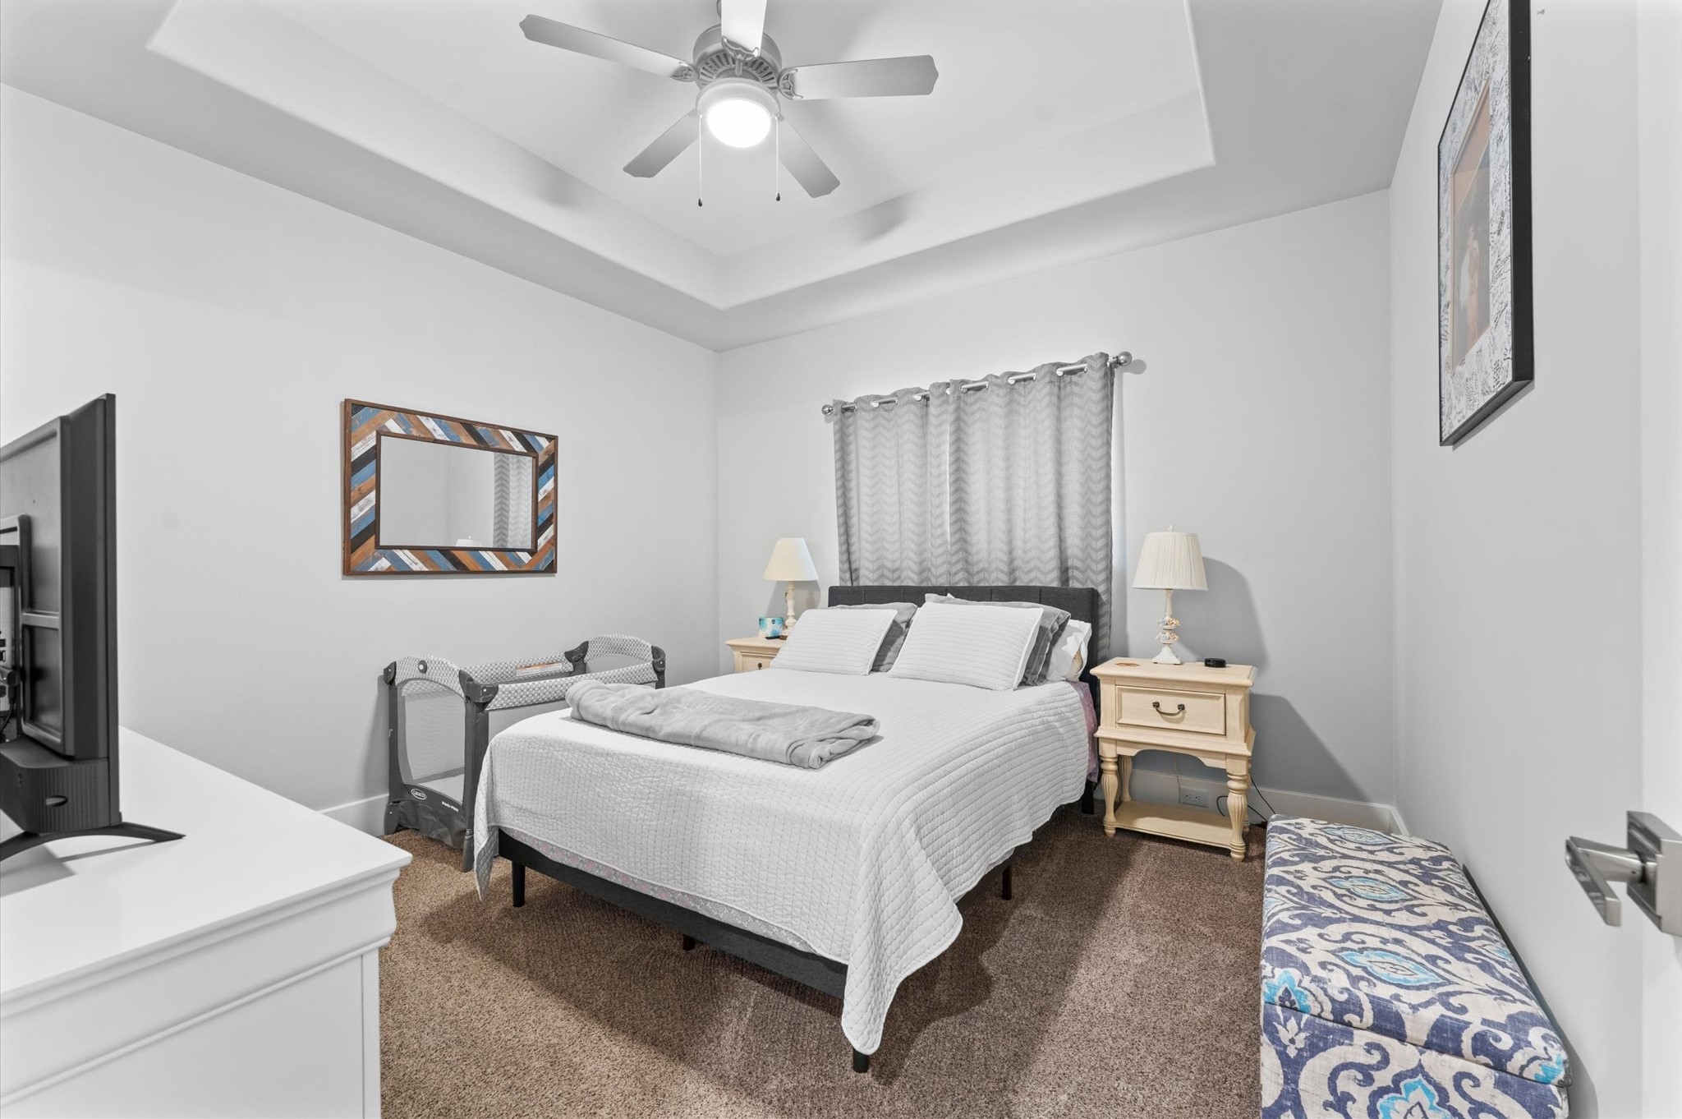
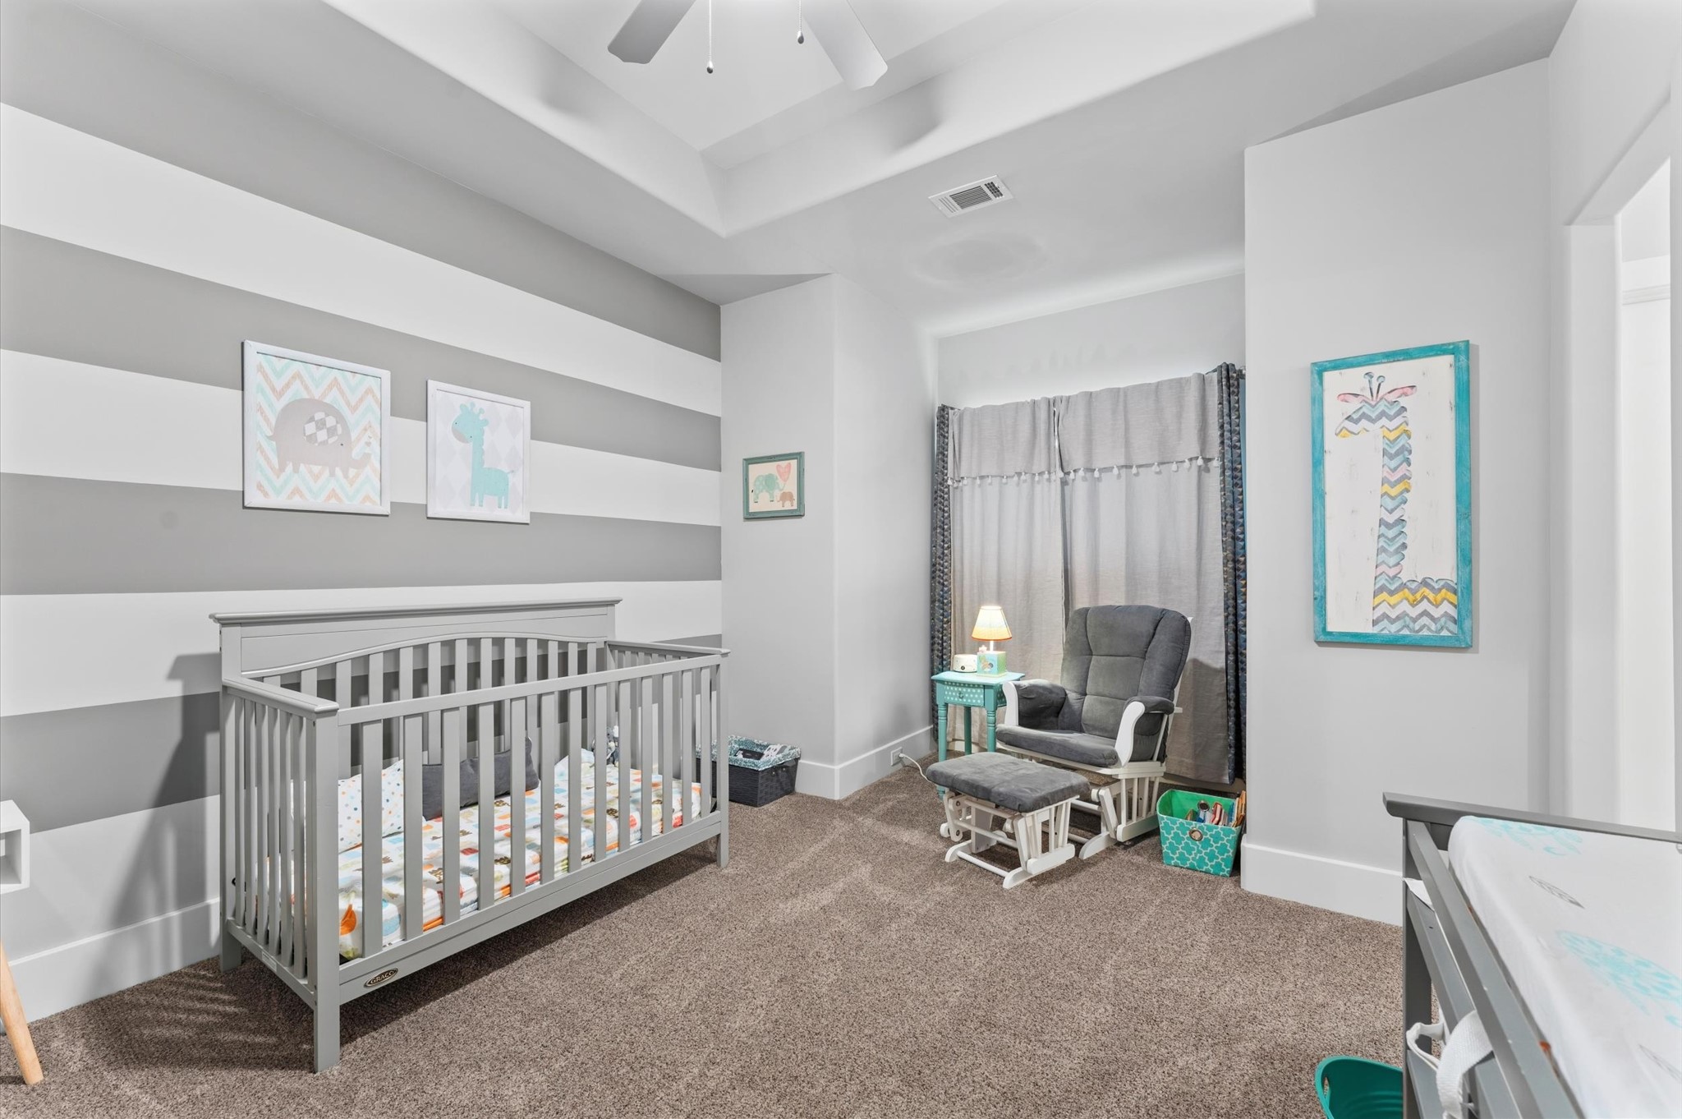
Bedroom 3 & 4 are connected by a Jack & Jill bath
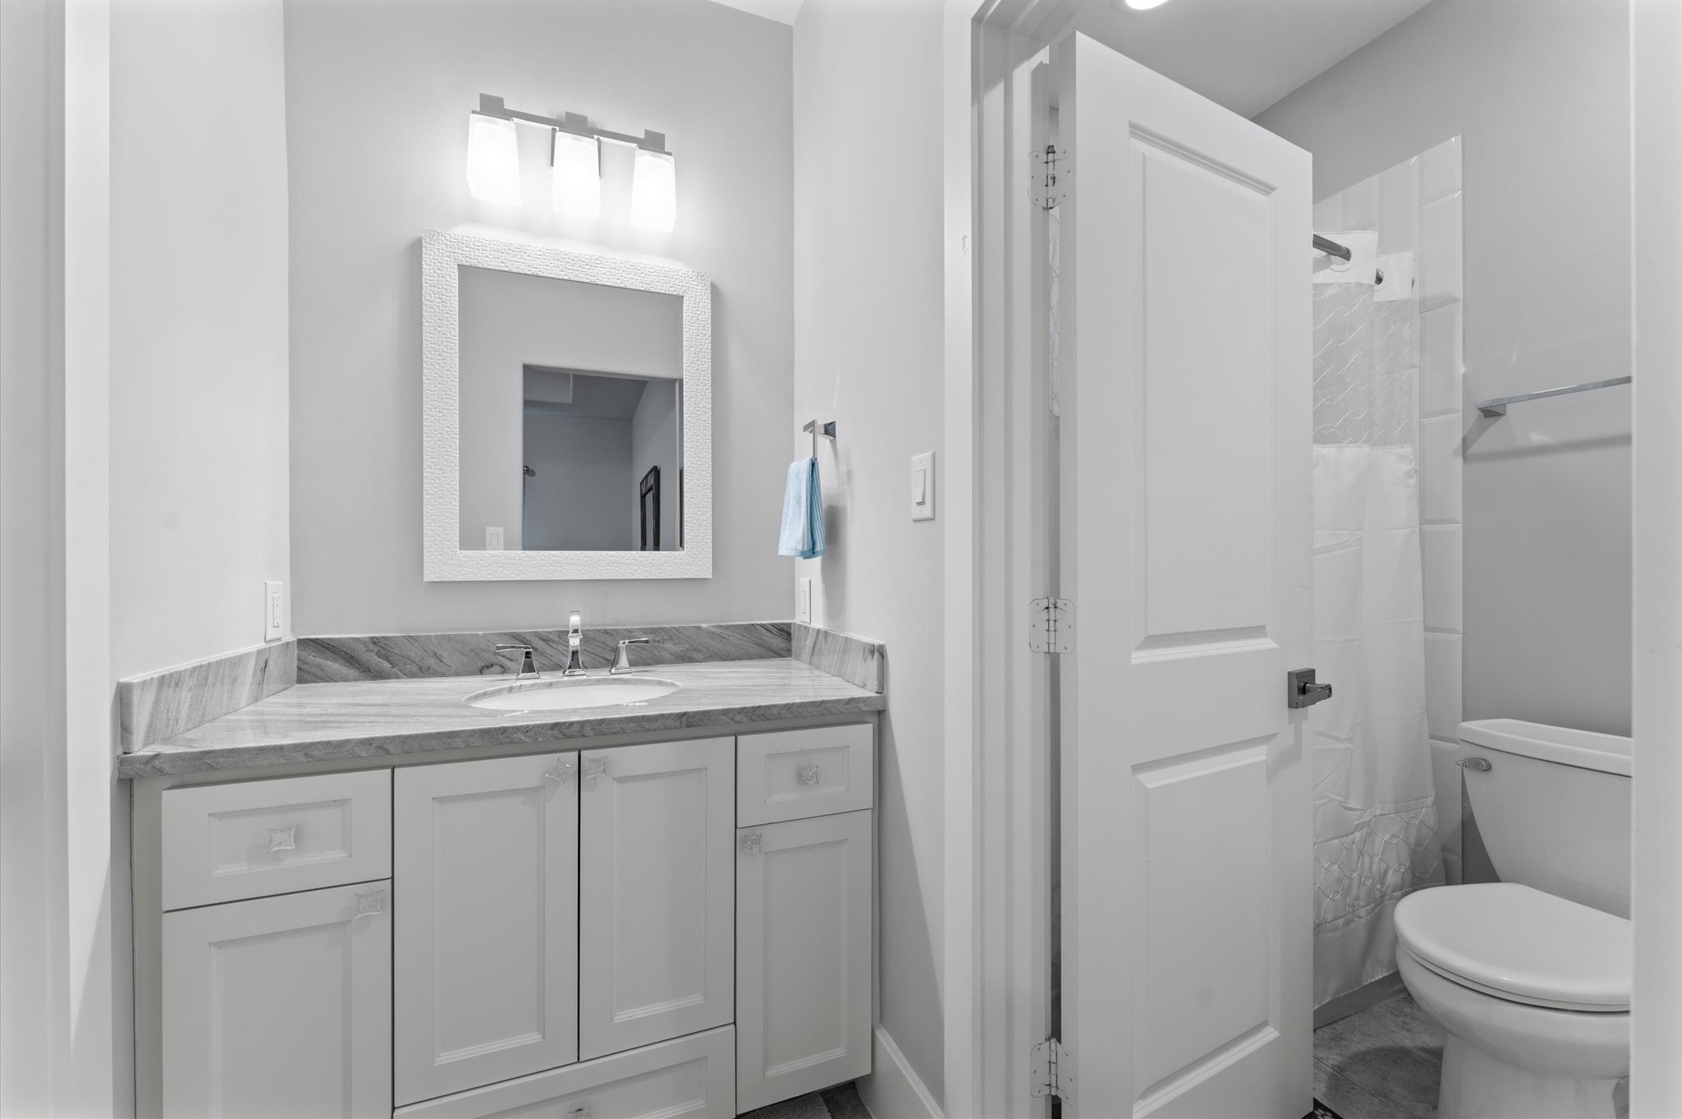
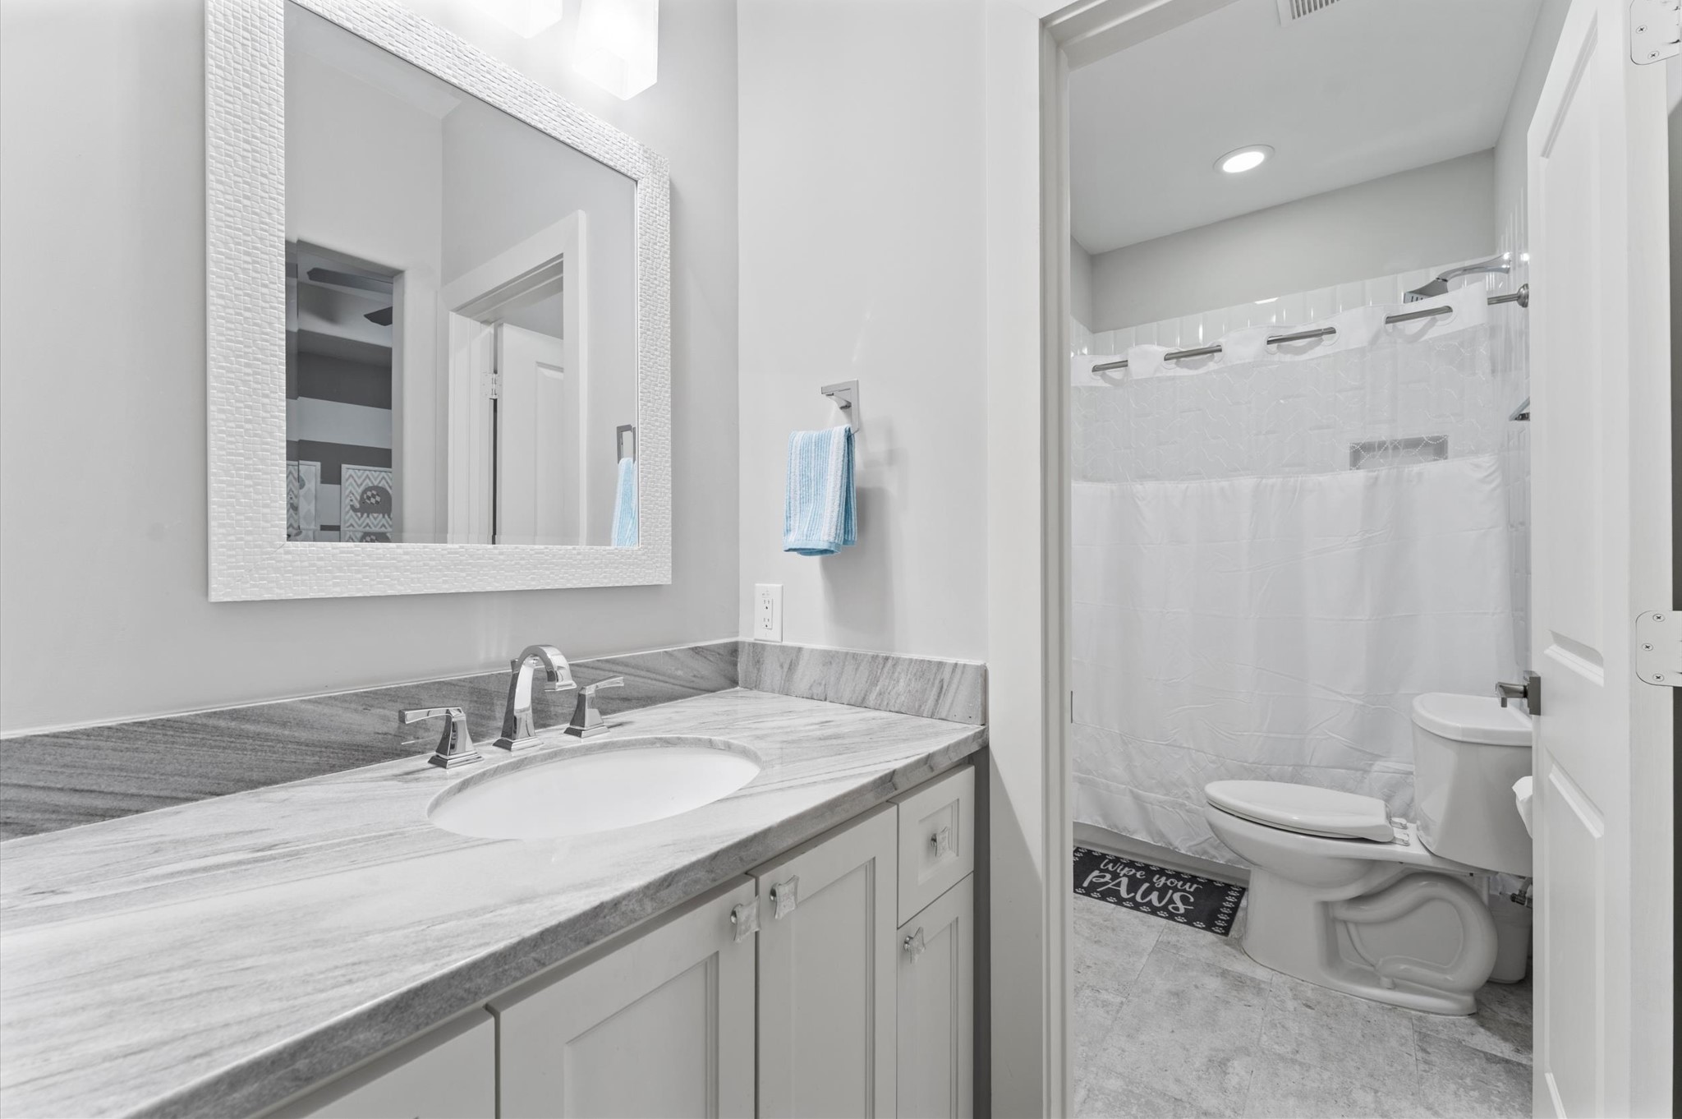
Full bath connecting upstairs bedrooms 3 & 4.
Another view of full bath connecting bedrooms 3 & 4.
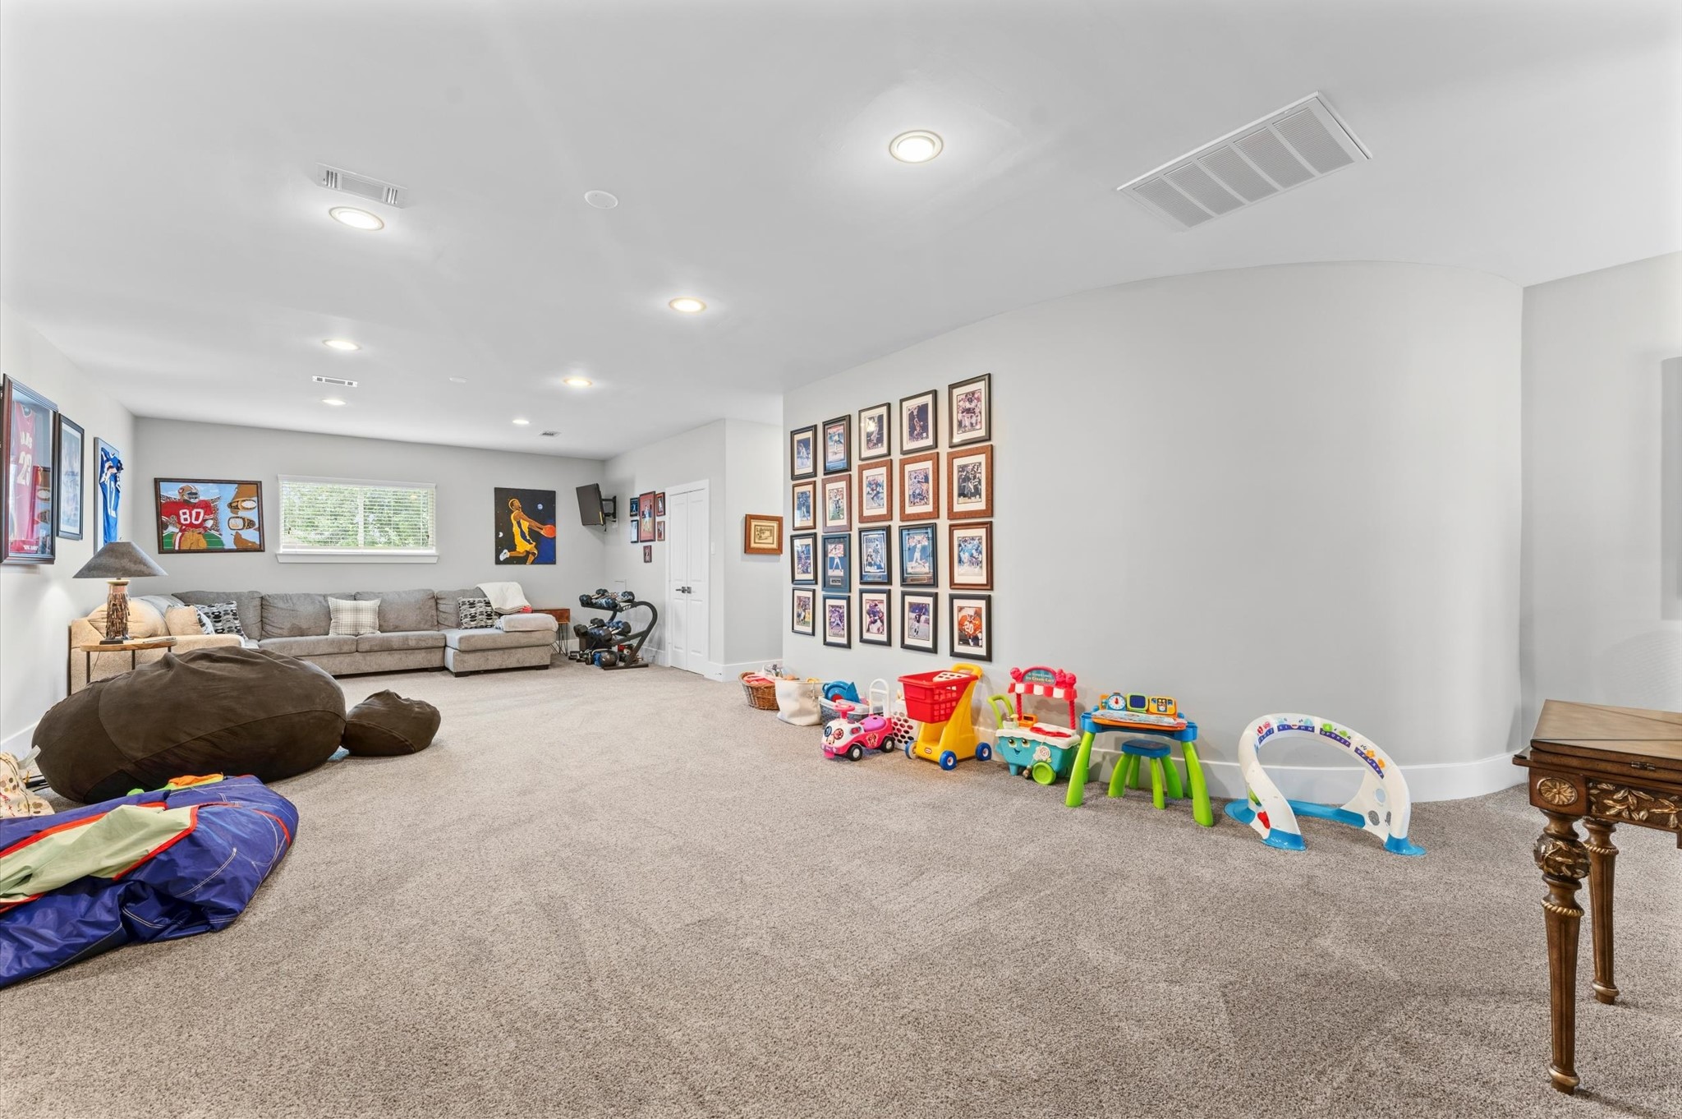
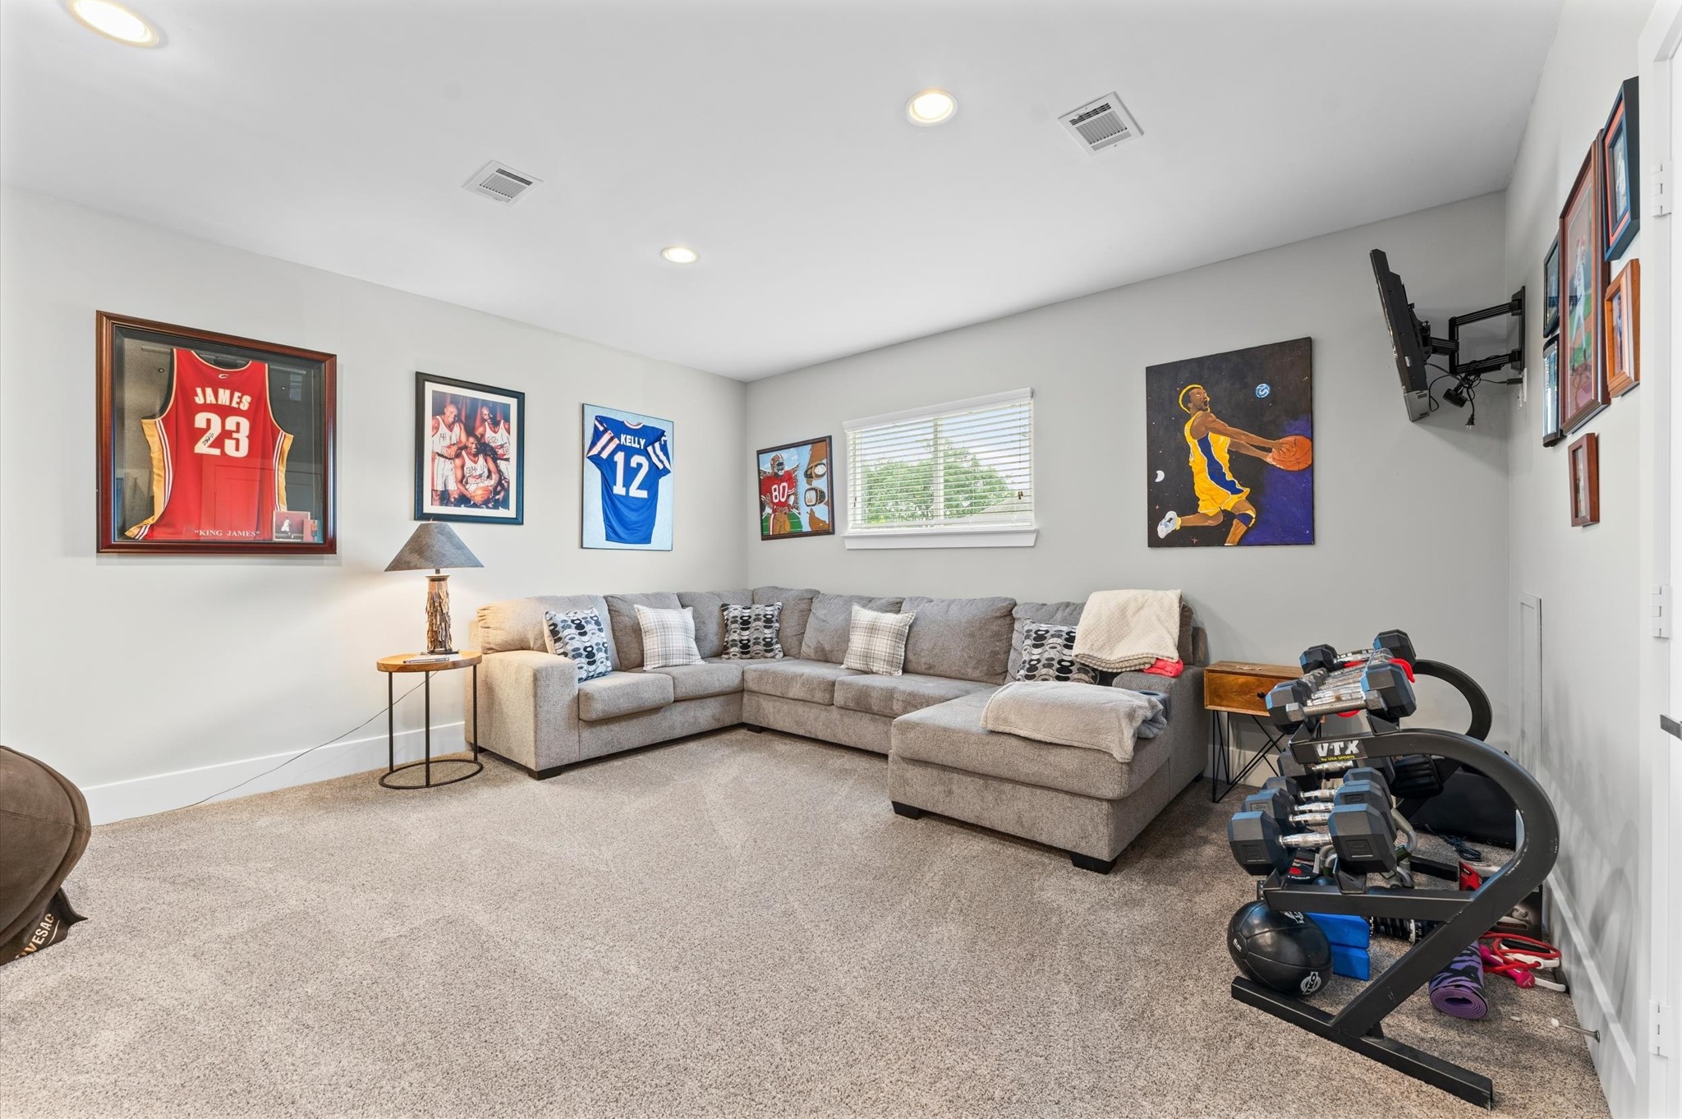
Another photo of flex room that measures 36' in length
This photo and the next are of the upstairs flex space.
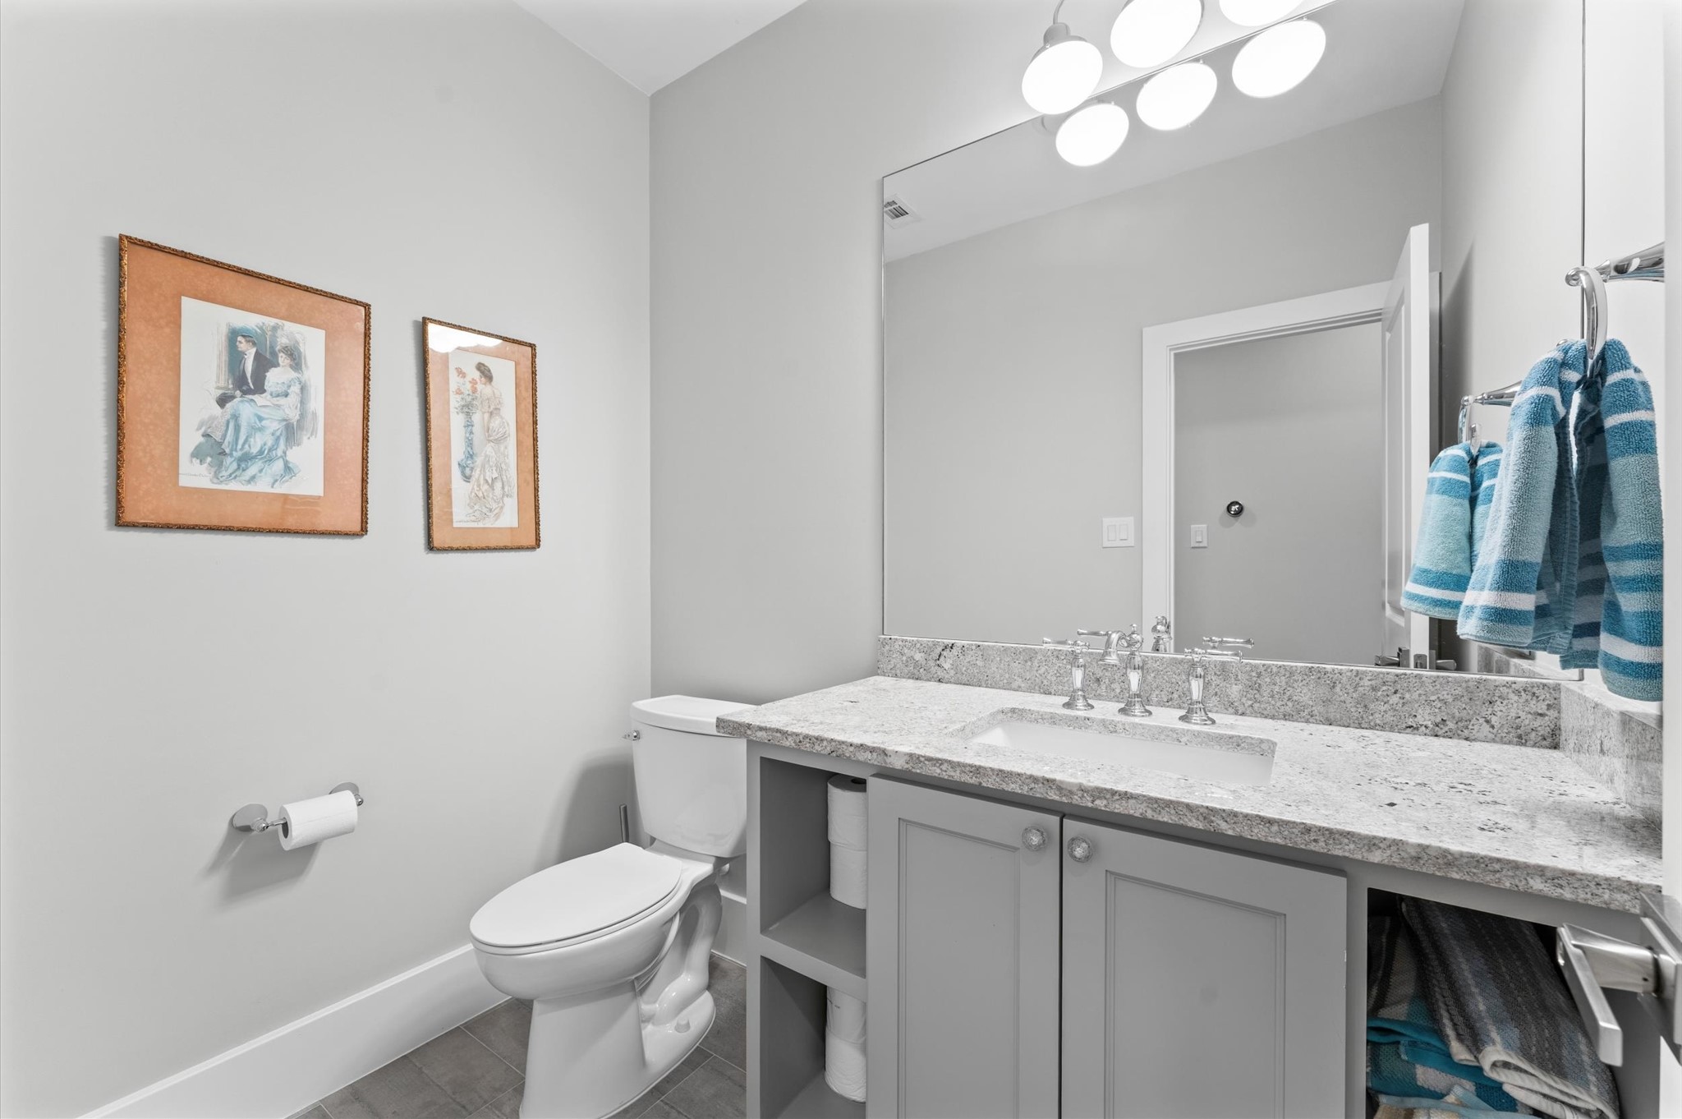
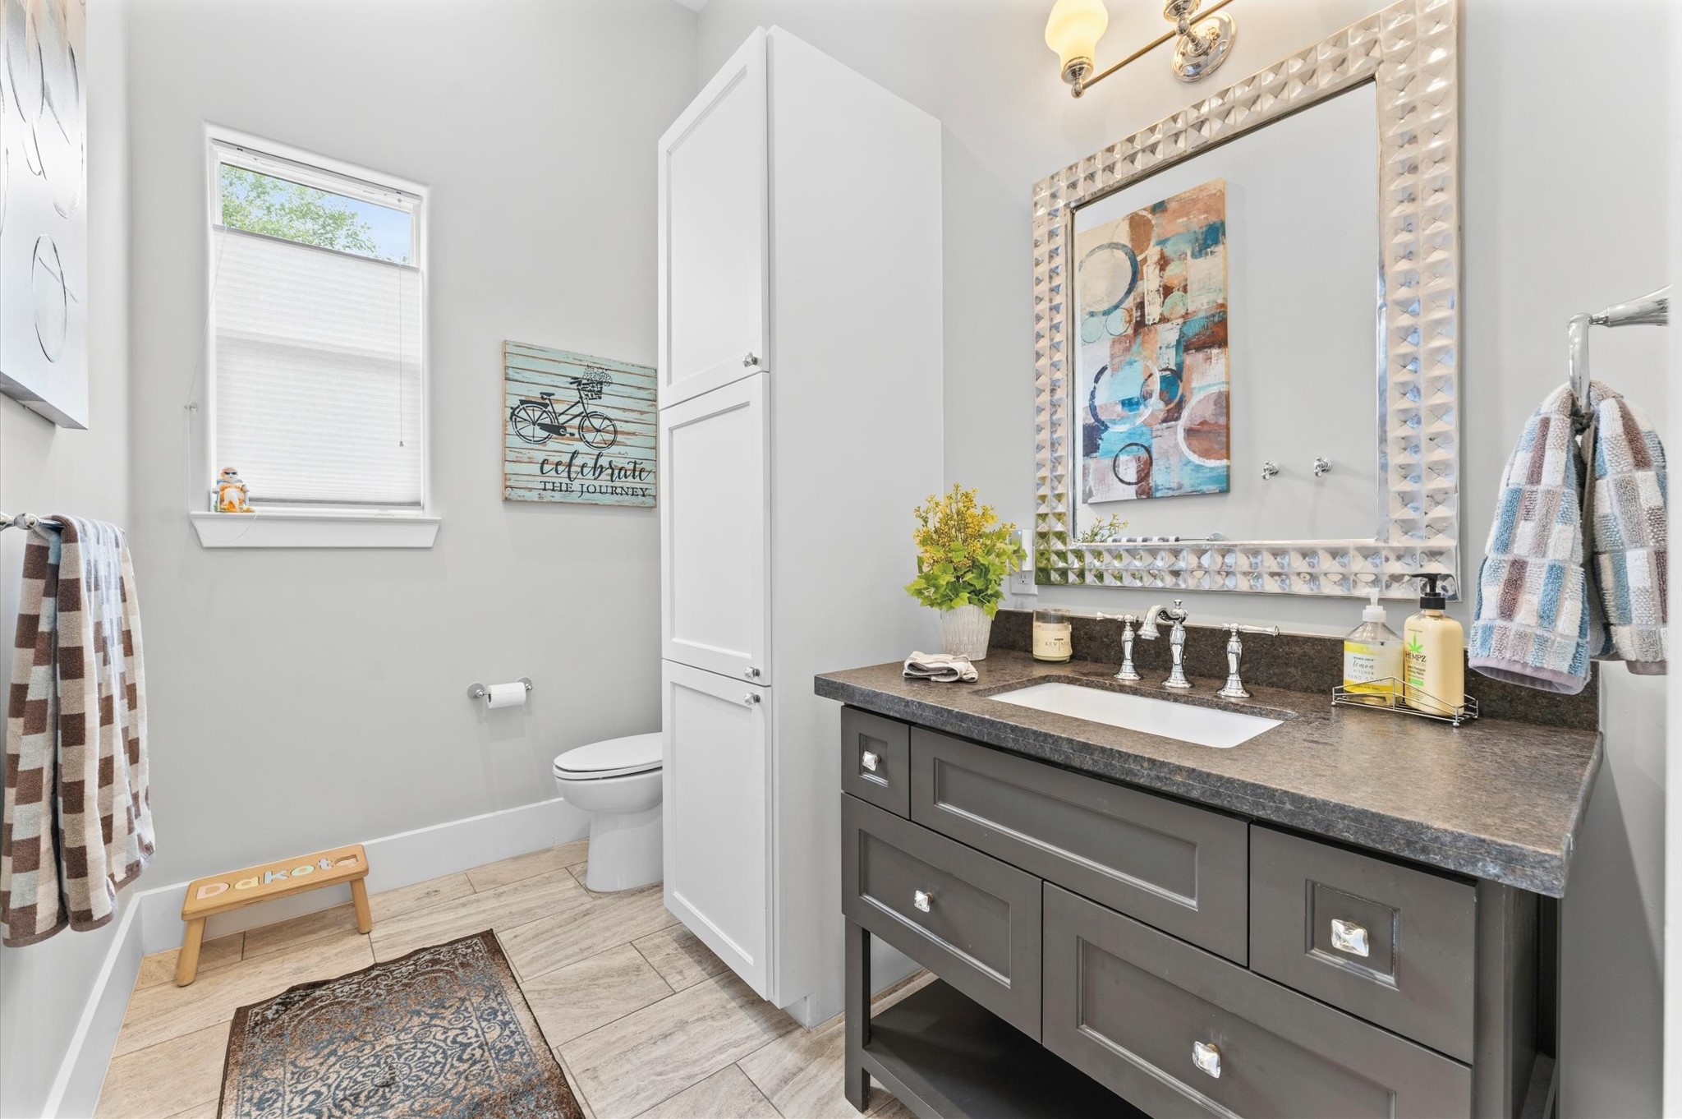
Guest bath by outdoor kitchen.
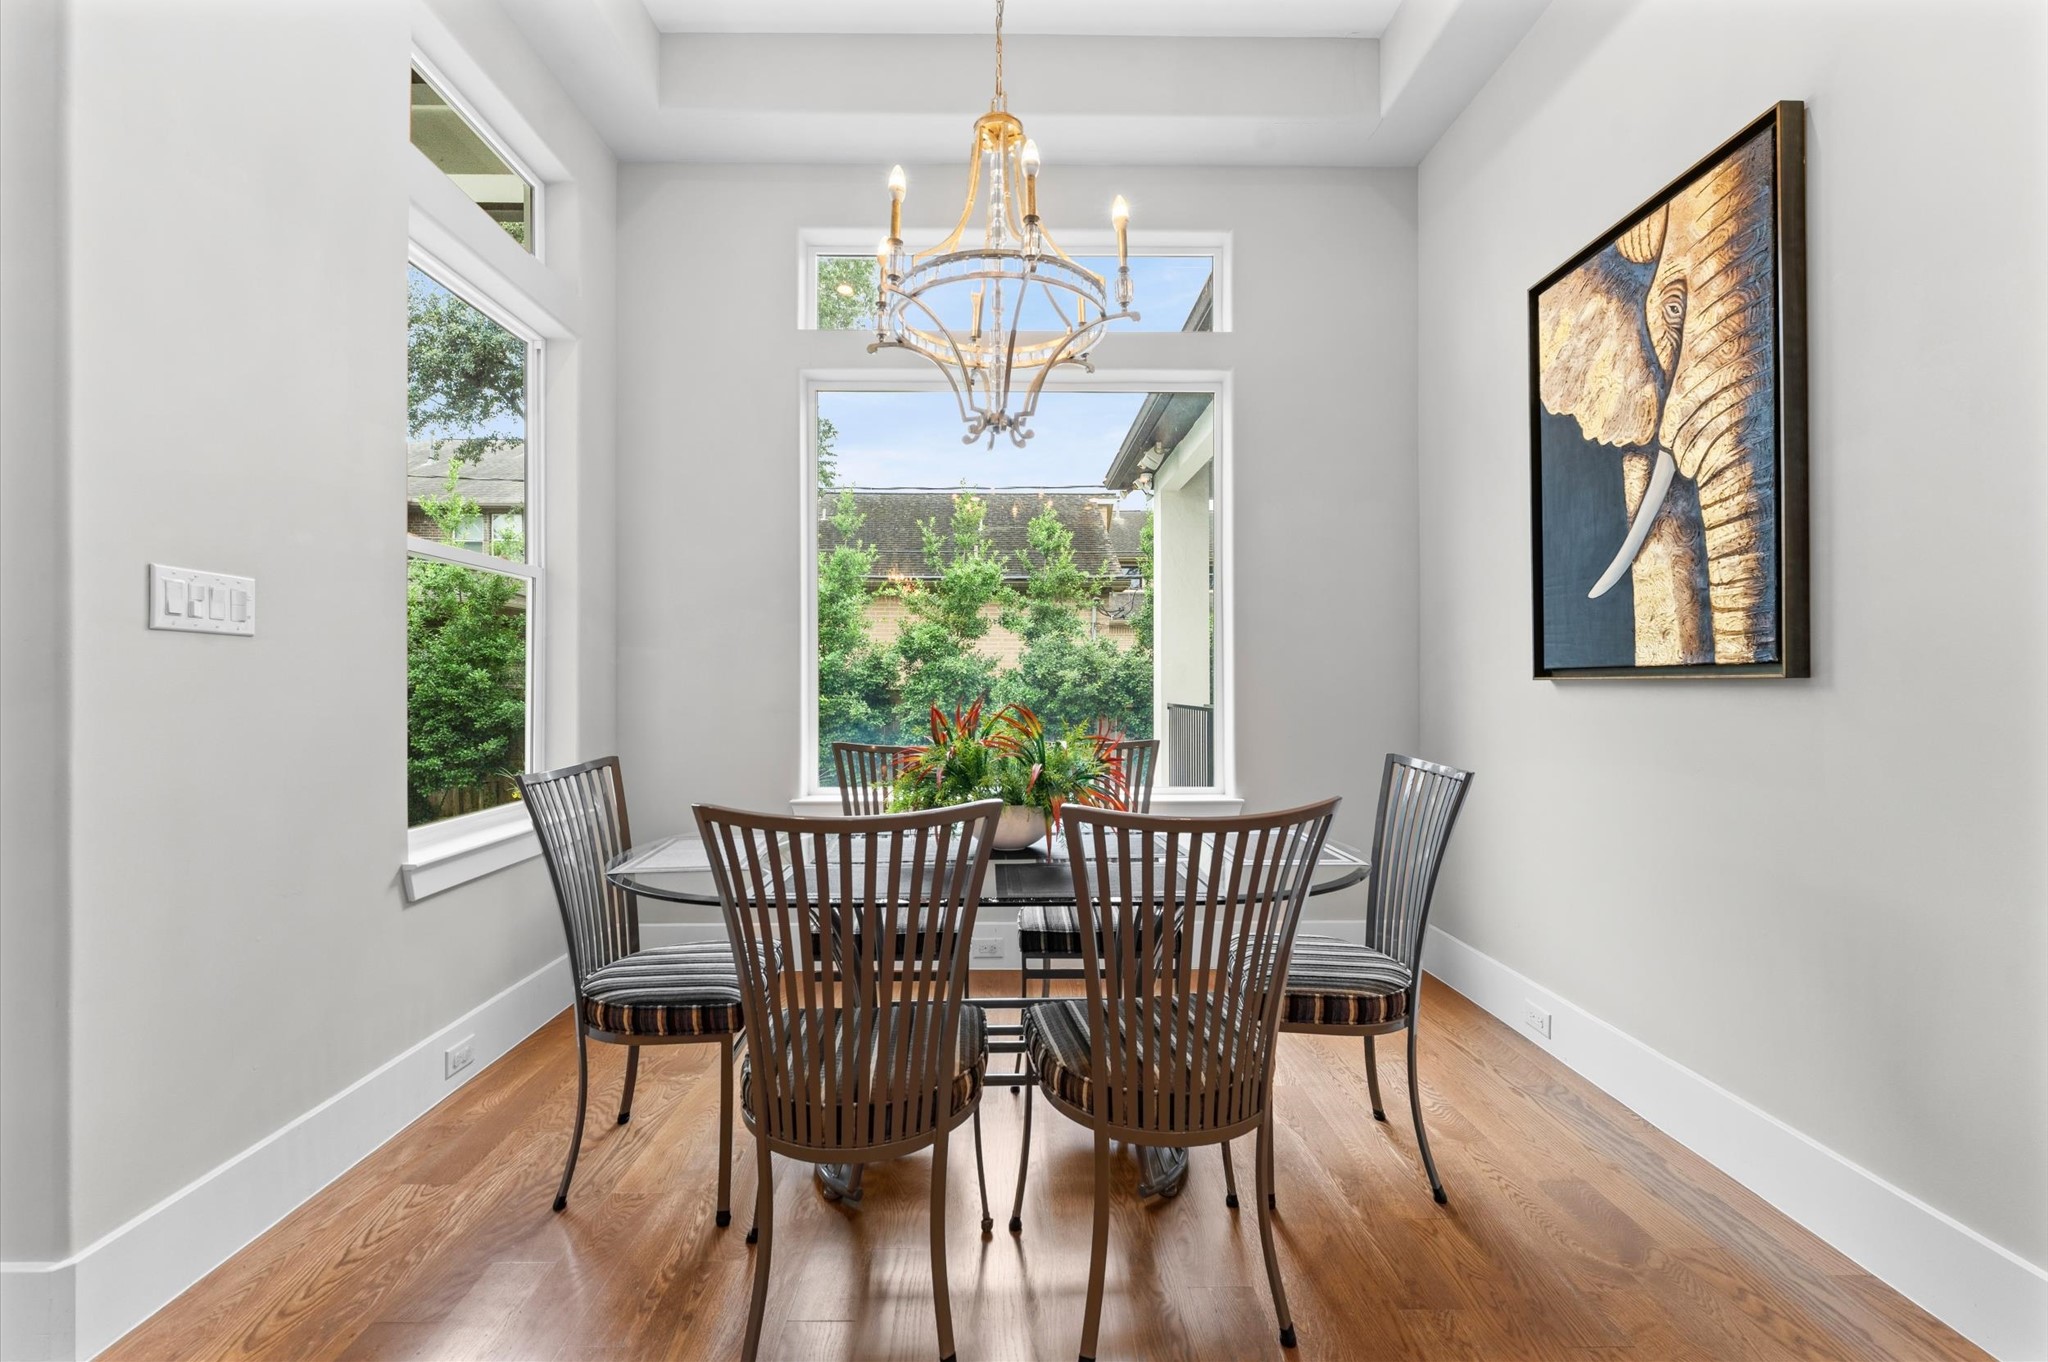
The breakfast area has beautiful views of the outside.
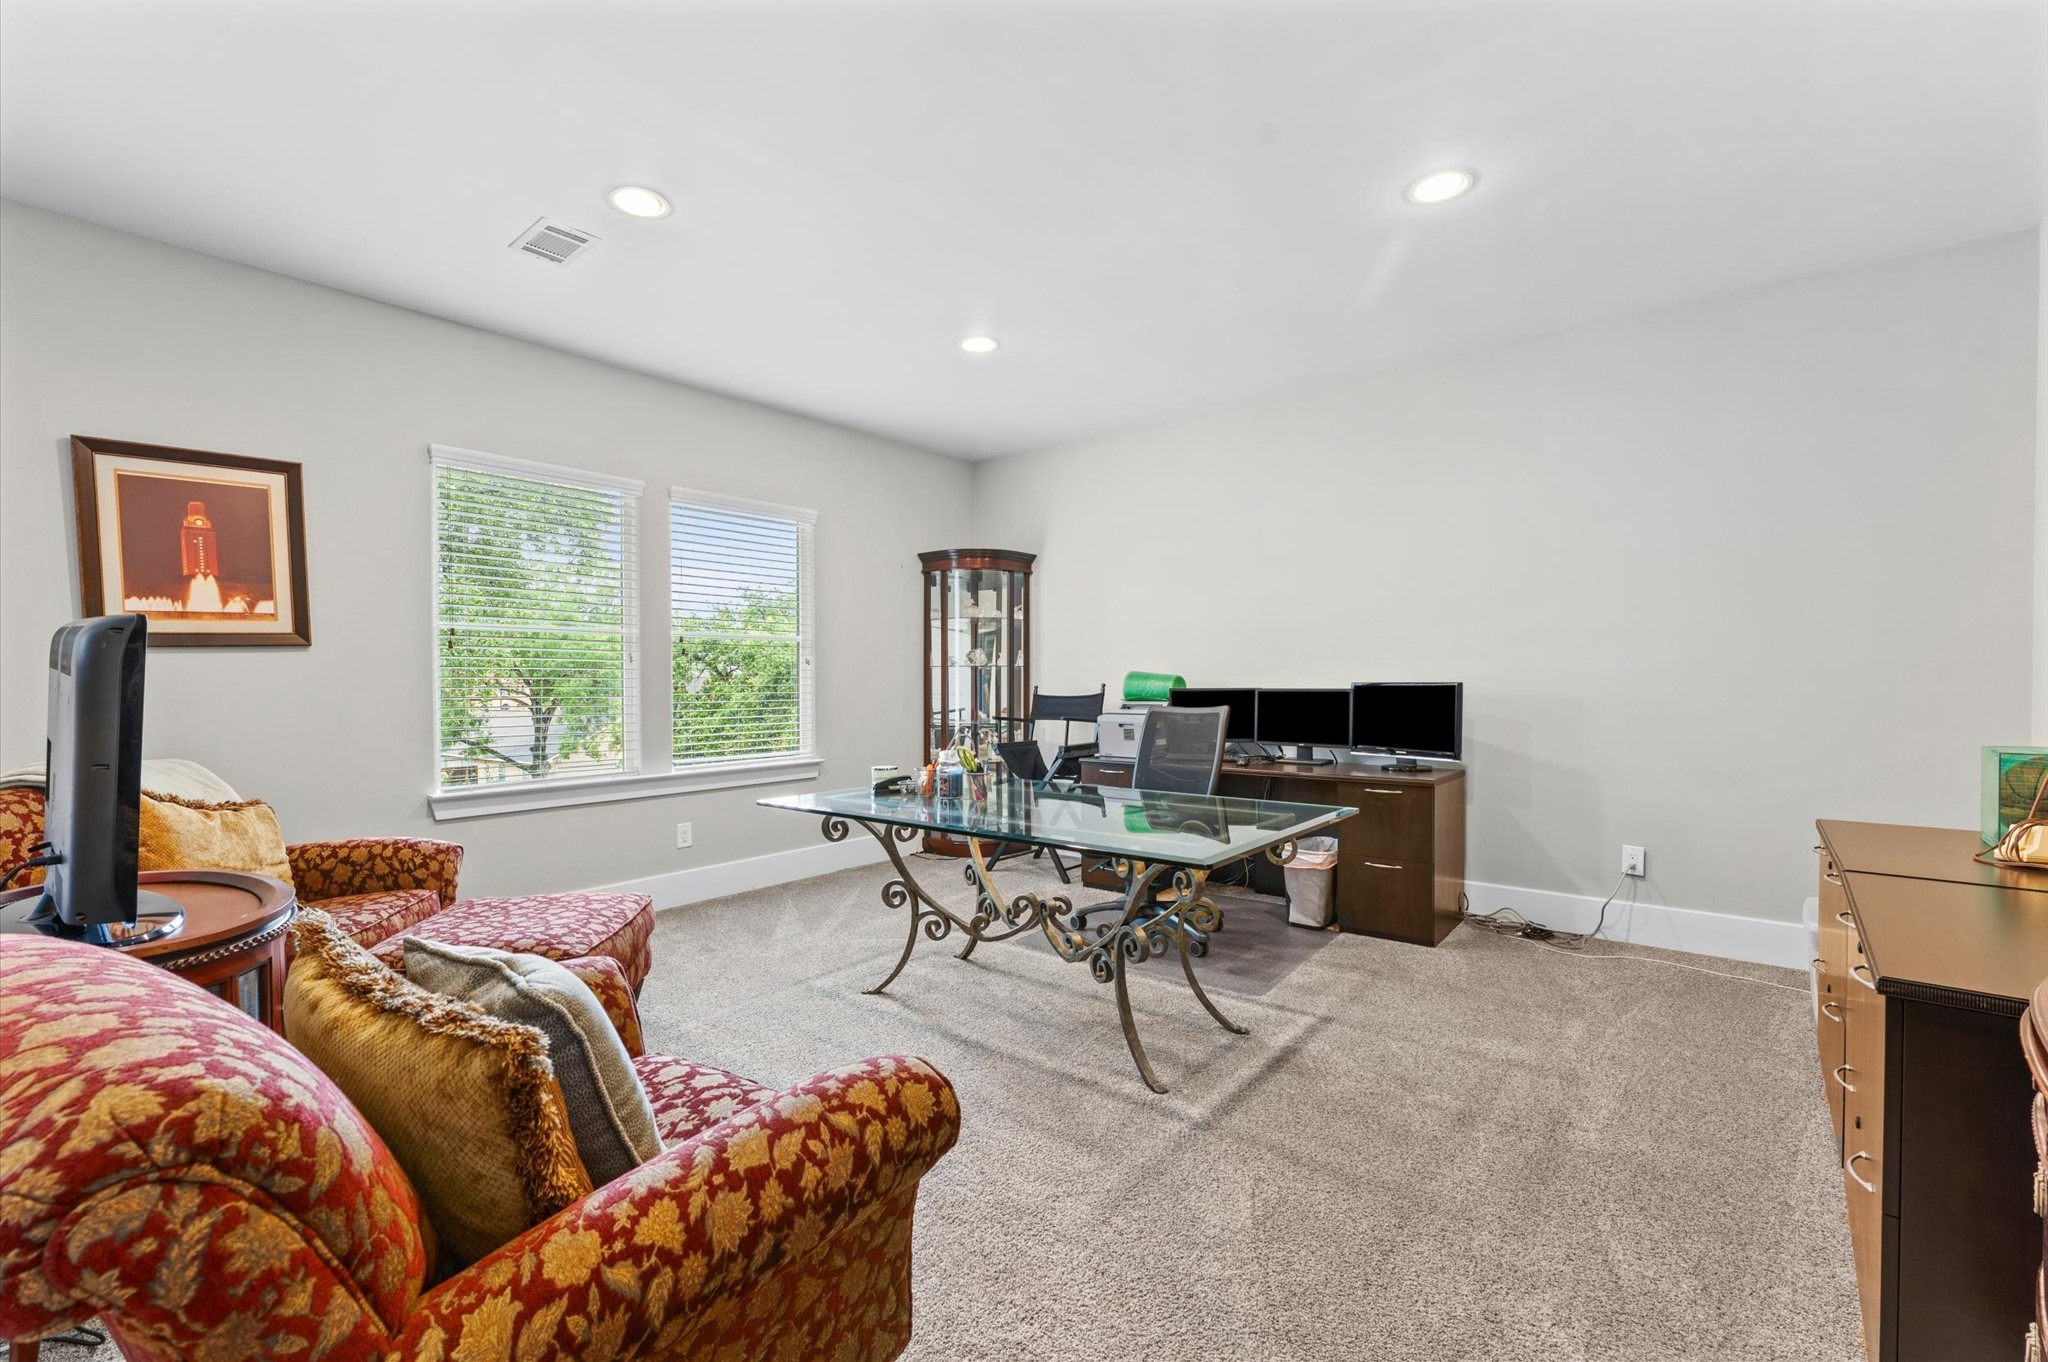
Upstairs study adjoins the flex space.
Bringing the indoors, outdoors with a fireplace, ceiling fan, Traeger grill and plenty of seating.
Note the stairs leading from the owner's retreat to the pool area.









.jpg)

