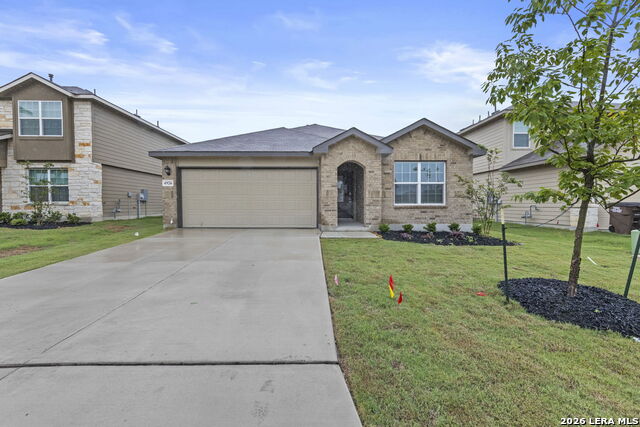
4926 Quartz Row Dr,San Antonio, TX 78253
San Antonio, TX 78253

Description
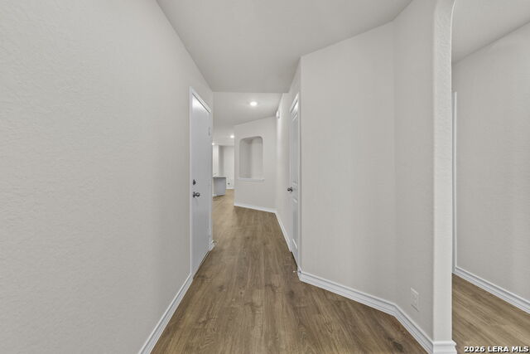
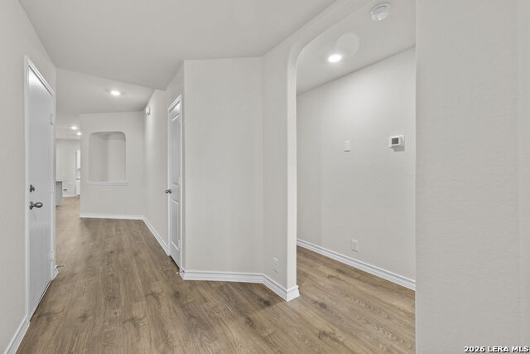
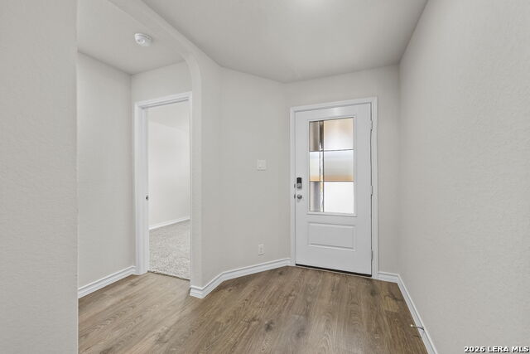
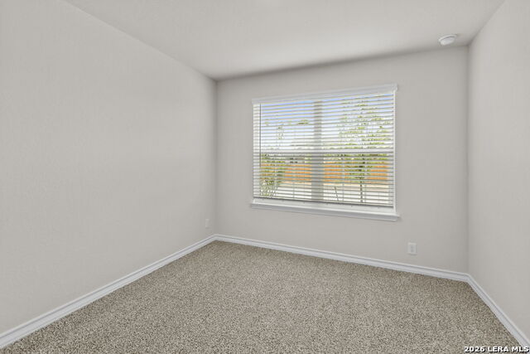
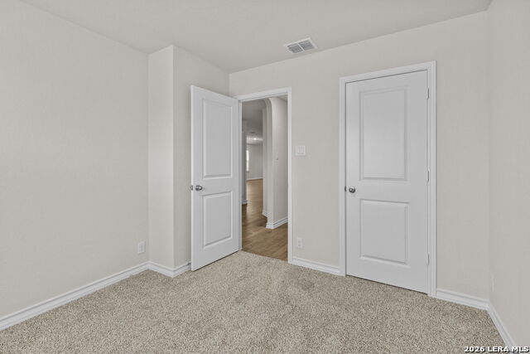
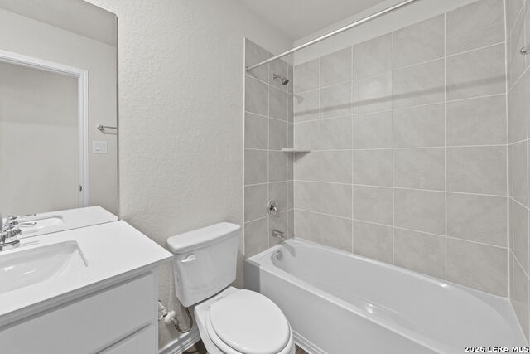
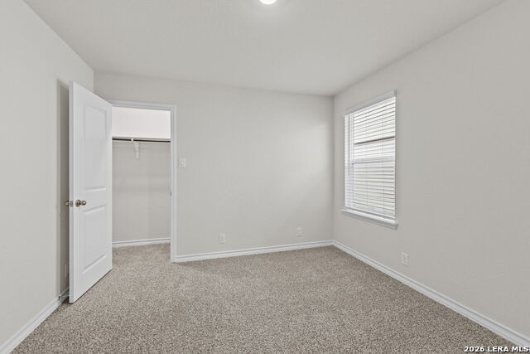
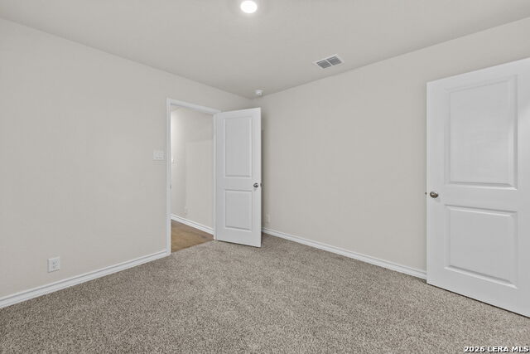
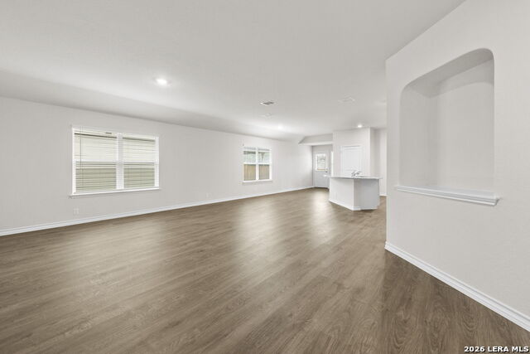
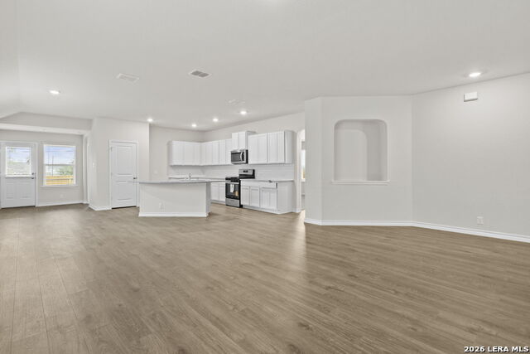
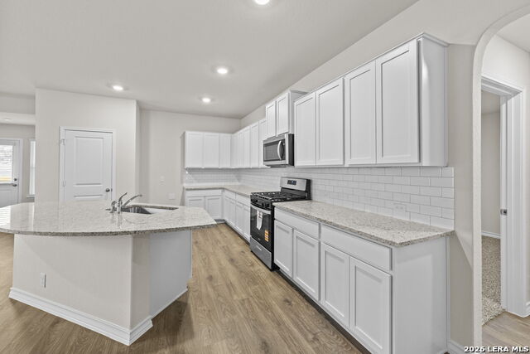
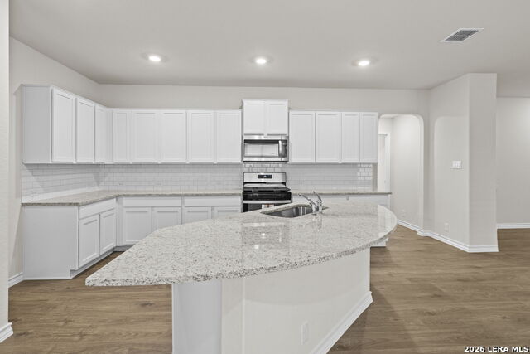
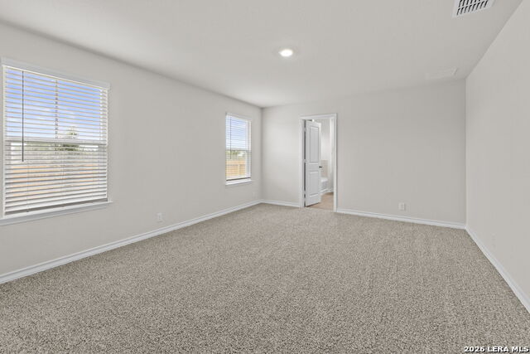
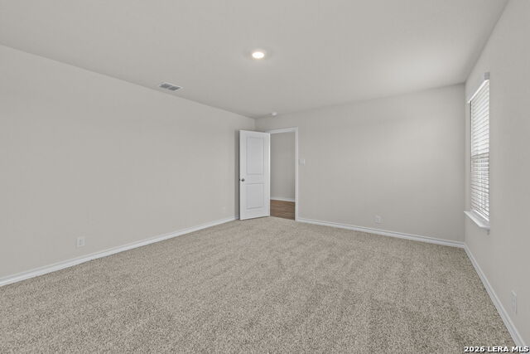
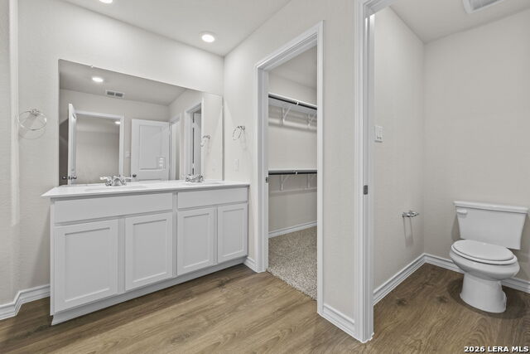
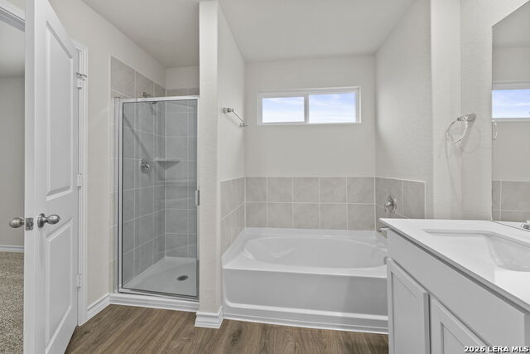
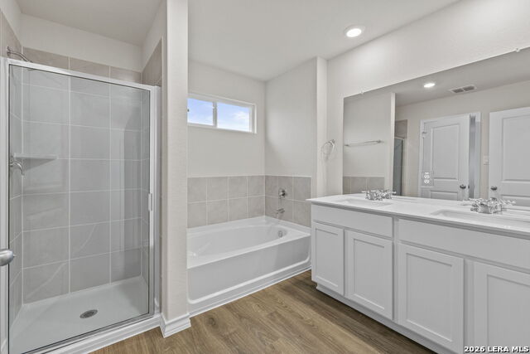
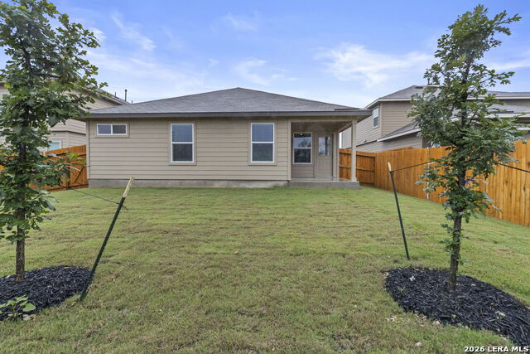
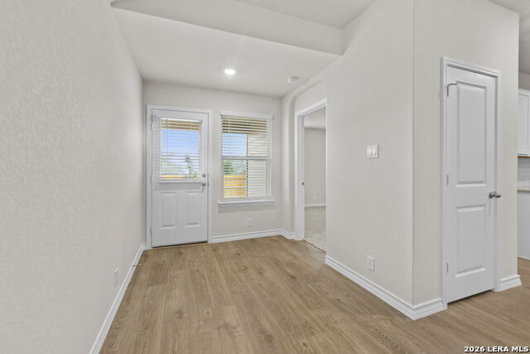
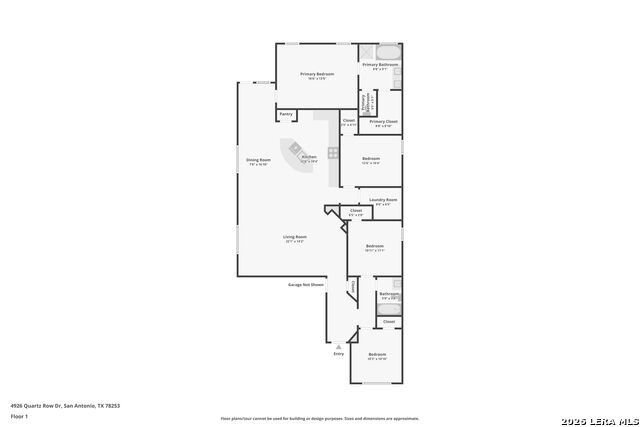
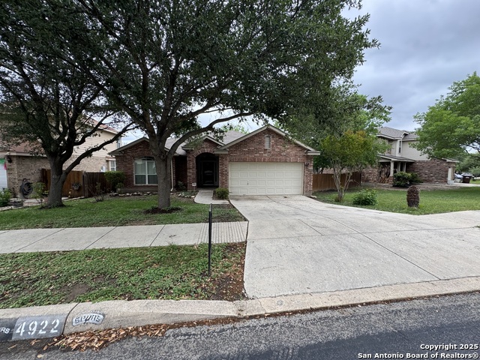
5% lender incentive offered with the use of the seller's in-house lender! Incentive may be used towards buyer closing costs and/or rate buy-down, subject to lender approval and buyer qualification. The Knight floorplan - This thoughtfully designed single-story home offers a spacious open-concept layout ideal for modern living. Featuring 4 bedrooms and 2 bathrooms, the home provides flexible space for families, guests, or a home office. The kitchen flows seamlessly into the dining and family room, creating a bright and inviting central space perfect for everyday living and entertaining. The kitchen includes quartz countertops, an oversized center island, stainless steel appliances, gas range, and ample cabinetry. The private primary suite is located at the back of the home and features an en-suite bath with dual vanities, garden tub, separate walk-in shower, and a spacious walk-in closet. Secondary bedrooms are well-positioned for added privacy. Additional highlights include smart home technology, energy-efficient construction, a covered patio, full landscaping with irrigation, and convenient access to major highways, shopping, dining, and local amenities.
Details
| MLS # | 1961997 |
|---|---|
| Listing Type | For Sale |
| Style | House |
| Status | Active |
| Year | 2025 |
| Days On Site | 123 |
| Listing Provided By | Keller Williams City-View | Christopher Marti |
Features
| Bed(s) | 4 |
|---|---|
| Bath(s) | 2 Total |
| SQ Feet | 1,901 |
| Garage | 2 |
| Story(s) | 1 |
| Acreage | 0.12 |
Interior
| Interior | One Living Area, Separate Dining Room, Breakfast Bar, Utility Room Inside, 1st Floor Lvl/No Steps, High Ceilings, Open Floor Plan, Laundry Room |
|---|---|
| Heating | Central, 1 Unit |
| Heating Fuel | Natural Gas |
| Fireplace | Not Applicable |
| Number Of Fireplaces | 0 |
Exterior
| Exterior | Brick, Siding, Cement Fiber |
|---|---|
| Exterior Features | Patio Slab, Covered Patio, Privacy Fence, Sprinkler System, Double Pane Windows |
| Roof | Composition |
| Foundation | Slab |
Parking
| Garage Parking | Two Car Garage |
|---|
Utilities
| Waterorsewer | Water System, Sewer System |
|---|
Taxes
| Taxed By Mltpl Counties | No |
|---|---|
| Total Tax | 2.38 |
Area Information
| State | TX |
|---|---|
| County | Bexar |
| City | San Antonio |
| Zip Code | 78253 |
| Area | Bexar |
| Community Name | RIVERSTONE AT WESTPOINTE |
| School District | Northside |
| Elementary School | Chumbley Elementary |
| High School | Harlan HS |
| Listing VS Median (in RIVERSTONE AT WESTPOINTE) | |
Price: $348,500 low | high Med: $313,500 sqft: 1,901 low | high Med: 2,243 $ / sqft: $183 low | high Med: $140 On site: 123 low | high Med: 73 | |
Market Activity 78253
Request a showing
Request a showing
Contact
Learn More About This Property

| State | TX |
|---|---|
| County | Bexar |
| City | San Antonio |
| Zip Code | 78253 |
| Area | Bexar |
| Community Name | RIVERSTONE AT WESTPOINTE |
| School District | Northside |
| Elementary School | Chumbley Elementary |
| High School | Harlan HS |
| Listing VS Median (in RIVERSTONE AT WESTPOINTE) | |
Price: $348,500 low | high Med: $313,500 sqft: 1,901 low | high Med: 2,243 $ / sqft: $183 low | high Med: $140 On site: 123 low | high Med: 73 | |


.jpg)

Land & Ranch 210.483.7500 | Bandera 830.850.6700 | Global Luxury 210.483.5700 | Coldwell Banker Commercial Alamo City 210.483.6250
North Central San Antonio / Stone Oak 210.483.7070 | Harper Property Management 210.483.7040 | Relocation Services 210.483.7121
North West San Antonio 210.483.0000 | Laredo 956.722.4822 | Coldwell Banker Commercial International Gateway 956.937.2867
