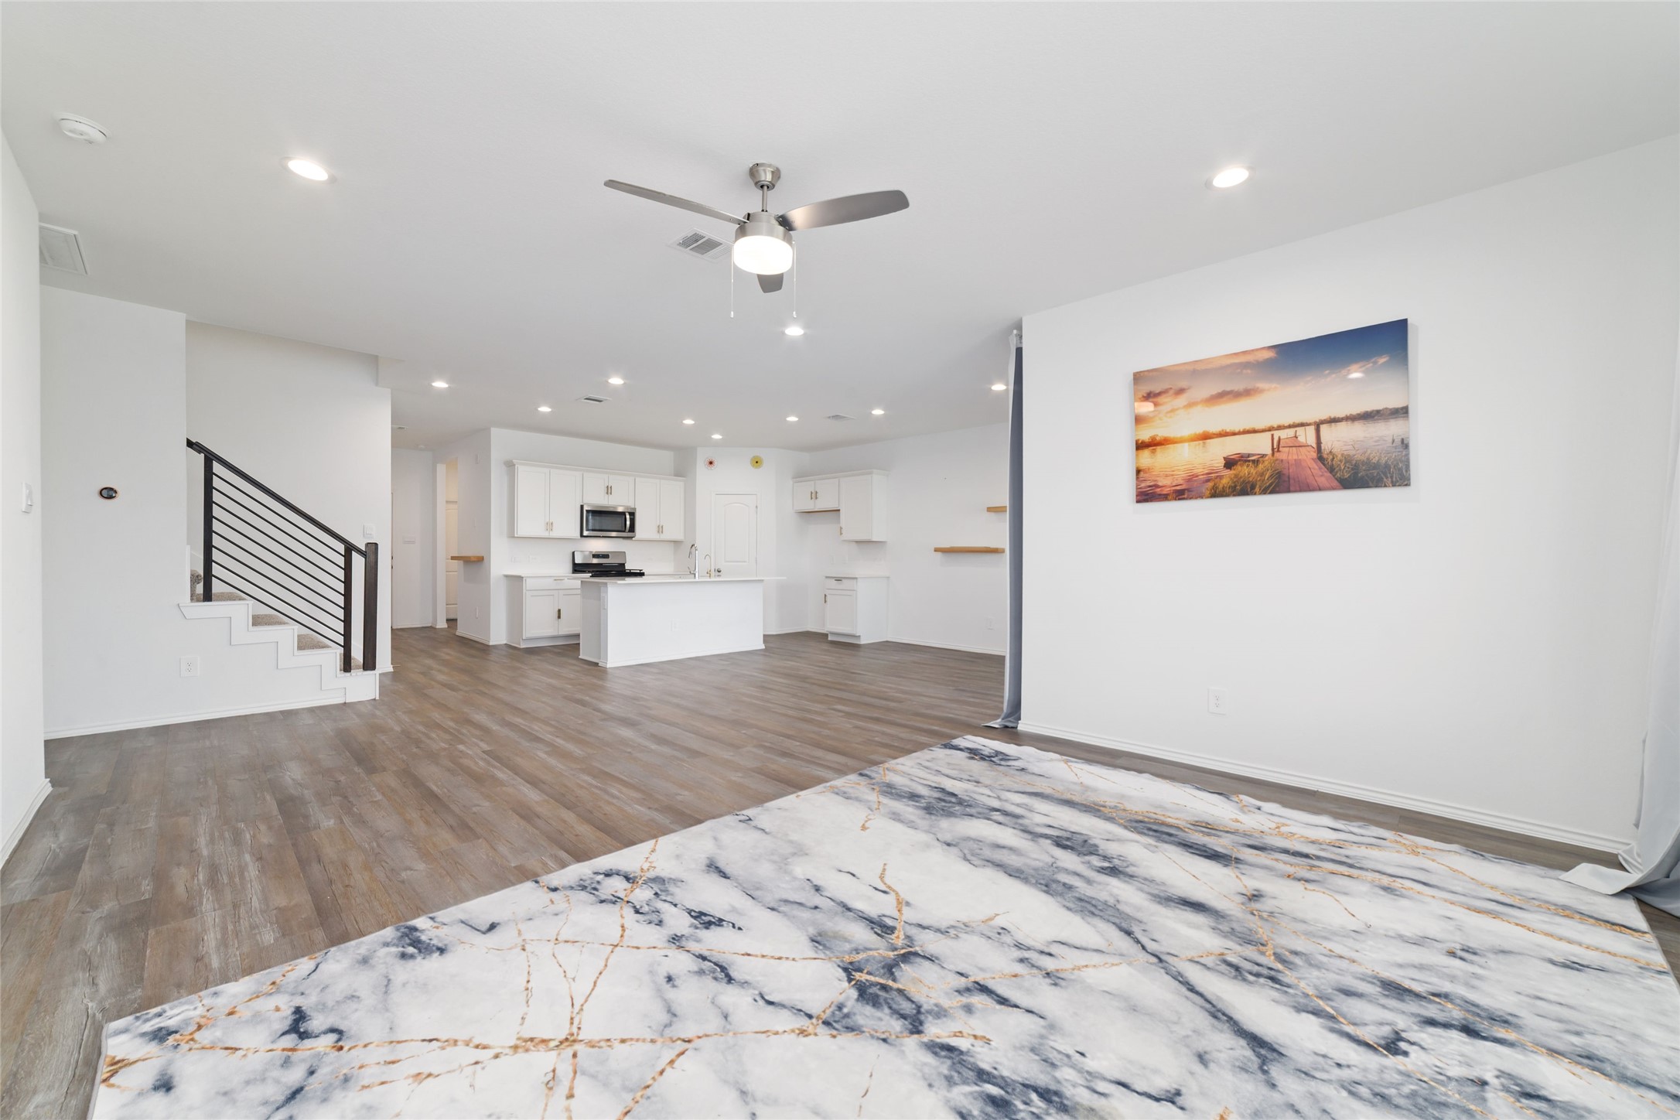
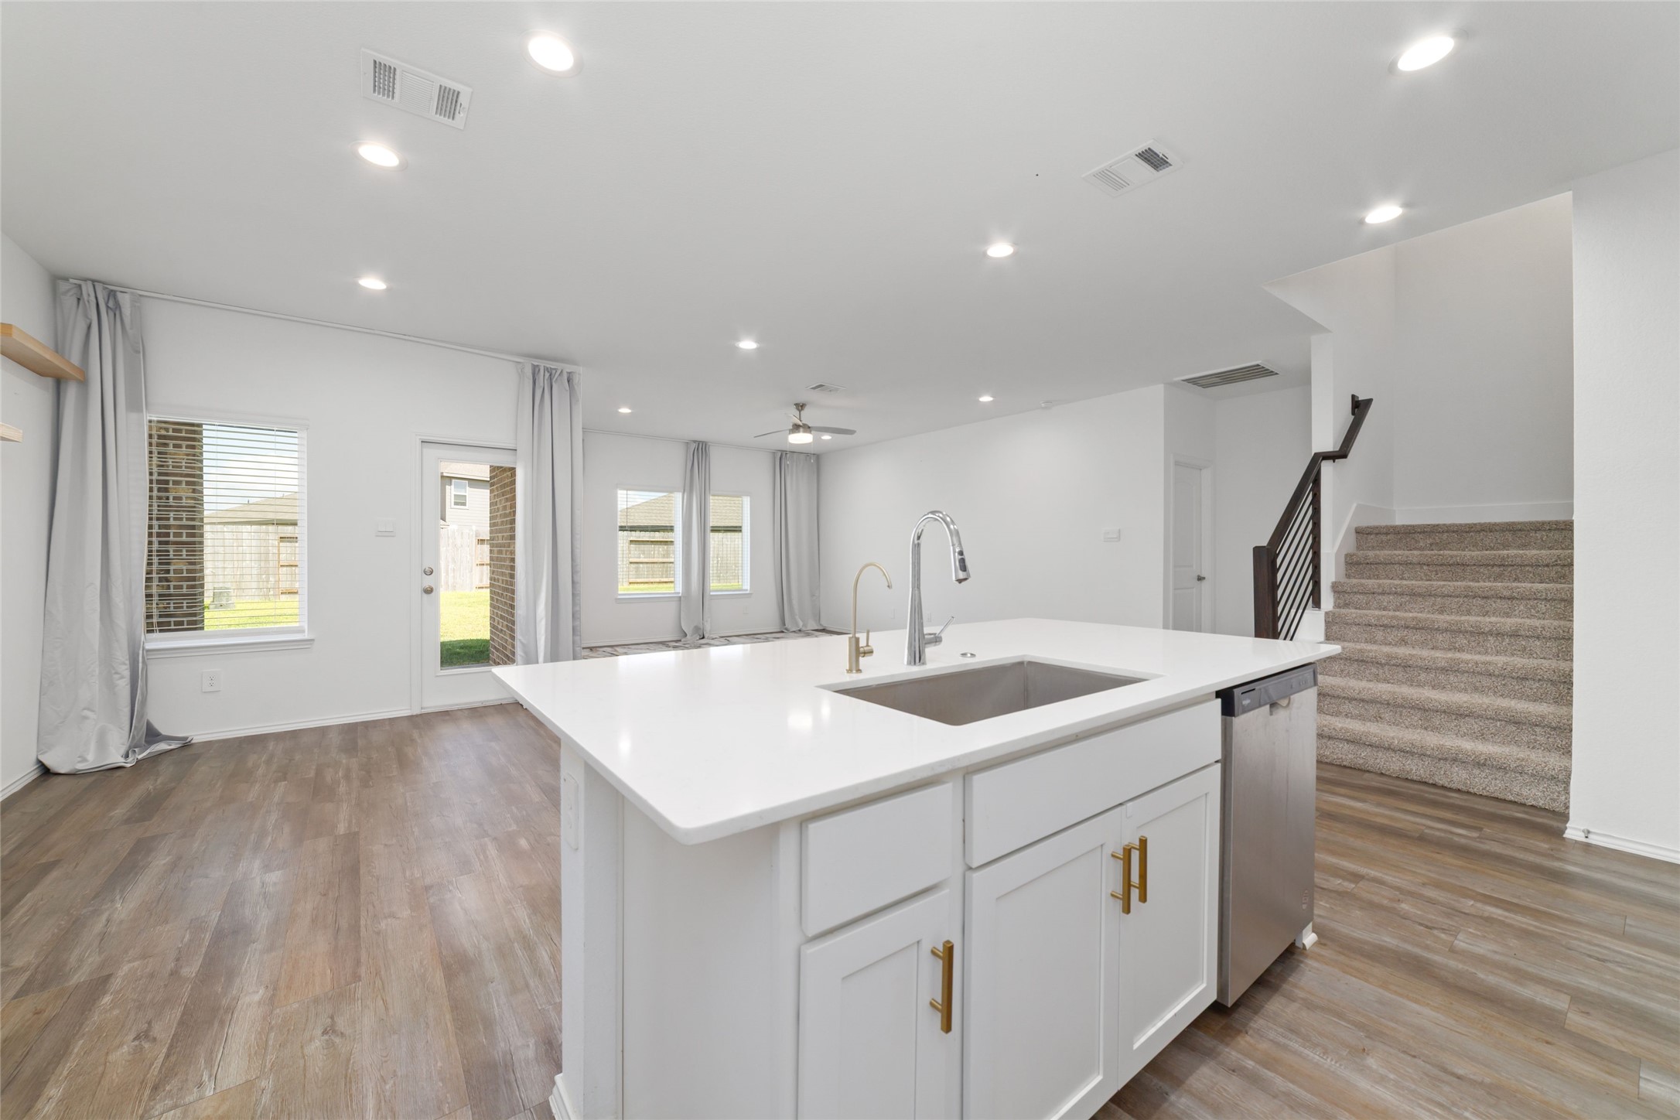
A complementary wide view of the modern open-plan kitchen and living space, showing the full appliance suite, central island, and the main staircase under recessed lighting.
A captivating twilight exterior view of a two-story brick home, featuring a wide concrete driveway, and a pristine front lawn set against a vibrant dusk sky
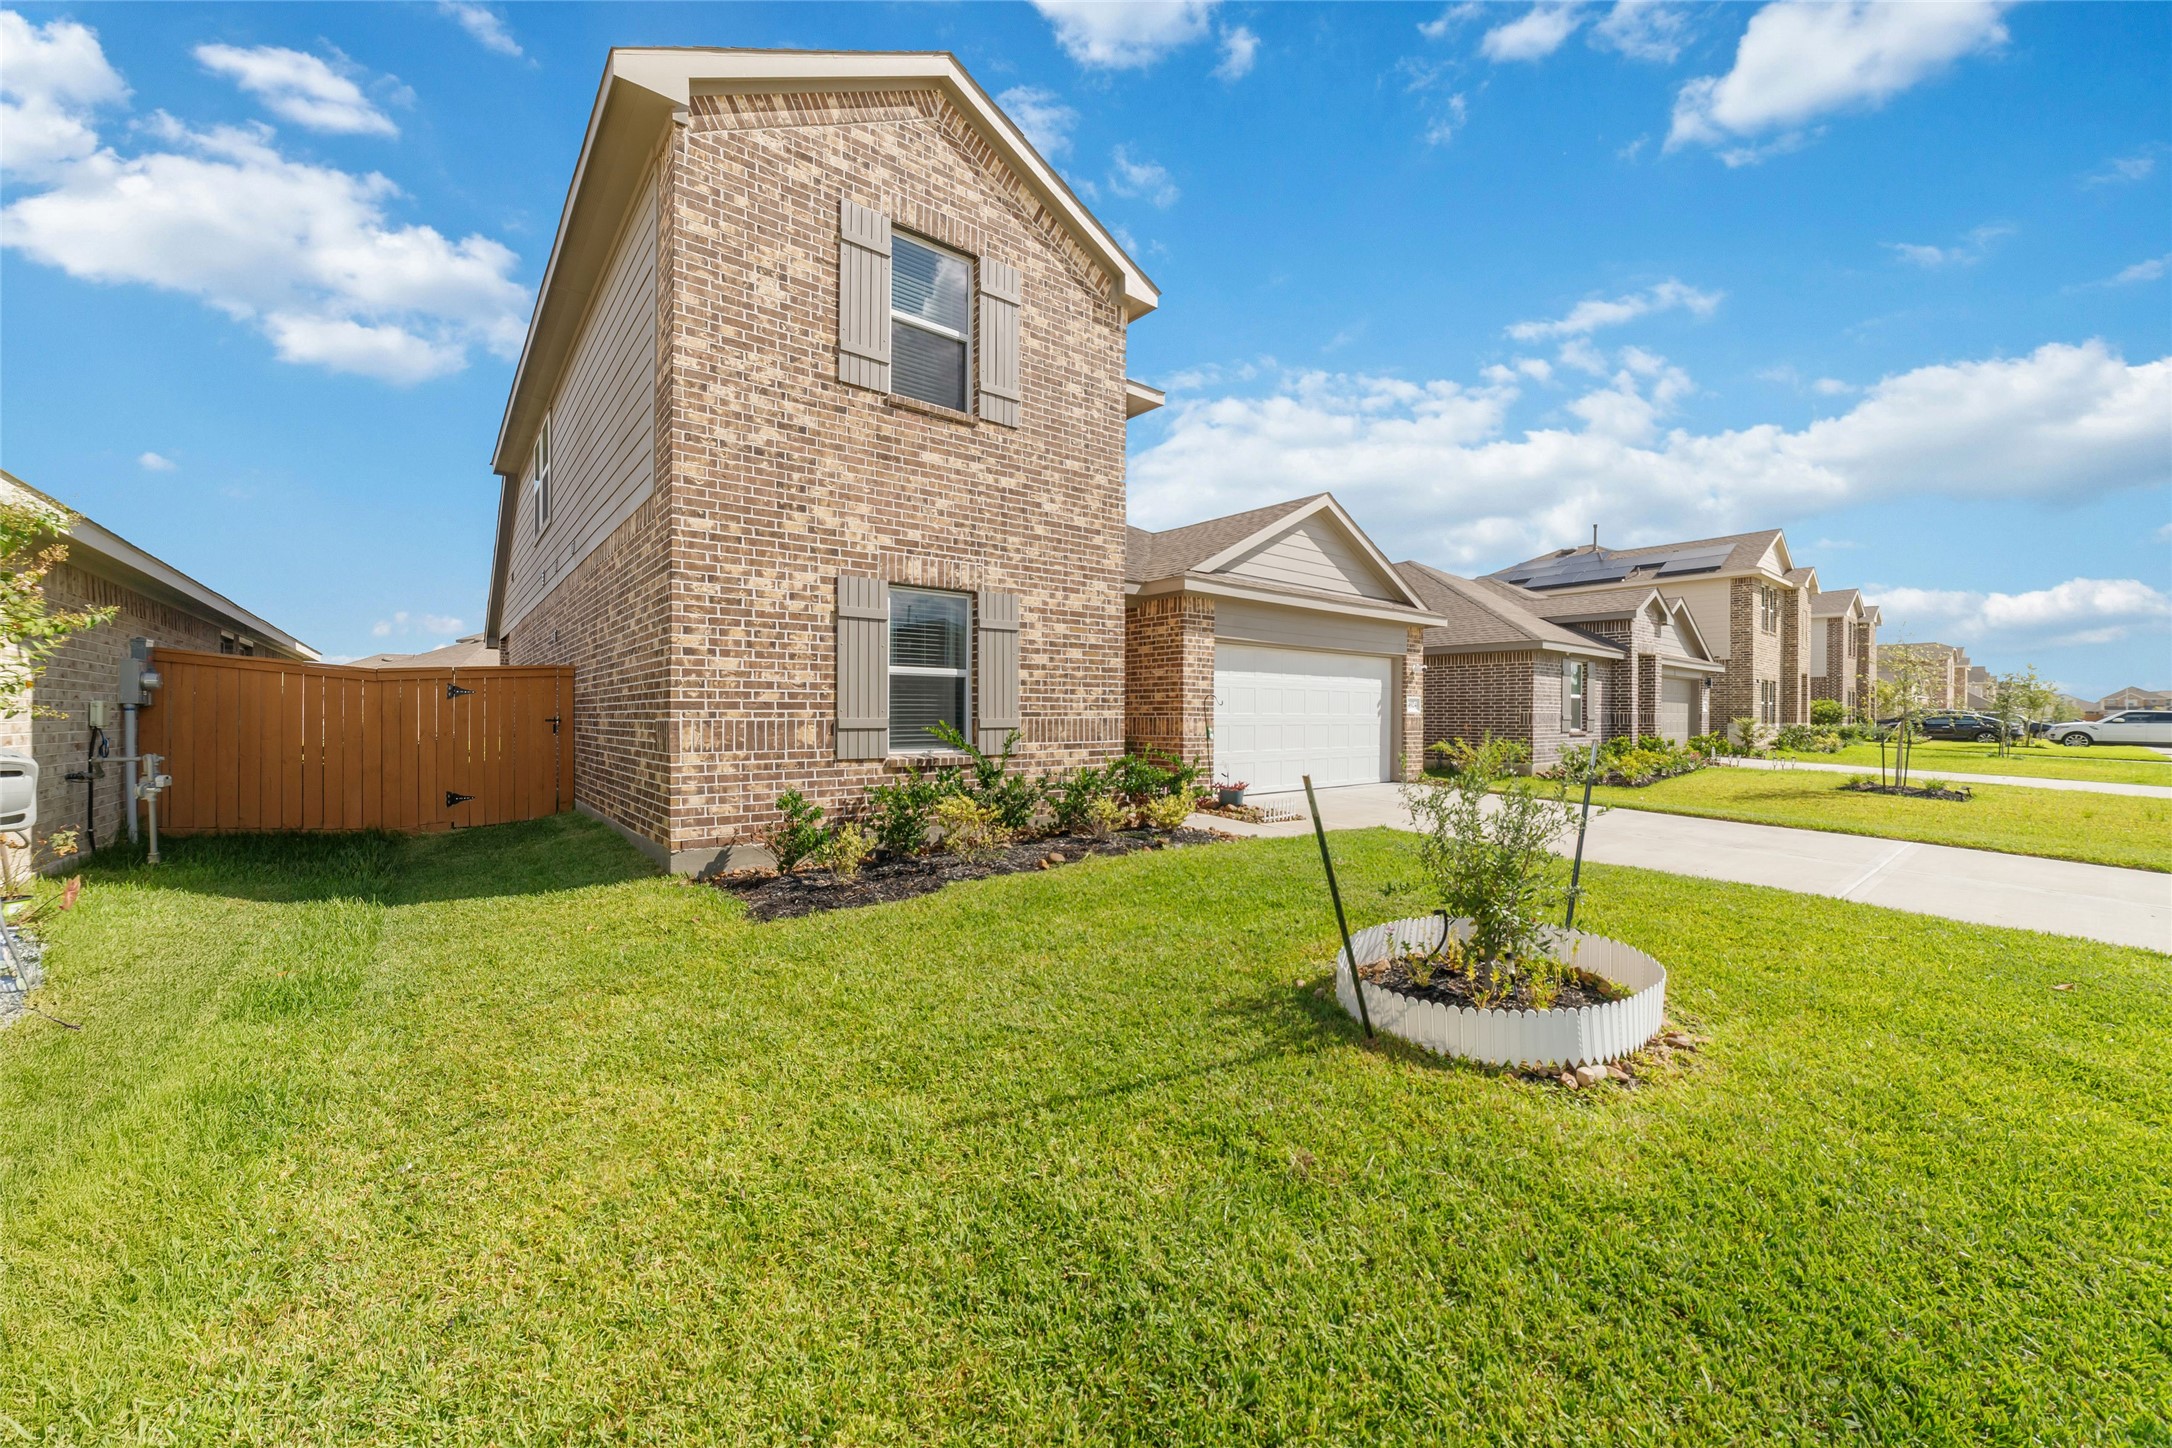
Exterior front view of a newly-constructed two-story house with a brick facade, contrasting shutters, a broad concrete driveway, a green lawn with a newly-planted tree, under a bright blue sky
Perspective view of the house's profile from the driveway, highlighting the attached two-car garage, neat landscaping, a side privacy fence, and a view down the neat neighborhood street.
Focused close-up of the front entryway and porch alcove, featuring a modern grey front door set within brick walls with small potted plants, a welcome mat, and decorative accents
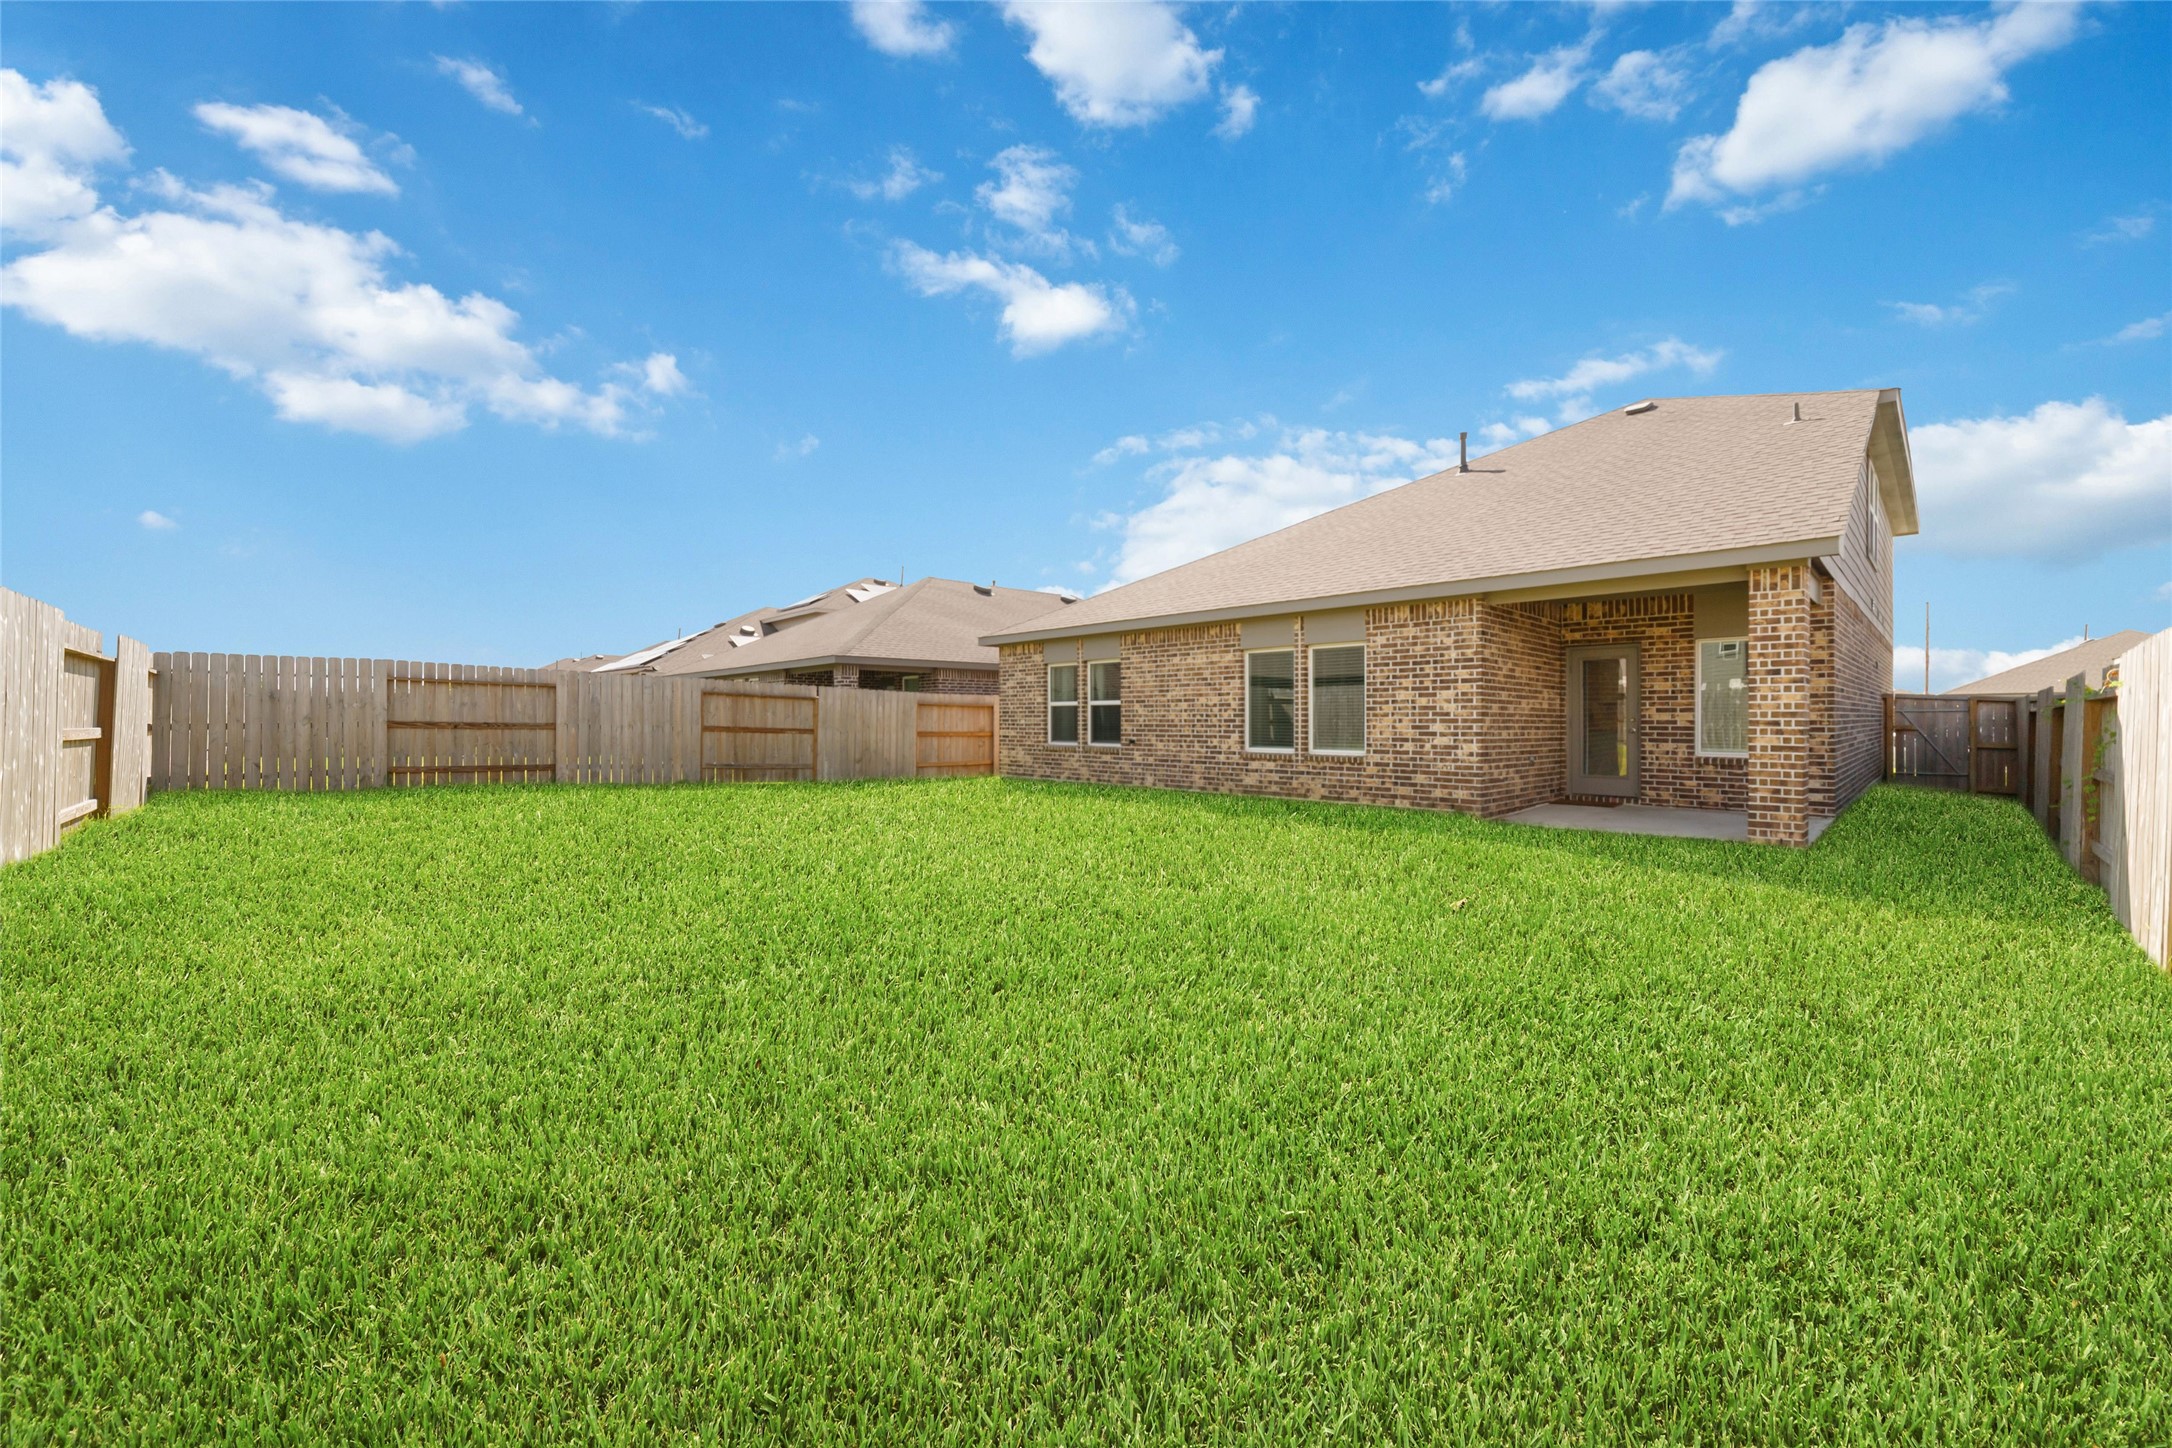
Full backyard perspective showing the large, manicured lawn completely enclosed by a tall wooden privacy fence, leading to a covered concrete patio attached to the rear of the brick home
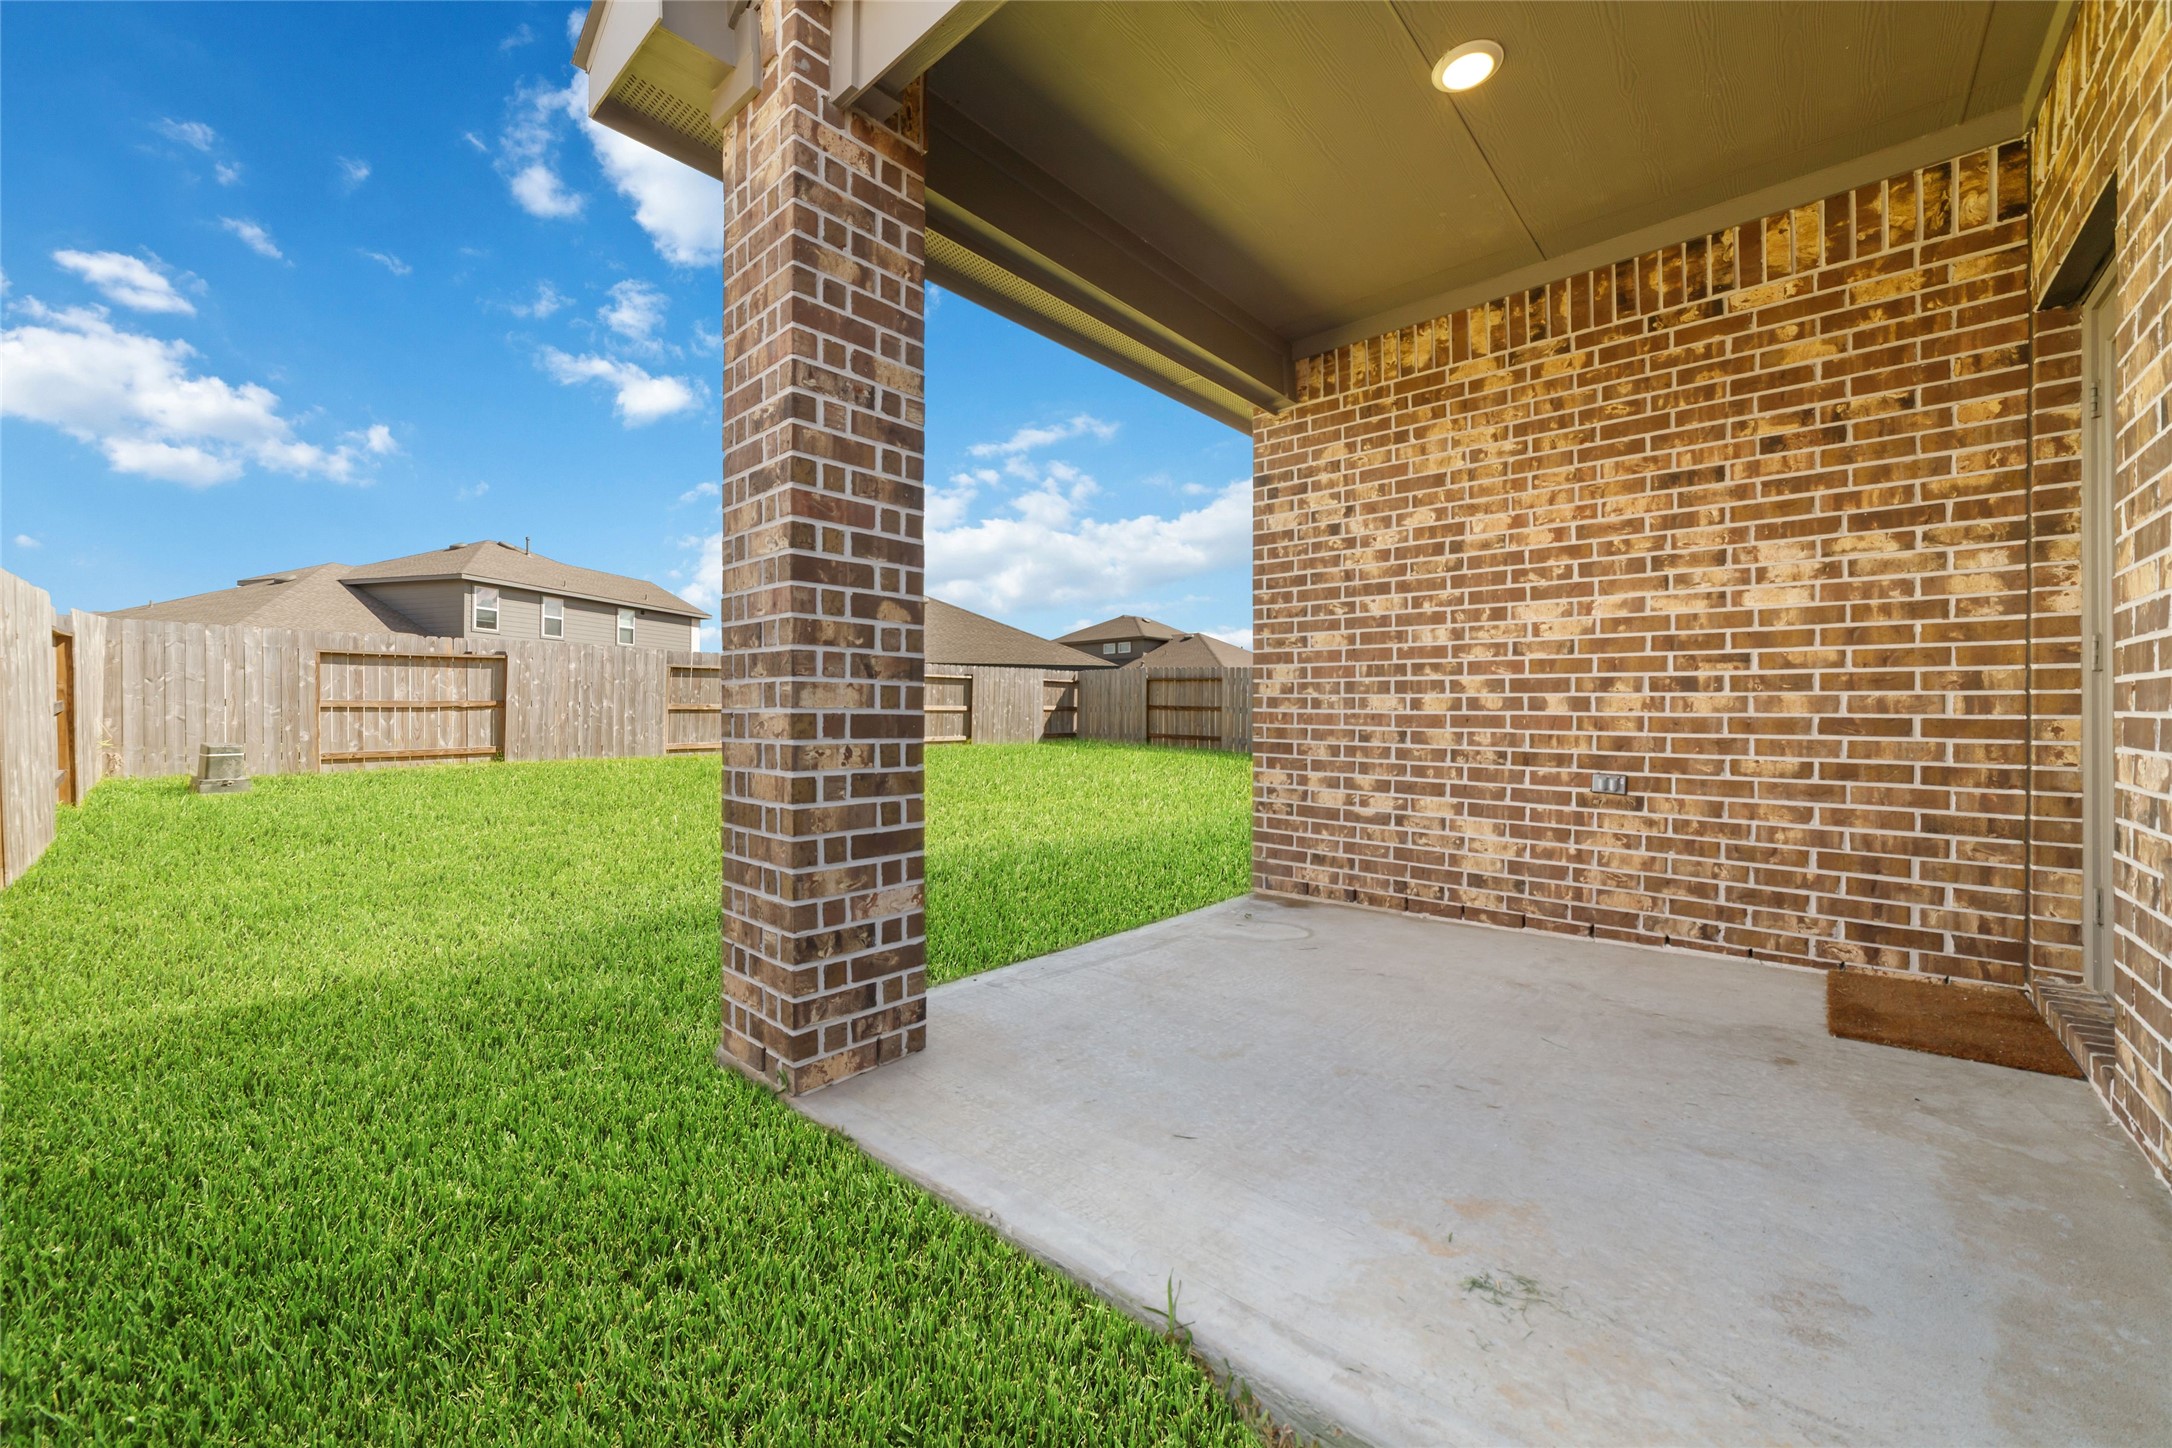
Invitation view of the covered concrete patio area, highlighting the robust brick pillar, simple mat, and the space for outdoor relaxation, looking out over the private lawn.
Inside view of a clean, empty attached two-car garage with white walls, a durable concrete floor, and an overhead automated door opener mechanism
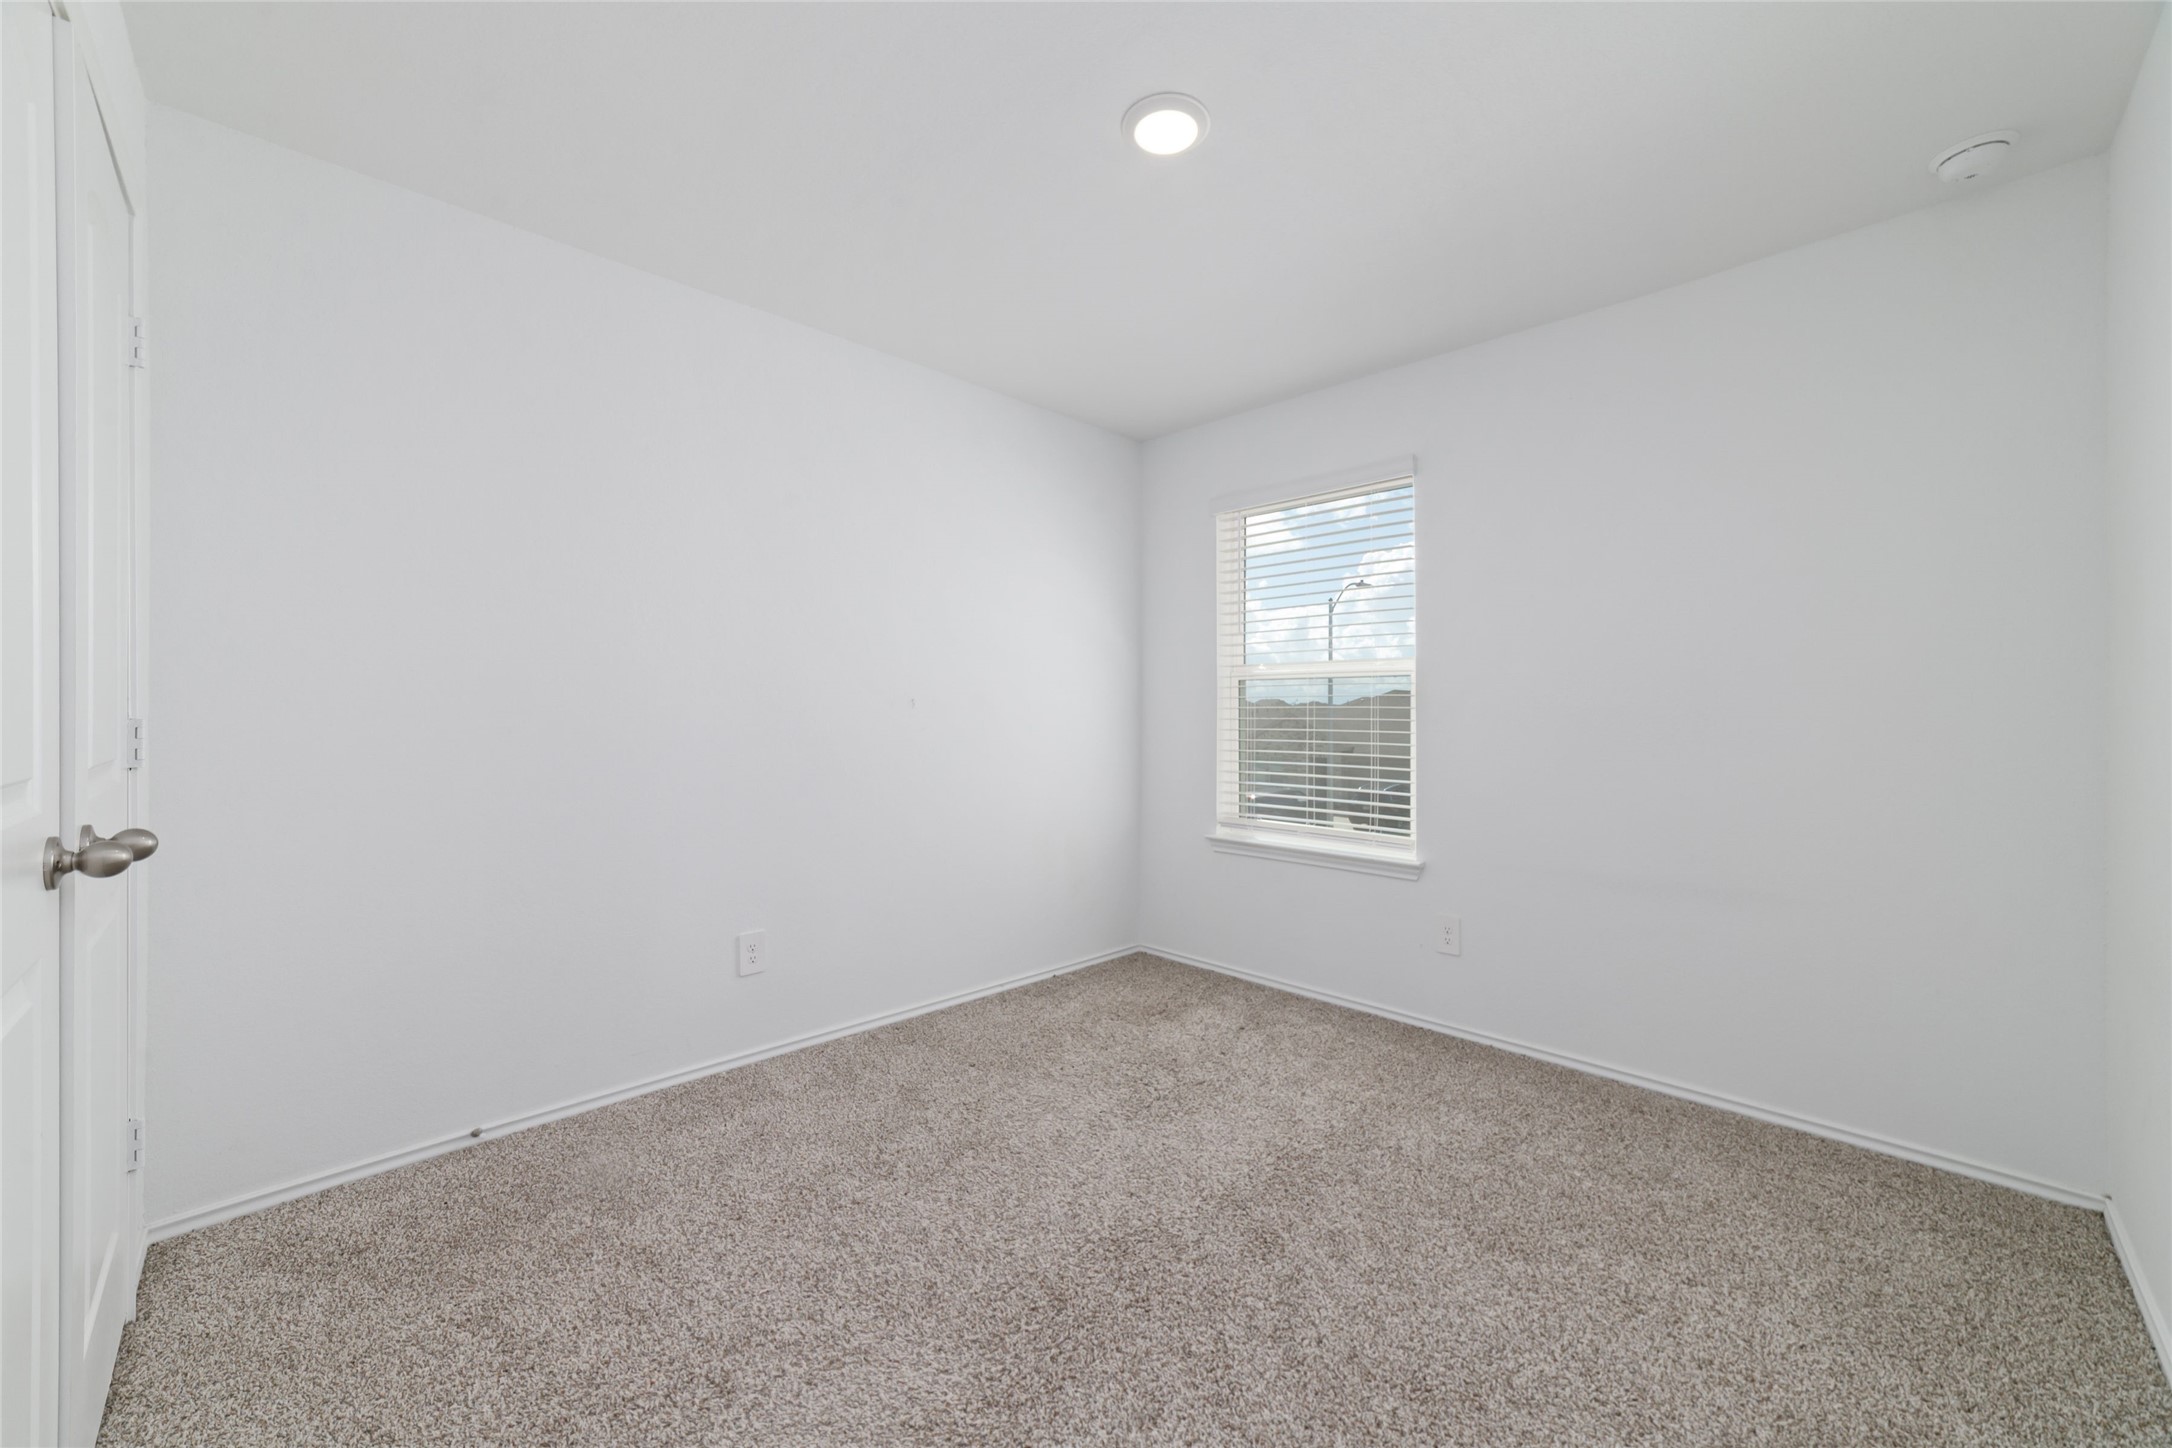
Interior shot of an empty bedroom with beige carpeting, white walls, and a single window dressed with blinds and simple blue curtains, offering a peaceful view outside.
Interior view of a modern full bathroom featuring dark wood-look flooring, a white vanity with an undermount sink, a large mirror, and a tiled shower/bathtub combination with standard fixtures
Bright and modern first-floor full bathroom featuring dark wood-look flooring, a sleek white vanity with an undermount sink and expansive mirror, and a tiled shower/bathtub combination—perfectly positioned to service the downstairs secondary bedroom and main-level guests
Spacious, dedicated laundry room featuring dark wood-look flooring and a built-in overhead shelf with a hanging rod for convenient storage and organization. To complete this truly turnkey package, the seller is including the washer and dryer with the sale—saving buyers thousands in out-of-pocket expenses on move-in day!
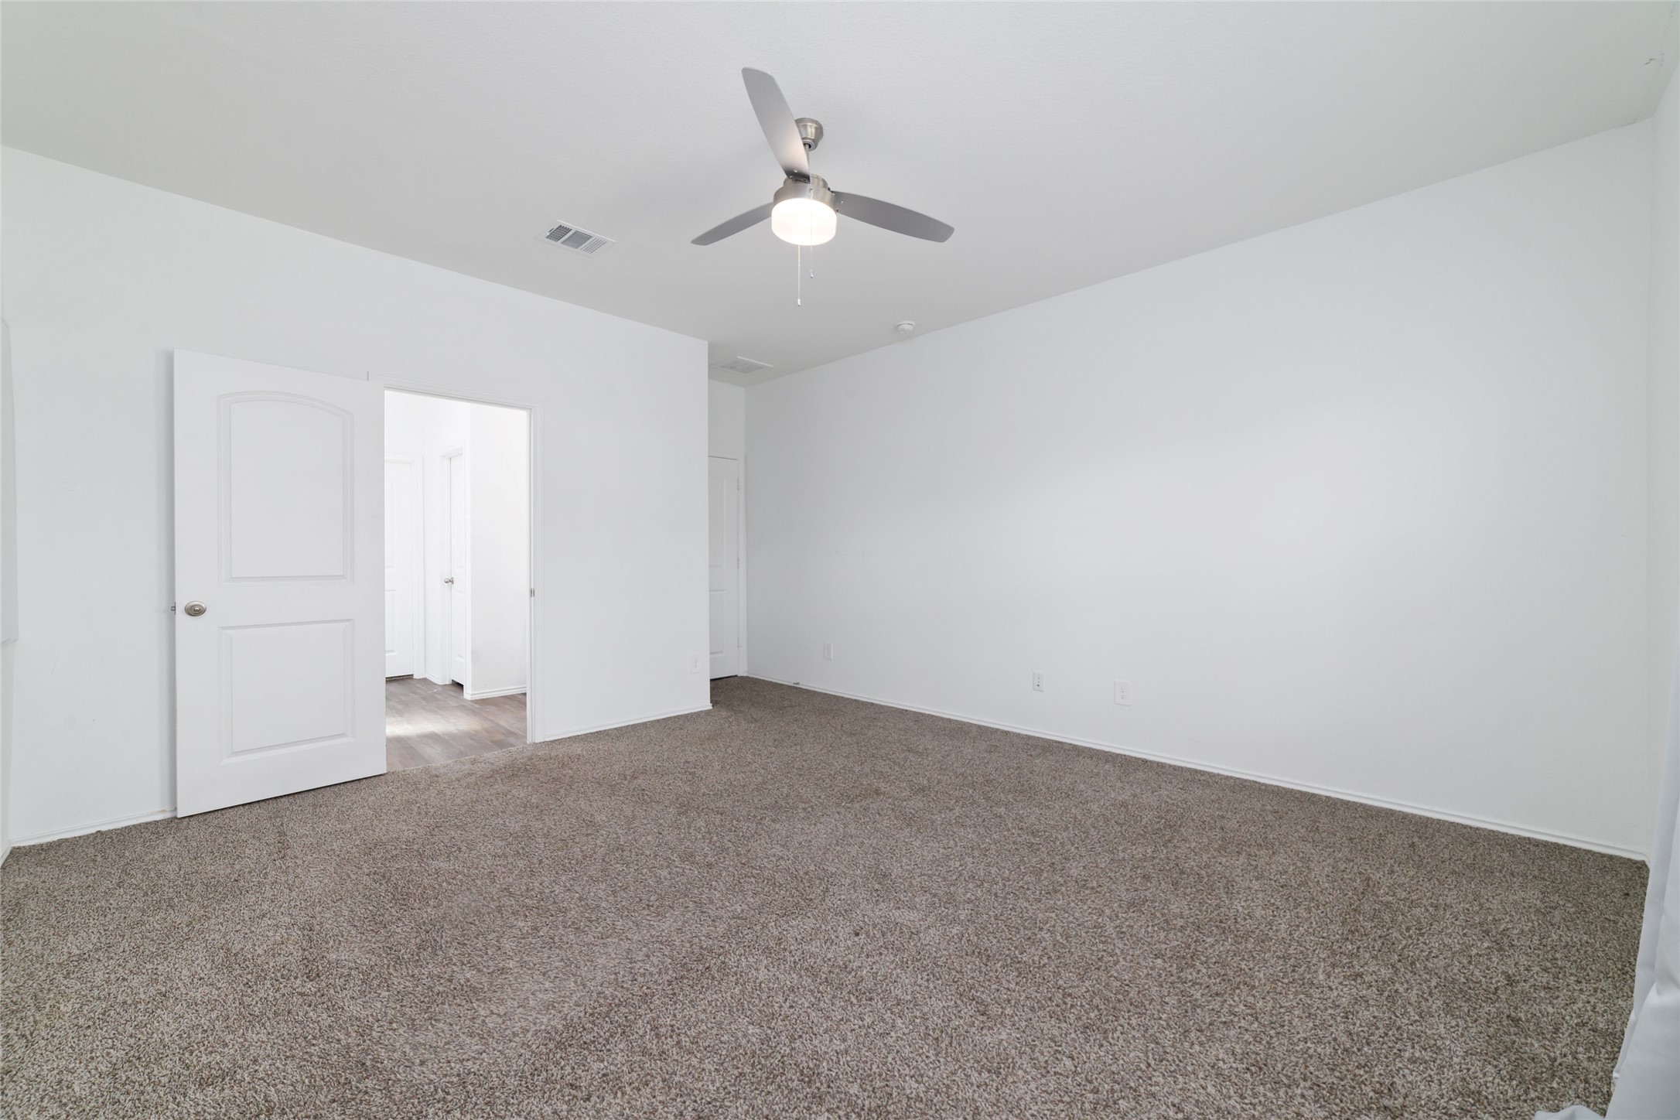
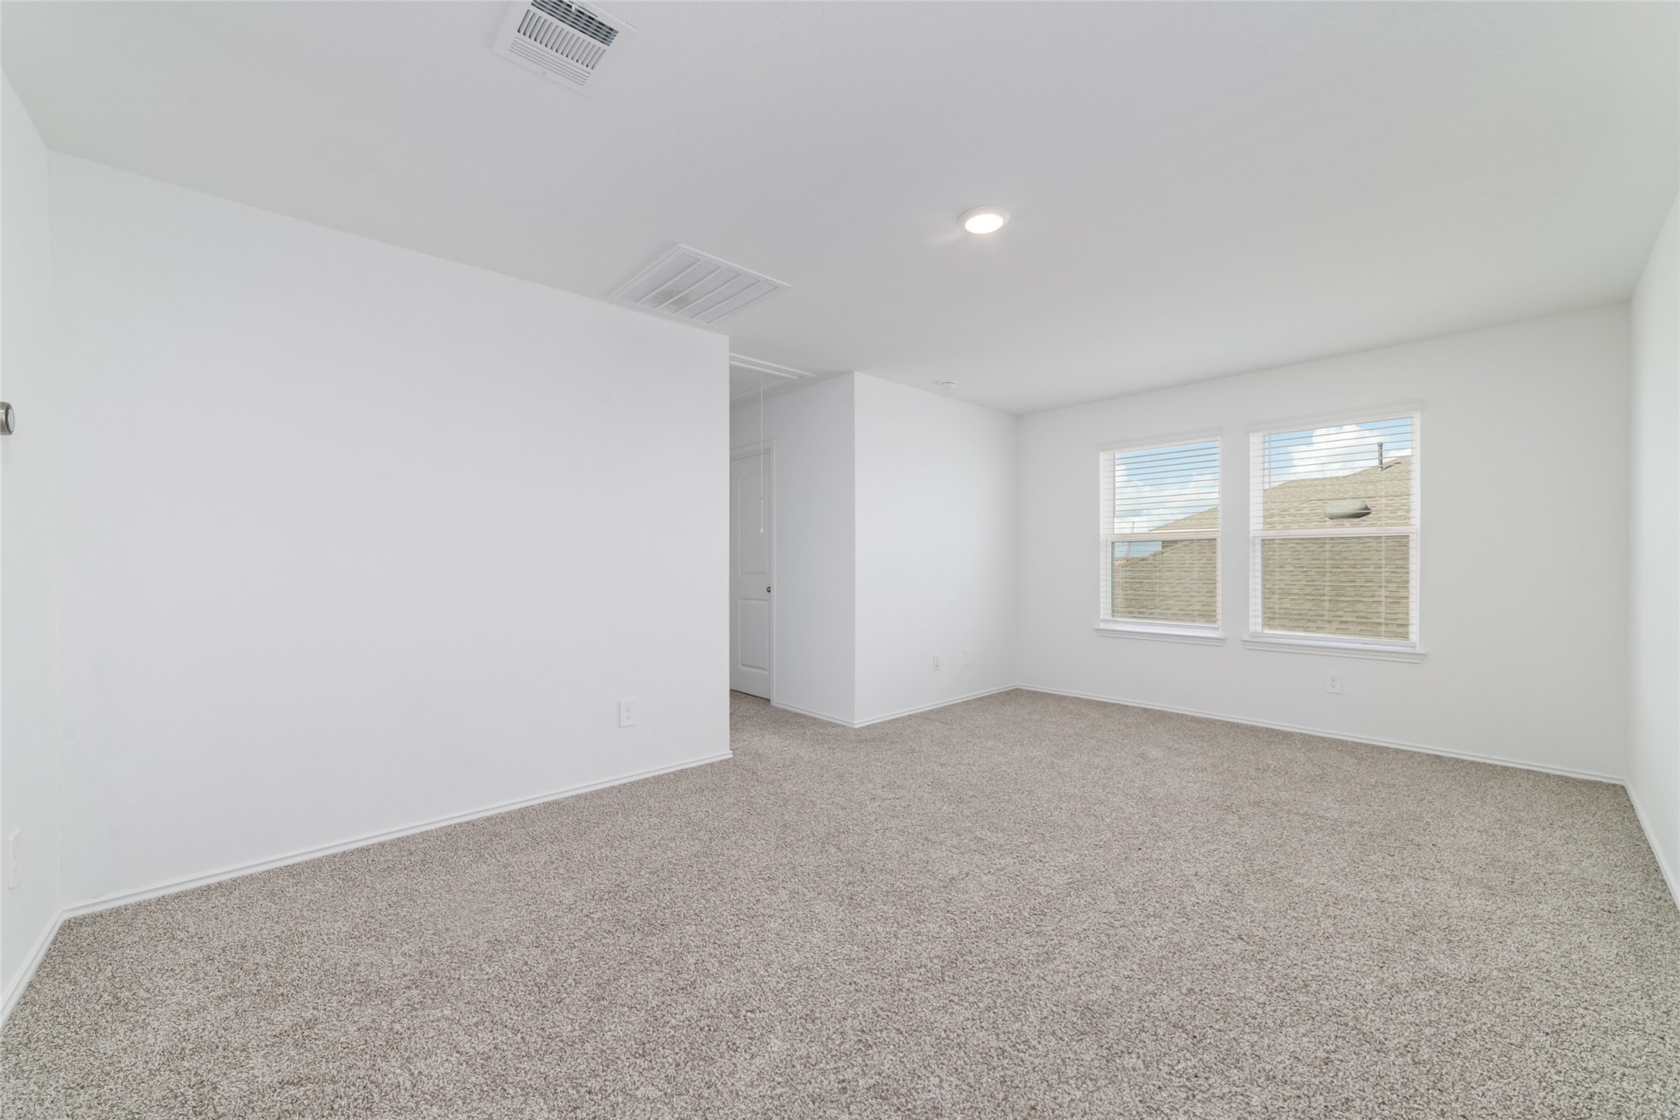
Privately situated on the first floor for ultimate seclusion, this expansive owner's retreat offers a serene, move-in-ready atmosphere. The room features plush neutral carpeting, crisp and spotless white walls, a modern ceiling fan, and large double windows that flood the space with natural light while providing a peaceful view of the backyard
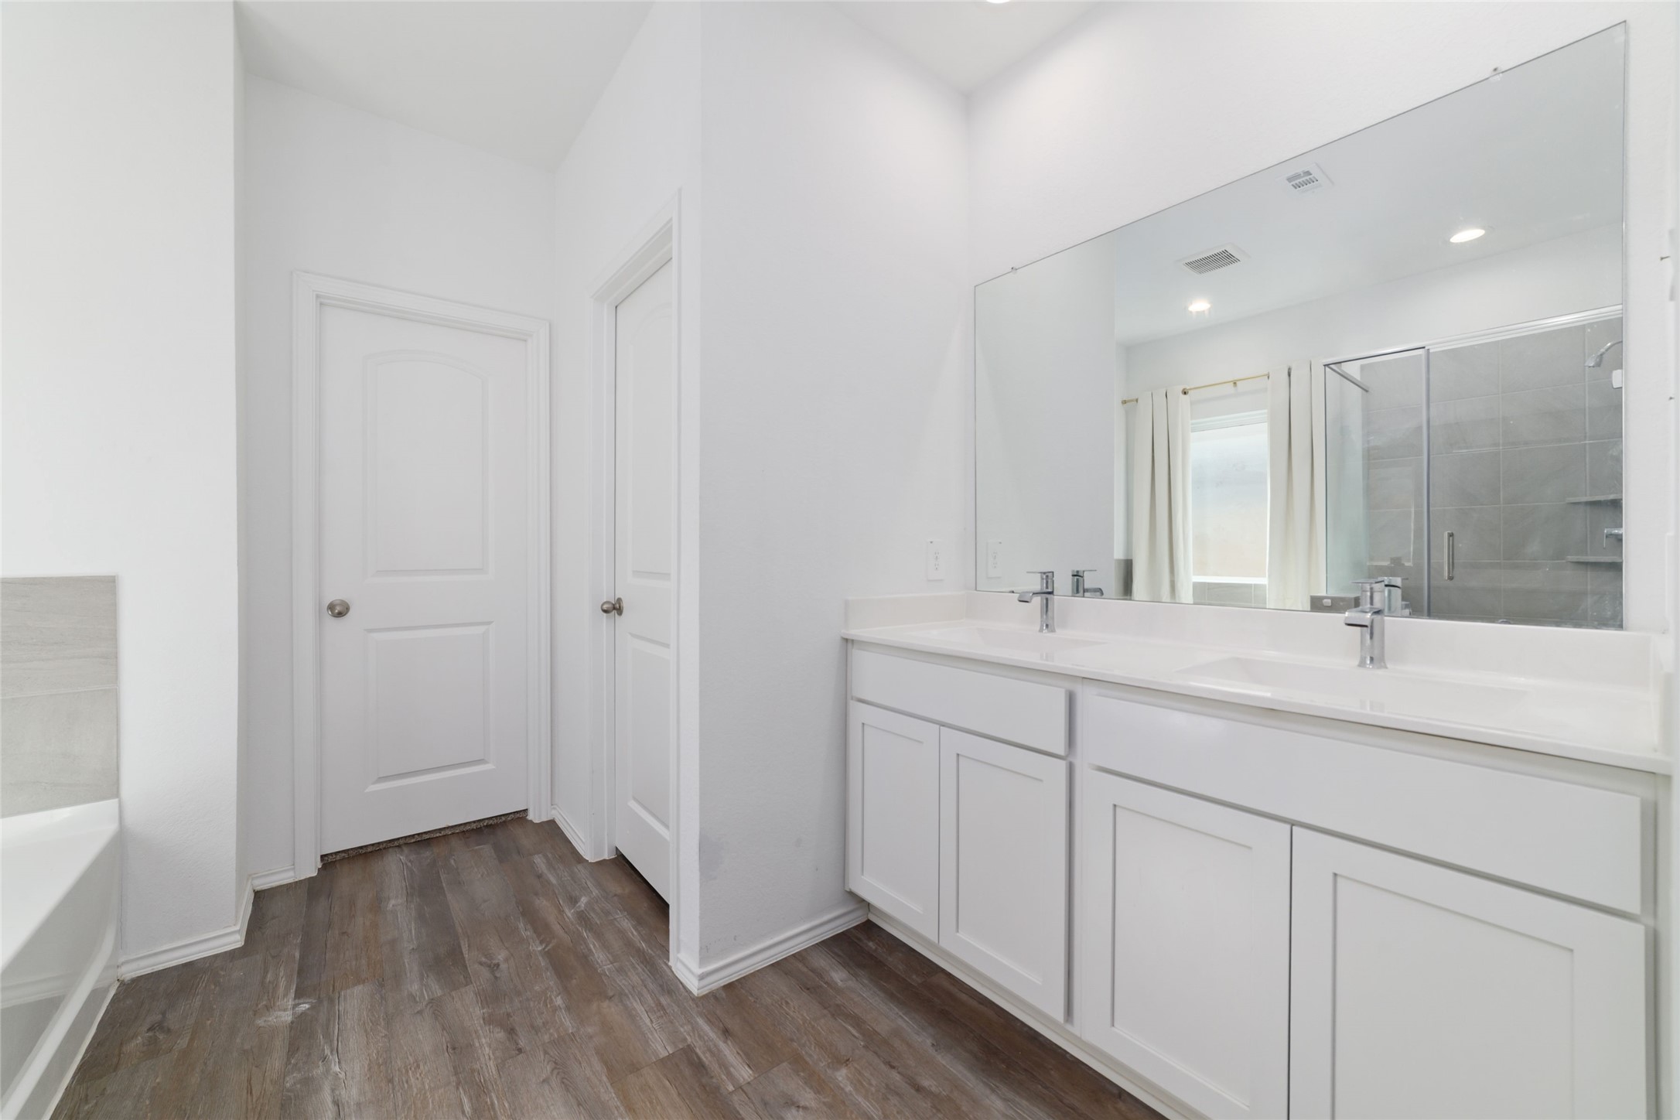
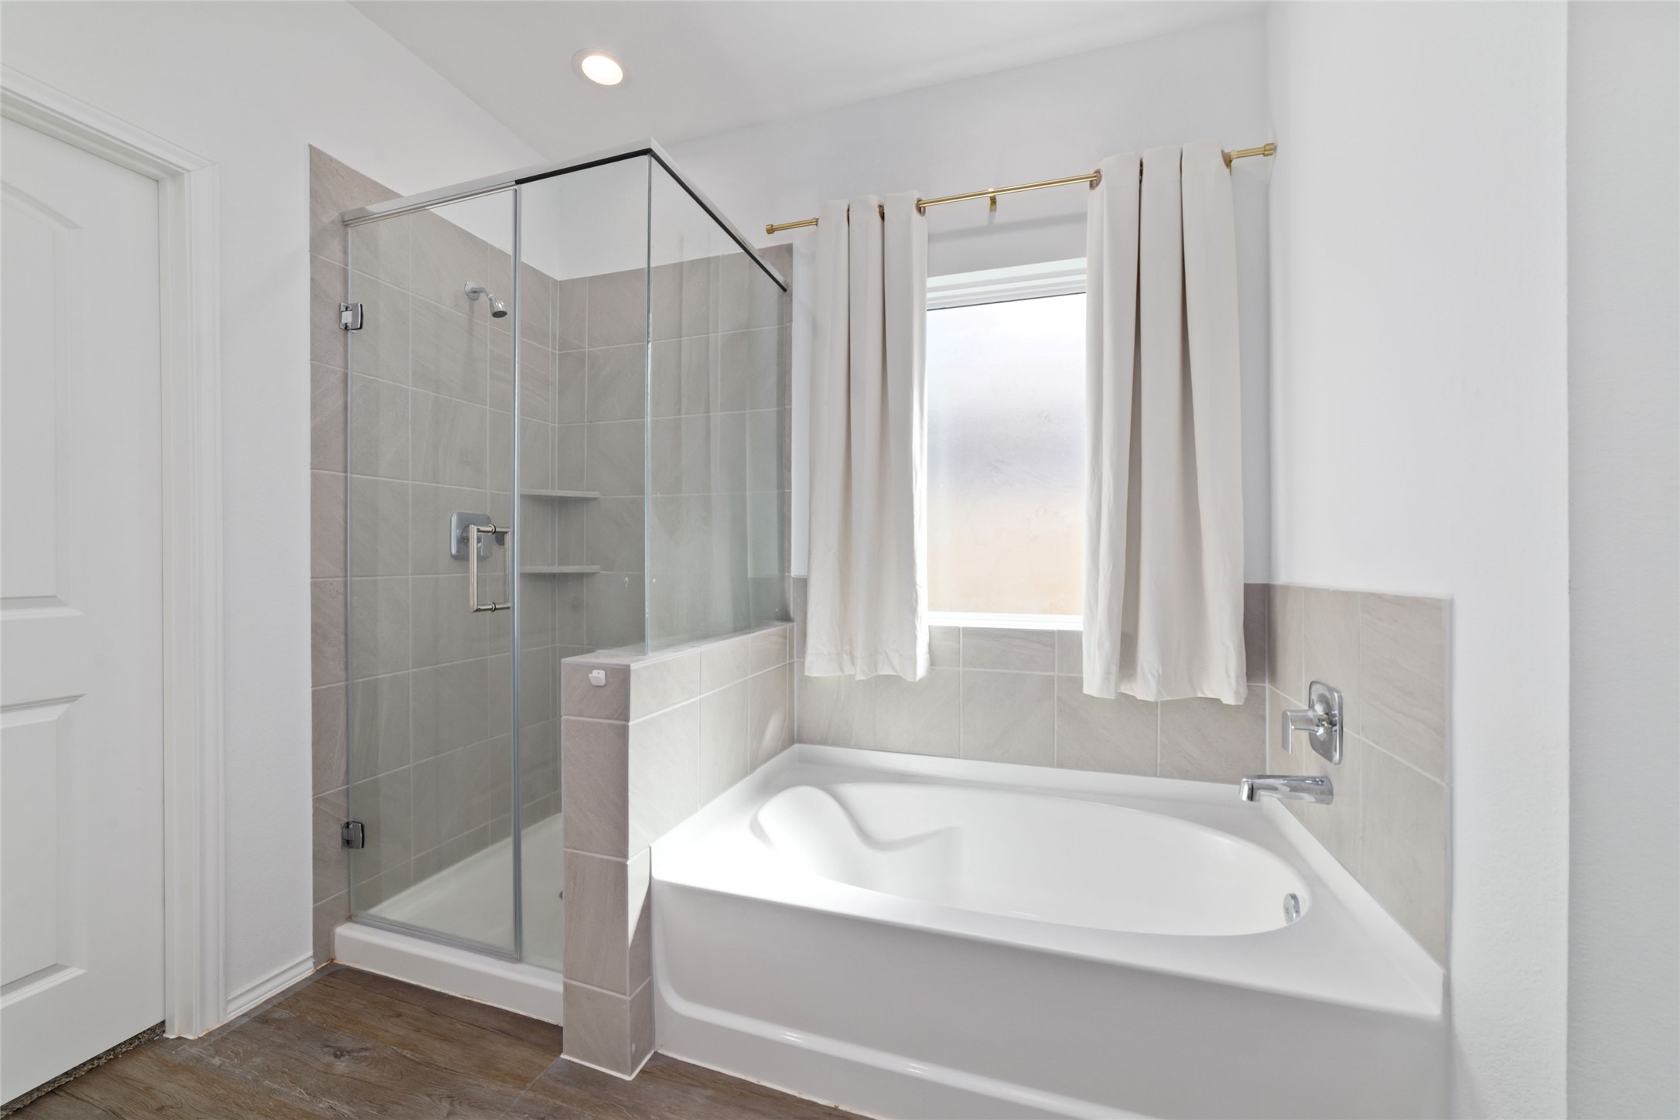
Offering generous proportions and exceptional privacy on the ground floor, the owner's bedroom features soft neutral carpeting, a modern brushed-nickel ceiling fan, and vast wall space ideal for a large king-size furniture suite. An elegant doorway provides direct, seamless access into the luxurious en-suite bathroom and expansive walk-in closet
Interior view of a modern full bathroom featuring dark wood-look flooring, a white vanity with an undermount sink, a large mirror, and a tiled shower/bathtub combination with standard fixtures
Interior view of a modern full bathroom featuring dark wood-look flooring, a white vanity with an undermount sink, a large mirror, and a tiled shower/bathtub combination with standard fixtures
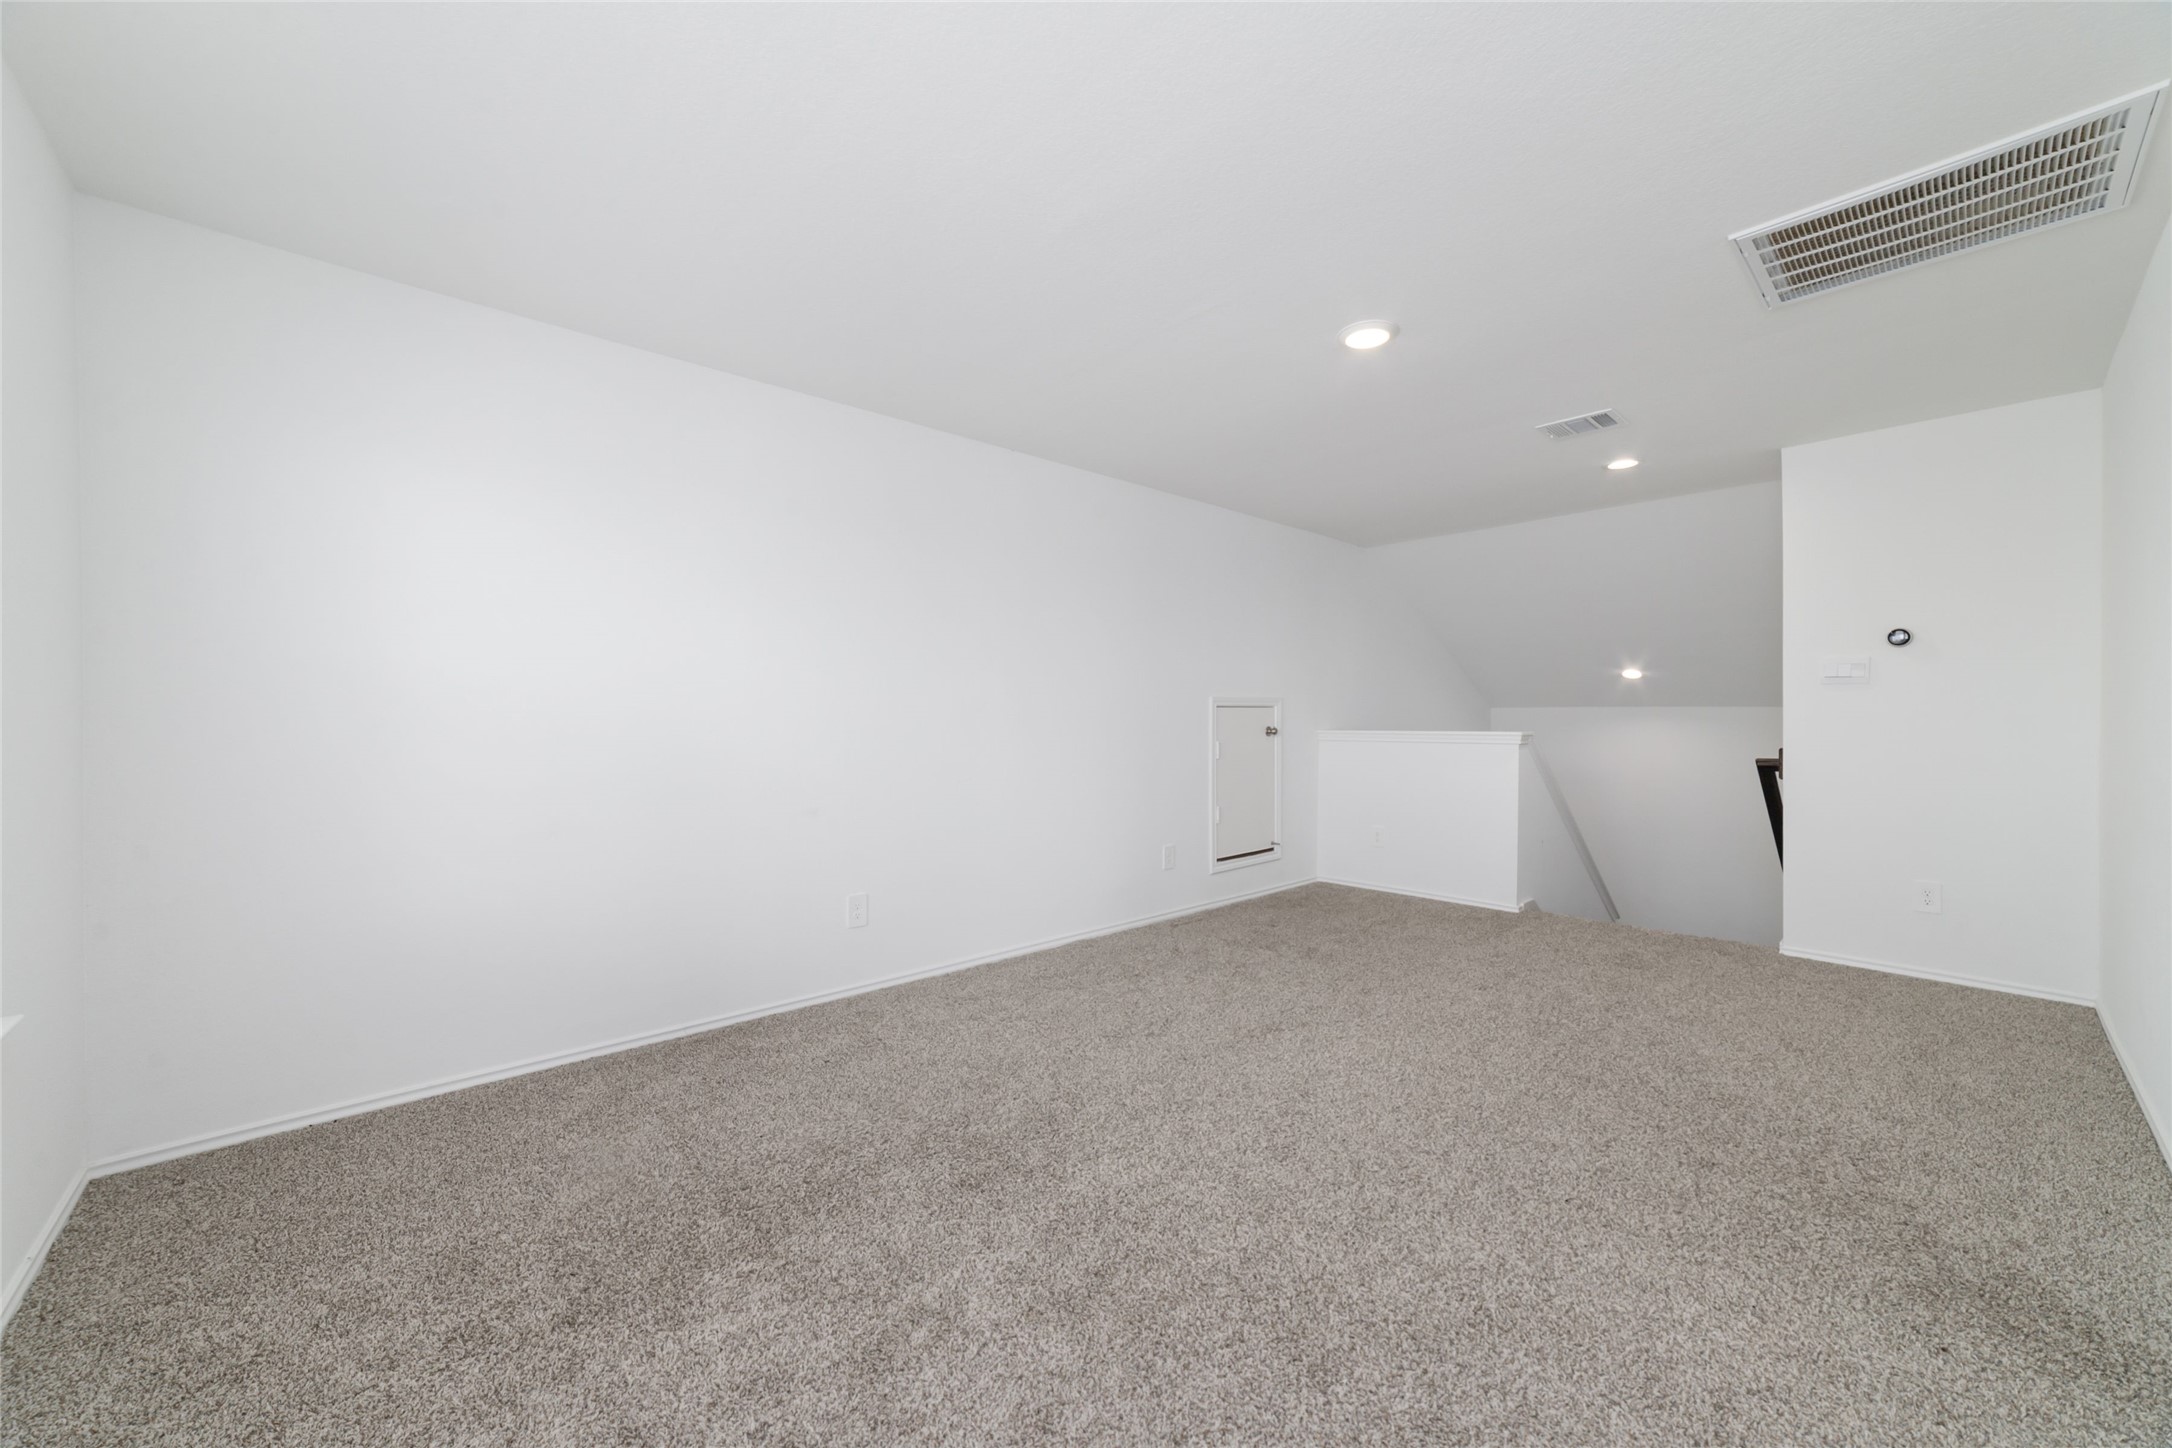
Located at the top of the stairs, this expansive and versatile upstairs game room offers a flexible bonus space ideal for a home theater, children's playroom, or casual secondary living area. The room features soft neutral carpeting, clean white walls, recessed lighting, and twin double windows that flood the open layout with abundant natural light while connecting seamlessly to the secondary bedrooms
Located at the top of the stairs, this expansive and versatile upstairs game room offers a flexible bonus space ideal for a home theater, children's playroom, or casual secondary living area. The room features soft neutral carpeting, clean white walls, recessed lighting, and twin double windows that flood the open layout with abundant natural light while connecting seamlessly to the secondary bedrooms
(Upstairs Bedroom 3): Generously sized secondary bedroom located on the second floor, featuring soft neutral carpeting, crisp white walls, and a recessed ceiling light. A large, front-facing window fitted with custom blinds fills the room with abundant natural light, making it a bright, comfortable space ideal for a children's bedroom, guest room, or dedicated home office
(Upstairs Bedroom 4): This inviting, move-in-ready upstairs bedroom mirrors the home's fresh, barely-lived-in aesthetic with spotless white interiors and plush, clean carpeting. Positioned to overlook the front of the home, the room features a large picture window with built-in blinds, offering great natural lighting and easy access to the adjacent game room and upstairs full bathroom
(Upstairs Full Bath): Crisp and spotless third full bathroom centrally positioned on the second floor to effortlessly service the game room and upstairs secondary bedrooms. This bright, move-in-ready space features dark wood-look flooring, a sleek white vanity with a seamless integrated sink, a large wall mirror, and a beautifully tiled shower/bathtub surround.
(Upstairs Full Bath): Crisp and spotless third full bathroom centrally positioned on the second floor to effortlessly service the game room and upstairs secondary bedrooms. This bright, move-in-ready space features dark wood-look flooring, a sleek white vanity with a seamless integrated sink, a large wall mirror, and a beautifully tiled shower/bathtub surround.
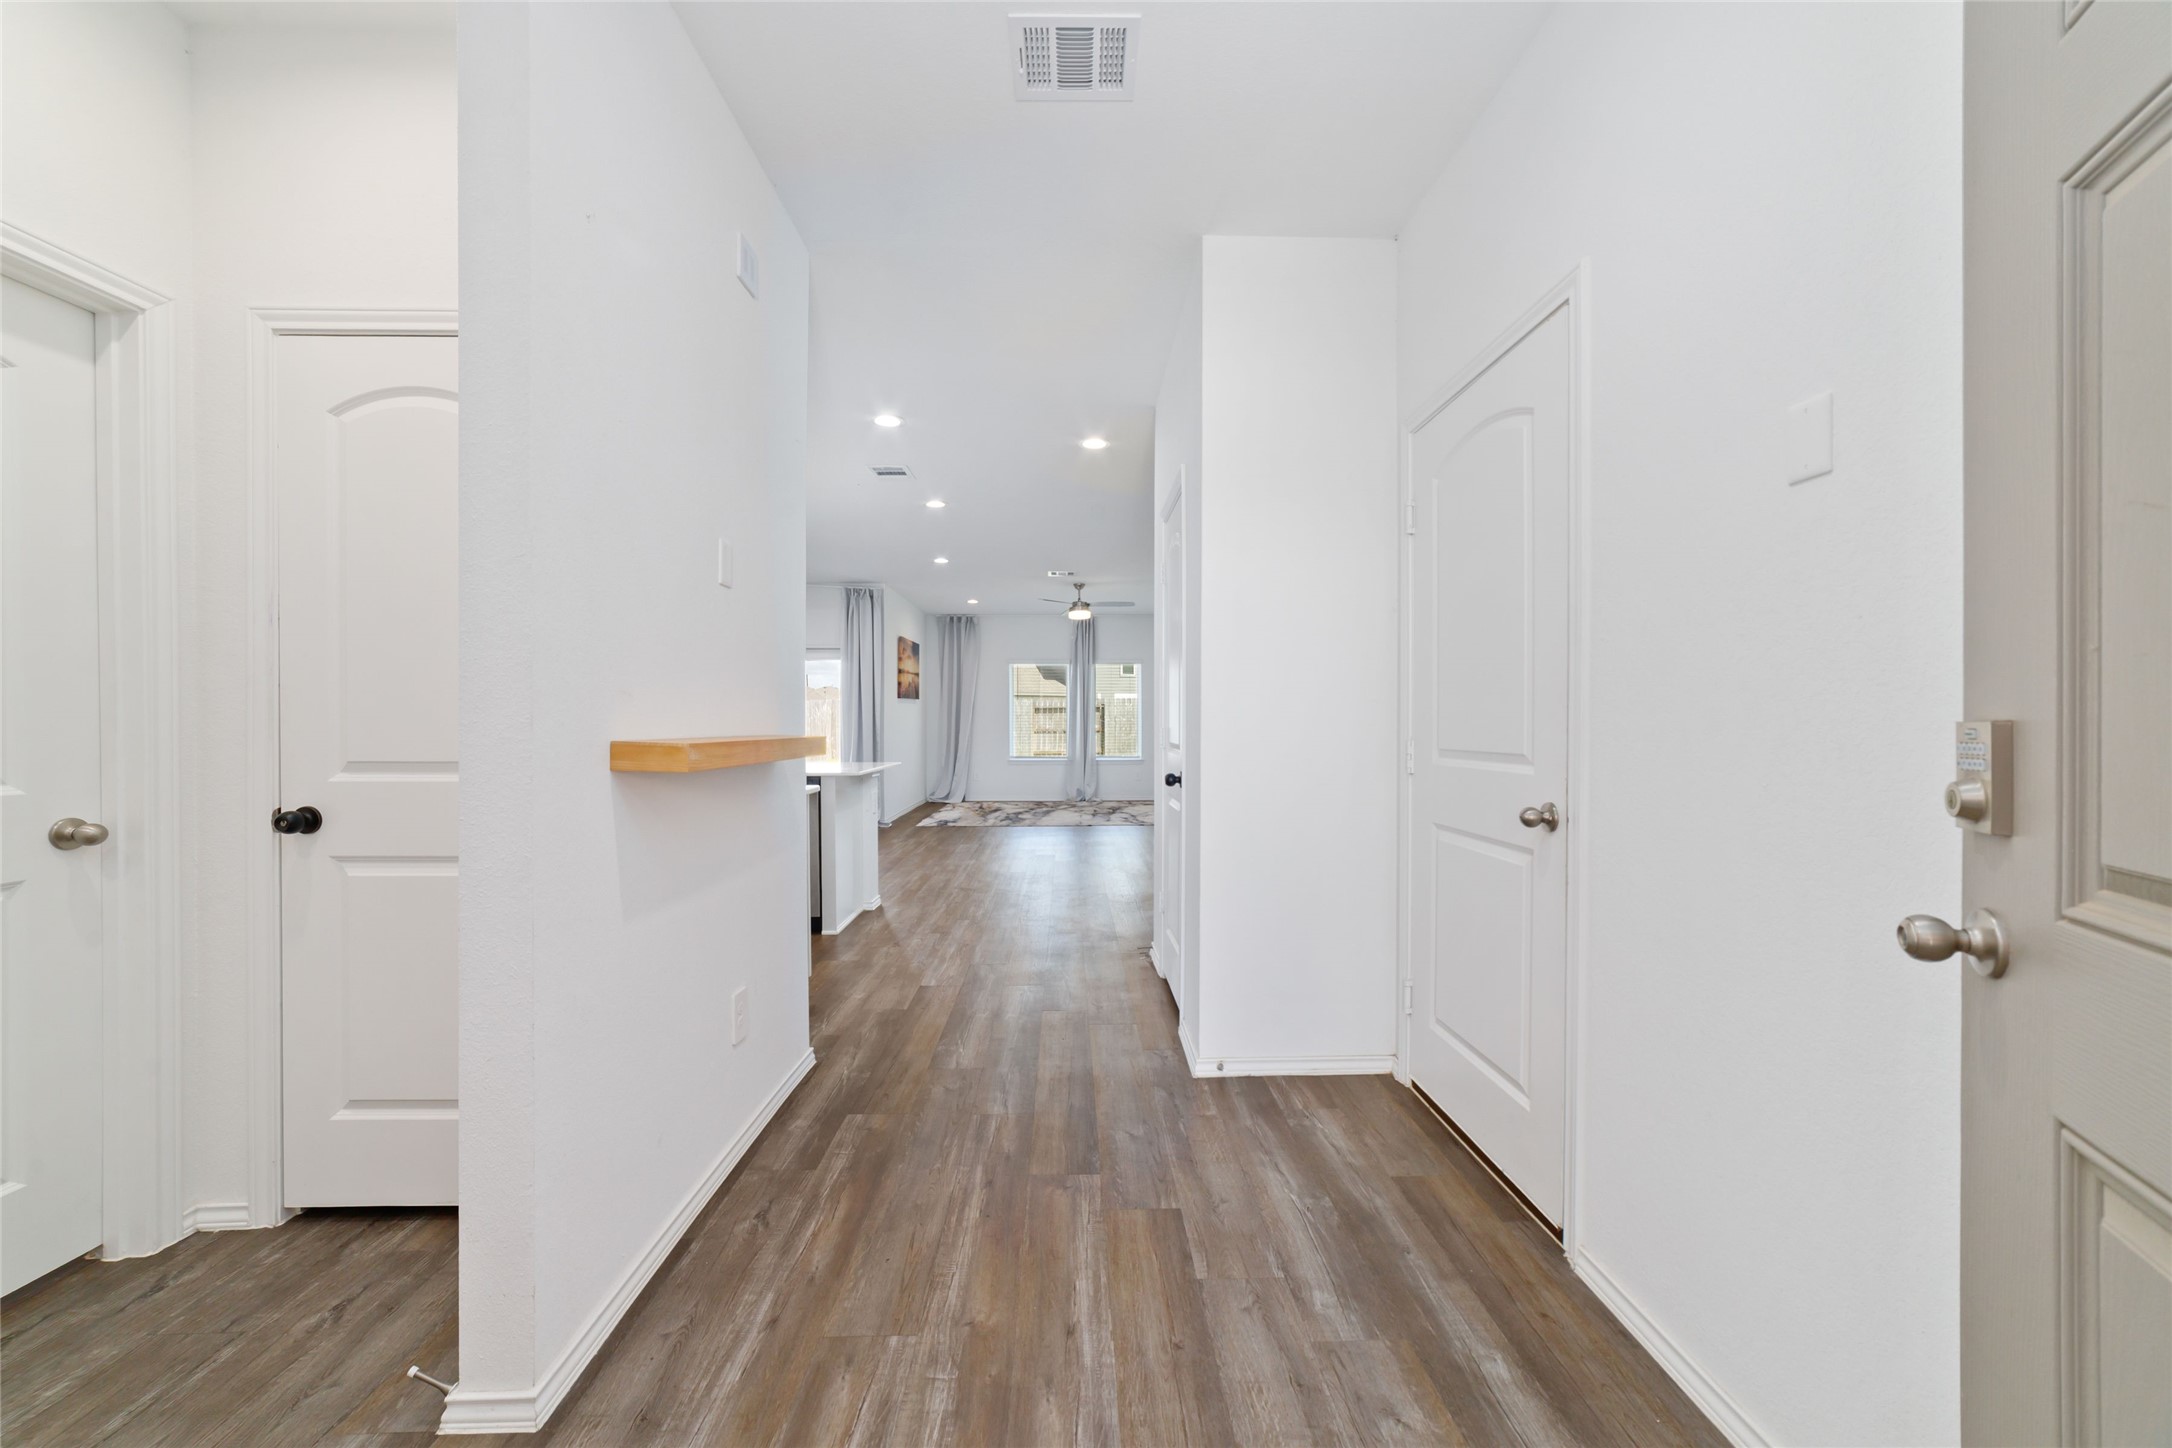
(Foyer & Main Hallway): A warm and welcoming front entryway featuring beautiful dark wood-look flooring, crisp white walls, and elegant brushed-nickel hardware. This thoughtfully designed central hallway provides seamless, private access to the downstairs secondary bedroom and bath while drawing the eye straight back into the open-concept living, dining, and entertaining spaces.
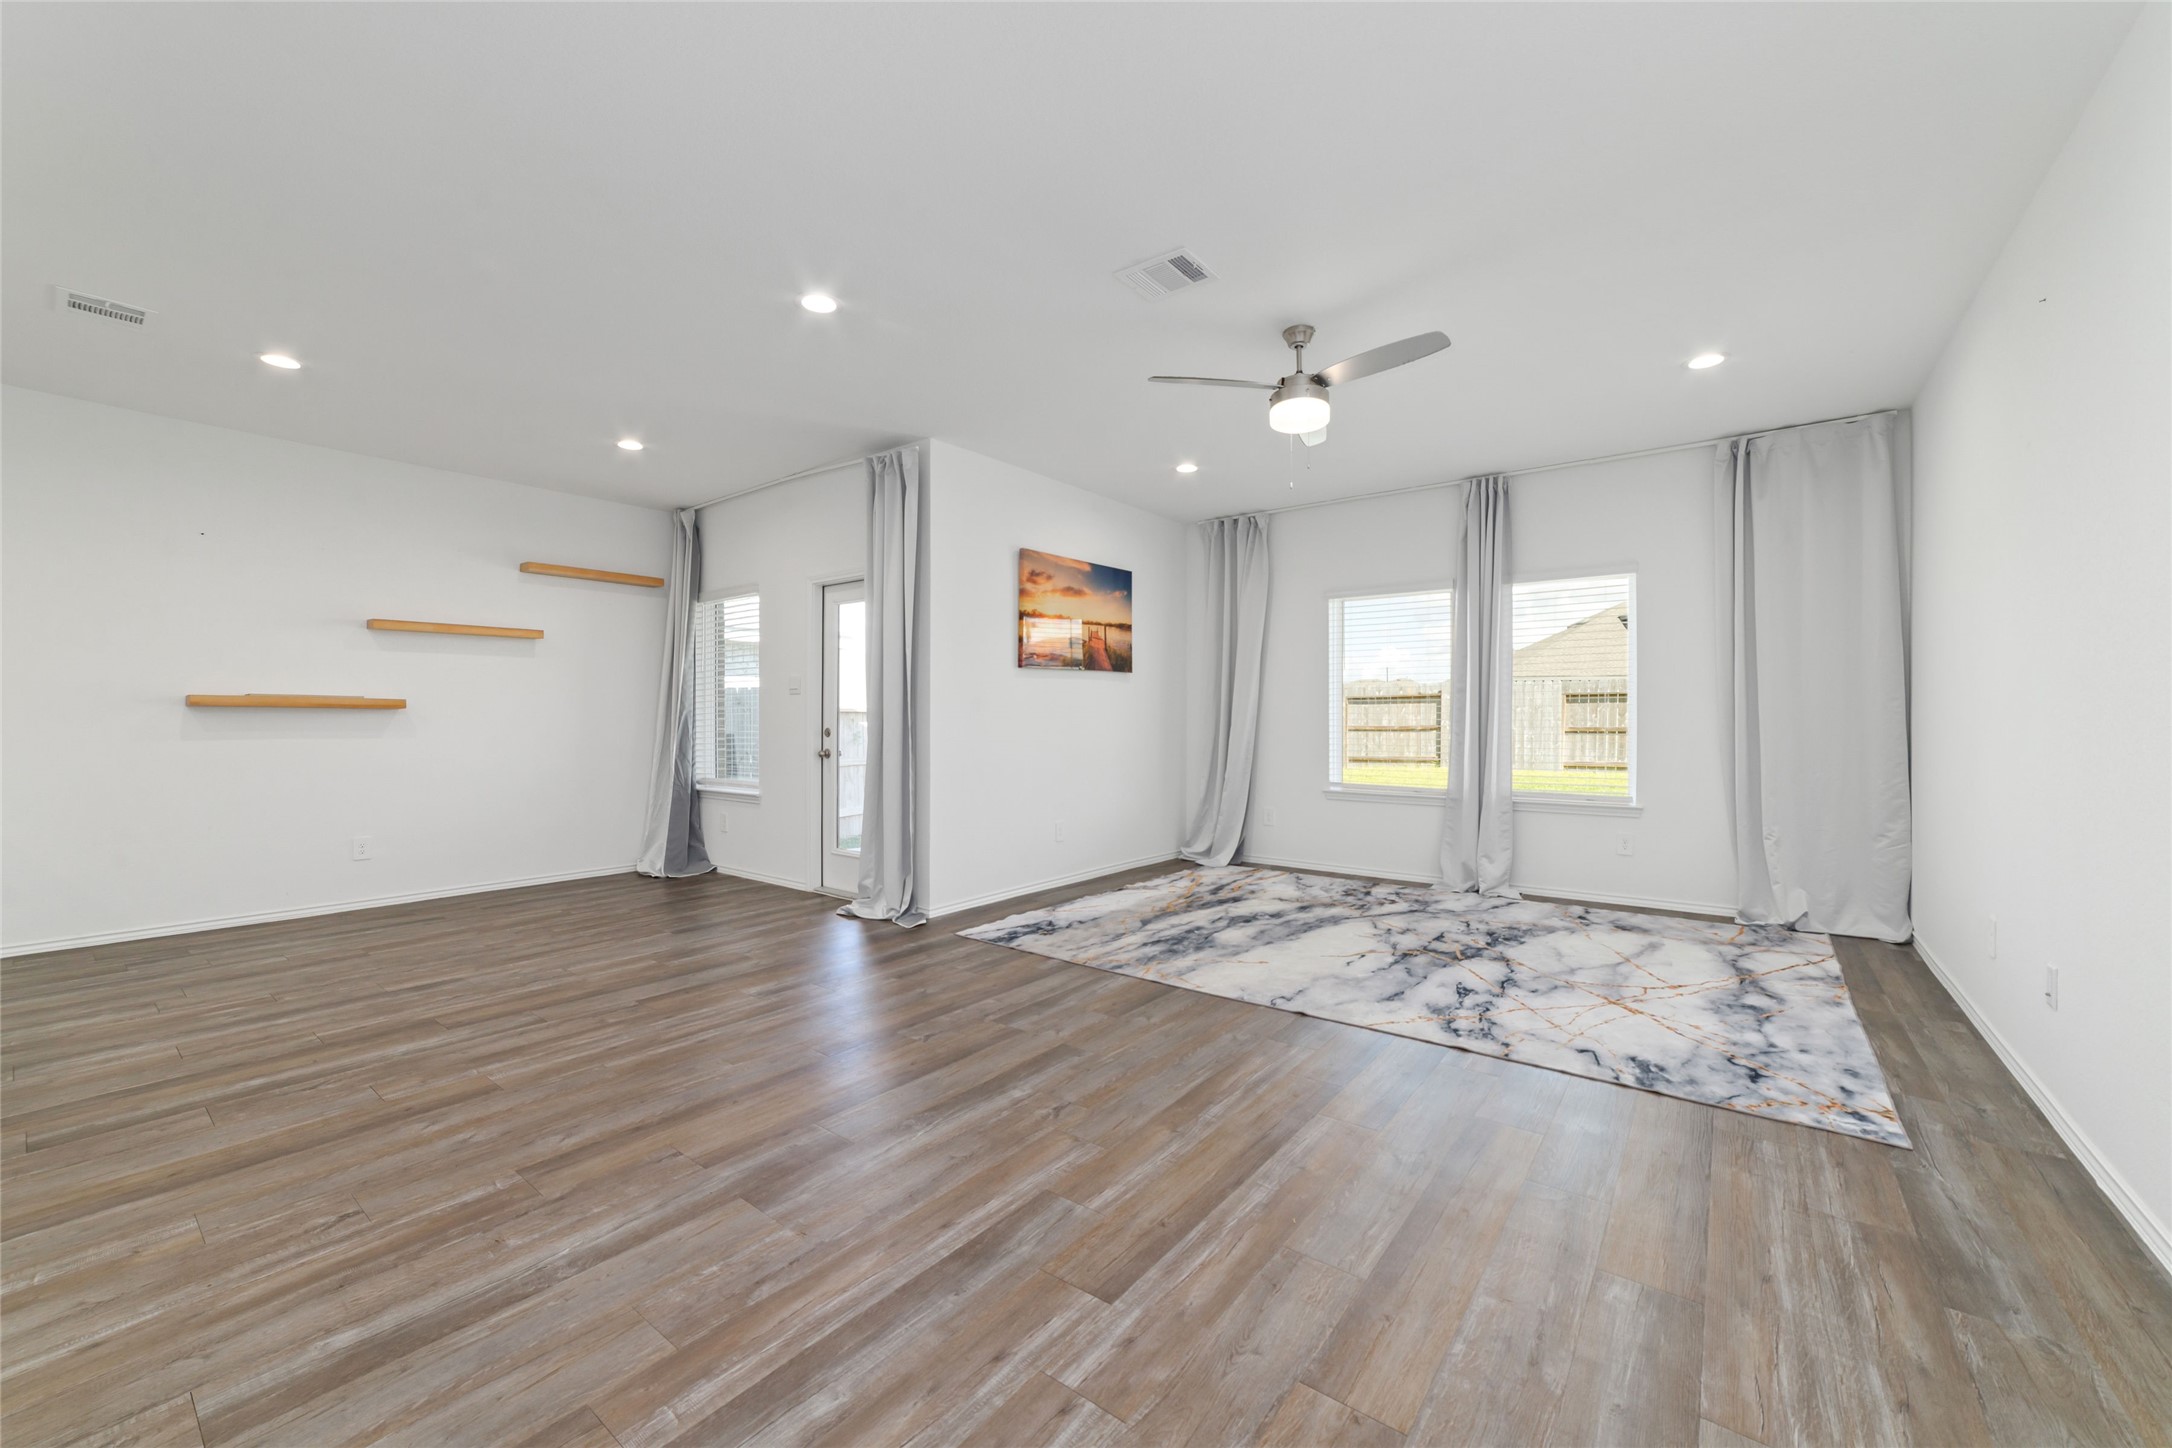
(Main Living Room): Sprawling, light-filled family room designed for effortless entertaining and relaxation. The space boasts continuous dark wood-look flooring, crisp white walls, recessed lighting, and a modern ceiling fan, while twin double windows framed by custom floor-to-ceiling drapery offer peaceful, unobstructed views of the private backyard.
(Main Living Room): Sprawling, light-filled family room designed for effortless entertaining and relaxation. The space boasts continuous dark wood-look flooring, crisp white walls, recessed lighting, and a modern ceiling fan, while twin double windows framed by custom floor-to-ceiling drapery offer peaceful, unobstructed views of the private backyard.
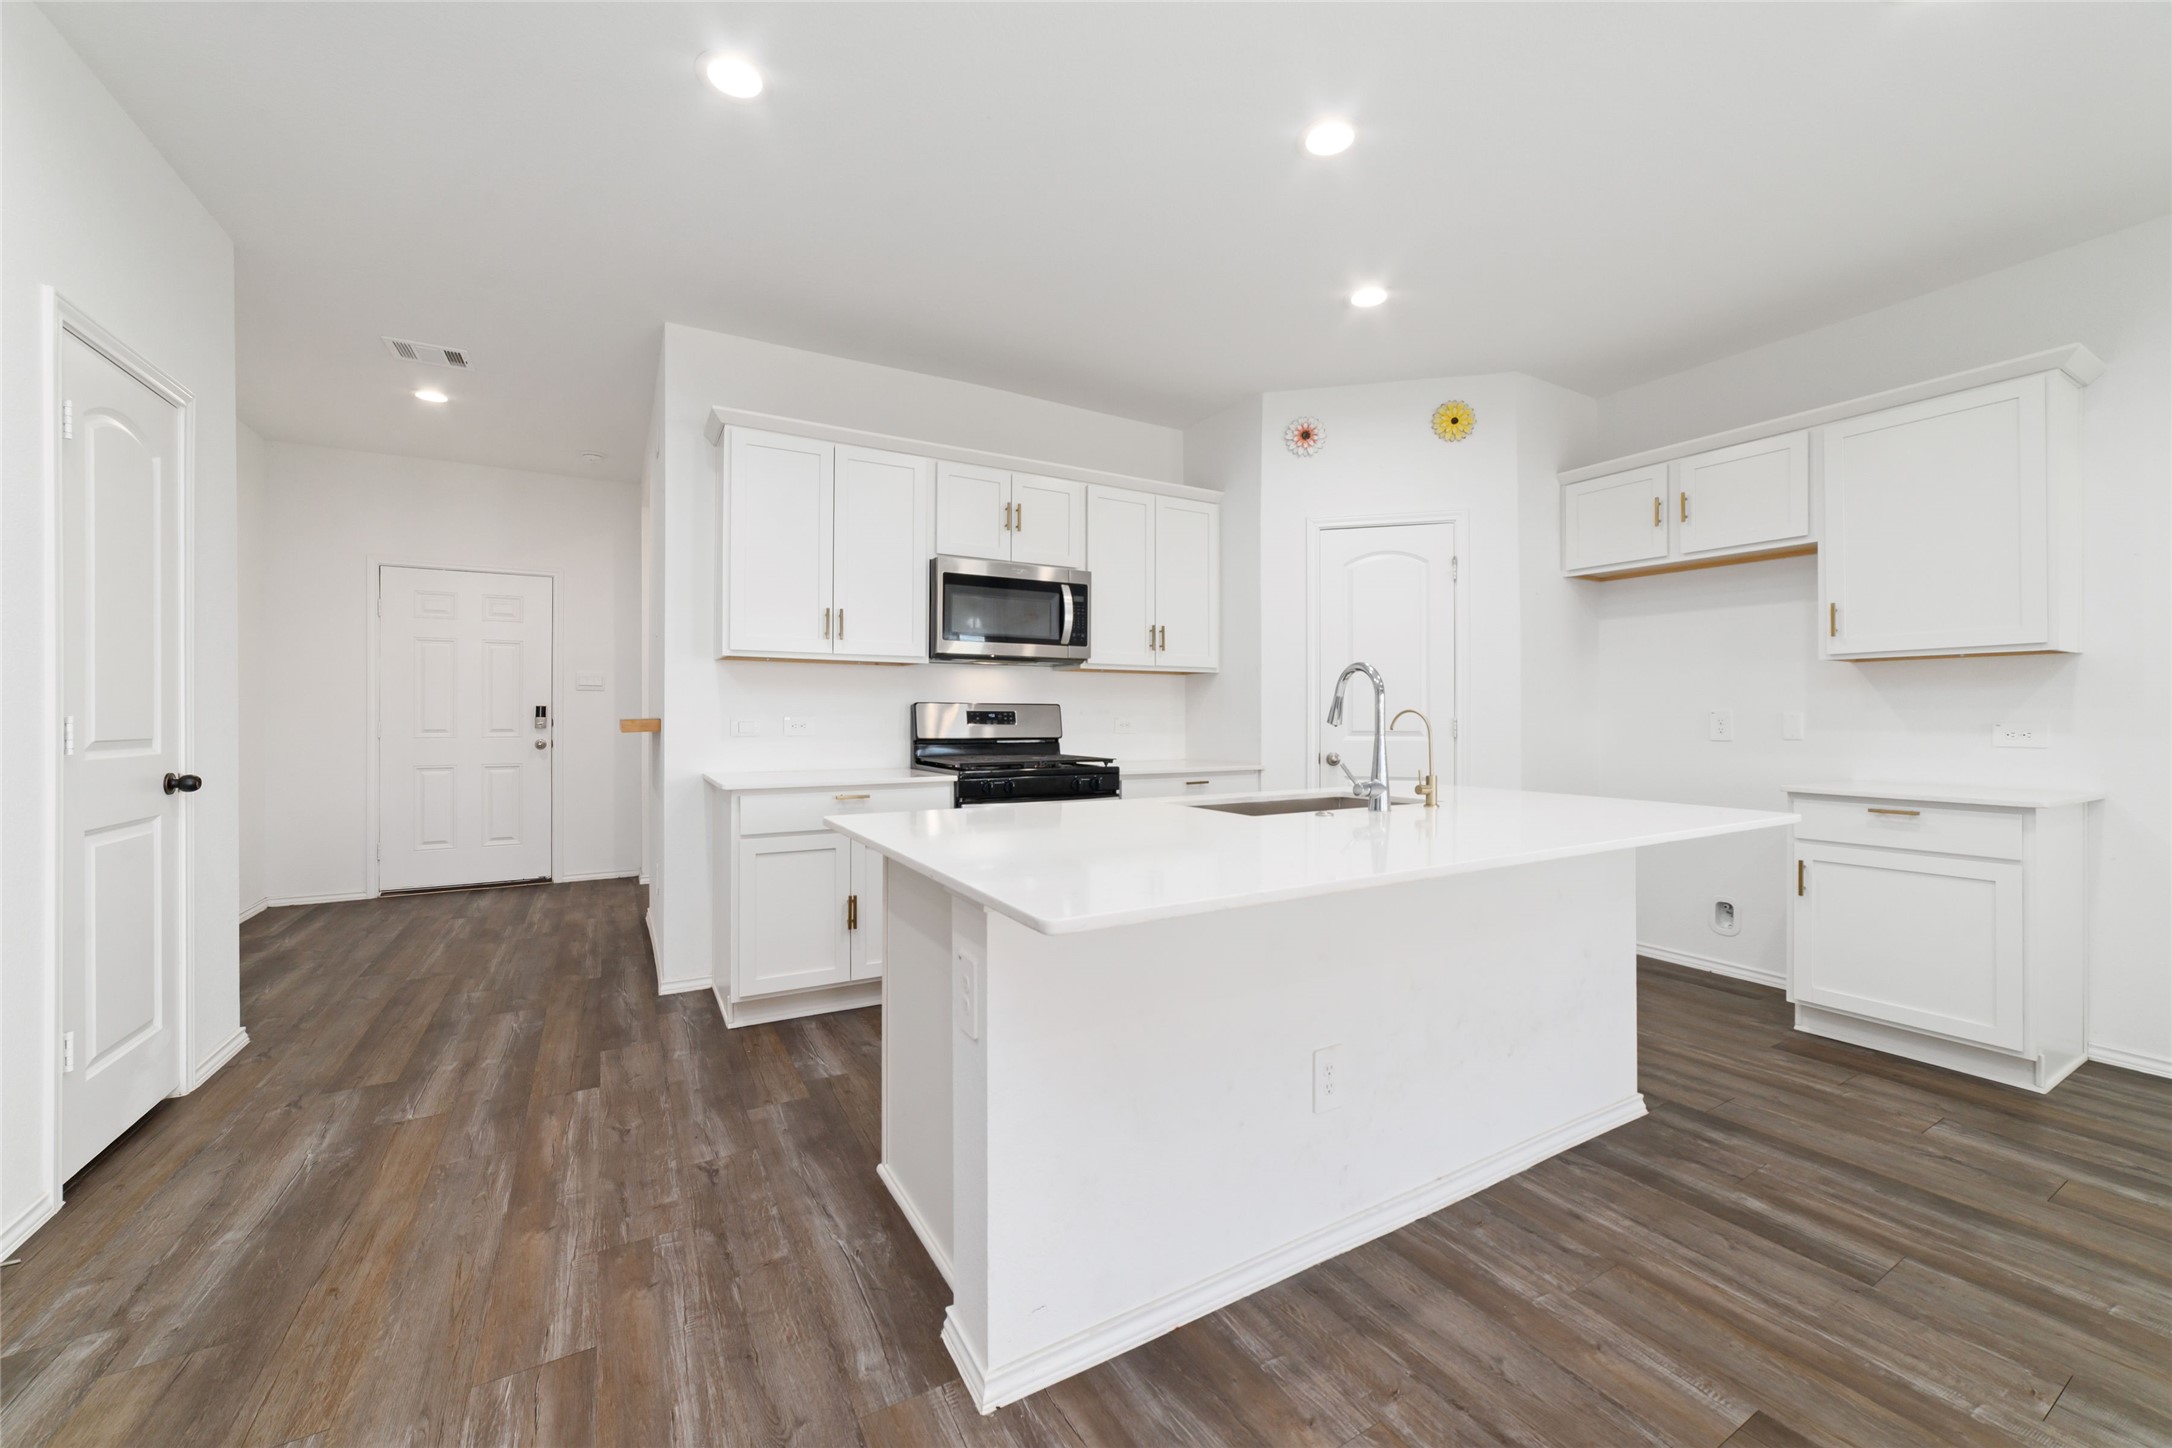
Sprawling open-concept kitchen and living area featuring dark wood-look flooring, a large central island with a solid countertop, white cabinetry, stainless steel appliances, and a carpeted staircase leading to the upper level
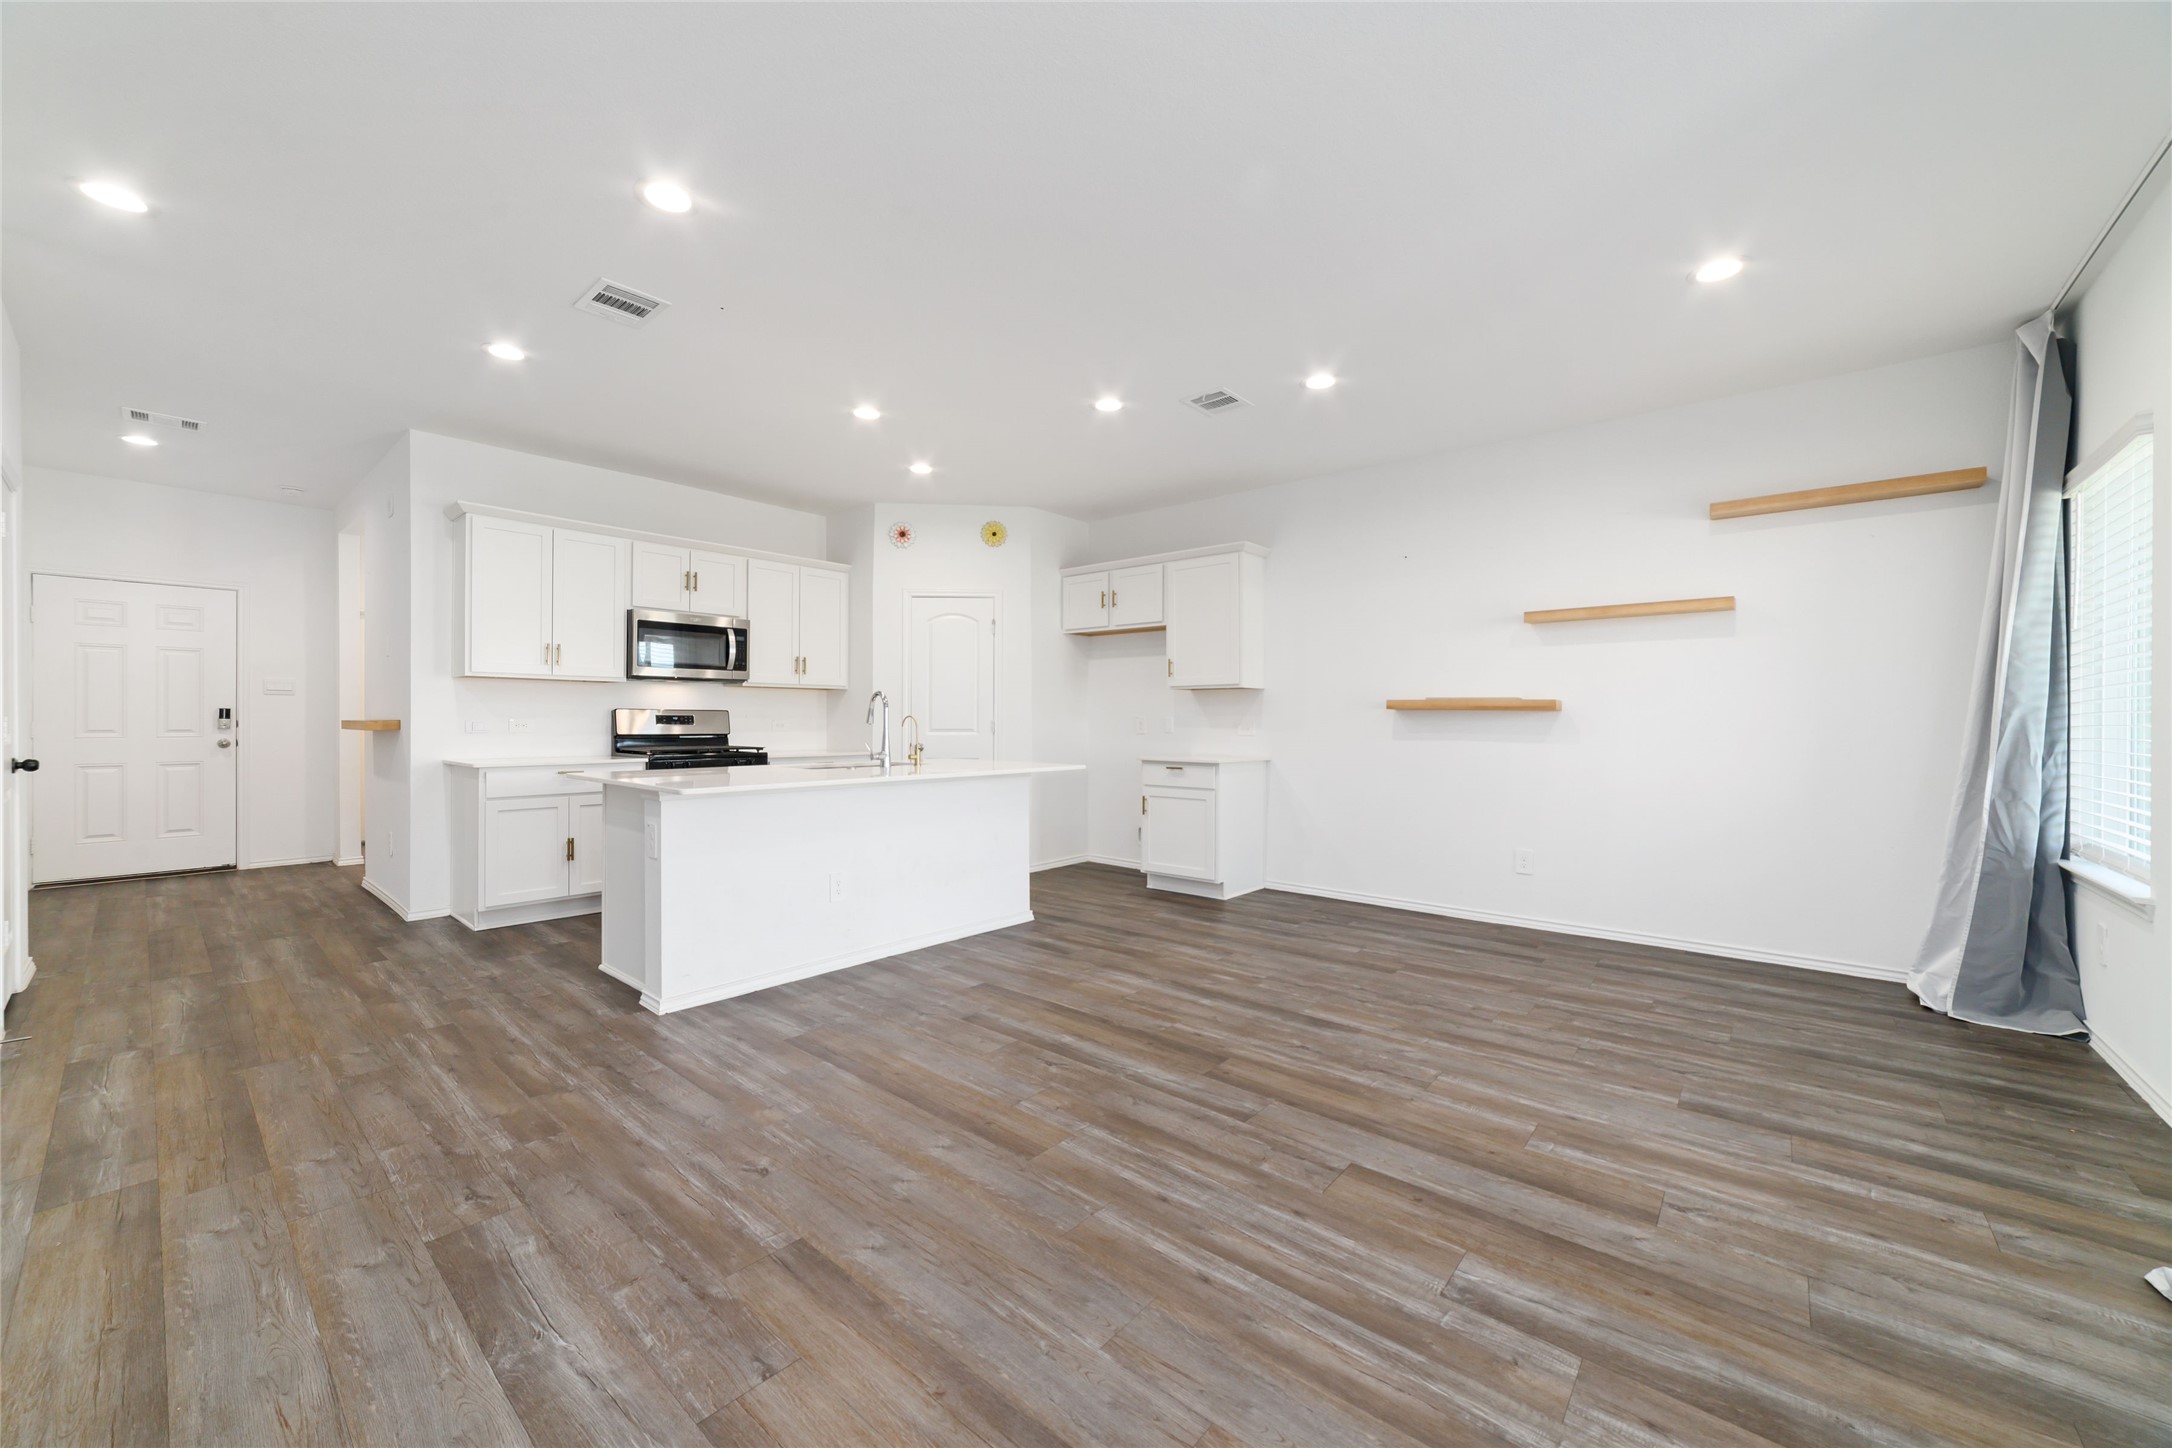
(Kitchen & Breakfast Area): The heart of the home features a seamless open-concept design where the gourmet kitchen flows effortlessly into the bright dining and breakfast area. Highlighted by rich wood-look flooring, a large center entertaining island with seating overhang, abundant cabinetry, and custom floating wall shelves, this versatile space offers plenty of room for a full dining table right next to the natural light of the backyard window.
(Breakfast & Dining Area): Bright and versatile dining nook situated just off the kitchen, featuring continuous dark wood-look flooring and three custom wood floating shelves that add modern architectural charm. Framed by floor-to-ceiling drapery, a side window and a full-light glass door flood the space with natural light while providing direct, seamless access out to the covered back patio and fenced backyard


















.jpg)

