
4917 Fairway Bunker,San Antonio, TX 78261
San Antonio, TX 78261









Description
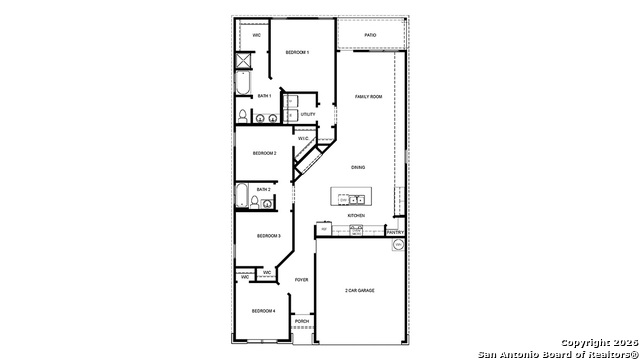
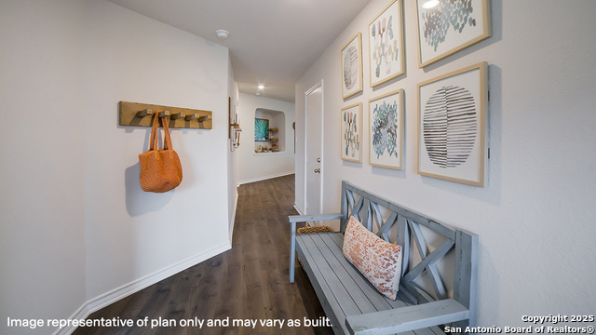
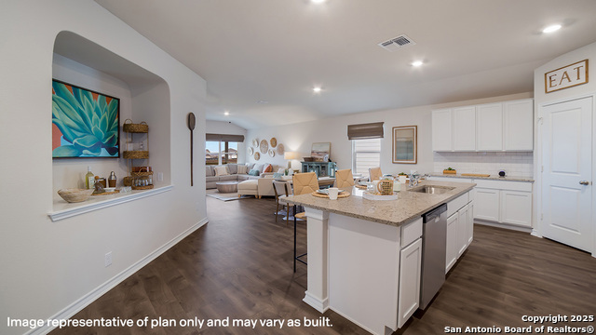
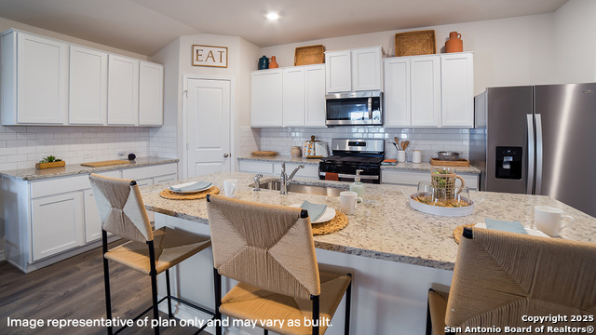
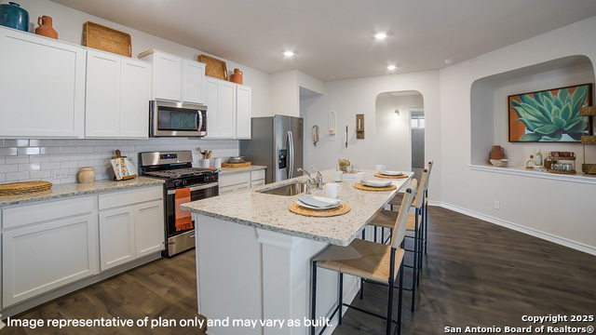
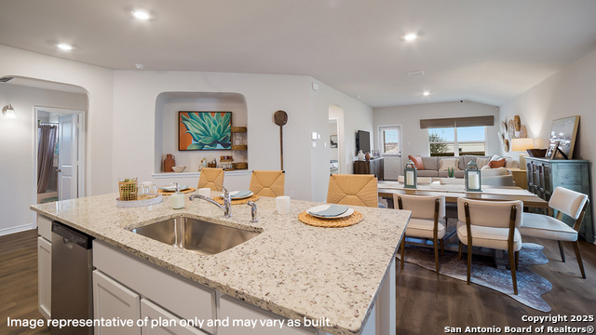
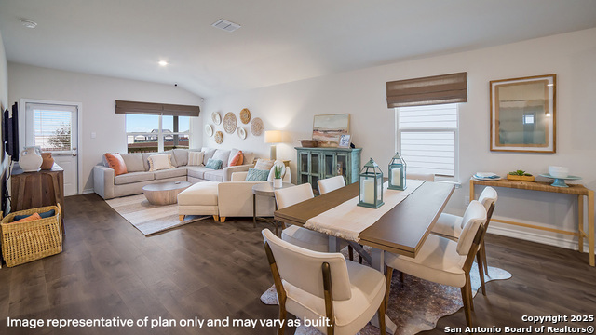
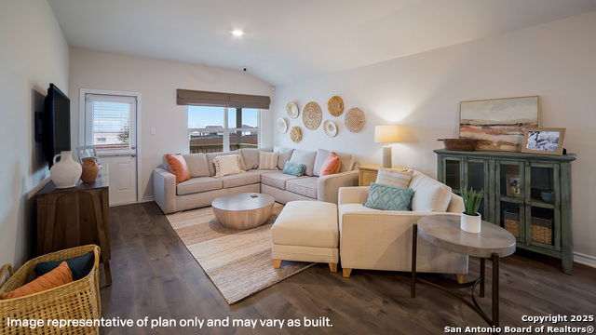
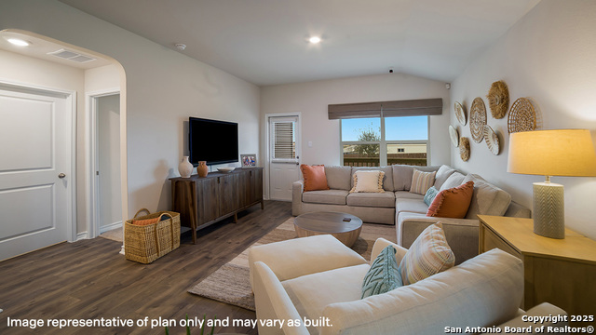
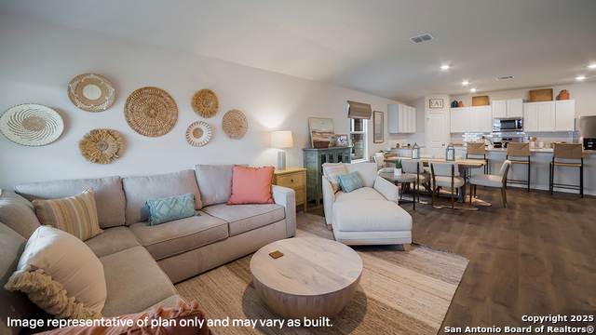
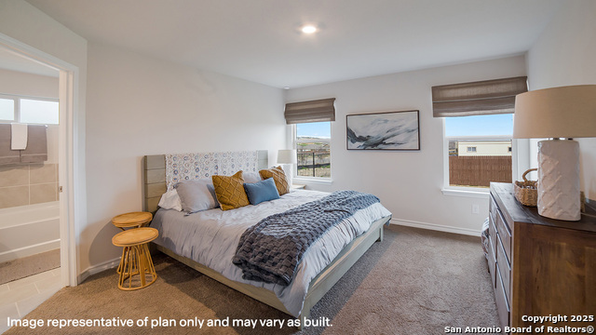
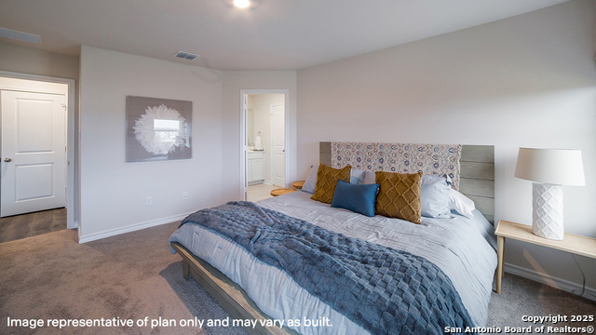
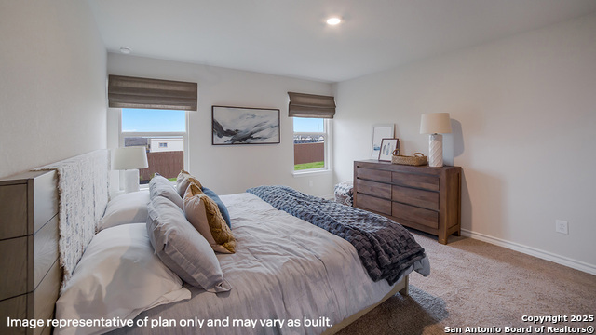
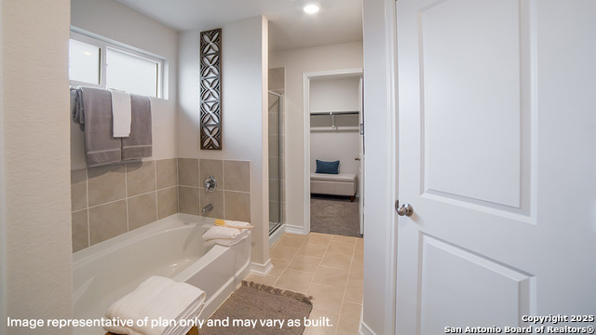
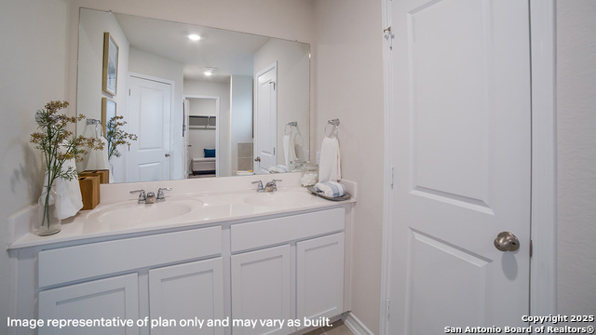
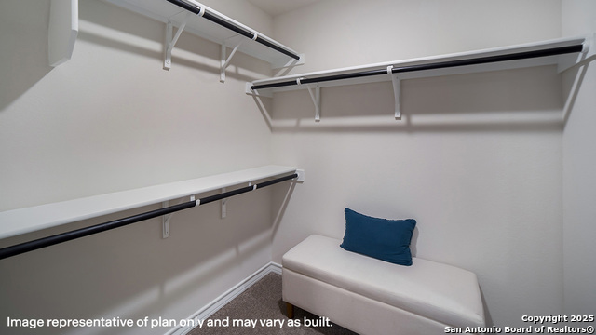
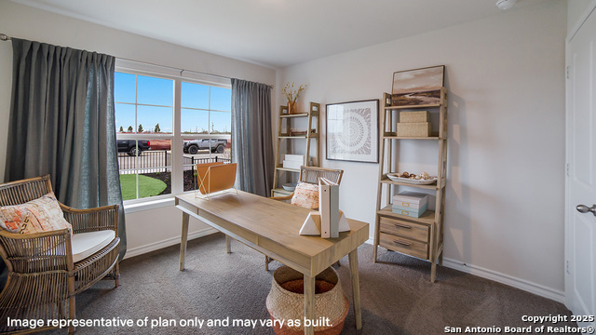
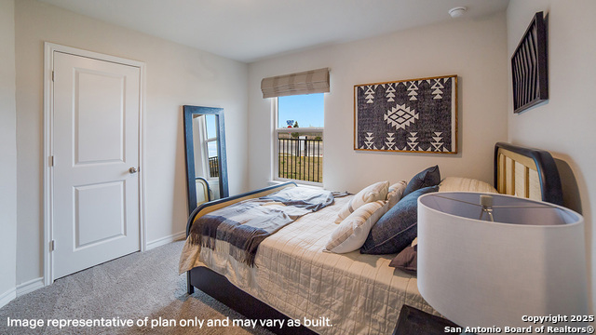
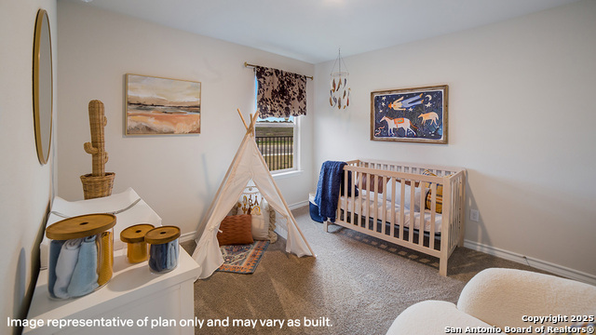
The Bryant is a stunning single-story home in the Langdon community in San Antonio, TX, offering 4 bedrooms, 2 bathrooms, and a two-car garage. Choose from three classic exterior options designed to enhance curb appeal. Enjoy an elongated foyer featuring a decorative wall niche that leads into a spacious eat-in kitchen. Overlooking the dining area and living room, the kitchen includes an oversized island, corner pantry with shelving, ample cabinet storage, quartz or granite countertops, a subway tile backsplash, stainless steel appliances, and a gas range-perfect for both entertaining and everyday living. The private primary suite is located at the back of the home and features an ensuite bathroom with dual vanities, a garden tub, walk-in shower, separate water closet, and a spacious walk-in closet. Two secondary bedrooms are positioned near the entry, with an additional bedroom located off the kitchen. Each offers carpet flooring, generous closet space, and natural light, making them ideal for bedrooms, offices, or flex spaces. Additional features include a tankless water heater, 9-foot ceilings, 2-inch faux wood blinds, luxury laminate plank flooring in main living areas, and a pre-plumbed water softener loop. Stay connected with our Home Is Connected package, allowing you to control lights, thermostat, and locks from your phone.
Details
| MLS # | 1998120 |
|---|---|
| Listing Type | For Sale |
| Style | House |
| Status | Active |
| Year | 2026 |
| Days On Site | 54 |
| Listing Provided By | Keller Williams Heritage | R.J. Reyes |
Features
| Bed(s) | 4 |
|---|---|
| Bath(s) | 2 Total |
| SQ Feet | 1,703 |
| Garage | 2 |
| Story(s) | 1 |
| Acreage | 0.13 |
Interior
| Interior | One Living Area, Liv/Din Combo, Eat-In Kitchen, Breakfast Bar, Walk-In Pantry, Utility Room Inside, 1st Floor Lvl/No Steps, Open Floor Plan, High Speed Internet, Laundry Main Level, Laundry Room, Walk in Closets, Attic - Pull Down Stairs, Attic - Radiant Barrier Decking |
|---|---|
| Heating | Central |
| Heating Fuel | Natural Gas |
| Fireplace | Not Applicable |
| Number Of Fireplaces | 0 |
Exterior
| Exterior | Stone/Rock, Siding |
|---|---|
| Exterior Features | Covered Patio, Privacy Fence, Sprinkler System, Double Pane Windows |
| Roof | Composition |
| Foundation | Slab |
Parking
| Garage Parking | Two Car Garage, Attached |
|---|
Utilities
| Waterorsewer | Water System, Sewer System |
|---|
Taxes
| Taxed By Mltpl Counties | No |
|---|---|
| Total Tax | 1.891525 |
Area Information
| State | TX |
|---|---|
| County | Bexar |
| City | San Antonio |
| Zip Code | 78261 |
| Area | Bexar |
| Community Name | LANGDON |
| School District | Judson |
| Elementary School | Wortham Oaks |
| High School | Veterans Memorial |
| Listing VS Median (in LANGDON) | |
Price: $394,550 low | high Med: $394,550 sqft: 1,703 low | high Med: 1,703 $ / sqft: $232 low | high Med: $232 On site: 54 low | high Med: 54 | |
Market Activity 78261
Request a showing
Request a showing
Contact
Learn More About This Property

| State | TX |
|---|---|
| County | Bexar |
| City | San Antonio |
| Zip Code | 78261 |
| Area | Bexar |
| Community Name | LANGDON |
| School District | Judson |
| Elementary School | Wortham Oaks |
| High School | Veterans Memorial |
| Listing VS Median (in LANGDON) | |
Price: $394,550 low | high Med: $394,550 sqft: 1,703 low | high Med: 1,703 $ / sqft: $232 low | high Med: $232 On site: 54 low | high Med: 54 | |


.jpg)

Land & Ranch 210.483.7500 | Bandera 830.850.6700 | Global Luxury 210.483.5700 | Coldwell Banker Commercial Alamo City 210.483.6250
North Central San Antonio / Stone Oak 210.483.7070 | Harper Property Management 210.483.7040 | Relocation Services 210.483.7121
North West San Antonio 210.483.0000 | Laredo 956.722.4822 | Coldwell Banker Commercial International Gateway 956.937.2867
